
Gimpo 35 Pyeong English Academy Interior


Hello! I'm designer Ham Young-ju, bringing warmth to spaces.
This project is a 35 pyeong English academy interior in Gimpo. The director wanted children to enjoy learning in a soft, welcoming space instead of a rigid, formal setting. A warm ivory base combines with soft curves and arches throughout for a gentle, inviting atmosphere. Subtle gold accents add refinement, creating a sophisticated English academy image for students and parents alike.
Let's explore this combination of warmth and refinement.
👇 Related interior projects
Osan 22 pyeong English Academy Interior
Dongtan 30-pyeong English academy interior
20-pyeong English academy interior

27-Pyeong English Academy Interior in Cheonho-dong
Bongdam 20-pyeong English academy interior
Gwangmyeong 17-pyeong Korean language and essay academy interior

Gwangju, Gyeonggi 28-pyeong English academy interior

Bucheon 35 Pyeong English Academy Interior

Dongtan 19-pyeong math tutoring center interior

Gwangmyeong 32 Pyeong Mathematics Academy Interior

Sangam-dong 29-pyeong English academy interior

Songdo 27 pyeong Children's English Academy Interior

38-Pyeong Seon Meditation Center Interior in Pyeongtaek

Gwangmyeong 34 Pyeong Law Firm Office Interior

36-Pyeong Tax Accounting Office Interior in Gangnam

Yeongtong Urban Square 30 pyeong Math Academy Interior

Songpa 36 Pyeong Building Lobby Interior

Seongnam 34 pyeong Tax and Accounting Office Interior

Gangnam 3 pyeong Matchmaking Agency Office Interior

Namyangju 13 Pyeong Hair Salon Interior

30-pyeong skin care salon interior

Gasan KS Tower 38 Pyeong Office Interior

China 10 Pyeong Cosmetics Store Interior

Namyangju 40-pyeong dental clinic interior

Bucheon 35 Pyeong English Academy Interior
Hapjeong 20-pyeong hair salon interior

Dongtan 40-pyeong English academy interior

Namyangju 26-pyeong Pharmacy Interior

Siheung 38-pyeong Franchise Tea Shop Interior Type B

Siheung 38-pyeong Franchise Tea Shop Interior Type A

Seongnam 36-pyeong Office Interior

Pyeongchon 24 pyeong Yoga and Pilates Studio Interior

Magok 7 pyeong Salad Bar Interior

14-Pyeong Bakery Cafe Interior in Magok

Gwanak-gu 100 Pyeong Gym Interior

46-Pyeong Hair Salon Interior in Cheolsan

36-Pyeong Children's English Library Interior in Songdo

Godeok Jisik Gongjakso 26 pyeong Office Interior

Songdo 49 Pyeong Tax Accounting Office Interior


Site check
- Area: 115.70m² (35 pyeong)
- Use: English academy
- Location: Gimpo
Floor plan

A one-minute 3D tour
Design

Consistent soft ivory and vertical wainscoting details make the space look larger. Arched doors and gold accents are key to its classic, refined character.

Gold lines on the glass door create a soft, refined atmosphere.
The result is a clean, sophisticated first impression.

Long vertical wall details make the ceiling seem higher.
Accents on doors and signage add subtle refinement.

Soft curves on the glass door add refinement.
White throughout the interior maintains a clean first impression.

Classroom doors with gold lines and arched windows add a gentle character, while a clear glass door keeps the director's office open.
A small corner planting area brings life to the interior.

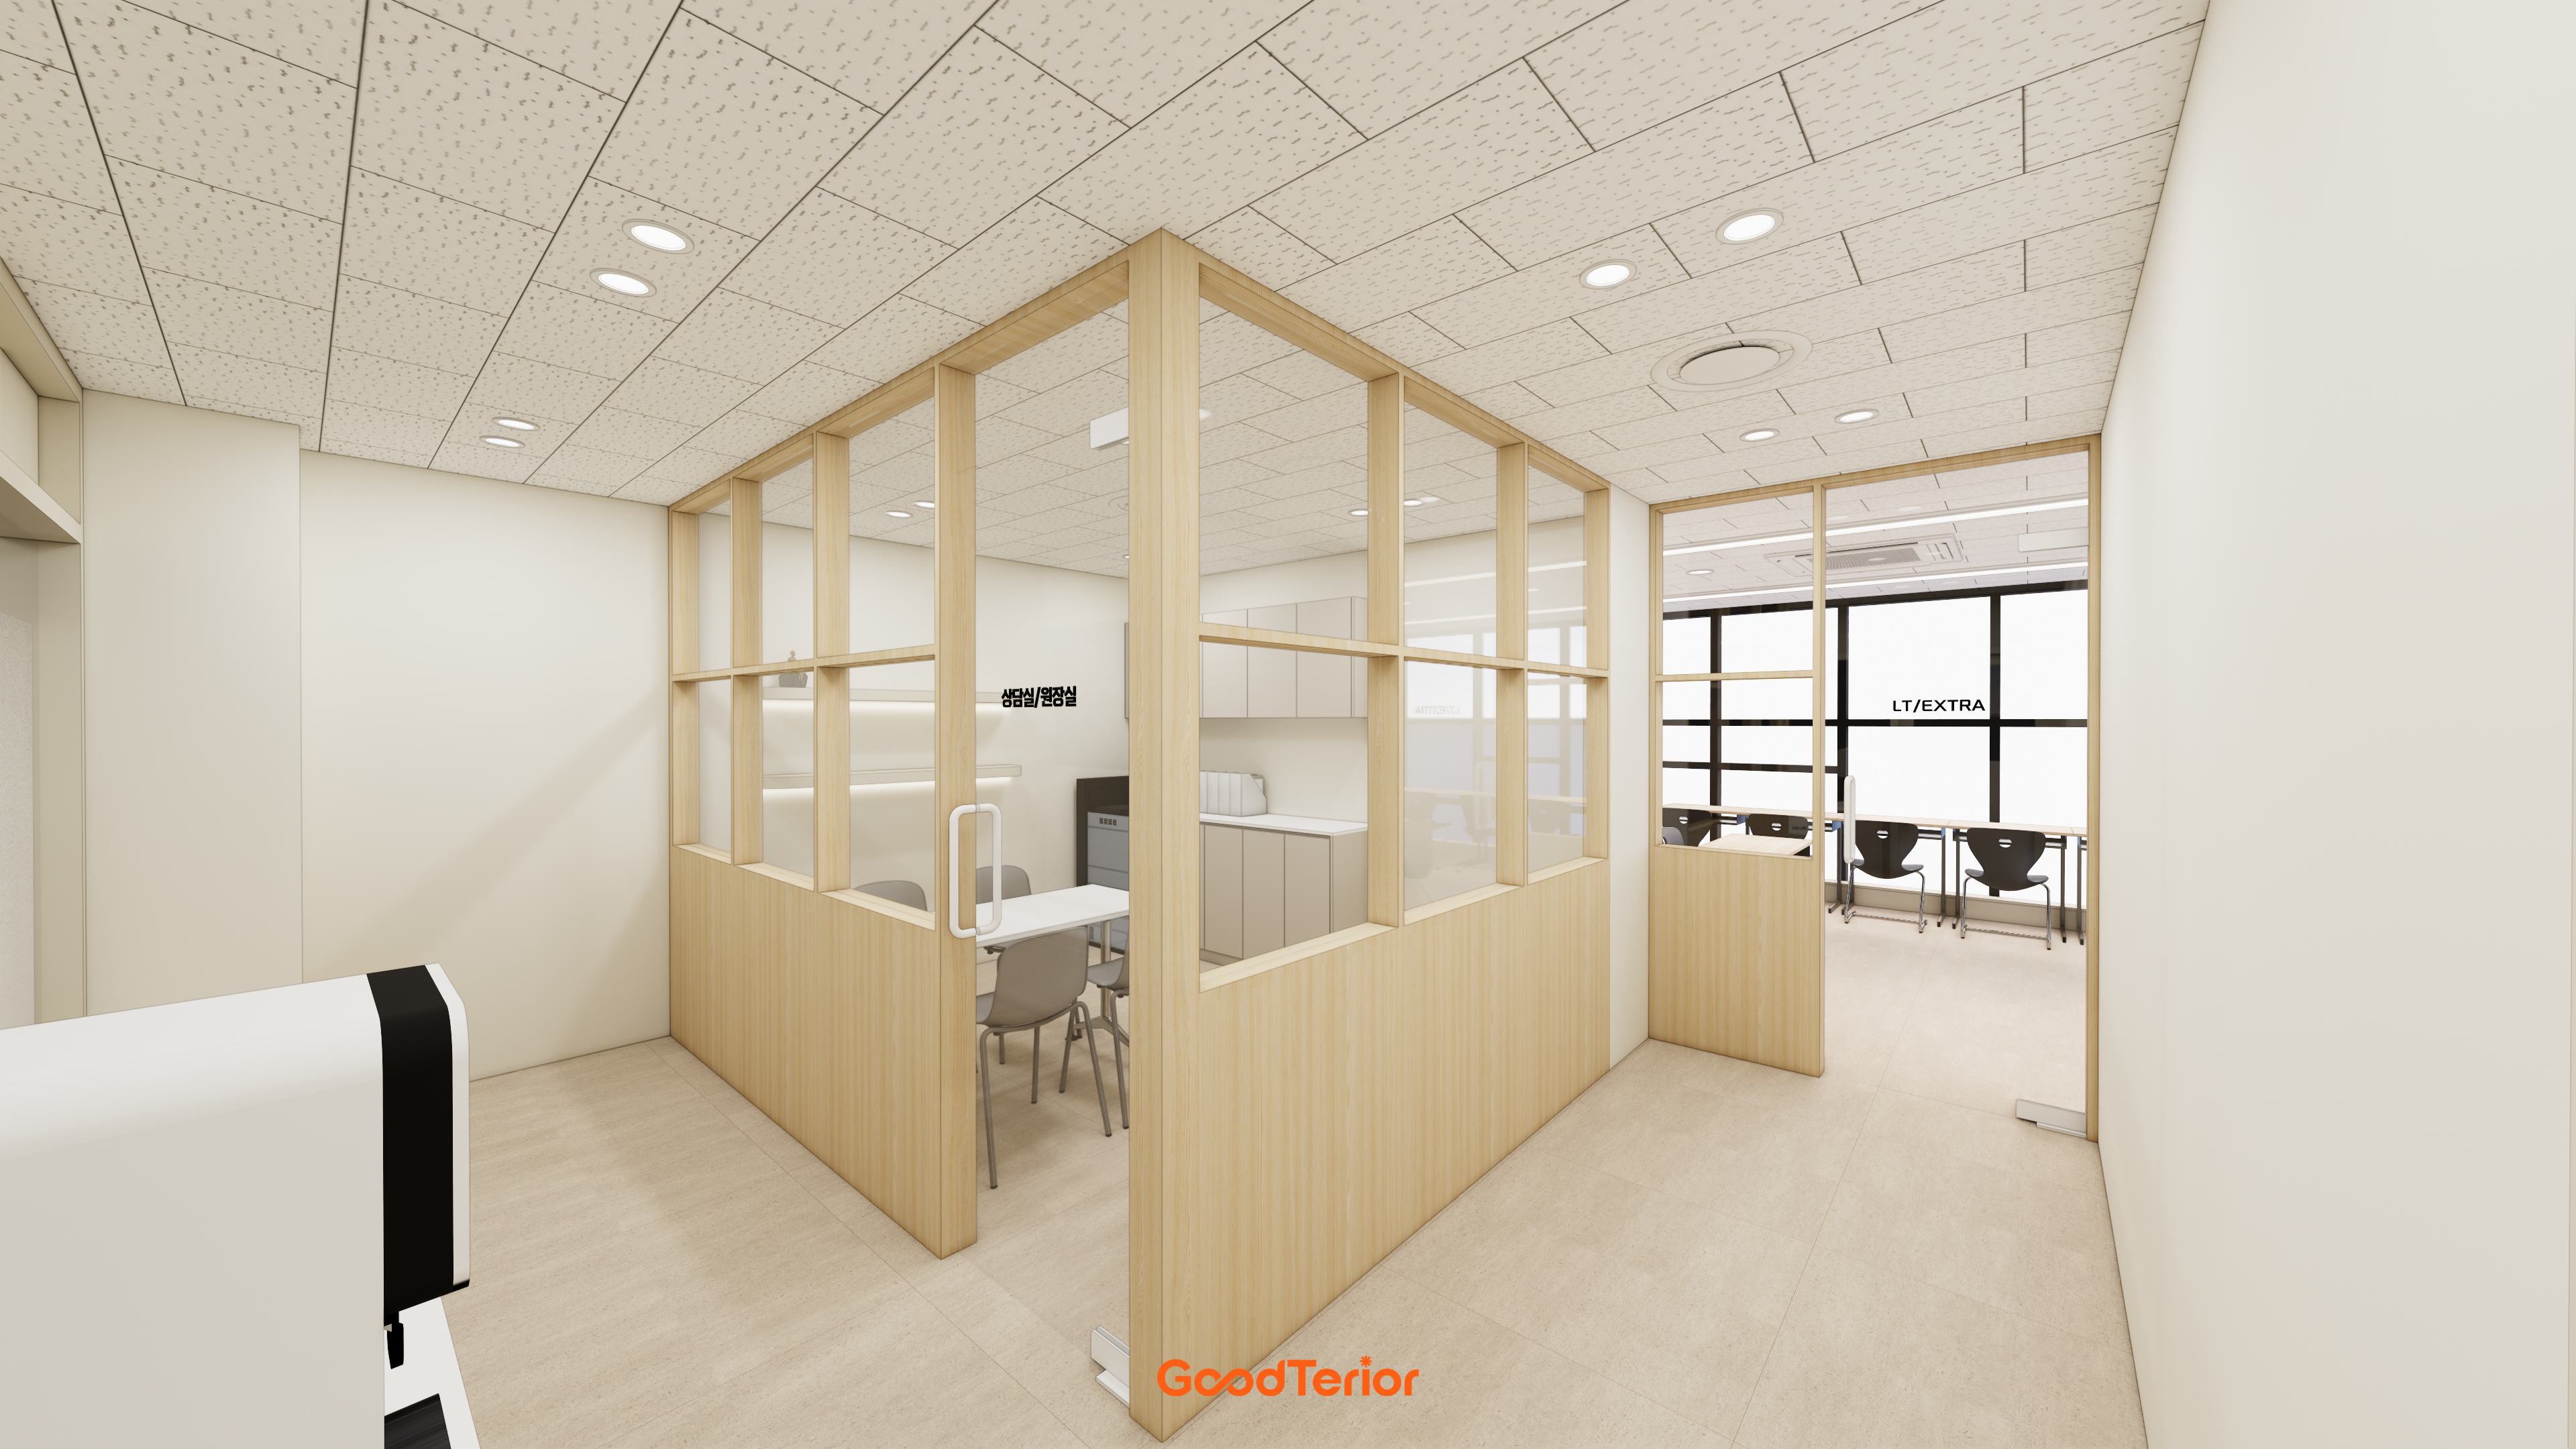
Curved glass partitions separate the consultation room while preserving openness.
A yellow door with an arched window at the corridor end adds a playful accent.

A curved desk and ceiling soften the space and help children feel at ease.
Small accents also appear in the classroom door designs.

A long built-in storage bench makes efficient use of the wall and leftover space.
An arched opening leading inward softly connects circulation.

A built-in bench with an arched surround provides comfortable seating.
Fluted panels inside and gentle indirect lighting enhance warmth.

A small decorative niche with a plant brings life to the room.
The director's clear glass door keeps the office open and bright.

Glass partitions separate areas without enclosure.
A recessed shelf and small potted plant add life to an otherwise plain wall.

A softly curved arched wall with inner fluted panels adds warmth and refinement.
A long bench provides comfortable seating for children, with lower storage improving space use.

This helps parents and children feel comfortable during discussions.
Small classroom door windows maintain design consistency.

Curved glass partitions and arched windows soften the potentially cool setting.

A large ceiling round pendant light adds a warm accent.

A clean white palette creates calm for concentration, with glass partitions and doors keeping views open.
Only essential furniture is included to reduce distractions.

Arched glass windows and accent frames complete each classroom door.
Tidy recessed lights make the route appear larger.

Bright LED panel lights support visual comfort.
A tiled wall adds interest to the otherwise simple classroom.

A cream door with arched glazing adds a gentle accent.
Eye-friendly lighting creates a setting for long study sessions.

Timber-colored desks and beige chairs add warmth and comfort to the white interior.
Ceiling lighting brightens every corner without shadows.

A generous whiteboard improves classroom practicality.
Closely spaced ceiling system lights brighten every area without shadows.

Soft cream walls and doors with gold accents create refinement and comfort.
Arched glazing in each door adds classic character, with ceiling recessed lights keeping the route bright and tidy.
Notes
This Gimpo English academy project began with a wish for a welcoming space for children and a refined, trustworthy impression for parents.
Soft arches and curves replace rigid straight lines, with ivory and cream tones creating warmth.
Fluted panels and gold accents add refinement to playful details and complete the academy's professional image.
The result is a comfortable place for children to learn English and a reassuring environment for parents.
Please leave an inquiry if you have any questions. We'll be happy to help :)
This was Ham Young-ju from Goodterior. I'll be back with another project!





