Goodterior logo
Goodterior logo
# 20-pyeong range
# Lovely & romantic

Bongdam 20-pyeong English academy interior

Ham Young-ju Designer 프로필 사진
Ham Young-ju Designer

Watch on YouTube

Explore in 360°

Floor plan

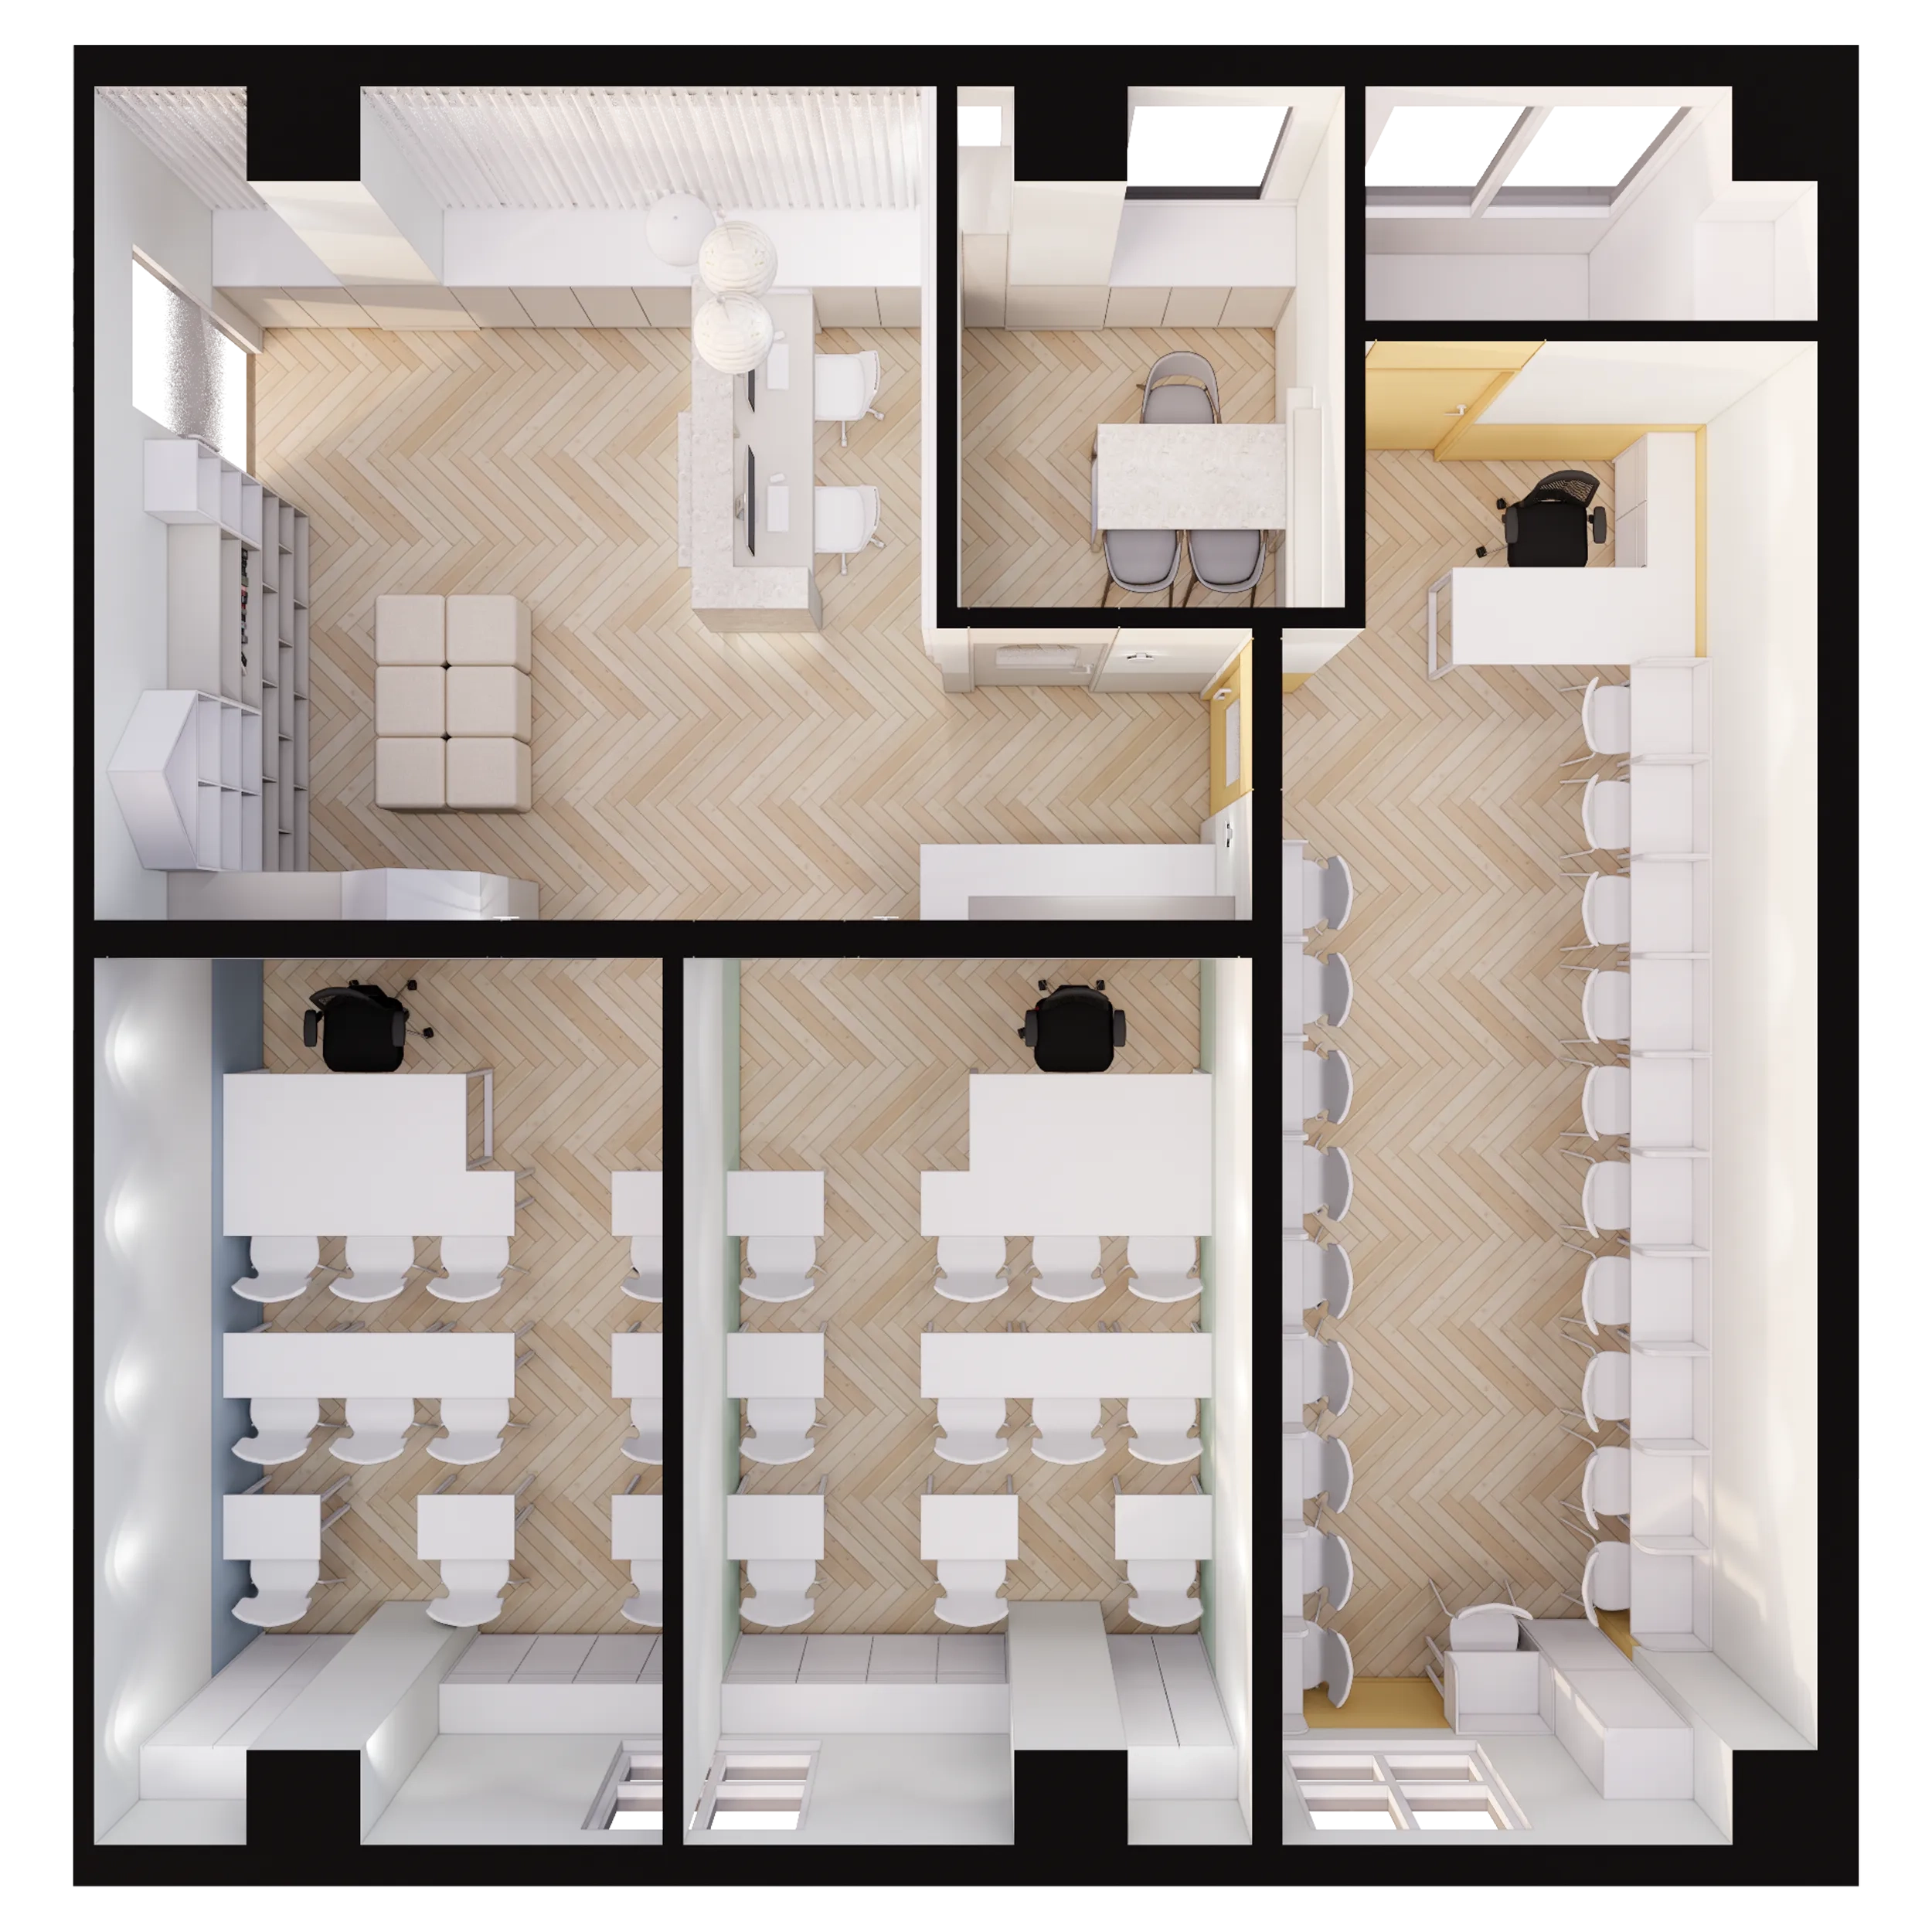
This floor plan organizes the Bongdam 20-pyeong English academy with front reception and waiting and a simple central corridor.Classrooms are grouped farther along the corridor, with coordinated wall thicknesses and door positions reducing sound leakage for concentration.Adjacent rear staff and consultation rooms shorten operational routes, with a long storage wall organizing textbooks neatly.

Perspective view

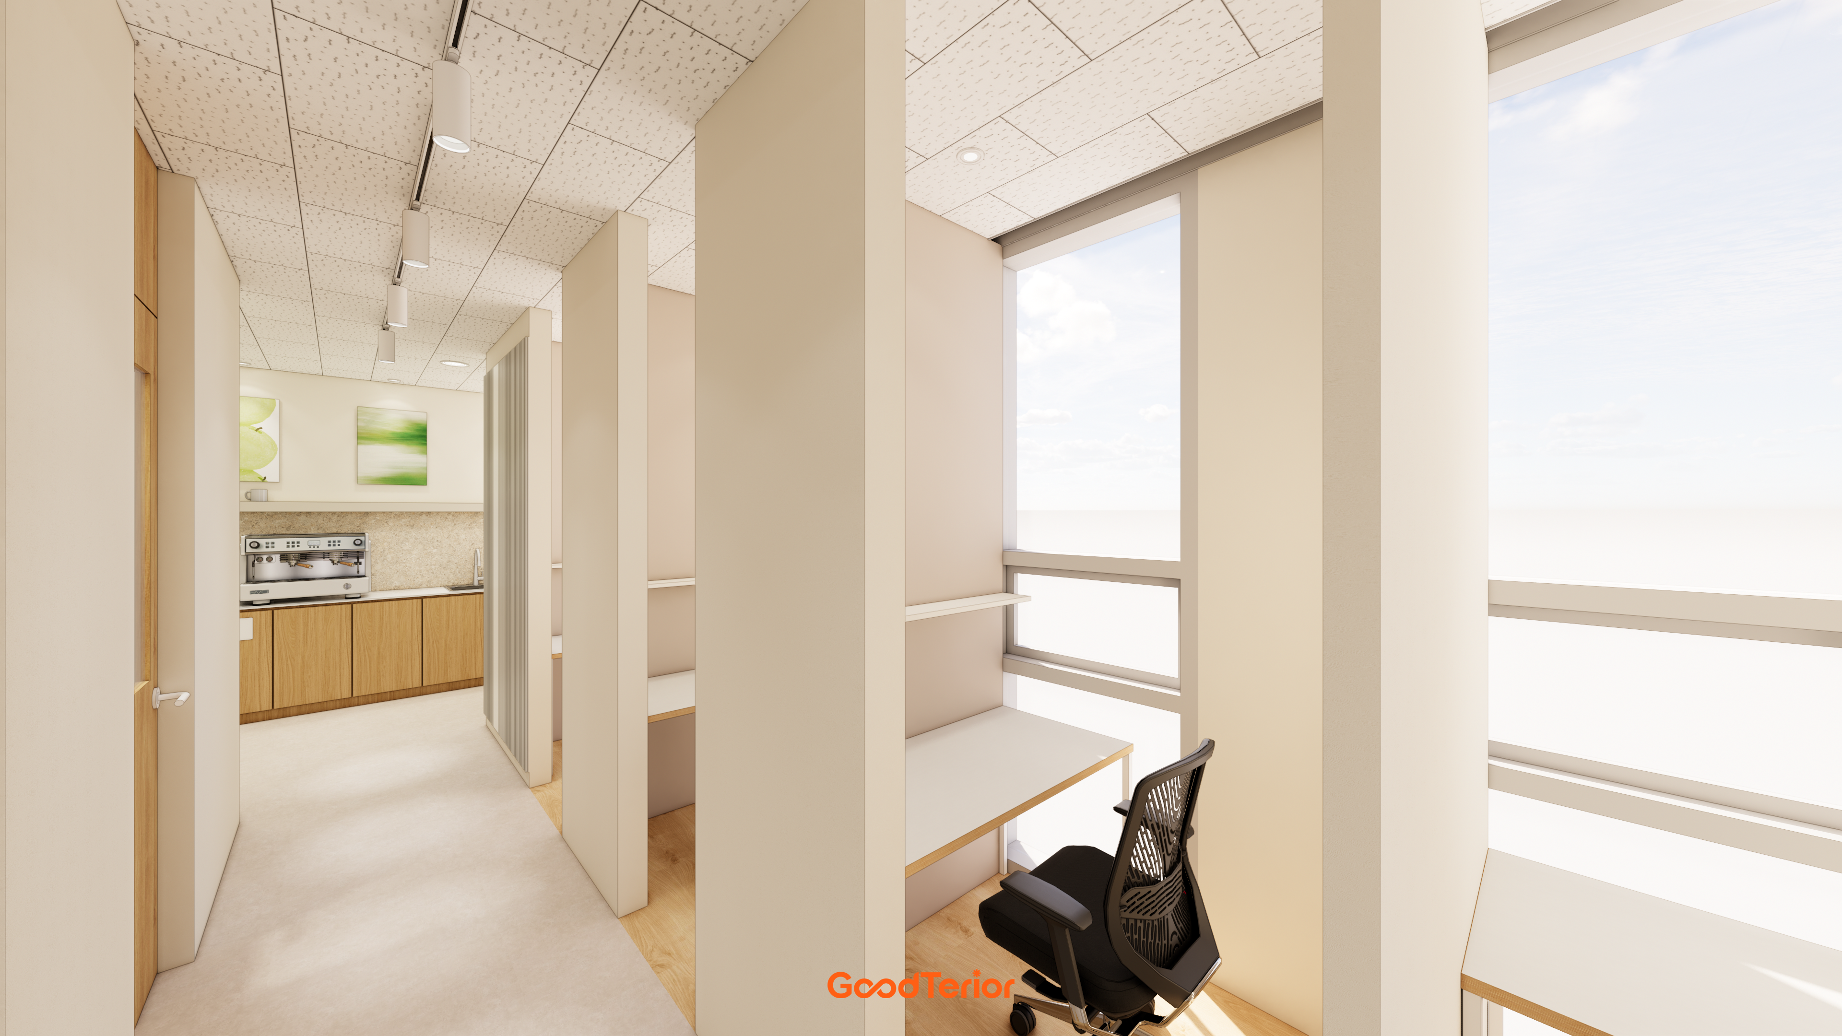
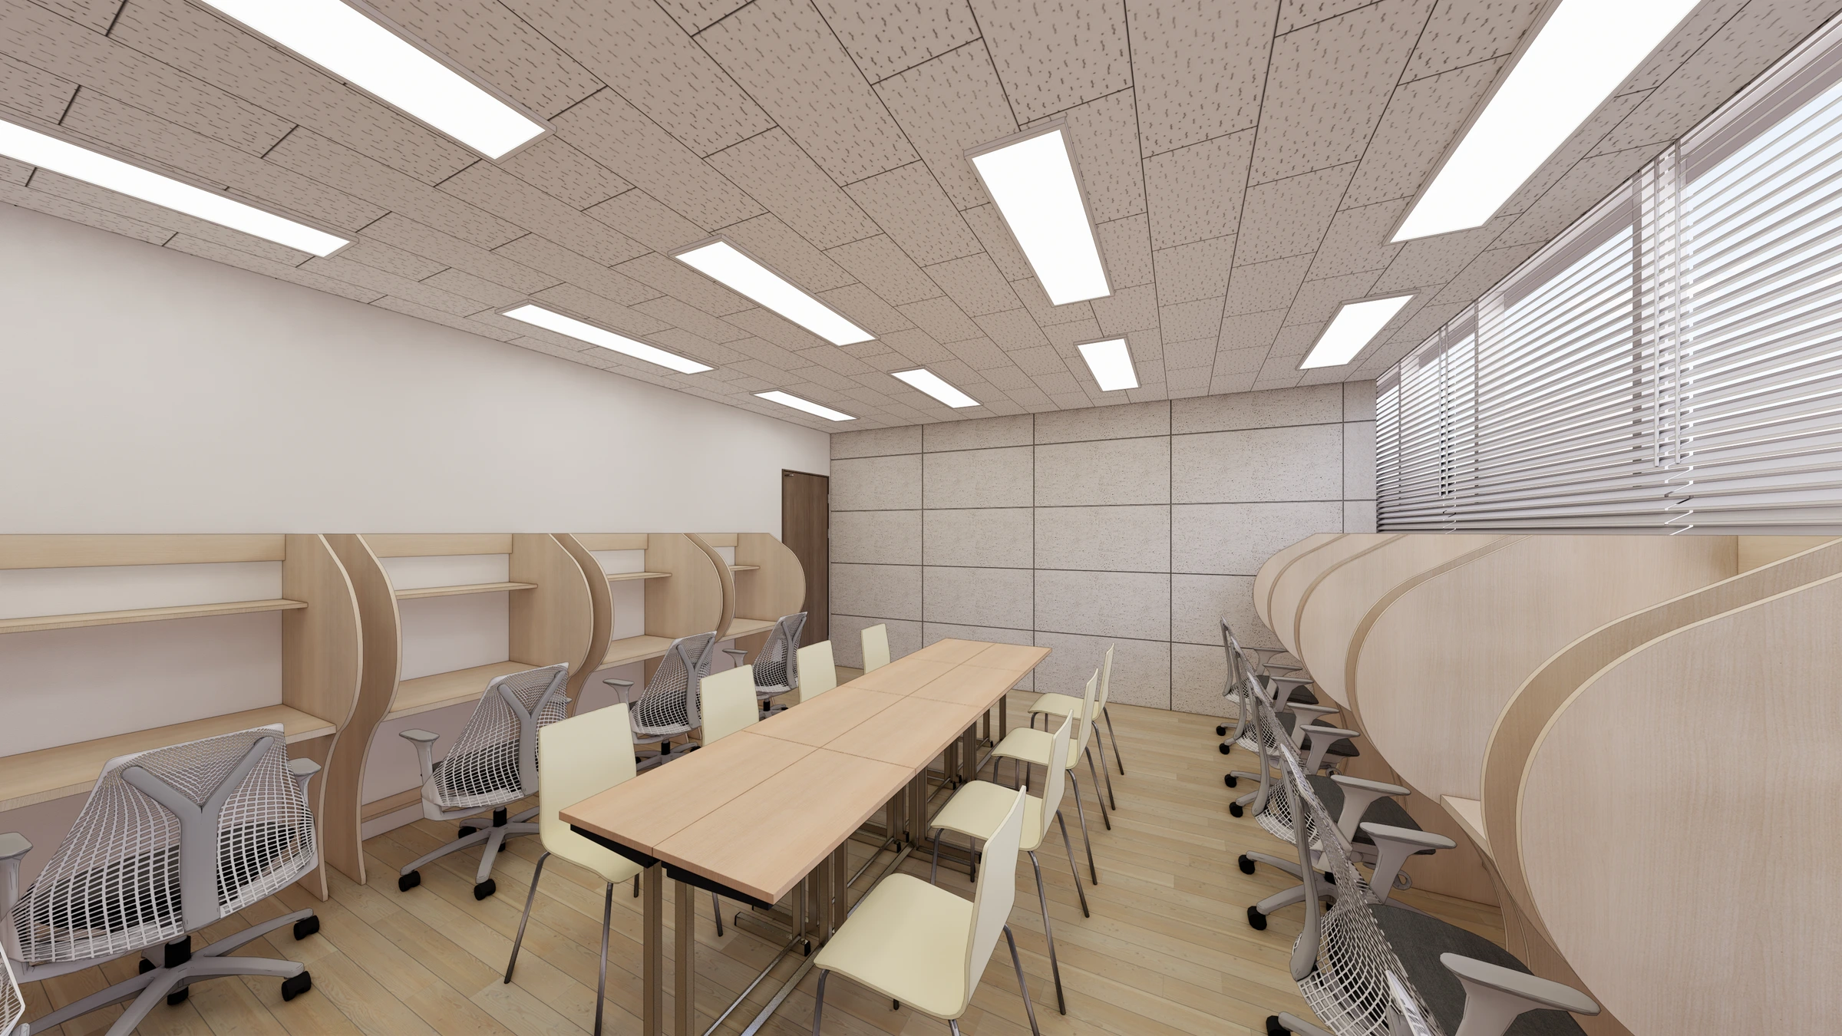
Front reception and a waiting lounge suit the 20-pyeong layout, with a corner bookcase and cube stools for children to read while waiting.3 small classrooms and a self-study room divide learning. Long wall desks increase self-study seating, with recessed lights providing even brightness.White walls and herringbone flooring brighten the interior, while arched windows in pastel doors and glass partitions keep corridor views open.A spacious lobby and simple circulation suit the 20-pyeong layout, with reception and waiting space grouped to the side.Two classrooms divide lessons, with long individual study booths on the right to limit self-study interruptions.White tones and timber herringbone flooring brighten the interior, with wall built-in storage, recessed lights, and pendants keeping it tidy.Yellow accents are limited to access points for easy navigation.

Design

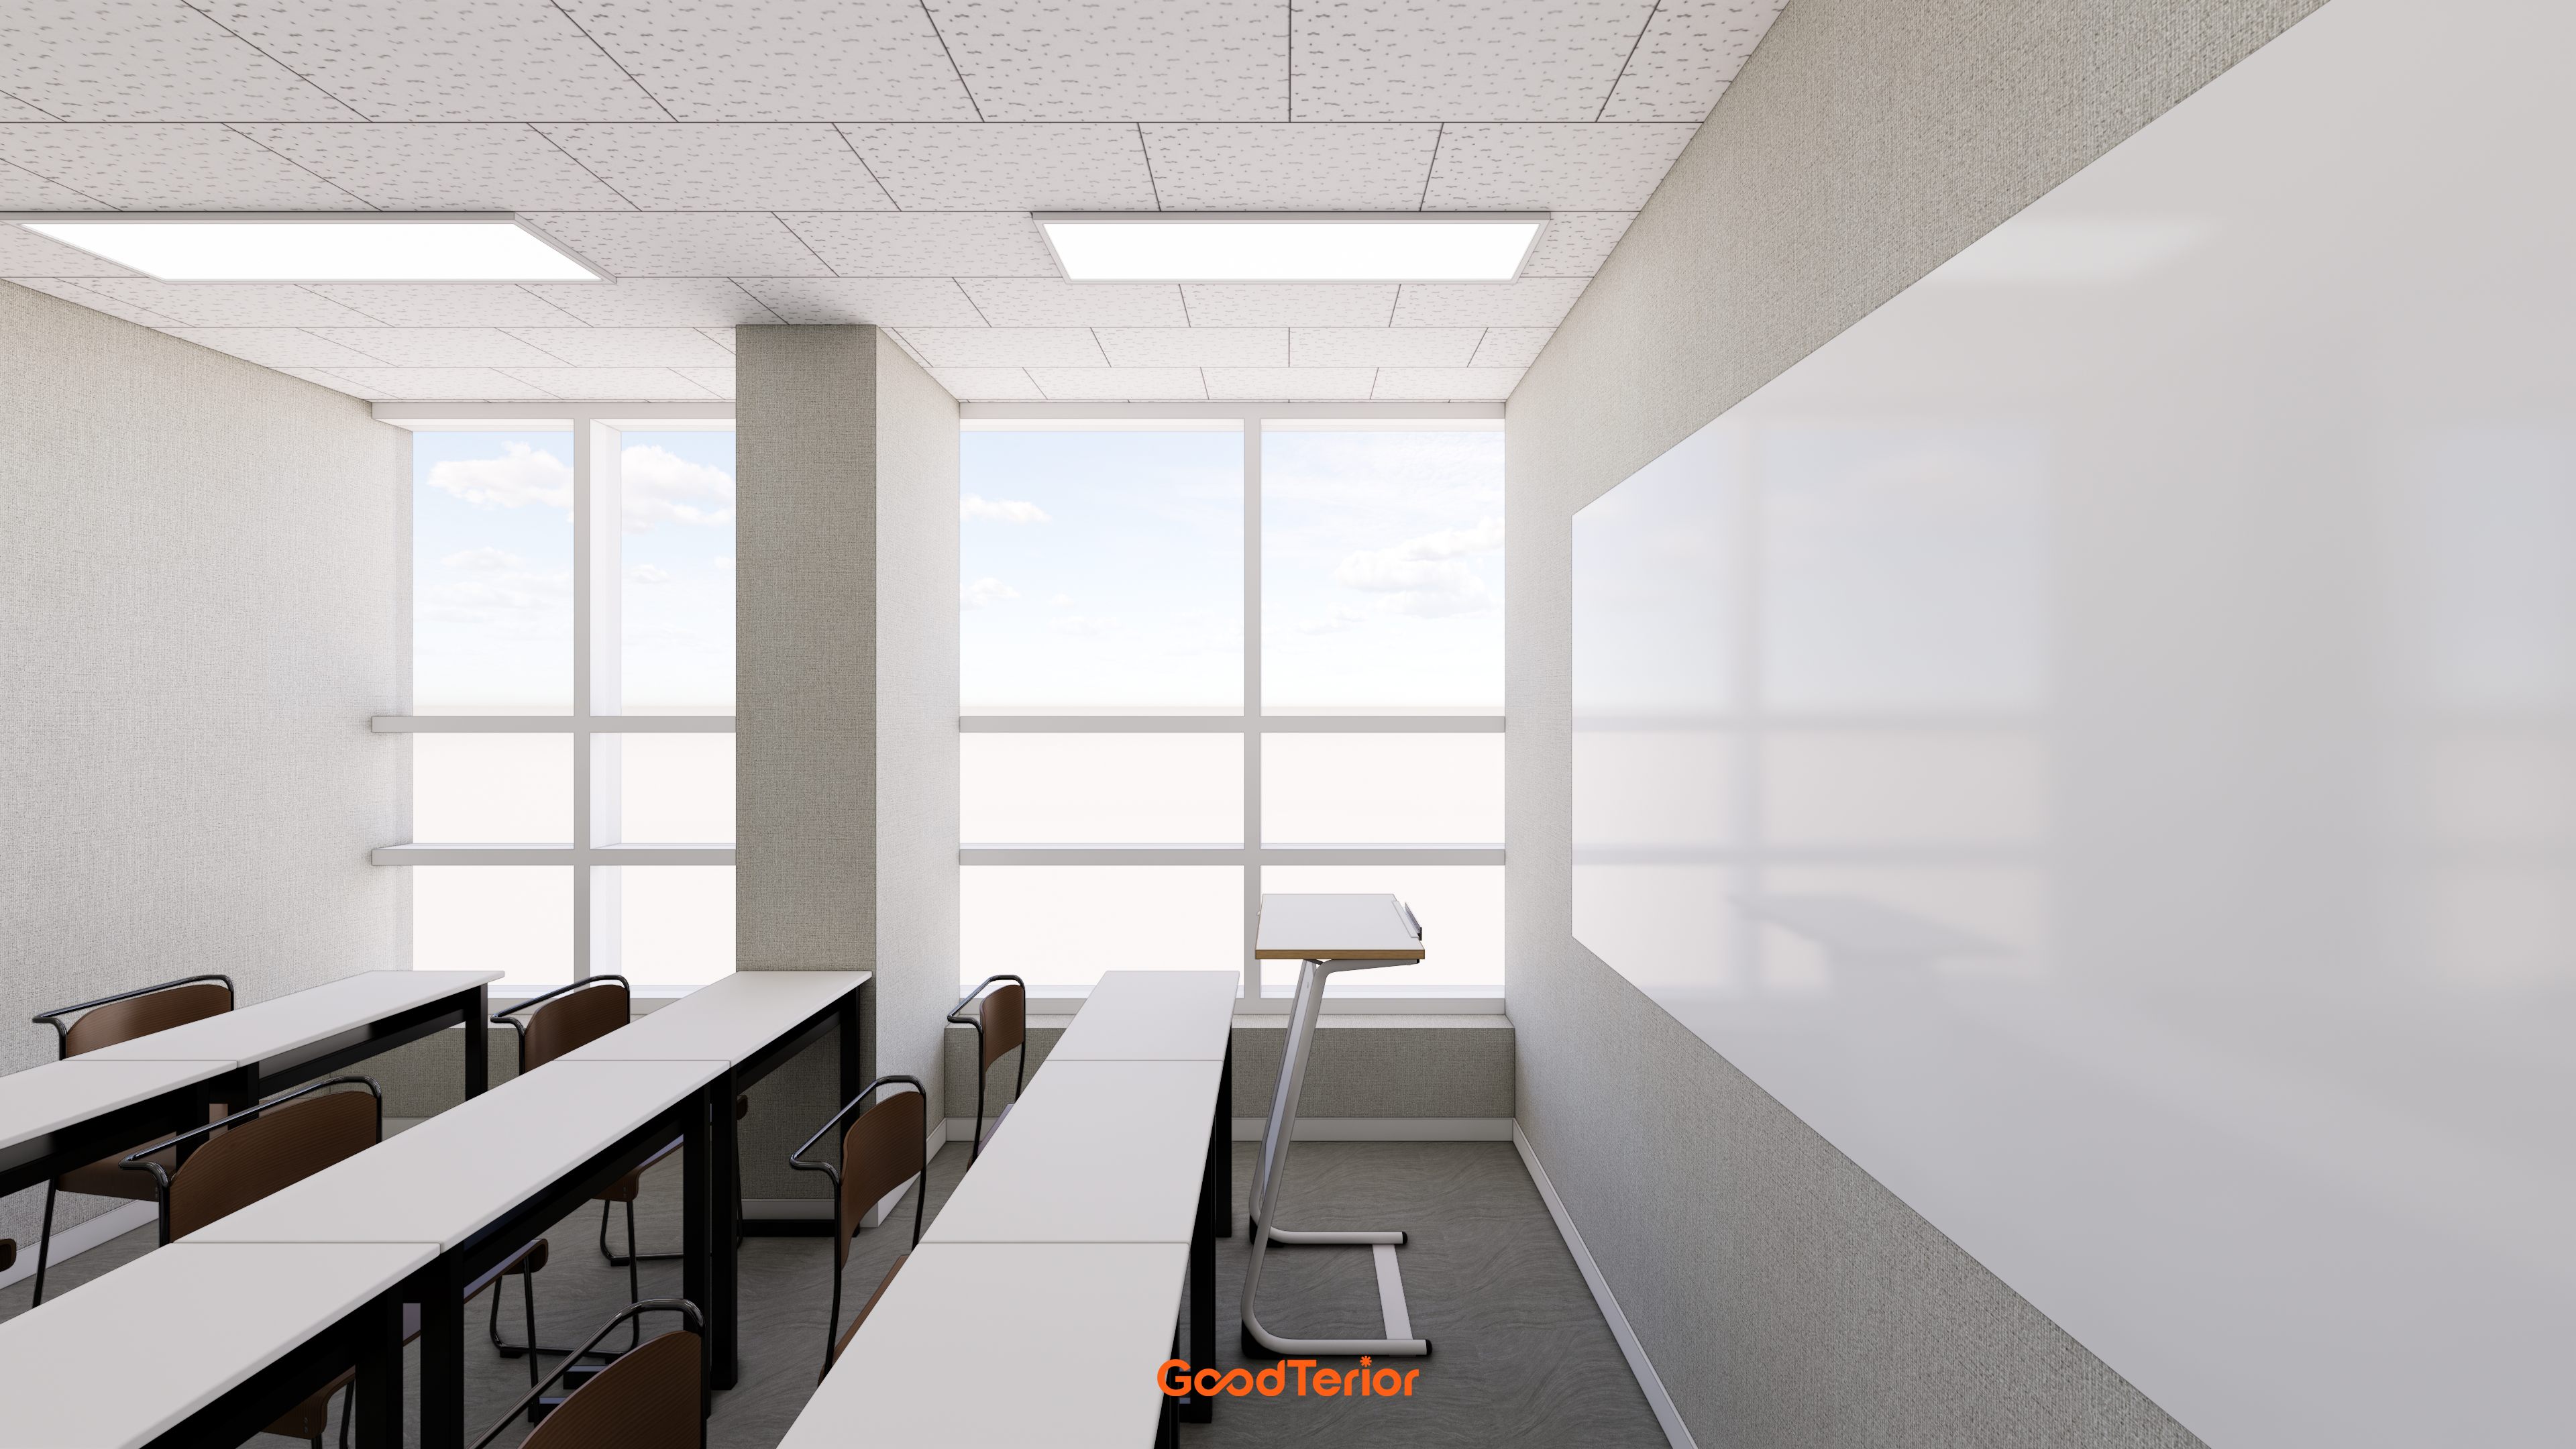
Bright white and pastel doors help children feel at ease.A stone reception desk and wave-shaped wall indirect lighting allow immediate consultations on arrival.A house-shaped bookcase and low benches let children choose books and sit quietly while waiting.Herringbone flooring and ceiling LED indirect and recessed lighting reduce glare.White tones and pastel accents create a bright, fresh appearance. A rounded reception desk follows the curved ceiling line, softening routes to reduce children's collisions.Modular benches and a low house-shaped bookcase make resting and choosing books easy, with indirect lighting and recessed lights reducing glare.Herringbone flooring adds warmth, and the counter's terrazzo finish simplifies stain care.A row of partitioned self-study seats keeps sightlines separate within 20 pyeong. White walls with a lower mustard accent feel bright and friendly.Recessed lights keep the ceiling tidy, while consultation-room indirect lighting and pendants reduce glare for focused conversation.Herringbone flooring adds warmth, and arched doors with windows connect circulation naturally.Separate classrooms and self-study rooms suit the 20-pyeong space, with generous seat spacing preventing collisions.Herringbone flooring and white furniture keep the interior bright, while closely spaced recessed lights provide shadow-free reading and writing.An arched glass entrance door and mustard accents create a warm first impression, while self-study partitions prevent overlapping sightlines.Long reception in this 20-pyeong academy provides immediate service at the entrance. A stone-finished reception desk resists marks for long use.Curved wall indirect lighting, recessed lights, and round surface-mounted lights create a gentle, low-glare atmosphere.A house-shaped bookcase and low modular poufs make choosing books and sitting easy for children, while herringbone flooring prevents a narrow impression.White and beige create a warm academy atmosphere suited to concentration.Pastel arched doors and a house-shaped bookcase give the Bongdam 20-pyeong English academy a gentle, welcoming first impression.Low cube seats and cubby storage in the waiting area organize bags and books, with indirect and recessed lighting reducing glare.Herringbone flooring adds warm texture, while entrance marble-pattern walls and translucent glass doors screen views appropriately and make guidance easy.The 20-pyeong layout clearly separates classrooms and waiting, with a bookcase in the bright area beside full-height windows for comfortable reading.Within 20 pyeong, two classrooms, a large classroom for 20 students, and a self-study area organize lessons and waiting at a glance.White tones and herringbone flooring brighten the interior, with glass partitions and translucent doors limiting direct sound spread.Straight self-study desks, recessed lights, and indirect lighting make handwriting and textbooks clear, while lobby reception and lounge sofas support comfortable consultations and waiting.White walls and herringbone flooring prevent the corridor in this 20-pyeong academy from feeling narrow.A stone-textured reception desk, desk-underlighting, wall wave-shaped indirect lighting, ceiling indirect lighting, and recessed lights reduce glare and balance brightness.Pastel classroom doors and arched doorways help children find rooms. Window-side white sheer curtains and built-in storage keep waiting orderly.Illuminated brand lettering and a glass entrance door create a bright welcome.Simple circulation makes this 20-pyeong English academy easy for children to navigate. Arched glass doors connect classrooms gently, while pastel mint two-tone finishes and white reduce enclosure.Indirect and recessed lighting reduce glare and balance brightness, with round wall lights softly illuminating the corridor.White desks and chairs keep views light, and lower wall panels simplify cleaning.Soft pastels and herringbone flooring give the Bongdam 20-pyeong English academy a warm first impression.A stone-textured reception desk and curved feature wall anchor the entrance, with ceiling-line indirect lighting and general recessed lights reducing glare and providing even brightness.Arched doors and a house-shaped bookcase help children enter comfortably and choose books. White classroom furniture and mint lower-wall finishes create a fresh, easy-care setting.