
21-Pyeong English Learning Center Interior at Urban Square in Yeongtong
An English learning center with glass-partitioned classrooms and arched details

Hello, I'm Goodterior designer Ham Young-ju, bringing warmth to your spaces :)
Today's project is a 21-pyeong English learning center in Yeongtong.
The director wanted to move beyond a formal, conventional academy setting and create a warm, inviting space where children could feel comfortable.
A soft cream-toned base combines with arched designs and wood accents throughout for a cozy, charming atmosphere.
The resulting English academy interior feels more like a welcoming cafe than a school.
Shall we explore this lovely space designed to inspire children's imaginations?
👇 Related interior projects
Yeongtong Urban Square 30 pyeong Math Academy Interior

Bucheon 35 Pyeong English Academy Interior
27-Pyeong English Academy Interior in Janggi-dong, Gimpo
Dongtan 30 Pyeong English Academy Interior

Dongtan 19-pyeong math tutoring center interior

Bucheon 23 Pyeong Music Academy Interior
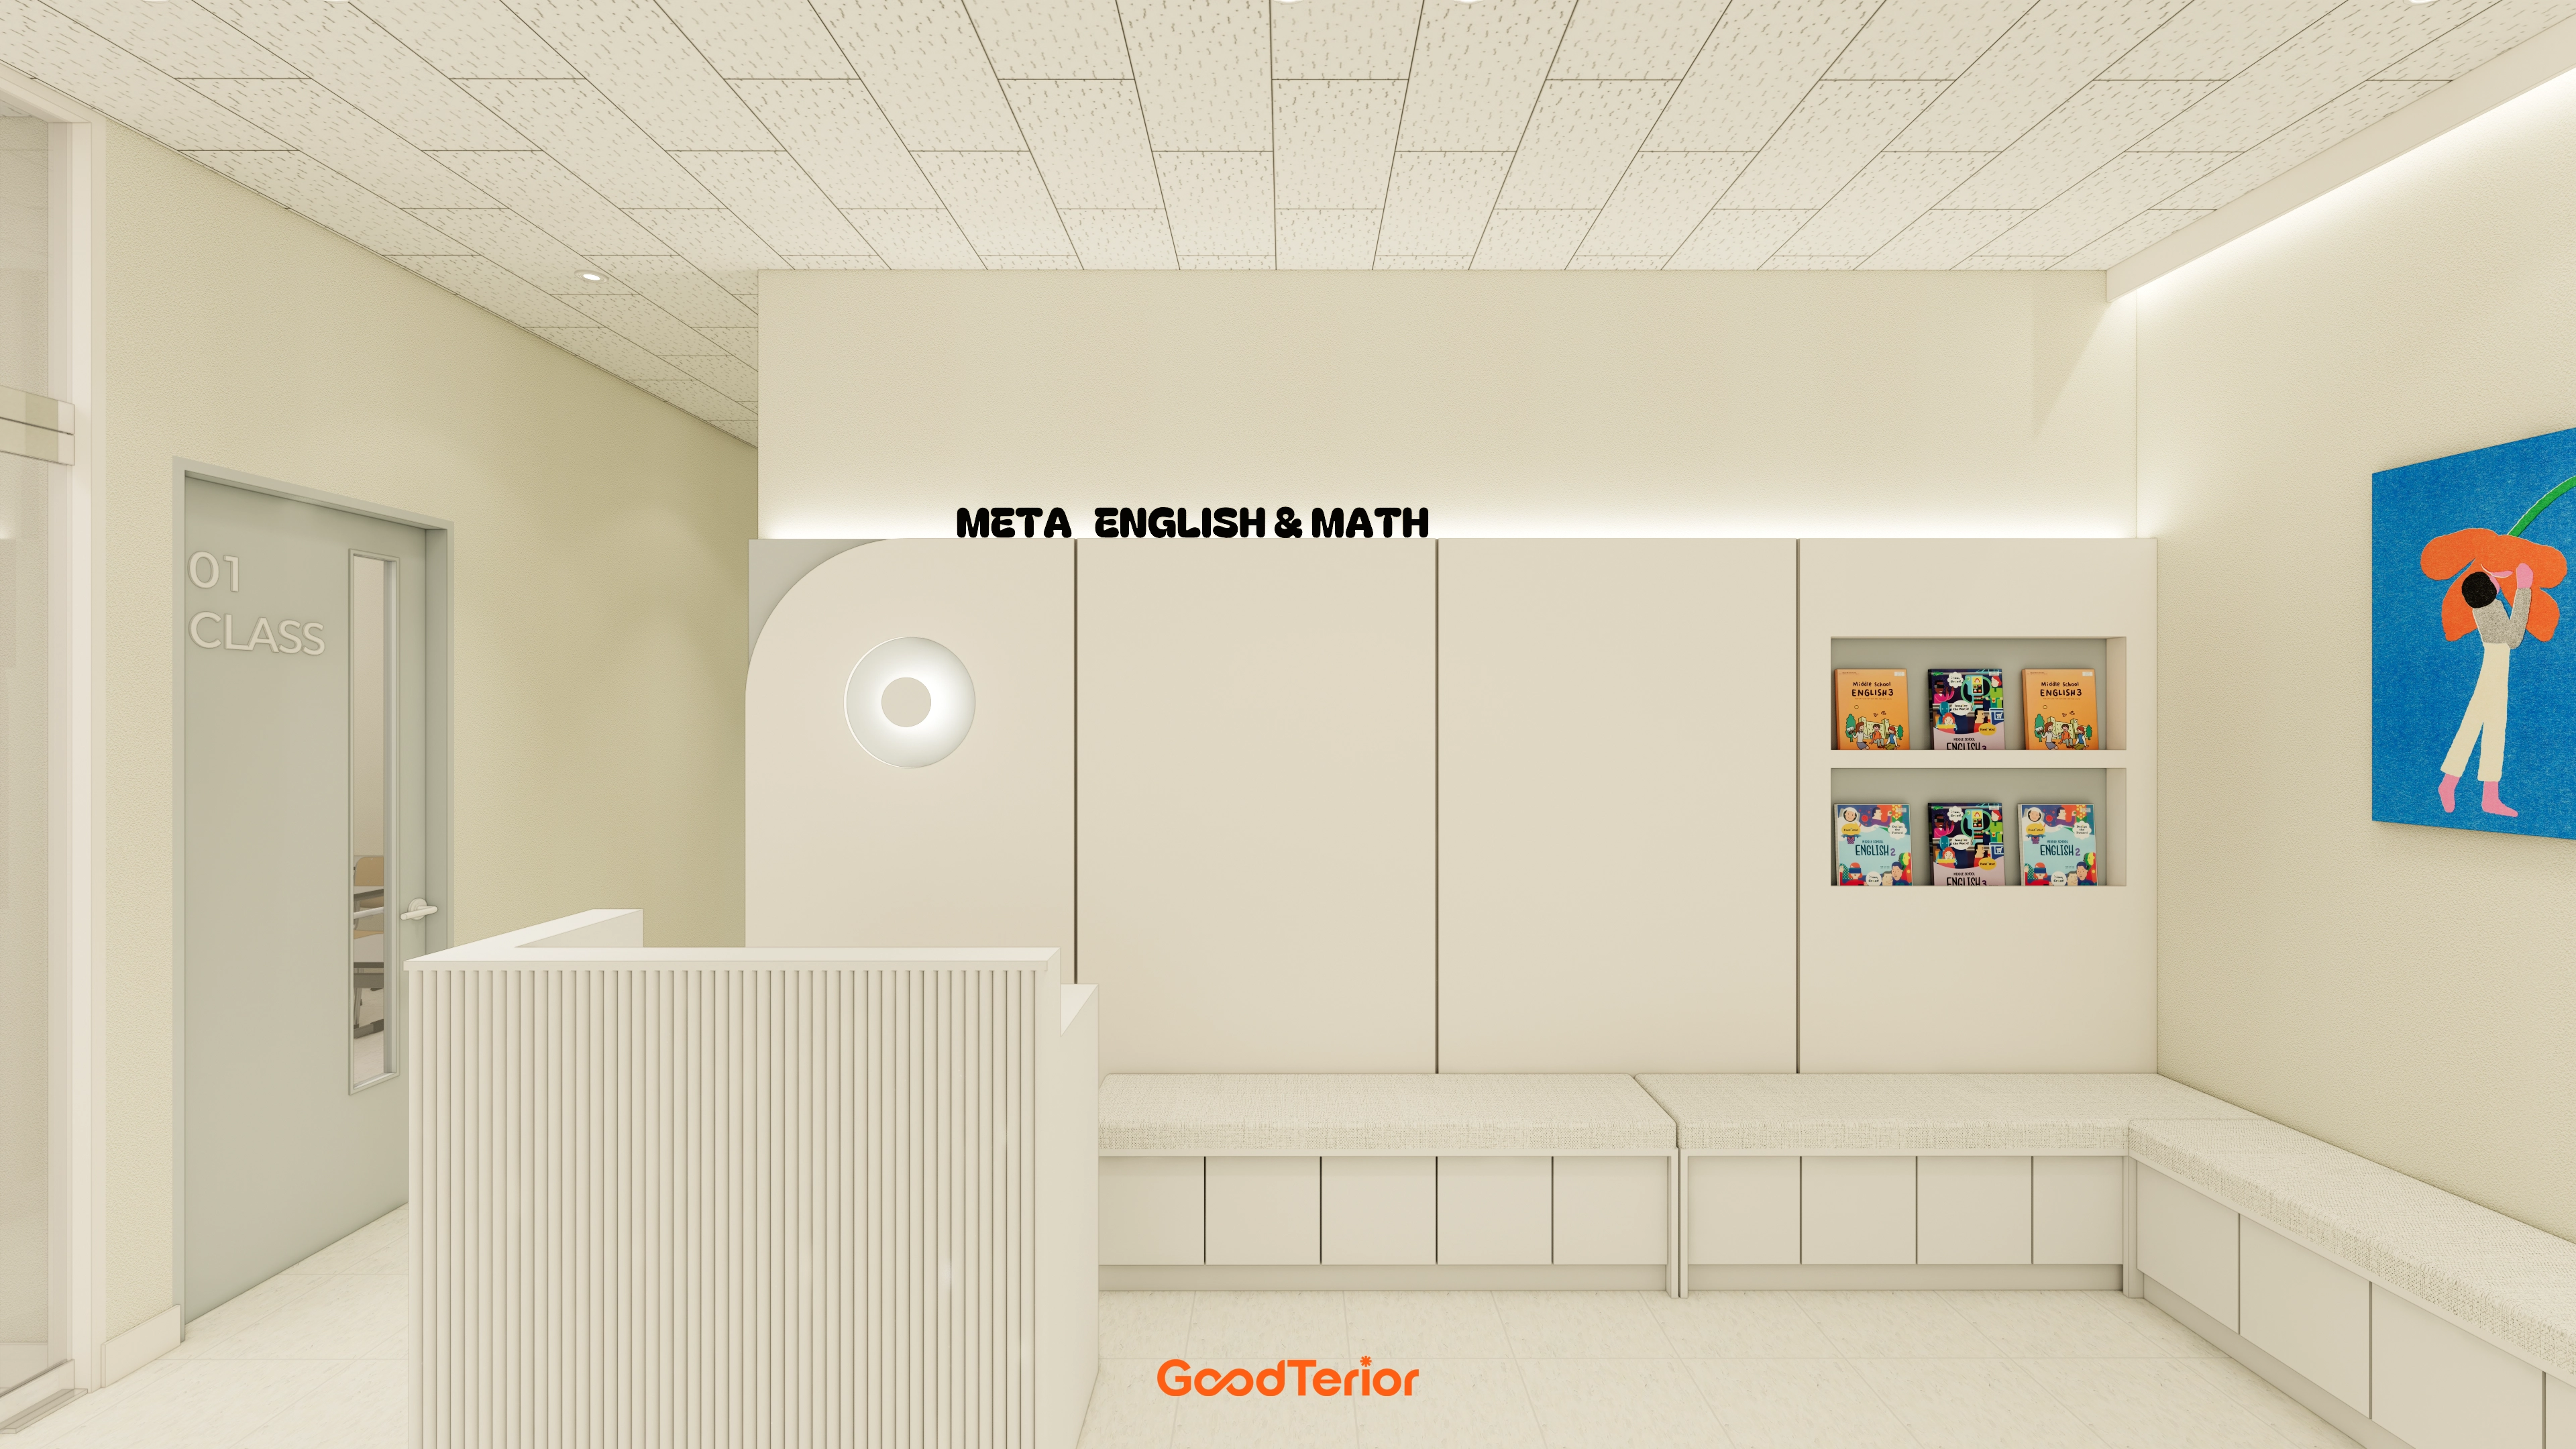
Bongdam 33 Pyeong English and Math Academy Interior

Dongtan 60-pyeong taekwondo studio interior
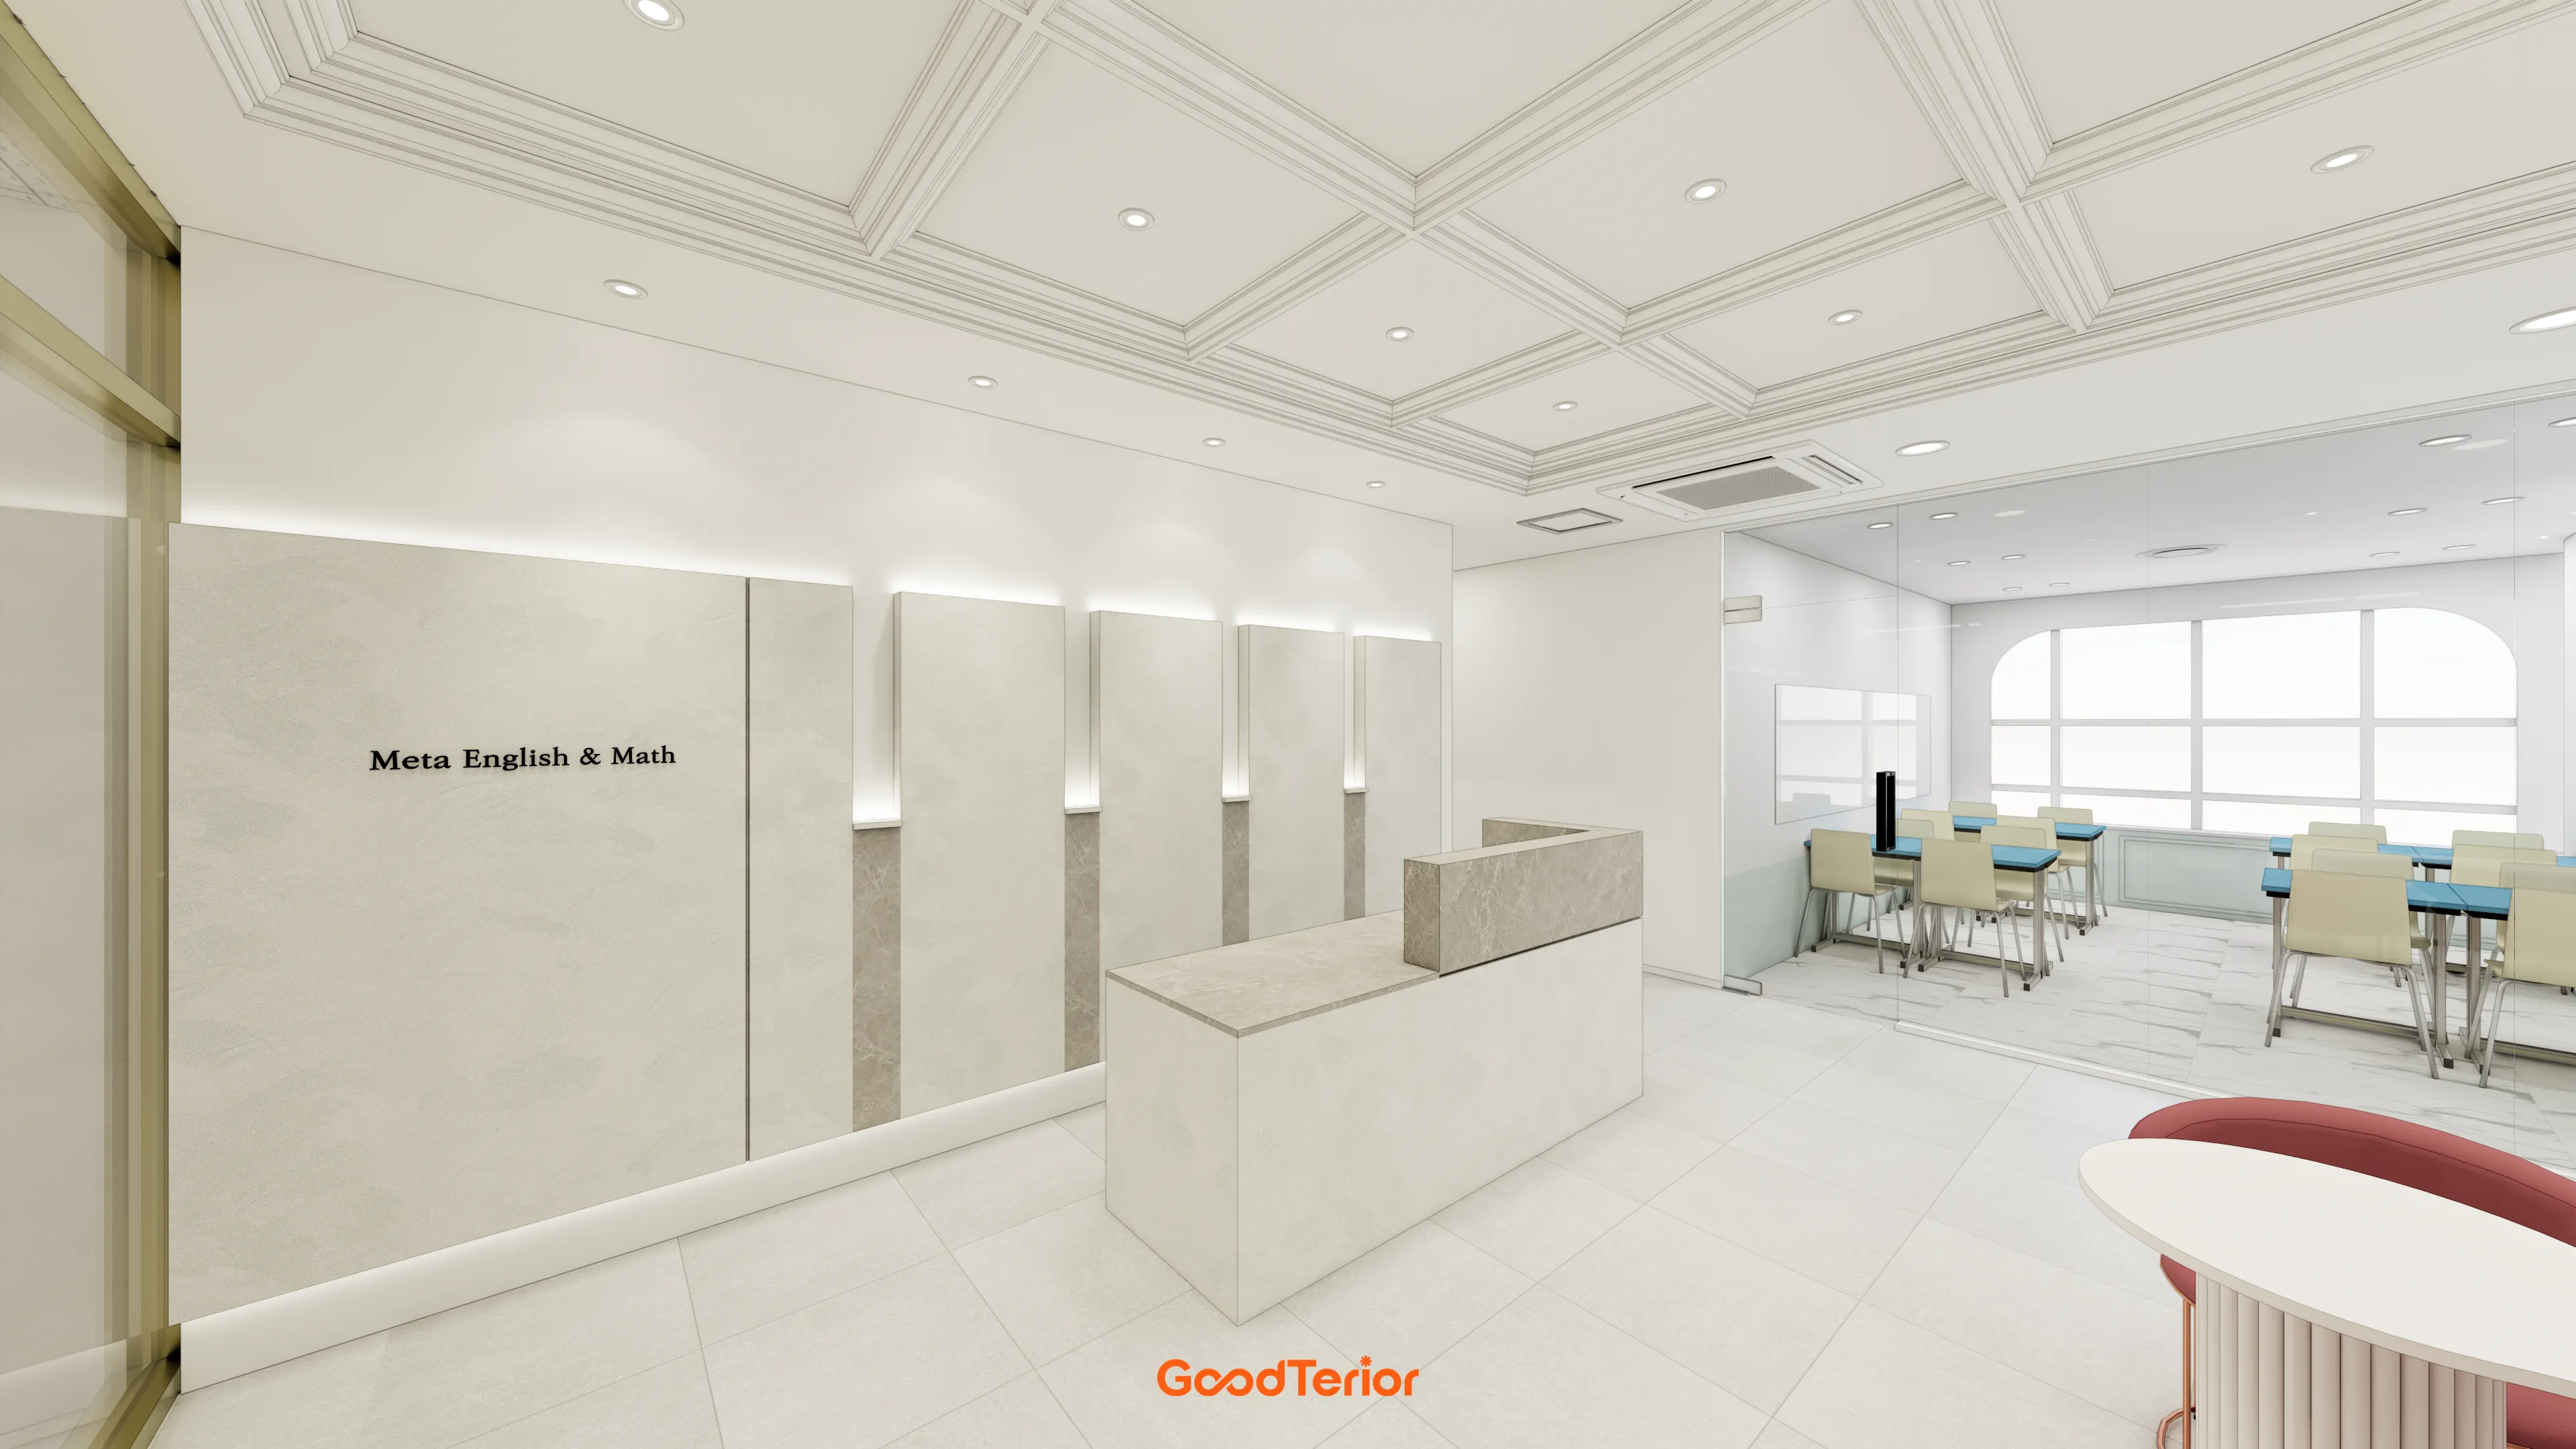
96-Pyeong English and Math Academy Interior in Yeongtong, Suwon

Soha-dong 32 Pyeong English Academy Interior
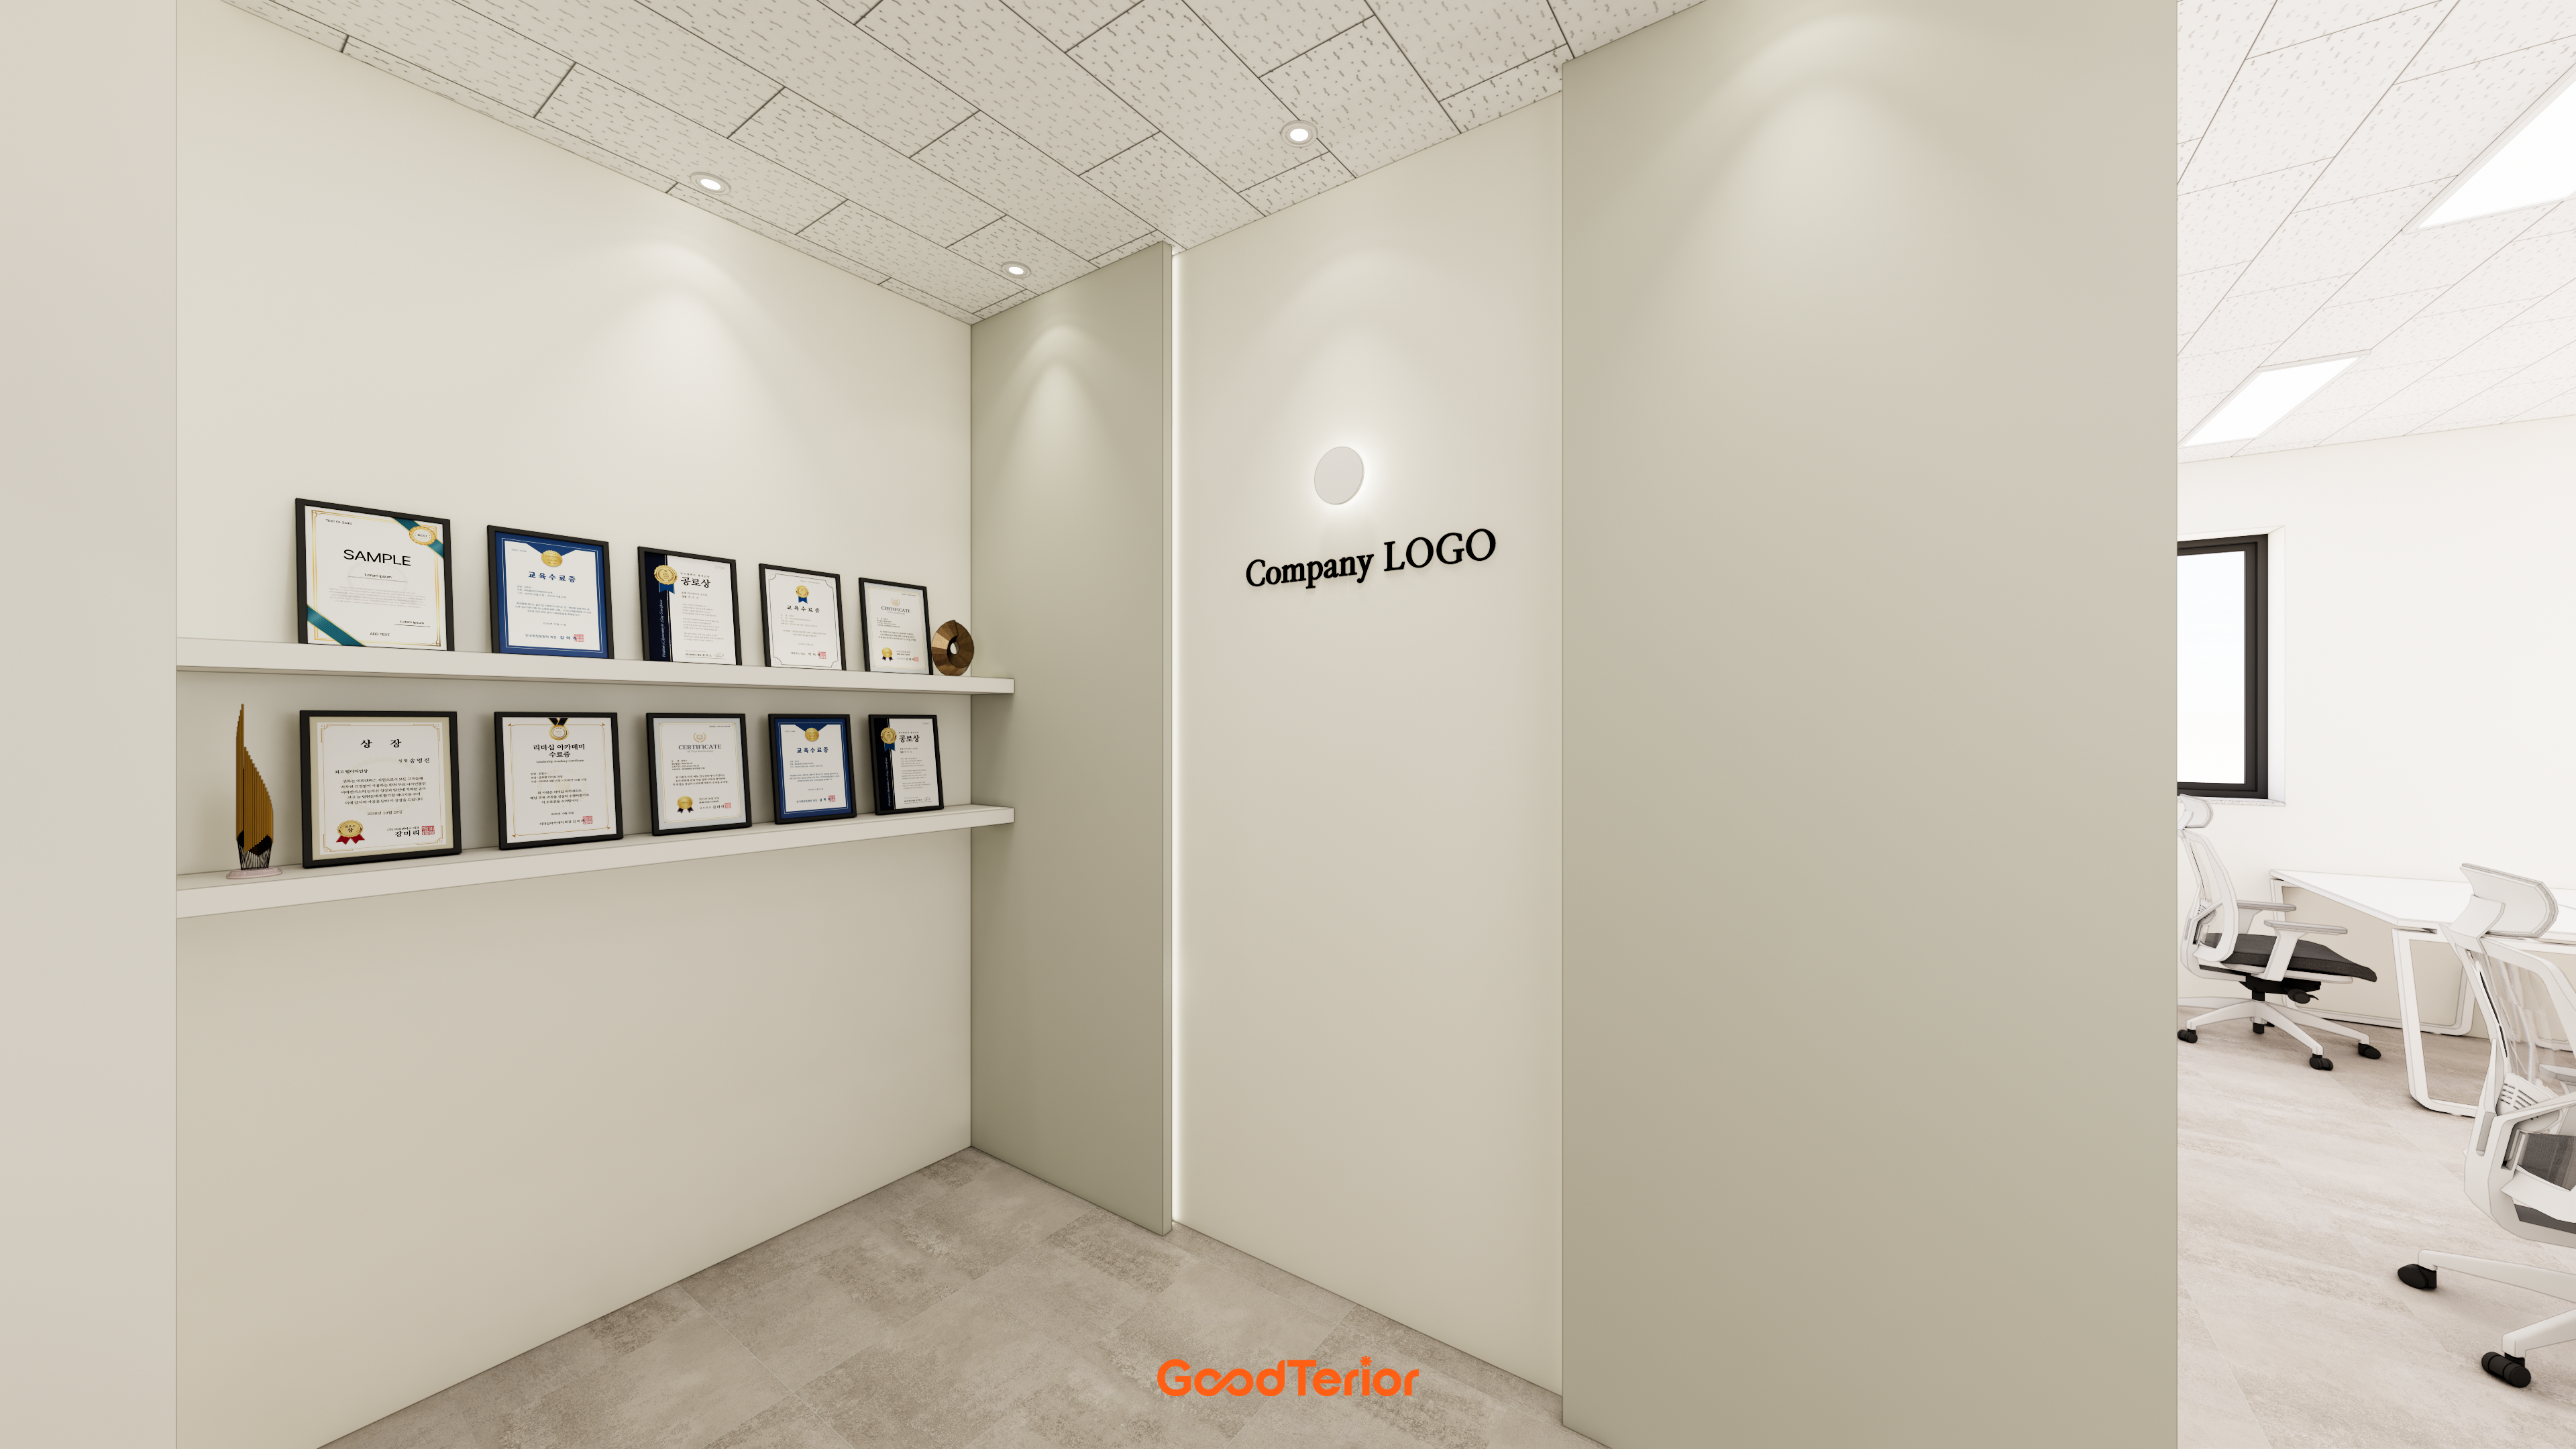
Namyangju 22 pyeong Office Interior

30 Pyeong Dog Hotel and Cafe Interior
24-pyeong Pilates studio interior
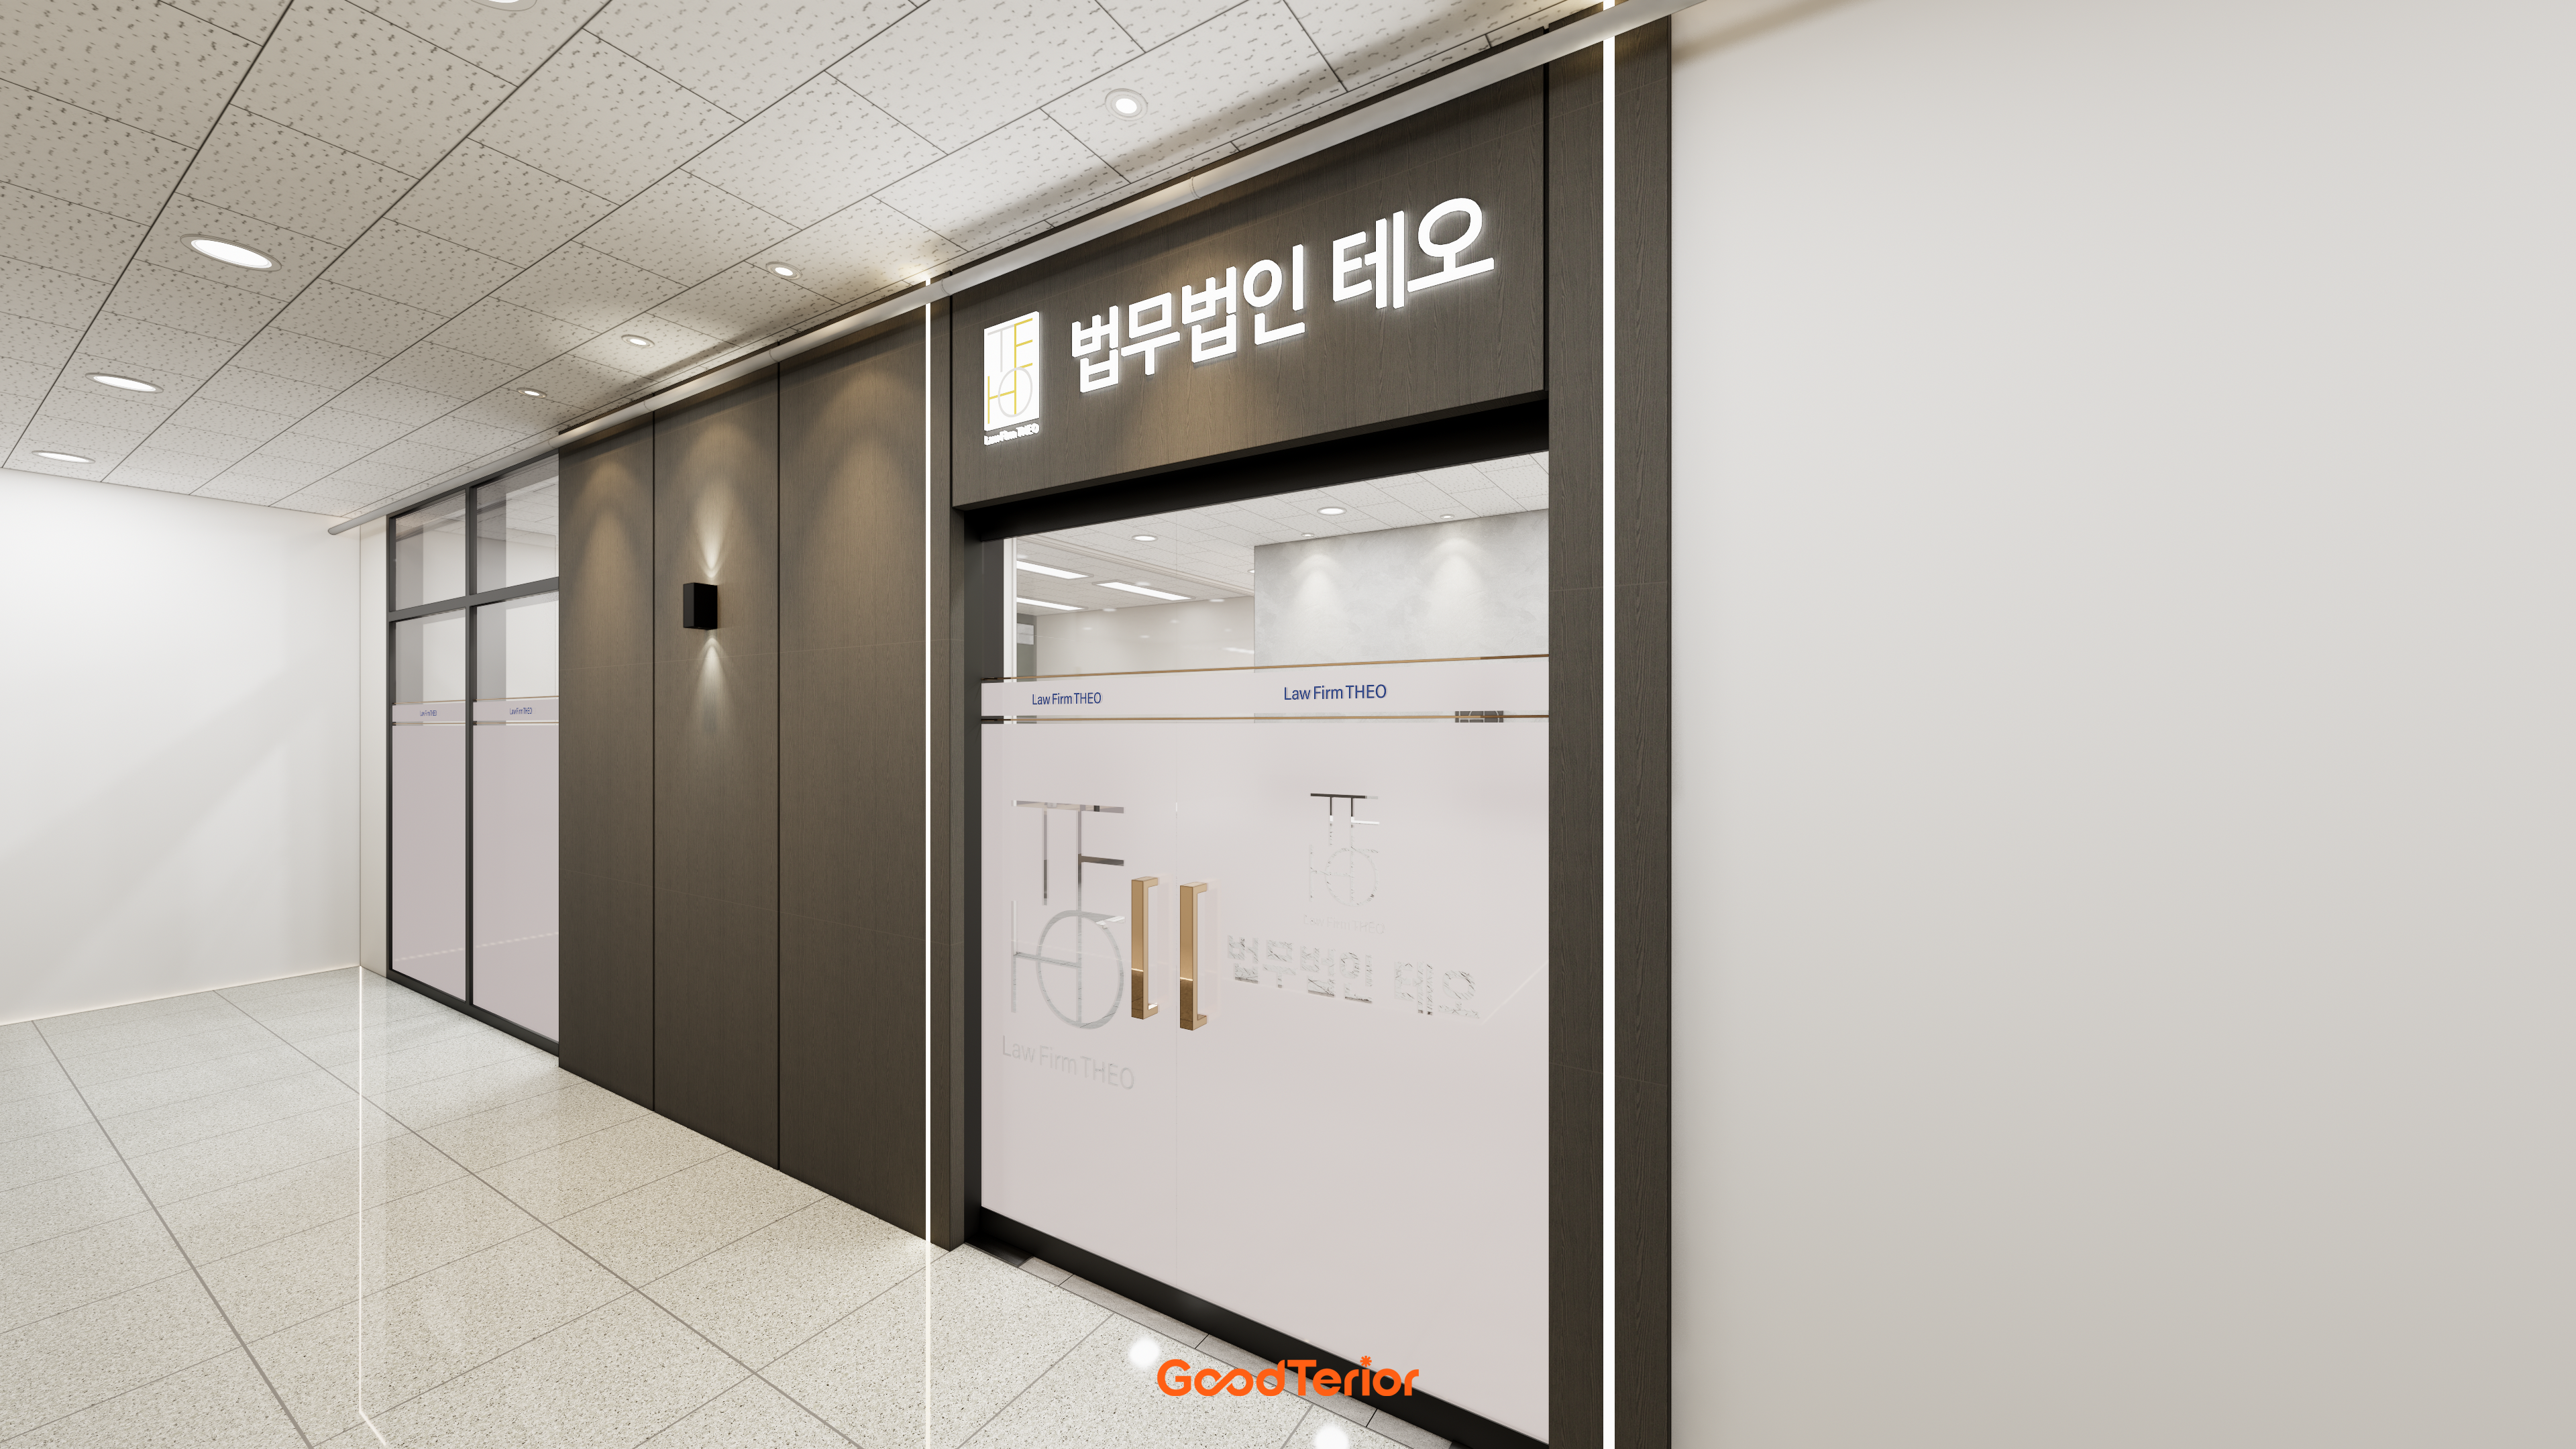
29-Pyeong Law Firm Office Interior in Seo-gu, Incheon

Gwanggyo 29-pyeong Pilates studio interior

Godeok Jisik Gongjakso 26 pyeong Office Interior
Gimpo 33 Pyeong English Academy Interior
Gwangju, Gyeonggi 19 Pyeong Math Academy Interior
Hwaseong Bongdam Mirae Plaza 31 pyeong English and Math Academy Interior
24-pyeong Pilates studio interior
10-pyeong contemporary music academy interior
36-Pyeong Coworking Office Interior at Daeryung 20 in Doksan

Namyangju 26-pyeong Pharmacy Interior

Siheung 38-pyeong Franchise Tea Shop Interior Type B

Siheung 38-pyeong Franchise Tea Shop Interior Type A

Seongnam 36-pyeong Office Interior

Pyeongchon 24 pyeong Yoga and Pilates Studio Interior

Magok 7 pyeong Salad Bar Interior

36-Pyeong Children's English Library Interior in Songdo

Gasan 31 Pyeong Office Interior

Gwanak-gu 100 Pyeong Gym Interior

Songdo 49 Pyeong Tax Accounting Office Interior

Nonhyeon 100 Pyeong Plastic Surgery Clinic Interior


Site check
- Area: 69.42m² (21 pyeong)
- Ceiling height: 3000mm
A one-minute 3D tour
Design
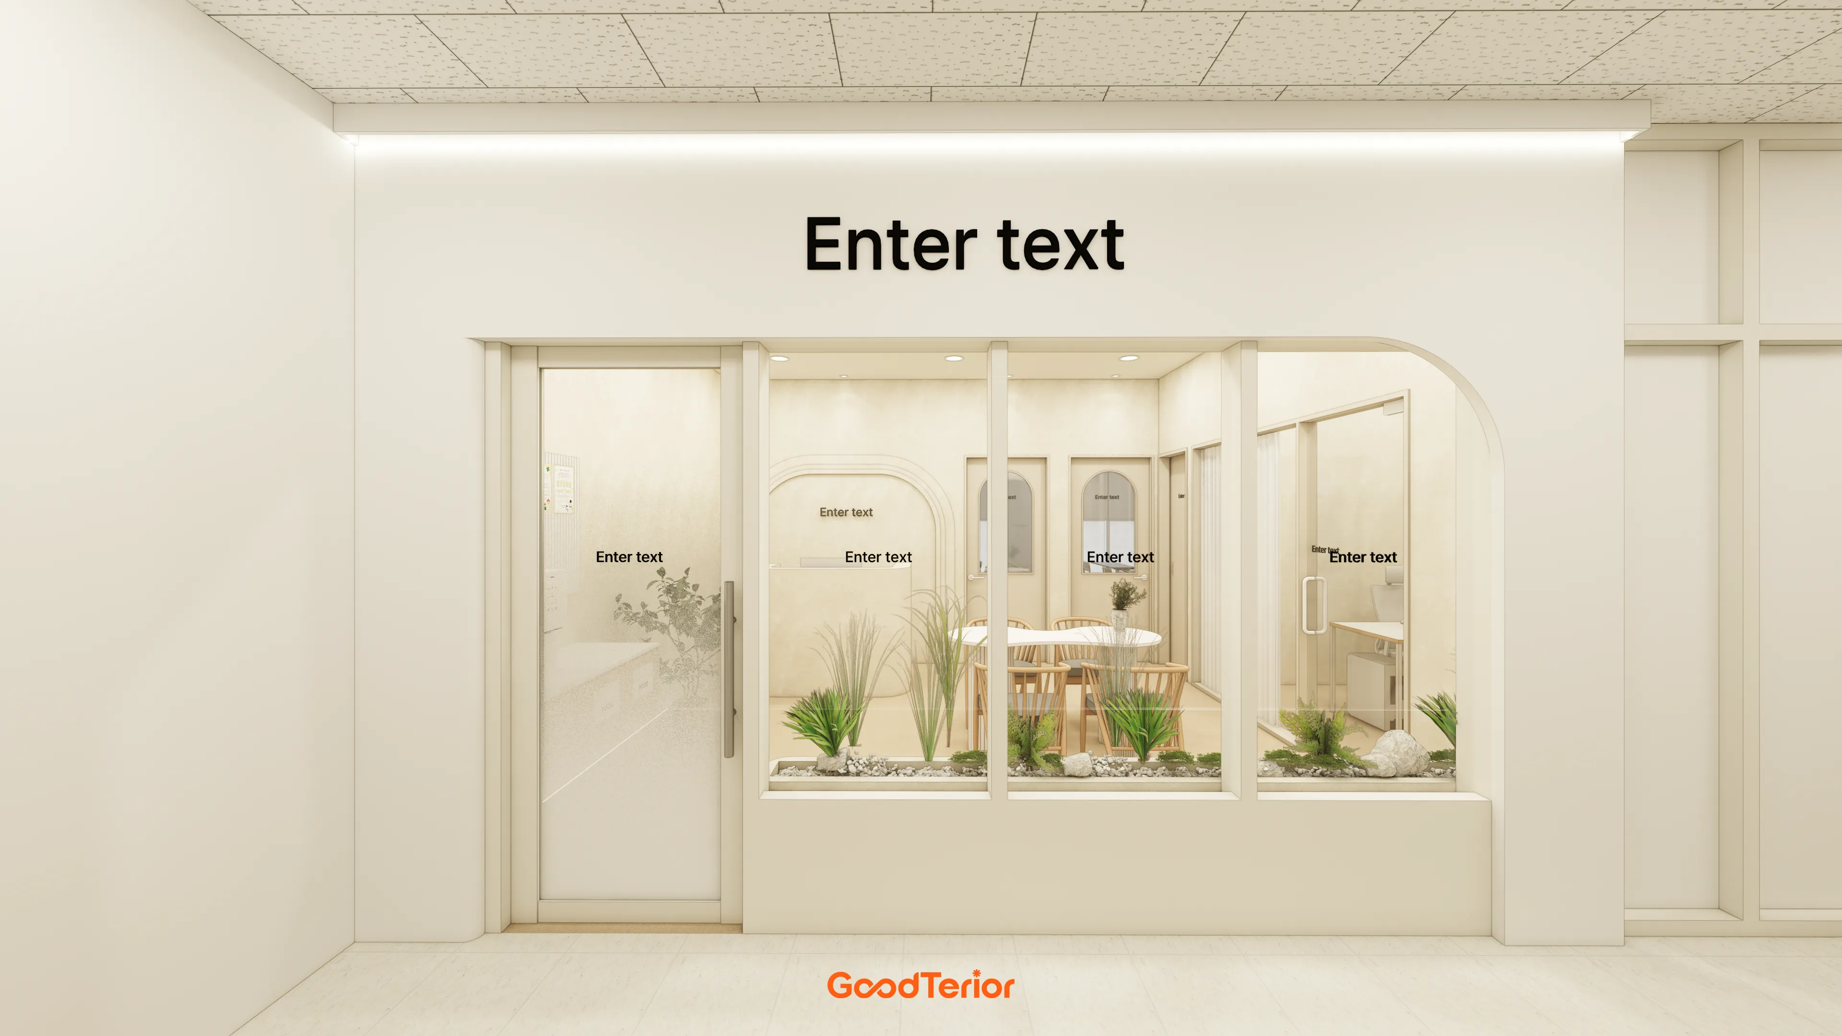
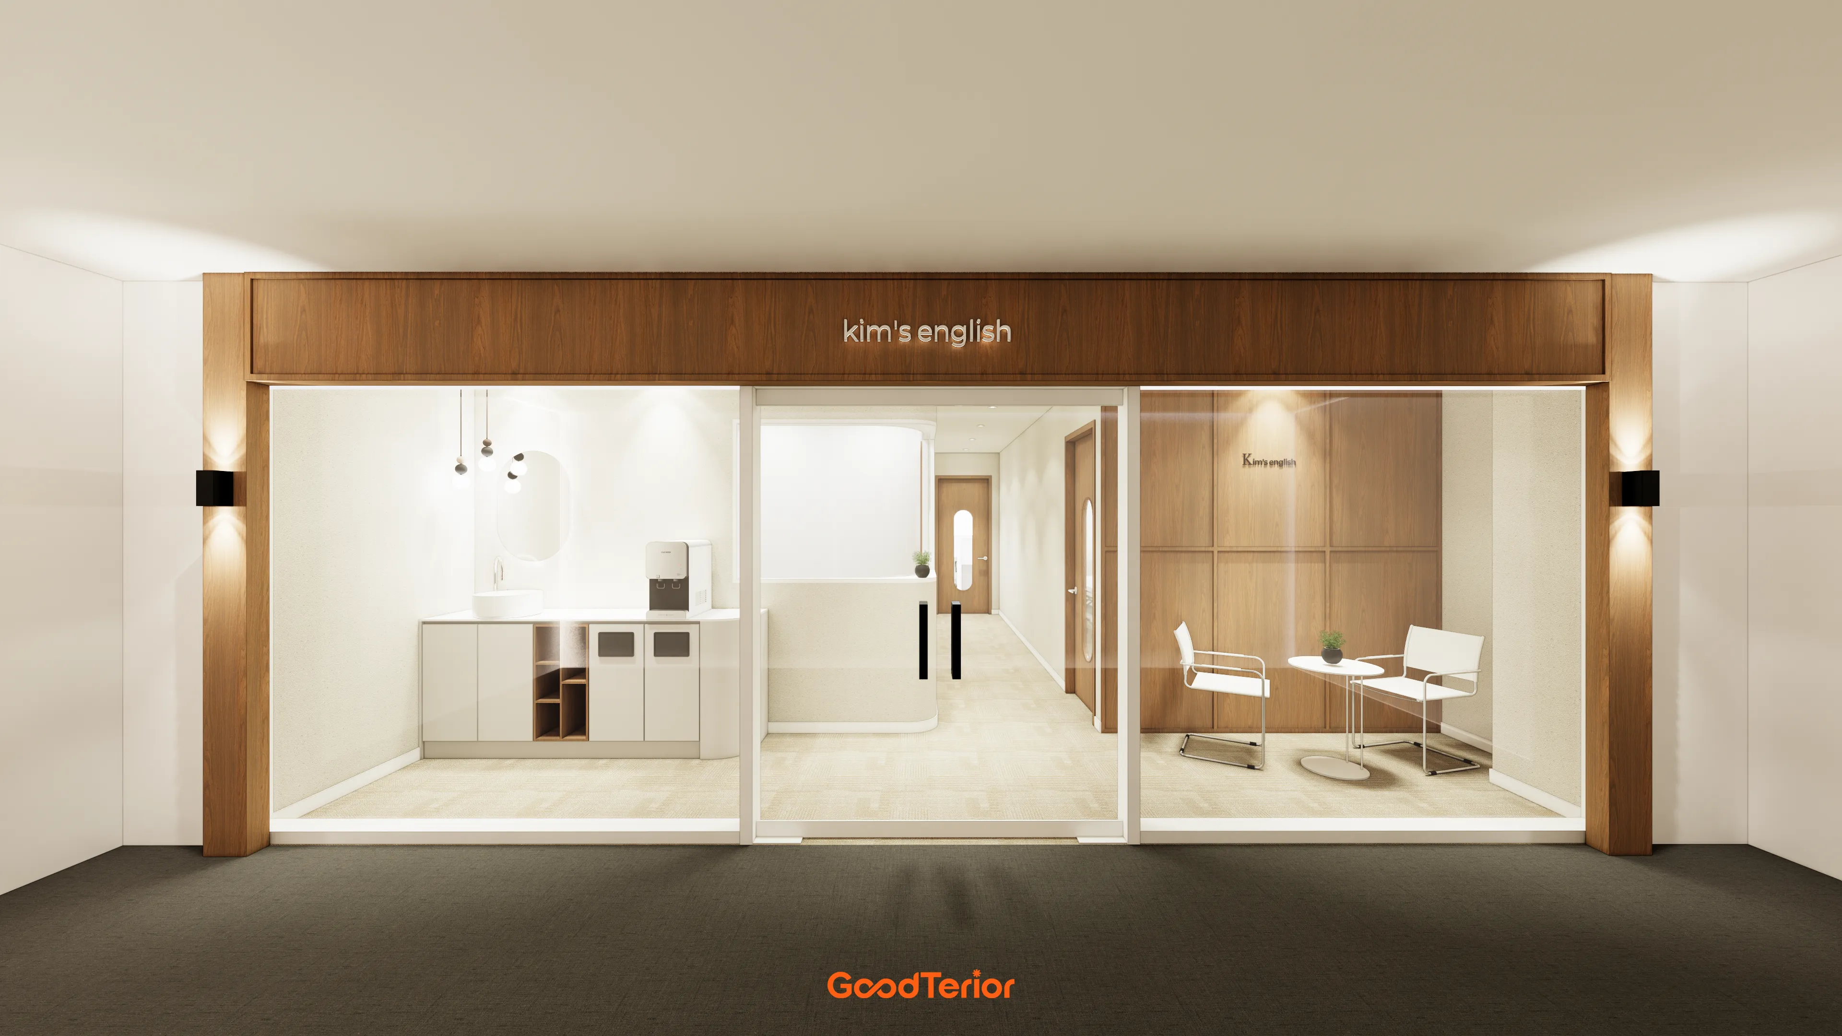
A full-height glass partition separates the corridor from the interior while maintaining openness, with a soft arched gateway adding character.
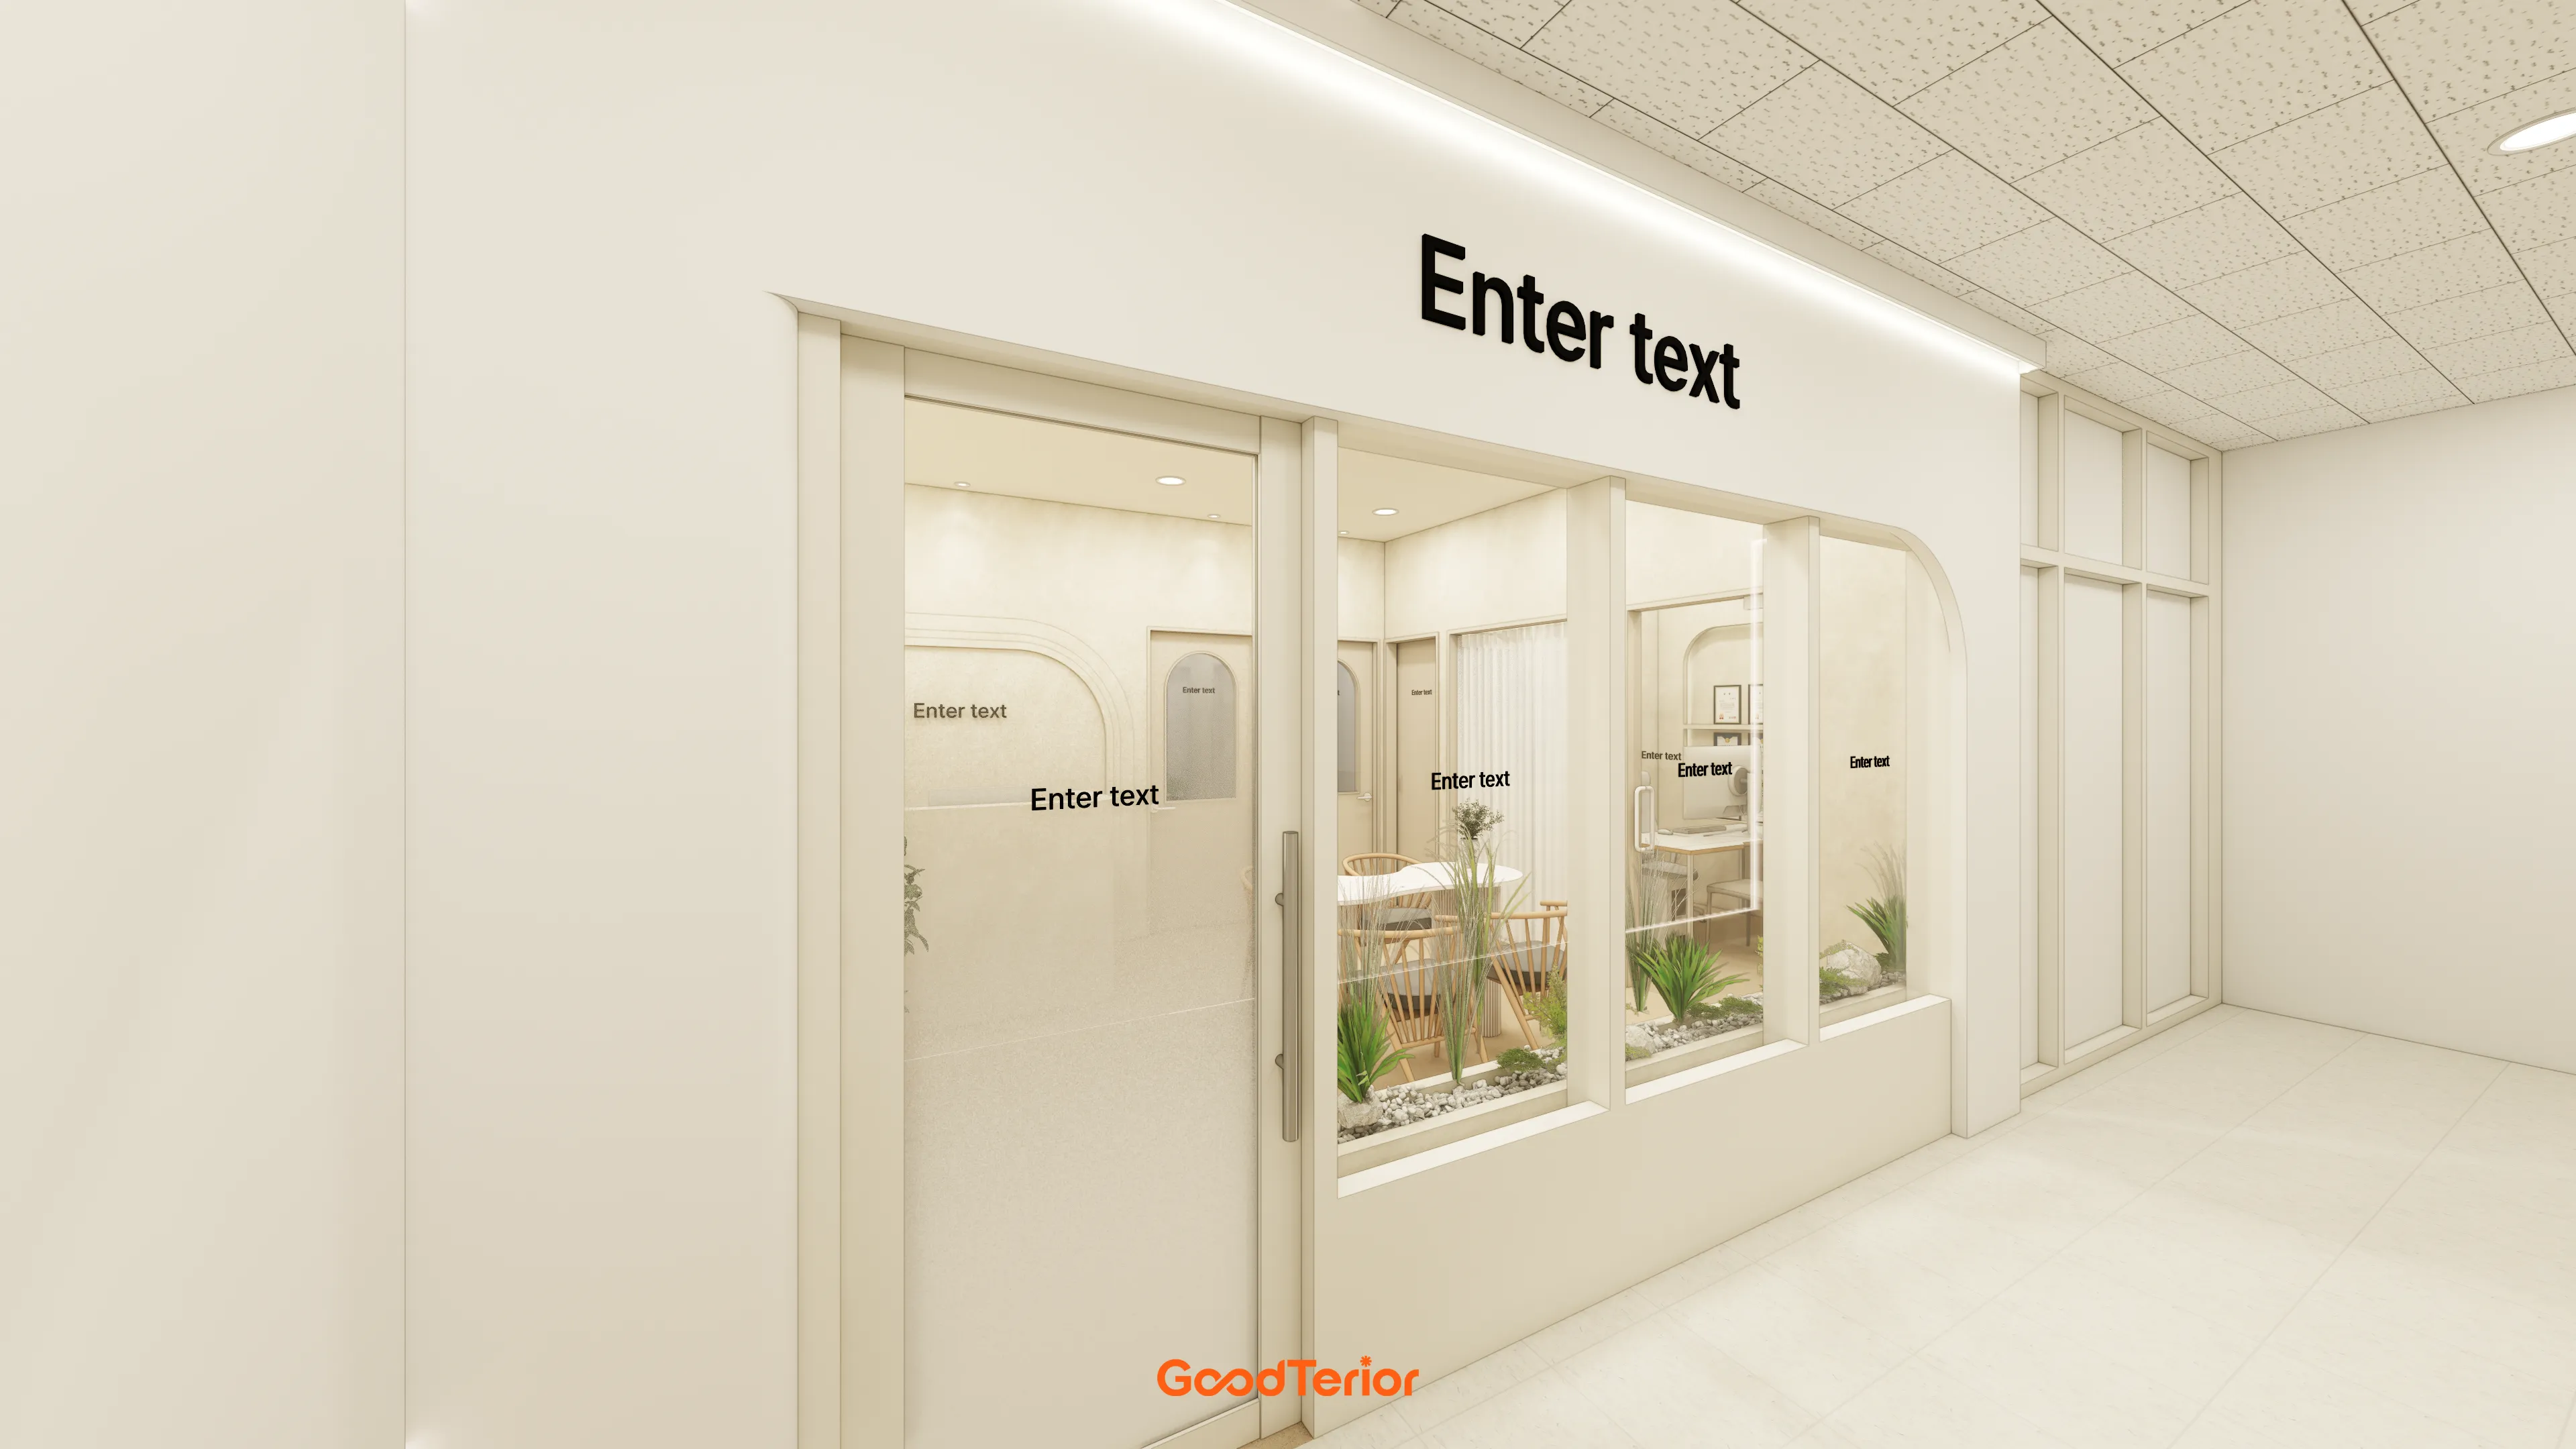
Charming window-side indoor greenery brings life, while subtle indirect lighting completes the cozy, welcoming feel.
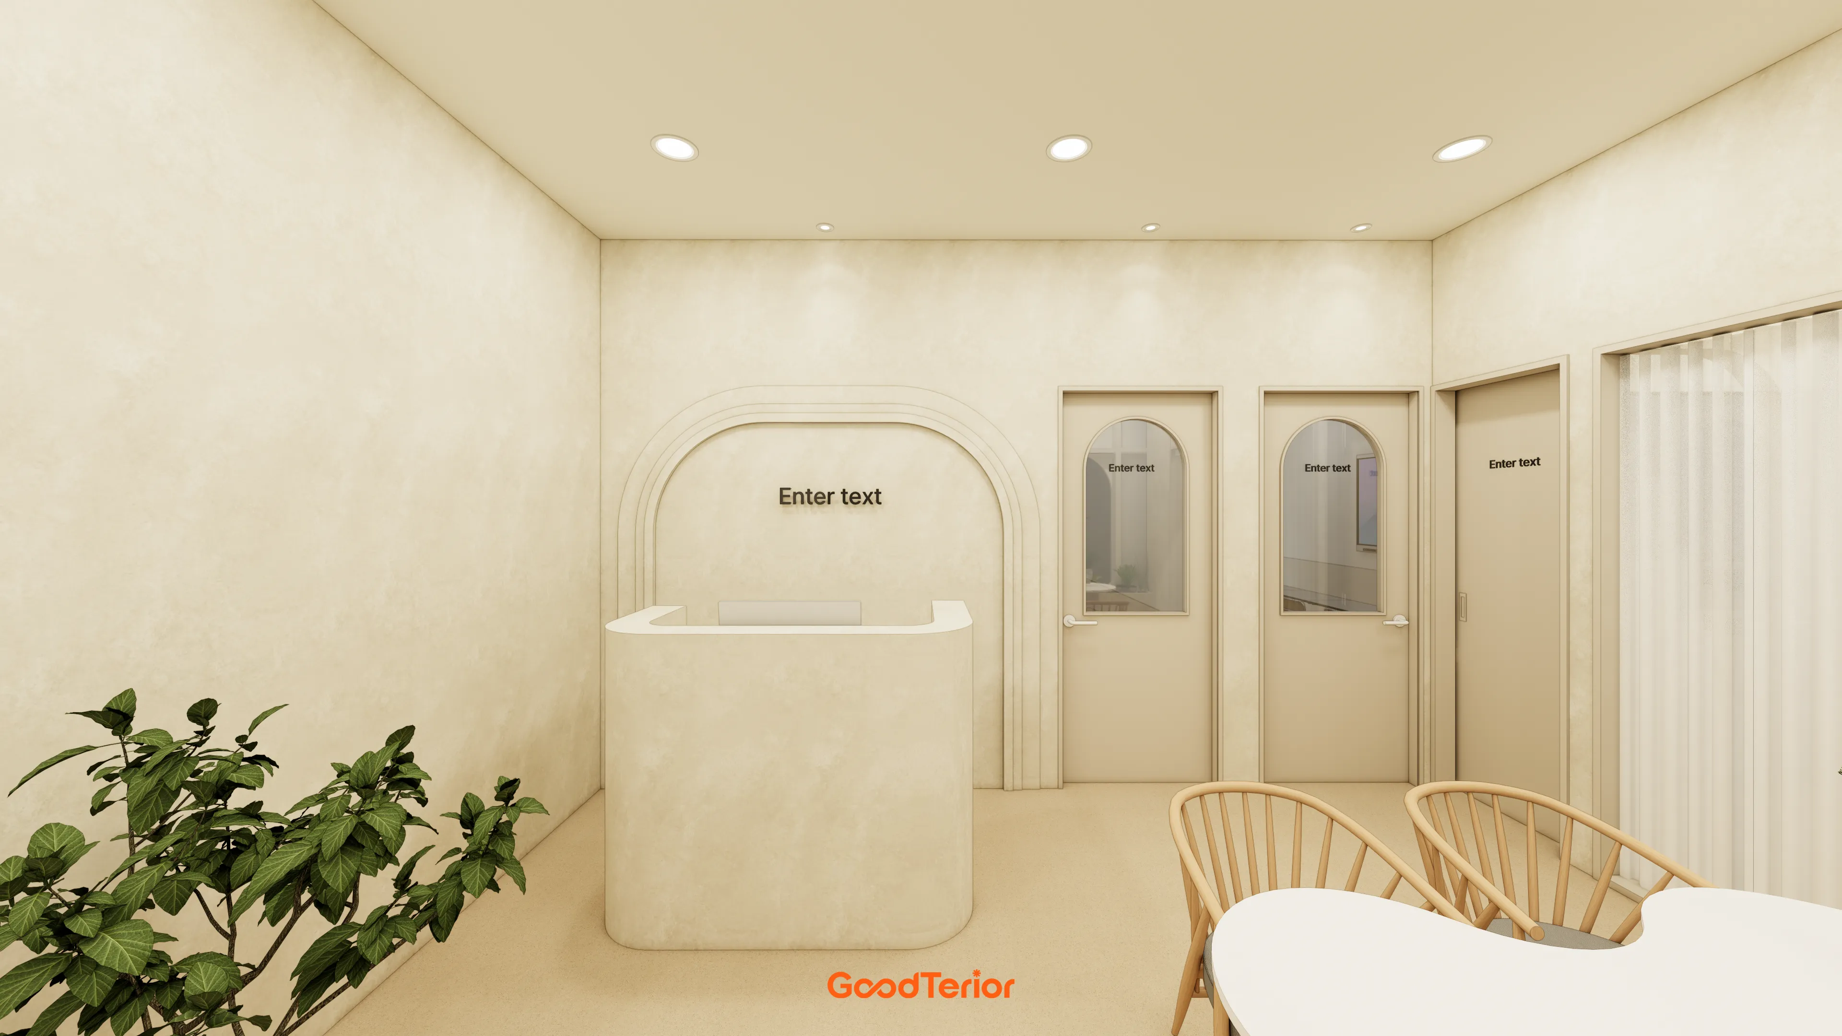
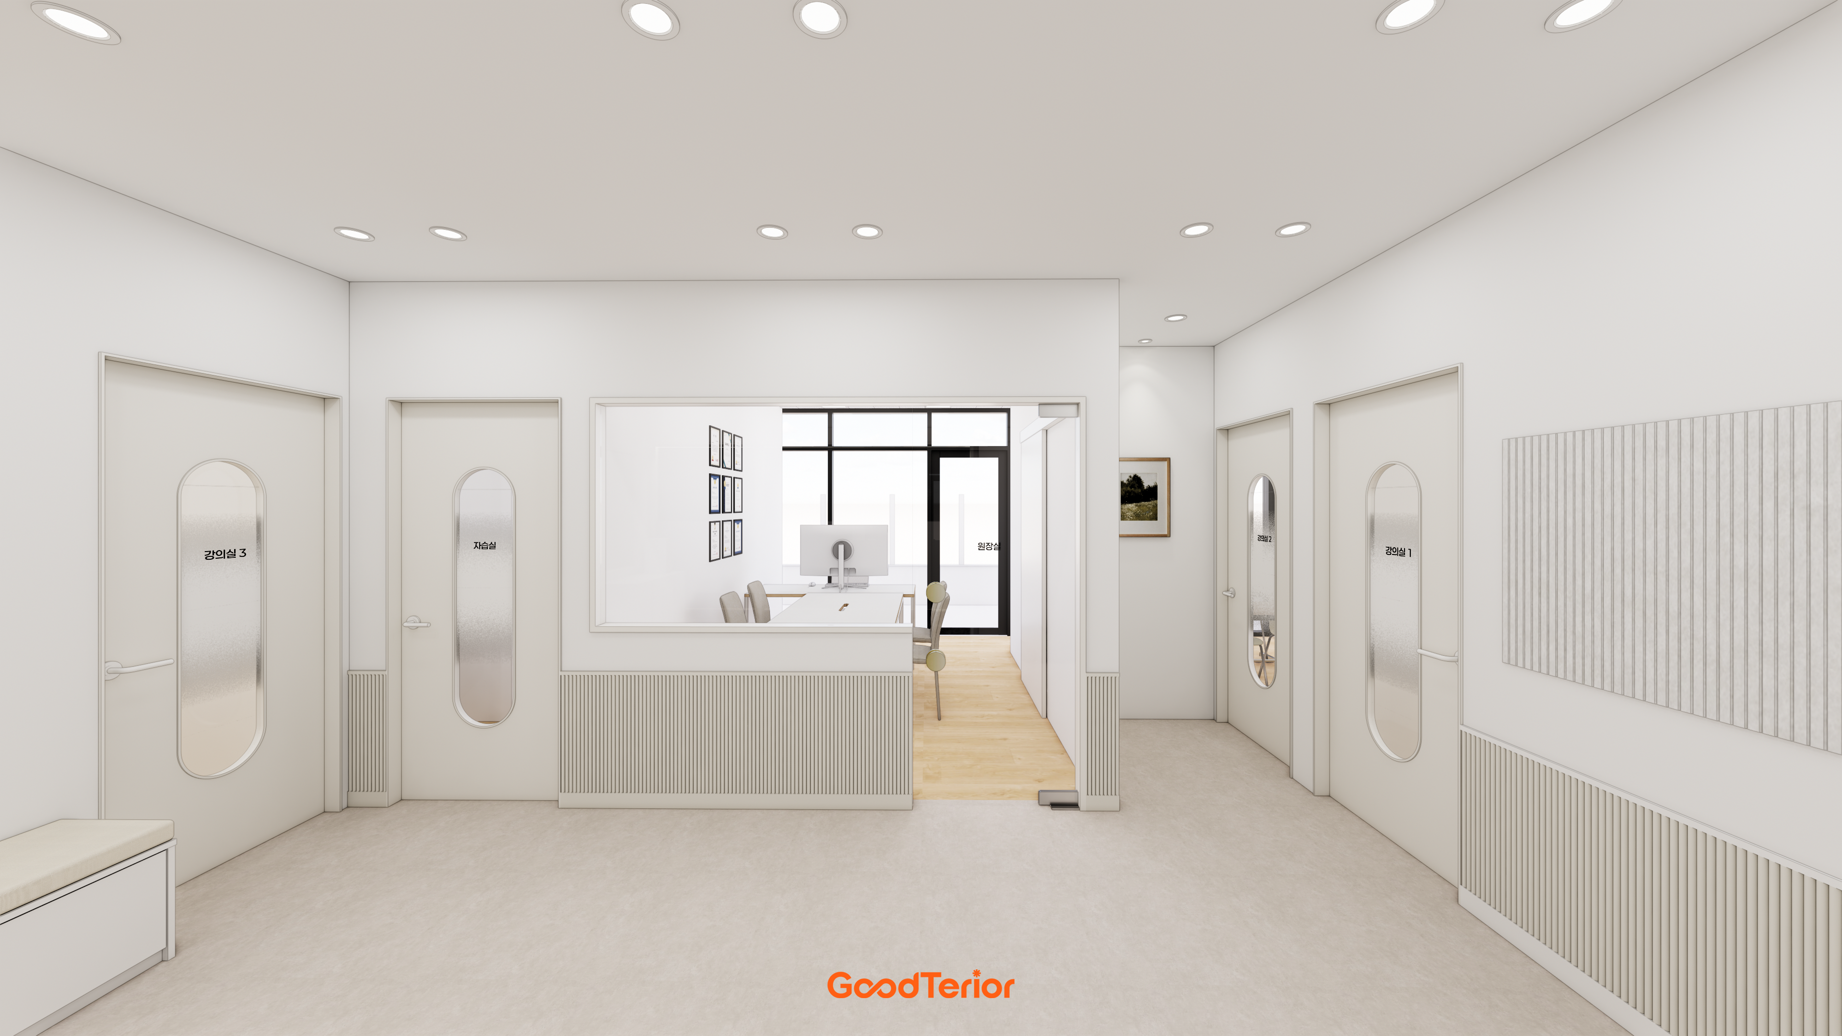
A reception desk with rounded corners, arched wall details, and classroom doors create a consistent, gentle impression.
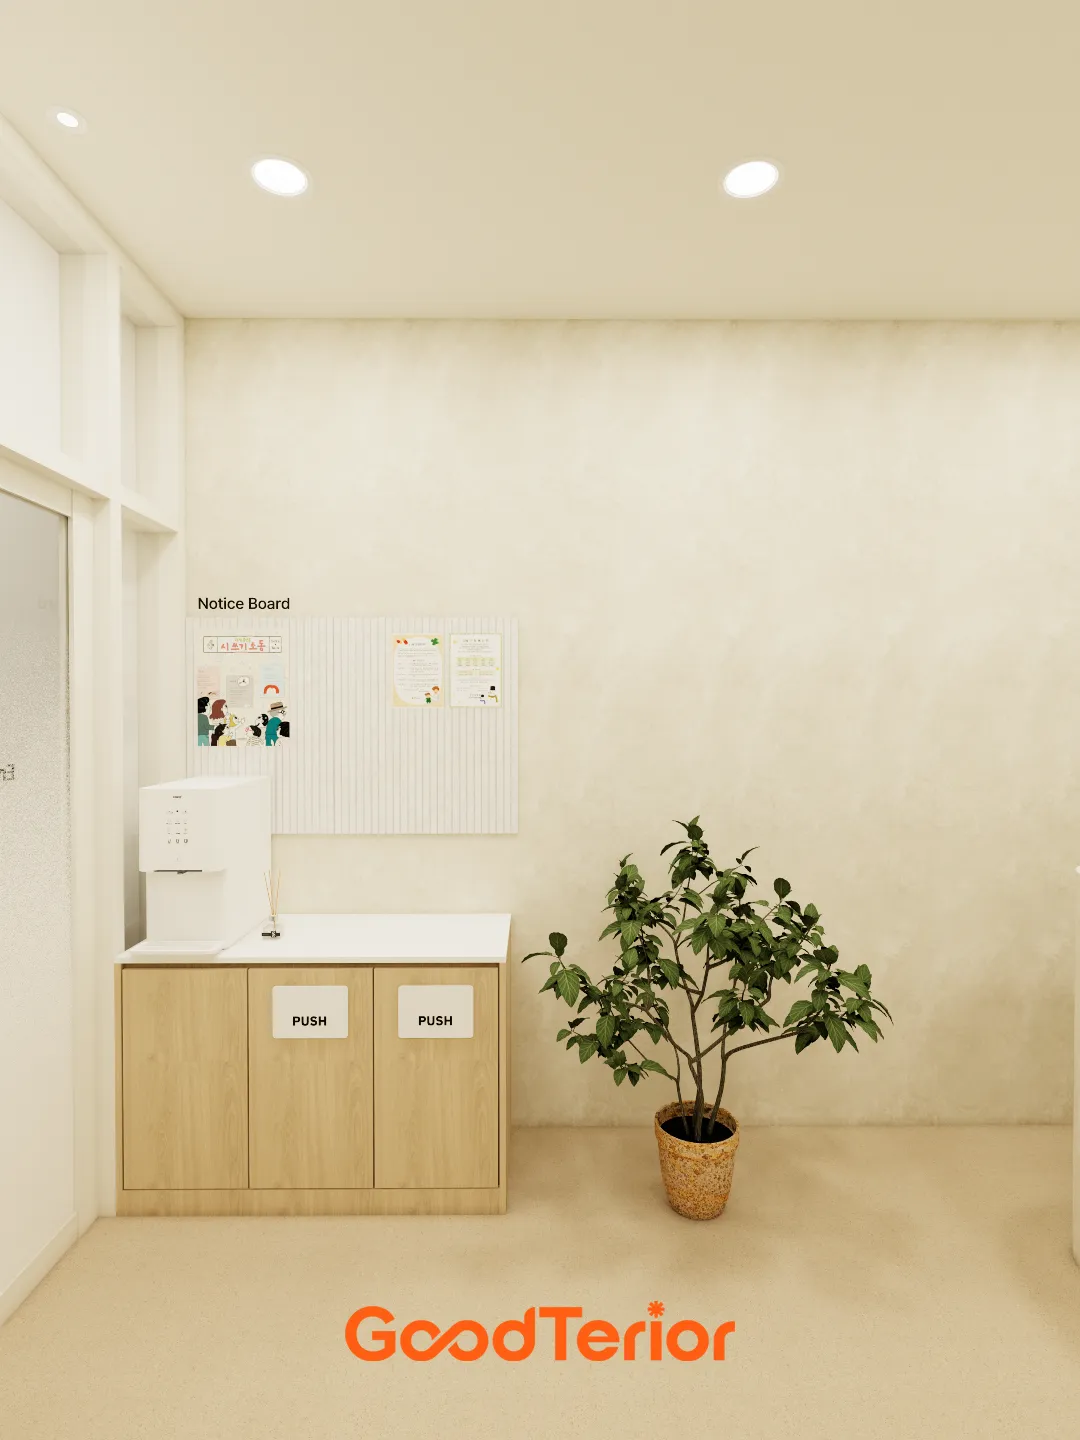
A concealed waste bin accessed by pushing the cabinet door keeps the exterior especially neat and tidy.
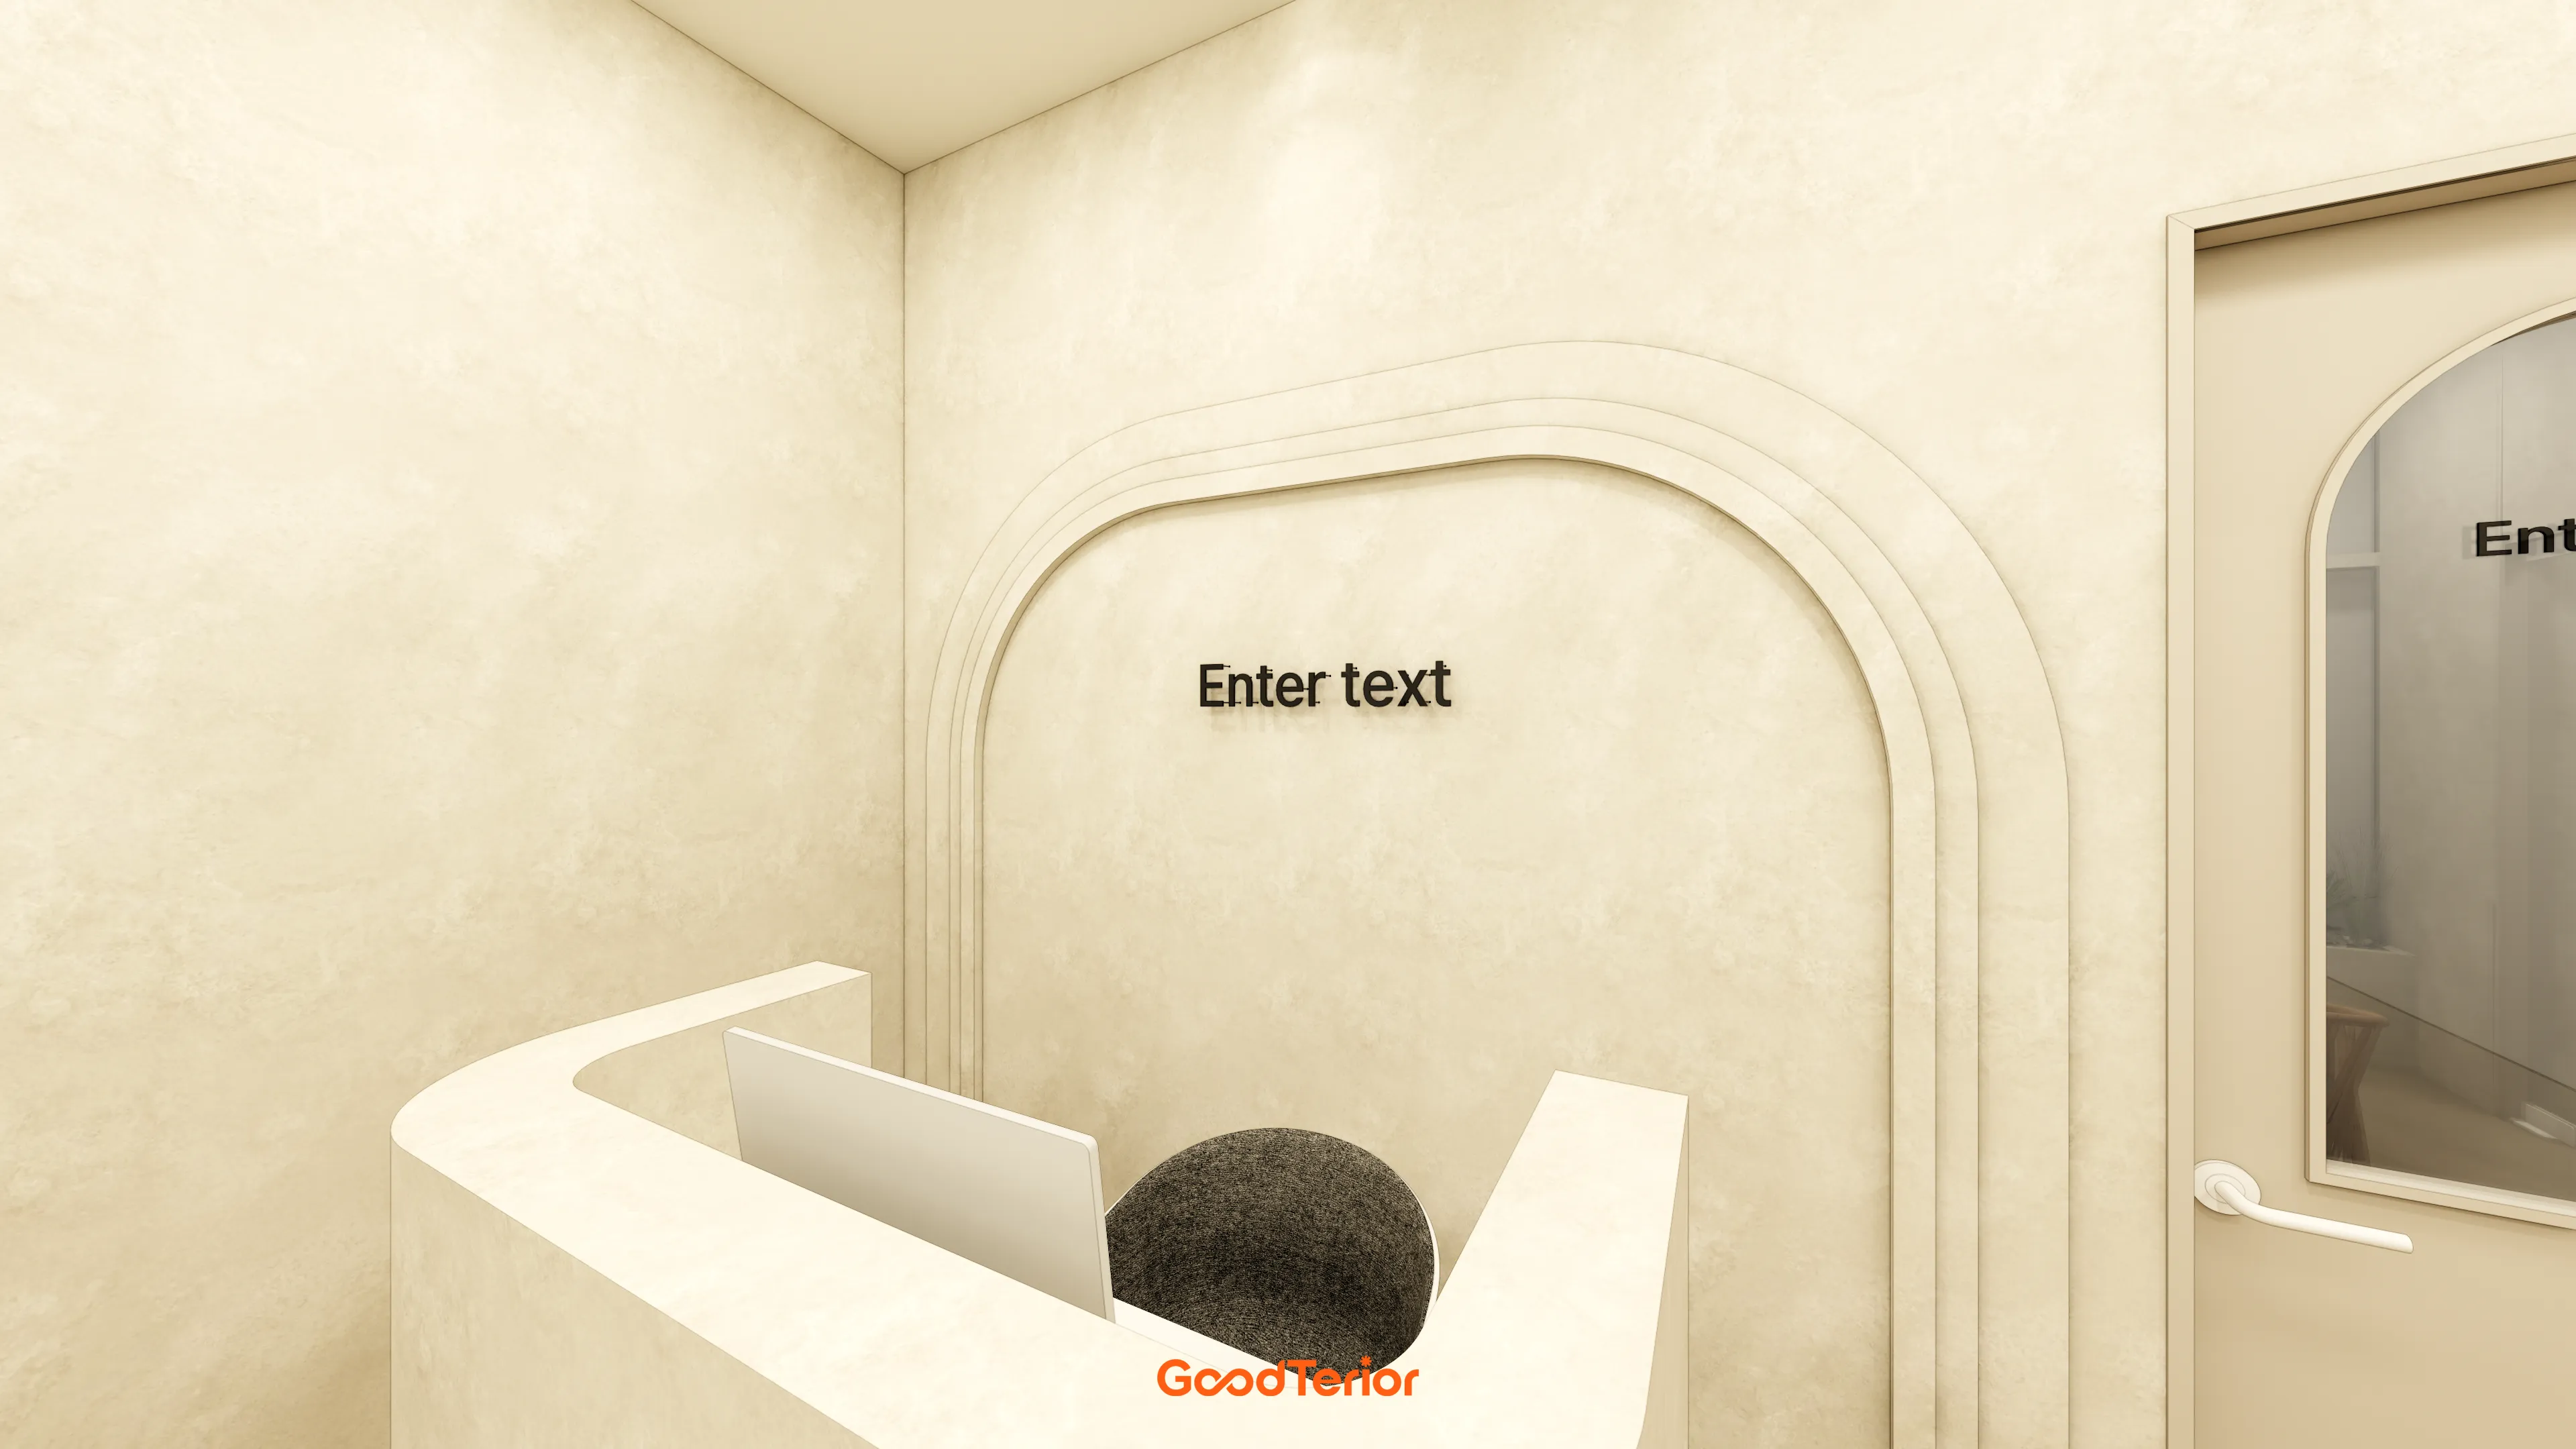
Layered arch decorations on the wall are echoed in the entrance door for overall consistency.
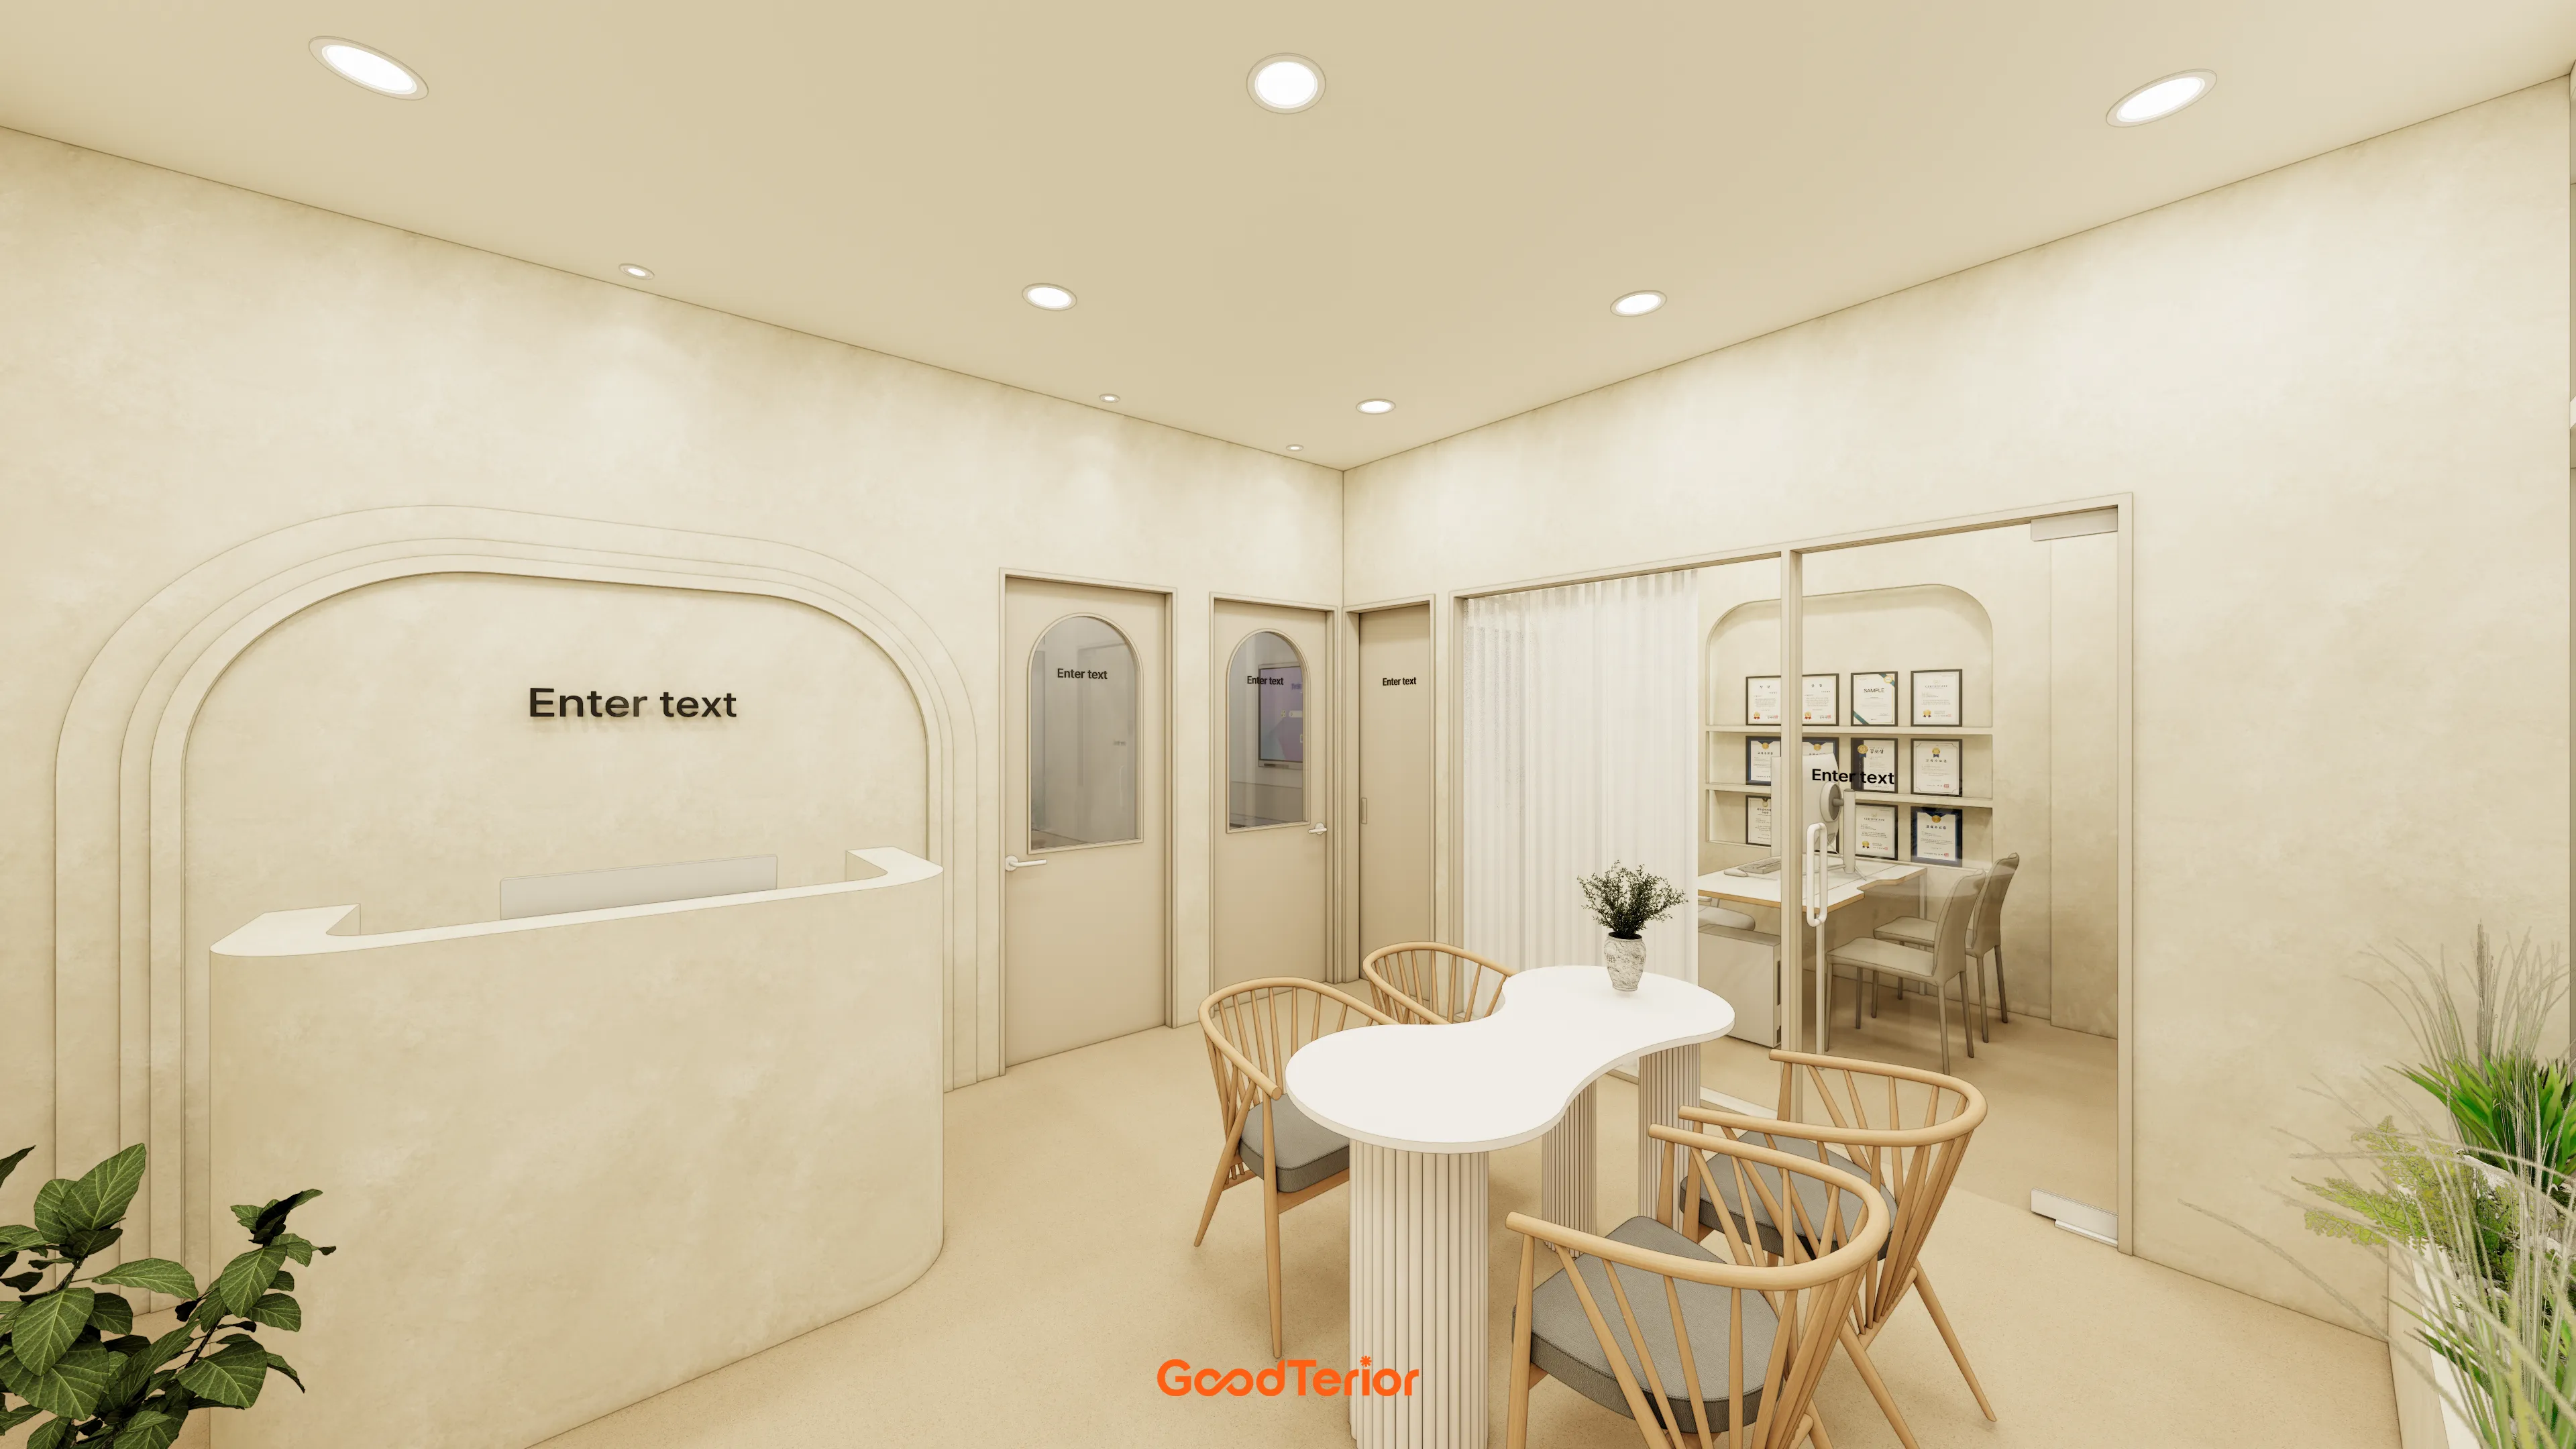
The consultation area is planned to provide an independent space while keeping views open.
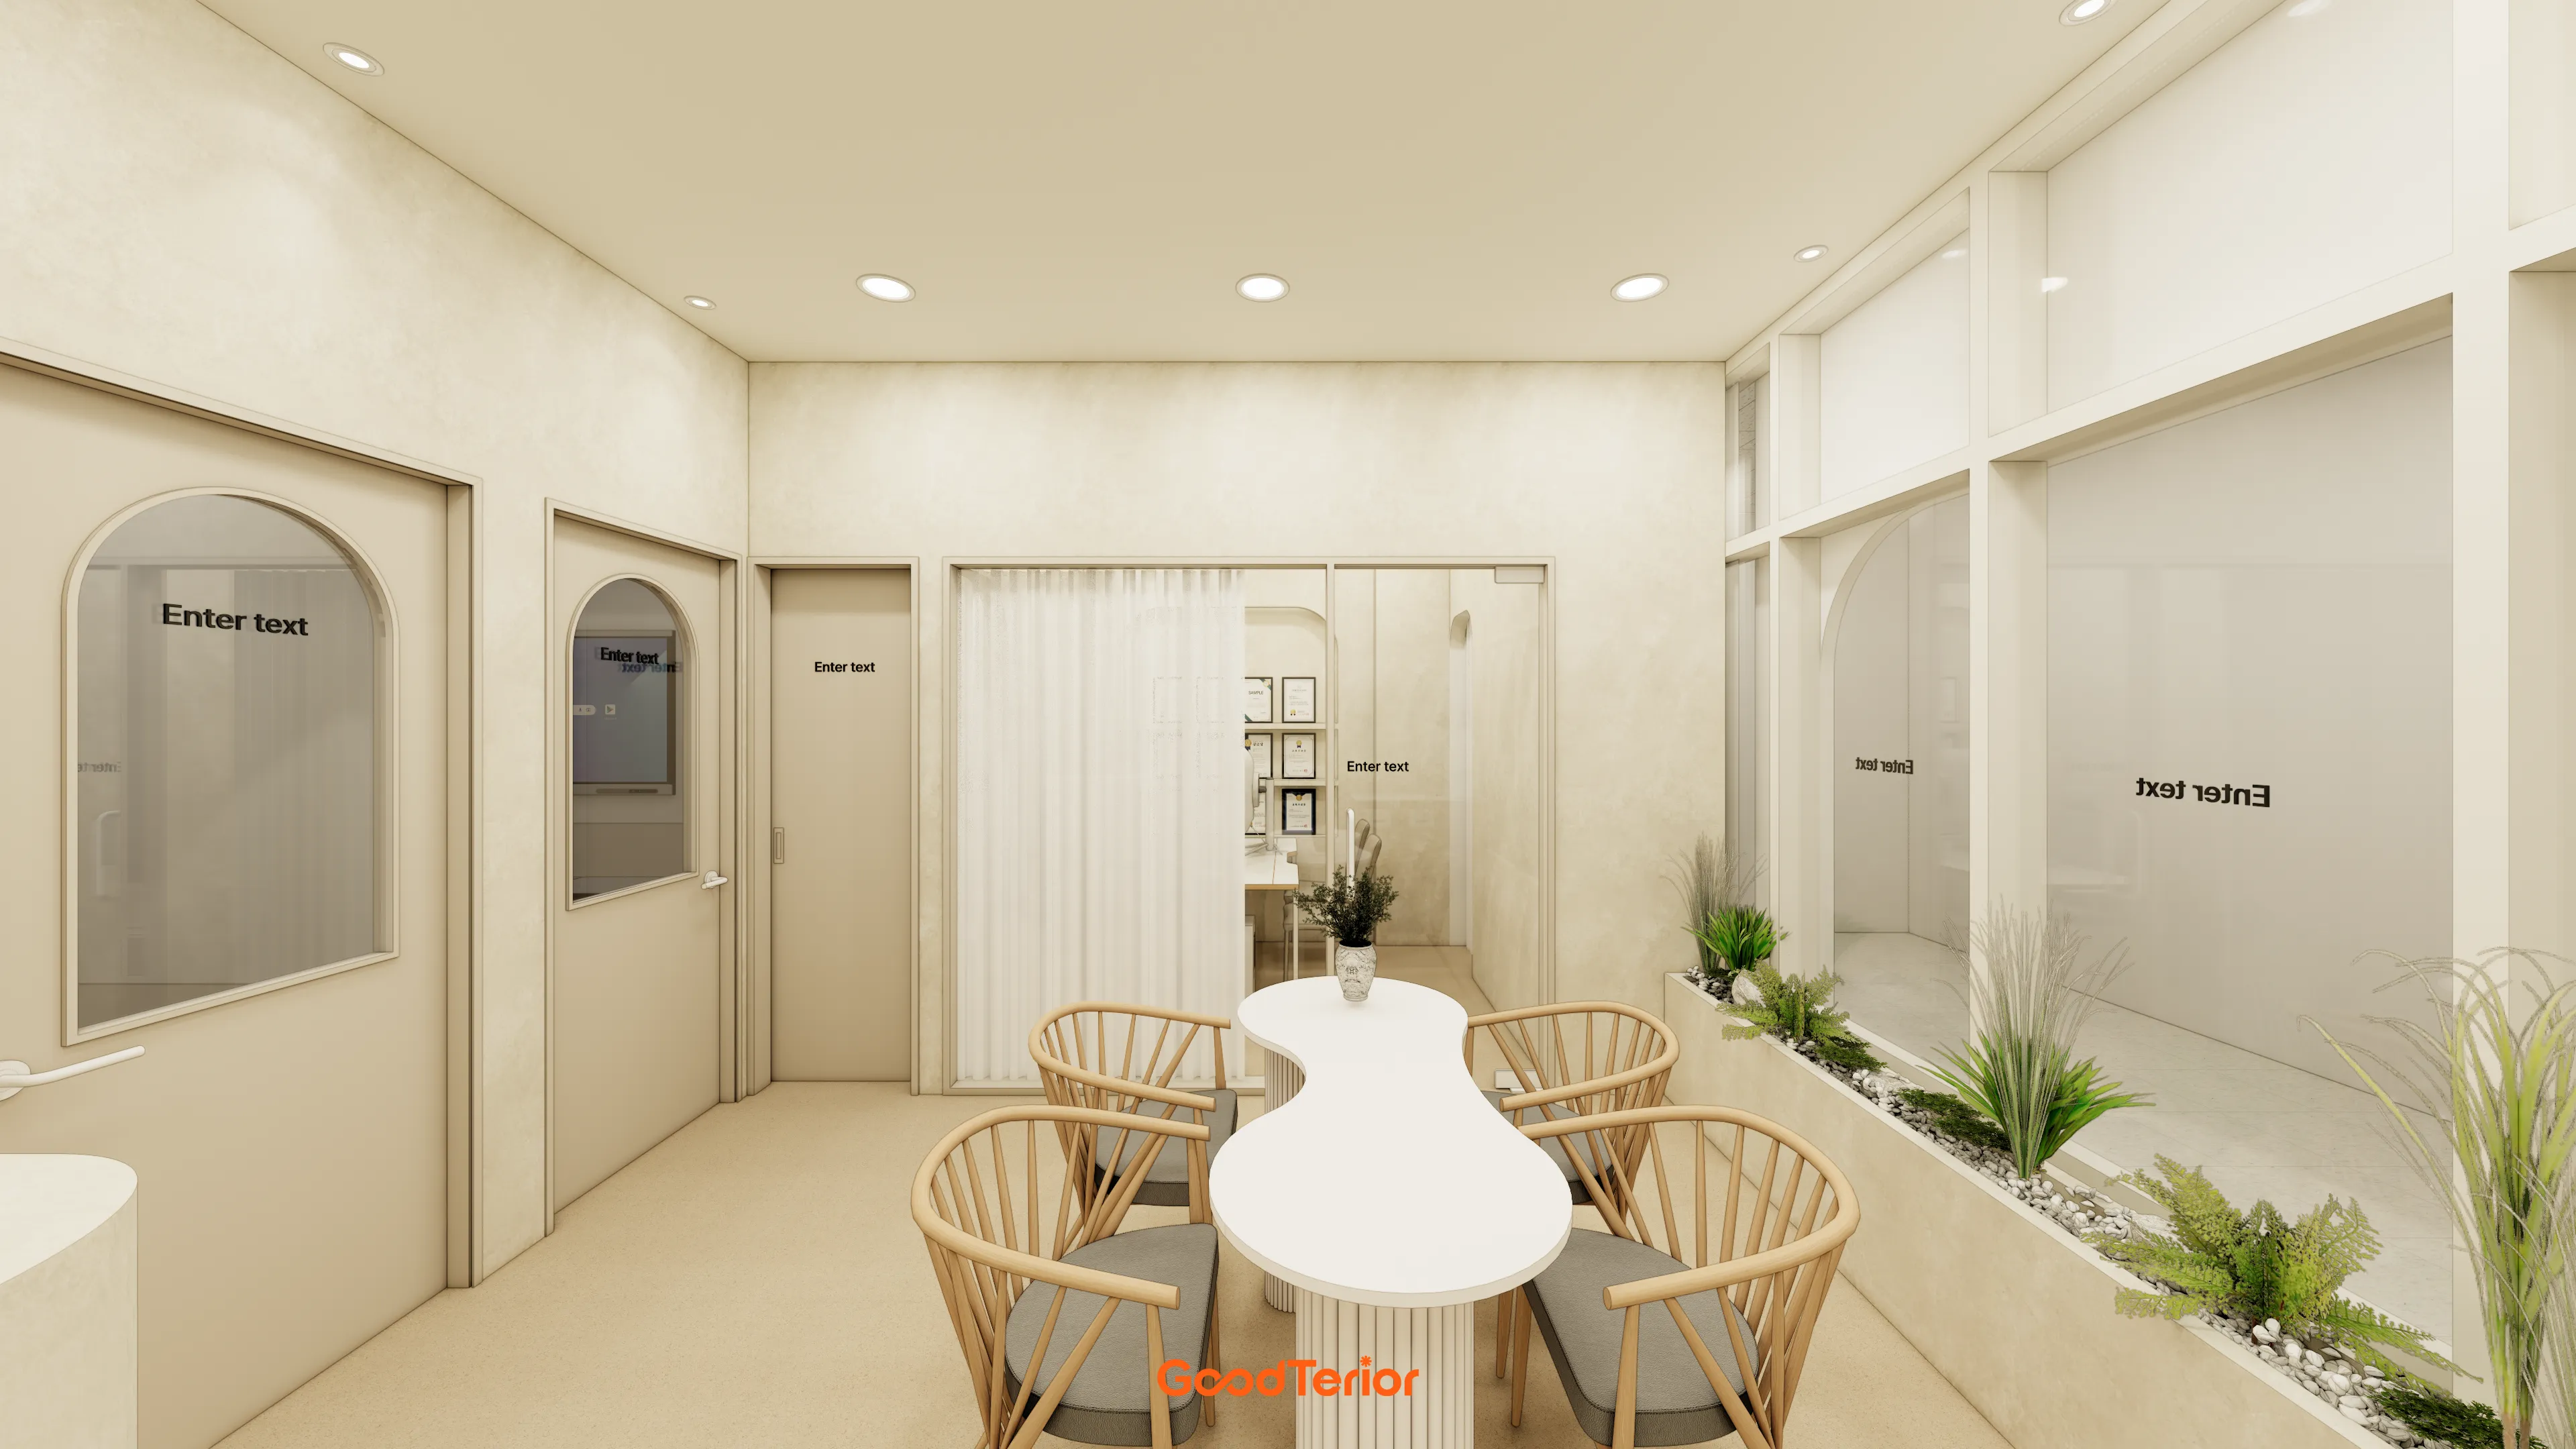
Arched window openings in the classroom doors add gentle, expressive details.
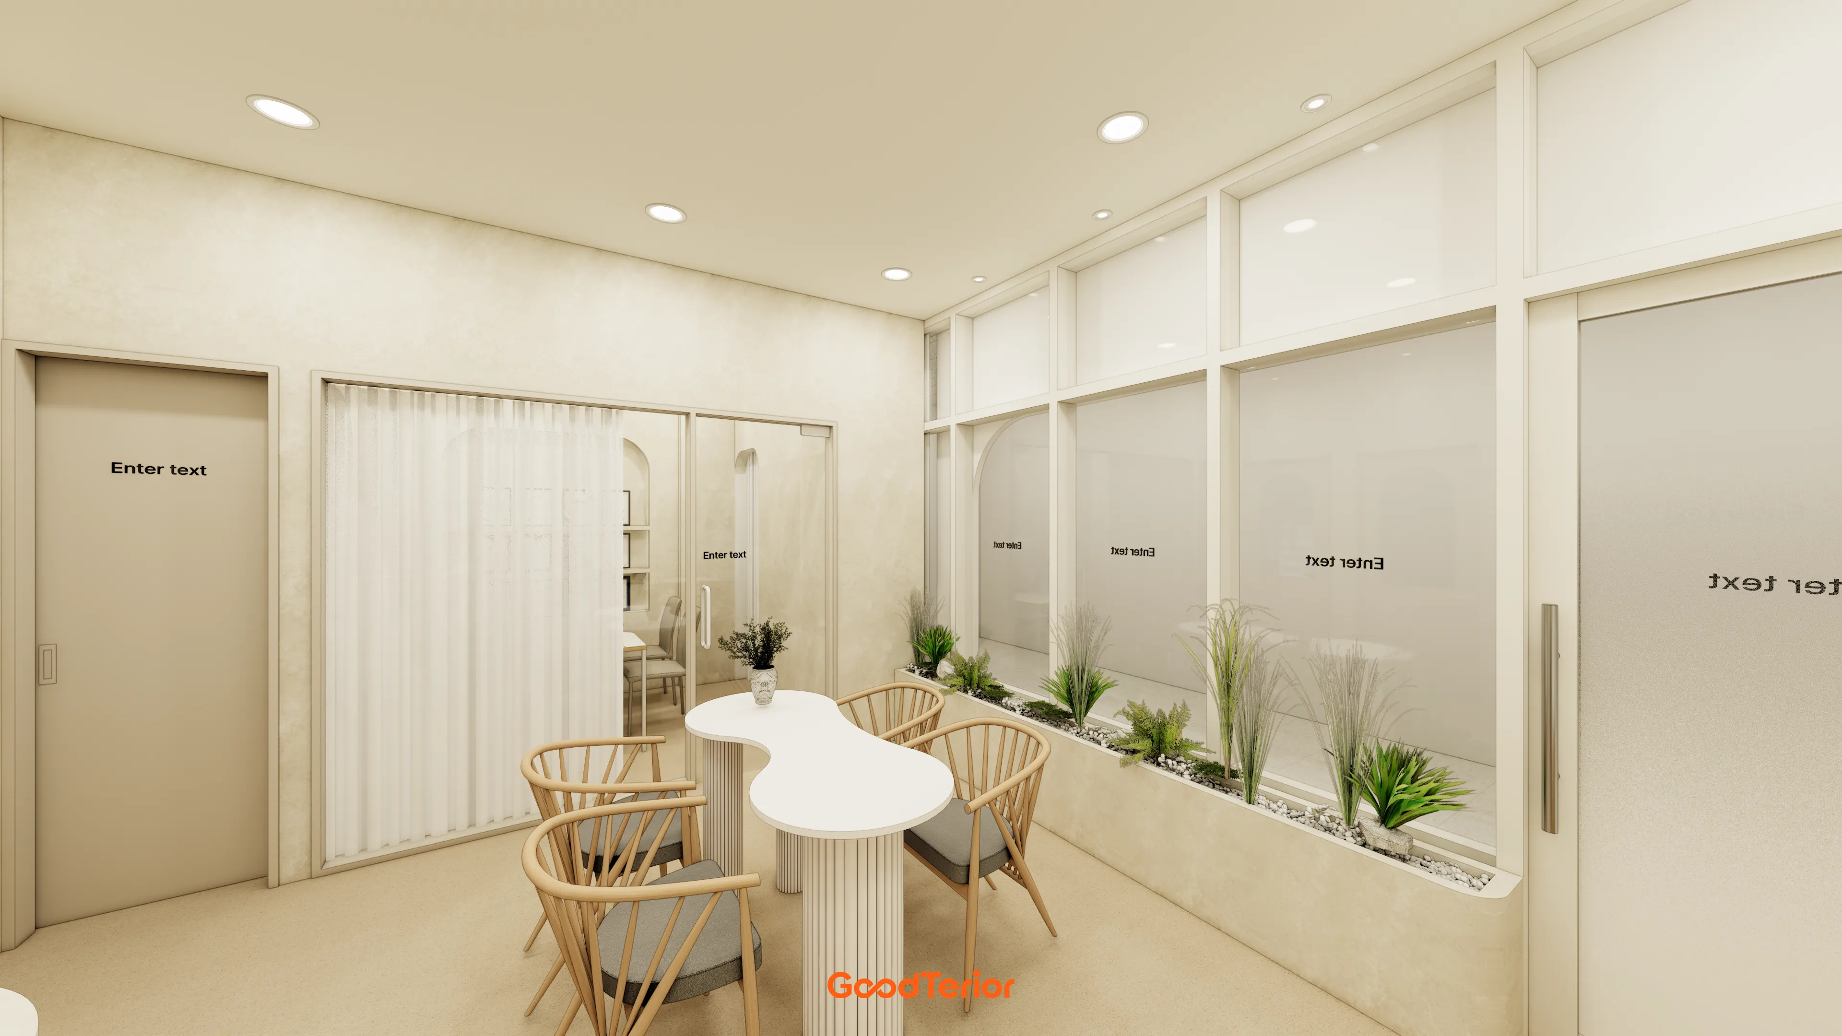
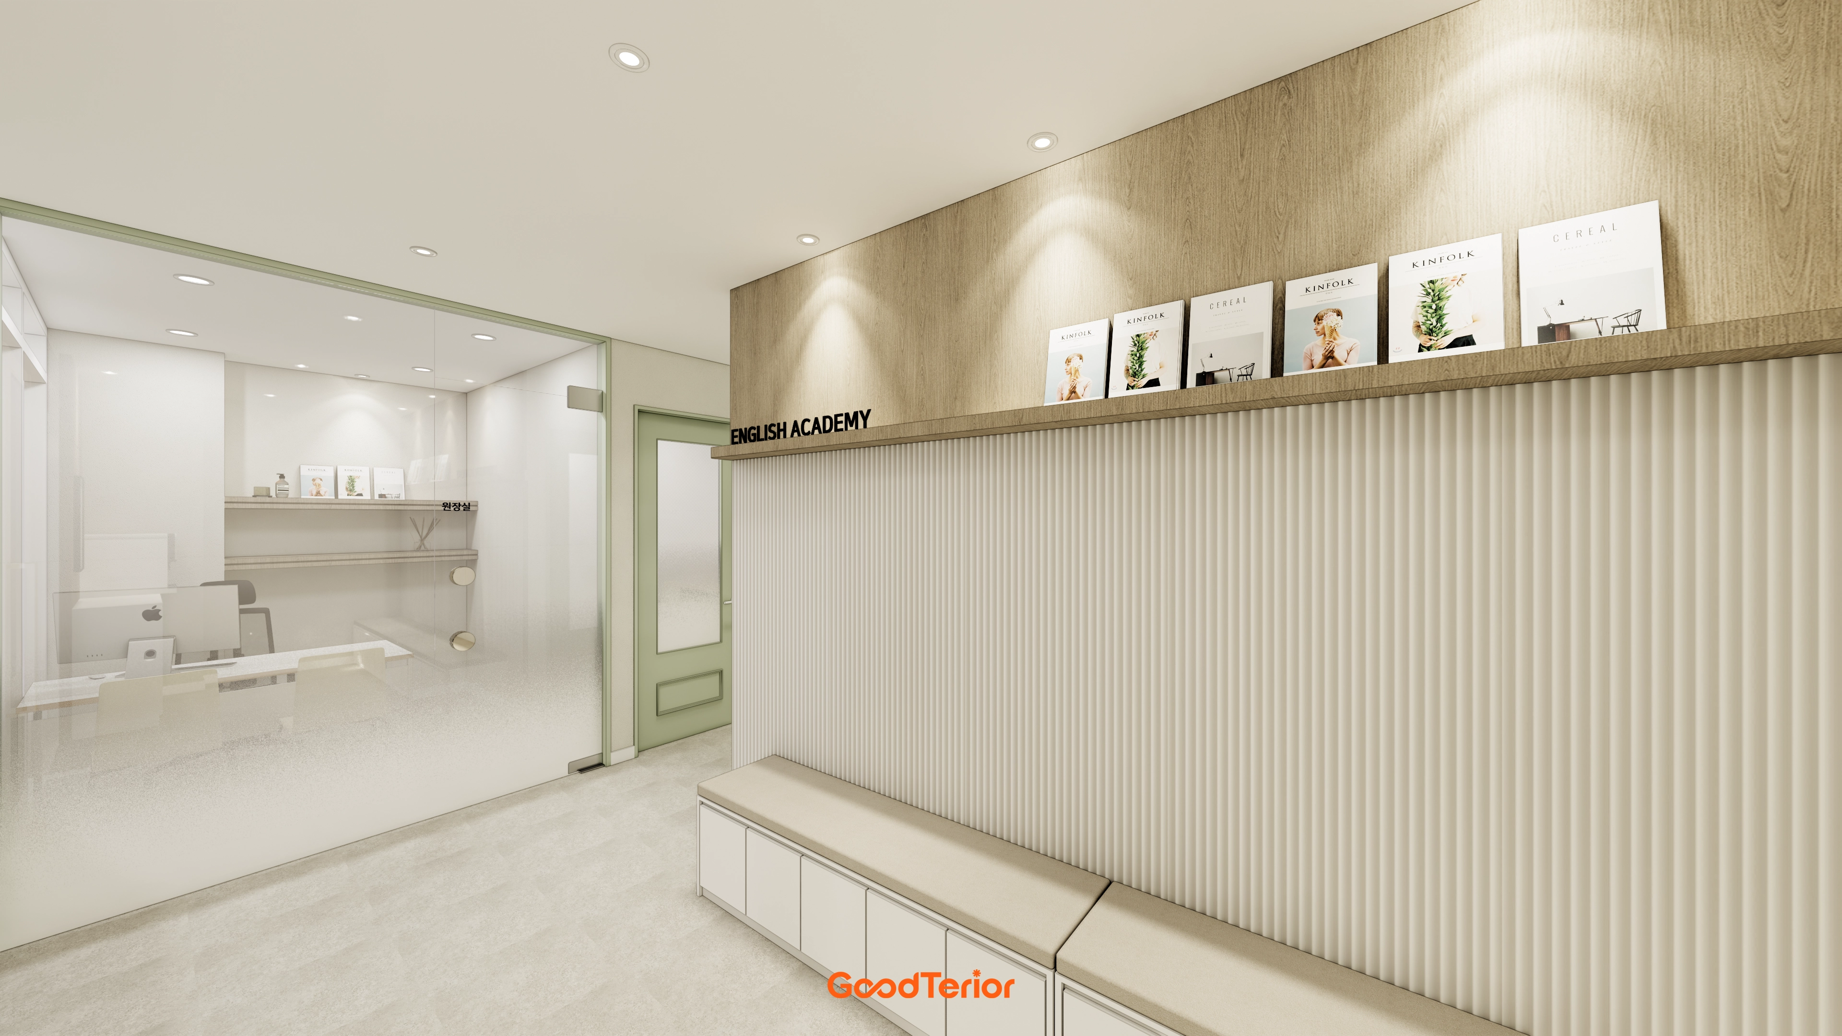
Translucent film on the glass partitions carefully separates the spaces without making them feel enclosed.
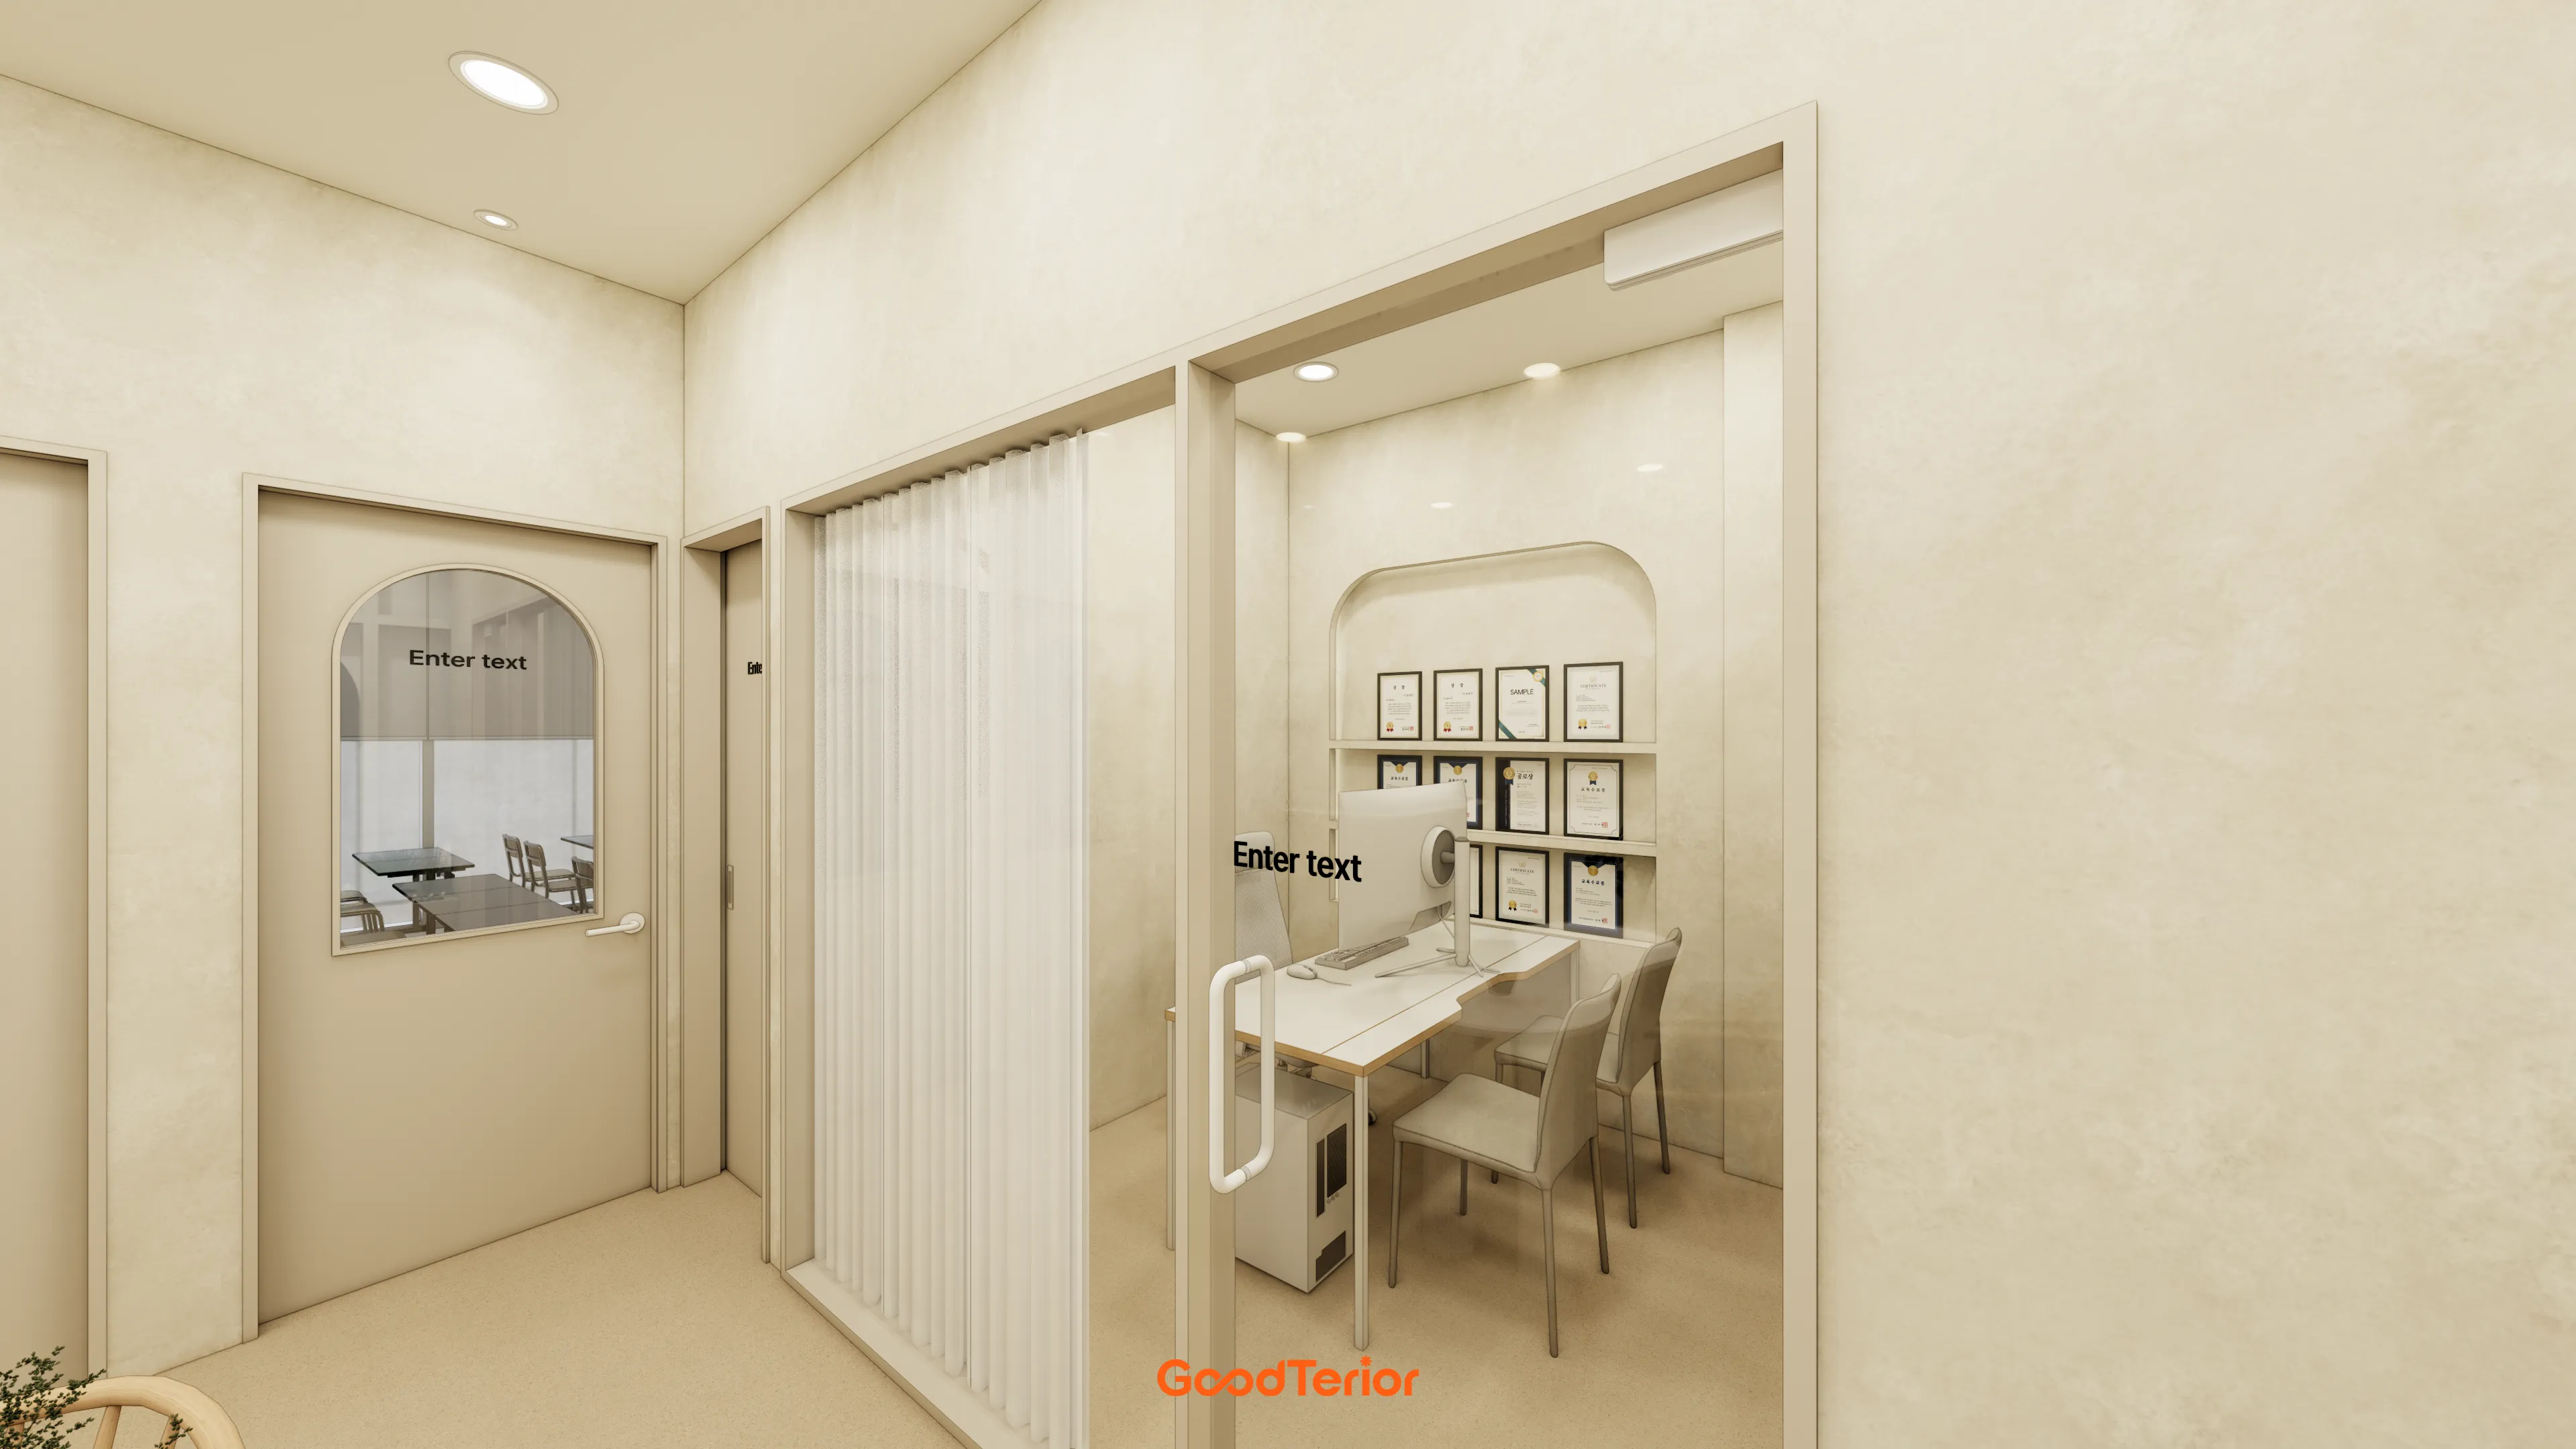
Soft recessed lighting makes the space cozier.
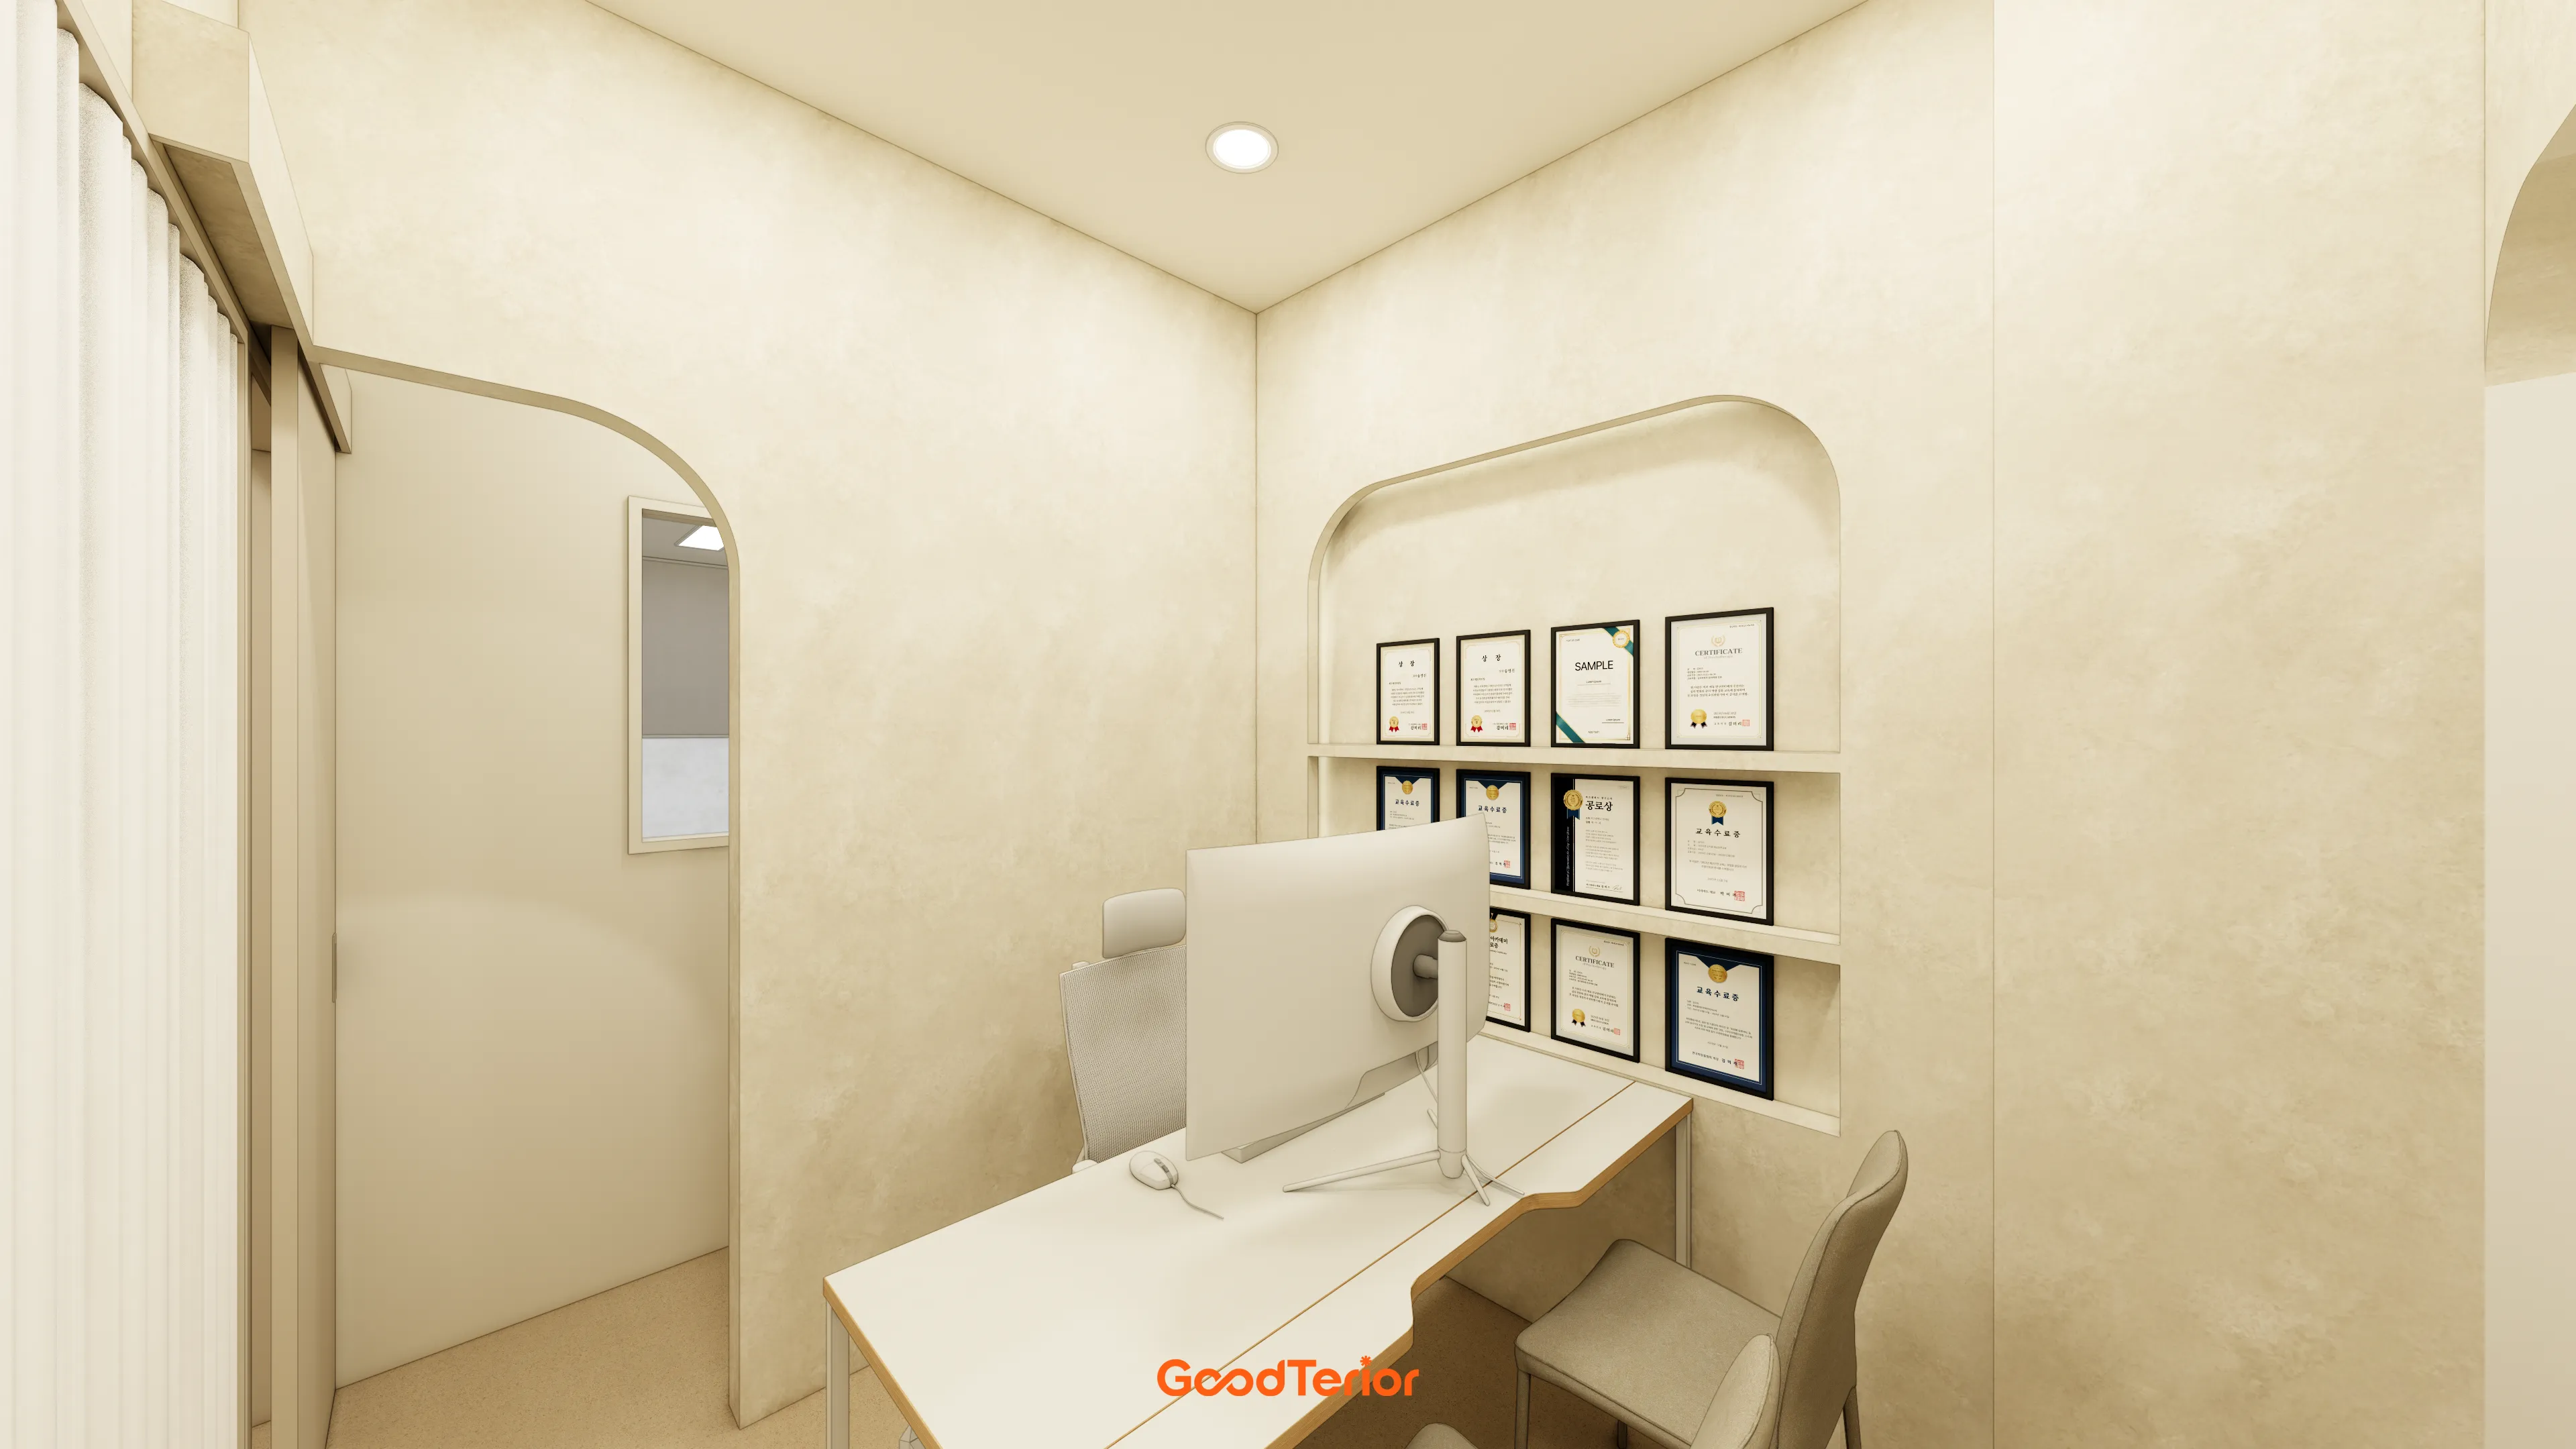
Arched recessed shelves display awards and trophies neatly. Curved details keep the space cozy rather than formal.
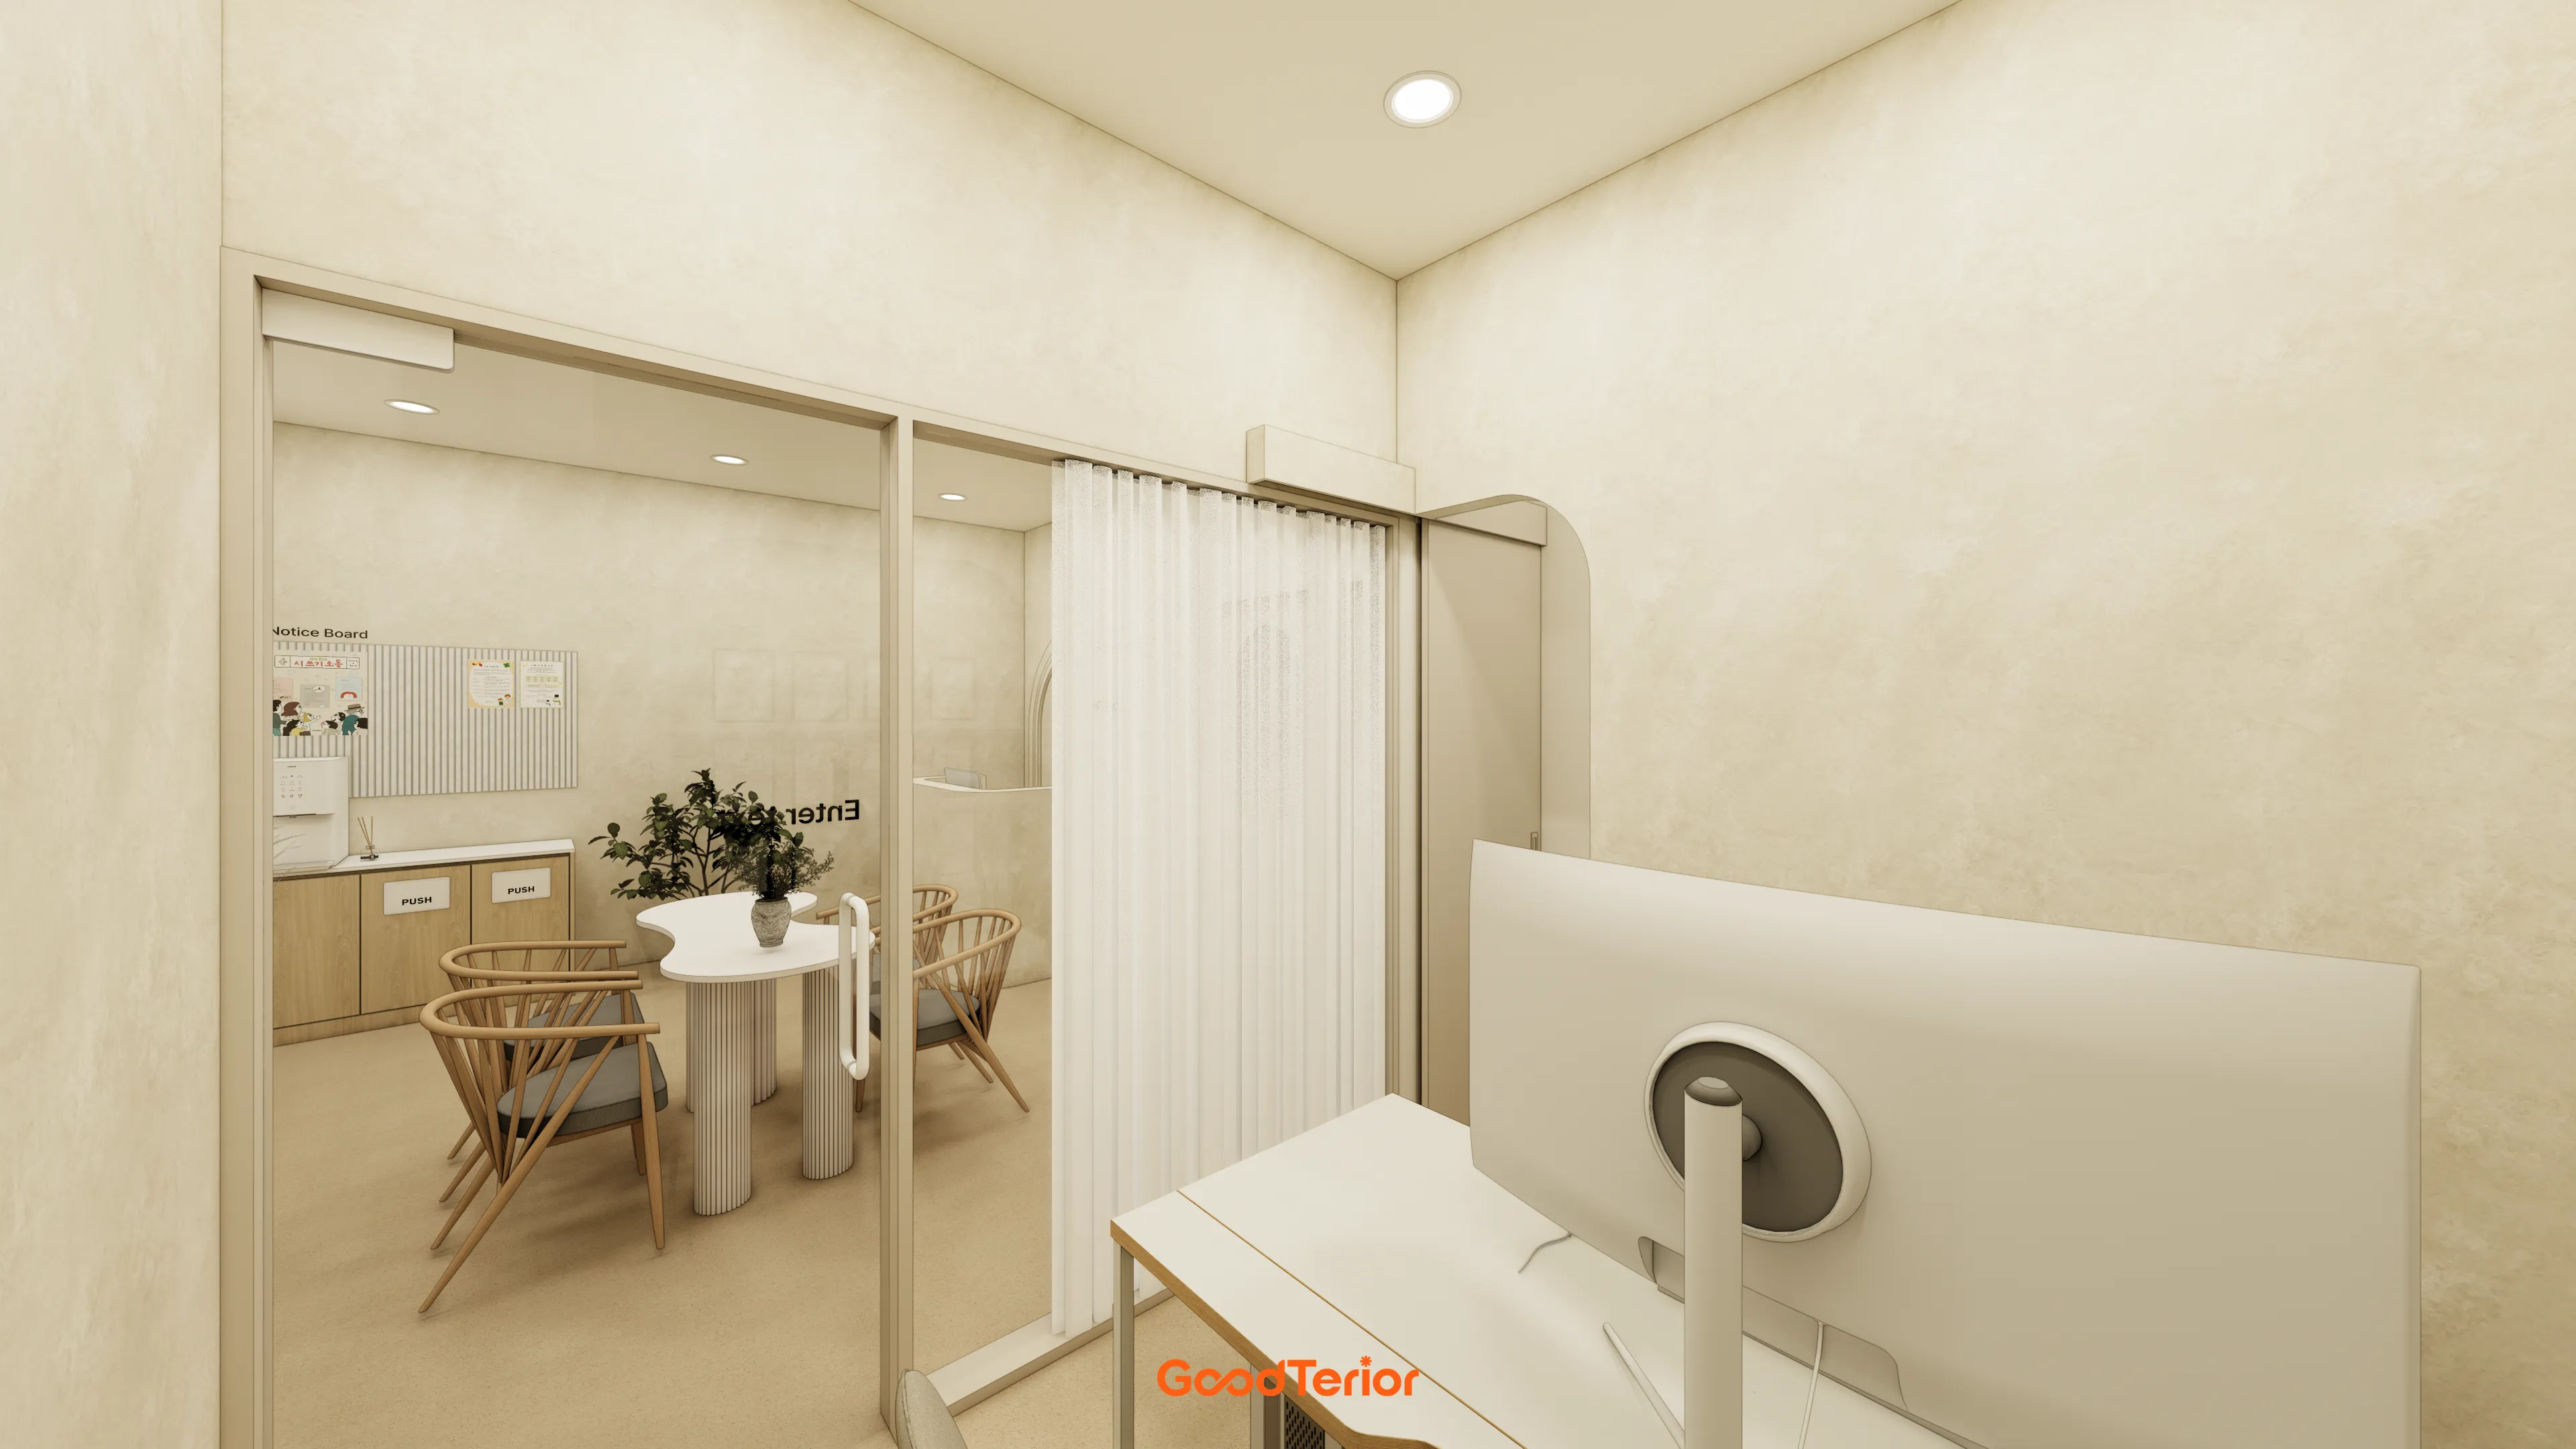
The design aims to help visitors feel comfortable.
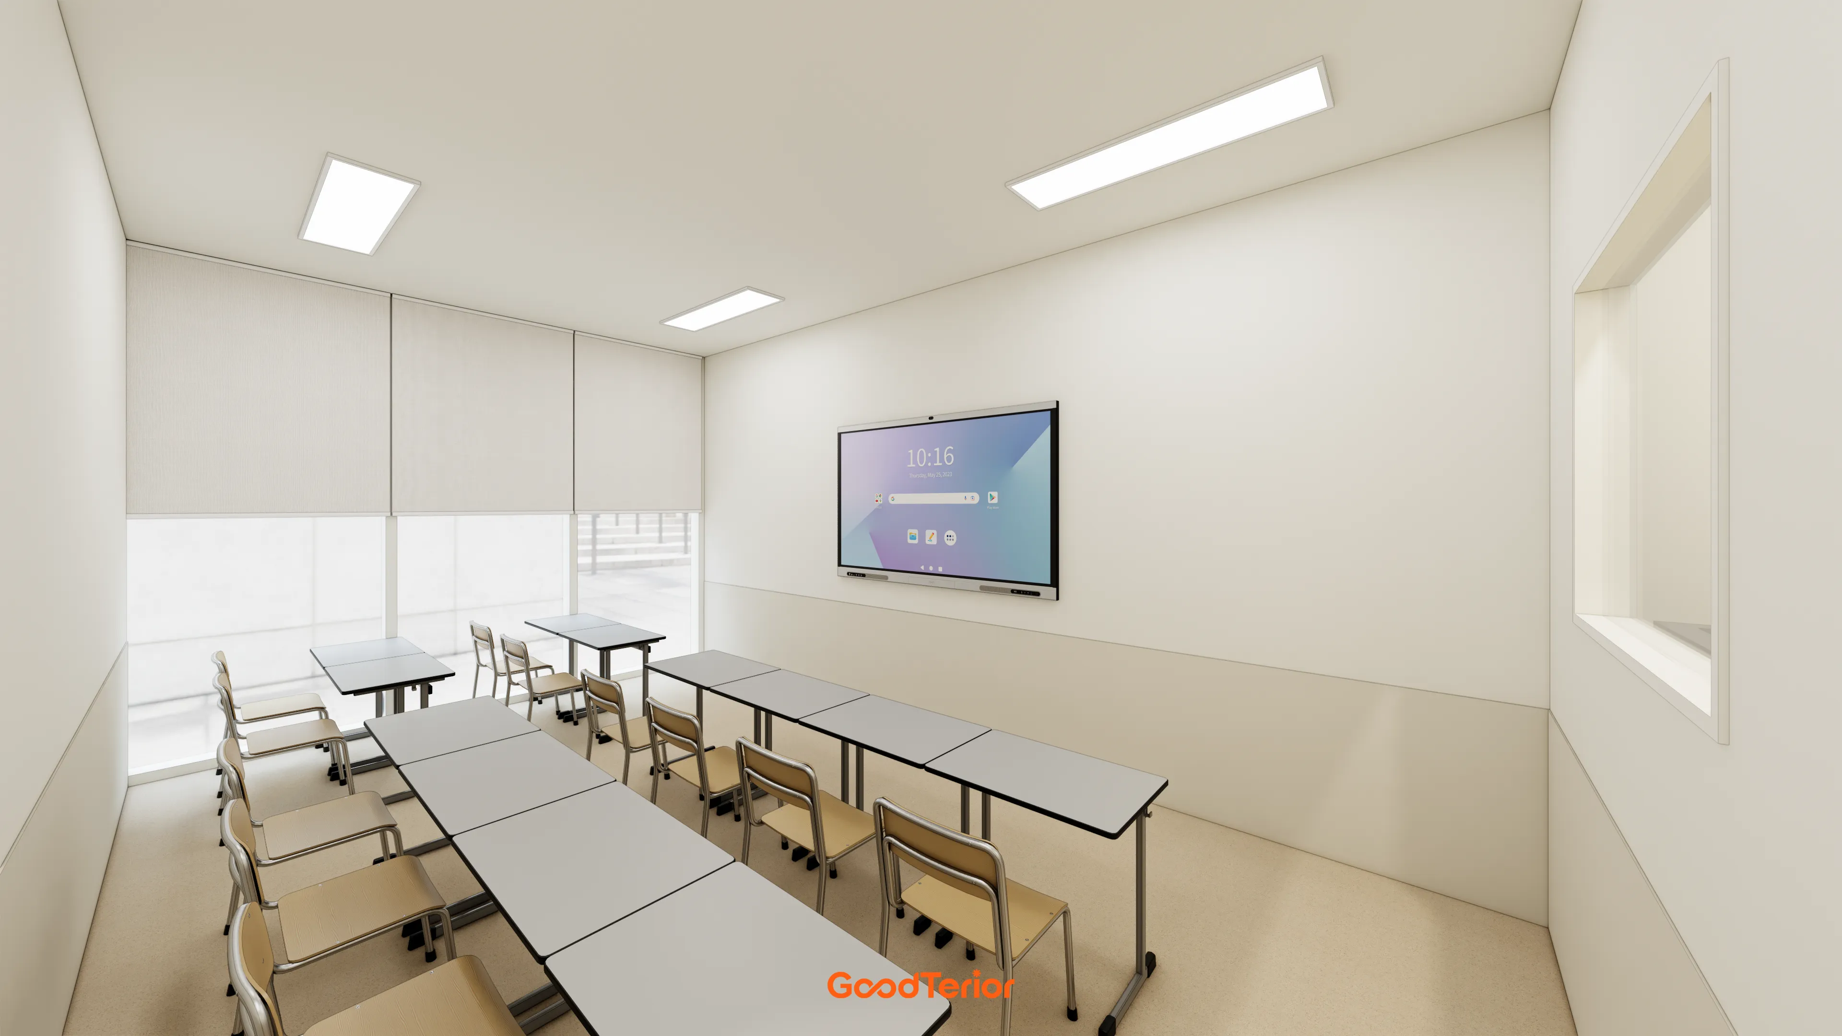
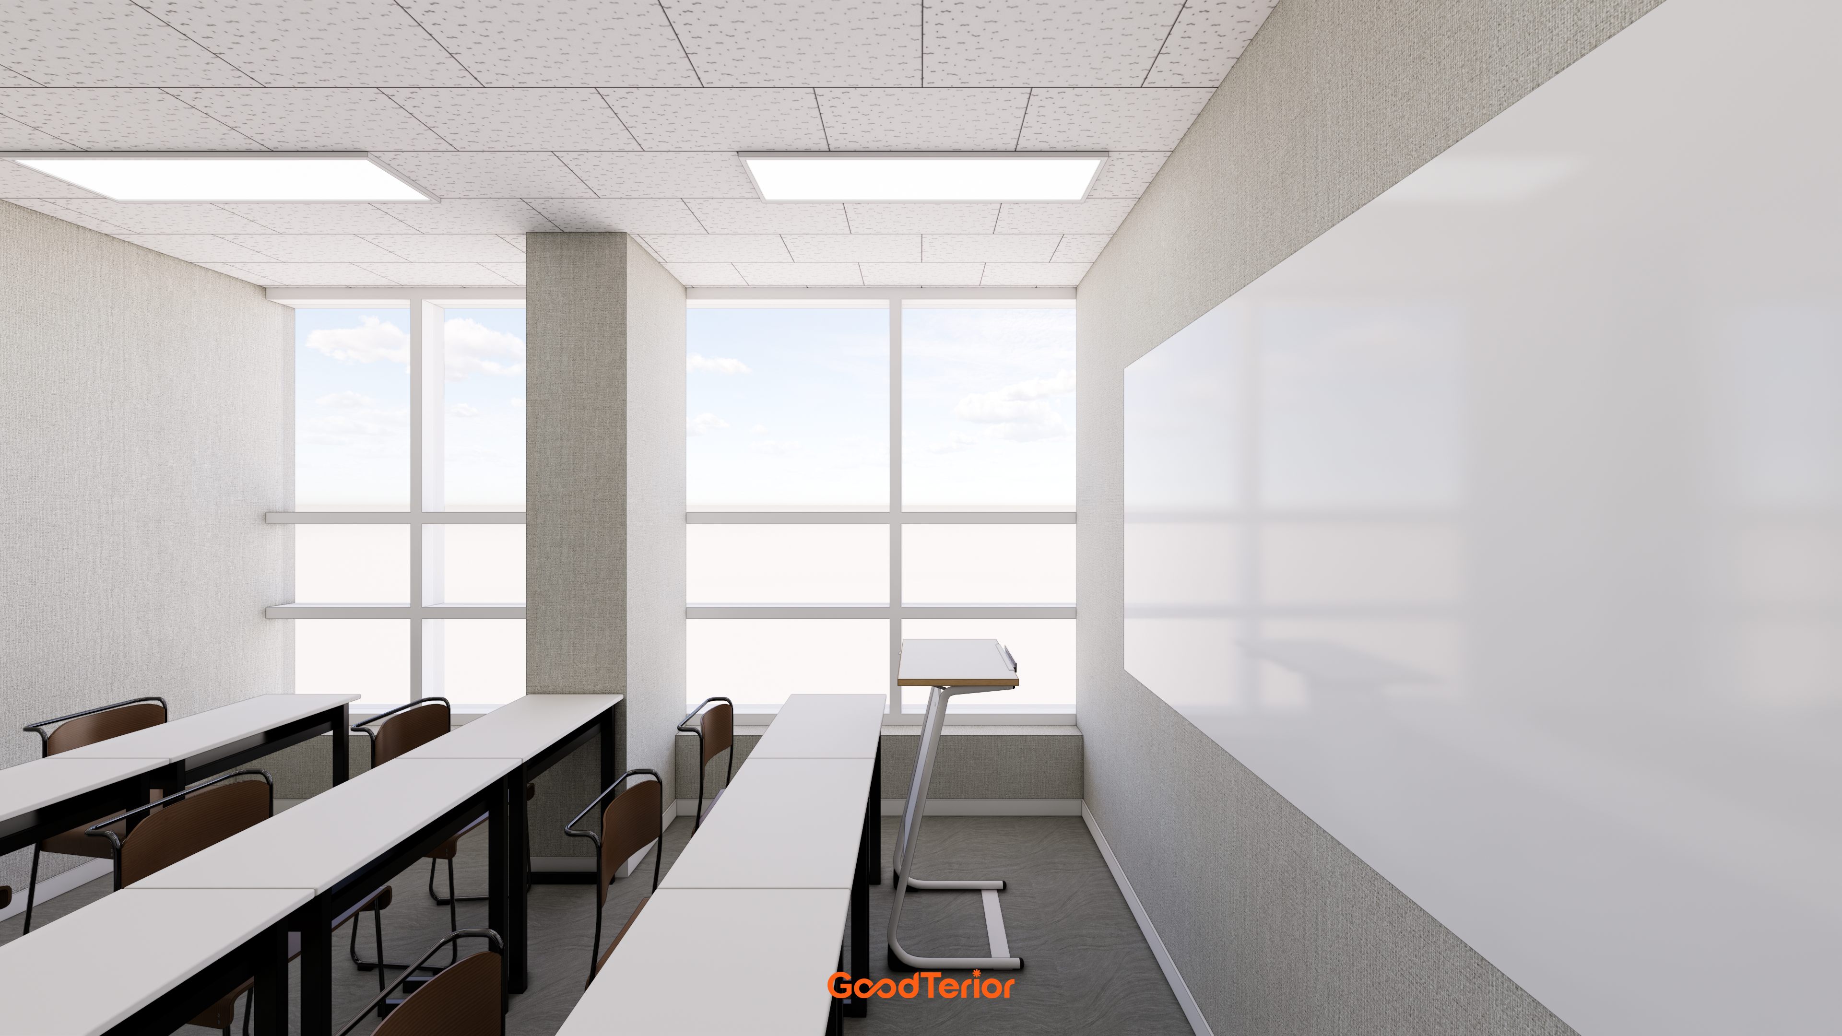
An interactive board provides a smart teaching environment, while window roller blinds make daylight easy to adjust.
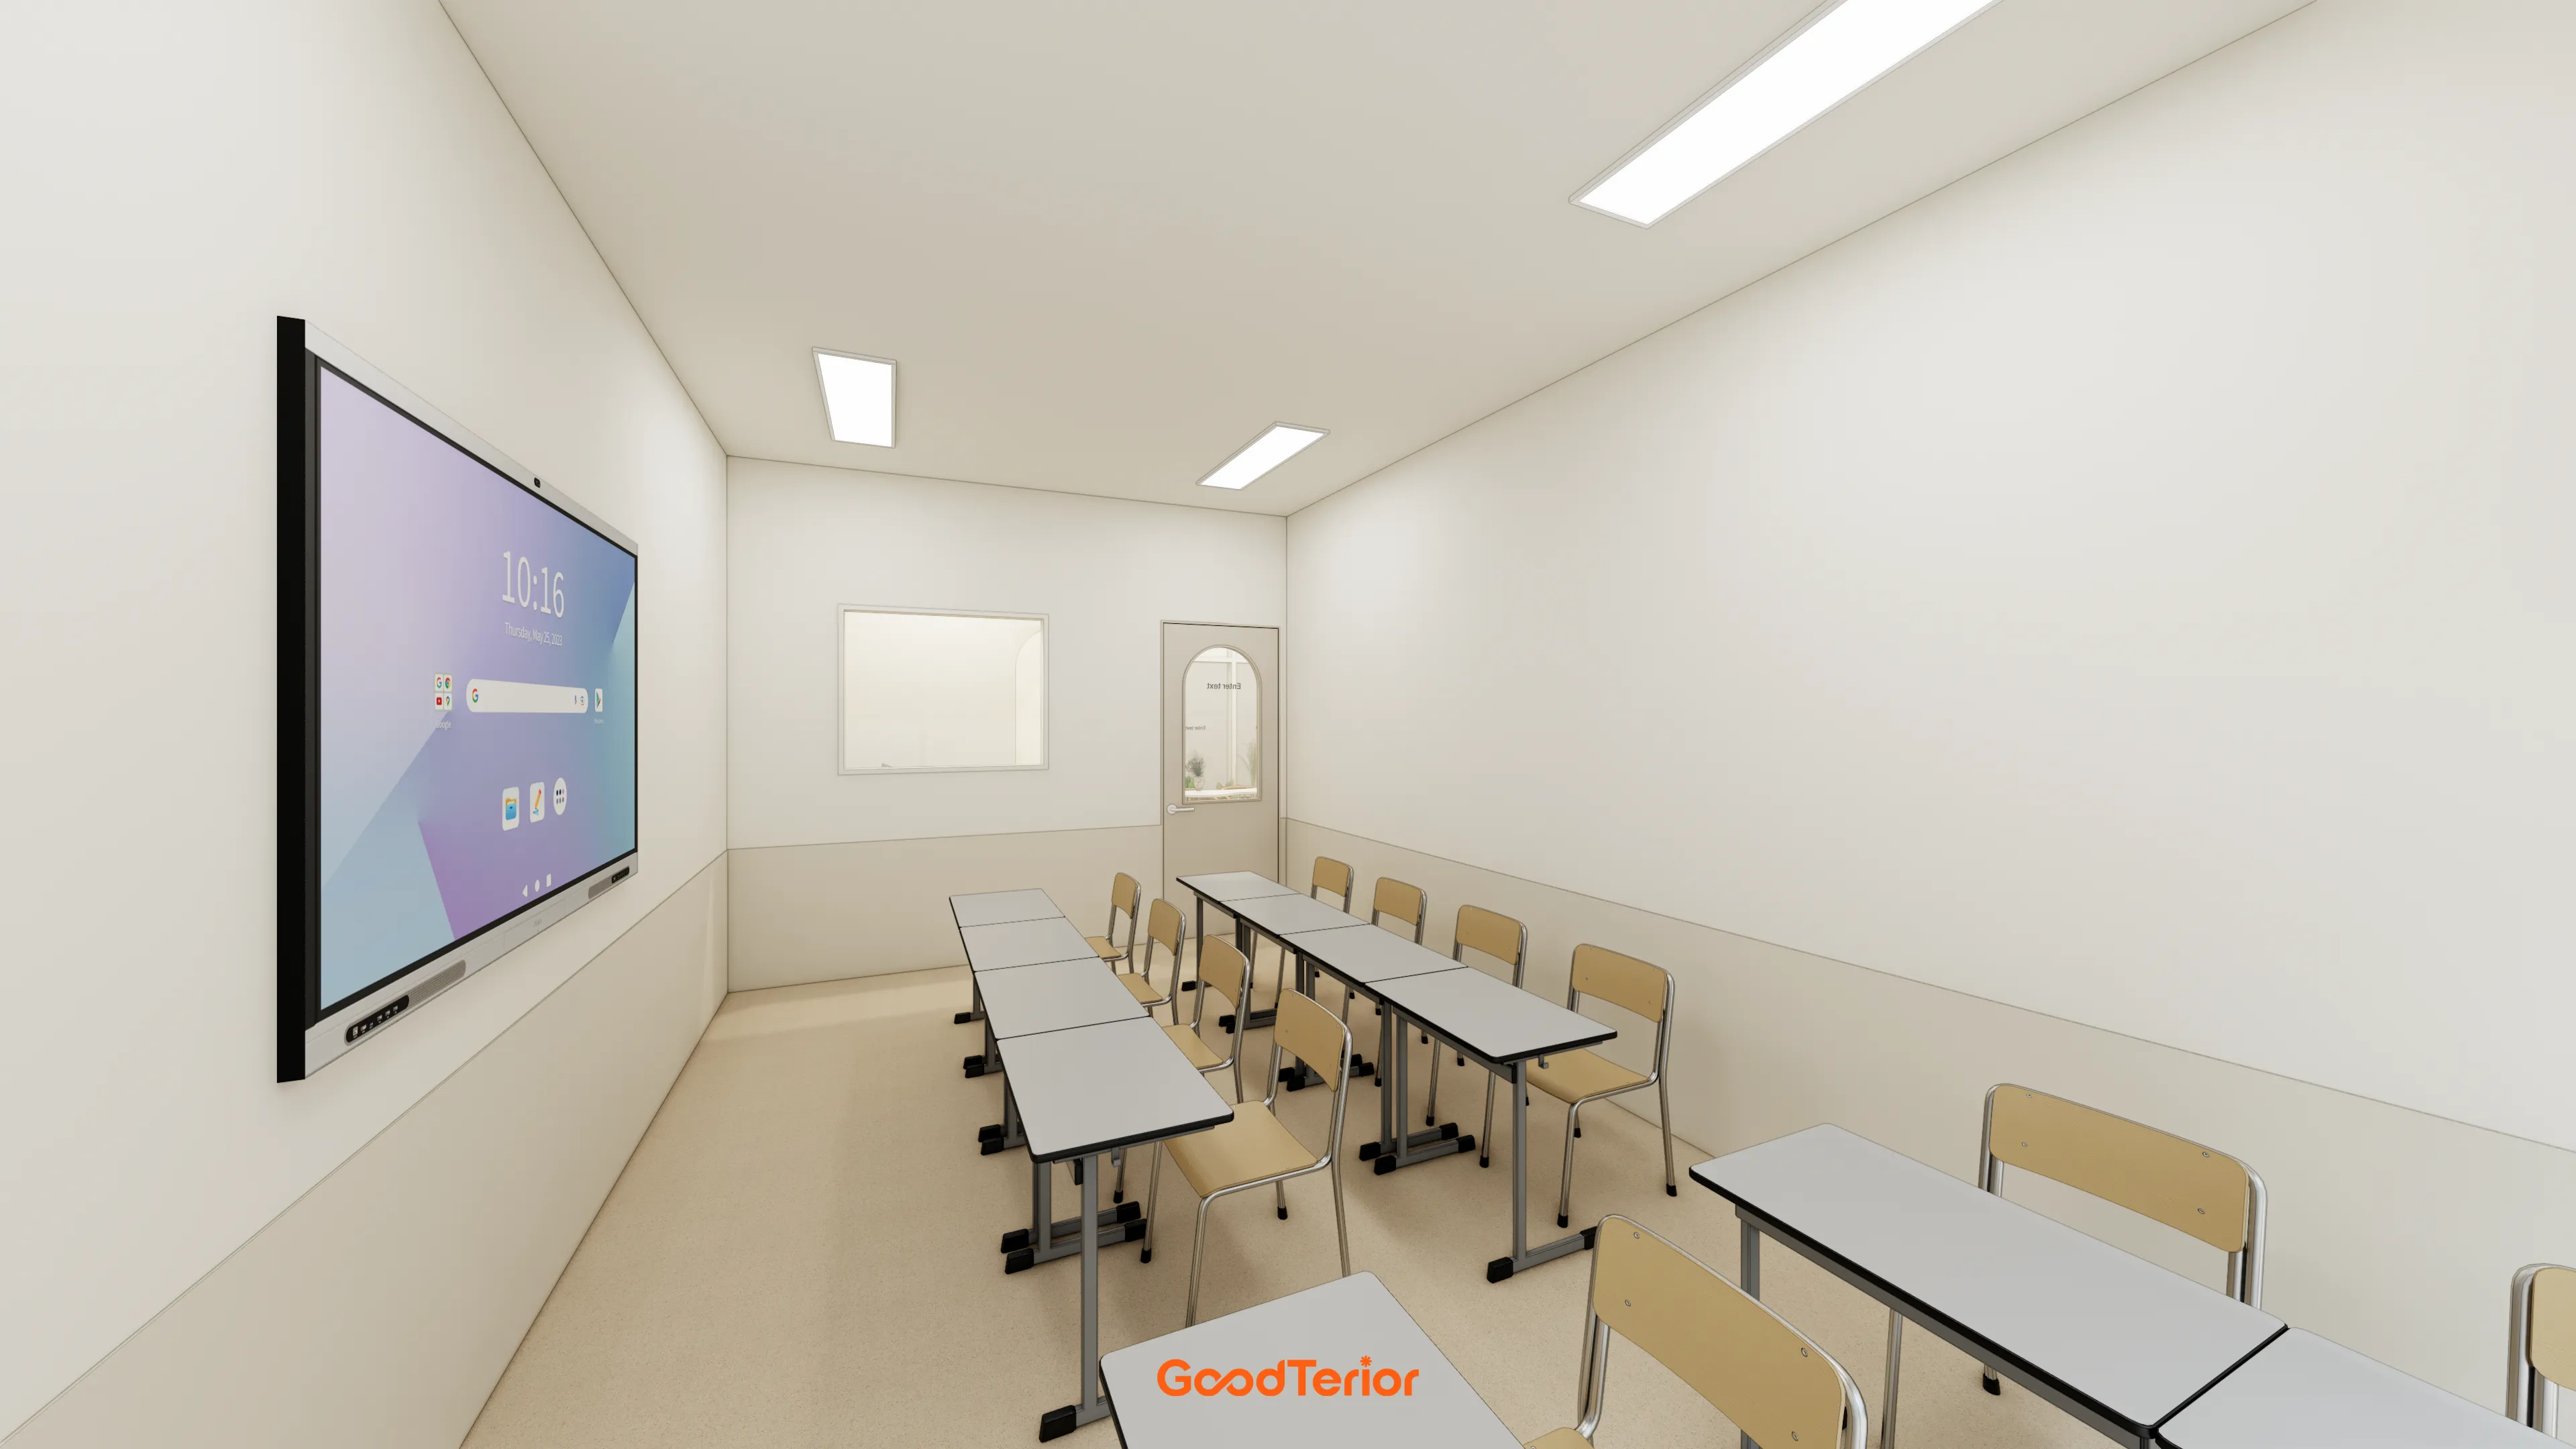
Multiple LED panel lights let students see their books clearly without shadows, wherever they sit.
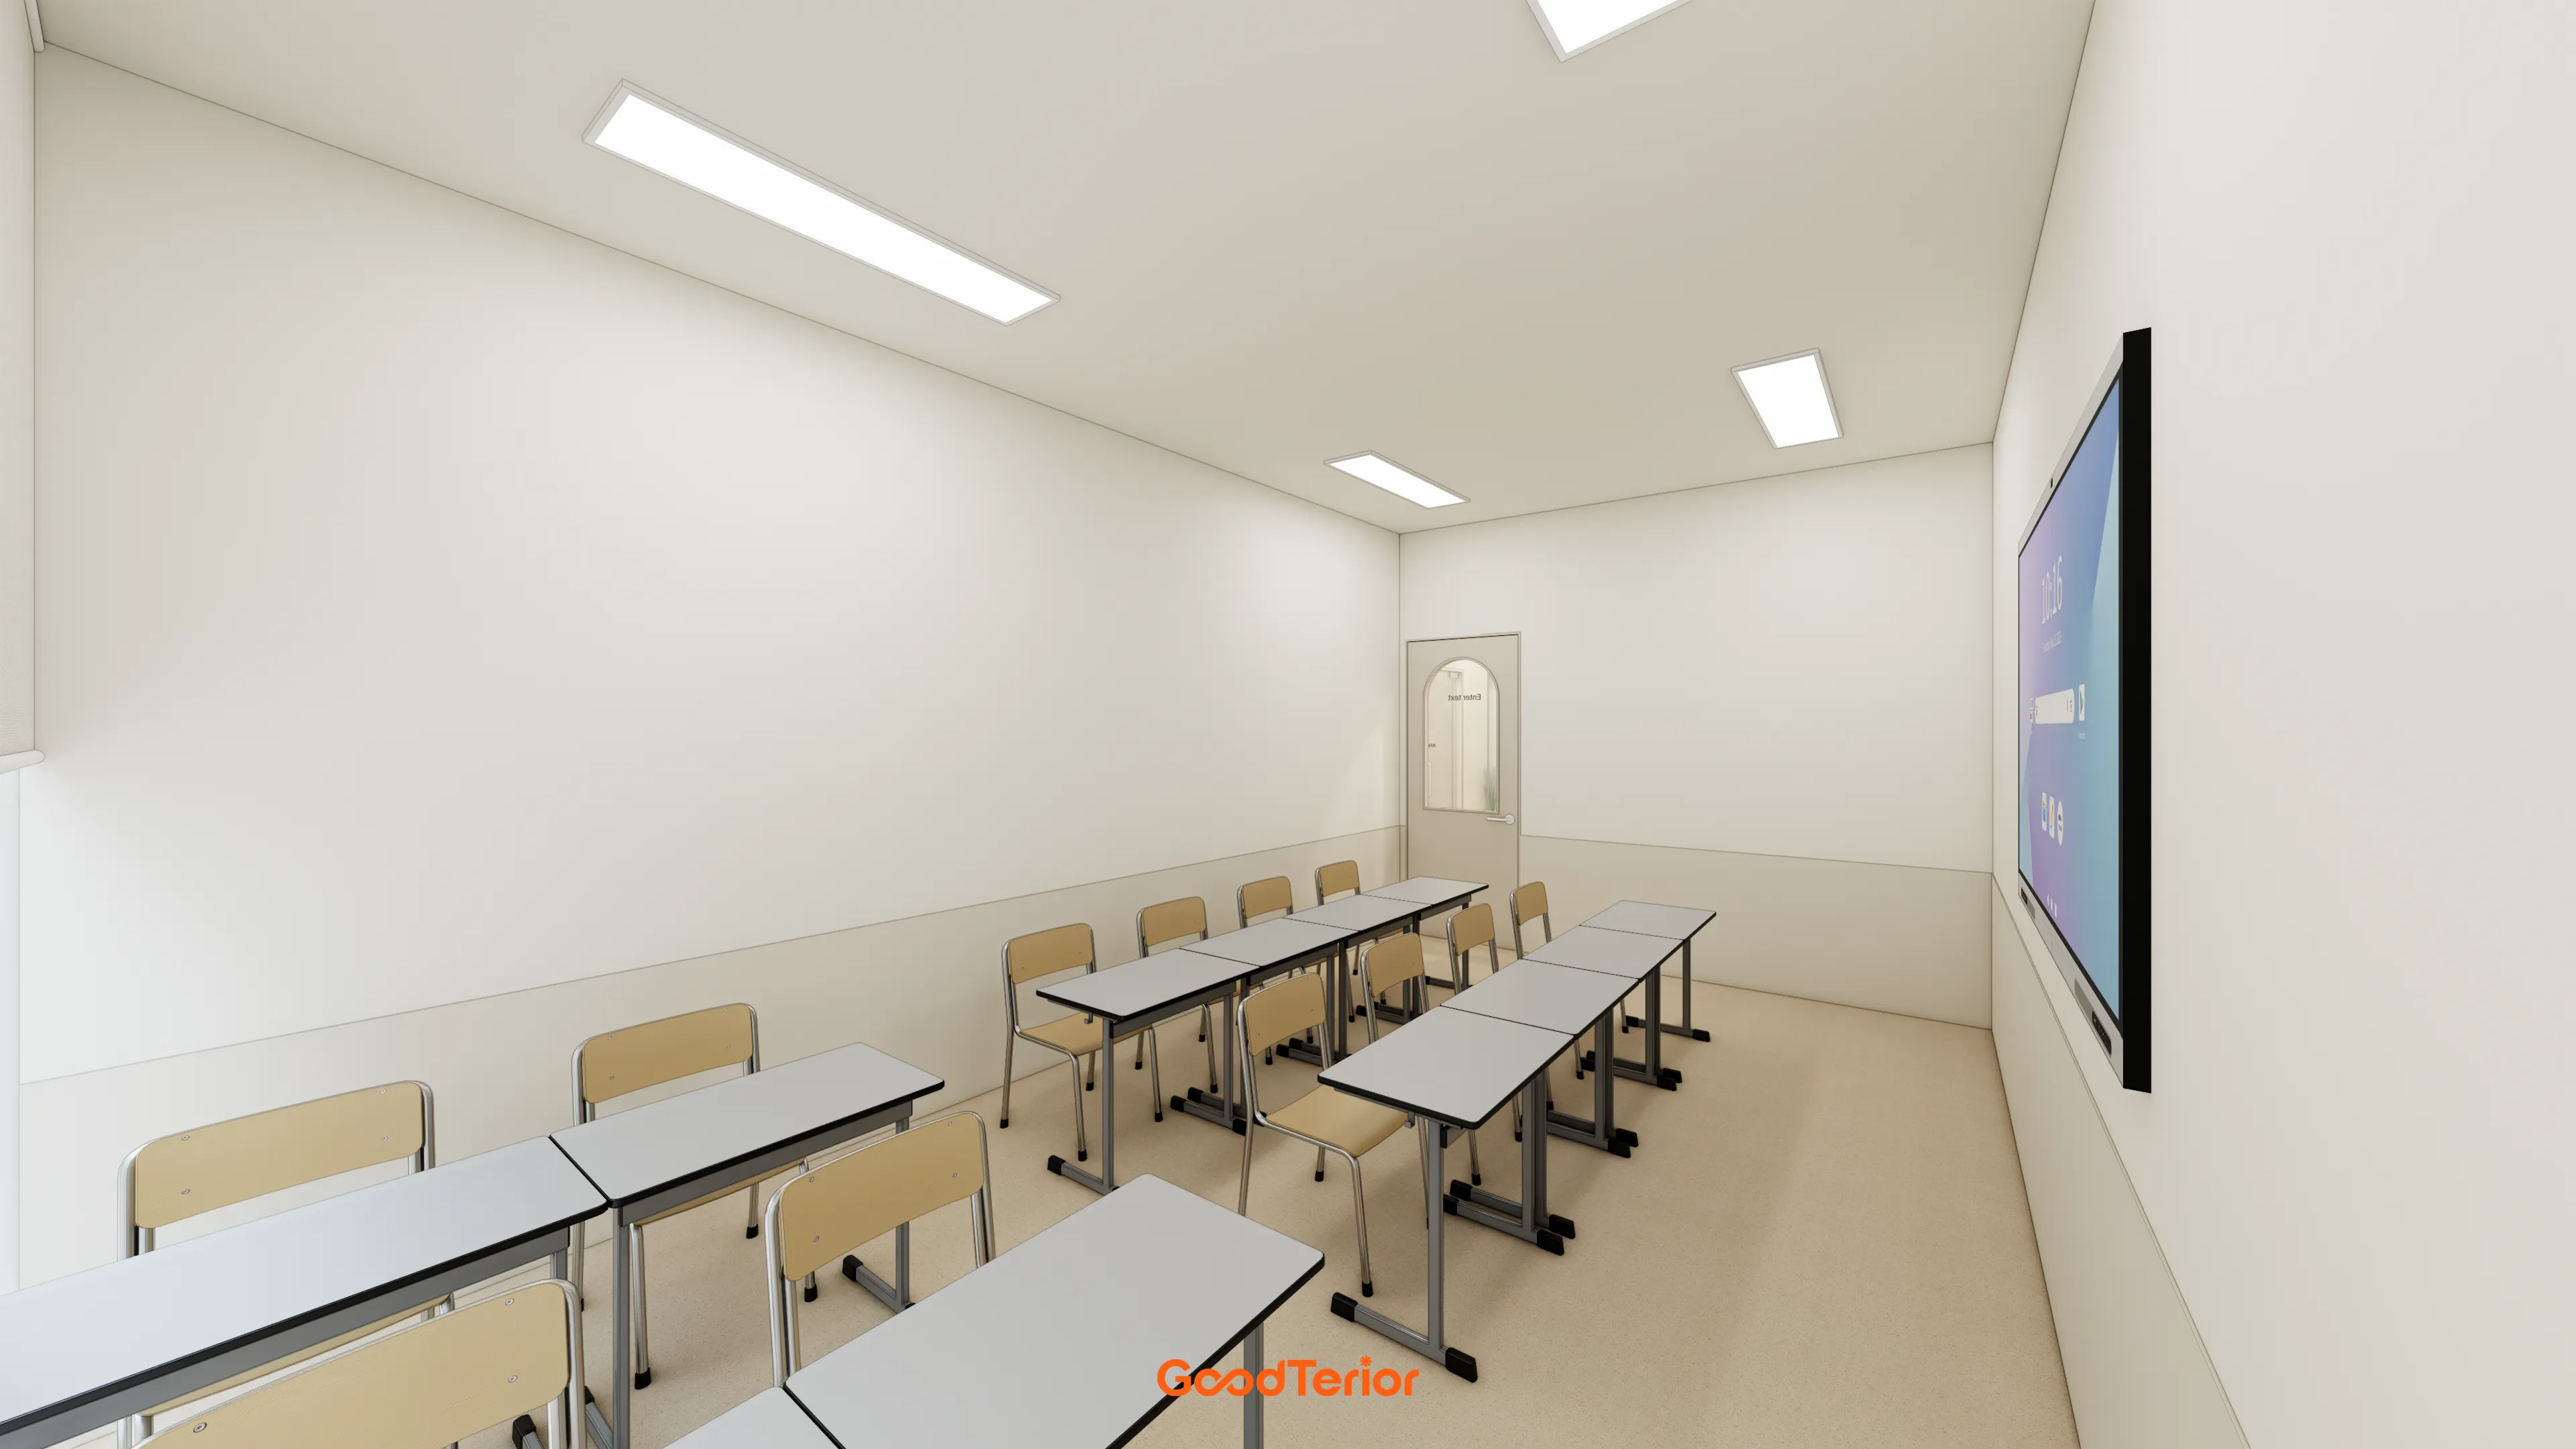
Light beige accents on the lower walls provide reassurance and help address everyday marks. Combined desks and chairs let students study comfortably.
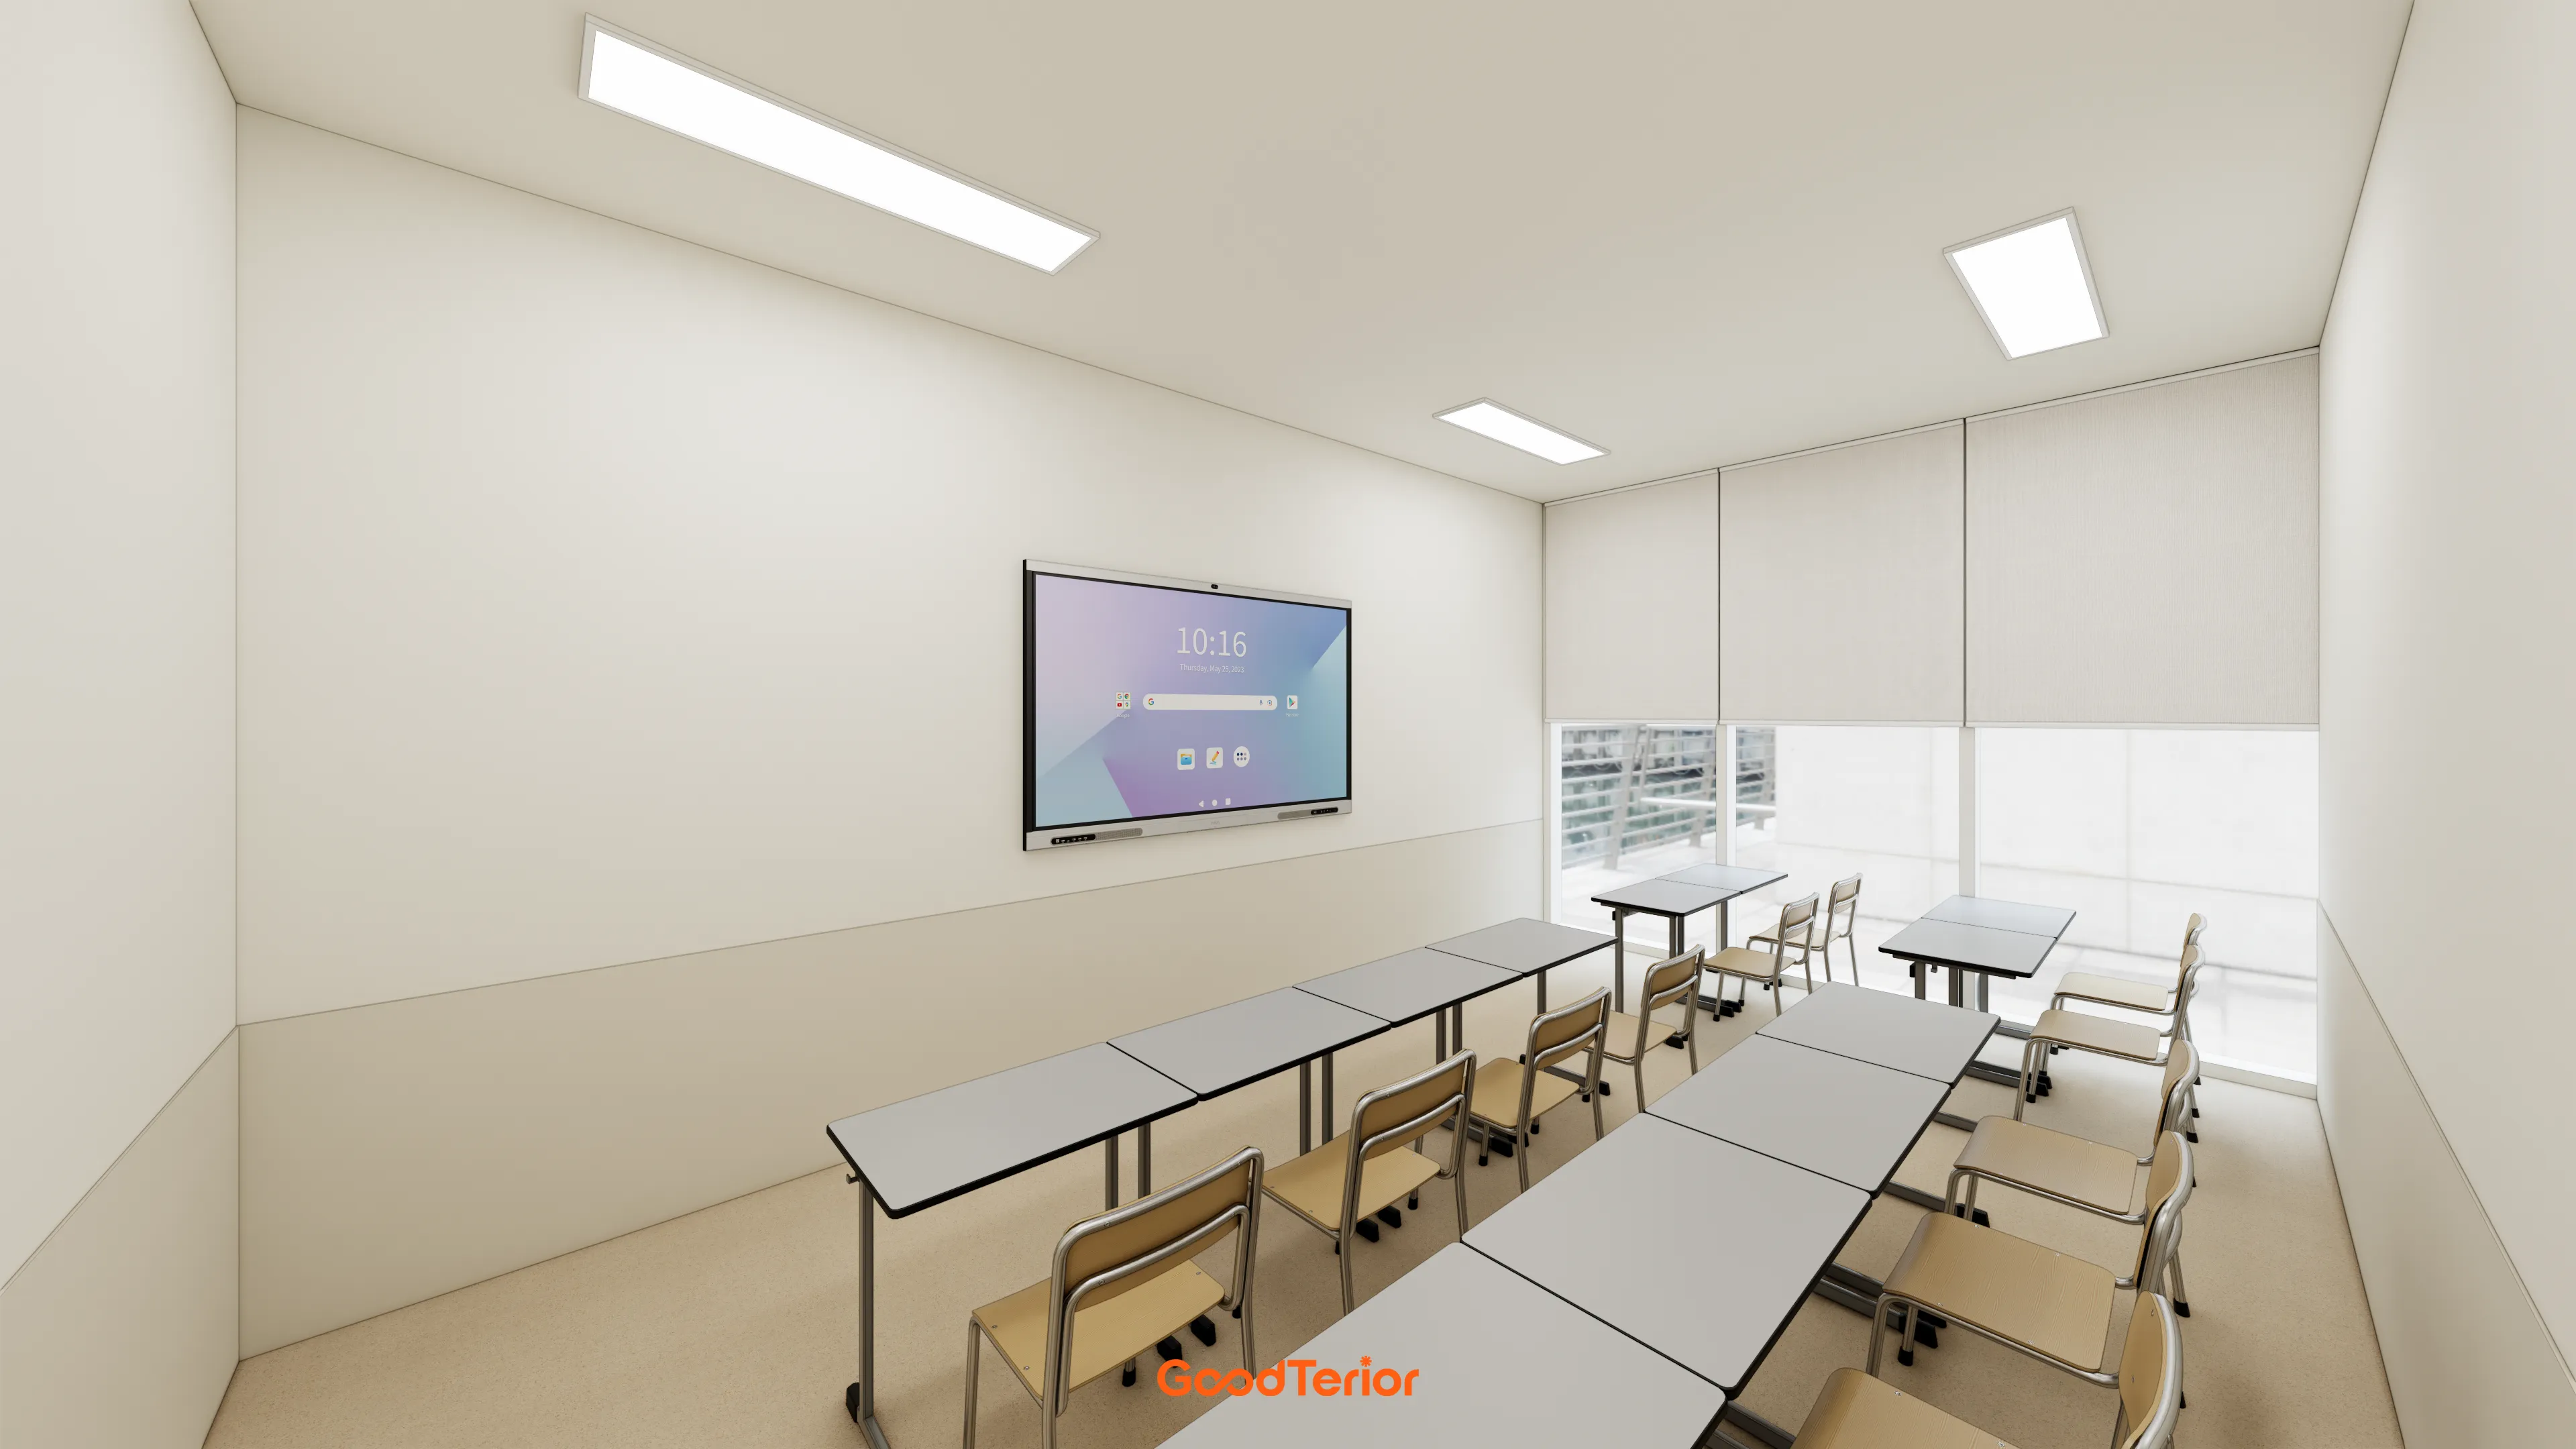
Reassuring white-and-beige two-tone wallpaper and a glare-free environment help students focus fully on lessons.
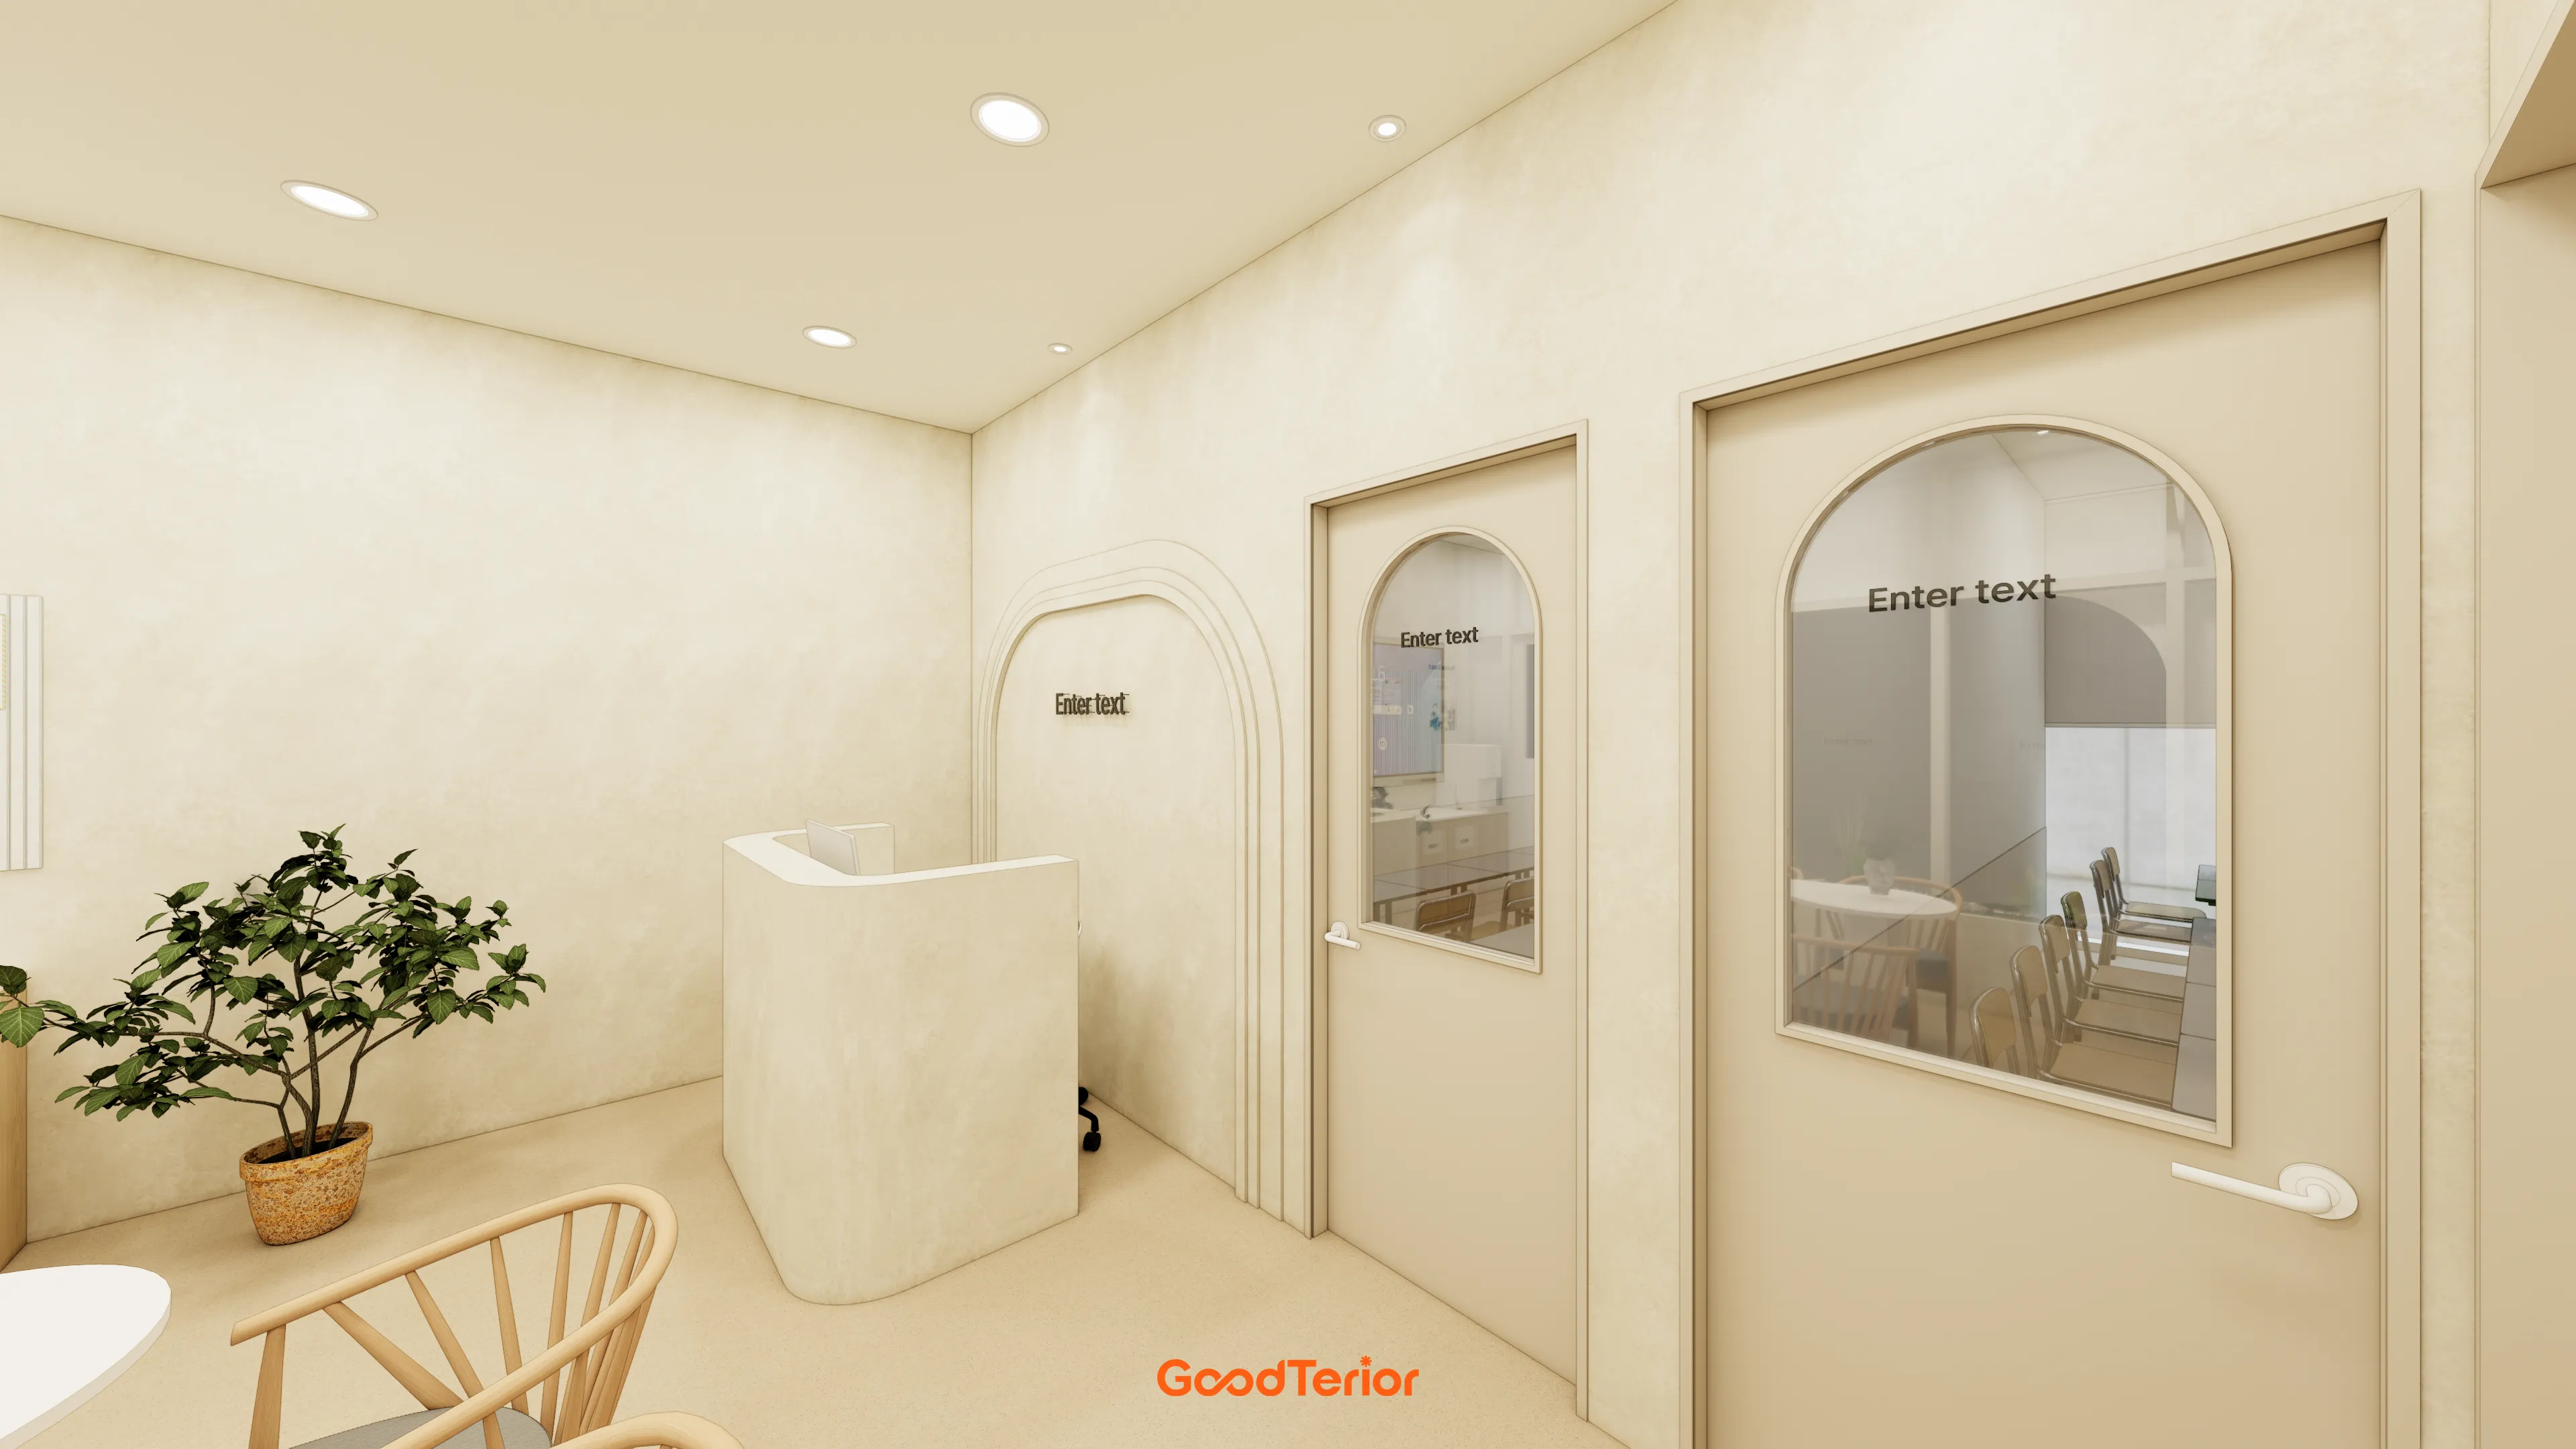
Small glass windows in the classroom doors maintain openness and offer a glimpse of children concentrating in class.
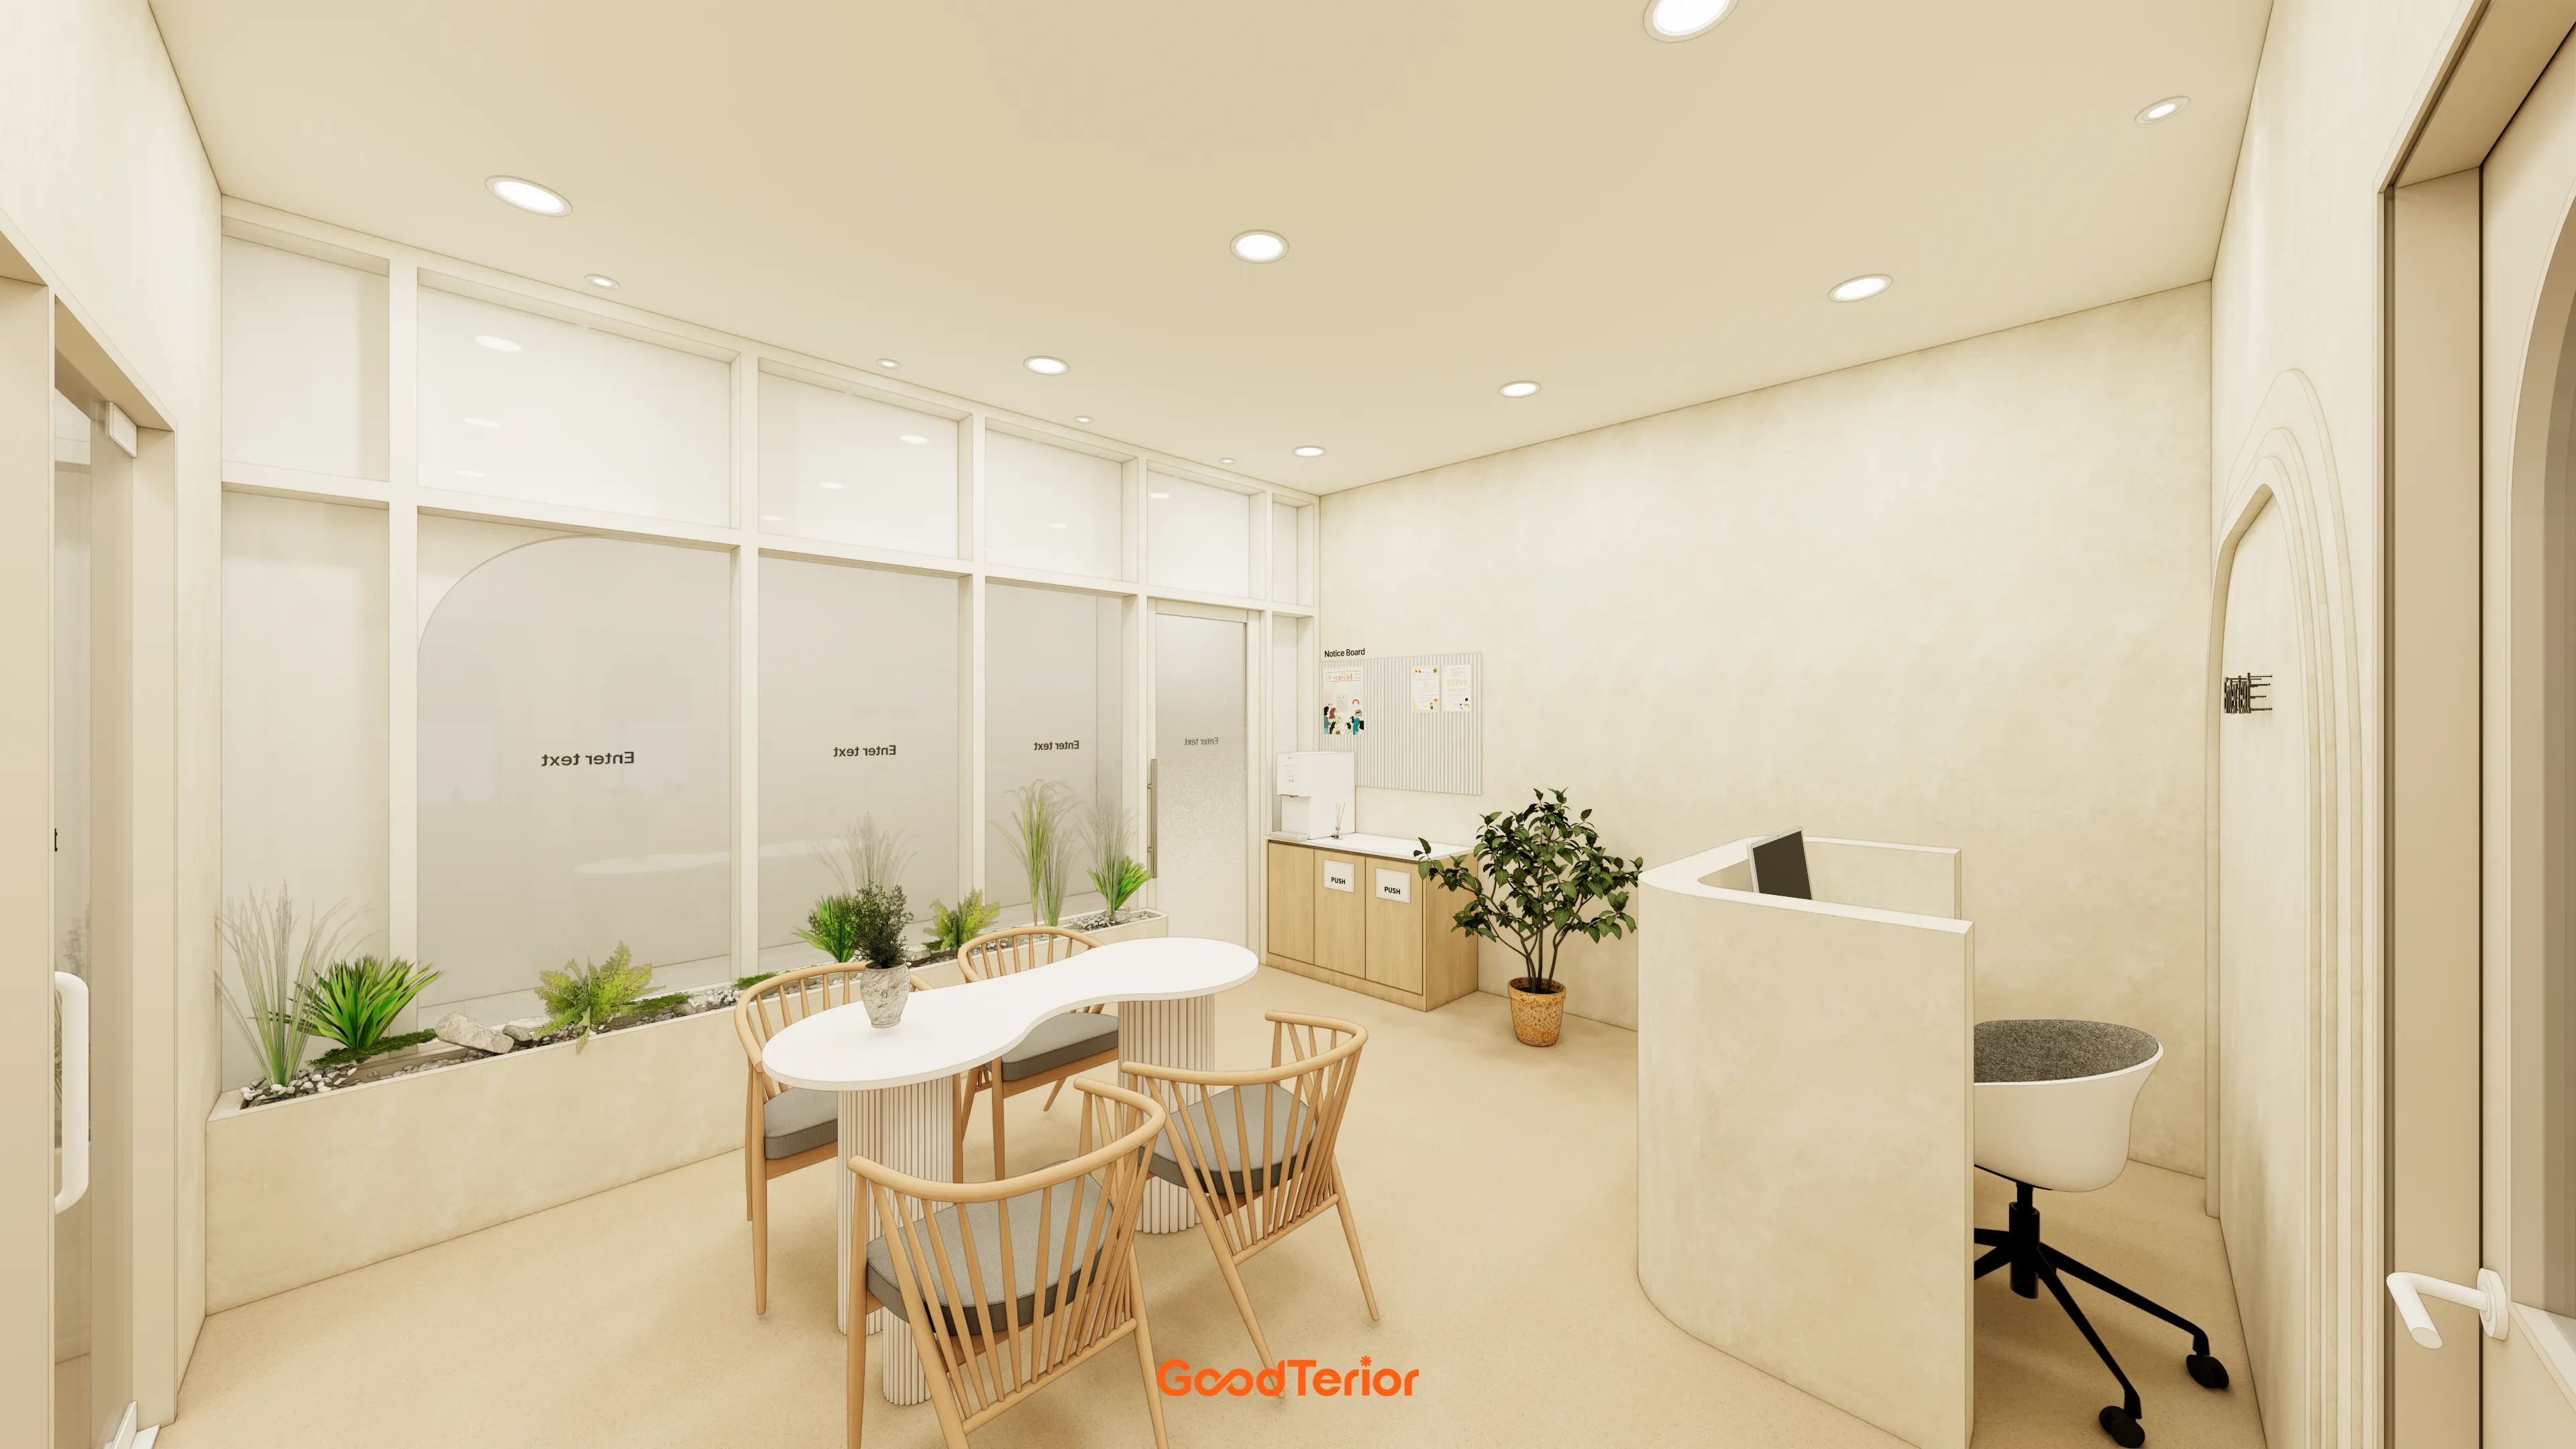
Soft design details, an open layout, and lively accents are carefully balanced.
Notes
This English academy project began with a request for a comfortable place for children, replacing a formal atmosphere.
Warm cream tones embrace the whole interior, with arched designs and soft curves throughout creating a cozy, inviting atmosphere.
Extensive full-height glass partitions keep views open while clearly separating the necessary areas.
We carefully designed the academy so children would remember it as an enjoyable, comfortable place as well as somewhere to study.
Please leave an inquiry if you have any questions. We'll be happy to help :)
This was Goodterior designer Ham Young-ju. I'll be back with another project soon!





