
96-Pyeong English and Math Academy Interior in Yeongtong, Suwon
An English and math academy with classrooms, consultation rooms, a director's office, and teachers' preparation space

Hello! I'm Goodterior designer Ham Young-ju, creating spaces that feel good :)
Today I'd like to introduce a large English and math academy interior in the 90-pyeong range in Yeongtong, Suwon. The director wanted a place that inspires parents' confidence while giving children a comfortable, enjoyable atmosphere. A clean white base with classic wainscoting and gold accents adds refinement. Full-height glass partitions carefully divide the space while keeping it open.
Shall we explore this refined, warm interior together?
👇 Related interior projects
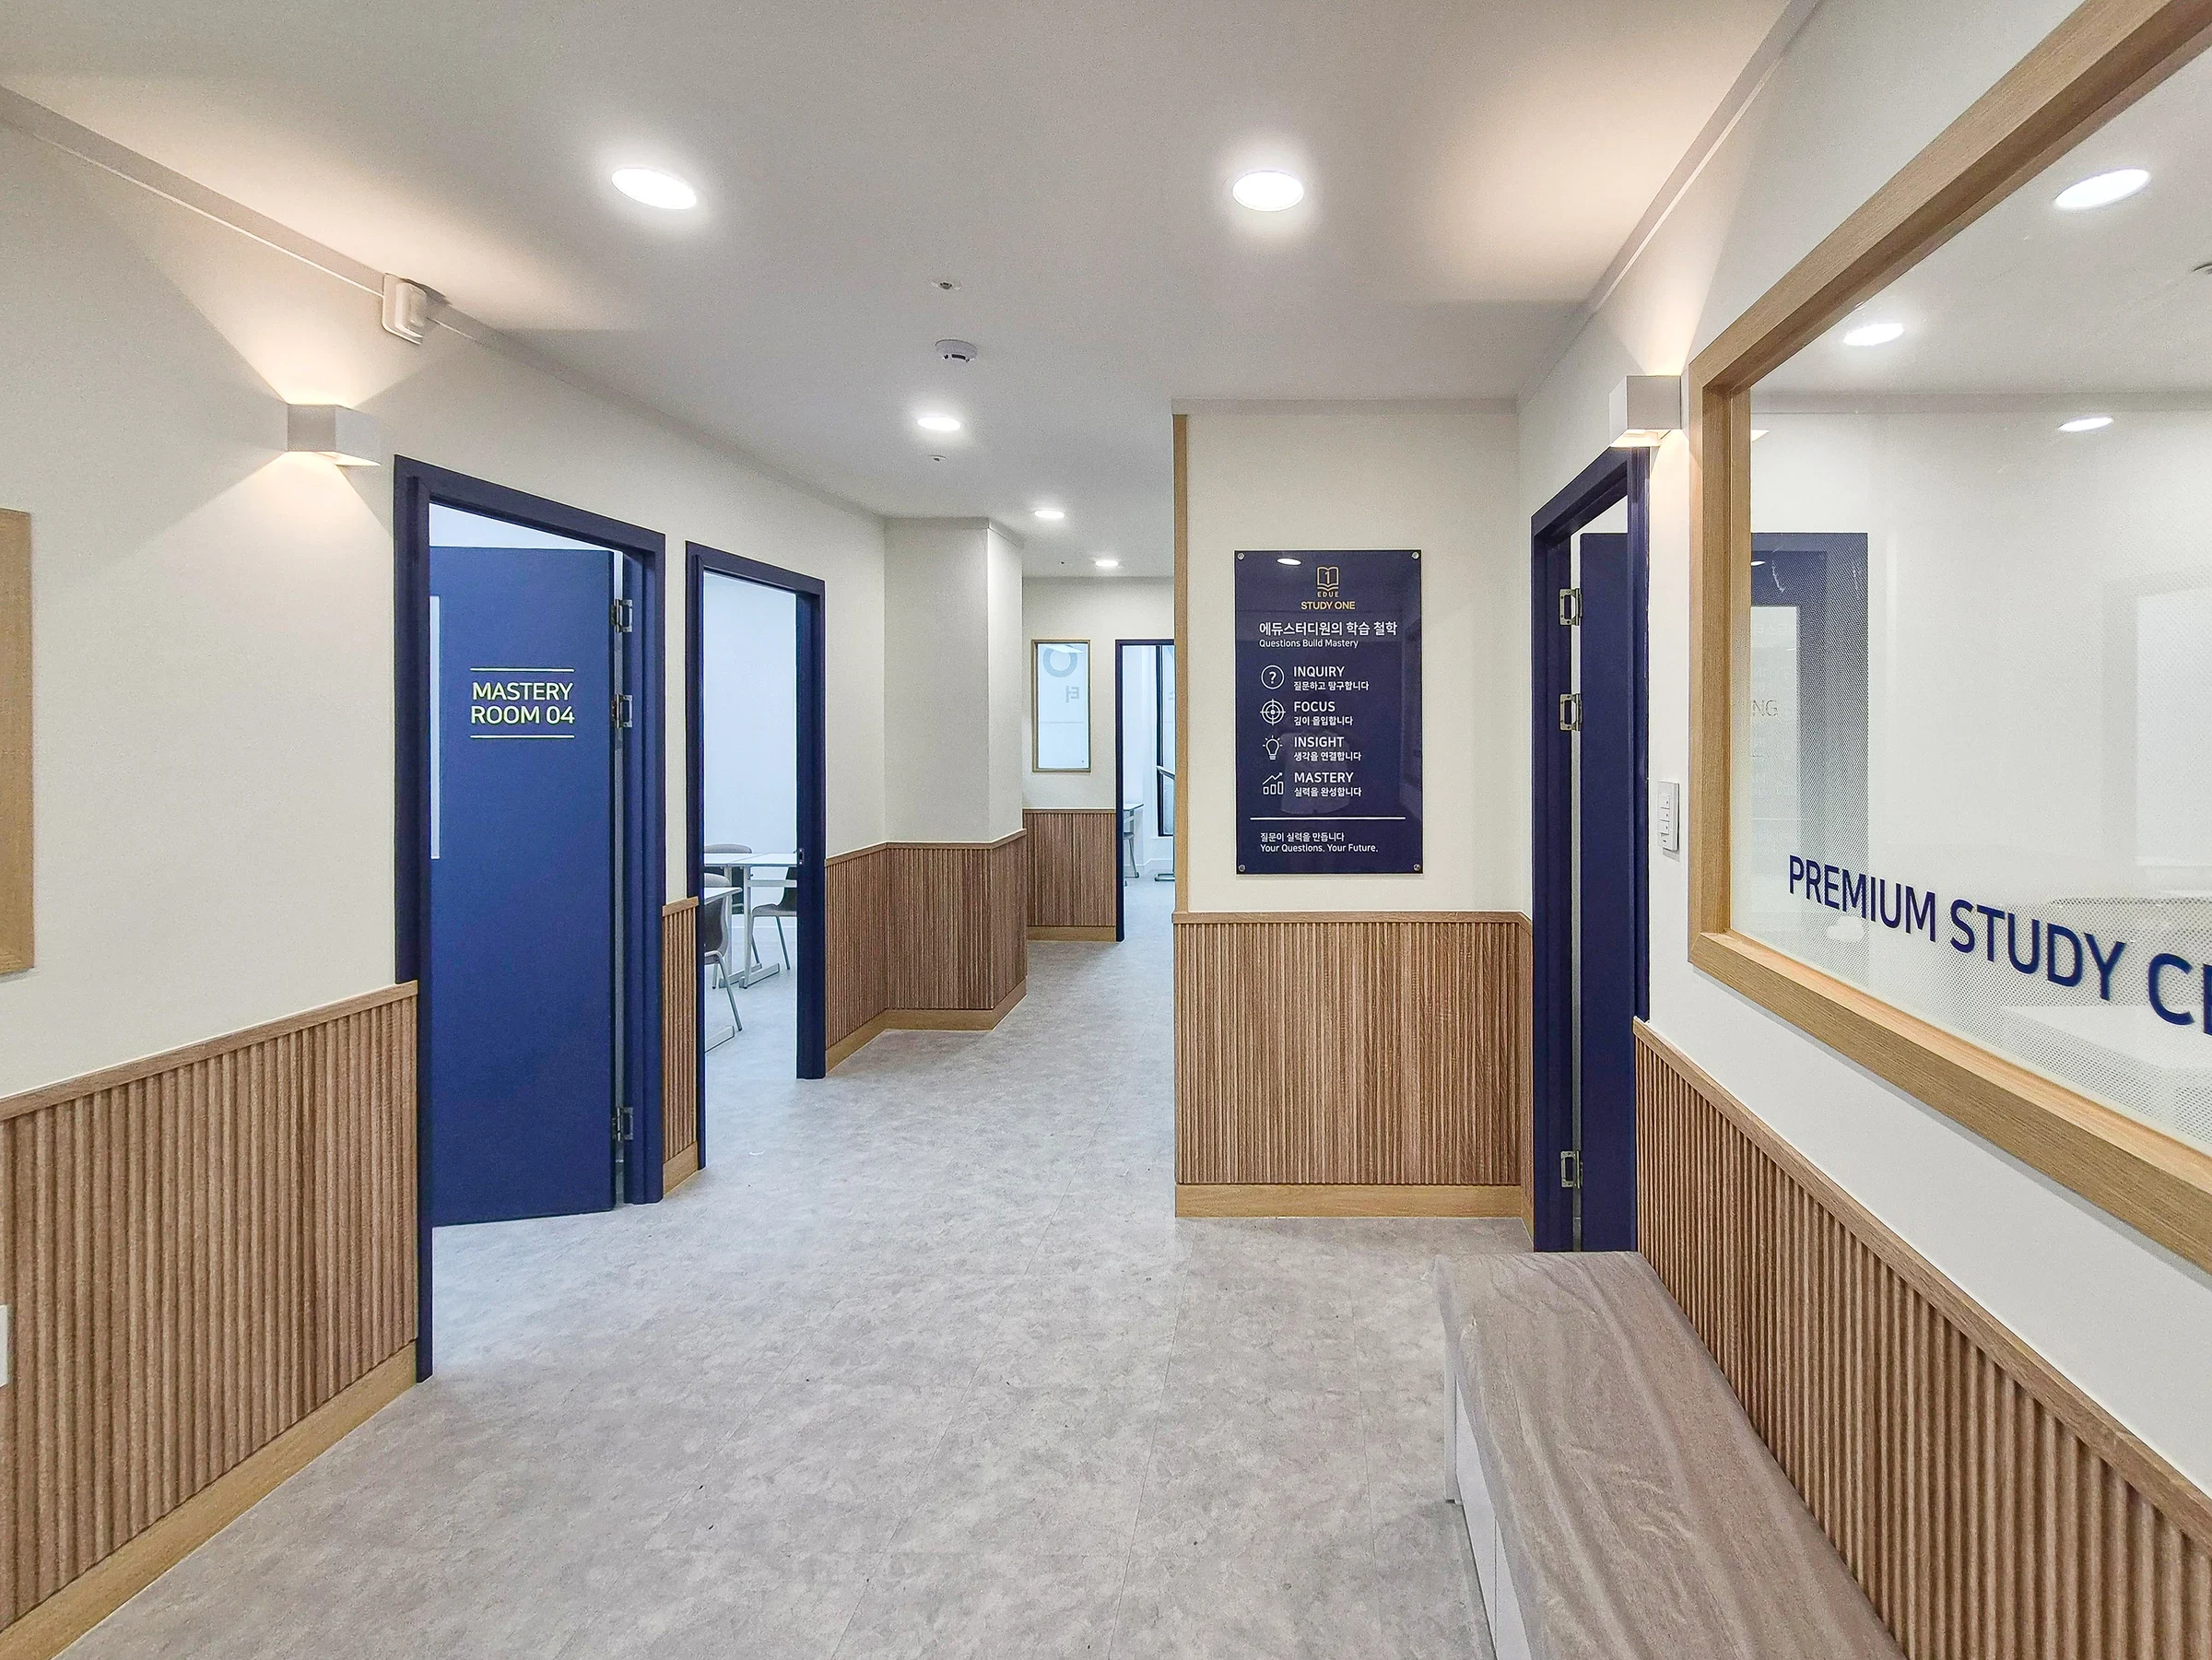
Hwaseong Bongdam Mirae Plaza 31 pyeong English and Math Academy Interior

Bongdam 33 Pyeong English and Mathematics Academy Interior
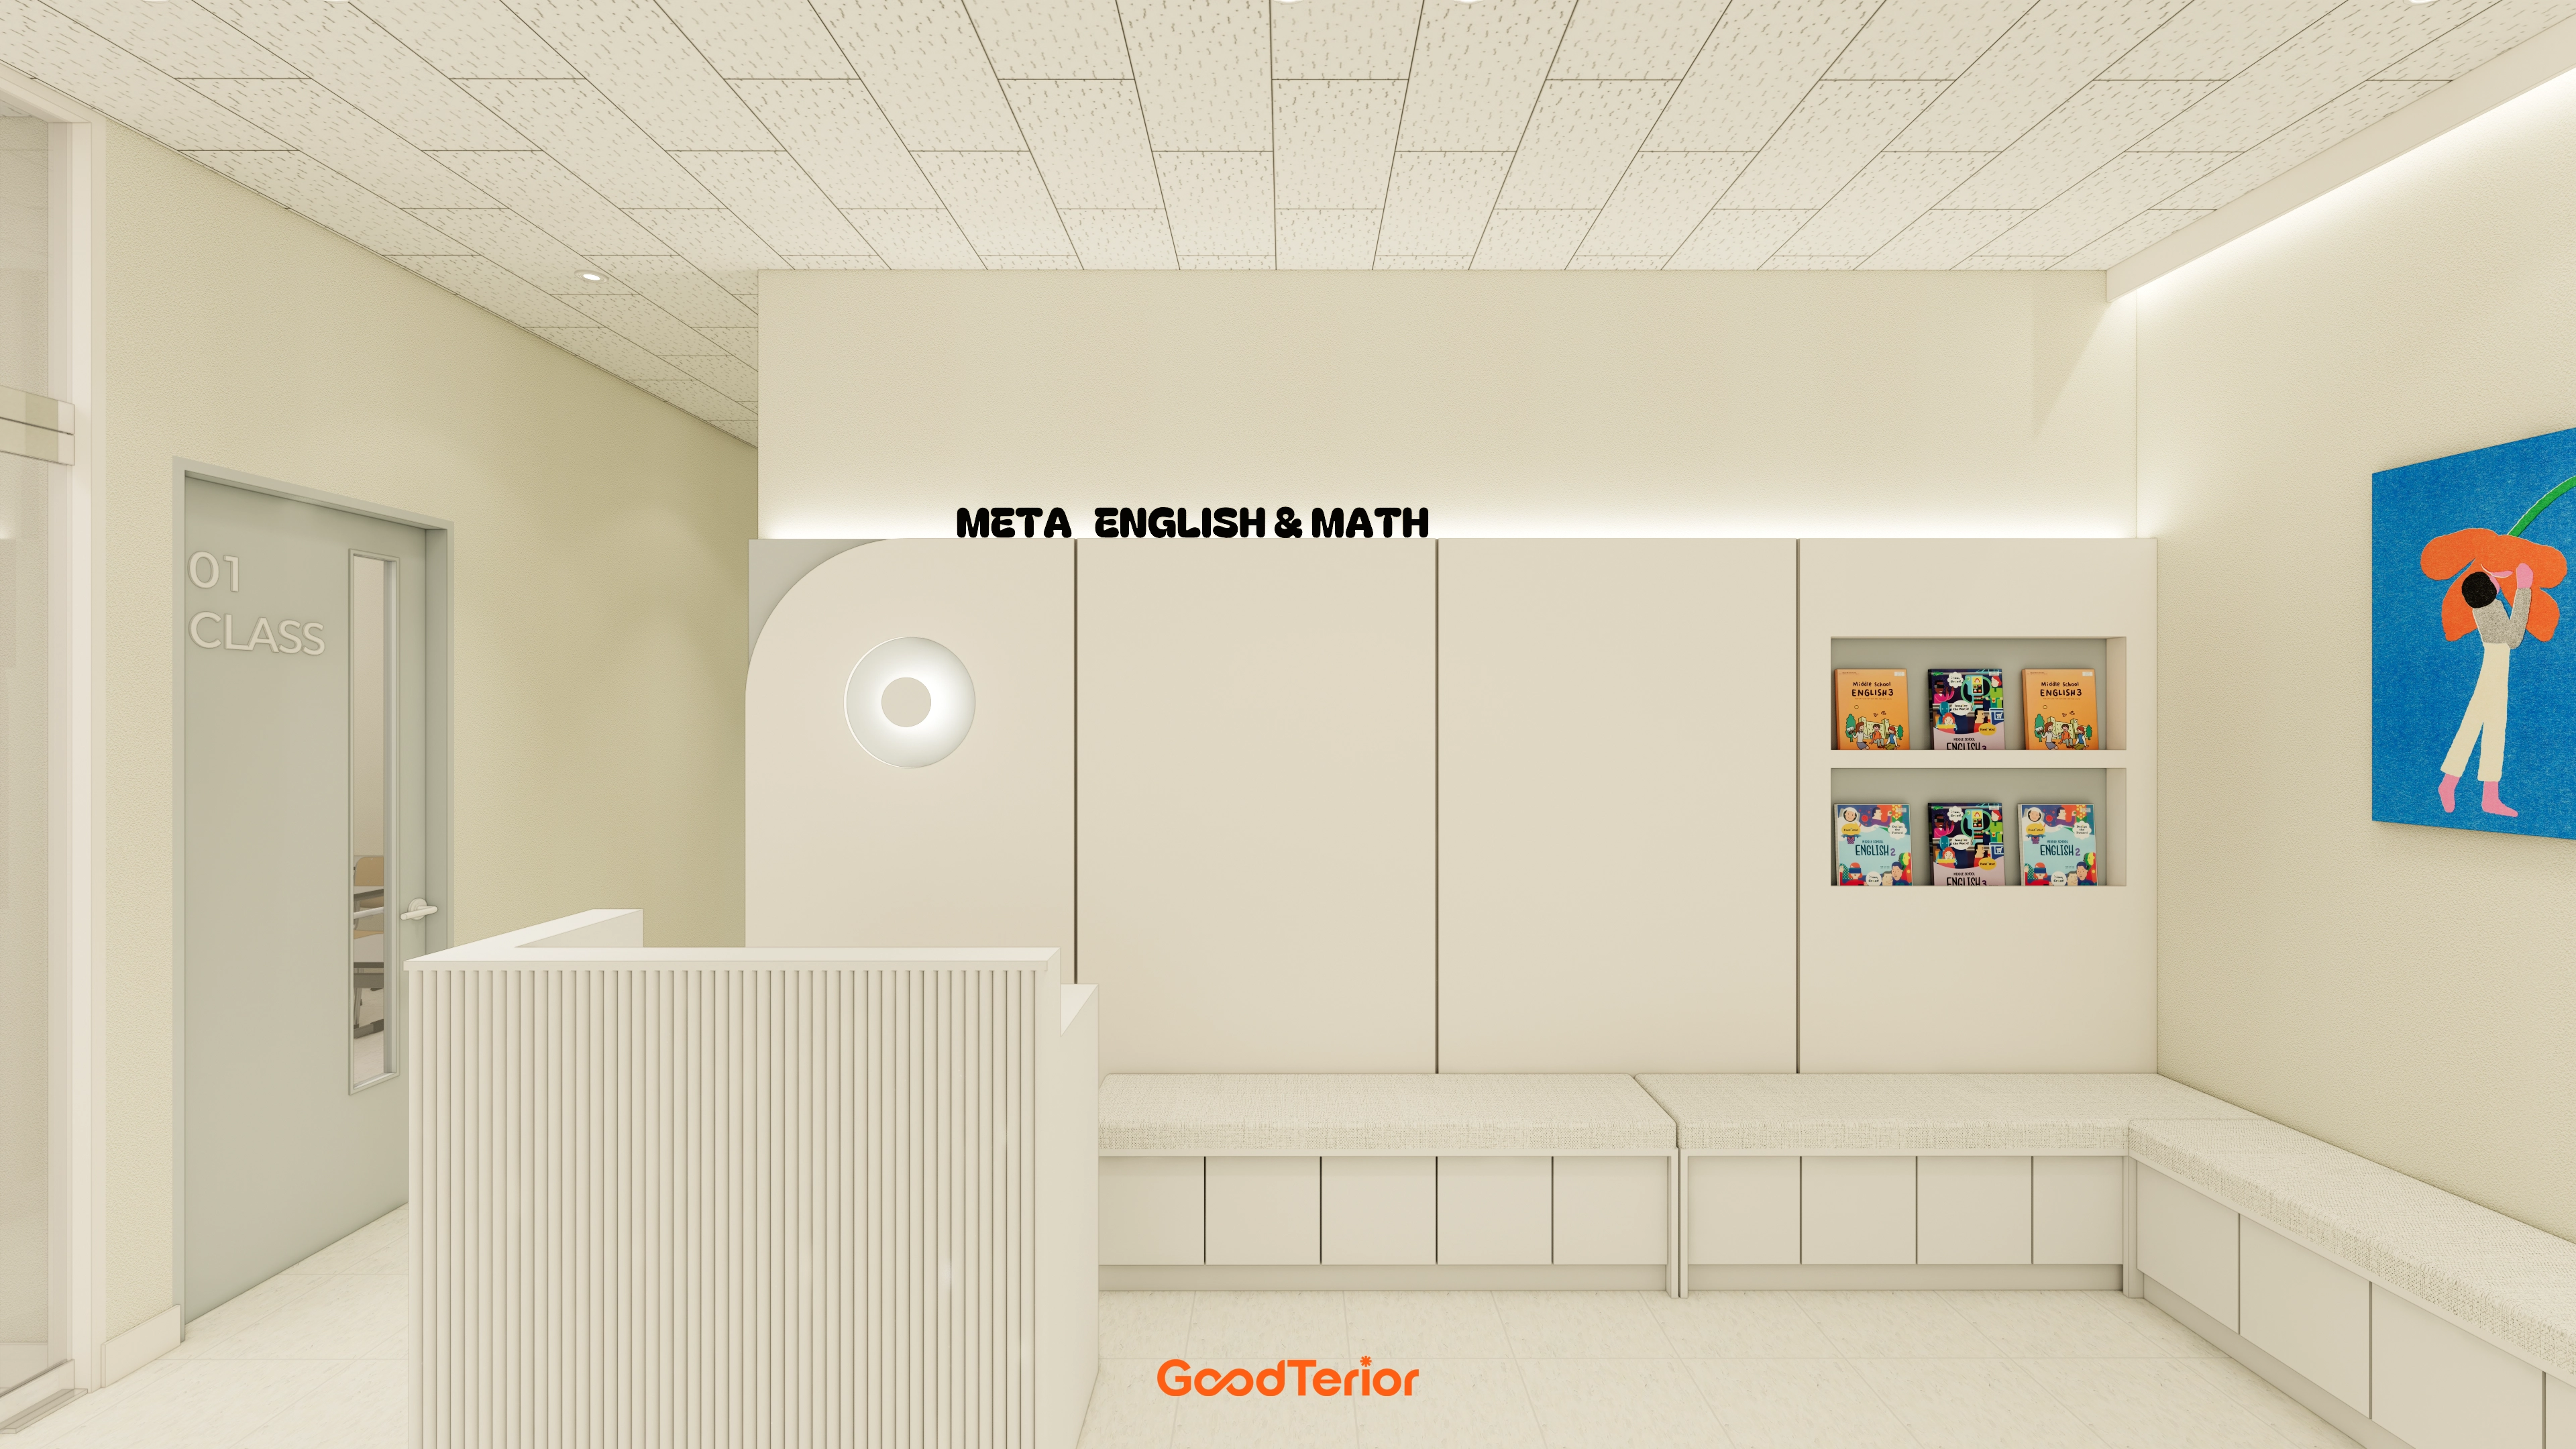
Bongdam 33 Pyeong English and Math Academy Interior
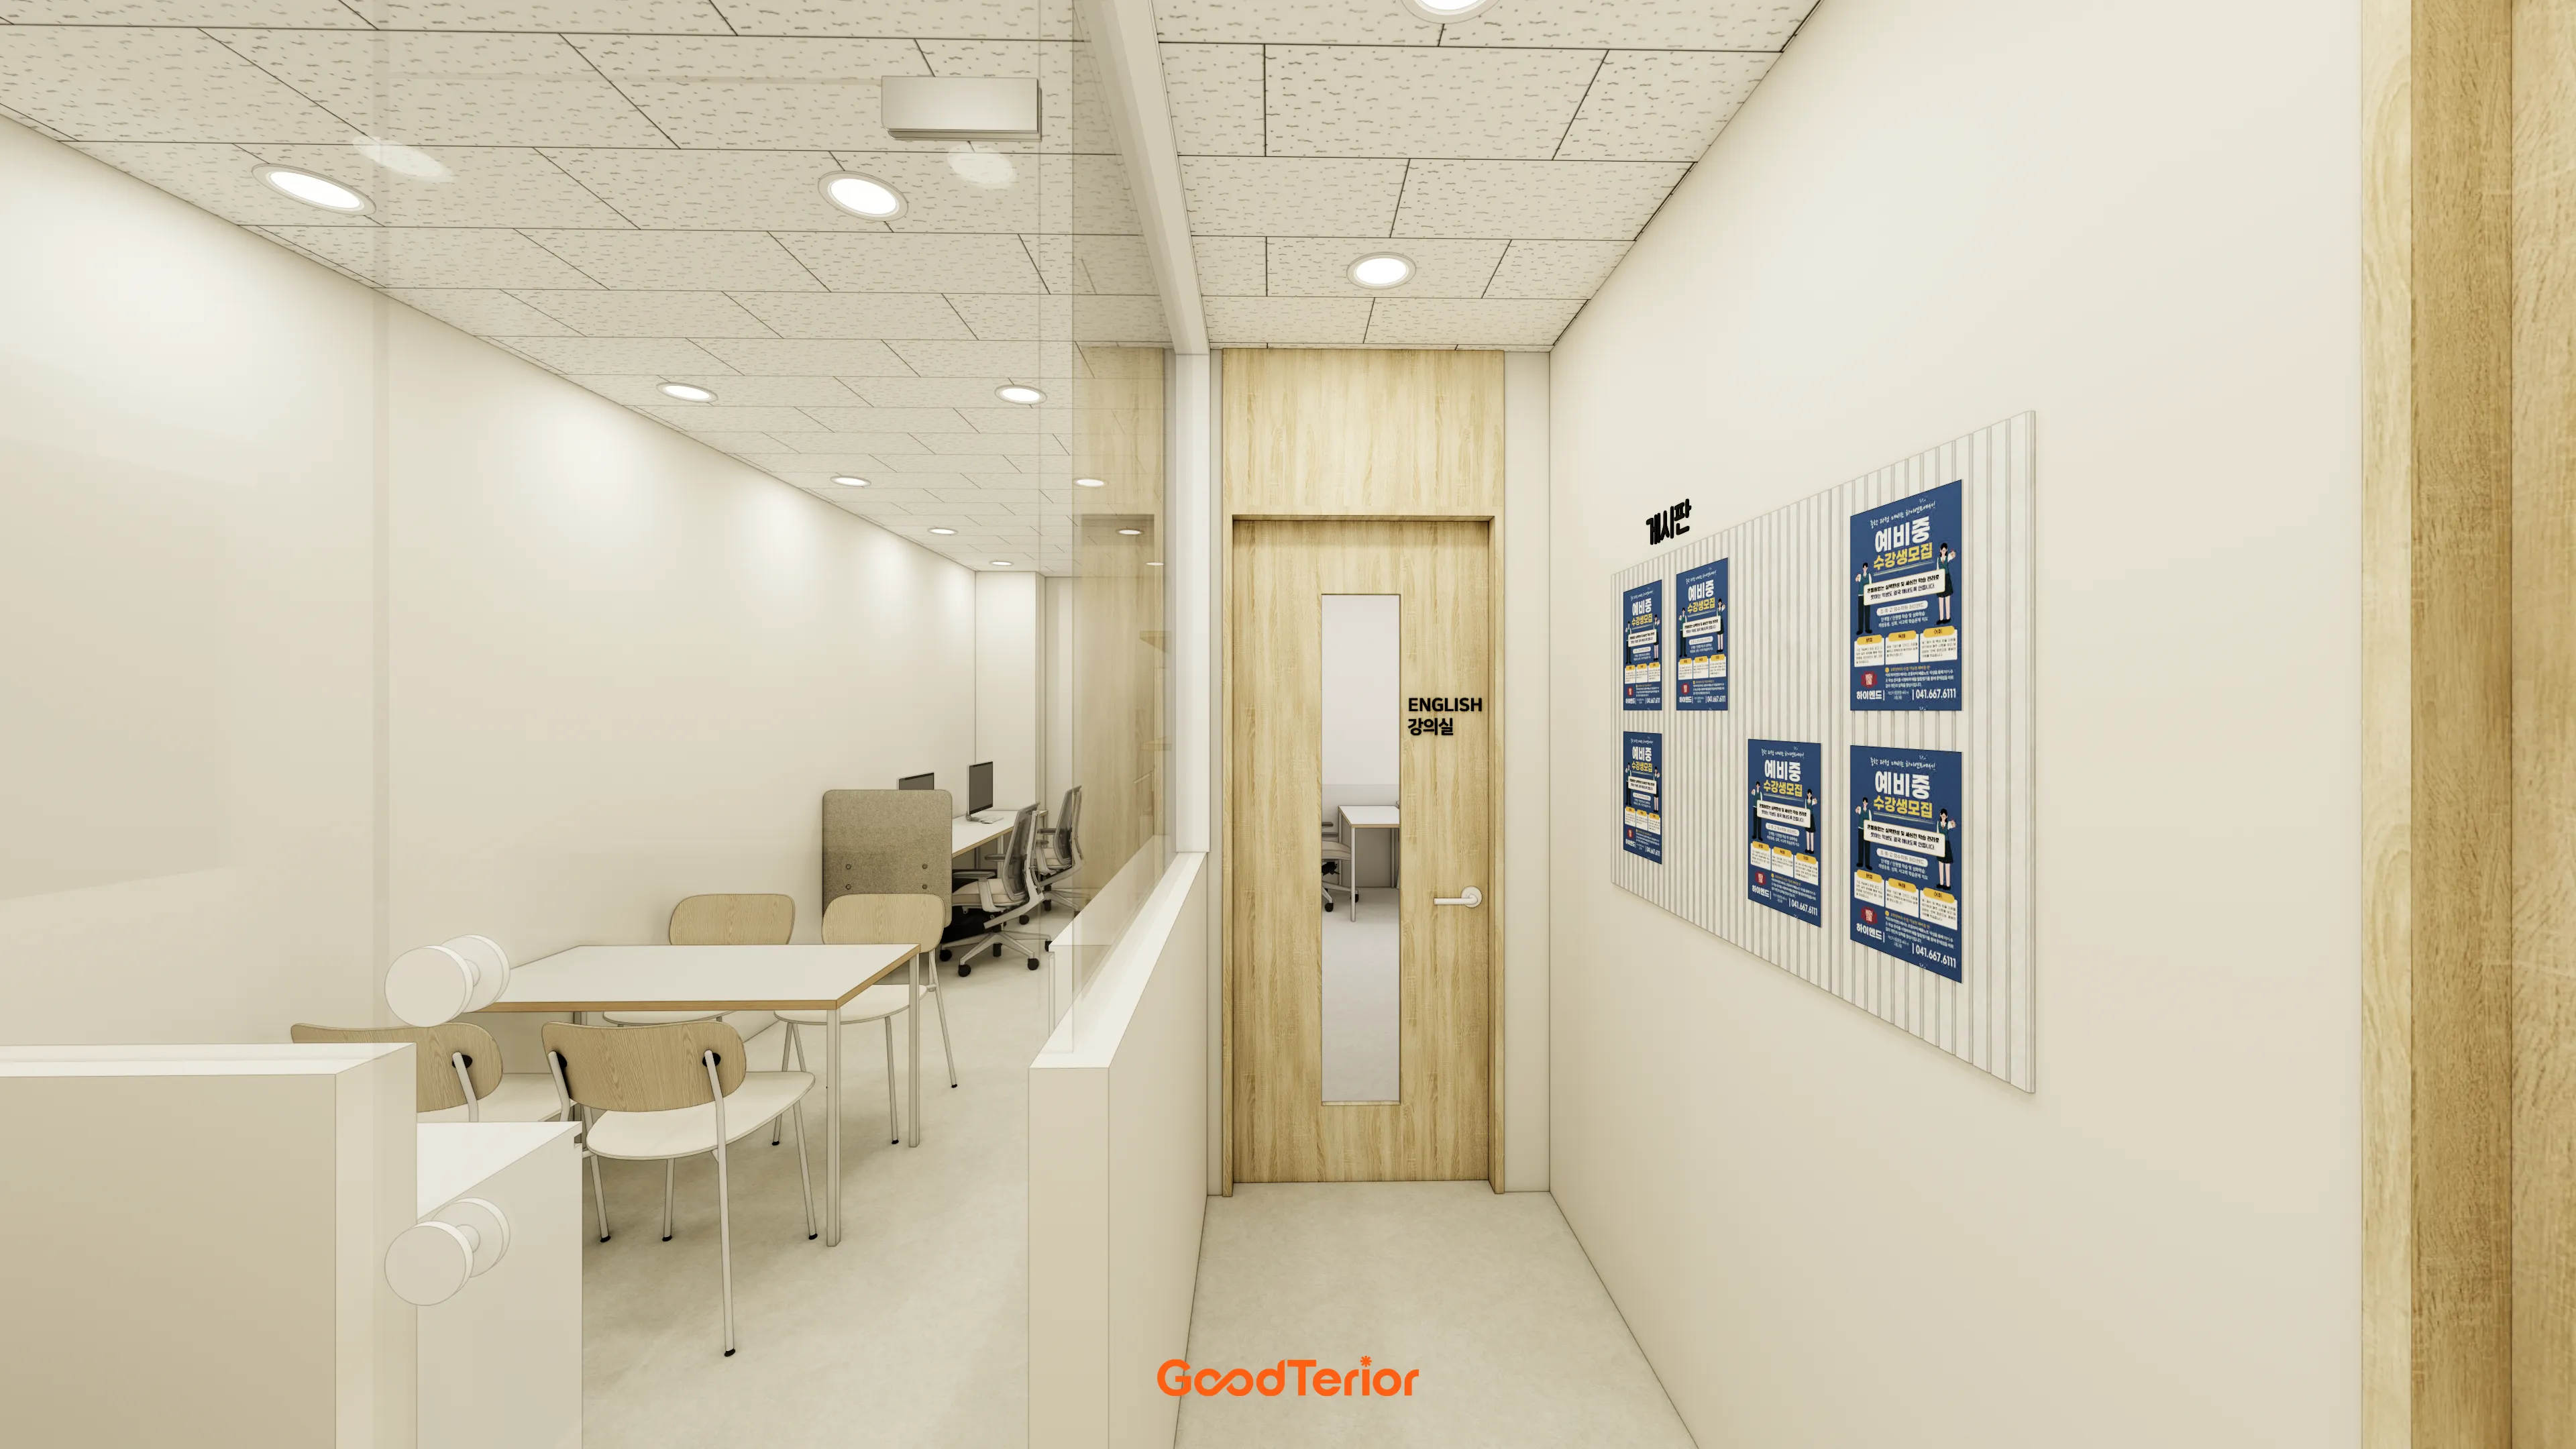
21-Pyeong English and Math Academy Interior in Cheolsan
30-pyeong math academy interior
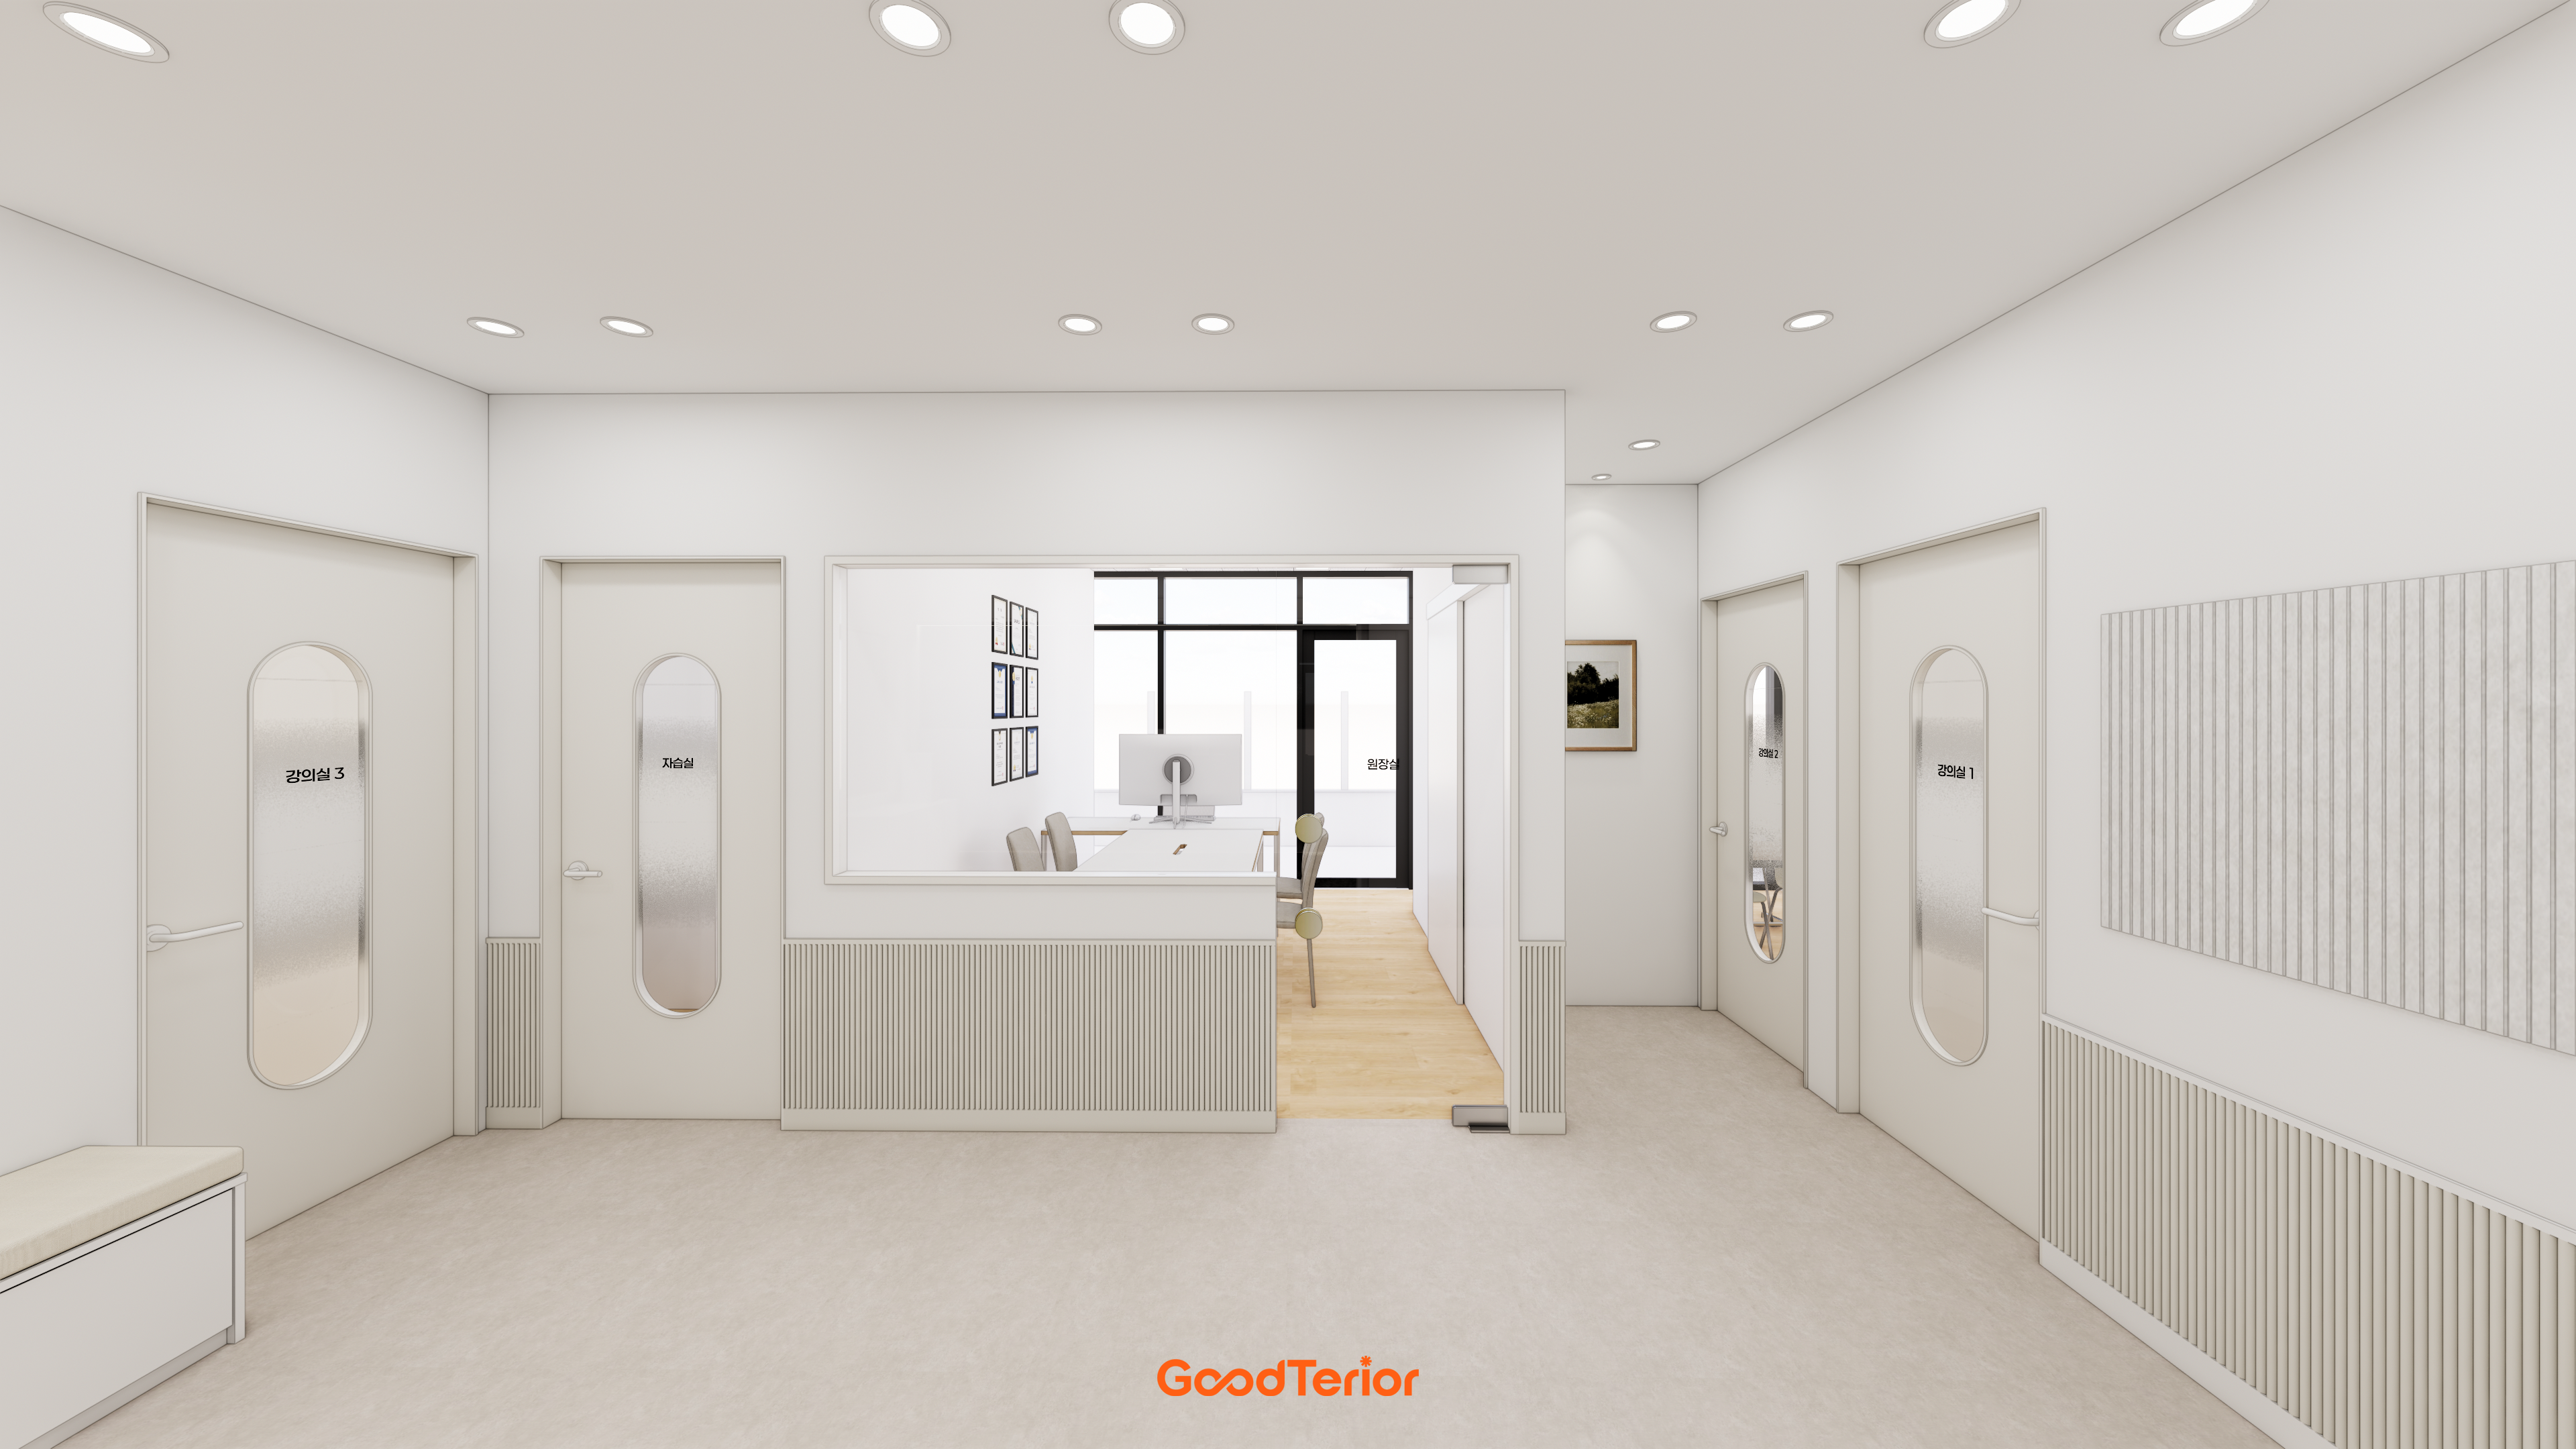
Yeongtong Urban Square 30 pyeong Math Academy Interior
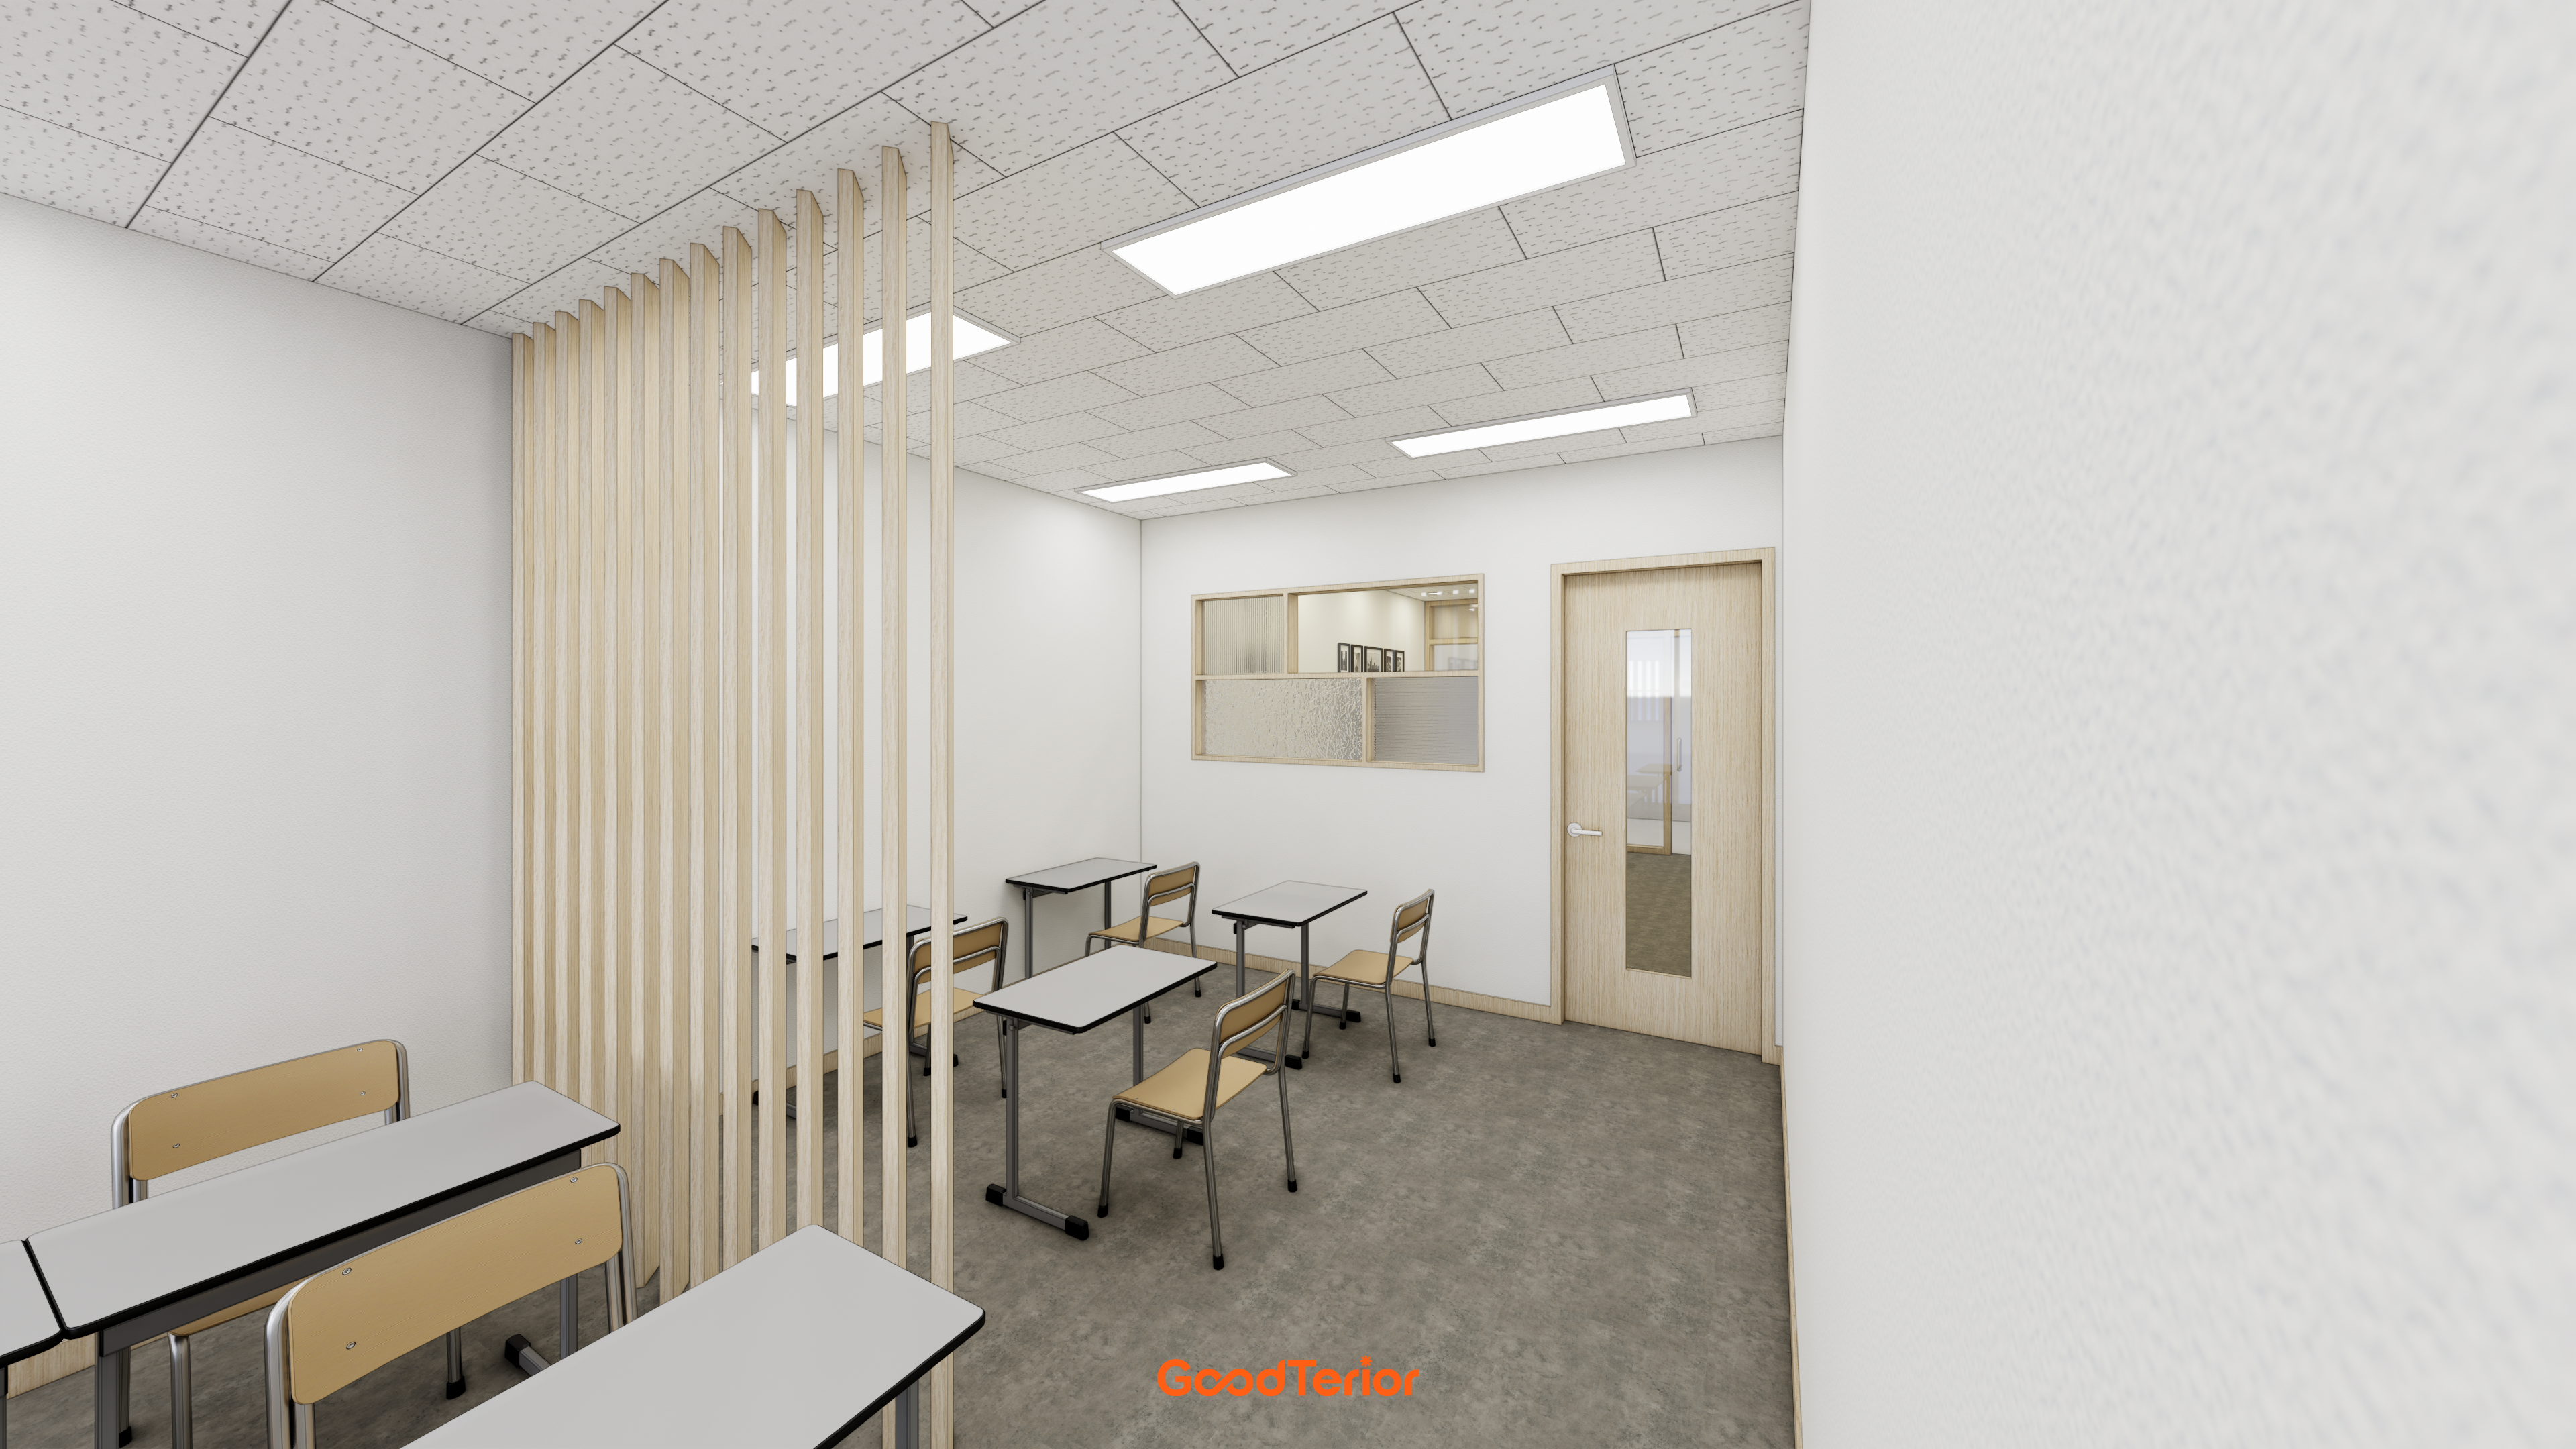
14-Pyeong English Learning Center Interior at Urban Square in Mangpo

Dongtan 21 Pyeong English Academy Interior

Gimpo 35 Pyeong English Academy Interior

26-pyeong Korean language academy interior

96-Pyeong Pharmaceutical Company Office Interior in Gwanggyo
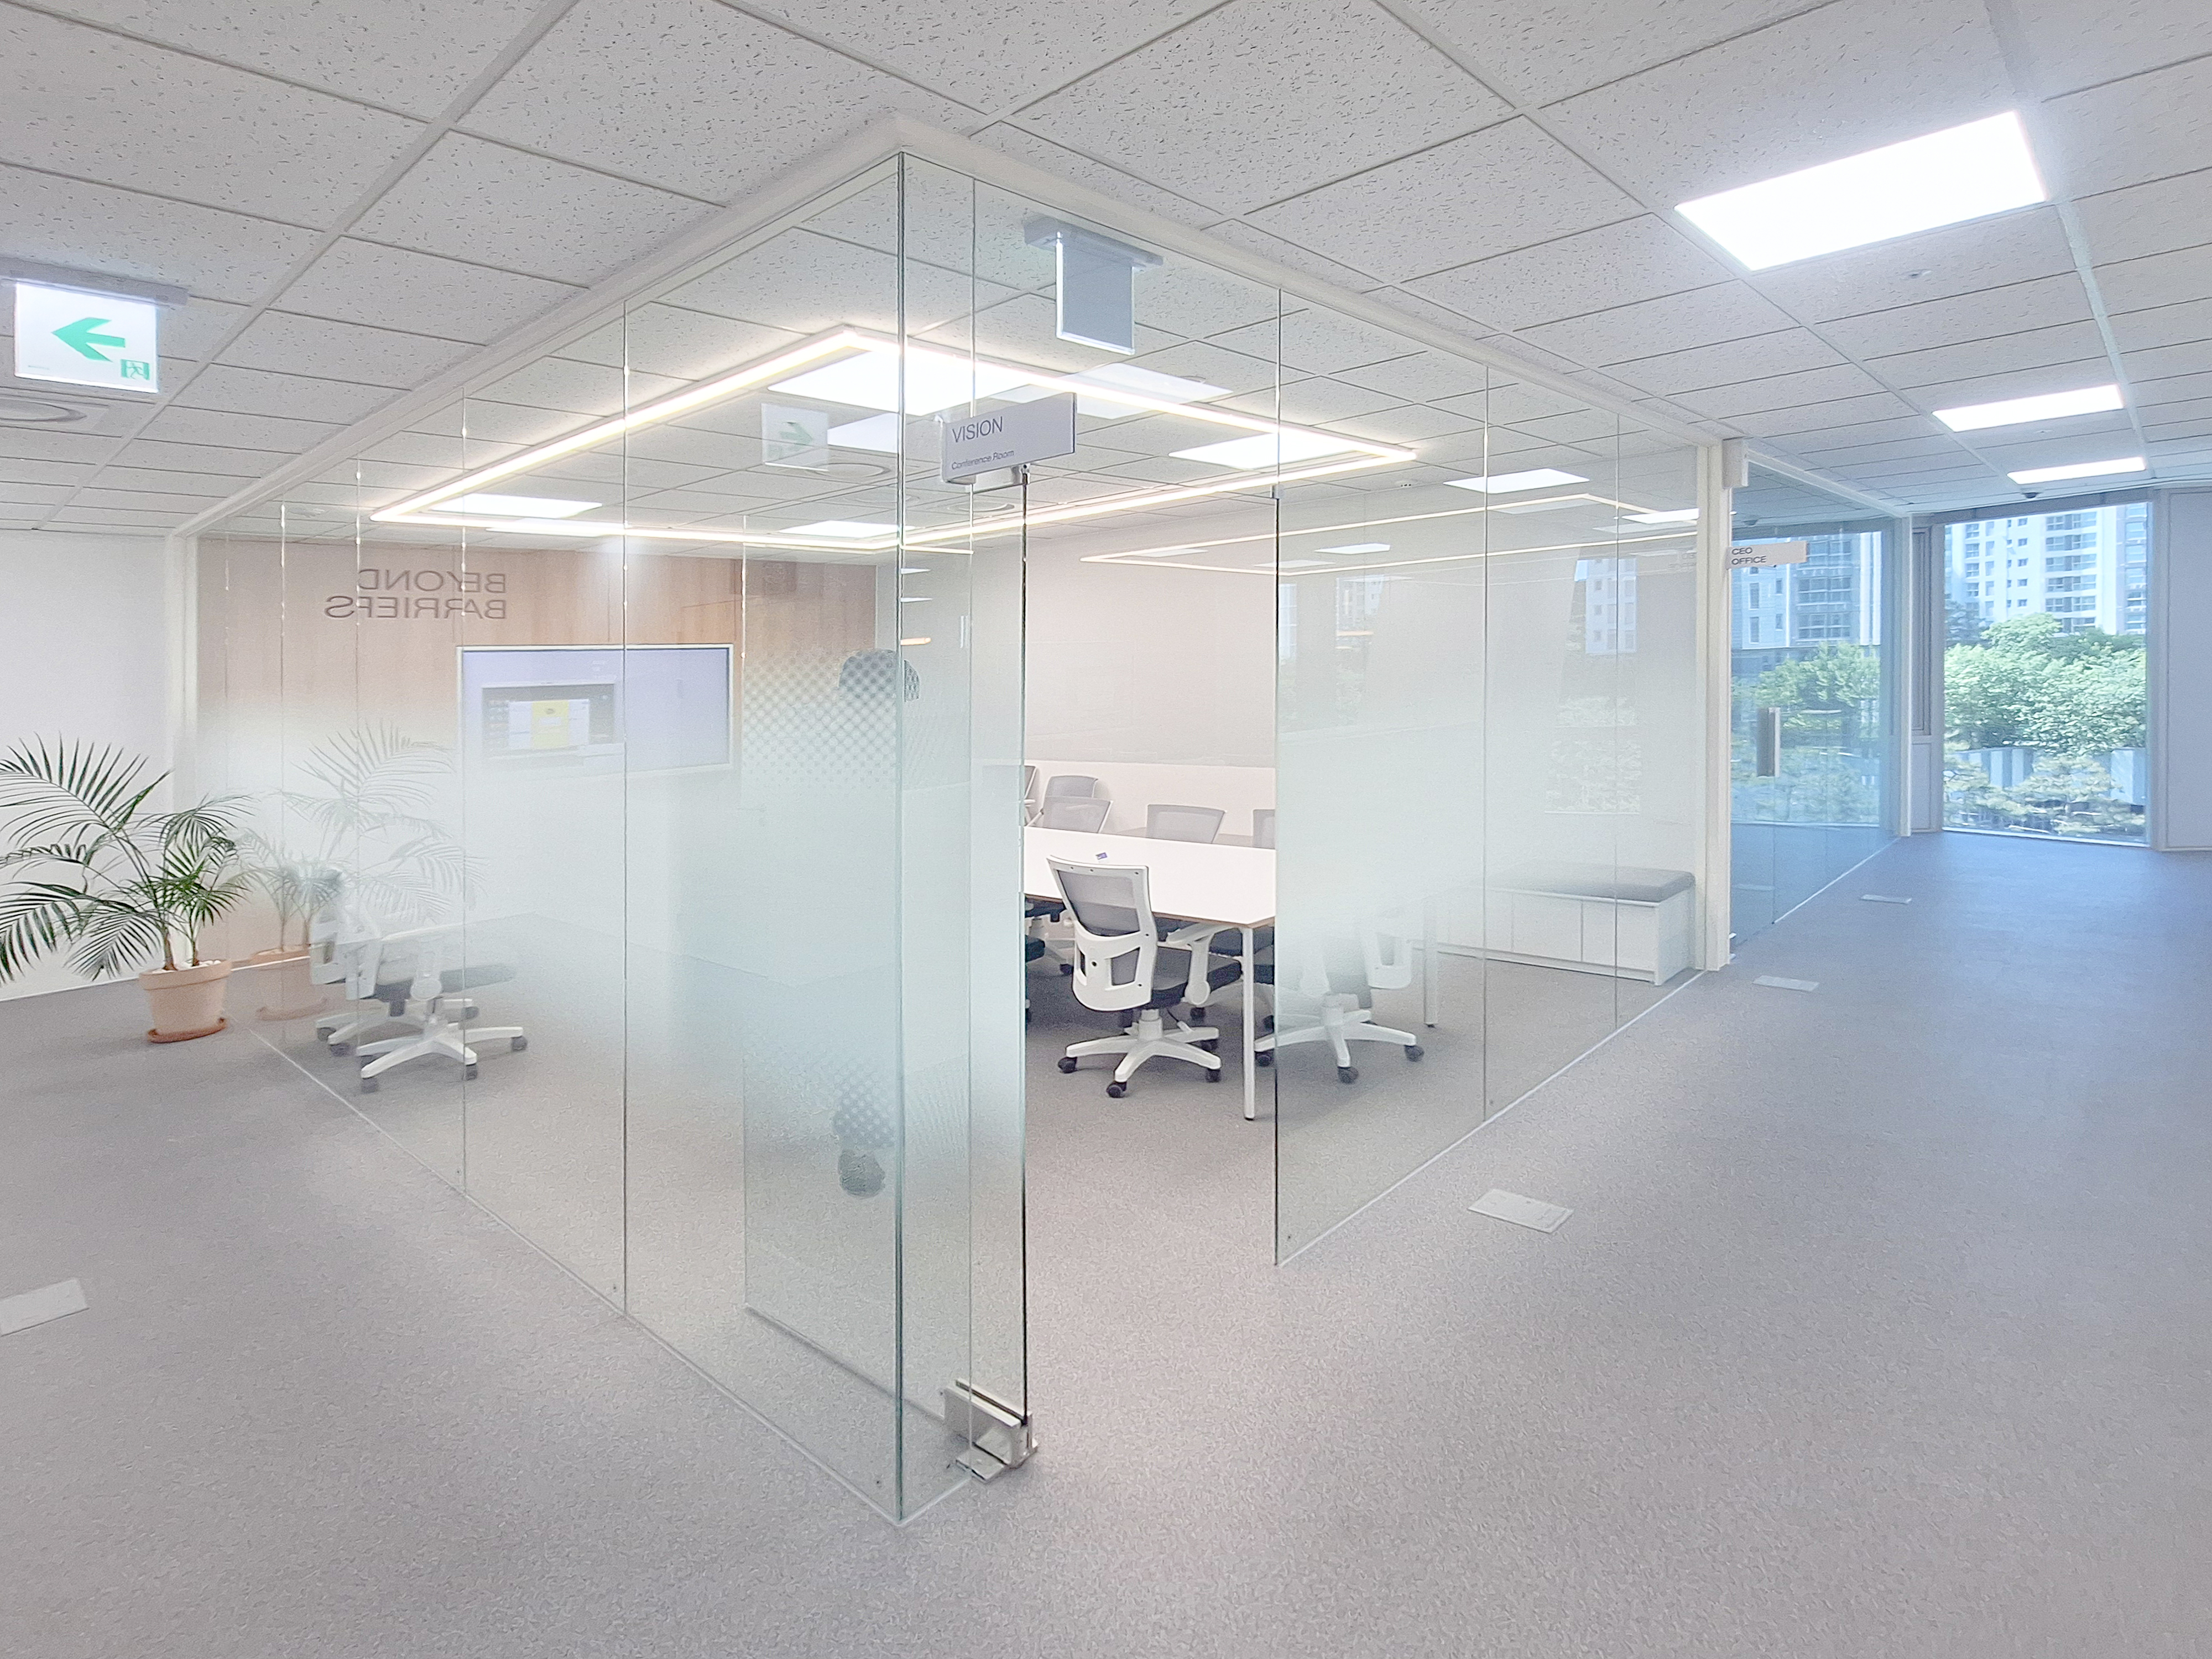
96-Pyeong Office Interior in Gwanggyo

98 Pyeong Gym Interior
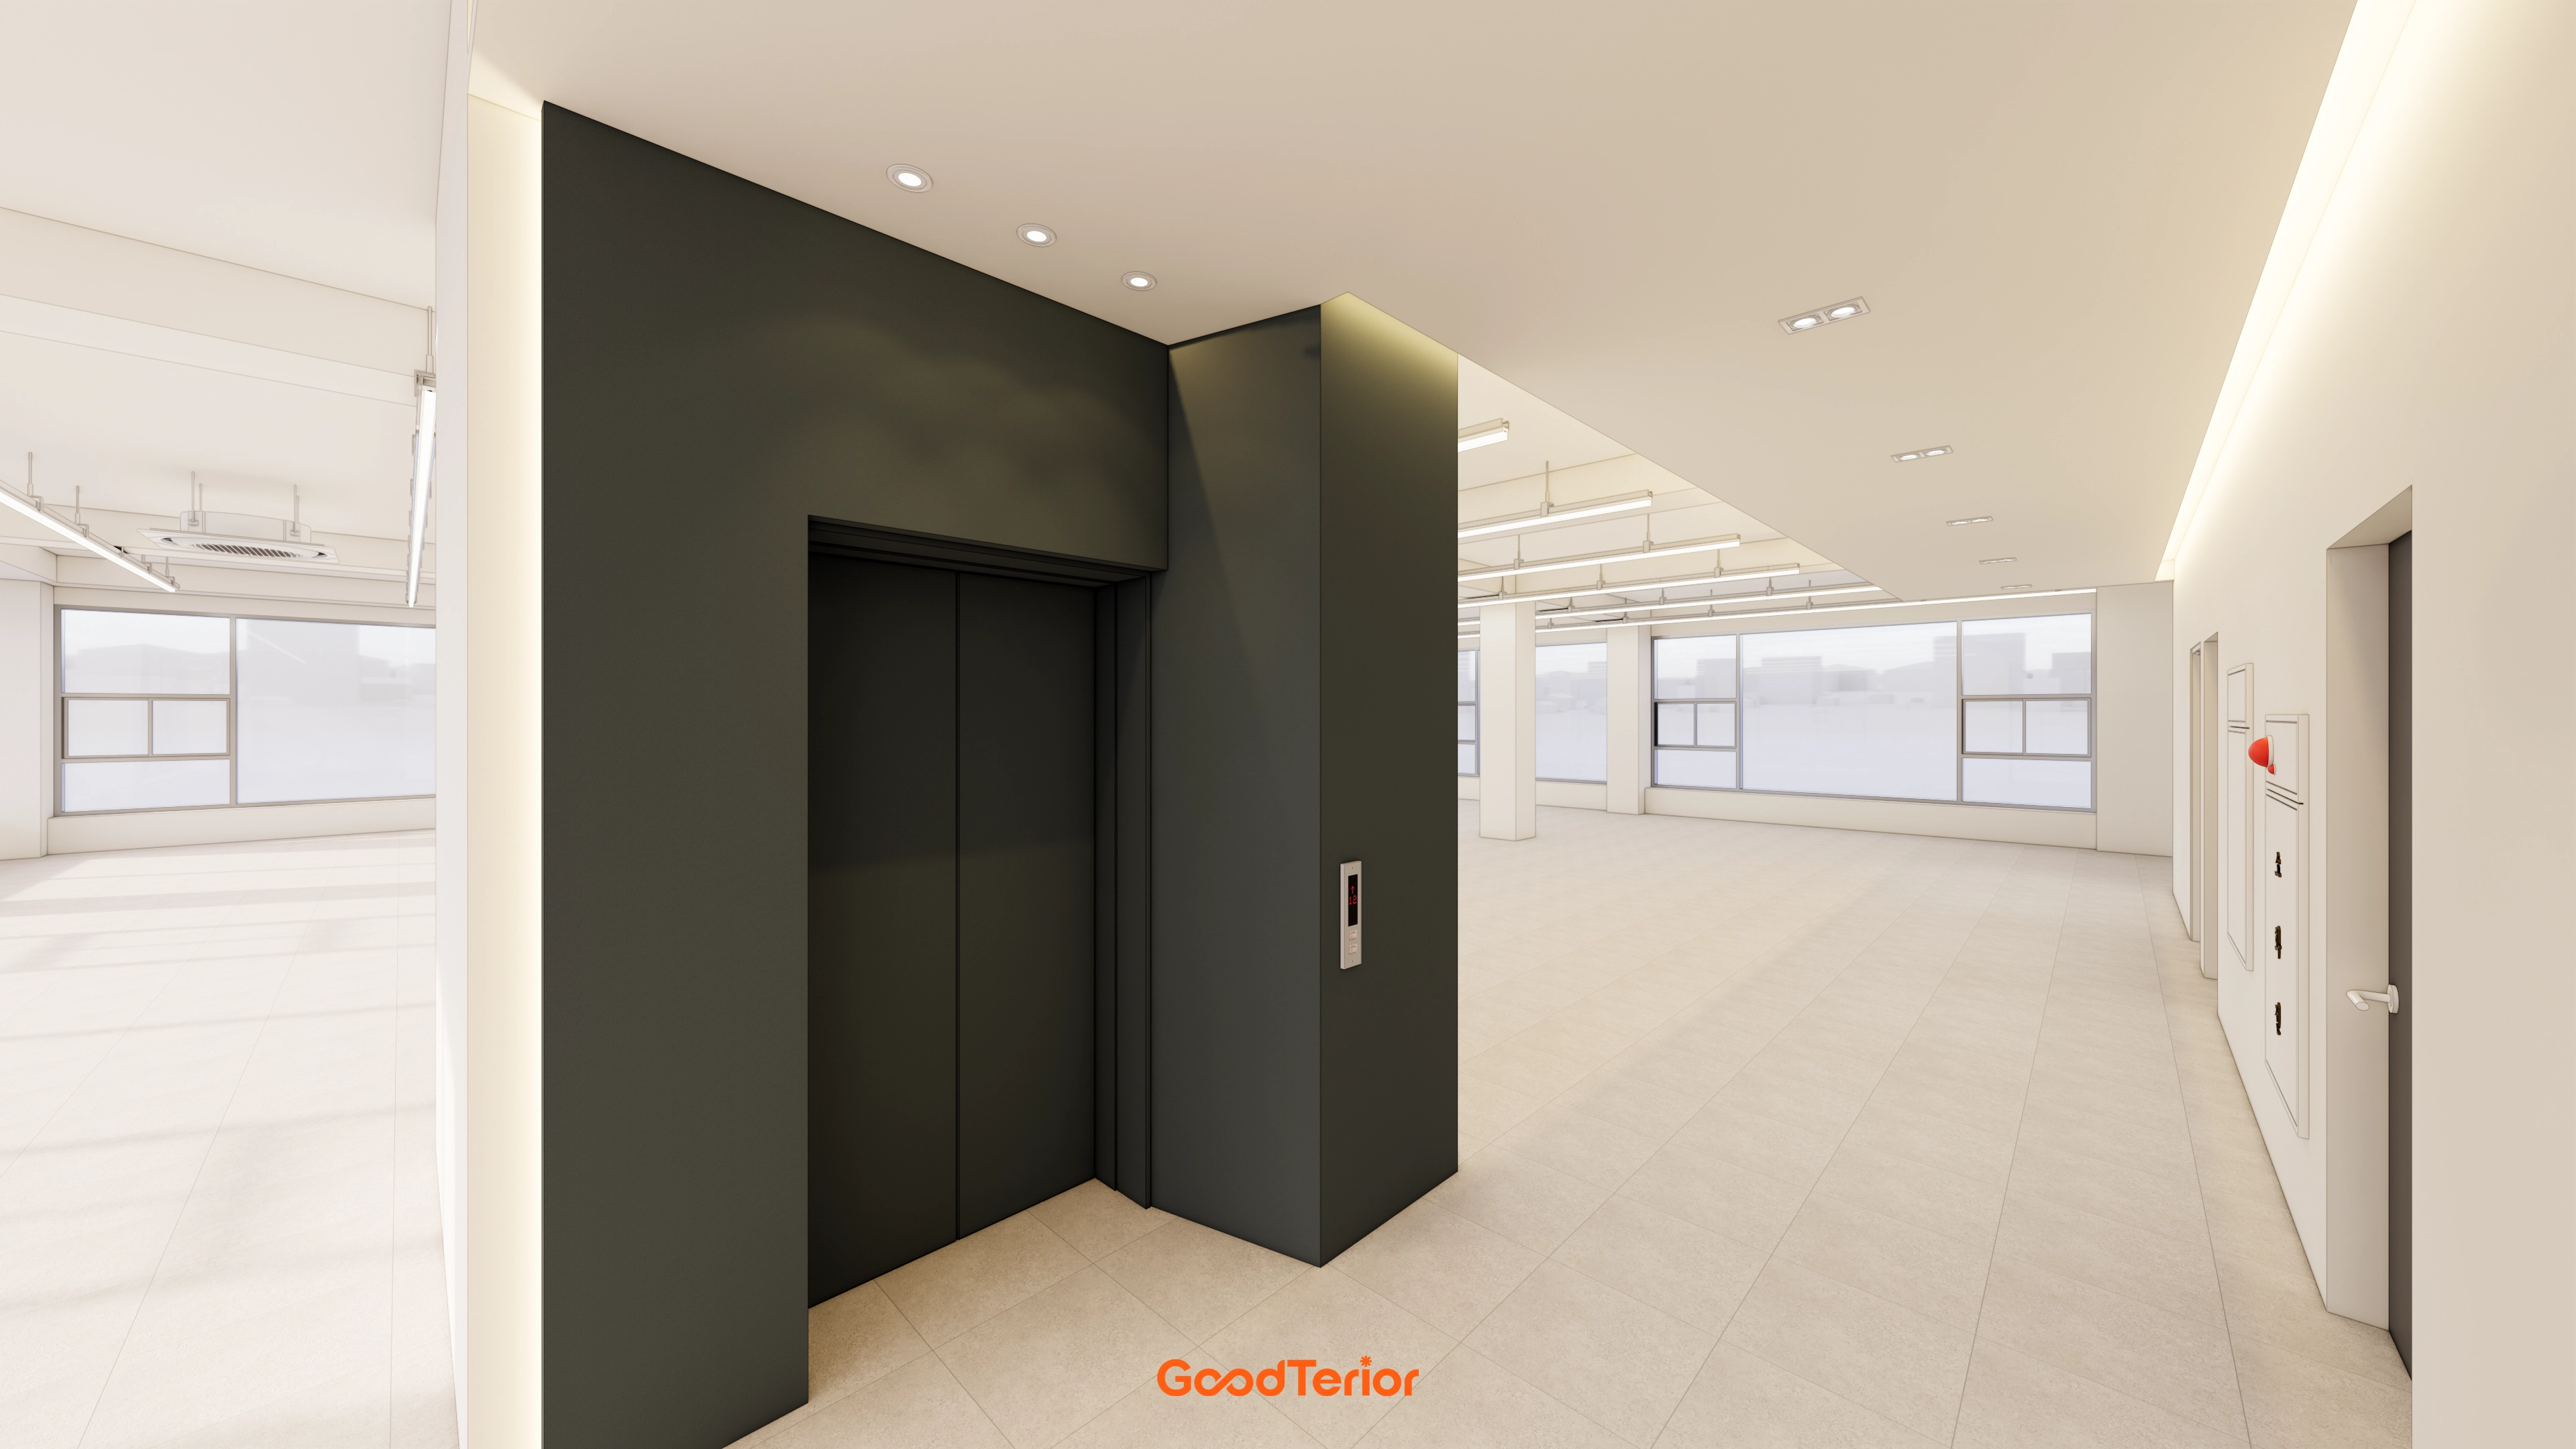
Bucheon 100 Pyeong Commercial Building Reinstatement and Remodeling

Yeoksam 91 Pyeong Plastic Surgery Clinic Interior

Gwanak-gu 100 Pyeong Gym Interior
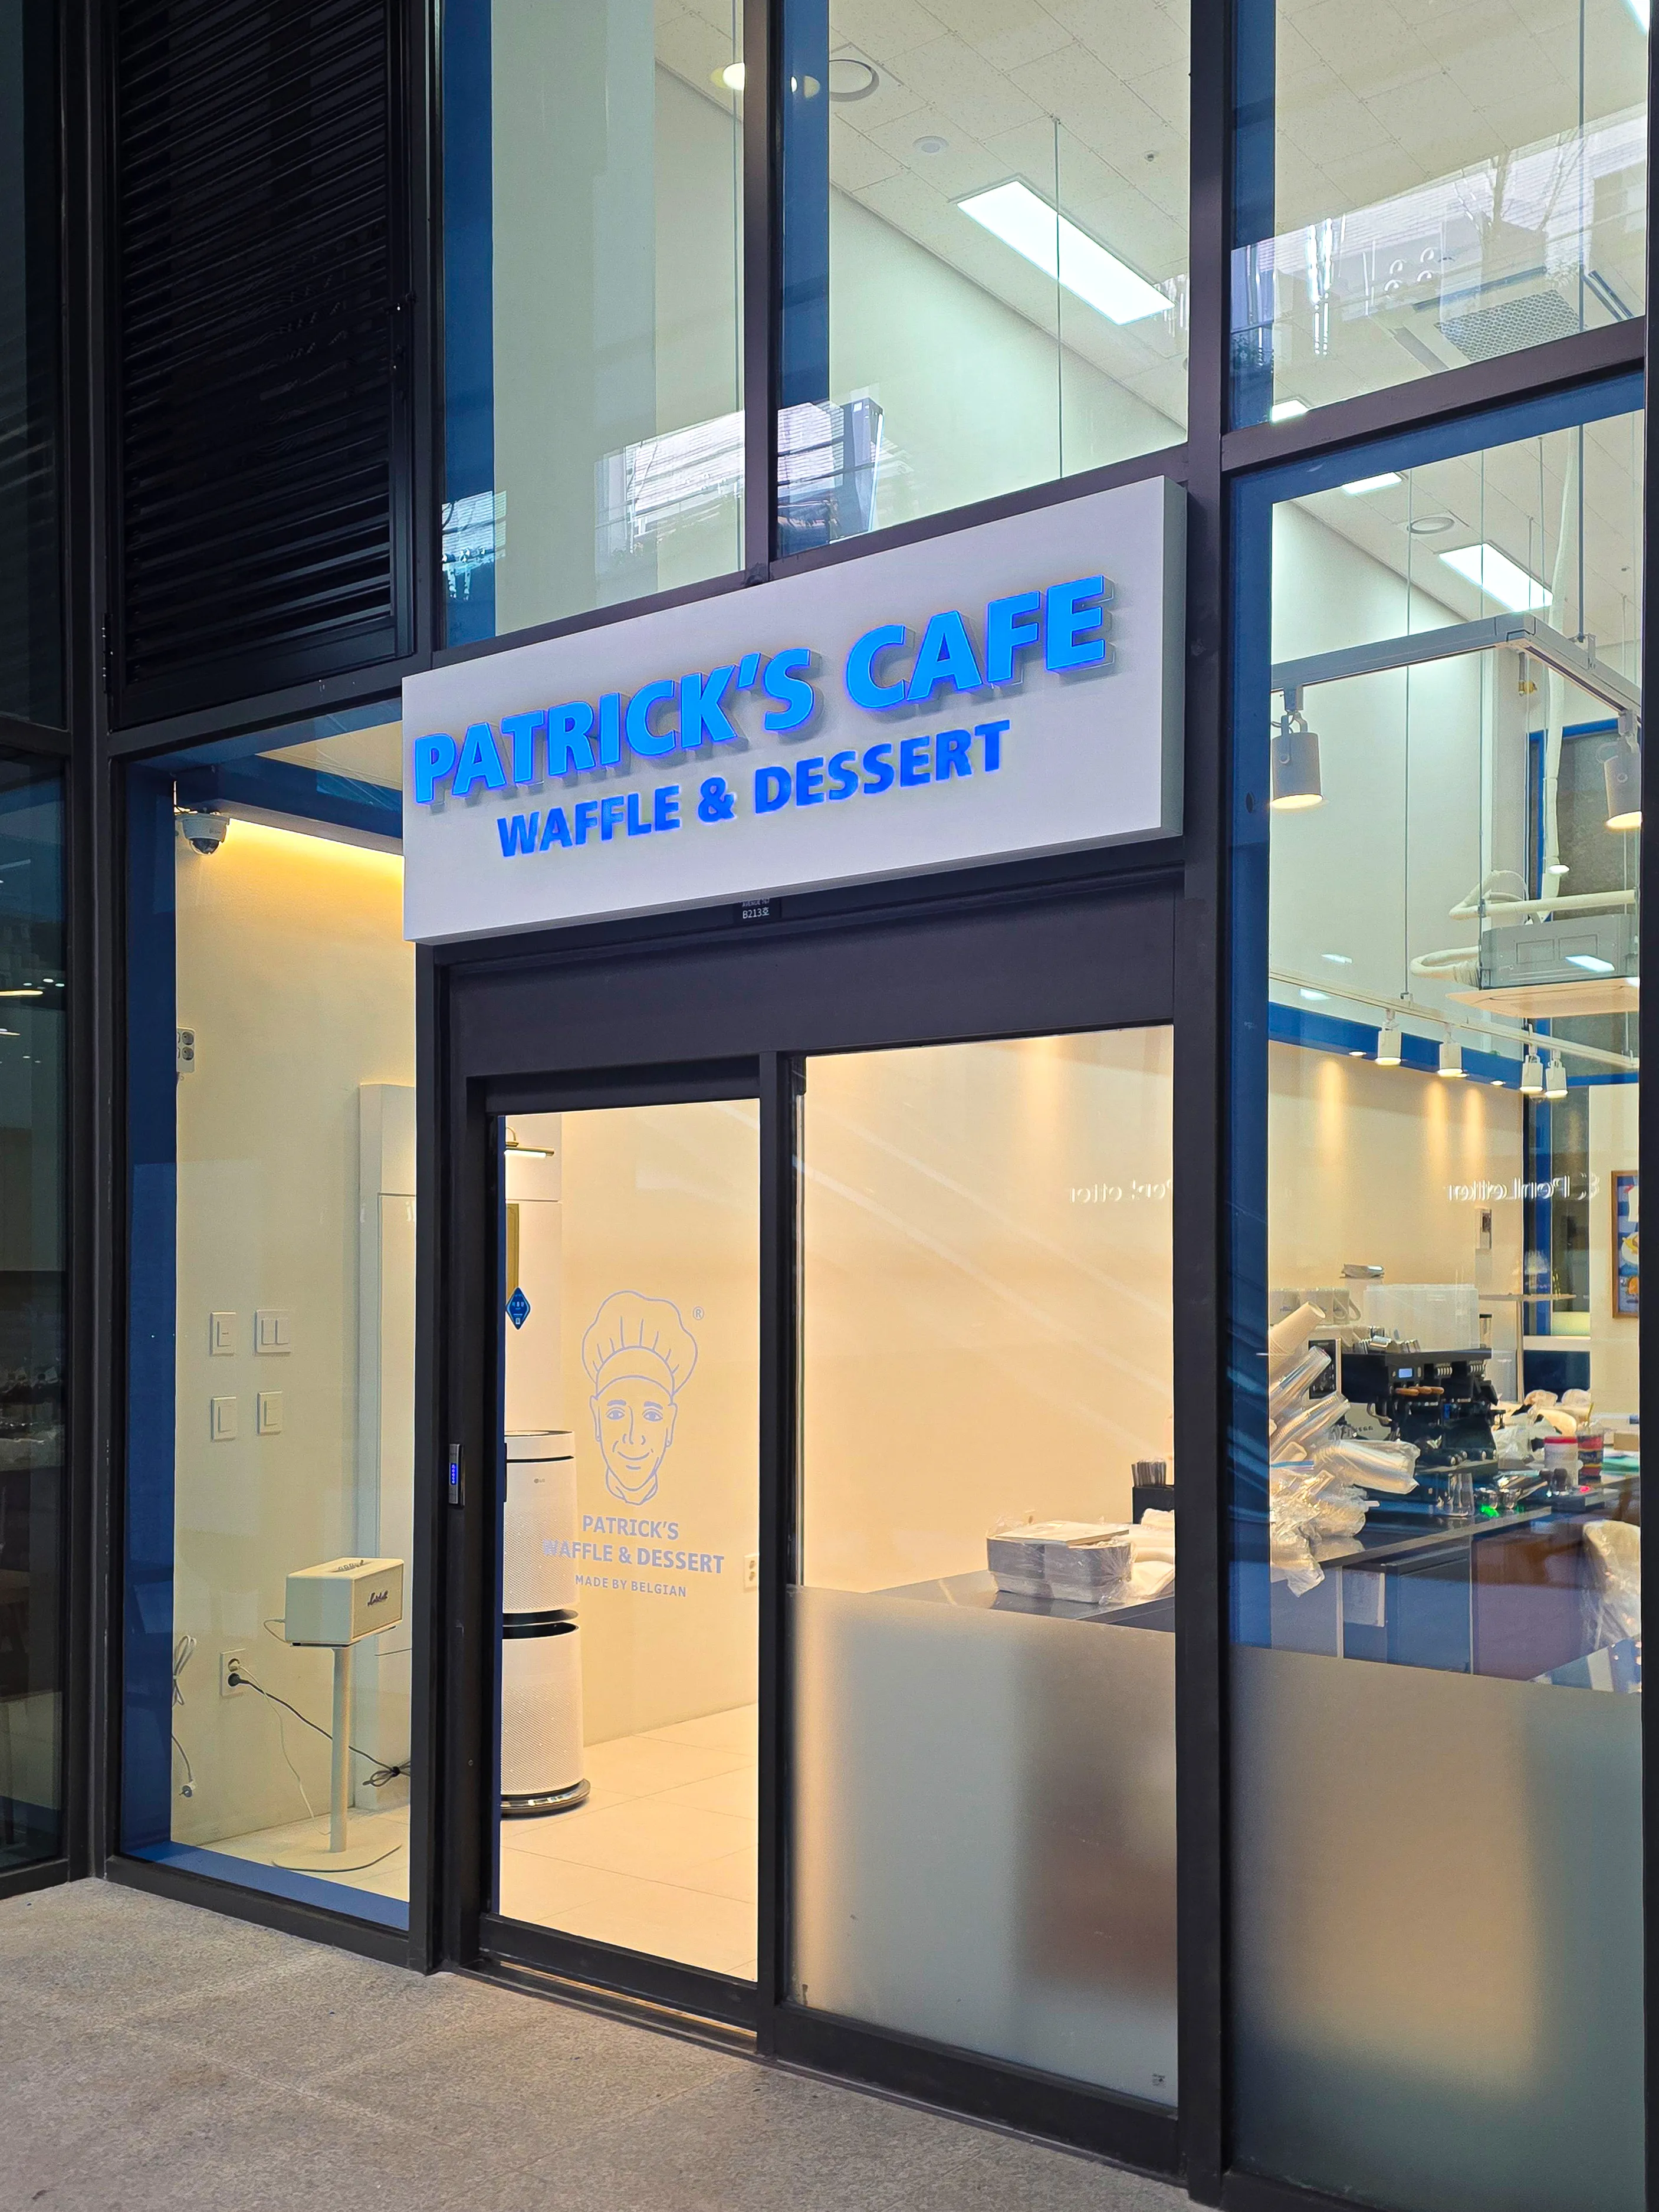
13-Pyeong Bakery Cafe Interior in Magok
46-Pyeong Hair Salon Interior in Cheongdam

Gangnam 35 Pyeong Office Interior
Anyang 34-pyeong gym interior

Gimpo 29 Pyeong English Academy Interior

Yeouido 30 Pyeong Law Firm Office Interior

76 Pyeong Mid-Sized Company Office Interior
44-Pyeong Office Interior at Artis Forum in Guro

Gasan Publik Building B 83 Pyeong Office Interior

Gasan 44 Pyeong Law Firm Office Interior

Namyangju 26-pyeong Pharmacy Interior

Siheung 38-pyeong Franchise Tea Shop Interior Type B

Siheung 38-pyeong Franchise Tea Shop Interior Type A

Seongnam 36-pyeong Office Interior

Pyeongchon 24 pyeong Yoga and Pilates Studio Interior

Magok 7 pyeong Salad Bar Interior

Gasan 31 Pyeong Office Interior

46-Pyeong Hair Salon Interior in Cheolsan

Godeok Jisik Gongjakso 26 pyeong Office Interior

34-Pyeong Prugio Summit Apartment Interior in Seocho

Songdo 49 Pyeong Tax Accounting Office Interior


Site check
- Area: 317.36m² (96 pyeong)
- Ceiling height: 2700mm
Floor plan
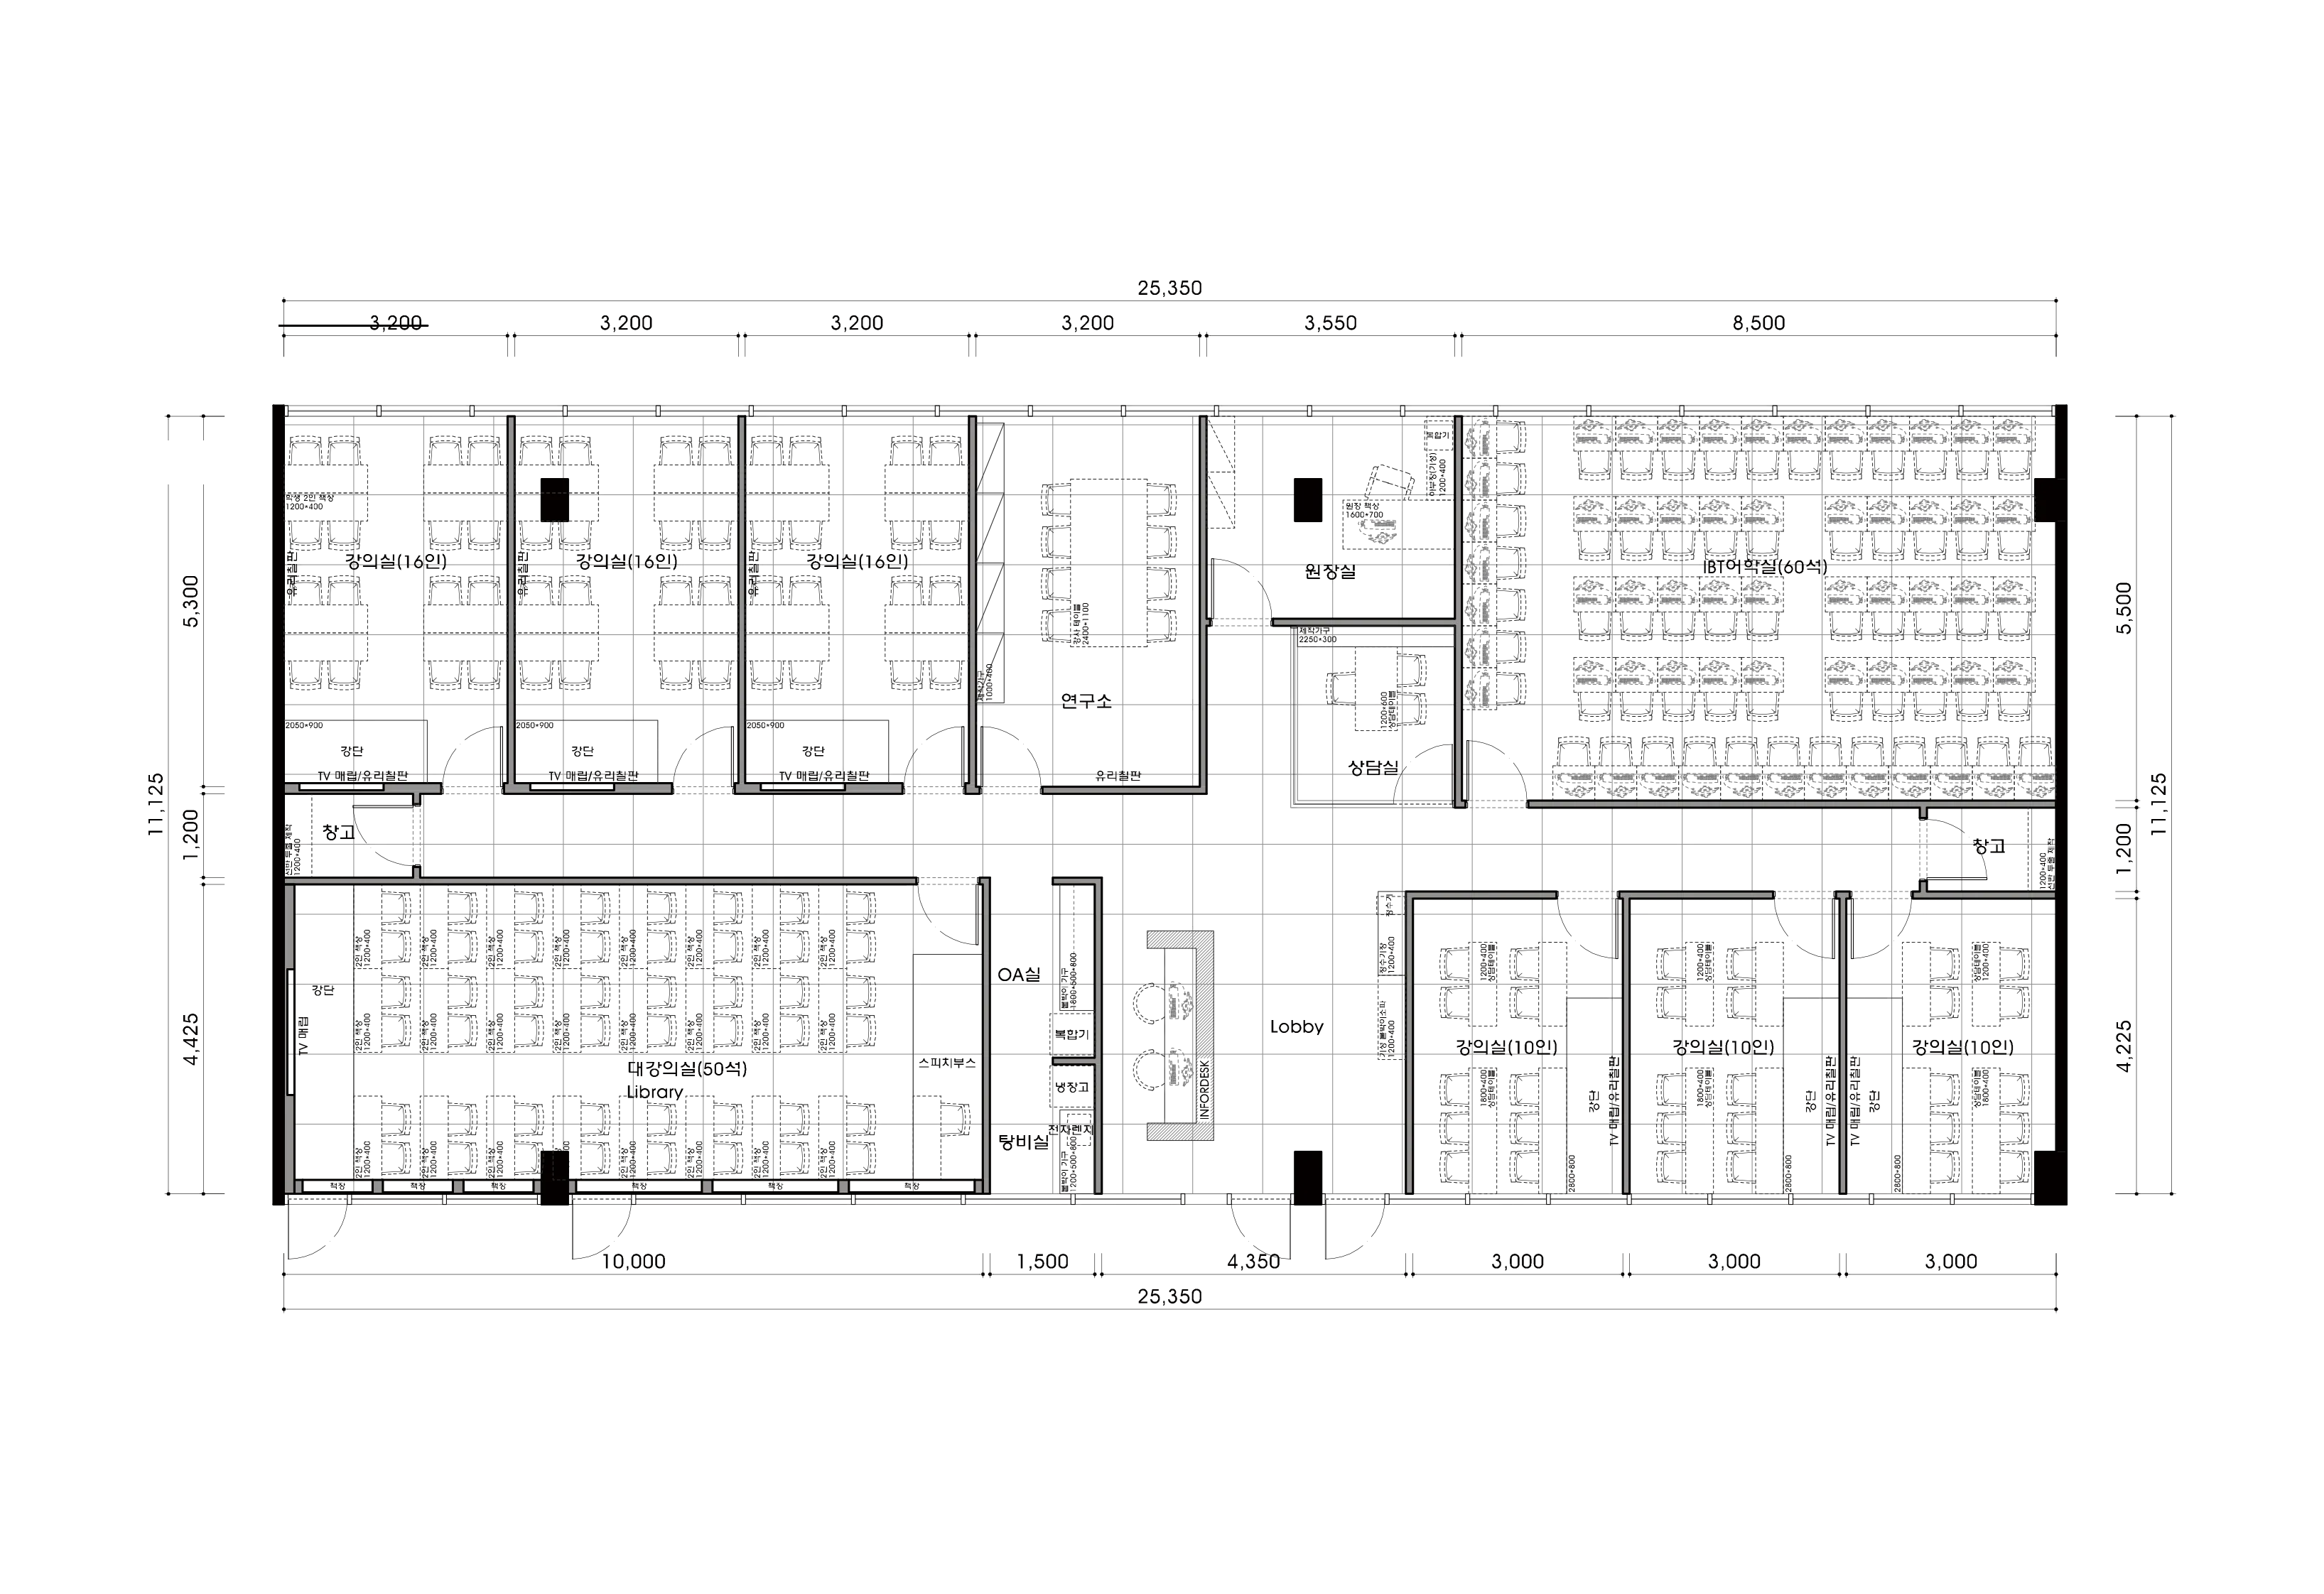
Lobby
- This first-impression space has clearly planned routes centered on the reception desk.
- An open yet cozy atmosphere lets students and parents wait comfortably.
Classrooms
- Classrooms of different sizes support everything from small-group lessons to large special lectures.
- In particular, the 80-seat lecture room has tiered seating so students at the back have unobstructed views, supporting better lessons.
Consultation Rooms and Director's Office
- These independent rooms sit near the lobby but are separated from noise for important consultations.
- A calm, trustworthy atmosphere lets parents and students focus on conversations comfortably.
Teachers' Preparation Space
- This important room lets teachers prepare lessons and take short breaks.
- It is close to the classrooms for convenient movement and spacious enough for several teachers to use comfortably.
Shall we see how this plan became a finished interior?
Design
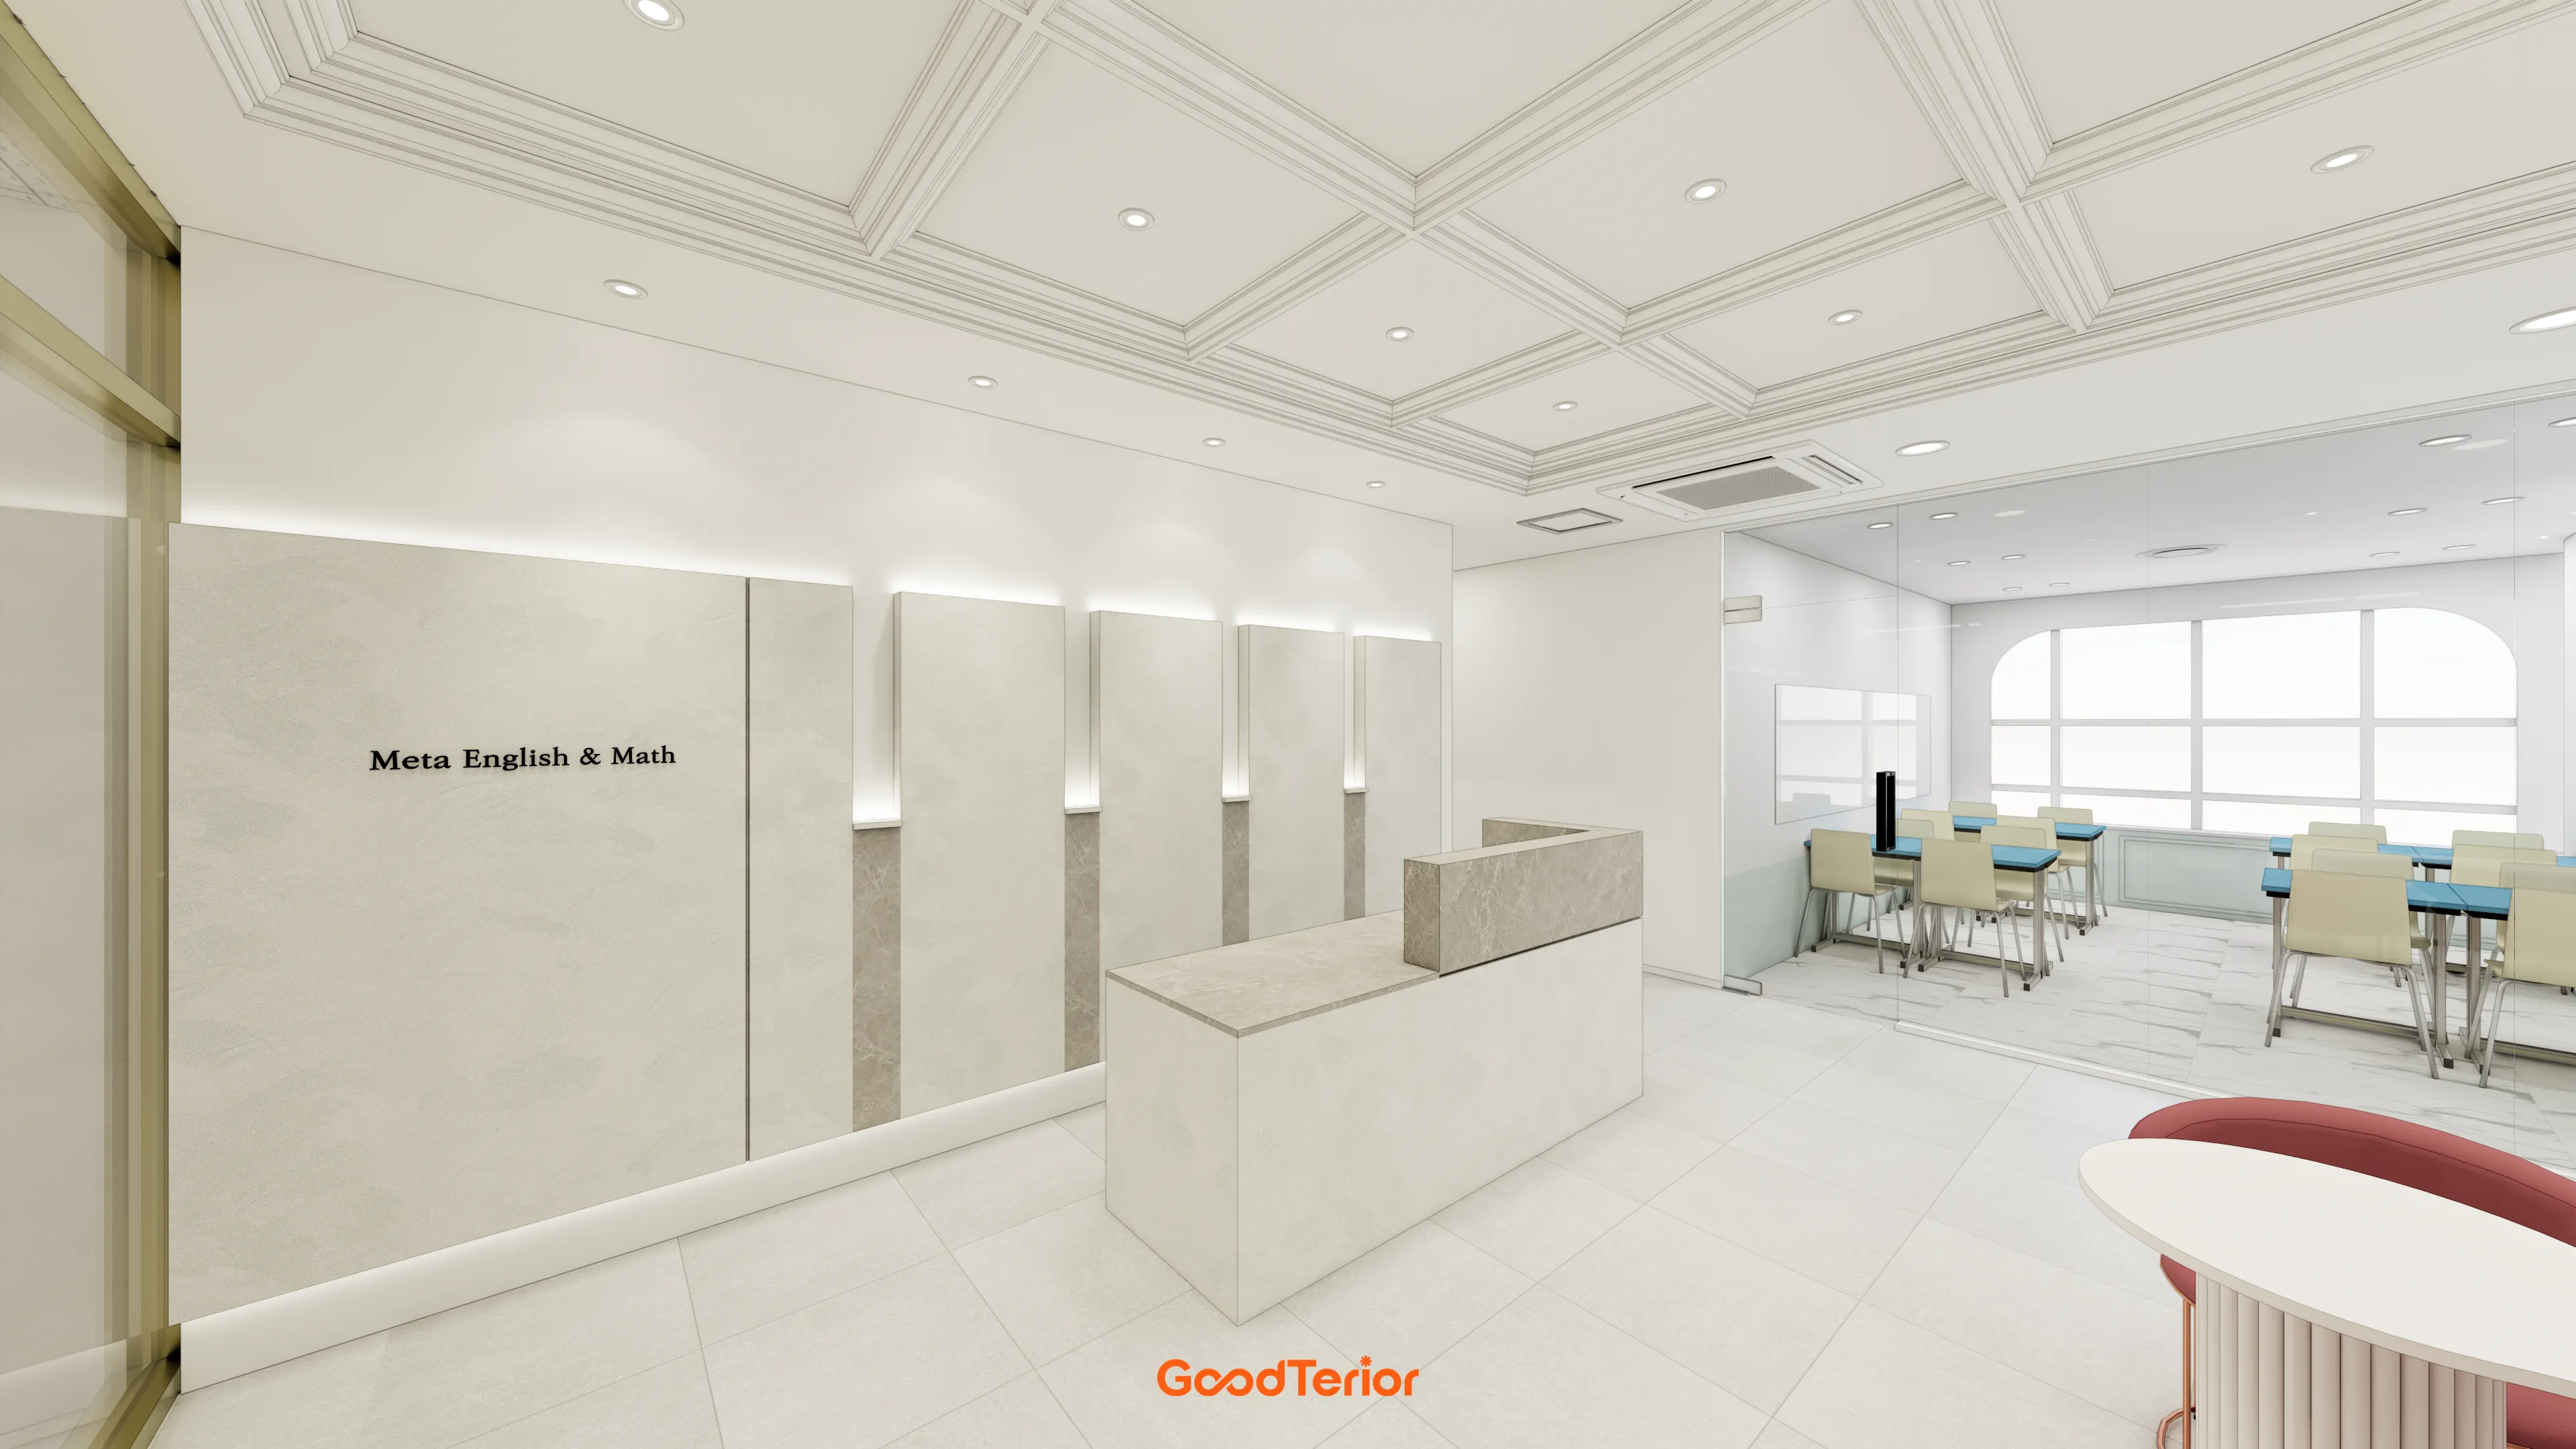
A classic grid-pattern ceiling makes the space feel larger and more refined. A feature wall with subtle indirect lighting softens the first impression.
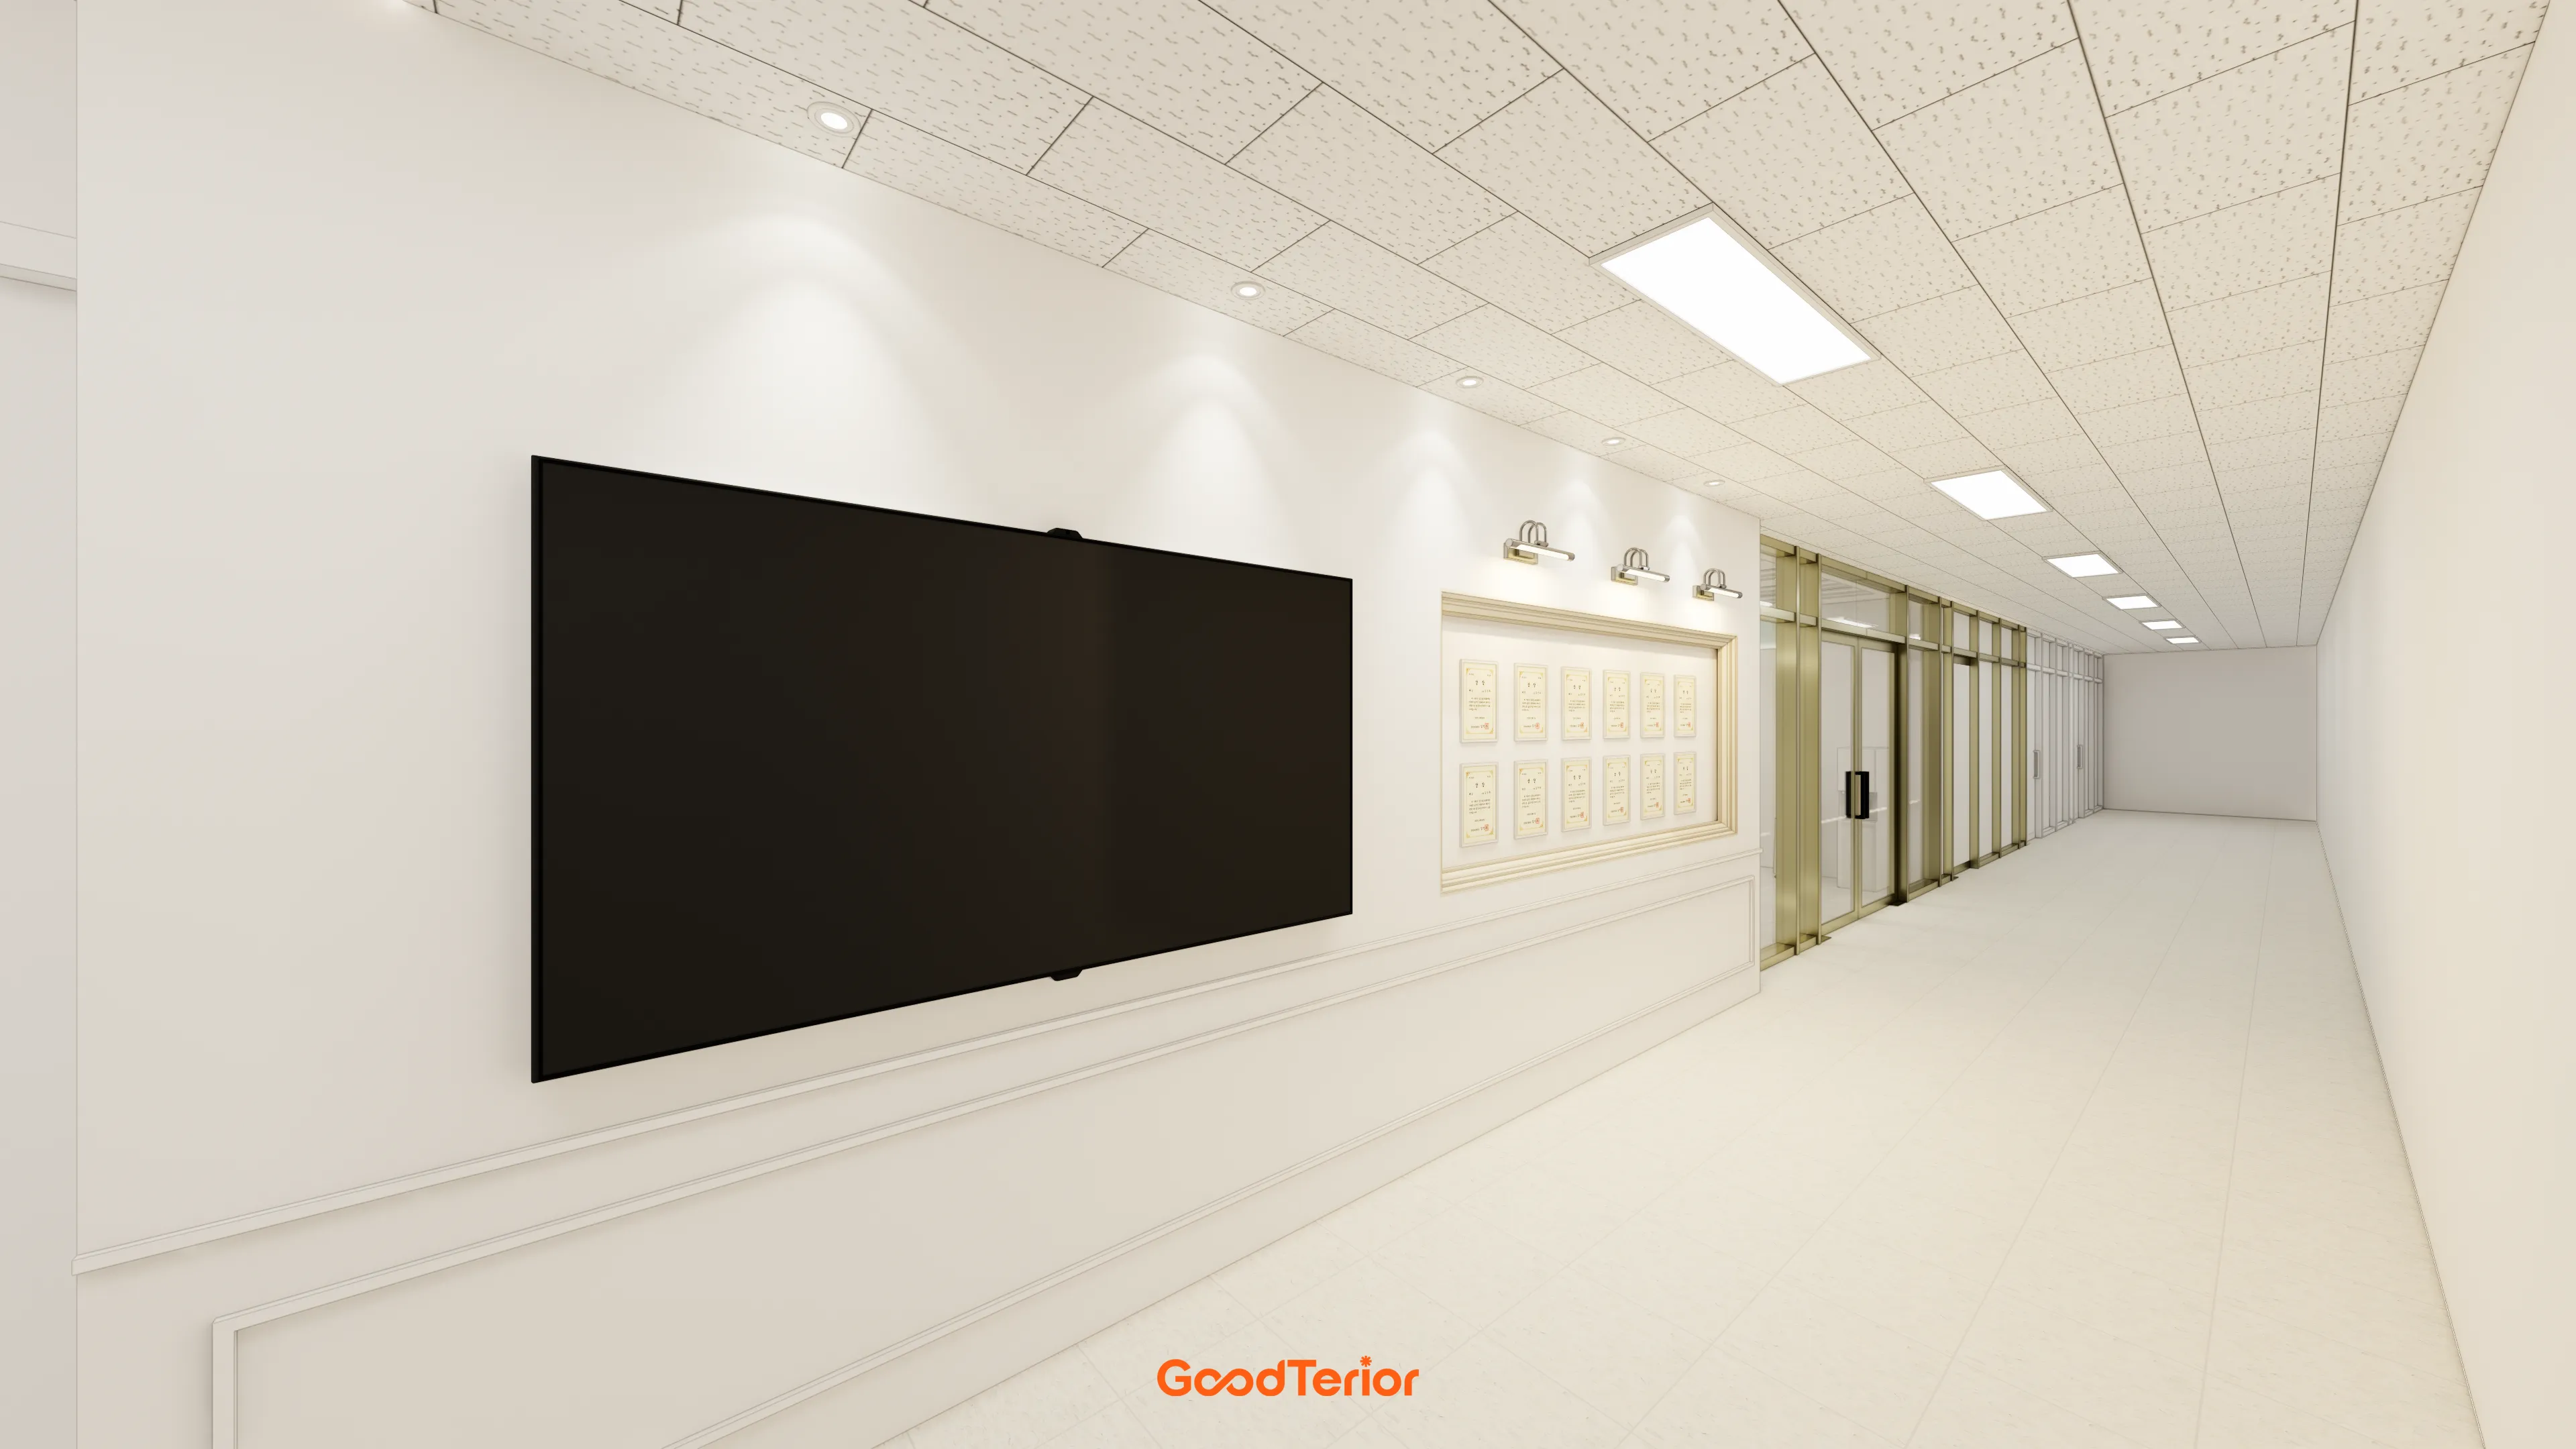
A bright white base and classic wainscoting on the lower walls add interest.
Subtle gold frames around the noticeboards provide a touch of refinement.
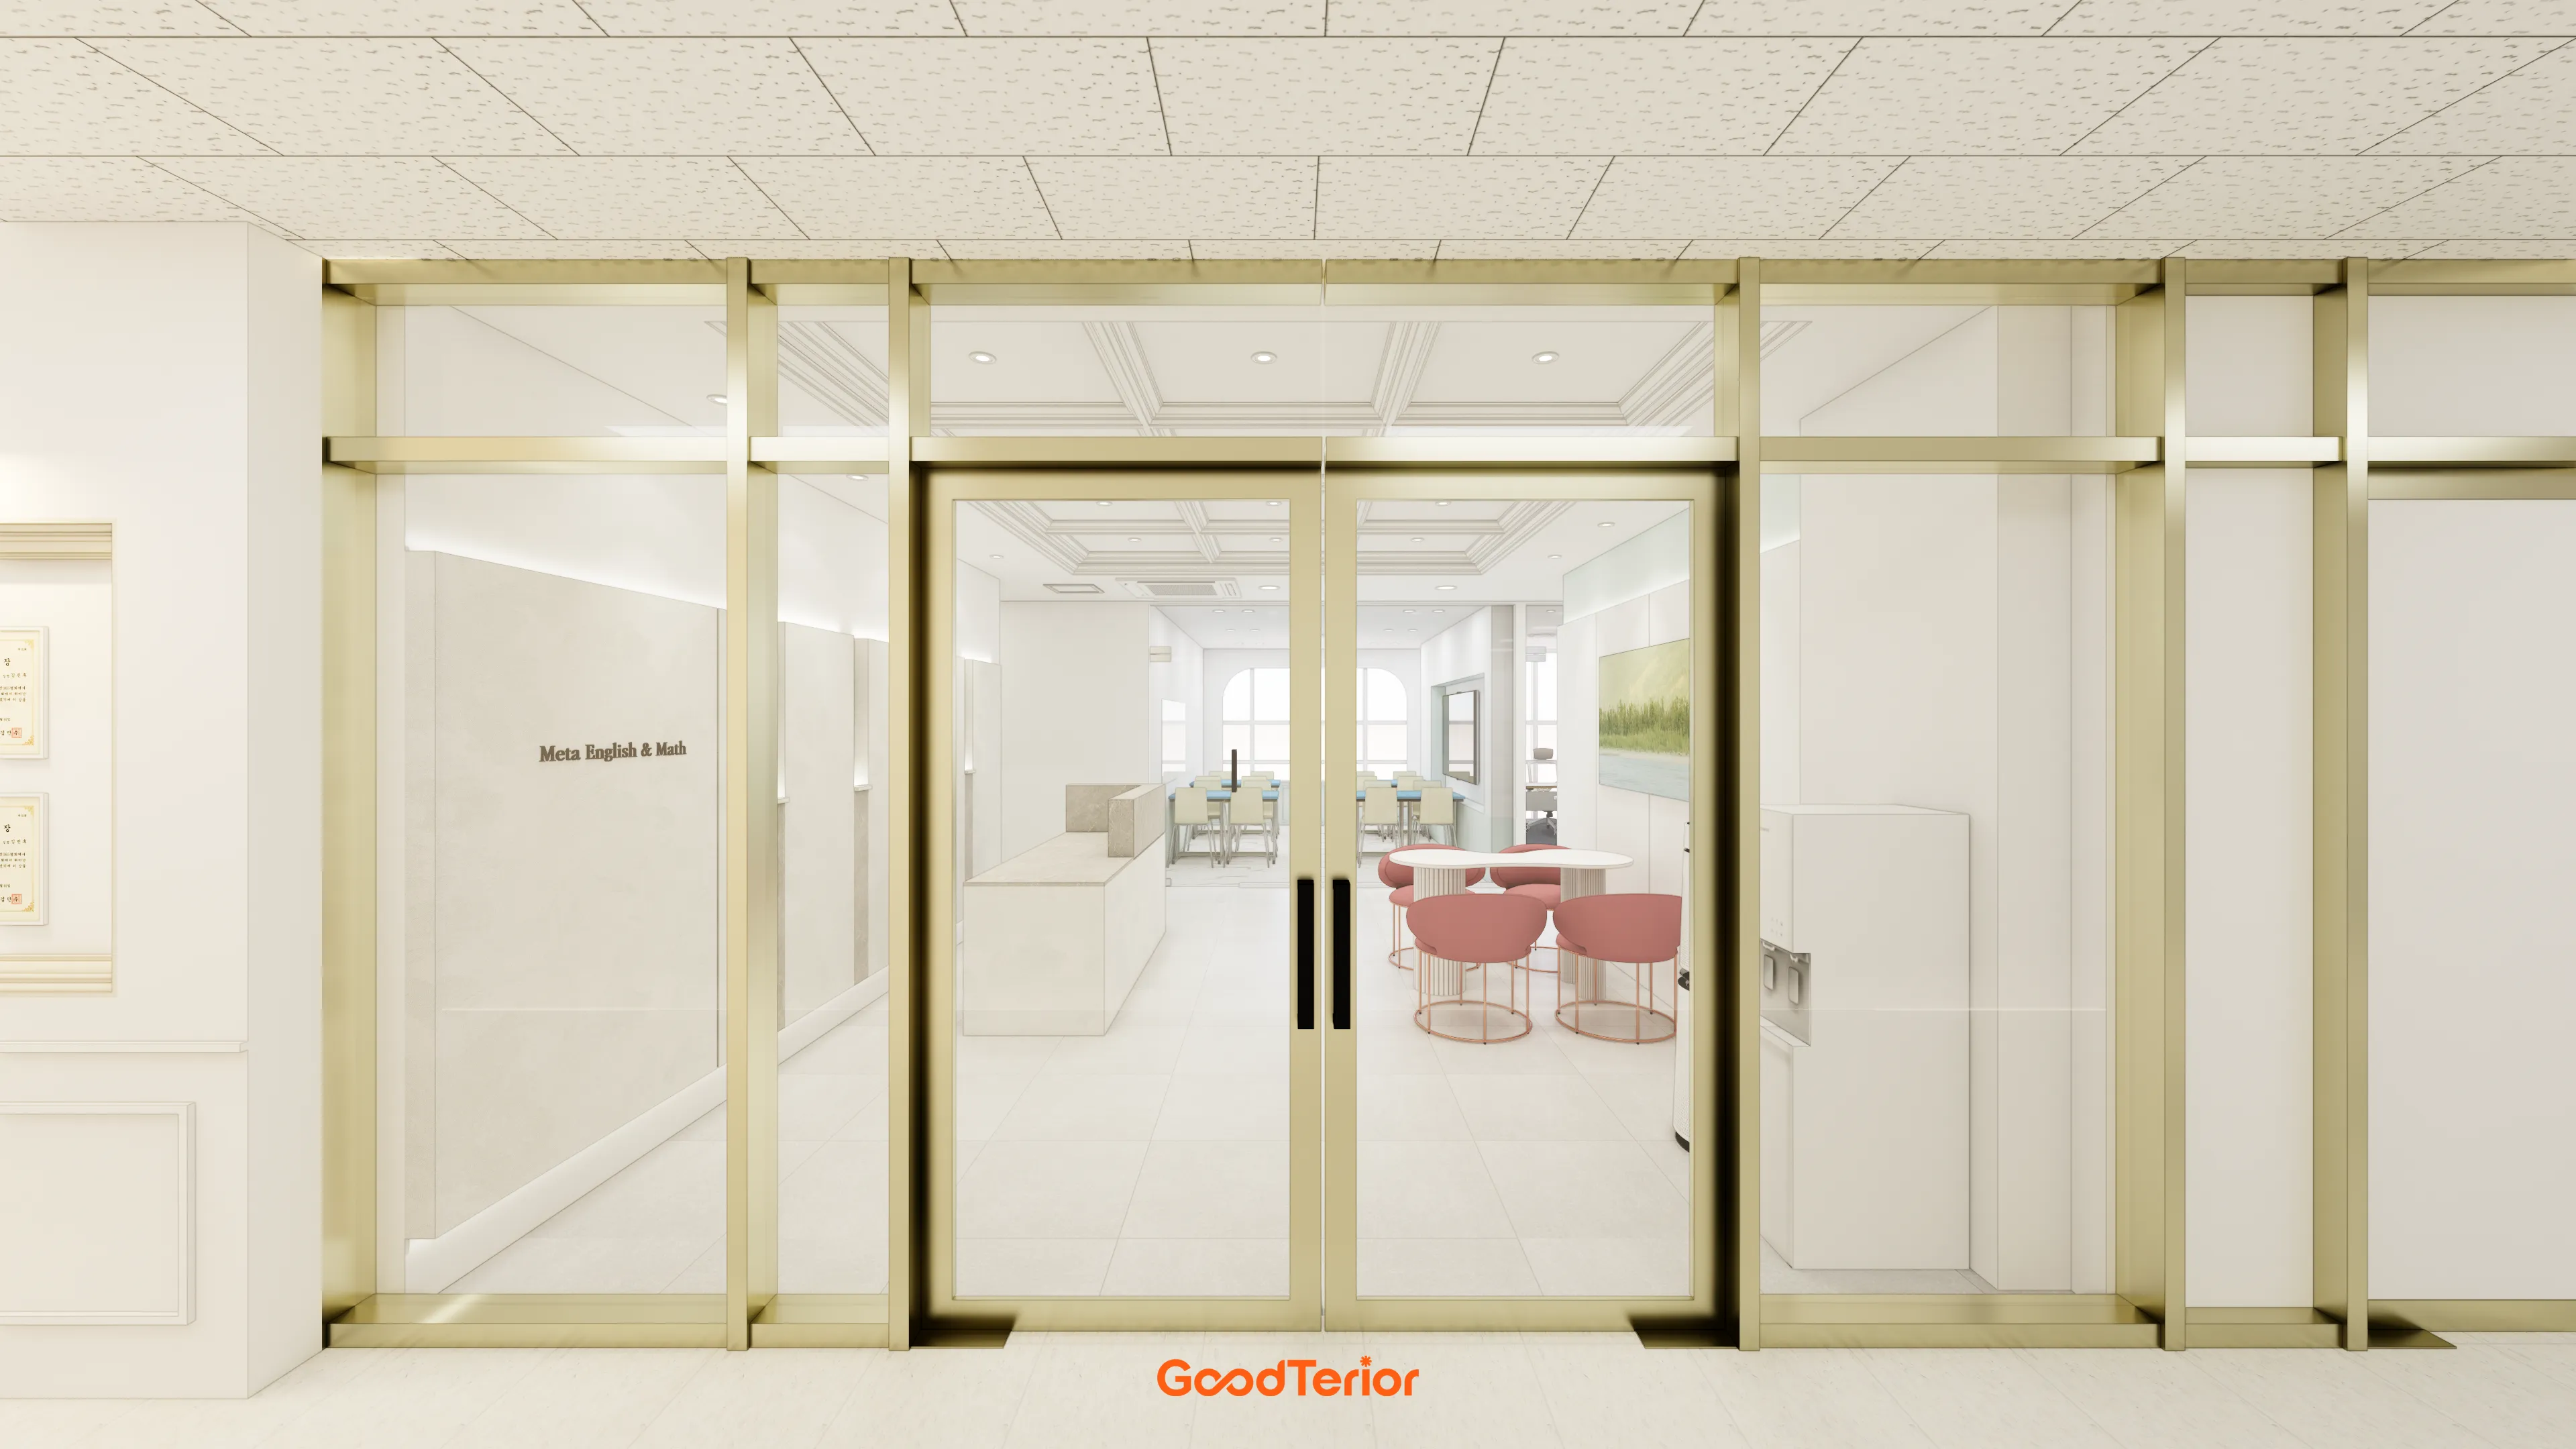
A full-height glass facade with gold frames offers a clear view inside for openness.
Pink chairs glimpsed inside add a warm, gentle accent to an otherwise cool space.
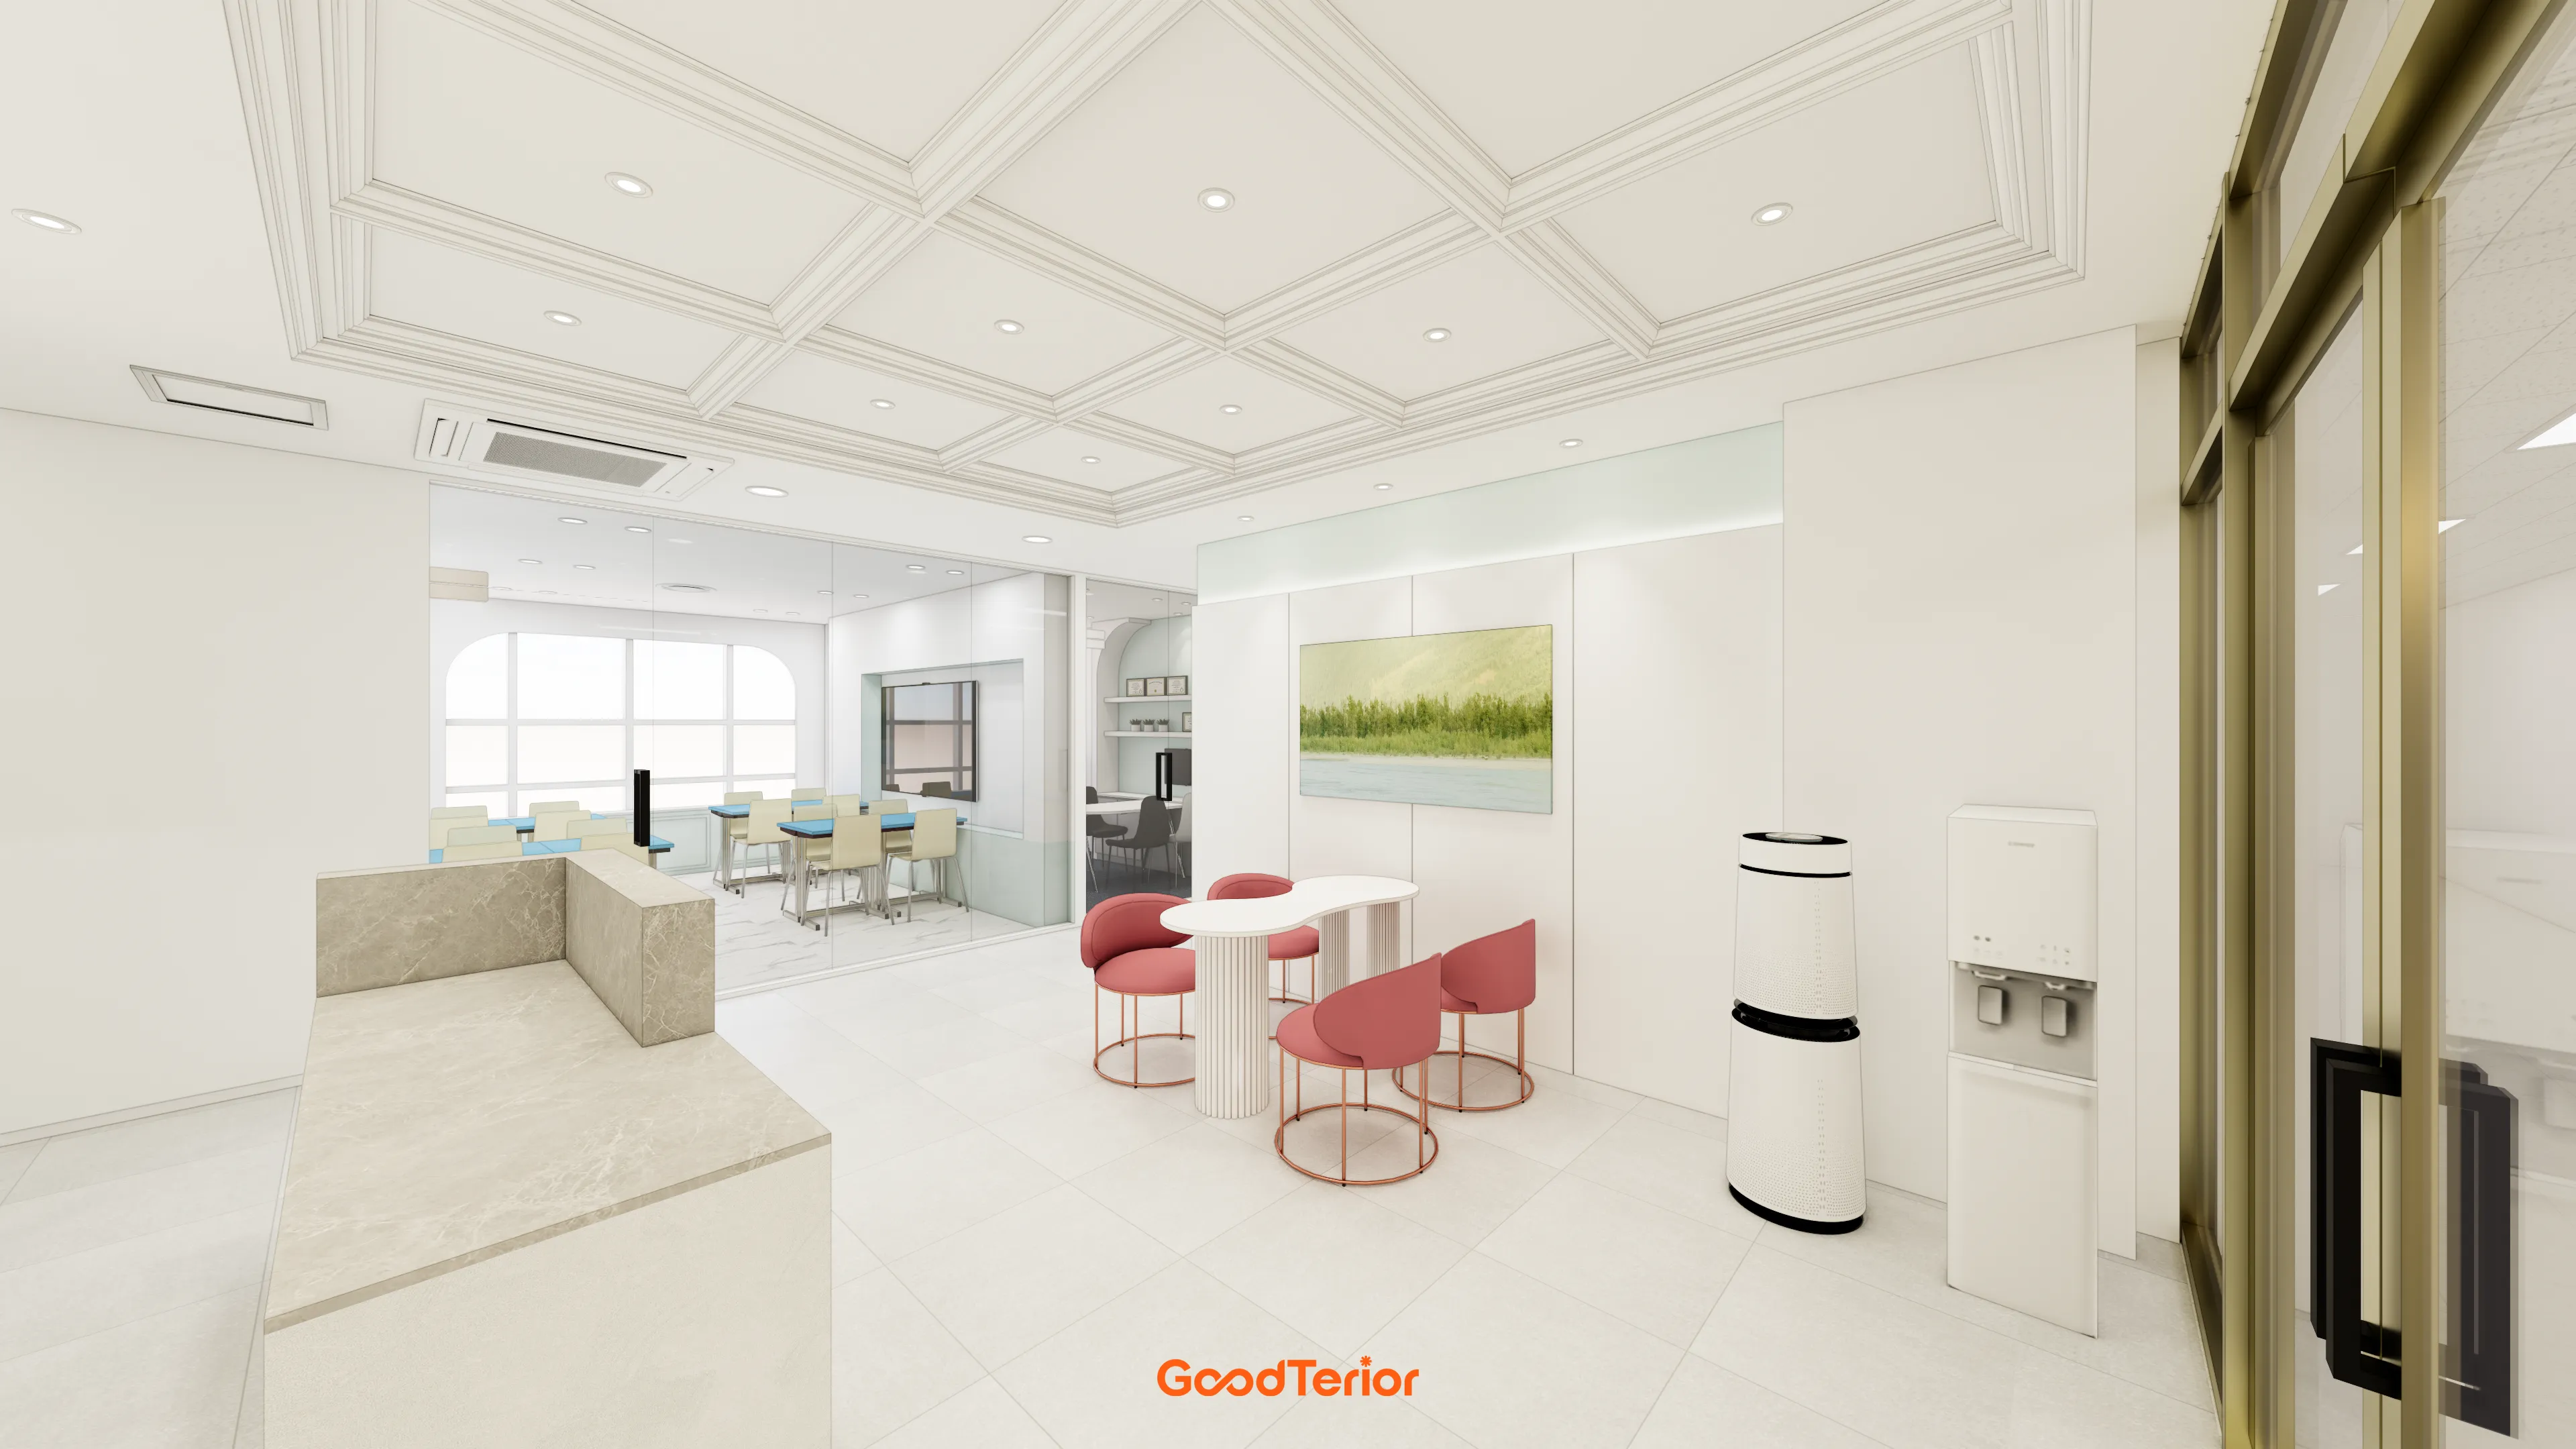
A marble-pattern reception desk adds refinement. This cozy space is suited to short breaks and consultations with students or parents.
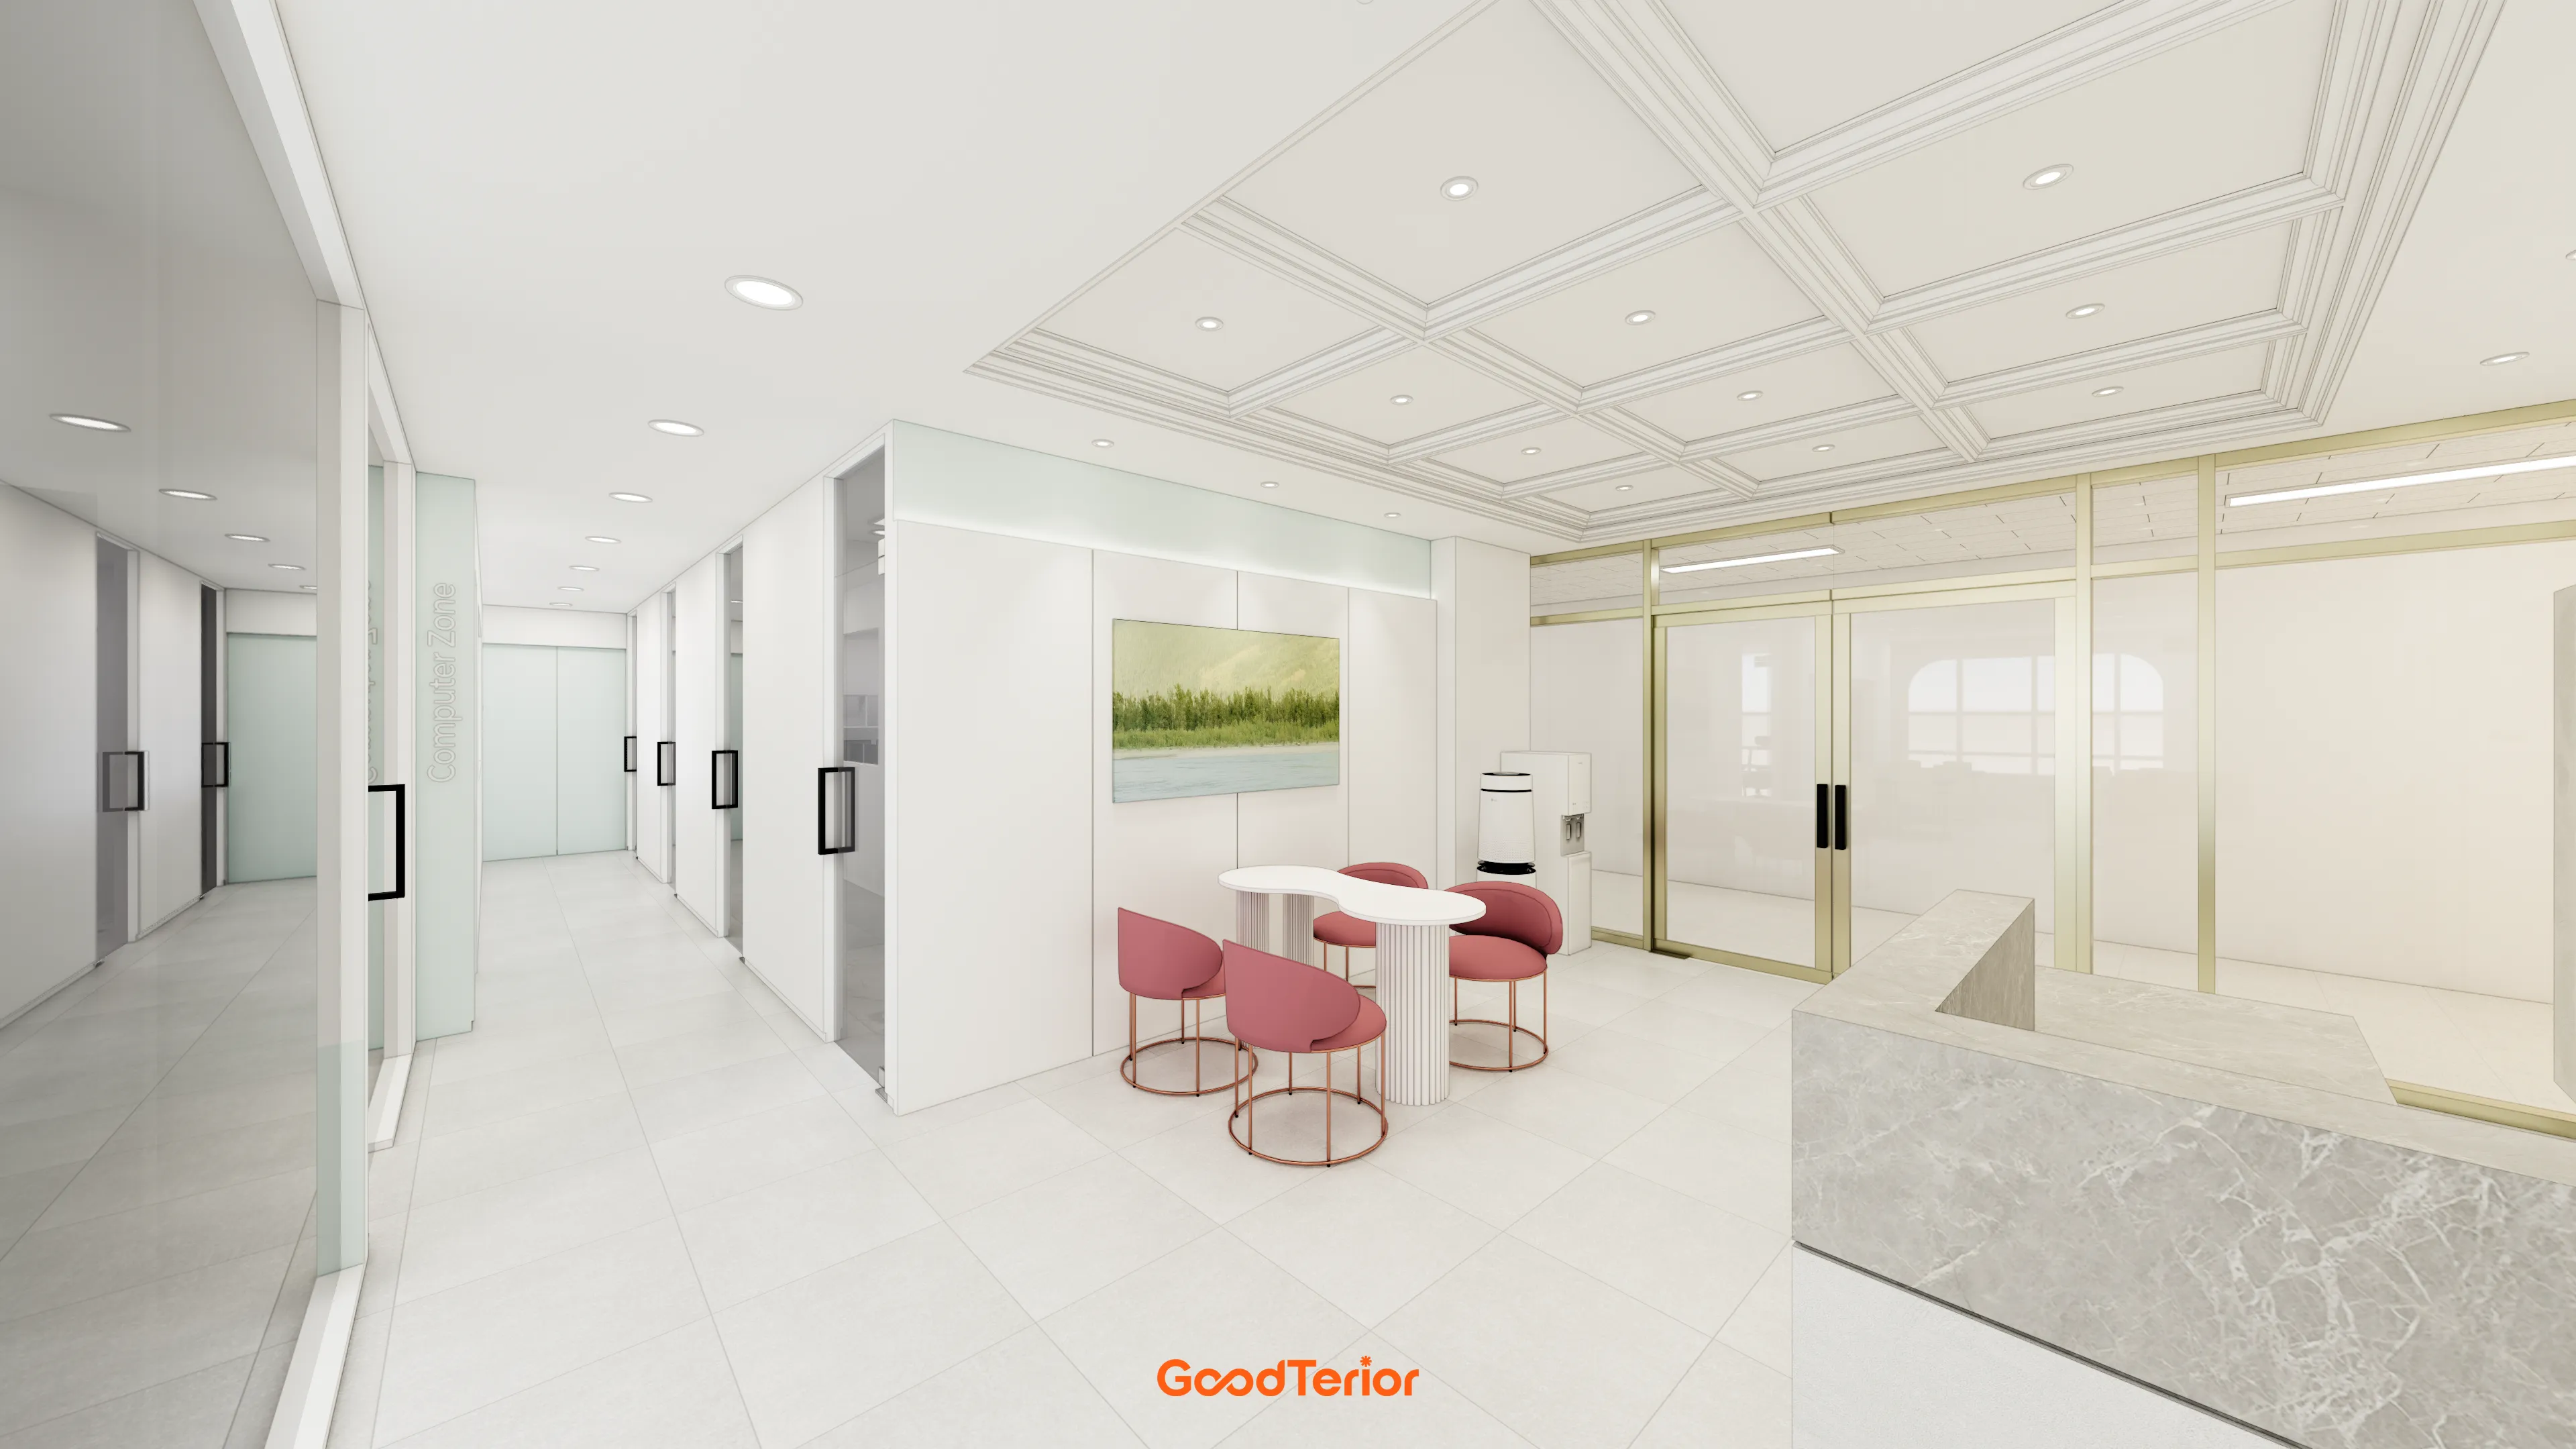
A clean white base creates a bright, spacious first impression.
A classic recessed ceiling adds depth and grandeur.
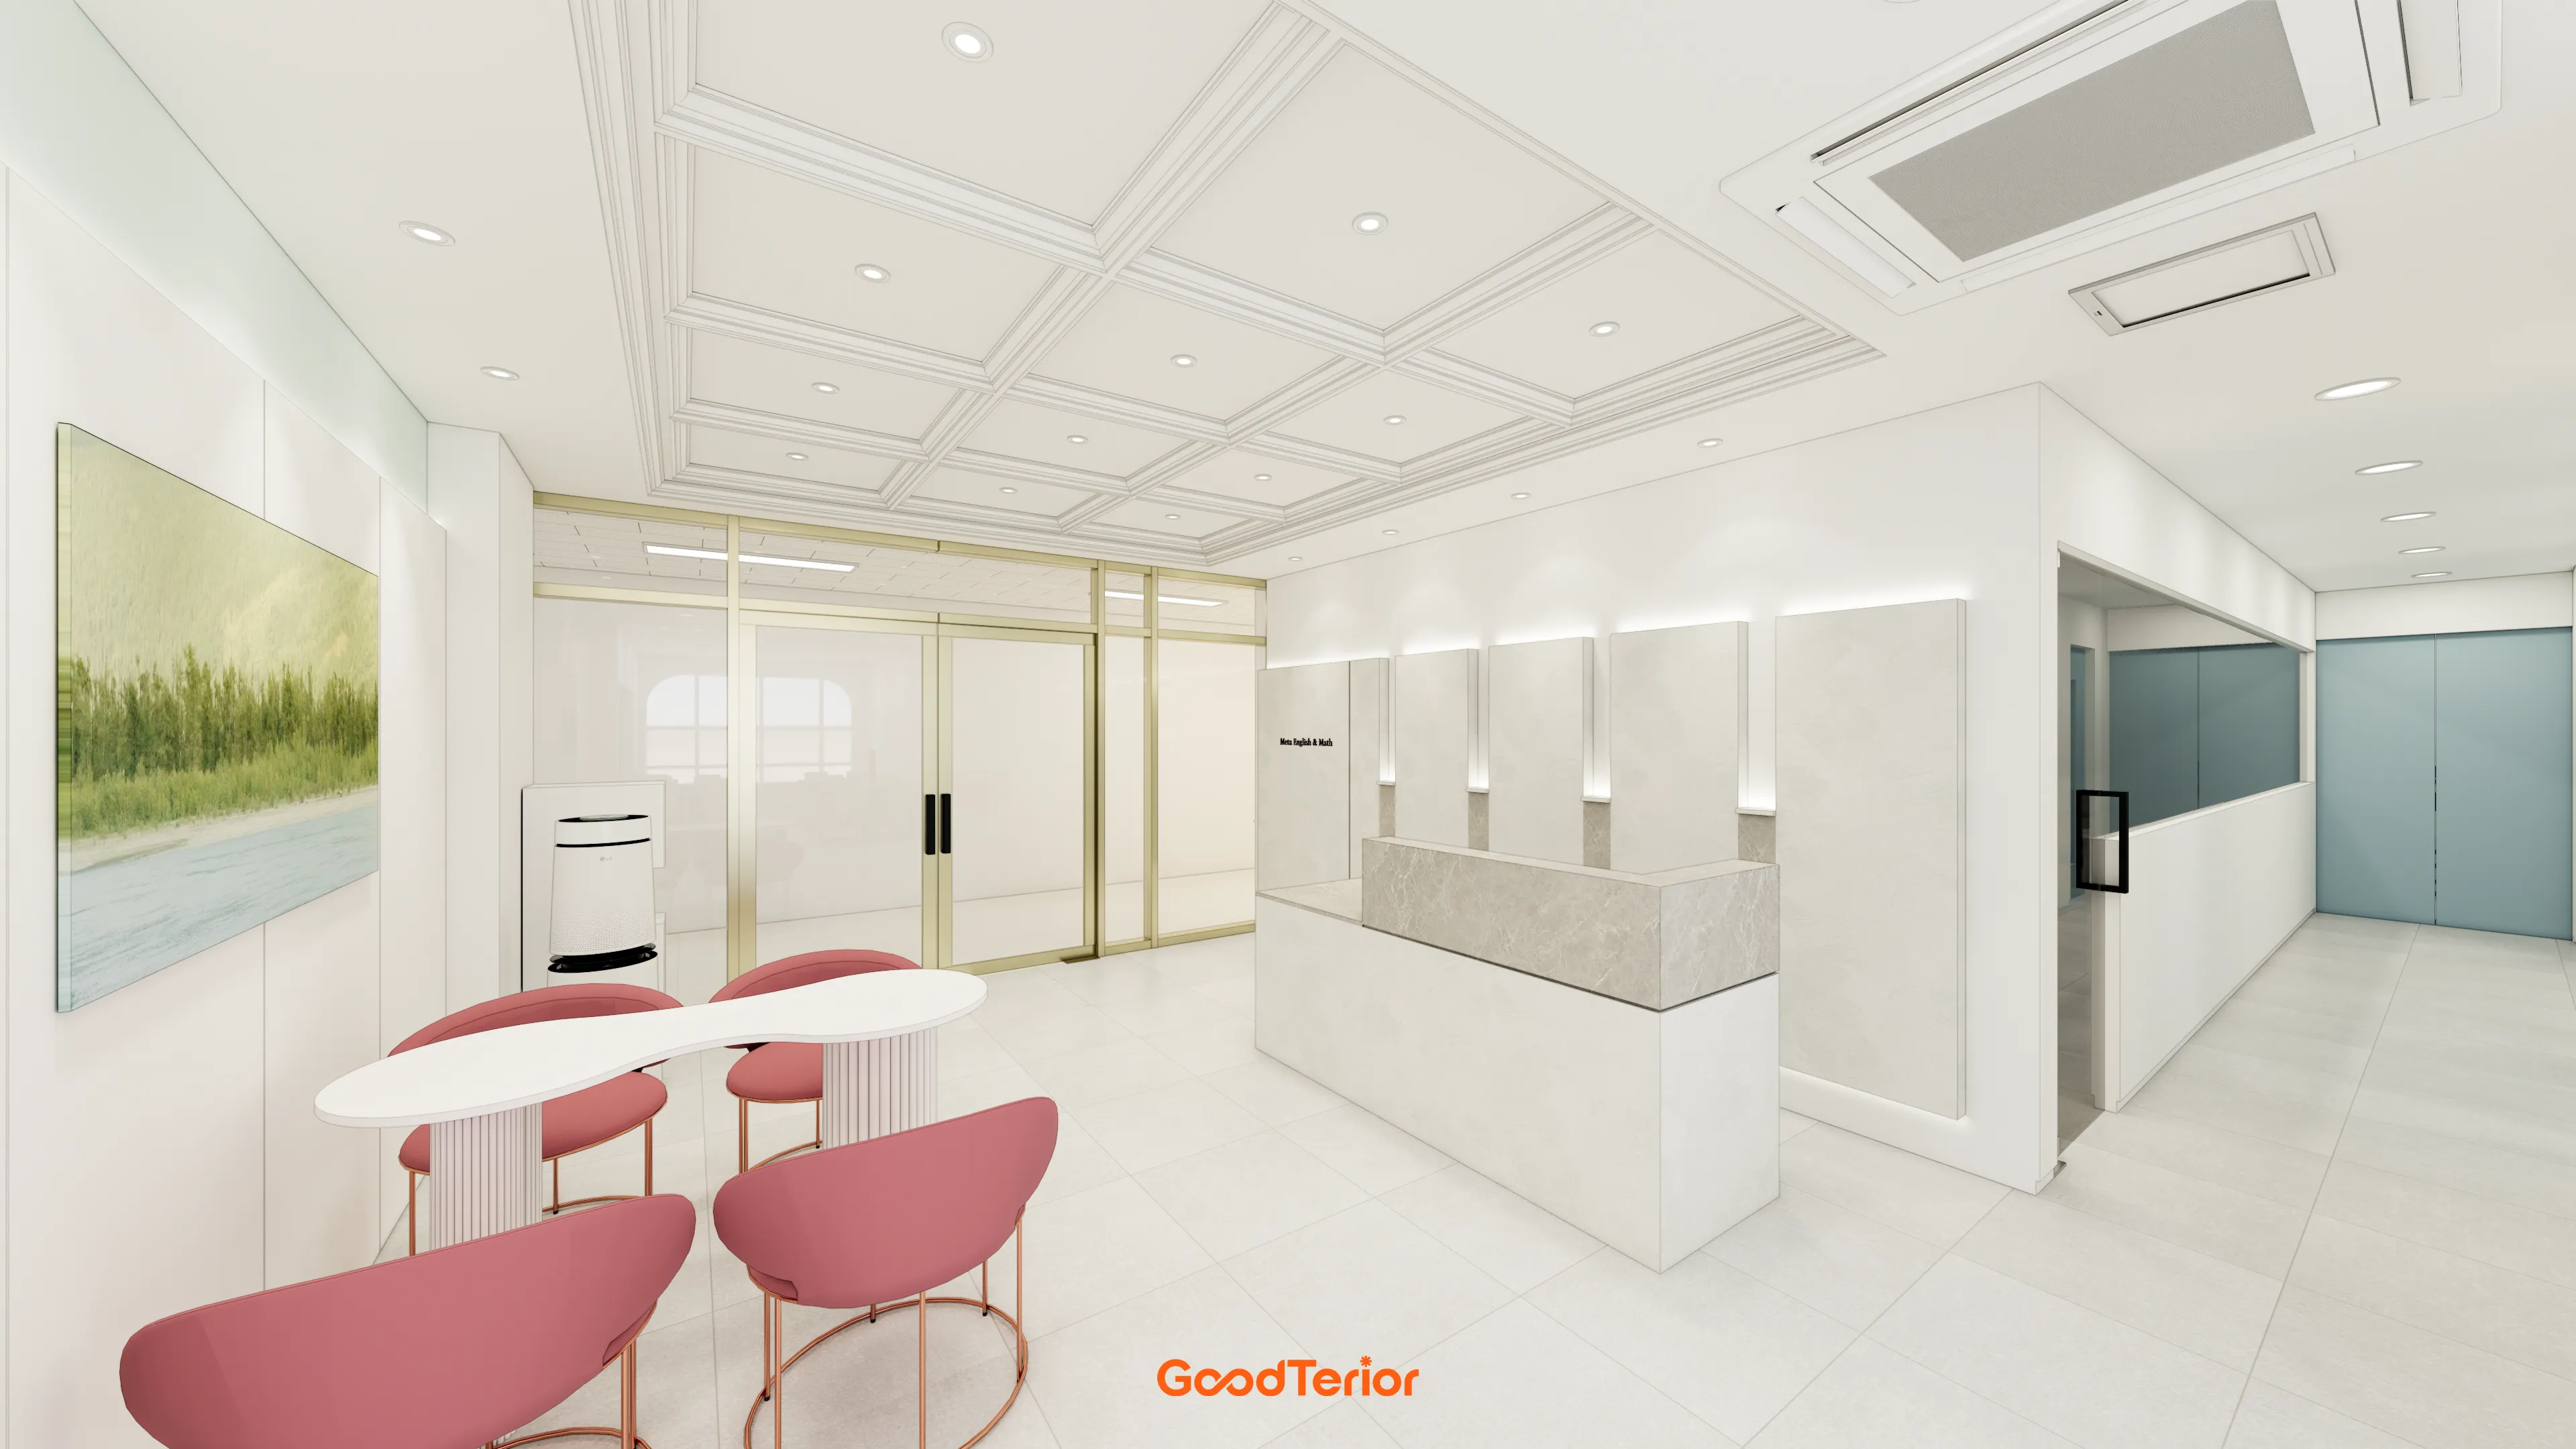
A clean white base makes the space feel open and spacious, giving a gentle, warm first impression.
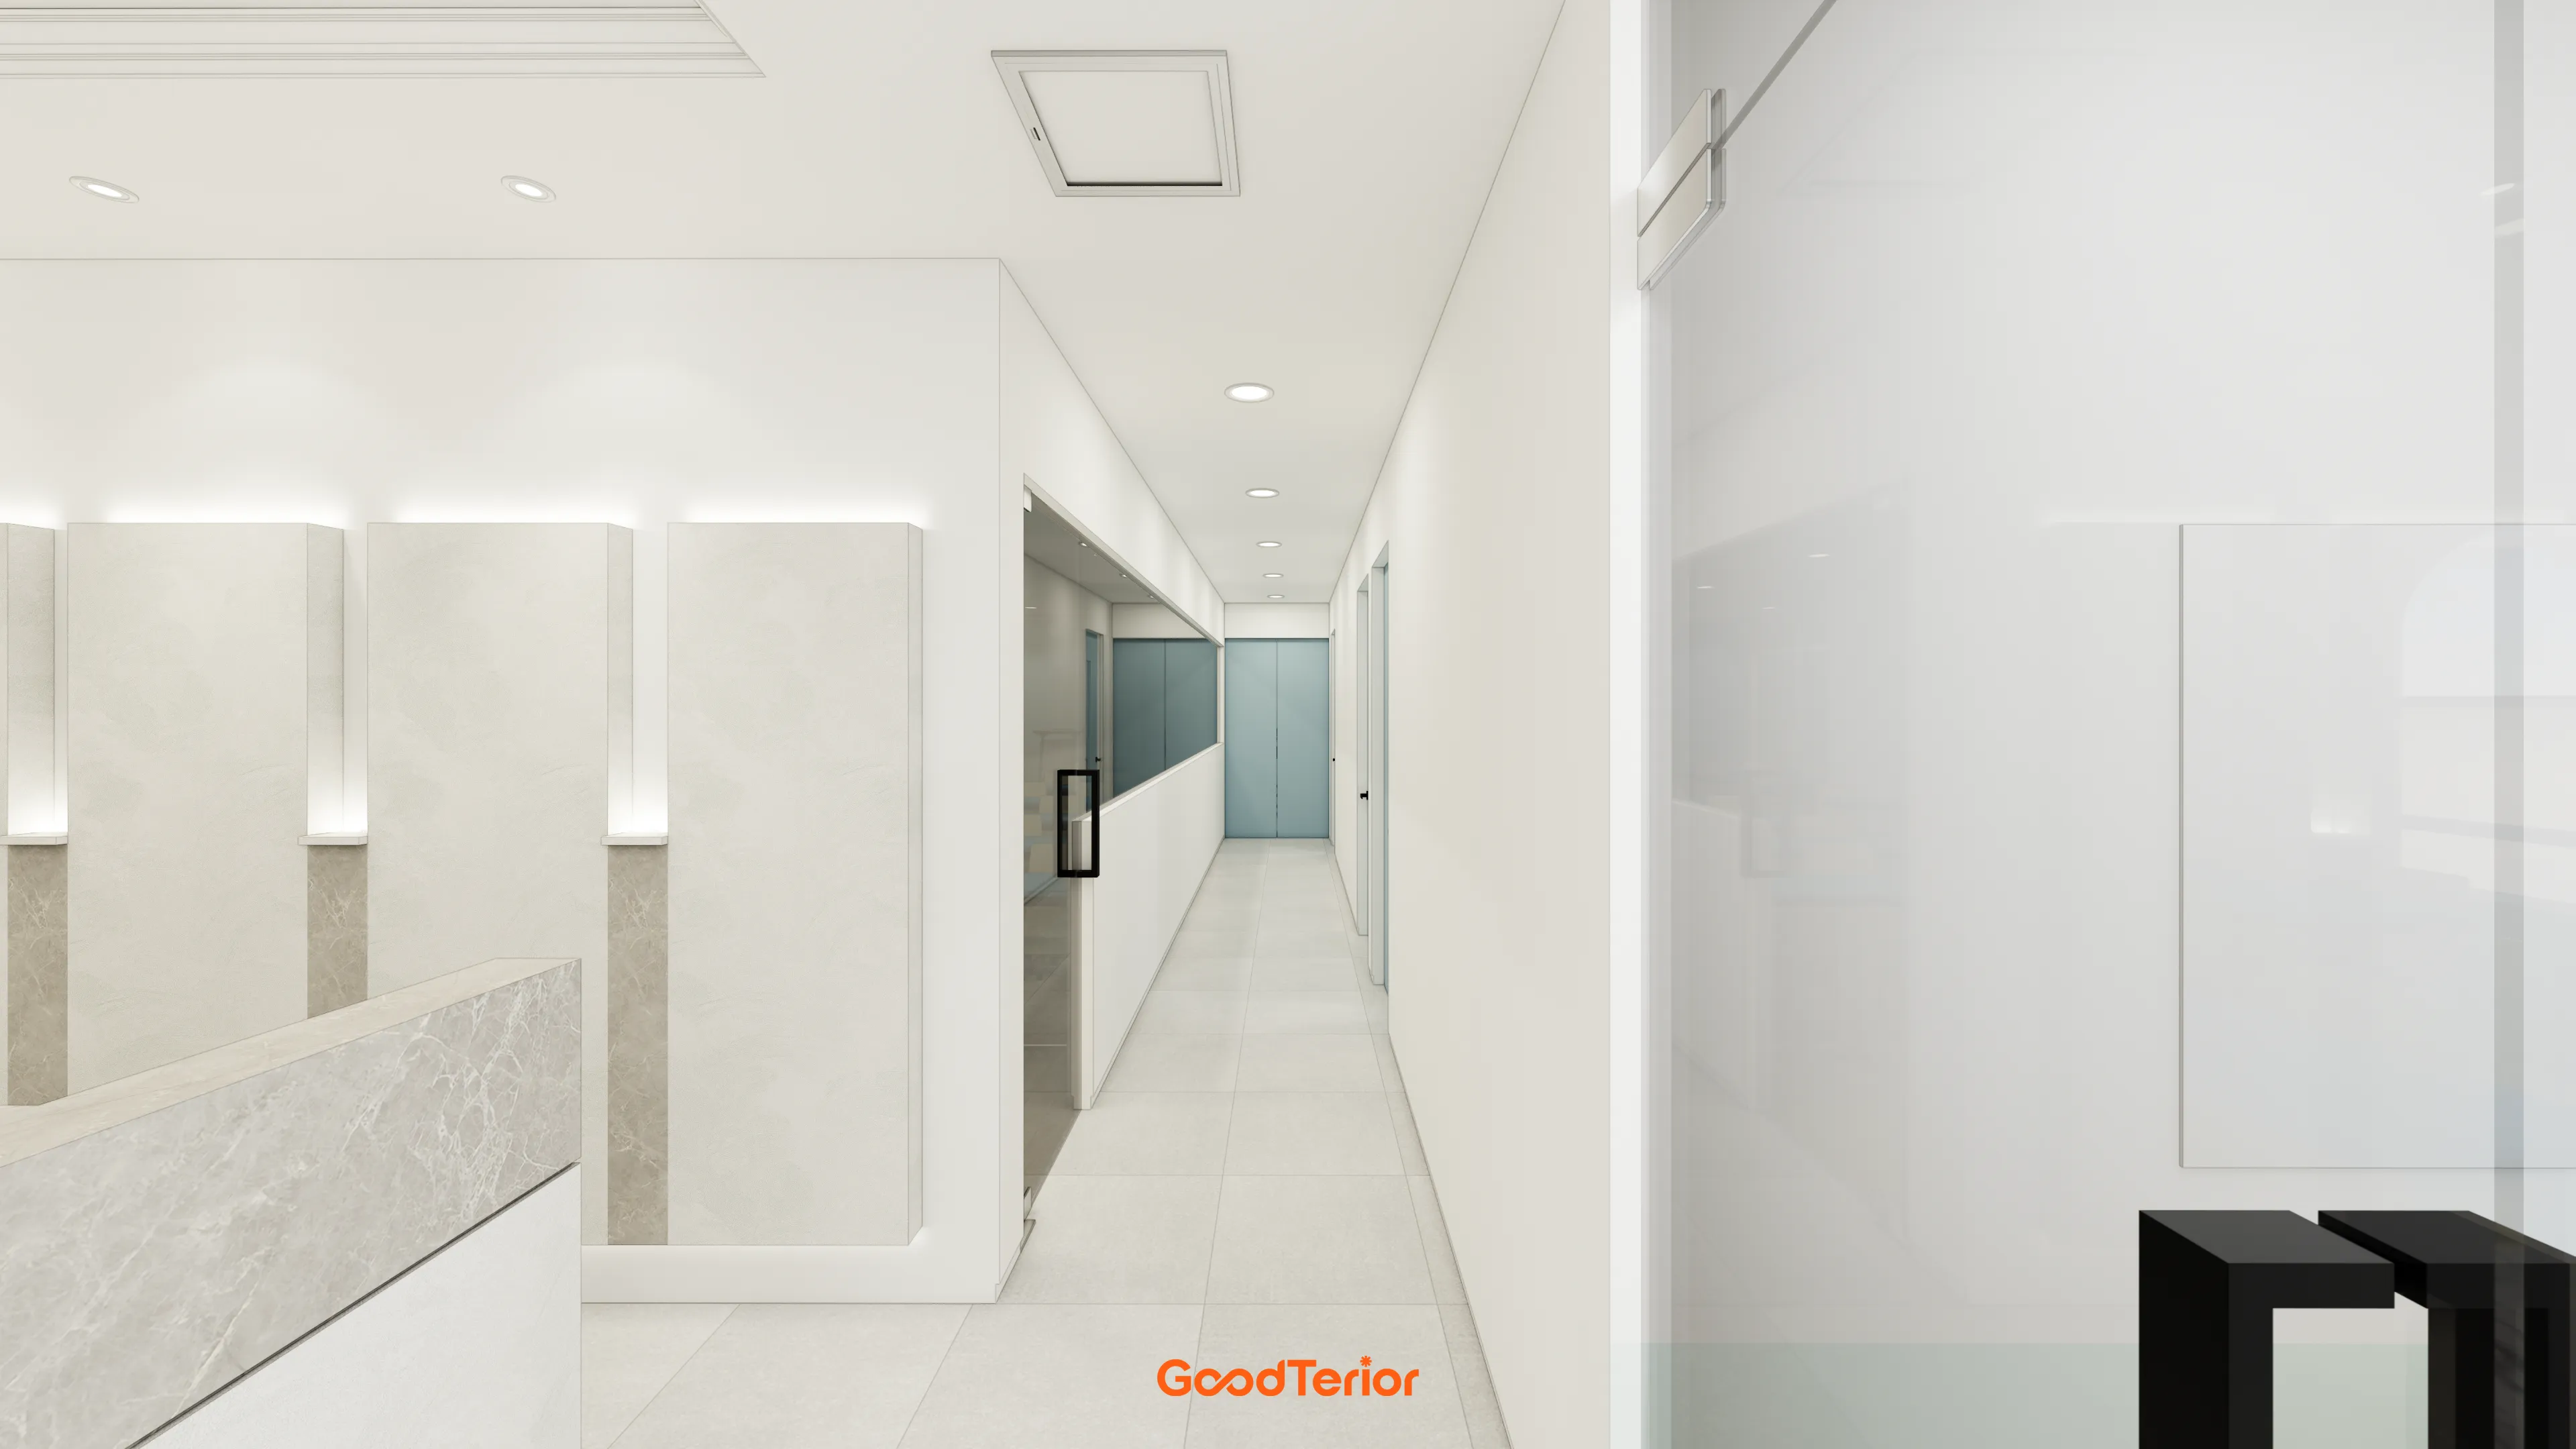
White tones throughout create a clean, spacious appearance.
Dimensional panels and indirect lighting accent an otherwise simple wall and add a professional image.
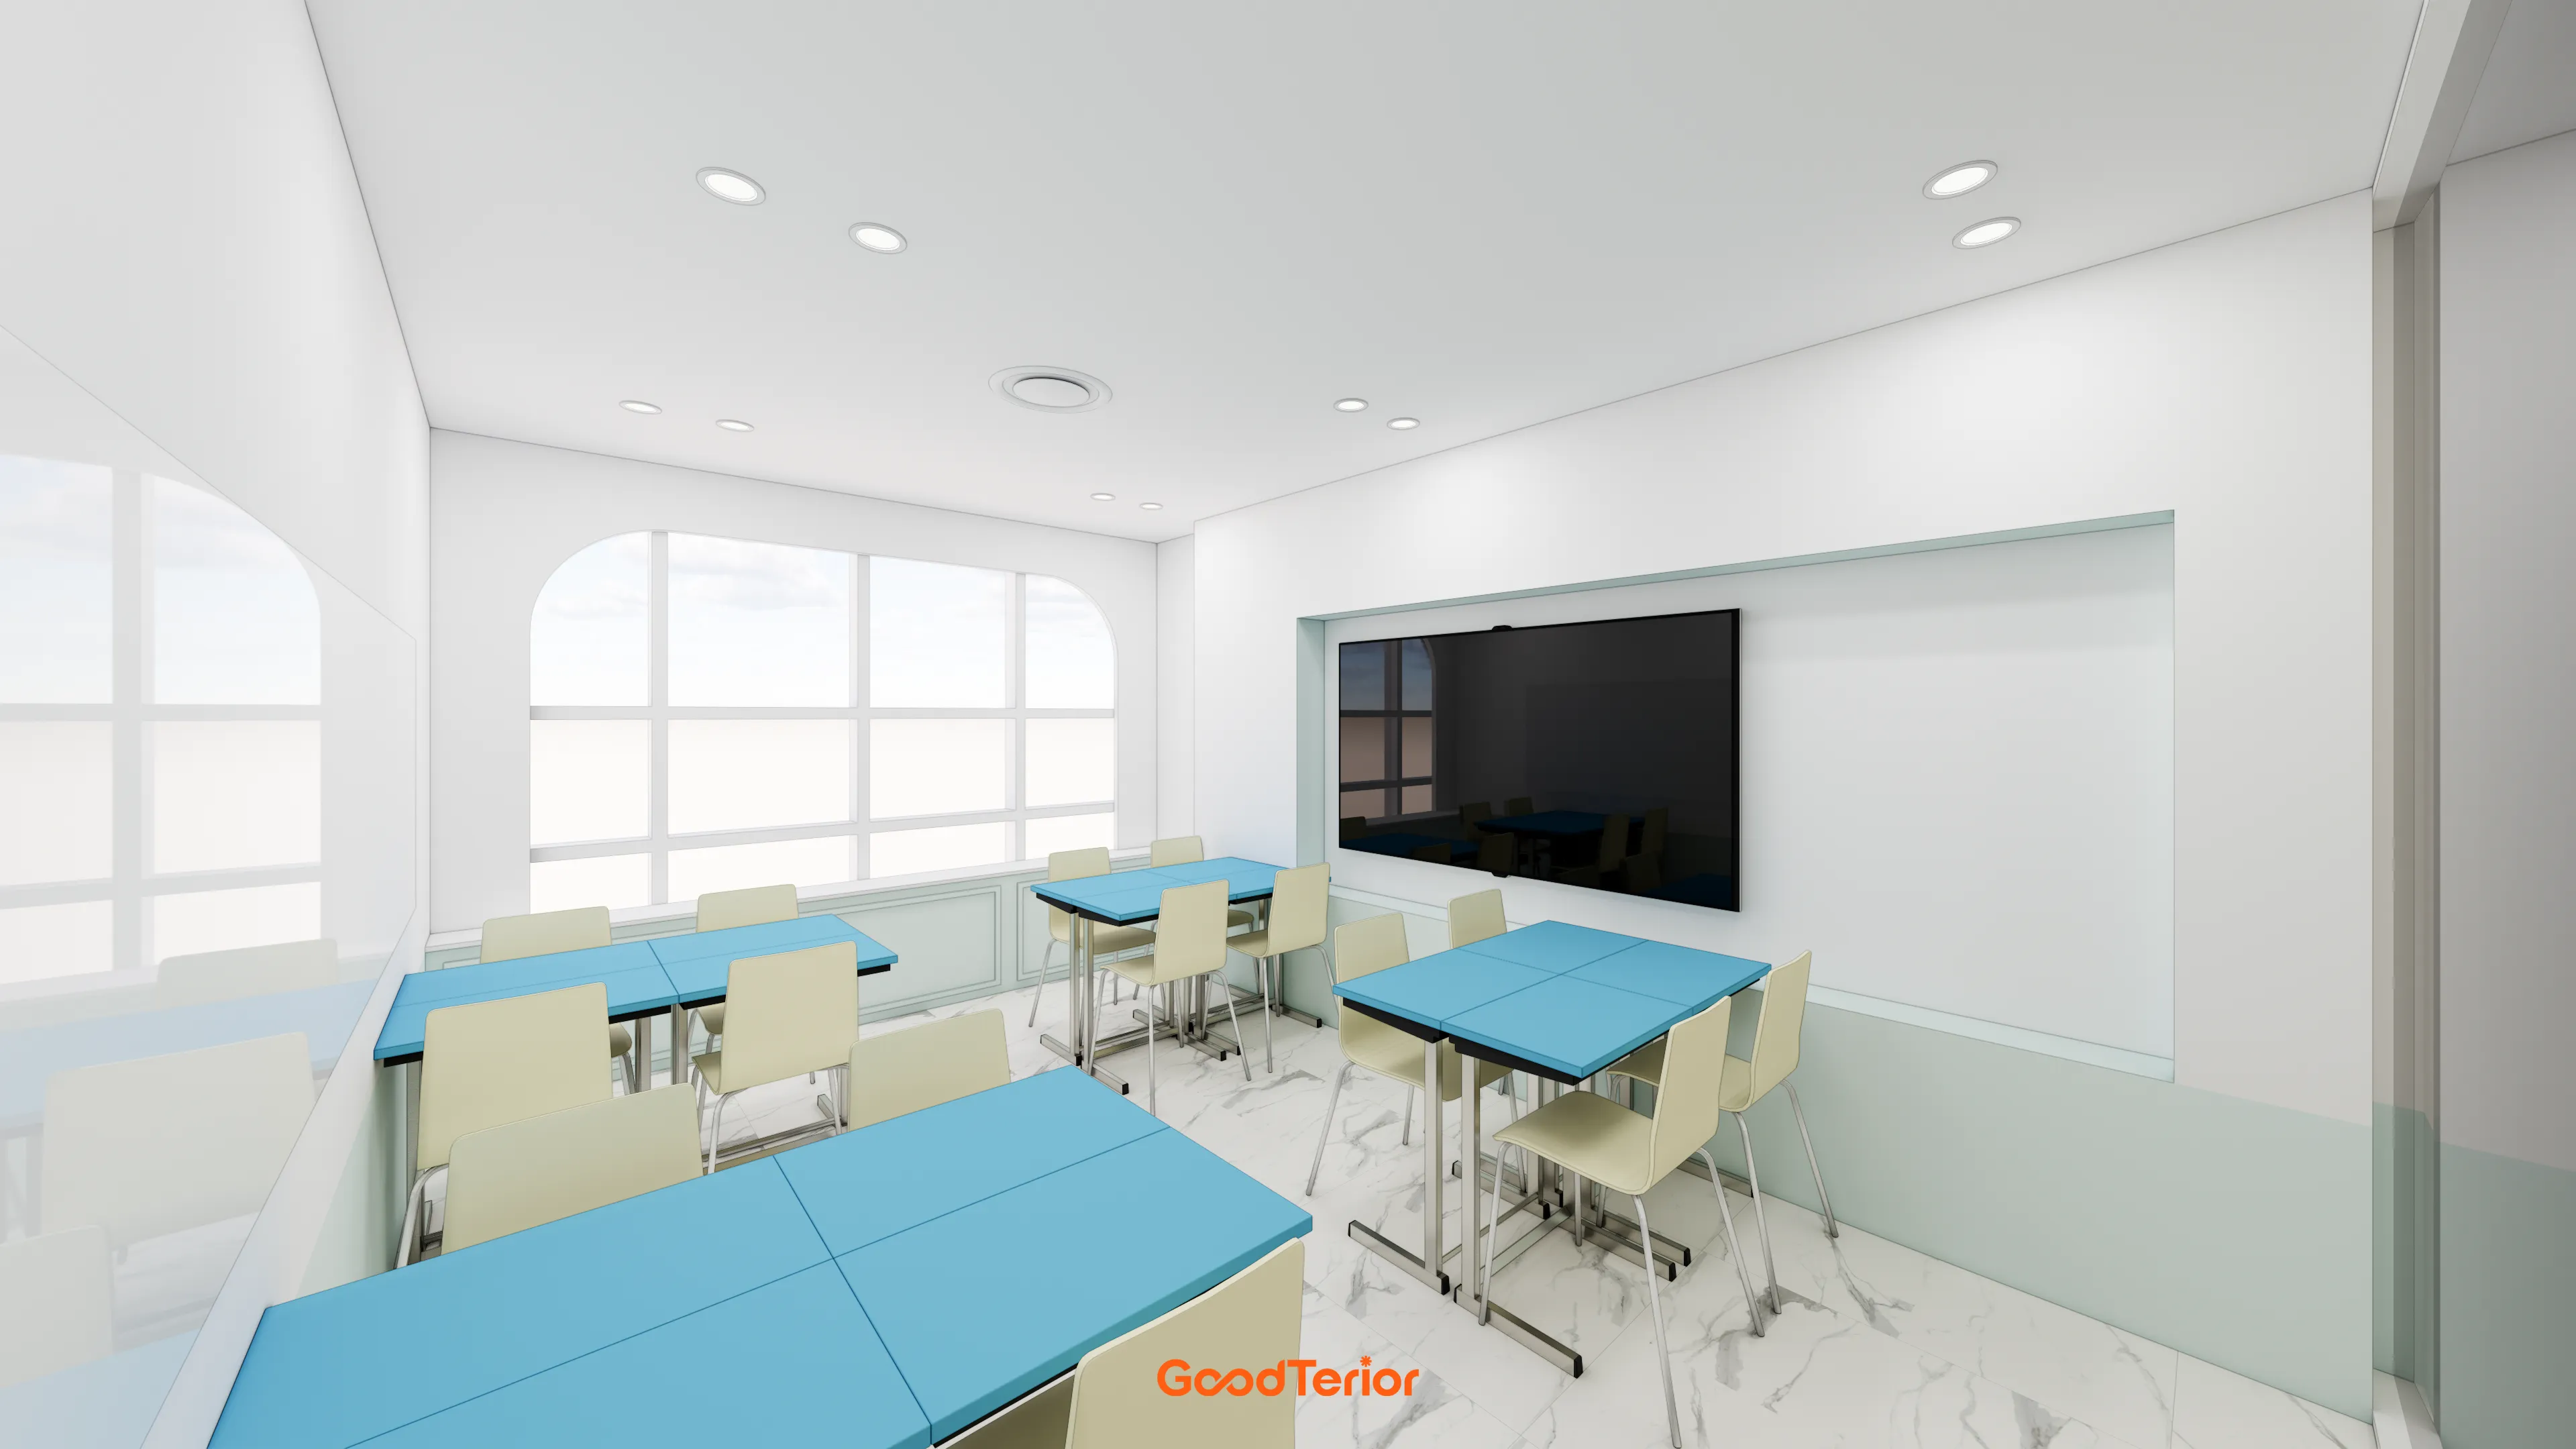
Mint accents on the lower walls and sky-blue desks add freshness.
Softly curved arched windows make the atmosphere warmer and cozier.
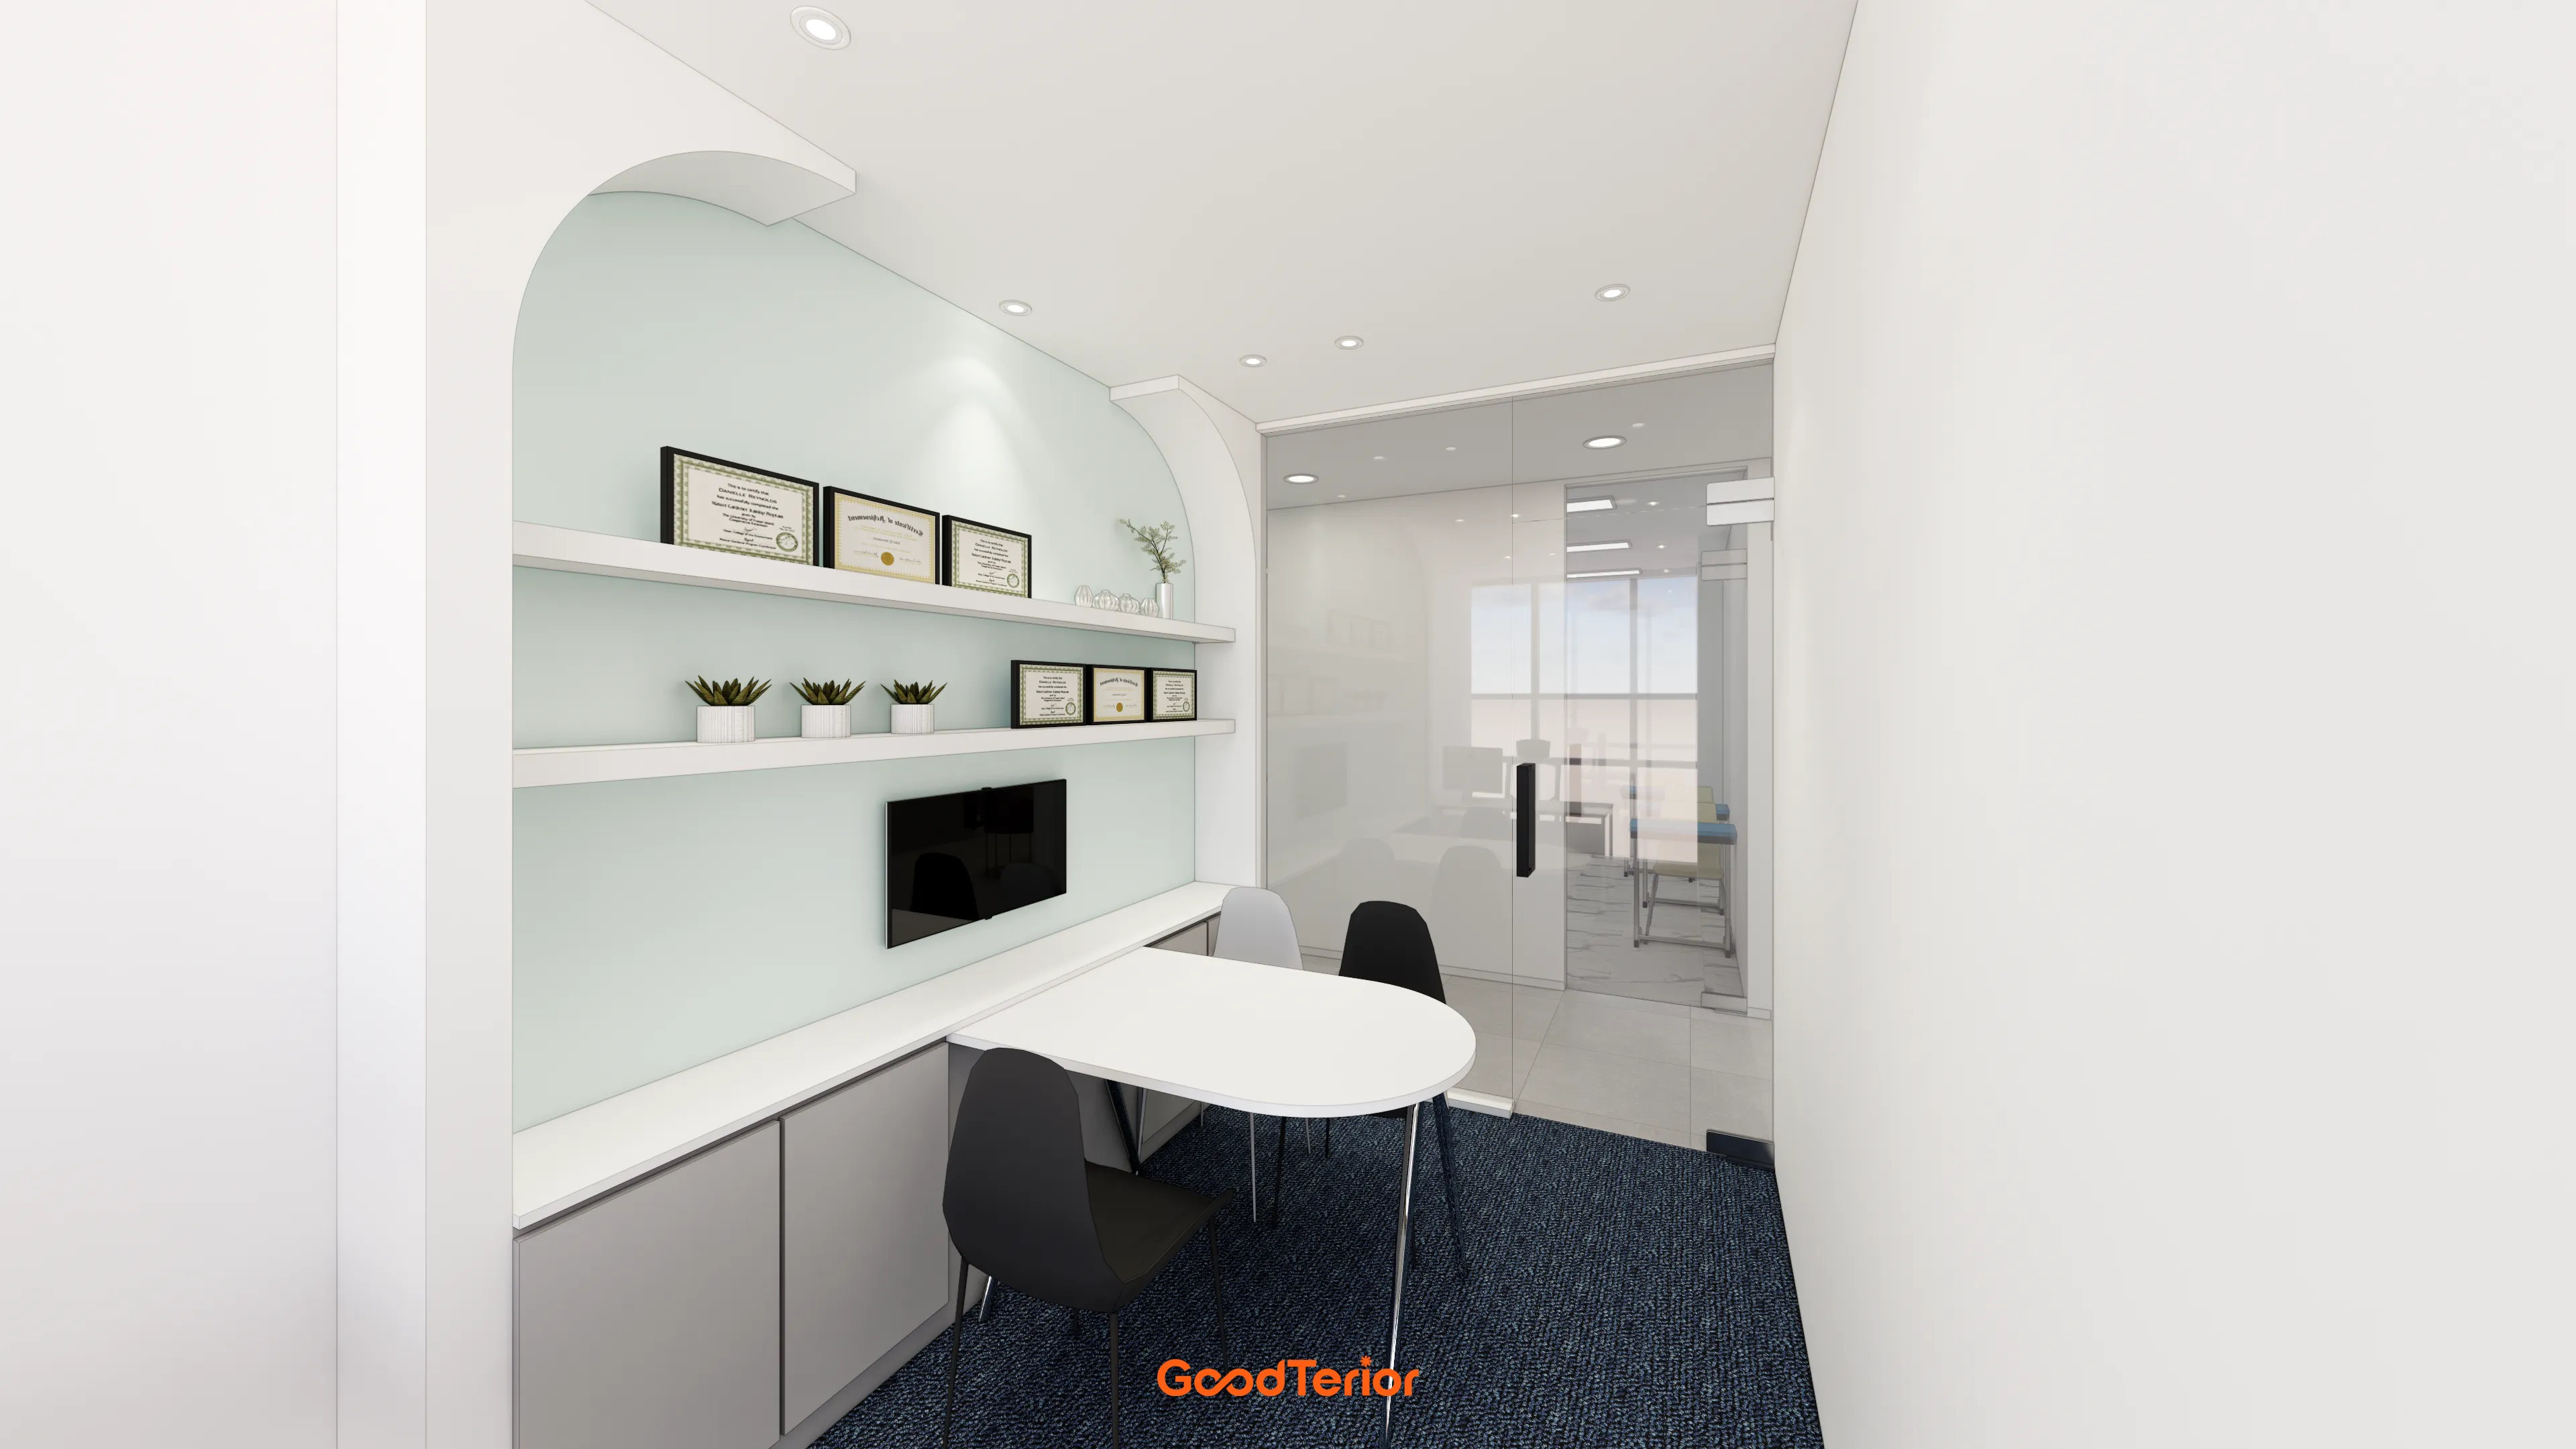
Soft arches on the wall create a comfortable, professional atmosphere.
Shelves display awards, with ample cabinets below for practicality.
Dark navy carpet grounds the room and adds reassurance.
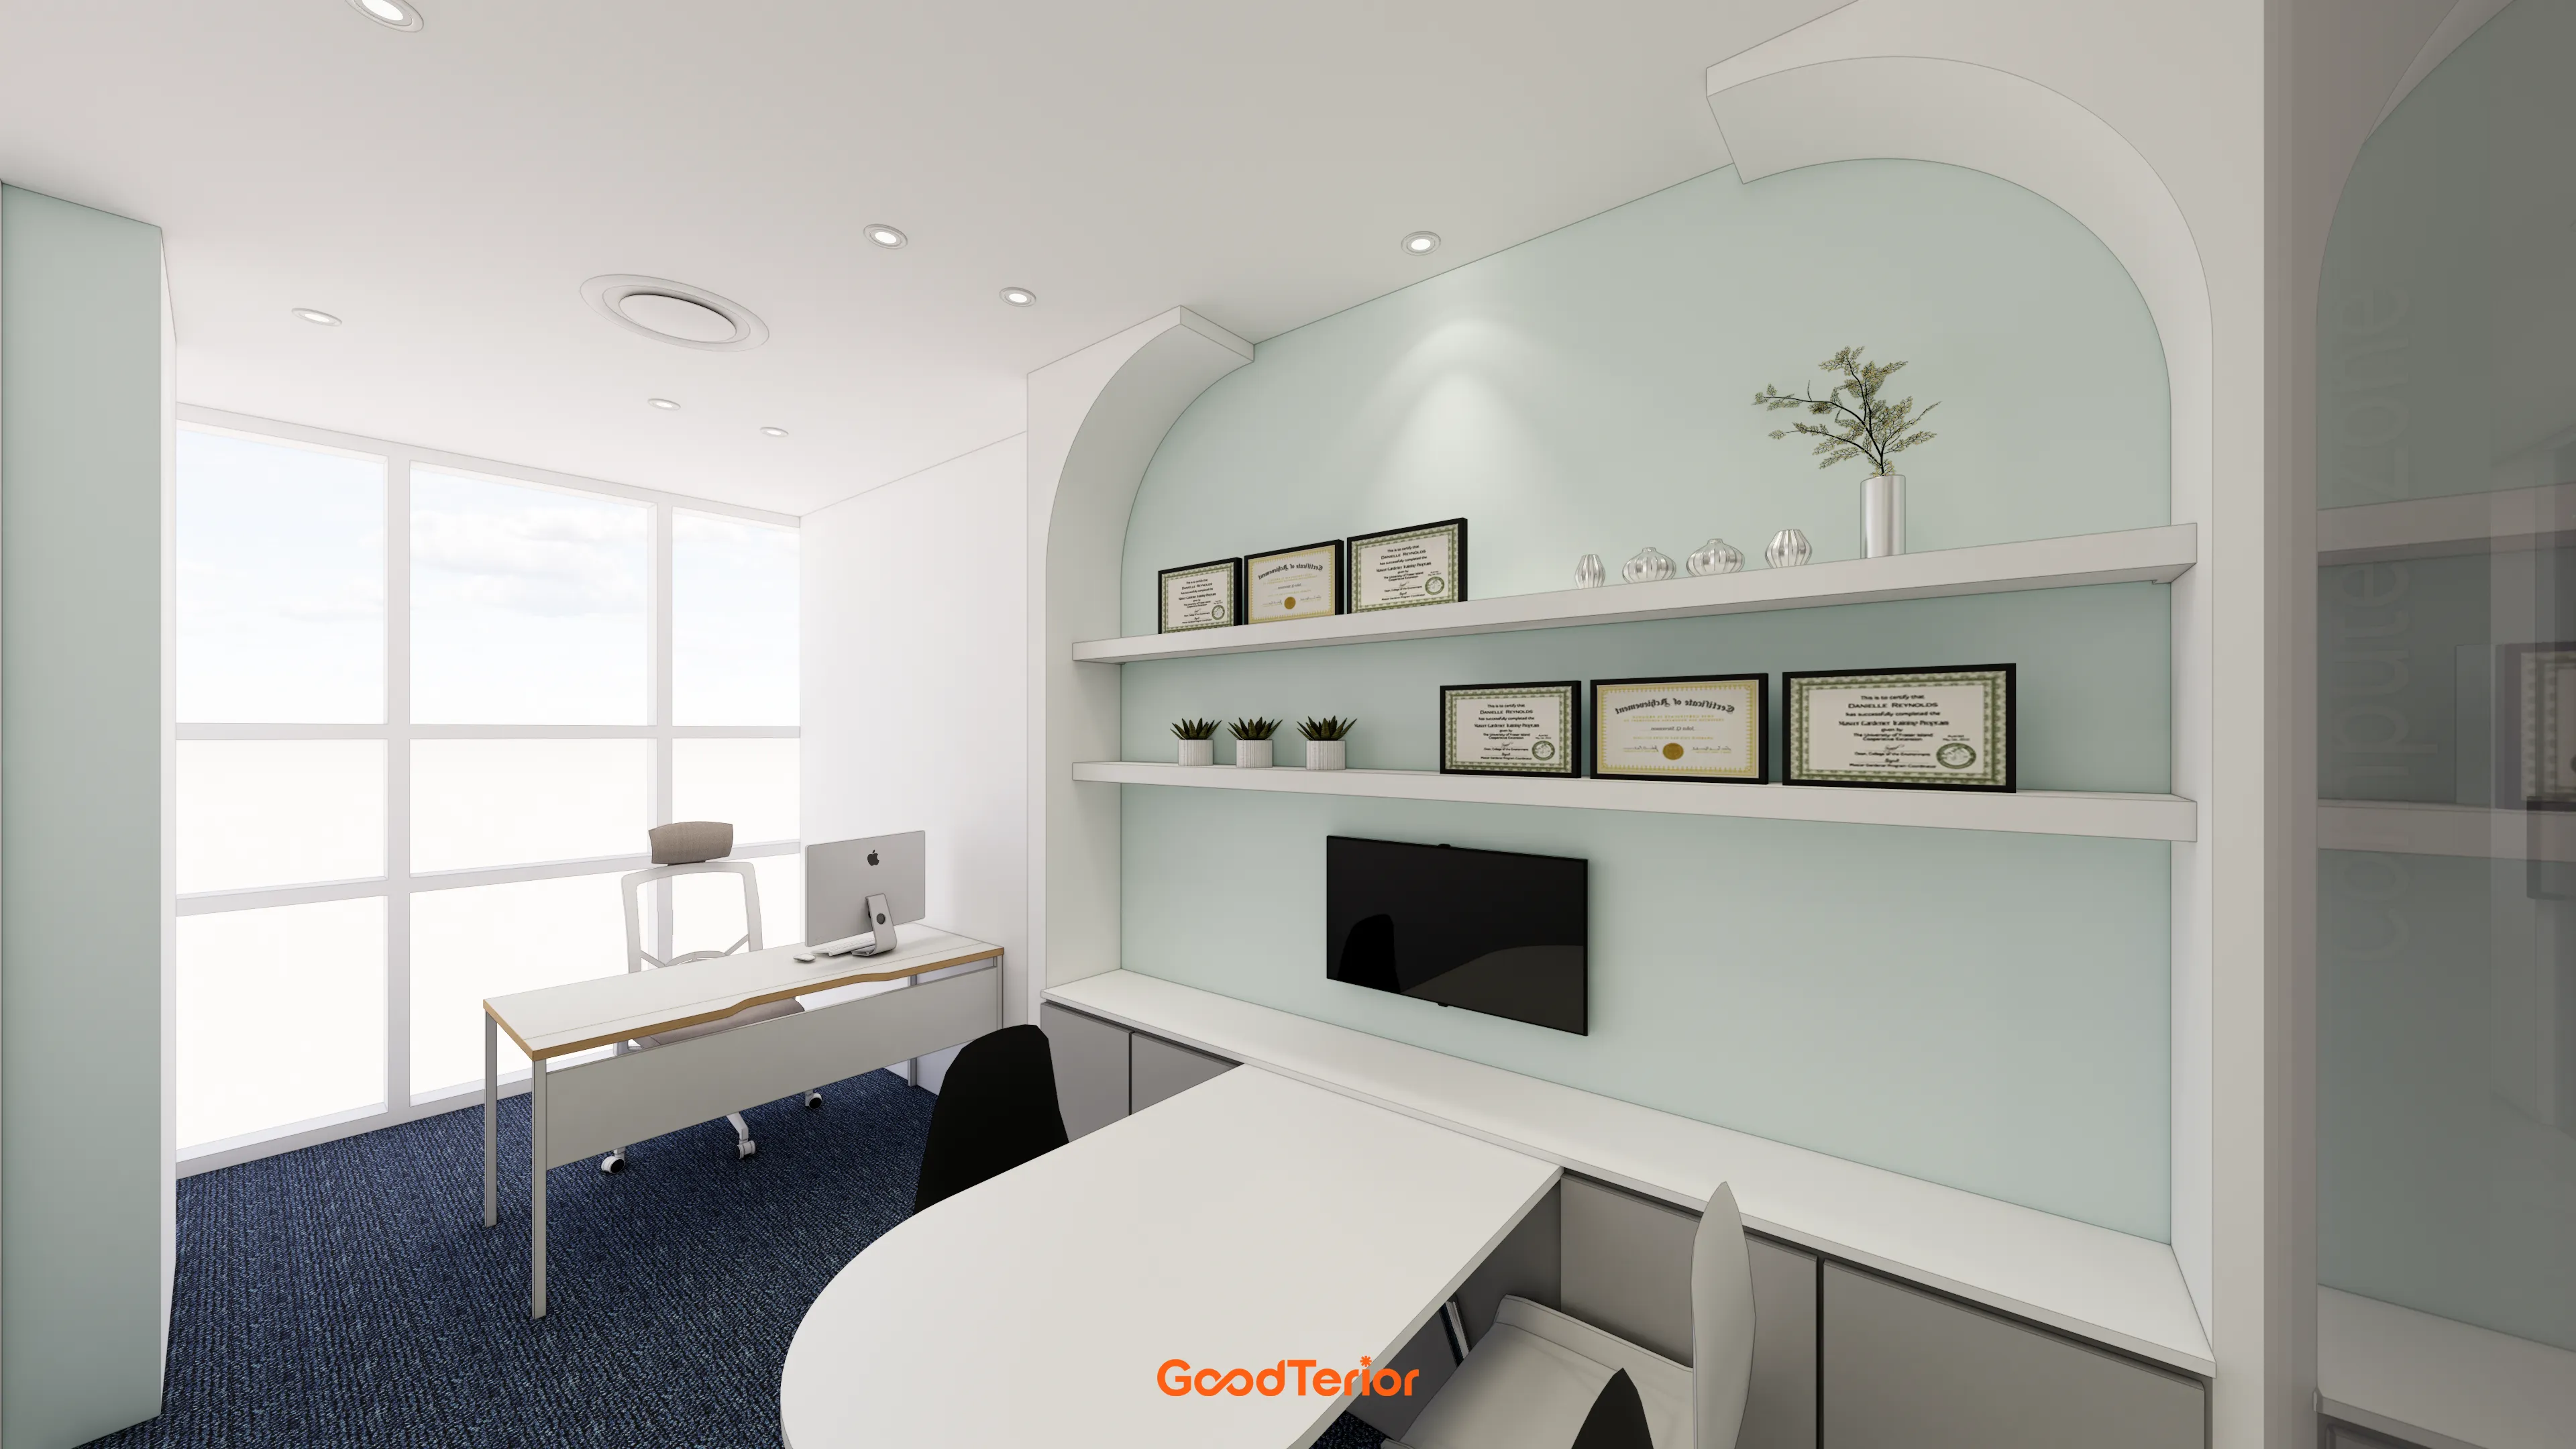
Arched shelving on one wall has a pastel mint accent. The rounded arch makes the space softer.
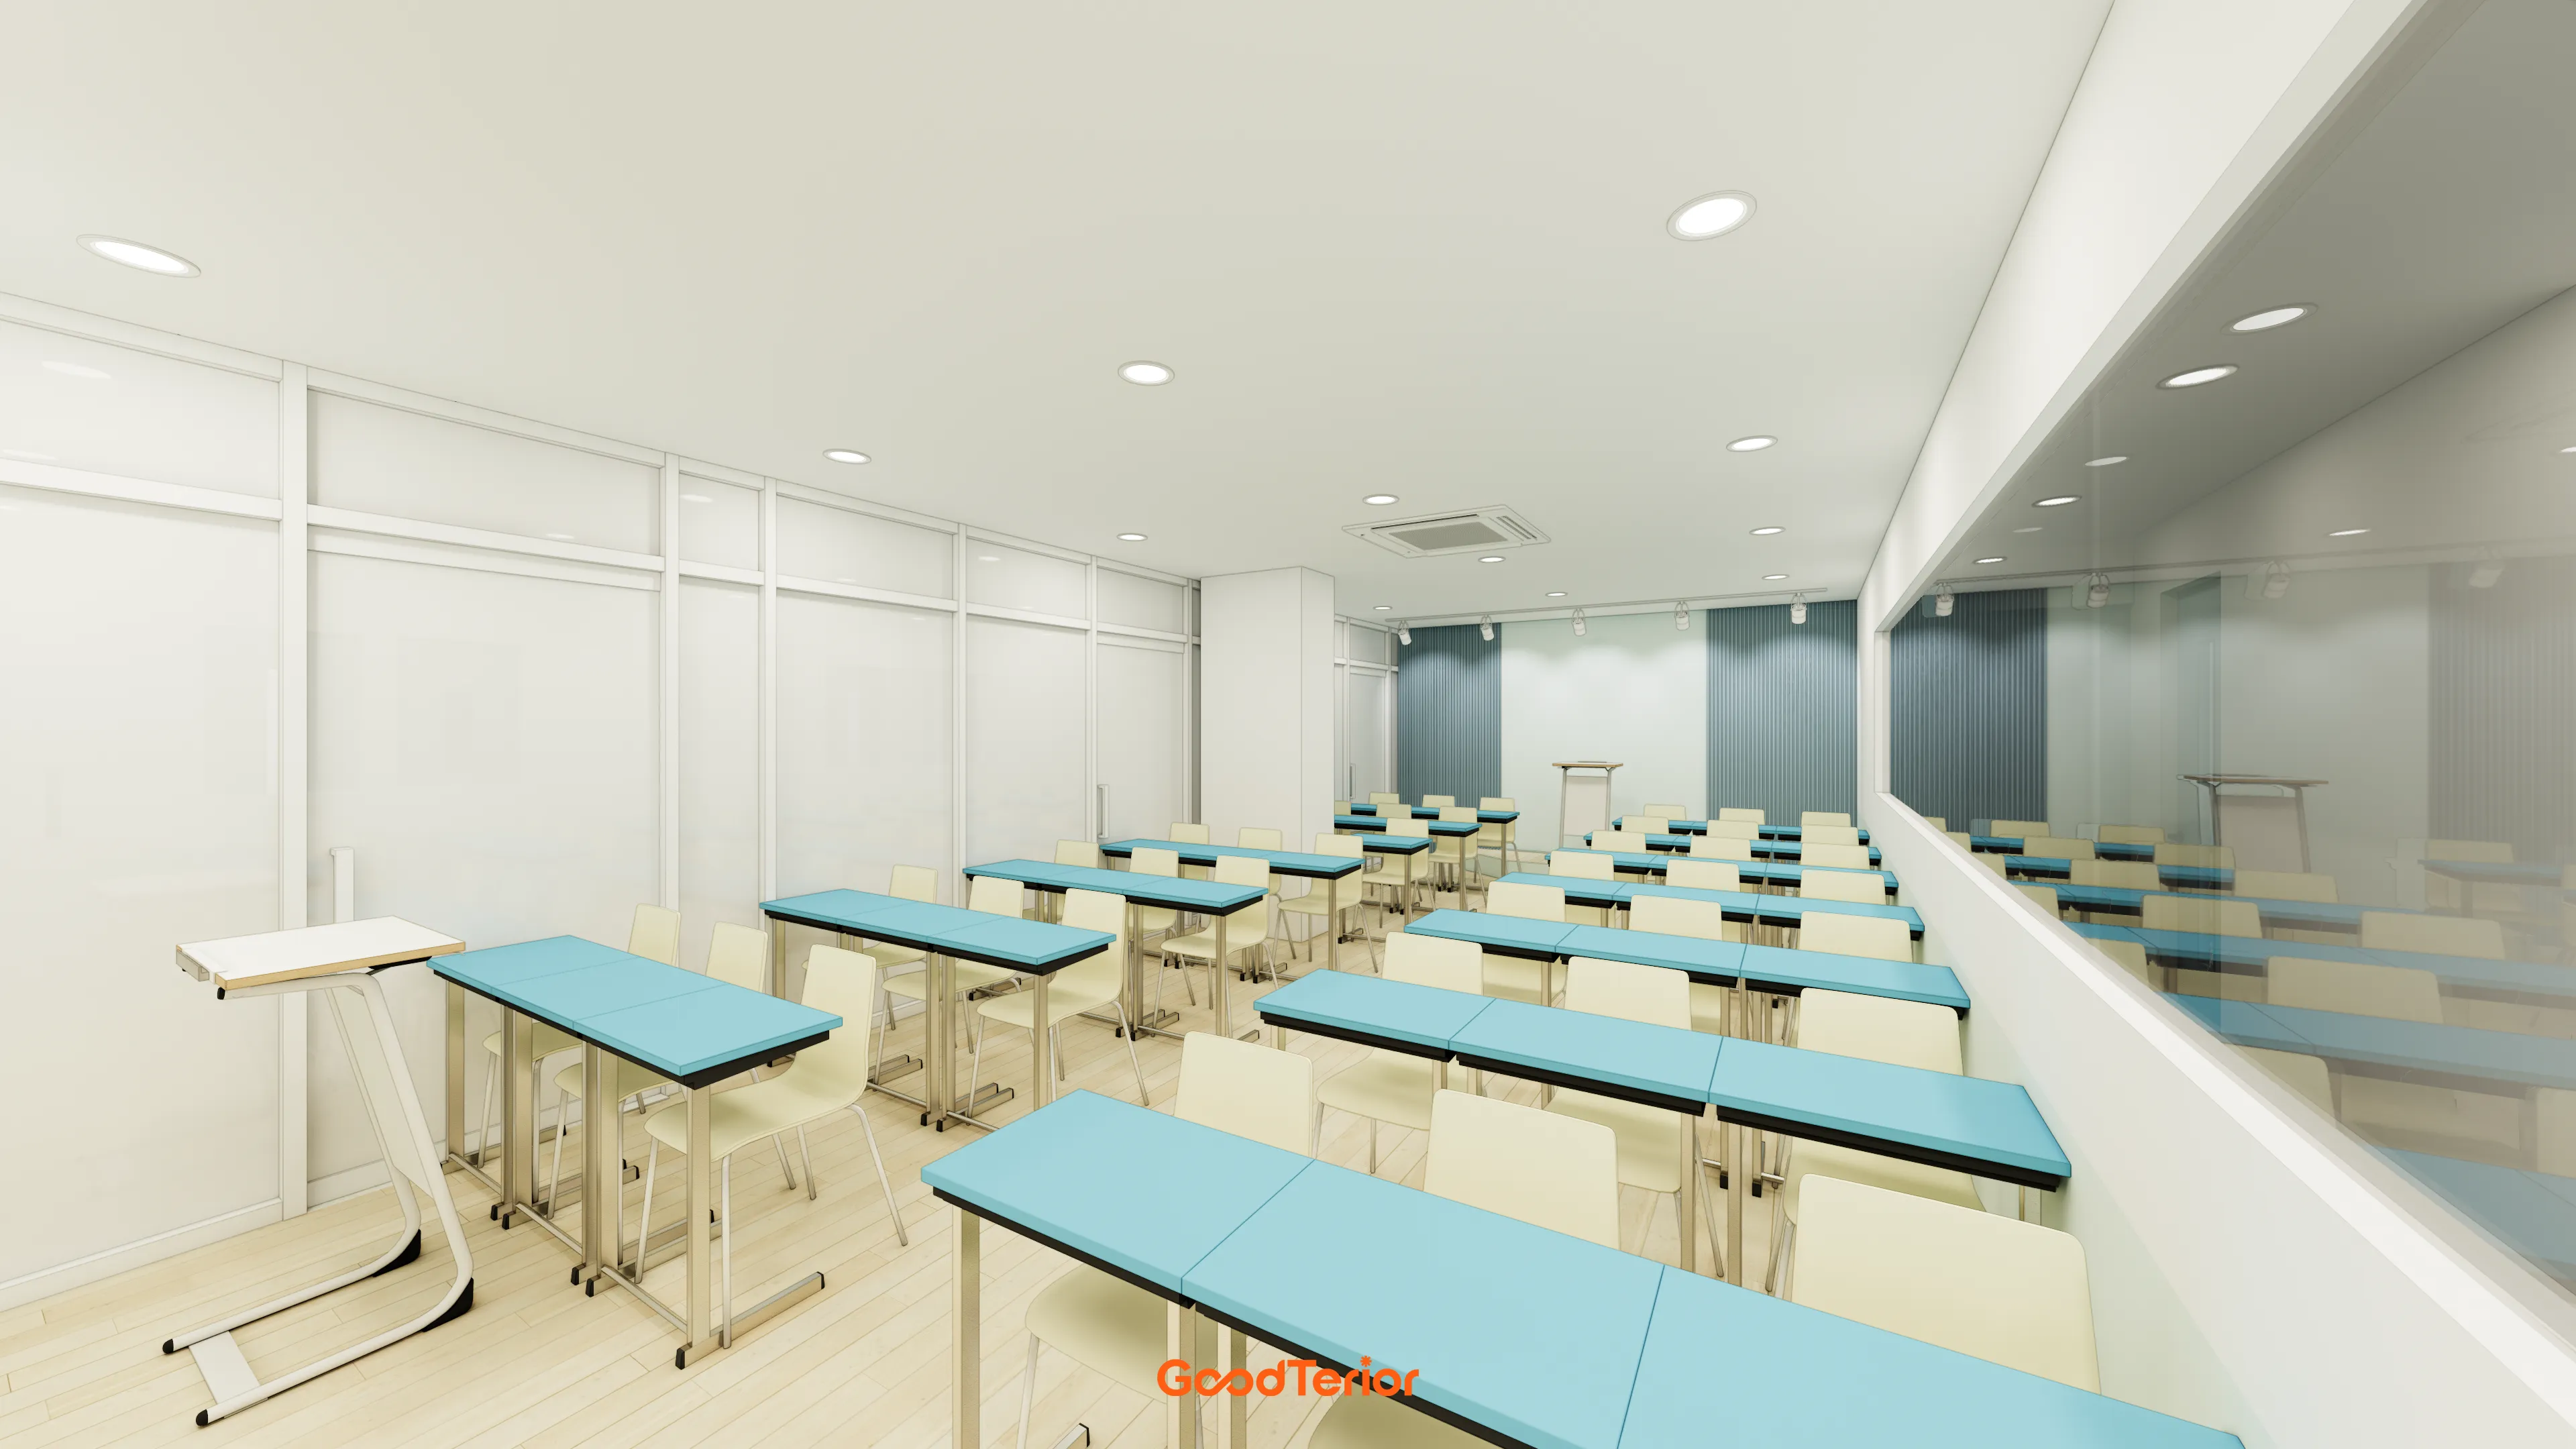
White and light wood tones create comfort, with a full mirrored wall making the space feel much larger and more open.
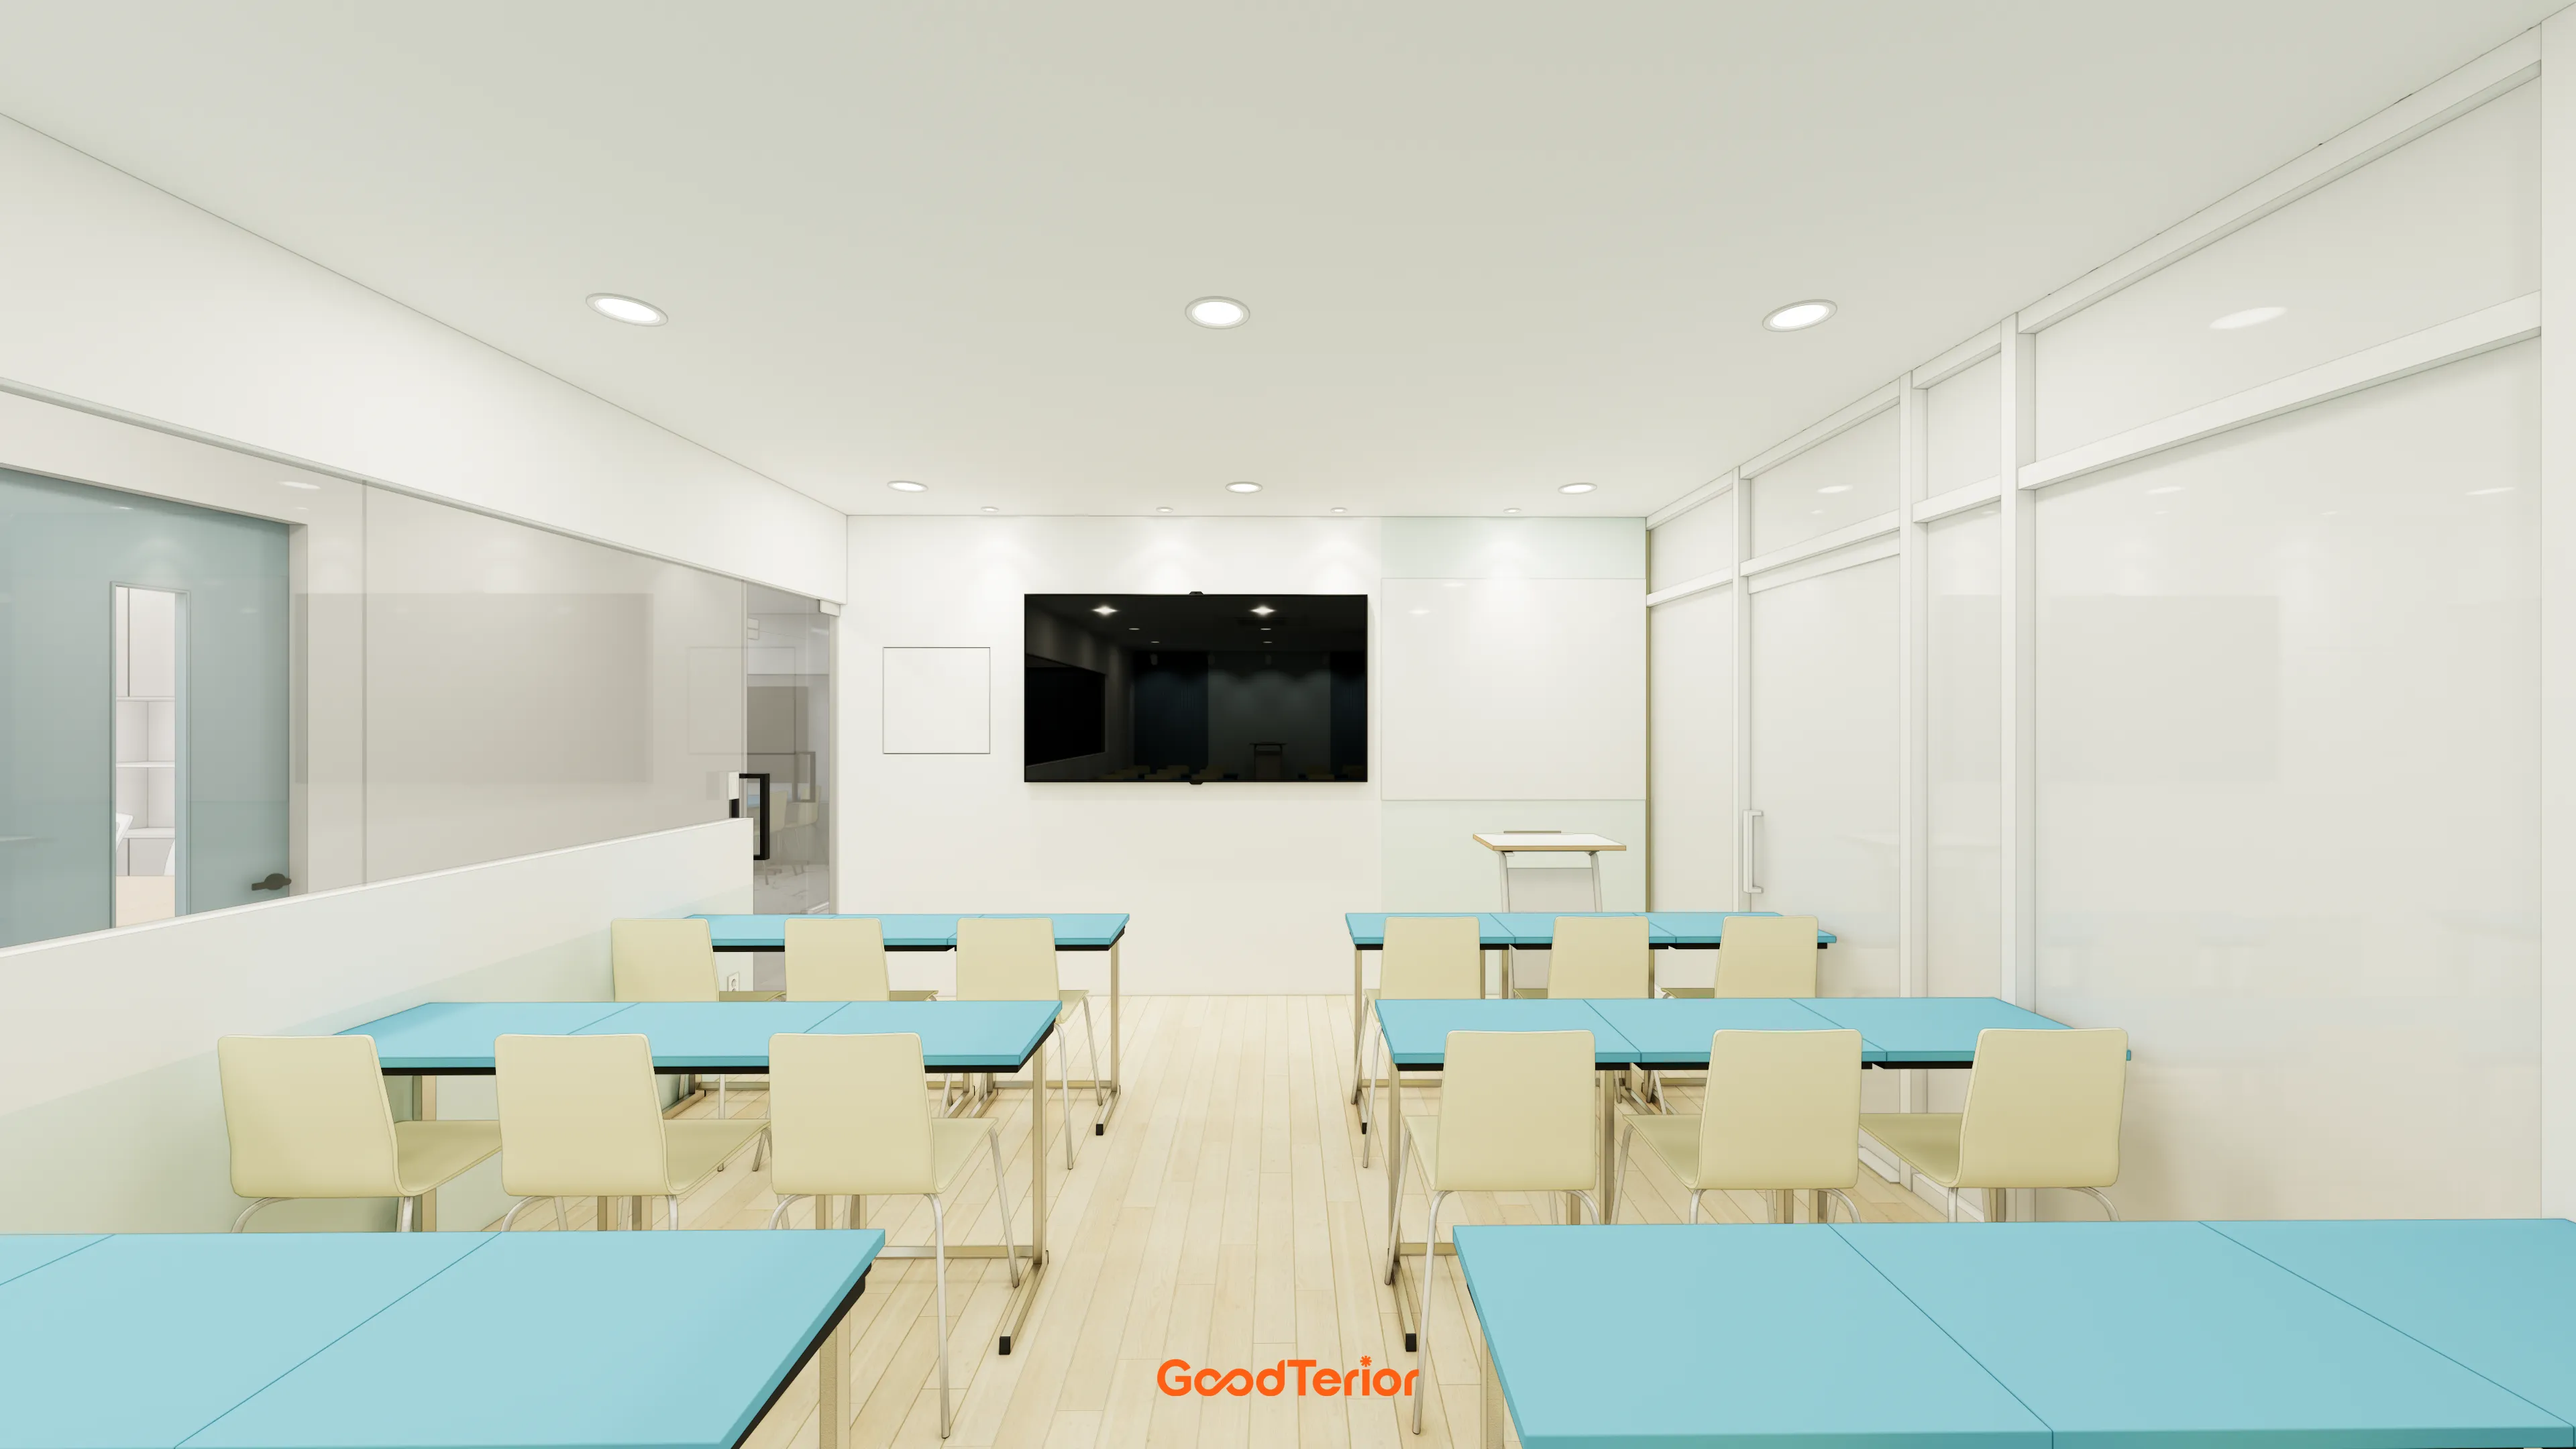
We focused on a pleasant atmosphere for children's concentration.
Full-height glass partitions keep views open and convey a professional feel.
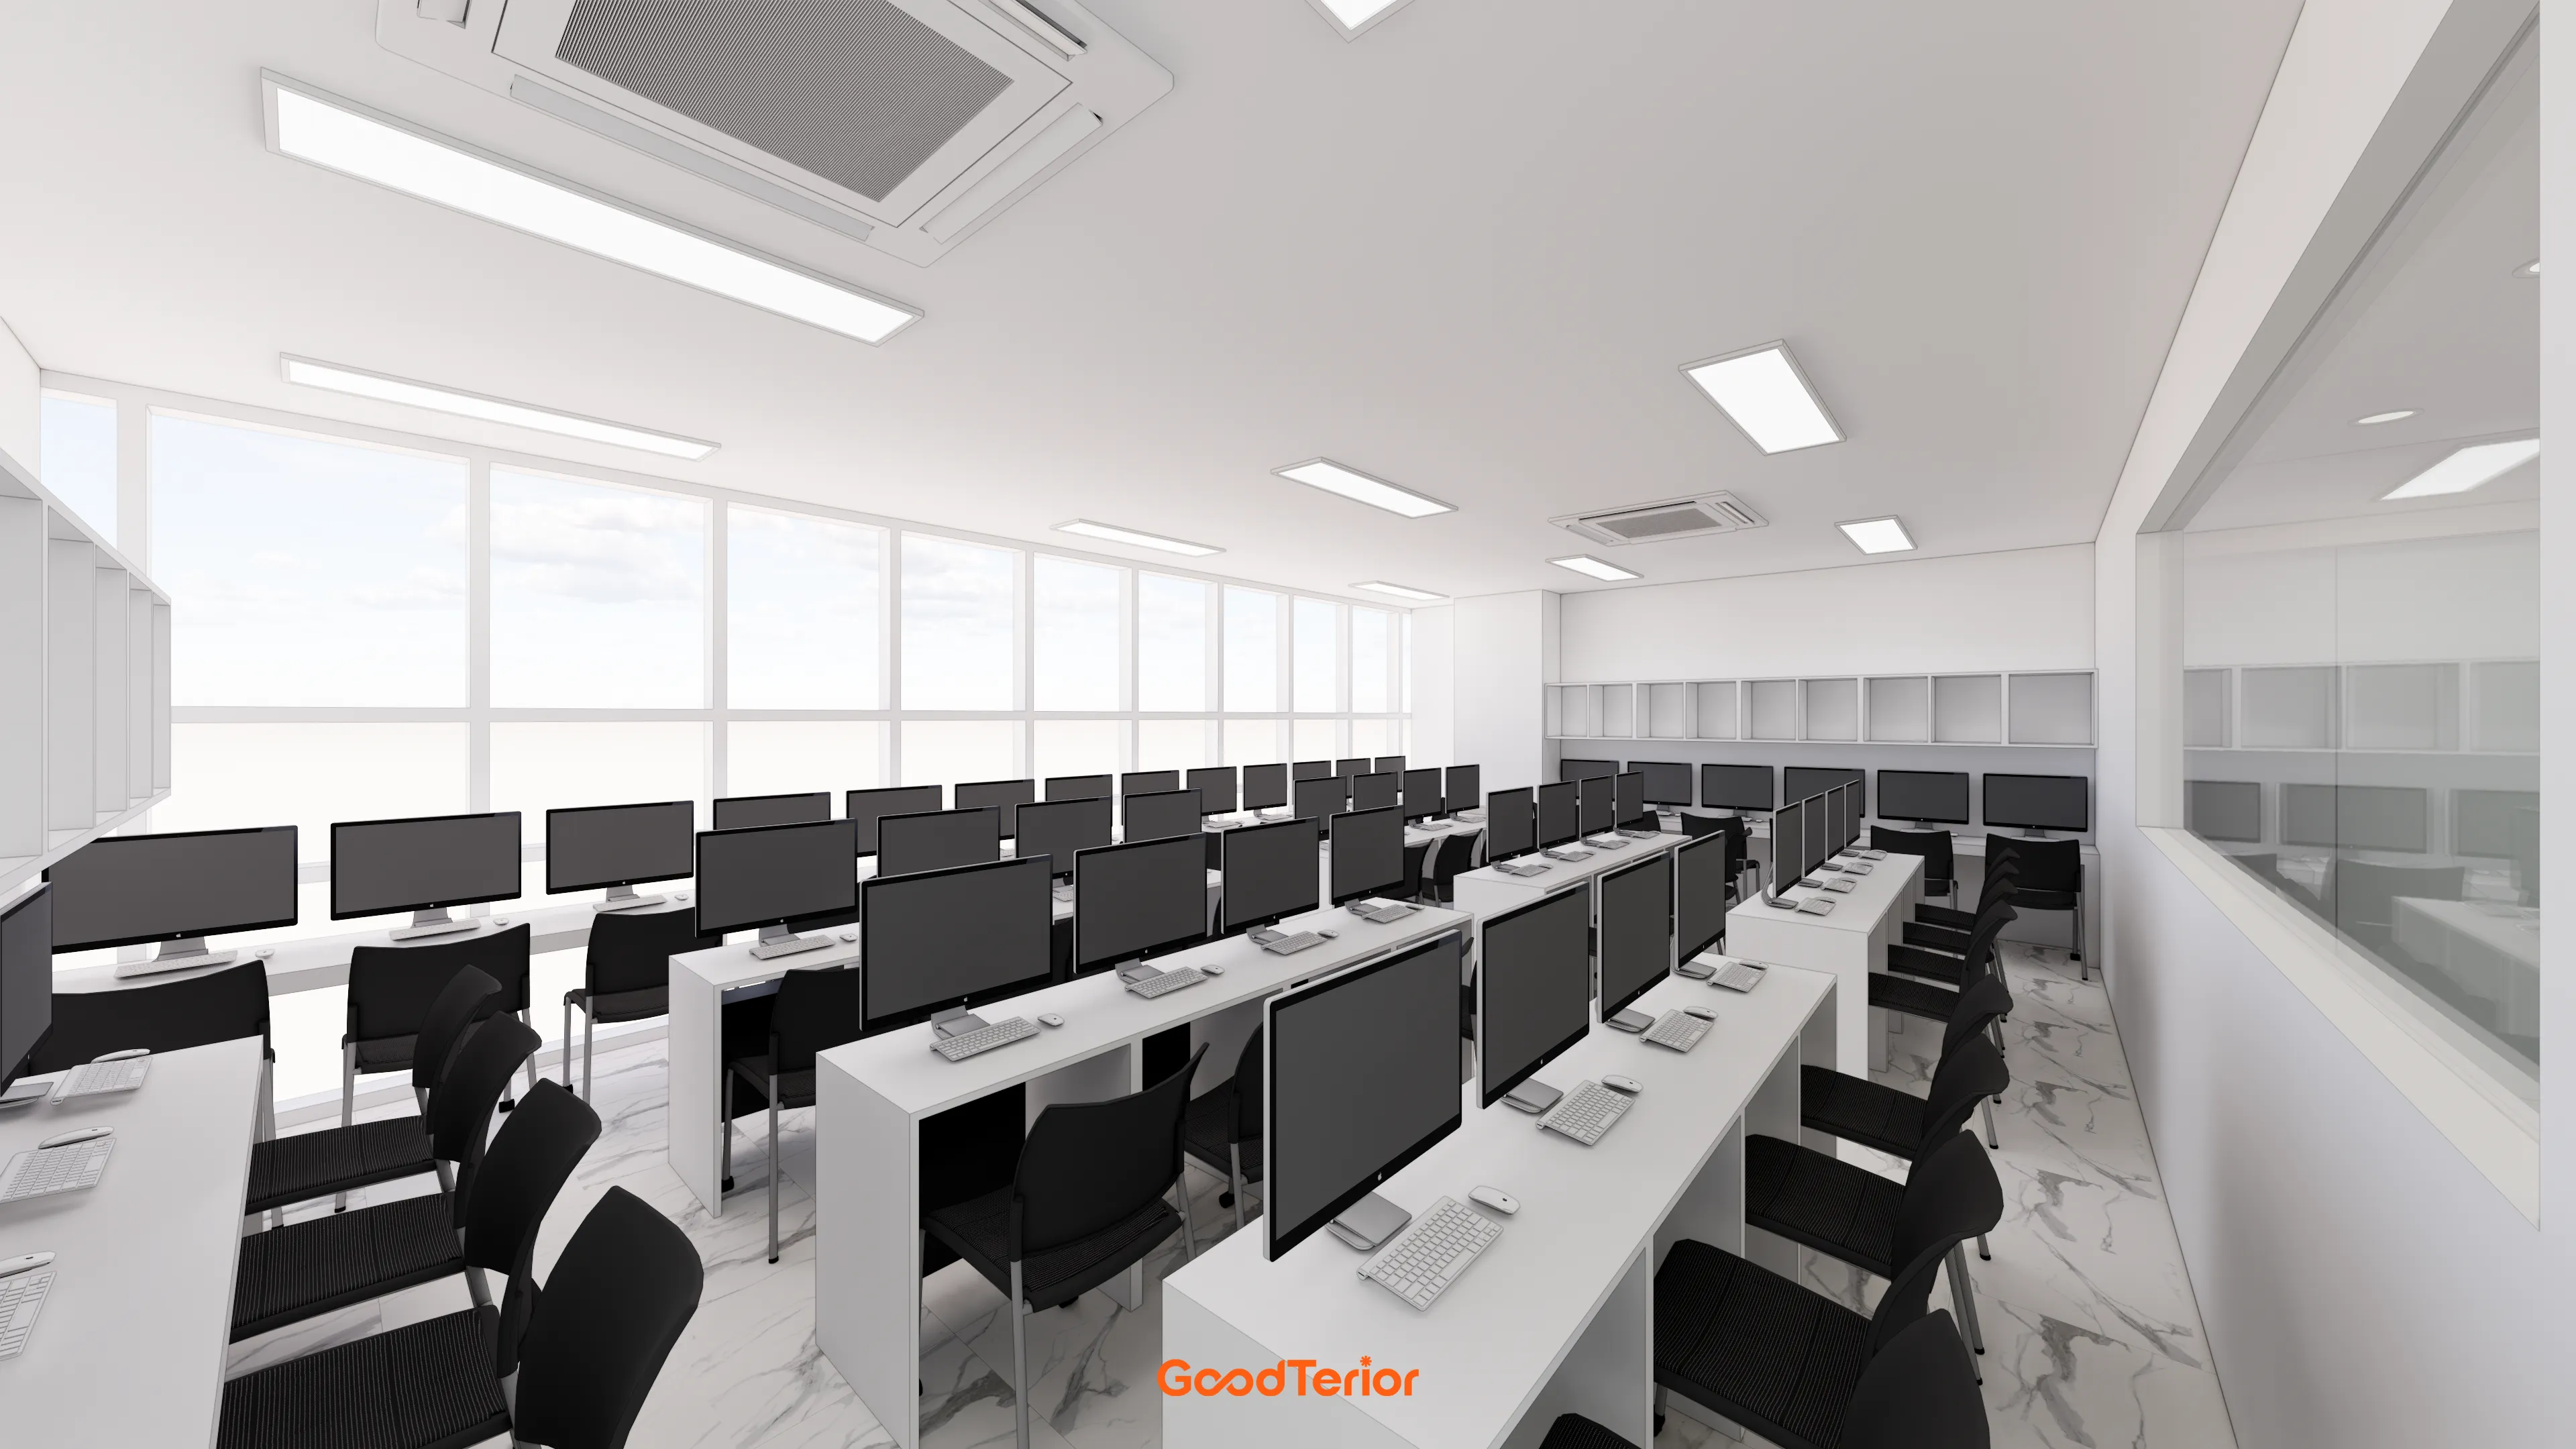
White tones make the room spacious and bright, with black-and-white desks and chairs creating a neat, orderly appearance.
Full-height windows along one wall fill the space with sunshine.
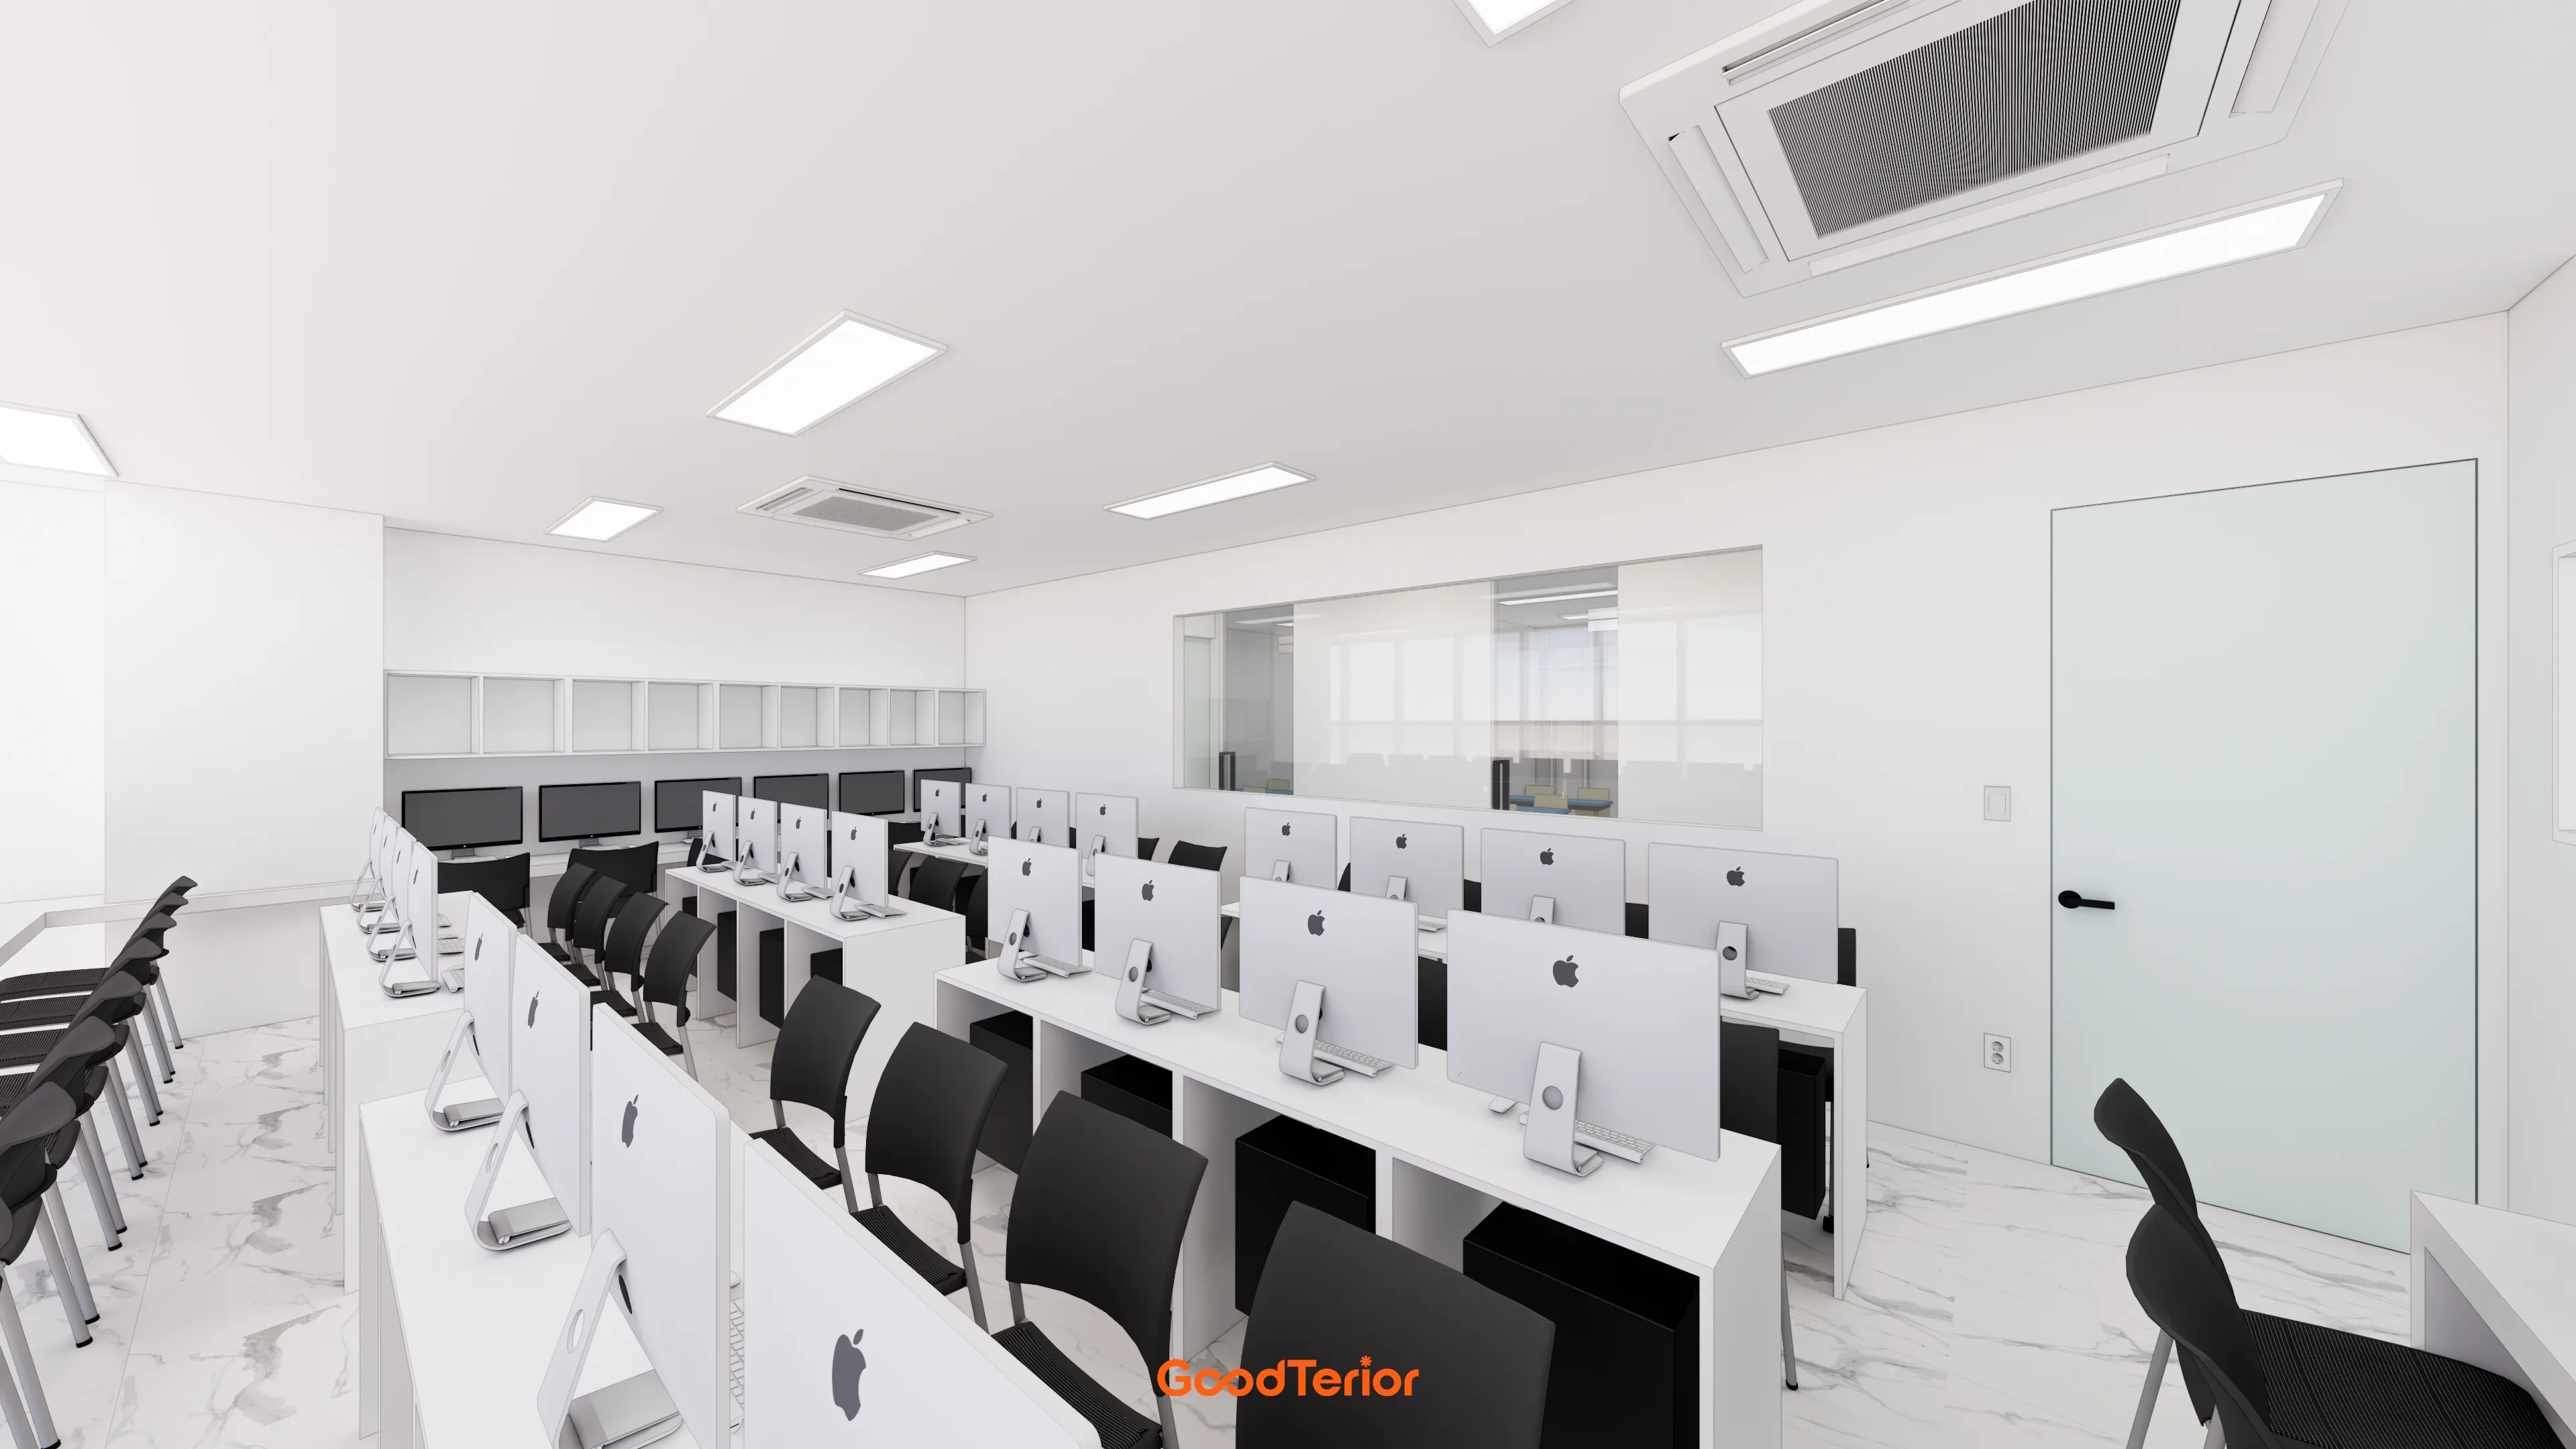
White tones throughout make it spacious and bright.
Easy-care white marble-pattern floor tiles add refinement.
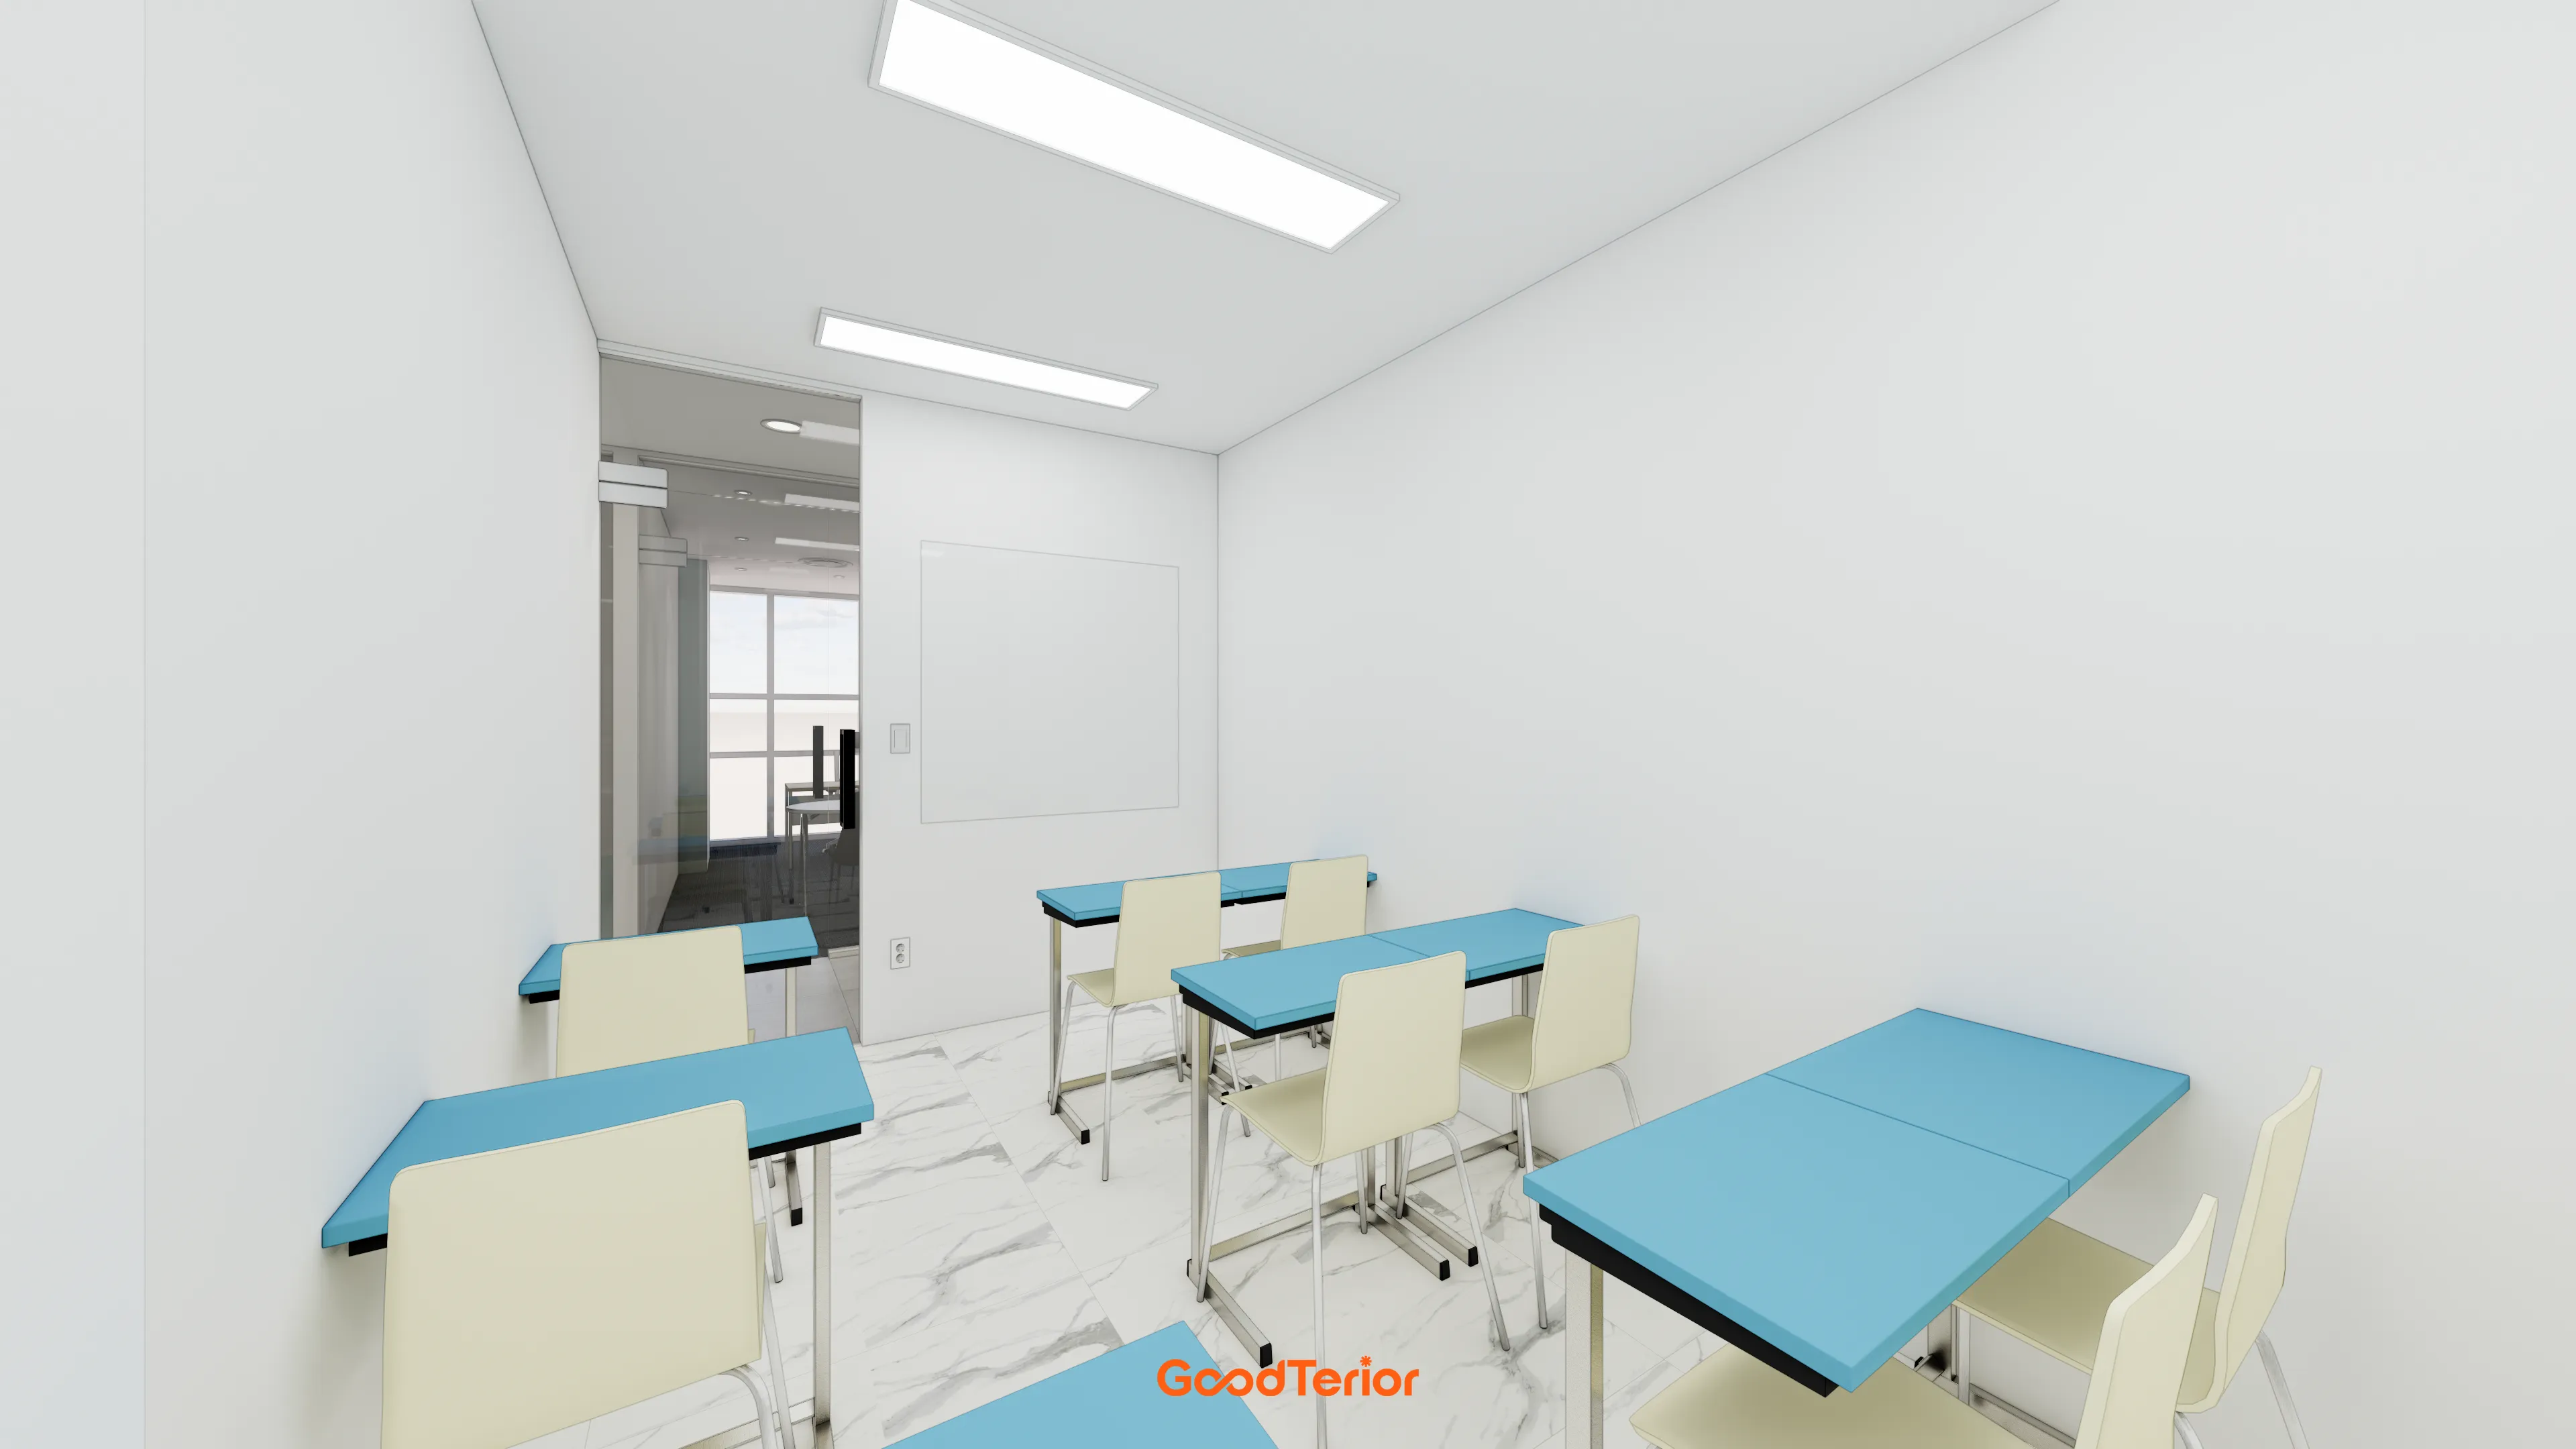
A sliding glass door prevents enclosure.
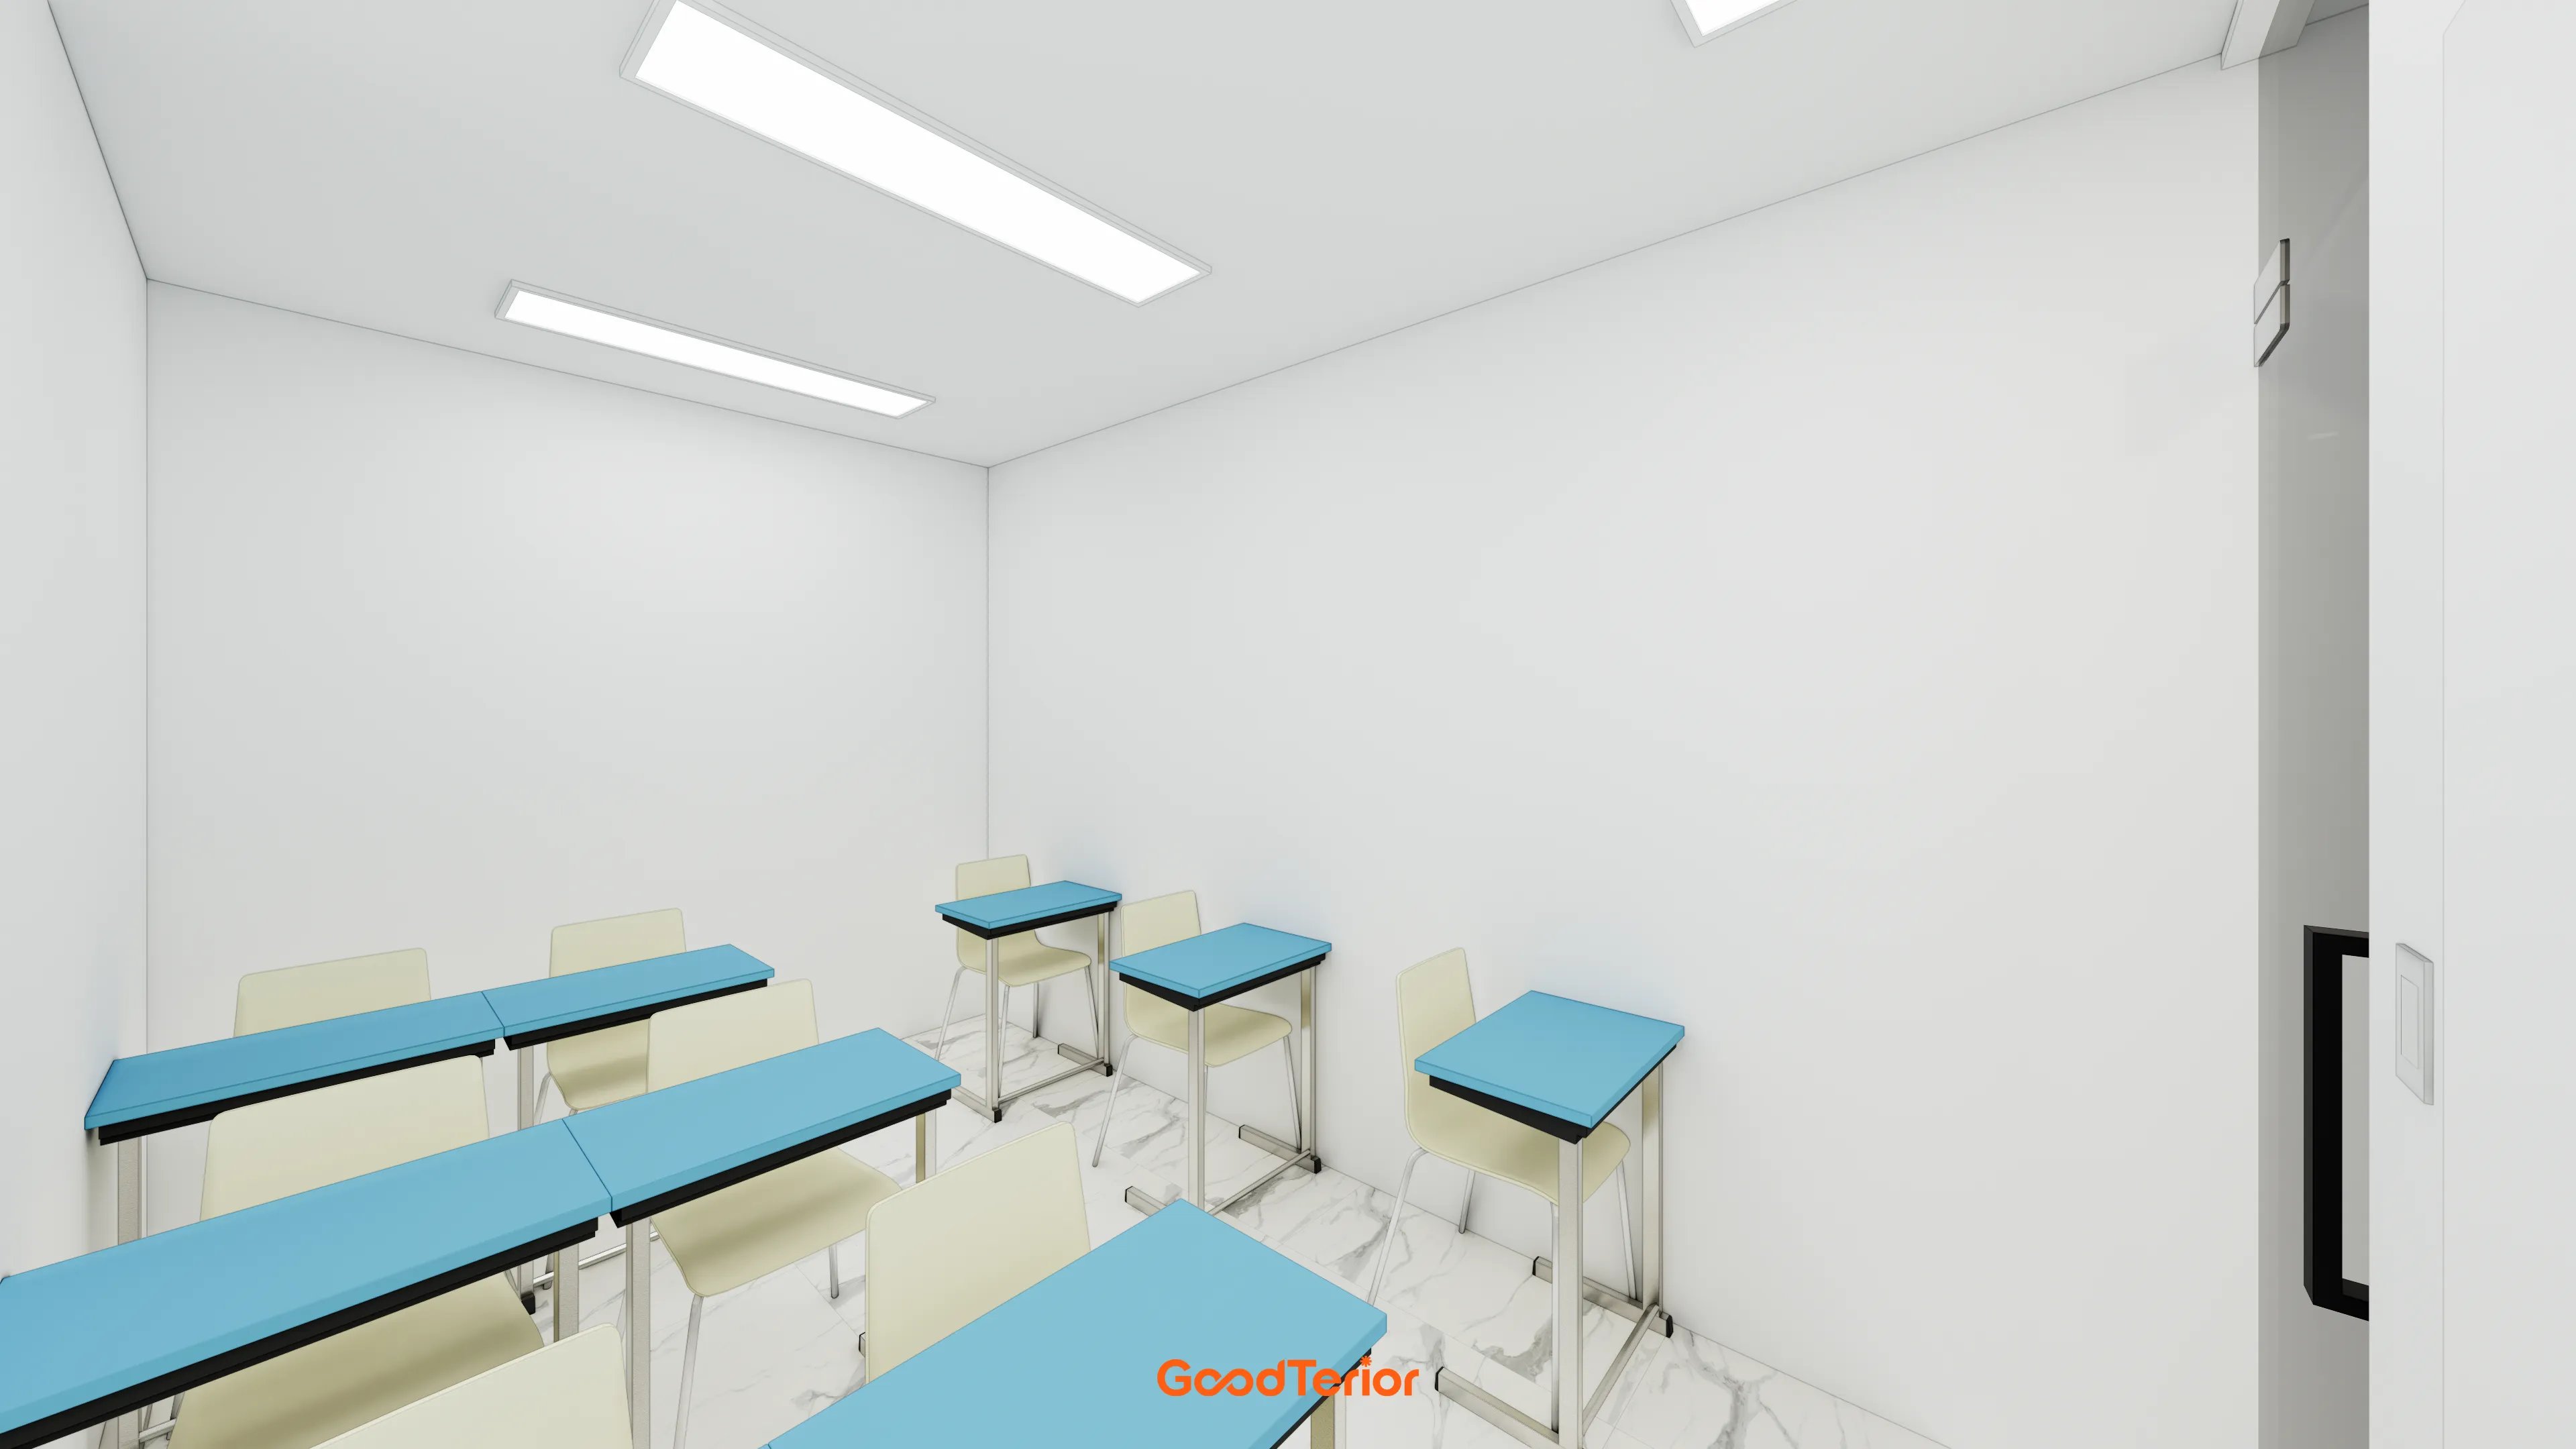
Clean white walls and ceiling make the room much larger and brighter, providing a tidy study environment.
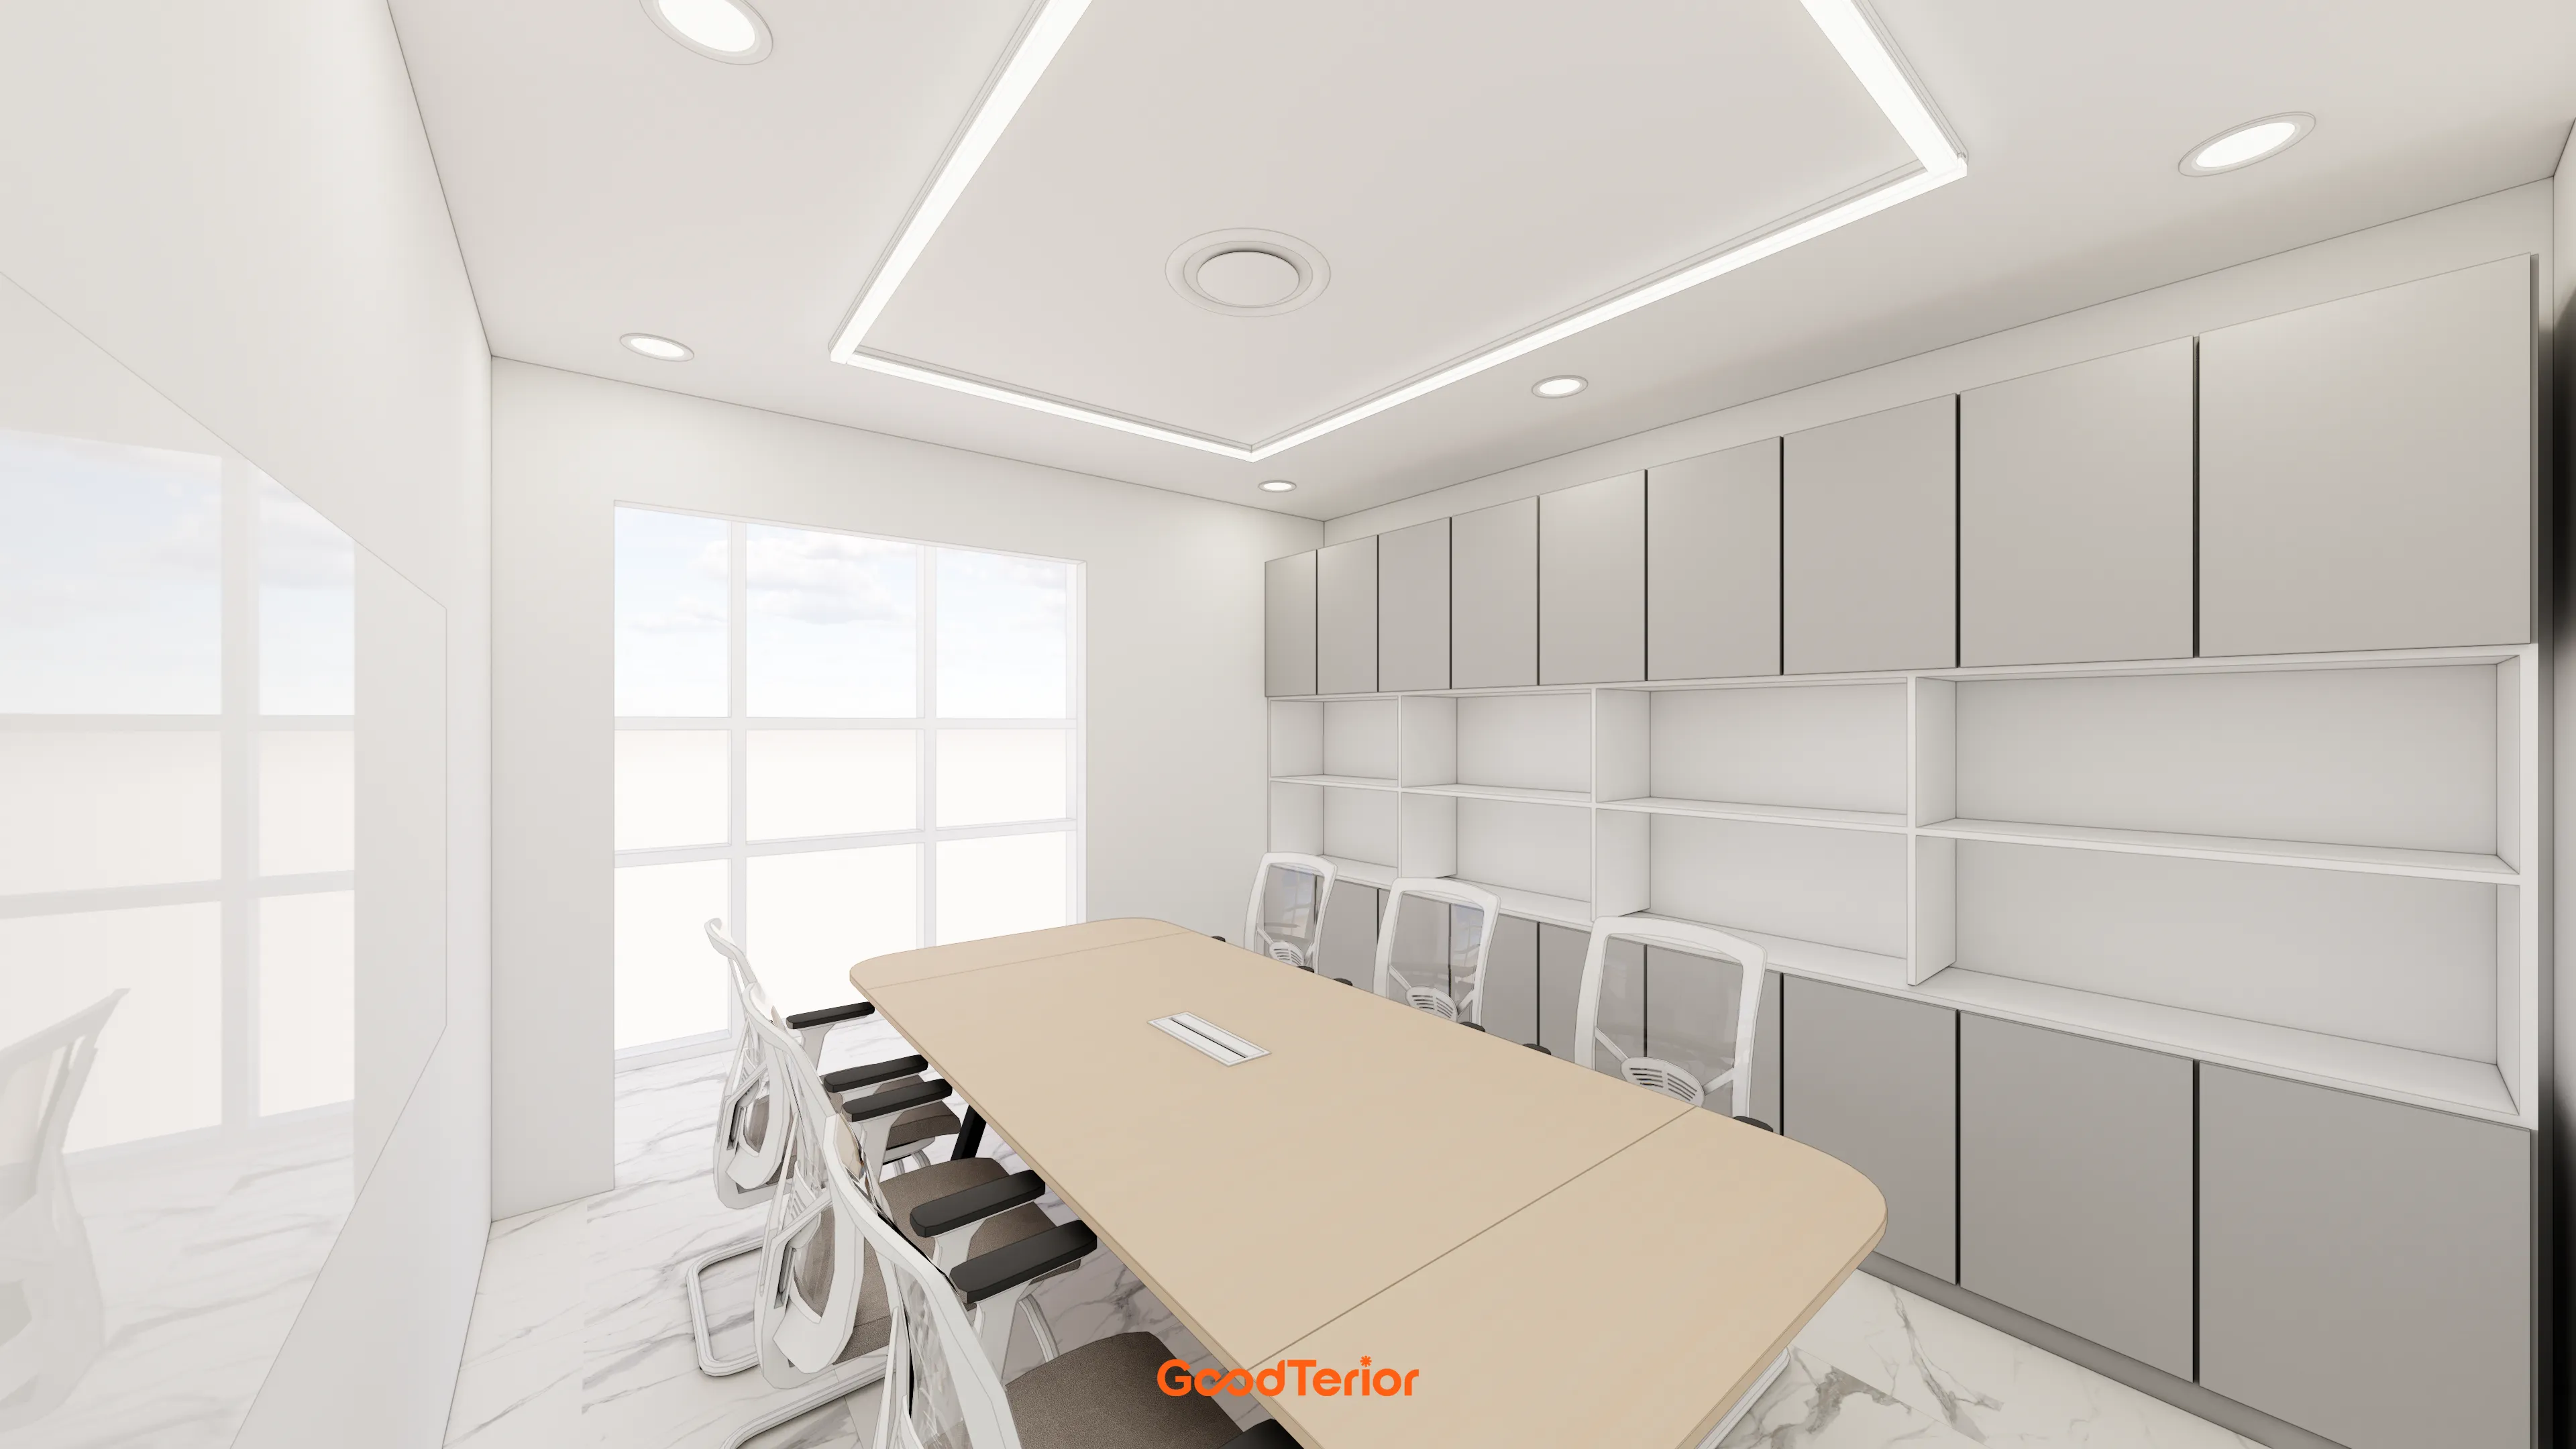
Wall-to-wall built-in storage neatly holds teaching materials and documents.
Ceiling linear lighting and a large whiteboard on one wall add practicality.
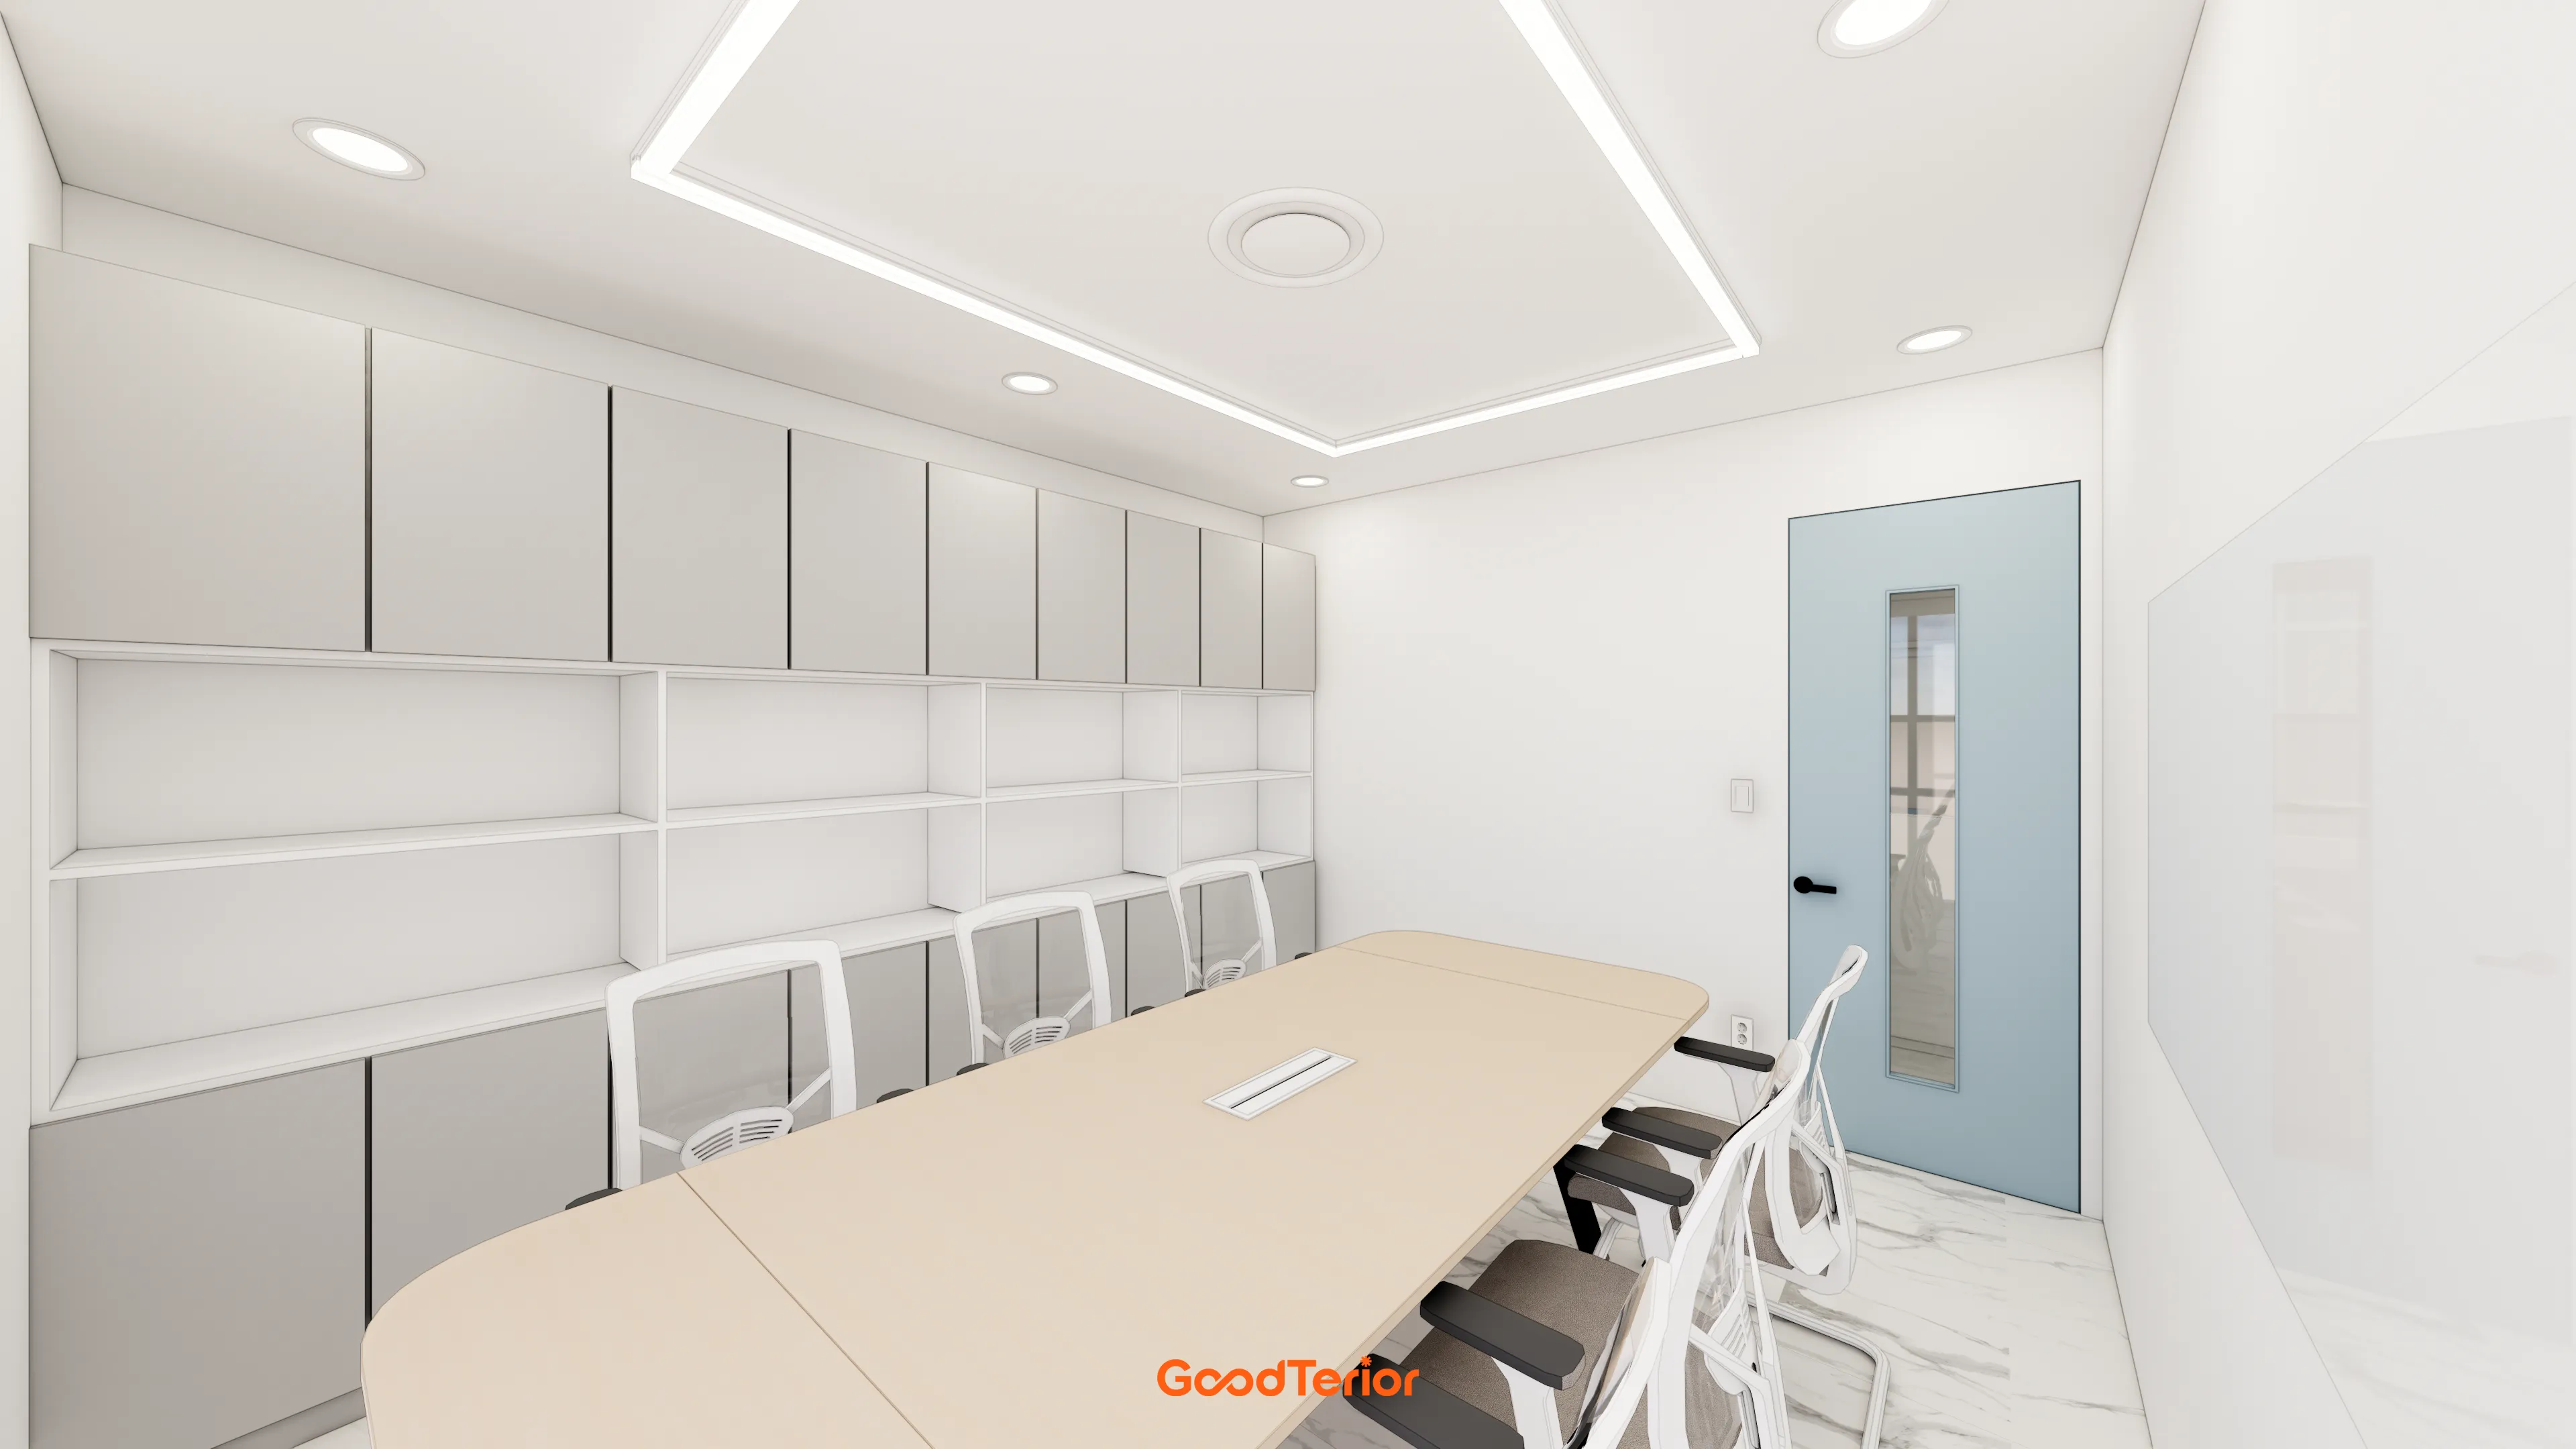
A sky-blue accent door adds freshness to a space that might otherwise feel plain.
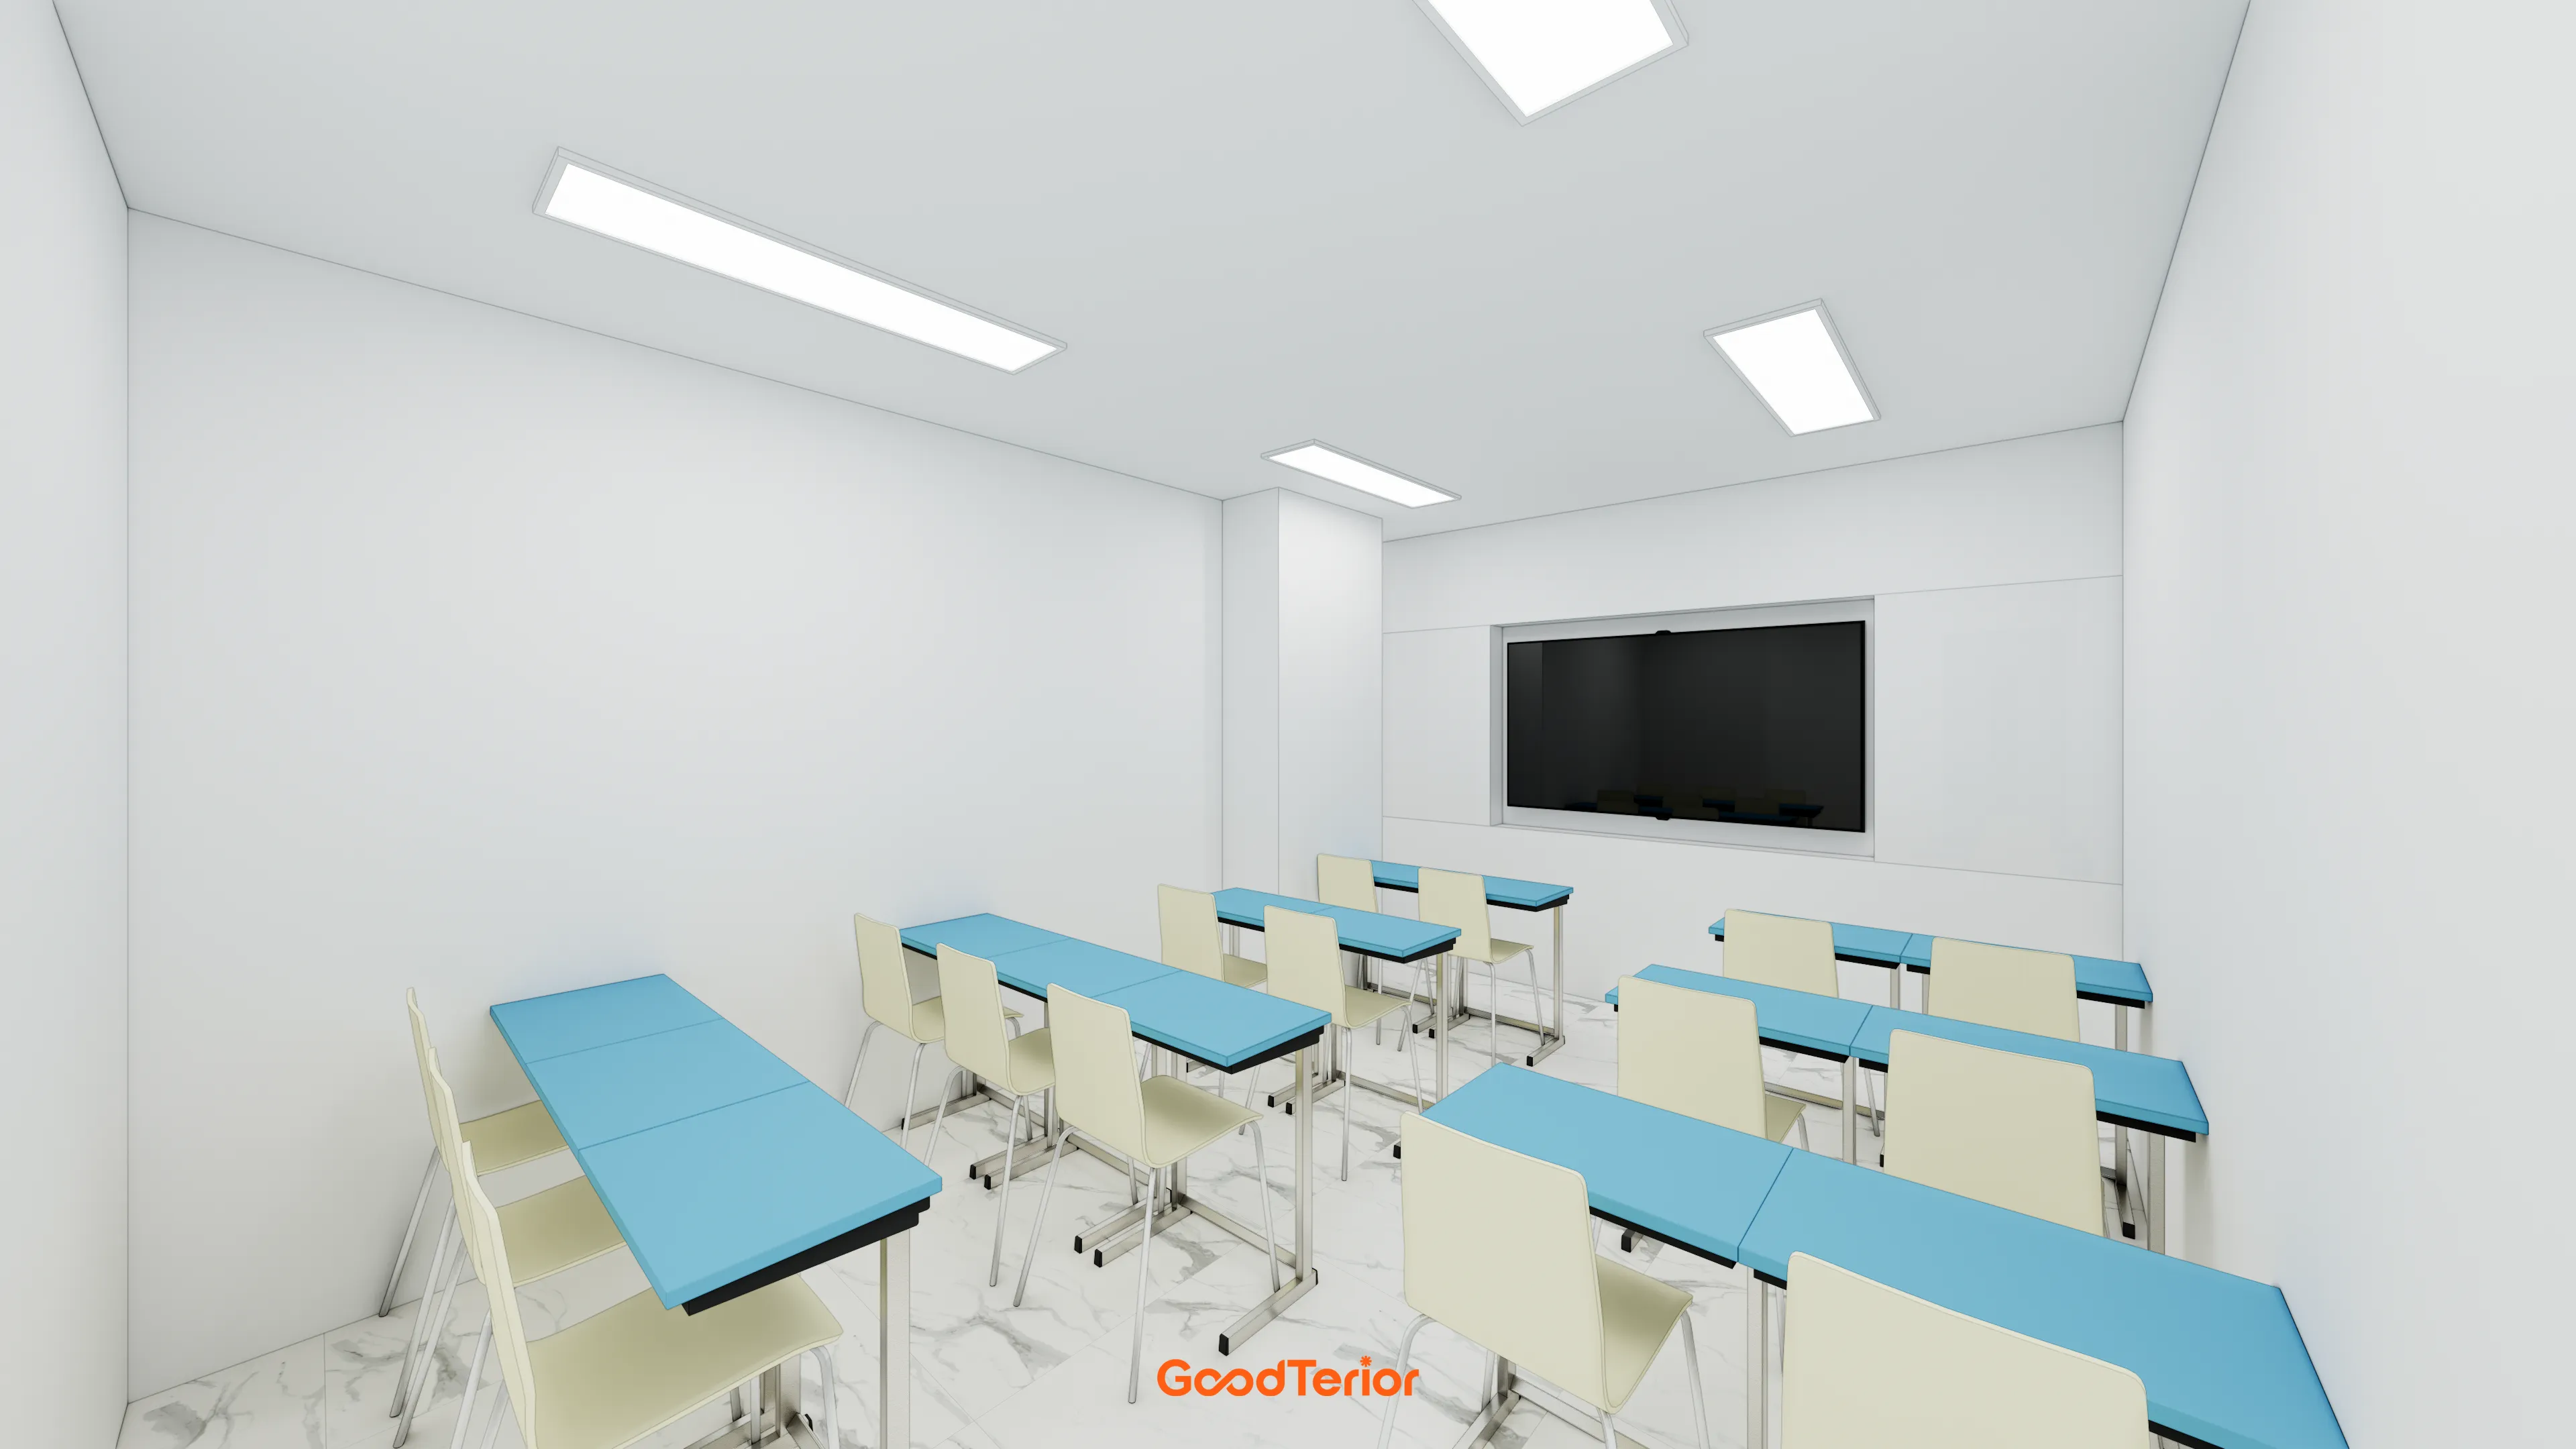
White as the main color makes it spacious and bright, with closely spaced LED panel lights providing a bright learning atmosphere while reducing eye strain.
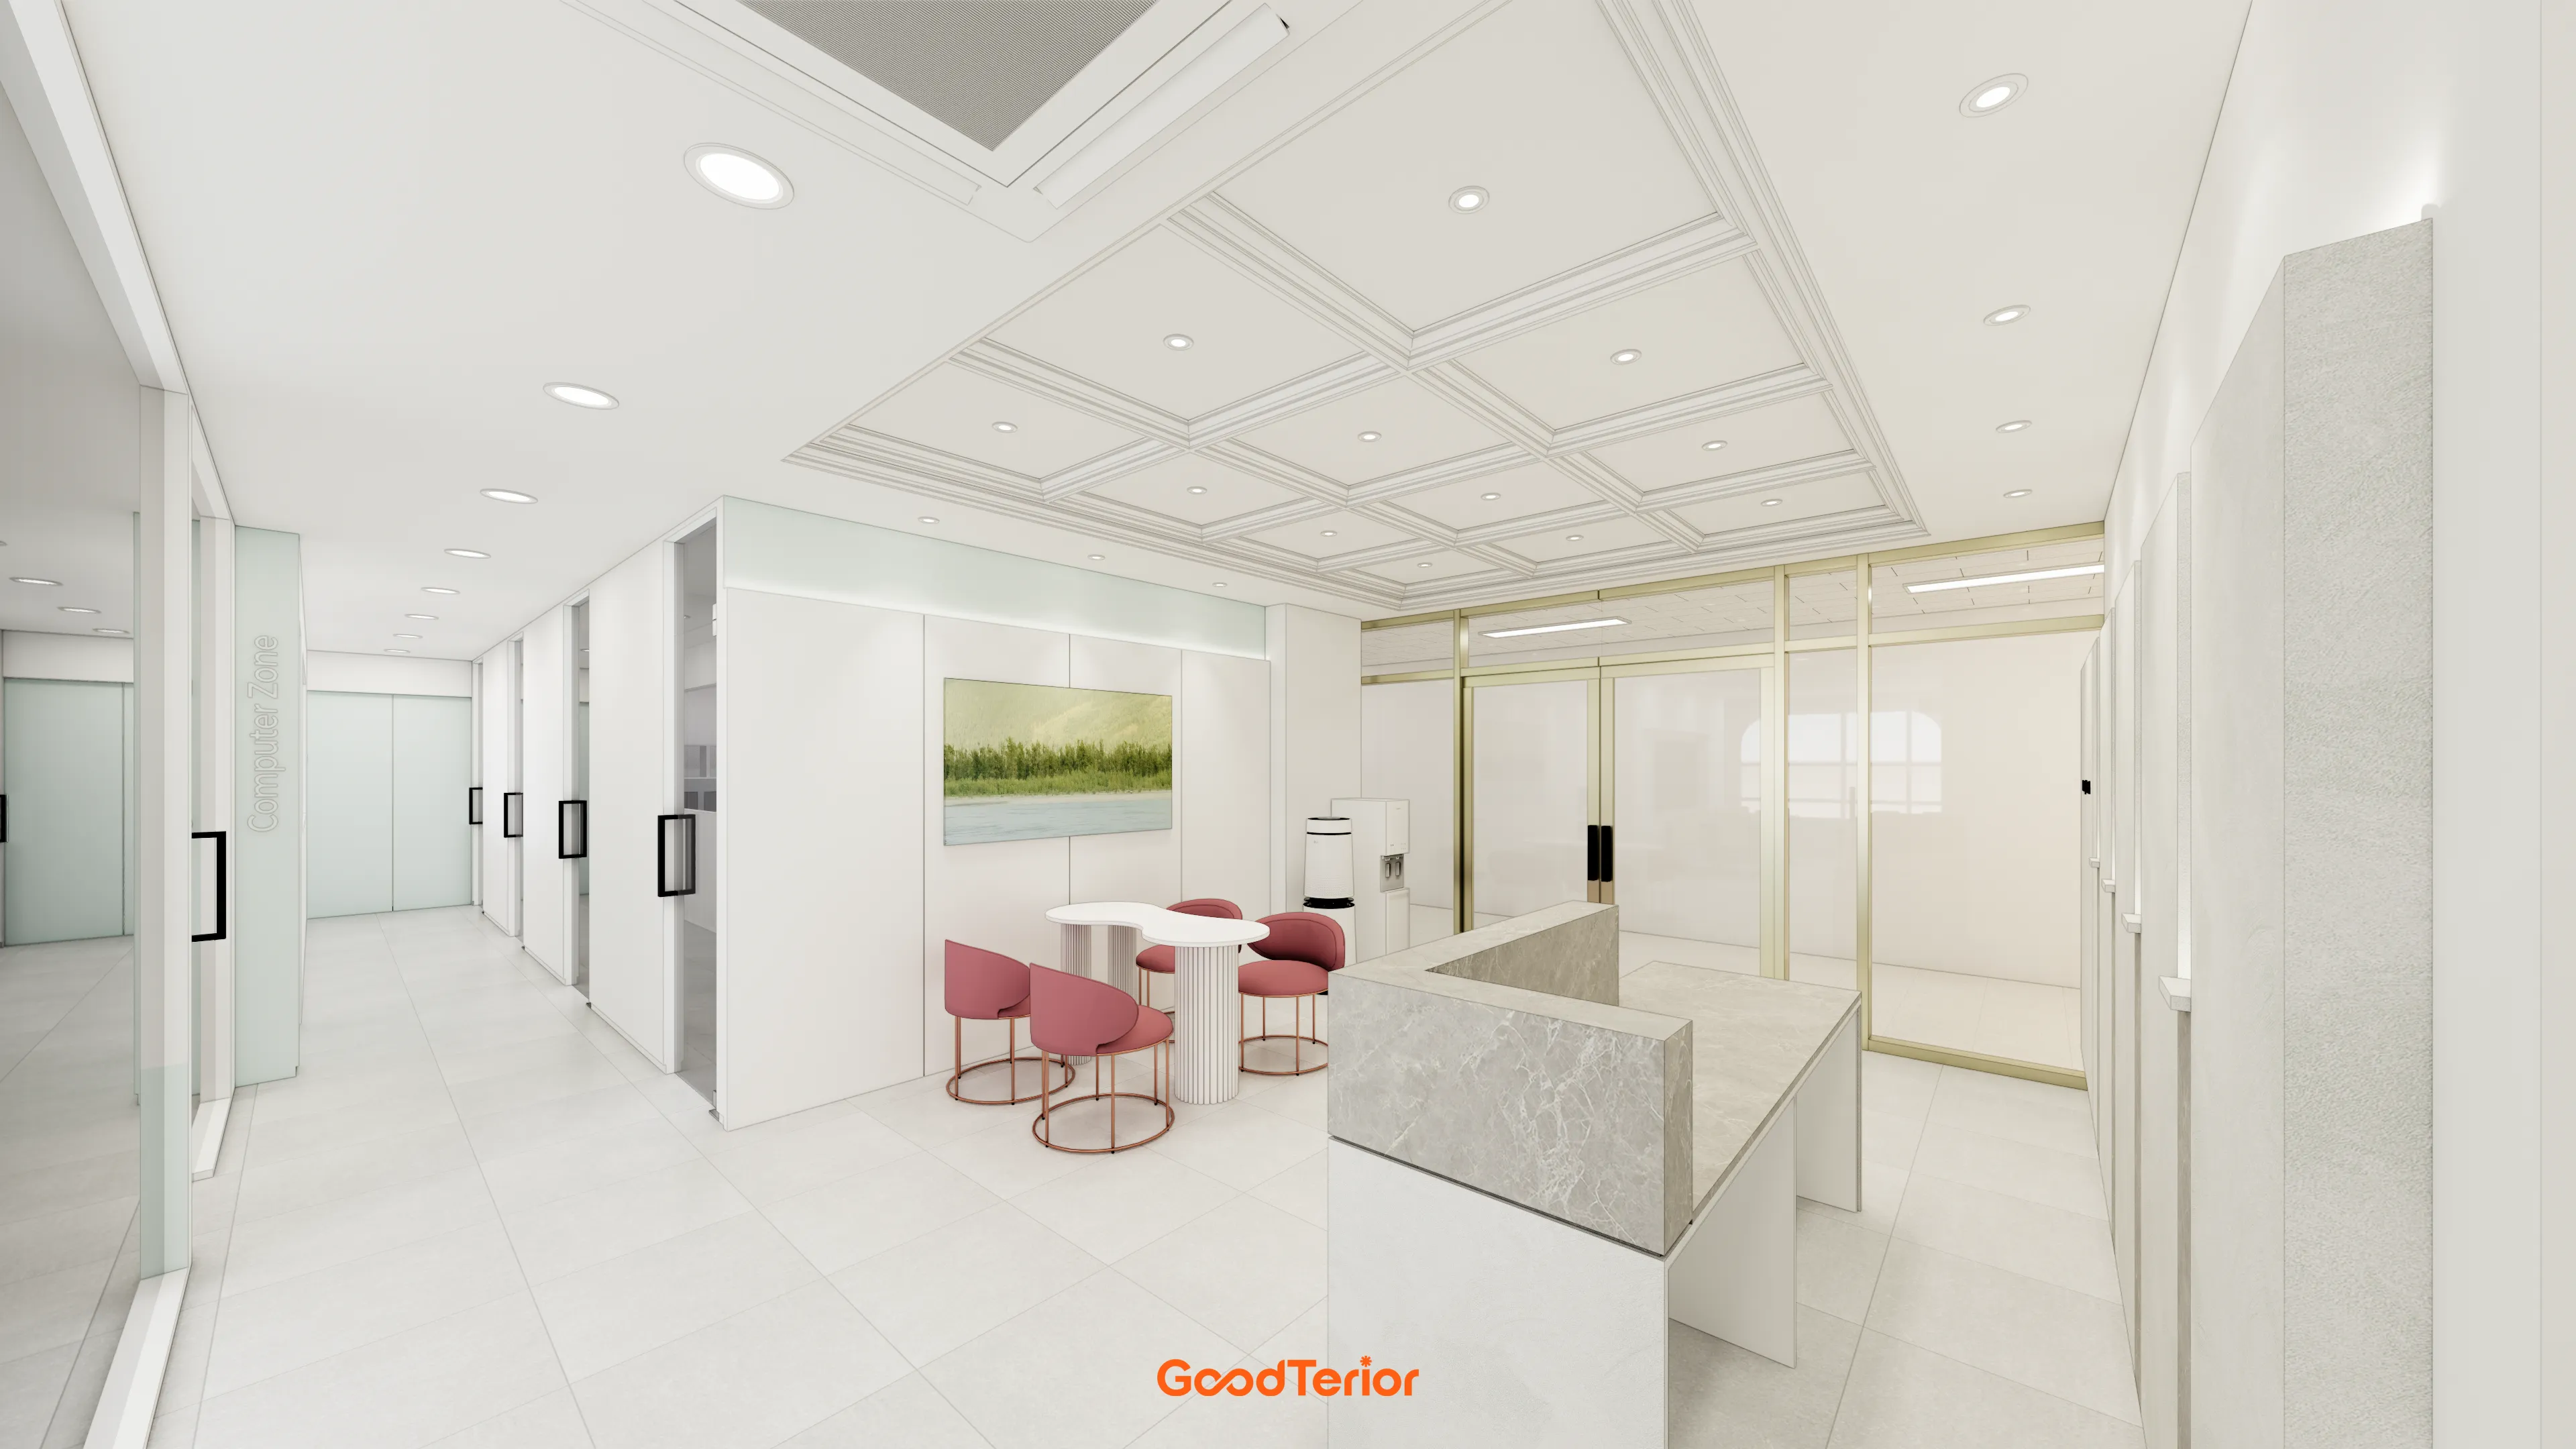
White tones throughout create a clean, bright atmosphere.
A recessed ceiling with classic molding makes the ceiling feel taller, combining with glass partitions in gold frames for refinement.
Notes
The priority in this Yeongtong, Suwon project was combining the image of a professional English and math academy with a bright atmosphere children would enjoy.
White and gold in the lobby and corridors, with classic details, create a clean, trustworthy first impression.
Classrooms where children spend longer periods use mint and sky-blue accents for a bright, pleasant environment that supports enjoyable concentration.
Refinement and warmth combine in a space designed to satisfy both parents and students.
Please leave an inquiry if you have any questions. We'll be happy to help :)
This was Goodterior designer Ham Young-ju. I'll be back with another project soon!





