
Gasan Publik Building B 83 Pyeong Office Interior
A layout for workspaces, meeting rooms, document storage and relaxation areas



Hello! I'm Ham Young-ju, a designer at Goodterior, creating pleasant interior spaces.
Today I'd like to introduce an 83 pyeong office interior with the warmth and comfort of a cafe.
The client wanted staff to enjoy both focused work and comfortable breaks, so we clearly distinguished work and relaxation areas.
Pebble flooring and timber-toned finishes create a natural atmosphere in the relaxation area, while calm carpet and curved glass partitions support a gentle, focused workplace.
Let's explore this inviting office.
👇 Related interior projects

Gasan 200 Pyeong Office Interior
Gasan 31 Pyeong Showroom Interior

Seongbuk-gu 23 Pyeong E-commerce Office Interior

Yeongdeungpo 51 Pyeong IT Company Office Interior

Gasan 31-pyeong duplex office interior

Gasan 31 Pyeong Office Interior
Goyang 79 pyeong Two Level Office Interior
29-Pyeong Law Firm Office Interior in Seo-gu, Incheon
Songdo 20 Pyeong Office Interior
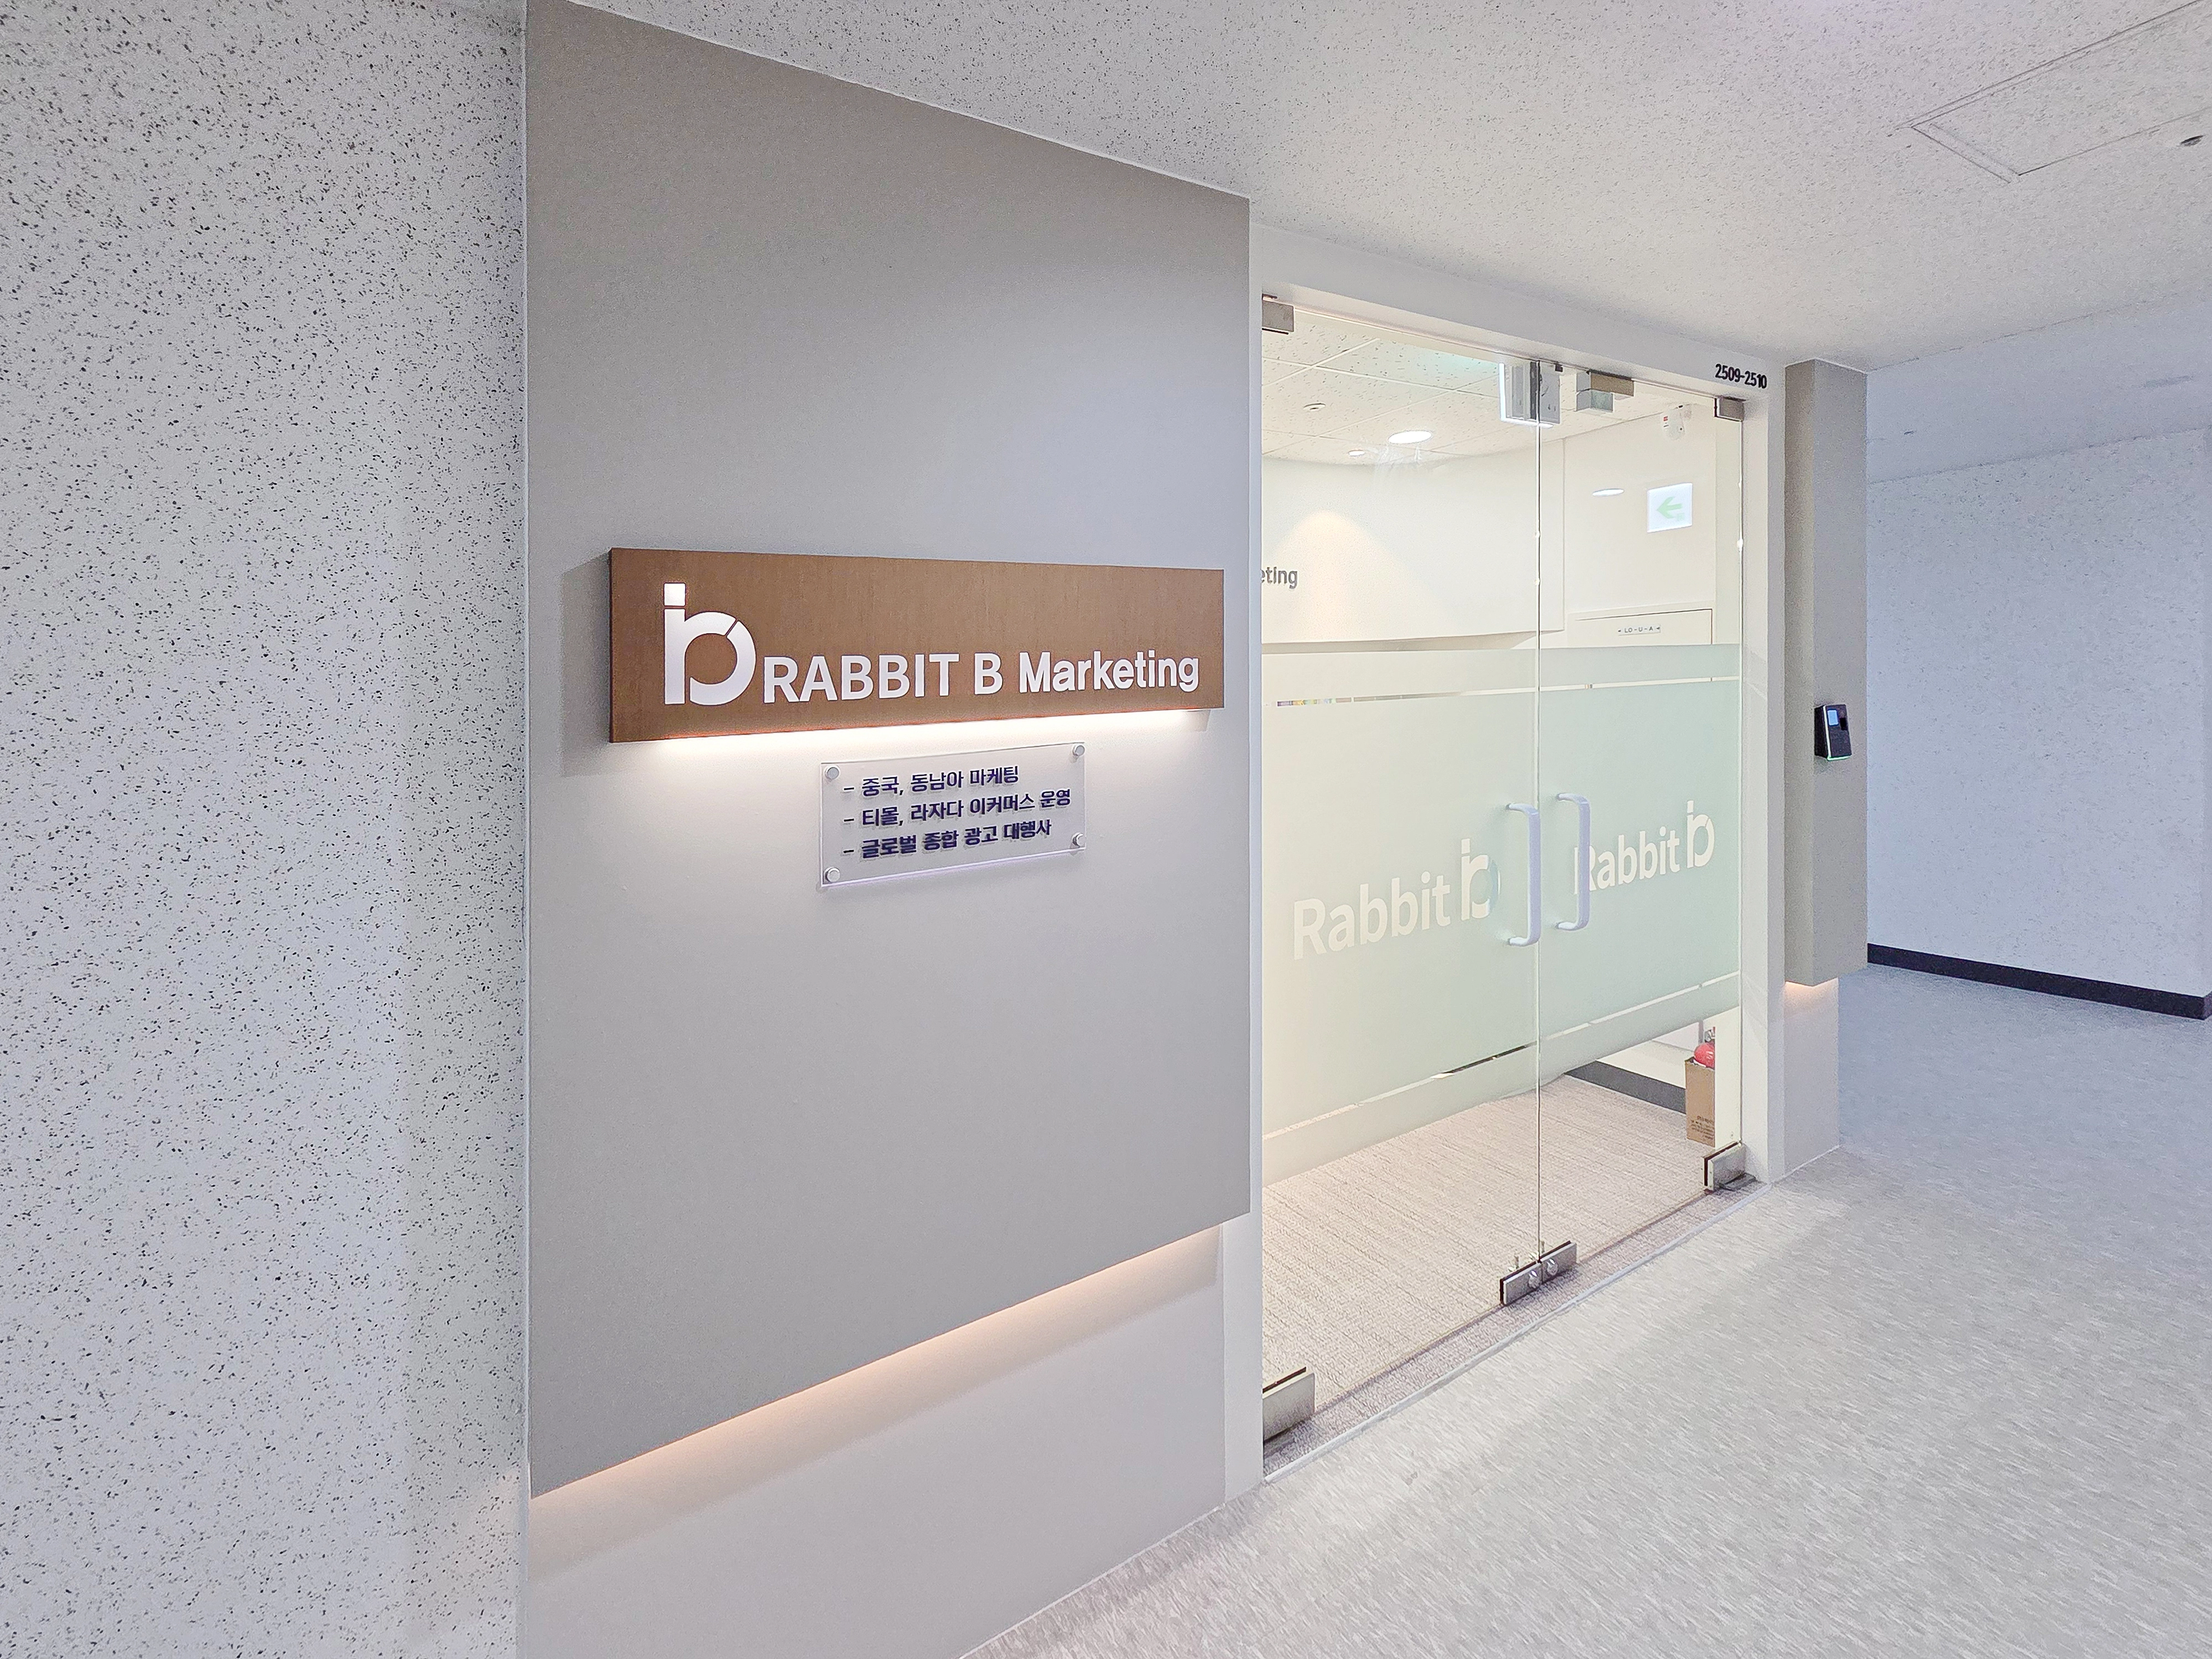
29-Pyeong Marketing Company Office Interior in Songdo
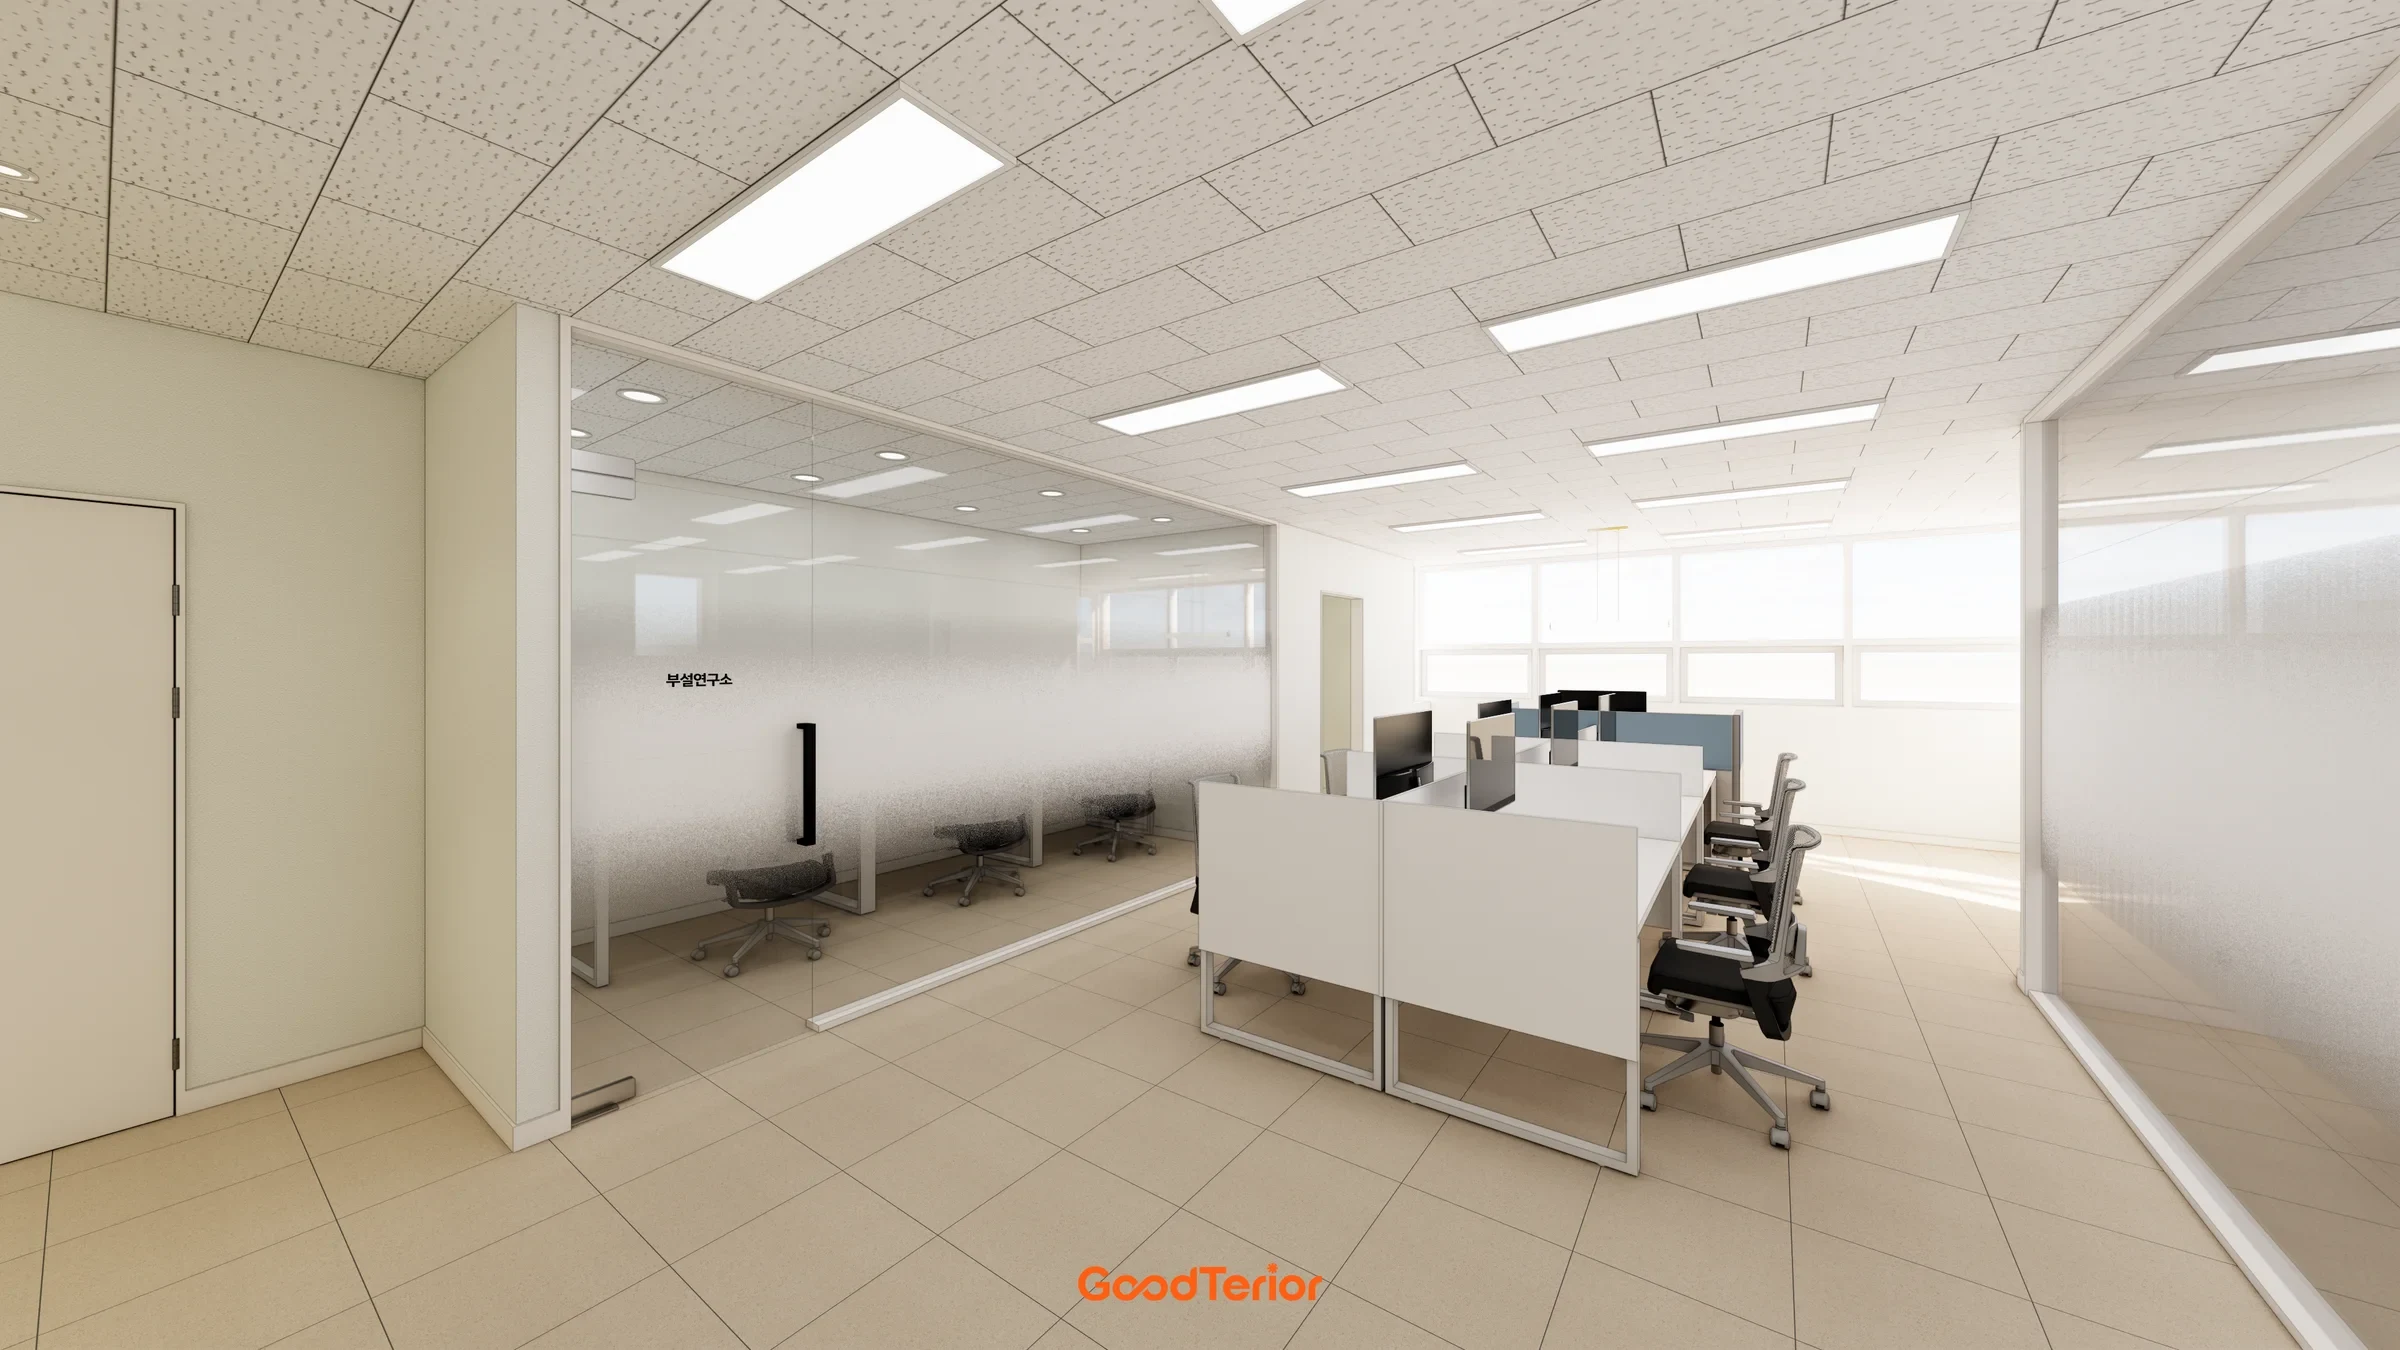
Gasan IT Castle 34 pyeong Office Interior

Yeongdeungpo 20-pyeong studio interior
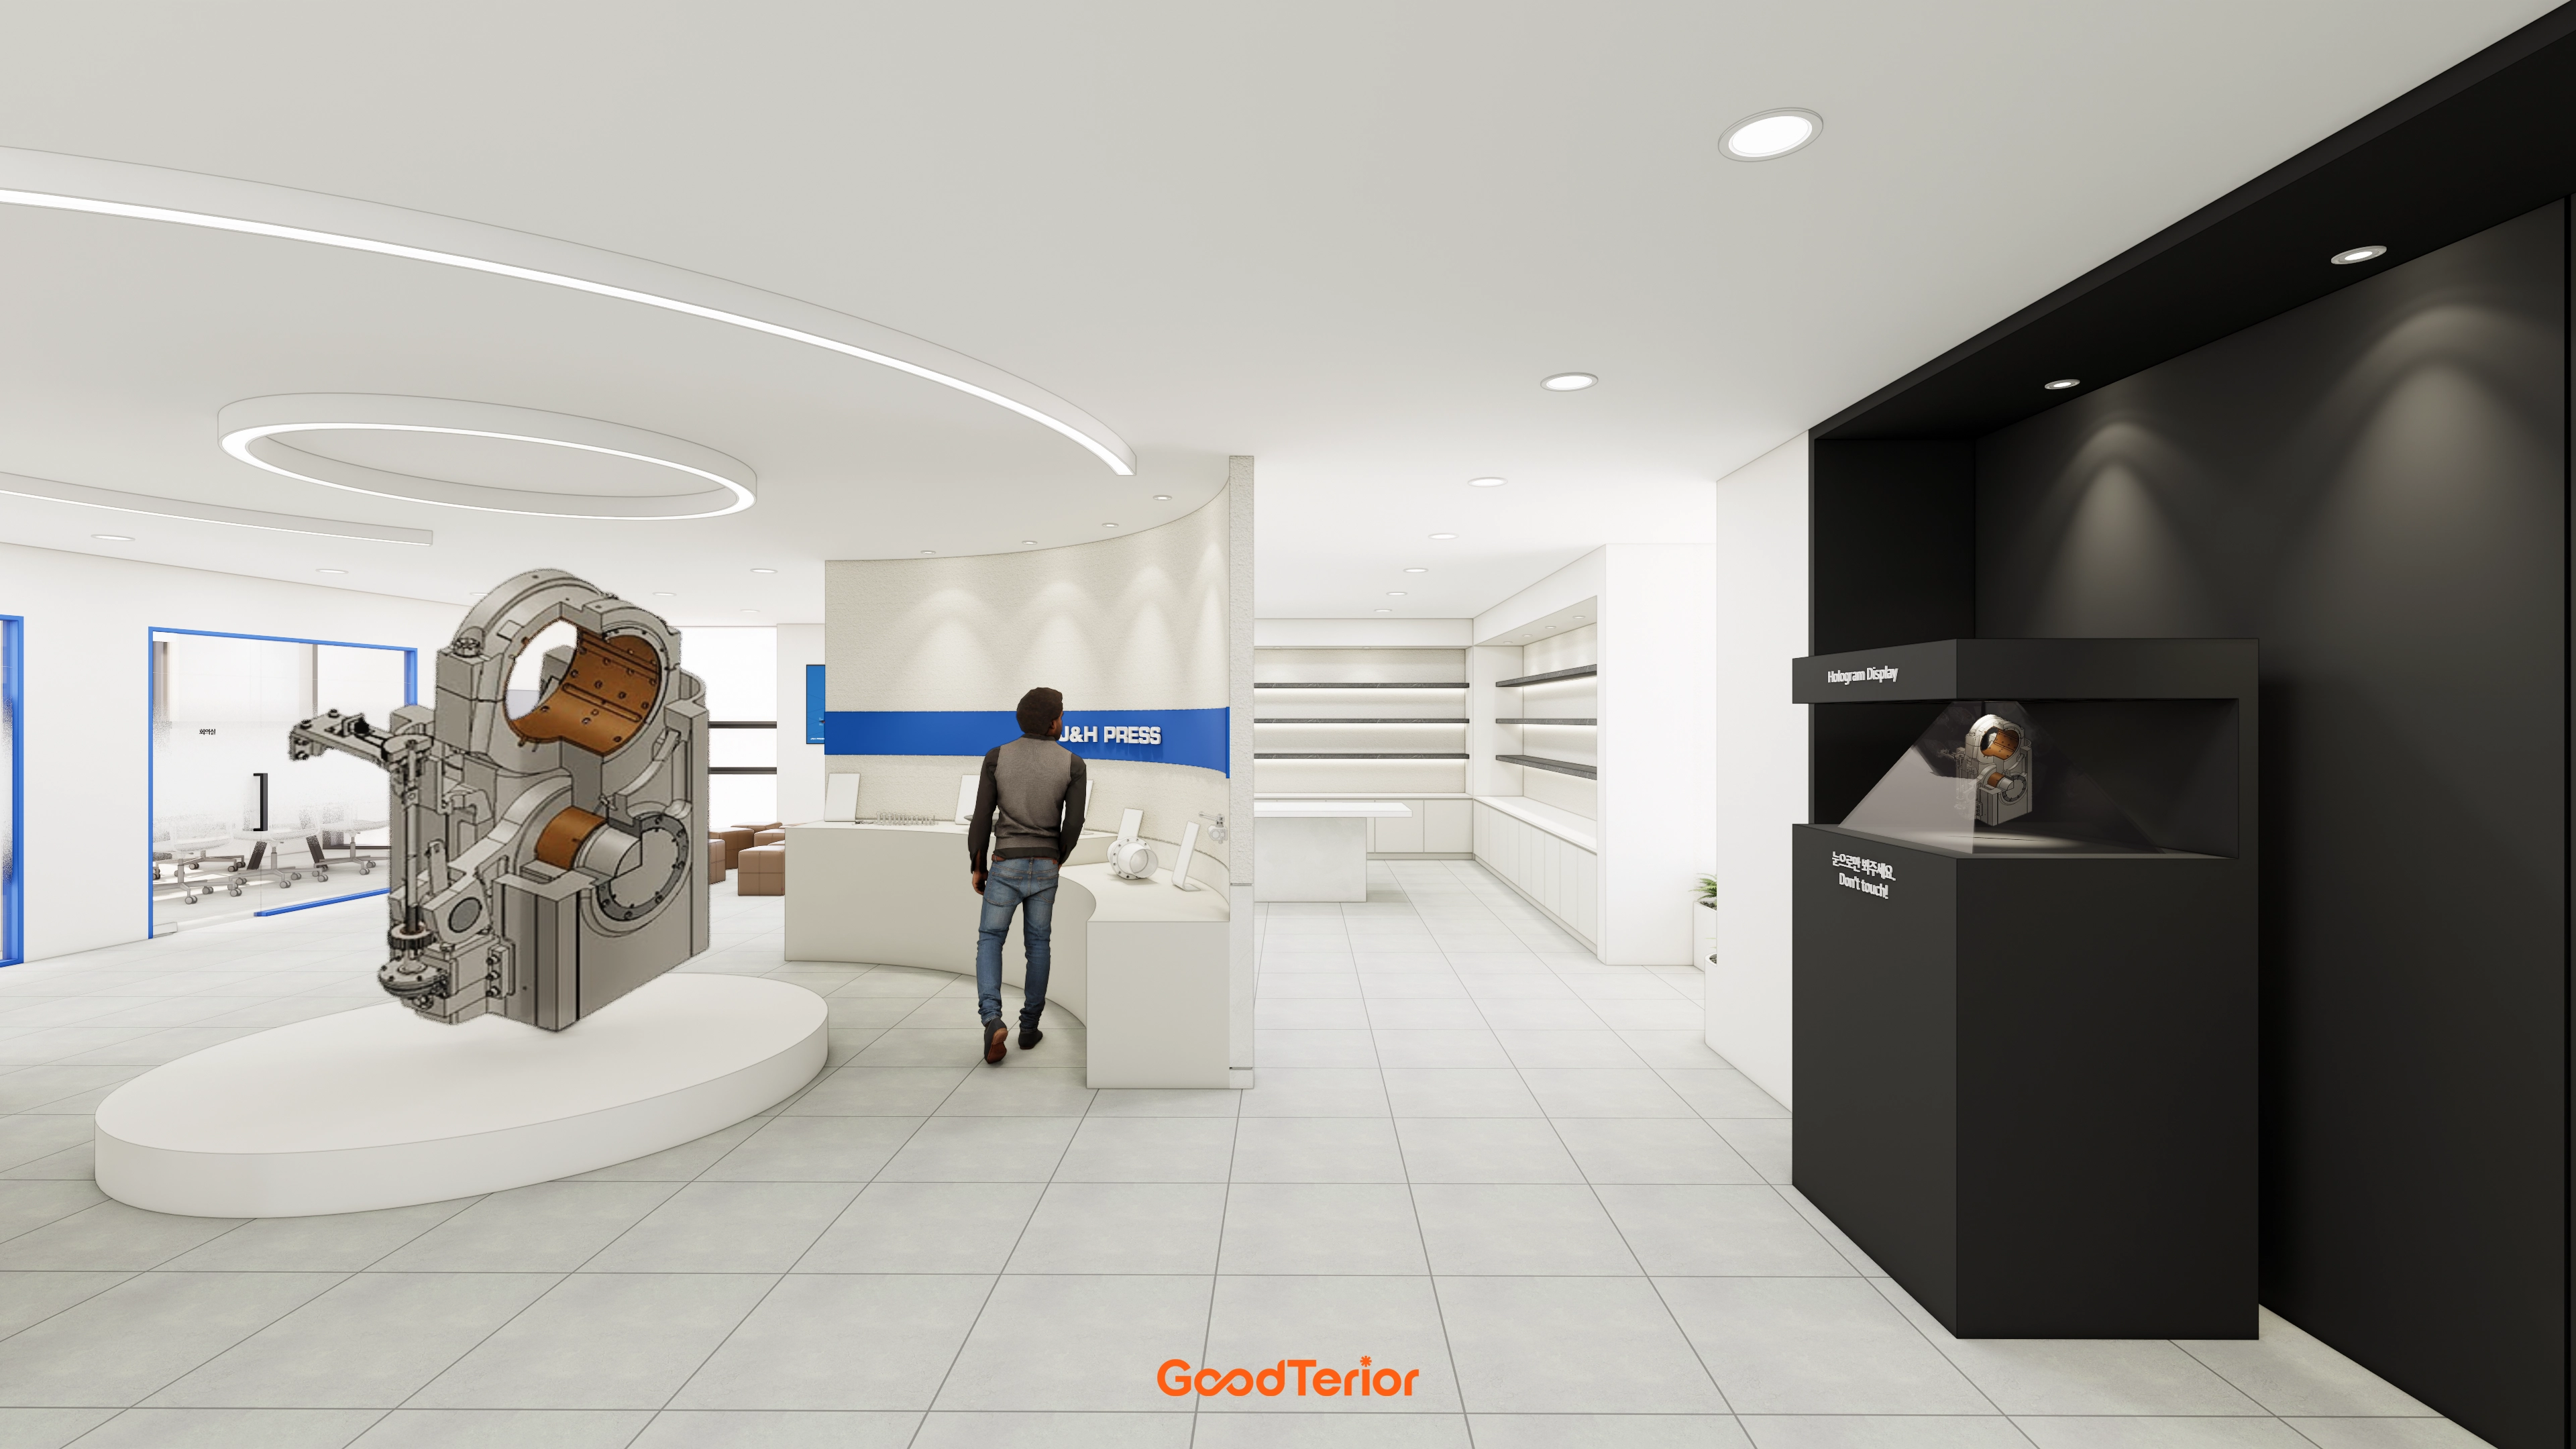
Siheung 82 Pyeong Showroom Interior

Guro Ace 82 Pyeong Office Interior
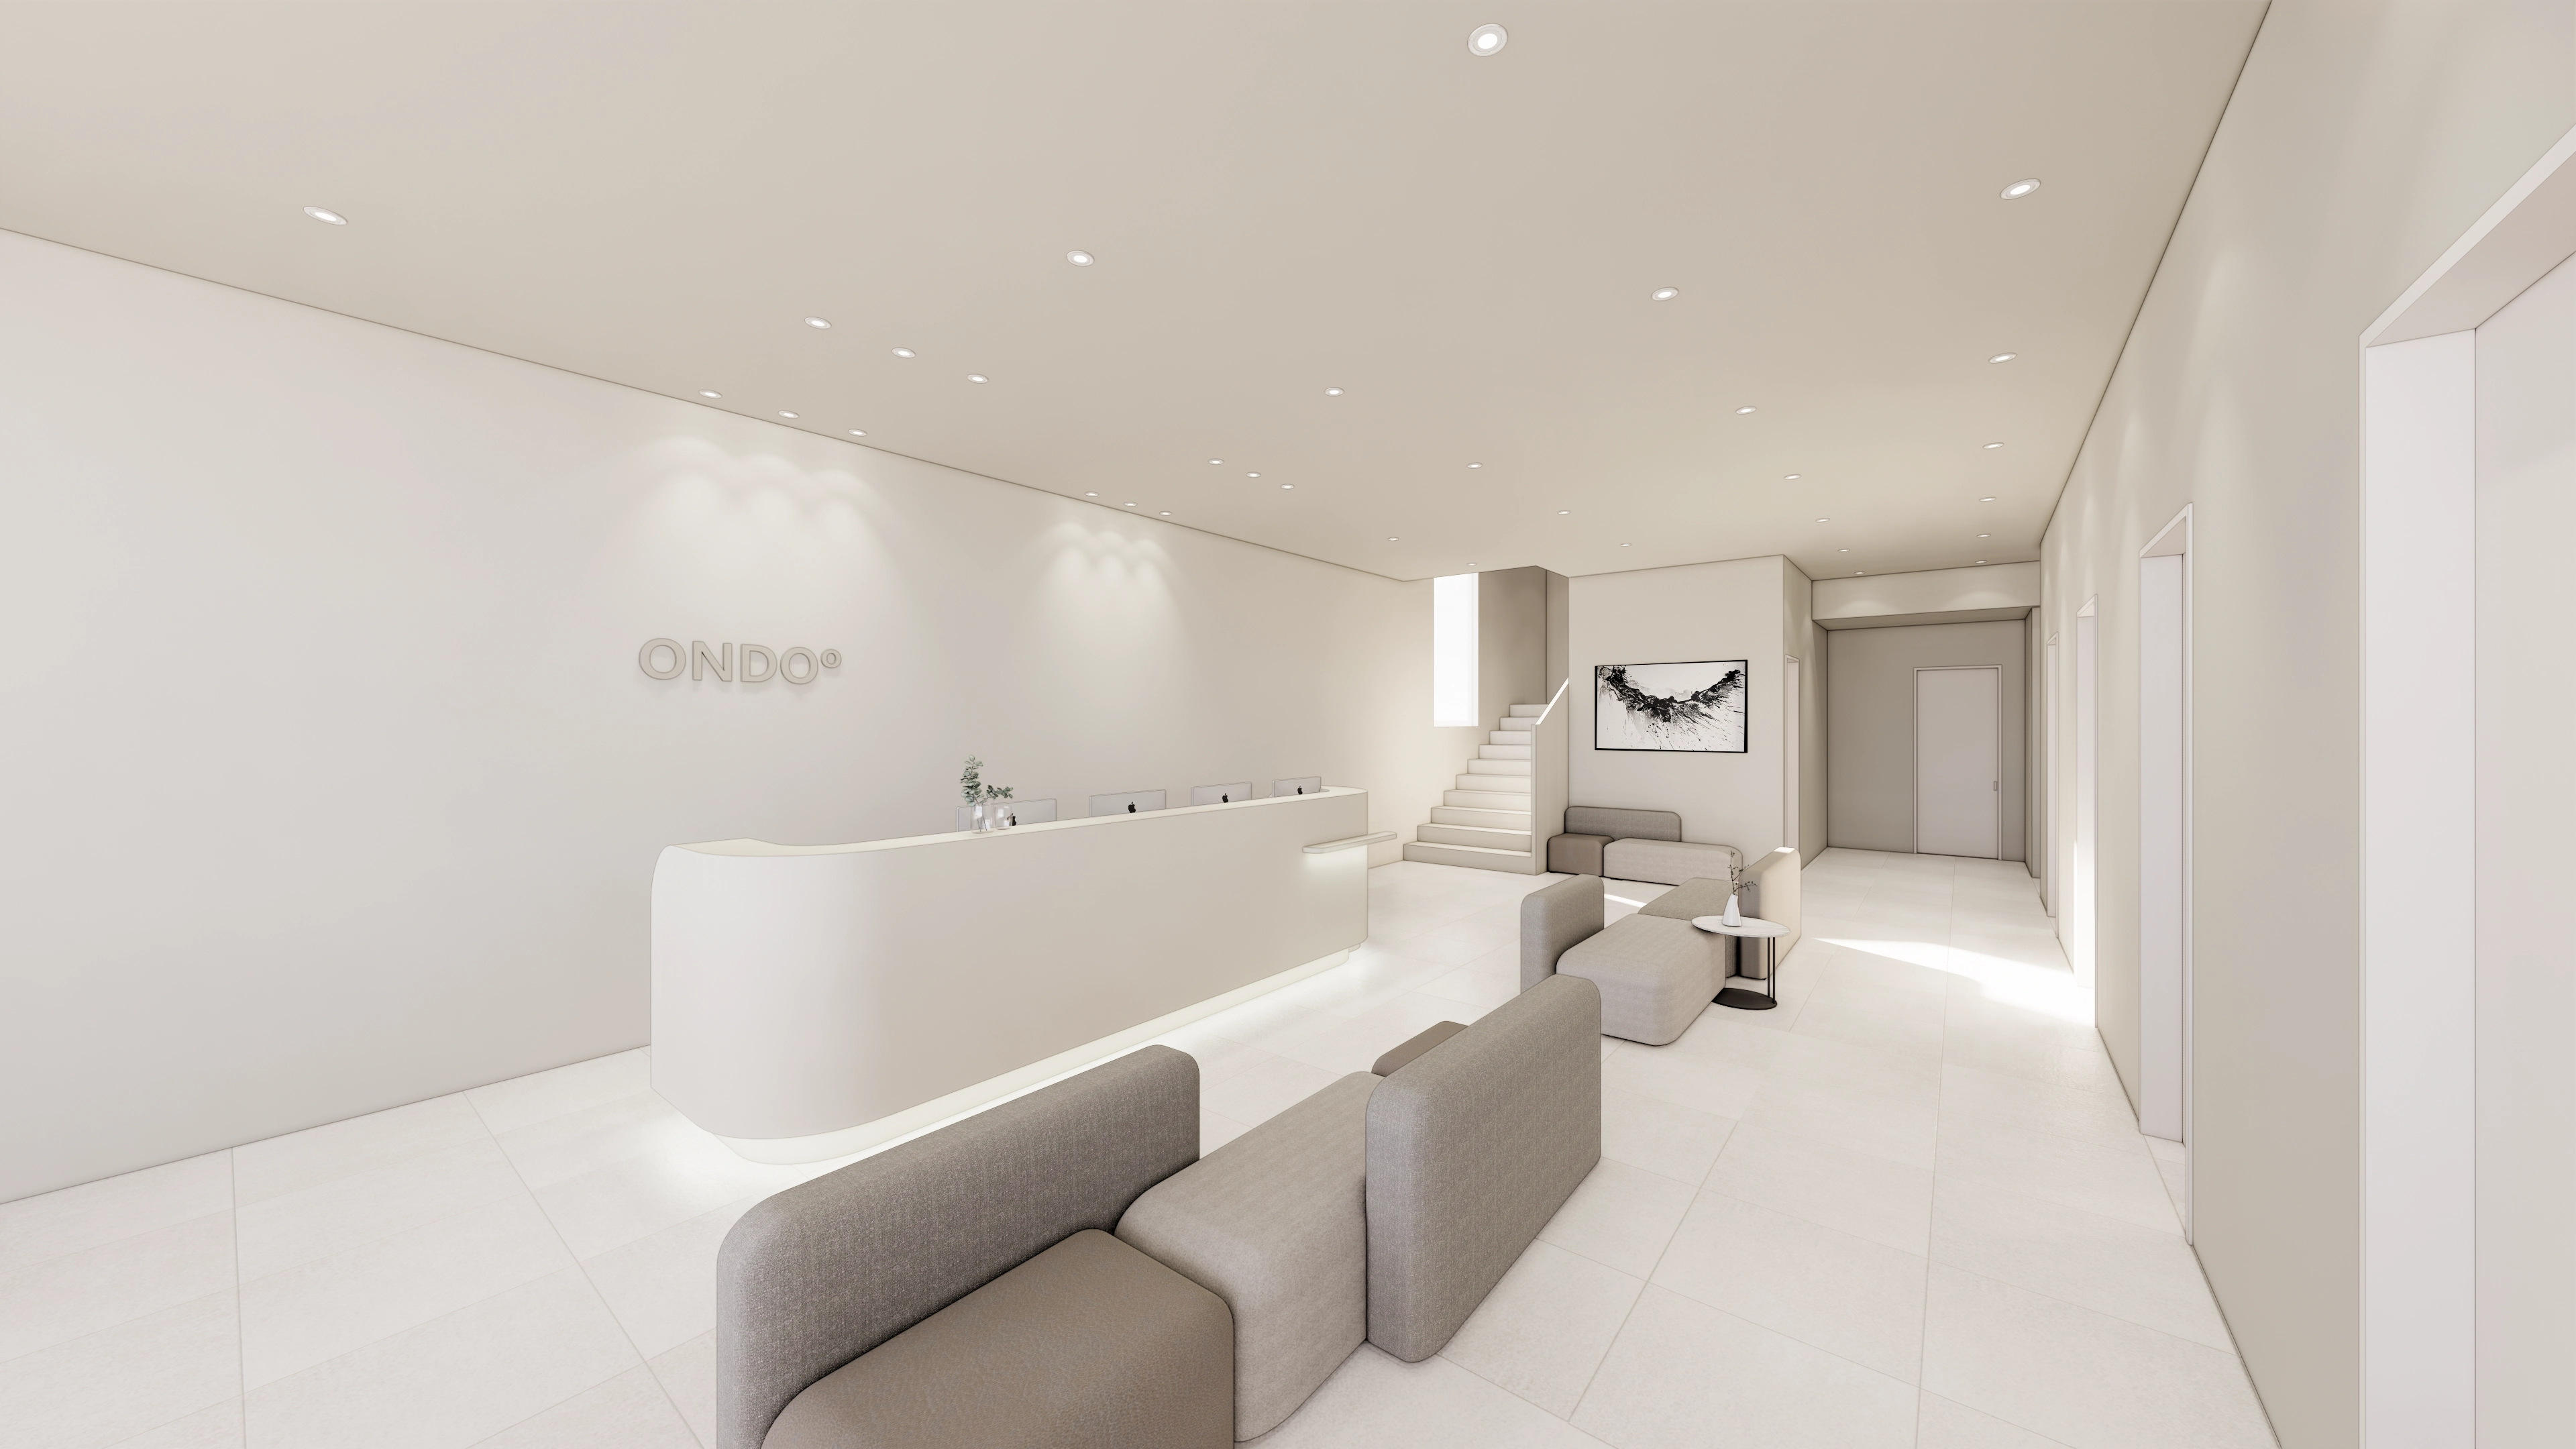
Gangnam 80 Pyeong Plastic Surgery Clinic Interior
80-pyeong bakery cafe interior

Guro 82 Pyeong Large Industrial Office Interior

Songdo 82 Pyeong Office Interior
Anyang 34-pyeong gym interior
96-Pyeong English and Math Academy Interior in Yeongtong, Suwon

Gasan 44 Pyeong Law Firm Office Interior

Gangnam 35 Pyeong Office Interior
44-Pyeong Office Interior at Artis Forum in Guro

Songdo 13 Pyeong Restaurant Interior
46-Pyeong Hair Salon Interior in Cheongdam
13-Pyeong Bakery Cafe Interior in Magok

Yeouido 30 Pyeong Law Firm Office Interior
Sangam 30-pyeong English academy interior

Namyangju 26-pyeong Pharmacy Interior

Siheung 38-pyeong Franchise Tea Shop Interior Type B

Siheung 38-pyeong Franchise Tea Shop Interior Type A

Seongnam 36-pyeong Office Interior

Pyeongchon 24 pyeong Yoga and Pilates Studio Interior

Magok 7 pyeong Salad Bar Interior

46-Pyeong Hair Salon Interior in Cheolsan

Godeok Jisik Gongjakso 26 pyeong Office Interior

Gwanak-gu 100 Pyeong Gym Interior

34-Pyeong Prugio Summit Apartment Interior in Seocho

14-Pyeong Bakery Cafe Interior in Magok


Site check
- Area: 274.38m² (83 pyeong)
- Ceiling height: 2600mm
Floor plan
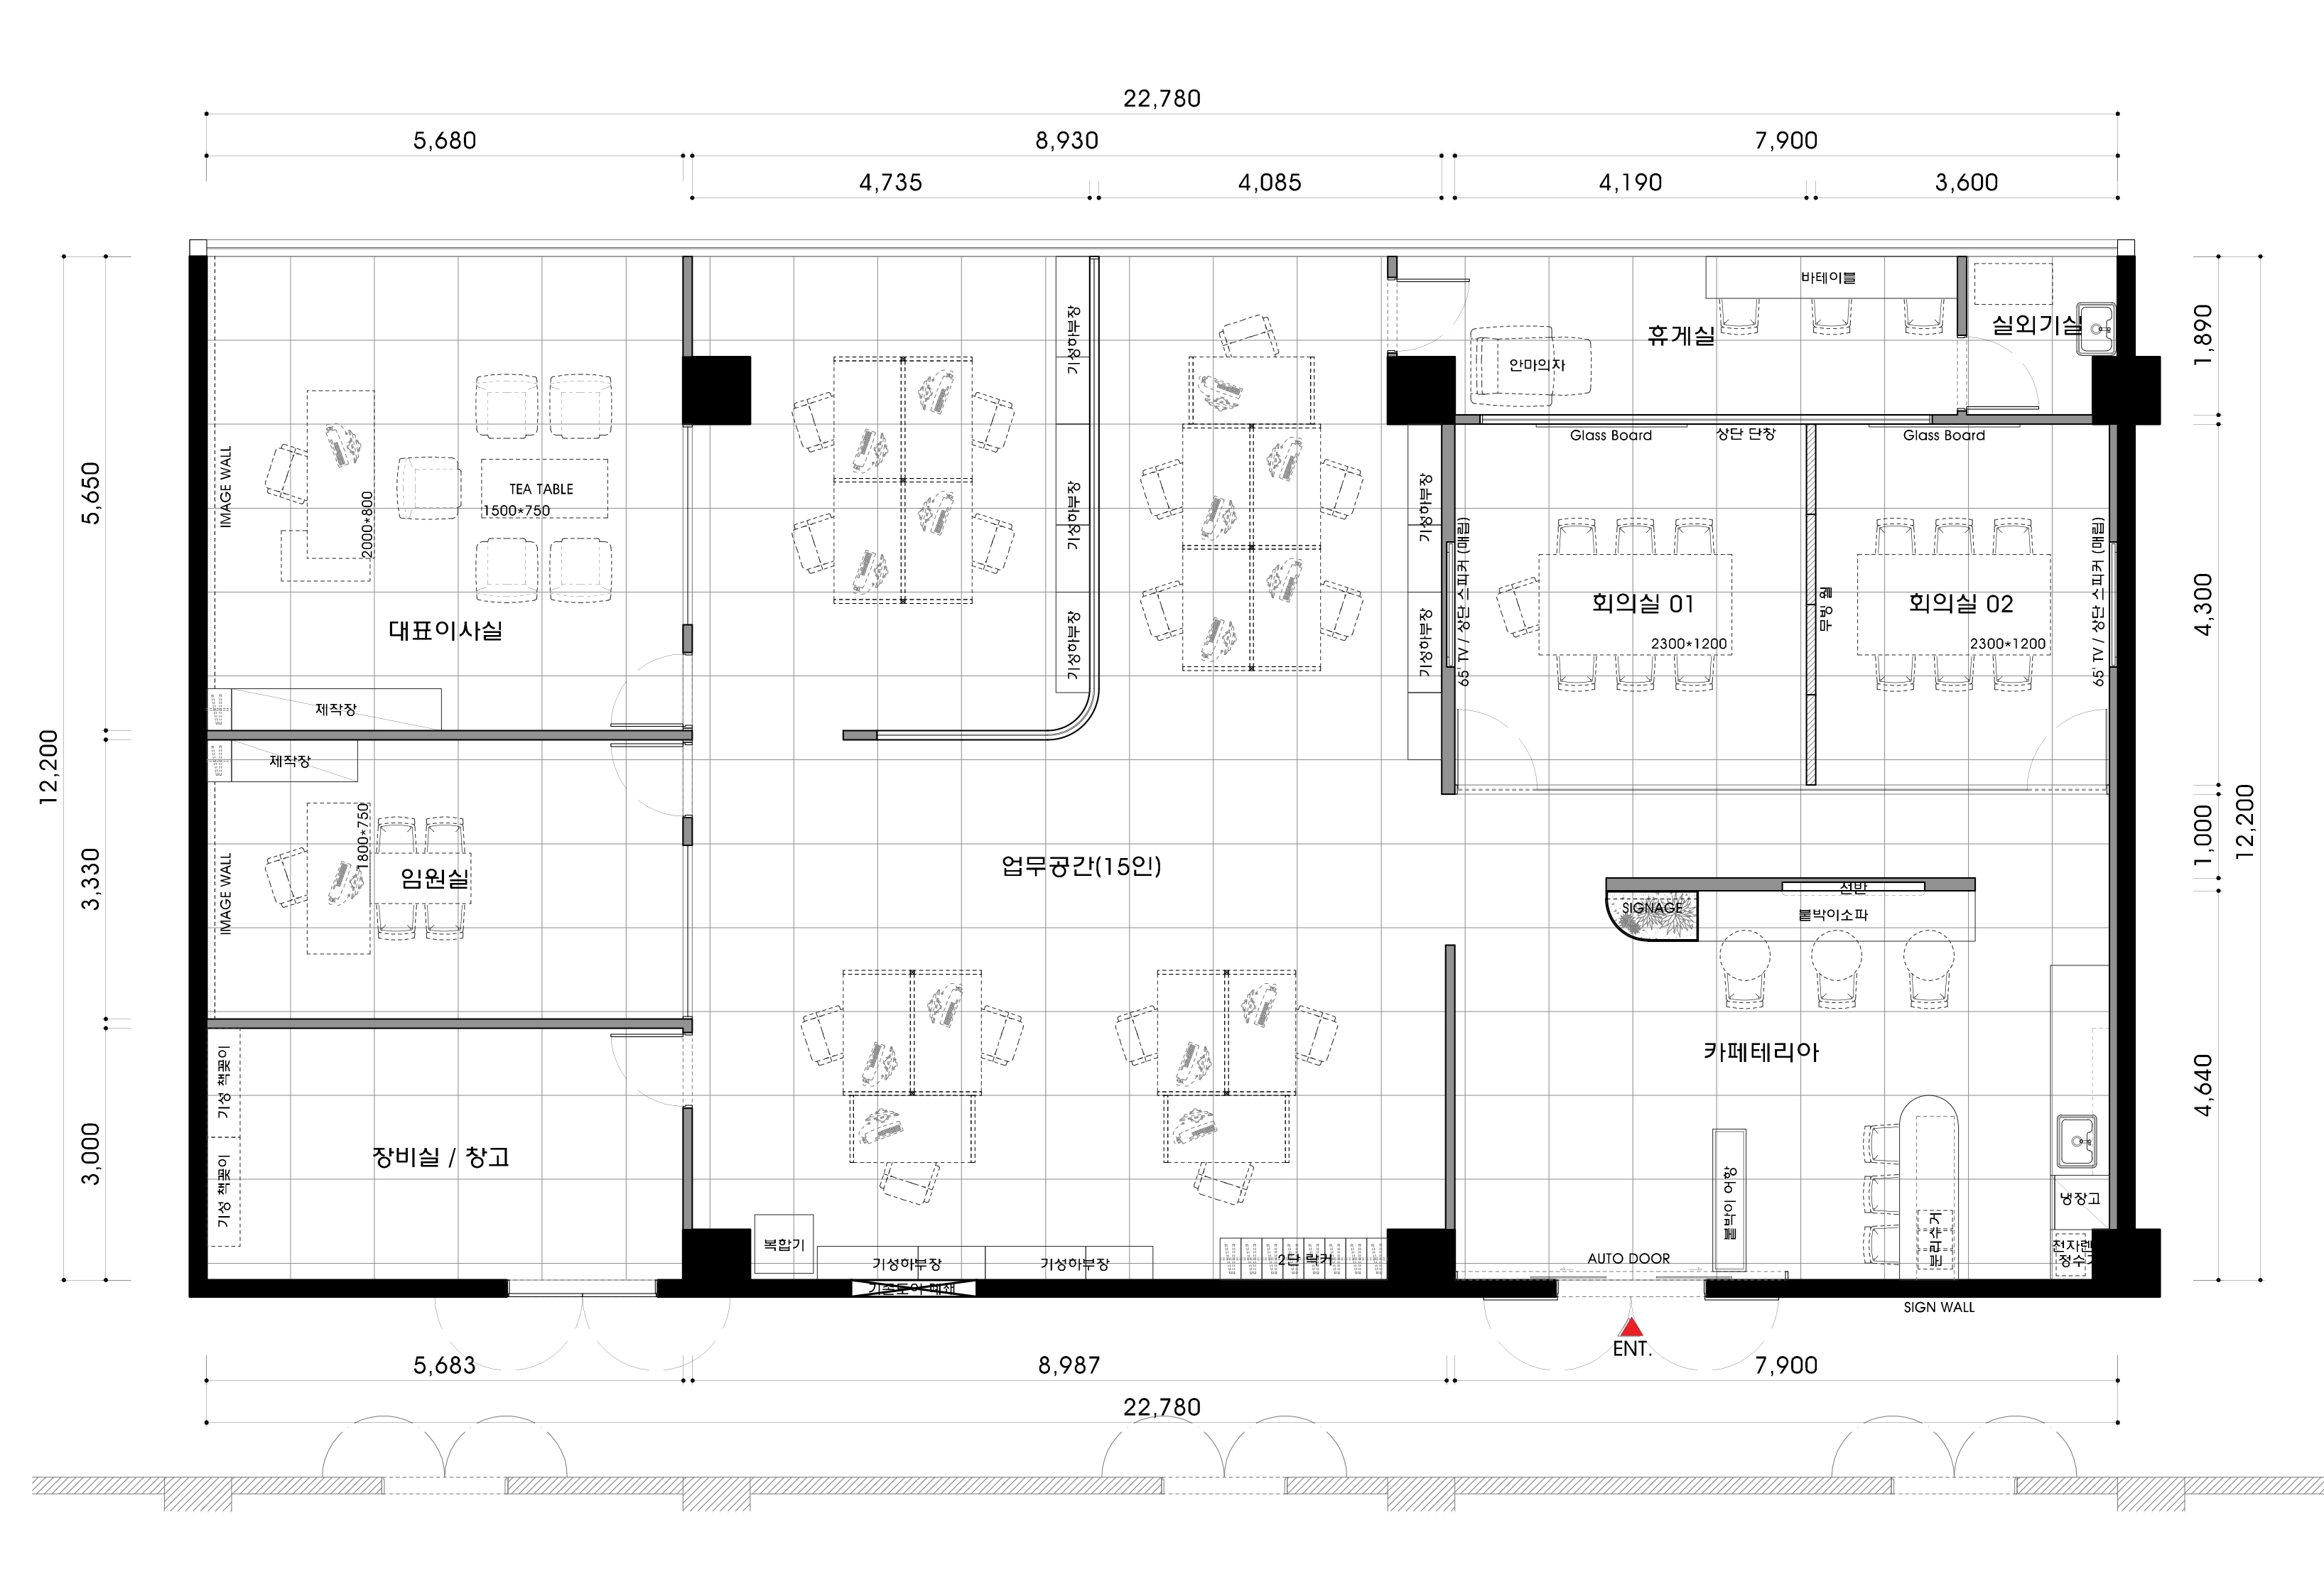
- The first space visitors encounter has the comfort of a cafe, creating a gentle, welcoming impression in place of a formal reception desk.
- It also gives staff a place to take breaks and chat freely throughout the day.
- An open layout encourages communication and collaboration.
- Flexible desk arrangements and low cabinets keep circulation simple while supporting individual concentration.
- Glass walls preserve openness and make the overall interior feel larger.
- A glass writing board allows ideas to be shared freely for efficient meetings.
- An independent room protects work privacy, with circulation arranged to maintain easy communication with staff.
- Work and visitor seating are naturally separated for practical use in different situations.
Let's see how the design brings these spaces together.
Completed interior
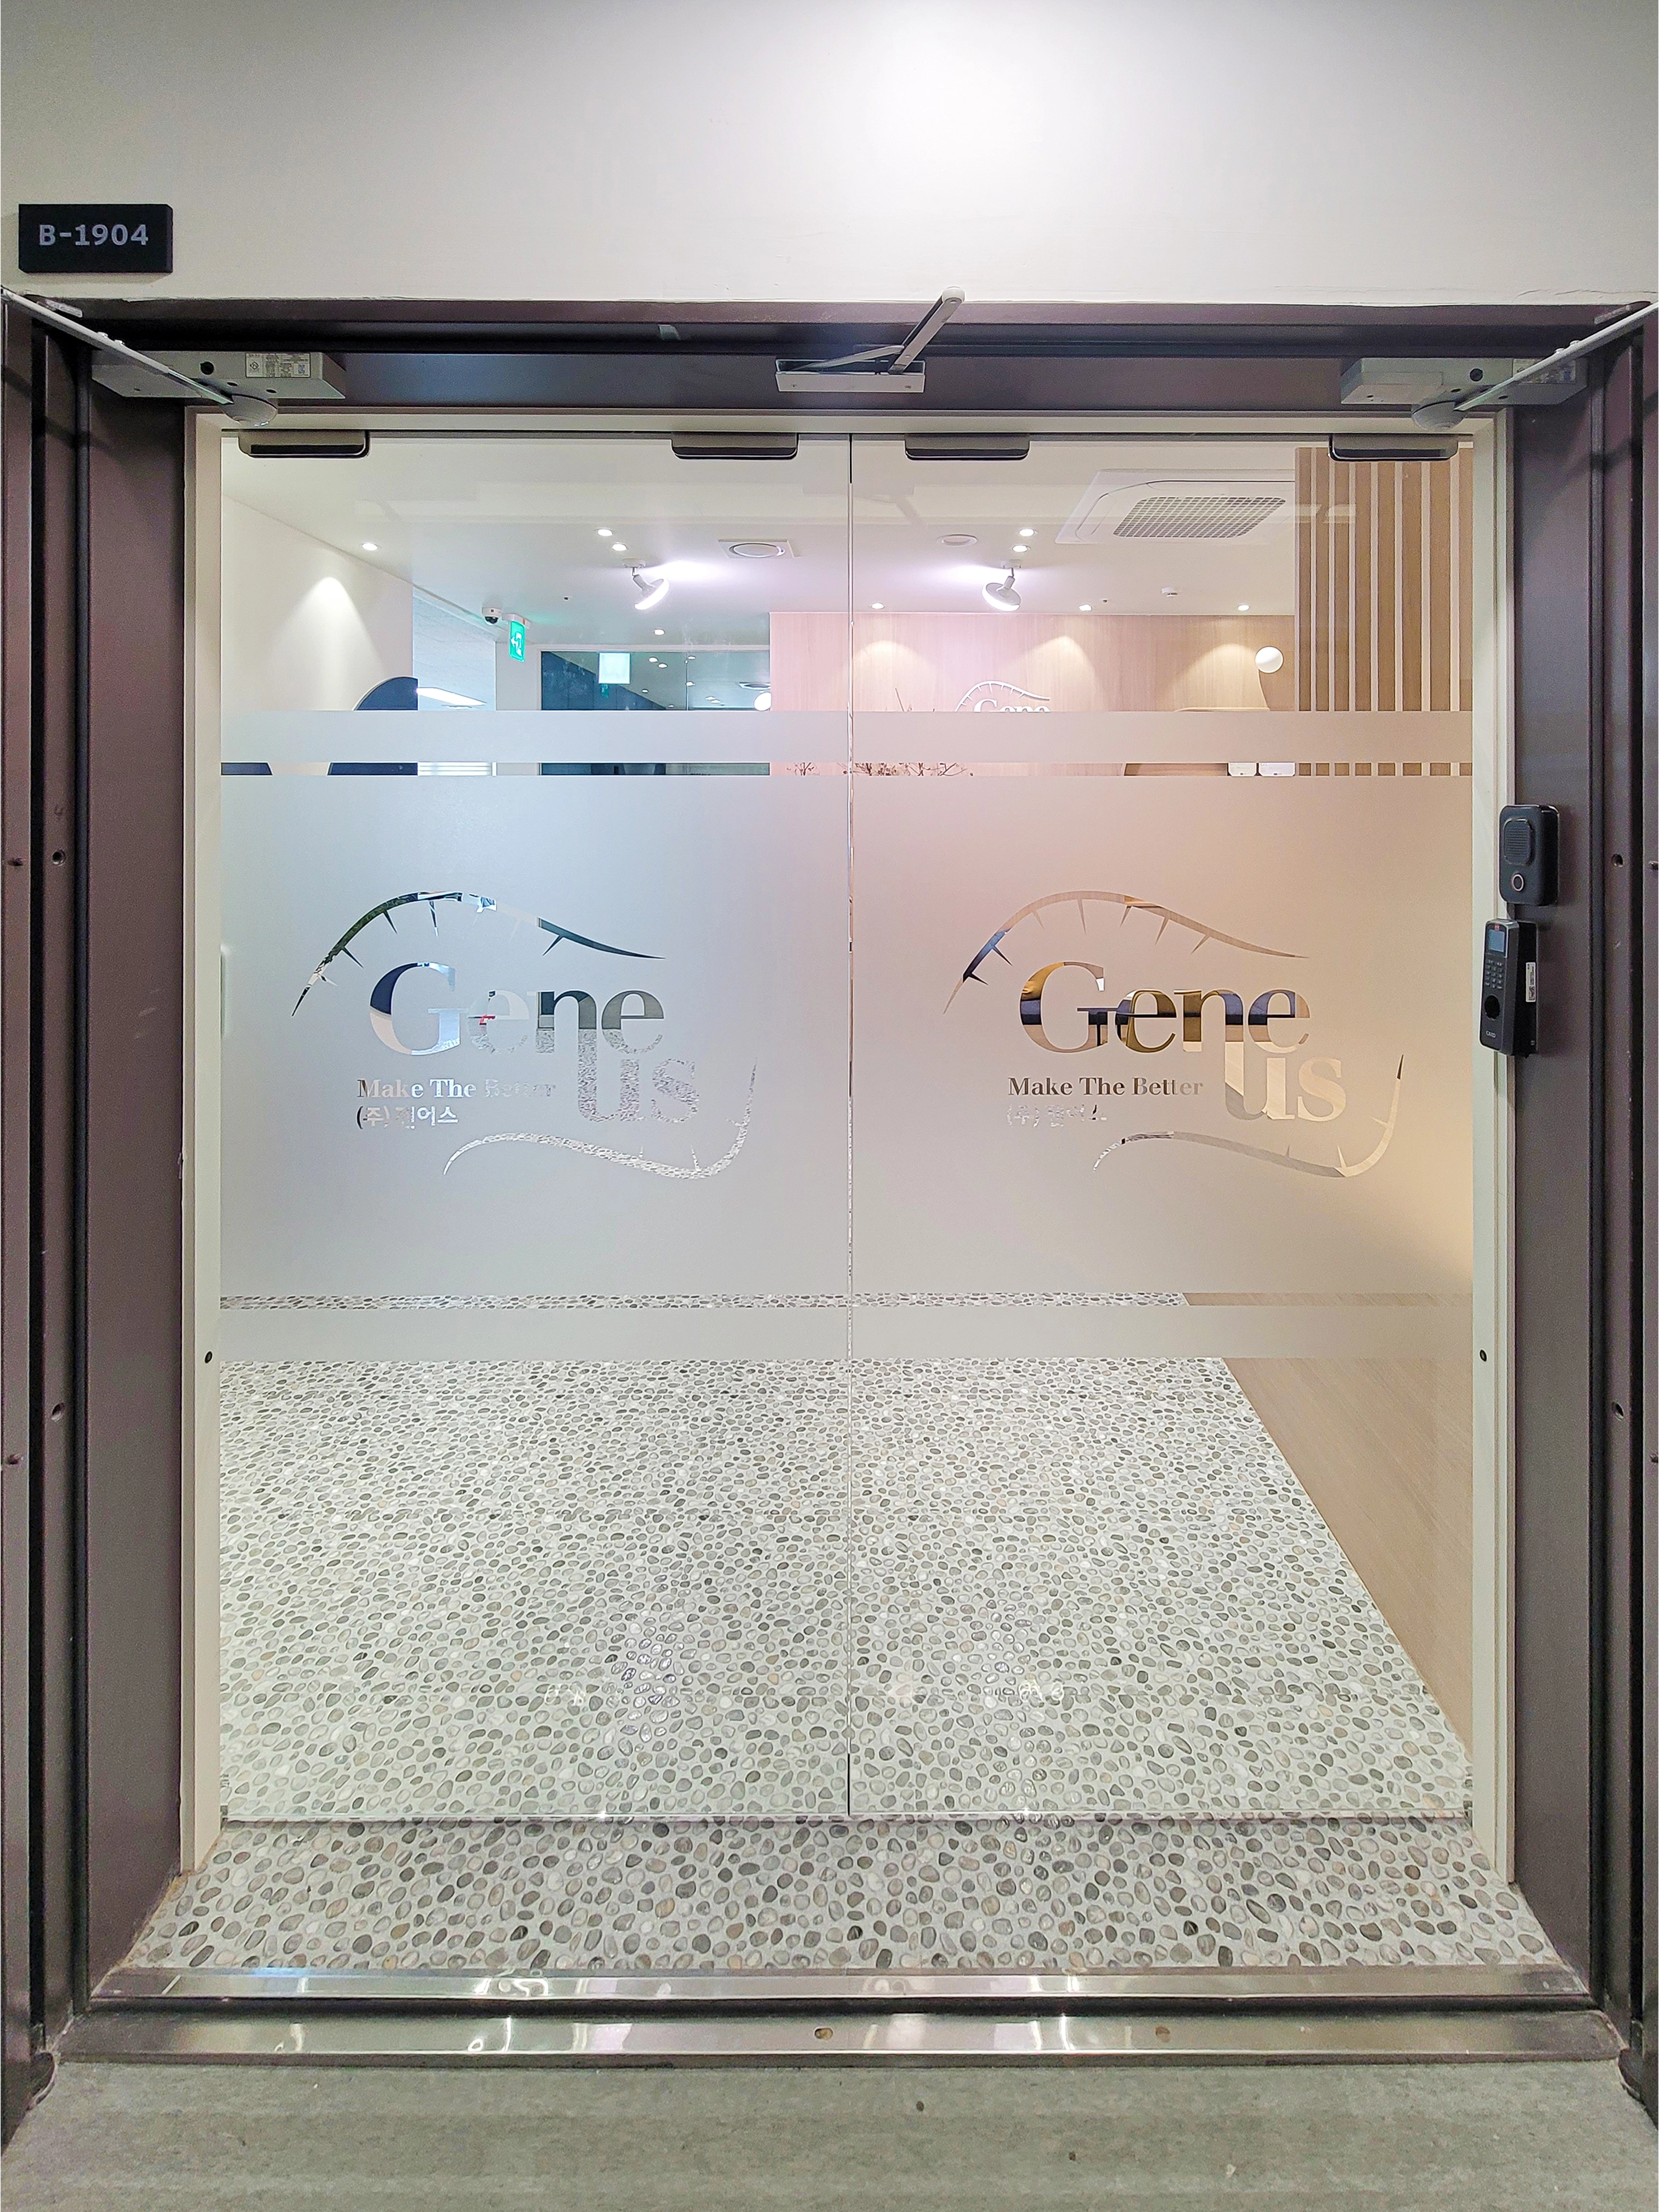
A glass door with translucent film gently reveals the interior while screening views.
Pebble-patterned floor tiles inside add a natural, refined touch.
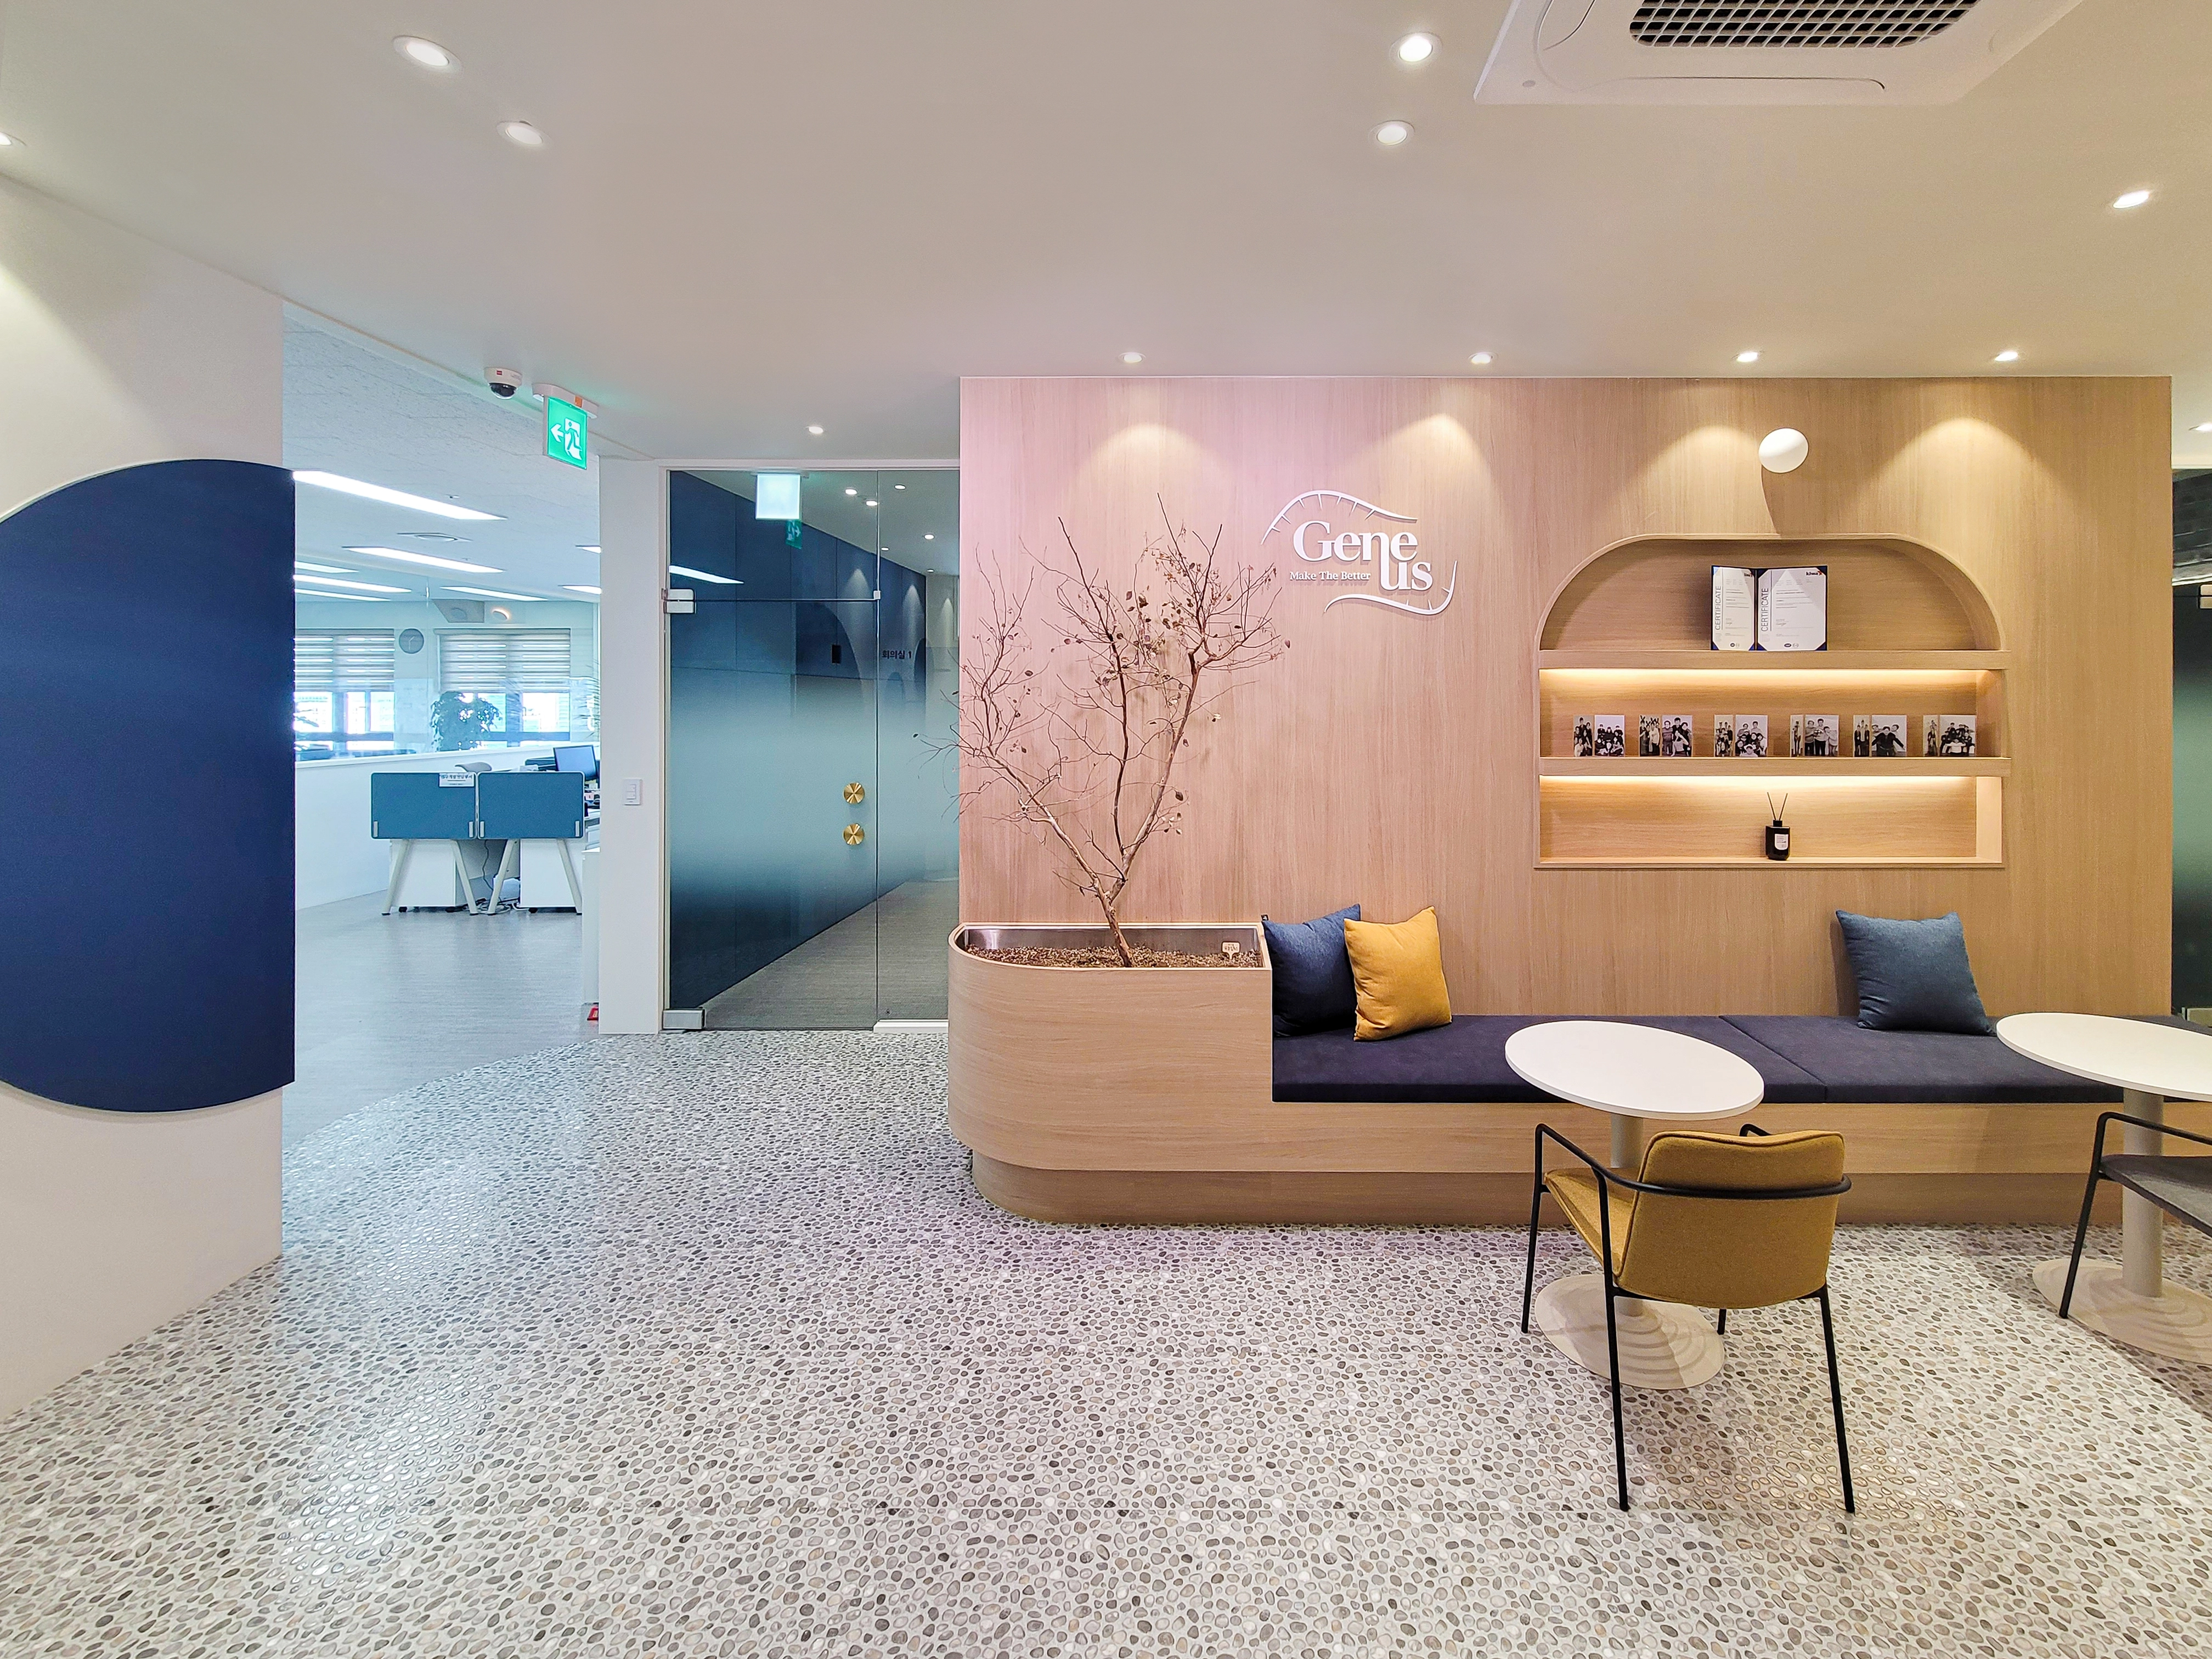
A warm timber-toned feature wall connects with a built-in sofa for a cozy, comfortable setting.
Soft indirect lighting above the sofa adds depth.
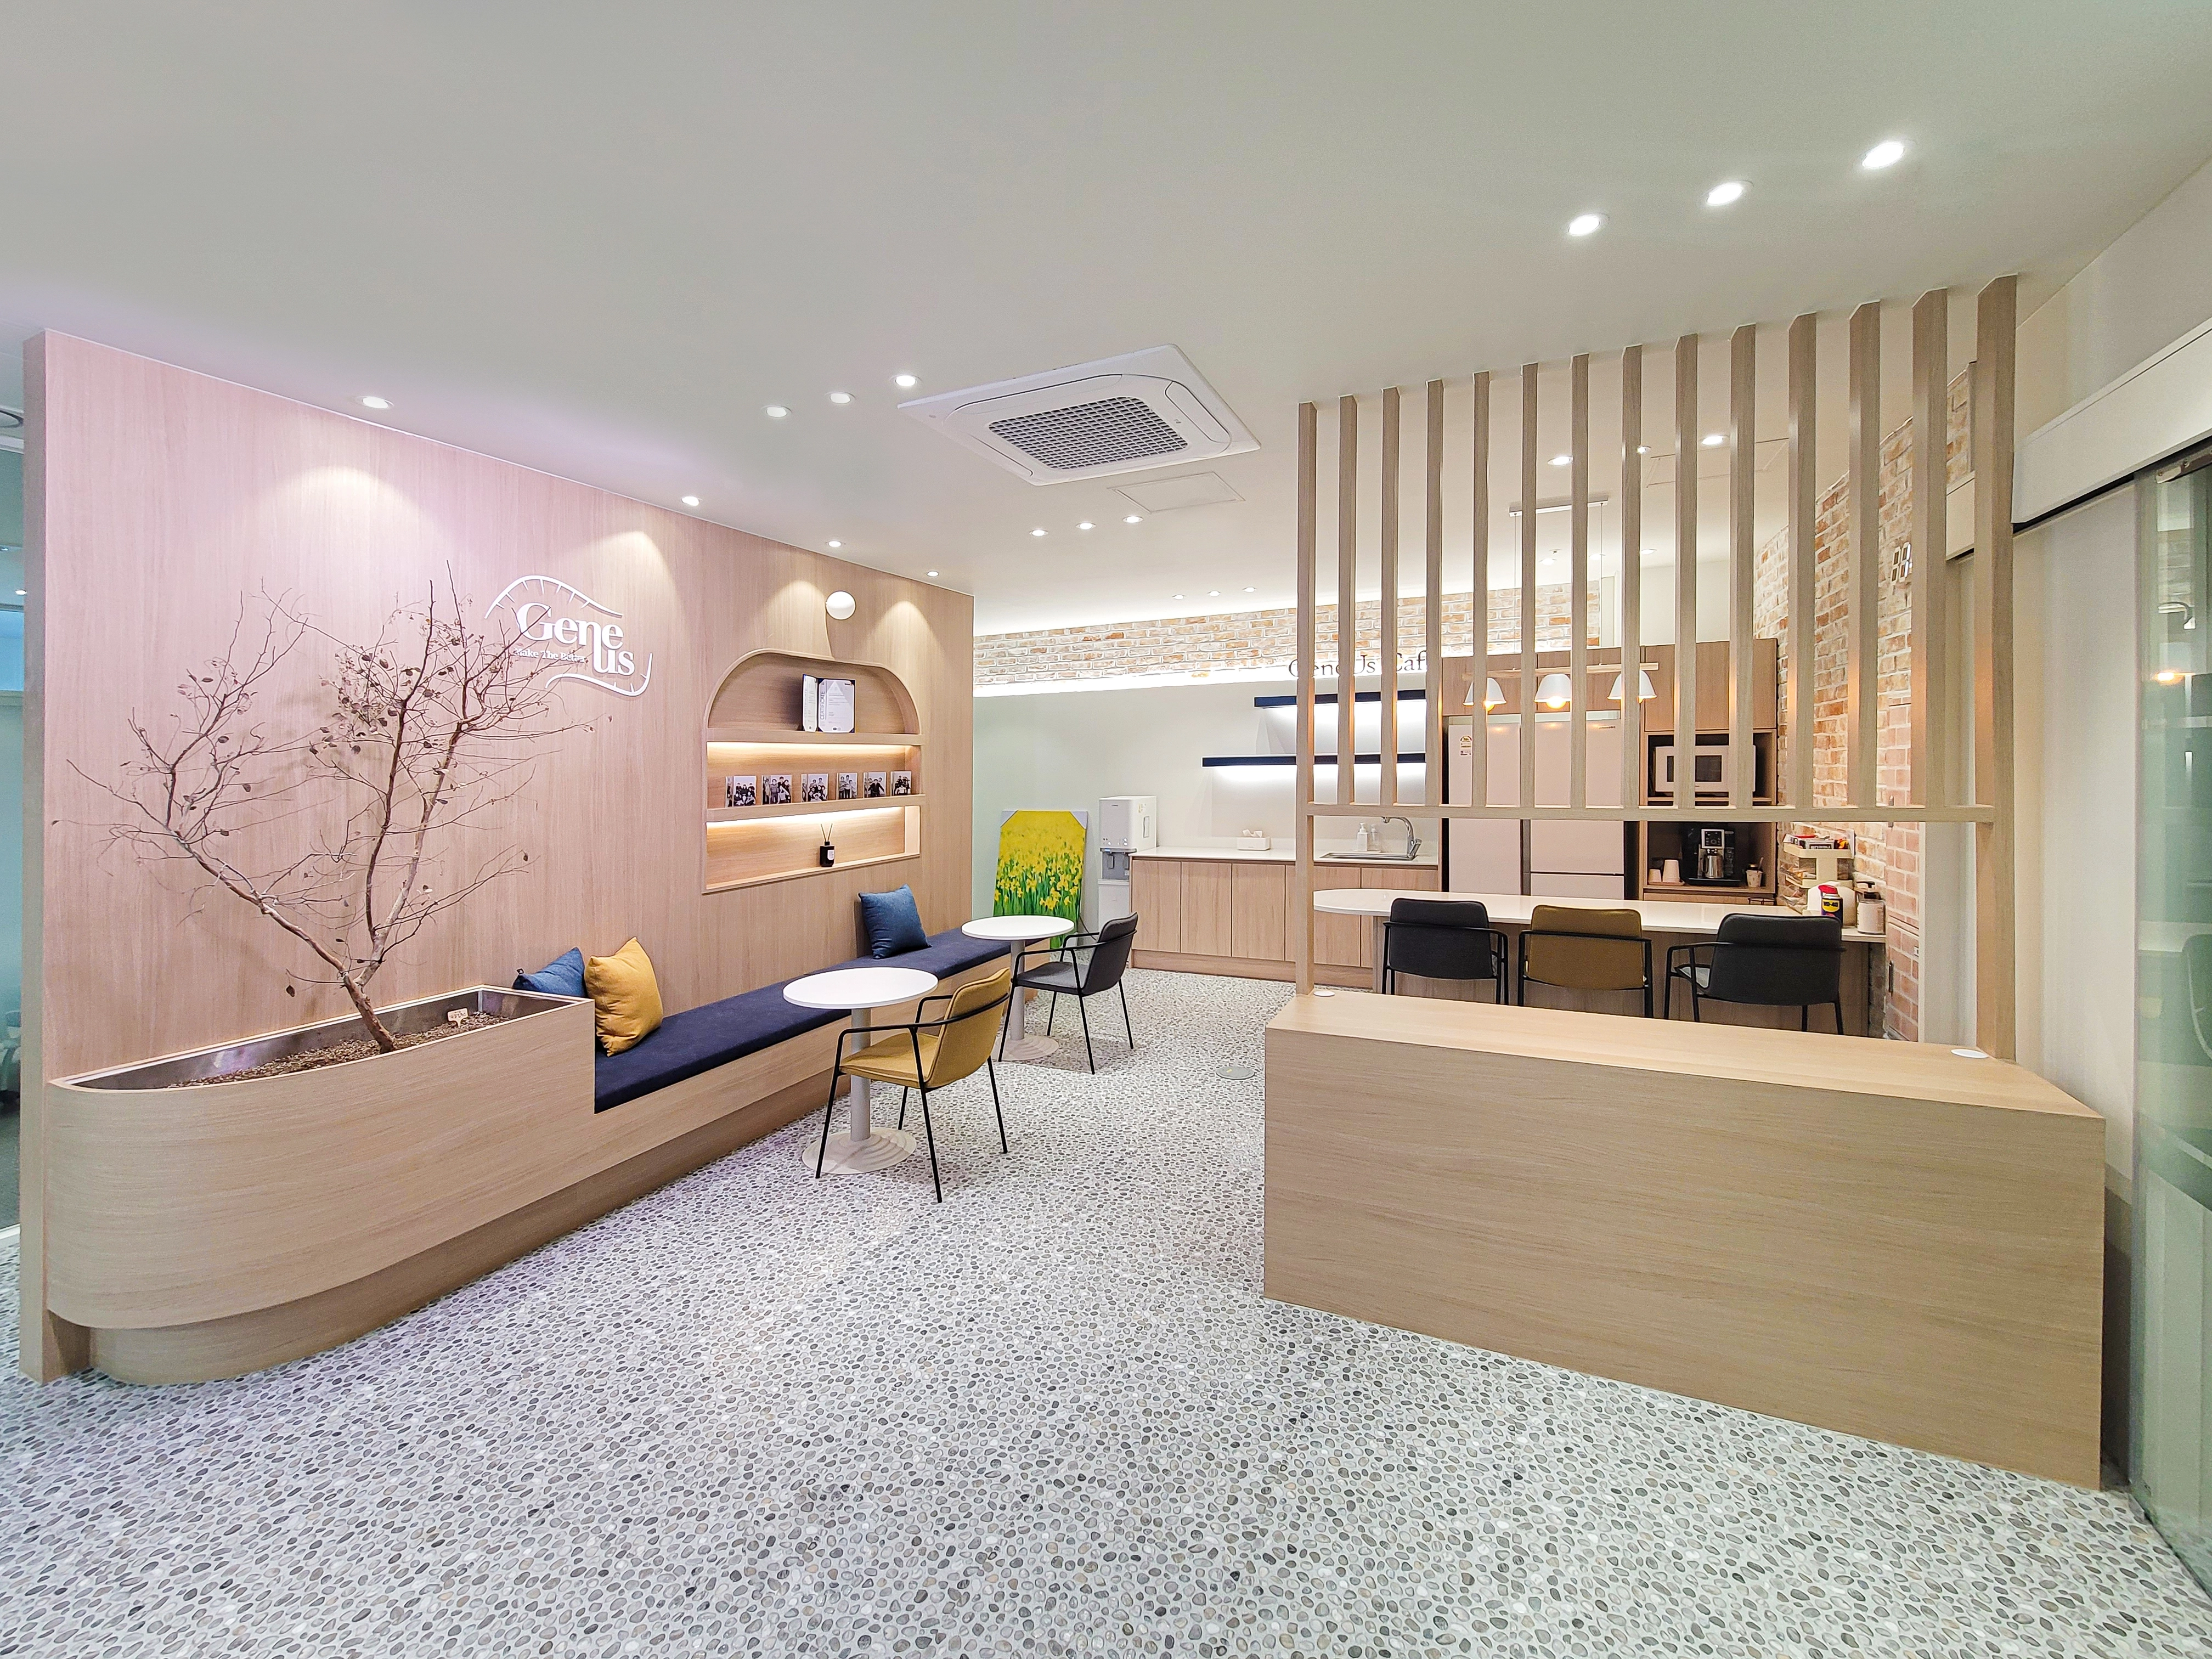
A long curved bench over pebble flooring ends beside a small tree for a natural touch.
A timber louver partition partially screens the pantry, with arched shelves adding a subtle wall accent.
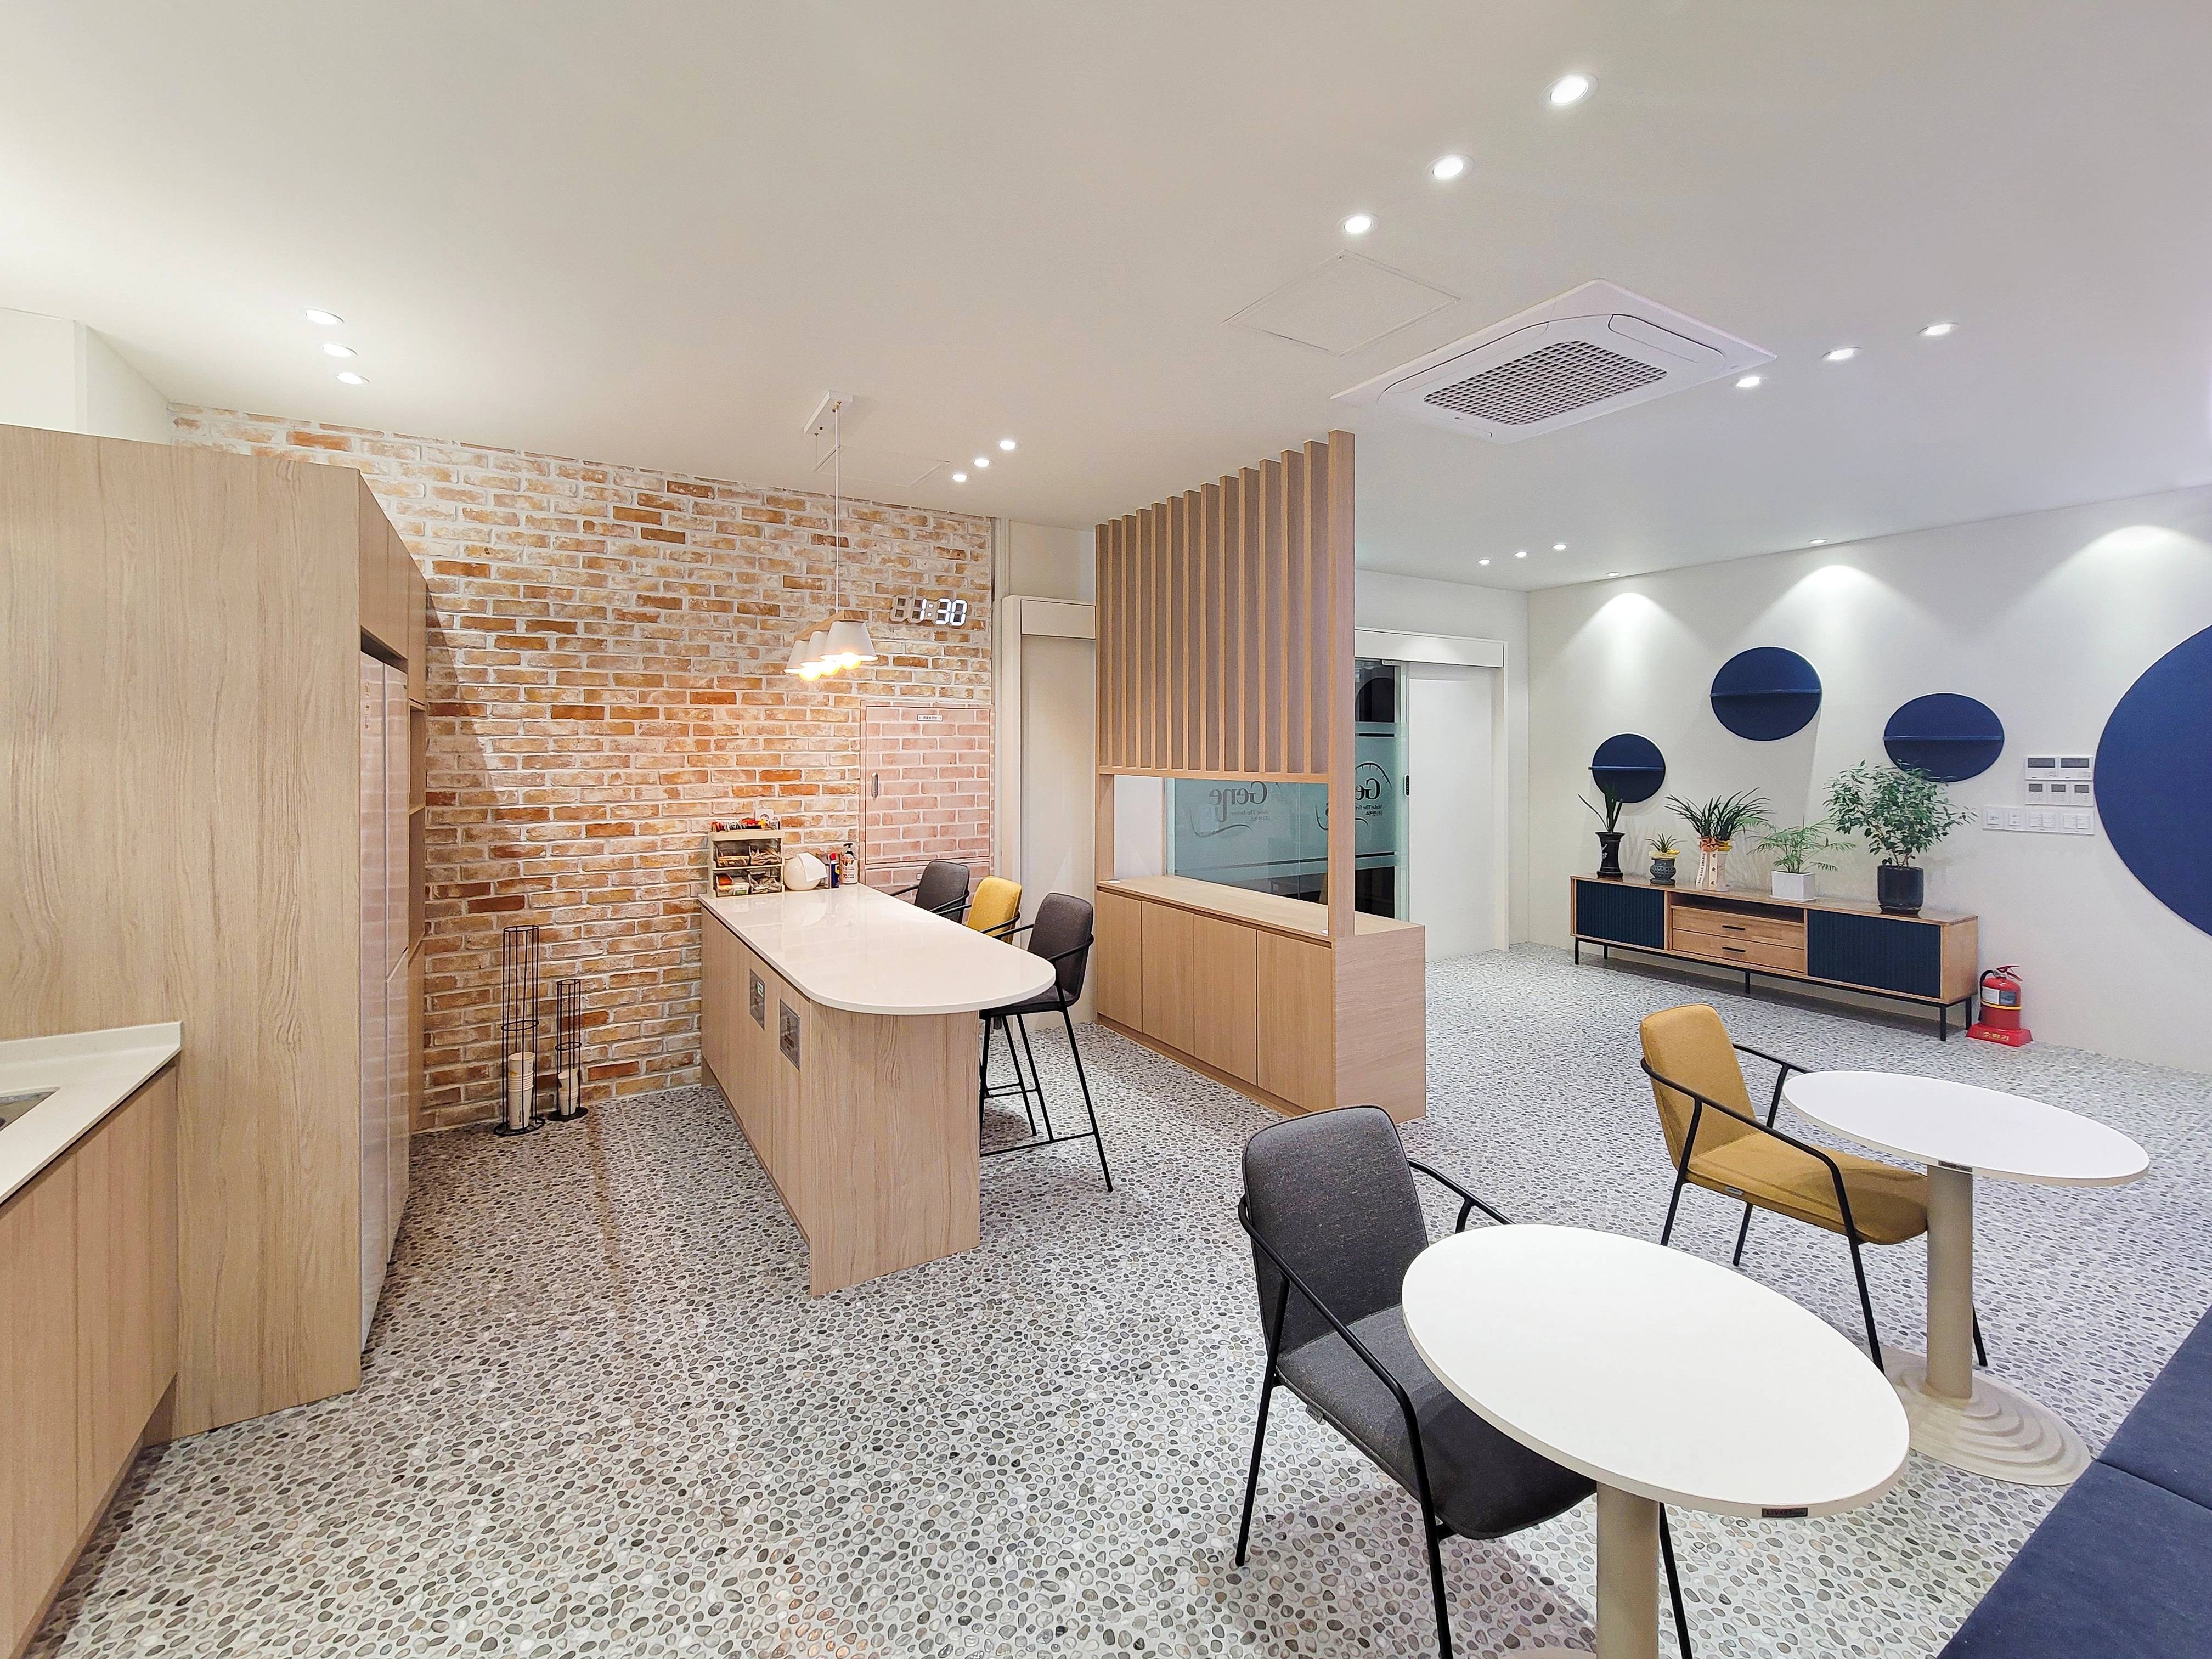
A warm exposed-brick accent wall sits behind a large table where staff can freely enjoy tea breaks.
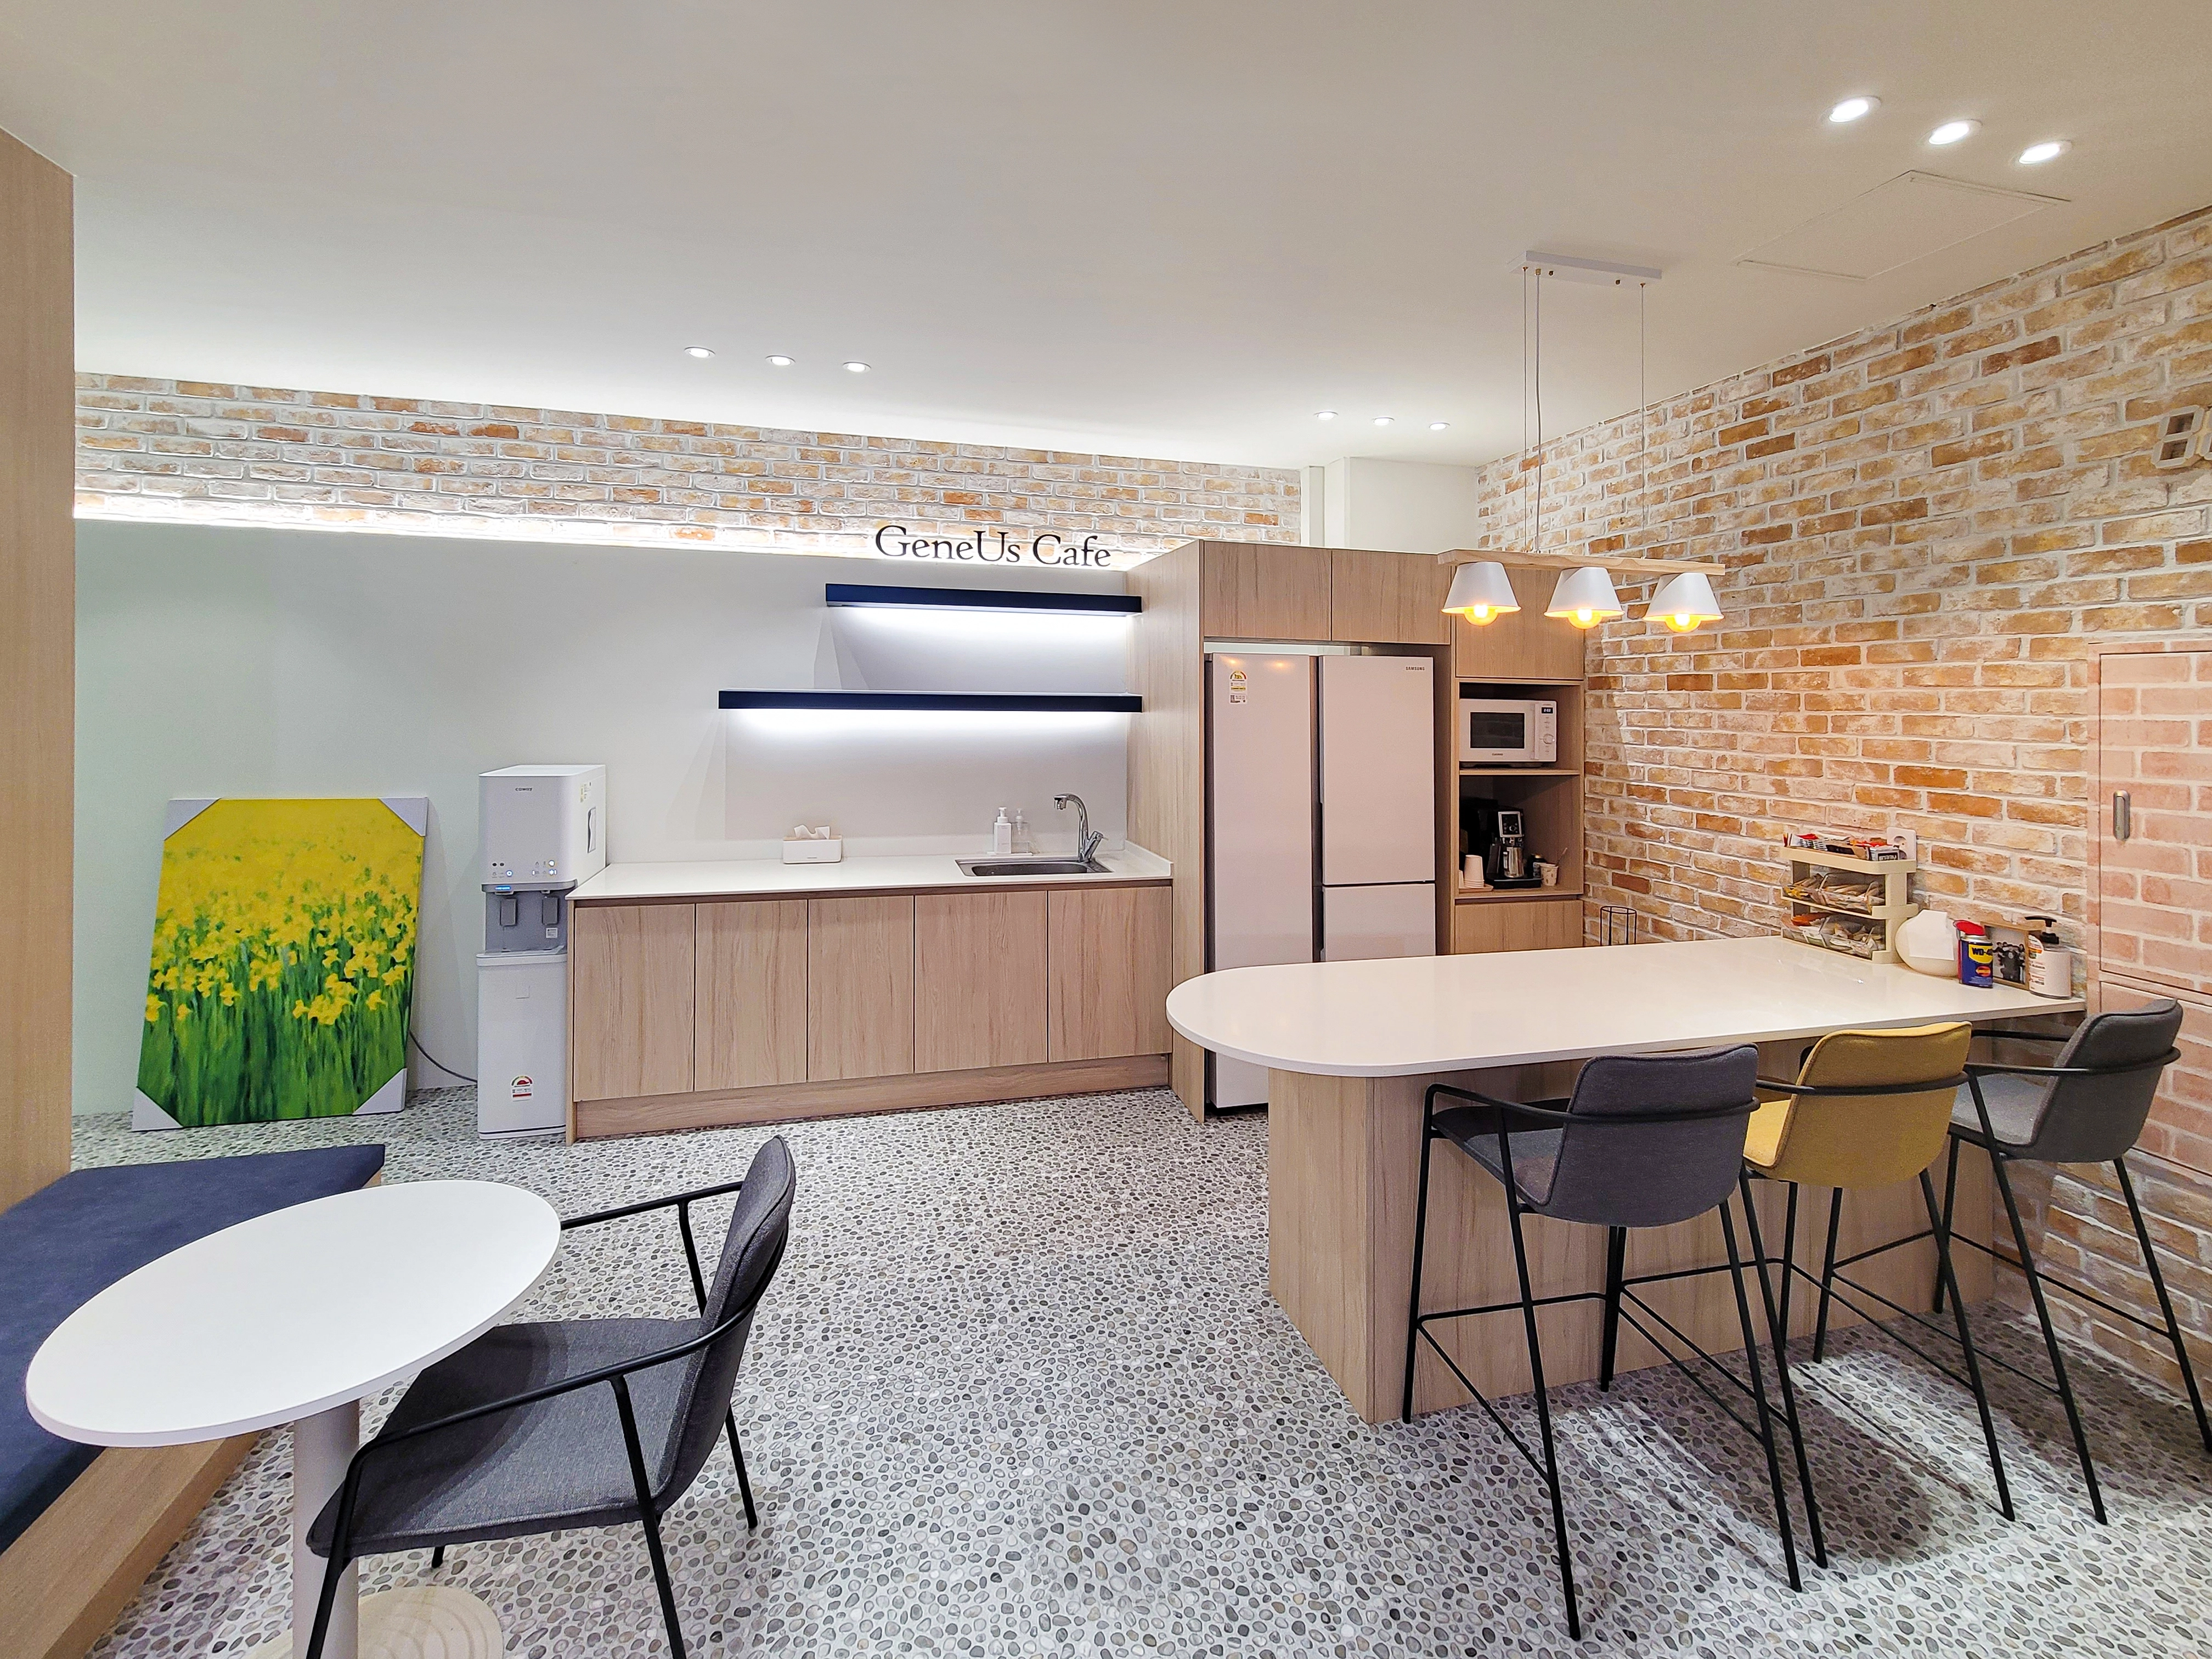
A large island table anchors the warm, comfortable setting.
A coffee beneath the pendant lights feels like a visit to a cafe.
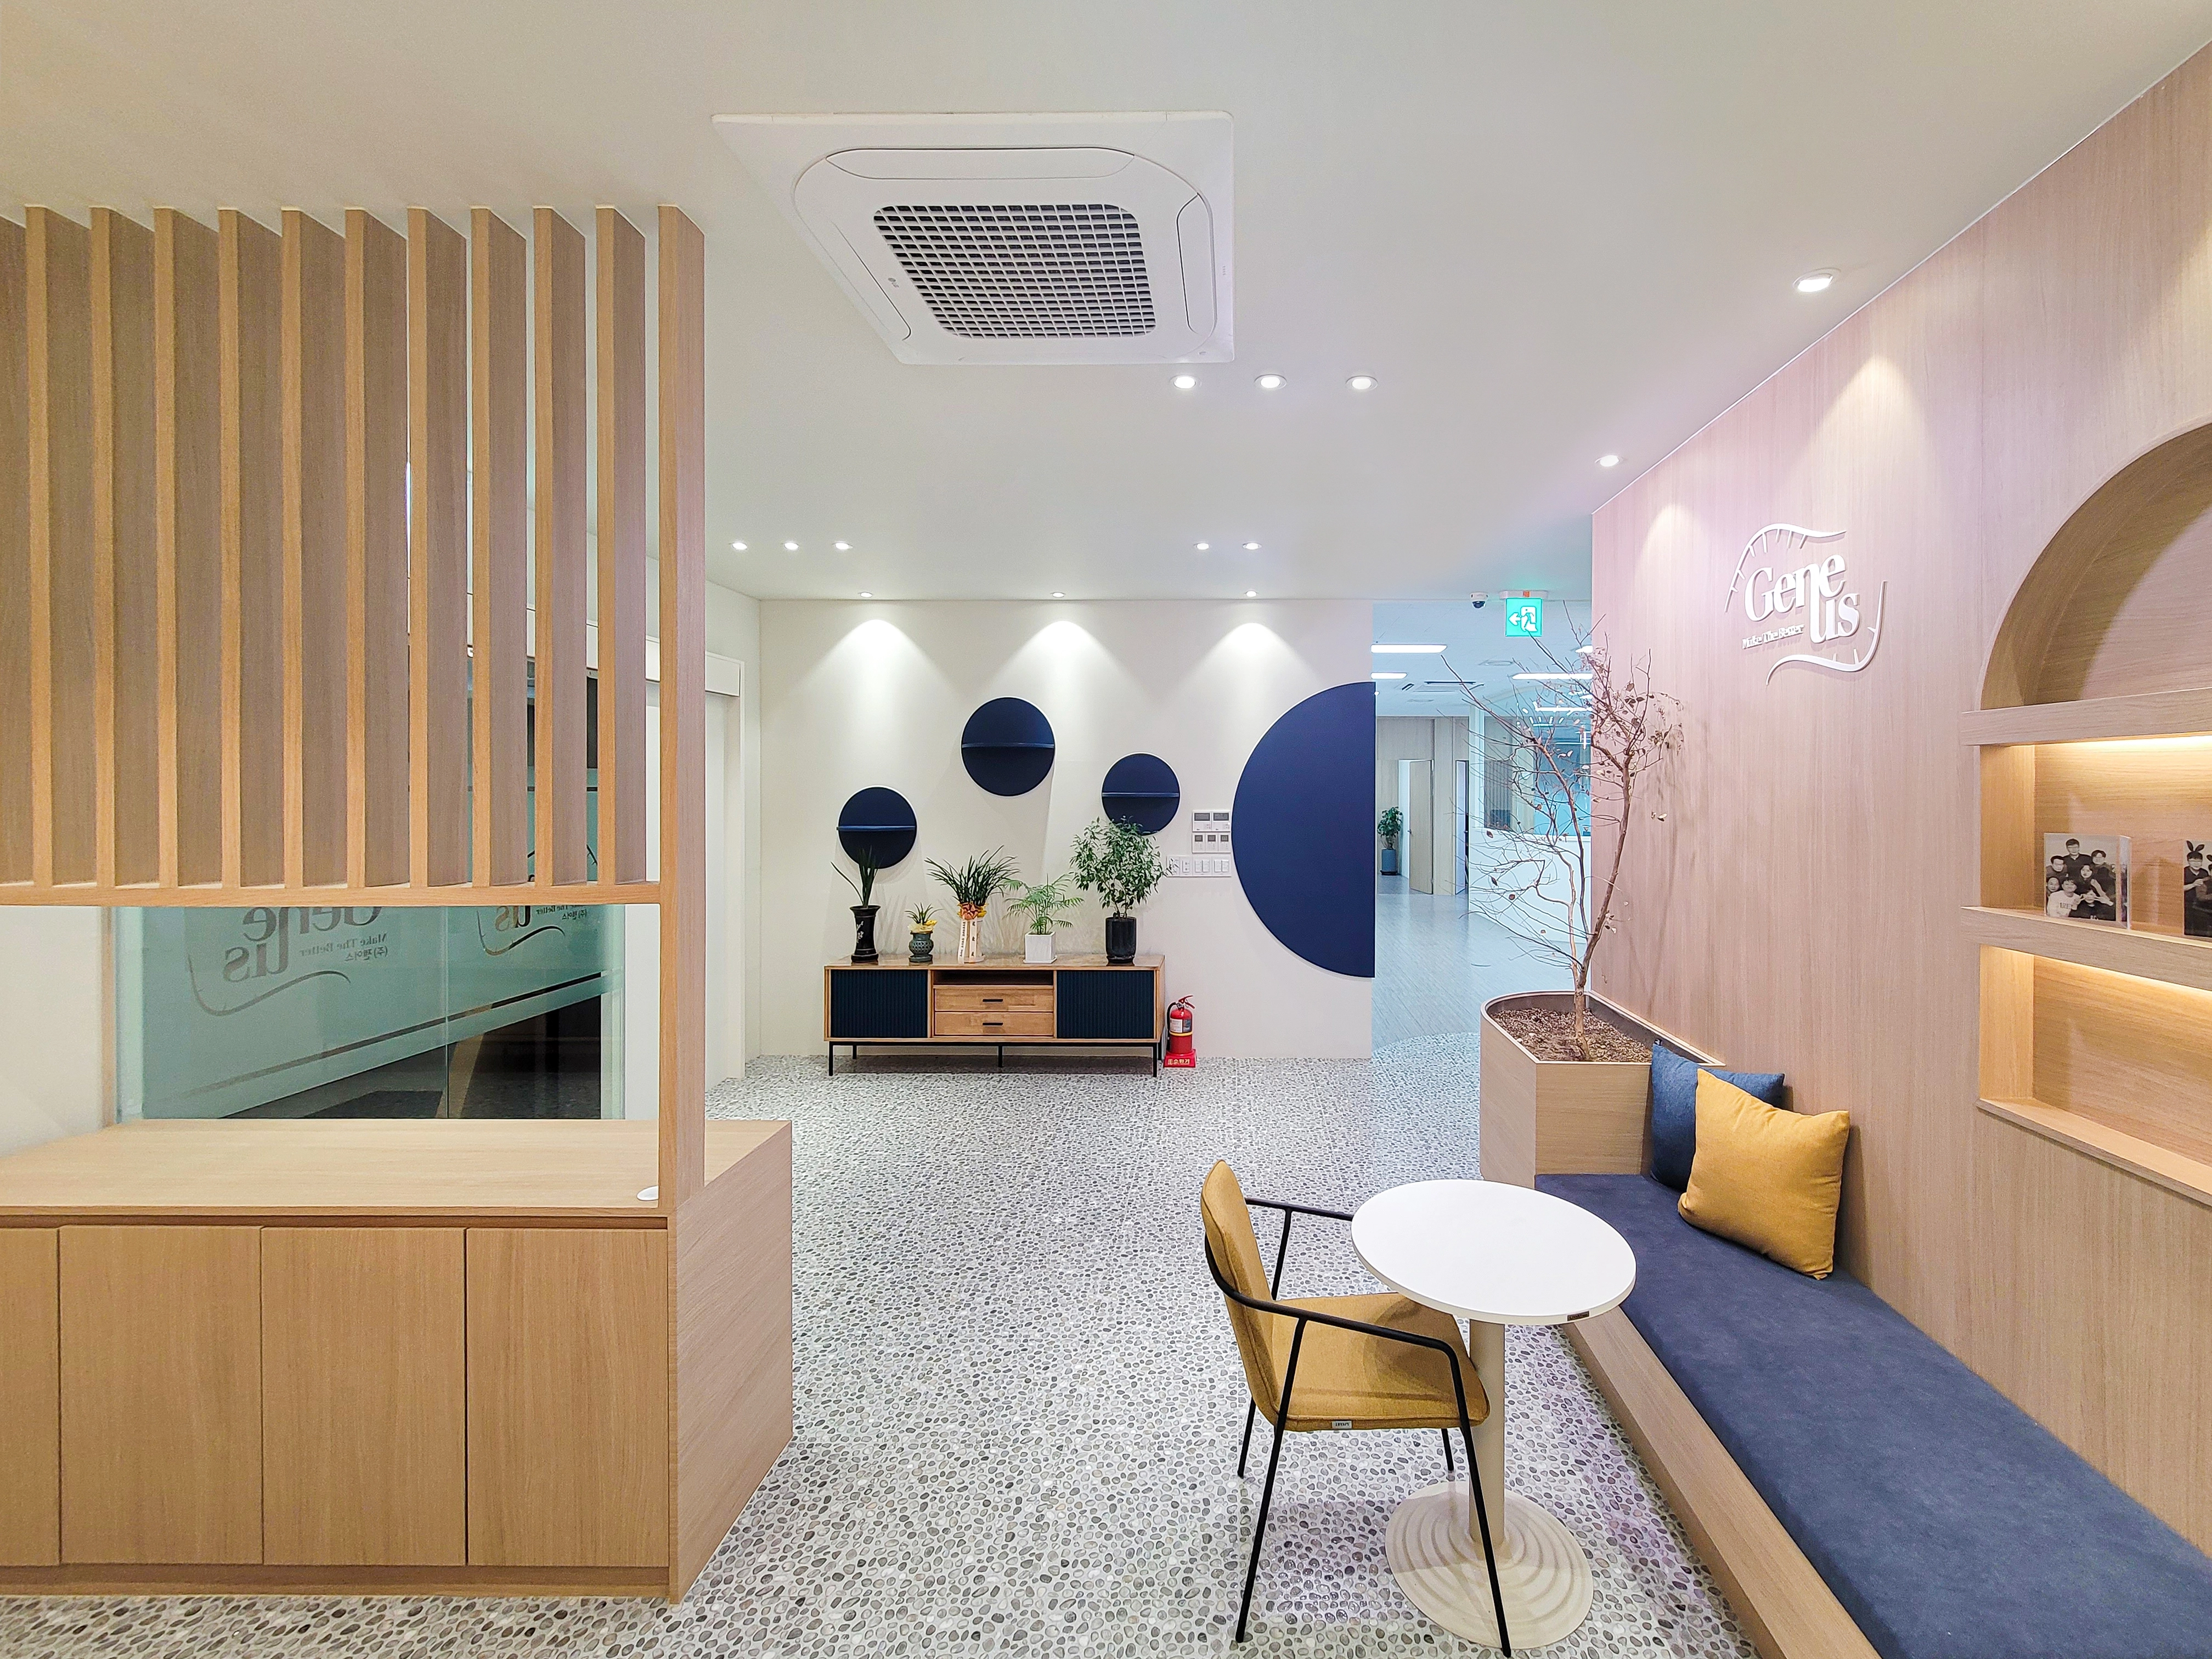
Light timber tones create a cozy setting.
Navy and yellow accents bring life to the interior.
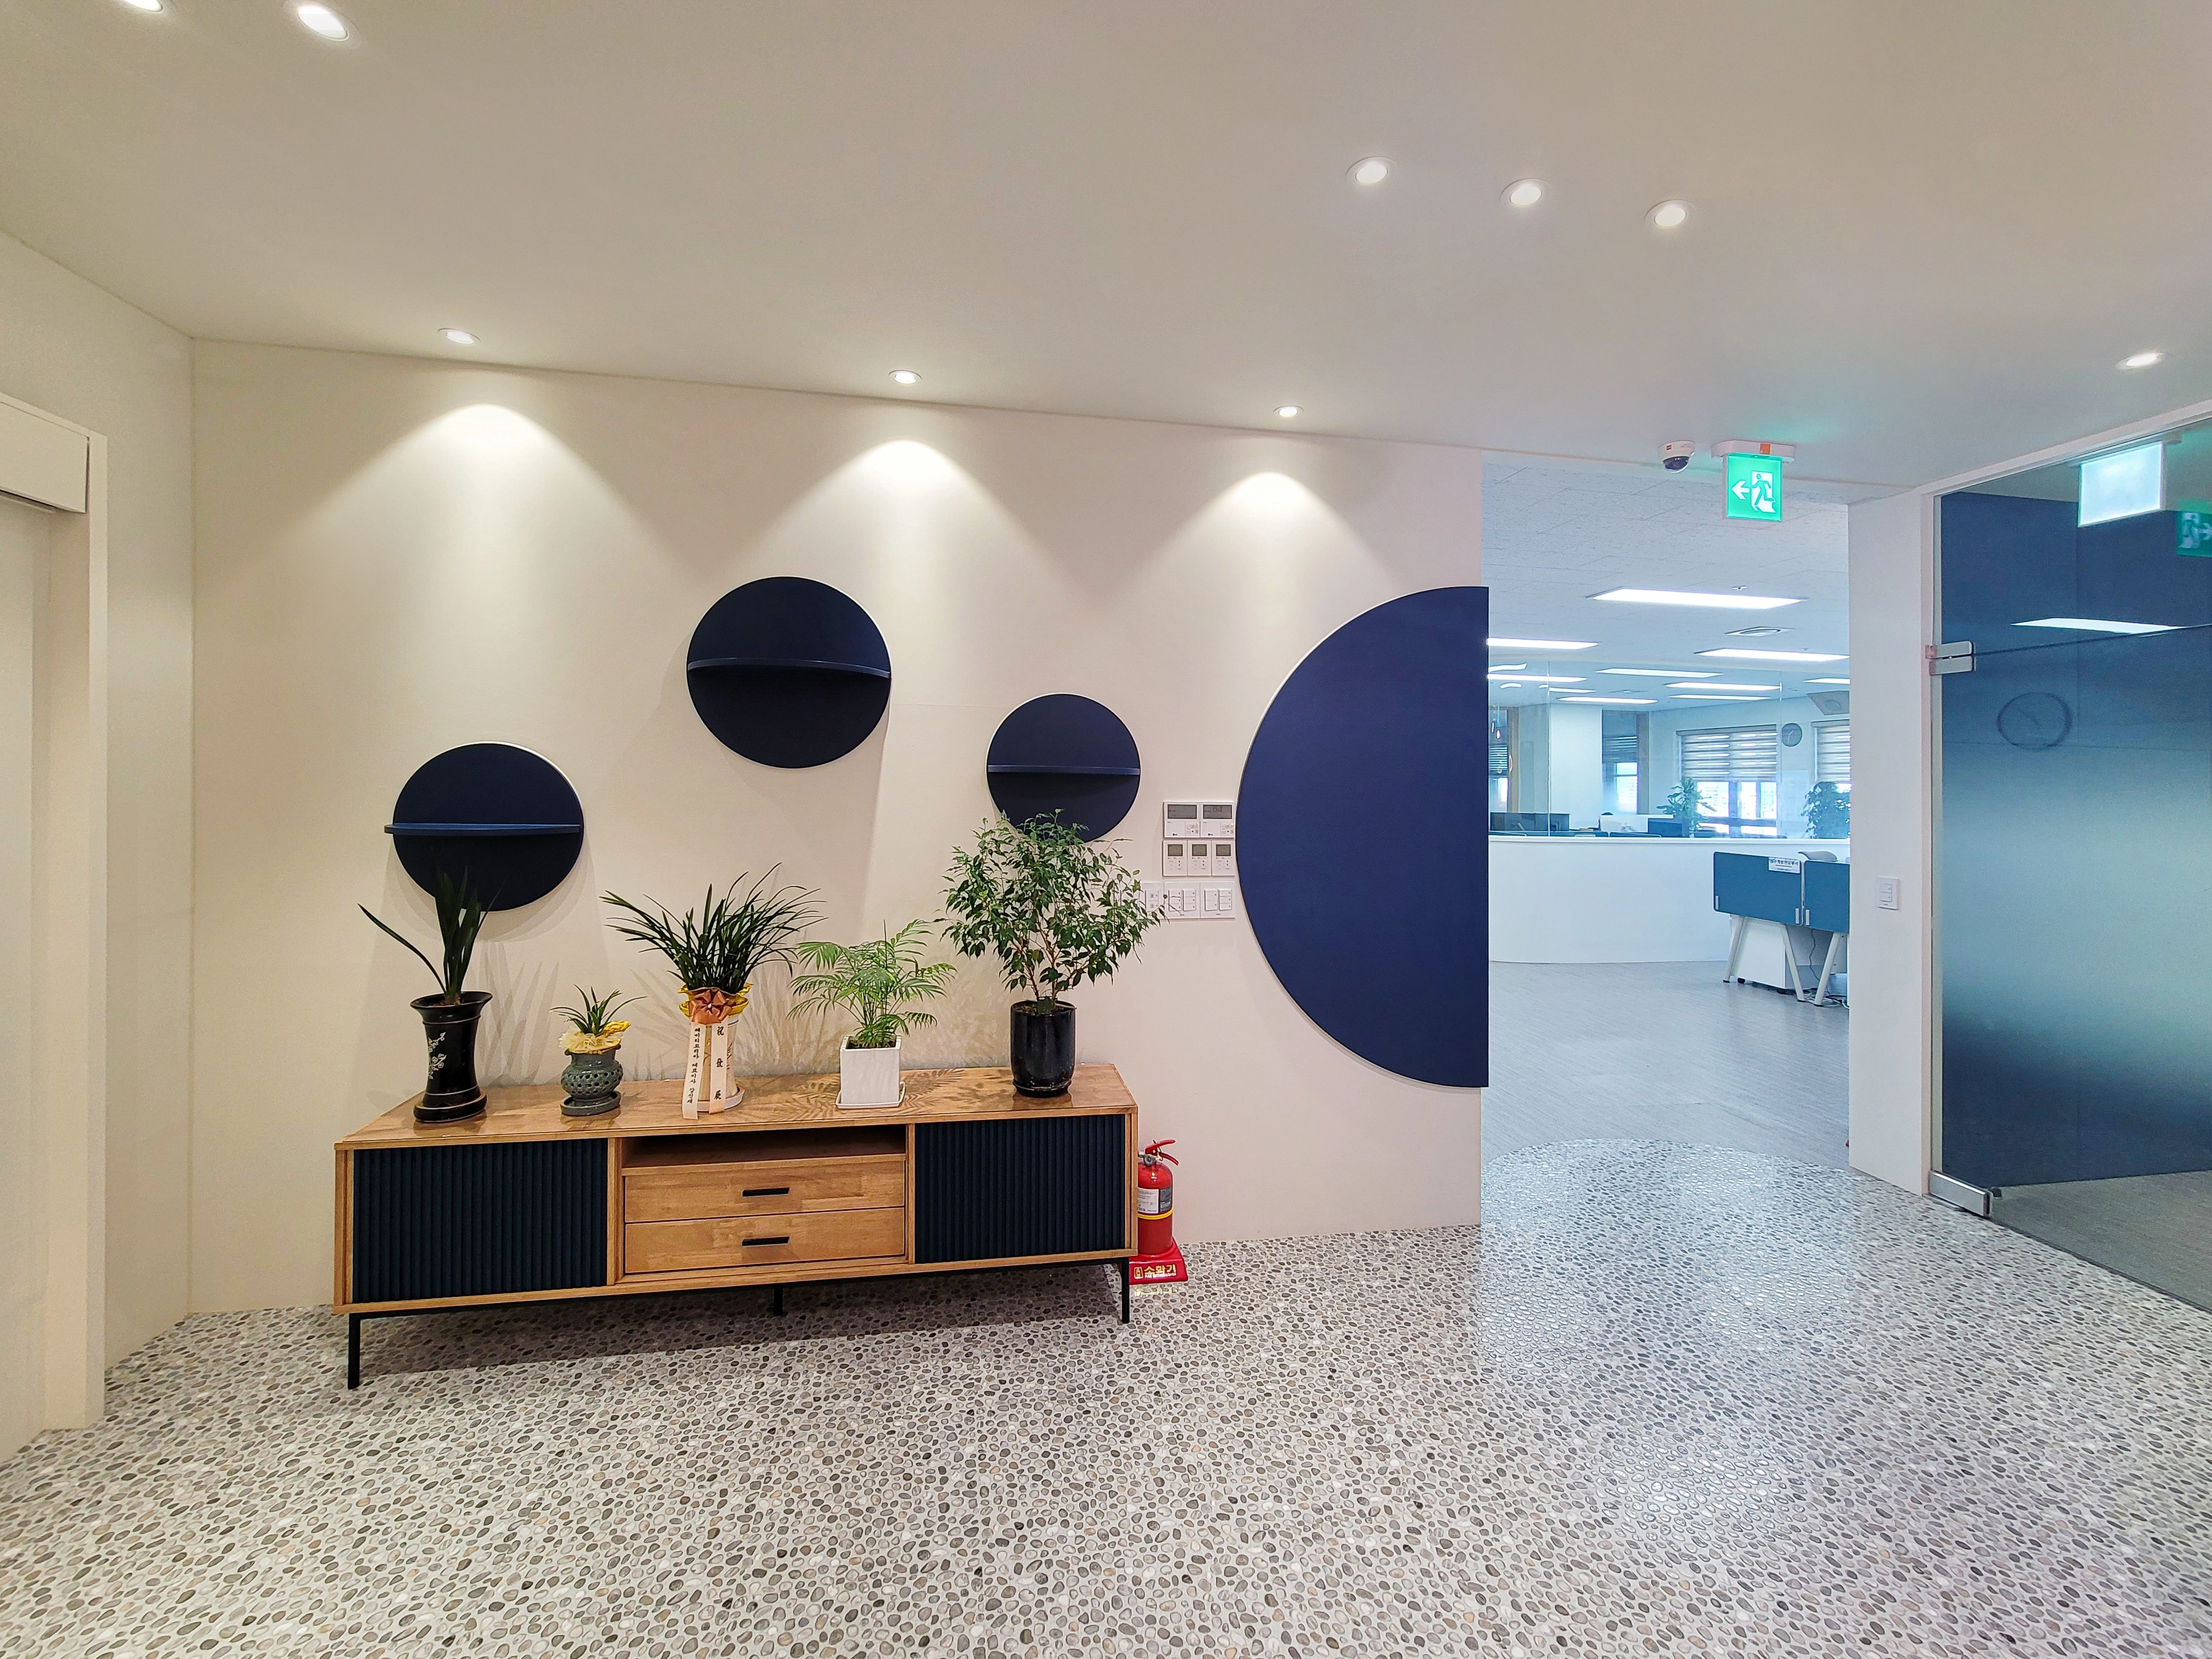
A navy circular object and shelf accent the clean white wall.
Ceiling spotlights gently highlight the object for a refined effect.
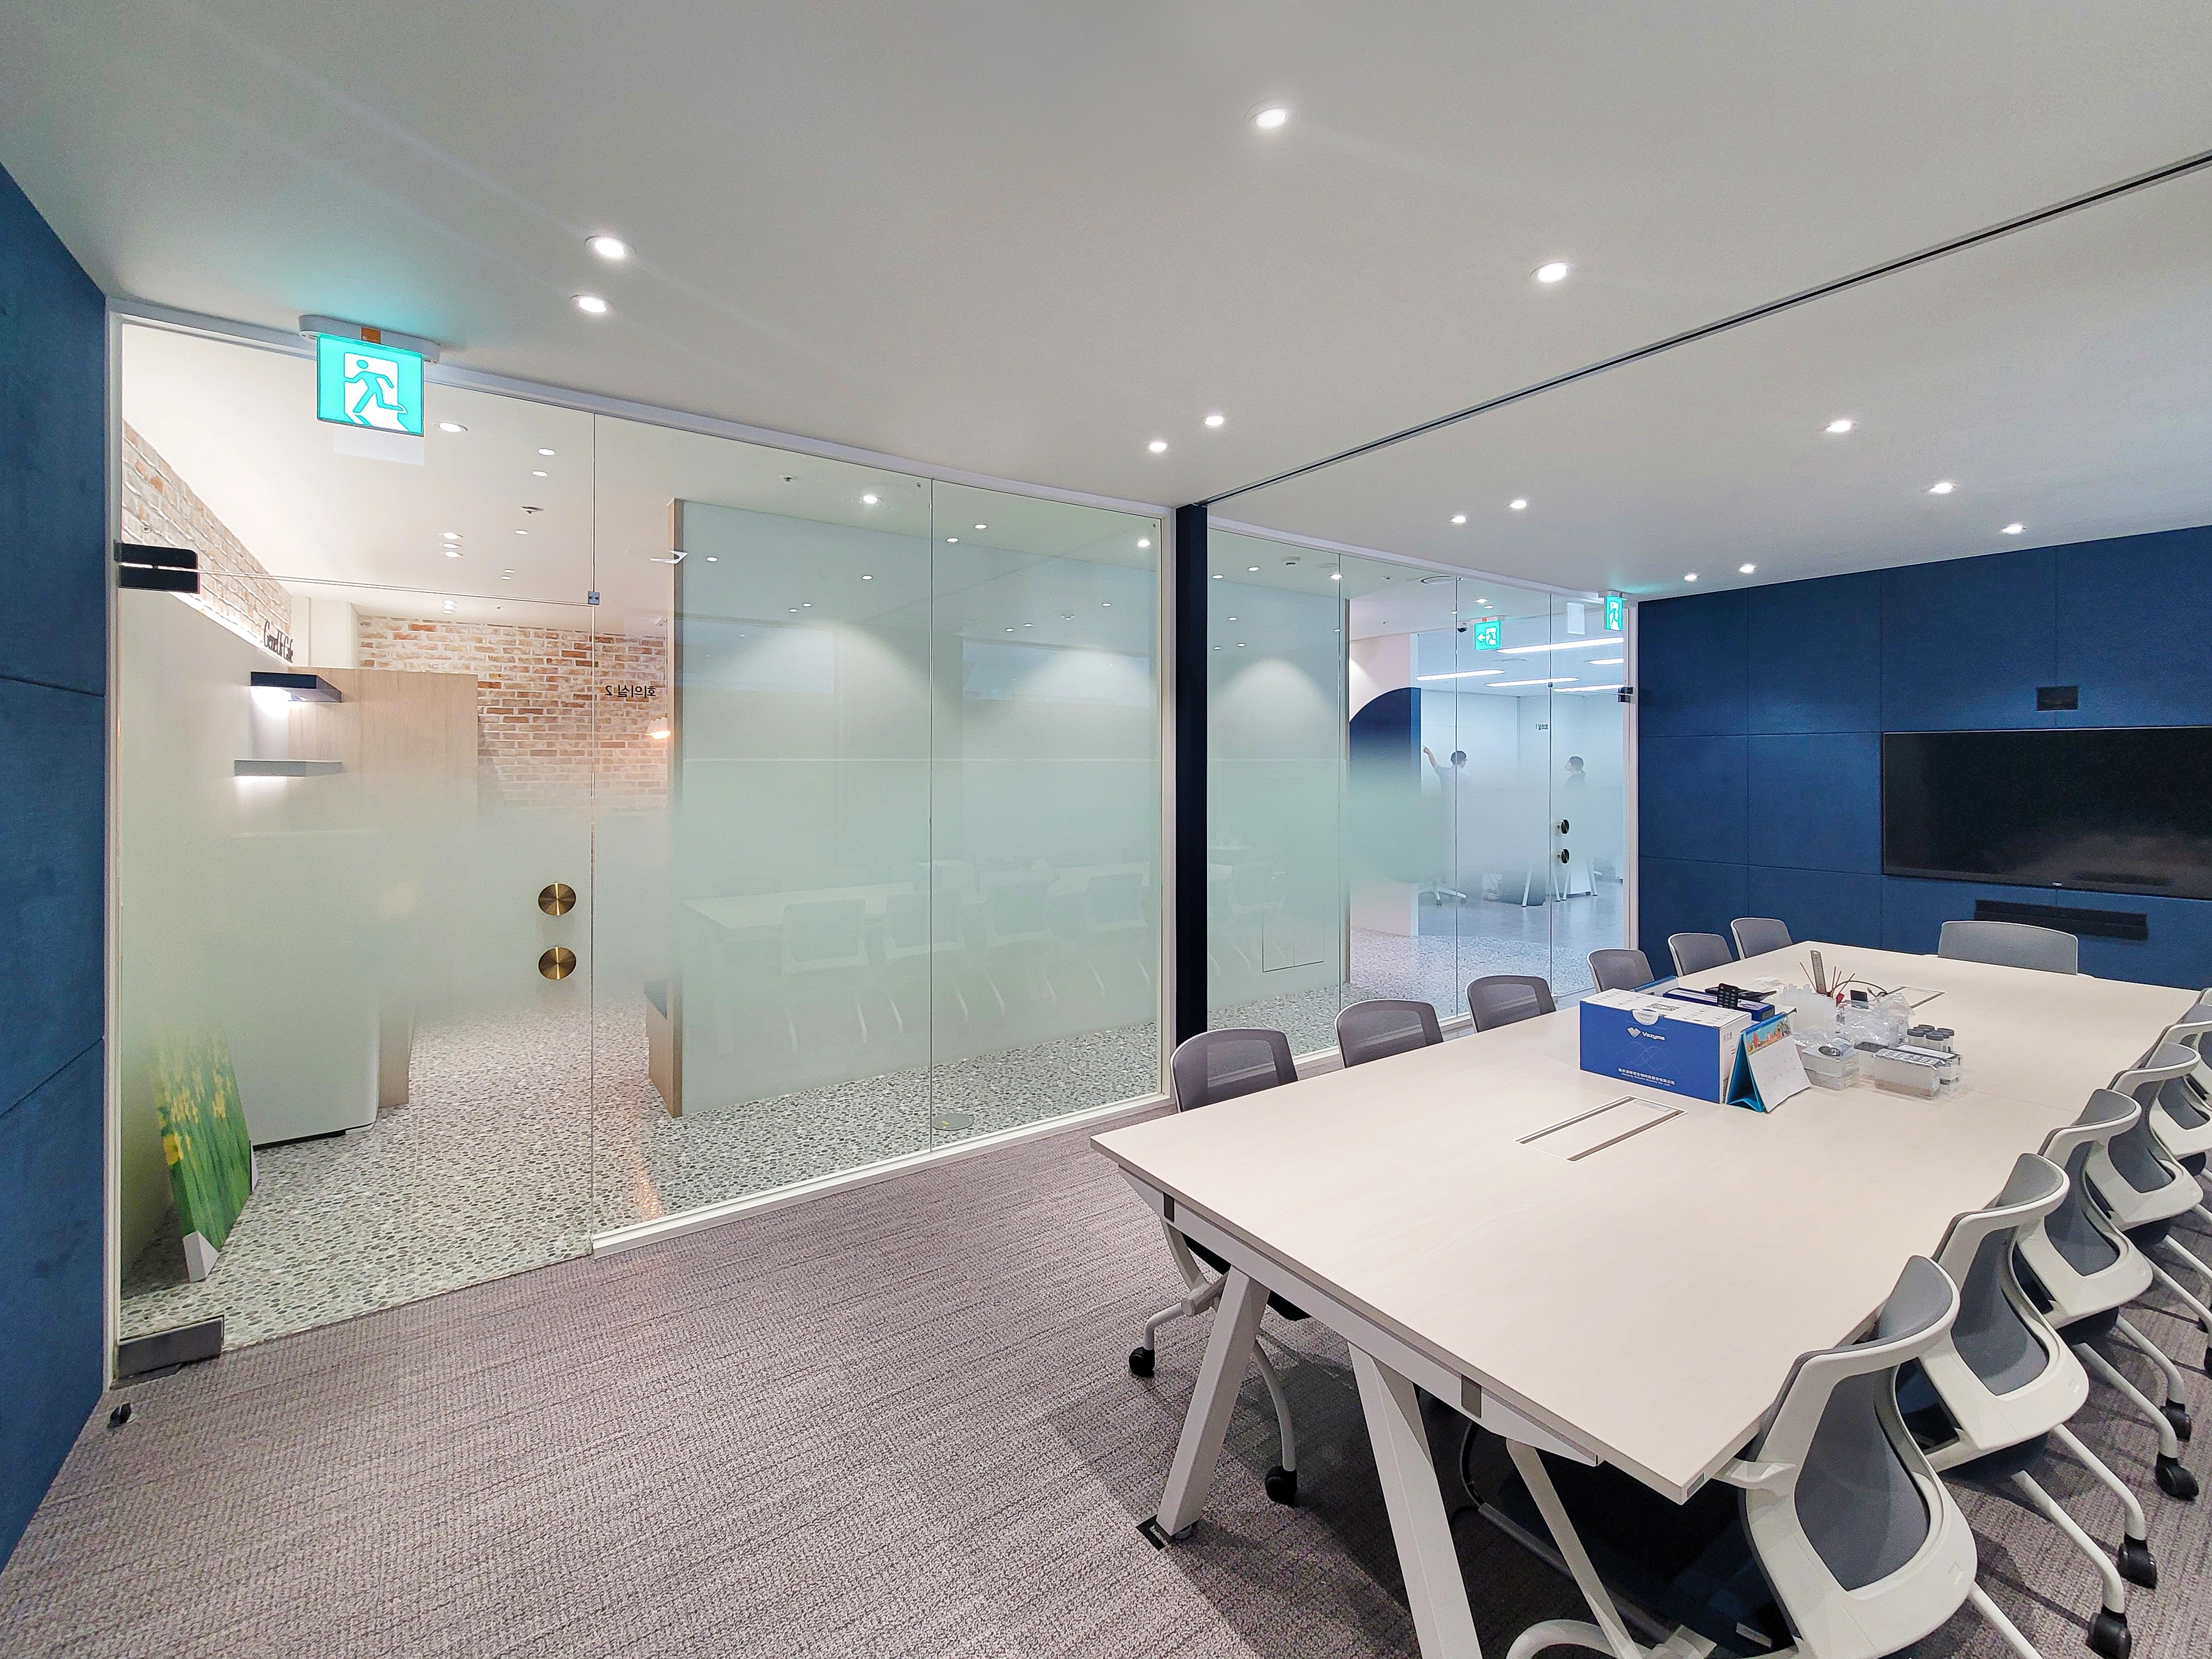
Translucent film at eye level protects privacy.
Gray carpet tiles absorb sound and complete the clean, comfortable finish.
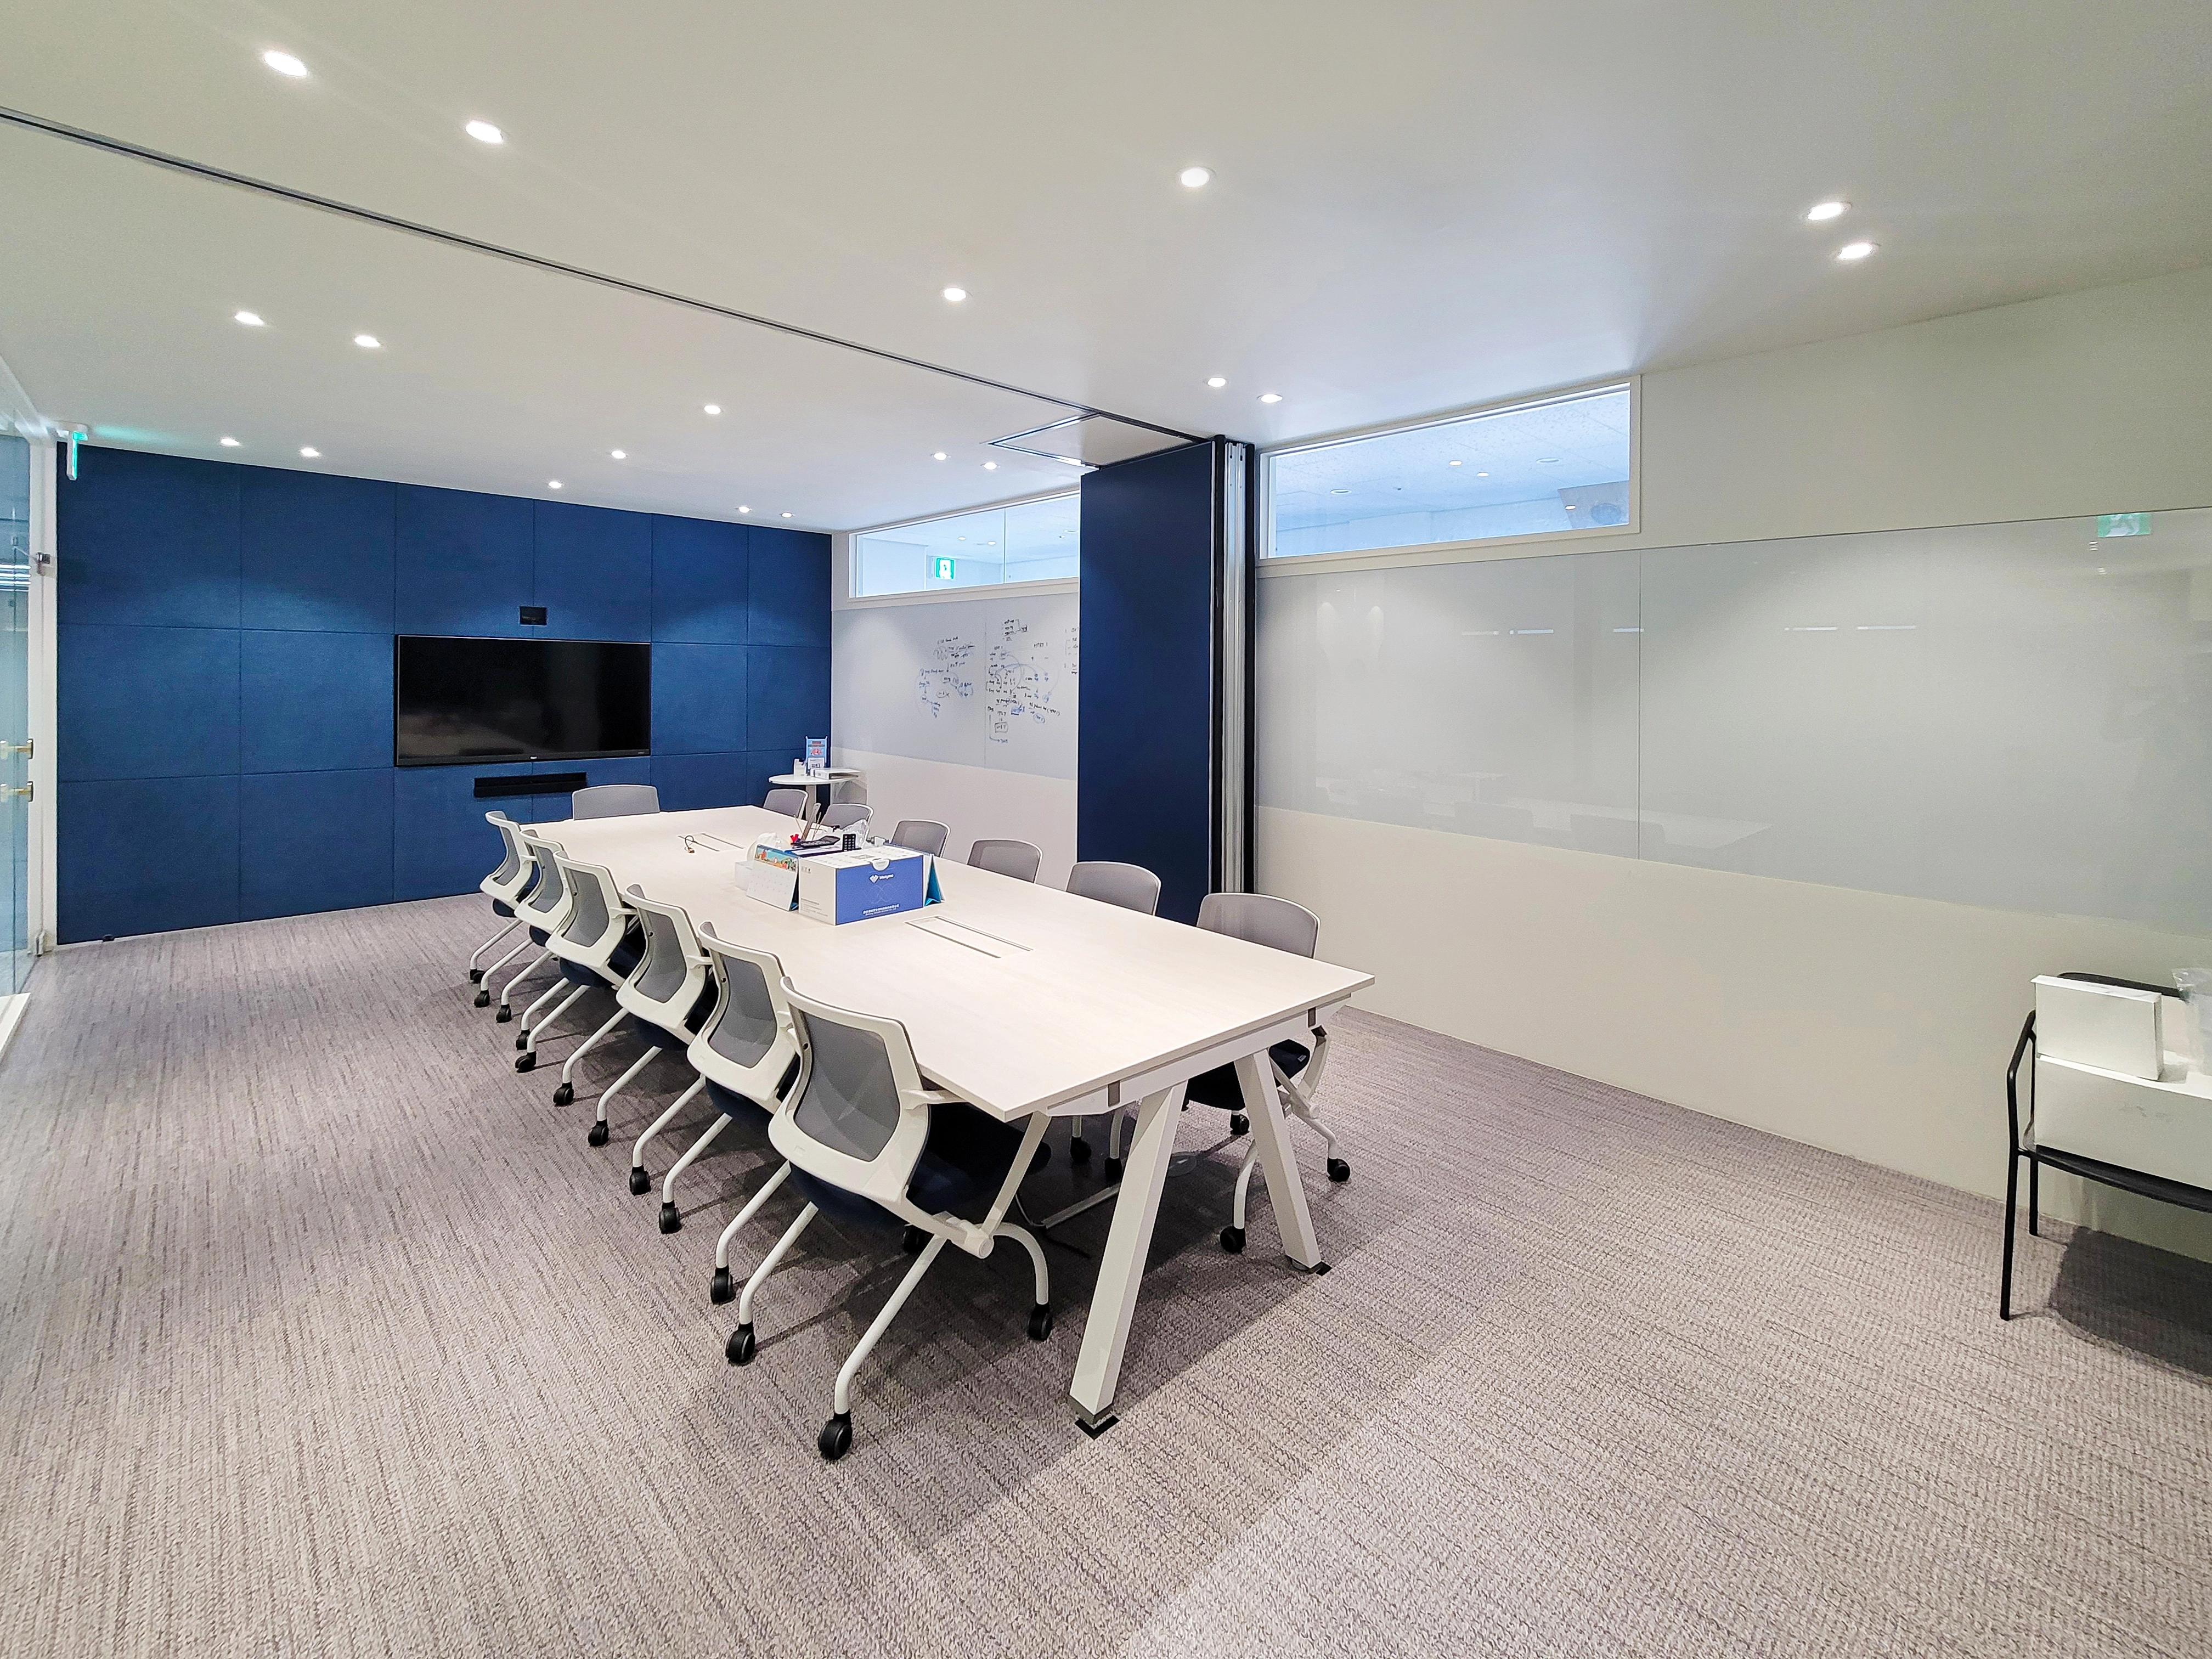
A deep blue fabric feature wall creates a calm atmosphere and absorbs sound for focused meetings.
A movable partition lets the room be divided as needed for flexible use.
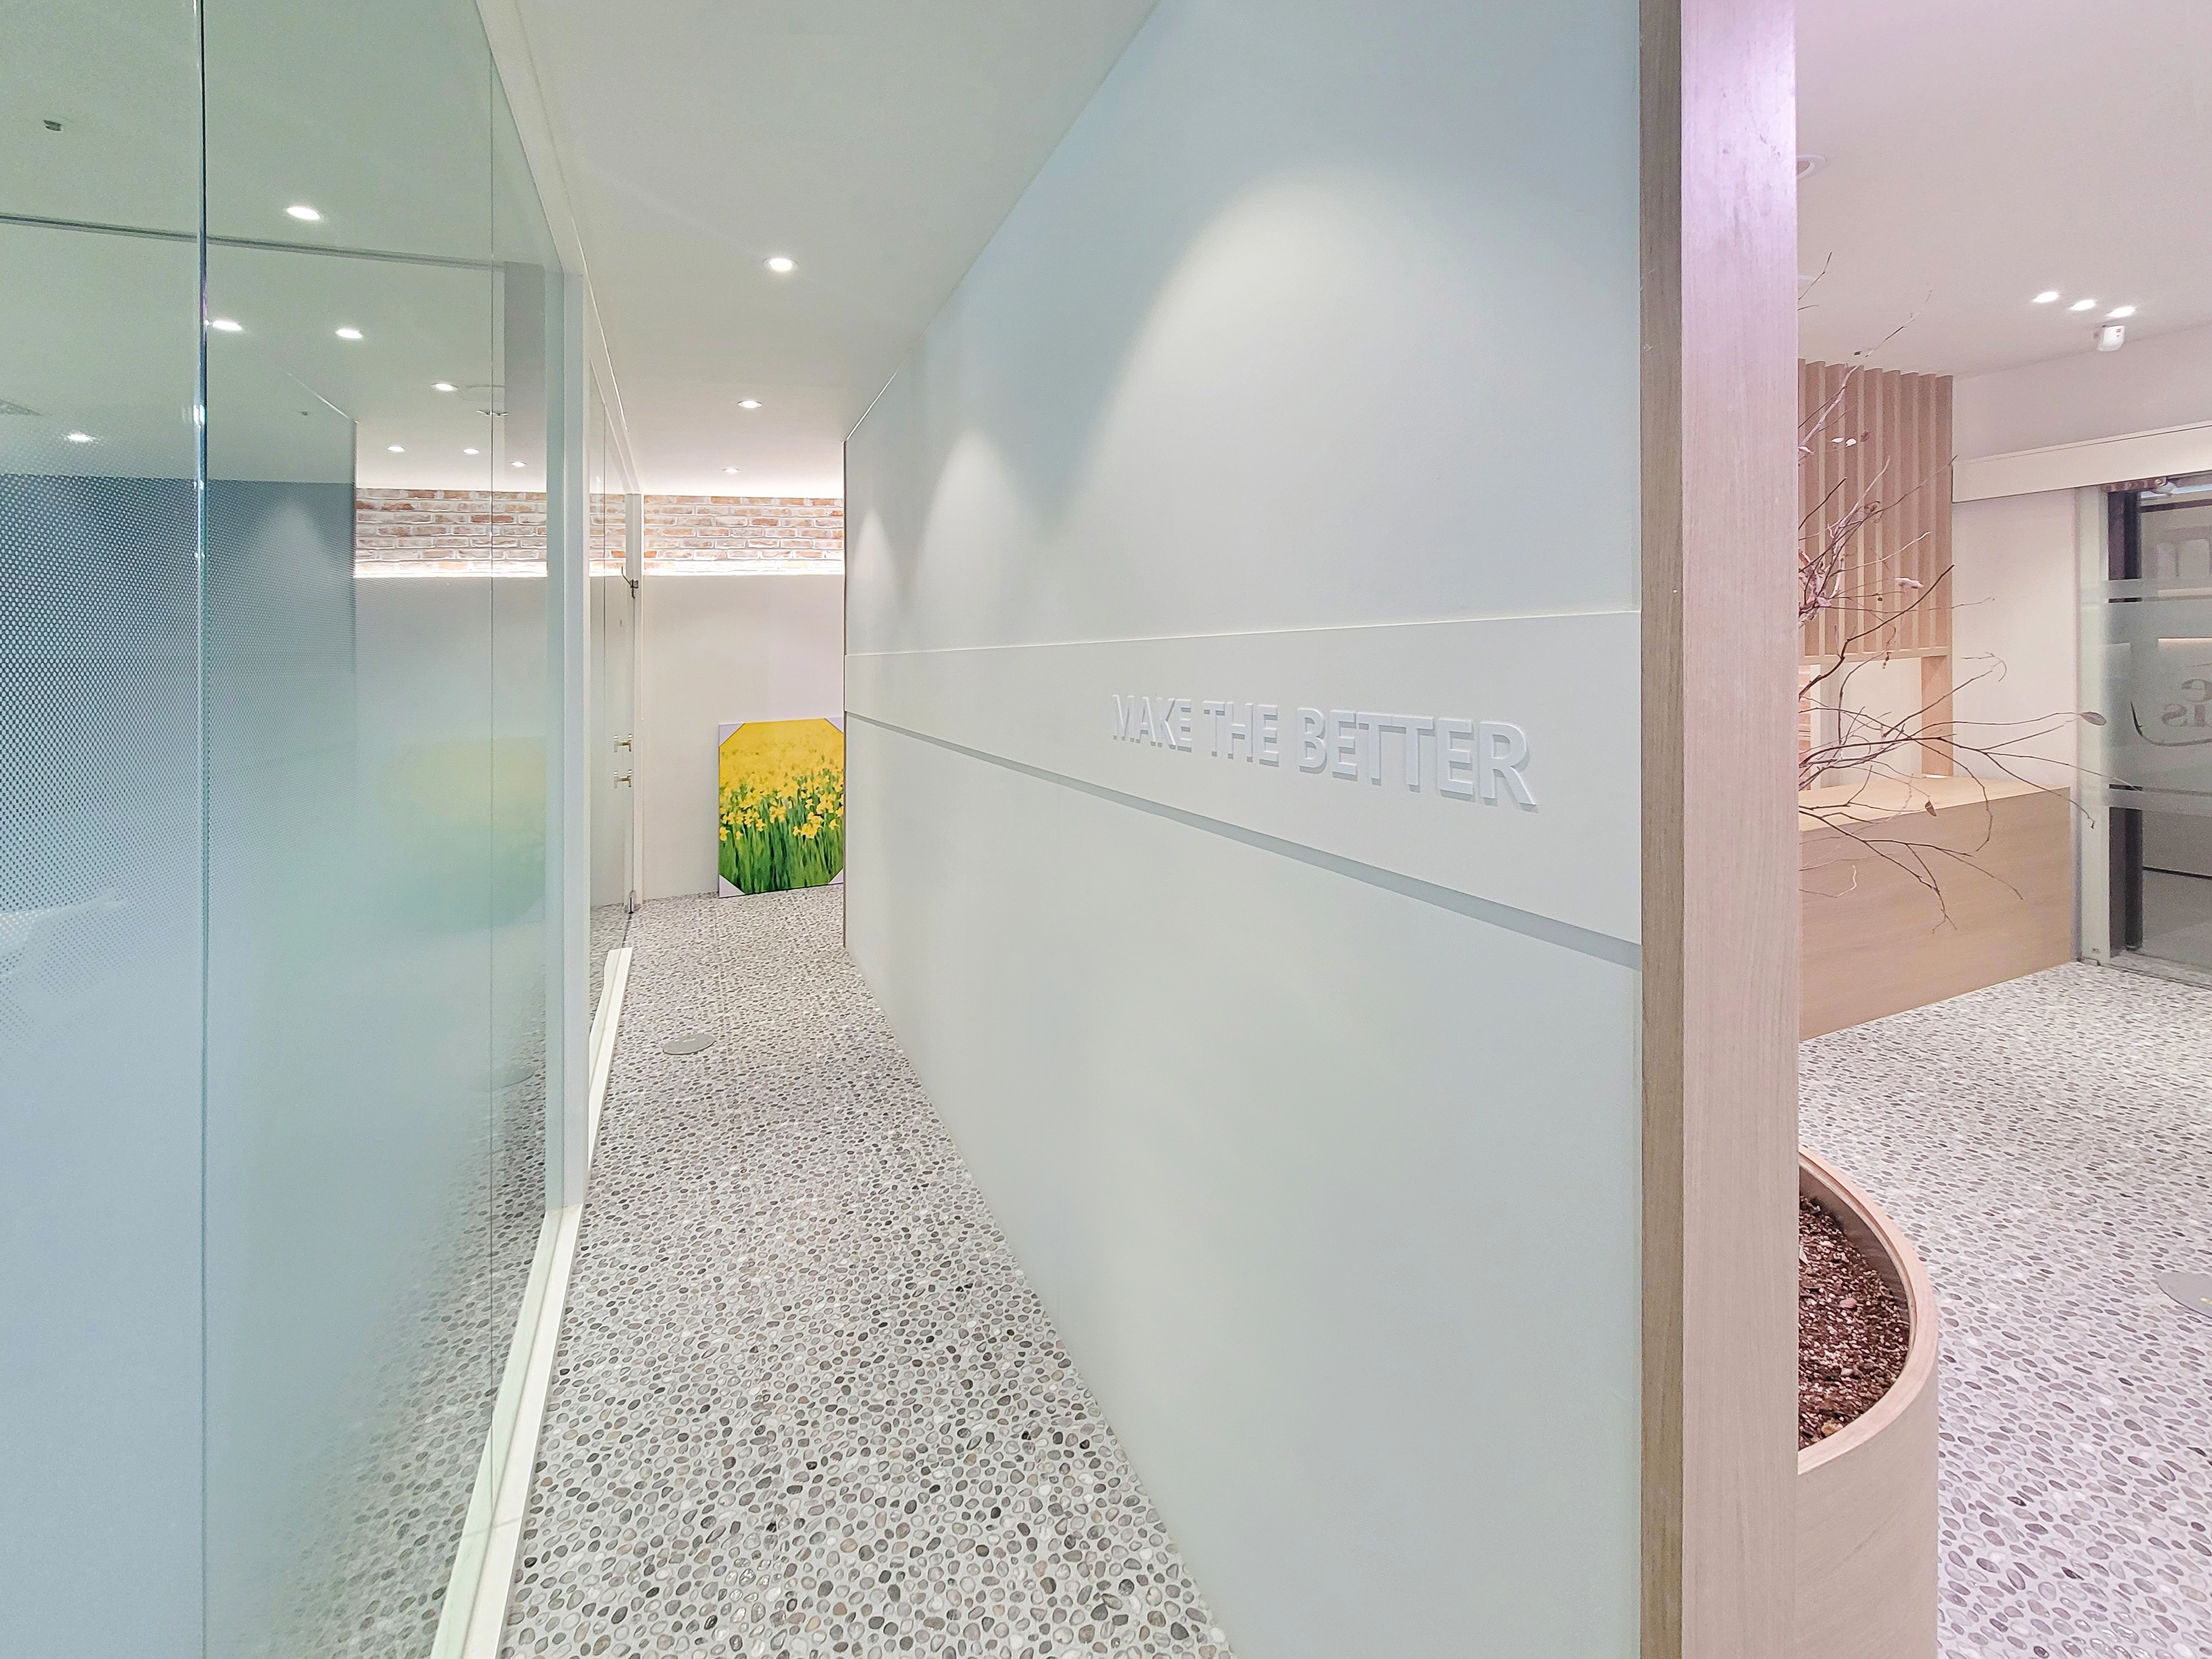
Raised lettering displaying the slogan adds a subtle wall accent.
A gradient glass partition screens views into the adjoining workspace while retaining openness.
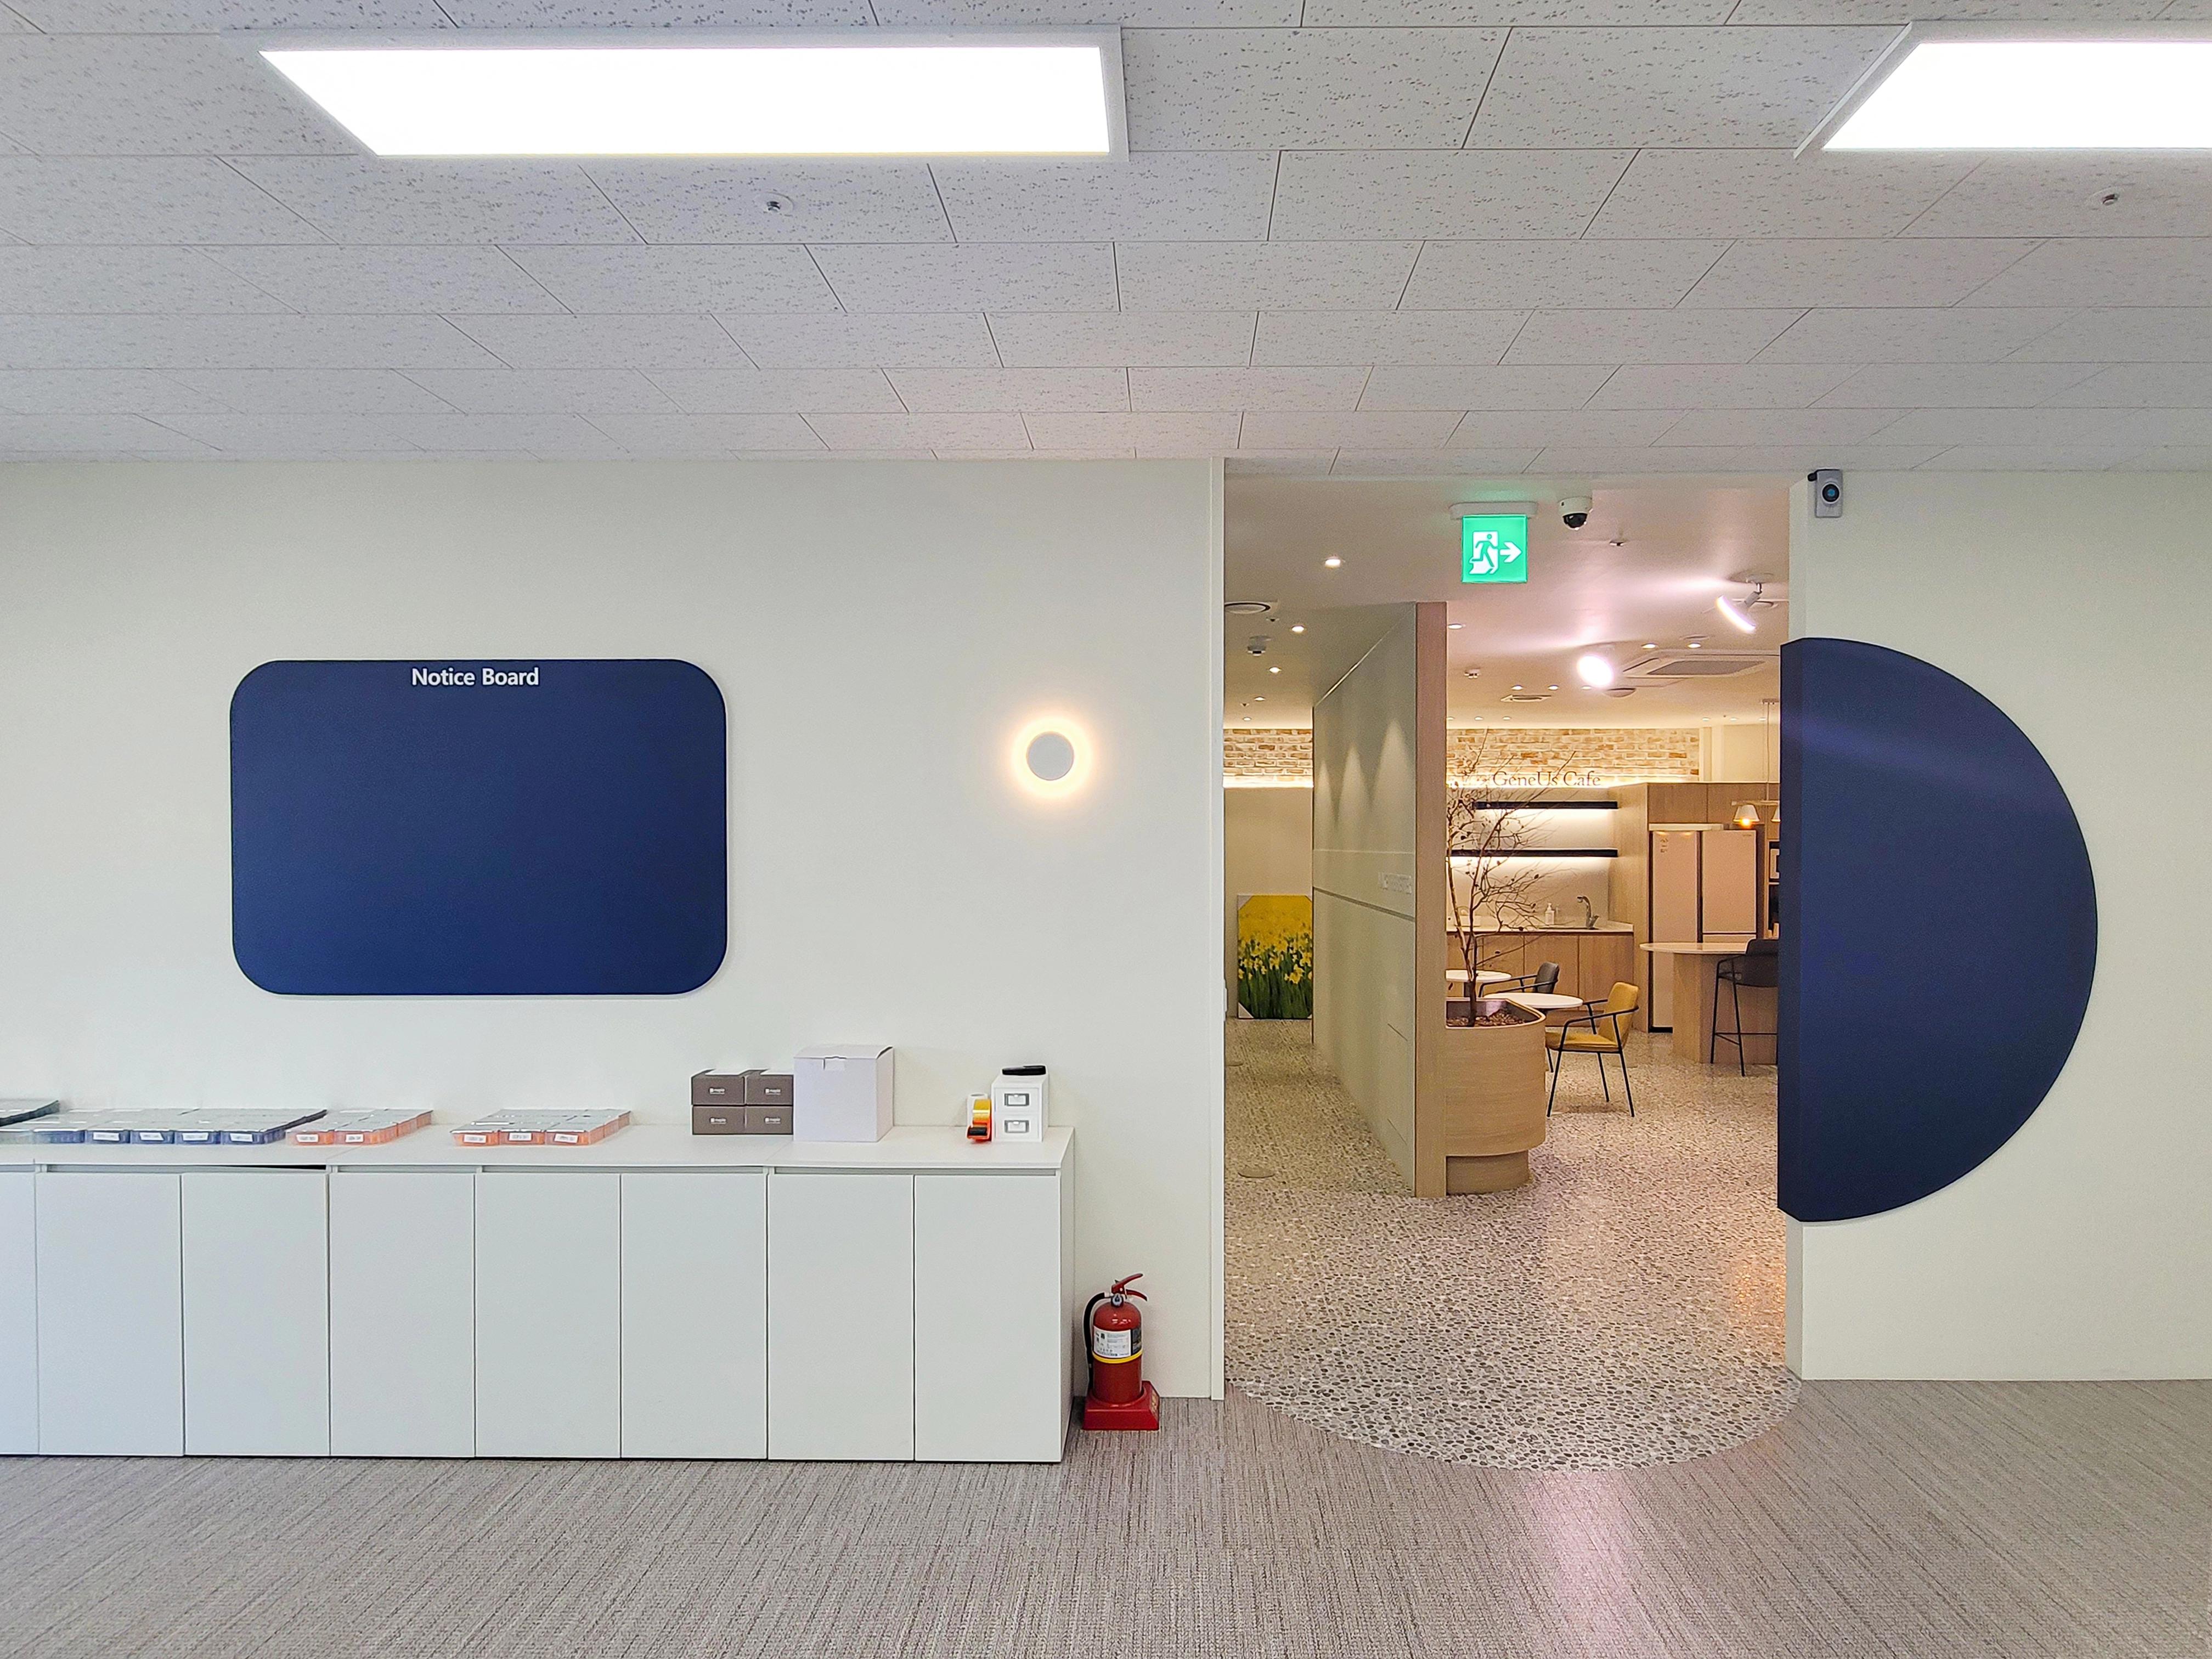
The staff cafe uses pebble-like terrazzo tiles.
A gently curved flooring boundary and wall objects bring a refreshing change to the office atmosphere.
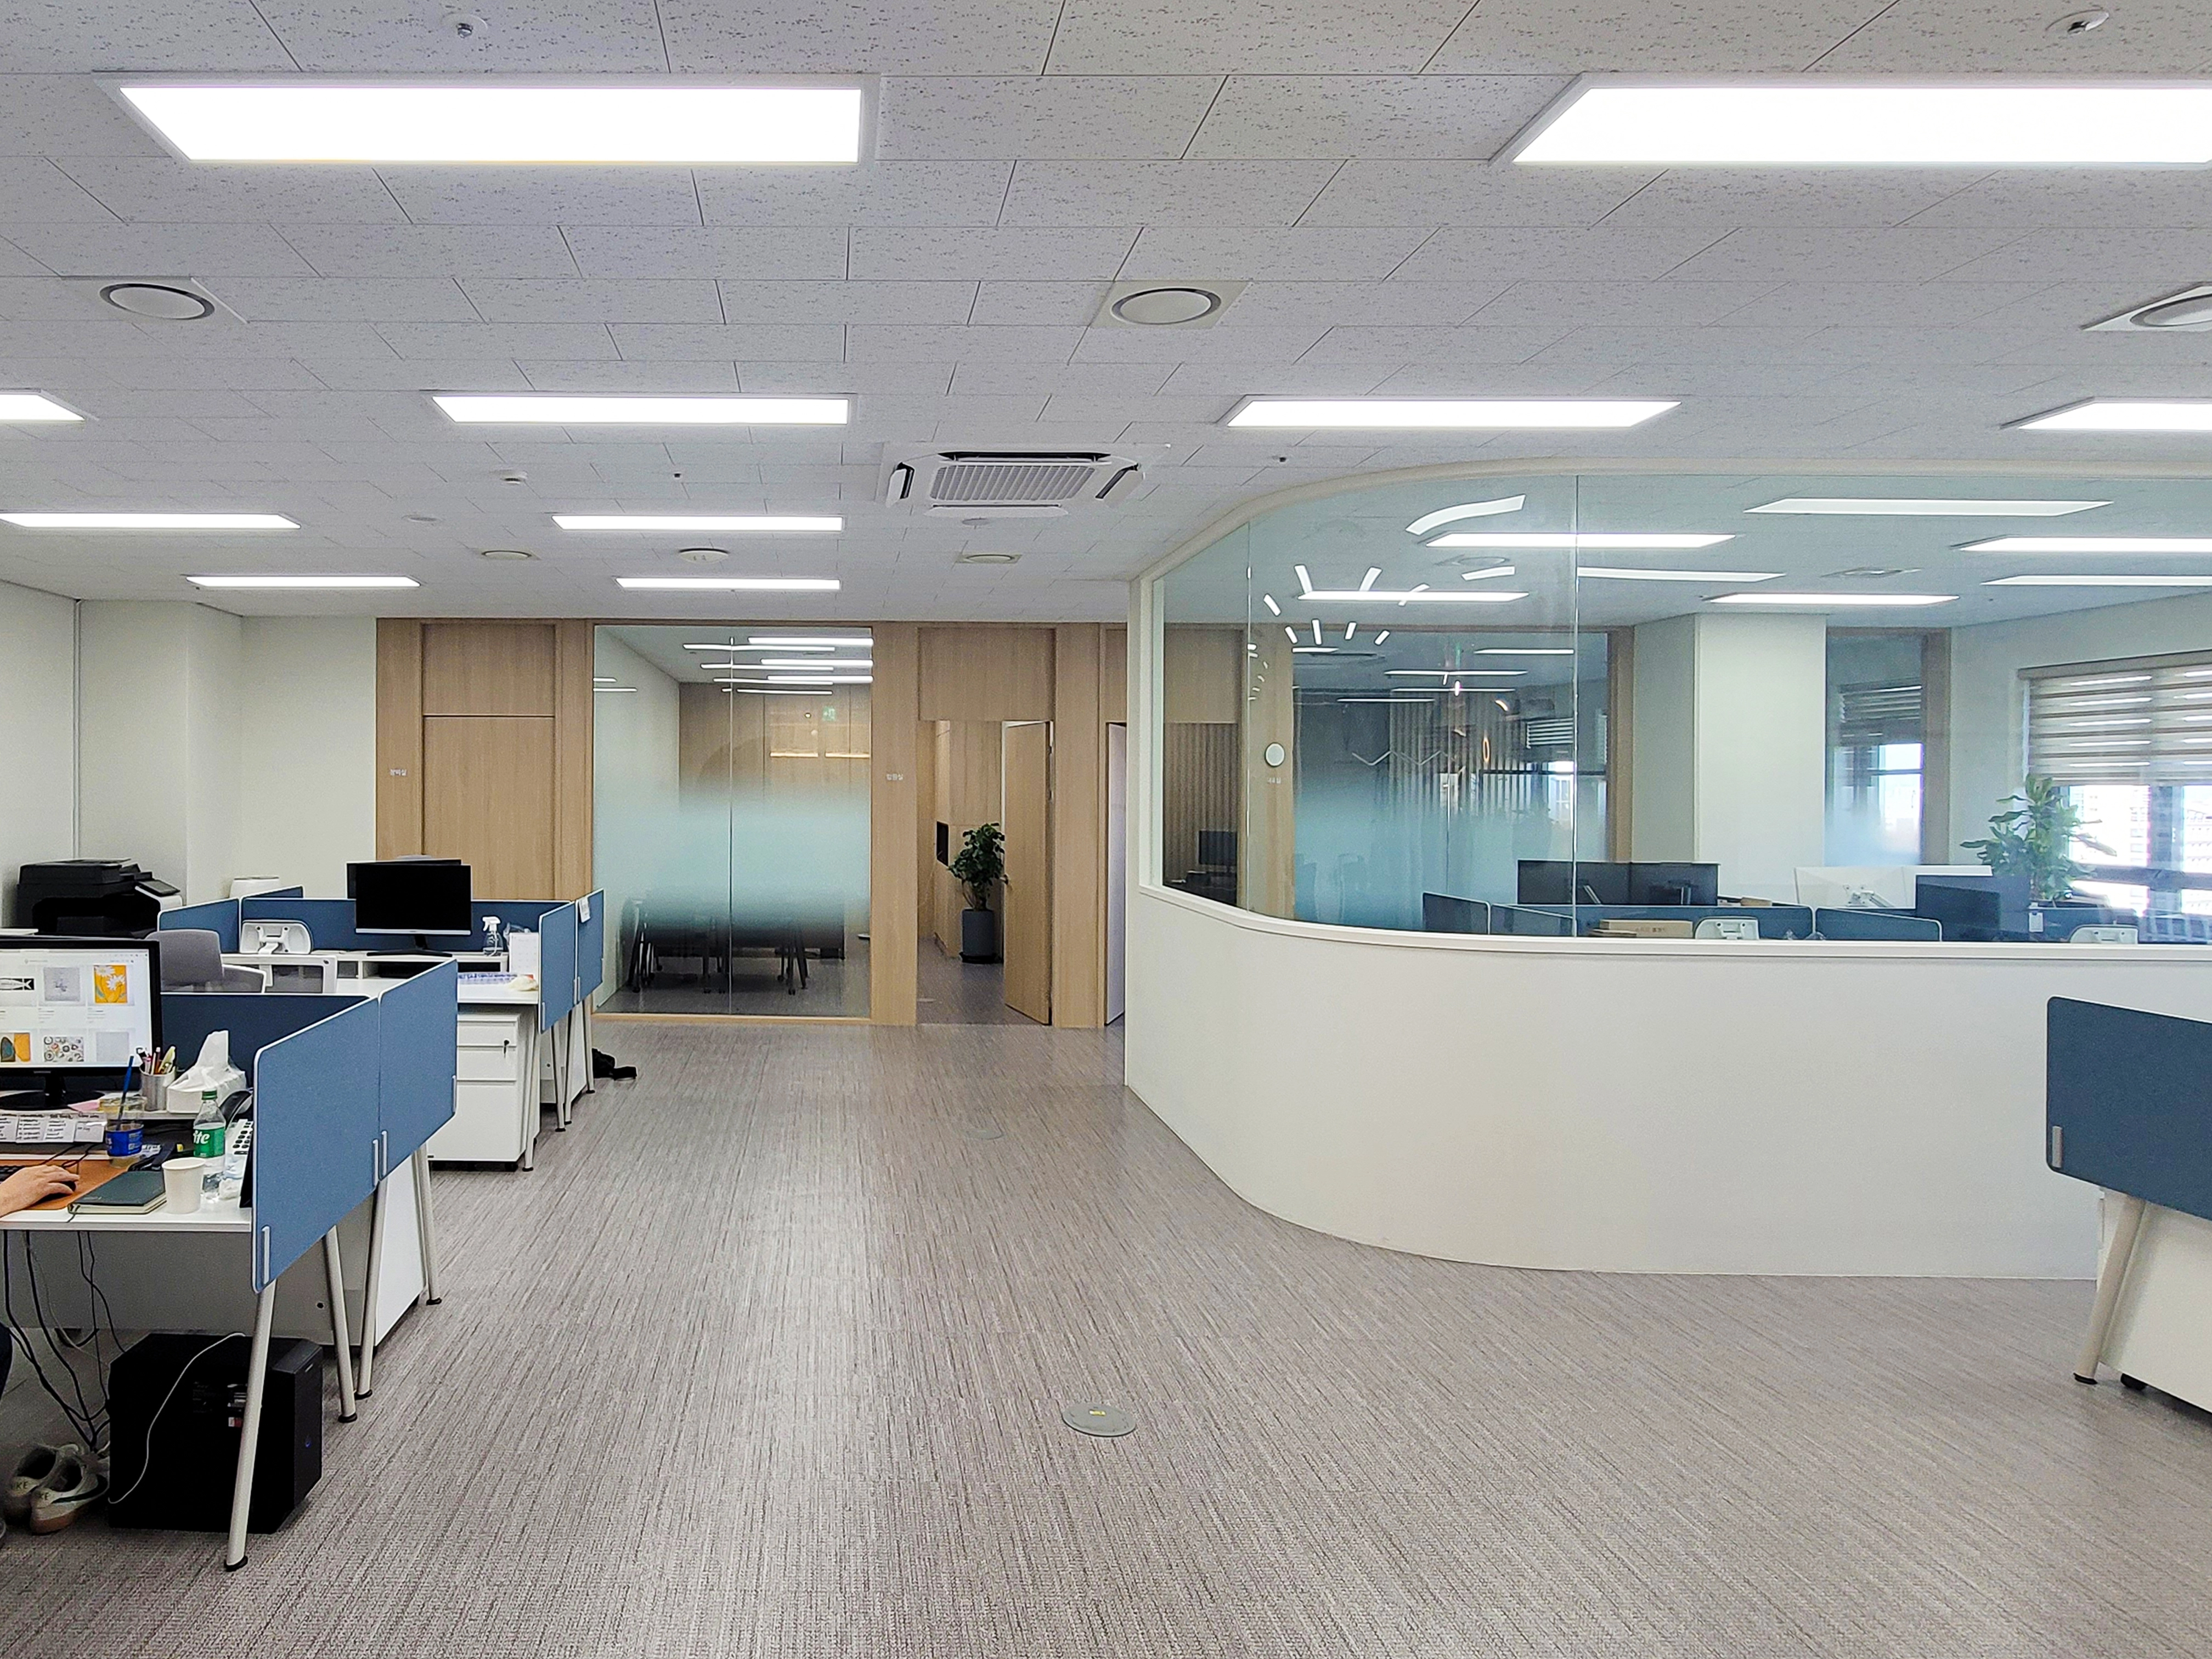
A gently curved glass partition softens the interior.
Clear room divisions maintain openness while supporting concentration.
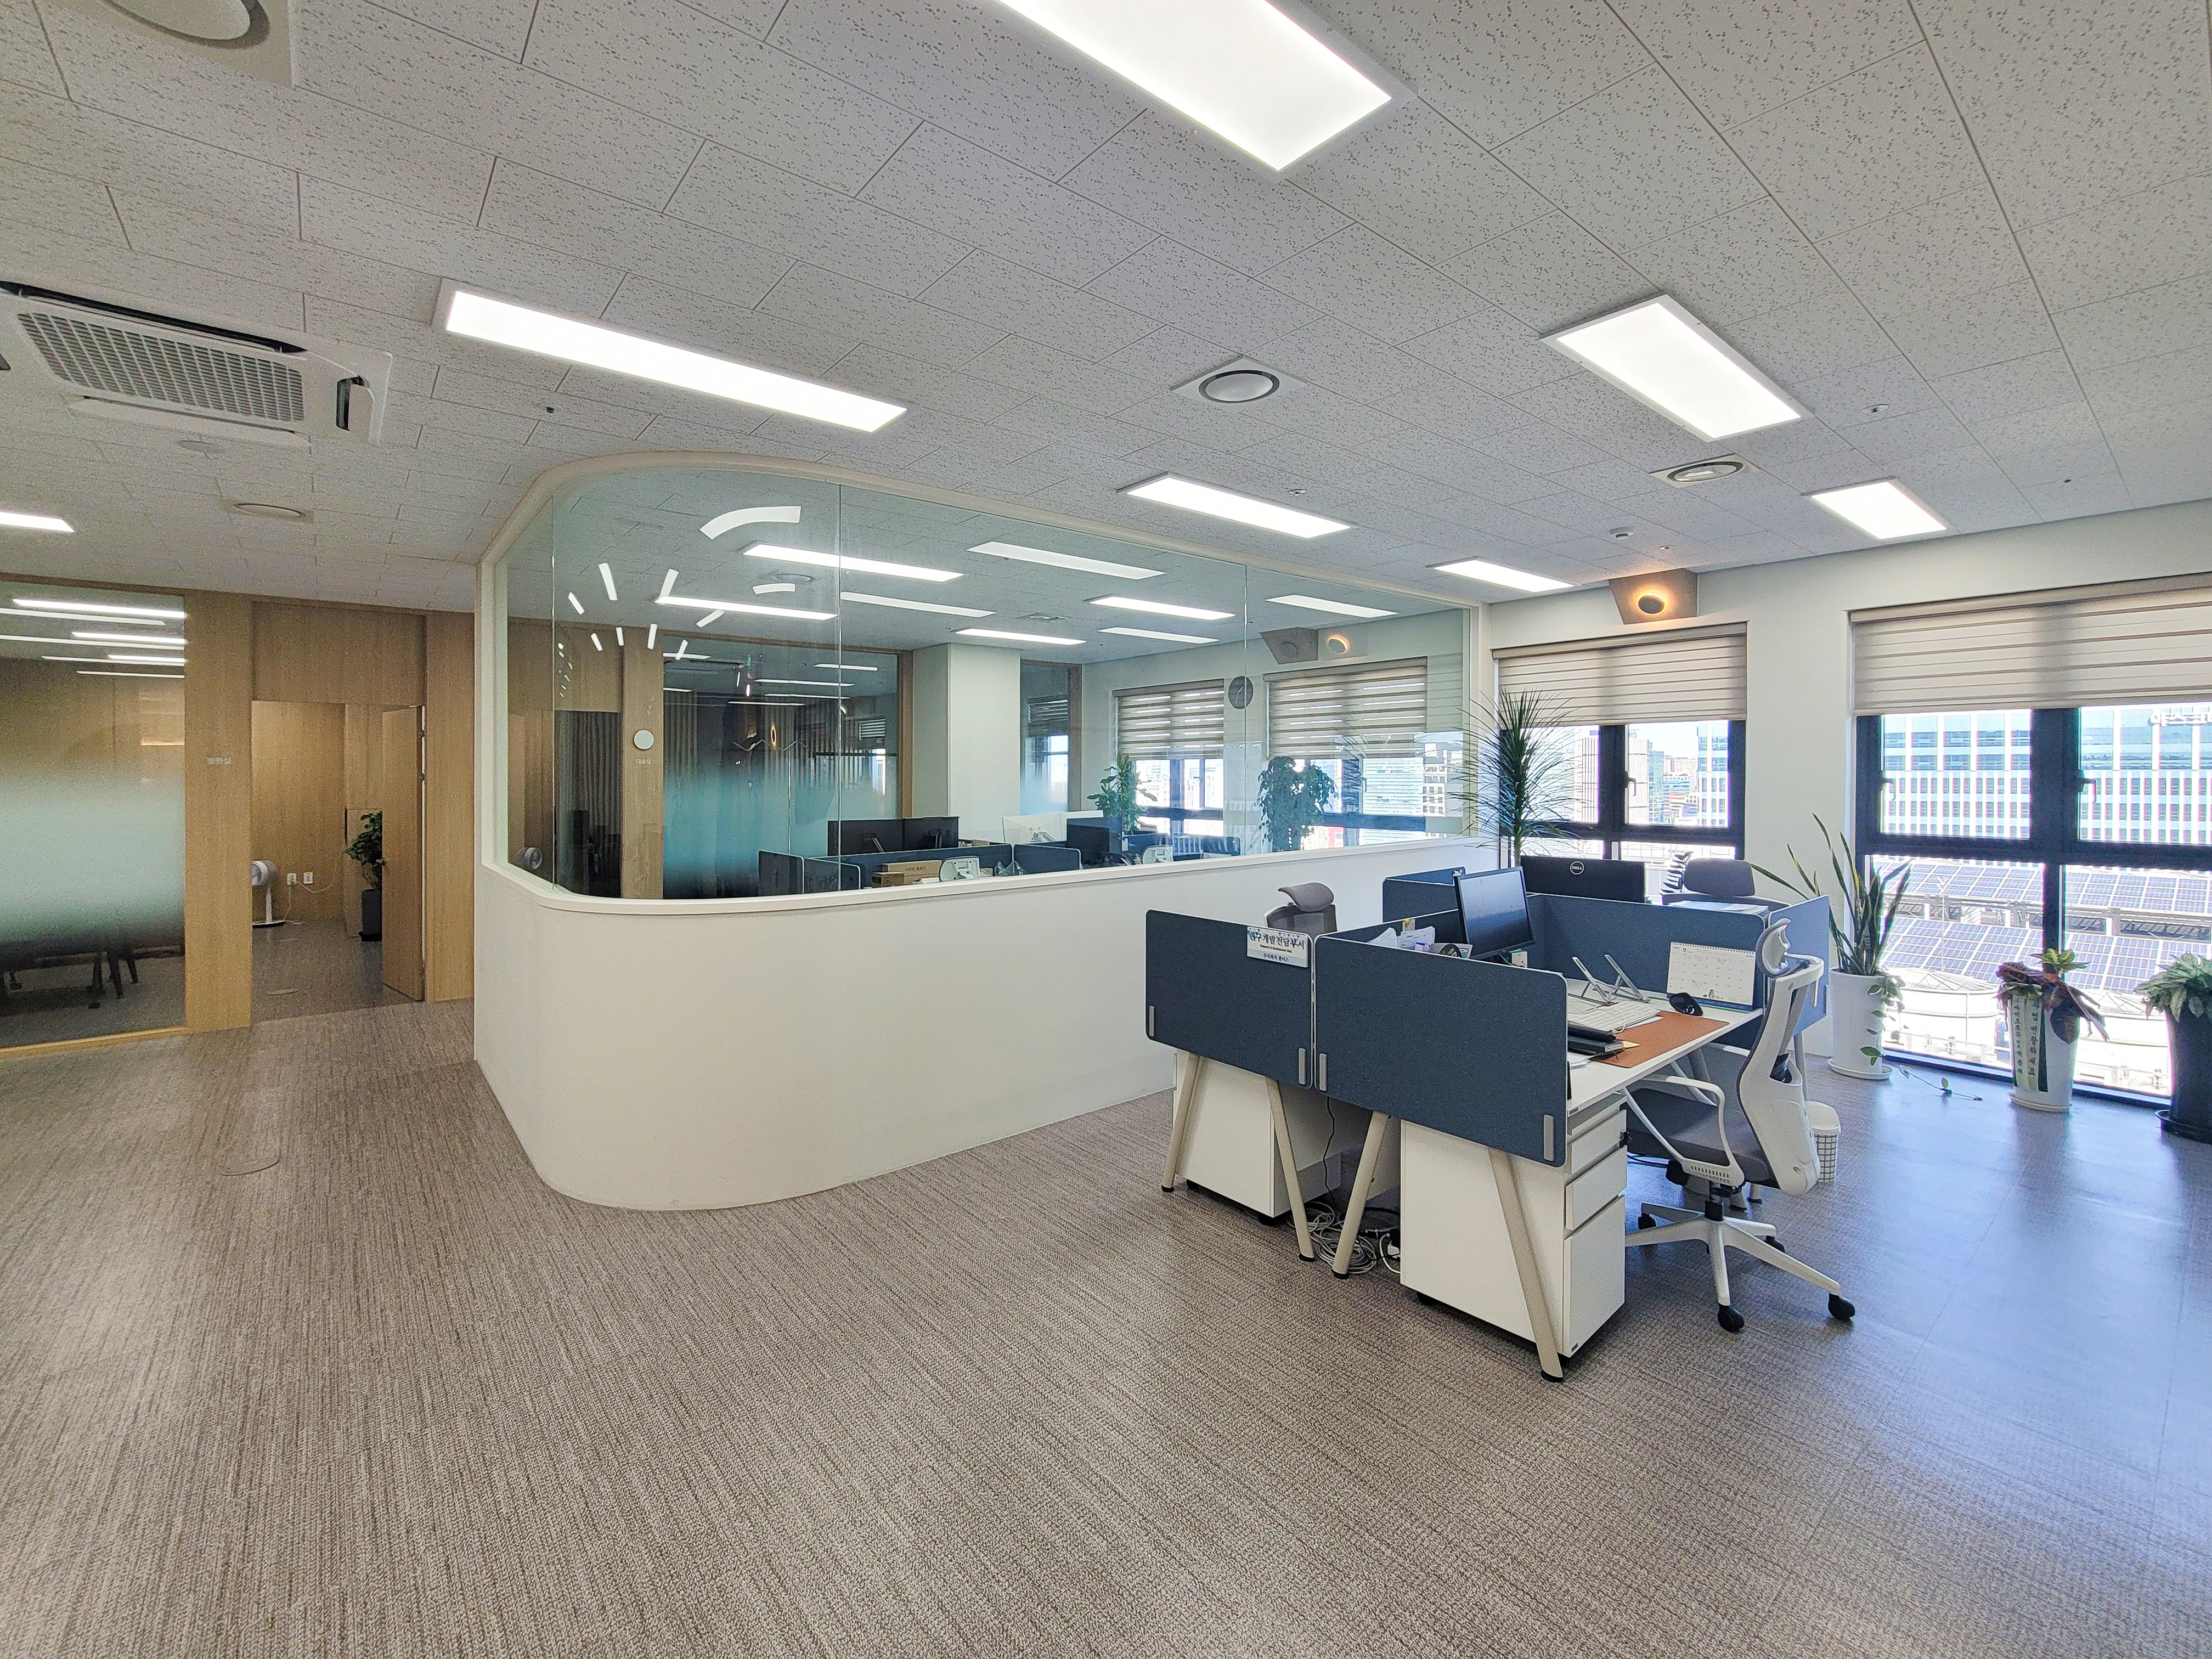
Deep navy partitions add visual balance.
Sunlight through large windows creates a pleasant place to work.
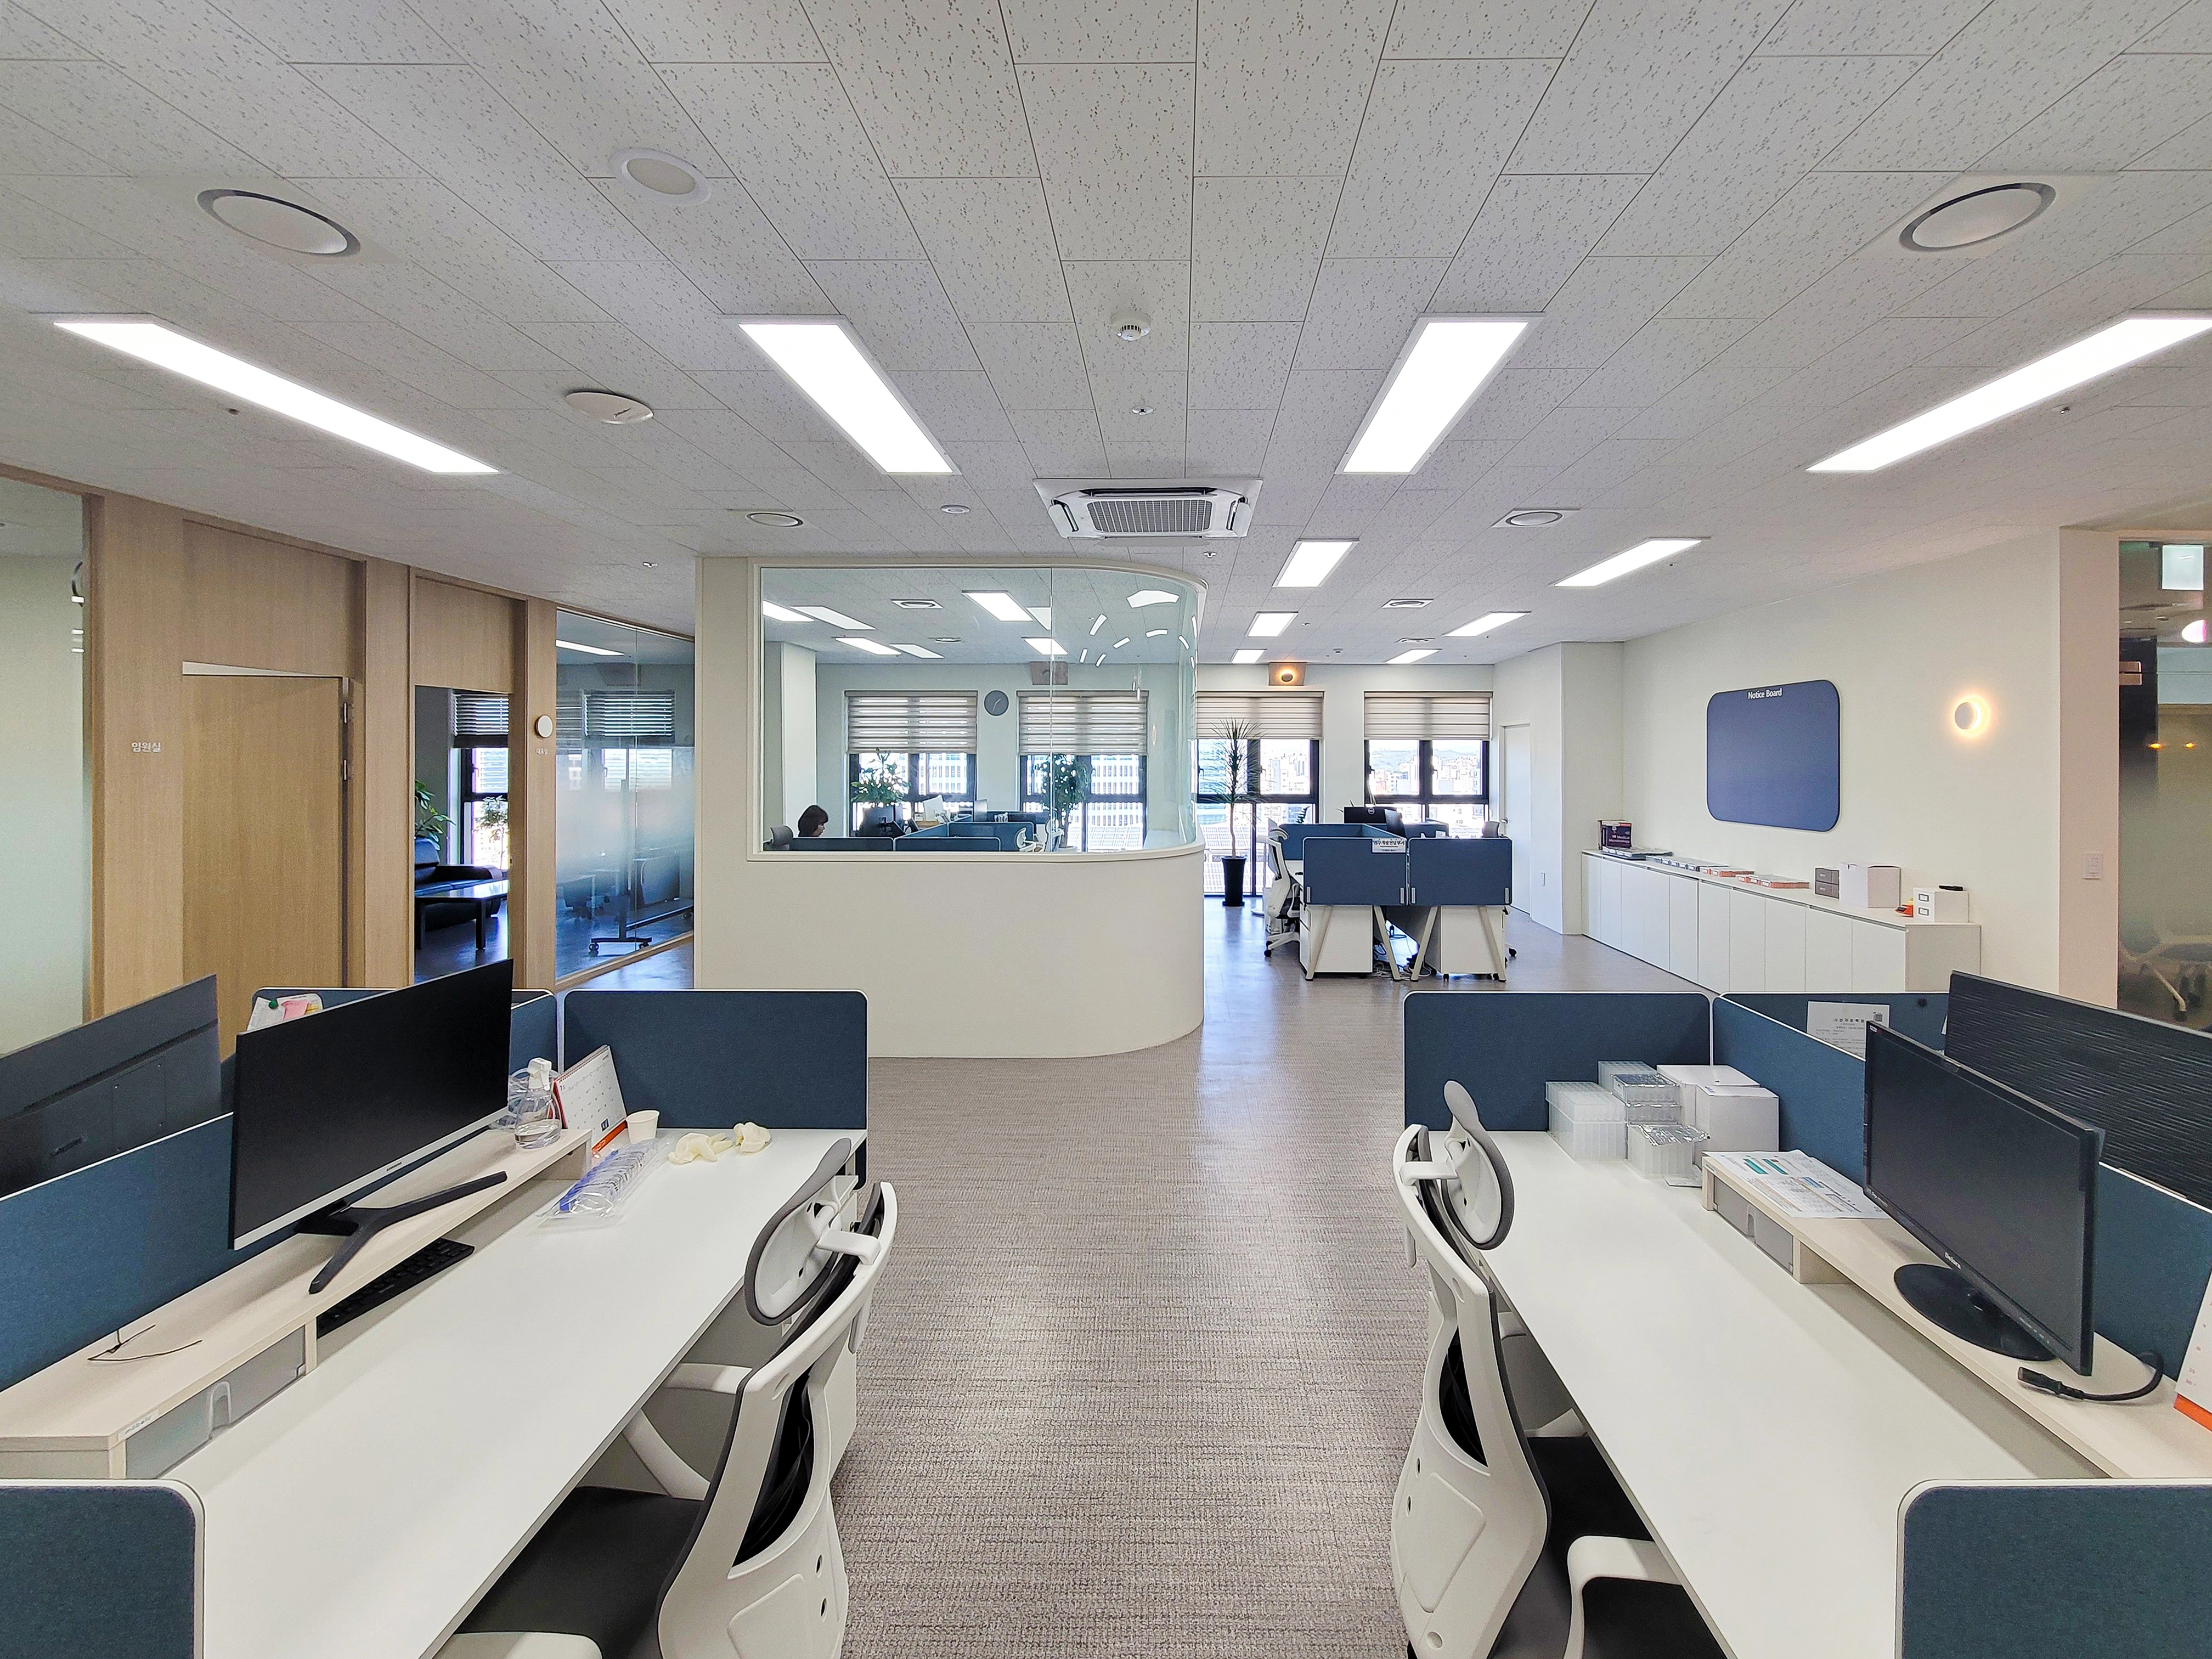
White and natural timber create comfort, with blue partitions adding fresh accents.
Desk partitions support concentration within the open layout.
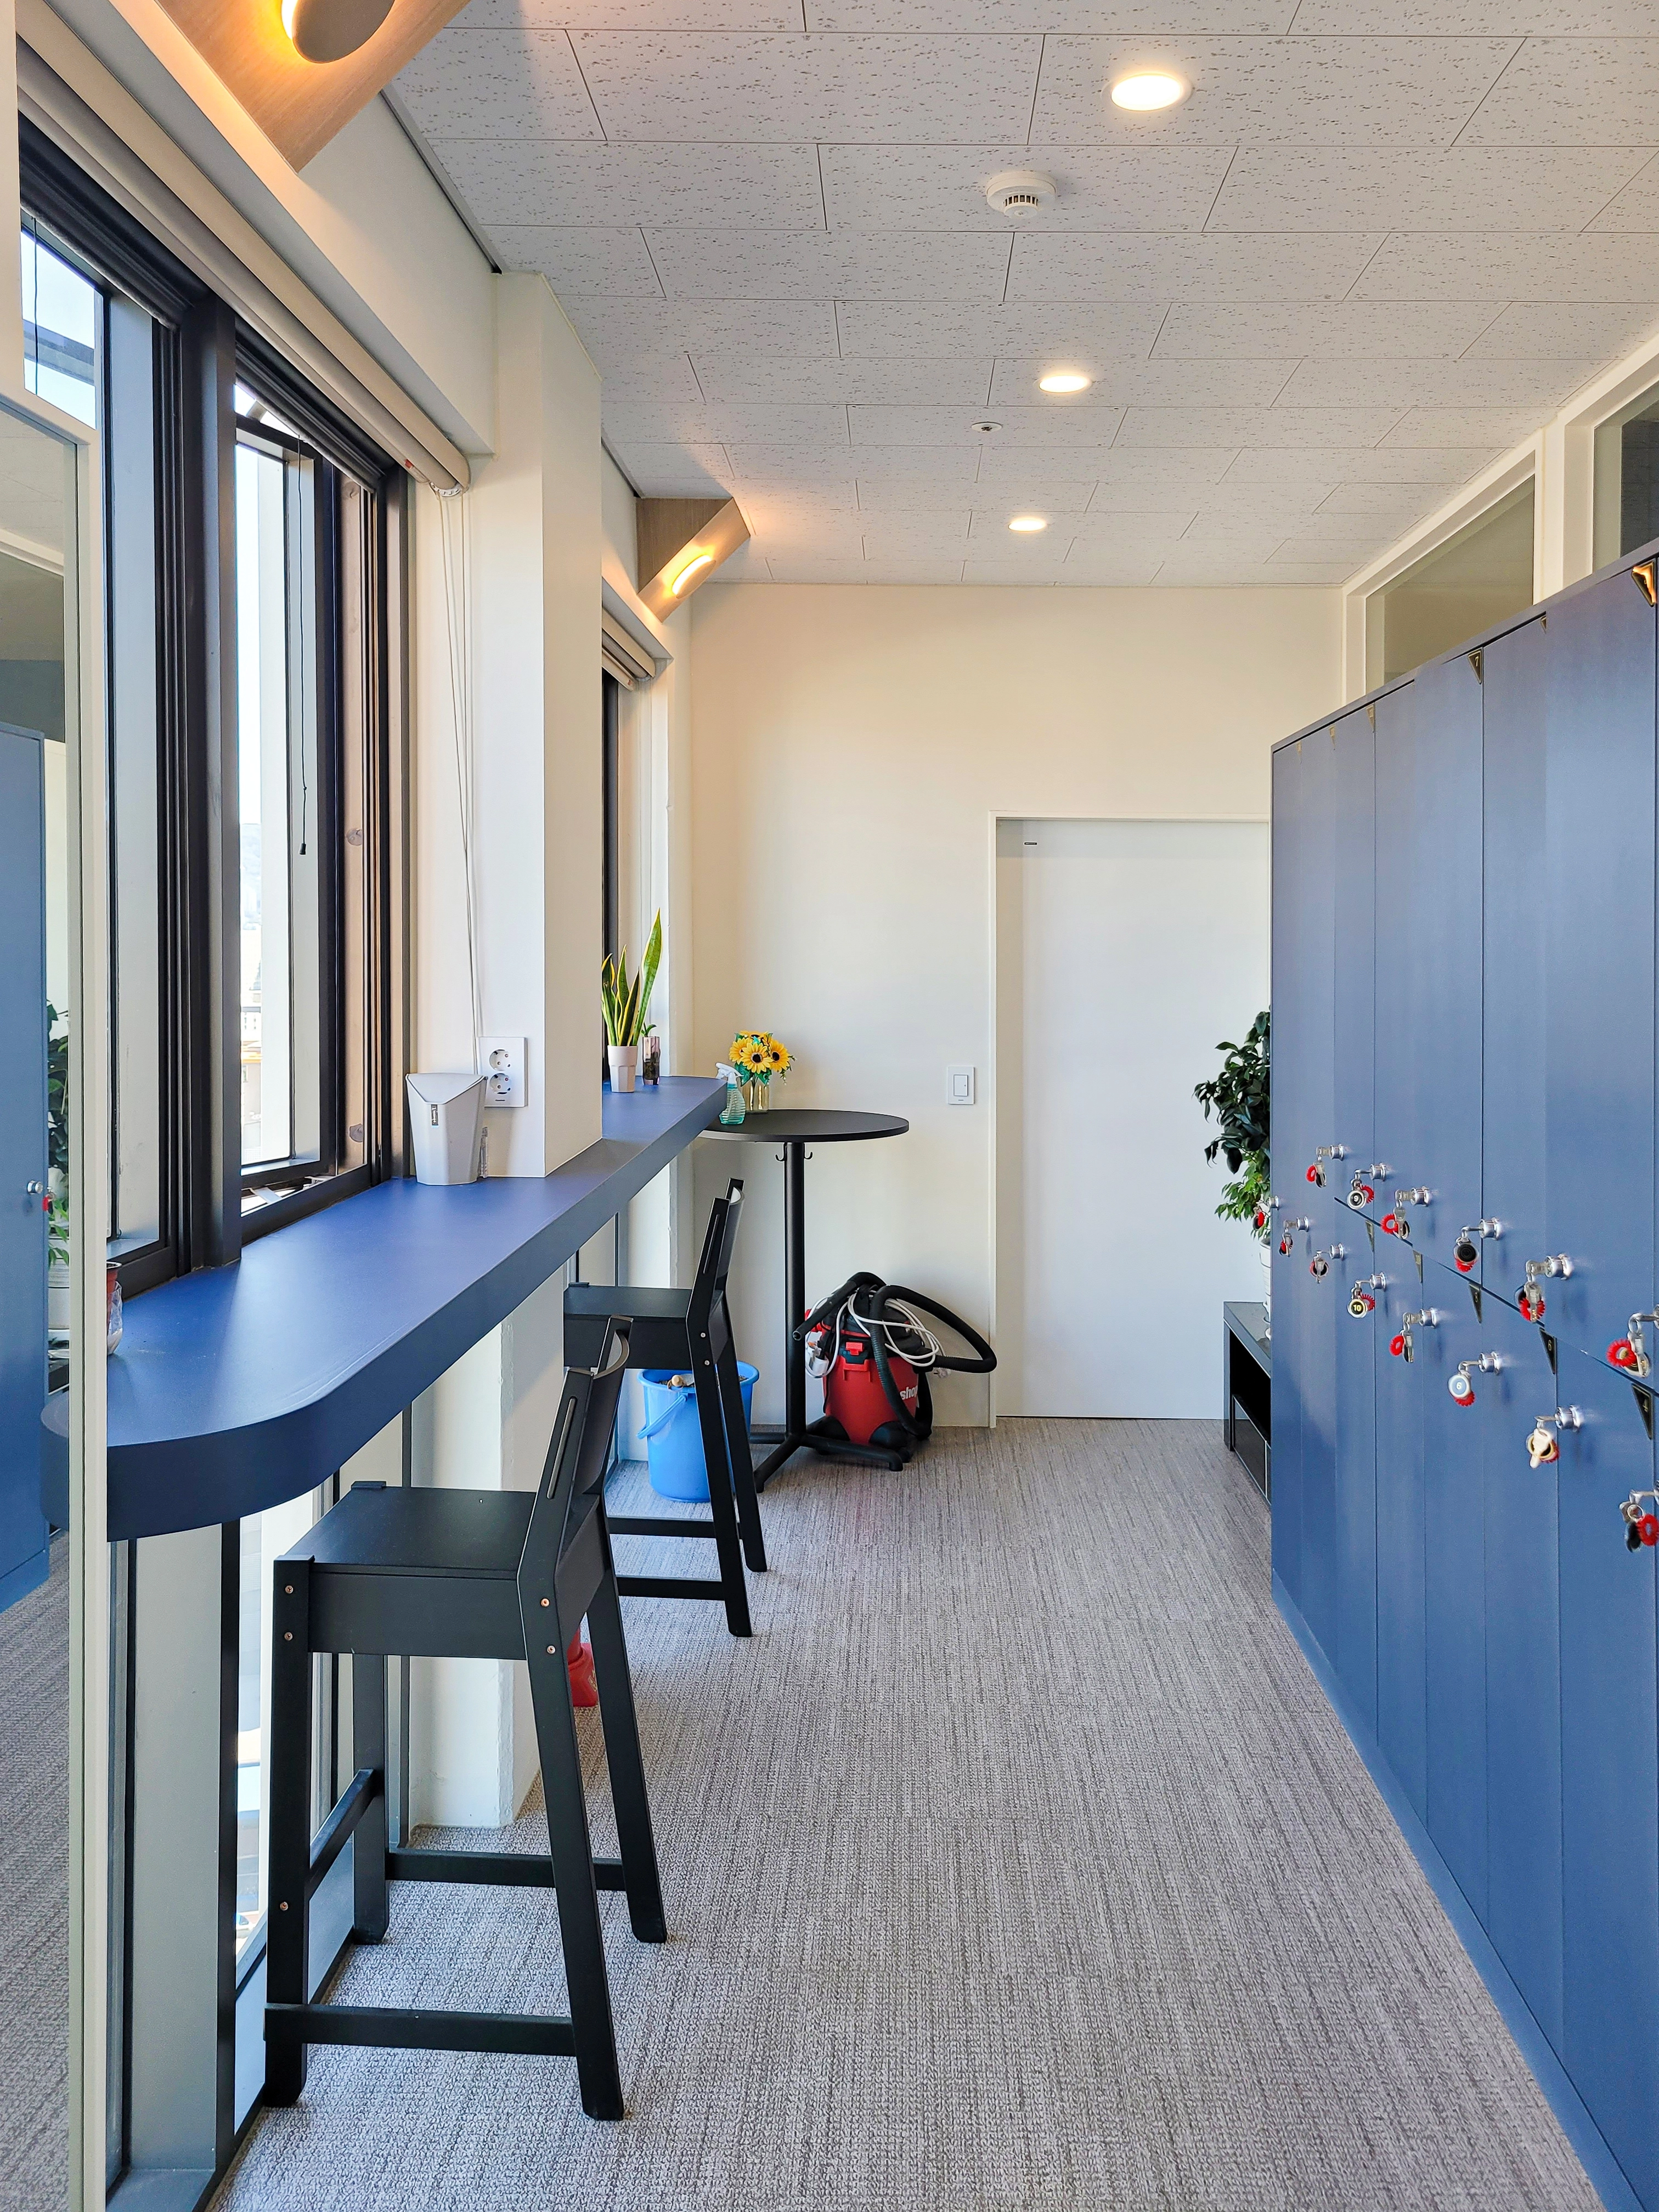
A long blue bar table beside the window gives staff a place to unwind while looking outside.
Personal lockers nearby keep belongings organized.
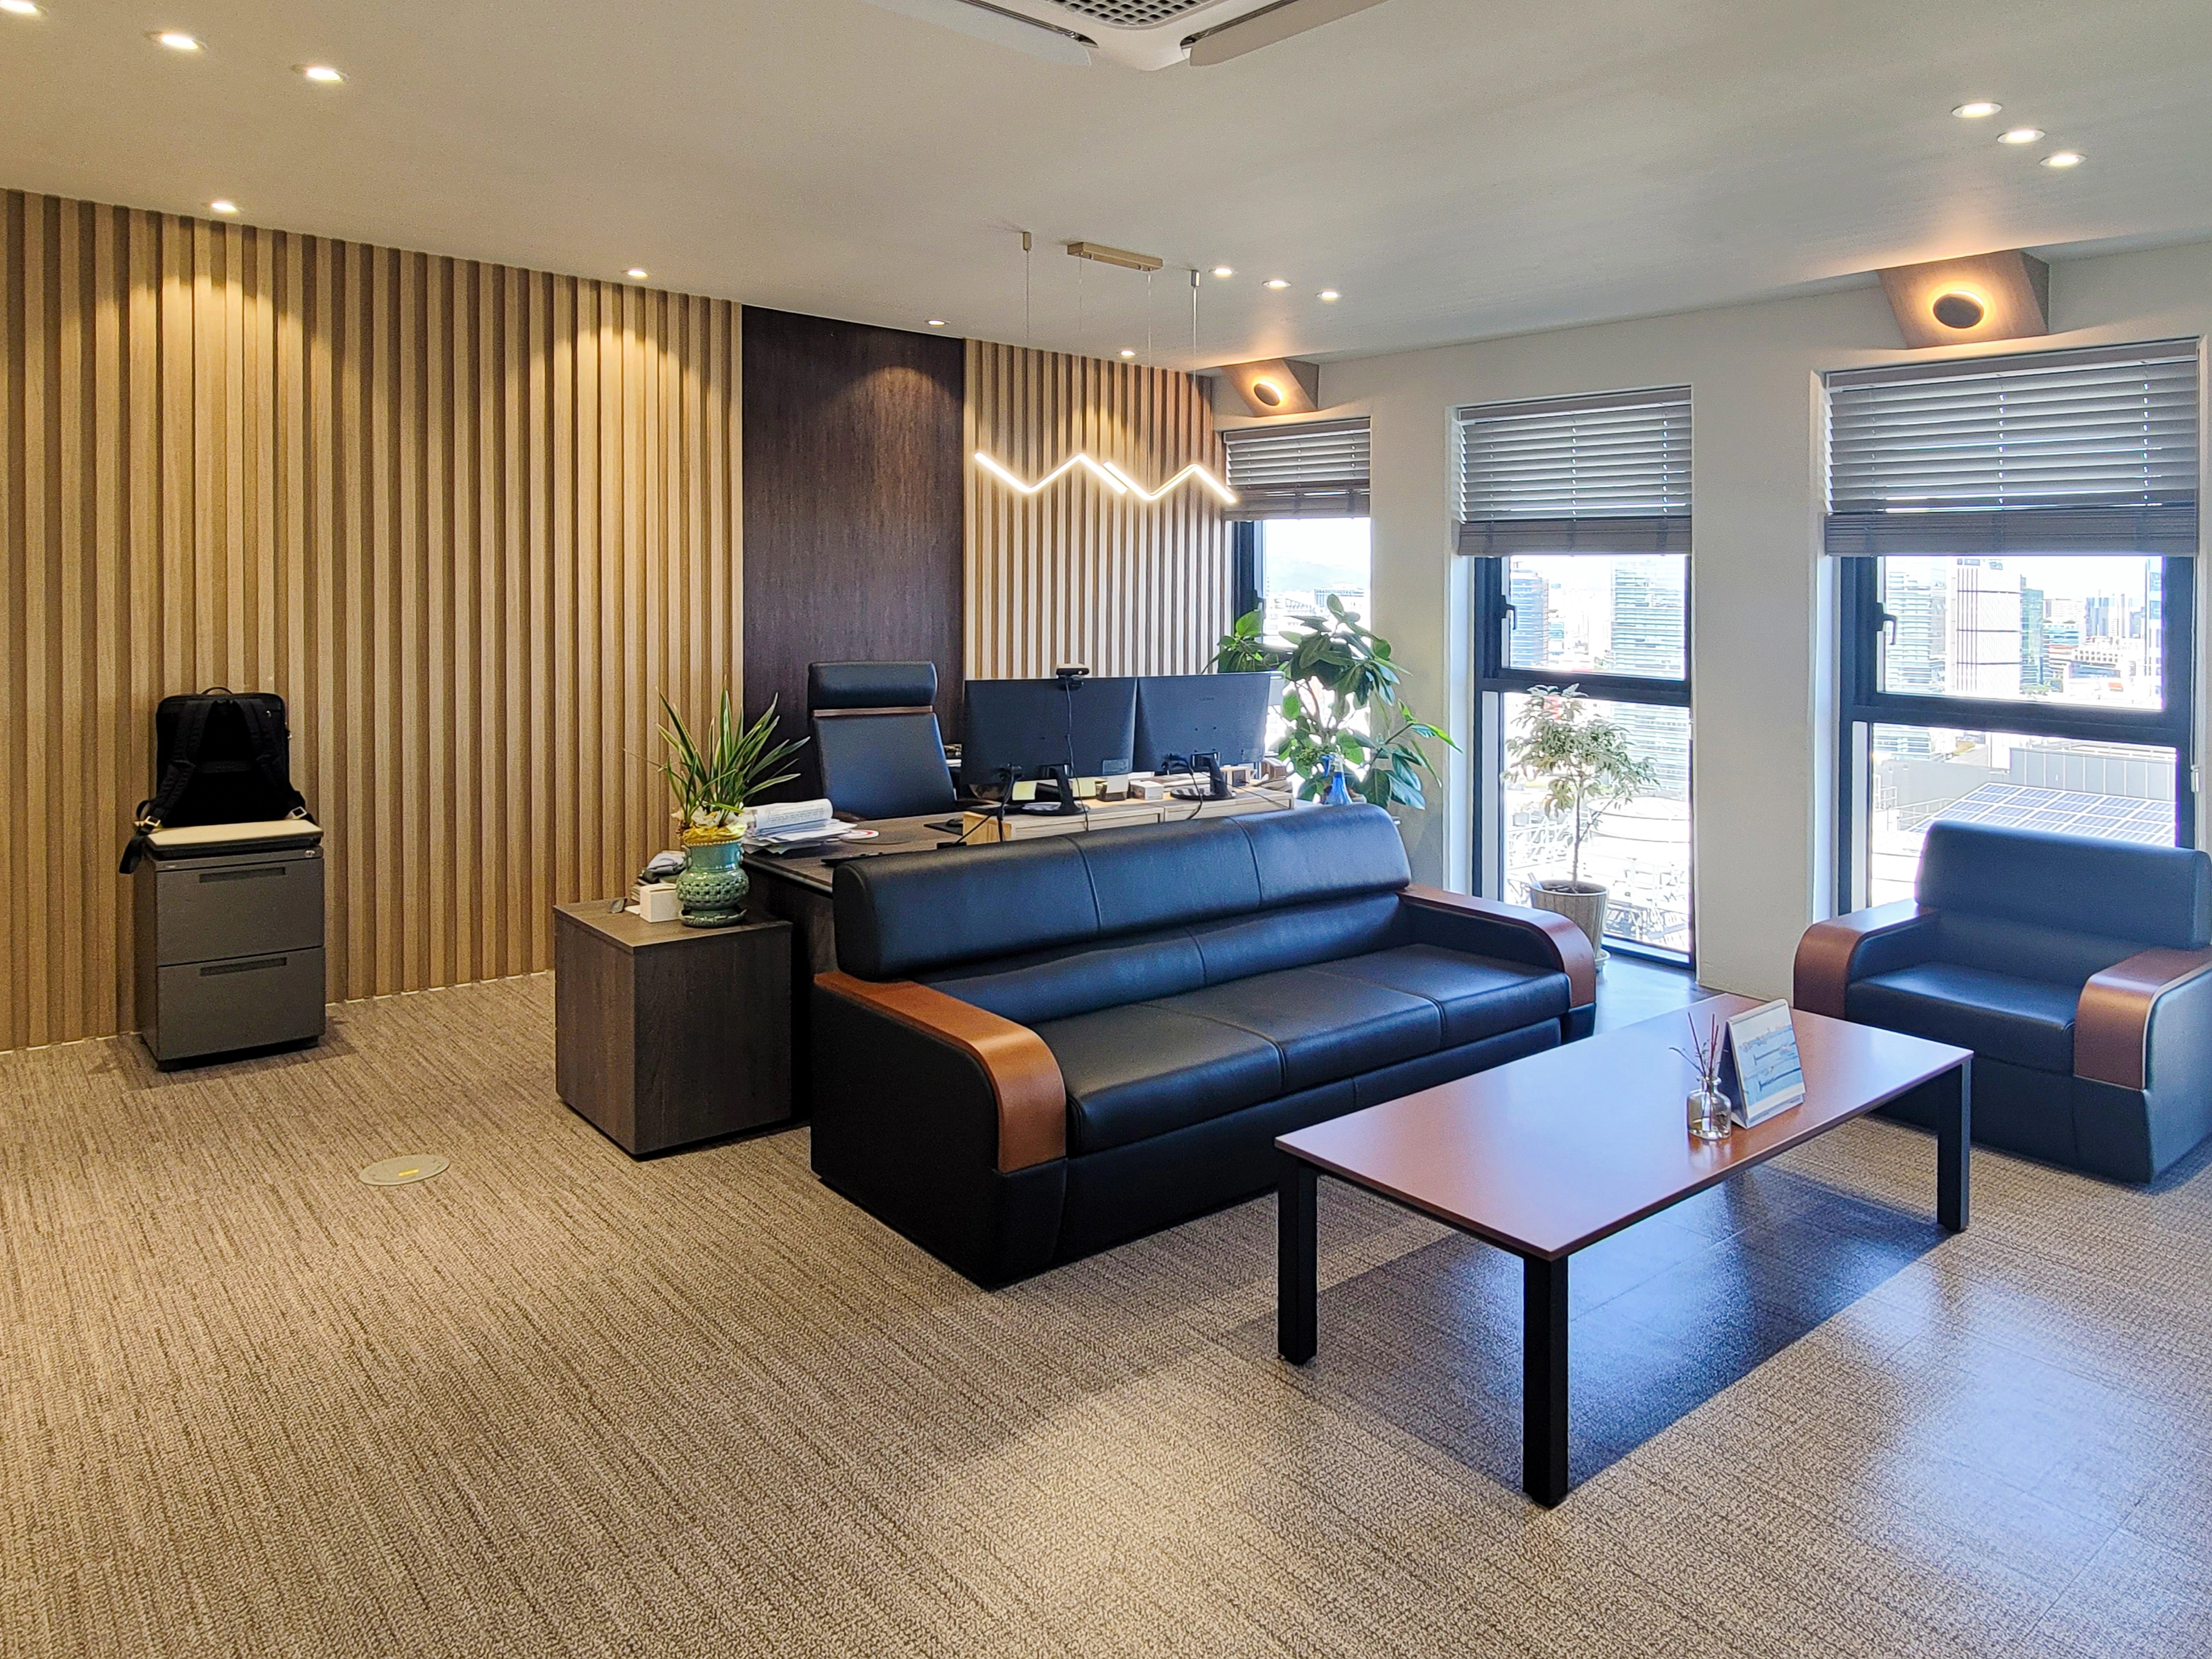
A full timber fluted feature wall adds depth and refinement.
Beige and timber tones complete a calm, cozy atmosphere.
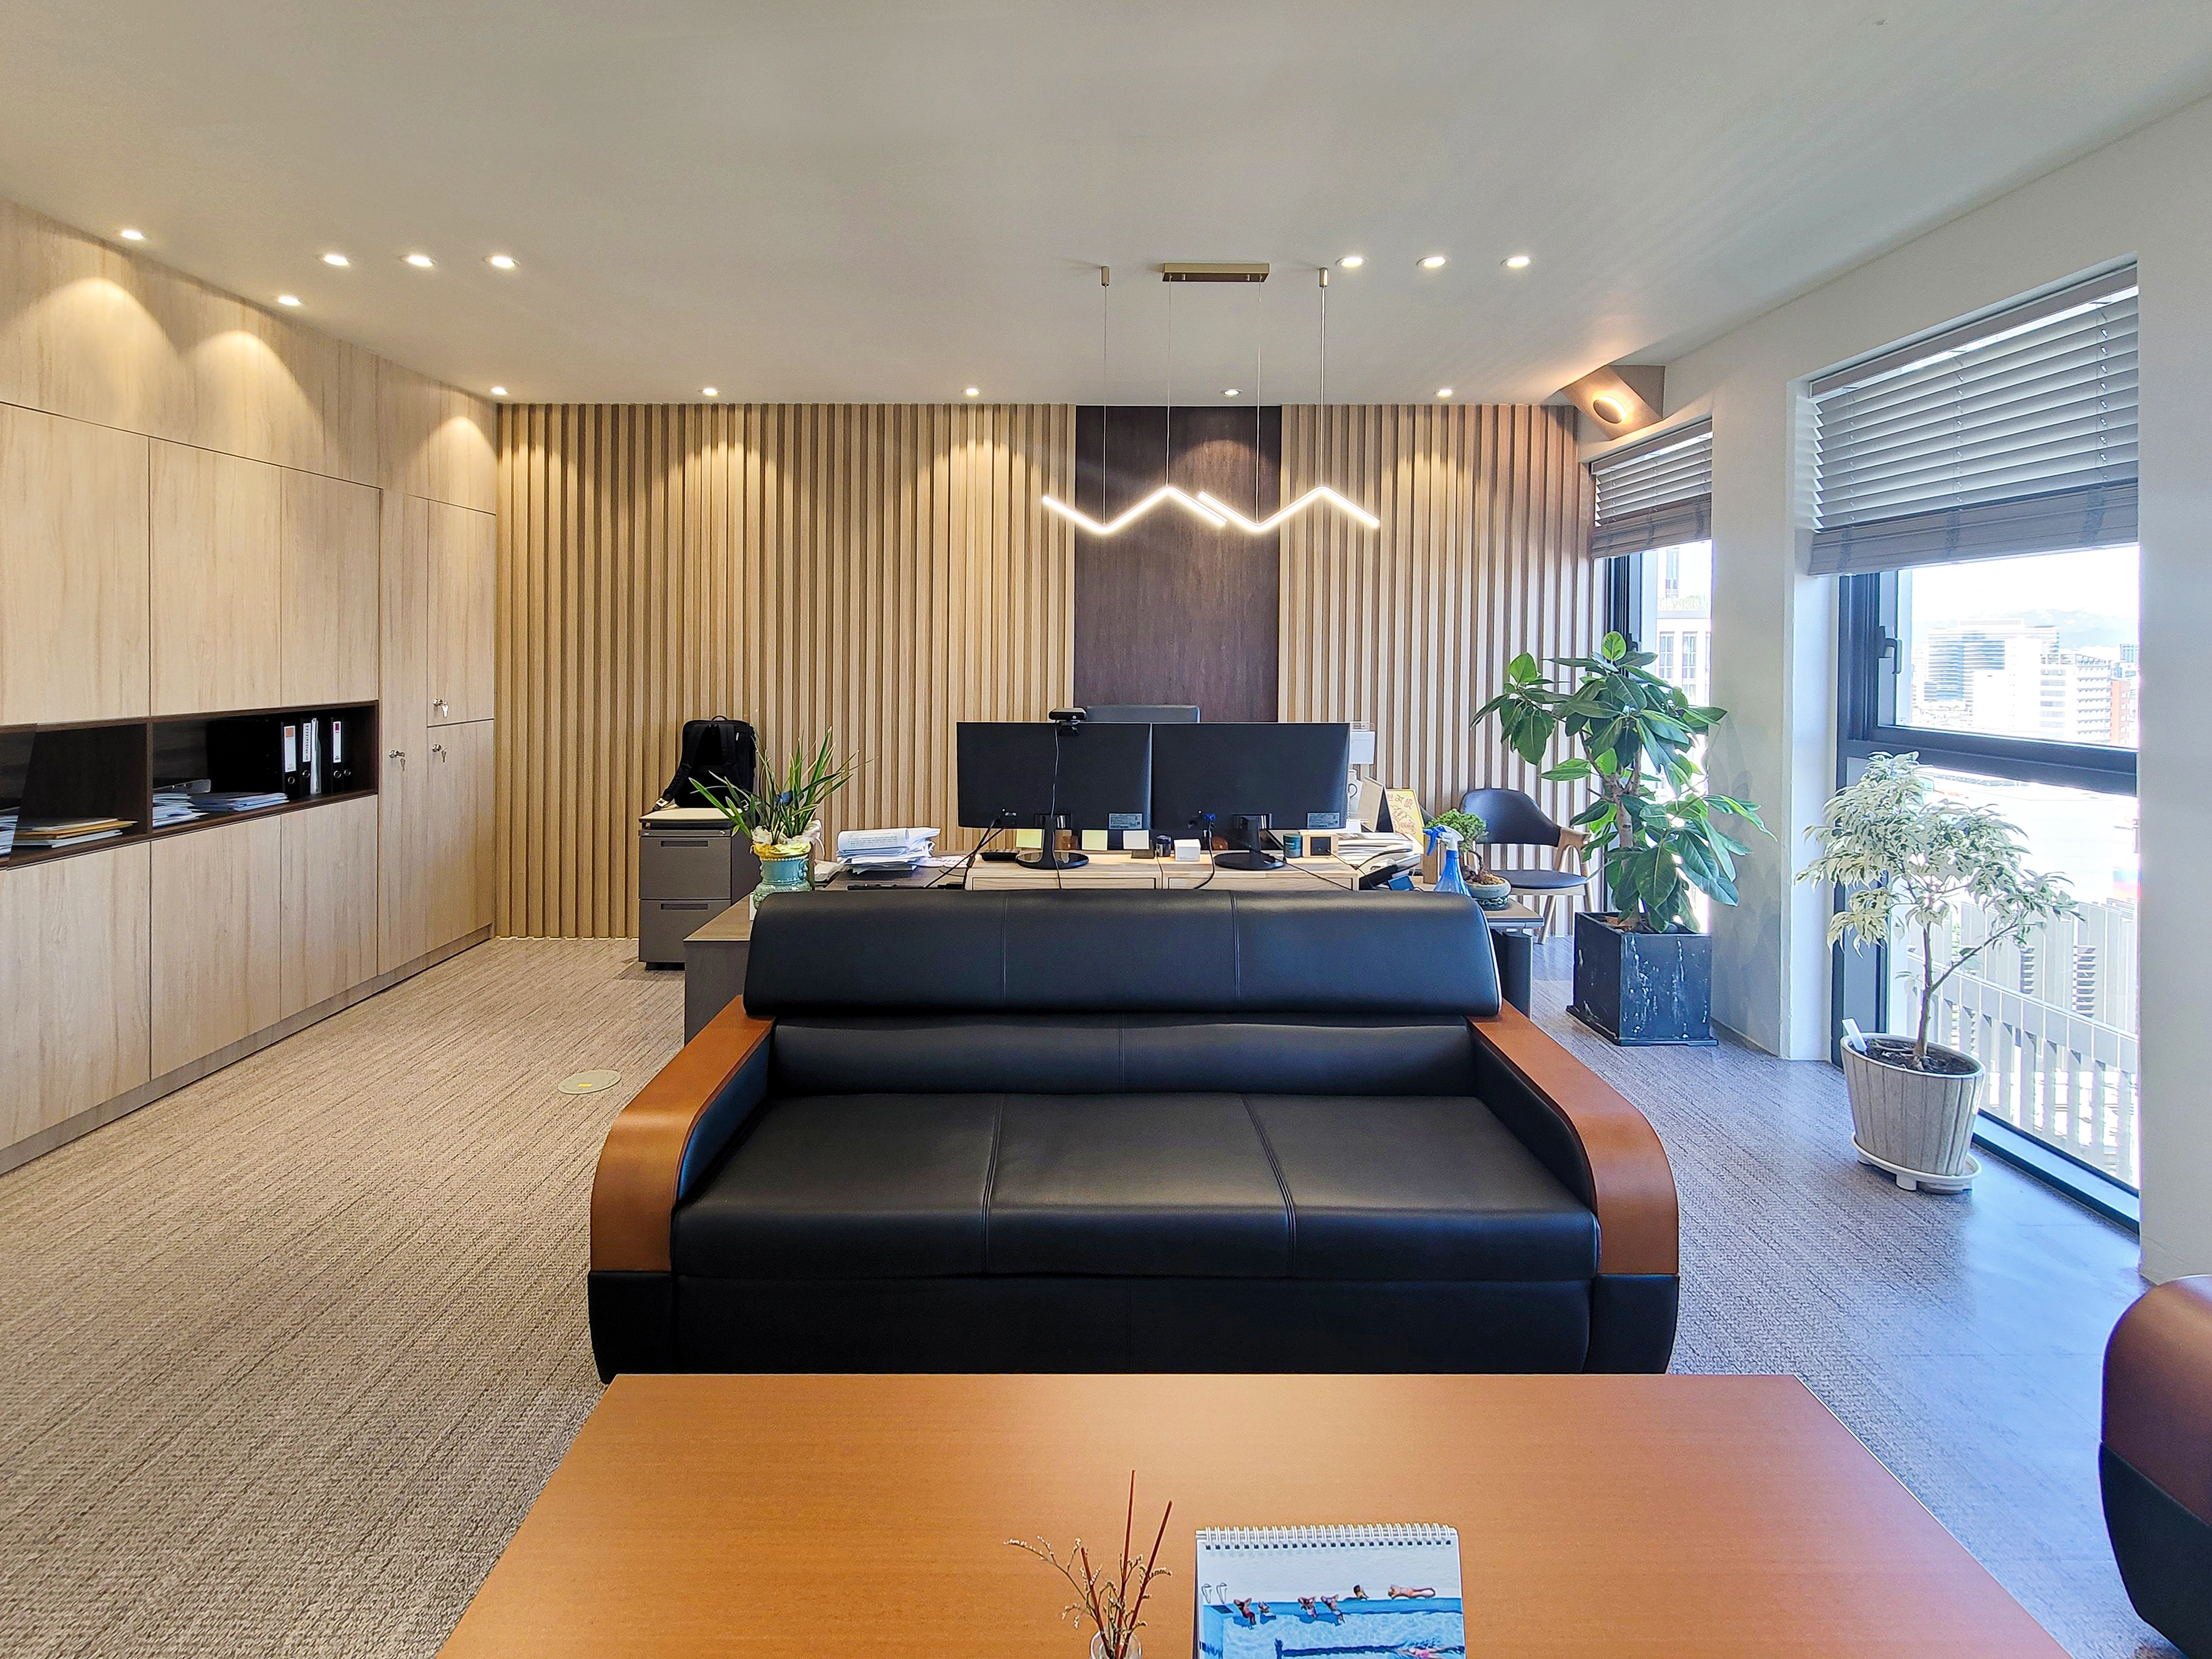
A black leather sofa anchors the soft, cozy setting.
The result is a comfortable, balanced office.
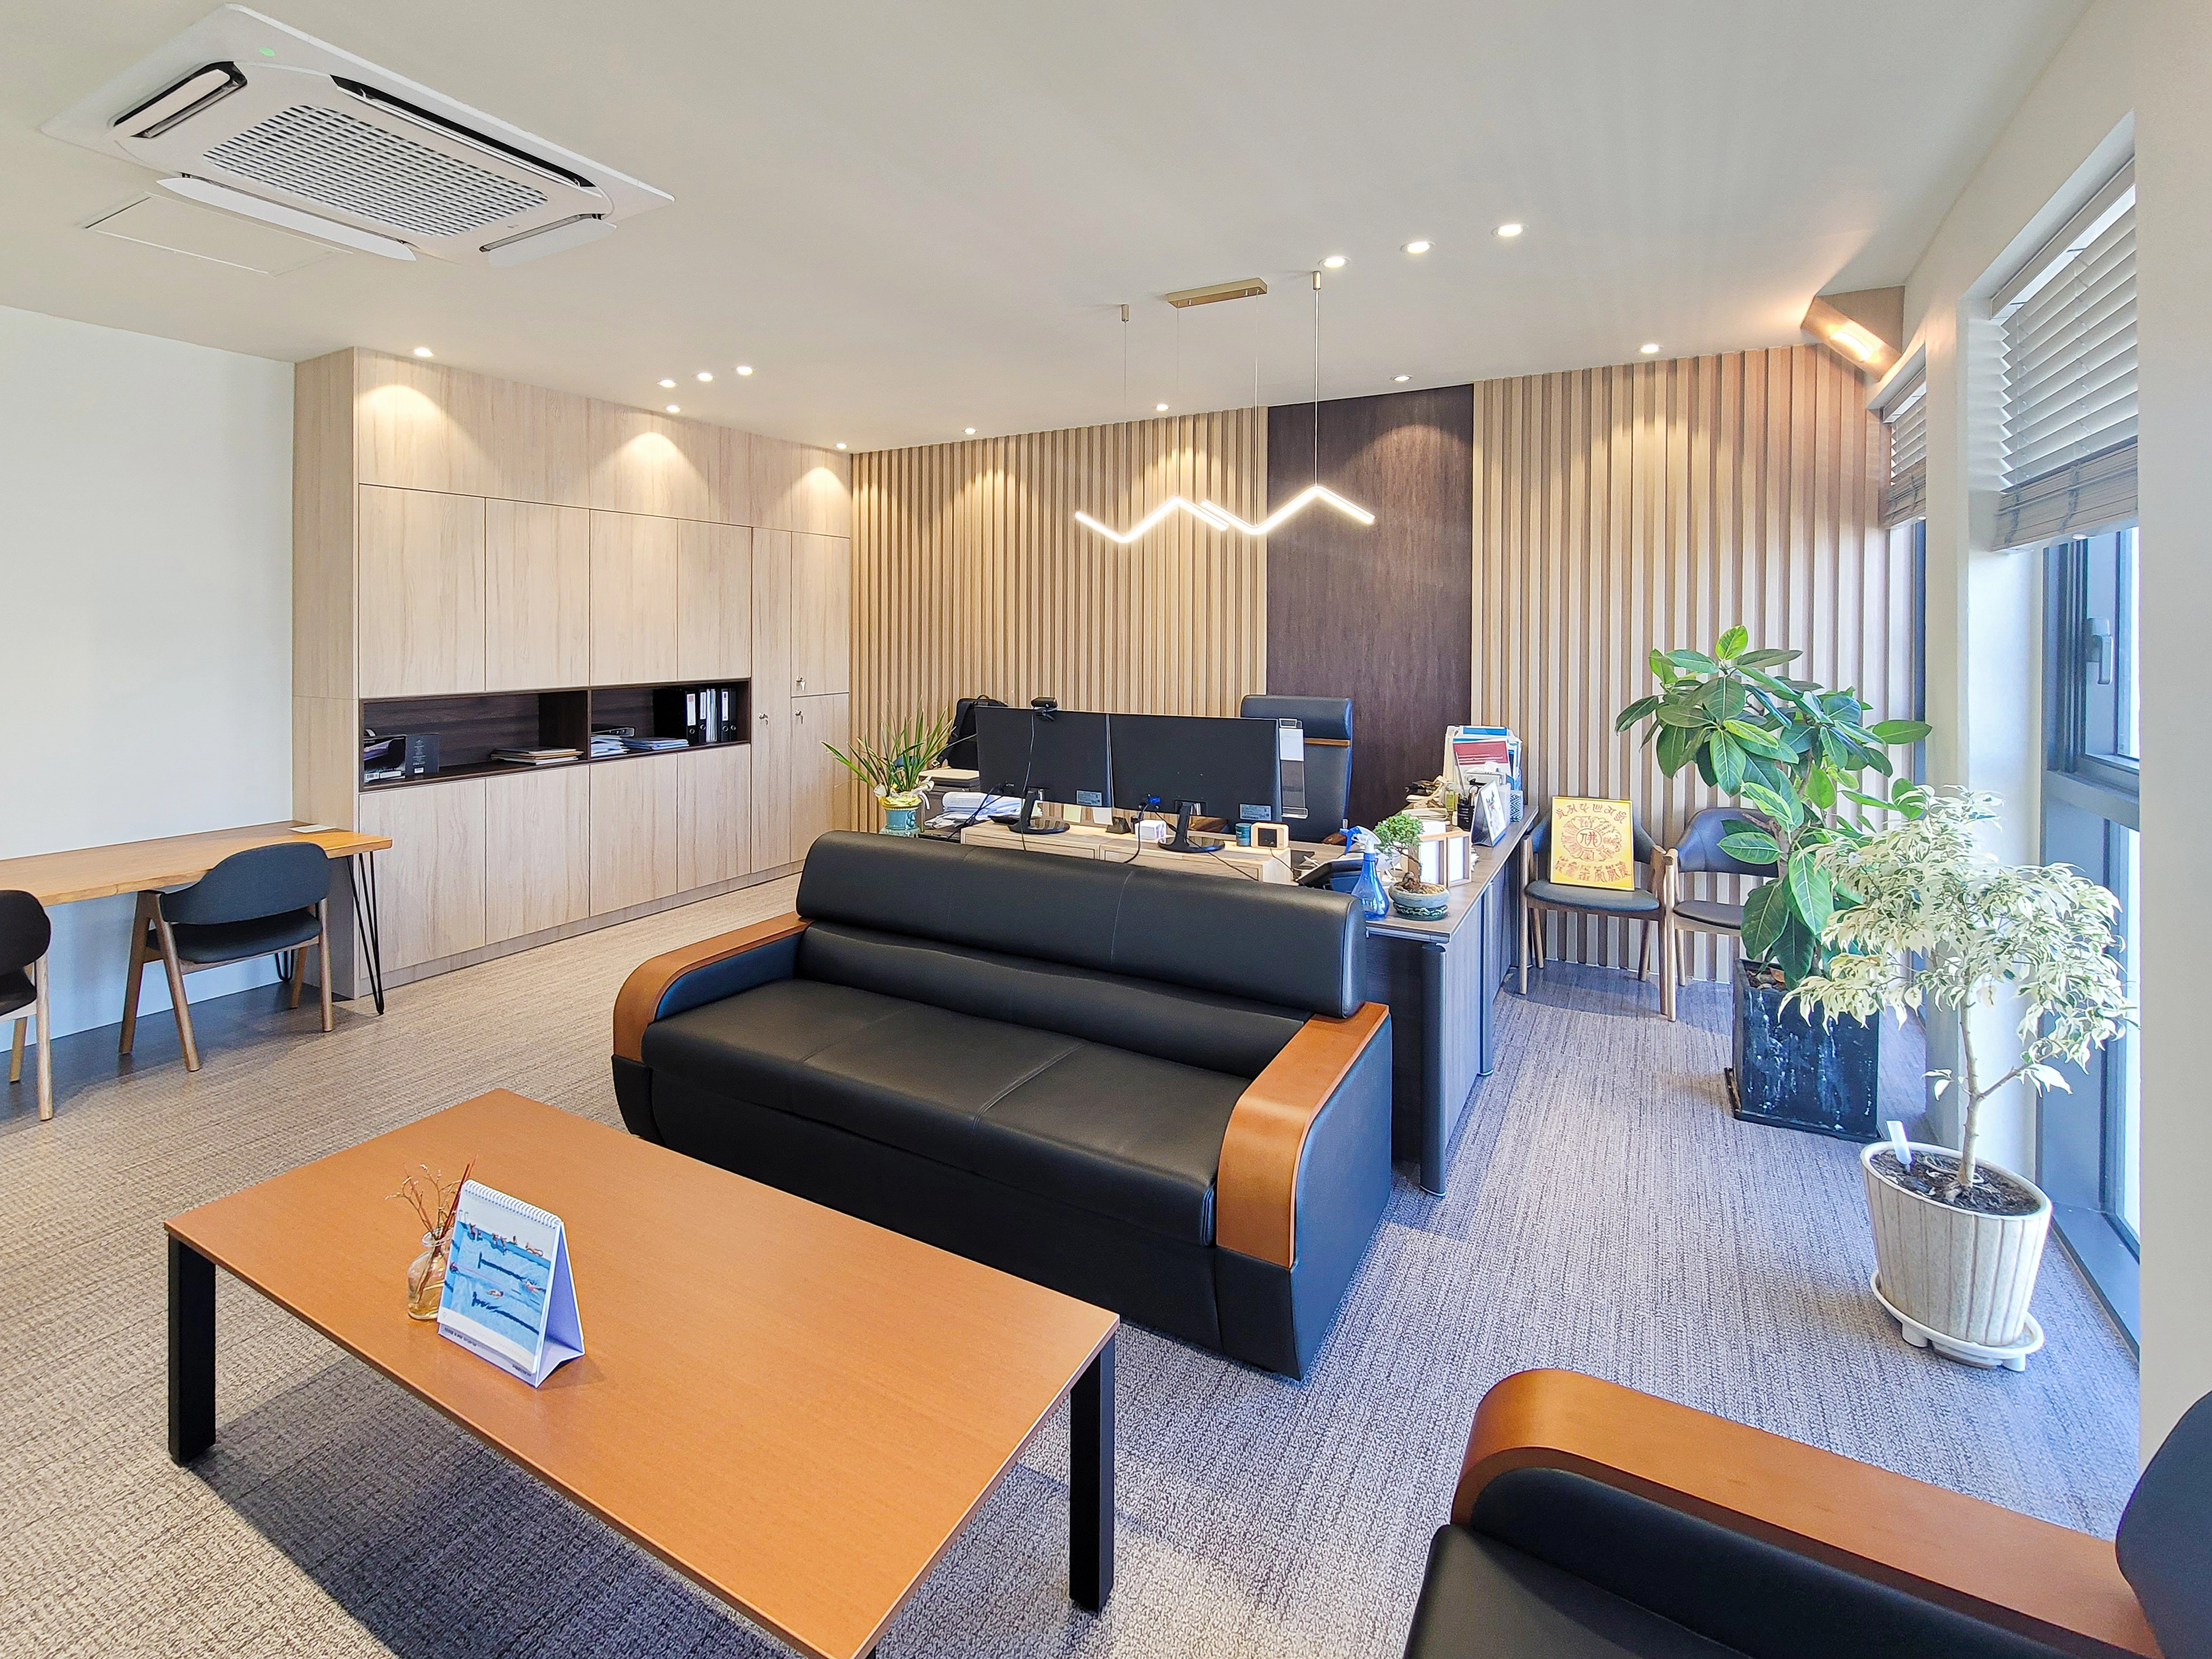
Timber-toned furniture adds comfort, with distinctive linear pendant lighting above the work area providing an accent.
The finished interior feels both welcoming and substantial.
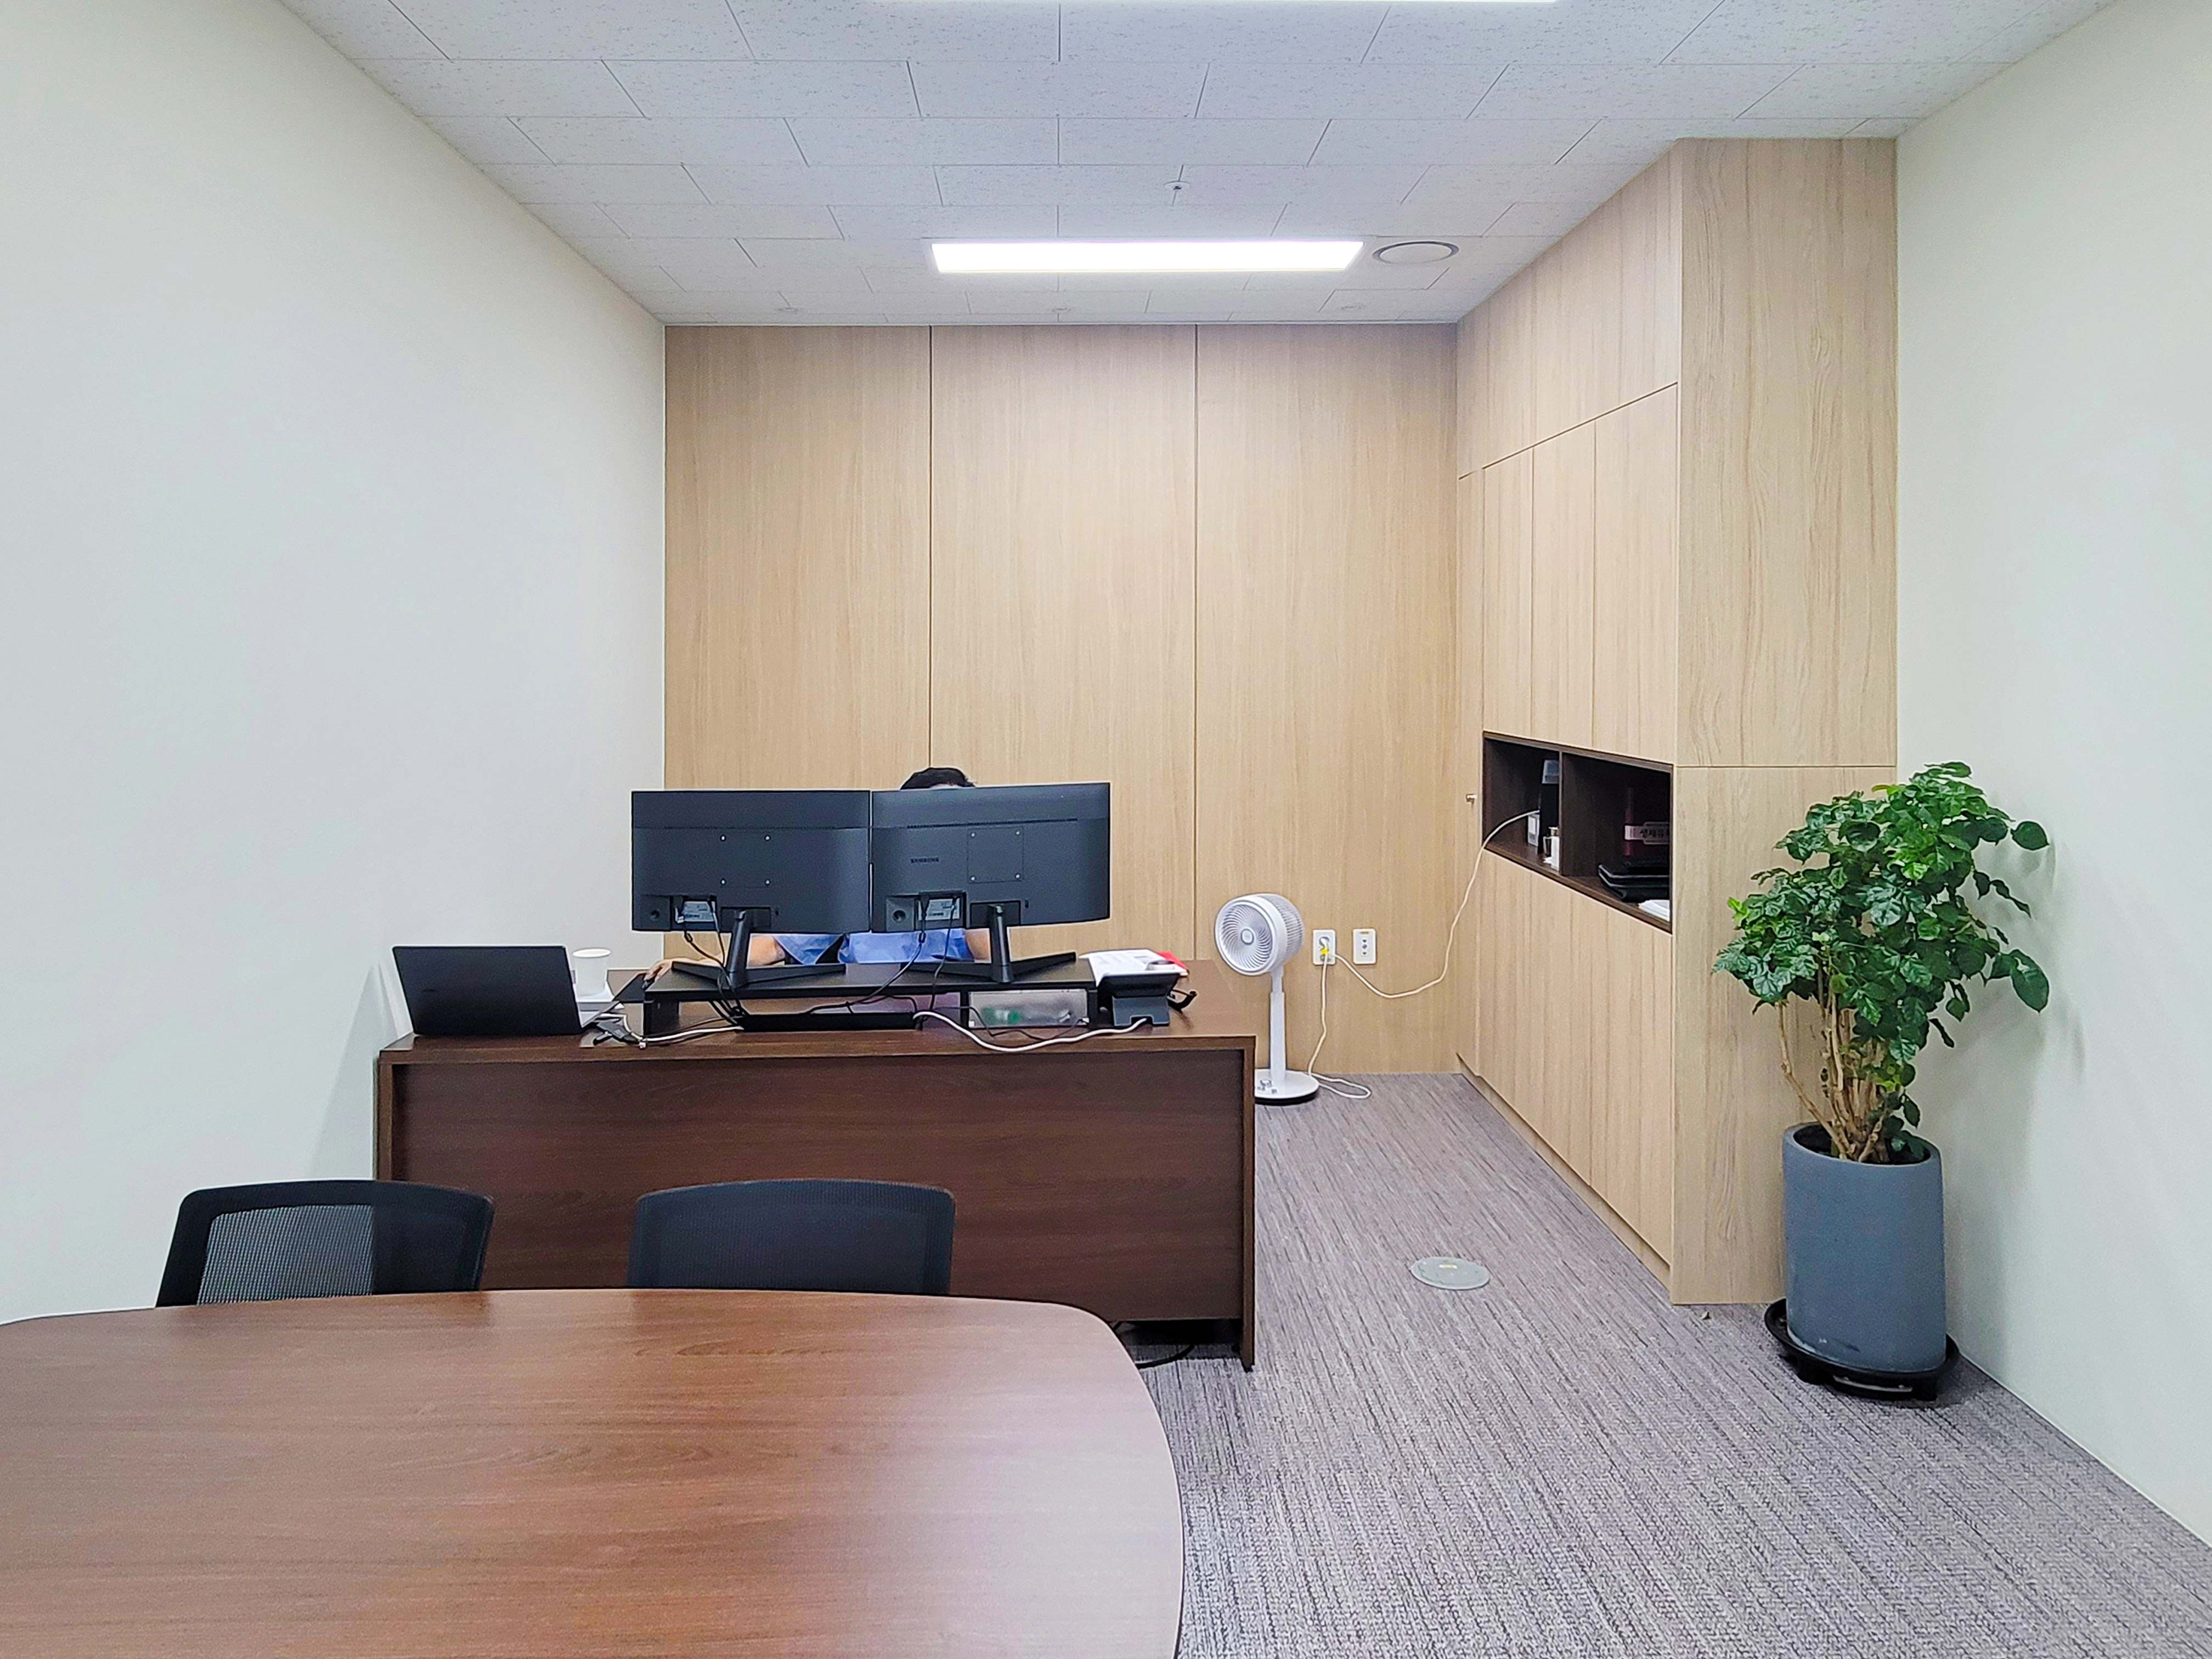
Substantial dark timber desks and tables create a calm, professional atmosphere.
Documents and office supplies can be kept neatly organized.
Notes
The Zenus project began with a request for an office where staff could communicate and relax comfortably.
Natural materials such as pebble flooring and timber fluted panels create a warm cafe atmosphere.
Glass partitions maintain openness in the work area, while a fabric feature wall in the meeting room helps distinguish functions.
The result is an inviting office combining comfortable breaks with efficient work.
Please leave an inquiry if you have any questions. We'd be happy to help. :)
This has been Ham Young-ju from Goodterior. I'll be back with another project!





