
Gangnam 80 Pyeong Plastic Surgery Clinic Interior
A warm, refined space

Hello everyone! I'm Ham Young-ju, a designer at Goodterior. :)
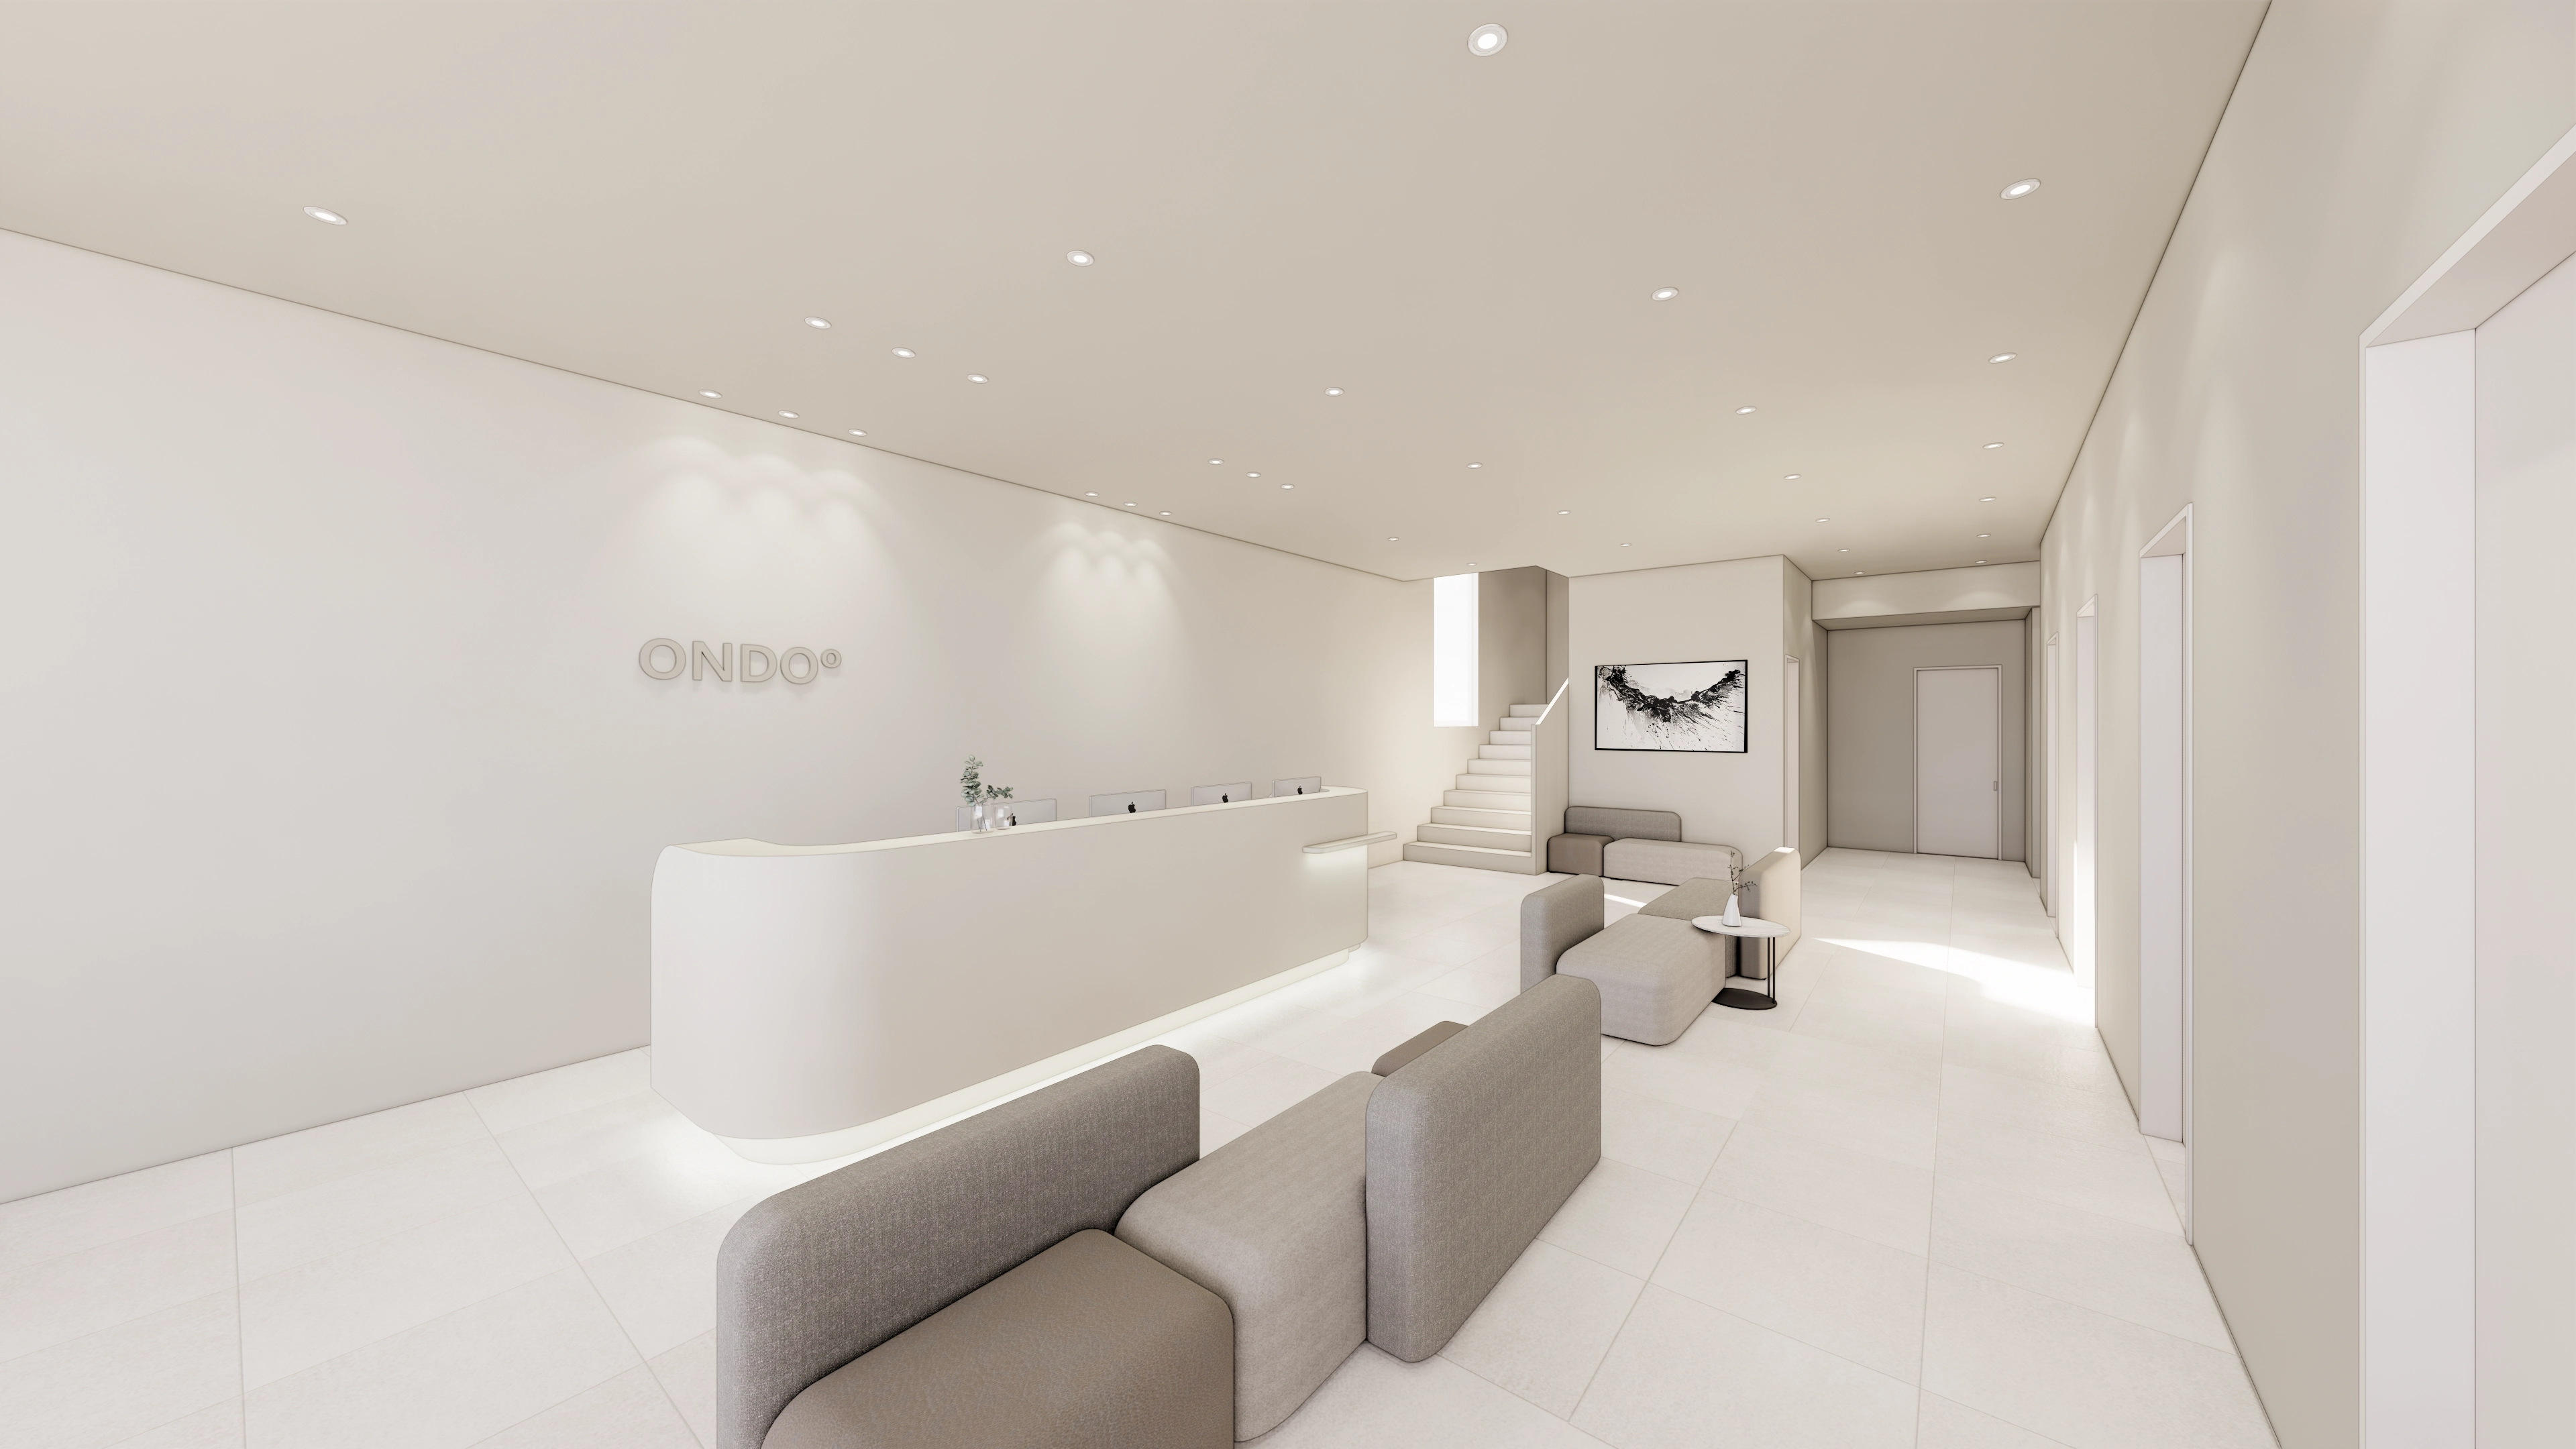
Today I'd like to introduce ONDO Plastic Surgery Clinic in Gangnam.
The key goal was efficient circulation across floors 1 and 2.
We clearly separated functions by floor, placing the accessible waiting and consultation rooms on floor 1 and private treatment, operating and recovery spaces on floor 2.
This creates a more comfortable, organized experience from arrival and consultation through surgery and recovery.
Let's explore the completed ONDO Plastic Surgery Clinic.
👇 Related interior projects

Yeoksam 91 Pyeong Plastic Surgery Clinic Interior

Nonhyeon 100 Pyeong Plastic Surgery Clinic Interior
30-pyeong rehabilitation center interior

42 Pyeong Dermatology Clinic Interior

30-pyeong skin care salon interior

Guro 27 Pyeong Dermatology Clinic Interior
33-Pyeong Neuropsychiatry Clinic Interior in Hanam
Siheung 82 Pyeong Showroom Interior

Gasan Publik Building B 83 Pyeong Office Interior
82-Pyeong Coworking Office Interior in Magok

Guro Ace 82 Pyeong Office Interior
80-Pyeong Community Gym Interior in Pyeongchon

Guro 82 Pyeong Large Industrial Office Interior
Dongtan 36 Pyeong Office Showroom Interior
Bongdam 33 Pyeong English and Math Academy Interior

Yongin 65 Pyeong Office Interior

Yeongdeungpo 22 Pyeong Studio Office Interior

Yeongdeungpo 70 Pyeong IT Company Office Interior

Songdo 53 Pyeong Tax Accounting Office Interior

Seocho 47 Pyeong Gym Interior

Geumcheon 11-pyeong mobile phone shop interior

Gwangmyeong 28 Pyeong Personal Training Studio Interior

Gasan 123 Pyeong Large Office Interior

Namyangju 26-pyeong Pharmacy Interior

Siheung 38-pyeong Franchise Tea Shop Interior Type B

Siheung 38-pyeong Franchise Tea Shop Interior Type A

Seongnam 36-pyeong Office Interior

Pyeongchon 24 pyeong Yoga and Pilates Studio Interior

Magok 7 pyeong Salad Bar Interior

Songdo 49 Pyeong Tax Accounting Office Interior

Gasan 31 Pyeong Office Interior

Godeok Jisik Gongjakso 26 pyeong Office Interior

46-Pyeong Hair Salon Interior in Cheolsan

Gwanak-gu 100 Pyeong Gym Interior

34-Pyeong Prugio Summit Apartment Interior in Seocho

Site check
- Area: 264.46m² (80 pyeong)
- Ceiling height: 2900mm
- Floor 1 layout: Waiting and consultation rooms
- Floor 2 layout: Treatment, operating and recovery rooms
Design
White and warm ivory tones create a clean, cozy setting. A gently curved reception desk and modular fabric sofas soften the atmosphere.
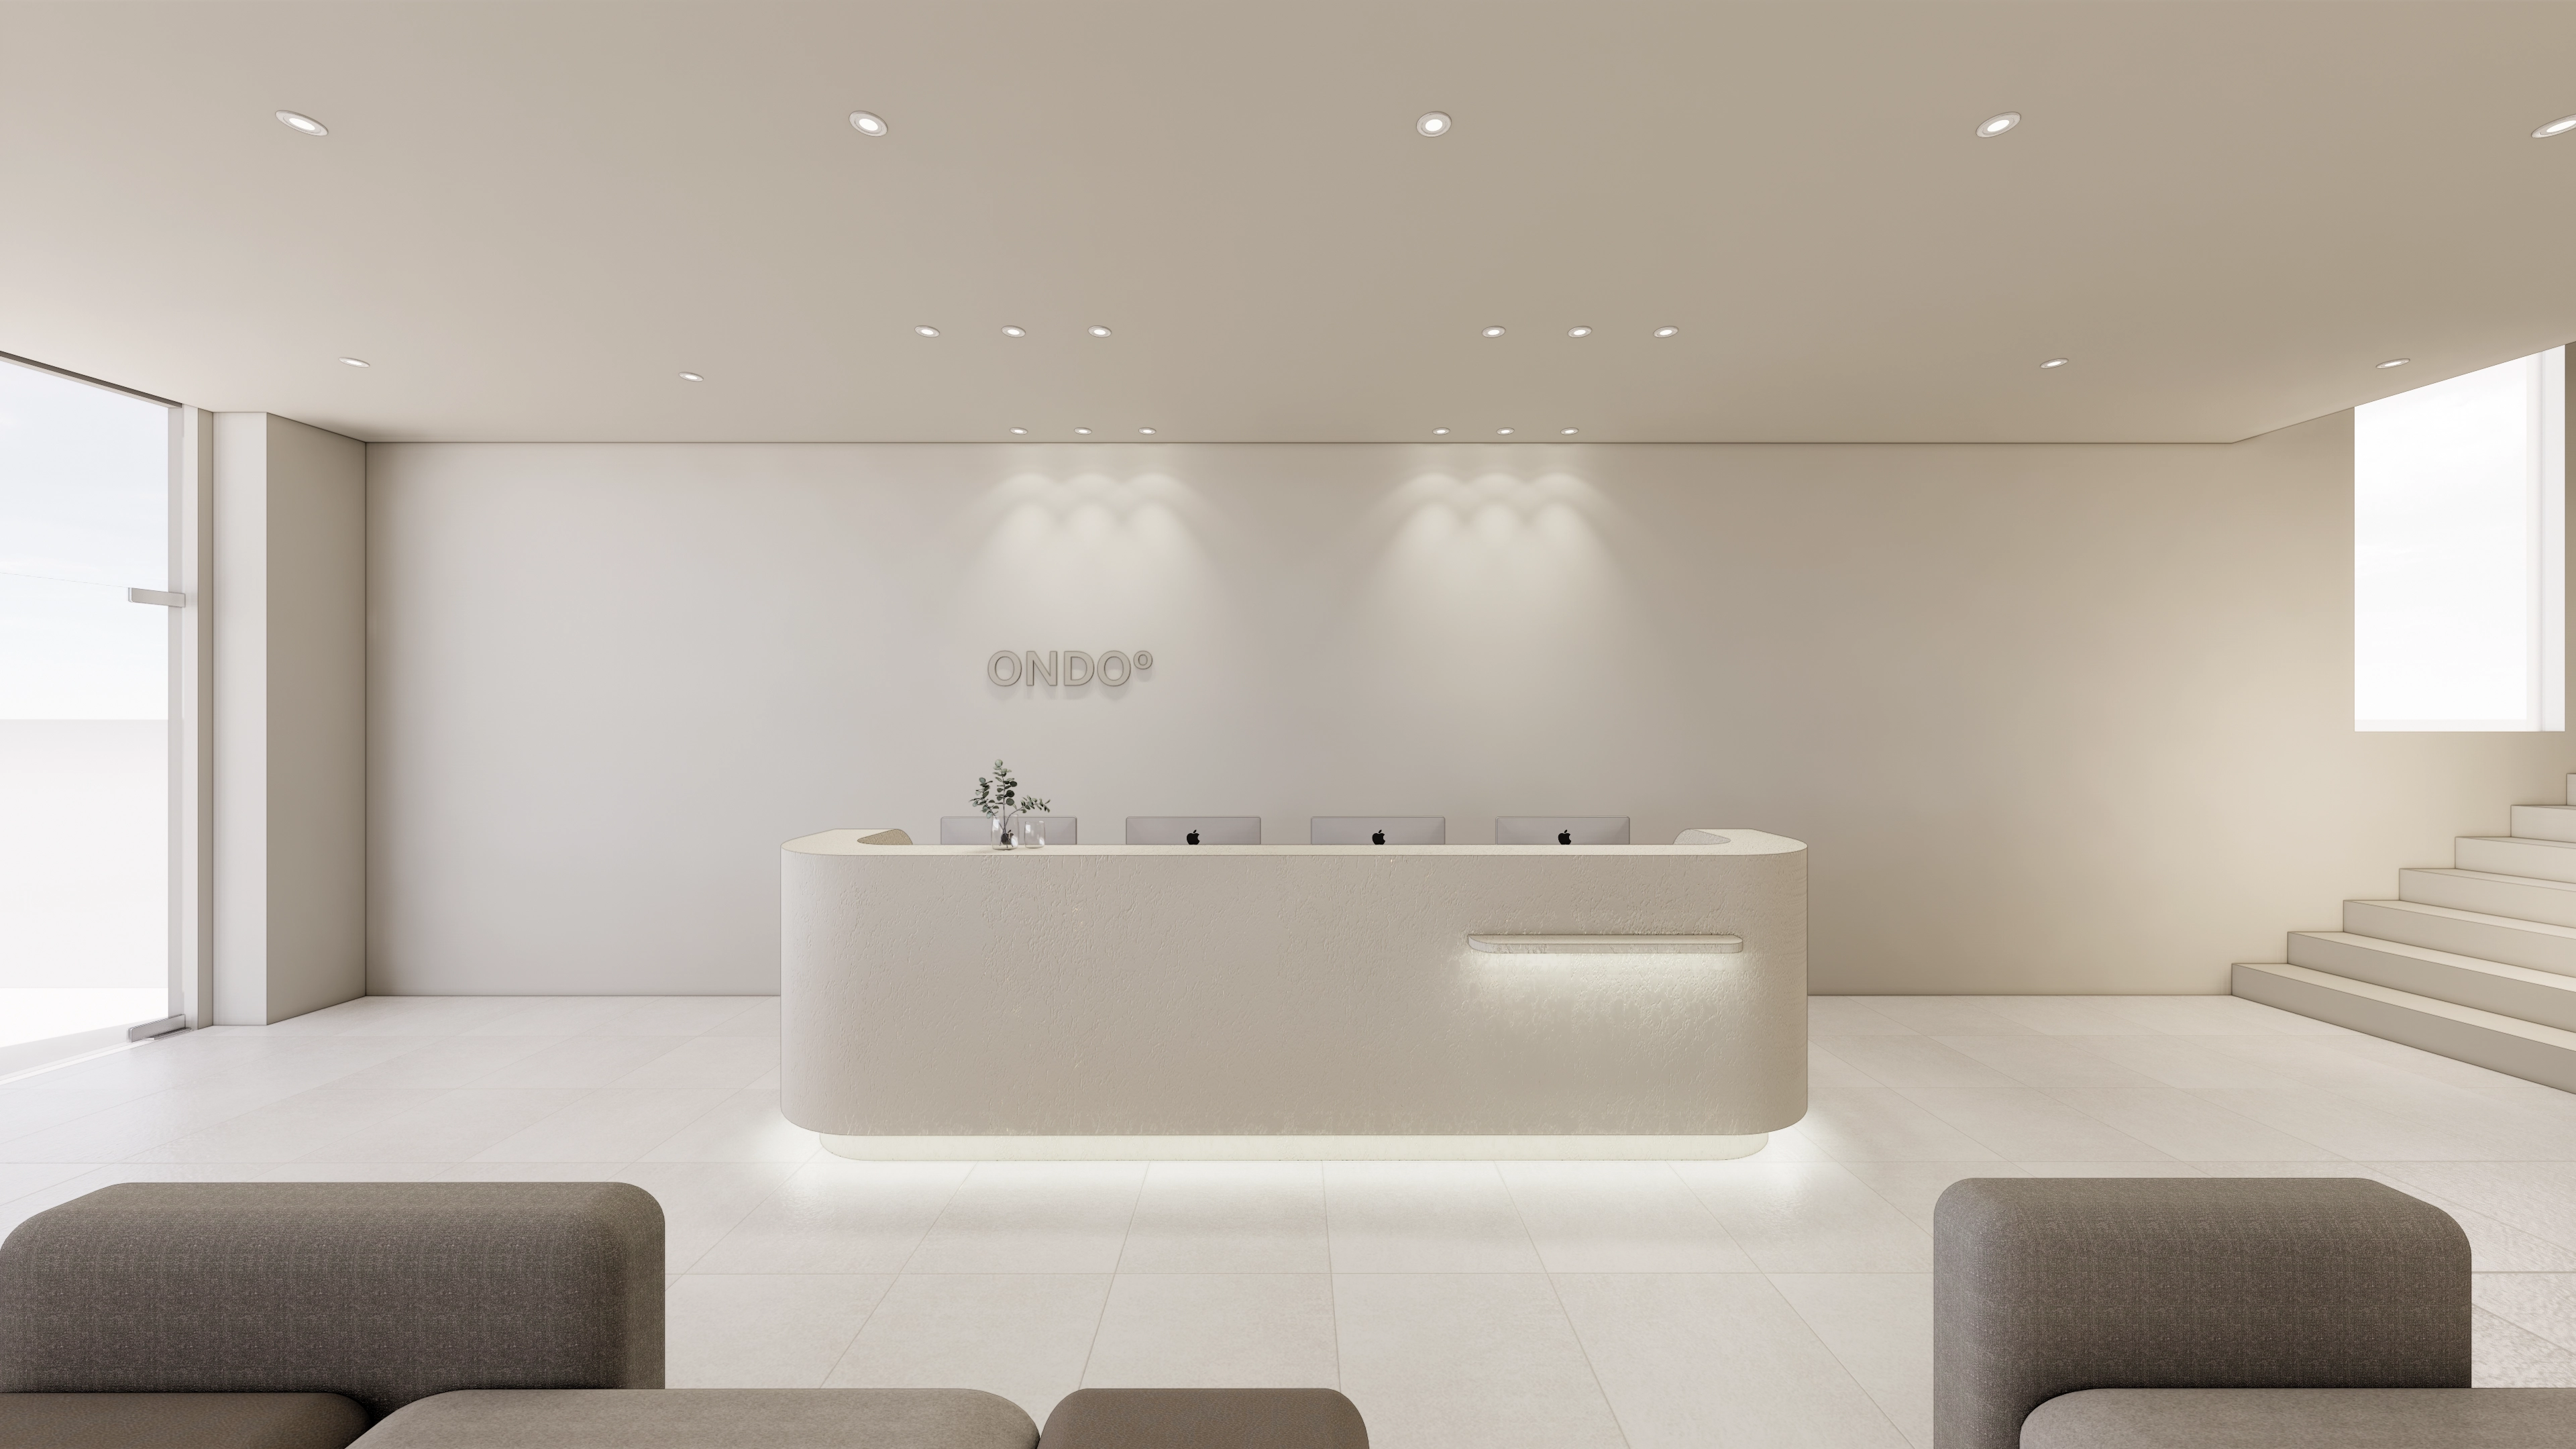
Soft lighting beneath the desk and around the wall logo makes the space cozy and refined.
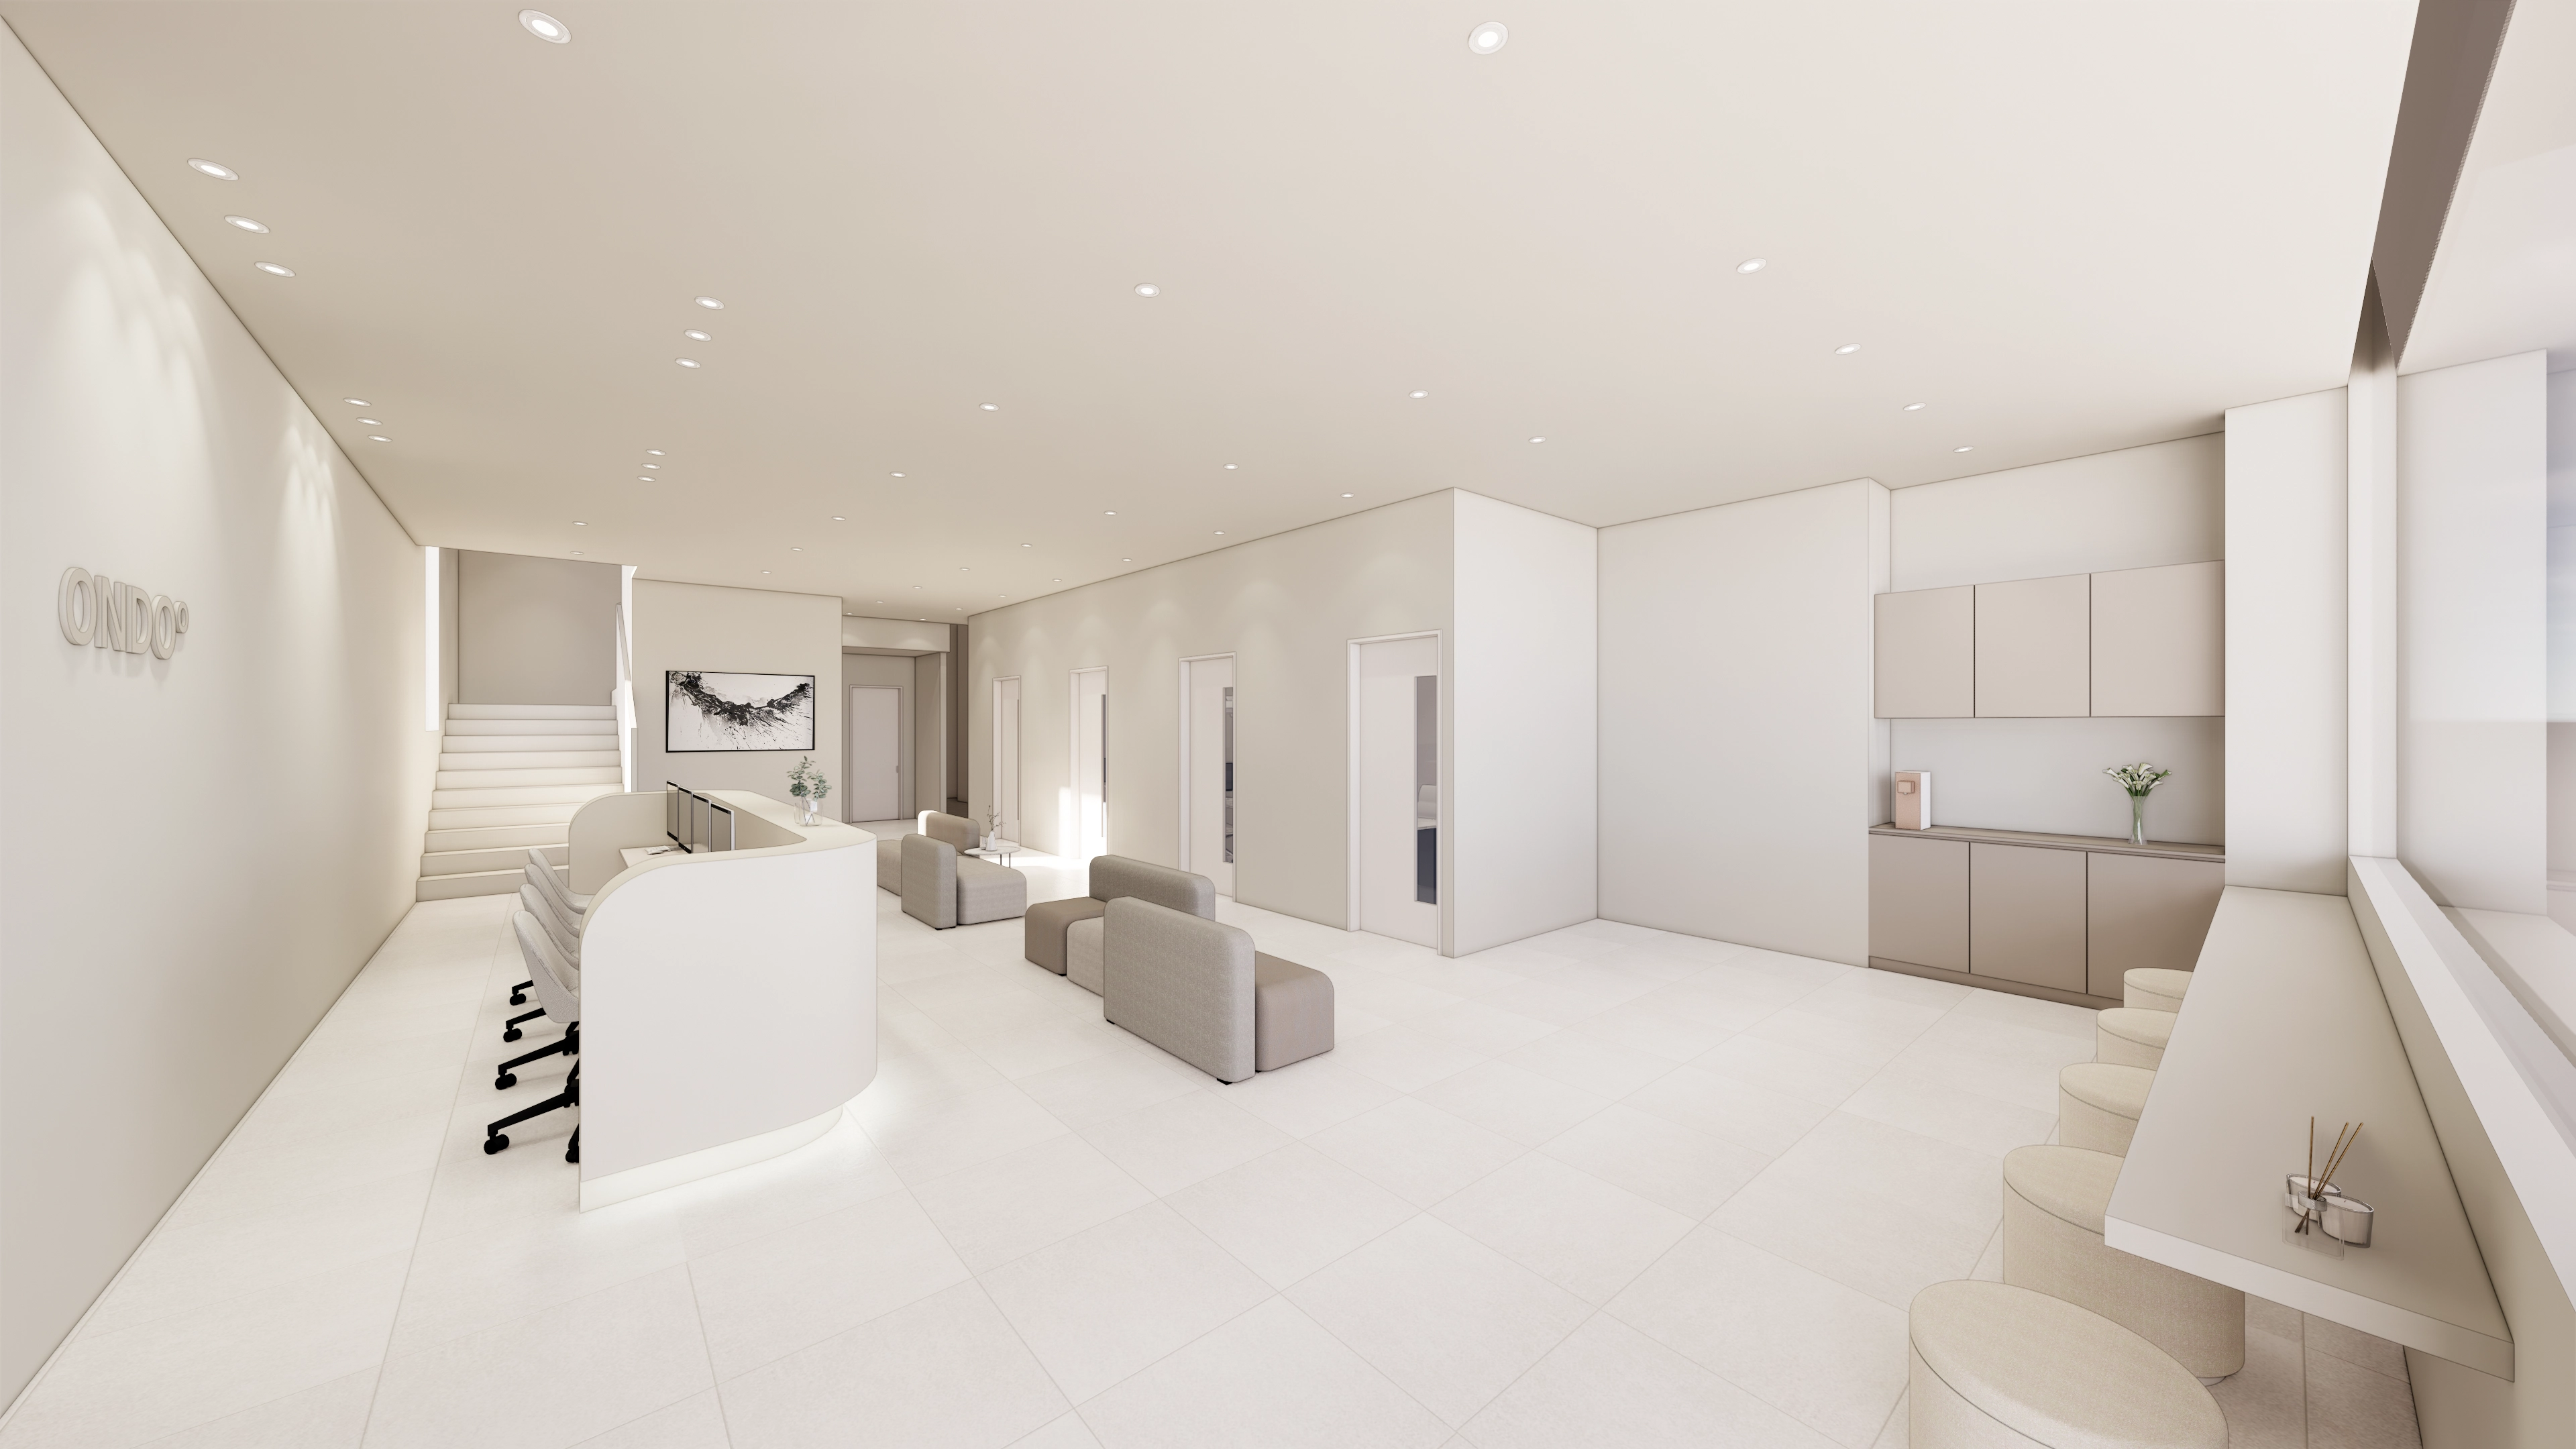
This makes the space feel brighter and larger.
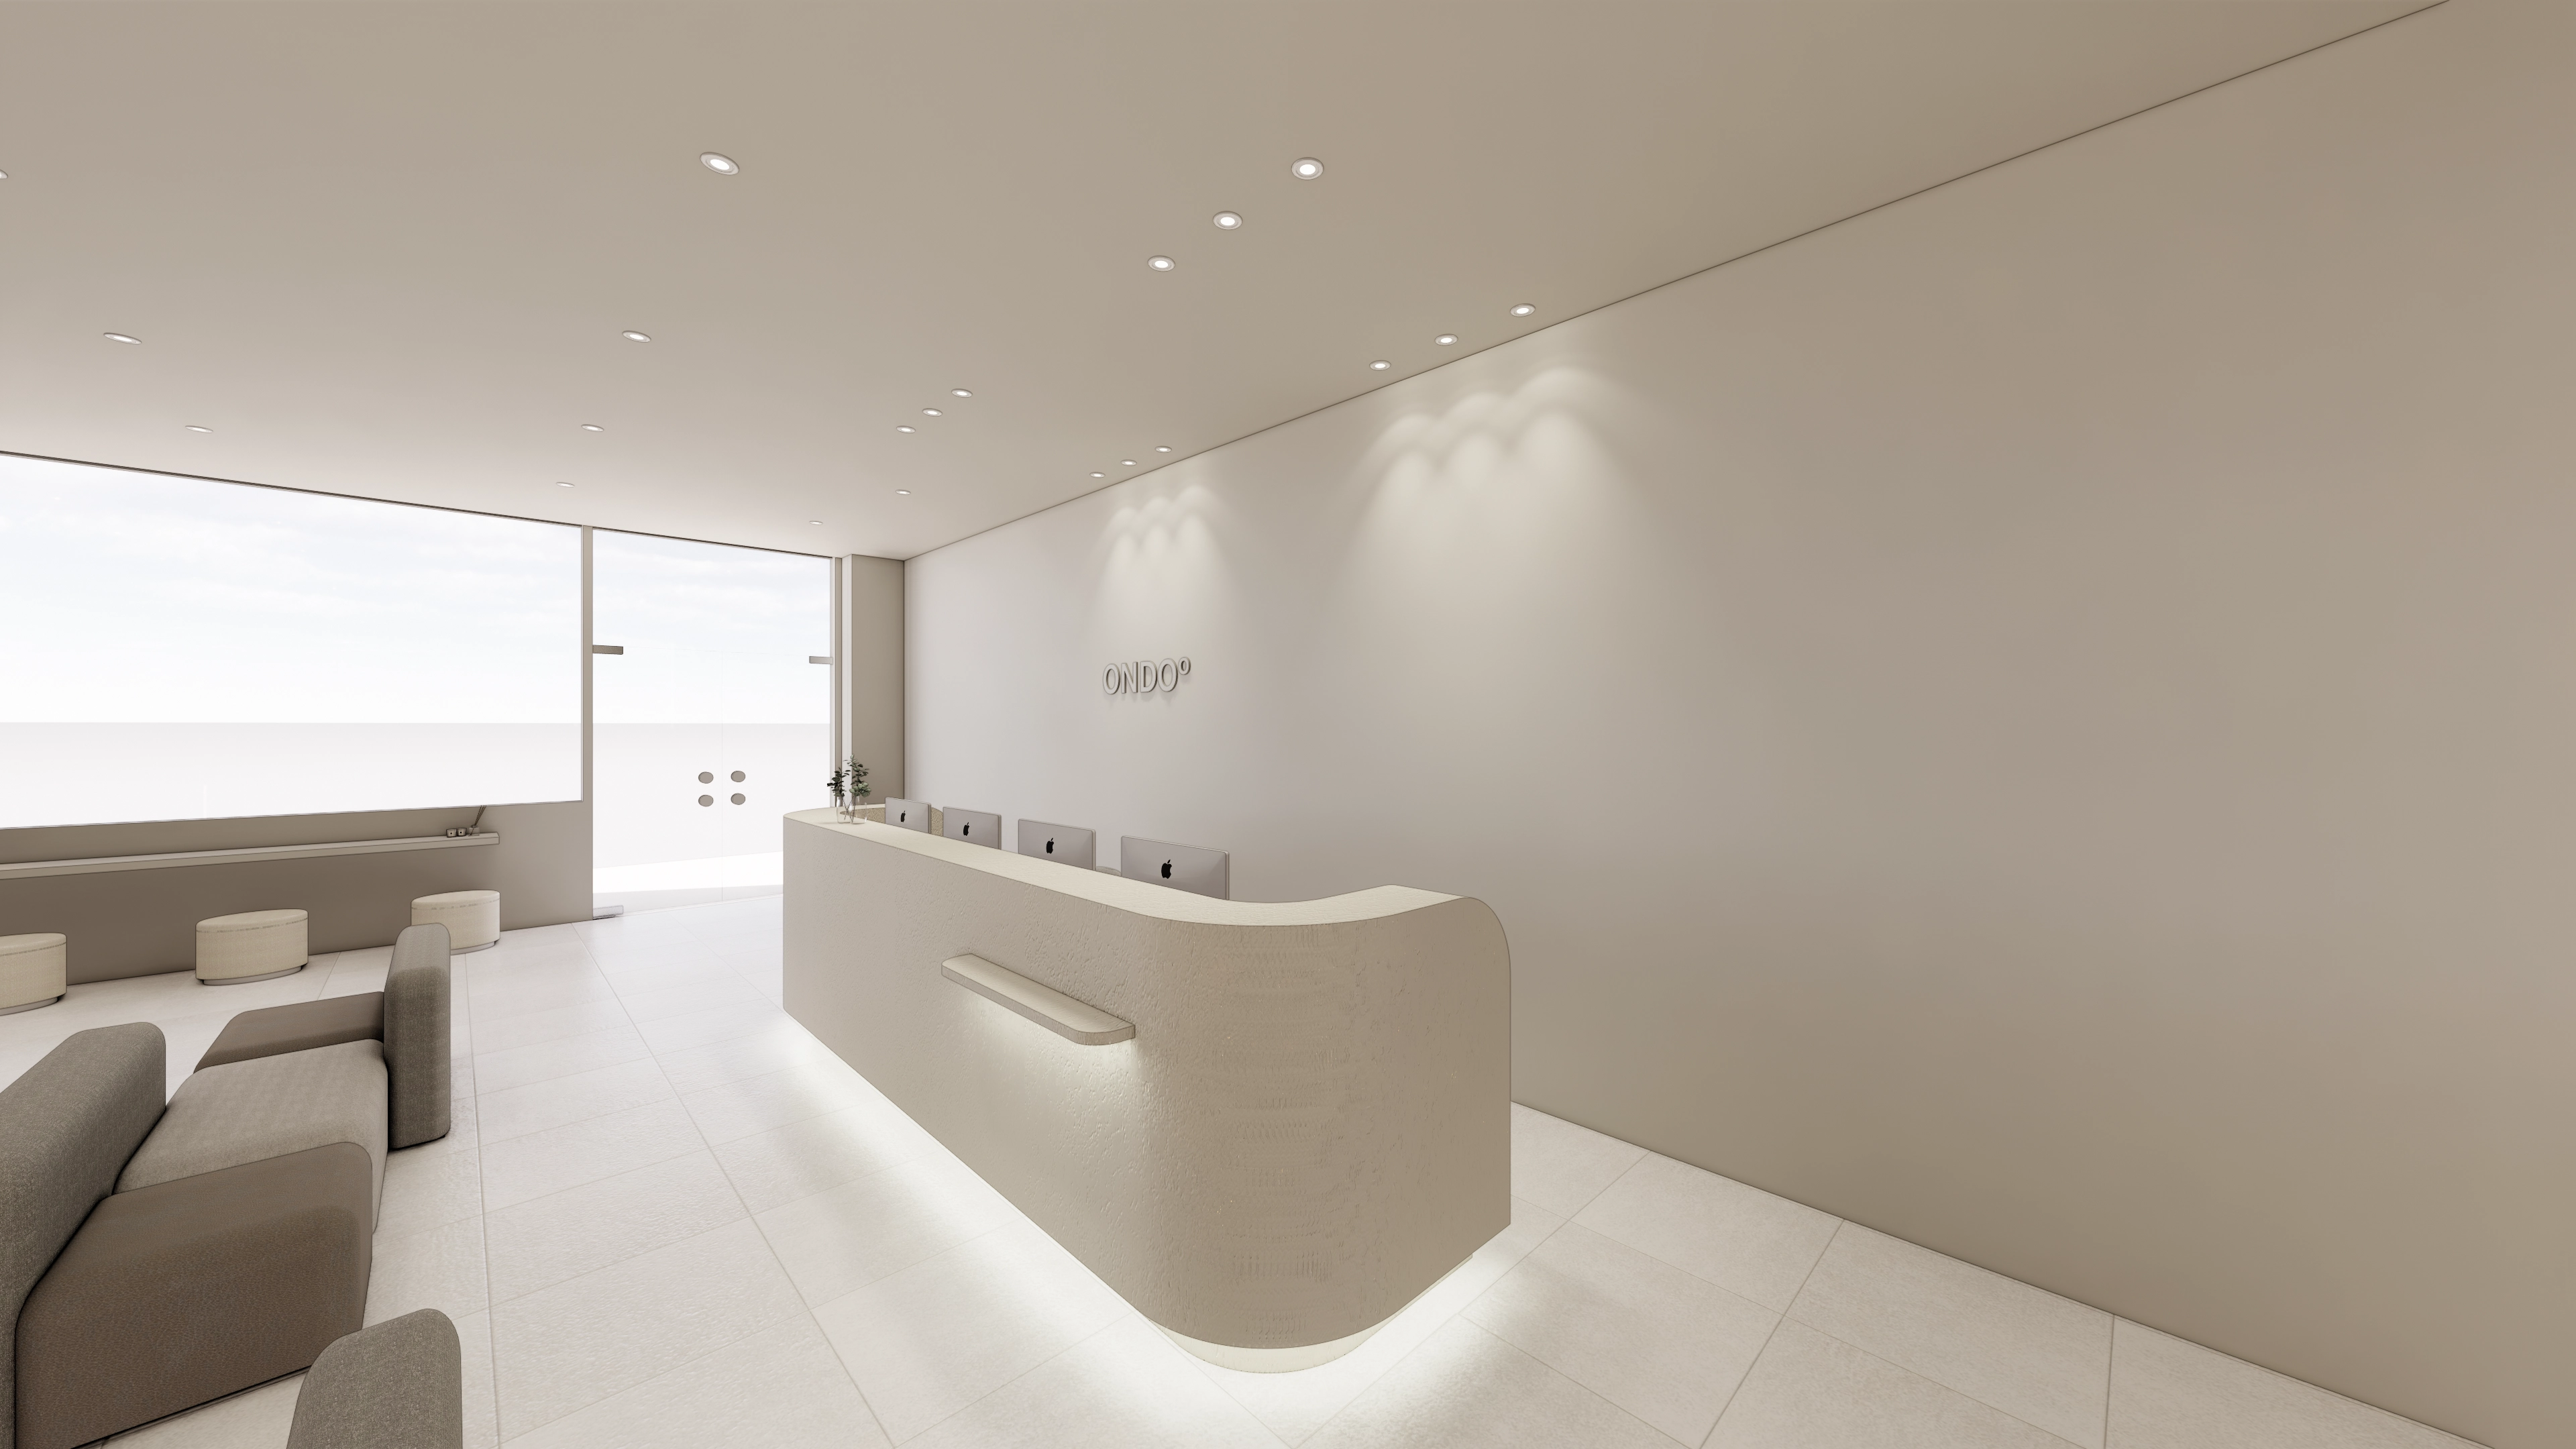
A gently curved reception desk gives a warm, comfortable first impression. Consistent beige tones create a calm atmosphere.
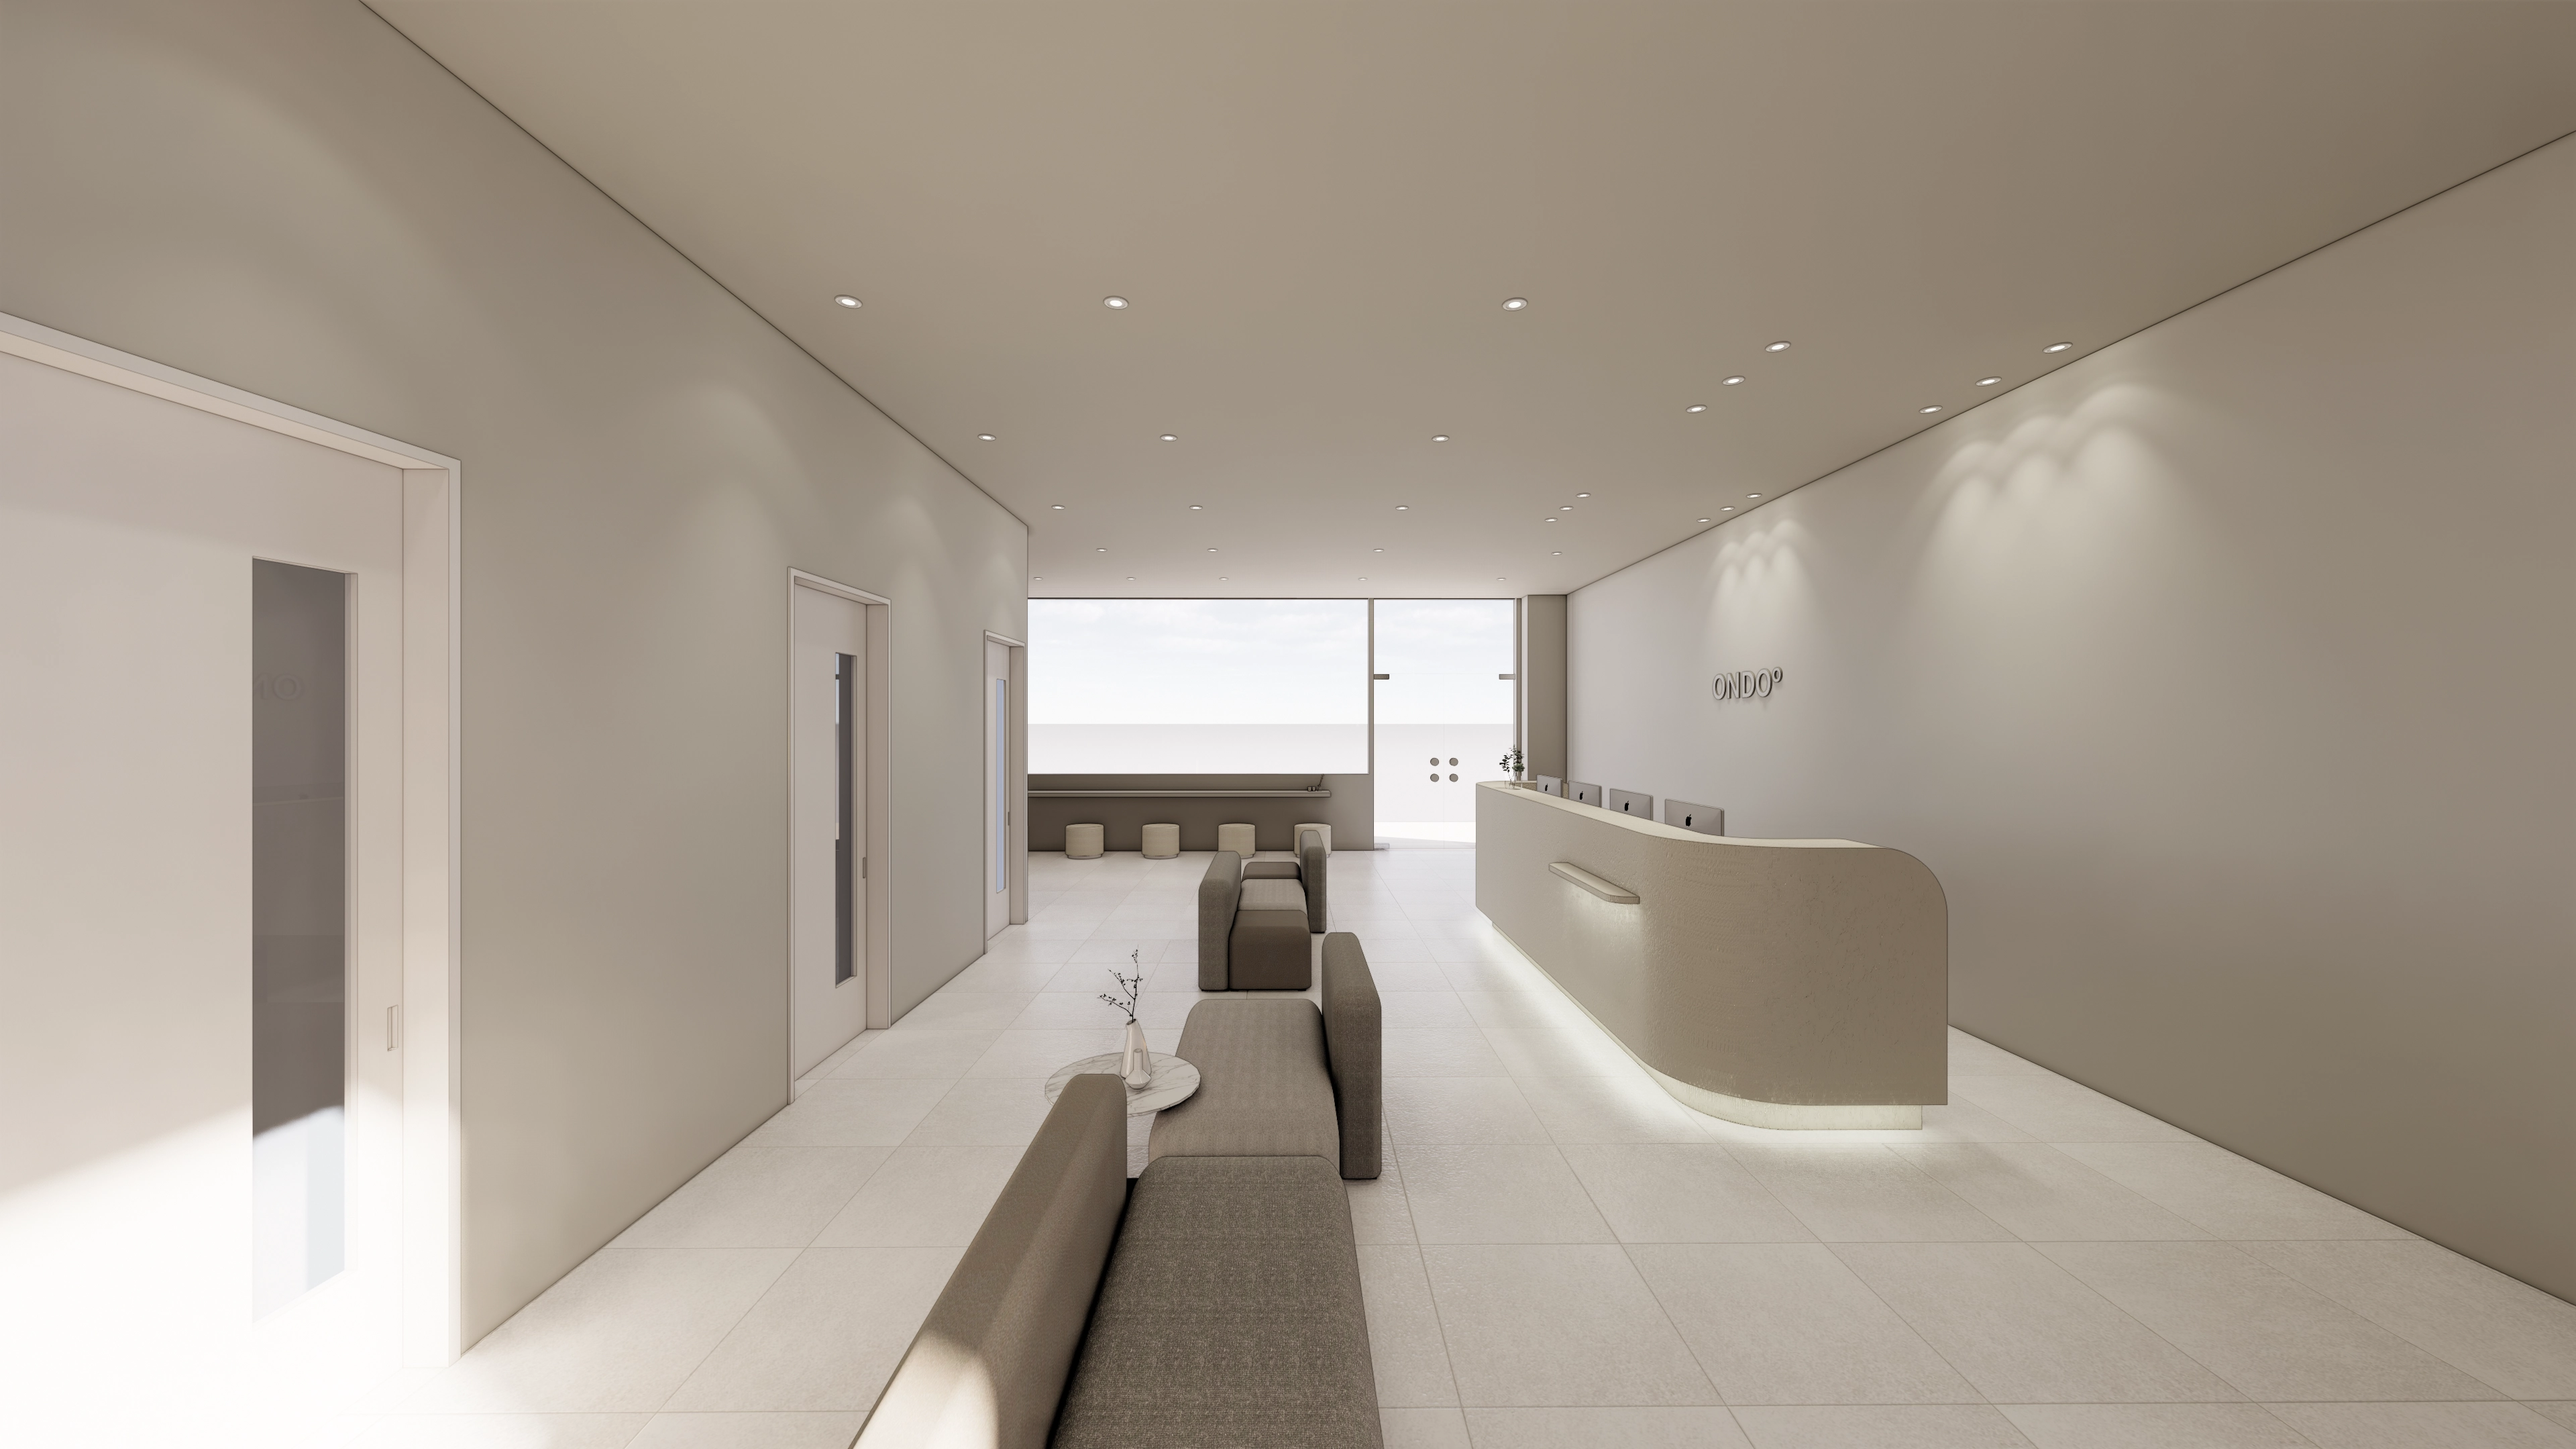
Fabric sofas along the long corridor create a clean, orderly impression.
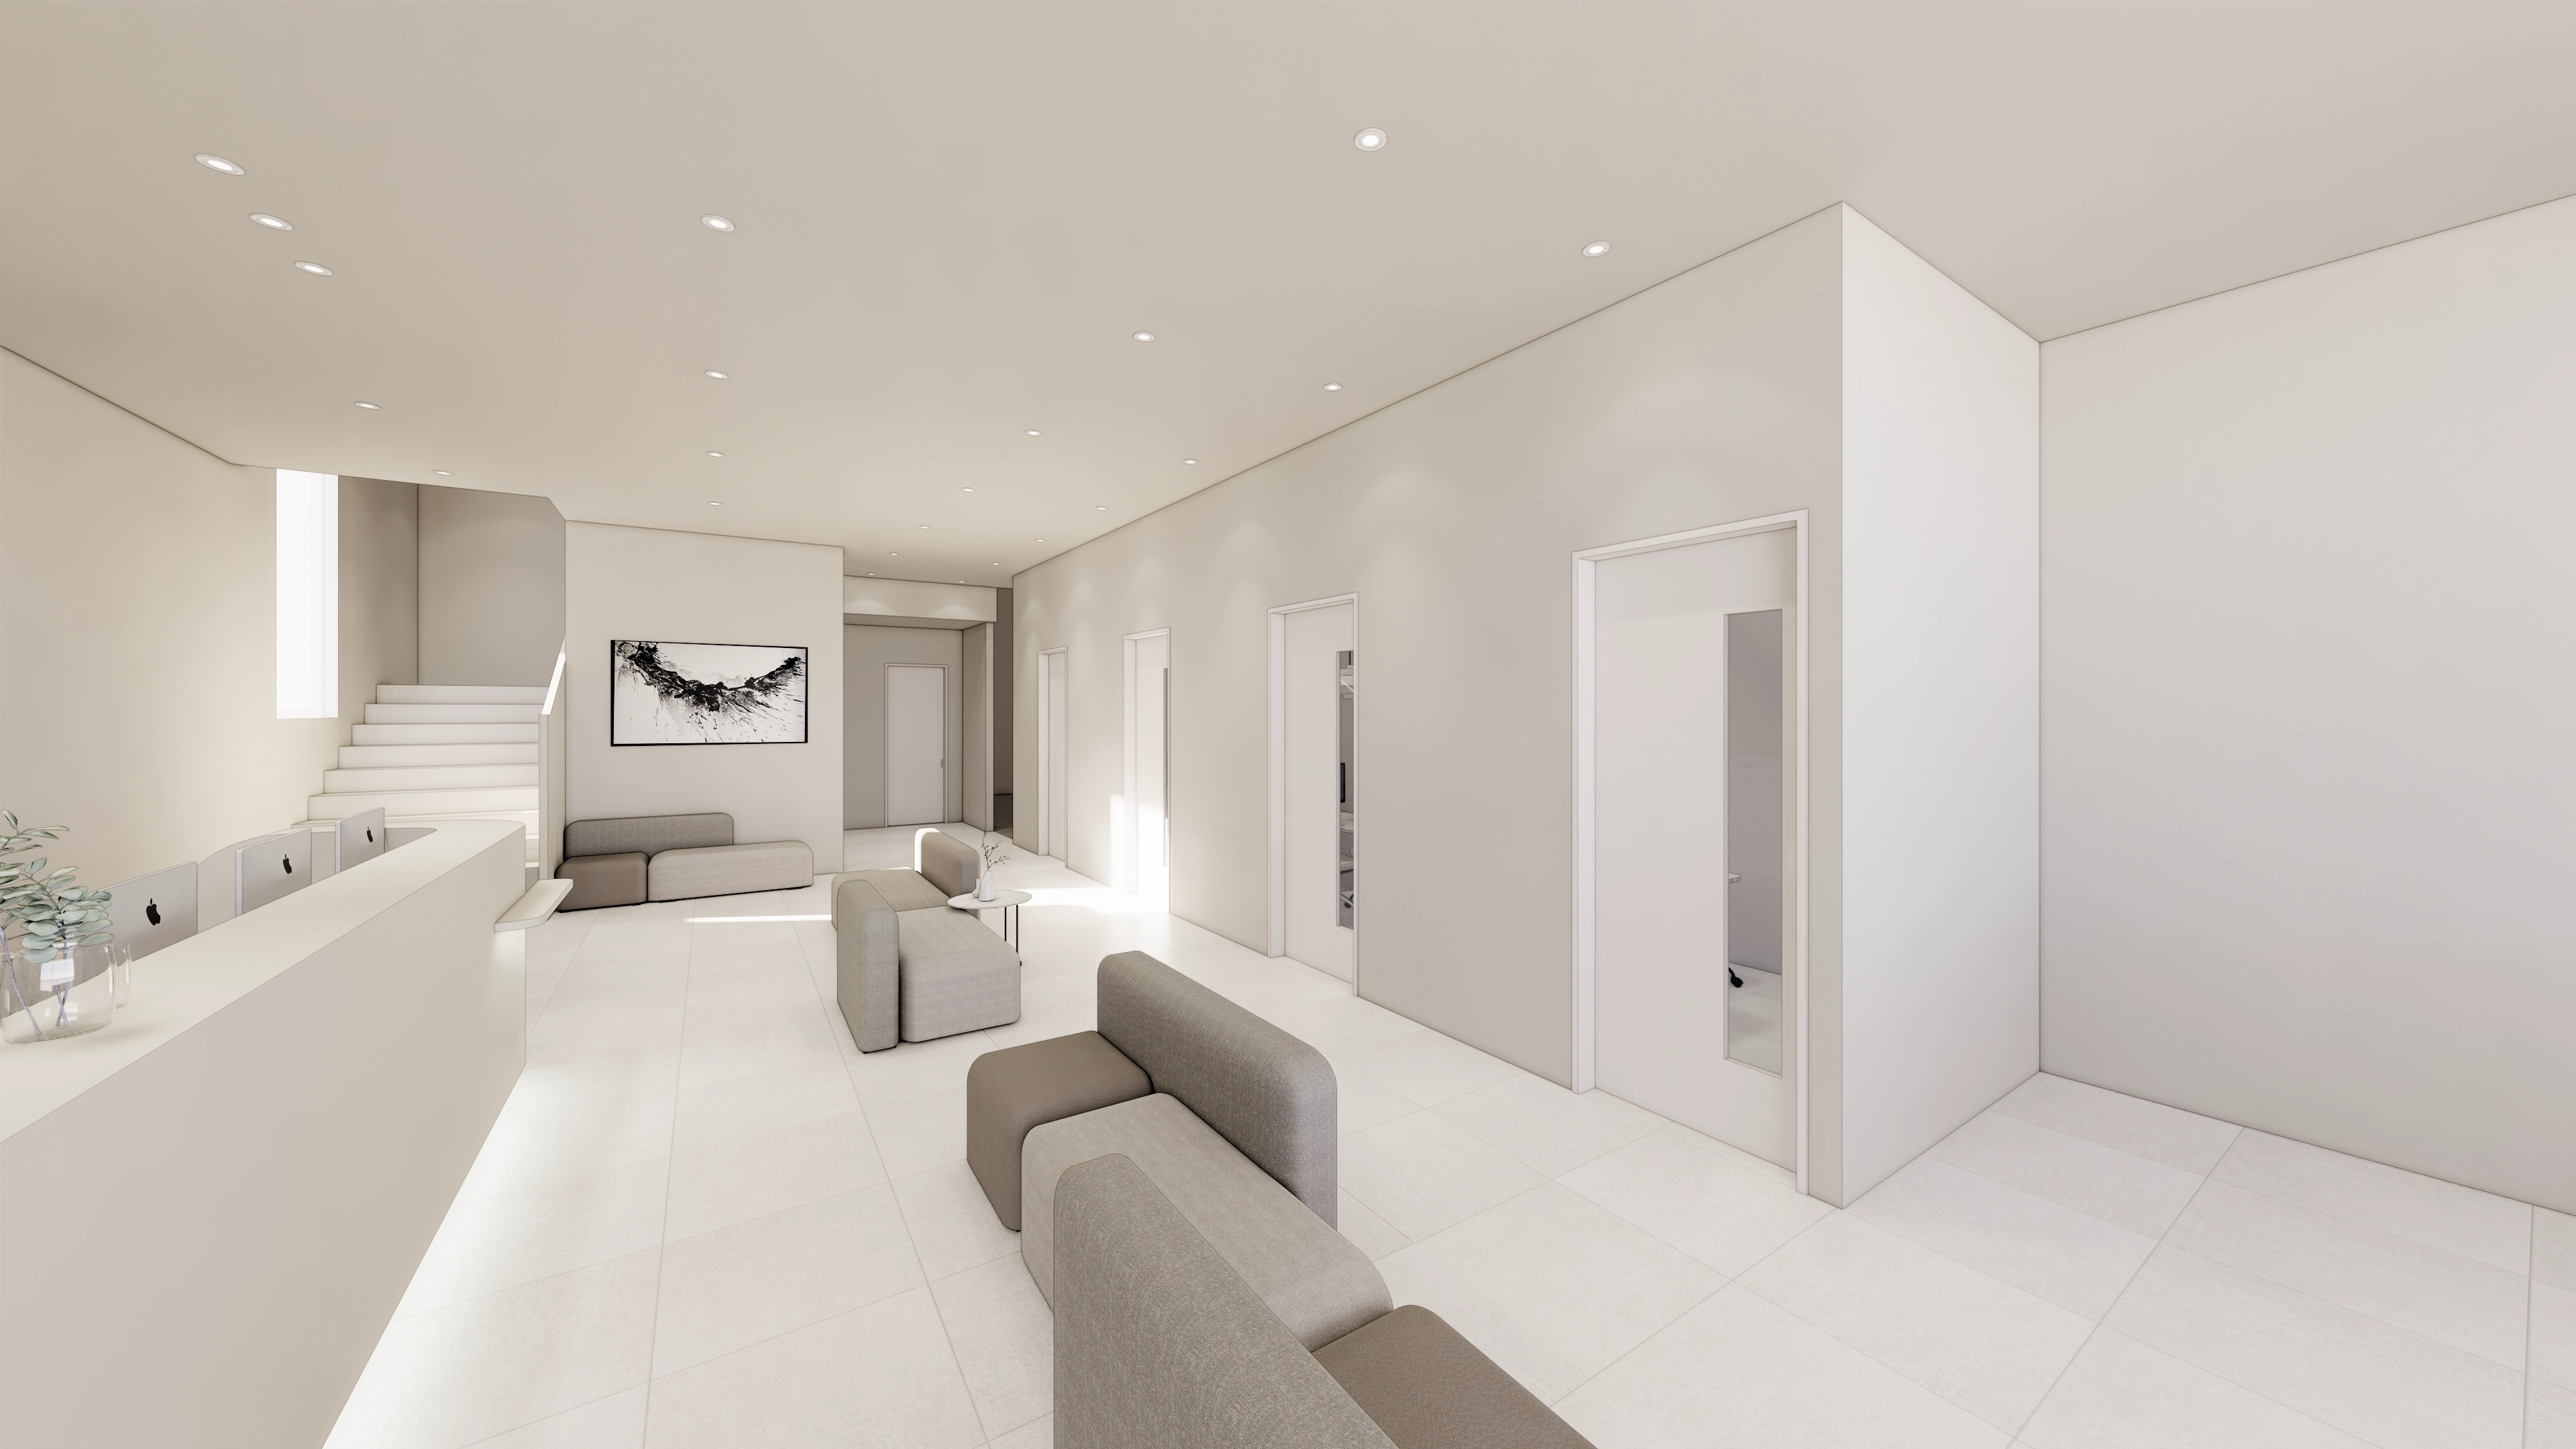
Soft modular sofas let visitors wait comfortably. Indirect lighting beneath the desk creates a gentle atmosphere.
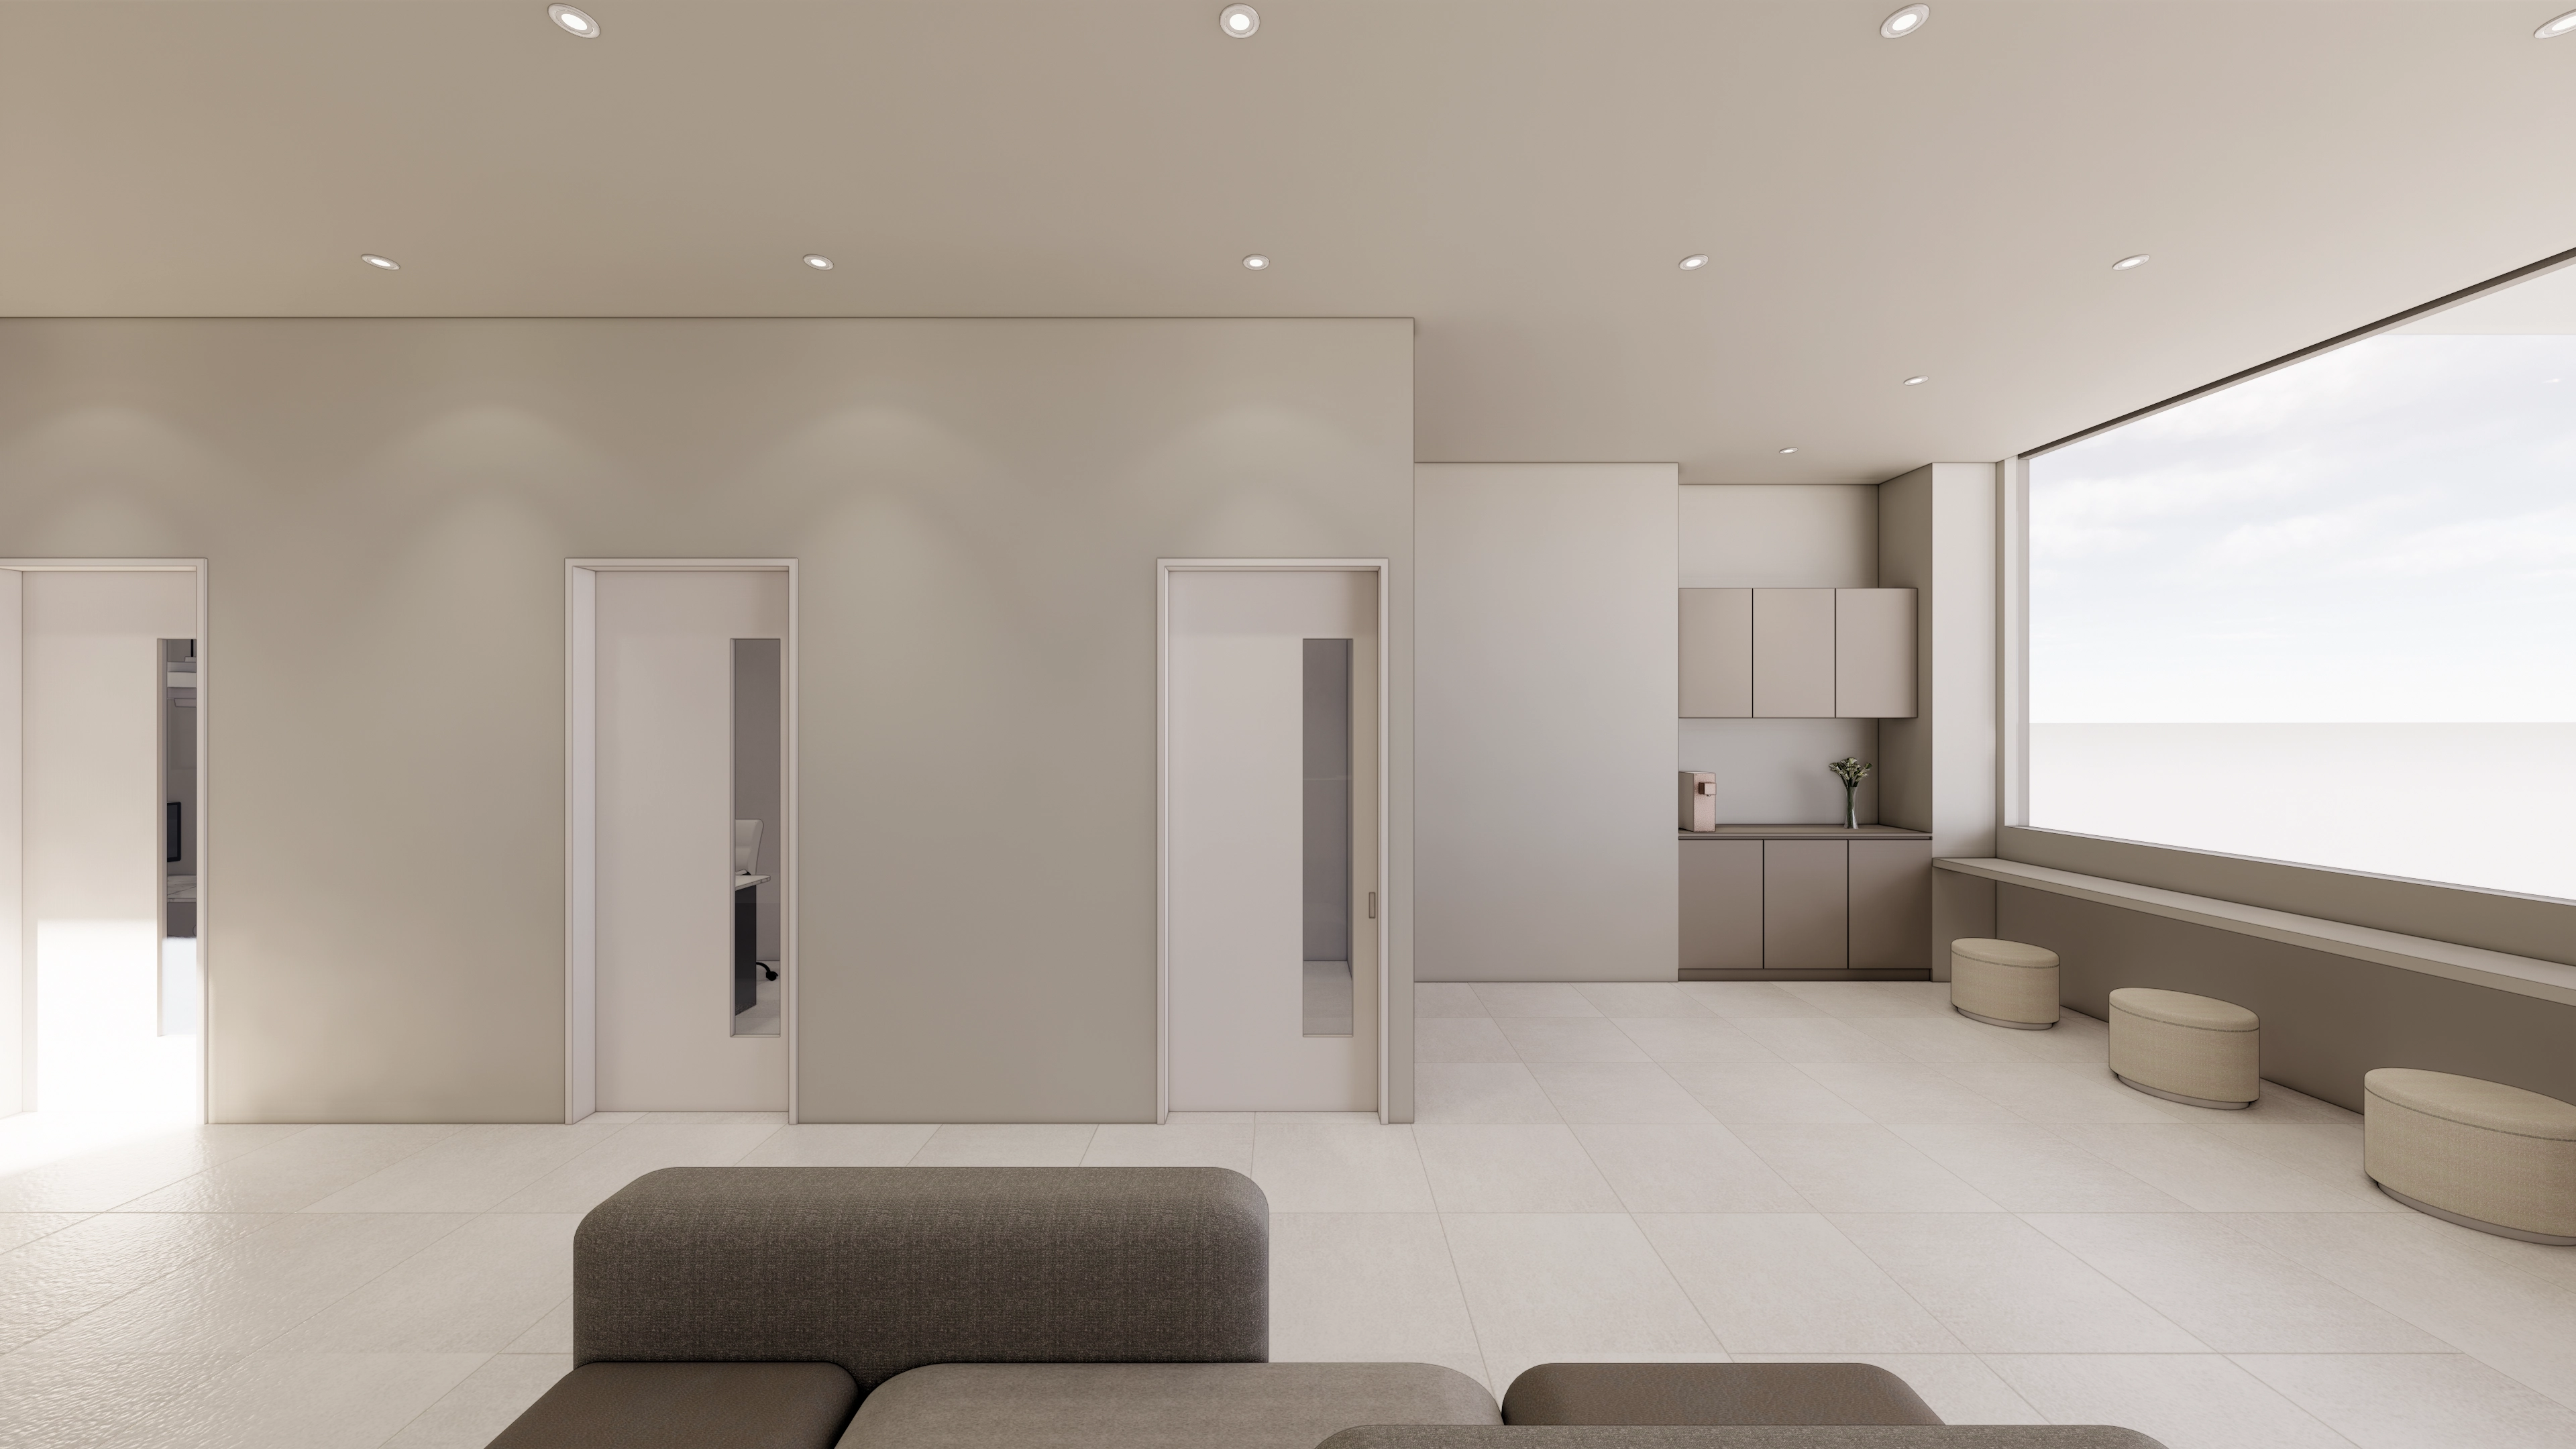
Large full-height windows fill the interior with sunlight, making it bright and cozy.
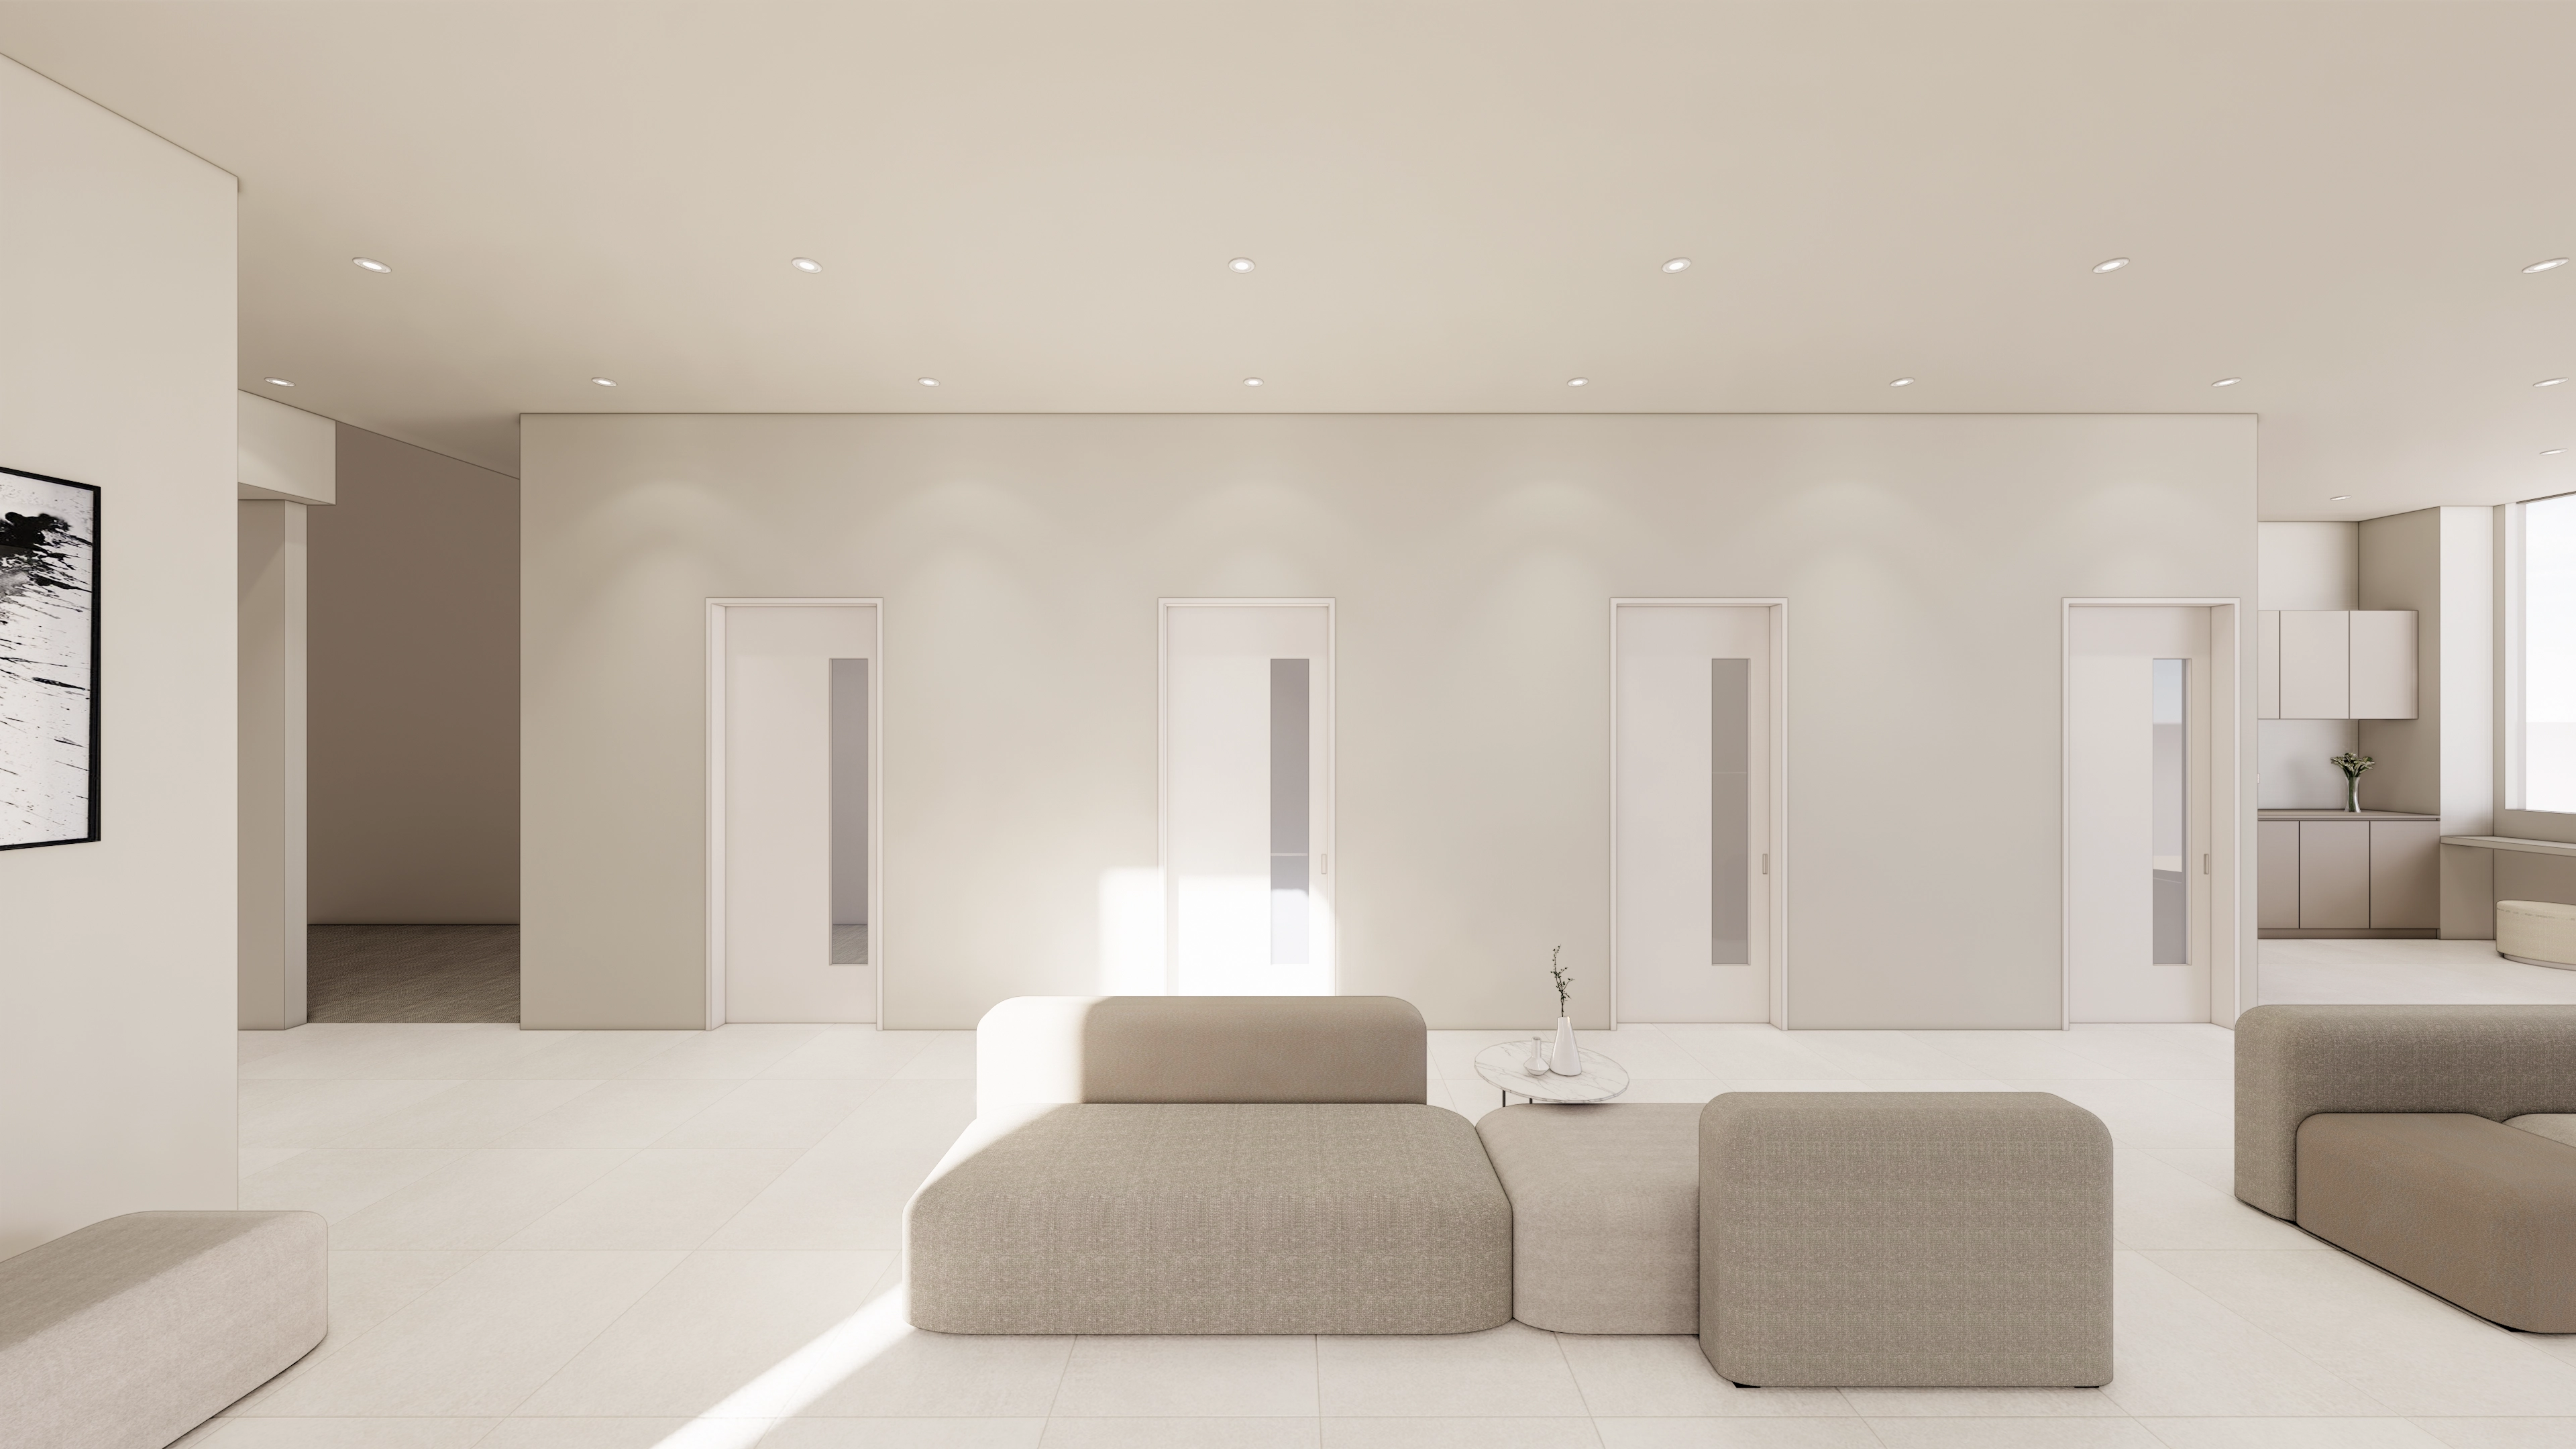
Evenly spaced recessed lights illuminate the entire interior without dark shadows.
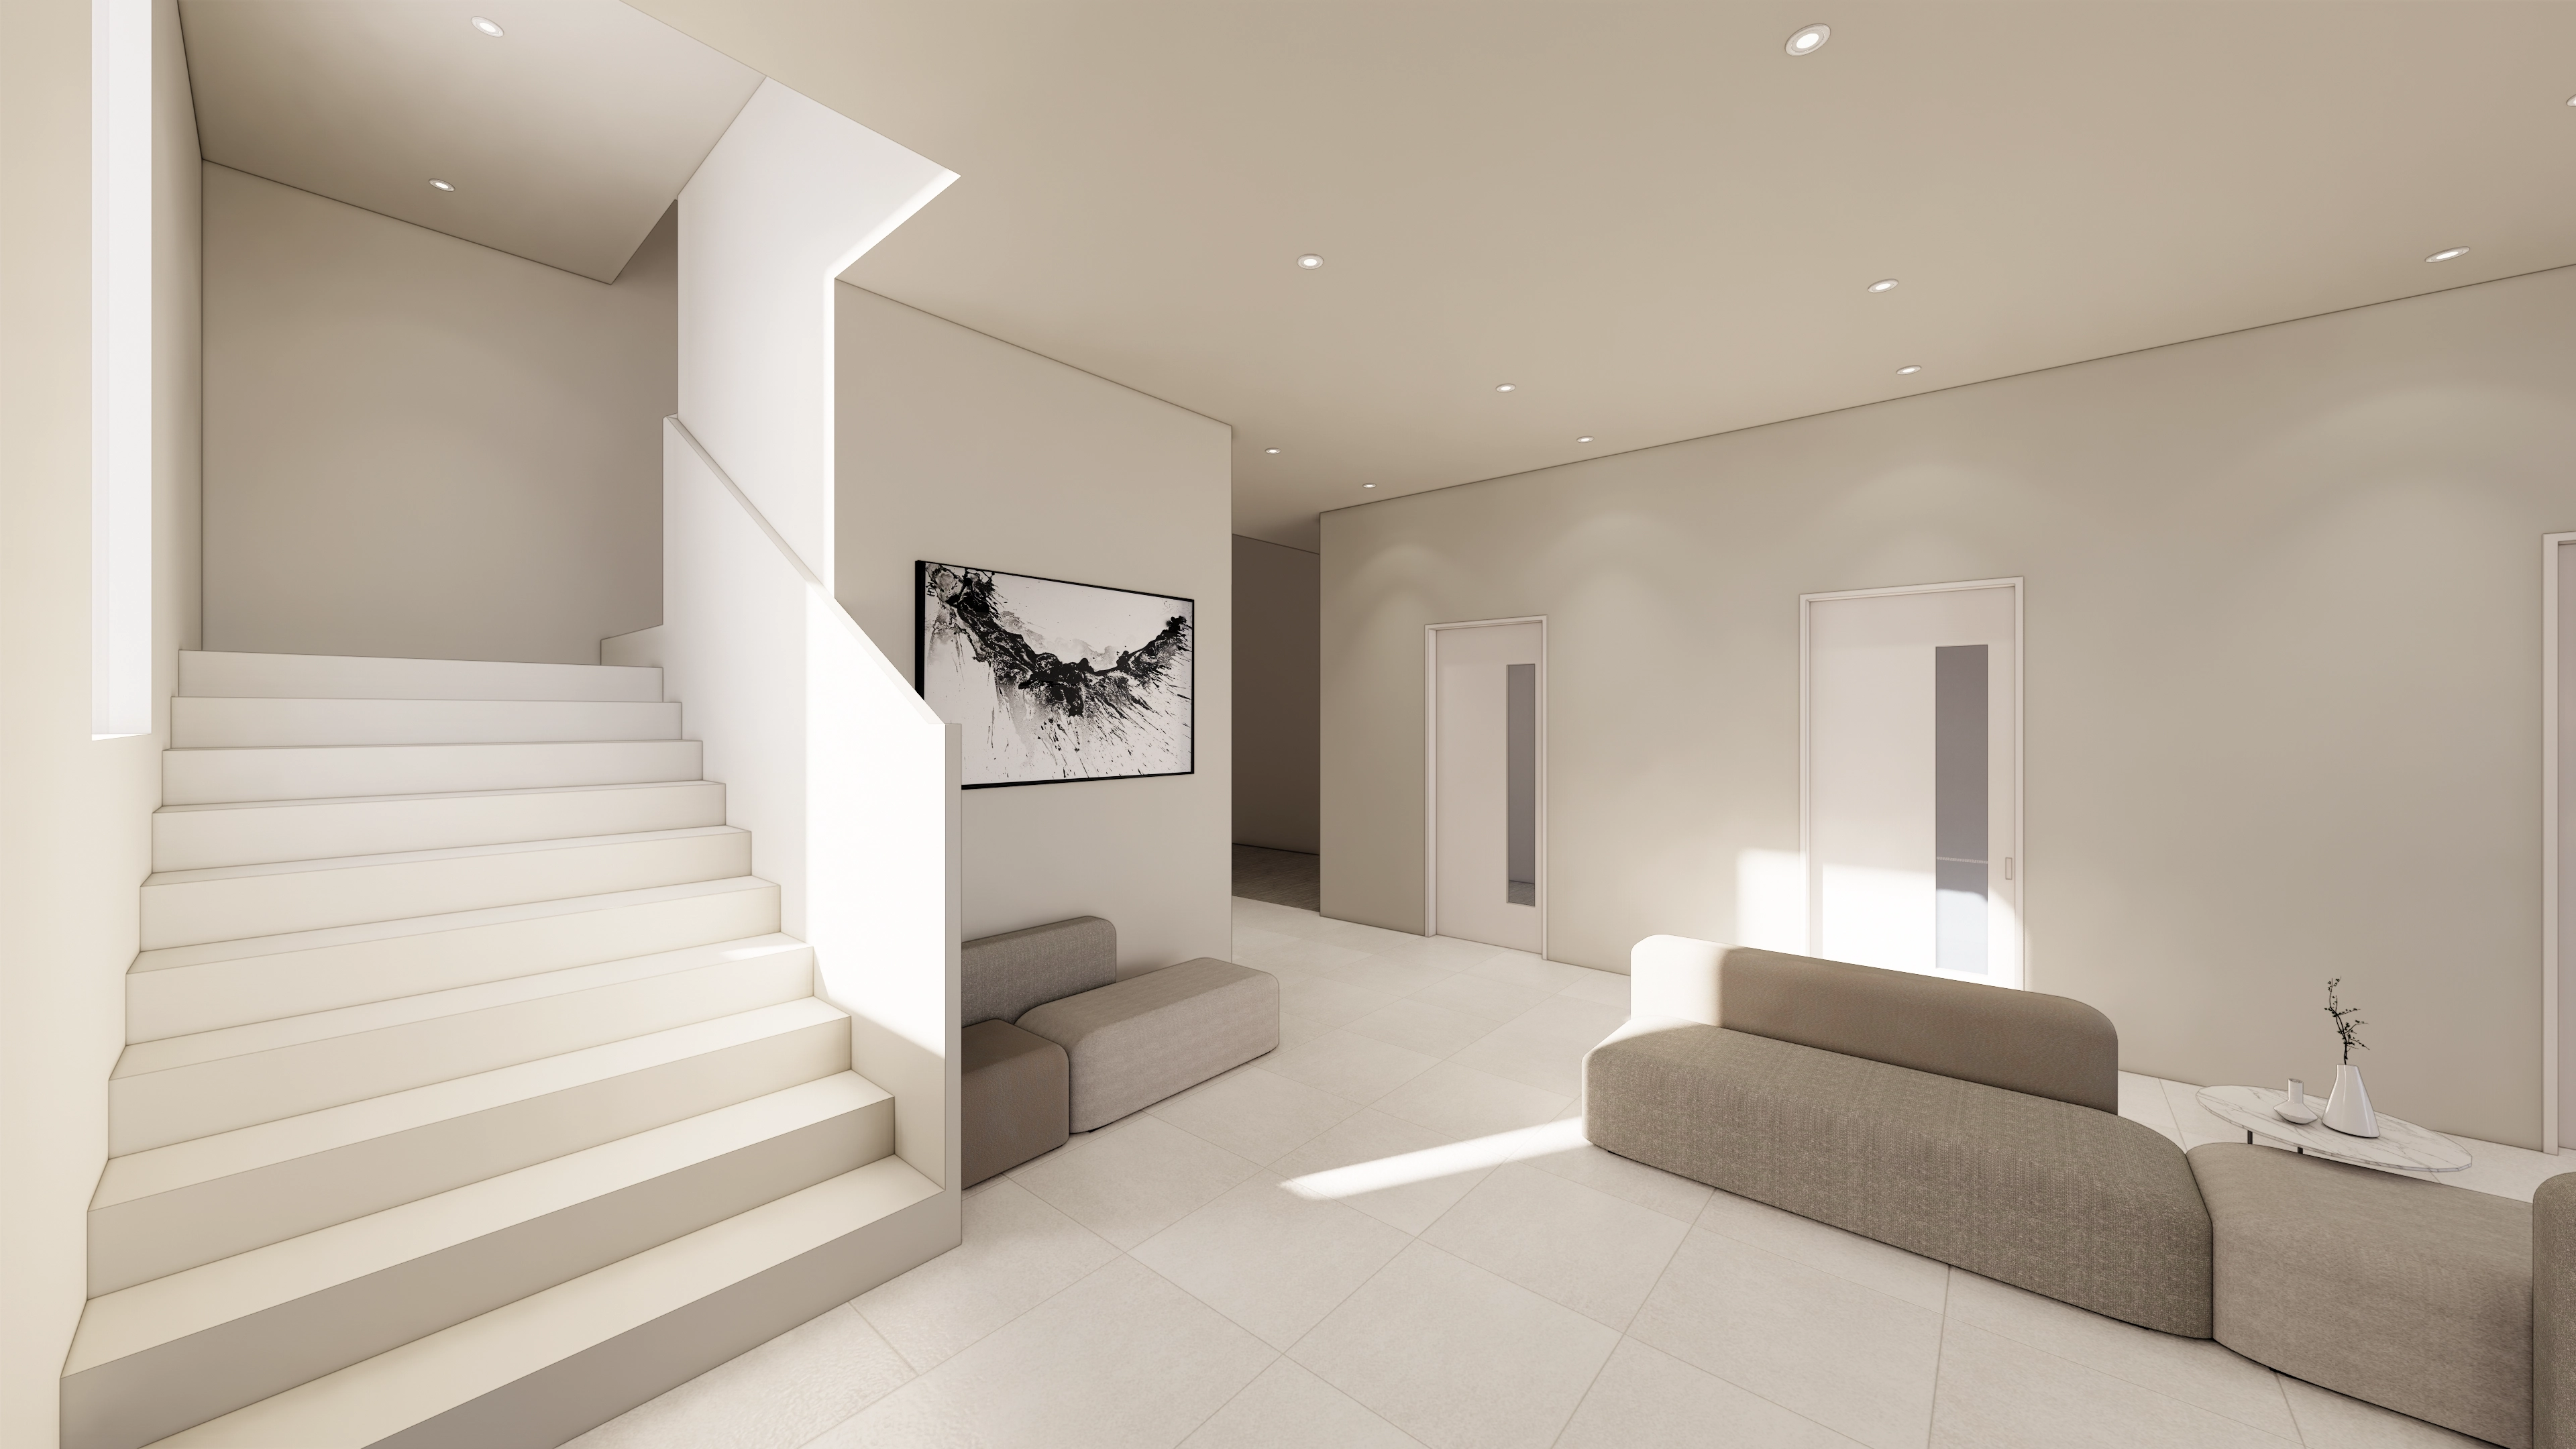
Minimal furniture keeps circulation simple, while ceiling lighting and daylight gently illuminate the space with warmth.
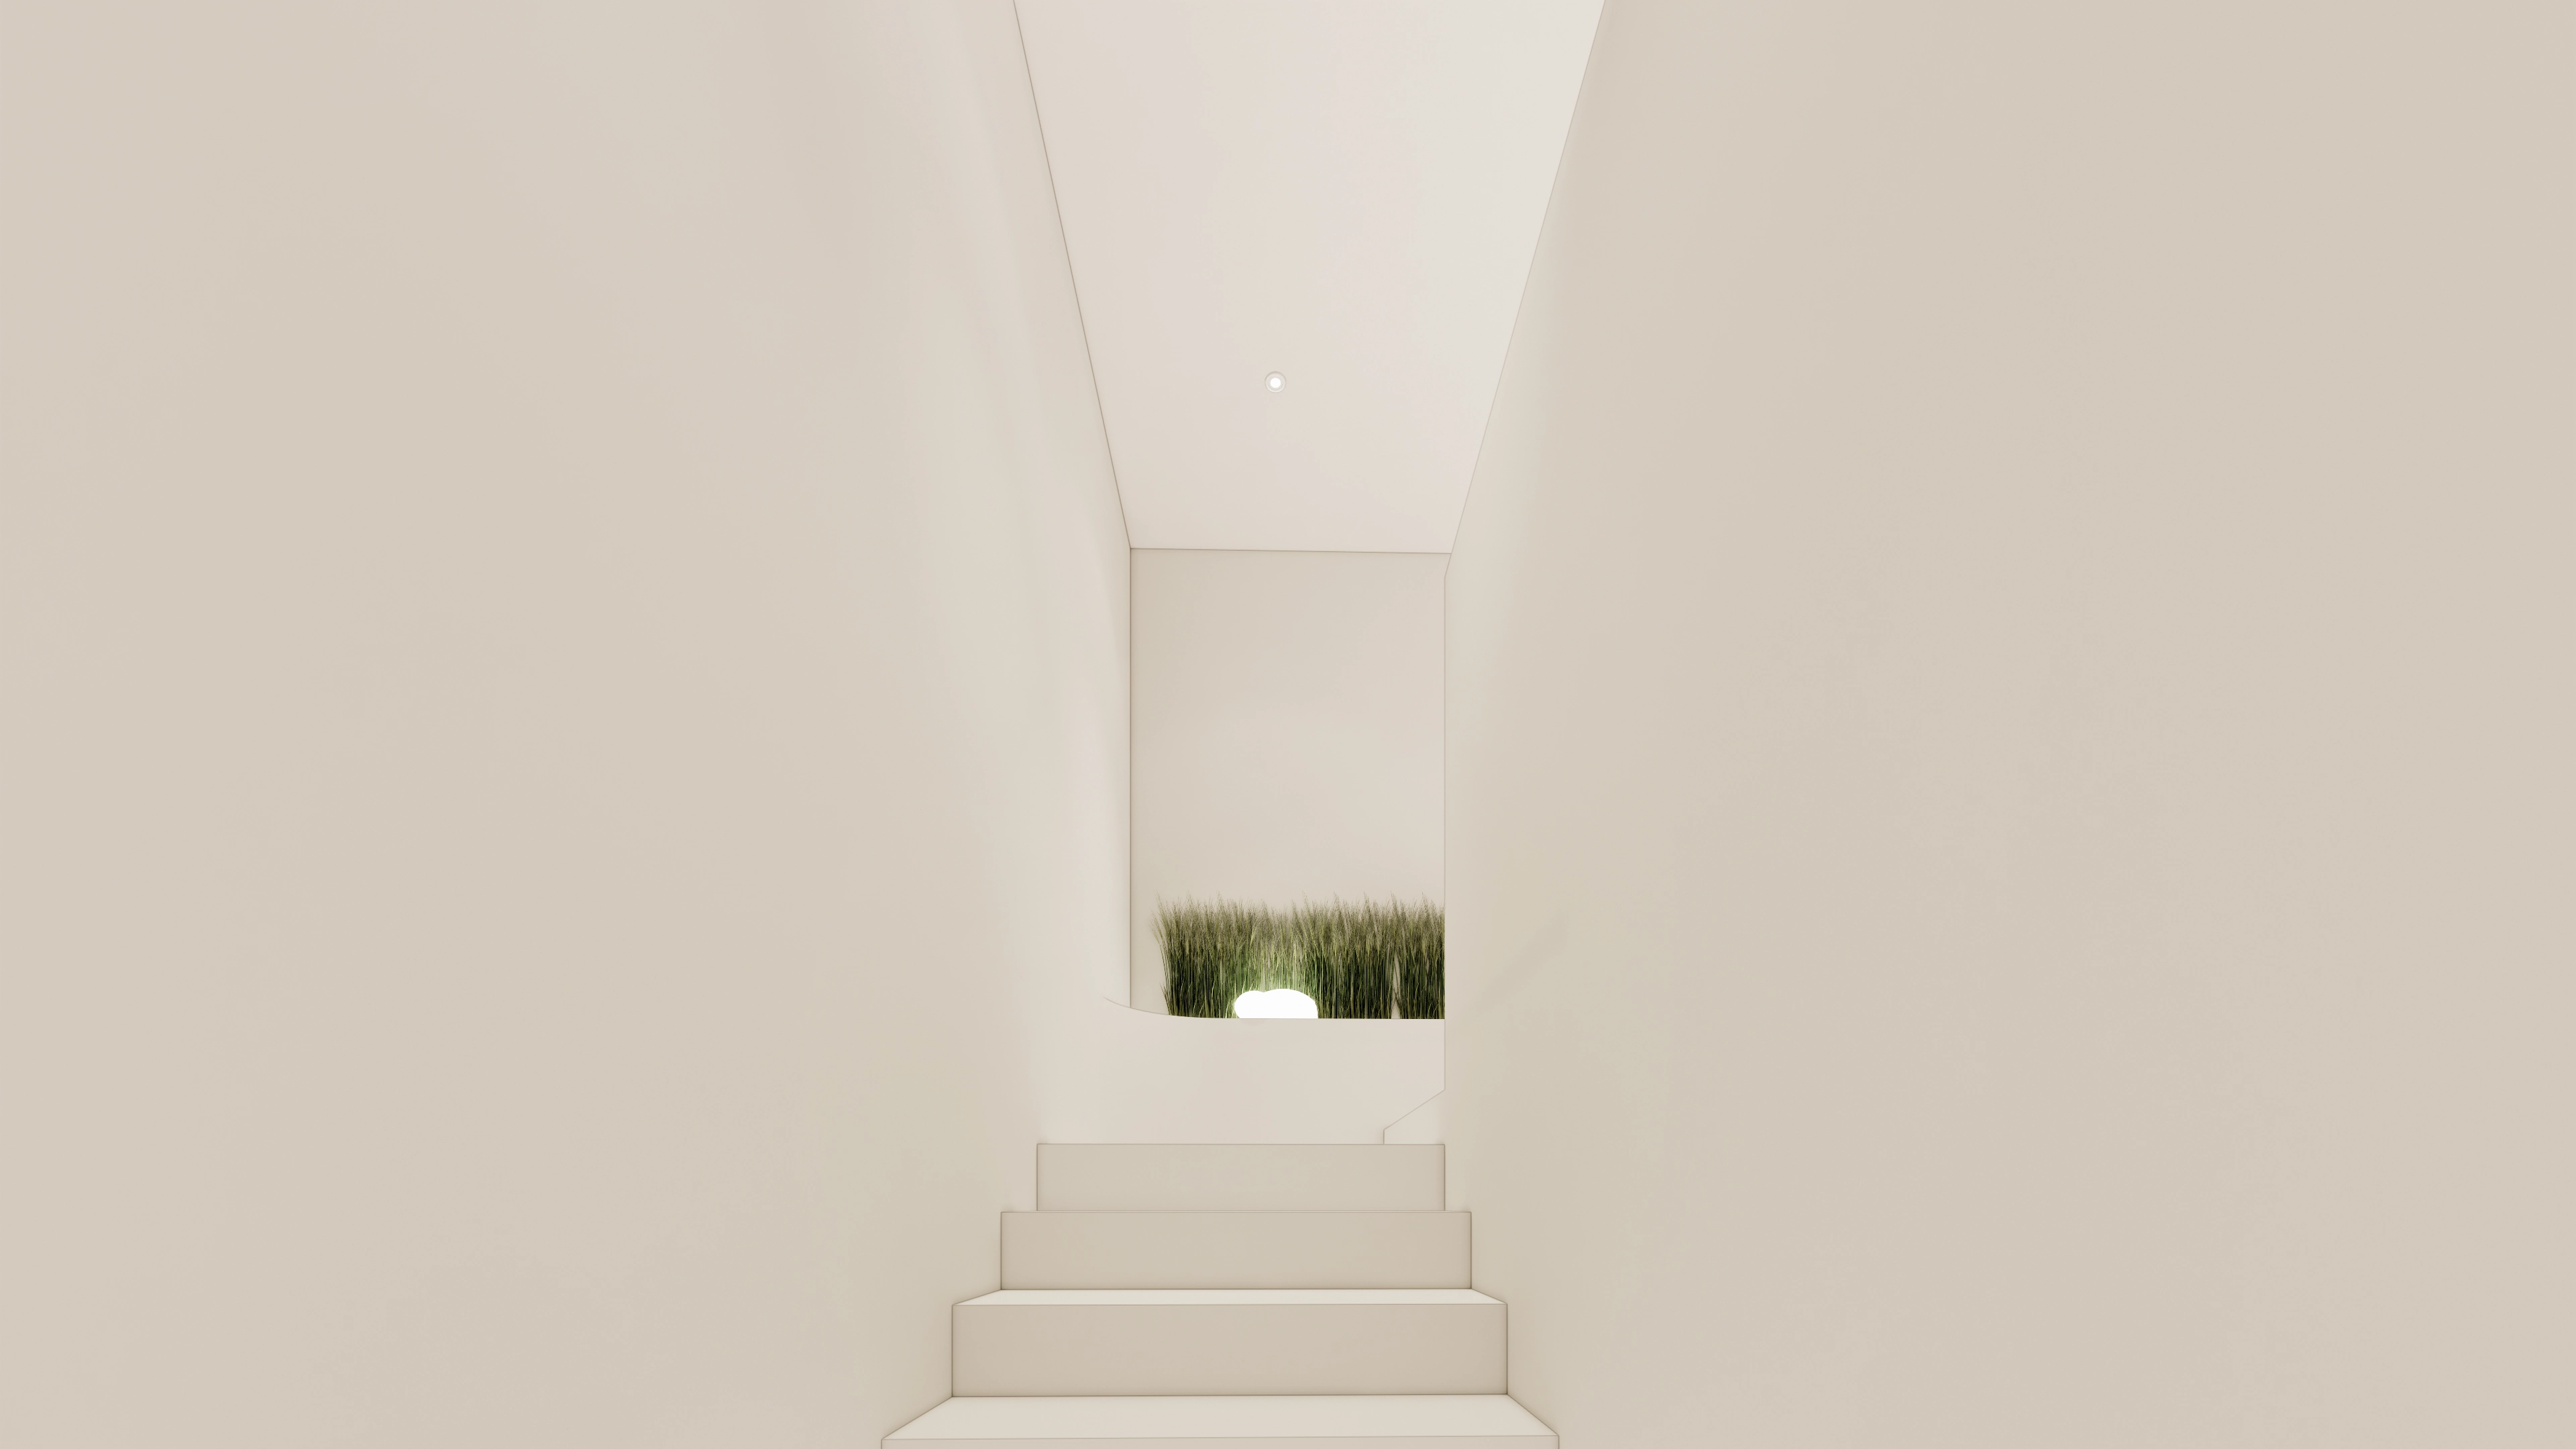
Fresh plant decor and soft lighting at the end make the journey upstairs pleasant.
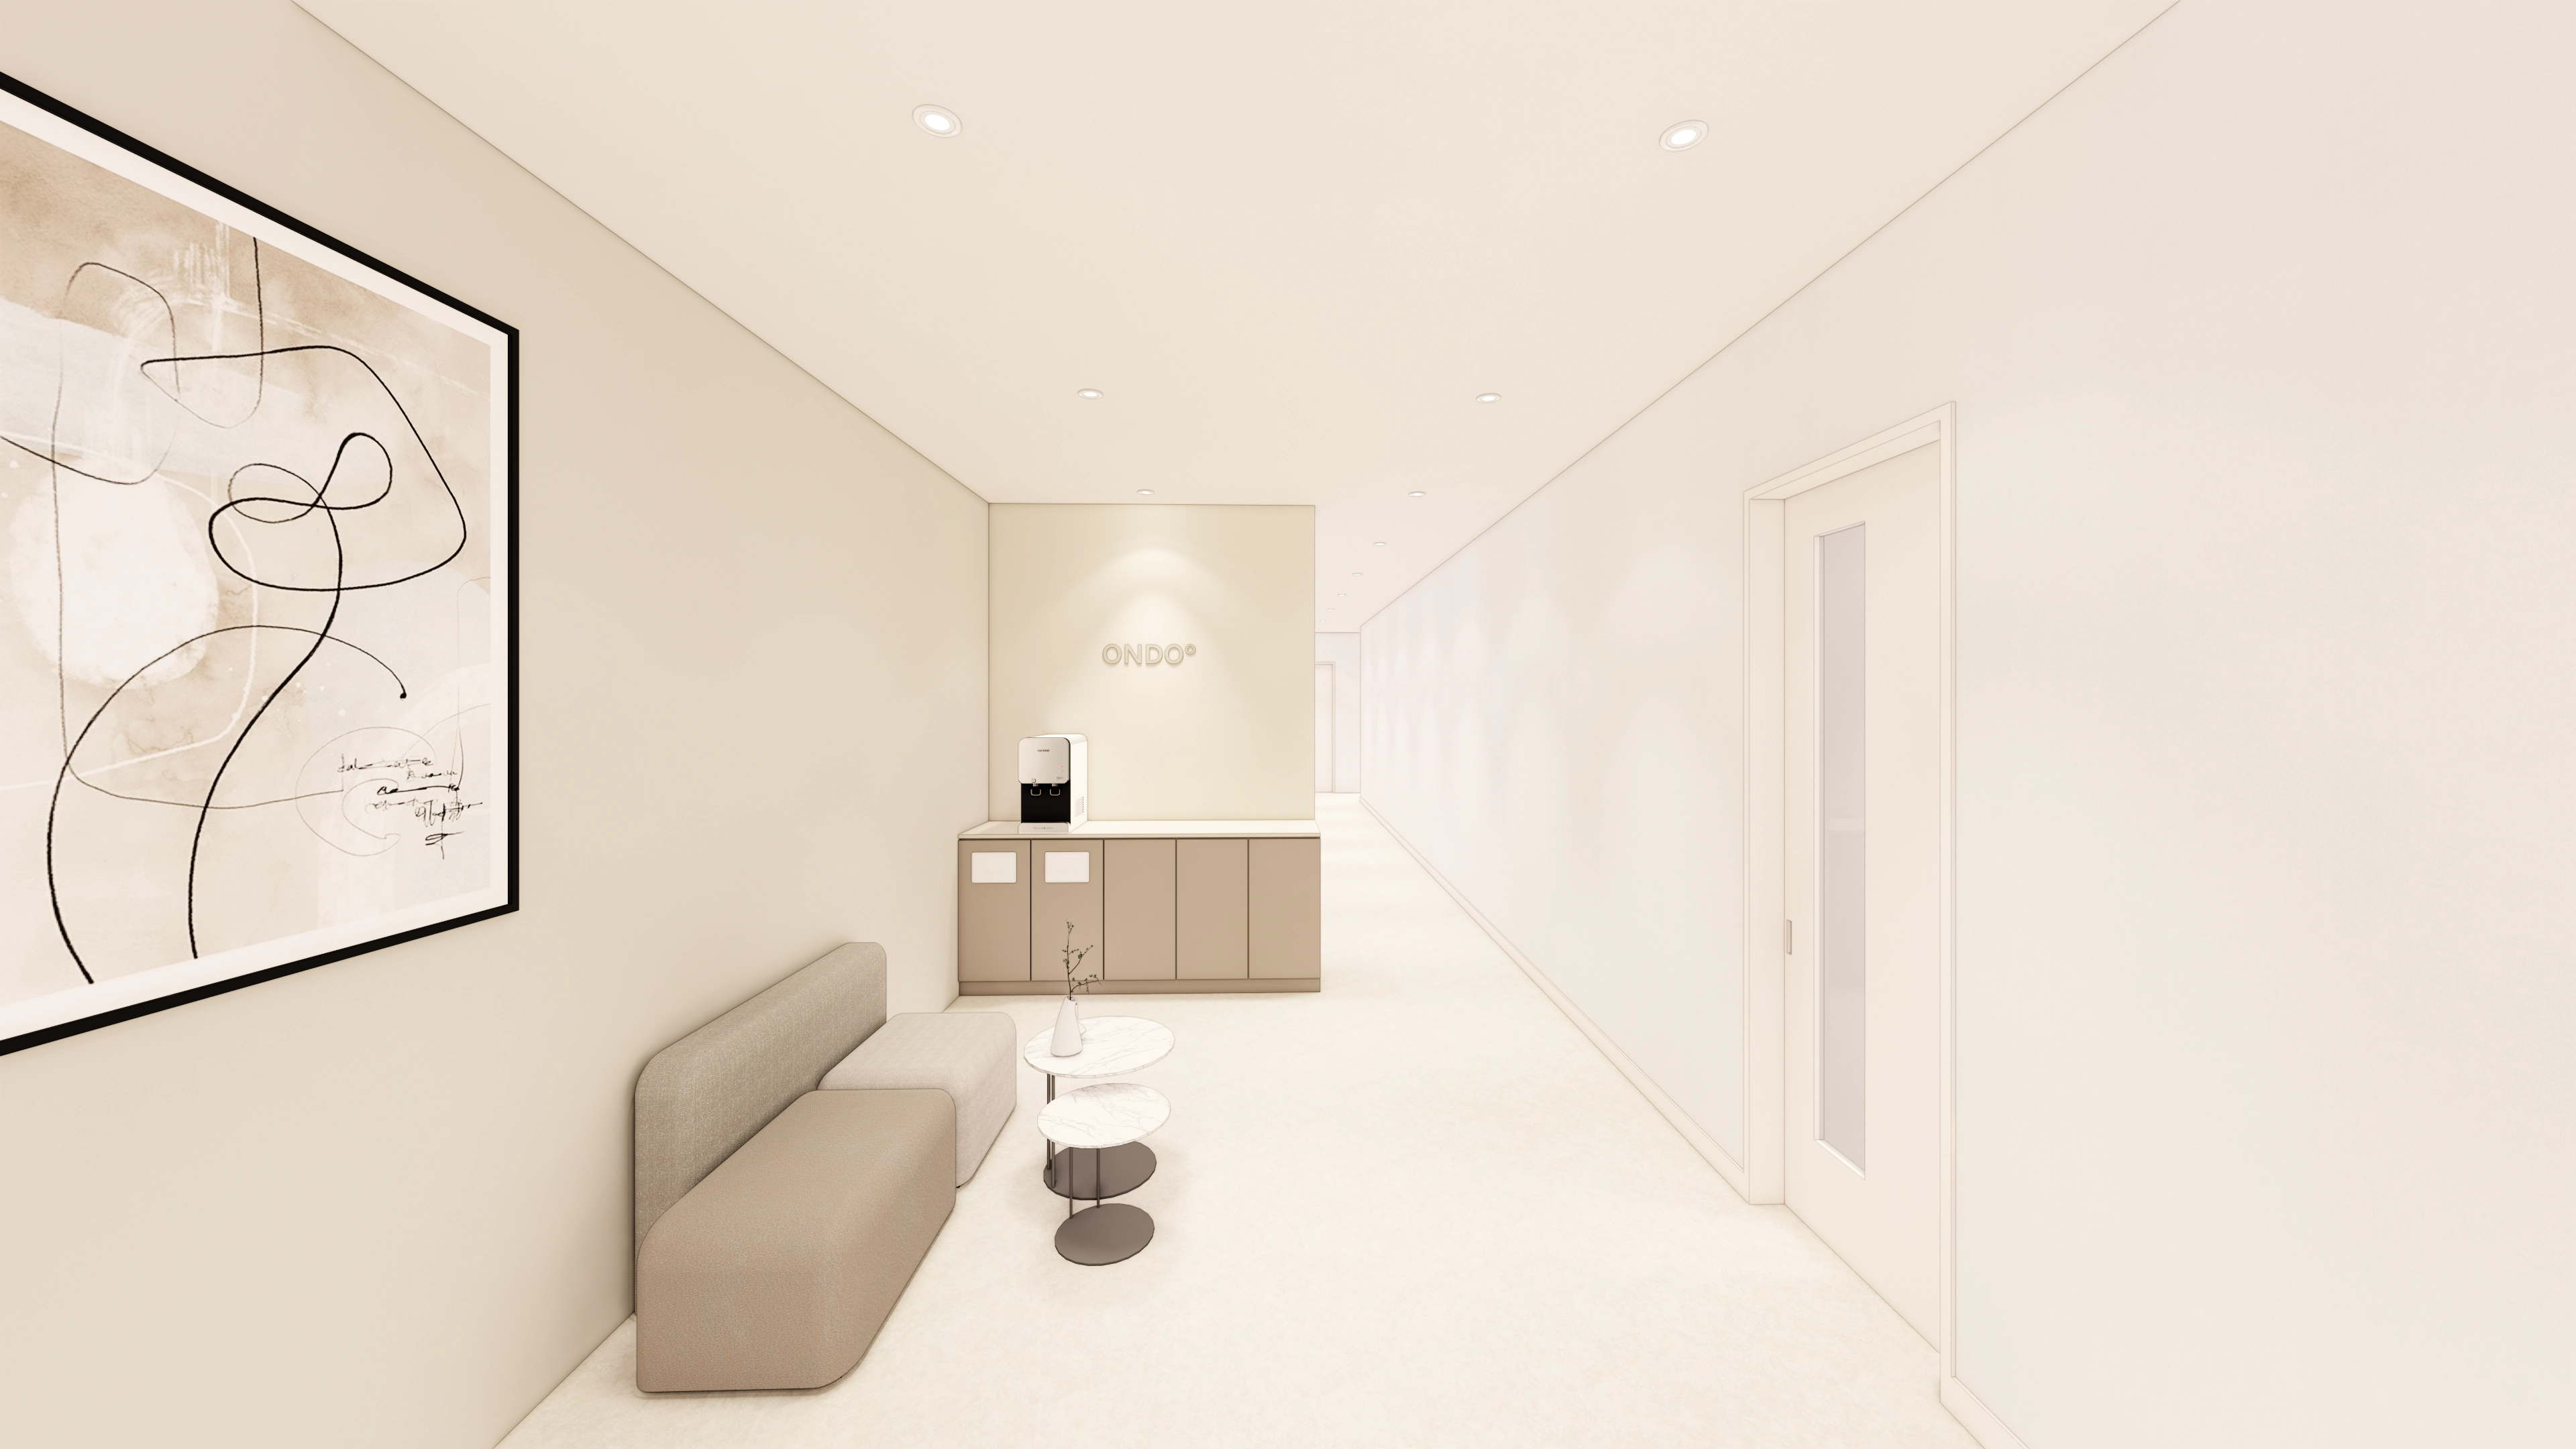
Framed line drawings add modern refinement along one wall, with a compact sofa opposite for waiting.
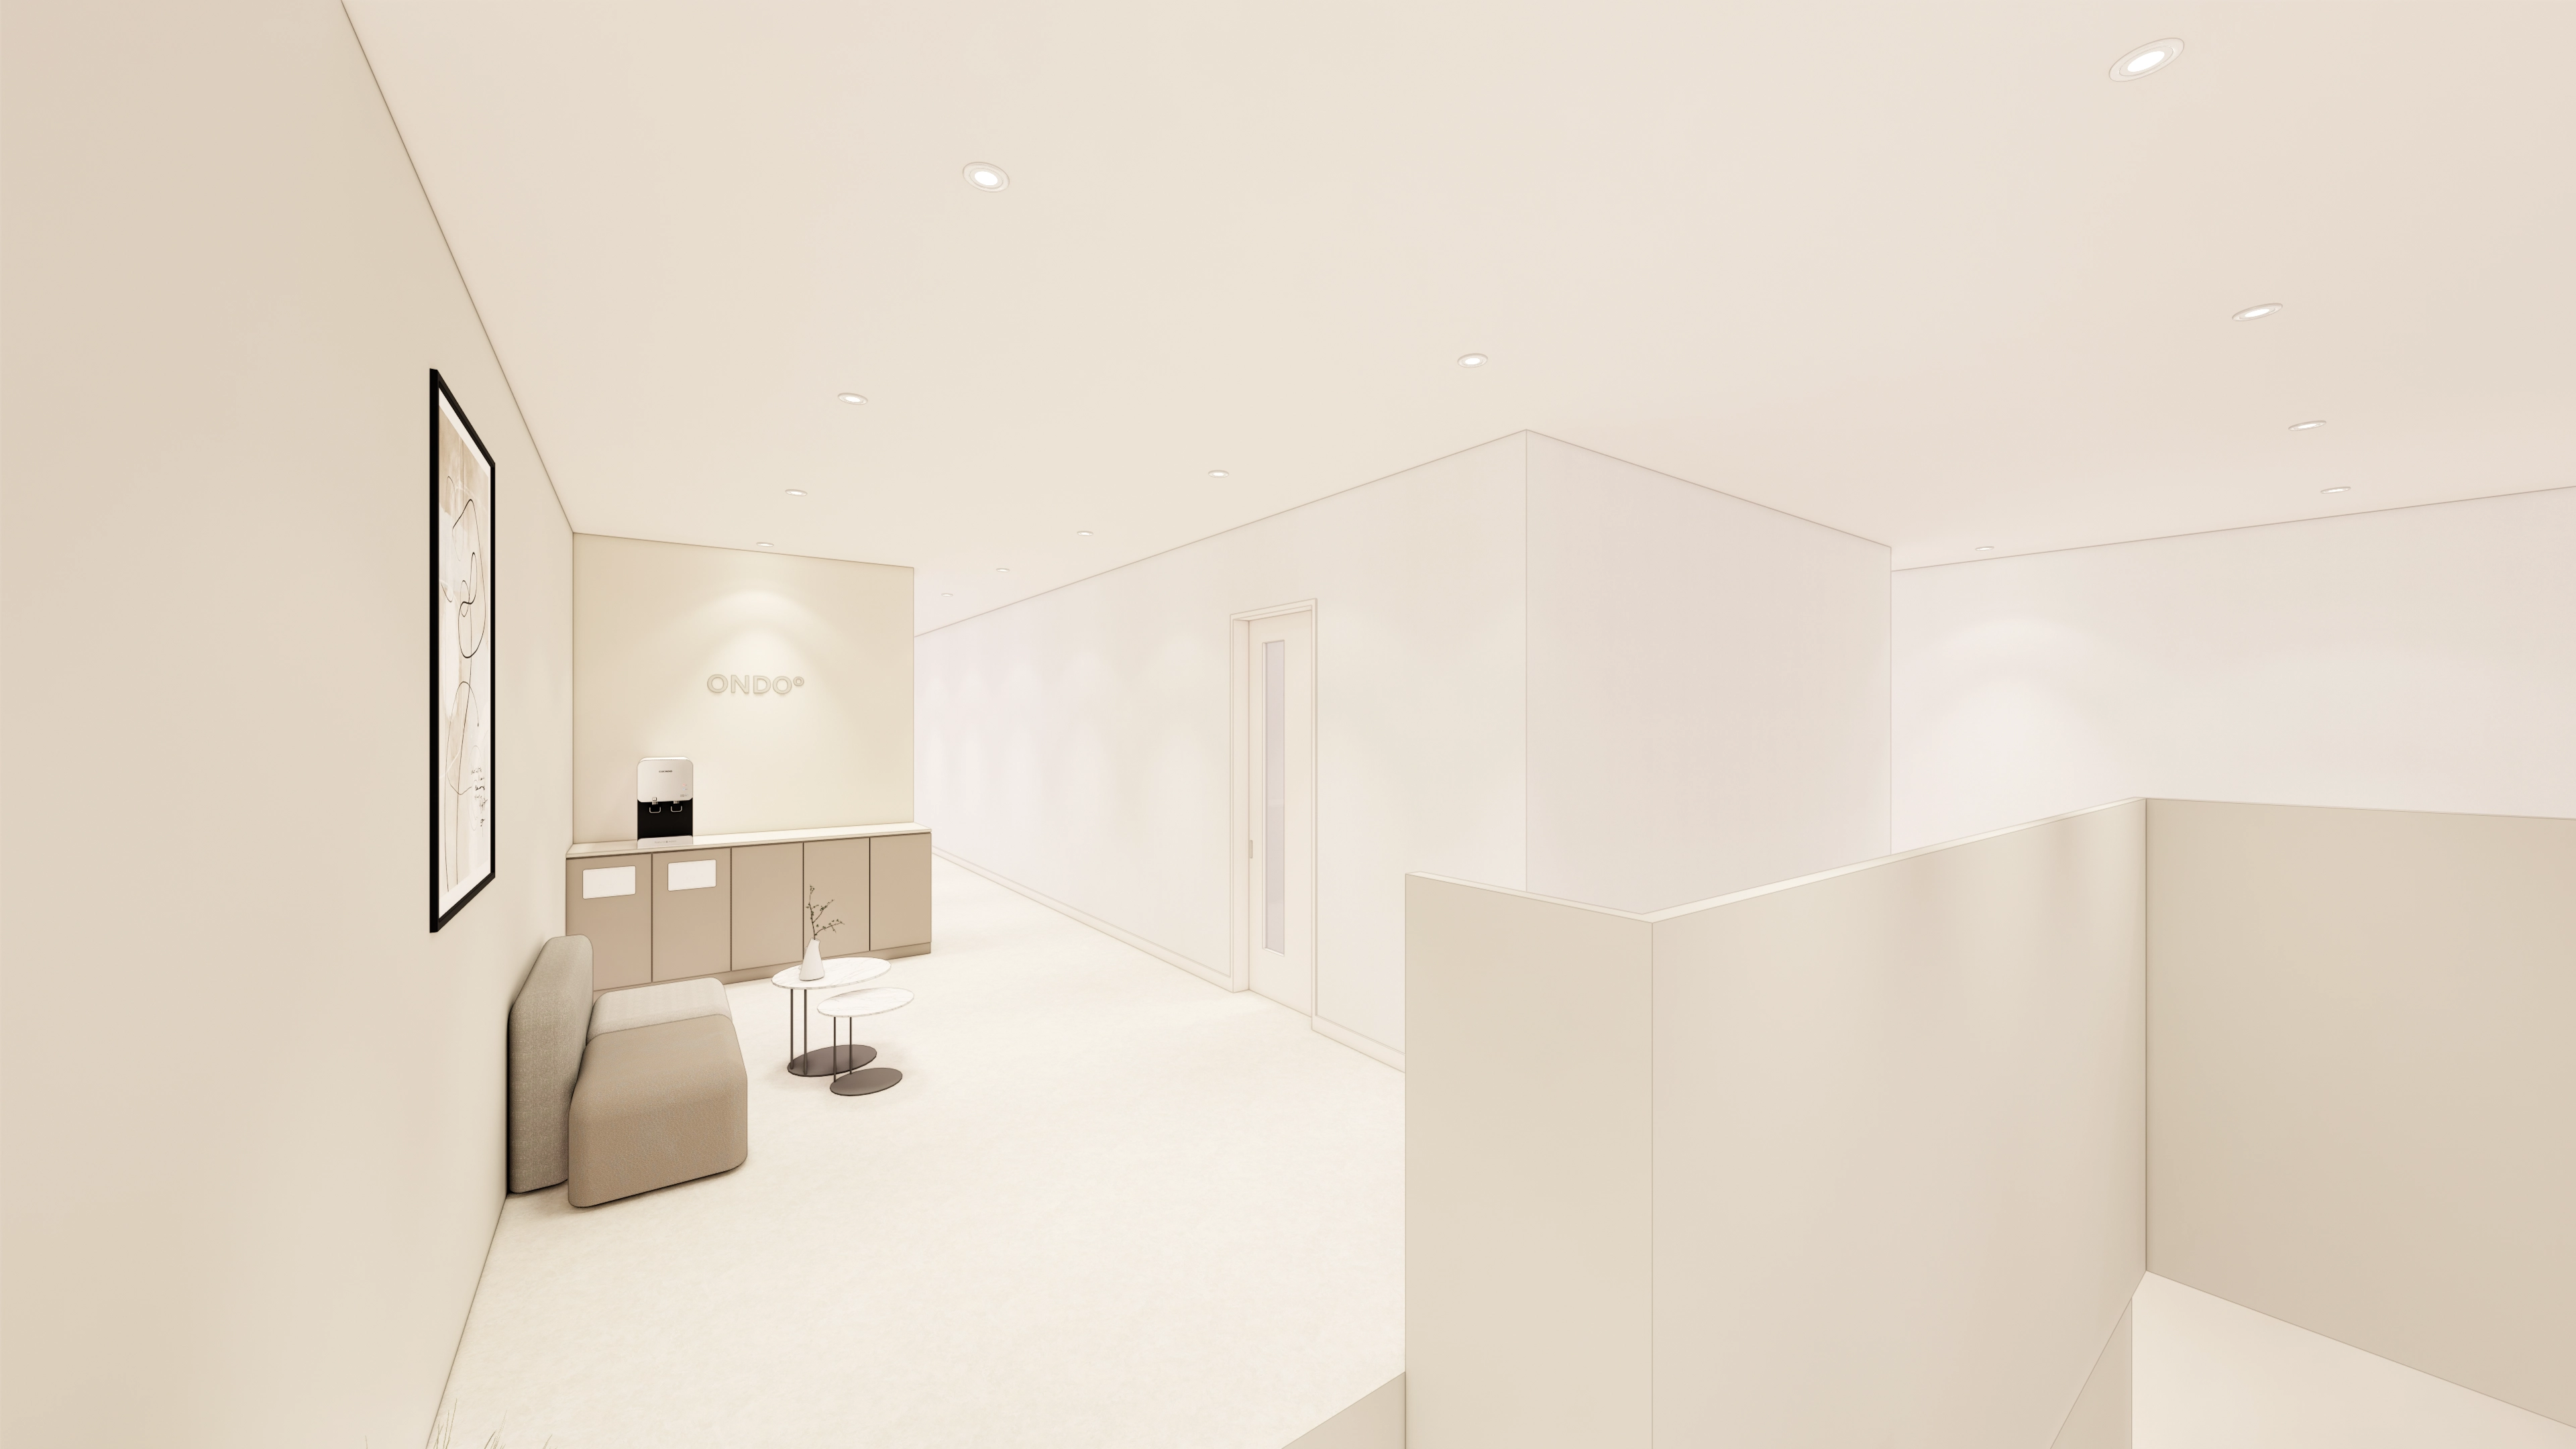
Indirect lighting and low cabinets gently highlight the logo and combine practicality with refinement. The uncluttered setting feels clean and orderly.
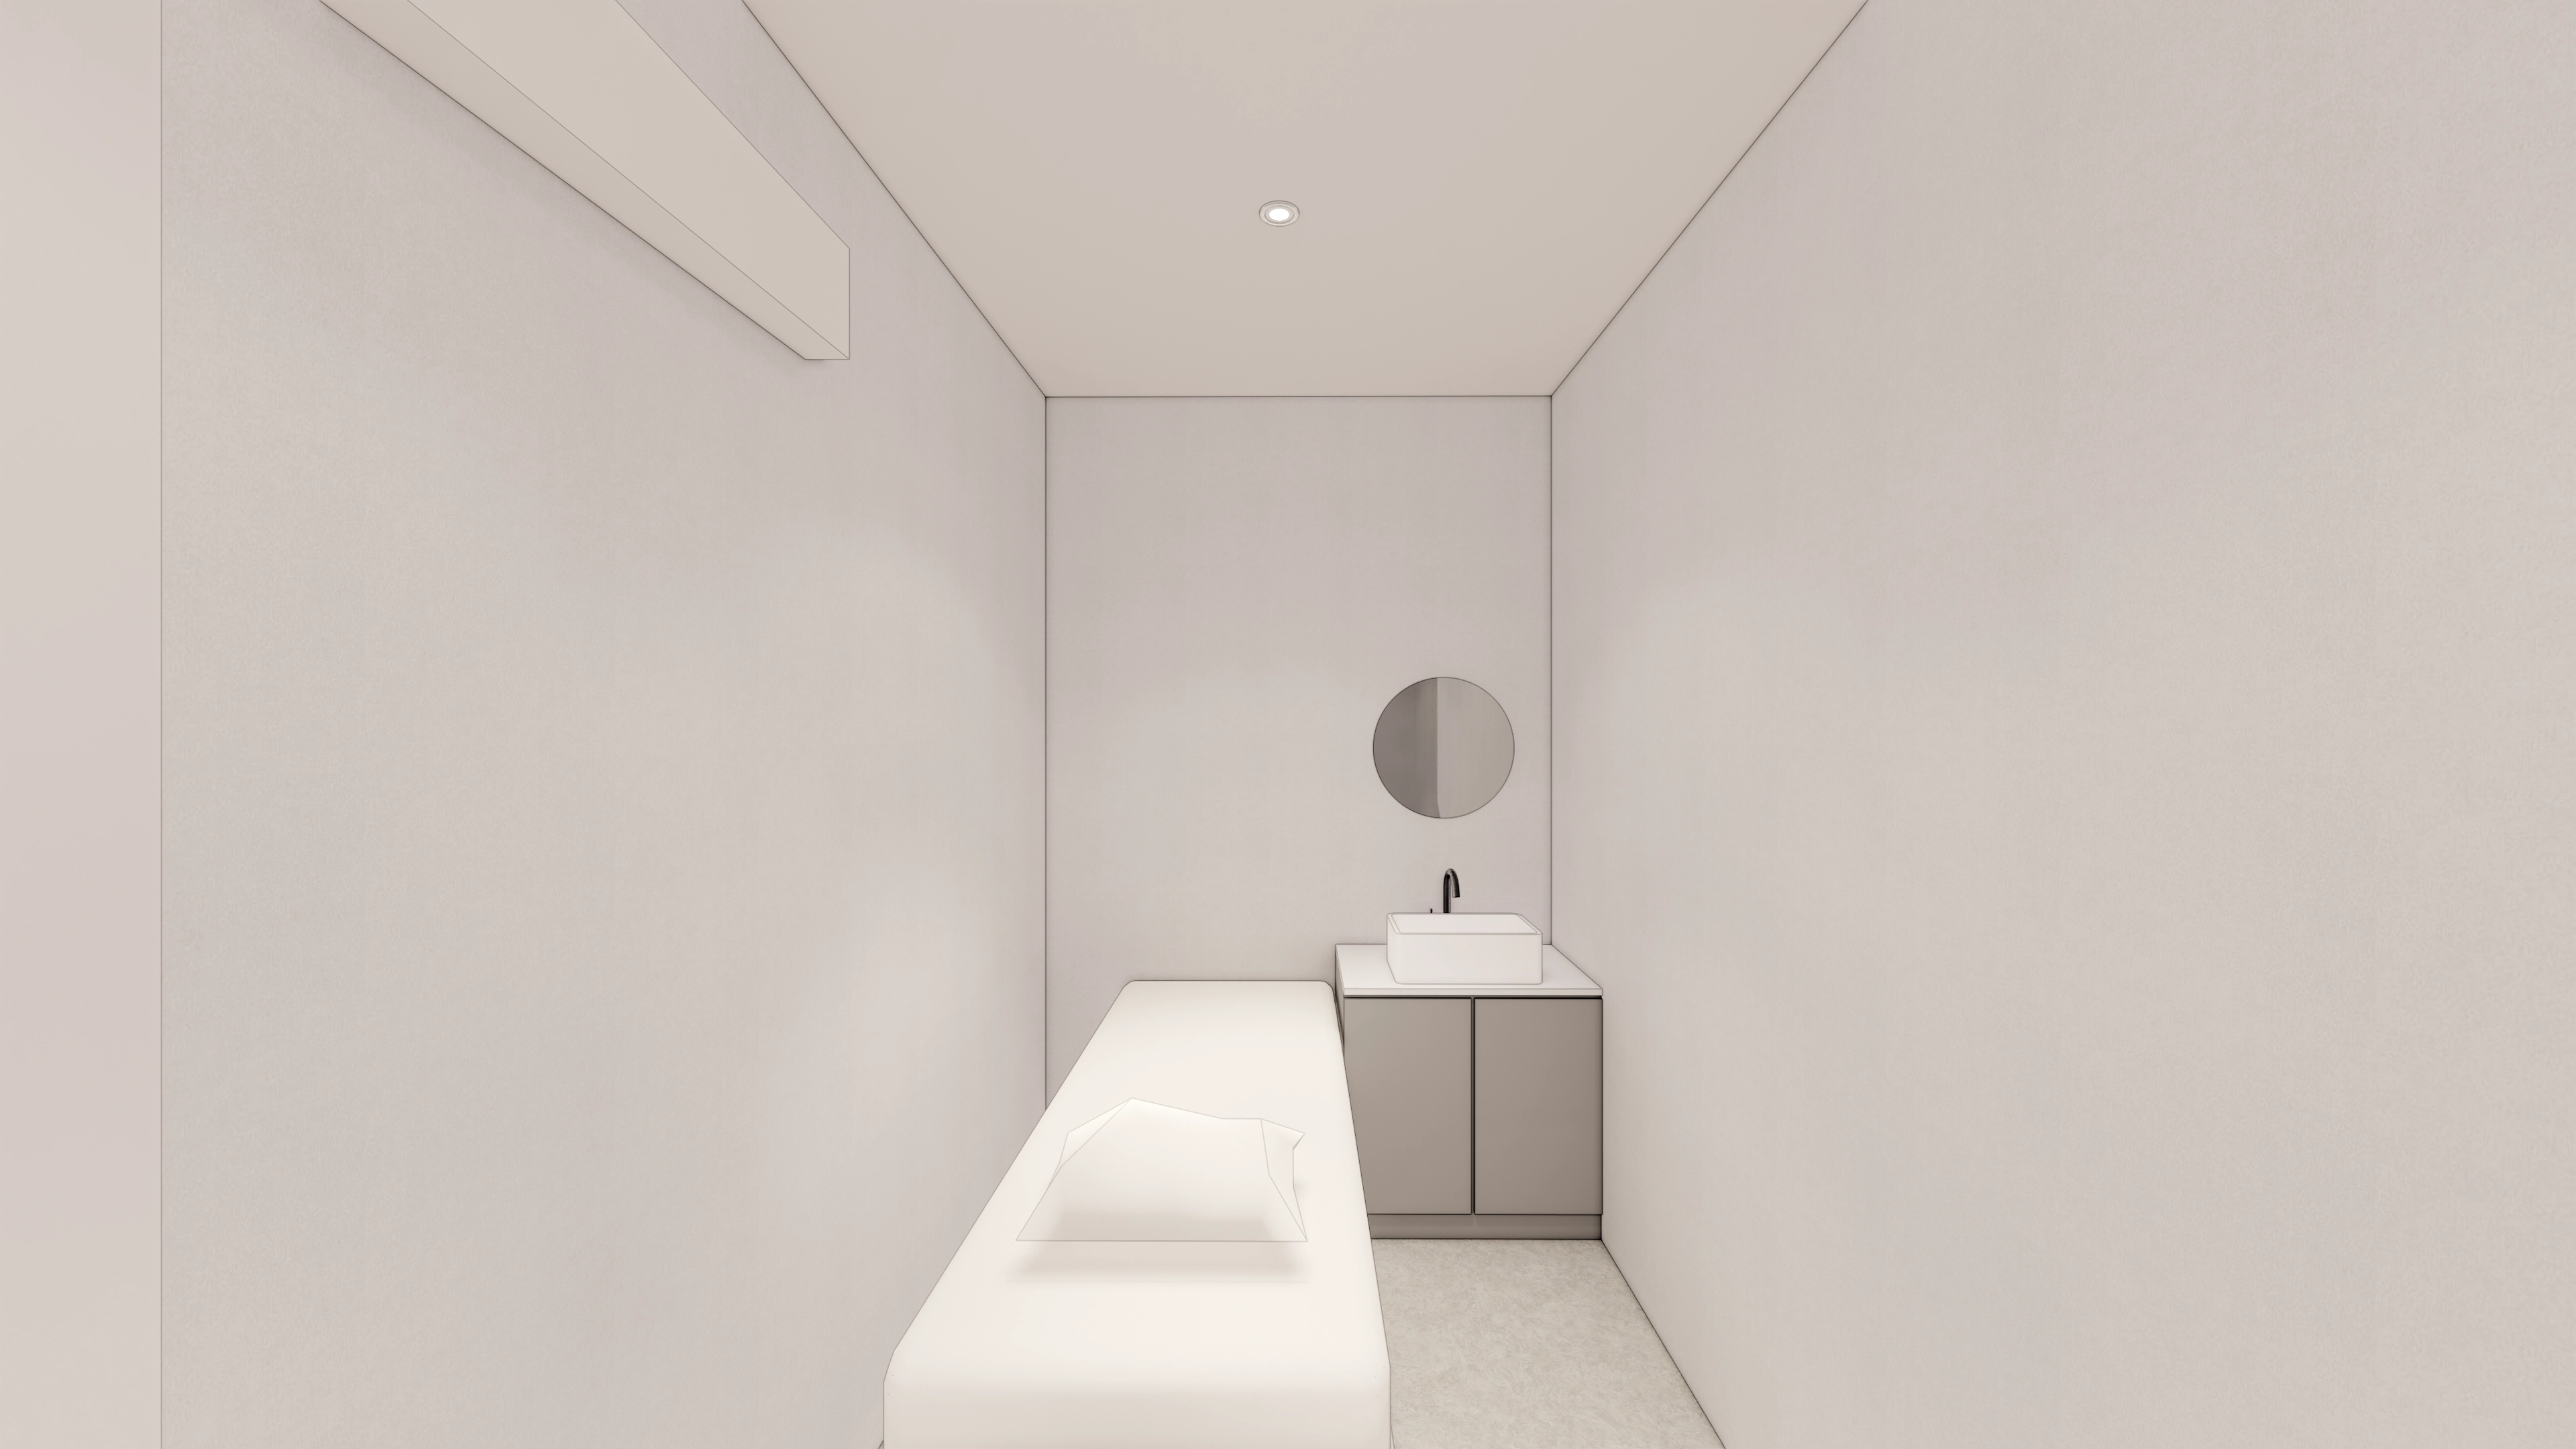
A beige base cabinet and black tap add a refined accent. The calm setting helps patients focus on recovery.
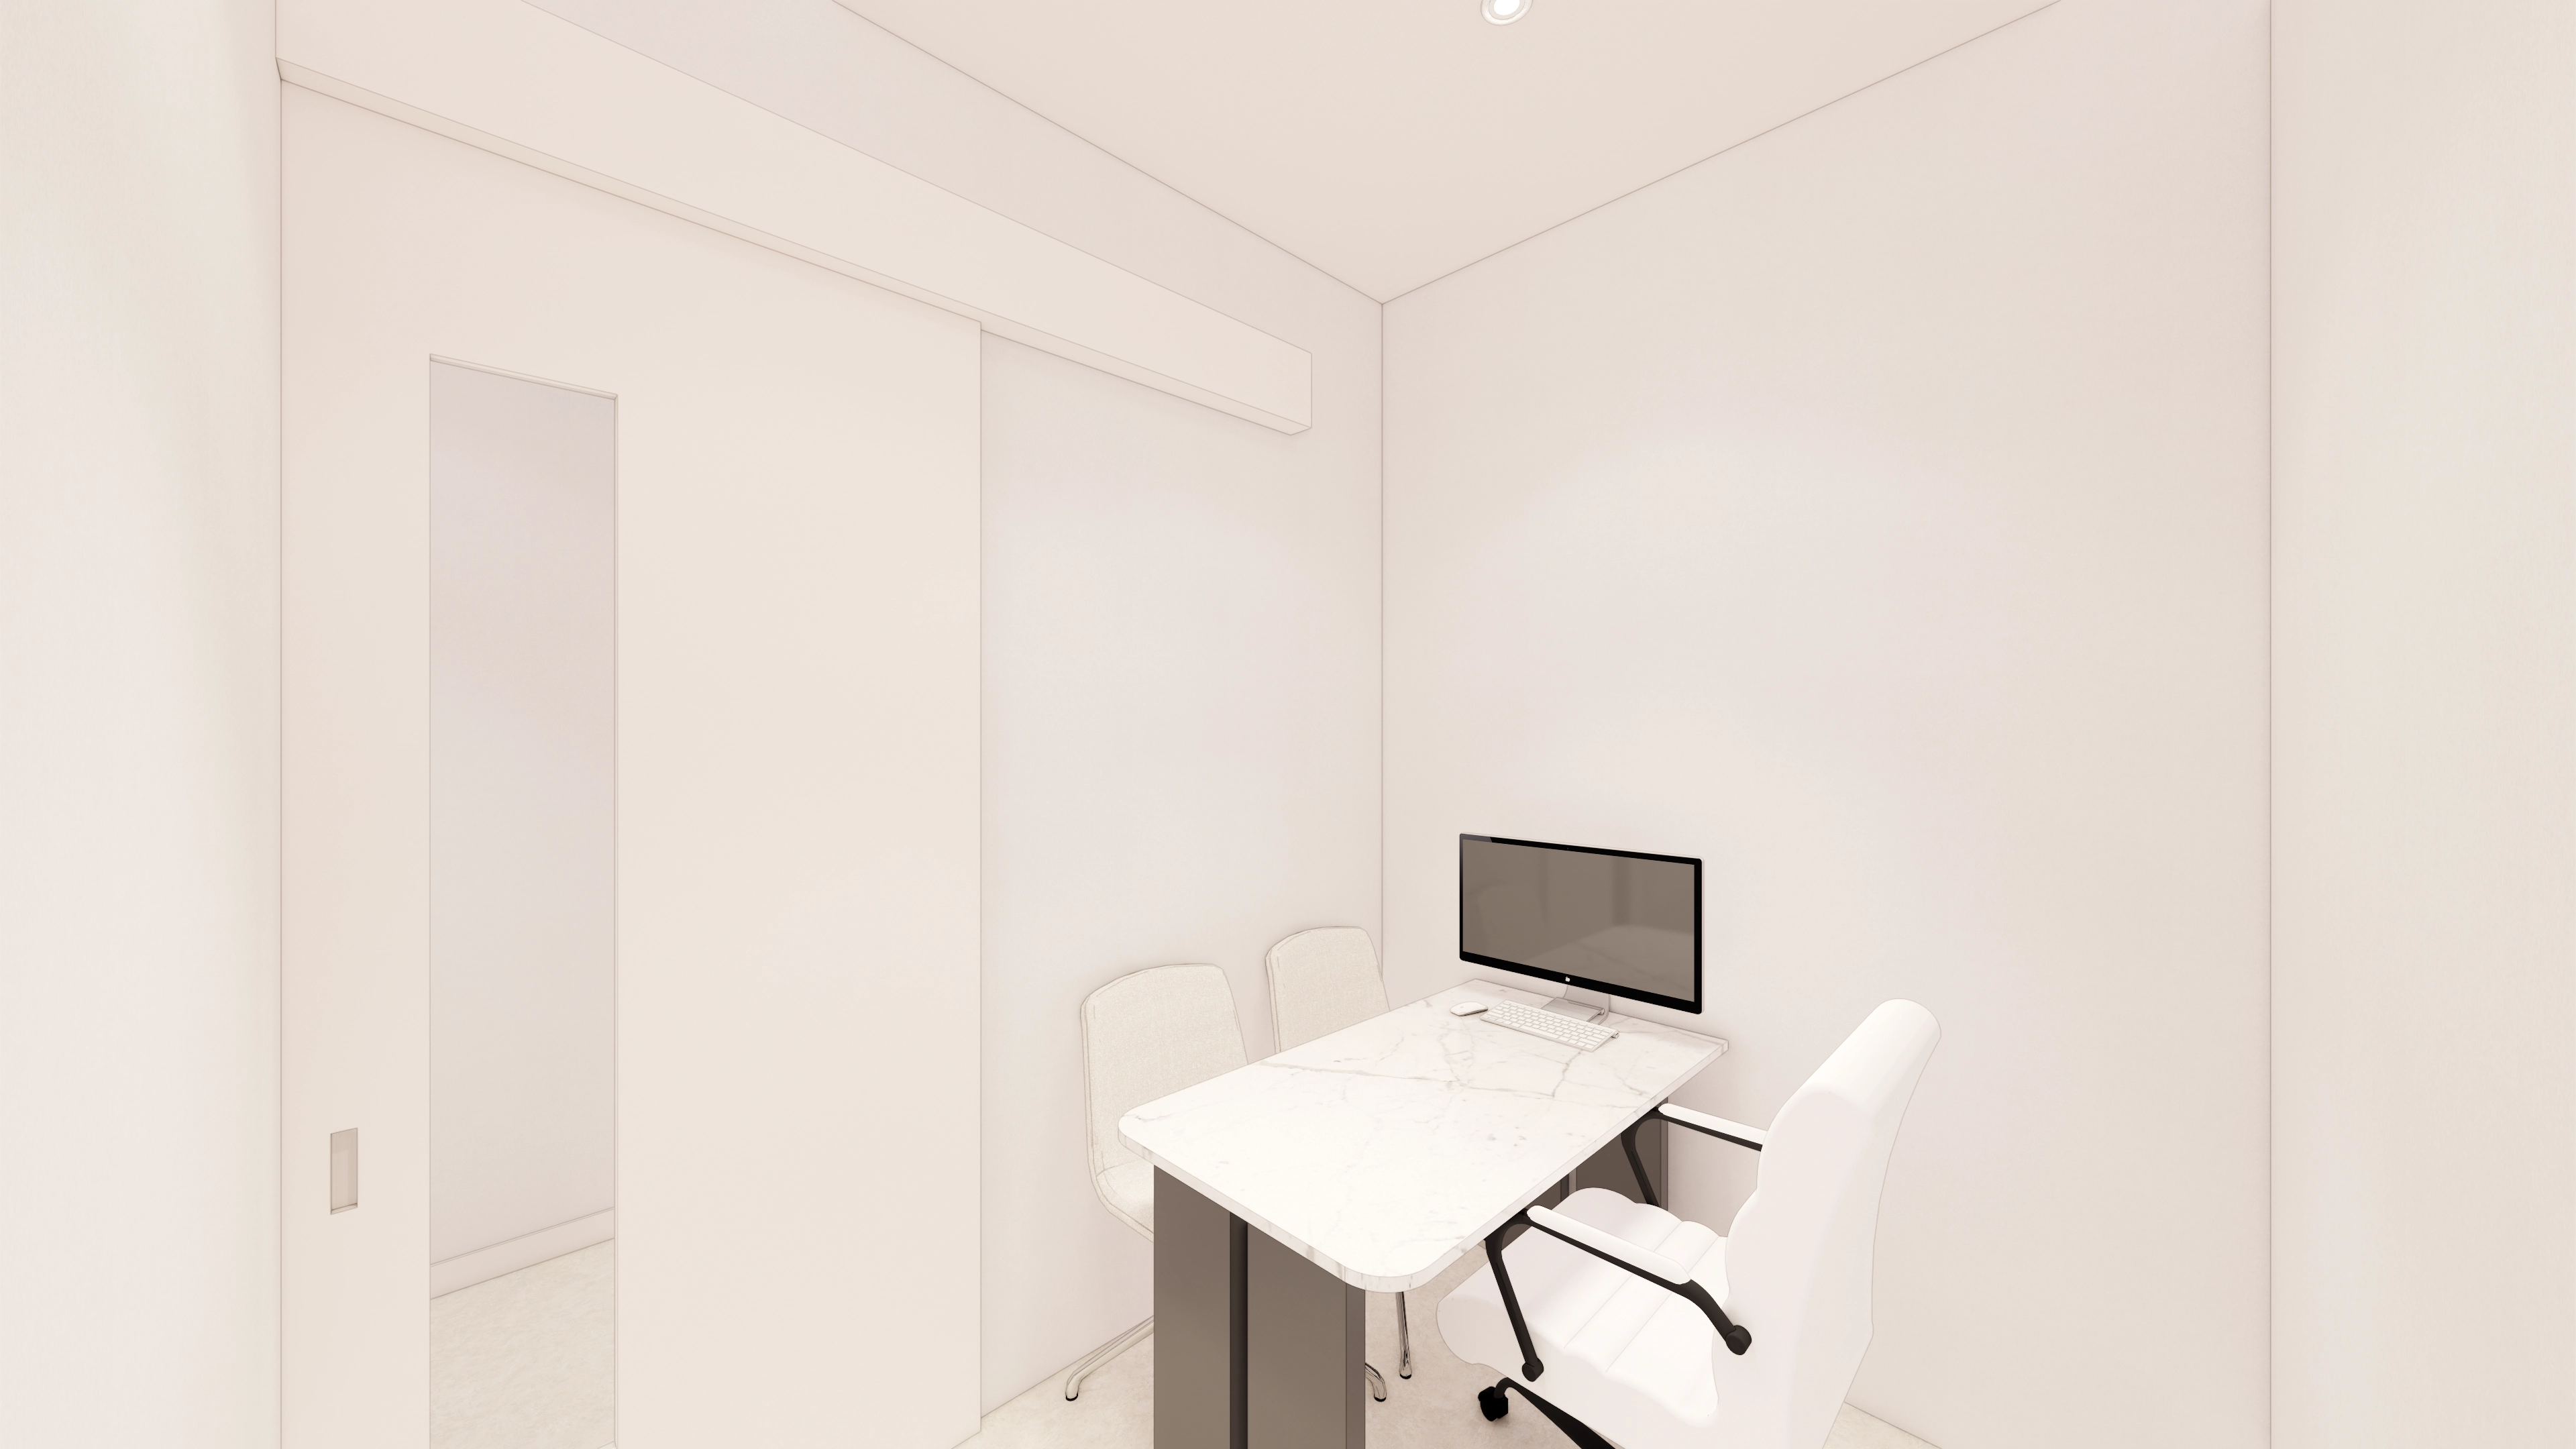
A white marble table adds refinement. A sliding door helps keep consultation conversations private.
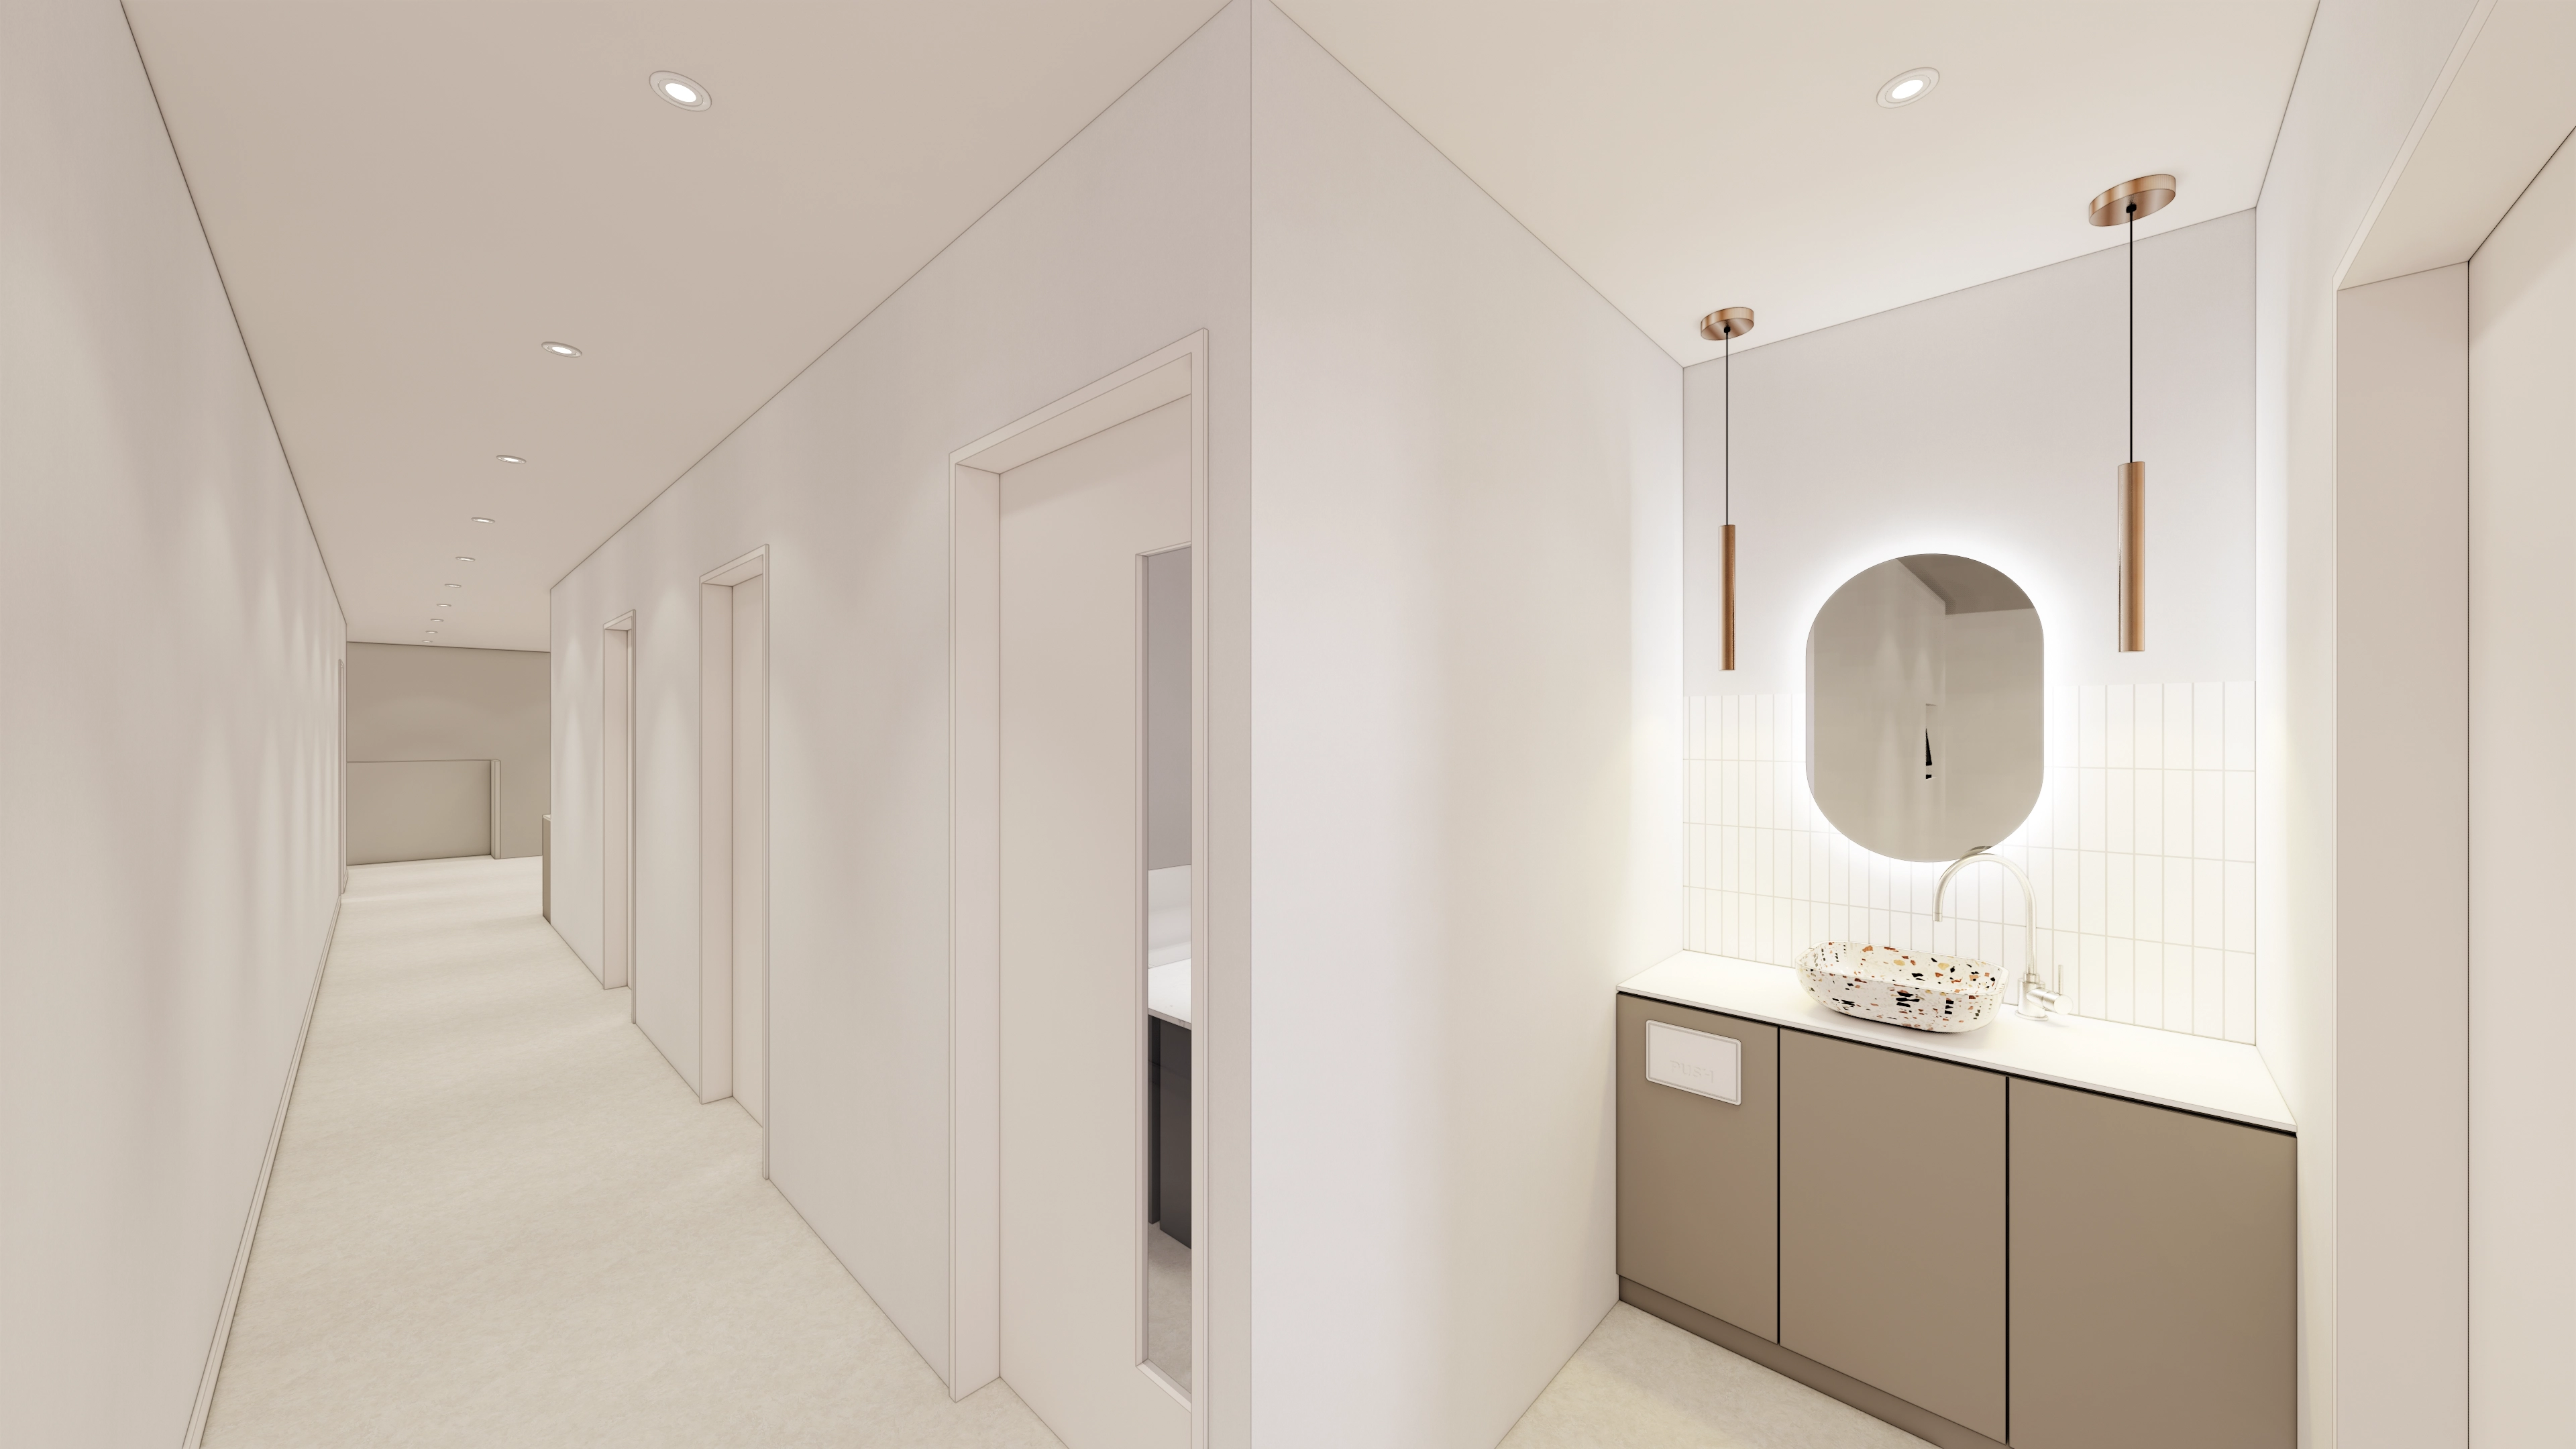
Indirect lighting behind the oval mirror and gold pendant lights on both sides create a warm, refined atmosphere.
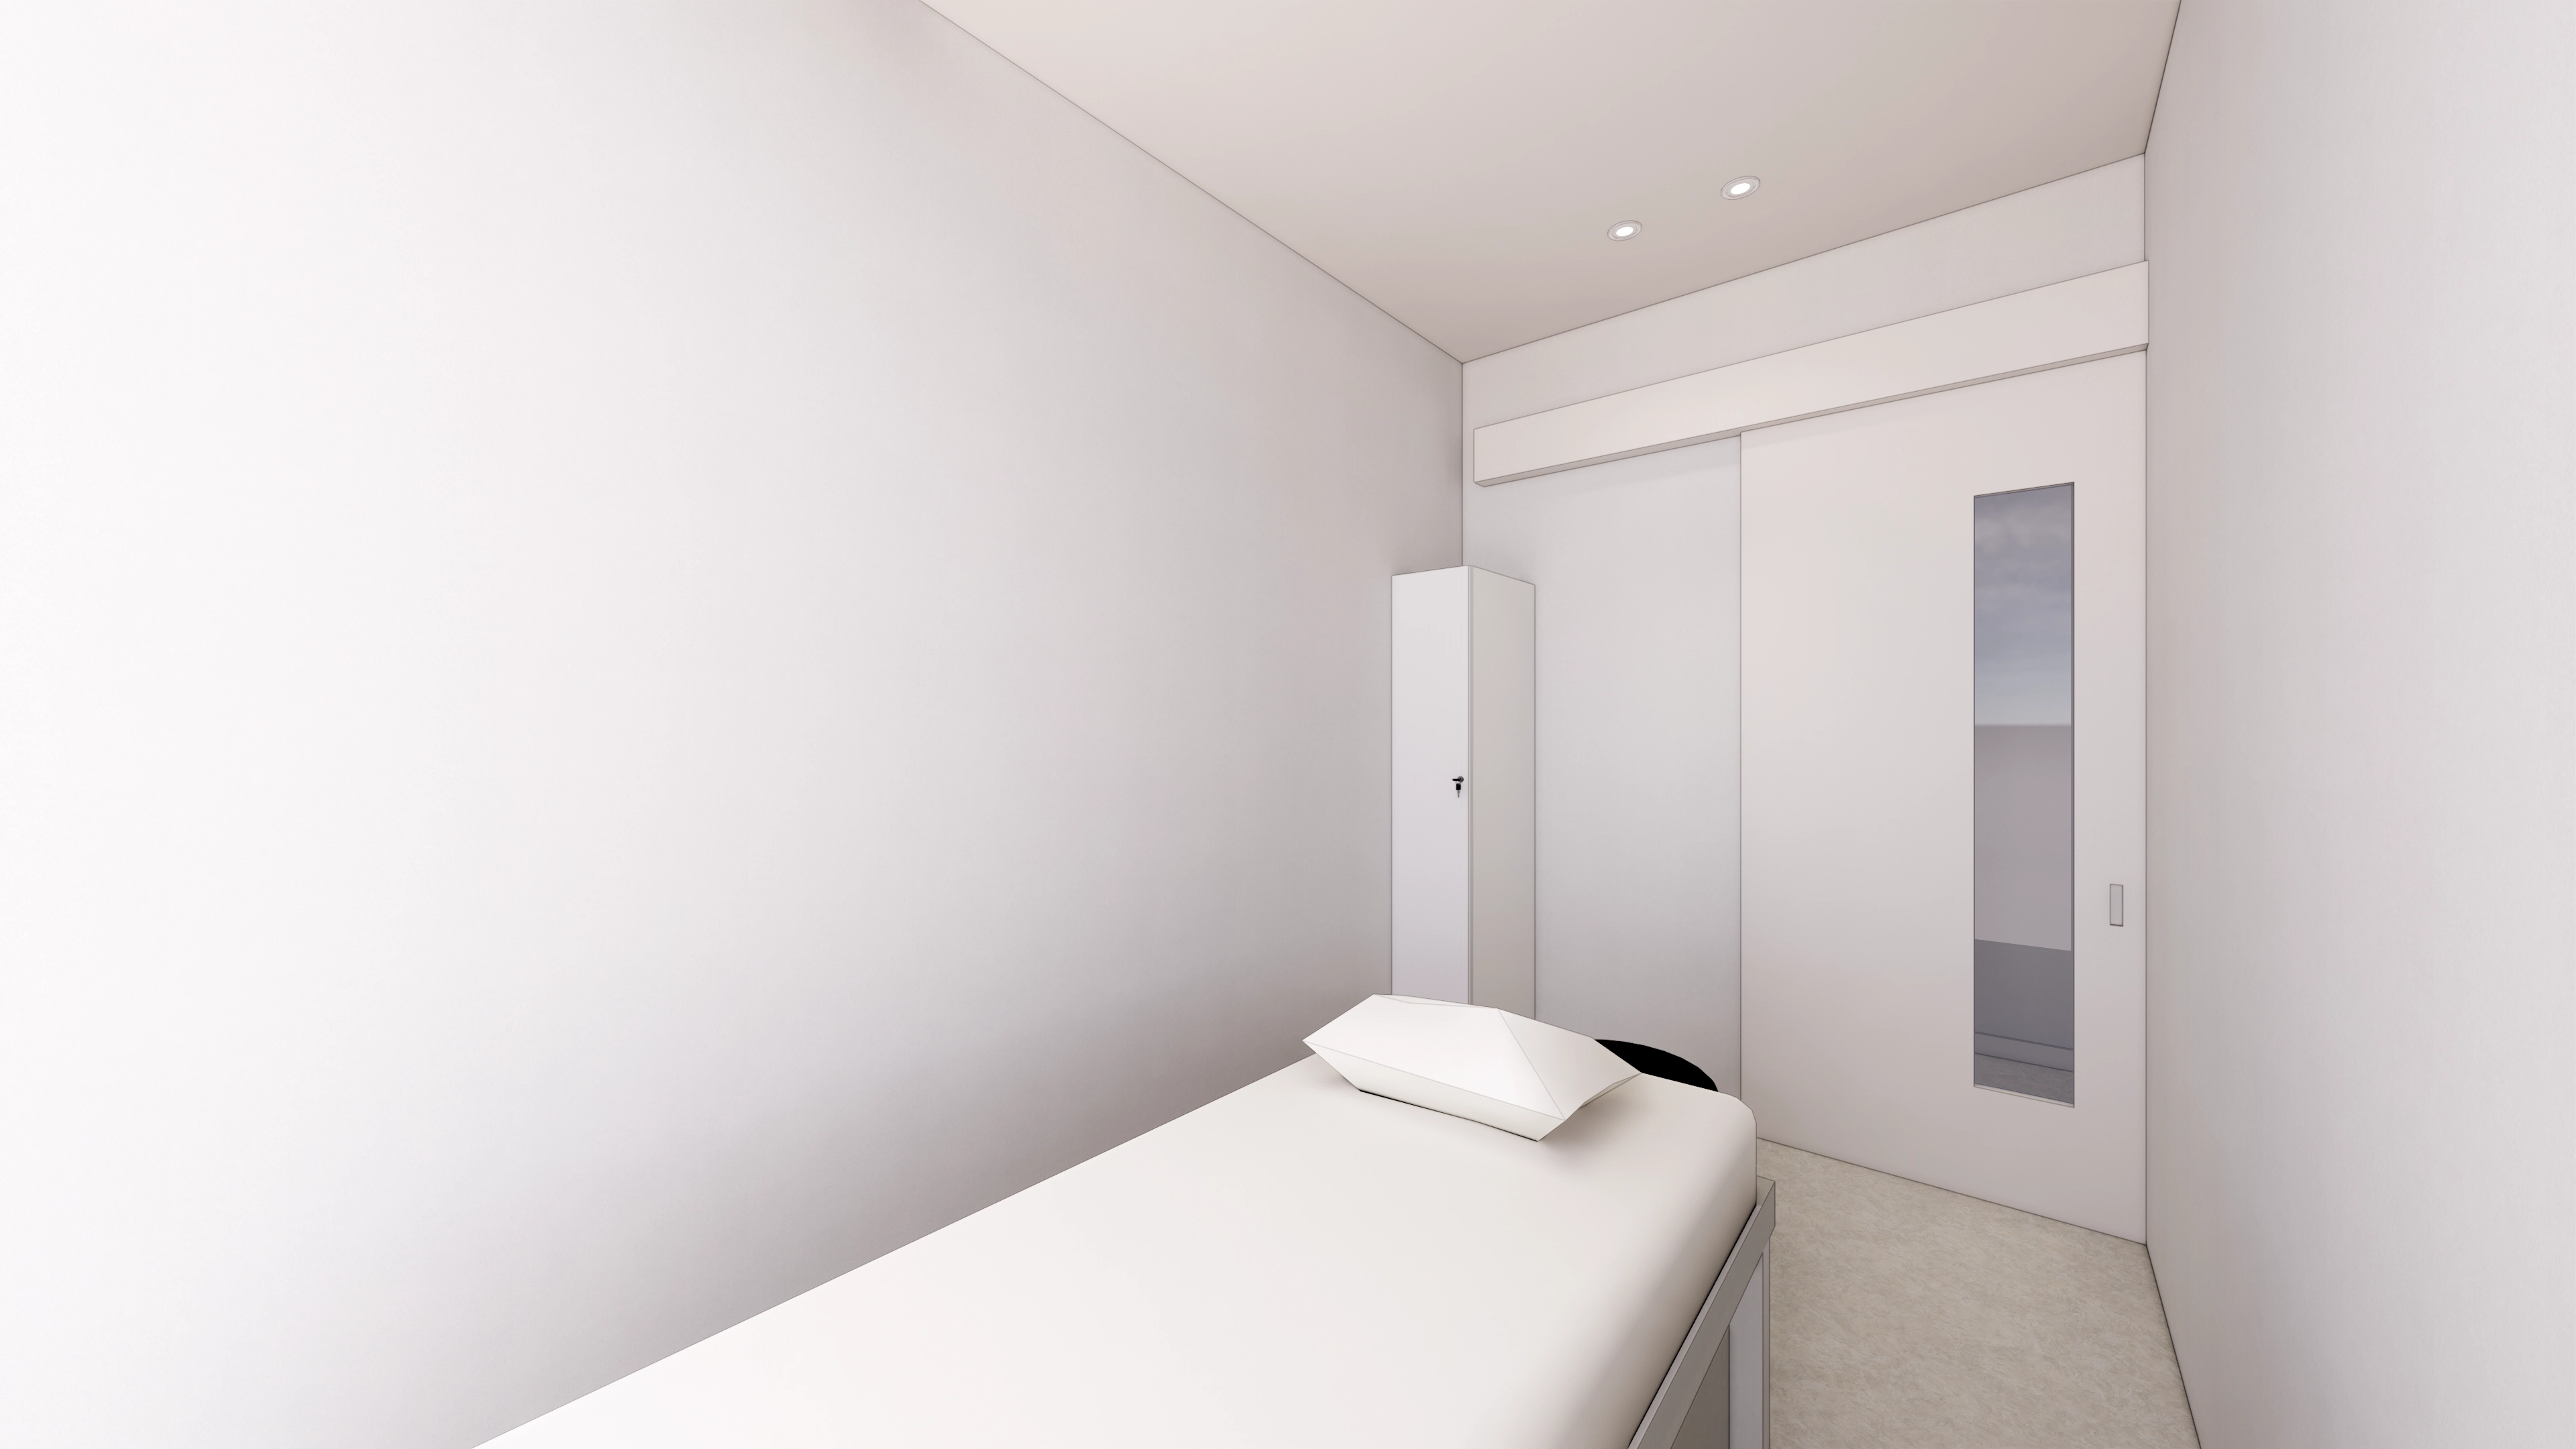
Reduced visual distractions create a reassuring setting. Only the necessary bed and personal locker are included, keeping the room spacious and pleasant.
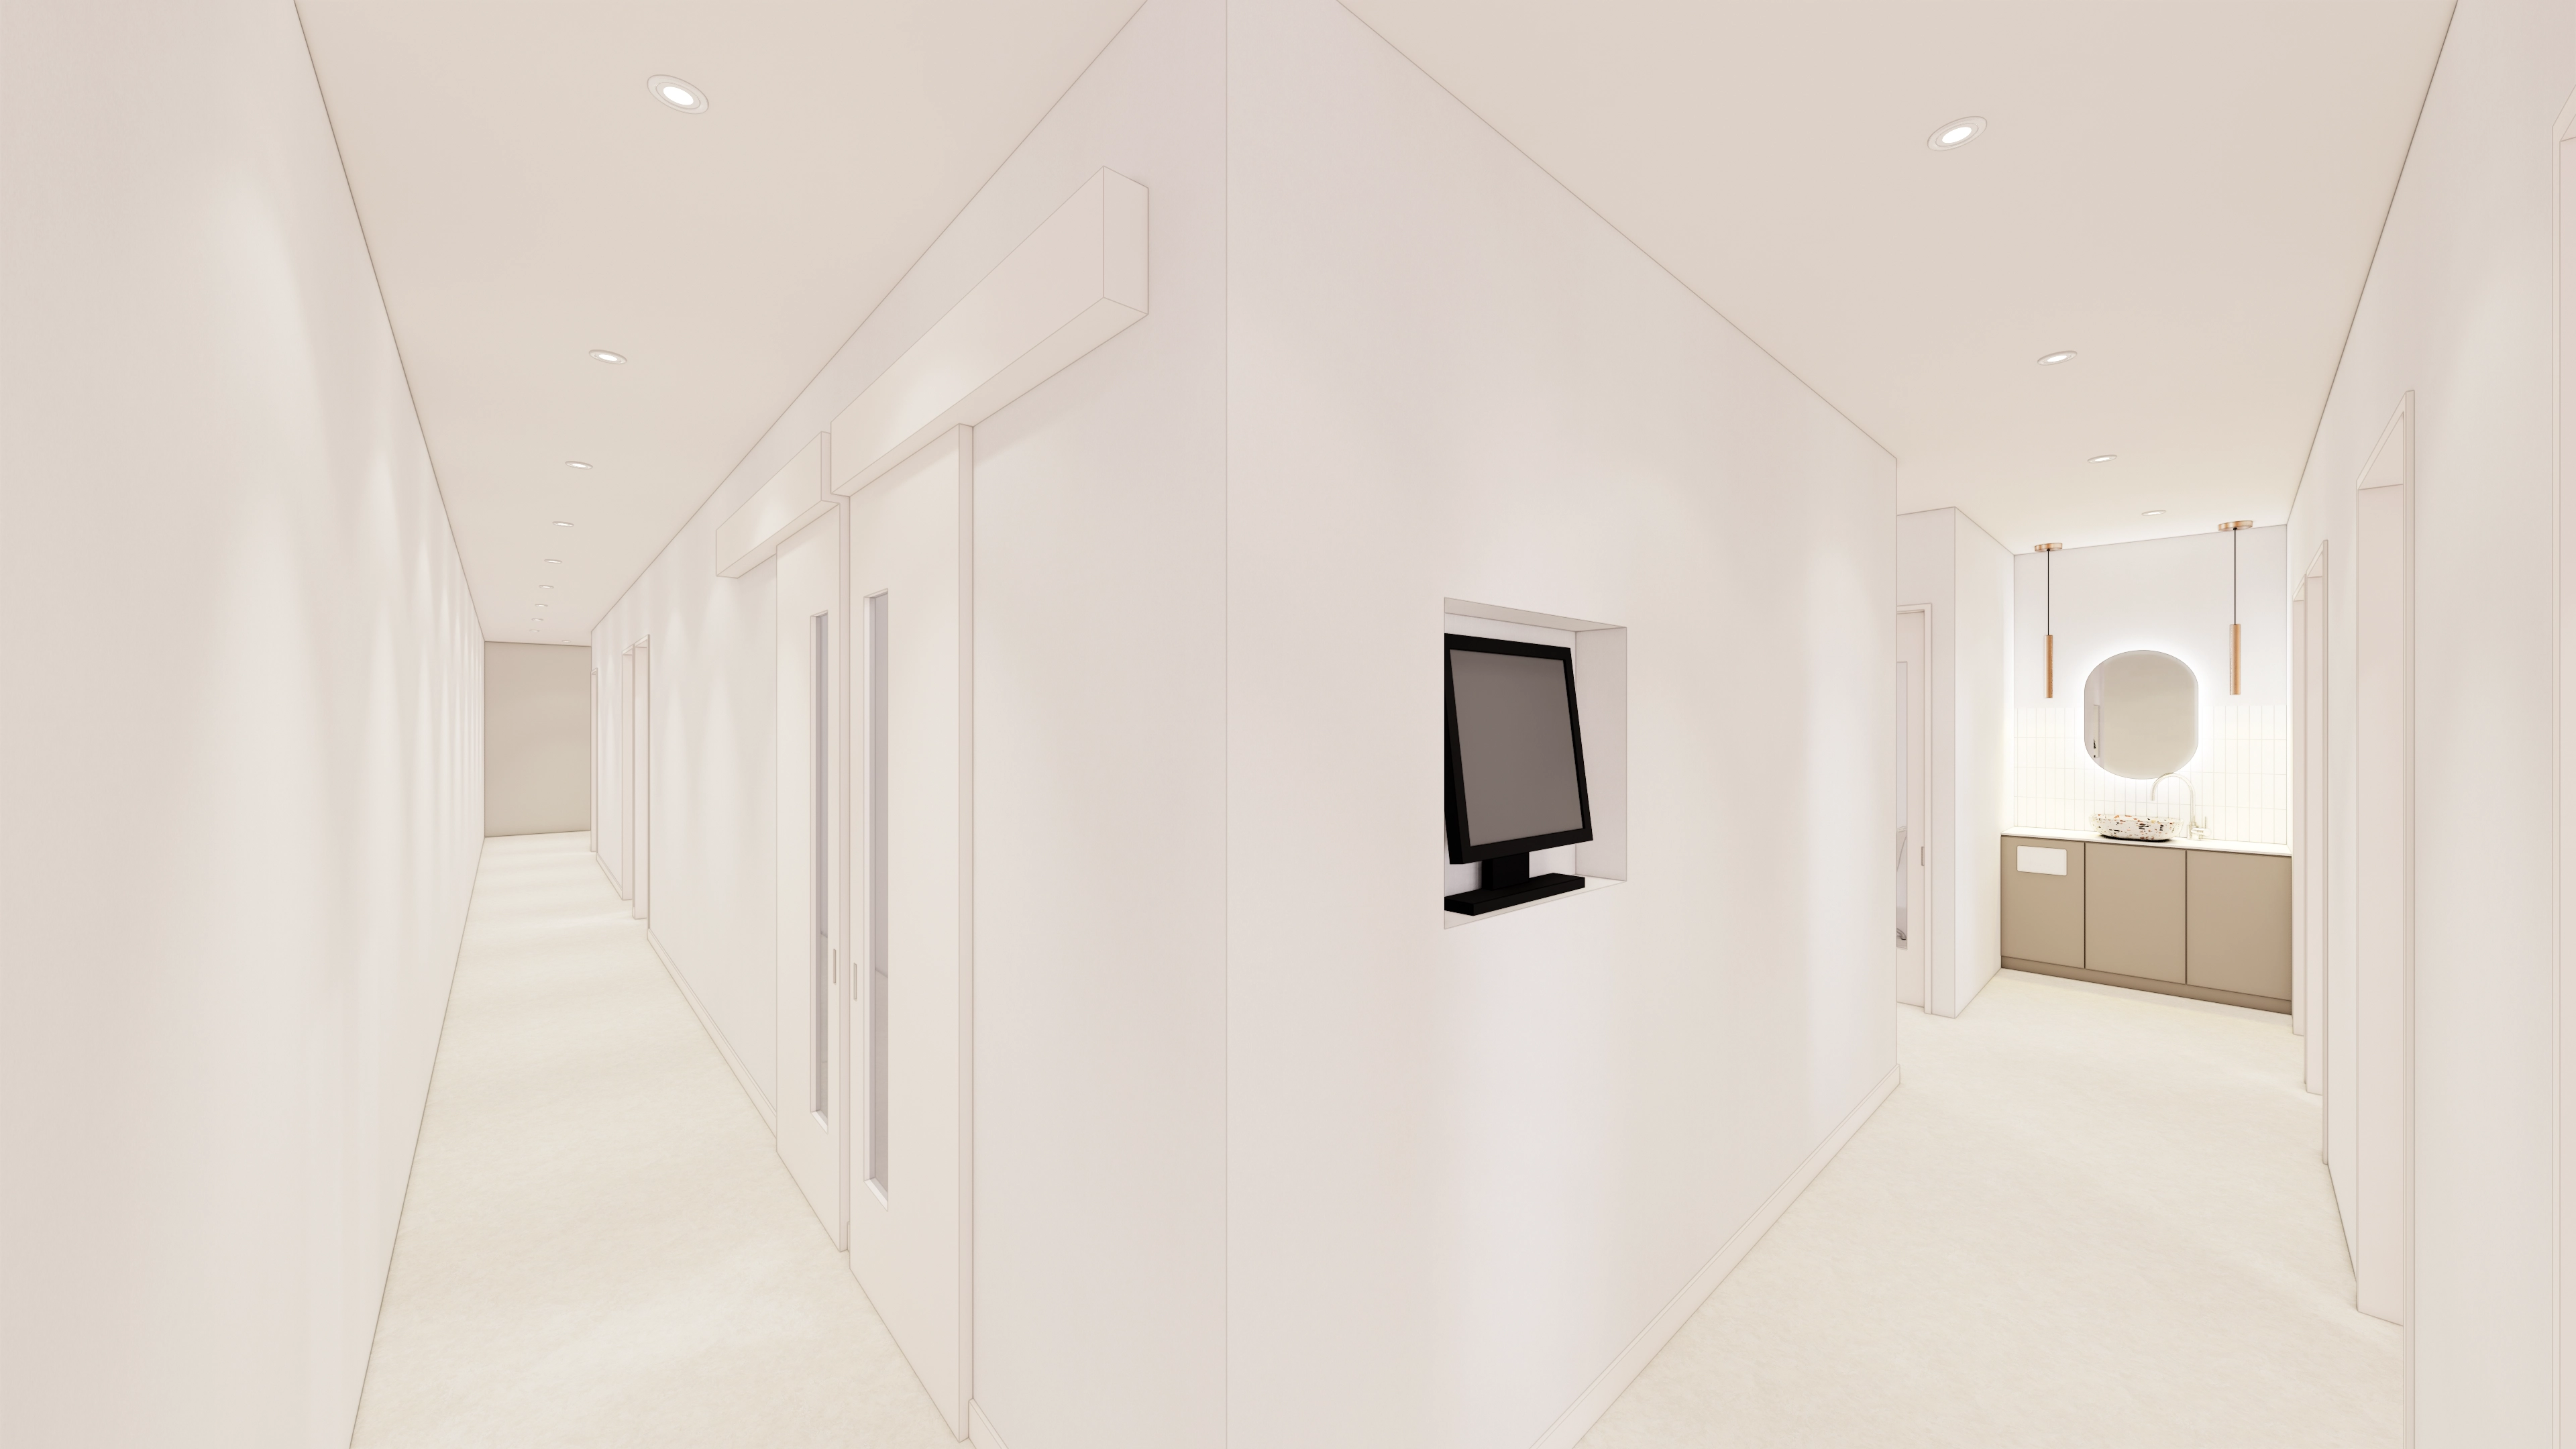
The powder area at the end combines a fluted wall, softly illuminated round LED mirror and gold pendant lights for a warm, refined atmosphere.
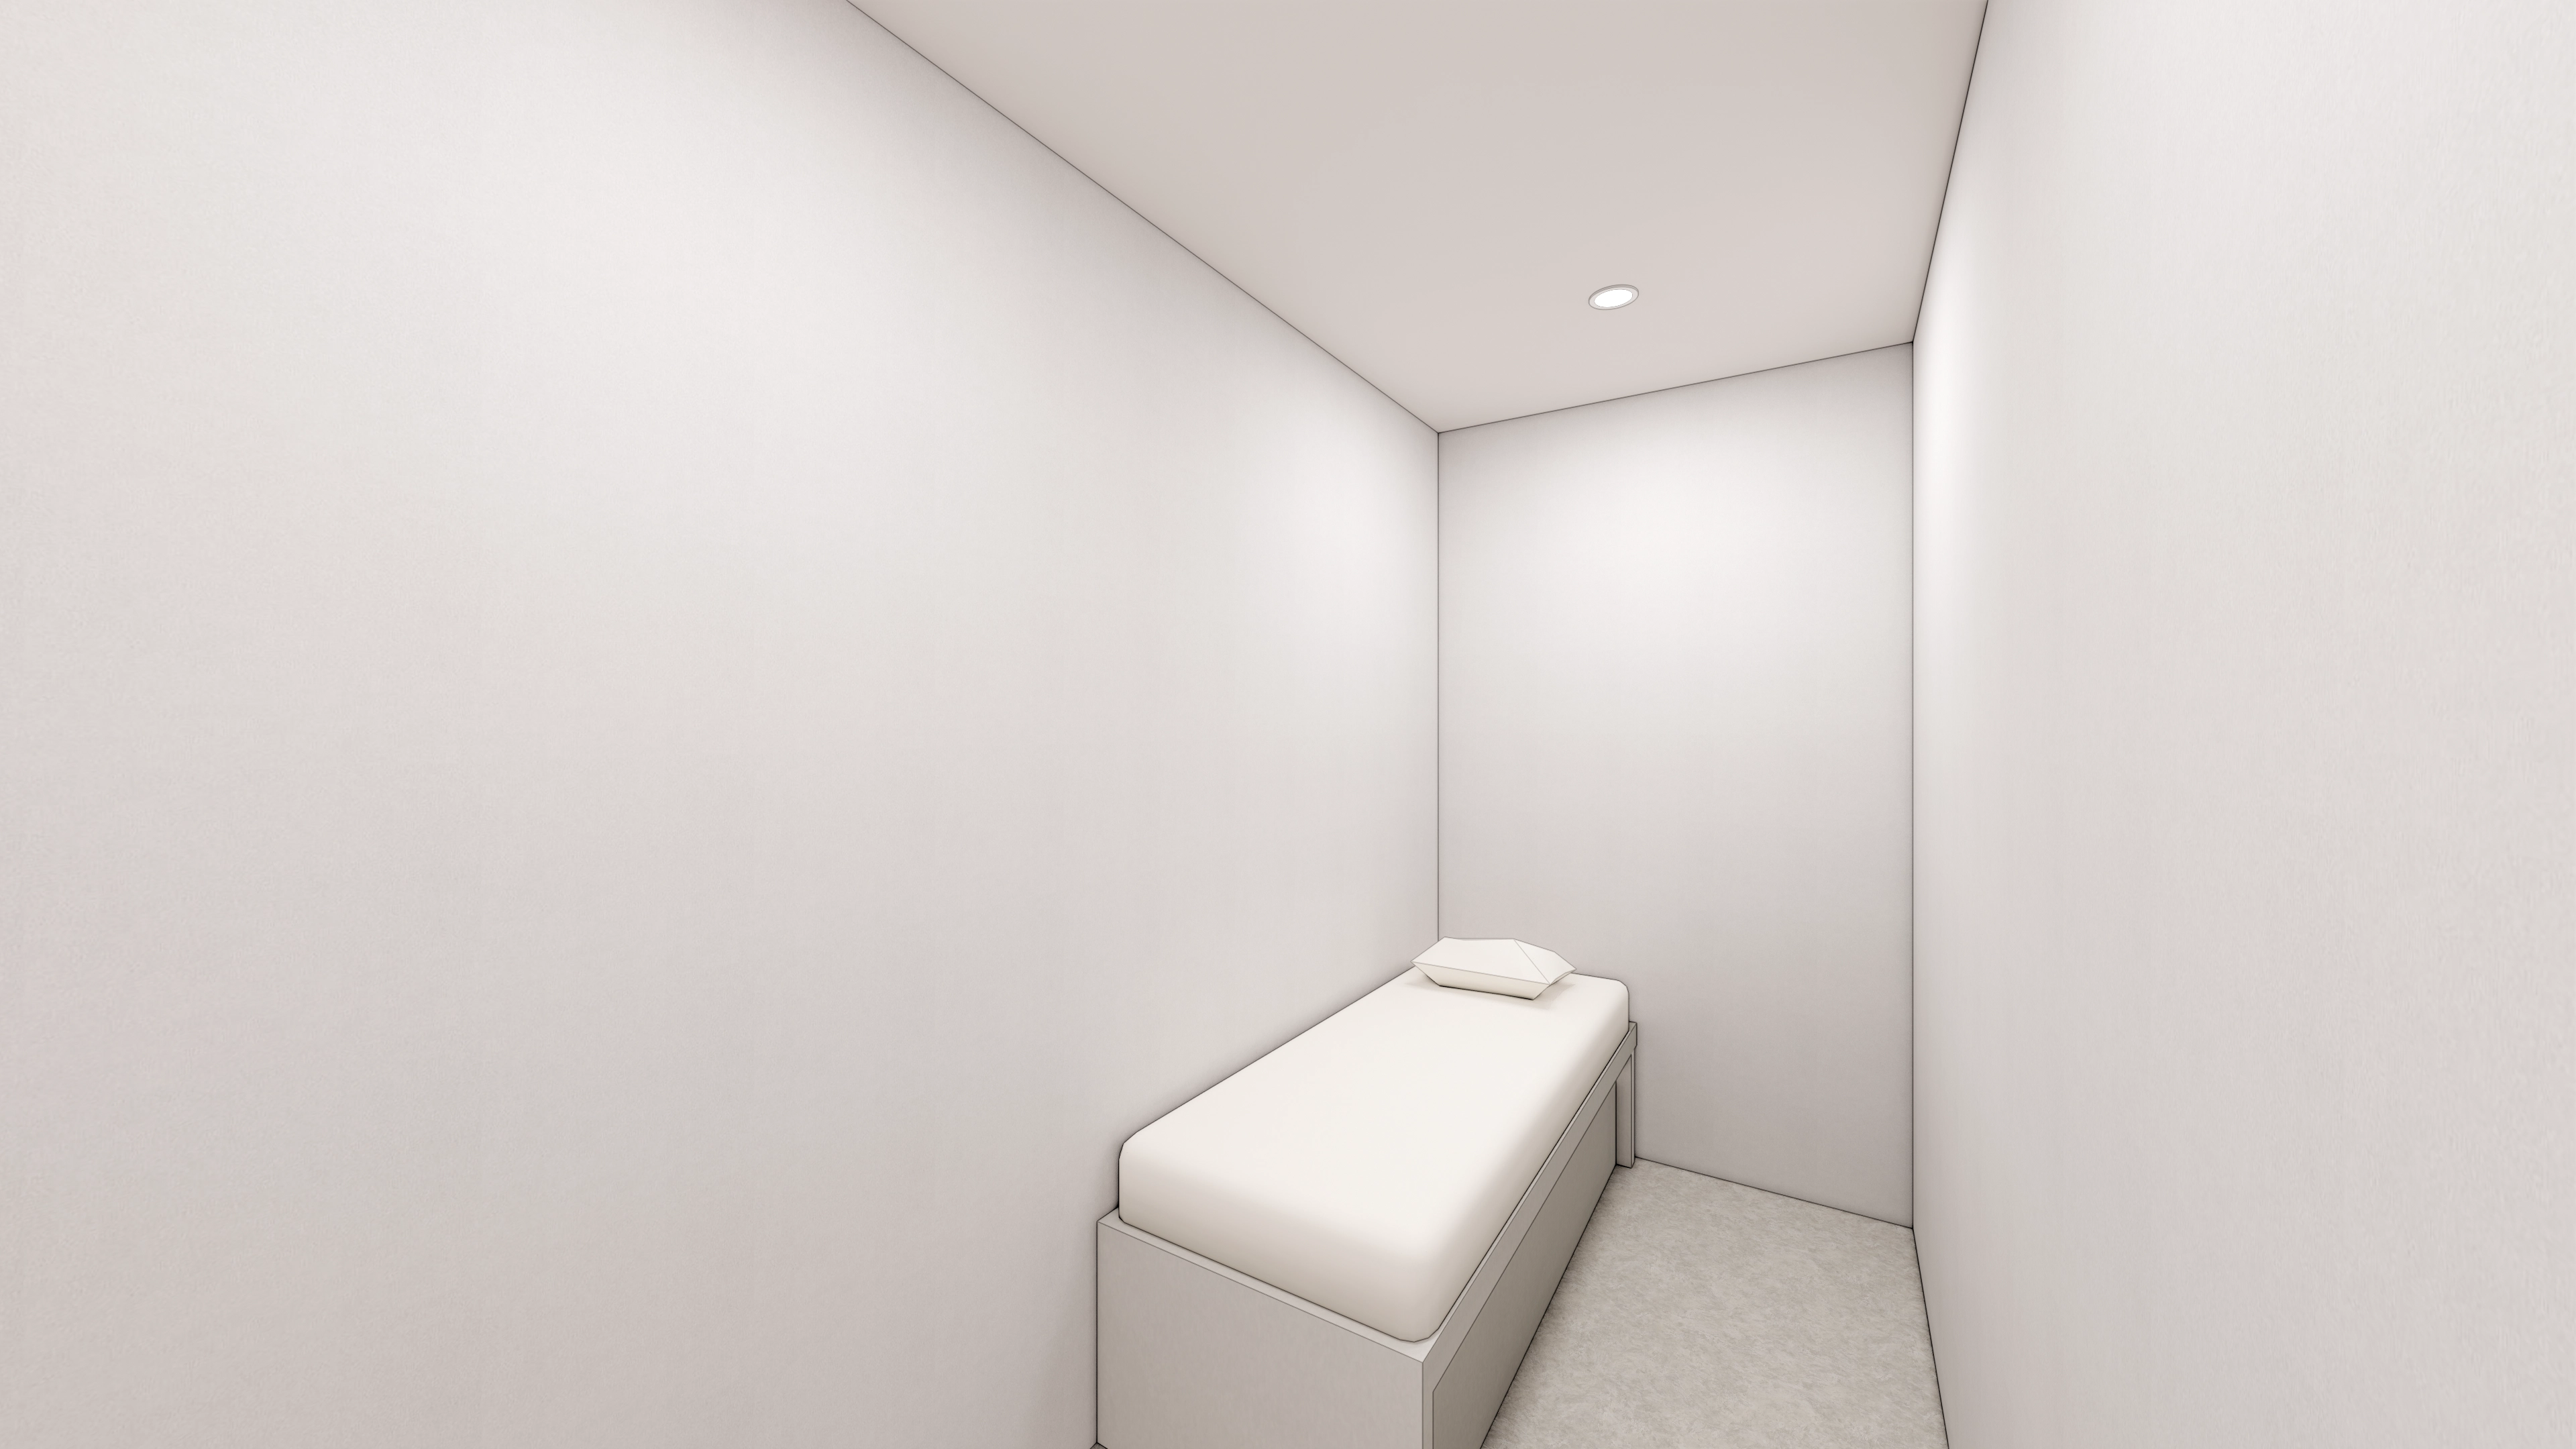
Decorative elements are kept out so patients can focus on recovery, with only a simple recessed light overhead for visual comfort.
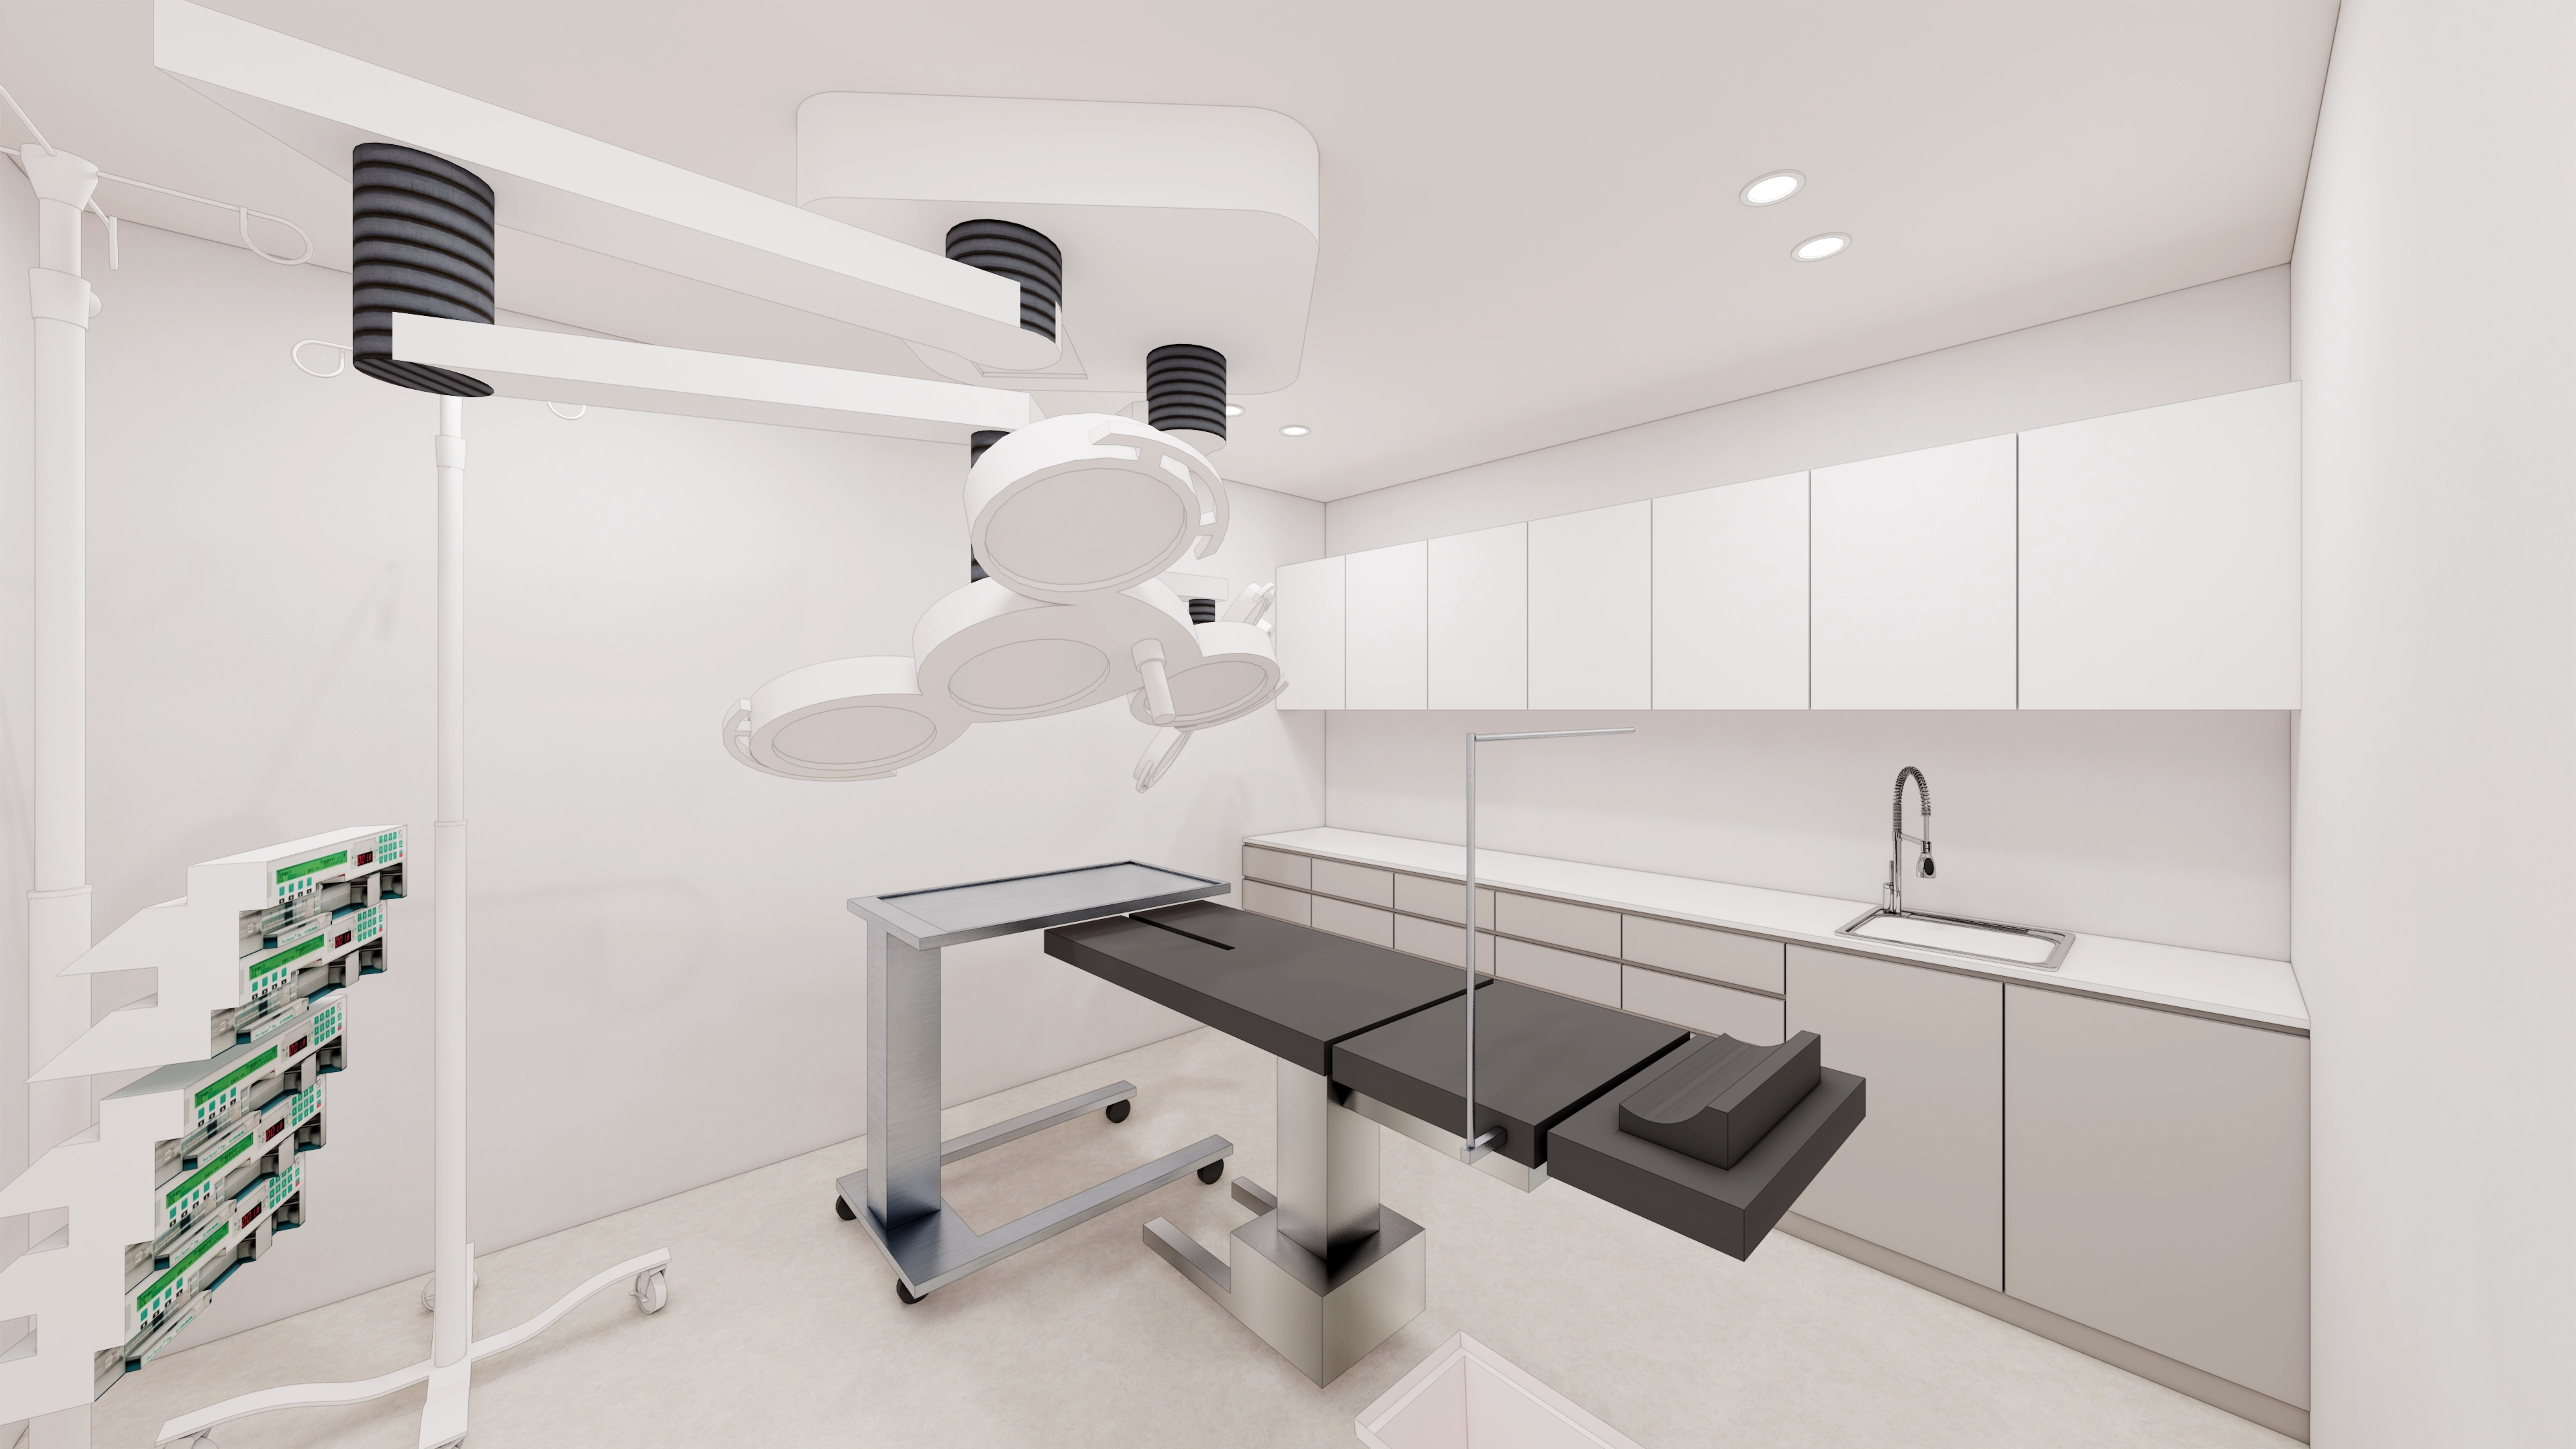
Generous built-in cabinets organize surgical equipment and supplies, while closely spaced ceiling lights provide a bright, clean environment without dark shadows.
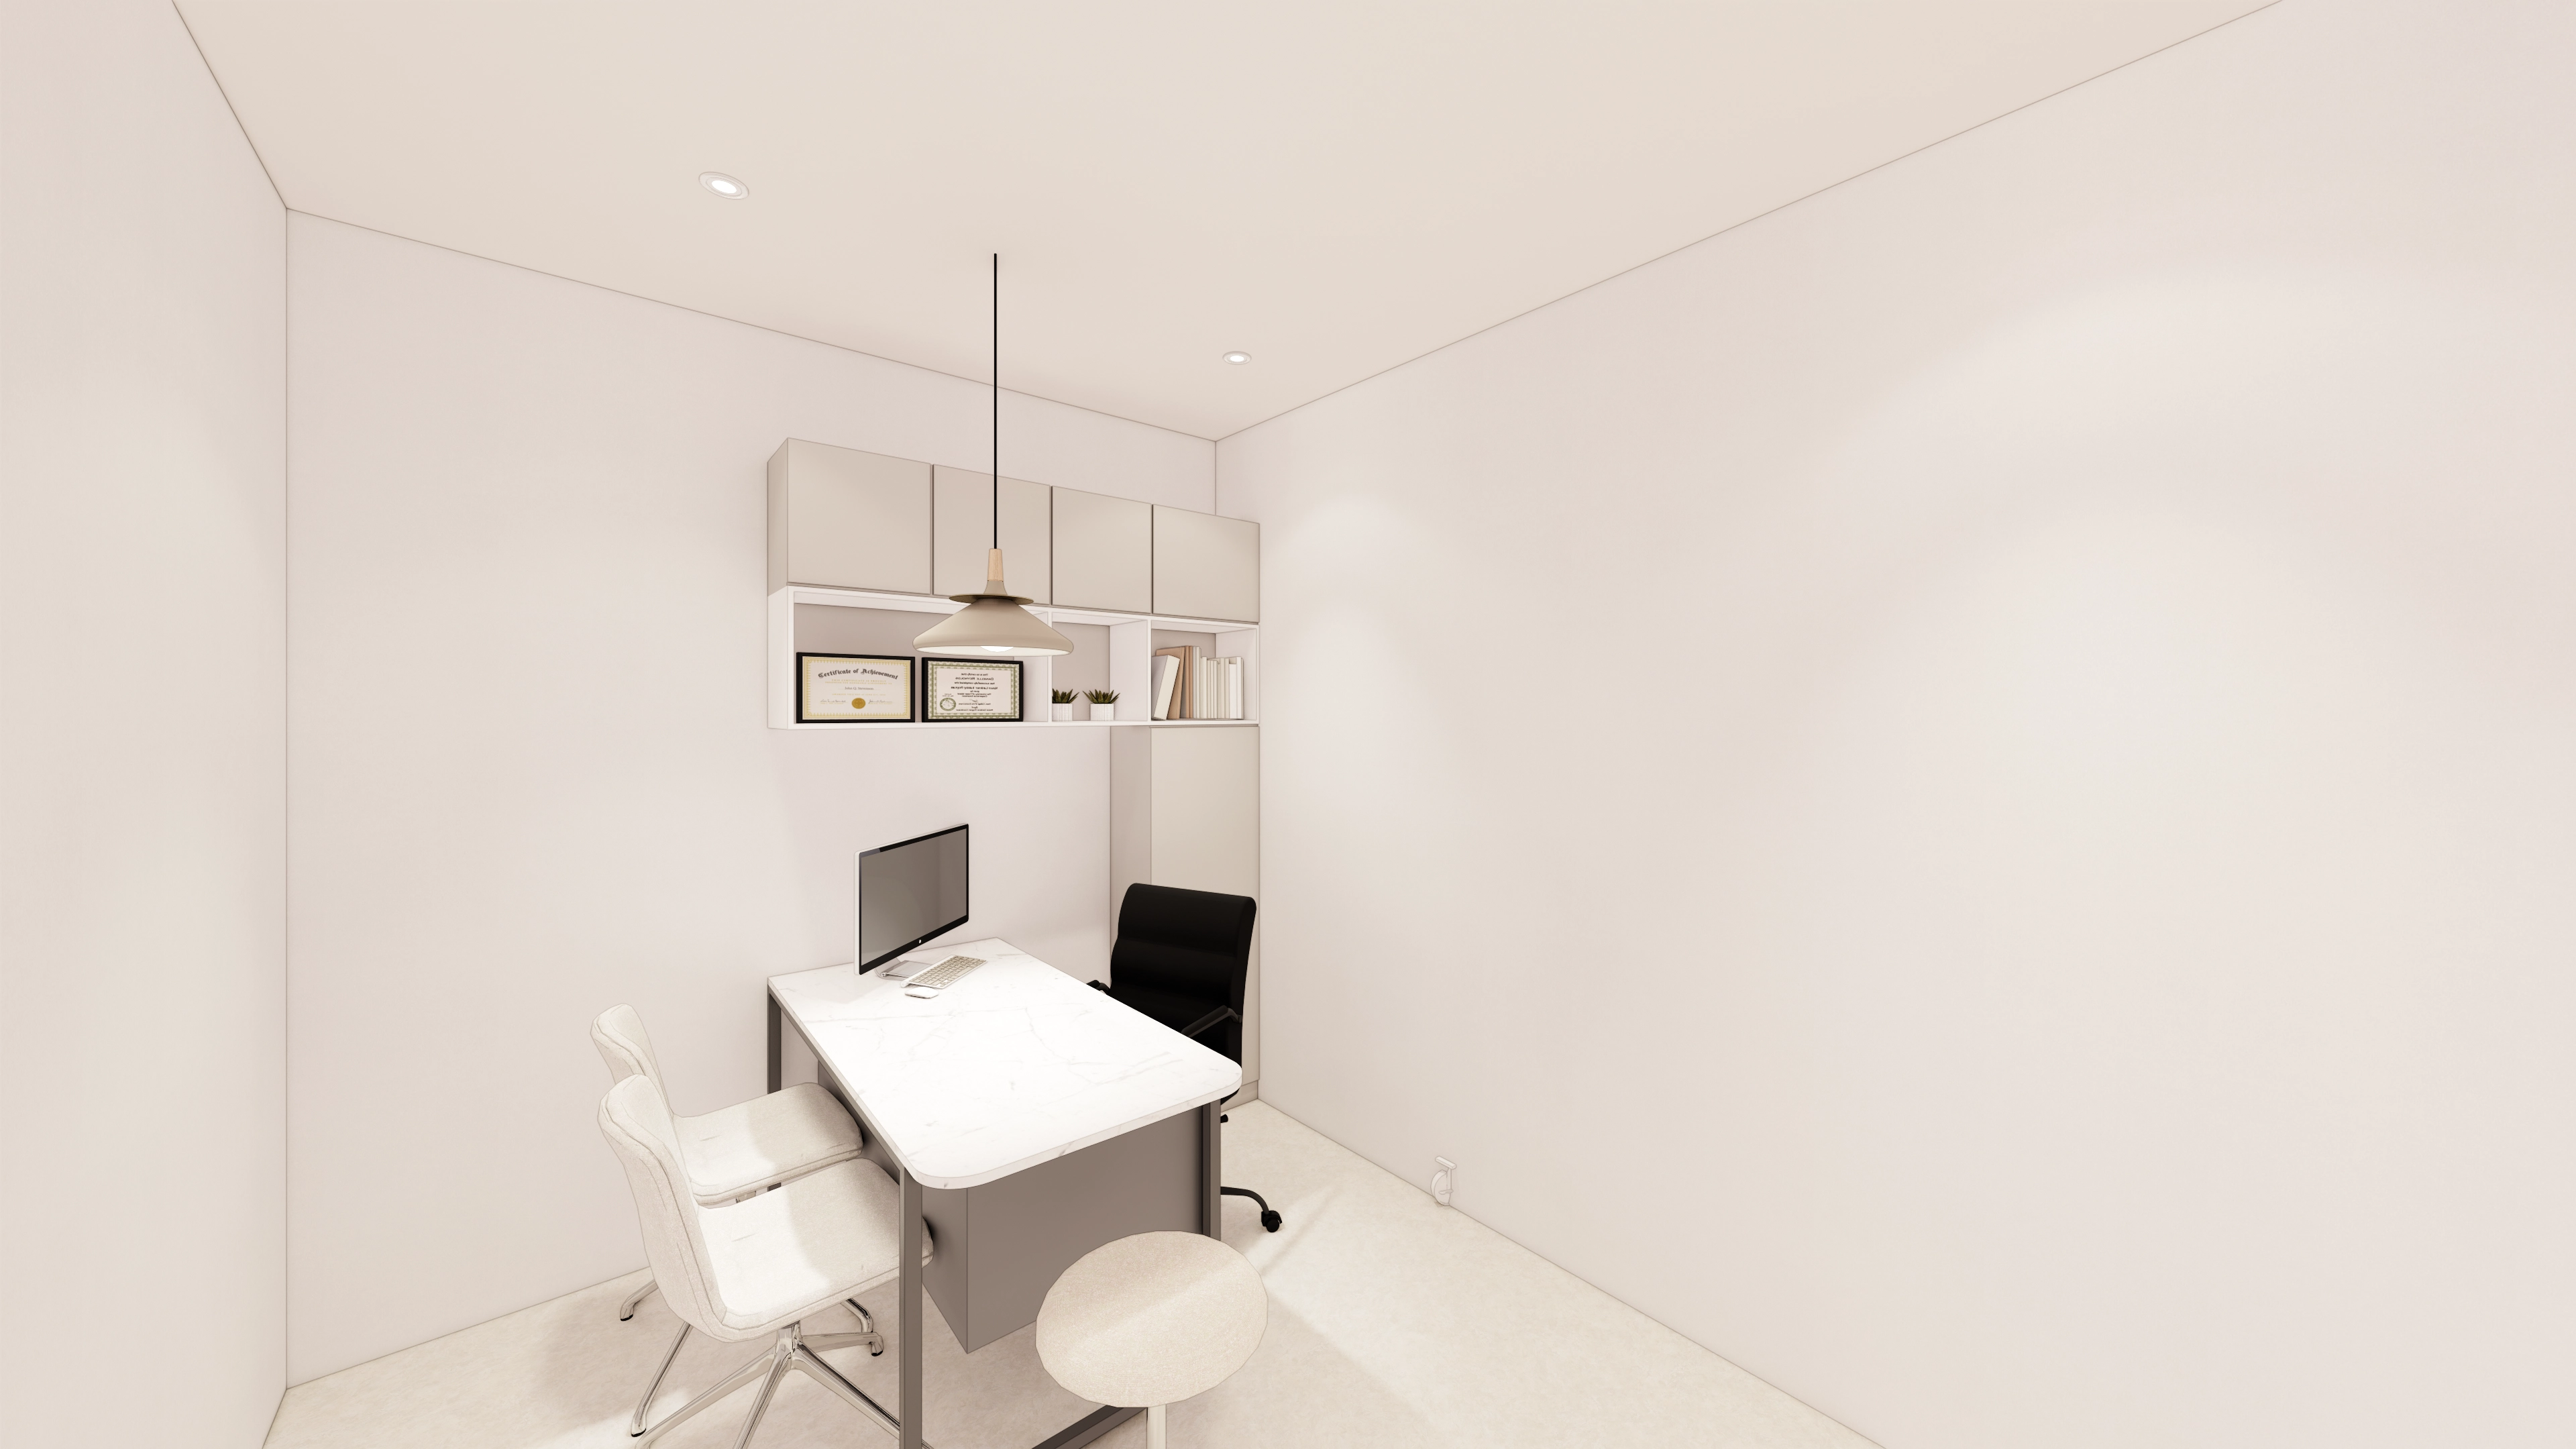
A warm-toned pendant light makes it cozy. Wall shelves and cabinets above the desk provide practical storage.
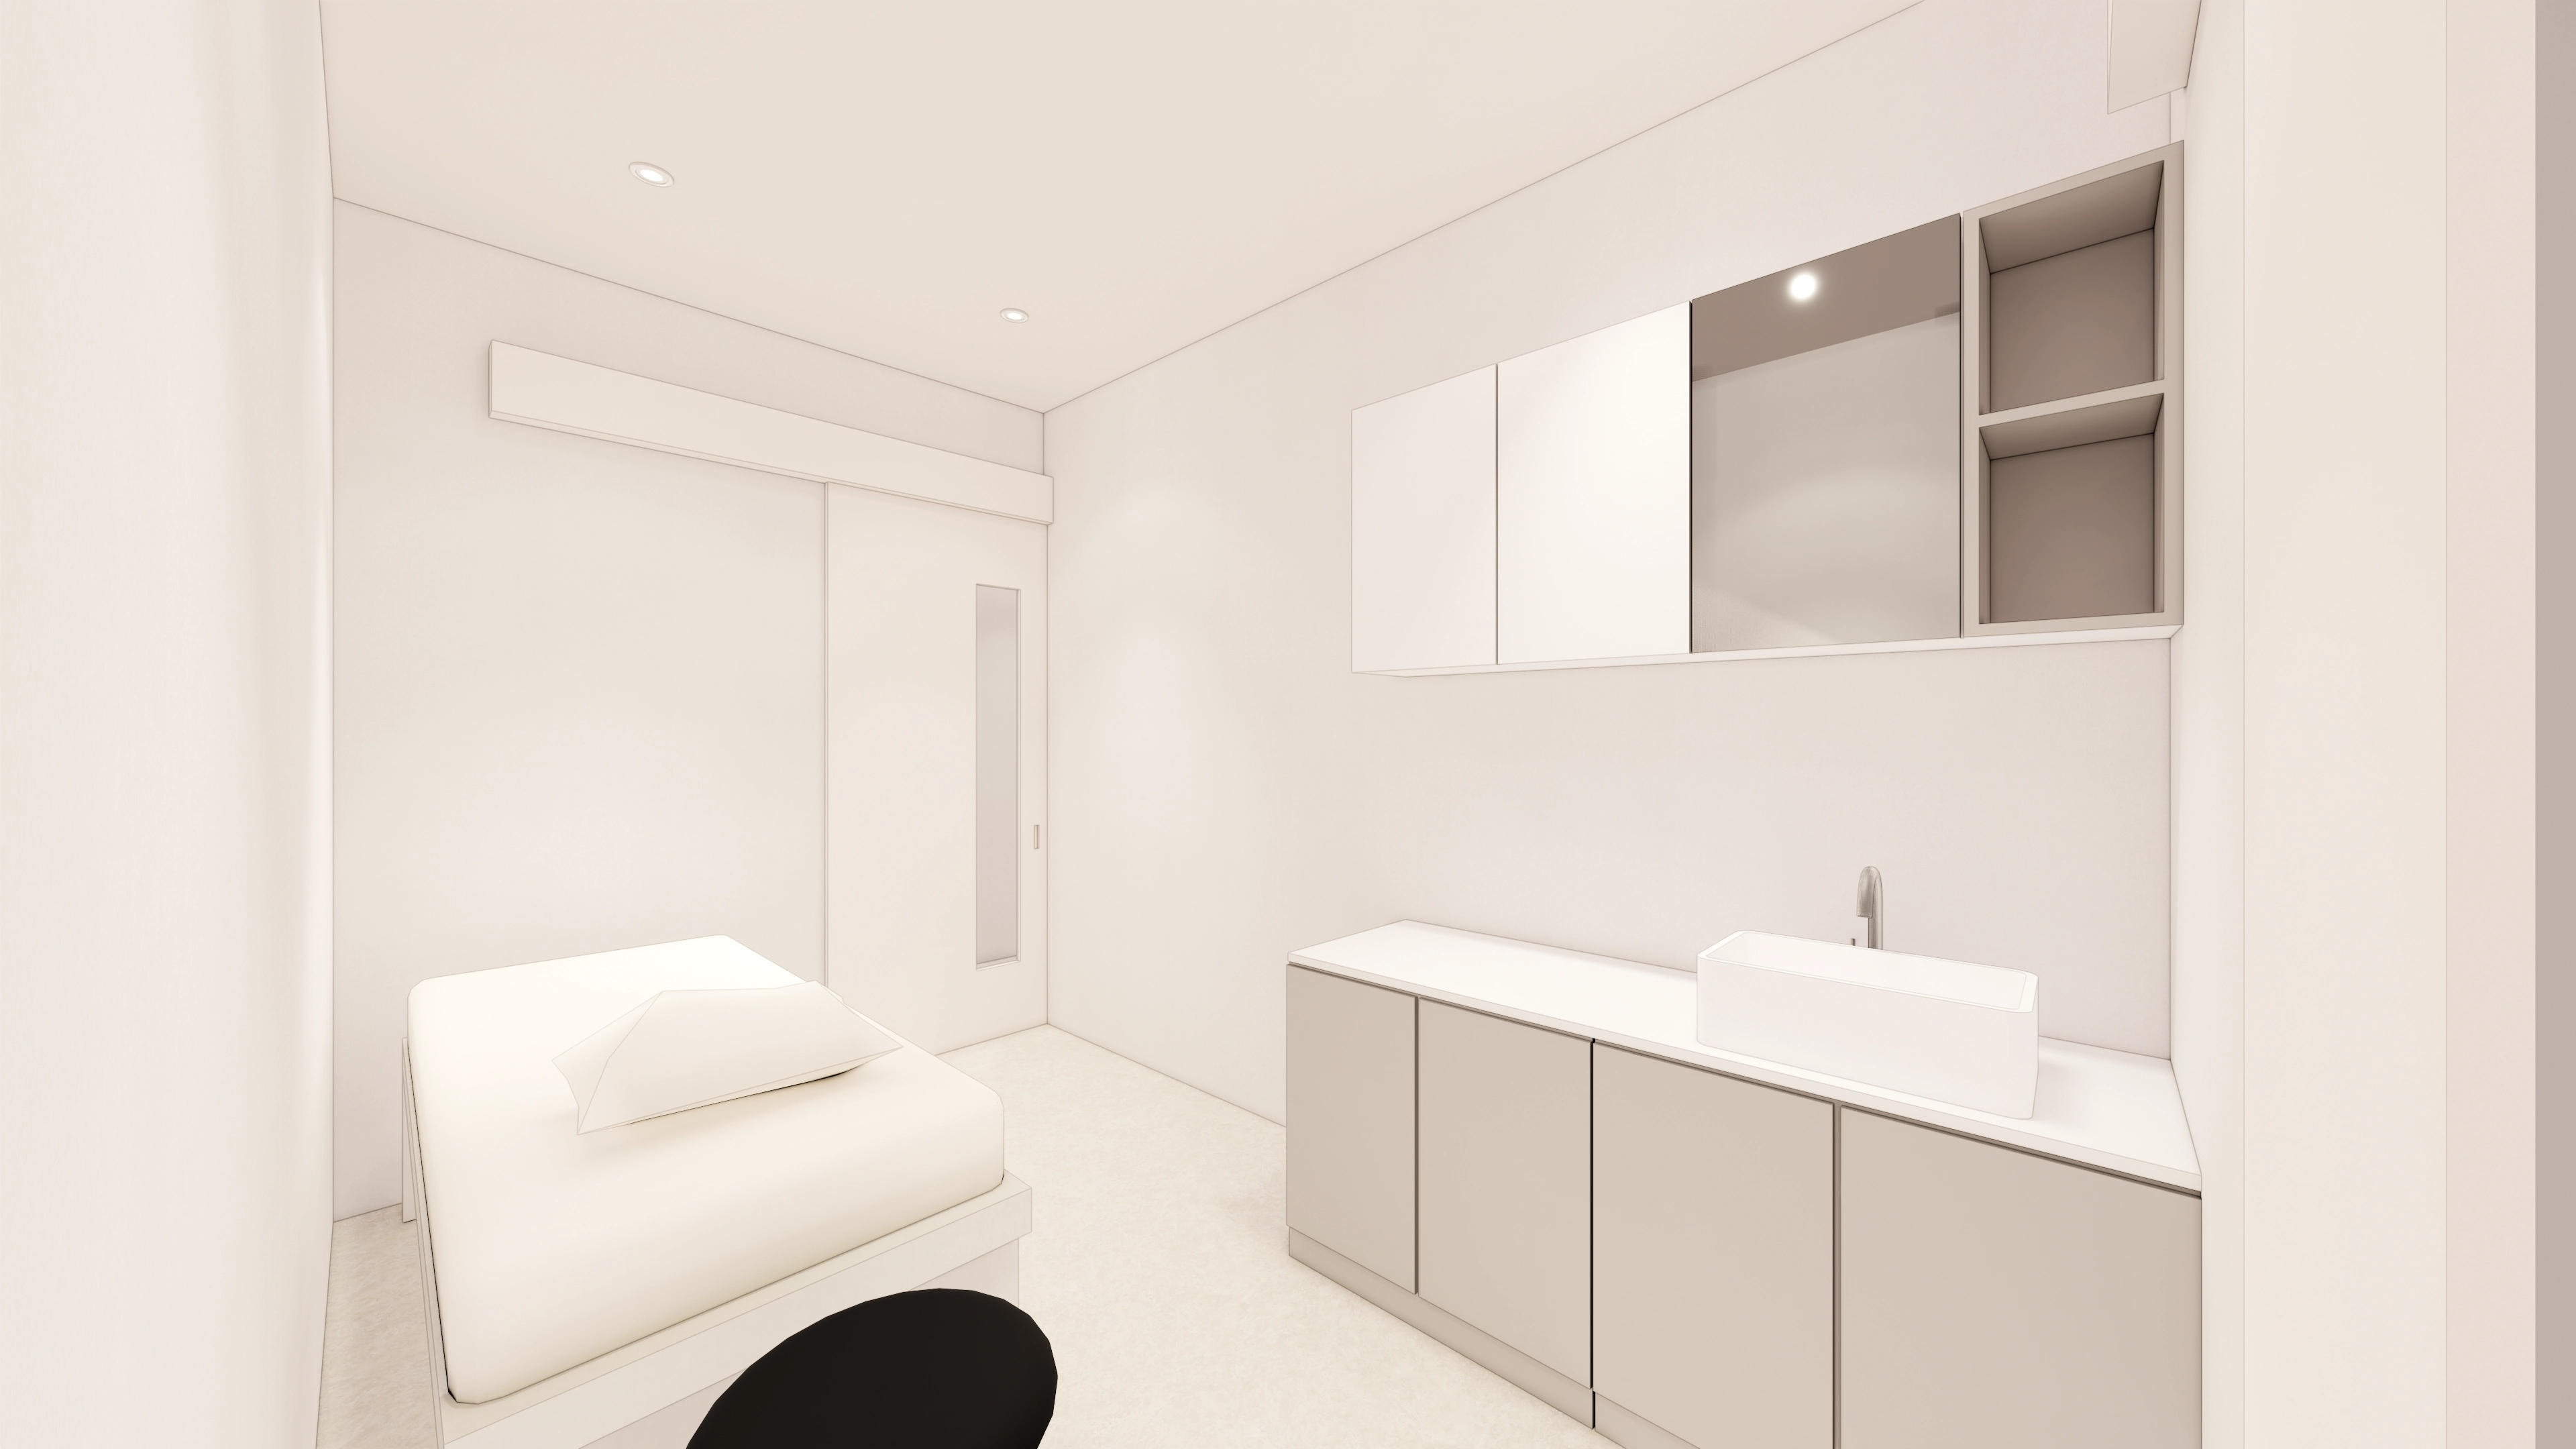
Beige built-in furniture adds warmth and comfort. A washbasin and generous storage provide practical amenities.
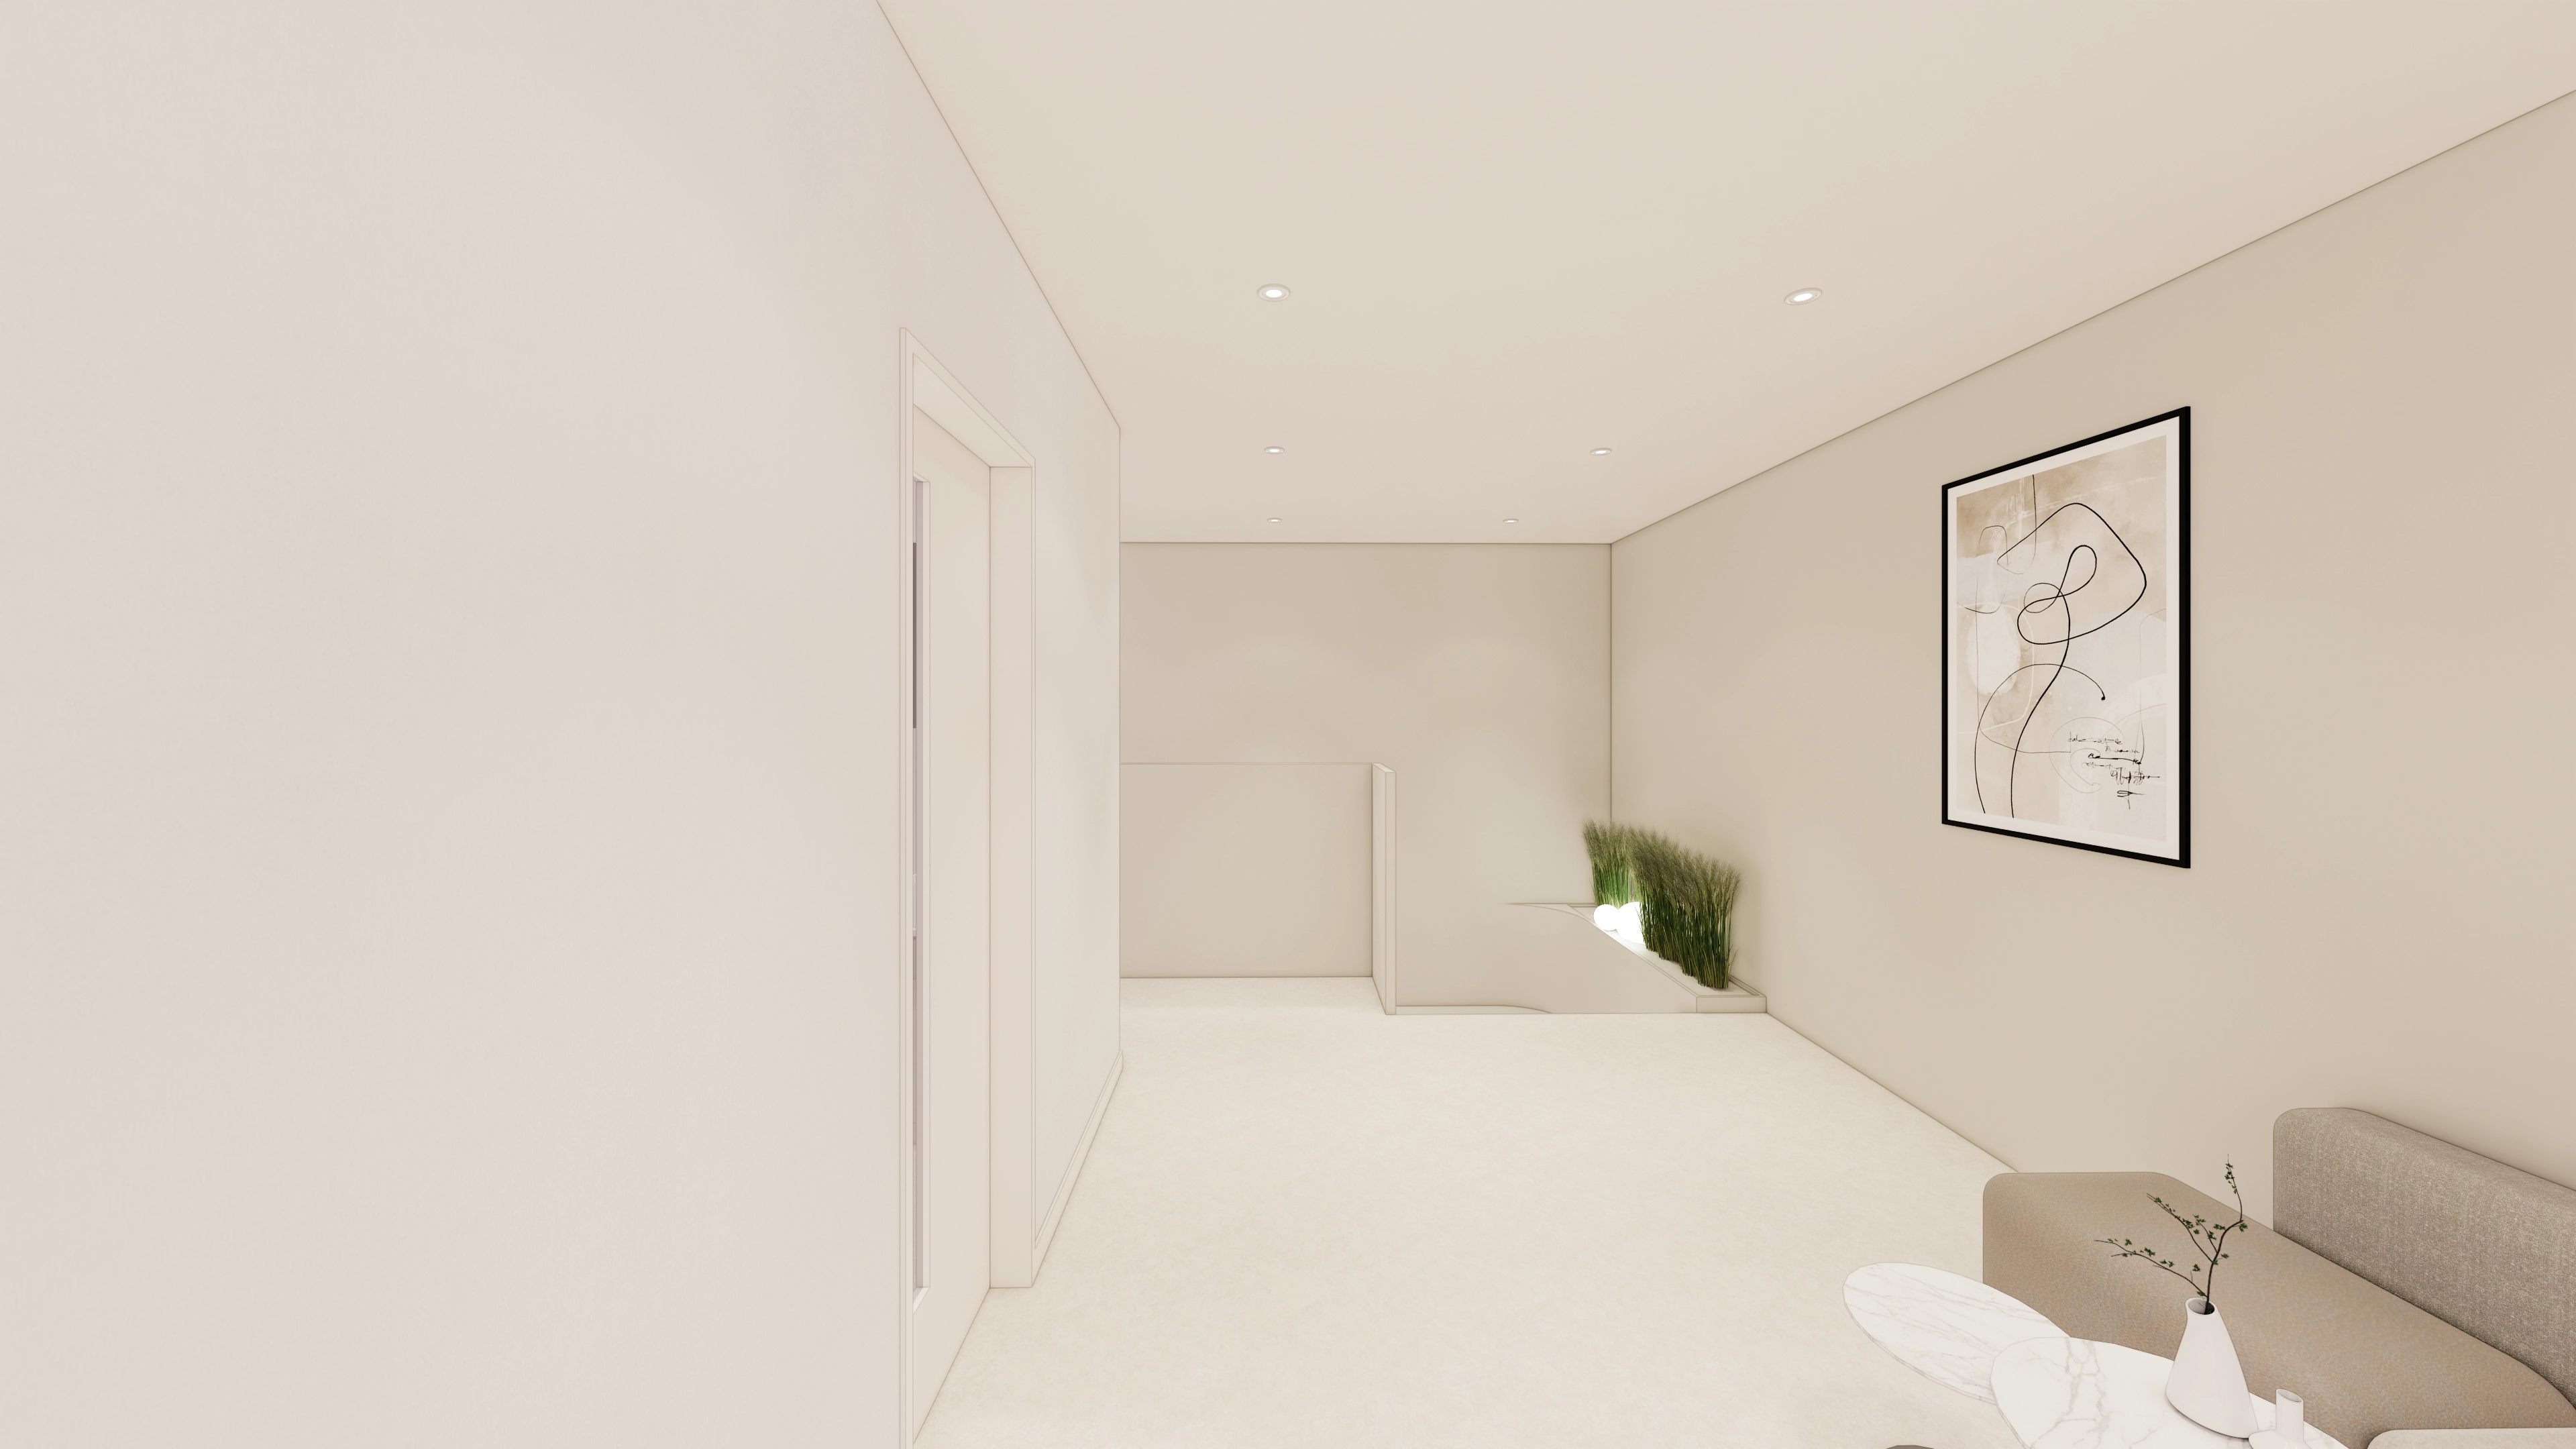
A recessed planter brings life to the corridor end, while modern framed abstract art gives the wall a gallery-like character.
Notes
The Gangnam ONDO Plastic Surgery Clinic project began with the challenge of using floors 1 and 2 efficiently.
Waiting and consultation rooms are concentrated on floor 1, where visitor traffic is frequent. Treatment, operating and recovery spaces are all on floor 2, where privacy is important.
Clear functional divisions prevent patient and staff routes from overlapping and create a more comfortable, organized flow.
Please leave an inquiry if you have any questions. We'd be happy to help. :)
This has been Ham Young-ju from Goodterior. I'll be back with another project!





