
Songdo 53 Pyeong Tax Accounting Office Interior

Hello! I'm Ham Young-ju, a designer at Goodterior :)
This project is a 53 pyeong tax accounting office interior in Songdo.
The client wanted a trustworthy, professional space where staff could also work comfortably.
White and gray tones create a calm, clean atmosphere, with extensive glass partitions preserving openness.
Carefully planned gradient film and partitions separate areas so everyone can focus on their work.
Let's explore this office's transformation into a trustworthy, professional space.
👇 Related interior projects

Songdo 49 Pyeong Tax Accounting Office Interior
Gangnam 40 Pyeong Tax Firm Interior
36-Pyeong Tax Accounting Office Interior in Gangnam
Seongnam 34 pyeong Tax and Accounting Office Interior

Gasan 44 Pyeong Law Firm Office Interior

Gangnam 3 pyeong Matchmaking Agency Office Interior

Gwangmyeong 30-pyeong studio office interior
13-Pyeong Lawyer's Office Interior in Songpa

Gwangmyeong 34 Pyeong Law Firm Office Interior

Ansan 40 Pyeong Semiconductor Company Office Interior

Yeongdeungpo 51 Pyeong IT Company Office Interior

Yongin Hillstate 50 Pyeong Apartment Interior

Gwanak-gu 53-pyeong office interior
55-Pyeong Violin Academy Interior in Bucheon

Gasan 58 Pyeong Office Interior

Gasan Star Valley 57 Pyeong Office Interior

Nonhyeon 100 Pyeong Plastic Surgery Clinic Interior

Gasan 34 Pyeong Labor Consulting Firm Office Interior

Yeongdeungpo 70 Pyeong IT Company Office Interior
Gangnam 80 Pyeong Plastic Surgery Clinic Interior

Gasan Daeryung Post Tower 5 50 Pyeong Office Interior
Gasan 31 Pyeong Showroom Interior

Songdo 82 Pyeong Office Interior

Gasan 123 Pyeong Large Office Interior

Yangcheon-gu 80 Pyeong Gym Interior
Sangnoksu Station, Ansan 40-pyeong logistics office interior

Namyangju 26-pyeong Pharmacy Interior

Siheung 38-pyeong Franchise Tea Shop Interior Type B

Siheung 38-pyeong Franchise Tea Shop Interior Type A

Seongnam 36-pyeong Office Interior

Pyeongchon 24 pyeong Yoga and Pilates Studio Interior

Magok 7 pyeong Salad Bar Interior

46-Pyeong Hair Salon Interior in Cheolsan

14-Pyeong Bakery Cafe Interior in Magok

Godeok Jisik Gongjakso 26 pyeong Office Interior

Gasan 31 Pyeong Office Interior

Site check
- Area: 178.22m² (53.91 pyeong)
- Use: Tax accounting office
- Project status: Construction complete
Floor plan
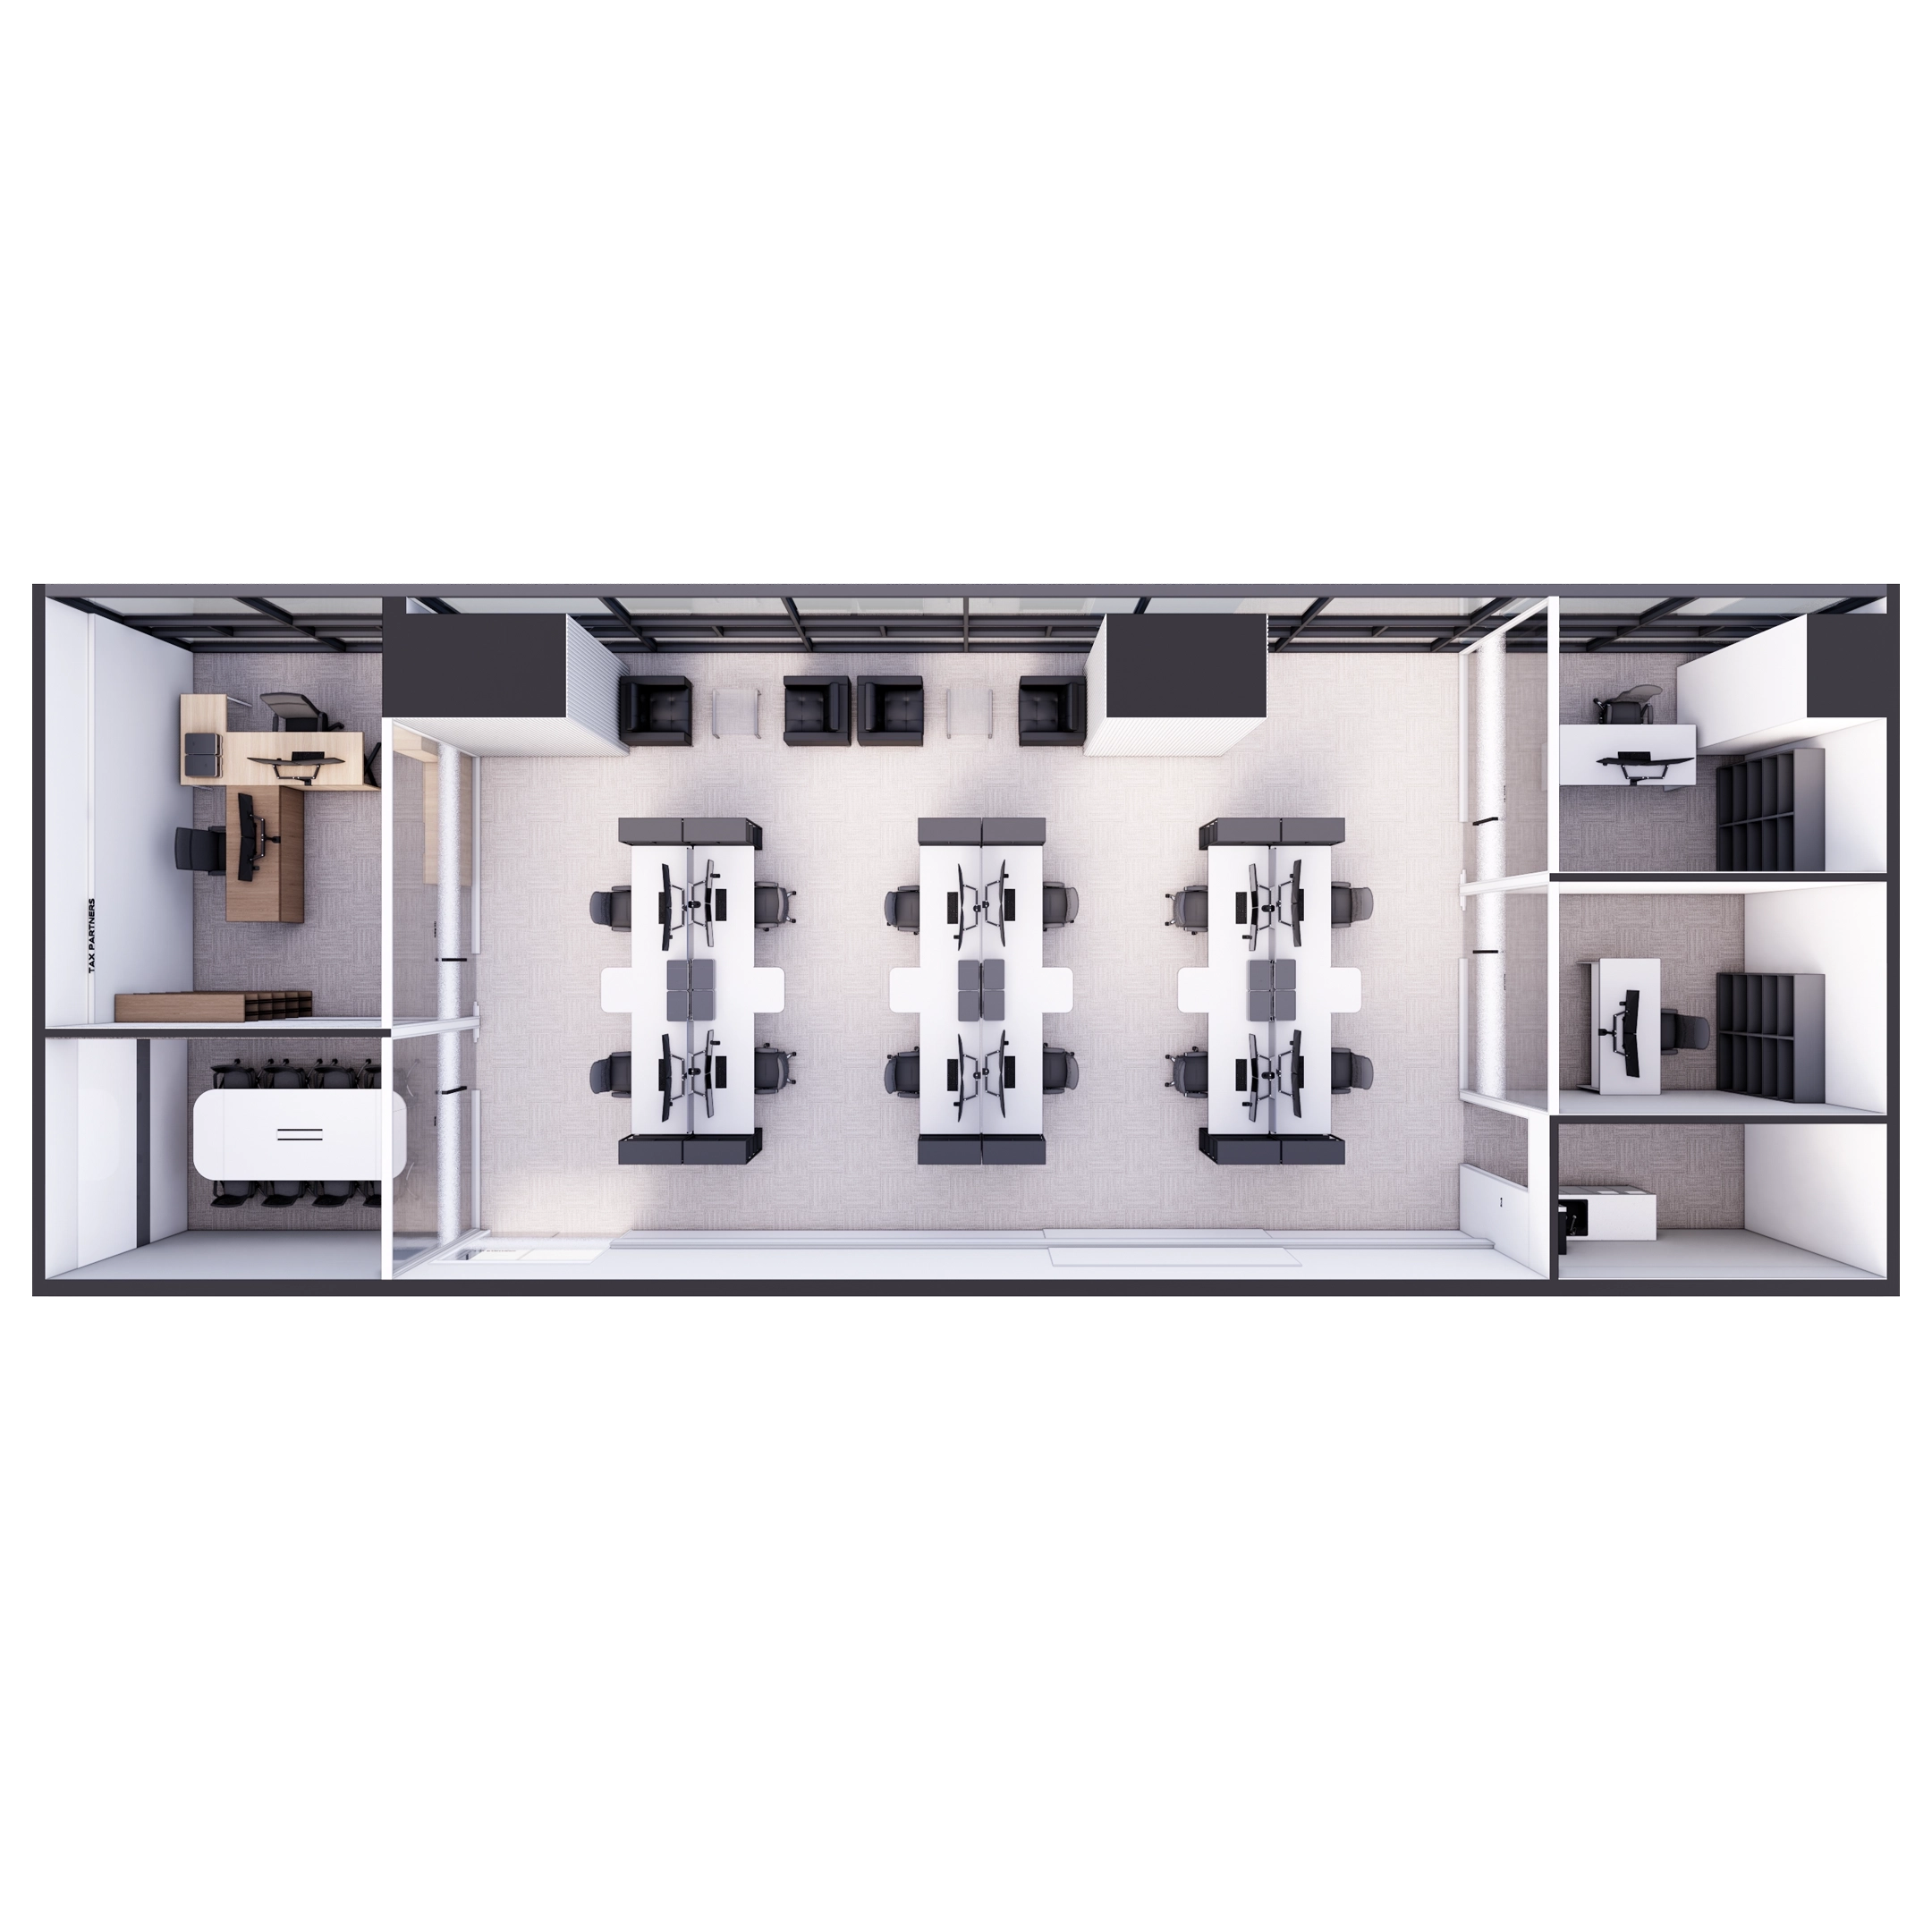
Director's office
- Located beside the entrance, it allows convenient visitor reception and everyday work.
- Glass partitions create an independent office without making the room feel confined.
Workspace
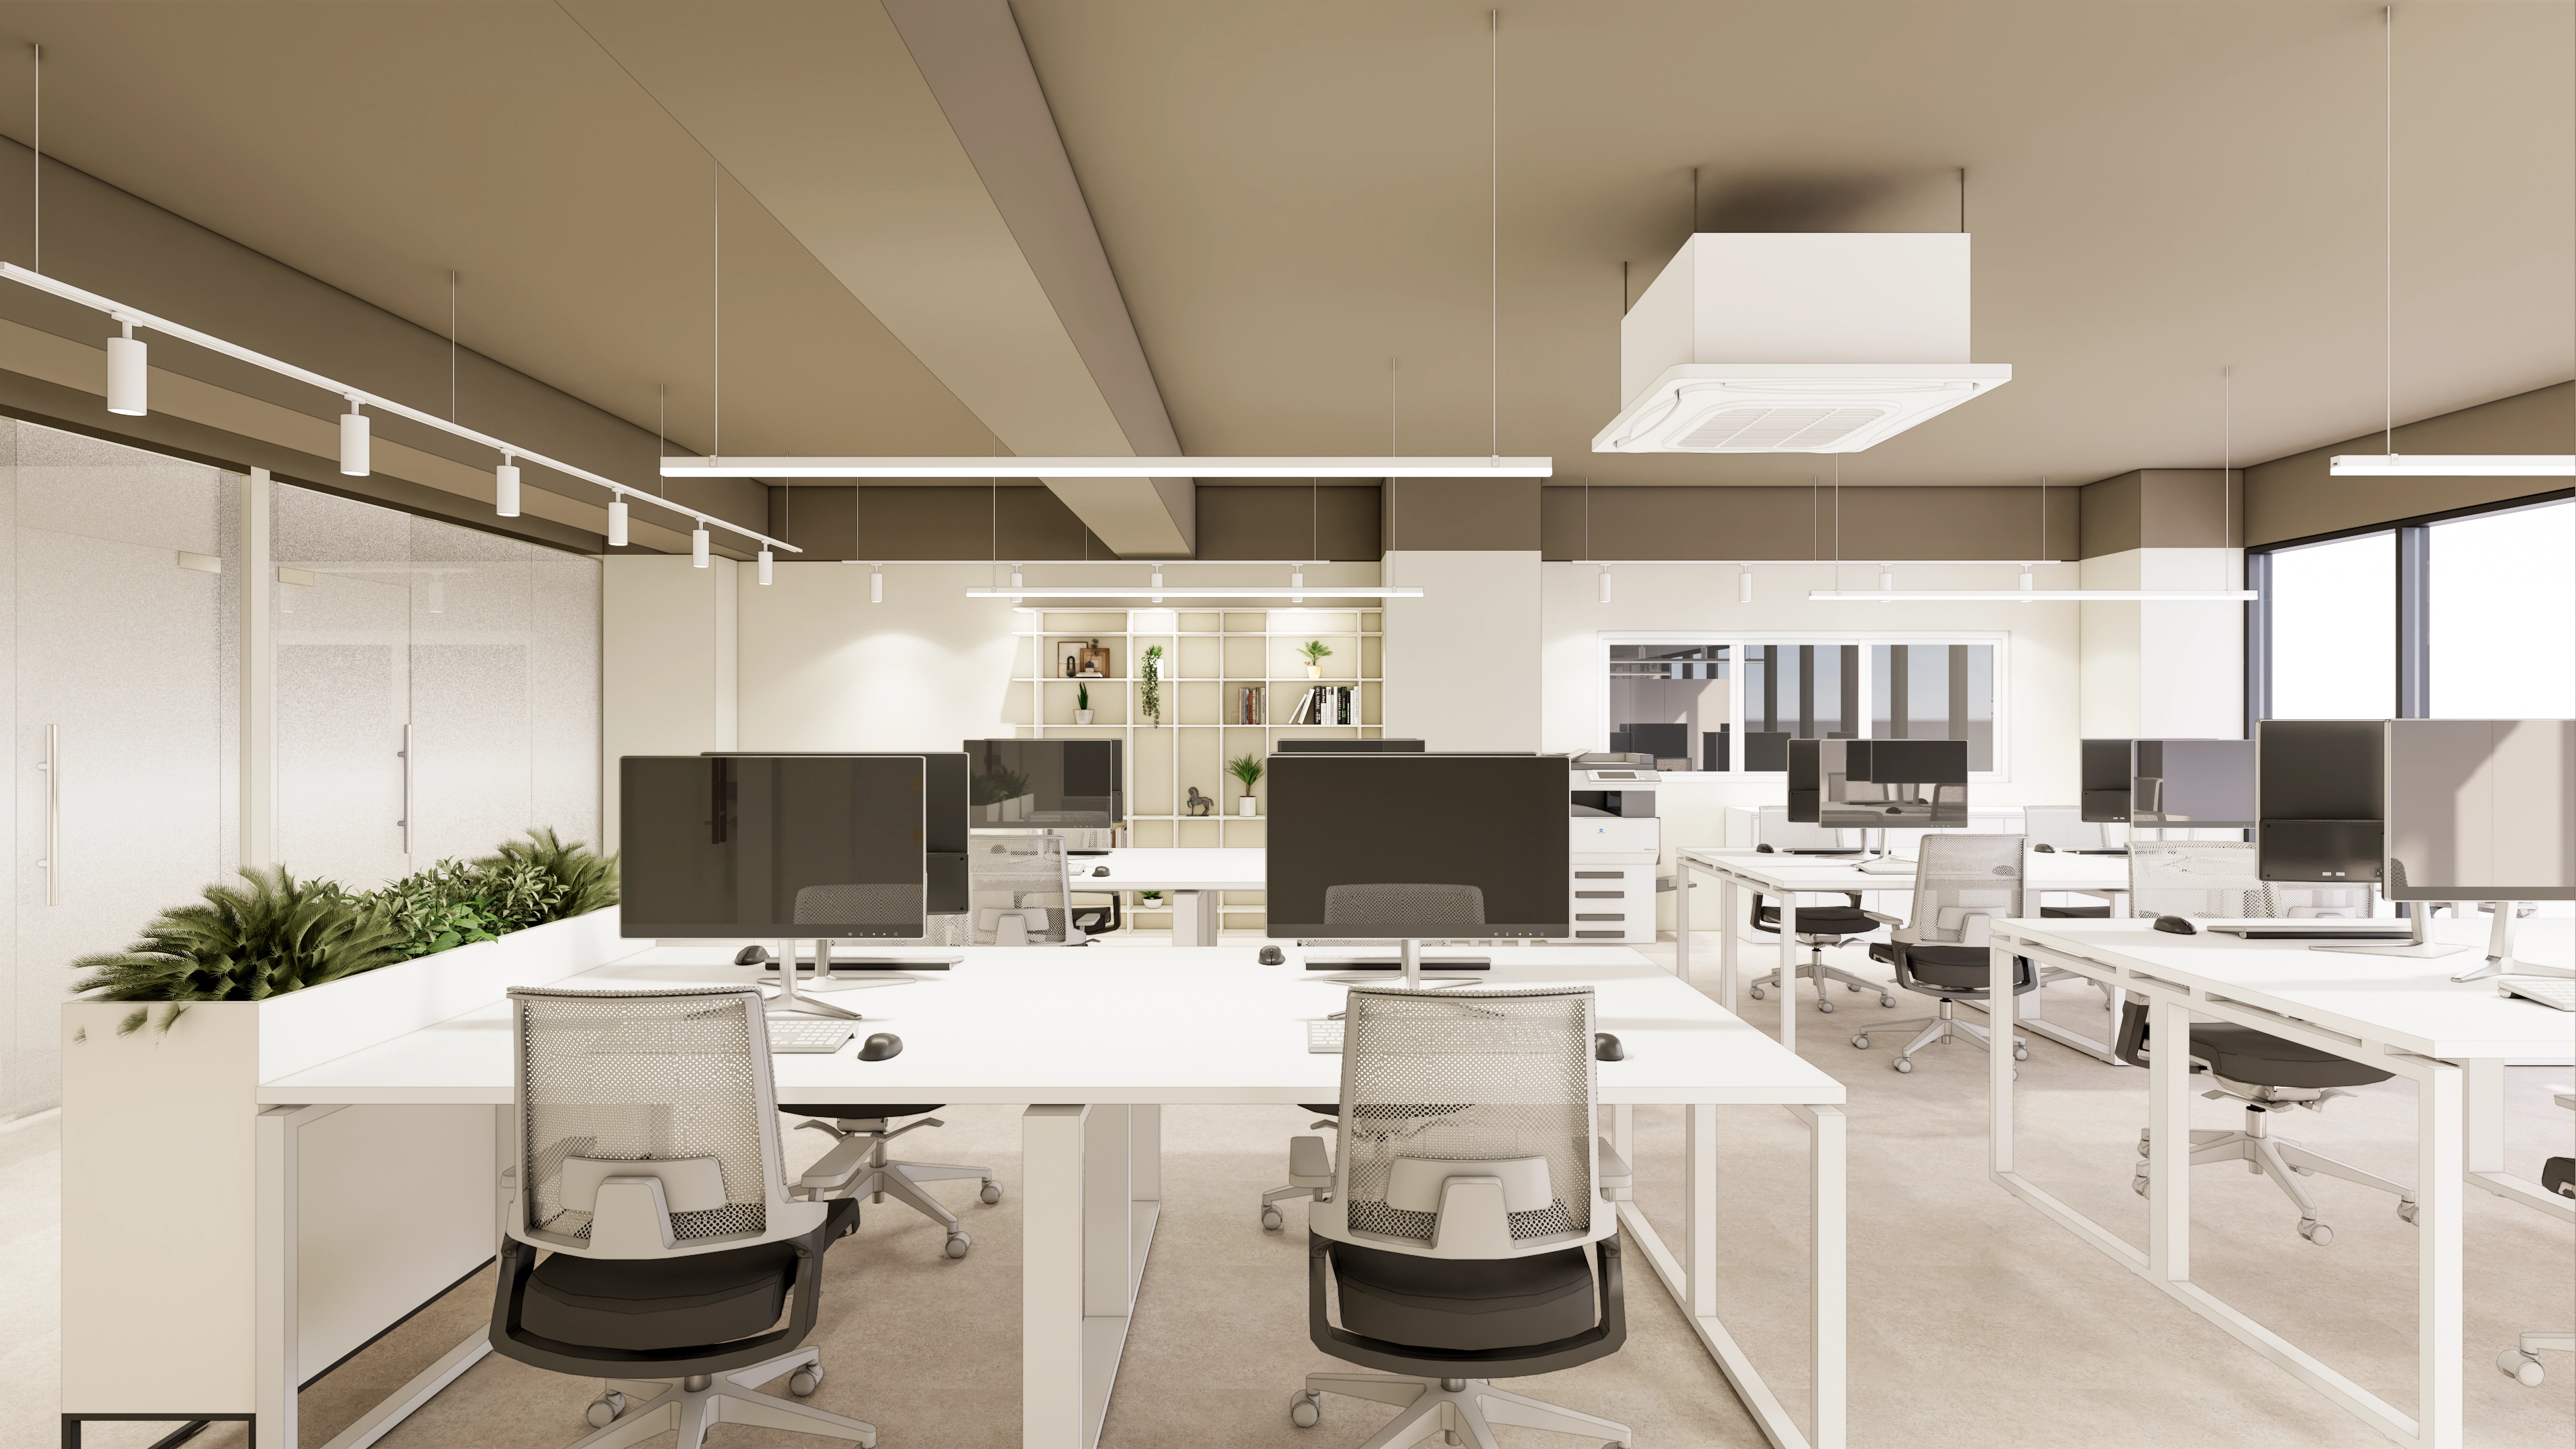
- A generous central staff workspace allows team members to communicate comfortably.
- Low desk partitions support individual concentration while keeping sightlines open.
Break and informal meeting area
- A comfortable sofa in the center of the office provides a retreat for short breaks and conversations.
- It also serves as a relaxed setting for exchanging ideas outside a formal meeting room.
Individual offices
- There are 2 separate rooms further inside for focused work and important consultations without interruption.
- Each room includes only essential furniture for a tidy, calm working environment.
Now let's look at the completed spaces in detail.
A one-minute 3D tour
Design
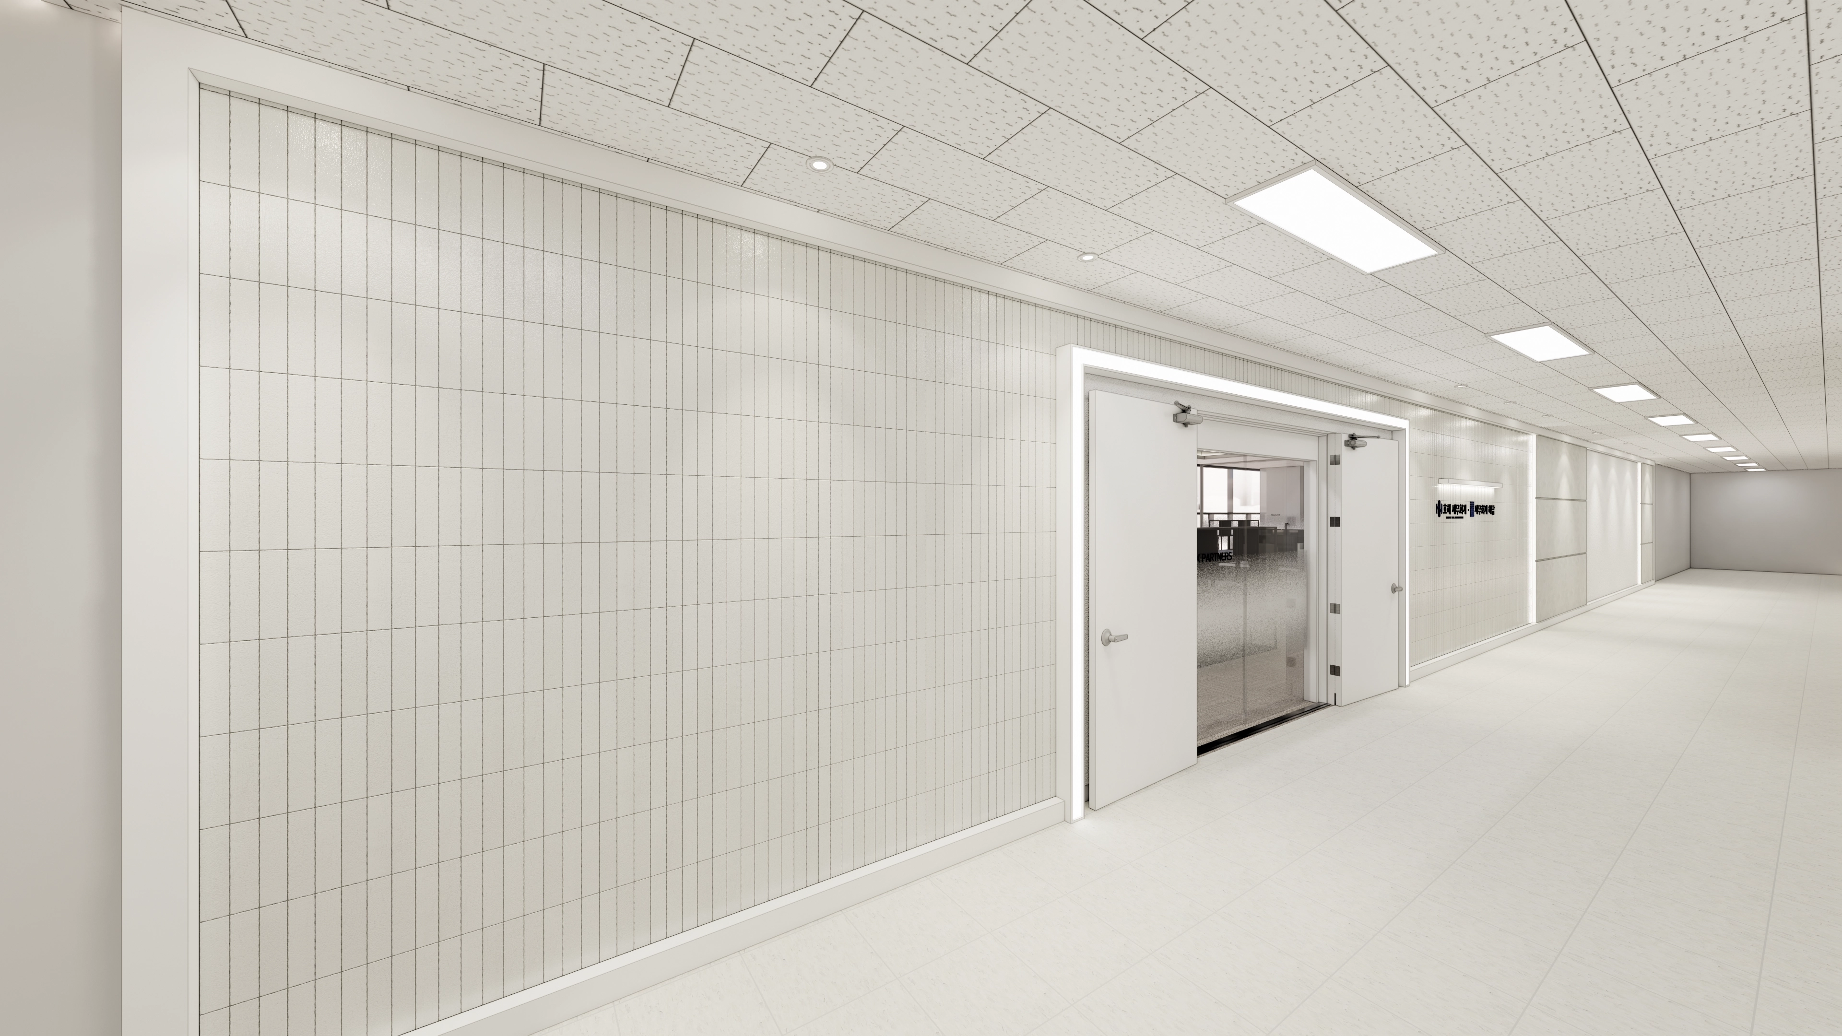
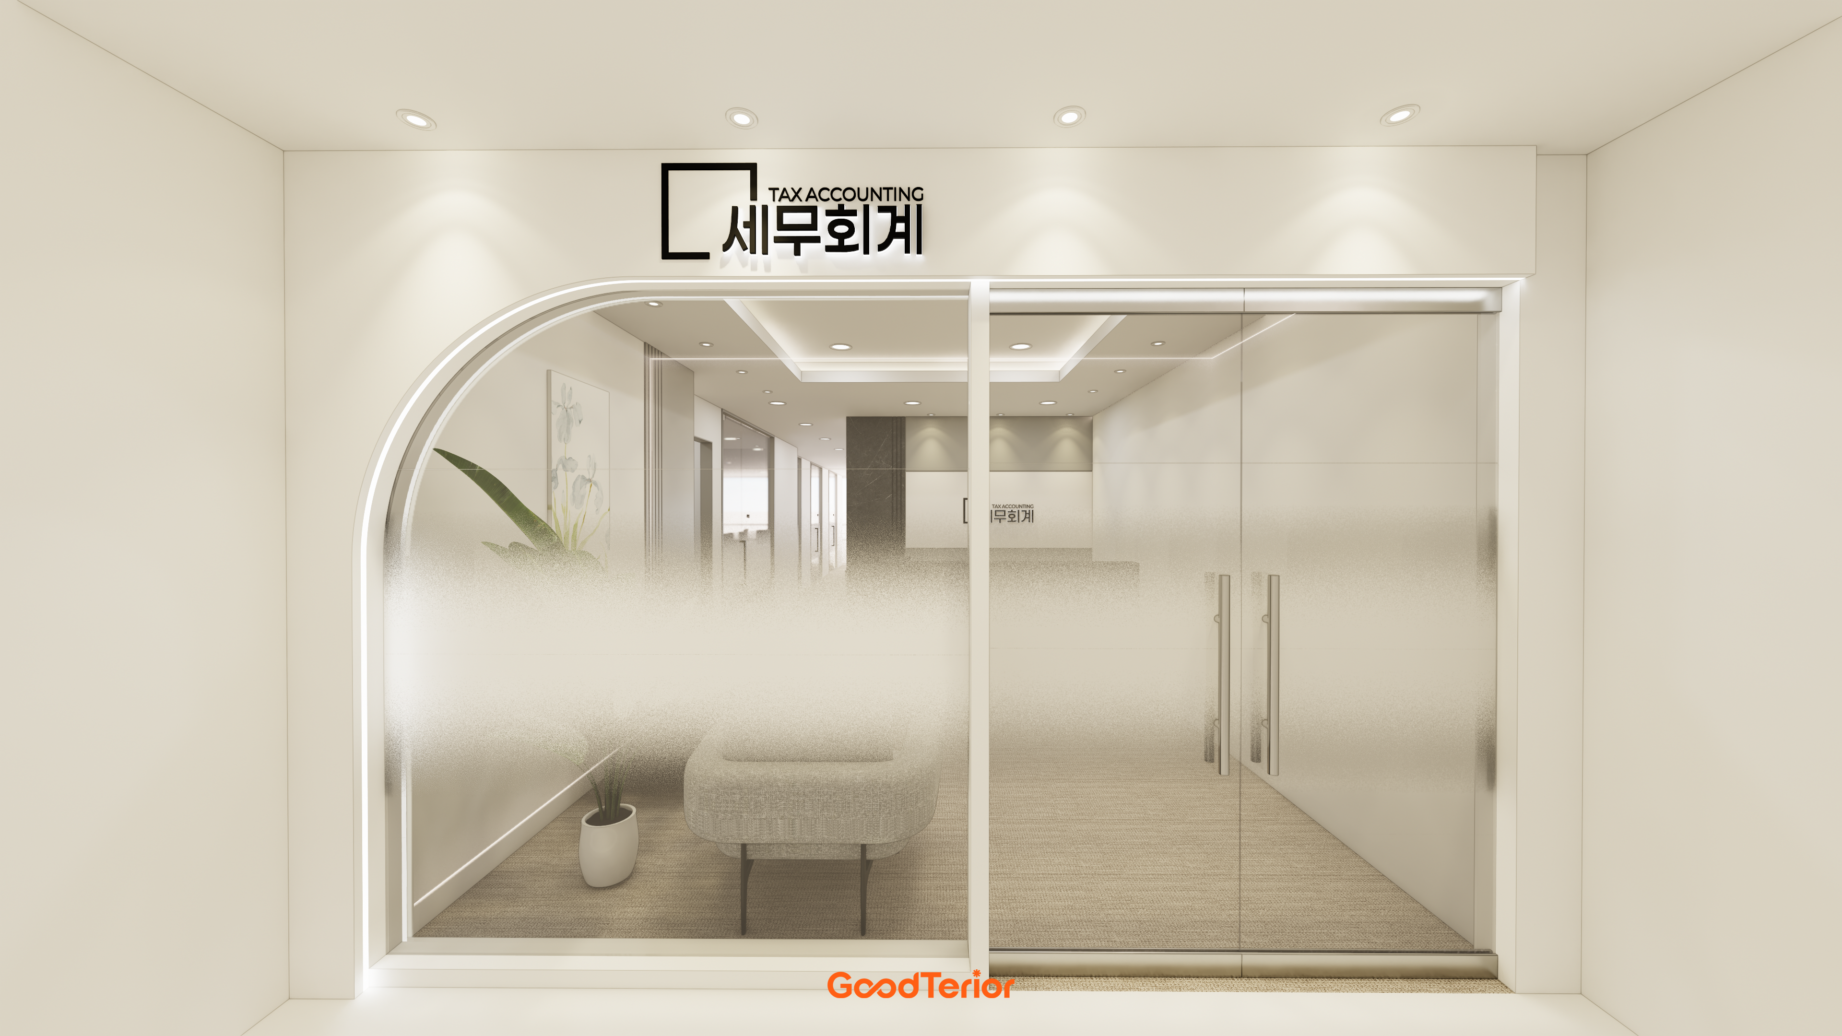
A consistent white palette looks clean and spacious, while vertically patterned wall tiles add interest.
Linear lighting around the entrance frame gives the space a more refined finish.
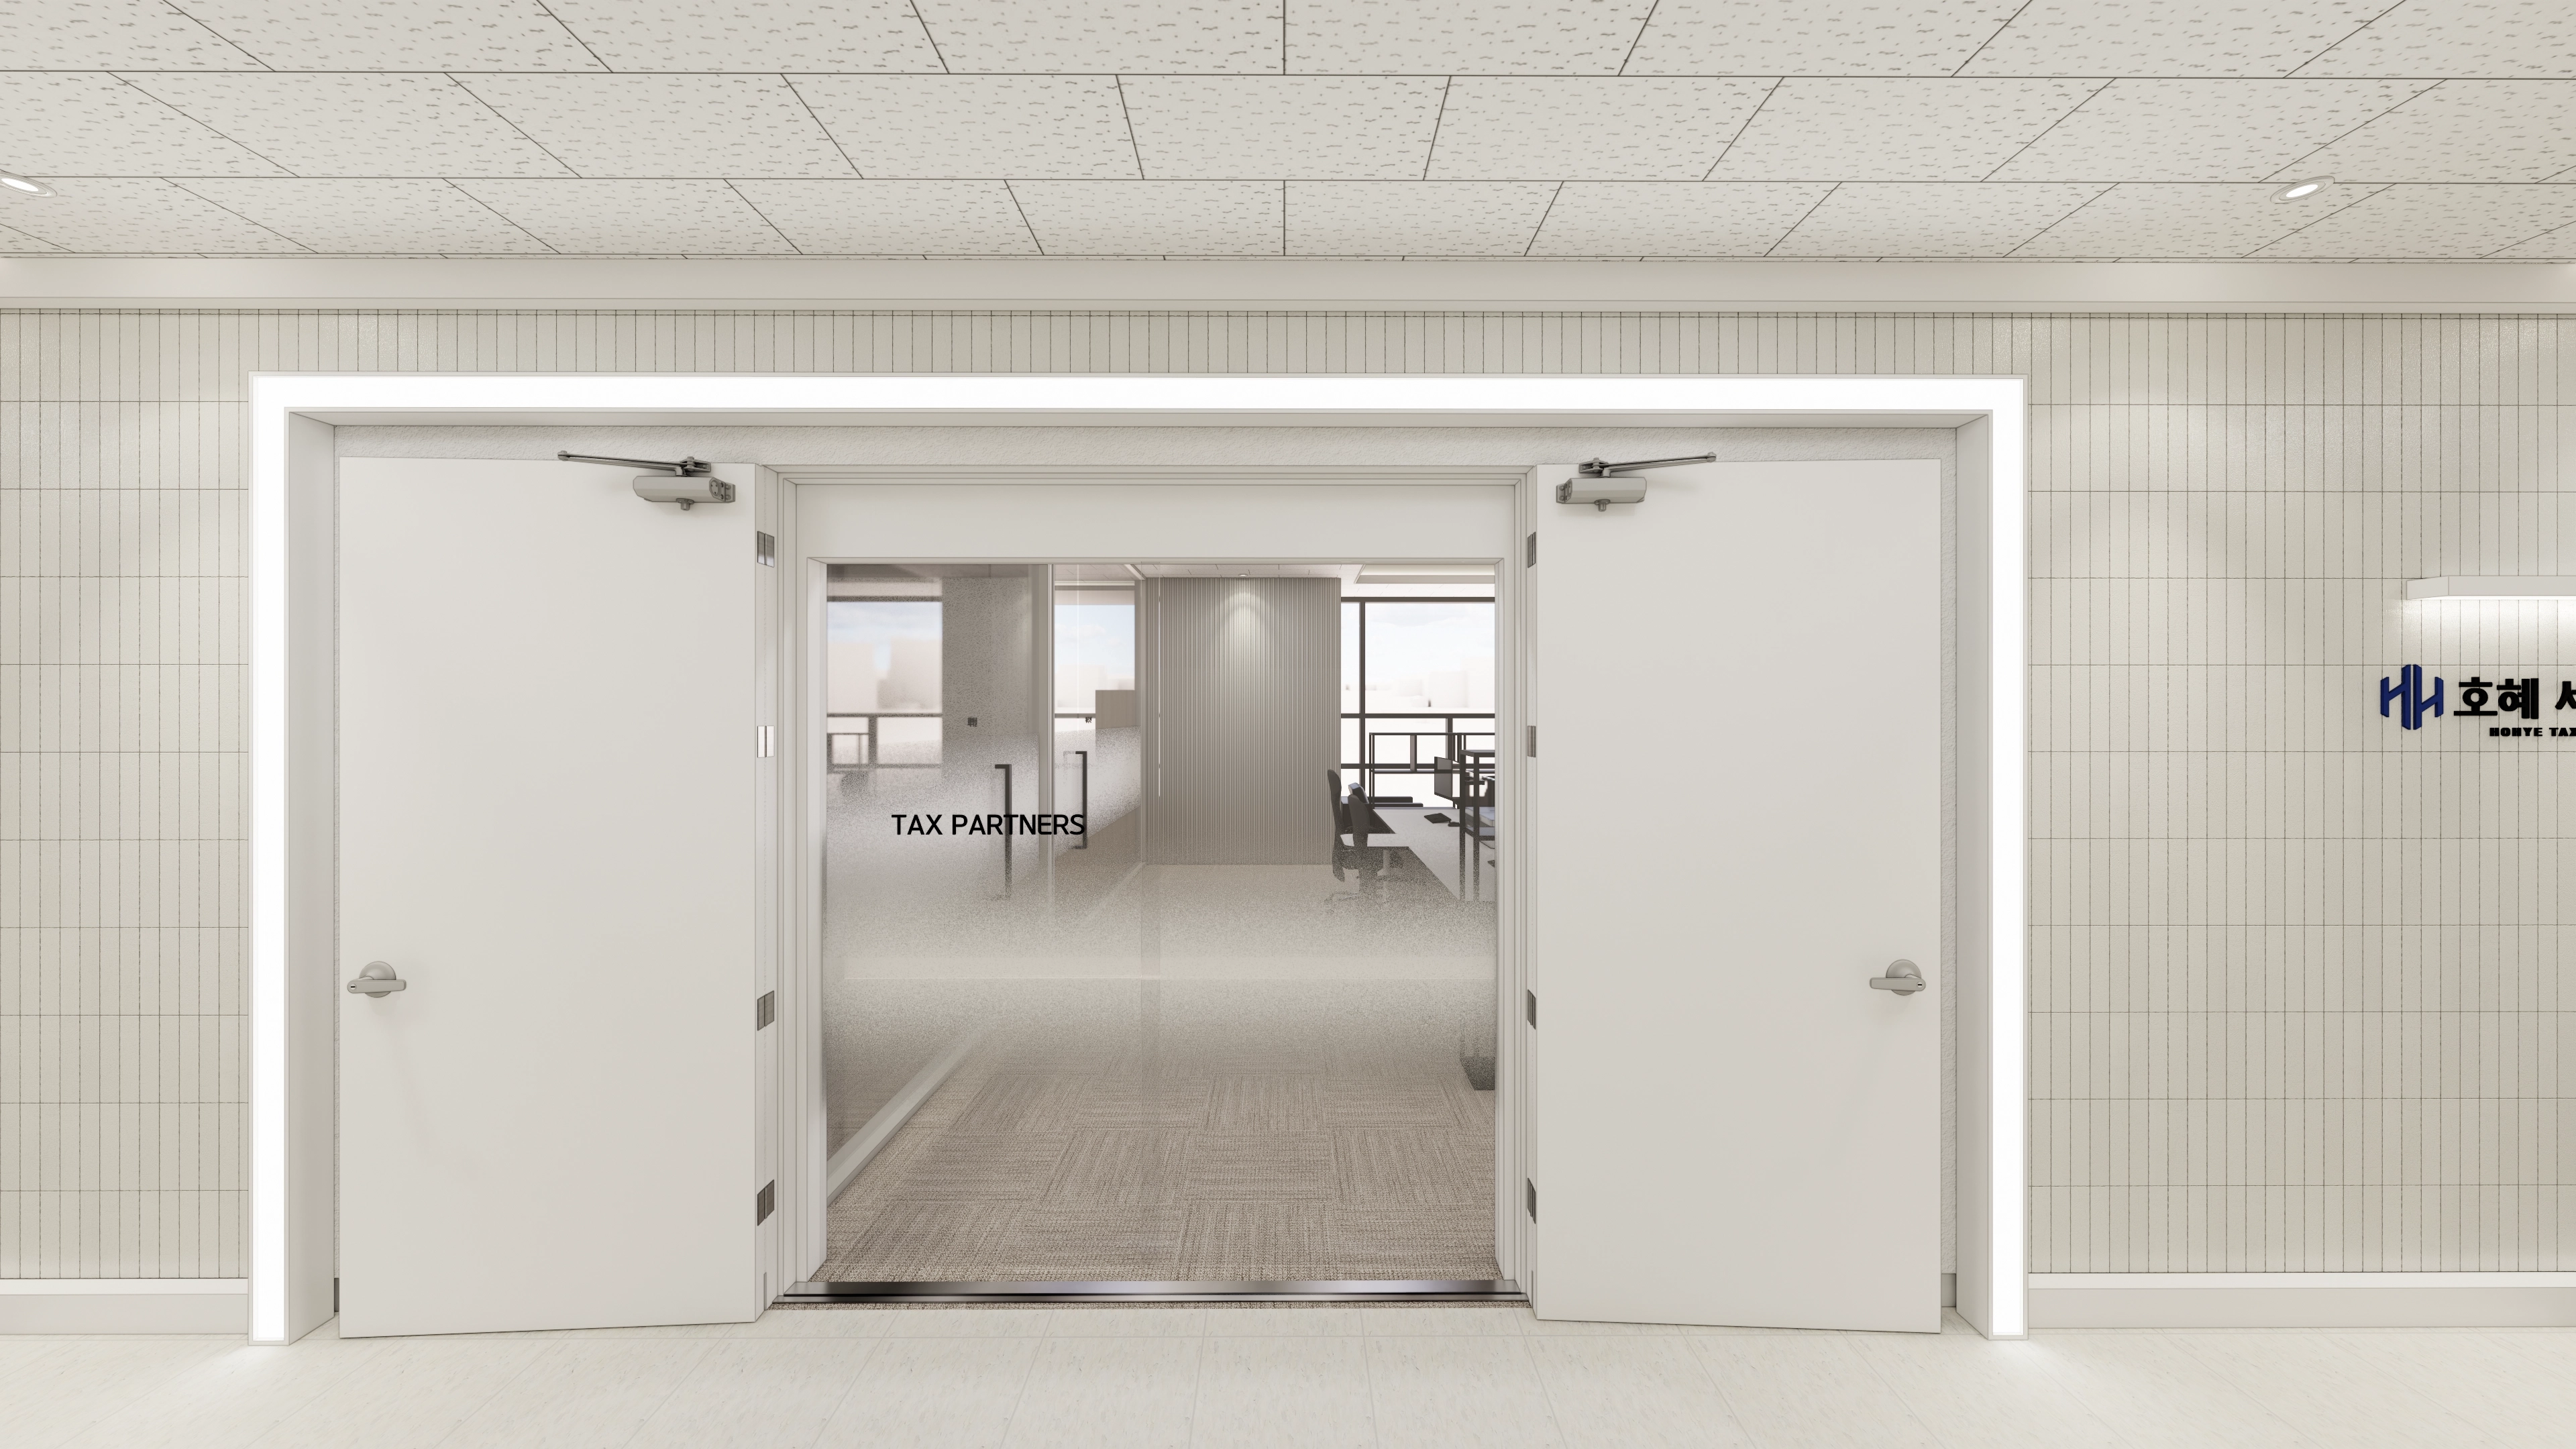
A bright, trustworthy atmosphere is designed to welcome visitors warmly.
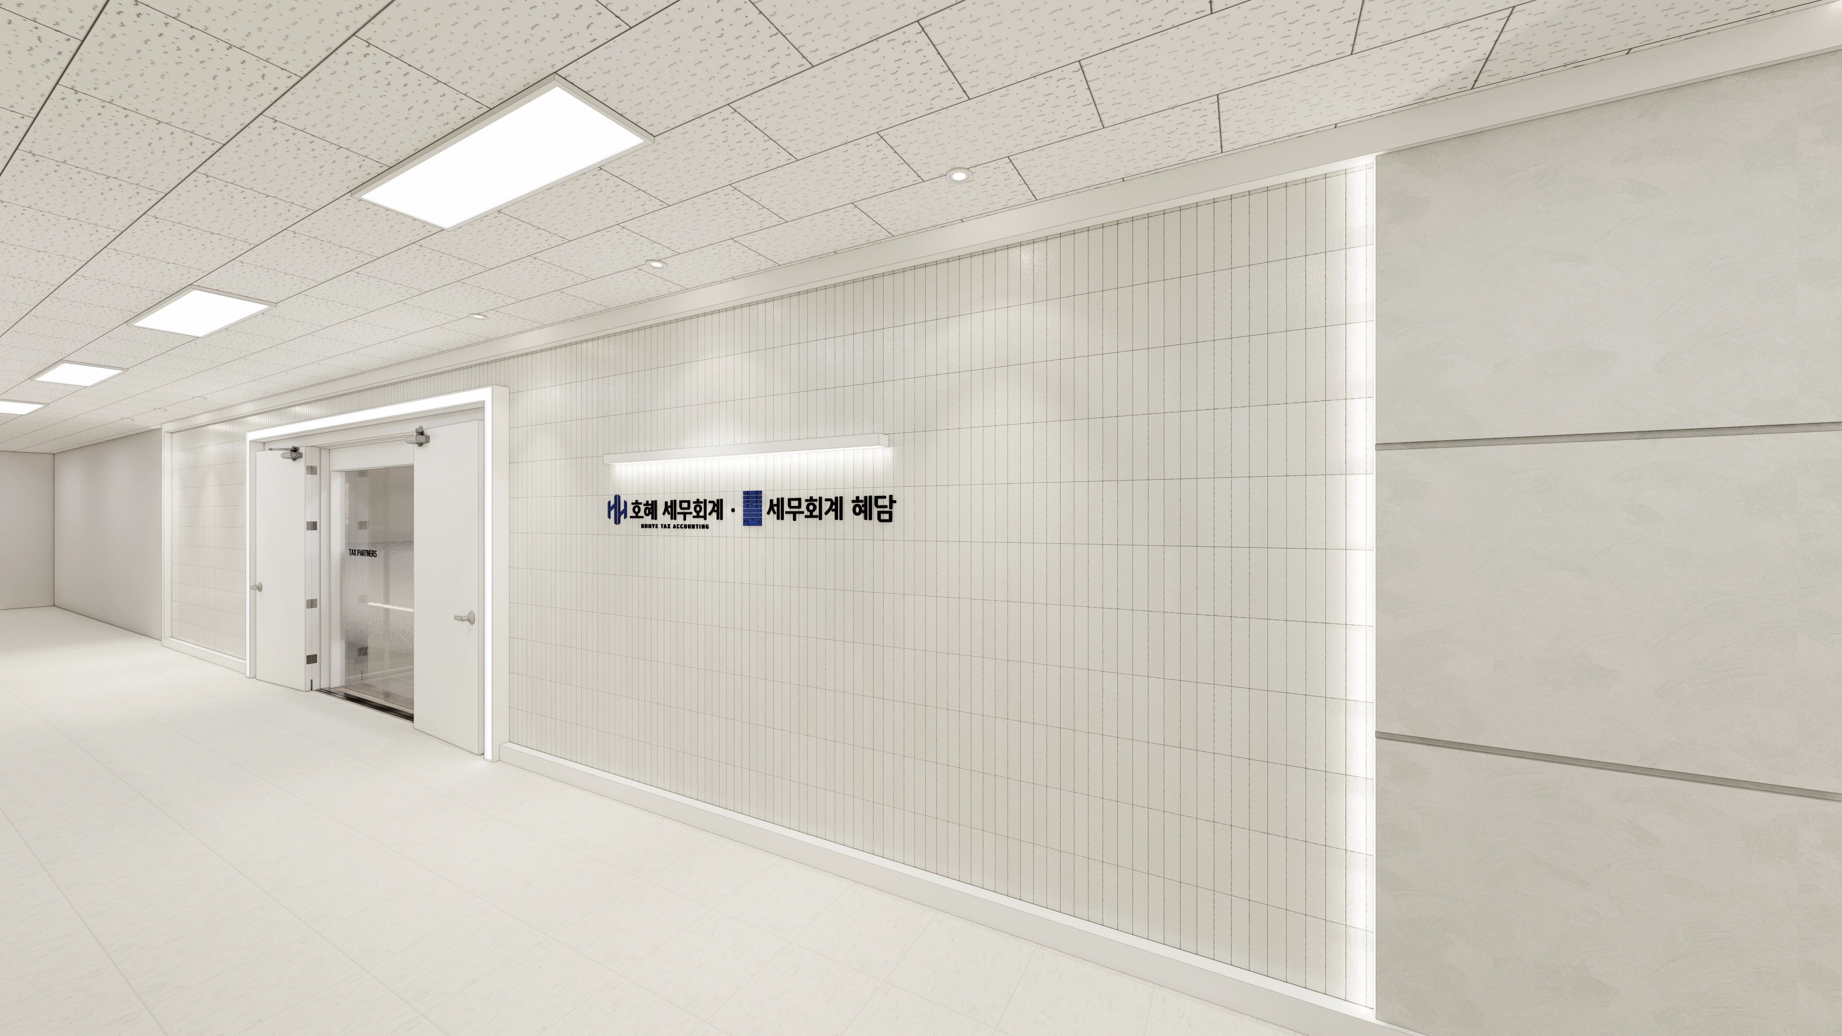
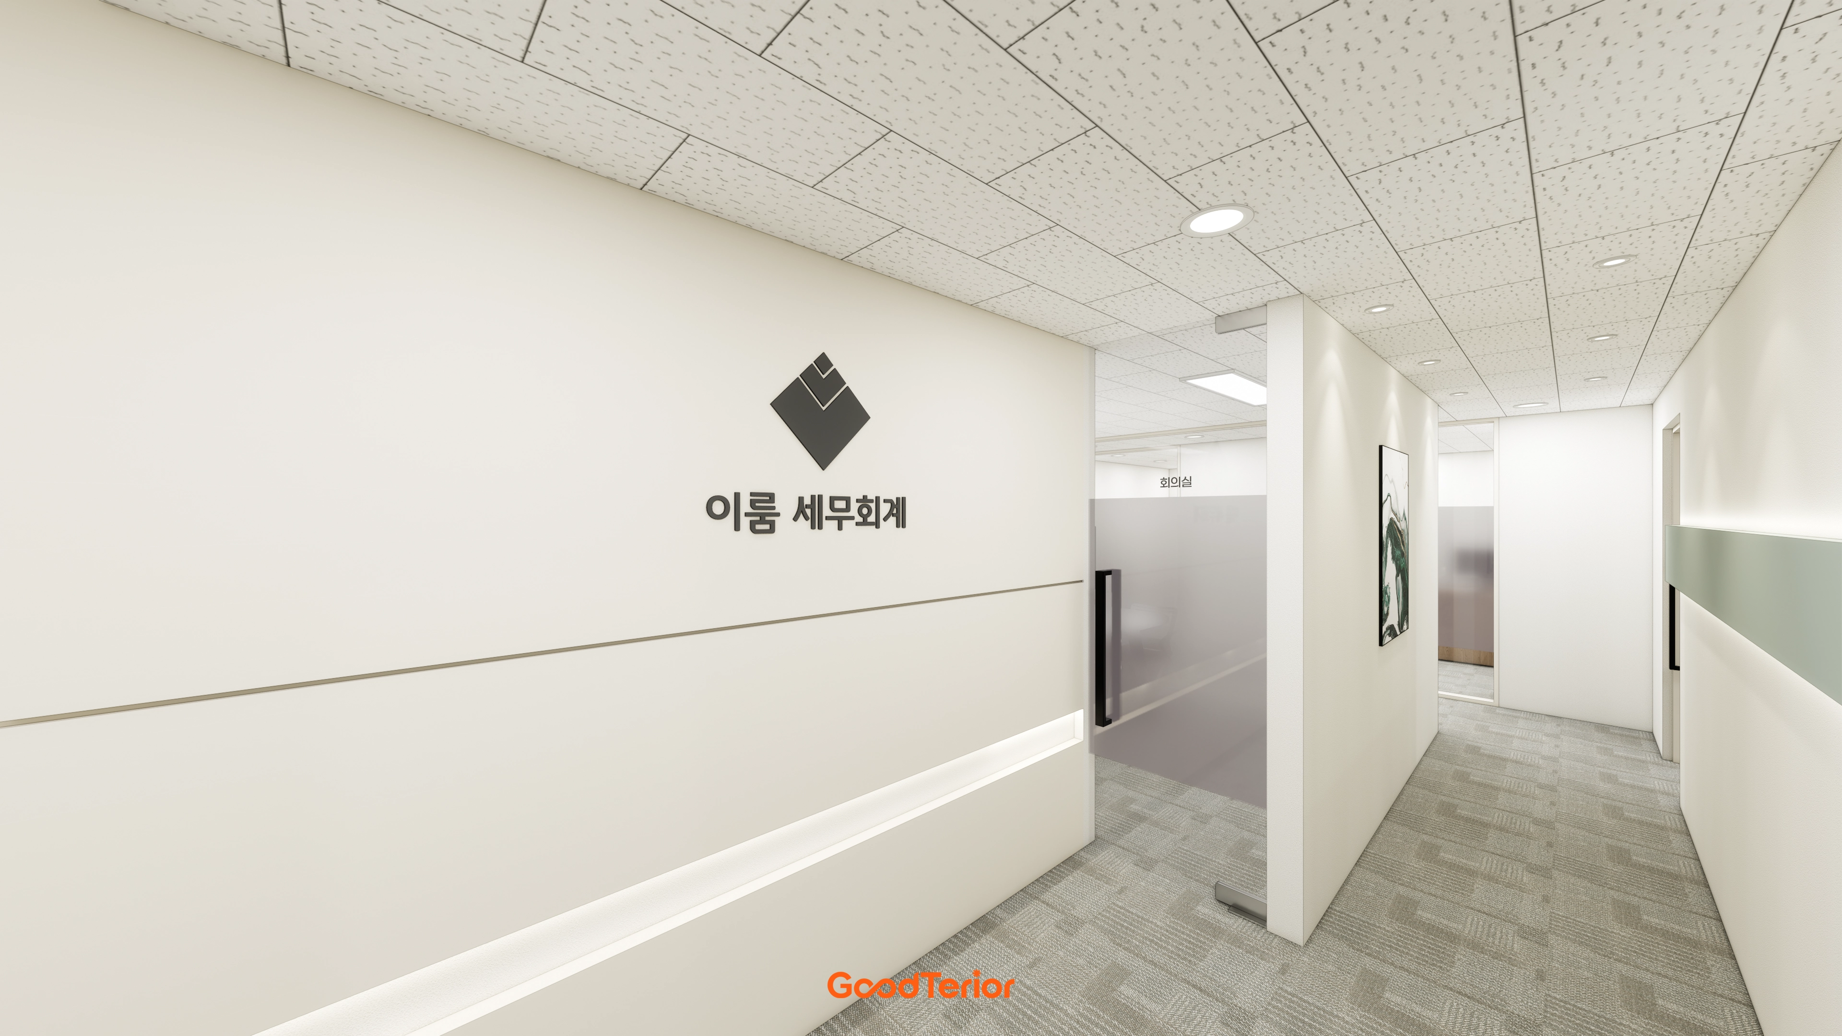
Gentle wall indirect lighting adds refinement and highlights the central company logo for a trustworthy image.
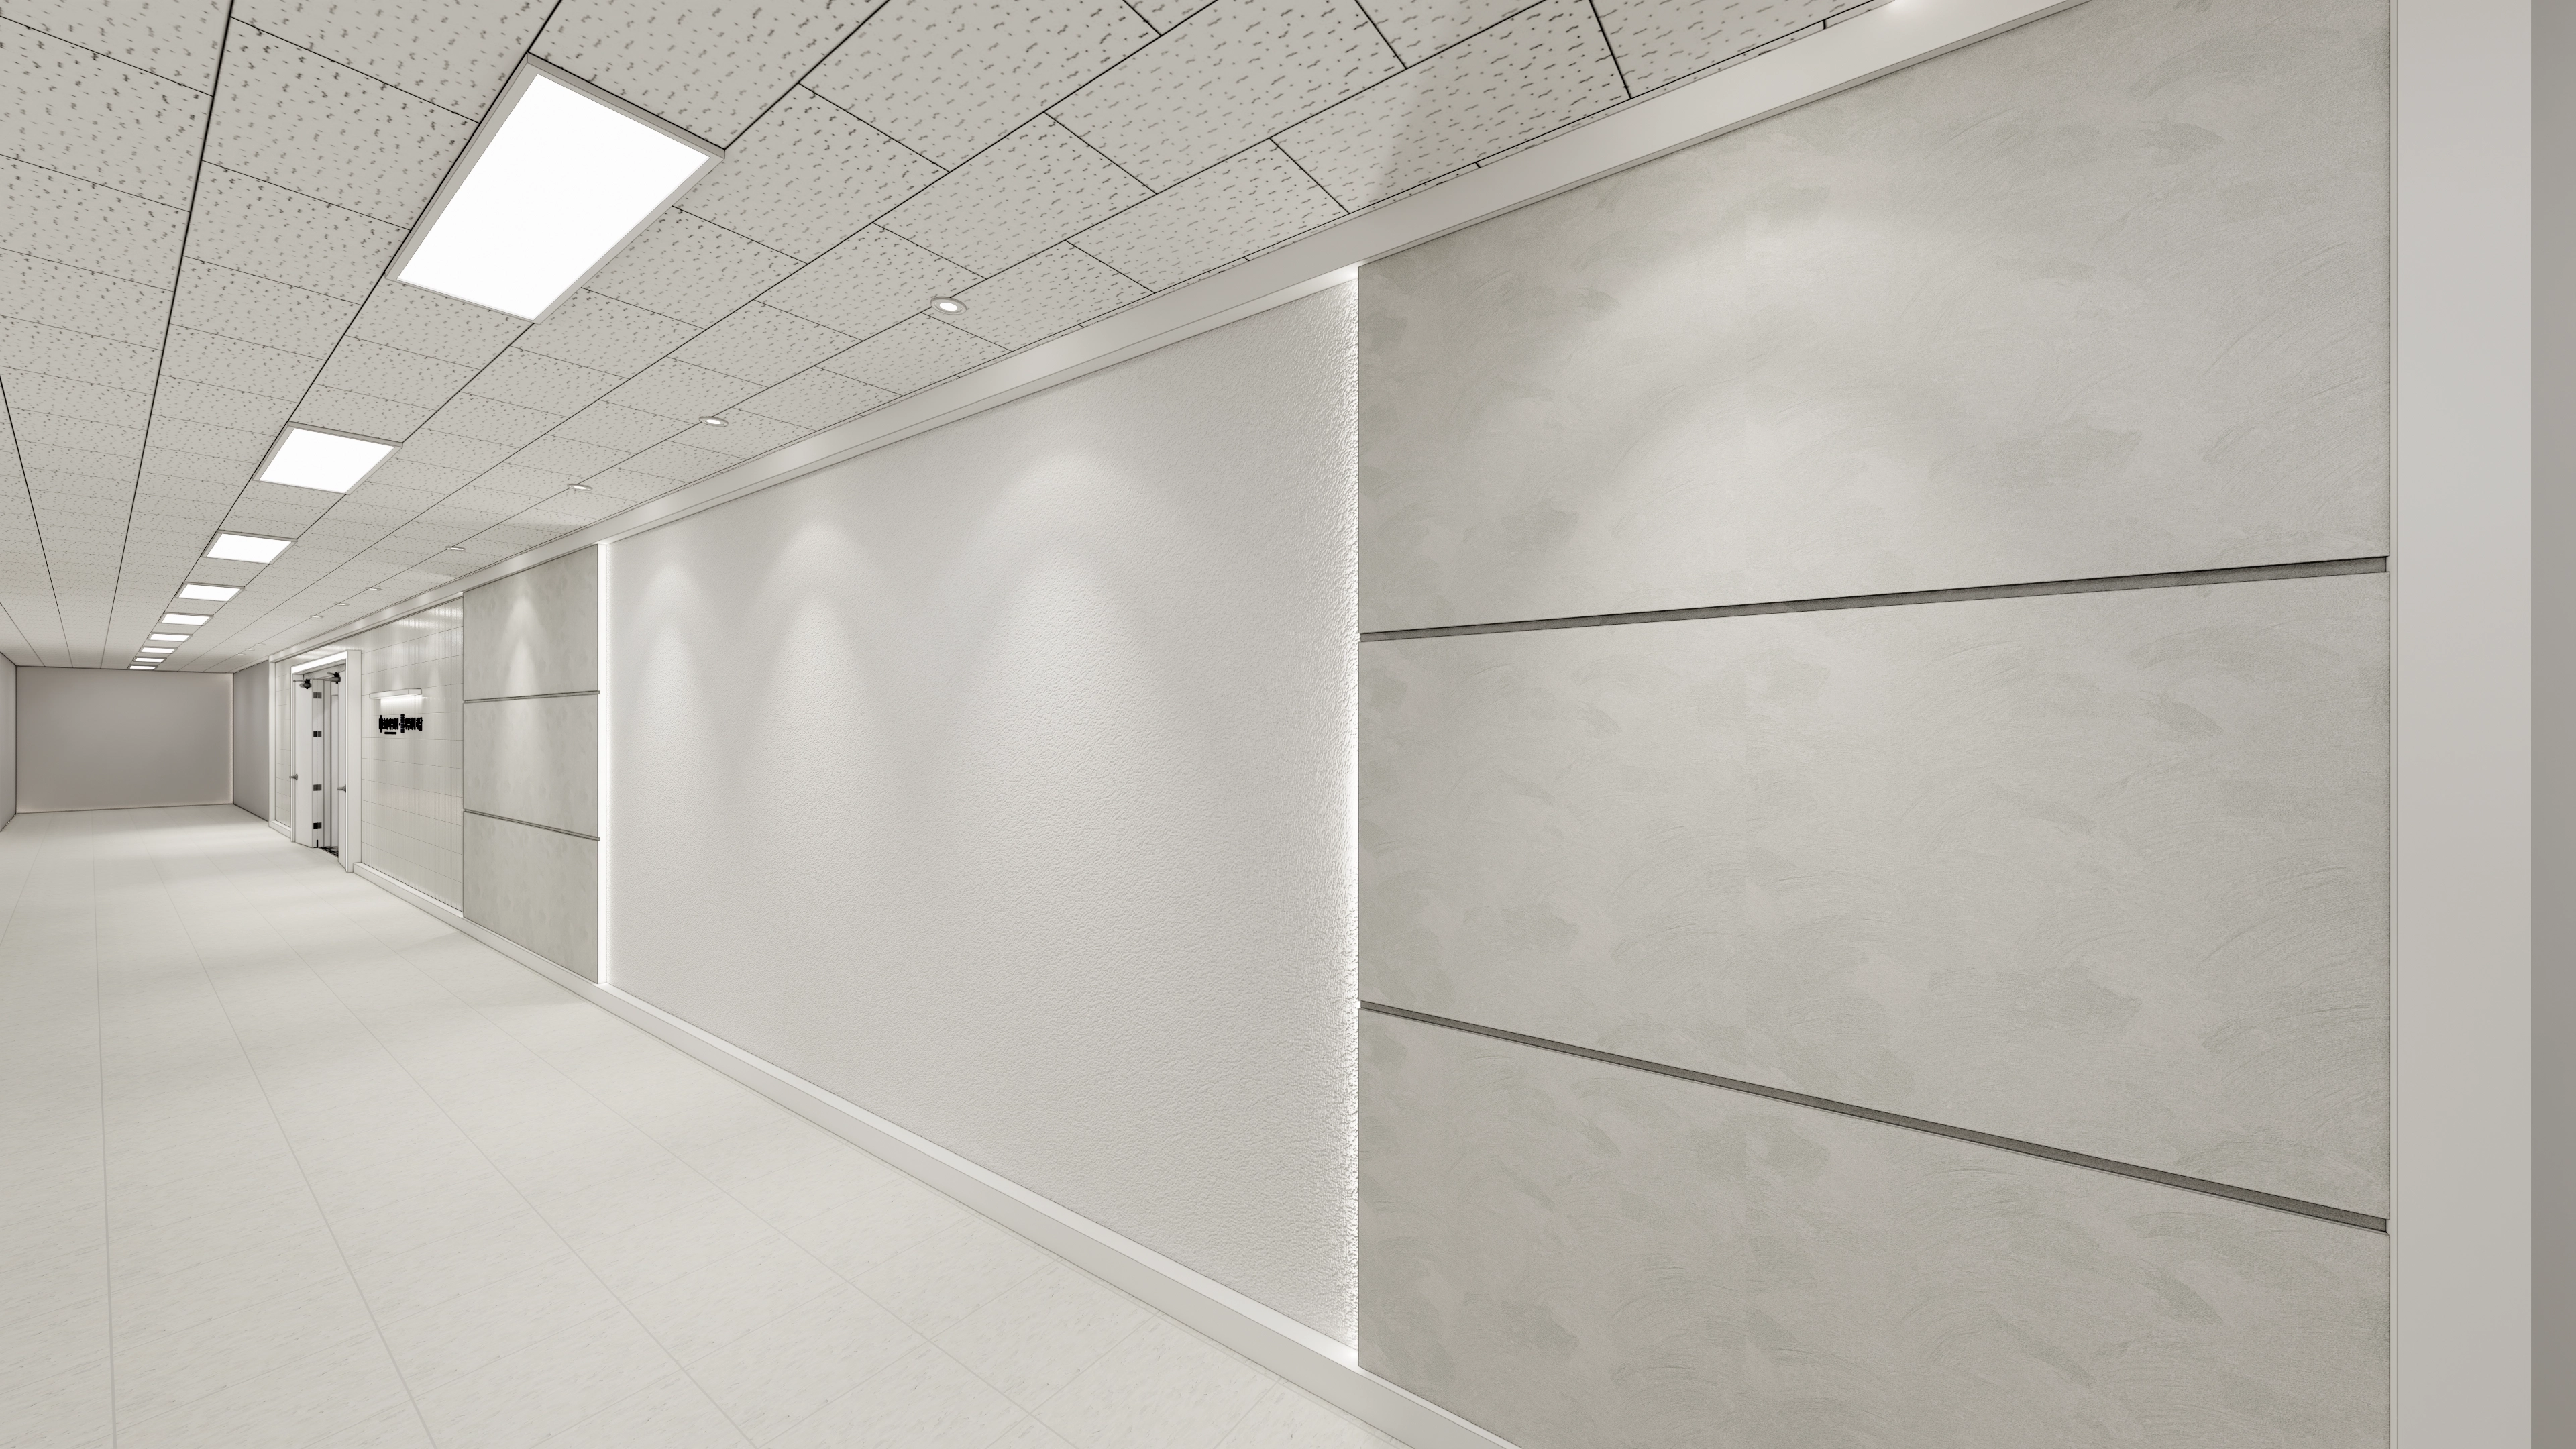
Finishes with different textures add interest to otherwise plain walls.
Vertical linear lights between the finishes add refinement.
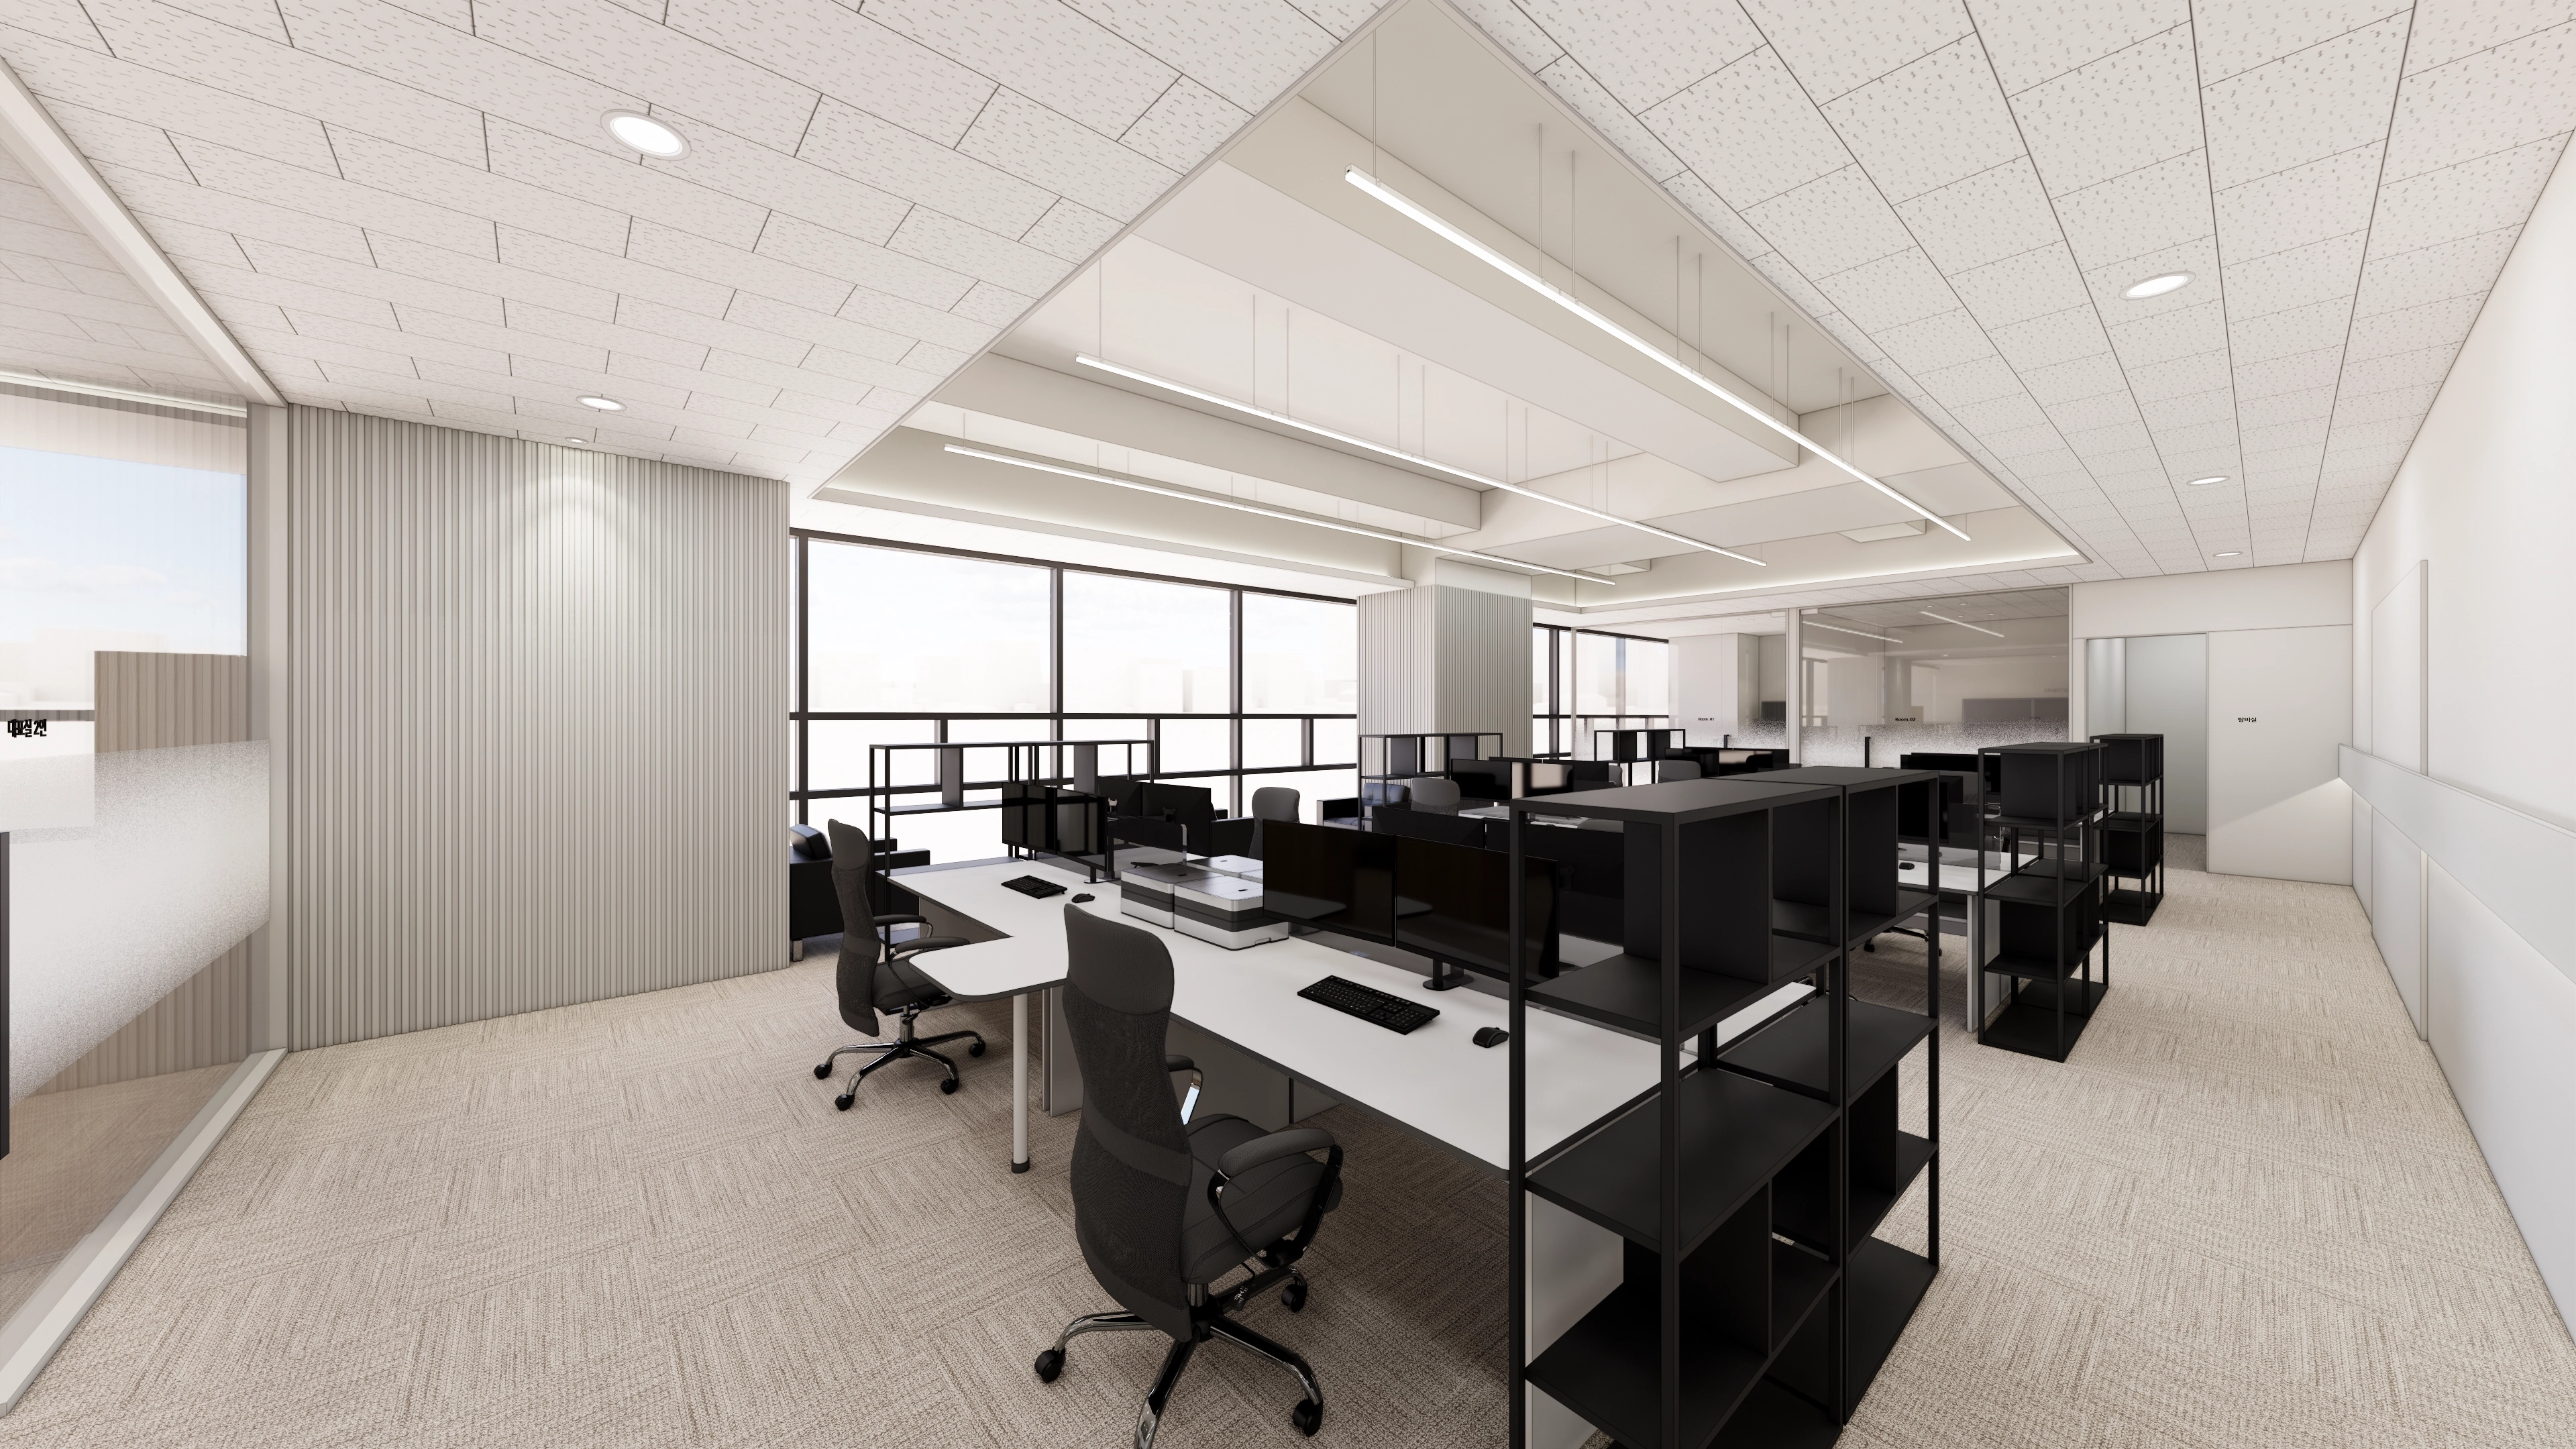
Beige carpet tiles add comfort to an otherwise cool setting.
White fluted panels along the window wall add visual interest.
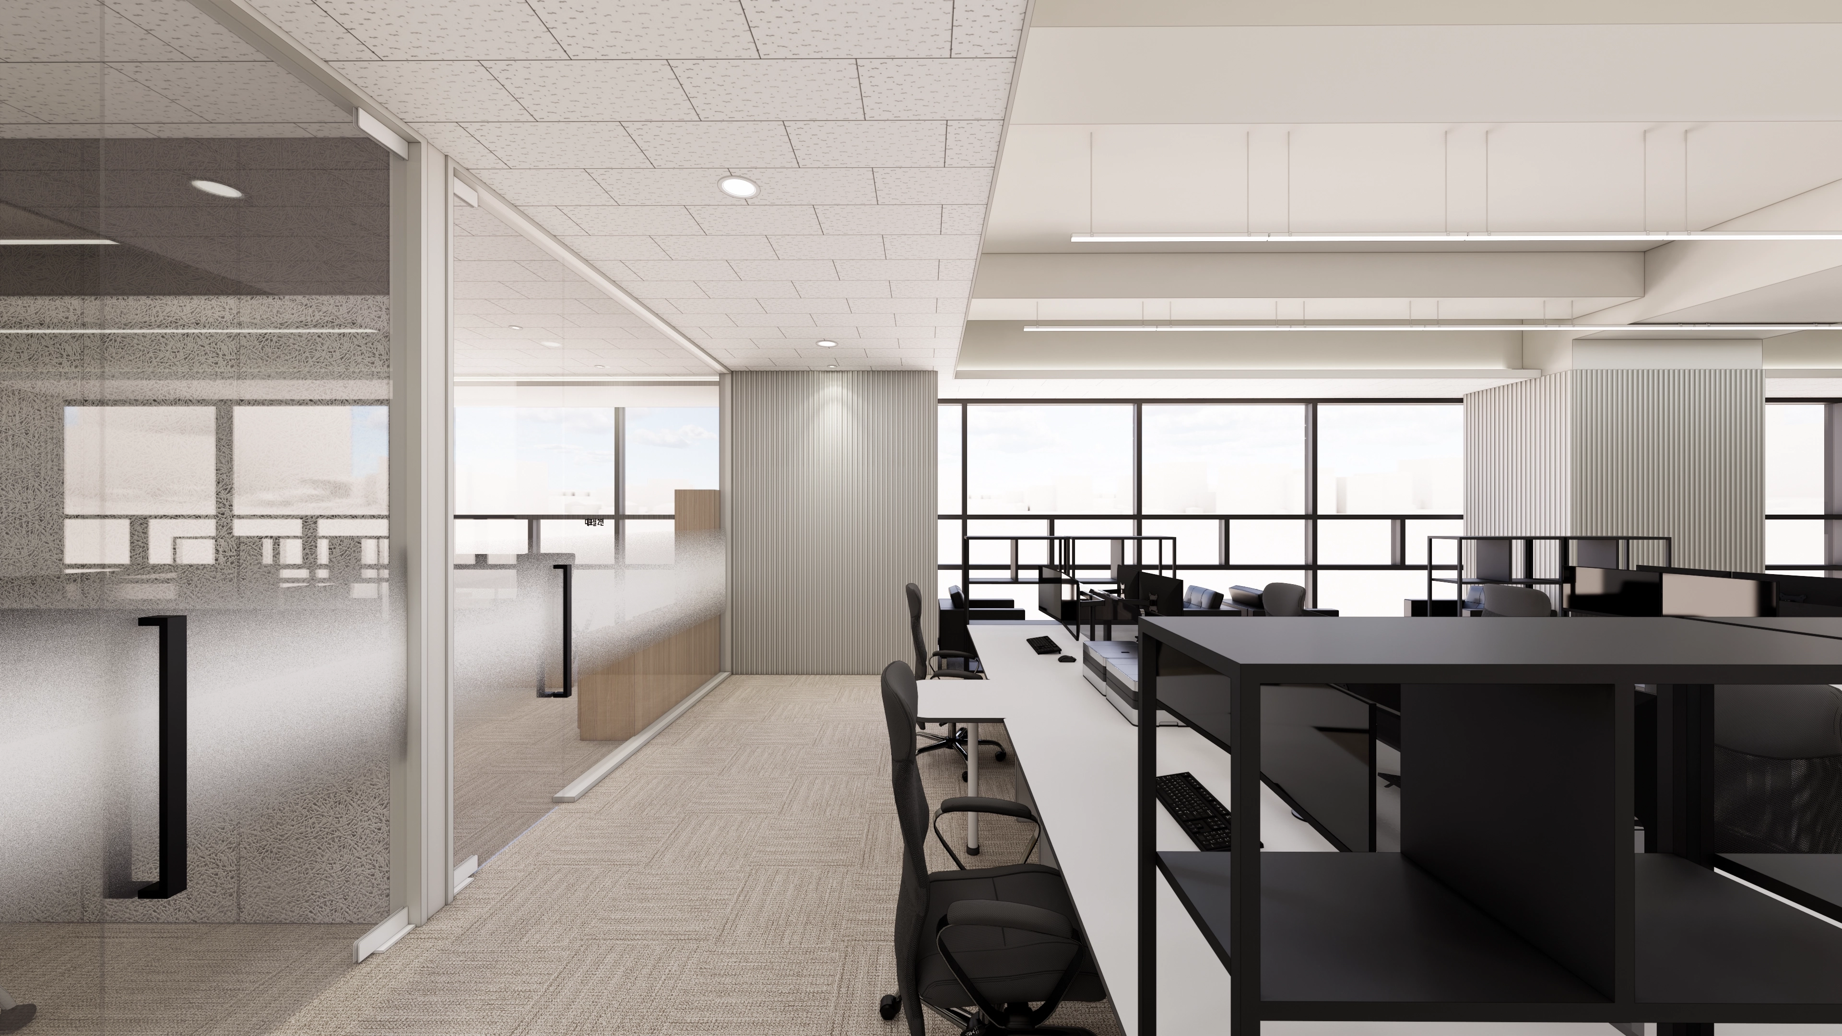
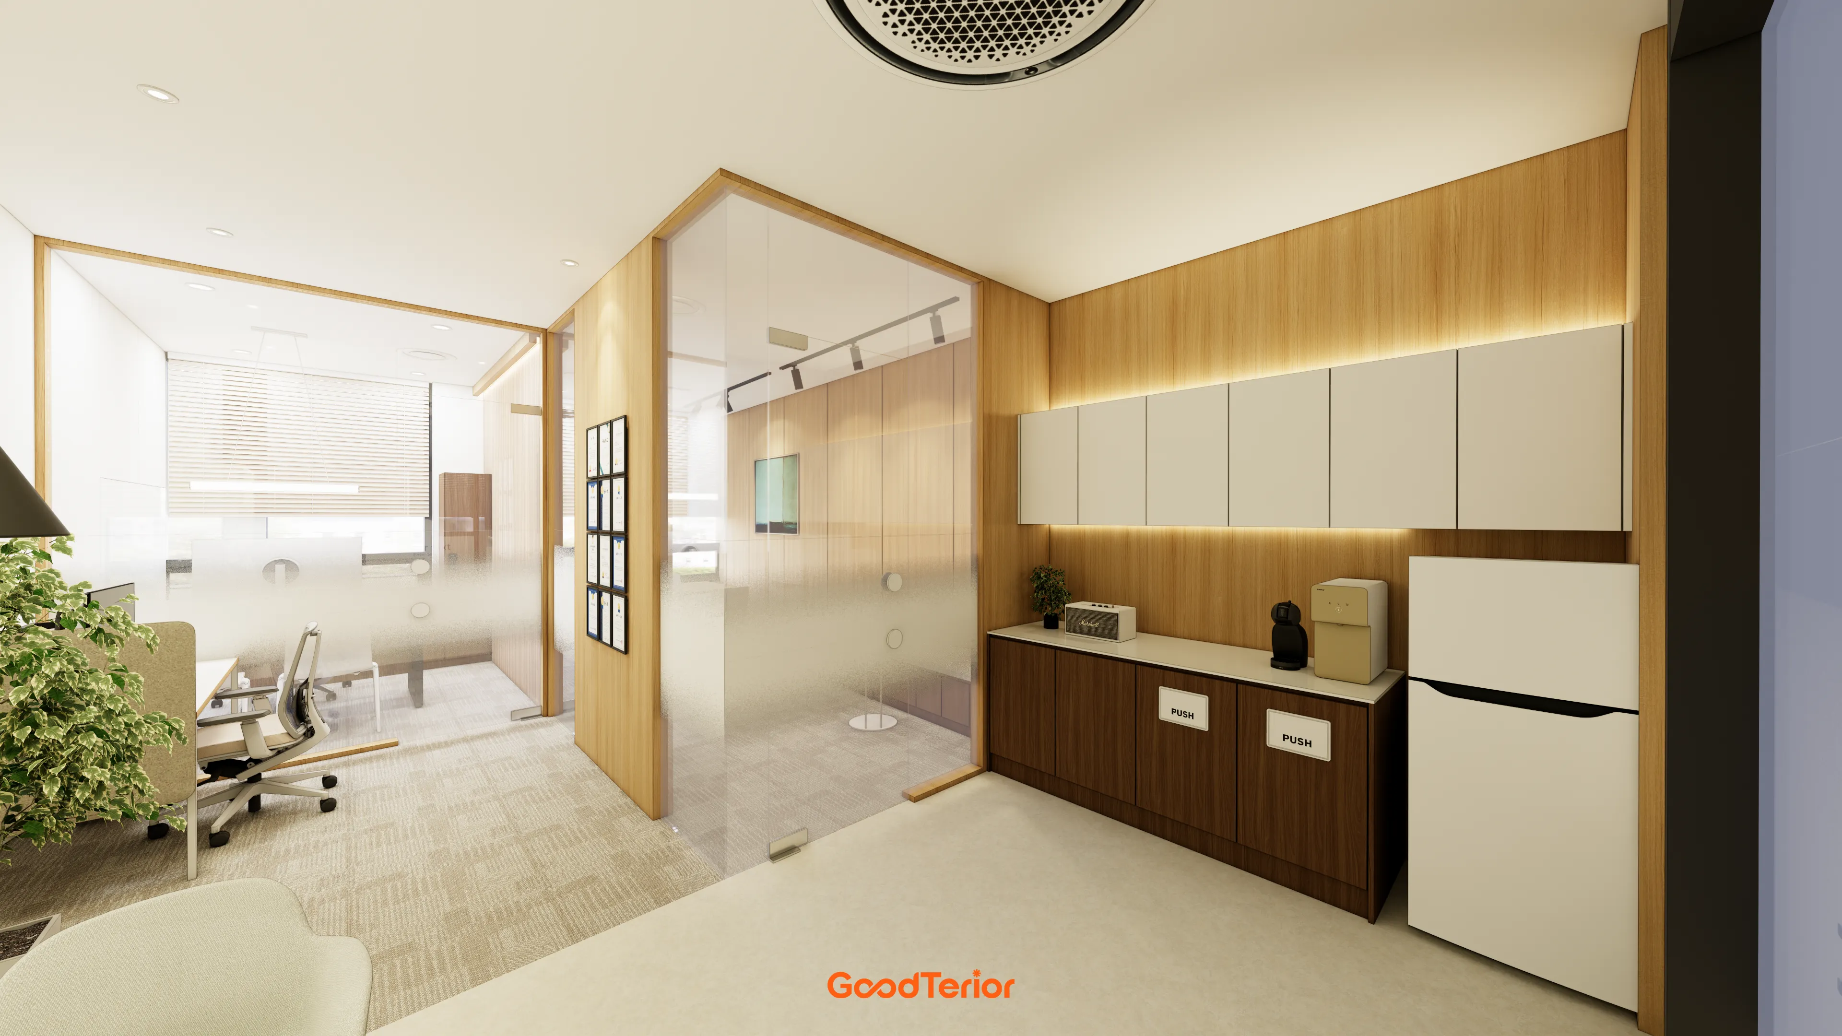
Glass partitions with gradient film preserve openness while protecting each area's privacy.
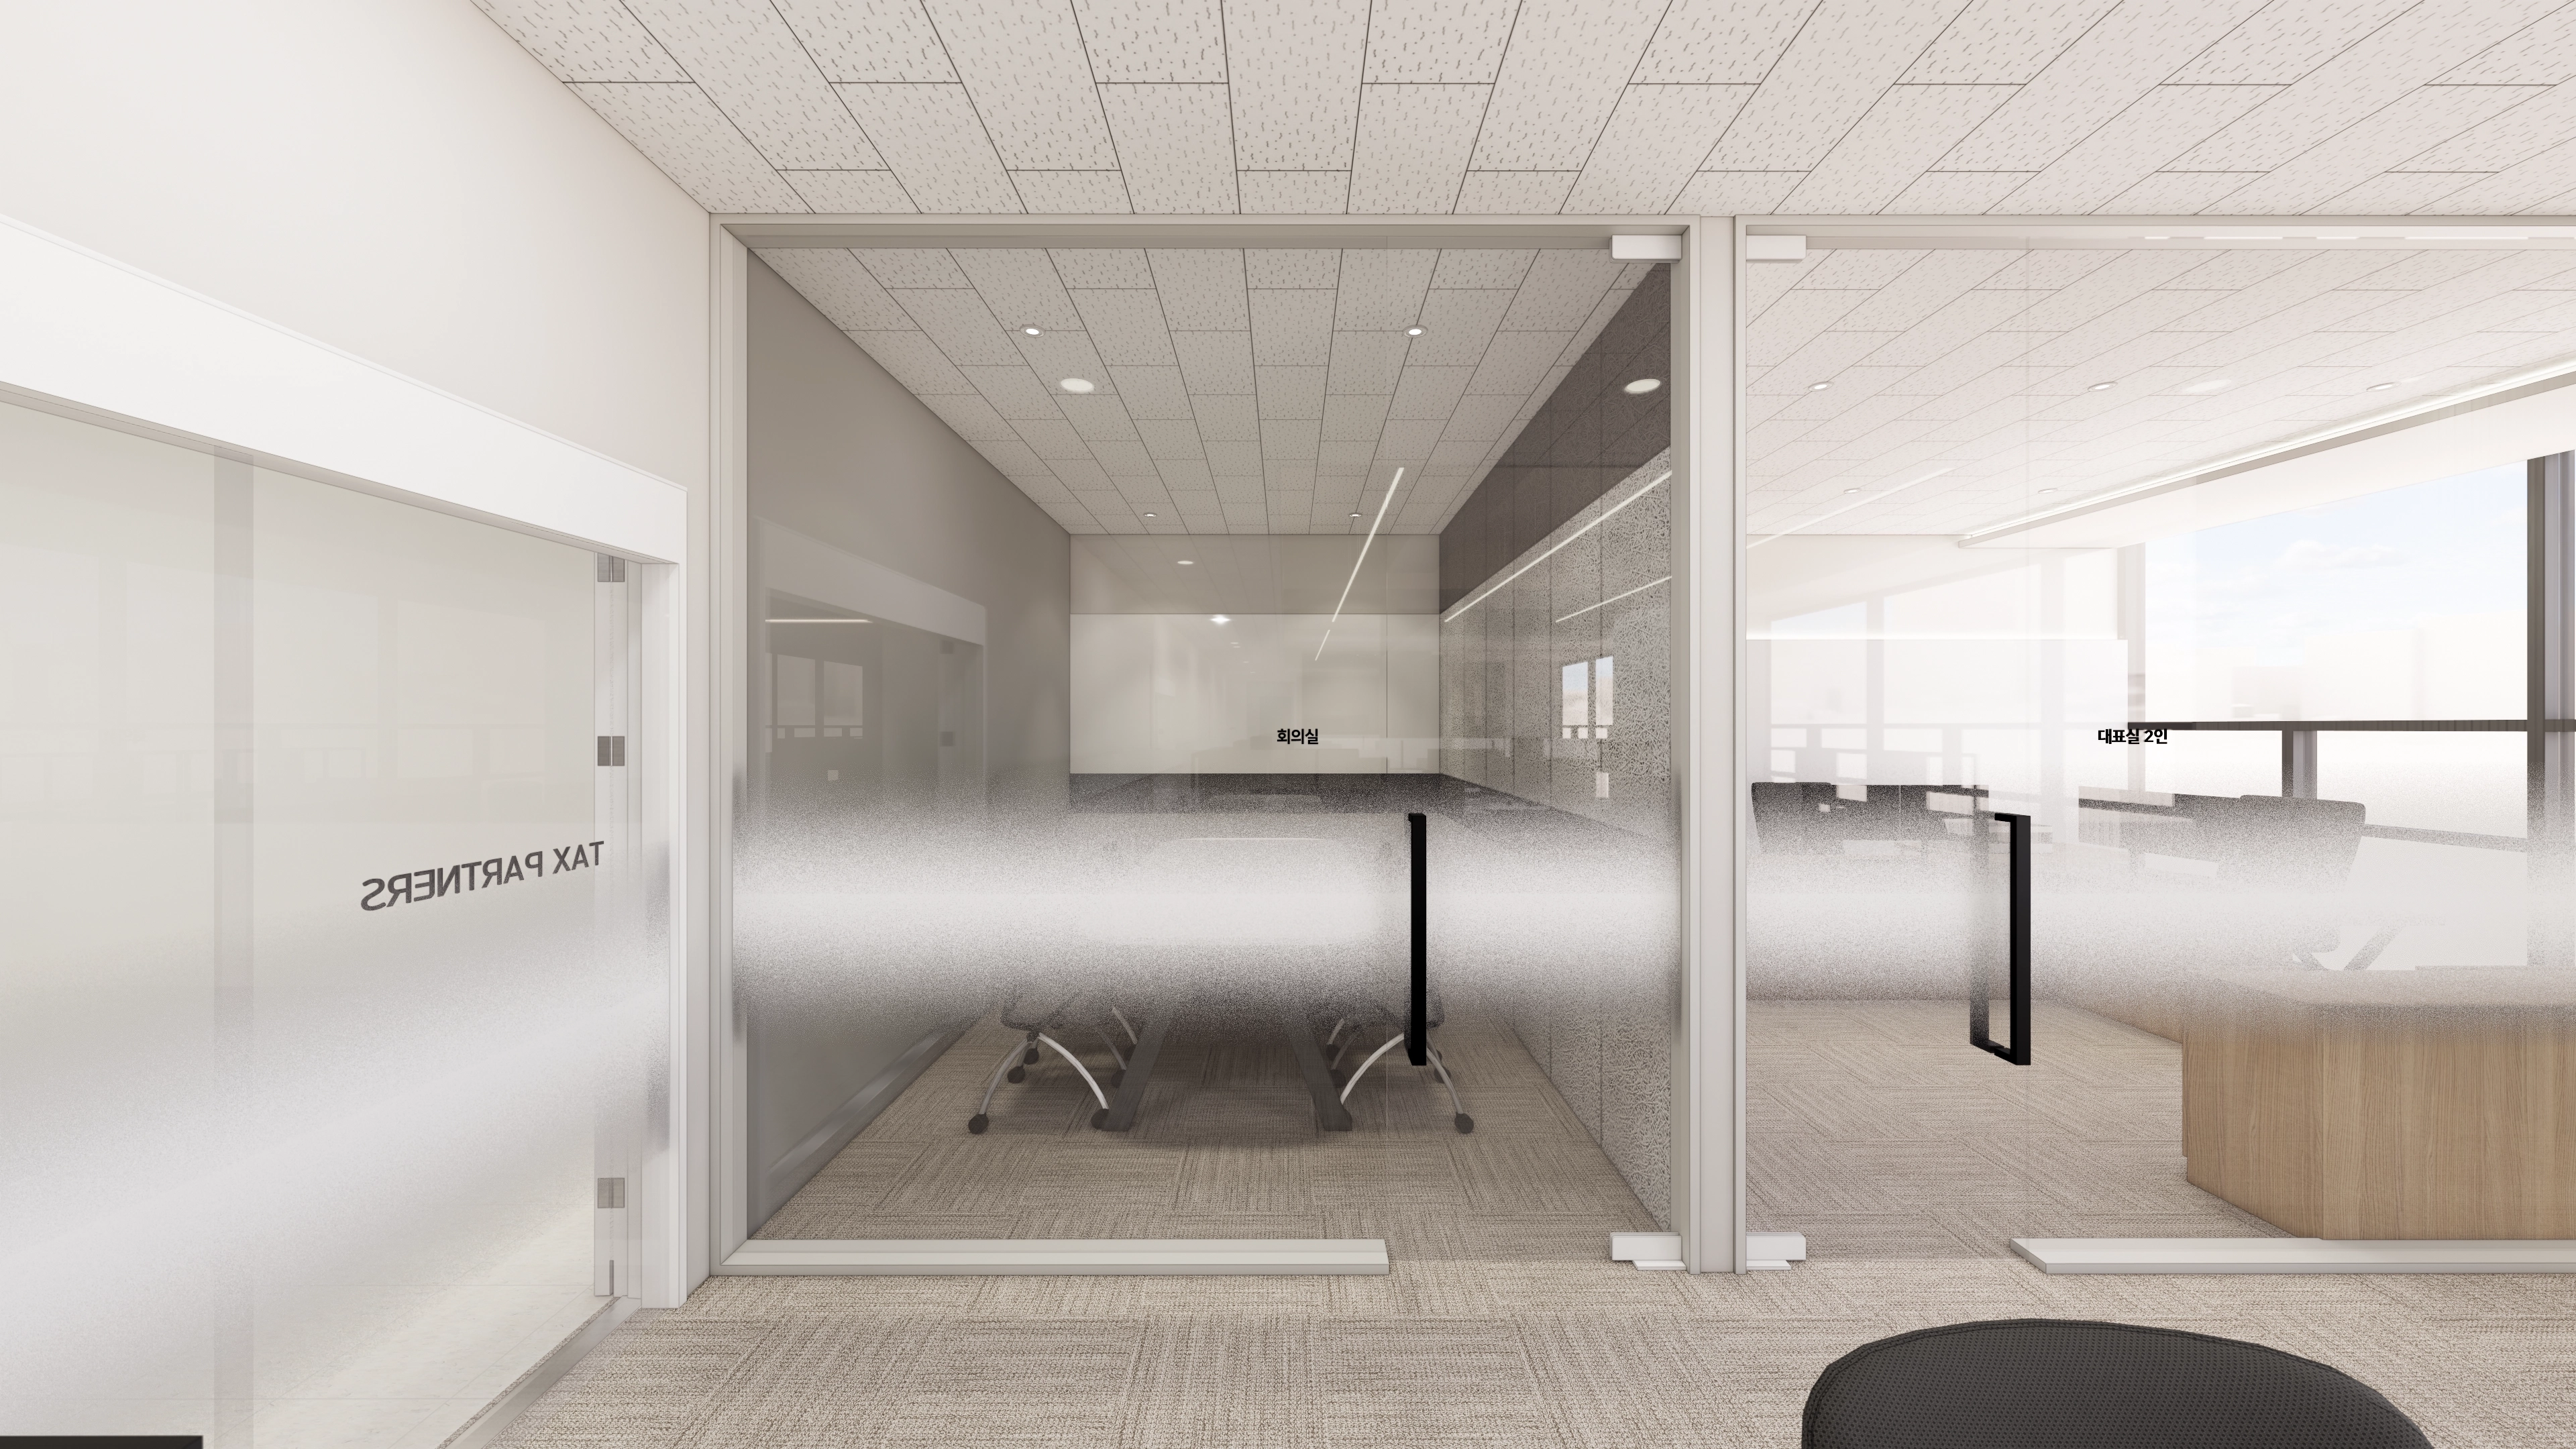
Glass partitions separate key areas such as the meeting room and director's office, providing independence without visual enclosure.
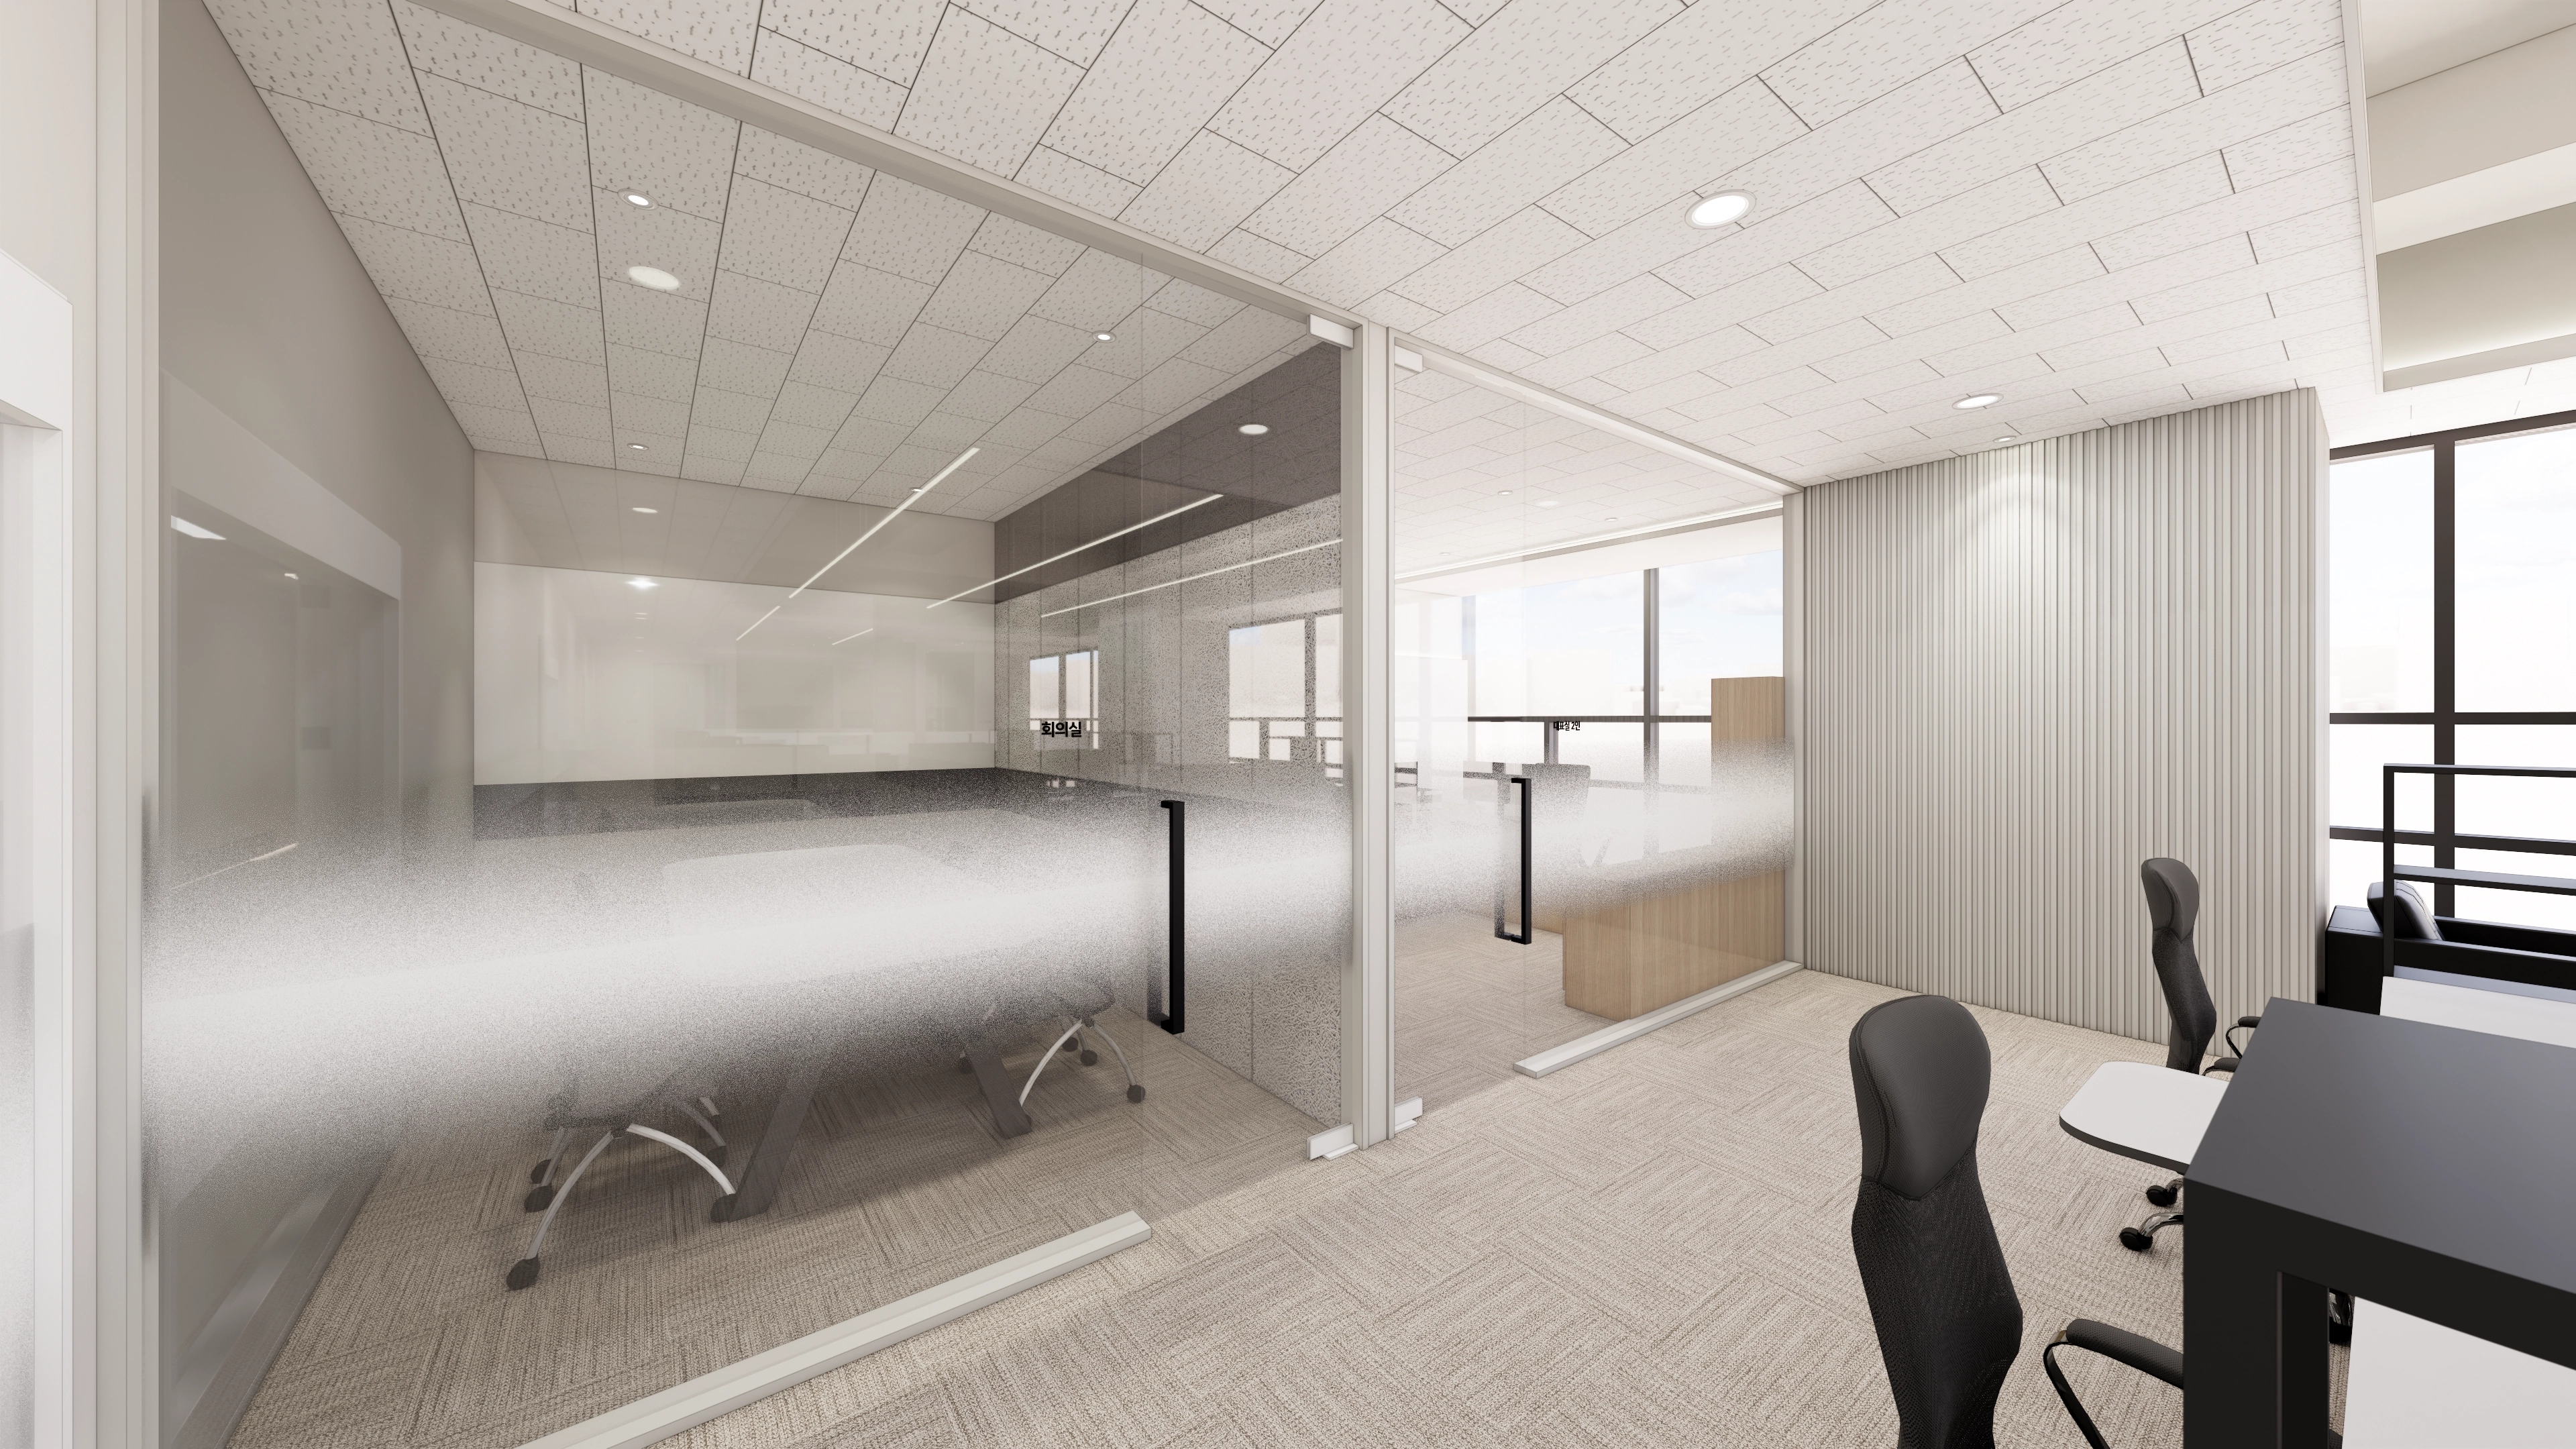
A fluted panel accent wall and black furniture within a light palette create a professional impression.
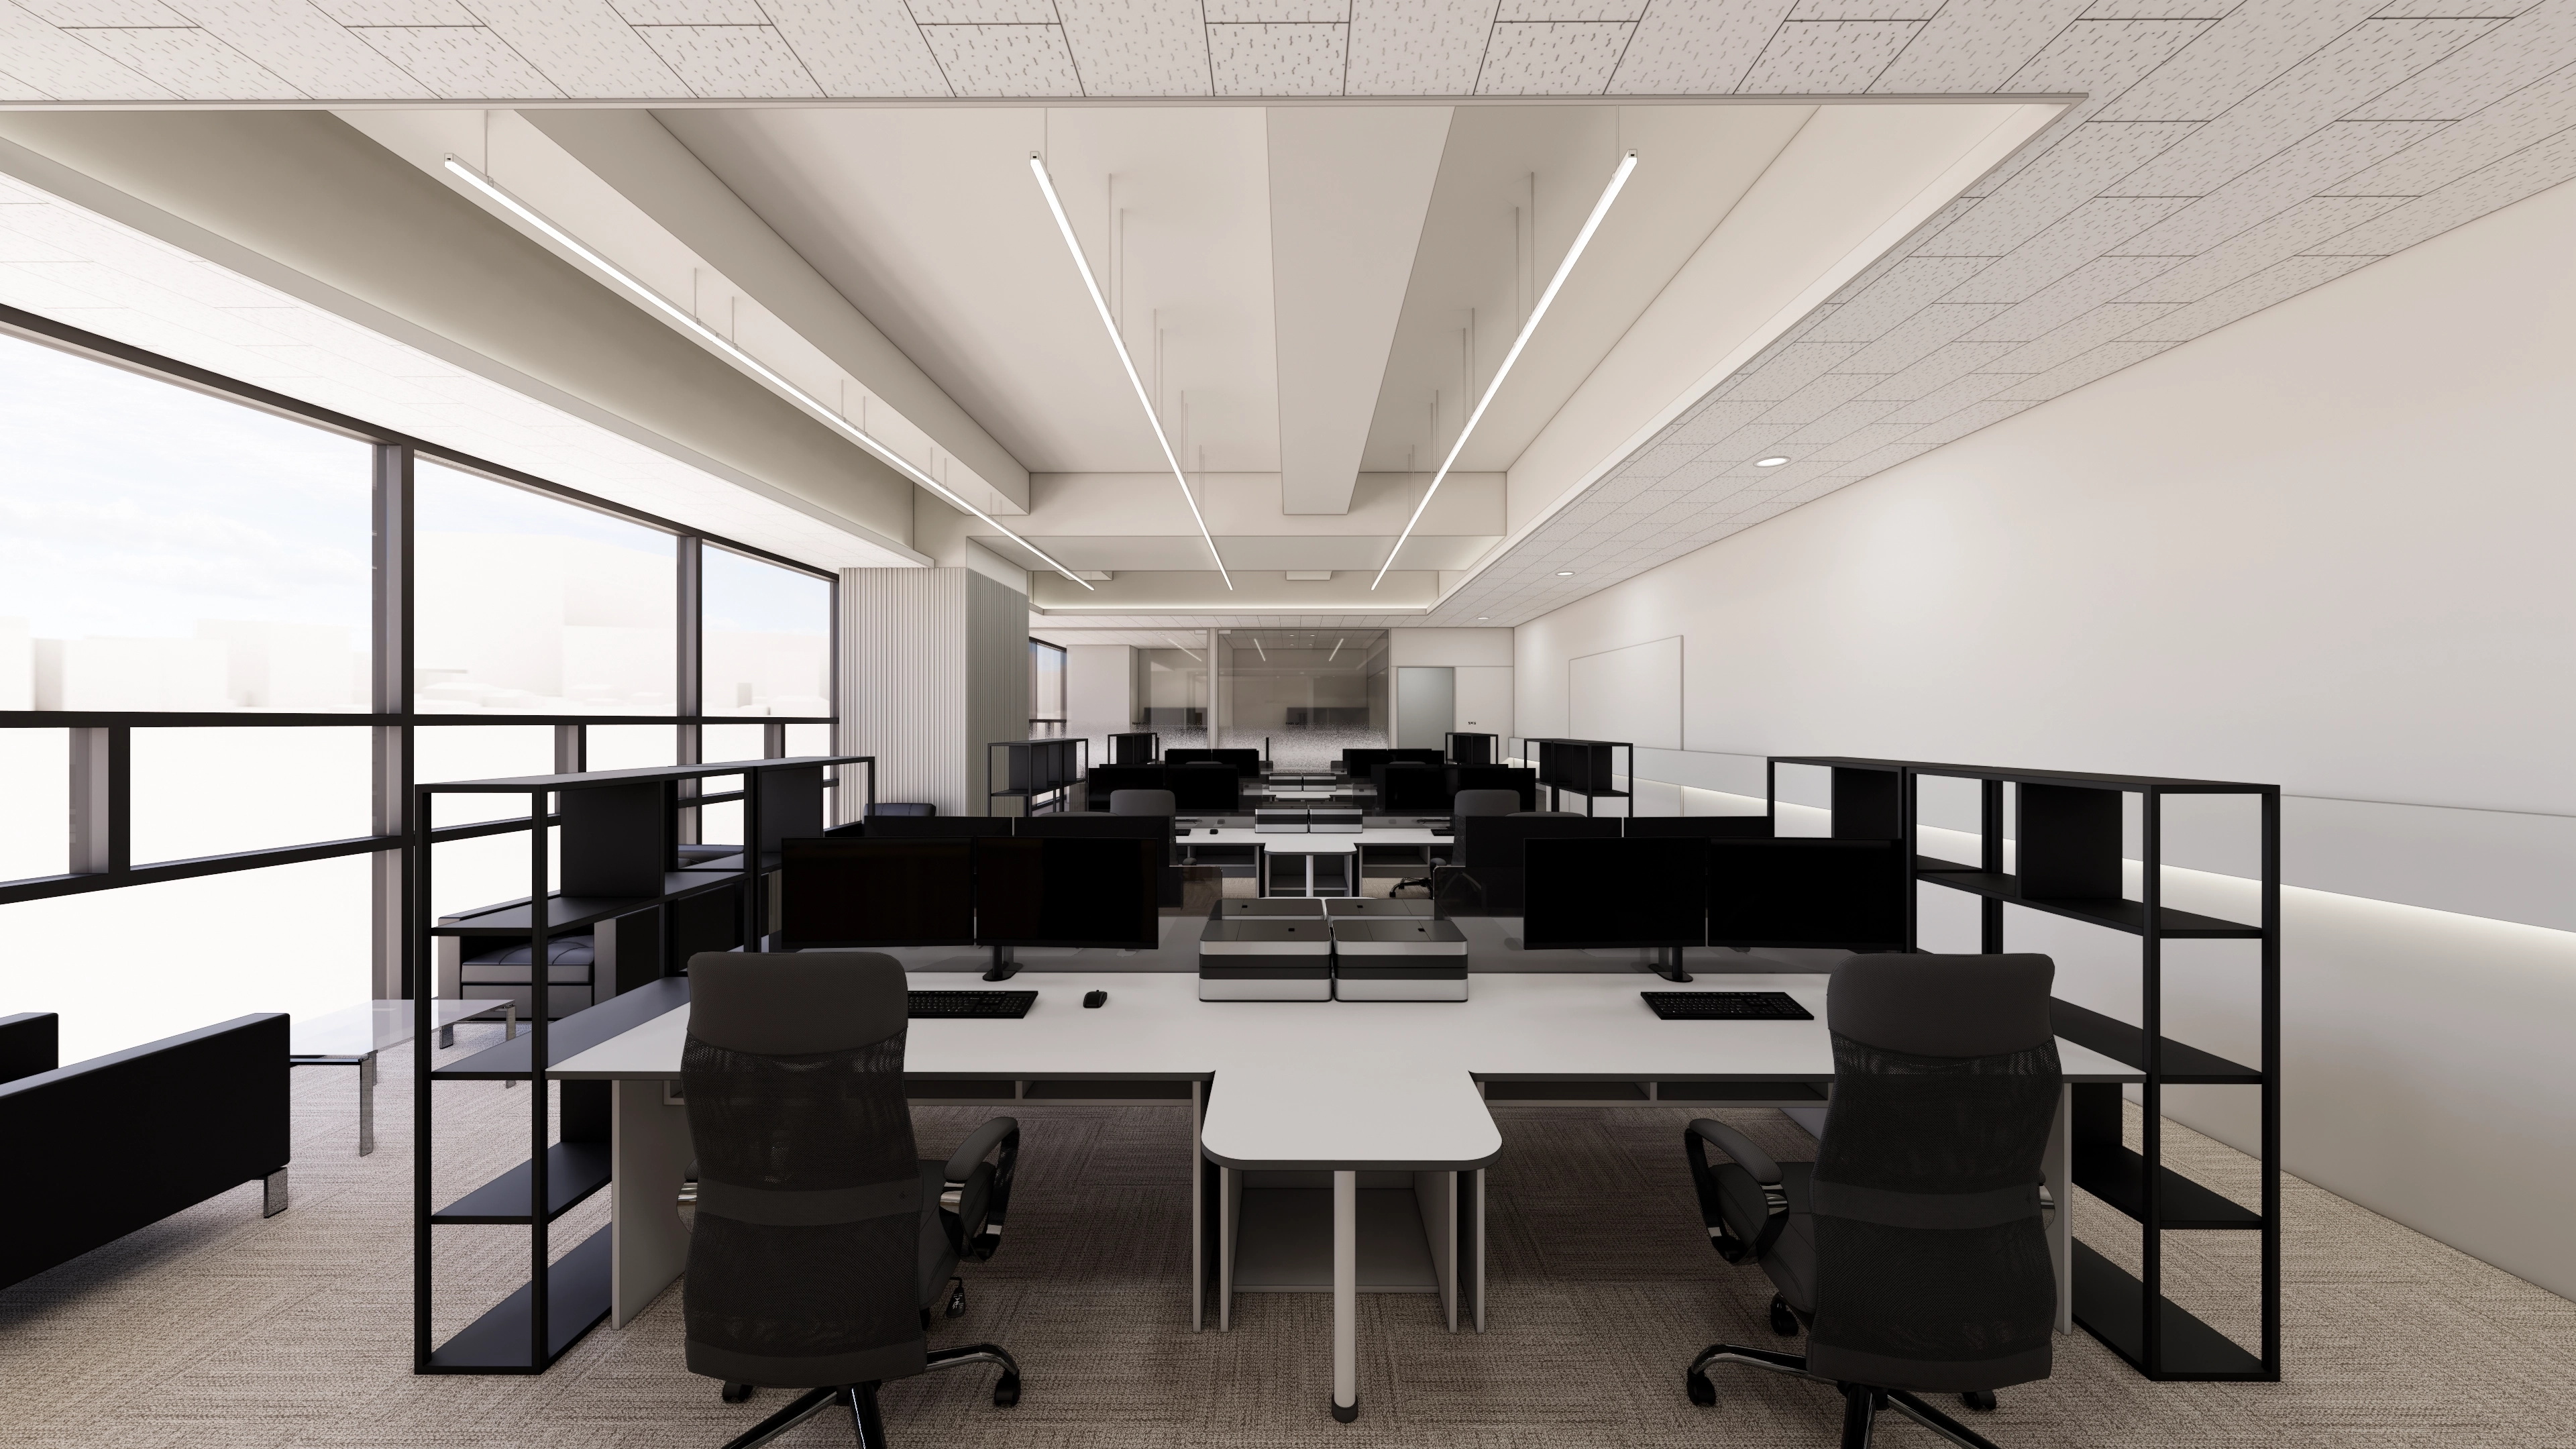
Black open-shelf partitions define each desk without enclosure.
Slim ceiling lights and gentle indirect lighting along the lower walls create a soft atmosphere.
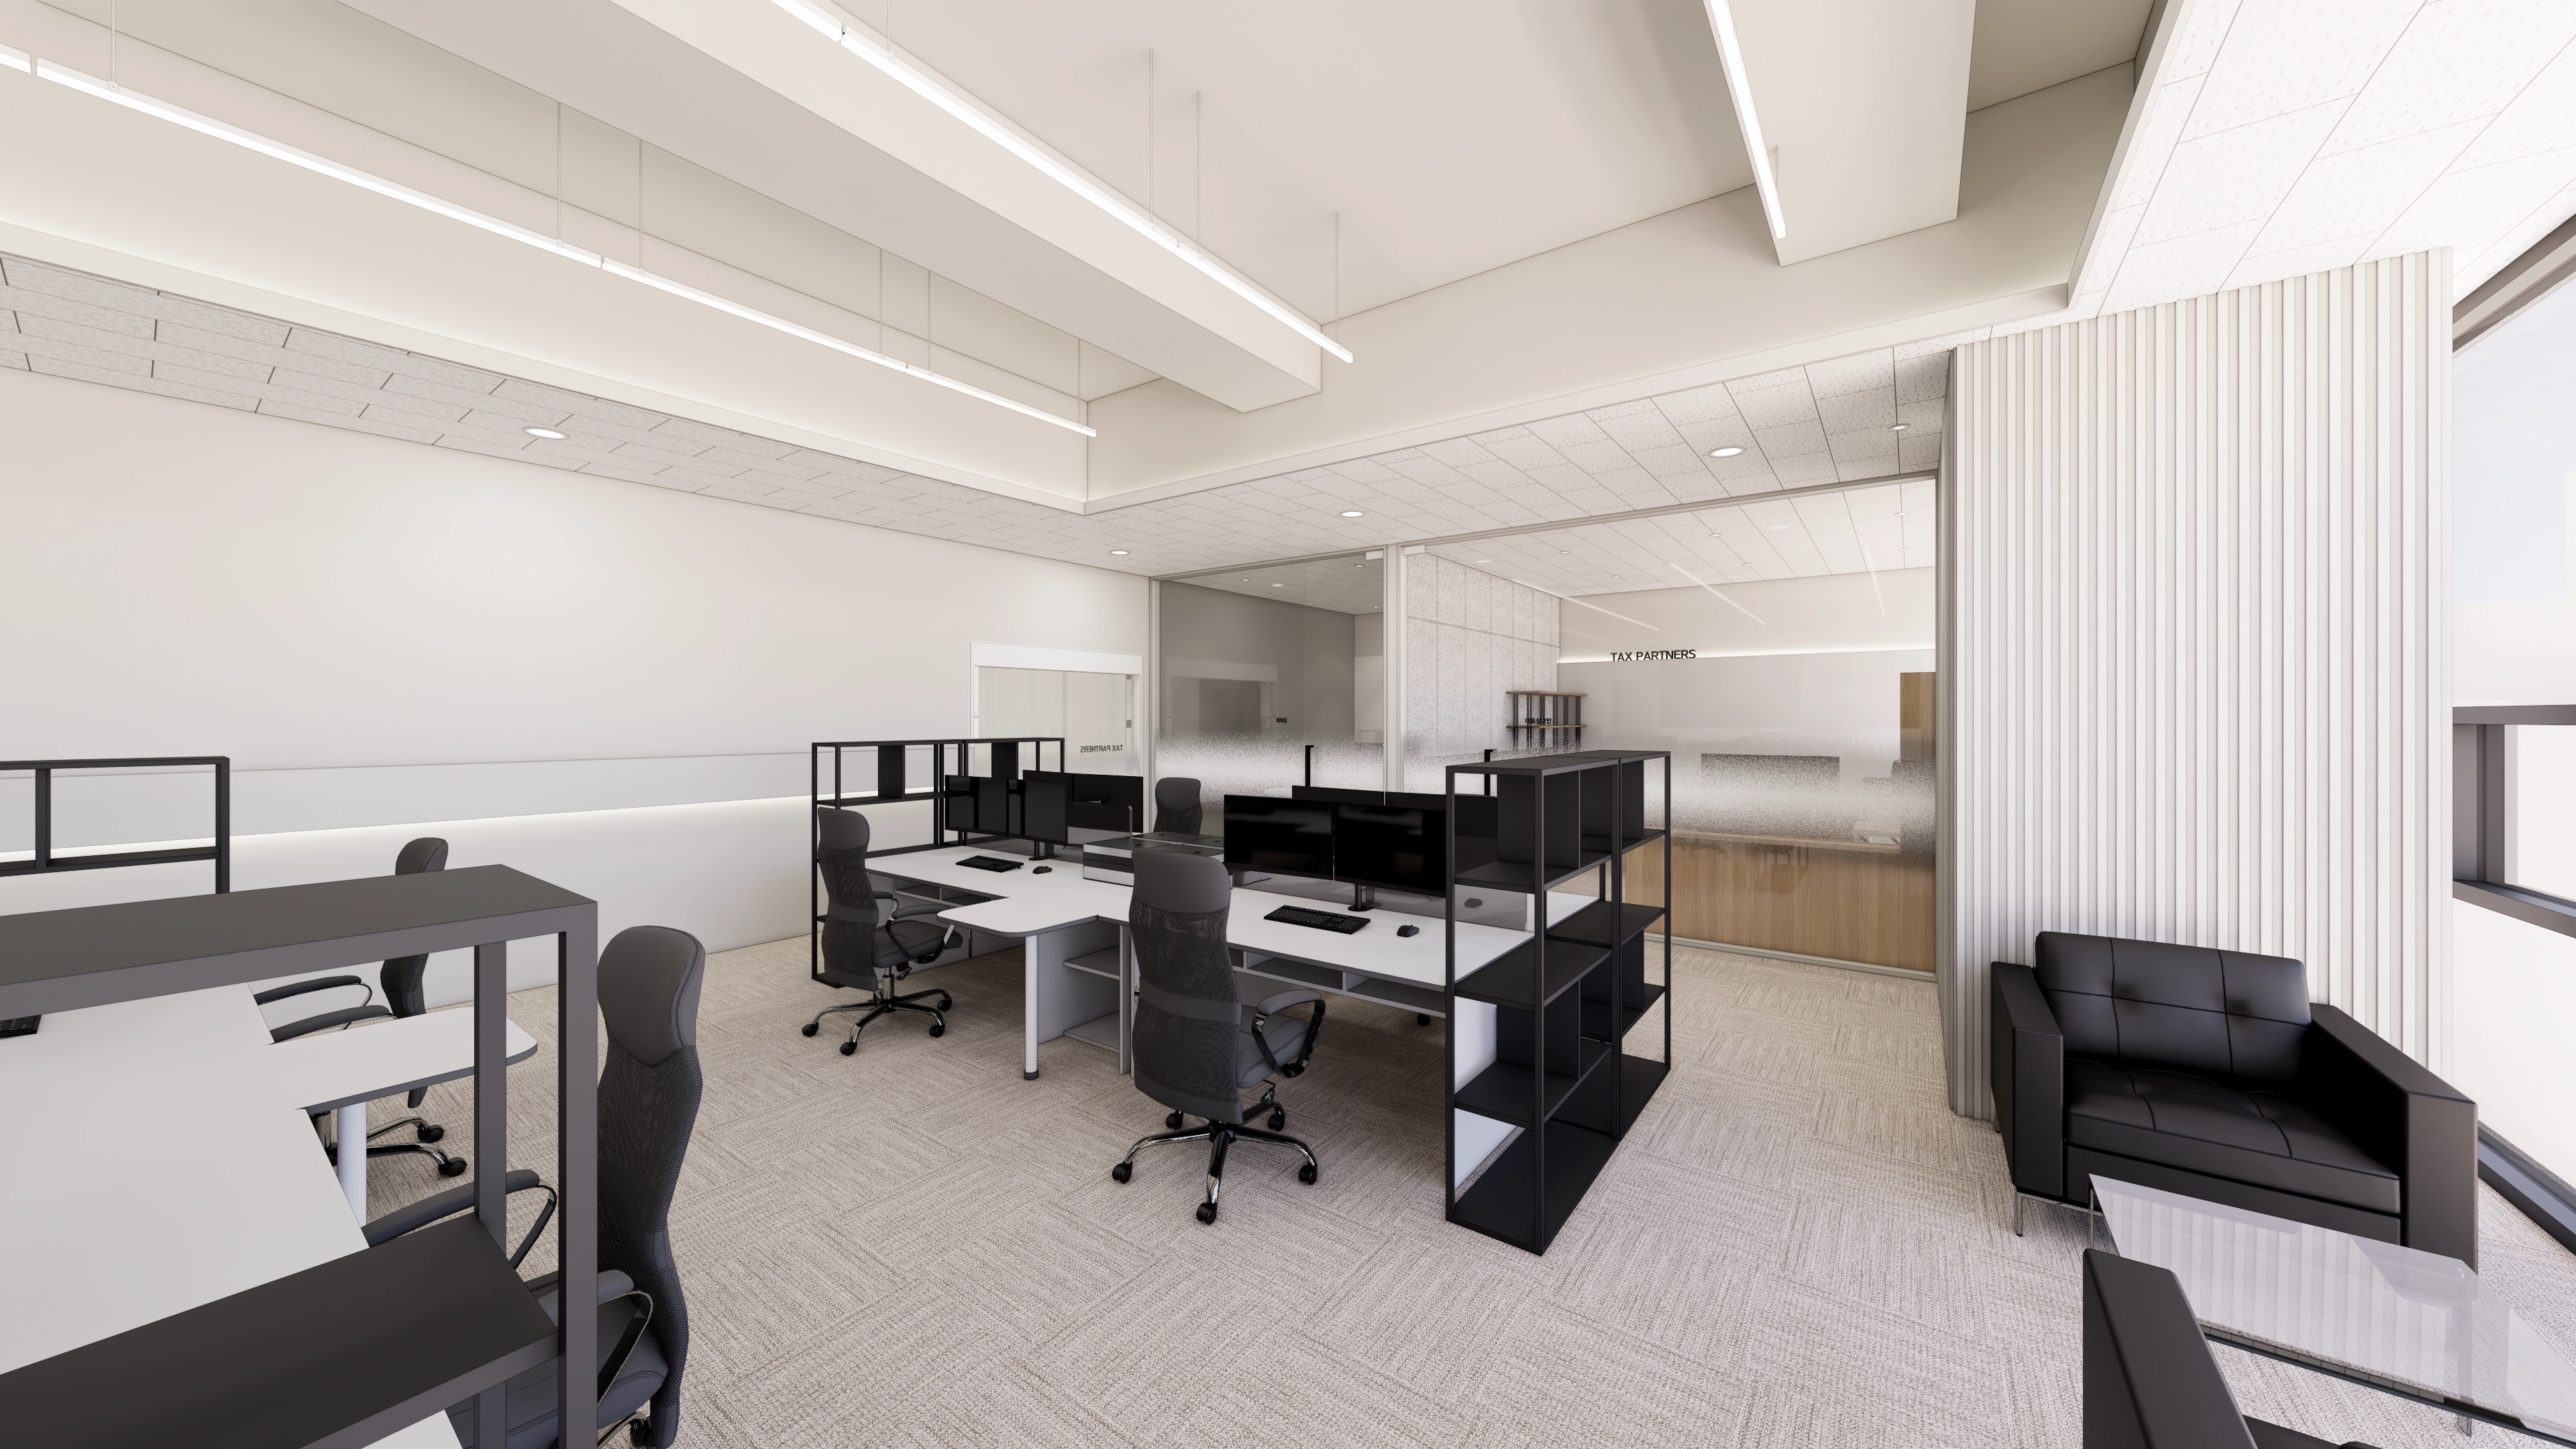
Open shelving partitions separate areas, and glass partitions preserve openness, combining different elements thoughtfully
to support efficient work.
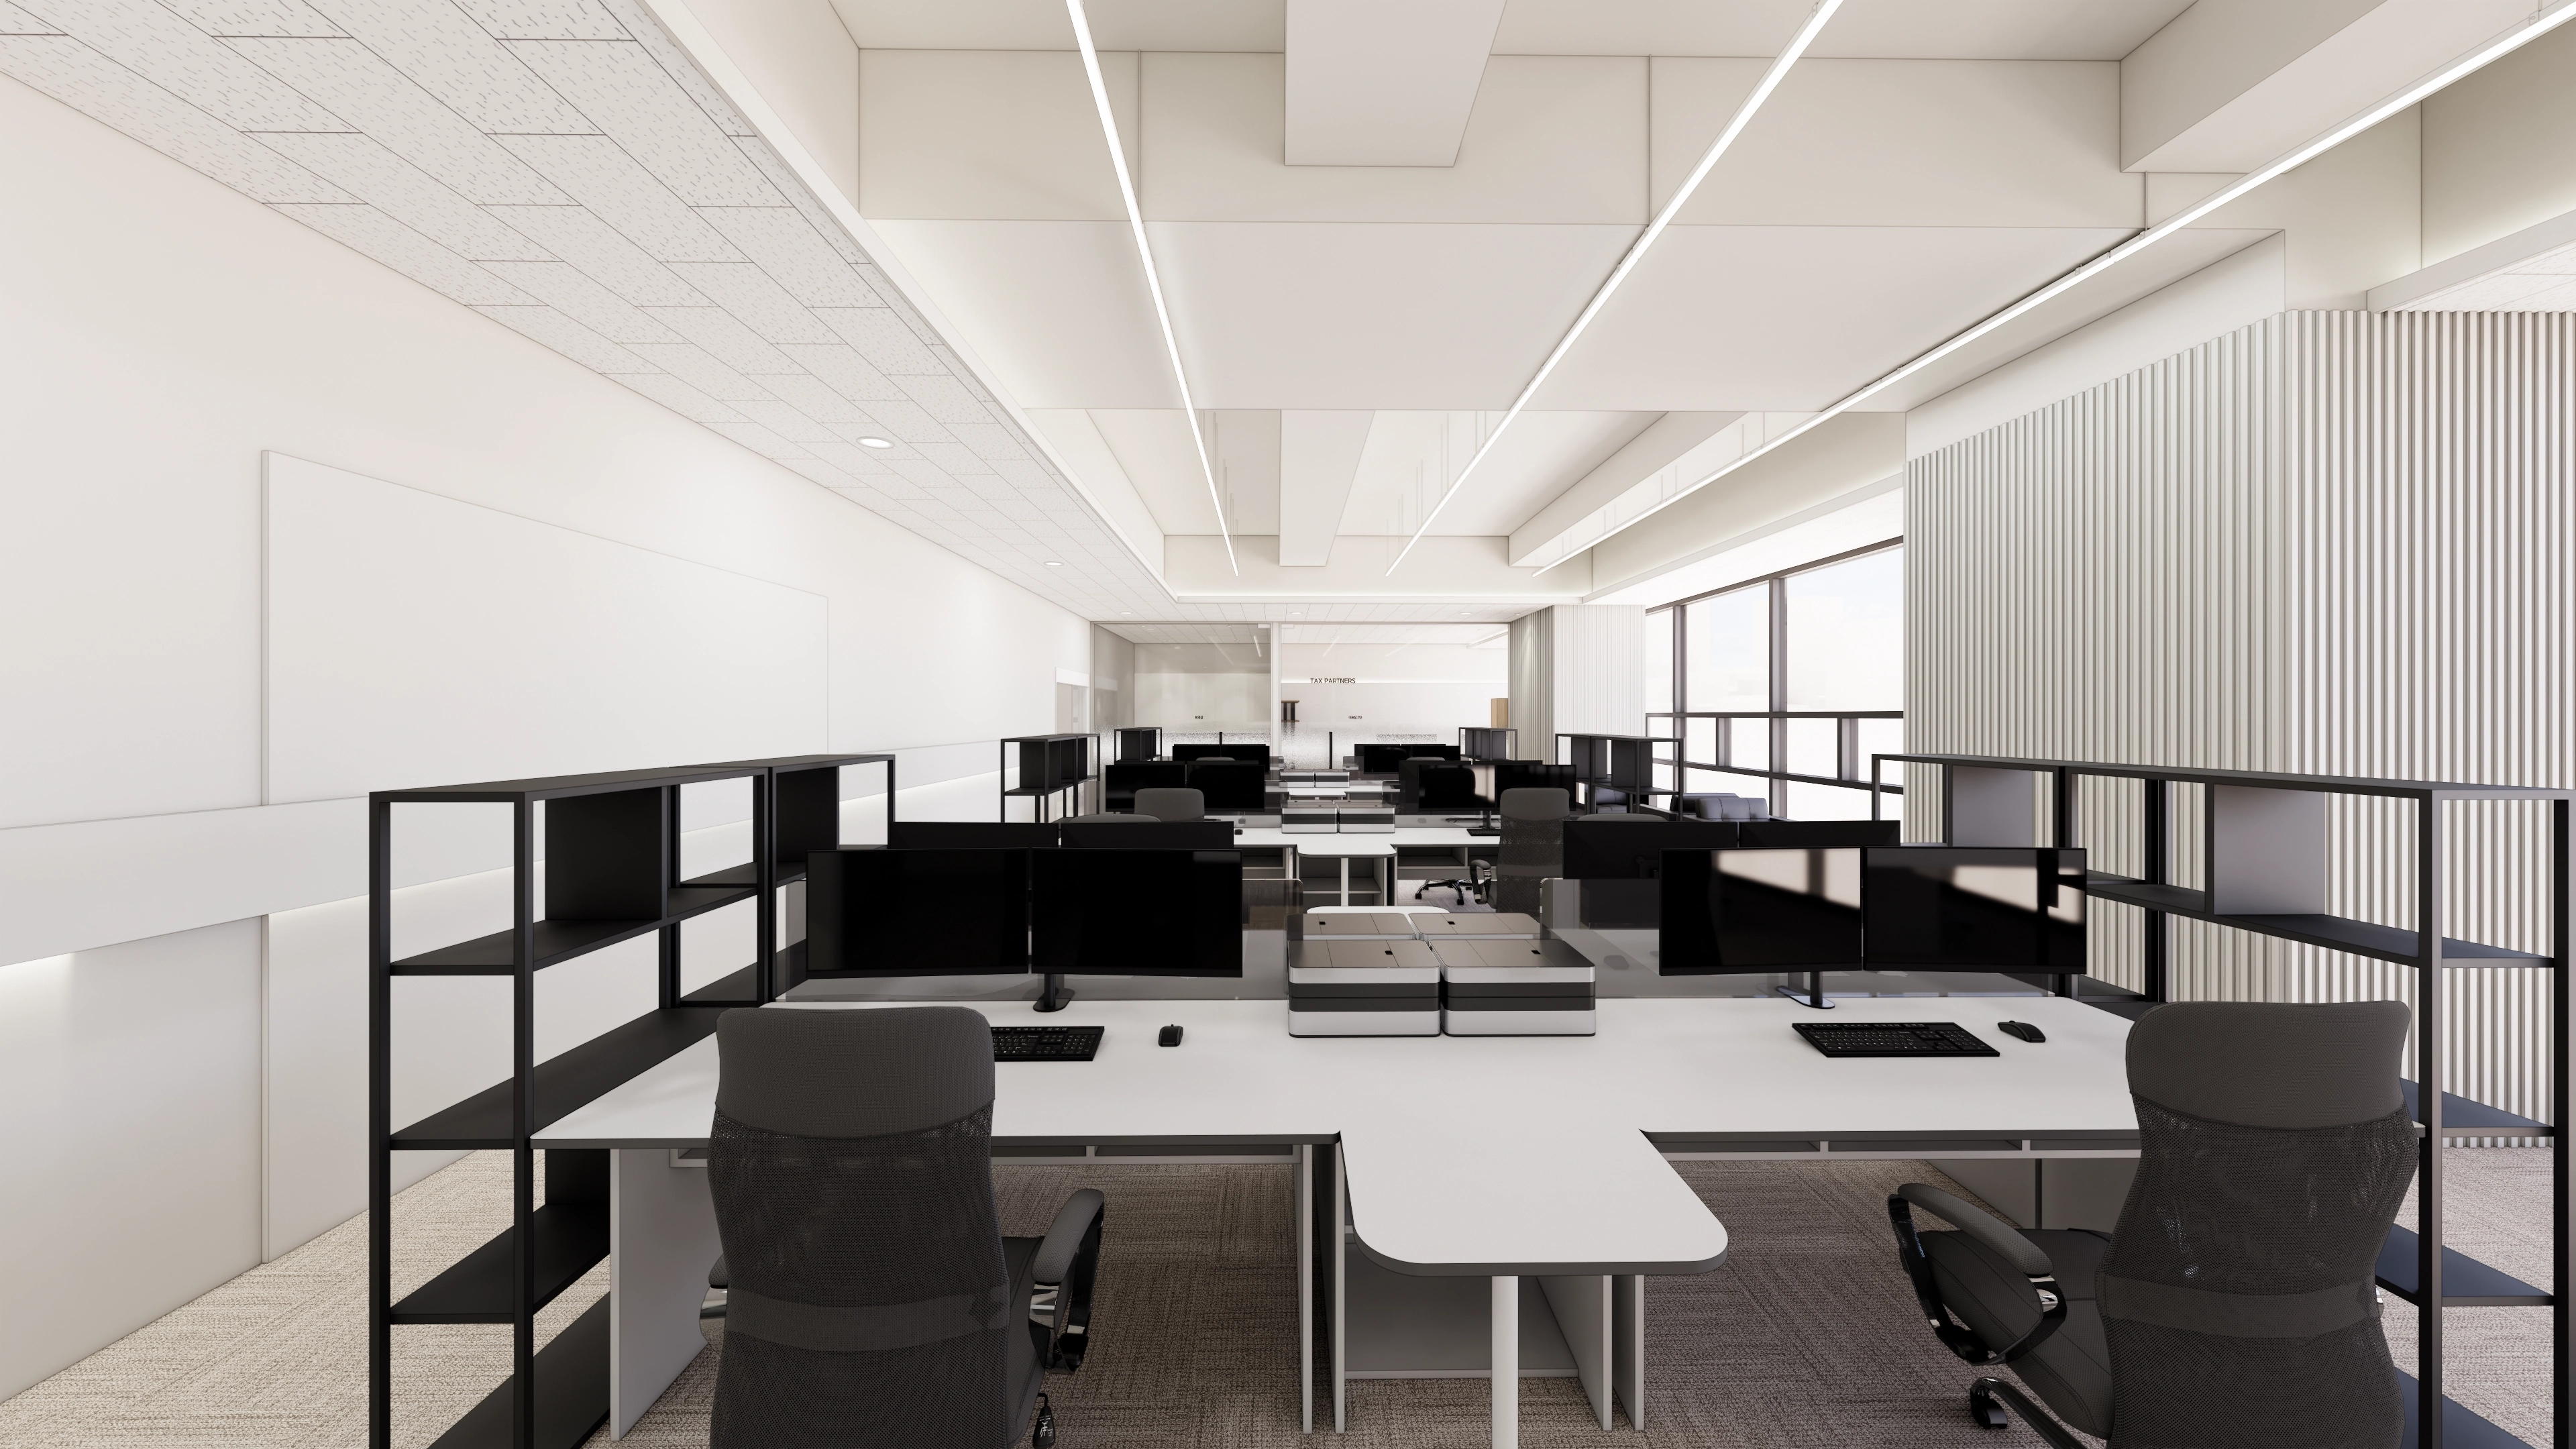
Black-framed modular furniture adds substance to the room.
Shelving used as partitions preserves openness while supporting concentration.
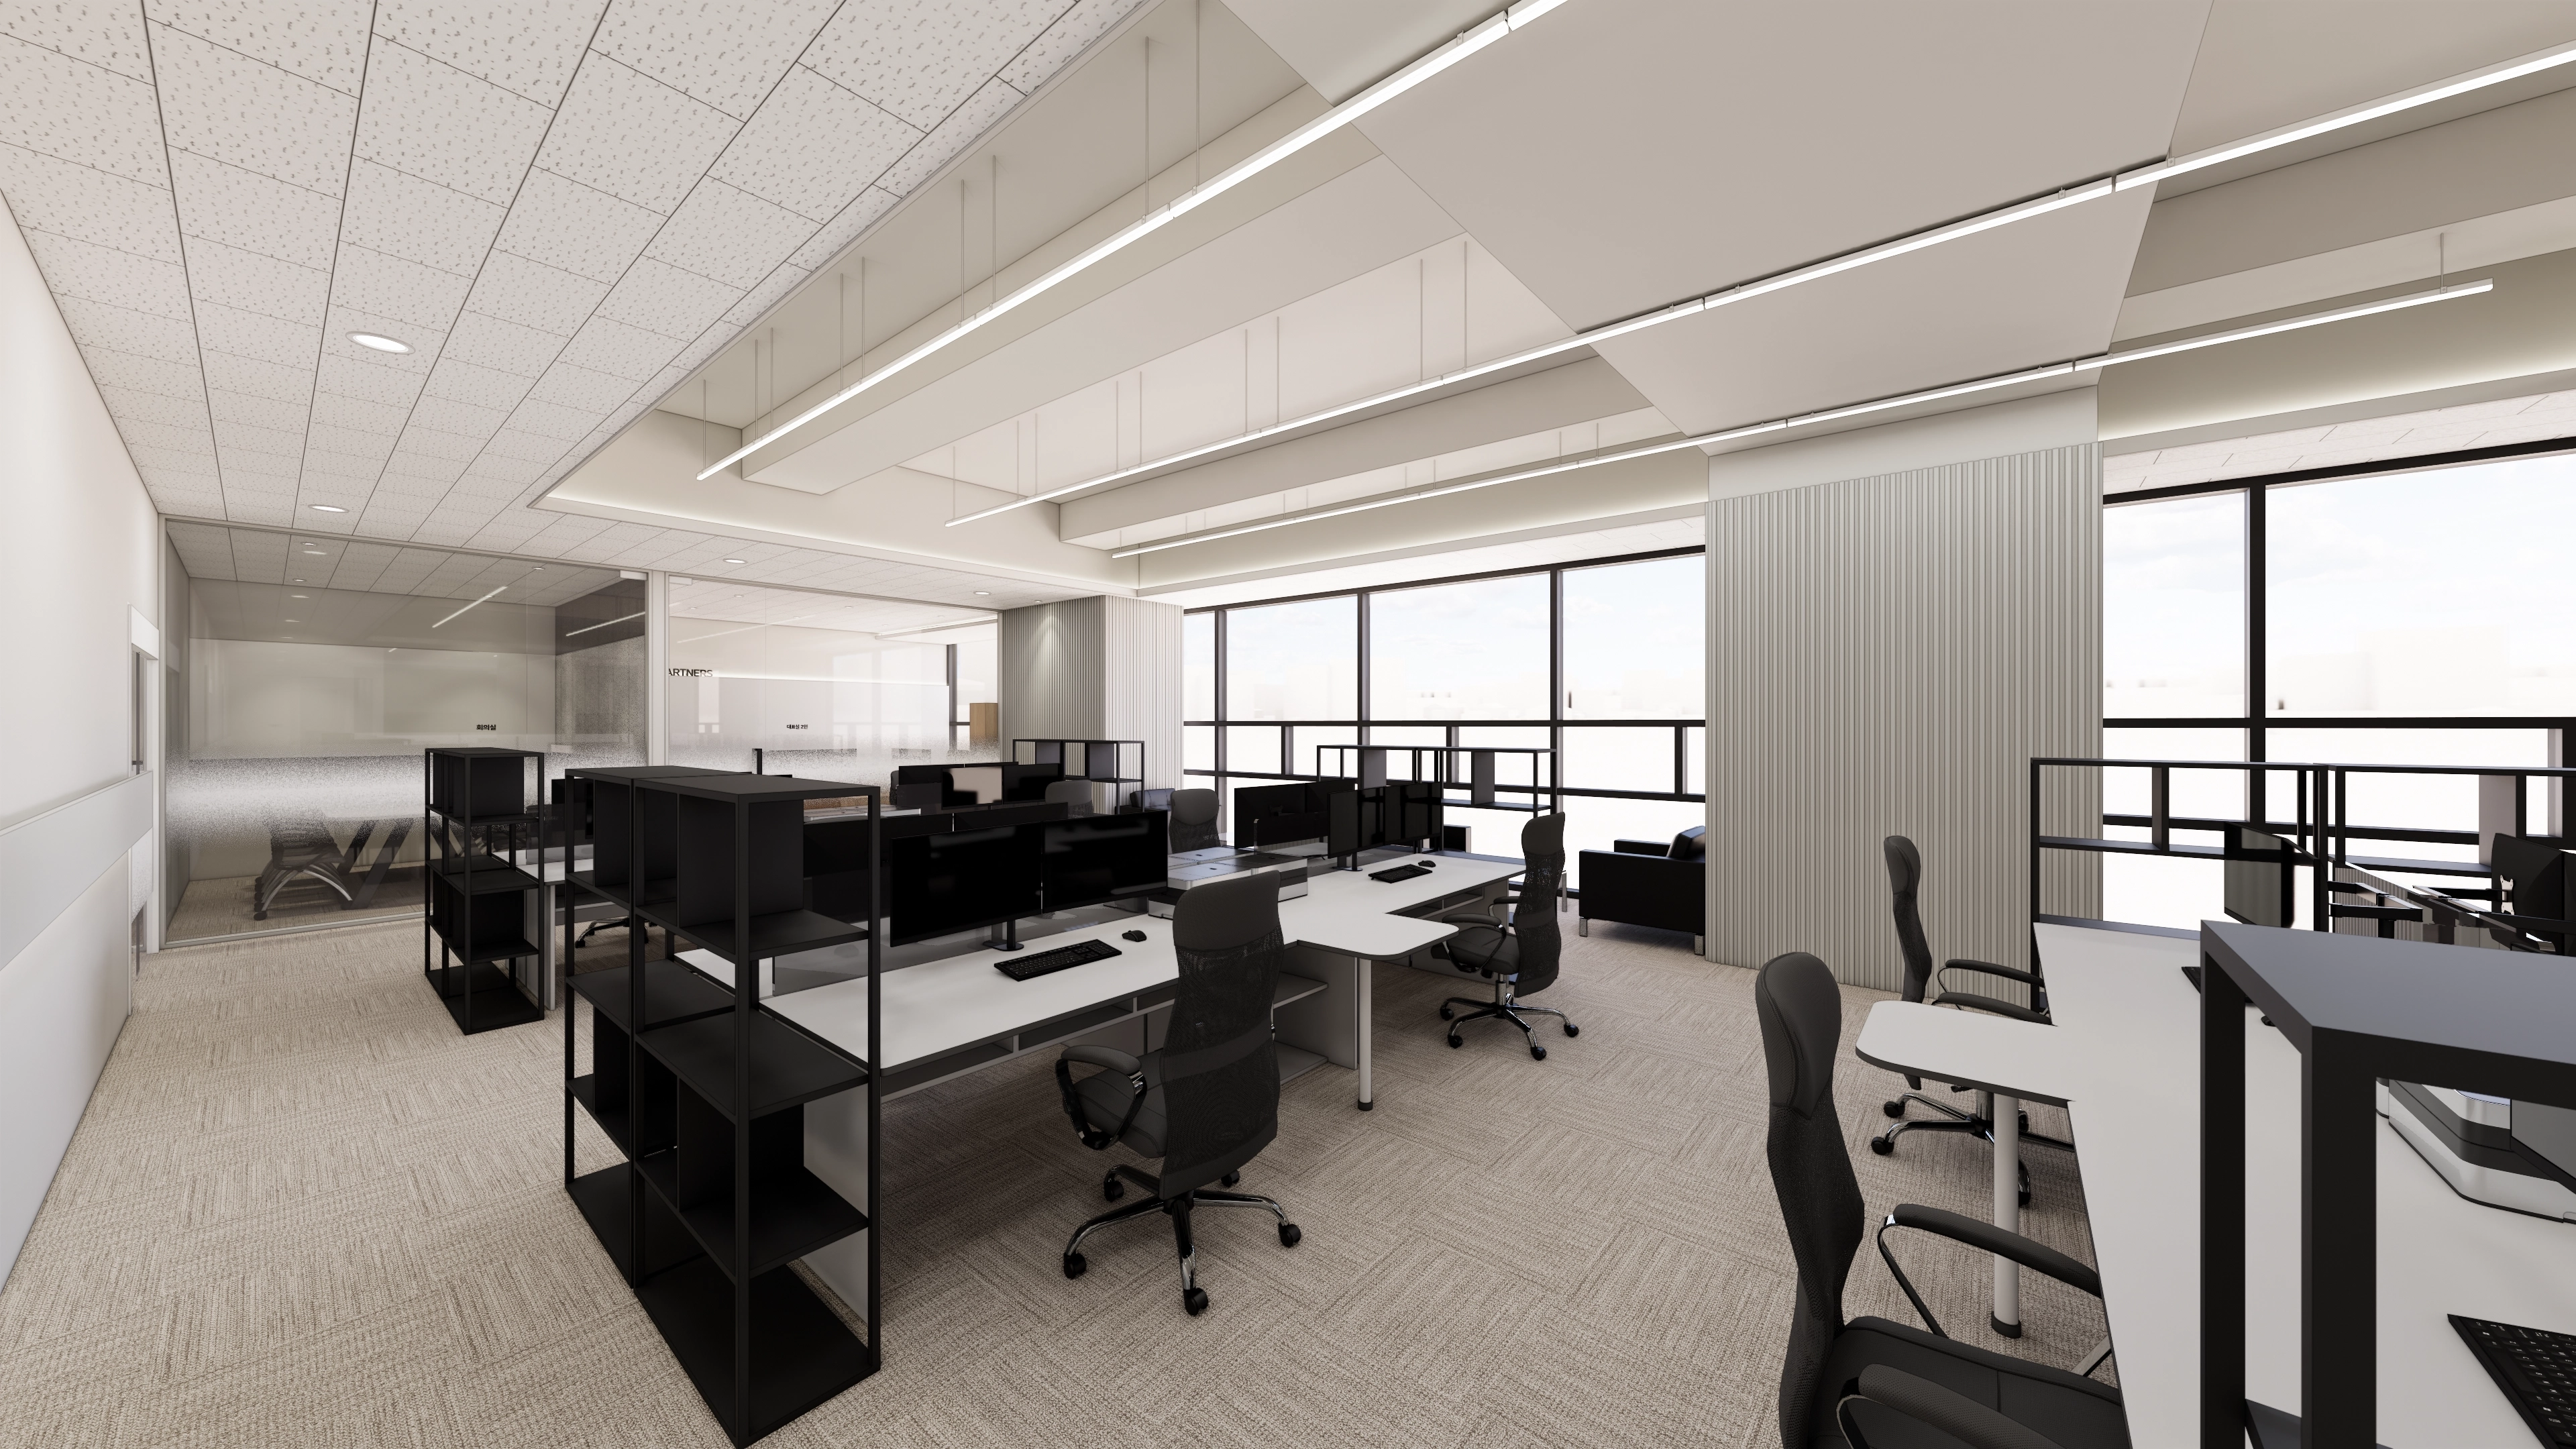
Abundant daylight through large windows makes the room feel more comfortable and lively.
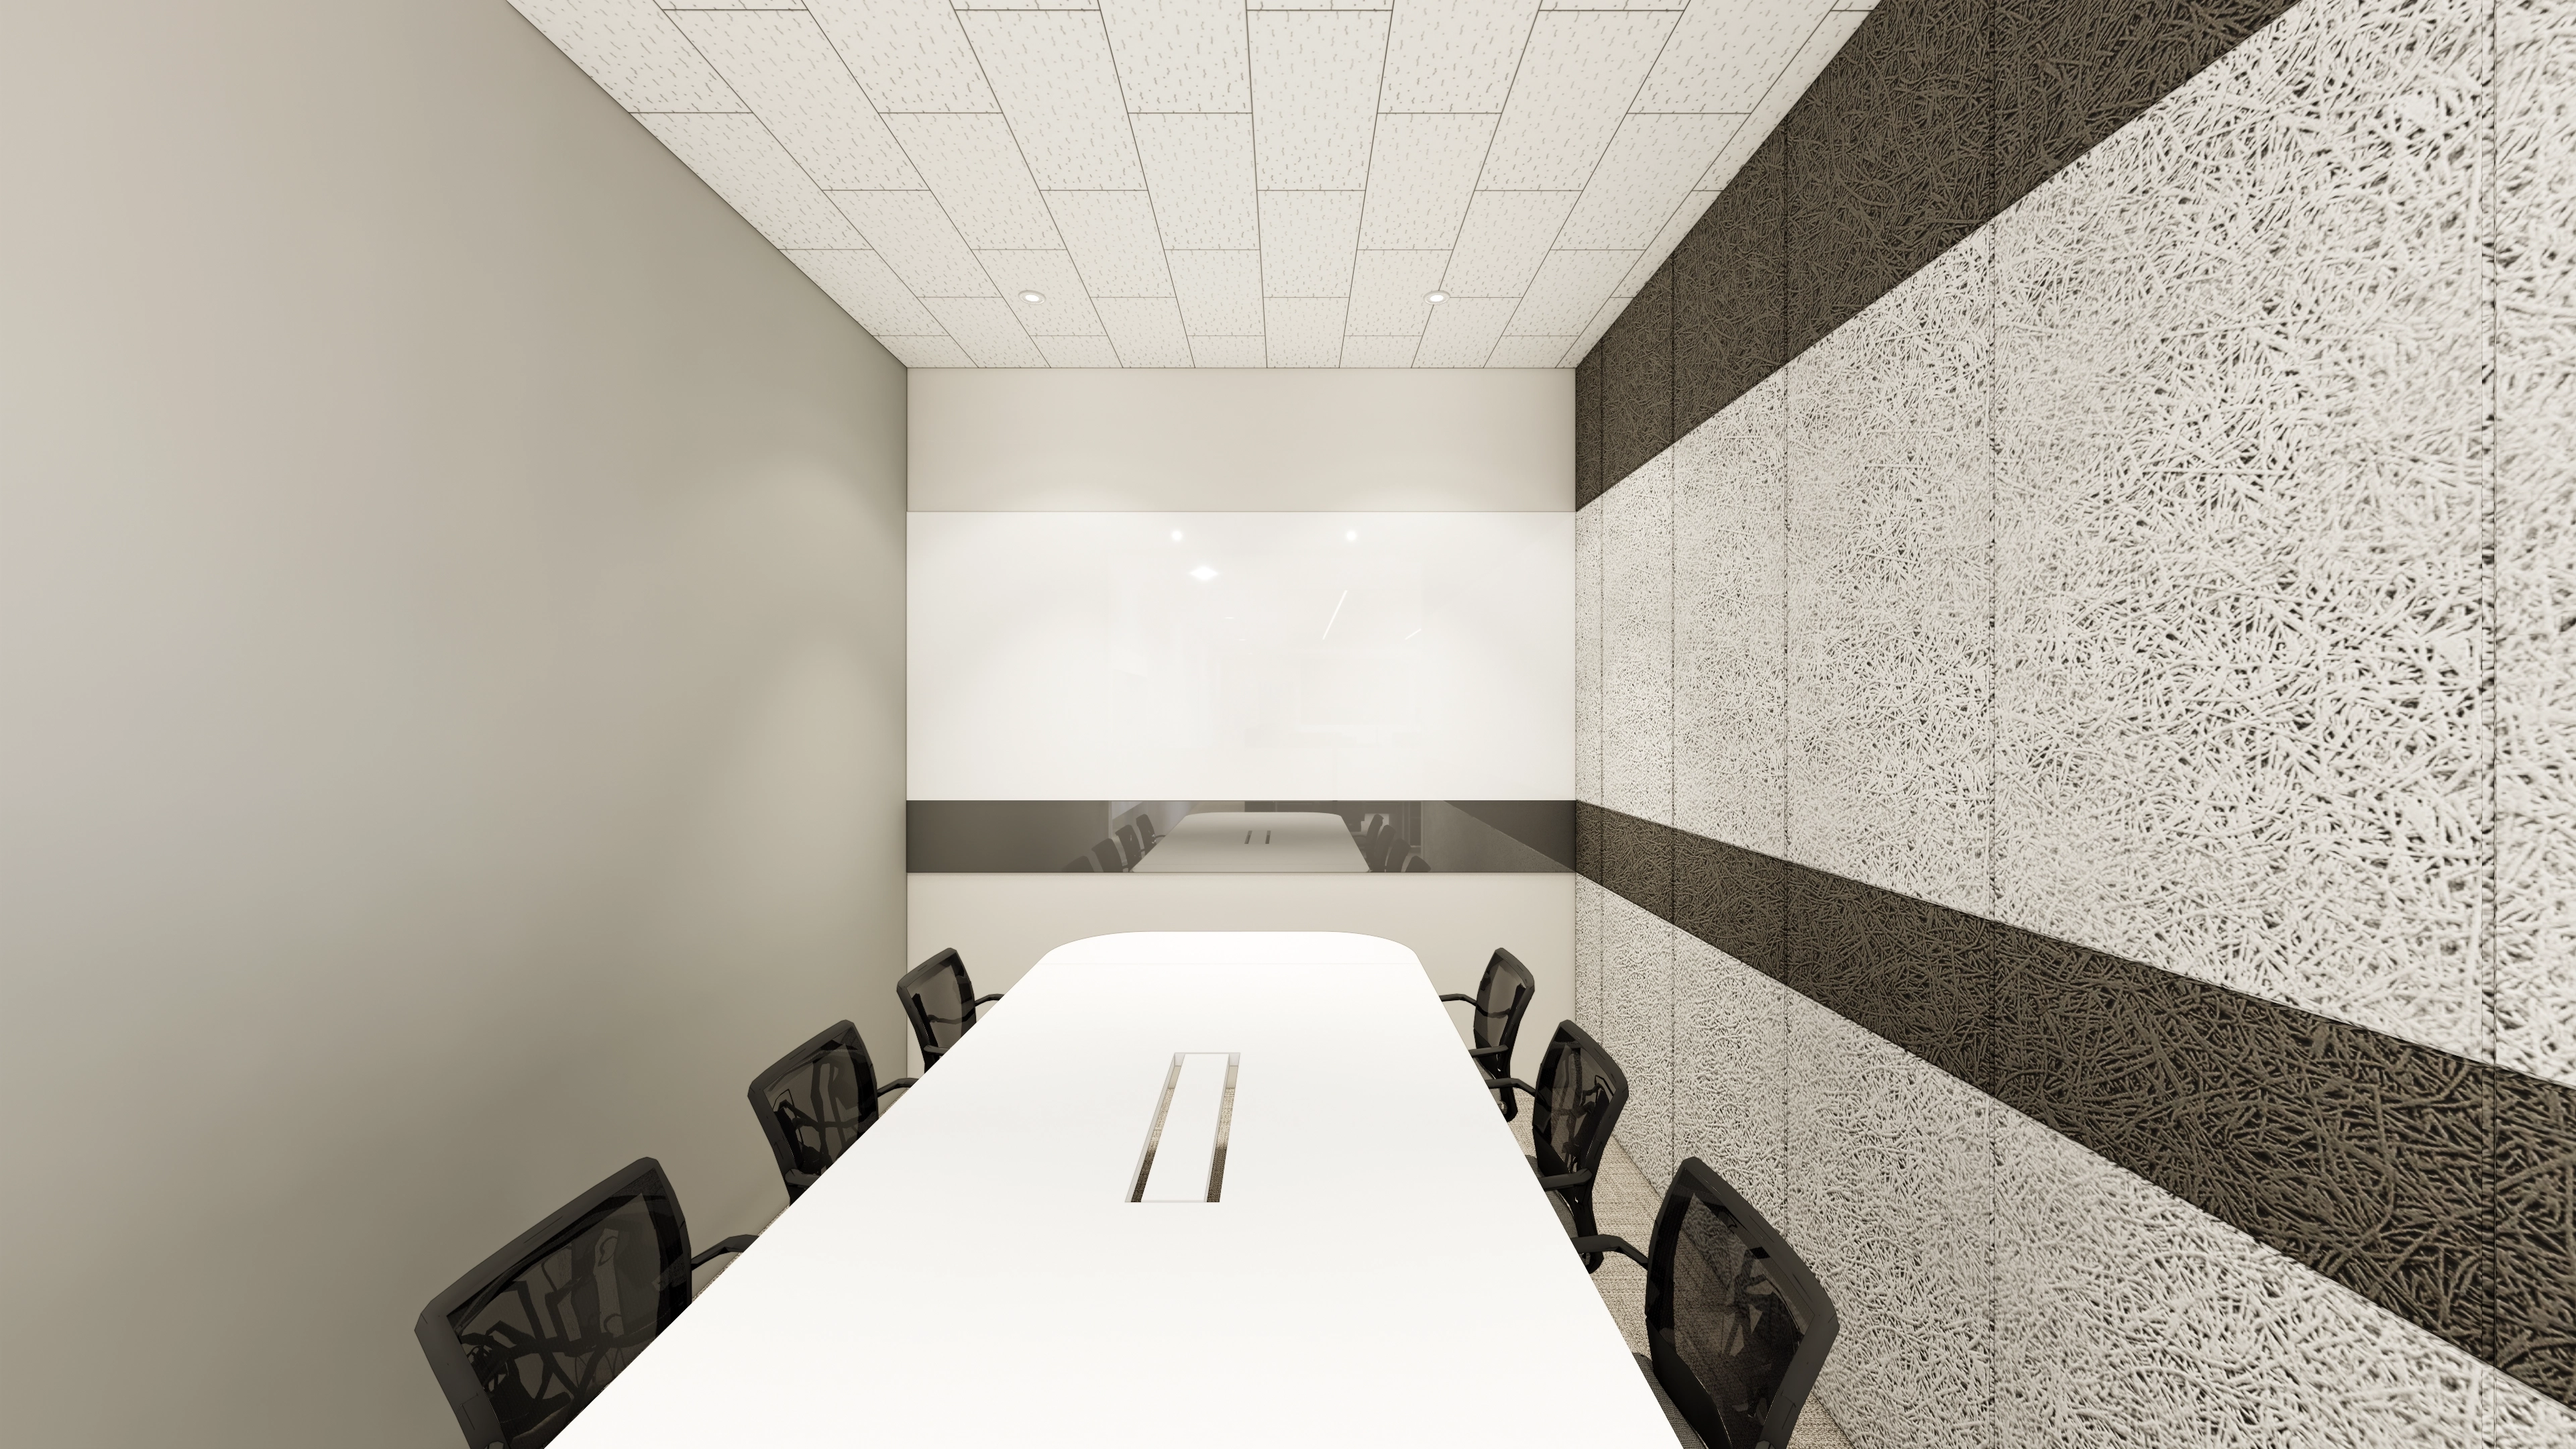
A wall of sound-absorbing wood wool board supports concentration during meetings.
A large glass writing board at the front allows everyone to record and share their views.
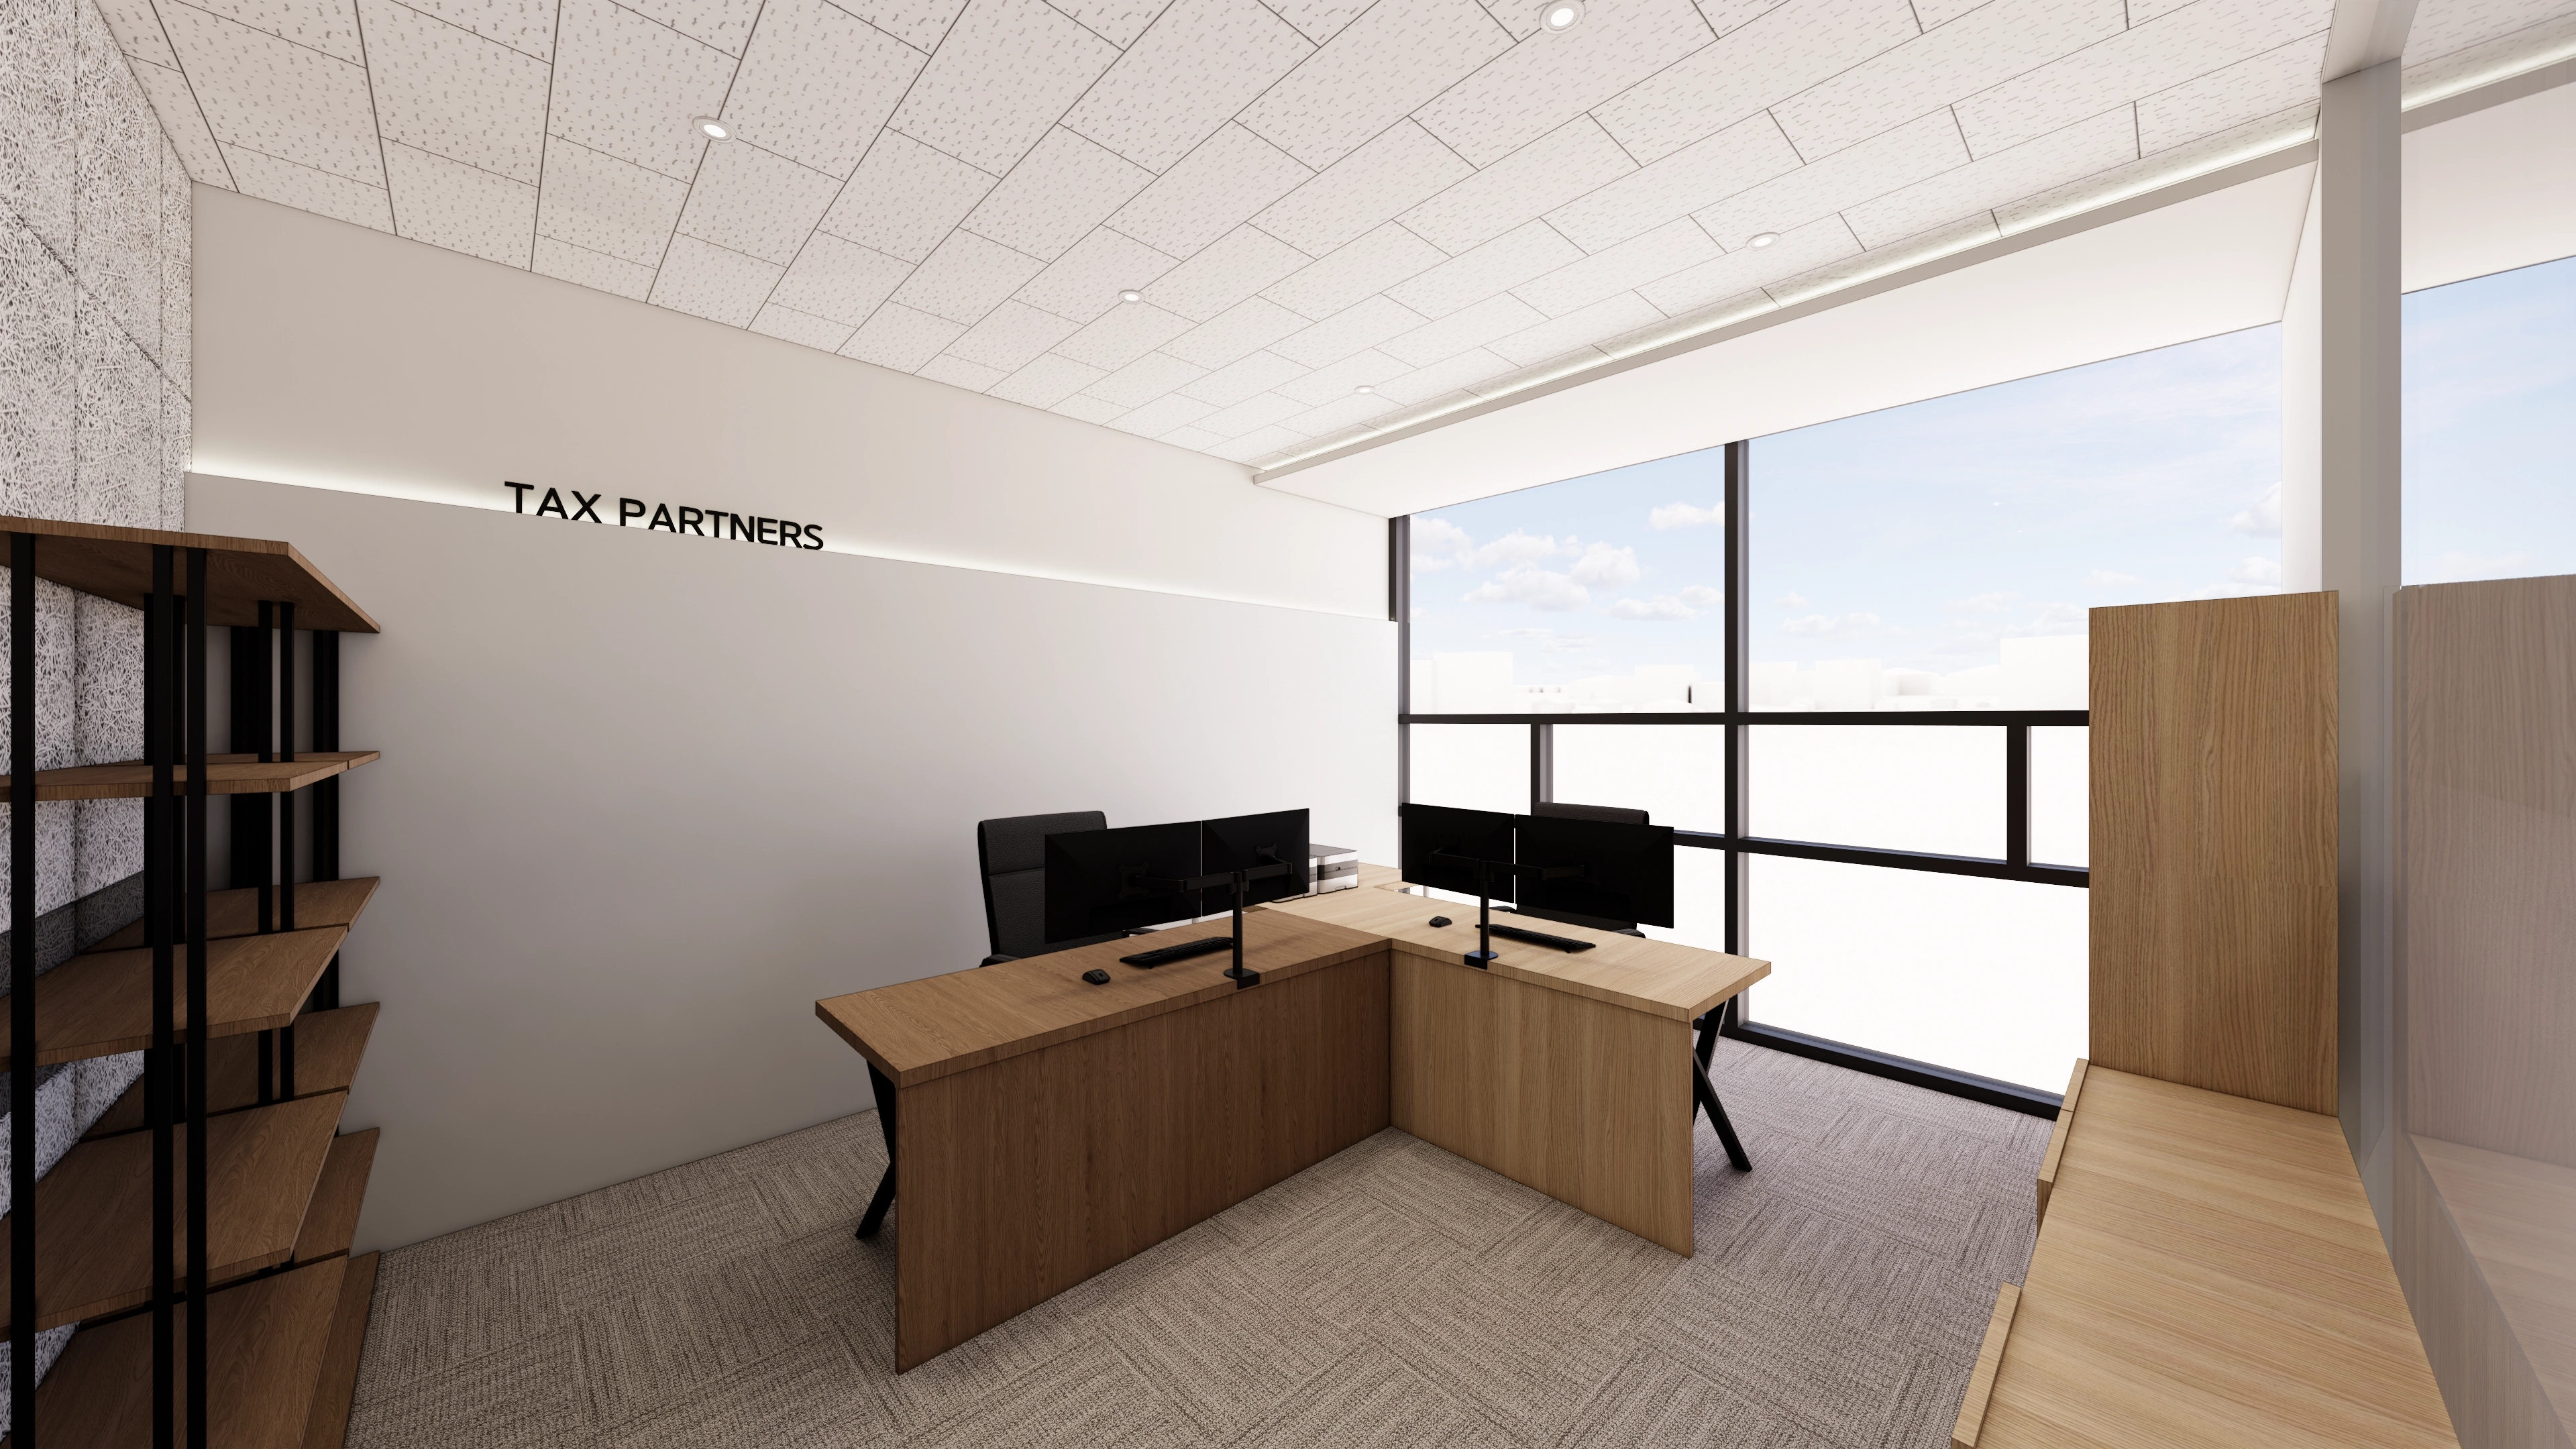
A warm timber-toned L-shaped desk adds both professionalism and comfort.
A company logo and gentle wall lighting provide a refined accent.
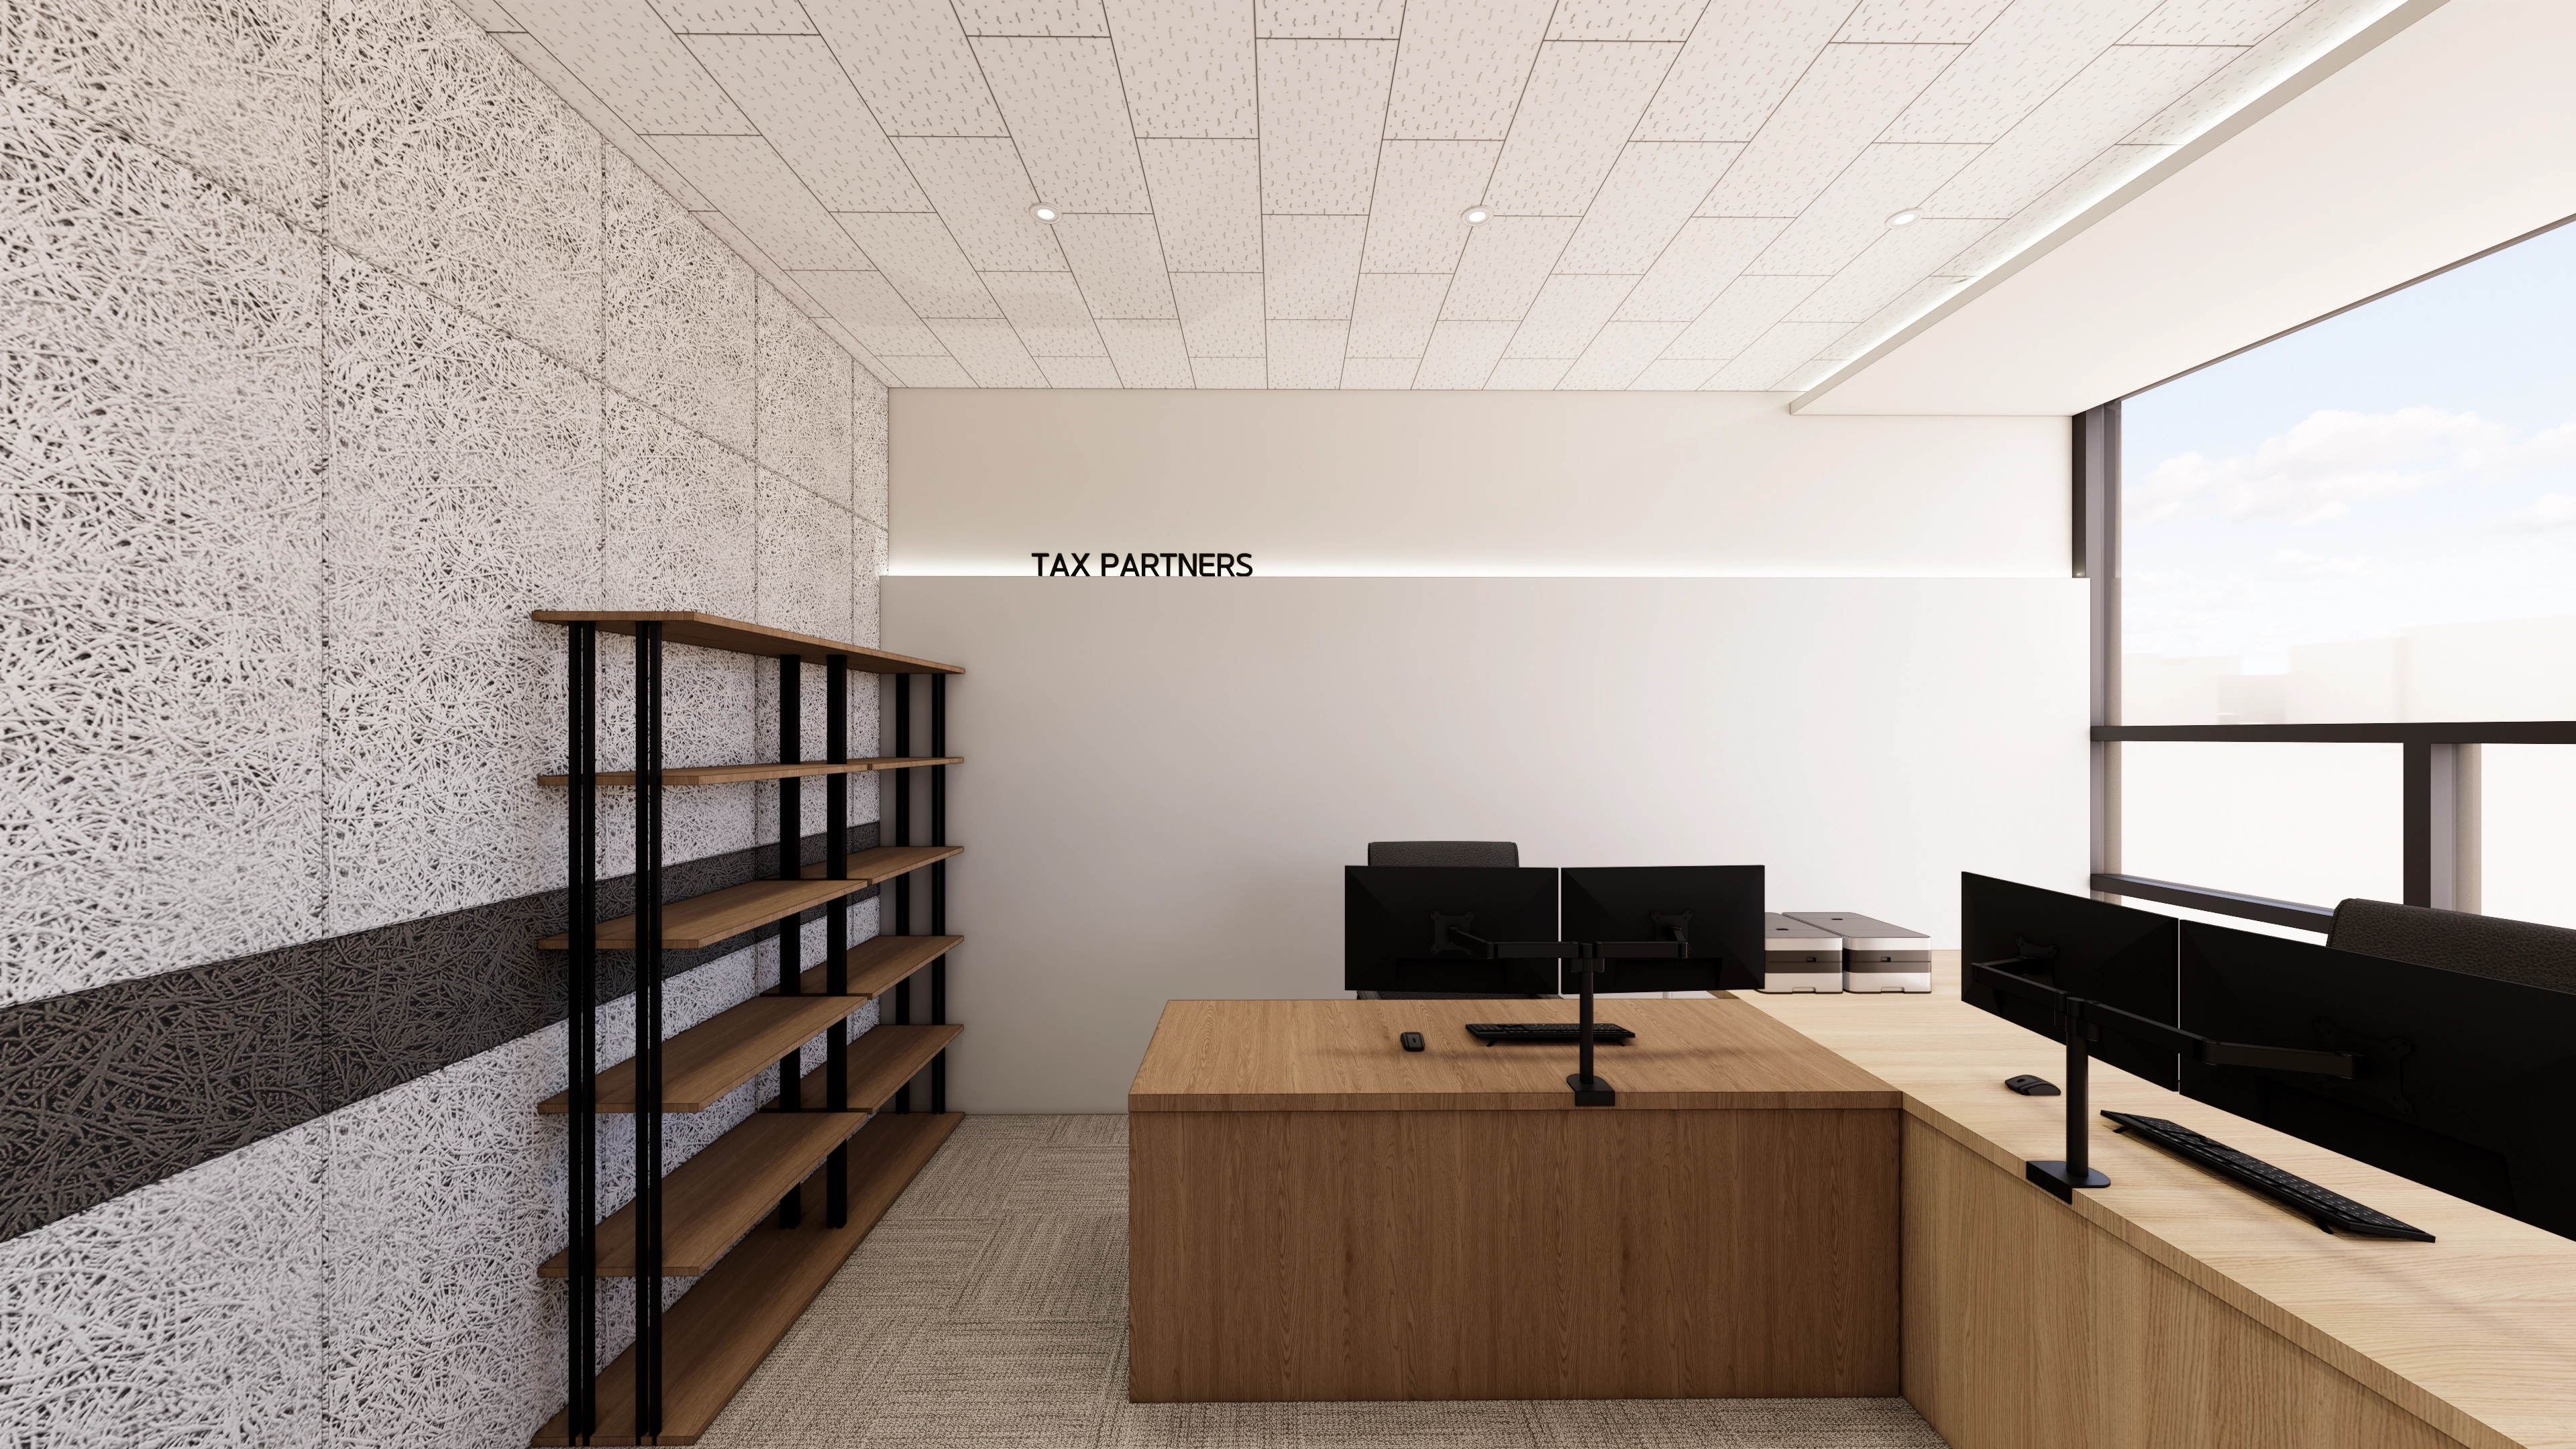
A wall of distinctively textured acoustic board provides a design accent
while creating a quiet environment for concentration.
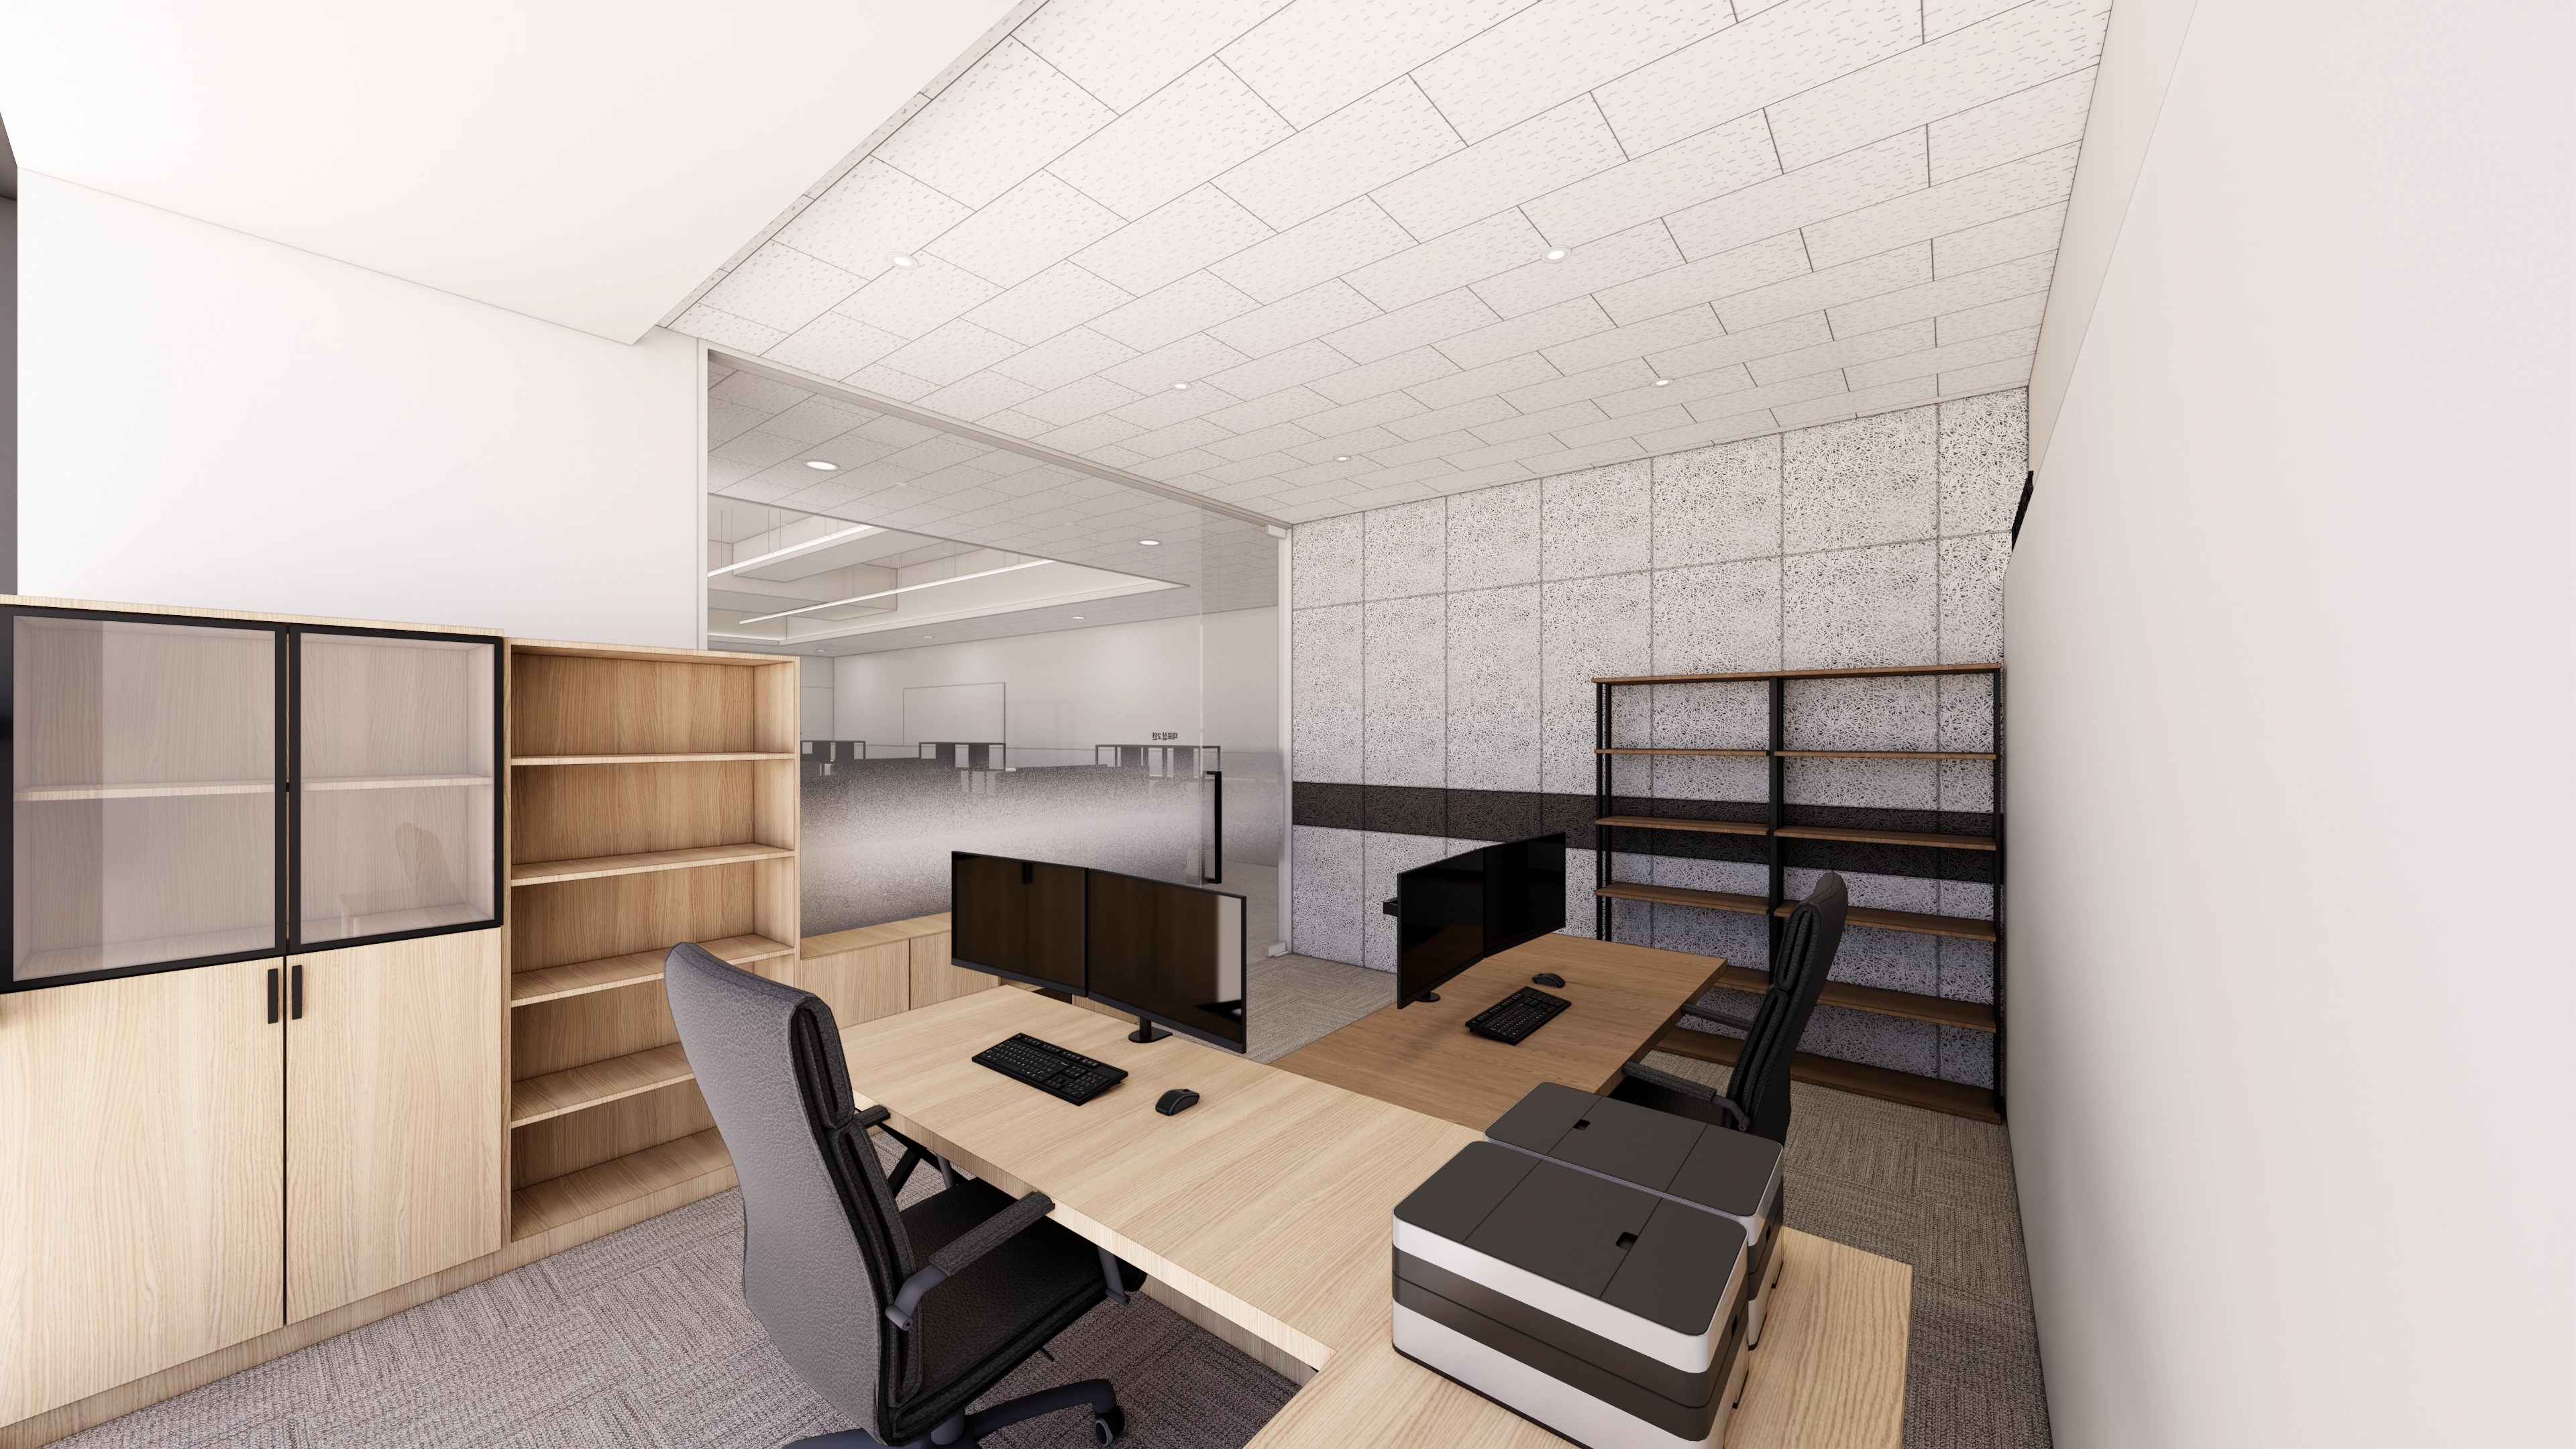
Light furniture adds warmth, while generous open shelves and cabinets
provide practical storage for personal belongings.
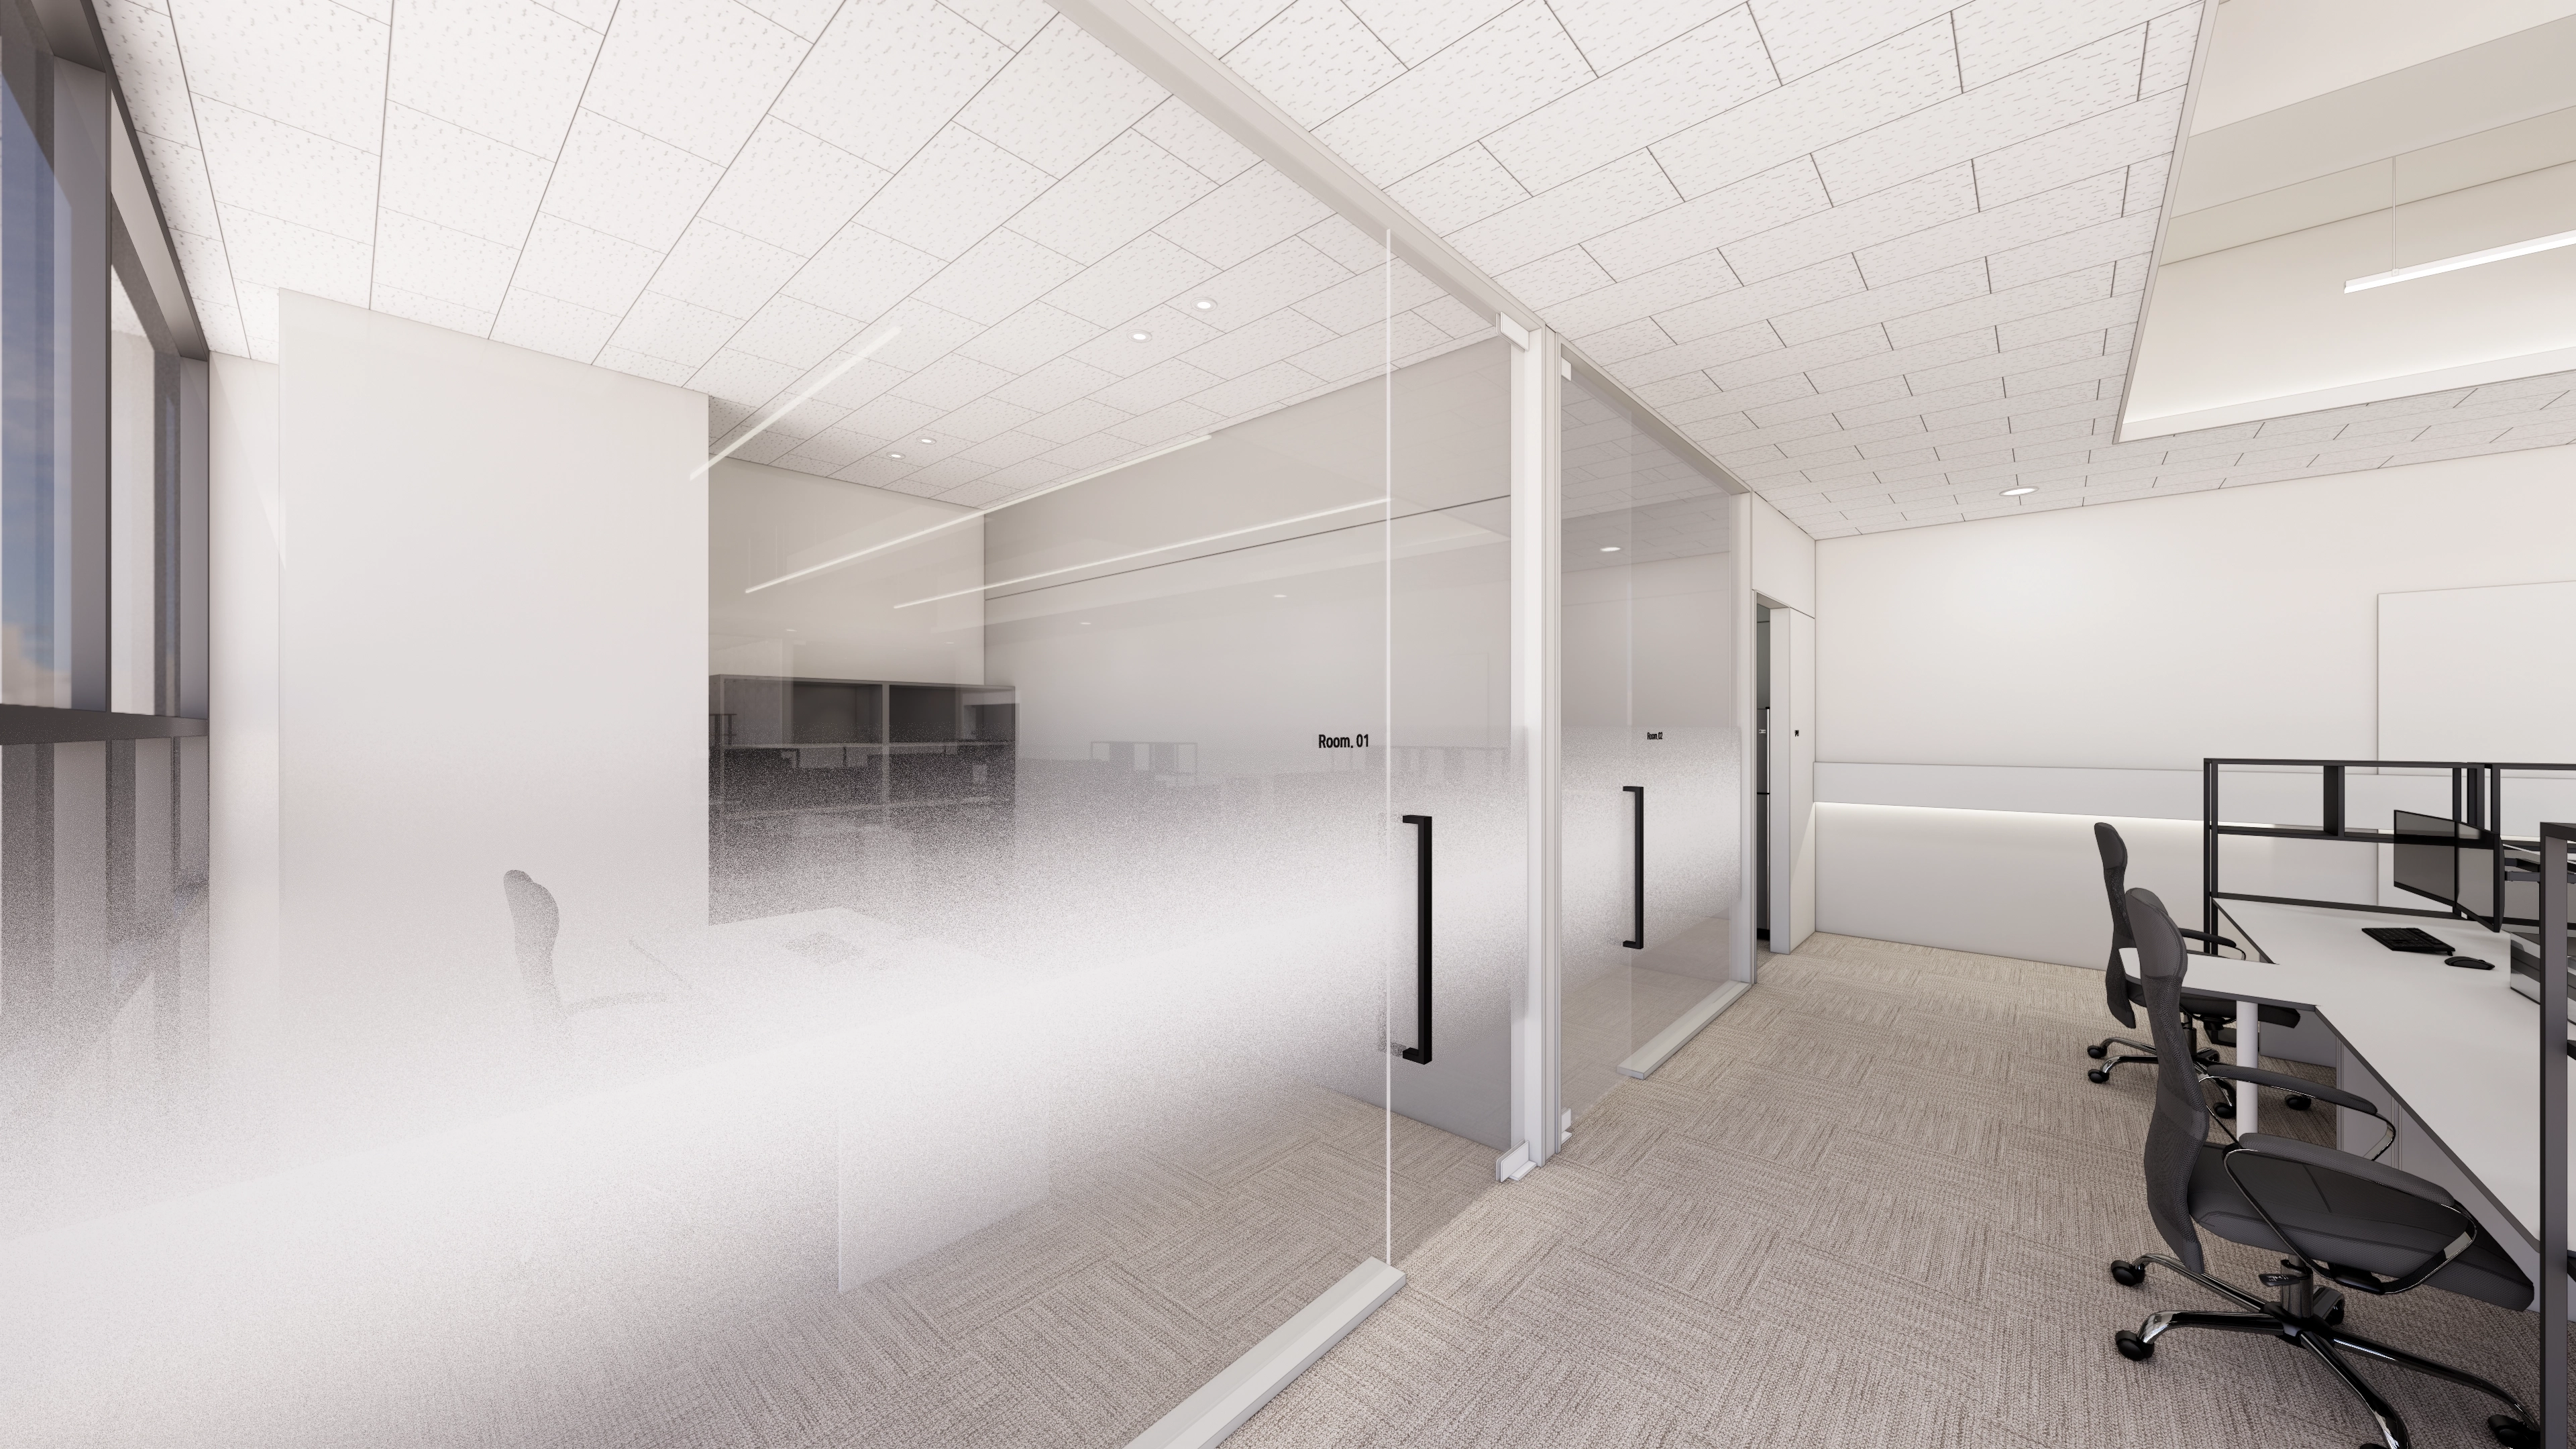
Glass partitions separate workspaces, meeting rooms, and other areas
to create visually open views without a confined feeling.
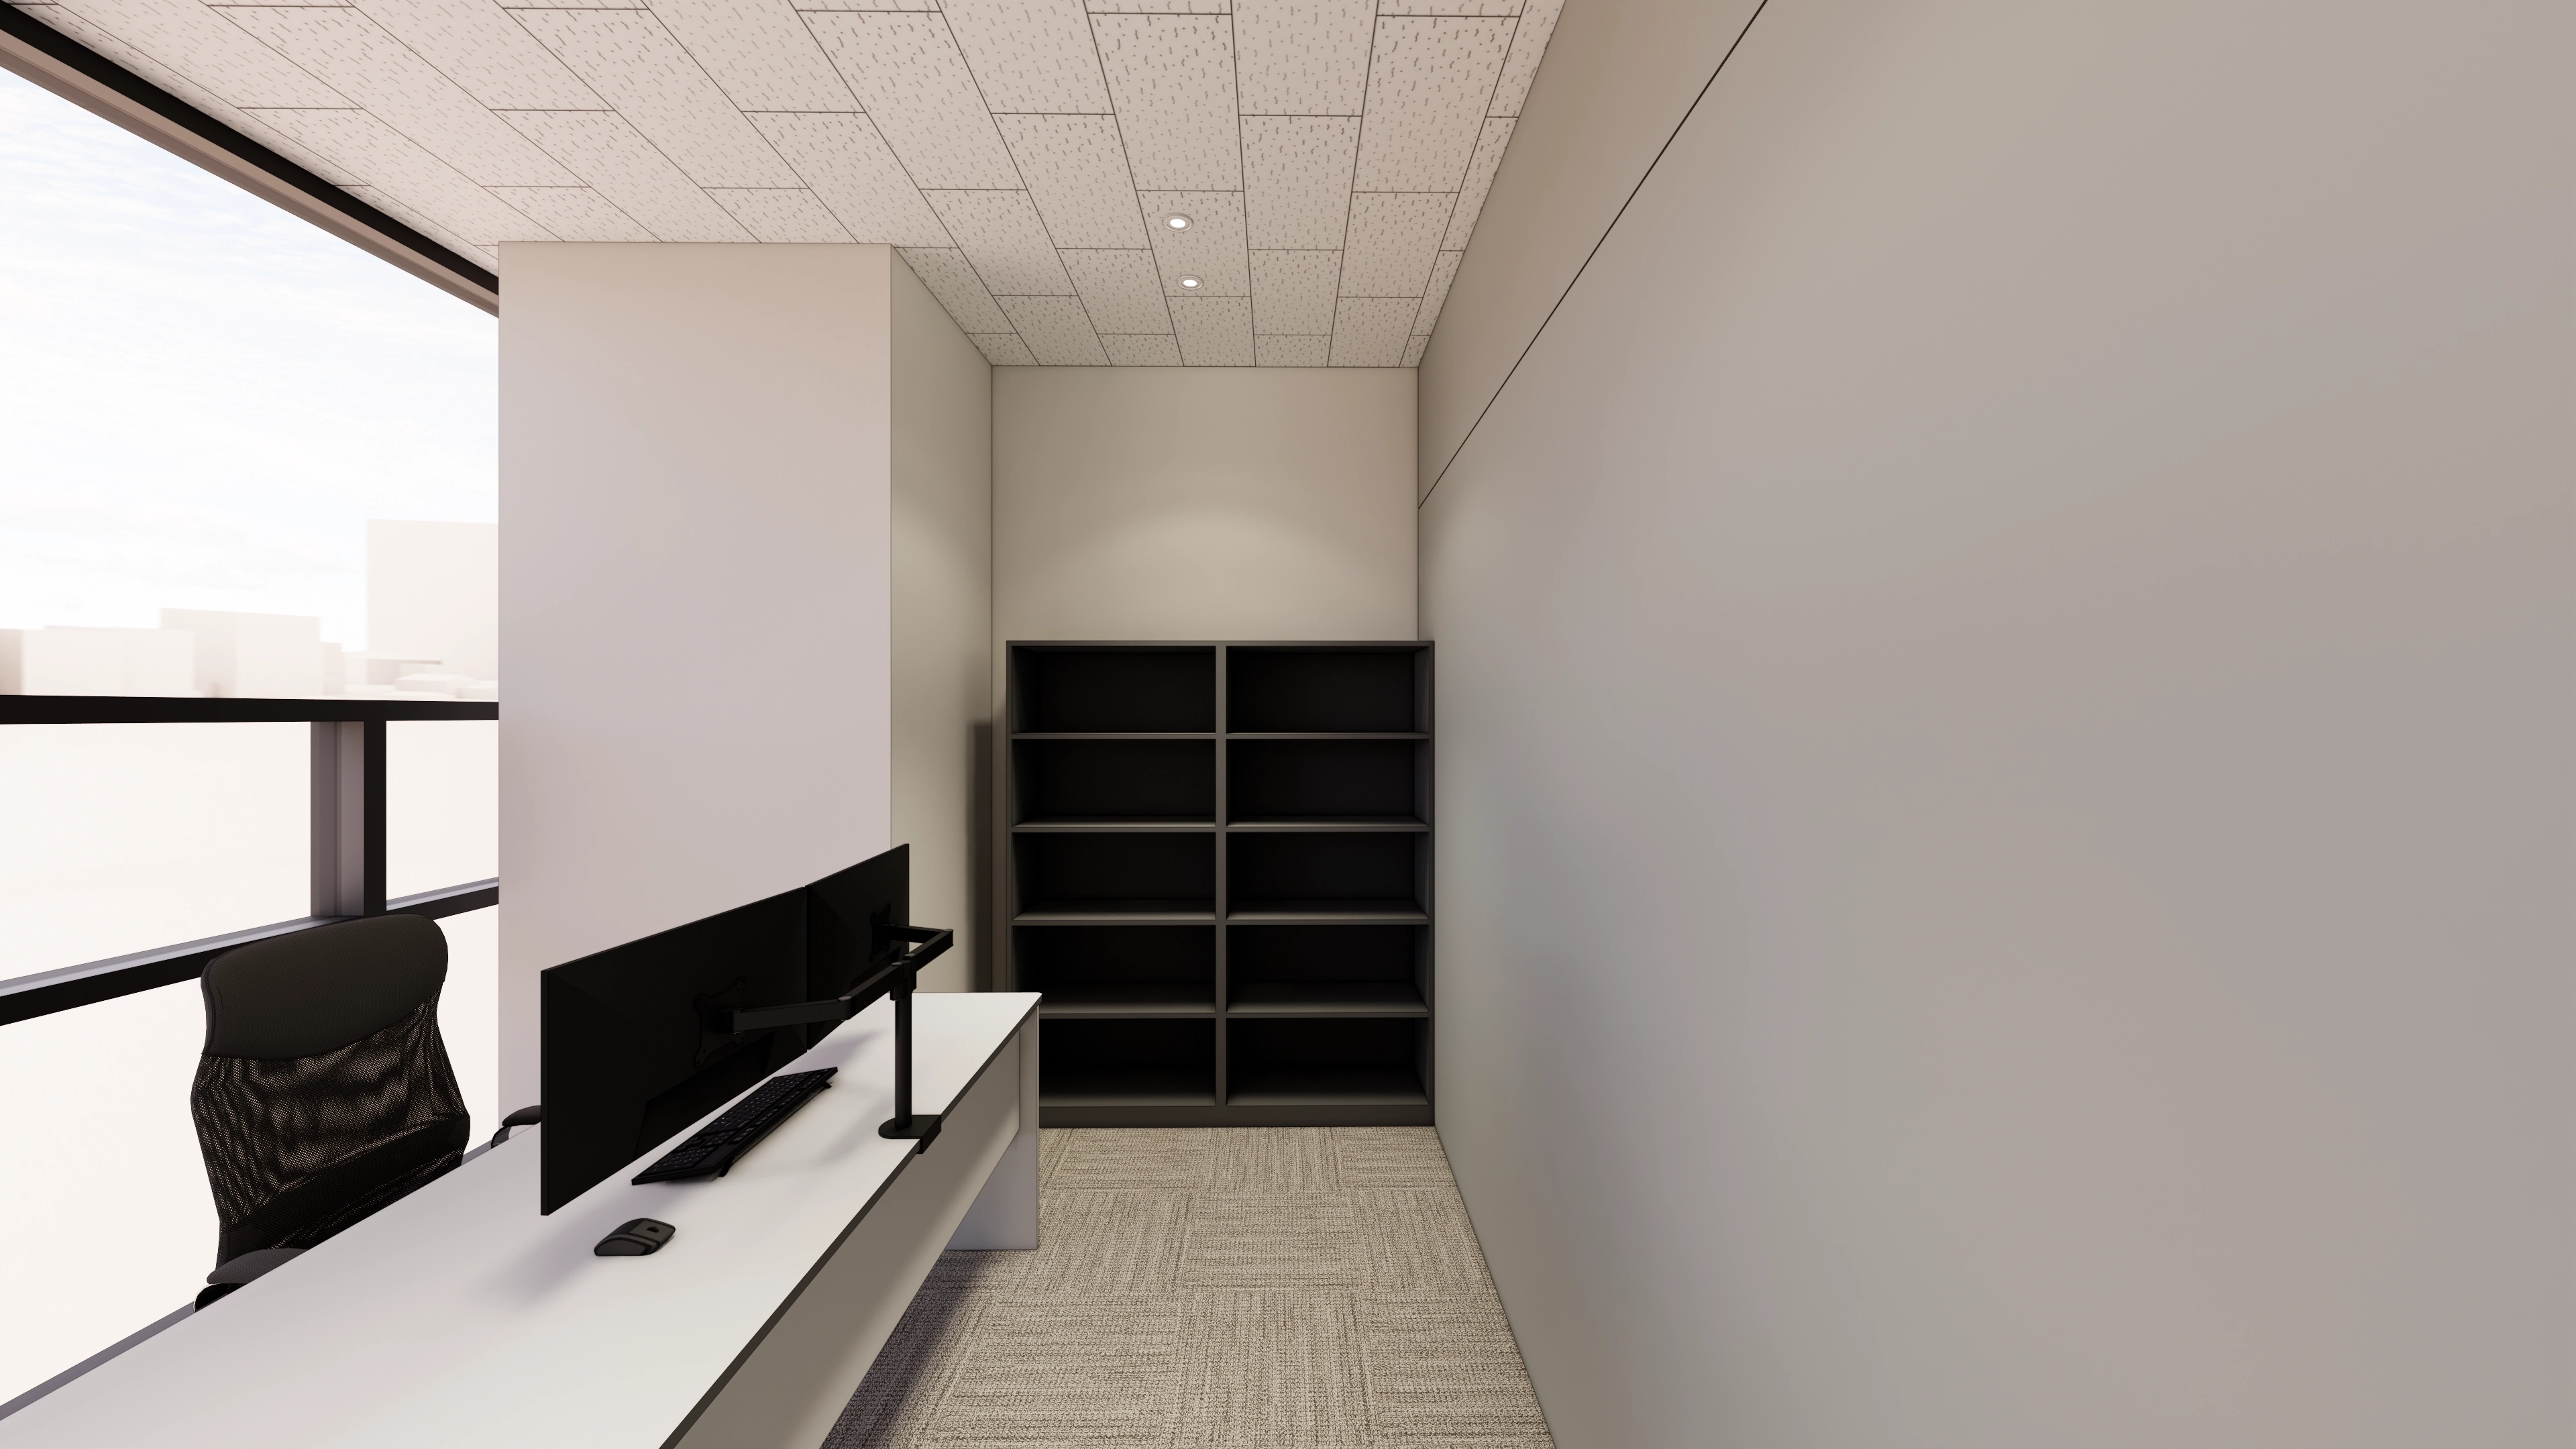
A white desk and black chair create a clean, modern impression.
A low partition that does not block views preserves openness while supporting concentration.
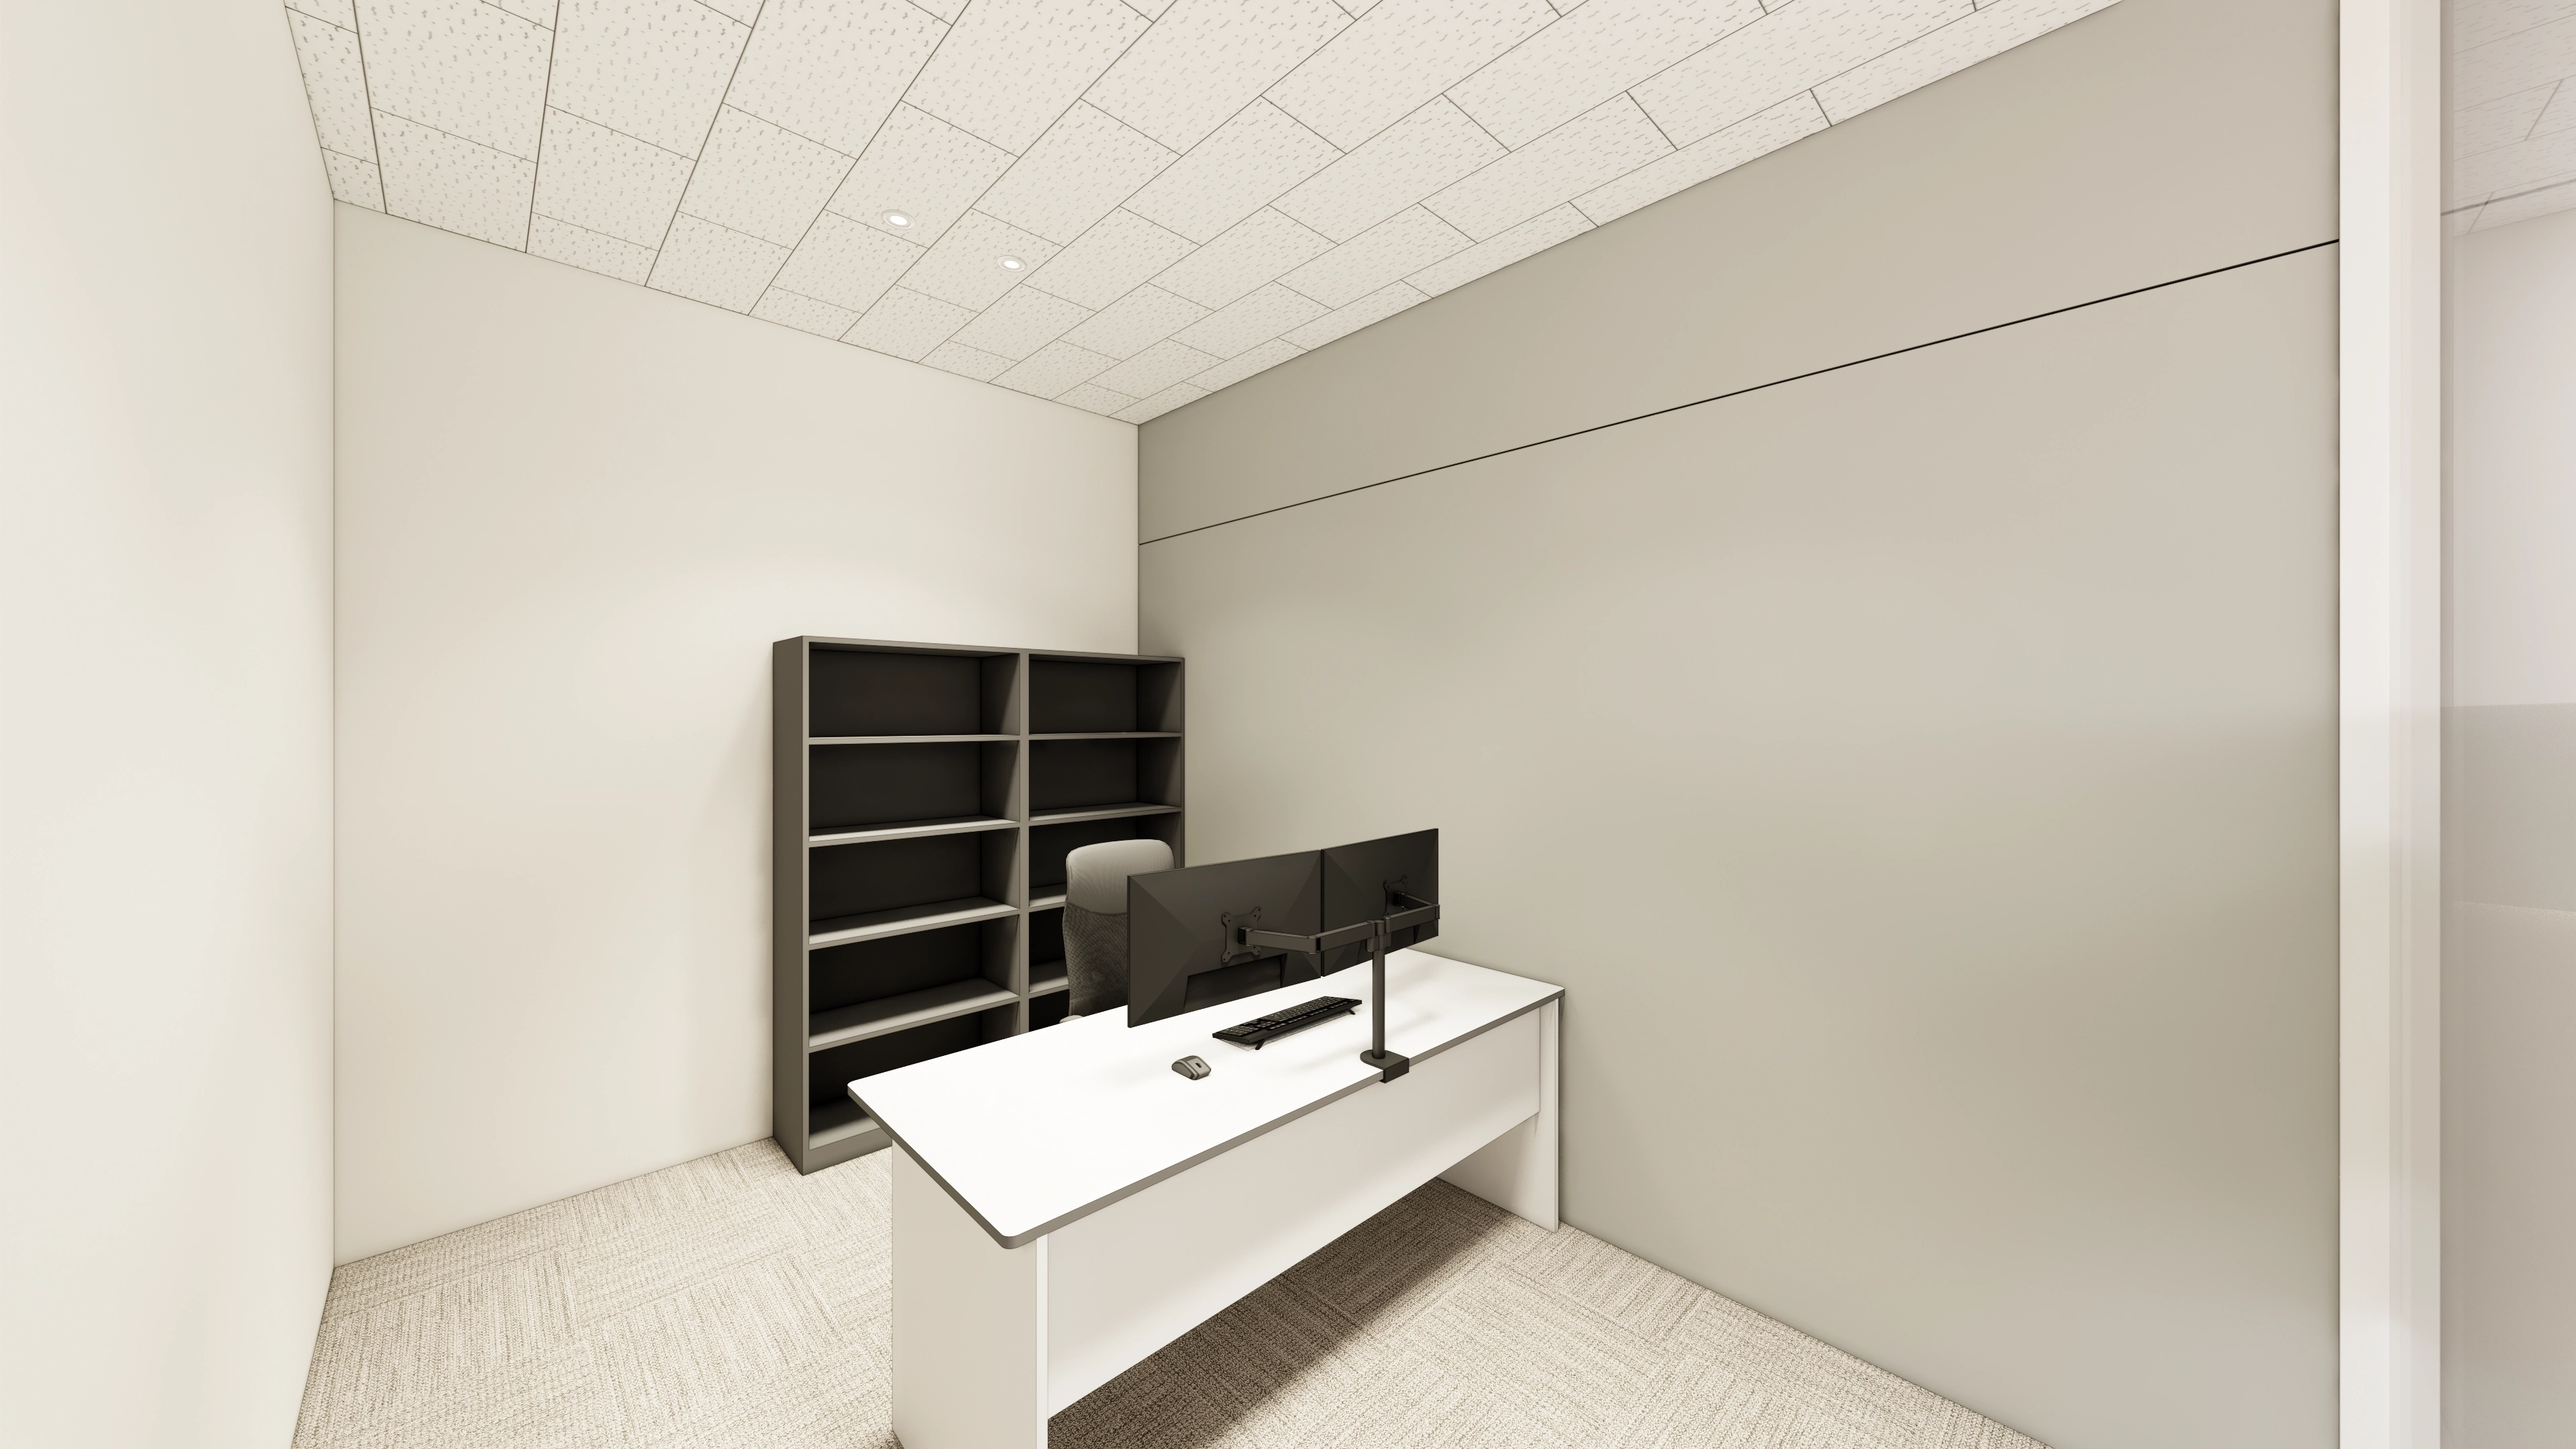
White and gray create a calm, professional impression.
Only essential furniture is included in a minimal arrangement for a tidy finish.
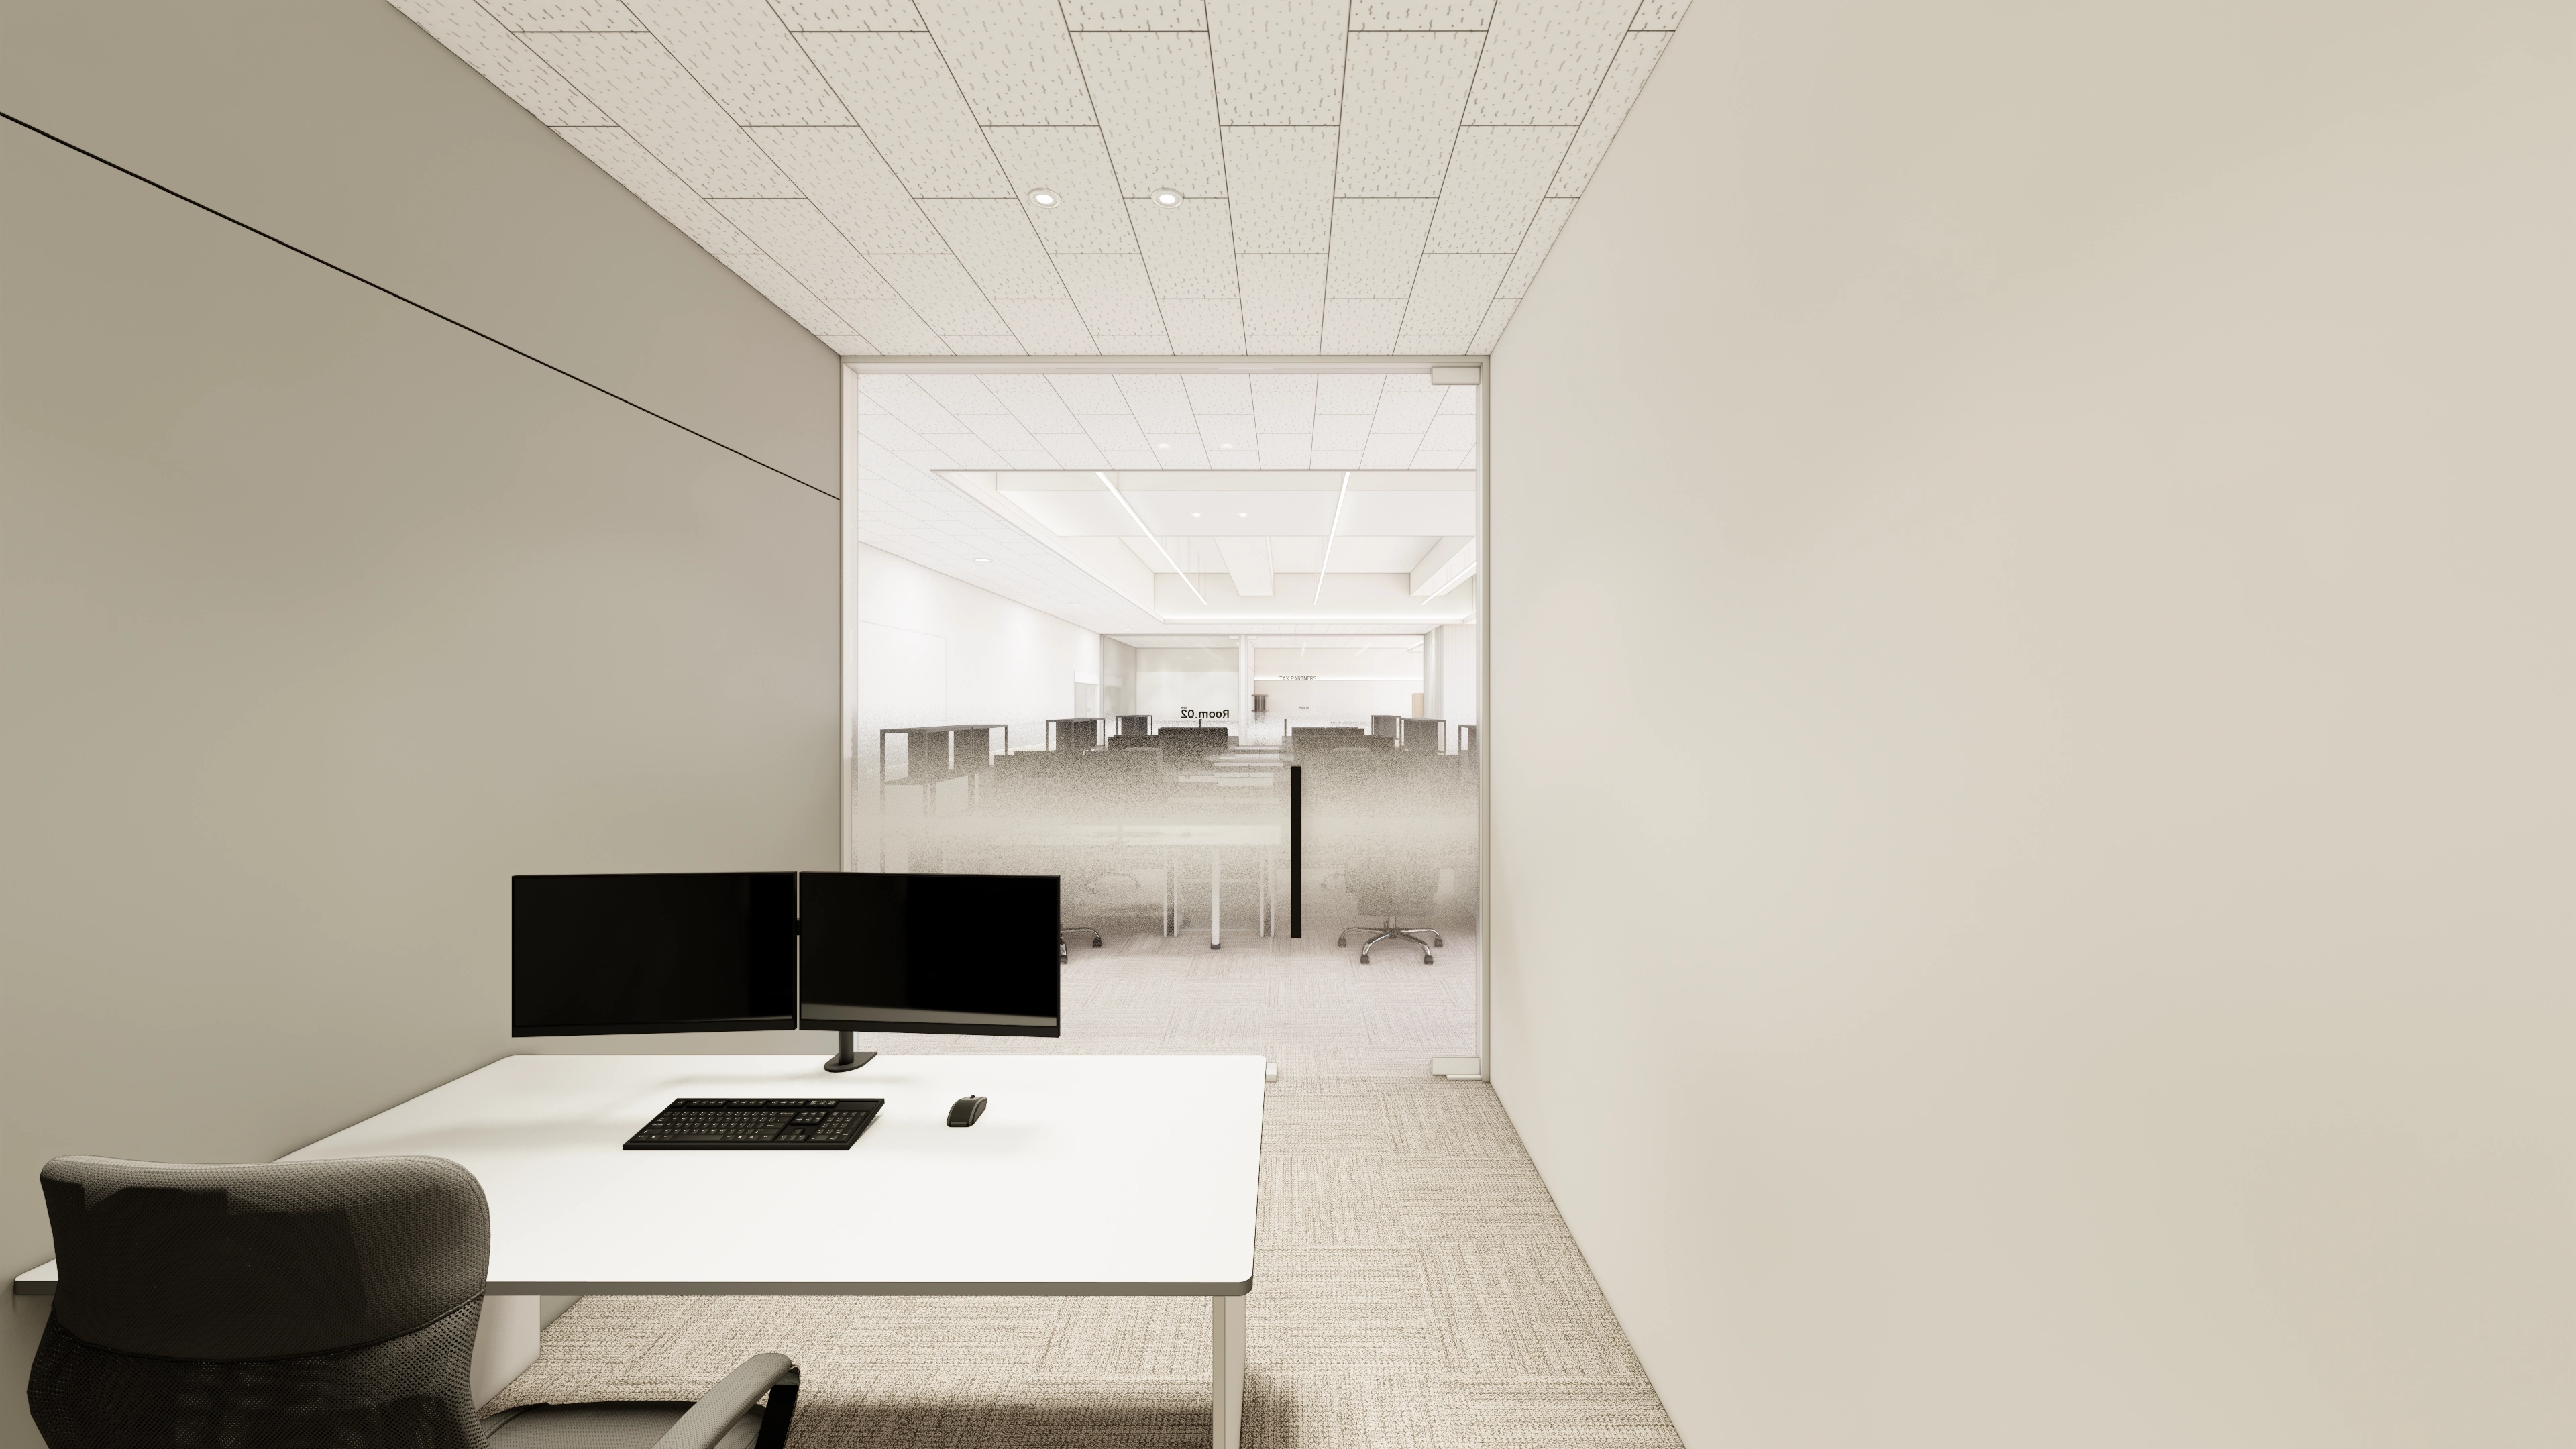
Glass partitions define the main office while preserving openness.
Gradient film only along the lower glass screens desk clutter without restricting the view.
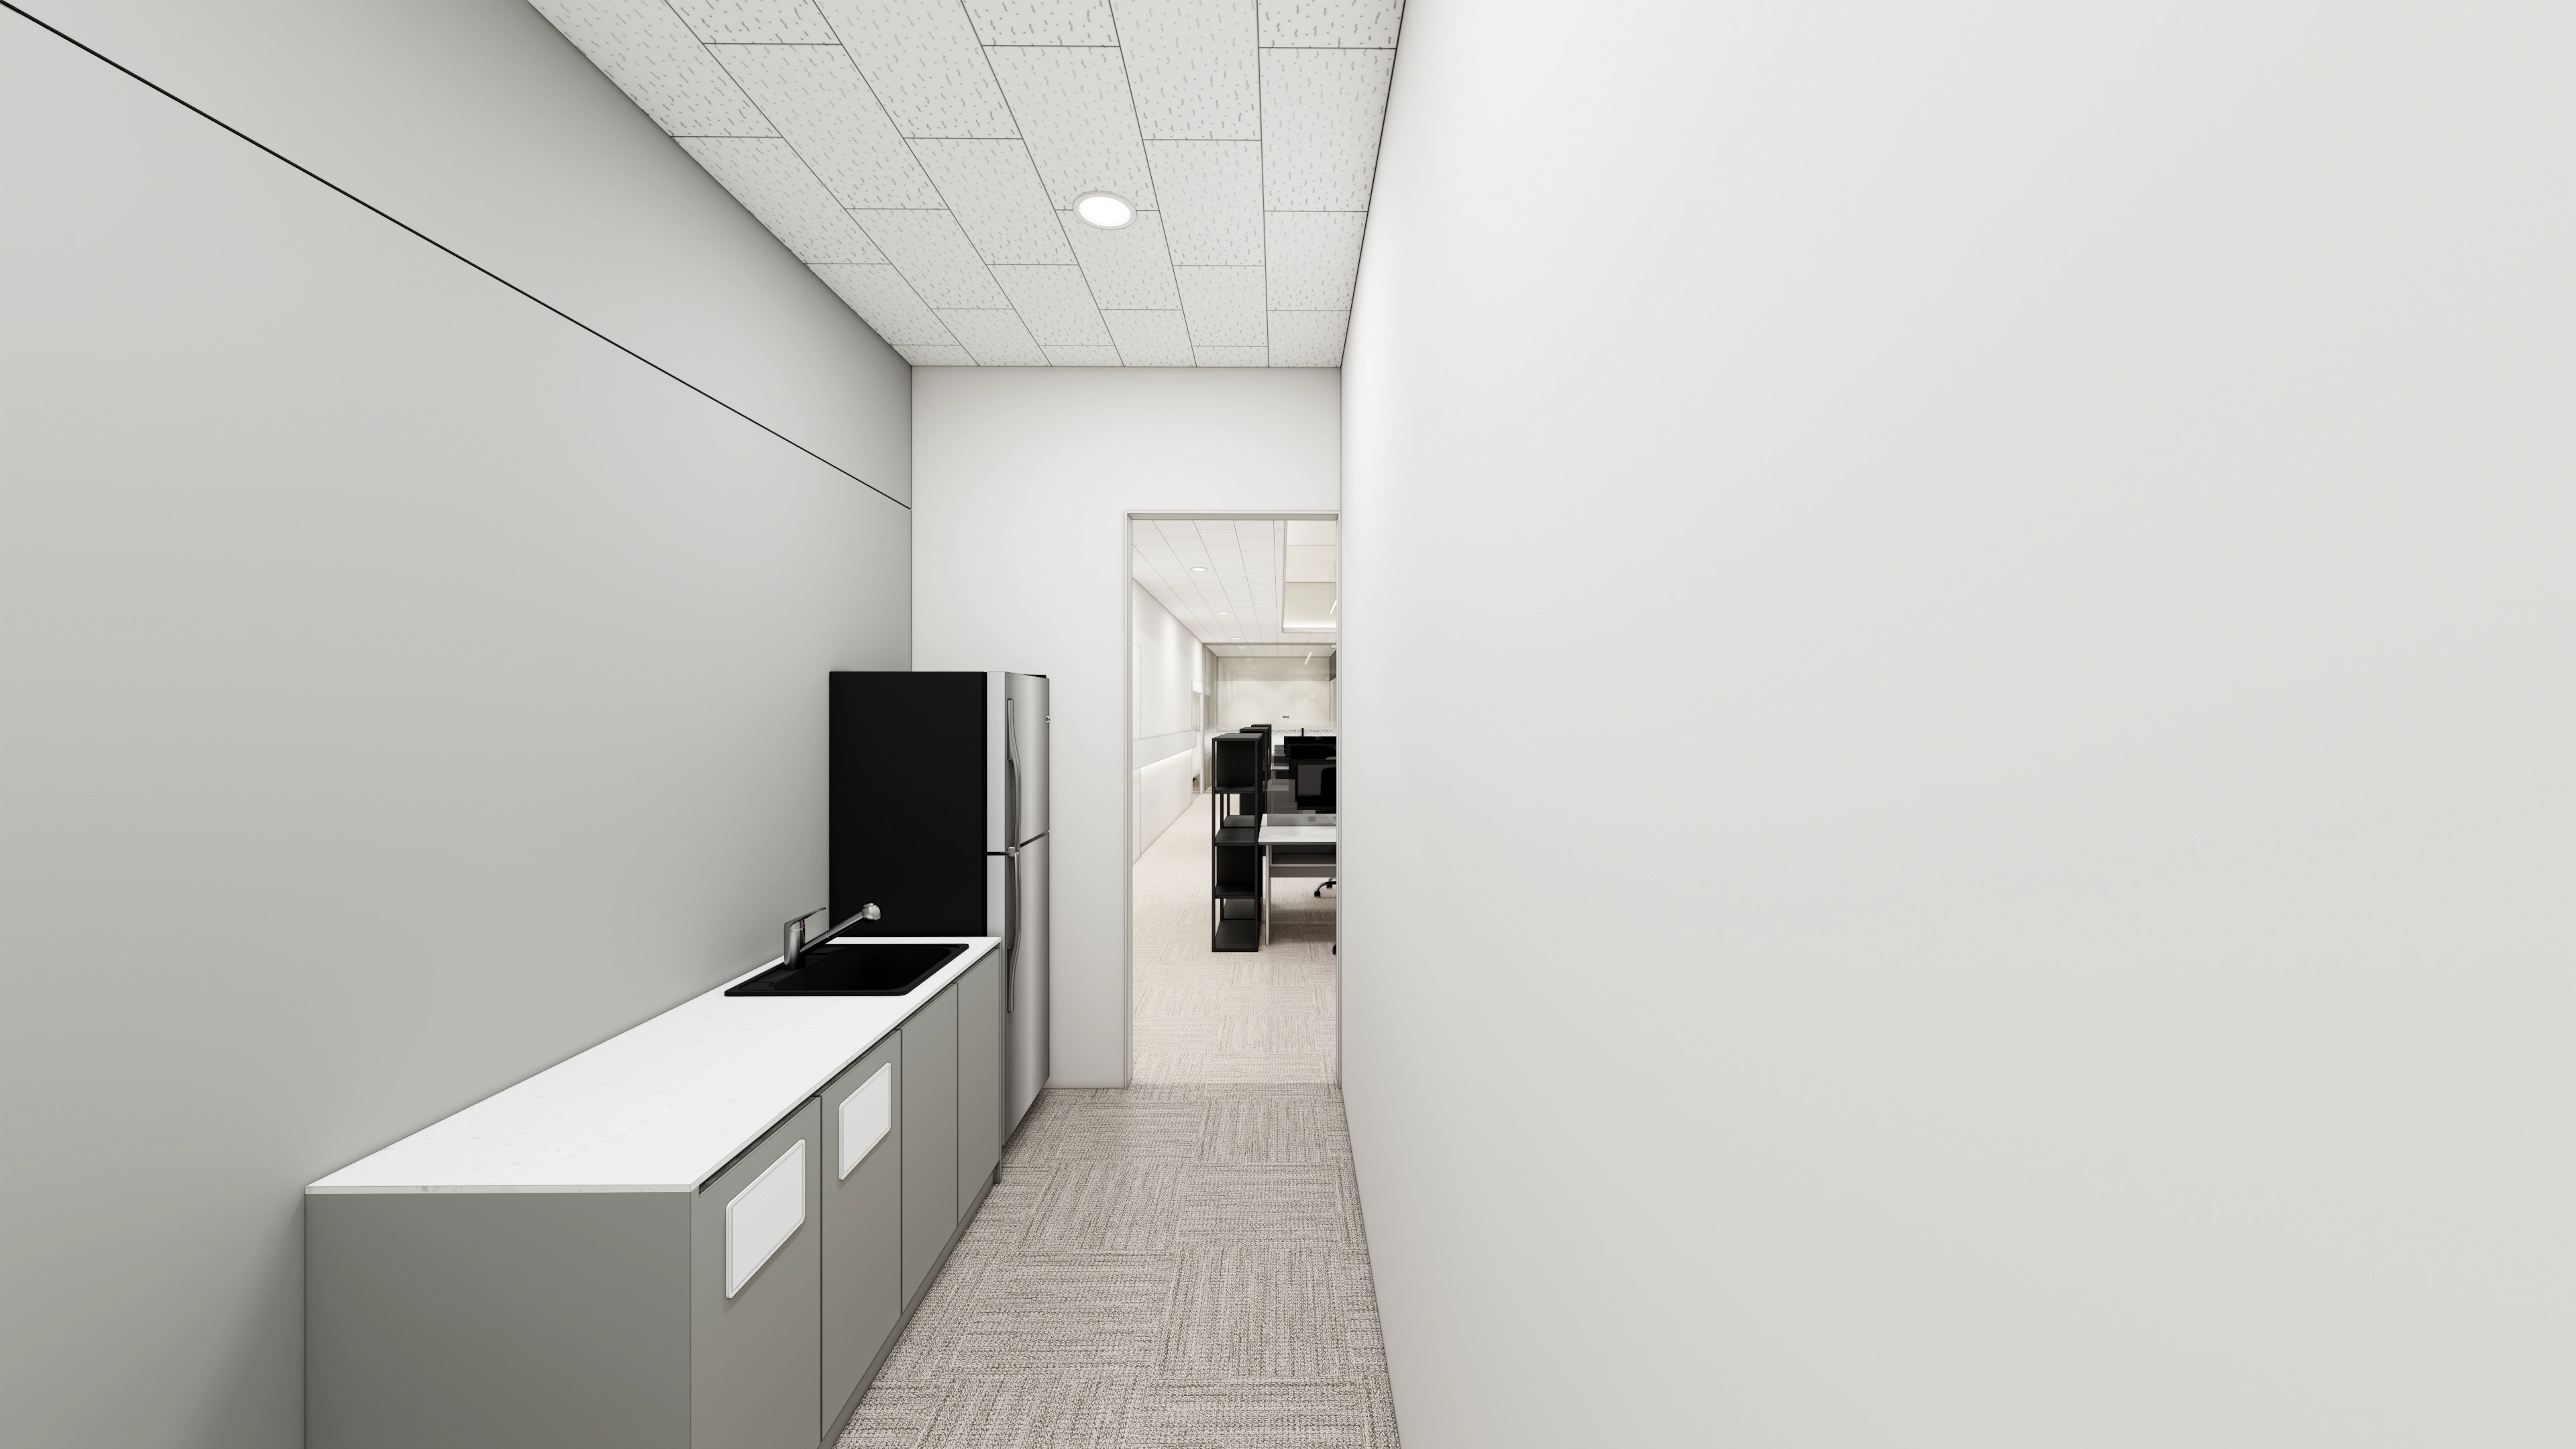
Along the route to the workspace, white and gray tones maintain a calm appearance,
with only essential sink and storage cabinets for a simple arrangement.
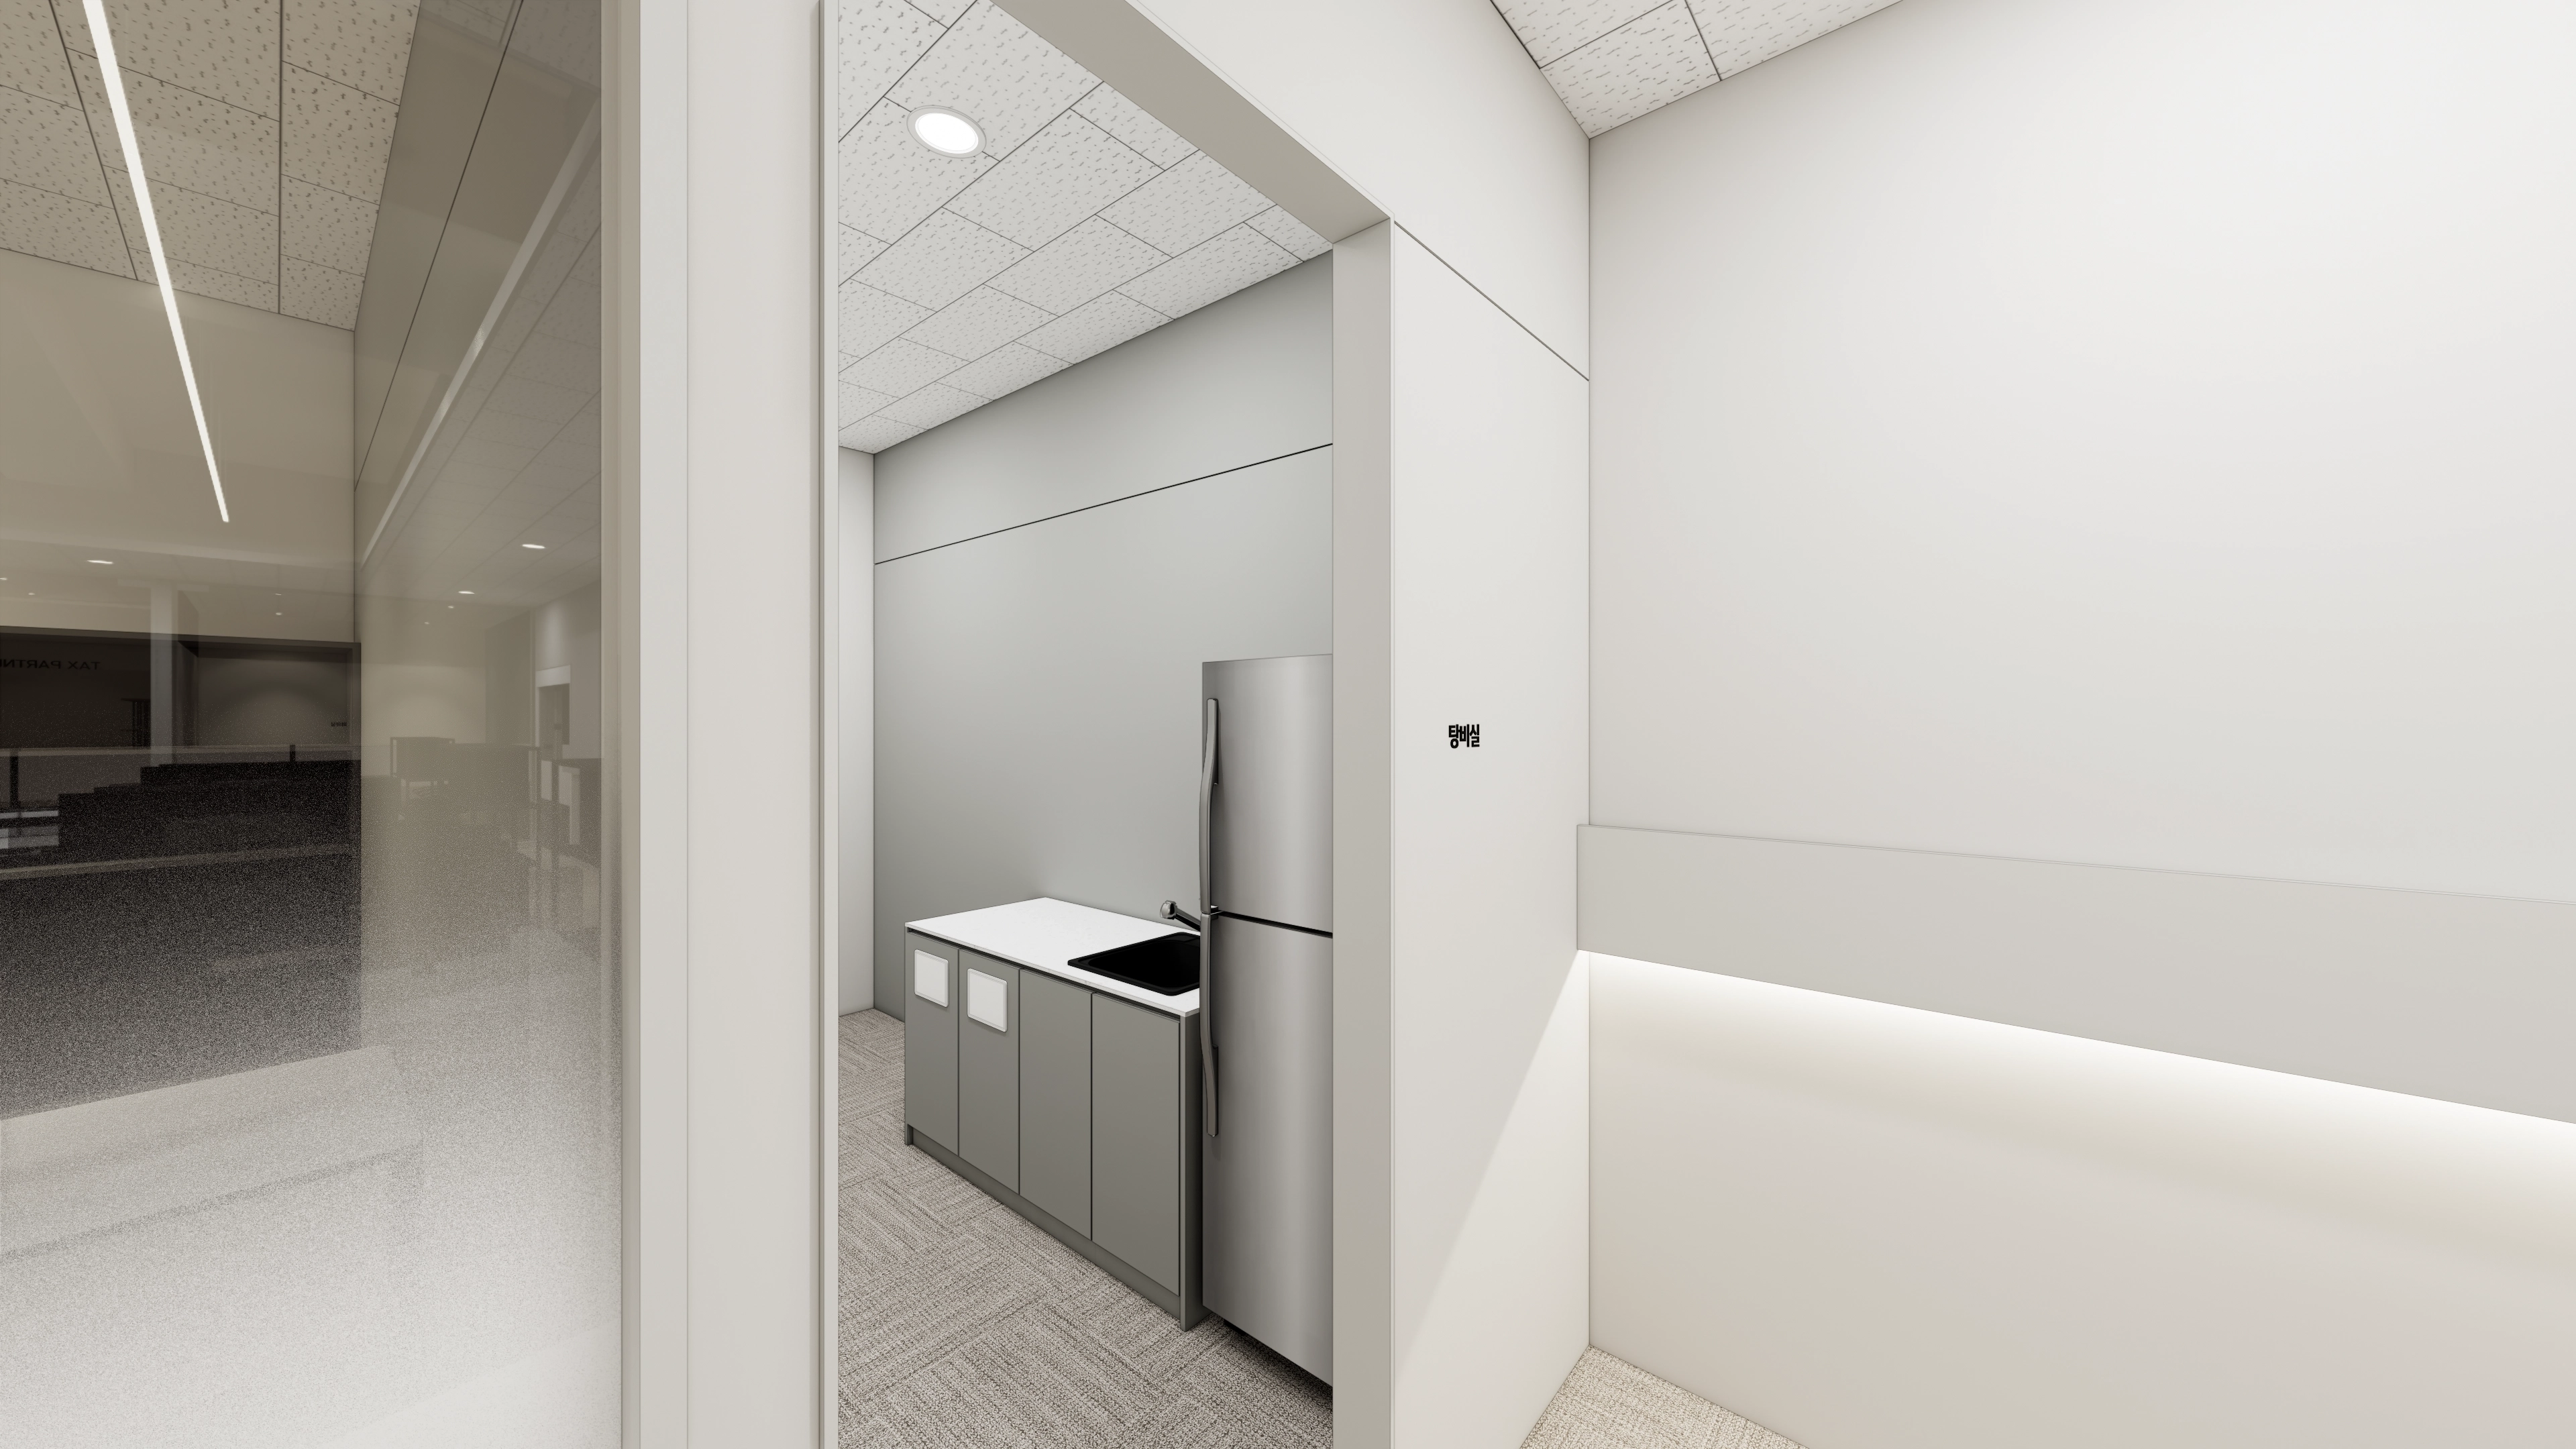
A small kitchen with only essential functions uses the area efficiently.
Indirect lighting along the corridor wall creates a soft, warm atmosphere.
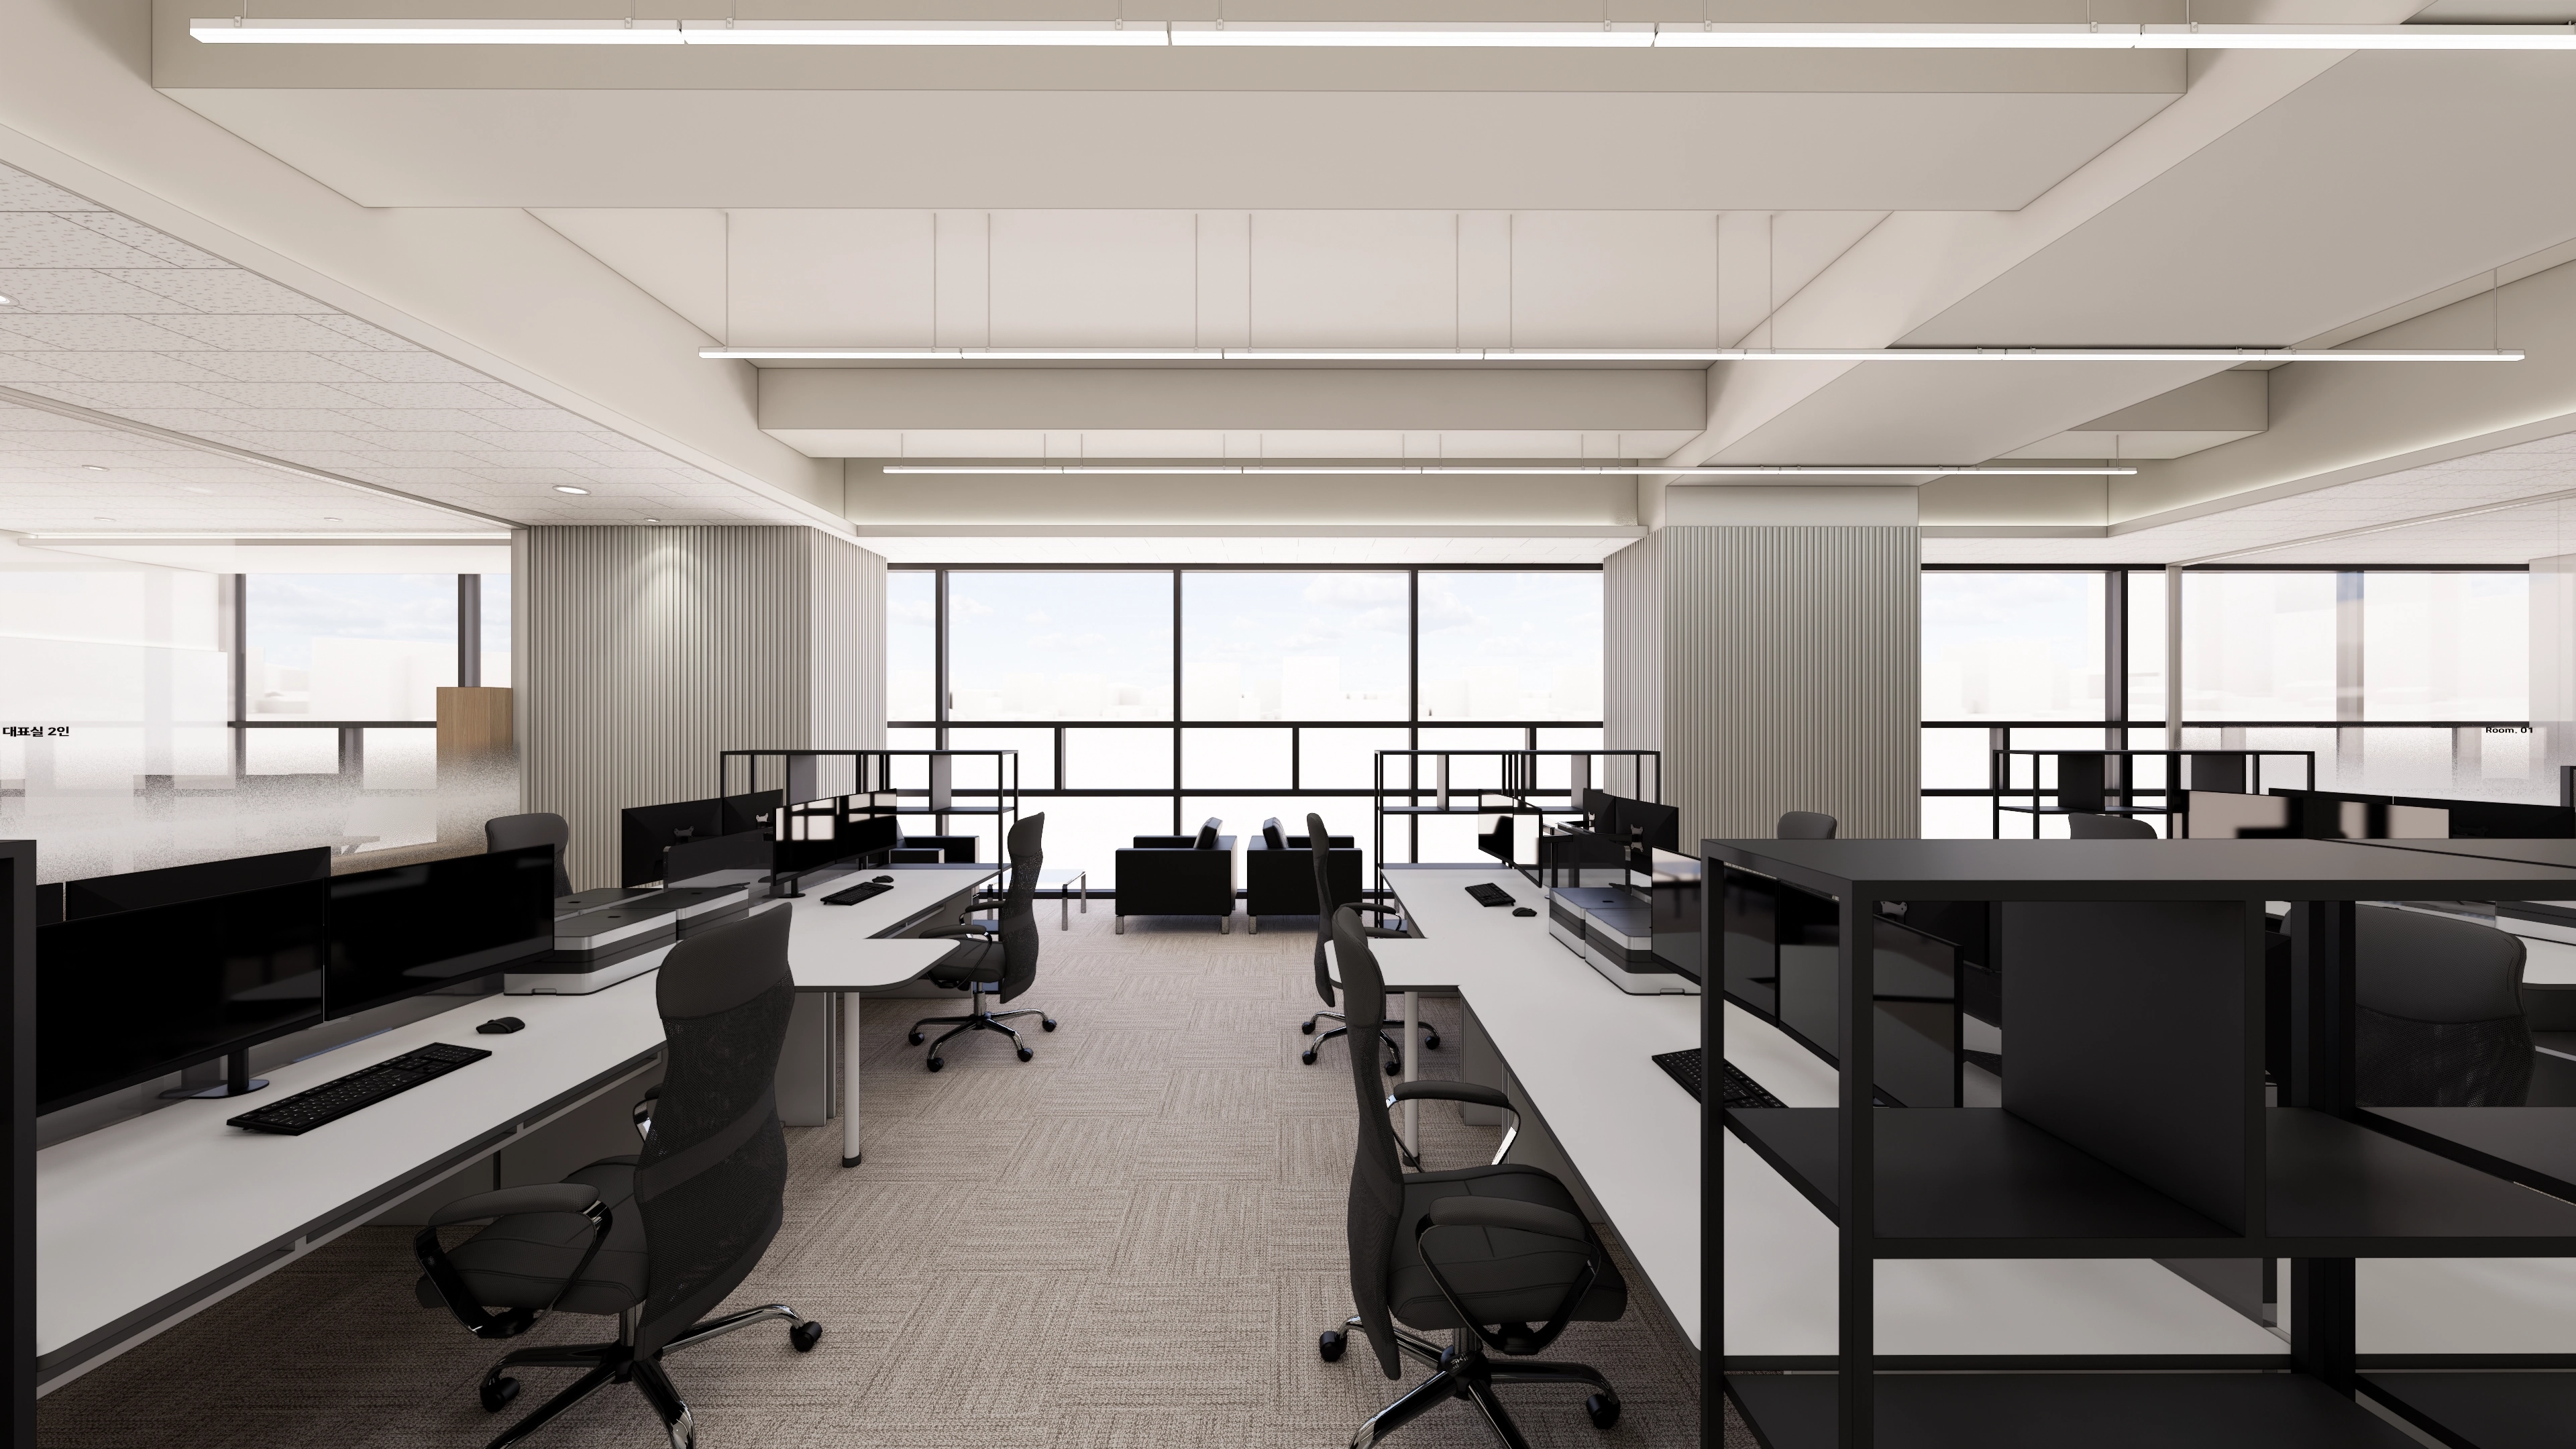
Daylight through the large windows brightens the room.
Fluted panels turn the column into an accent, making an otherwise plain element part of the design.
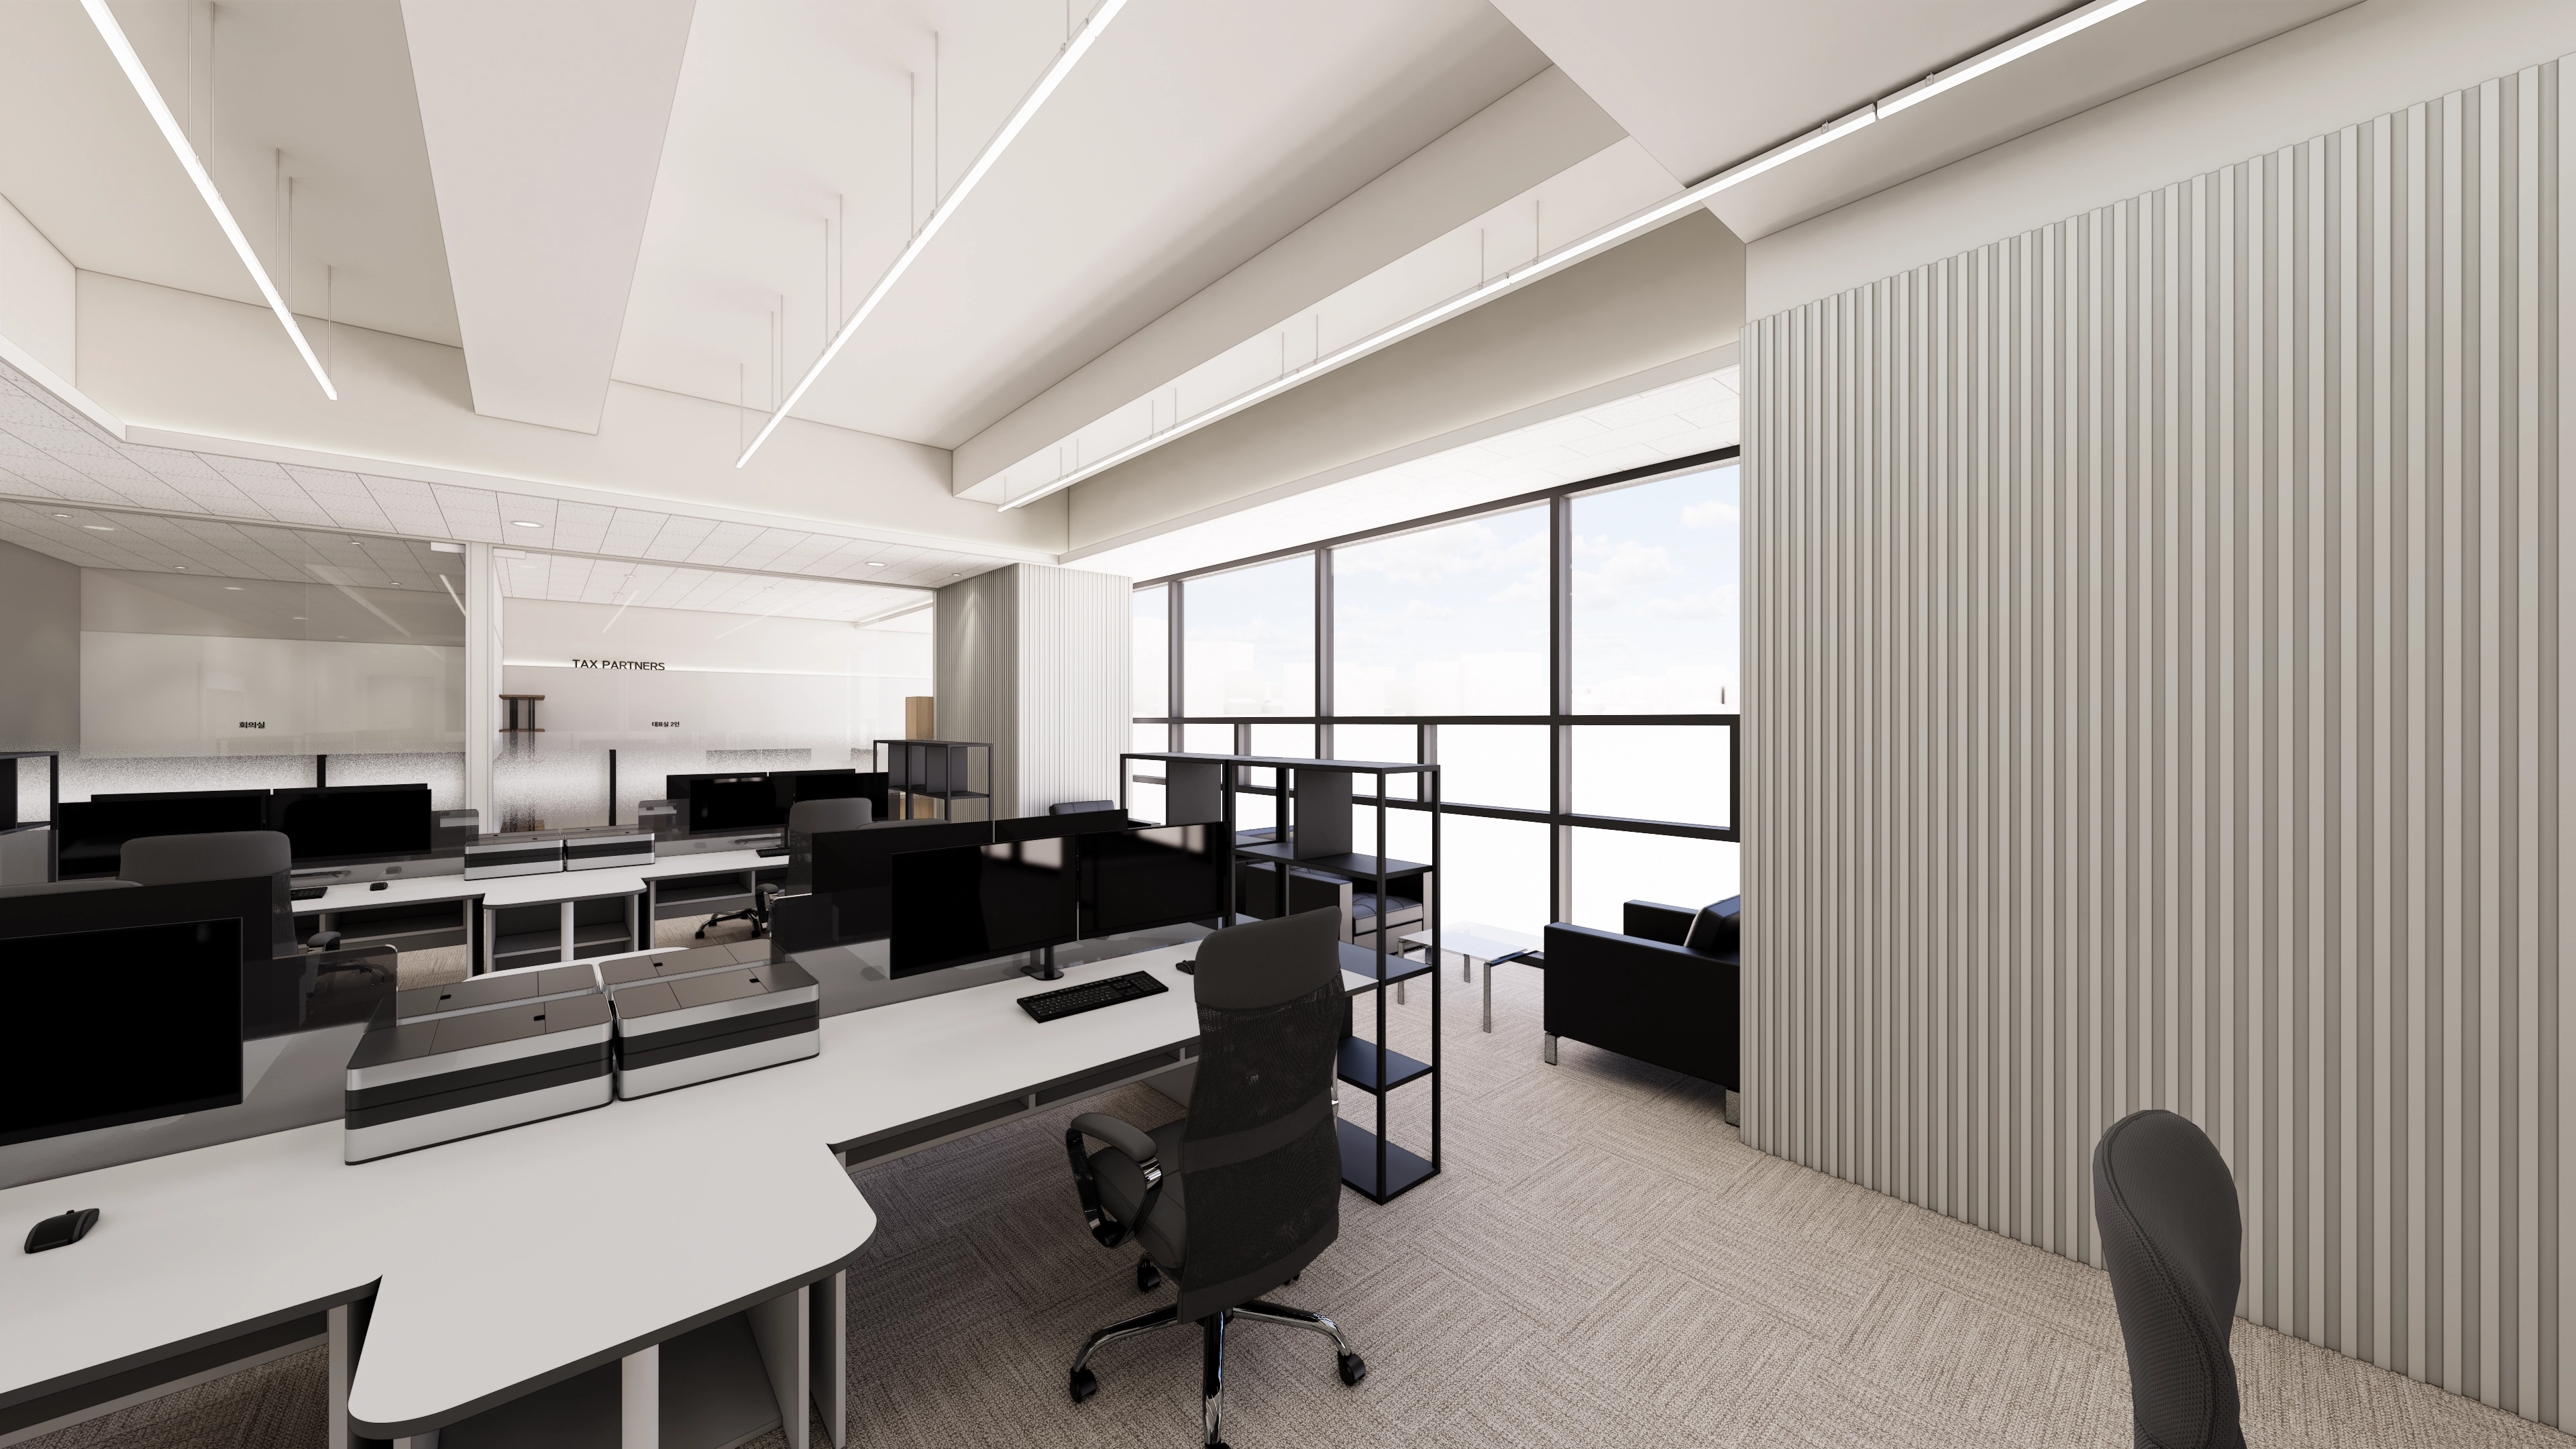
White finishes make the interior look clean and spacious.
Vertically fluted wall panels emphasize ceiling height for an open feeling.
Notes
The aim was to reflect the credibility essential to a tax accounting office while creating a comfortable, open environment for visitors and staff.
We used glass partitions extensively to avoid enclosure, adding gradient film only where privacy was needed.
A clean white palette and noise-reducing carpet tiles support focused work.
Linear and indirect lighting throughout brighten the office and complete its modern, professional image.
Please leave an inquiry if you have any questions. We'll be happy to help :)
This was Ham Young-ju from Goodterior. I'll be back with another project!





