
Yeongdeungpo 51 Pyeong IT Company Office Interior
An IT workplace with meeting rooms and staff relaxation areas



Hello! I'm Ham Young-ju, a designer at Goodterior, bringing warmth to interior spaces. :)
This project is the new office for Seri Information Technology, an IT company in Yeongdeungpo. The client wanted a comfortable place where staff could communicate freely and work creatively.
We incorporated warm timber-toned finishes and gentle curves throughout for a cozy, welcoming atmosphere.
Alongside a practical layout supporting efficient work, we paid particular attention to a relaxation area where staff could recharge as comfortably as in a cafe.
Let's explore this inviting place to work and spend time.
👇 Related interior projects
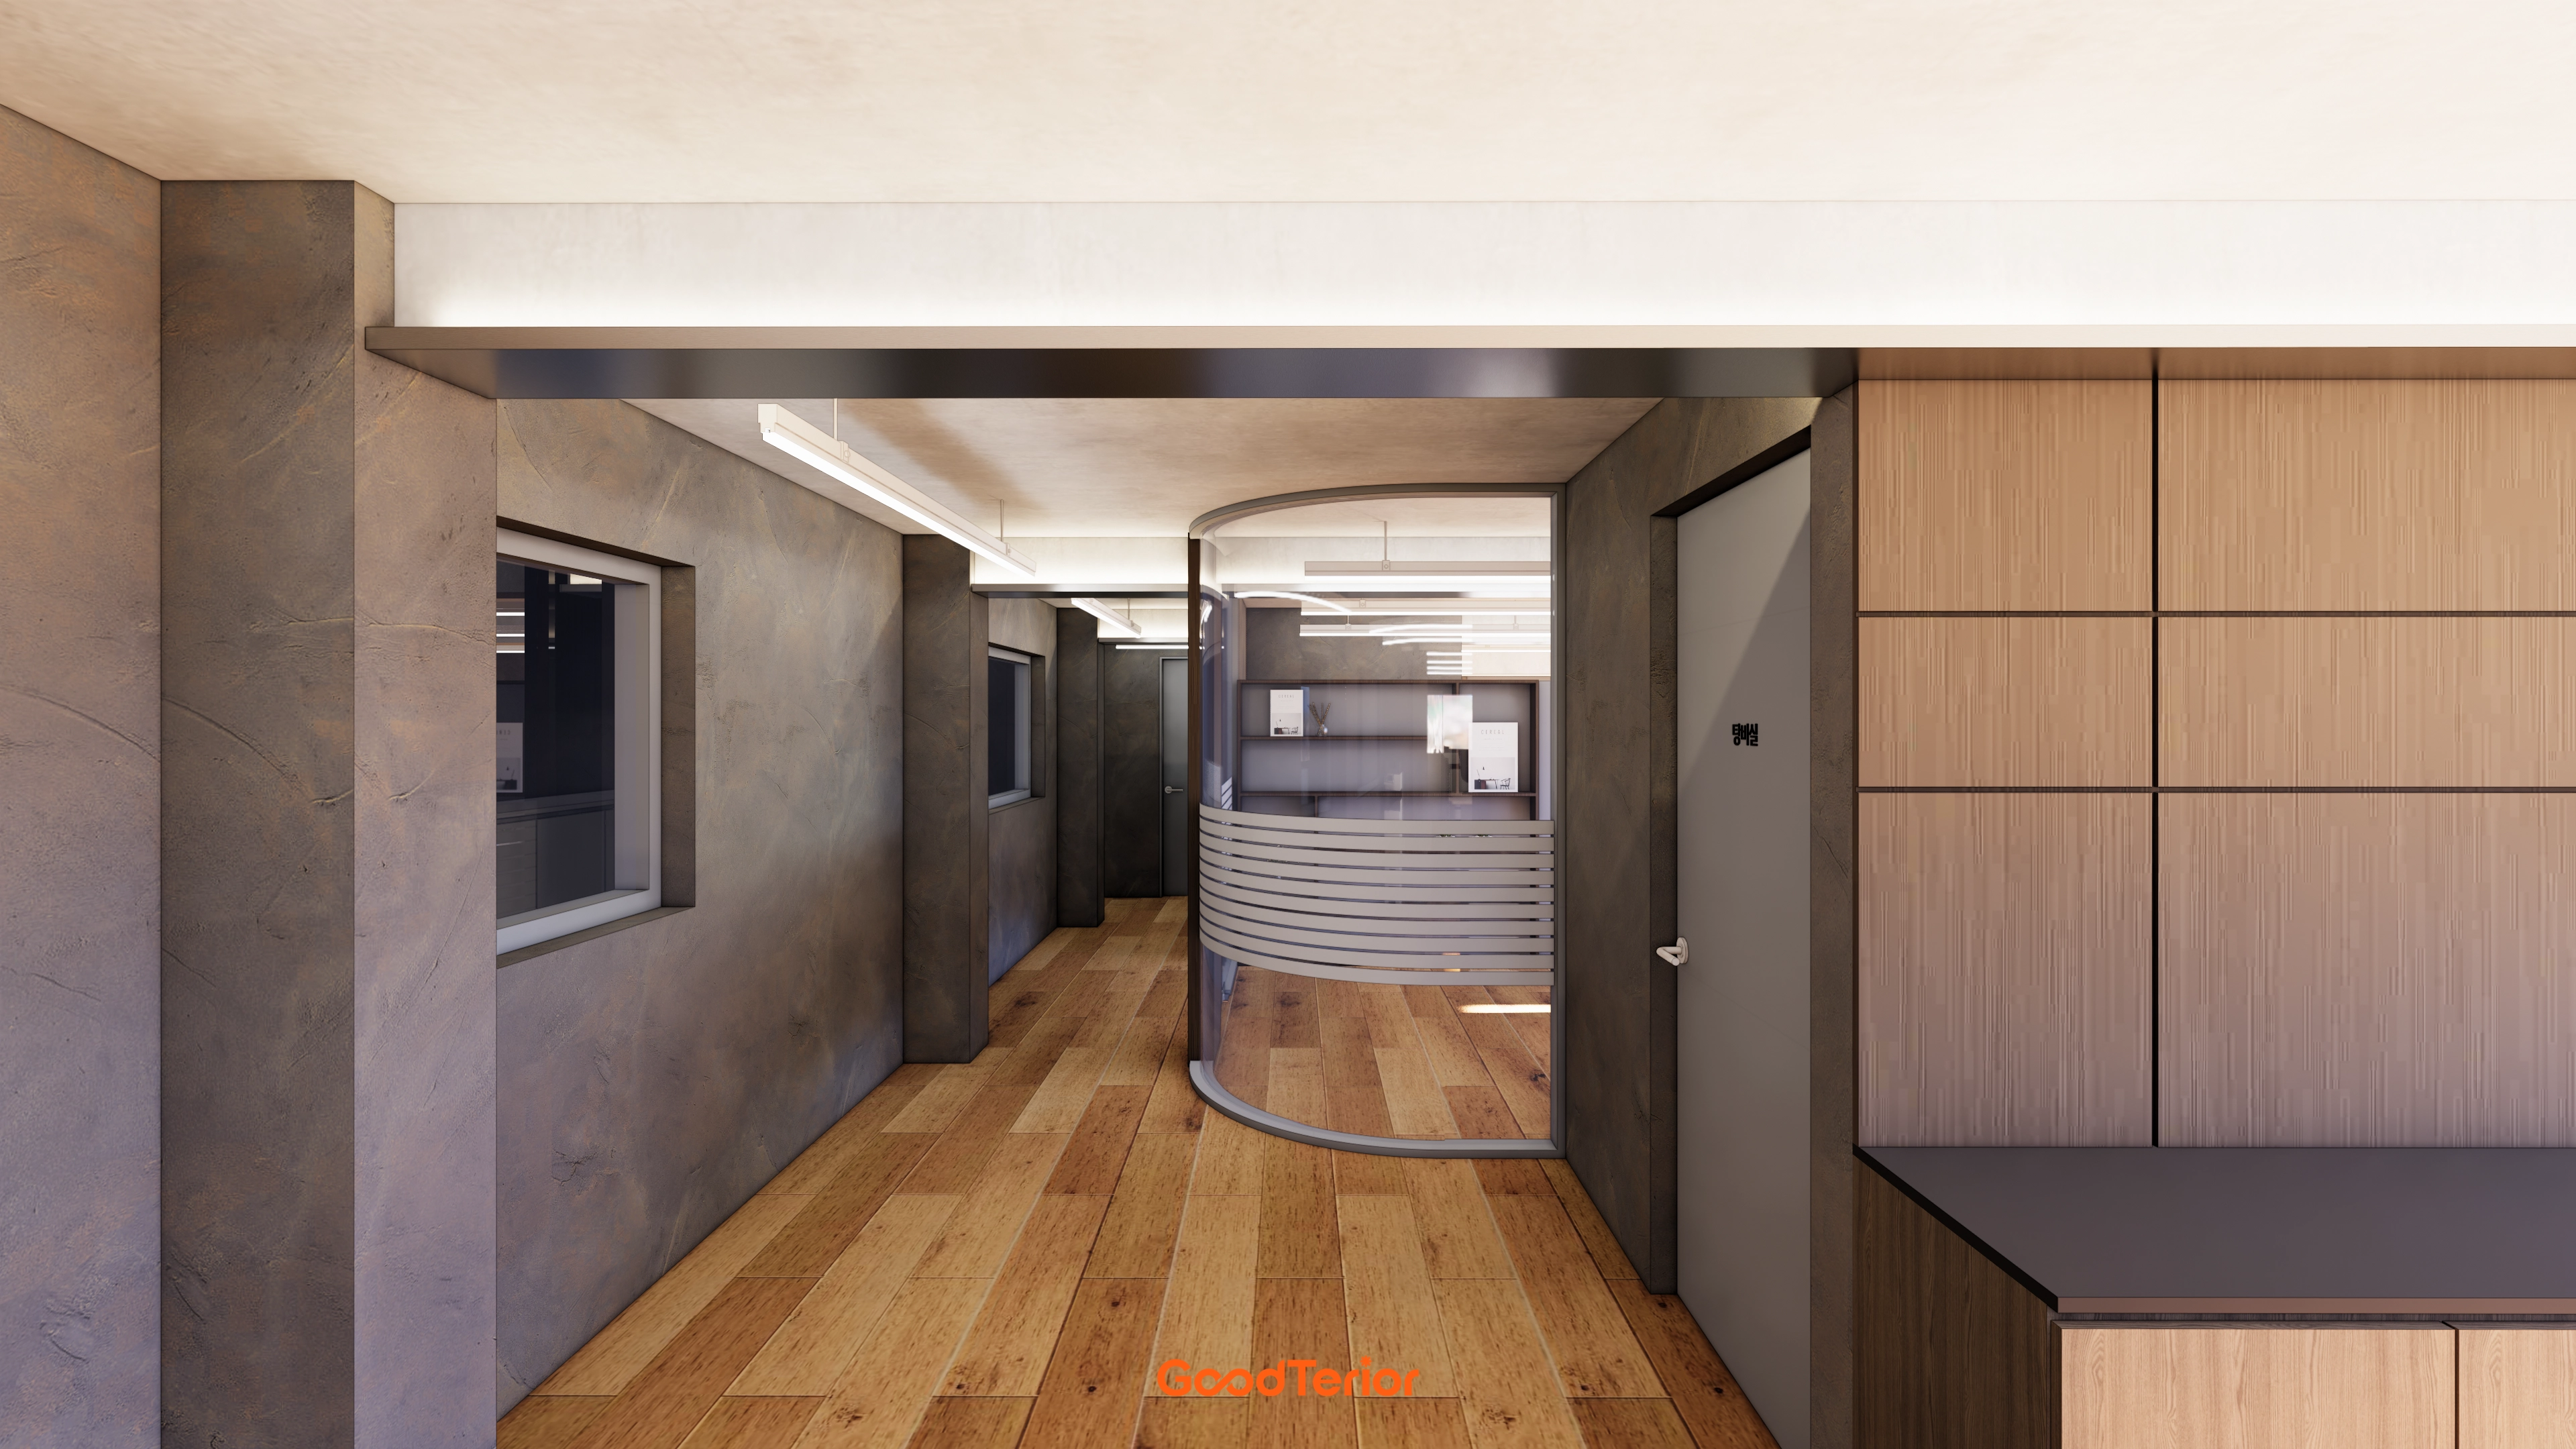
Songpa 26 Pyeong Office Interior
40-pyeong marketing company office interior

Gasan 58 Pyeong Office Interior

Sihwa 140 Pyeong Office Interior
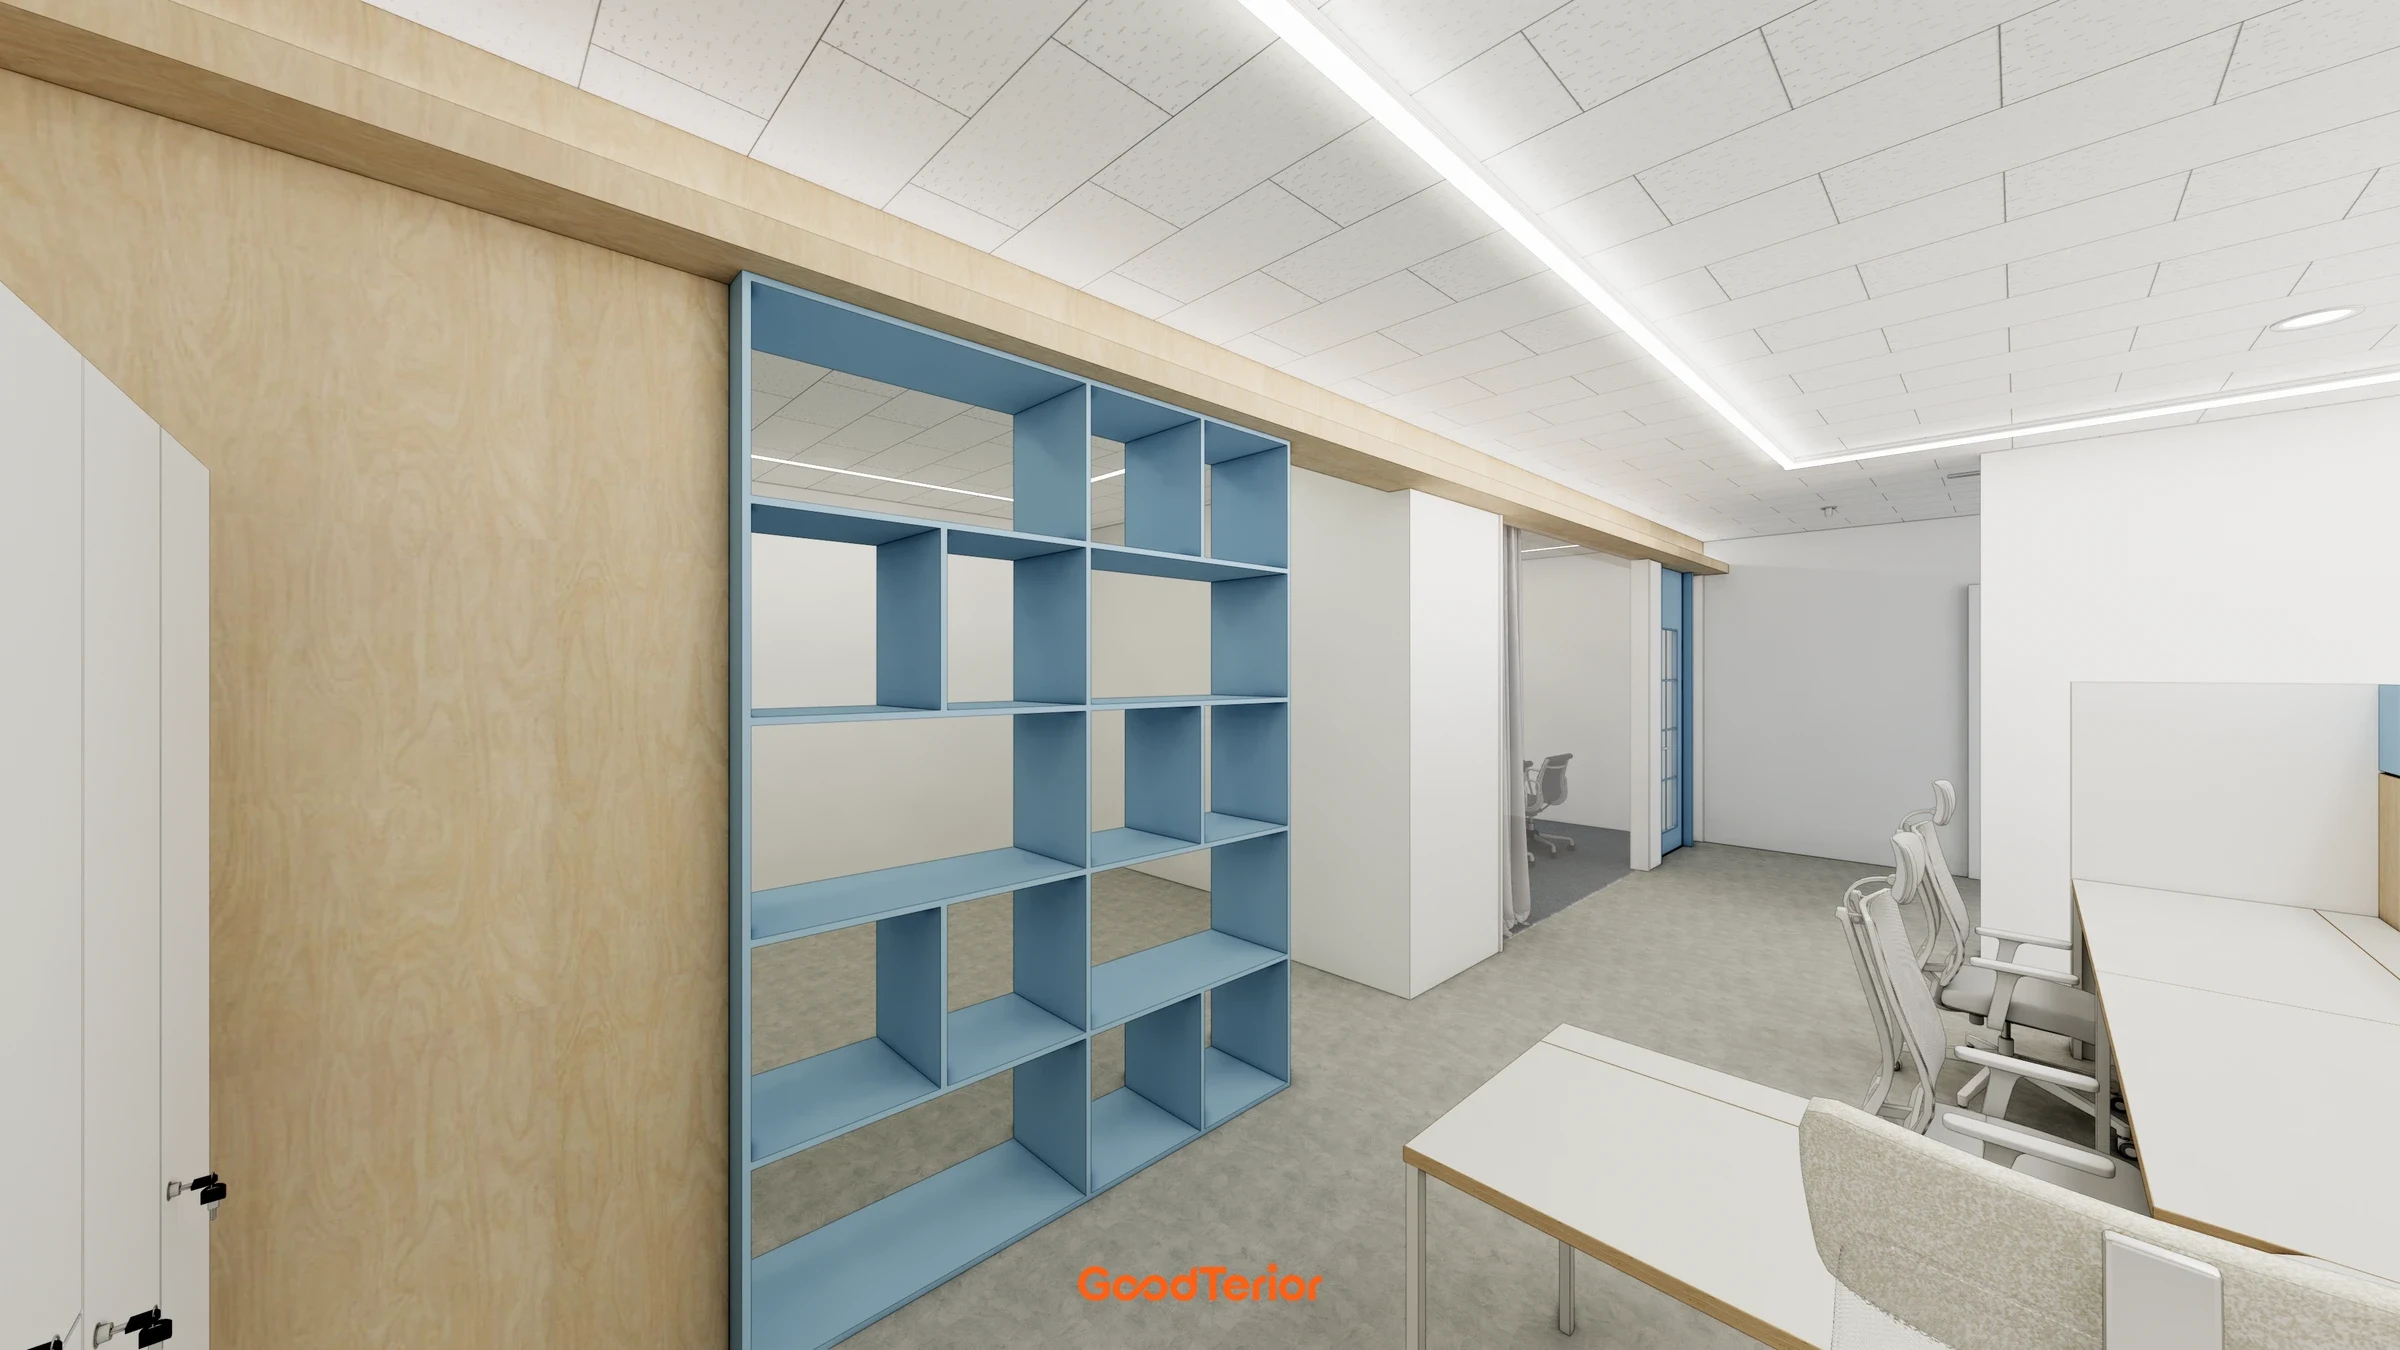
Seongnam 37 pyeong Office Interior

Gasan 34 Pyeong Labor Consulting Firm Office Interior
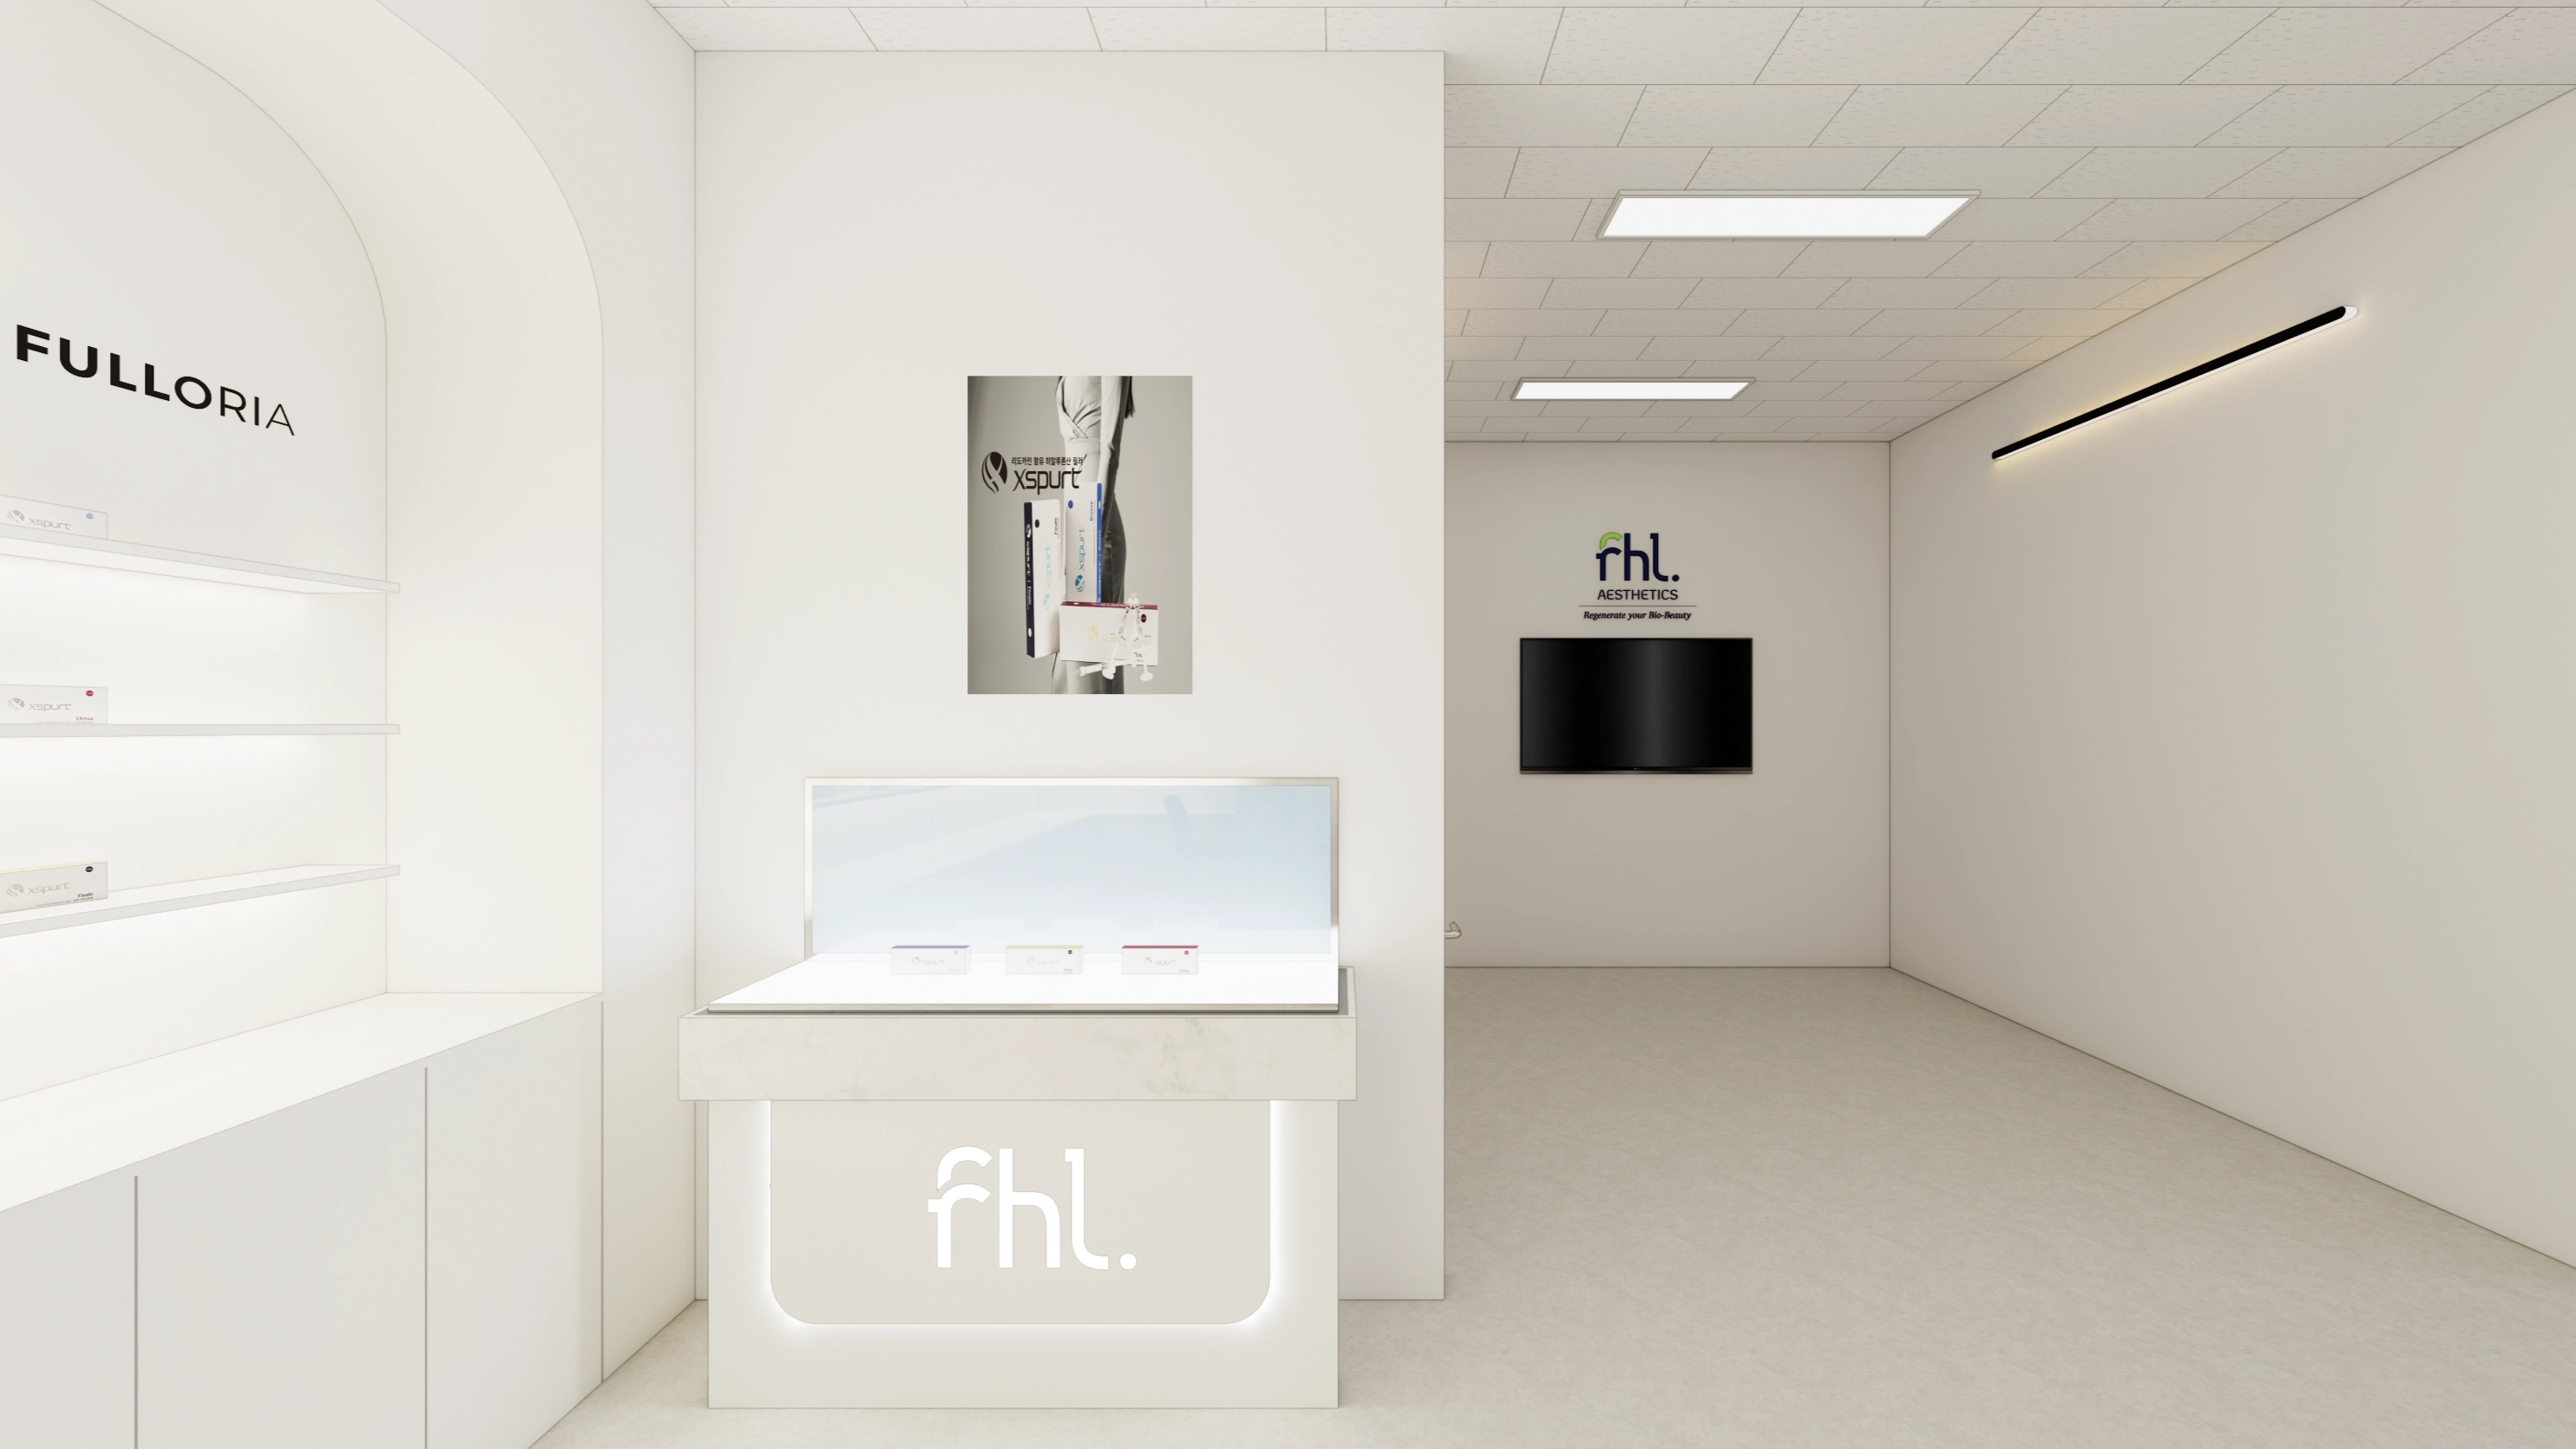
Gasan 31 Pyeong Showroom Interior

Gasan Star Valley 57 Pyeong Office Interior
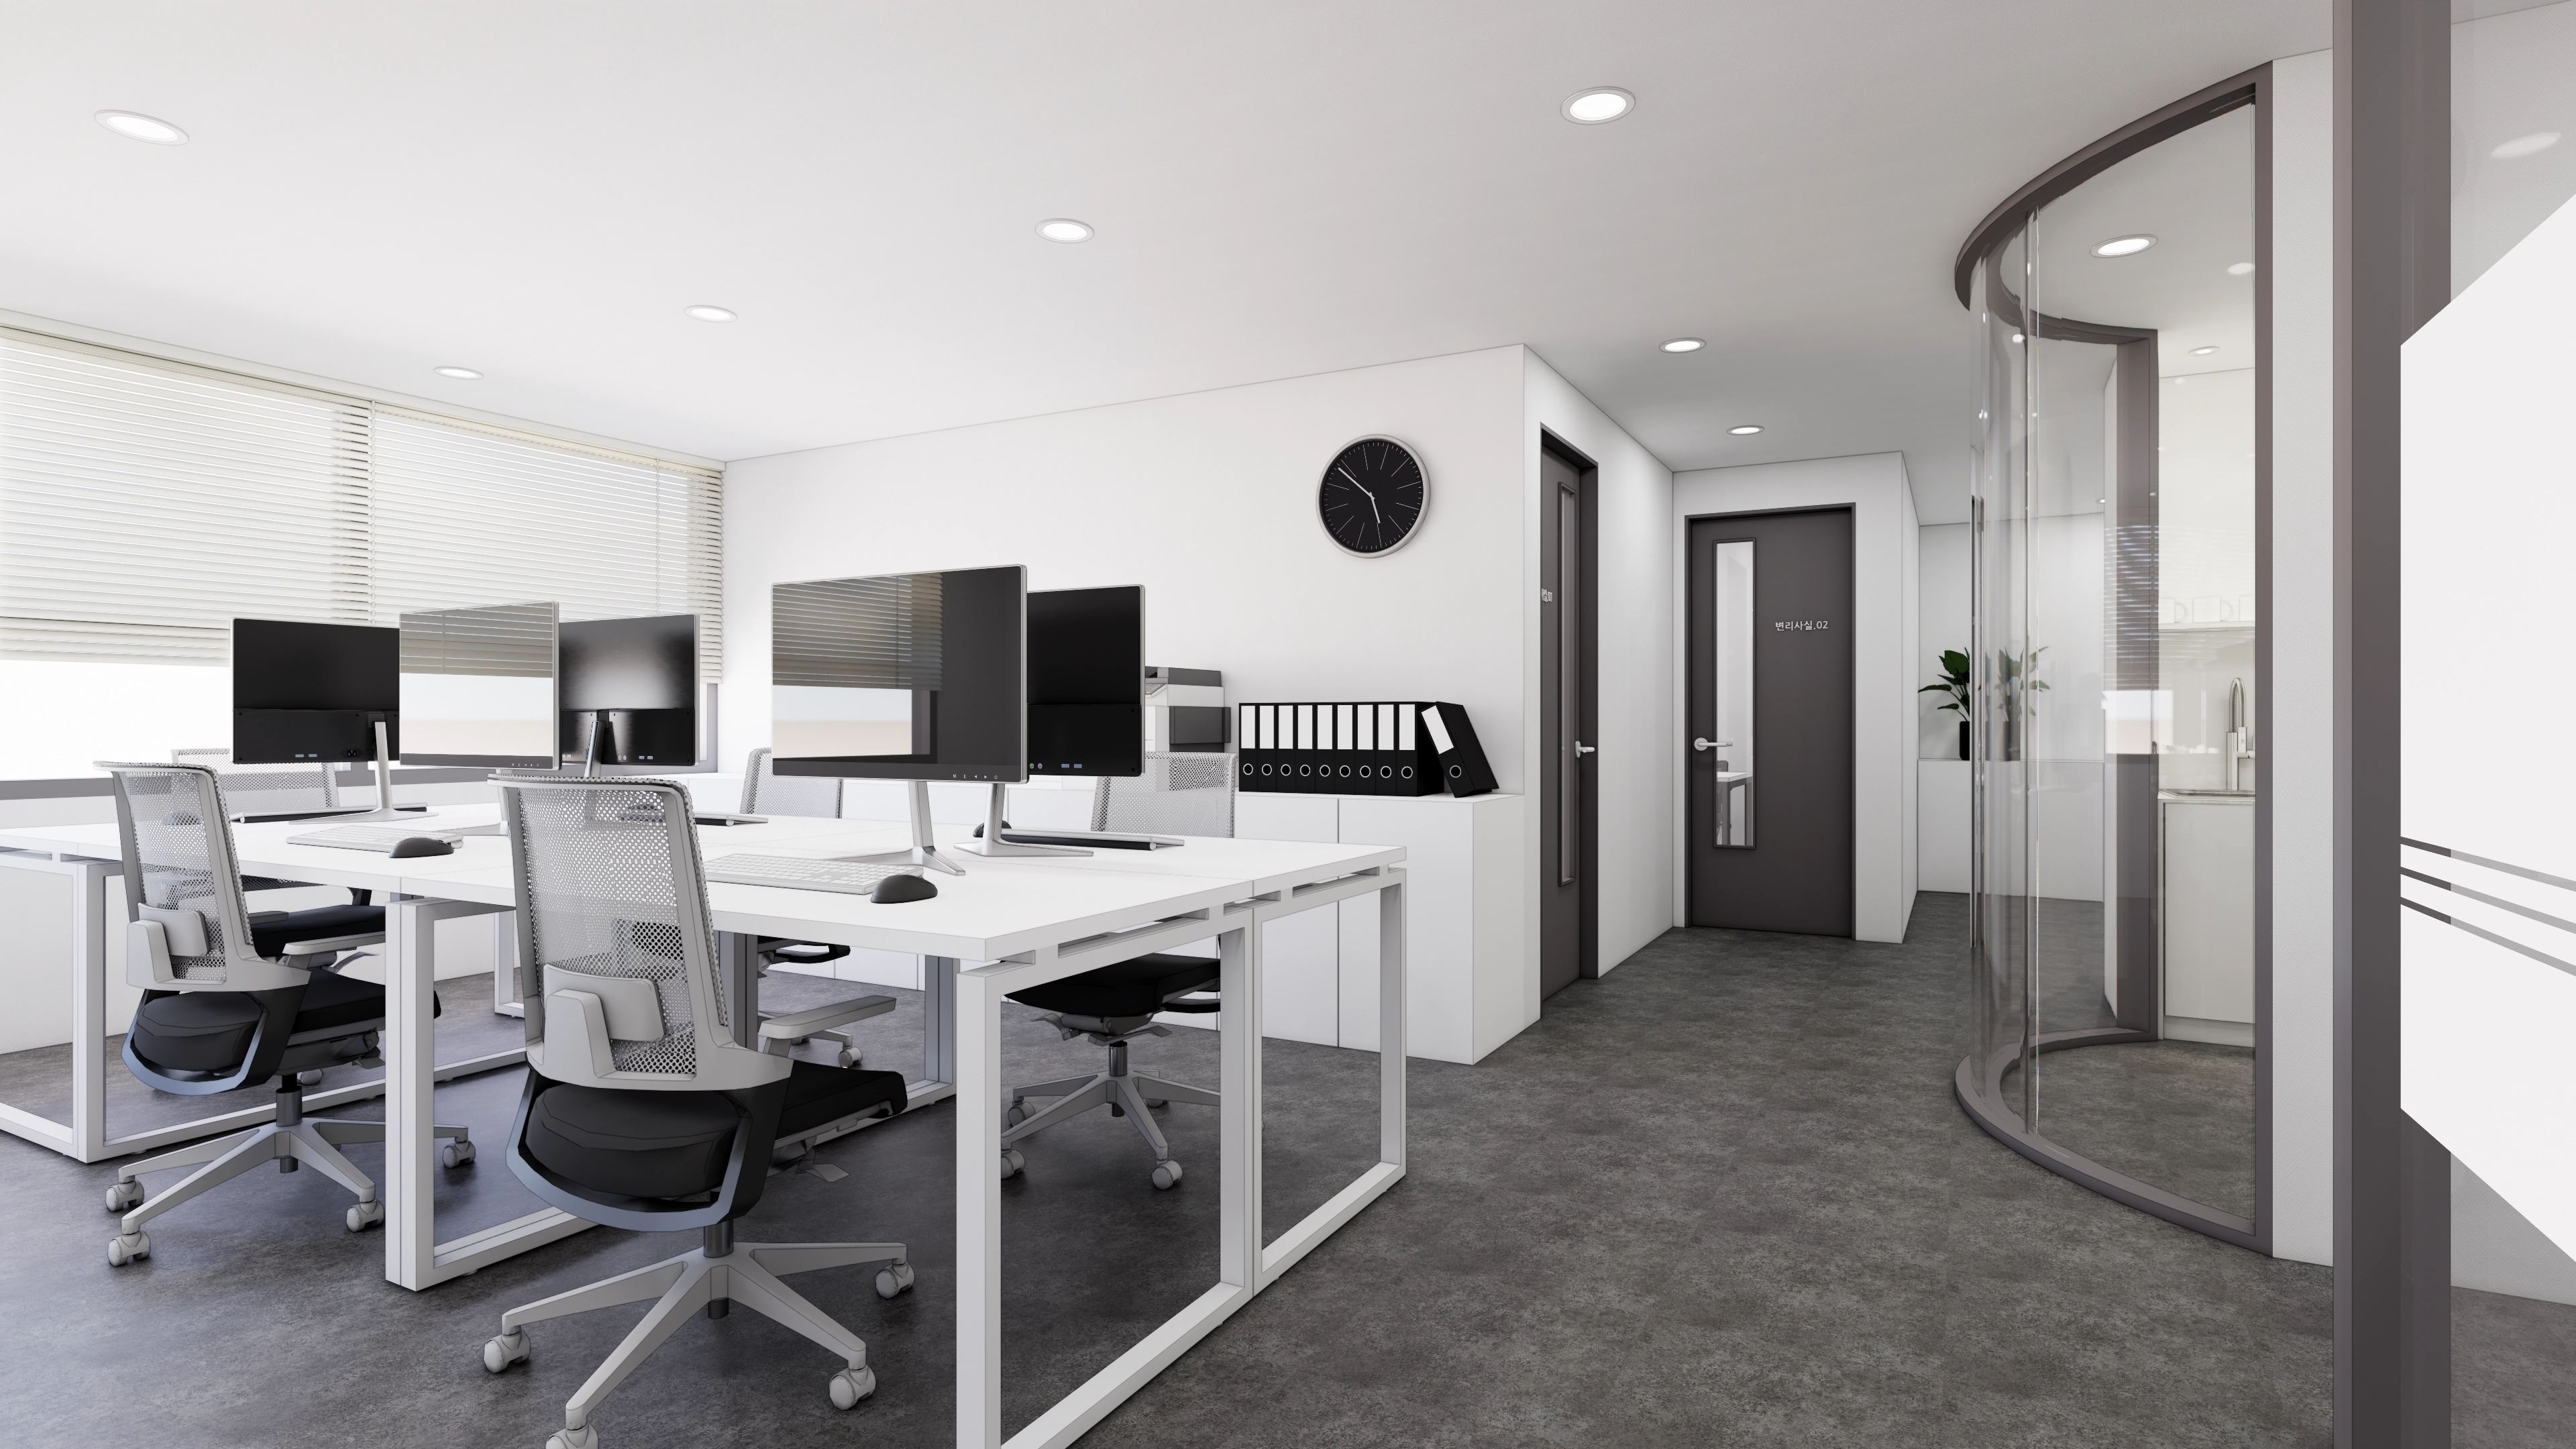
Yeongdeungpo Excon Venture Tower 51 Pyeong Law Office Interior

Gasan 31-pyeong duplex office interior

Ansan 35-pyeong logistics company office interior
Bucheon 100 Pyeong Commercial Building Reinstatement and Remodeling
50-pyeong apartment interior

Namyangju 53 Pyeong Dental Clinic Interior

Gasan Daeryung Post Tower 5 50 Pyeong Office Interior

Siheung 38-pyeong Franchise Tea Shop Interior Type B
Songdo 29 pyeong Coworking Office and Study Cafe Interior

Gasan 31 Pyeong Office Showroom Interior
Pyeongtaek 40 pyeong Study Cafe Interior
Incheon 36 Pyeong Math Academy Interior

Yongin 62 Pyeong Office Interior

Namyangju 26-pyeong Pharmacy Interior

Siheung 38-pyeong Franchise Tea Shop Interior Type A

Seongnam 36-pyeong Office Interior

Pyeongchon 24 pyeong Yoga and Pilates Studio Interior

Magok 7 pyeong Salad Bar Interior

Nonhyeon 100 Pyeong Plastic Surgery Clinic Interior

Songdo 49 Pyeong Tax Accounting Office Interior

Godeok Jisik Gongjakso 26 pyeong Office Interior

34-Pyeong Prugio Summit Apartment Interior in Seocho

14-Pyeong Bakery Cafe Interior in Magok

Gwanak-gu 100 Pyeong Gym Interior


Site check
- Use: Commercial space (office)
- Area: 168.27m²
3D design
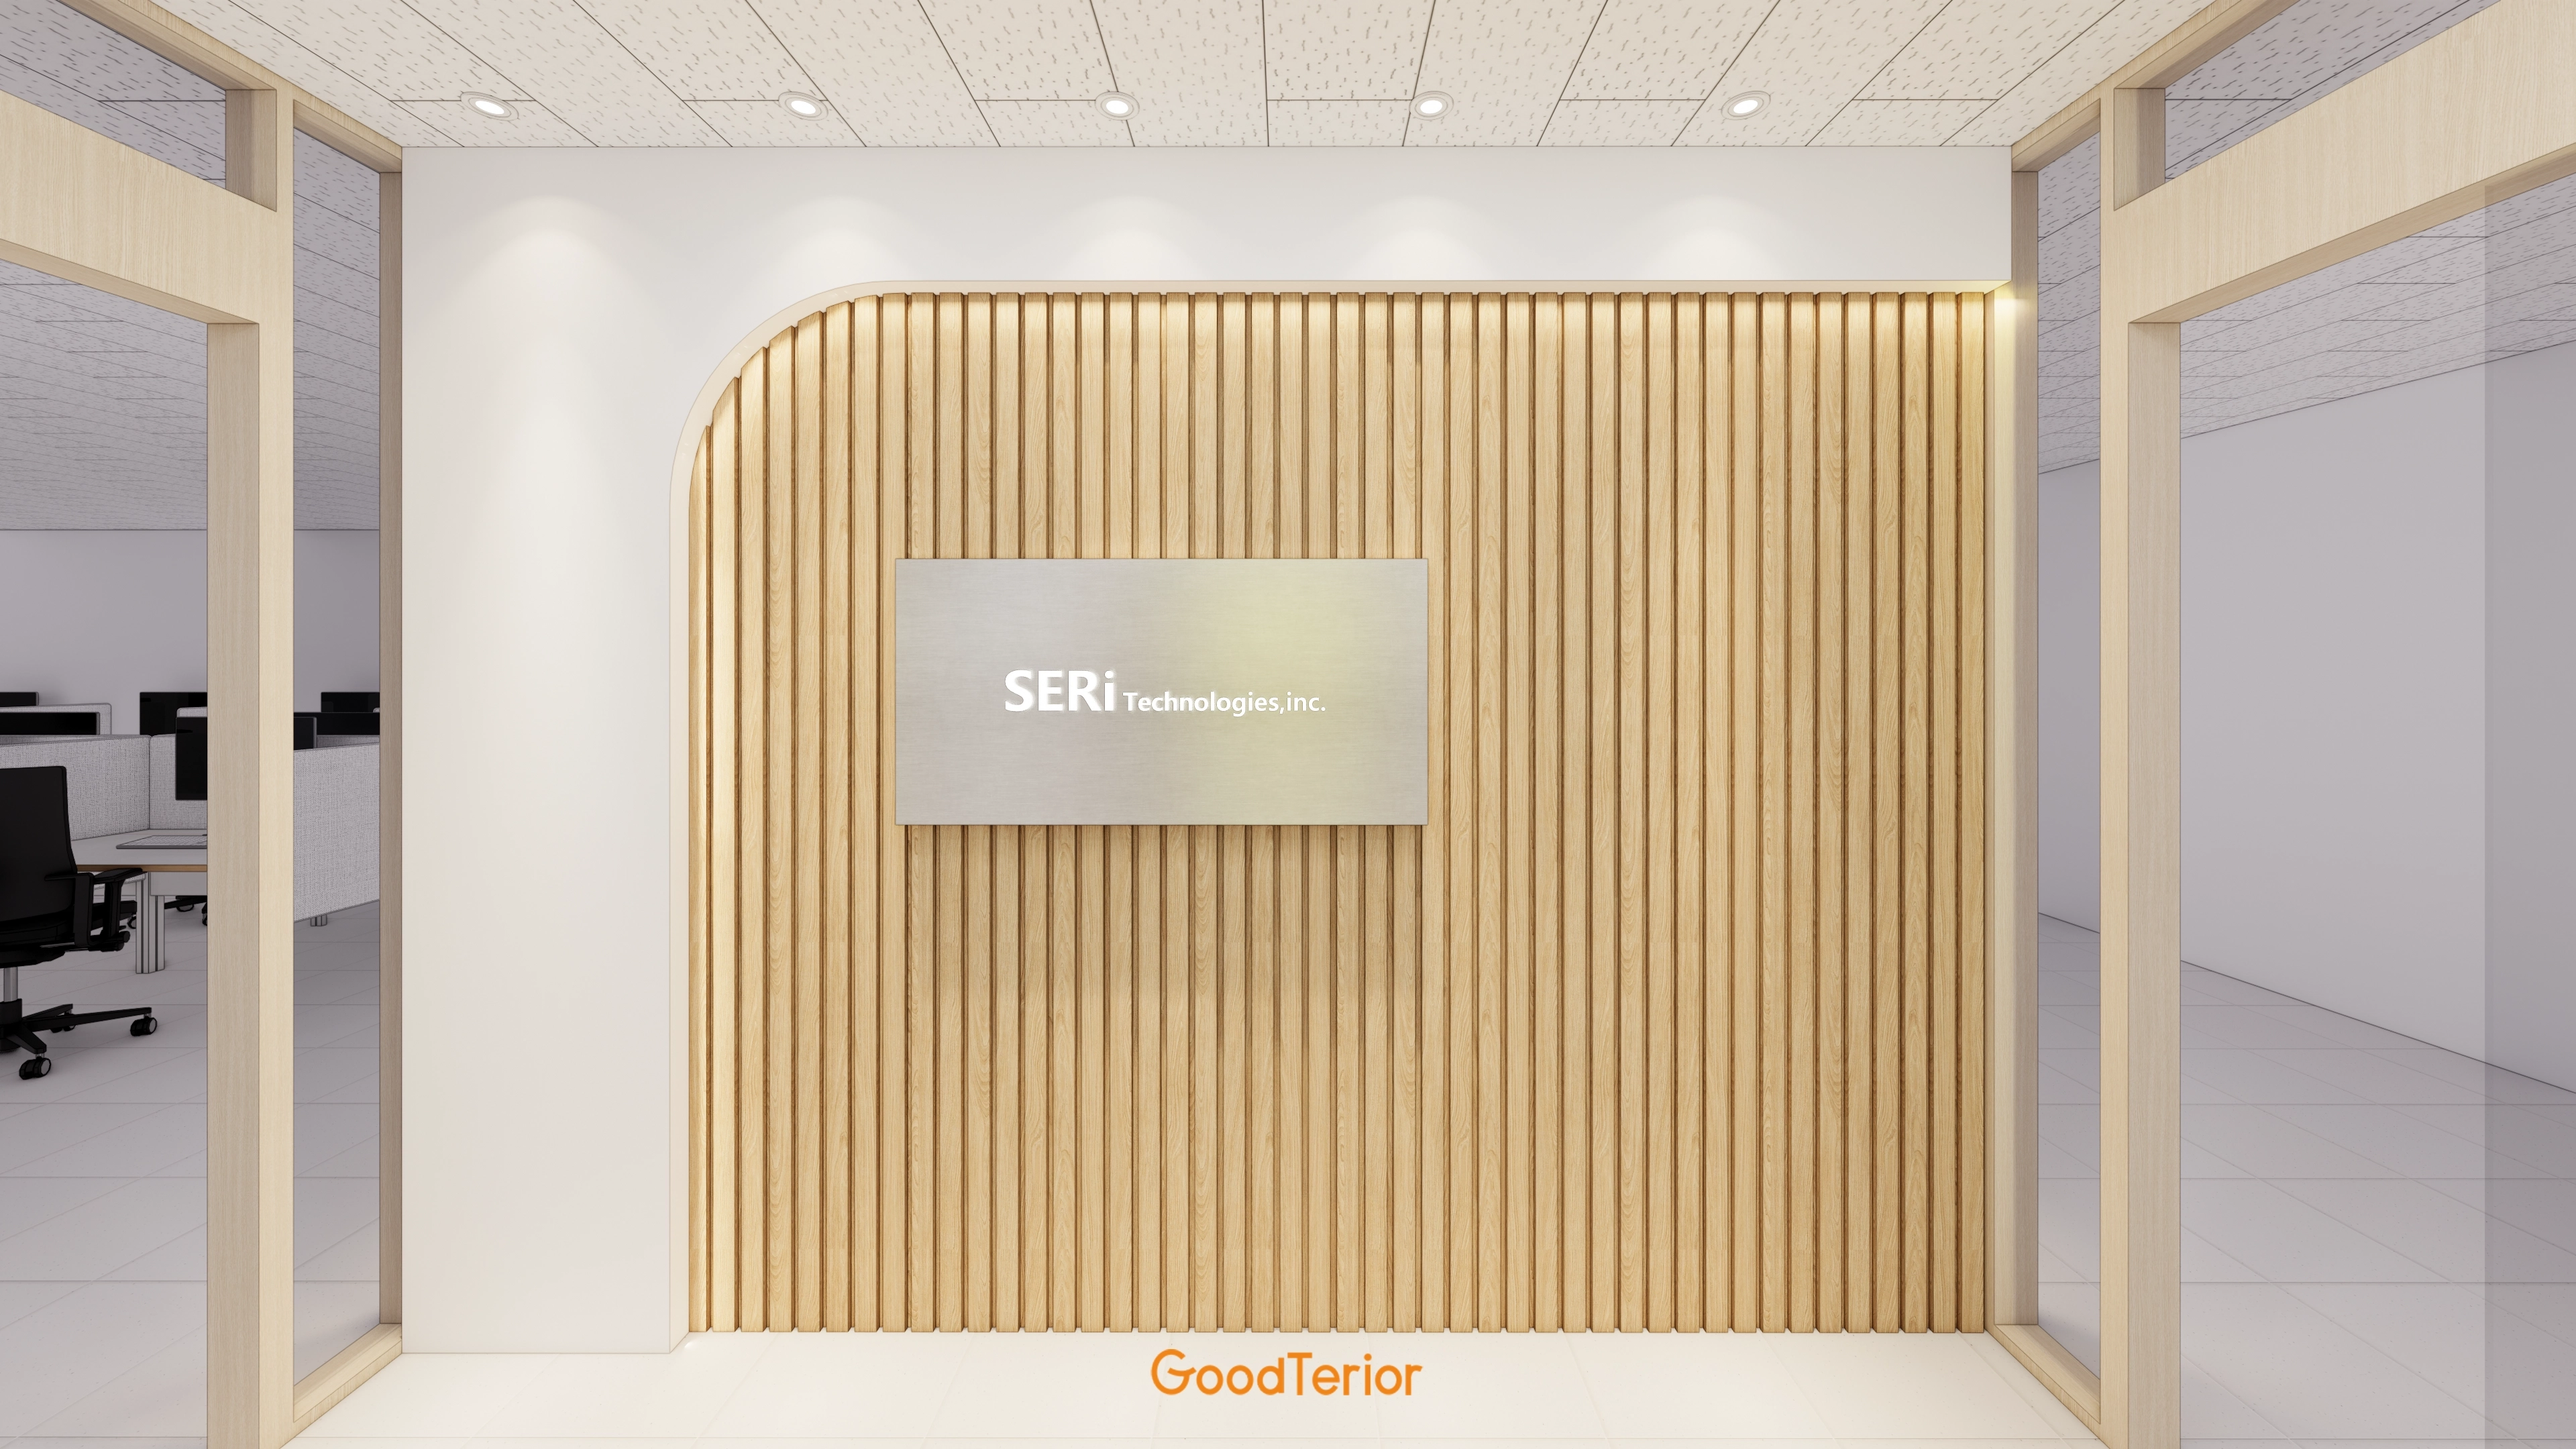
Gently curved corners and soft indirect lighting above complete the refined atmosphere.
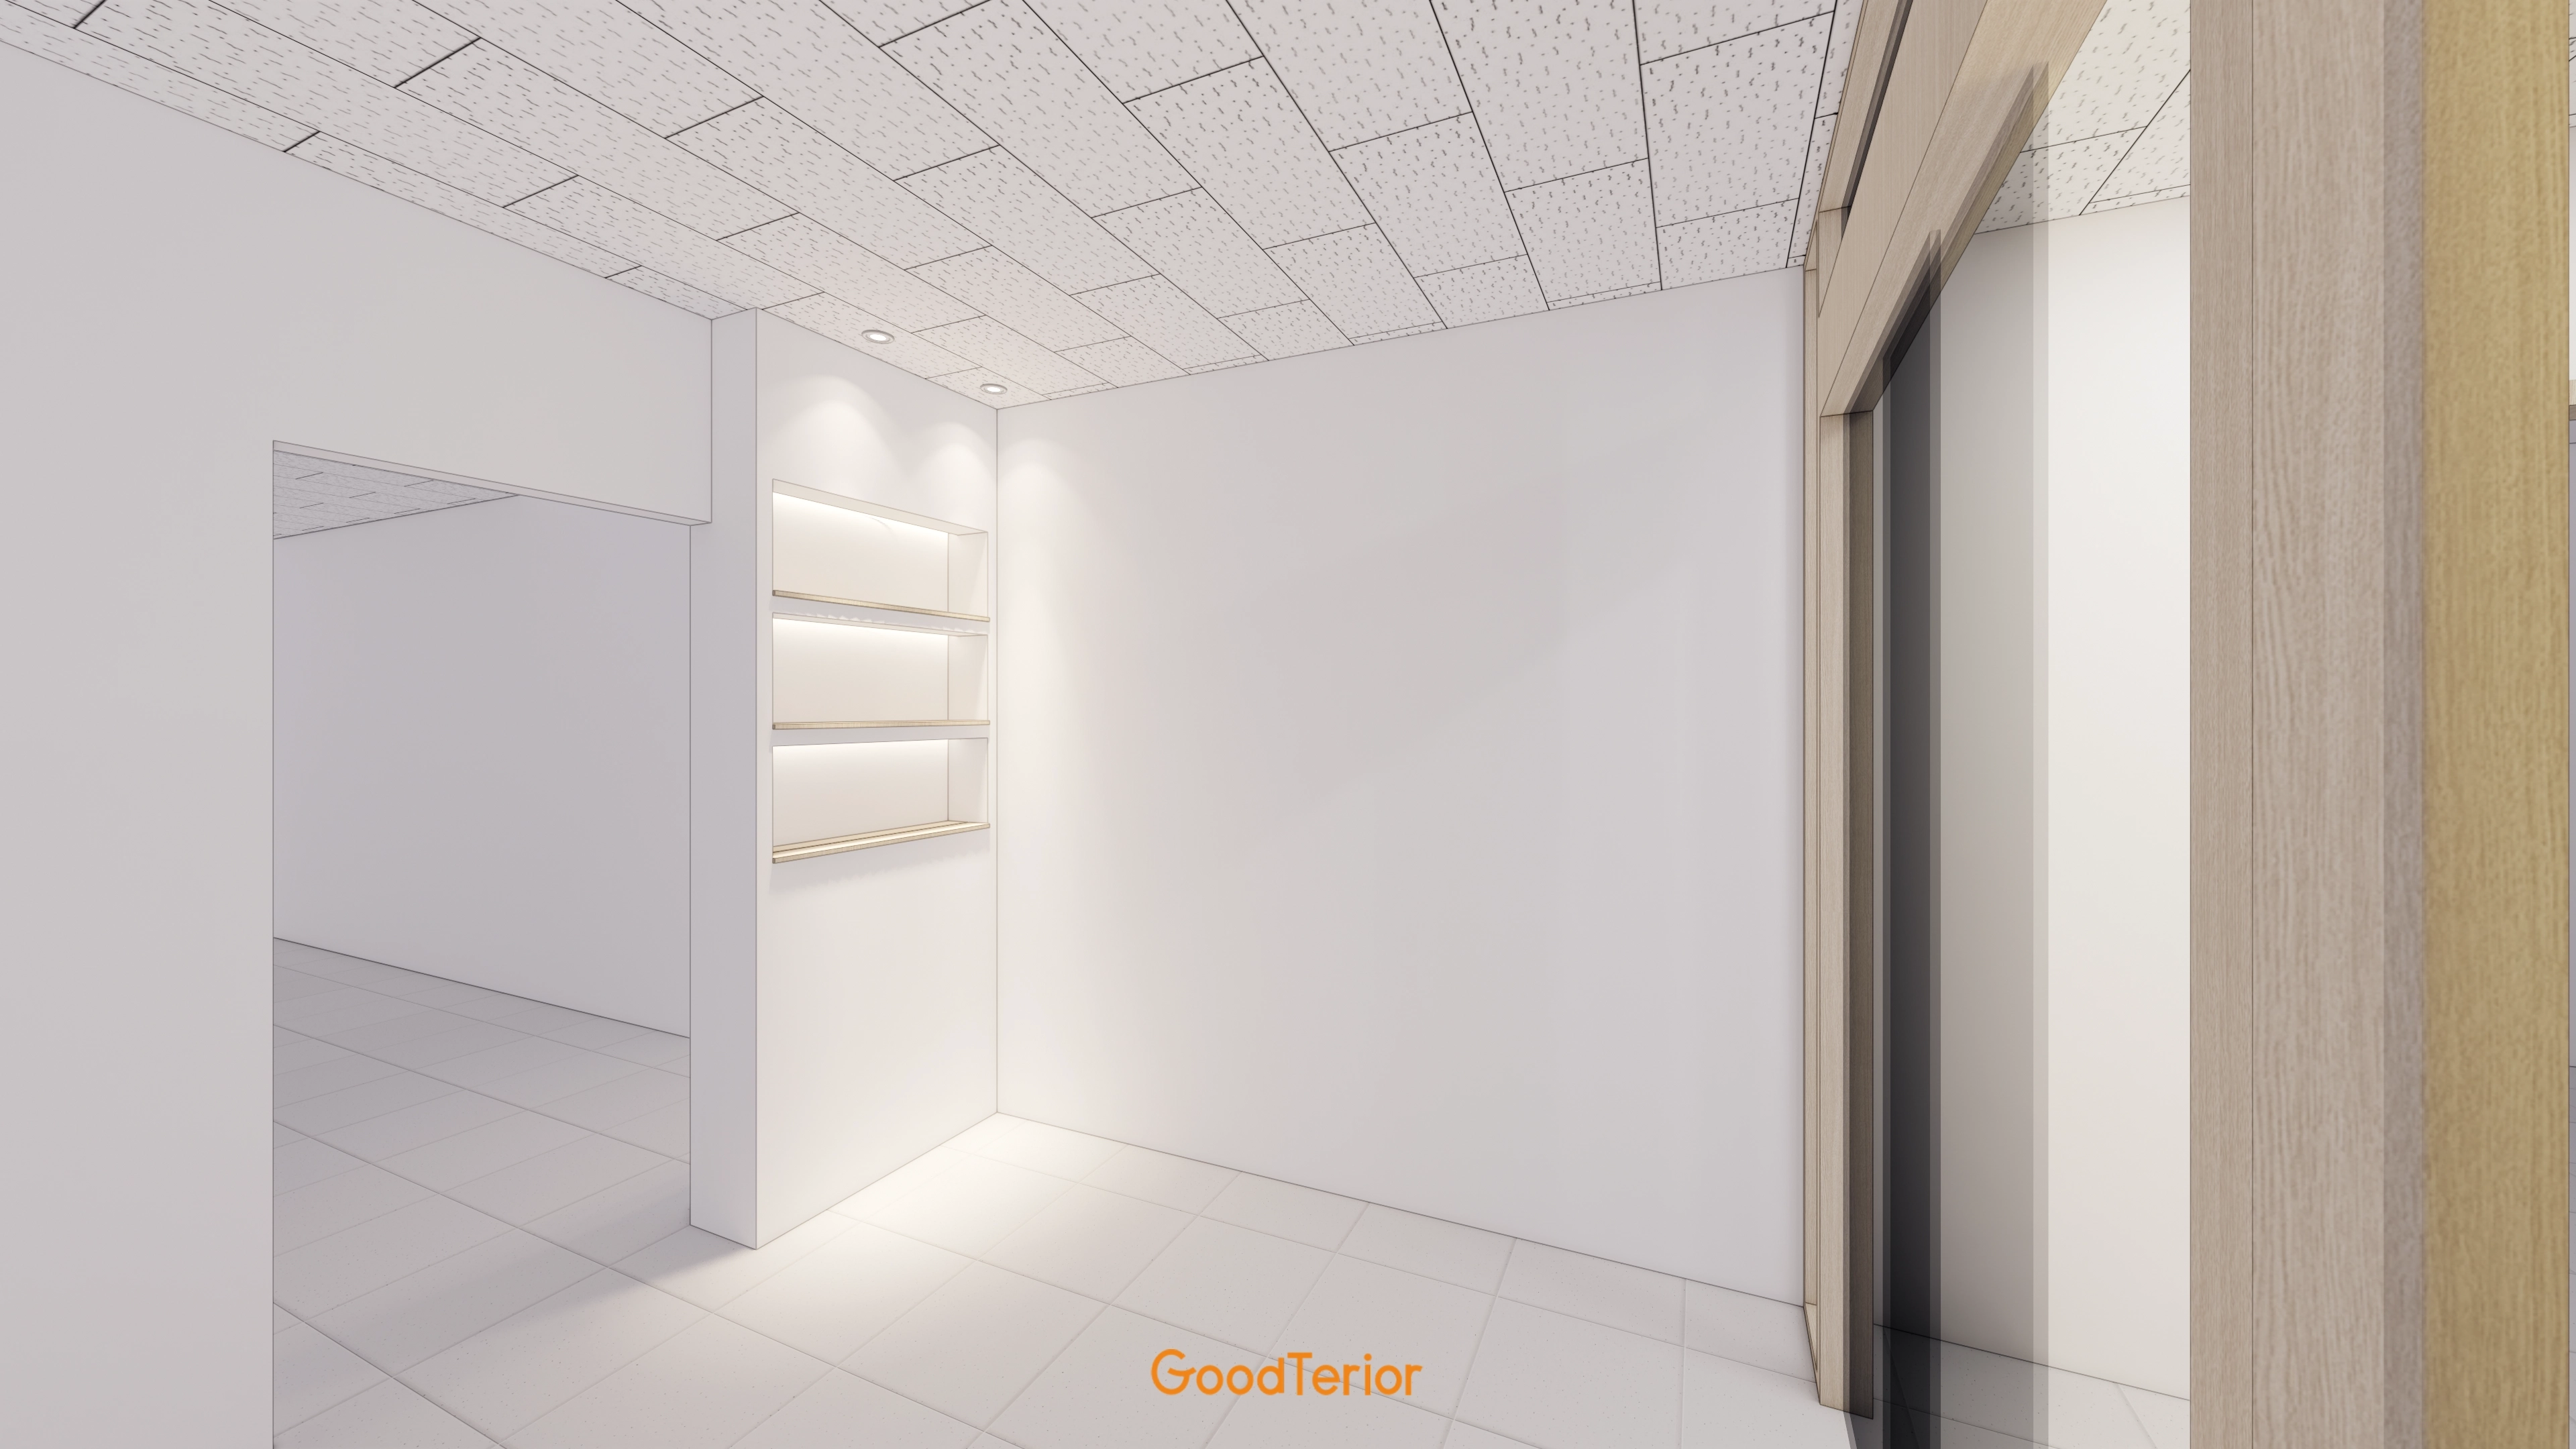
Recessed shelves add interest to the wall, while timber door frames bring a natural touch.
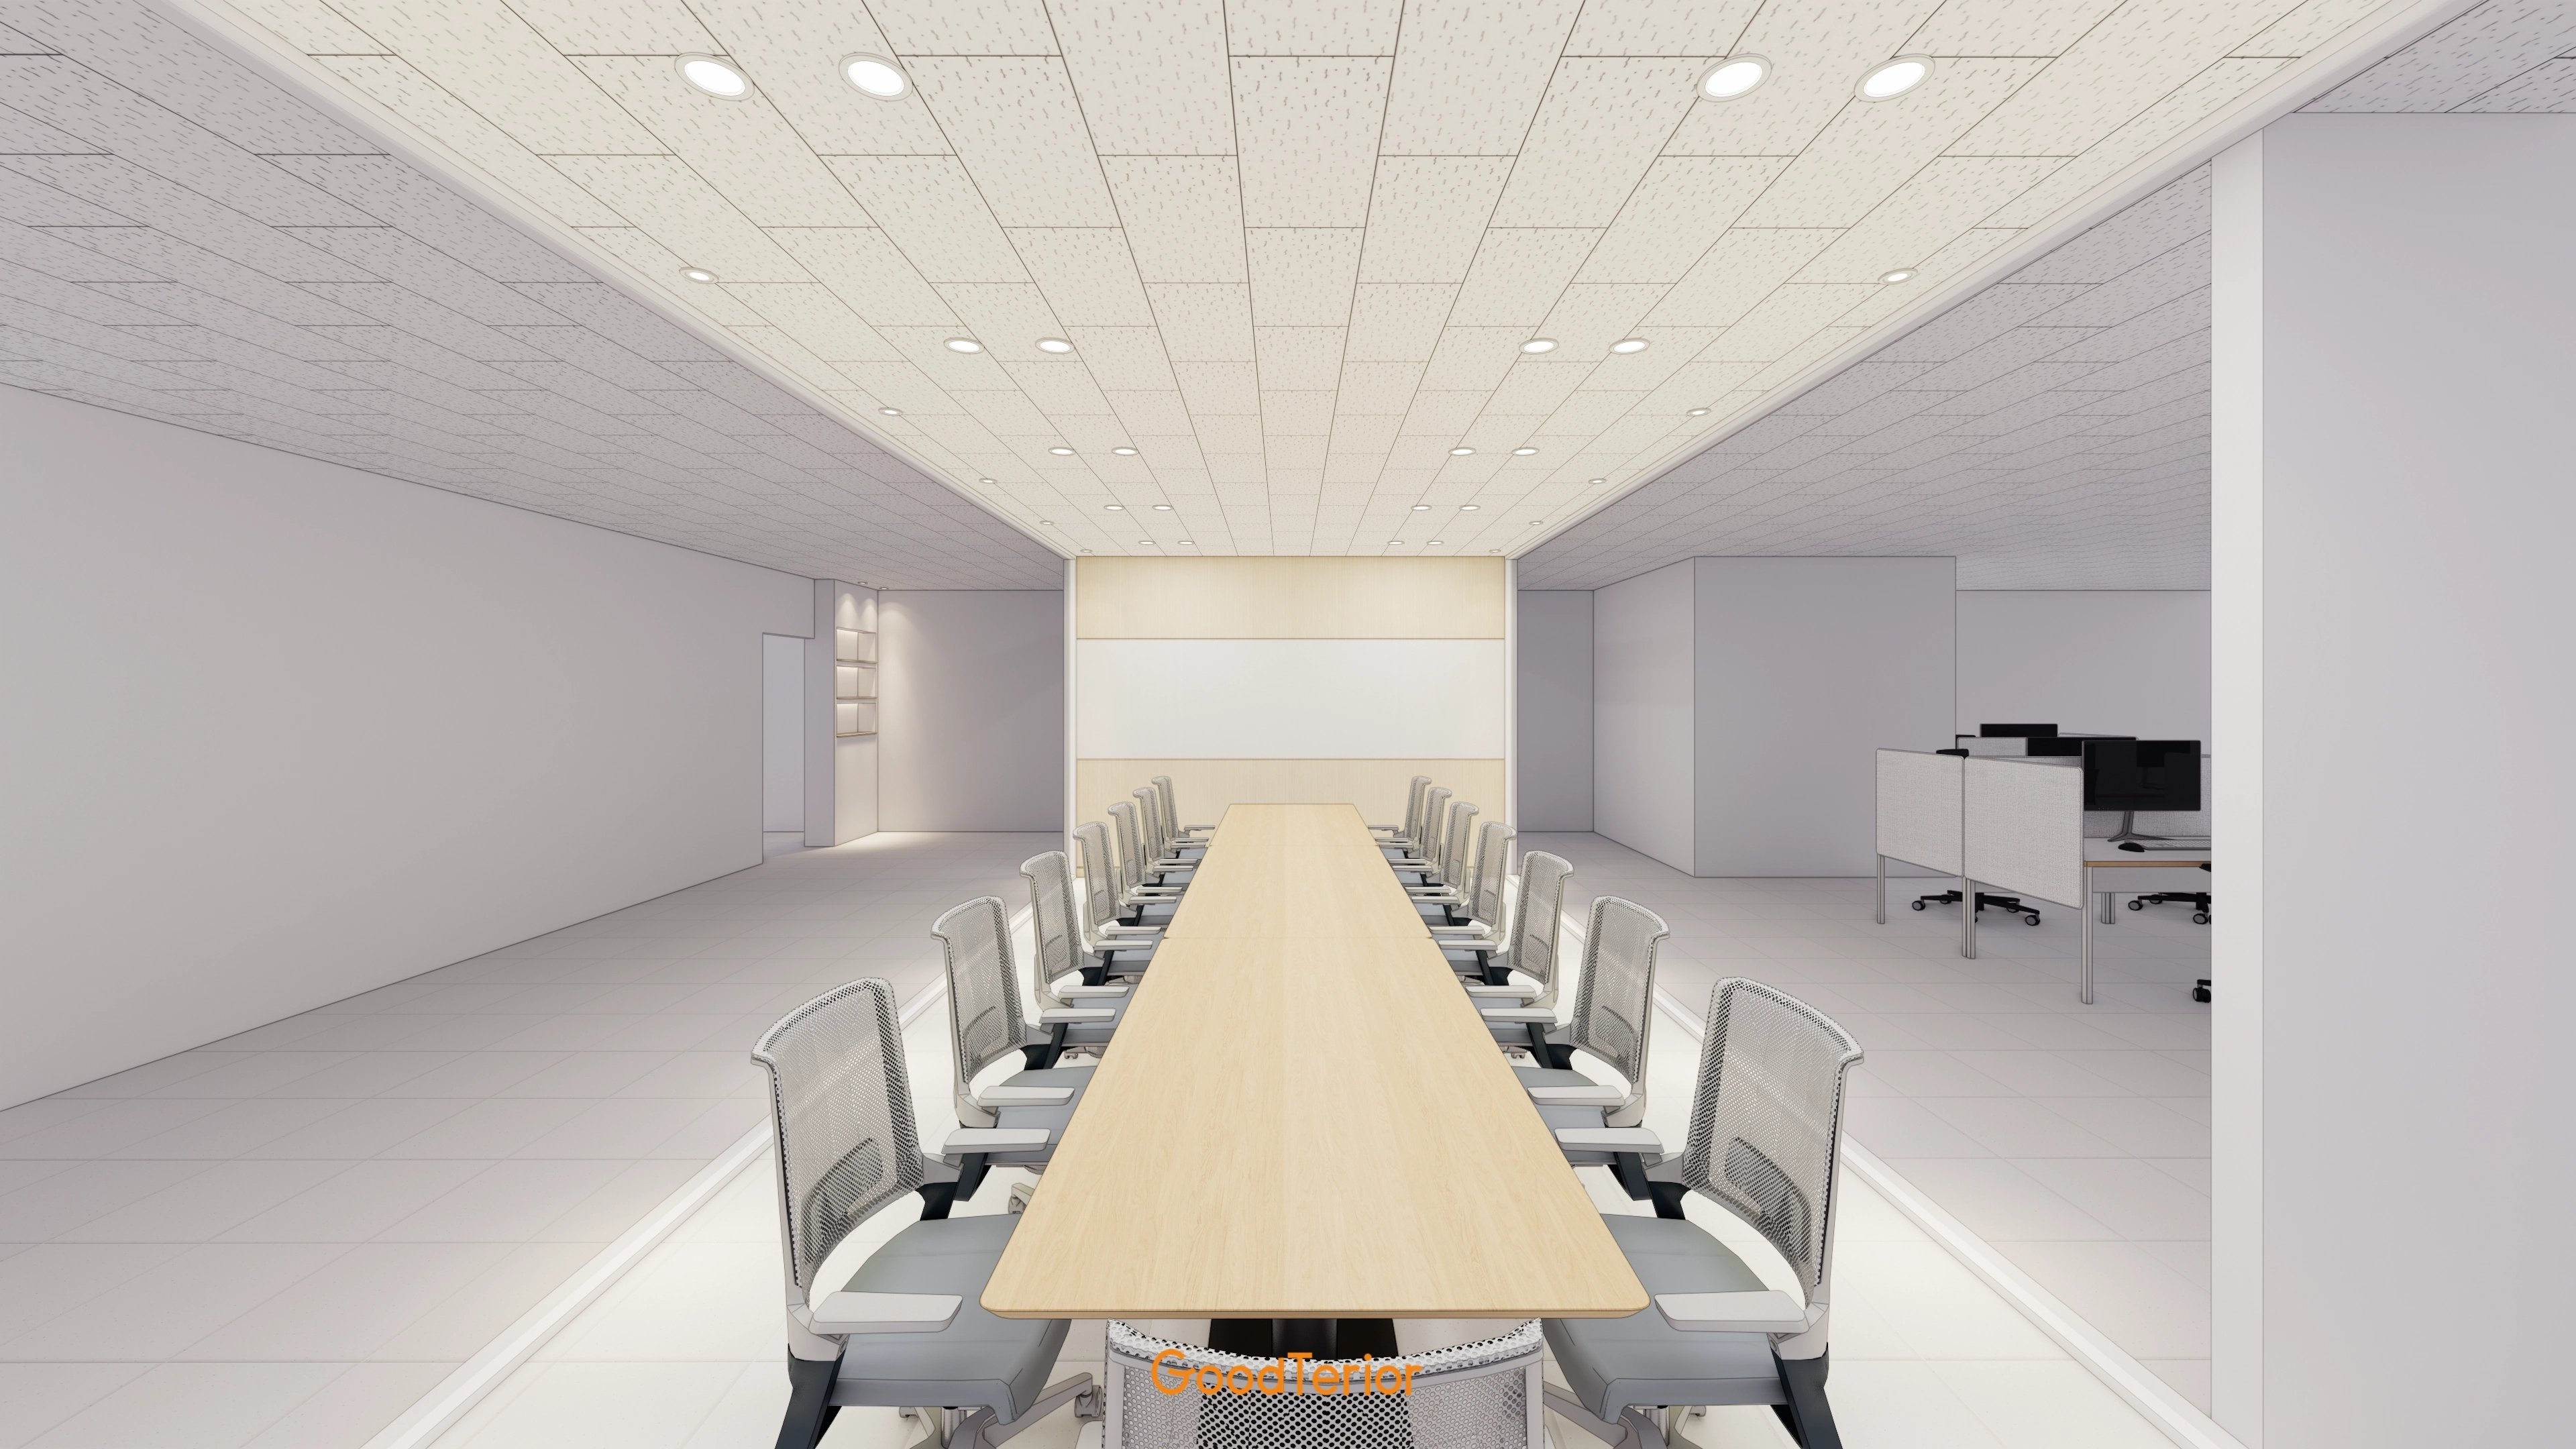
Closely spaced recessed lights illuminate the room evenly without dark shadows.
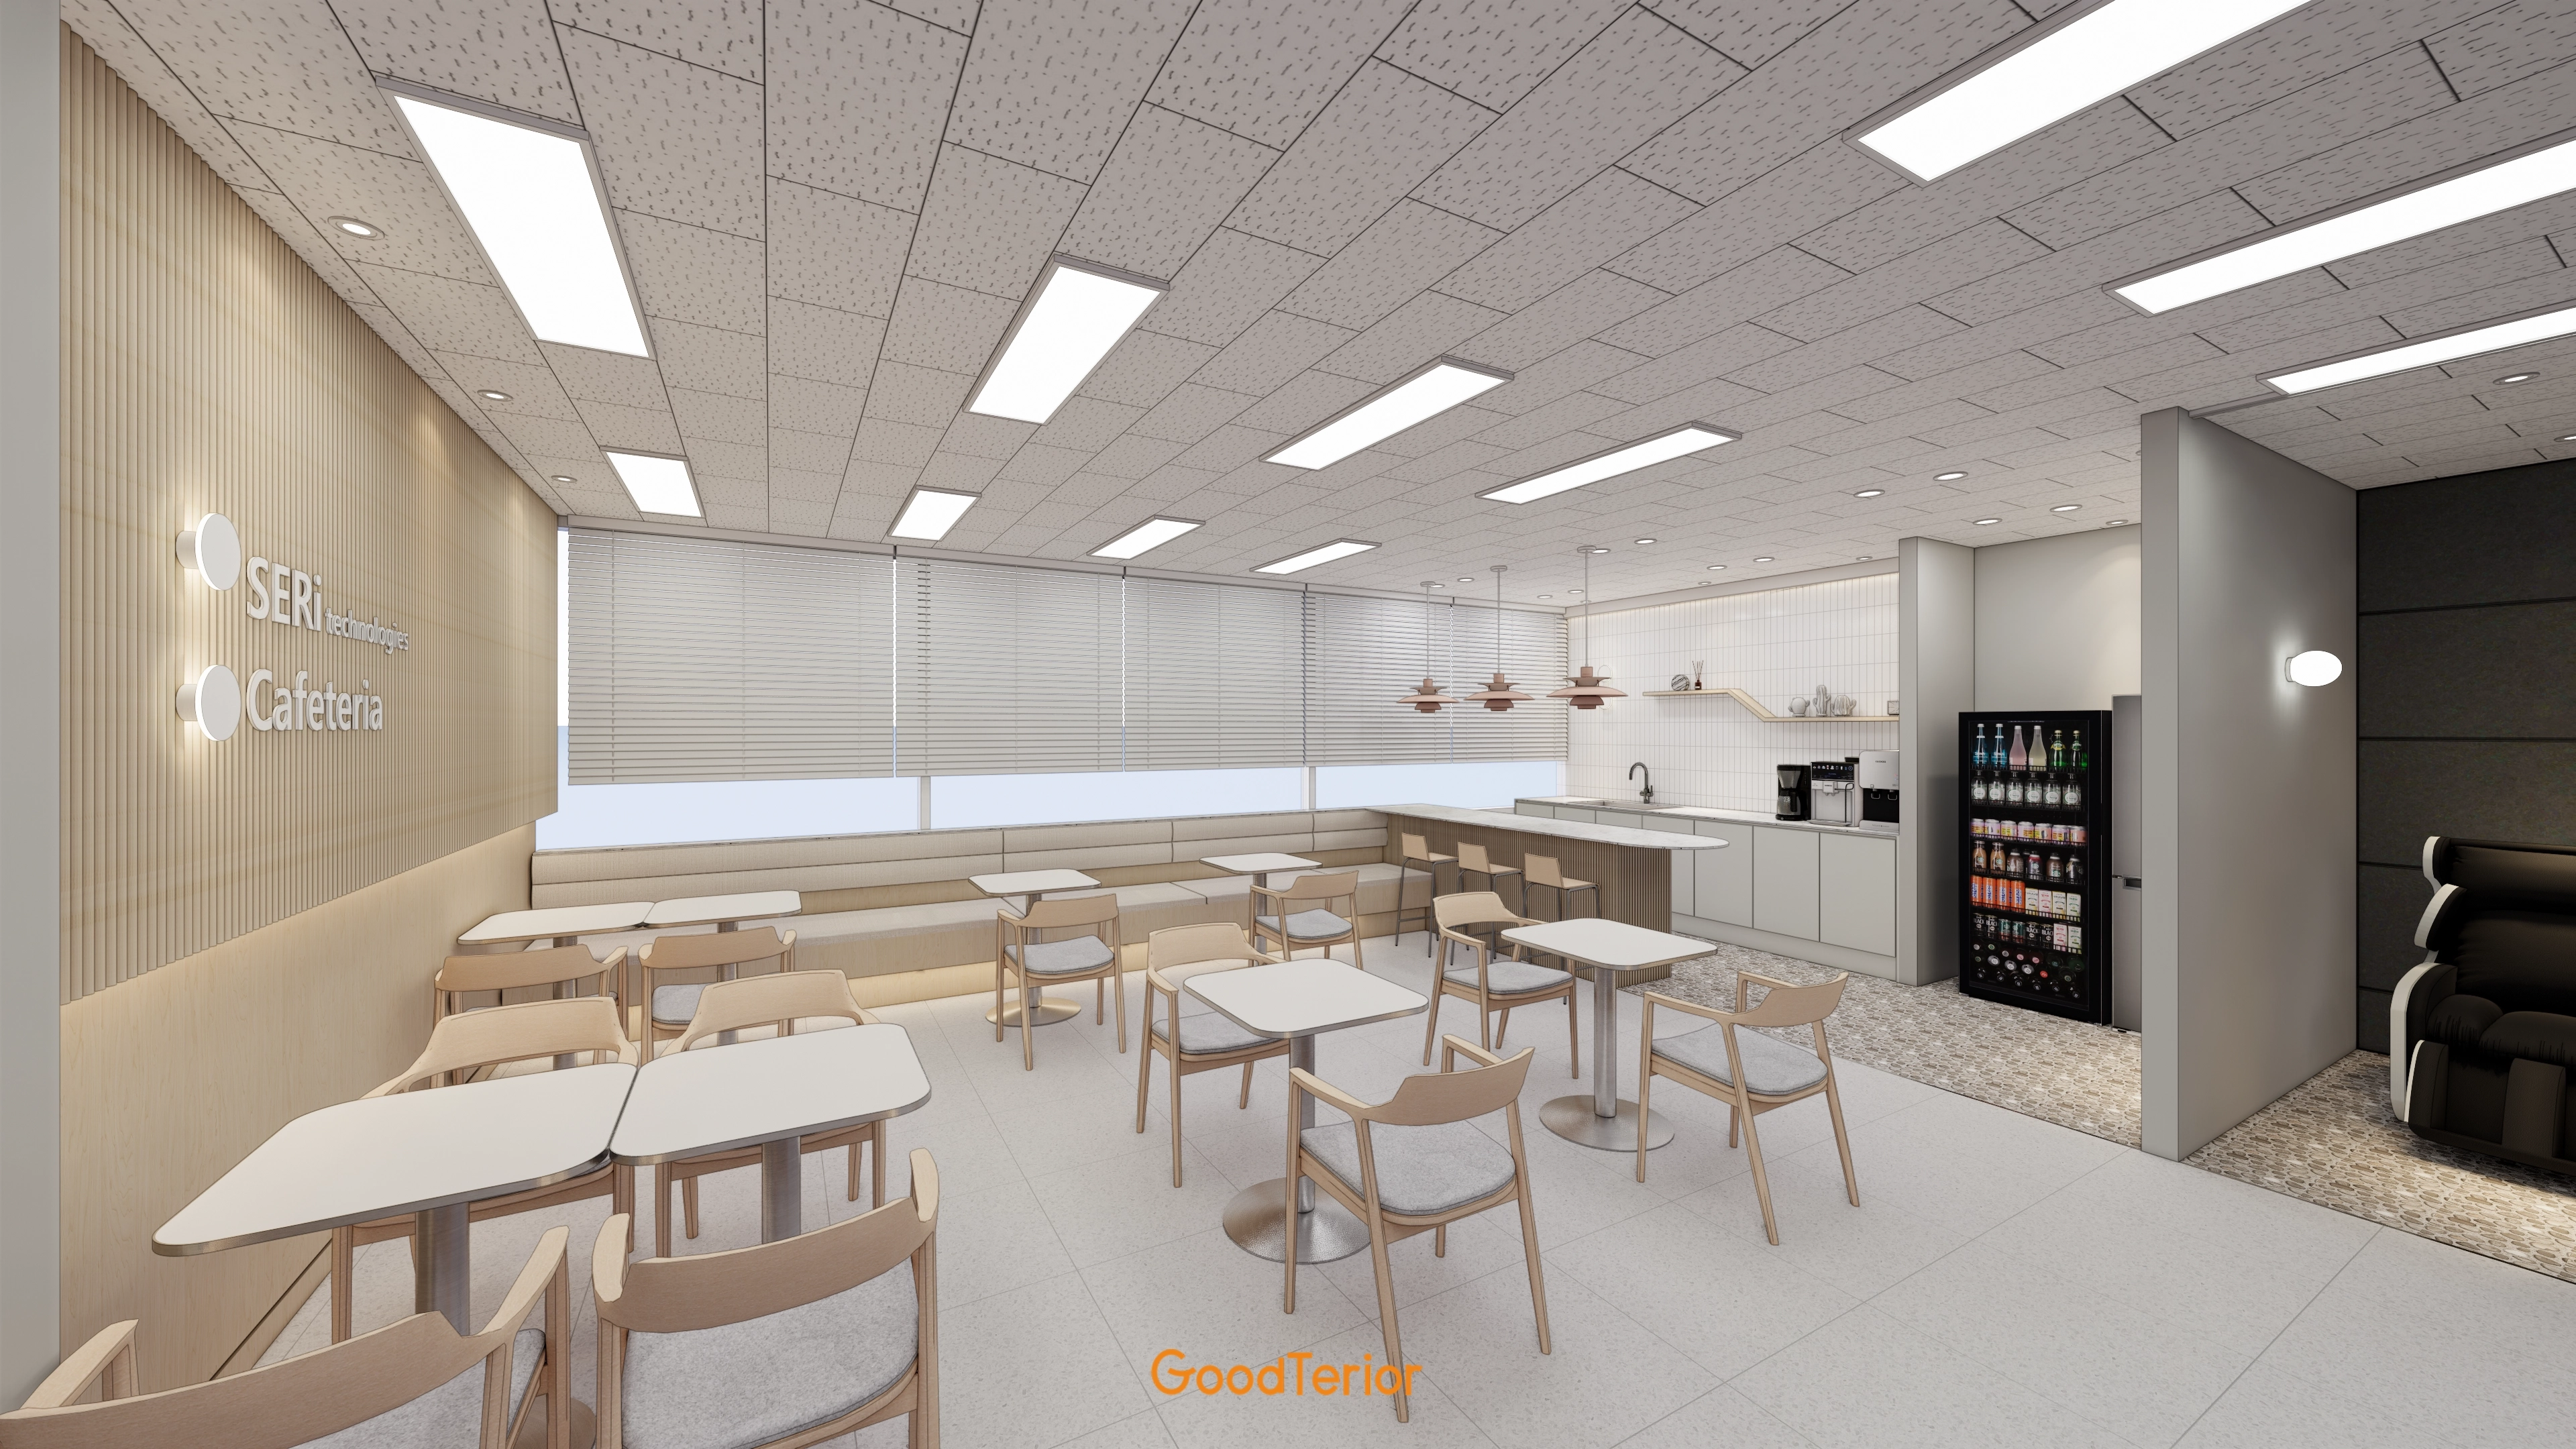
A long built-in sofa beside the windows is accompanied by varied seating options.
A space for a massage chair farther inside gives staff another way to relax.
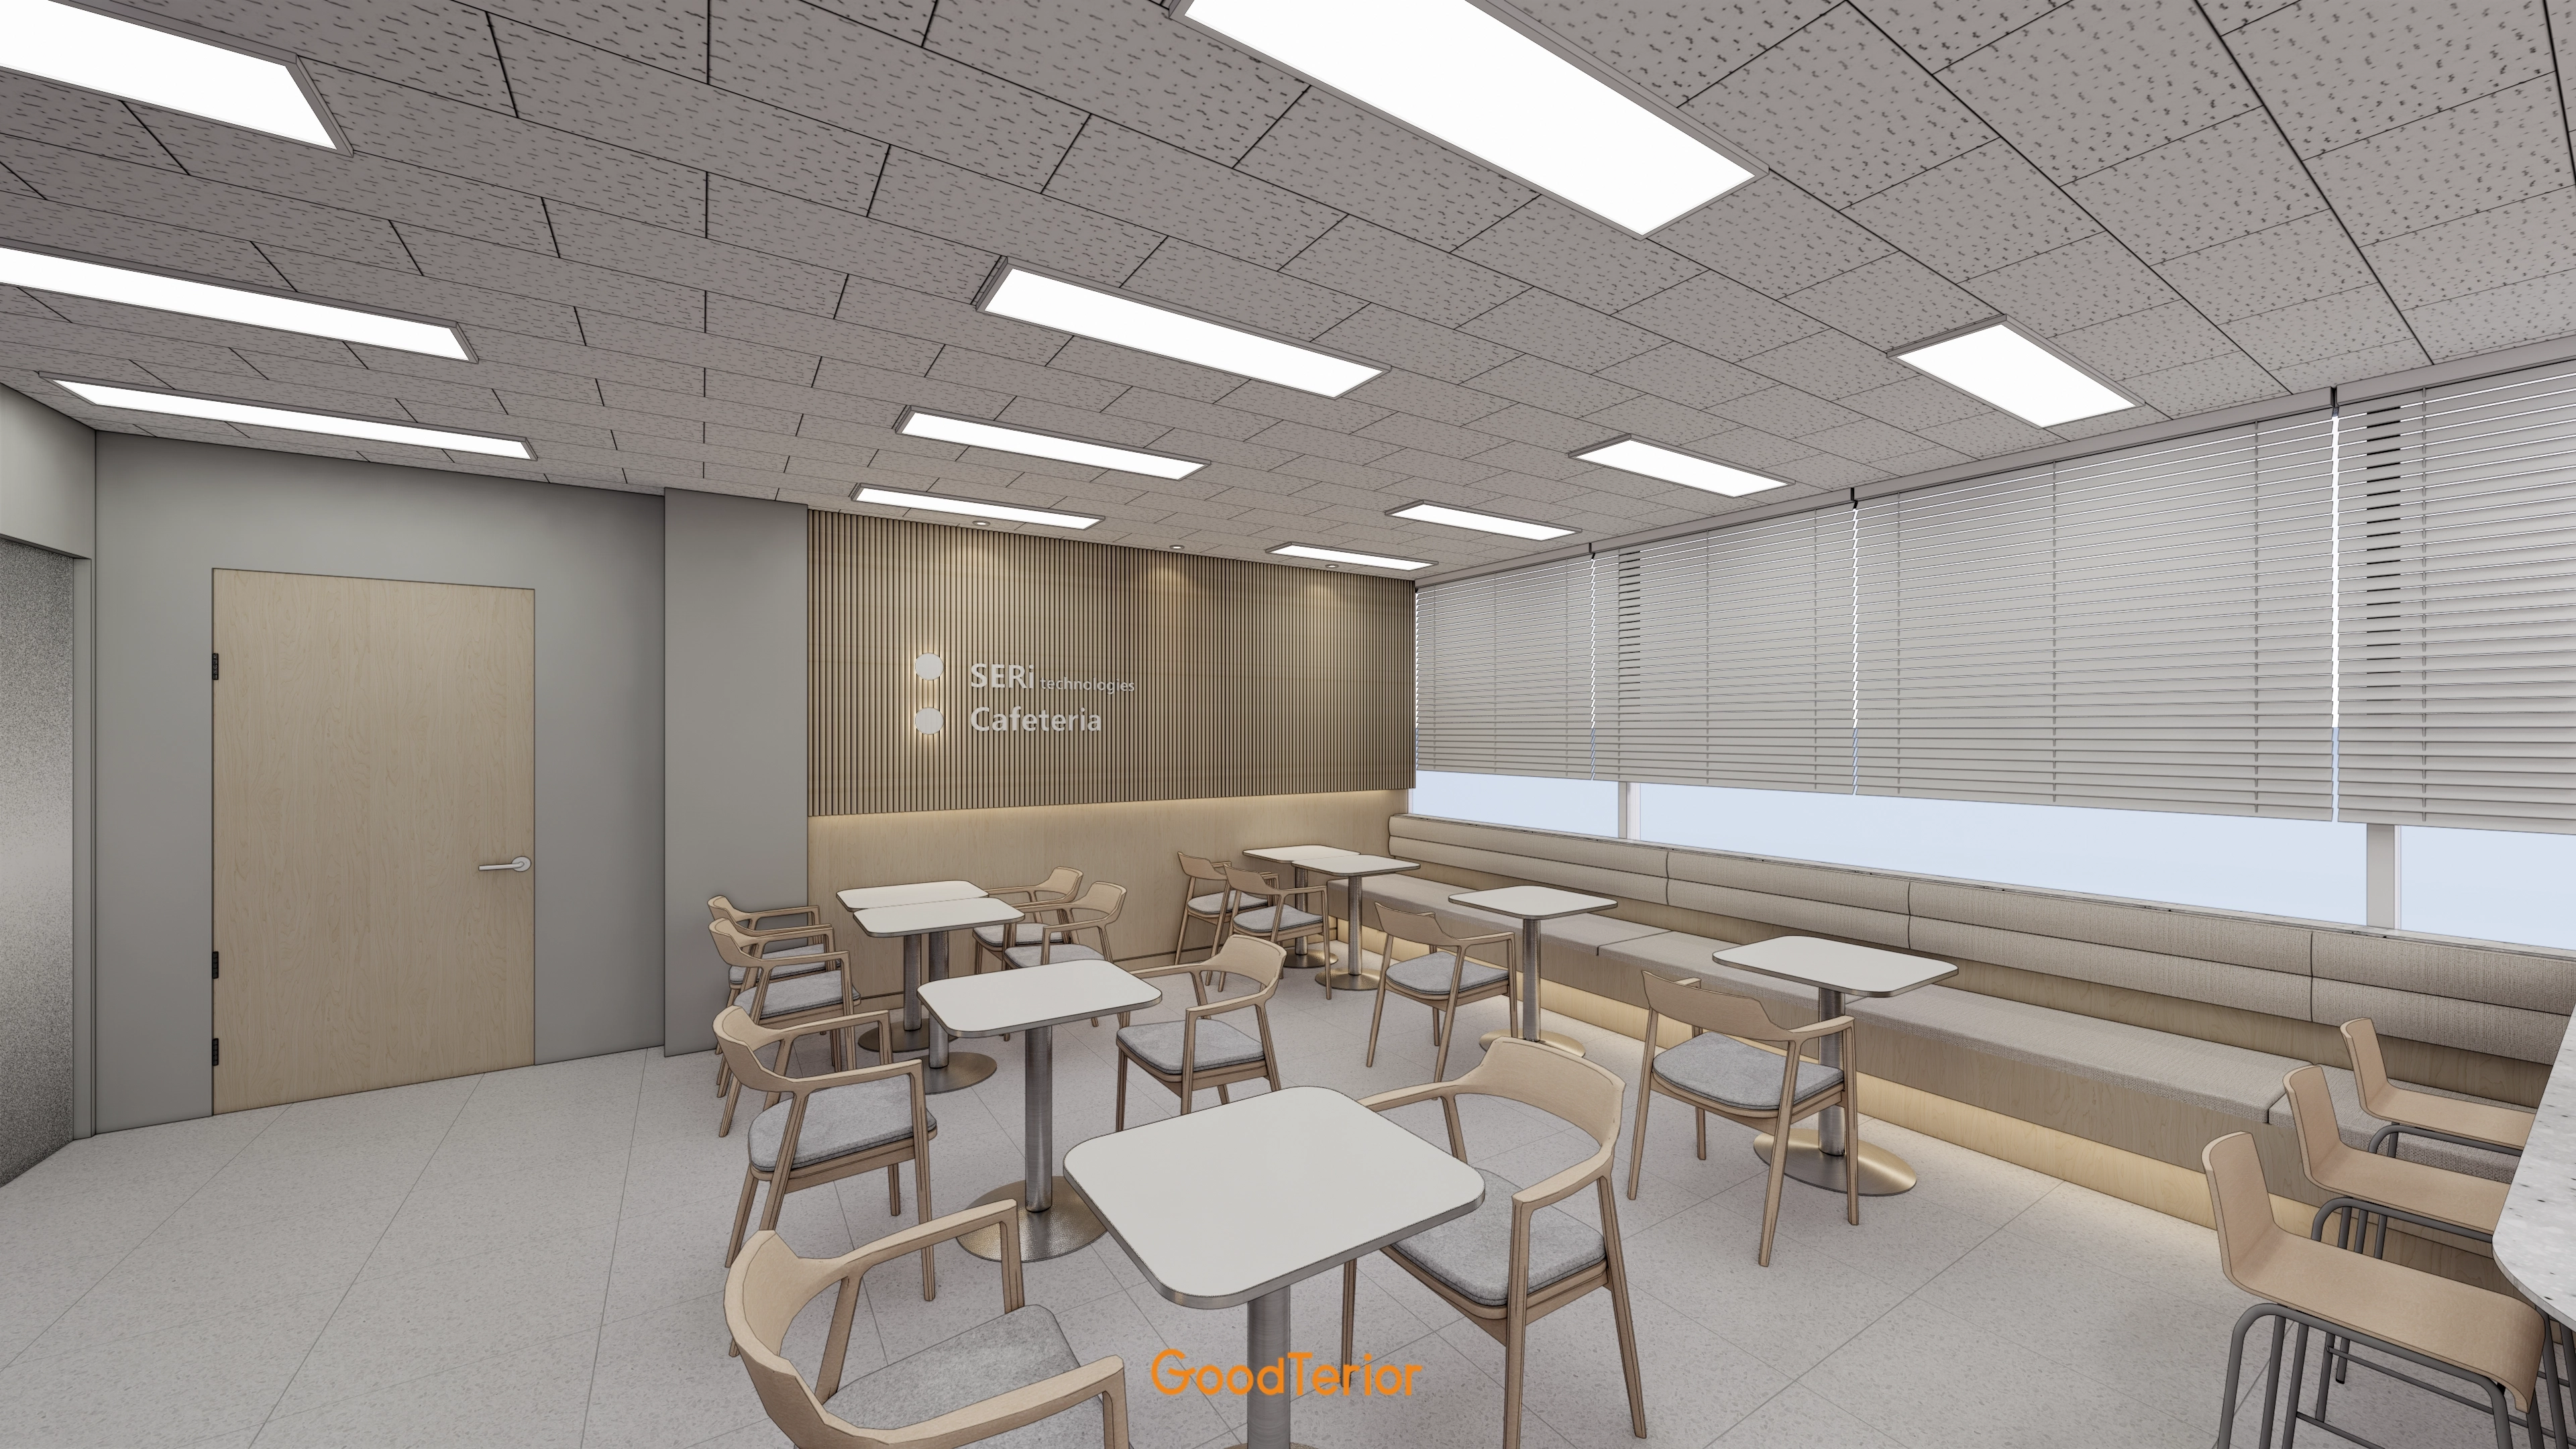
Light timber and beige tones create a gentle atmosphere.
Lighting beneath the sofa makes the space even cozier.
Construction progress
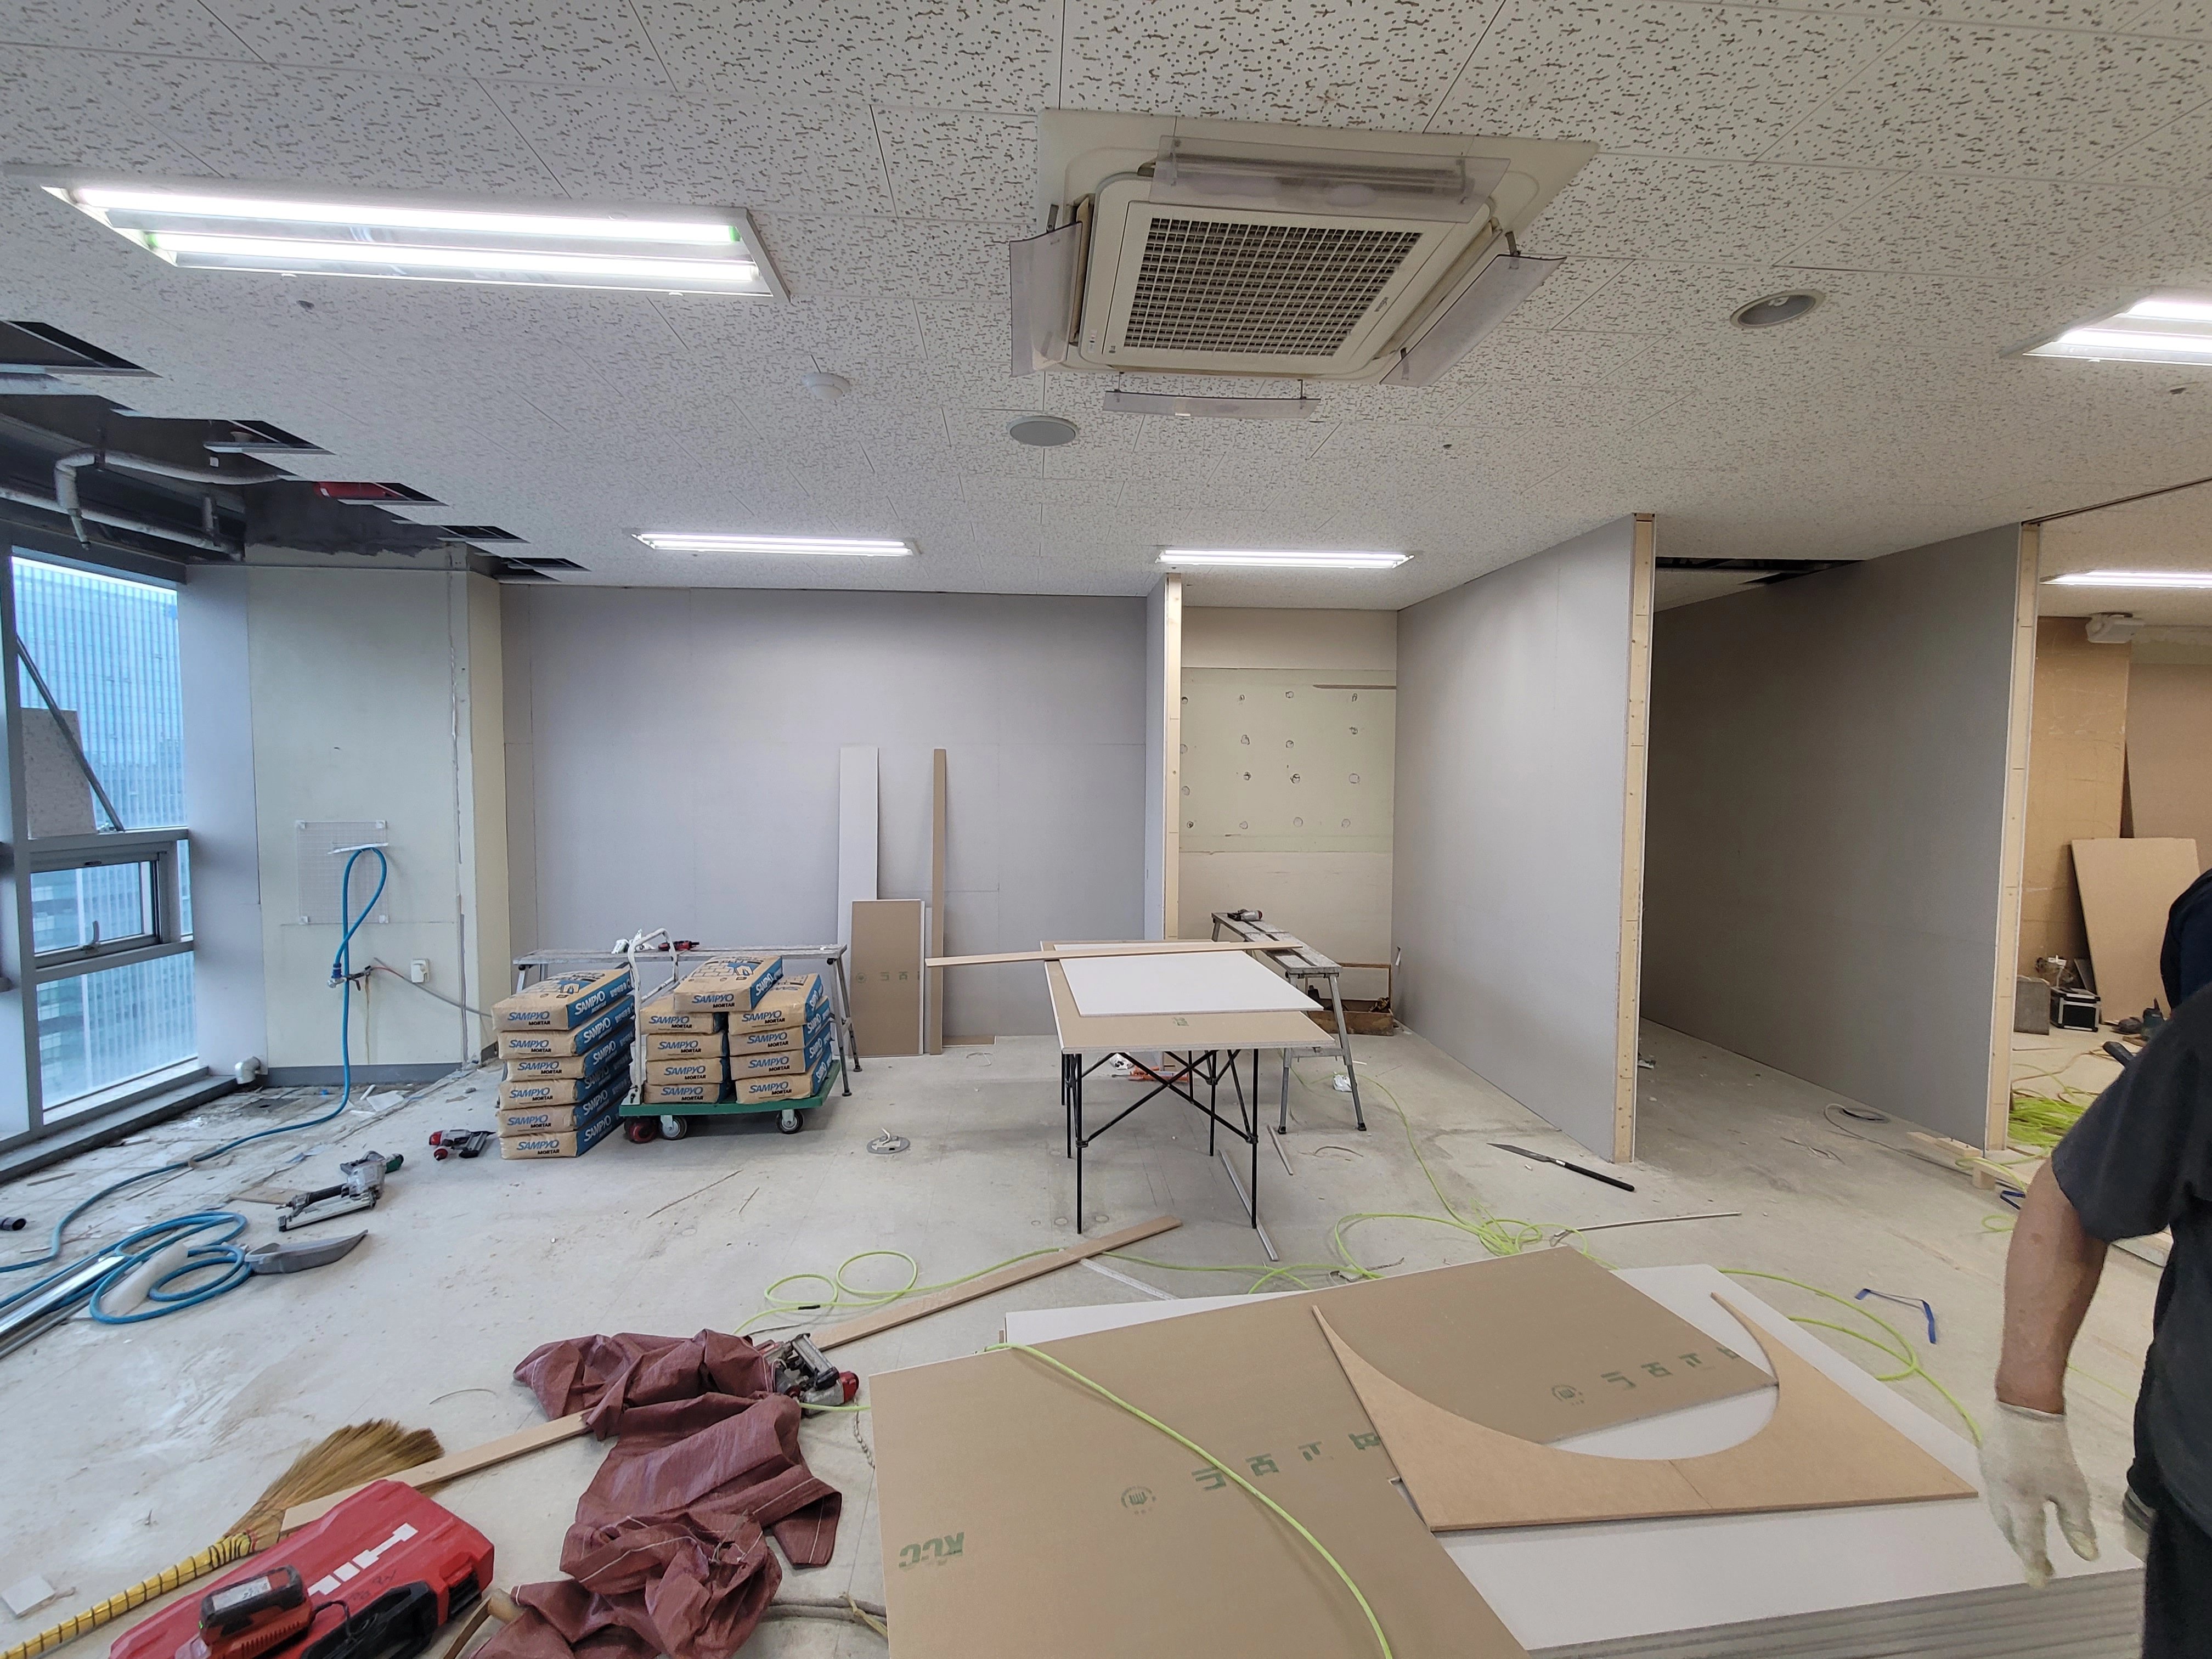
The floor and ceiling are unfinished, but the emerging layout already suggests the completed office.
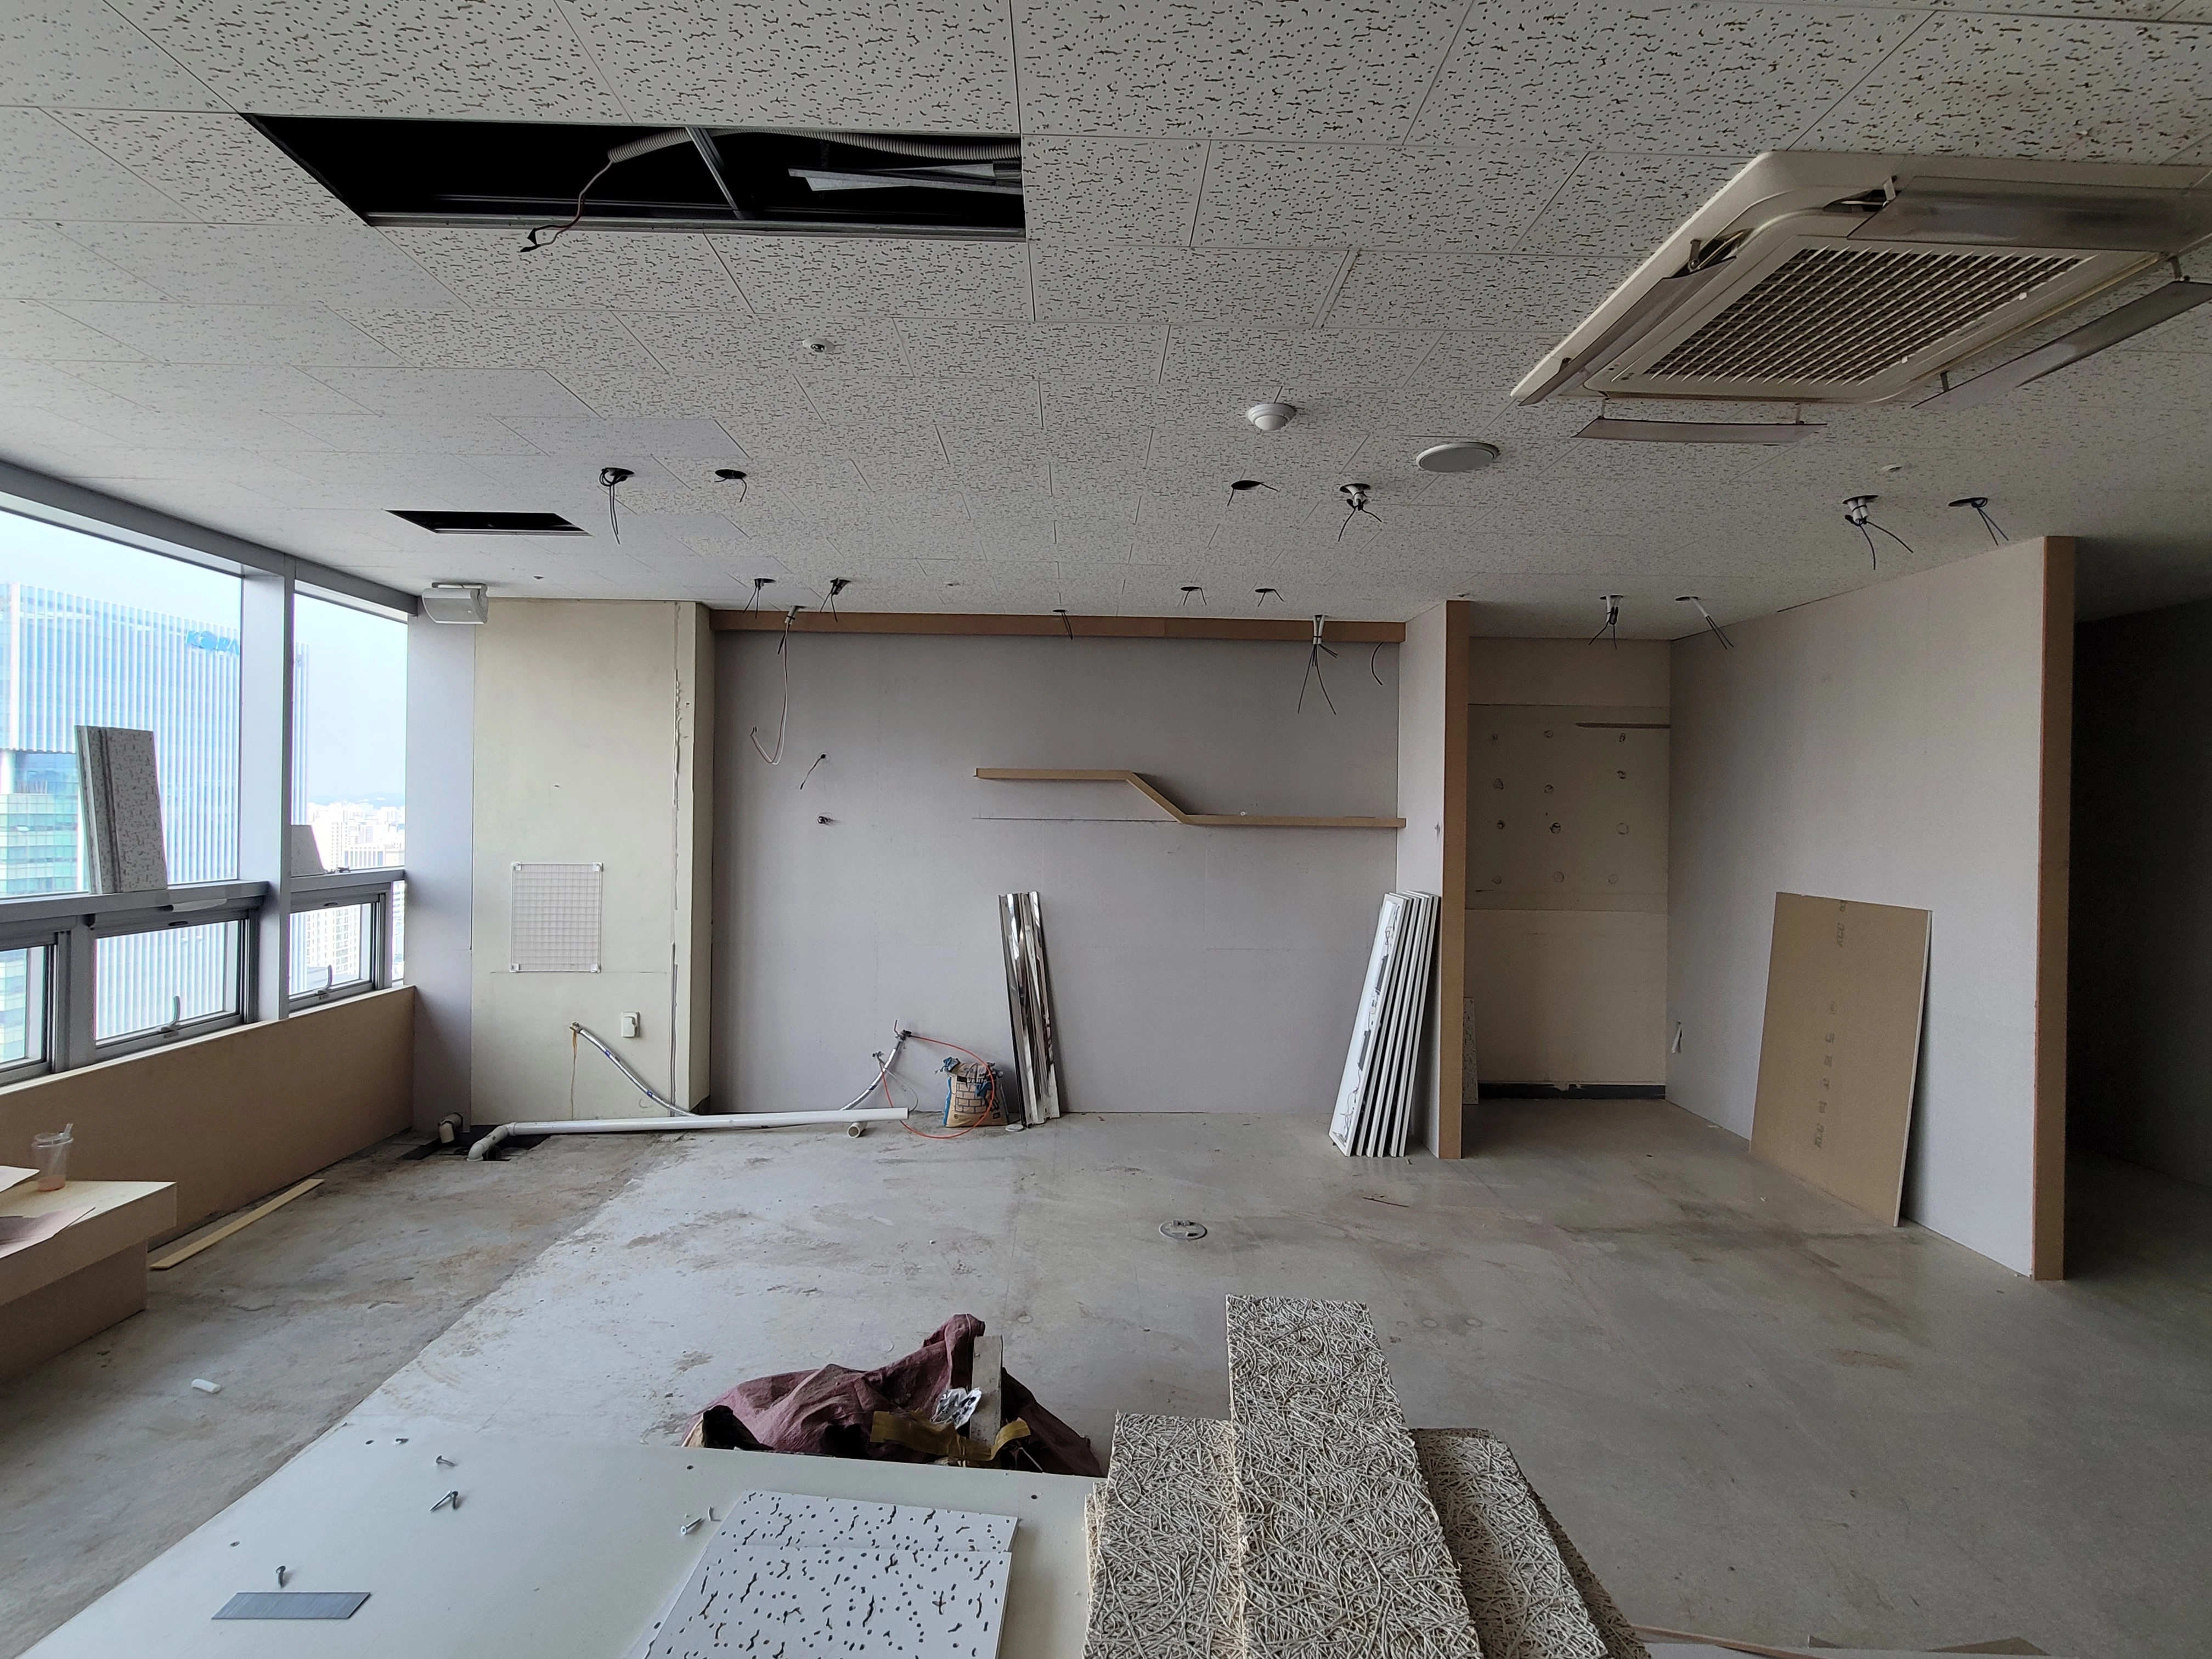
The site is still untidy, but it will soon become a clean, attractive office.
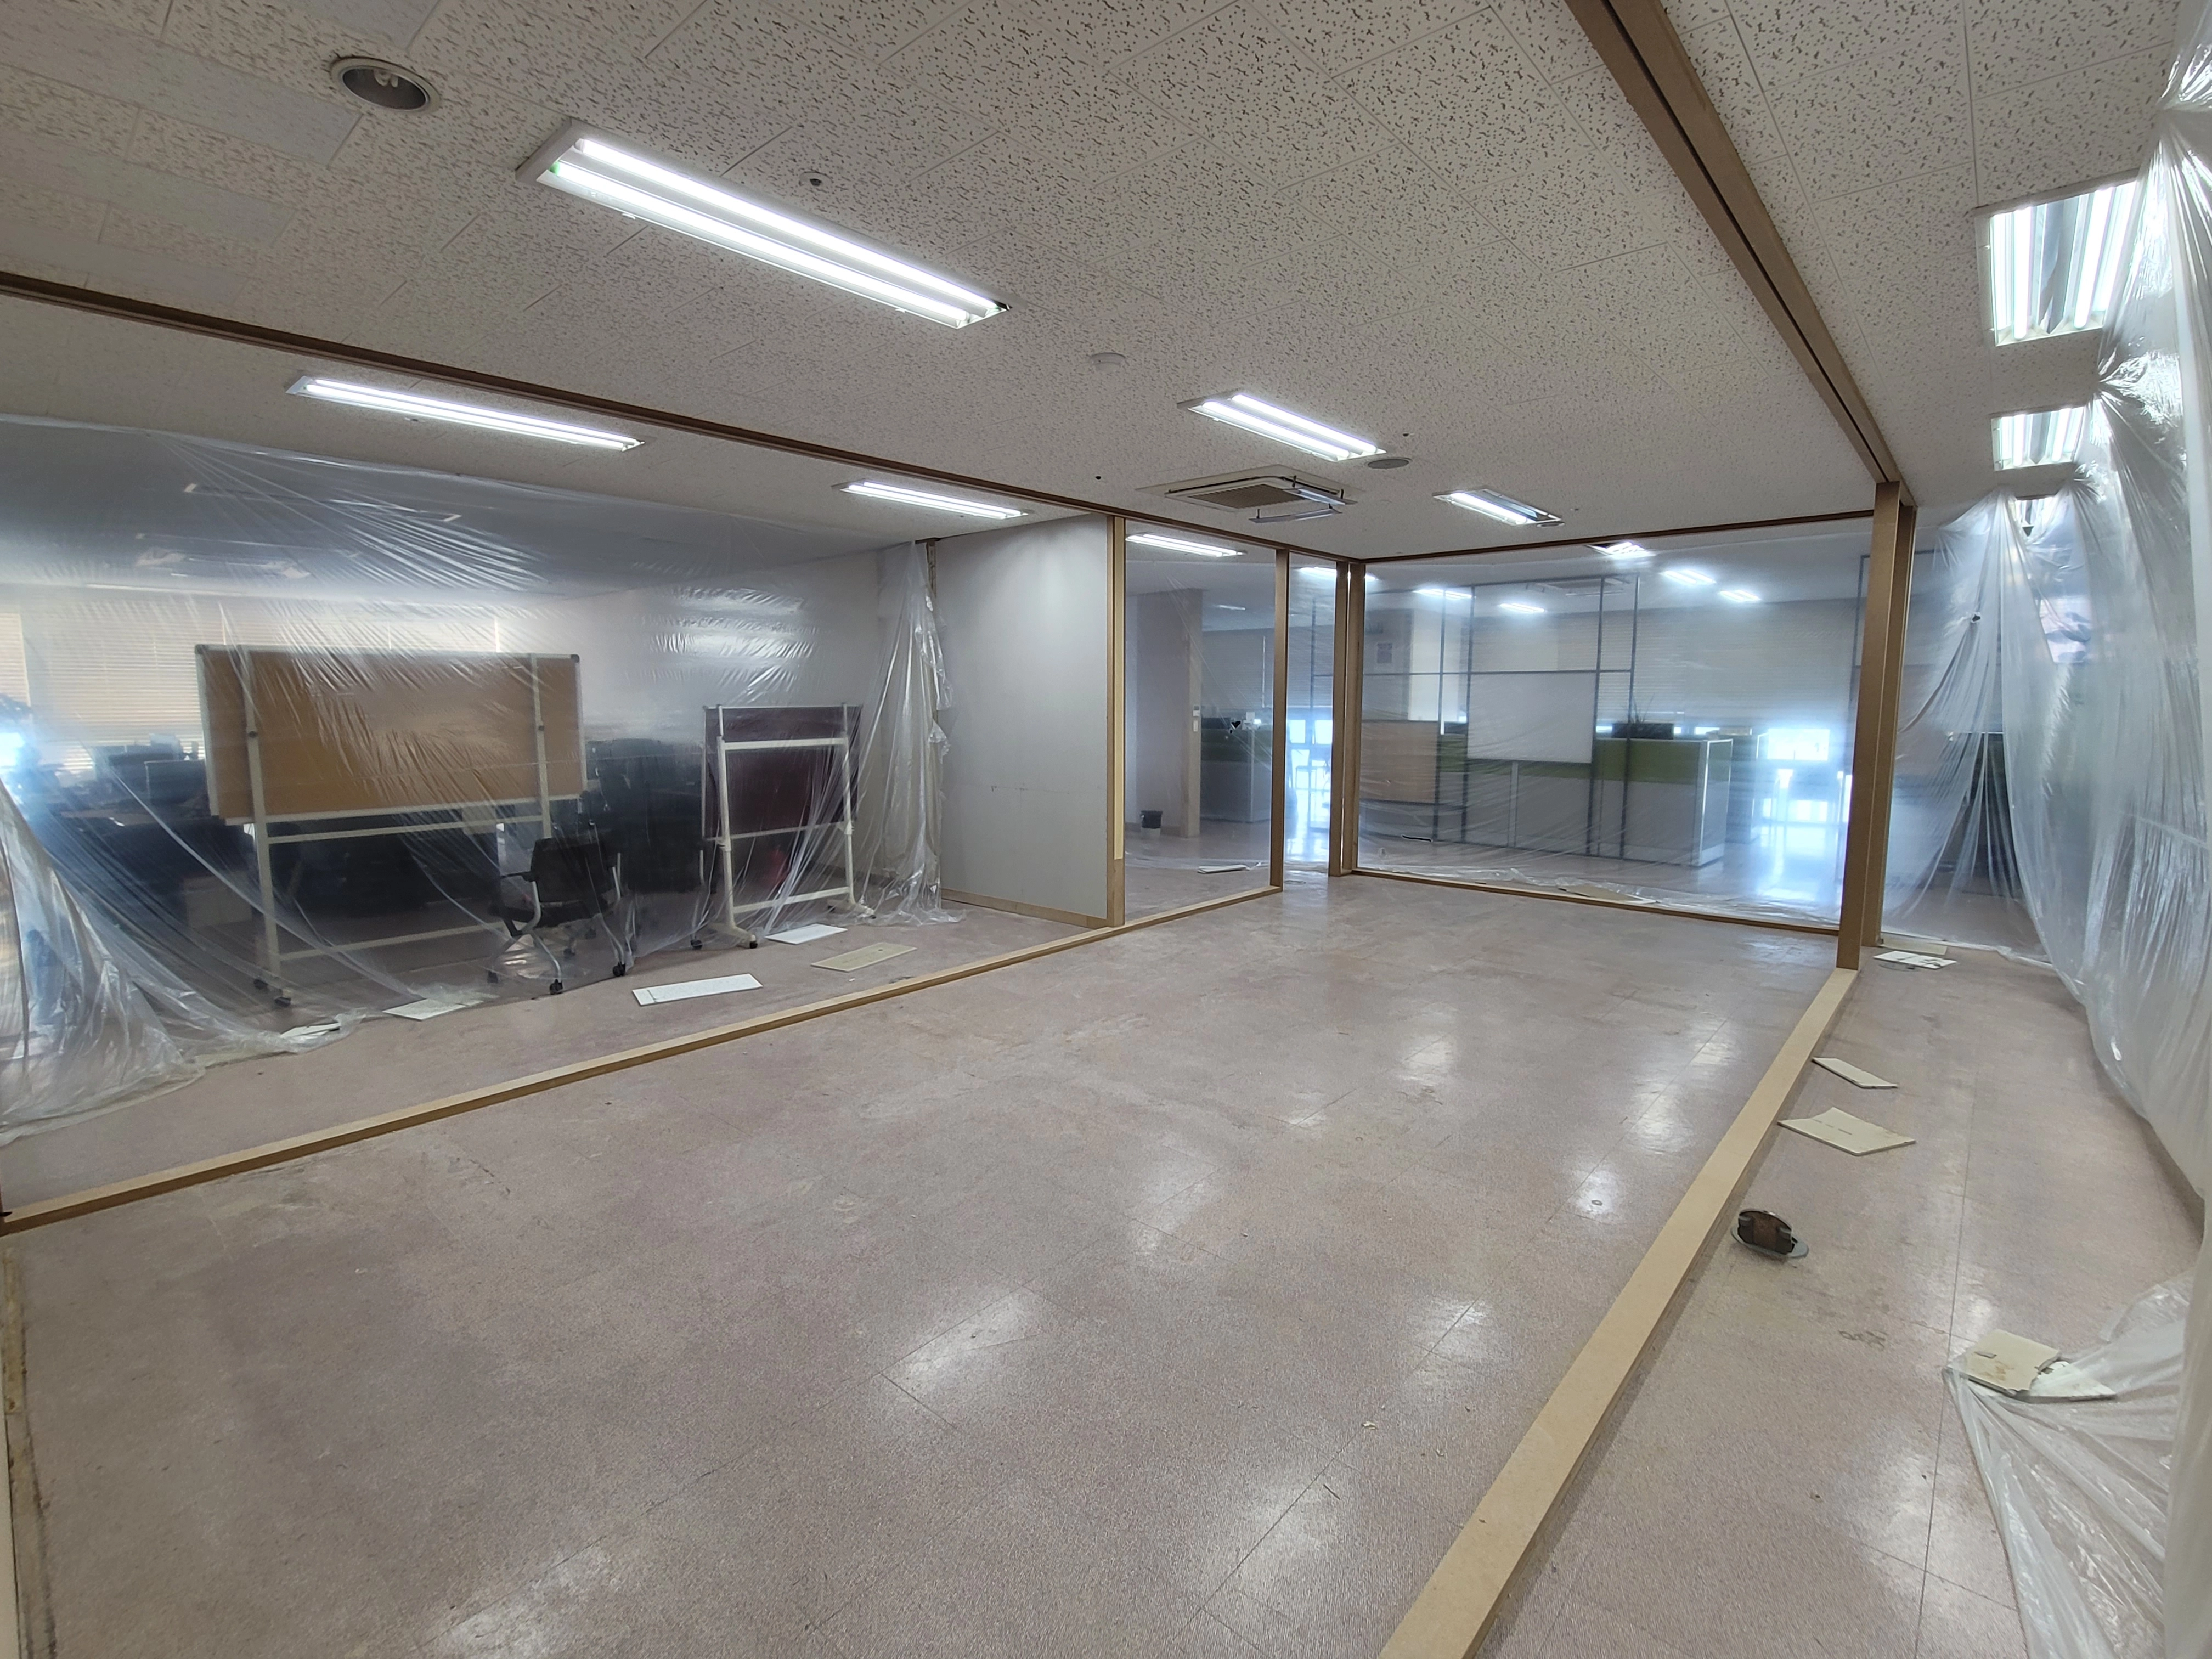
We look forward to seeing how the empty space takes shape.
Completed interior
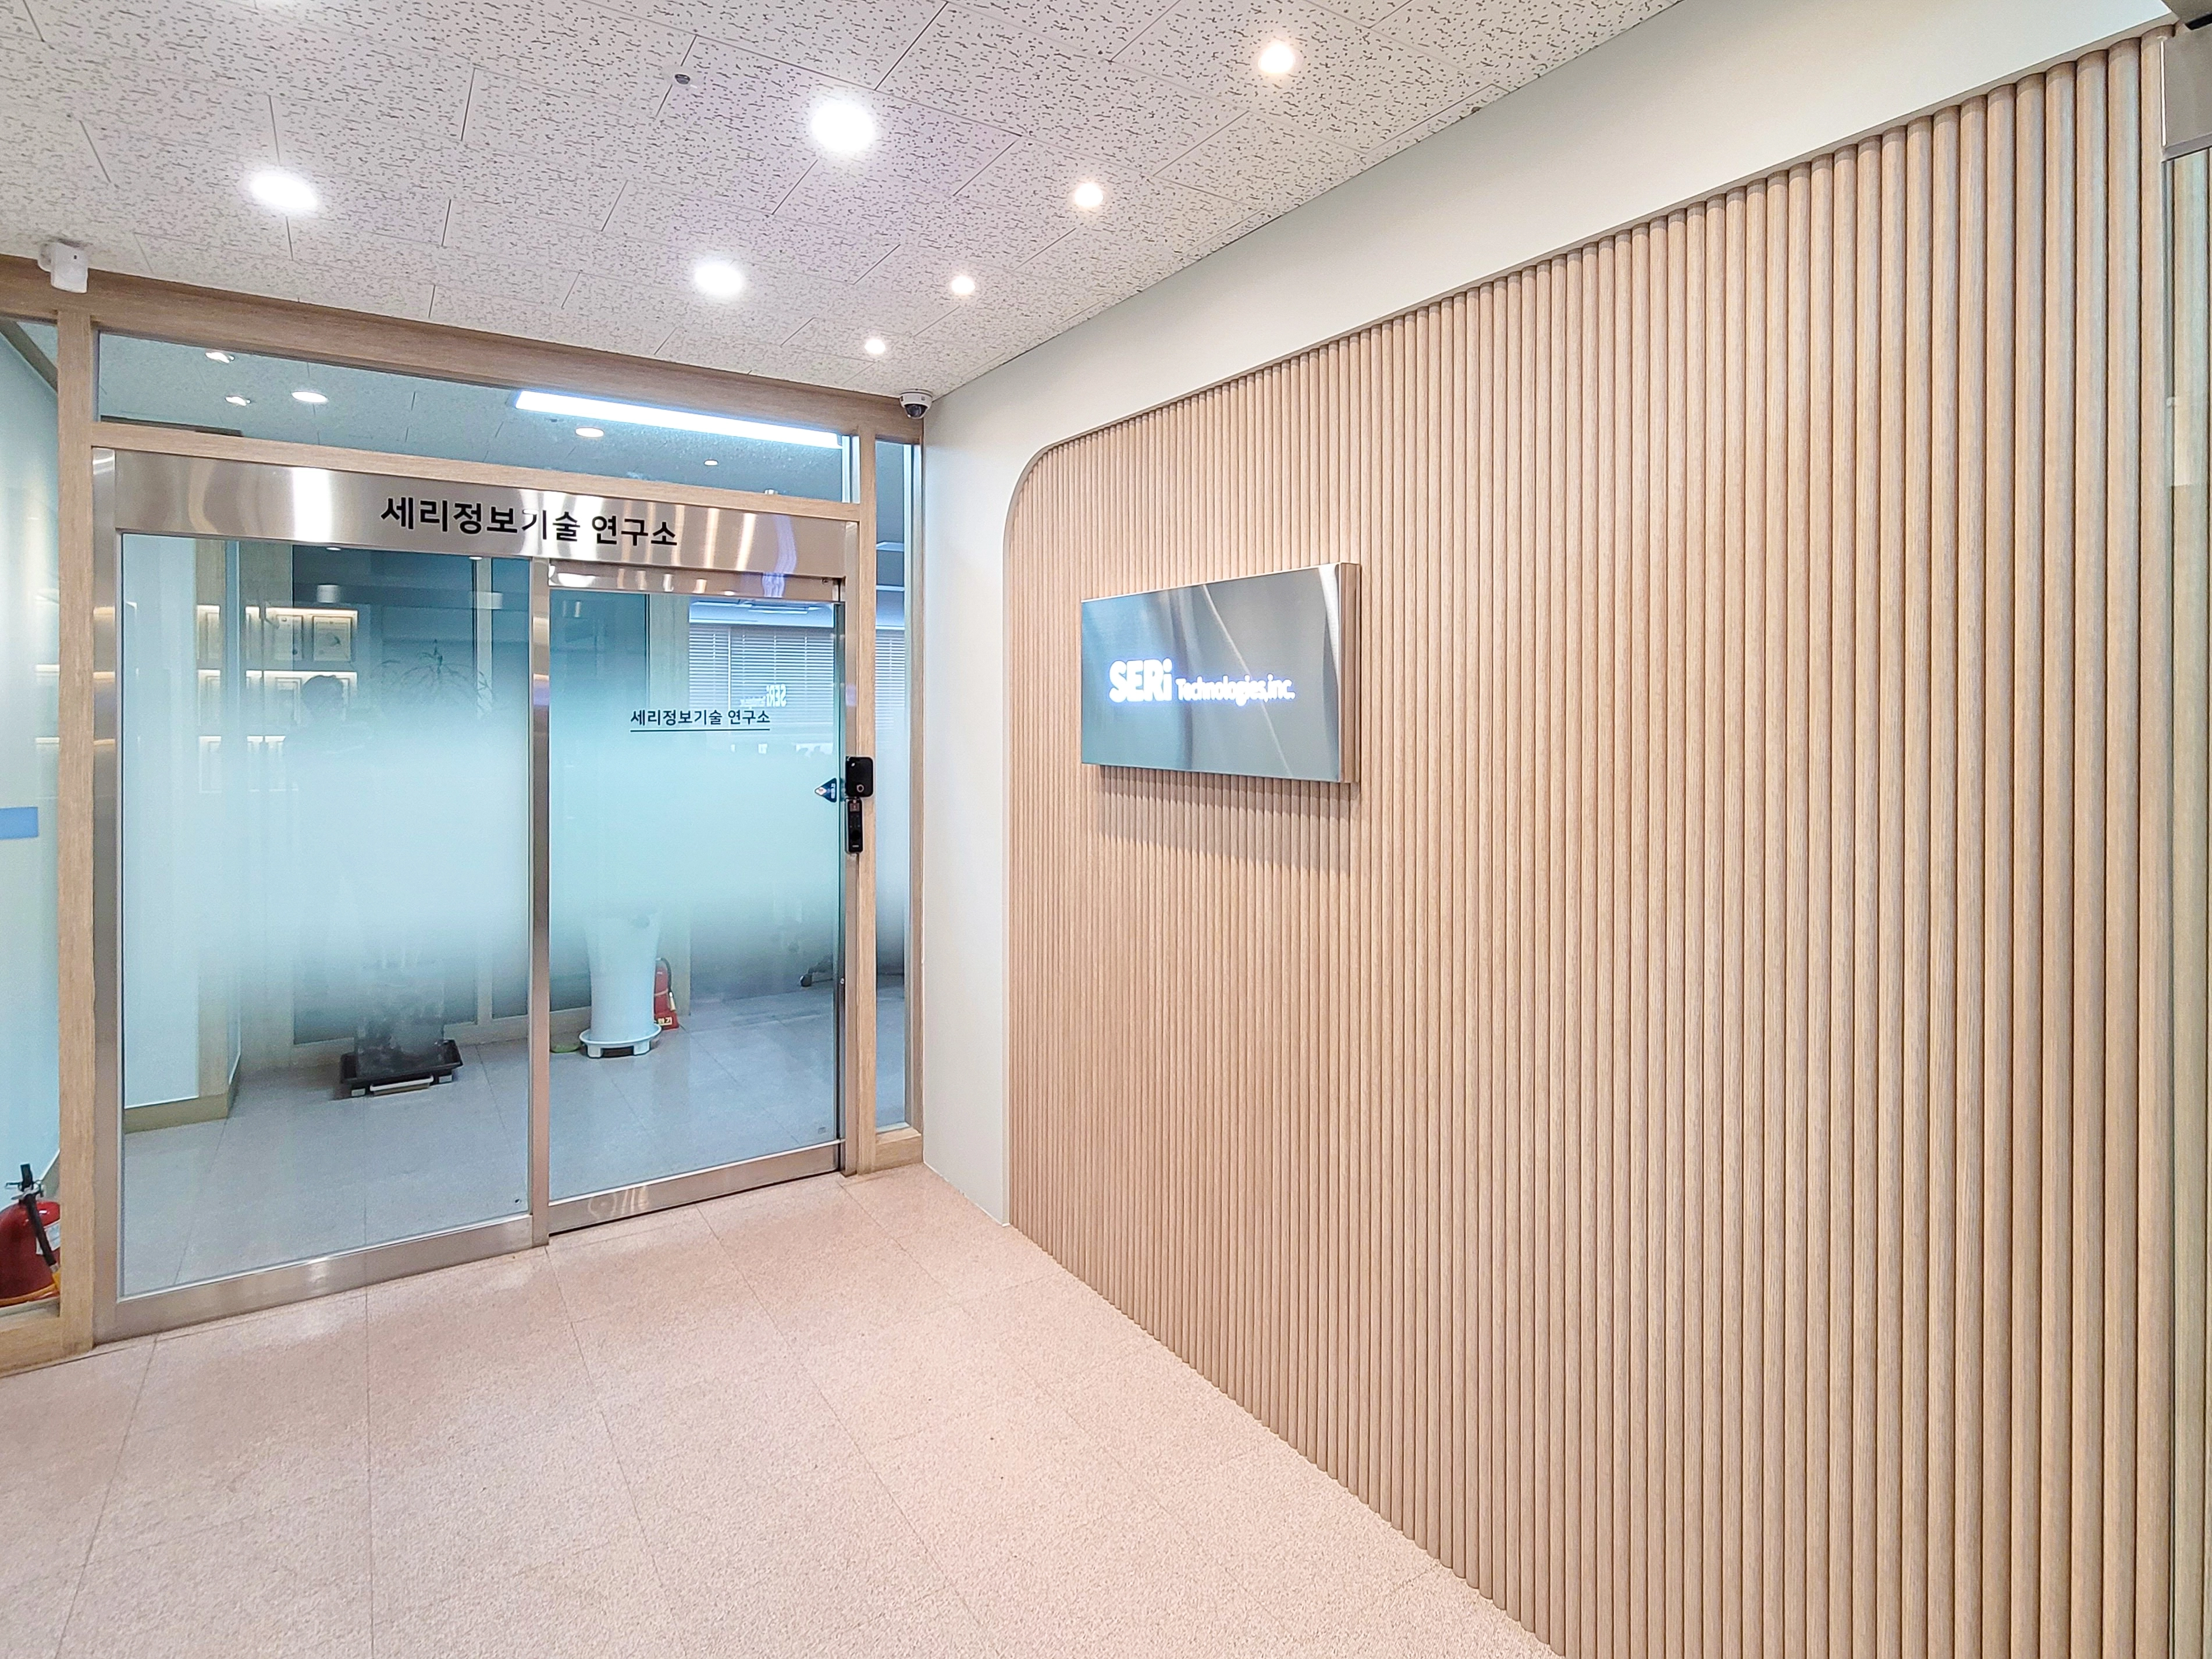
Warm-toned timber dowel louvers cover the wall for a gentle, cozy atmosphere.
Soft curves replace sharp corners and make the space feel more fluid.
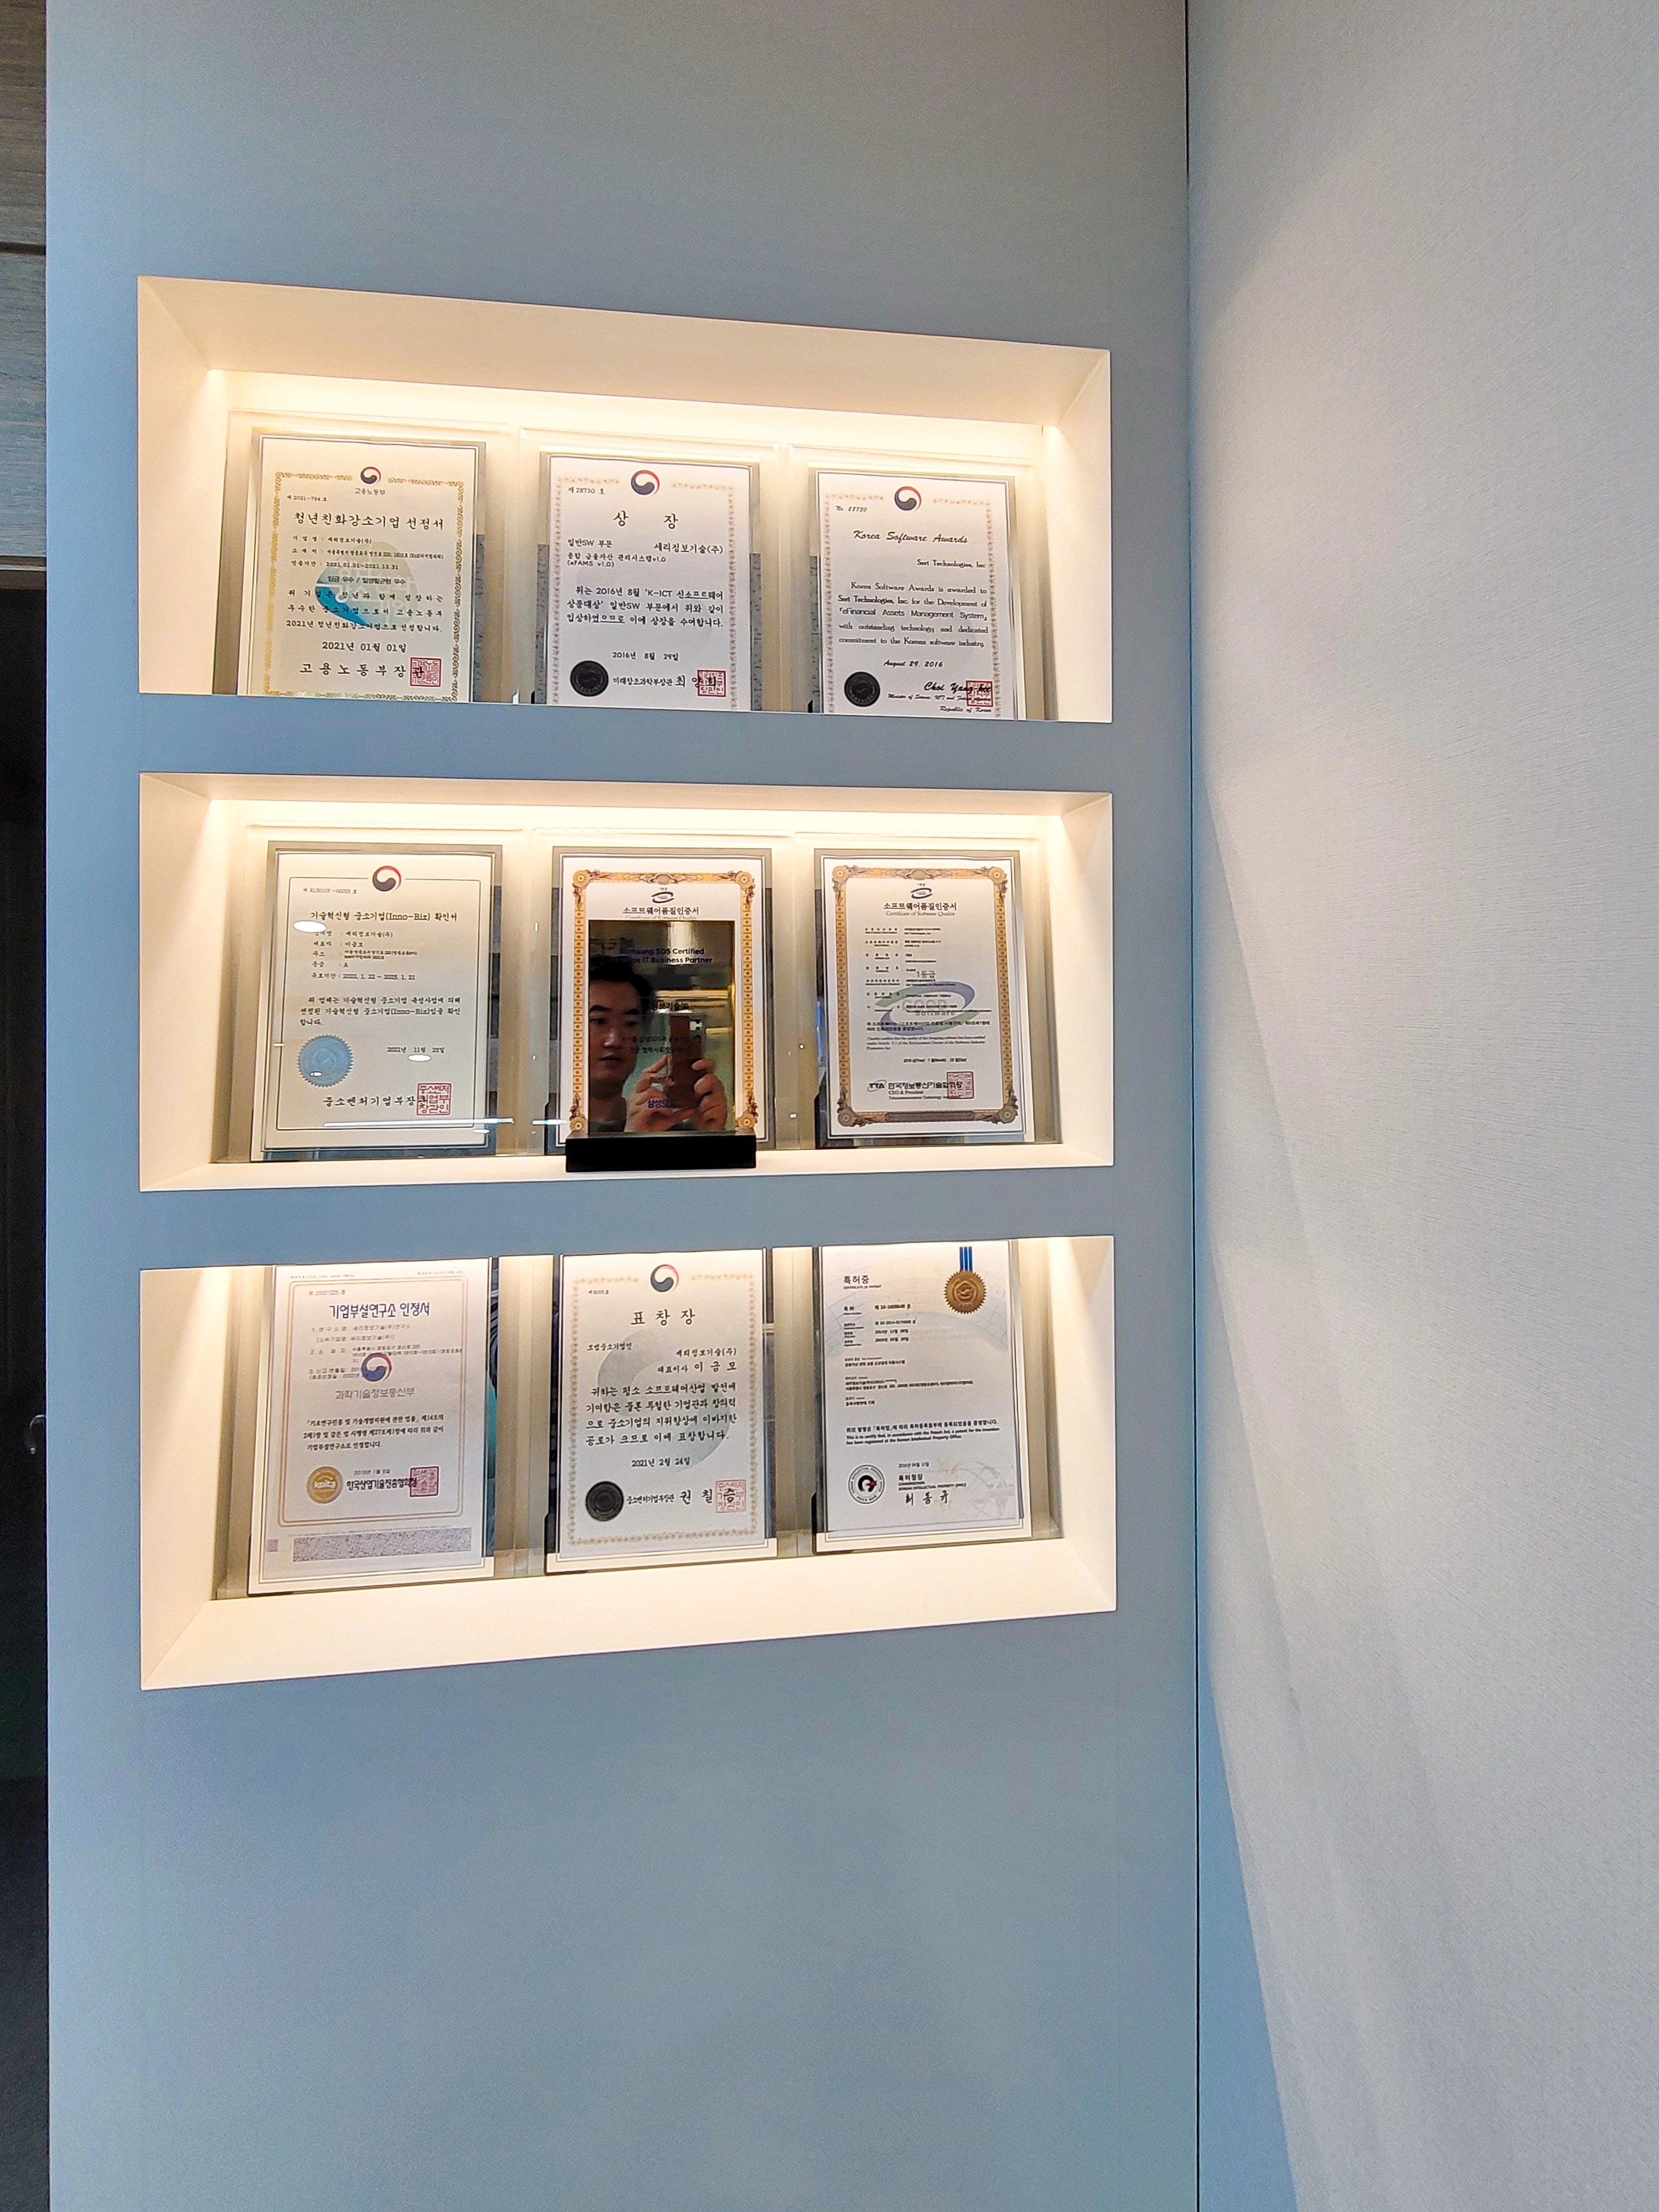
Recessed shelves keep the display tidy without taking up floor space.
Soft indirect lighting on each shelf highlights the displayed awards.
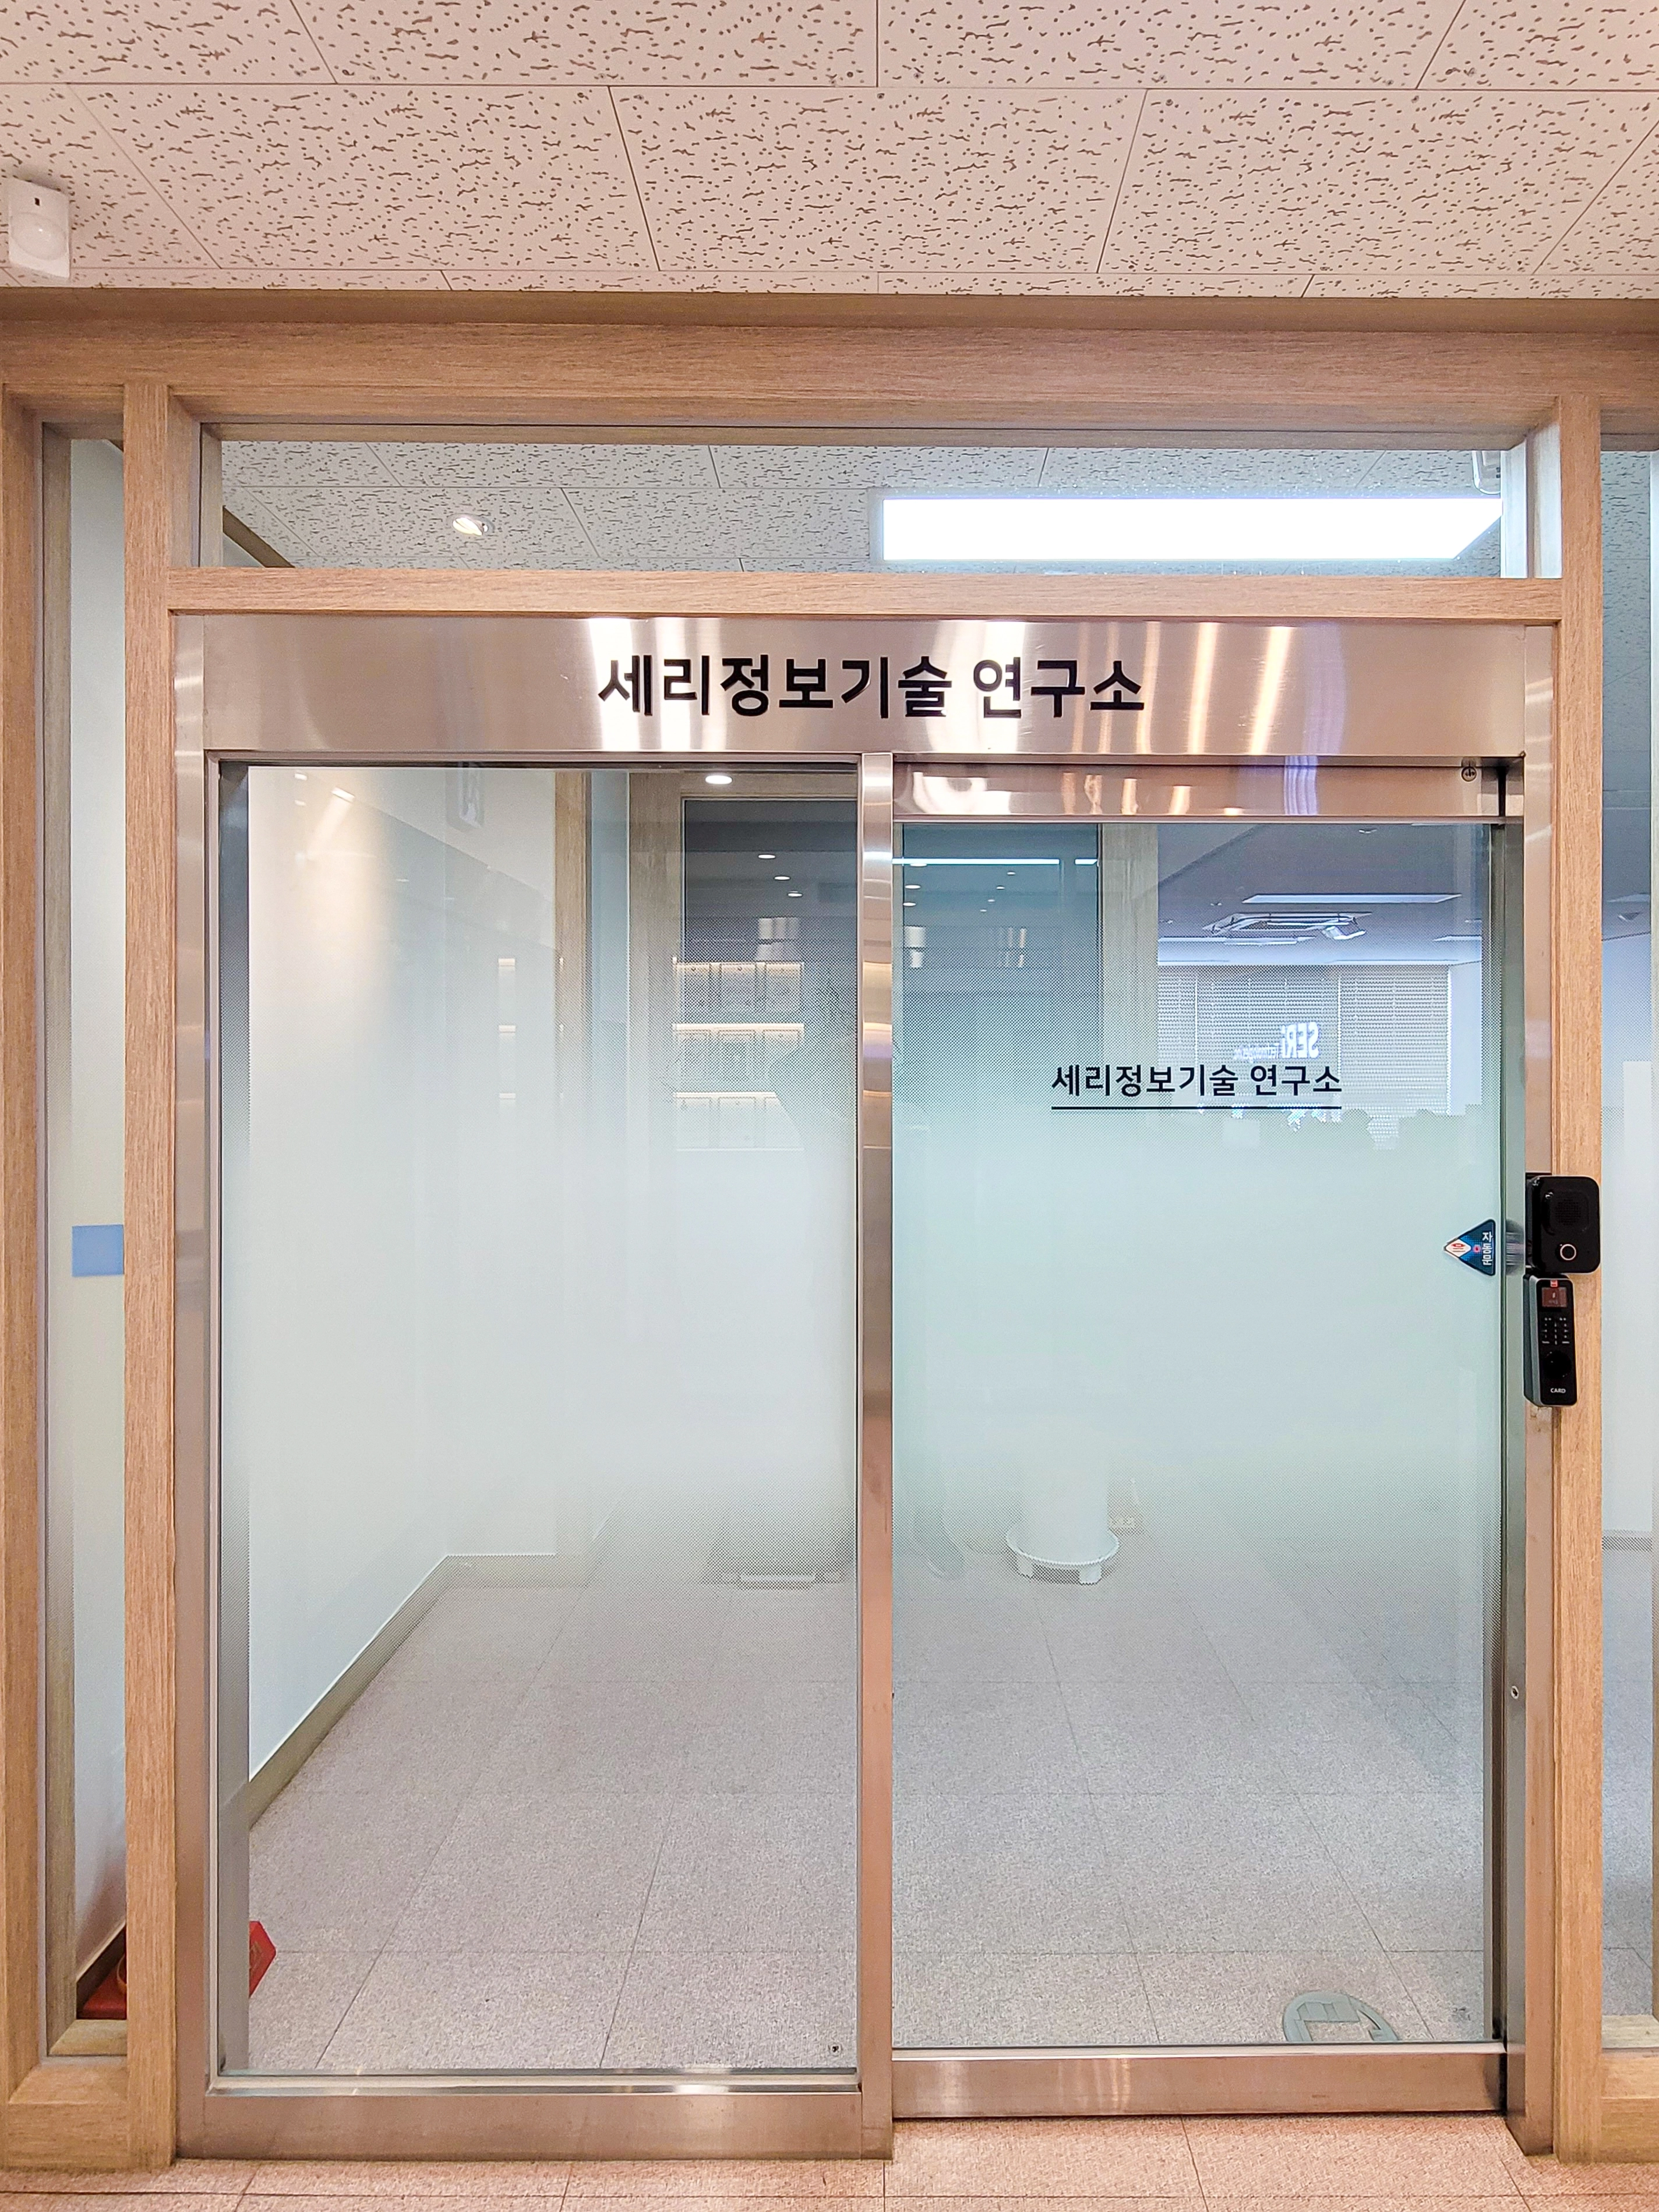
A warm timber frame balances the cool refinement of a stainless steel automatic door.
The view through the glass invites interest in the interior beyond.
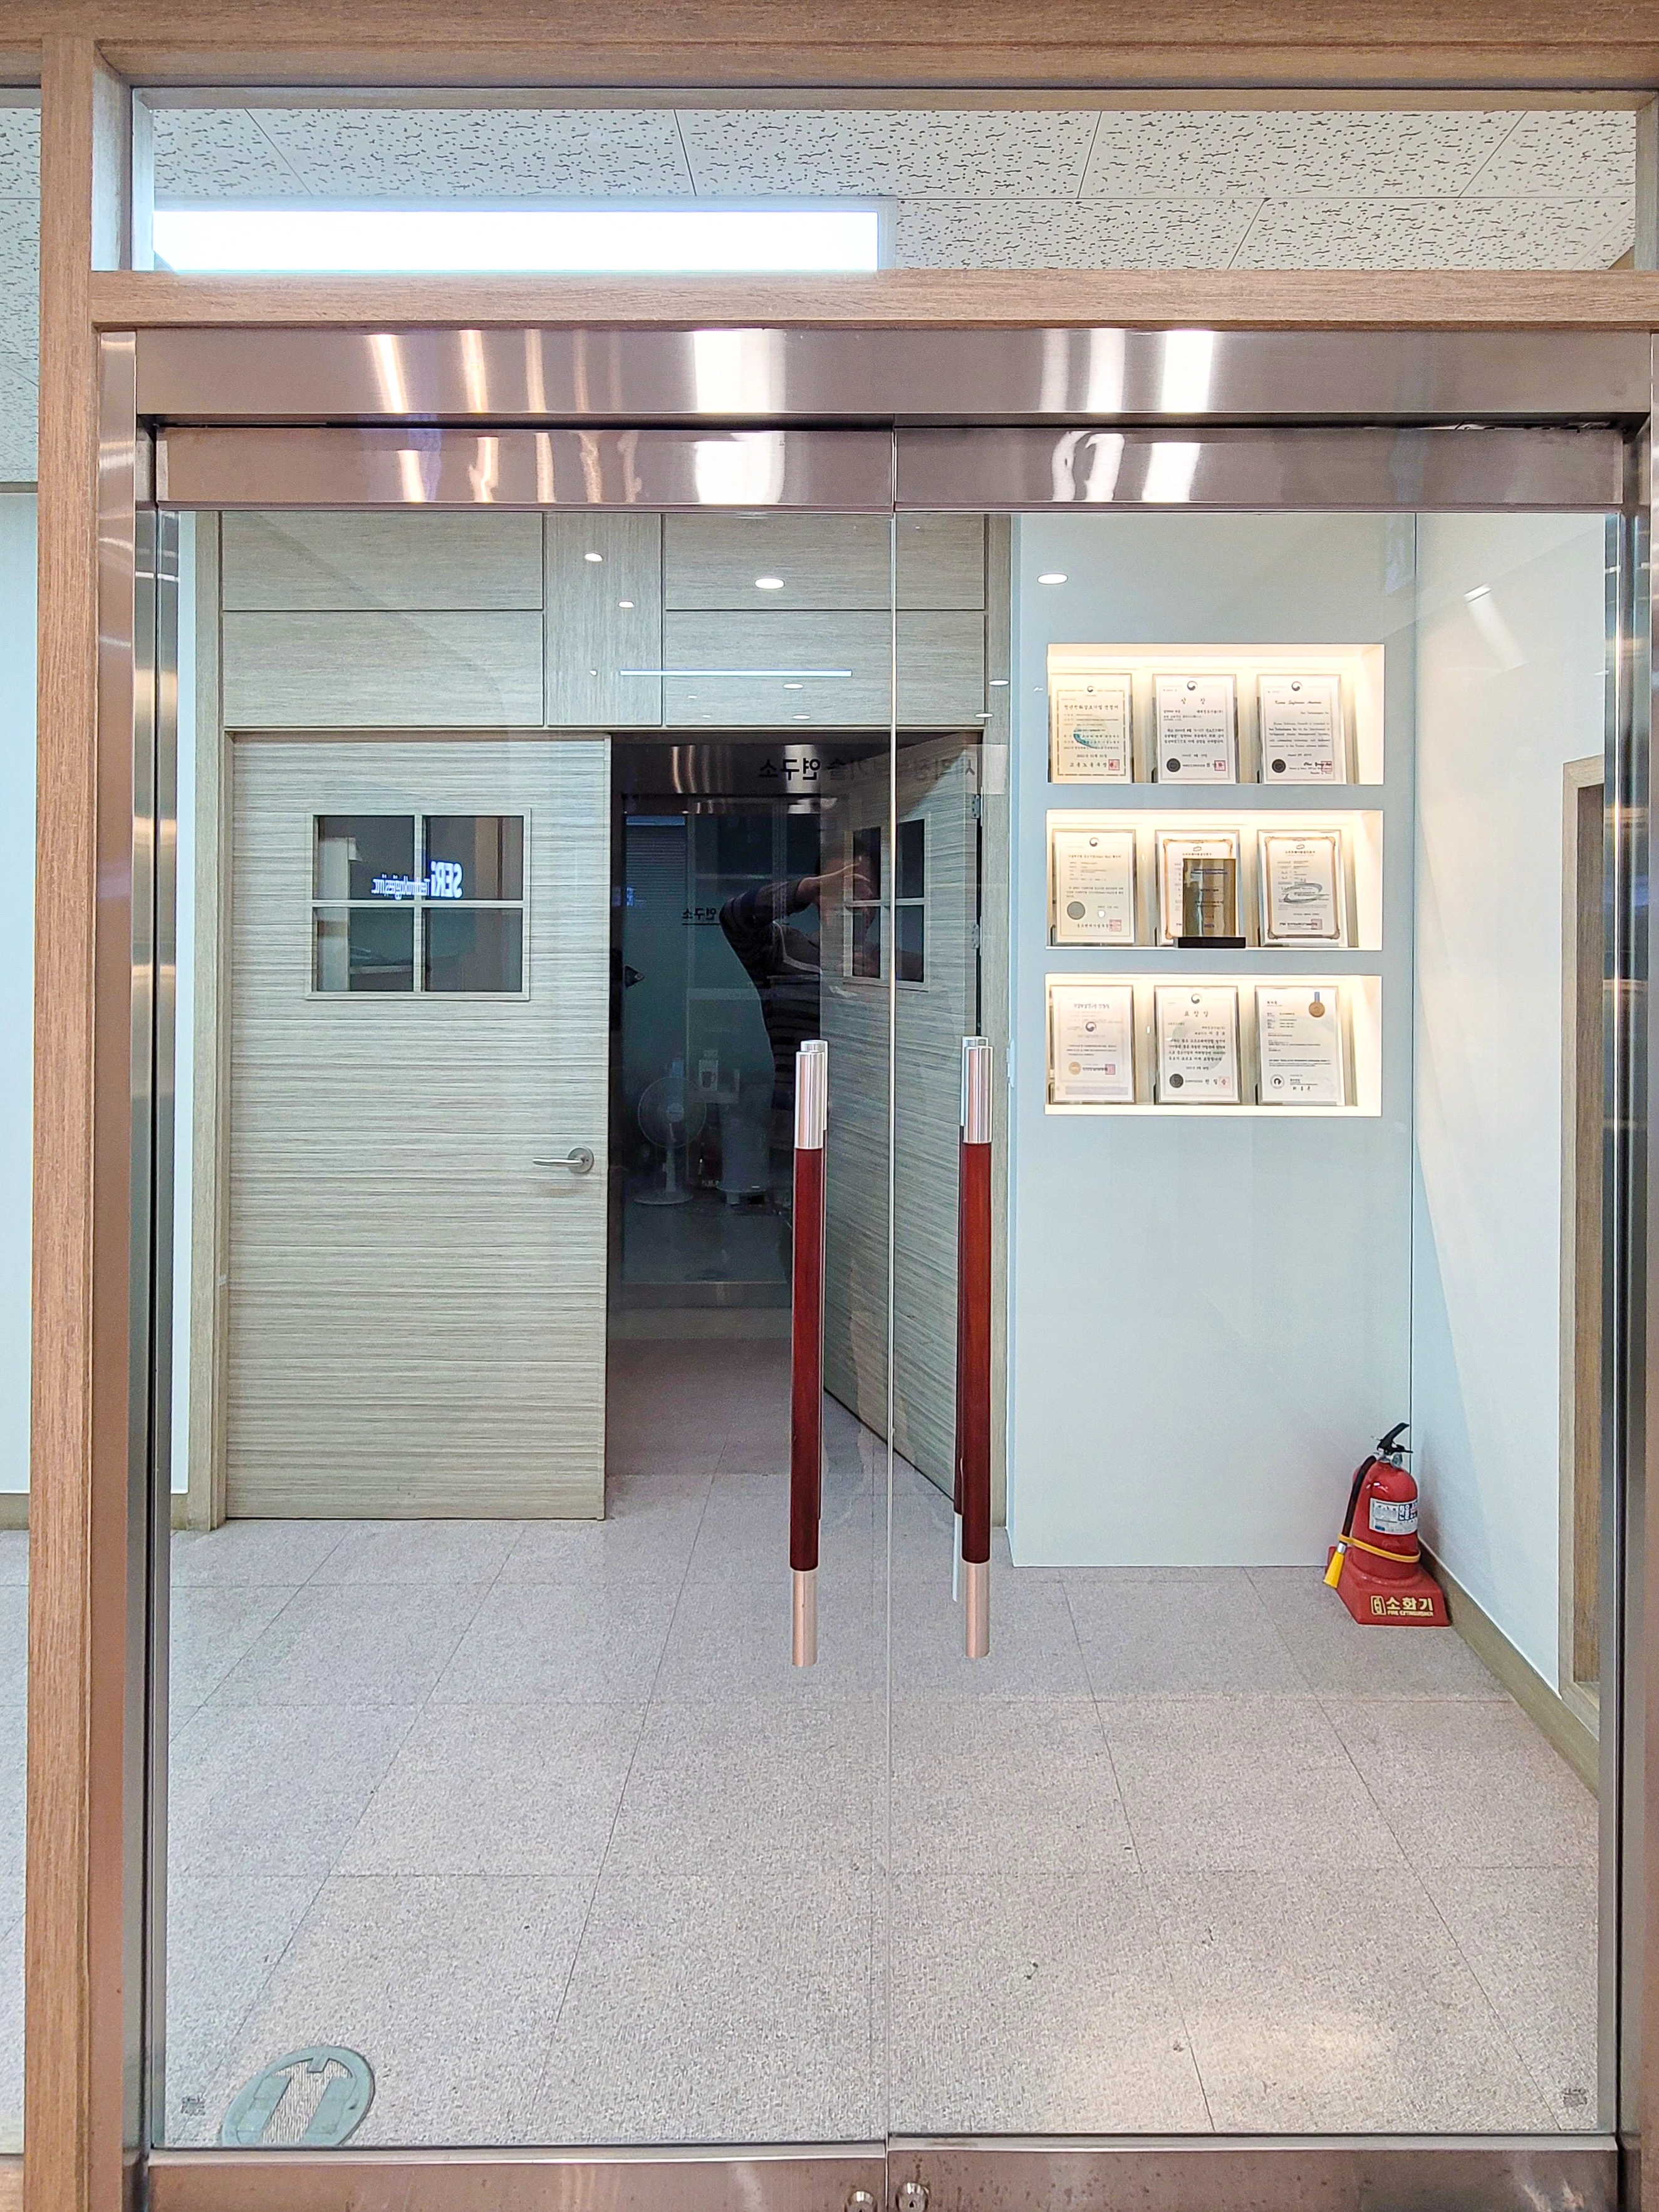
Displayed certificates demonstrate the company's expertise.
Light timber-toned finishes soften the glass and steel for a comfortable atmosphere.
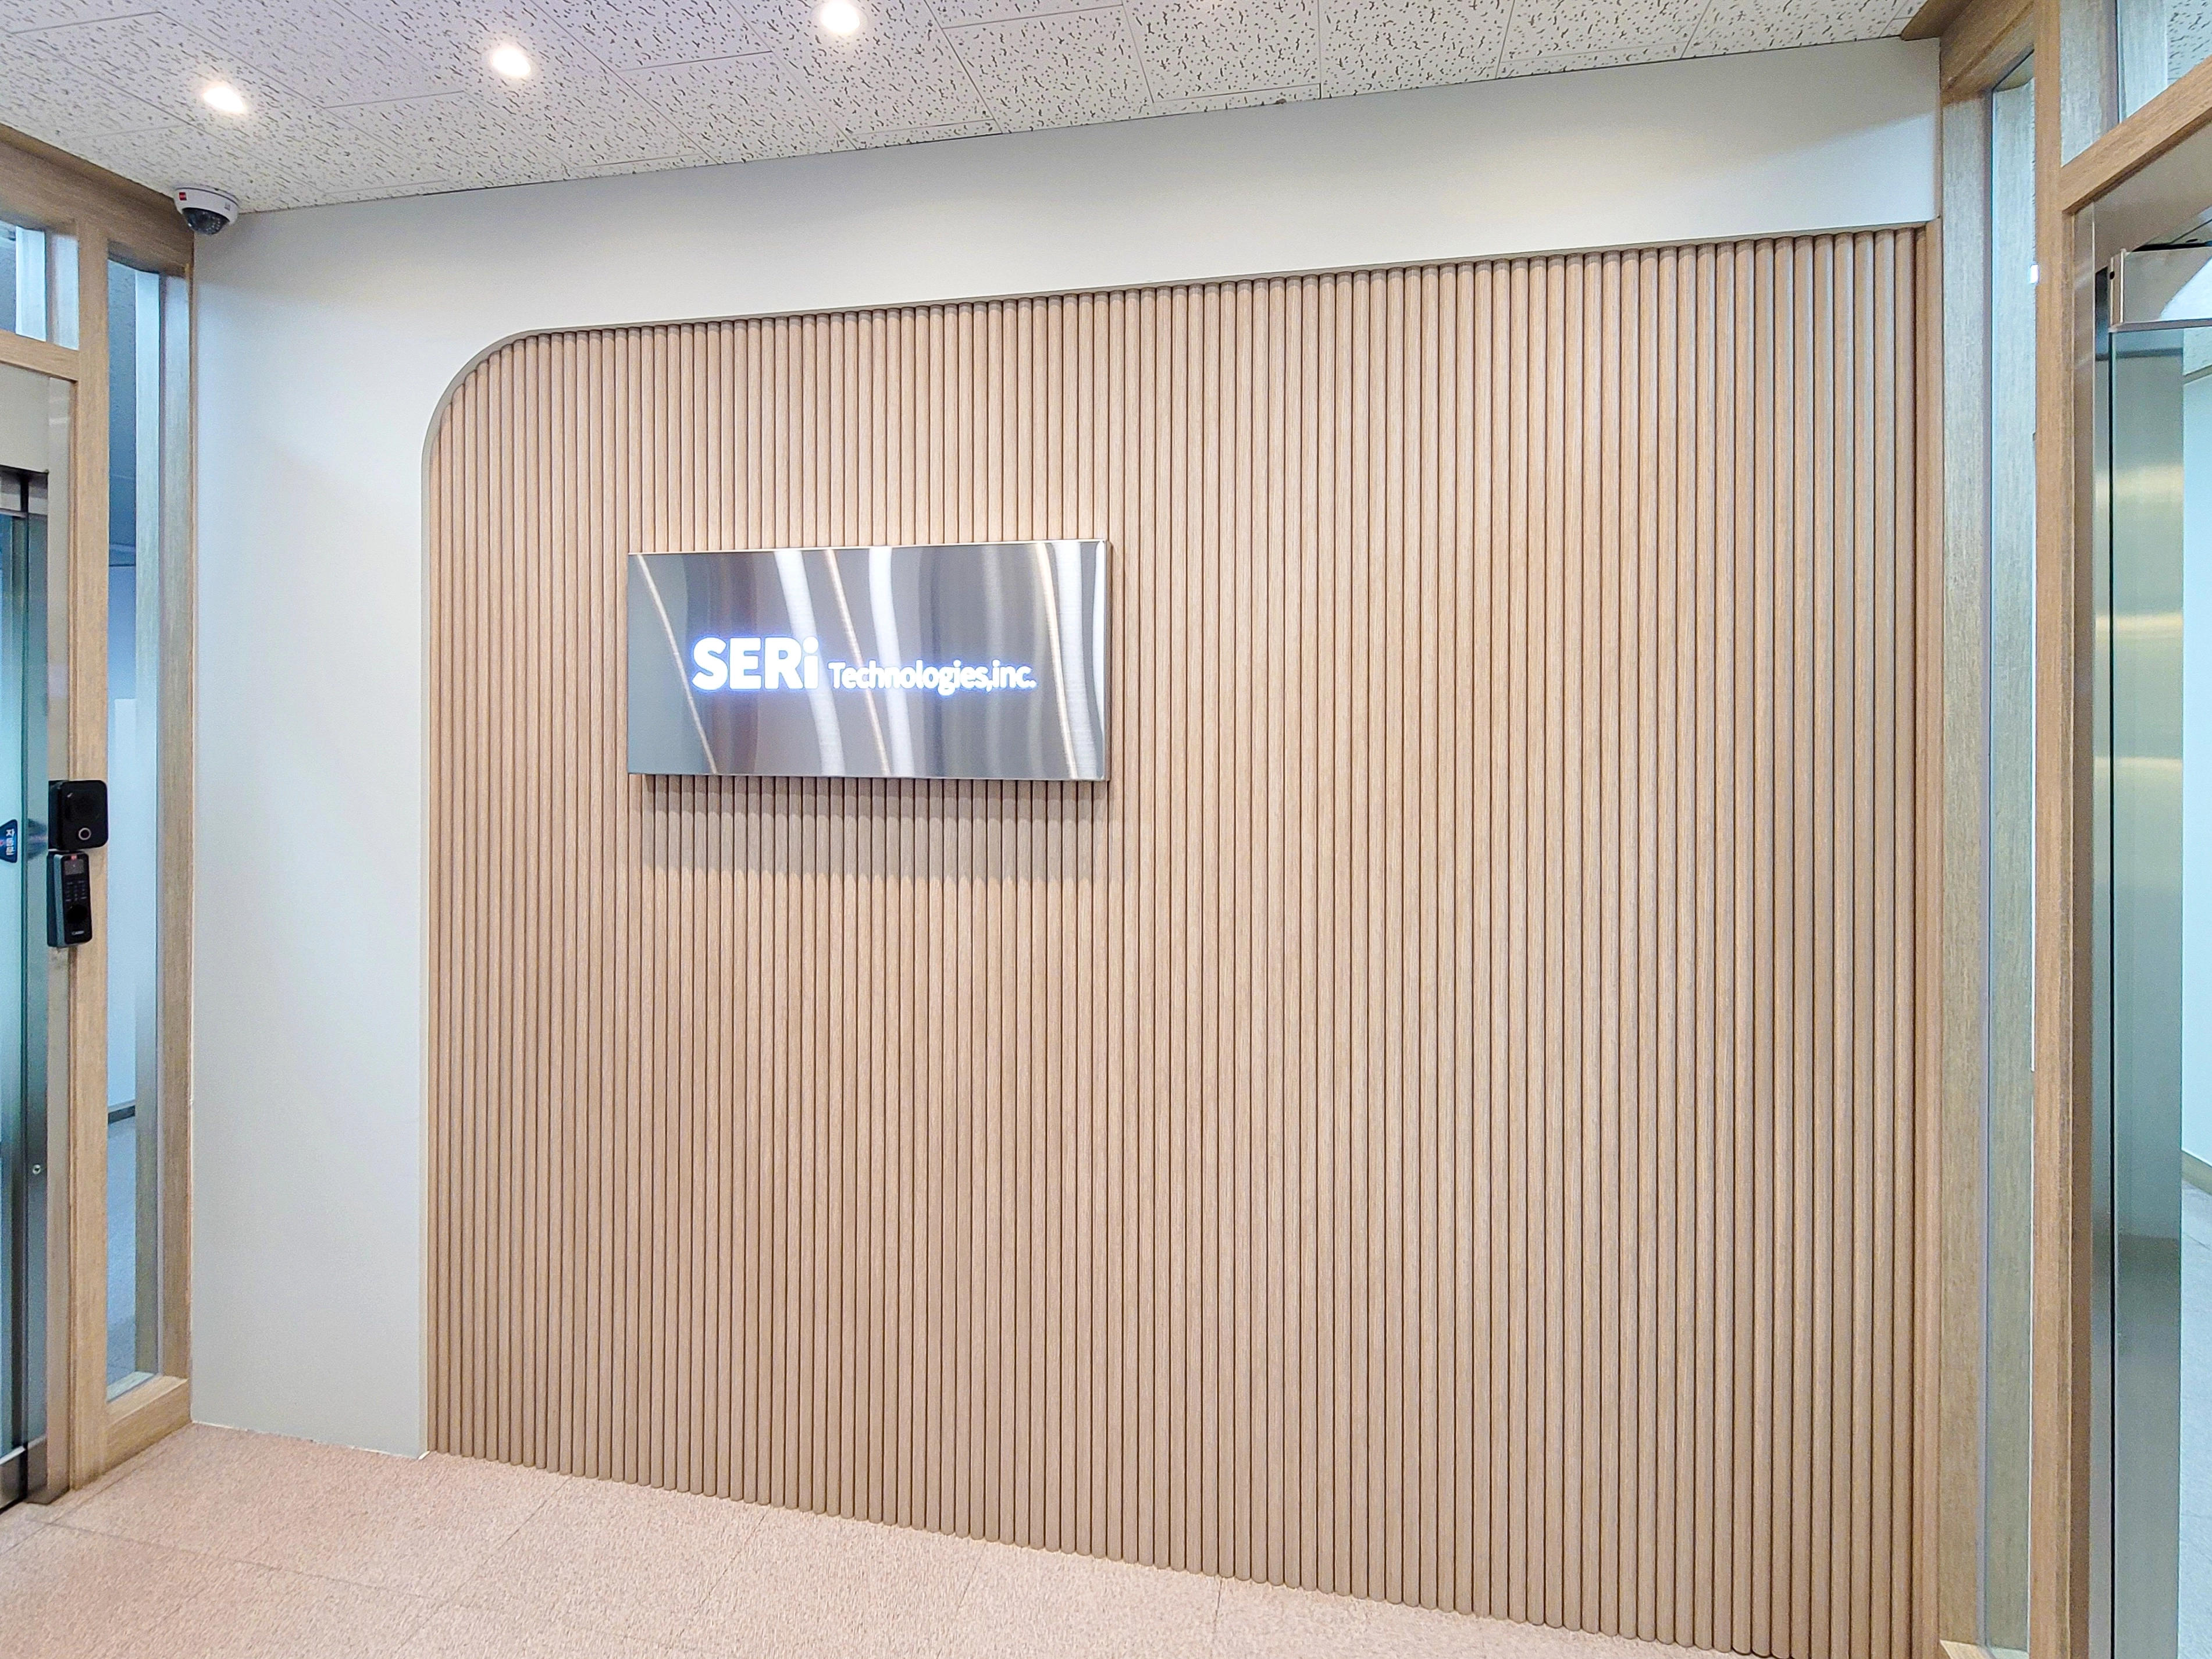
Timber fluted panels cover the wall for a cozy effect.
An illuminated sign adds a refined accent and maintains a professional image.
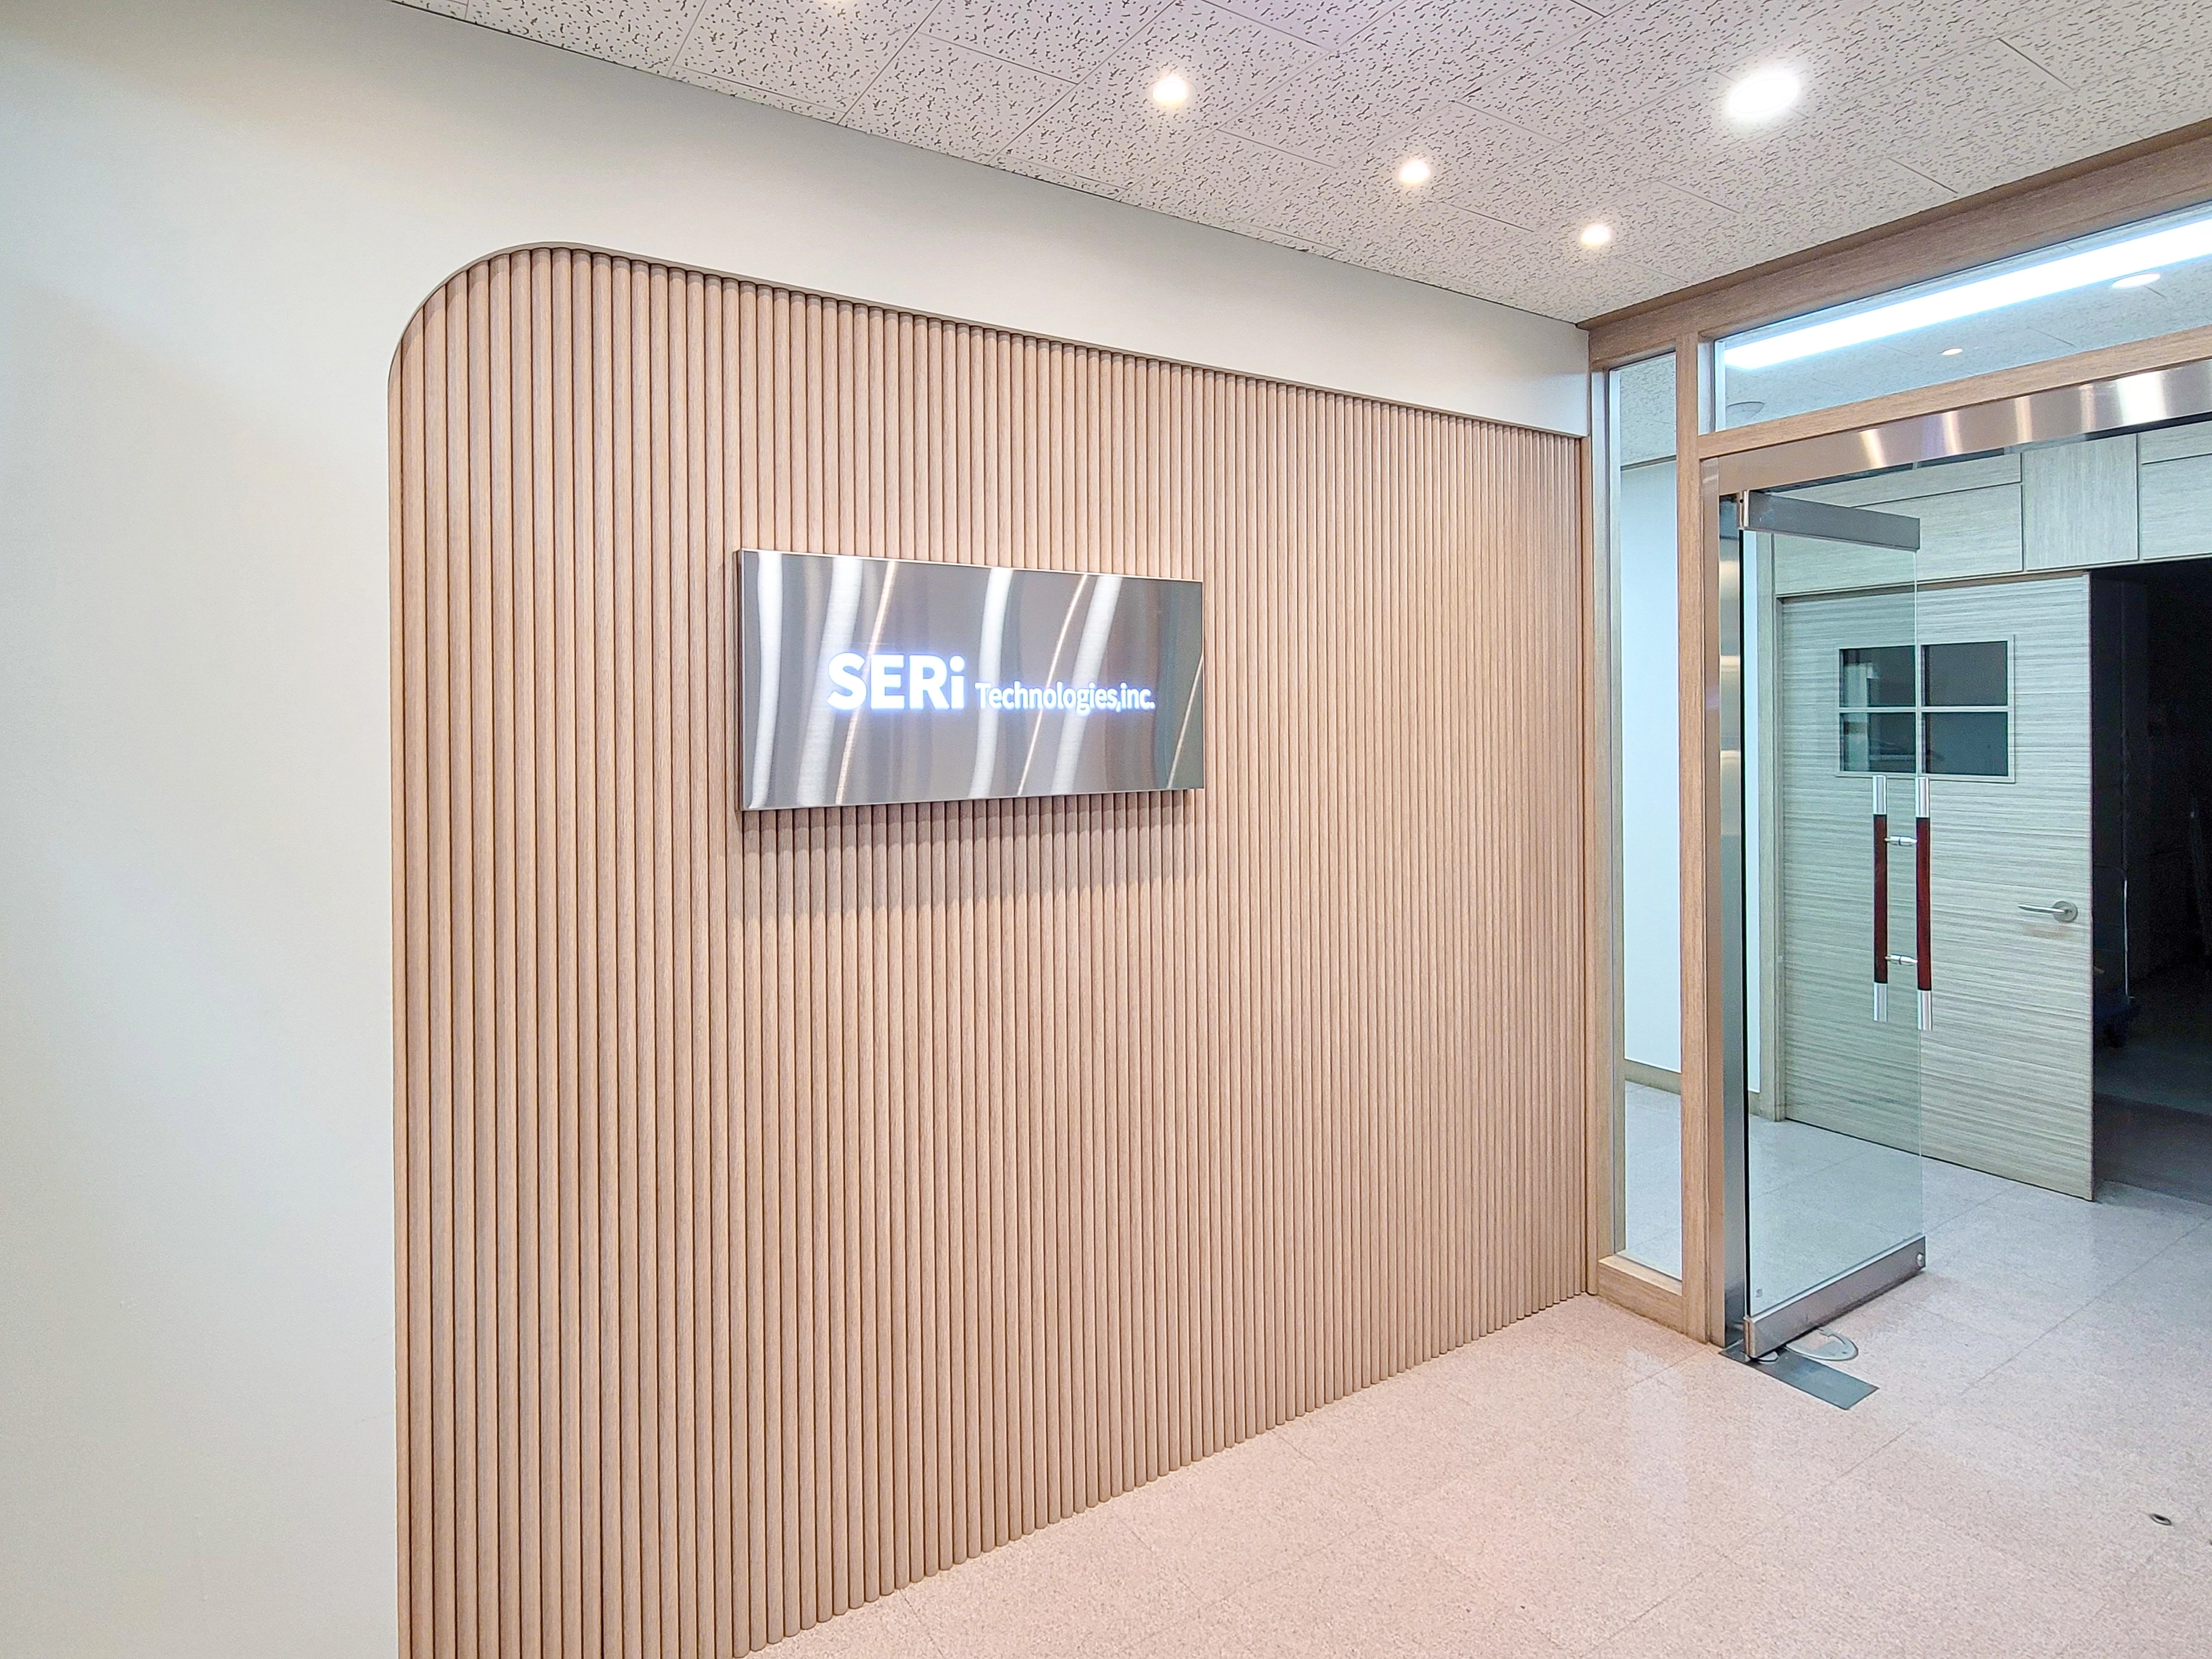
A glowing silver illuminated logo sign stands against a warm feature wall for a clean, refined accent.
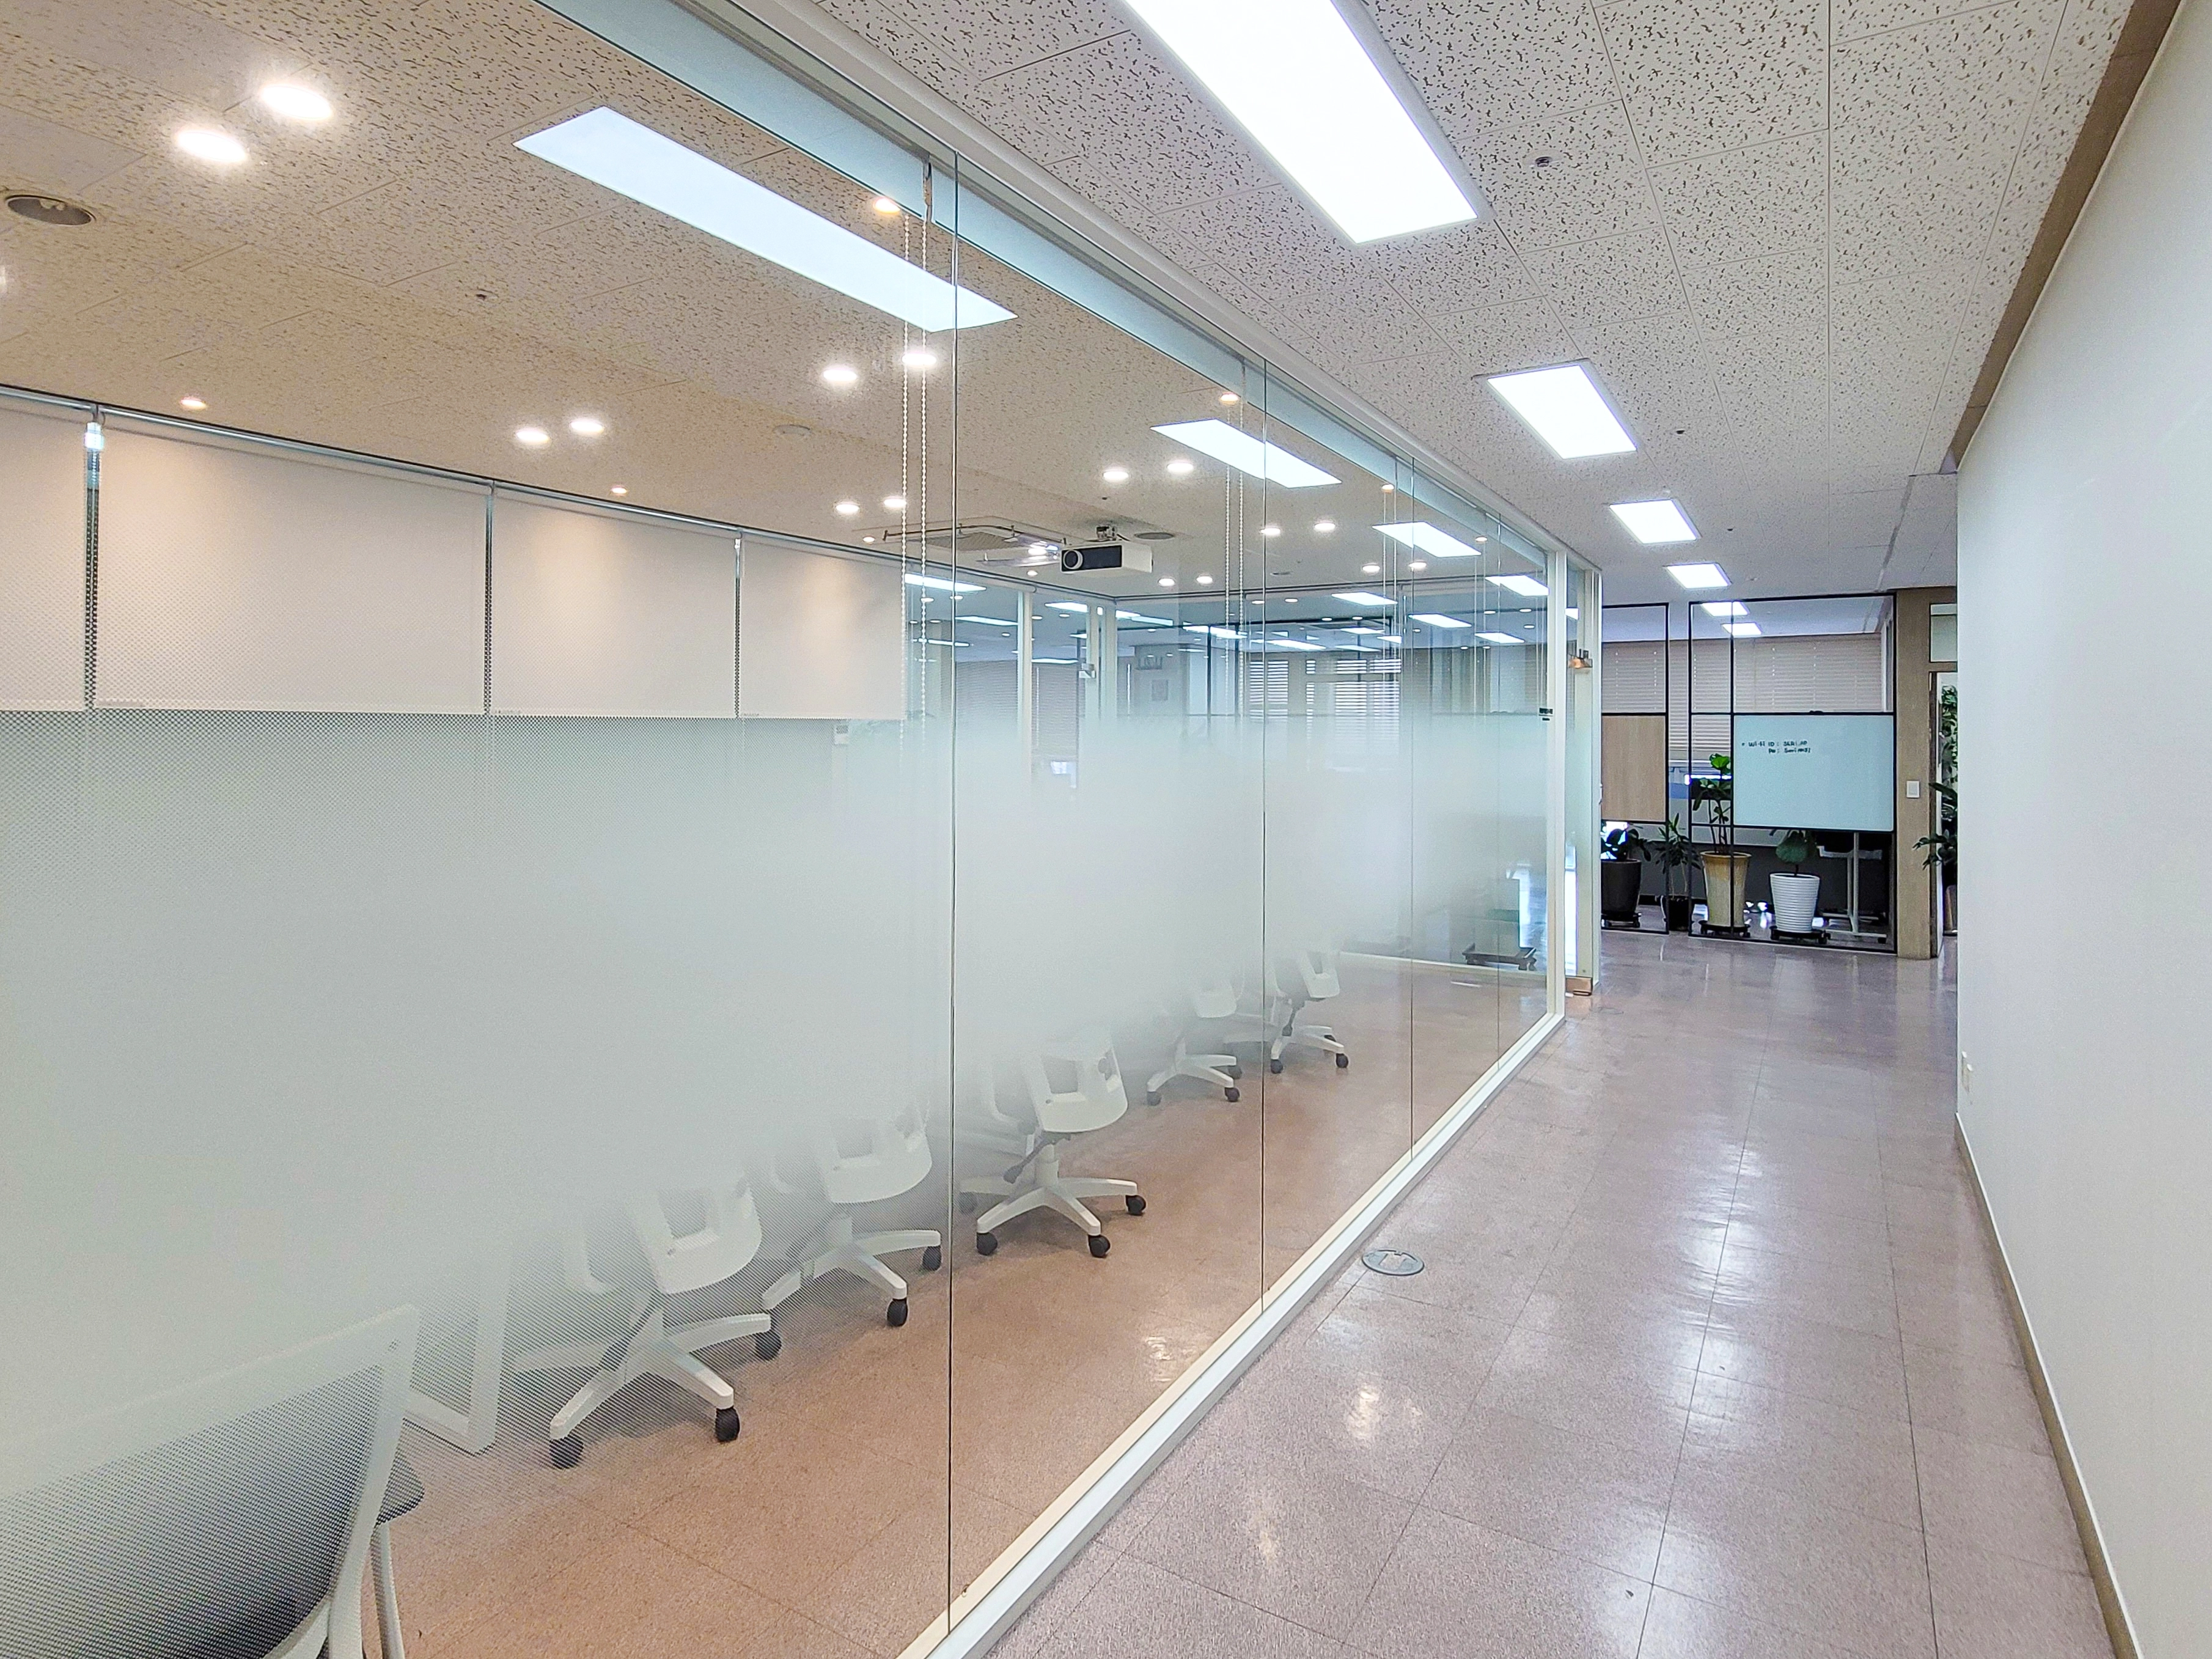
Full-height glass partitions keep the meeting room open to view.
Translucent gradient film at seated eye level balances openness and privacy.
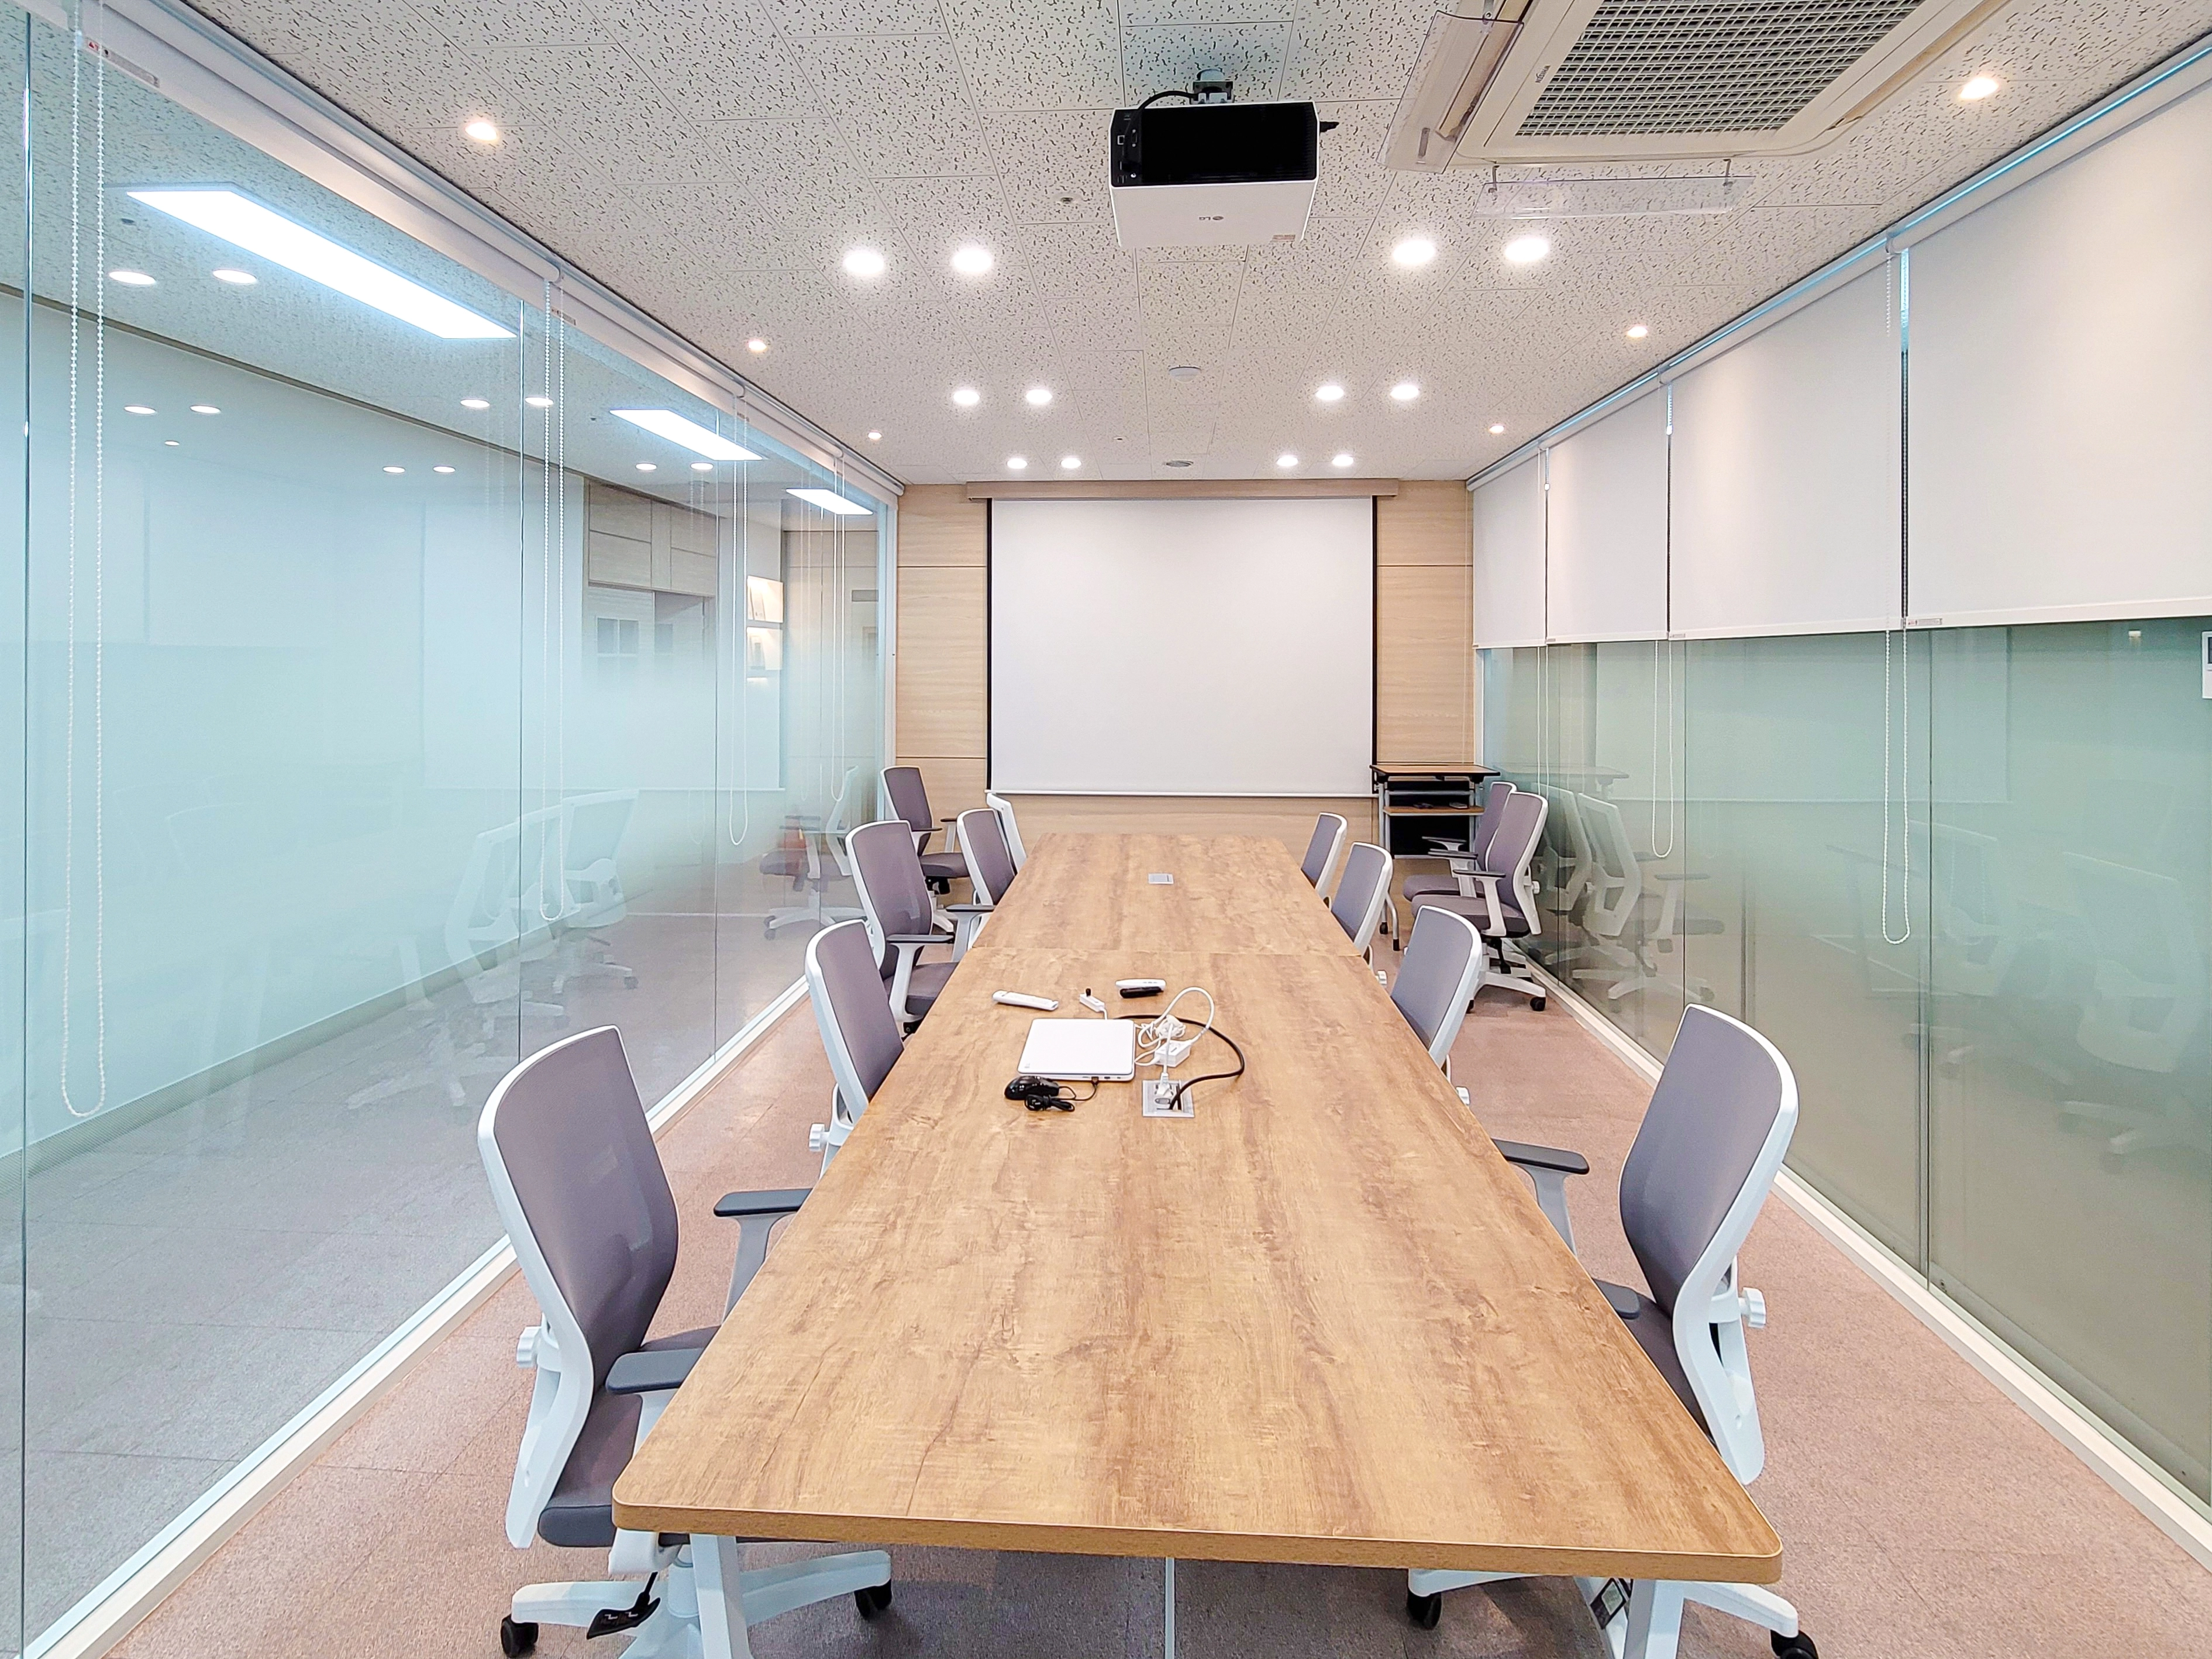
Roller blinds block outside views when privacy is needed for focused meetings.
Recessed lights and a ceiling-mounted projector keep the finish clean and practical.
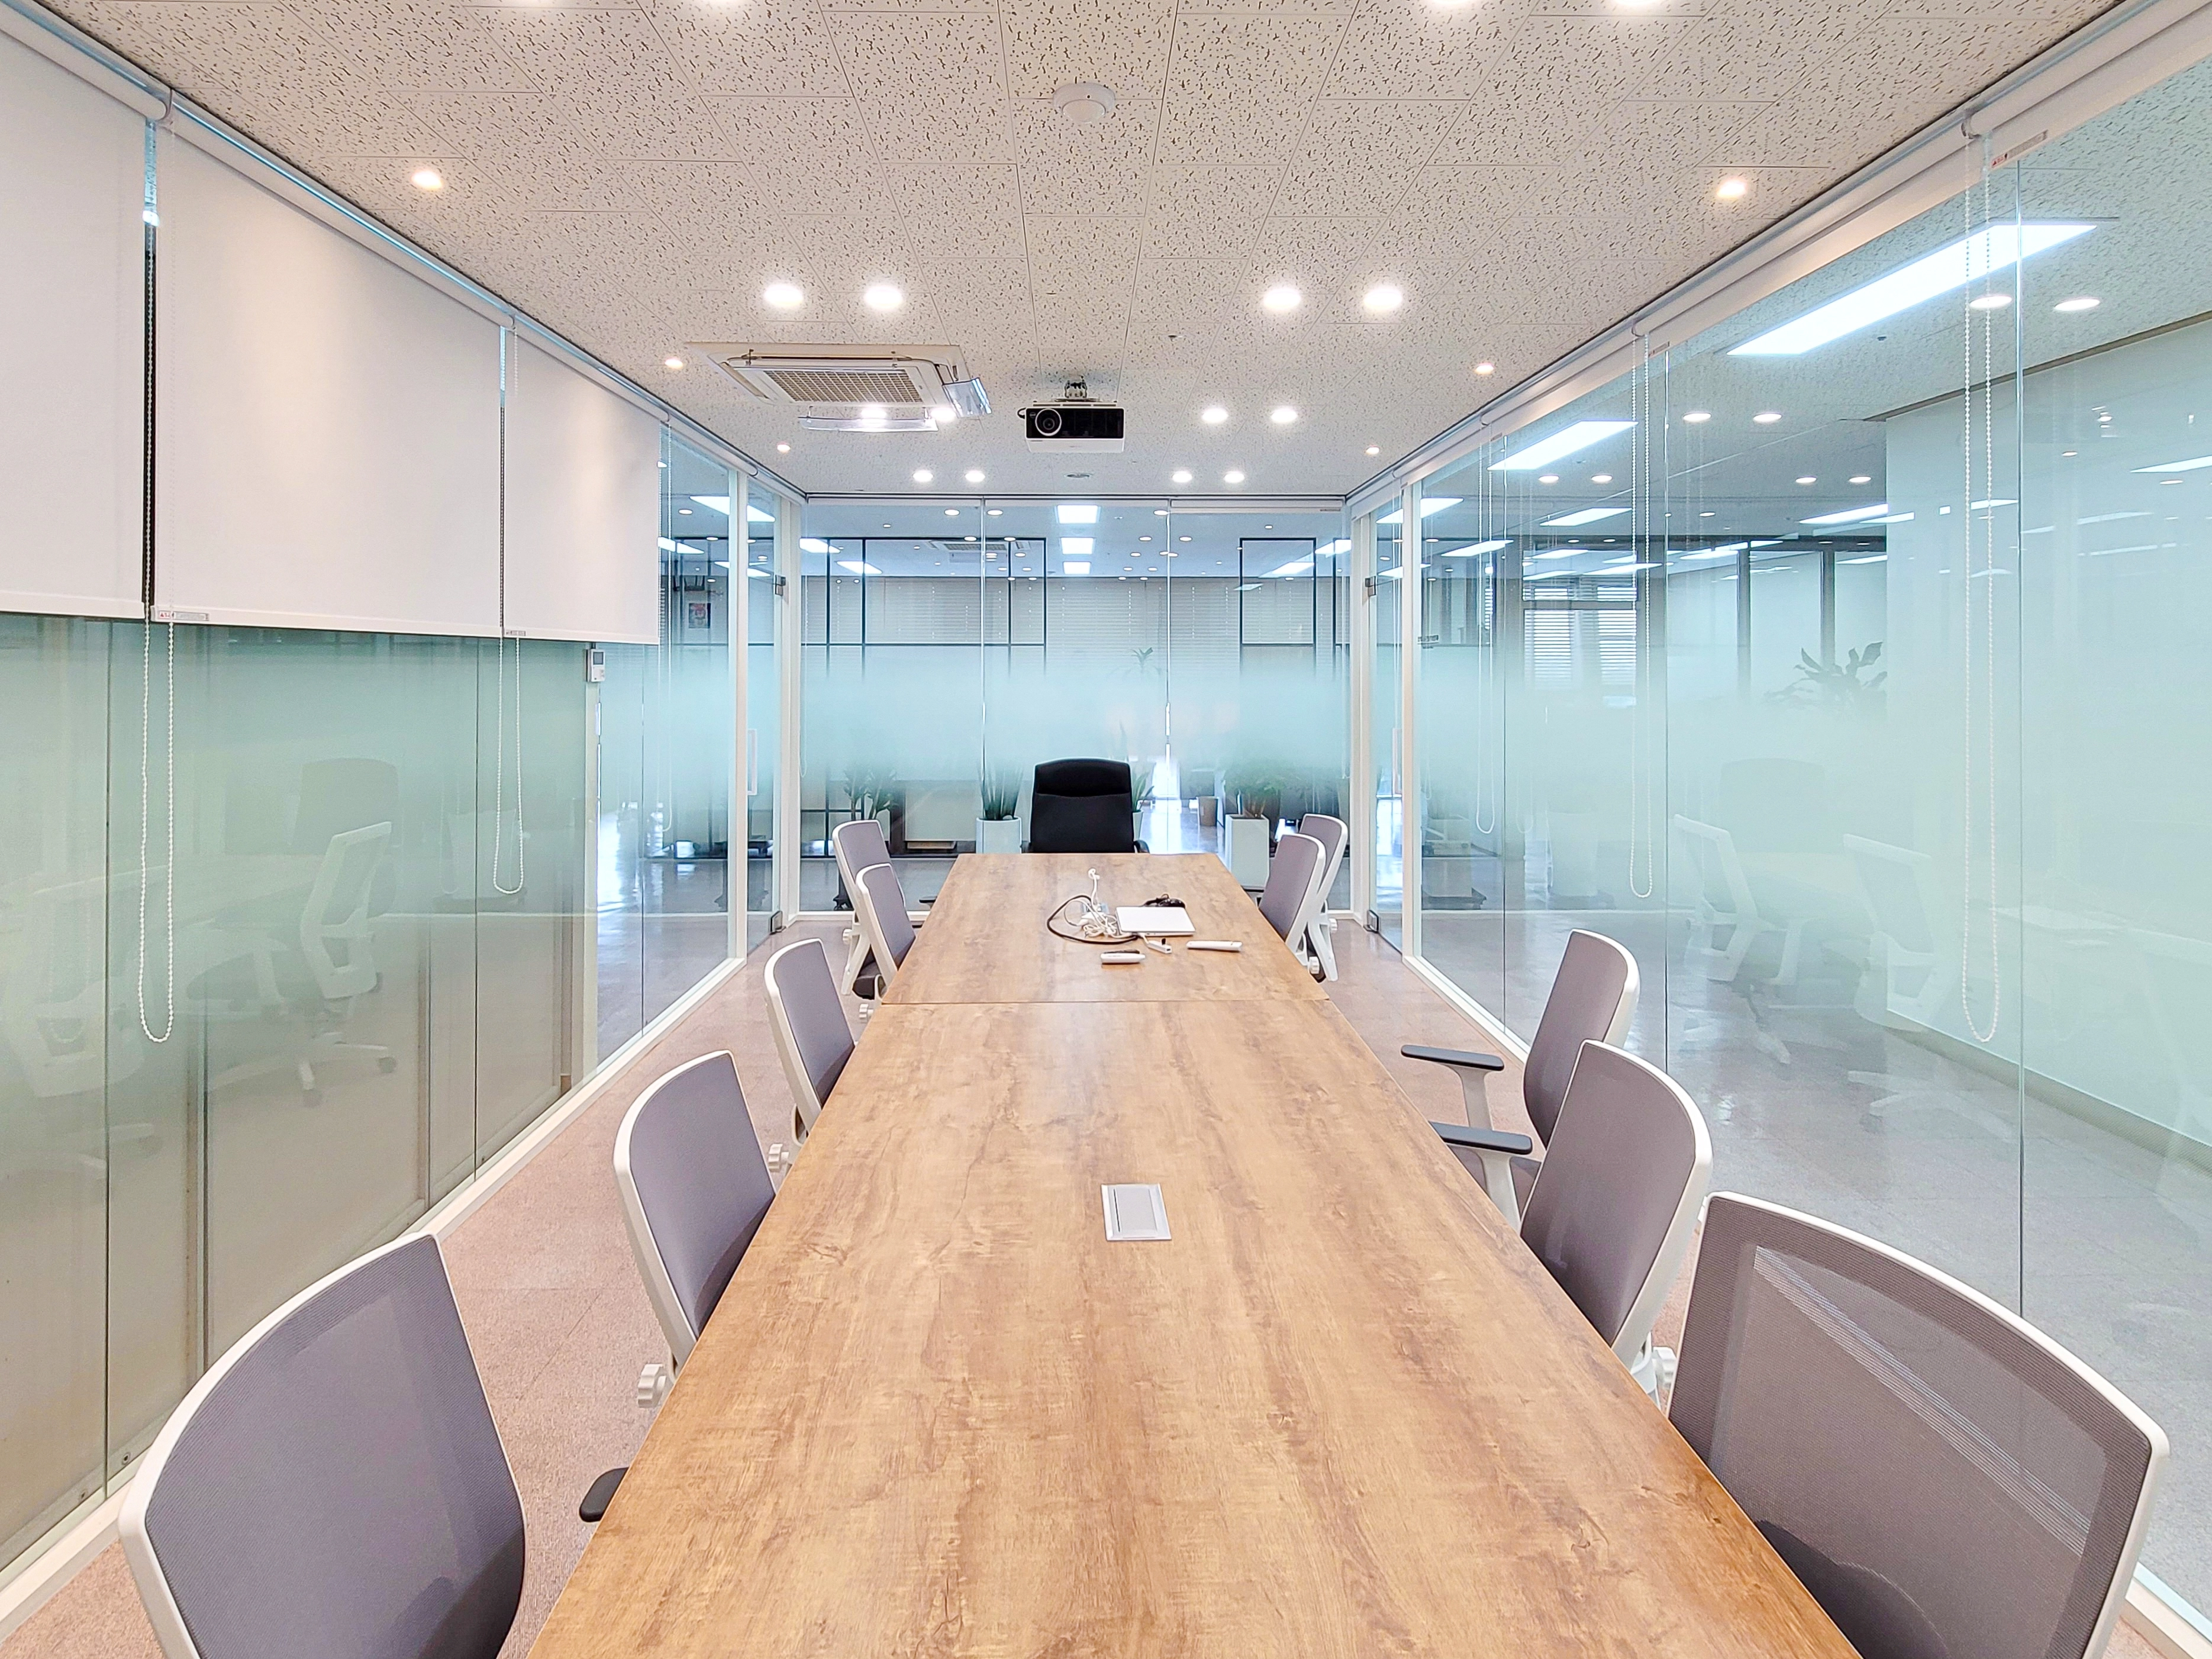
A warm timber-toned meeting table and modern gray mesh chairs create a comfortable, professional setting.
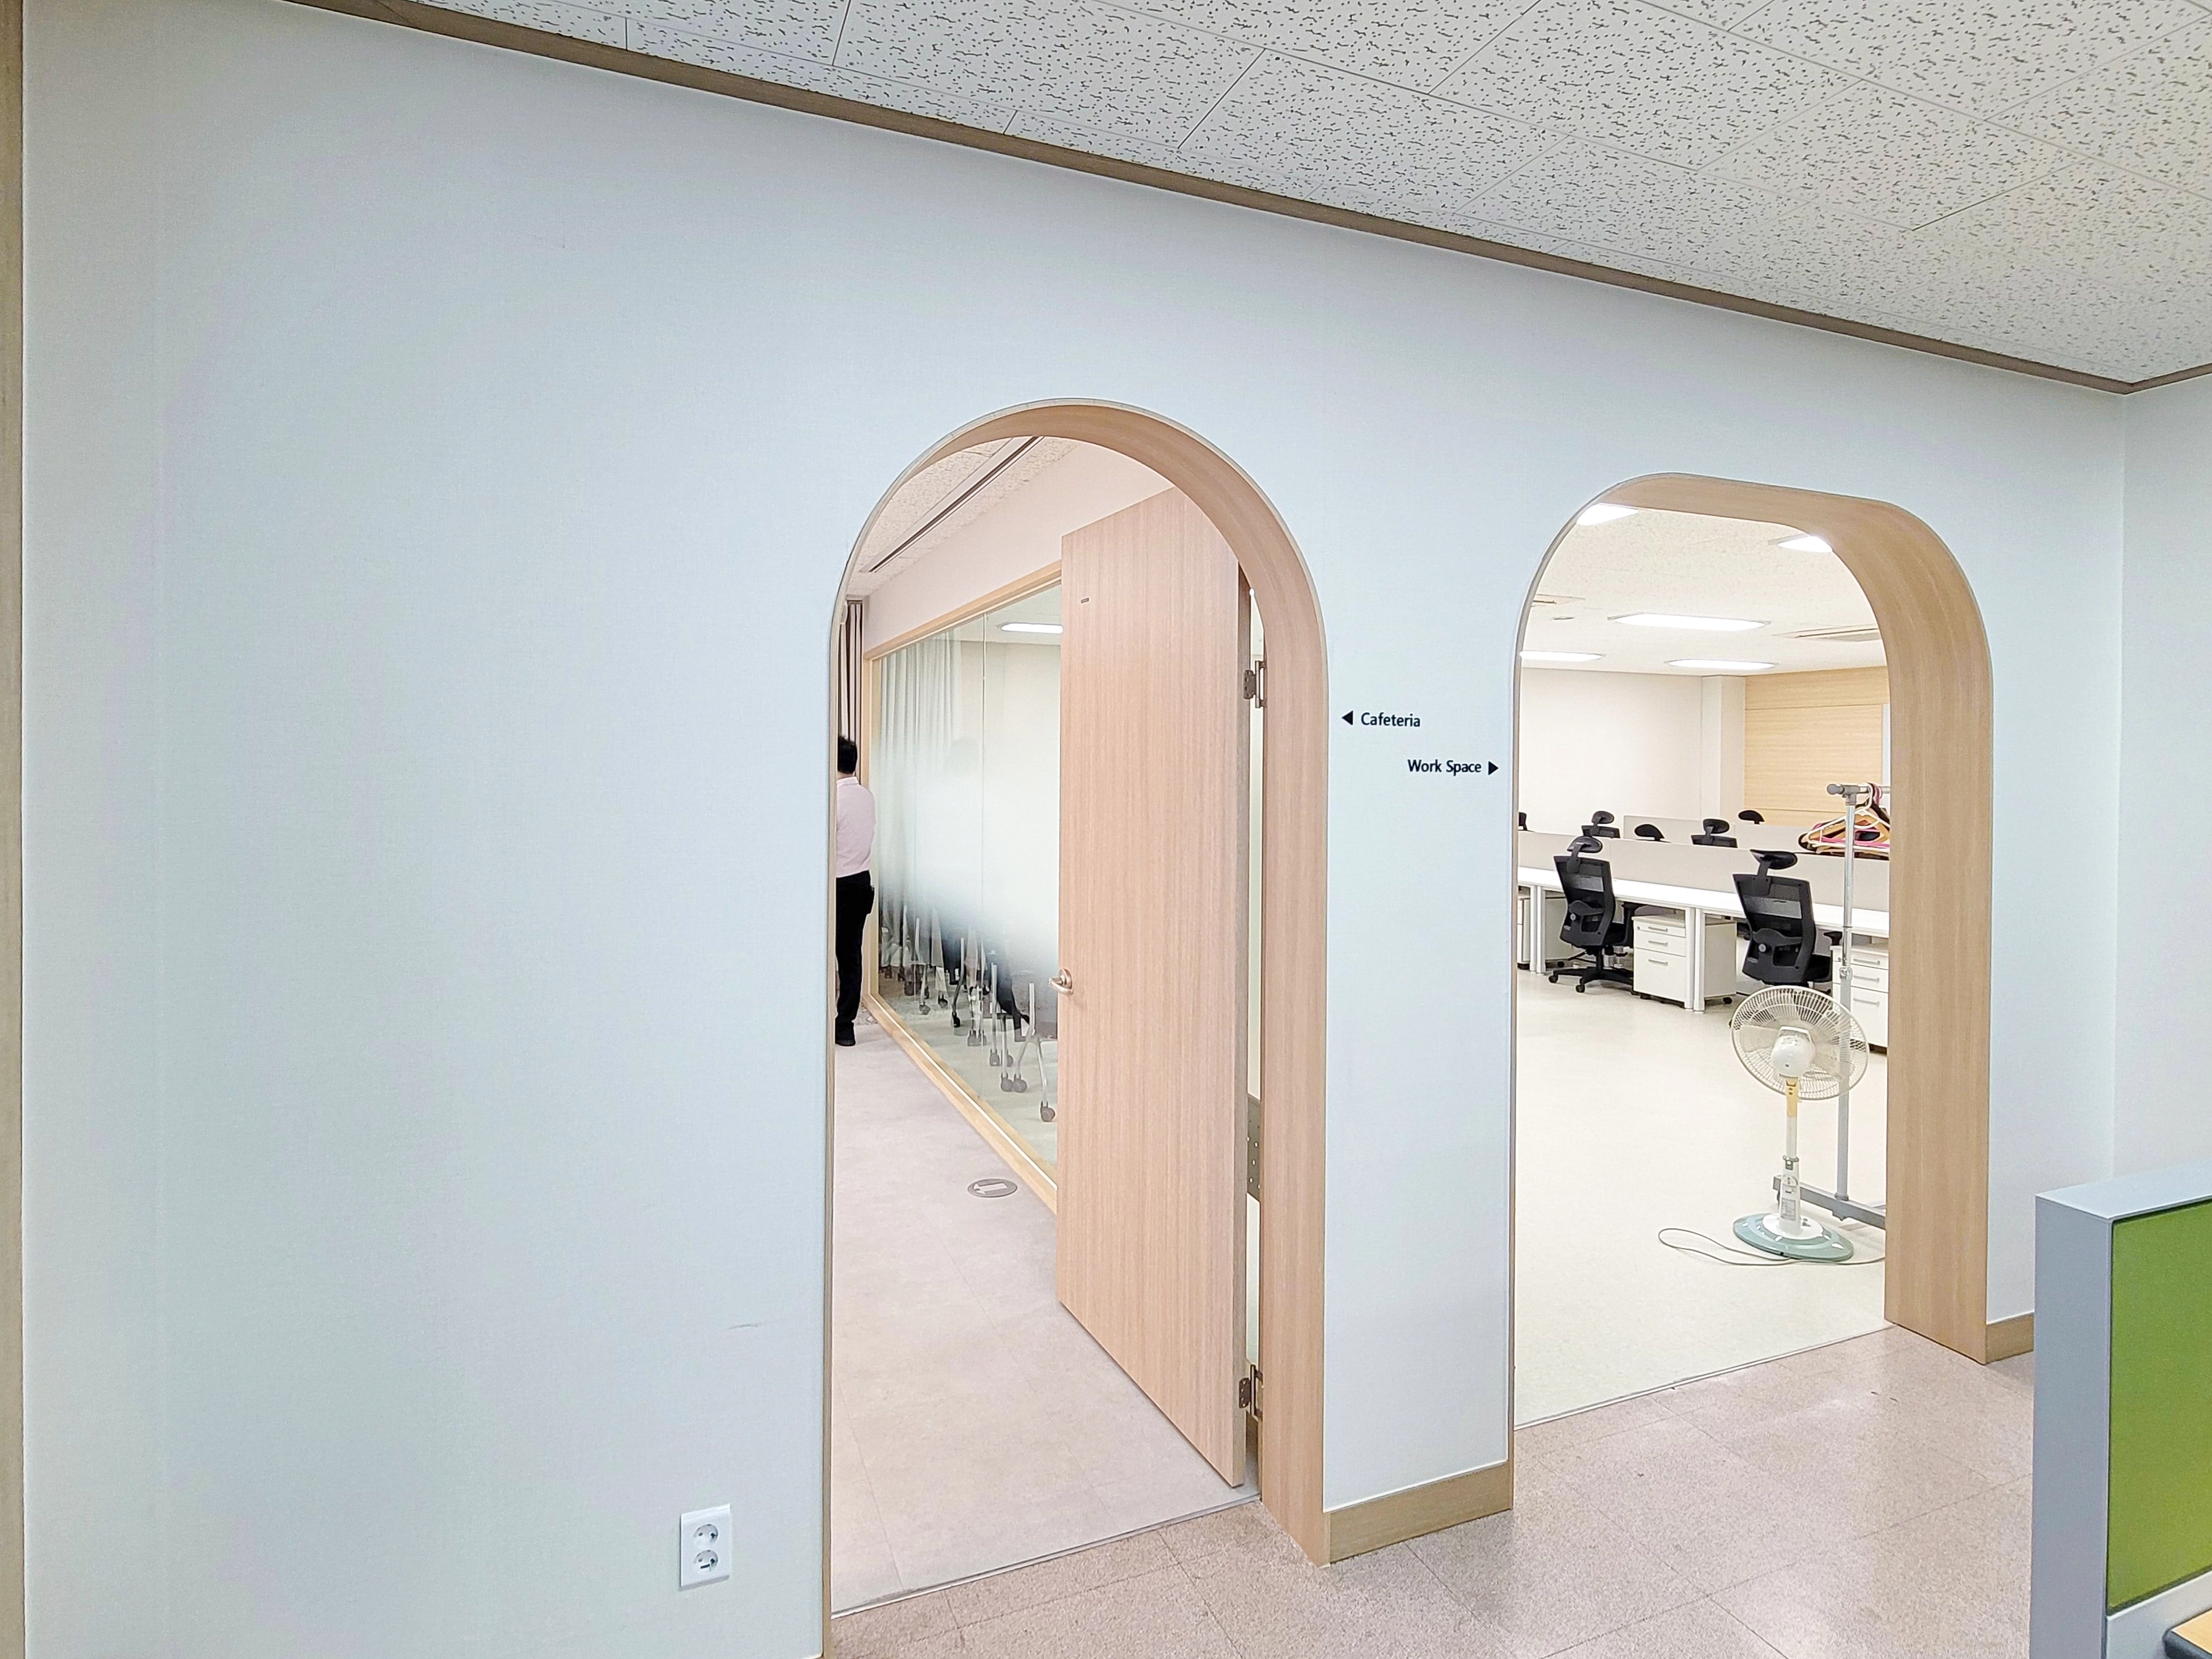
Its light timber finish blends naturally with the white walls and brings warmth.
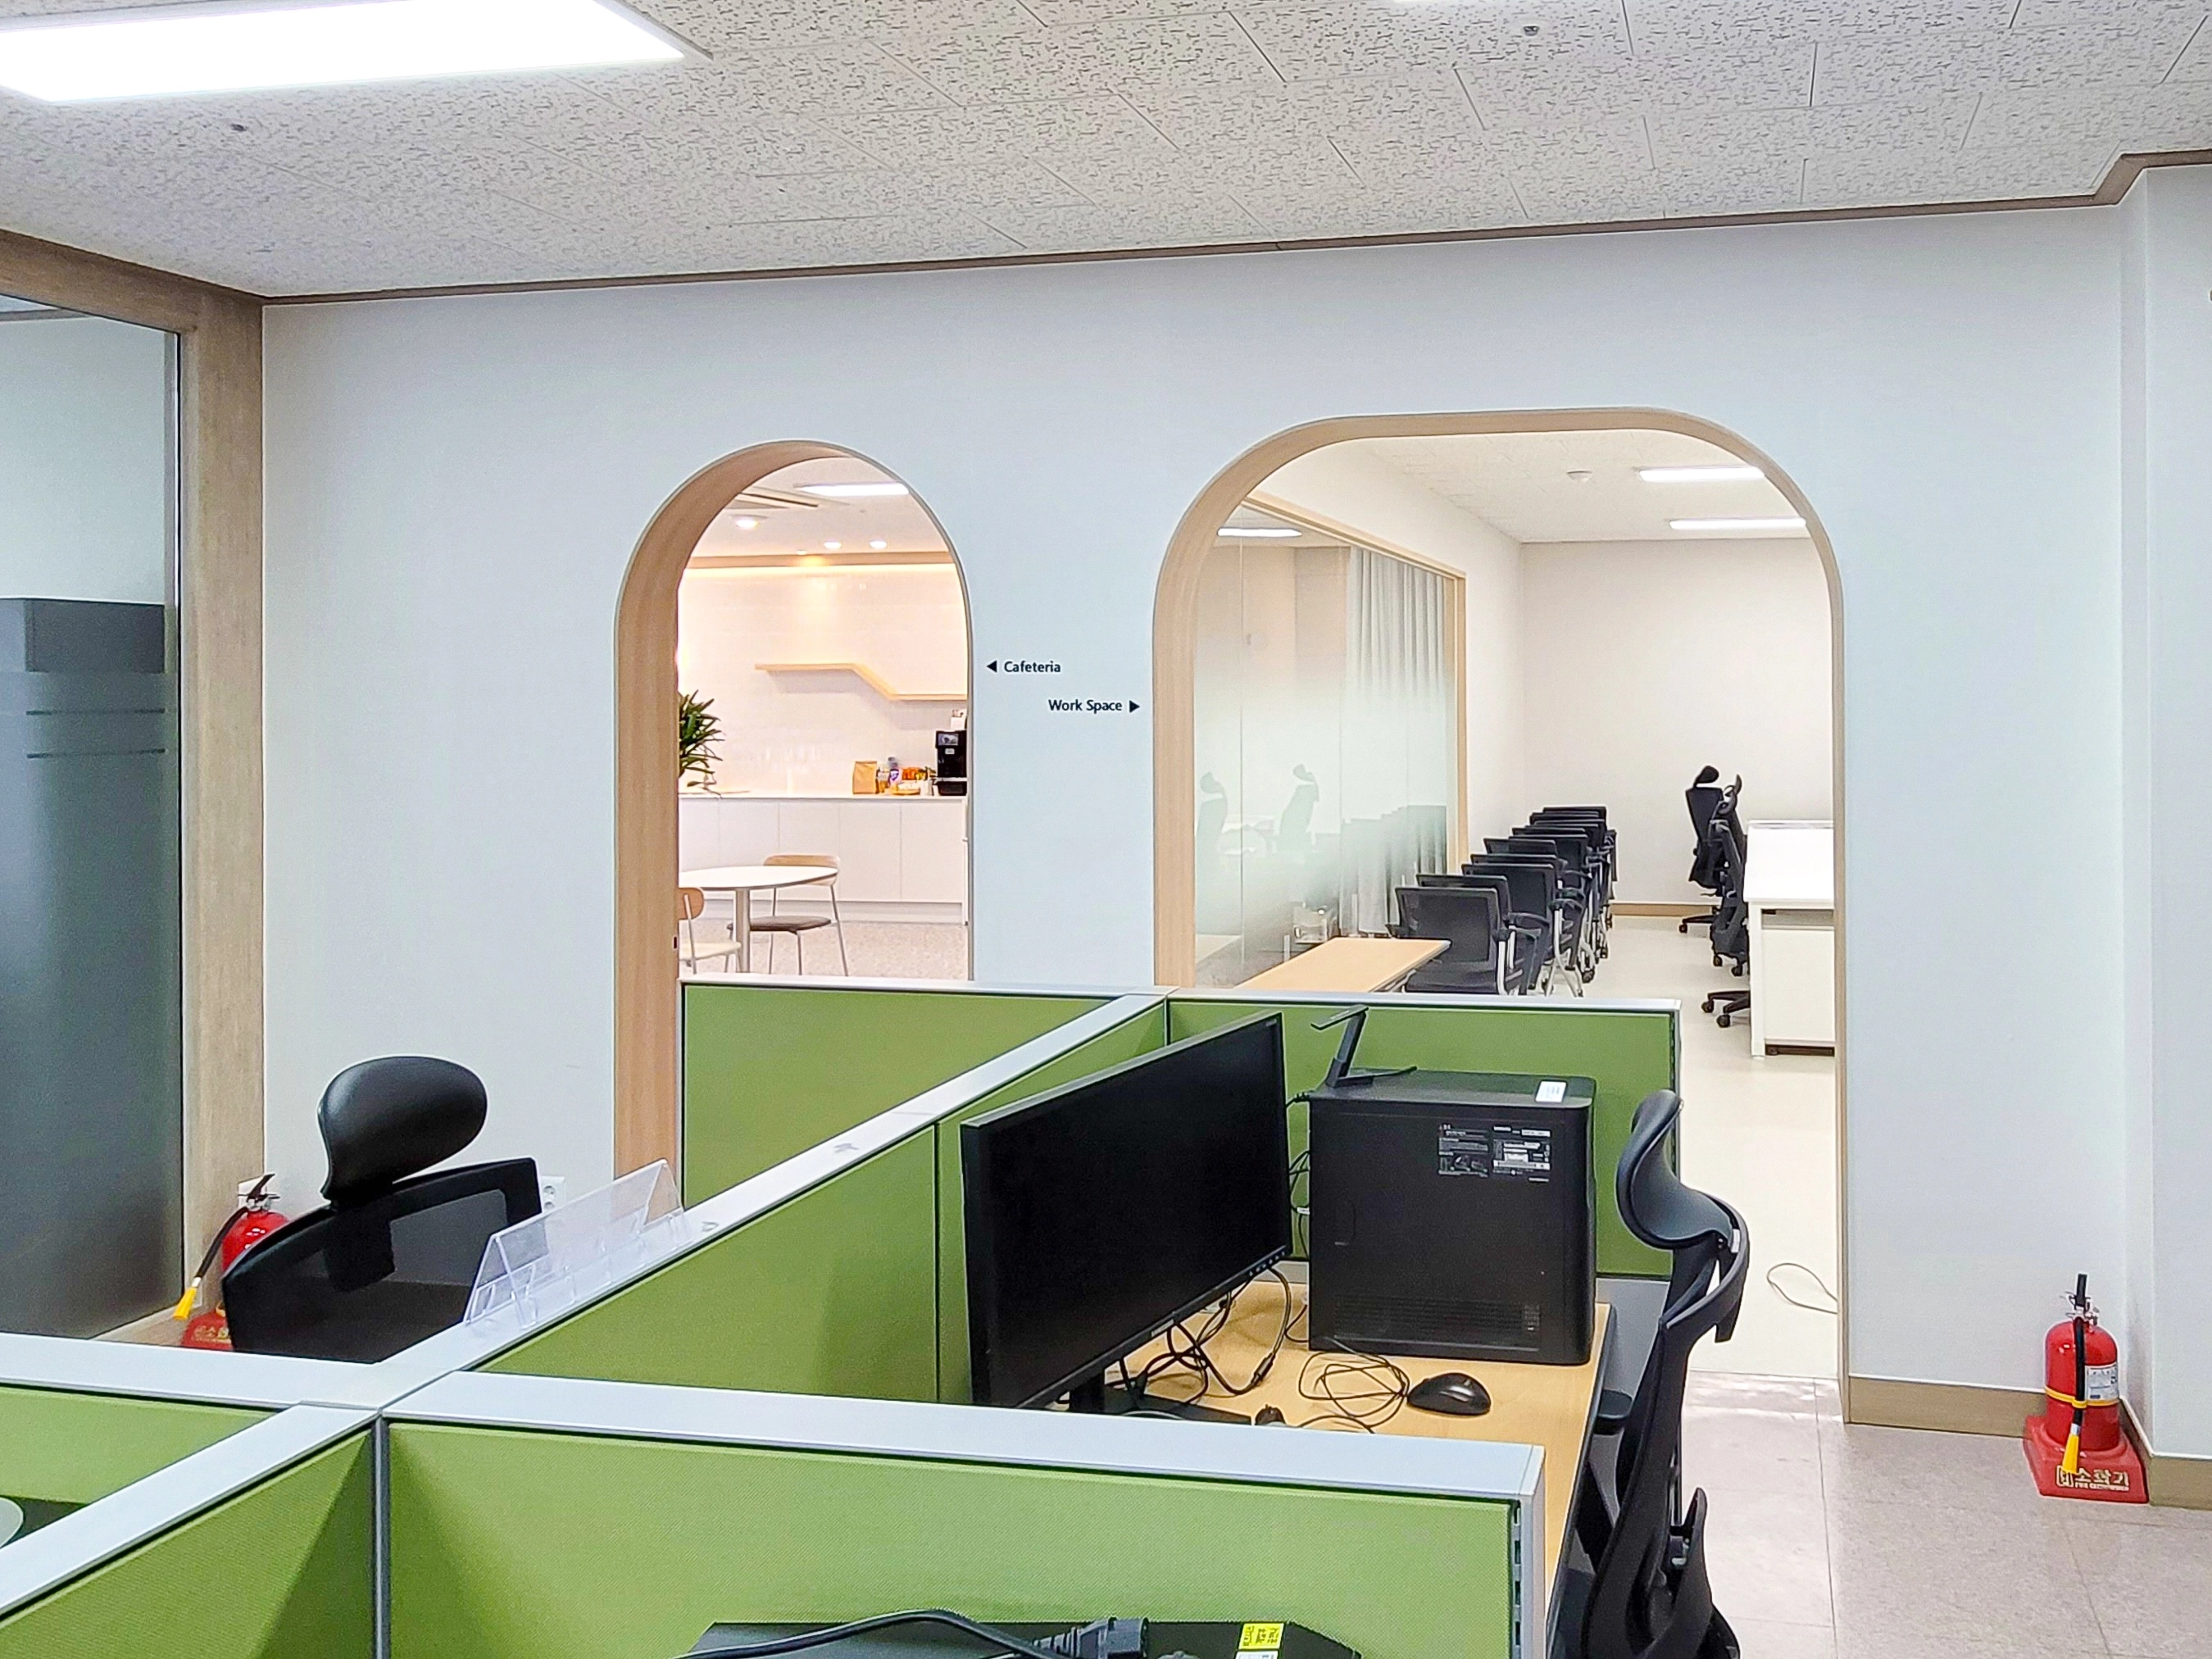
Green partitions support concentration and bring life to the office.
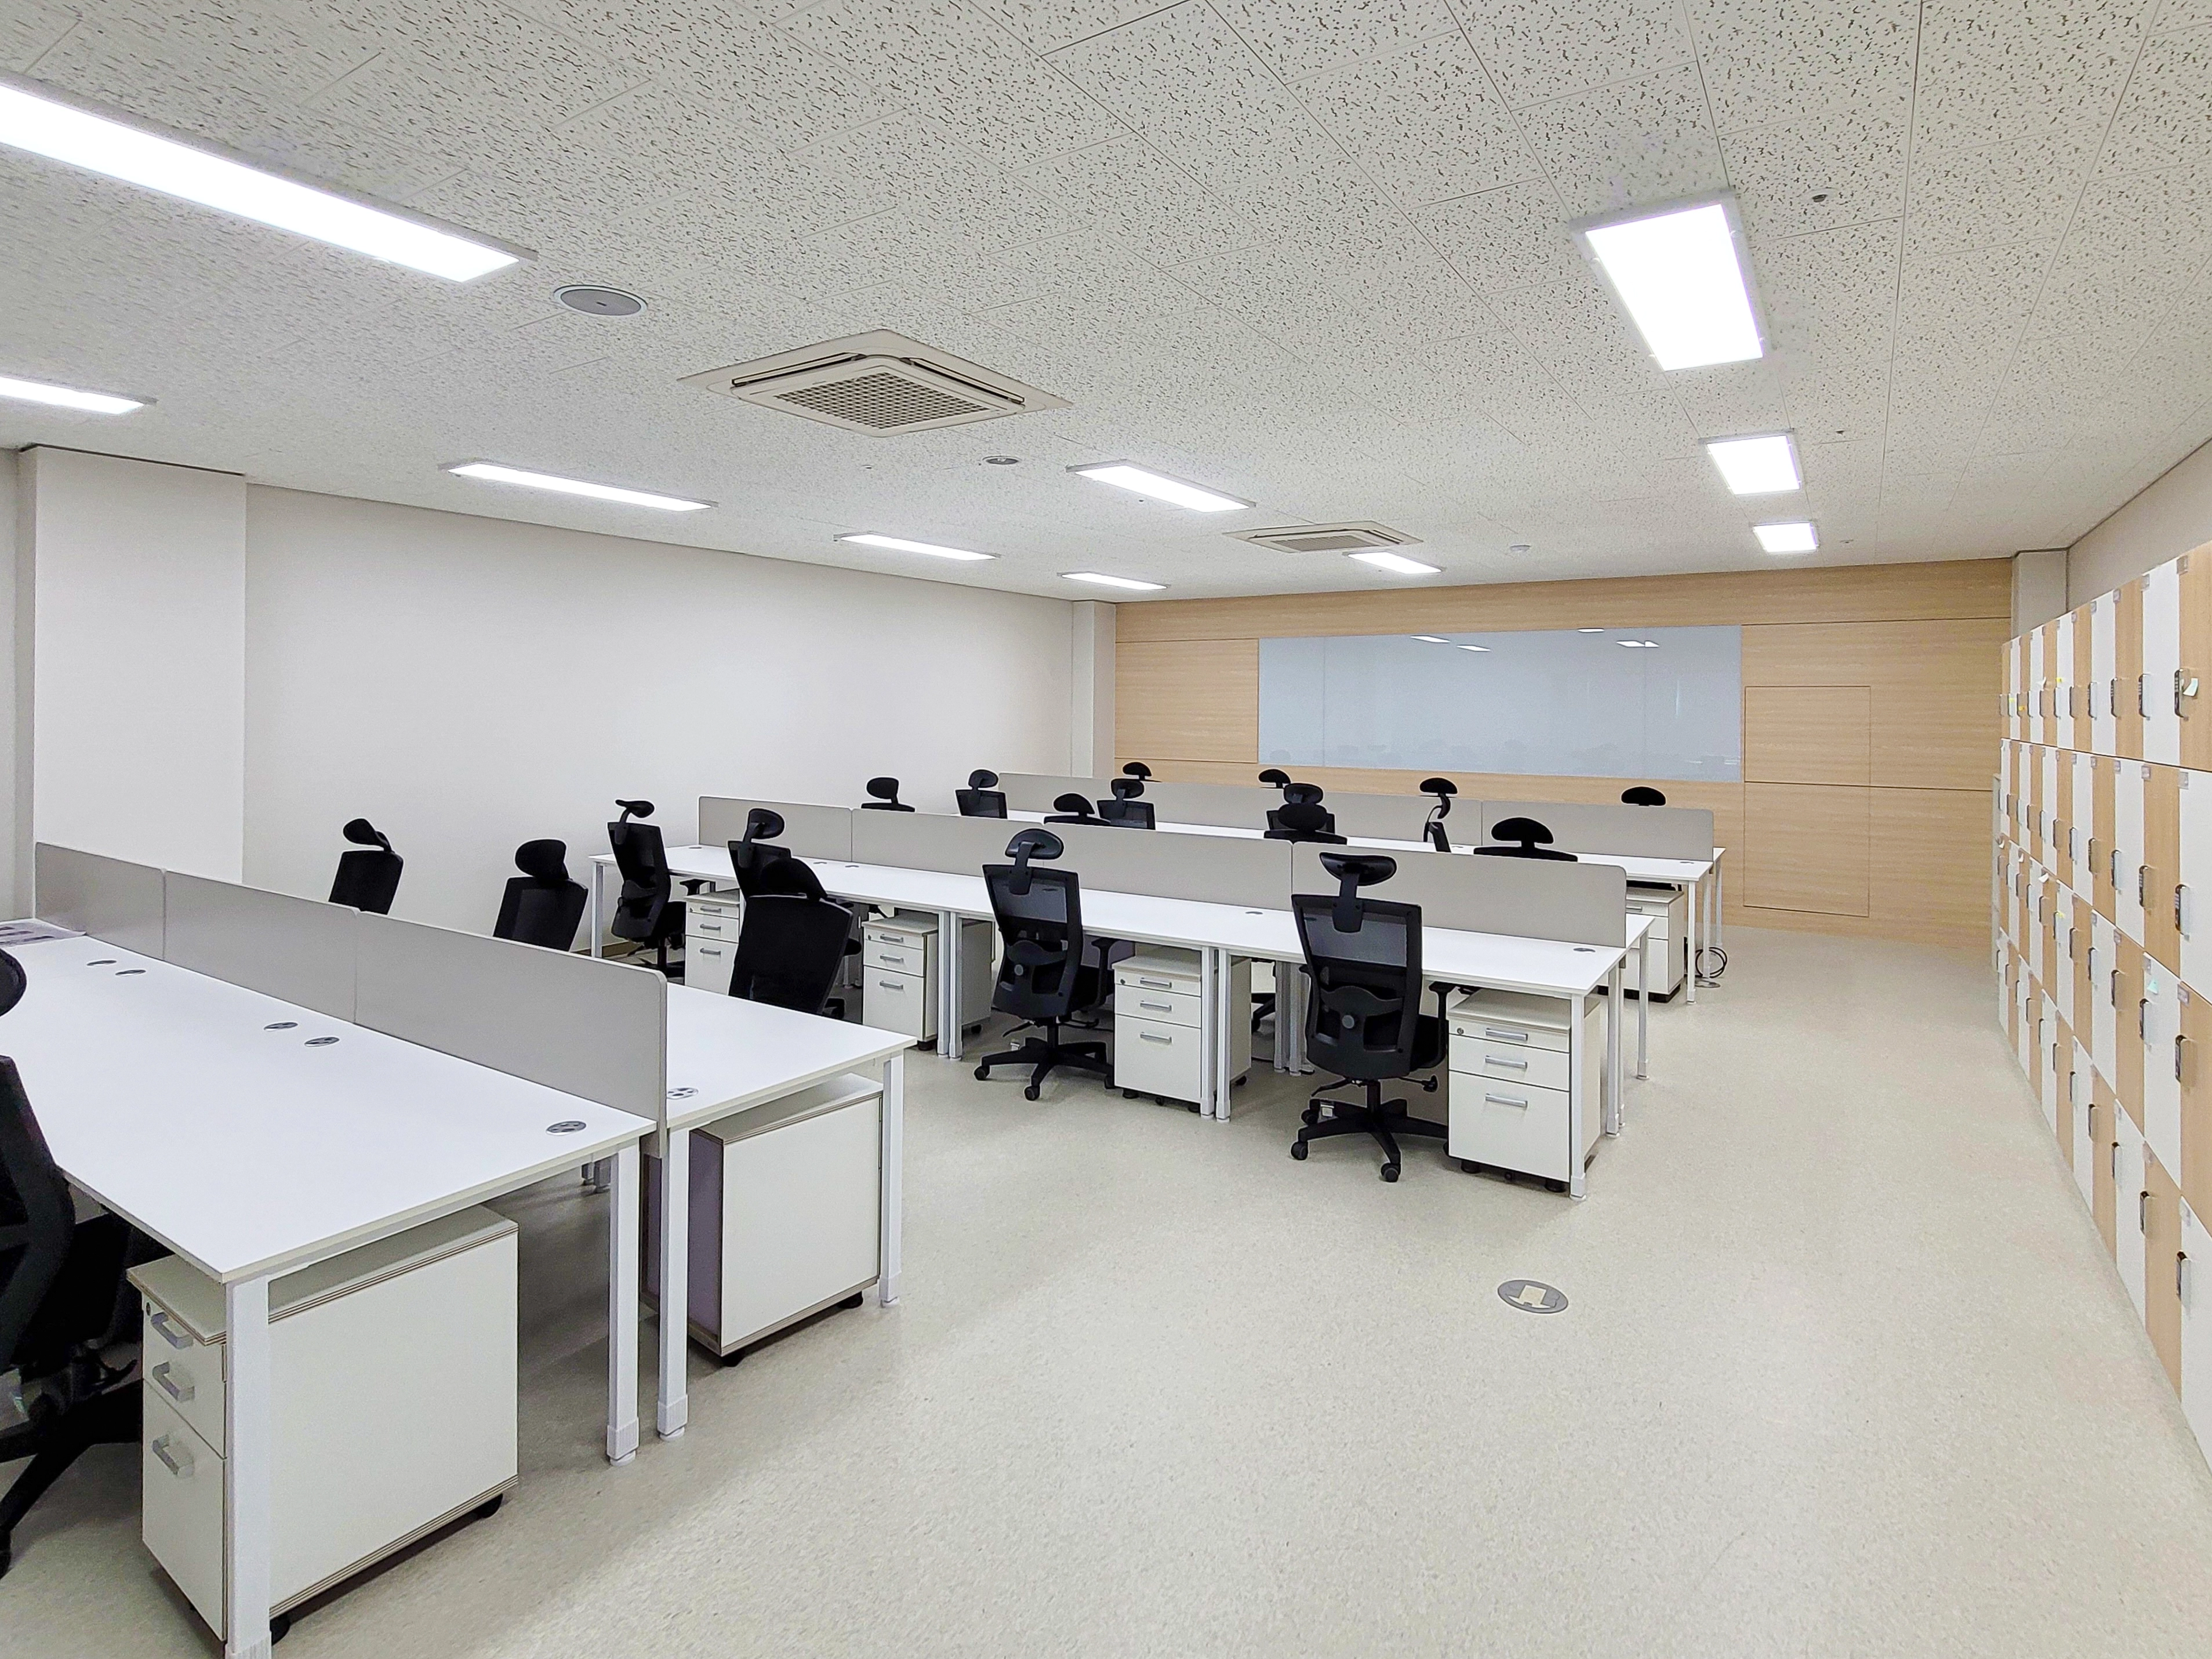
Warm timber-toned walls and personal lockers add comfort.
Partitions at each desk help staff concentrate.
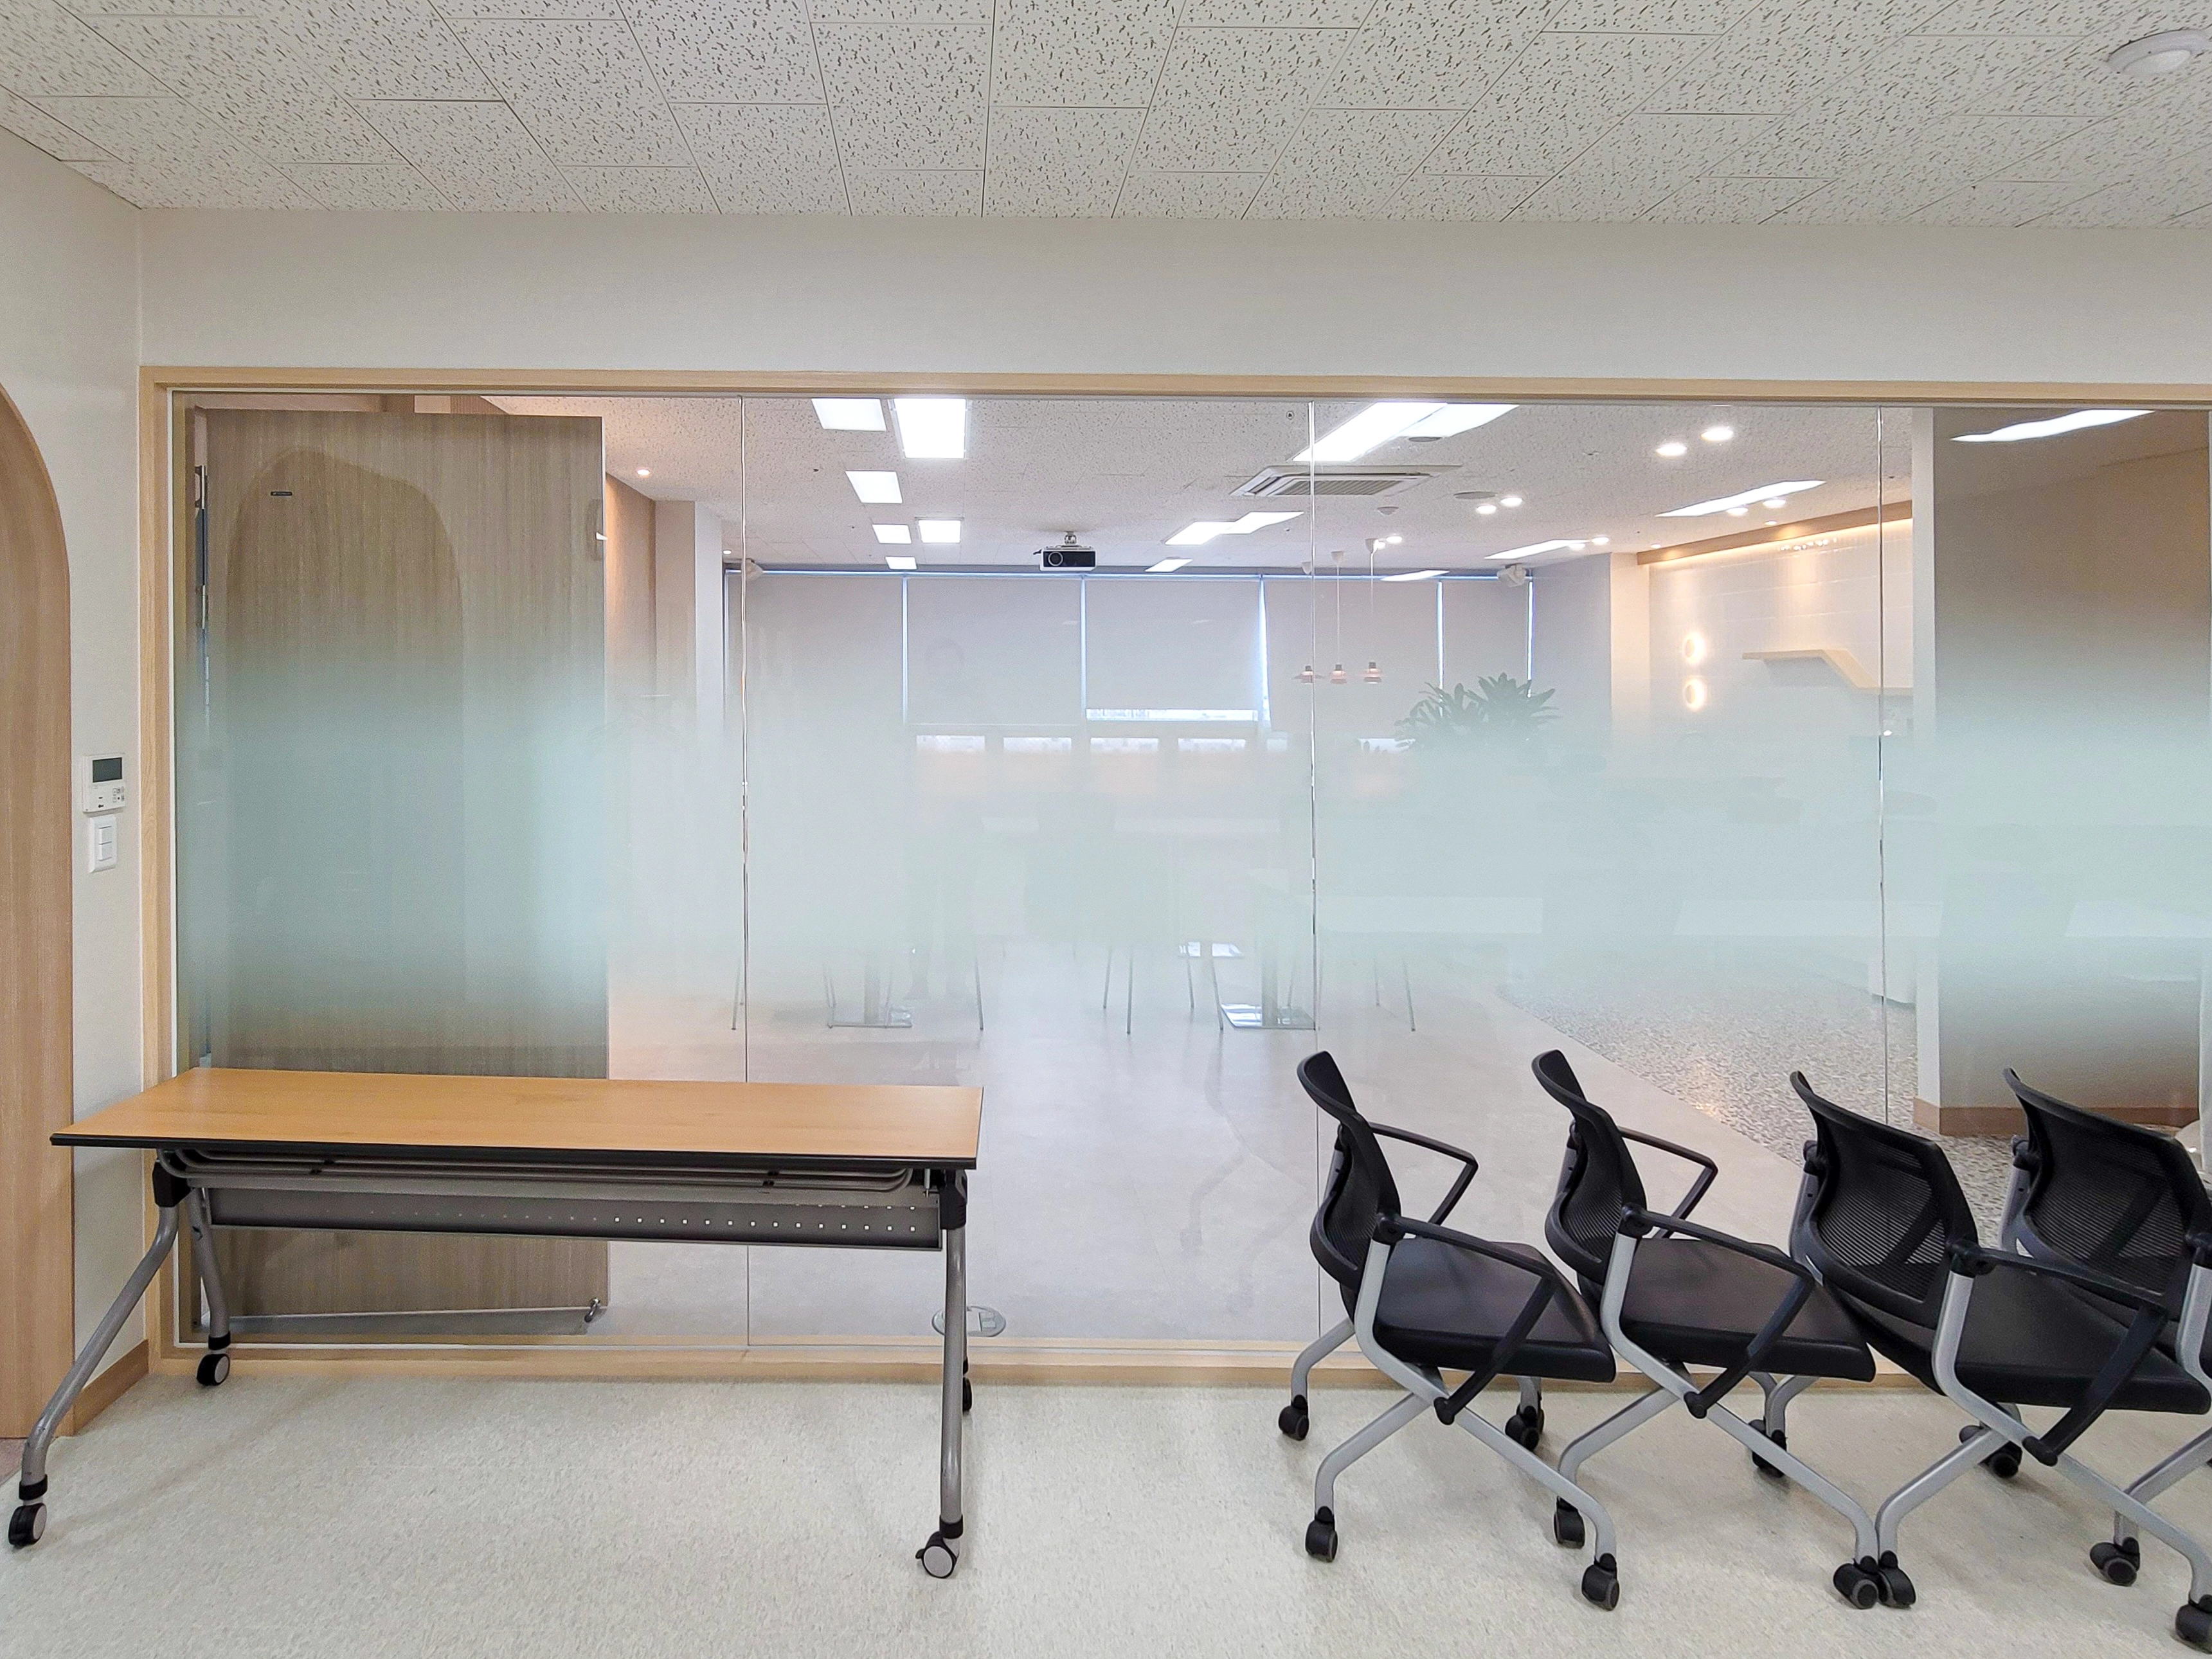
Full-height glass partitions preserve sightlines and make the interior feel larger.
They provide both openness and independent rooms without a cramped feeling.
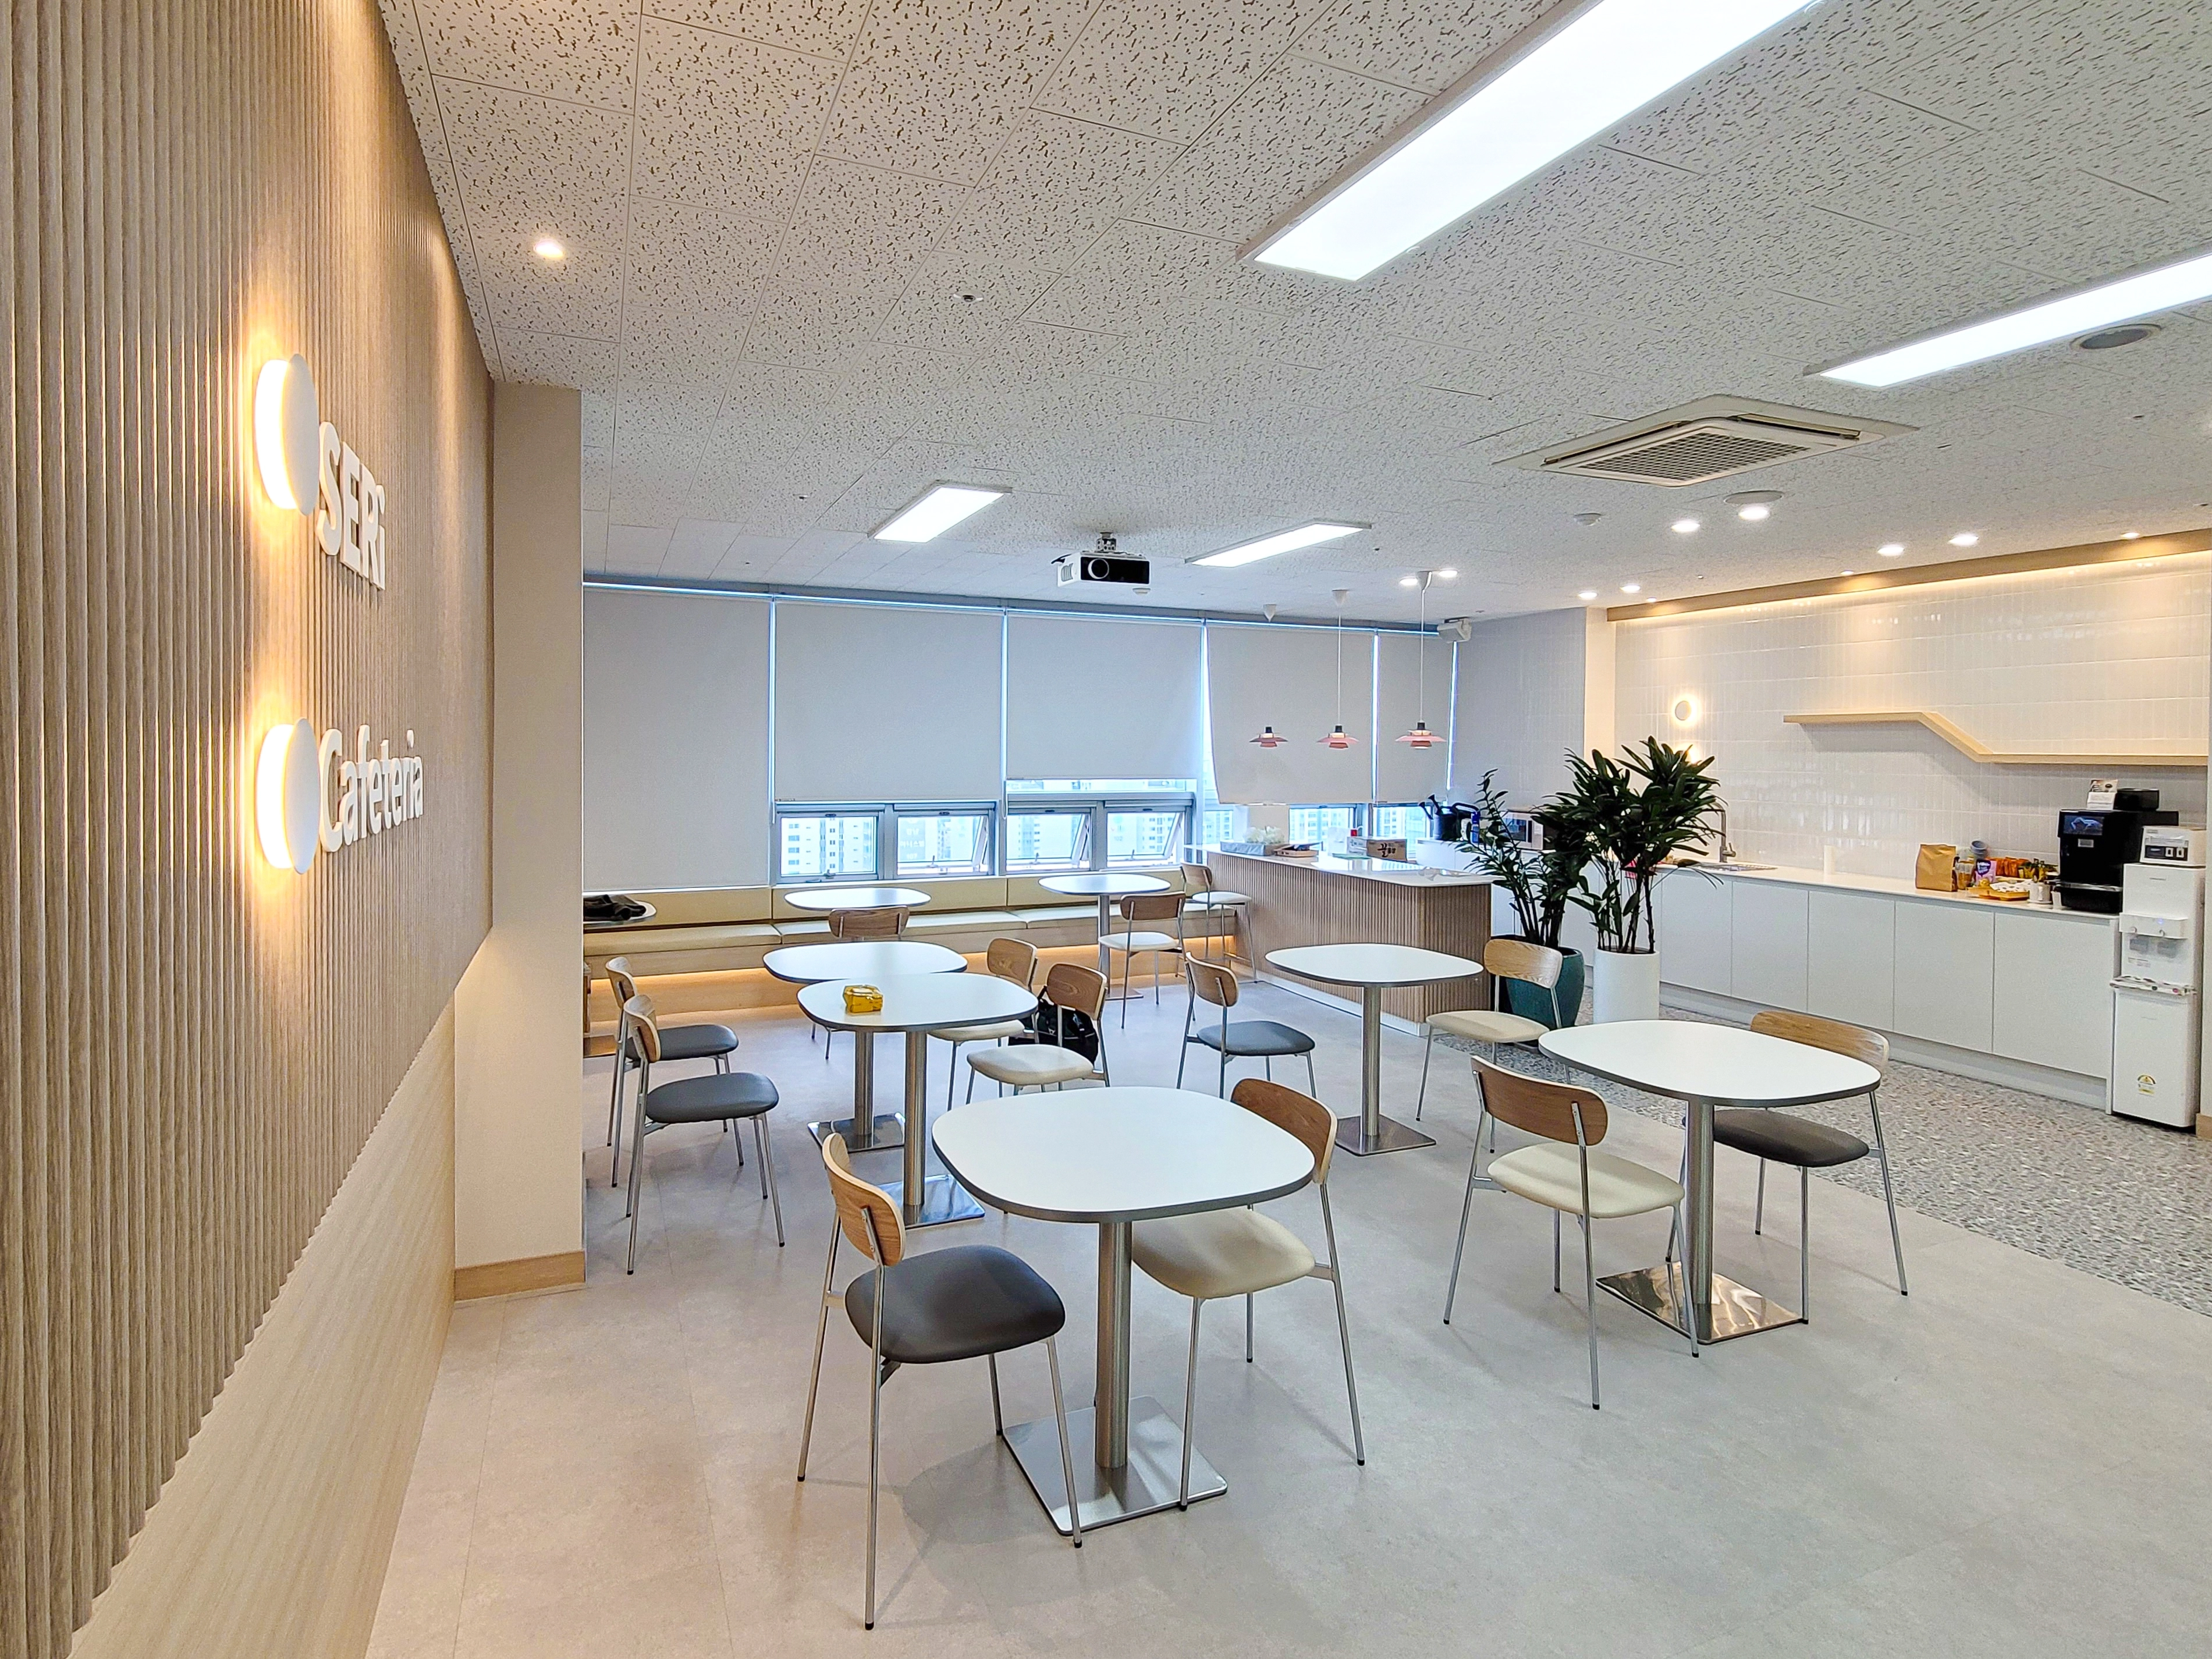
A warm fluted feature wall and round wall lights create a gentle atmosphere.
A long built-in sofa beside the windows gives staff a comfortable place to rest.
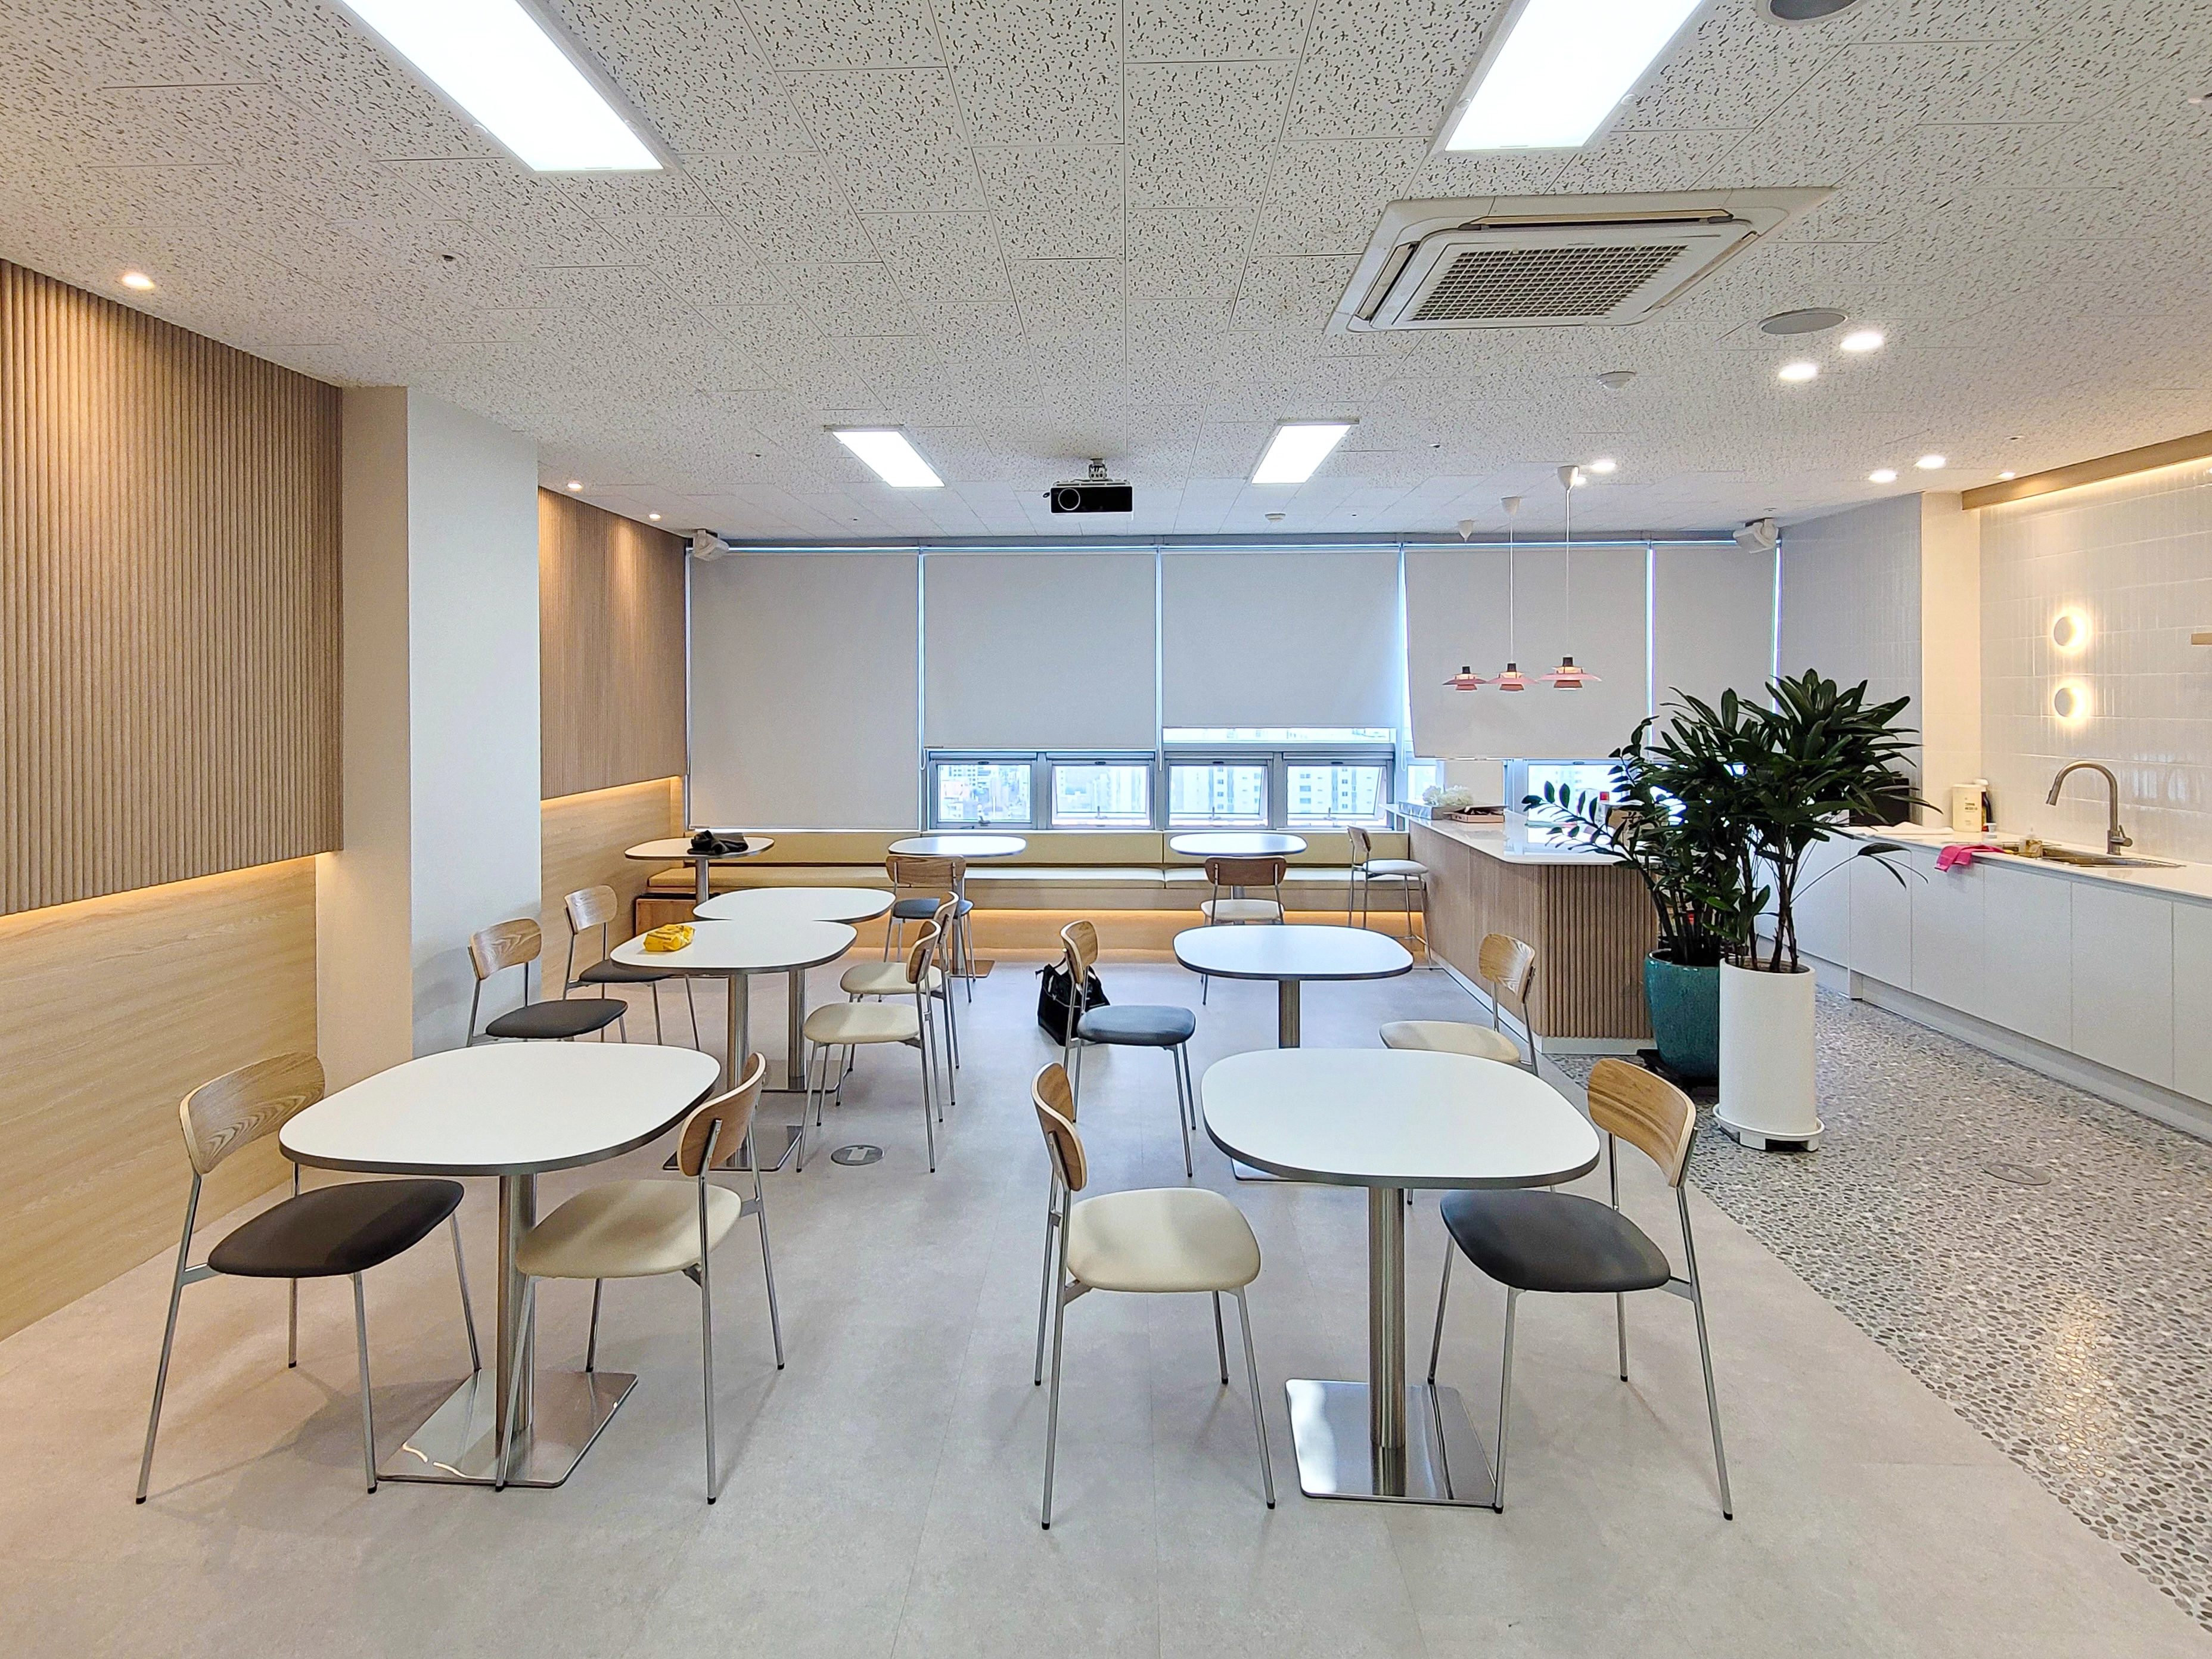
Light washing across the wall adds warmth and coziness.
Terrazzo tiles distinguish the pantry floor and naturally define the area.
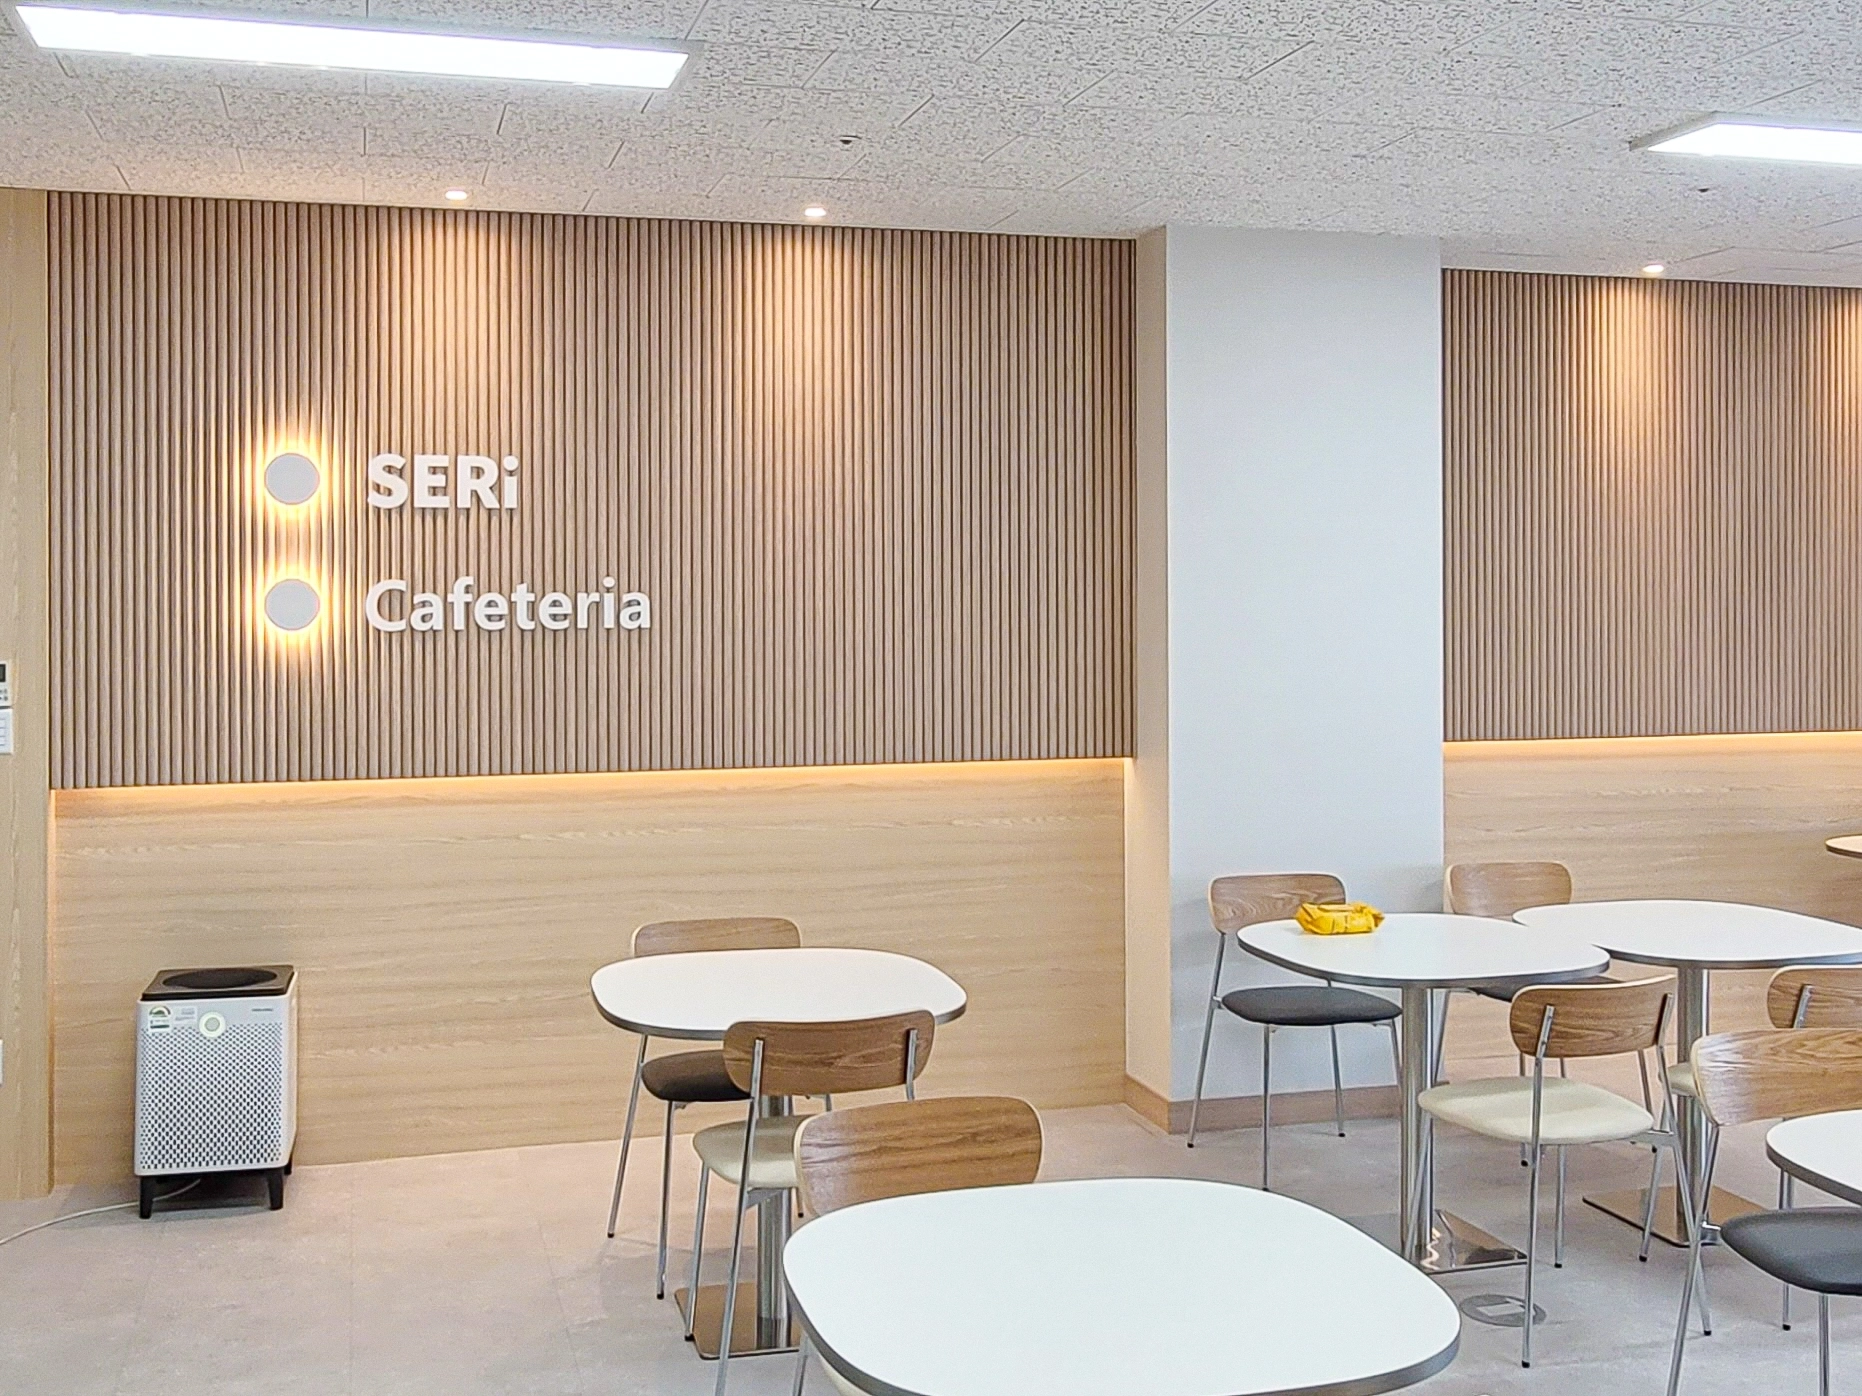
An illuminated company logo creates a refined central accent.
Clean white tables and natural timber chairs complete a harmonious setting.
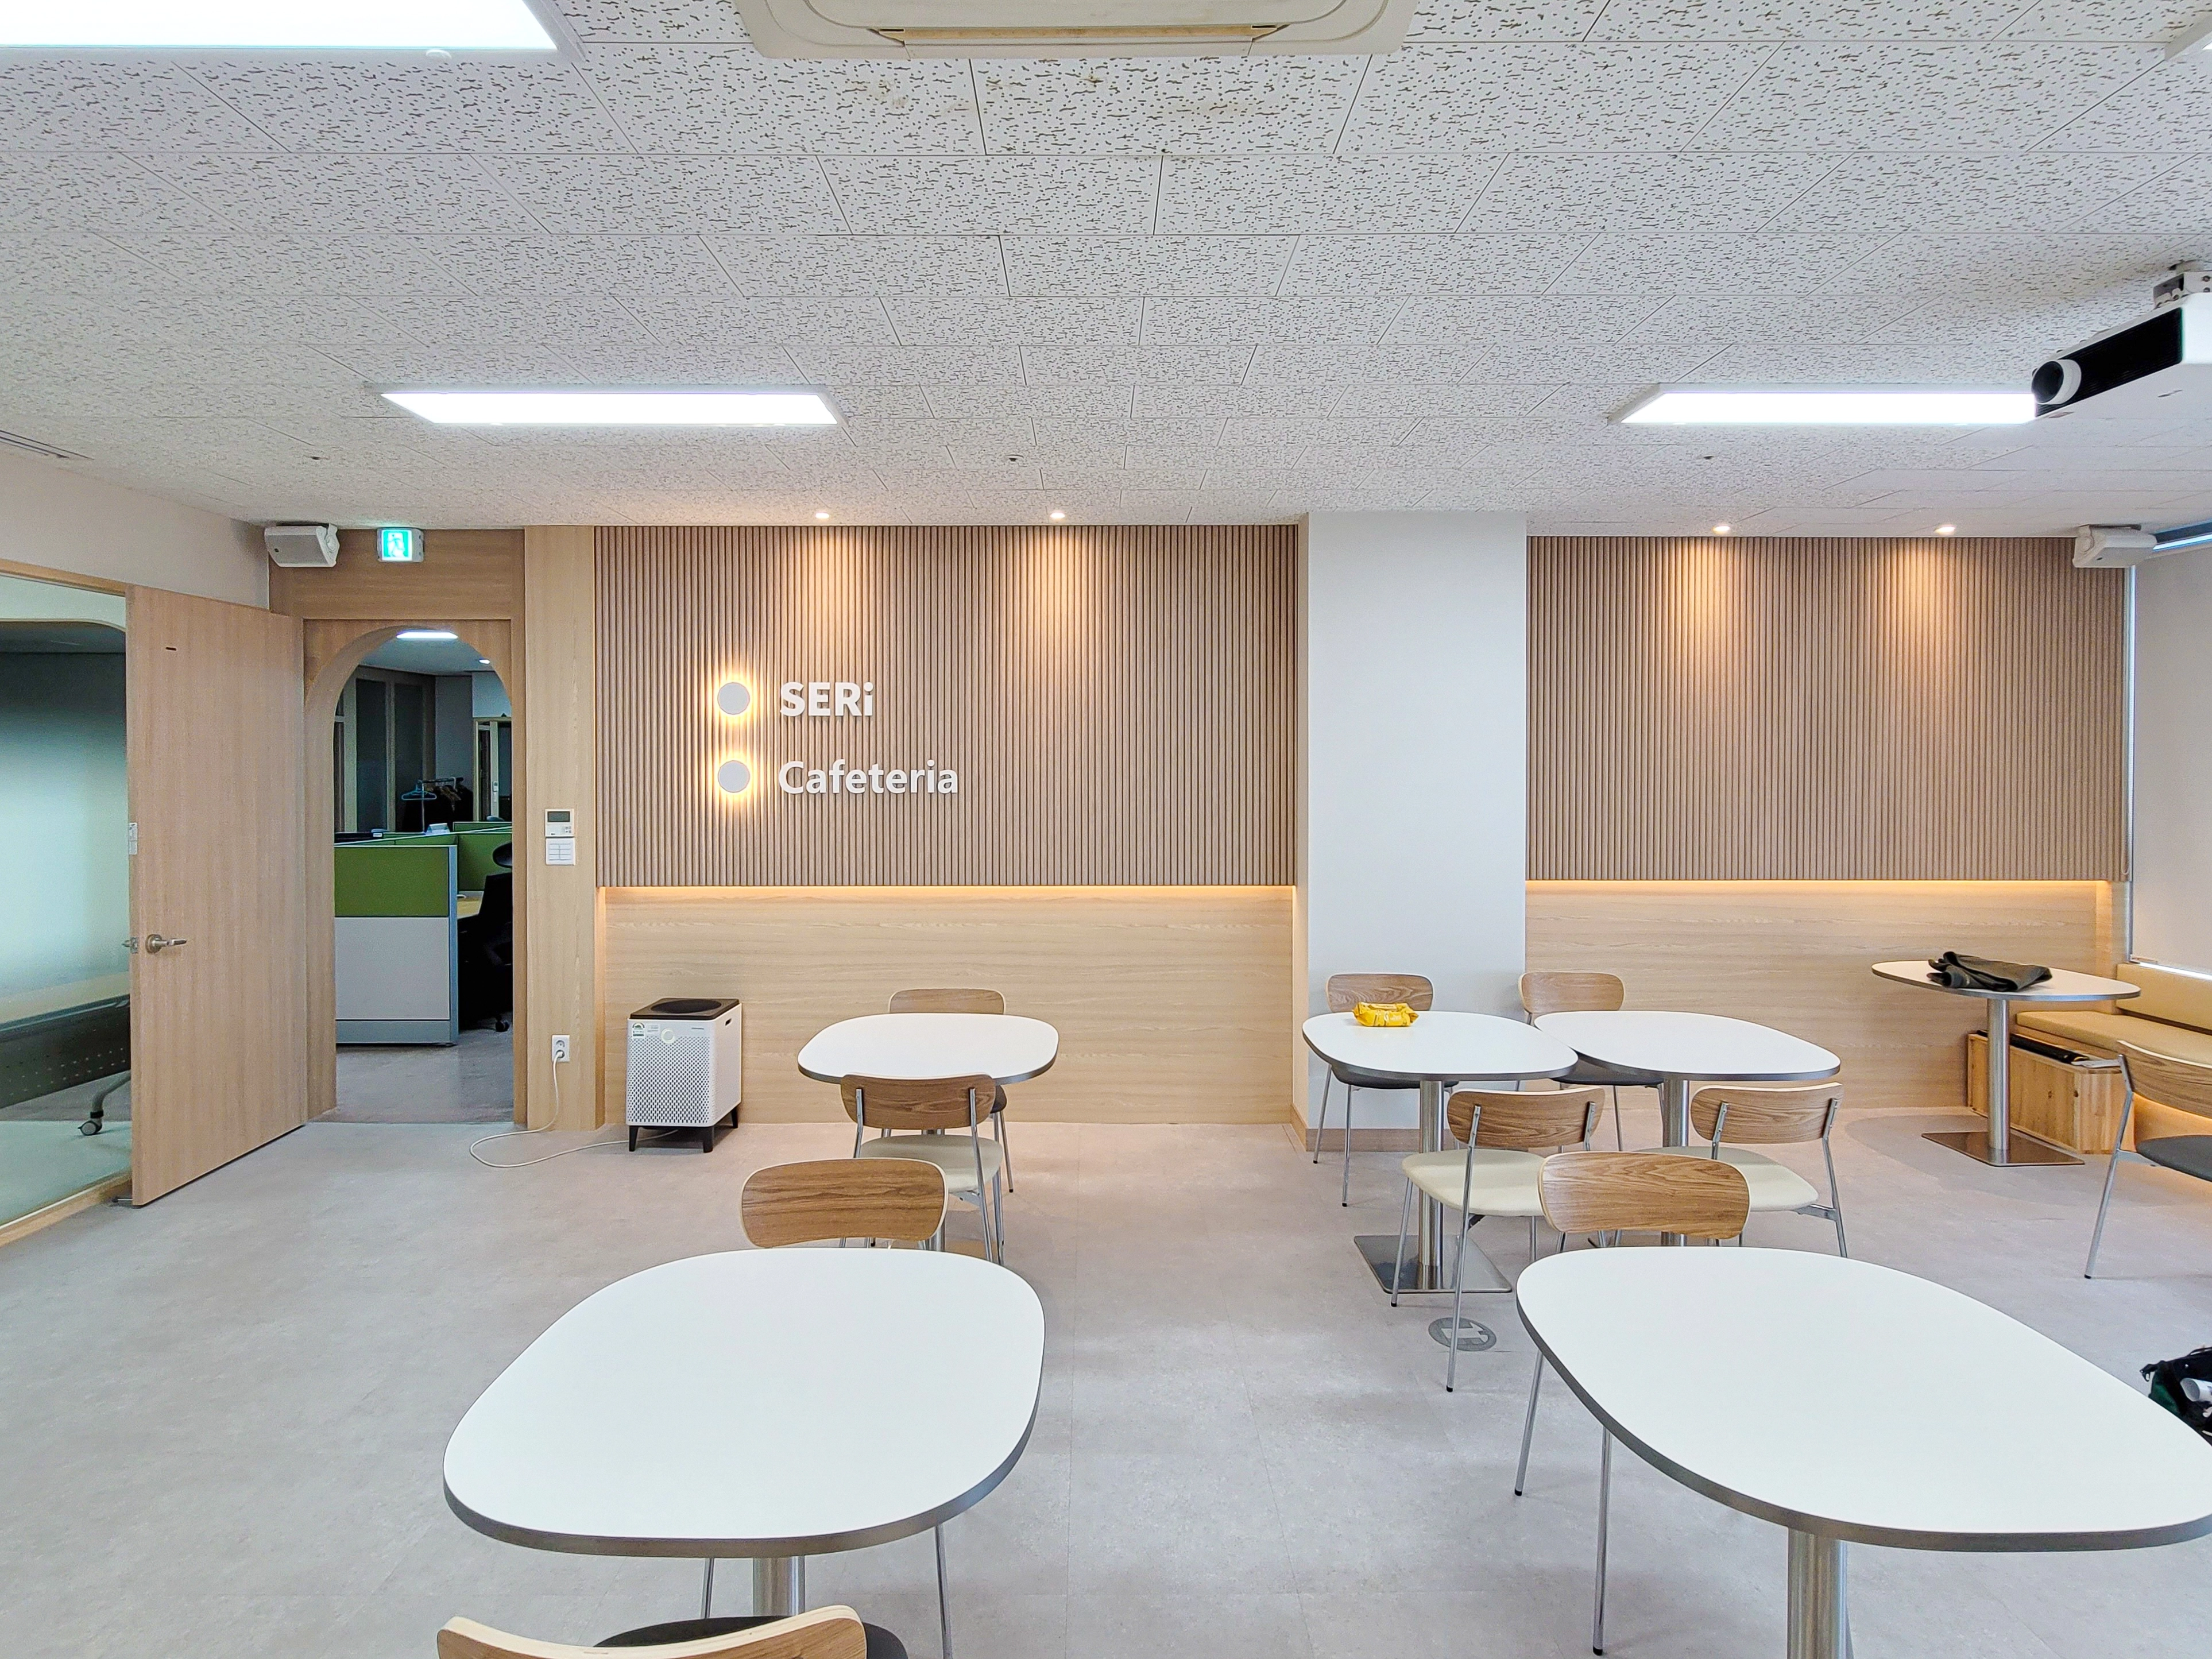
The opening farther inside follows the existing arched design, adding interest to the workplace.
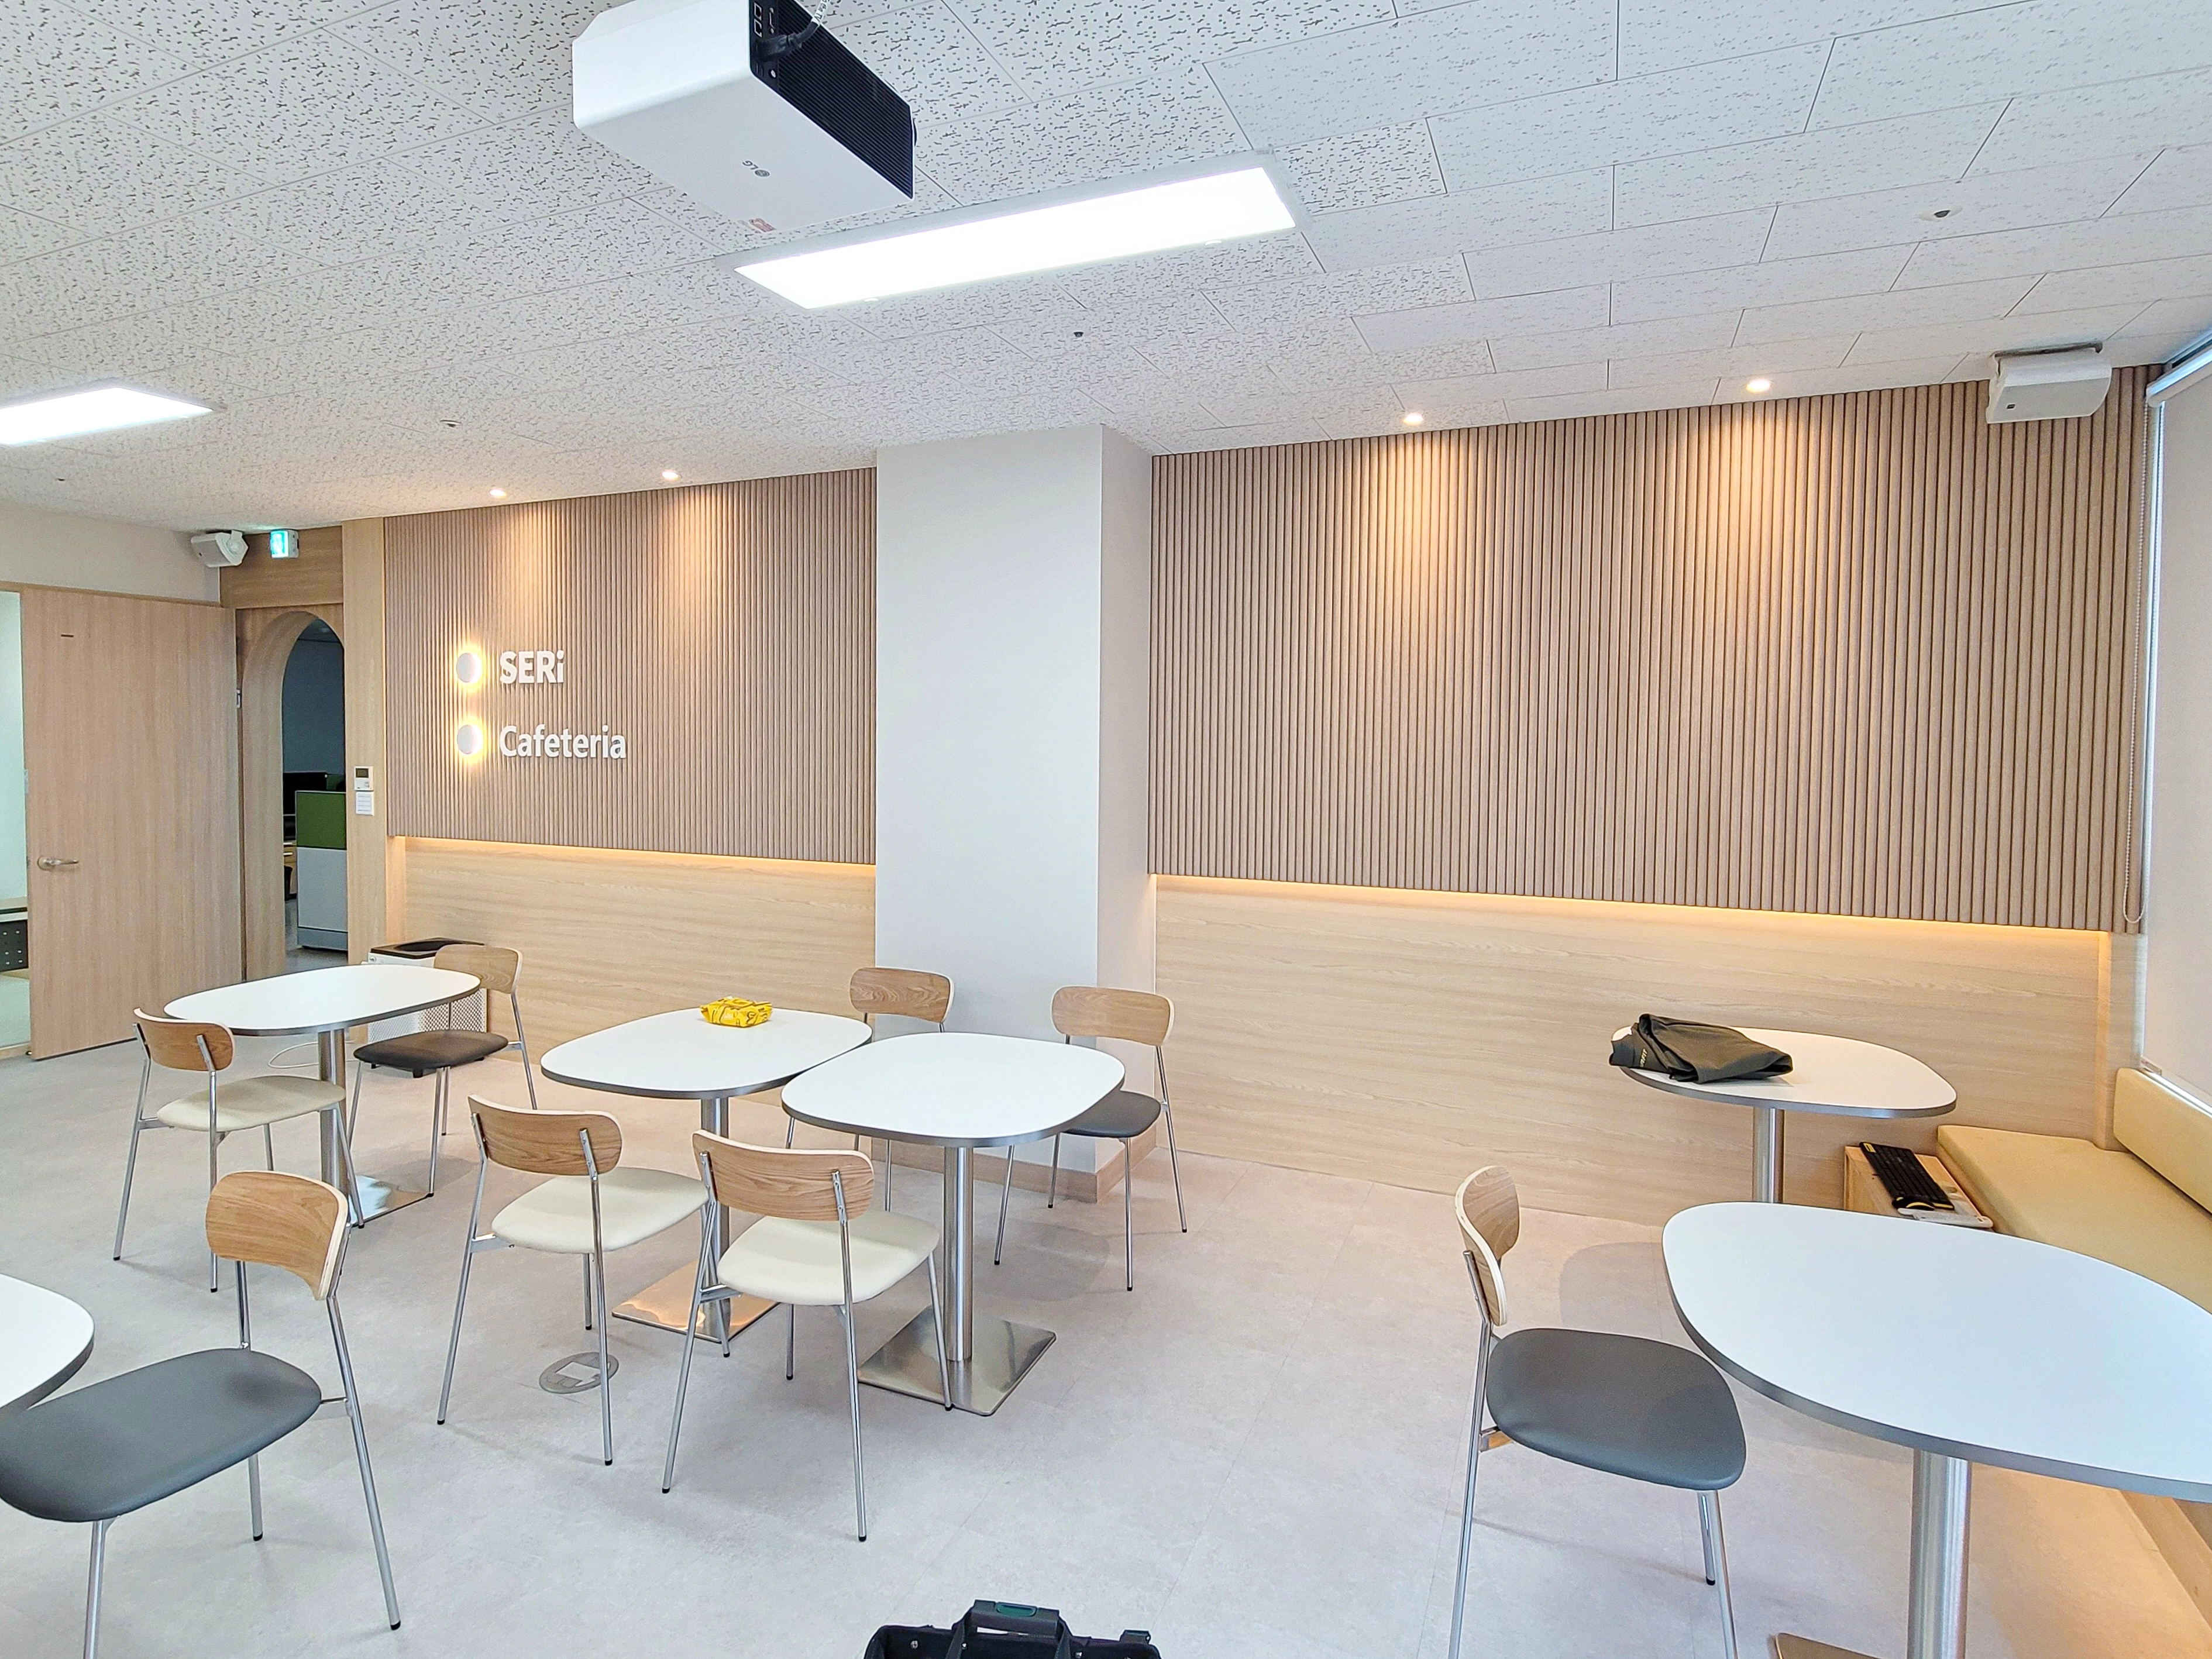
Clean white tabletops are paired with chairs combining natural timber and modern steel frames for an accent.
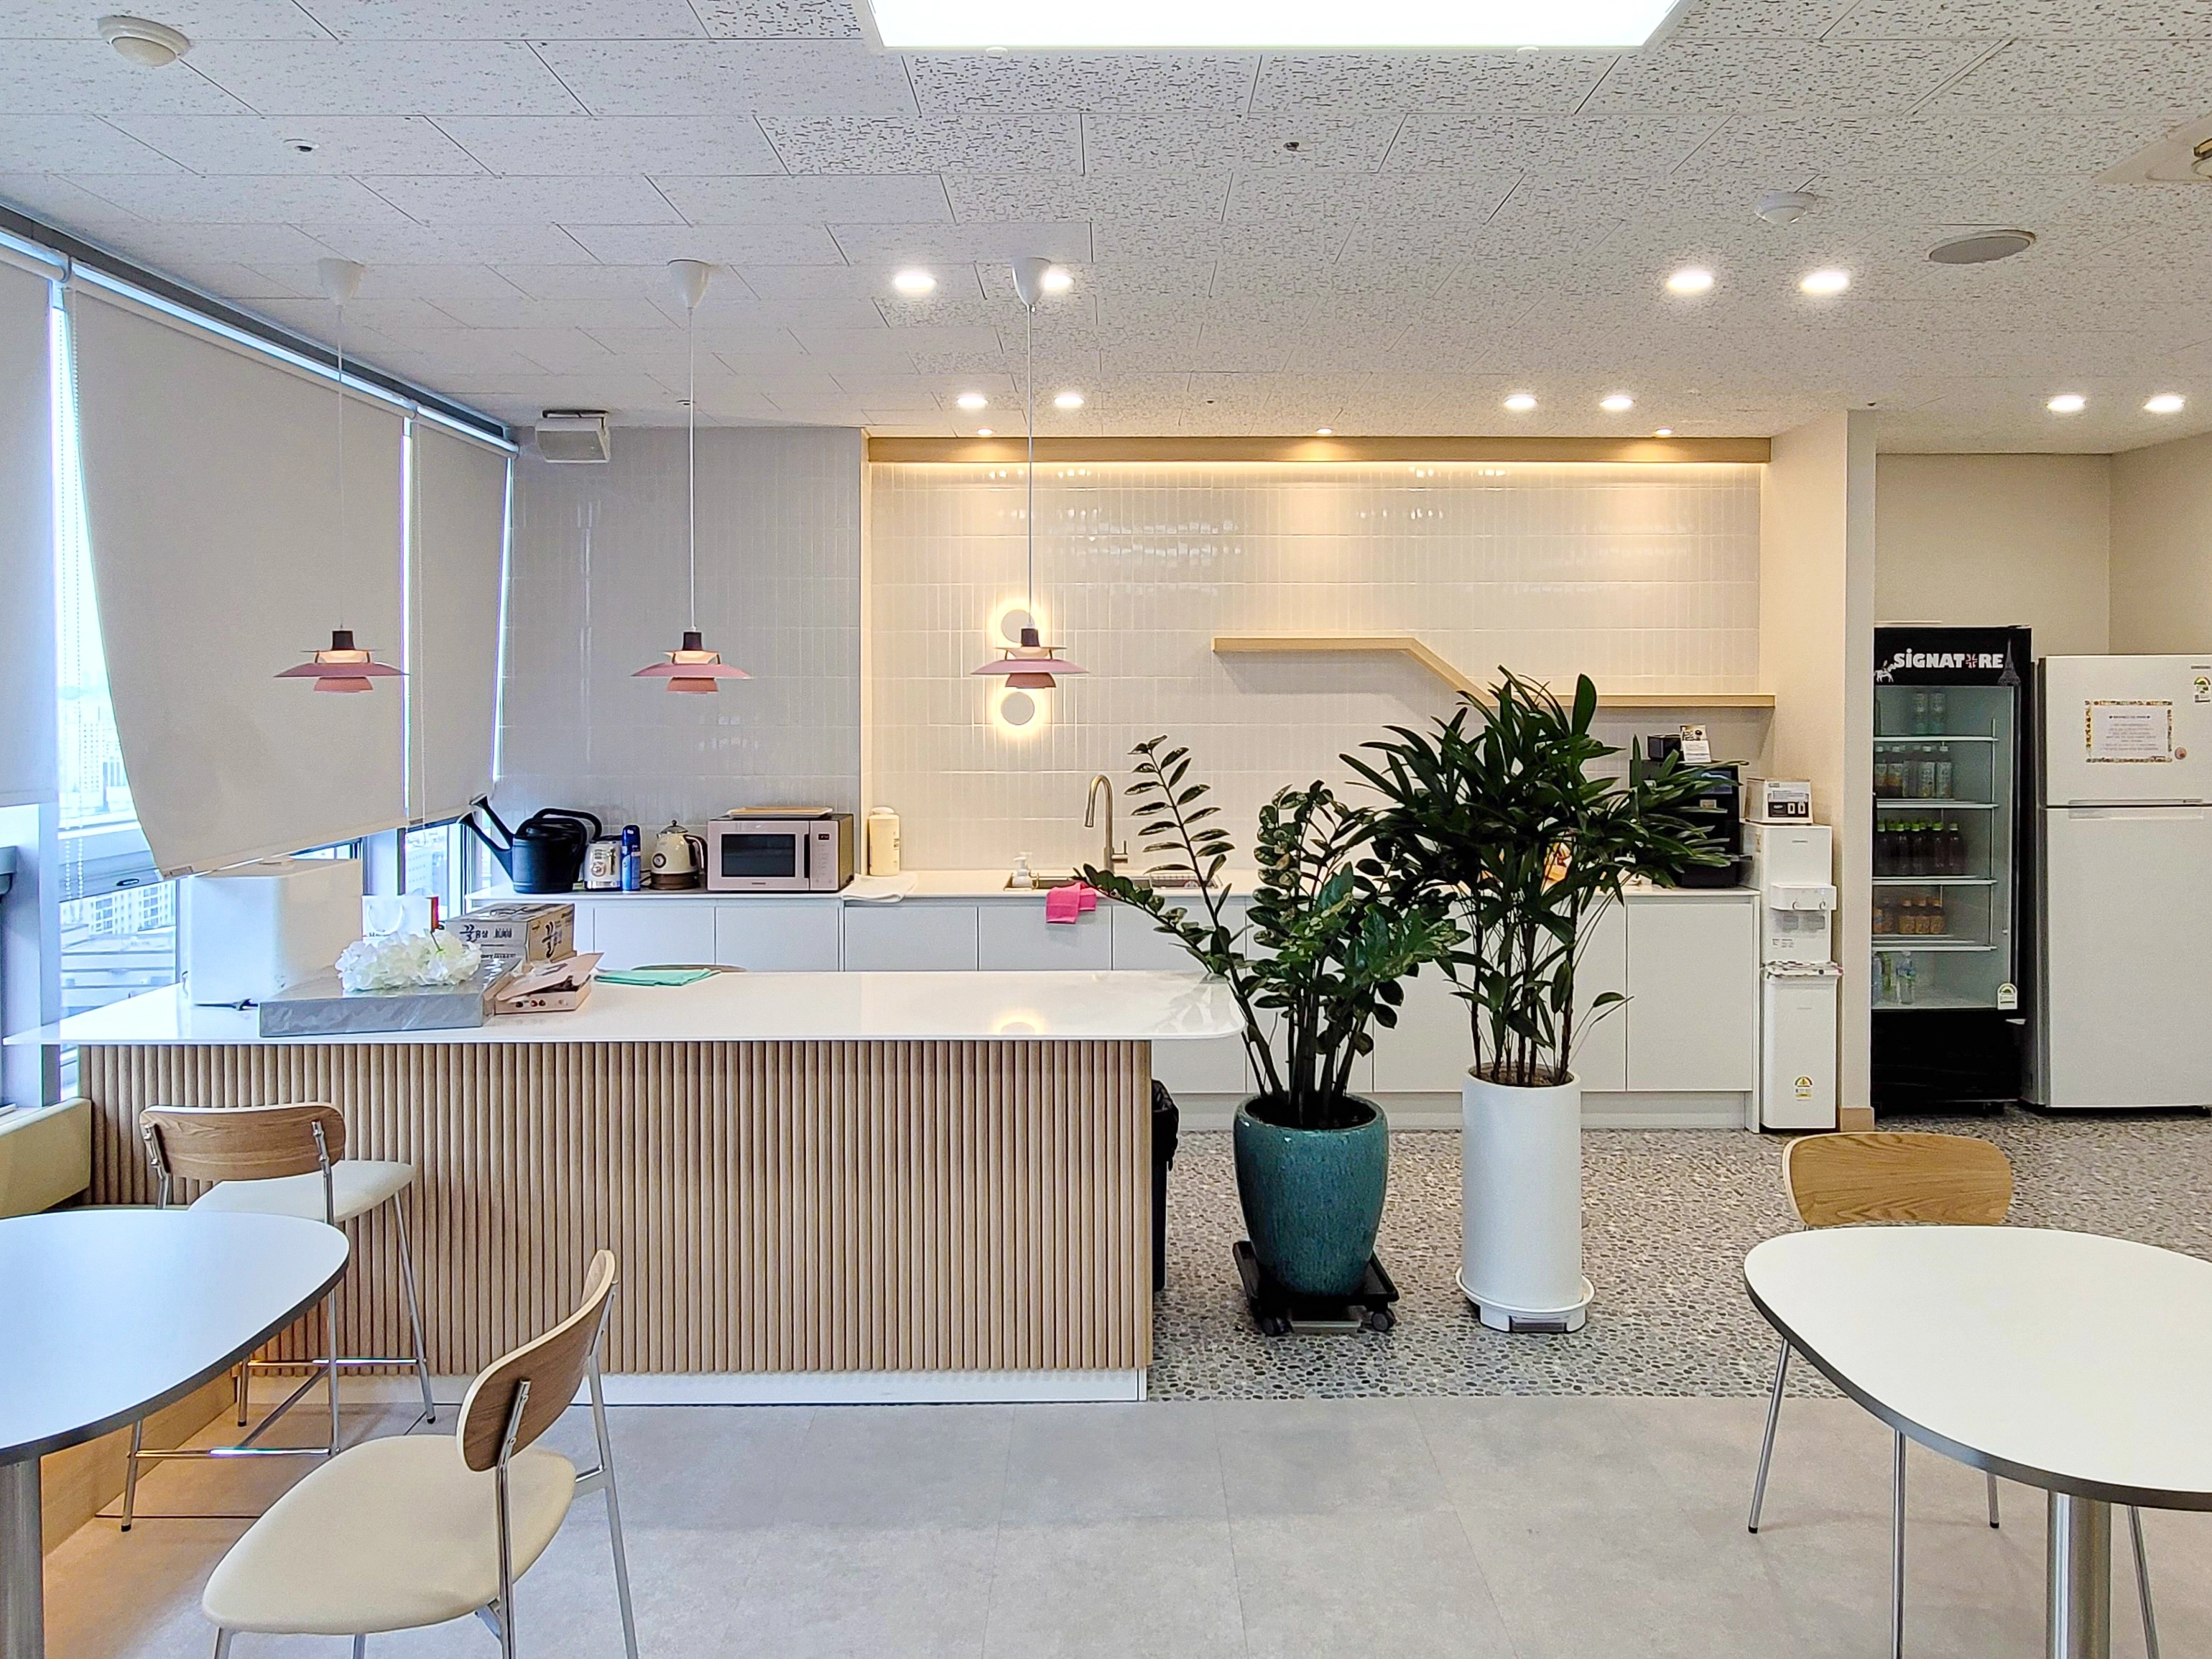
A fluted island counter and pebble flooring add natural character.
Charming pink pendant lights bring life to the space.
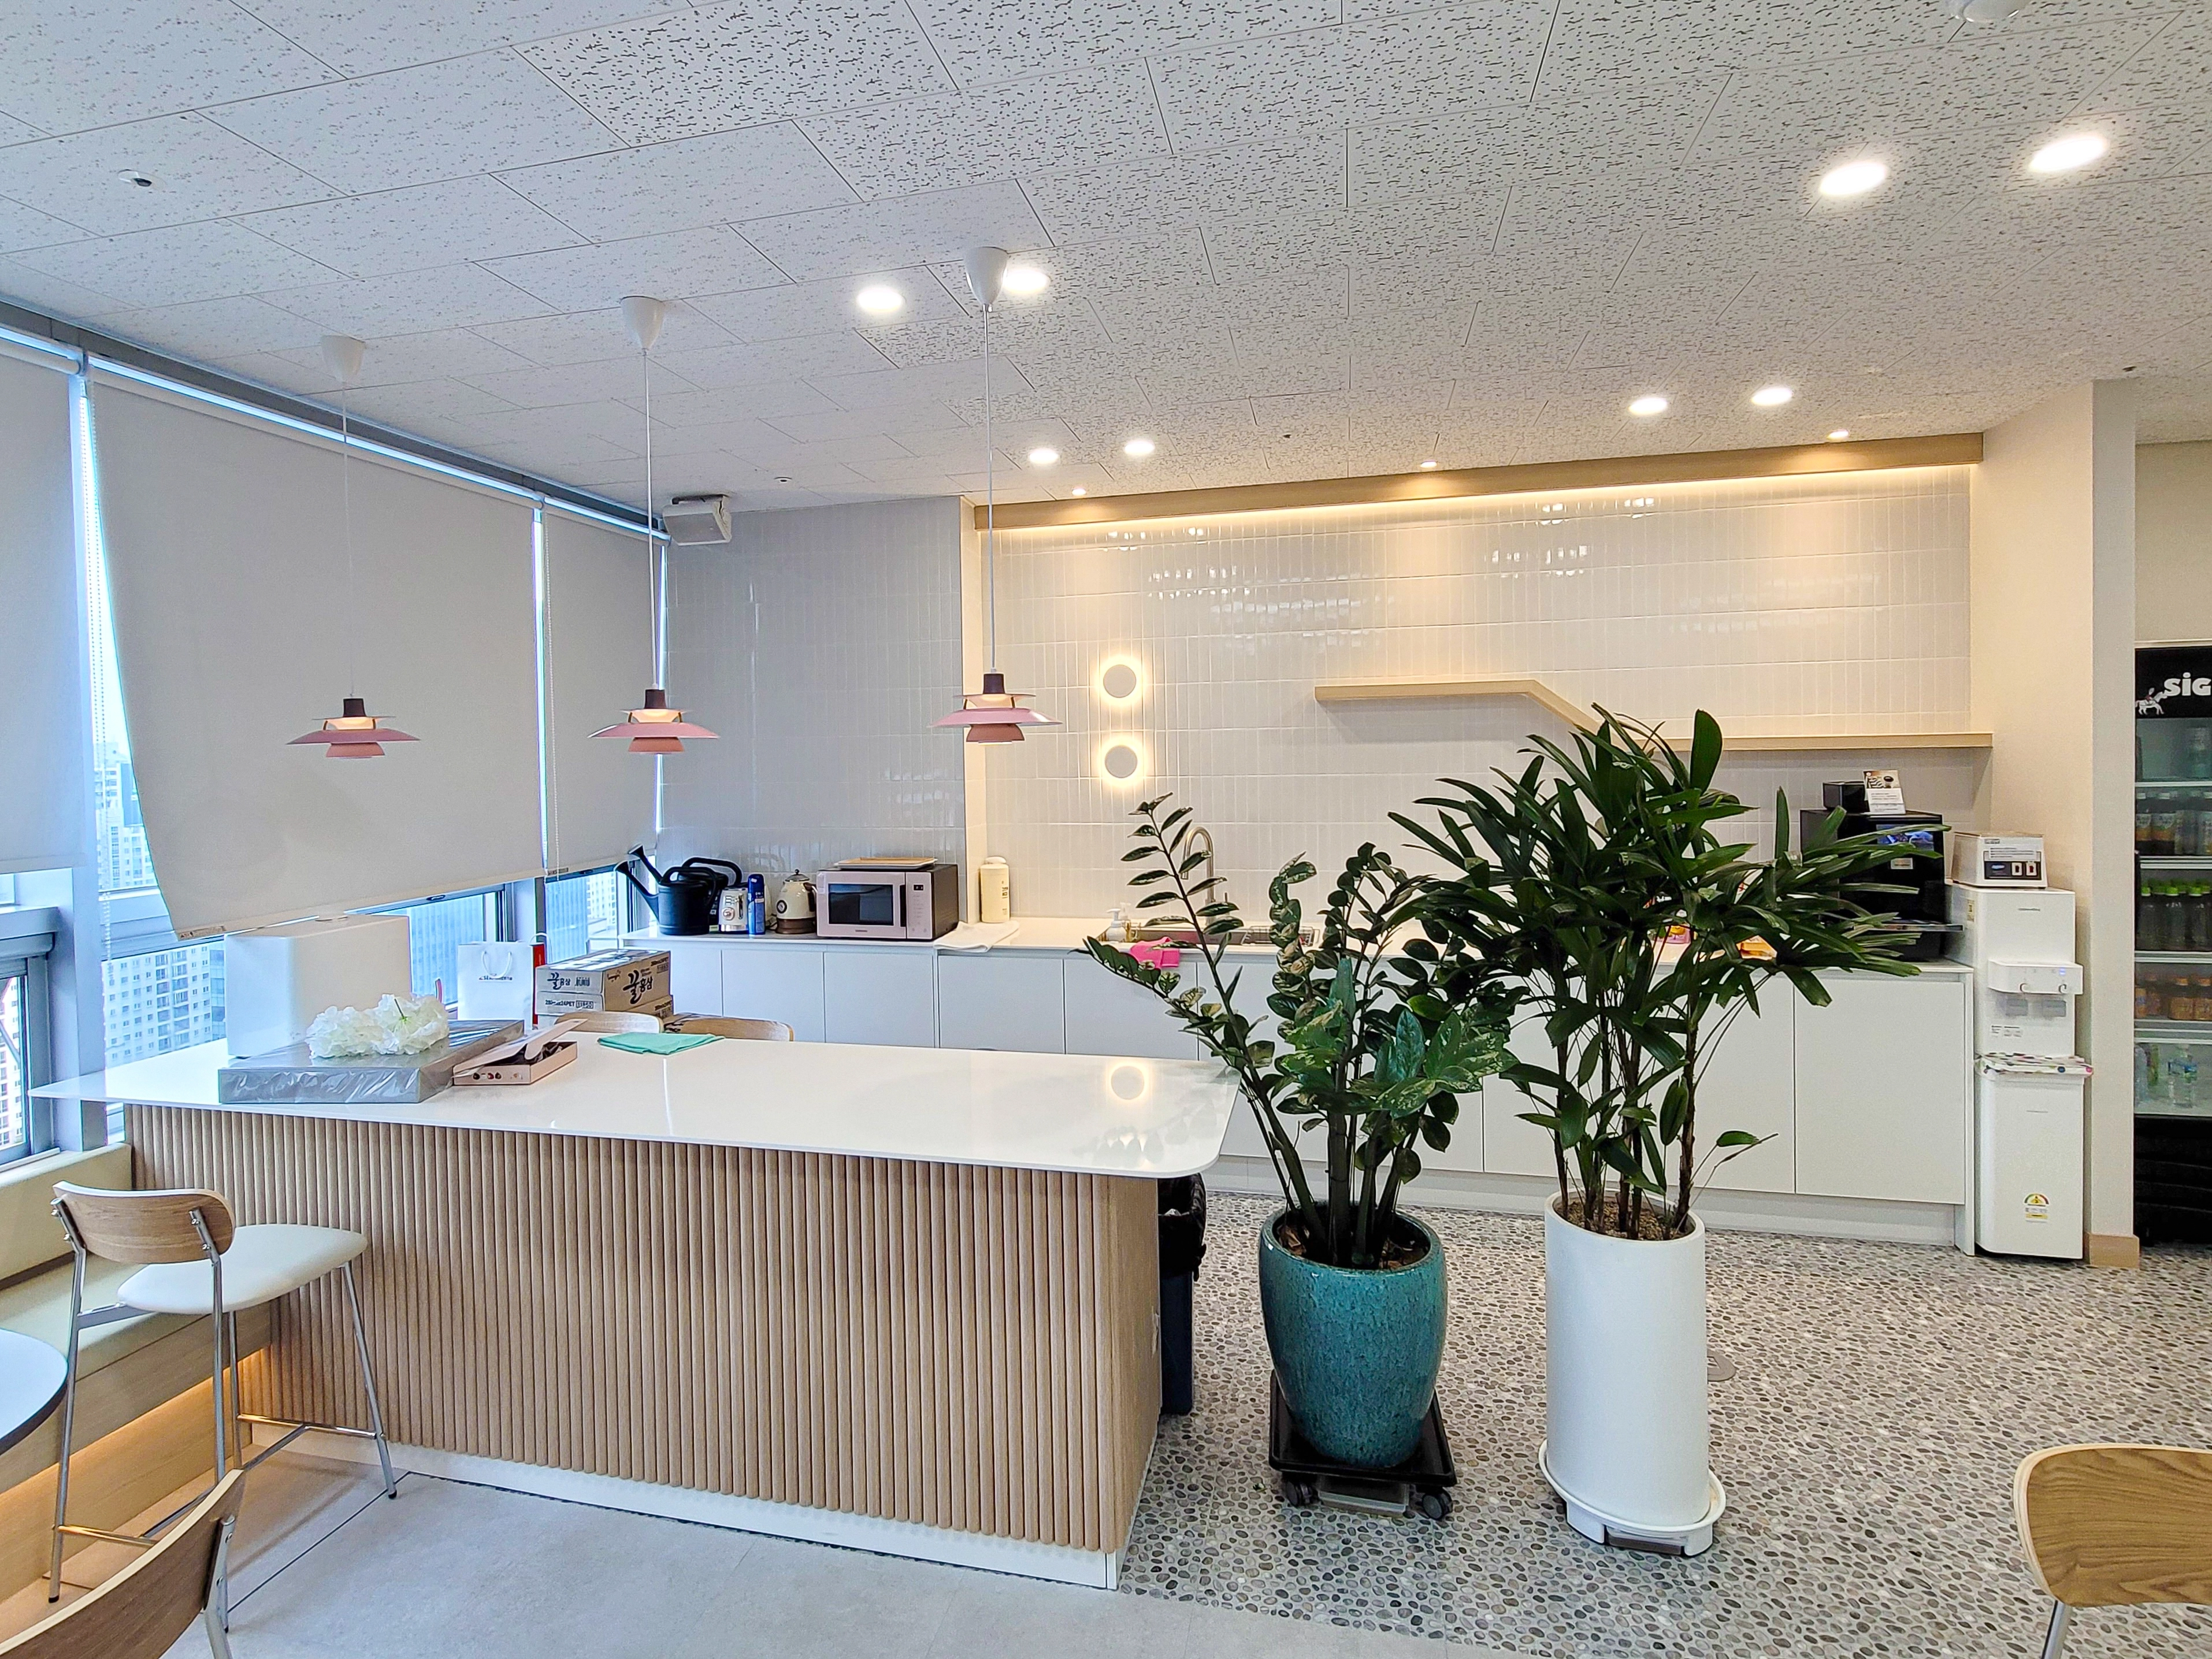
White and timber tones make it bright and warm.
A soft wash of light across the wall tiles creates an especially comfortable retreat.
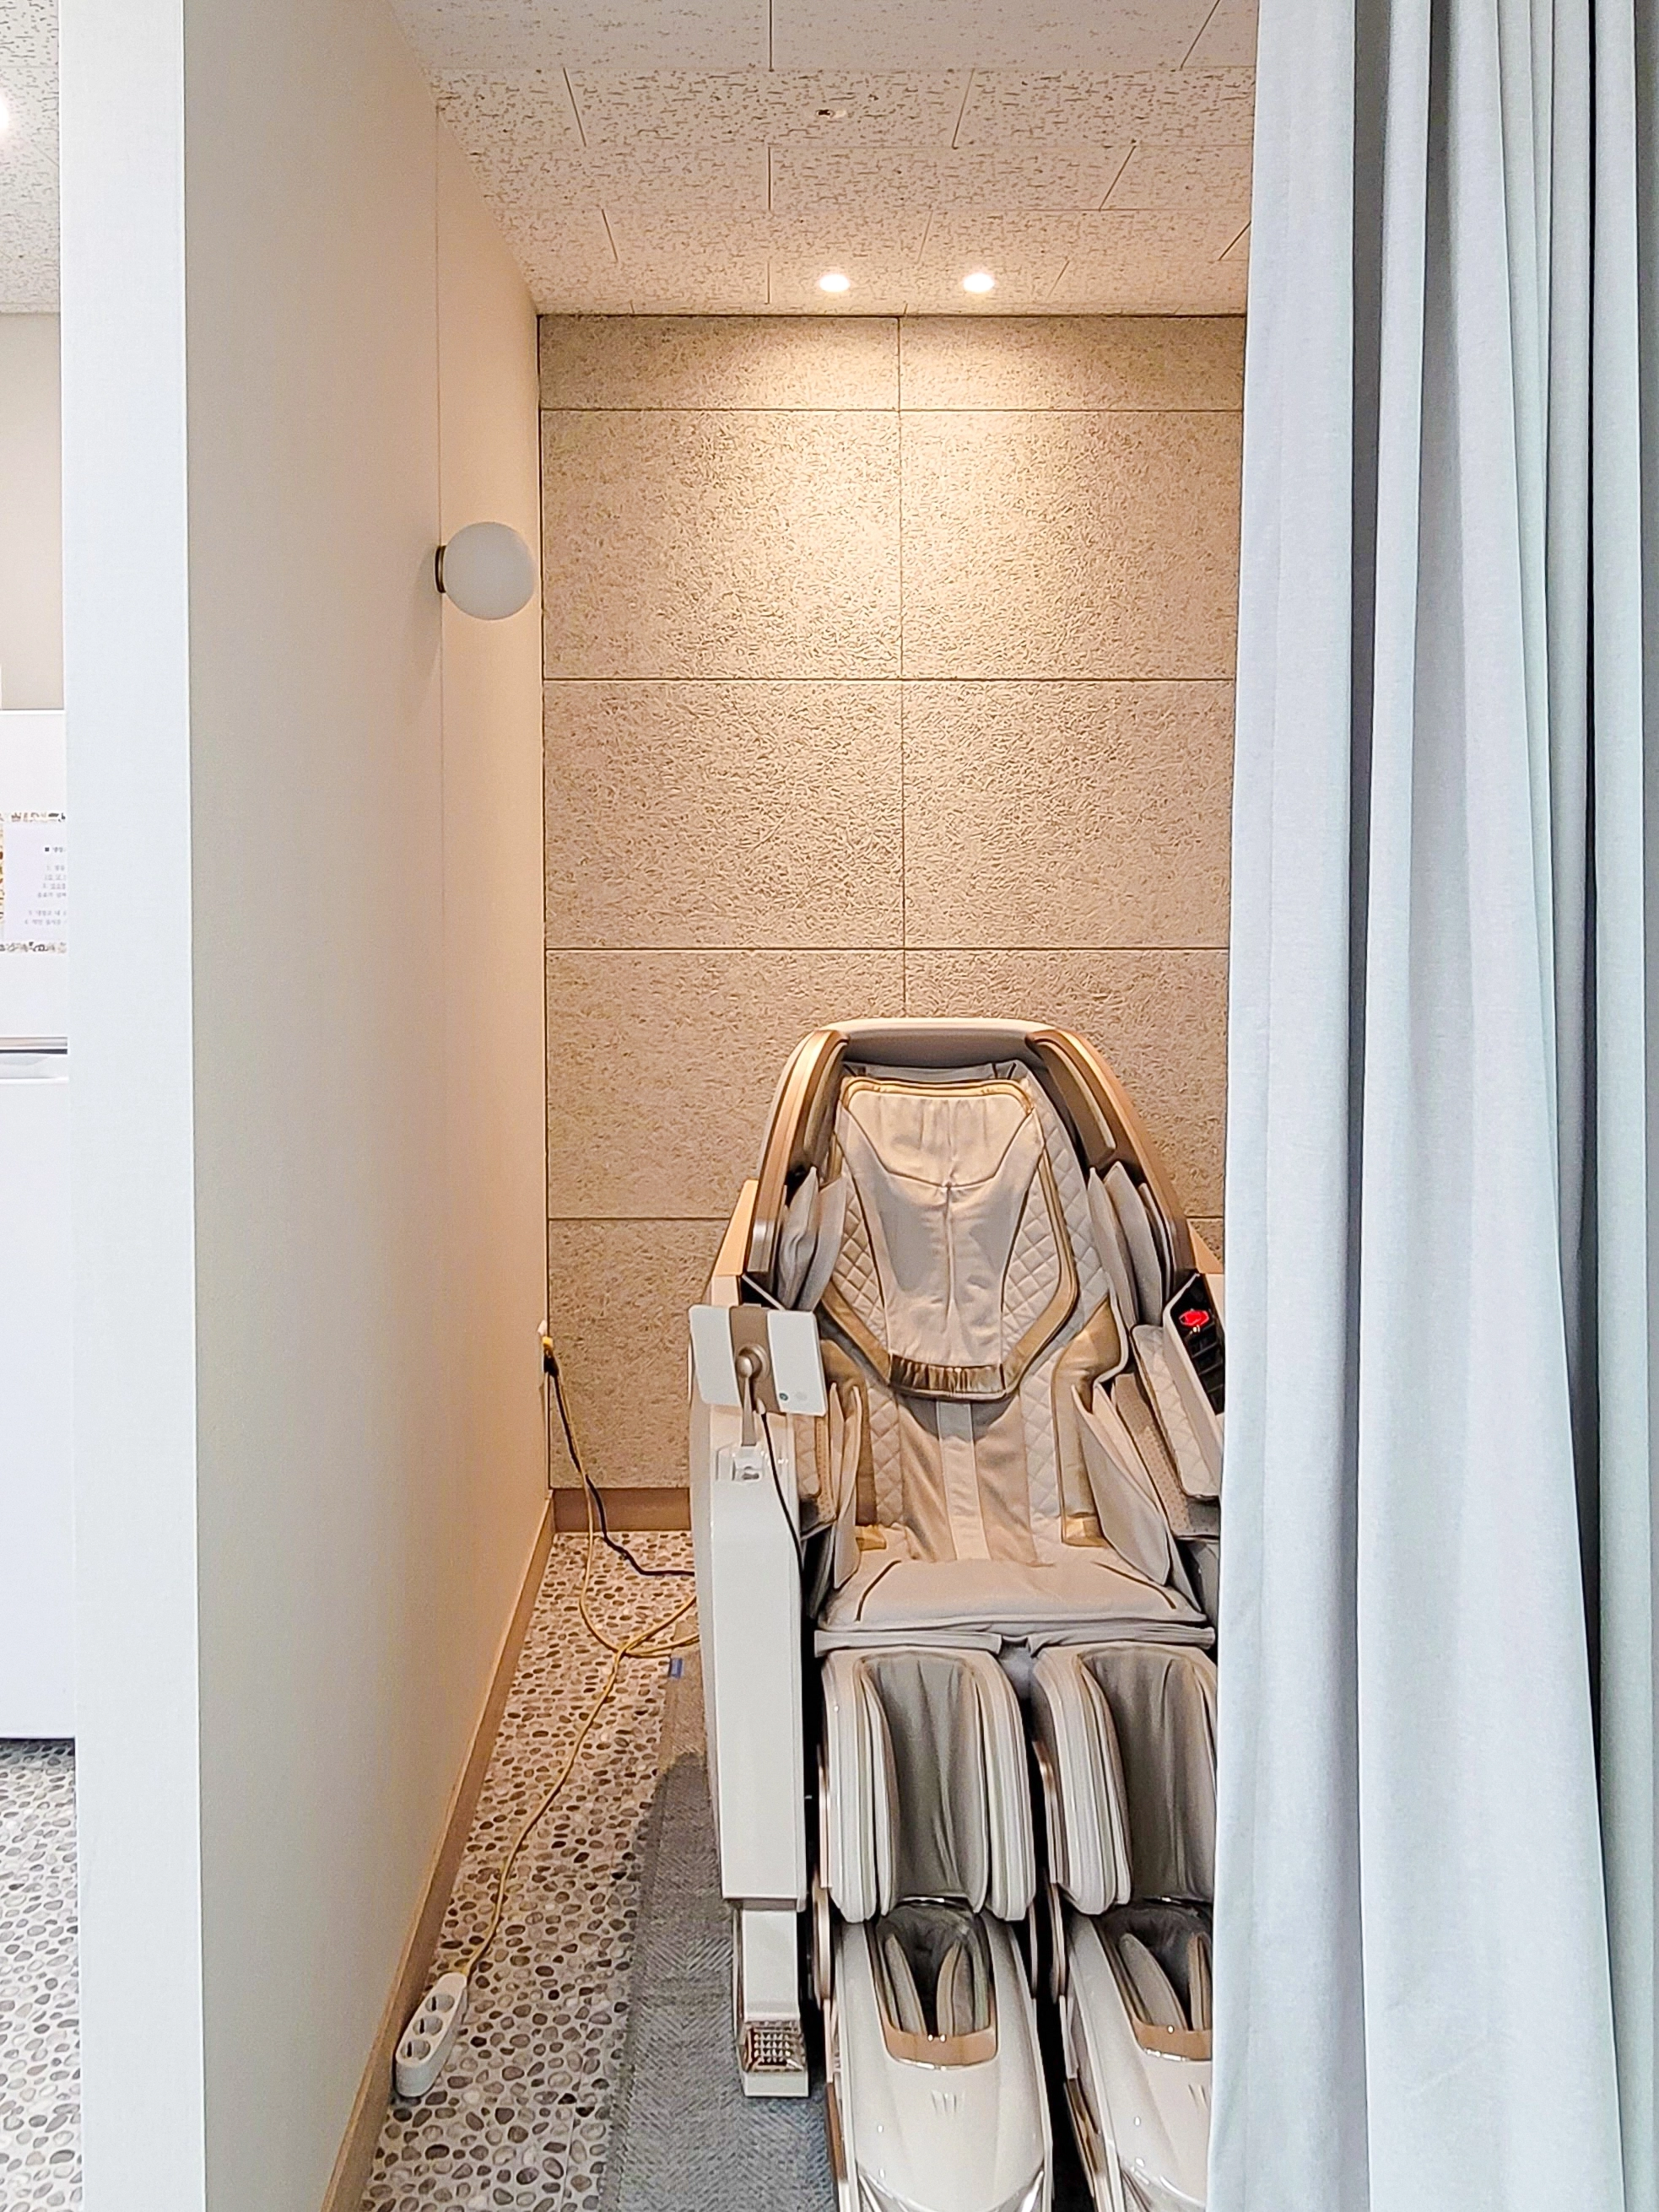
Curtains divide the area so they can rest without interruptions.
Warm-looking acoustic panels and pebble tiles add comfort to the walls and floor.
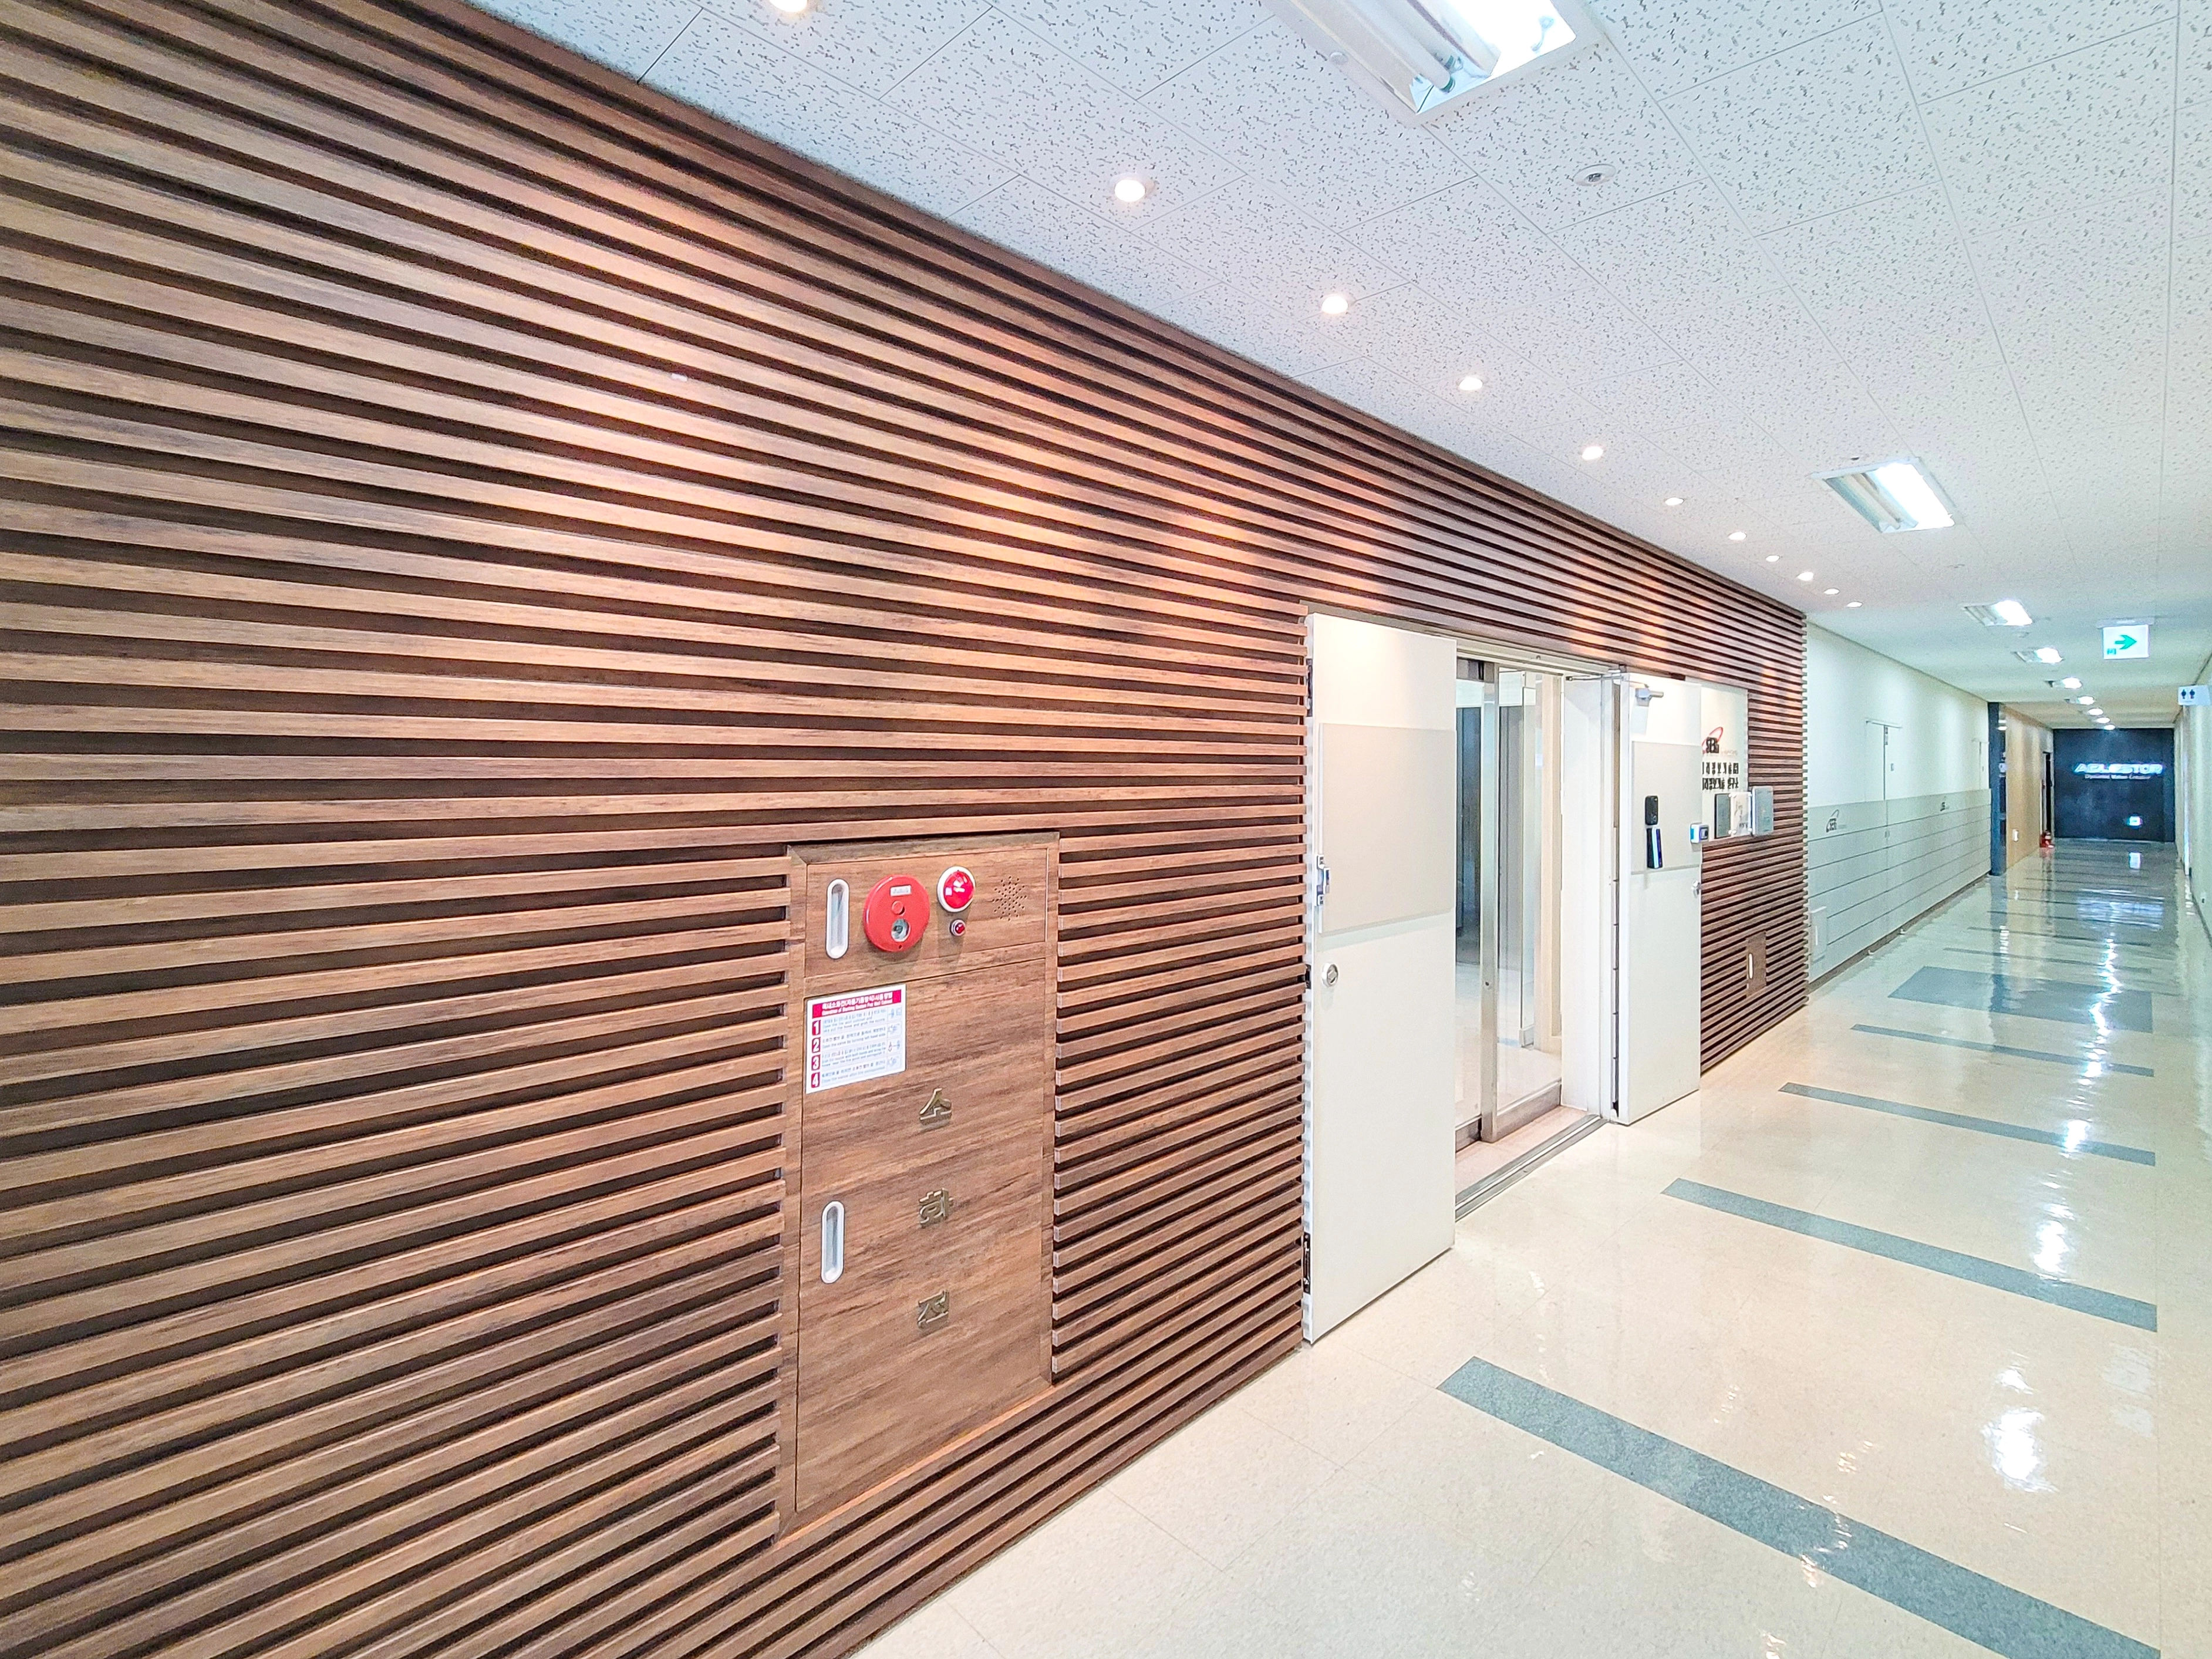
Timber louvers with visible grain along an entire wall create a warm, comfortable atmosphere.
The fire hydrant cabinet shares the wall finish for a cohesive, orderly appearance.
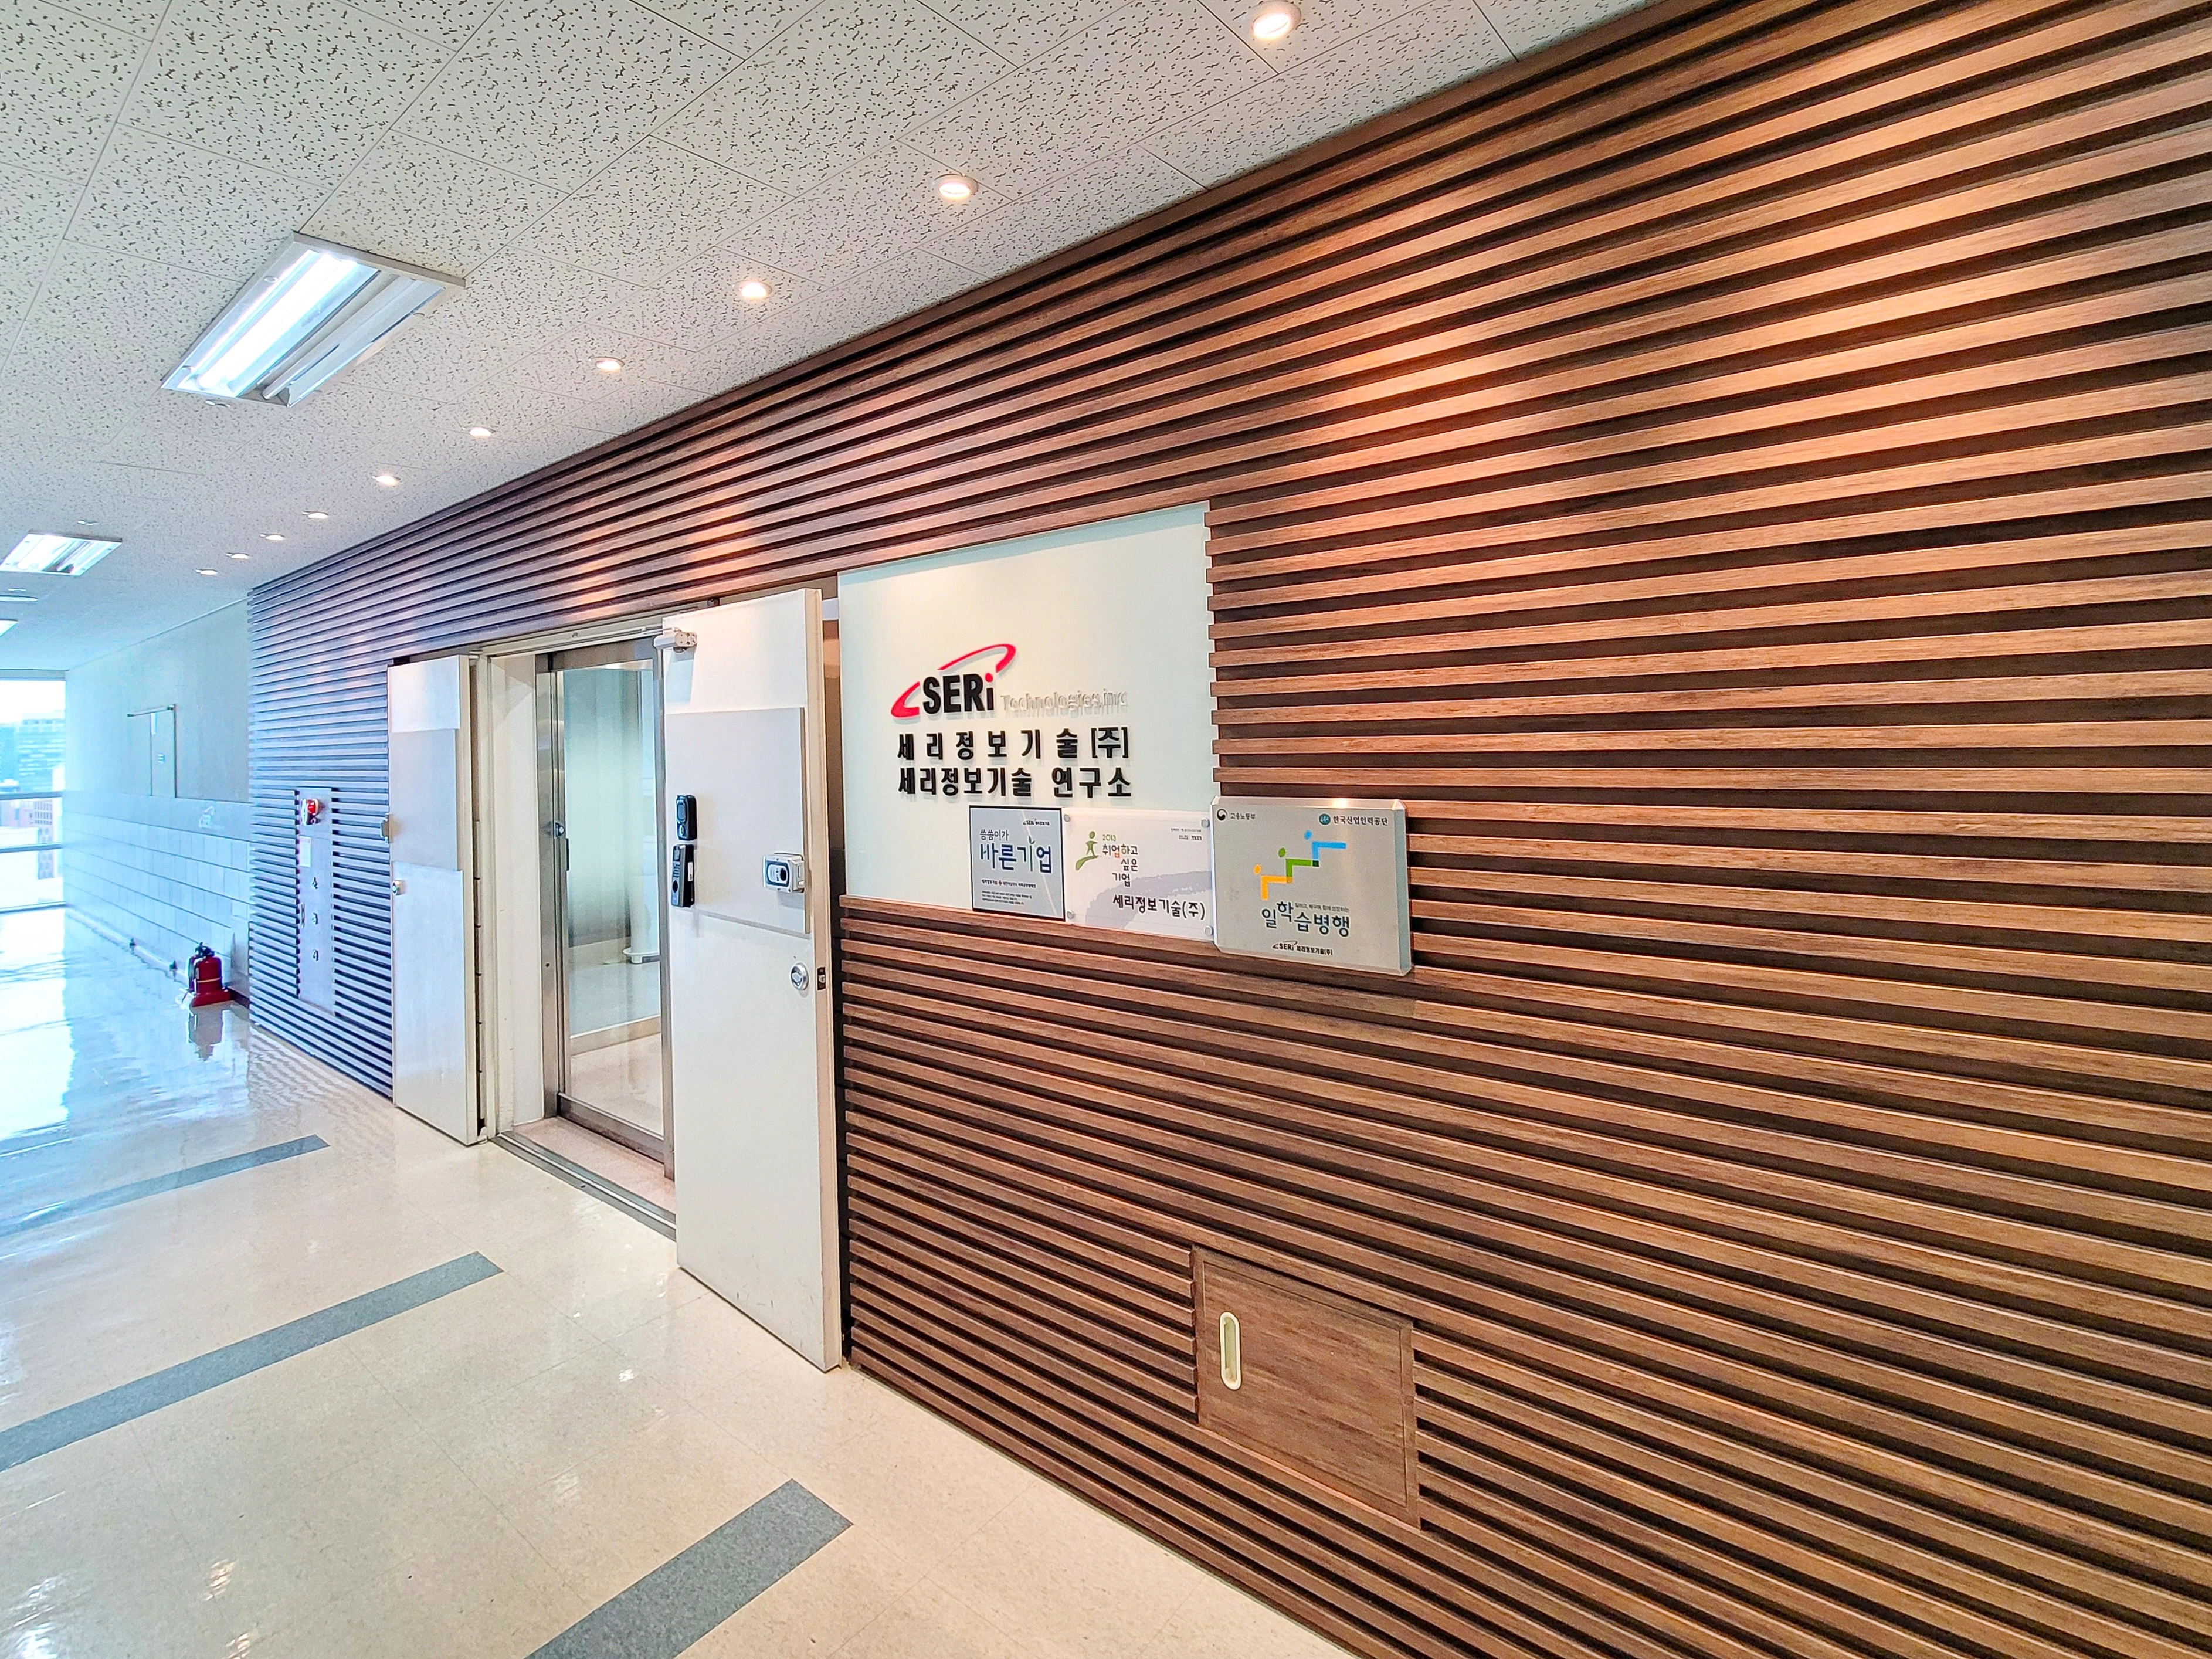
A central white accent wall displays the company logo and naturally draws attention.
The completed space has a clean, professional appearance.
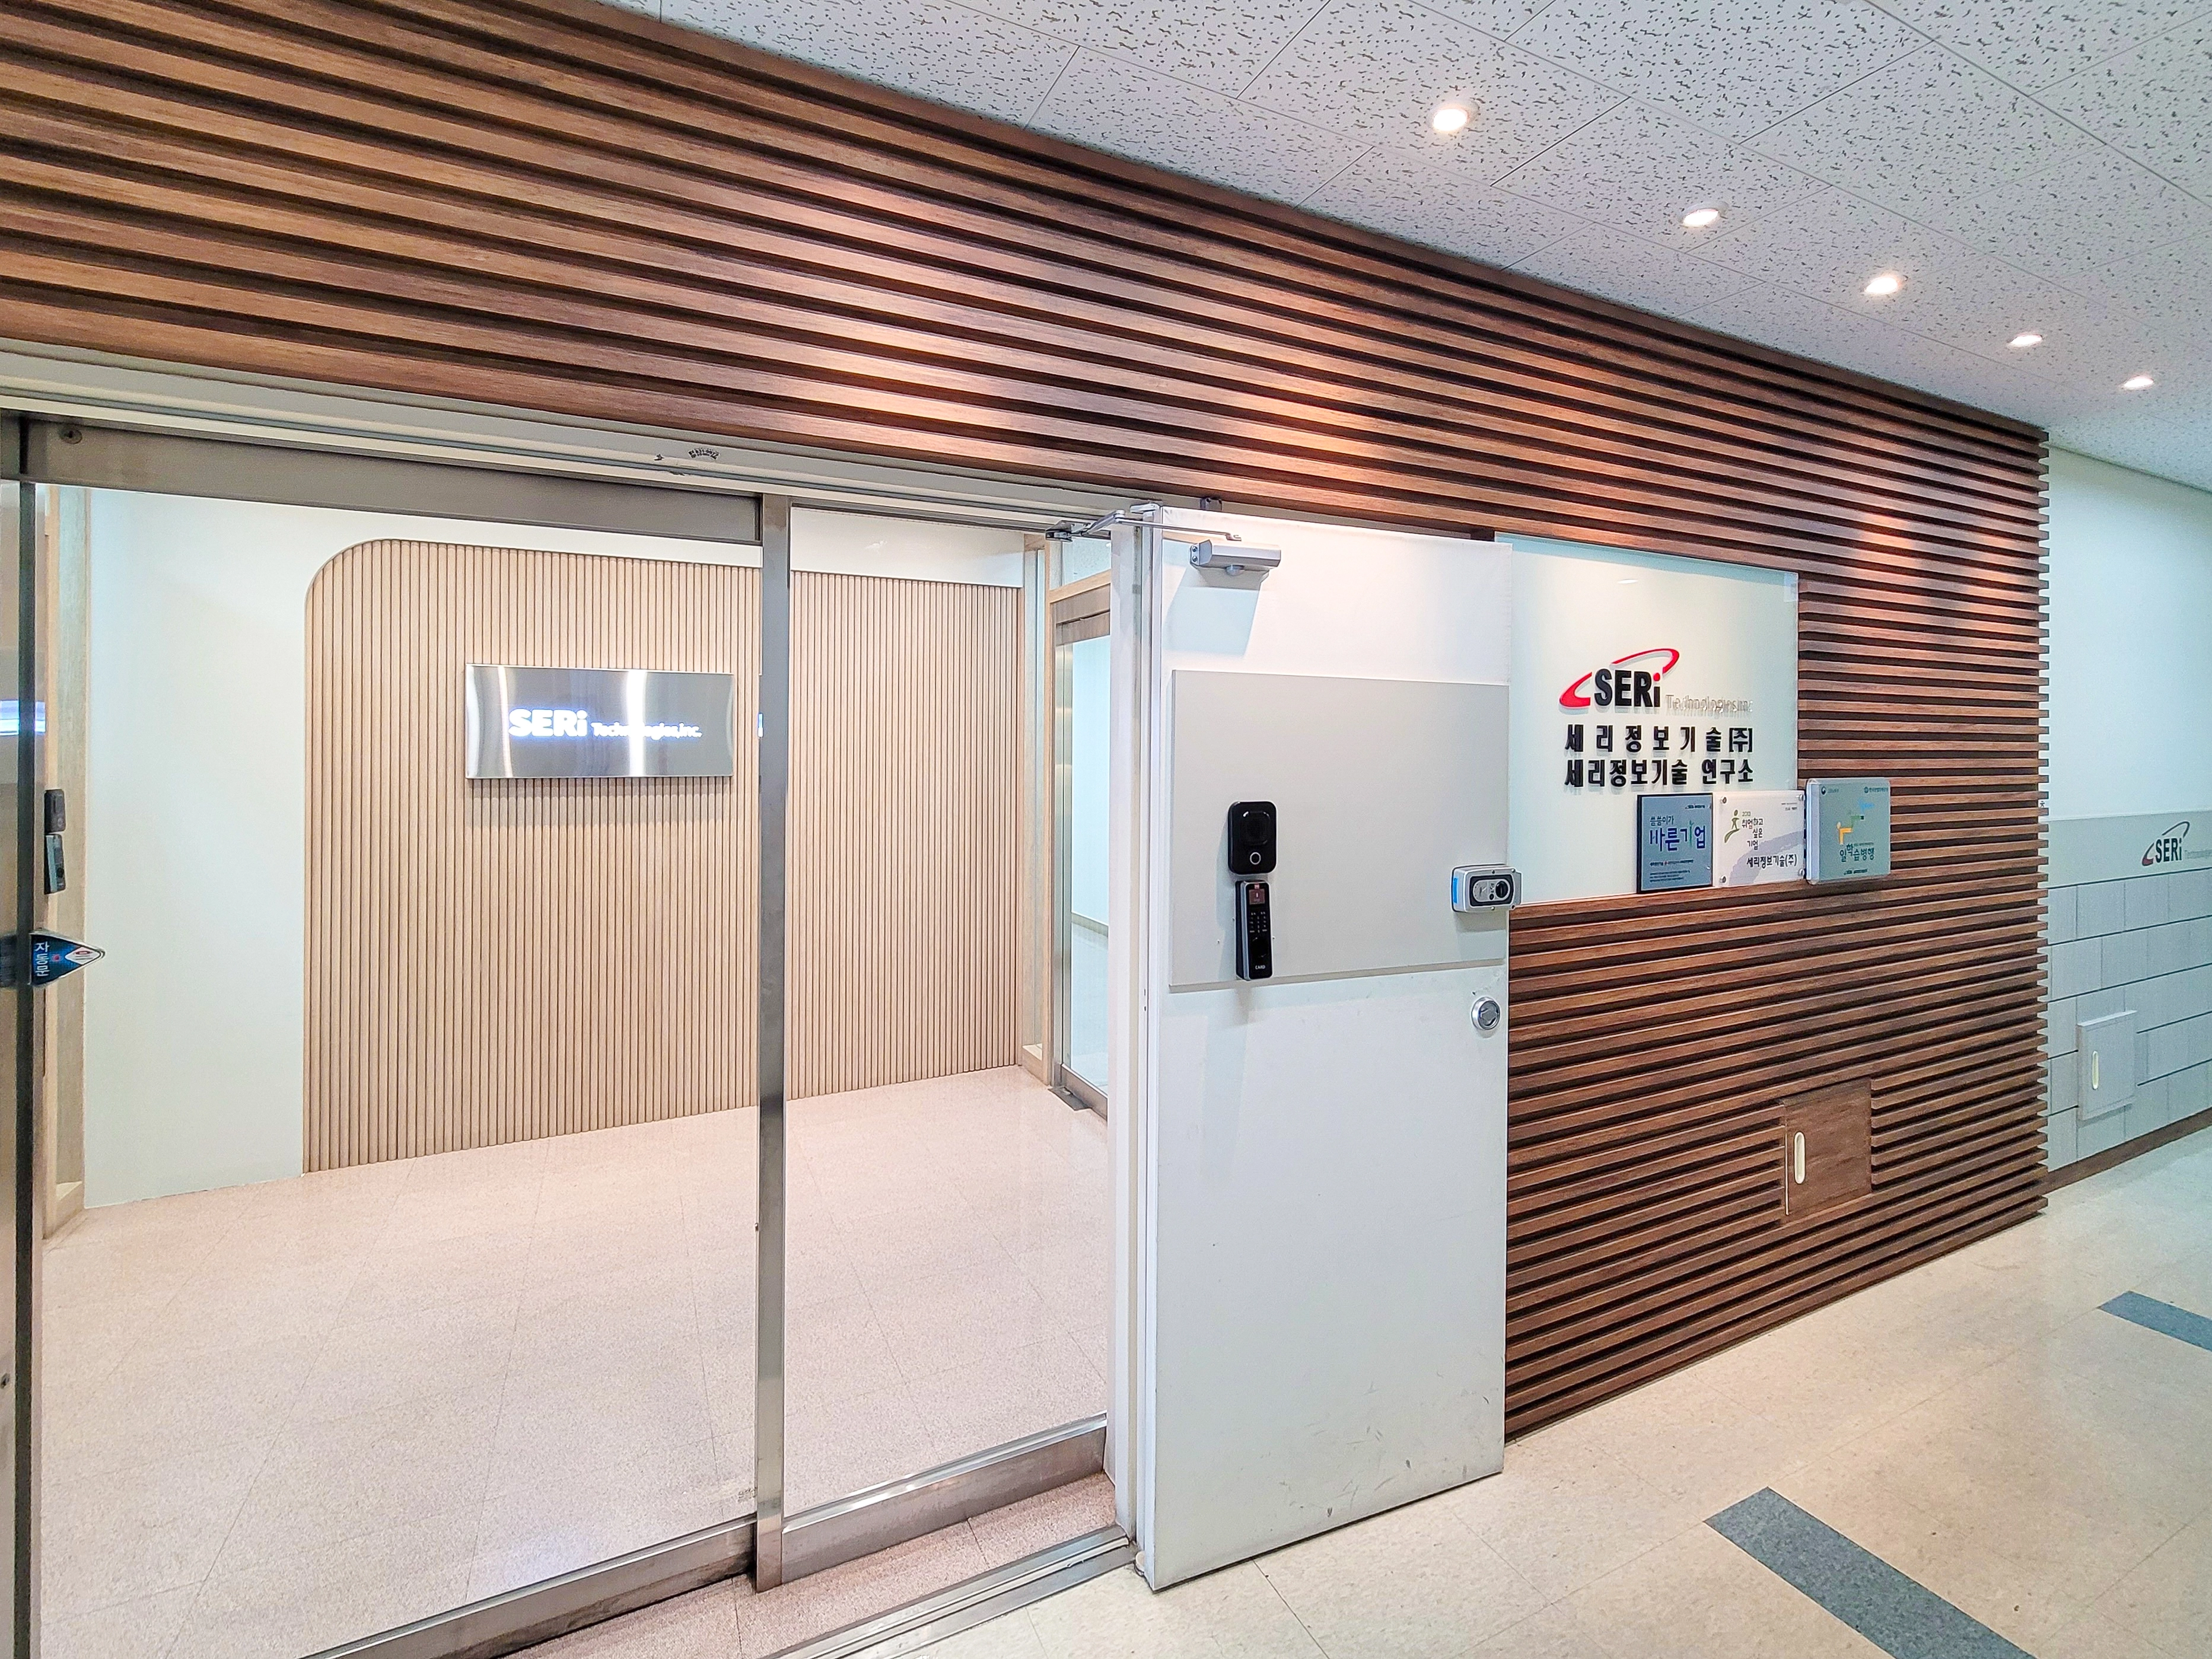
Richly toned timber louvers along the corridor create a calm, professional atmosphere.
They contrast with the light feature wall visible through the glass sliding door.
Notes
The Seri Information Technology office project focused on creating a welcoming environment that inspires visitors' trust and makes staff comfortable.
Warm timber-toned fluted panels and louvers, paired with gentle curves at the entrance and corridor, create a cozy, refined first impression.
Glass partitions and privacy film balance openness with concentration in the workplace, while the cafeteria offers the comfort of a cafe for recharging.
It was rewarding to hear that staff were more satisfied with a workplace combining professionalism and comfort.
Please leave an inquiry if you have any questions. We'd be happy to help. :)
This has been Ham Young-ju from Goodterior. I'll be back with another project!





