
Songdo 29 pyeong Coworking Office and Study Cafe Interior
A coworking office and study cafe with meeting rooms and a pantry


Hello! I am Ham Young-ju, bringing warmth to your spaces. :)
This project transforms 29 pyeong in Songdo into a comfortable coworking office and study cafe for focused work and learning.
The client wanted users to feel as relaxed as in a comfortable cafe while remaining fully immersed in work and study.
White and wood tones create warmth and restraint, with gentle arched openings and fluted panels adding interest.
The result is a study cafe interior suited to both individual concentration and group collaboration.
Let us explore the transformation together.
👇 Related interior projects
Seohyeon, Bundang 42-pyeong English academy interior

27-Pyeong English Academy Interior in Cheonho-dong

21-Pyeong English Learning Center Interior at Urban Square in Yeongtong

Gimpo 29 Pyeong English Academy Interior

Bucheon 35 Pyeong English Academy Interior

Cheonan 36 Pyeong English Academy Interior

30 Pyeong Korean Language Academy Interior
10-pyeong contemporary music academy interior
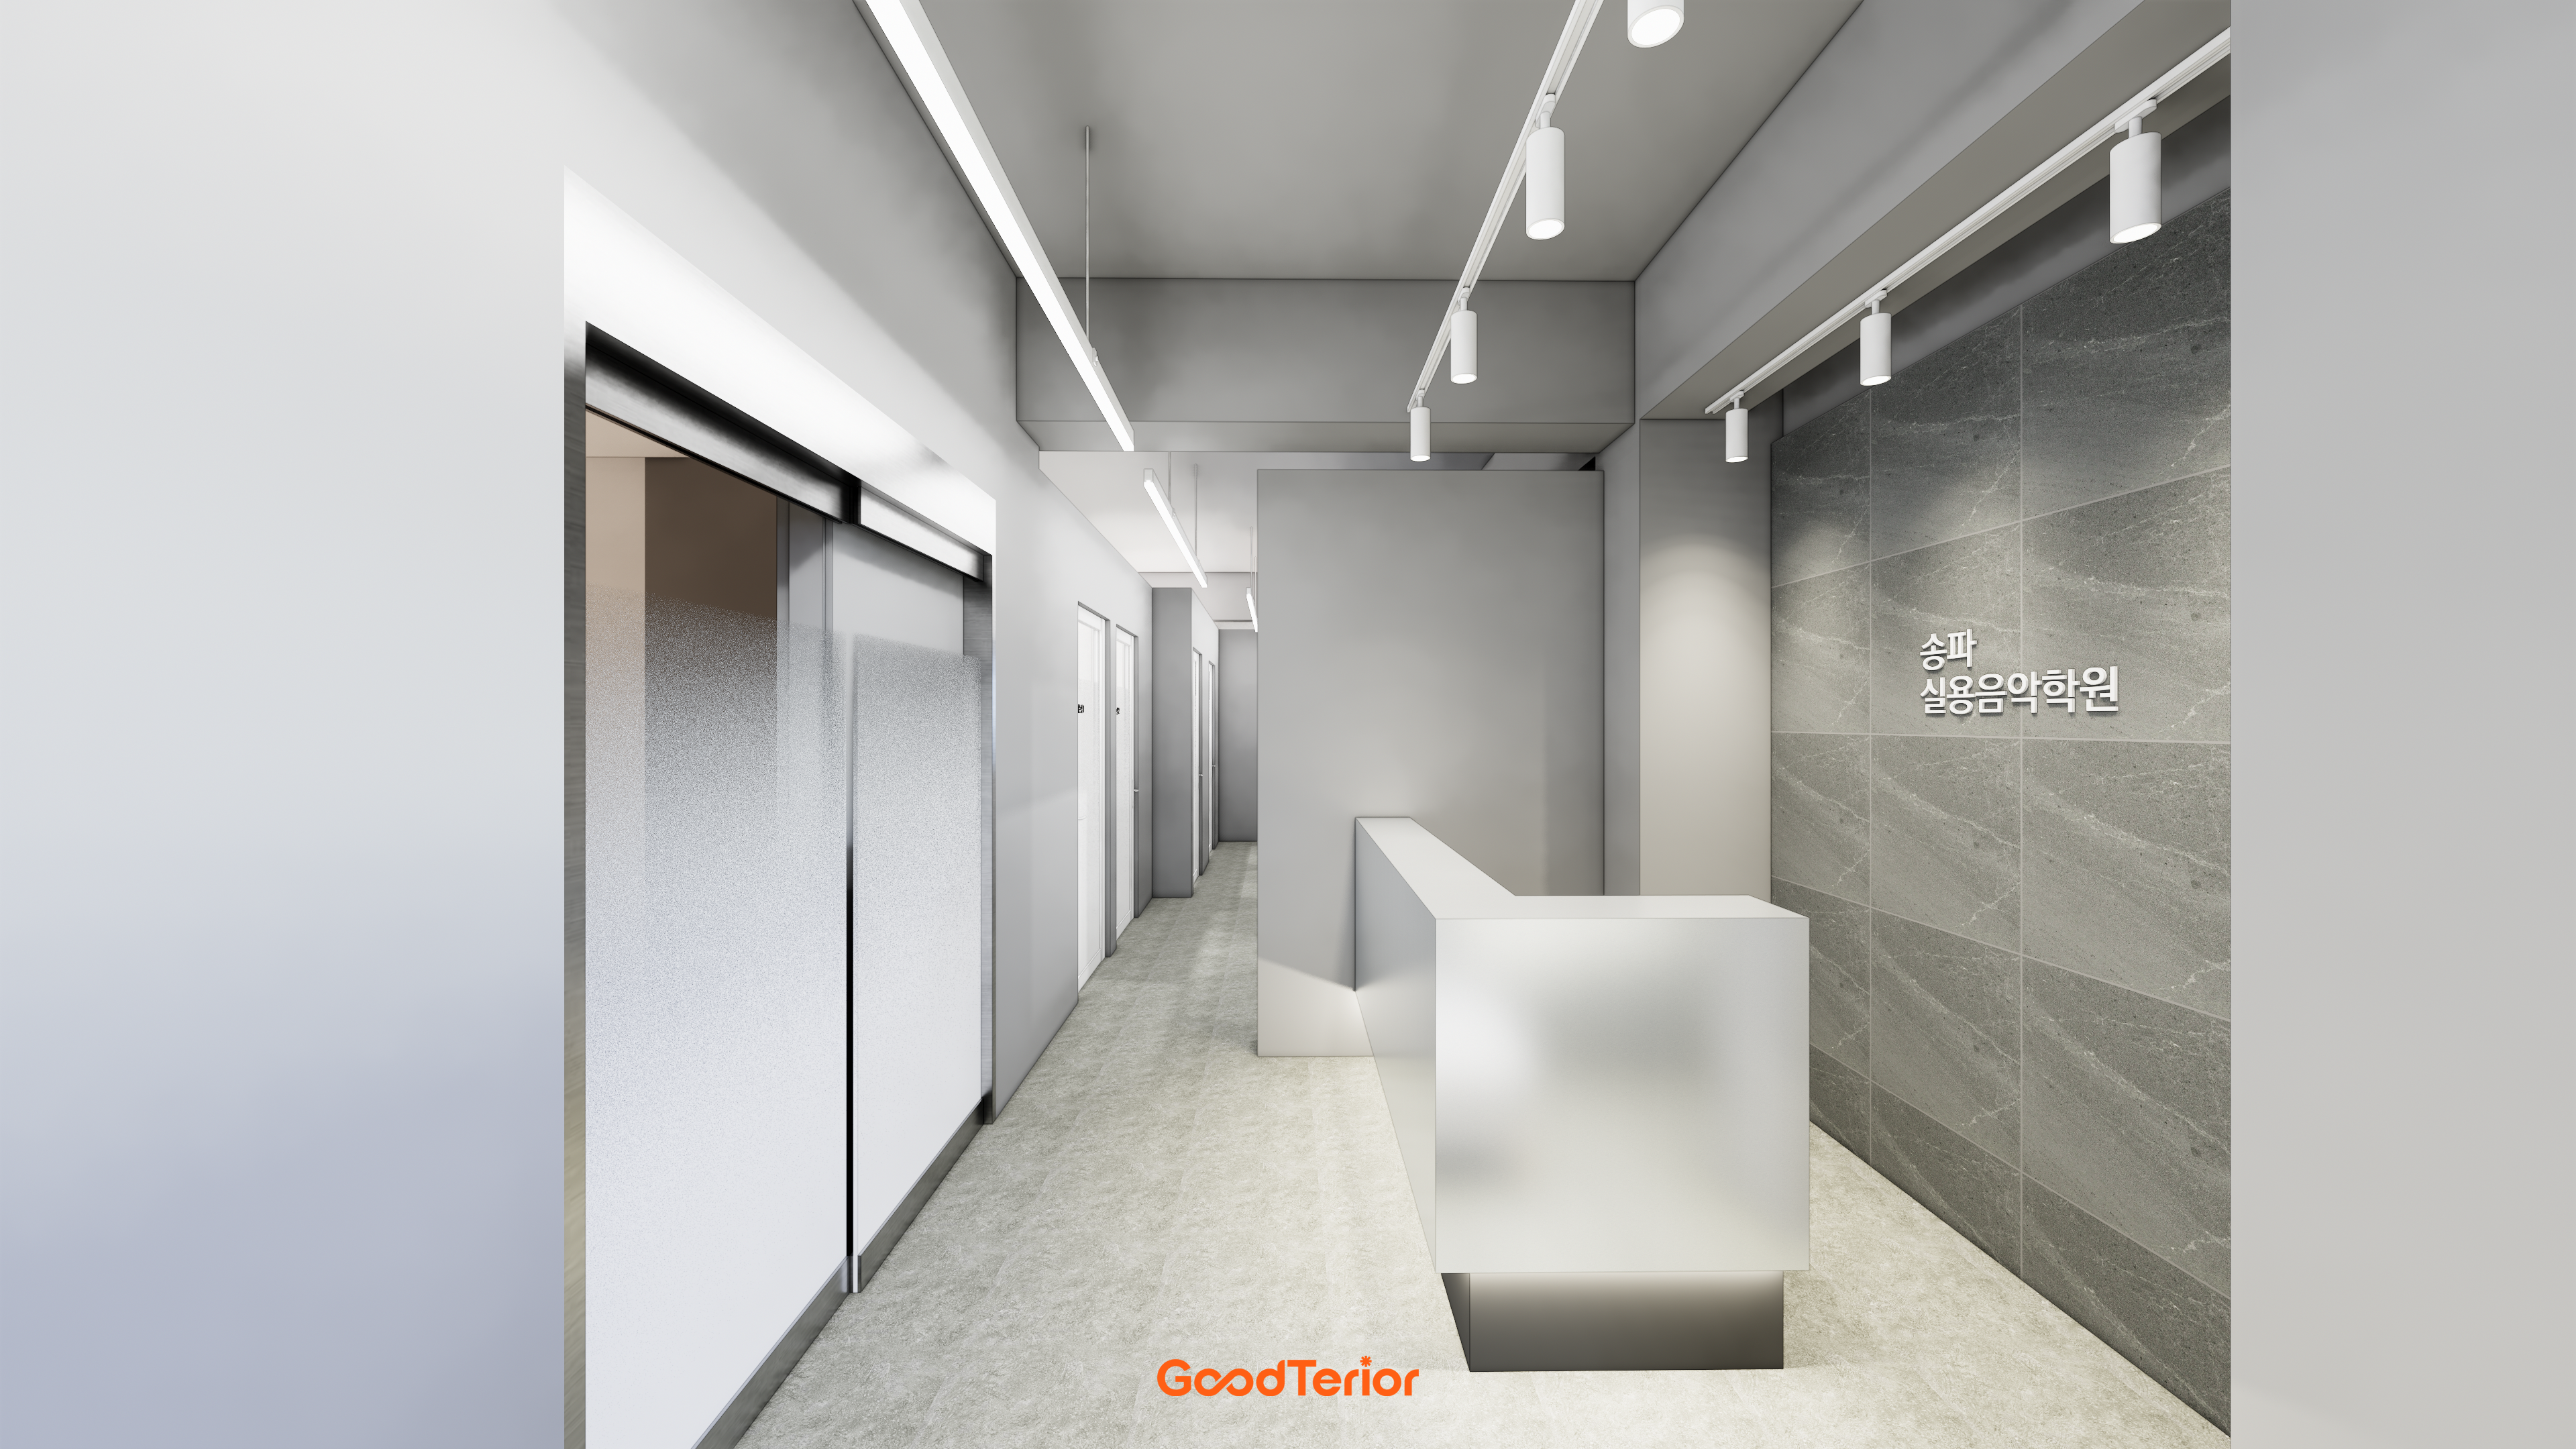
Songpa 37 pyeong Contemporary Music Academy Interior

Gimpo 35 Pyeong English Academy Interior

Dongtan 60-pyeong taekwondo studio interior

36-Pyeong Children's English Library Interior in Songdo

30 Pyeong Dog Hotel and Cafe Interior

Gimpo 29 Pyeong English Academy Interior

27-Pyeong English Academy Interior in Janggi-dong, Gimpo

Seocho 30-pyeong gym interior

Gwanggyo 29-pyeong Pilates studio interior

27-Pyeong Office Interior in Songpa-gu

Songdo 49 Pyeong Tax Accounting Office Interior

Suwon 30 Pyeong Mezzanine Gym Interior

Suwon Korean Restaurant Interior in the 10 pyeong Range

Asan 20 Pyeong Mathematics Academy Interior

Geumcheon Korean Language Academy Interior in the 60 pyeong Range

22 Pyeong Dog Cafe Interior

Namyangju 26-pyeong Pharmacy Interior

Siheung 38-pyeong Franchise Tea Shop Interior Type B

Siheung 38-pyeong Franchise Tea Shop Interior Type A

Seongnam 36-pyeong Office Interior

Pyeongchon 24 pyeong Yoga and Pilates Studio Interior

Magok 7 pyeong Salad Bar Interior

46-Pyeong Hair Salon Interior in Cheolsan

34-Pyeong Prugio Summit Apartment Interior in Seocho

Gwanak-gu 100 Pyeong Gym Interior

Nonhyeon 100 Pyeong Plastic Surgery Clinic Interior


Site check
- Category: Commercial space, English academy
- Area: 98.18m² (29.7 pyeong)
- Ceiling height: 2700mm
Layout
This is the first space encountered on entry. Reception sits against one side to keep it open rather than enclosed.
A central position allows natural access to all spaces.
Office zone
Desks follow the windows for work and study in bright natural light.
Partitions around each place allow users needing concentration to work comfortably without concern about others watching.
Meeting rooms
Glazed walls make the rooms appear larger and more open. Rounded wall portions add softness.
Two sizes accommodate groups of 4 and 6 people.
Pantry and office equipment zone
A position near the entrance makes these facilities convenient for everyone.
This practical area groups essential functions for drinks and office tasks such as copying.
With the spatial plan introduced, let us look at the design.
Design

Light wood lower cabinets and a white top create warmth and comfort.
Fresh green framed artwork brings life to the room.

Consistent warm ivory tones provide reassurance.
Track lighting maintains overall brightness.

Light colors create a bright, spacious appearance.
Fluted panels add depth and interest to the long wall.
Rows of cylindrical lights softly illuminate the interior.

Partitions provide personal space without excessive enclosure.
Beige and wood tones create a restrained atmosphere with visual comfort.
Recessed lights at each position support study and work.

Tall ivory partitions allow comfortable concentration without surrounding views.
Generous natural light adds visual comfort, while lockers make personal storage convenient.

Sunlight through large windows creates a bright, open impression.
A white background combines with wood desks and shelves for warmth and comfort.

White finishes create a clean, spacious impression.
Recessed wall shelves conveniently store books and personal belongings for practical use.

A meeting-room door finished with wood film adds a natural accent to the simple wall.
Rows of white cylindrical track lights keep the interior bright.

An inner office equipment area accommodates computers and a multifunction printer, with restrained green lower cabinets adding life.

It is designed for visual comfort during extended work or learning.
A large whiteboard and recessed table outlets add practical details.

Soft ivory tones provide visual comfort for concentration.
A warm wood door adds an accent.
Simple furniture makes the room feel larger and more pleasant.

A 1-person study area beside the windows provides natural light for concentration.
It suits people needing time alone.

Daylight through large windows makes it bright and comfortable.
A modern pendant light above the table and a glass whiteboard on the wall add practicality.
Black chairs complete the room with visual stability.

Beige and white tones create softness and restraint.
Warm-textured panels on one wall add interest and comfort.
A decorative pendant light above the table provides an accent.

Light green lower cabinets and a warm wood door bring life to the simple background.

Light wood partitions comfortably separate each place for focused use without concern about others.
Individual lighting at each seat is designed to reduce eye fatigue.

Wood lockers and a recessed kiosk enclosure soften the potentially cool background.
A minimal arrangement creates comfort from the entrance.

A gently arched opening welcomes users into the working zone without formality.
Recessed and track ceiling lights brighten the interior throughout and add a modern character.

A simple logo accents the wall visible on entry.
White fluted panels add depth along the corridor.
A water dispenser and drinks refrigerator near the windows create a small pantry area.

A gently curved arched entrance guides views toward the working zone.
It softens the potentially formal space with character.
A simple round wall light and lettering sign add accents
for a setting where everyone can concentrate comfortably.

Ivory walls and light wood flooring create warmth and comfort.
Long built-in desks and shelves along one wall use the space neatly and efficiently.

Built-in wall shelves provide orderly storage.
Ceiling tiles and round recessed lights make the room feel larger and brighter.

White and wood tones create a comfortable, reassuring atmosphere.
An L-shaped sink unit uses the space efficiently.
Notes
This Songdo coworking office project focused on creating a place for complete concentration on work and study.
Warm ivory and wood tones provide comfort and visual ease during extended stays.
Partitioned 1-person seats serve users needing time alone, while meeting rooms clearly separate shared activities to avoid disturbance.
Details such as fluted panels and arched openings add softness and character to the simple setting.
Please leave an inquiry if you have questions, and we will be happy to help. :)
This has been Ham Young-ju from Goodterior. I look forward to sharing another project.





