
Asan 20 Pyeong Mathematics Academy Interior
A compact mathematics academy with separate classrooms, a director's office, and consultation space


Hello from Goodterior :)
Today, we're introducing a 20 pyeong mathematics academy interior project in Asan.
The priorities were a minimal white-based interior for focused mathematics study and clear, welcoming circulation for students and parents.
Glass partitions balance privacy with openness, while curved arches and restrained accent colors soften the academy's potentially formal image.
Let's explore On Math Academy, designed for learning efficiency, comfort, and a positive first impression.
👇 Related interior projects
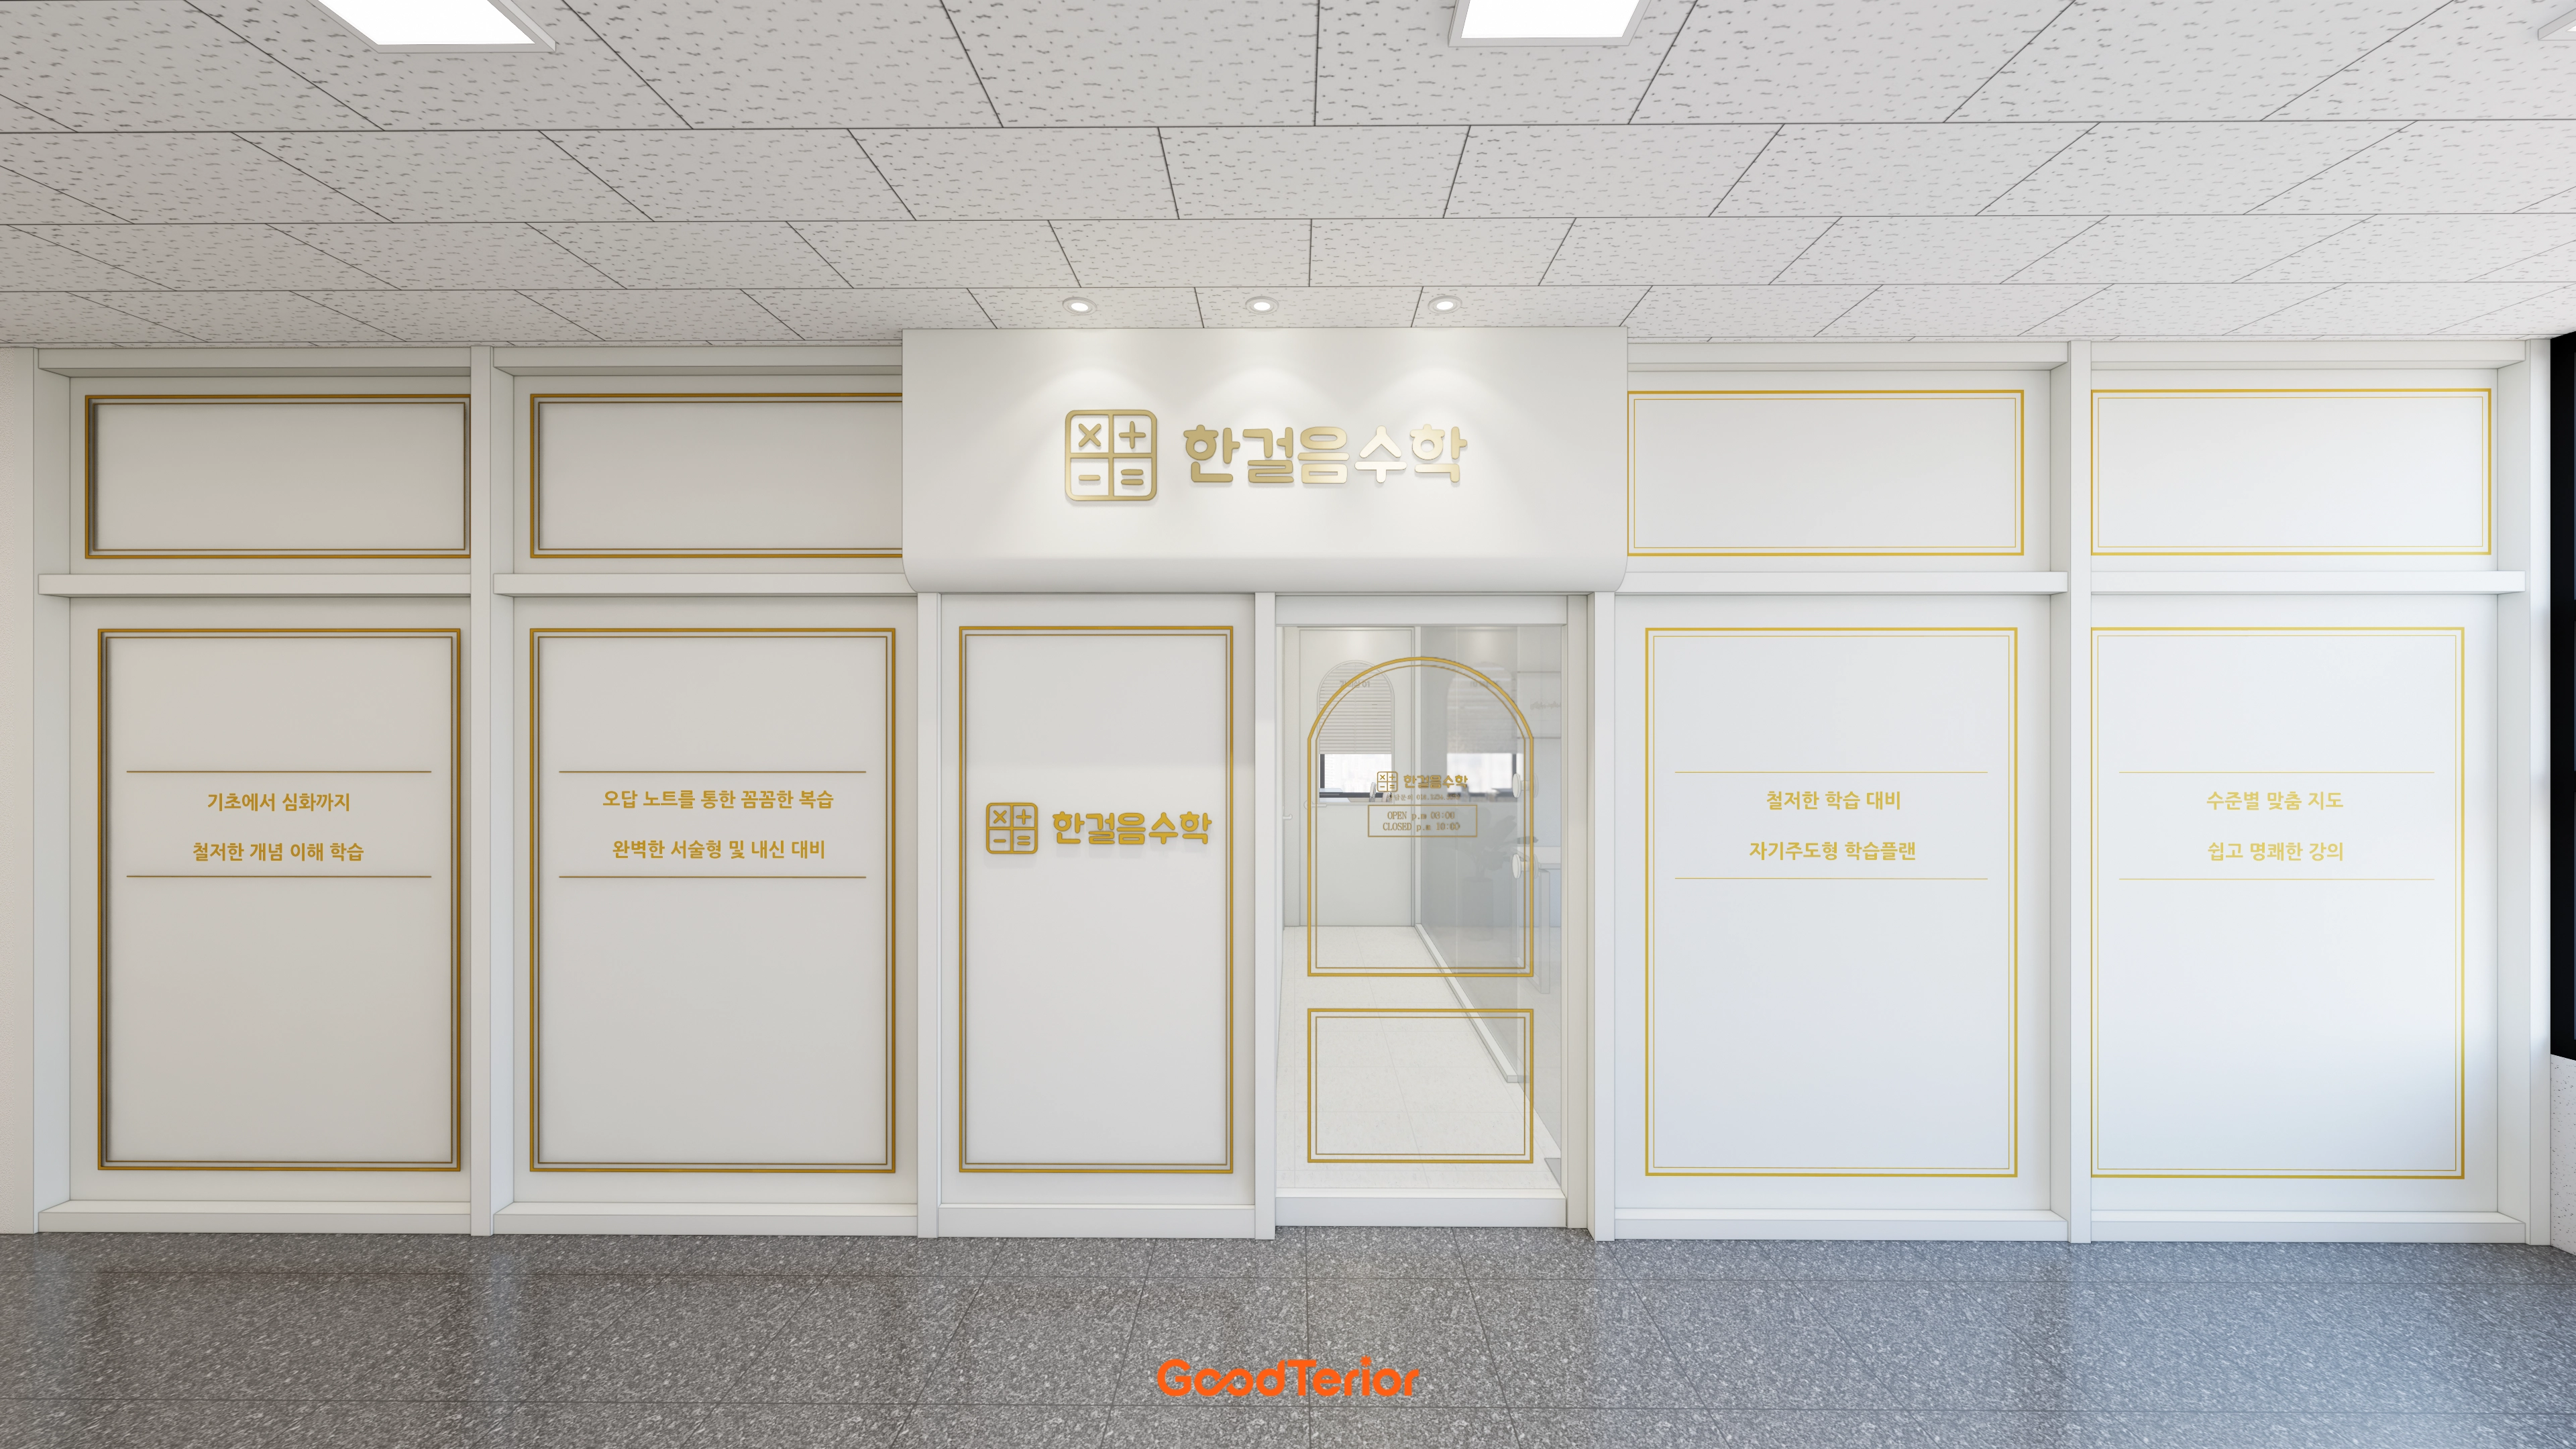
Gwangju, Gyeonggi 19 Pyeong Math Academy Interior
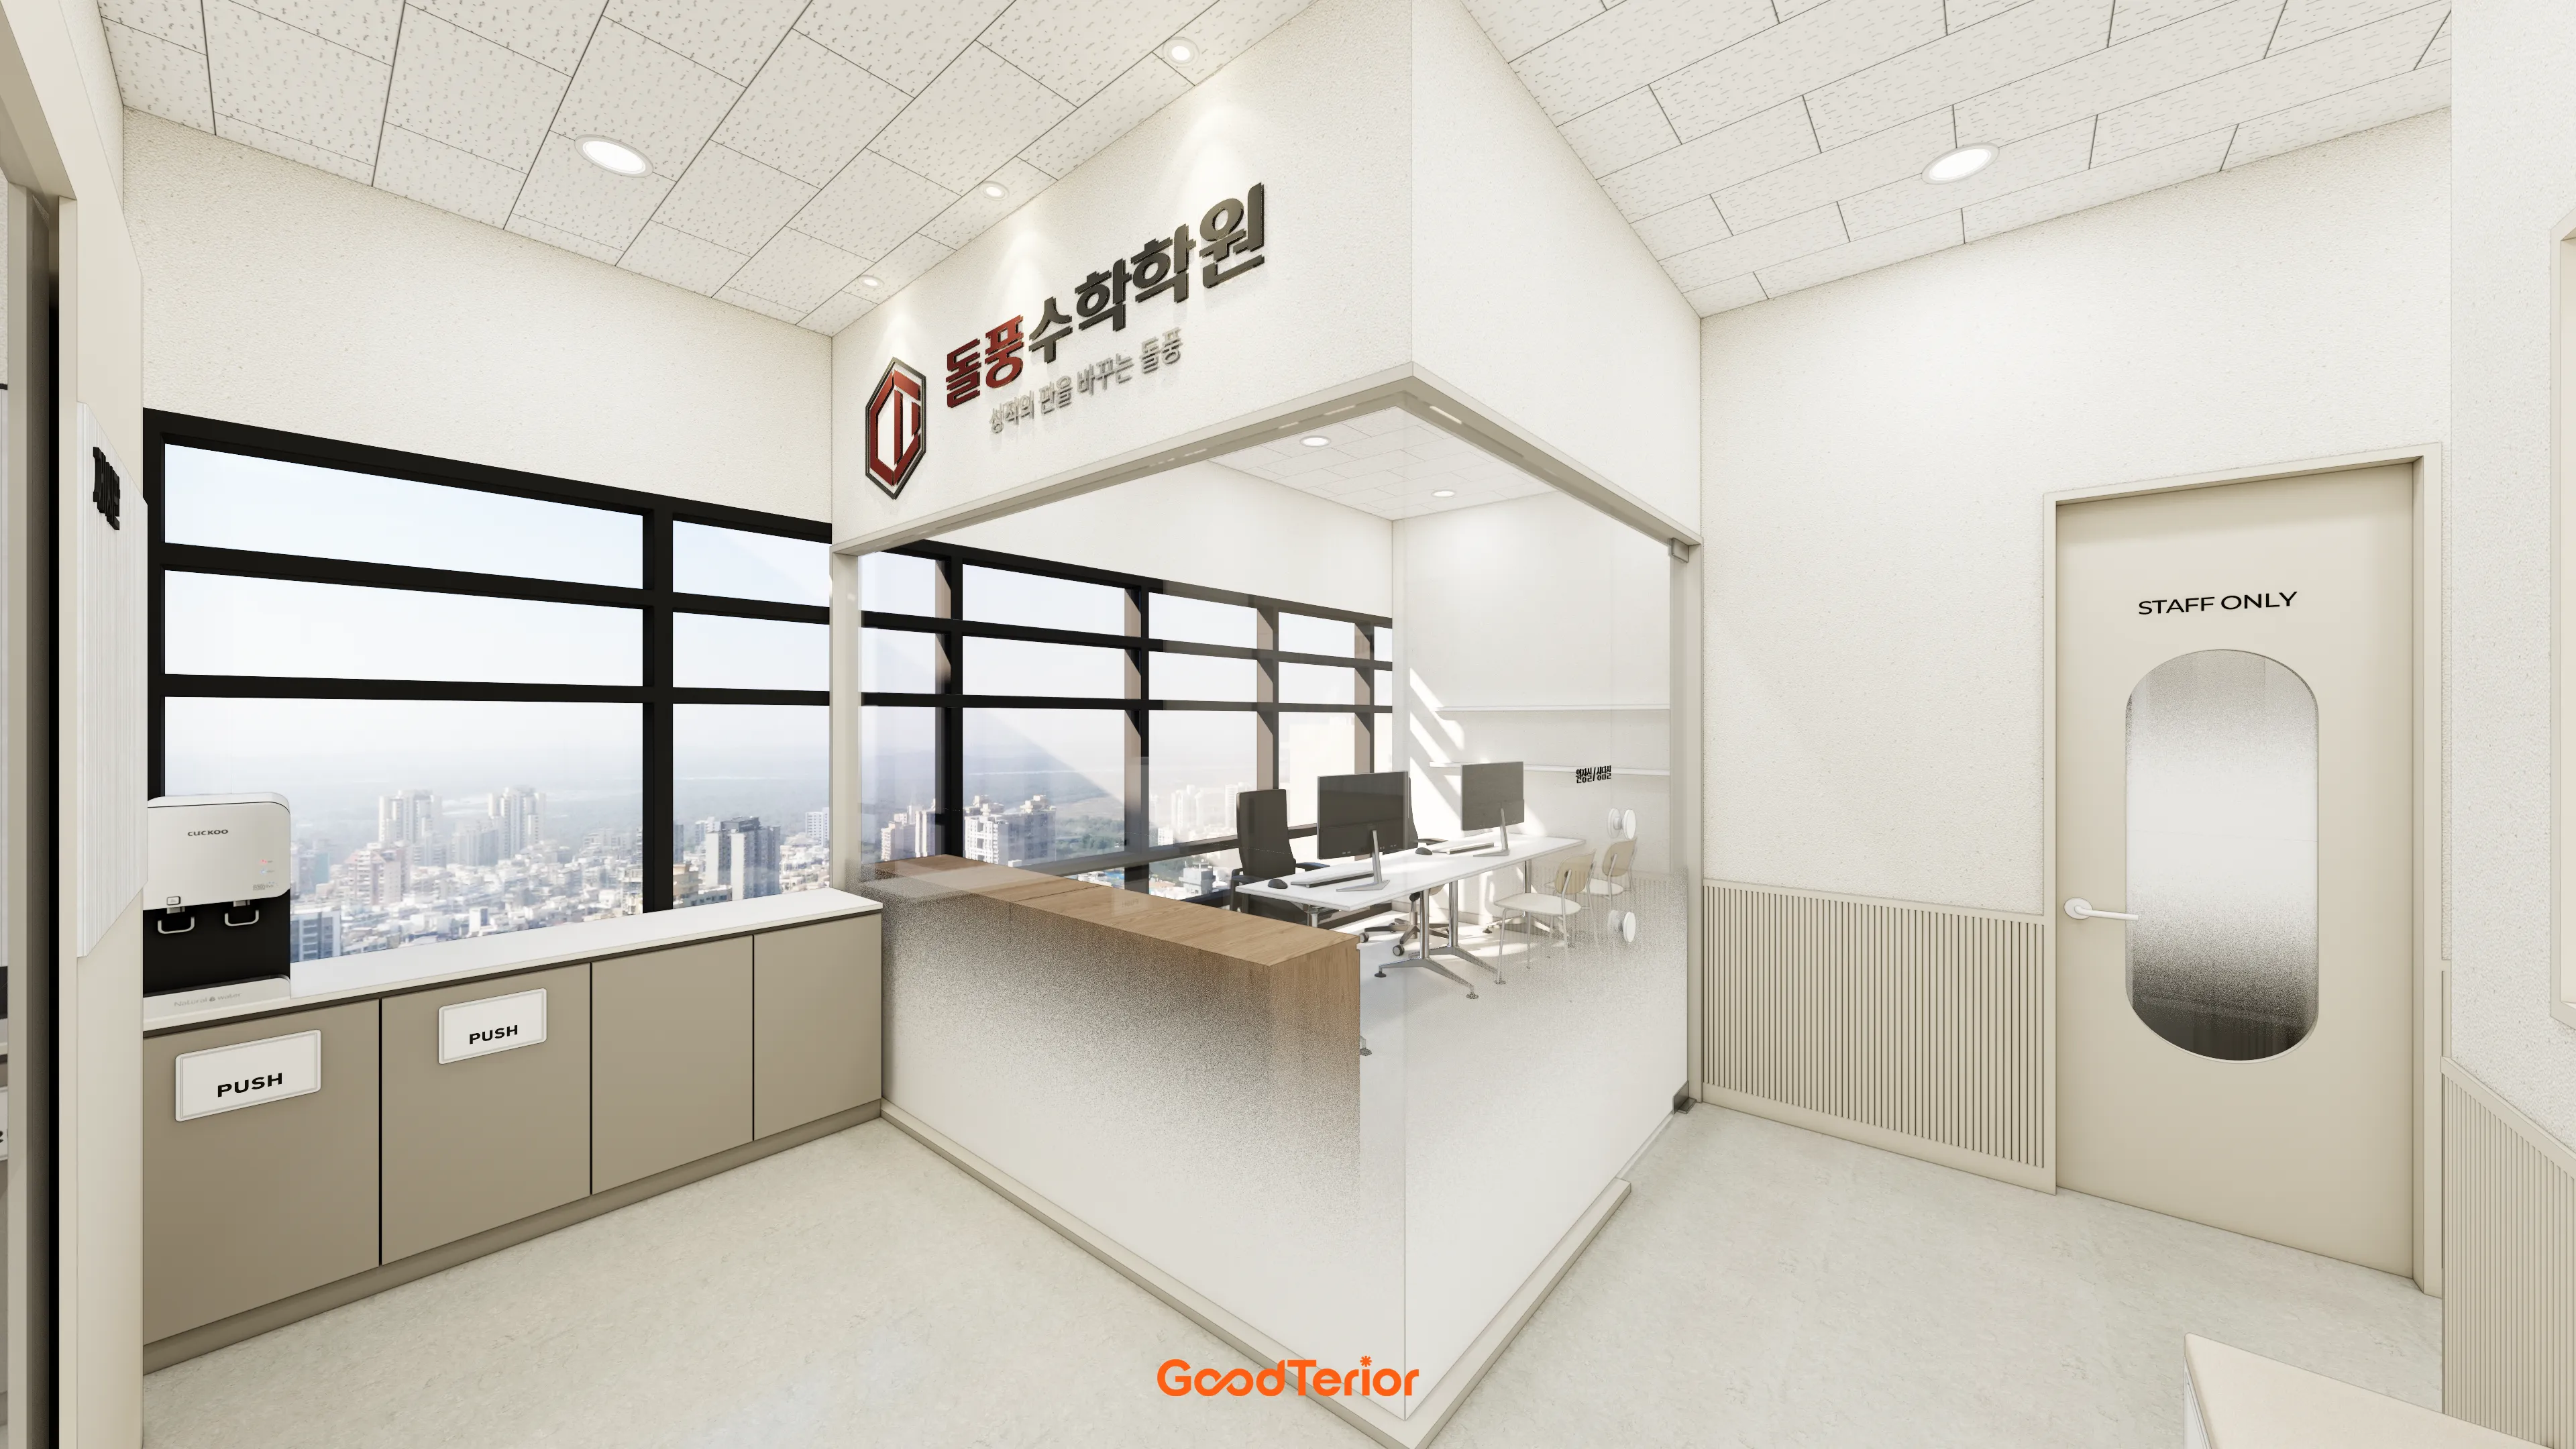
36-Pyeong Math Academy Interior in Bucheon

Asan 19 Pyeong Mathematics Academy Interior
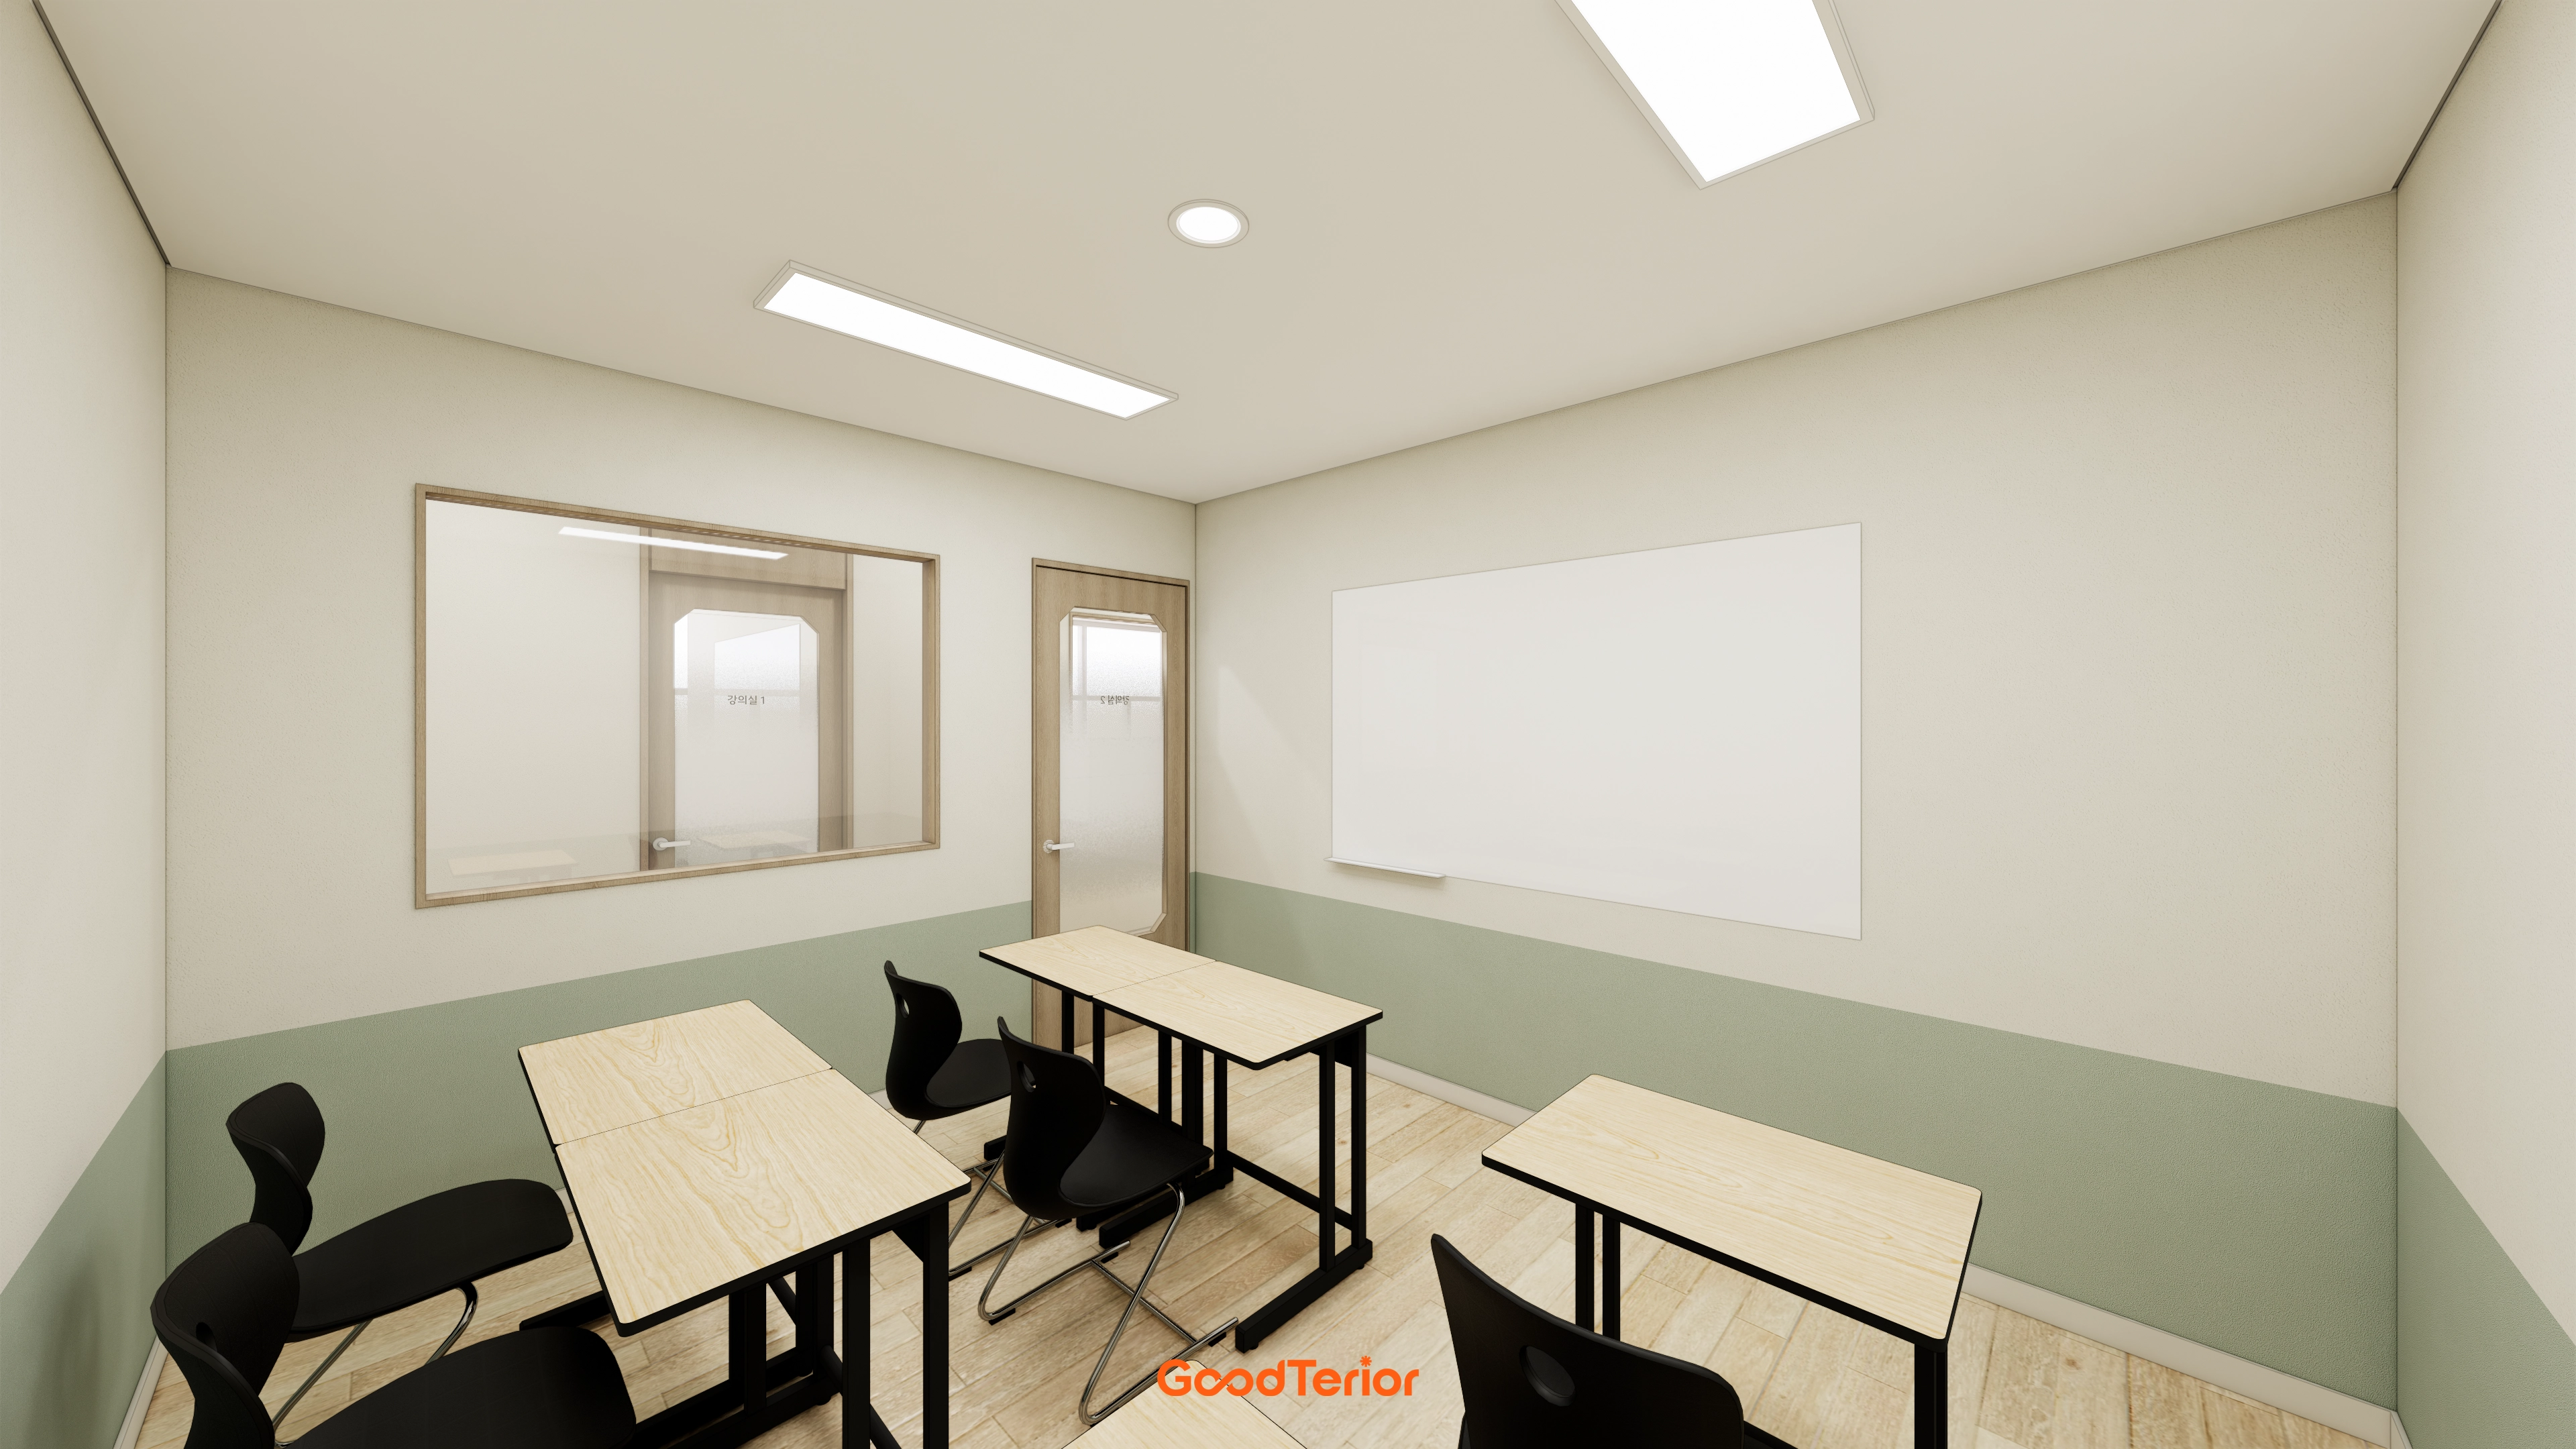
Incheon 36 Pyeong Math Academy Interior
Suwon 24-pyeong math academy interior

Geumcheon 25 Pyeong Mathematics Academy Interior

Gwangmyeong 32 Pyeong English Academy Interior
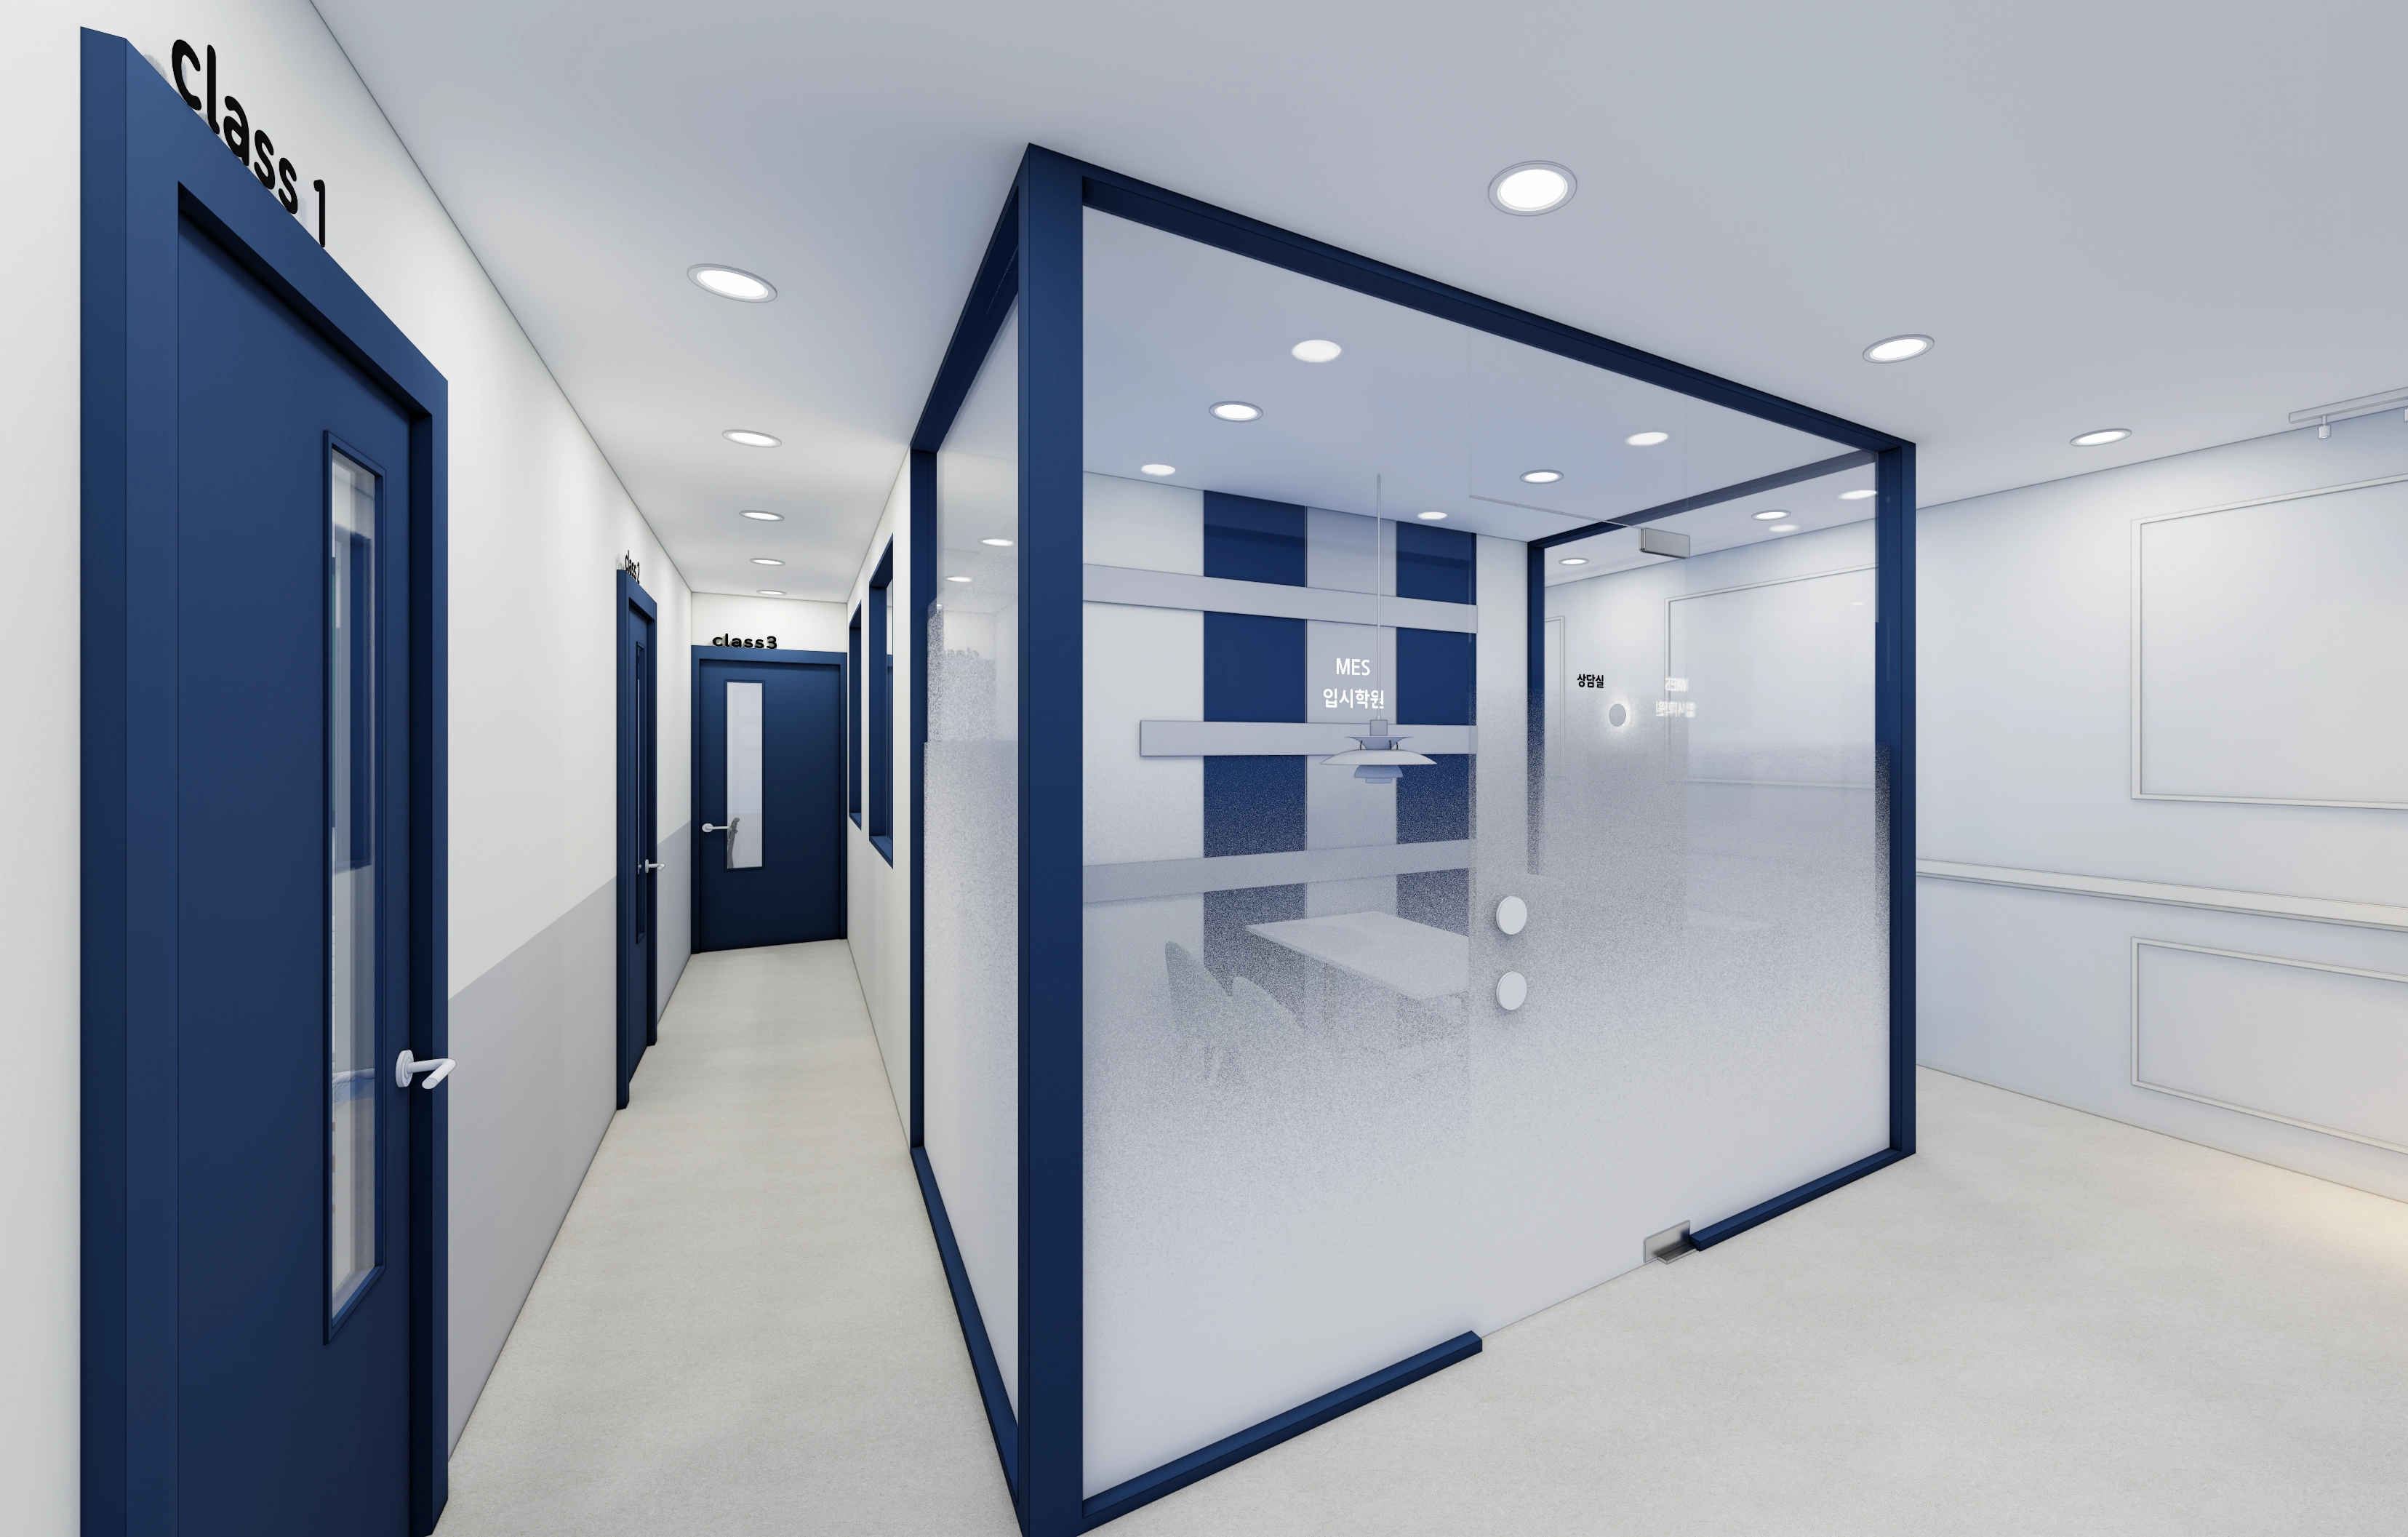
Gwangmyeong 32 Pyeong Mathematics Academy Interior
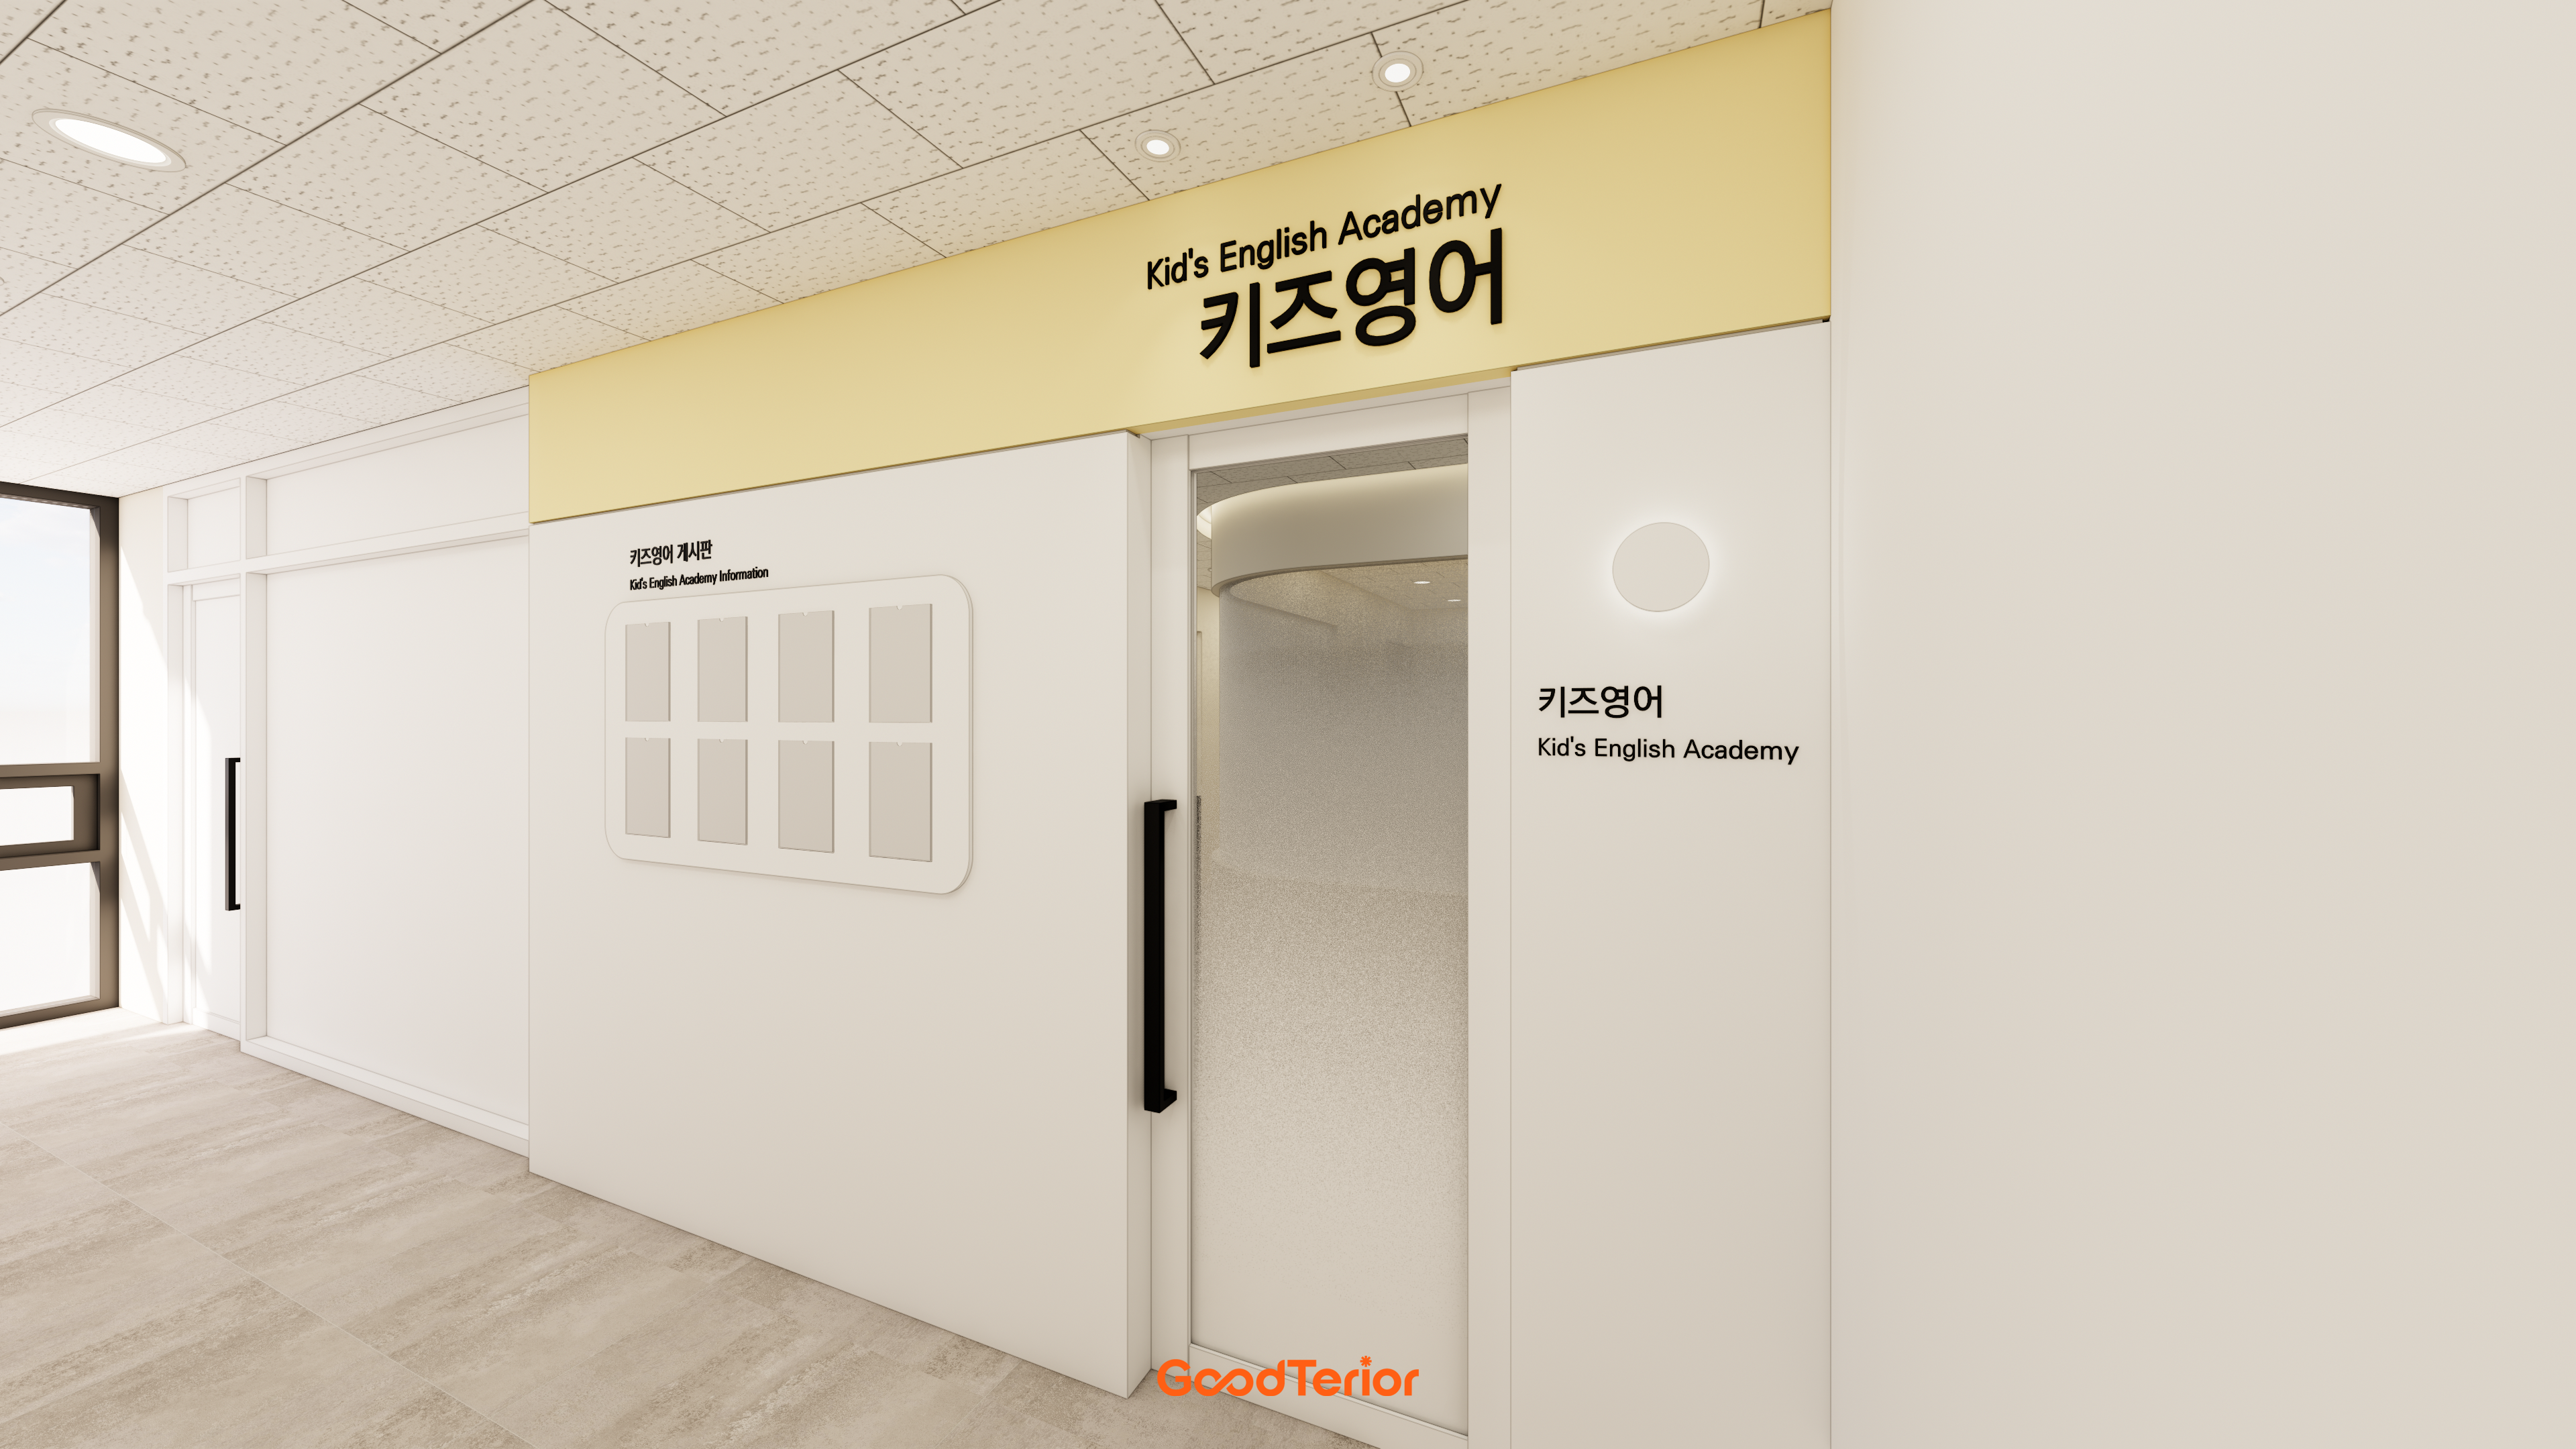
Songdo 27 pyeong Children's English Academy Interior
Bongdam 20-pyeong English academy interior
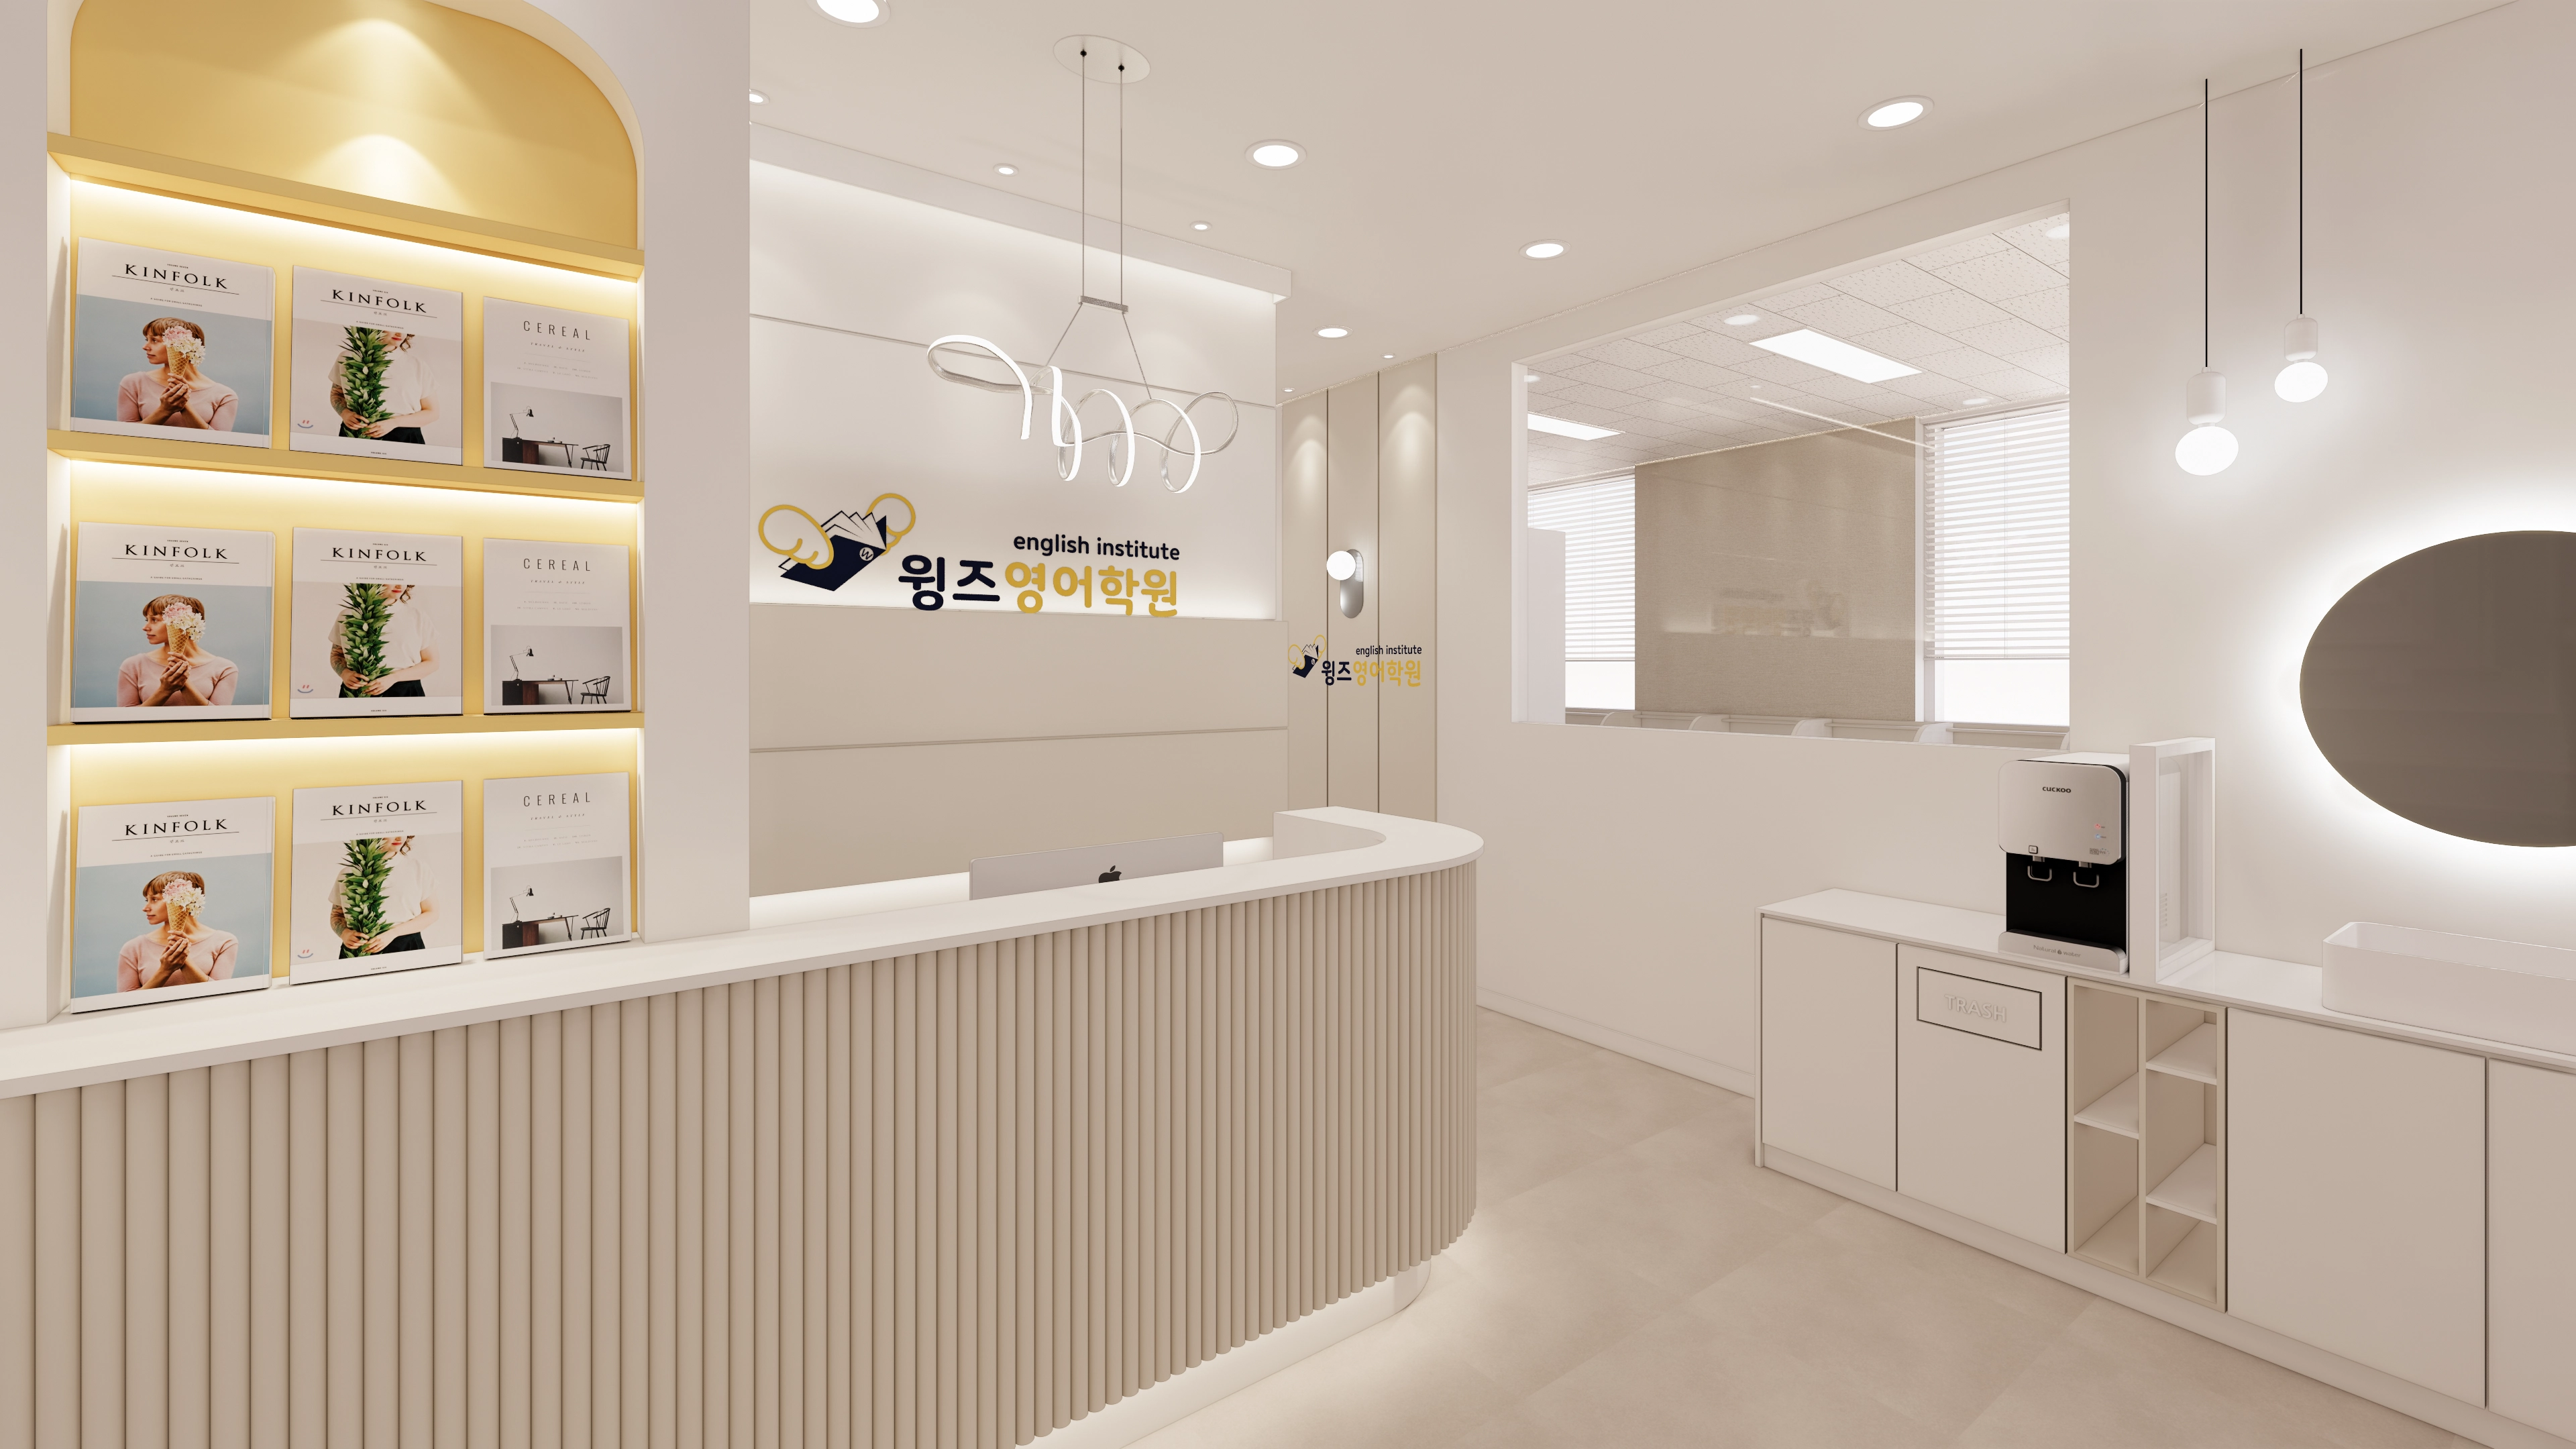
Namyangju 26-pyeong English academy interior
Sangam 30-pyeong English academy interior
Gangnam 29-pyeong English academy interior

Gangdong-gu 27 Pyeong English Academy Interior
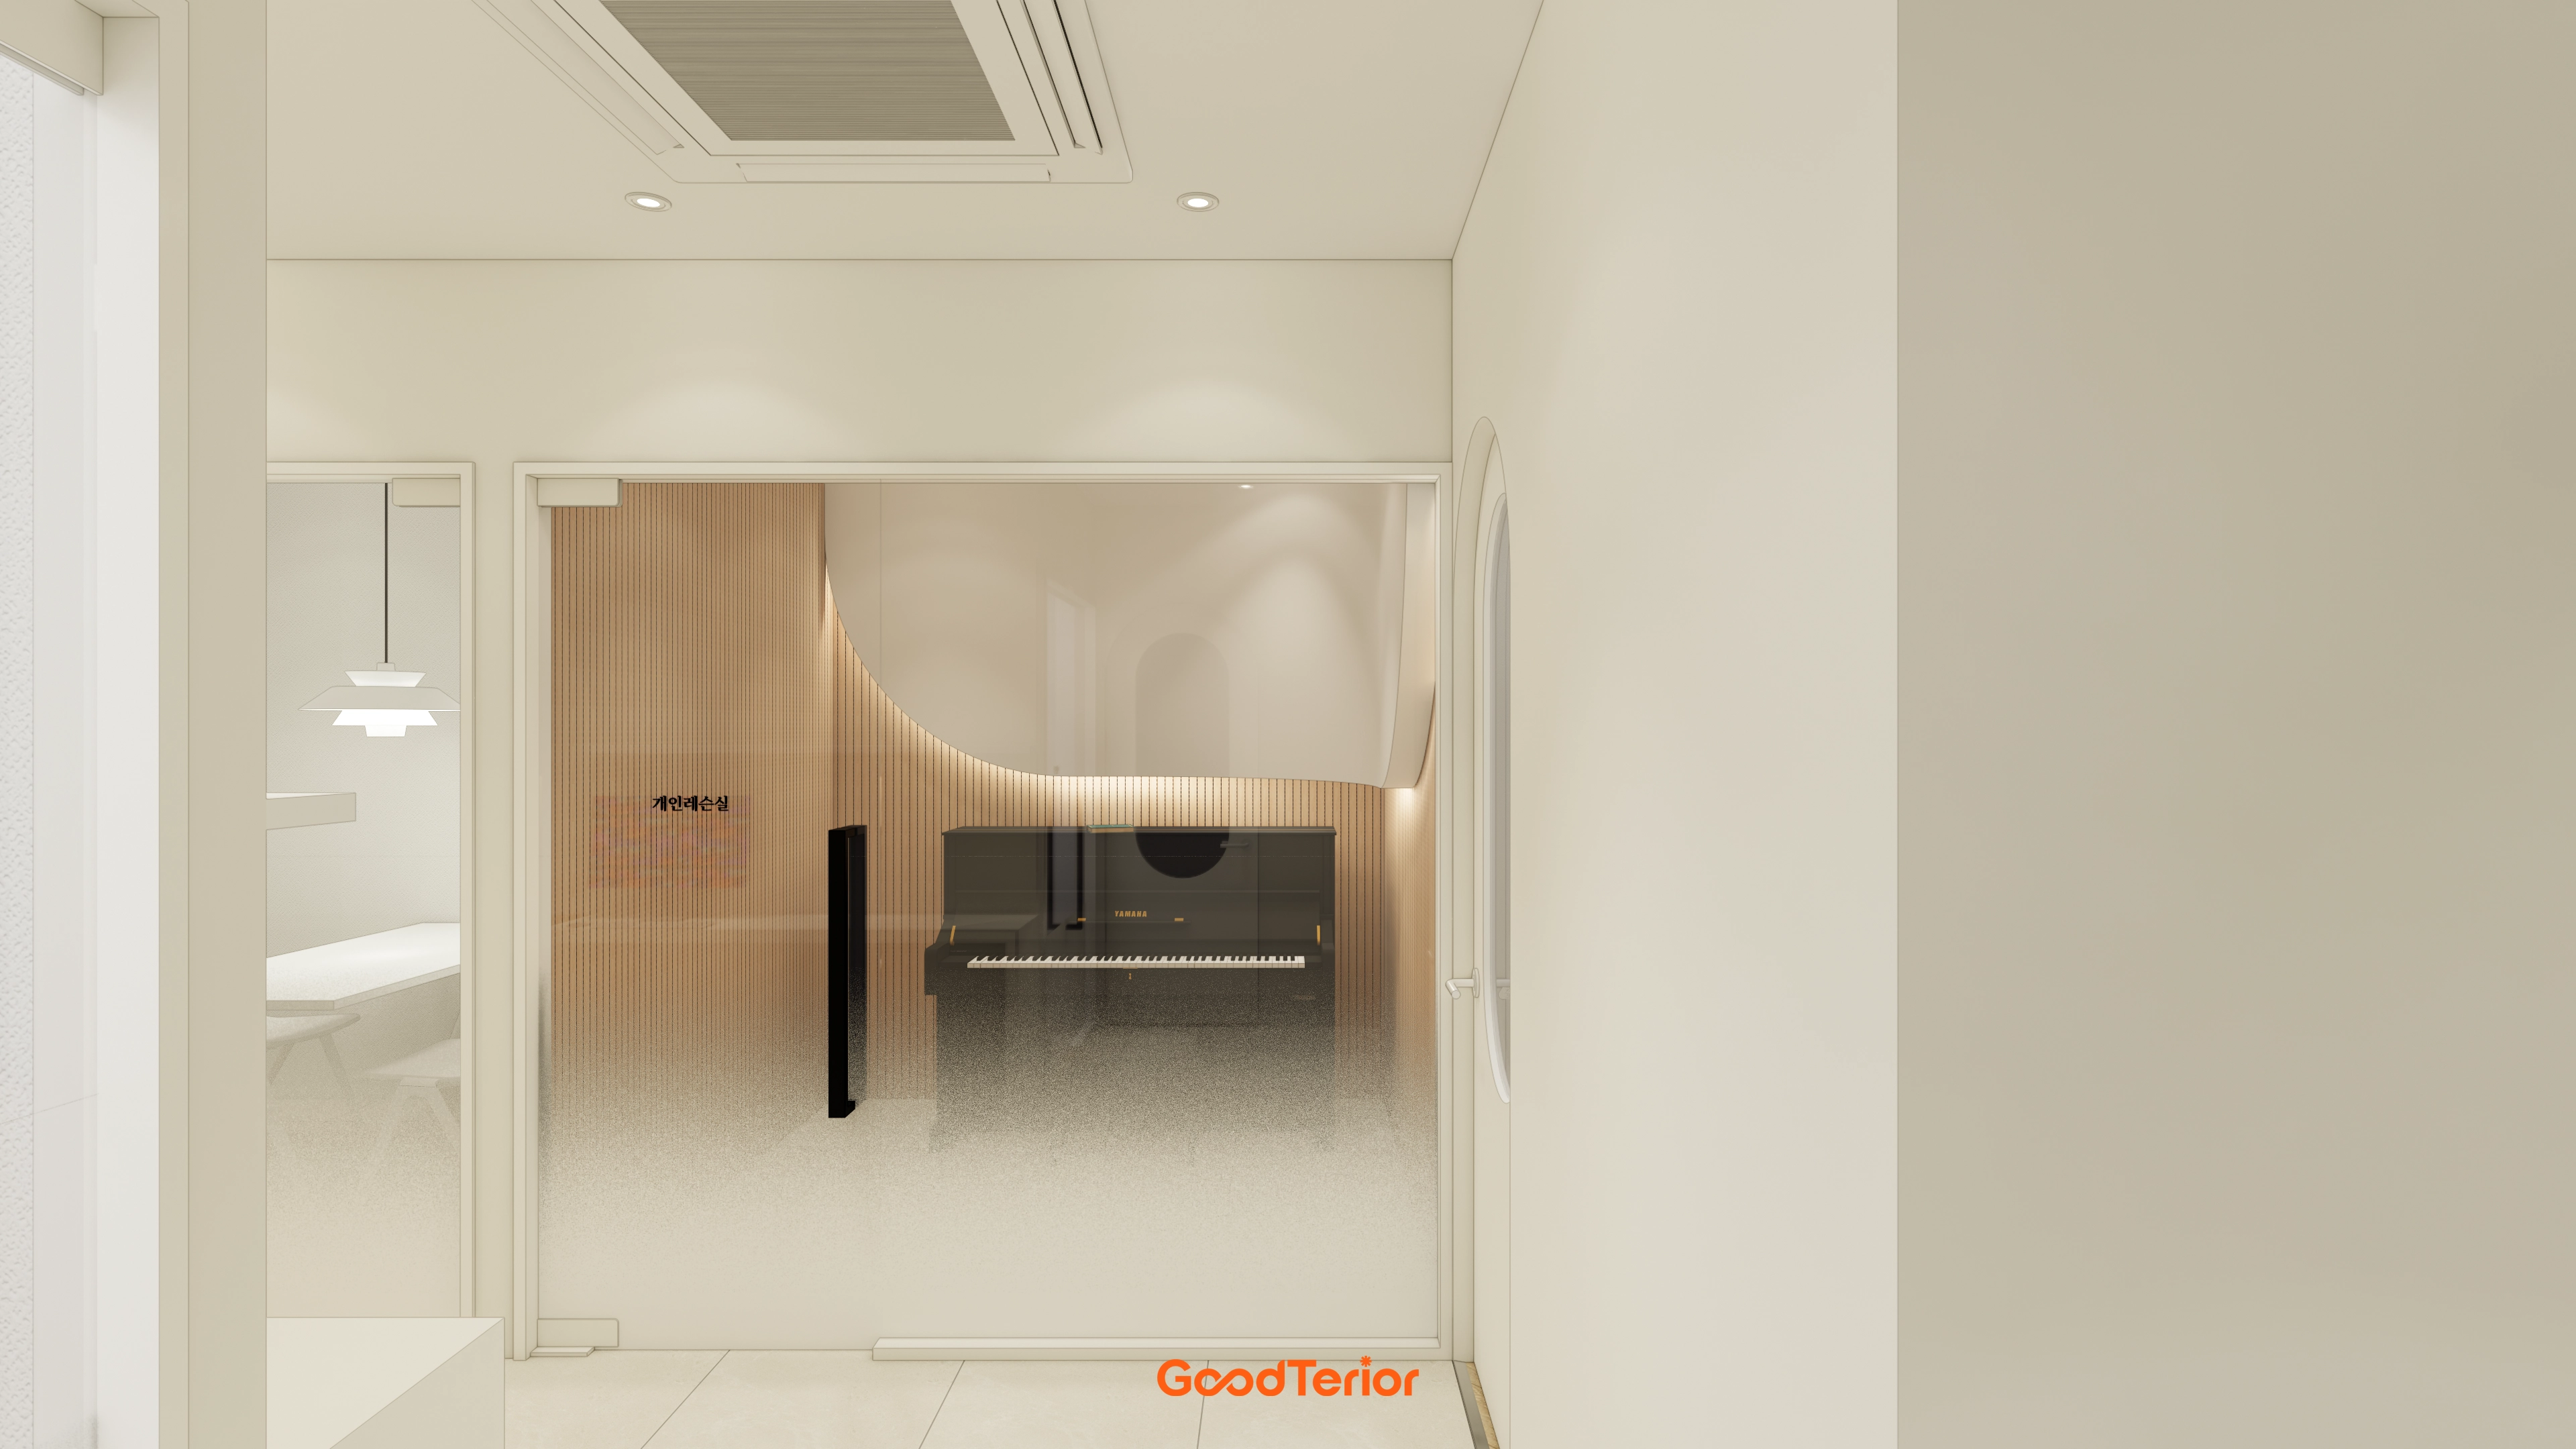
Gangseo 24 Pyeong Piano Academy Interior

25-pyeong personal training studio interior
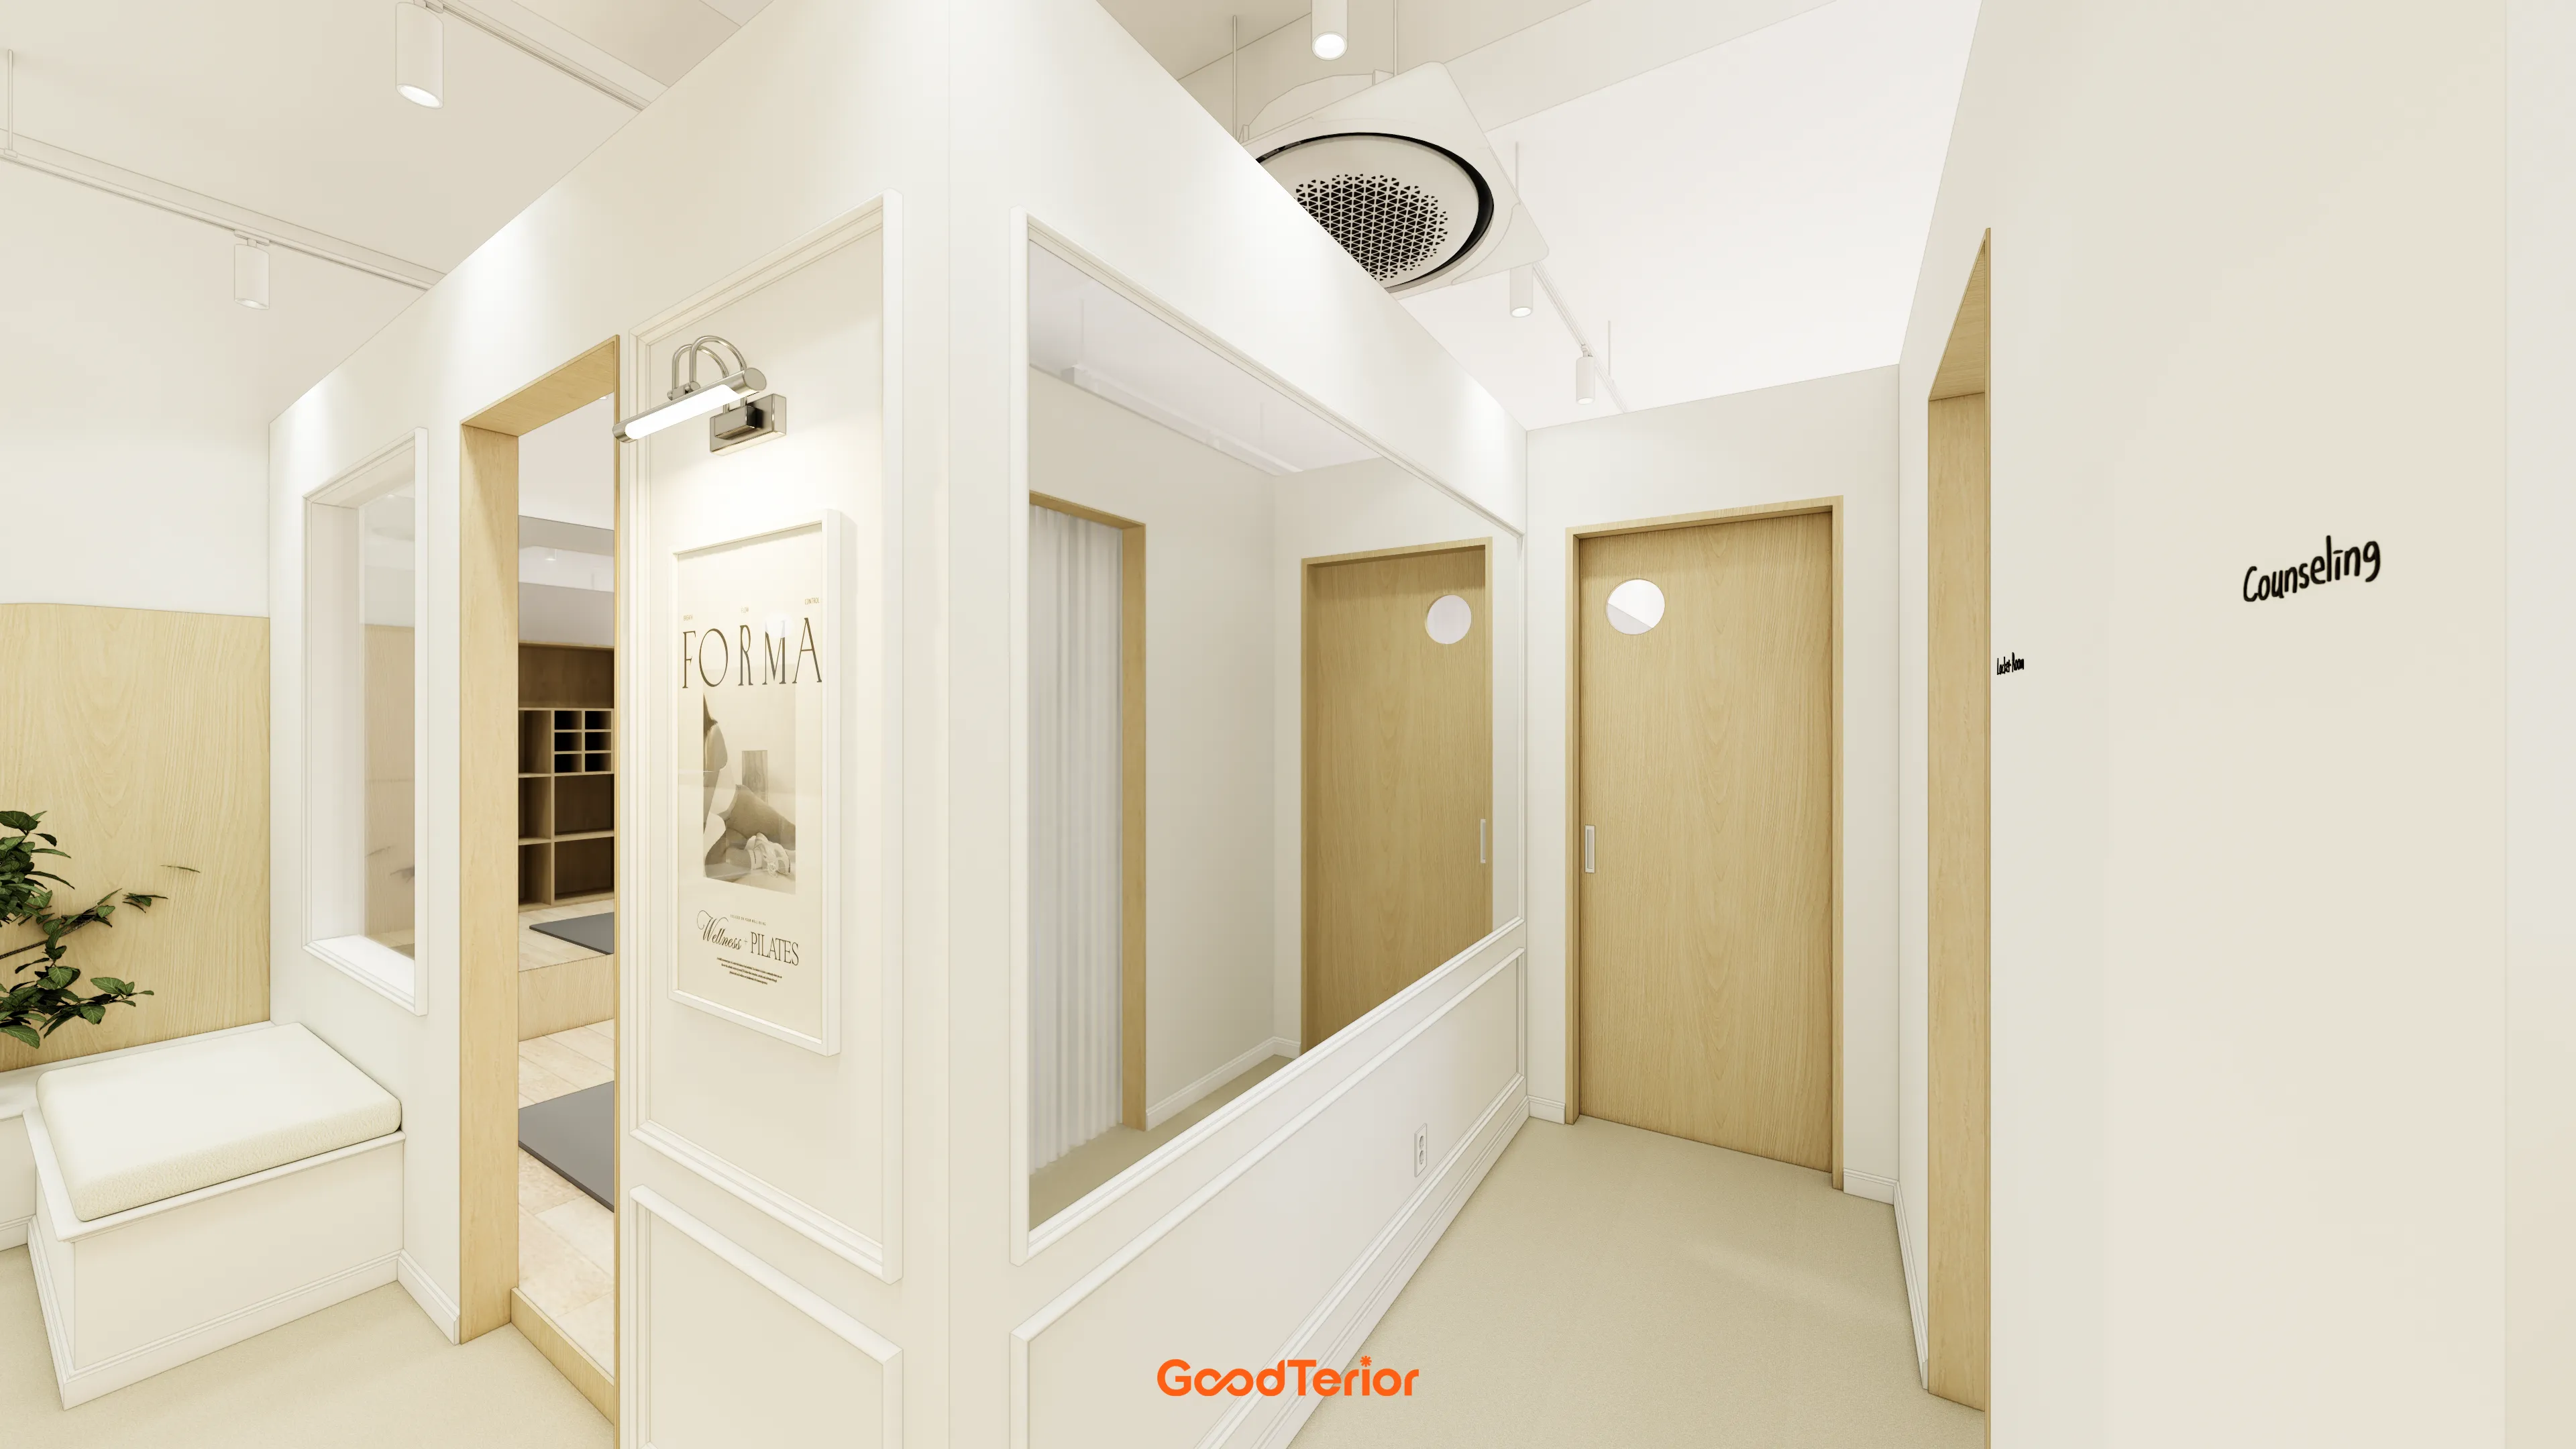
21-Pyeong Yoga and Pilates Studio Interior in Anyang

Siheung 150 Pyeong Nursing Home Interior
Mangpo Urban Square 21 pyeong English Academy Interior

Magok 22 Pyeong Korean Medicine Clinic Interior
Suwon Korean Restaurant Interior in the 10 pyeong Range

Siheung 38-pyeong Franchise Tea Shop Interior Type A
33-Pyeong Neuropsychiatry Clinic Interior in Hanam

Namyangju 26-pyeong Pharmacy Interior

Siheung 38-pyeong Franchise Tea Shop Interior Type B

Seongnam 36-pyeong Office Interior

Pyeongchon 24 pyeong Yoga and Pilates Studio Interior

Magok 7 pyeong Salad Bar Interior

46-Pyeong Hair Salon Interior in Cheolsan

Gwanak-gu 100 Pyeong Gym Interior

14-Pyeong Bakery Cafe Interior in Magok

Godeok Jisik Gongjakso 26 pyeong Office Interior

Nonhyeon 100 Pyeong Plastic Surgery Clinic Interior

Songdo 49 Pyeong Tax Accounting Office Interior


Site check
- Area: 66.12m² (20 pyeong)
- Existing interior: Inspect the site to determine whether it can be reused
- Existing materials and equipment: Determine reuse after inspection
- Ceiling height: Recorded as 0mm; the actual height requires confirmation
- Fire safety: Inspect existing equipment and determine any required additions
- Air conditioning and cooling equipment: Check whether existing units can be reused
- Wall and floor finishes: Check whether existing materials can be retained
- Electrical and lighting: Inspect existing wiring and lighting to determine reuse
Layout
Lobby
- Clear glass partitions preserve visual openness.
- Circulation connects naturally with the corridor, strengthening the entrance's first impression.
Consultation room and director's office
- A full glass wall balances screening outside views with a sense of openness.
- A 6-person table flexibly accommodates parent consultations and internal meetings.
Classroom
- A 4-person desk arrangement suits small-group lessons.
- A minimal white base and restrained accents encourage concentration.
Break area
- A yellow sofa adds a lively accent near the entrance.
- Its corner position considers waiting and circulation without disrupting learning.
Let's look at the design concept.
Completed interior
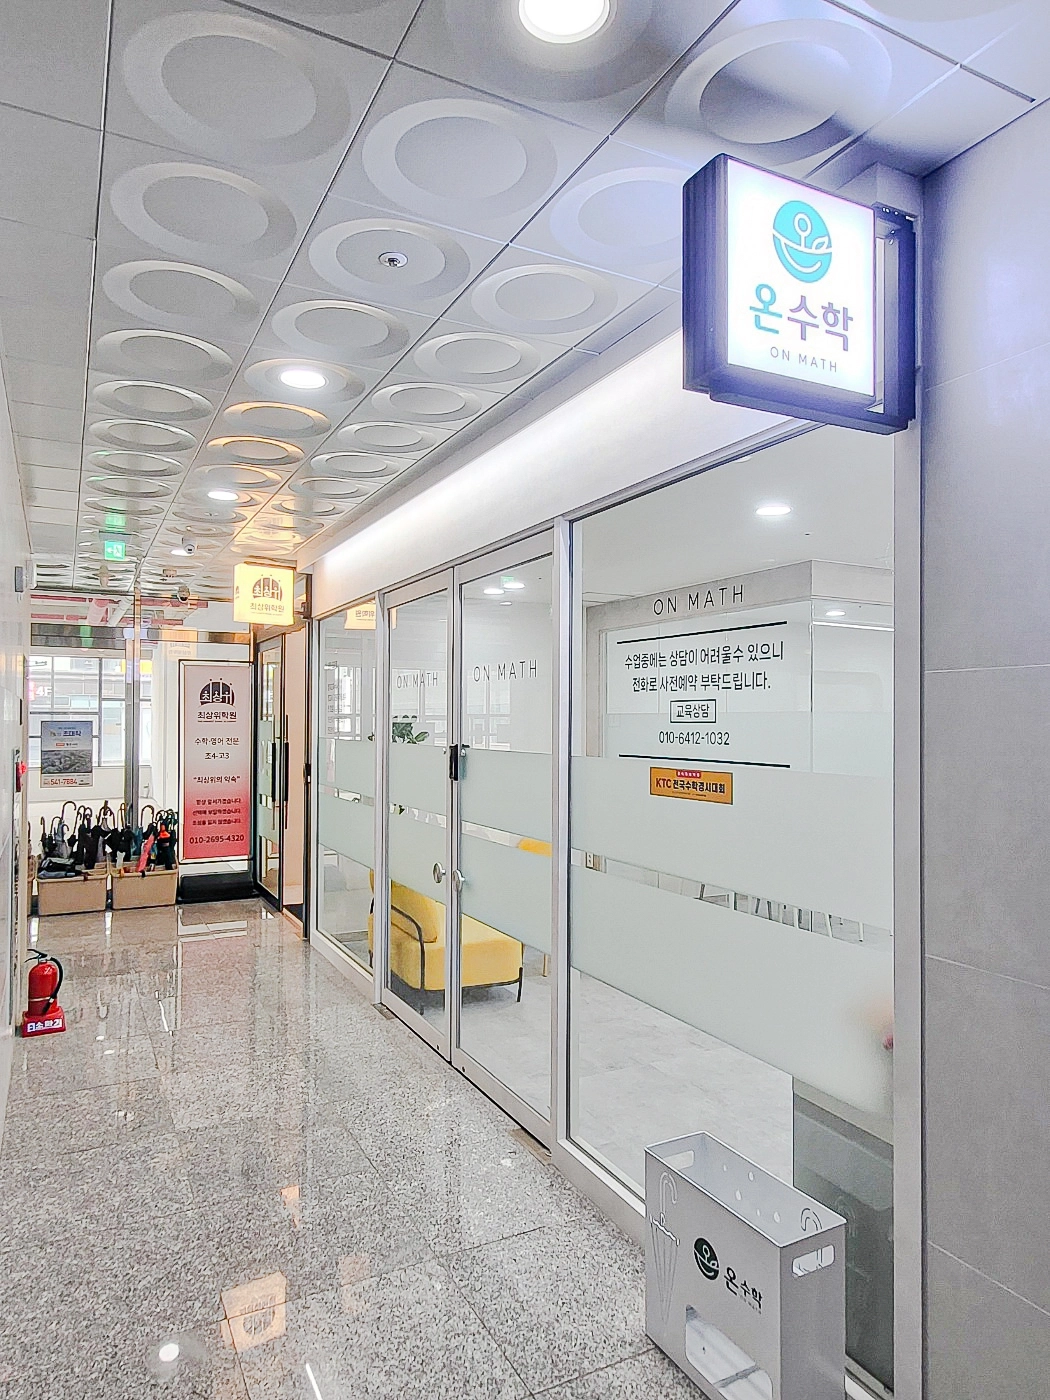
Opaque film outside the entrance protects privacy while maintaining a tidy image.
The On Mathematics sign uses the logo colors to reinforce the brand impression.
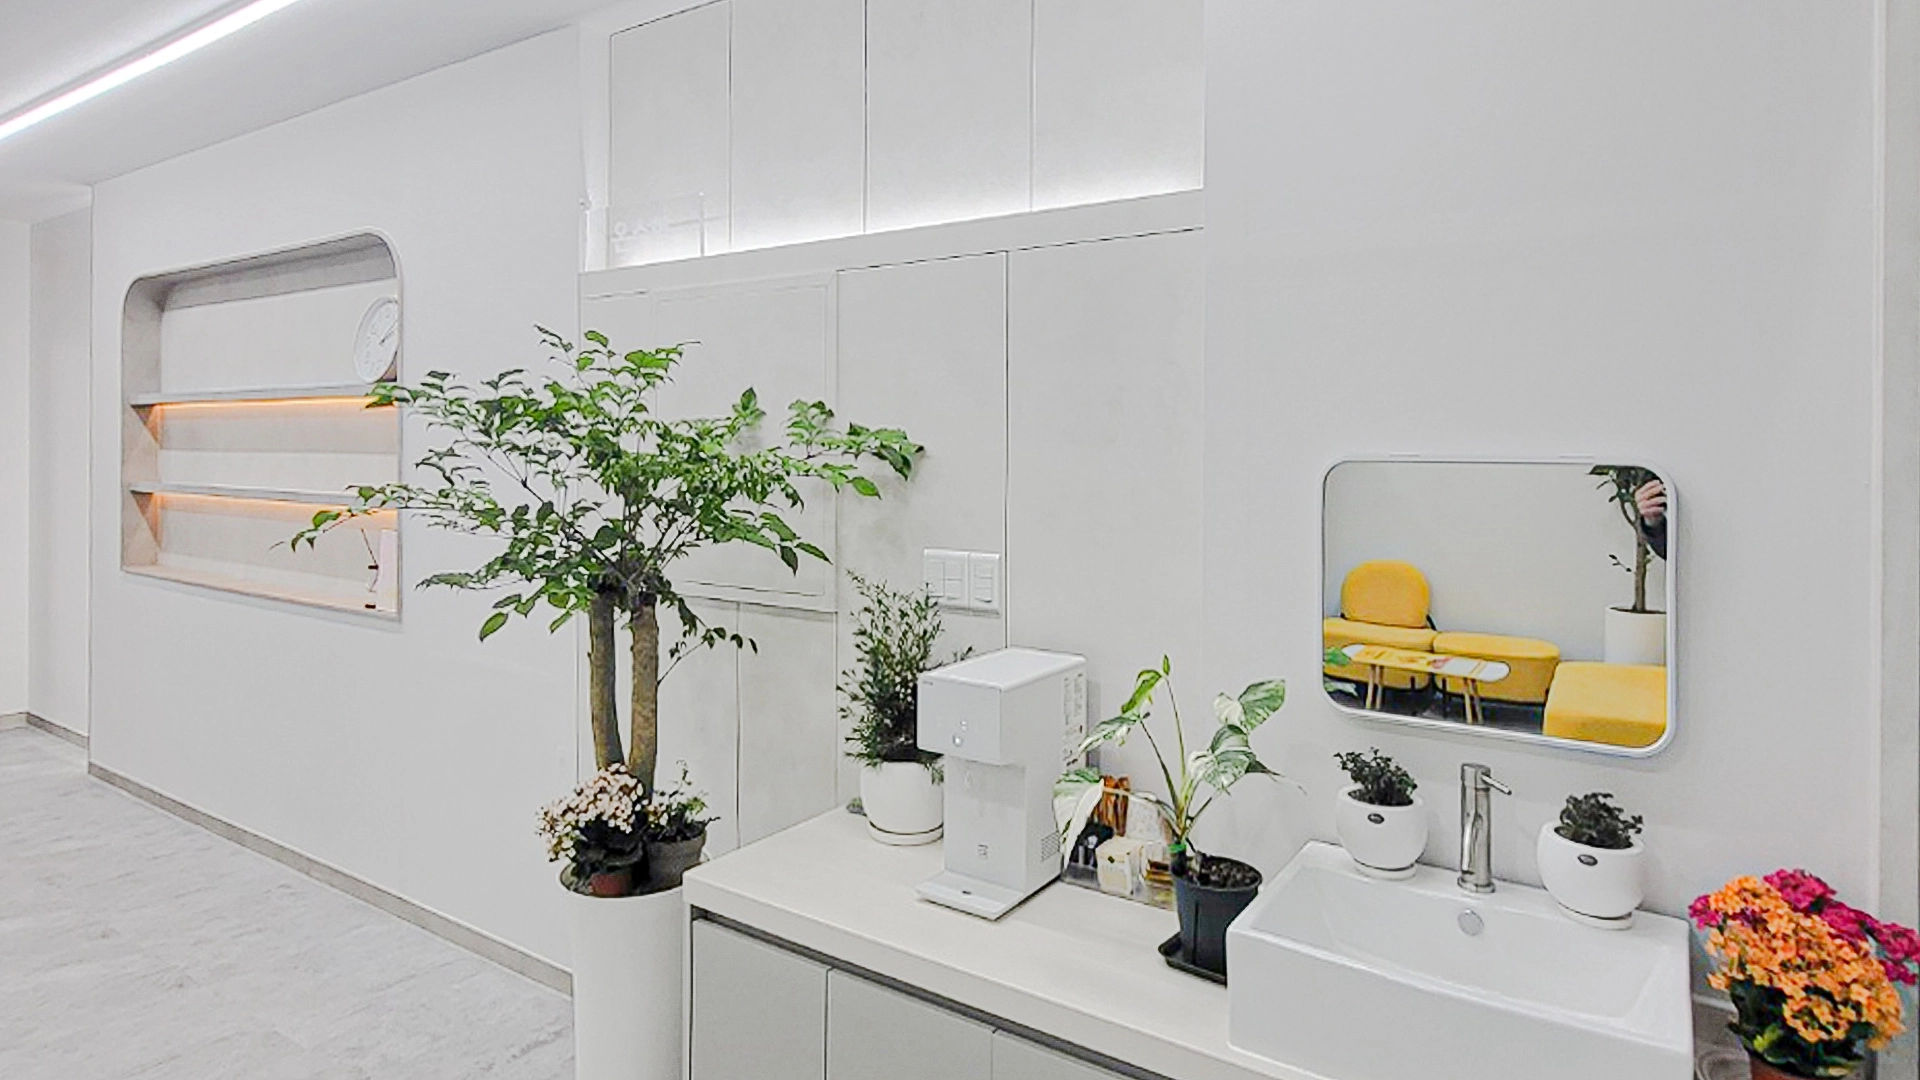
An indirectly lit shelf on a wall provides a tidy place to display accessories, while a bright yellow accent chair brings energy to visiting students.
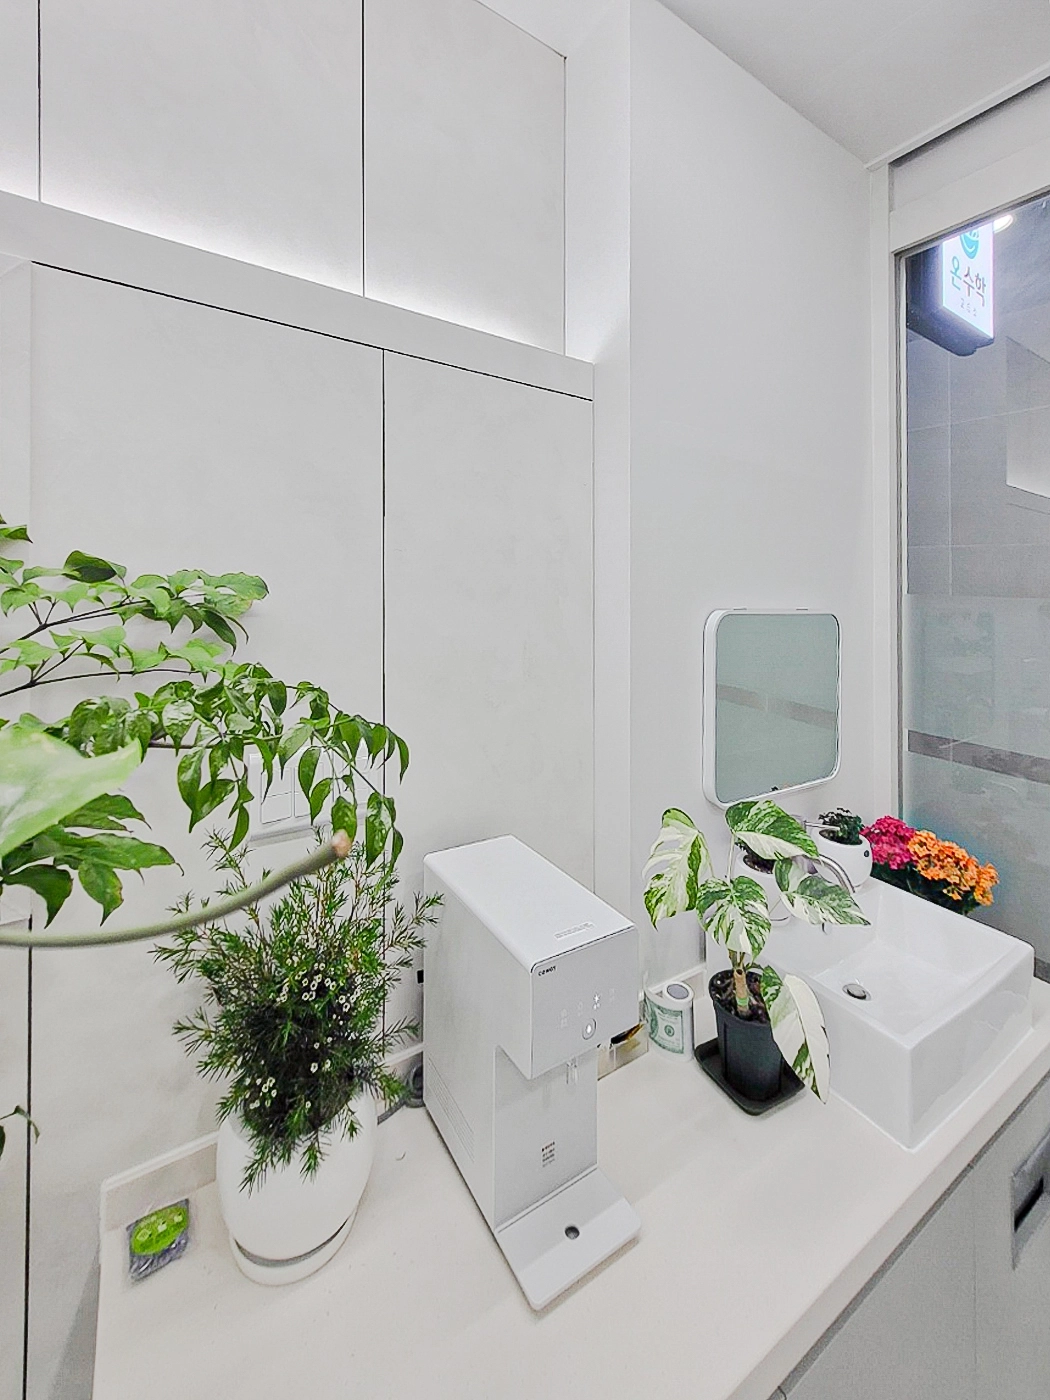
Indirect lighting above the upper cabinets adds soft brightness and reduces eye fatigue.
Varied green plants around the basin create freshness, while a mirror and rectangular basin by the window balance practicality with openness.
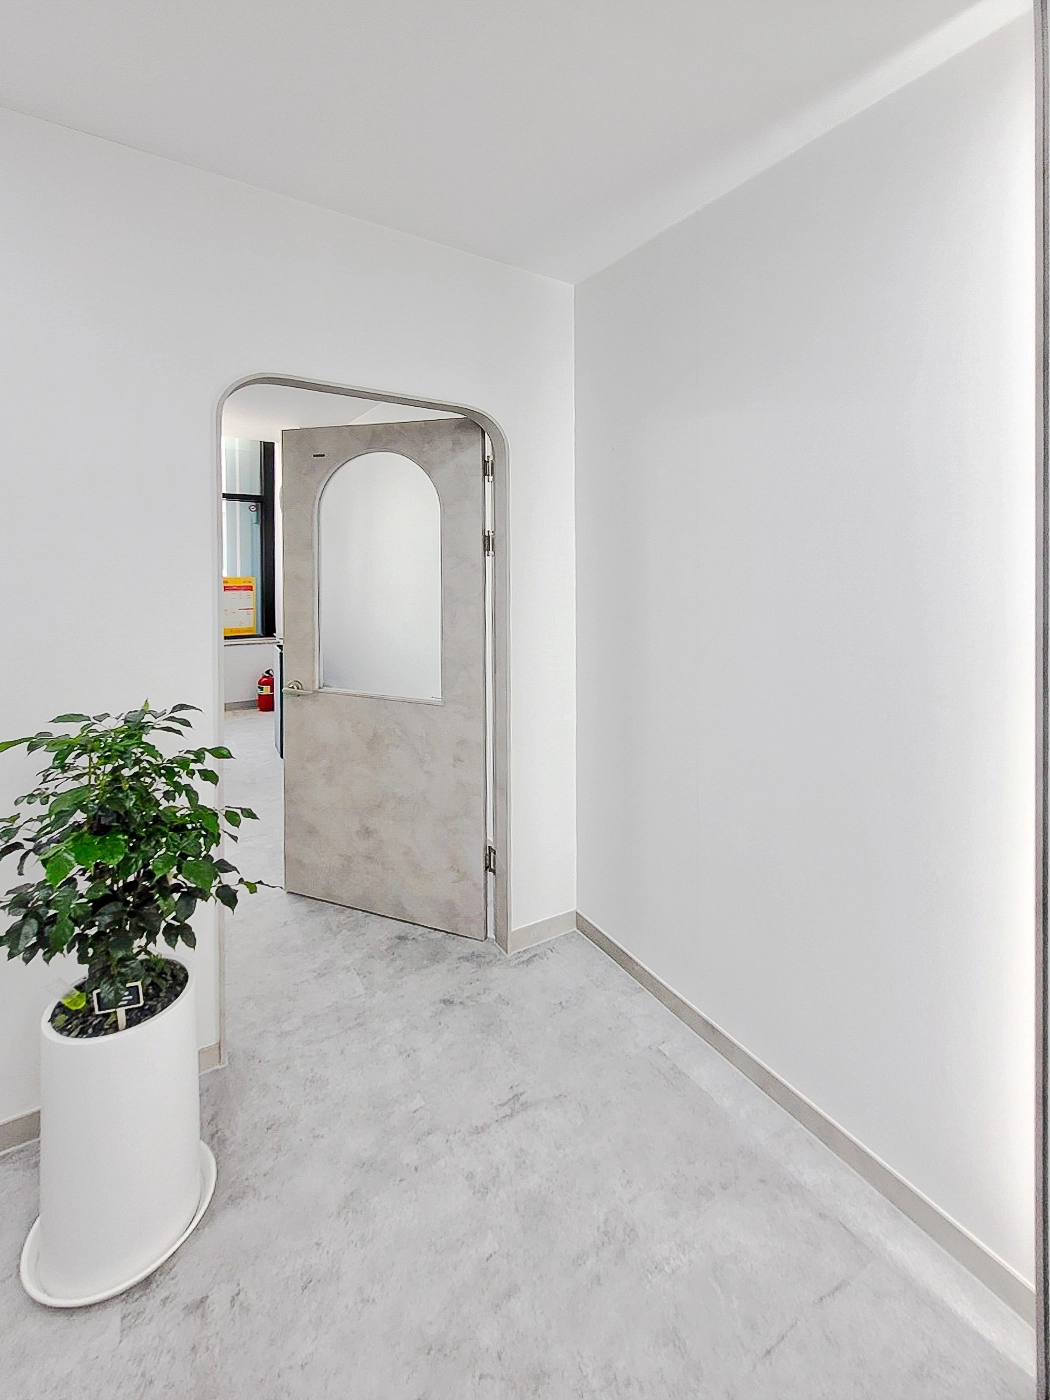
Easy-care gray flooring supports the academy's active, practical use.
A corner foliage plant helps students relax and enjoy a natural pause.
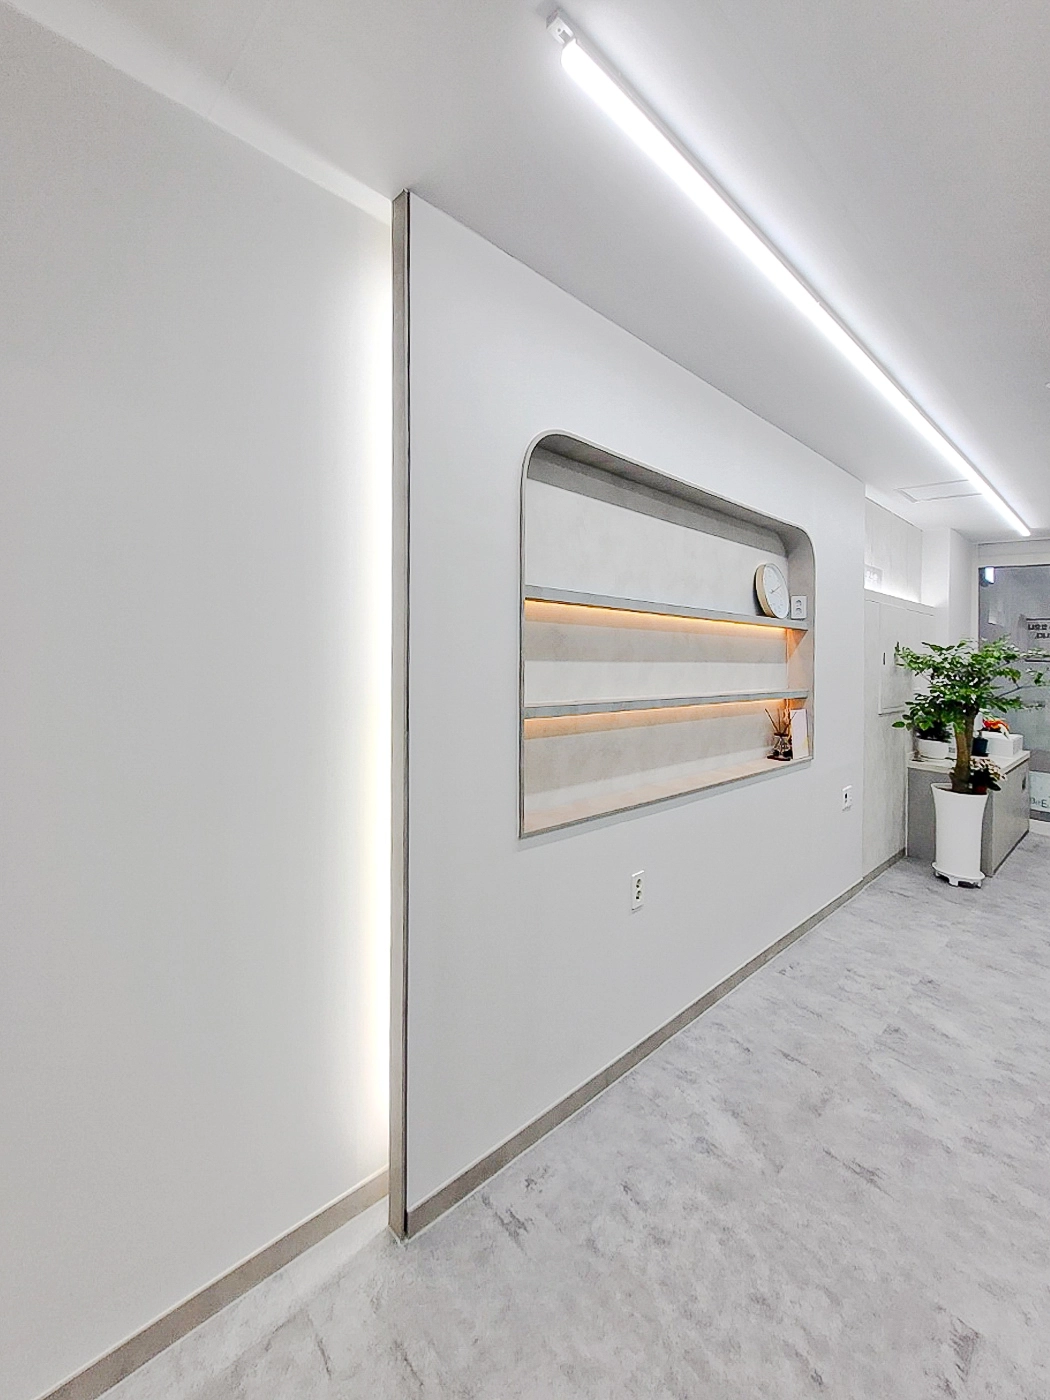
Recessed warm indirect lighting inside the shelf gives the wall more depth.
Concrete-textured flooring and metal edging add a modern touch while simplifying care for dirt and wear.
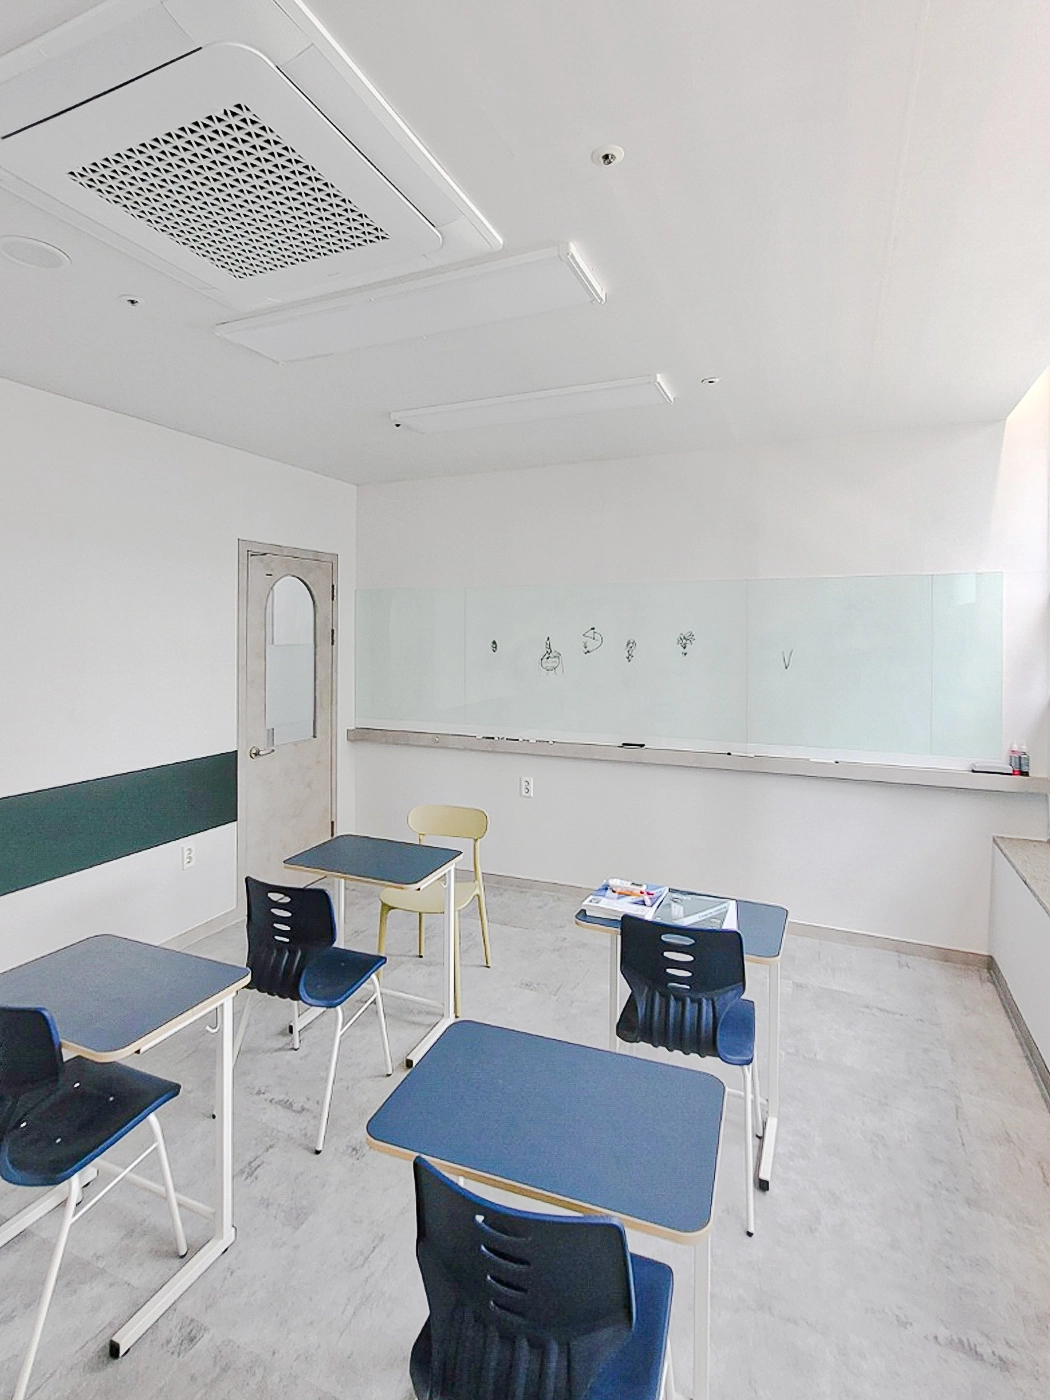
A glass writing board is easy to wipe clean and provides a brighter, more comfortable visual setting than a conventional board.
Navy portable desks and chairs add a design accent within a calm learning environment.
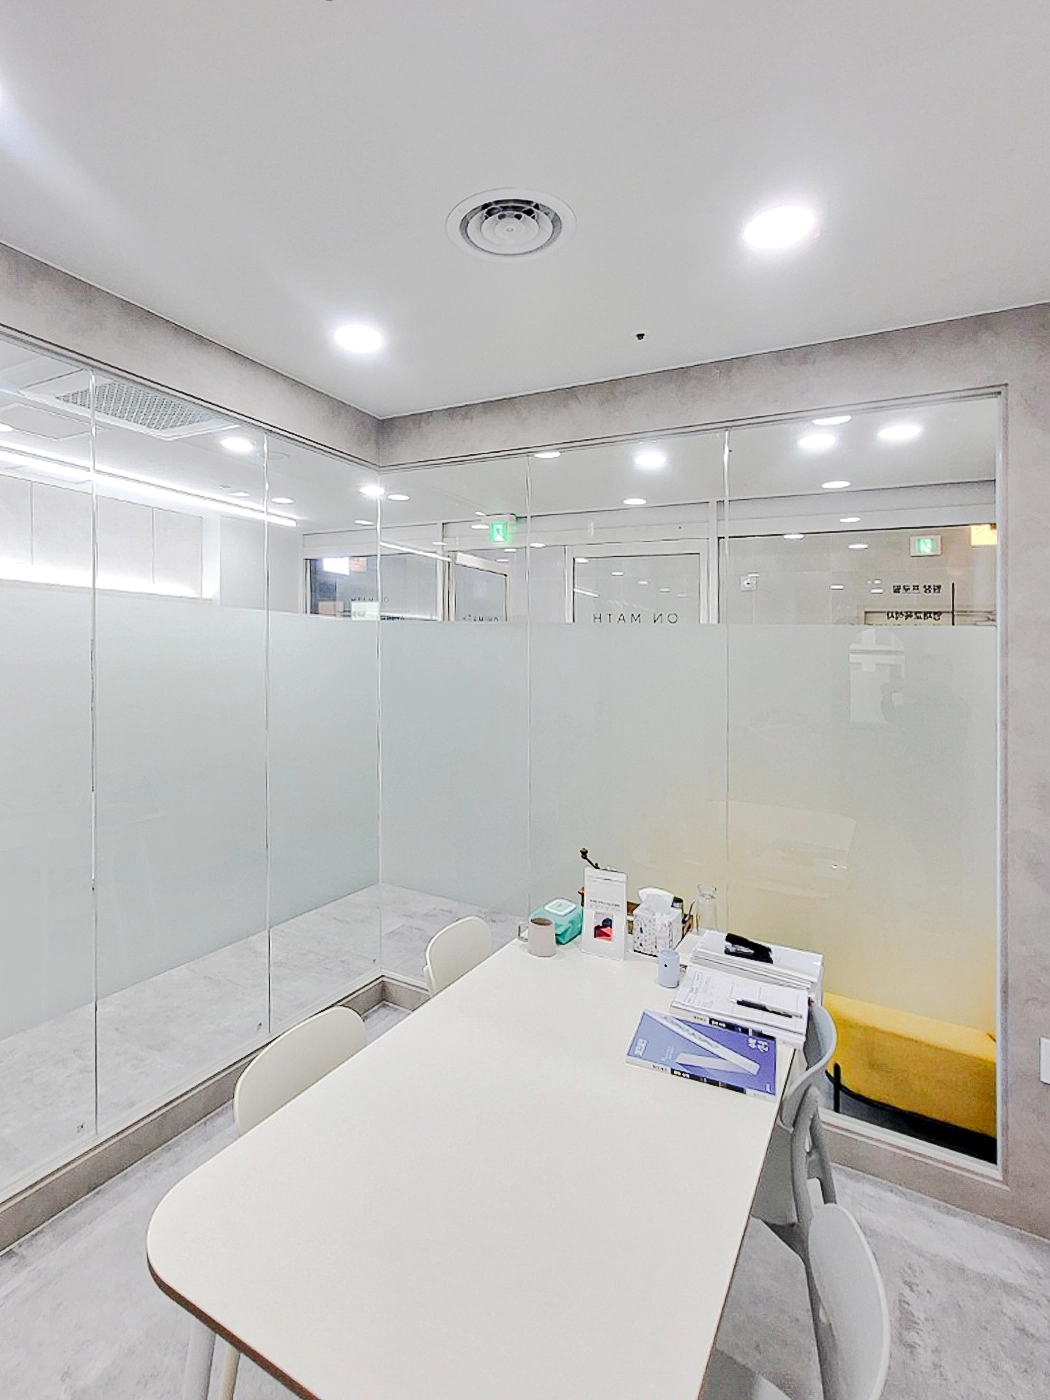
White tables and chairs emphasize the clean, focused atmosphere suited to a mathematics academy.
Natural gray walls and flooring create a calm image that helps students and parents feel comfortable.
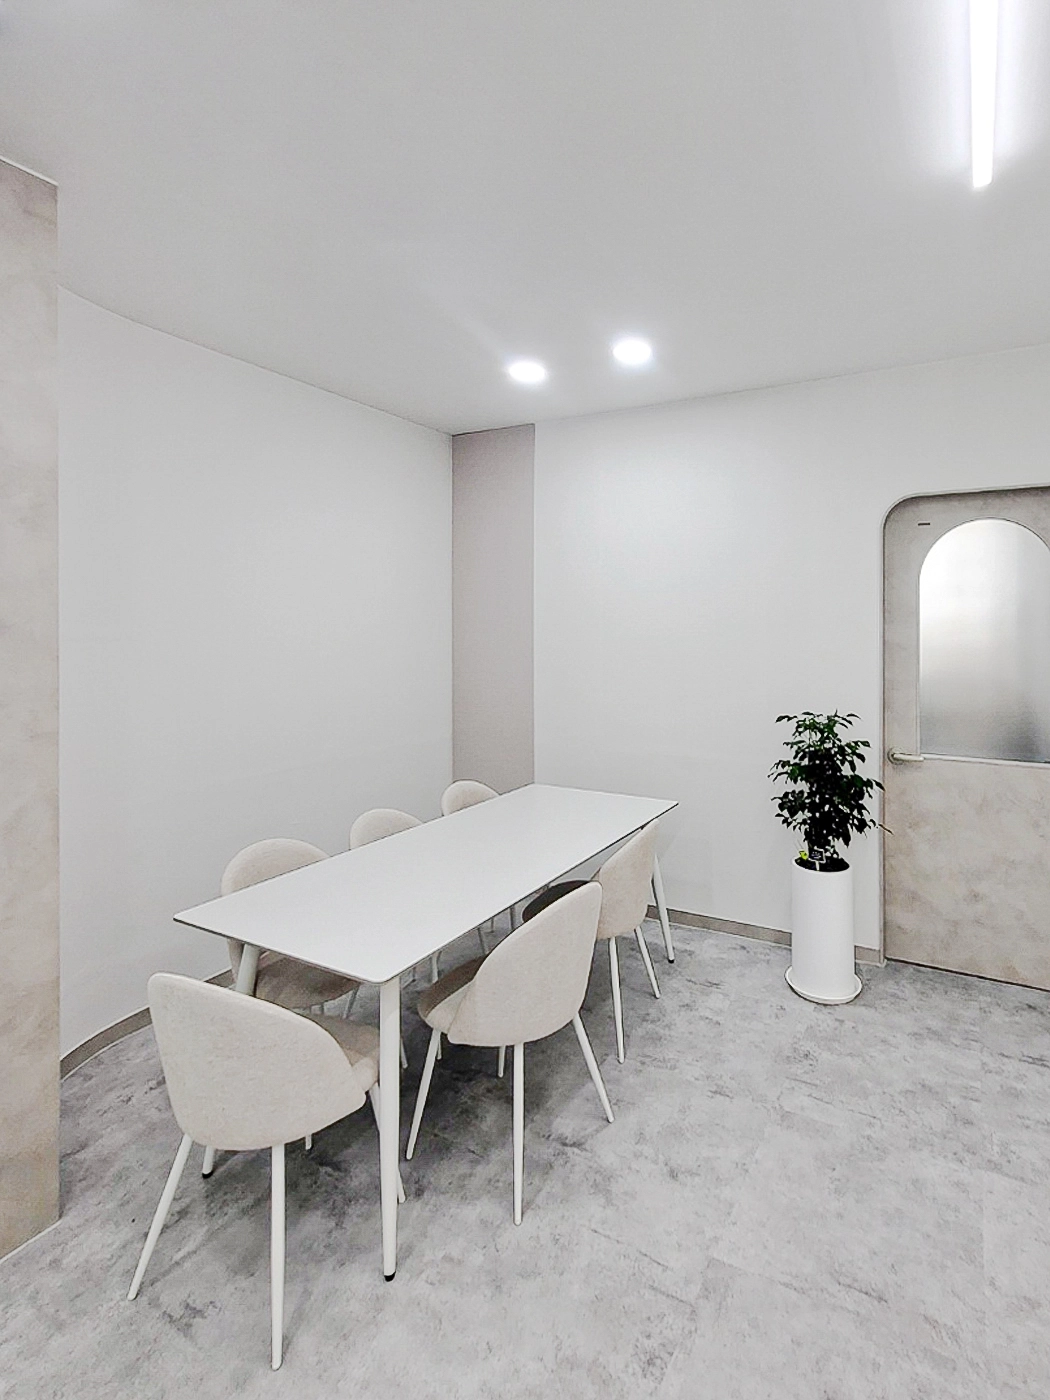
Gray floor tiles provide a clean, durable finish, while a plant accent brings life to the side of the room.
Curved walls and an acrylic door create a soft, open atmosphere.
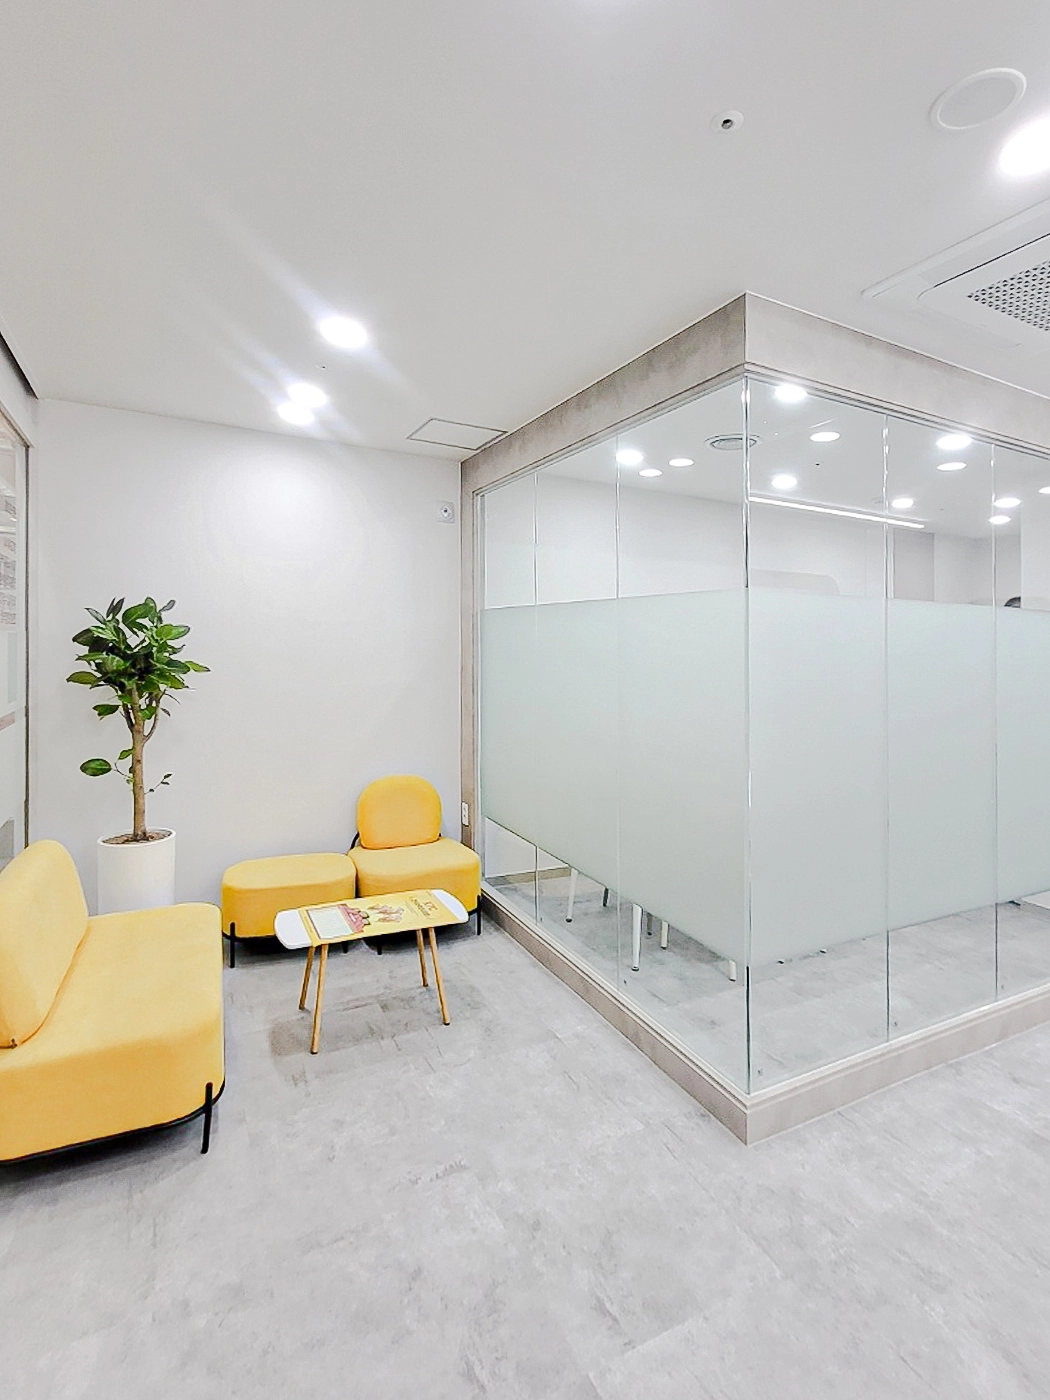
Glass partitions with translucent film preserve both privacy and openness.
Gray floor tiles are easy to keep clean and well suited to an academy.
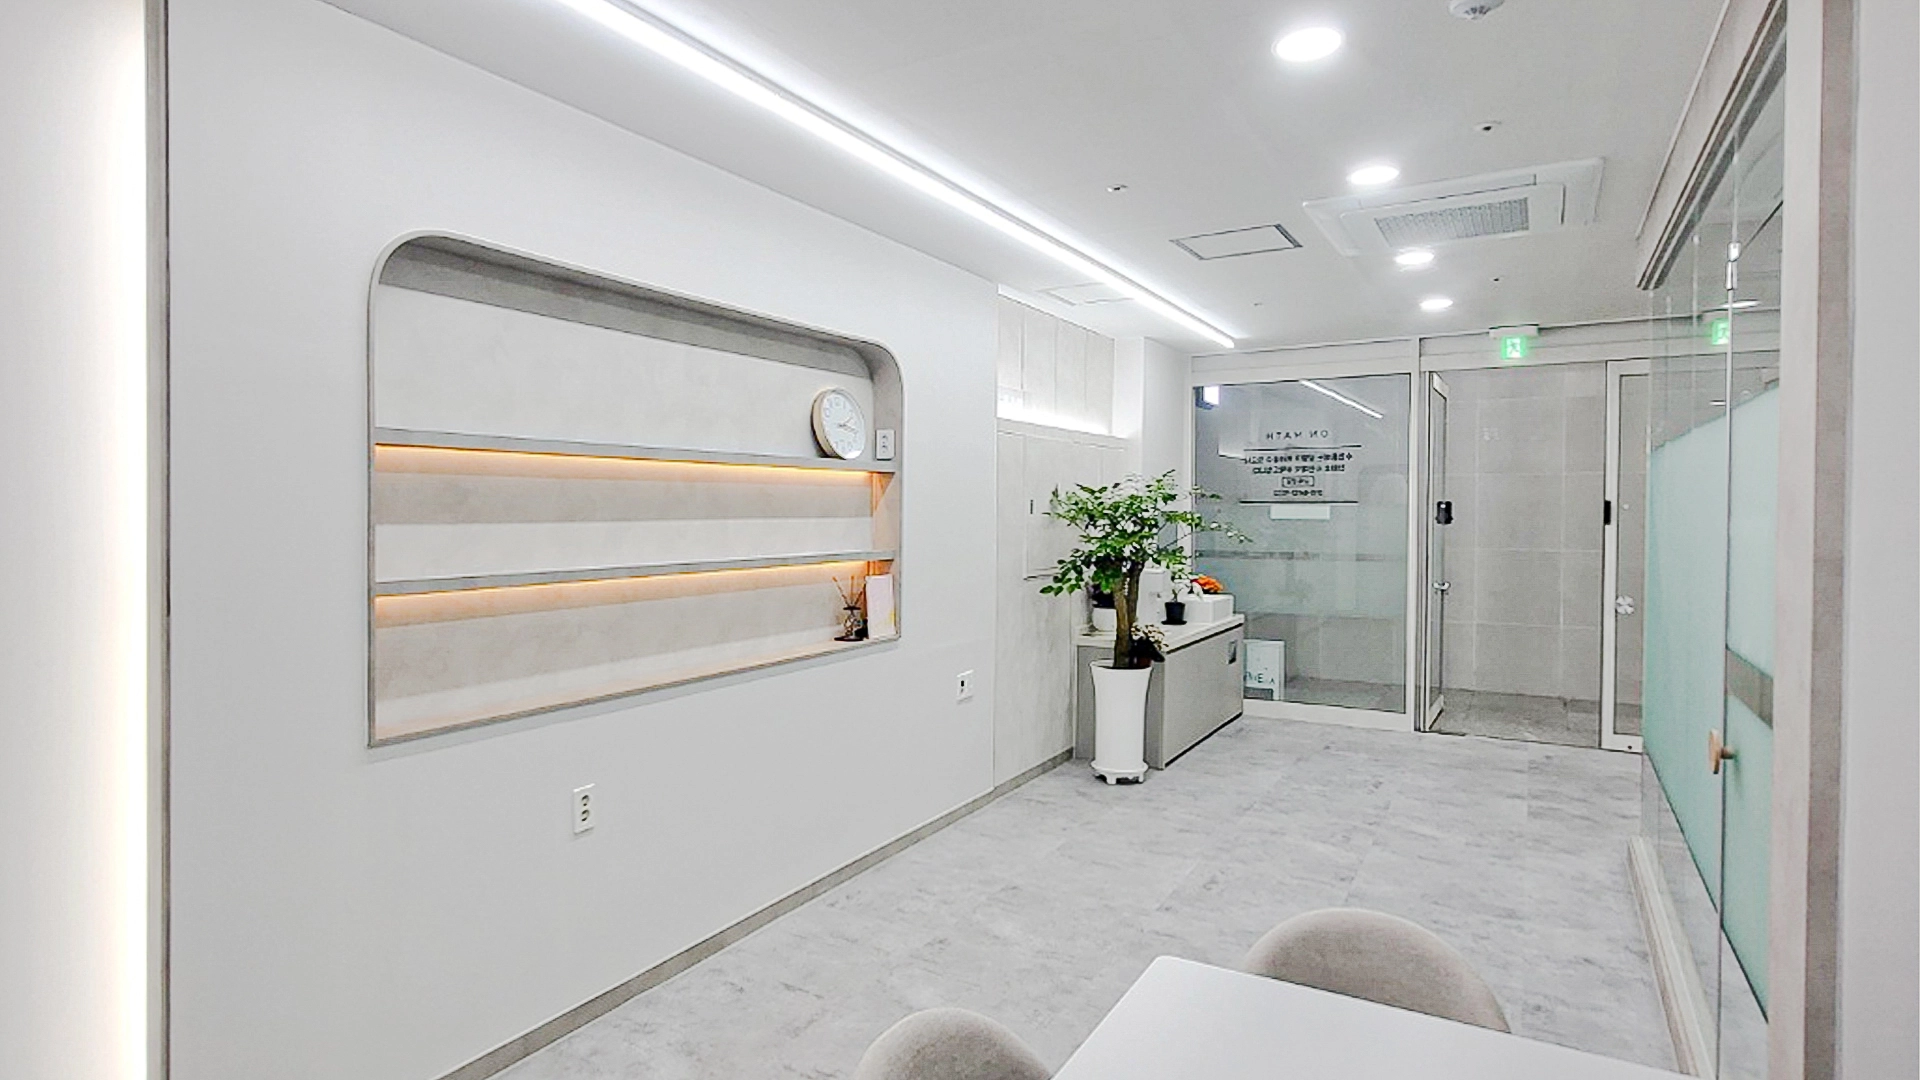
A curved accent wall shelf incorporates indirect lighting for both appearance and practical use.
Glass partitions preserve openness and support easy parent reception and student circulation management.
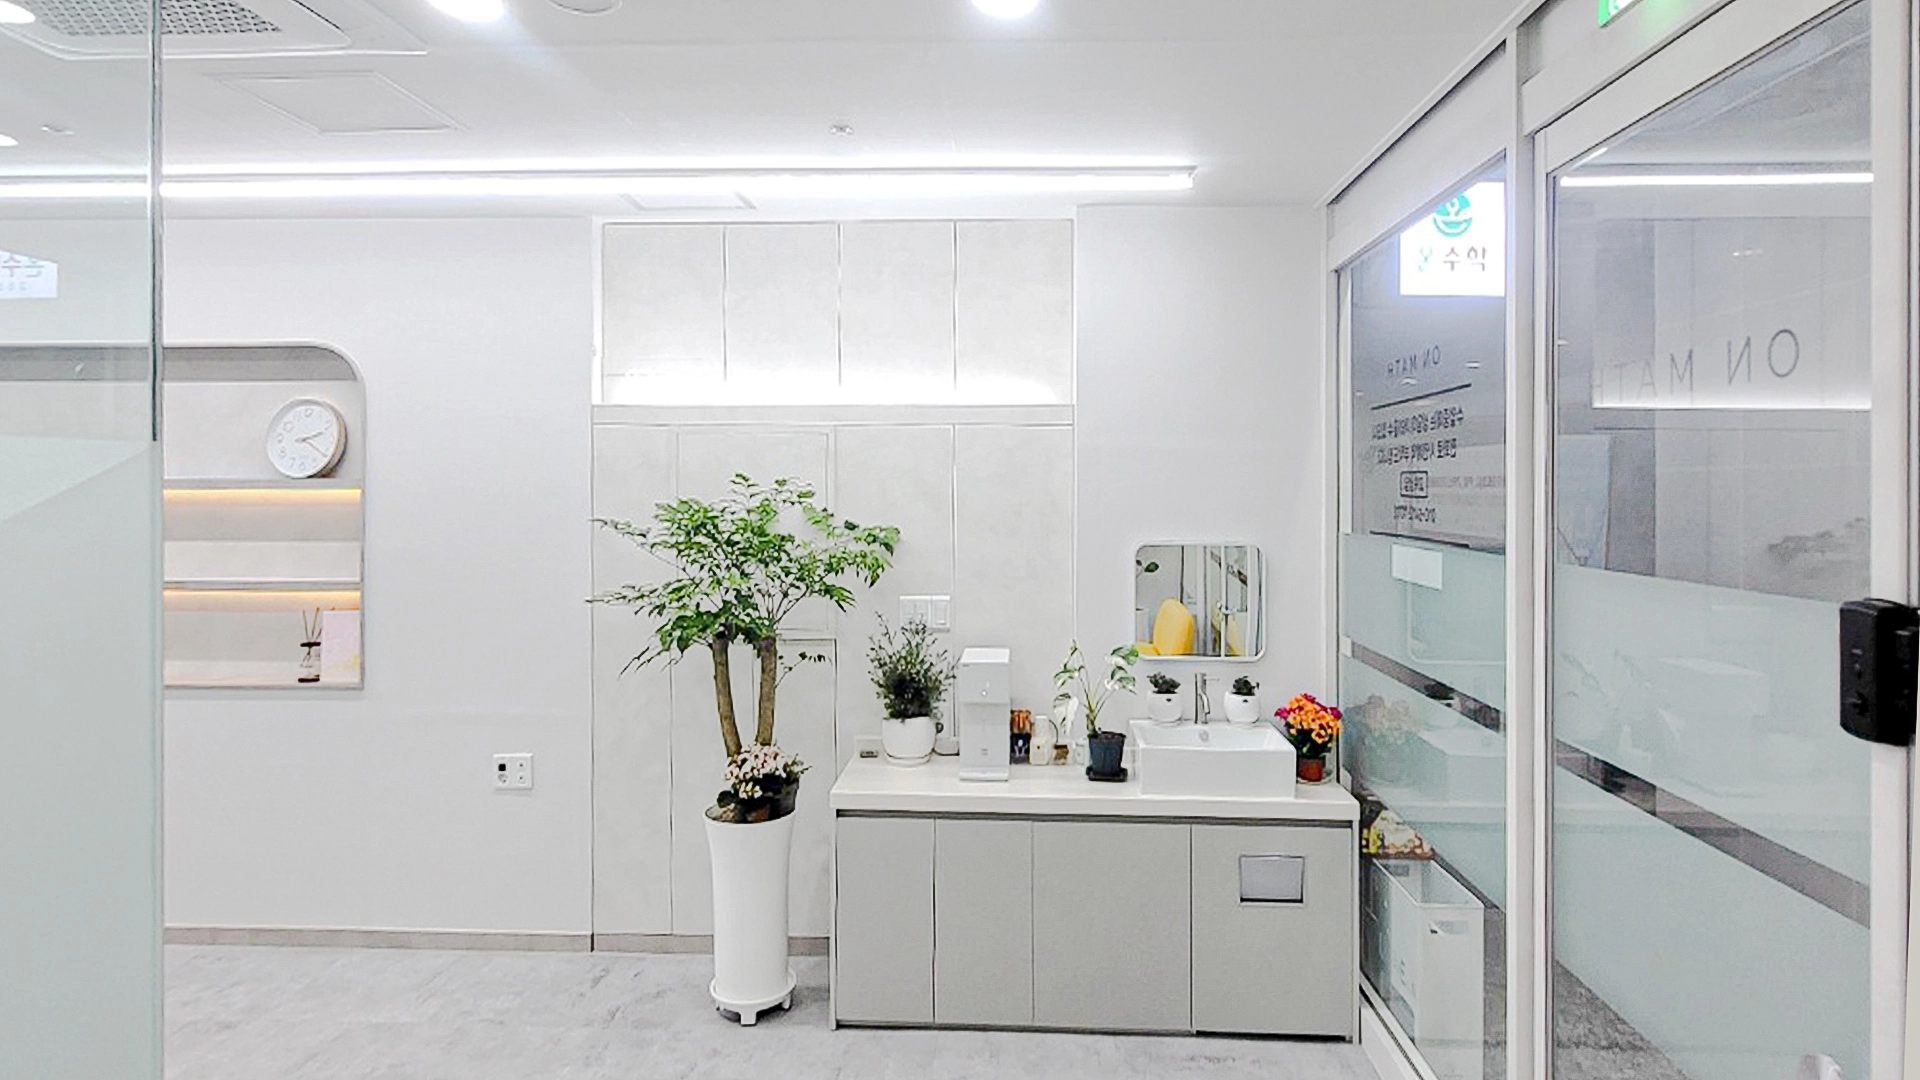
A sliding glass door improves openness and comfort for parents and students.
Indirect shelf lighting combines practicality with warmth.
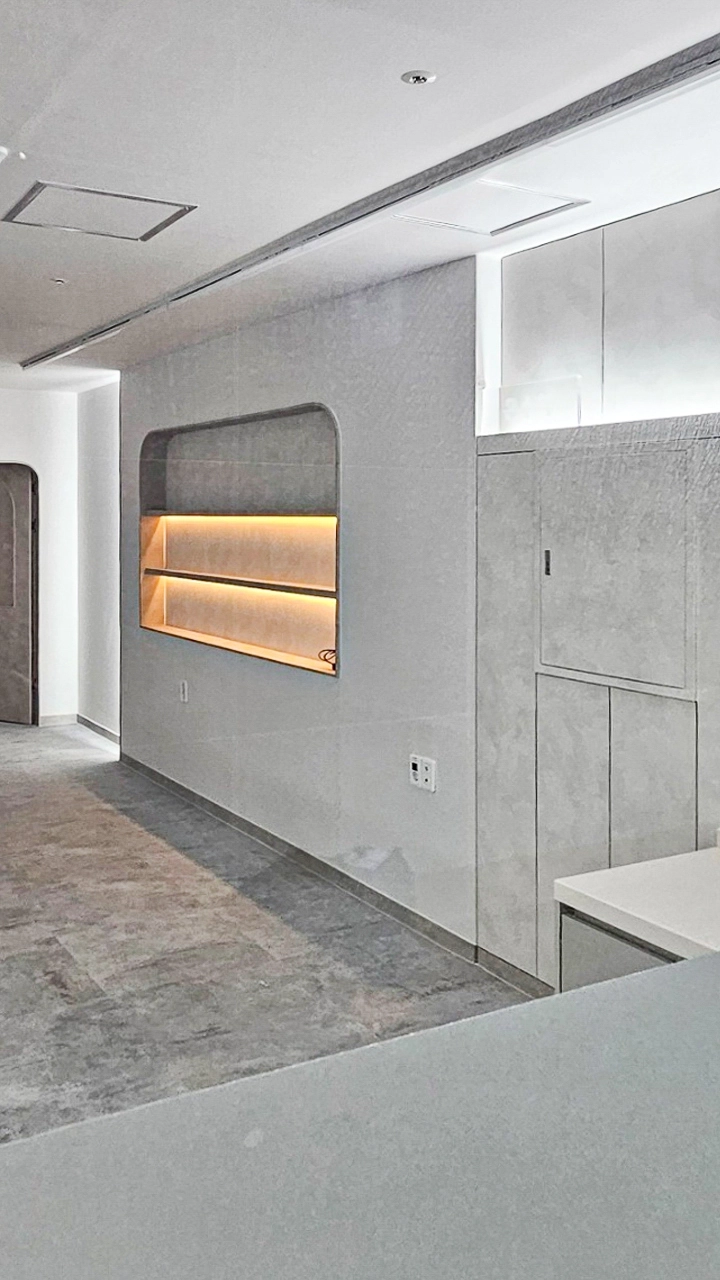
Arched accents and a gray tile floor emphasize restrained minimalism.
The cabinets are simple but designed for maximum practicality.
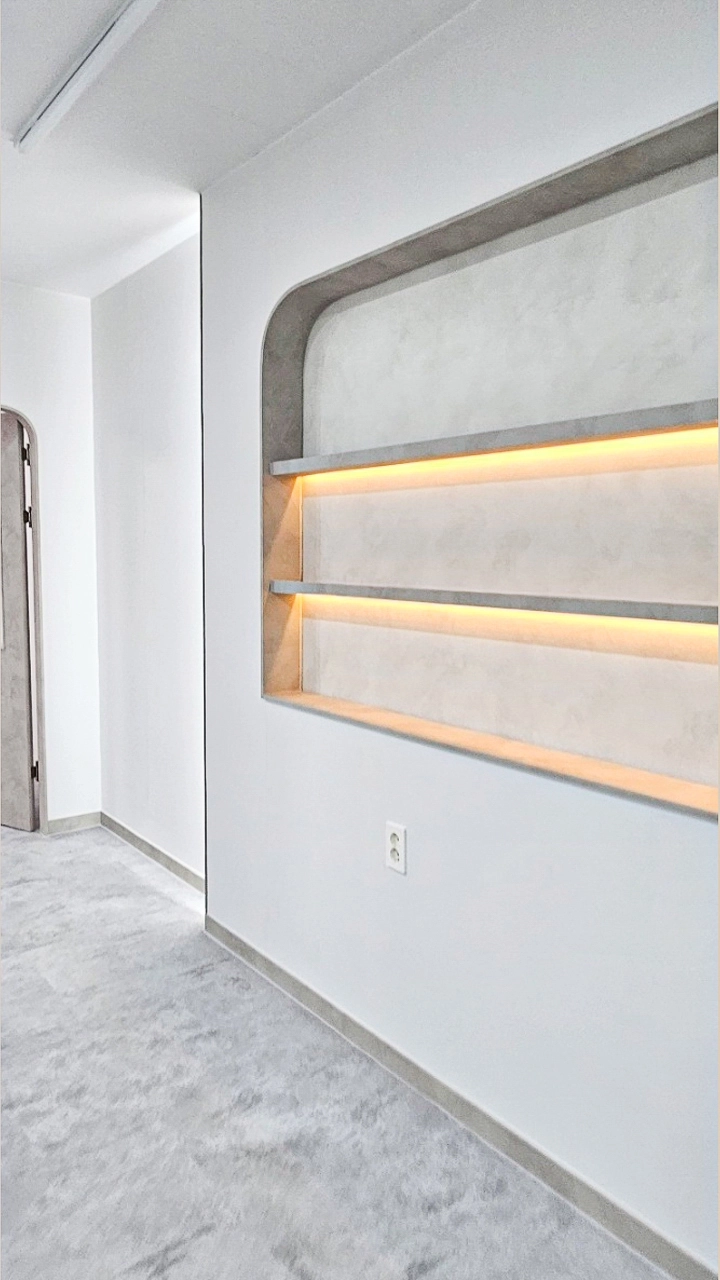
Subdued matte gray finishes and an arched door soften the room, with rounded corners for young students' safety.
Corridor outlets support practical use of teaching materials and equipment.
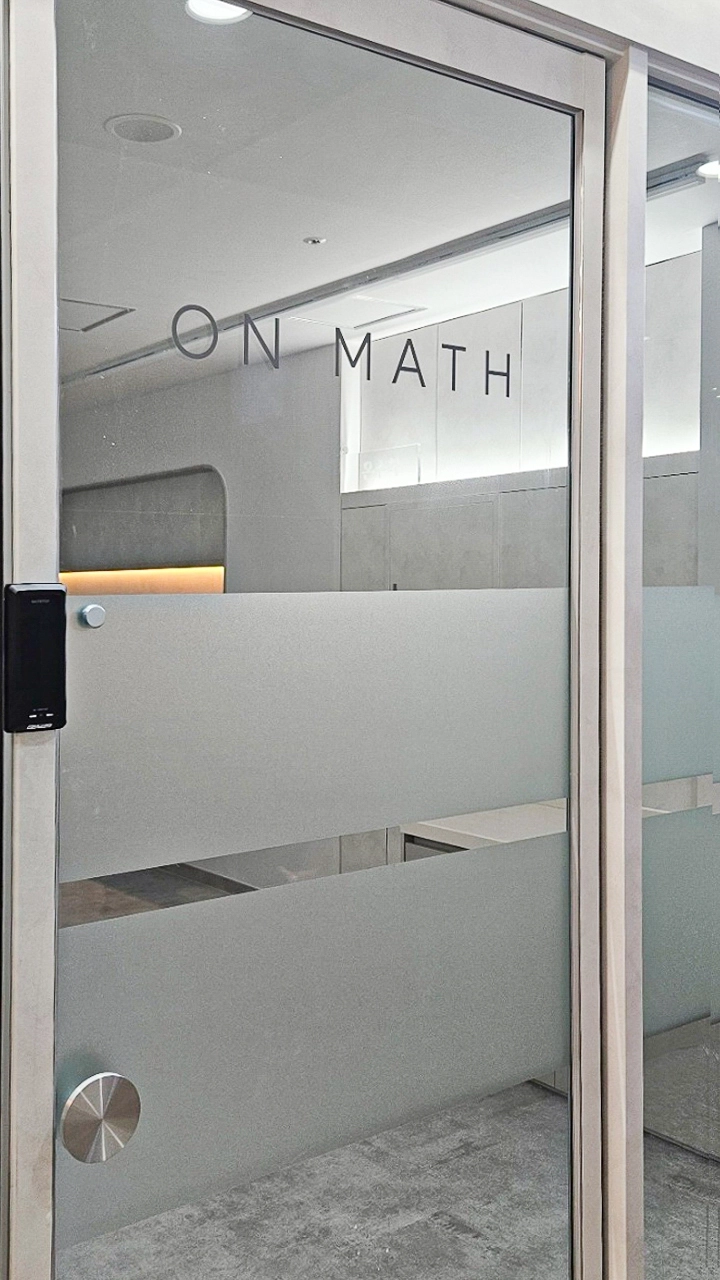
A simple white frame and modern lettering logo reinforce the brand image.
Gentle wall lighting keeps the room from feeling too cold.
Notes
This 20 pyeong mathematics academy project in Asan focuses on bright, practical interior design for both students and parents. Glass partitions, indirect lighting, and convenient storage routes help students settle into learning and visitors feel confident in the academy. We focused on the director's wishes for a space suited to small-group lessons and a comfortable first impression. The project offers an efficient approach to space use, branding, and cleanliness for anyone considering an academy interior.
Please leave a comment or message with any questions or estimate inquiries. We'll be happy to help.
We'll be back with another project!





