
Suwon 24-pyeong math academy interior


Hello! I'm Ham Young-ju, a designer at Goodterior :)
This math academy interior in Suwon covers 24 pyeong, with calm tones and a classroom environment designed for concentration.
The client wanted a clear brand impression on arrival. Gray frames, glass partitions, gold wall signage, and large ceramic tiles give reception a distinct identity.
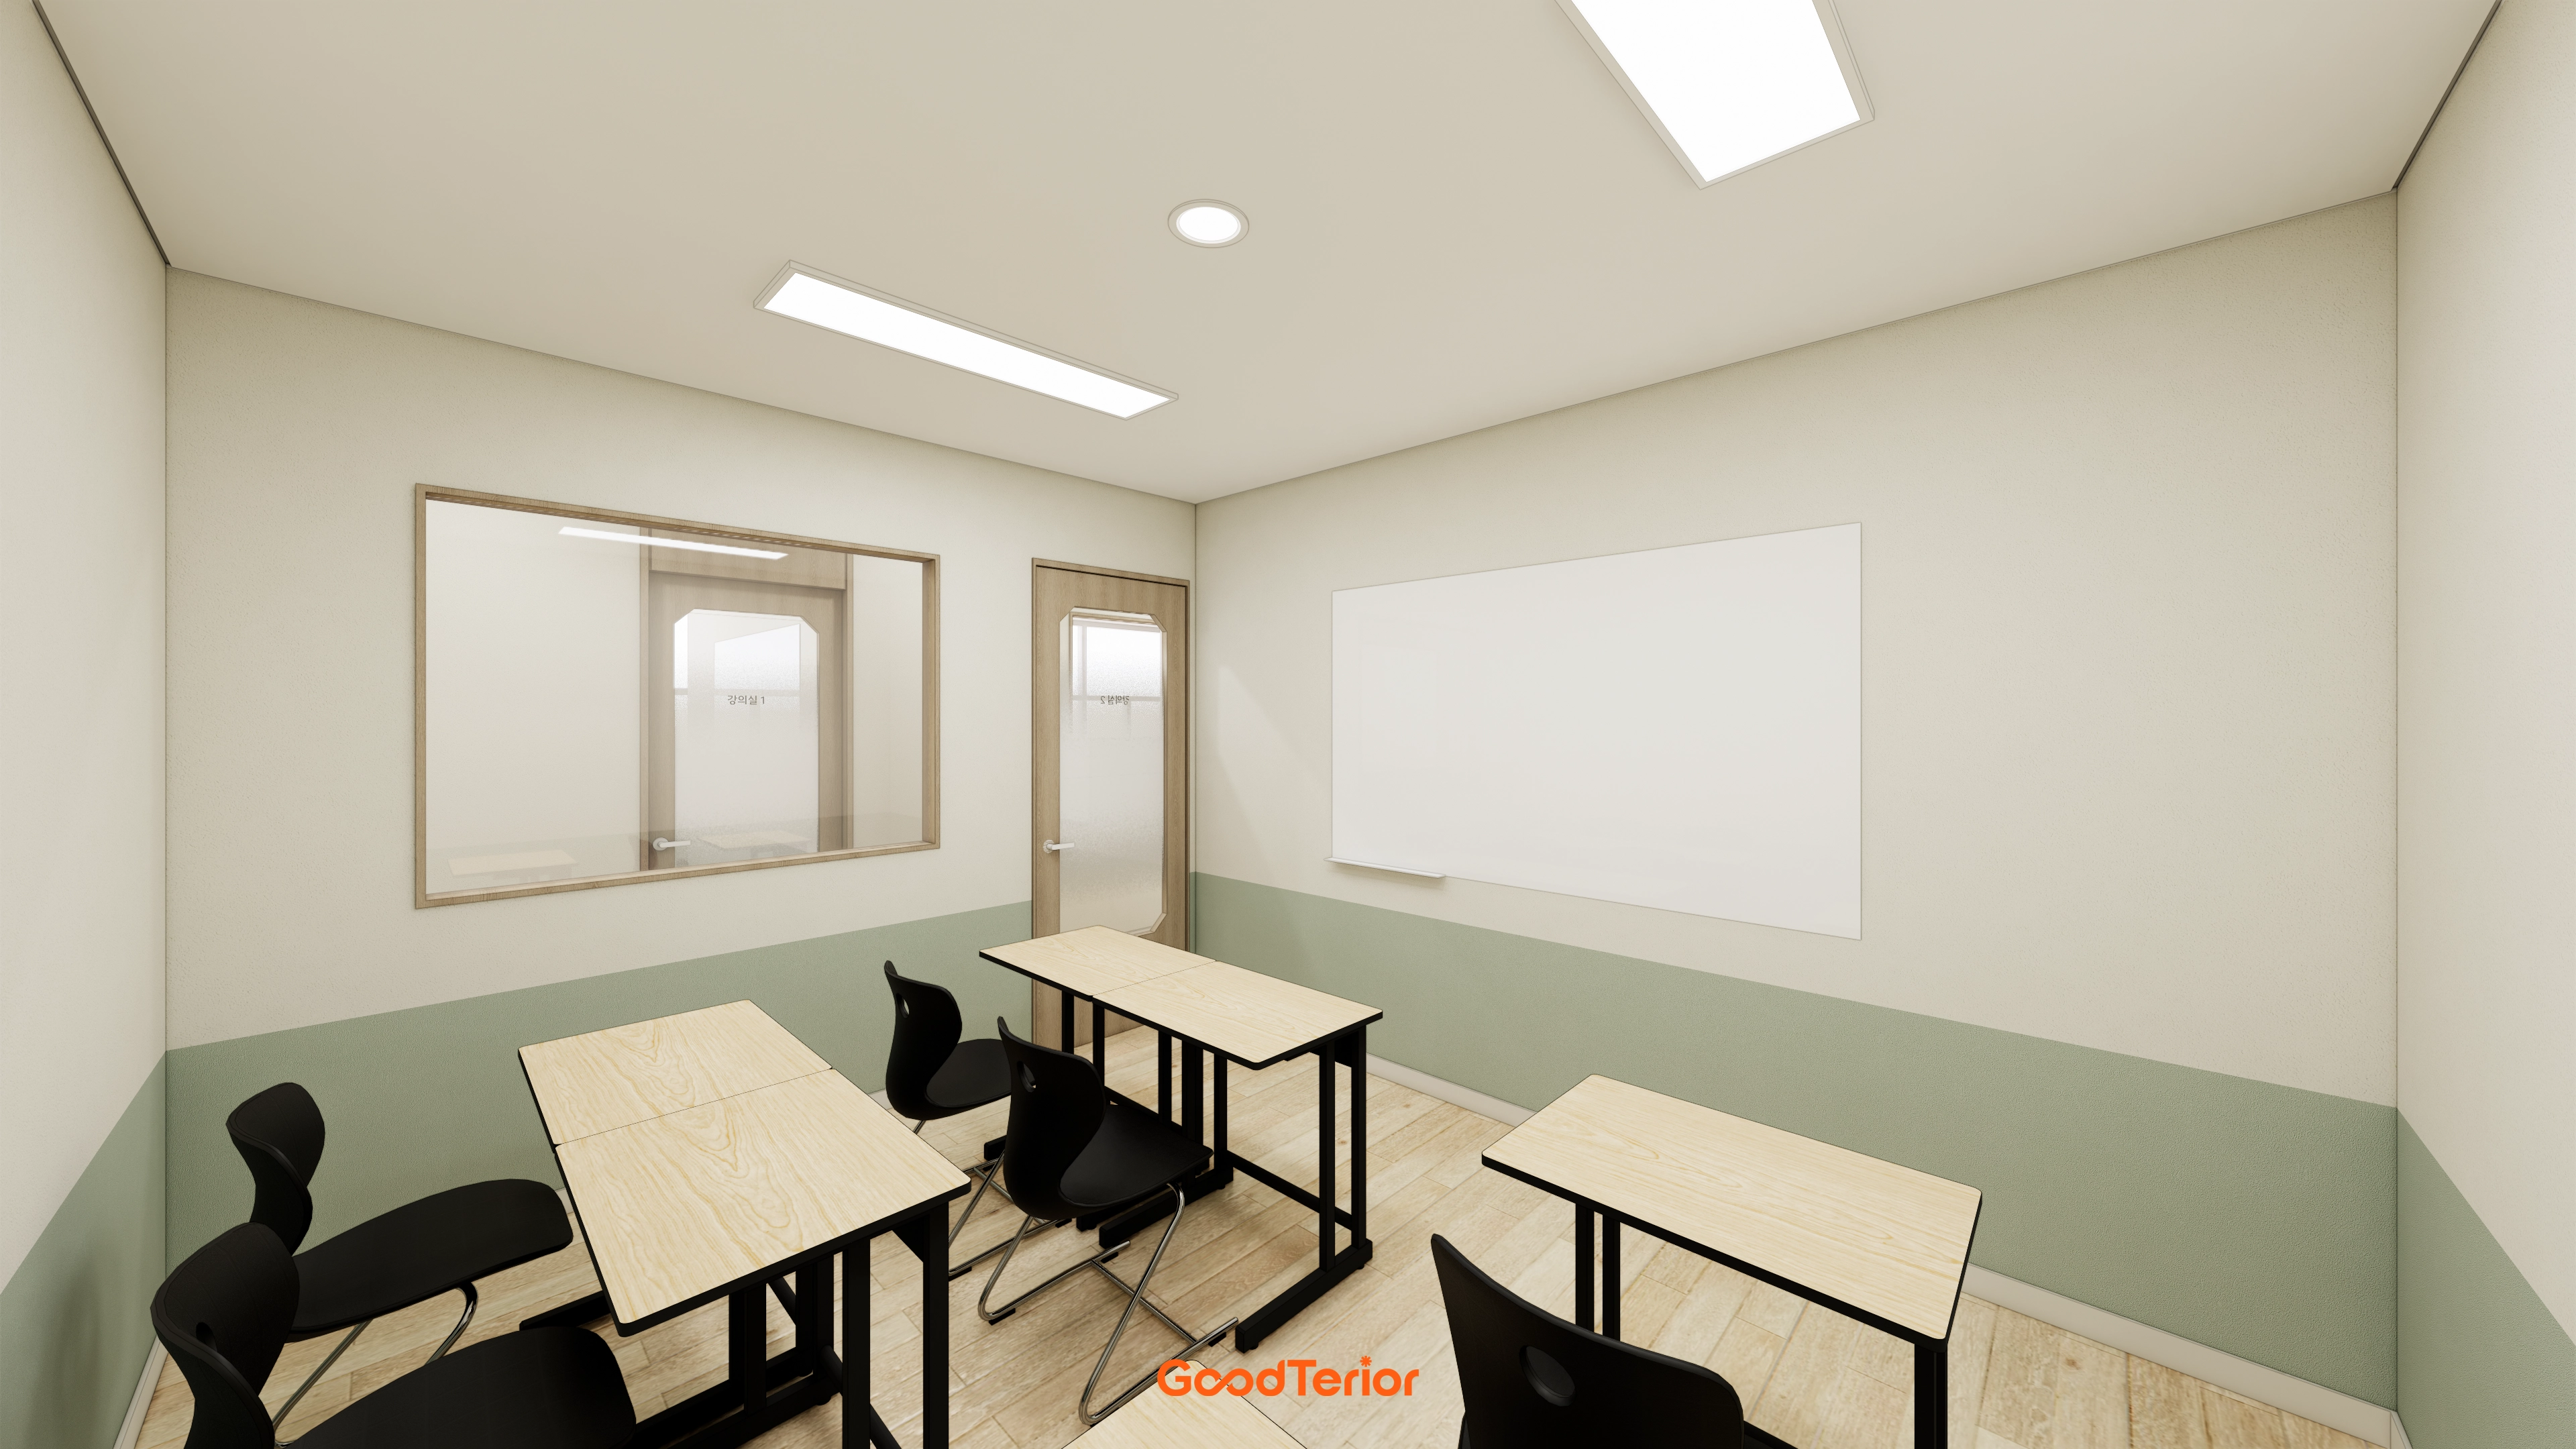
Classrooms use glare-reducing blinds, even recessed lights, and glass boards for legible writing and sustained concentration. White and deep gray walls, linear lighting, and terrazzo flooring make corridor routes easy to follow.
Let's explore the finished space together.
👇 Related interior projects

Gwangmyeong 32 Pyeong Mathematics Academy Interior

Geumcheon 25 Pyeong Mathematics Academy Interior

Asan 20 Pyeong Mathematics Academy Interior

Asan 19 Pyeong Mathematics Academy Interior
30-pyeong math academy interior
Incheon 36 Pyeong Math Academy Interior

Hongcheon 33 pyeong English Academy Interior

30 Pyeong Korean Language Academy Interior
Sangam 30-pyeong English academy interior

15-Pyeong Children's Library Interior in Jamsil

Seongnam 54 Pyeong Barista Academy Interior

Goyang 28 Pyeong Office Interior

Songdo 20 Pyeong Office Interior

Magok 22 Pyeong Korean Medicine Clinic Interior

Guro 27 Pyeong Dermatology Clinic Interior

Goyang 28 Pyeong Office Interior

30 Pyeong Dog Hotel and Cafe Interior

29-Pyeong Law Firm Office Interior in Seo-gu, Incheon

20-Pyeong Office Interior in Songdo

22 Pyeong Law Firm Office Interior
24-pyeong Pilates studio interior

Namyangju 26-pyeong English academy interior
Dongtan 30-pyeong English academy interior

Namyangju 26-pyeong Pharmacy Interior

Siheung 38-pyeong Franchise Tea Shop Interior Type B

Siheung 38-pyeong Franchise Tea Shop Interior Type A

Seongnam 36-pyeong Office Interior

Pyeongchon 24 pyeong Yoga and Pilates Studio Interior

Magok 7 pyeong Salad Bar Interior

Gwanak-gu 100 Pyeong Gym Interior

Godeok Jisik Gongjakso 26 pyeong Office Interior

14-Pyeong Bakery Cafe Interior in Magok

34-Pyeong Prugio Summit Apartment Interior in Seocho

Gasan 31 Pyeong Office Interior

46-Pyeong Hair Salon Interior in Cheolsan


Site check
- Area: 80.63m² (24.39 pyeong)
- Use: Apply building-services, fire-protection, and evacuation requirements for academy/educational use (math academy)
- Existing interiors and services: Determine reuse after site inspection, including repairs and relocation when reused
- Fire protection: Inspect detectors, sprinklers, and exit lights; address deficiencies and coordinate with the relevant authority
- Electrical: Calculate loads and separate lighting, outlet, and air-conditioning circuits; review added capacity if necessary
- Data: Verify internet entry, install UTP wiring, and plan ports and access points for classroom and desk locations
- Air conditioning: Review reuse of existing units, with relocation and refrigerant-pipe and drainage maintenance where necessary
- Access and evacuation: Secure entrances and evacuation routes; inspect and improve evacuation guidance and emergency-exit signage
Floor plan

Reception and waiting area
- A reception desk opposite the entrance and wall-side benches prevent overlapping arrival and departure routes.
- A brand-color accent and soft indirect lighting on a wall create a clear first impression.
Consultation room and director's office
- Directly behind reception, the room supports quick transitions to consultations and convenient supervision.
- Glazing above the door retains openness, while long wall storage cabinets conceal documents.
Large classrooms
- 2 rows of desks follow the long windowed exterior wall, with teaching positioned toward the interior so daylight enters from behind and board writing remains clear.
- Lower-wall acoustic panels and door-bottom seals reduce sound leakage to adjacent areas.
Small classroom
- Near the entrance, this room is easy to access for trial lessons and small classes.
- Full-height glass partitions open views, with curtains available when greater concentration is needed.
Let's explore the overall design concept behind this layout.
A one-minute 3D tour
Design

Large ceramic tiles on the front feature wall resist wear and create a clear brand impression.
Closely spaced upper recessed lights keep the sign and logo bright and legible.

A white L-shaped reception desk and black linear lighting establish a calm, professional atmosphere.
Glass doors and evenly arranged recessed lights open views and make guidance routes intuitive.

Repeated wall indirect lighting adds rhythm, while ceiling recessed lights and linear lighting reduce glare.
A rounded reception desk guides movement comfortably, and a gold wall sign establishes the brand.

Corridor wall lights and ceiling recessed lights spread light gently.
Black furniture and open shelves contrast in the consultation room to support focused discussions.

Black-framed shelves display certificates and teaching materials as light accents.
Pendant lighting and recessed lights brighten the table and reduce shadows.

Translucent glass doors retain openness while limiting views to where needed.
Ceiling recessed lights and linear lighting, with terrazzo flooring, make the narrow route bright and calm.

A front glass board provides legible writing and easy erasing.
Recessed lights provide even illumination, while gray timber-pattern flooring and steel-framed desks create a calm classroom atmosphere.

Glass partitions and a gold logo sign help students understand circulation immediately.
Even recessed lights reduce glare, with a linear pendant providing focused light at the desk.
Notes
This Suwon 24-pyeong math academy interior creates the client's calm, professional atmosphere and clear brand presence through white and deep gray reception finishes, gold signage, and durable large ceramic tiles.
Glass partitions make the route from entrance to classrooms clear. Translucent glass classroom doors retain openness while limiting views to where needed.
For the client's priority of classroom concentration, blinds reduce glare and even recessed lighting balances brightness. A front glass board keeps writing clear and easy to erase.
Please get in touch if you have any questions. We'll be happy to help :)
This has been Ham Young-ju from Goodterior. I'll be back with another project!





