
20-Pyeong Office Interior in Songdo
A compact office with a director's room, meeting room, and kitchenette

Hello! I'm Goodterior designer Ham Young-ju, bringing positive energy to your spaces :)
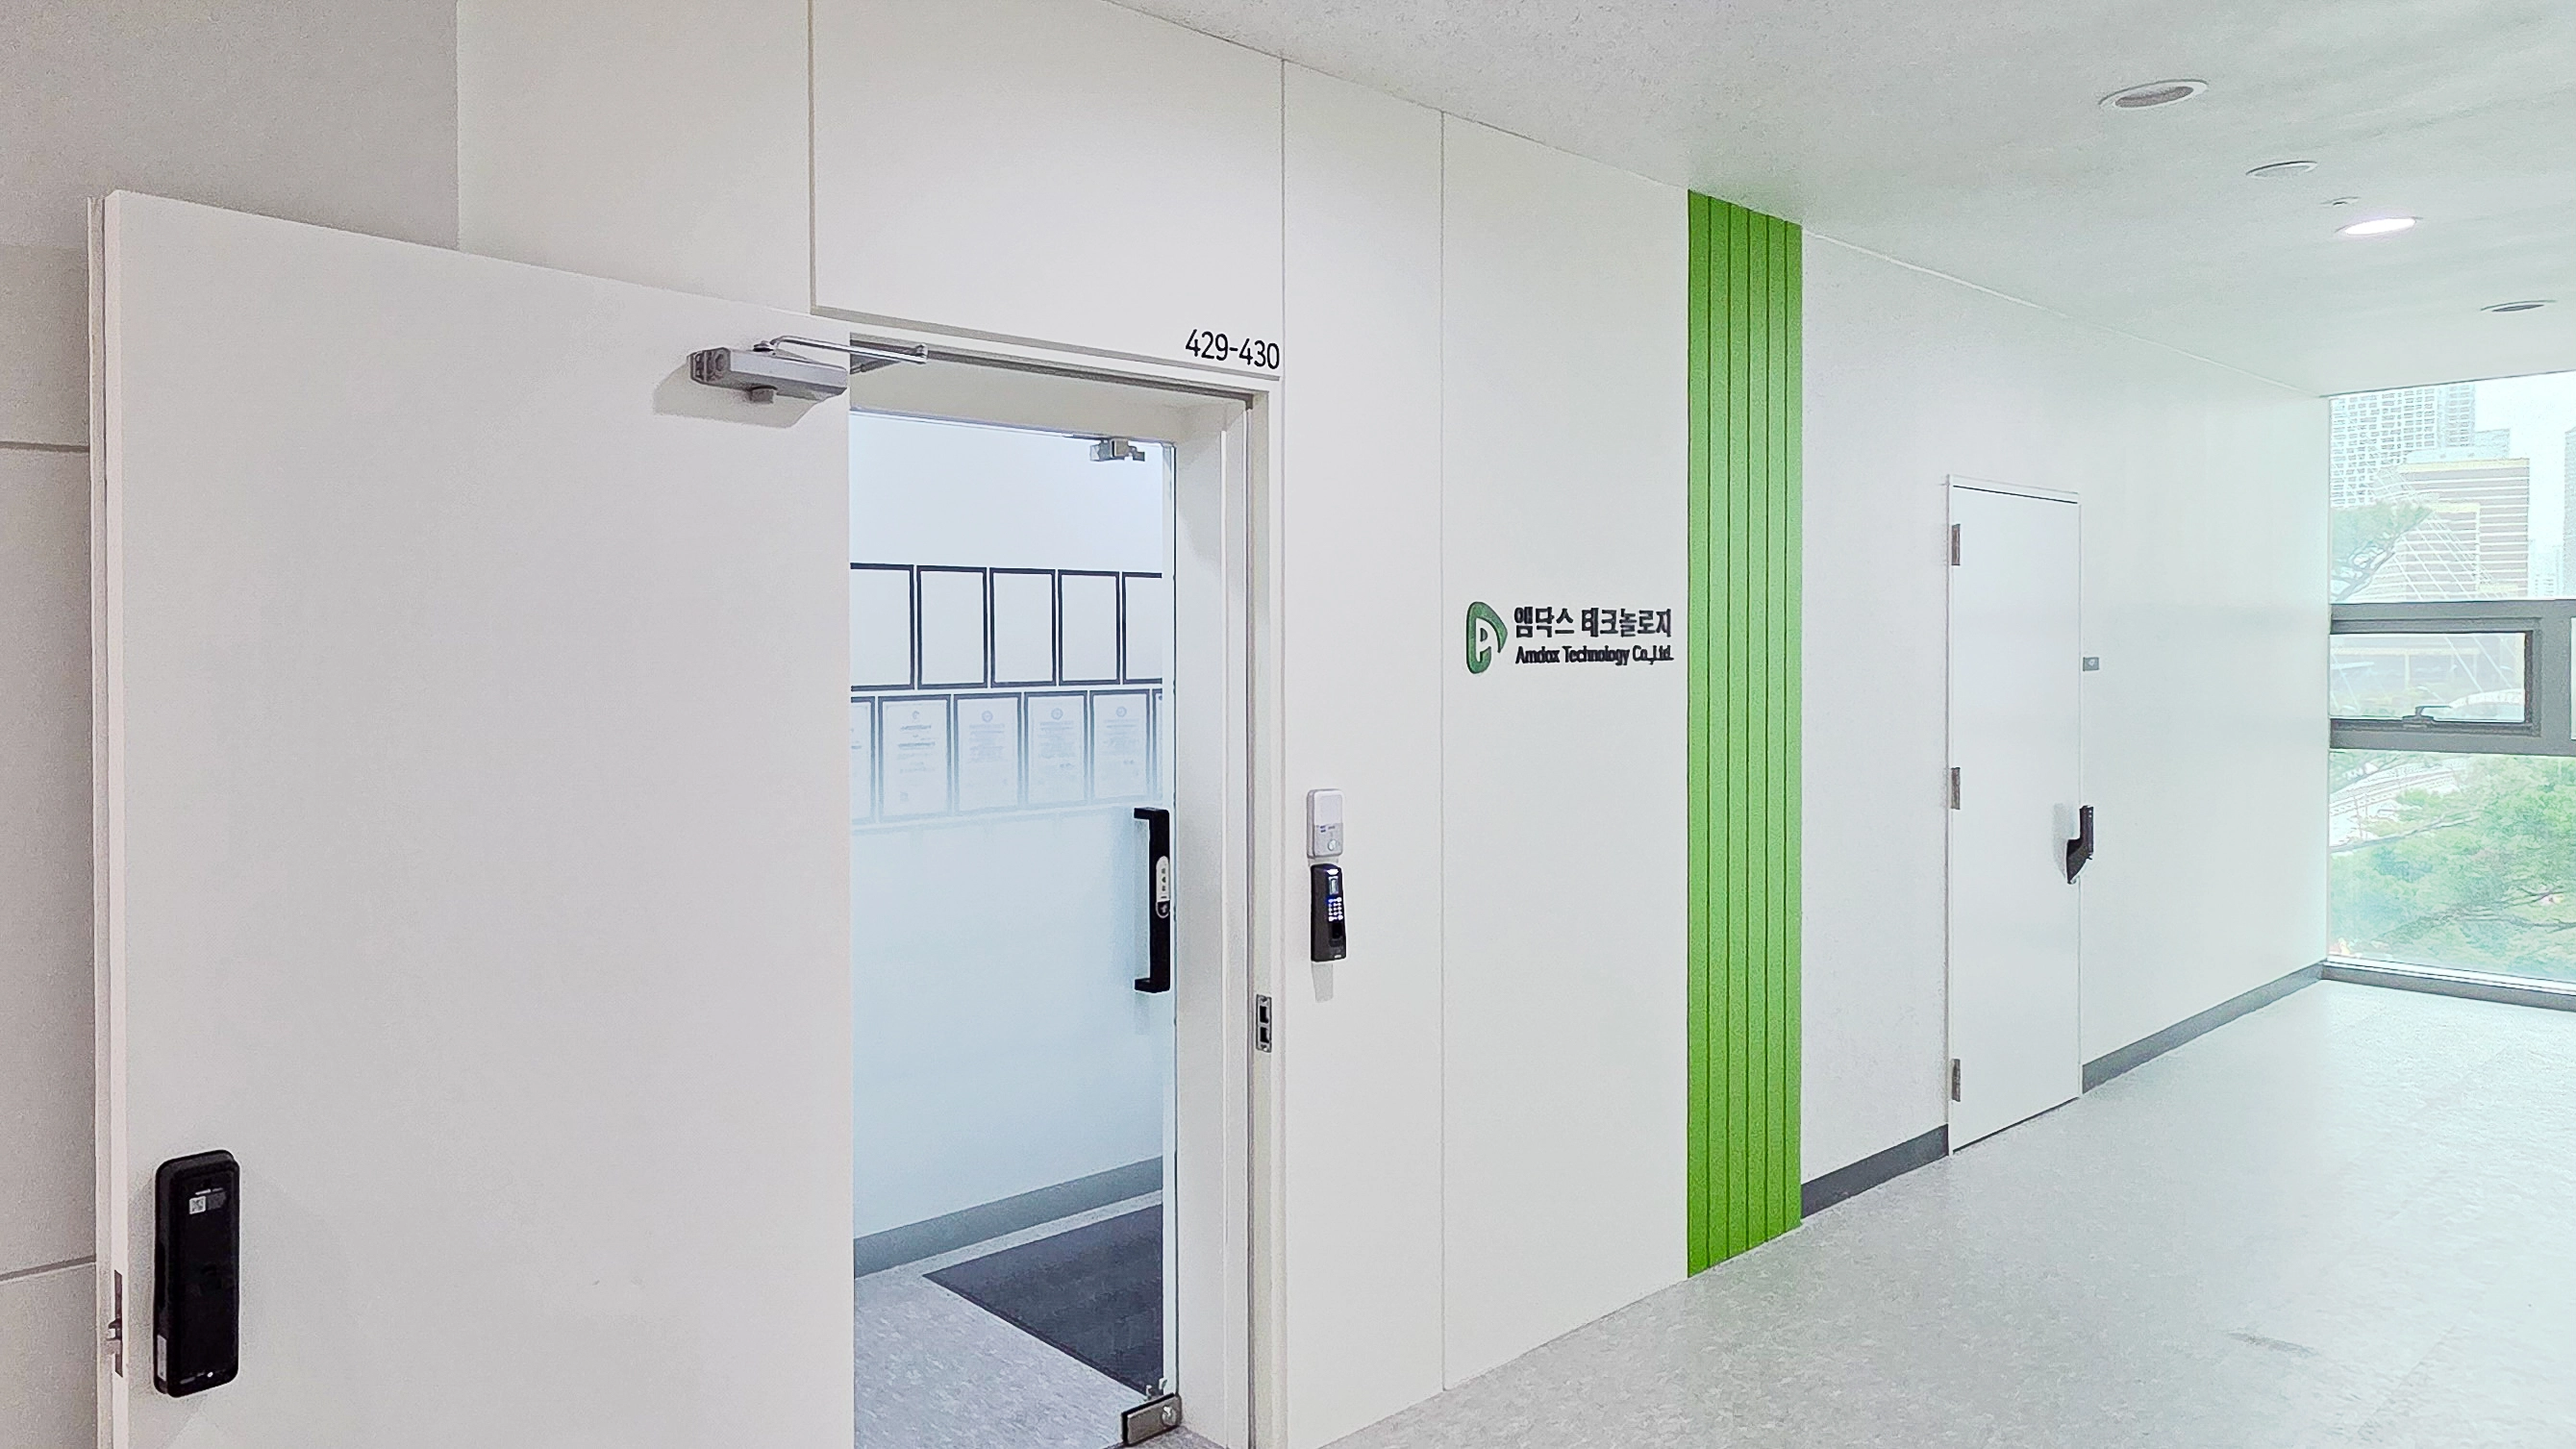
This project is the 19.7-pyeong office interior for Mdocs in Songdo.
A clean white base with the company's signature green accents creates a lively interior.
The client wanted clearly separated workspaces without enclosure, so we made extensive use of glass partitions. Openness combines with indirect lighting and wood materials for a cozy, refined atmosphere.
Shall we step into this office filled with positive energy?
👇 Related interior projects
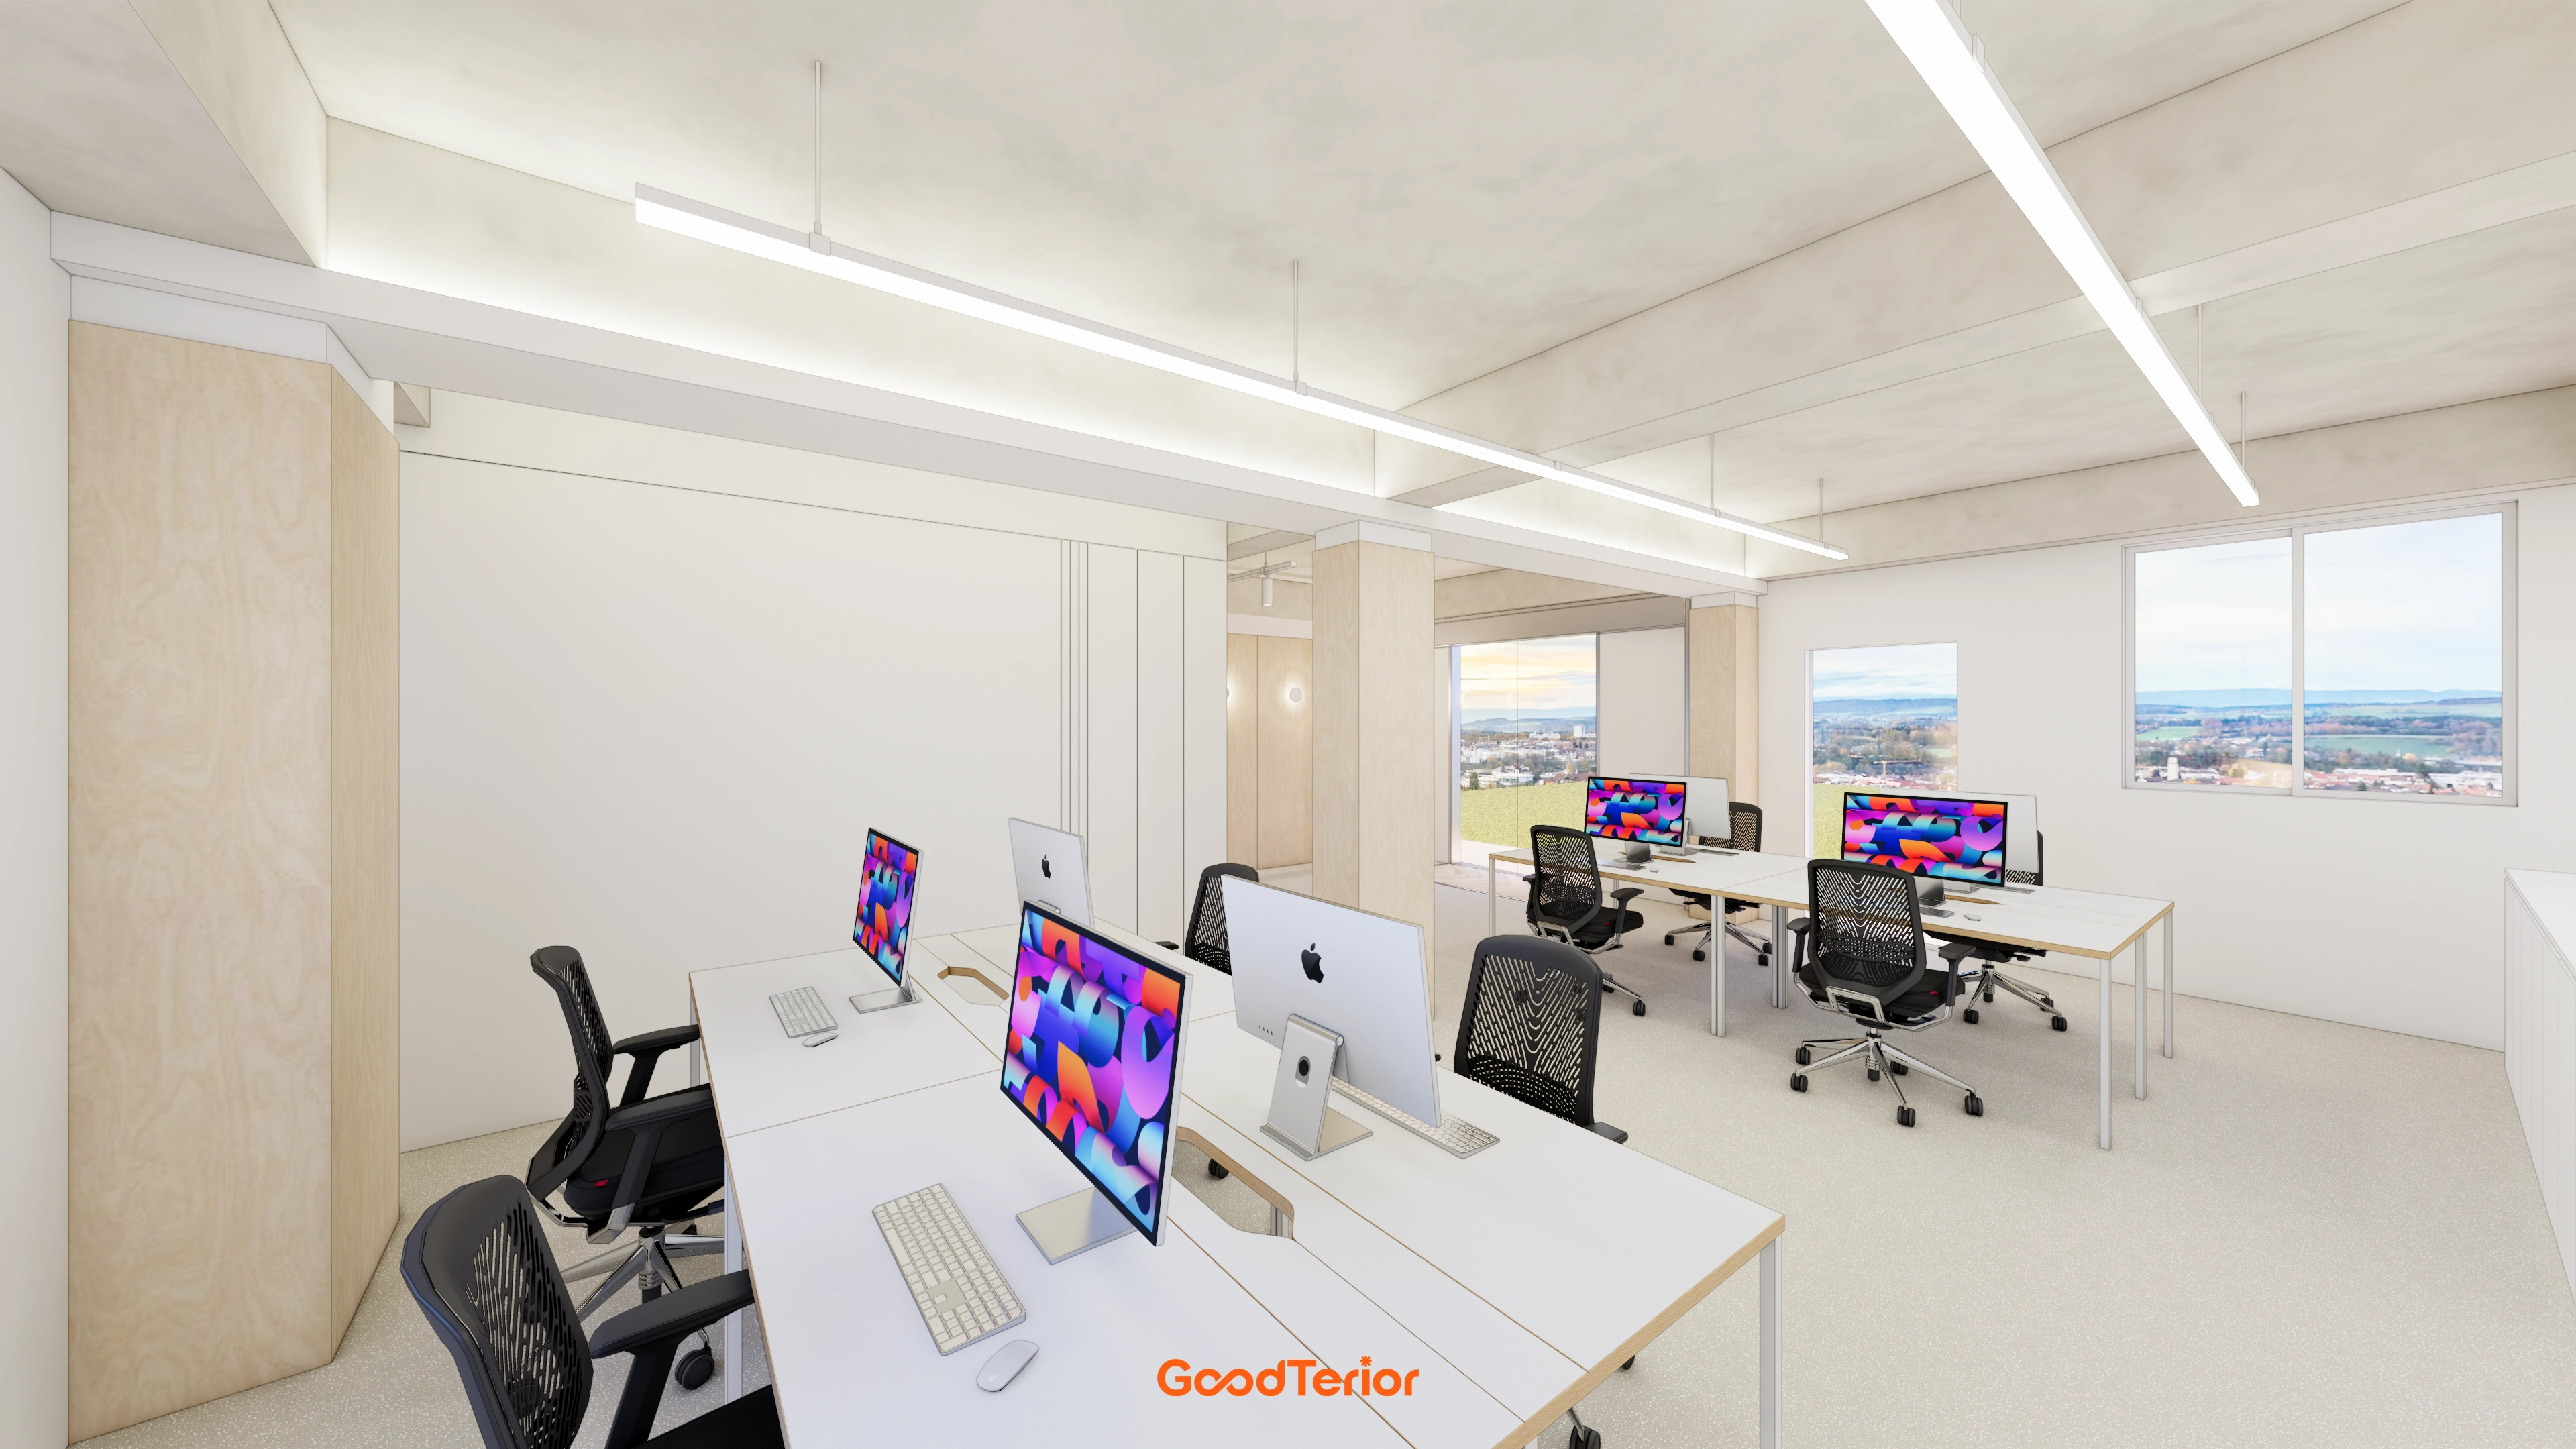
43-Pyeong Detached-House Office Interior in Yangpyeong

Gasan Publik Building B 83 Pyeong Office Interior

Seonyudo 29 Pyeong Tax Accountant Office Interior
Gasan 20-pyeong studio office interior

Yeongdeungpo 70 Pyeong IT Company Office Interior
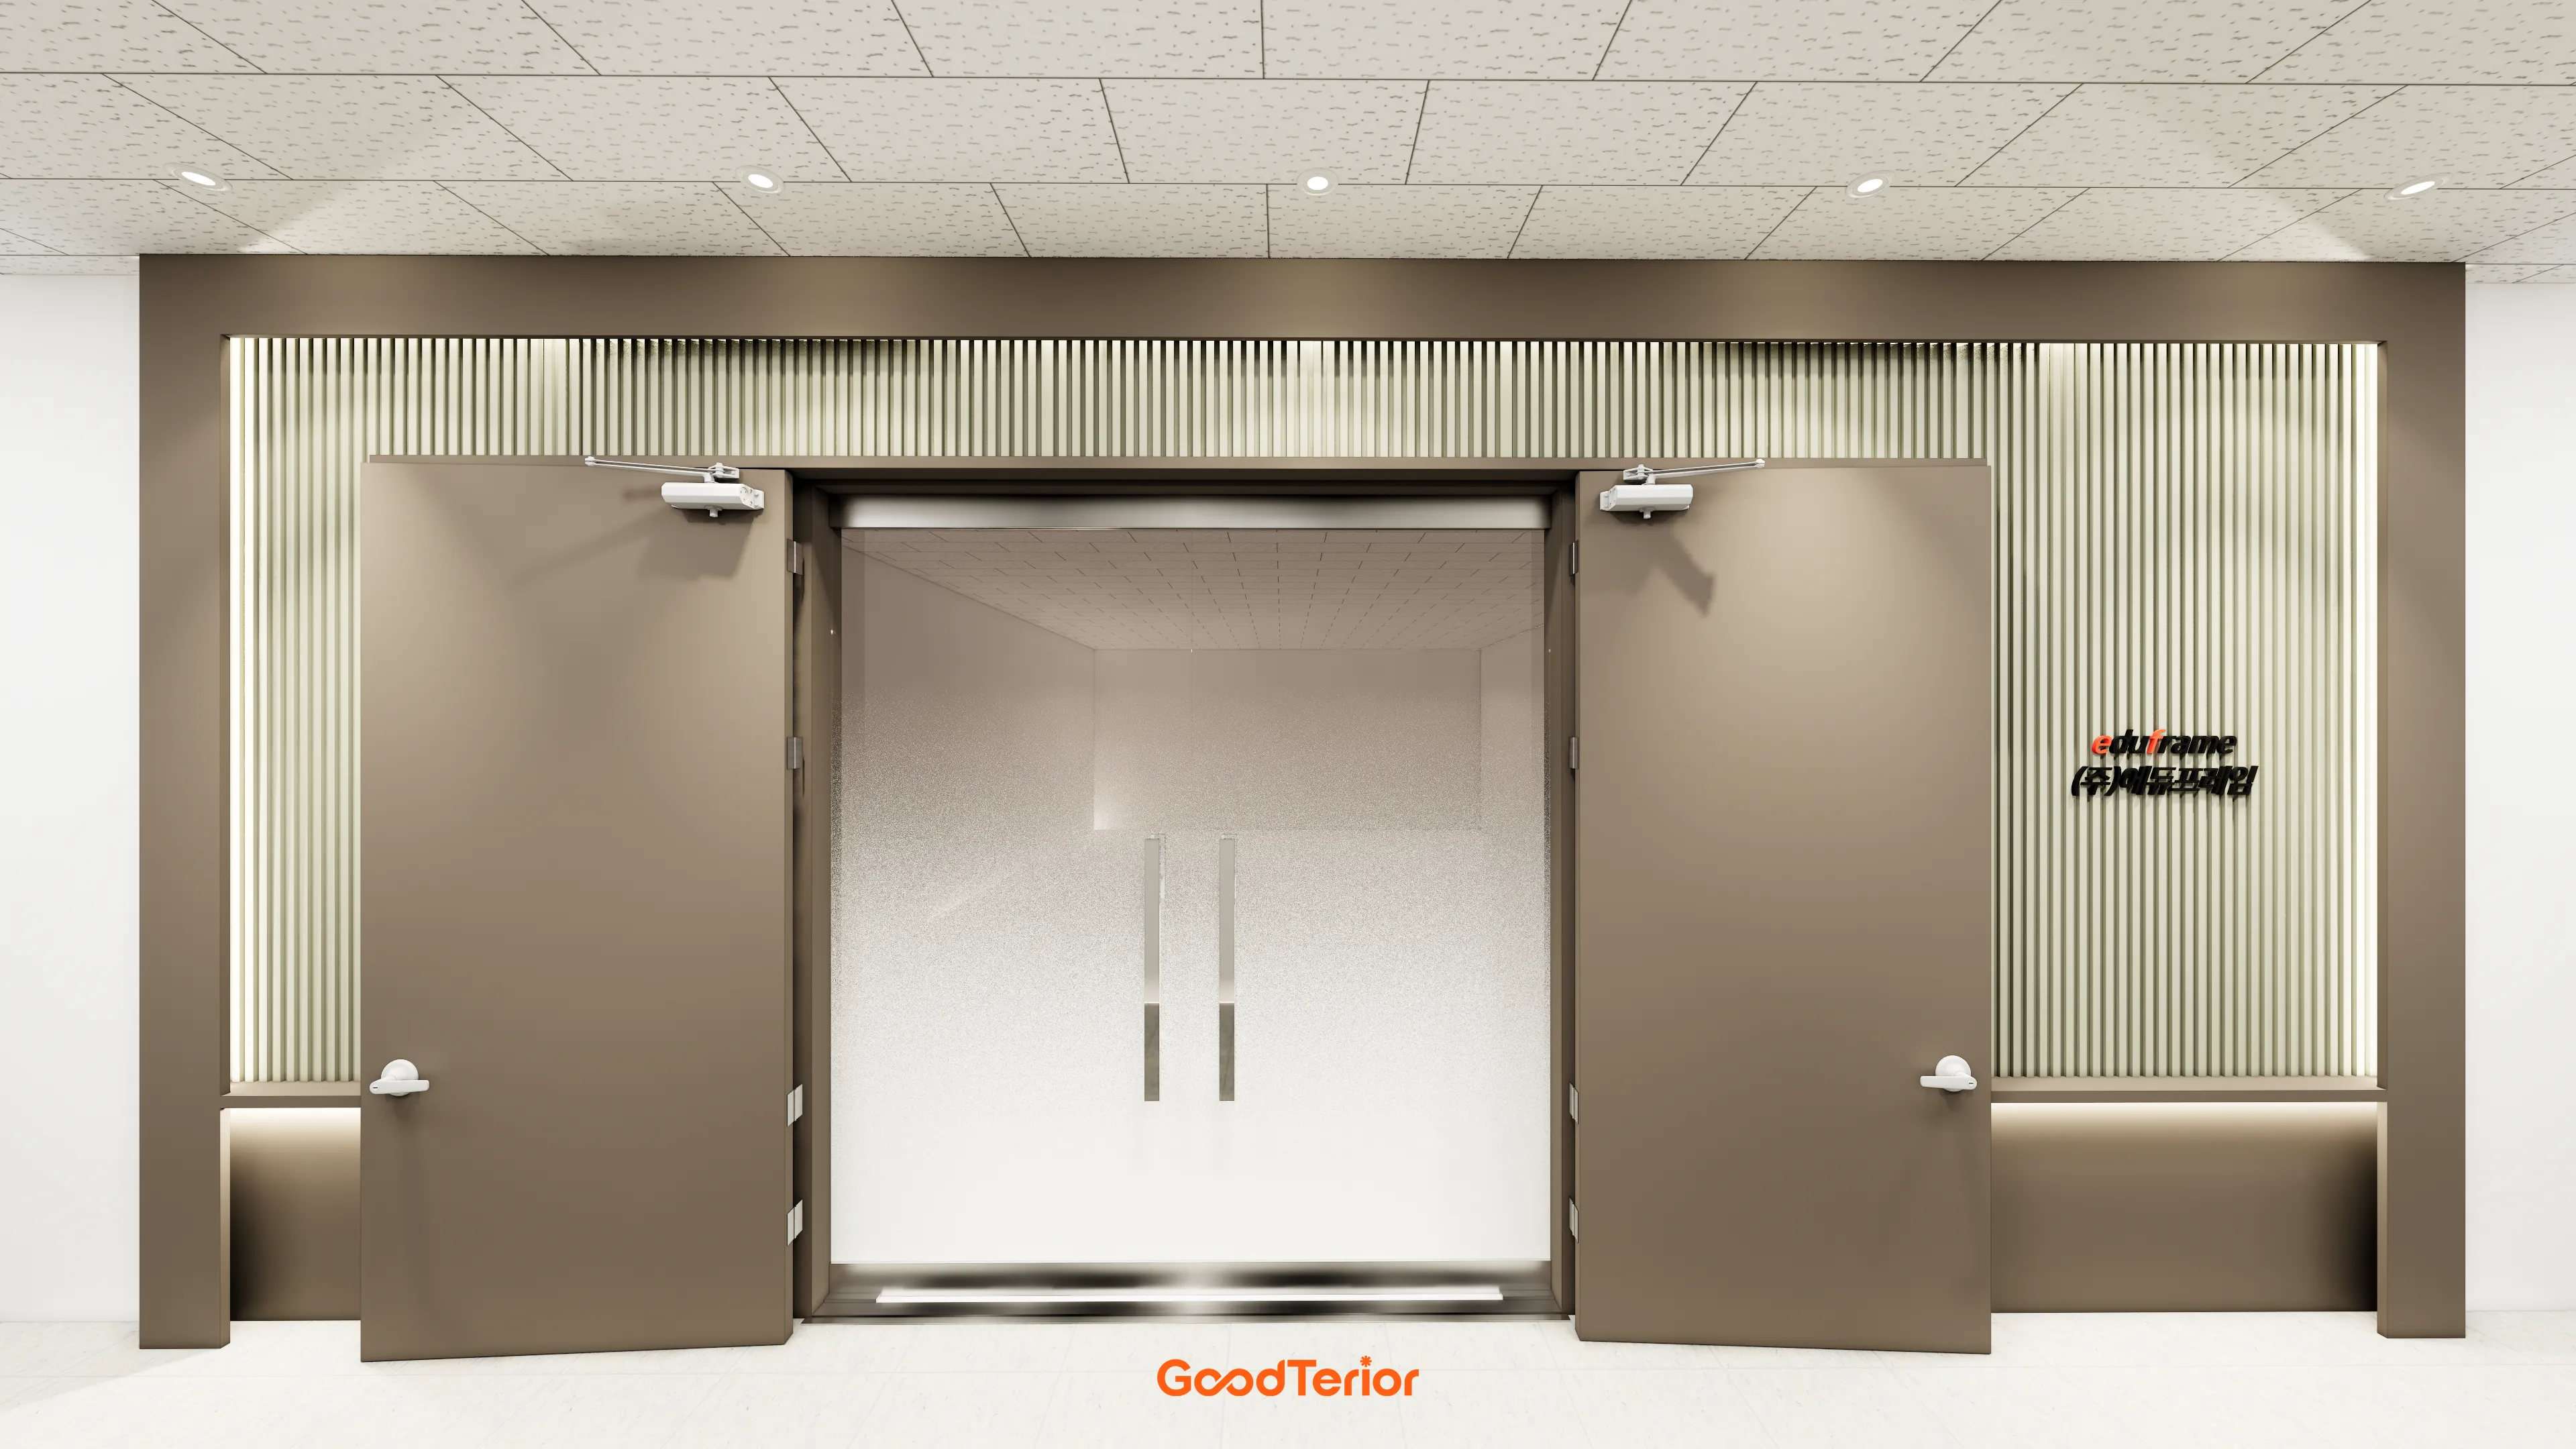
Office Entrance Facade Interior at Publik in Gasan

Yongin 62 Pyeong Office Interior

96-Pyeong Pharmaceutical Company Office Interior in Gwanggyo

Gasan 31 Pyeong Office Interior

Songpa 46 Pyeong Multipurpose Hall Interior

Gasan 30 Pyeong Office Interior

Yeongdeungpo 20-pyeong studio interior

Yeouido 13 Pyeong Restaurant Interior

Suwon 12 Pyeong Fast Food Restaurant Interior
10-pyeong coffee bar interior
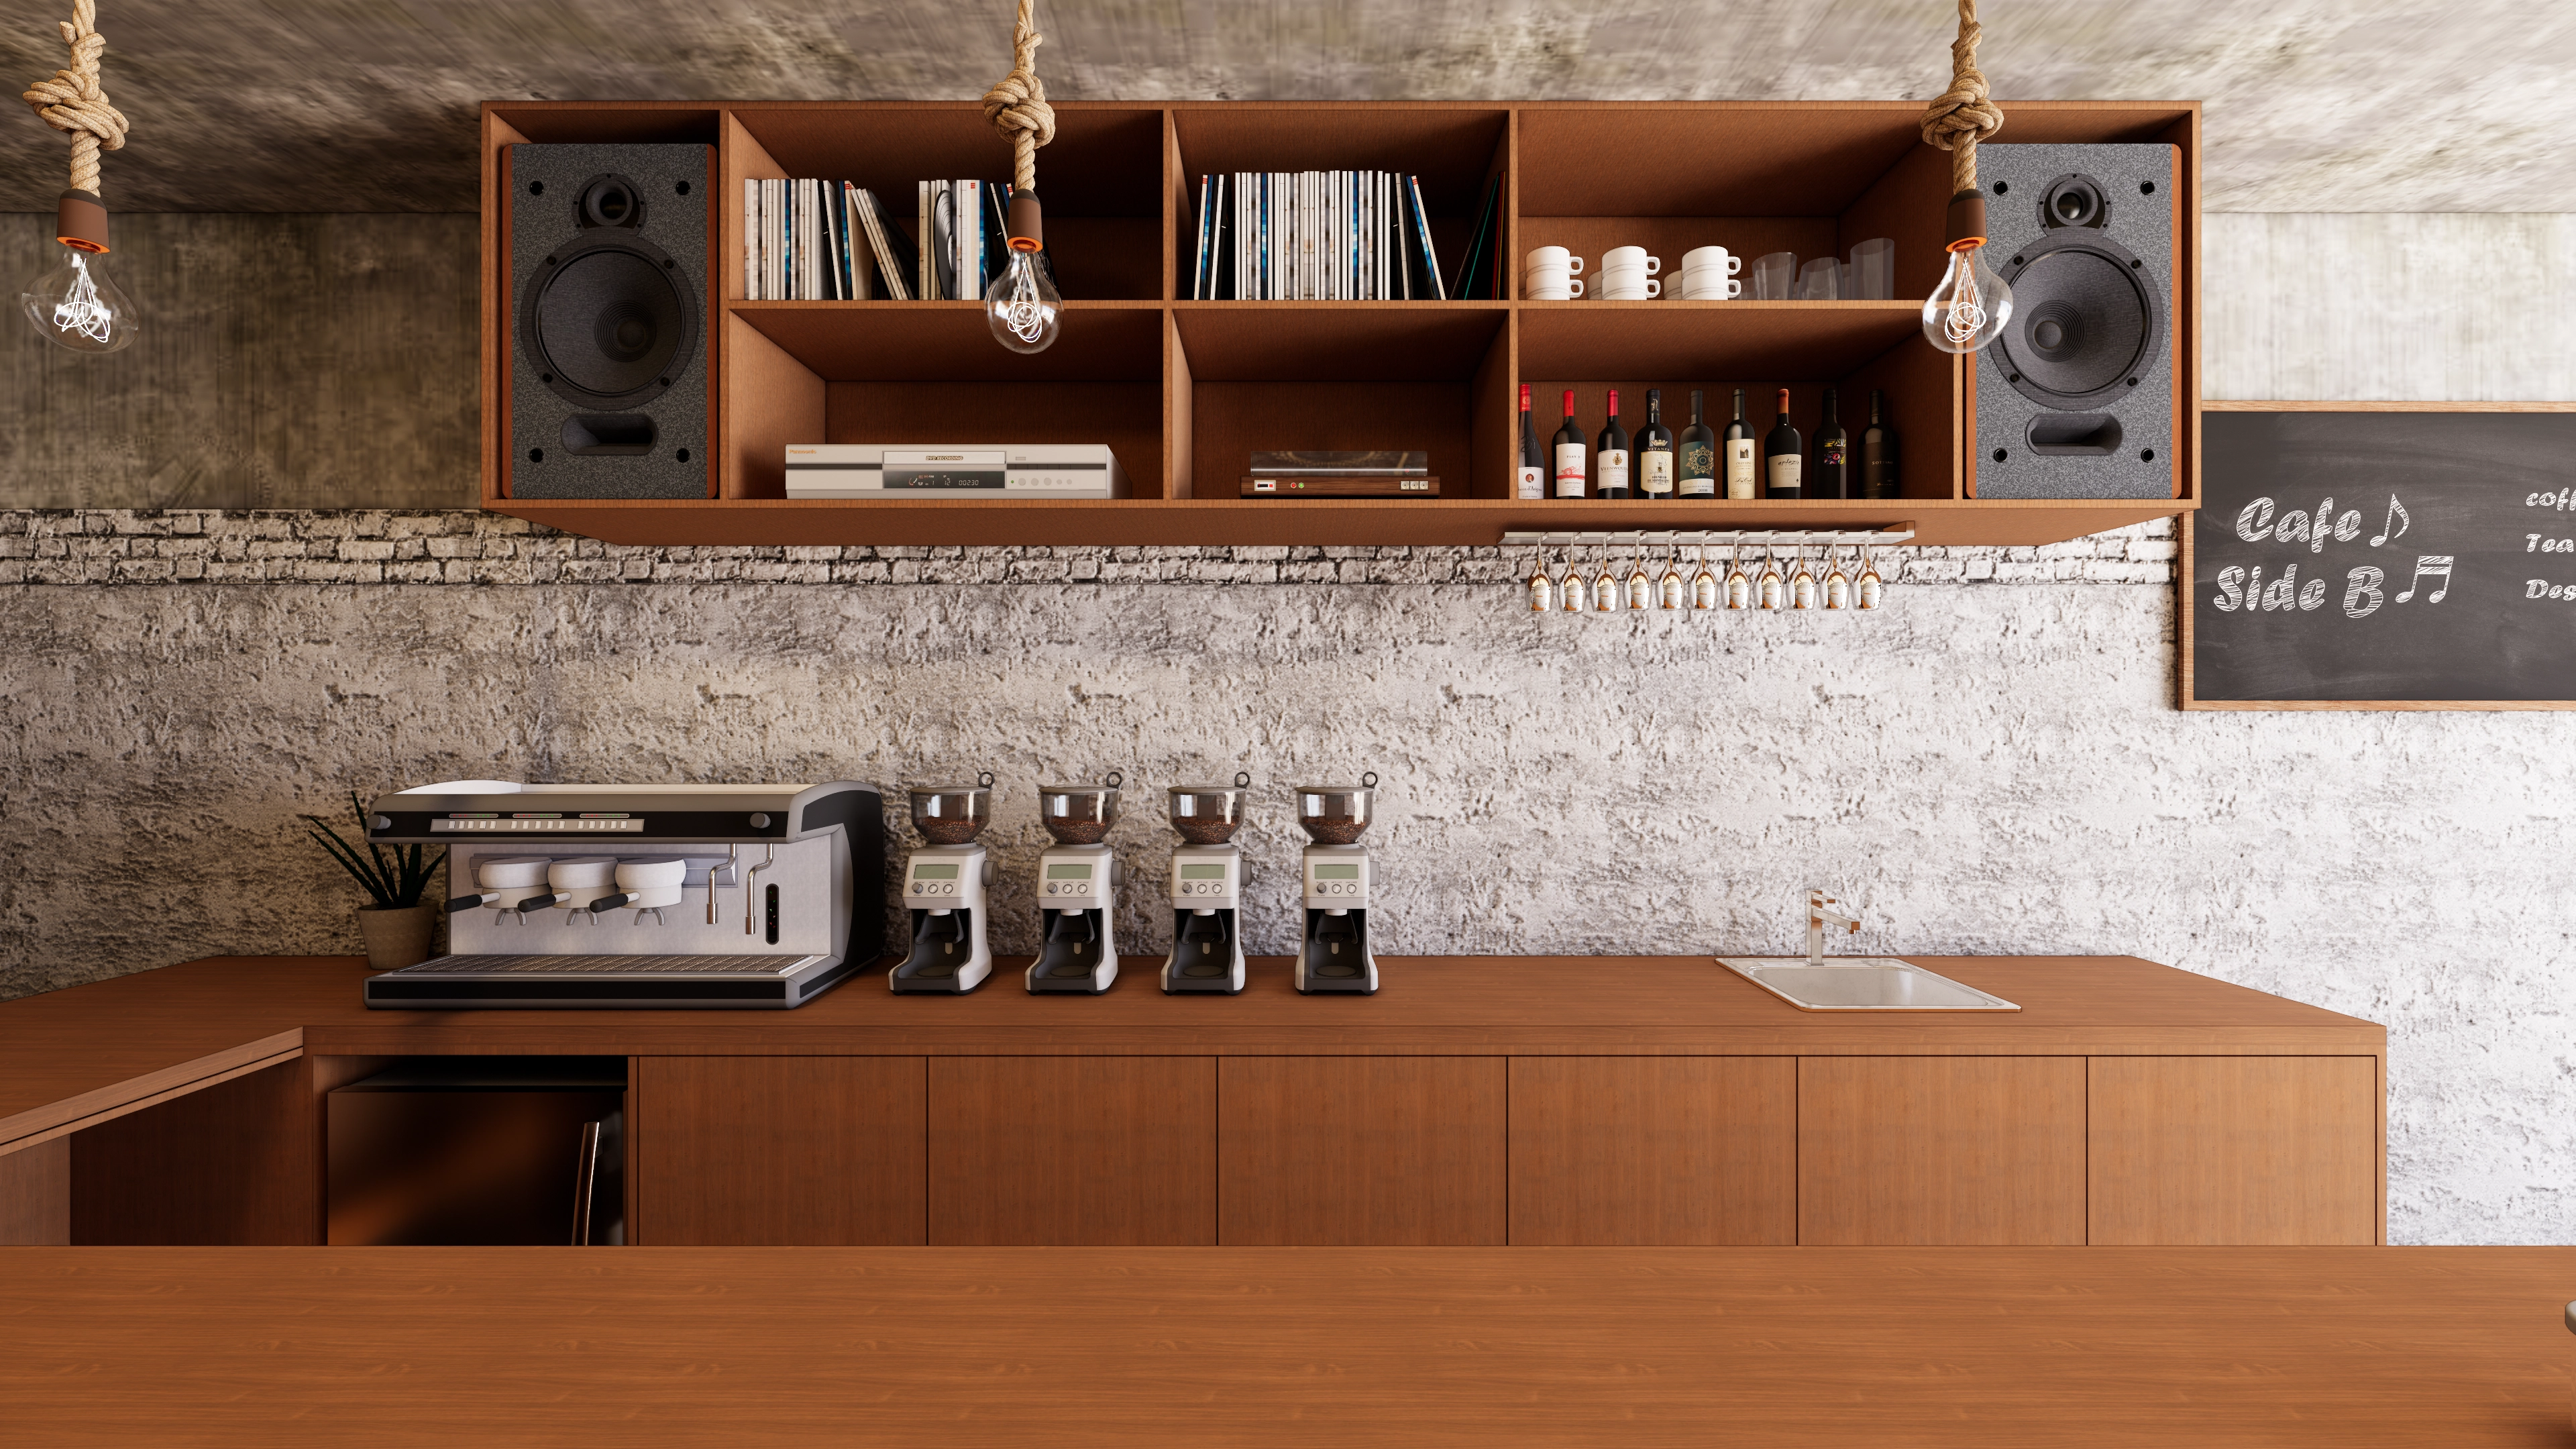
10 Pyeong Coffee Bar Interior

Gunpo 13 Pyeong Japanese Language Tutoring Center Interior
Bucheon 10-pyeong nail salon interior

Gunpo 13 Pyeong Japanese Language Tutoring Center Interior

Gwangmyeong 34 Pyeong Law Firm Office Interior
Gimpo 33 Pyeong English Academy Interior
Bucheon 23 Pyeong Violin Music Academy Interior

Gangseo 105 Pyeong Gym Interior
14-Pyeong English Learning Center Interior at Urban Square in Mangpo

Namyangju 26-pyeong Pharmacy Interior

Siheung 38-pyeong Franchise Tea Shop Interior Type B

Siheung 38-pyeong Franchise Tea Shop Interior Type A

Seongnam 36-pyeong Office Interior

Pyeongchon 24 pyeong Yoga and Pilates Studio Interior

Magok 7 pyeong Salad Bar Interior

14-Pyeong Bakery Cafe Interior in Magok

34-Pyeong Prugio Summit Apartment Interior in Seocho

Nonhyeon 100 Pyeong Plastic Surgery Clinic Interior

Gwanak-gu 100 Pyeong Gym Interior

36-Pyeong Children's English Library Interior in Songdo

Godeok Jisik Gongjakso 26 pyeong Office Interior


Site check
Area: 65.12m² (19.7 pyeong)
Ceiling height: 2700mm
Ceiling: Existing ceiling tile finish
Walls: Paint in specified colors
Floor: Vinyl tiles throughout
Partitions: Full-height glass around the director's and meeting rooms
Kitchenette: New installation at the existing water supply and drainage position
Heating and cooling: Reuse existing equipment
Floor plan
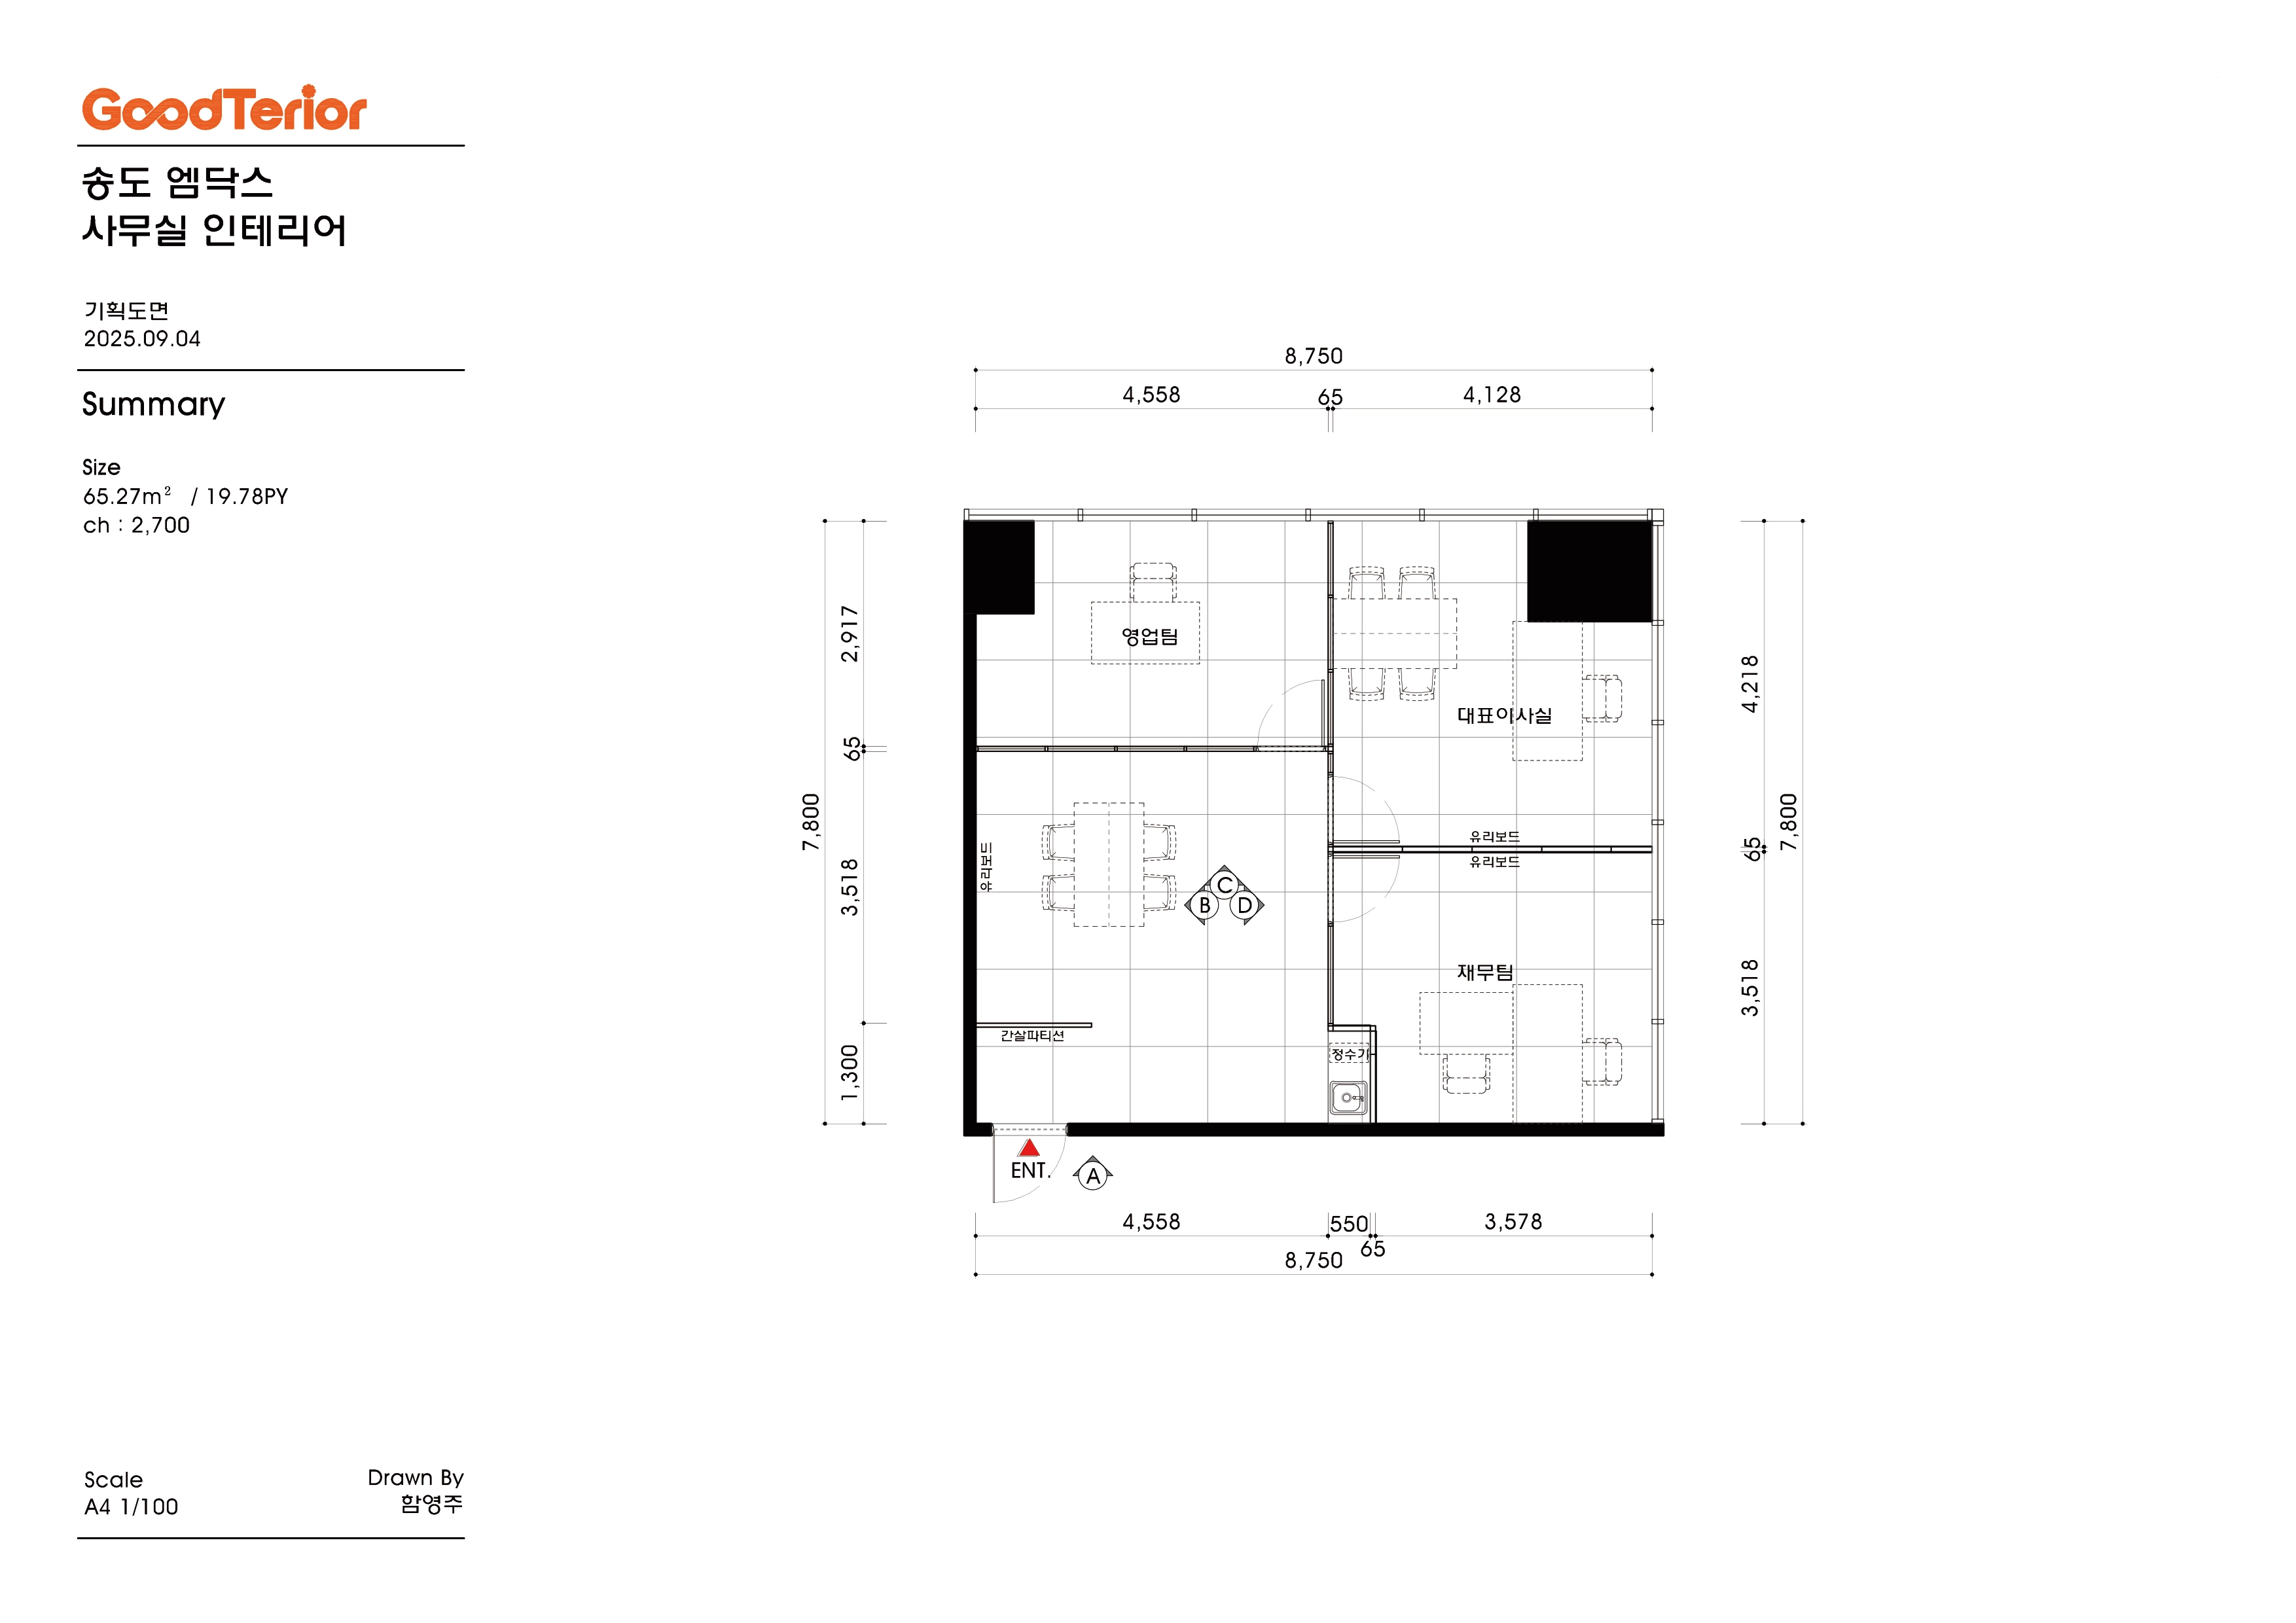
CEO's Office
A generous room accommodates private work and small meetings.
Glass walls maintain connection with the whole office while providing an independent place for concentration.
Work Area (Sales and Finance Teams)
Separate sales and finance areas help each team focus on its work.
Distinct routes and reduced noise between departments support comfortable working.
Entrance and Meeting Area
A slatted partition at the entrance screens direct views inside to protect privacy.
An inner meeting area supports free communication, with a glass writing board on the wall.
Shall we explore the specific design of these spaces?
Completed interior
A green fluted-panel accent wall in the corporate color brings life.
The design carefully conveys a bright, positive brand image from arrival.
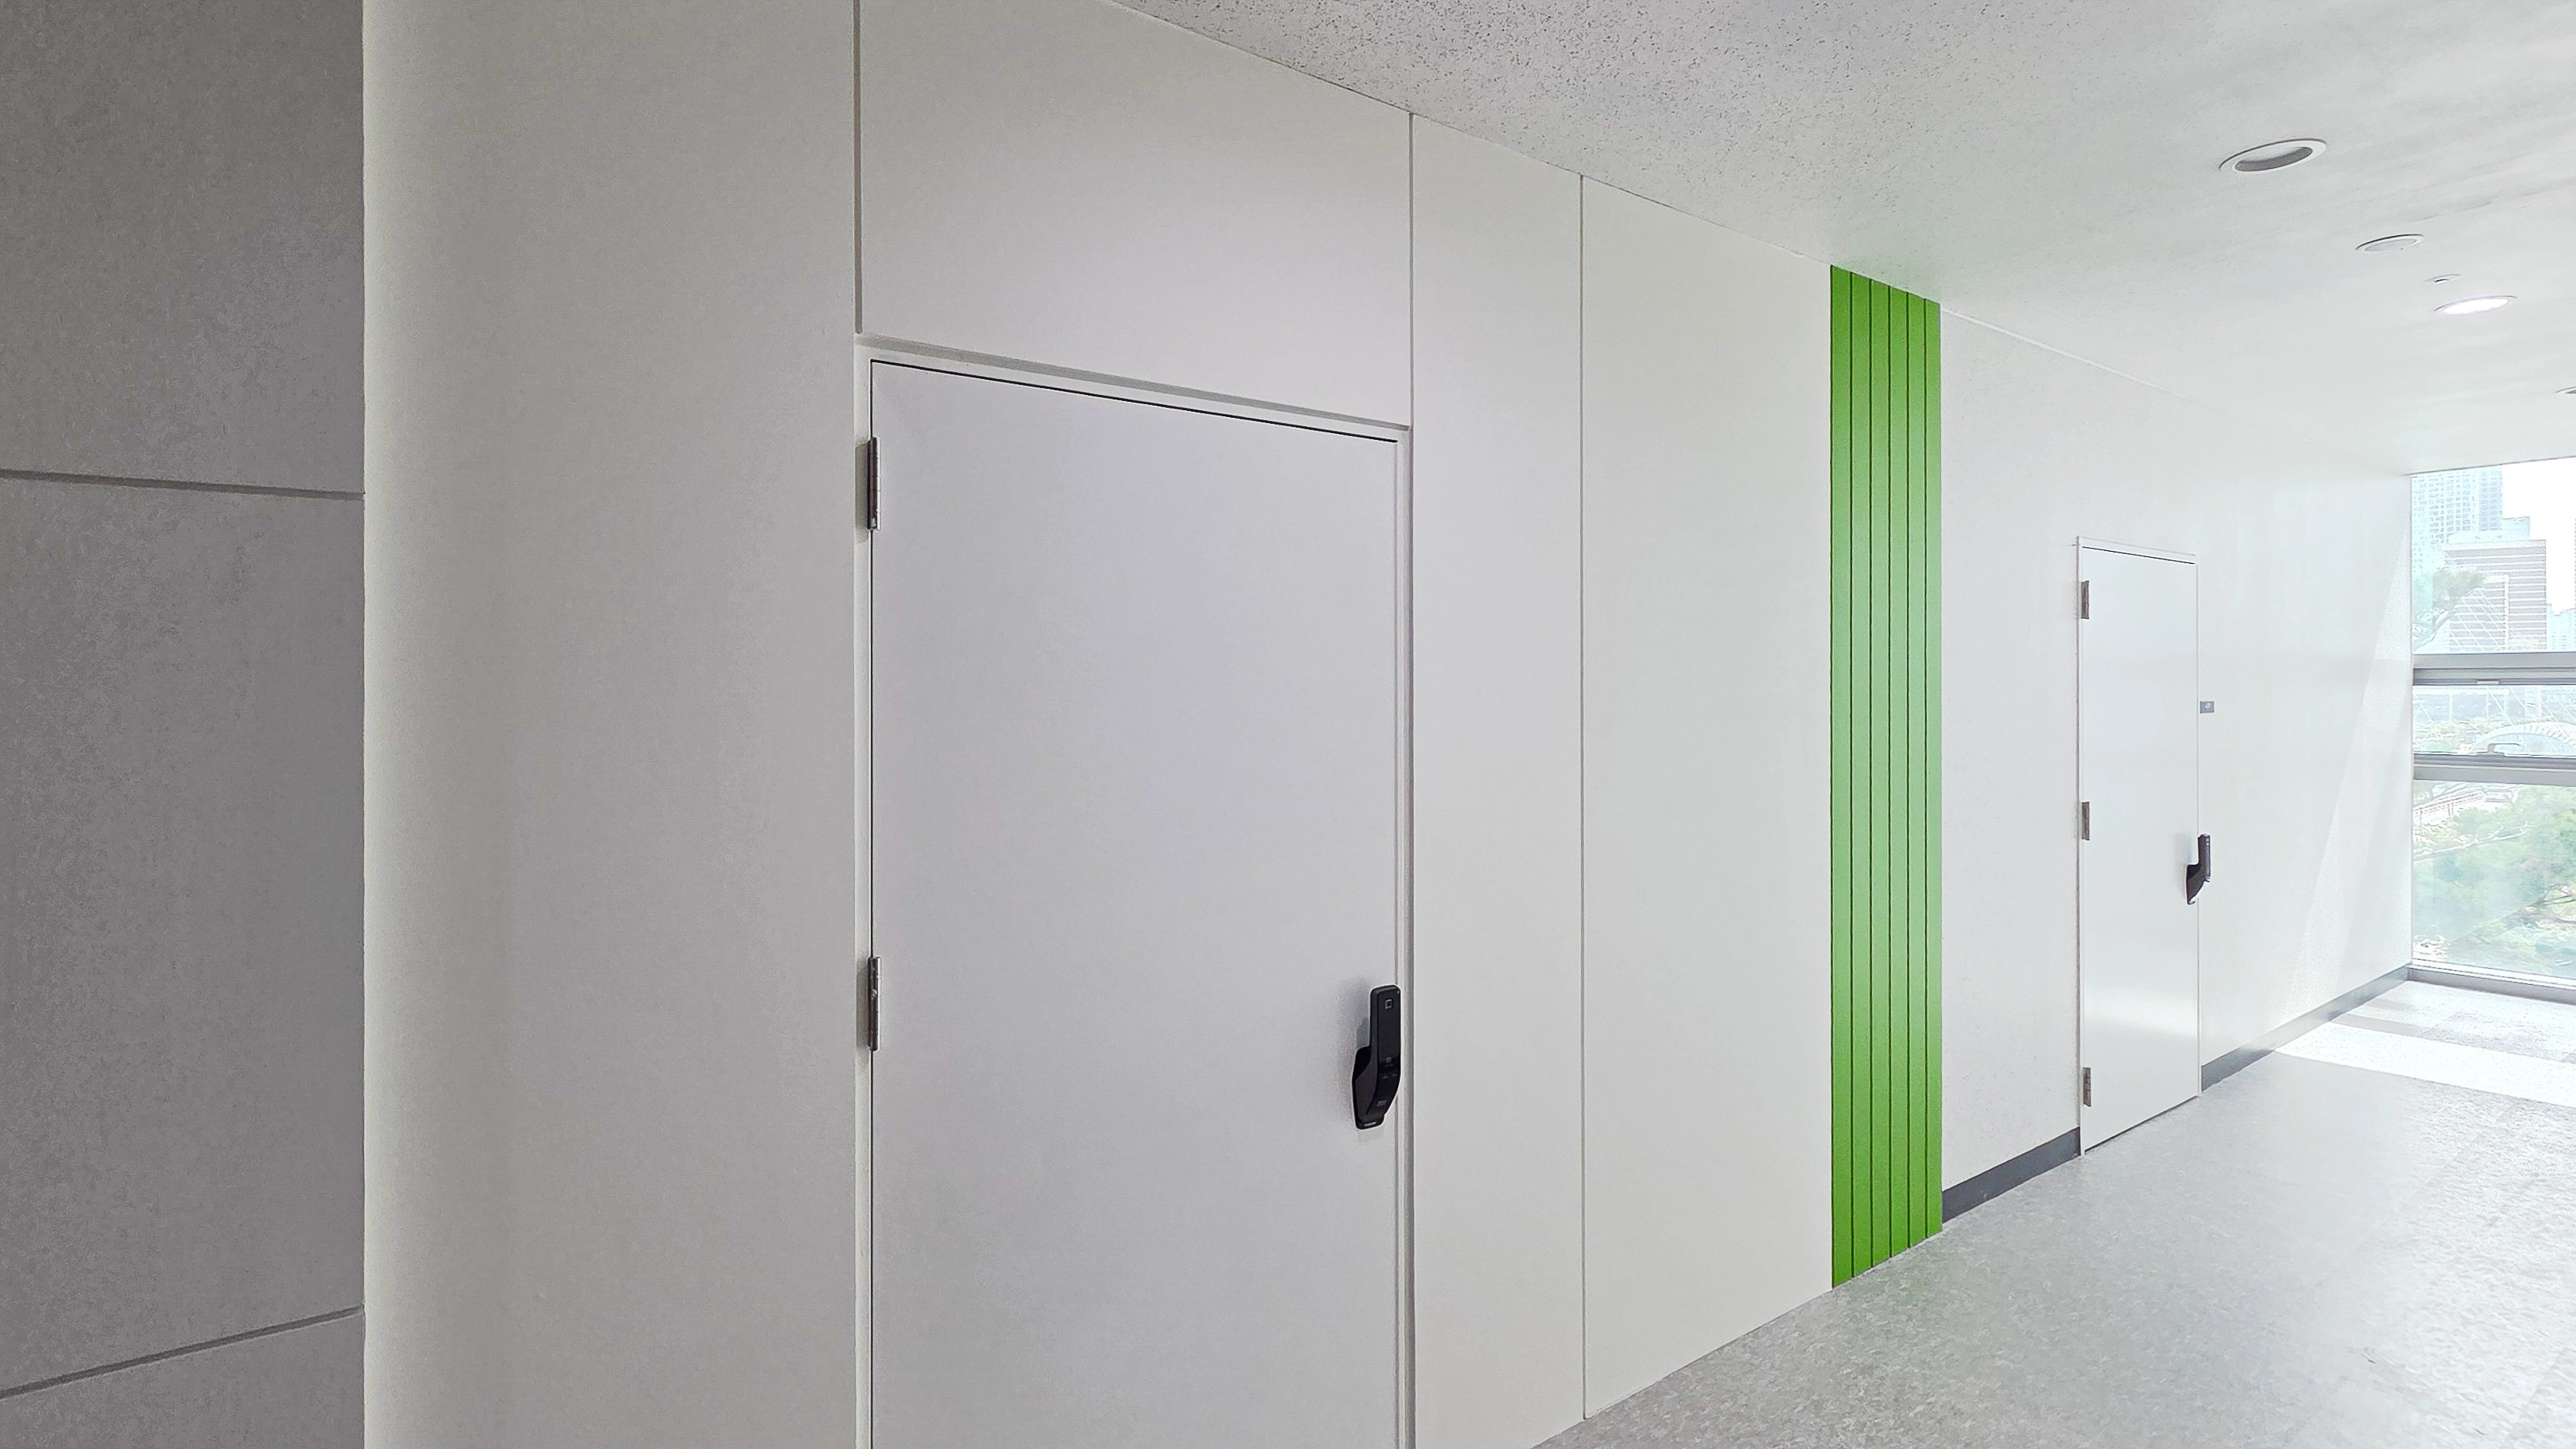
Evenly arranged recessed and indirect ceiling lighting let a subtle glow flow along the corridor, completing a bright, refined office.
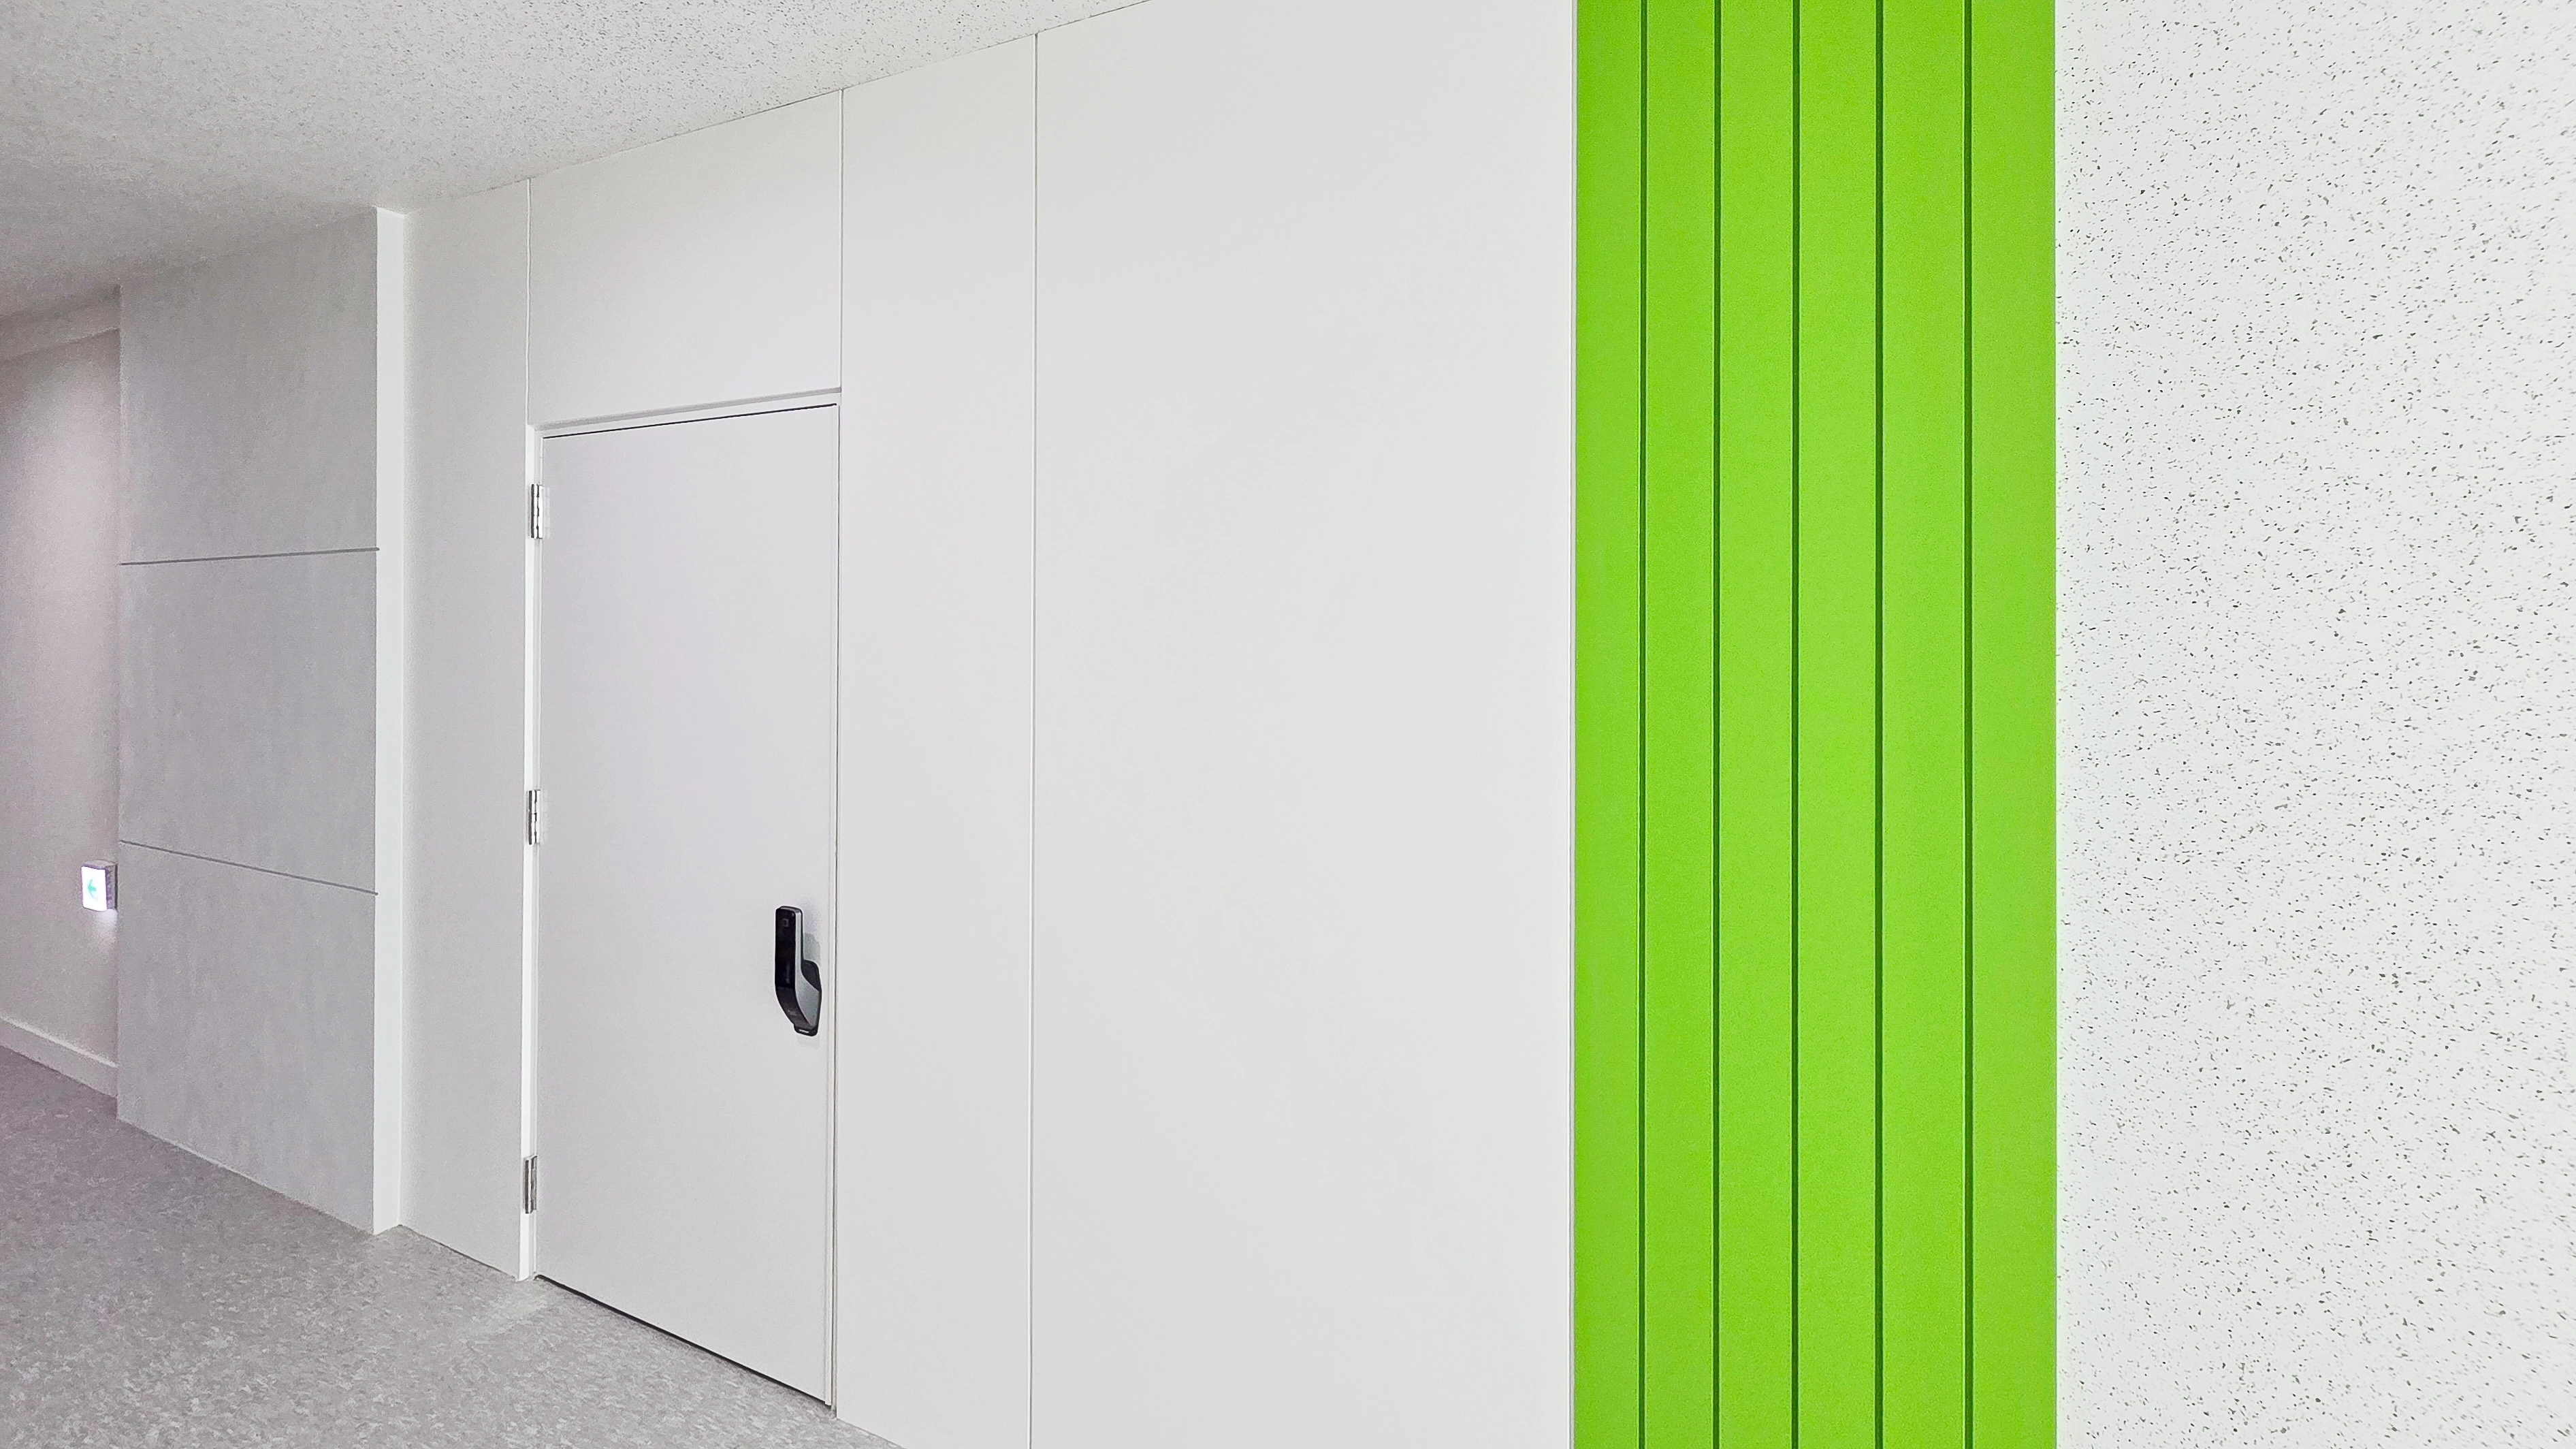
Fresh lime green fluted panels add energy to an otherwise simple space, carefully creating a positive feeling along the route.
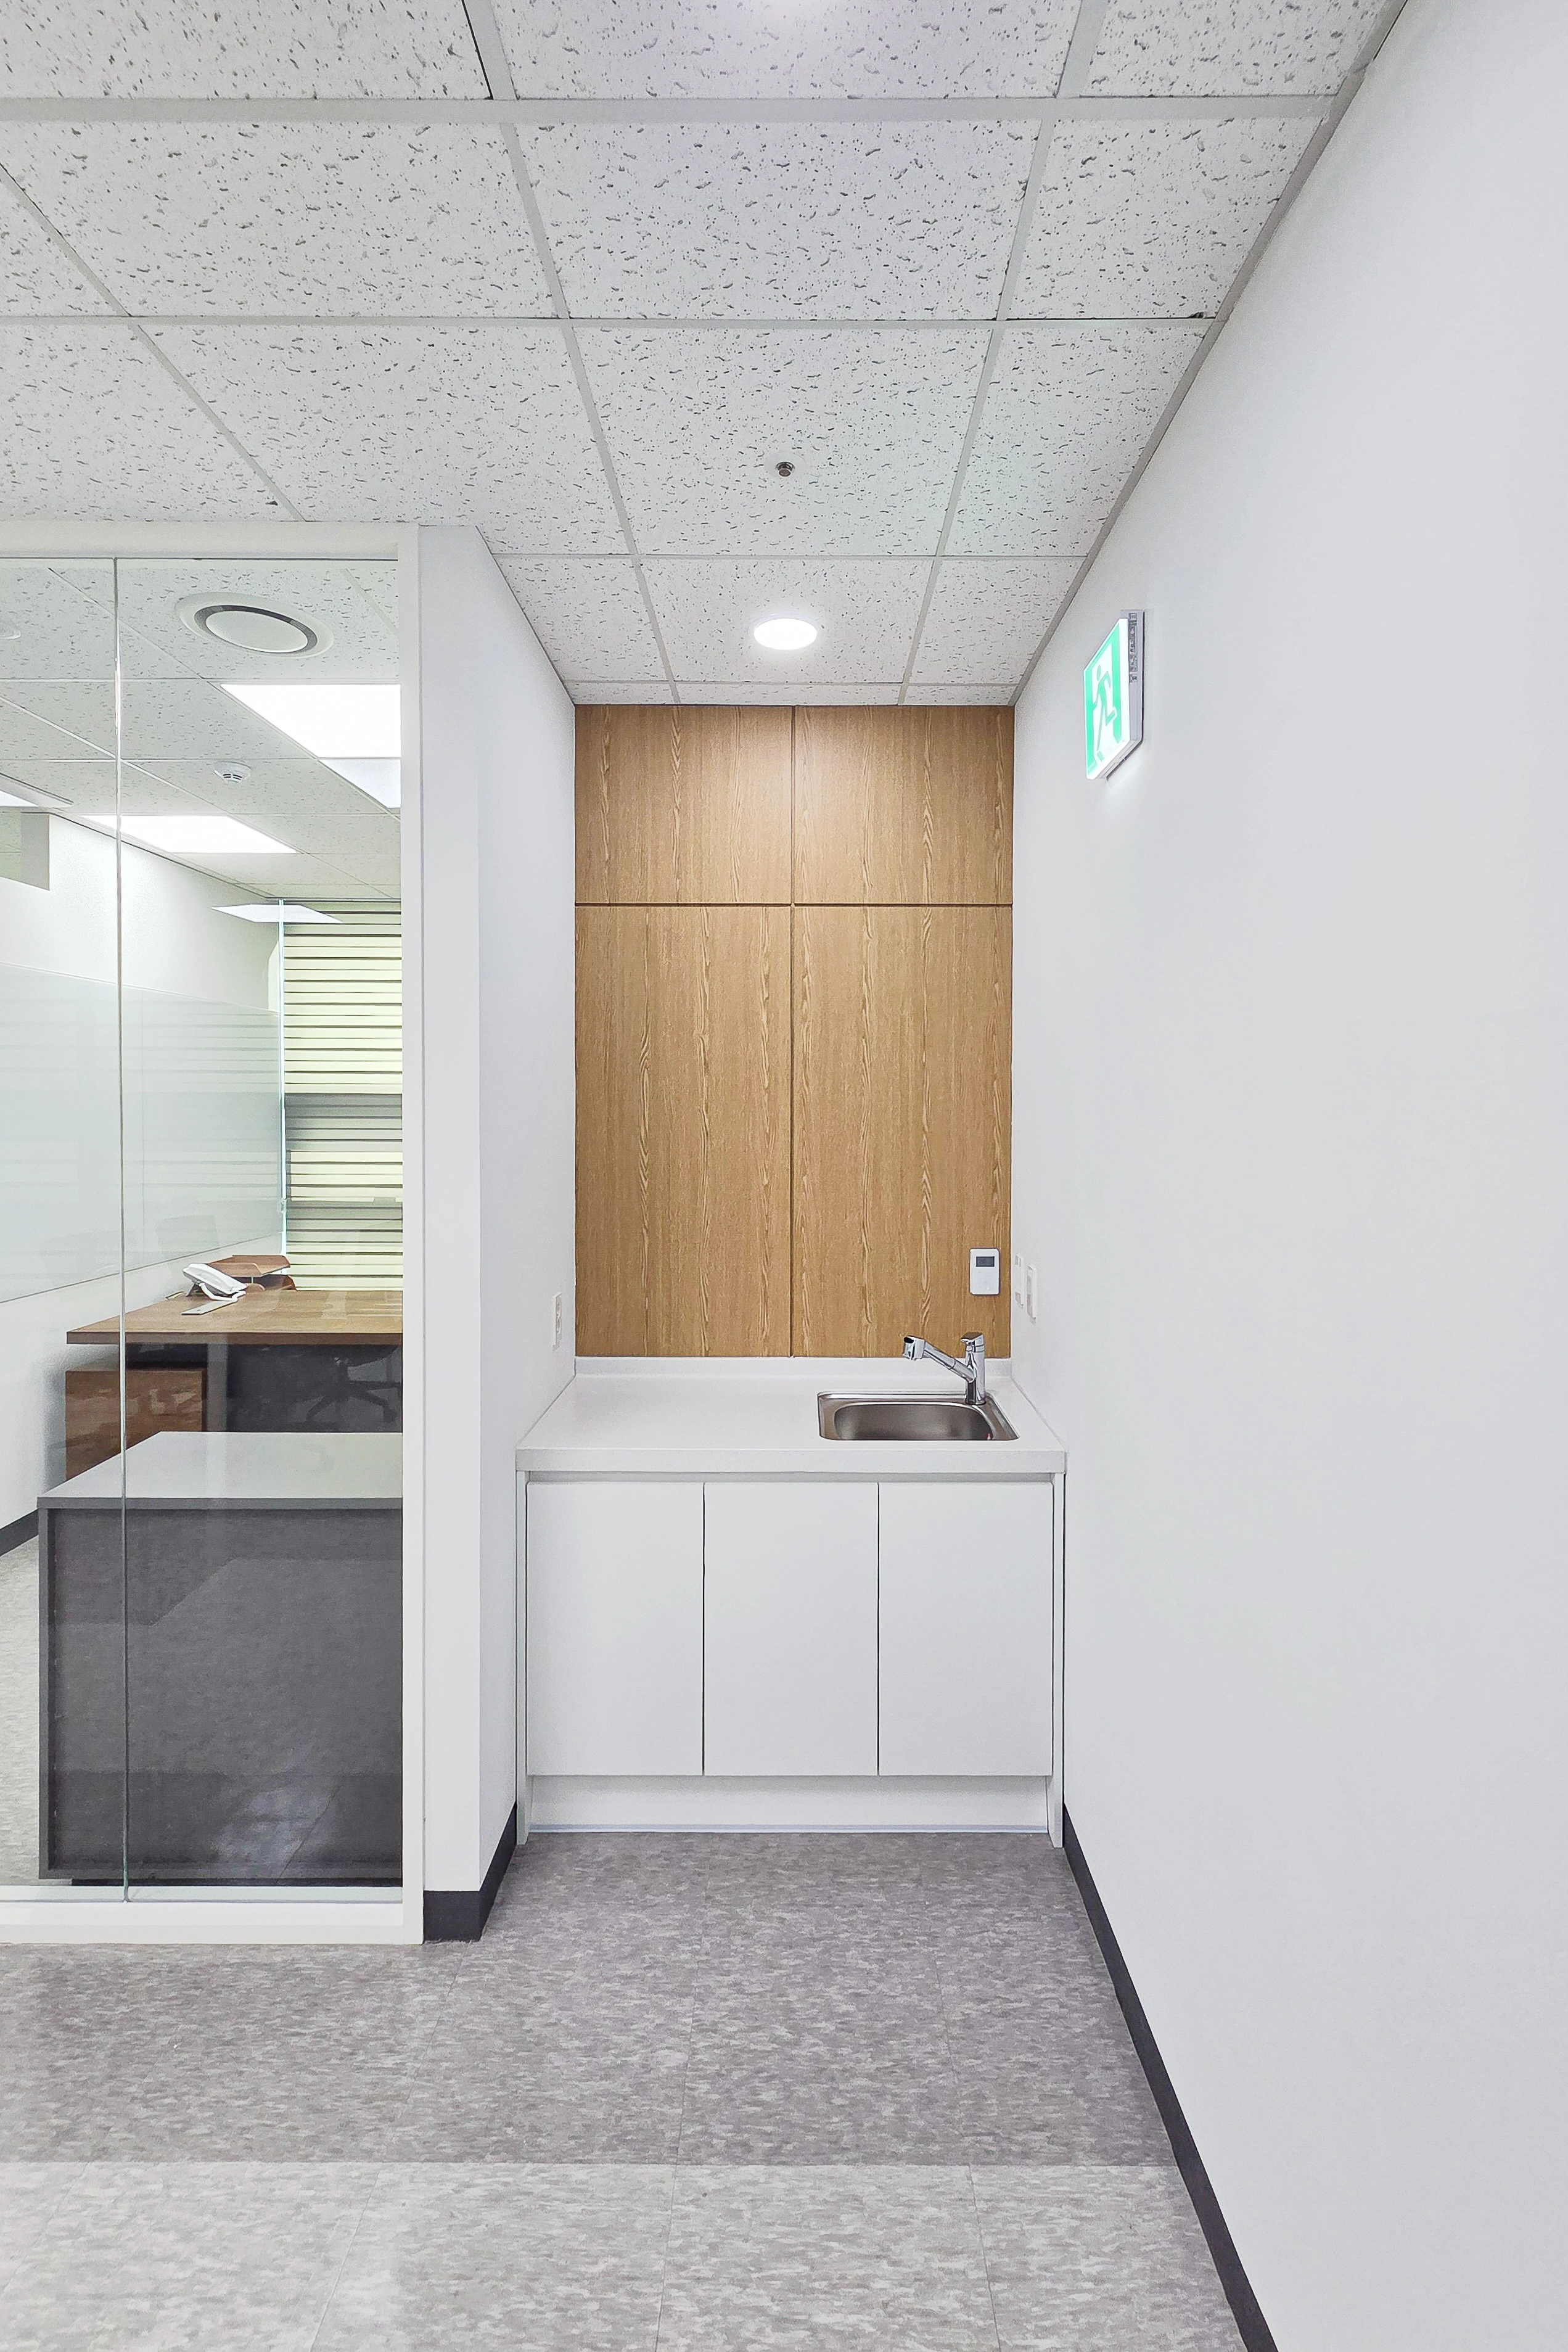
The practical, comfortable setting lets employees take a short break during work.
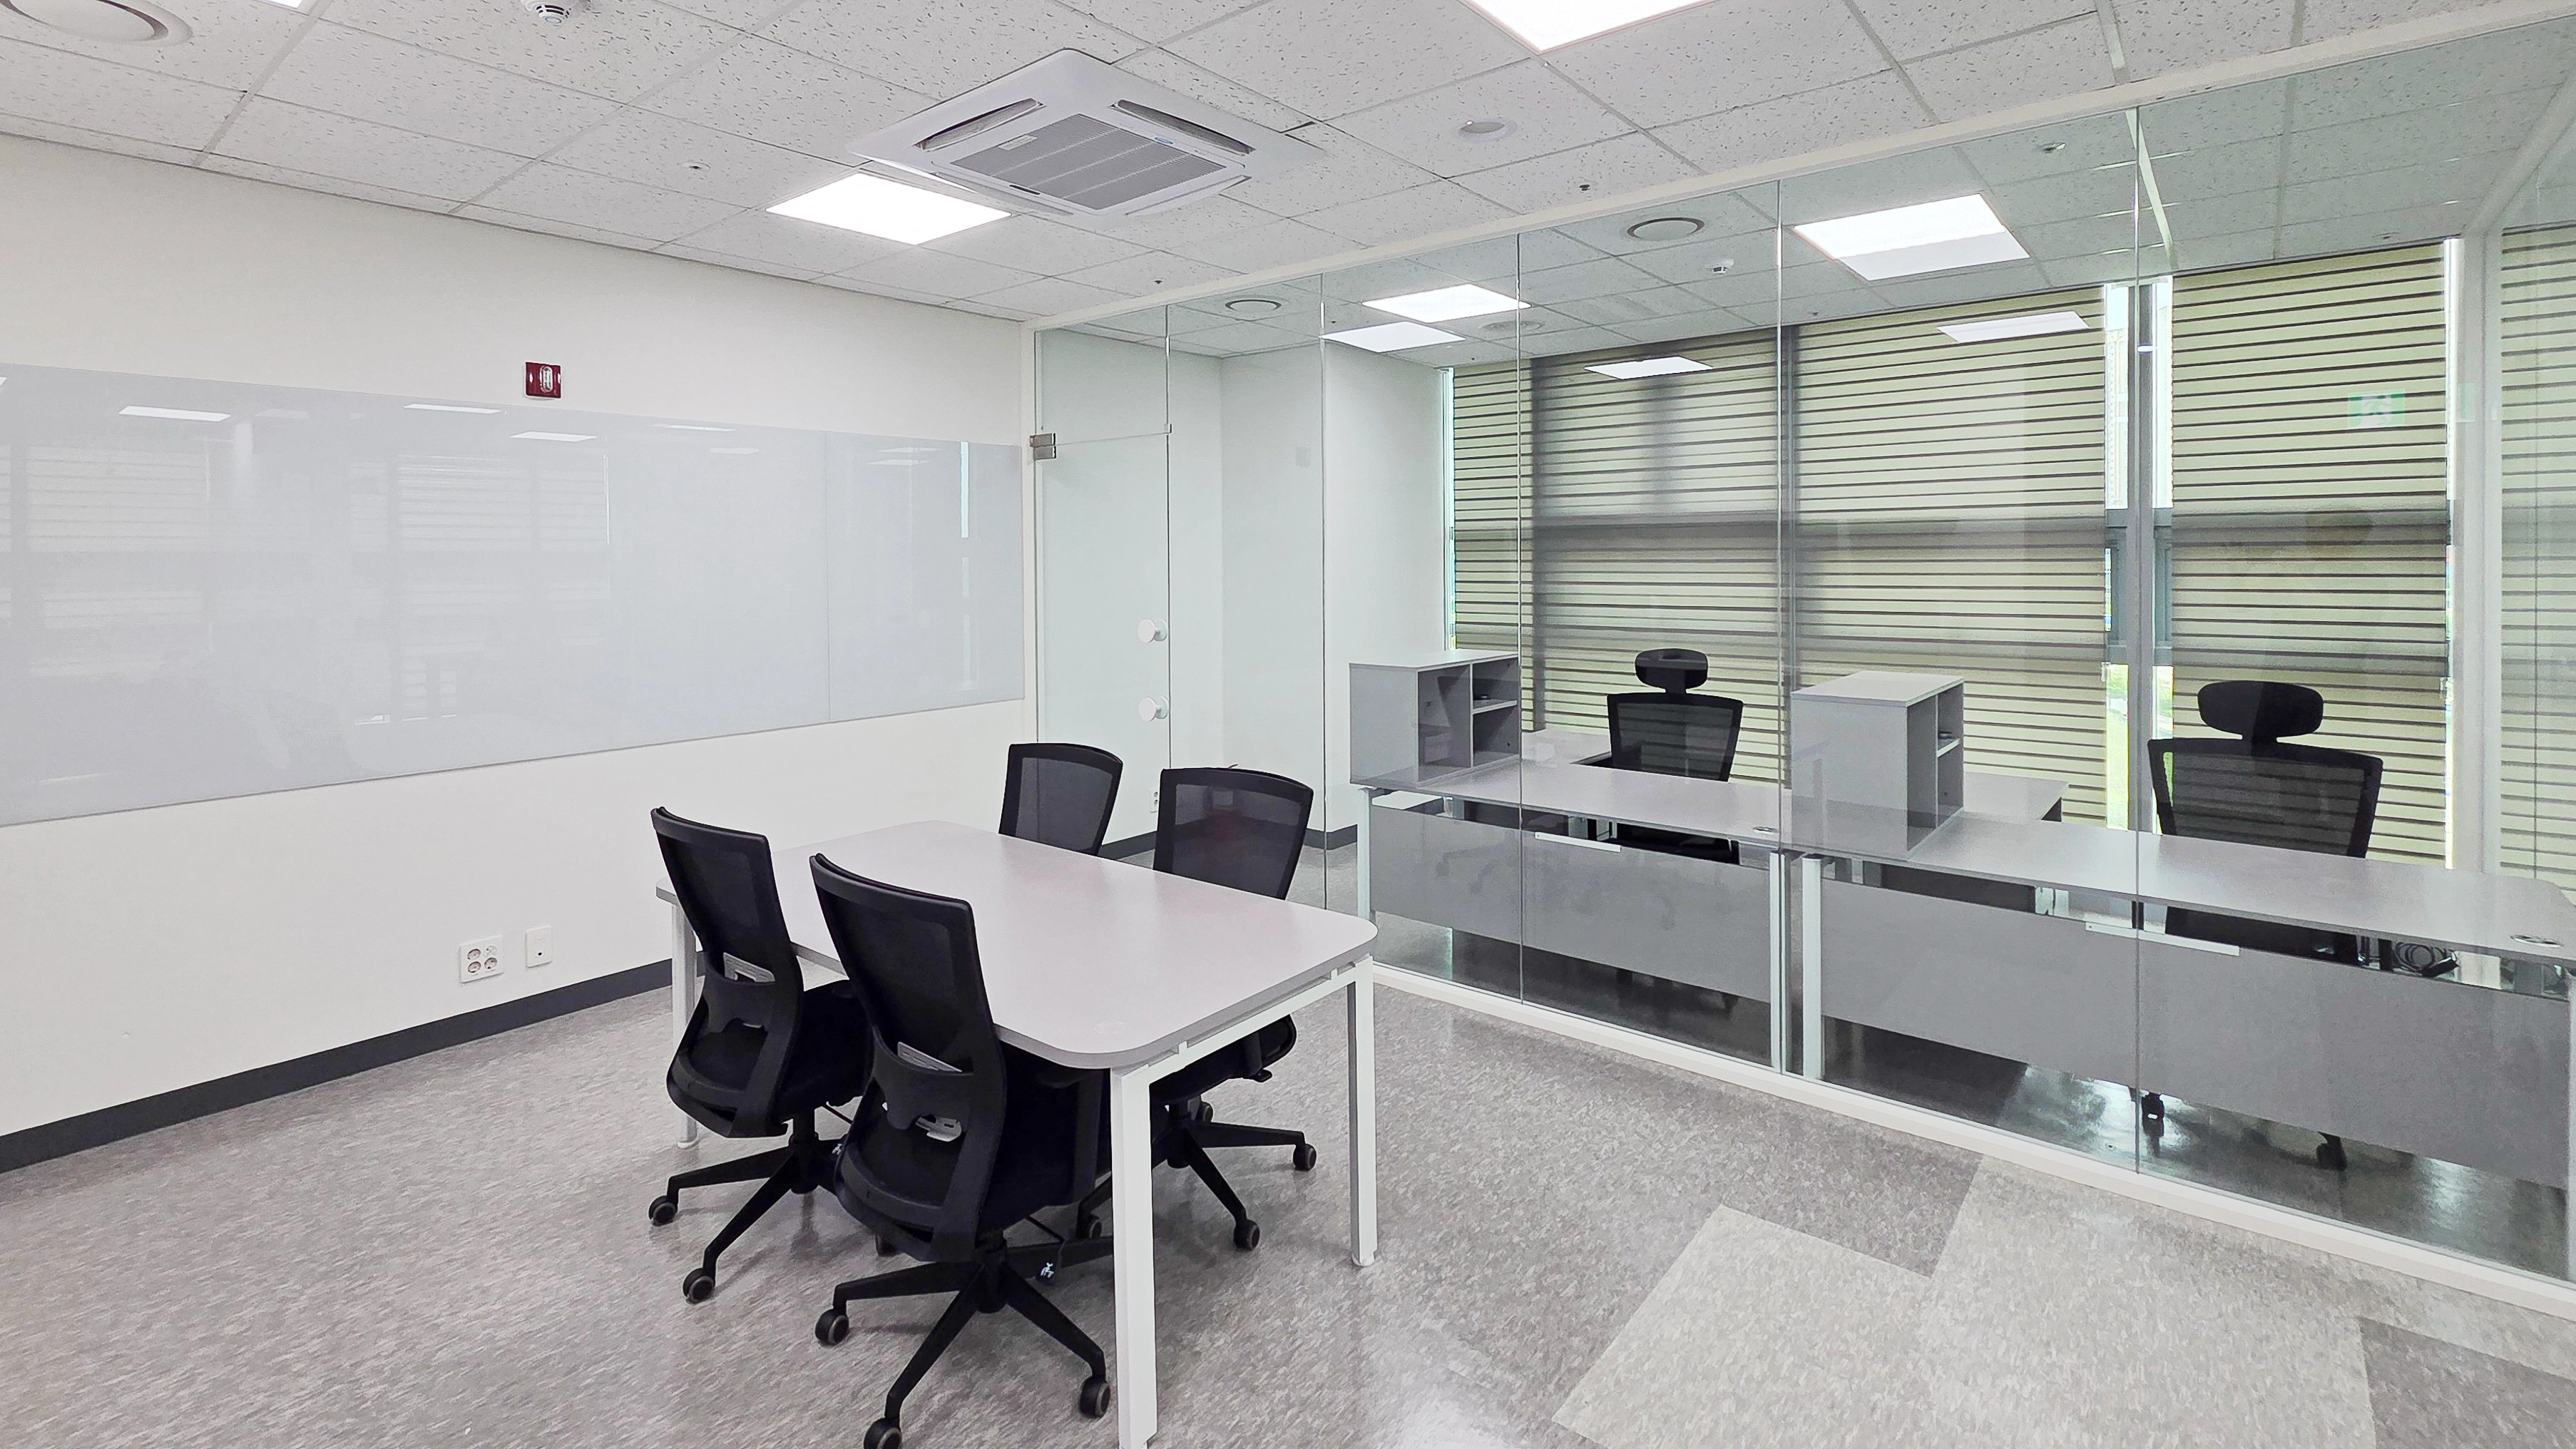
The material keeps them visually spacious and bright.
White and gray create a calm, modern office suited to concentration.
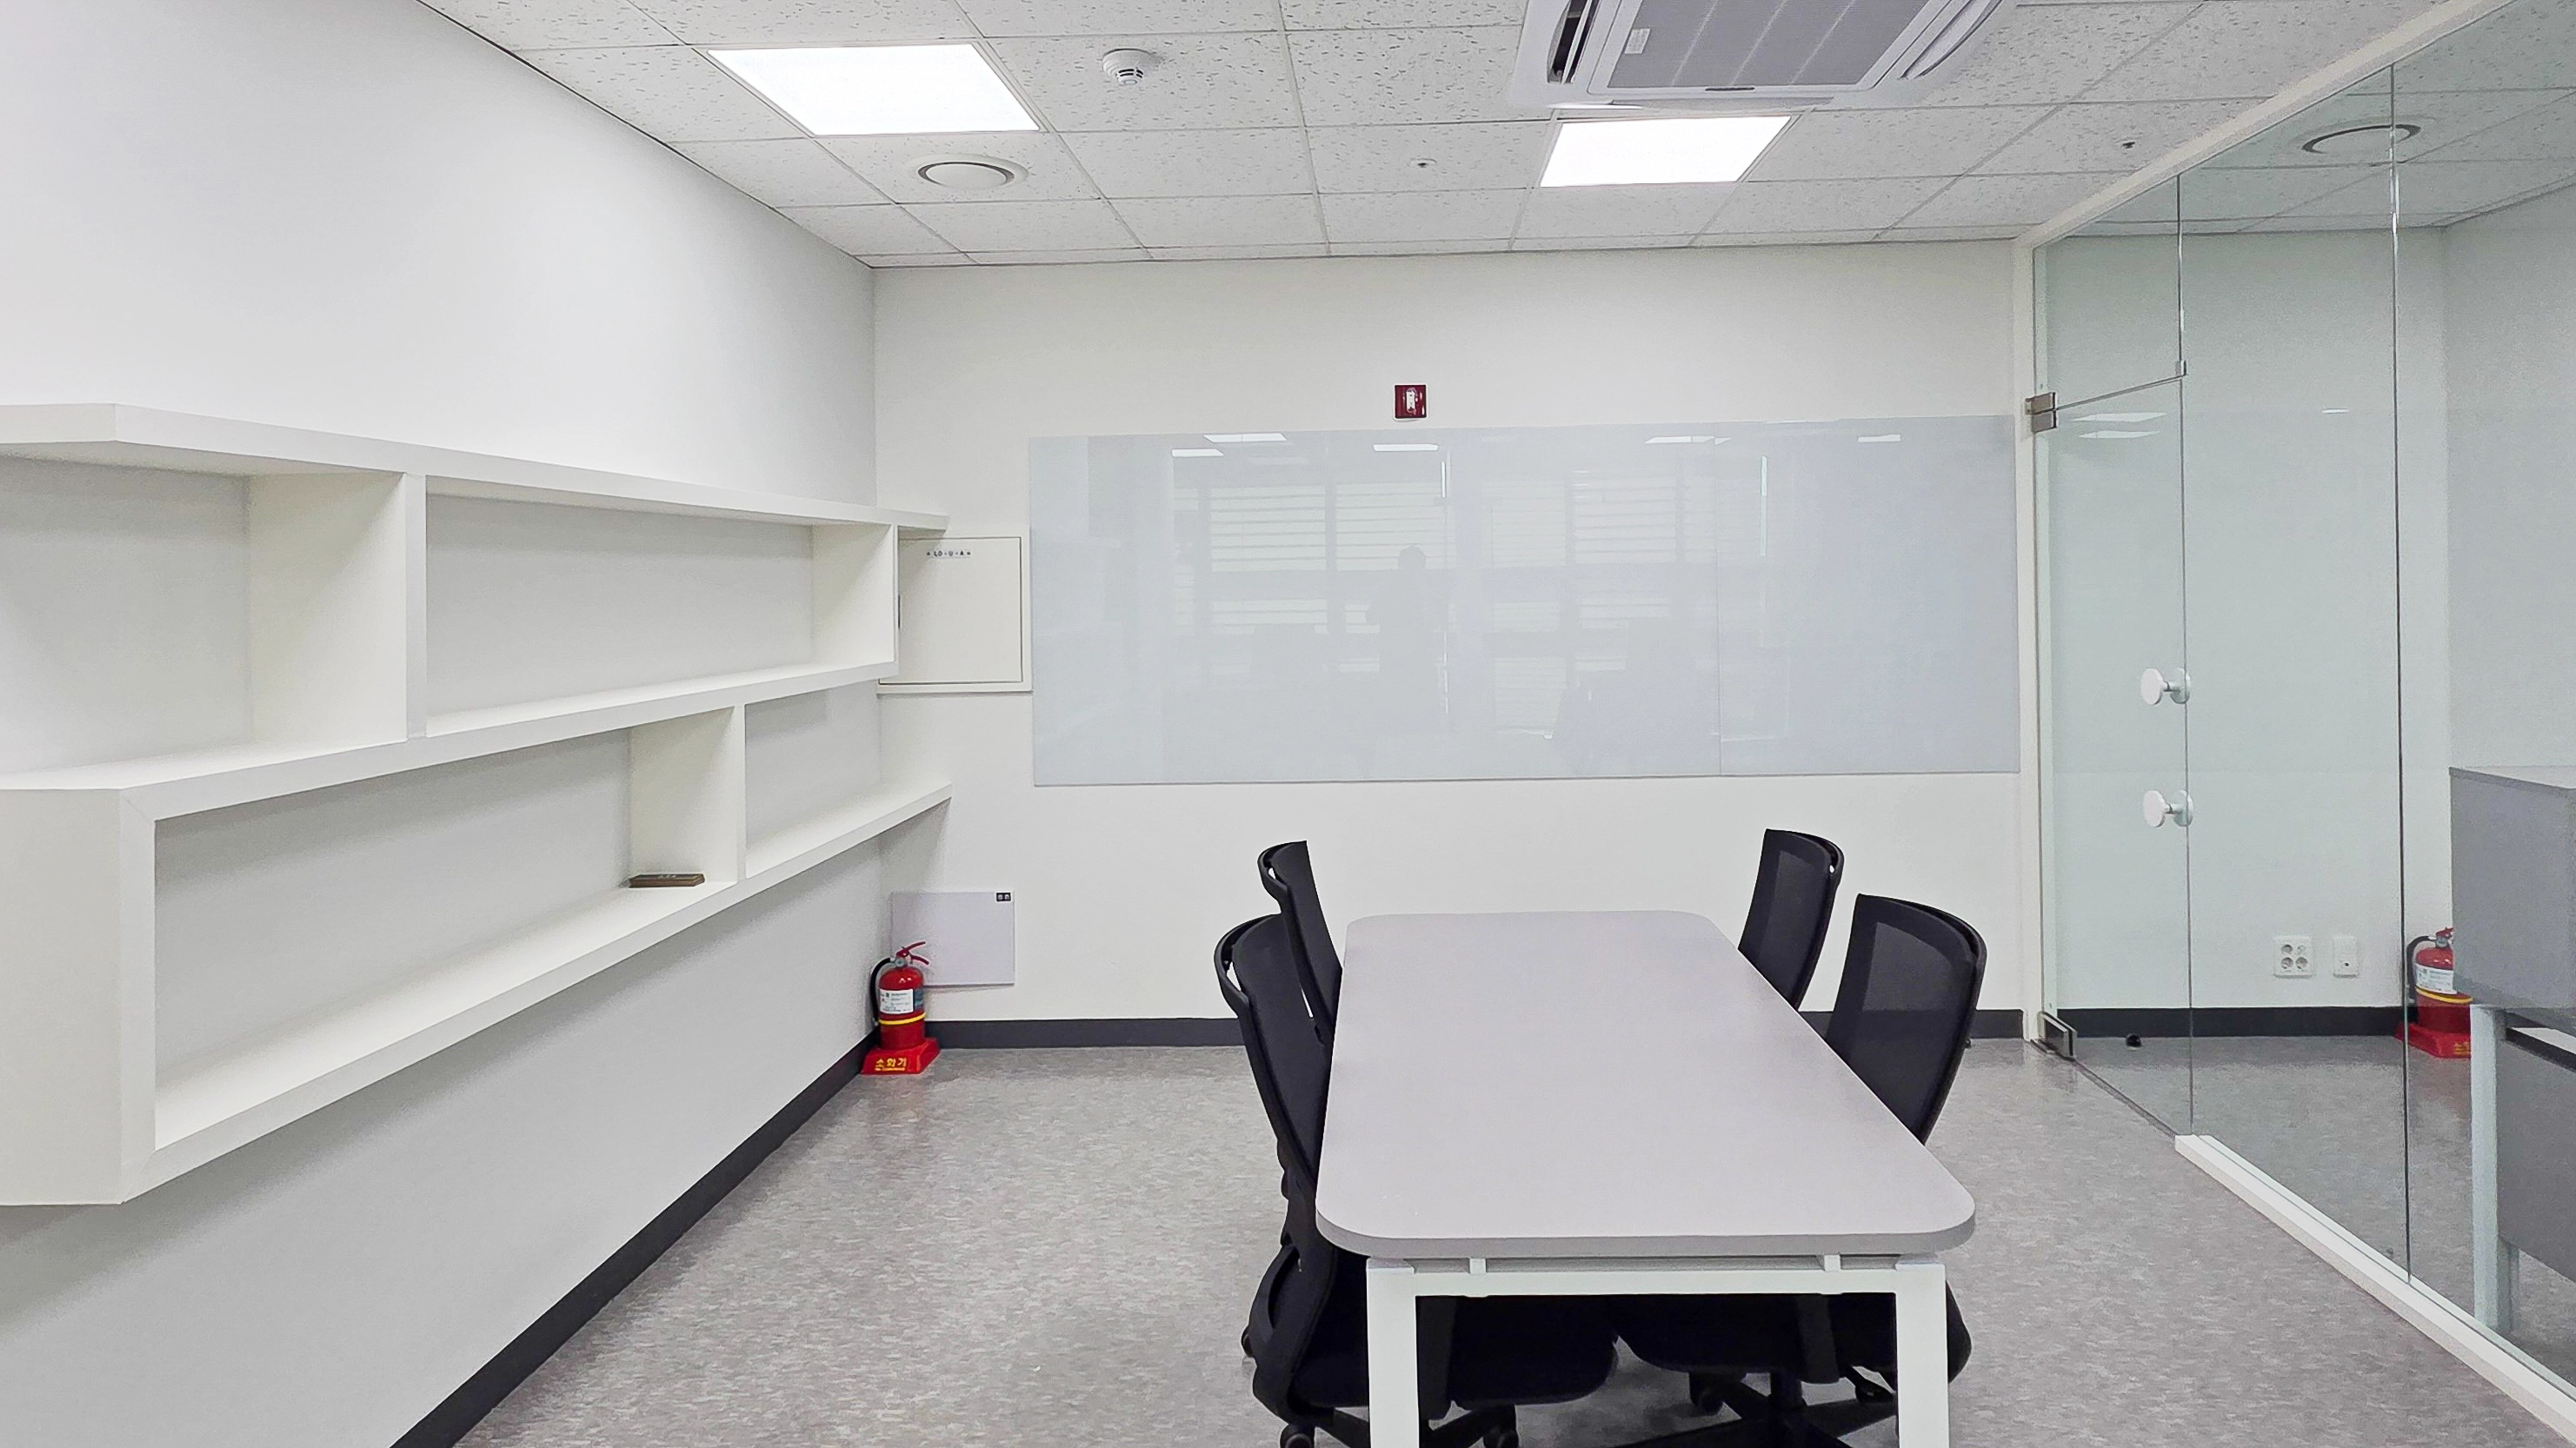
A large whiteboard on one wall and built-in shelves opposite add practicality.
A glass partition at the entrance keeps the space open.
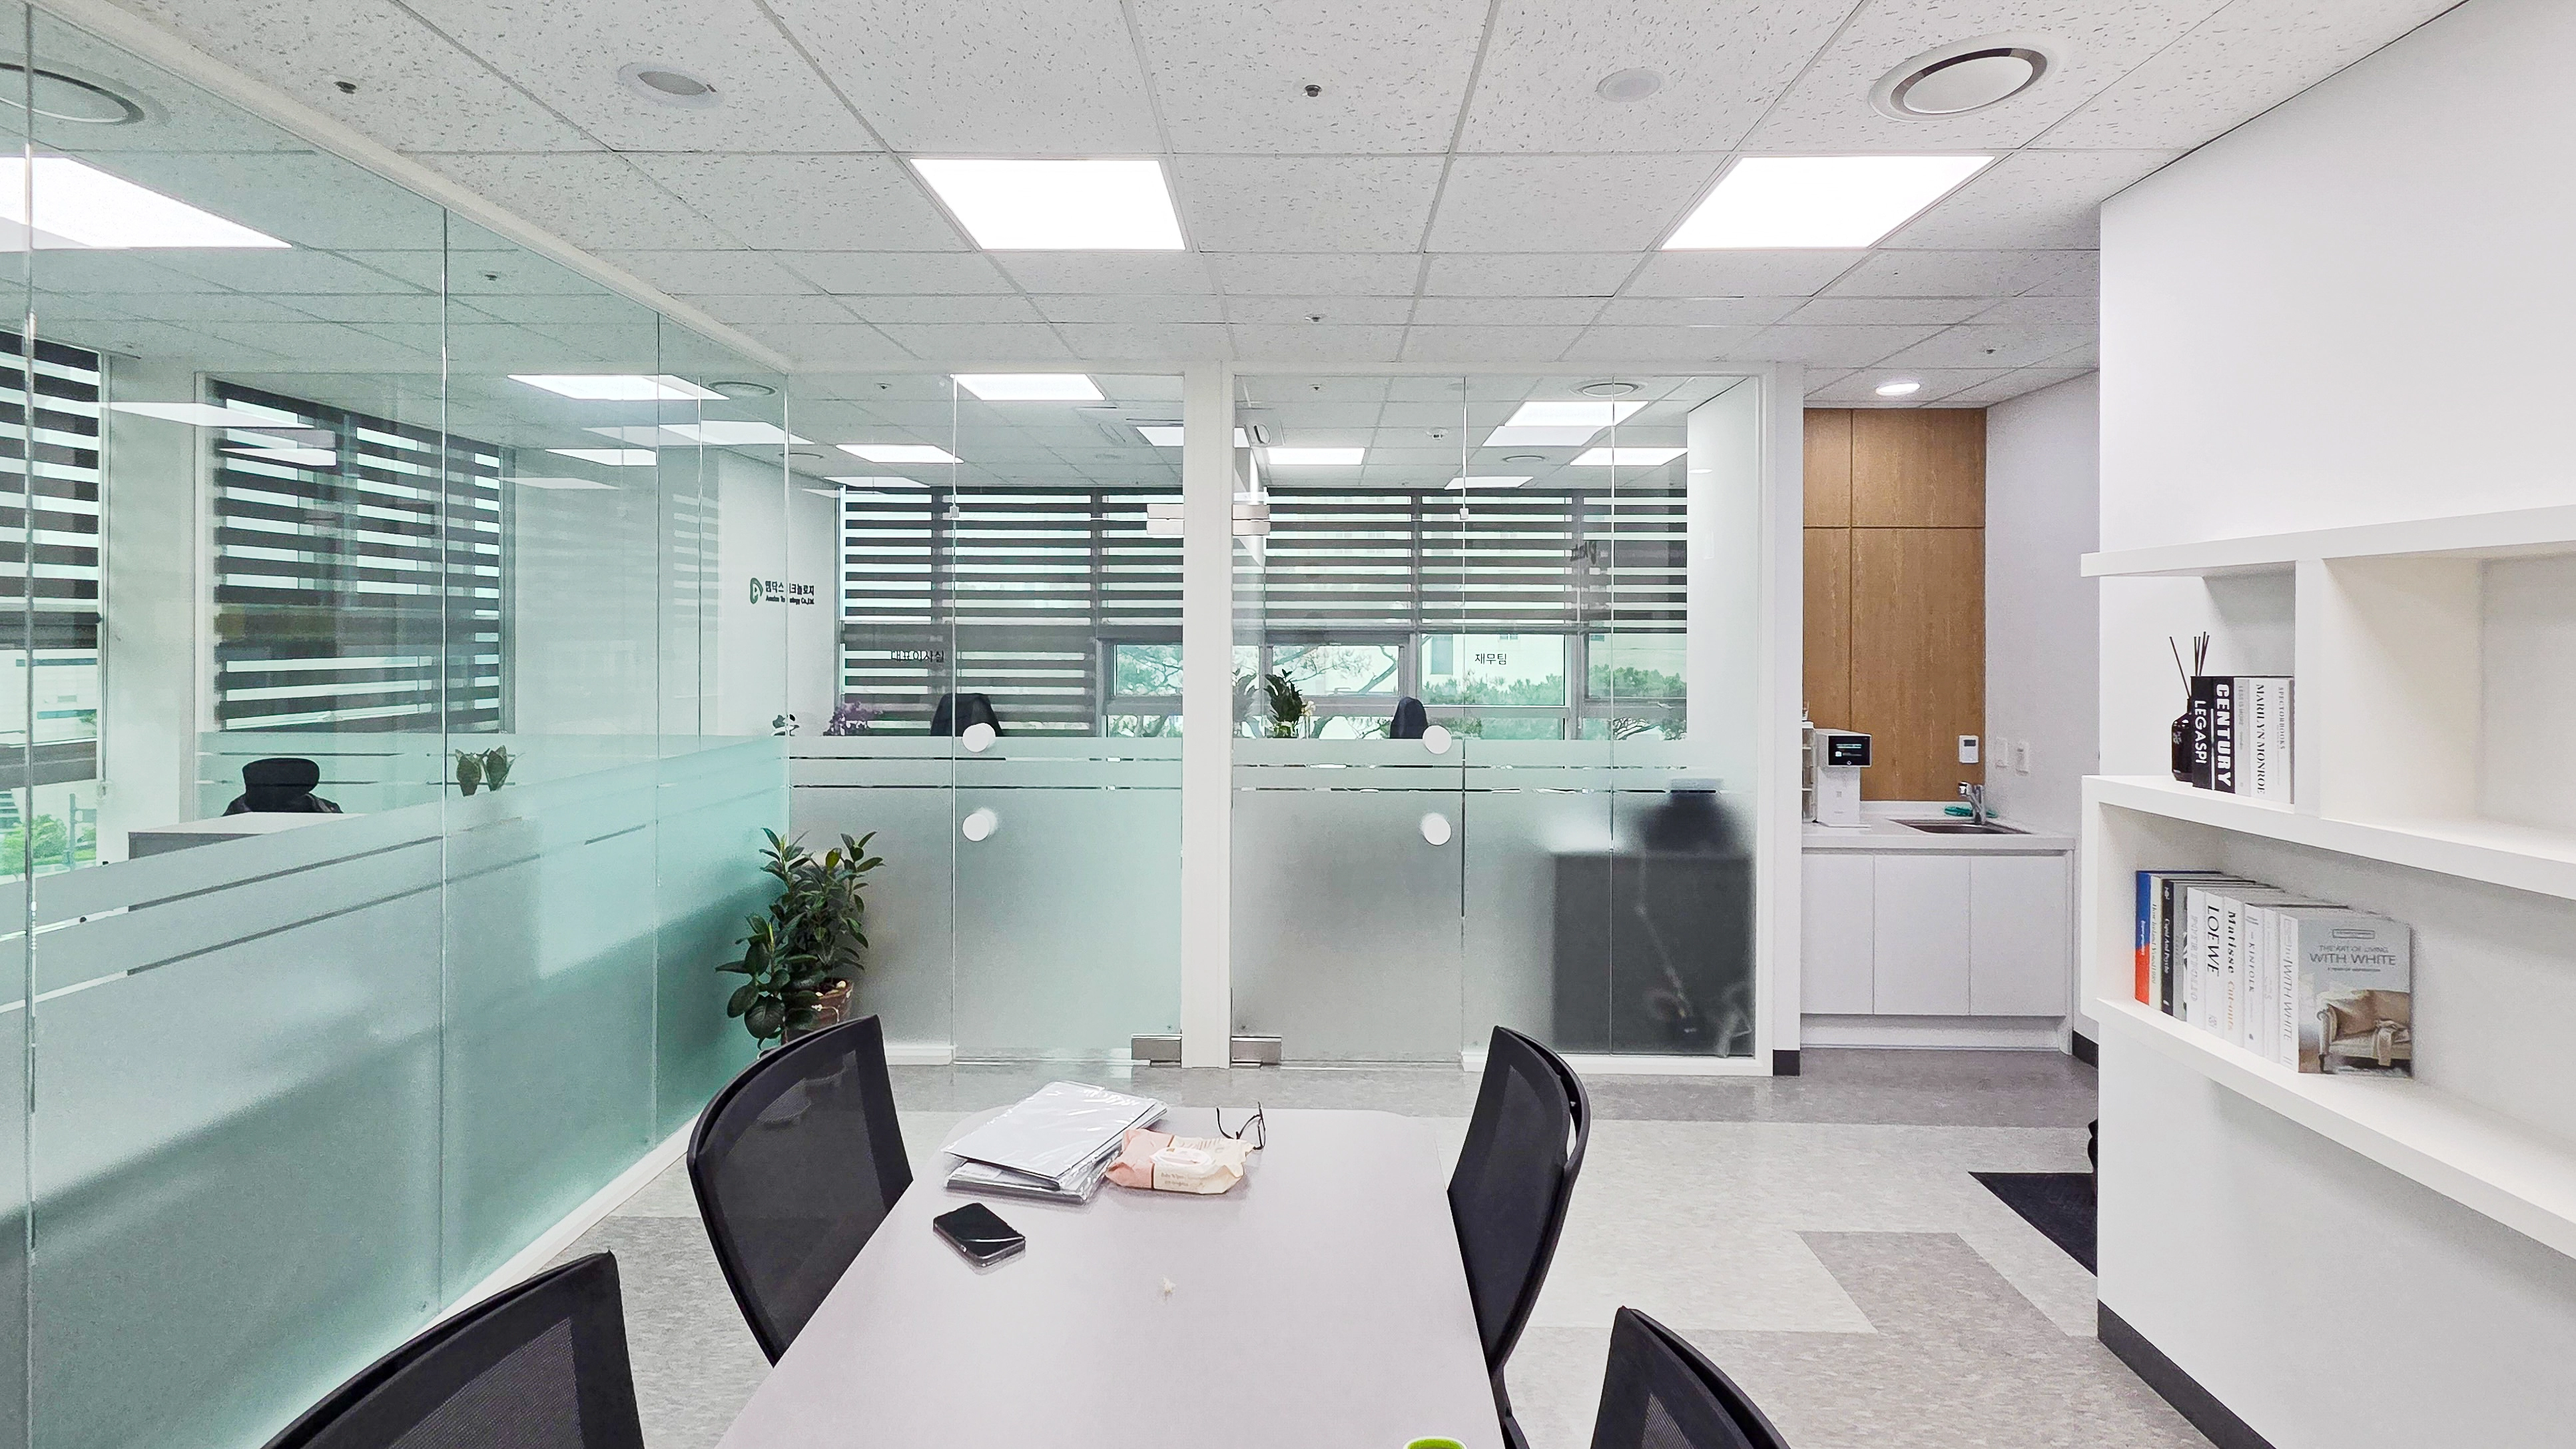
Glass partitions keep the space open while clearly distinguishing individual work areas.
Gradient film screens outside views for concentration.
A compact inner kitchenette and white cabinets provide simple drinks and storage.
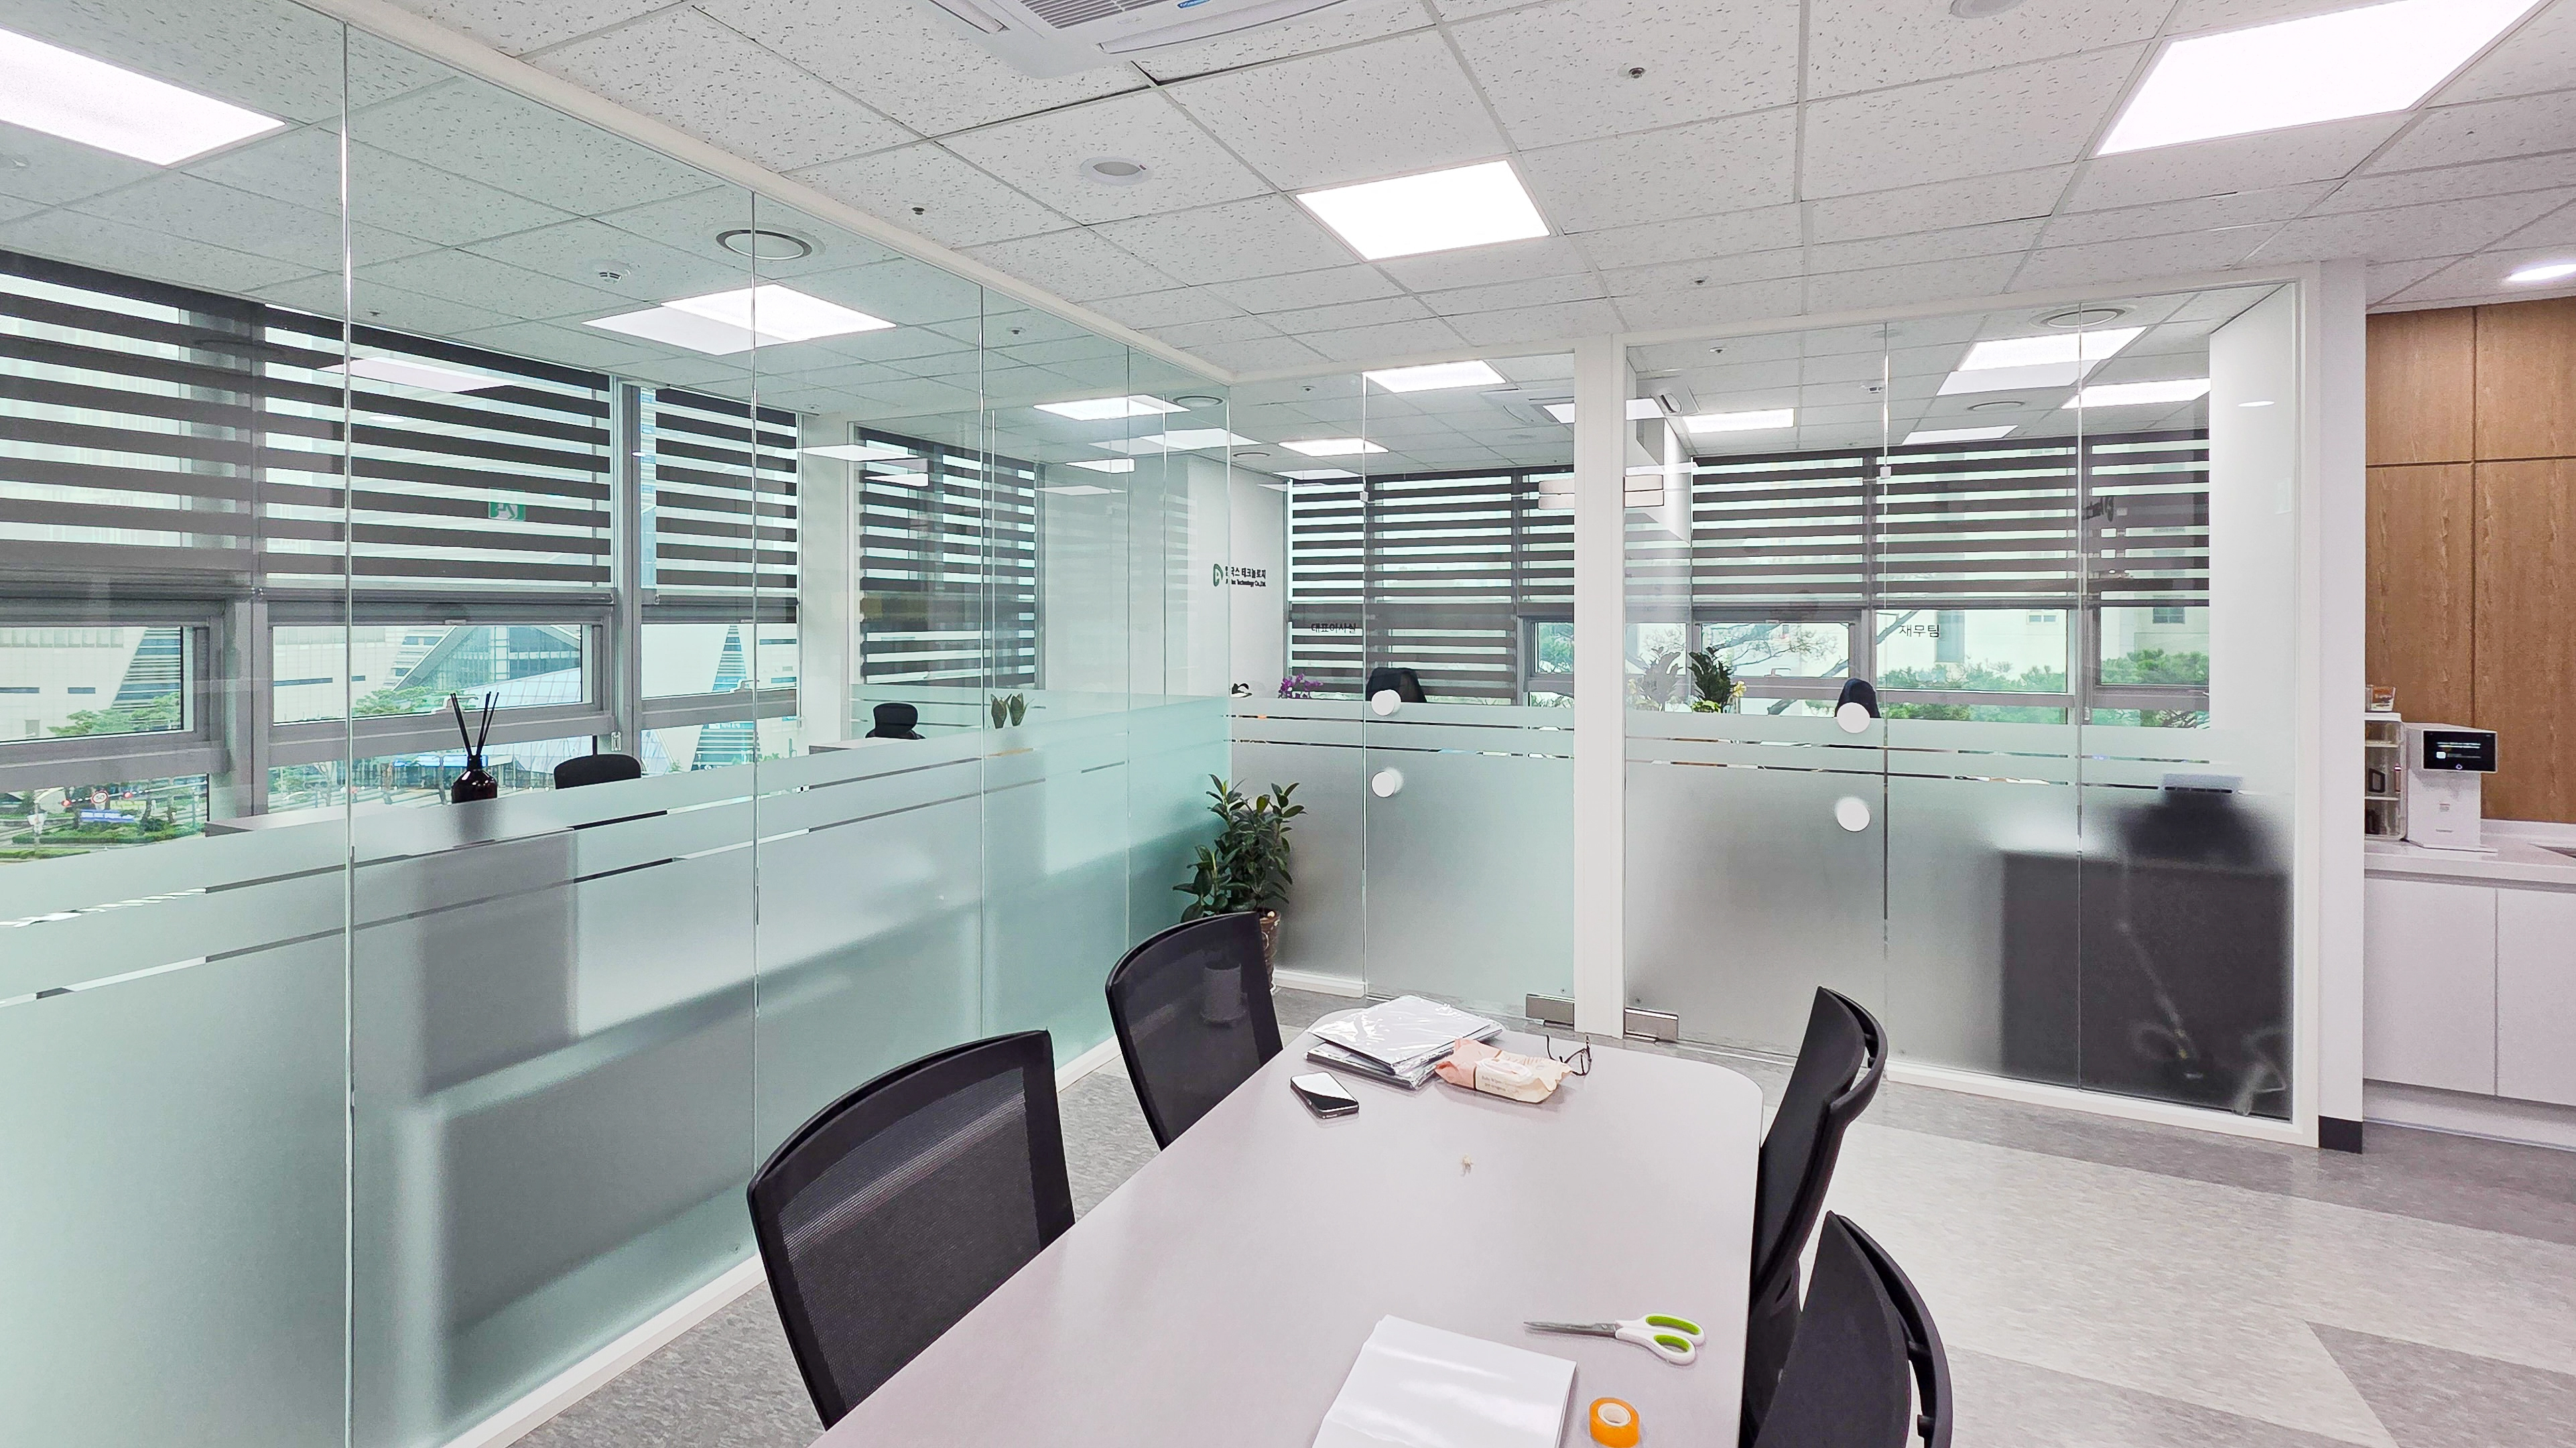
Opaque film on the lower glass carefully protects each workspace.
Consistent white and gray complete a clean, contemporary atmosphere.
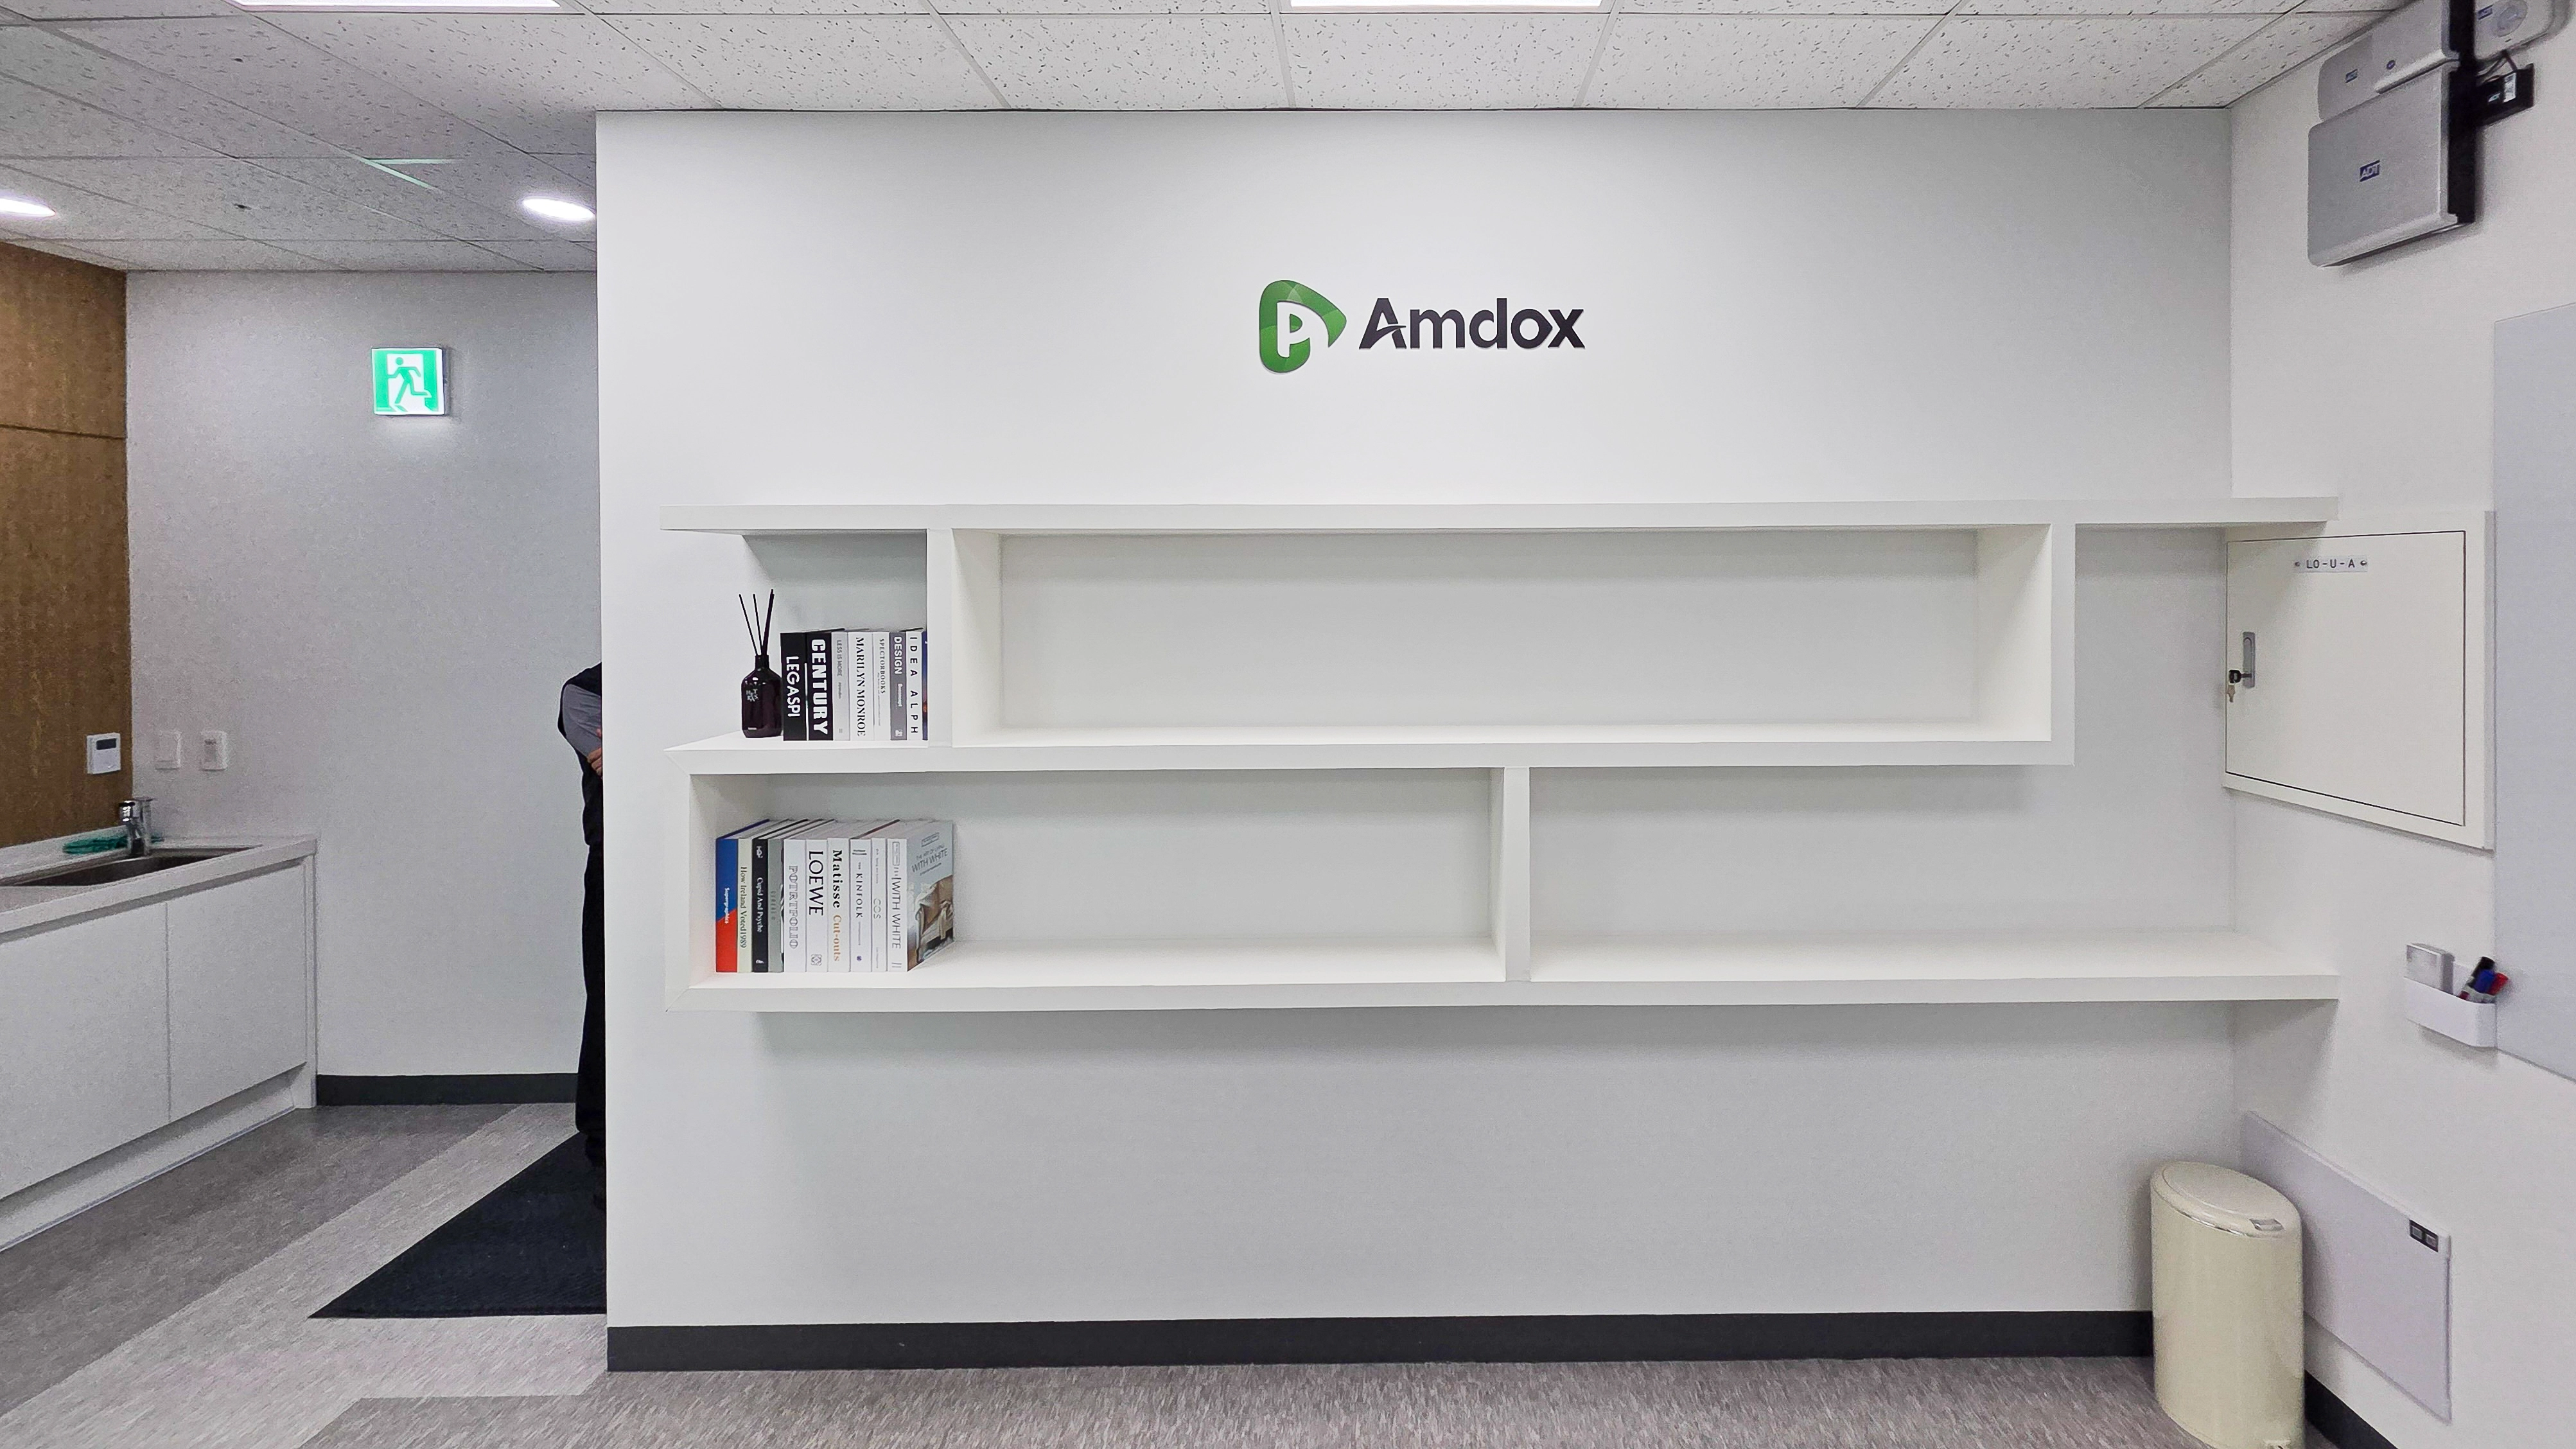
A central company logo clearly expresses identity, with open wall shelves below.
Books and small objects can add a cozy atmosphere.
A small staff kitchenette beside it makes practical use of space.
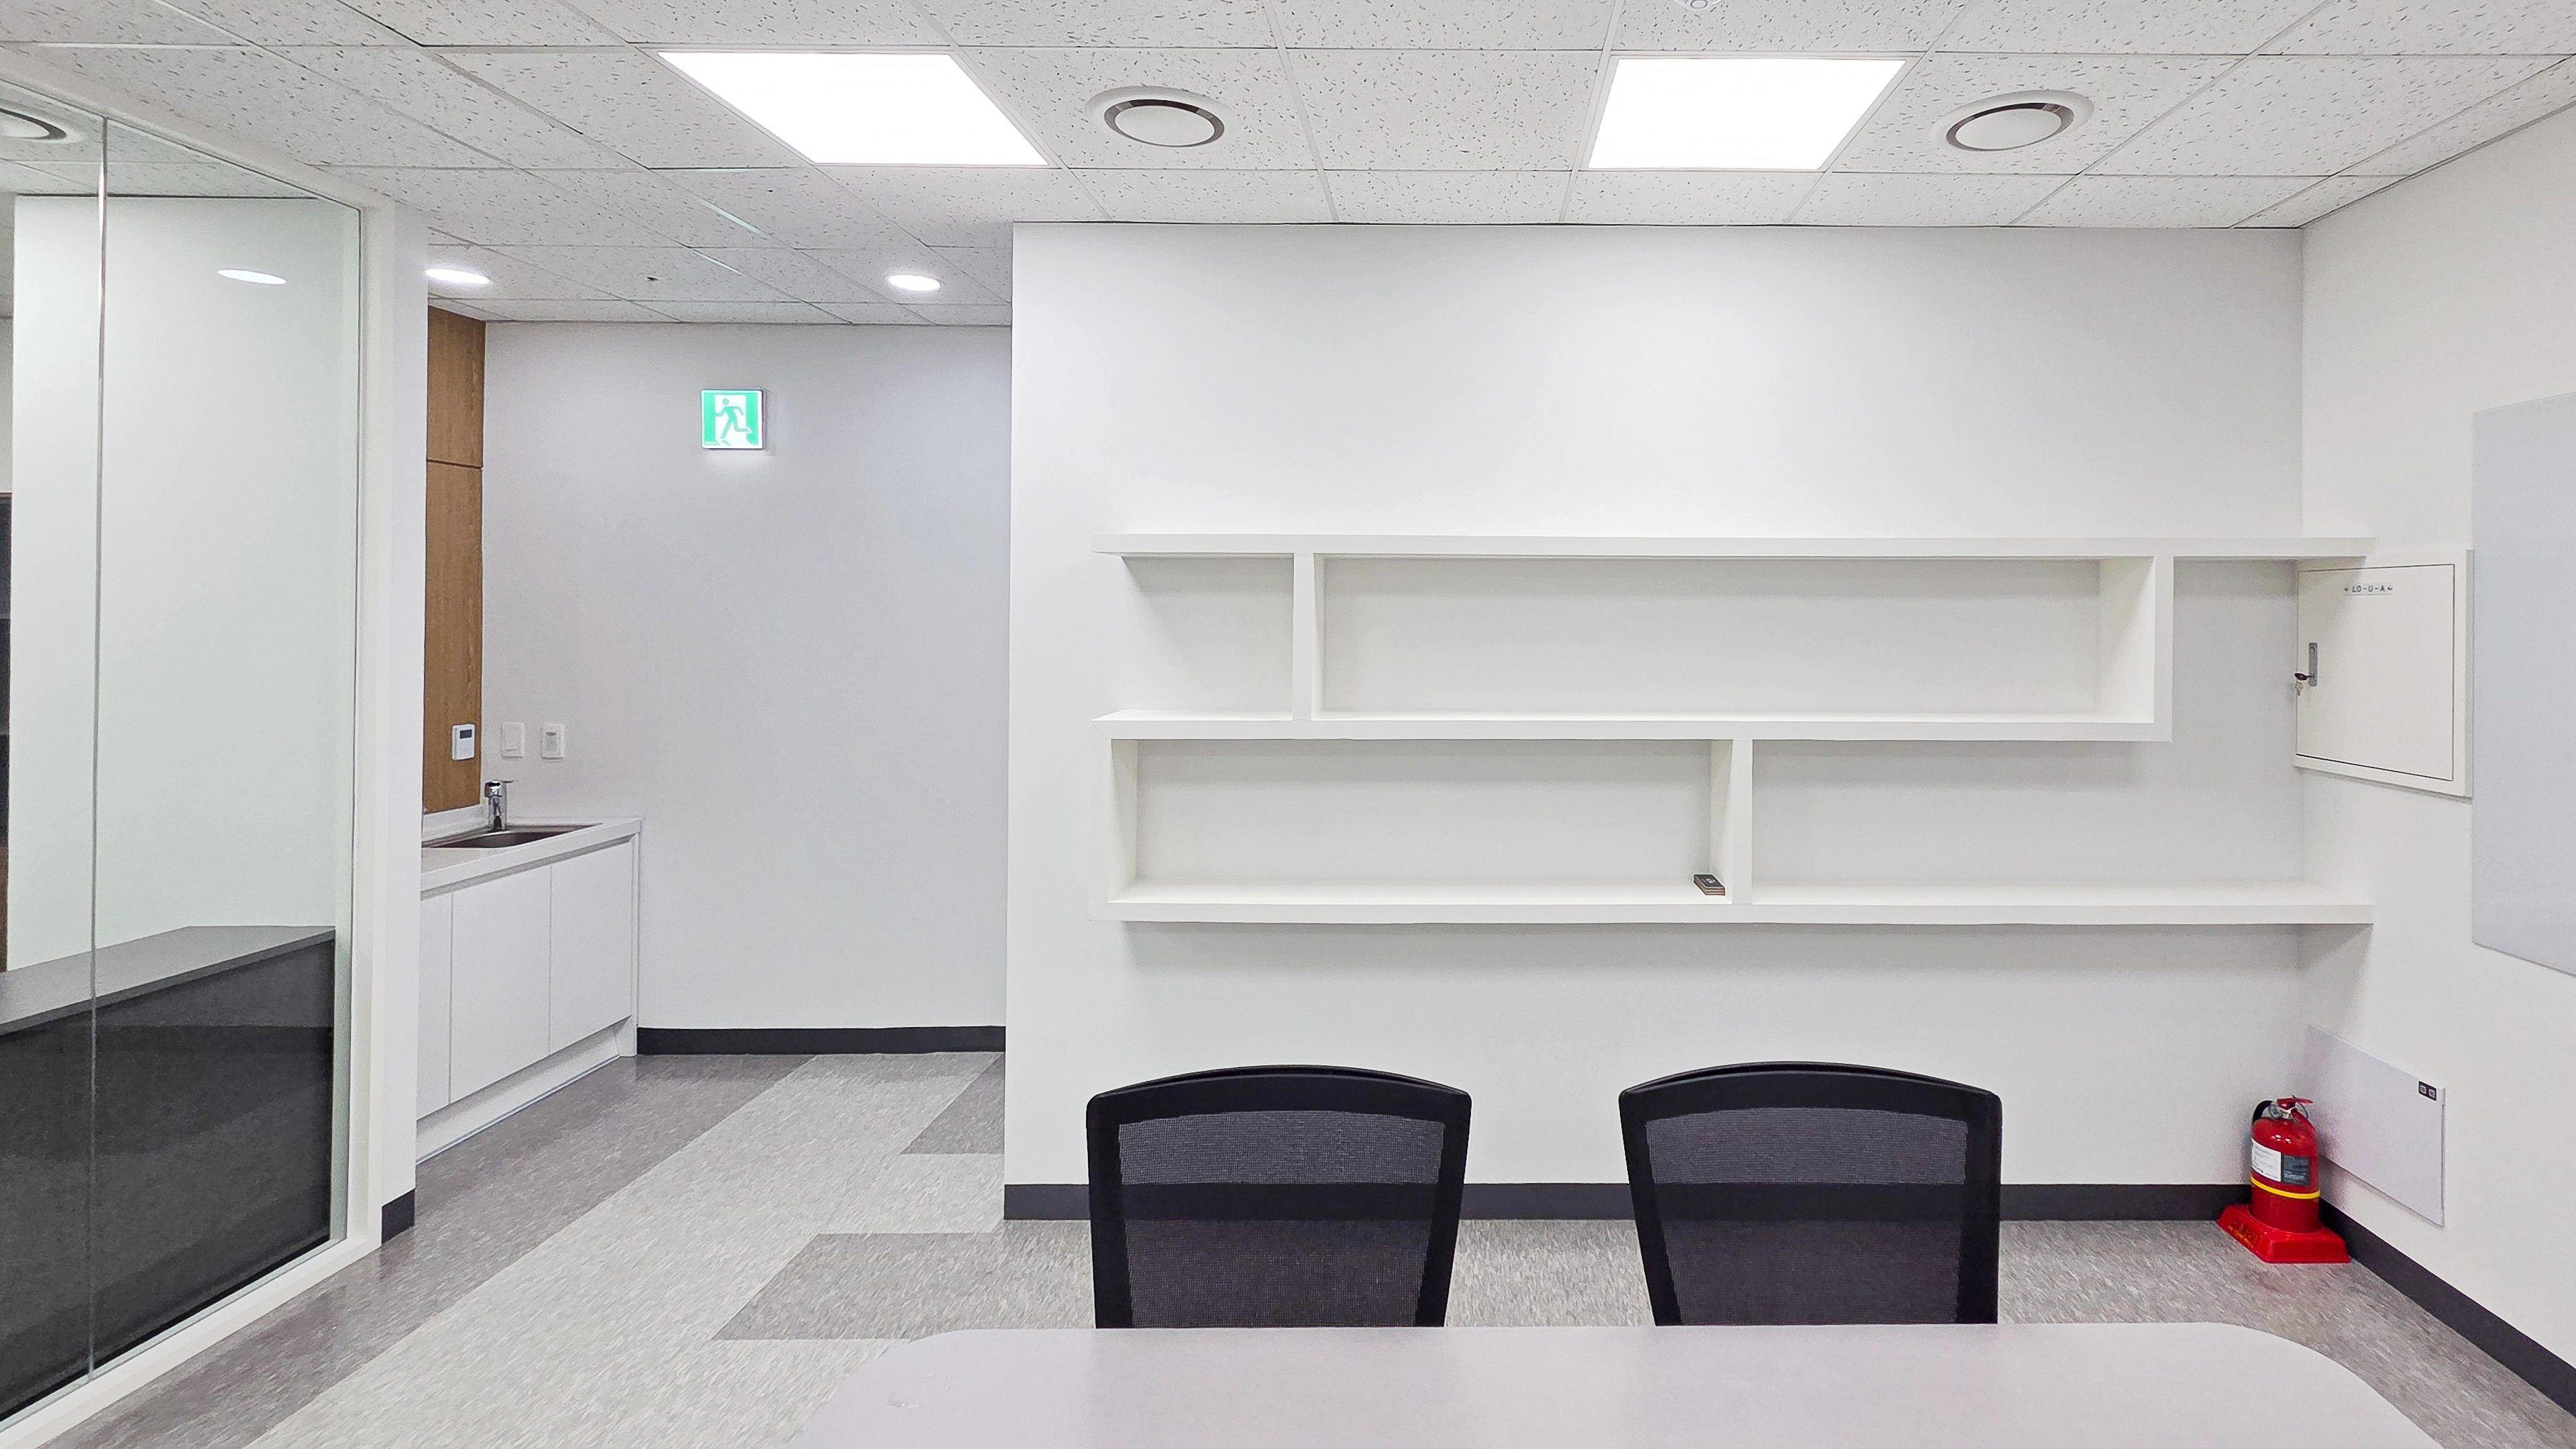
White open wall shelves neatly organize documents and supplies.
A small inner kitchenette for simple drinks adds employee convenience.
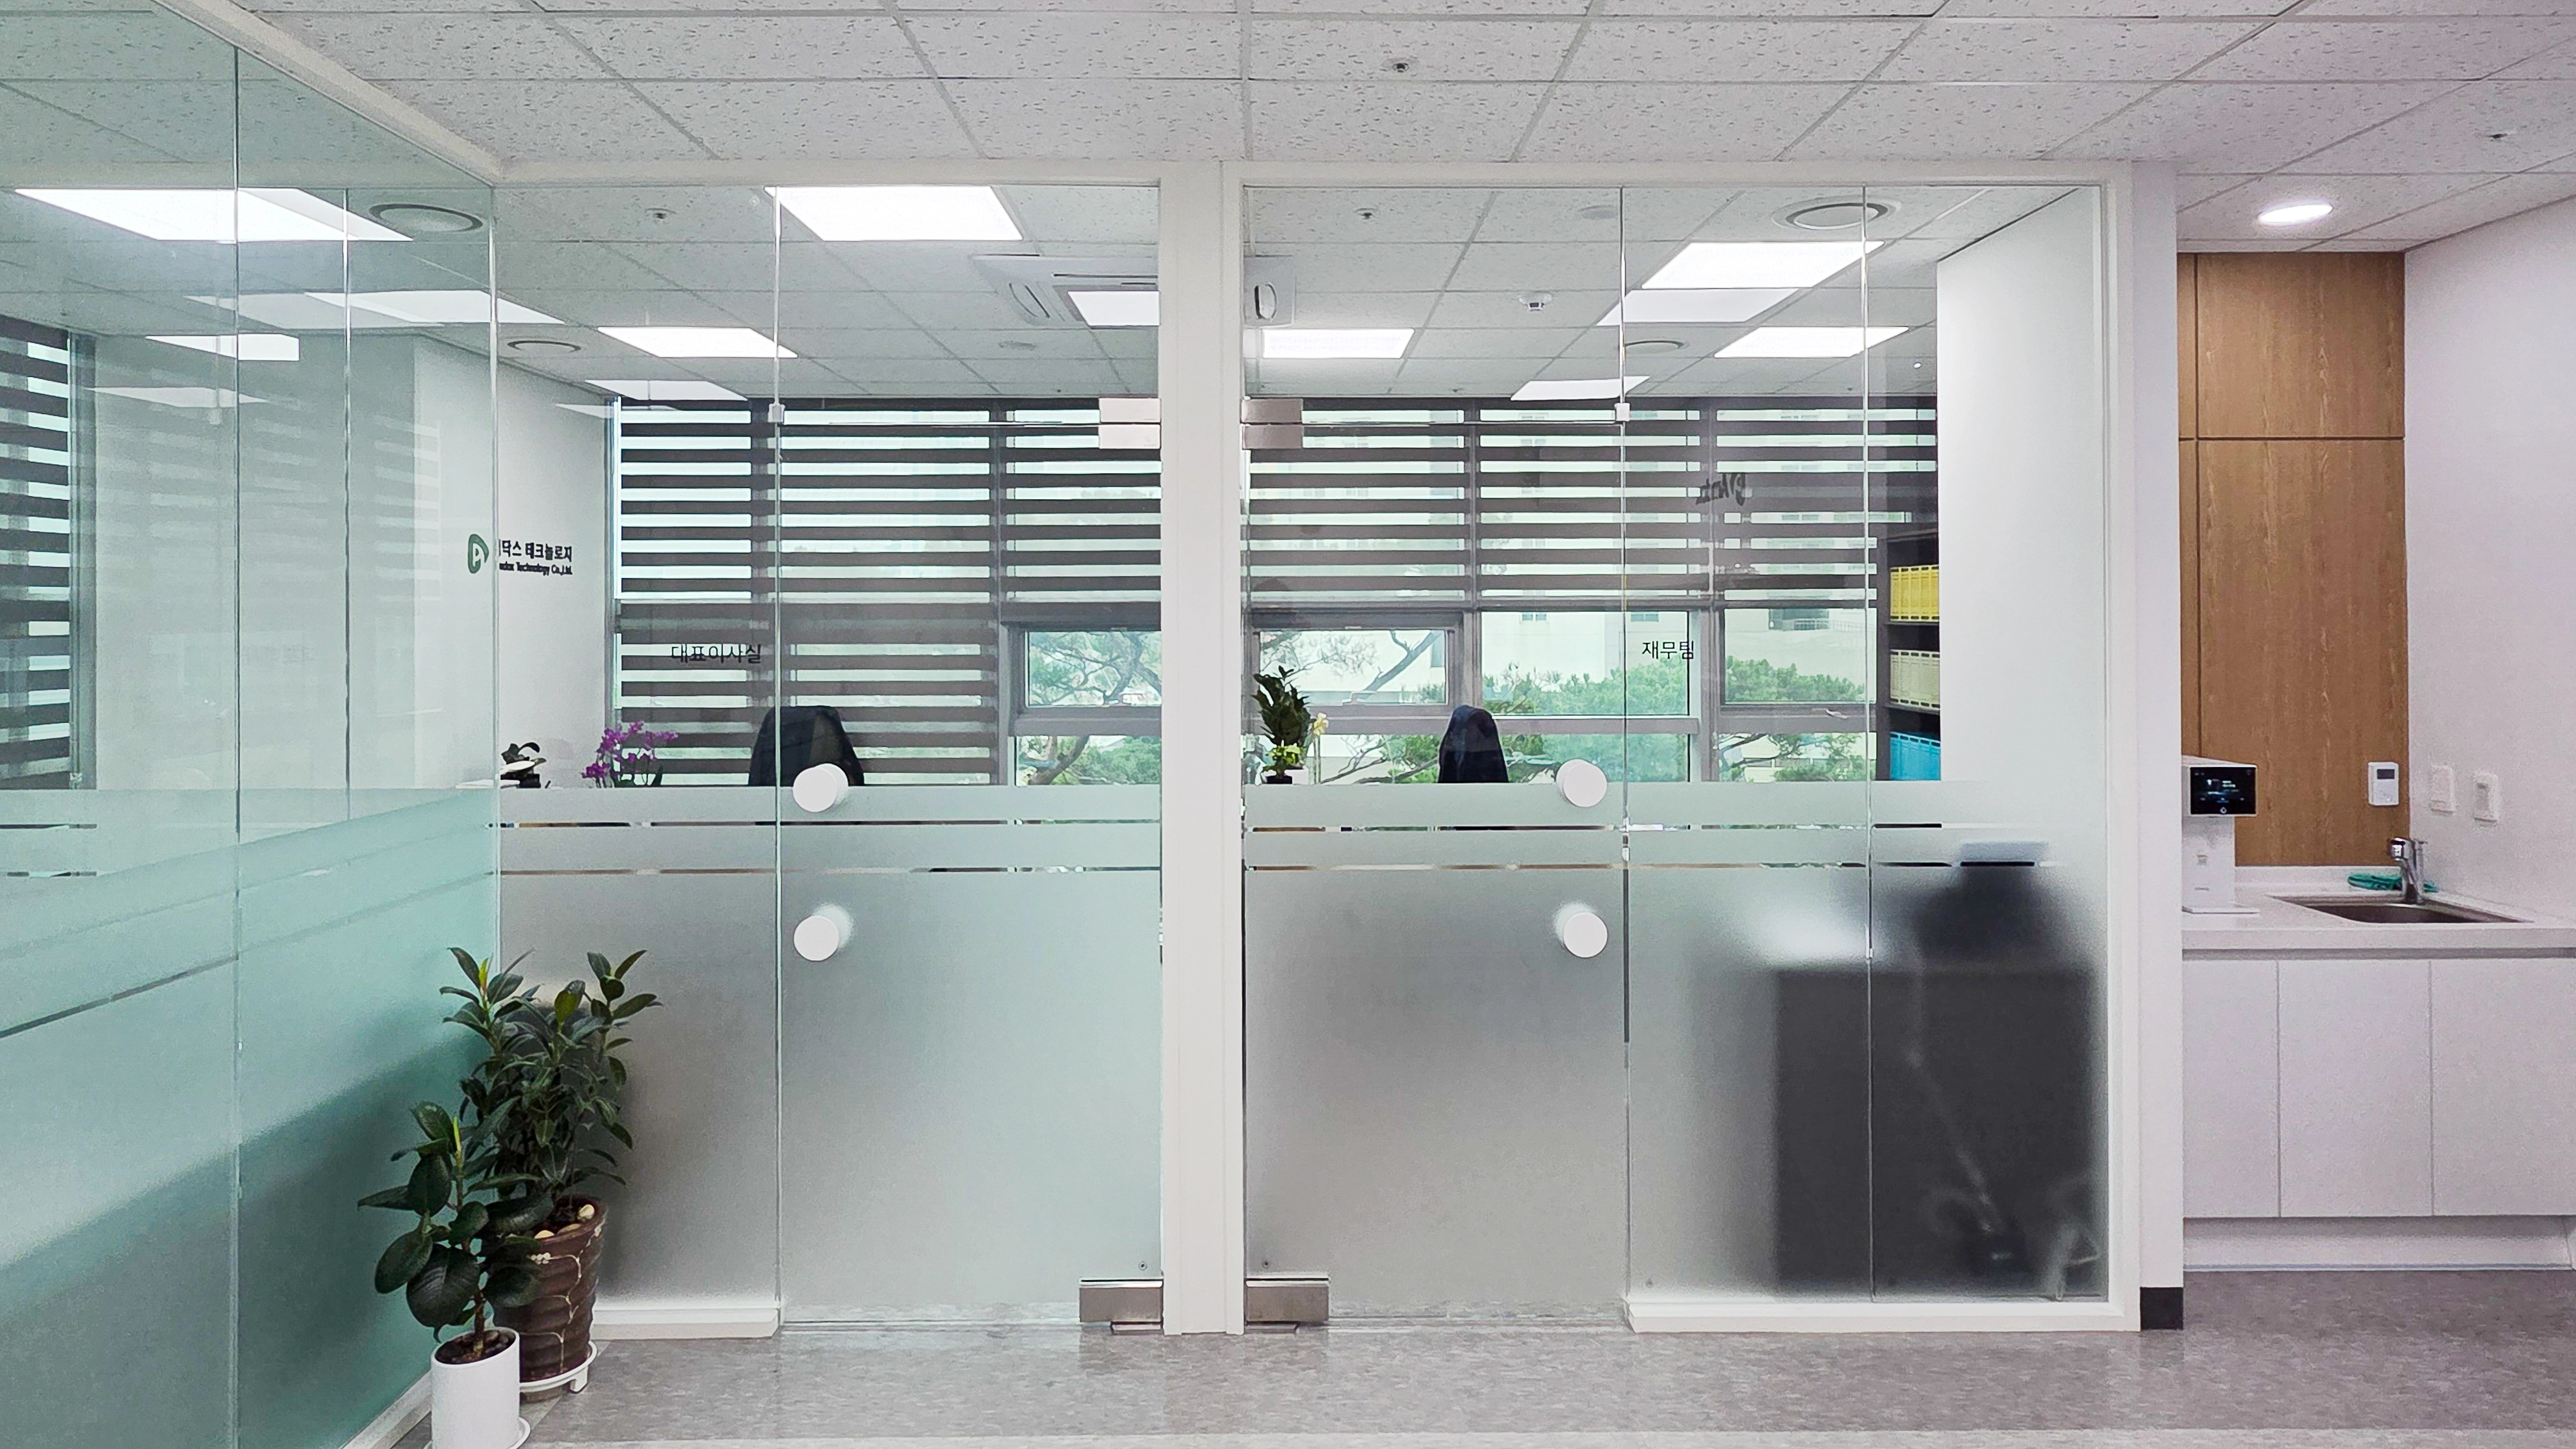
Translucent film below protects private space for concentration.
A compact white-and-wood kitchenette along the corridor lets employees relax comfortably.
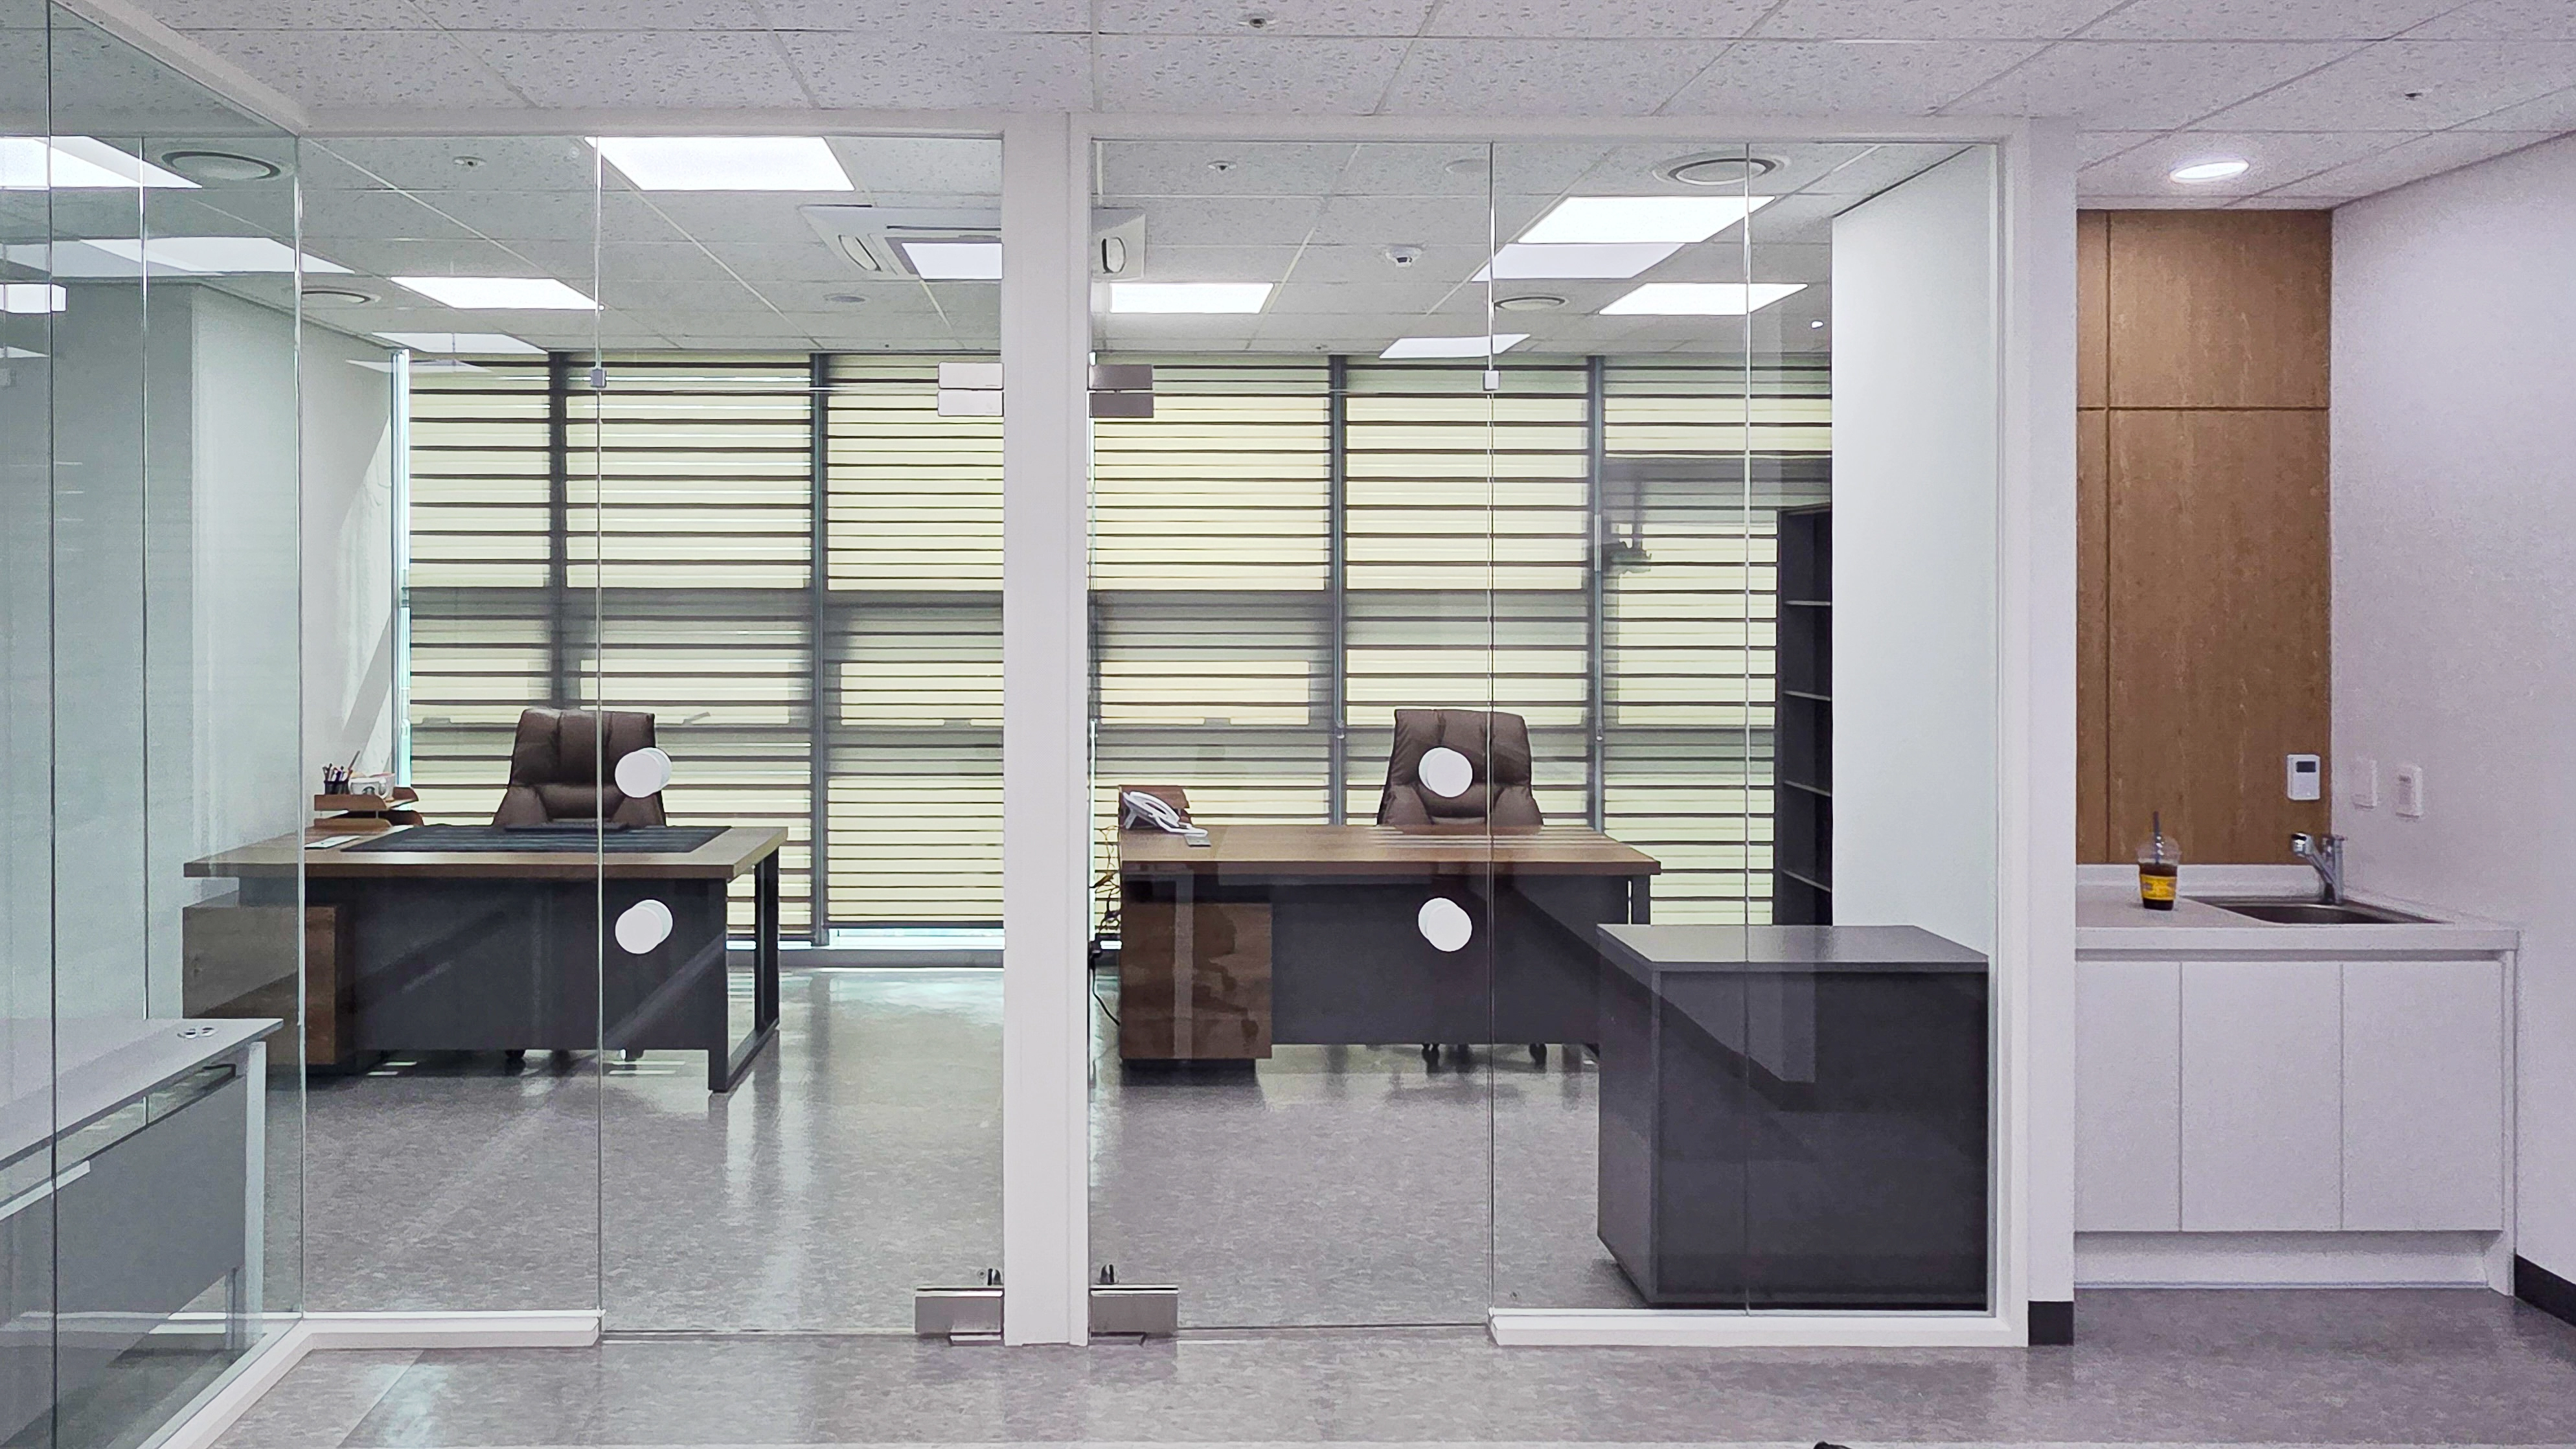
Open views make the interior feel larger and more spacious.
A tidy white kitchenette on one side has wood upper cabinets for warmth and comfort.
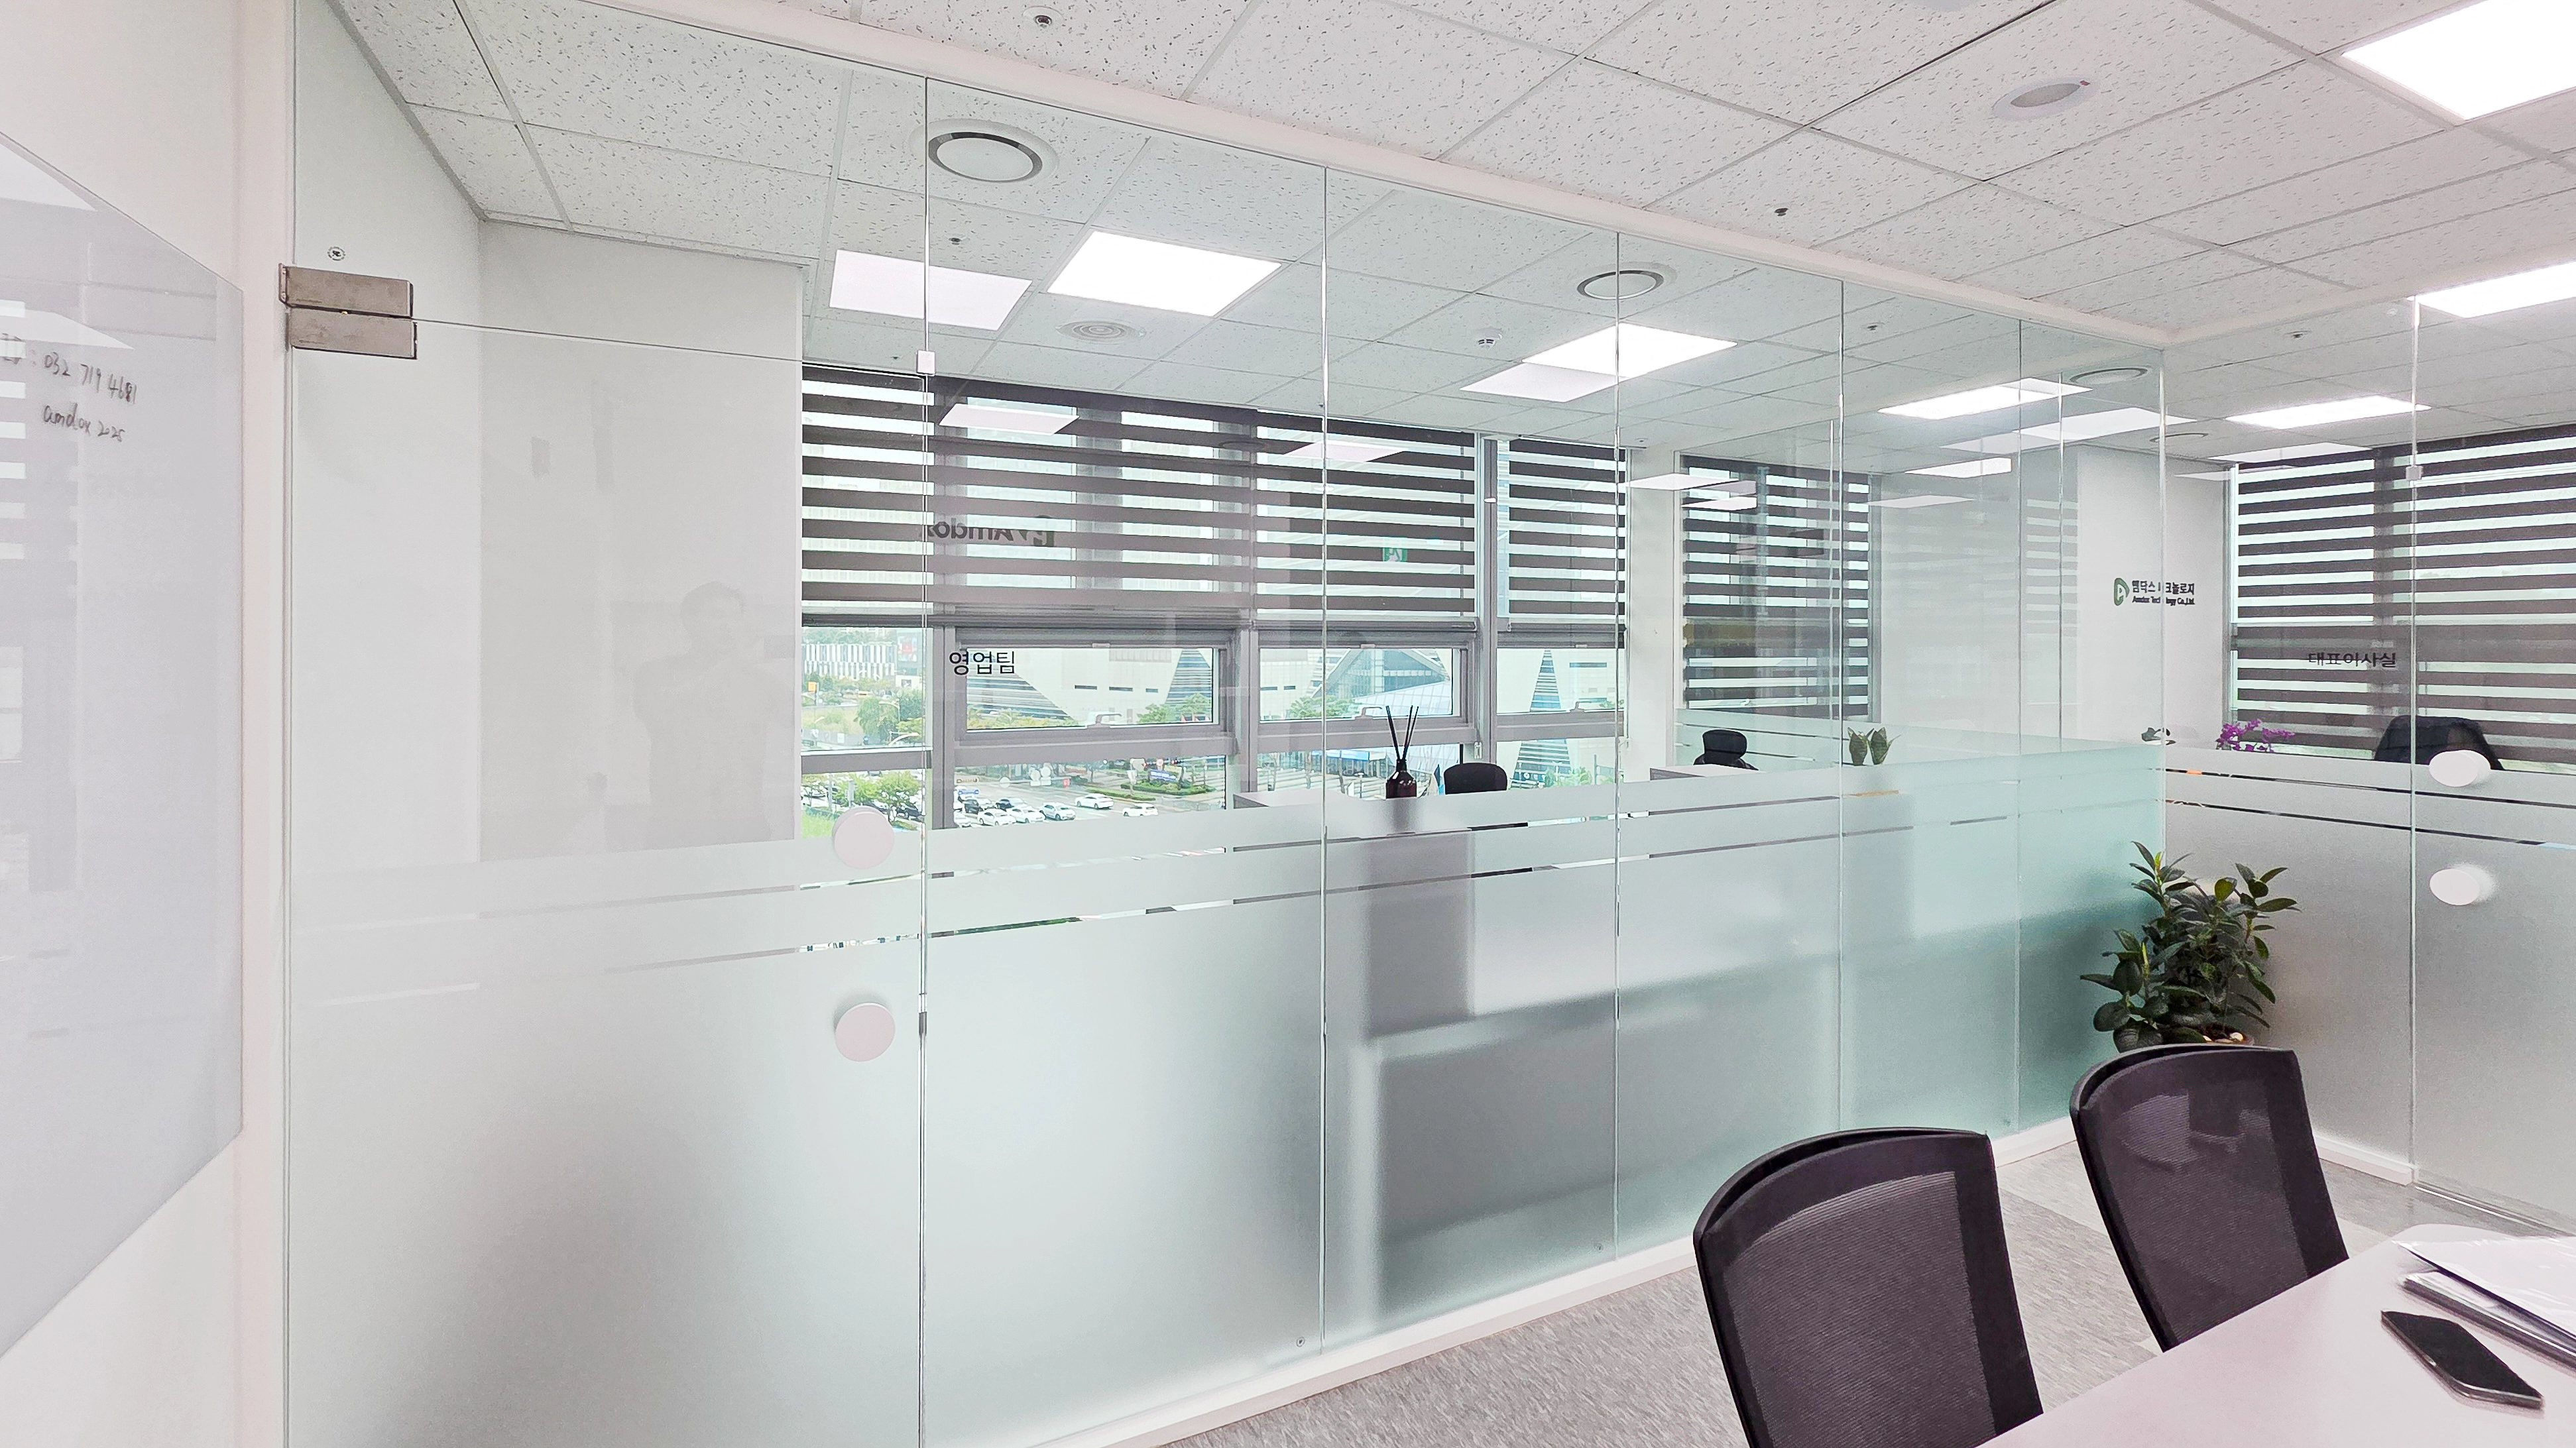
They make the space feel larger and more open, with opaque film below screening views for concentration. A white base creates an overall tidy, orderly atmosphere.
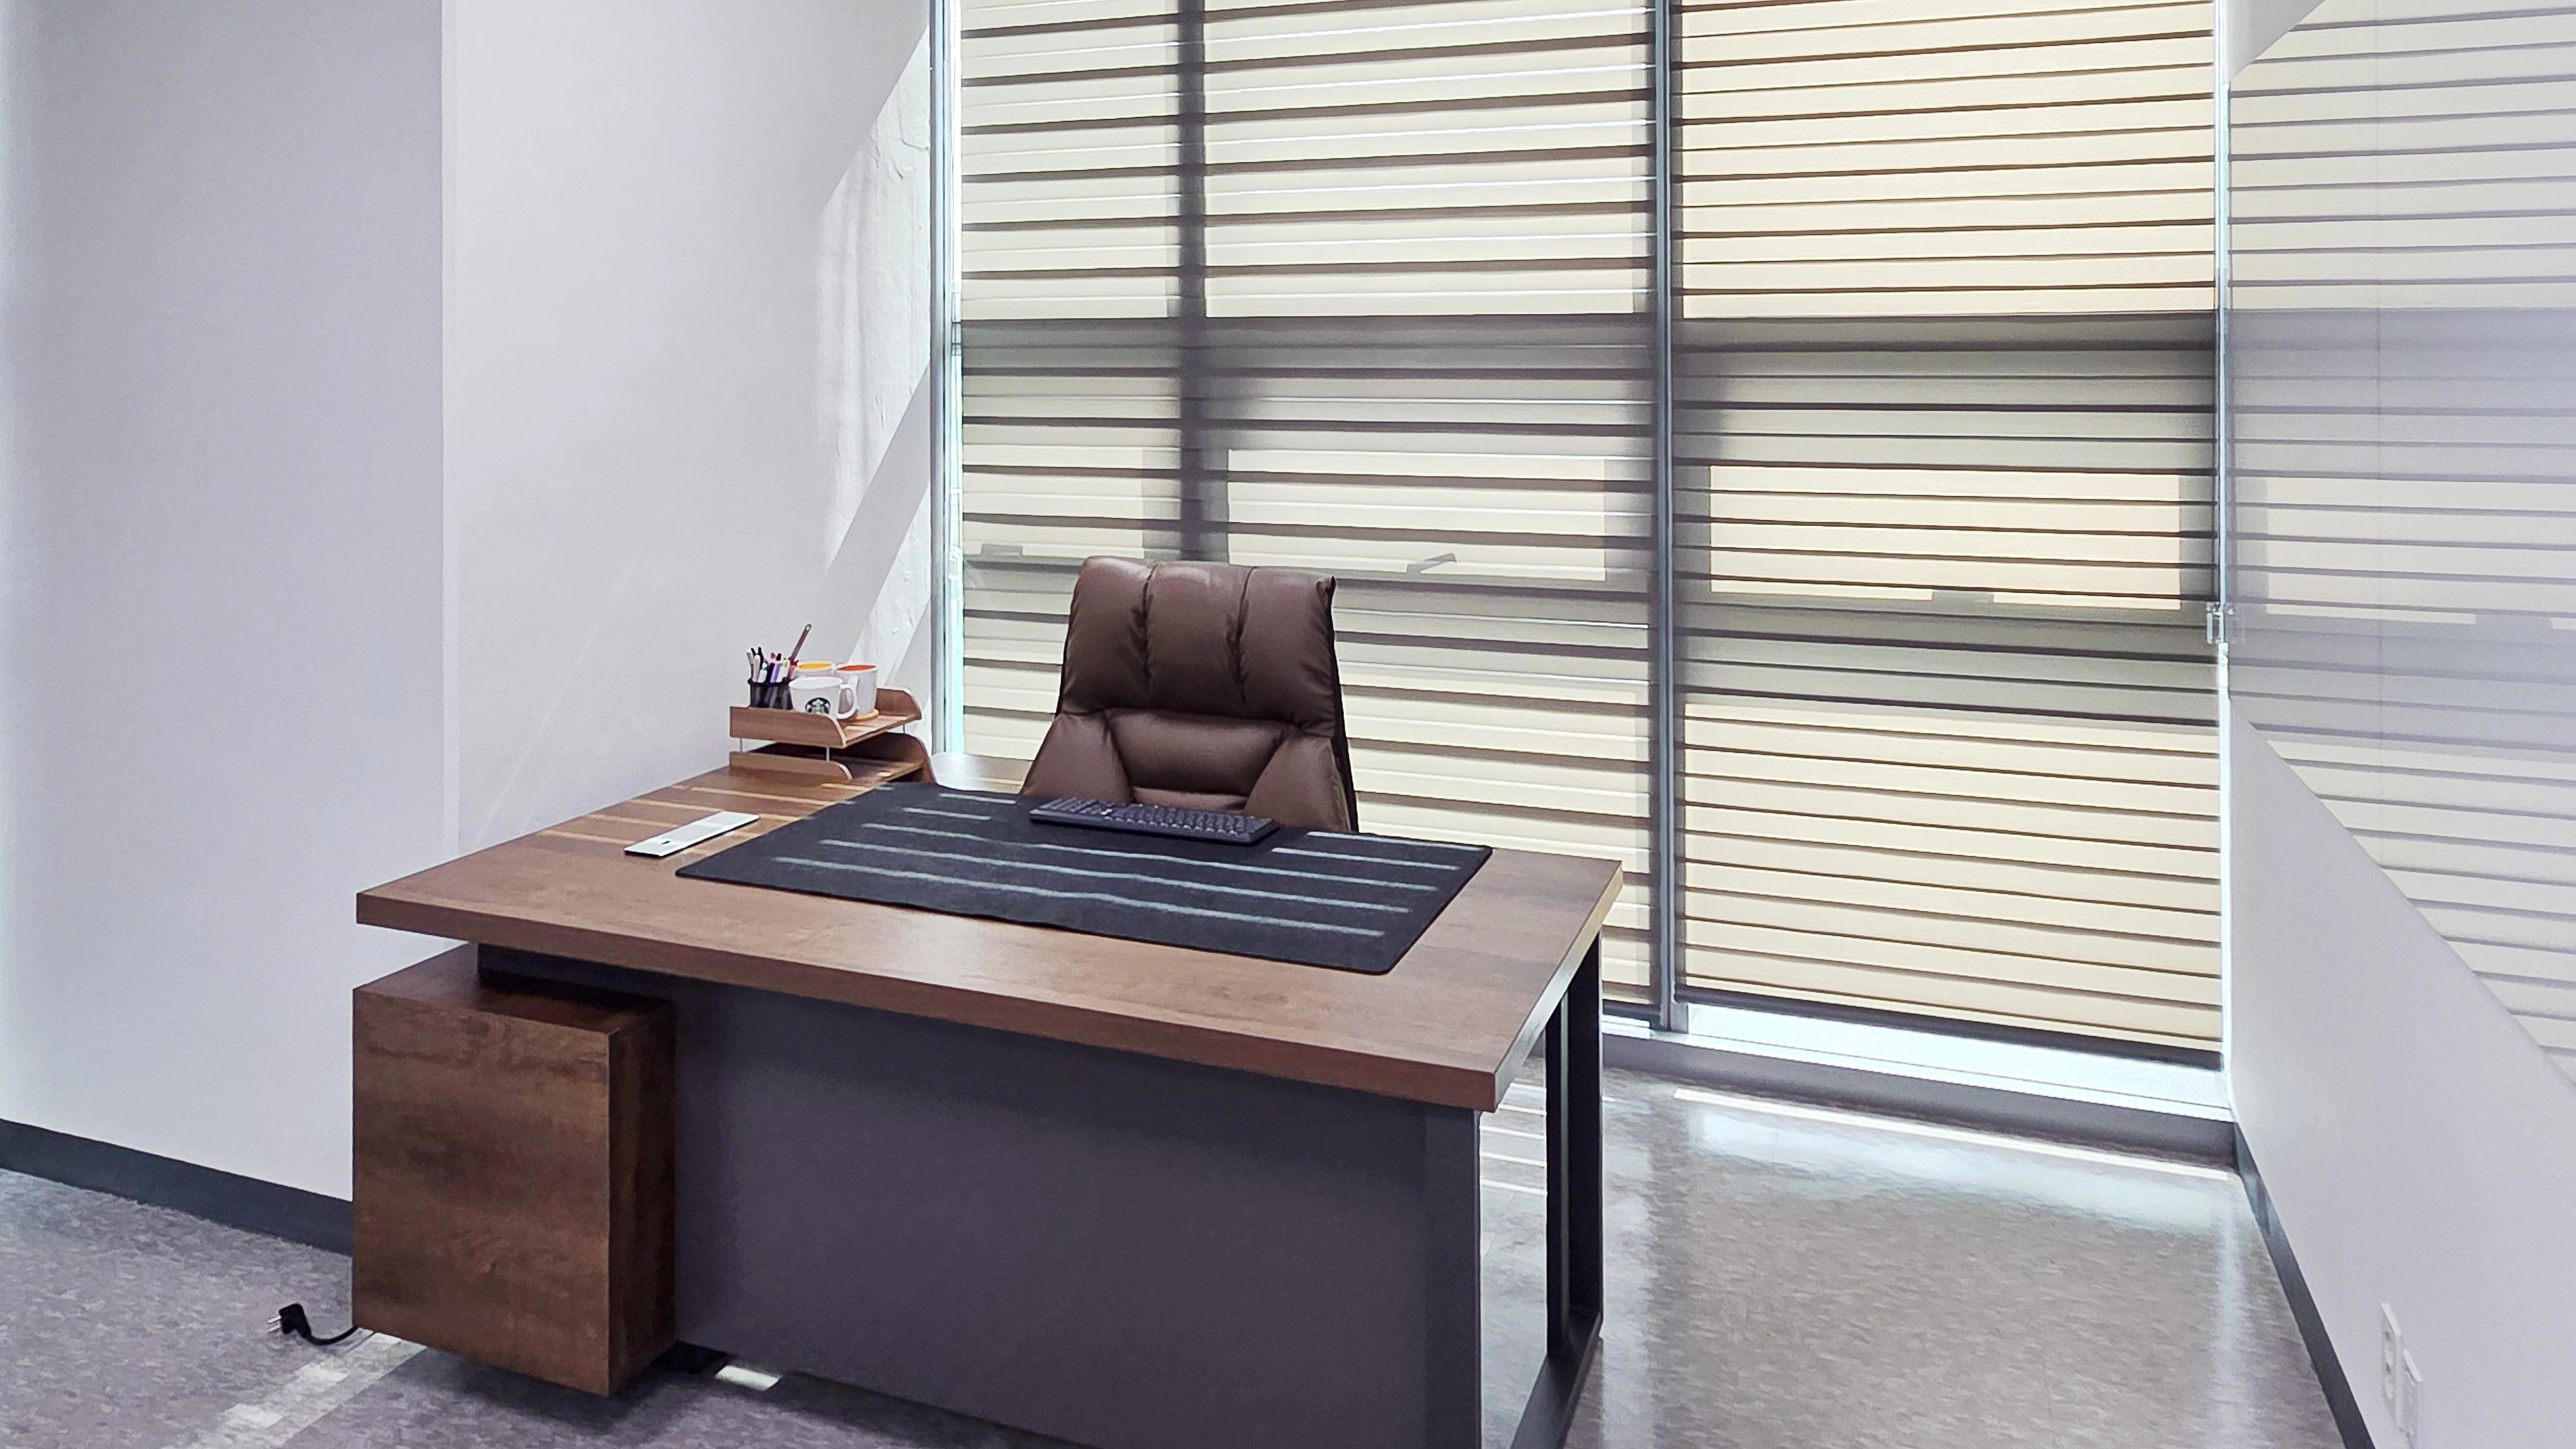
Clean white finishes and full-wall windows make it feel larger.
A substantial wood-tone desk and brown leather chair create professionalism.
Day-and-night blinds carefully adjust incoming light.
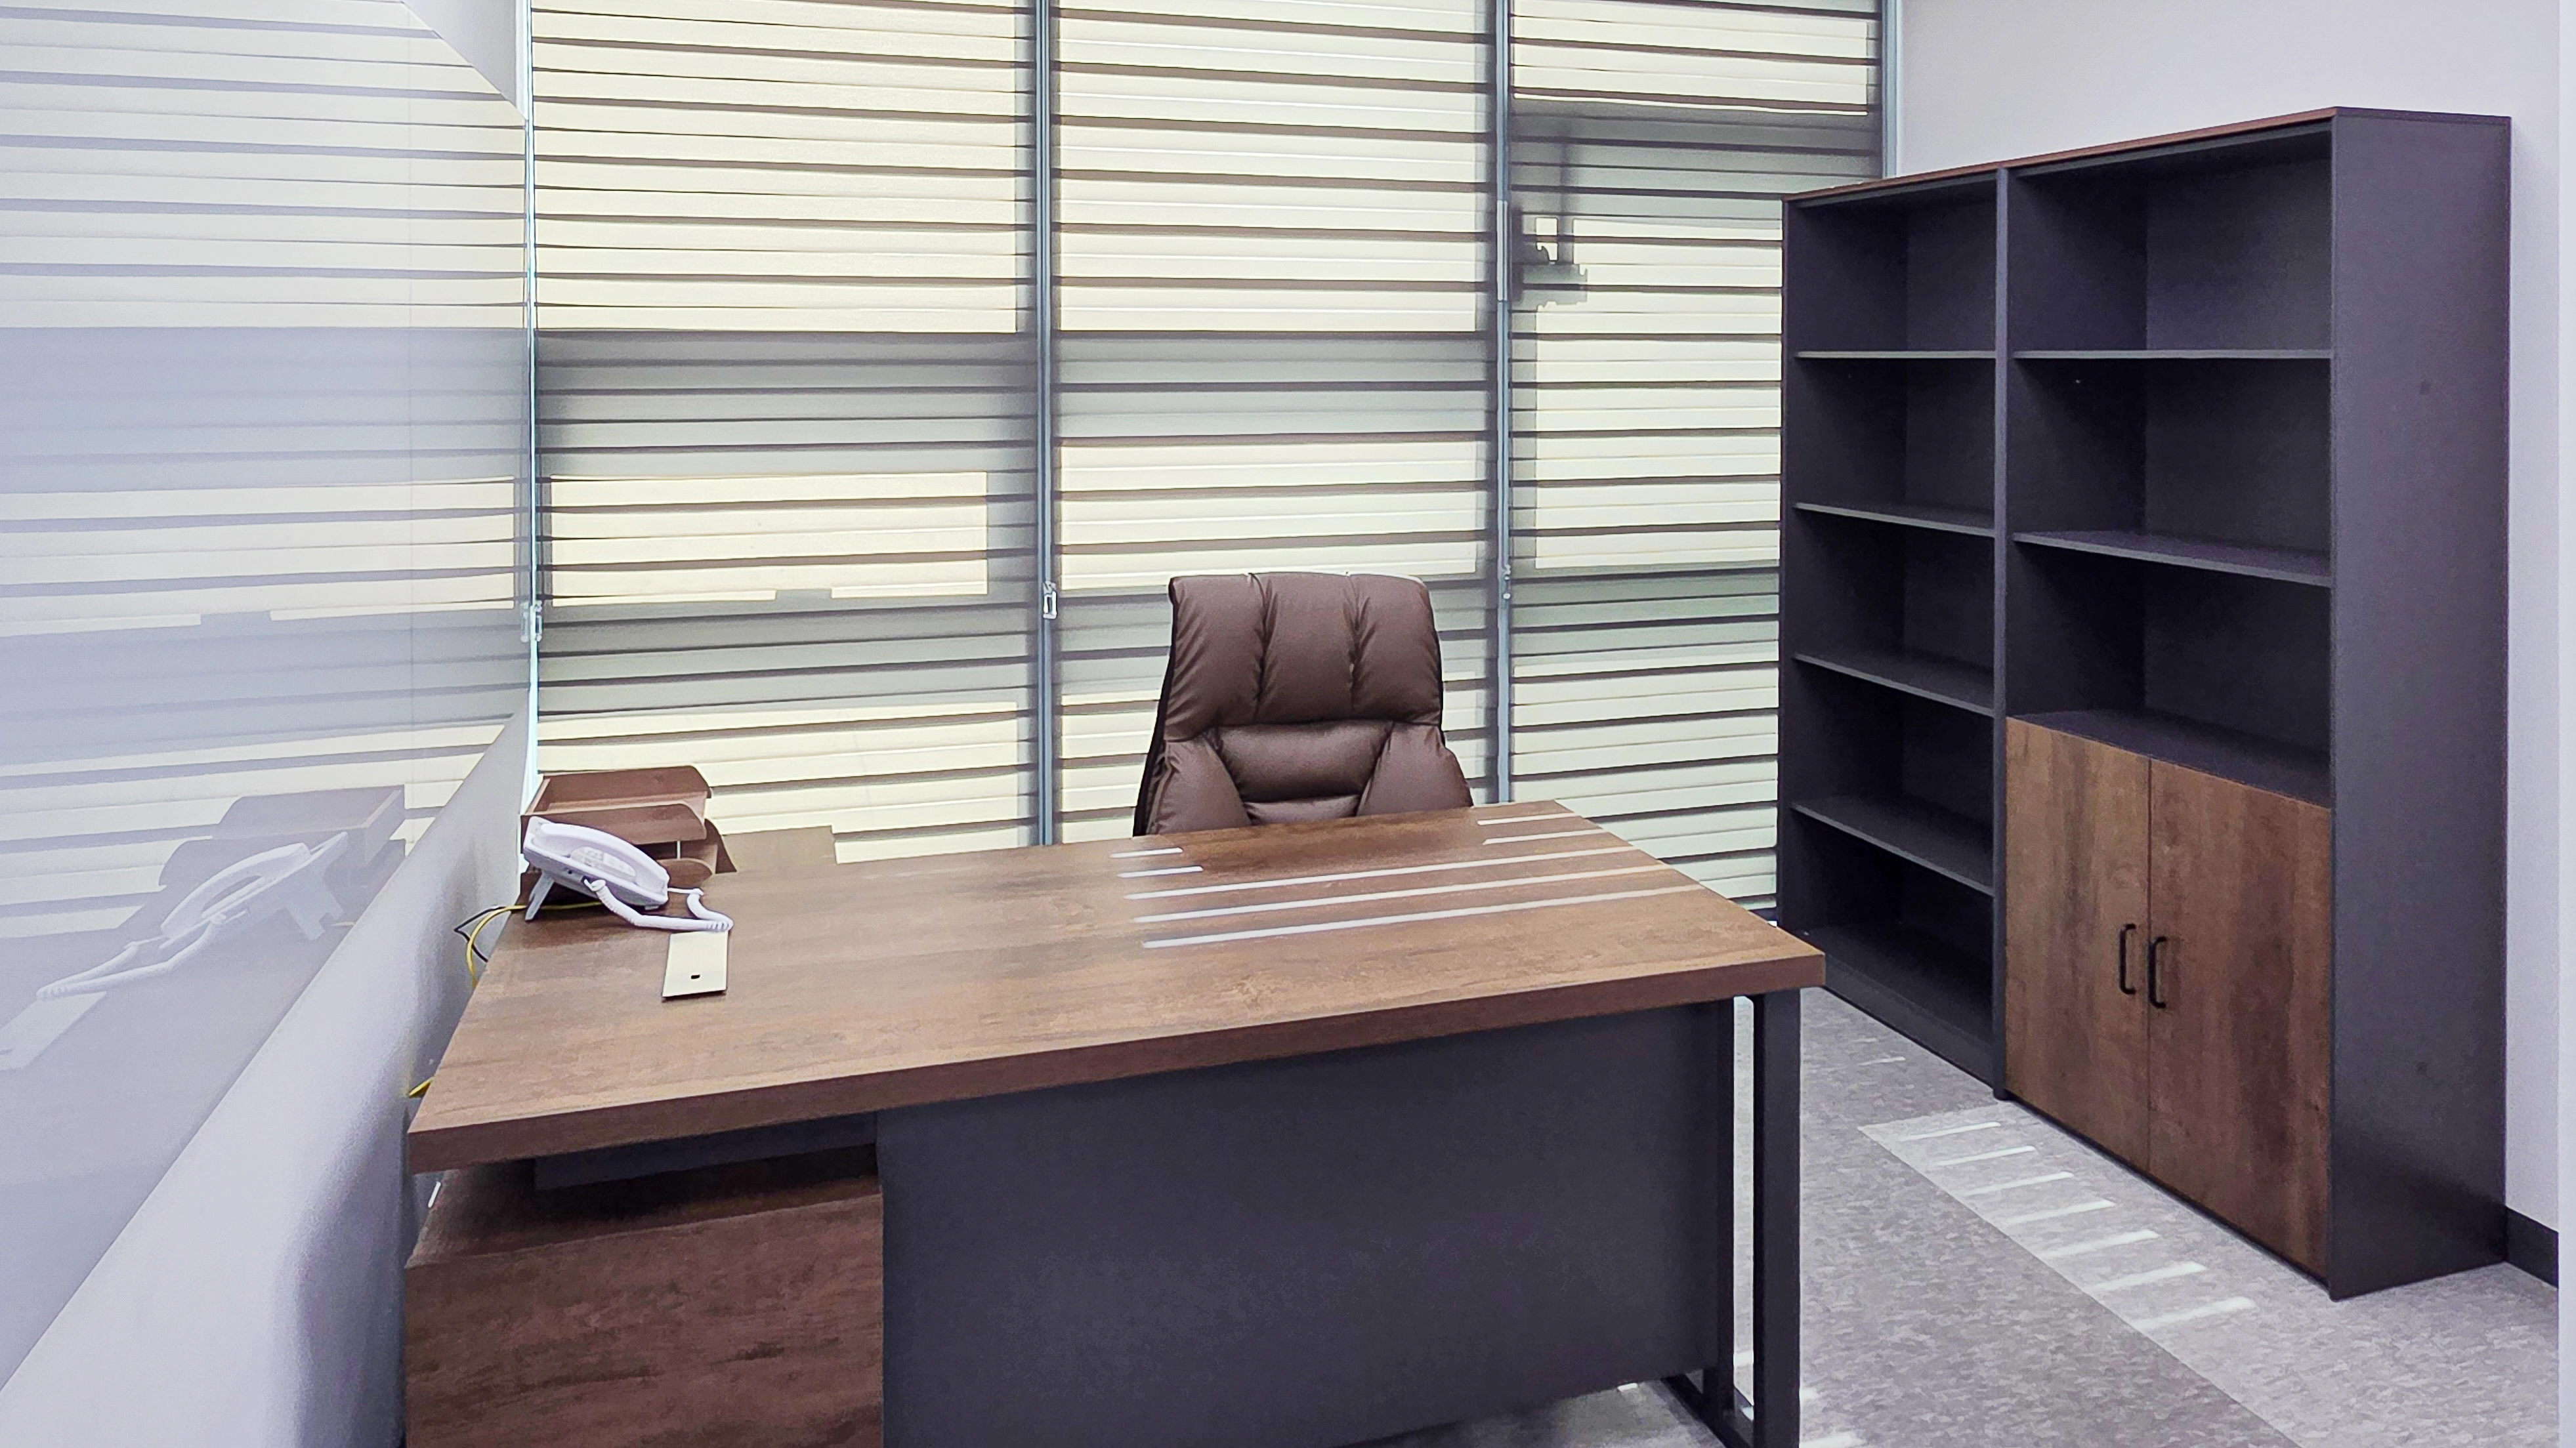
A dark wood-tone desk and black bookcase create a substantial, refined atmosphere.
Although the furniture is dark, adjustable blinds and a glass partition on one side keep the room open.
Notes
This Mdocs project focuses on an office that reflects the bright, positive brand image while providing a pleasant workplace.
A green fluted-panel accent wall in the company's signature color gives visitors a lively first impression.
Glass partitions divide workspaces while maintaining open views.
Opaque film on the lower glass also creates an environment for employees' full concentration.
Please leave an inquiry if you have any questions. We'll be happy to help :)
This was Goodterior designer Ham Young-ju. I'll be back with another project soon!





