
Songpa 46 Pyeong Multipurpose Hall Interior


Hello! I'm Ham Young-ju, a designer at Goodterior creating spaces that feel good :)
This project is a 46 pyeong building lobby and multipurpose hall interior in Songpa.
The client wanted a space that would give visitors a refined first impression and staff a comfortable place to rest.
A dark ceiling establishes a sleek, modern atmosphere, balanced by warm timber accents and gentle indirect lighting for a welcoming break area.
Let's explore how the space became both refined and comfortable.
👇 Related interior projects

Songpa 36 Pyeong Building Lobby Interior

Songpa 36 Pyeong Building Lobby Interior

Bucheon 100 Pyeong Commercial Building Reinstatement and Remodeling

Songdo 163 Pyeong Headquarters Lobby Interior

96-Pyeong Office Interior in Gwanggyo

Gwangmyeong 60 Pyeong Office Interior

Songpa 35 pyeong Two Level Office Interior

Seongnam 36-pyeong Office Interior

Yeouido 30 Pyeong Law Firm Office Interior

Gwanak-gu 30-pyeong office interior

Gwangmyeong 41 Pyeong Showroom Partial Remodel

46-Pyeong Office Interior at Saenggak Gongjang in Guro

Magok 42 Pyeong Pediatric Dental Clinic Interior

Gangnam 40 Pyeong Tax Firm Interior

Gwangju 49 pyeong Gym Interior

Songdo 40 Pyeong Systems Integration Company Office Interior
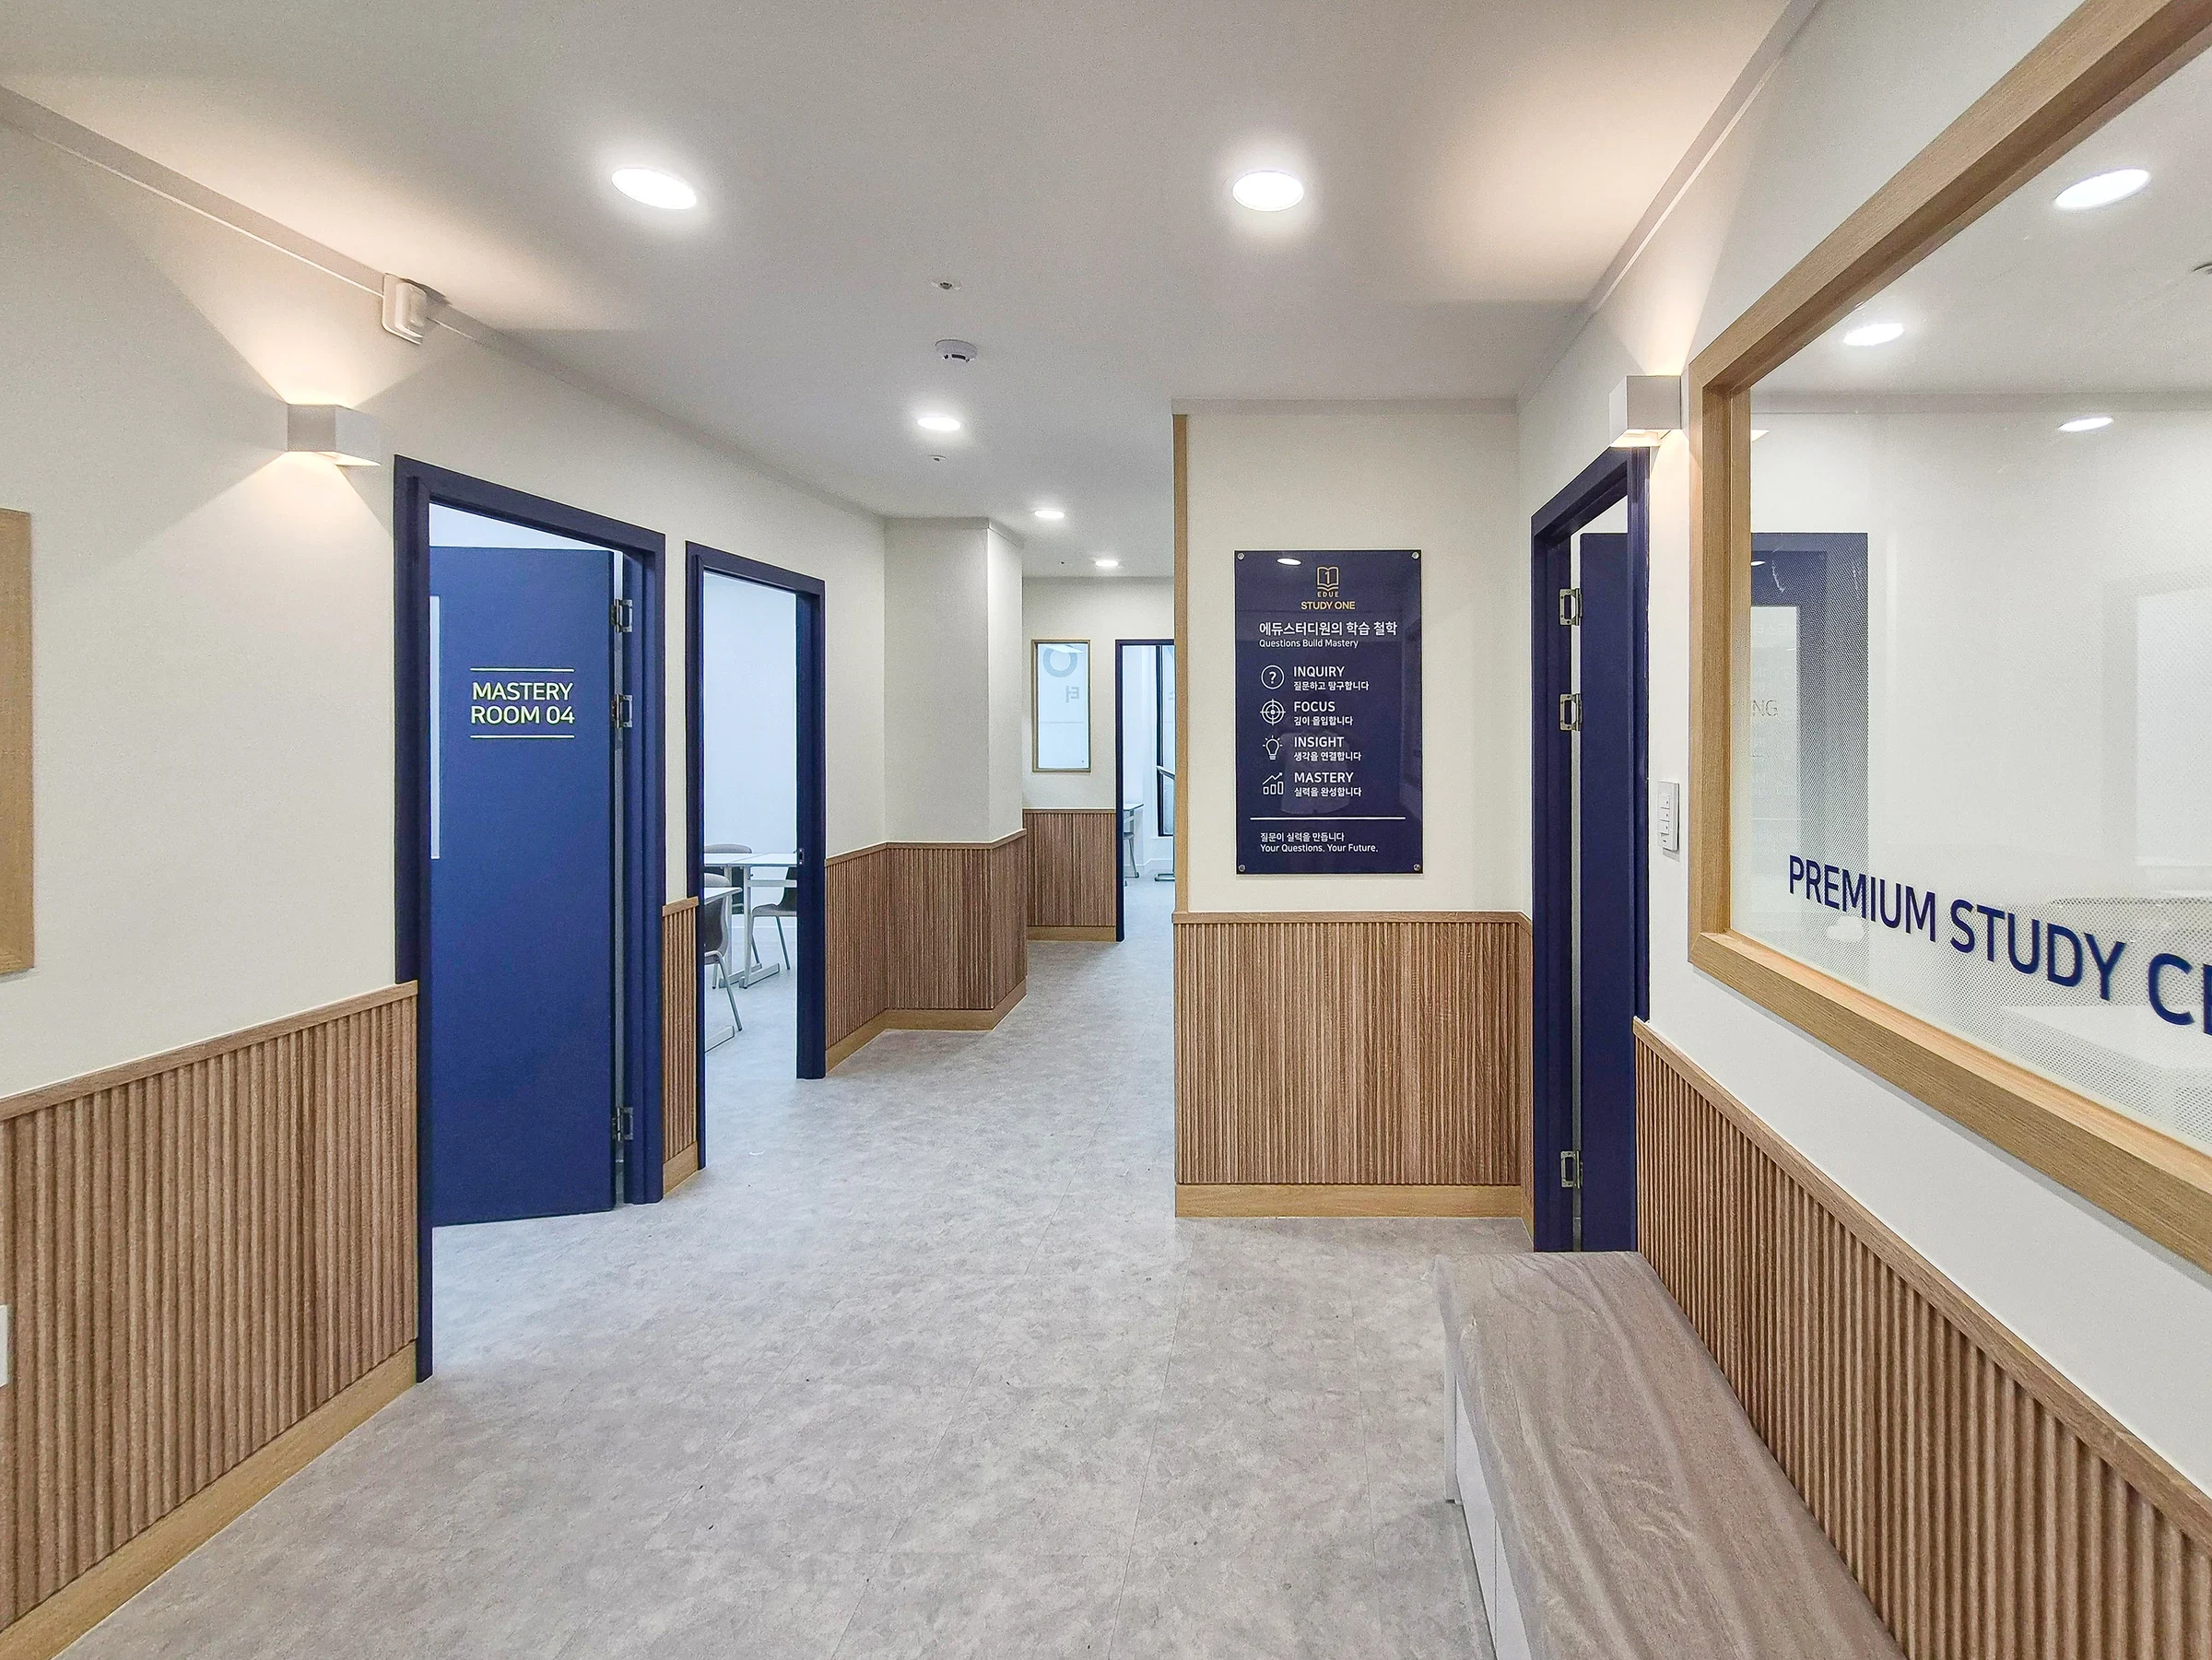
Hwaseong Bongdam Mirae Plaza 31 pyeong English and Math Academy Interior
8-pyeong studio interior

98 Pyeong Gym Interior

Namyangju 22 pyeong Office Interior
Gangnam 40-pyeong studio interior

Namyangju 26-pyeong Pharmacy Interior

Siheung 38-pyeong Franchise Tea Shop Interior Type B

Siheung 38-pyeong Franchise Tea Shop Interior Type A

Pyeongchon 24 pyeong Yoga and Pilates Studio Interior

Magok 7 pyeong Salad Bar Interior

34-Pyeong Prugio Summit Apartment Interior in Seocho

36-Pyeong Children's English Library Interior in Songdo

Nonhyeon 100 Pyeong Plastic Surgery Clinic Interior

46-Pyeong Hair Salon Interior in Cheolsan

14-Pyeong Bakery Cafe Interior in Magok

Gasan 31 Pyeong Office Interior


Site check
- Area: 152.07m² (46 pyeong)
- Existing materials: Retain the marble floor and parts of the walls; determine repair scope after inspection
- Ceiling work: Remove existing acoustic ceiling tiles, apply a painted finish, and add indirect lighting lines
- Wall finishes: Primarily film finishes with selected fluted panel accents
- Custom furniture: A new engineered stone reception desk
- Lighting: A large central pendant light
- Existing equipment: Reuse automatic entrance doors
- Air conditioning: Install a new system air conditioner
A one-minute 3D tour
Design

Clean ivory walls meet warm timber walls for a refined atmosphere.

A minimal built-in bench adds convenience without obstructing circulation.

A dark gray ceiling gives the space a calm, substantial, and reassuring atmosphere.

This combination creates a clean, spacious impression.

Ceiling recessed lights gently illuminate the route and guide movement naturally.

A clean black and white palette forms the base, with different floor tile colors naturally distinguishing the break area from the corridor.

Dark gray walls and ceilings create a calm atmosphere, with a light timber accent wall along the side.

Black furniture creates a sleek, reassuring impression.
A coffee bar with timber accents adds warmth along the side.

Slim linear lights across the ceiling make it feel larger and more contemporary.
A practical bar area provides a place to enjoy a quick coffee.

Textured tiles with horizontal lines add wall detail and refinement.
Warm accents soften a space that could otherwise feel cold.

Dark gray walls and ceilings give the room a substantial, reassuring character.
A timber-accented small bar adds warmth.

Fluted-style tiles with horizontal lines add detail to the wall.
Gentle indirect lighting beneath the upper cabinets completes the refined finish.

The contrast makes the space feel larger and more stable.

A sleek black brick tile wall contrasts with a warm timber paneled wall for a refined finish.

Warm timber planters bring life to a space that could otherwise feel cold.

Ceiling linear and recessed lights establish a modern, refined atmosphere.
Notes
The main goal was a refined yet warm building lobby that gives visitors a positive first impression and staff a comfortable place to rest.
Warm timber accents soften a modern interior that might otherwise feel cold.
In particular, linear lighting across the ceiling and gentle indirect lighting make the space feel larger and more refined.
The result is a practical, appealing multipurpose hall that serves both circulation and short breaks.
Please leave an inquiry if you have any questions. We'll be happy to help :)
This was Ham Young-ju from Goodterior. I'll be back with another project!





