
Gwangmyeong 60 Pyeong Office Interior
A calm research office where shoes come off at the entrance


Hello! I am Ham Young-ju, a designer at Goodterior :)
Today's project is a 60 pyeong office interior in Gwangmyeong. The horizontal layout formed by combining 4 units becomes a quiet research office.
The client wanted a similar atmosphere to the subsidiary's office without being too prominent. White and light wood, recessed lights, and a tiled ceiling provide even brightness for focused research.
A shoe cabinet beside the entrance and changes in flooring naturally guide the shoes-off routine. The director's office at the corridor's end protects privacy, while an inwardly concealed cafeteria connects to the meeting room for easy movement.
Let us explore the completed space.
👇 Related interior projects

Songdo 40 Pyeong Systems Integration Company Office Interior

Yeongdeungpo 70 Pyeong IT Company Office Interior
35-Pyeong Office Interior in Pyeongtaek
46-Pyeong Office Interior at Saenggak Gongjang in Guro

Ansan 40 Pyeong Semiconductor Company Office Interior

Gasan 34 Pyeong Labor Consulting Firm Office Interior

Gasan 31-pyeong duplex office interior
Seocho 34 Pyeong Interior in a Dedicated Law Office Building

Seonyudo 29 Pyeong Tax Accountant Office Interior

Guro 40 Pyeong Studio Office Interior

Gangnam 3 pyeong Matchmaking Agency Office Interior
8-pyeong studio interior

Yongin 62 Pyeong Office Interior

Yongin 65 Pyeong Office Interior

Gasan 70 Pyeong Law Firm Office Interior

Seongnam 66 Pyeong Group Exercise Gym Interior
63-Pyeong Taphouse Interior in Mapo

Seocho 61 Pyeong Office Interior
Gimpo 33 Pyeong Apartment Interior
Hapjeong 34-pyeong hair salon interior

Magok 42 Pyeong Pediatric Dental Clinic Interior
Yeongtong Urban Square 30 pyeong Math Academy Interior

Nonhyeon 100 Pyeong Plastic Surgery Clinic Interior

Suwon 22 Pyeong English Academy Interior
33-Pyeong Neuropsychiatry Clinic Interior in Hanam

Sinchon 40 Pyeong Dermatology Clinic Interior

Guro 82 Pyeong Large Industrial Office Interior
Gasan 31 Pyeong Showroom Interior
Bongdam 33 Pyeong English and Math Academy Interior

Namyangju 26-pyeong Pharmacy Interior

Siheung 38-pyeong Franchise Tea Shop Interior Type B

Siheung 38-pyeong Franchise Tea Shop Interior Type A

Seongnam 36-pyeong Office Interior

Pyeongchon 24 pyeong Yoga and Pilates Studio Interior

Magok 7 pyeong Salad Bar Interior

Gasan 31 Pyeong Office Interior

14-Pyeong Bakery Cafe Interior in Magok

46-Pyeong Hair Salon Interior in Cheolsan

Godeok Jisik Gongjakso 26 pyeong Office Interior

Songdo 49 Pyeong Tax Accounting Office Interior

36-Pyeong Children's English Library Interior in Songdo

Site check
- Area: 199.67m² (60.4 pyeong)
- Ceiling height: 2700mm
- Existing layout: Rectangular plan formed by combining 4 units
- Space division: Corridor, workspace, meeting room, director's office, supply room, and cafeteria, with new partitions where needed
- Entrance and shoe storage: Custom shoe cabinets beside the entrance and a route for removing shoes before entry
- Floor finishes: Different materials in the corridor and workspace to distinguish zones
- Director's office: At the corridor's end, with screening partitions and a door for privacy
- Cafeteria: Concealed from corridor views, with direct access and an opening to the meeting room
- Fire safety: Existing systems checked on site, with detector and sprinkler positions supplemented to meet regulations
Floor plan
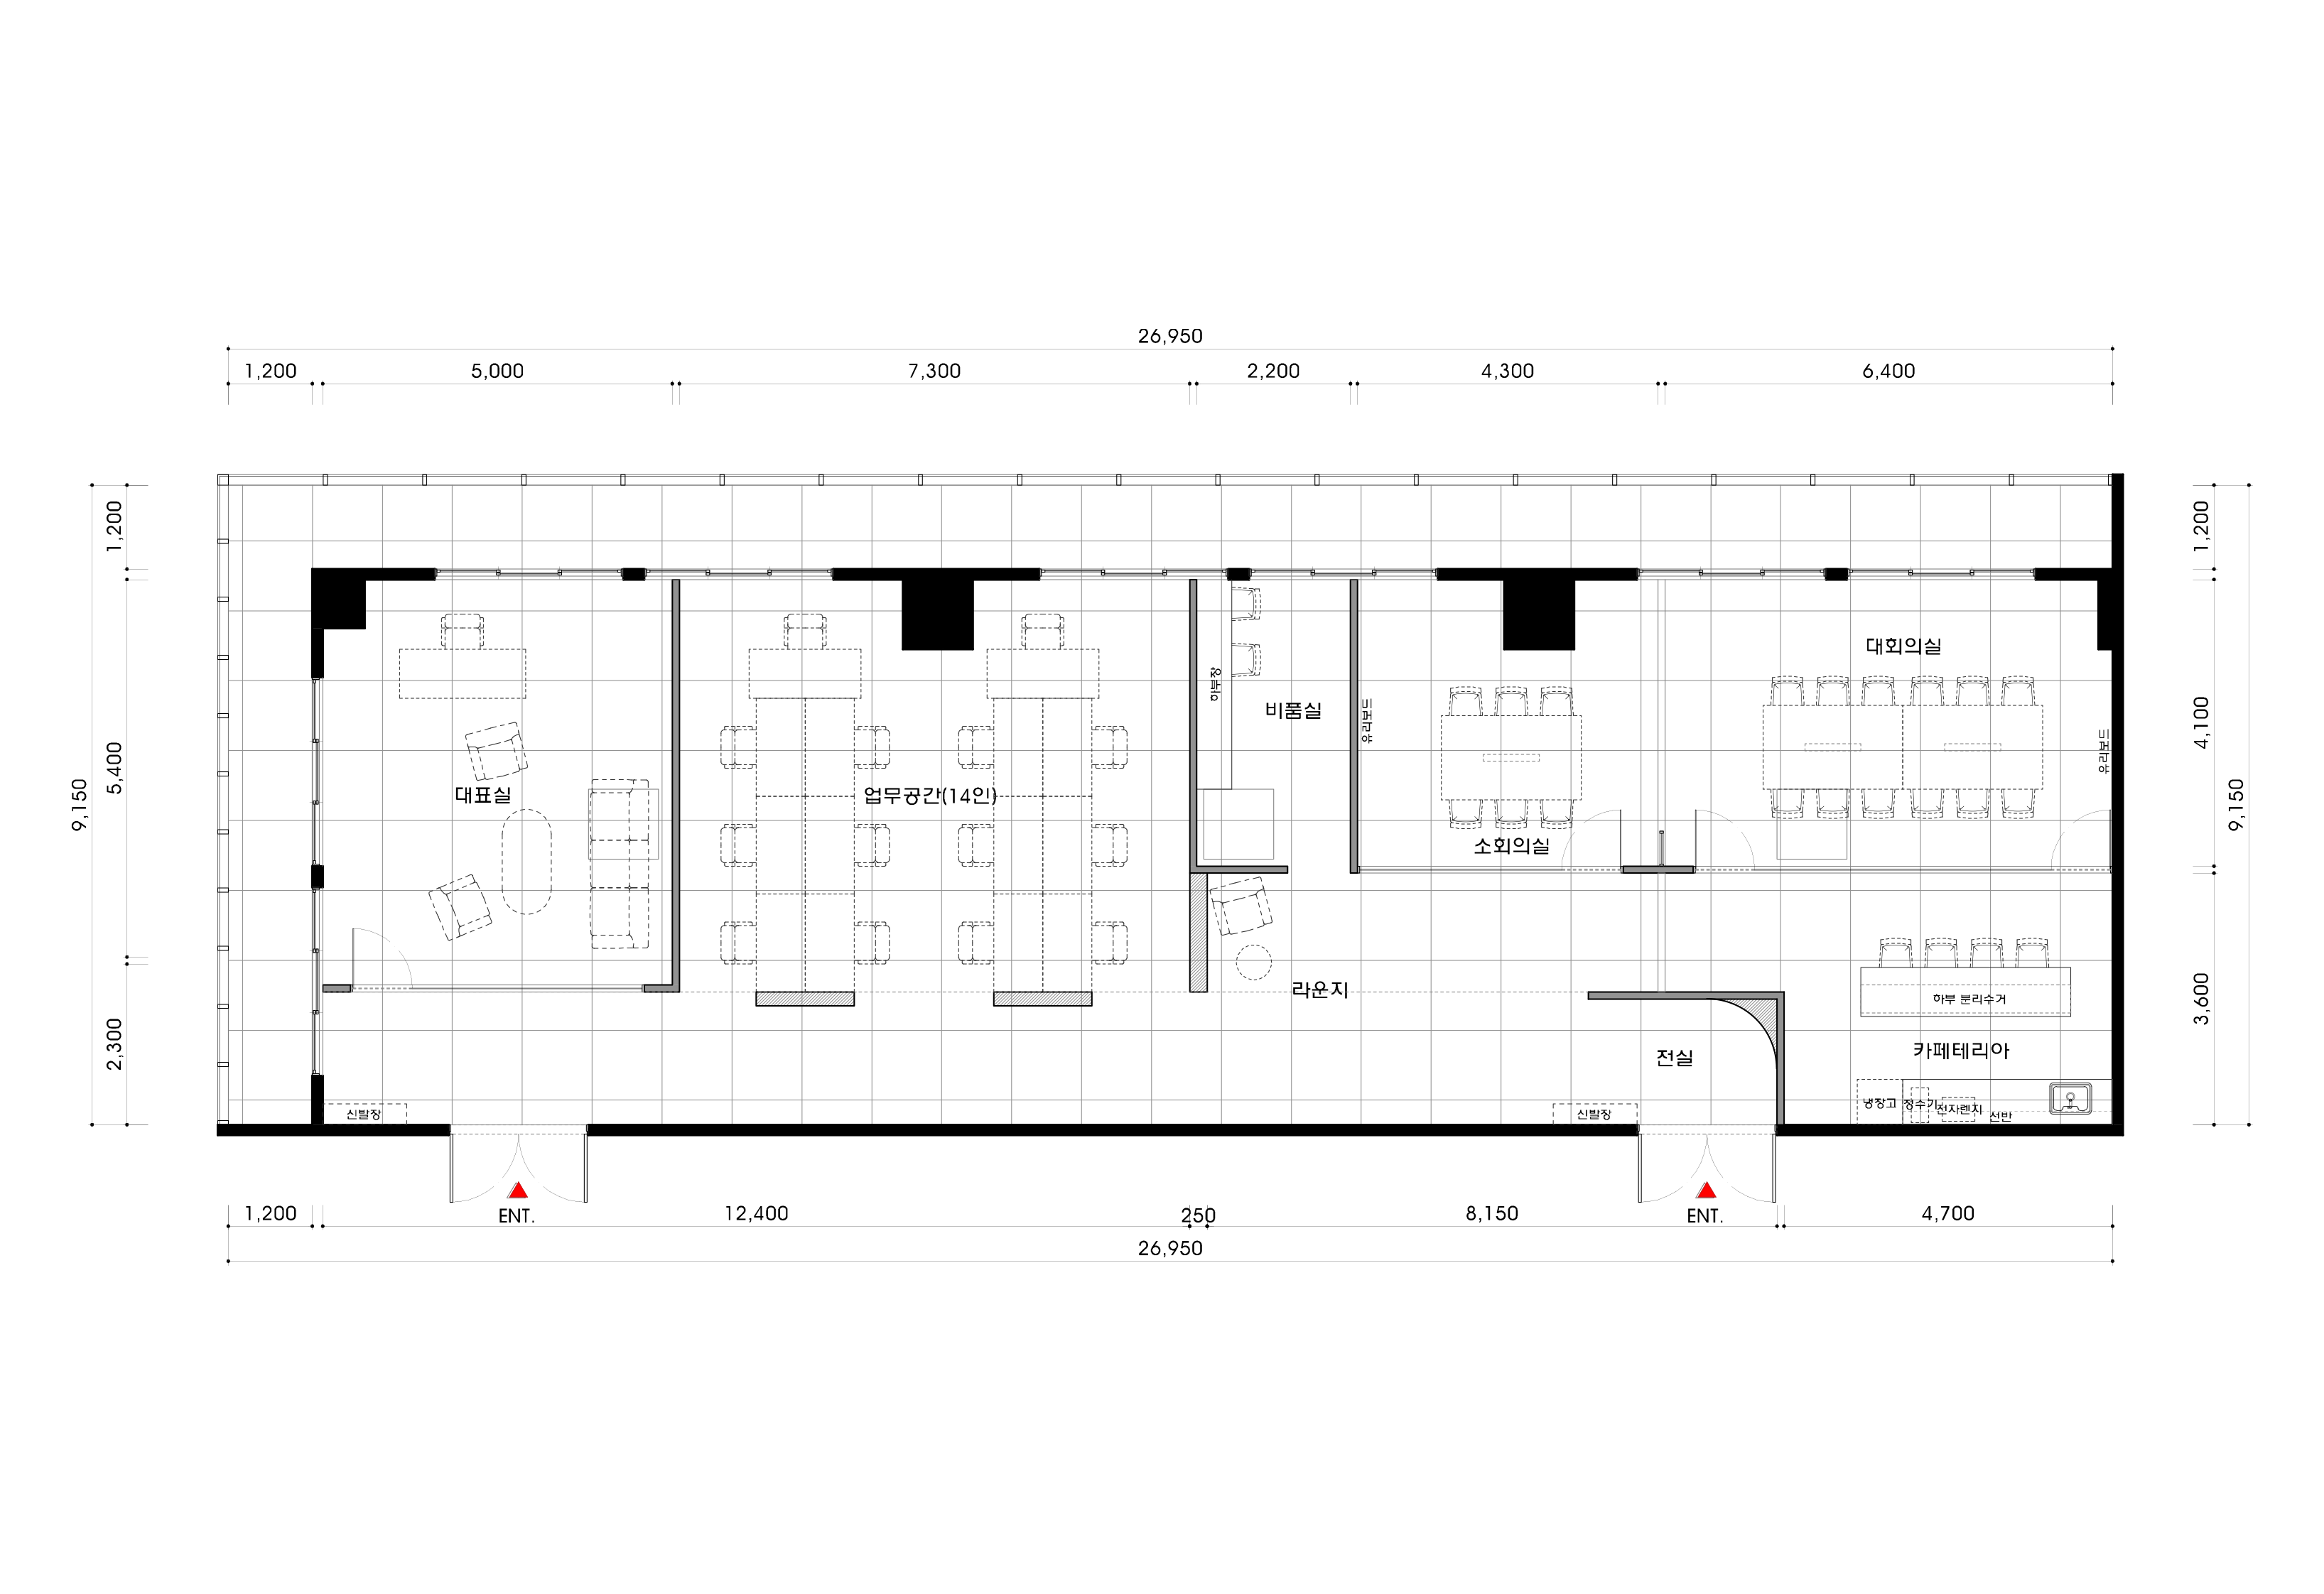
Entrance and corridor
- A shoe cabinet and step beside the entrance, with light corridor tiles and wood-toned workspace flooring transitions, naturally guide occupants to remove their shoes.
- Recessed lower-wall storage and a combination of upper indirect lighting and recessed lights give the corridor a calm, clear appearance.
Open workspace
- Two central rows of 6-person desks follow the long plan, with storage along both sides and circulation parallel to the corridor.
- More seats are placed near windows. Recessed lights and wall indirect lighting make use of the 2700 height to provide brightness suited to focused research.
Meeting room and cafeteria
- Glass partitions preserve openness, with curtains that can close for focused meetings.
- The cafeteria is concealed further inside and directly linked by a sliding door, simplifying preparation and cleanup around meetings.
Director's office
- A position at the corridor's end avoids overlapping routes, with a low threshold for quiet access.
- Neutral walls, recessed storage, clean-lined furniture, and indirect lighting maintain an orderly appearance that is less prominent than the subsidiary's office.
Let us look at the overall design concept.
Design
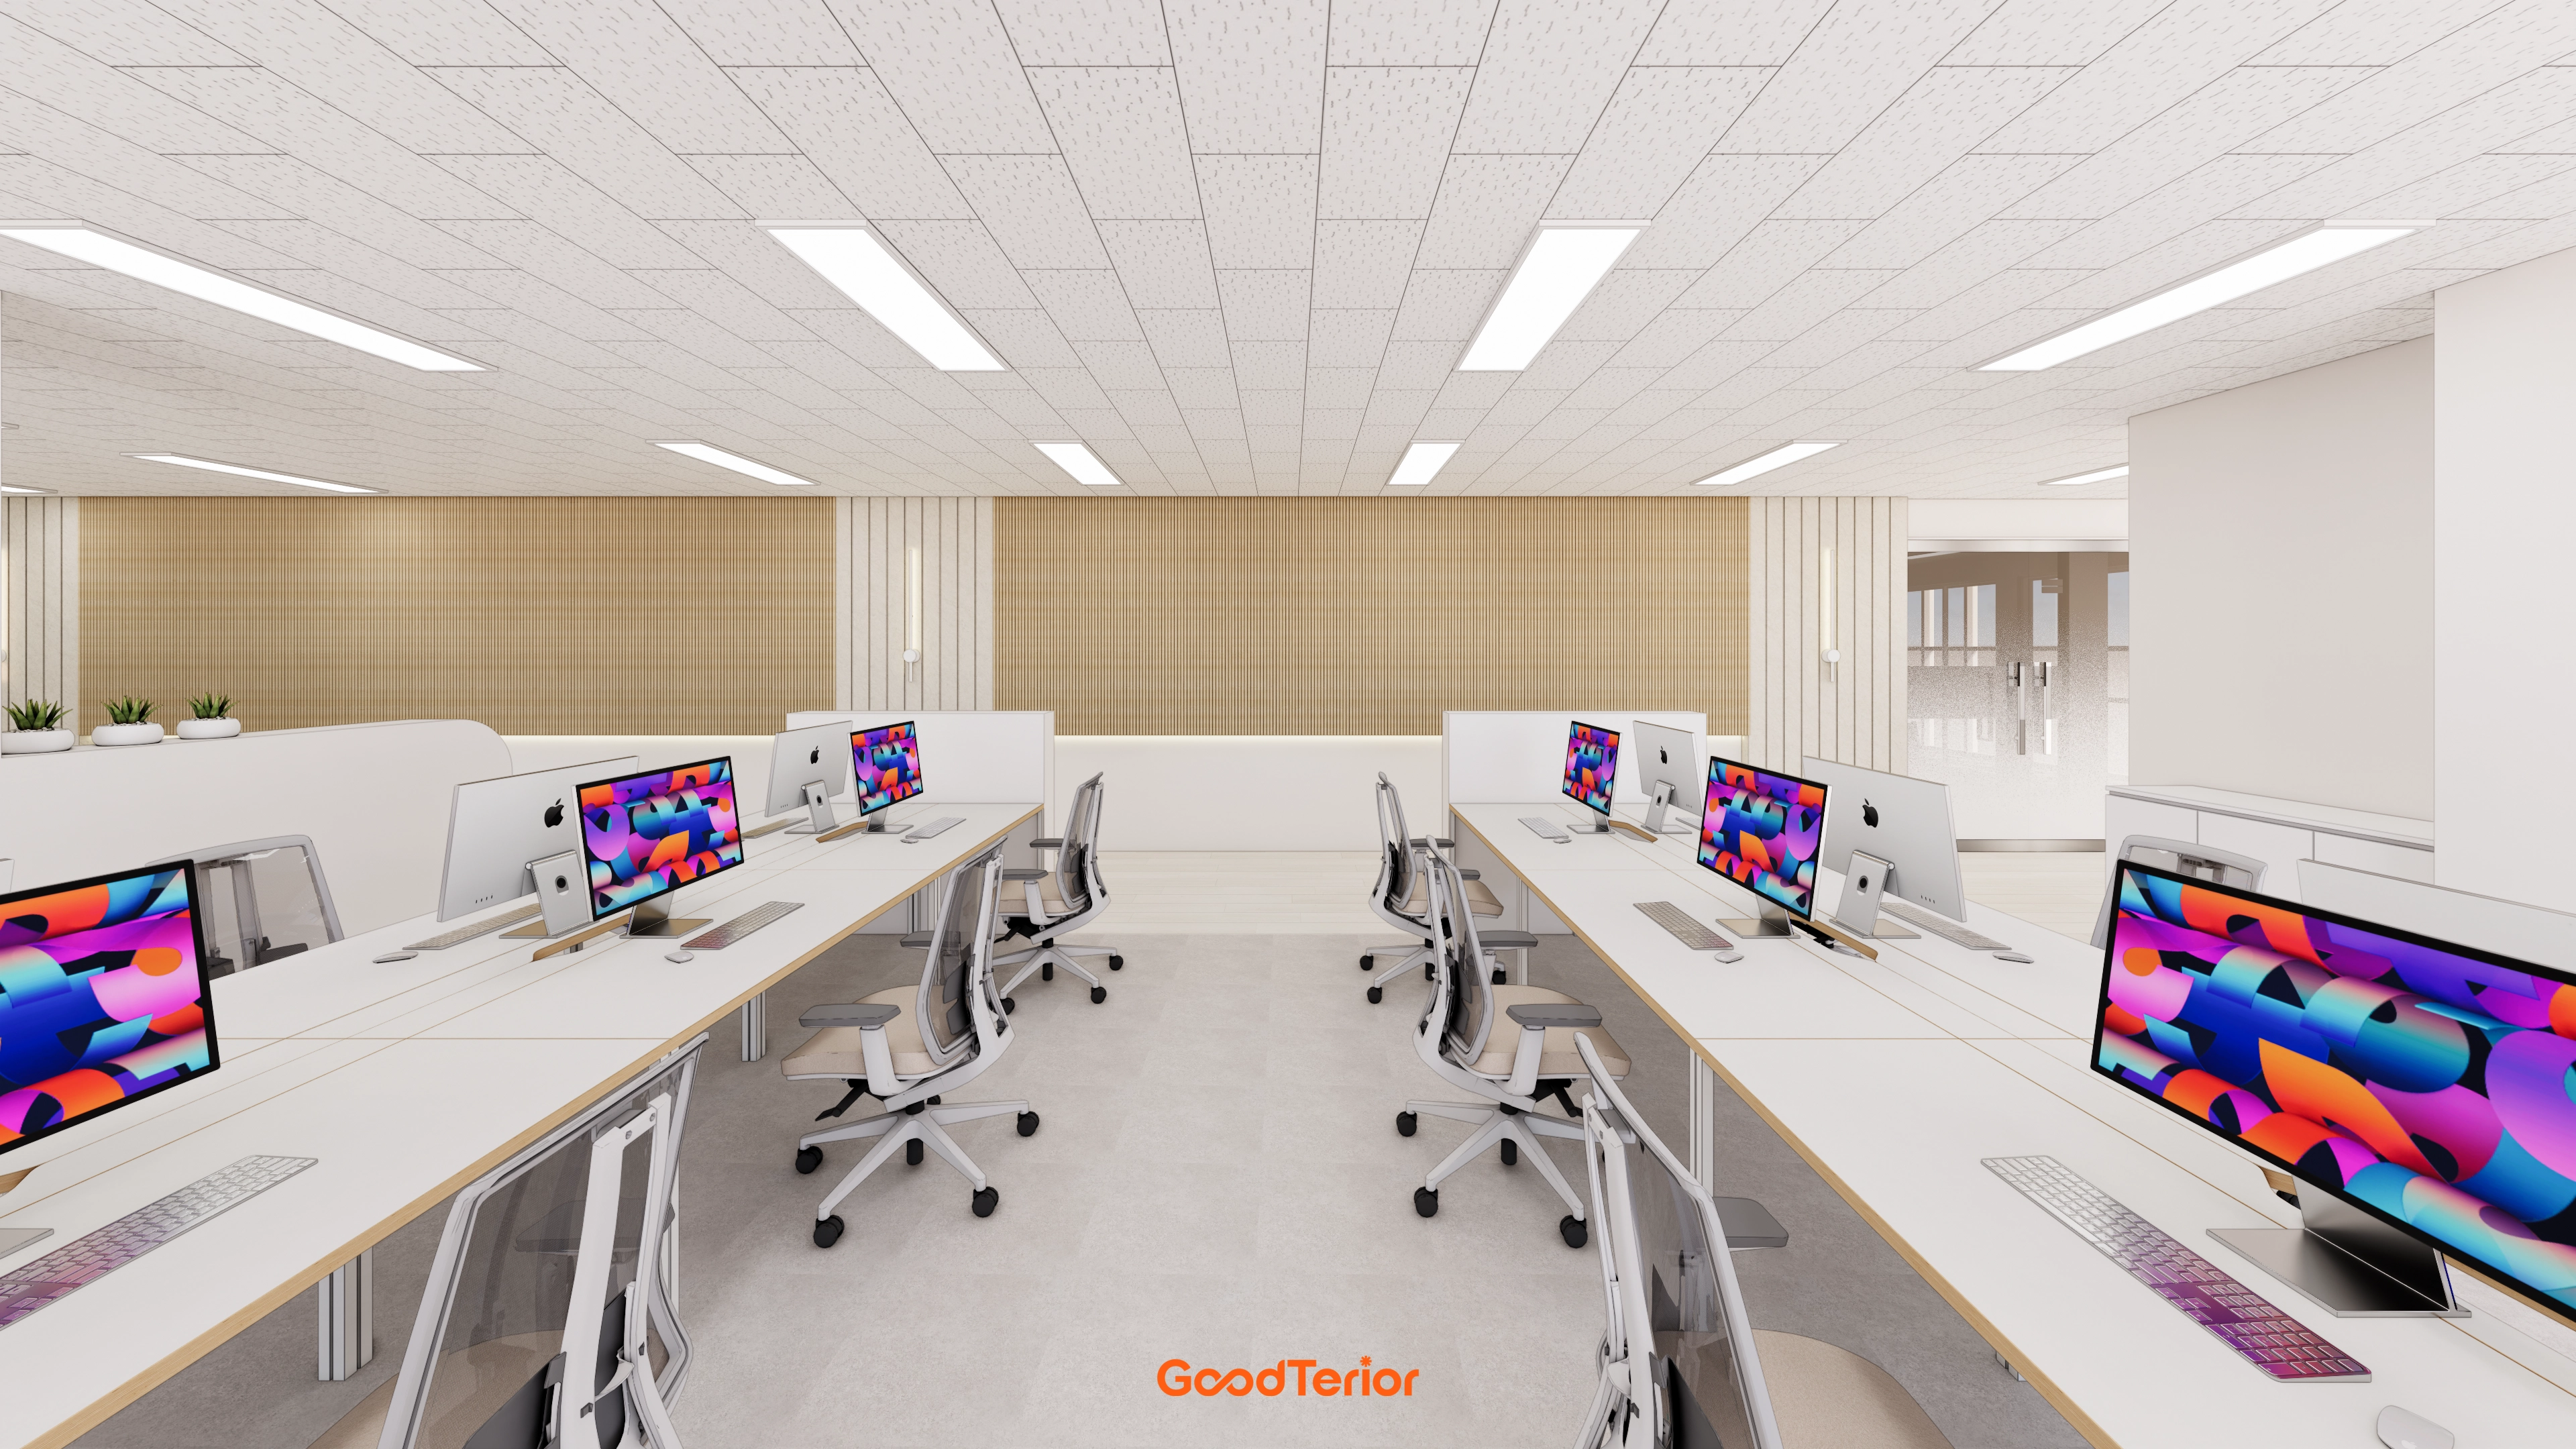
White tones and light wood match the subsidiary's atmosphere while remaining understated and calm.
Evenly distributed recessed lights provide consistent work-surface brightness, while ceiling tiles reduce noise for concentration.
Low partitions and plants soften the boundaries and keep views orderly.
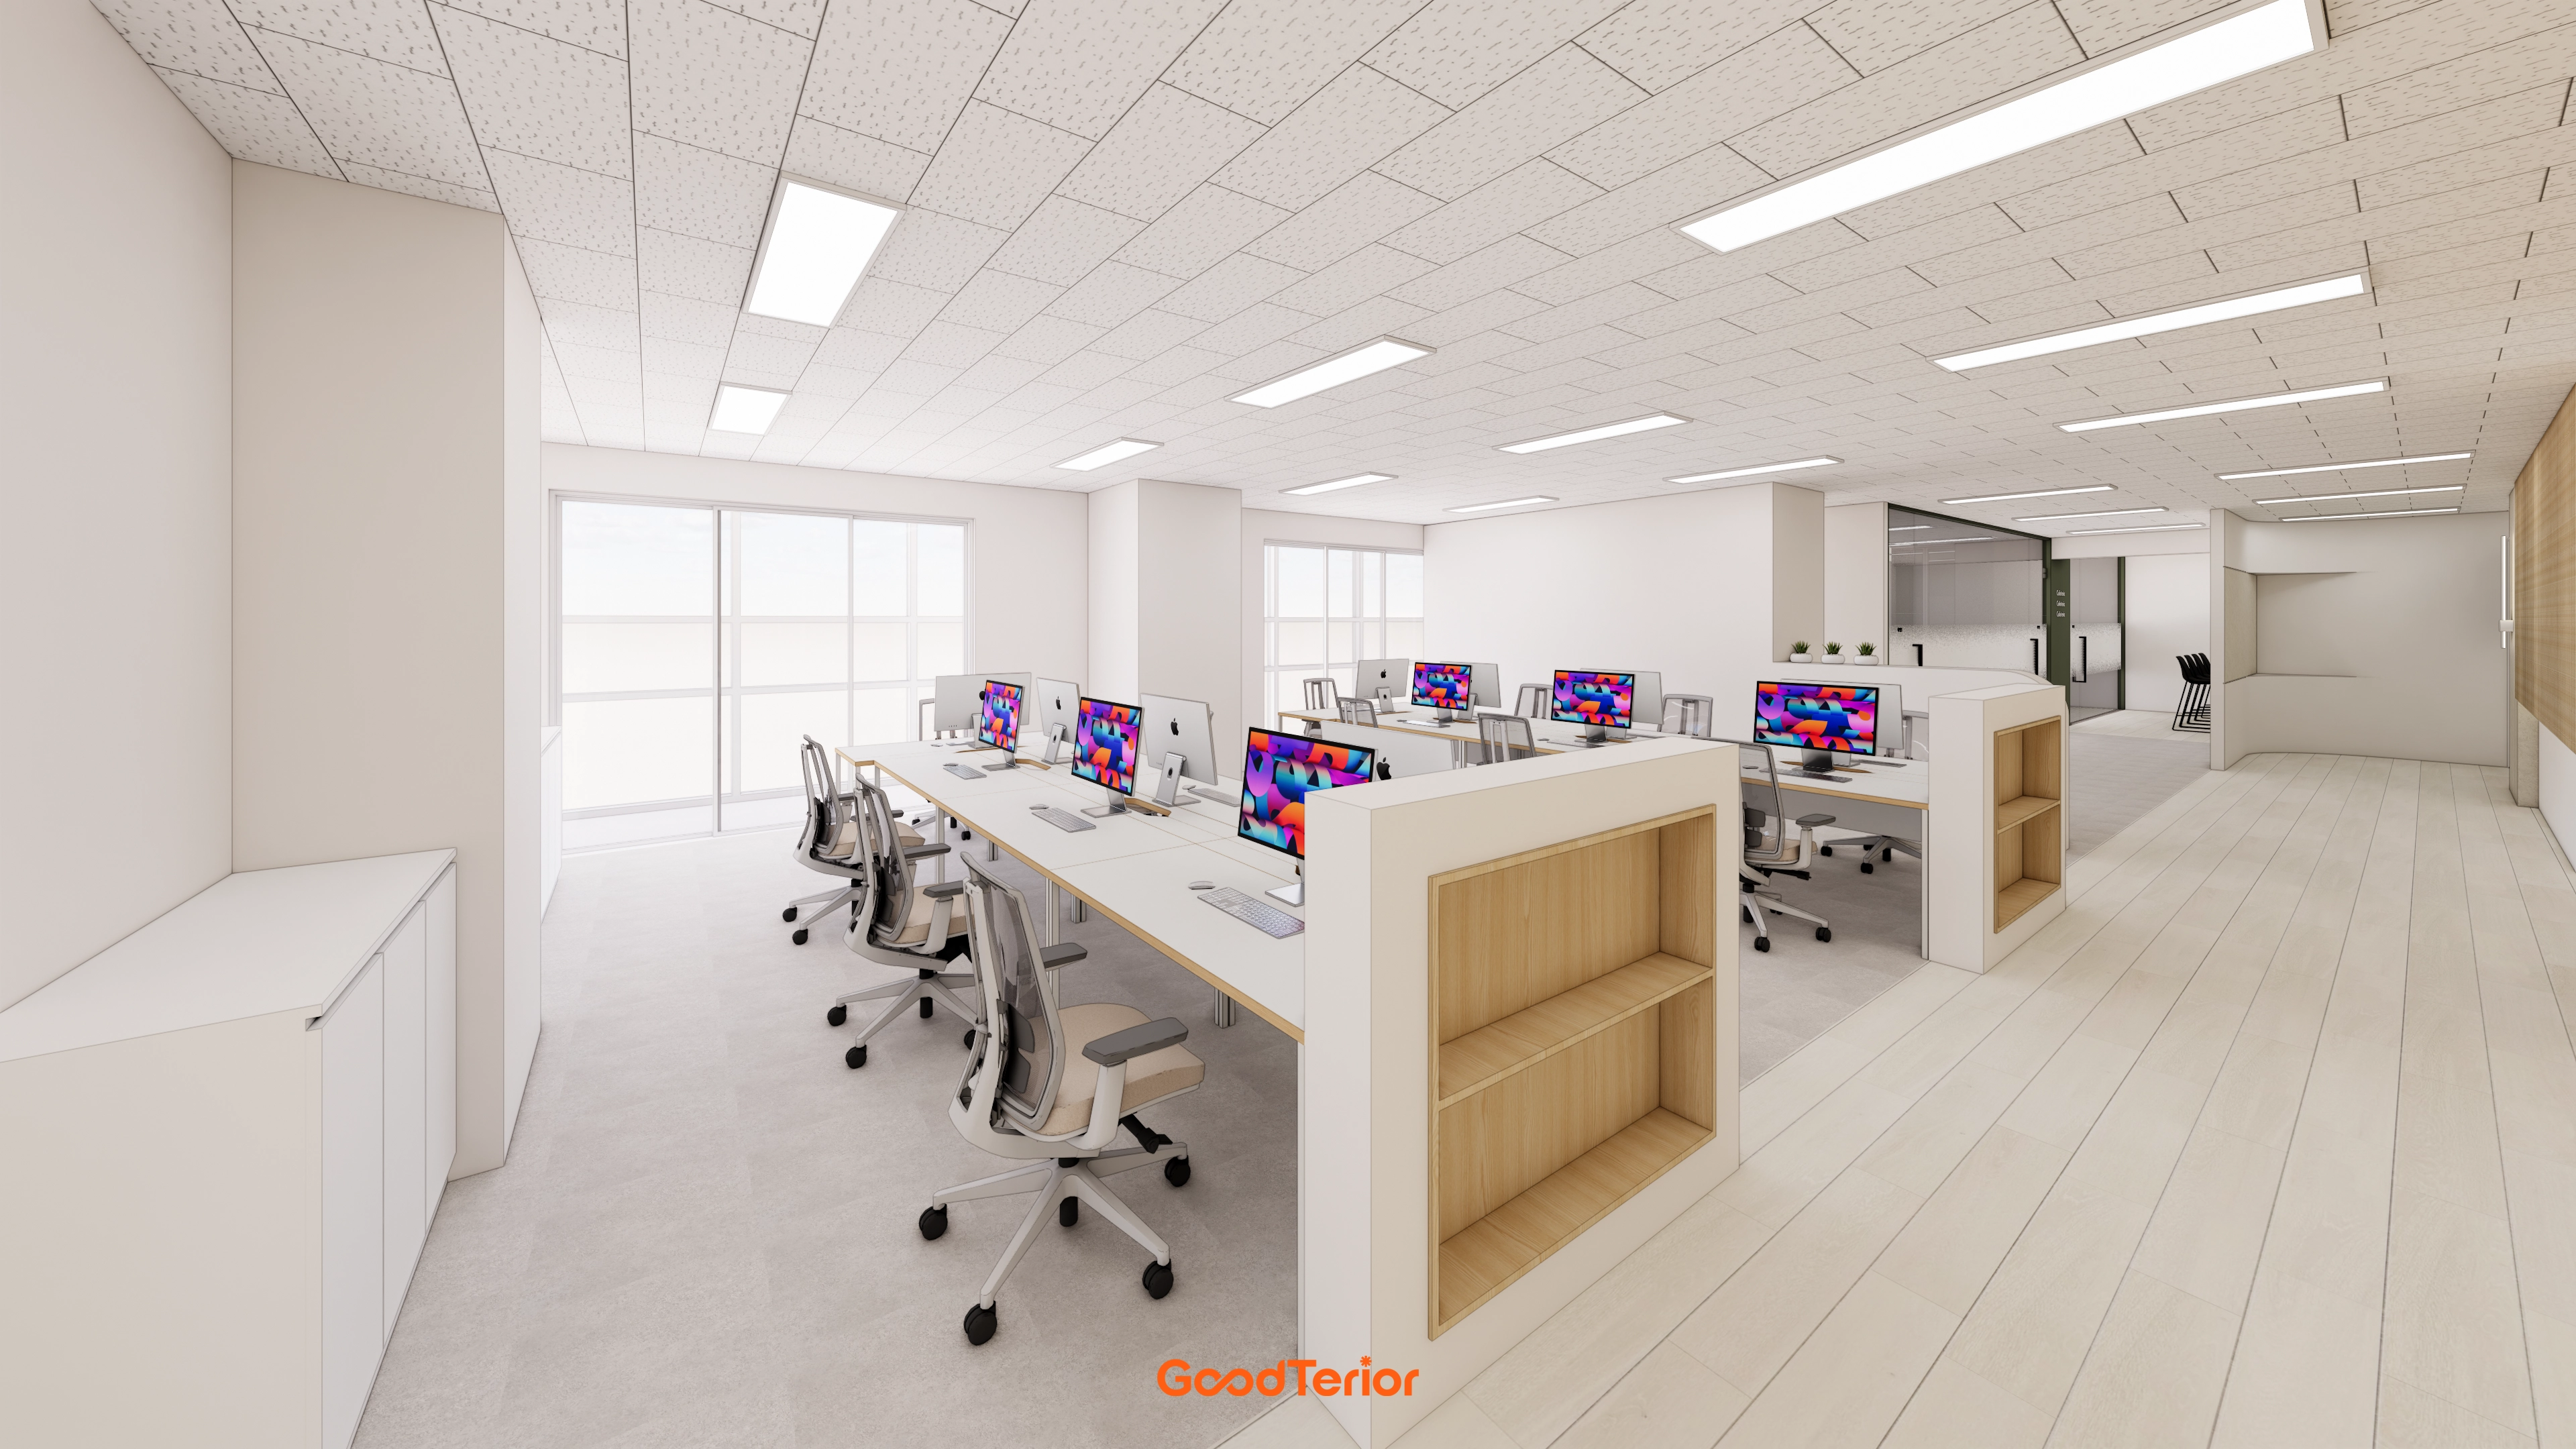
White and light wood match the subsidiary's character without standing out, while recessed linear lights provide even illumination for monitor work.
Light wood-look vinyl tiles in the corridor and carpet tiles in the work zone make the space division clear and reduce chair movement noise.
Low open-shelf partitions maintain an open feel, while glass partitions define the meeting room for easy access.
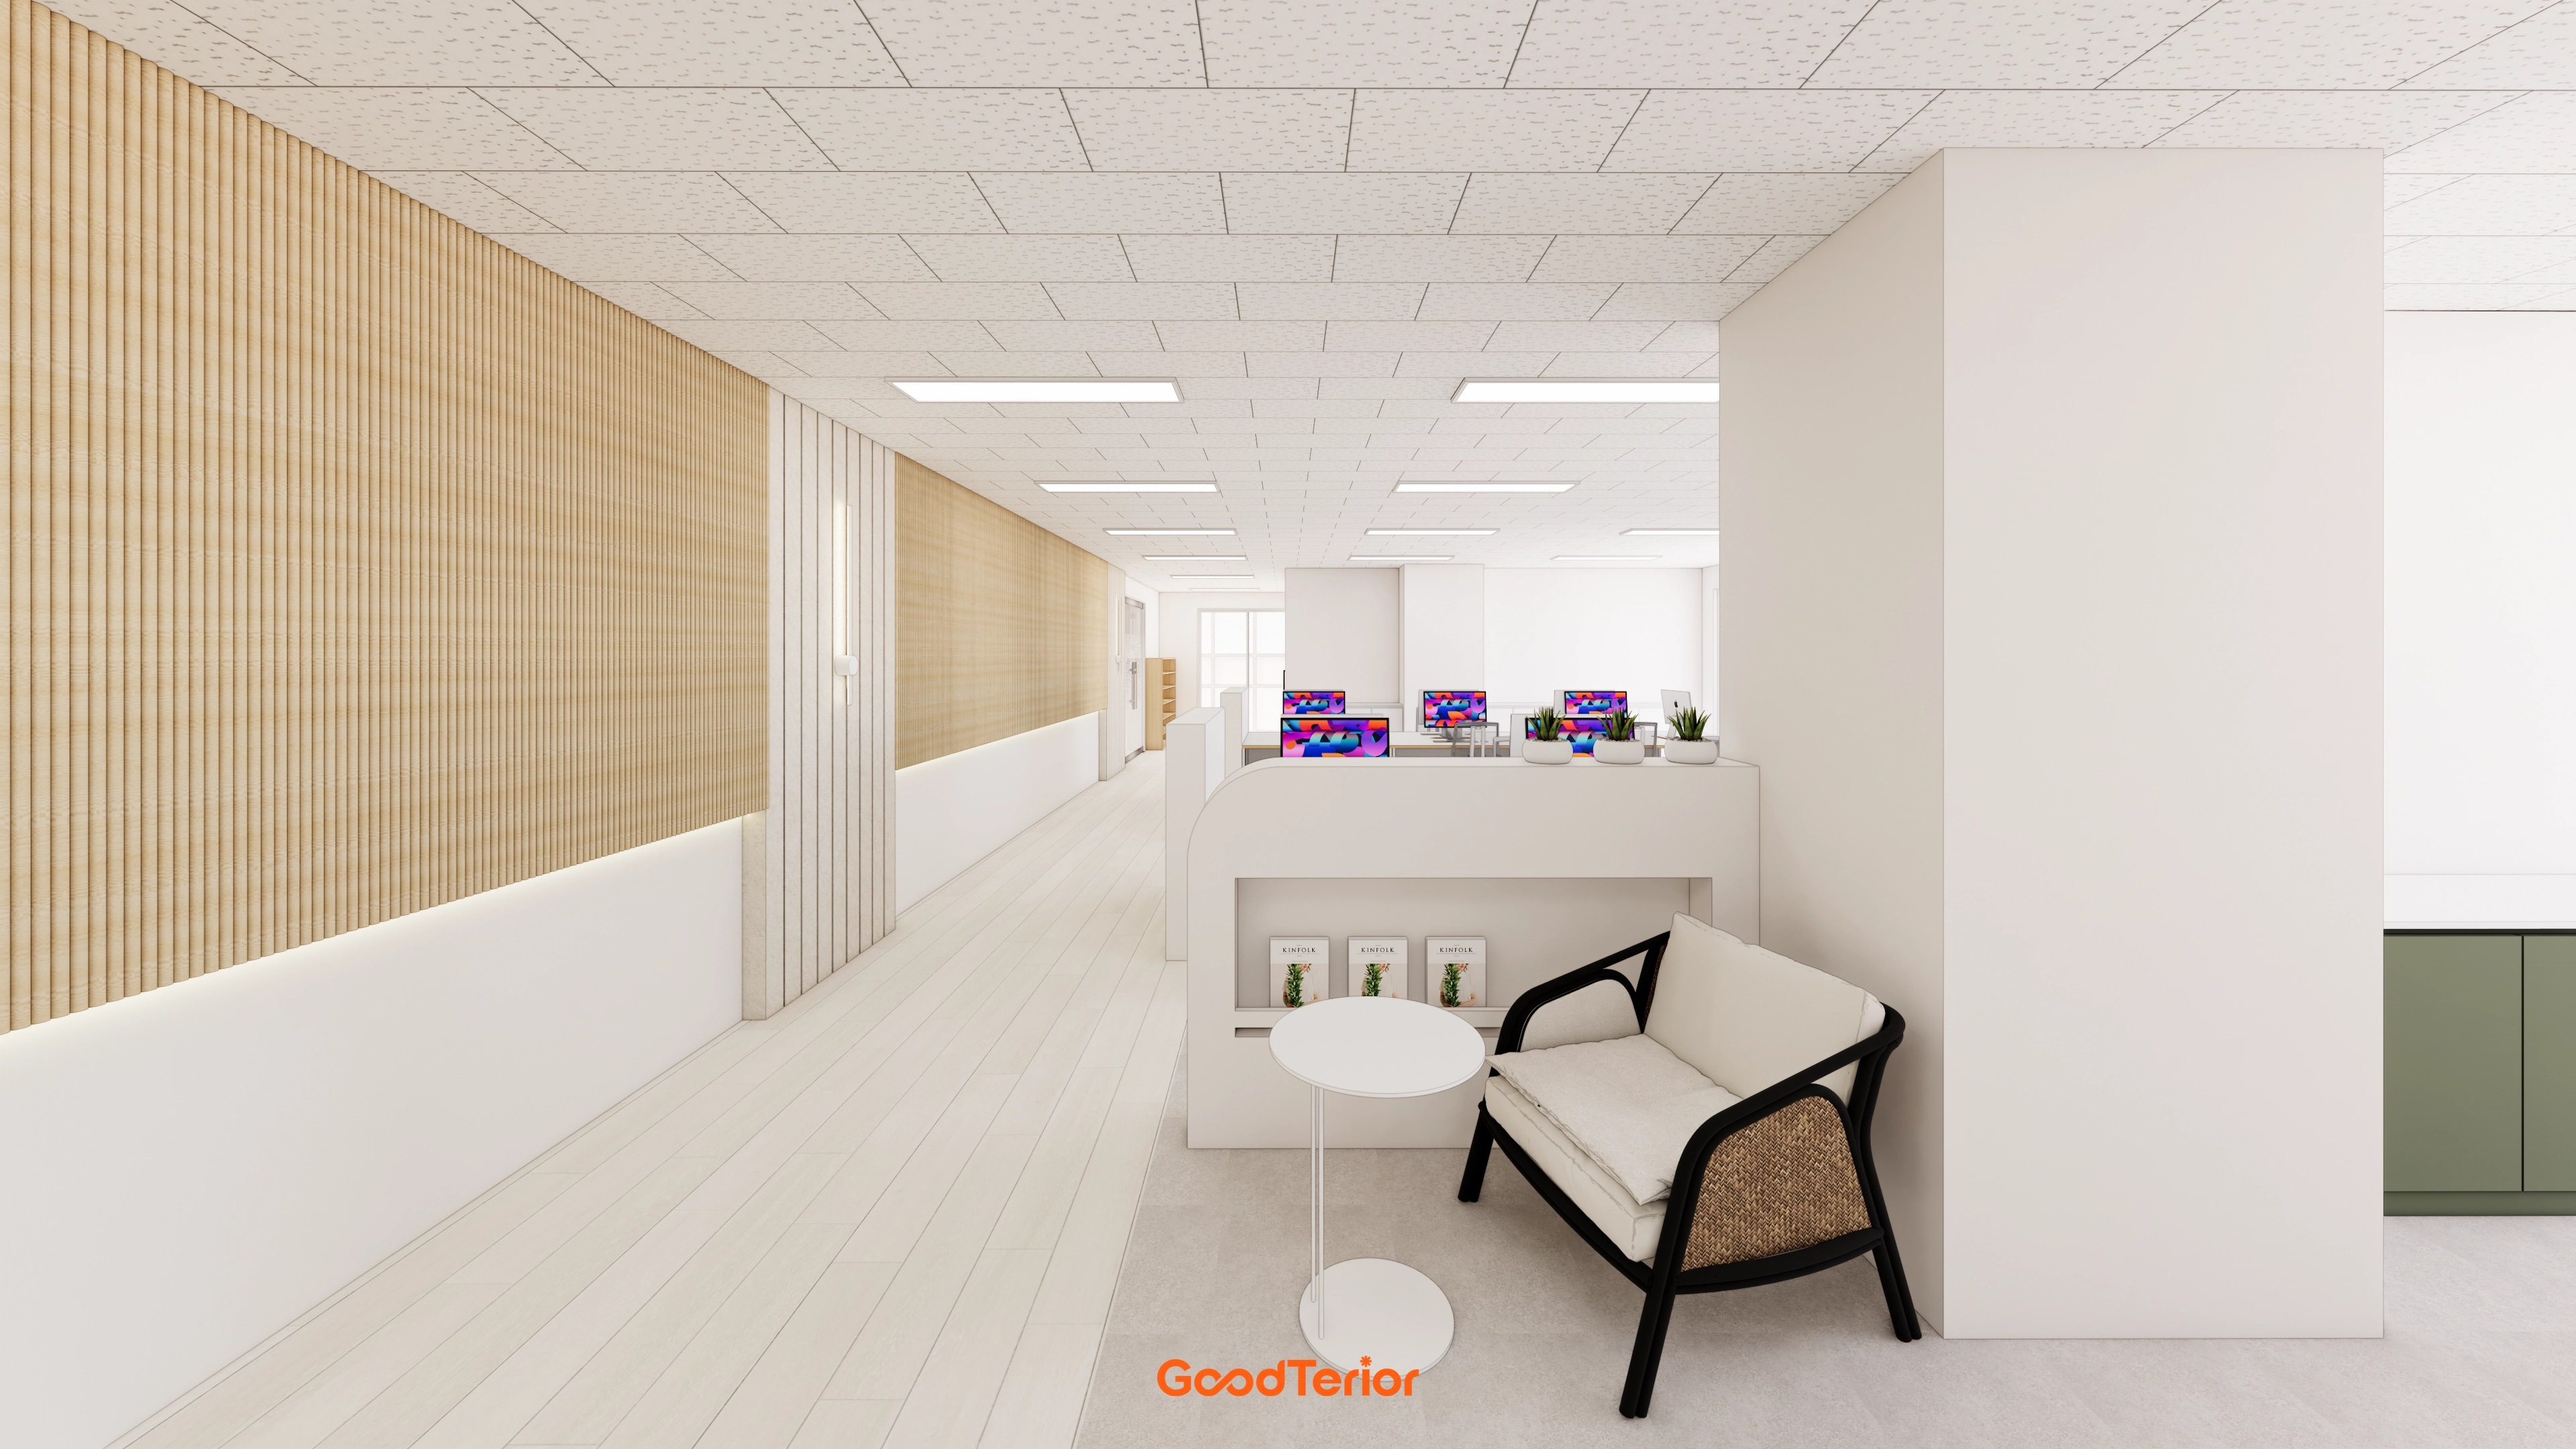
A long corridor follows the horizontal plan formed by combining 4 units. A shoe cabinet beside the entrance and flooring changes naturally guide shoe removal.
Lower-wall indirect lighting and LED panels distribute brightness evenly beneath the 2700mm ceiling. Partition storage keeps corridor views tidy.
The cafeteria is concealed inside and linked to the meeting room, while the director's office at the corridor's end protects privacy.
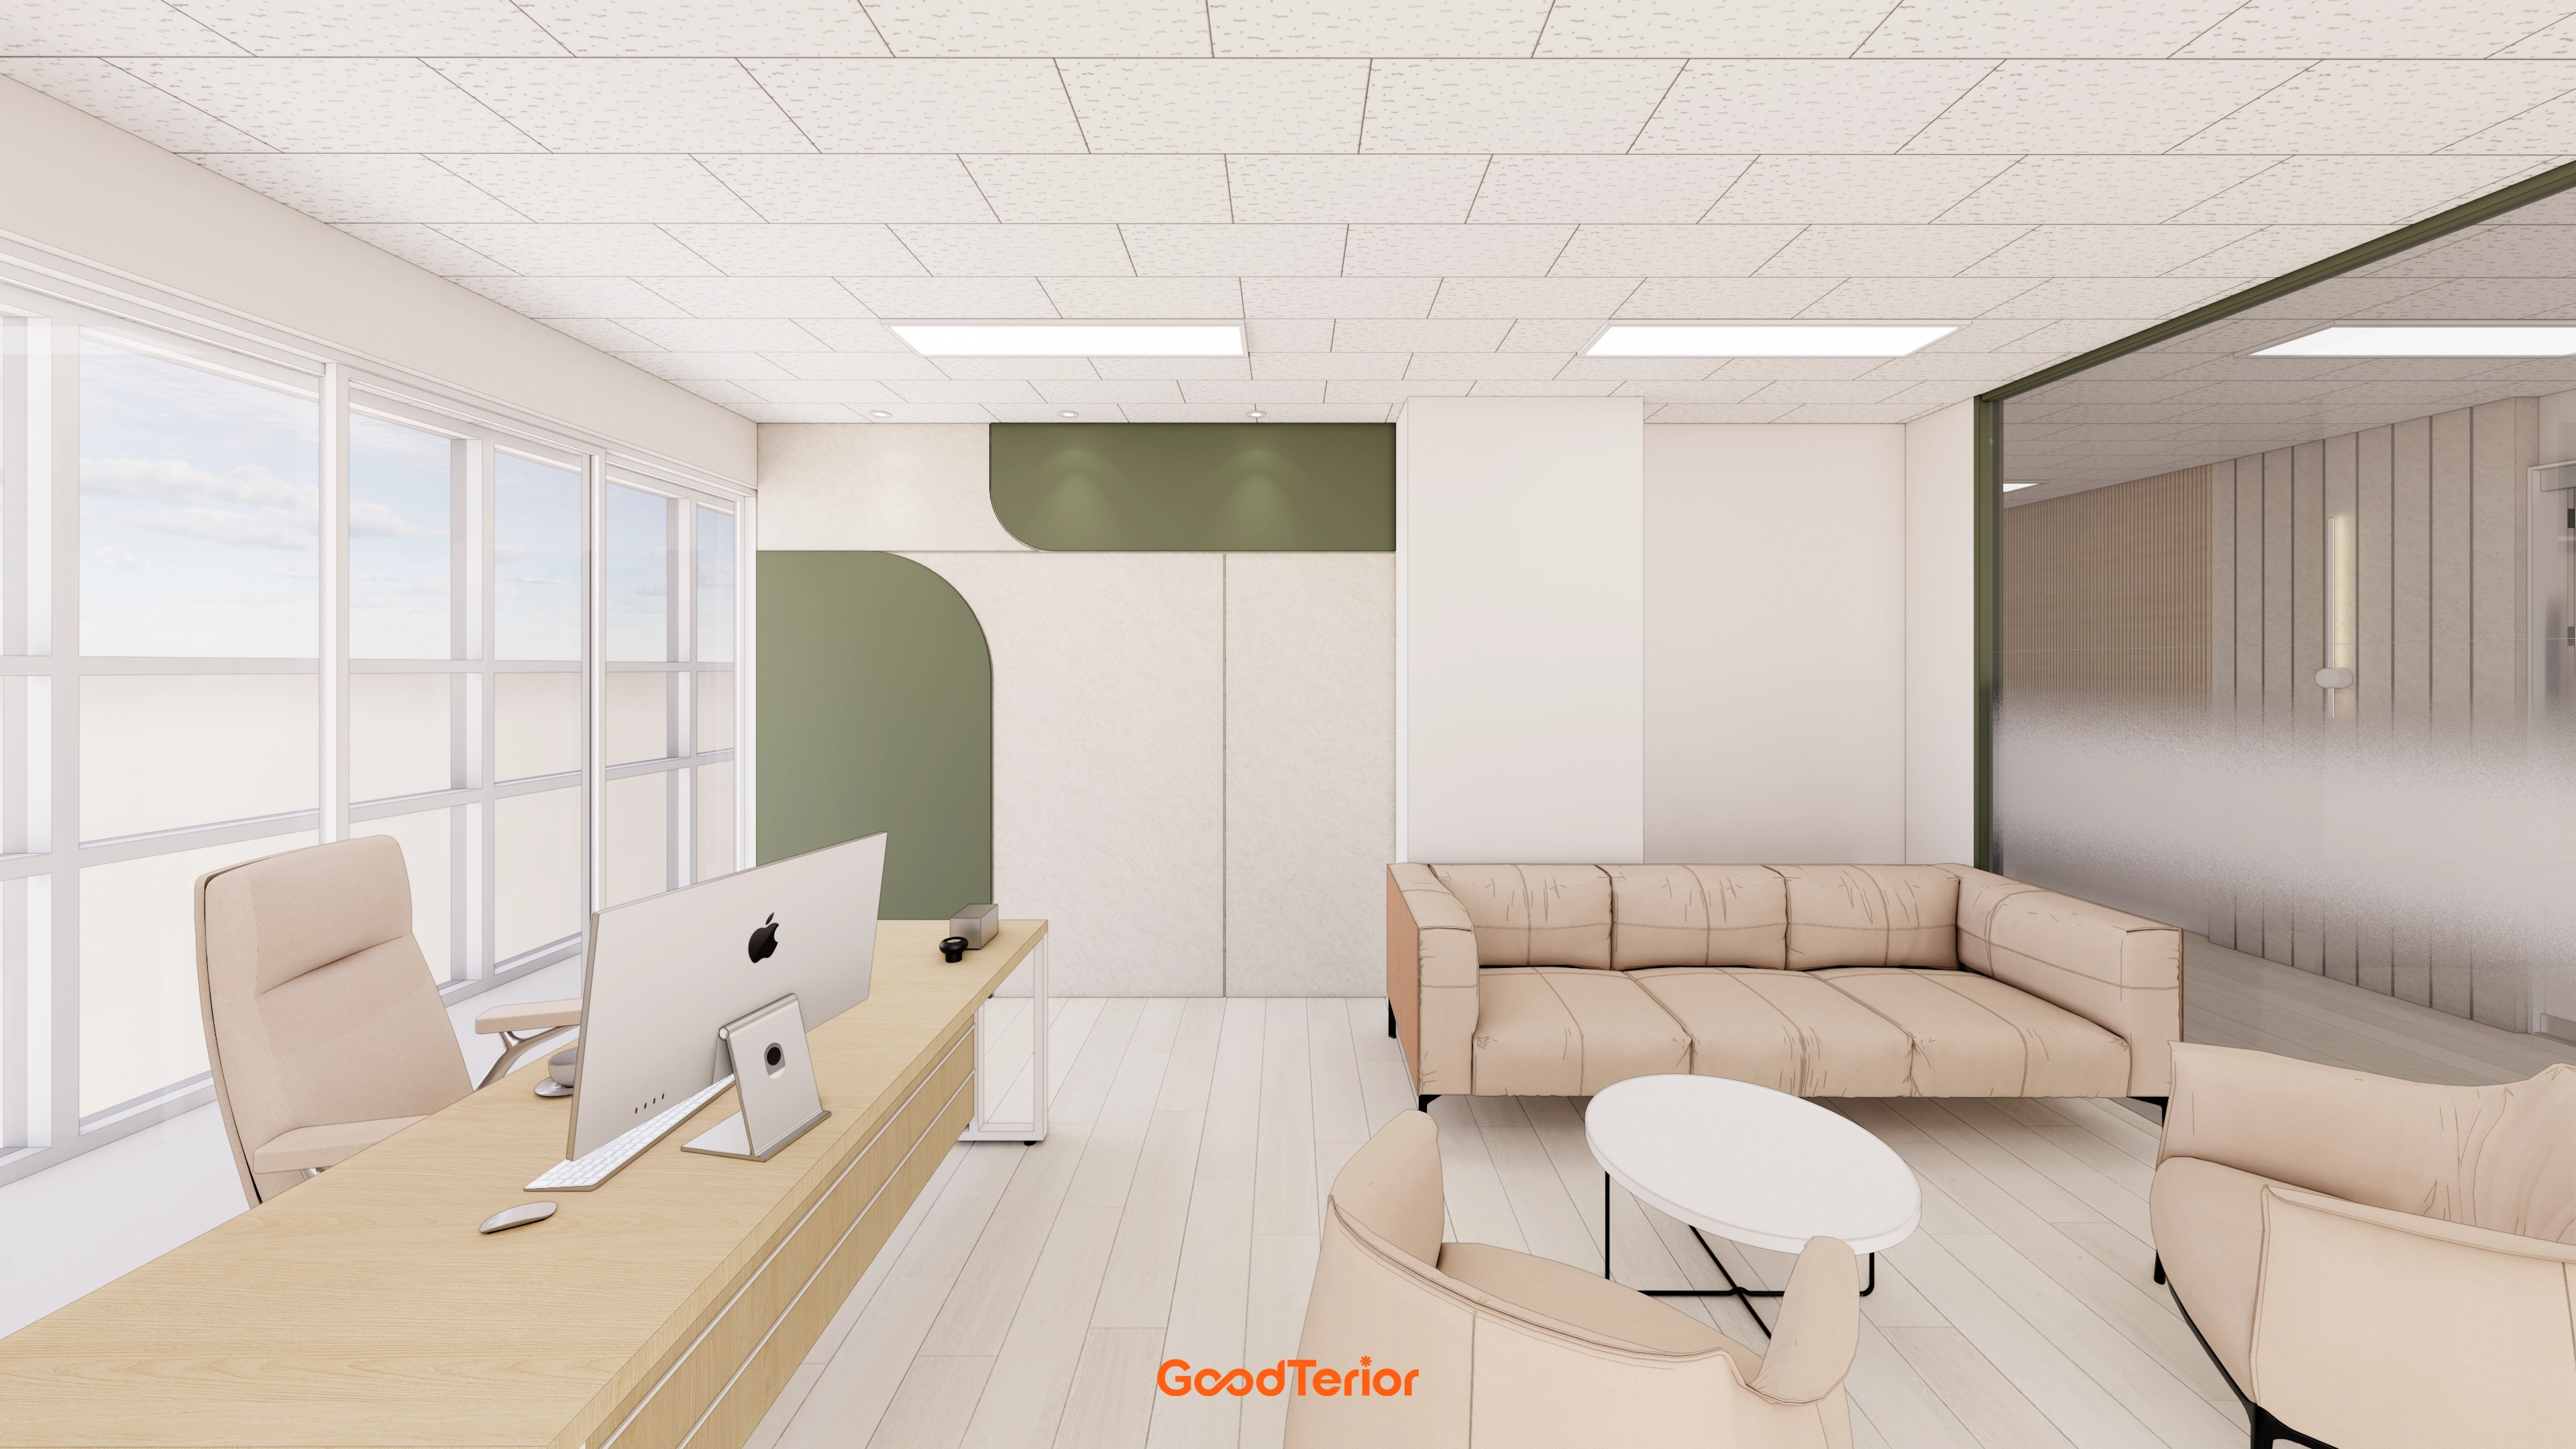
A light wood desk and beige sofa share a tone that makes the most of daylight.
A glass wall at the entrance avoids a heavy feel even with the door closed and limits disruptions during interviews.
A tiled ceiling and square recessed lights maintain a calm atmosphere for focused research.
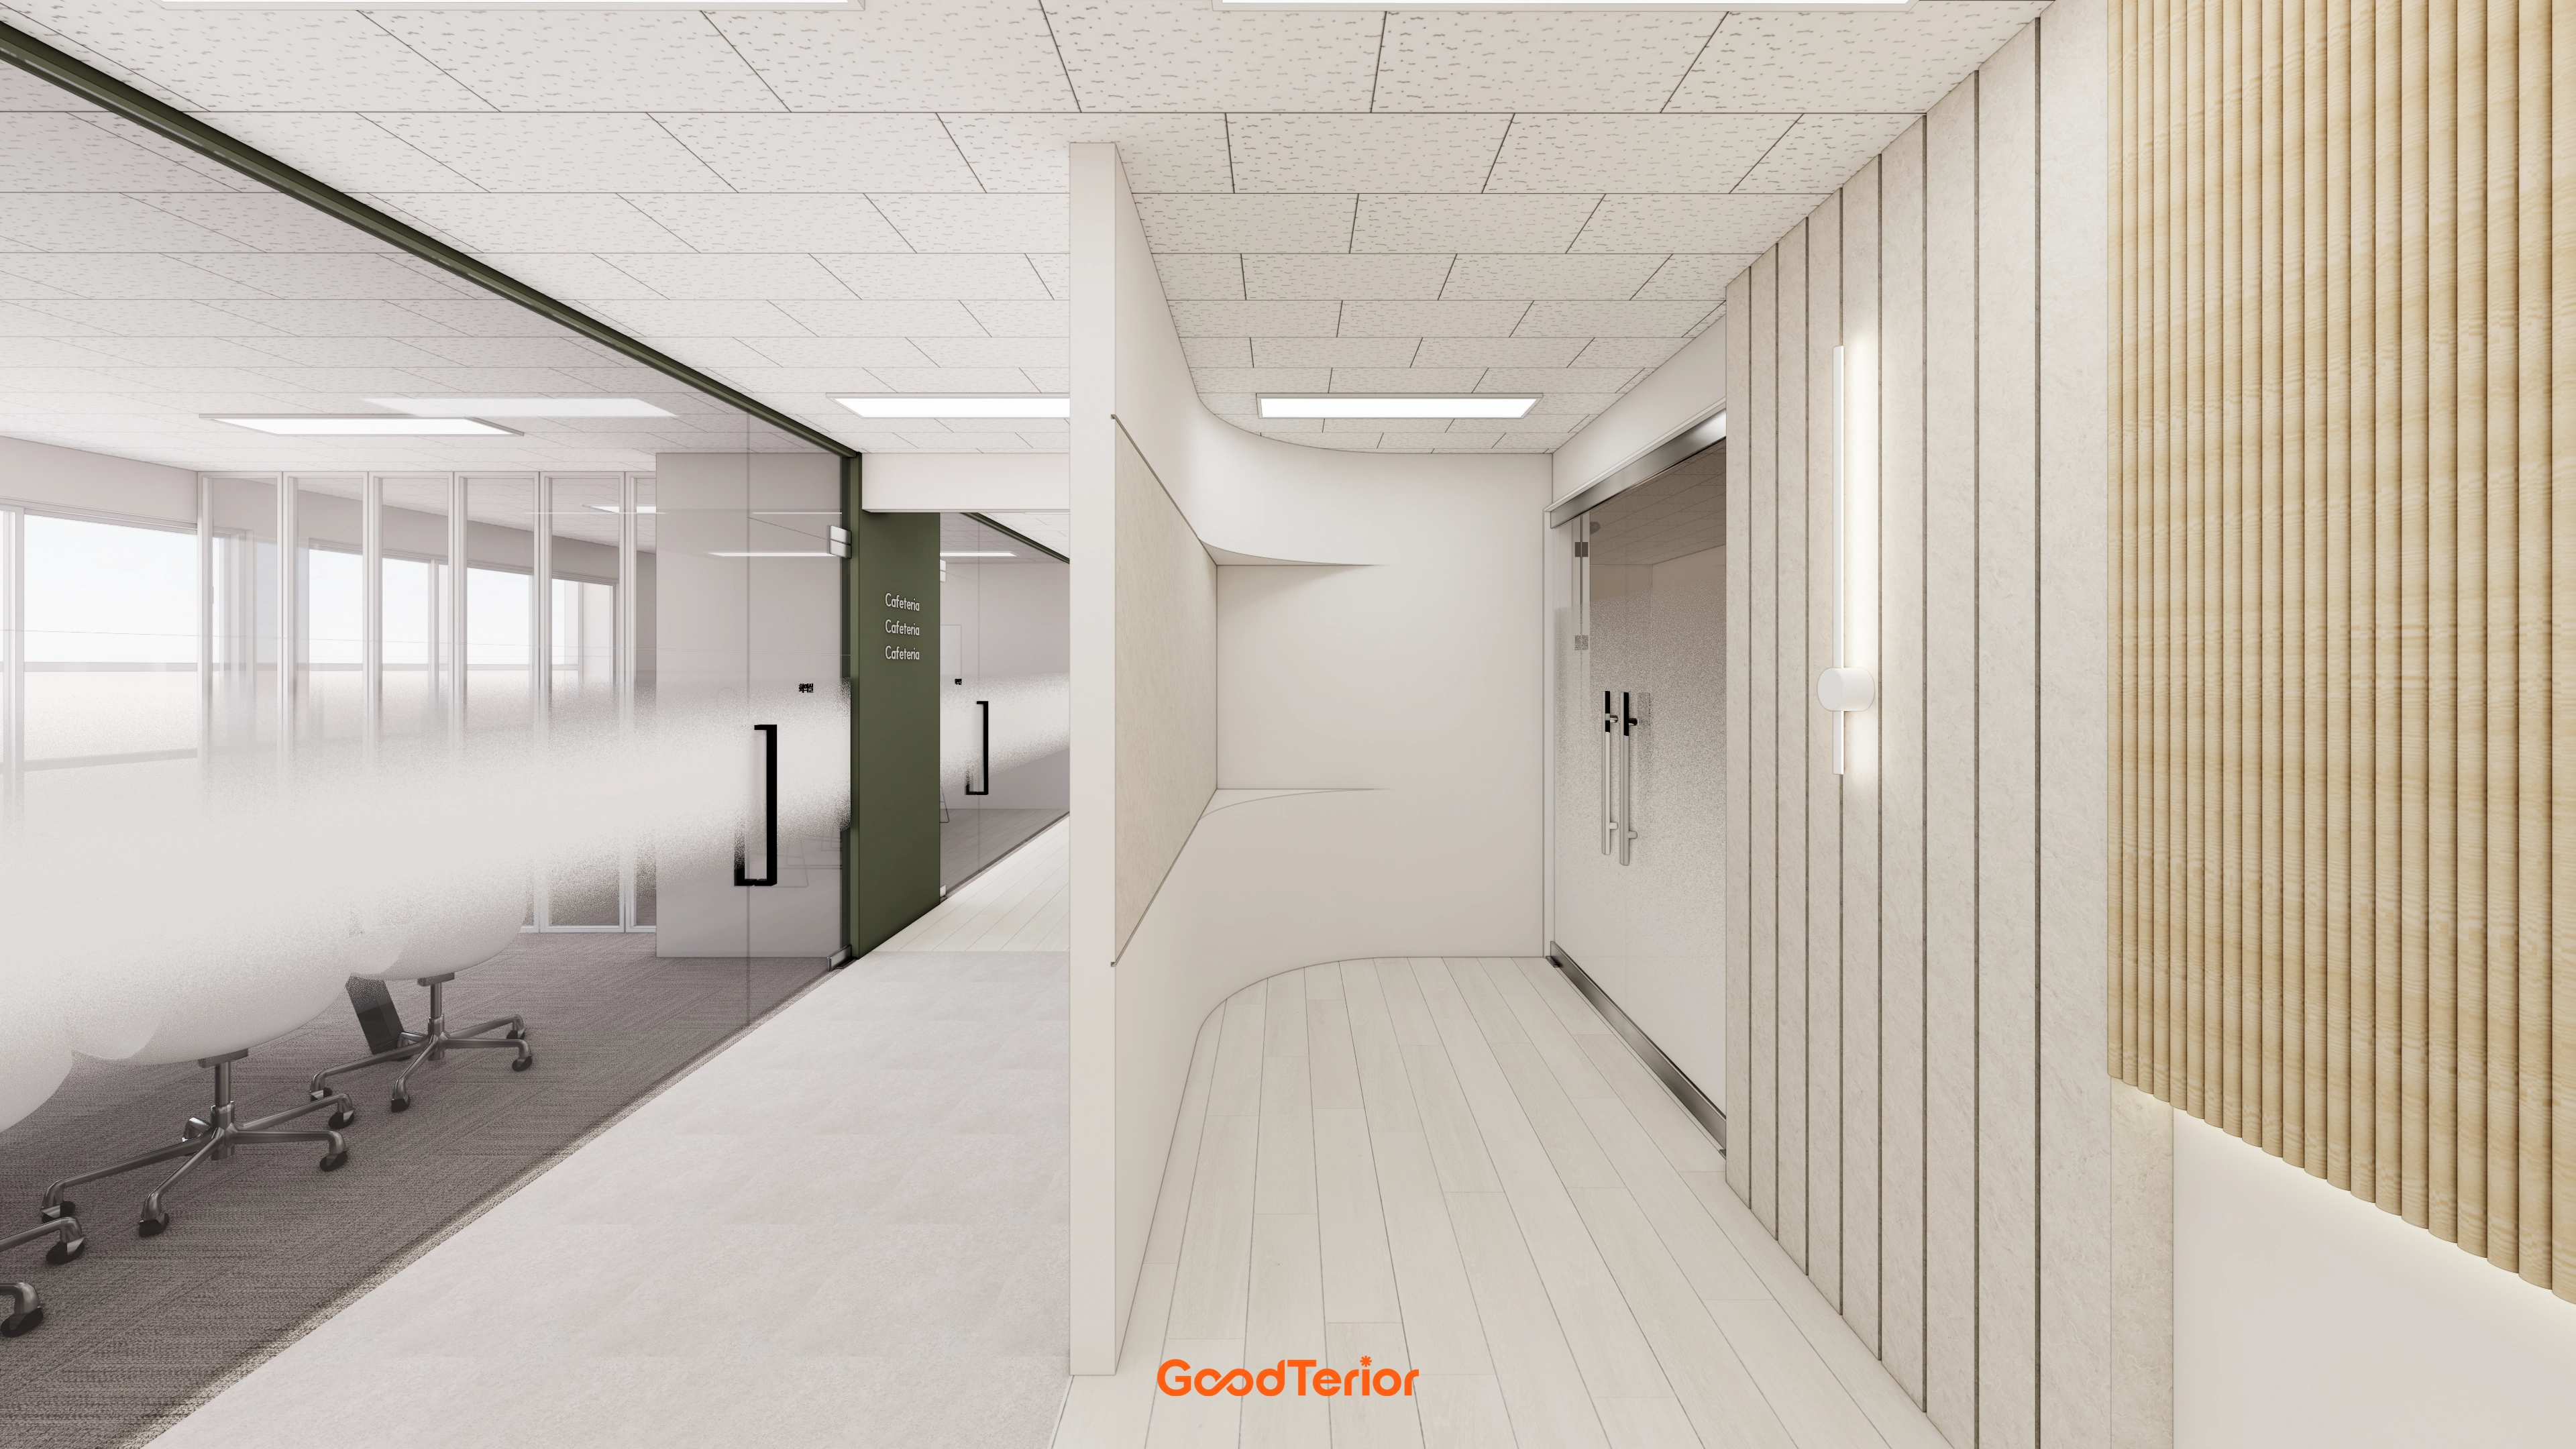
Light corridor flooring and workspace carpet tiles naturally guide the shoes-off routine from the entrance.
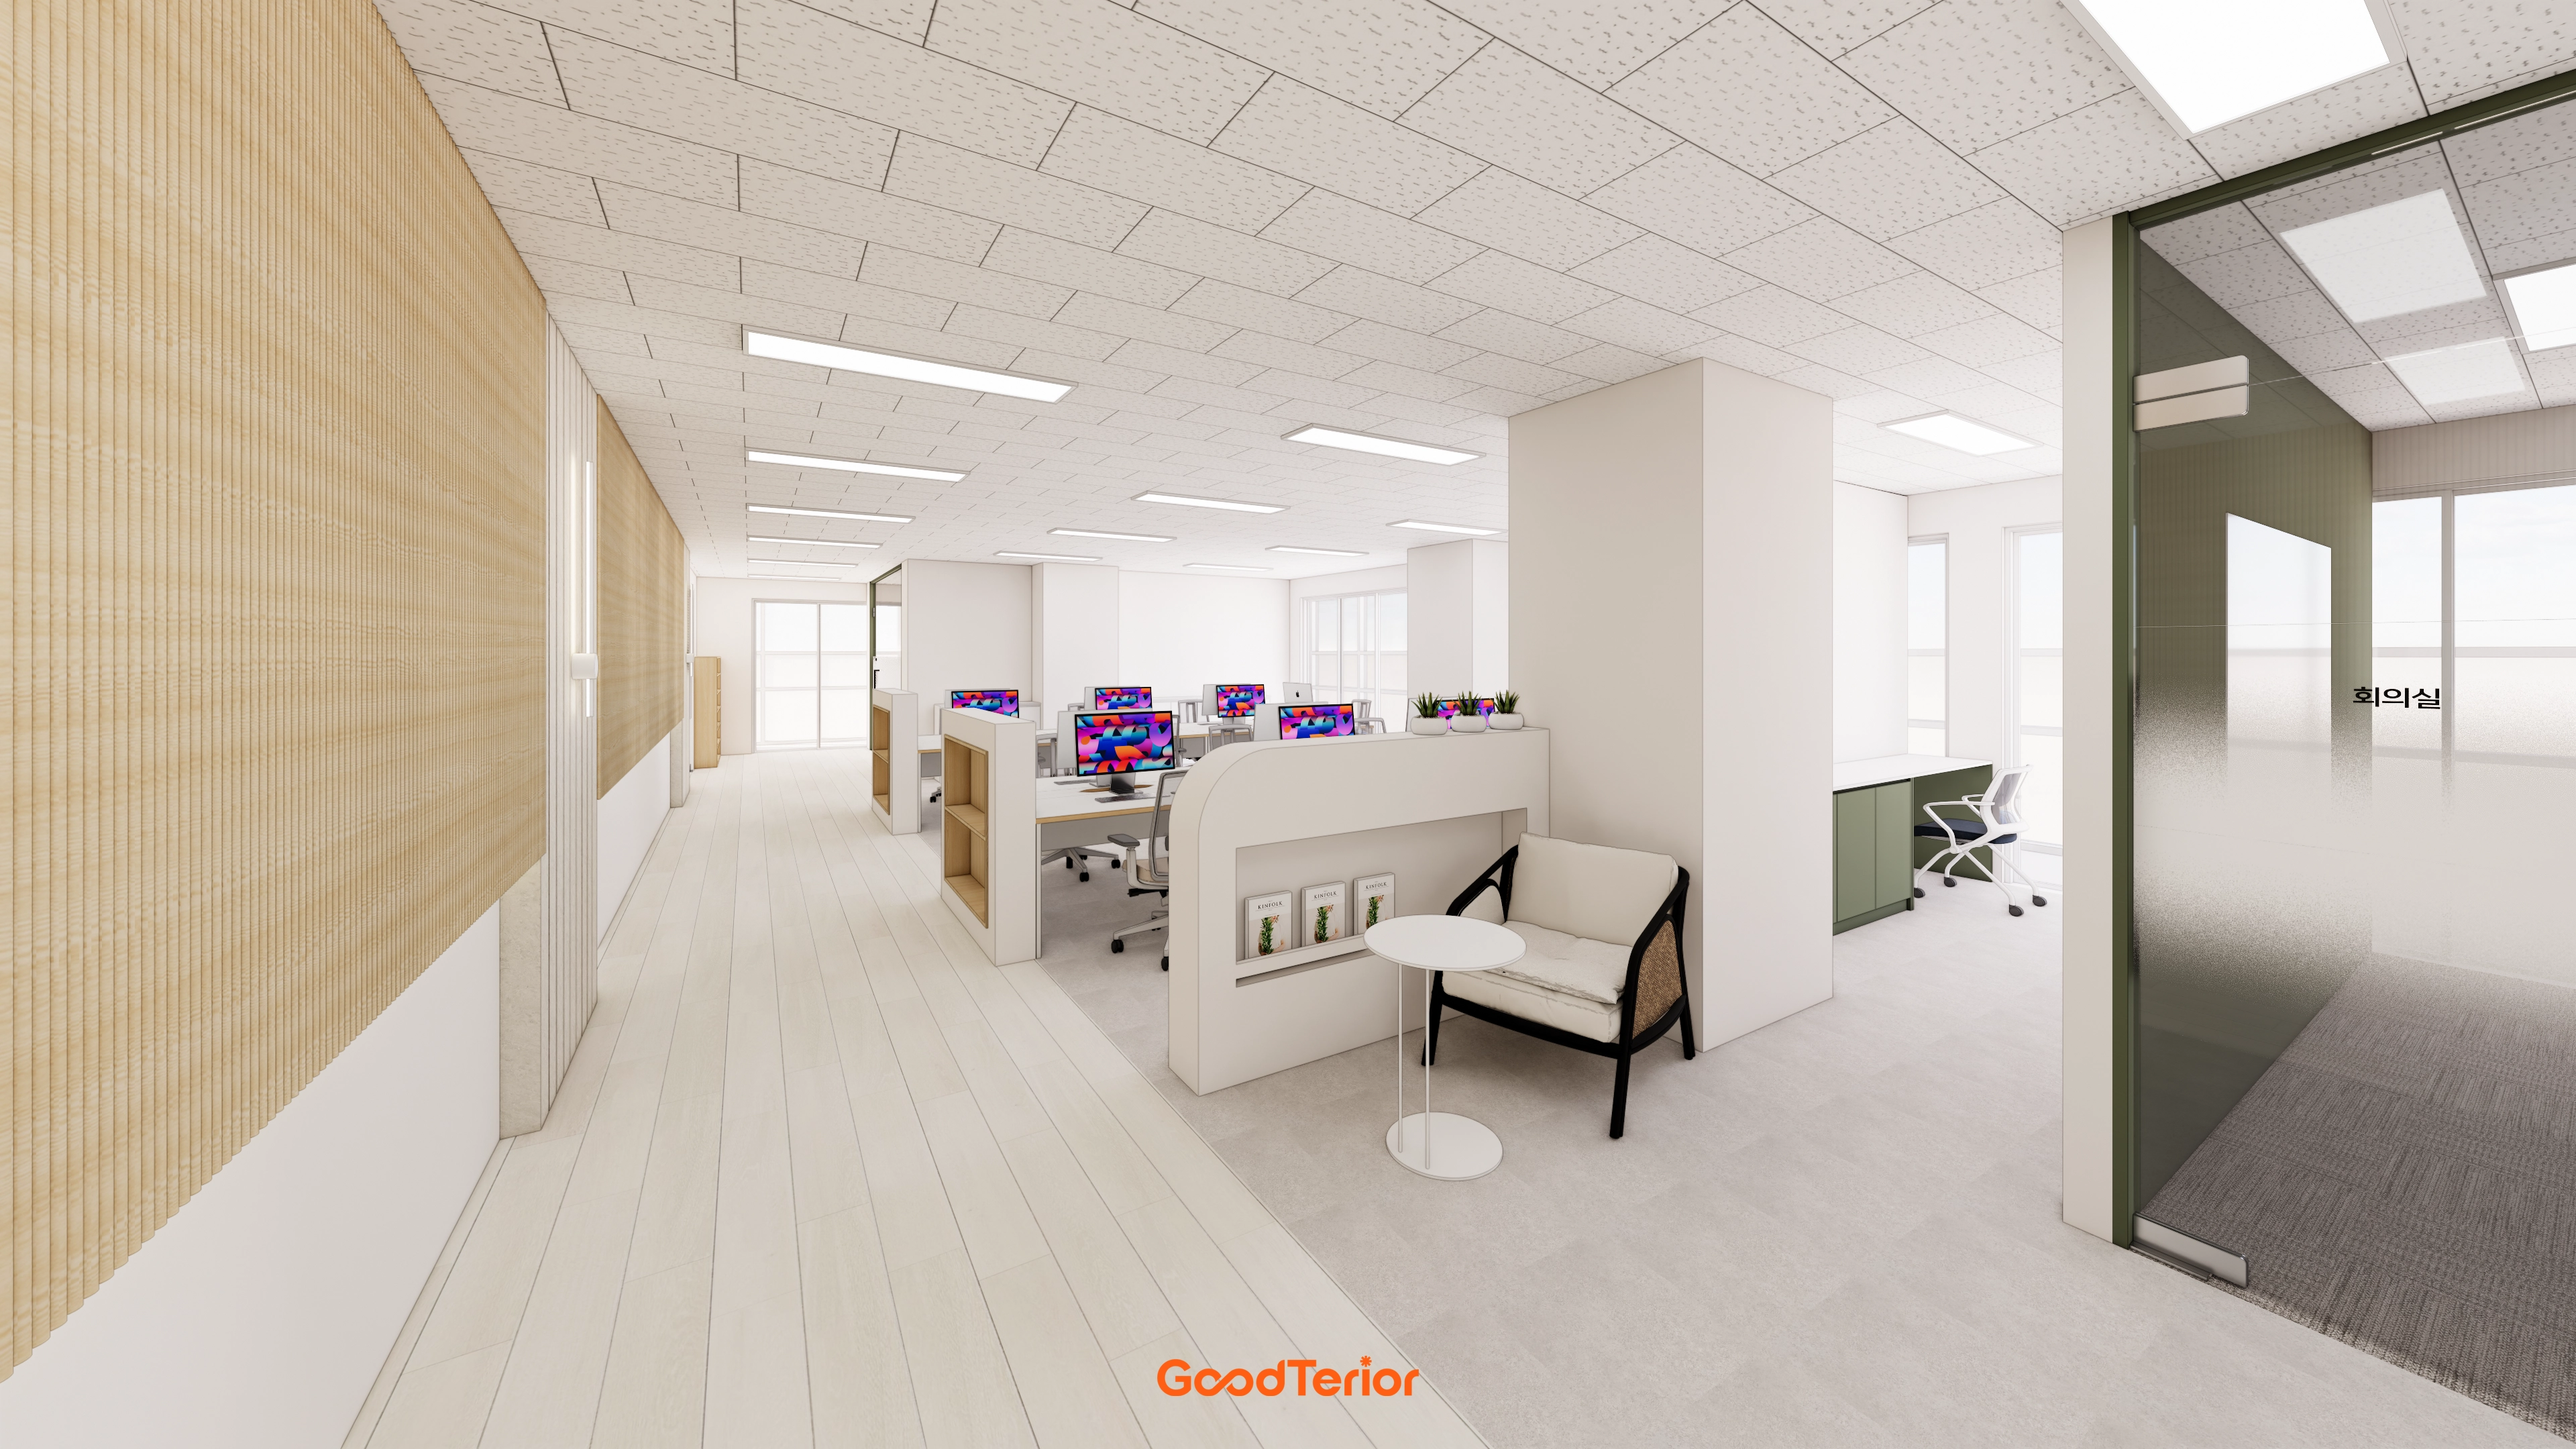
Curved walls, fluted panels, and gentle linear wall lights create a calm yet warm atmosphere.
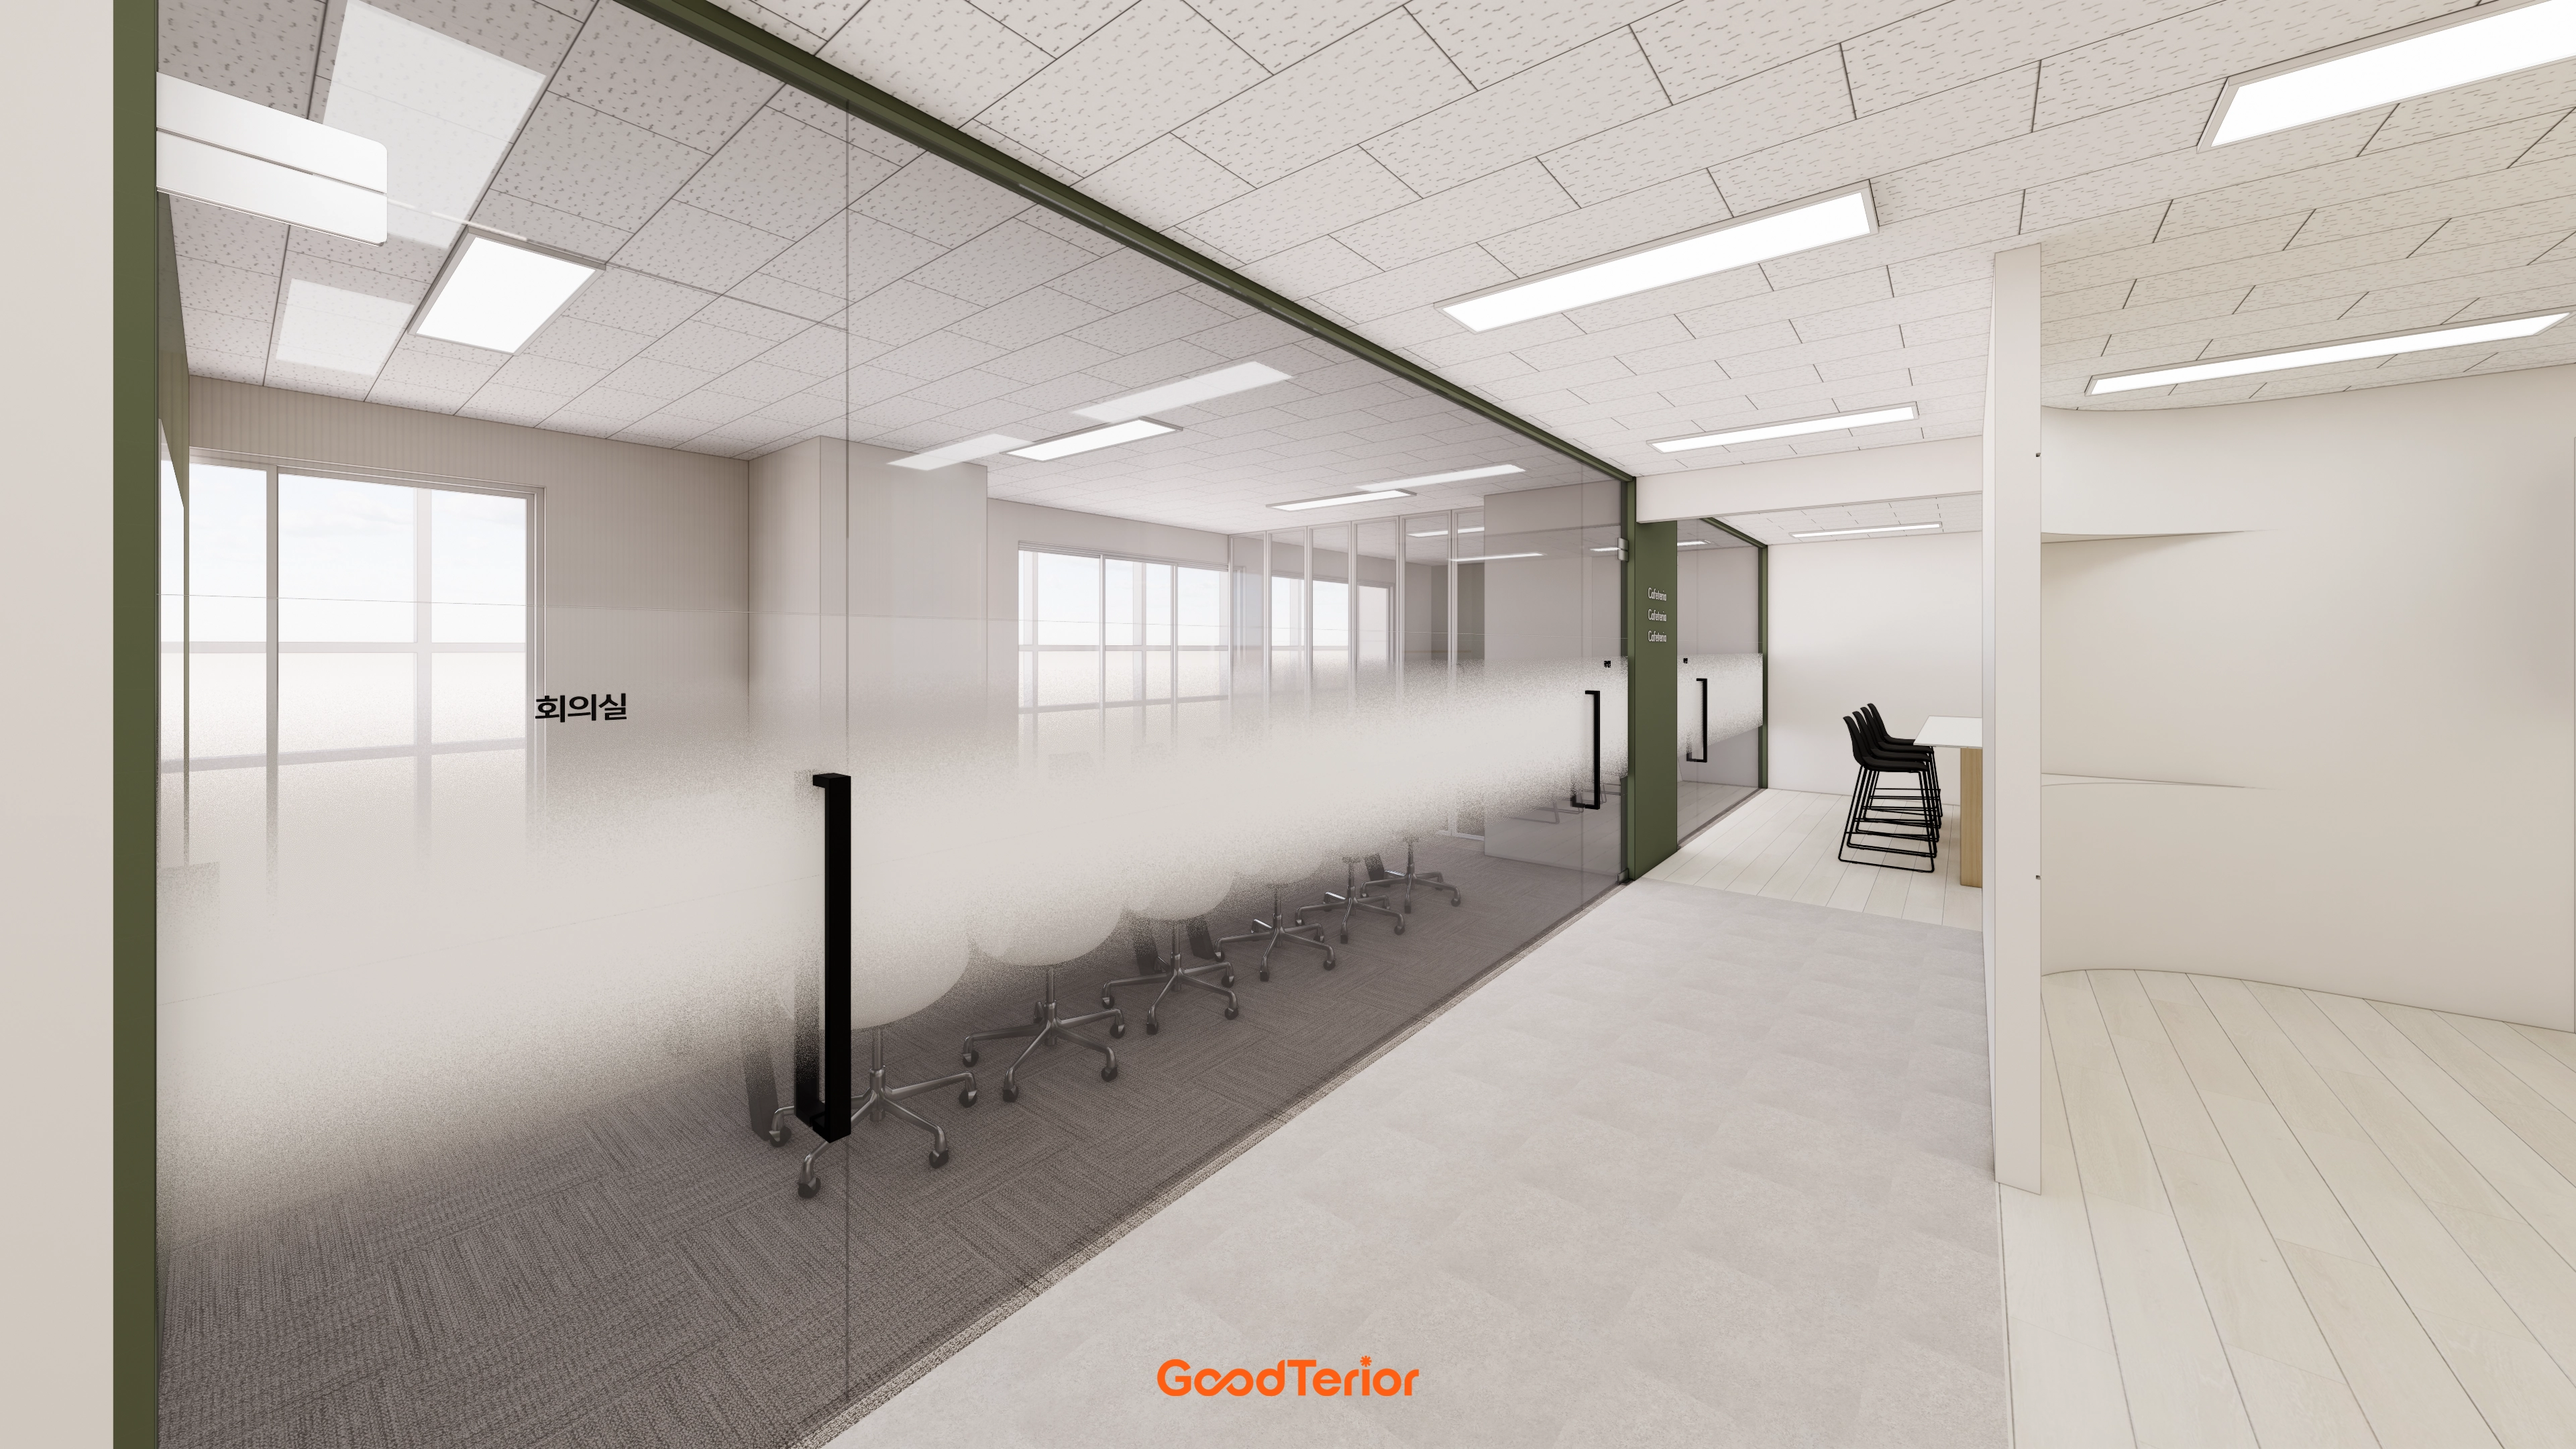
A white base and subtle olive frames match the subsidiary's character without excessive presence.
Carpet tiles reduce meeting-room noise, while porcelain corridor tiles conceal wear.
Ceiling tiles and square recessed lights provide even brightness. A high table beside the corridor sits against the wall for occasional use.
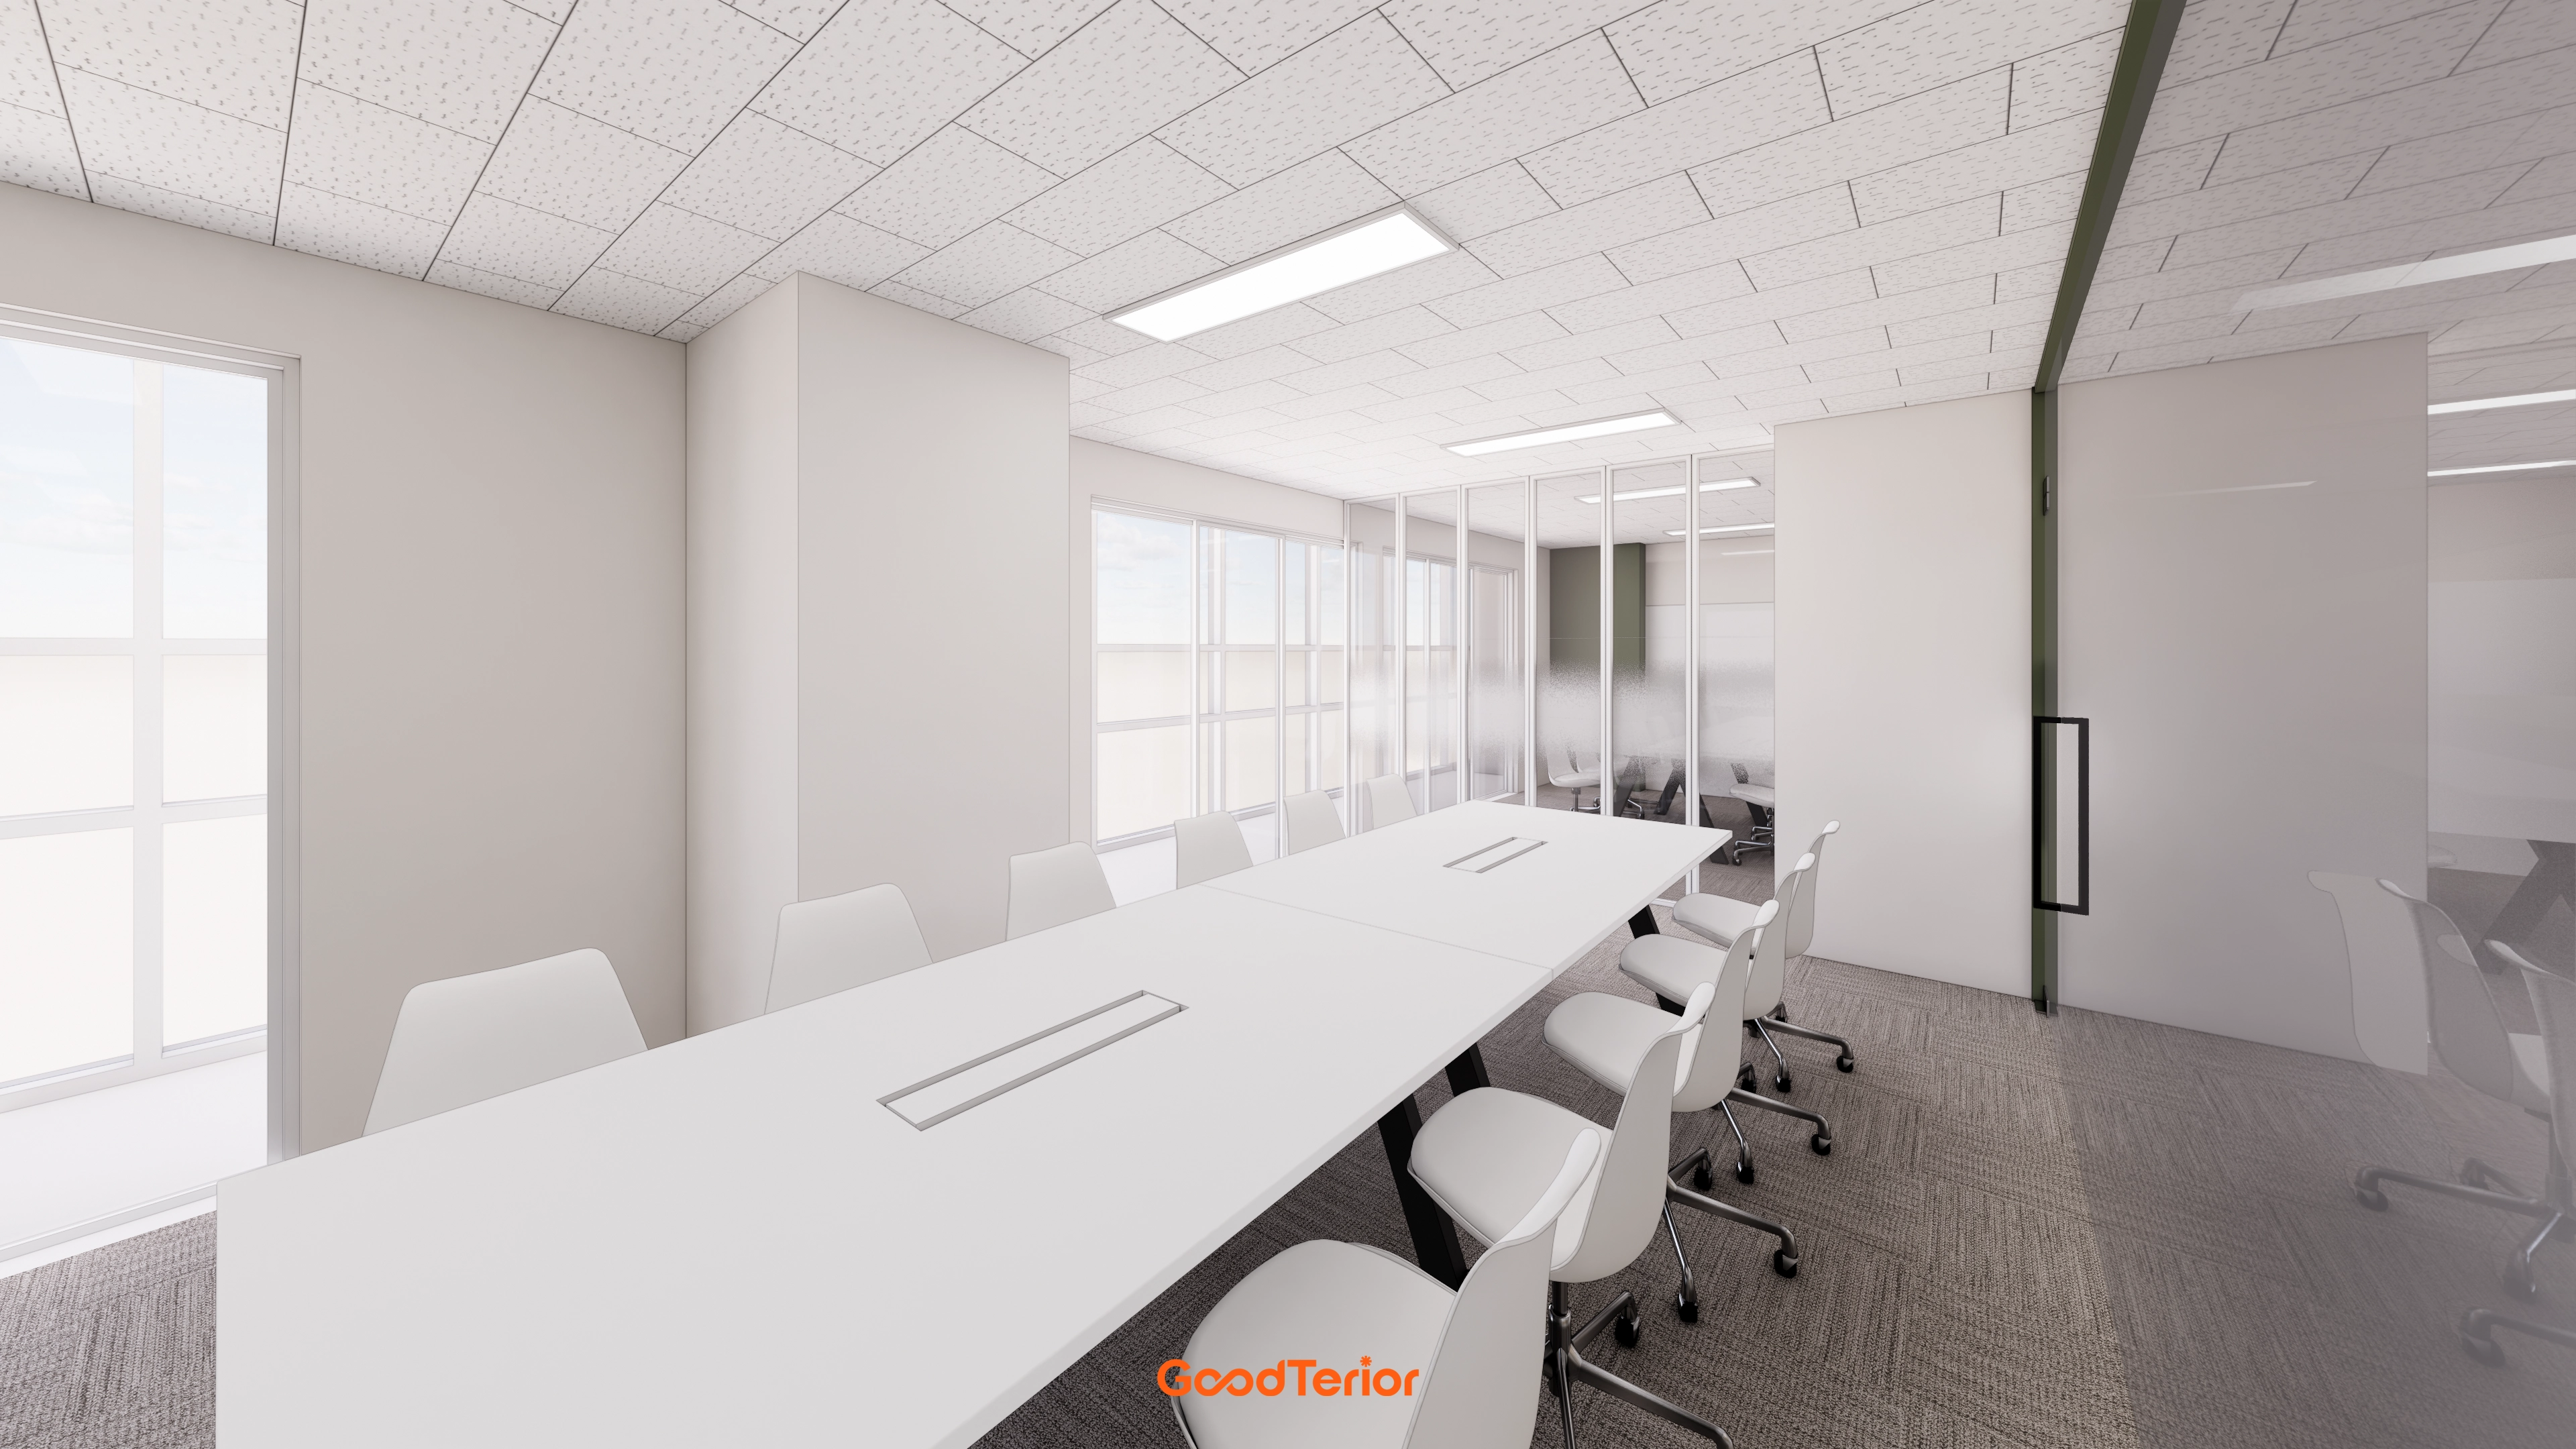
An easy-maintenance tiled ceiling with recessed lights provides even brightness, while cable grooves keep tabletops orderly.
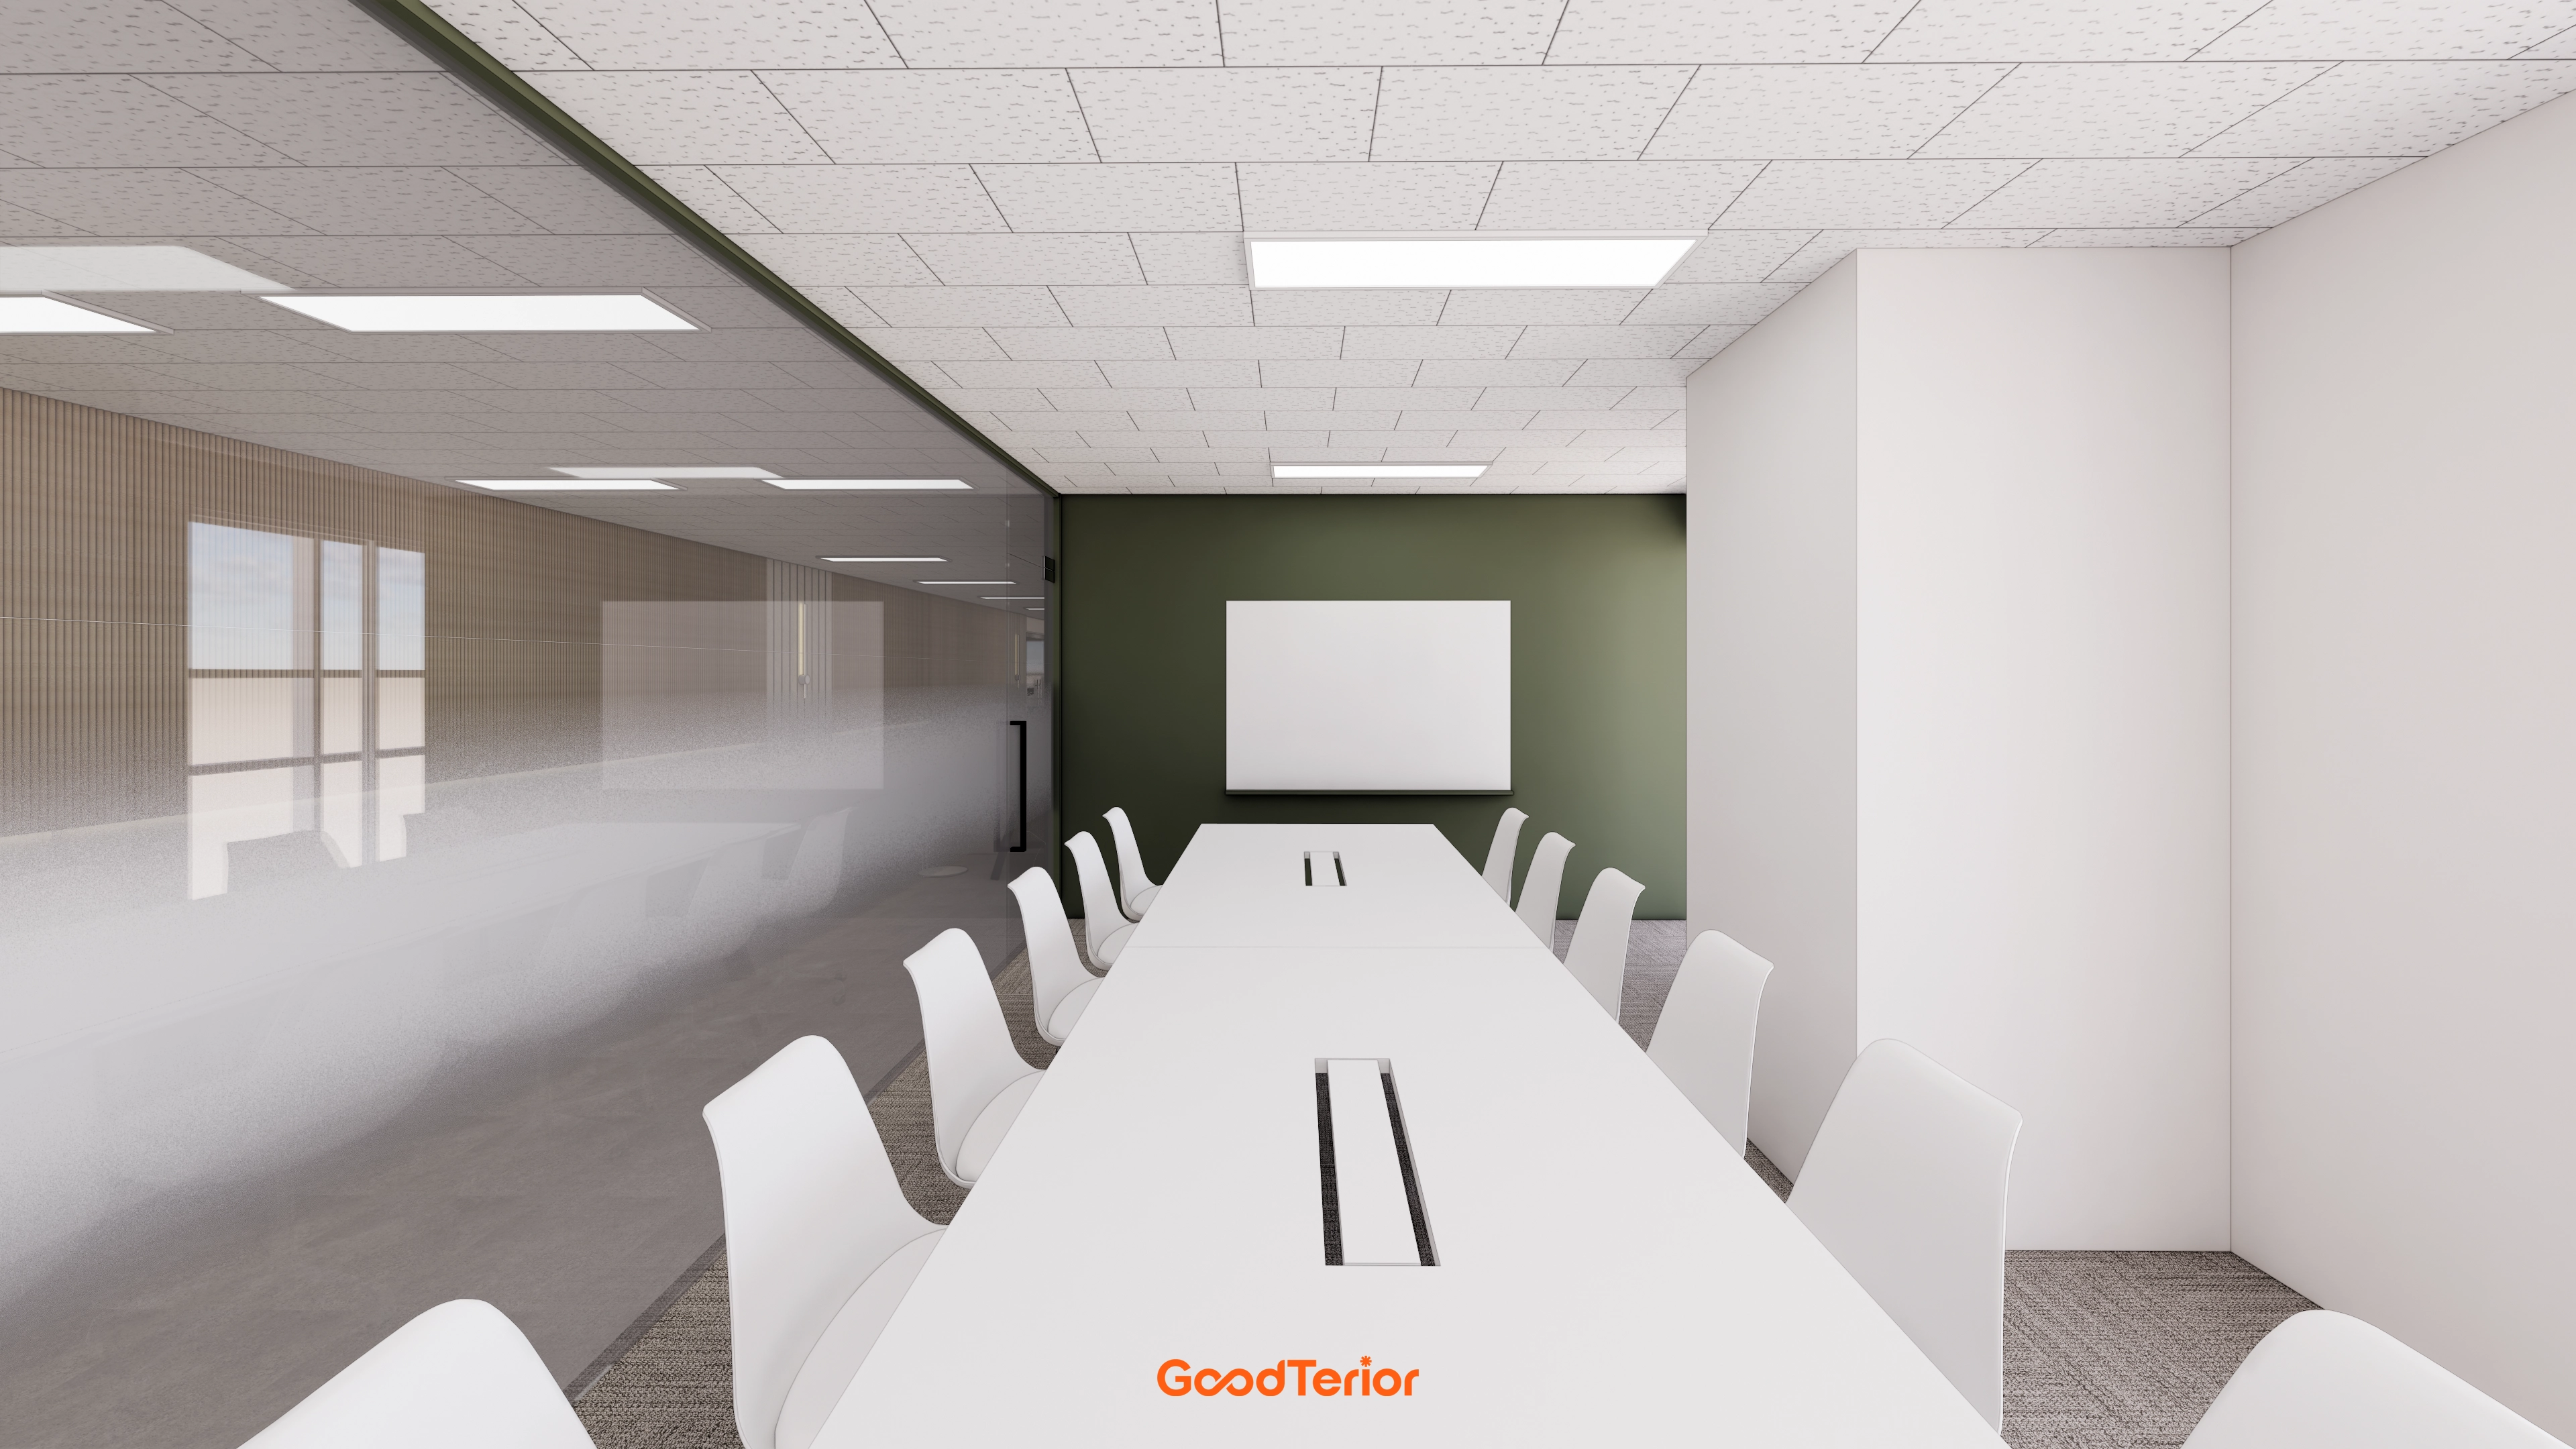
The long table follows the horizontal plan and accommodates changing group sizes, while a central cable management slot keeps the surface tidy.
Glass partitions maintain views into adjacent areas, with LED panels and carpet tiles addressing brightness and noise.
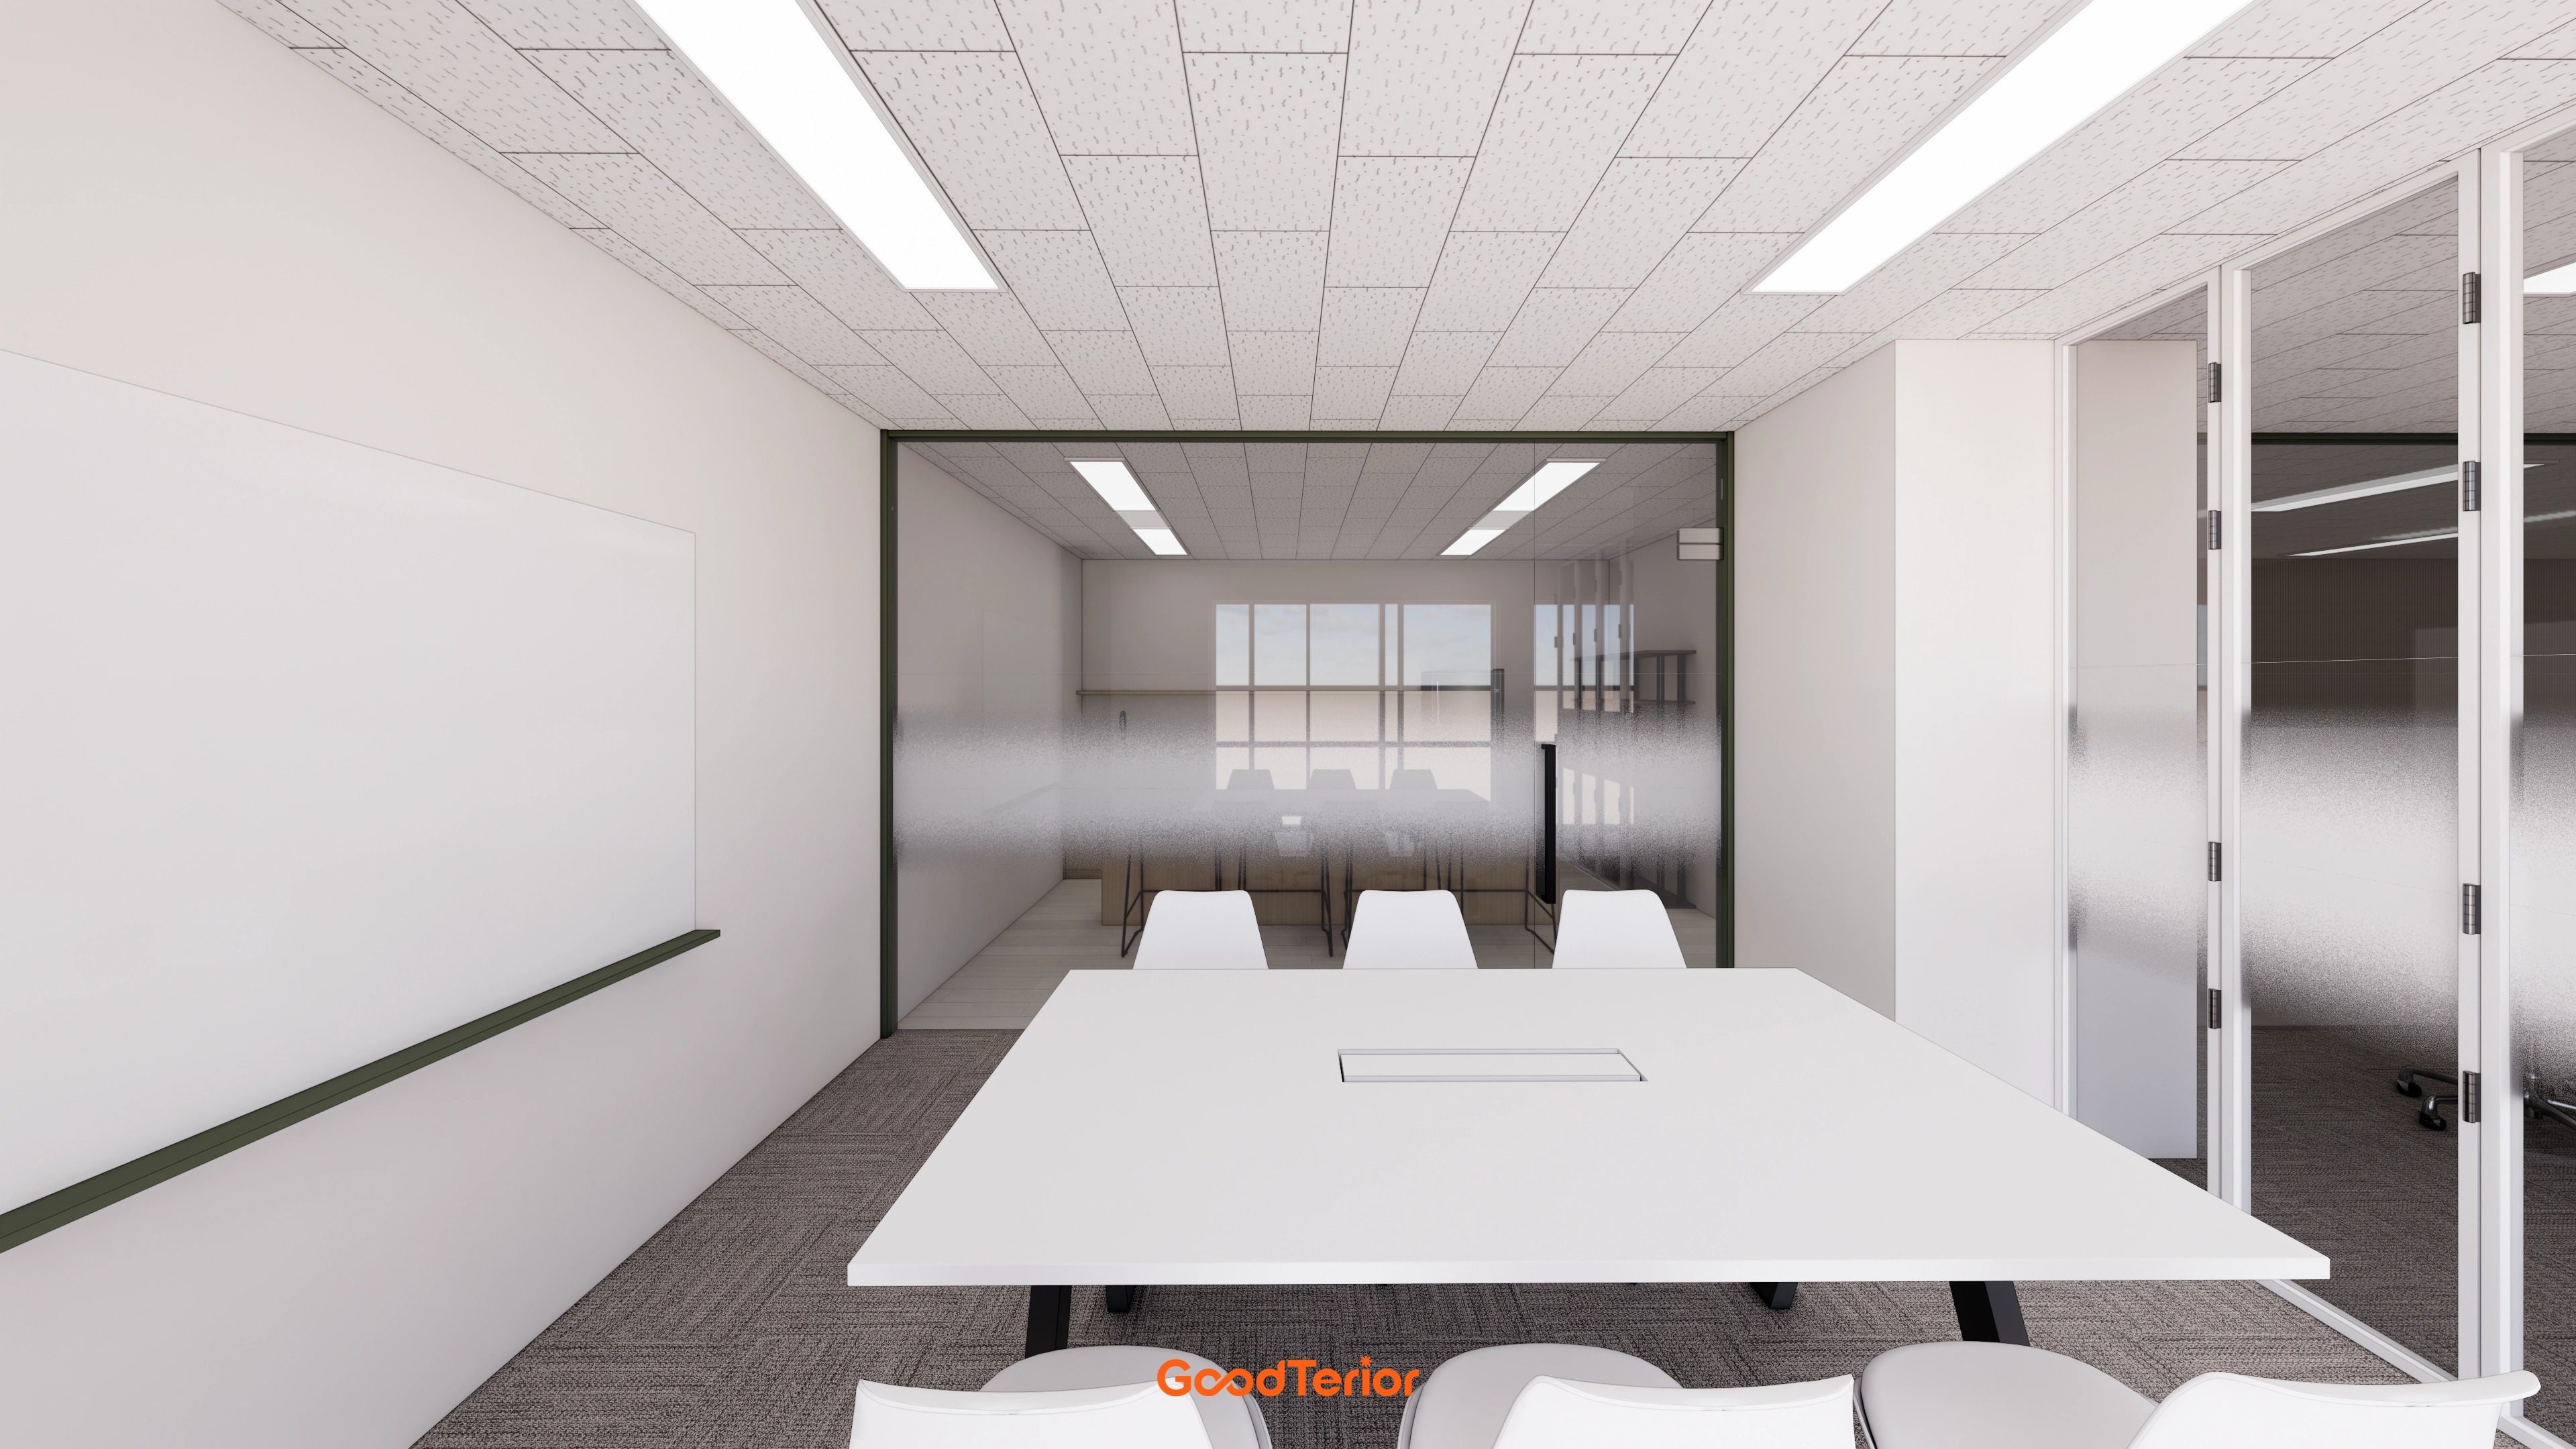
A large whiteboard and recessed table outlets keep frequent research discussions organized.
Gray carpet tiles and a tiled ceiling with recessed linear lights limit sound transmission and create a calm atmosphere.
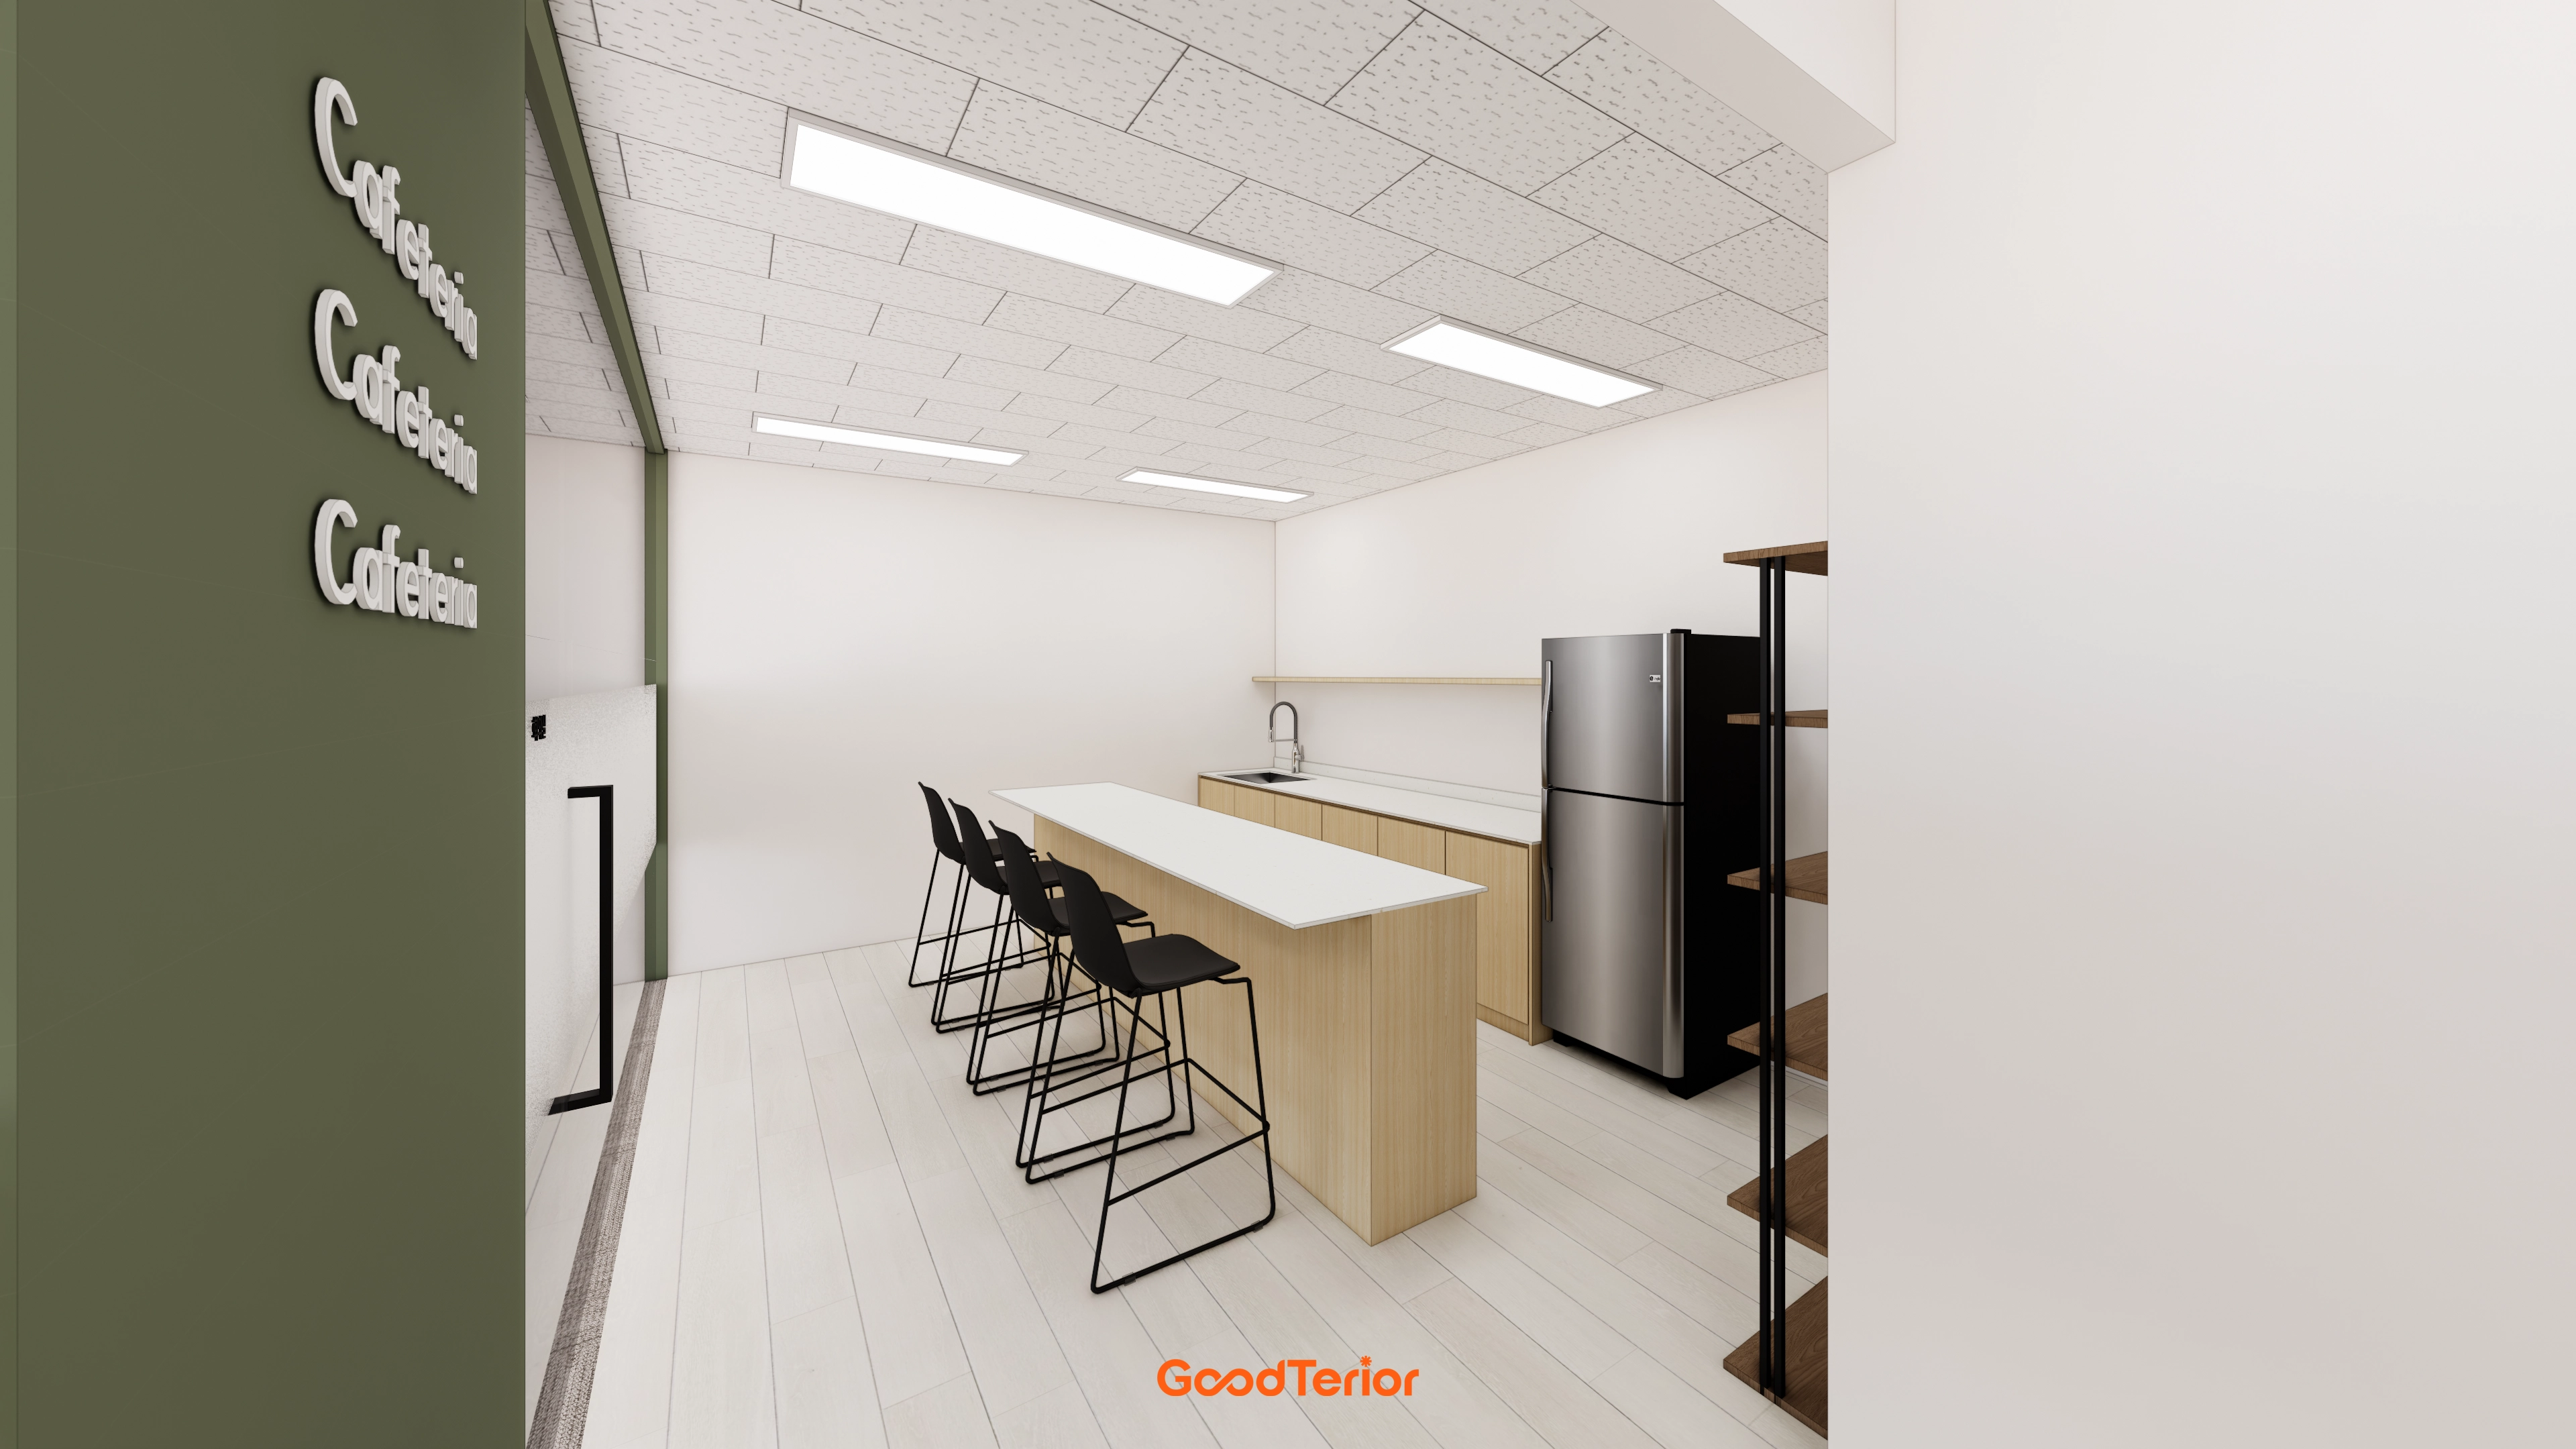
An island bar and black bar chairs provide a place for short breaks, with light wood and white creating calmness.
A moisture- and stain-resistant white worktop and open shelves simplify maintenance. Evenly spaced LED panels in the tiled ceiling provide consistent brightness.
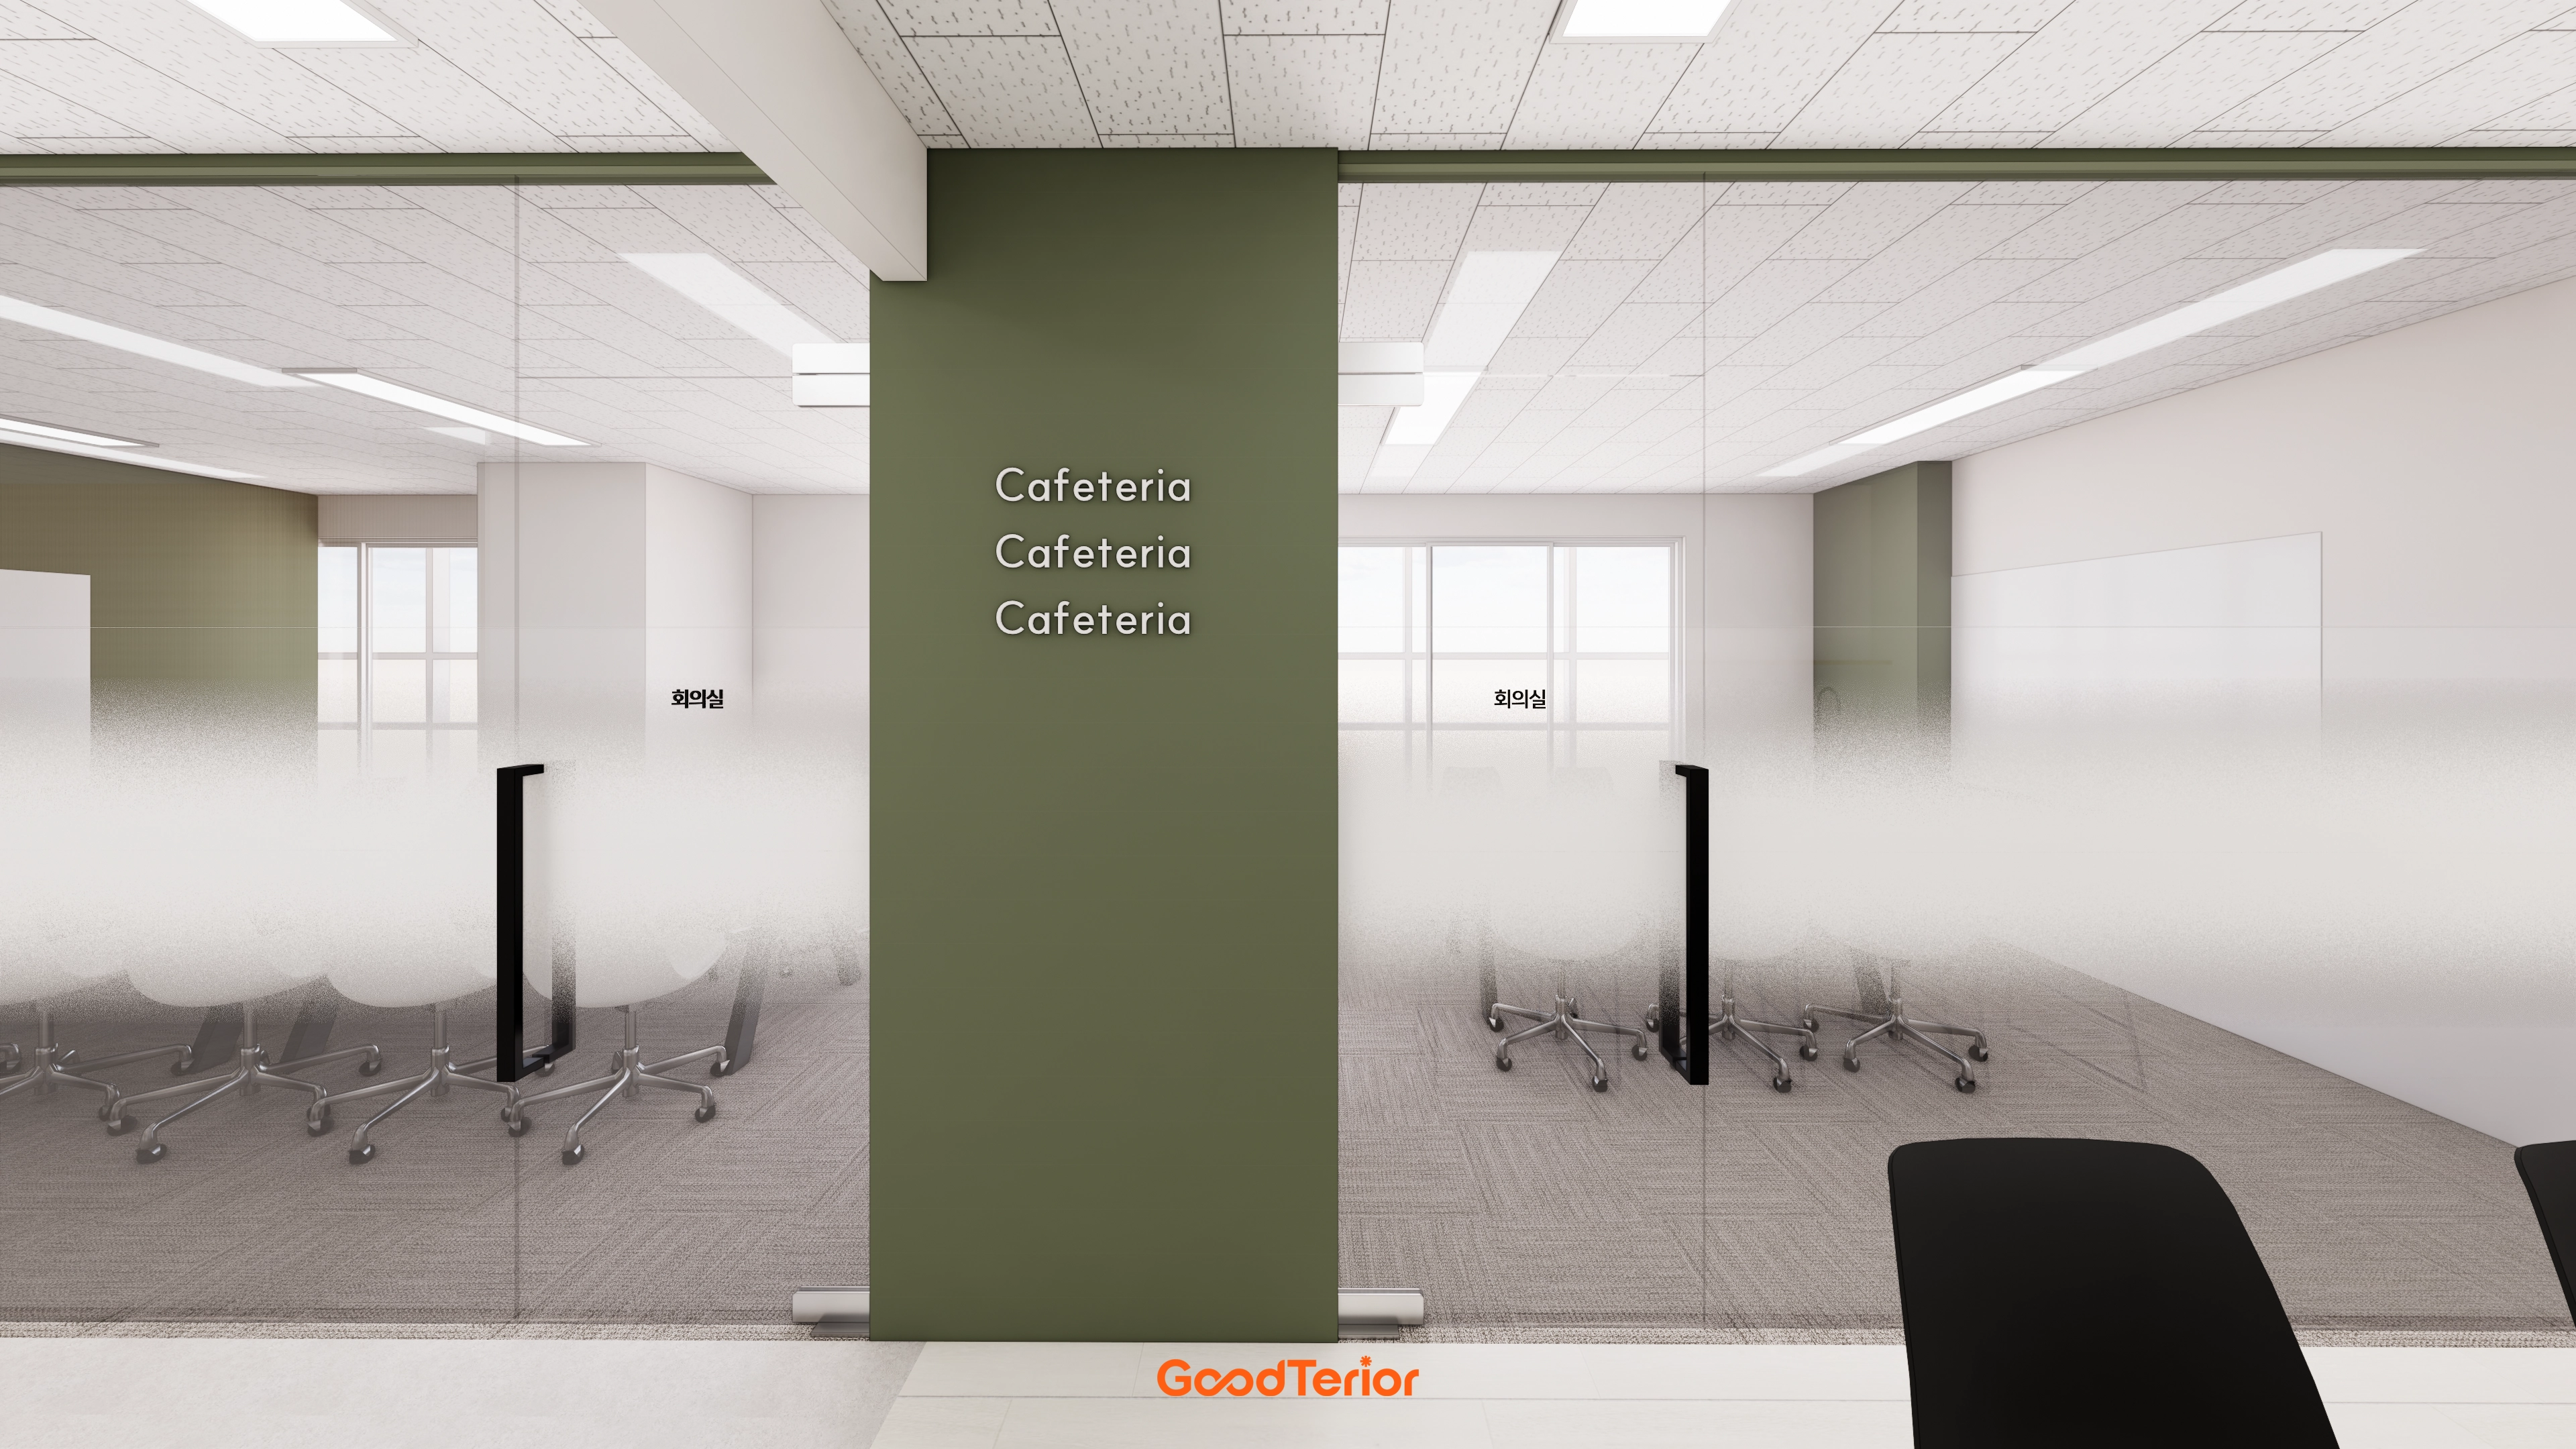
Frosted film on glass partitions preserves brightness while avoiding excessive exposure during meetings.
An inwardly concealed cafeteria sits beside the meeting room for natural movement.
A sage green accent wall, carpet tiles, and a tiled ceiling with recessed lights create a calm, easy-maintenance atmosphere.
Notes
This 60 pyeong office interior in Gwangmyeong uses white tones and light wood to match the subsidiary's character without becoming too prominent. Translucent film on glass partitions maintains calmness.
A shoe cabinet beside the entrance, light corridor flooring, and workspace carpet tiles naturally mark the shoes-off transition and reduce chair movement noise.
The long plan follows a corridor leading to the private director's office. The cafeteria, which could appear untidy, is concealed inside and linked directly to the meeting room for convenient movement. Balanced recessed and indirect lighting suit the 2700mm height, while ceiling tiles help reduce noise.
If you have any questions, please leave us an inquiry. We will be happy to help :)
This has been Ham Young-ju from Goodterior. I look forward to sharing another project with you!





