
35-Pyeong Office Interior in Pyeongtaek
A clean, modern setting


Hello! I'm Goodterior designer Ham Young-ju, bringing warmth to your spaces :)
Today's project is a 35-pyeong office interior in Pyeongtaek, reflecting the client's wish for a clean, bright space without coldness.
Warm wood materials and orange accents expressing the company's energy bring life to a white interior that might otherwise feel plain.
Extensive glass partitions carefully maintain openness while protecting privacy in meeting rooms and workspaces.
Shall we explore this distinctive office?
👇 Related interior projects

Gwangmyeong 34 Pyeong Law Firm Office Interior

Seongbuk-gu 23 Pyeong E-commerce Office Interior

Gasan 150-pyeong large office interior

Gasan 70 Pyeong Law Firm Office Interior

27-Pyeong Office Interior in Songpa-gu

Gasan Star Valley 57 Pyeong Office Interior

22 Pyeong Law Firm Office Interior

29-Pyeong Law Firm Office Interior in Seo-gu, Incheon

Office Entrance Facade Renovation in Dangsan

Gasan 30 Pyeong Office Interior

Songdo 20 Pyeong Office Interior

Songpa 36 Pyeong Building Lobby Interior

Jamsil 33 pyeong Hearing Aid Center Interior

Anyang 37-pyeong gym interior
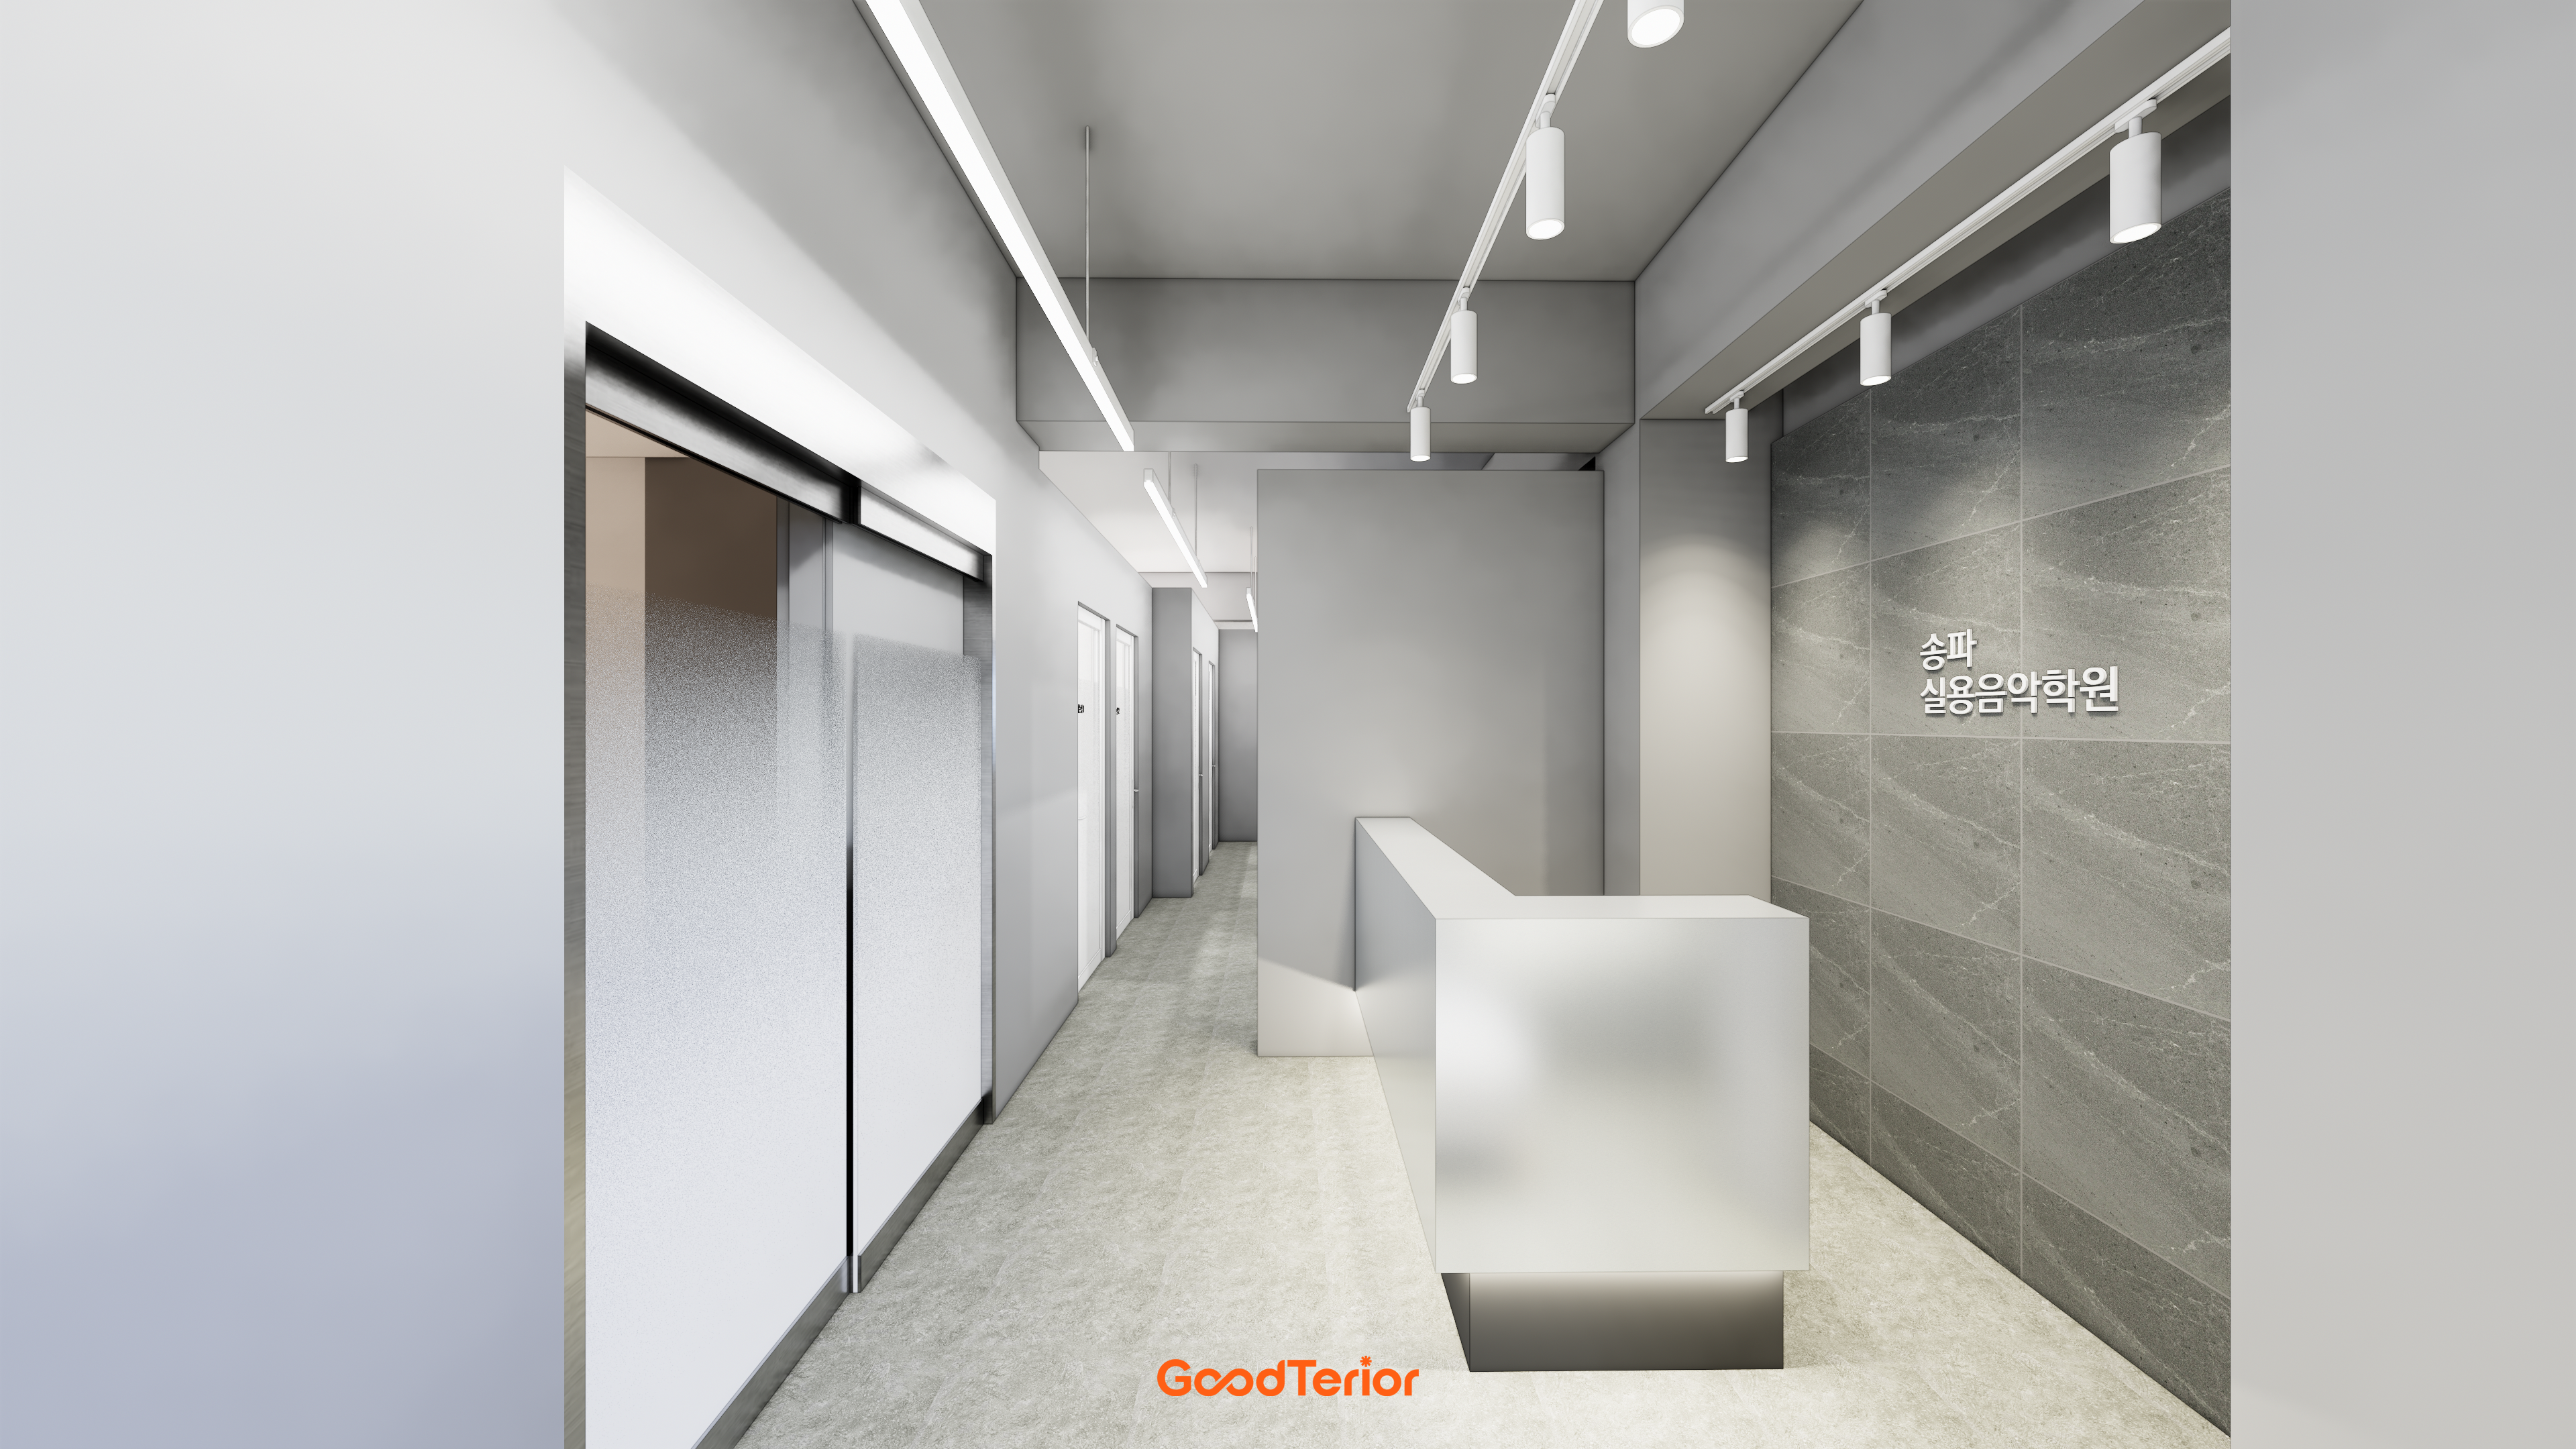
Songpa 37 pyeong Contemporary Music Academy Interior

Songdo 30 Pyeong Dog Hotel Interior

33-Pyeong Neuropsychiatry Clinic Interior in Hanam

Gasan IT Castle 34 pyeong Office Interior

Yeoksam 91 Pyeong Plastic Surgery Clinic Interior

Songpa 46 Pyeong Multipurpose Hall Interior
Jungang Station 33 Pyeong Gym Interior

Songdo 42 Pyeong Office Interior

Songdo 27 pyeong Children's English Academy Interior

Seongnam 37 pyeong Office Interior

Namyangju 26-pyeong Pharmacy Interior

Siheung 38-pyeong Franchise Tea Shop Interior Type B

Siheung 38-pyeong Franchise Tea Shop Interior Type A

Seongnam 36-pyeong Office Interior

Pyeongchon 24 pyeong Yoga and Pilates Studio Interior

Magok 7 pyeong Salad Bar Interior

14-Pyeong Bakery Cafe Interior in Magok

Songdo 49 Pyeong Tax Accounting Office Interior

Gwanak-gu 100 Pyeong Gym Interior

Gasan 31 Pyeong Office Interior

Nonhyeon 100 Pyeong Plastic Surgery Clinic Interior

36-Pyeong Children's English Library Interior in Songdo

Site check
- Area: 115.70m² (35 pyeong)
- Ceiling height: 2700mm
Design

A large glass writing board records meeting discussions, while built-in shelves make practical use of spare space.
Wooden window blinds add comfort.

Gradient film across the middle screens outside views, with epoxy flooring adding a modern feel.
A corner cleaning-supply storage area adds practicality.

Wood furniture and greenery throughout add warmth and life.

Cabinets with recessed handles complete the minimal design and offer ample storage.

Bright marble-pattern floor tiles create an overall refined atmosphere.

A dark gray wall anchors the space, with ceiling recessed lights providing overall brightness.

A long strip of ceiling indirect lighting softens the overall atmosphere.

A long strip of indirect lighting above the glass door creates a subtle, gentle atmosphere.

An opaque glass door farther inside protects privacy without feeling enclosed.

Warm lighting and an illuminated logo create a gentle, refined atmosphere.

They create a welcoming atmosphere.

Wood-tone open shelves below and clean white cabinets above combine design and function.

Built-in wood bookshelves on the opposite wall provide both warmth and storage.

Soft lighting and finishes throughout are designed for visitors' comfort.

Glossy, light-reflecting floor tiles make the whole space feel brighter and larger.
Indoor greenery adds a fresh, comfortable accent to an otherwise cool interior.

In particular, the central desk's planter partition naturally divides the space without blocking views.

An island bar lets employees chat comfortably or do brief tasks.
Black bar chairs add a modern accent.

Ample storage helps keep the environment consistently tidy.

Long white desks reinforce the modern look, with a central planter box bringing life to the space.

Easy-care polished tiles finish the floor, with beige window blinds adding warmth.

Light wood panels and a white glass writing board on one wall combine warmth with practicality.
A large table comfortably accommodates group use.

A wall-filling large glass writing board supports free discussion.

Openness, privacy, and practical features combine in a space designed around its function.
Notes
This office project in Pyeongtaek focused on the client's request for a pleasant, open space that supports concentration.
Glass partitions divide areas without enclosing them, with translucent film gently screening views and protecting privacy.
A clean white base gains orange accents in the company's signature color and an illuminated logo to express a lively brand image.
Indoor greenery throughout and a tidy kitchenette also help employees rest comfortably and recharge.
Please leave an inquiry if you have any questions. We'll be happy to help :)
This was Goodterior designer Ham Young-ju. I'll be back with another project soon!





