
27-Pyeong Office Interior in Songpa-gu
A layout for the director's office, workspace, kitchenette, and veranda


Hello! I'm Goodterior designer Ham Young-ju :)
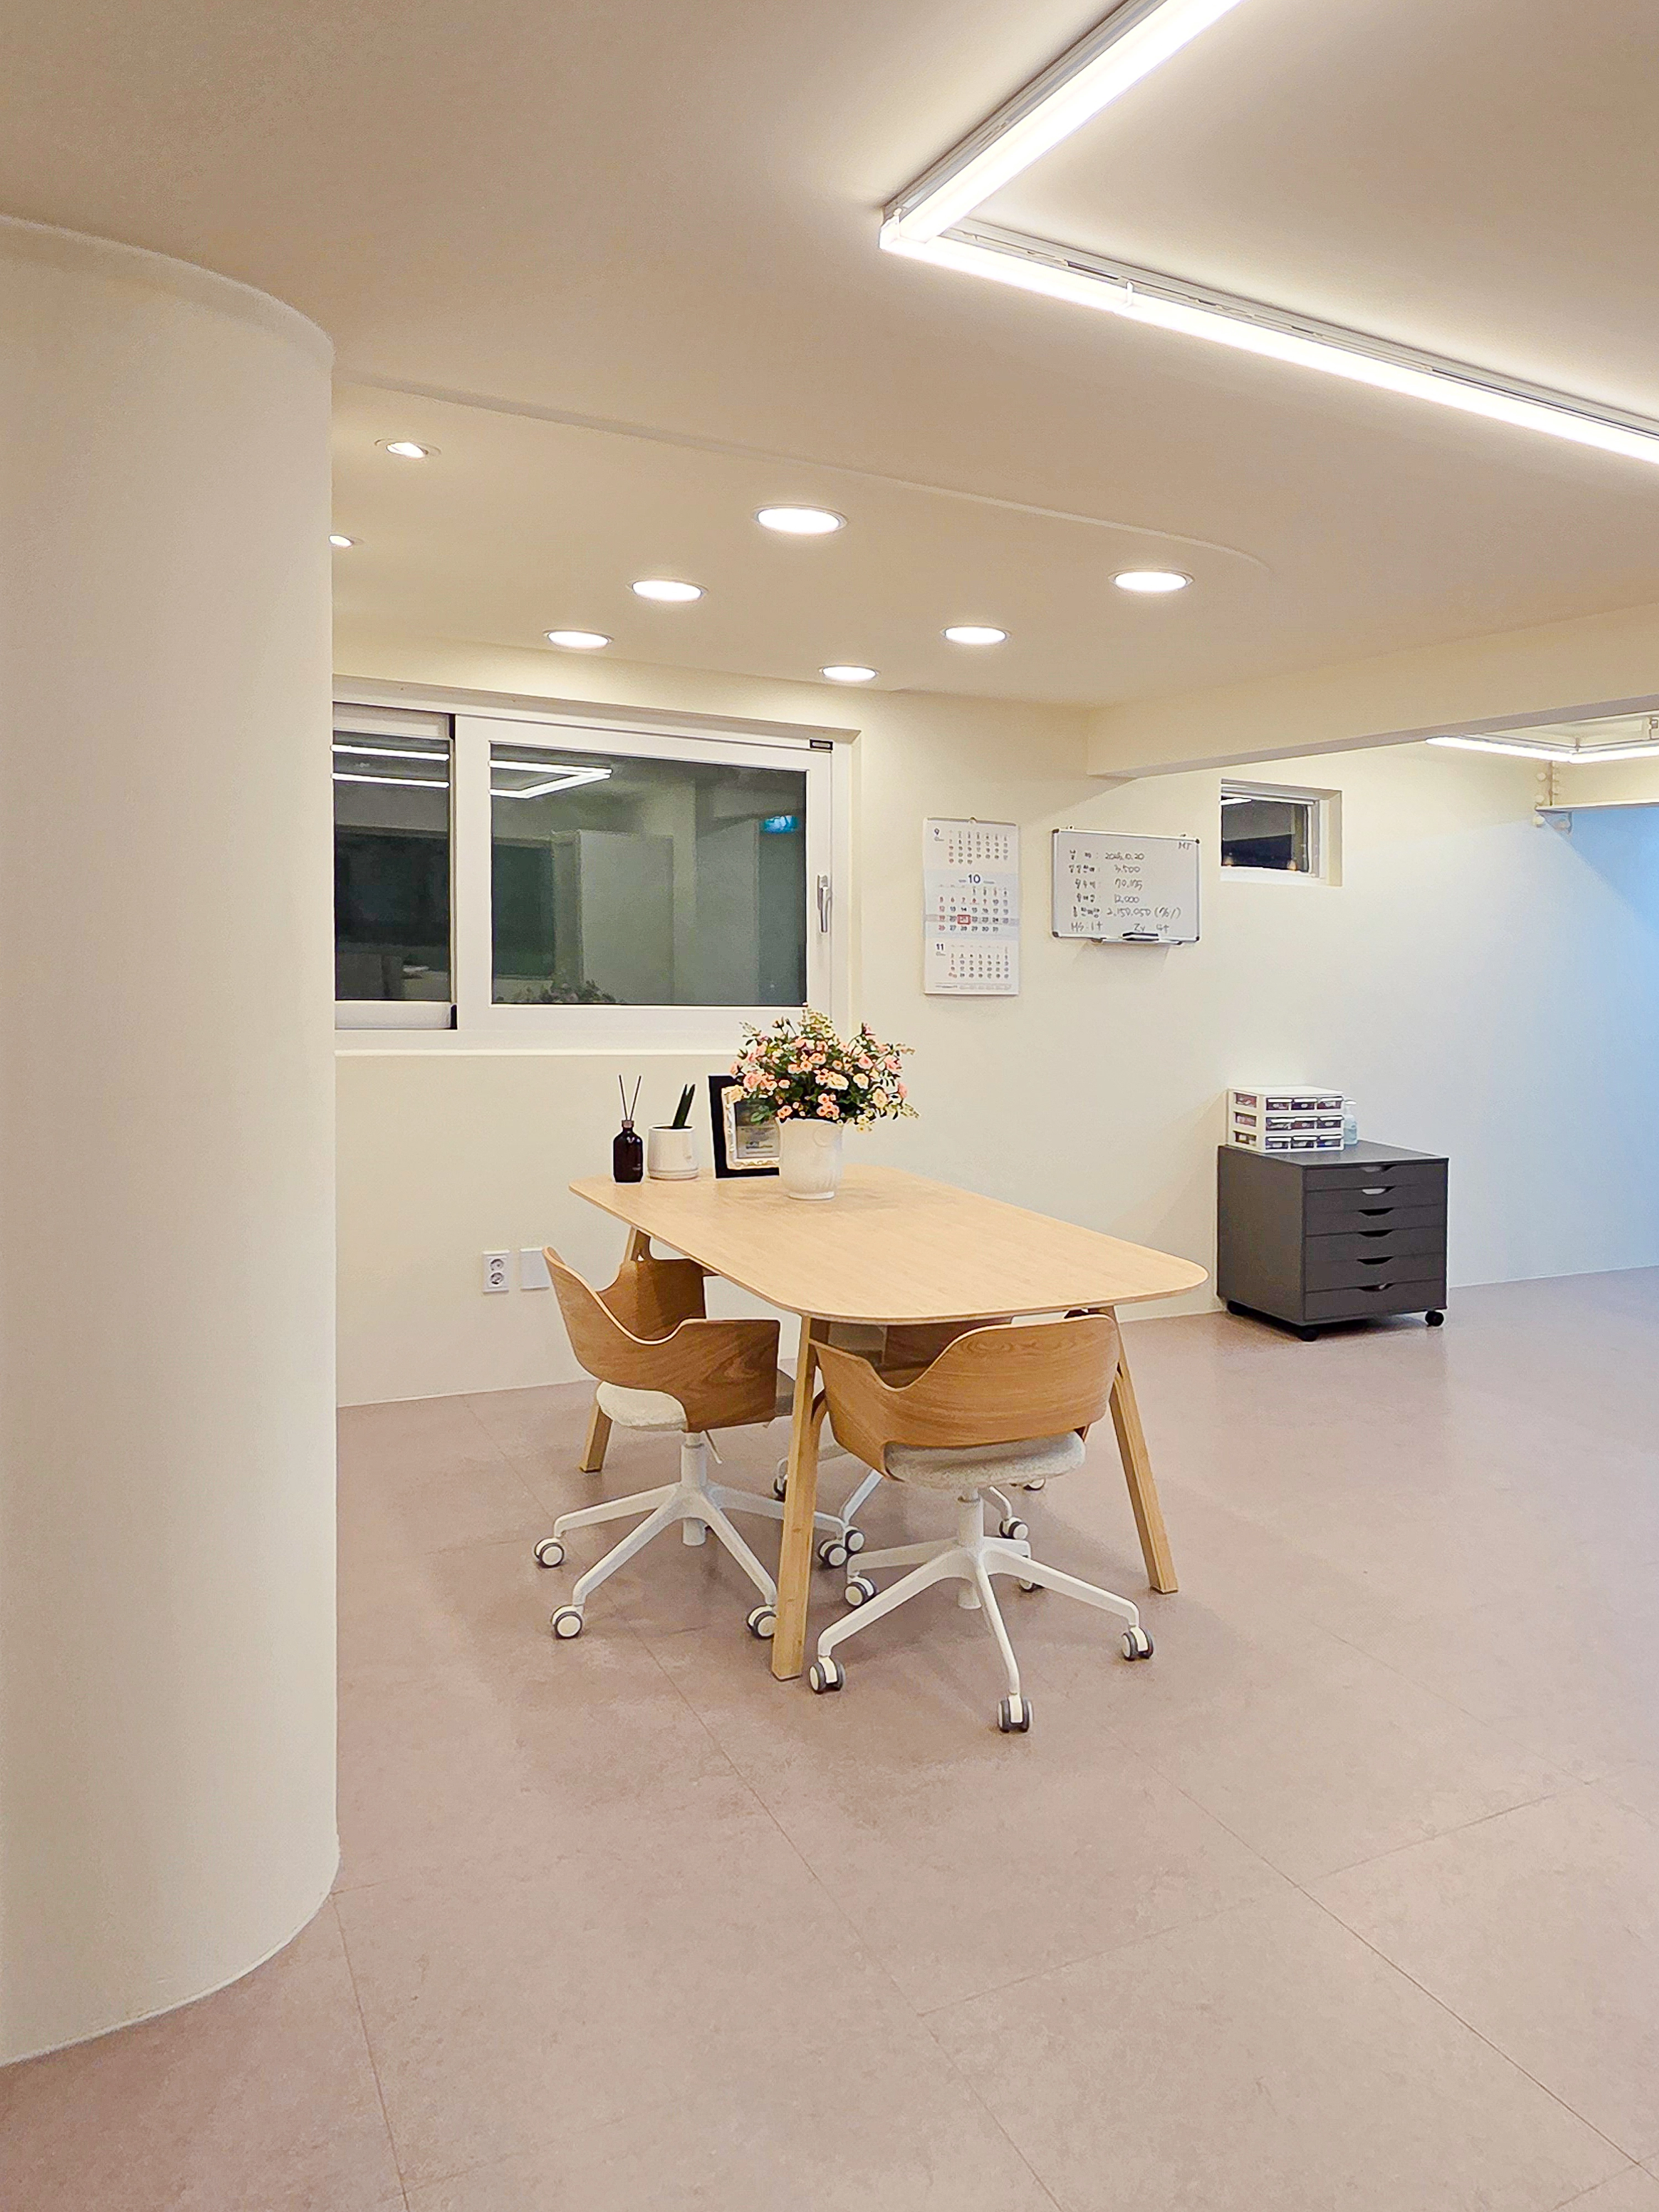
This project is for a client who wanted an office interior with warmth and softness rather than a formal atmosphere.
A white-and-cream base with wood furniture and soft curves creates comfort.
Glass partitions maintain openness, while linear and recessed lighting brighten every corner and help address the low ceiling.
Shall we explore this warm office?
👇 Related interior projects

Yongin 65 Pyeong Office Interior
Gasan KS Tower 38 Pyeong Office Interior

Office Interior in the 30 Pyeong Range

Gasan 58 Pyeong Office Interior
41-Pyeong Office Interior in Gwanggyo

Gasan 70 Pyeong Law Firm Office Interior
Ansan 35 Pyeong Office Interior

Seocho 24 Pyeong Office Interior
43-Pyeong Detached-House Office Interior in Yangpyeong

Gwanak-gu 30-pyeong office interior
96-Pyeong Office Interior in Gwanggyo

Gasan 31 Pyeong Office Showroom Interior

Gasan 27 Pyeong Bakery Cafe Interior
20-pyeong apartment interior
Gimpo 29 Pyeong English Academy Interior
29-Pyeong Law Firm Office Interior in Seo-gu, Incheon
30-pyeong math academy interior
Gasan 20-pyeong studio office interior
Songdo 42 Pyeong Office Interior
Office Entrance Facade Interior at Publik in Gasan
Goyang 79 pyeong Two Level Office Interior

Gasan Ask Tower 33 Pyeong Labor Consulting Firm Office Interior
Gwangmyeong GIDC 38 Pyeong Online Retail Office Interior

50 Pyeong Gym Interior

Namyangju 26-pyeong Pharmacy Interior

Siheung 38-pyeong Franchise Tea Shop Interior Type B

Siheung 38-pyeong Franchise Tea Shop Interior Type A

Seongnam 36-pyeong Office Interior

Pyeongchon 24 pyeong Yoga and Pilates Studio Interior

Magok 7 pyeong Salad Bar Interior

Godeok Jisik Gongjakso 26 pyeong Office Interior

36-Pyeong Children's English Library Interior in Songdo

14-Pyeong Bakery Cafe Interior in Magok

34-Pyeong Prugio Summit Apartment Interior in Seocho

Nonhyeon 100 Pyeong Plastic Surgery Clinic Interior

Gasan 31 Pyeong Office Interior


Site check
- Scope: Complete office interior
- Area: 88.60m²
- Ceiling height: 2385mm
Floor plan
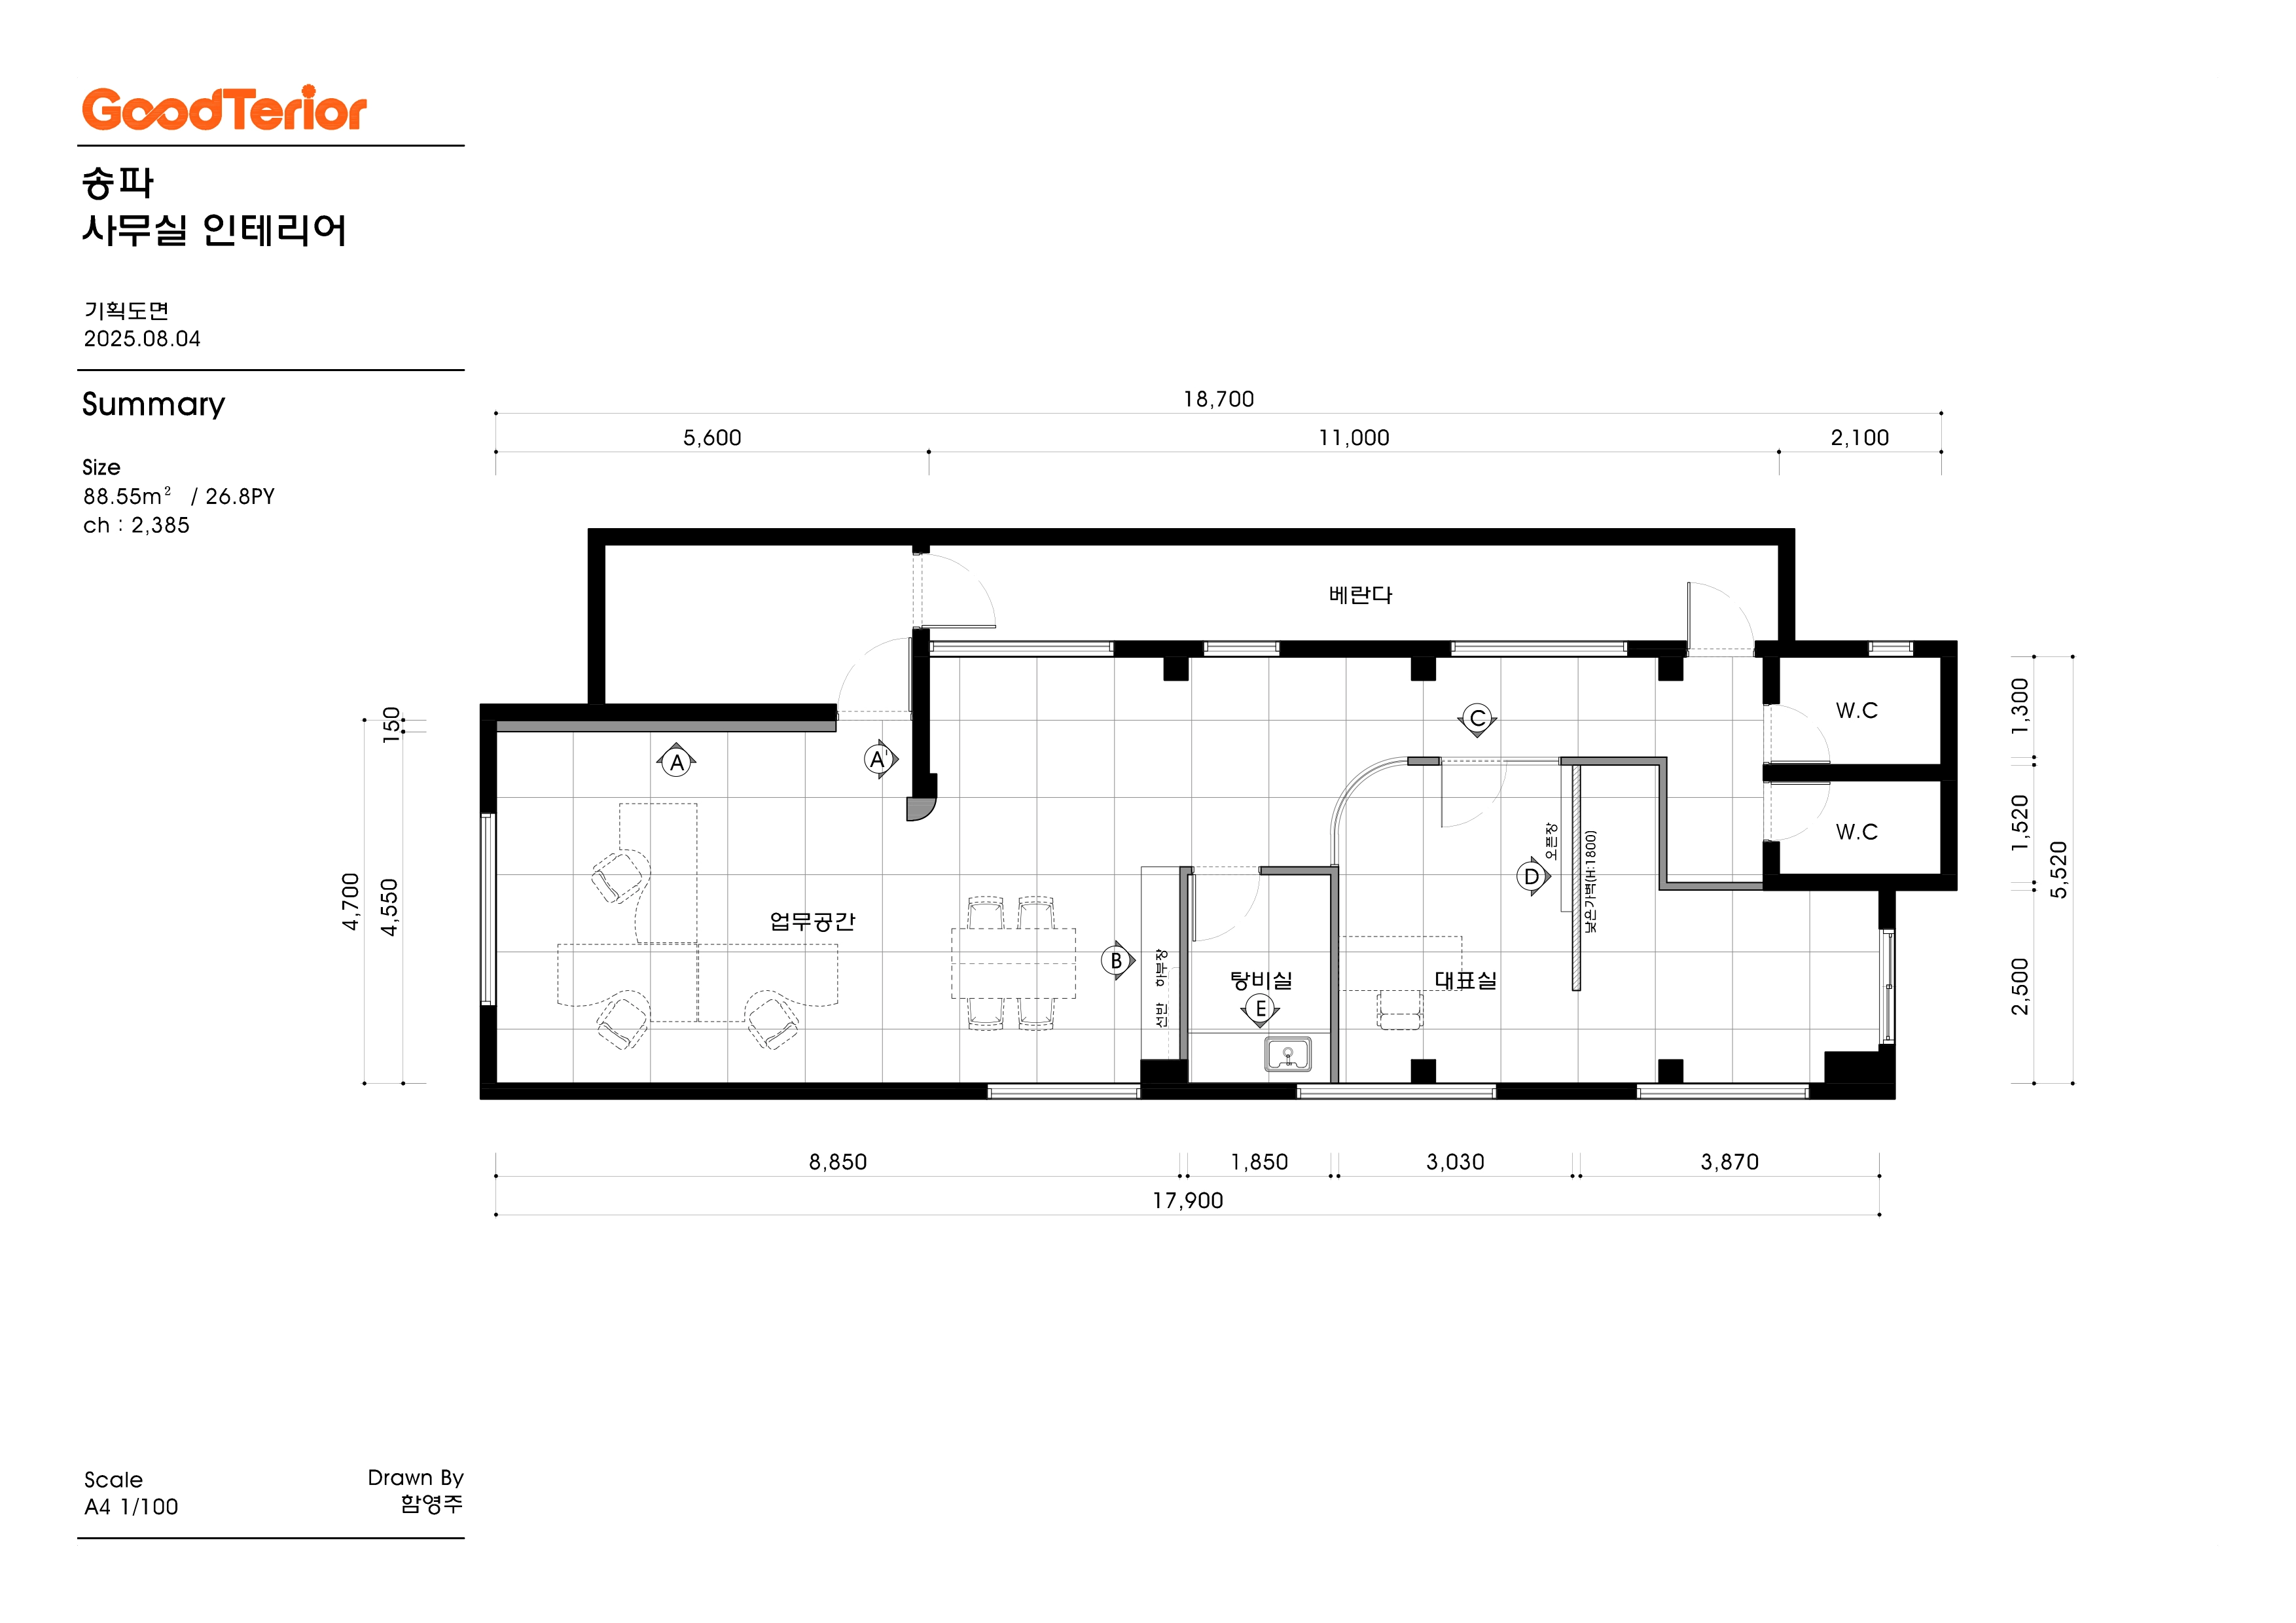
Work Area
- Desks by the windows receive abundant daylight for a pleasant working environment.
- An open layout without walls supports easy employee communication and collaboration.
Director's Office
- A softly curved glass partition separates the room without enclosure.
- The director can comfortably see across the office while retaining an independent space.
Kitchenette
- A central position makes it easy to reach from every workstation.
Veranda
- This pleasant retreat offers a short break or fresh air during work.
Shall we explore the design concept behind this plan?
Completed interior
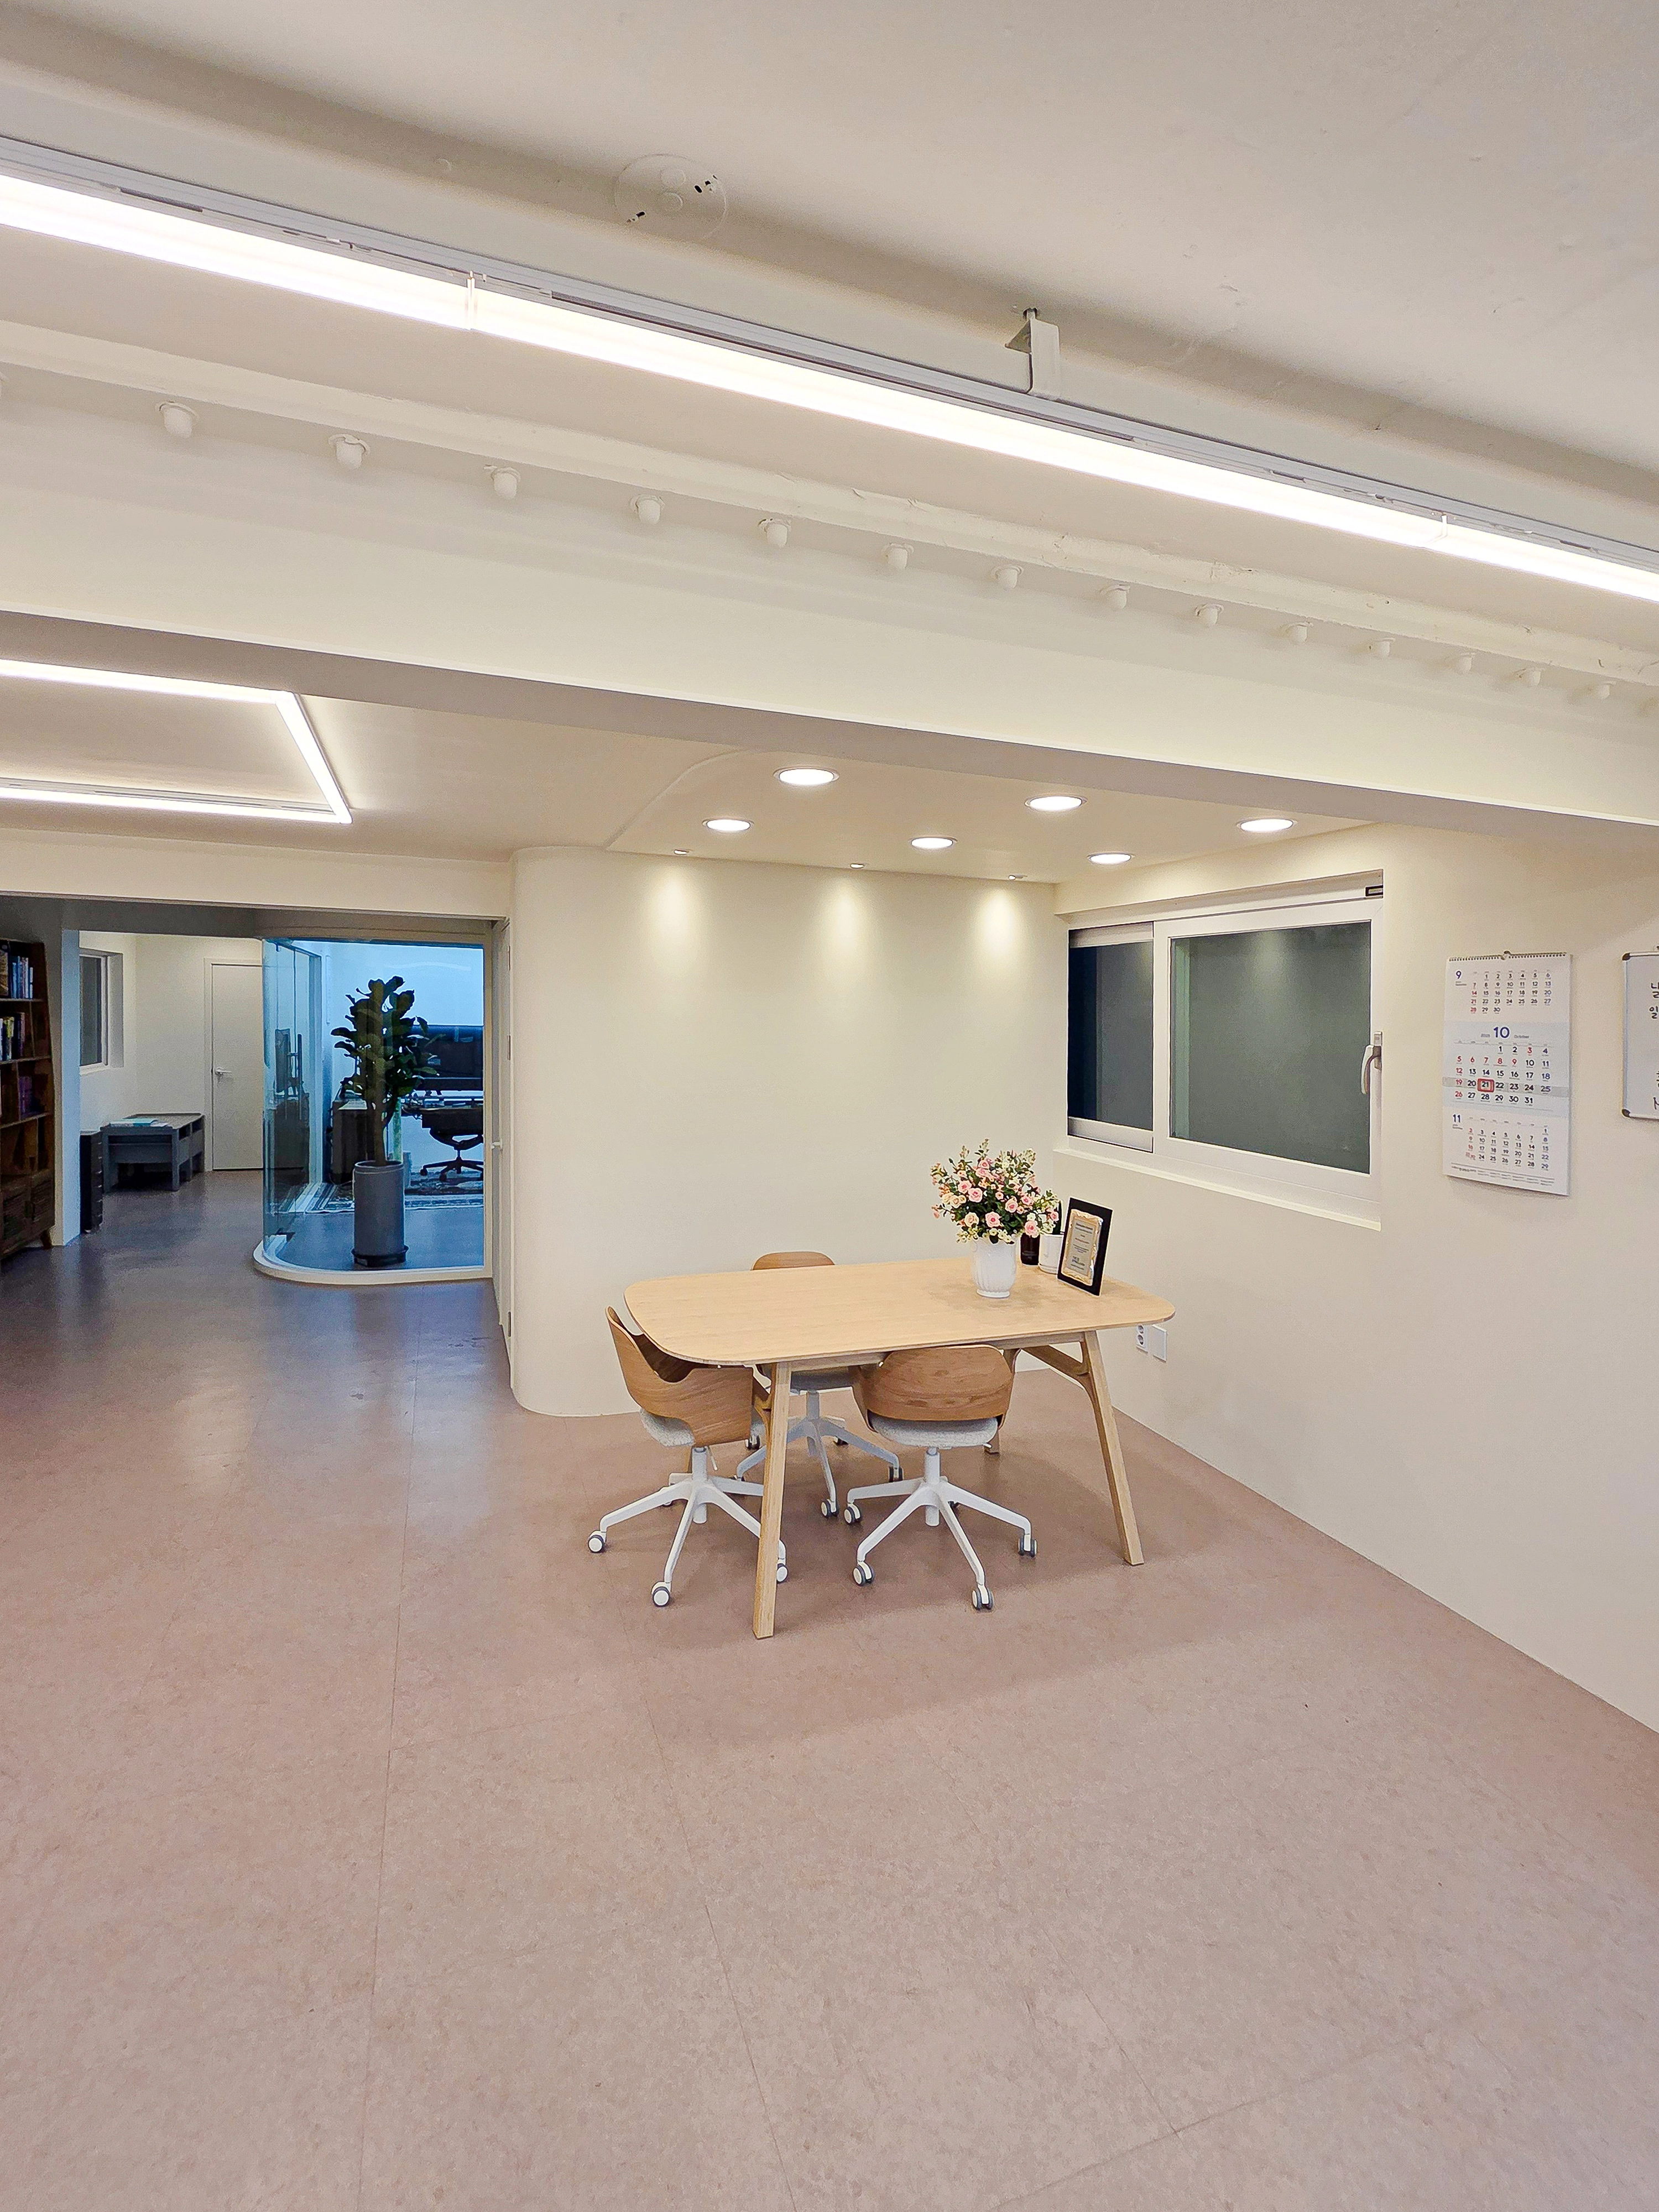
Linear and recessed lighting brighten the space to help address the low ceiling.
Warm cream walls and wood furniture create a gentle atmosphere without formality.
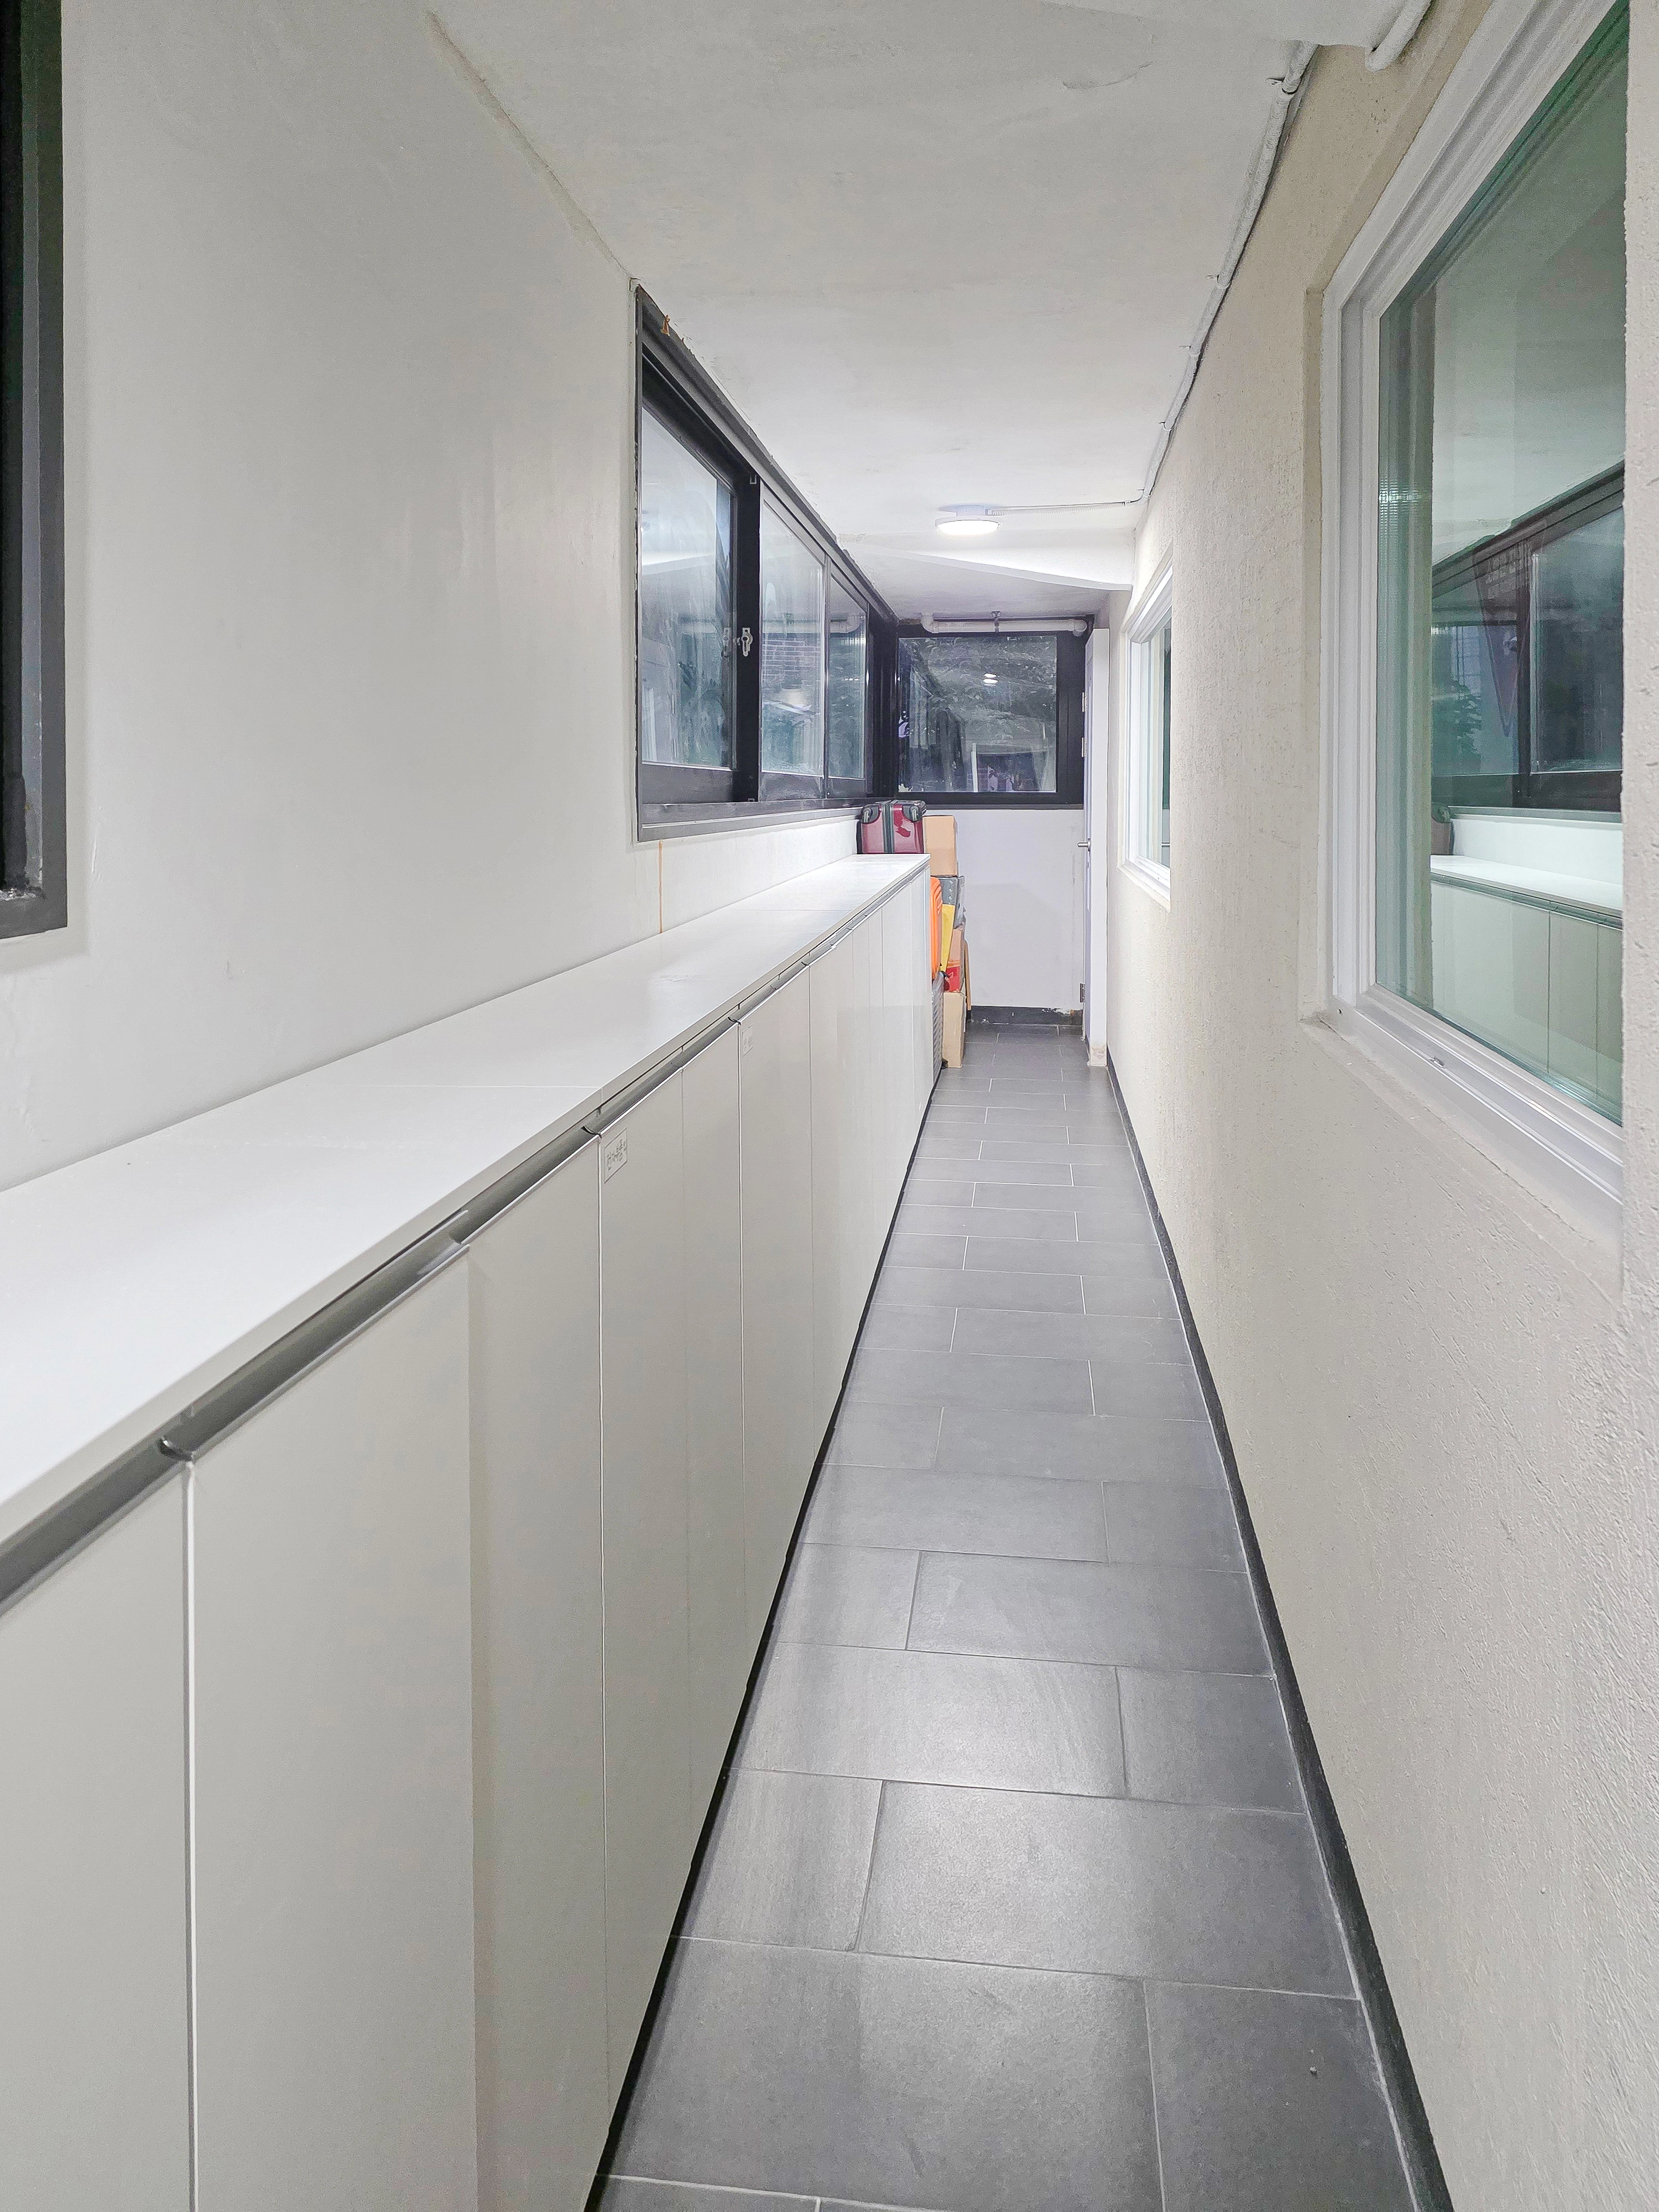
They provide practical storage for supplies and documents. Dark gray floor tiles add calm and are convenient to maintain.
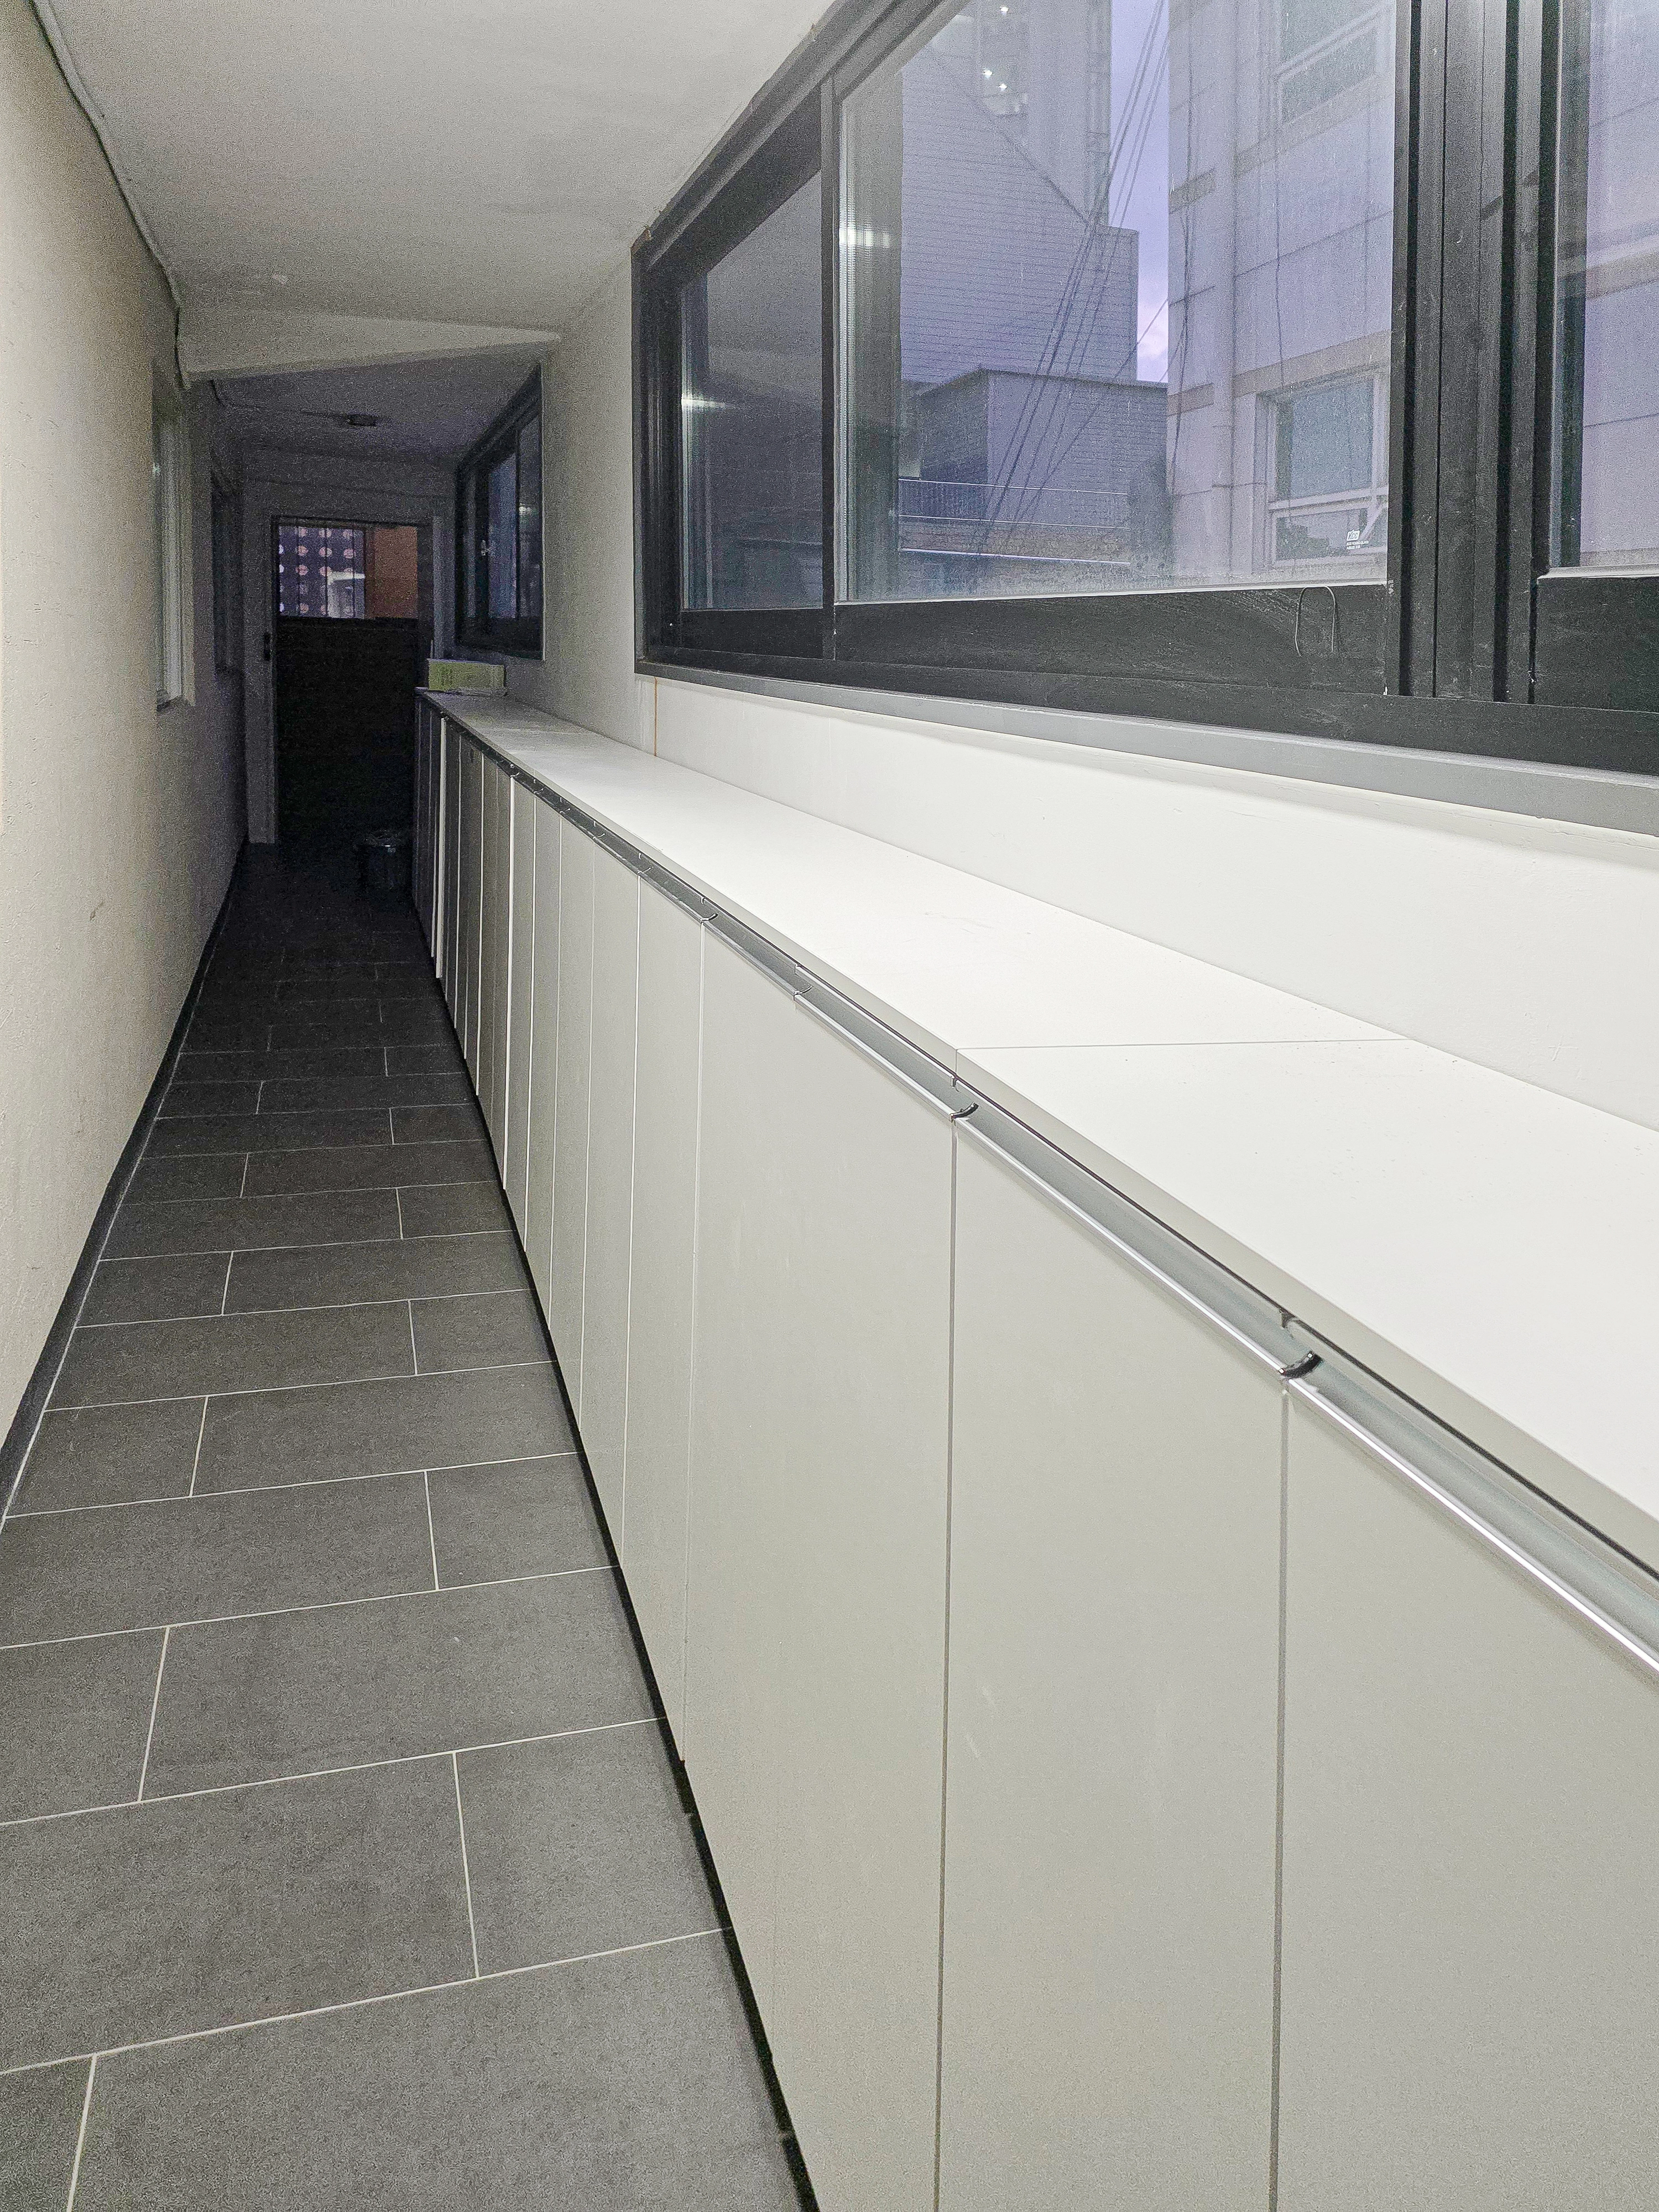
Office supplies and personal belongings can be neatly organized. Easy-care gray floor tiles add a modern, calm feel.
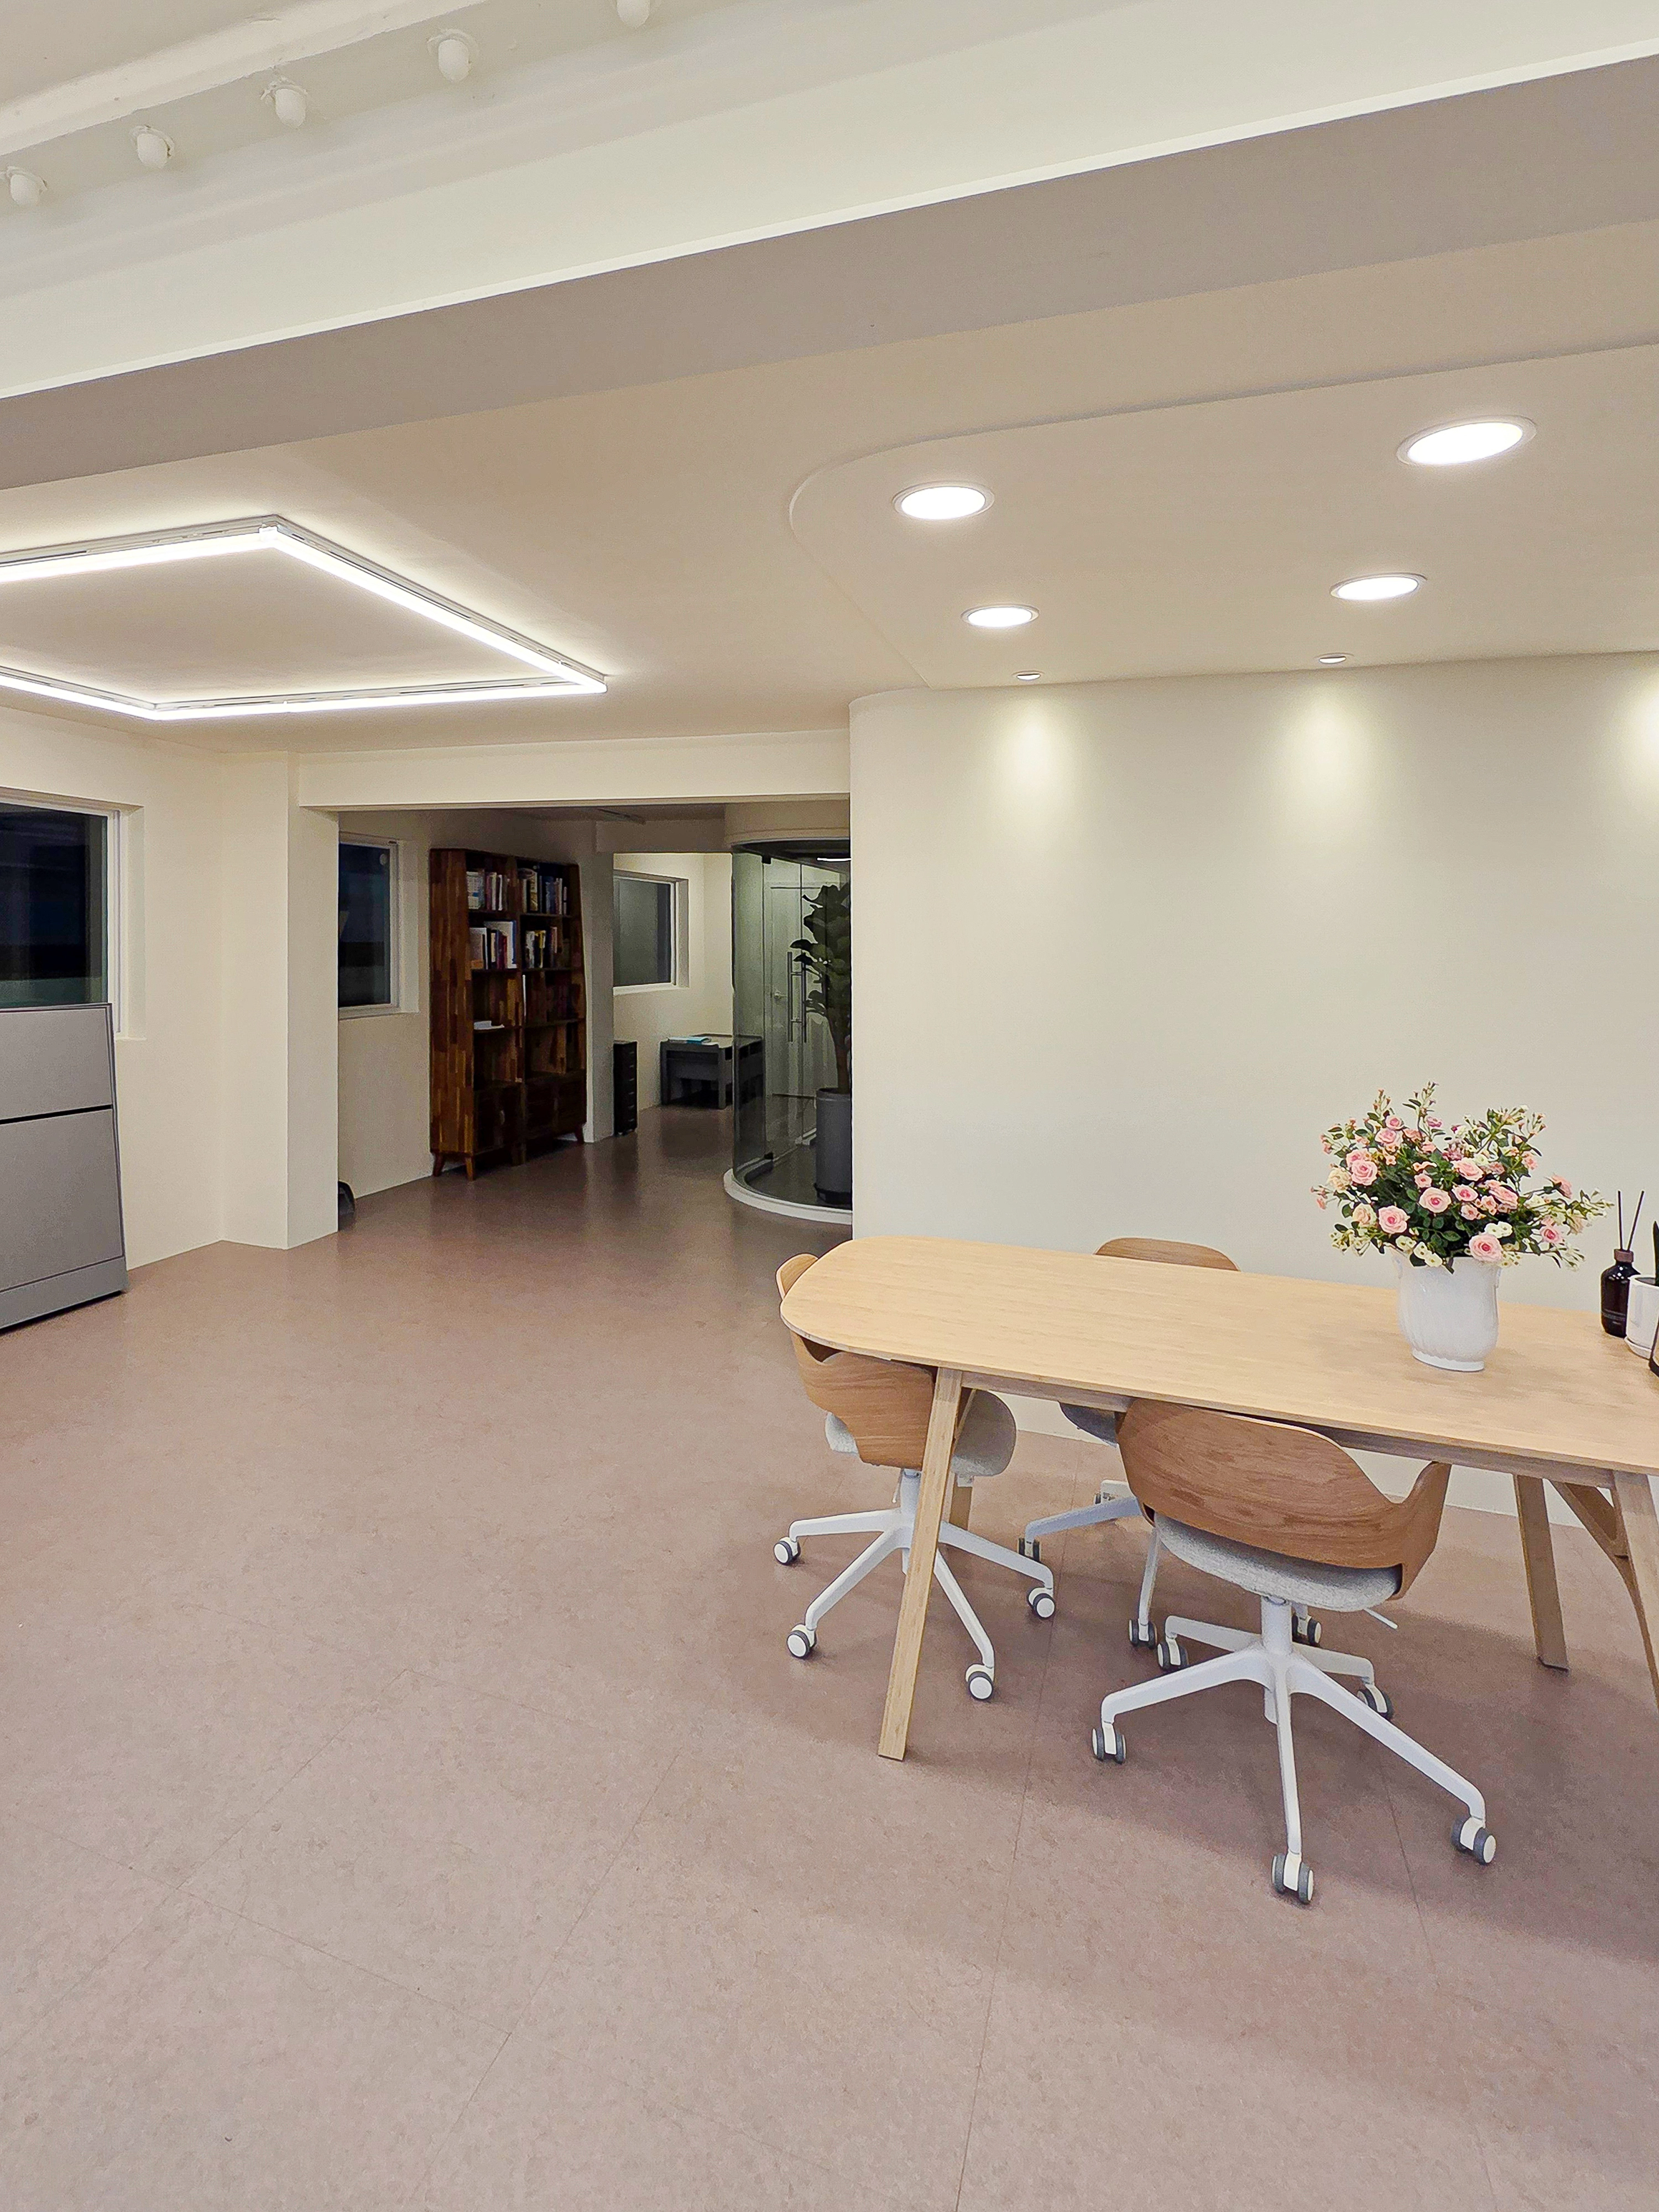
Soft ivory finishes and wood tables and chairs add comfort.
Evenly distributed linear and recessed lighting keep it bright without shadows.
A curved wall adds an accent and reduces rigidity.
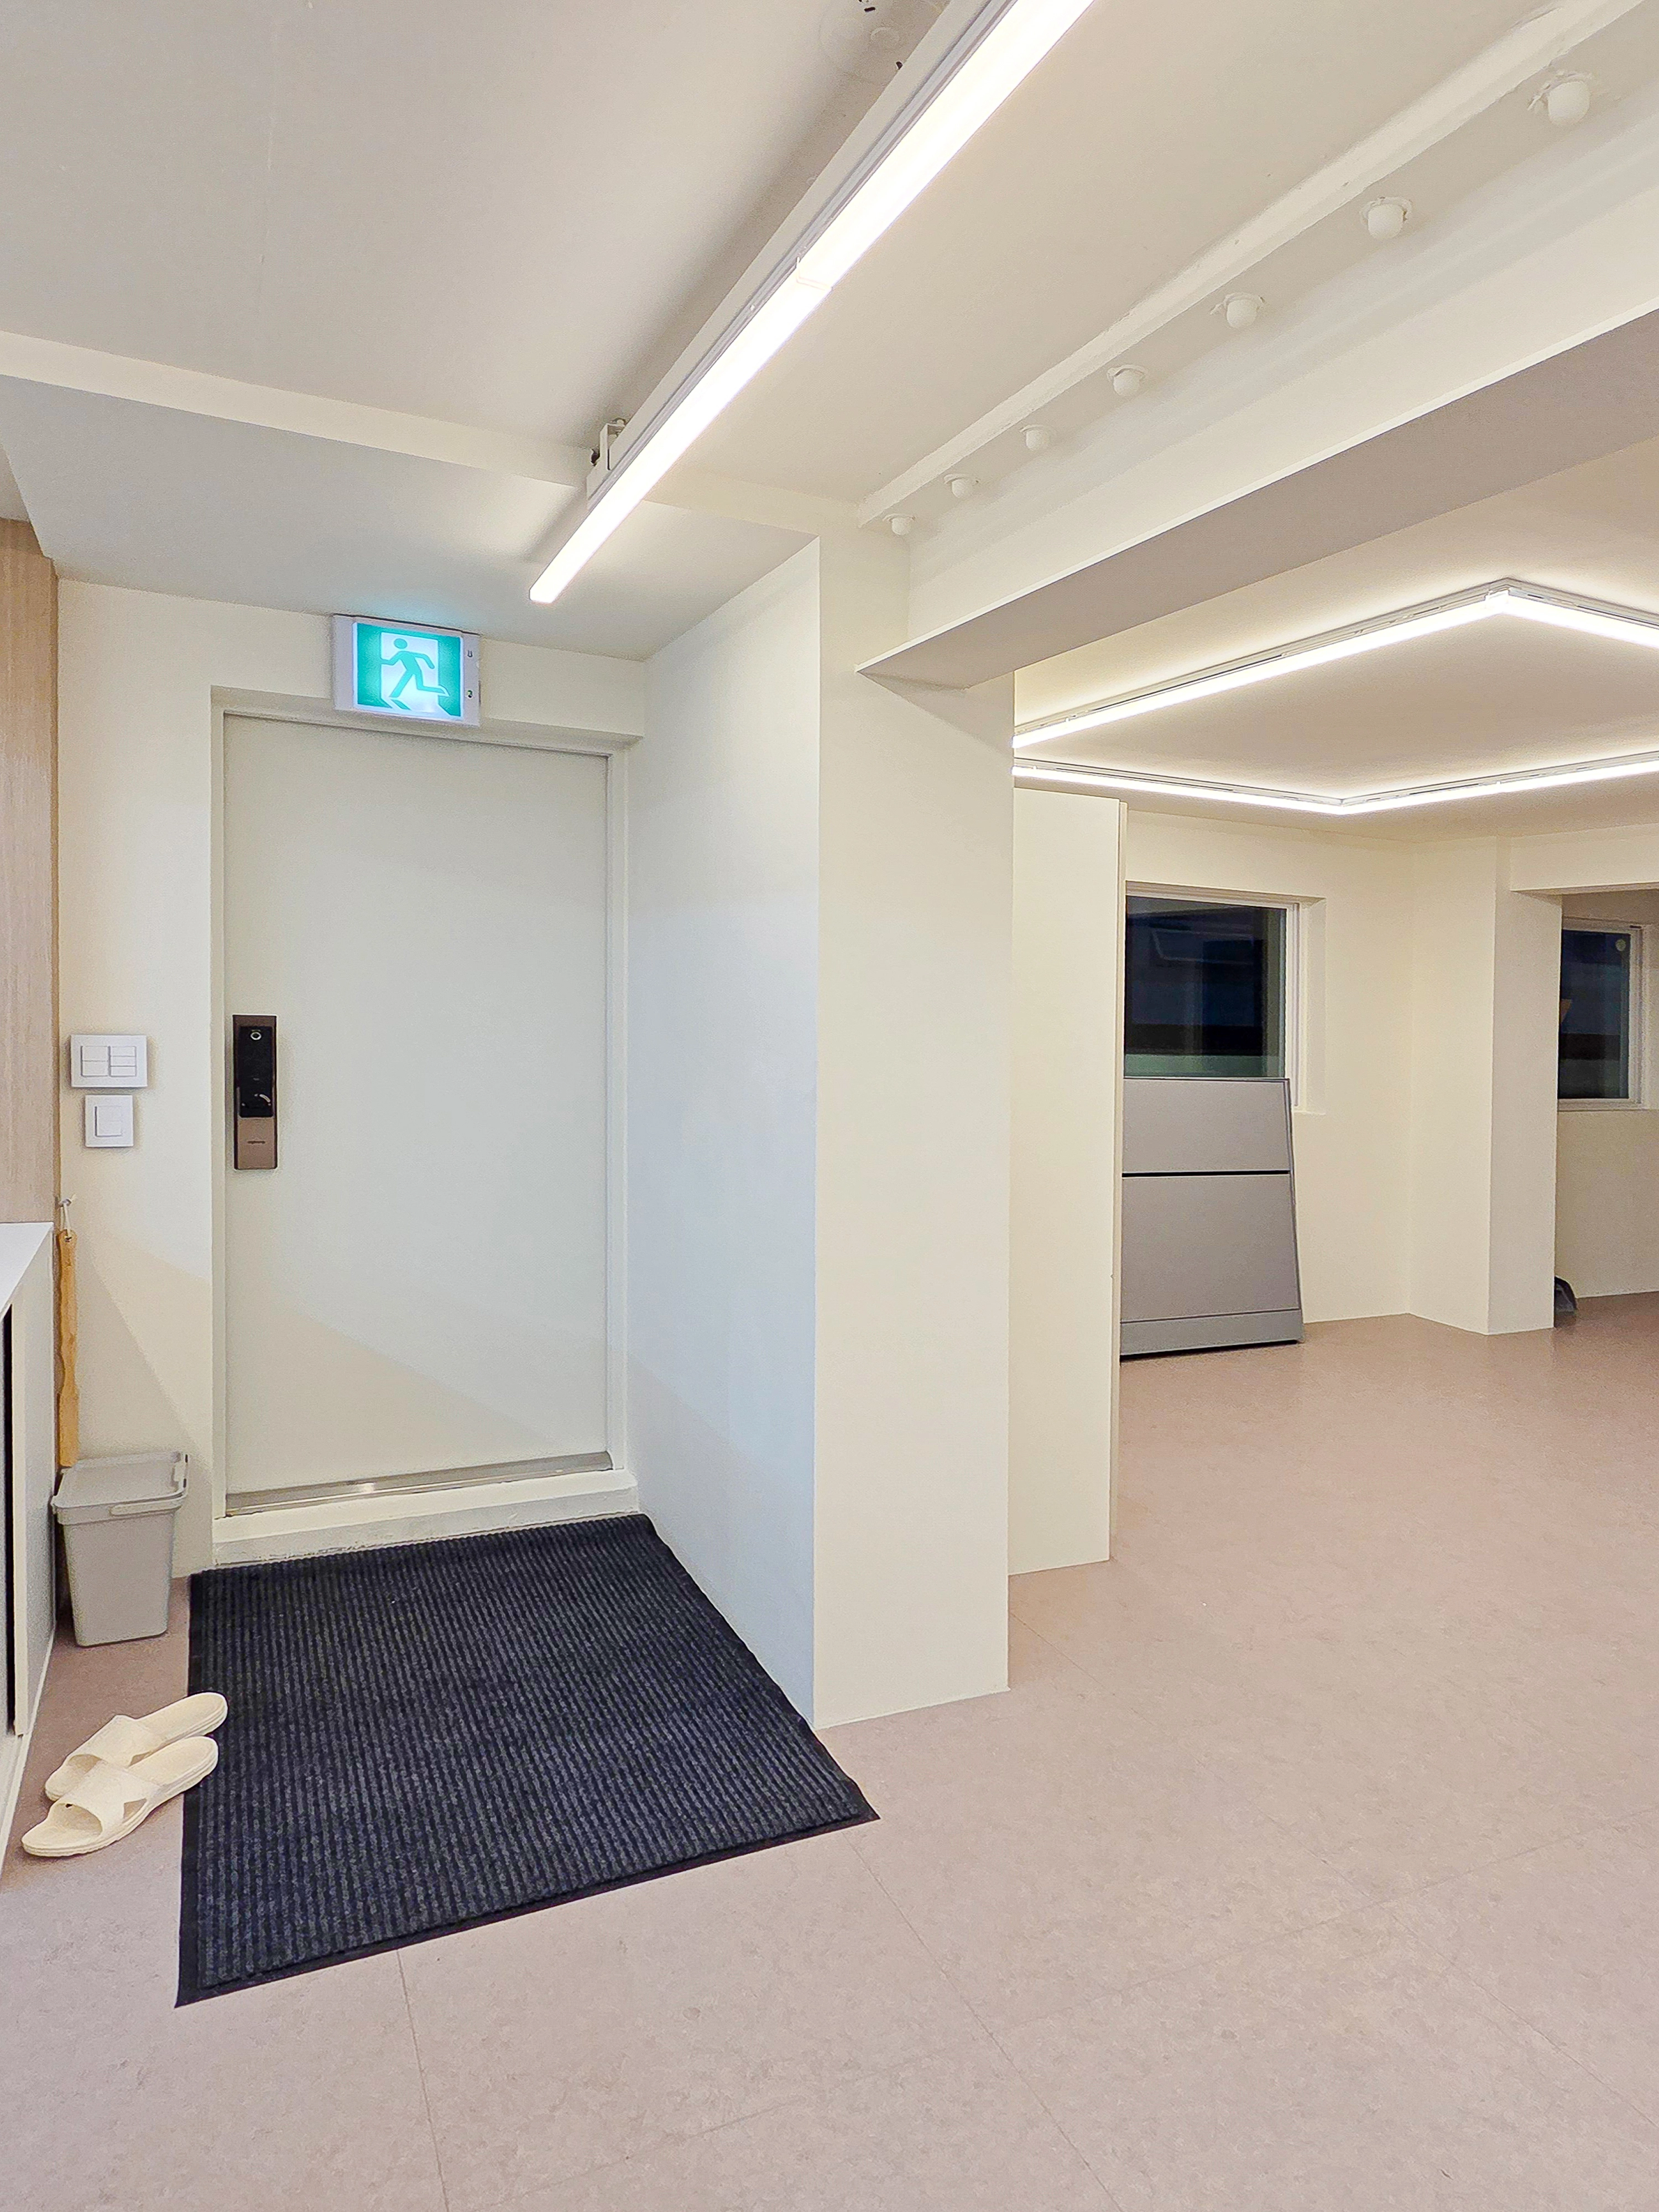
Linear and indirect ceiling lighting make the space feel larger and avoid shadowed areas.
A partition separates the entrance from the workspace while allowing sightlines to flow naturally inward.
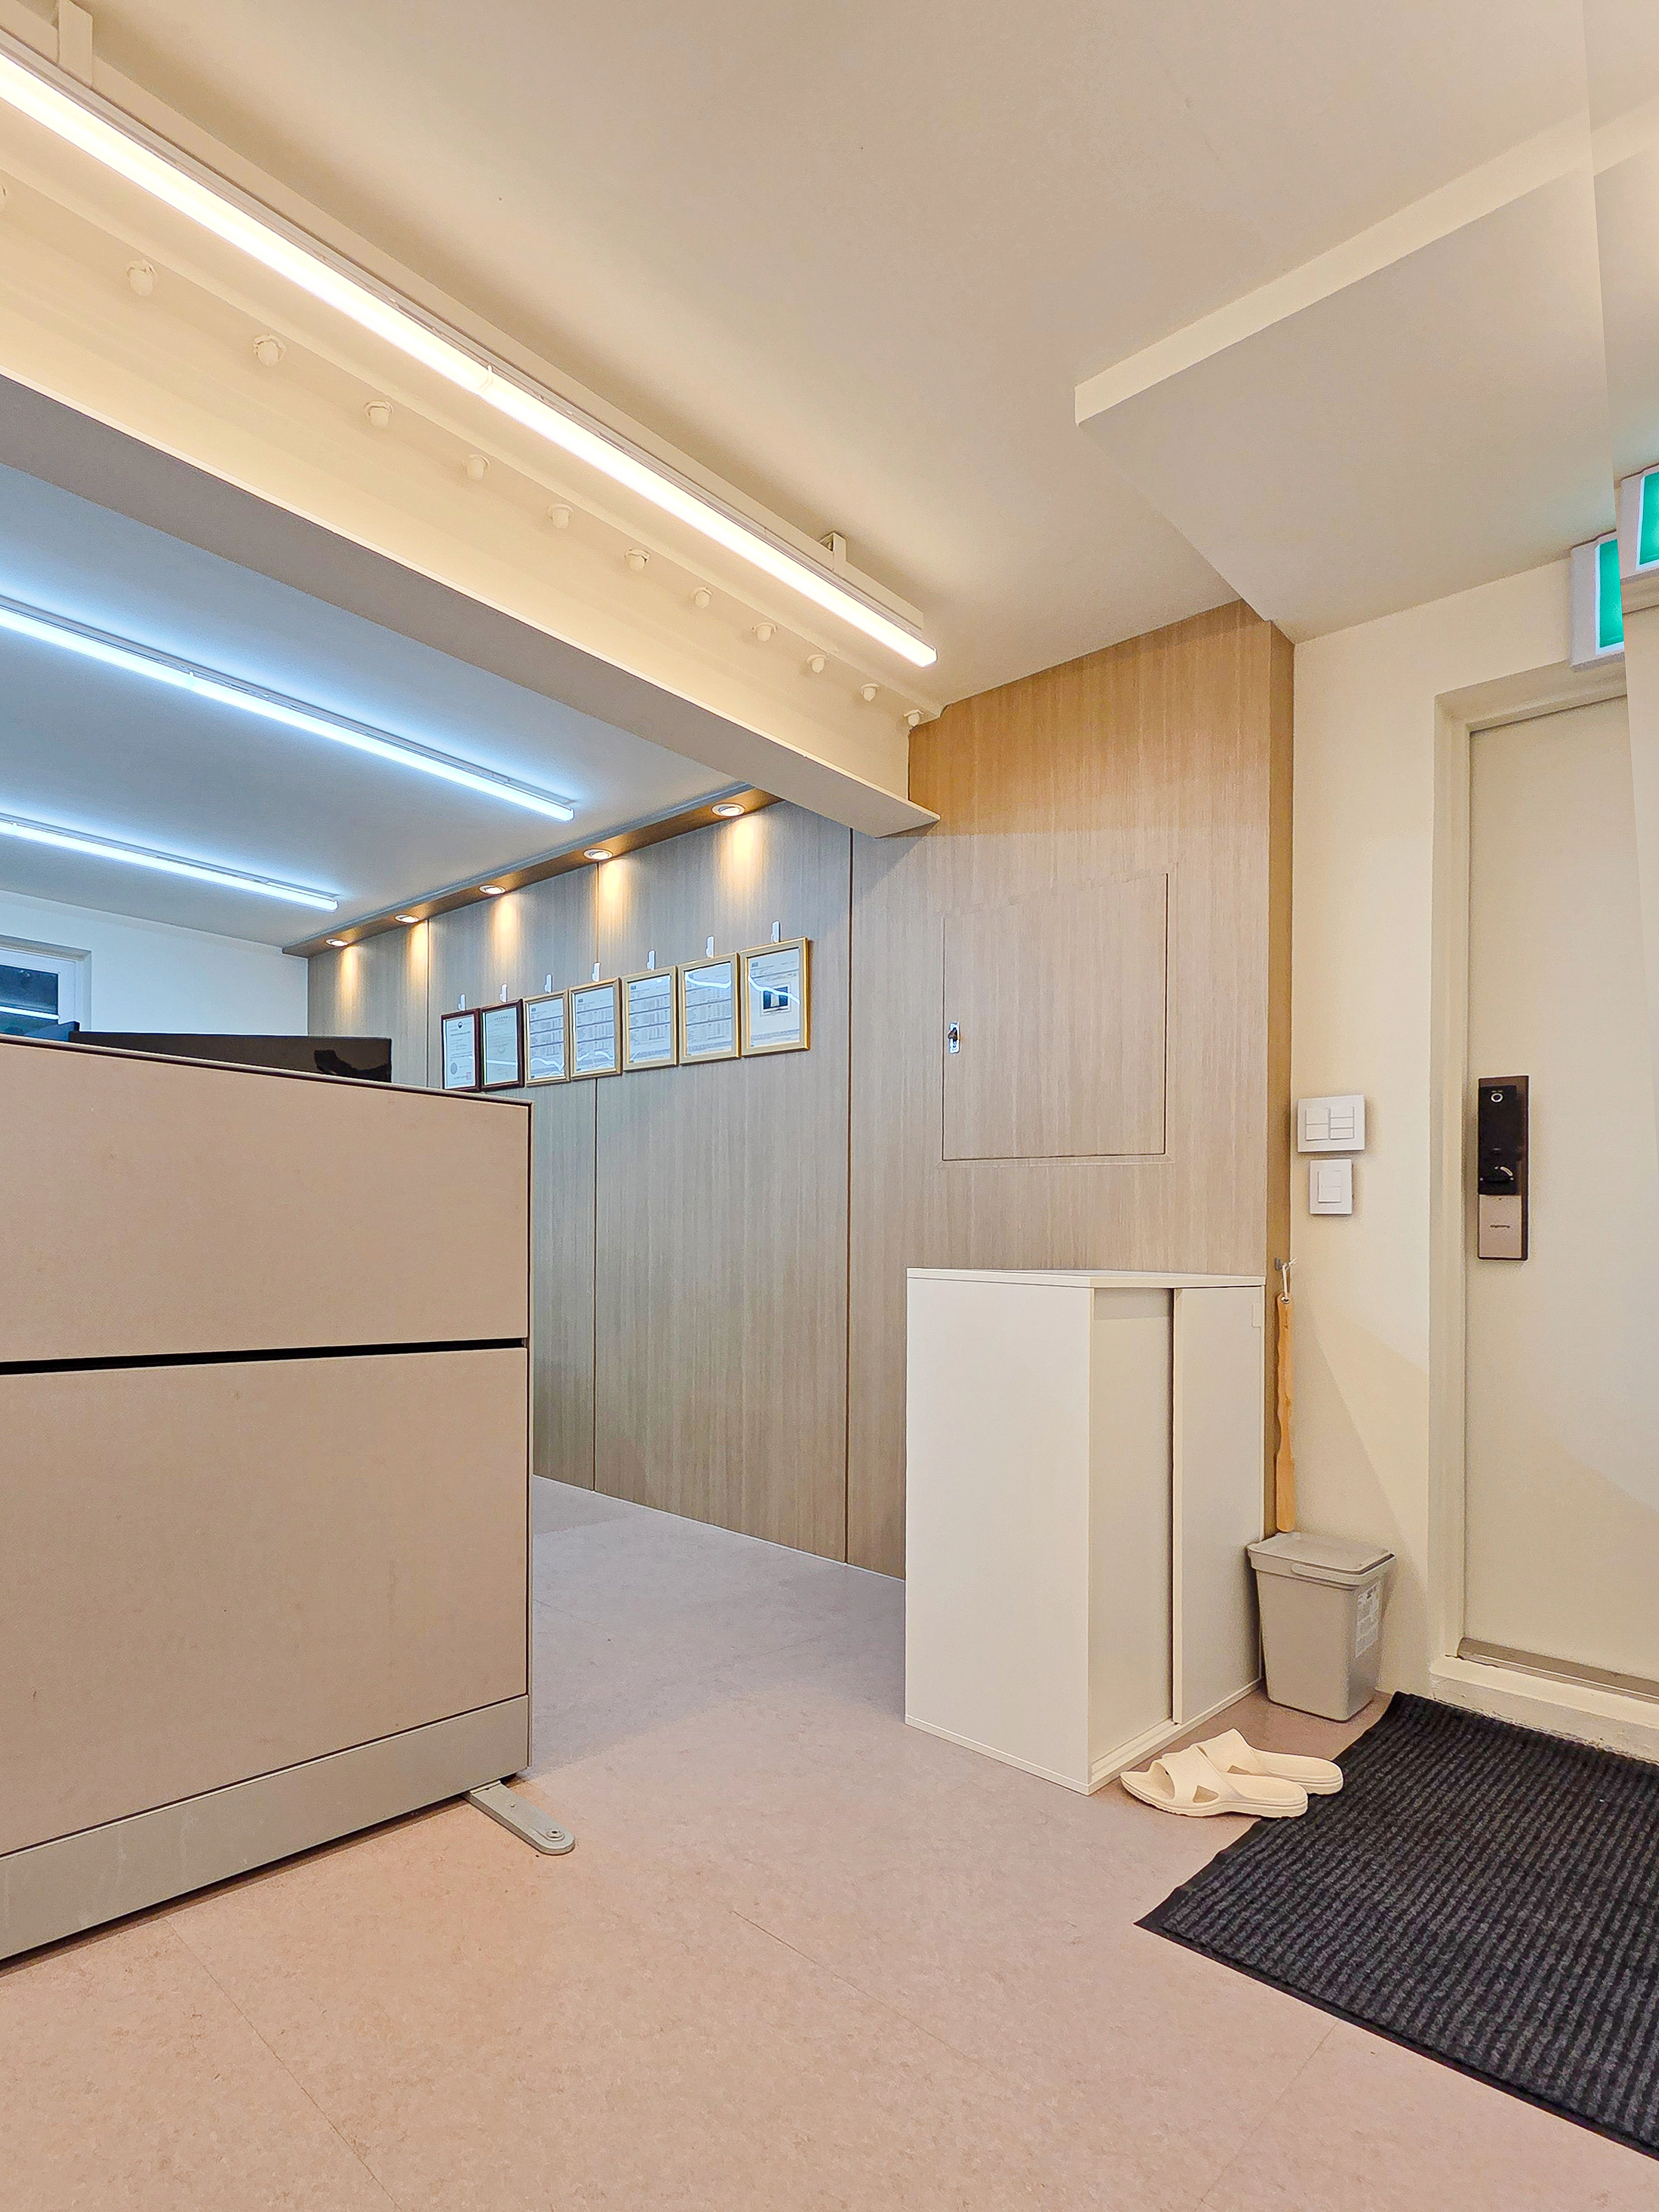
Wall spotlights highlight certificates representing the company's achievements.
Long ceiling linear lighting keeps every corner bright.
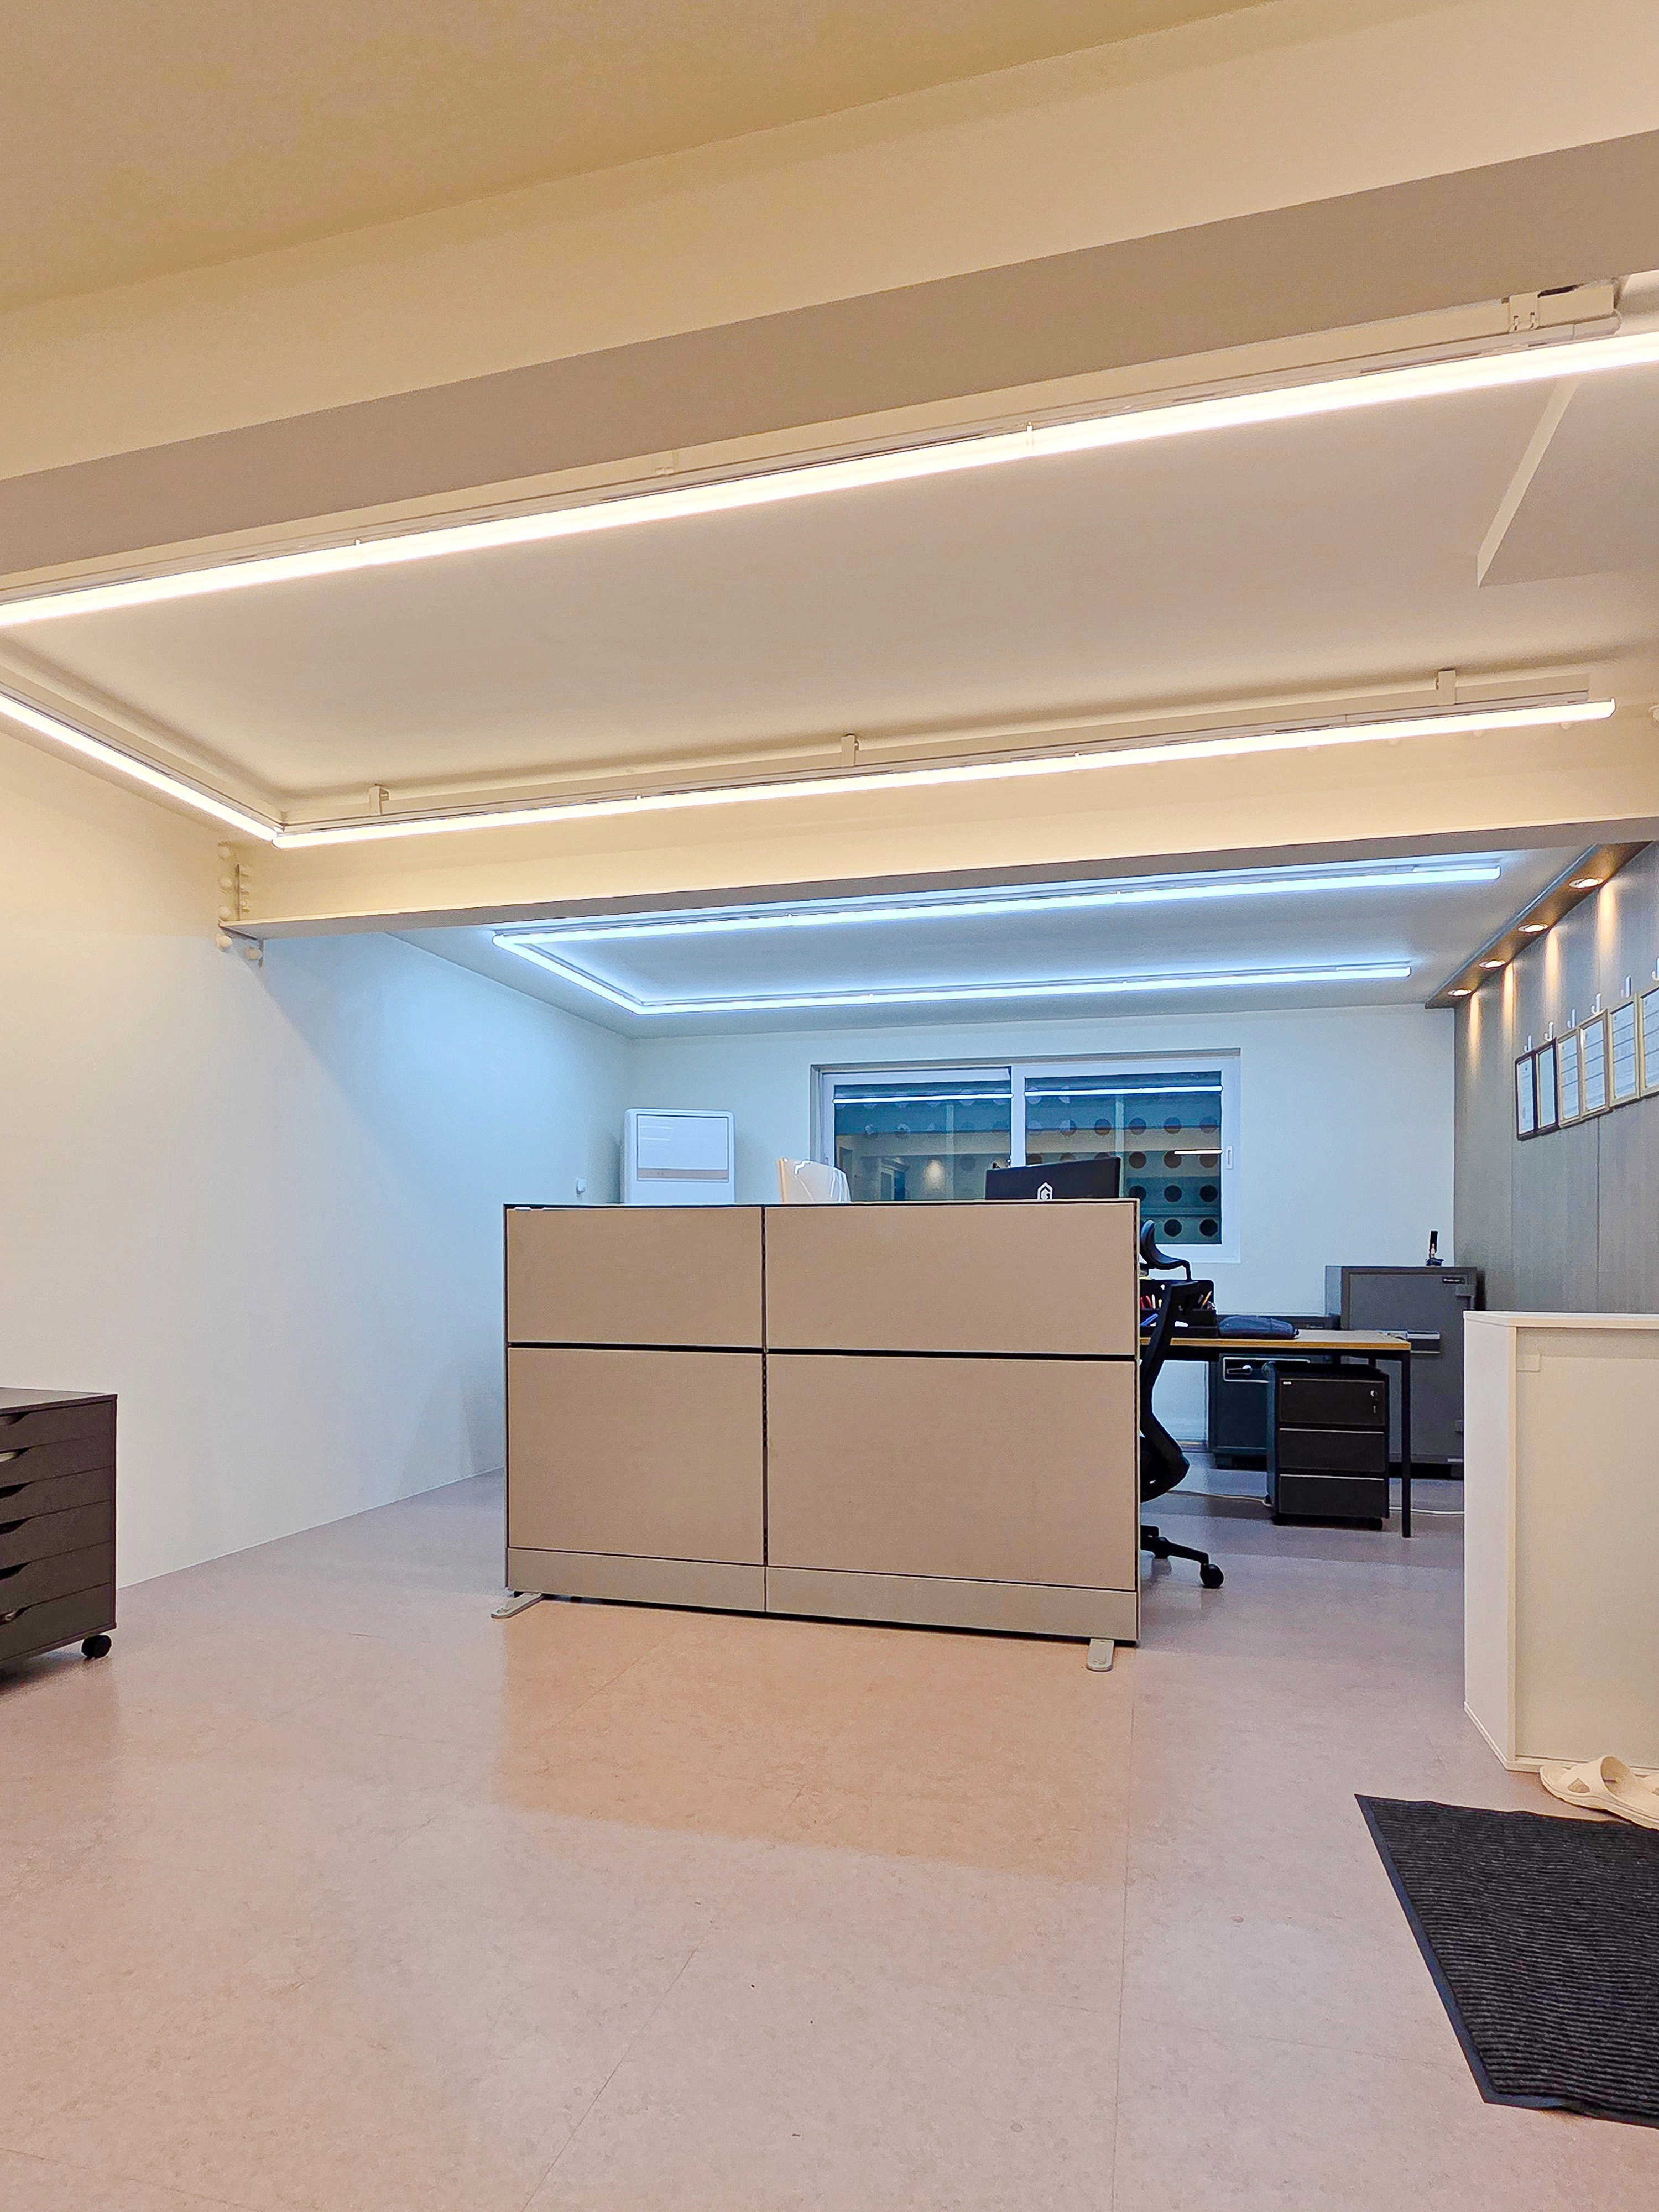
Long central ceiling linear lights provide bright illumination without shadows at every seat.
White and beige finishes create a clean, comfortable atmosphere.
Curved wood tables and chairs create a gentle, comfortable atmosphere.
Evenly arranged linear and recessed lighting provide brightness without shadows.
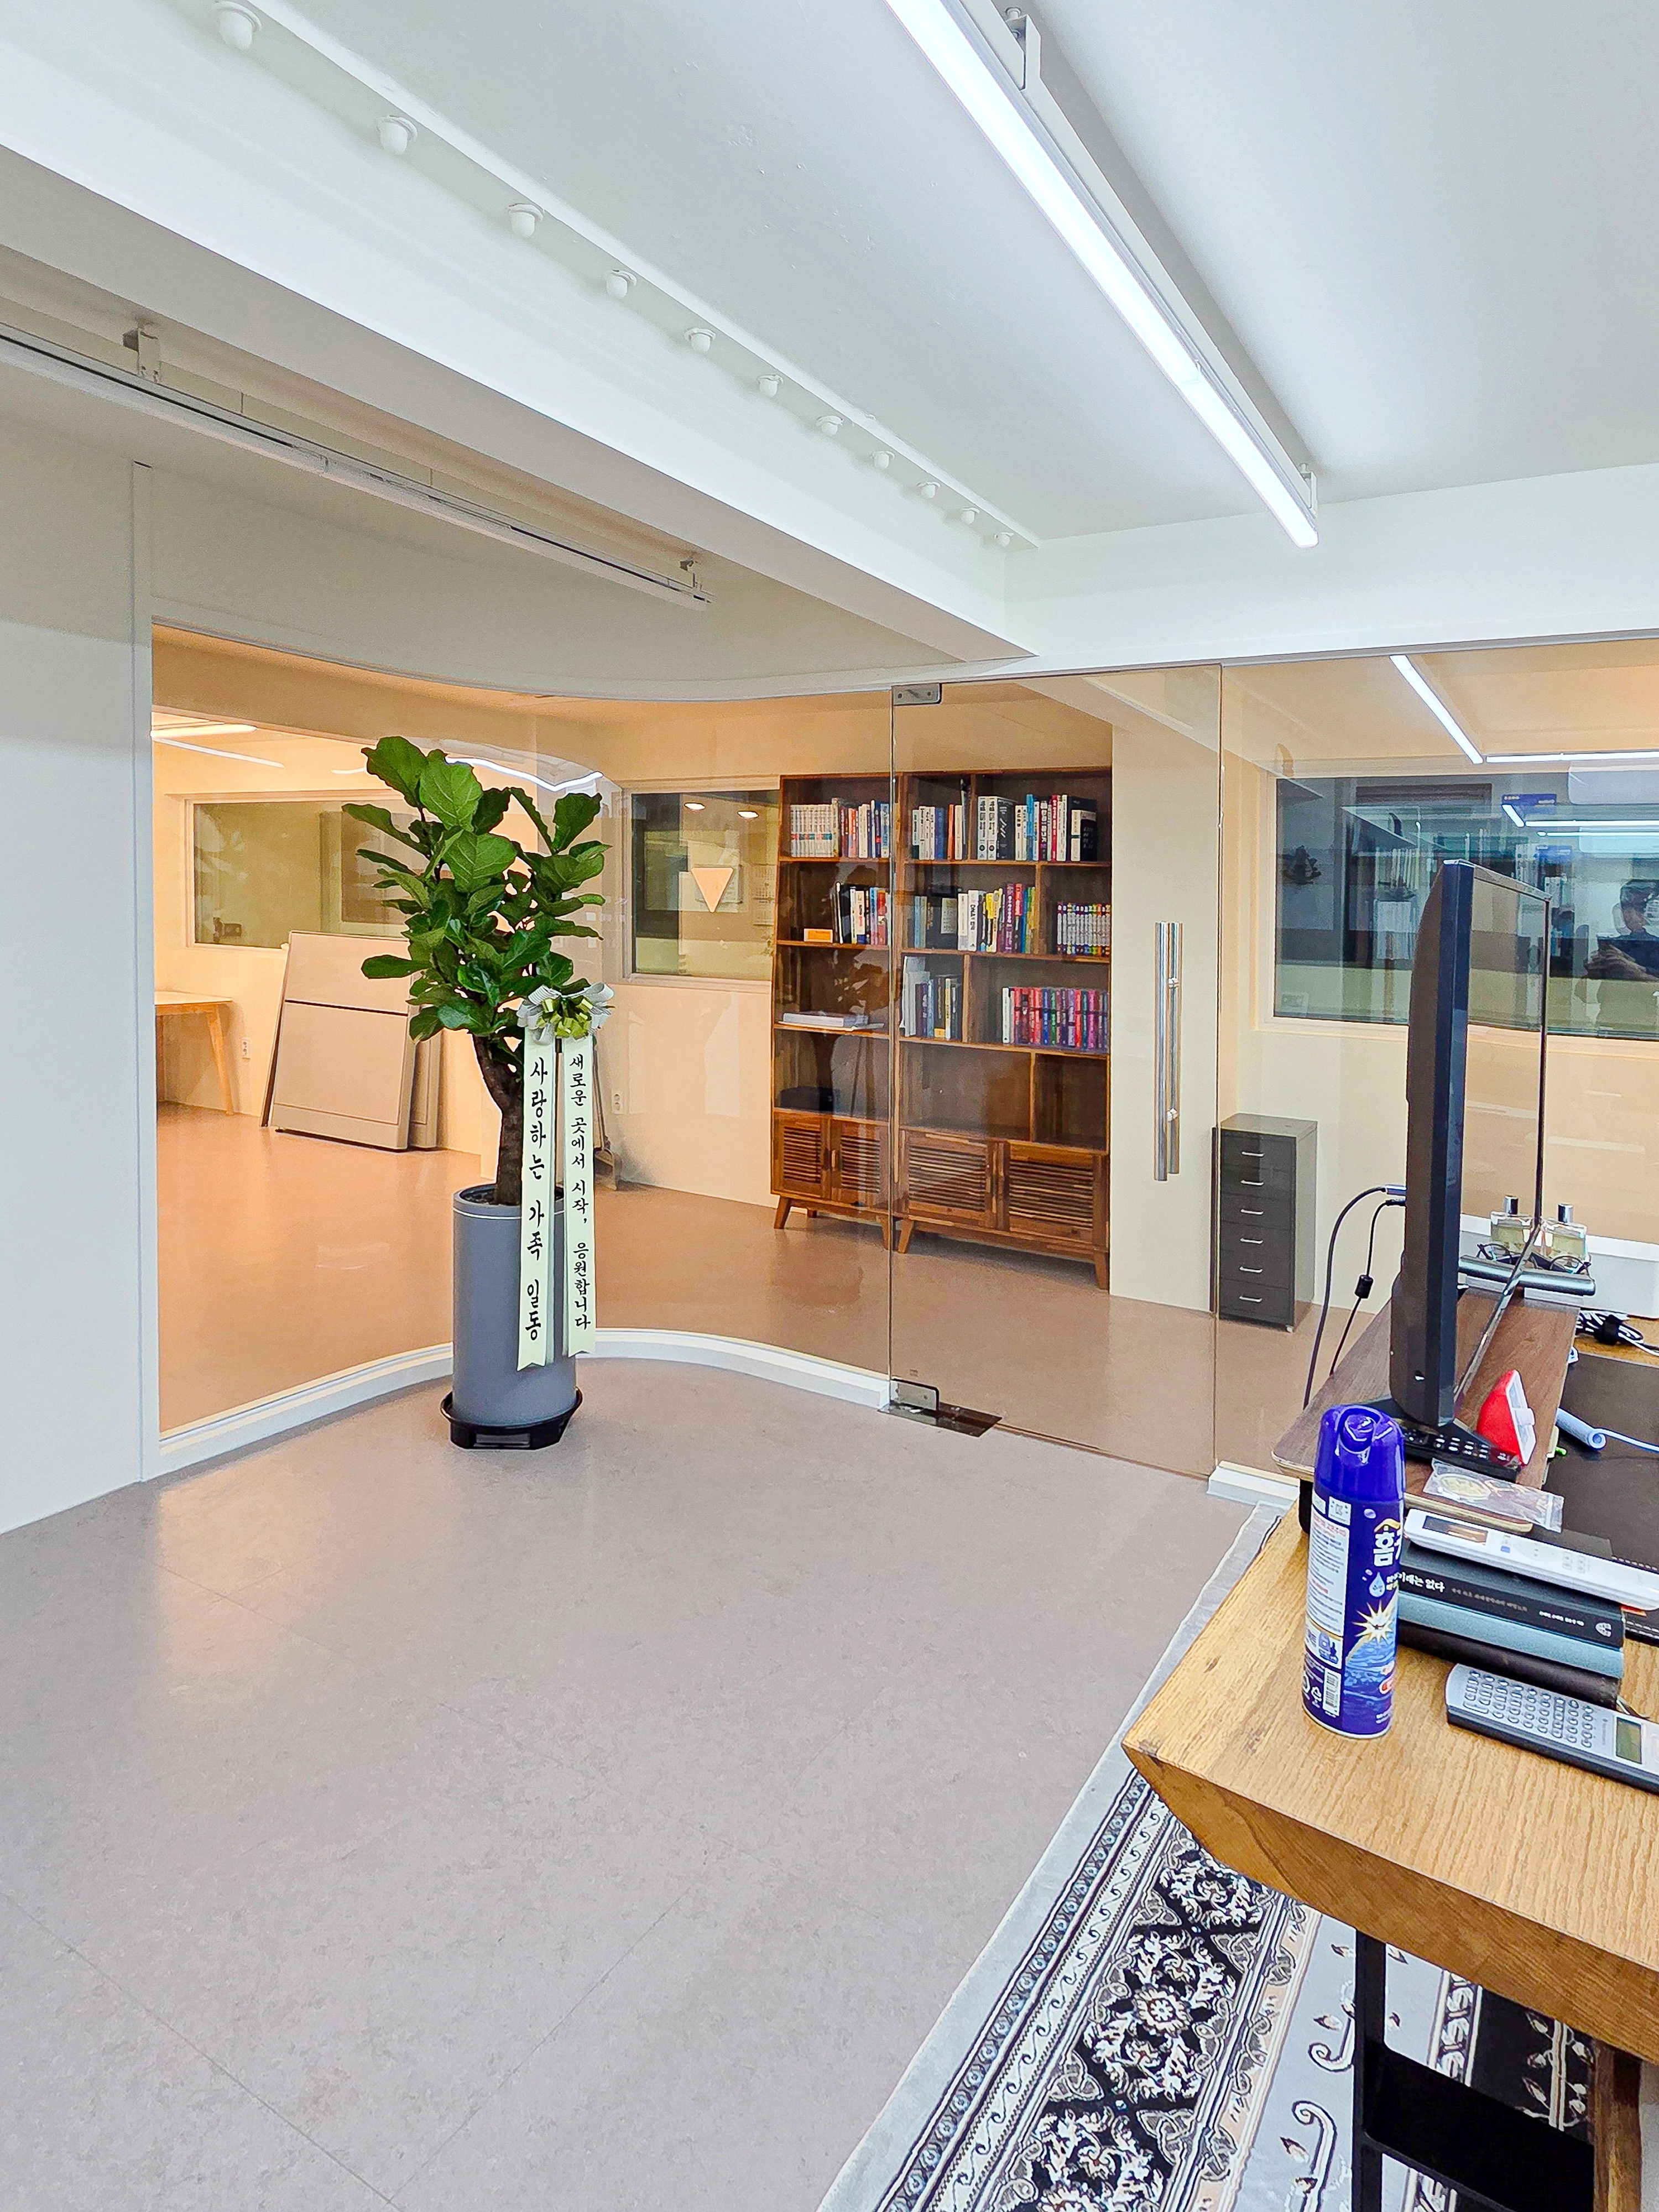
Soft curves create a more comfortable atmosphere in a space that could otherwise feel formal.
White and beige with solid wood furniture complete a tidy, cozy office.
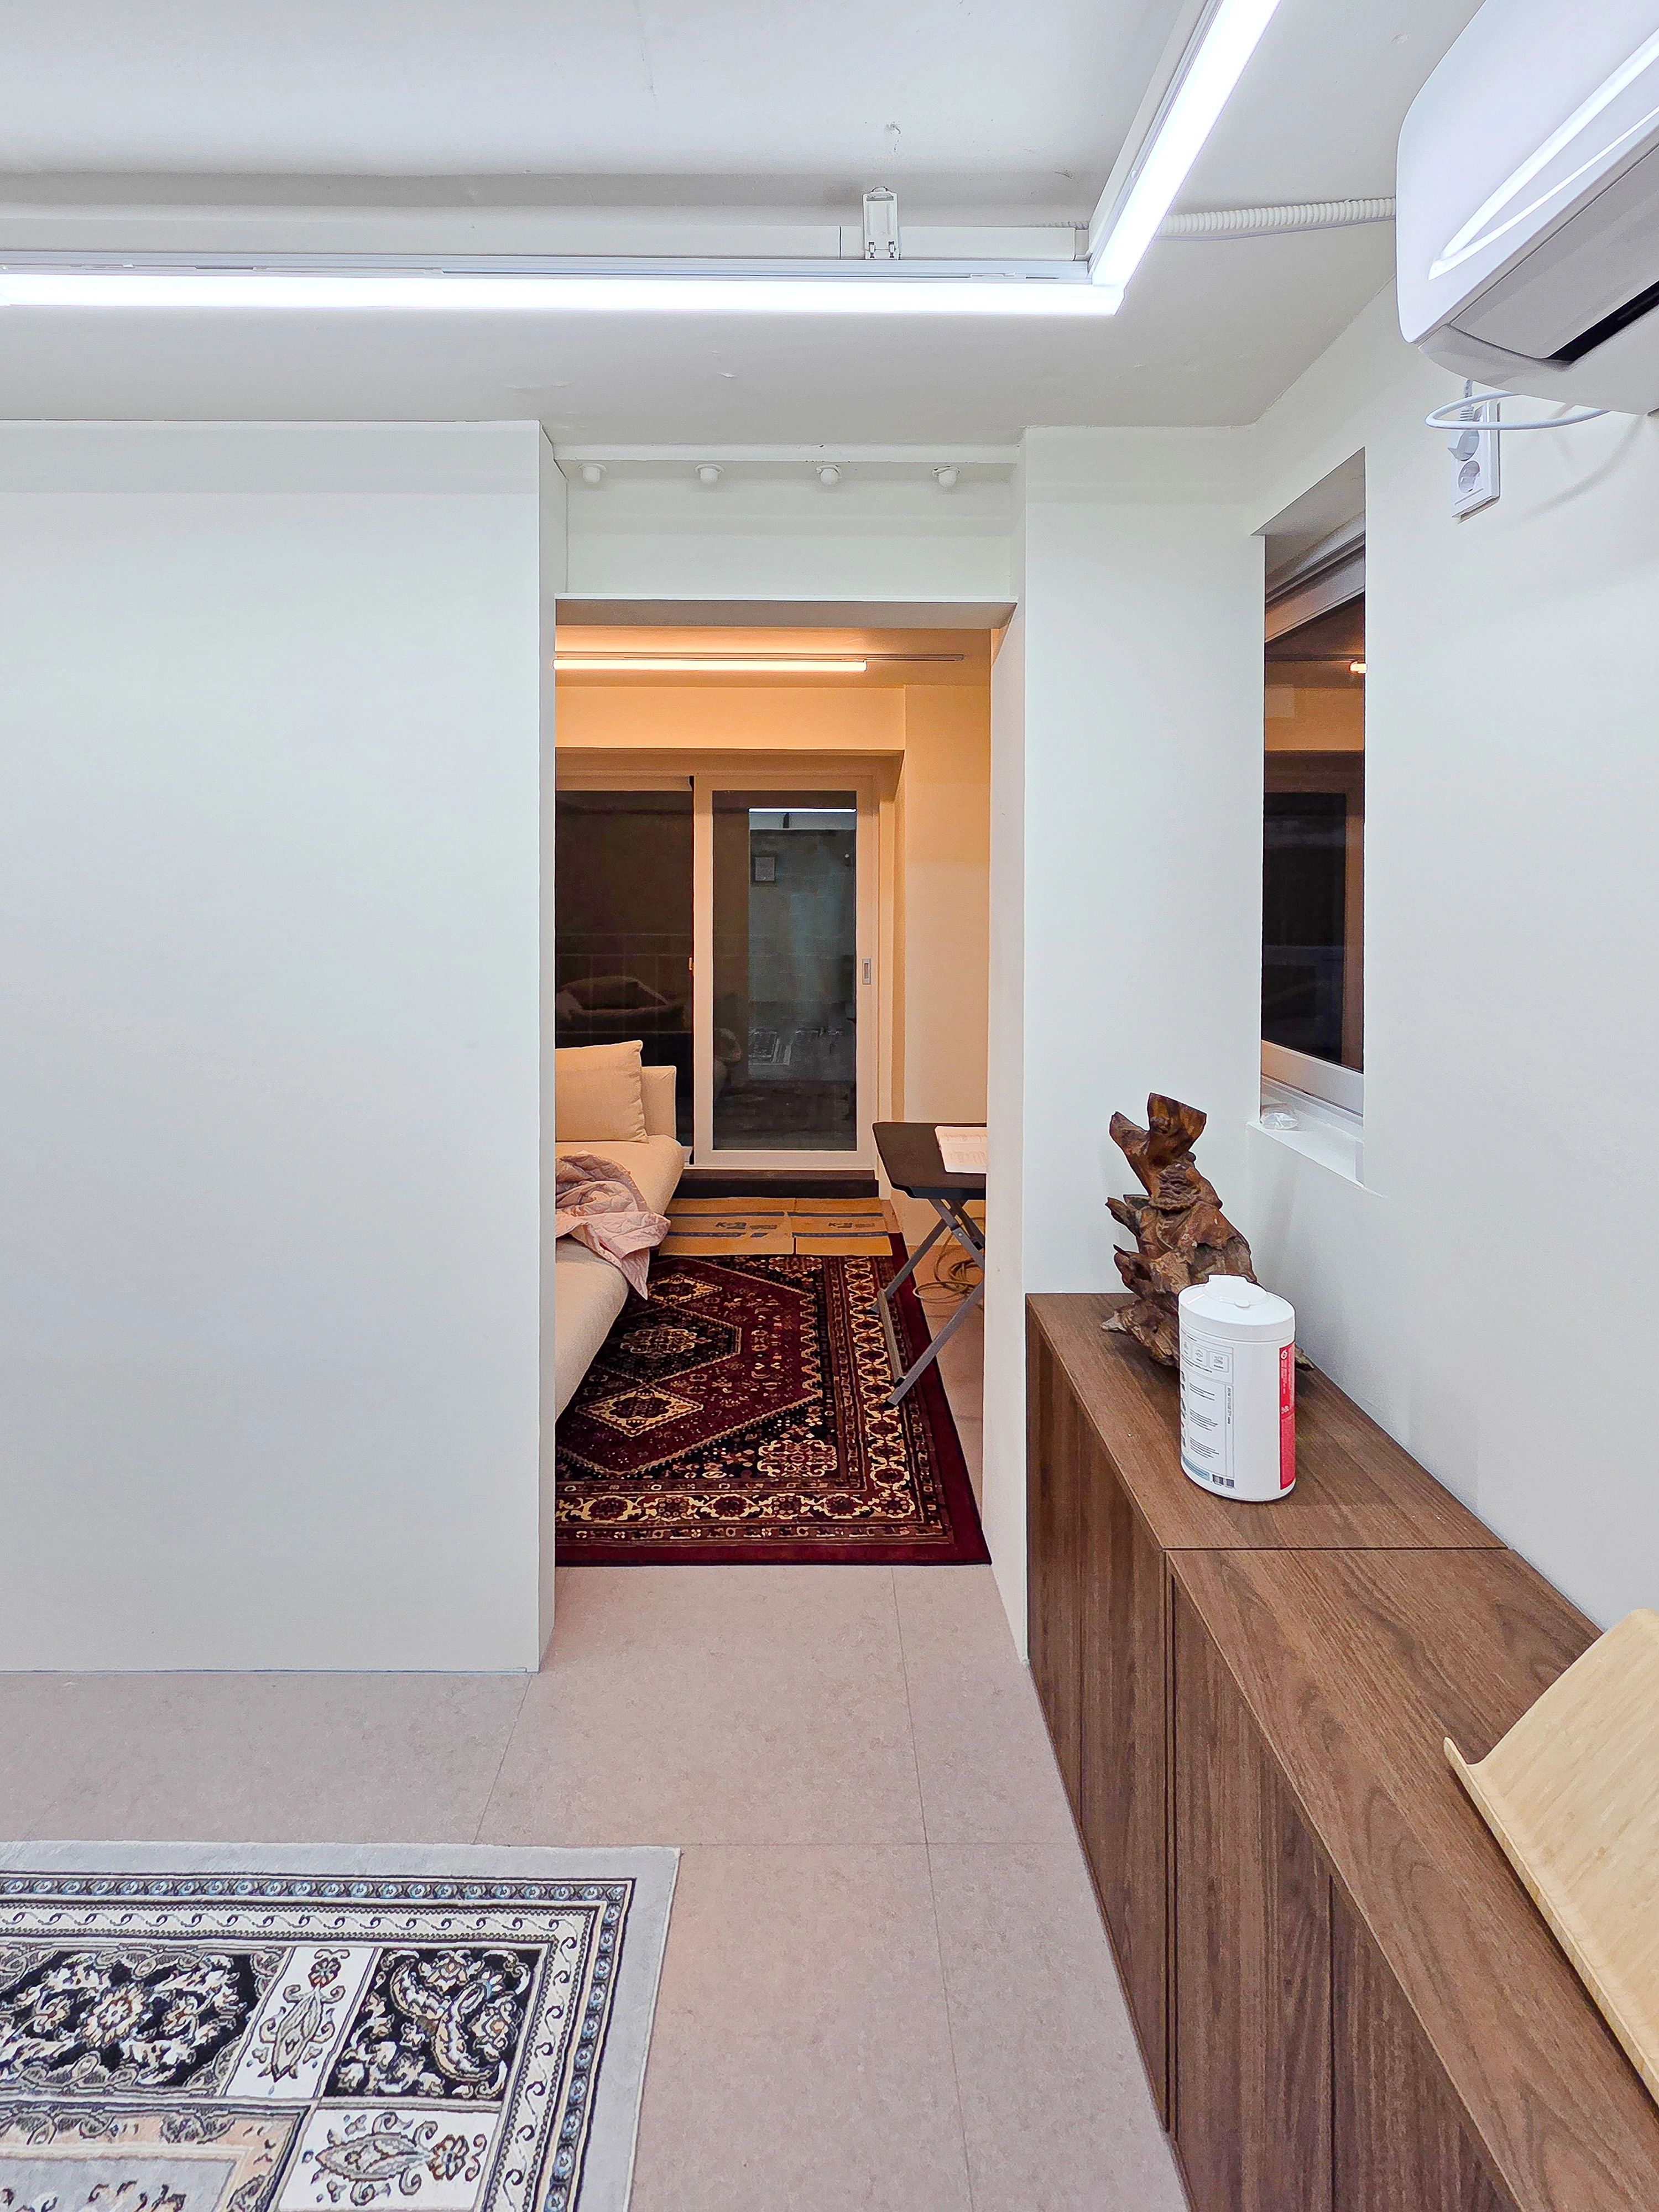
White tones throughout make it clean and spacious.
Warm wood-tone low cabinets add comfort to a potentially cold area.
Ceiling linear lighting creates a modern feel, with subtle lighting farther inside maintaining a comfortable atmosphere.
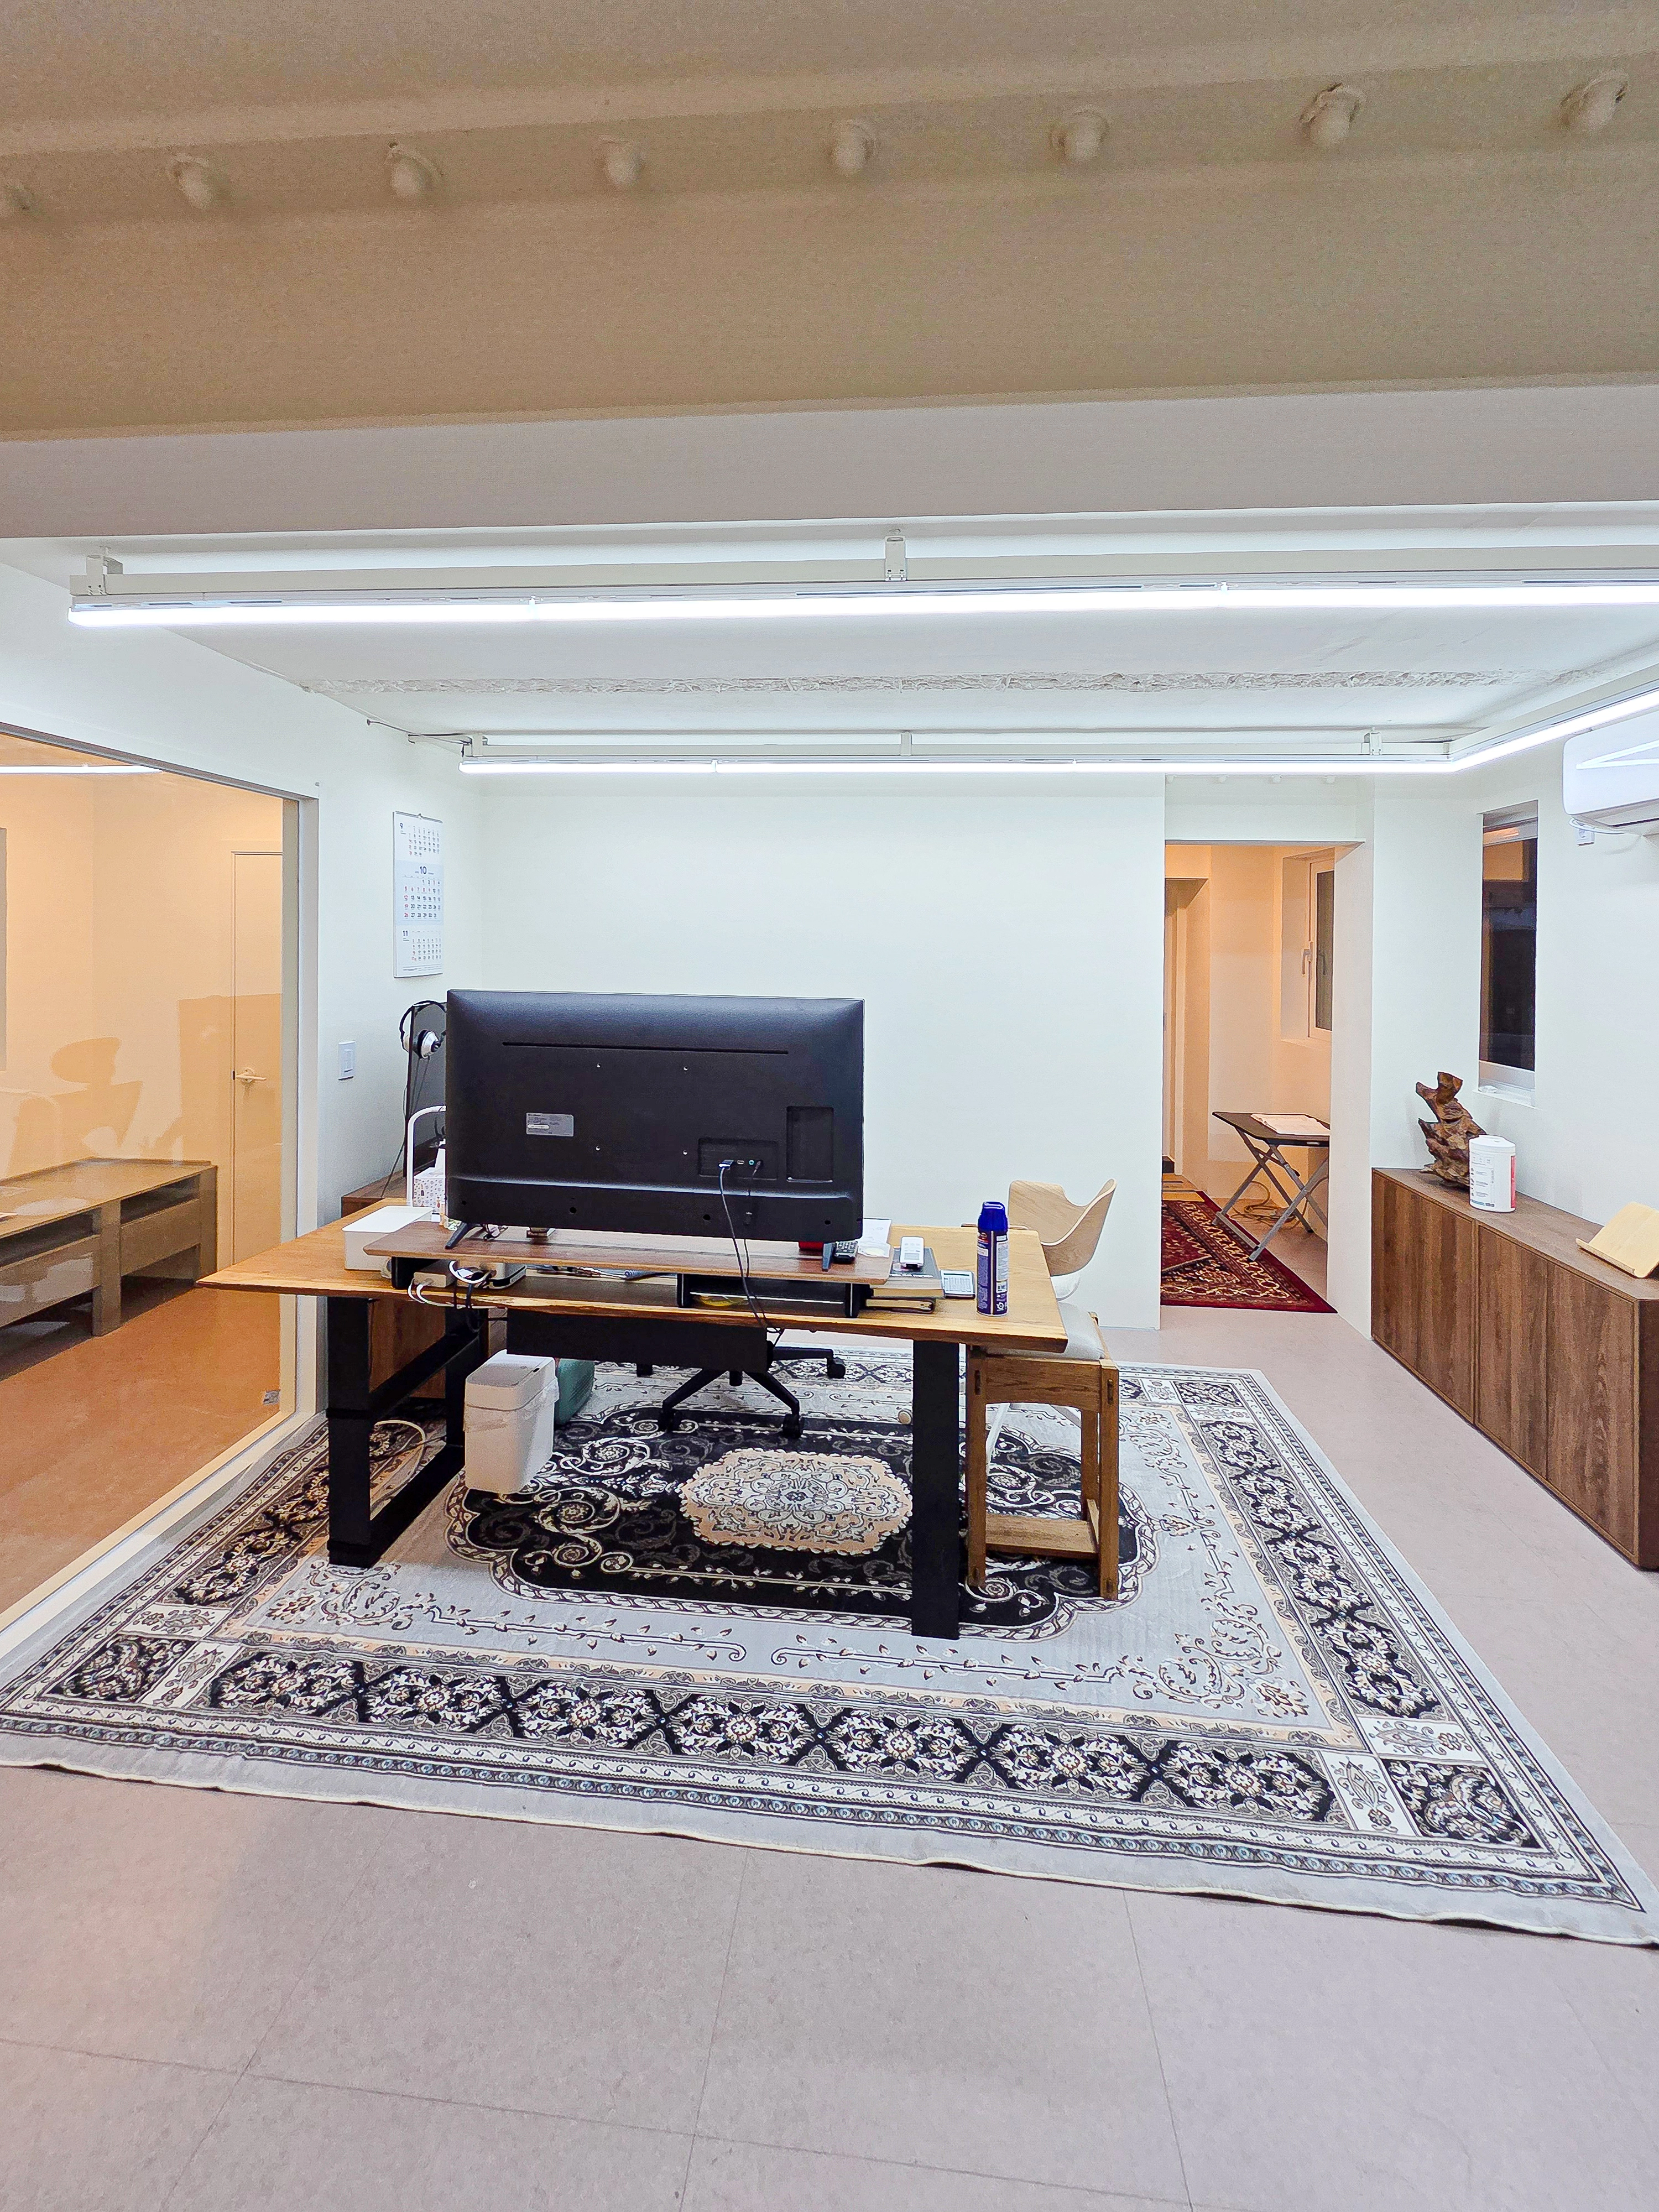
Glass partitions create independent work areas without enclosure.
Long ceiling linear lighting provides overall brightness without shadows.
Wood-tone furniture and patterned rugs add cozy, comfortable accents to a potentially cold setting.
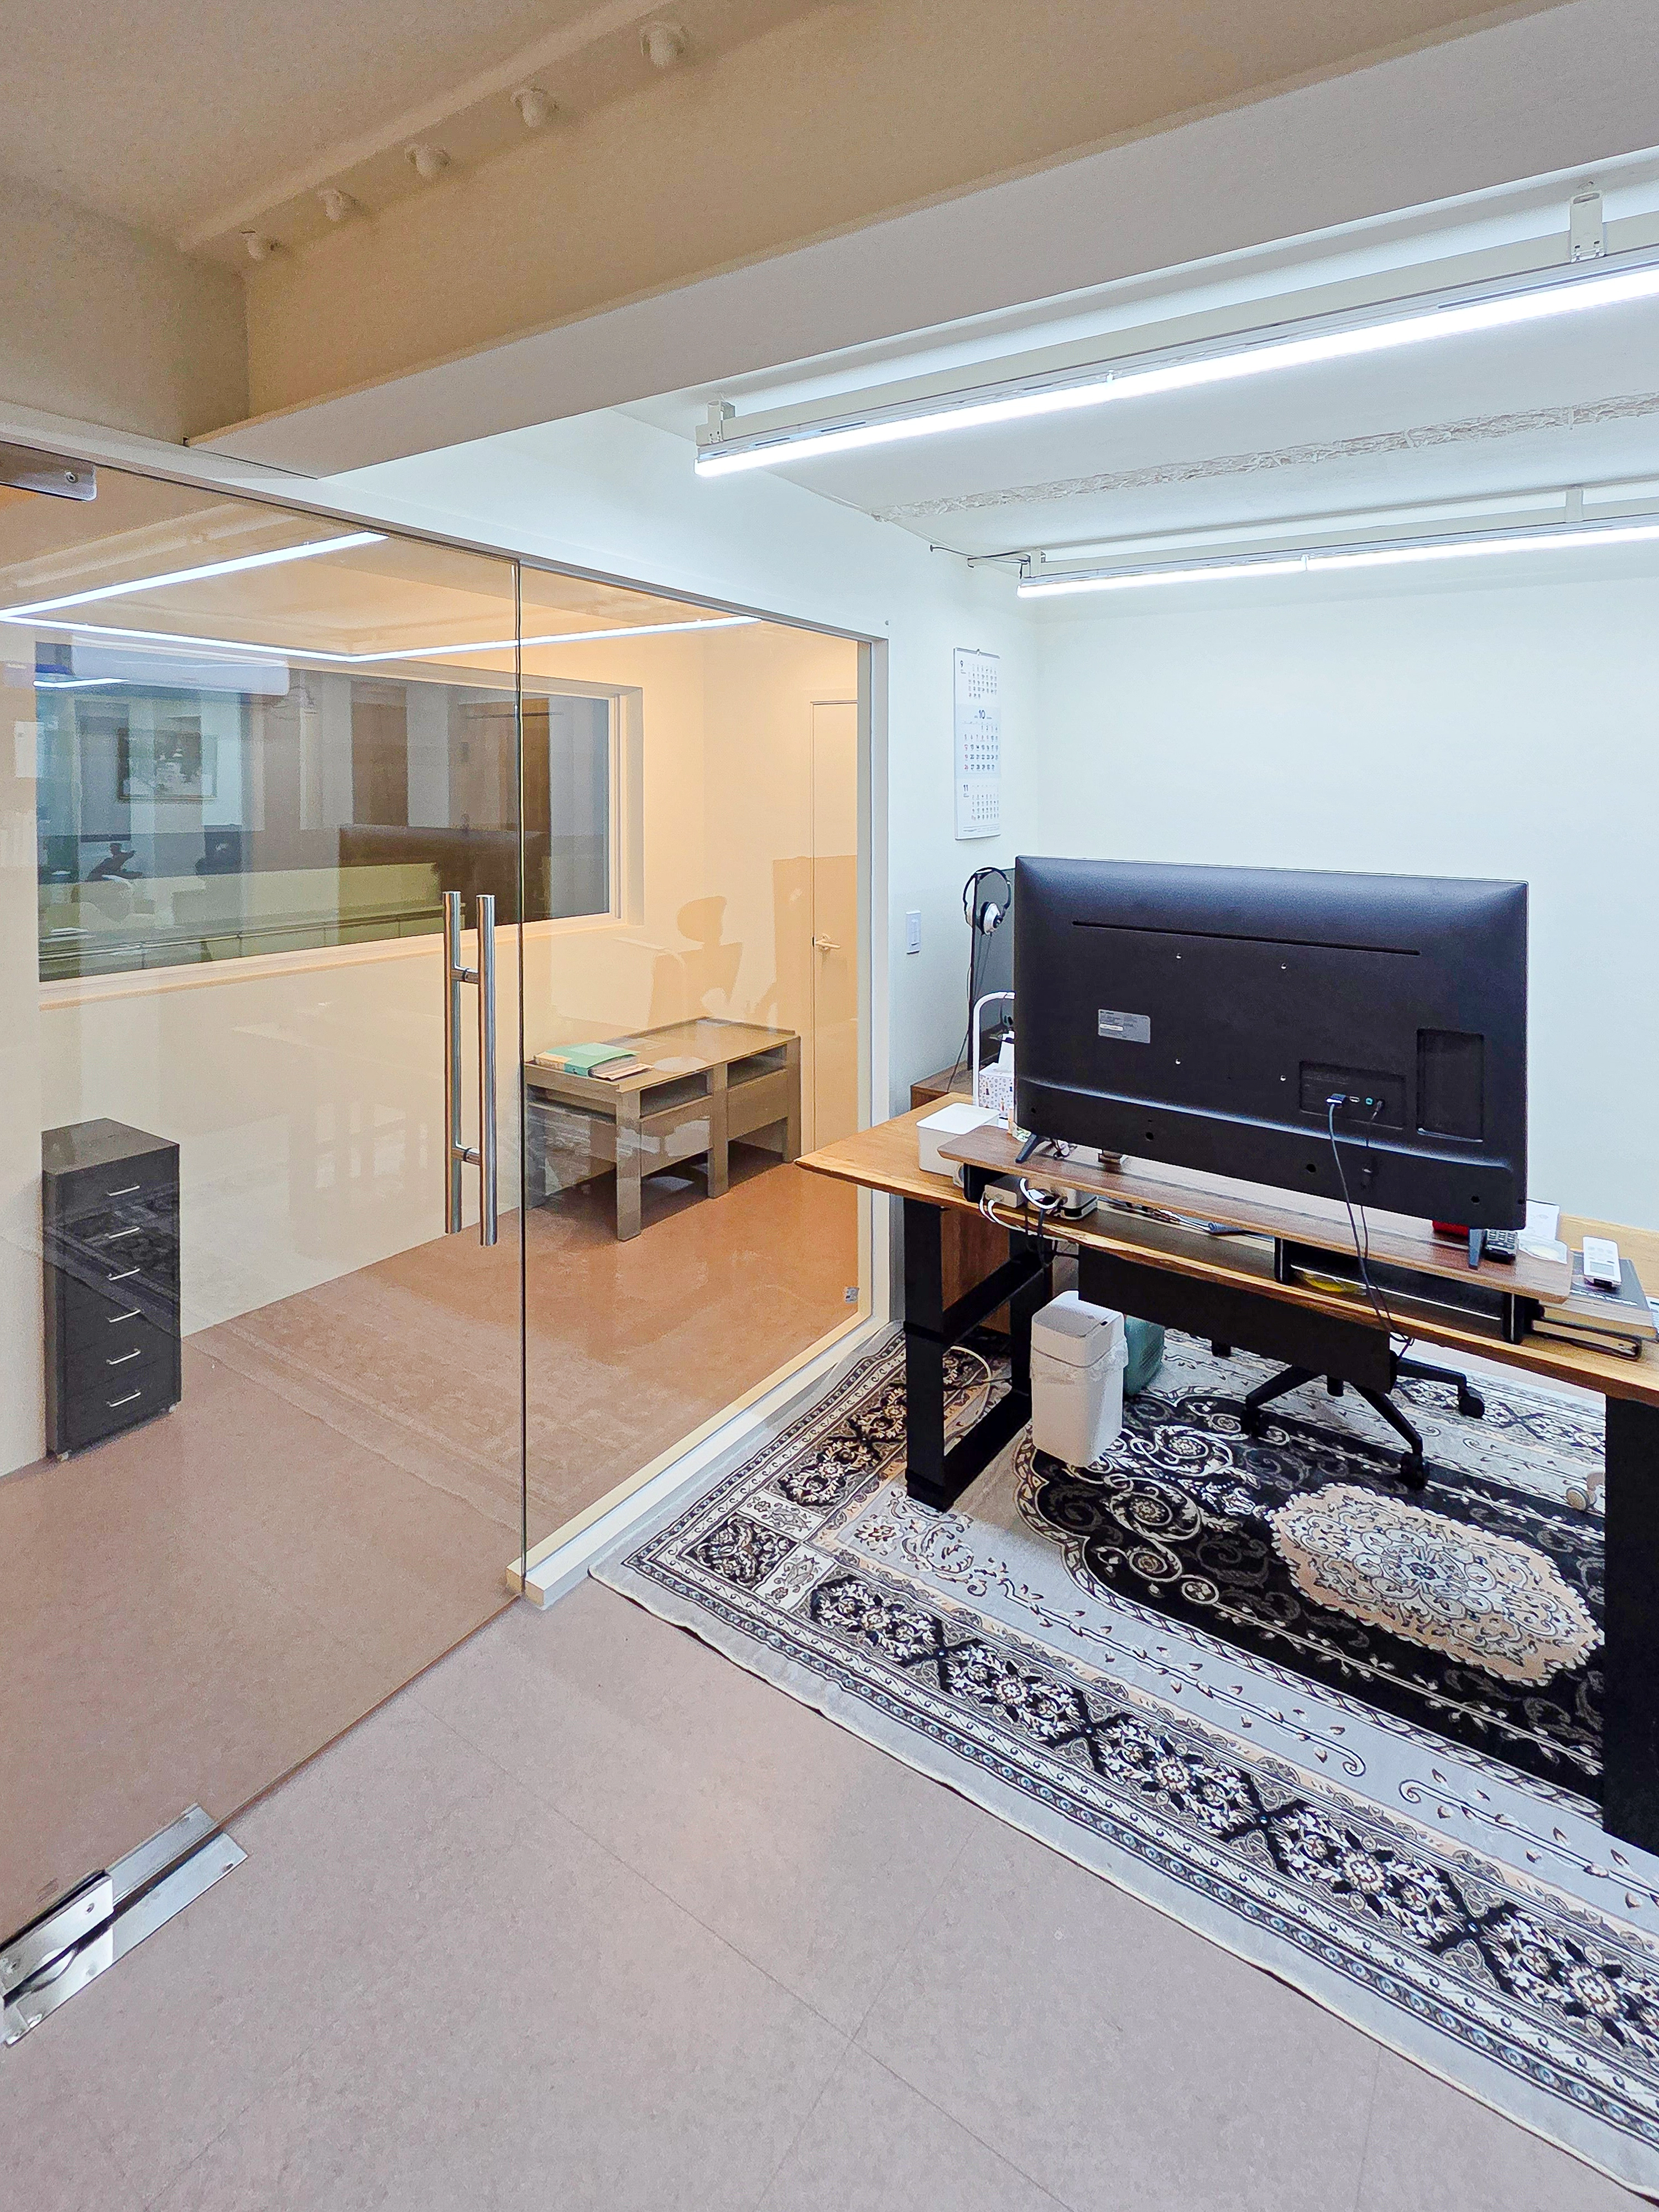
Glass partitions clearly distinguish workspaces while keeping views open. An exposed ceiling with linear lighting combines practicality with an impression of greater height.
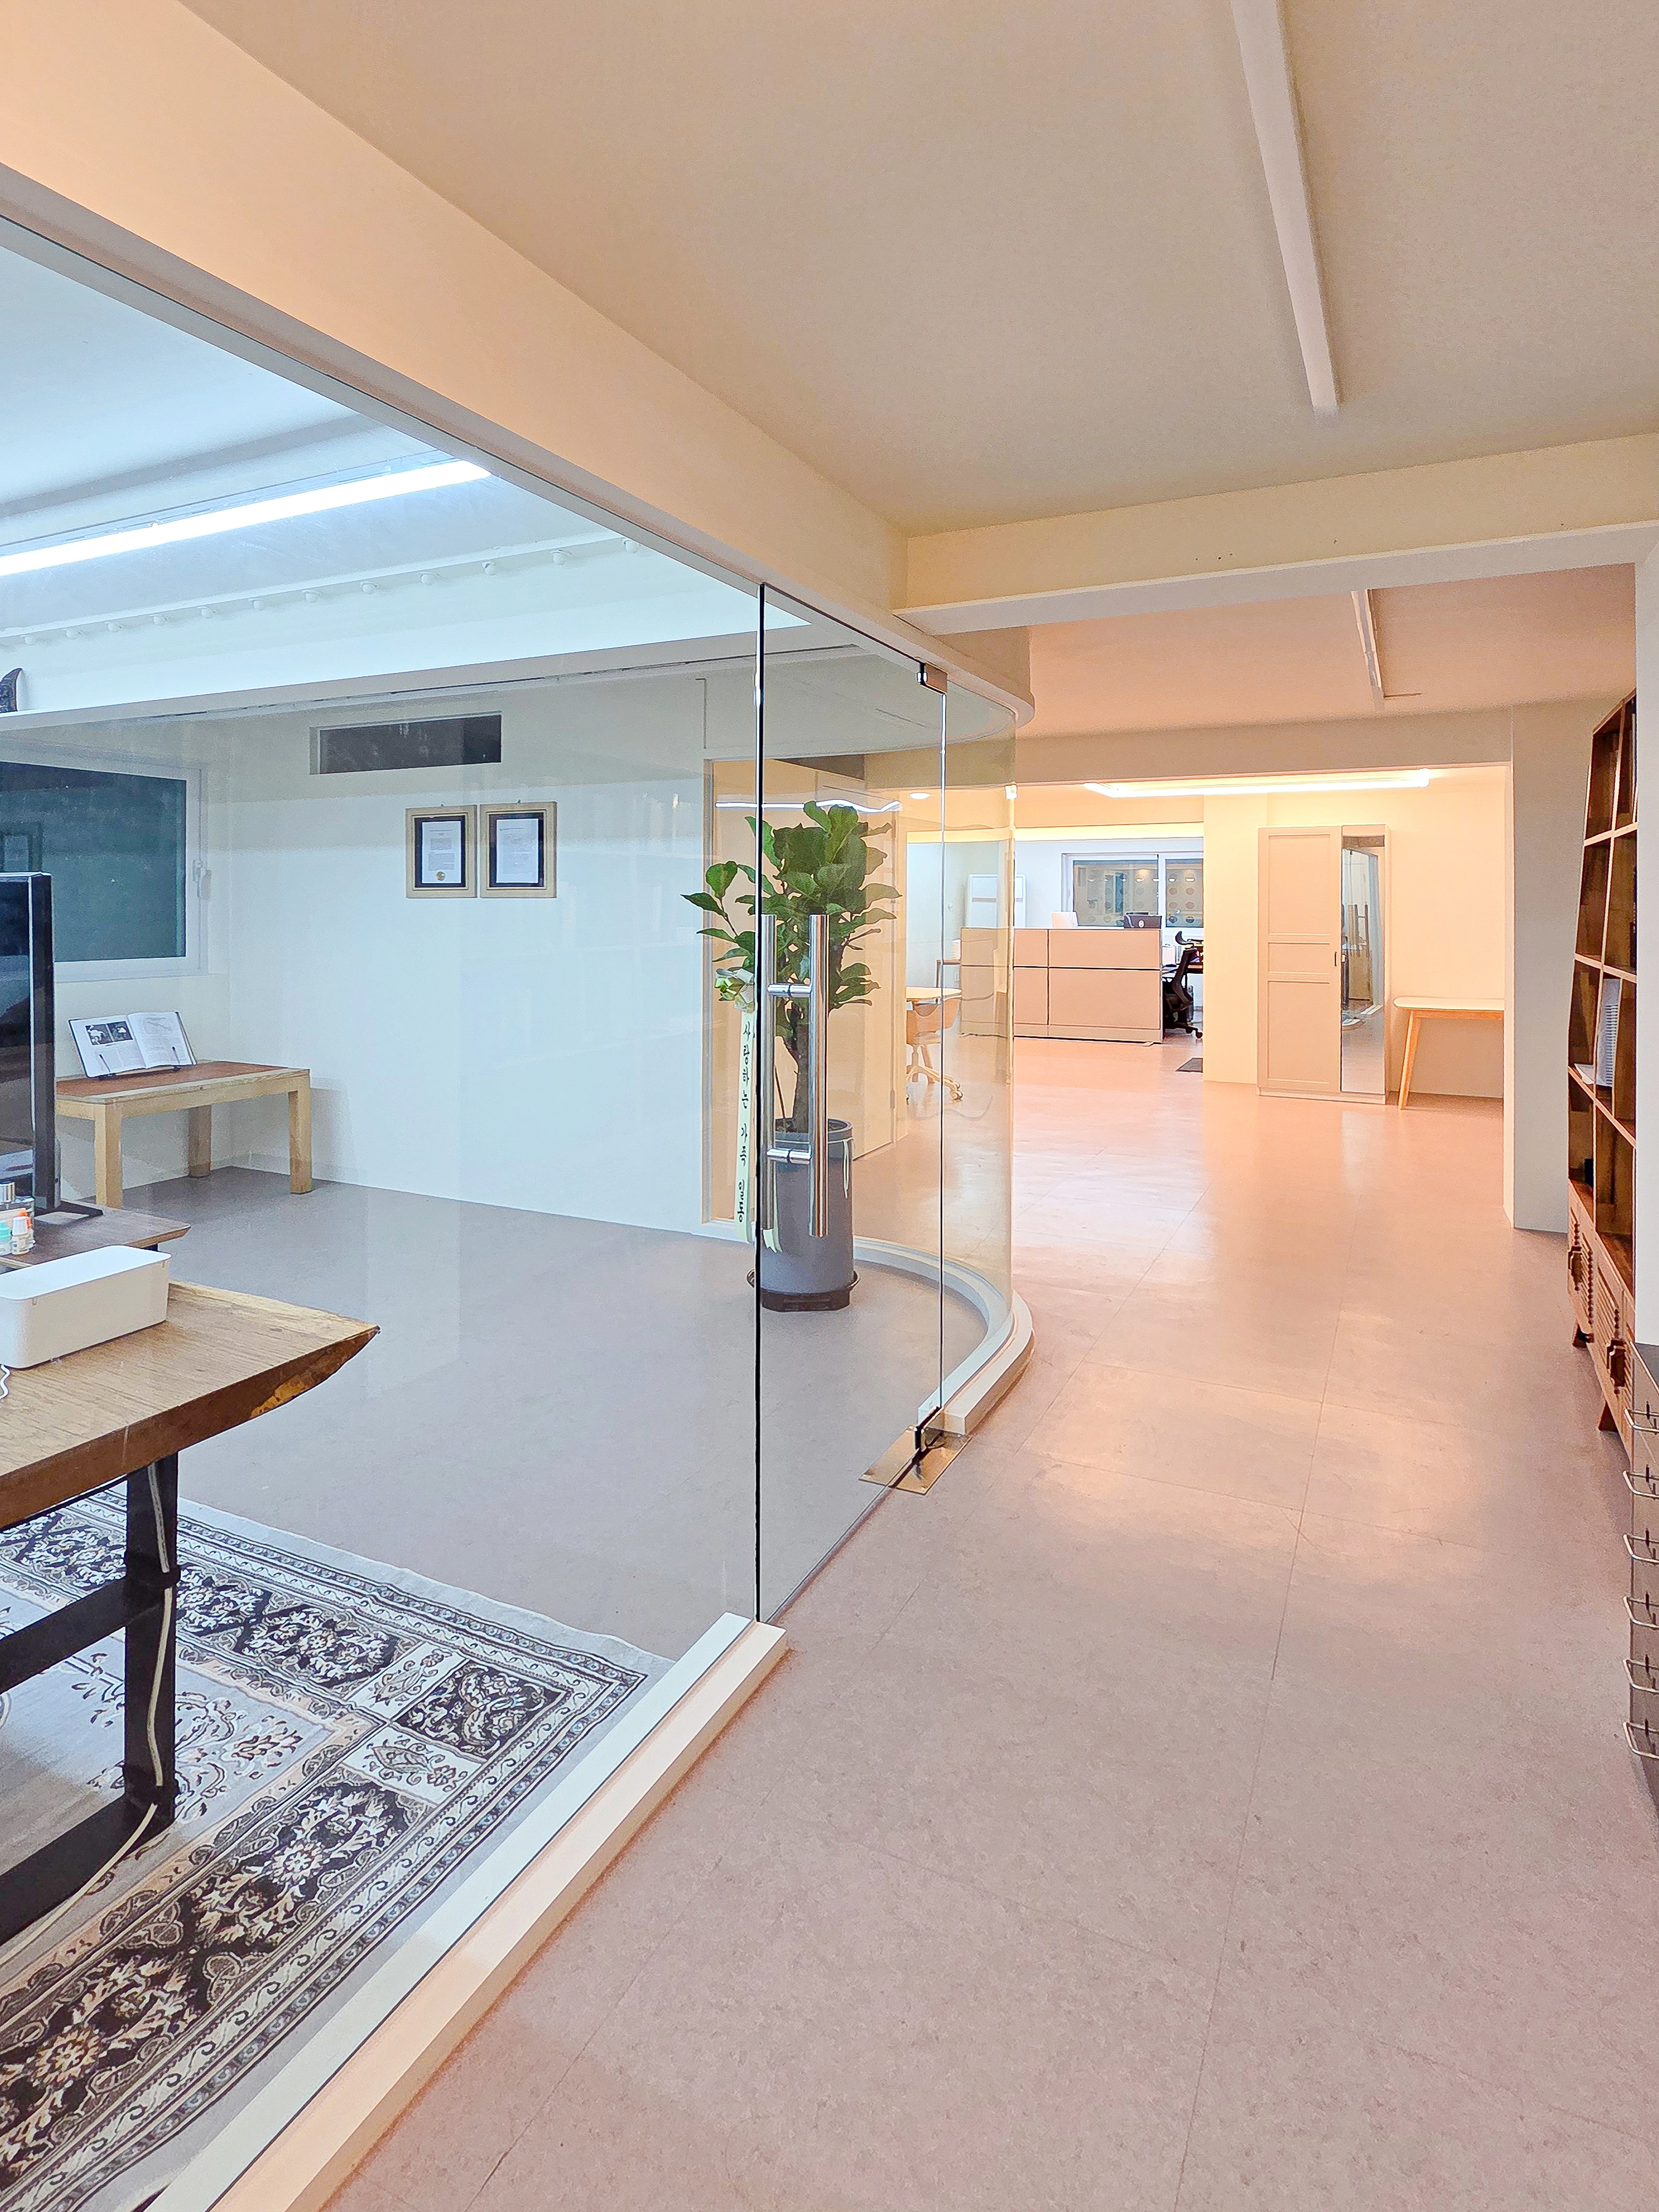
The space feels larger and more open. Ivory and beige tones with wood furniture provide a warm, comfortable workplace.
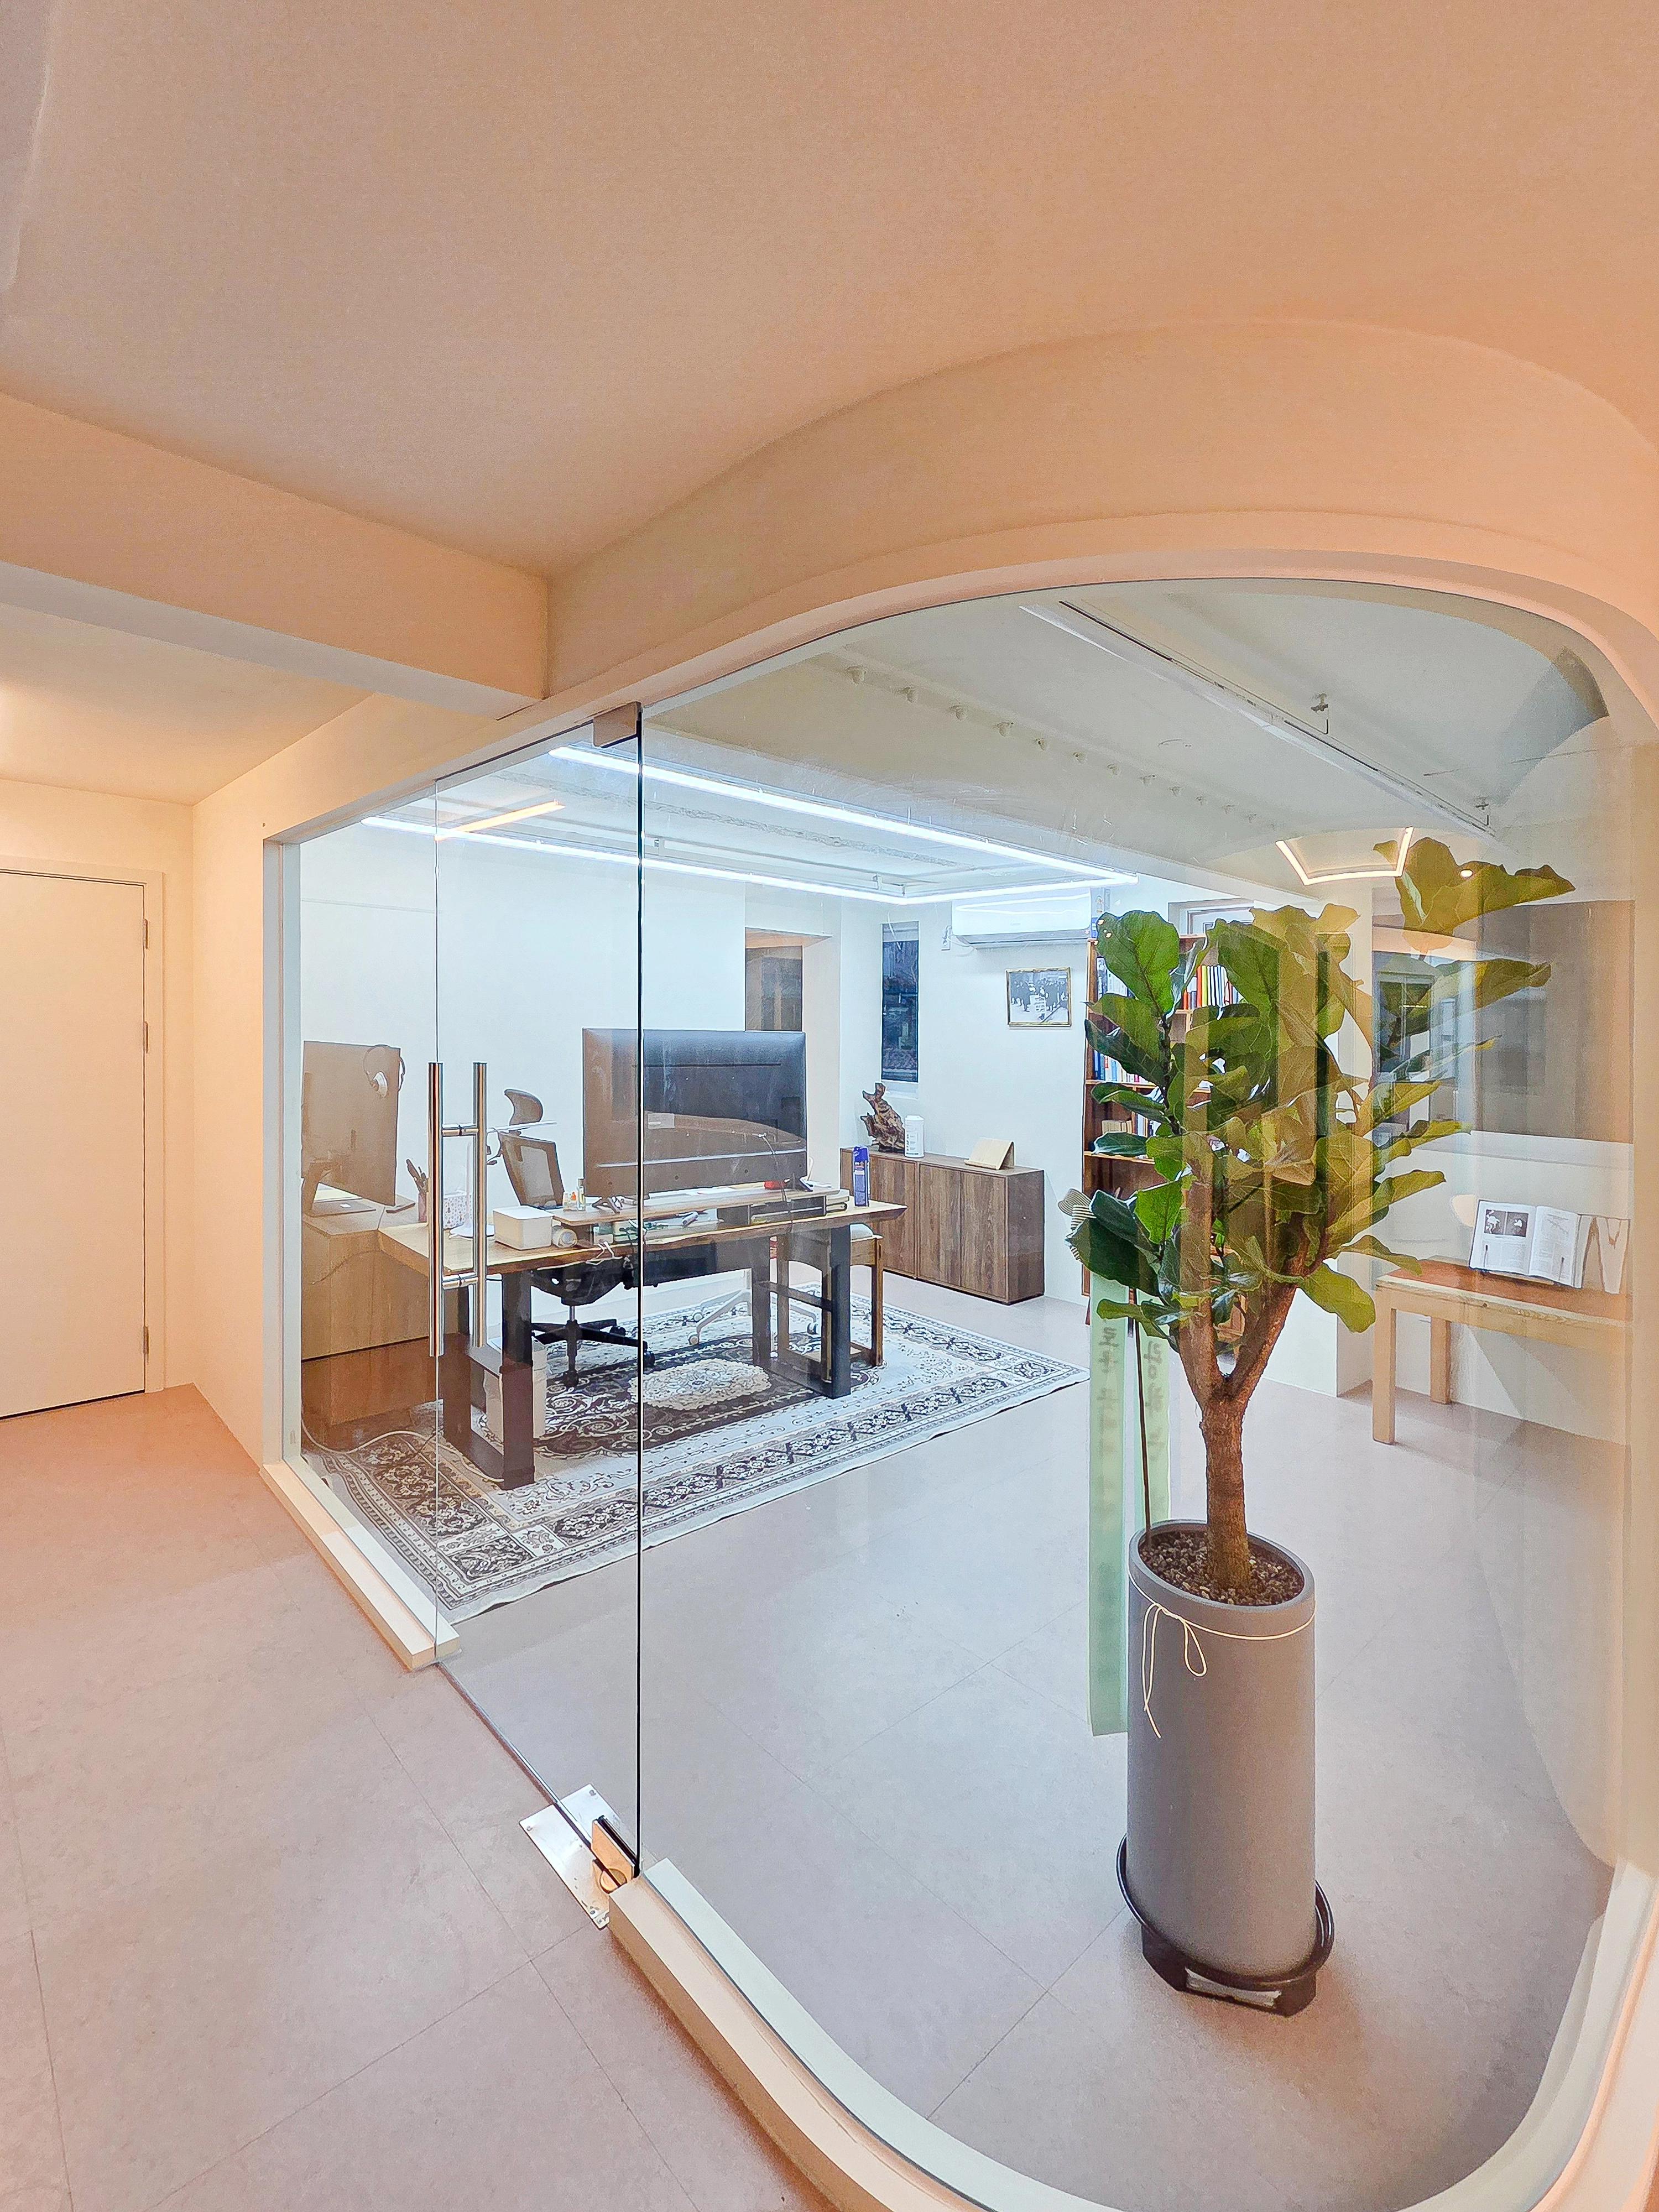
A softly curved glass partition separates the space.
It distinguishes areas while preserving openness.
Ivory and wood tones complete a warm, comfortable workplace.
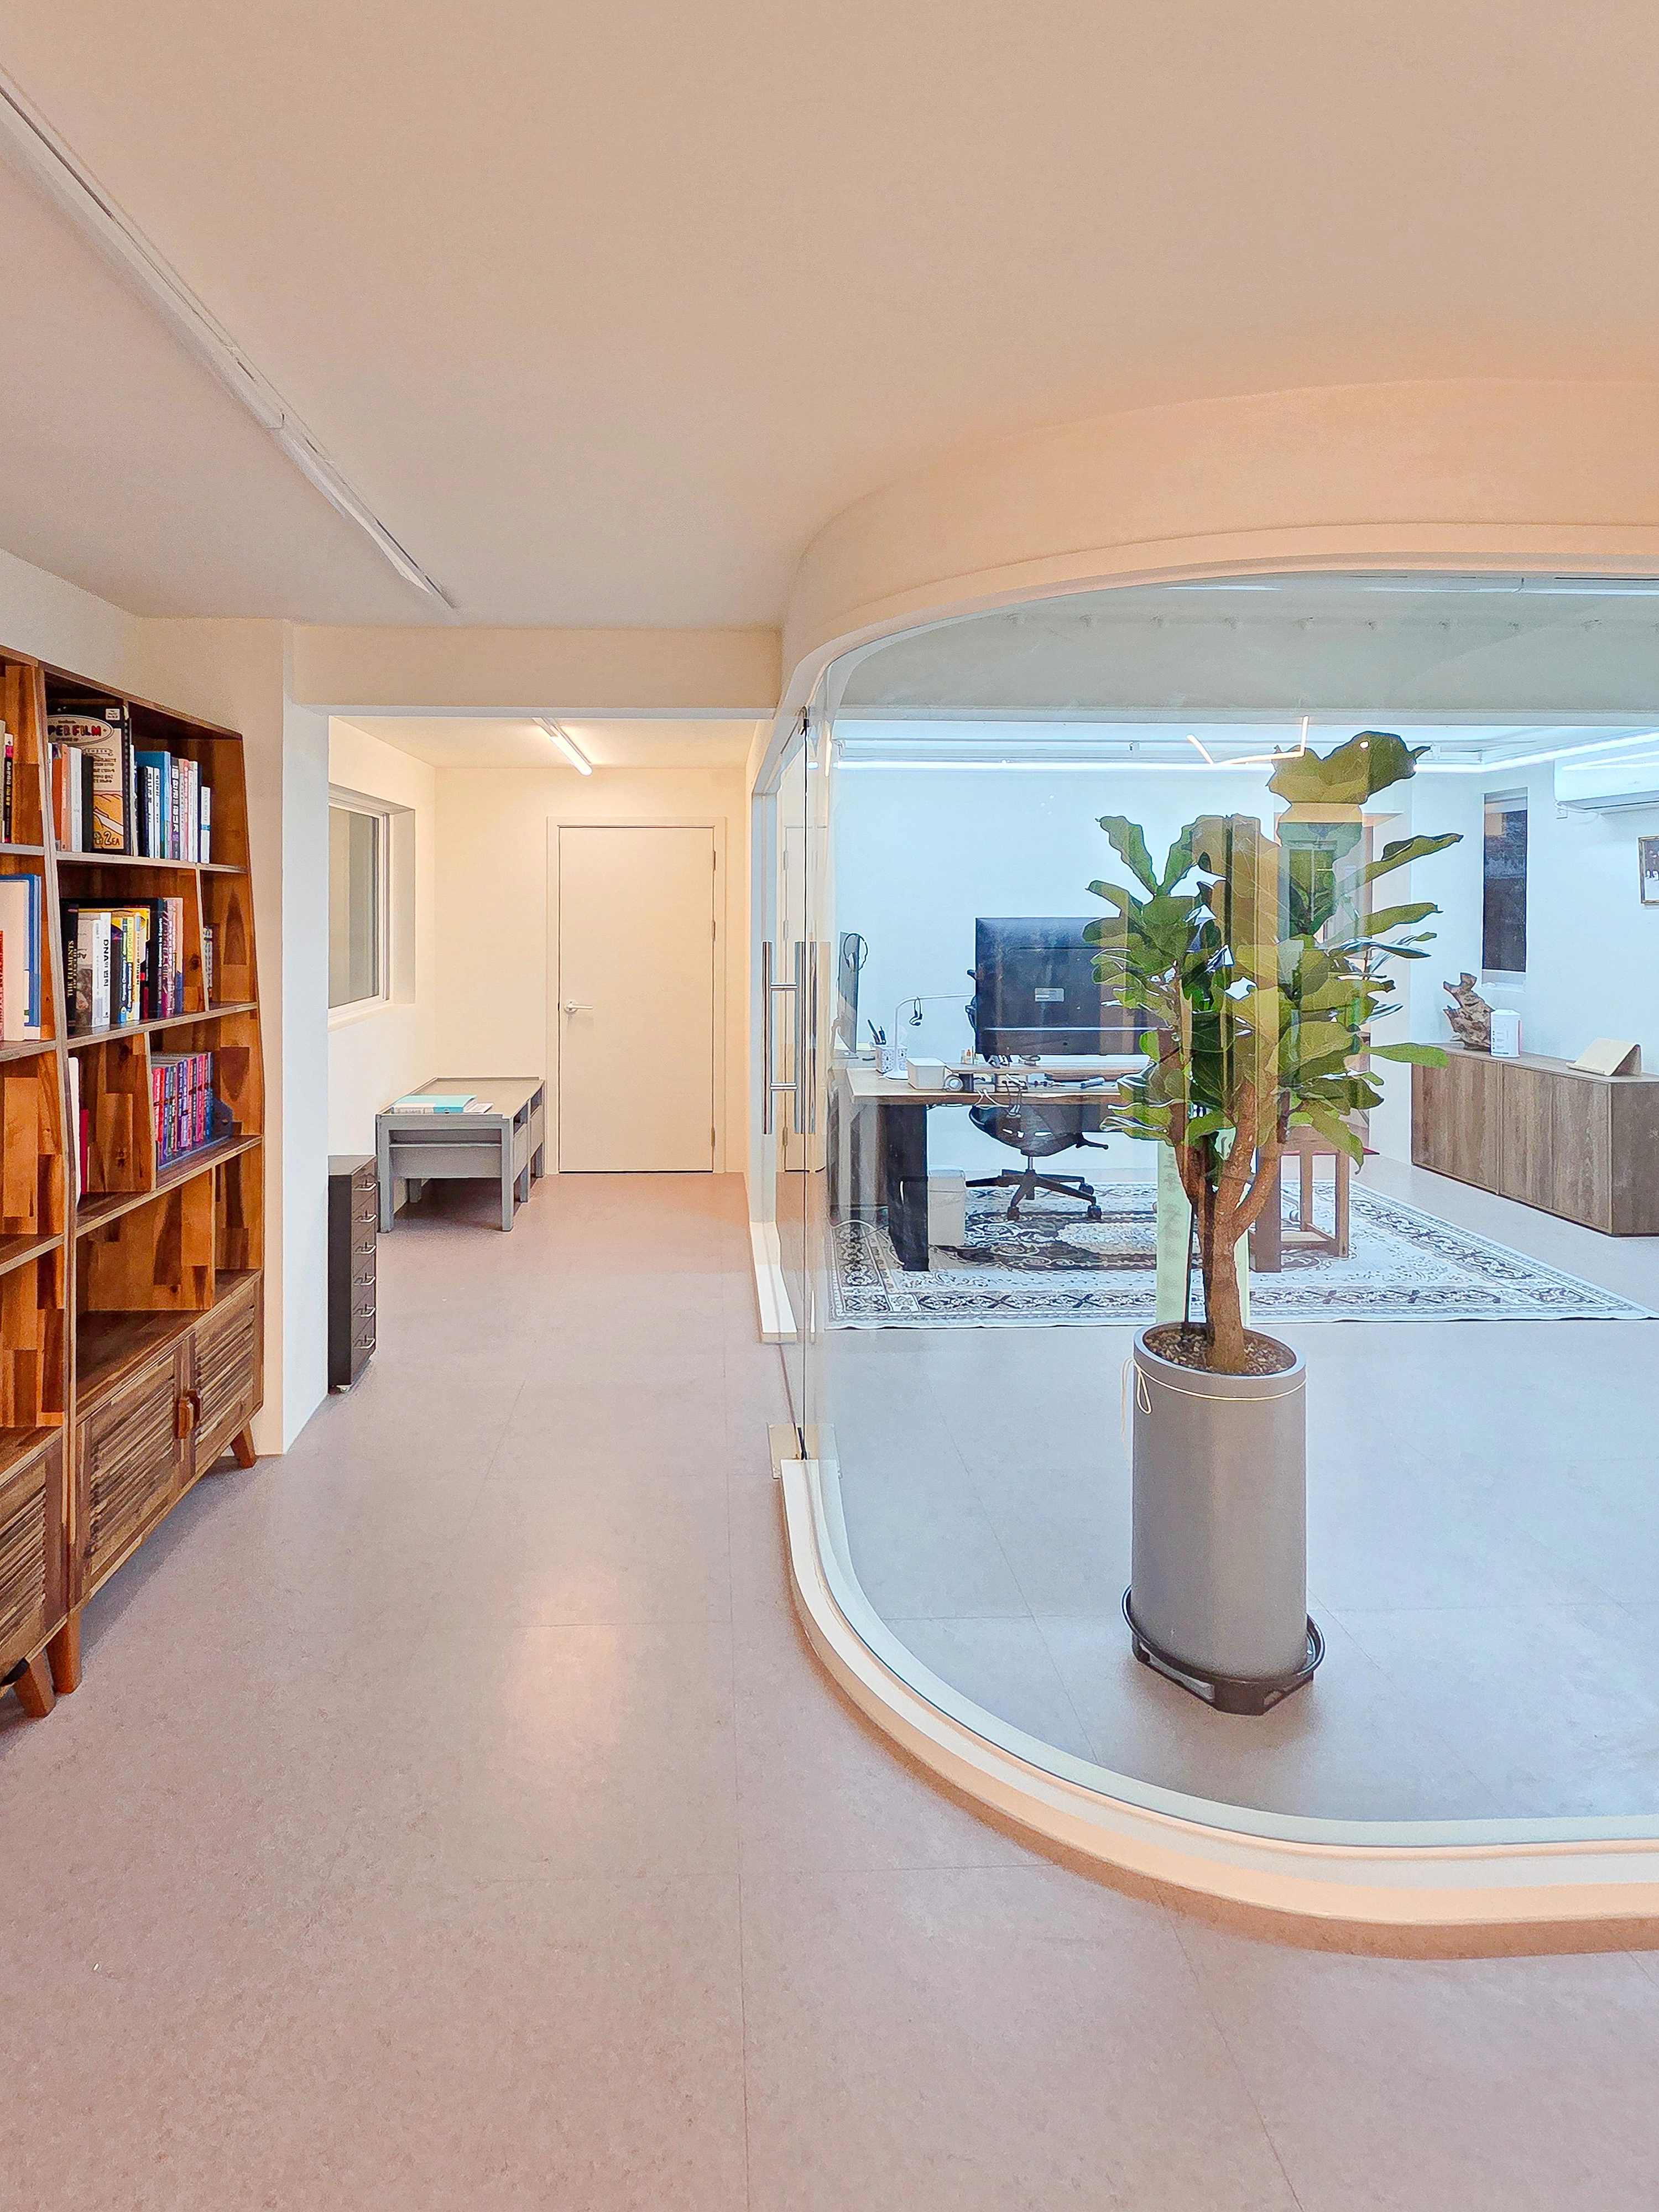
Soft curves replace straight divisions to avoid a rigid office atmosphere.
The partition separates functions while keeping views open, combining with corridor solid wood furniture for warmth and comfort.
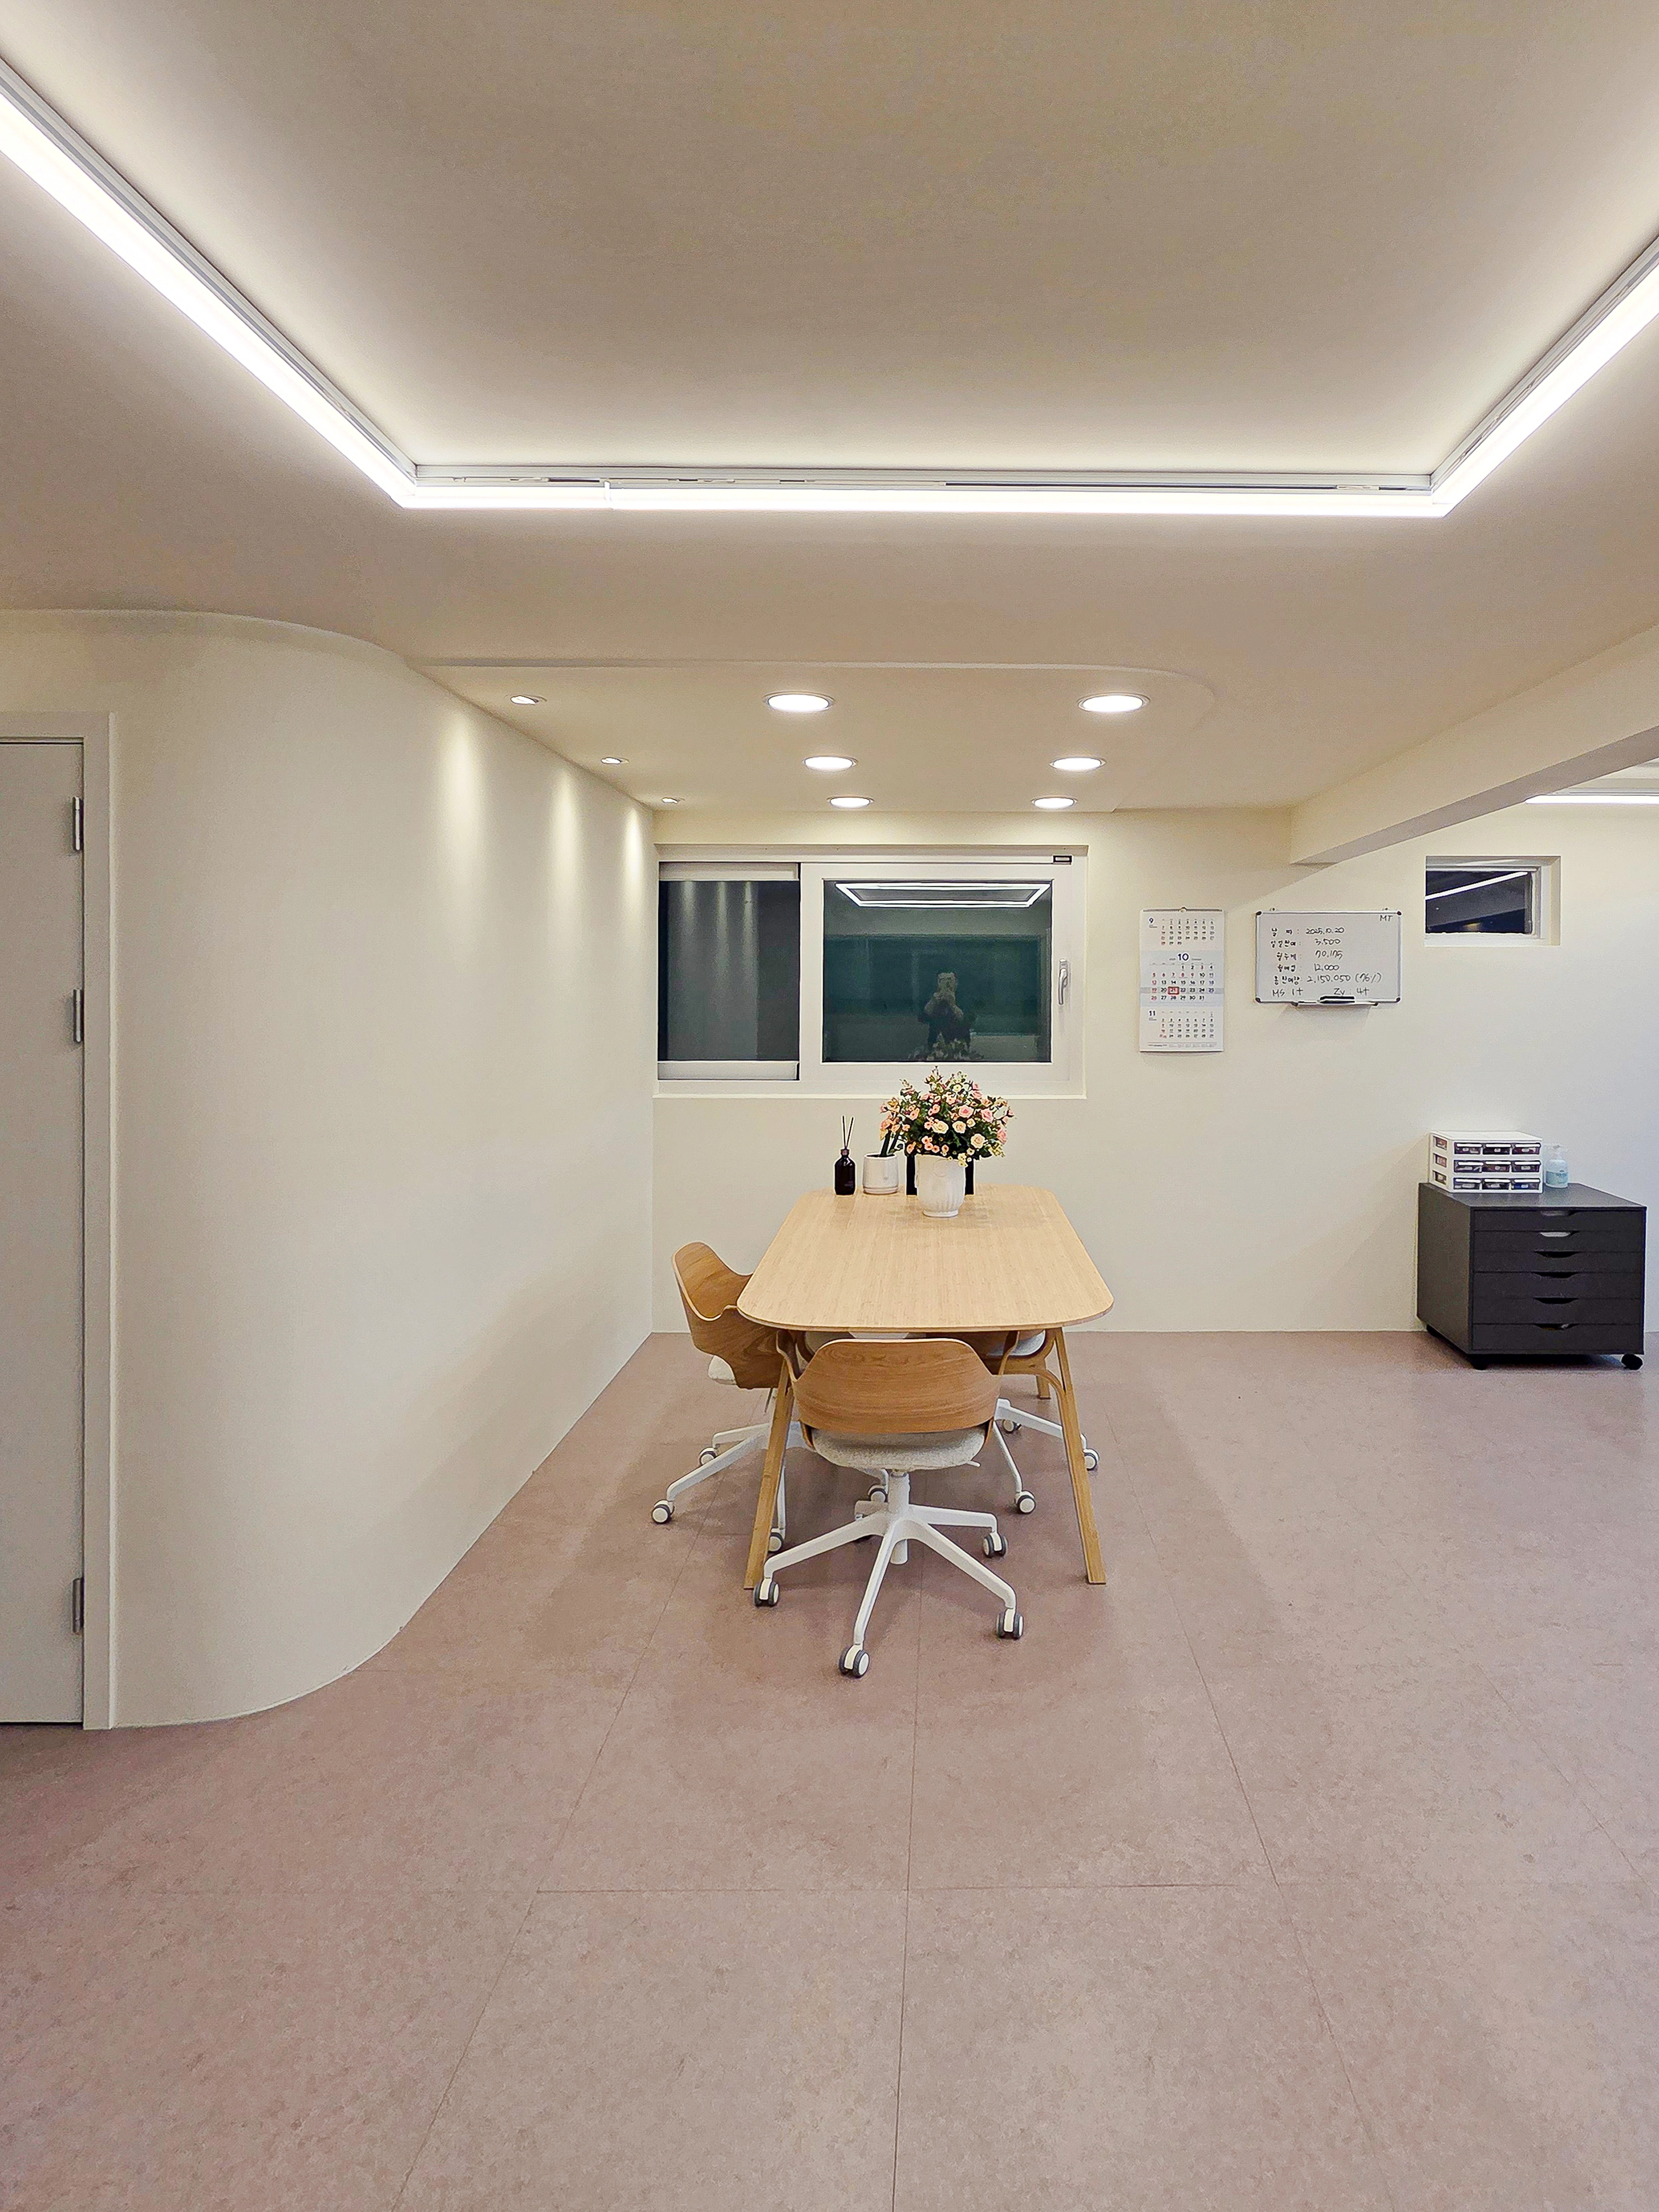
Warm cream and wood-tone furniture provide a comfortable place for employees to rest.
Ceiling linear lights and recessed fixtures above the table brighten the space without glare.
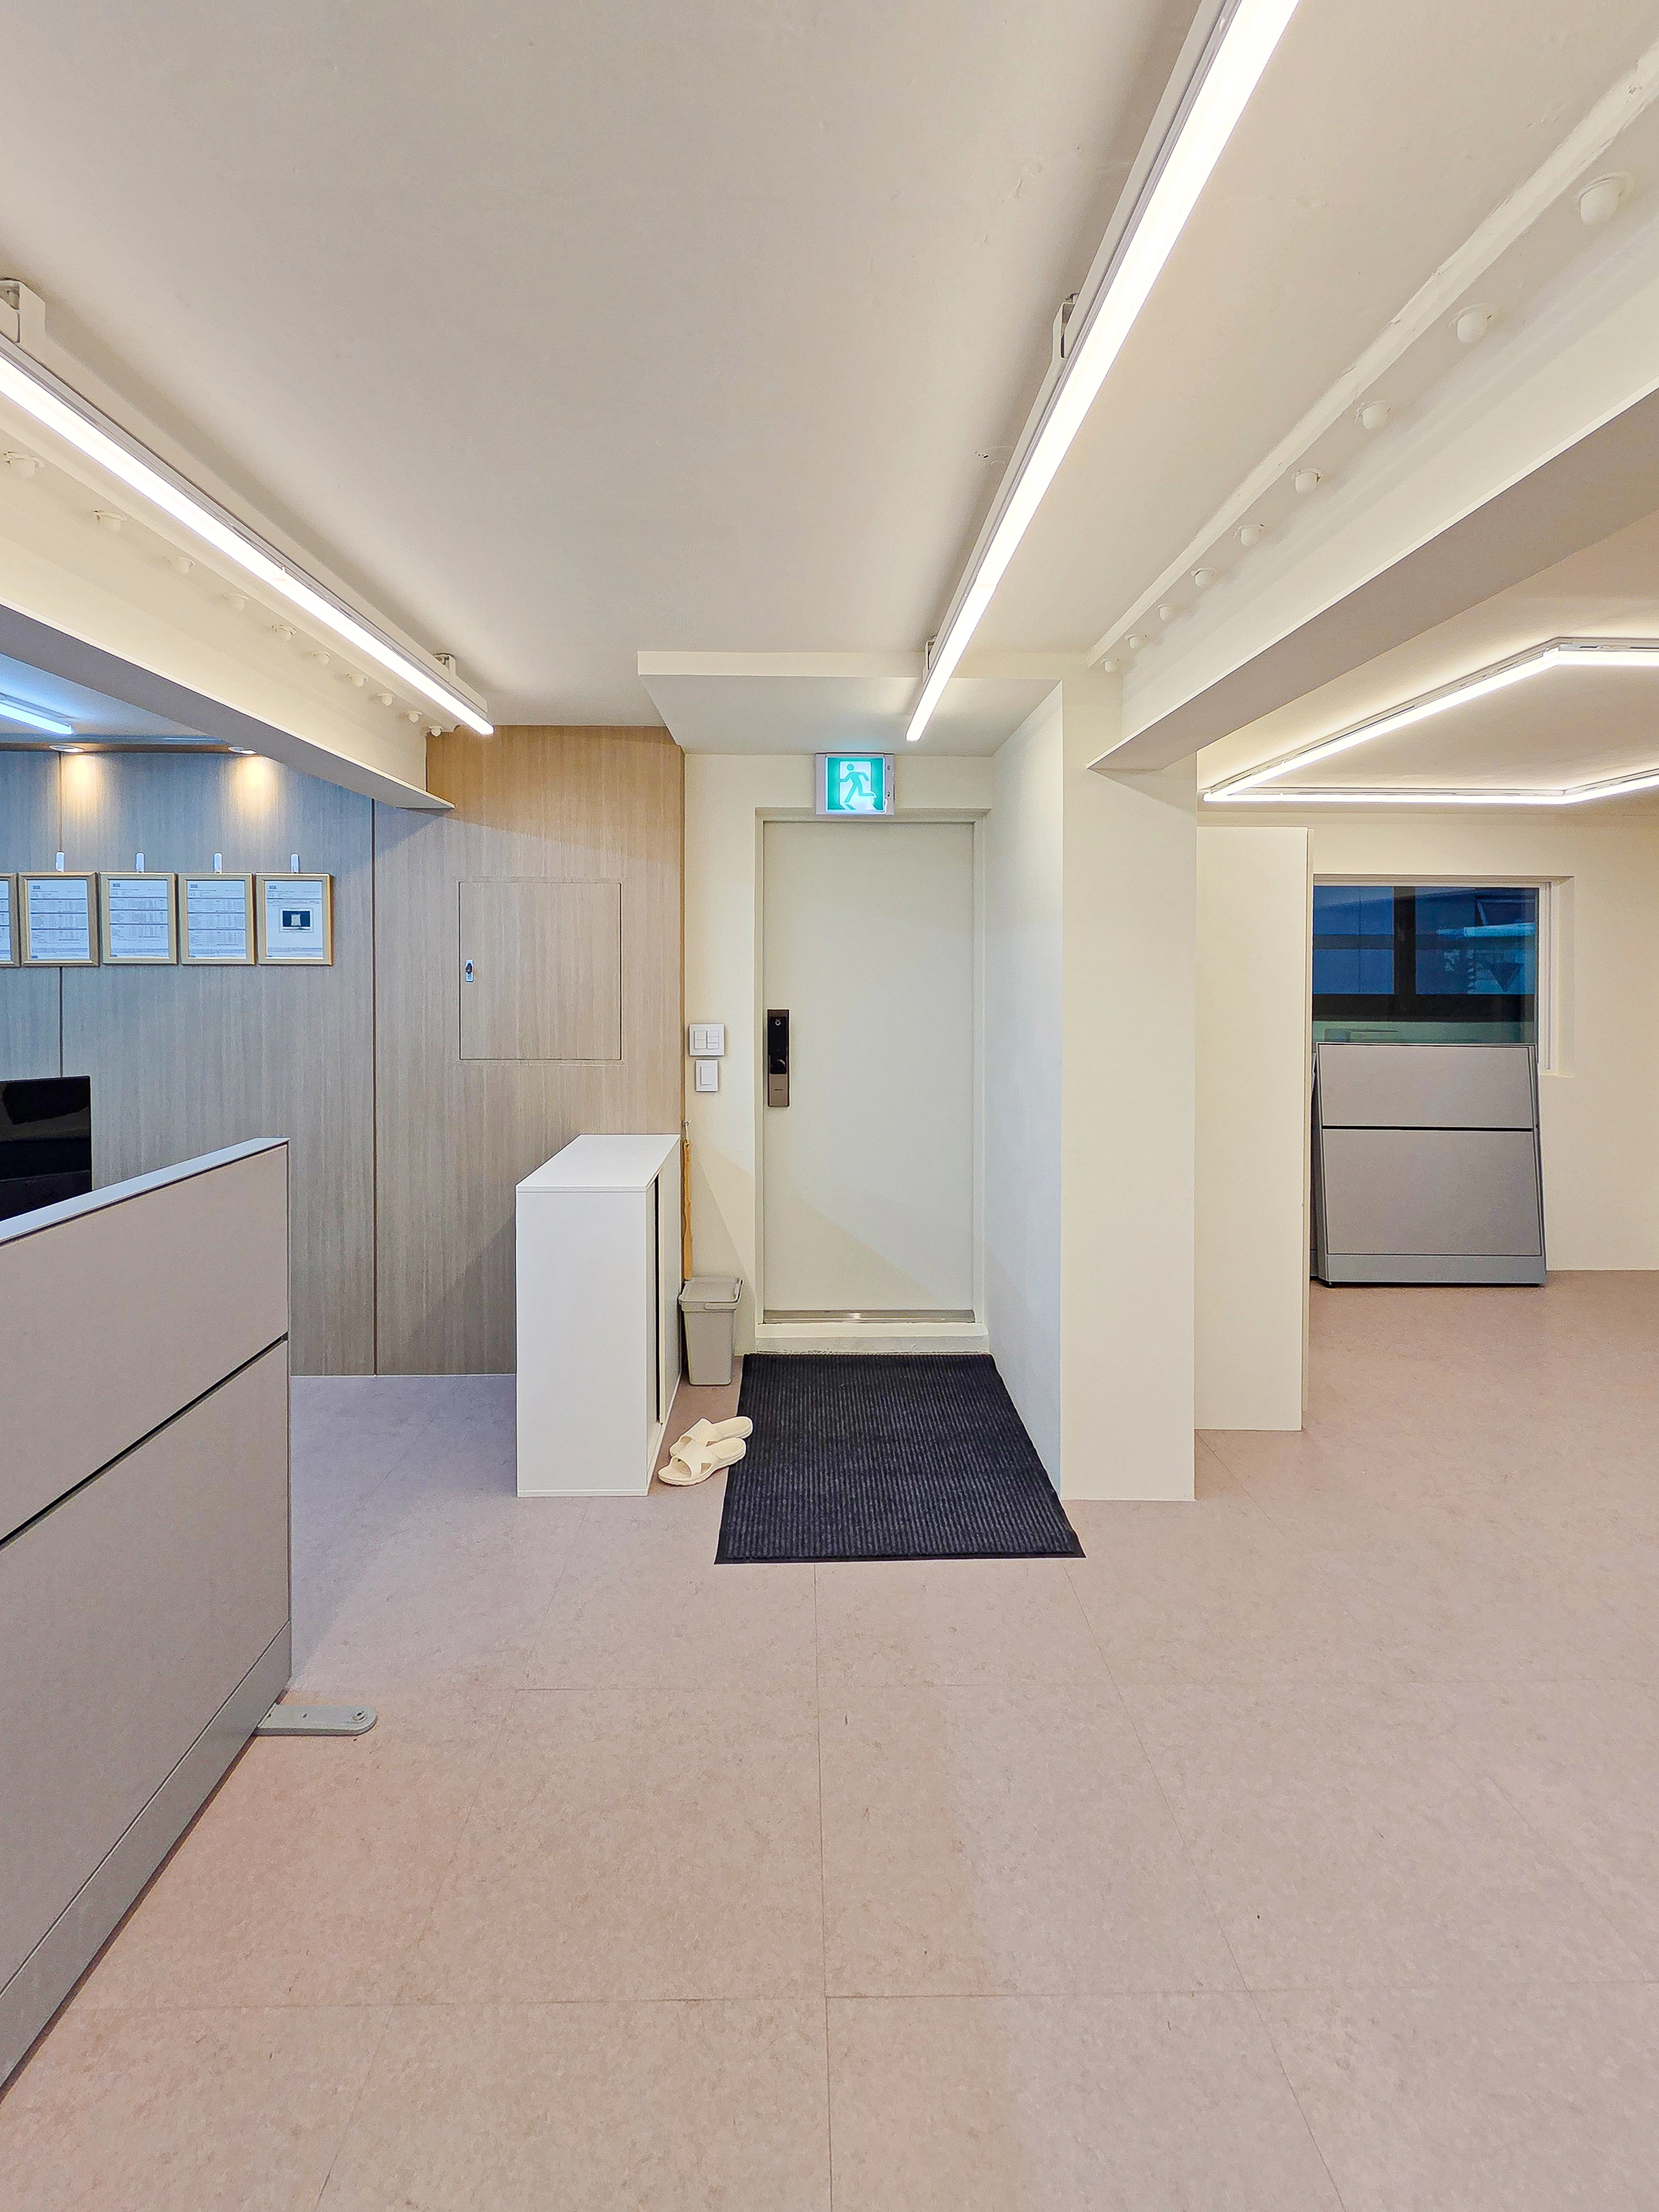
A warm wood-tone feature wall behind reception adds comfort.
Long, simple ceiling linear lighting makes the space feel larger and more contemporary.
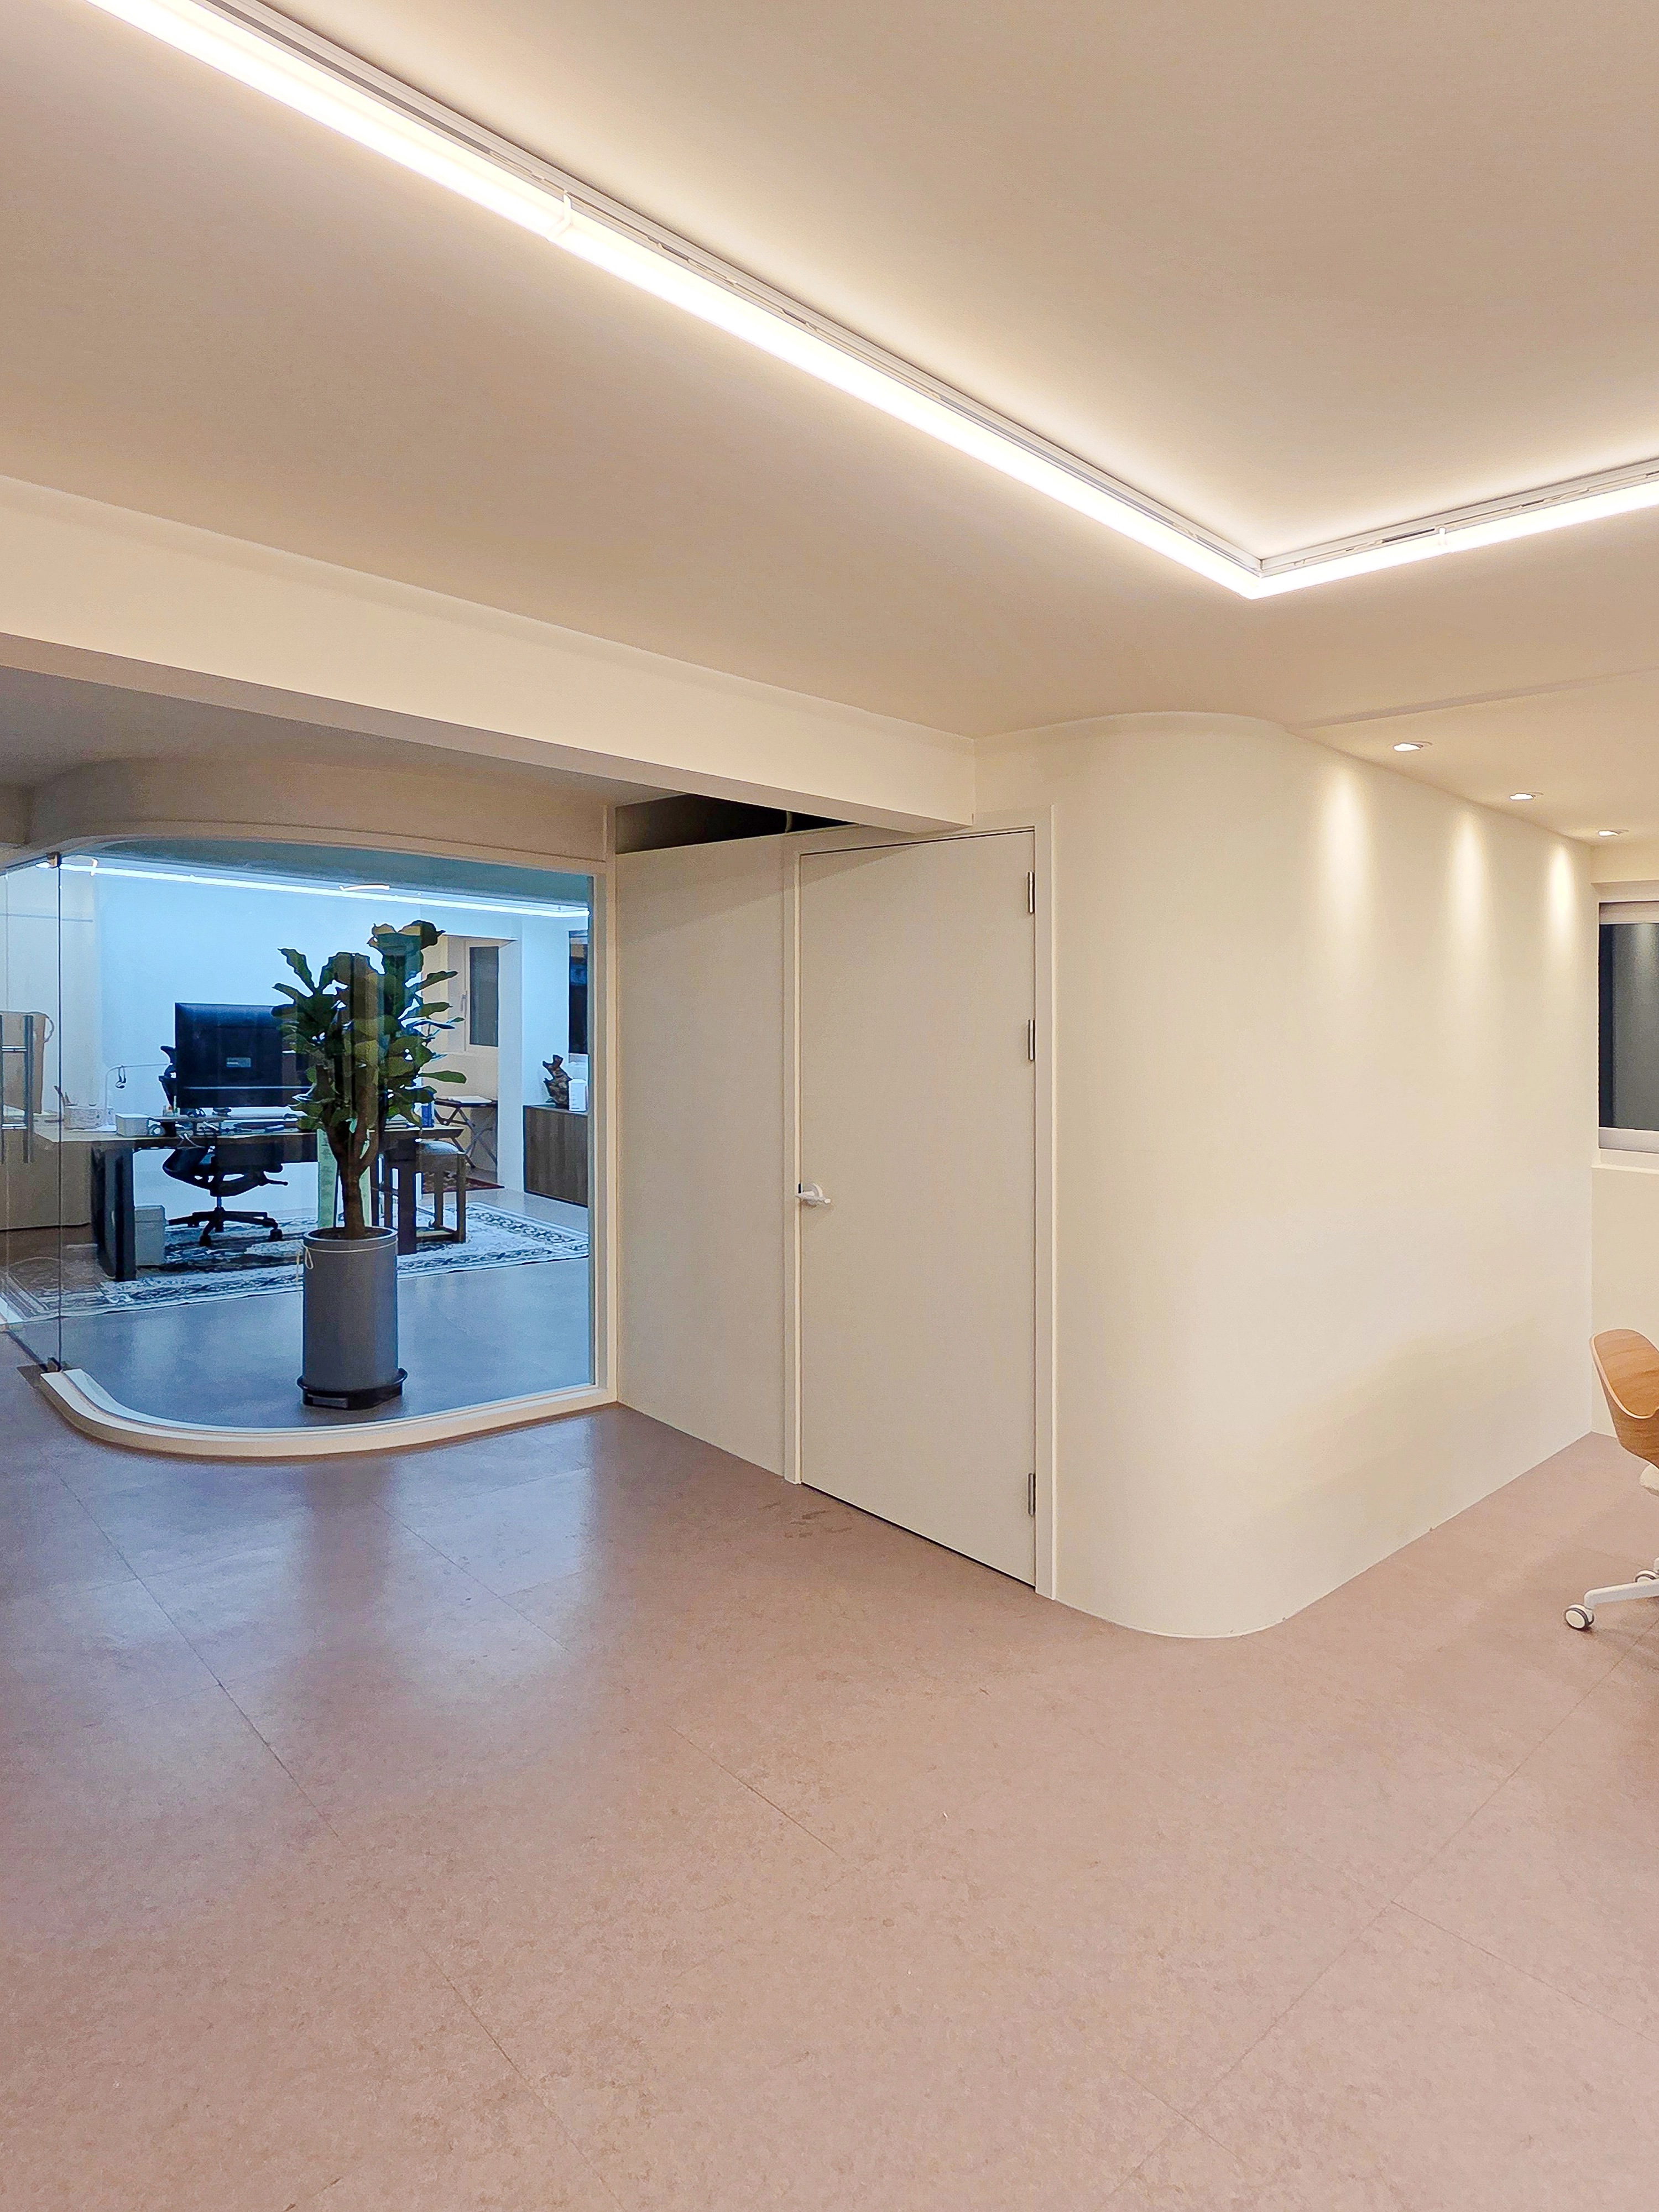
Softly curved walls and rounded glass partitions divide the layout while maintaining open views.
Long ceiling linear lighting provides brightness, with wall-side recessed lights adding subtle accents.
Pink-beige flooring adds comfort.
Notes
This office project in Songpa-gu began with a request for a warm place where employees could work comfortably, moving away from a formal atmosphere.
Soft curves and warm wood materials throughout create a cozy, gentle setting.
Carefully planned linear lighting and glass partitions help the potentially enclosing low ceiling feel brighter and more spacious.
The result is a practical, comfortable office with both functional zoning and openness.
Please leave an inquiry if you have any questions. We'll be happy to help :)
This was Goodterior designer Ham Young-ju. I'll be back with another project soon!





