Goodterior logo
Goodterior logo
# 20-pyeong range
# Modern

Gasan 20-pyeong studio office interior

Ham Young-ju Designer 프로필 사진
Ham Young-ju Designer

Watch on YouTube

Explore in 360°

Floor plan

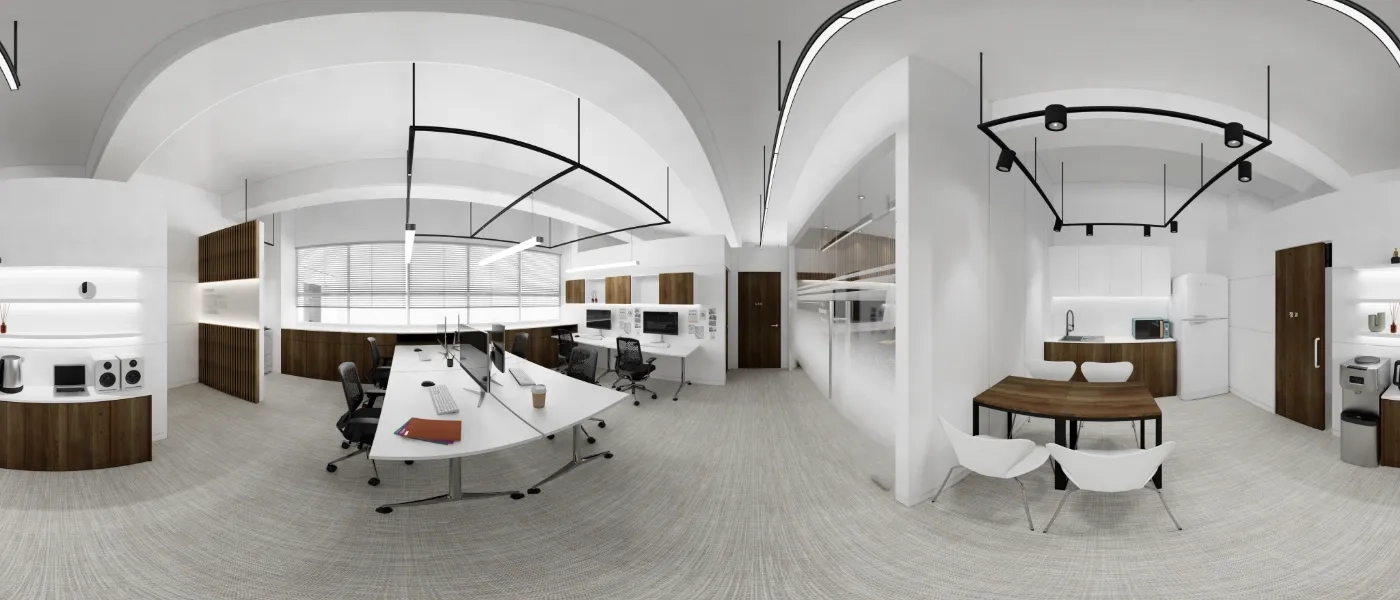
Open desks follow the windows of the corner plan, with uninterrupted central circulation.A collaborative meeting room uses glass partitions to maintain openness, while entrance reception and a storage wall improve practicality.

Perspective view

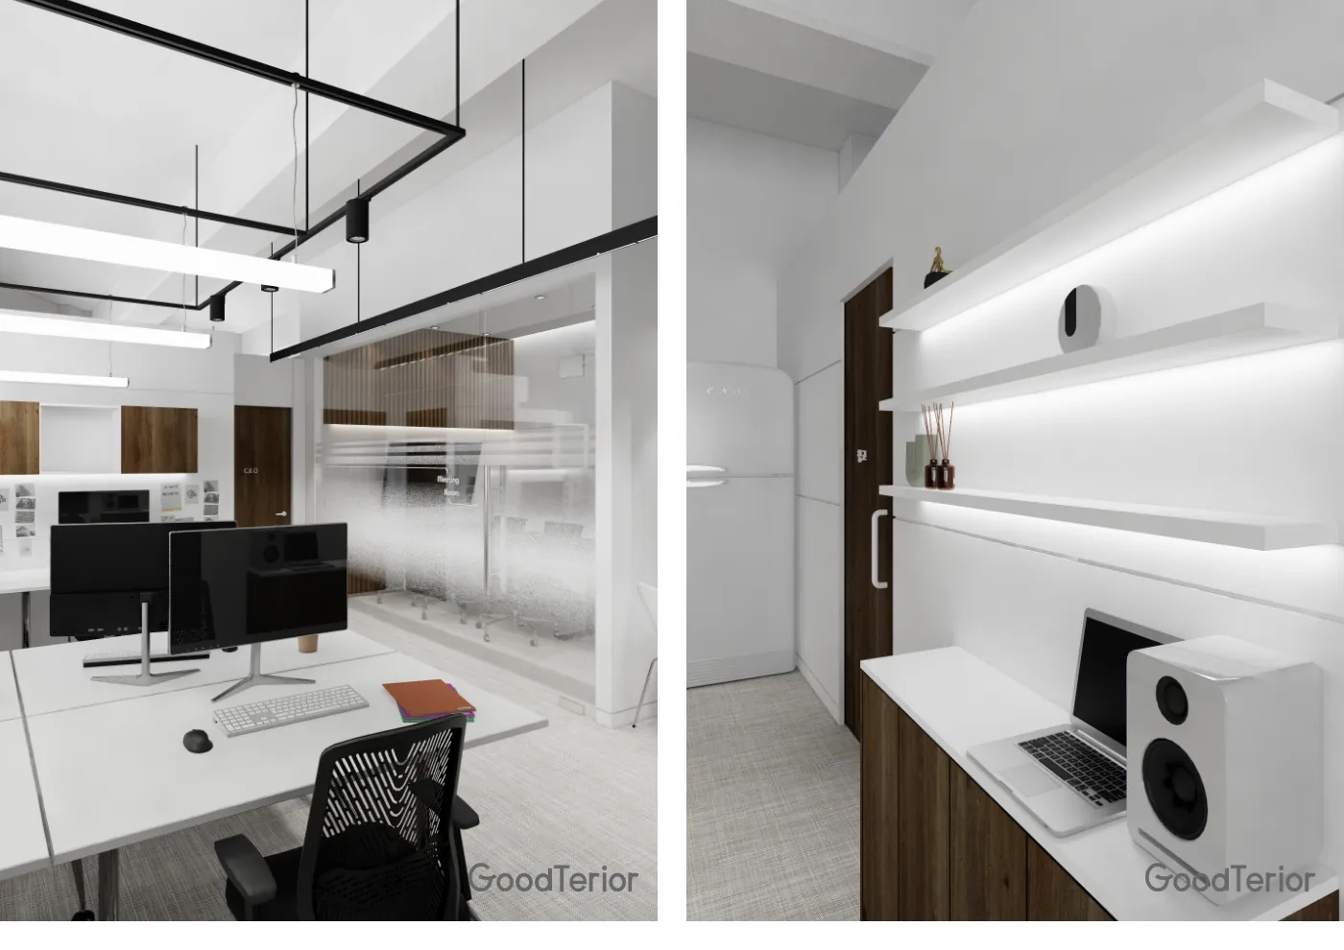
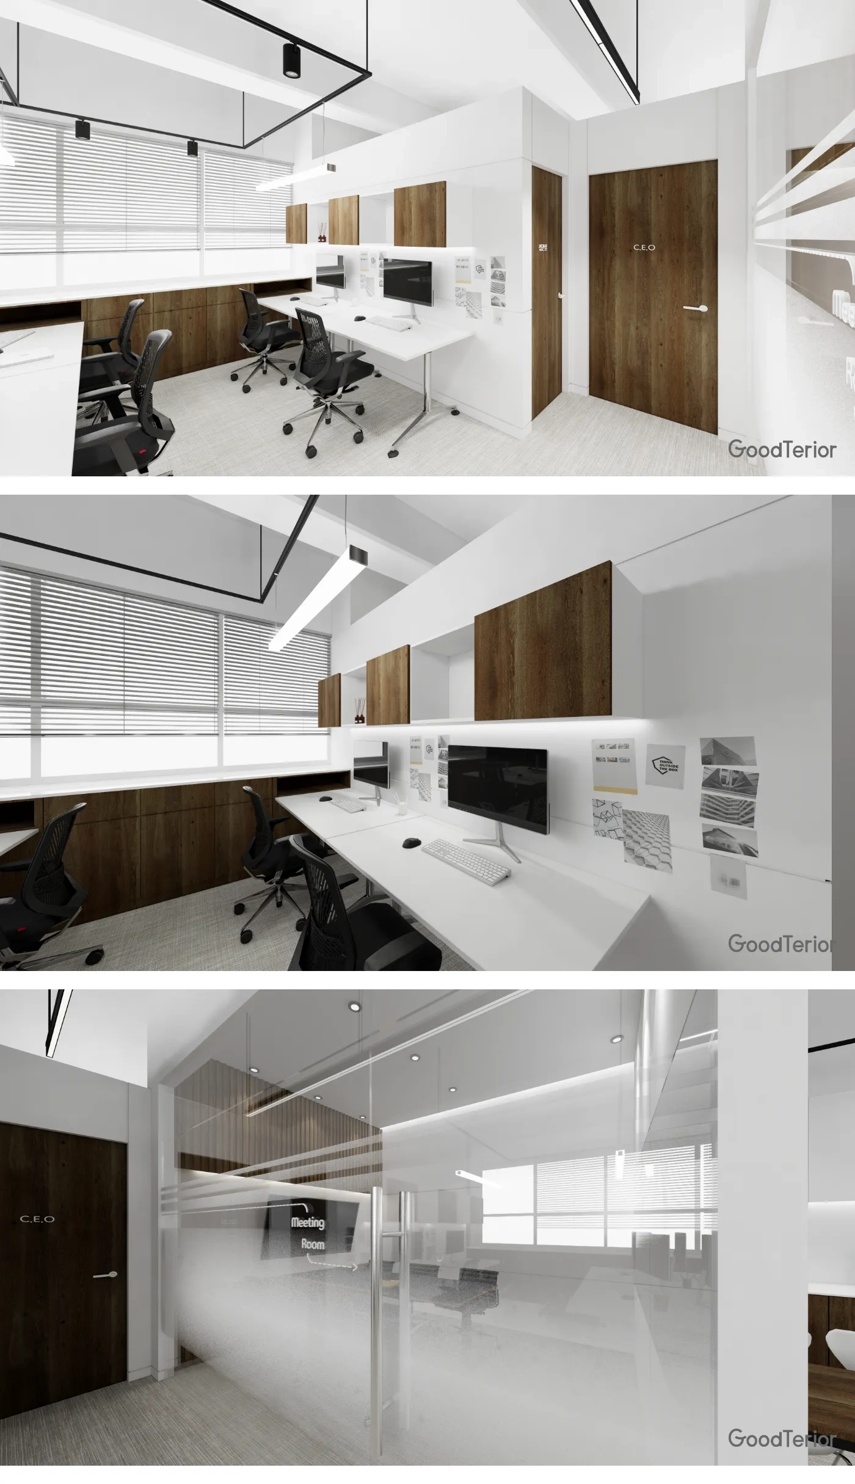
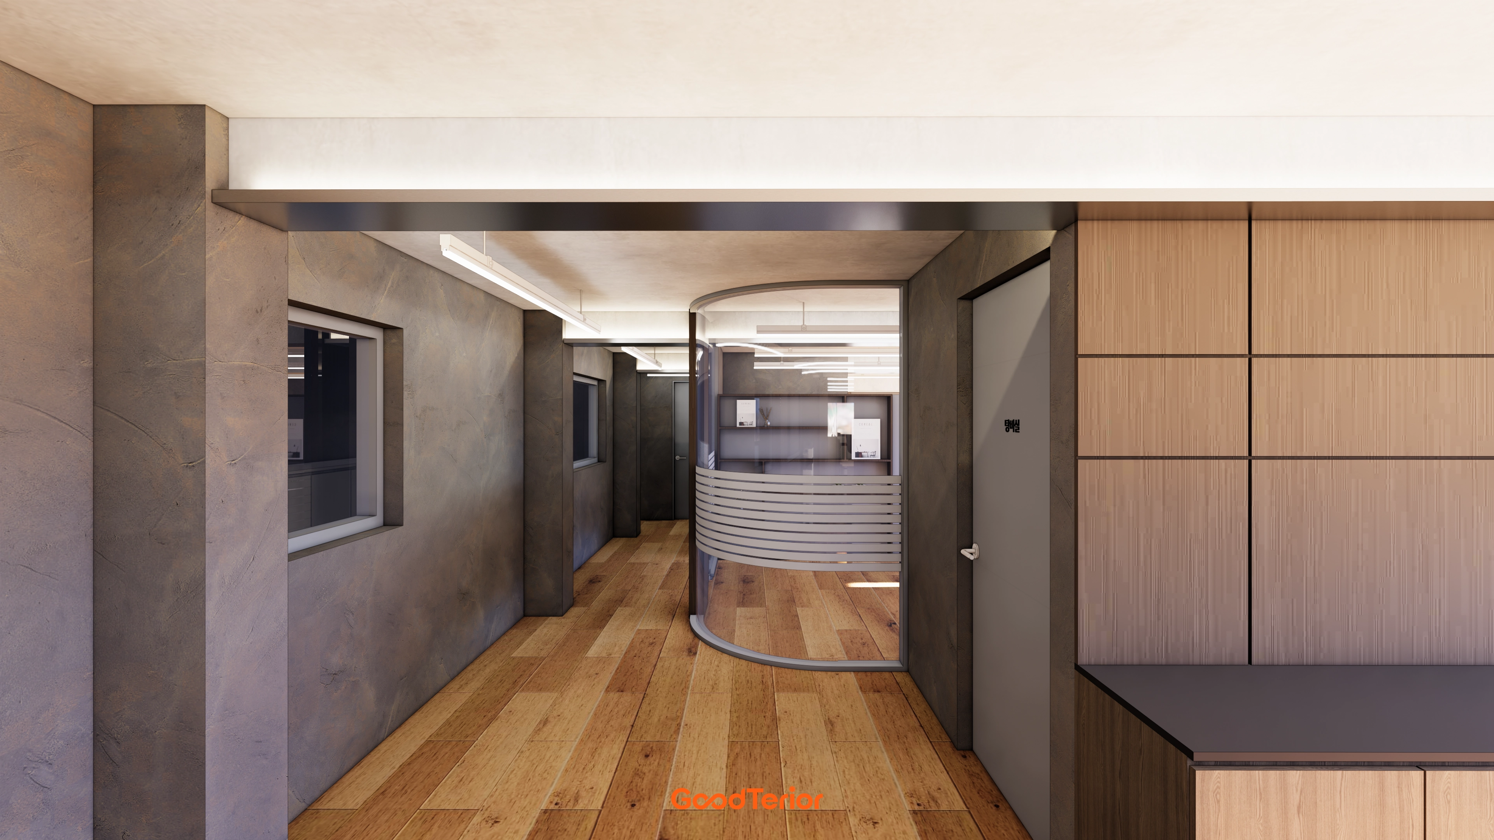
Within 66.12㎡, 20 pyeong, coordinated open workstations, a meeting room, and a CEO's office accommodate the necessary functions.Shared desks near windows maximize daylight, with glass partitions replacing walls to encourage natural team communication.Carpet tiles and timber slats reduce noise and add warmth, creating a modern space comfortable for extended use.Open desks and glass partitions broaden views and conserve circulation in the small 20-pyeong office.A glazed meeting room and large meeting room separate meetings from focused work without enclosure, with a fluted accent wall adding warmth.Easy-care gray tile flooring, white walls, and timber tones maintain a modern atmosphere.

Design

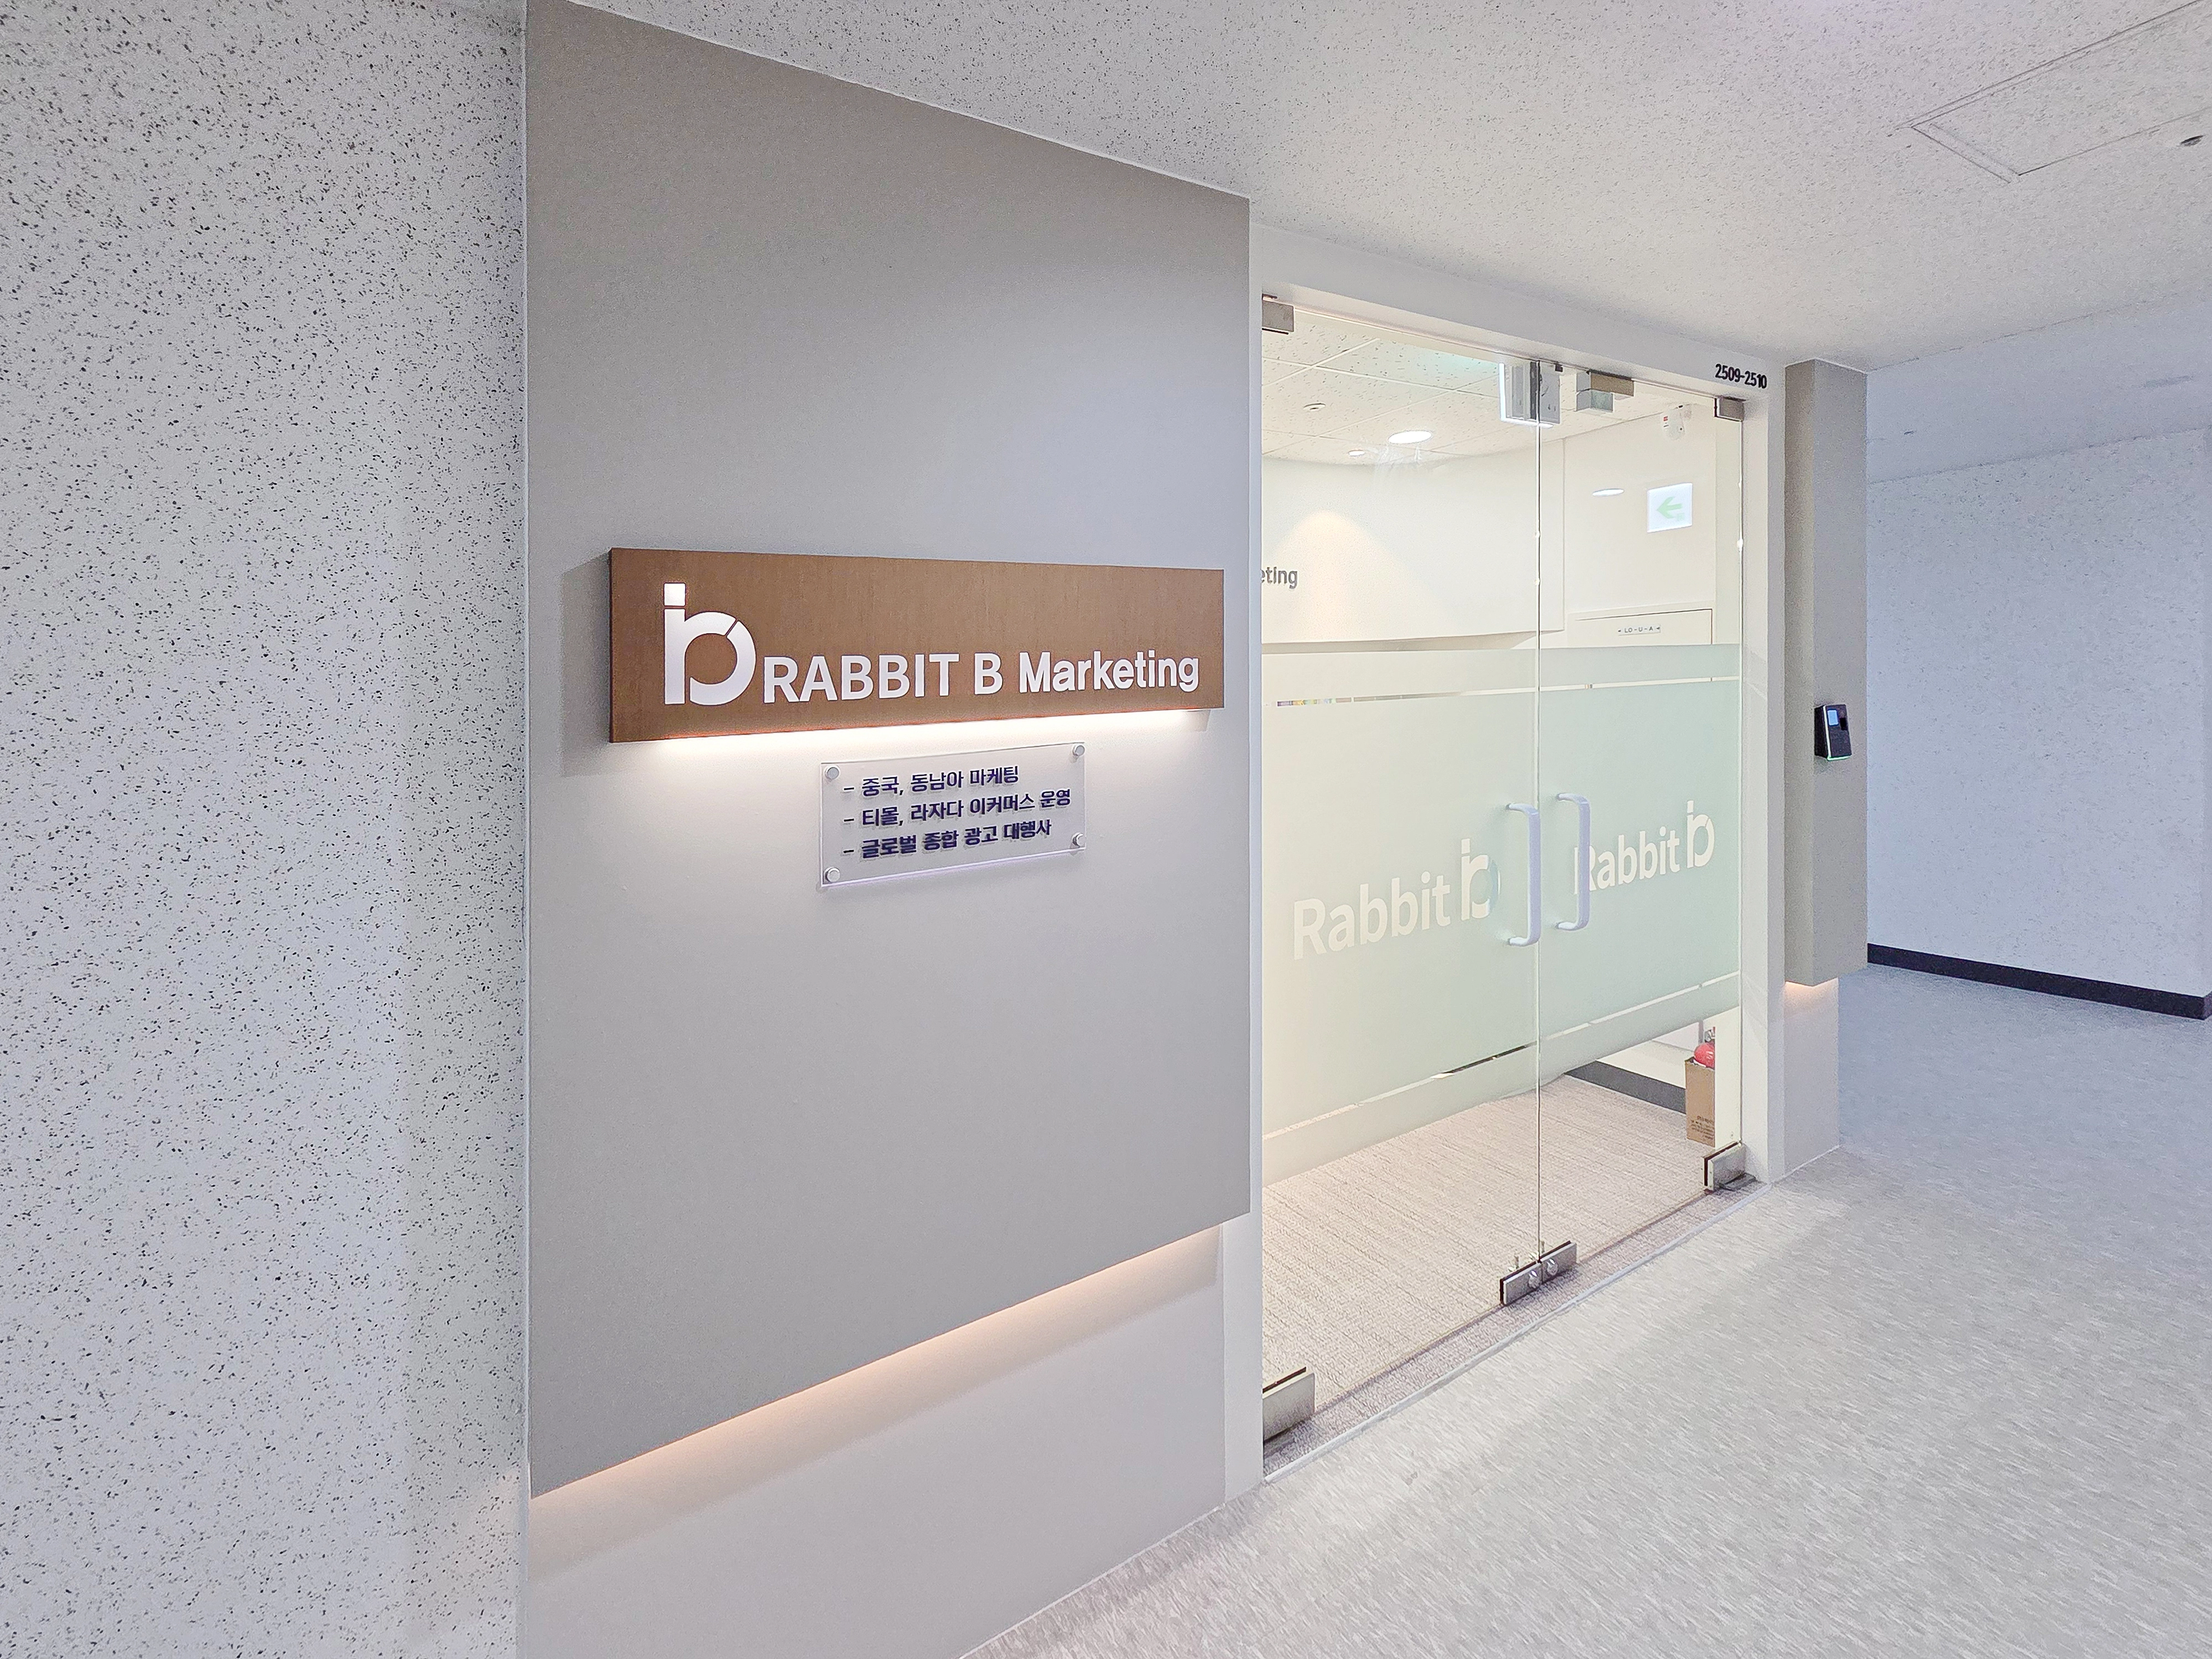
Black and white with timber louvers creates a clear brand identity without excess.An entrance matte black accent wall and logo sign establish the first impression, while square linear lighting and integrated storage keep internal work routes tidy.For a small collaborative team, open desks and a glazed meeting room preserve views.Translucent film provides meeting privacy, while white and timber add warmth throughout.Glass partitions open views and control noise to separate work and relaxation naturally within 20 pyeong.Linear lighting follows the arched ceiling to emphasize length and visual spaciousness, with wall-shelf indirect lighting maintaining even brightness at night.Timber finishes warm frequently used storage, and carpet tiles soften footsteps in busy areas.Glass partitions maintain team visibility and shared daylight while reducing noise.Simple open workstations follow straight routes, with small and large meeting rooms for different uses.A timber accent wall and integrated storage soften the interior with warmth and order.White and black contrasts create a clear brand impression in the compact 20-pyeong office.Spotlights focus on the logo wall, with corner timber fluted panels and indirect lighting adding warmth.The client's tidy modern atmosphere includes lettering that naturally communicates the team's message.Open desks and wall storage cabinets simplify the 20-pyeong studio office for collaboration and concentration.Window blinds control glare, while square frame lights and linear lighting provide even, shadow-free brightness.For the client's warm atmosphere, lower timber cabinetry and a shared bar counter support informal meetings and tea breaks.A glass-partitioned meeting room beside a pantry and lounge keeps views open and routes short in this 20-pyeong office for a small team.Indirectly lit open shelves combine light storage and accents, with lower timber cabinets adding warmth.Black track and suspended frame lighting create rhythm and distinct brightness for work and breaks.White with timber accents creates balance for a studio team moving between focused work and collaboration within 20 pyeong.Aligned upper cabinets conceal lower indirect lighting to reduce shadows, with bench desks allowing flexible seating capacity.A glass-partitioned meeting room keeps views open while controlling noise appropriately.For concentration and communication within 20 pyeong, the meeting area combines glass partitions and lower privacy film to balance openness and privacy.Vertical louvers and subtle indirect lighting add depth to the accent wall. Entrance floating shelves and track lights naturally highlight brand objects.White, timber, and gray carpet tiles create a calm modern atmosphere.Wall-side furniture makes the small interior feel larger, with open shelving and indirect lighting adding depth.A gold ring pendant above the meeting table warms the restrained white palette.Vertically grooved panels and Venetian blinds add rhythm and finely control light.Track lighting and wall indirectly lit shelves add rhythm to natural circulation within 20 pyeong.Blinds control glare on bright sides, with timber doors and dark timber tops warming the white palette.Separate meeting tables and lounge seating accommodate both work and consultation.