
82-Pyeong Coworking Office Interior in Magok
An office with open city views

Hello, I'm Goodterior designer Ham Young-ju, bringing warmth to your spaces.
Today's project is an 82-pyeong coworking office interior in Magok.
The client wanted tenants to concentrate fully on work while communicating comfortably without a sense of enclosure.
Calm white and gray tones create professionalism, with softly curved glass partitions throughout replacing rigid straight lines and adding openness.
Noise-reducing carpet tiles and efficient zoning carefully address practicality and comfort throughout a stay.
Shall we explore this calm, refined interior?
👇 Related interior projects
36-Pyeong Coworking Office Interior at Daeryung 20 in Doksan

Seongbuk-gu 46 Pyeong Coworking Office Interior
Goyang 79 pyeong Two Level Office Interior

Seonyudo 29 Pyeong Tax Accountant Office Interior
Dongtan 36 Pyeong Office Showroom Interior

Sihwa 140 Pyeong Office Interior
Gwangmyeong 40 Pyeong Used-Car Company Office Interior

Yeongdeungpo 22 Pyeong Studio Office Interior

Gasan 86 Pyeong Office Interior

Guro 82 Pyeong Large Industrial Office Interior

Songdo 82 Pyeong Office Interior

Guro Ace 82 Pyeong Office Interior
80-Pyeong Community Gym Interior in Pyeongchon
80-pyeong bakery cafe interior

Gasan Ask Tower 44 Pyeong Office Interior

Godeok Jisik Gongjakso 26 pyeong Office Interior
Songdo 27 pyeong Children's English Academy Interior
Suwon 24-pyeong math academy interior
29-Pyeong Law Firm Office Interior in Seo-gu, Incheon
Gwangmyeong 17-pyeong Korean language and essay academy interior

Namyangju 26-pyeong Pharmacy Interior

Siheung 38-pyeong Franchise Tea Shop Interior Type B

Siheung 38-pyeong Franchise Tea Shop Interior Type A

Seongnam 36-pyeong Office Interior

Pyeongchon 24 pyeong Yoga and Pilates Studio Interior

Magok 7 pyeong Salad Bar Interior

Nonhyeon 100 Pyeong Plastic Surgery Clinic Interior

36-Pyeong Children's English Library Interior in Songdo

Gasan 31 Pyeong Office Interior

14-Pyeong Bakery Cafe Interior in Magok

Gwanak-gu 100 Pyeong Gym Interior


Site check
- Area: 269.75m² (81.6 pyeong)
- Ceiling height: 2500mm
Floor plan
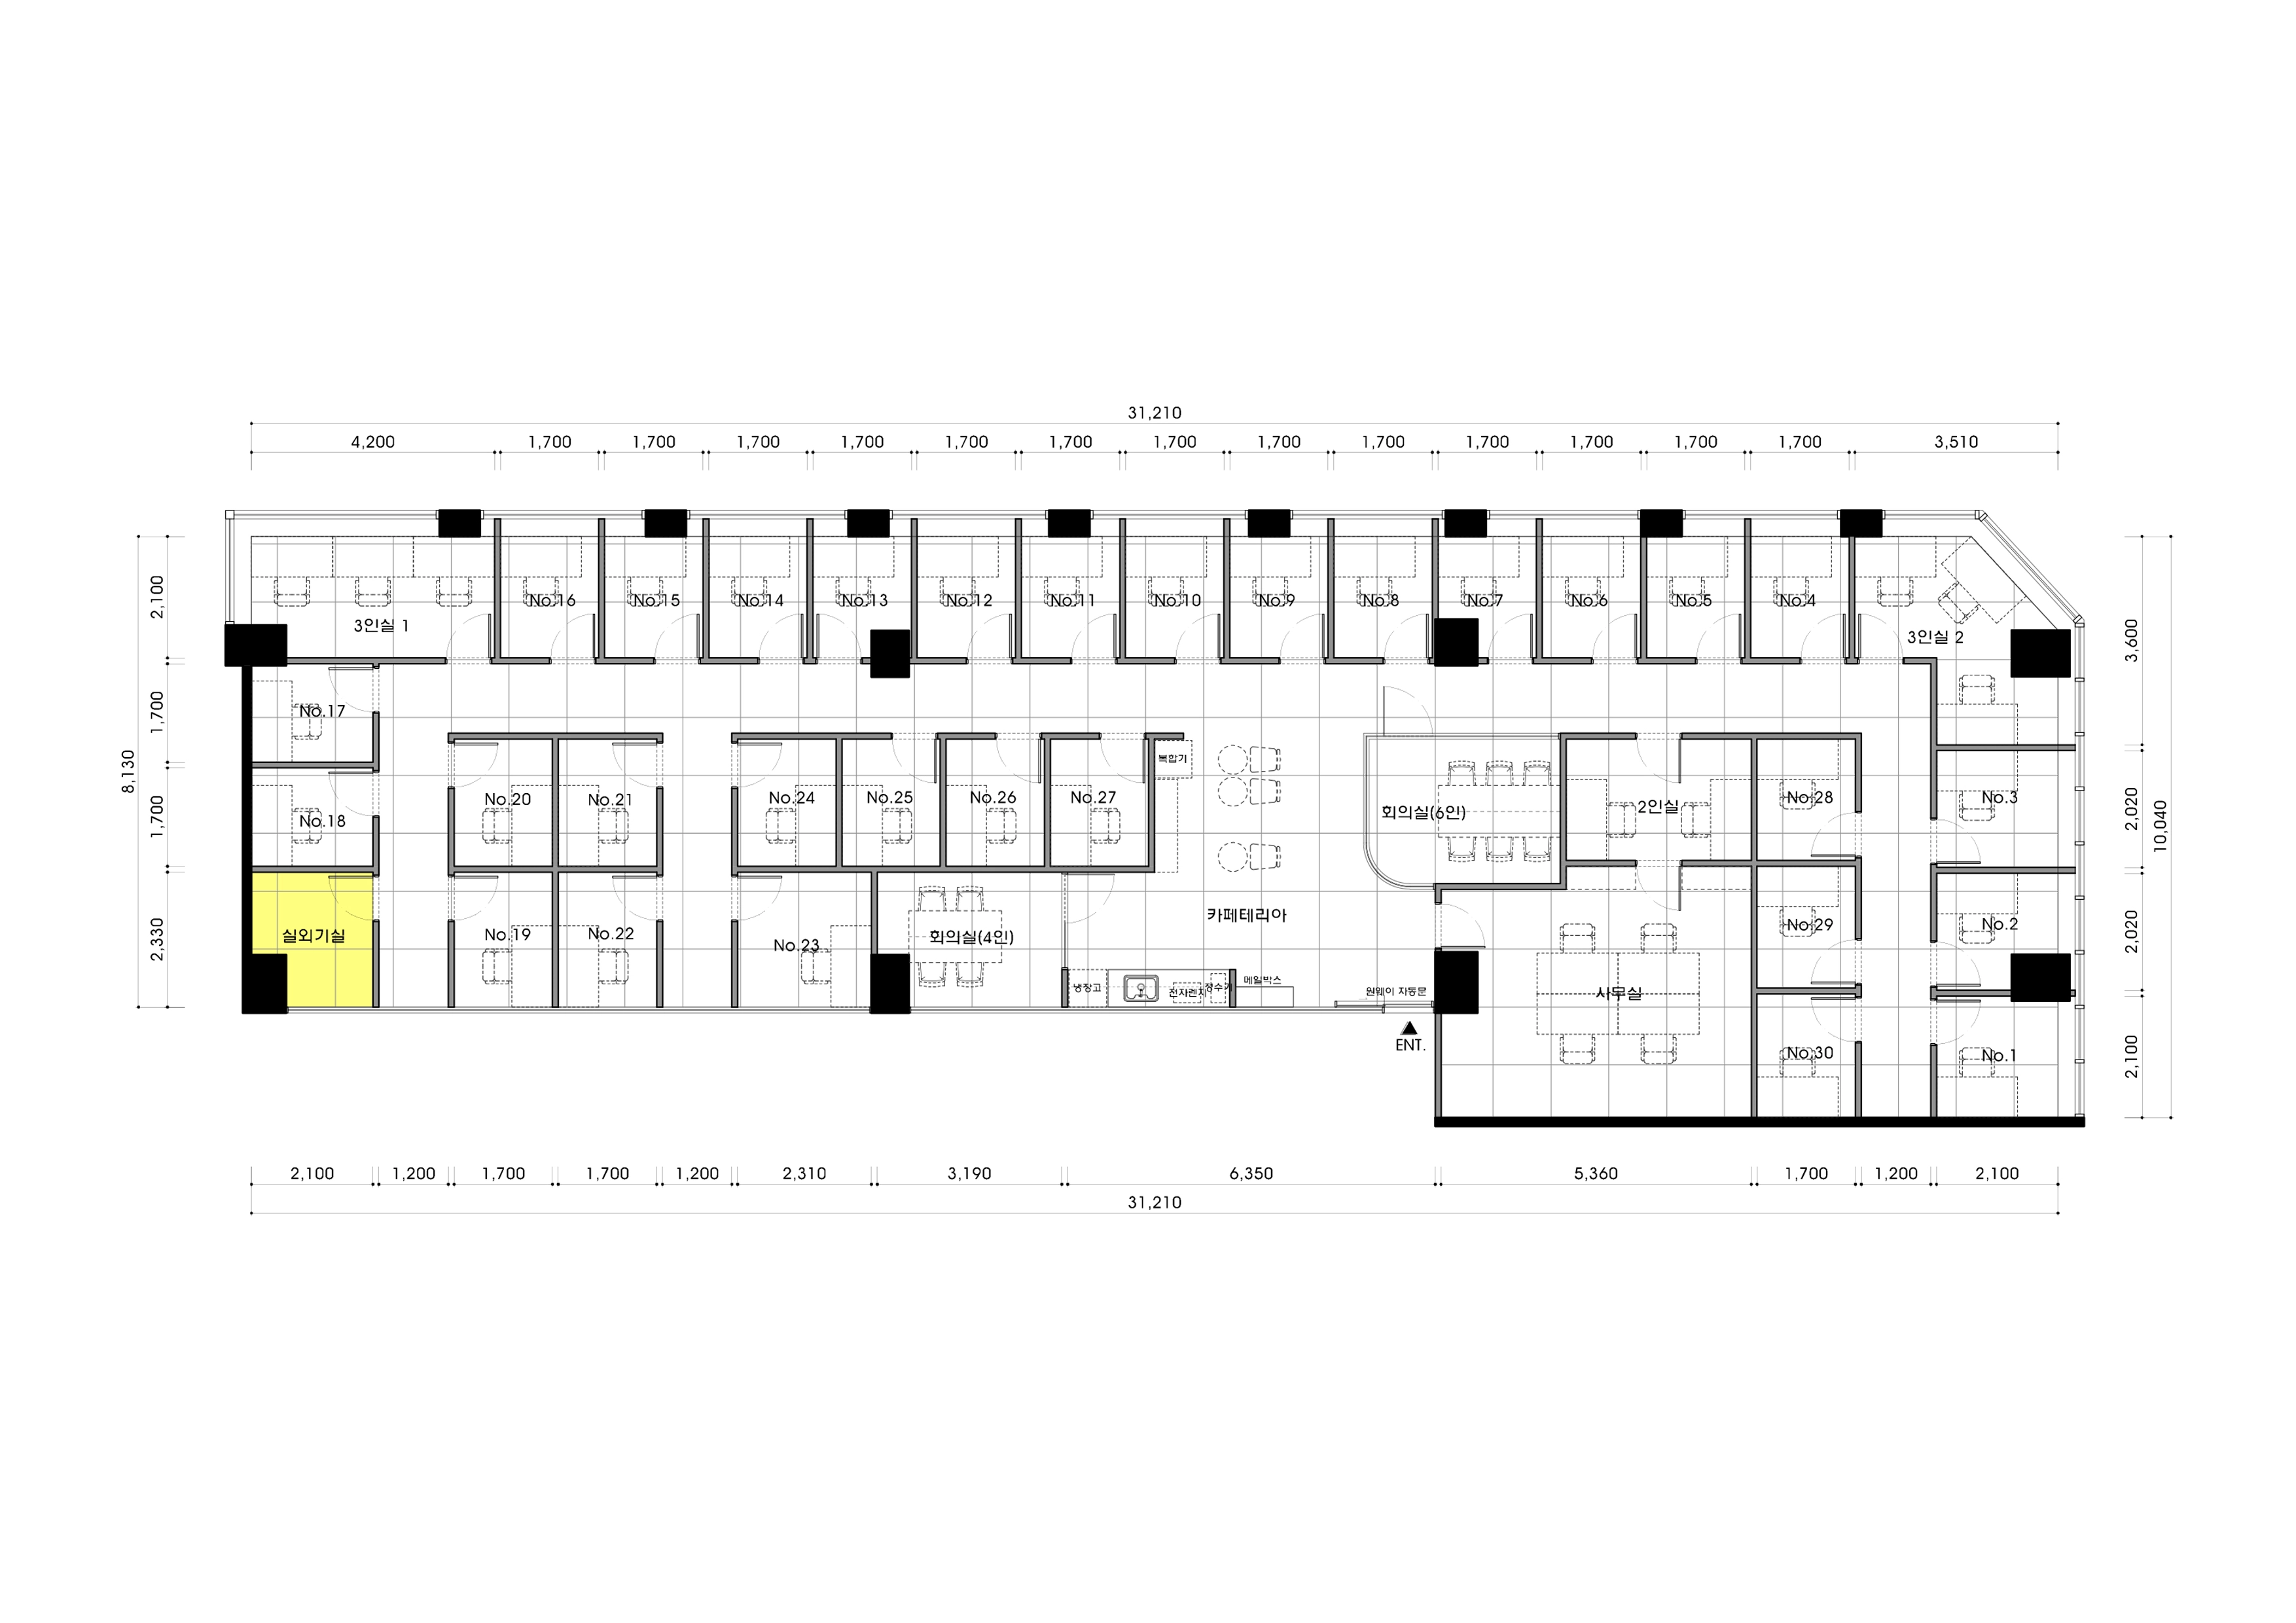
Lounge and Cafeteria
- A reception desk with a soft curved design immediately inside the entrance warmly welcomes visitors.
- The adjacent cafeteria lets tenants conveniently rest and communicate informally.
Private Workspaces
- Offices are distributed along windows and corridors to accommodate many tenants efficiently.
- Each independent office supports complete concentration, with outside views screened to protect privacy.
Meeting Rooms
- Near the lounge, these rooms are easy for external guests to find and separate from workspaces for meetings without noise concerns.
- Rooms for 4 to 8 people let tenants choose according to team size and meeting purpose.
Management Office
- Its prominent position immediately beside the entrance makes it easy to oversee the entire premises.
- An open-door arrangement lets anyone readily seek help with tenancy inquiries or information.
Shall we explore the design built around this layout?
Design
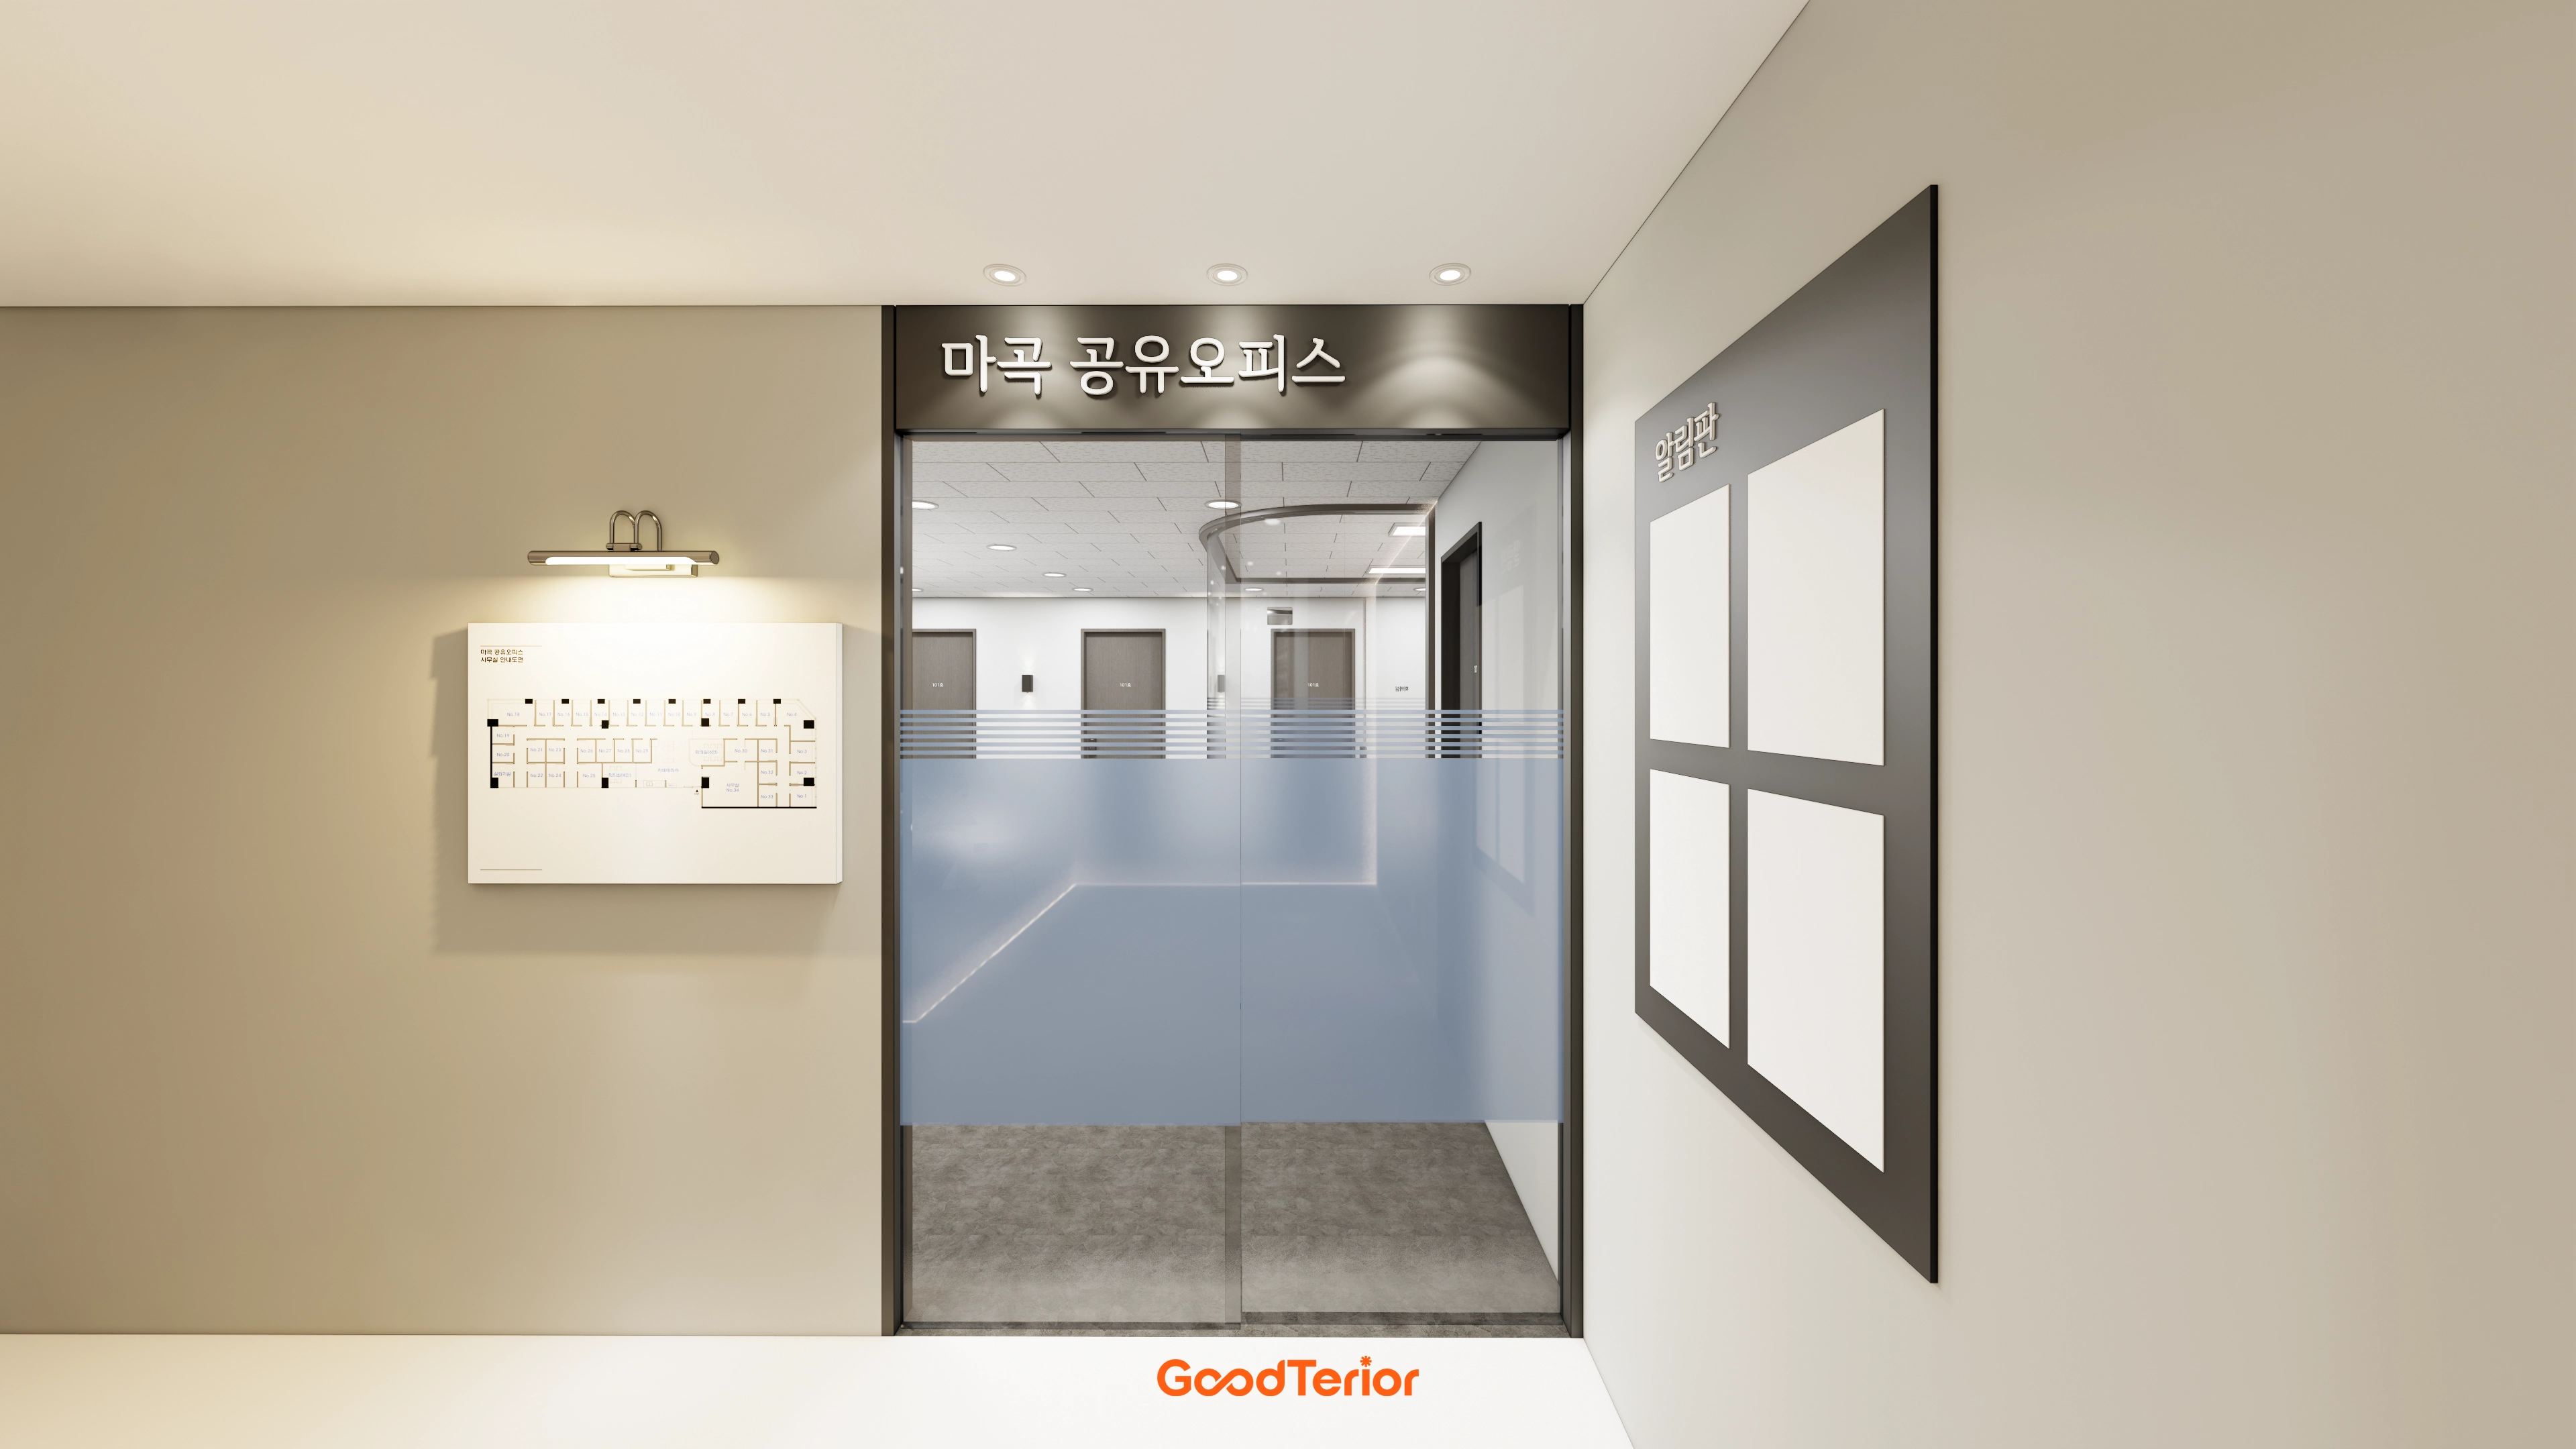
A black-framed sign and glass door create a clear, professional first impression.
Translucent door film protects privacy, while a wall light illuminating the directory adds practicality.
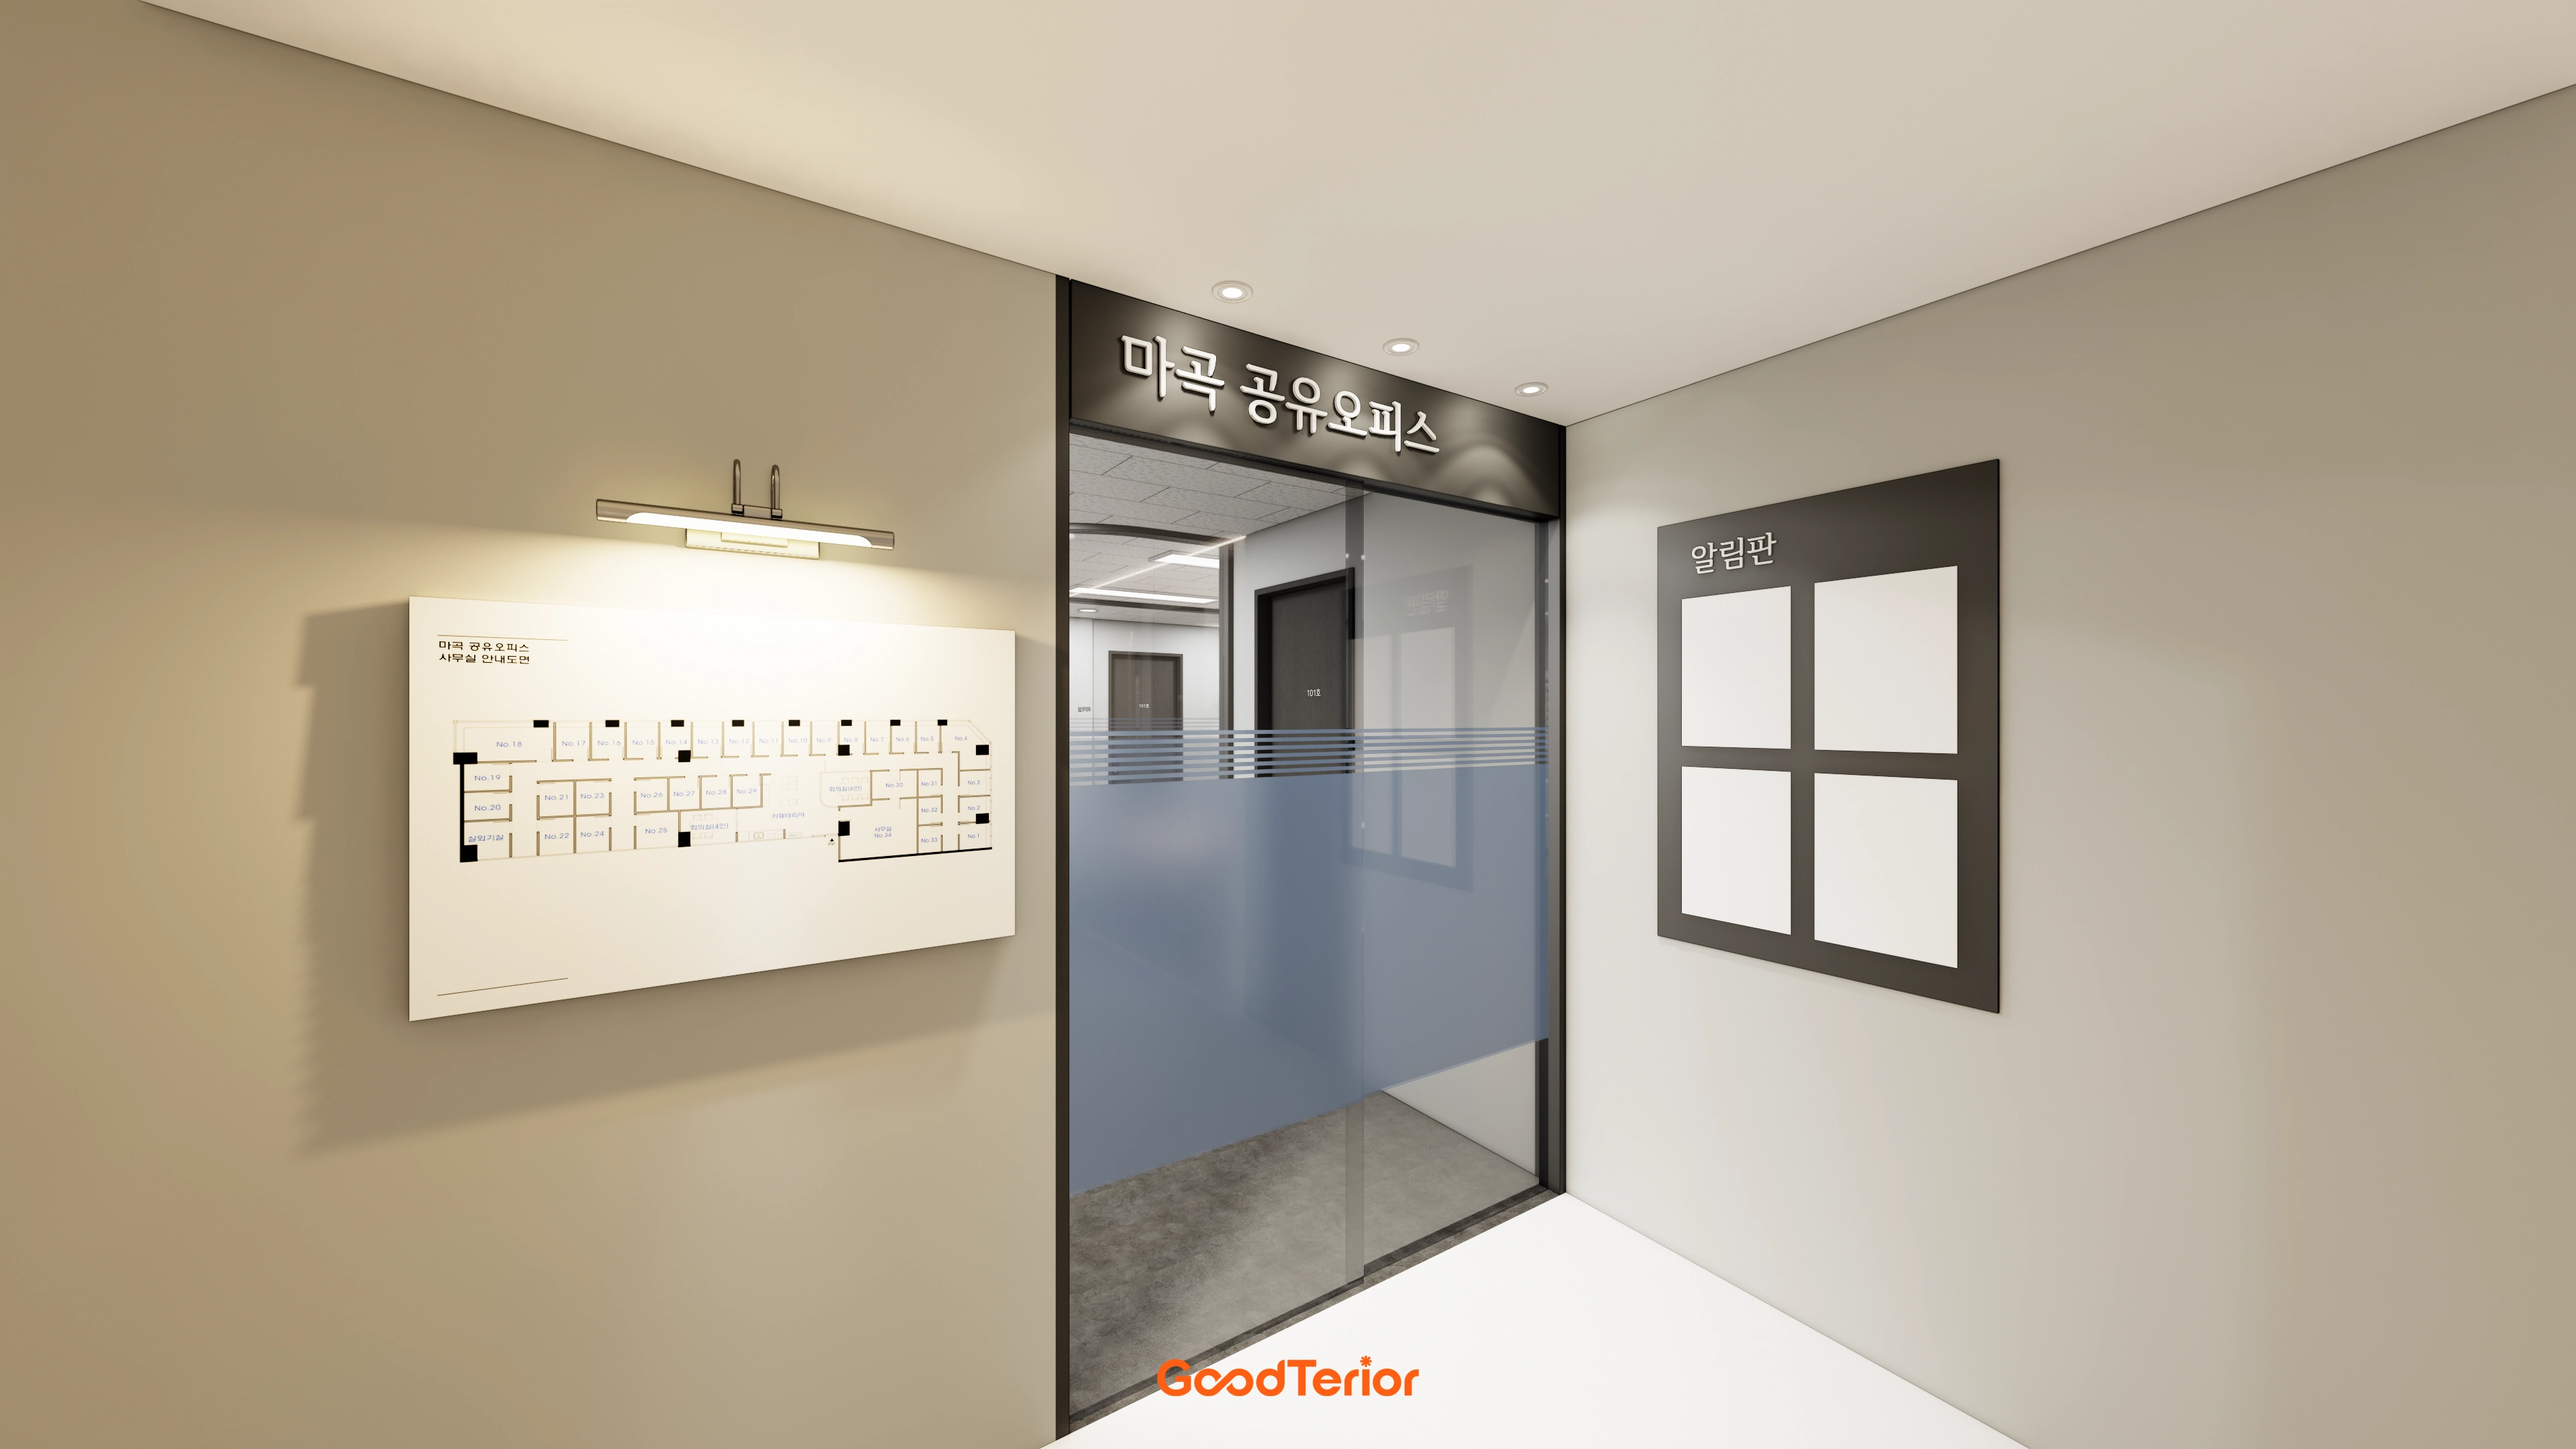
Translucent film on the glass door prevents direct views inside, with a black sign above adding an accent.
A directory plan and noticeboard make information easy to find, while subtle wall lighting adds warmth.
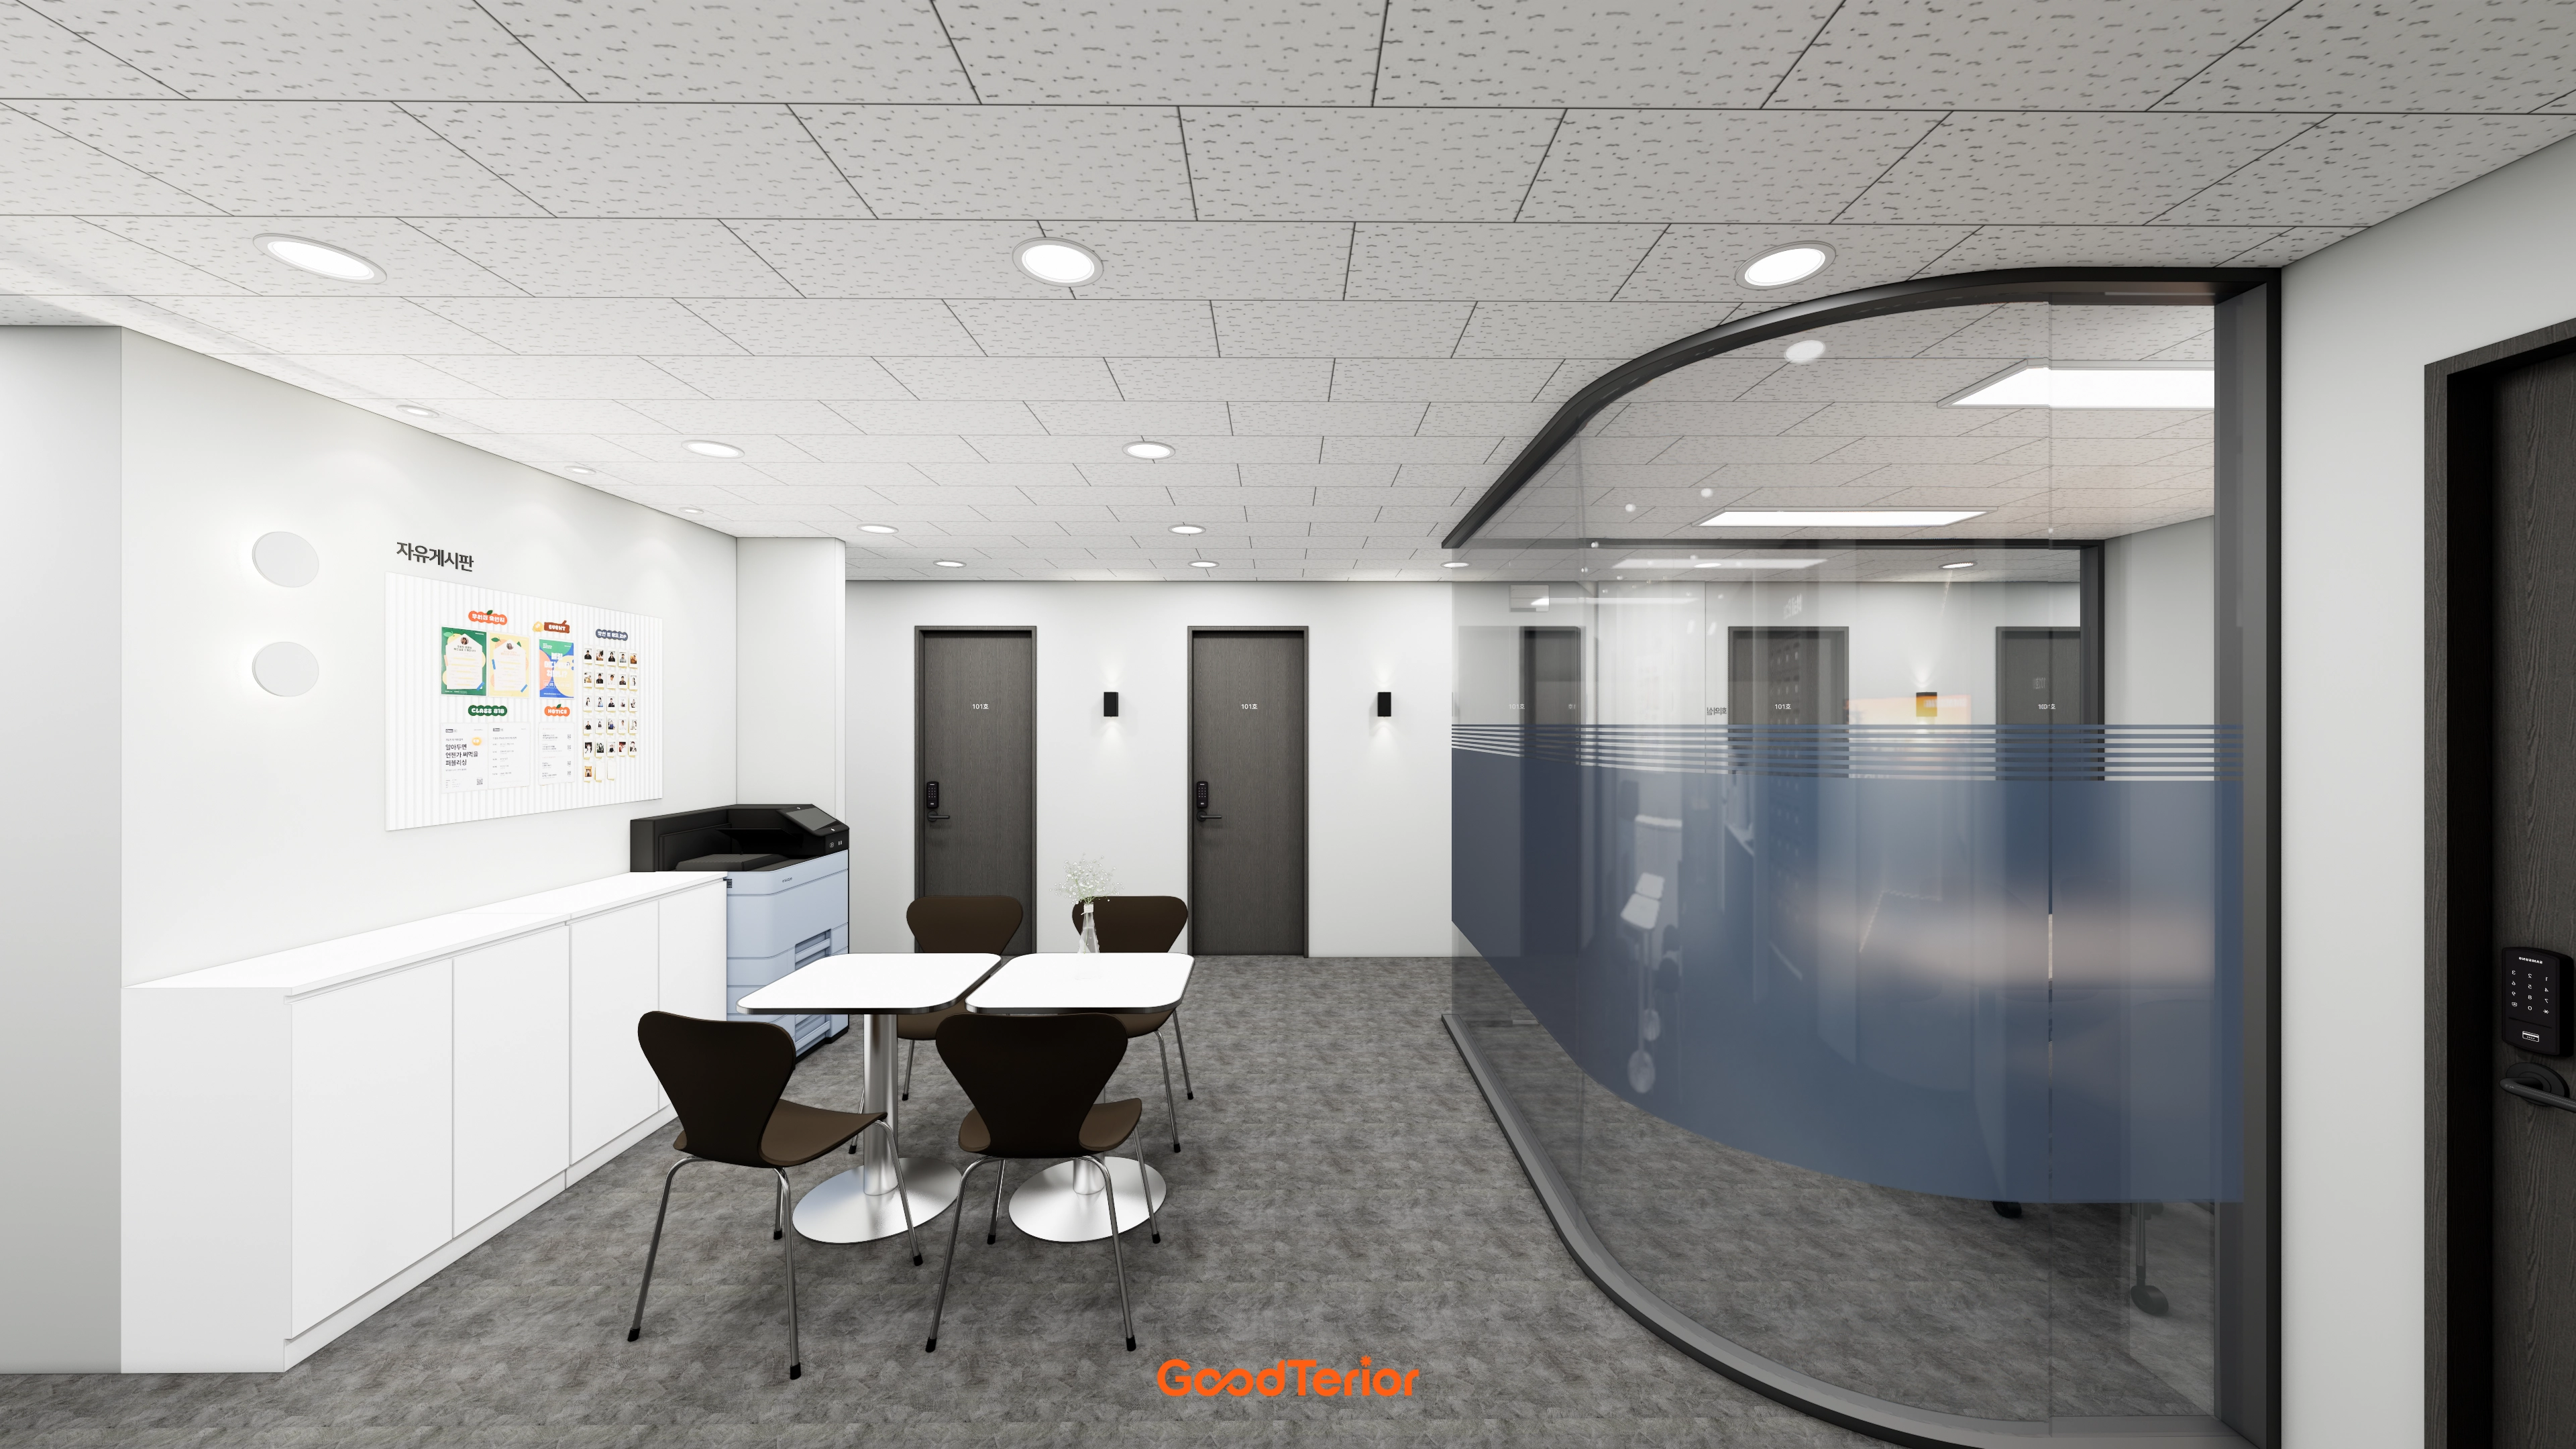
Gray carpet tiles absorb footsteps to create a quiet working environment.
A curved glass partition along the meeting room keeps the space open.
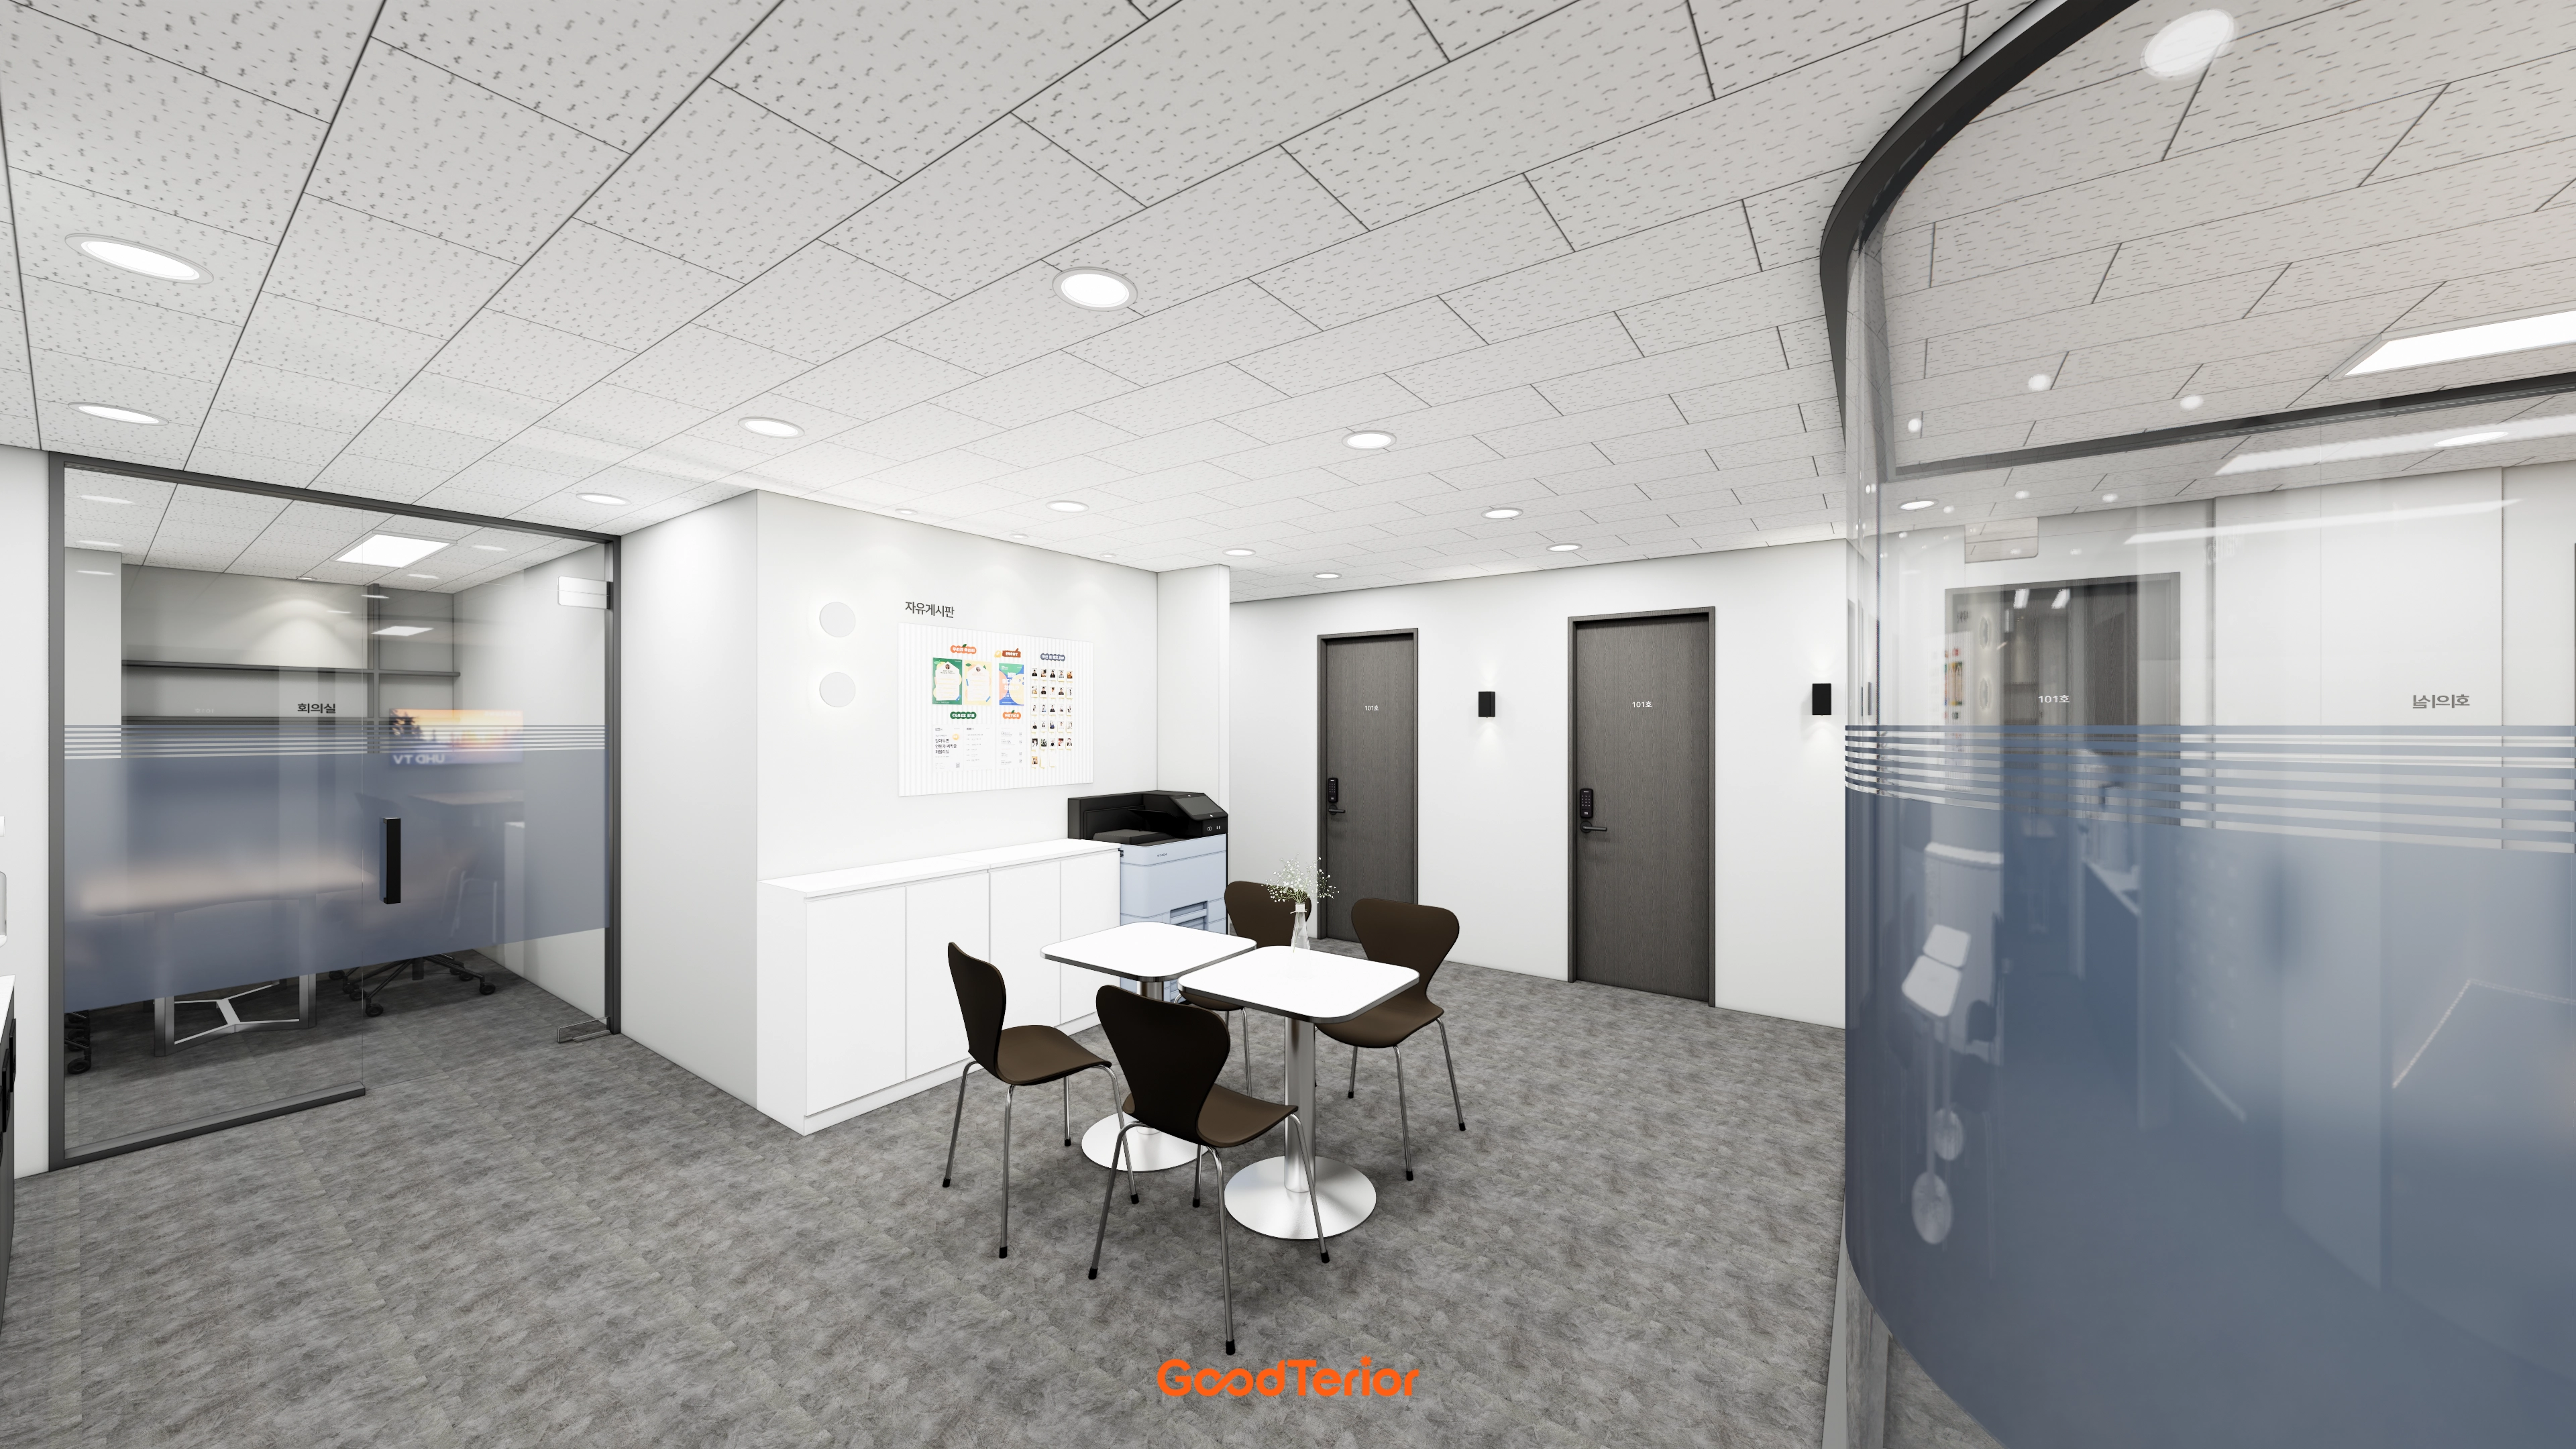
A curved glass wall and glass meeting-room partitions divide areas without enclosure.
A printer and storage cabinets line the wall, with a small table for brief conversations.
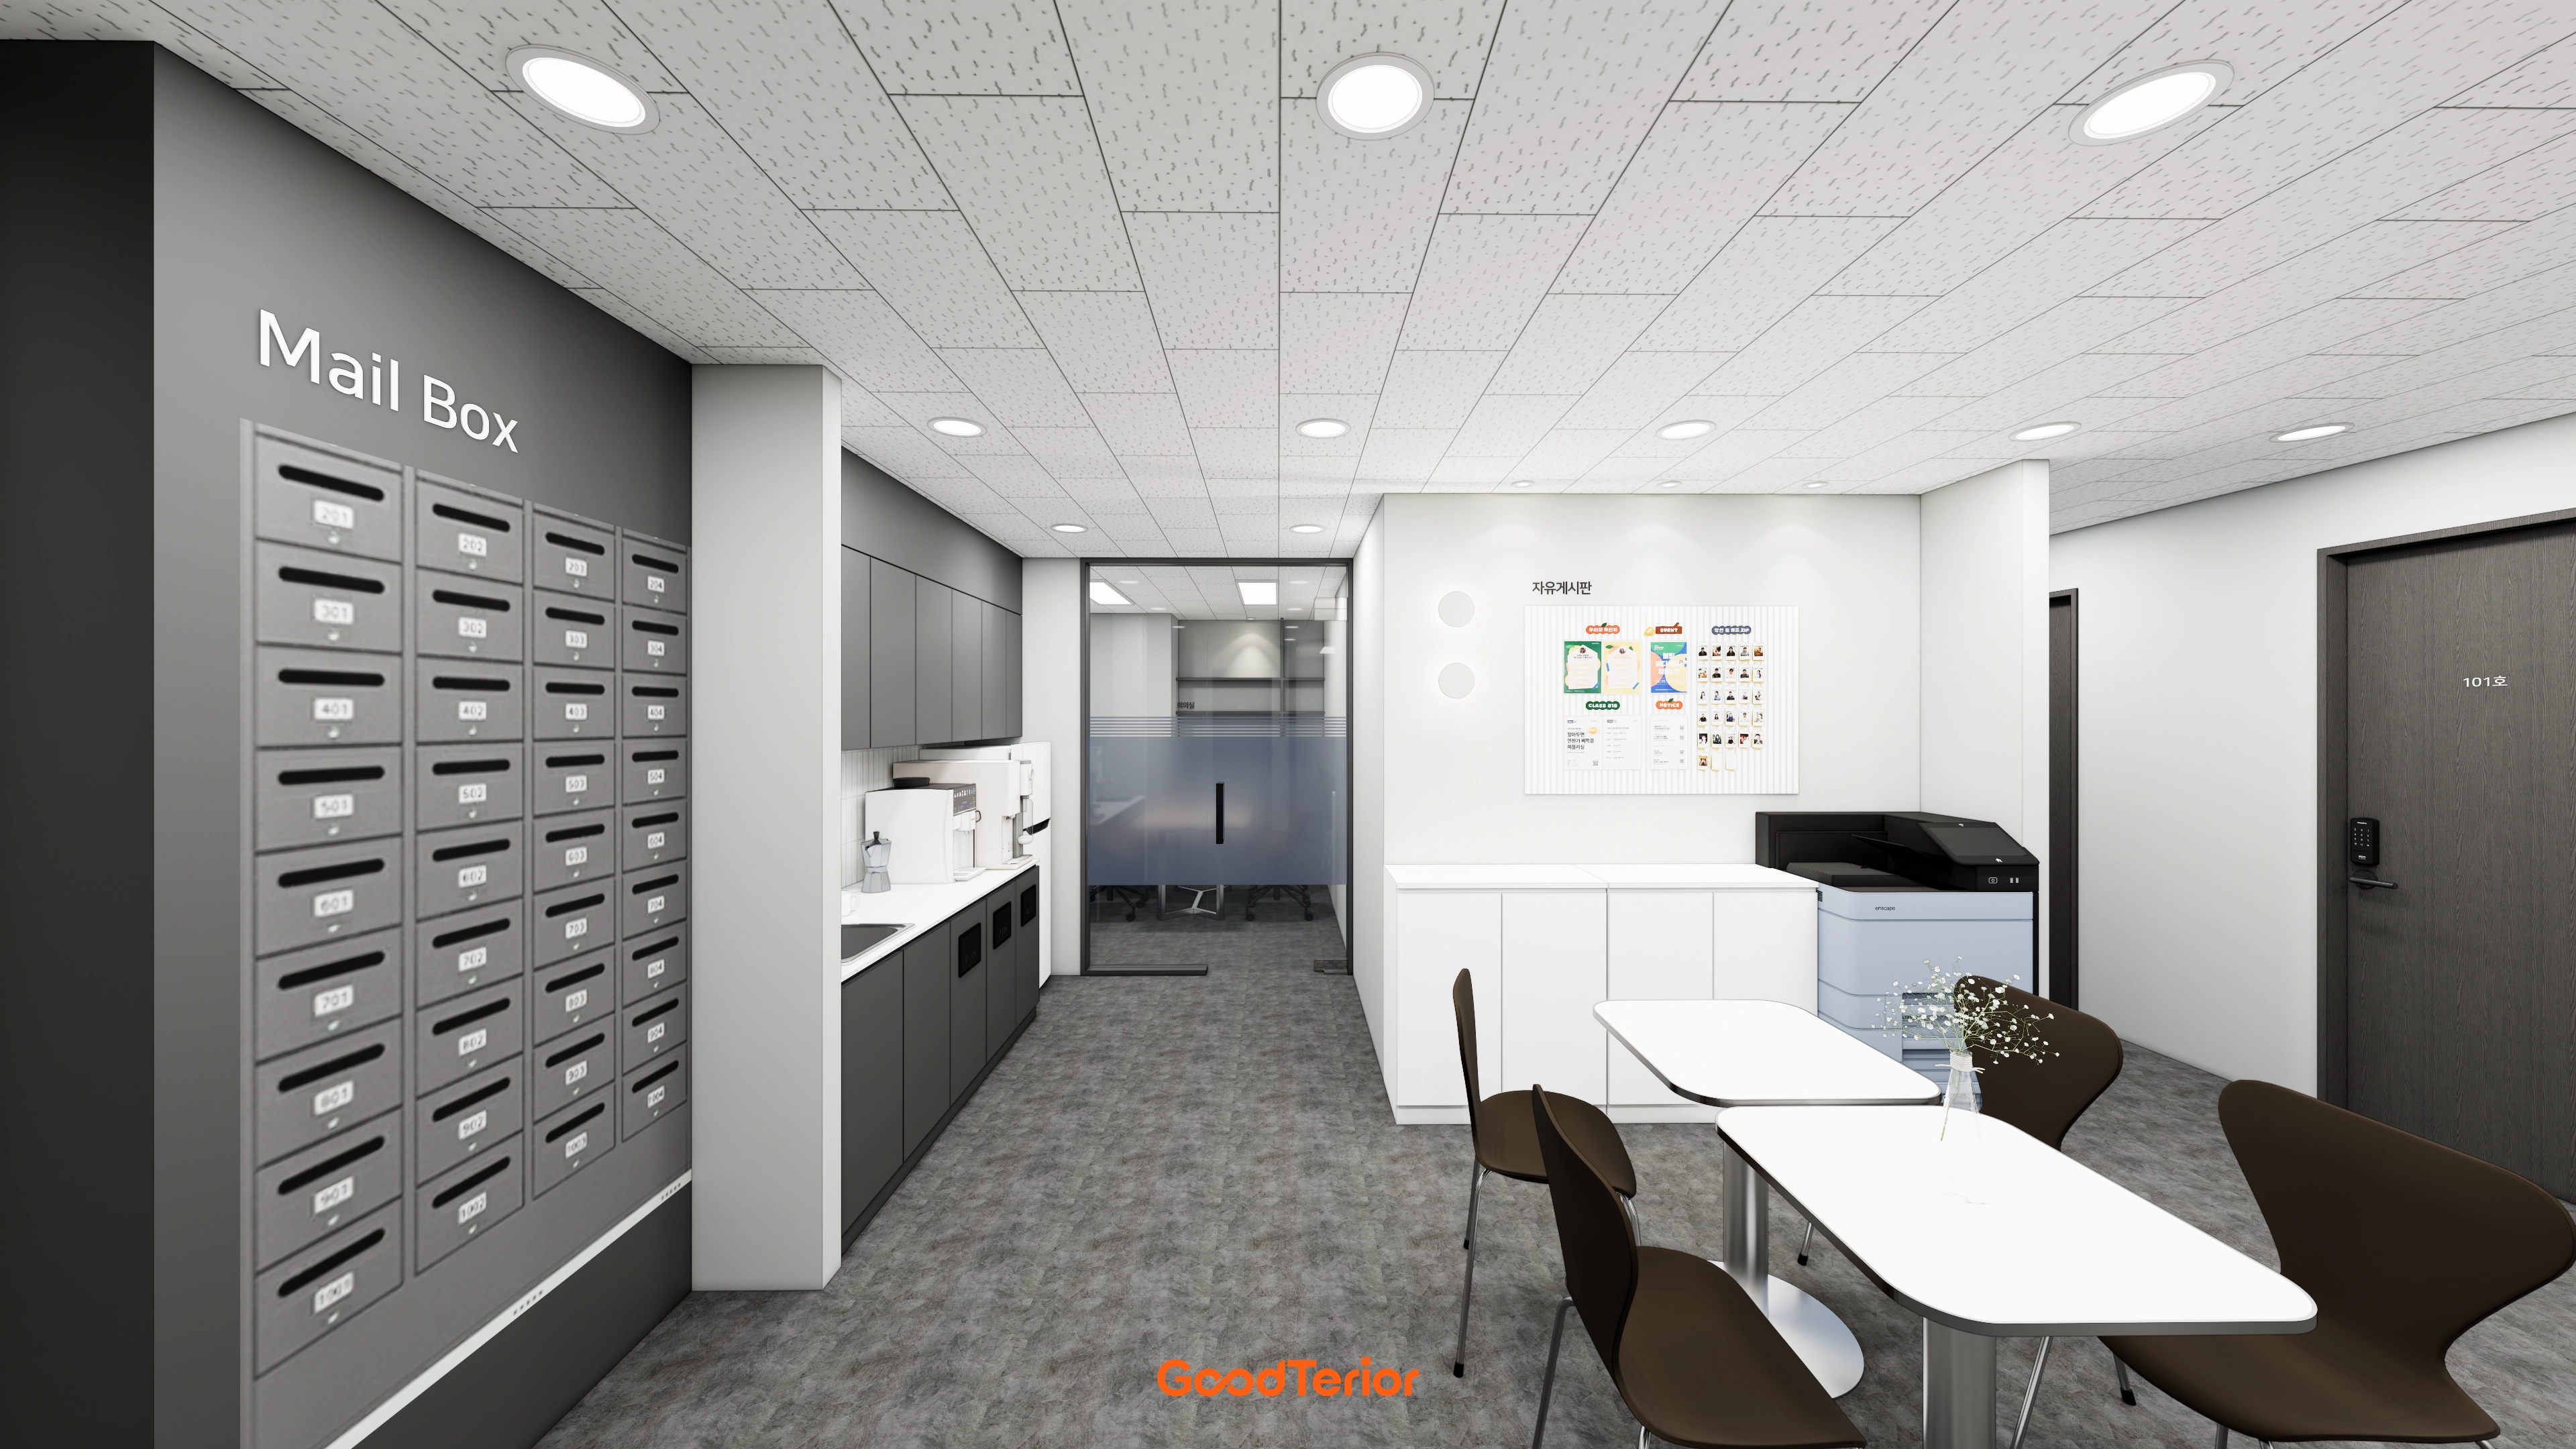
Calm gray tones balance the space, with white adding cleanliness.
Wall-to-wall individual mailboxes and a kitchenette for light refreshments provide convenience.
A table offers a place to sit and rest briefly.
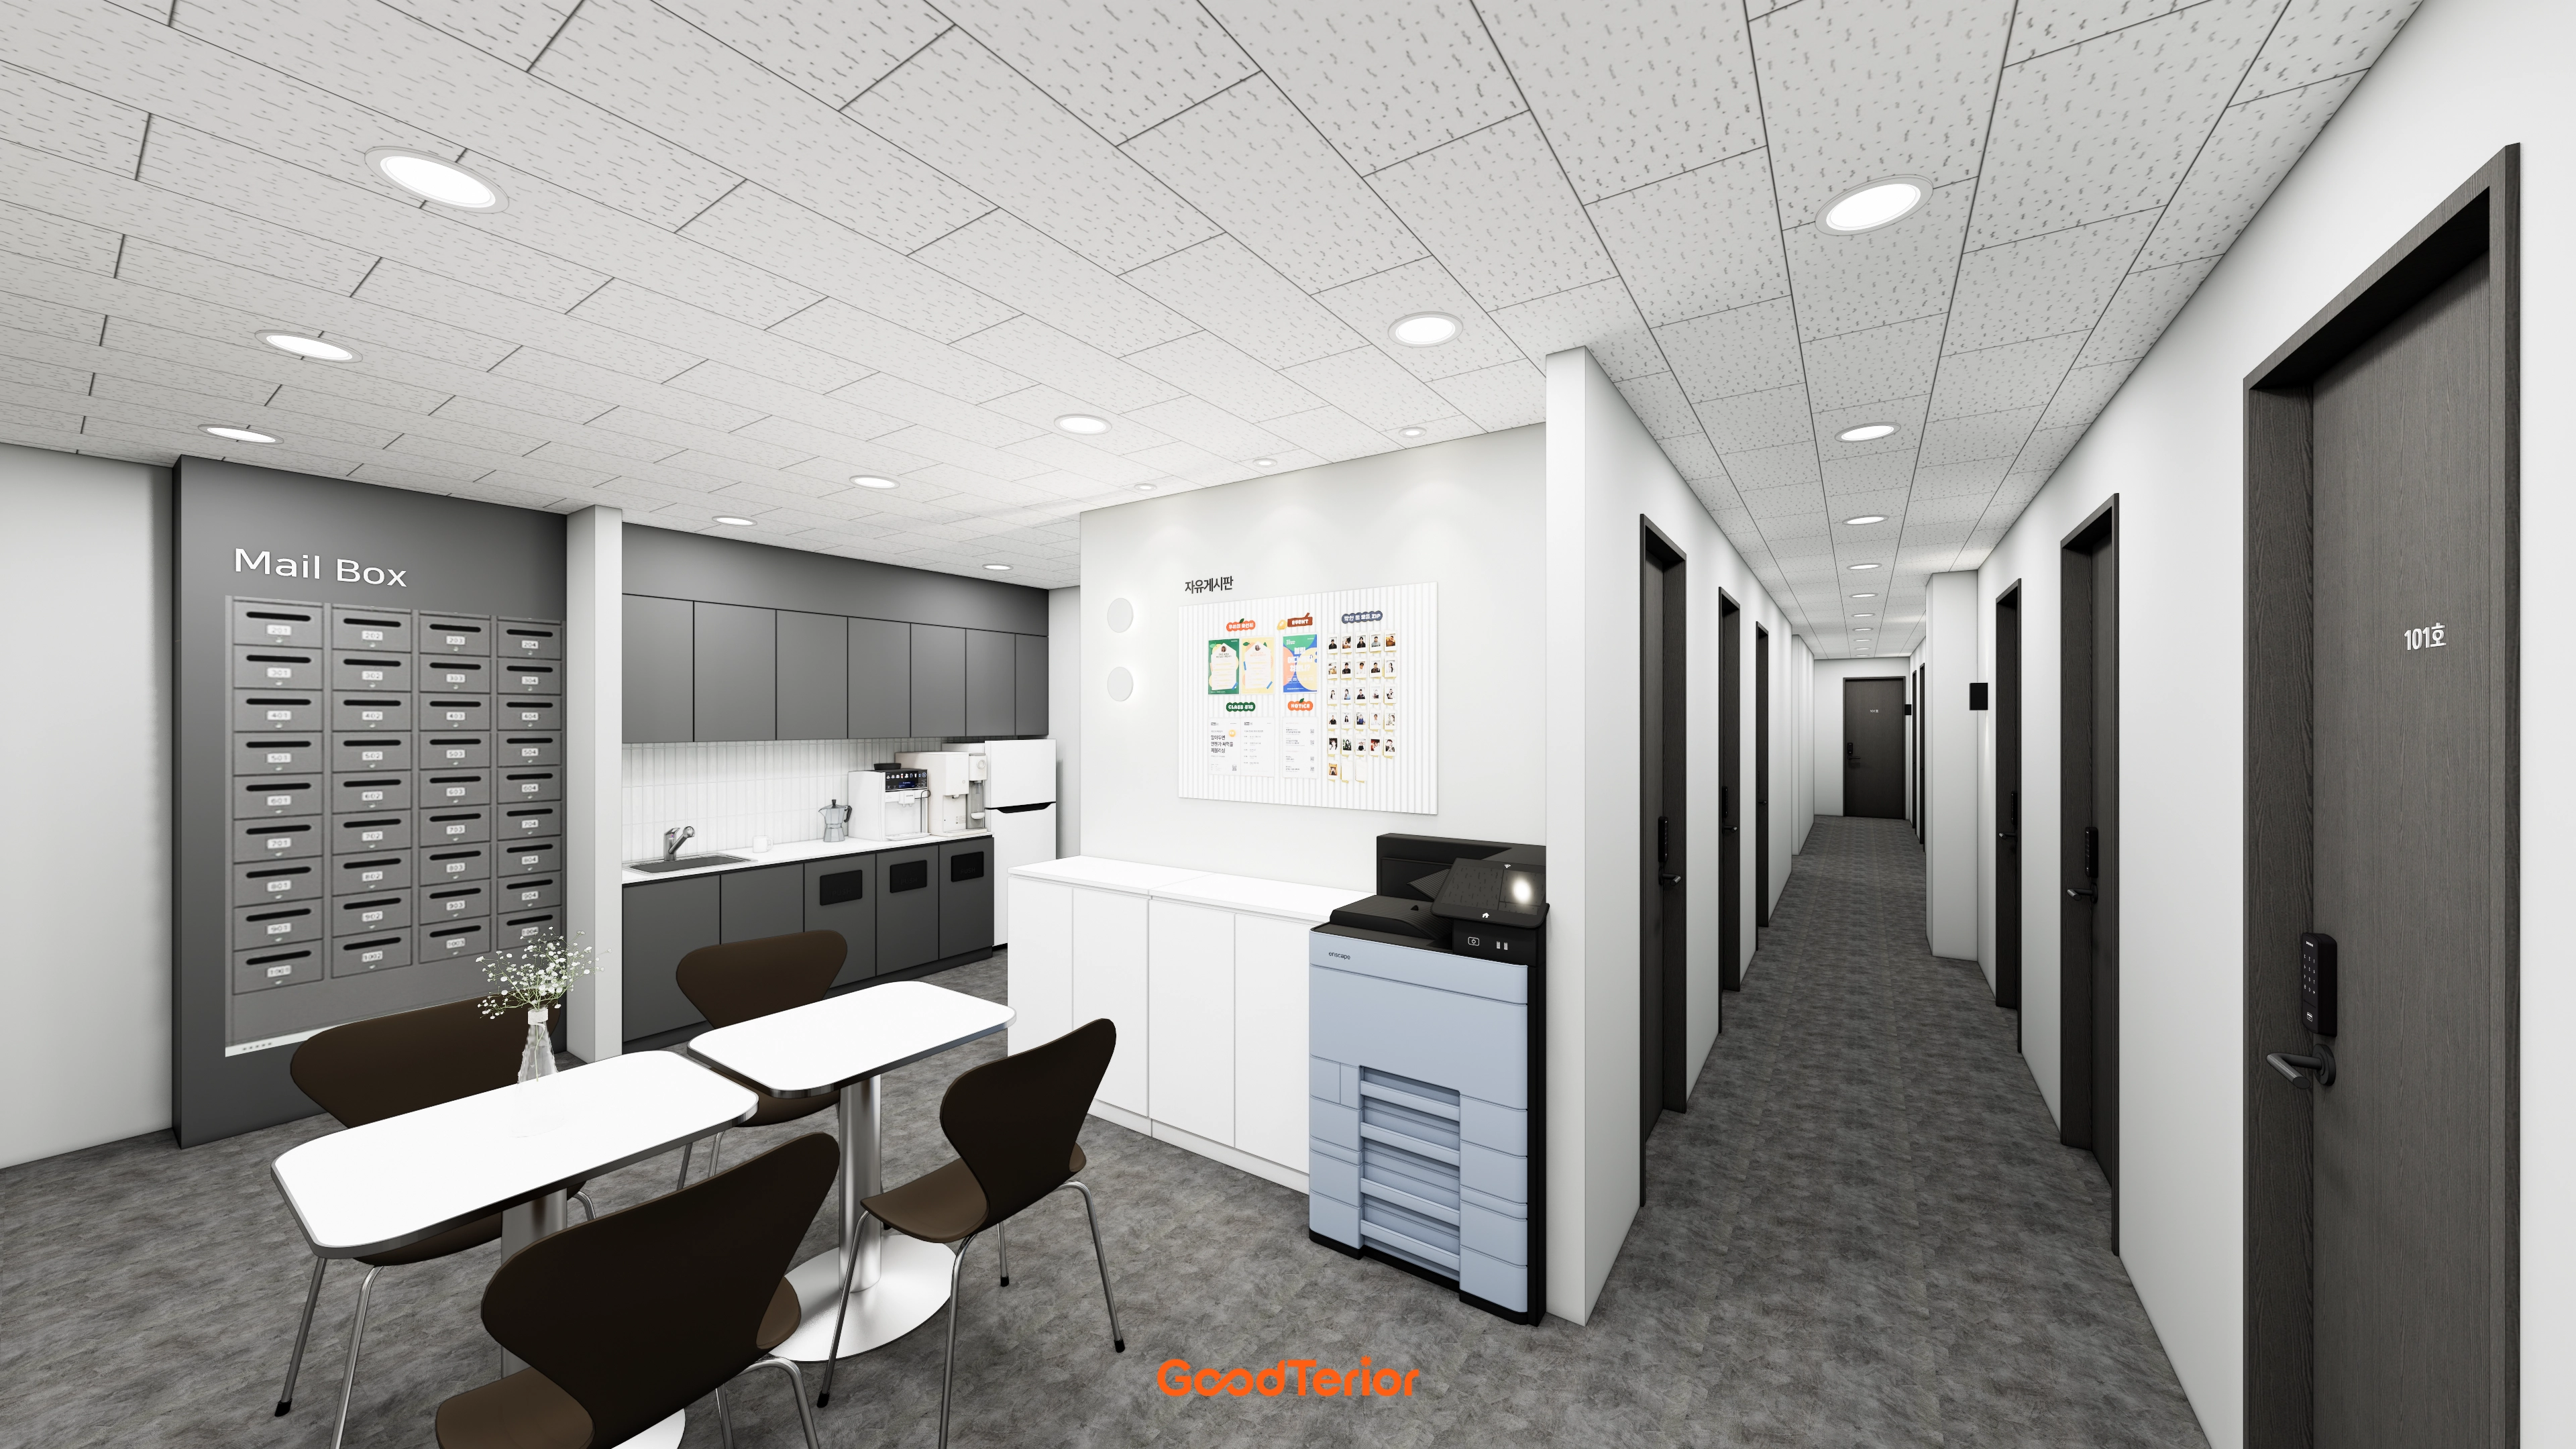
Individual mailboxes and a simple kitchenette near the entrance are convenient to use. Private offices along the inner corridor are naturally distinguished from the shared areas.
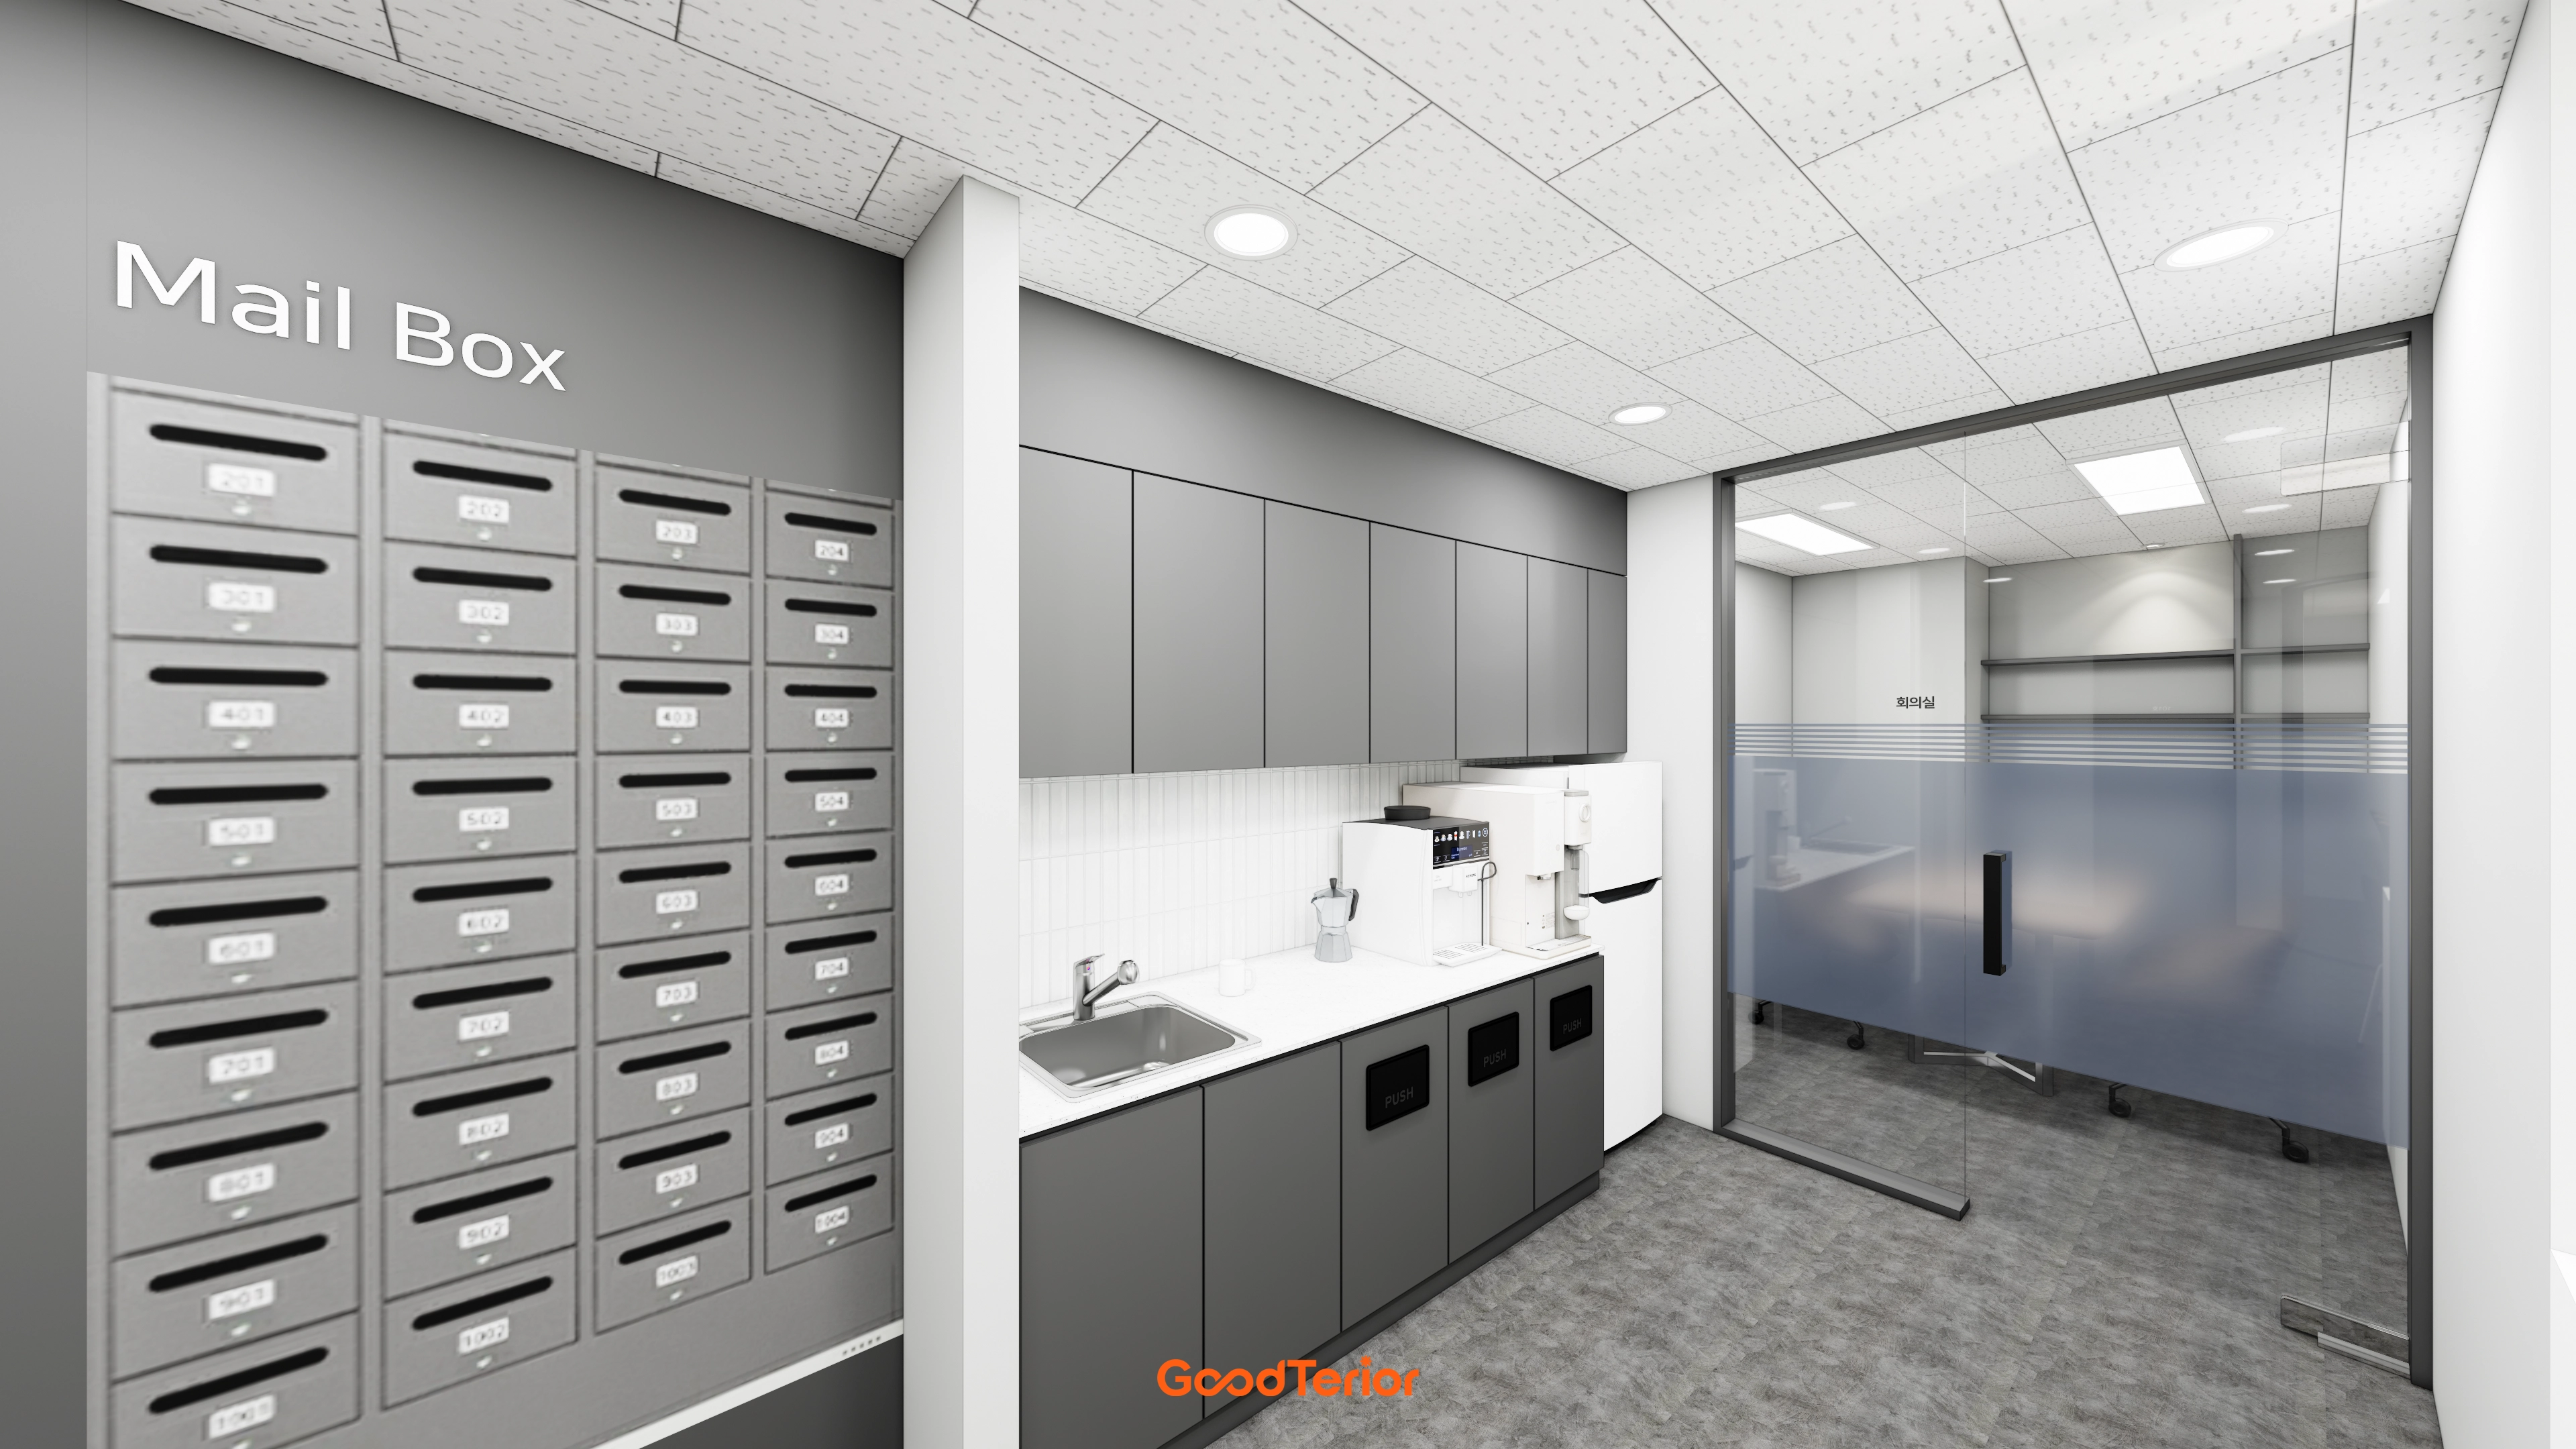
A frequently used water dispenser and coffee machine are convenient for staff. The adjacent meeting room uses a glass partition with translucent film for independence without enclosure.
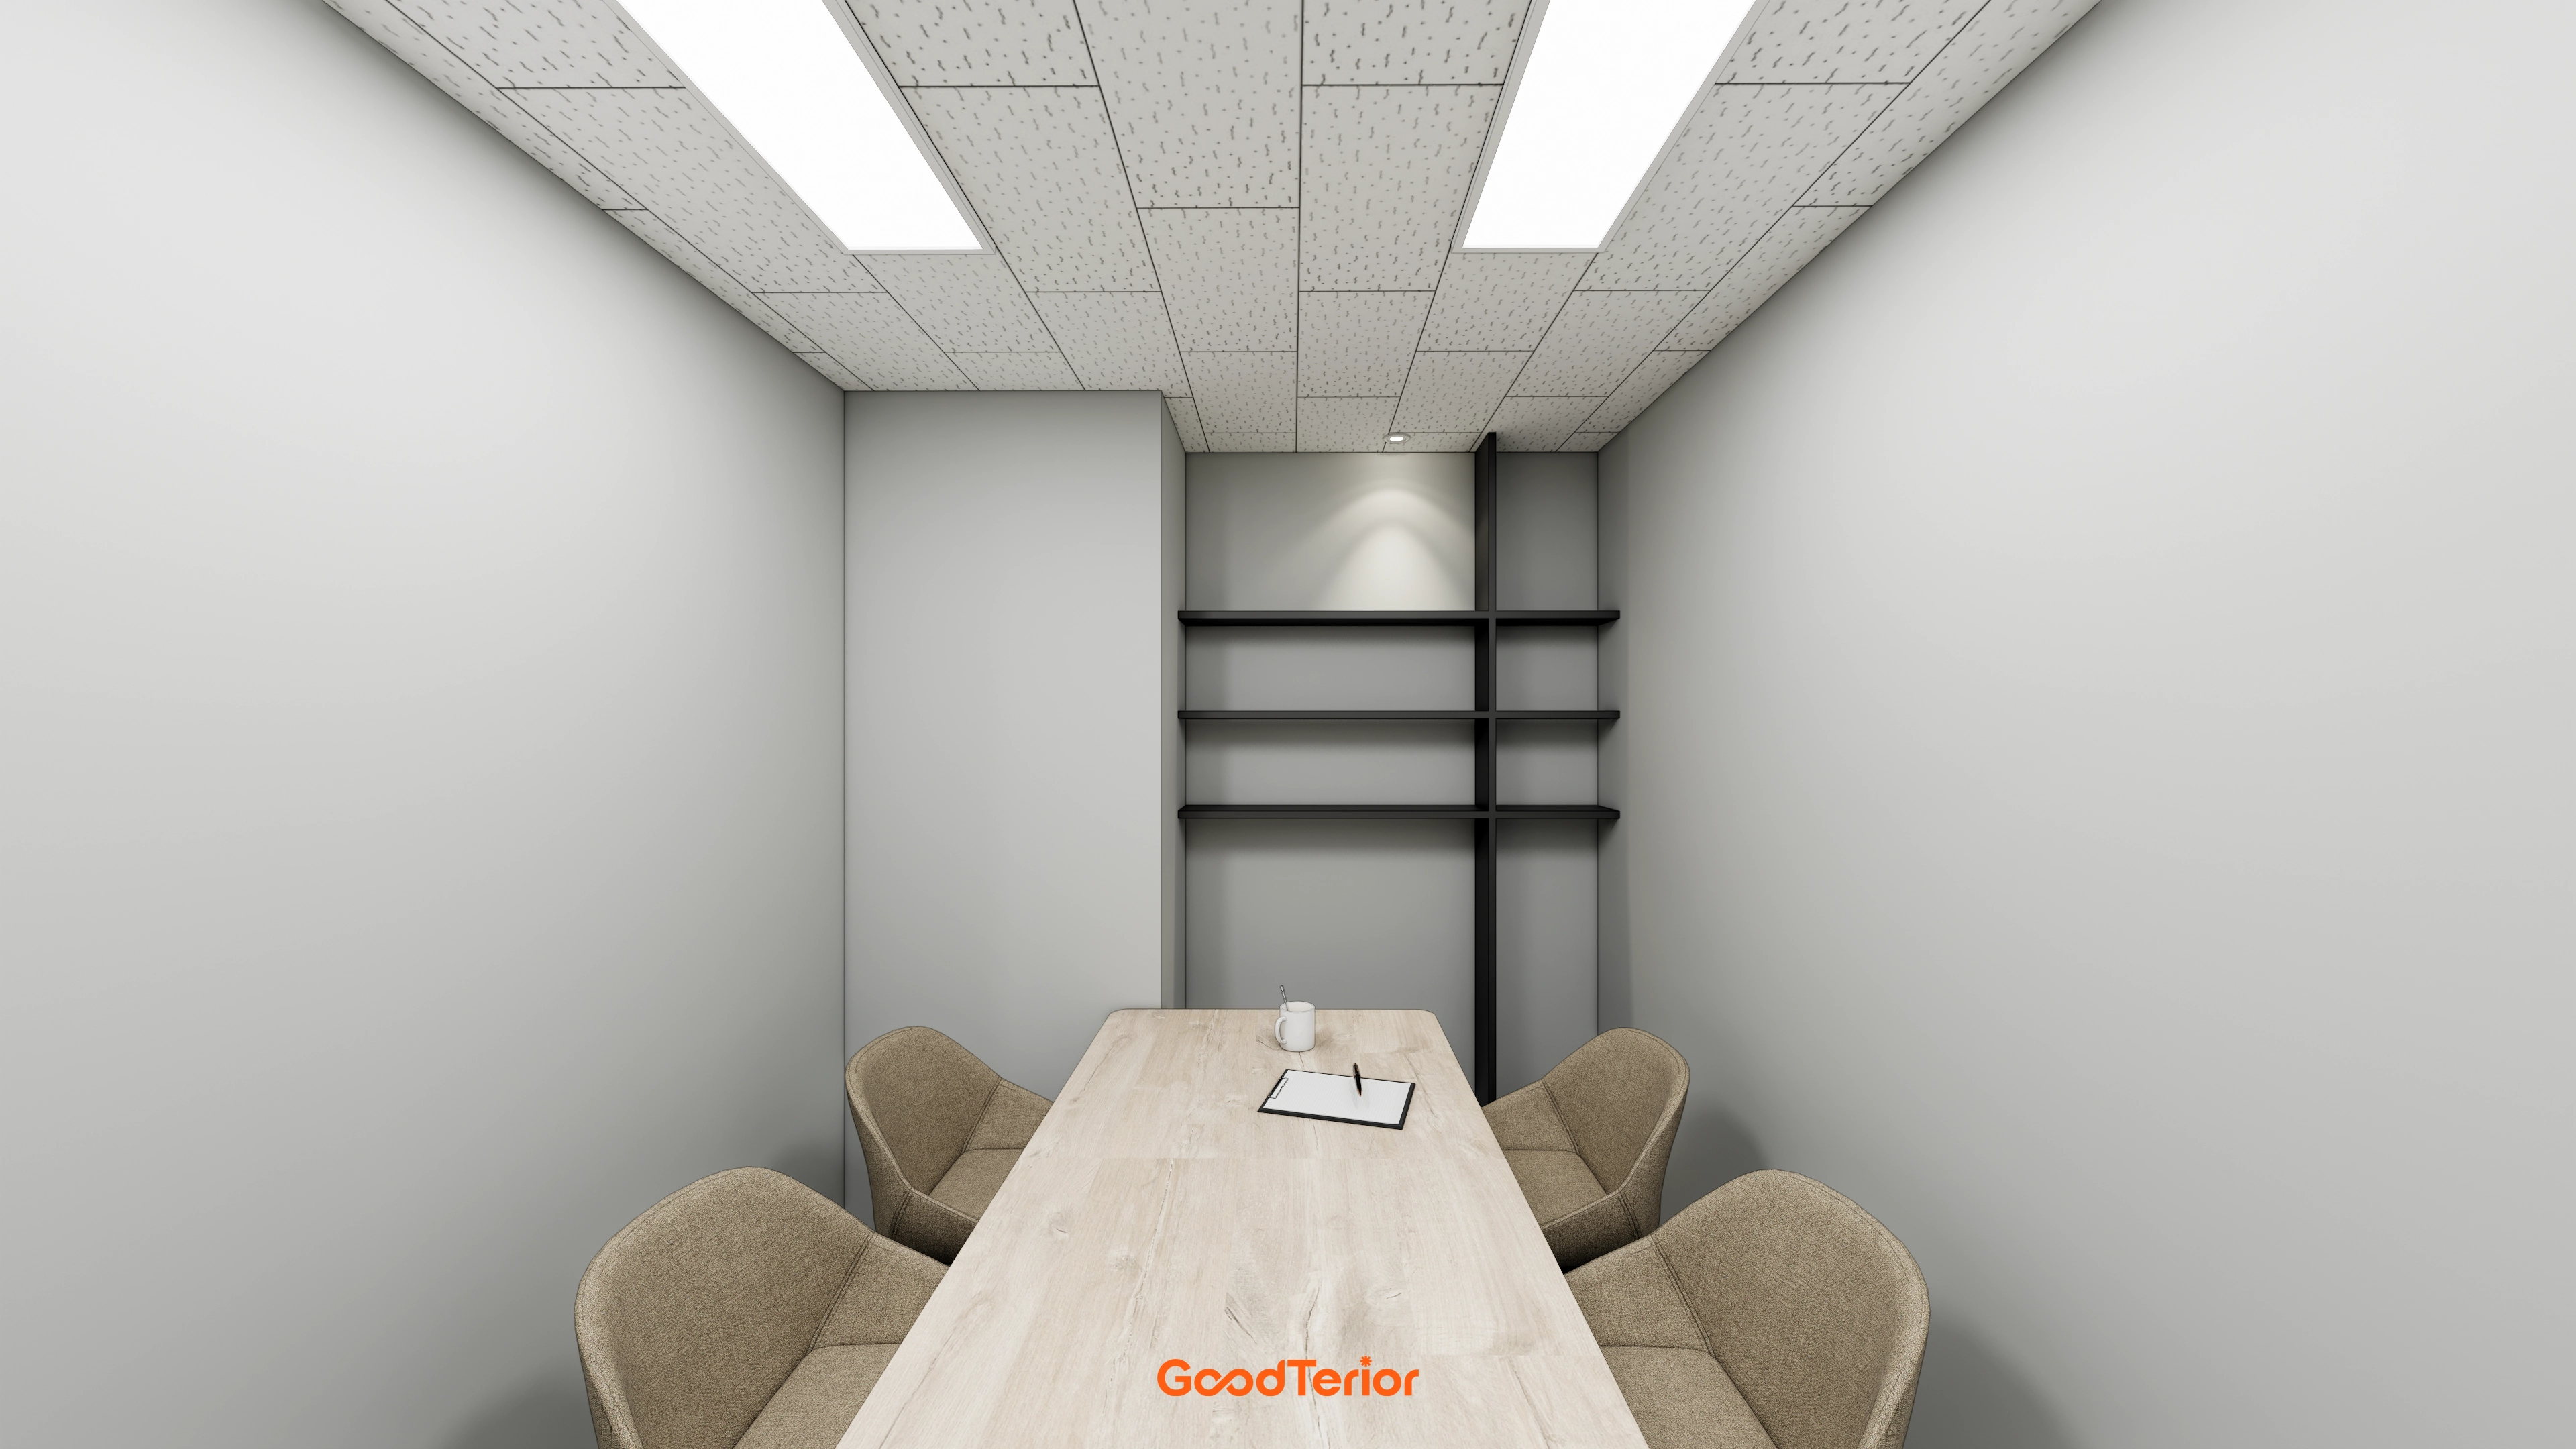
White and gray create calm, with a light wood table and beige fabric chairs adding warmth and comfort.
Black open shelves provide wall storage, subtly highlighted by recessed lighting.
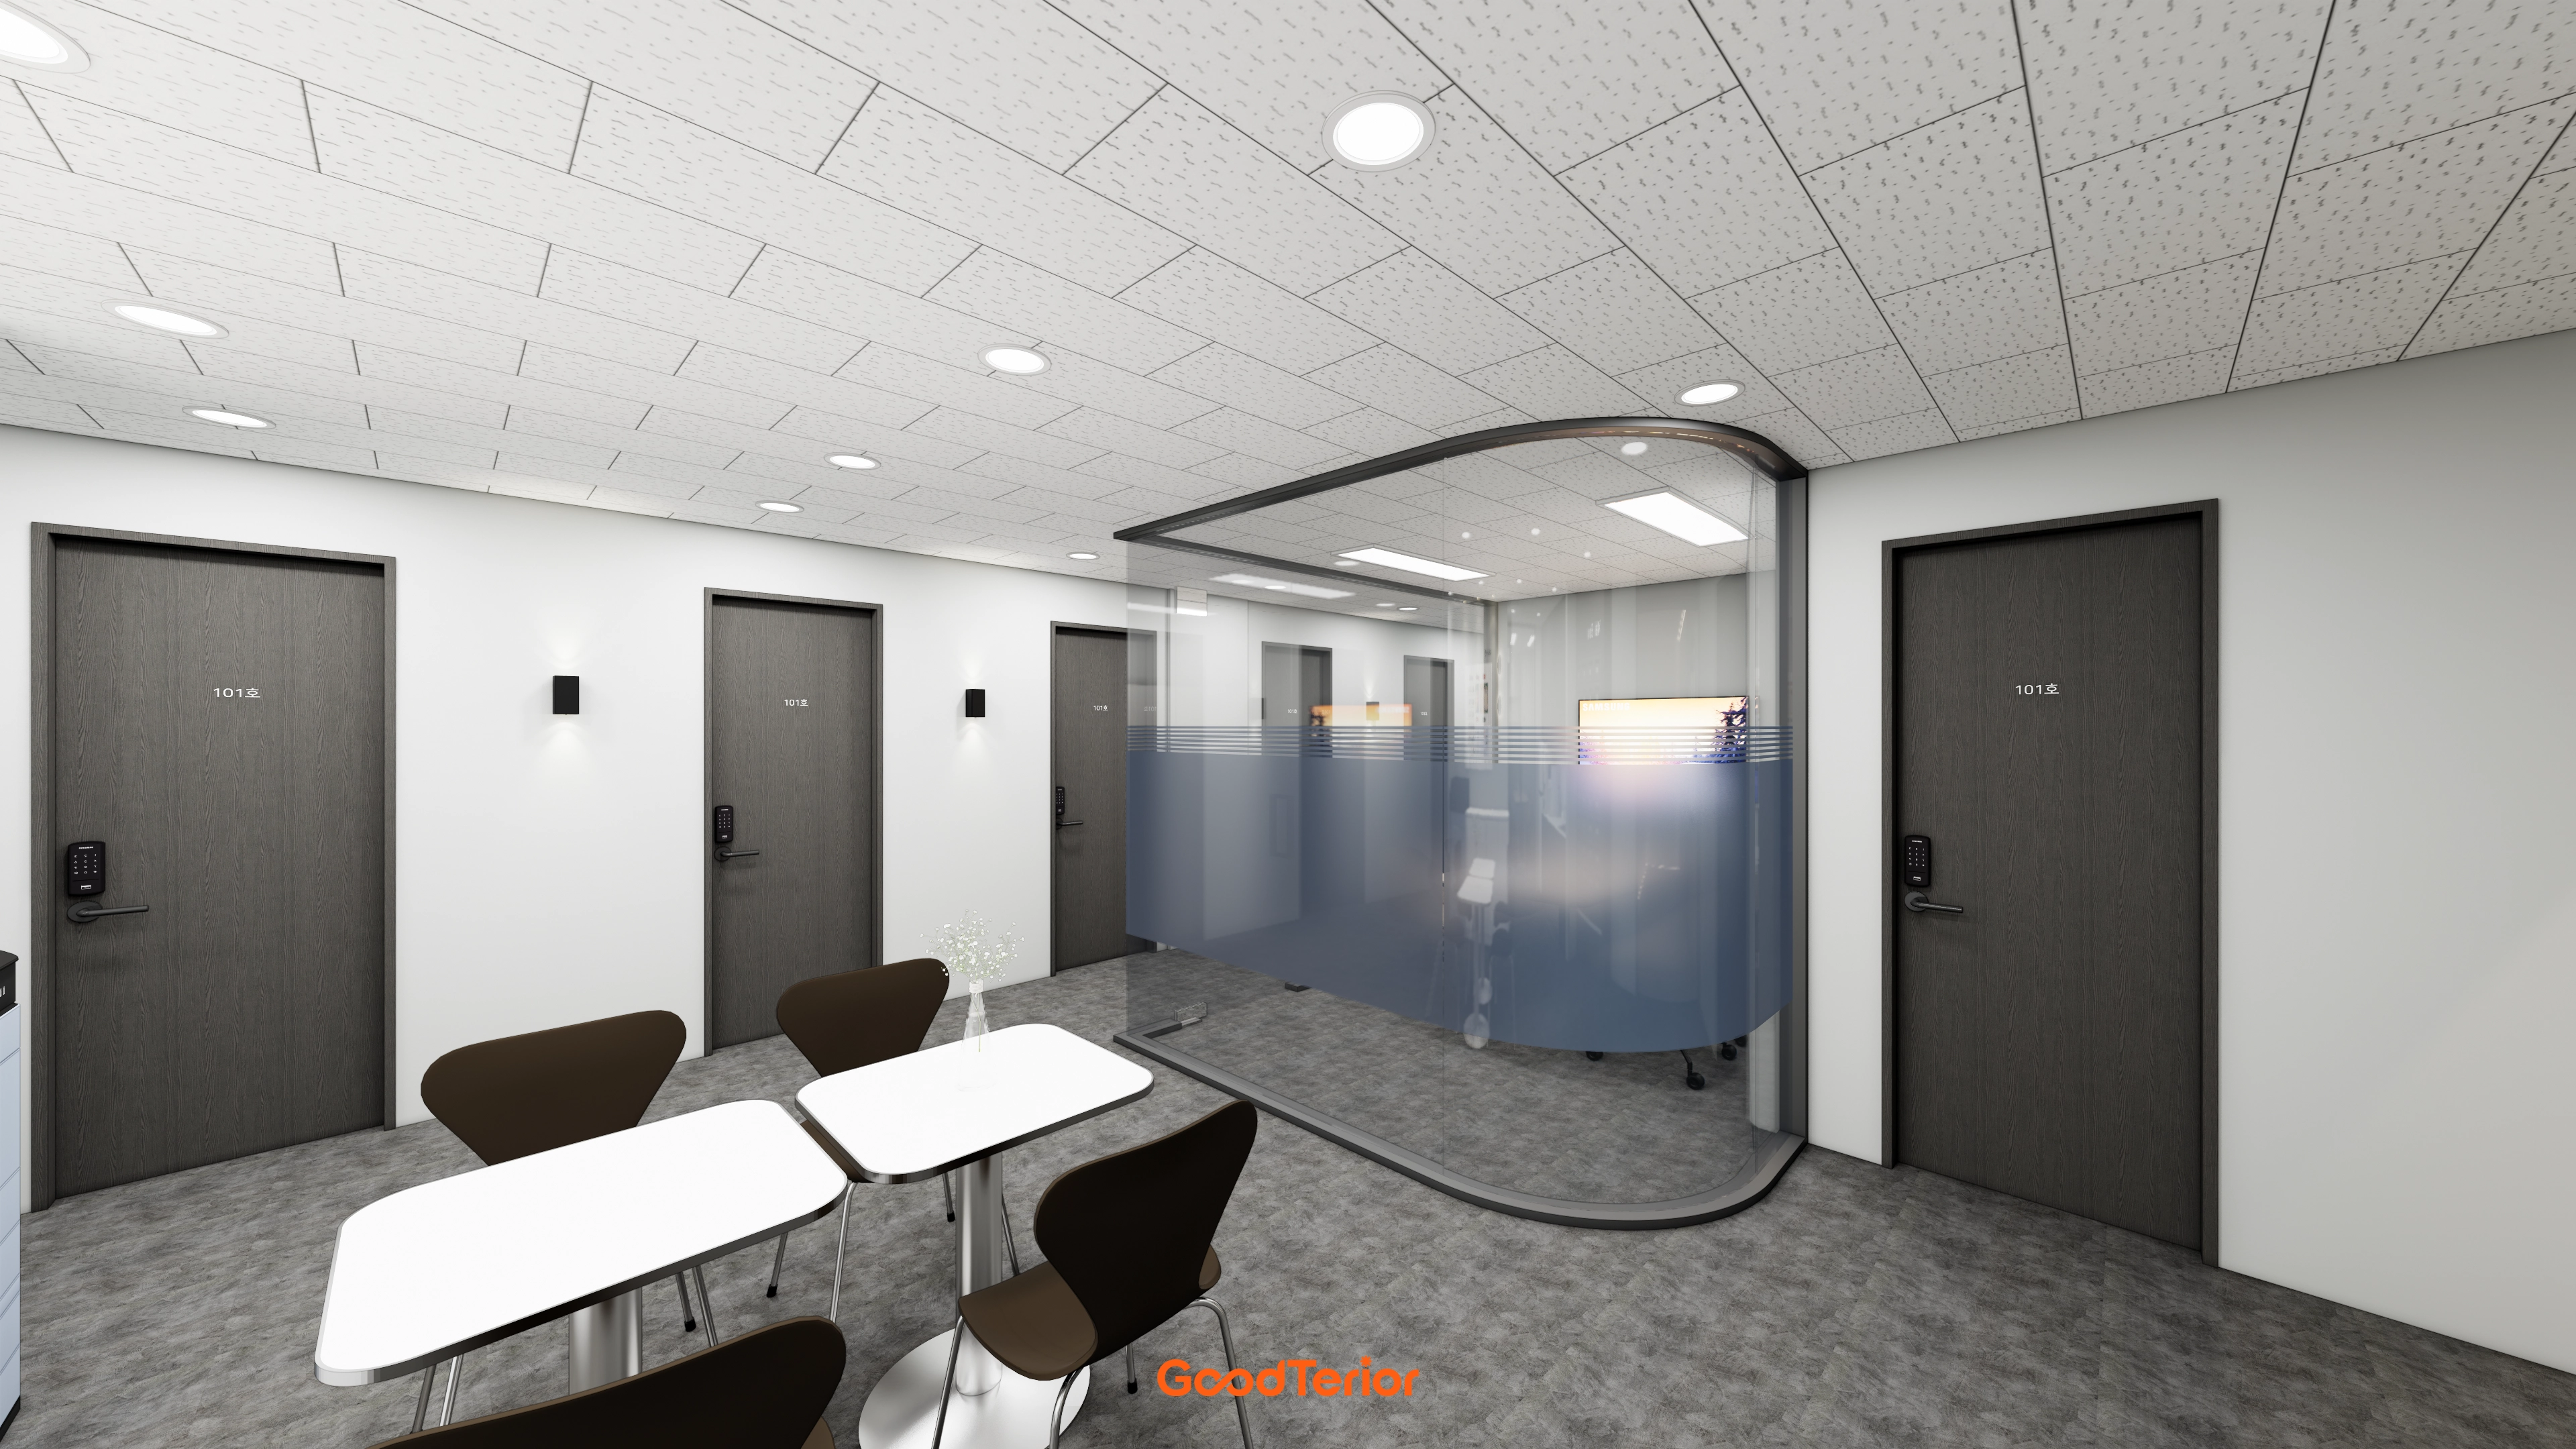
A rounded glass partition softens an otherwise simple space and adds openness.
Wall lights along the corridor subtly illuminate it for comfort.
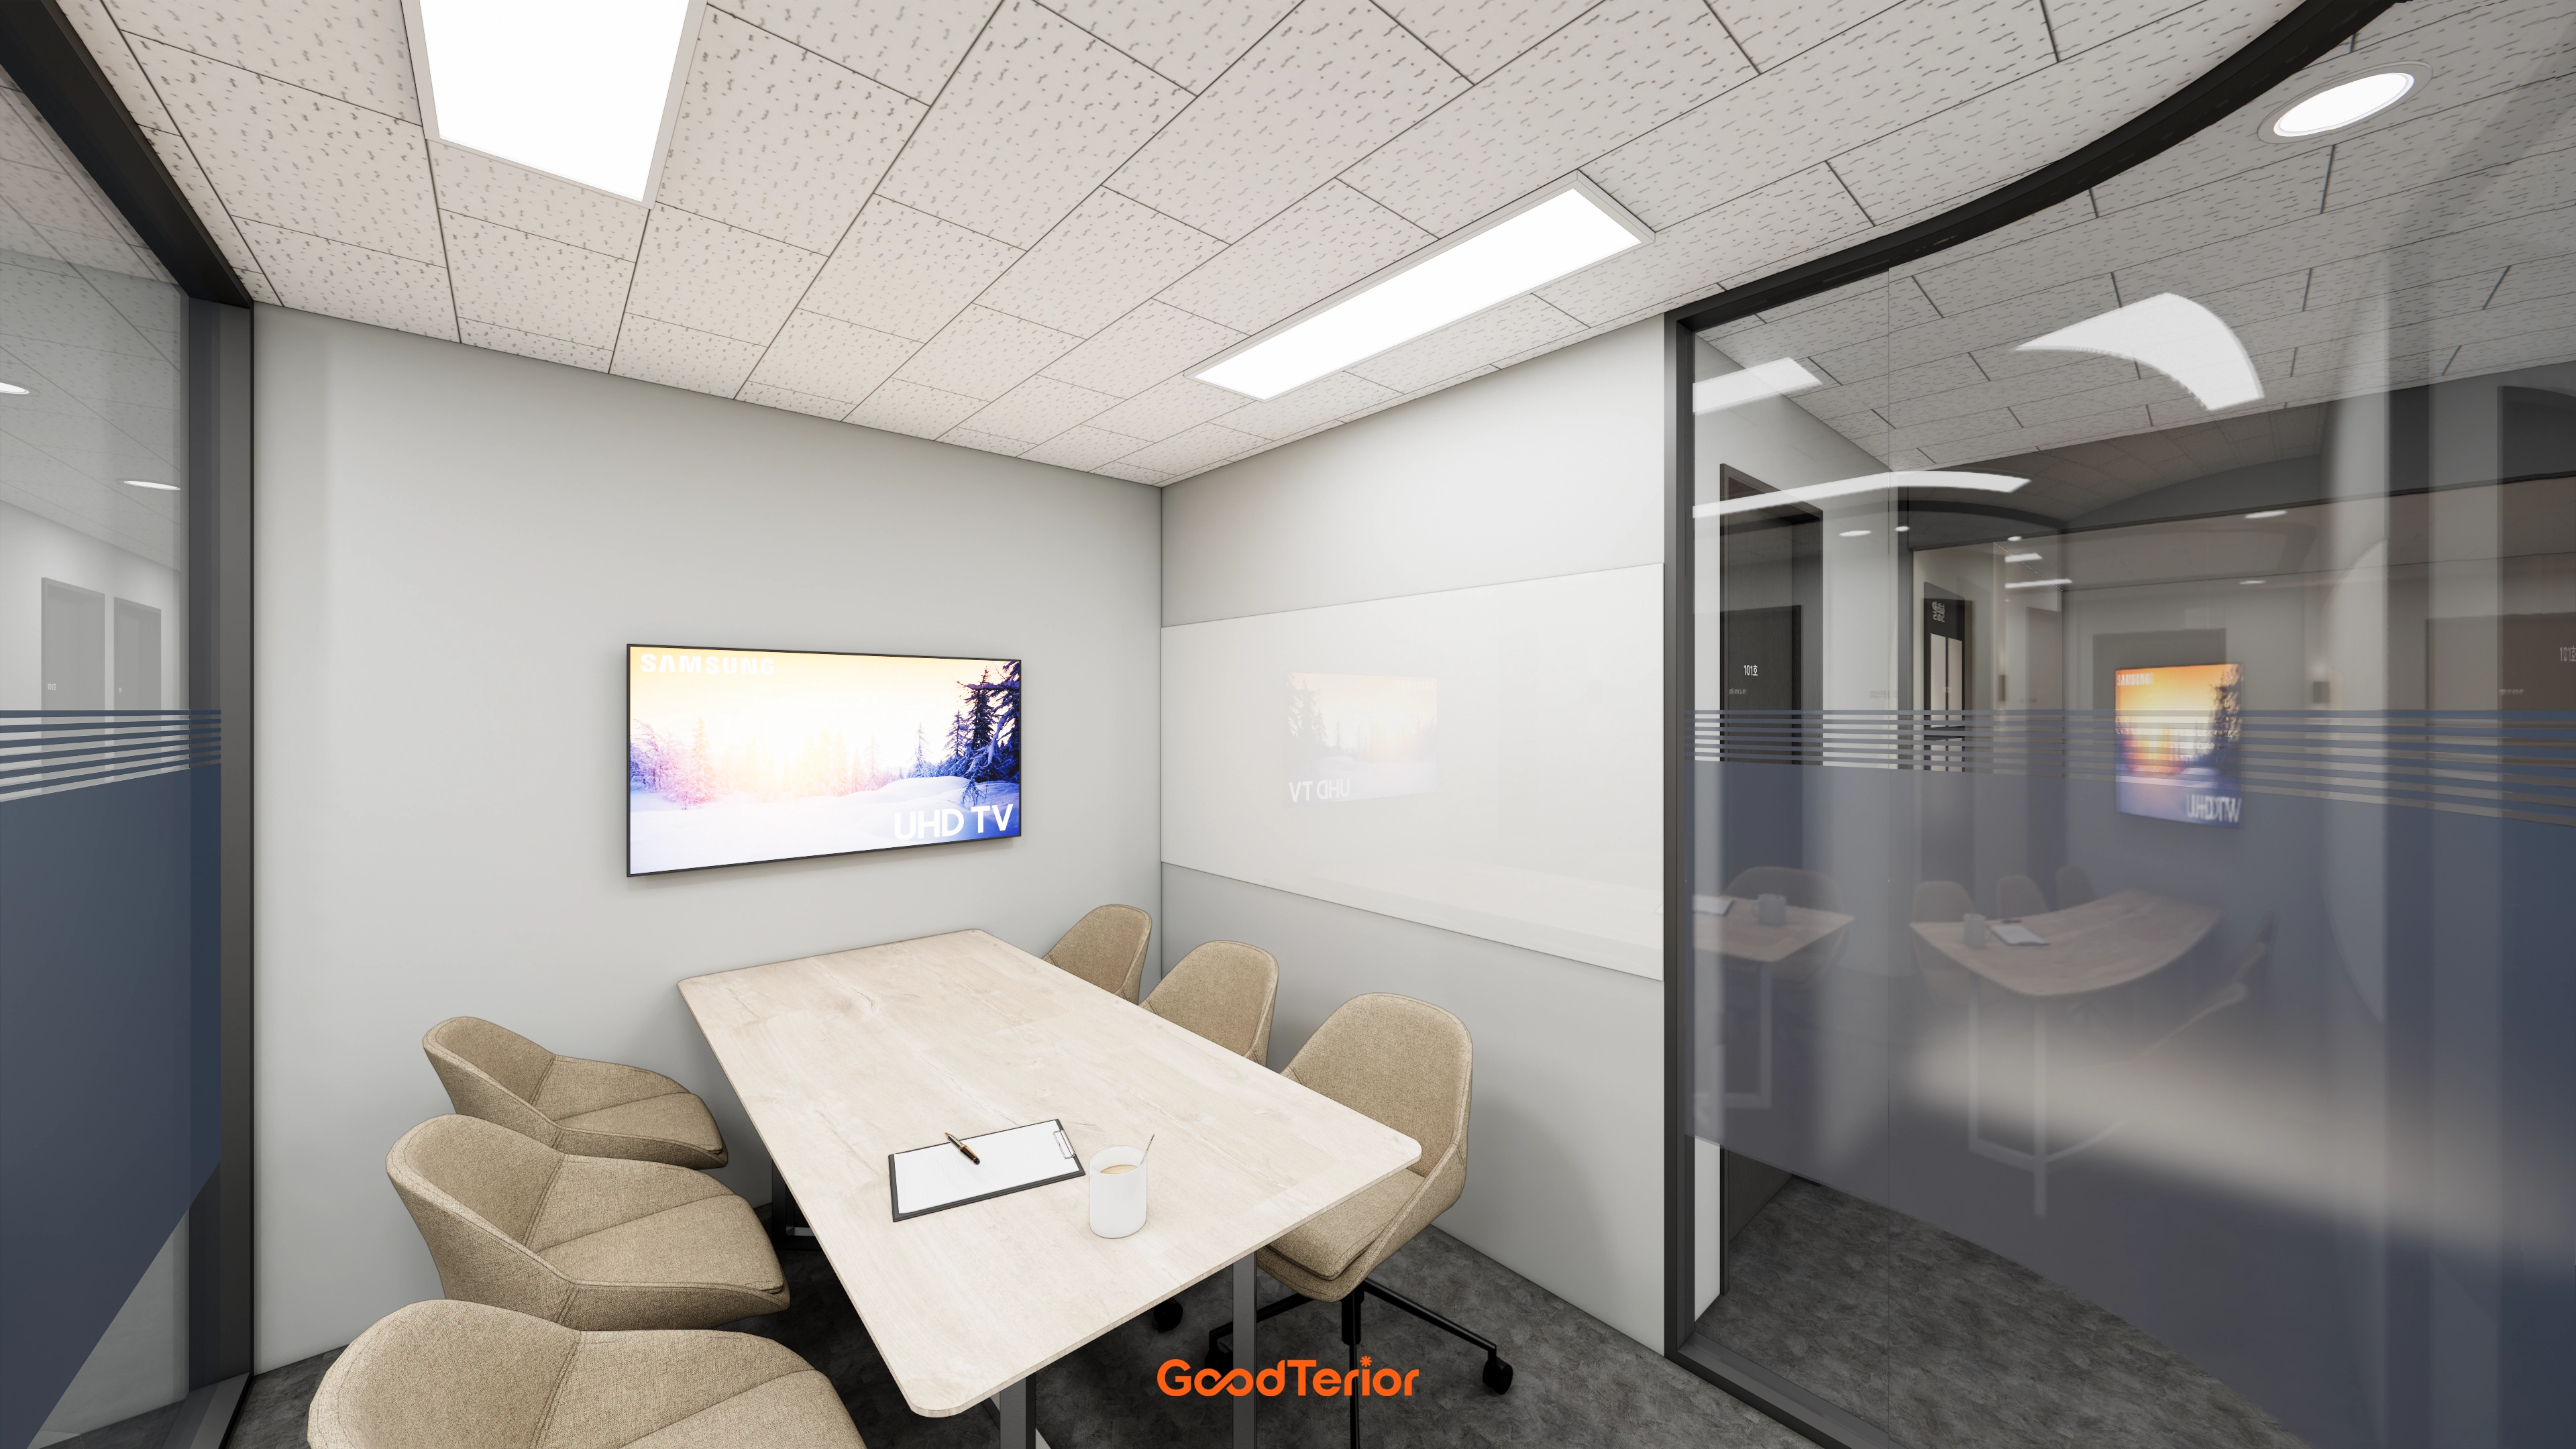
Opaque film appropriately screens outside views and protects privacy.
Light wood furniture and lighting complete a comfortable, professional space.
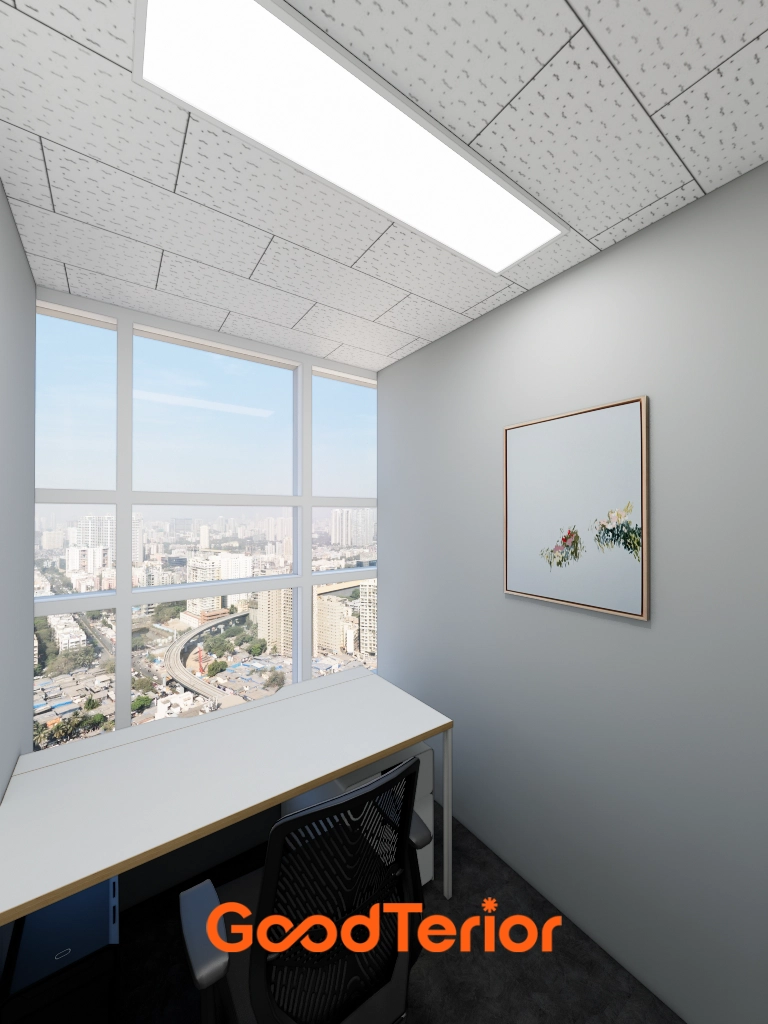
Large full-height windows provide open city views, keeping the compact room from feeling enclosed.
Calm gray walls and a simple white desk create an environment for full concentration.
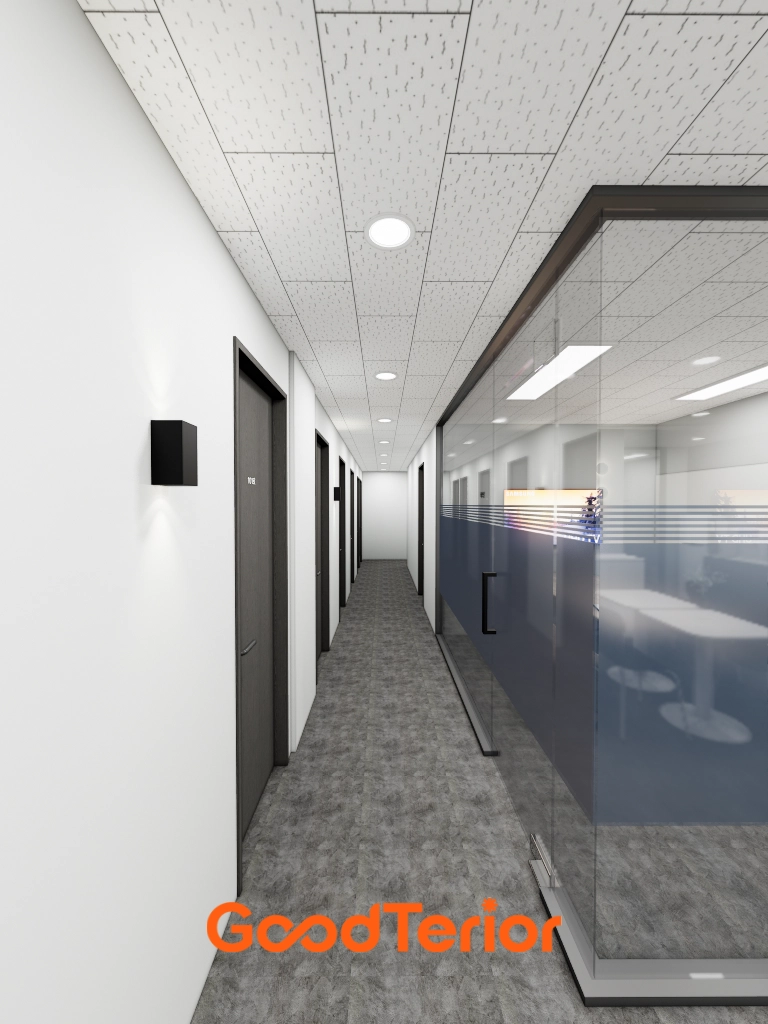
A glass partition on one side makes the space feel larger, with noise-reducing gray carpet tiles underfoot.
Translucent film on the glass and black accent wall lights create a clean impression.
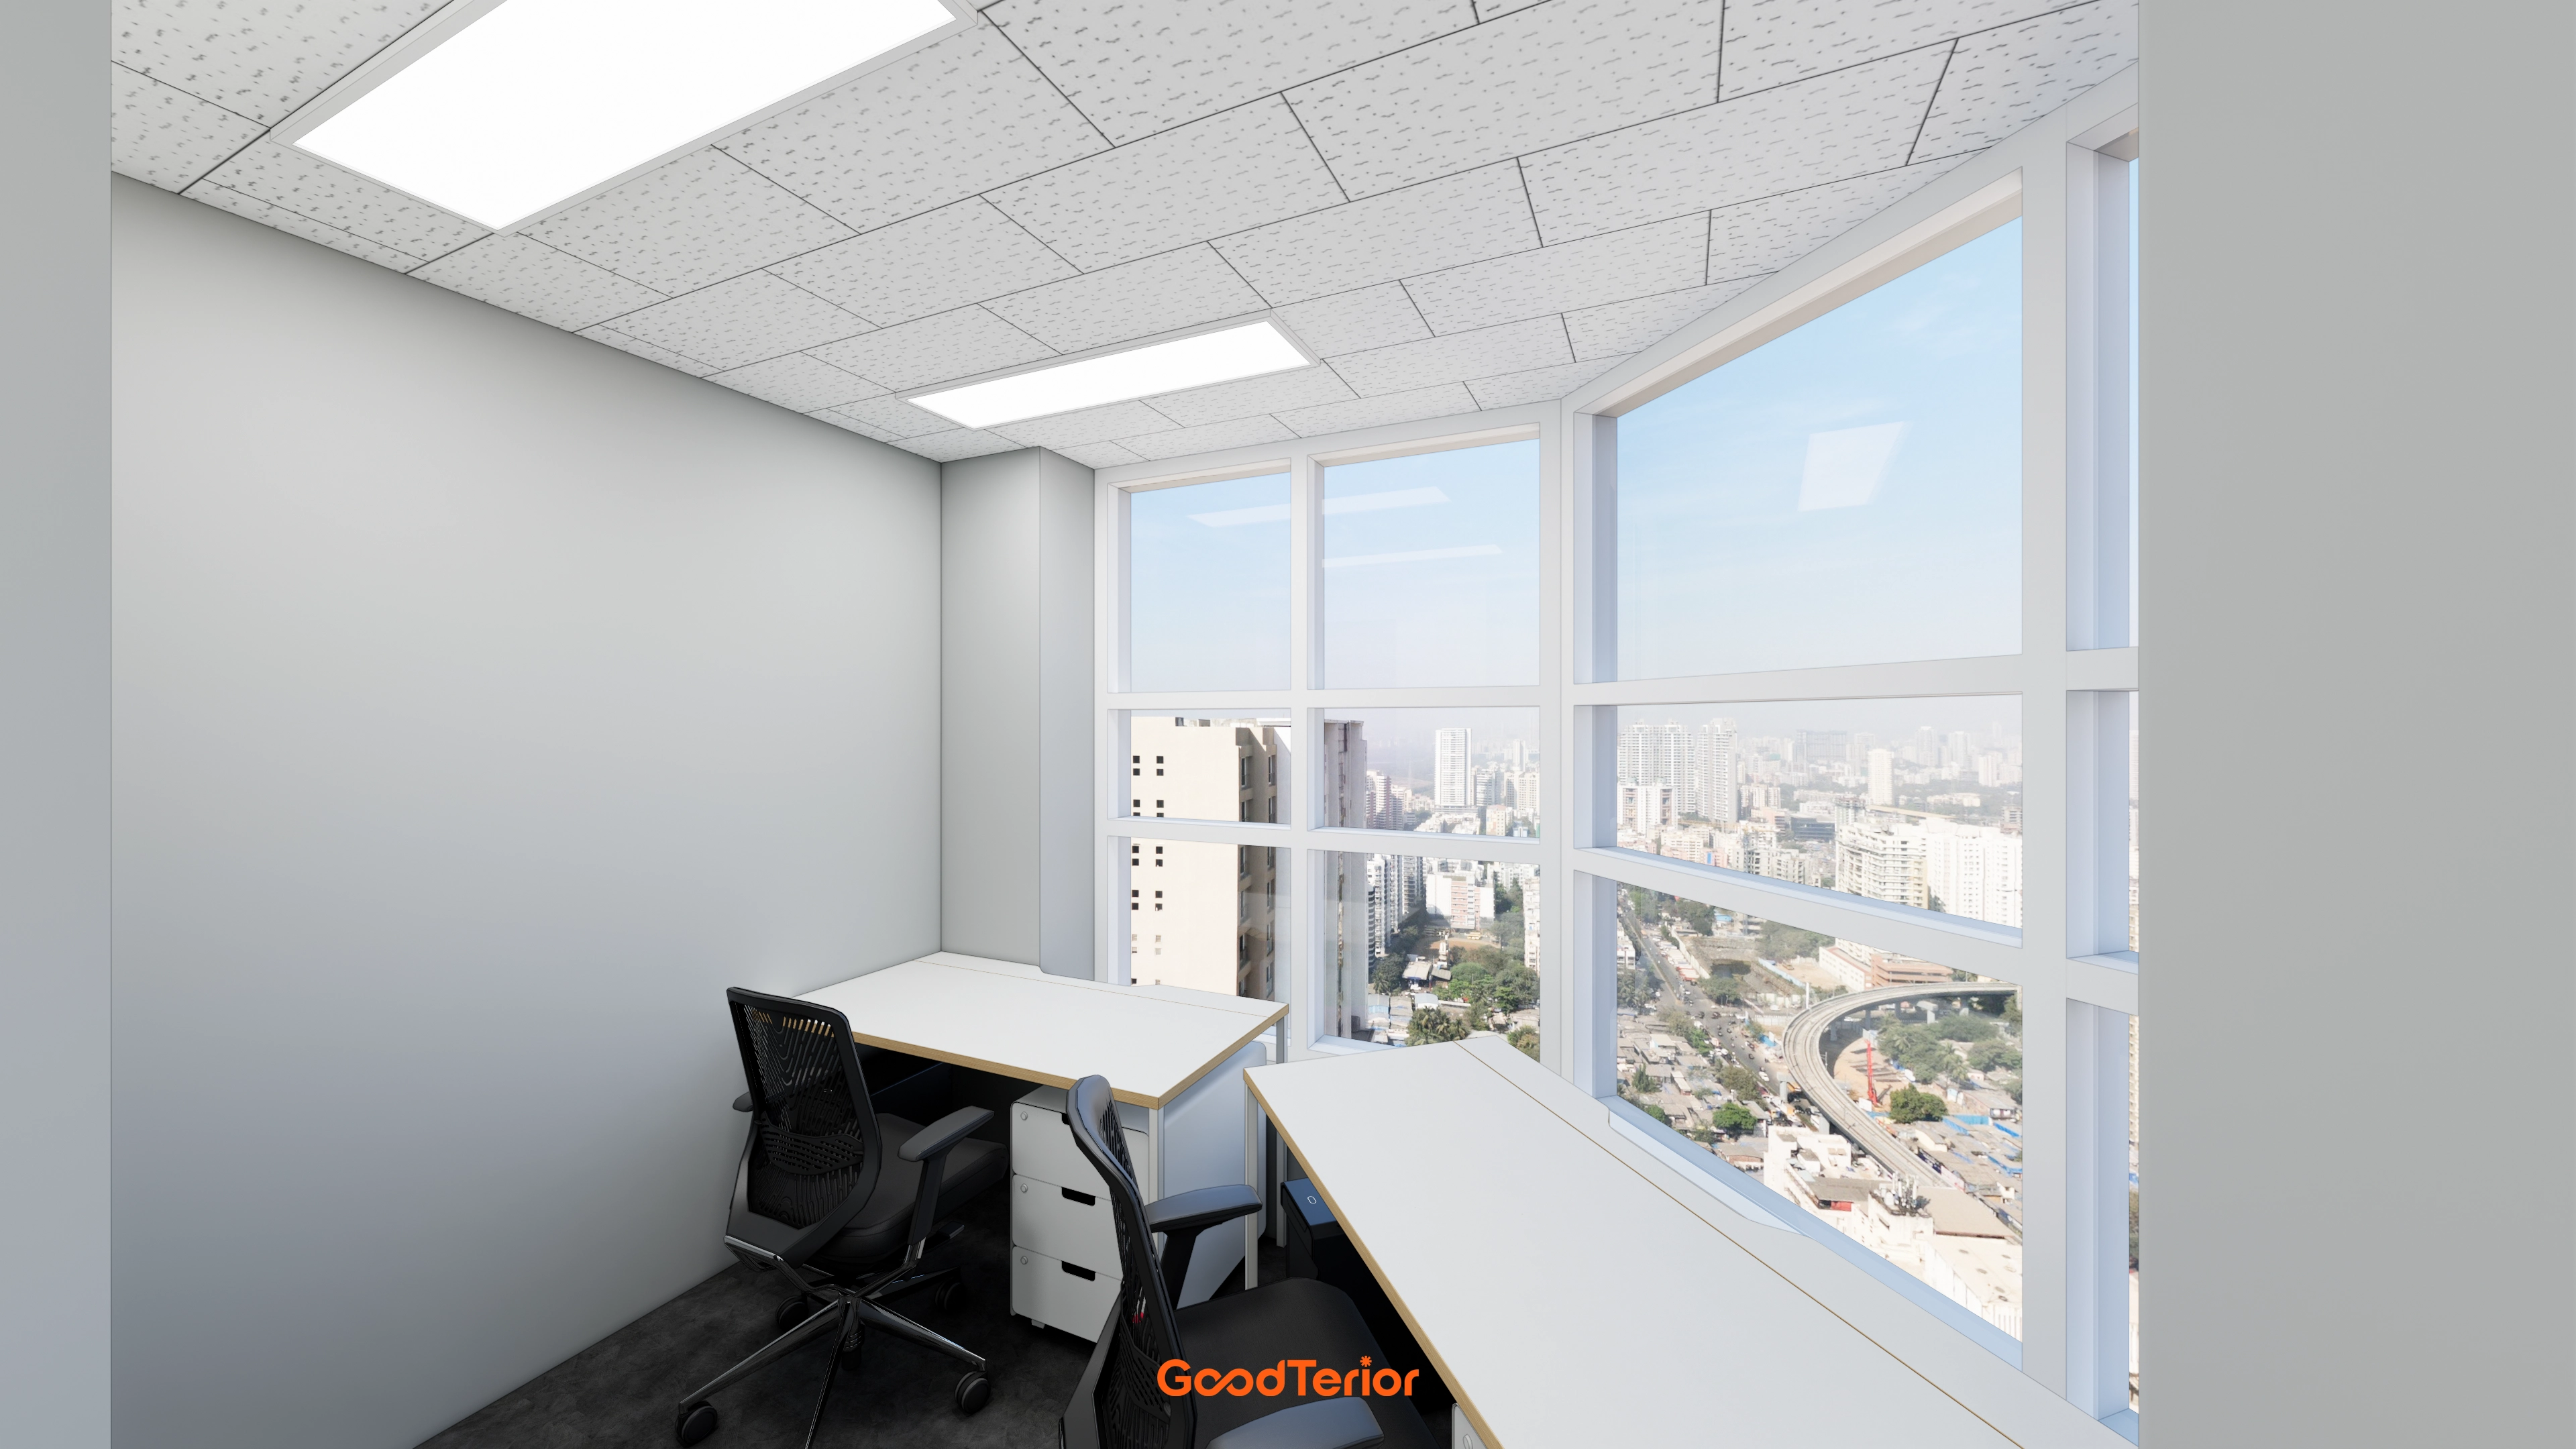
Desks follow the windows so people can work while taking in the scenery.
Calm gray walls and consistent white and black furniture keep the room visually tidy and suited to concentration.
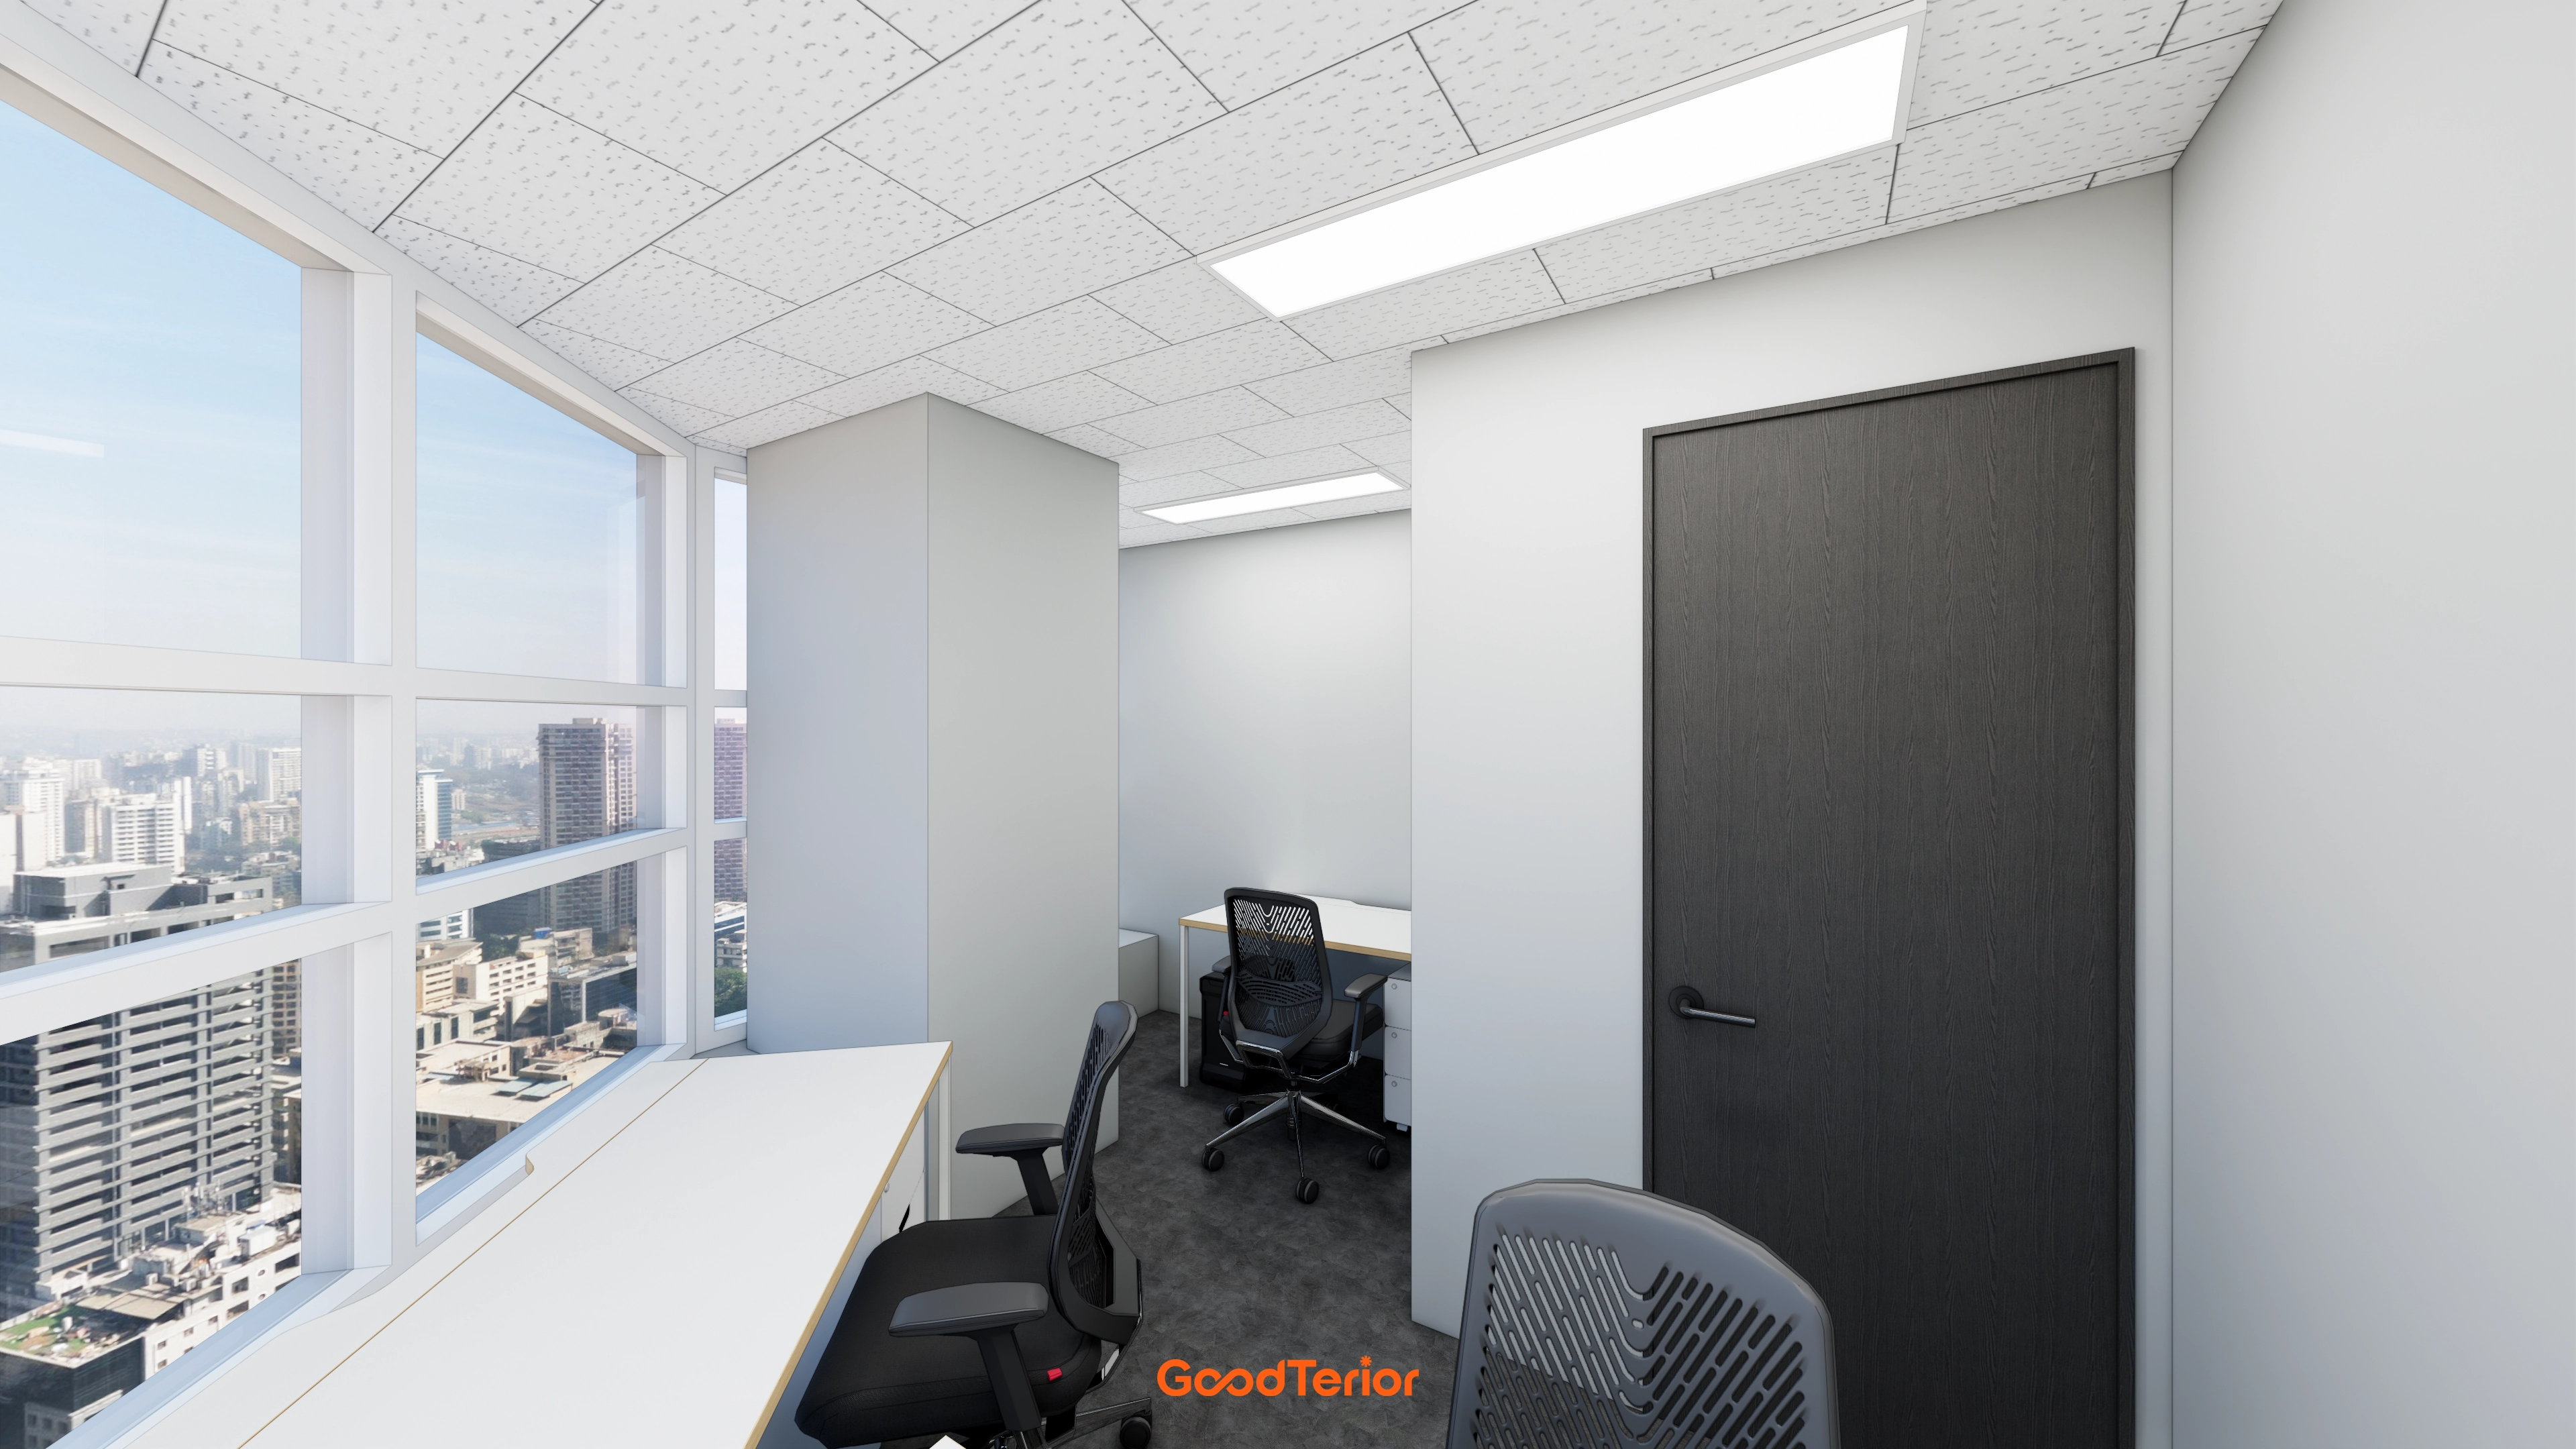
Sunshine through the large window brightens the room for a pleasant start to work.
Clean white tones with black doors and office furniture create a refined environment for concentration.
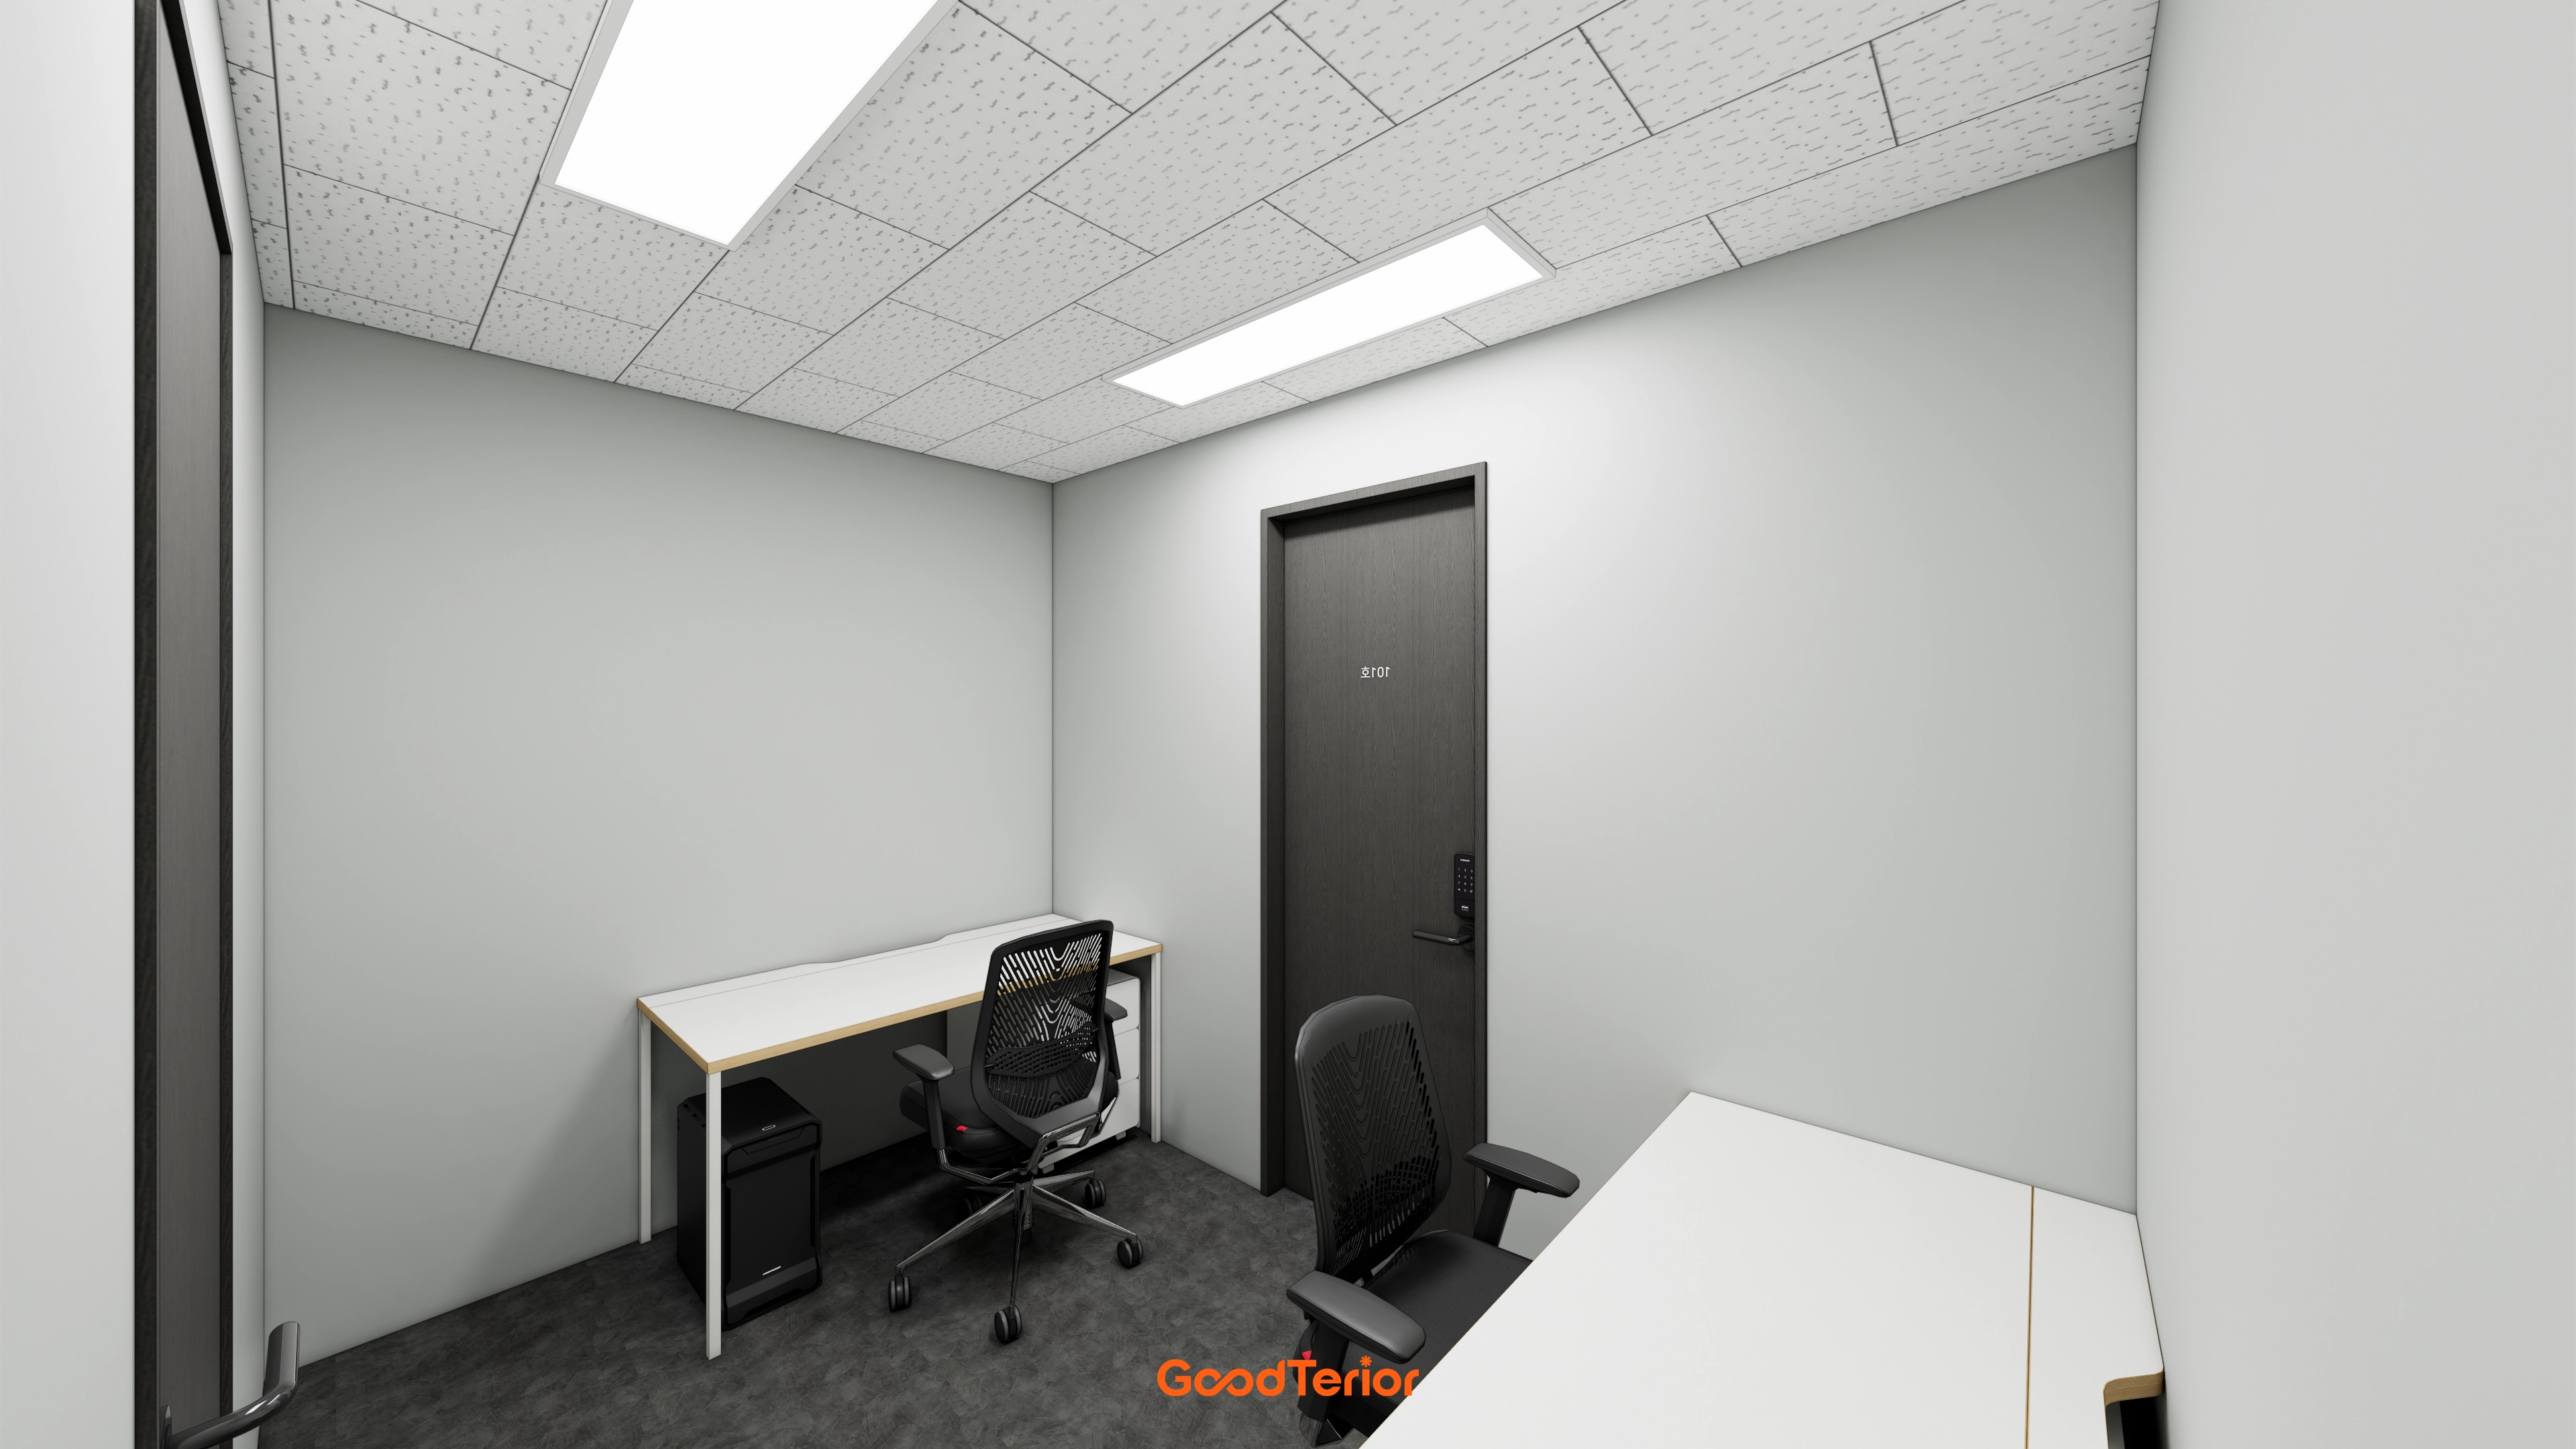
Unadorned white walls and a dark gray floor create a calm atmosphere.
Recessed LED panel lighting brightens the entire space without shadows.
The result supports comfortable work without eye strain.
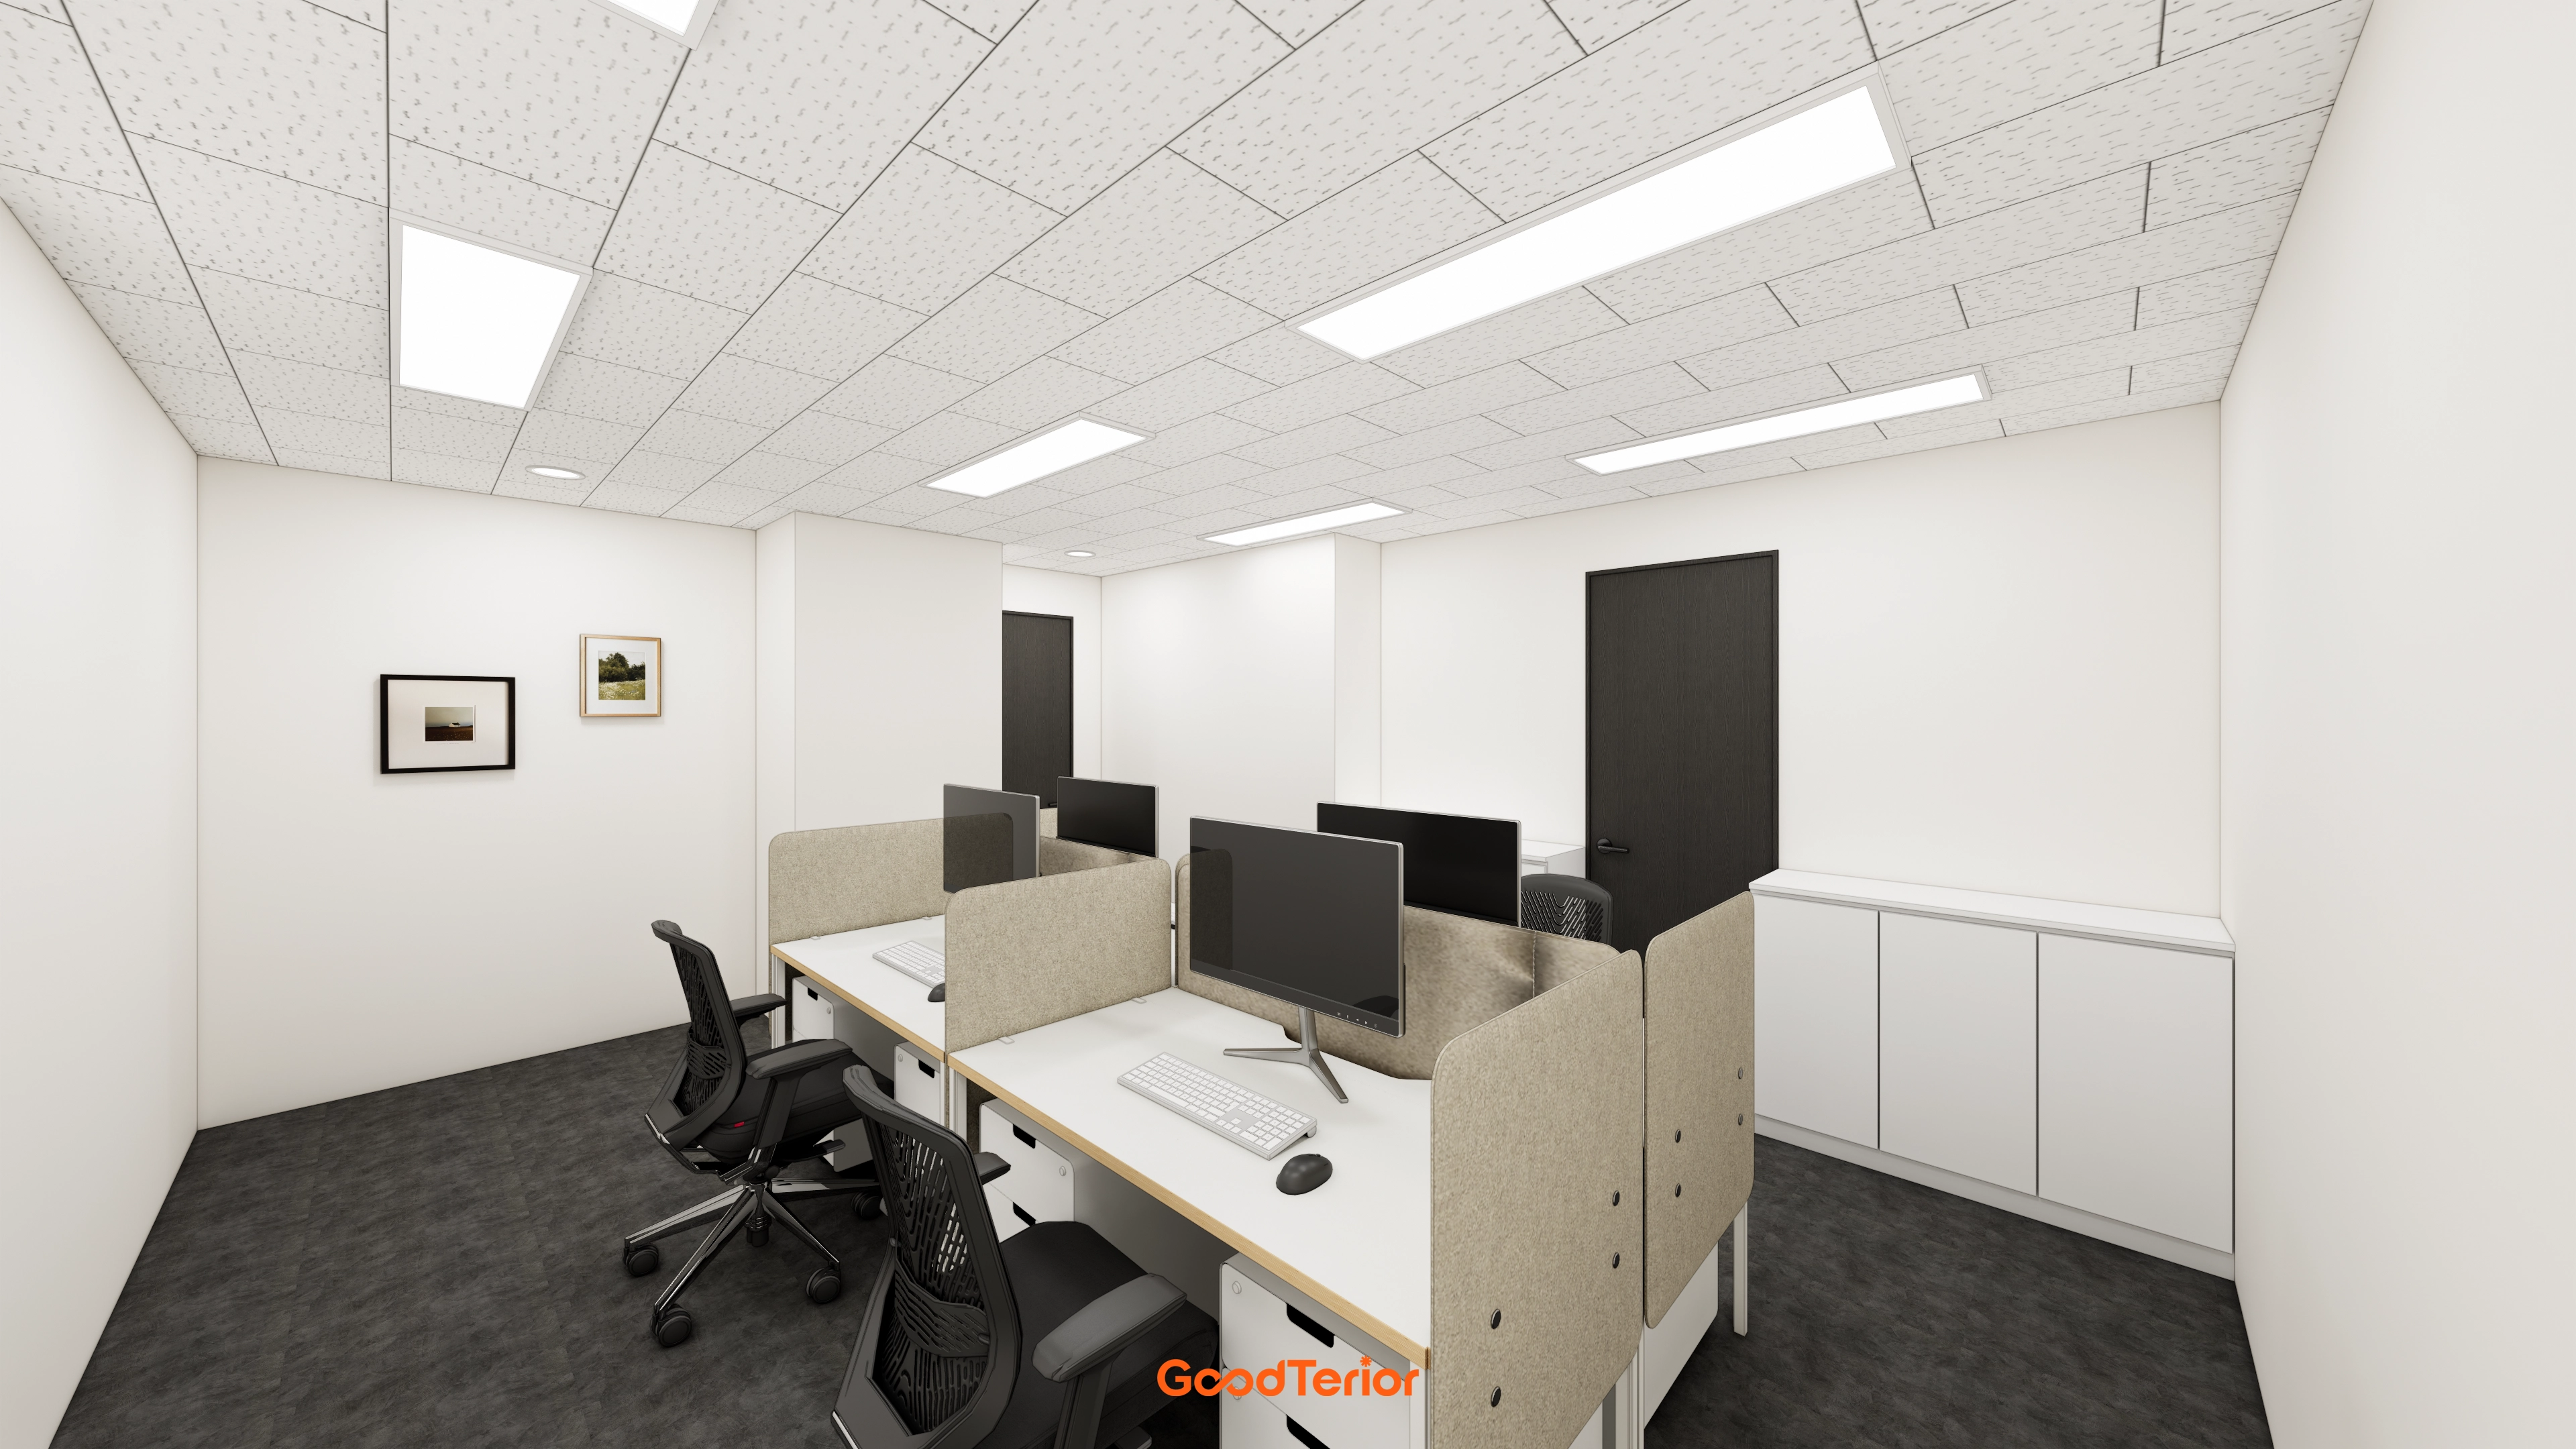
A white base makes it bright and spacious, with dark gray carpet tiles grounding the space.
Warm-toned fabric partitions distinguish individual workstations.
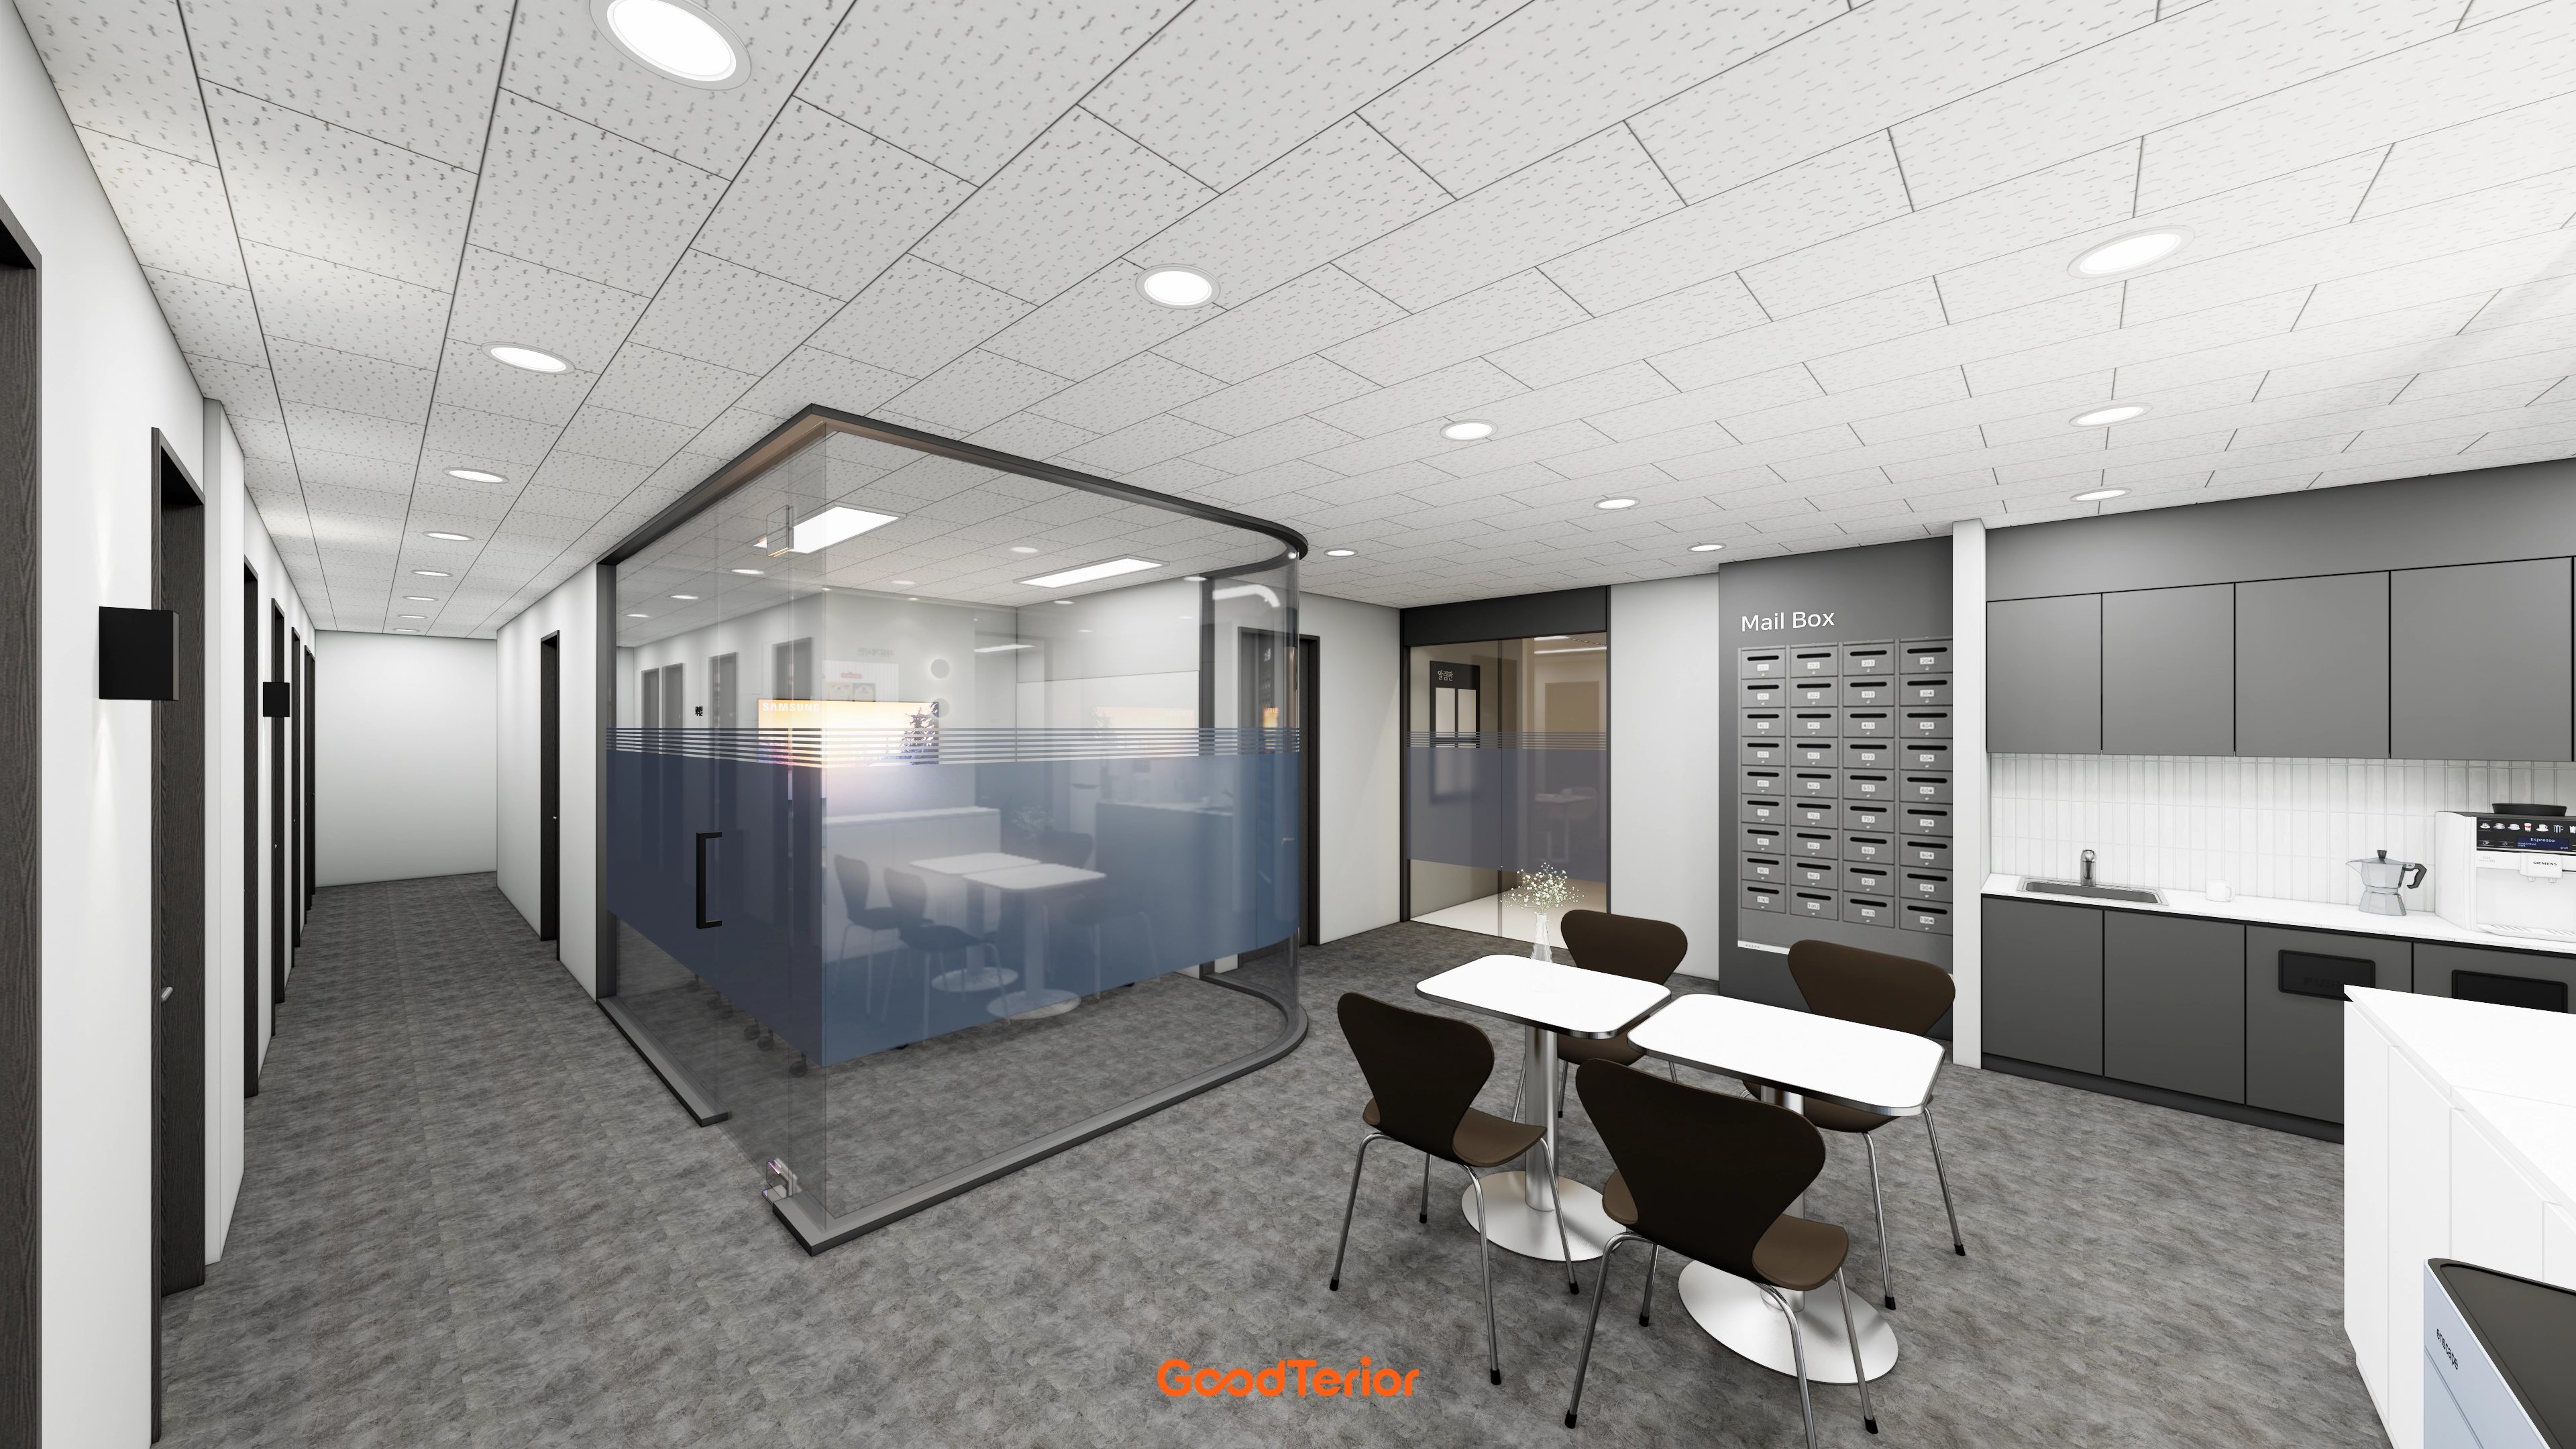
Glass partitions maintain openness, with film along the lower portion protecting privacy.
A lounge for brief meetings and breaks, plus a kitchenette and mailboxes, adds practicality.
Calm gray tones and carpet tiles complete a reassuring atmosphere for concentration.
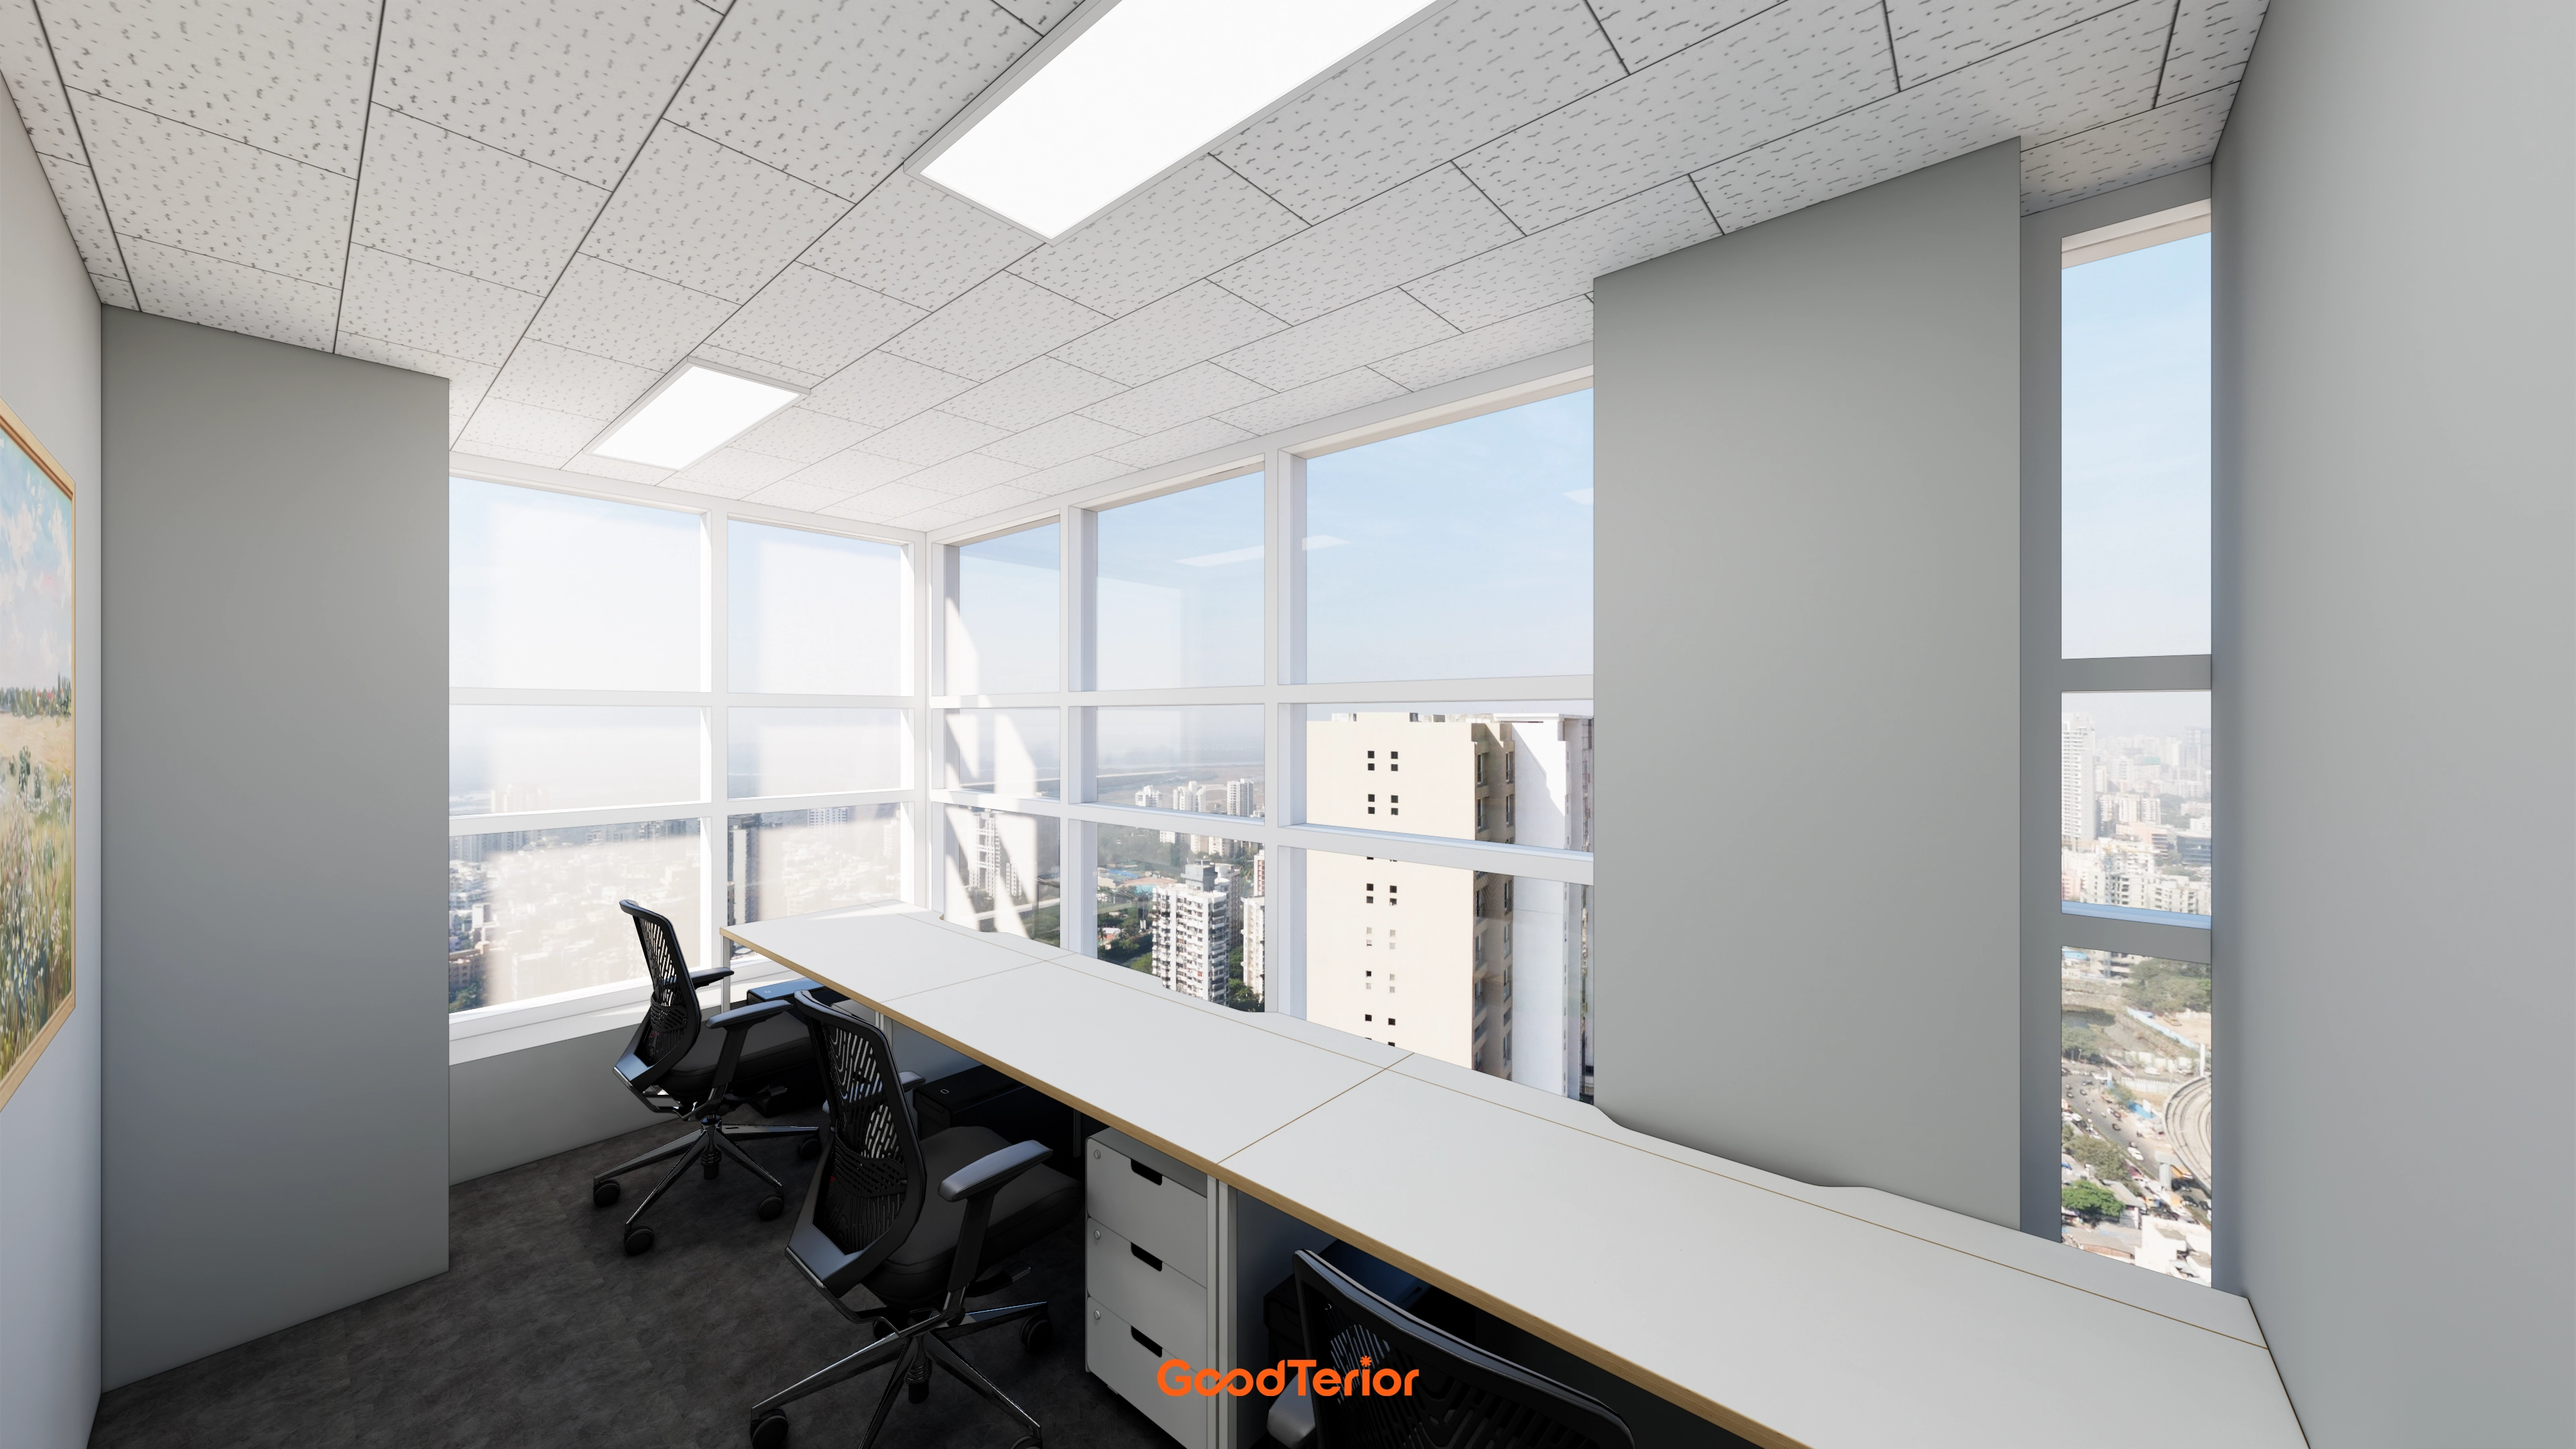
Partitions divide workstations while maintaining openness and supporting concentration.
White and gray create calm, with dark carpet tiles adding reassurance underfoot.
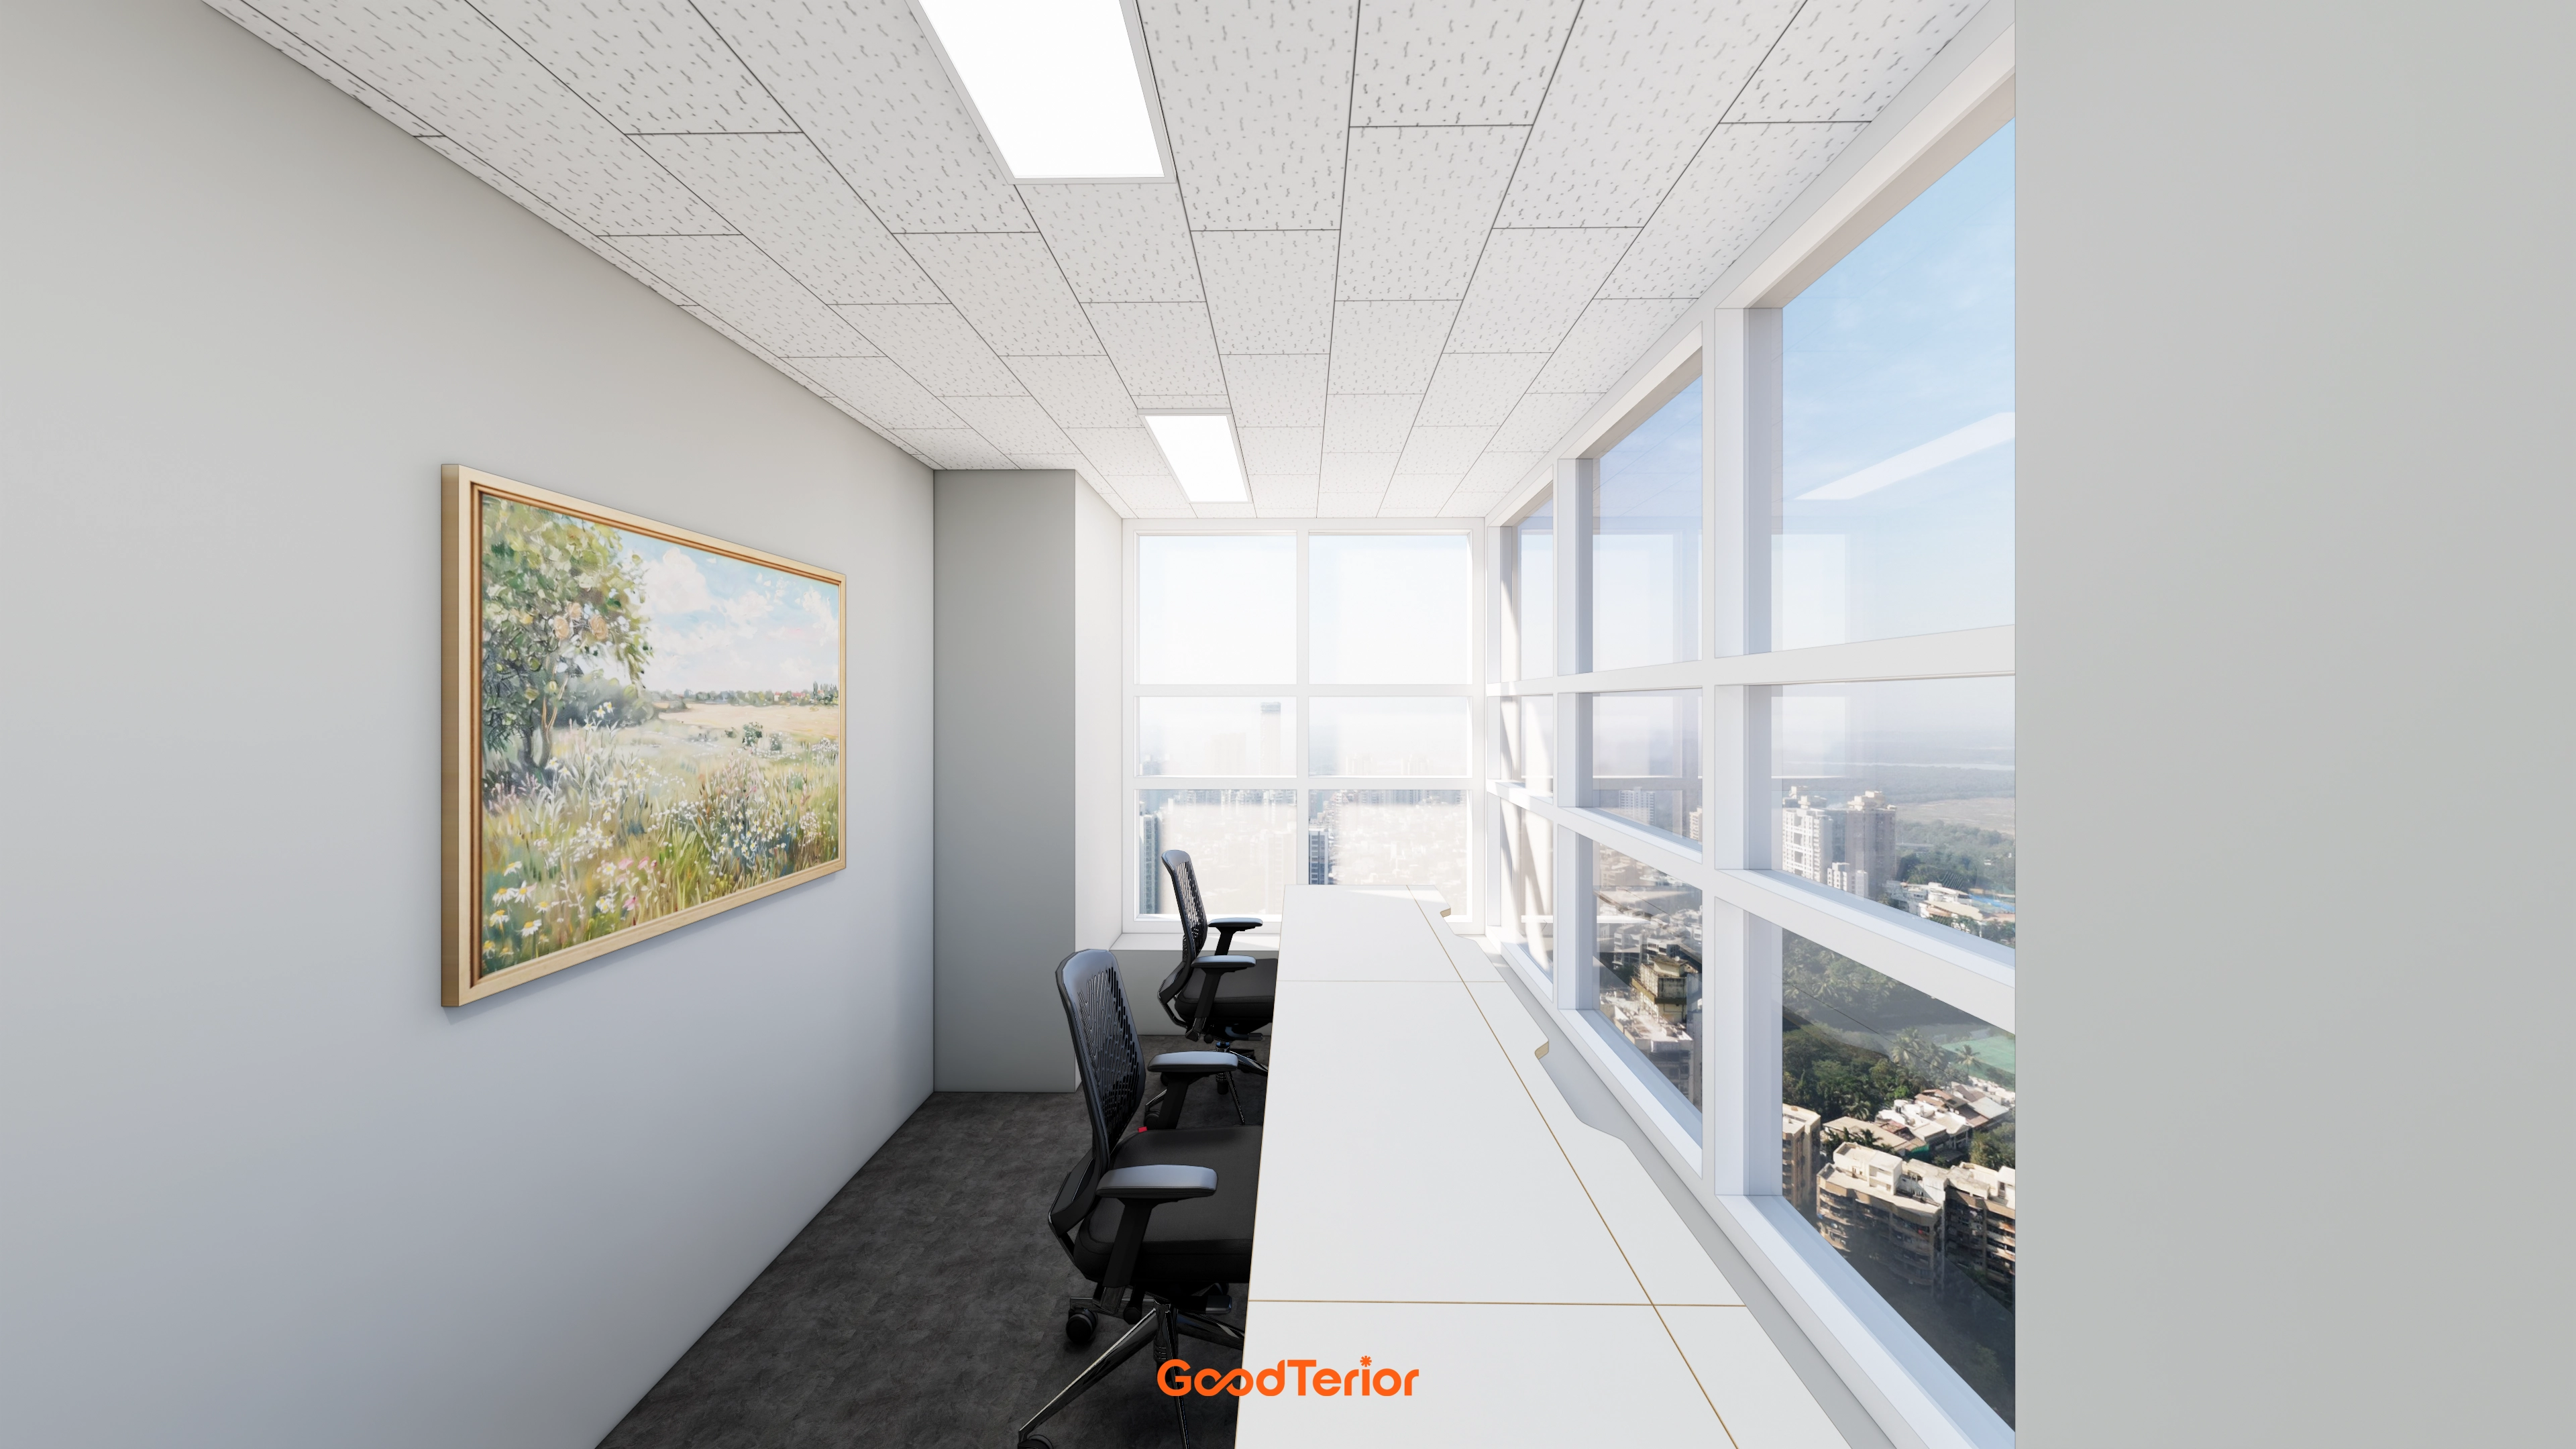
White and gray create a clean, calm atmosphere. Framed landscape artwork adds comfort to an otherwise sparse wall.
Notes
This coworking office project in Magok began with a request for a pleasant environment where tenants could concentrate on work.
Curved glass partitions make potentially enclosed areas feel larger while preserving each workspace's independence.
Calm colors and sound-absorbing carpet tiles support concentration, with essential shared facilities such as a kitchenette and individual mailboxes arranged efficiently.
From private individual workspaces to an open lounge, the result lets tenants use each area comfortably according to purpose.
Please leave an inquiry if you have any questions. We'll be happy to help :)
This was Goodterior designer Ham Young-ju. I'll be back with another project soon!





