
Gasan Ask Tower 44 Pyeong Office Interior
An office with a filming studio, editing room, and open workspace


Hello! I'm Ham Young-ju, a designer at Goodterior :)
This project in Gasan, Ask Tower, is a 44 pyeong office interior. White finishes and a curved portal give the orderly office a gentle first impression.
The client wanted a tidy entrance, visible branding, seating for both collaboration and concentration, and easy-care finishes.
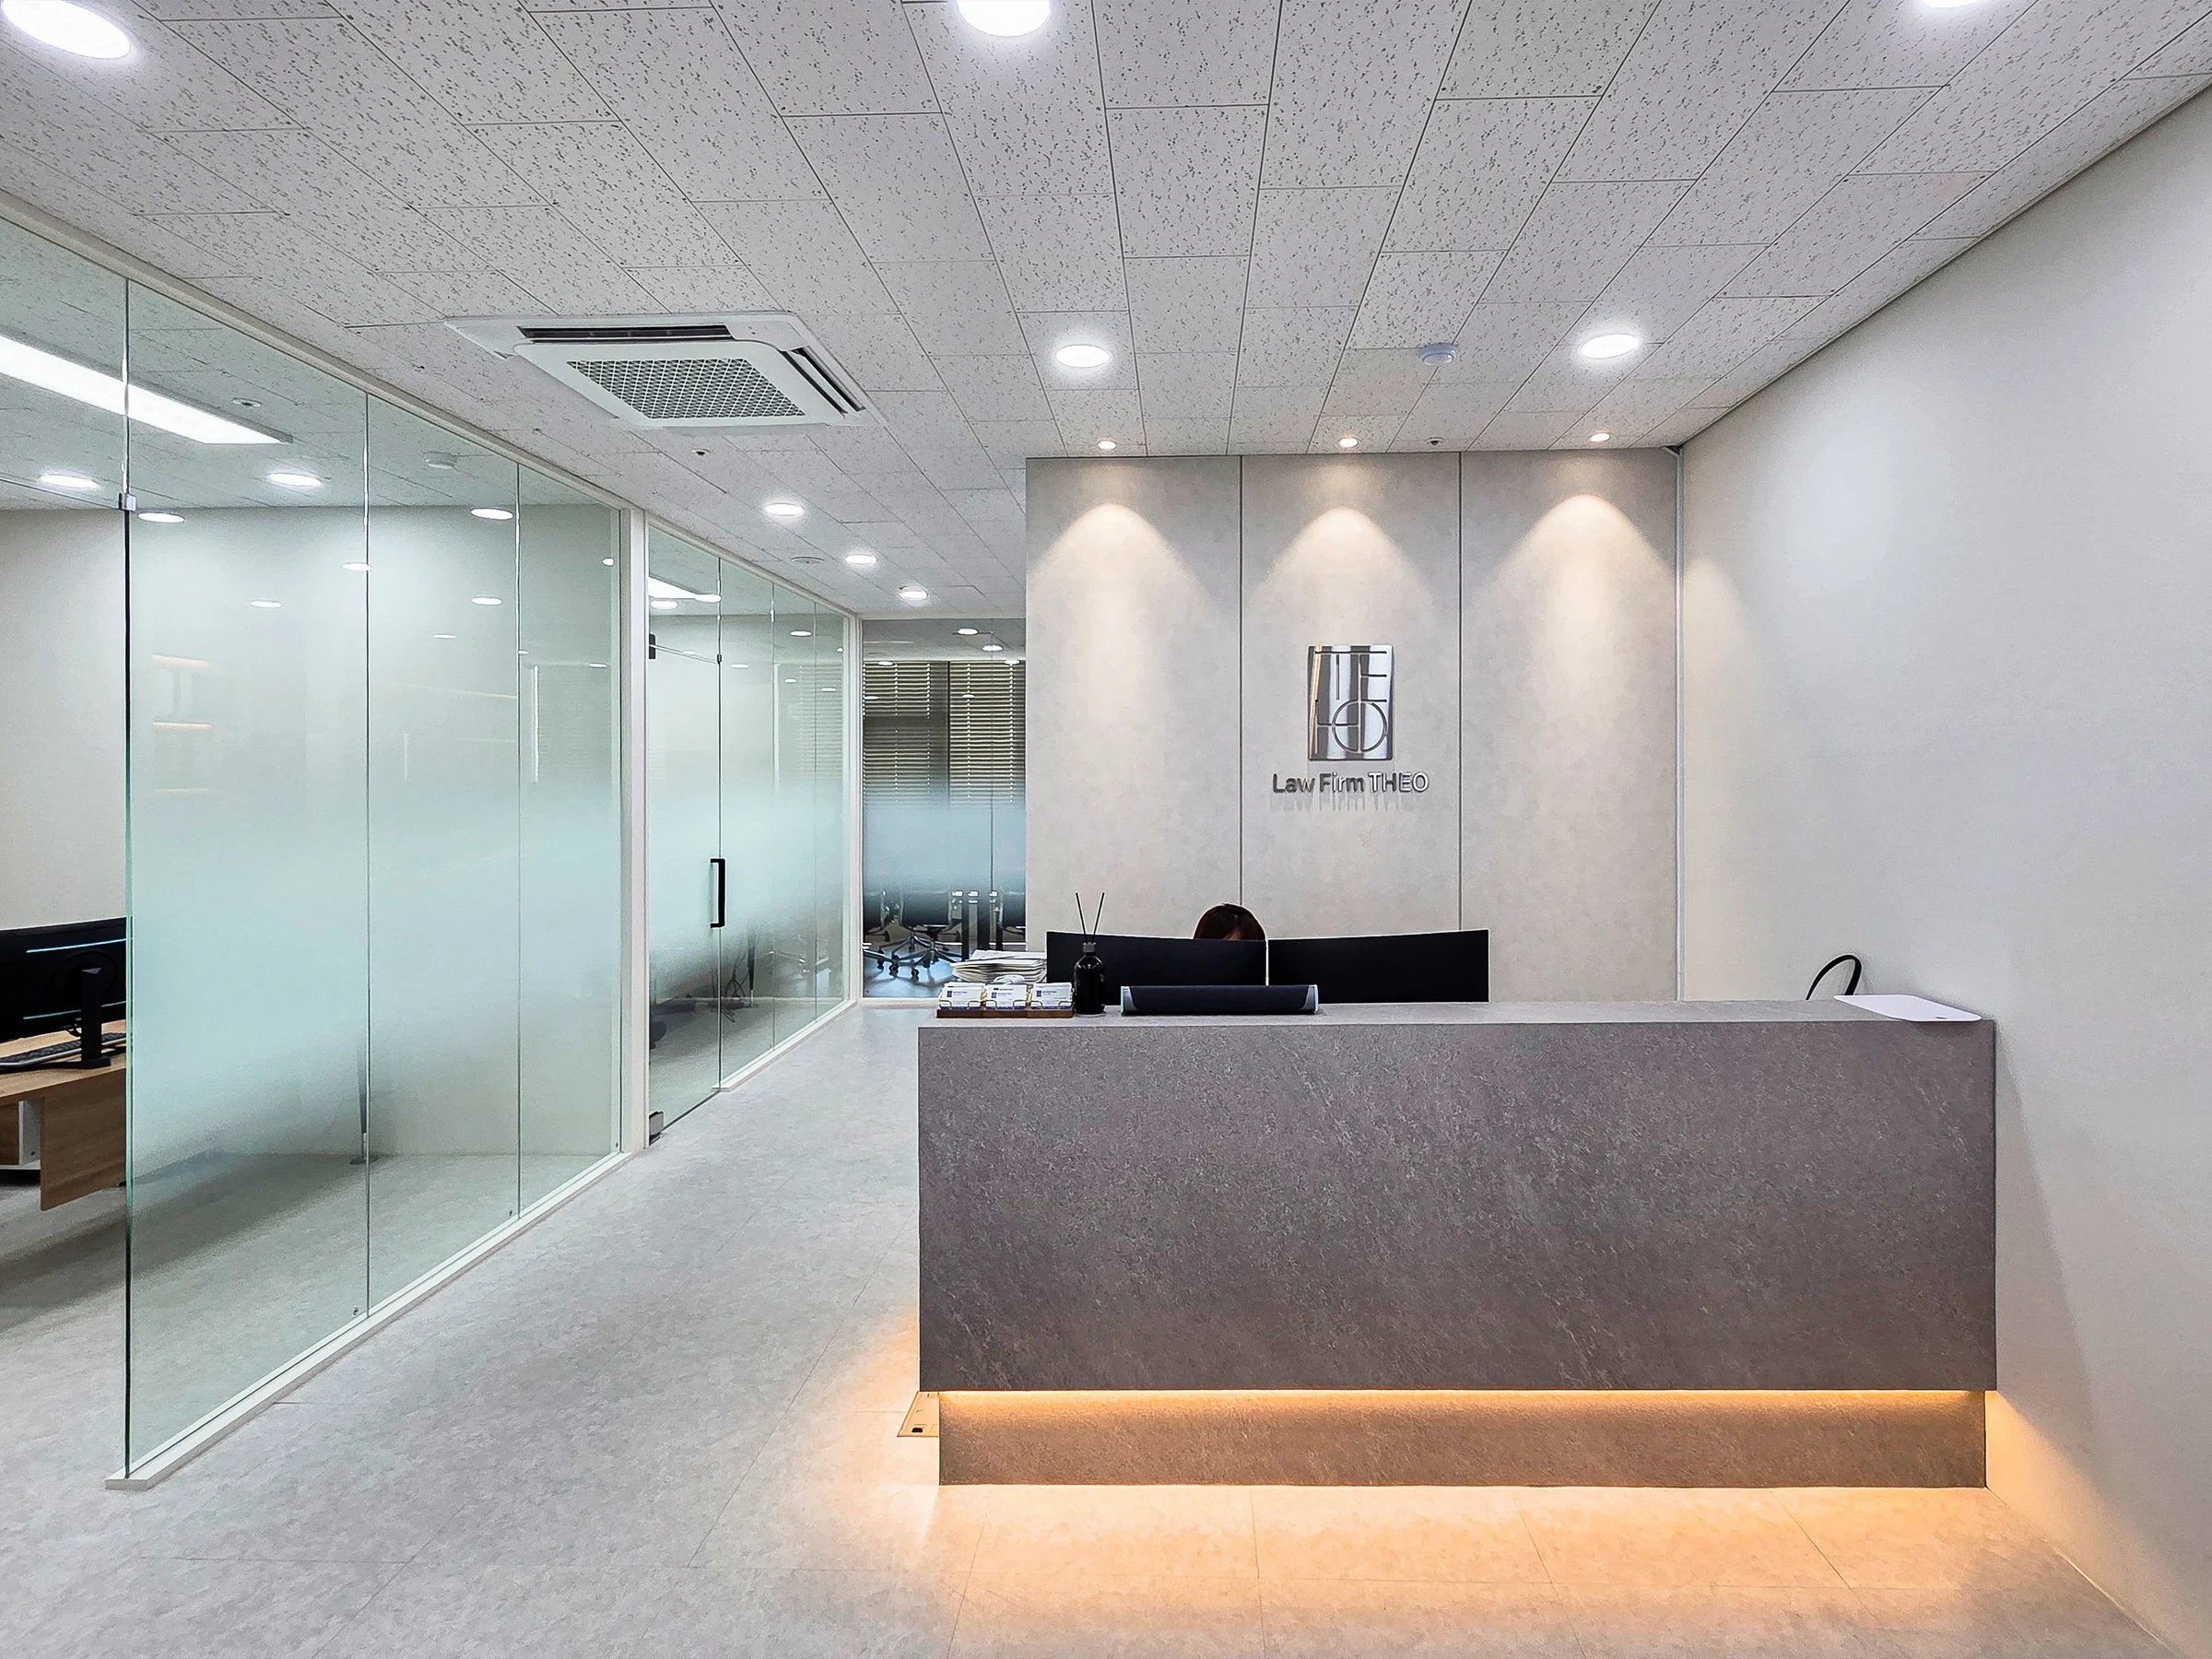
A curved portal with concealed indirect lighting and glass doors defines the entrance. Inside, open seating with low partitions and large floor tiles support convenient daily use.
For a team combining filming and editing, glass partitions keep the meeting room open, while sound-insulating glazing and timber slat acoustic finishes support concentration in the studio and control room.
Let's explore each space.
👇 Related interior projects

Gasan 132 Pyeong Large Office Interior

Gasan 20-pyeong duplex office interior

Gasan KS Tower 38 Pyeong Office Interior

Gasan IT Castle 34 pyeong Office Interior
40-pyeong marketing company office interior

Seonyudo 29 Pyeong Tax Accountant Office Interior

Gasan Ask Tower 33 Pyeong Labor Consulting Firm Office Interior

41-Pyeong Office Interior in Gwanggyo

Gasan 123 Pyeong Large Office Interior

Yeongdeungpo 51 Pyeong IT Company Office Interior

Songdo 49 Pyeong Tax Accounting Office Interior

Namyangju 40-pyeong dental clinic interior
Gangnam 40 Pyeong Dental Clinic Interior

Yeongdeungpo 40 Pyeong Cafeteria Interior

Seocho 47 Pyeong Gym Interior

Gwangju 49 pyeong Gym Interior
Seohyeon, Bundang 42-pyeong English academy interior

Gangseo 24 Pyeong Piano Academy Interior

Office Entrance Facade Renovation in Dangsan

Gwangmyeong GIDC 38 Pyeong Online Retail Office Interior
Incheon Seo-gu 28 pyeong Law Firm Office Interior

Yongin 41 Pyeong Dental Clinic Interior

Seongnam 36-pyeong Office Interior

Namyangju 26-pyeong Pharmacy Interior

Siheung 38-pyeong Franchise Tea Shop Interior Type B

Siheung 38-pyeong Franchise Tea Shop Interior Type A

Pyeongchon 24 pyeong Yoga and Pilates Studio Interior

Magok 7 pyeong Salad Bar Interior

Godeok Jisik Gongjakso 26 pyeong Office Interior

34-Pyeong Prugio Summit Apartment Interior in Seocho

46-Pyeong Hair Salon Interior in Cheolsan

36-Pyeong Children's English Library Interior in Songdo

Nonhyeon 100 Pyeong Plastic Surgery Clinic Interior

Gwanak-gu 100 Pyeong Gym Interior


Site check
- Site: Gasan Ask Tower office
- Area: 147.70m² (44.68 pyeong)
- Use: Office
- Scope: Office interior construction
Floor plan

Open office
- 2 rows of desks along the long window wall receive ample daylight.
- A central printer and shared storage shorten frequent everyday routes.
Meeting room
- Located on the left directly accessible from the entrance, it is easy for external visitors to find.
- Glass walls with curtains maintain a light appearance and allow screening during meetings.
Filming studio
- An independent room at the lower right uses acoustic finishes and blackout curtains to reduce sound and light interference.
- A full storage wall neatly organizes backdrops and lighting equipment.
Editing and control room
- Adjacent to the studio, it has a fixed internal window for monitoring filming directly.
- Acoustic wall panels and a combination of indirect and recessed ceiling lighting create comfort during long sessions.
Let's explore the overall design concept.
A one-minute 3D tour
Design

Double glass doors and indirect lighting preserve transparency and emphasize the rounded lines.
Continuous large porcelain tiles create a clean, easy-care floor.

A brand sign wall and wall lights naturally draw visitors' attention.
Concealed indirect lighting in an arched portal highlights its curves, with gray porcelain tiles simplifying daily care.

Indirect lighting behind the frame highlights the entrance and brightens the corridor.
Double glass doors with brass handles add an accent to the orderly setting.

Double glass doors with brass handles add refinement.
Durable, stain-resistant terrazzo flooring pairs with recessed and wall lighting for even brightness.

Gentle indirect lighting neatly highlights the brand wall.
Glass partitions and terrazzo-pattern flooring preserve openness and simplify daily maintenance.

An open arrangement of shared desks and mesh chairs supports easy movement and team communication.
Entrance personal lockers and a partition wall store belongings and screen direct outside views into work areas.

Bright white finishes and subtly textured terrazzo flooring make the compact area feel light and fresh.
Ceiling recessed lights reduce shadows and clarify circulation.

White walls and furniture pair with a gray floor to reduce harsh contrast.
A central printing zone and meeting room glass partitions shorten routes without enclosure.

Central integrated desks and low partitions support transitions between collaboration and concentration.
Cabinets and open shelves simplify organizing, while meeting room glass partitions reduce enclosure.

Glass partitions separate work and meeting areas while allowing immediate views of meetings.
A wall combines full storage cabinets and a timber accent niche, with overhead track lights and recessed lights providing even desk illumination.

A glass door separates the meeting room without enclosure, while ceiling recessed and track lights maintain even worktop brightness.
Durable vinyl floor tiles and wall white cabinets neatly conceal everyday items.

Indirect lighting beneath upper cabinets reduces shadows during food and tea preparation.
Handleless cabinets and a matte white worktop make the office pantry tidy and easy to maintain.

Ceiling acoustic panels and recessed lights support speech clarity and reduce glare.
An oval table has soft edges and a cable management slot to keep the top tidy.

Glass partitions lightly connect views with the office to reduce enclosure.
A central table cable slot conceals wires, with ceiling acoustic panels reducing speech spread.

A glass-enclosed meeting room preserves views, with window blinds controlling glare throughout the day.
Track lights and recessed lights balance brightness at each seat, while modular desks can be rearranged for different team structures.

Bench desks provide generous seating with open aisles.
Glass partitions define the meeting room while retaining views and supporting focused conversations.

Terrazzo-pattern flooring conceals wear and simplifies daily care.
A partition wall defines the area, with even recessed lighting supporting comfortable transitions between activities.

Low-glare recessed lights and understated terrazzo flooring keep office routes tidy.
Window blinds adjust daylight, while a glass entrance door allows easy views inside.

Lower-wall timber louvers reduce reverberation and add warmth.
Even ceiling recessed lights and subtly speckled flooring create an easy-care interior.

Timber slat acoustic panels control reverberation and add warmth.
White ceiling and wall panels create even brightness and comfort during long stays.

Lower fluted panels add warmth and reduce reverberation.
A curved table, recessed lights, and easy-care terrazzo floor suit meetings and training.

A curved table naturally connects sightlines between seats.
Lower fluted timber panels add warmth and resist everyday scratches.
Notes
This 44 pyeong office interior at Gasan Ask Tower reflects a request for a bright, orderly workplace and easy-care commercial finishes, using a white base, soft curves, and durable flooring.
An arched portal, concealed indirect lighting, and a brand sign wall create a clear first impression, with double glass doors preserving transparency.
An open plan and low partitions support team communication. Meeting room glass partitions and acoustic panels retain light views while reducing speech spread.
Sound-insulating glazing and timber slat acoustic finishes separate filming and control rooms for focused filming and editing.
Please leave an inquiry if you have any questions. We'll be happy to help. This was Ham Young-ju from Goodterior. I'll be back with another project!





