
Namyangju 26-pyeong Pharmacy Interior
A neighbourhood pharmacy connecting an entrance-facing counter, consultation seating and dispensary


Hello, I’m Ham Youngju, a designer at Goodterior :)
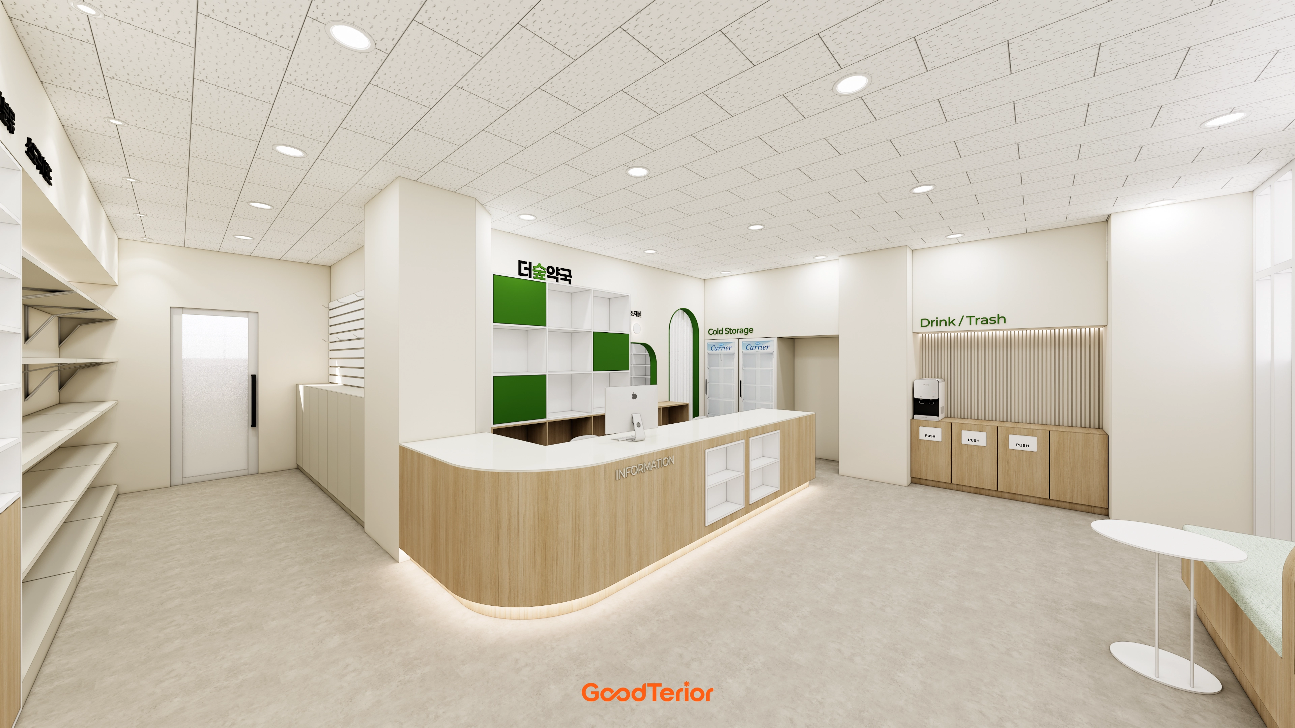
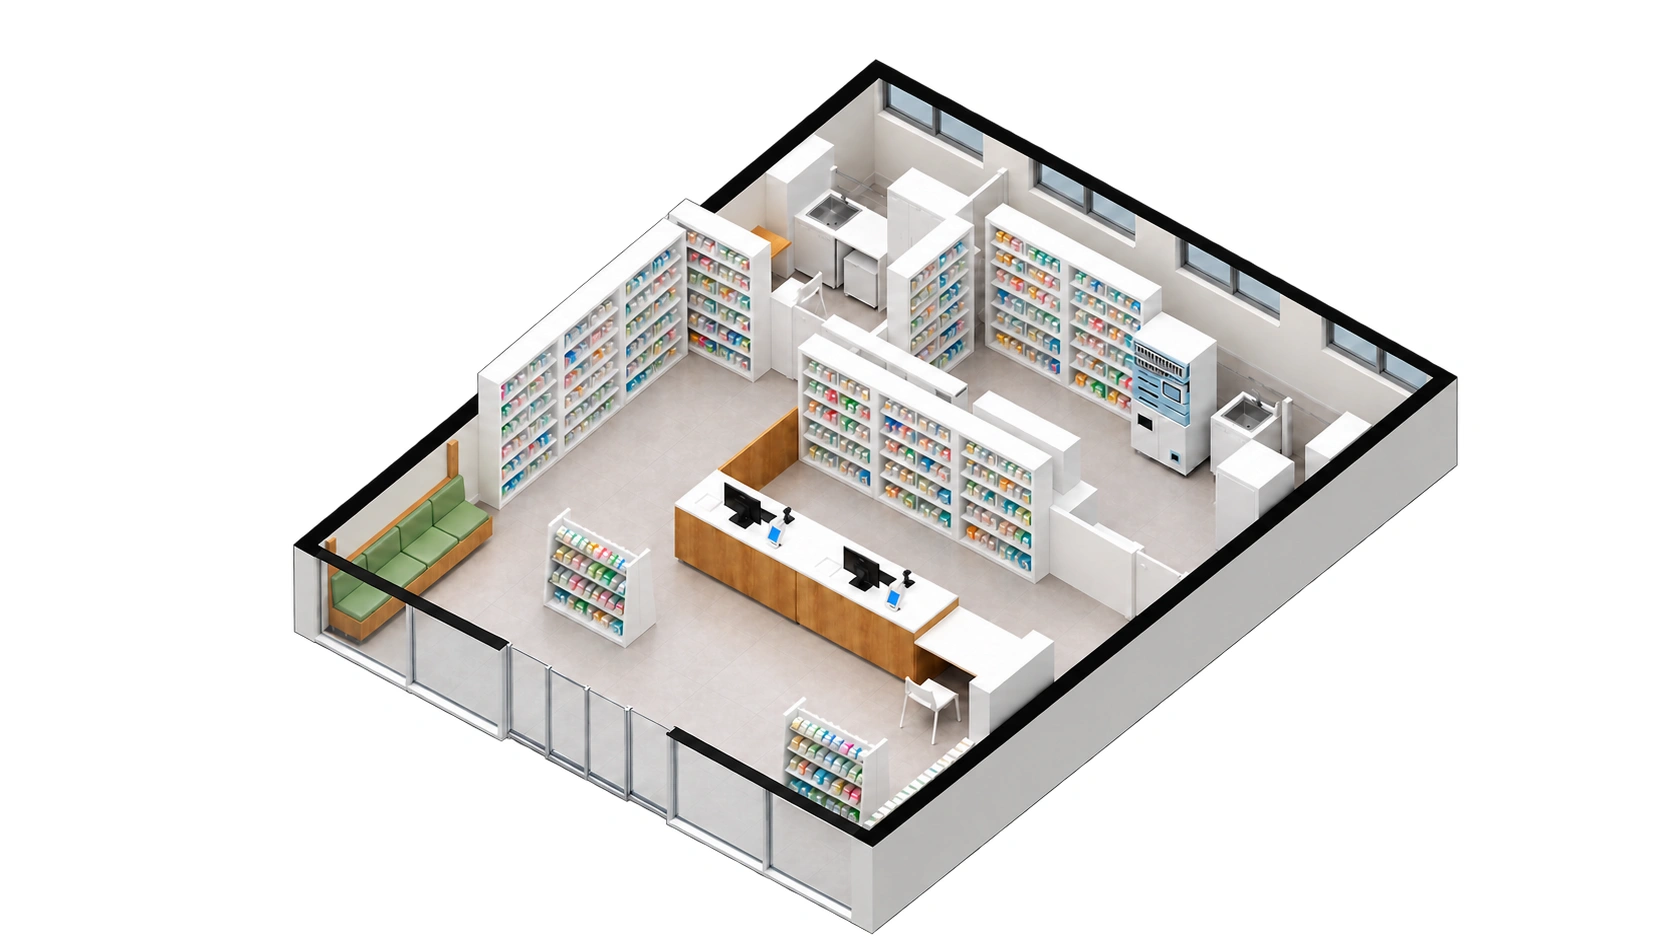
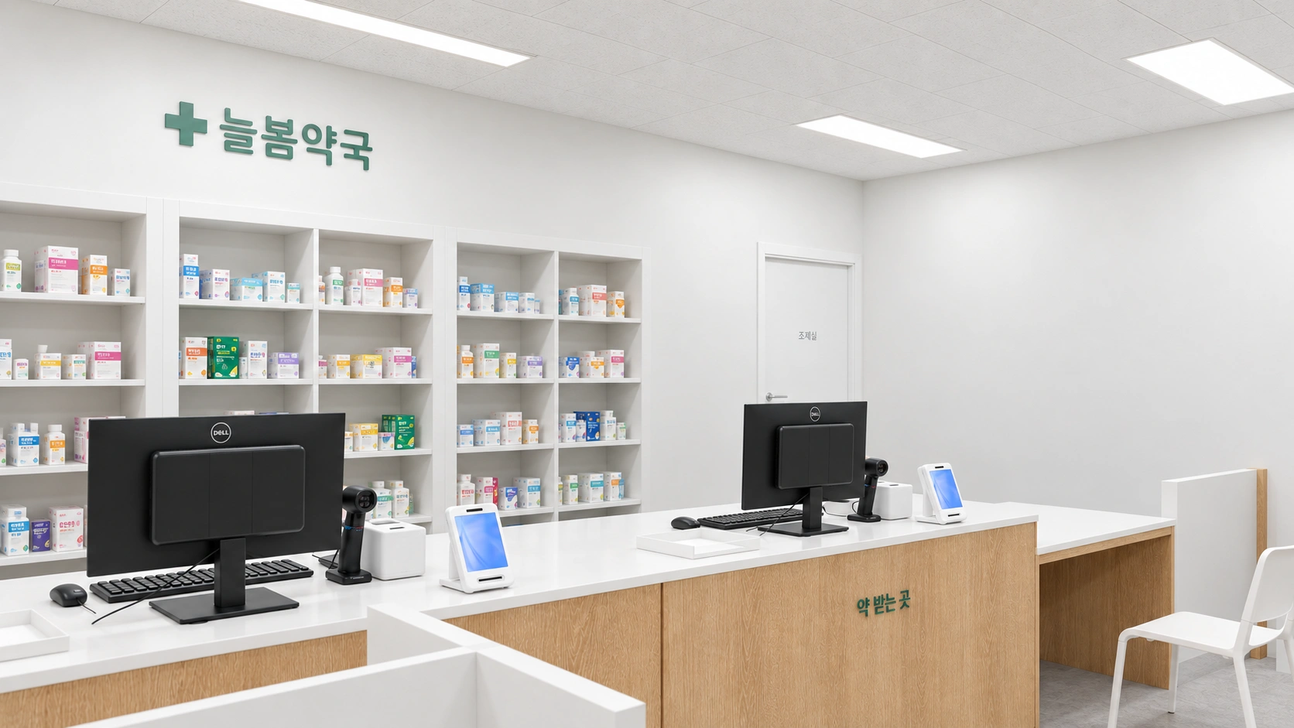
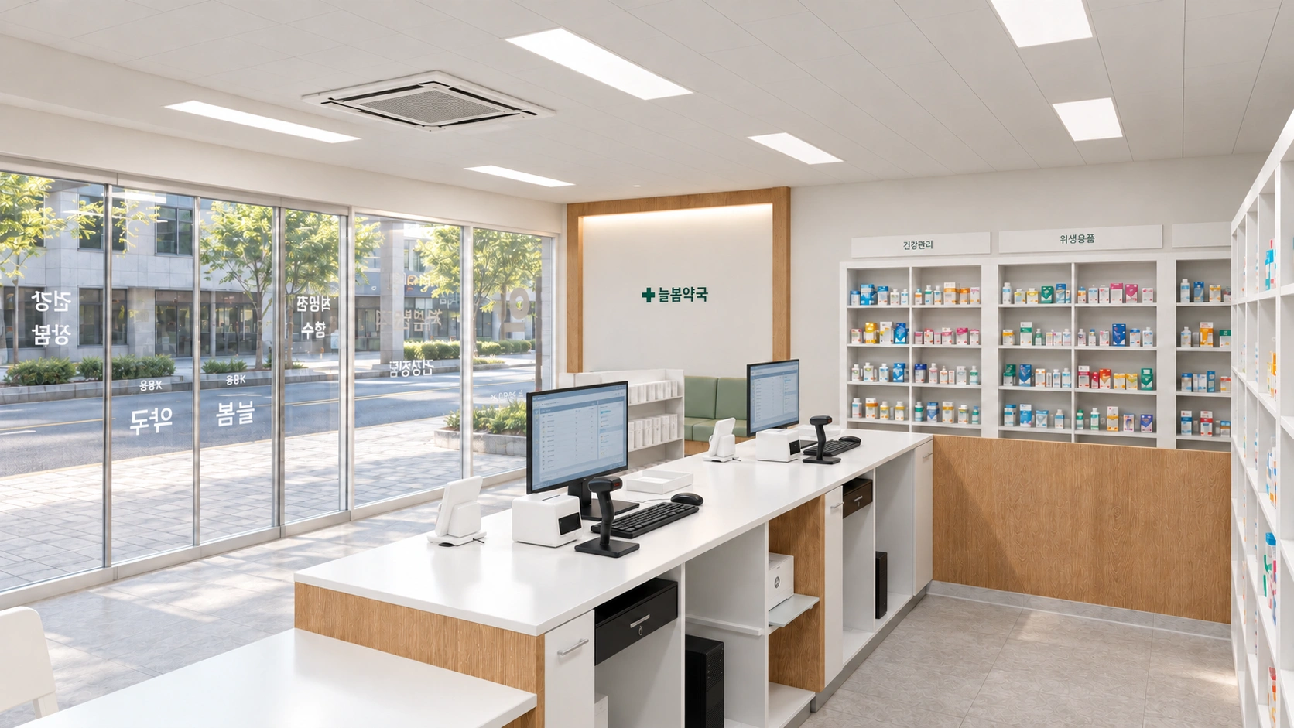
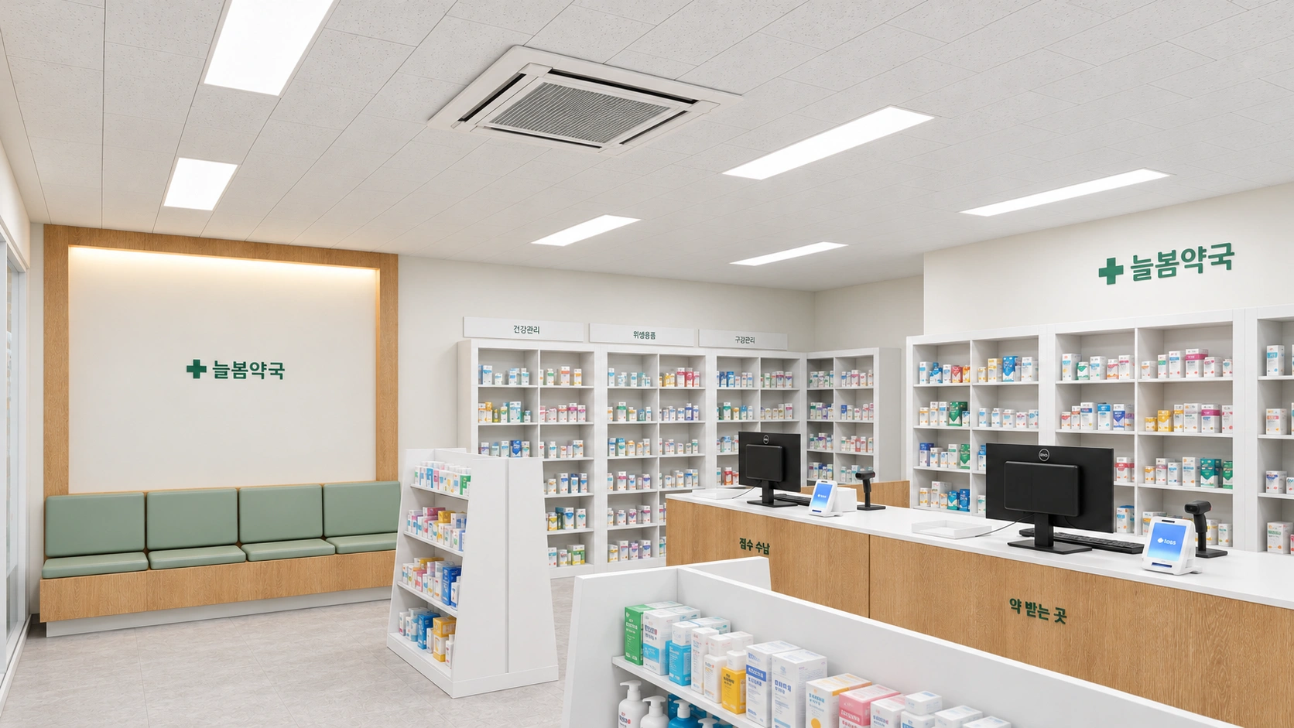
This 26-pyeong pharmacy in Namyangju handles prescriptions as well as over-the-counter sales. The reception counter sits directly opposite the entrance so visitors can immediately find the pharmacist. A lower section beside it provides a place to sit for medication advice.
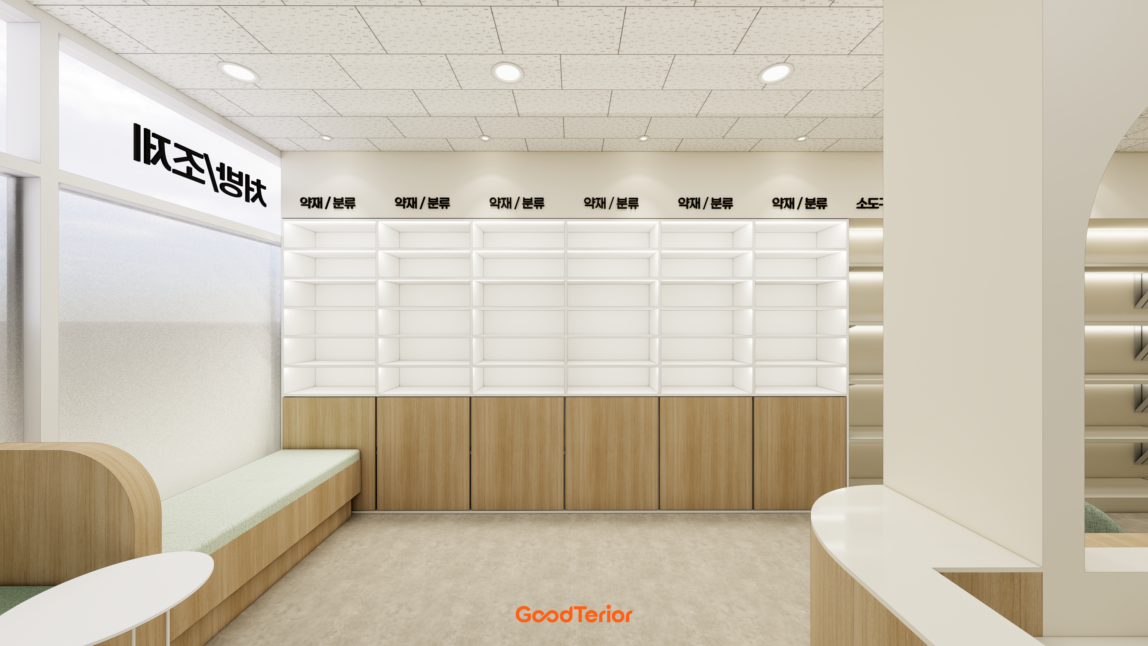
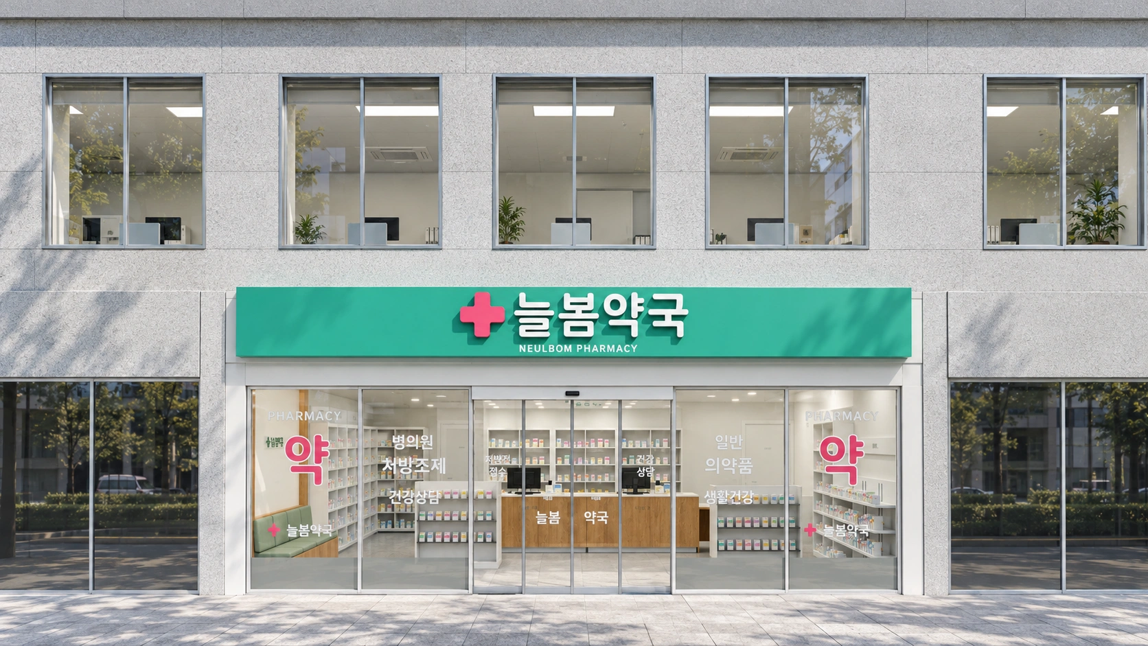
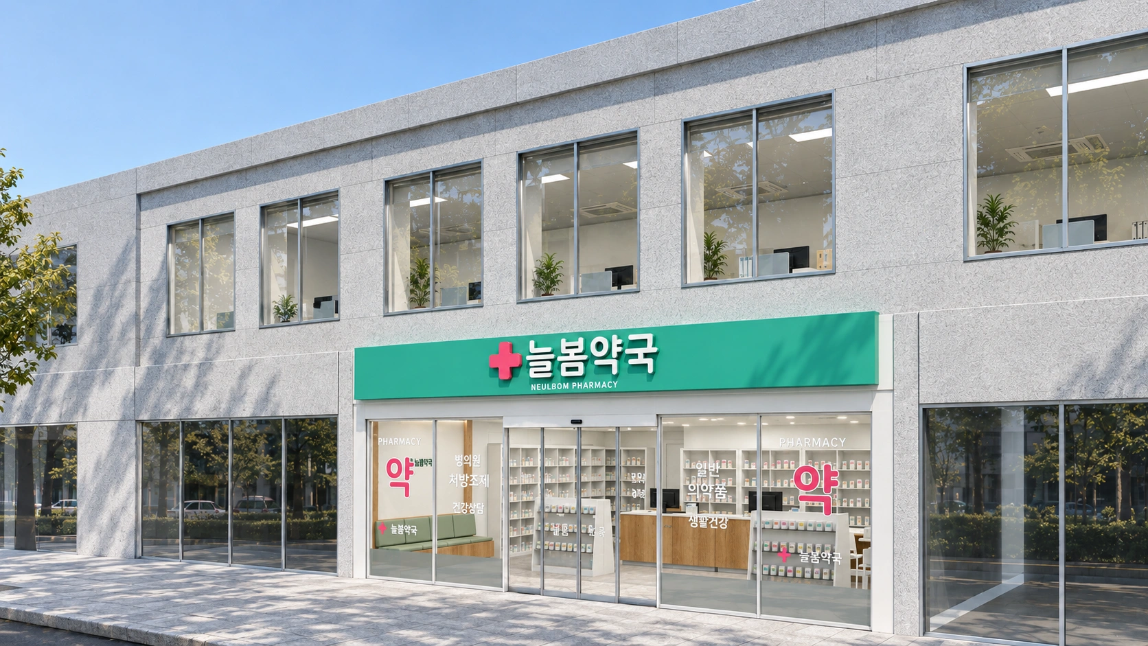
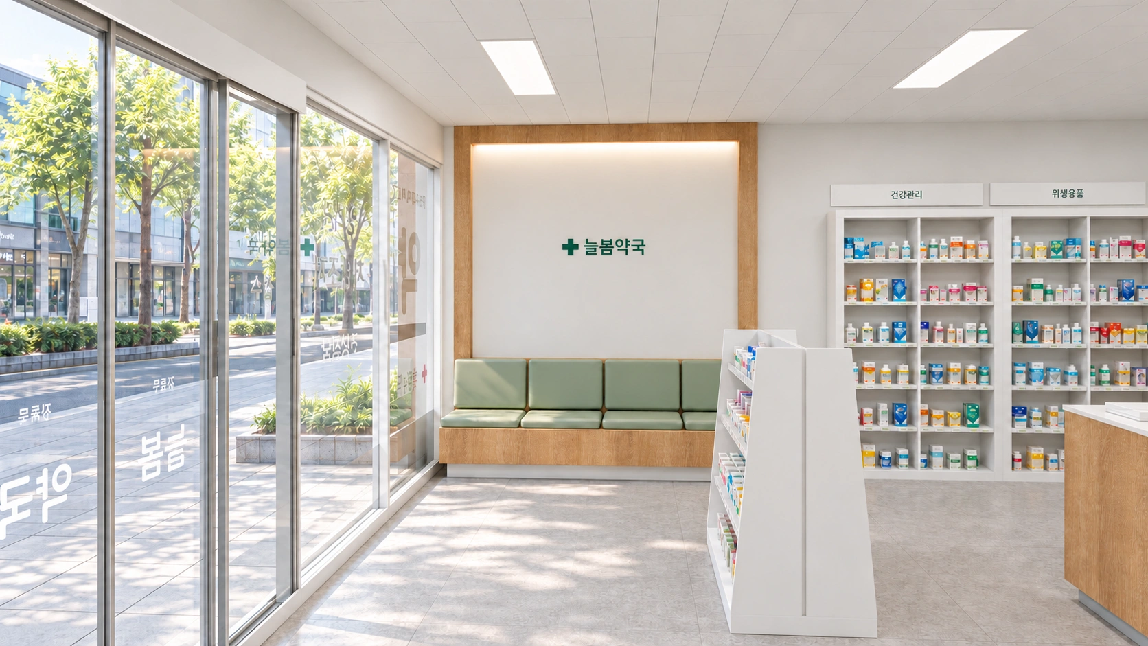
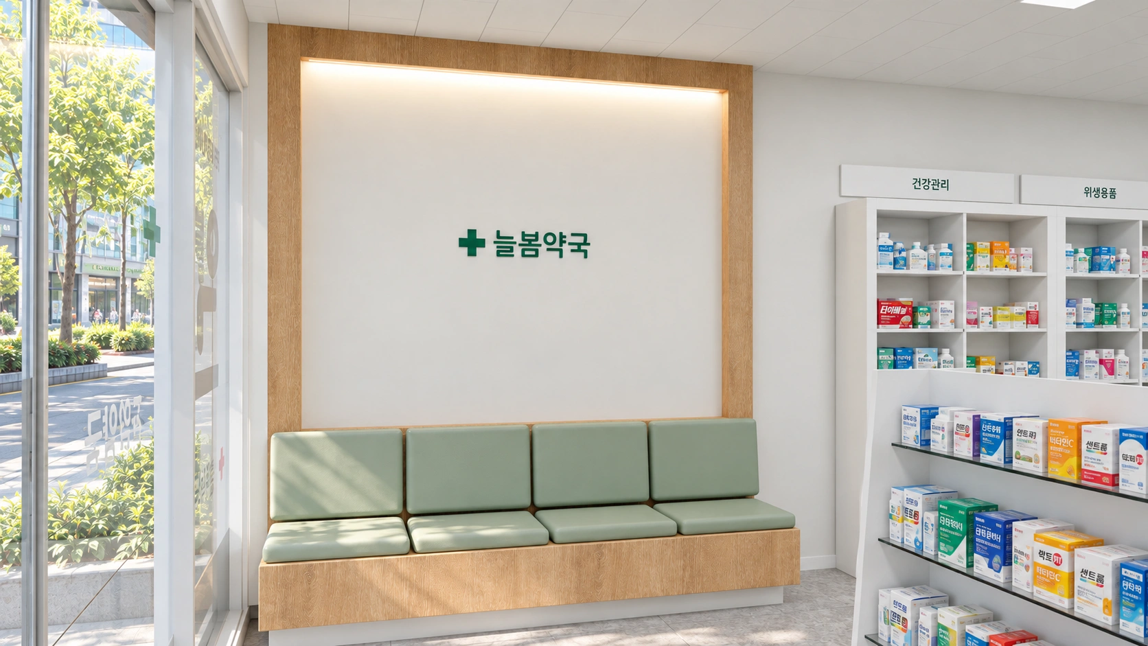
White display cabinets keep products visible, while light oak and calm green are used for the counter and waiting seats. We wanted the waiting area to feel comfortable despite the many cabinets. Outside, a brighter mint sign and pink cross make the pharmacy easy to spot.
👇 Related interior projects

Ilsan 13 Pyeong Pharmacy Interior
Wangsimni 21 Pyeong Pharmacy Interior
21 pyeong Pharmacy Interior

Guro 27 Pyeong Dermatology Clinic Interior

Magok 22 Pyeong Korean Medicine Clinic Interior

33-Pyeong Neuropsychiatry Clinic Interior in Hanam

Magok 42 Pyeong Pediatric Dental Clinic Interior

Incheon 44 Pyeong Pediatric Clinic Interior

Seocho 25 Pyeong Hair Salon Interior
Gangnam 29-pyeong English academy interior

Gwangmyeong 30-pyeong studio office interior

29-Pyeong Obstetrics and Gynecology Clinic Interior in Yongsan

Namyangju 26-pyeong English academy interior

Yeongdeungpo 22 Pyeong Studio Office Interior
30 Pyeong Korean Medicine Clinic Interior

30-pyeong women-only personal training studio interior

Namyangju 22 pyeong Office Interior

Gasan Ask Tower 33 Pyeong Labor Consulting Firm Office Interior
Gangnam 40-pyeong studio interior

Seongbuk-gu 46 Pyeong Coworking Office Interior

Siheung 38-pyeong Franchise Tea Shop Interior Type B

Siheung 38-pyeong Franchise Tea Shop Interior Type A

Seongnam 36-pyeong Office Interior

Pyeongchon 24 pyeong Yoga and Pilates Studio Interior

Magok 7 pyeong Salad Bar Interior

Hongcheon 33 pyeong English Academy Interior

Gasan 31 Pyeong Office Interior

Gwanak-gu 100 Pyeong Gym Interior

36-Pyeong Children's English Library Interior in Songdo

14-Pyeong Bakery Cafe Interior in Magok

Nonhyeon 100 Pyeong Plastic Surgery Clinic Interior

46-Pyeong Hair Salon Interior in Cheolsan


Floor plan
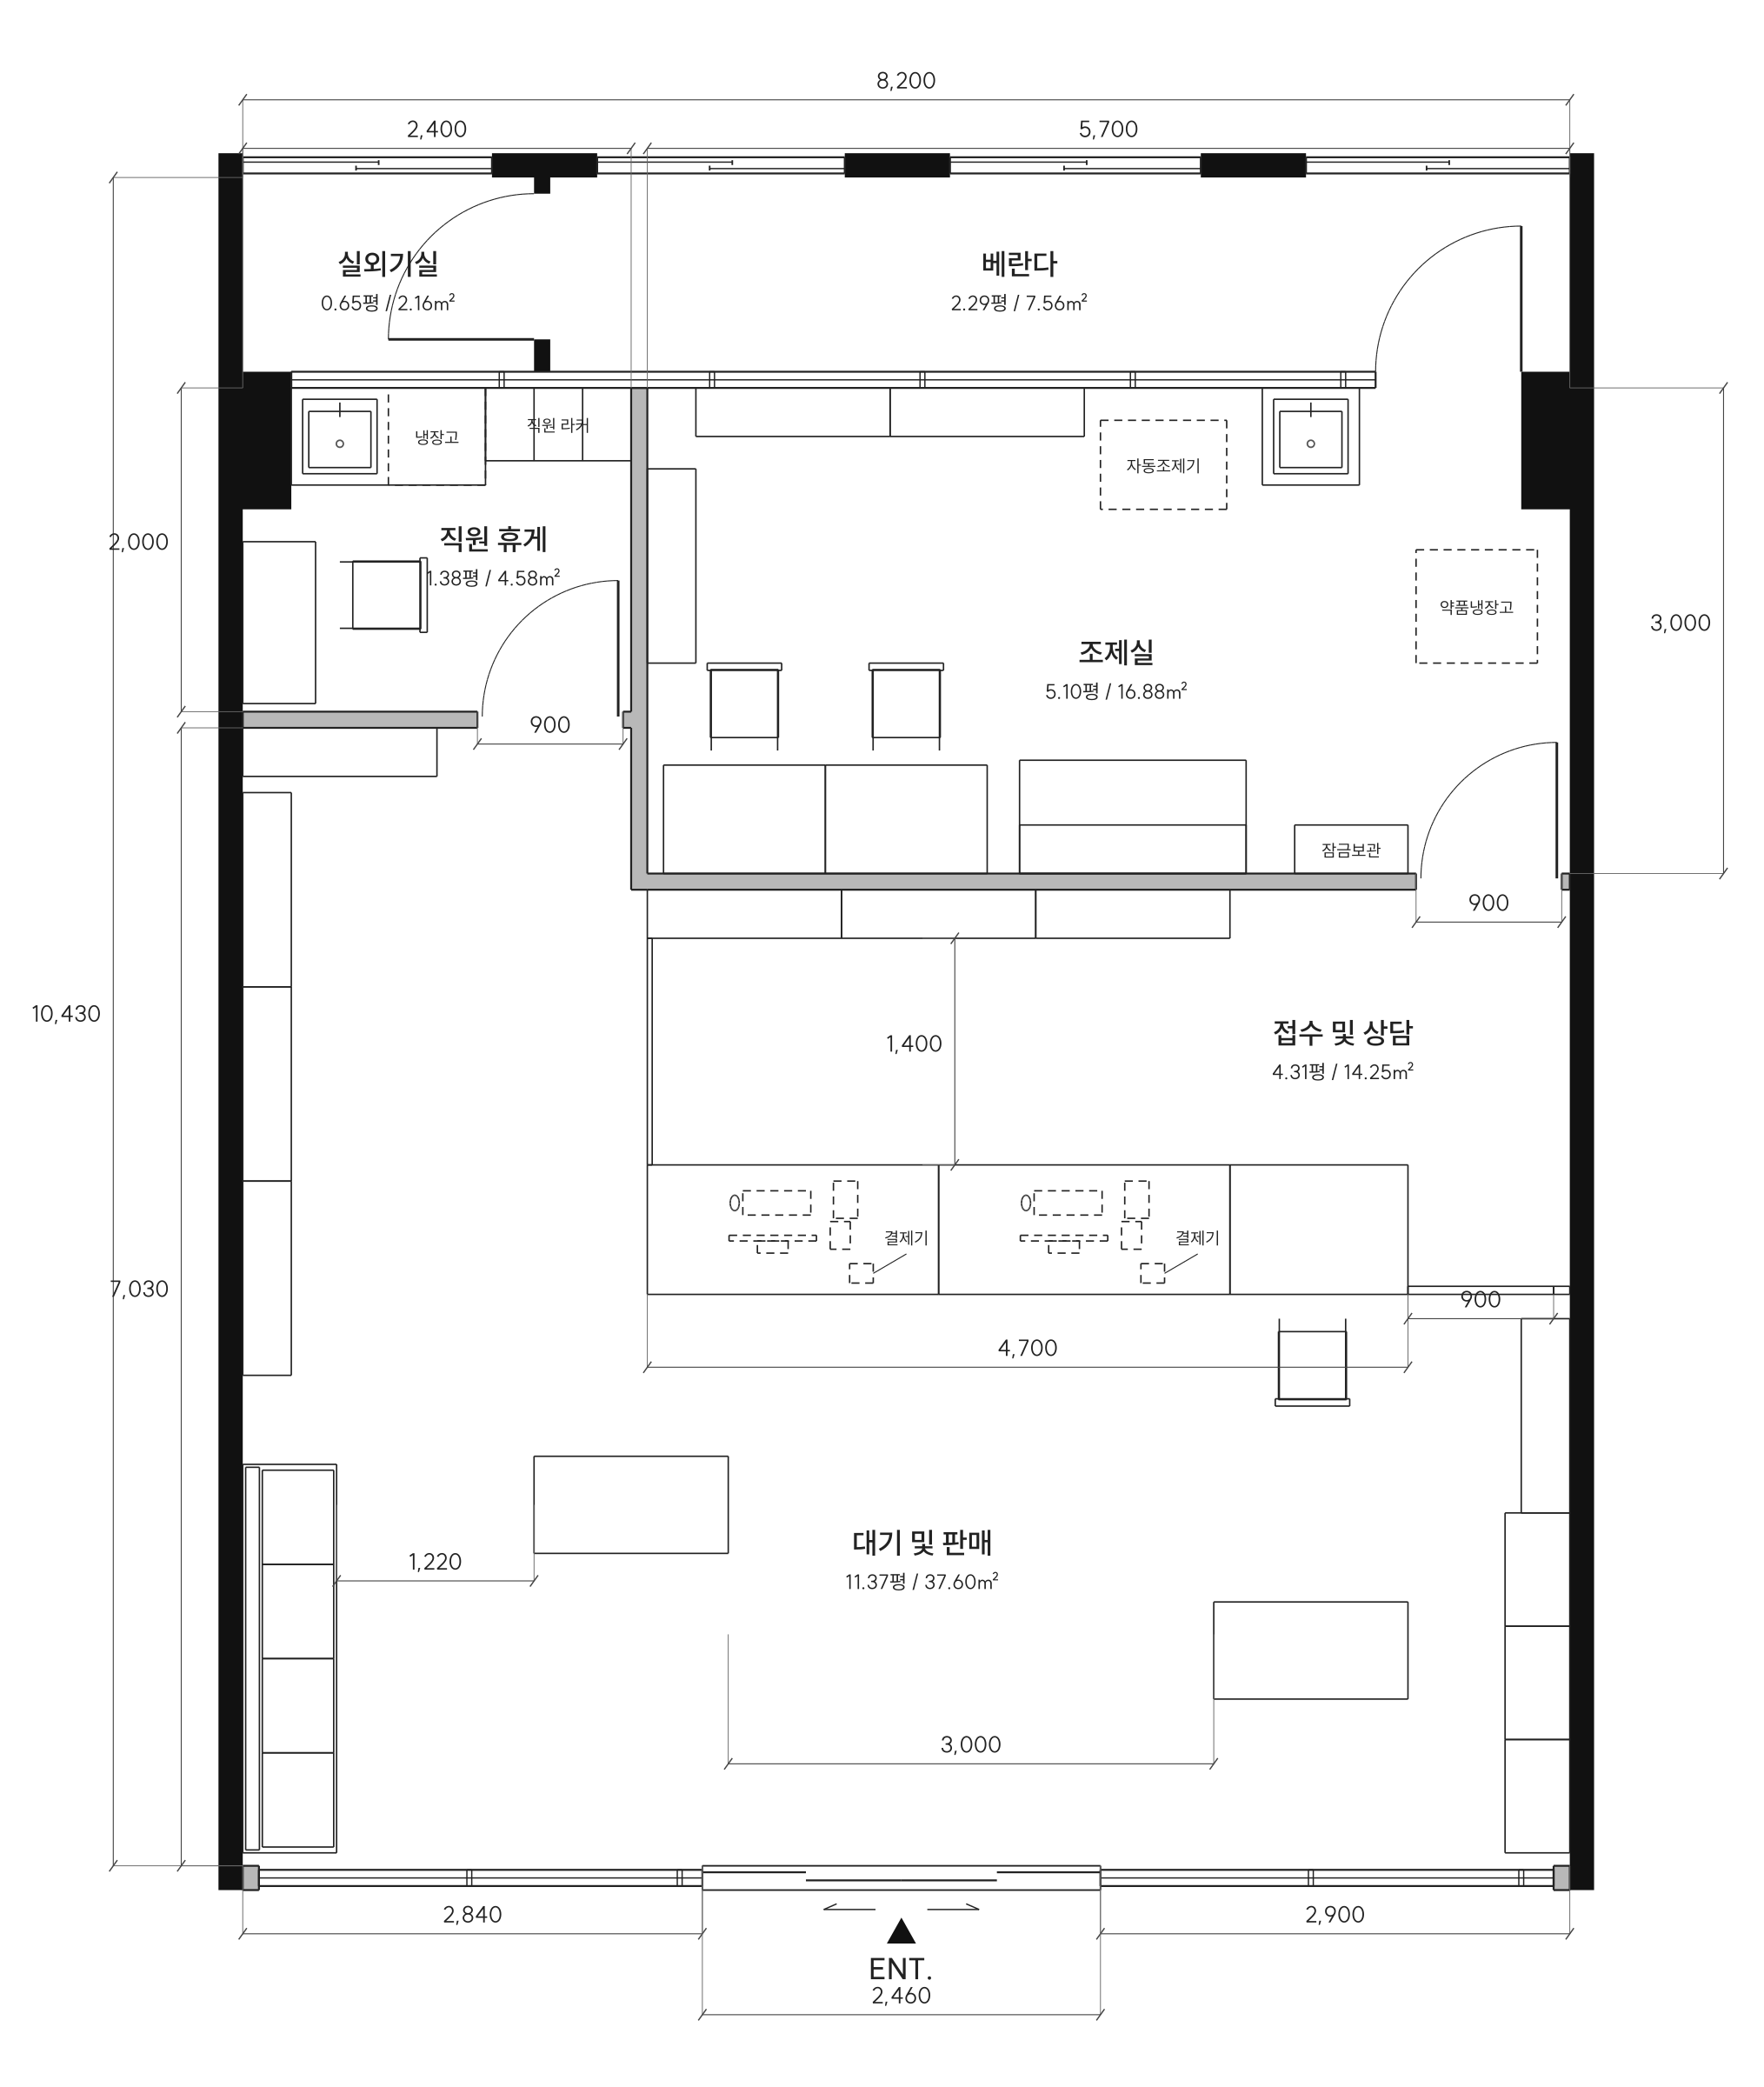
Prescriptions are handed in and medicines collected at the front-facing counter. Tall cabinets line the walls and the back of the counter, with lower displays in the middle. The window-side waiting bench faces the counter.
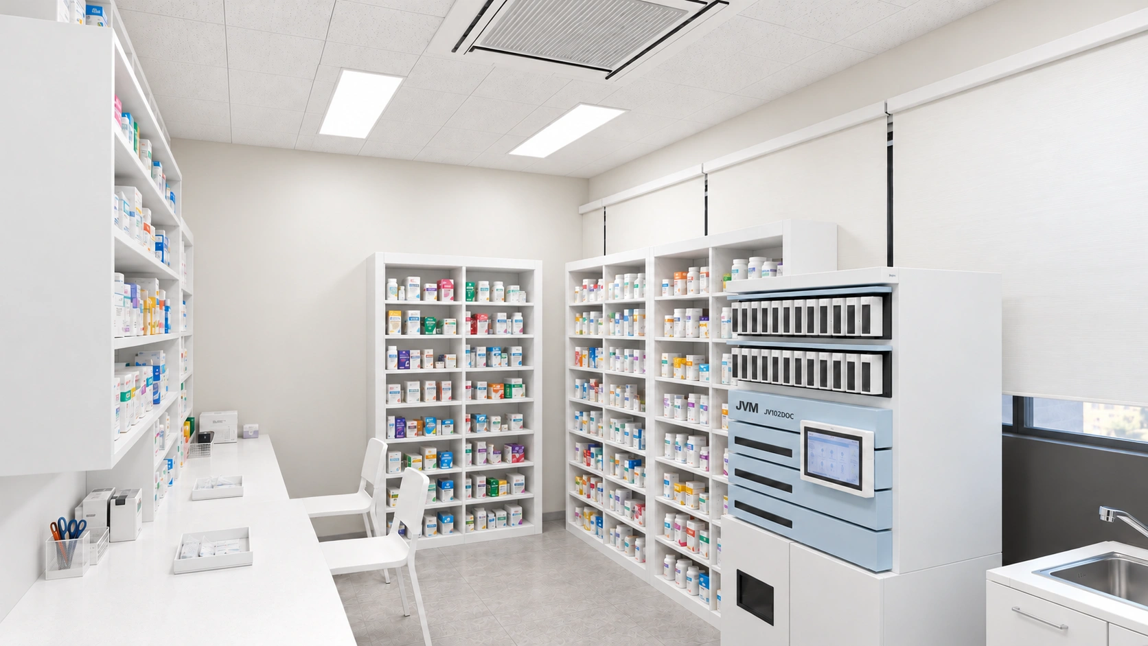
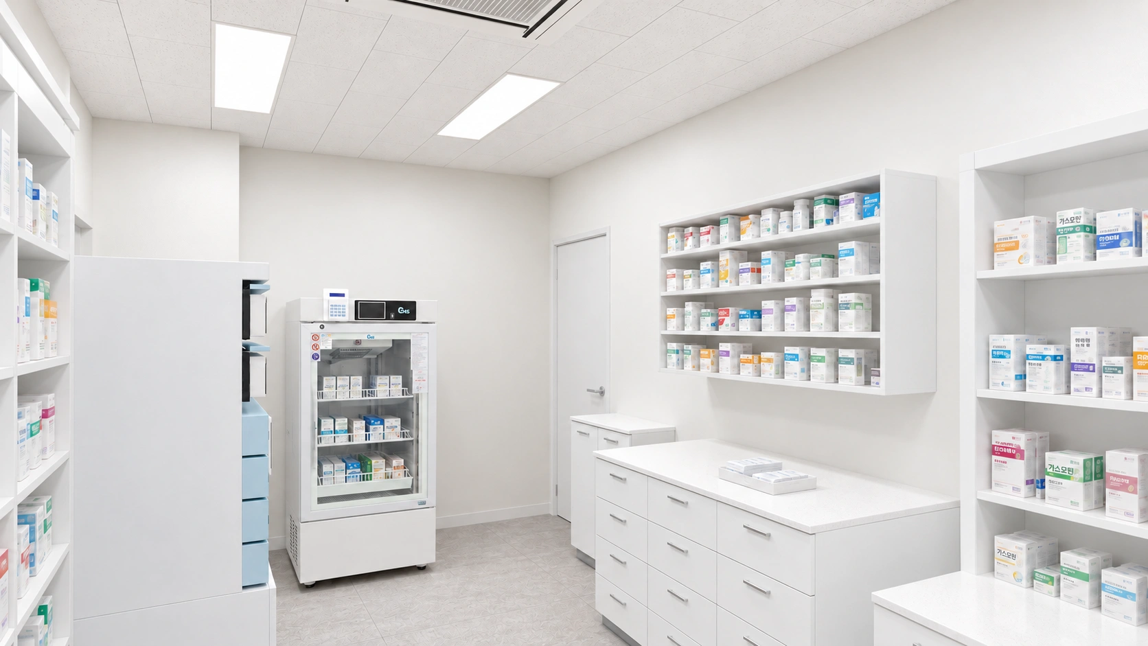
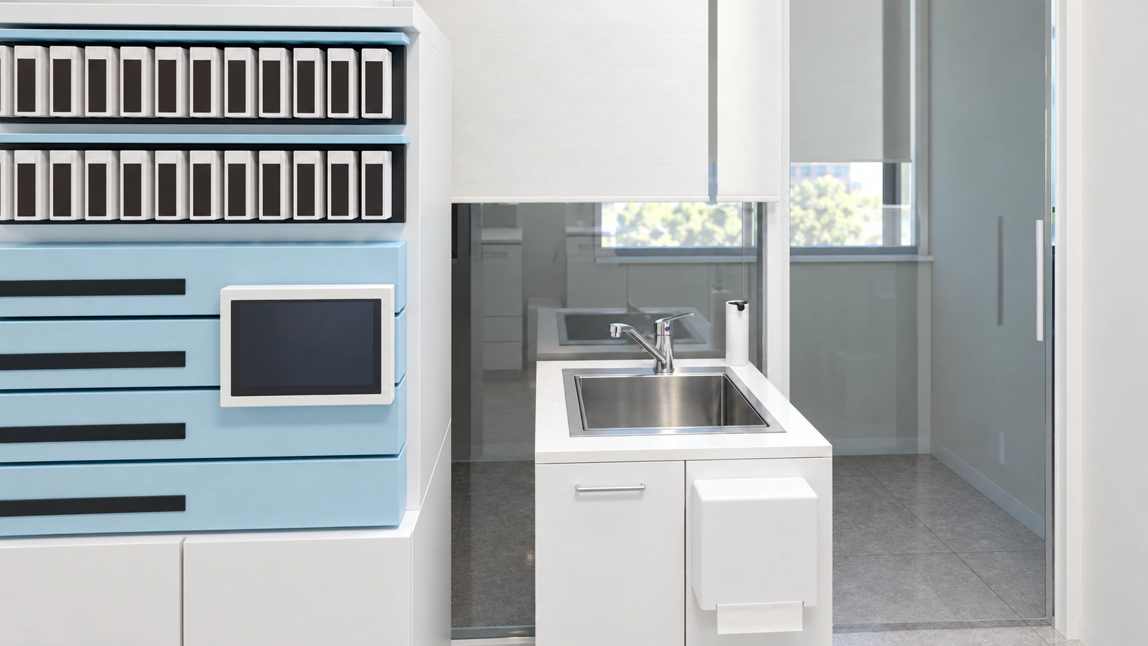
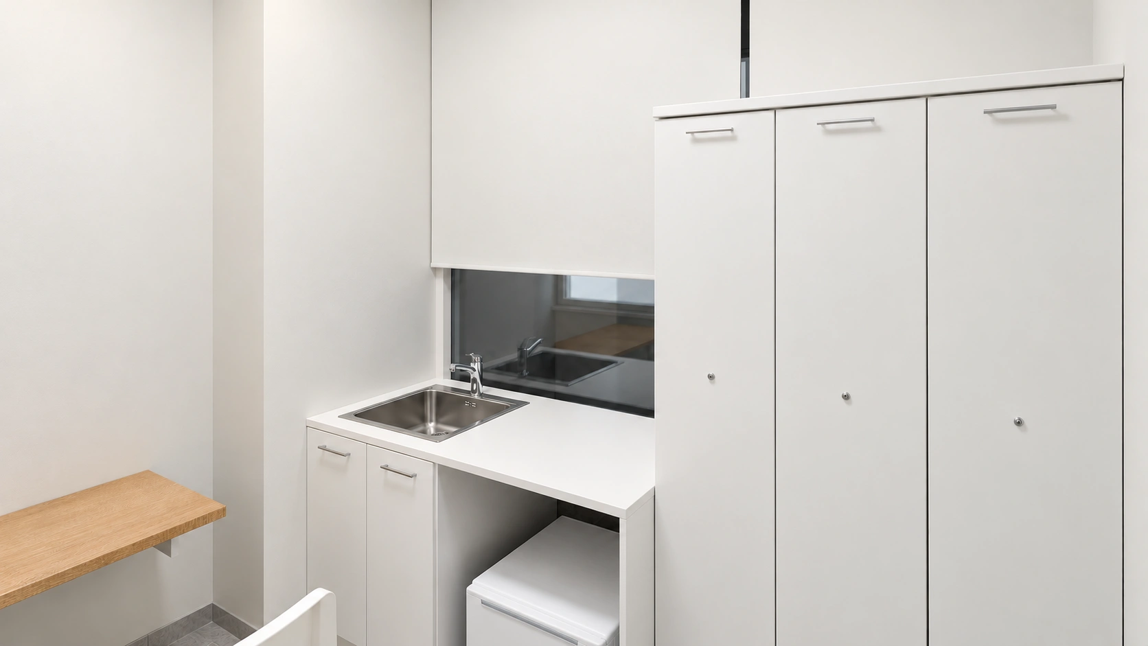
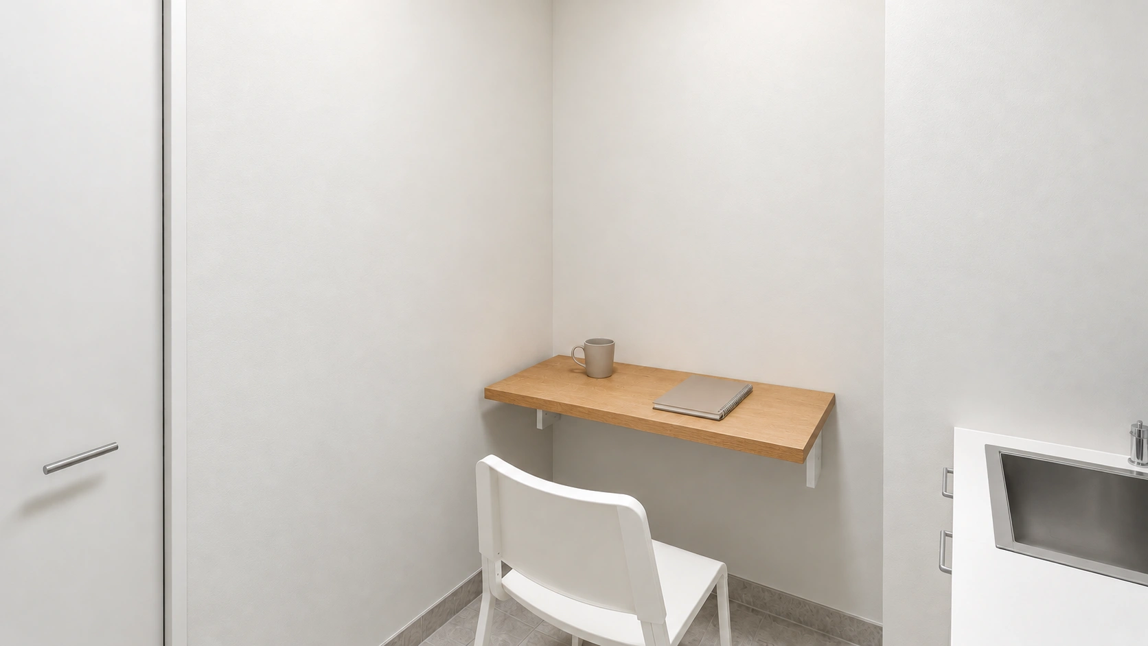
The dispensary behind the counter contains medicine storage, worktops, an automatic packaging machine, a medicine refrigerator and a washbasin. A separate staff room provides lockers, pantry facilities and a place for meals or breaks.
Design
Notes
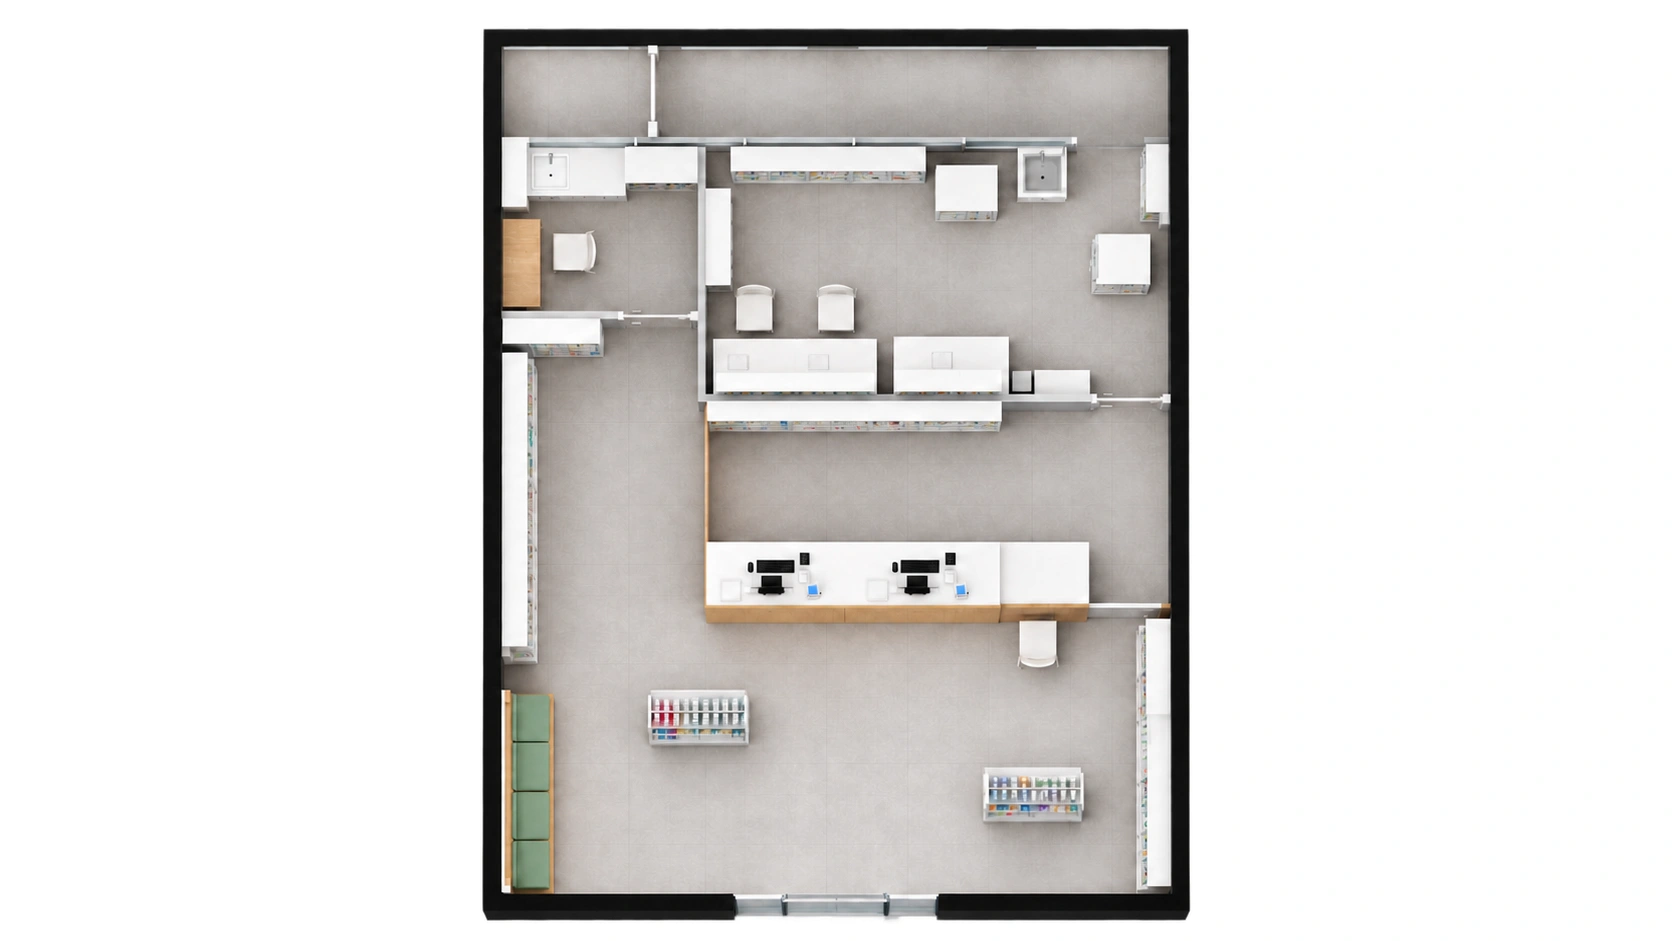
We placed particular importance on a layout that lets first-time visitors find reception immediately. Prescription customers and people browsing over-the-counter products share the shop, so the central displays are low enough to keep the counter visible.
The green bench and oak wall were designed together. Continuous seating without armrests sits beneath soft light at the top of the wall. We wanted the waiting area to feel like a proper part of the pharmacy rather than an improvised row of chairs beside the sales floor.
We also considered the pharmacist’s working side. Payment and printing equipment sit inside the counter, with storage, packaging and washing facilities in the dispensary. The staff refrigerator and sink are separate from dispensary equipment. Both the customer-facing shop and the everyday working areas are part of the design.
Thank you for reading. I’m Ham Youngju at Goodterior. Please feel free to get in touch with any questions :)





