
Ilsan 13 Pyeong Pharmacy Interior
A small pharmacy expansion with medicine storage and indirect lighting


Hello! I am Ham Young-ju, a designer at Goodterior.
Today I would like to introduce Eugene Pharmacy, a 13 pyeong pharmacy in Ilsan. This project explores how a small pharmacy can feel more spacious, comfortable, and professional.
The pharmacist wanted efficient storage for many medicines within a limited area and a clean, reassuring first impression for visitors.
A white base visually expands the interior. Full-wall custom medicine cabinets and storage furniture make the best practical use of the space.
Let us enter a pharmacy that combines reassurance and comfort.
👇 Related interior projects
Wangsimni 21 Pyeong Pharmacy Interior

Namyangju 26-pyeong Pharmacy Interior
21 pyeong Pharmacy Interior

Incheon 44 Pyeong Pediatric Clinic Interior
Magok 40-pyeong dental clinic interior
Guro 20-pyeong Korean medicine clinic interior

Yeoksam 91 Pyeong Plastic Surgery Clinic Interior
30-pyeong rehabilitation center interior

Bongdam 14 Pyeong Gopchang Restaurant Interior

13-Pyeong Lawyer's Office Interior in Songpa

Gunpo 10-pyeong self-service laundromat interior

Gasan 10-pyeong salad bar interior

Namyangju 13 Pyeong Hair Salon Interior

13-Pyeong Bakery Cafe Interior in Magok
48-Pyeong Study Center Interior in Gangnam

Bucheon 23 Pyeong Violin Music Academy Interior

Gangdong-gu 36 Pyeong English Academy Interior

36-Pyeong Coworking Office Interior at Daeryung 20 in Doksan
Incheon Seo-gu 28 pyeong Law Firm Office Interior

46-Pyeong Office Interior at Saenggak Gongjang in Guro

Siheung 38-pyeong Franchise Tea Shop Interior Type B

Siheung 38-pyeong Franchise Tea Shop Interior Type A

Seongnam 36-pyeong Office Interior

Pyeongchon 24 pyeong Yoga and Pilates Studio Interior

Magok 7 pyeong Salad Bar Interior

46-Pyeong Hair Salon Interior in Cheolsan

Godeok Jisik Gongjakso 26 pyeong Office Interior

34-Pyeong Prugio Summit Apartment Interior in Seocho

36-Pyeong Children's English Library Interior in Songdo

Gwanak-gu 100 Pyeong Gym Interior

Nonhyeon 100 Pyeong Plastic Surgery Clinic Interior


Site check
- Area: 45.95m²
- Ceiling height: 2900mm
- Floor: Existing vinyl tiles completely removed and replaced
- Walls: Existing wallpaper removed, selected partitions removed or added, and new finishes applied
- Ceiling: Existing tiles reused, including openings and repairs for relocated lighting
- Lighting: Existing fluorescent lights completely removed and replaced with LEDs
- Heating and cooling: Existing system air conditioner tested before deciding whether to reuse it
- Services: Existing water and electrical facilities reused
Construction progress

Starting with the existing wood-toned floor and tiled ceiling, we will make the most of the open full-height glazing to create an inviting space.

With no ceiling finishes, deck plates and red fire pipes are exposed. The long, corridor-like layout is a defining feature.

Existing furniture and finishes will be removed, along with ceiling tiles to expose fire pipes and other services.
It is an exciting moment as the project begins.

Only the existing glass doors and partitions remain, and we look forward to its transformation.
Completed interior

A white-and-green main sign and projecting sign identify the location from different directions.
Neat black frames add refinement and stability.

Full-height front glazing reveals the interior, making it look much larger and brighter than its floor area suggests.
Clear green cut-film graphics make the pharmacy immediately recognizable.

Full-wall white open cabinets make medicines easy to see, while a partition neatly separates the dispensing room for focused work.

Open wall cabinets help customers find the products they need.
Recessed and track lighting brighten the entire interior.

We wanted the professional, hygienic atmosphere appropriate to a pharmacy.
Carefully planned full-wall cabinets organize the many medicines attractively.
Full-height glass partitions clearly divide the dispensing room without an enclosed feeling.

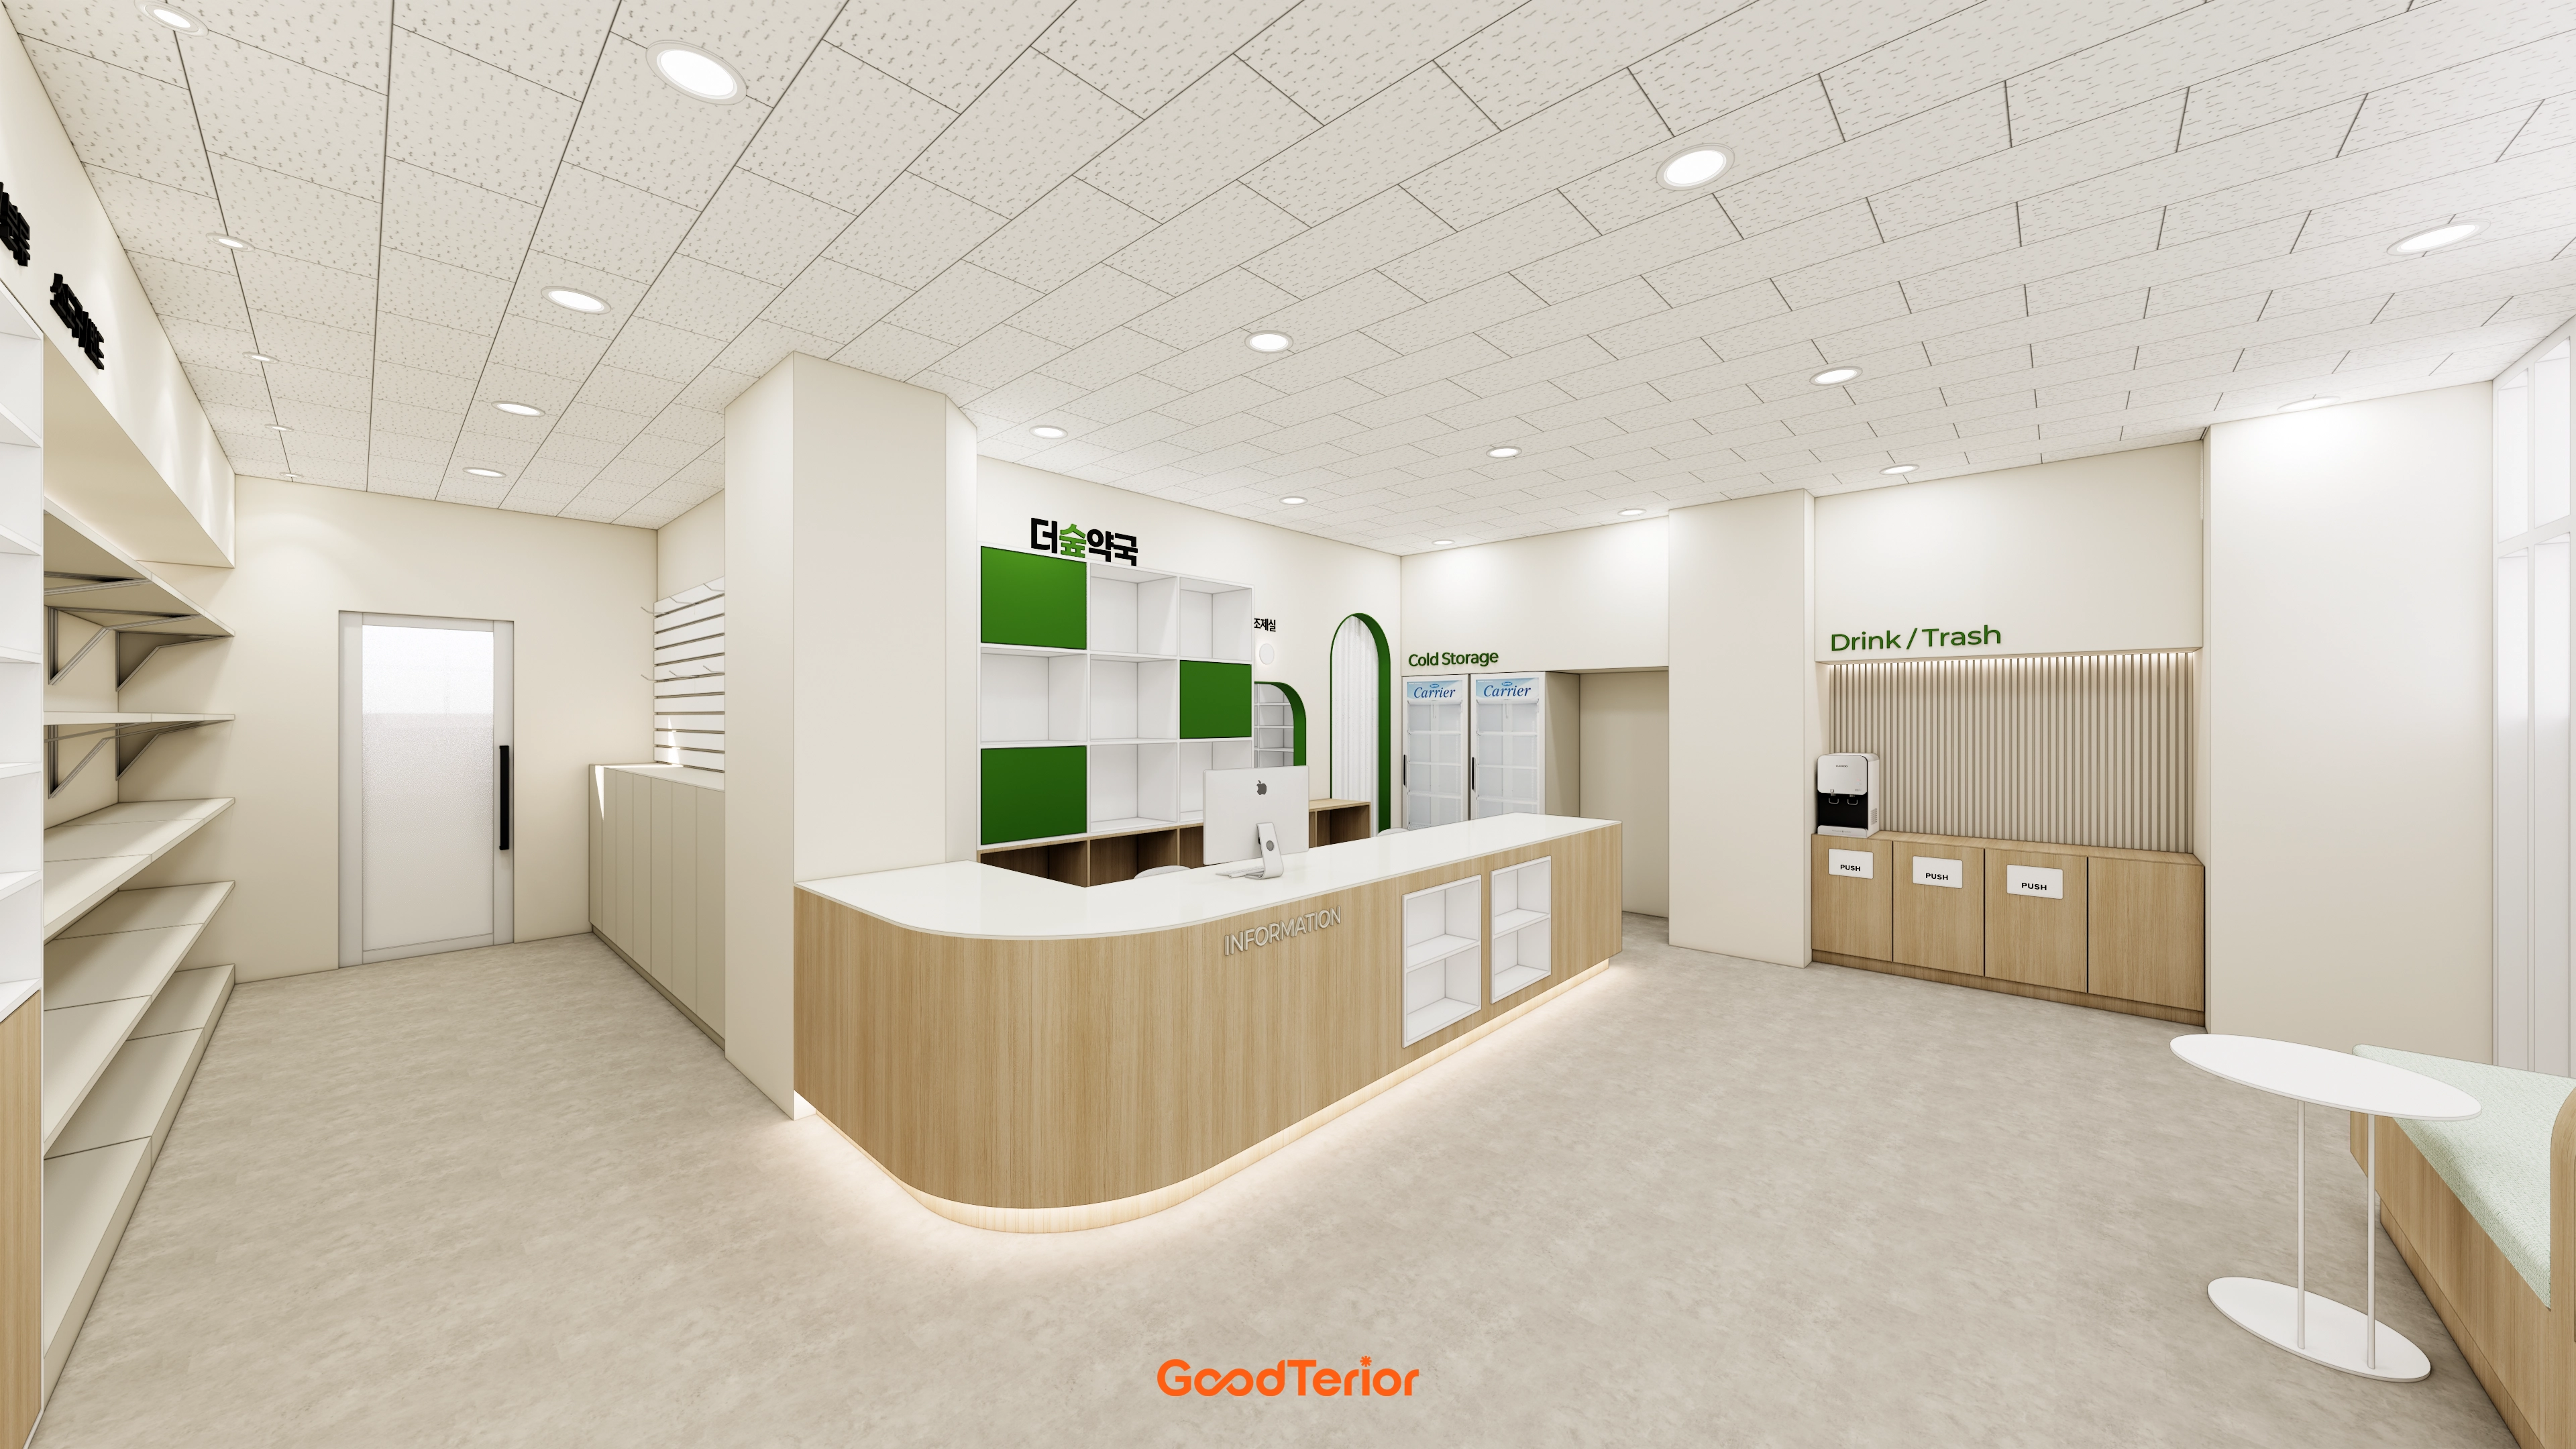
Soft linear lighting beneath the long solid-surface counter adds a gentle accent.
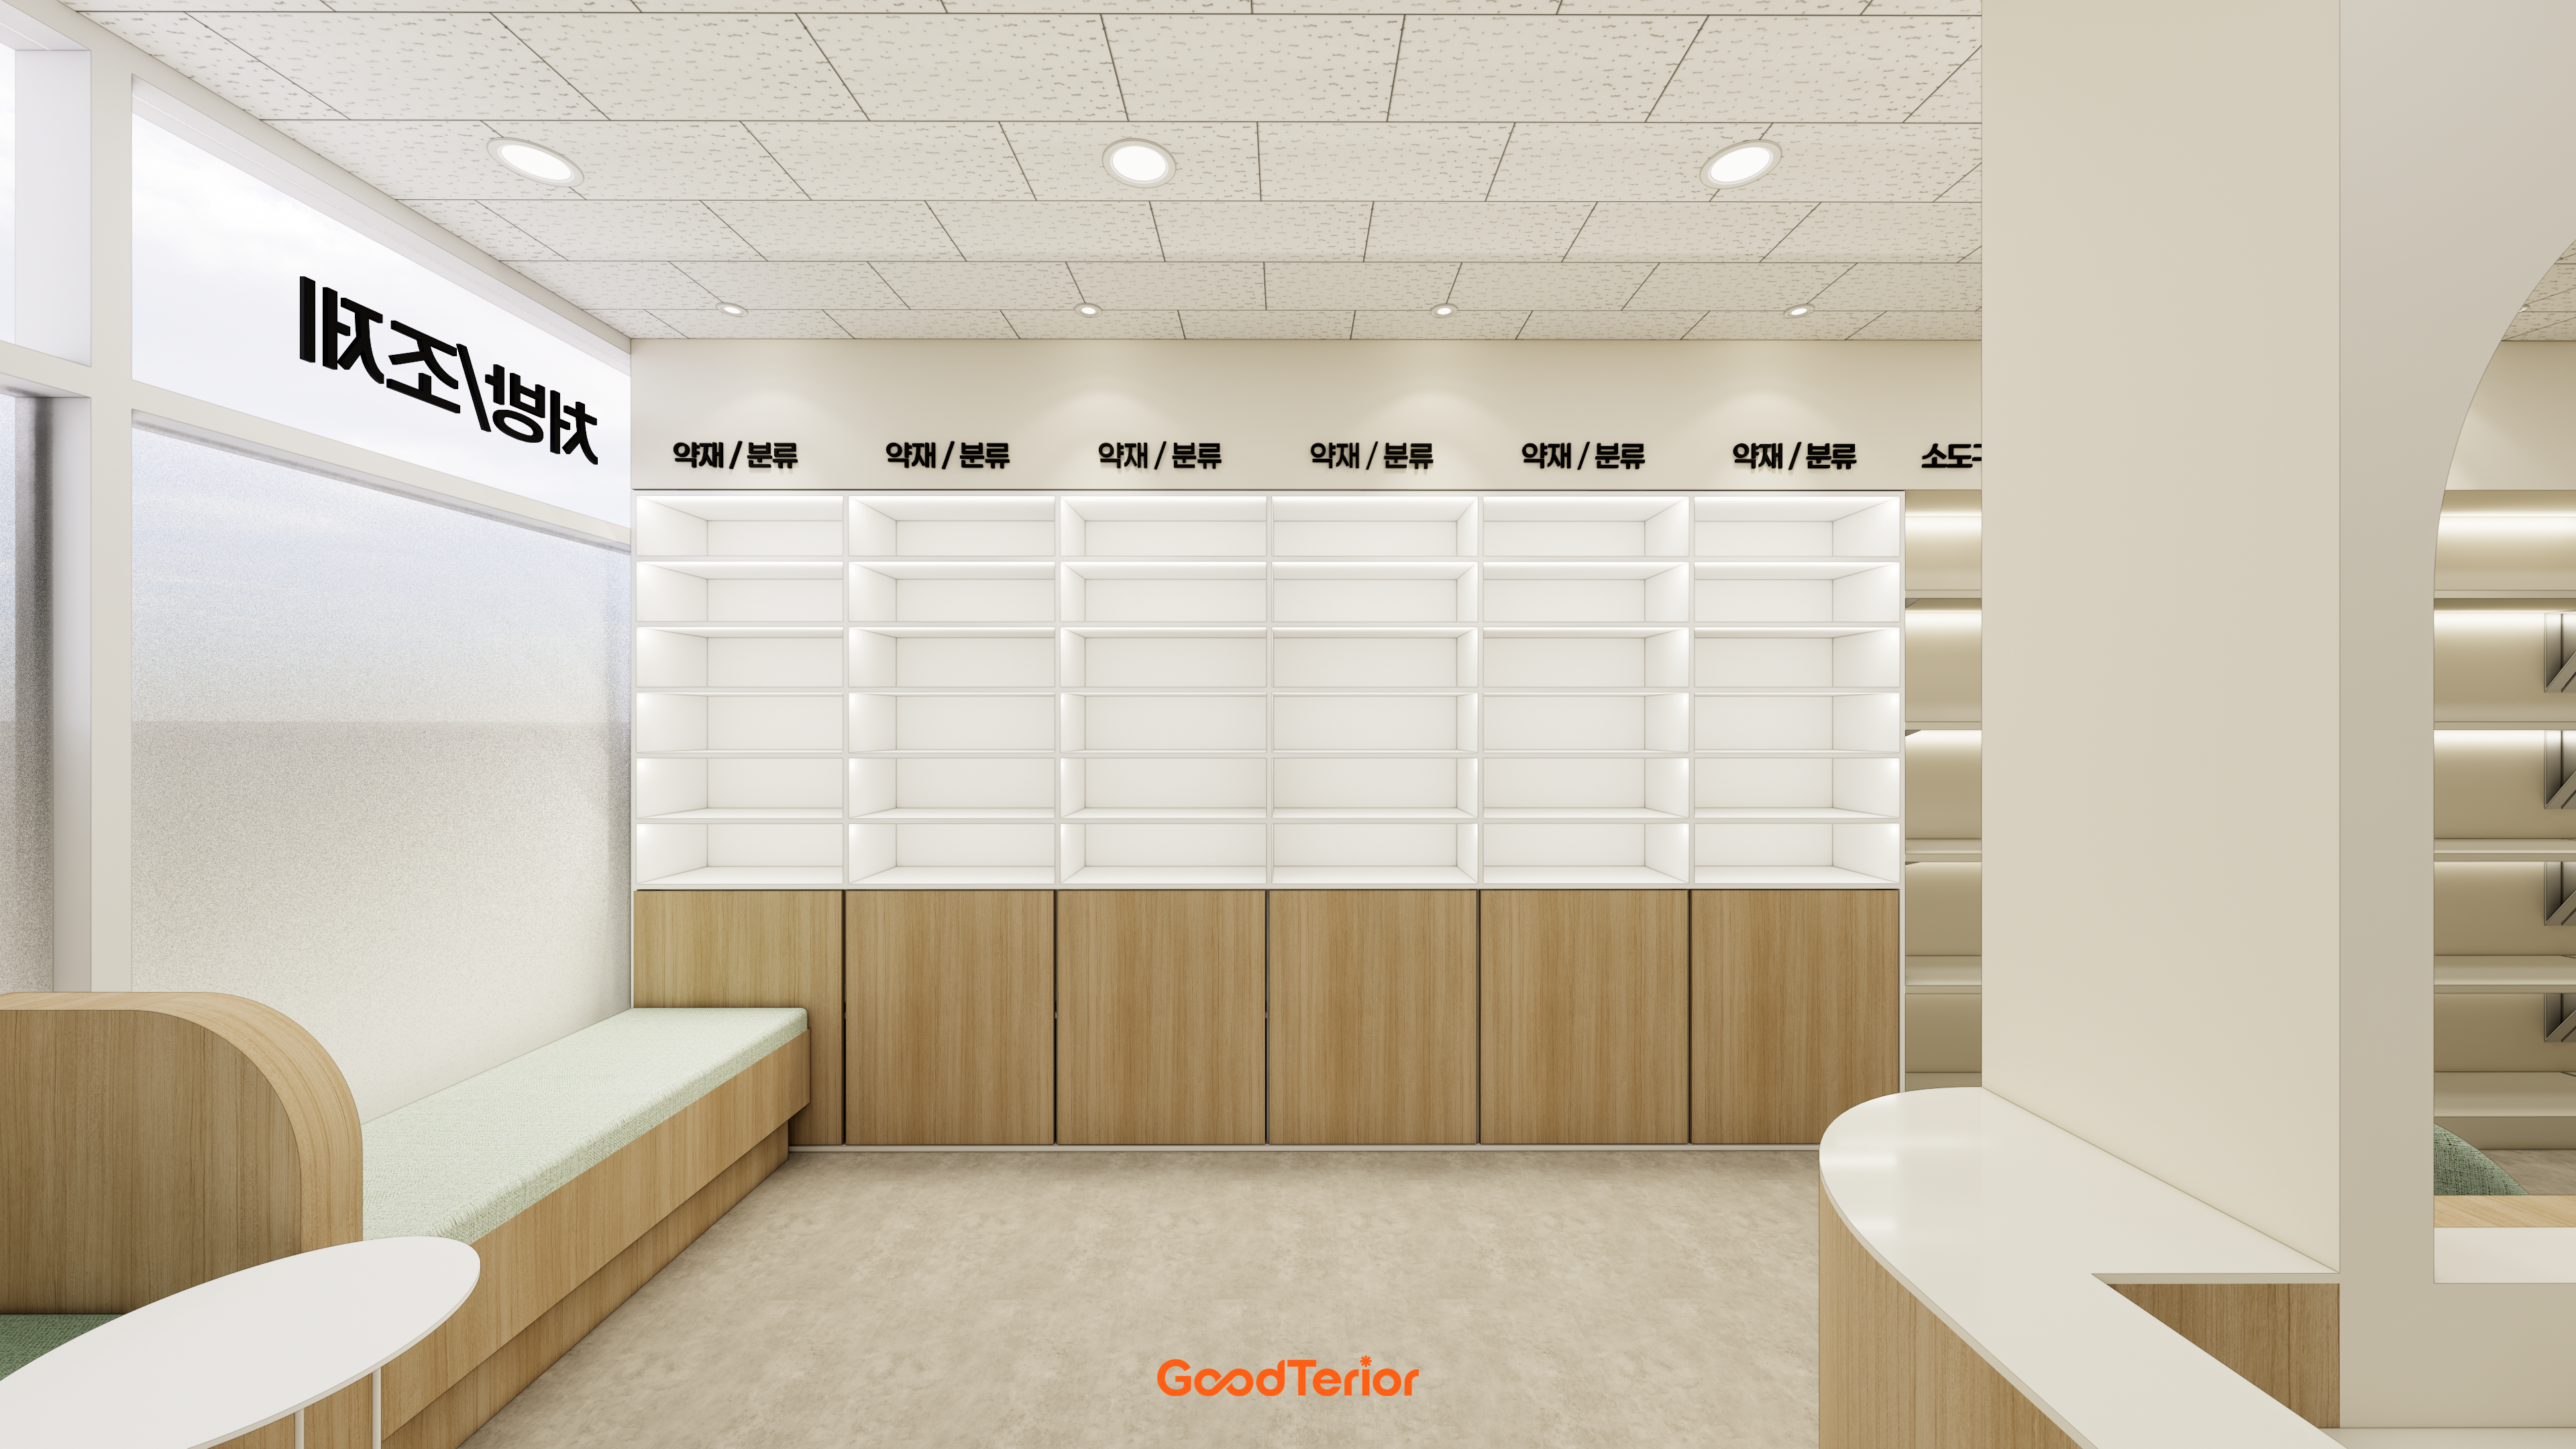
White open medicine cabinets make the interior brighter and larger in appearance while organizing products clearly.

A window-side white bench provides comfortable waiting seats.
Full-wall custom white cabinets organize the many medicines neatly.

Ceiling-height custom white cabinets organize medicines neatly by type.
The counter separating dispensing and sales areas is positioned for convenient circulation.

Ample recessed and linear ceiling lights brighten every corner.
An orderly, professional appearance creates a reassuring atmosphere.

A central neat white reception desk welcomes customers.
The palette helps the interior feel more spacious and comfortable.

Full-wall white built-in cabinets and shelves organize medicines neatly by type.
A small table and bench create a comfortable spot for a short break.

Custom white cabinets across the entire wall support hygienic, efficient management of medicines and supplies.
Frequently used items occupy open shelves, with other items neatly stored in upper and base cabinets.

Tall custom white cabinets provide ample storage behind the desk.
A small window offers a glimpse of the dispensing room, supporting comfortable customer communication and focused dispensing work.

White tones define the overall atmosphere, with calm gray flooring adding stability.

Open shelves and enclosed cabinets combine to organize medicines efficiently.
Furniture avoids conflicts with dispensing equipment and circulation, providing a comfortable workplace for the pharmacist.

Green accents against a clean white background create a professional image.
Black-framed full-height windows reveal the interior clearly, making it easy for visitors to feel welcome.
Notes
This Eugene Pharmacy project prioritized a clean, reassuring image and generous, efficient storage for many medicines.
White tones keep the 13 pyeong space from feeling enclosed, with well-organized custom cabinets across the walls.
Soft indirect lighting beneath the dispensing counter adds a gentle accent, completing a pharmacy interior where customers feel comfortable.
We hope every visitor can feel at ease in this professional setting.
If you have any questions, please leave us an inquiry. We will be happy to help :)
This has been Ham Young-ju from Goodterior. I look forward to sharing another project with you!





