
46-Pyeong Hair Salon Interior in Cheolsan

Hello, everyone! I'm Goodterior designer Ham Young-ju, bringing character to your spaces :)
Today's project is a premium hair salon in the 40-pyeong range in Cheolsan, using a sleek black-and-white concept for a modern, refined atmosphere.
The client wanted a special space where visitors could focus fully on themselves and spend time comfortably.
Alongside bold color contrasts, we focused on arched gateways and partitions to give each styling area independence.
Shall we explore this appealing space where sleek design meets comfort?
👇 Related interior projects
Hapjeong 34-pyeong hair salon interior

Namyangju 13 Pyeong Hair Salon Interior

Anyang 34-pyeong hair salon interior

Seocho 25 Pyeong Hair Salon Interior

Anyang 42-pyeong hair salon interior
46-Pyeong Hair Salon Interior in Cheongdam

9-pyeong coin-operated laundromat interior
Hapjeong 20-pyeong hair salon interior

China 10 Pyeong Cosmetics Store Interior
Gwangmyeong 40 Pyeong Used-Car Company Office Interior
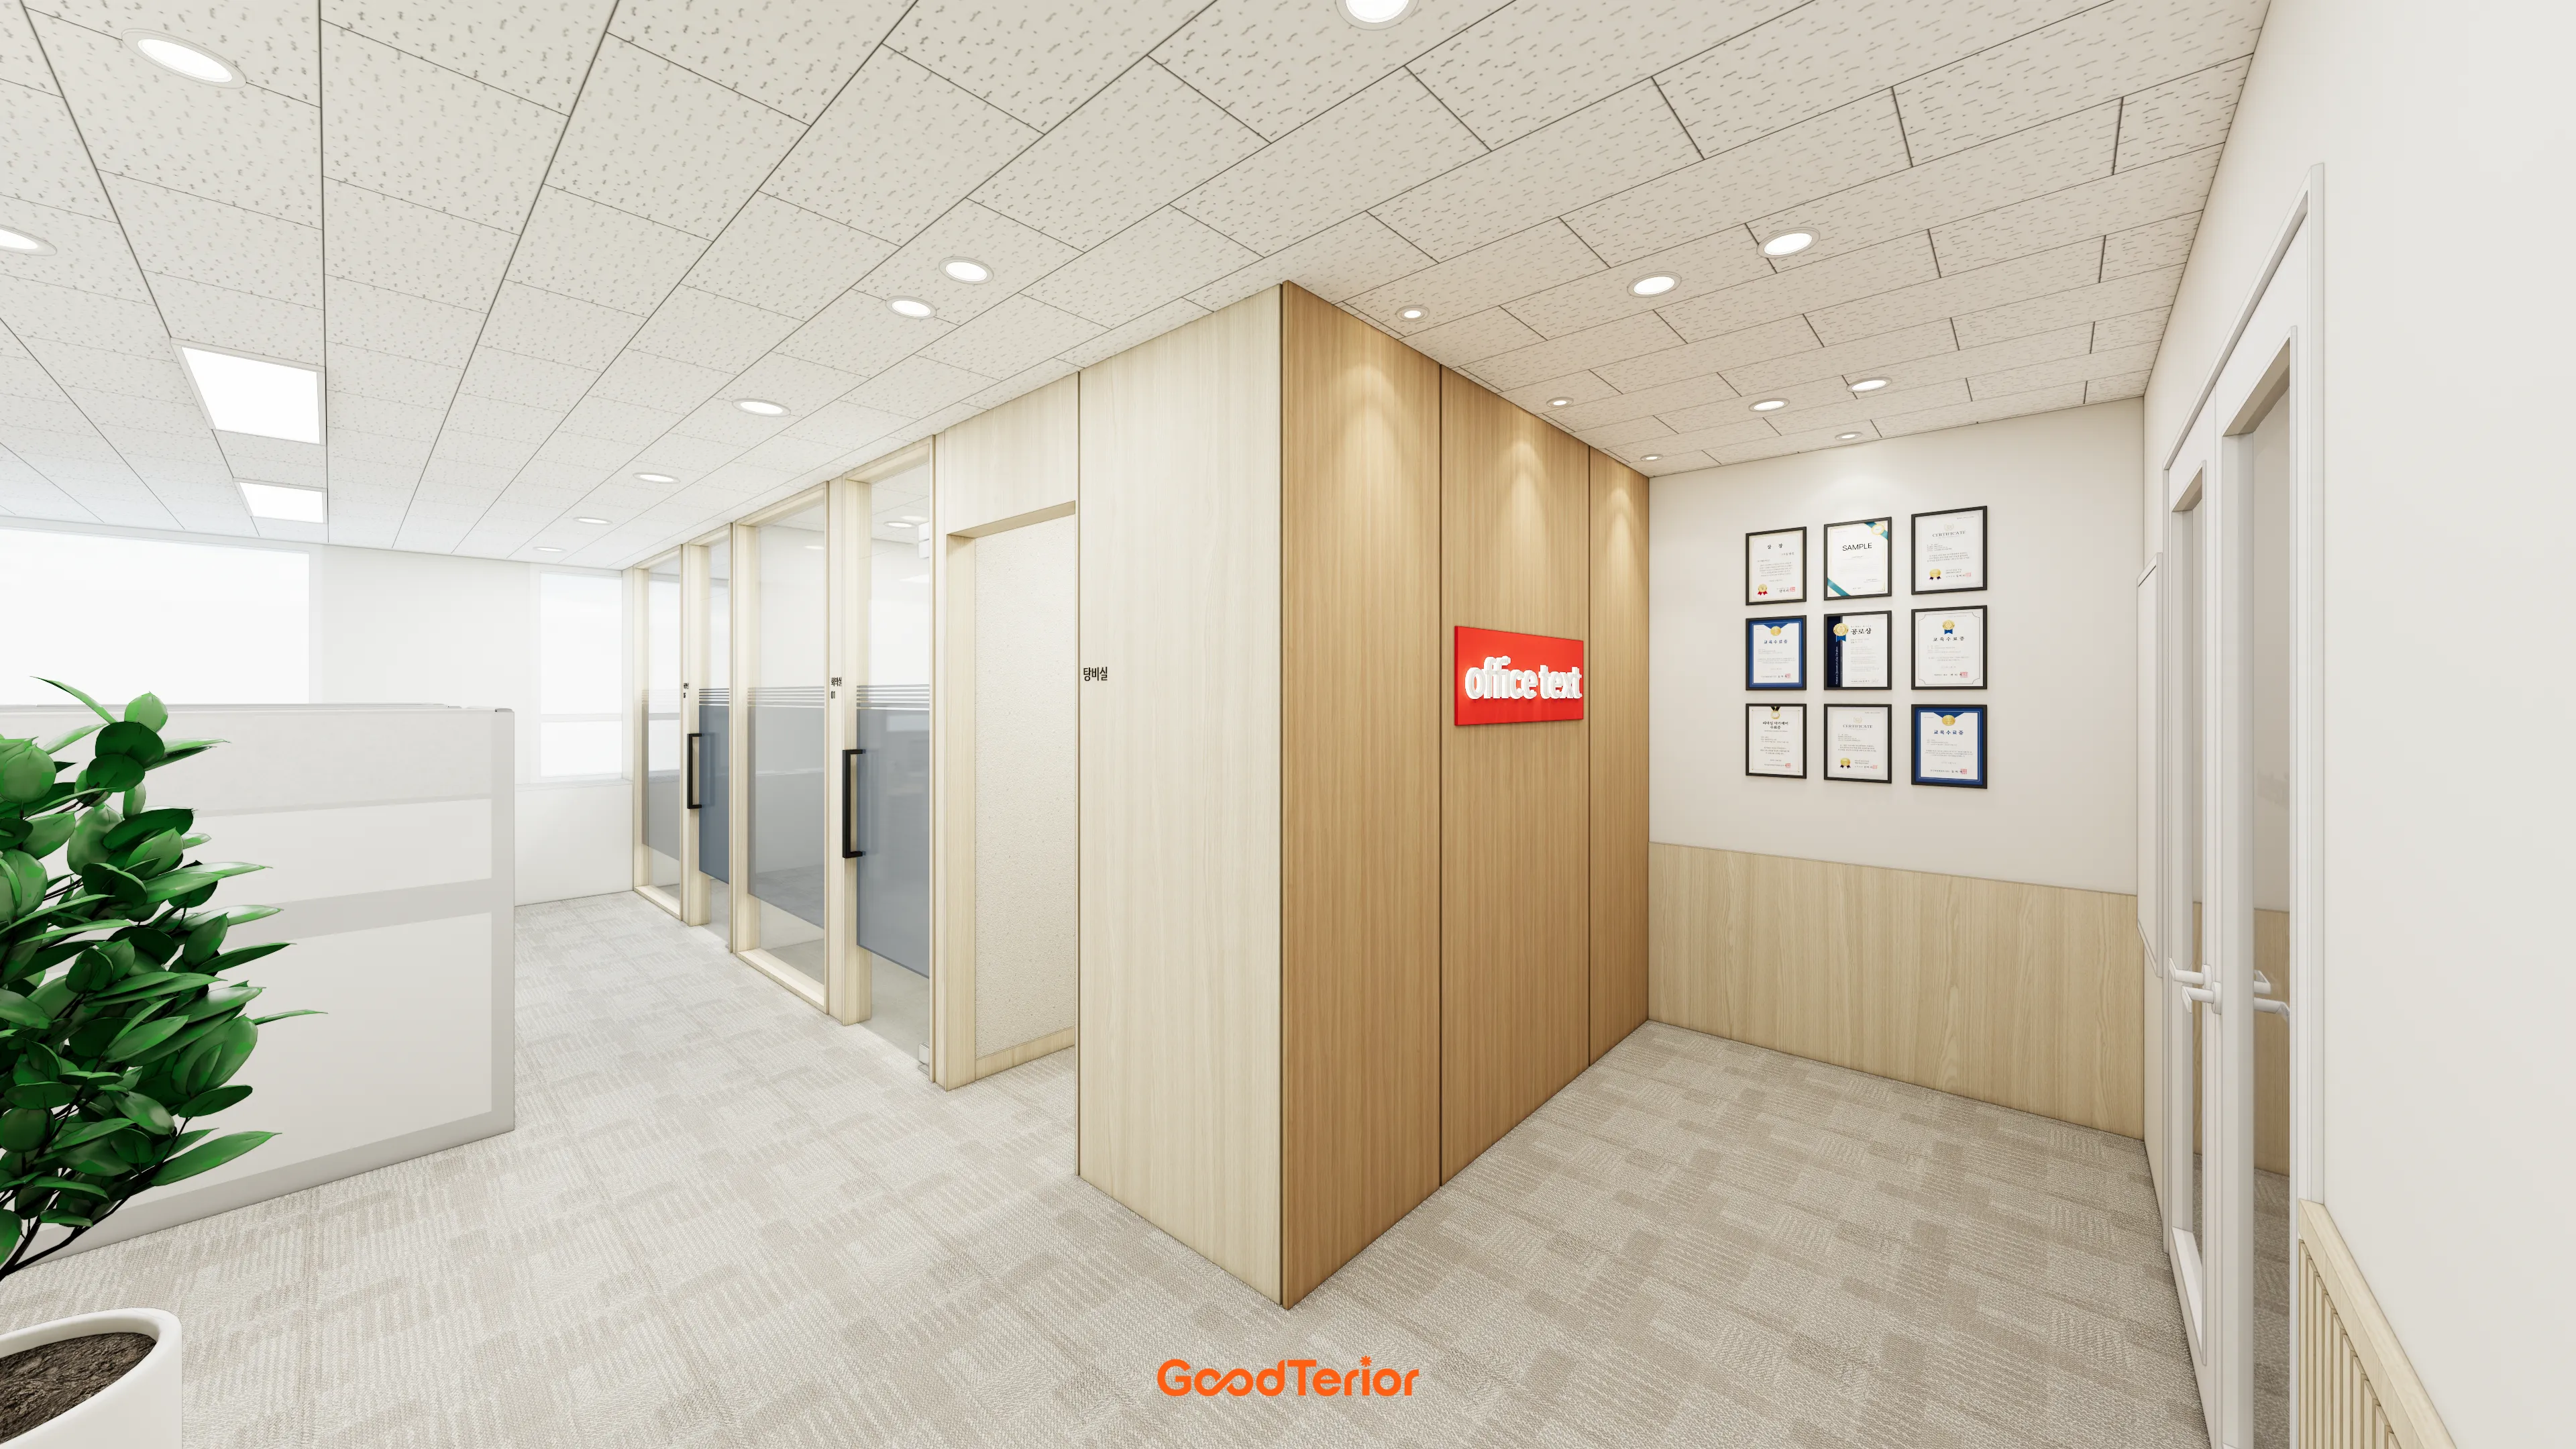
46-Pyeong Office Interior at Saenggak Gongjang in Guro
Gangnam 40 Pyeong Dental Clinic Interior

42 Pyeong Dermatology Clinic Interior
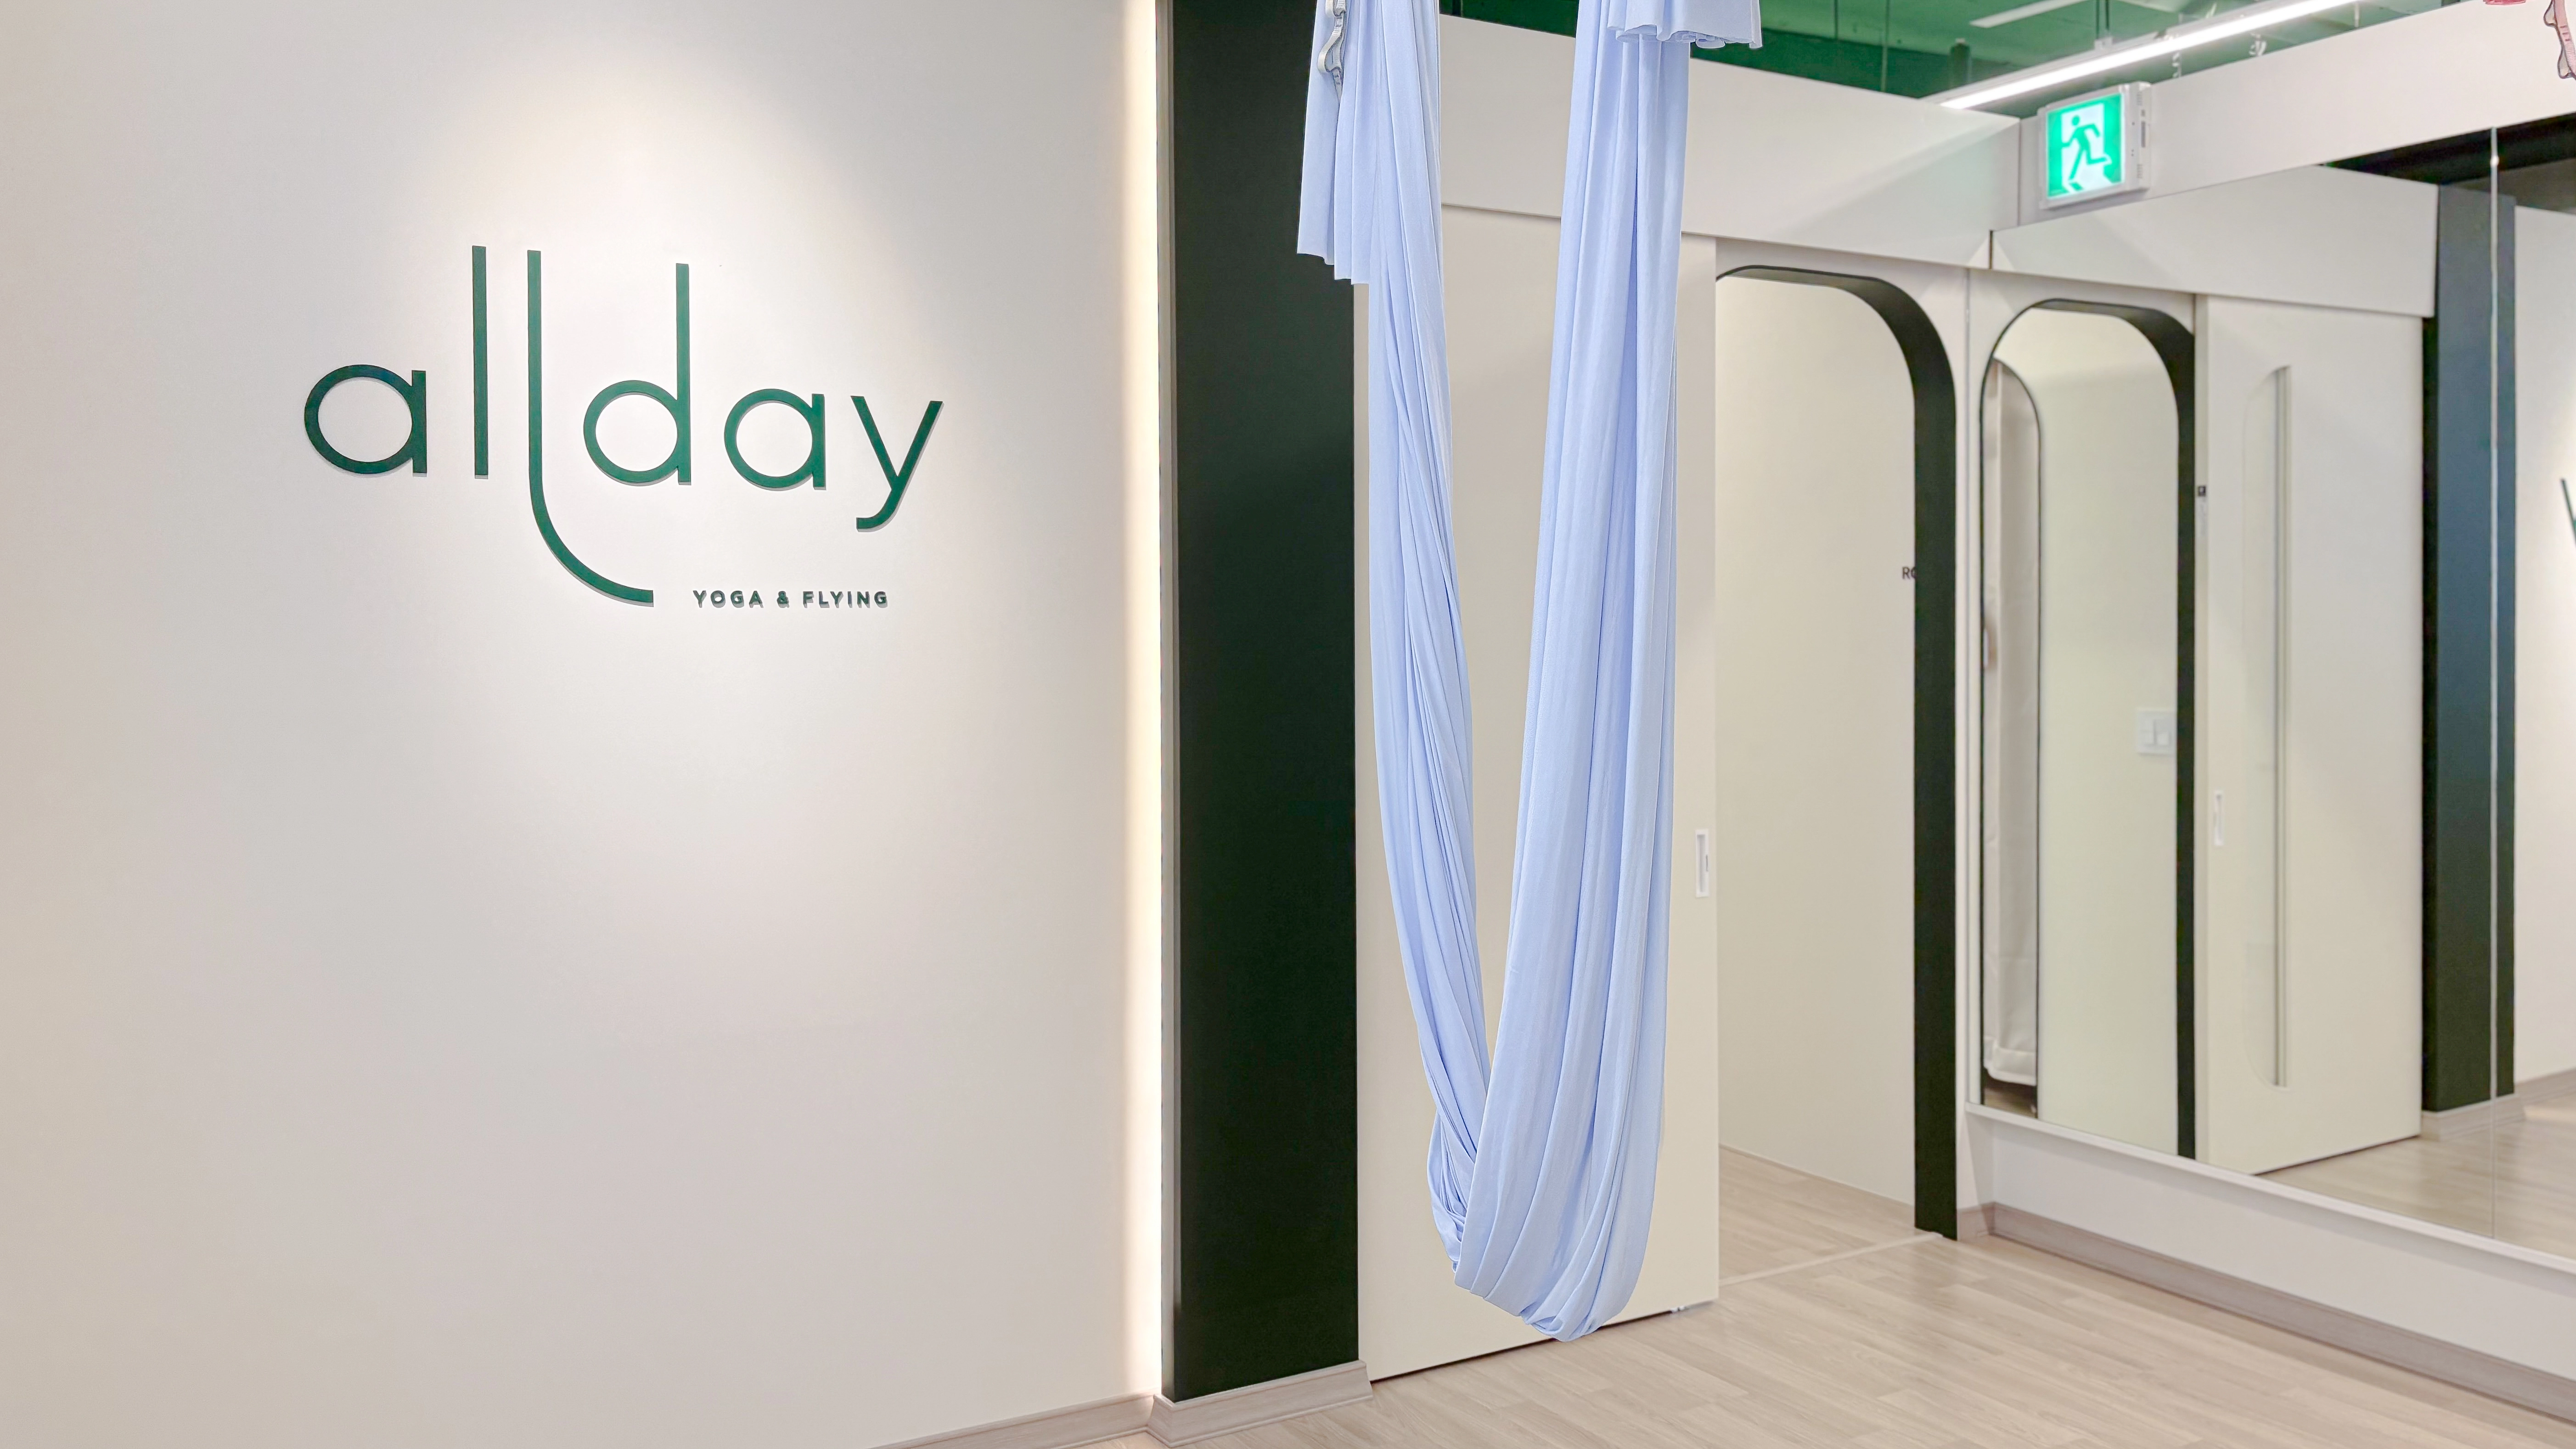
47-Pyeong Yoga and Pilates Studio Interior in Gwanggyo

Bucheon 23 Pyeong Music Academy Interior
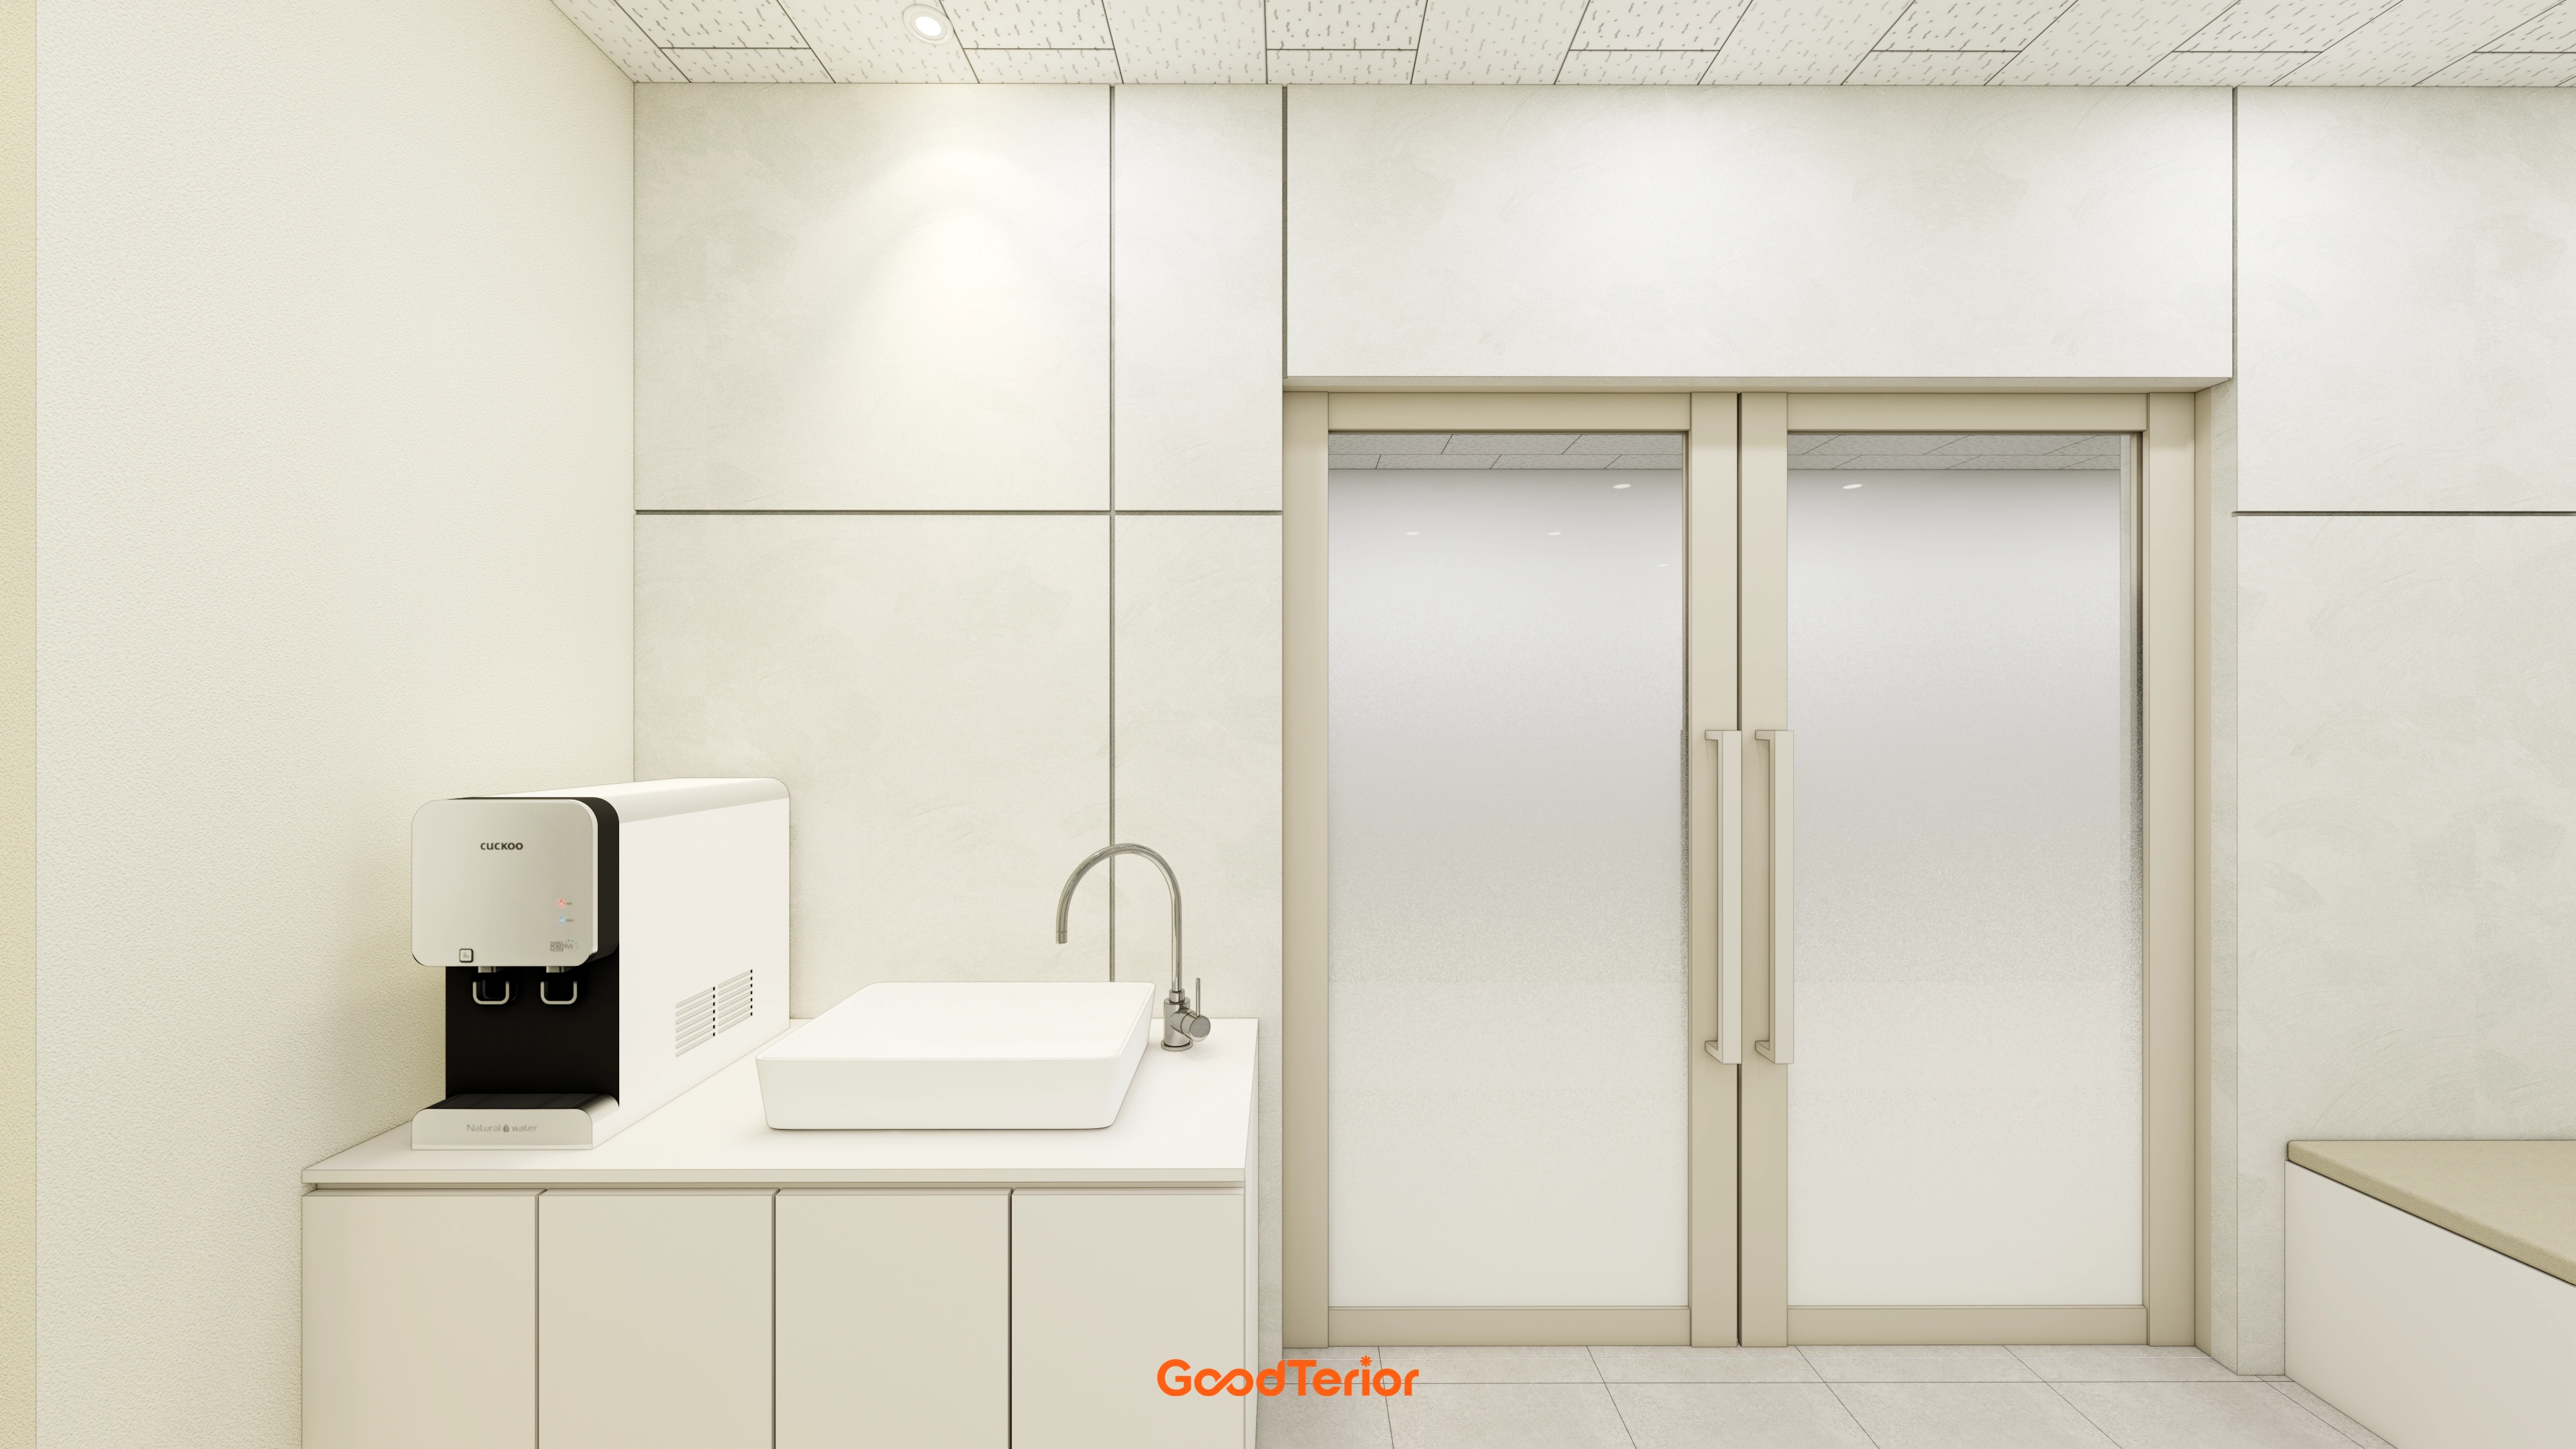
16-Pyeong English Learning Center Interior in Bongdam
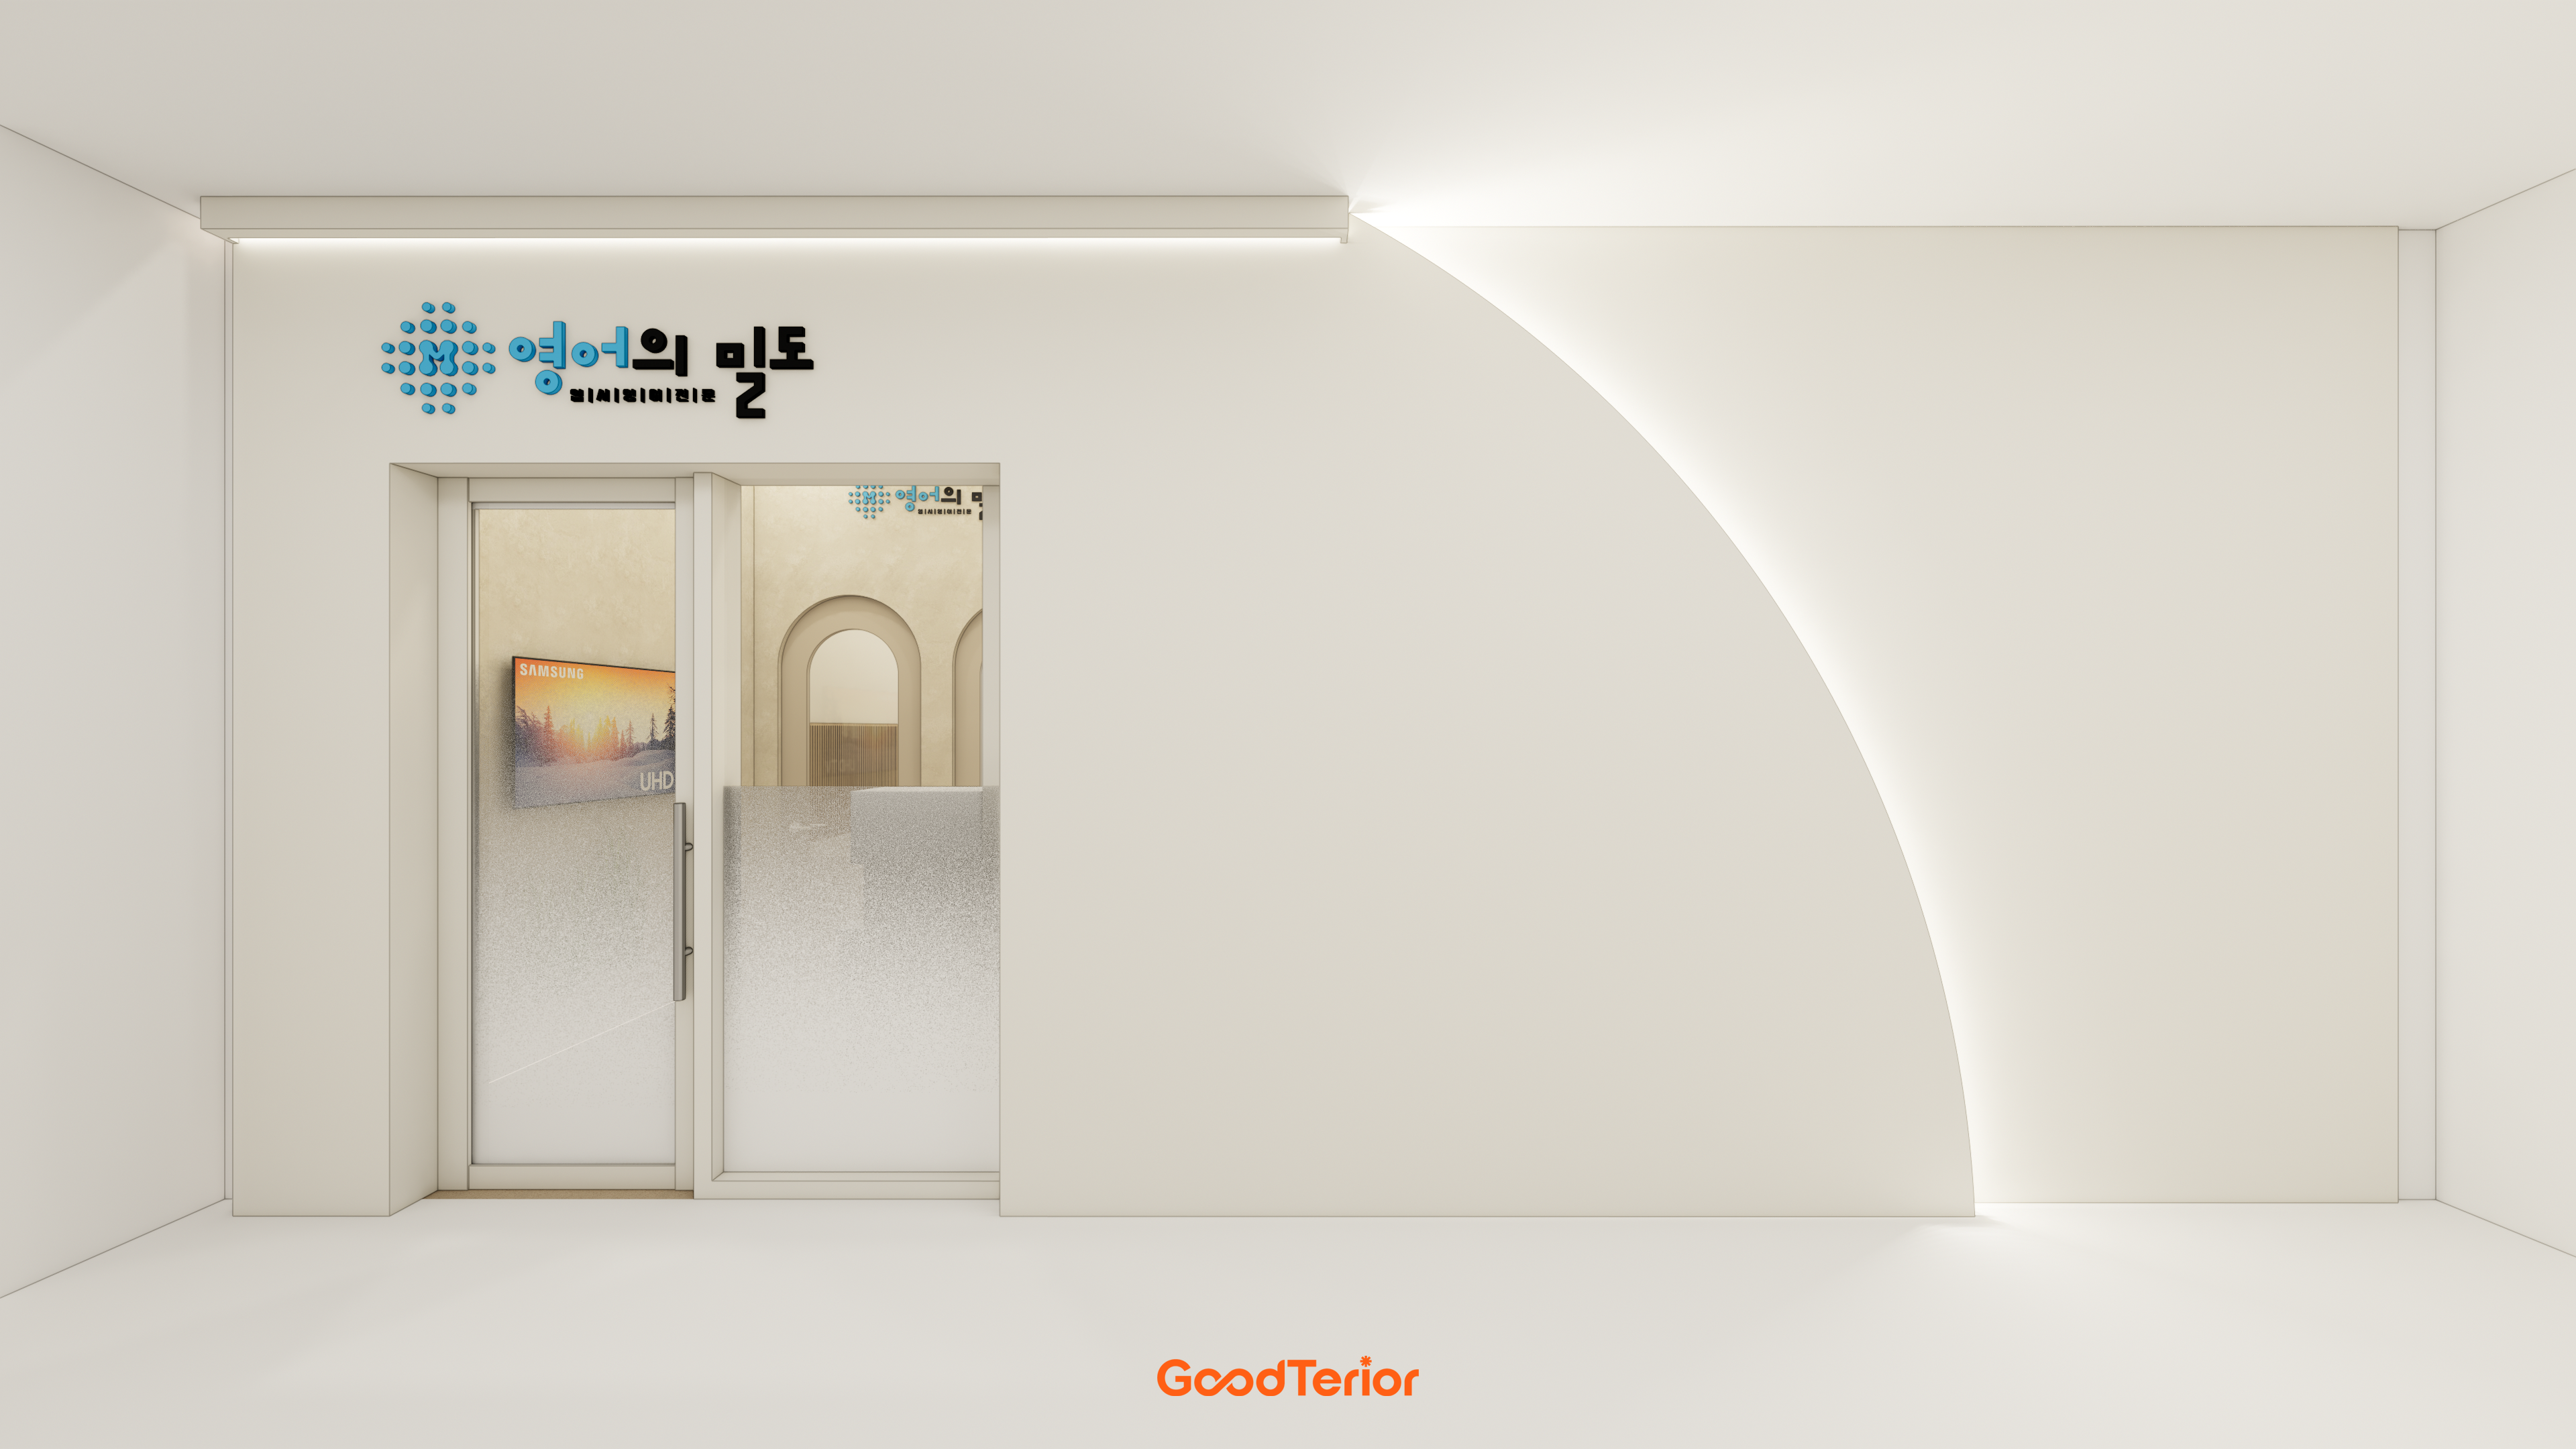
21-Pyeong English Academy Interior at Urban Square in Mangpo

Nakseongdae 23 Pyeong Pilates Studio Interior

Gwanggyo 20-pyeong Pilates studio interior

Gwanak-gu 23 Pyeong Pilates Studio Interior
10-pyeong clothing shop interior

Paju 25 Pyeong English Academy Interior

Namyangju 26-pyeong Pharmacy Interior

Siheung 38-pyeong Franchise Tea Shop Interior Type B

Siheung 38-pyeong Franchise Tea Shop Interior Type A

Seongnam 36-pyeong Office Interior

Pyeongchon 24 pyeong Yoga and Pilates Studio Interior

Magok 7 pyeong Salad Bar Interior

14-Pyeong Bakery Cafe Interior in Magok

Songdo 49 Pyeong Tax Accounting Office Interior

Gwanak-gu 100 Pyeong Gym Interior

36-Pyeong Children's English Library Interior in Songdo

Gasan 31 Pyeong Office Interior

Godeok Jisik Gongjakso 26 pyeong Office Interior

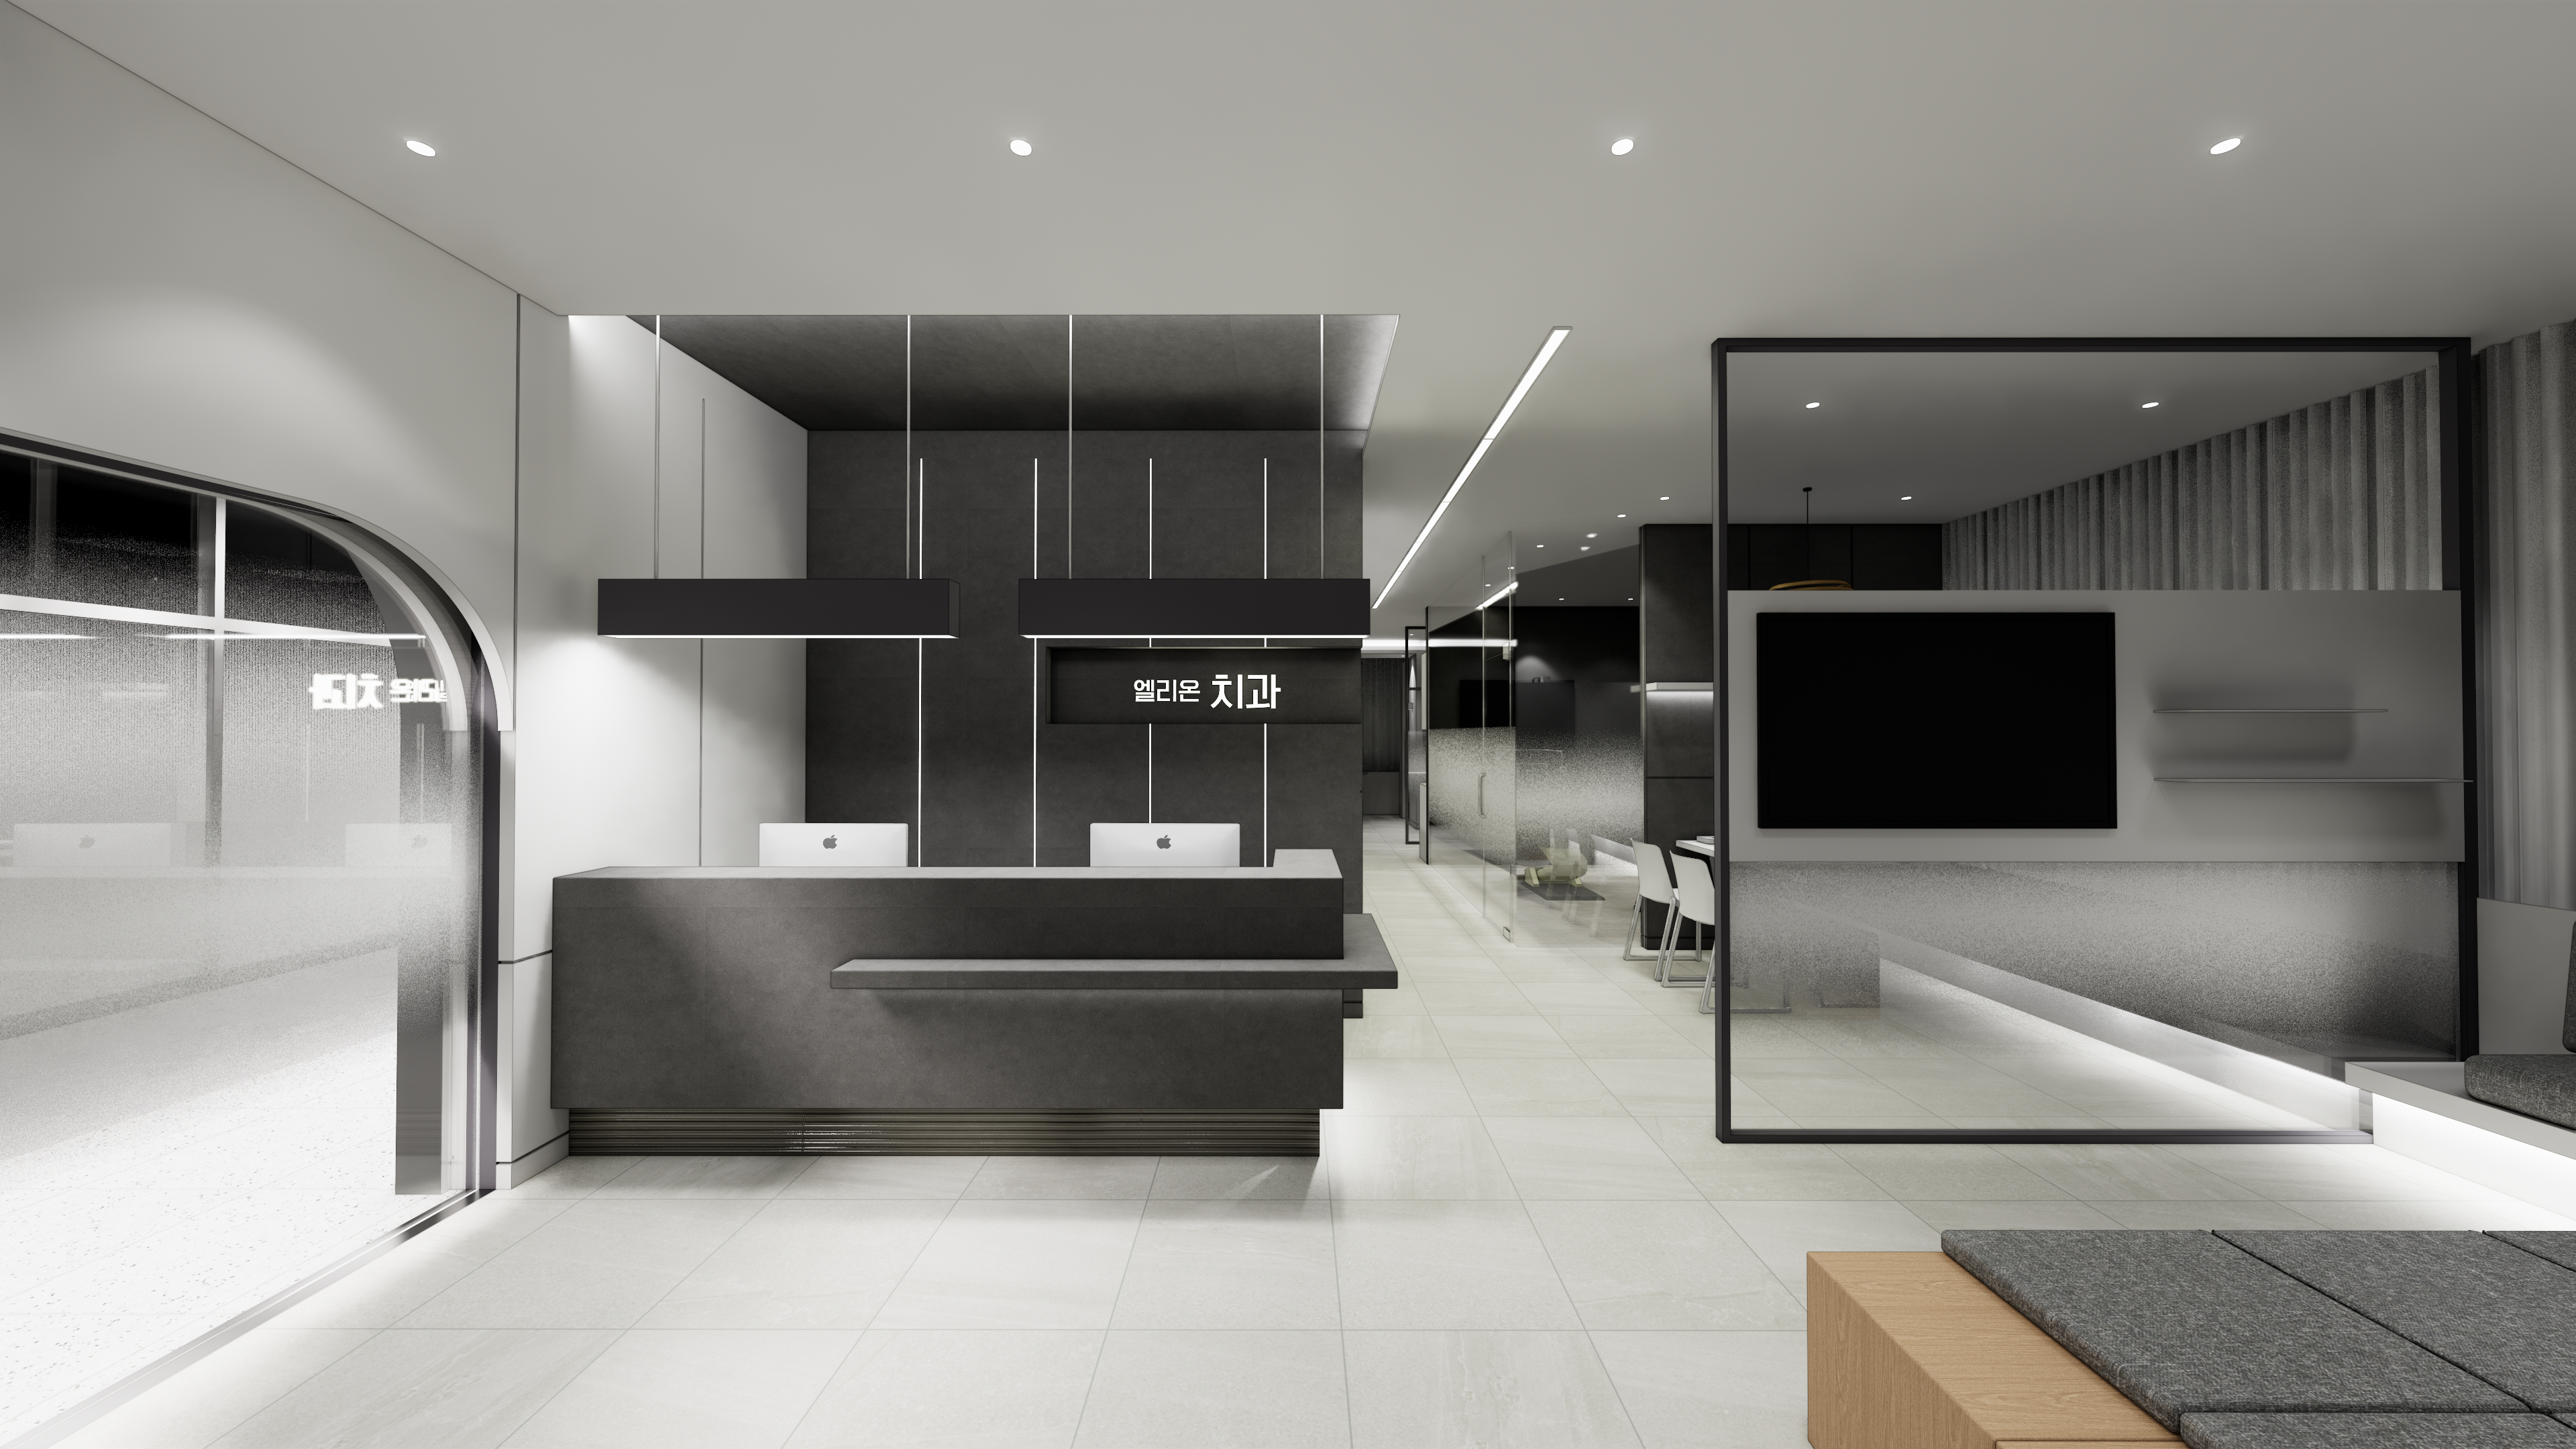

Site check
- Area: 153.95m² (46.57 pyeong)
- Ceiling height: 2400mm
- Budget: KRW 150,000,000
Floor plan
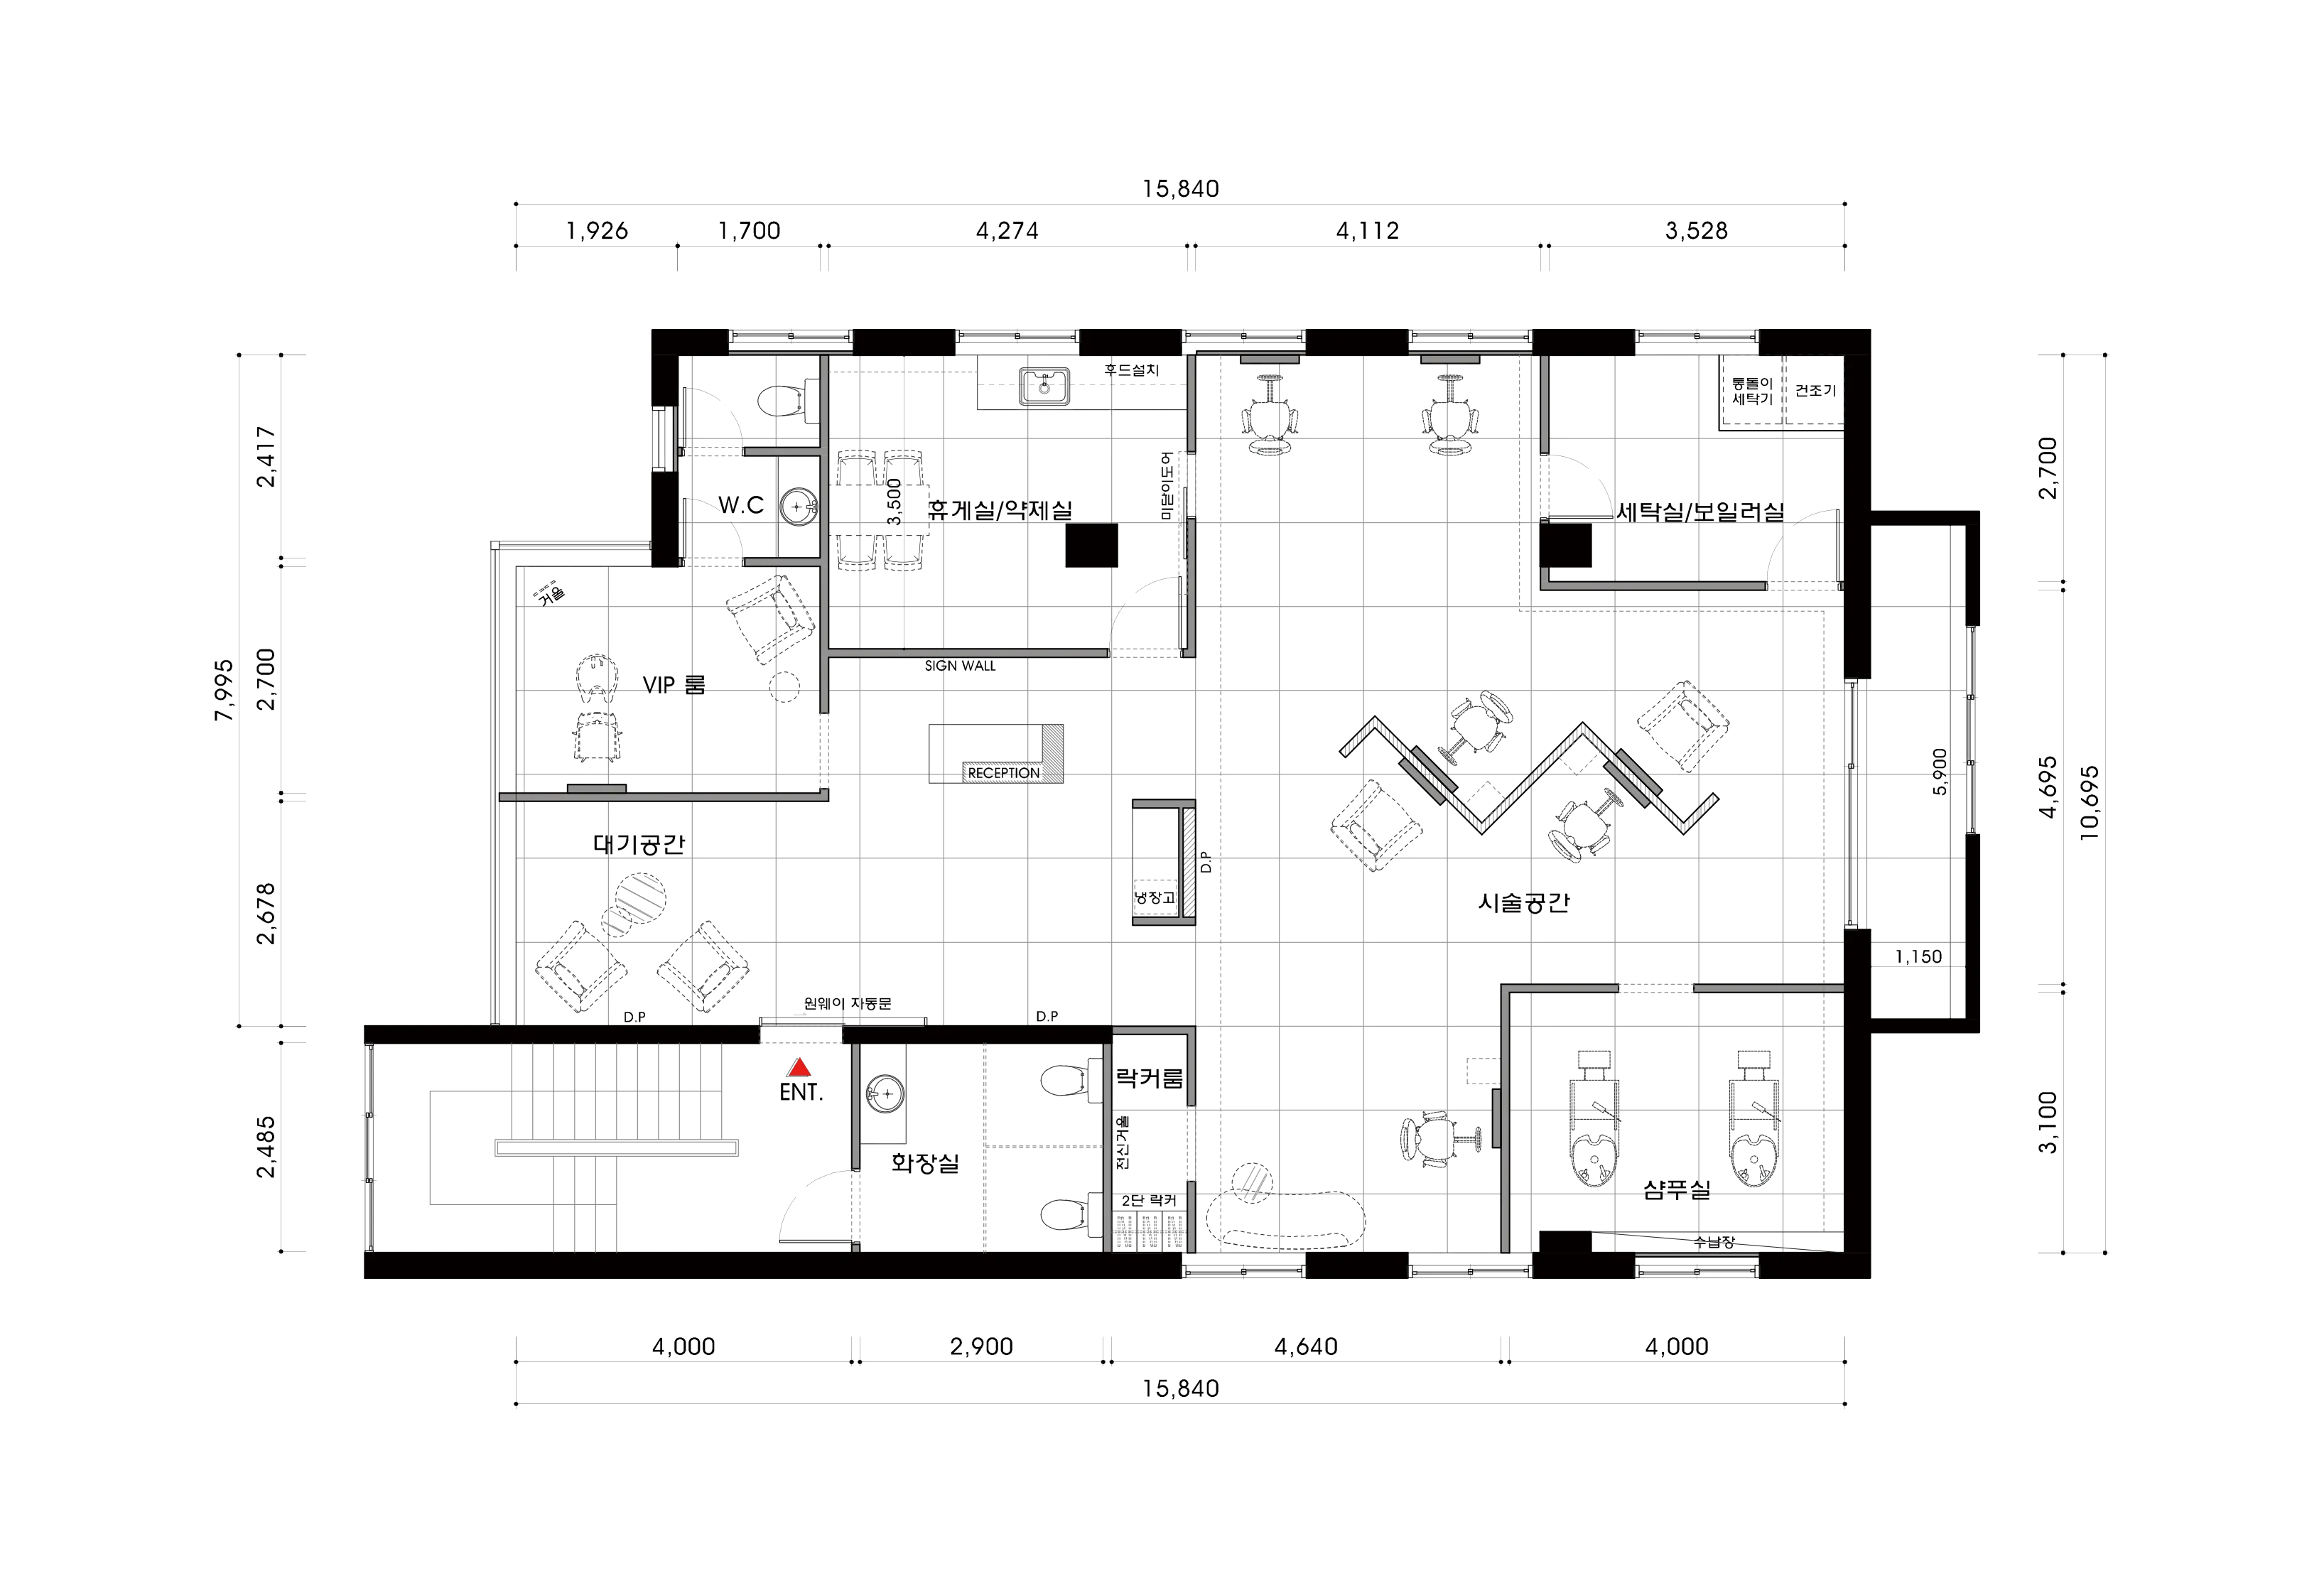
Waiting Area and VIP Room
- The first area visible from the entrance has comfortable sofas to make even waiting feel cozy.
- A separate VIP room on one side accommodates clients who prefer private service.
Styling Area
- Facing styling stations in the center create efficient routes for stylists.
- Carefully considered mirror angles and generous chair spacing prevent clients from facing one another too directly.
Shampoo Room
- Slightly separated from the styling area, this room feels cozy and comfortable.
- As the place where clients should feel most relaxed, it uses gentle lighting to support a restful visit.
Break / Coloring Room
- This space offers comfortable rest during services with longer waiting periods, such as coloring and perms.
- Tables and chairs also allow it to serve as a staff break area.
With the layout explored, let's look at the design concept.
Design
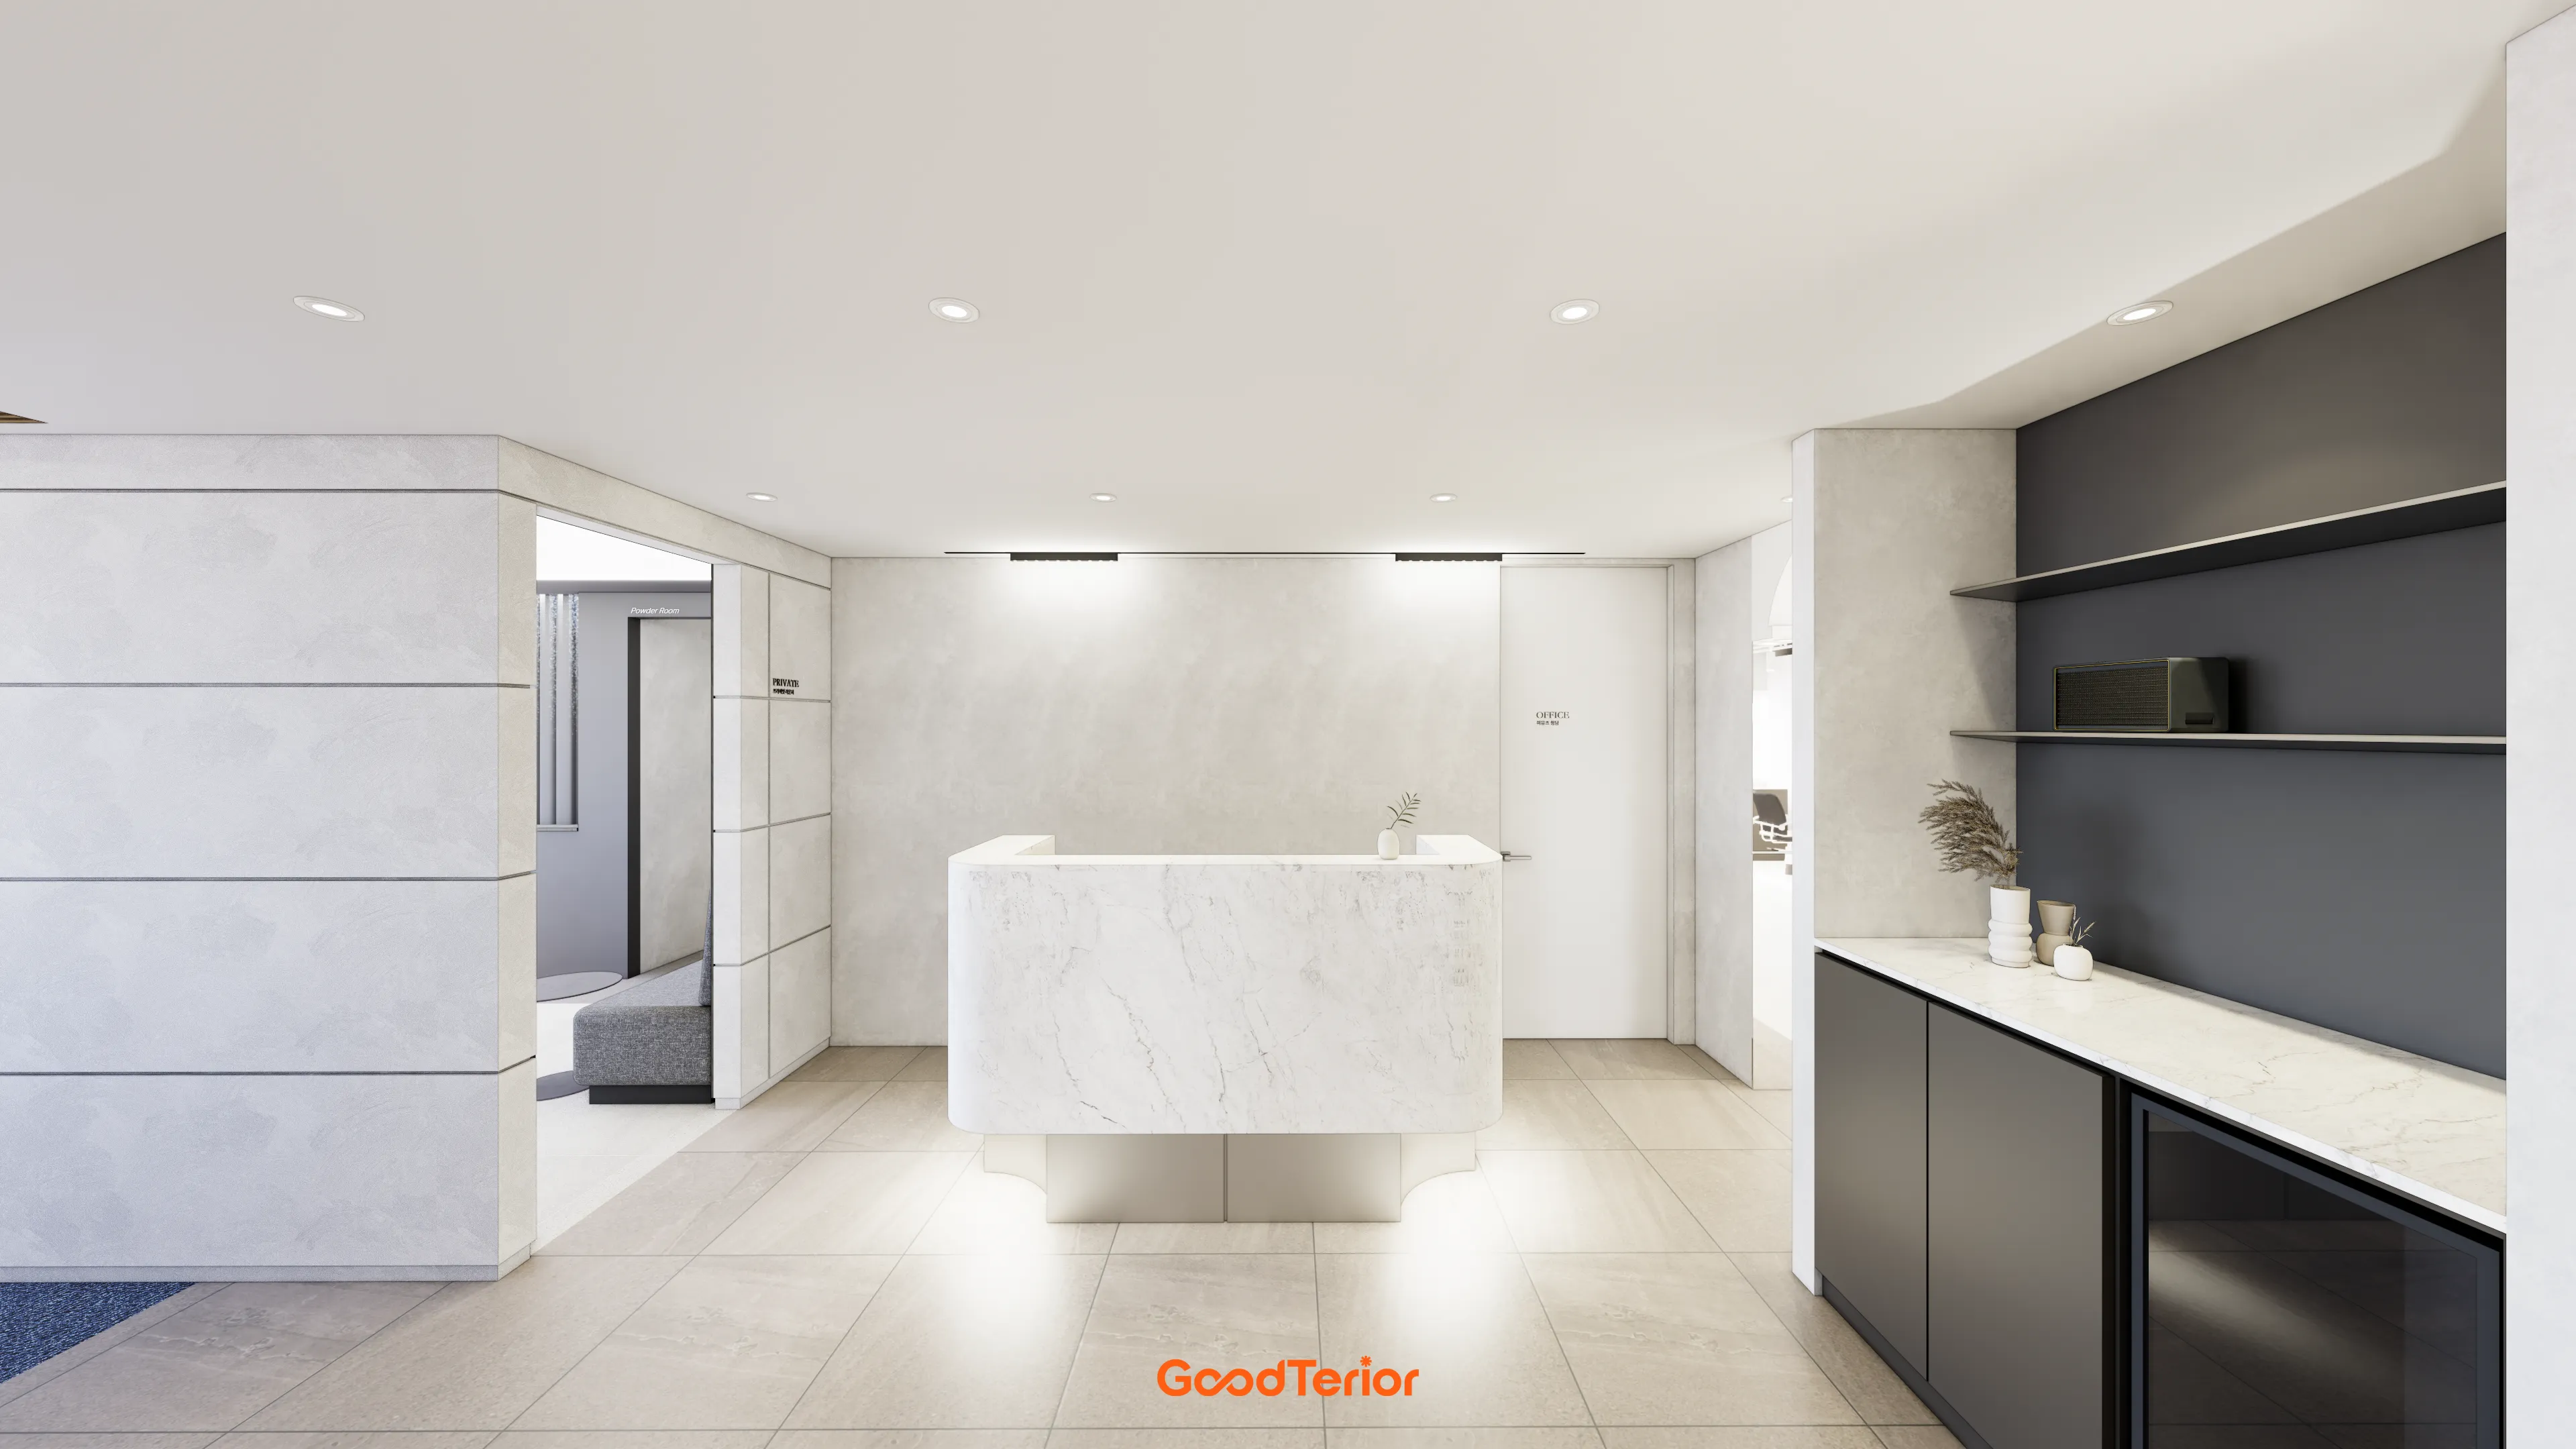
A softly curved white marble reception desk adds refinement, with dark gray accent storage cabinets on one side grounding the space.
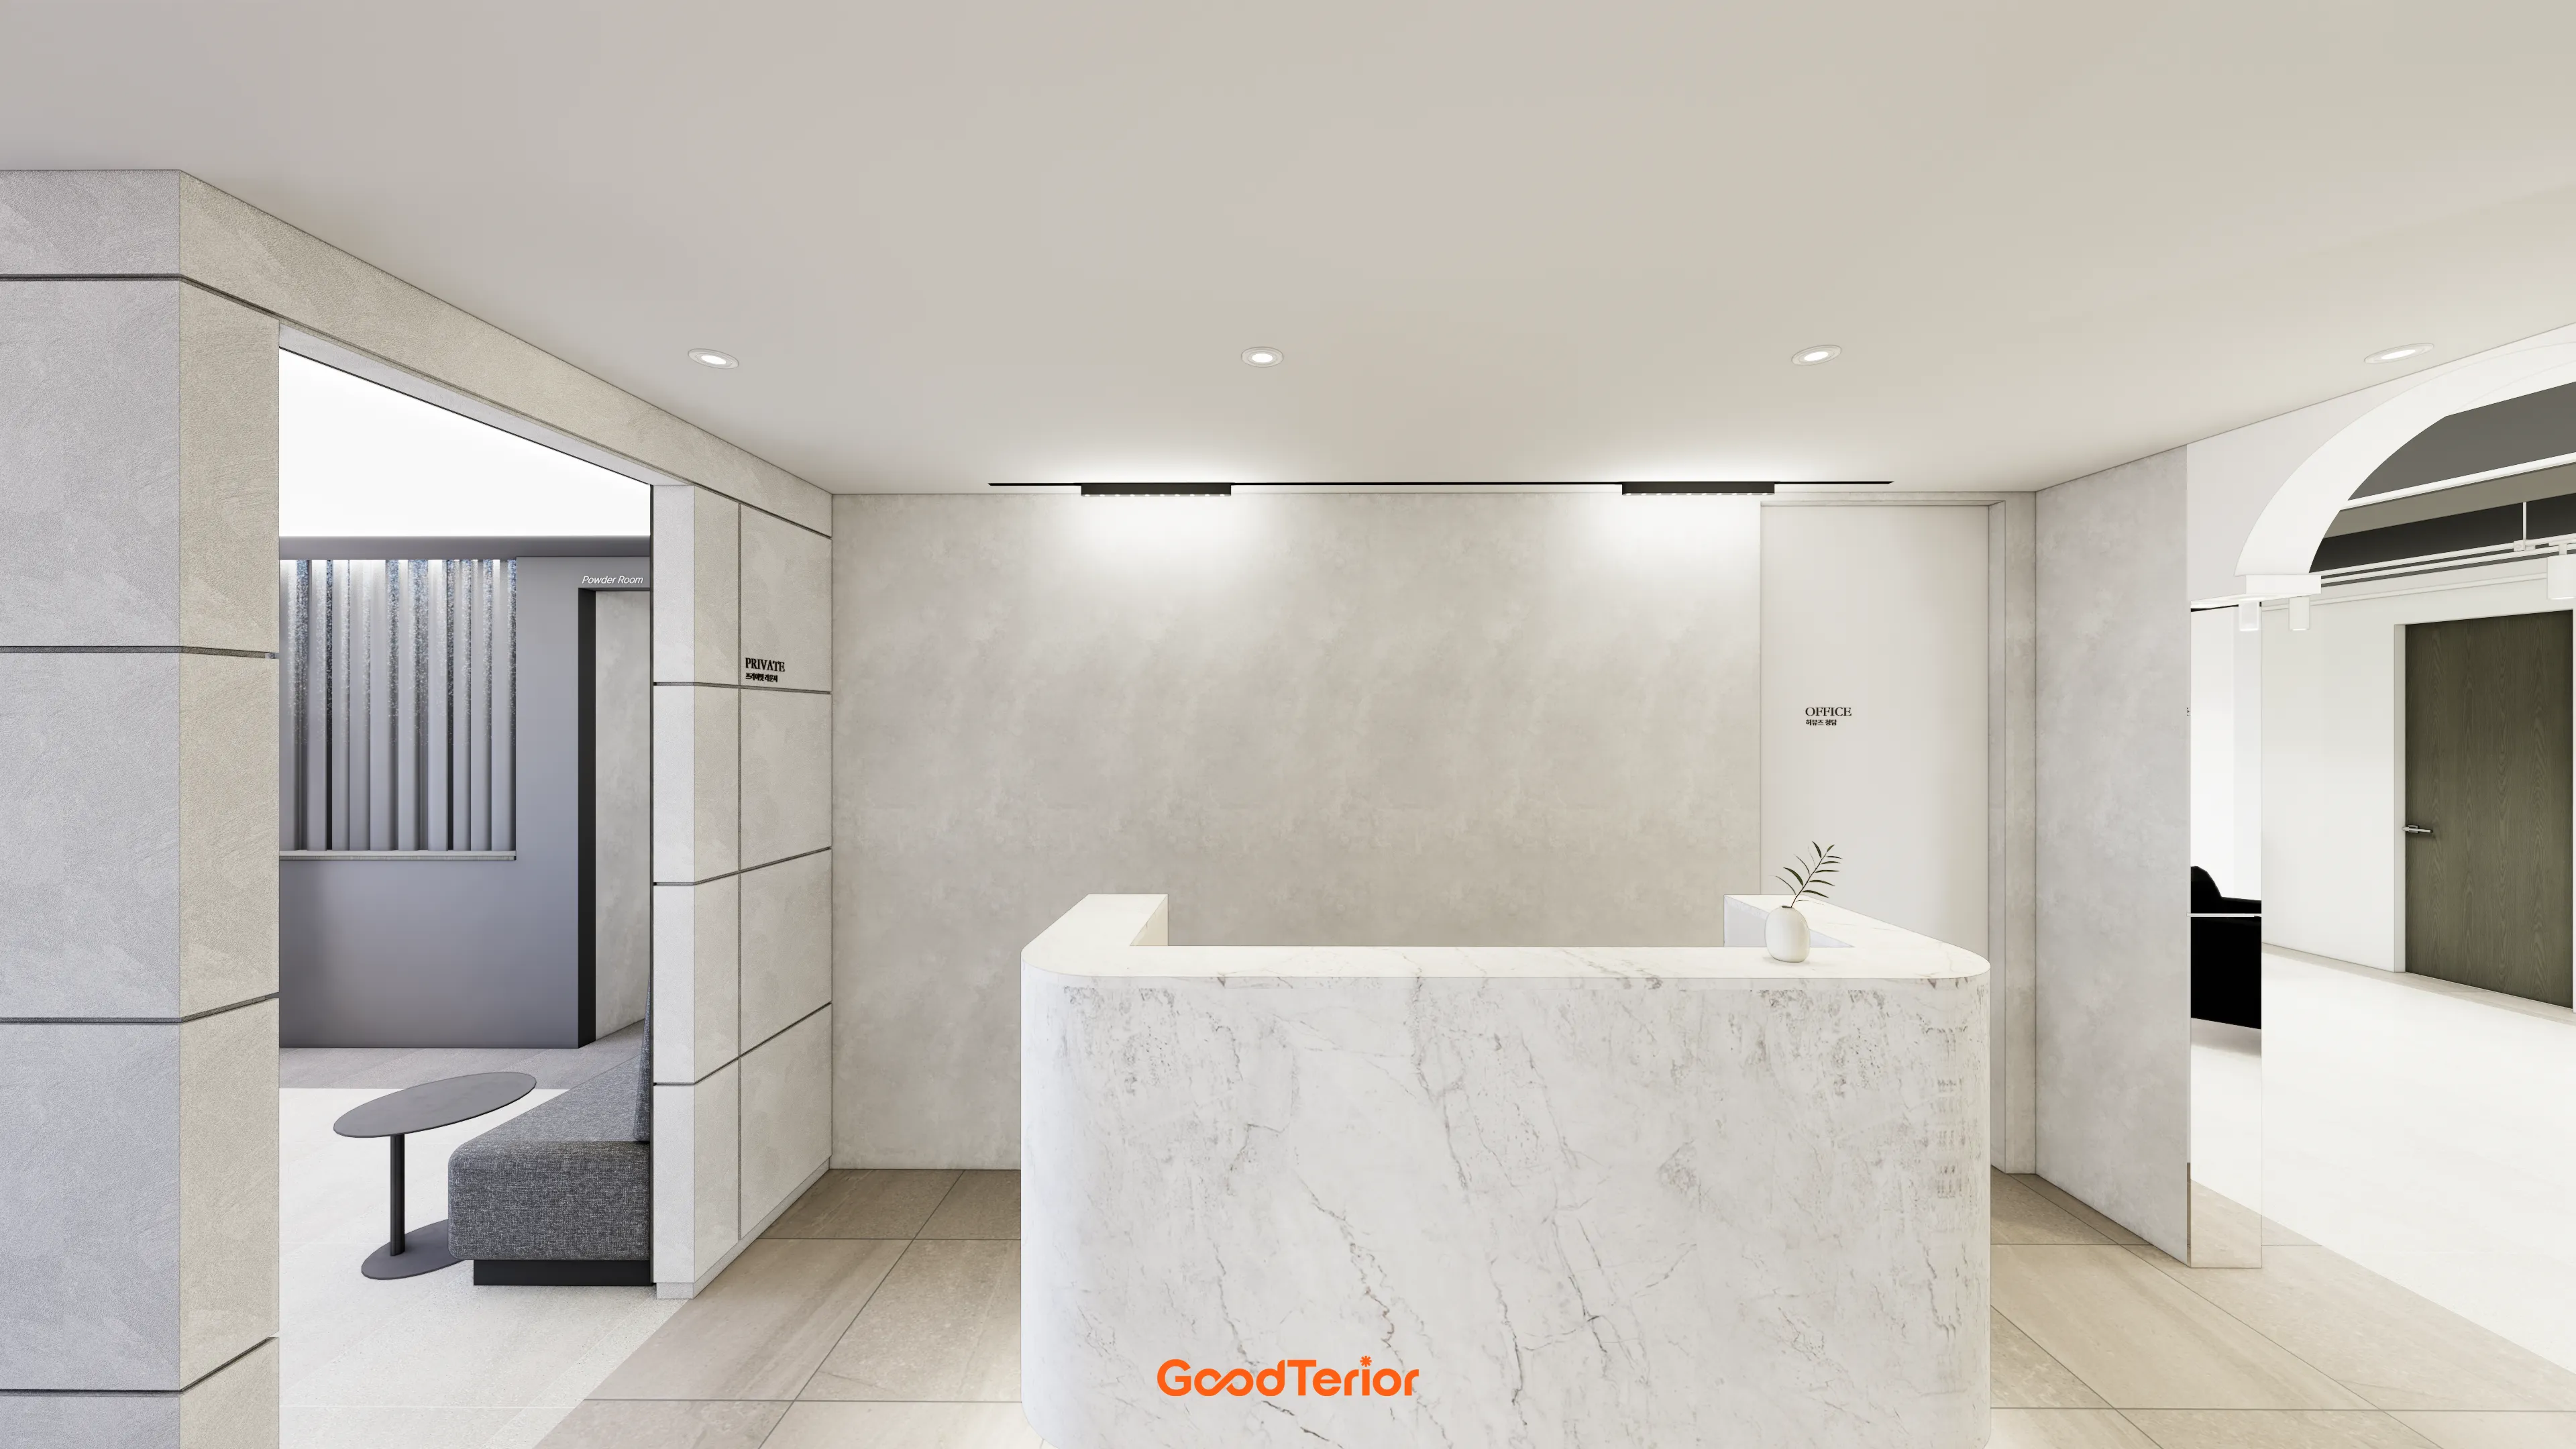
Similar tile tones on walls and floor make it feel larger and cleaner. An arched gateway on the right adds softness and anticipation for the space beyond.
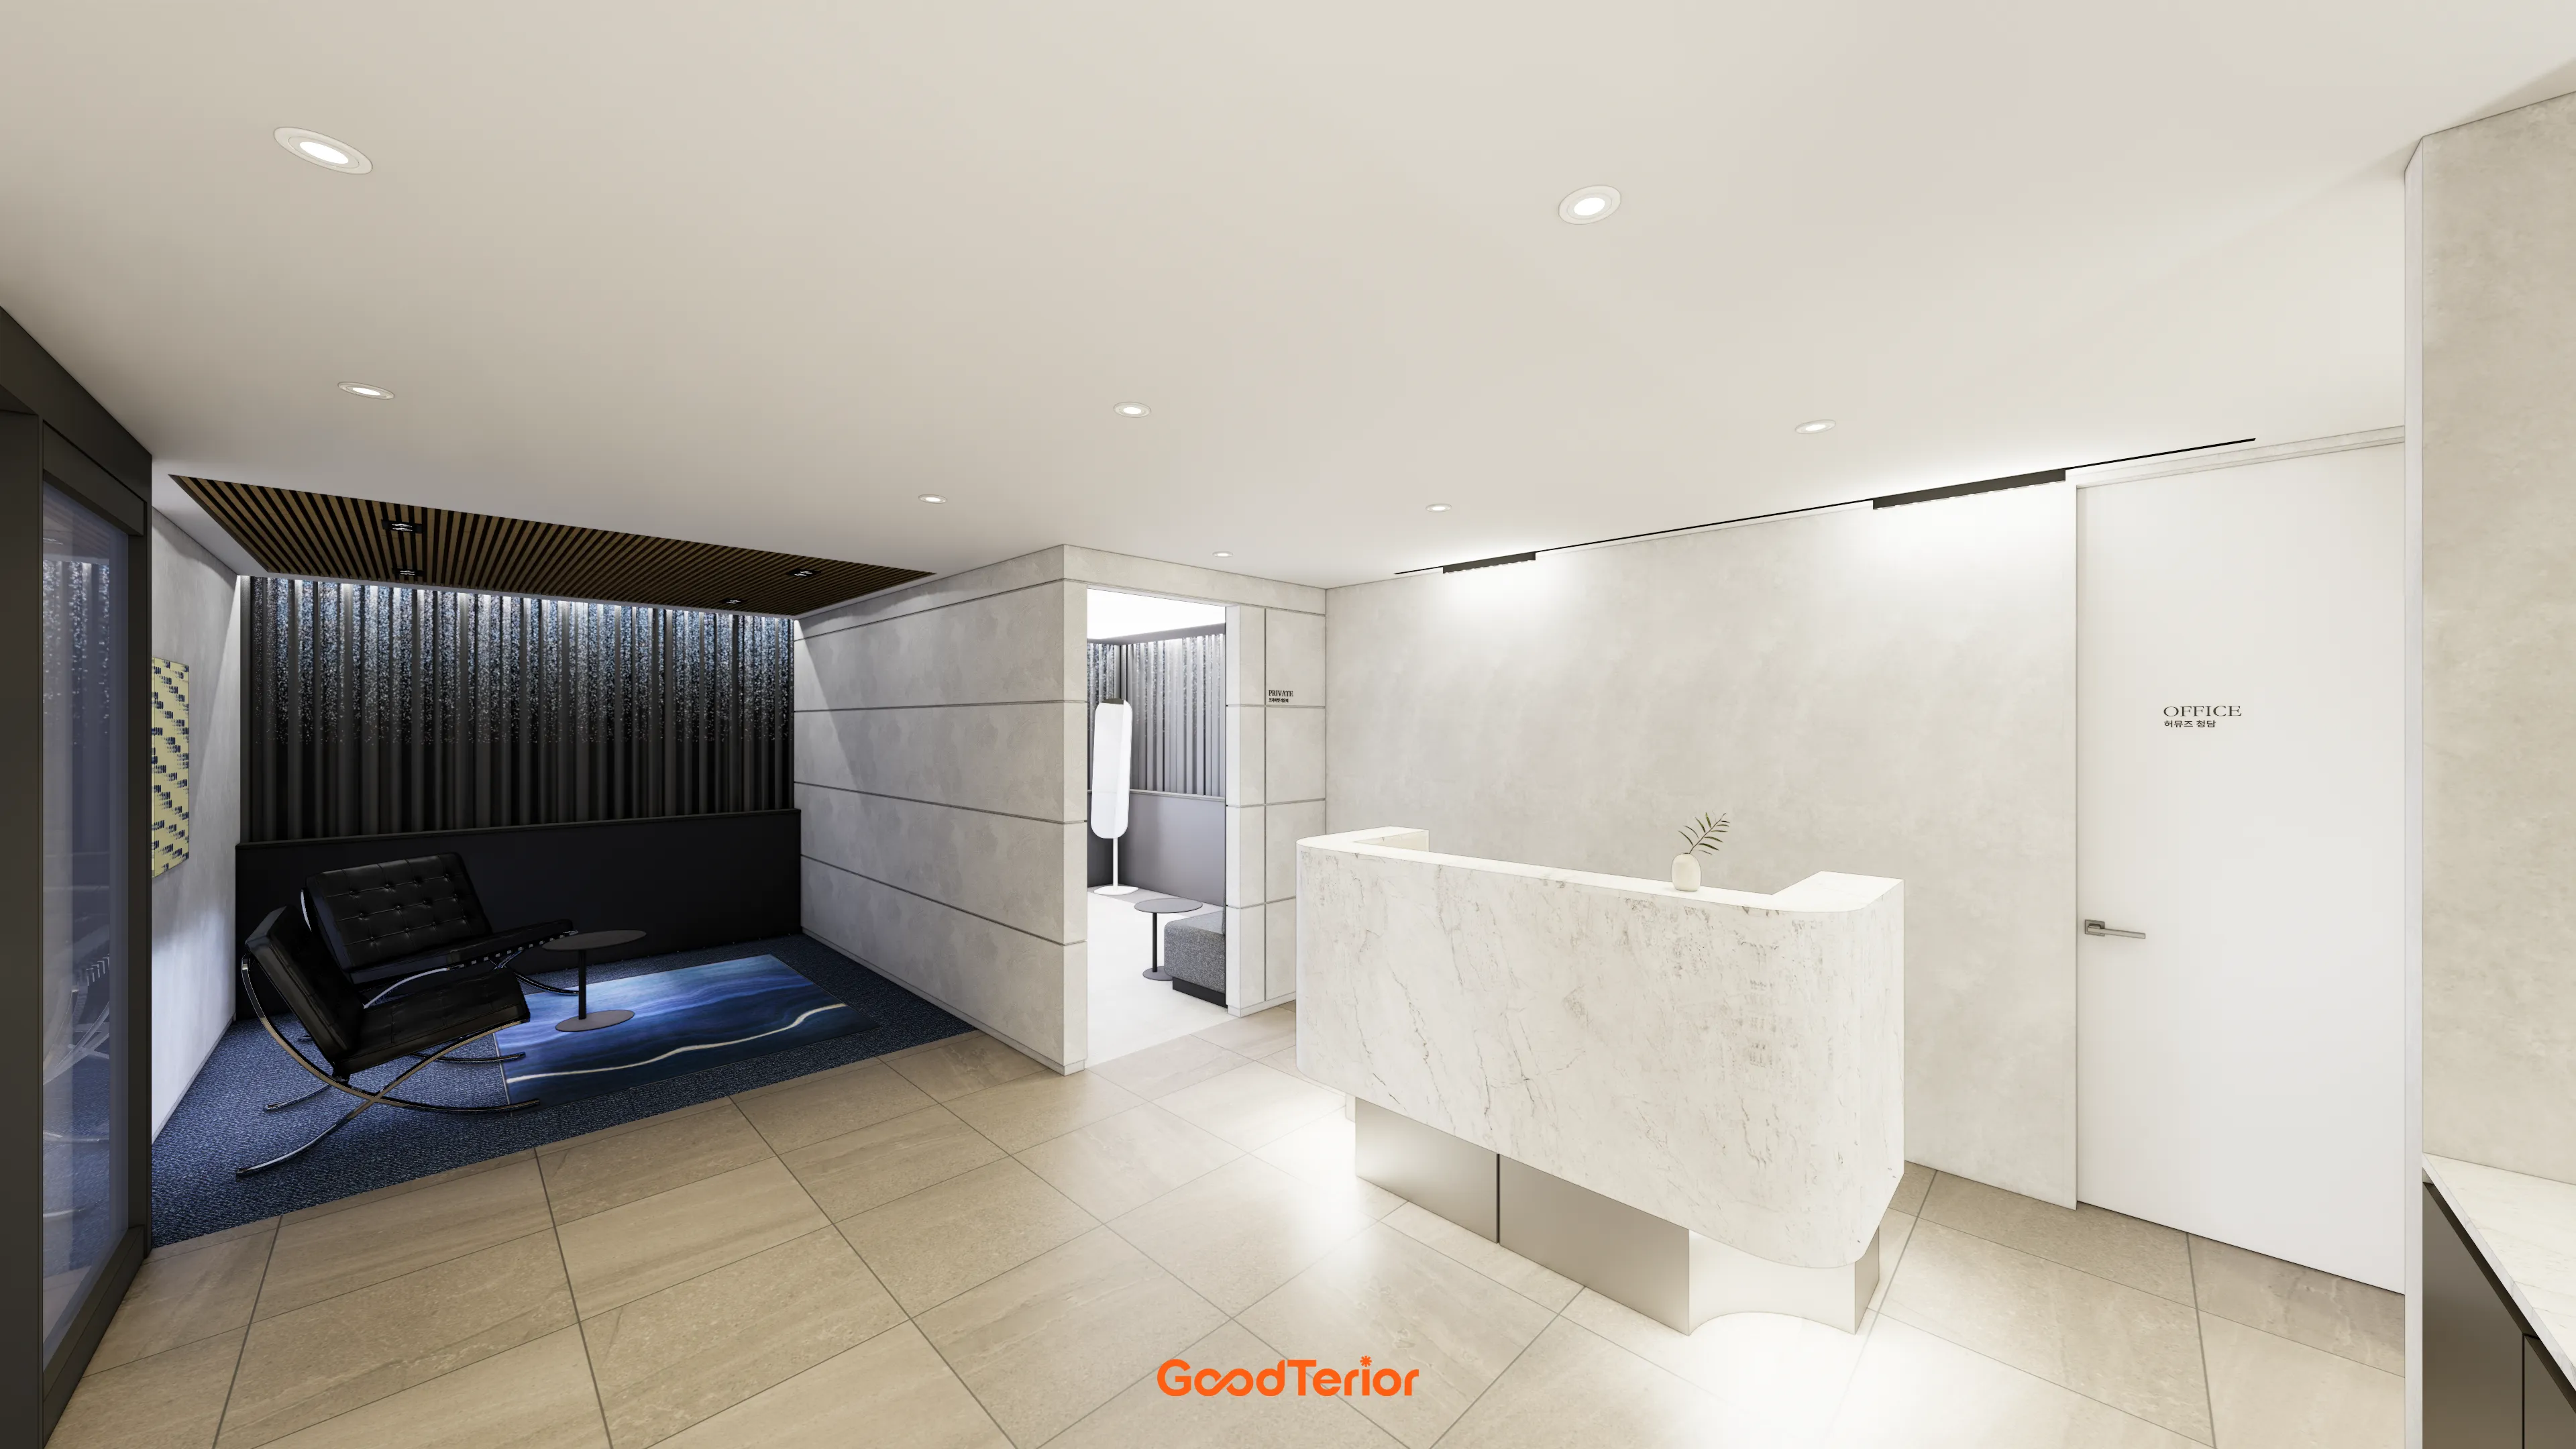
Warm wood ceiling louvers against a dark backdrop create a cozy, private feel. A blue accent rug brings life to the space.

Textured stucco walls and beige floor tiles create warmth and comfort. Ceiling recessed and linear lighting provide only the necessary illumination, making the space feel larger.
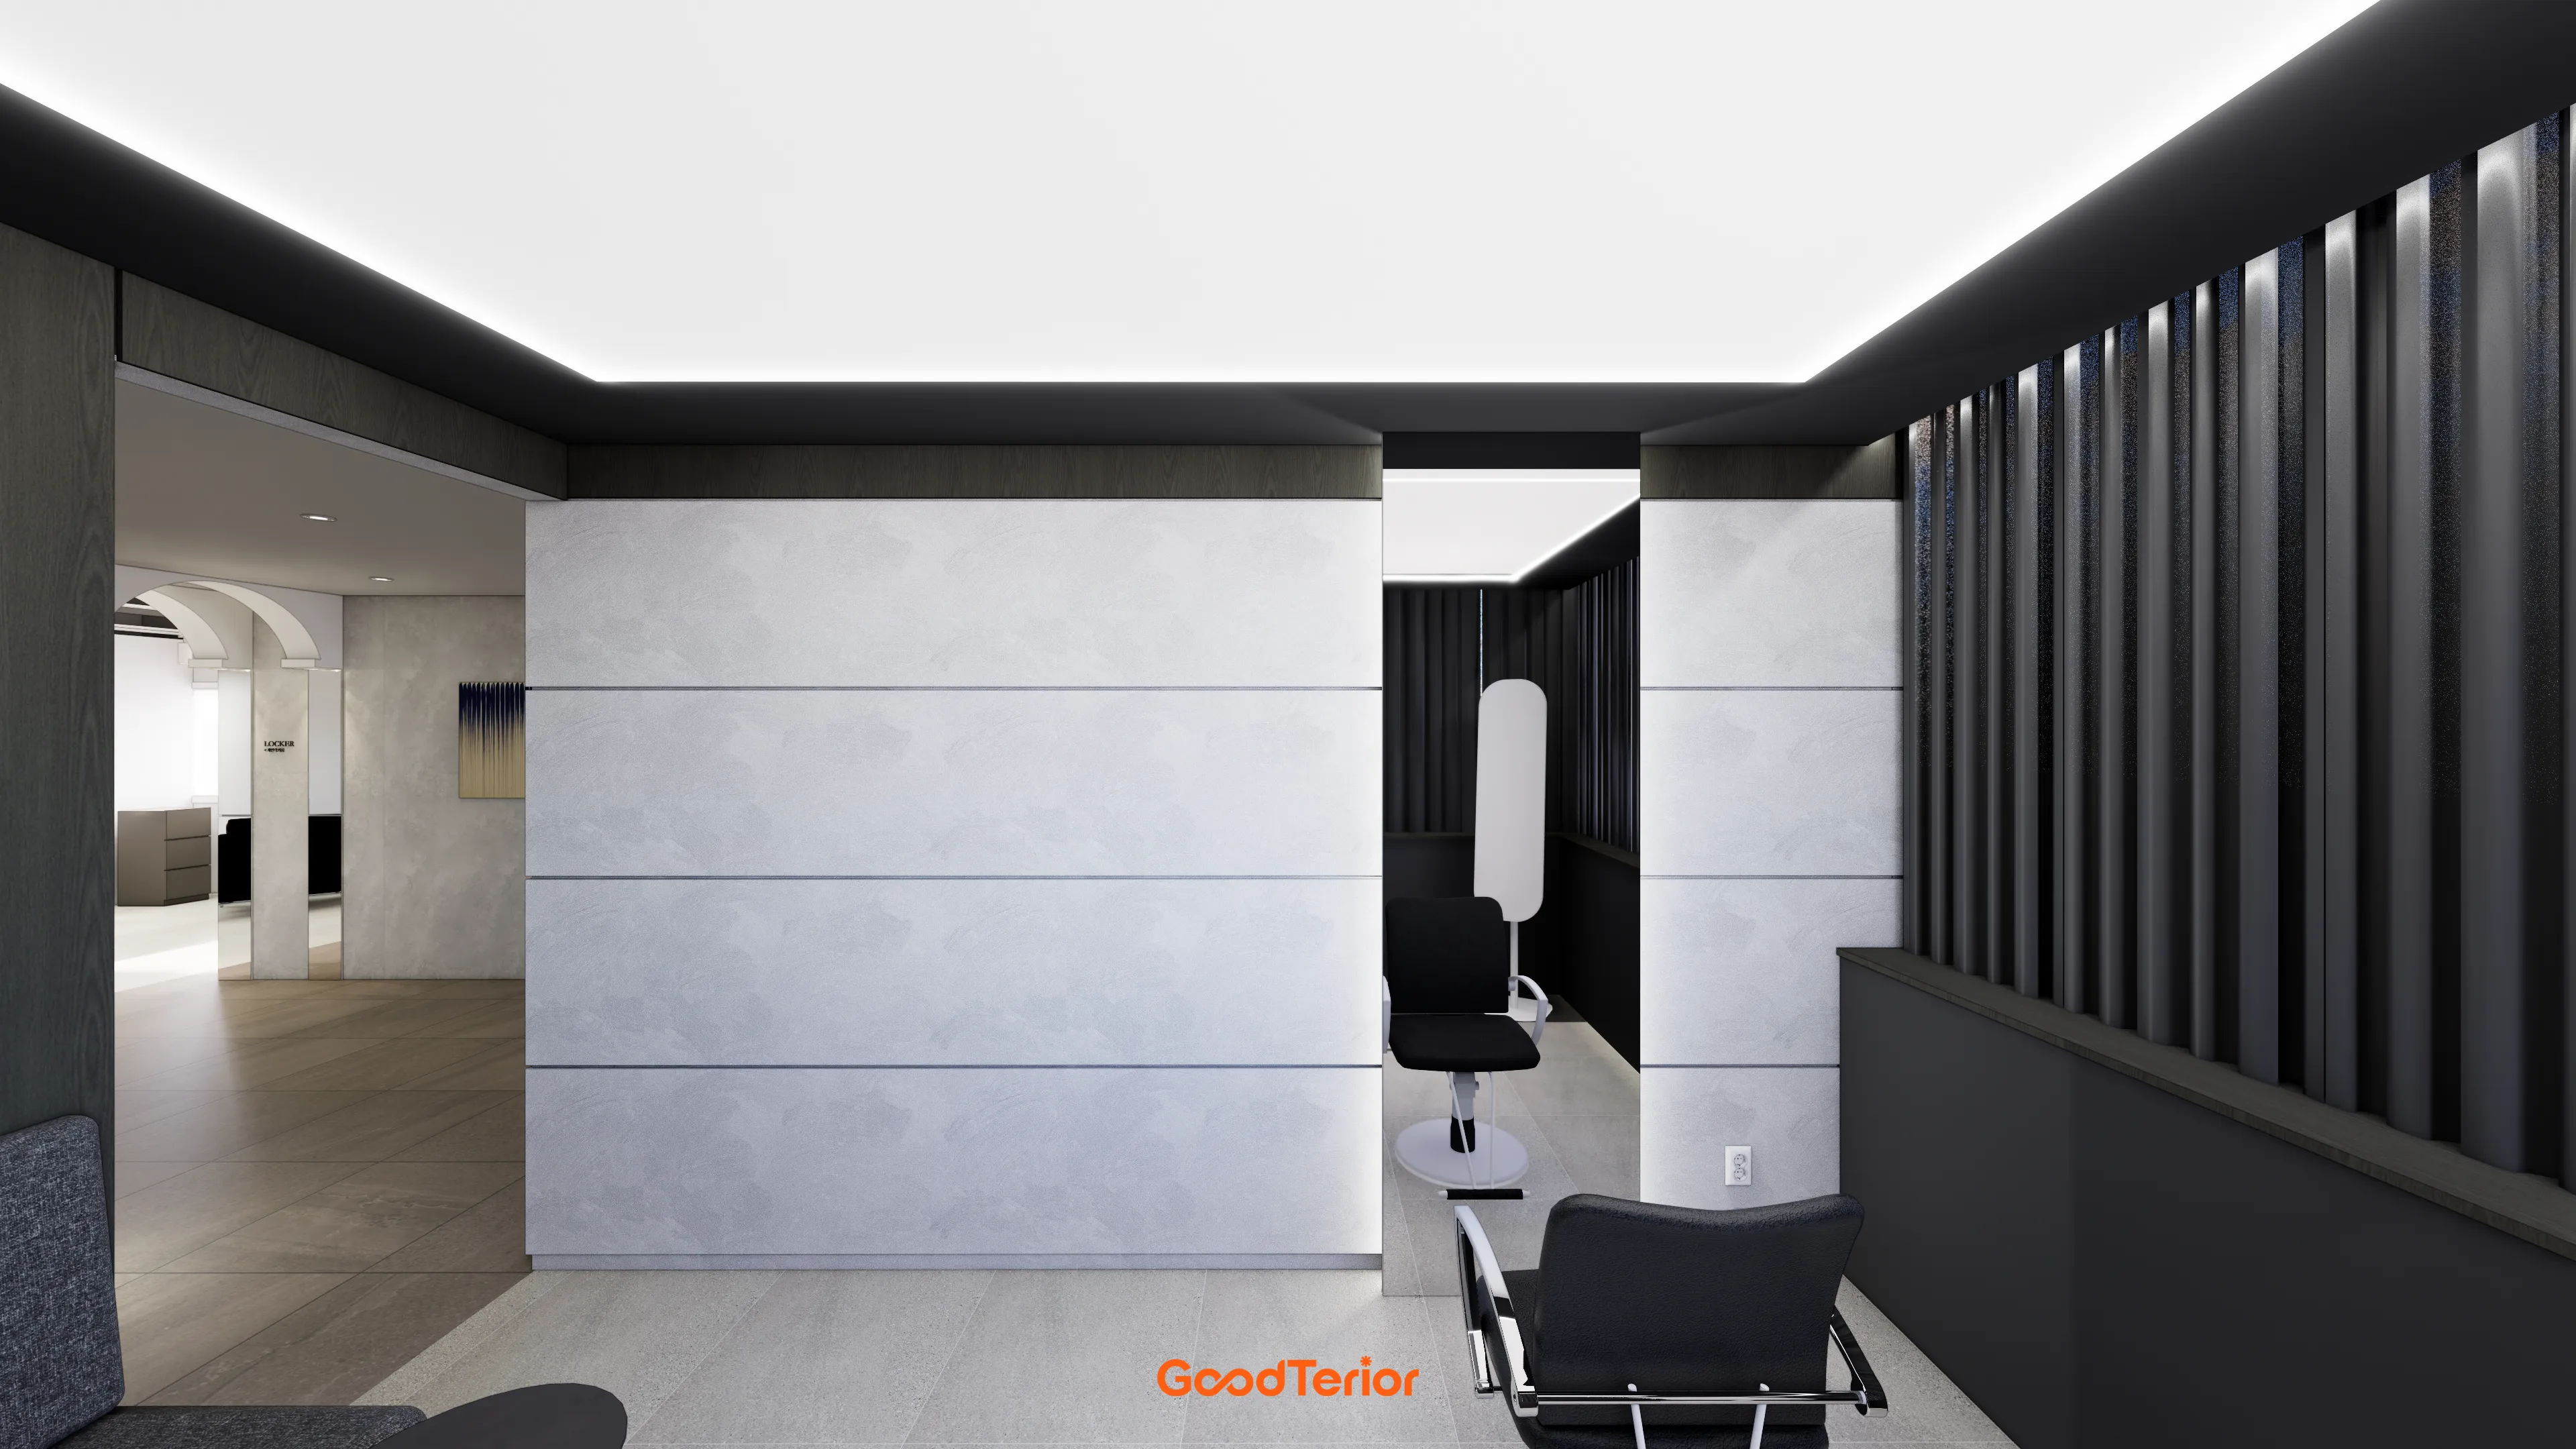
A large Barrisol ceiling light and black fluted wall panels create refinement. A central white partition neatly divides the area.
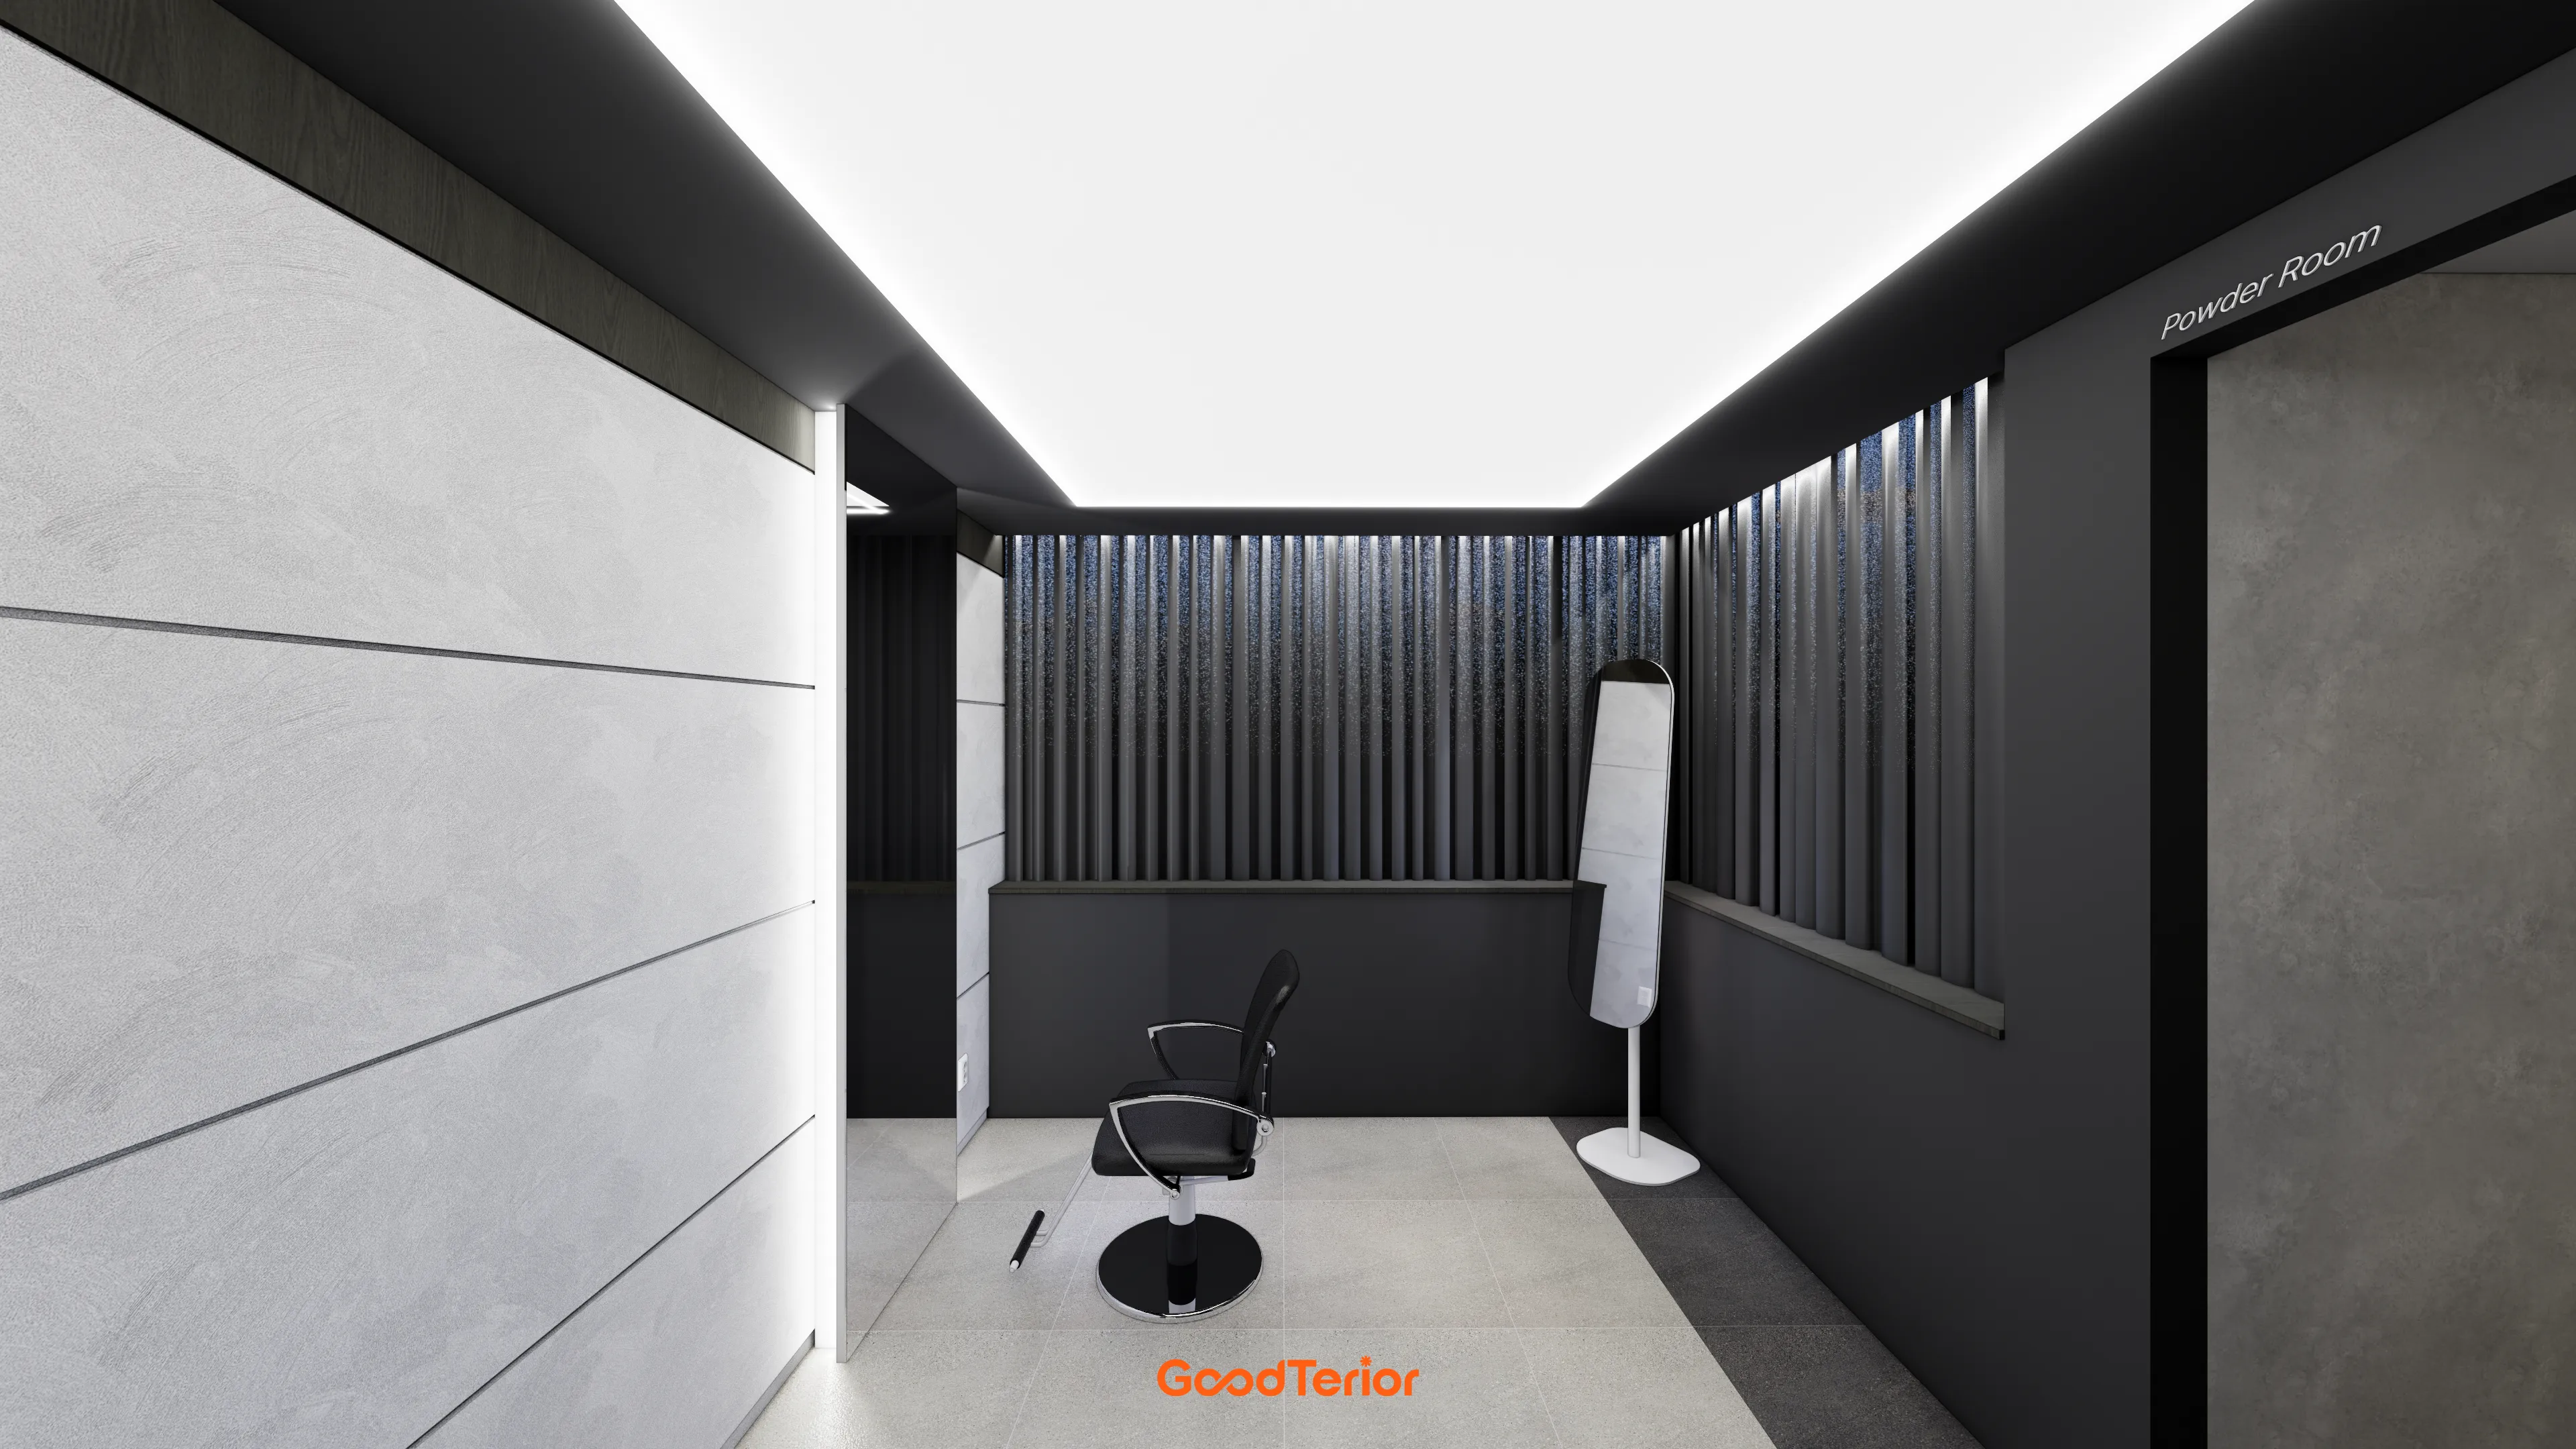
A large central stretch-ceiling light combines with perimeter indirect lighting for a subtle mood. Concrete-textured panels on one wall prevent monotony.
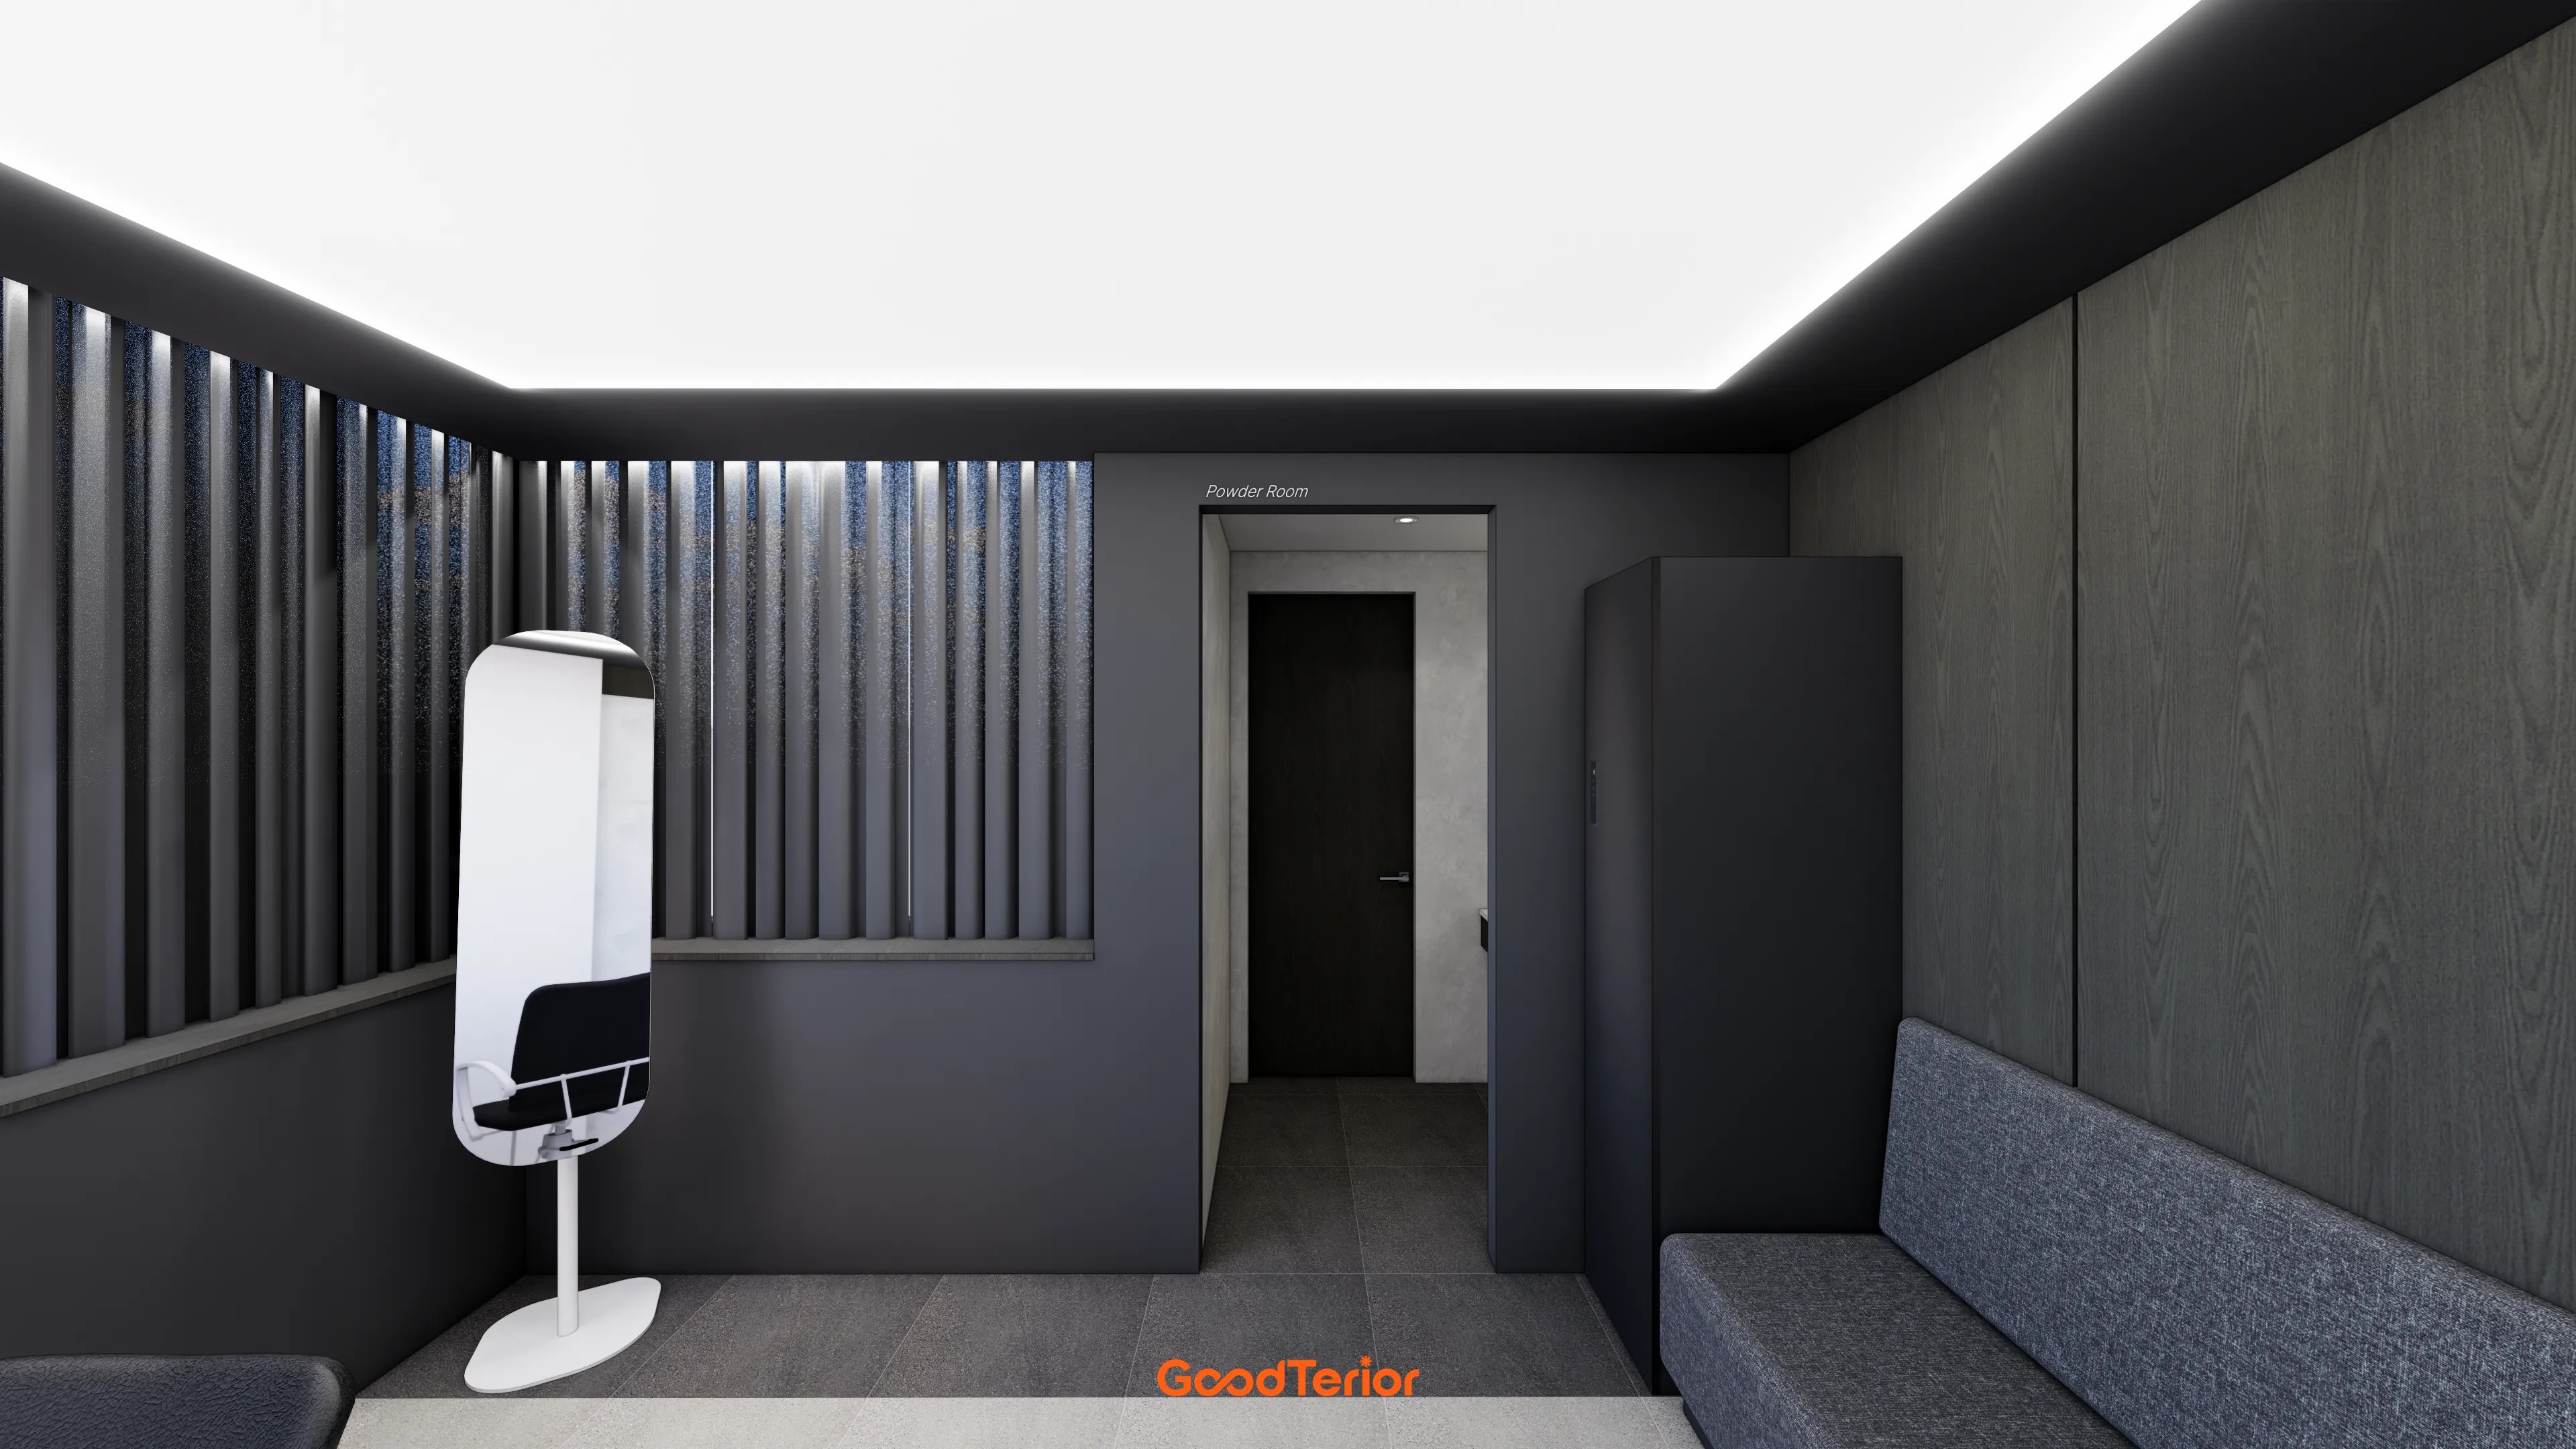
A bright panel light and perimeter indirect linear lighting finish the ceiling, with vertical louver details accenting one wall.
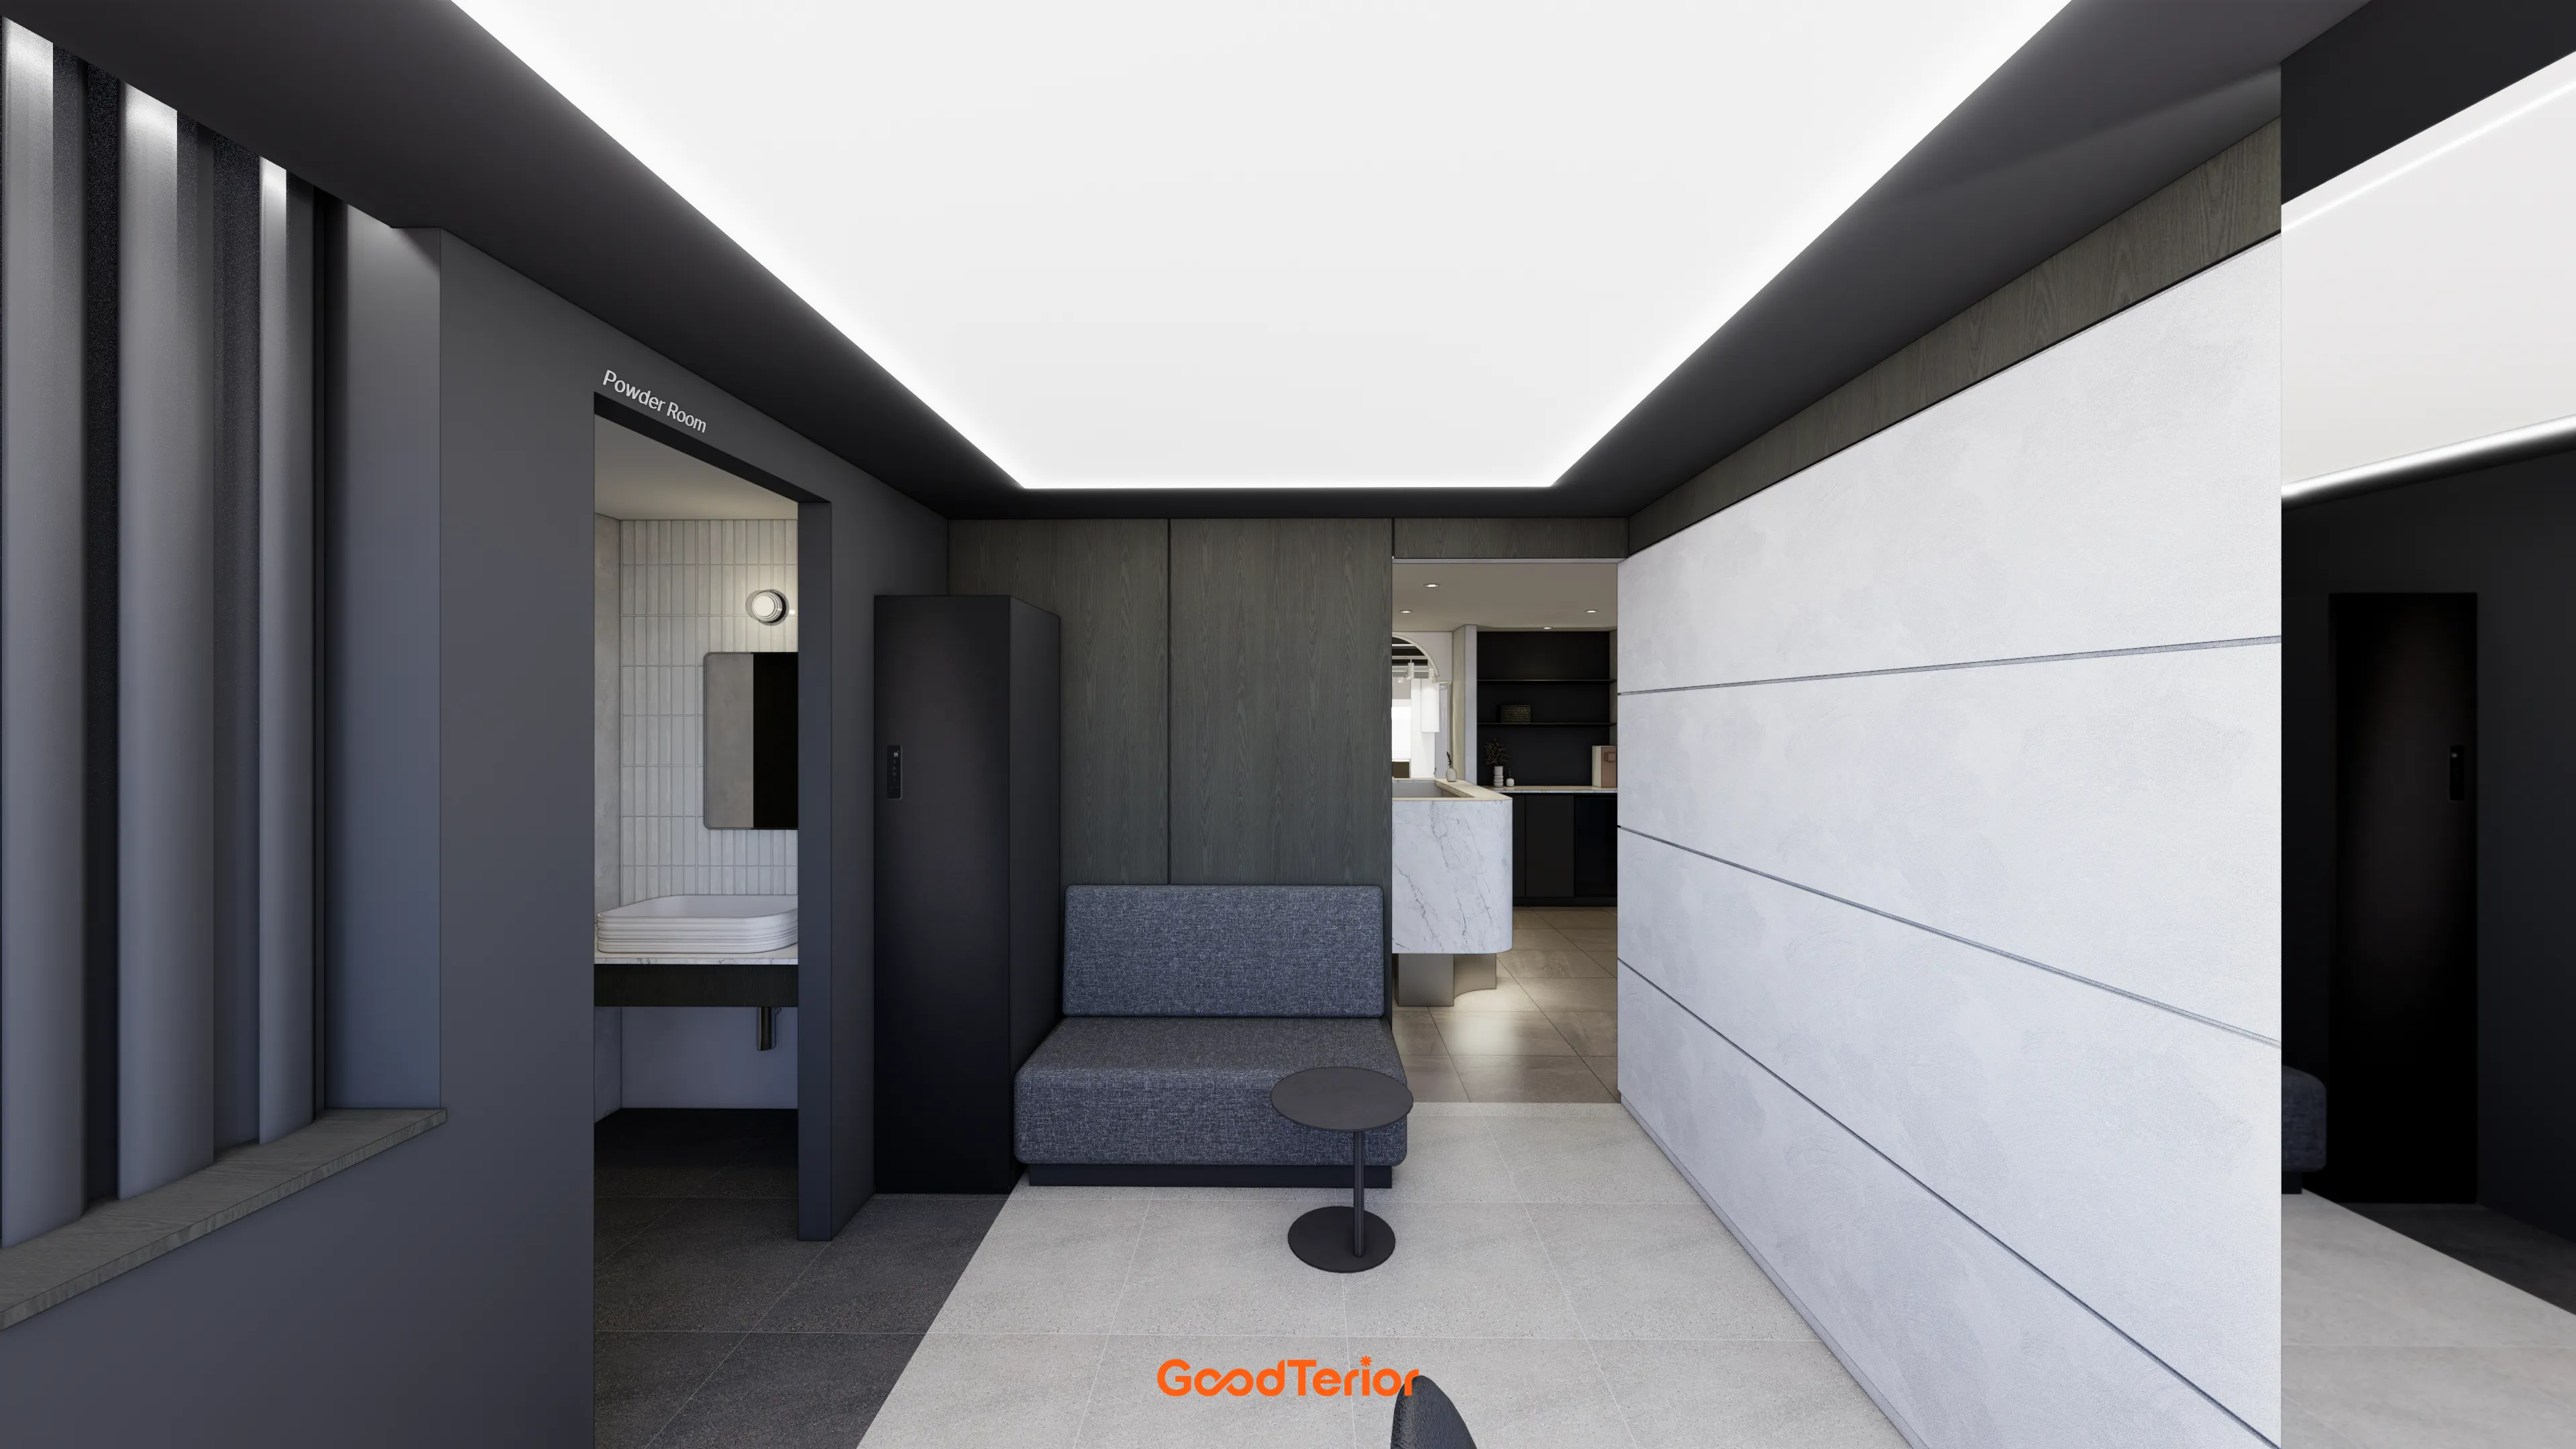
A large luminous ceiling illuminating the entire room is particularly striking. A compact sofa on one side provides a place for brief waiting.
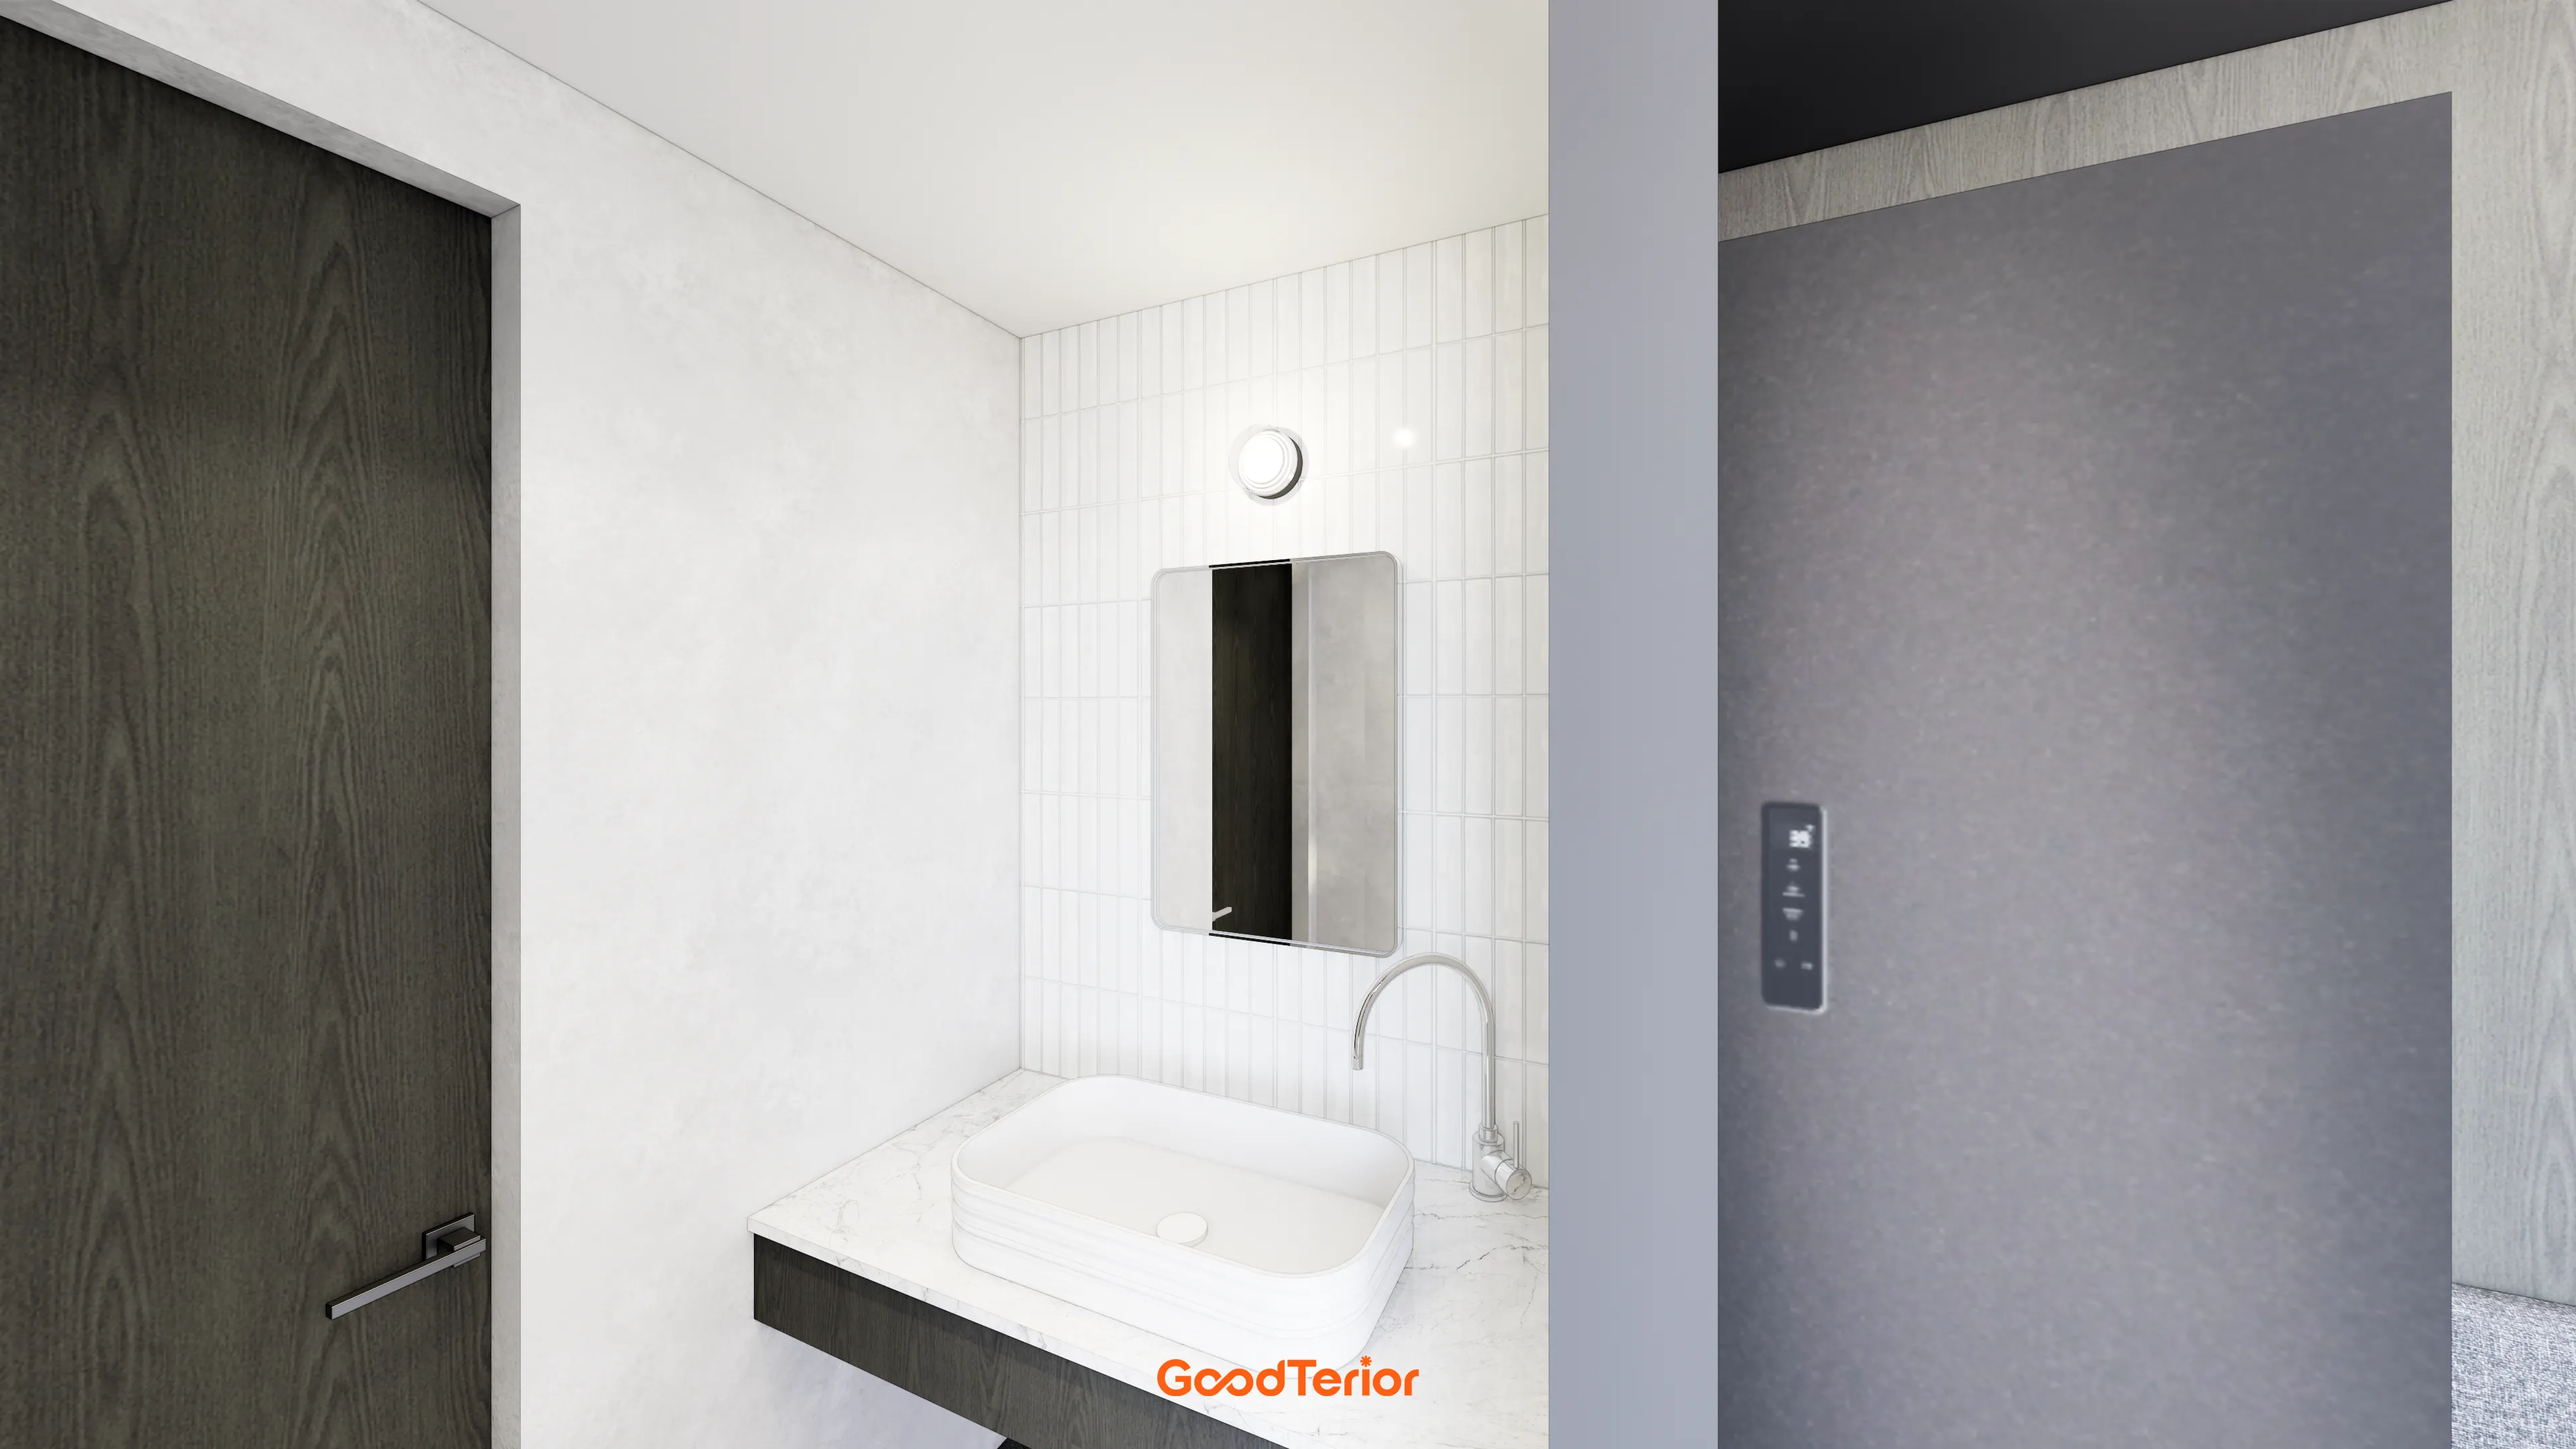
Long vertical white tiles make it feel wider and taller. A clean countertop basin sits on a white marble top, with a charming round wall light above the mirror adding an accent.
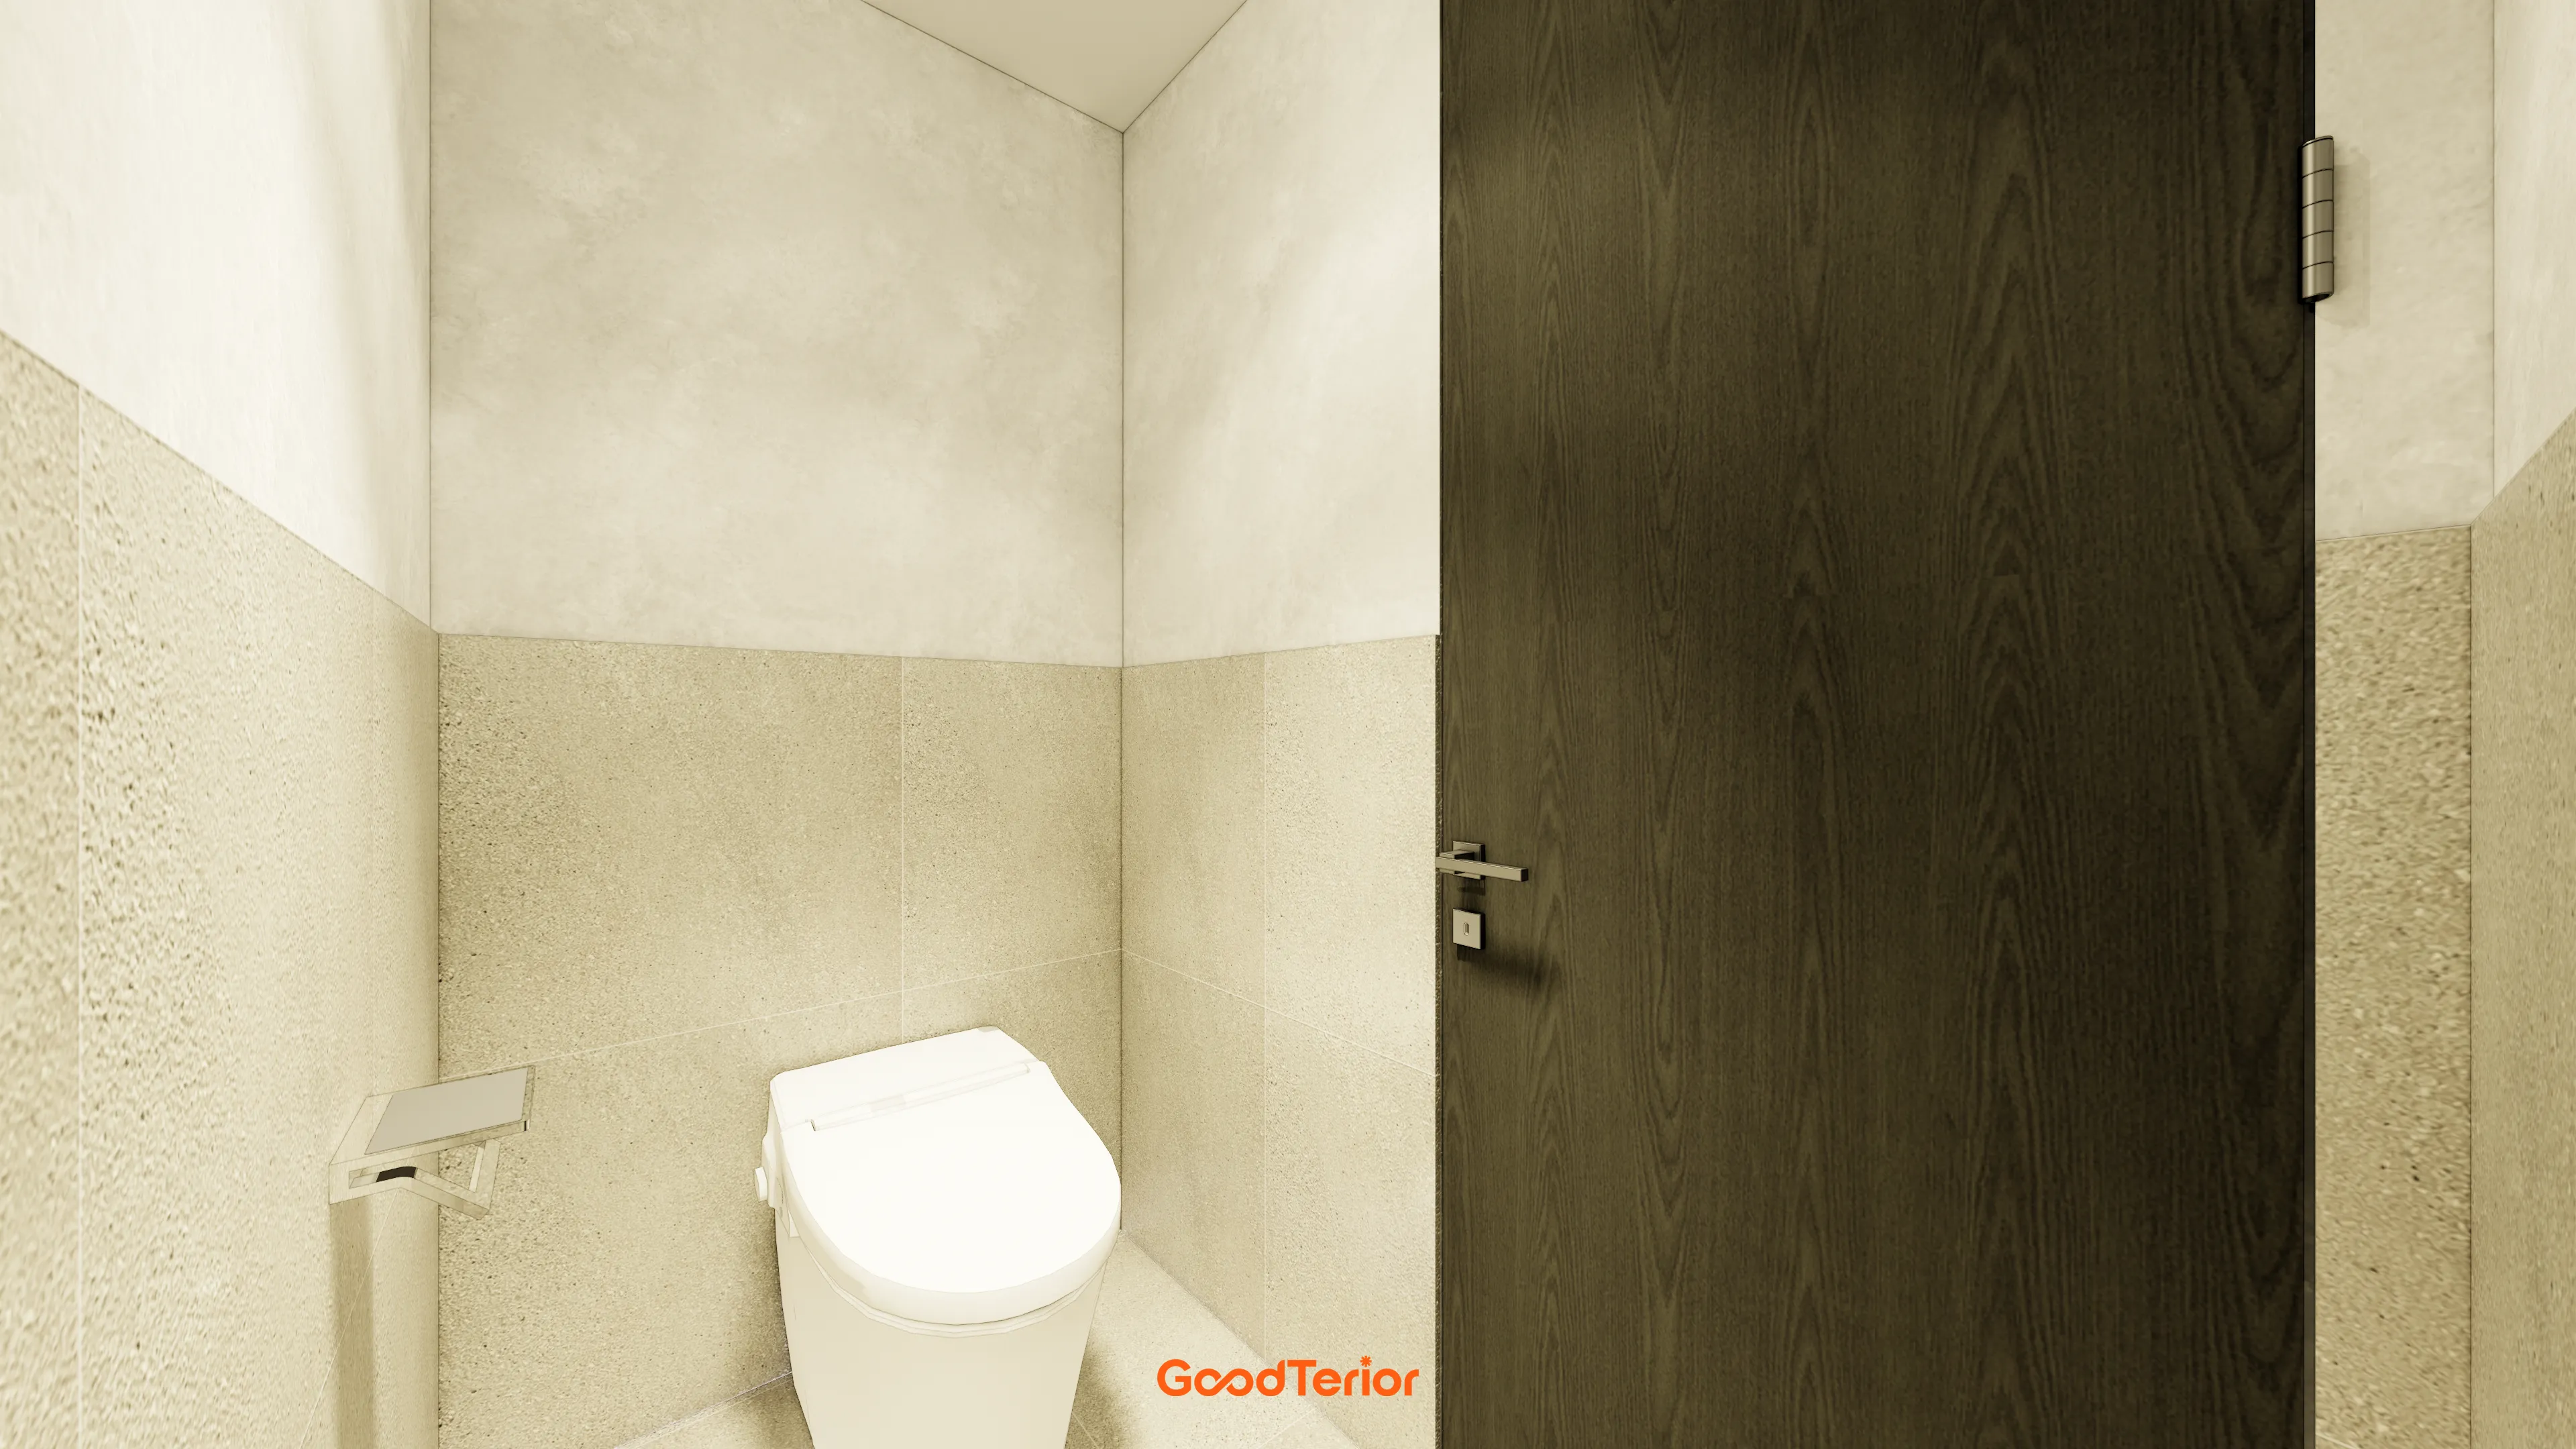
Warmly textured stone tiles below and soft ivory tiles above create a two-tone wall accent. A substantial wood door anchors the space for added refinement.
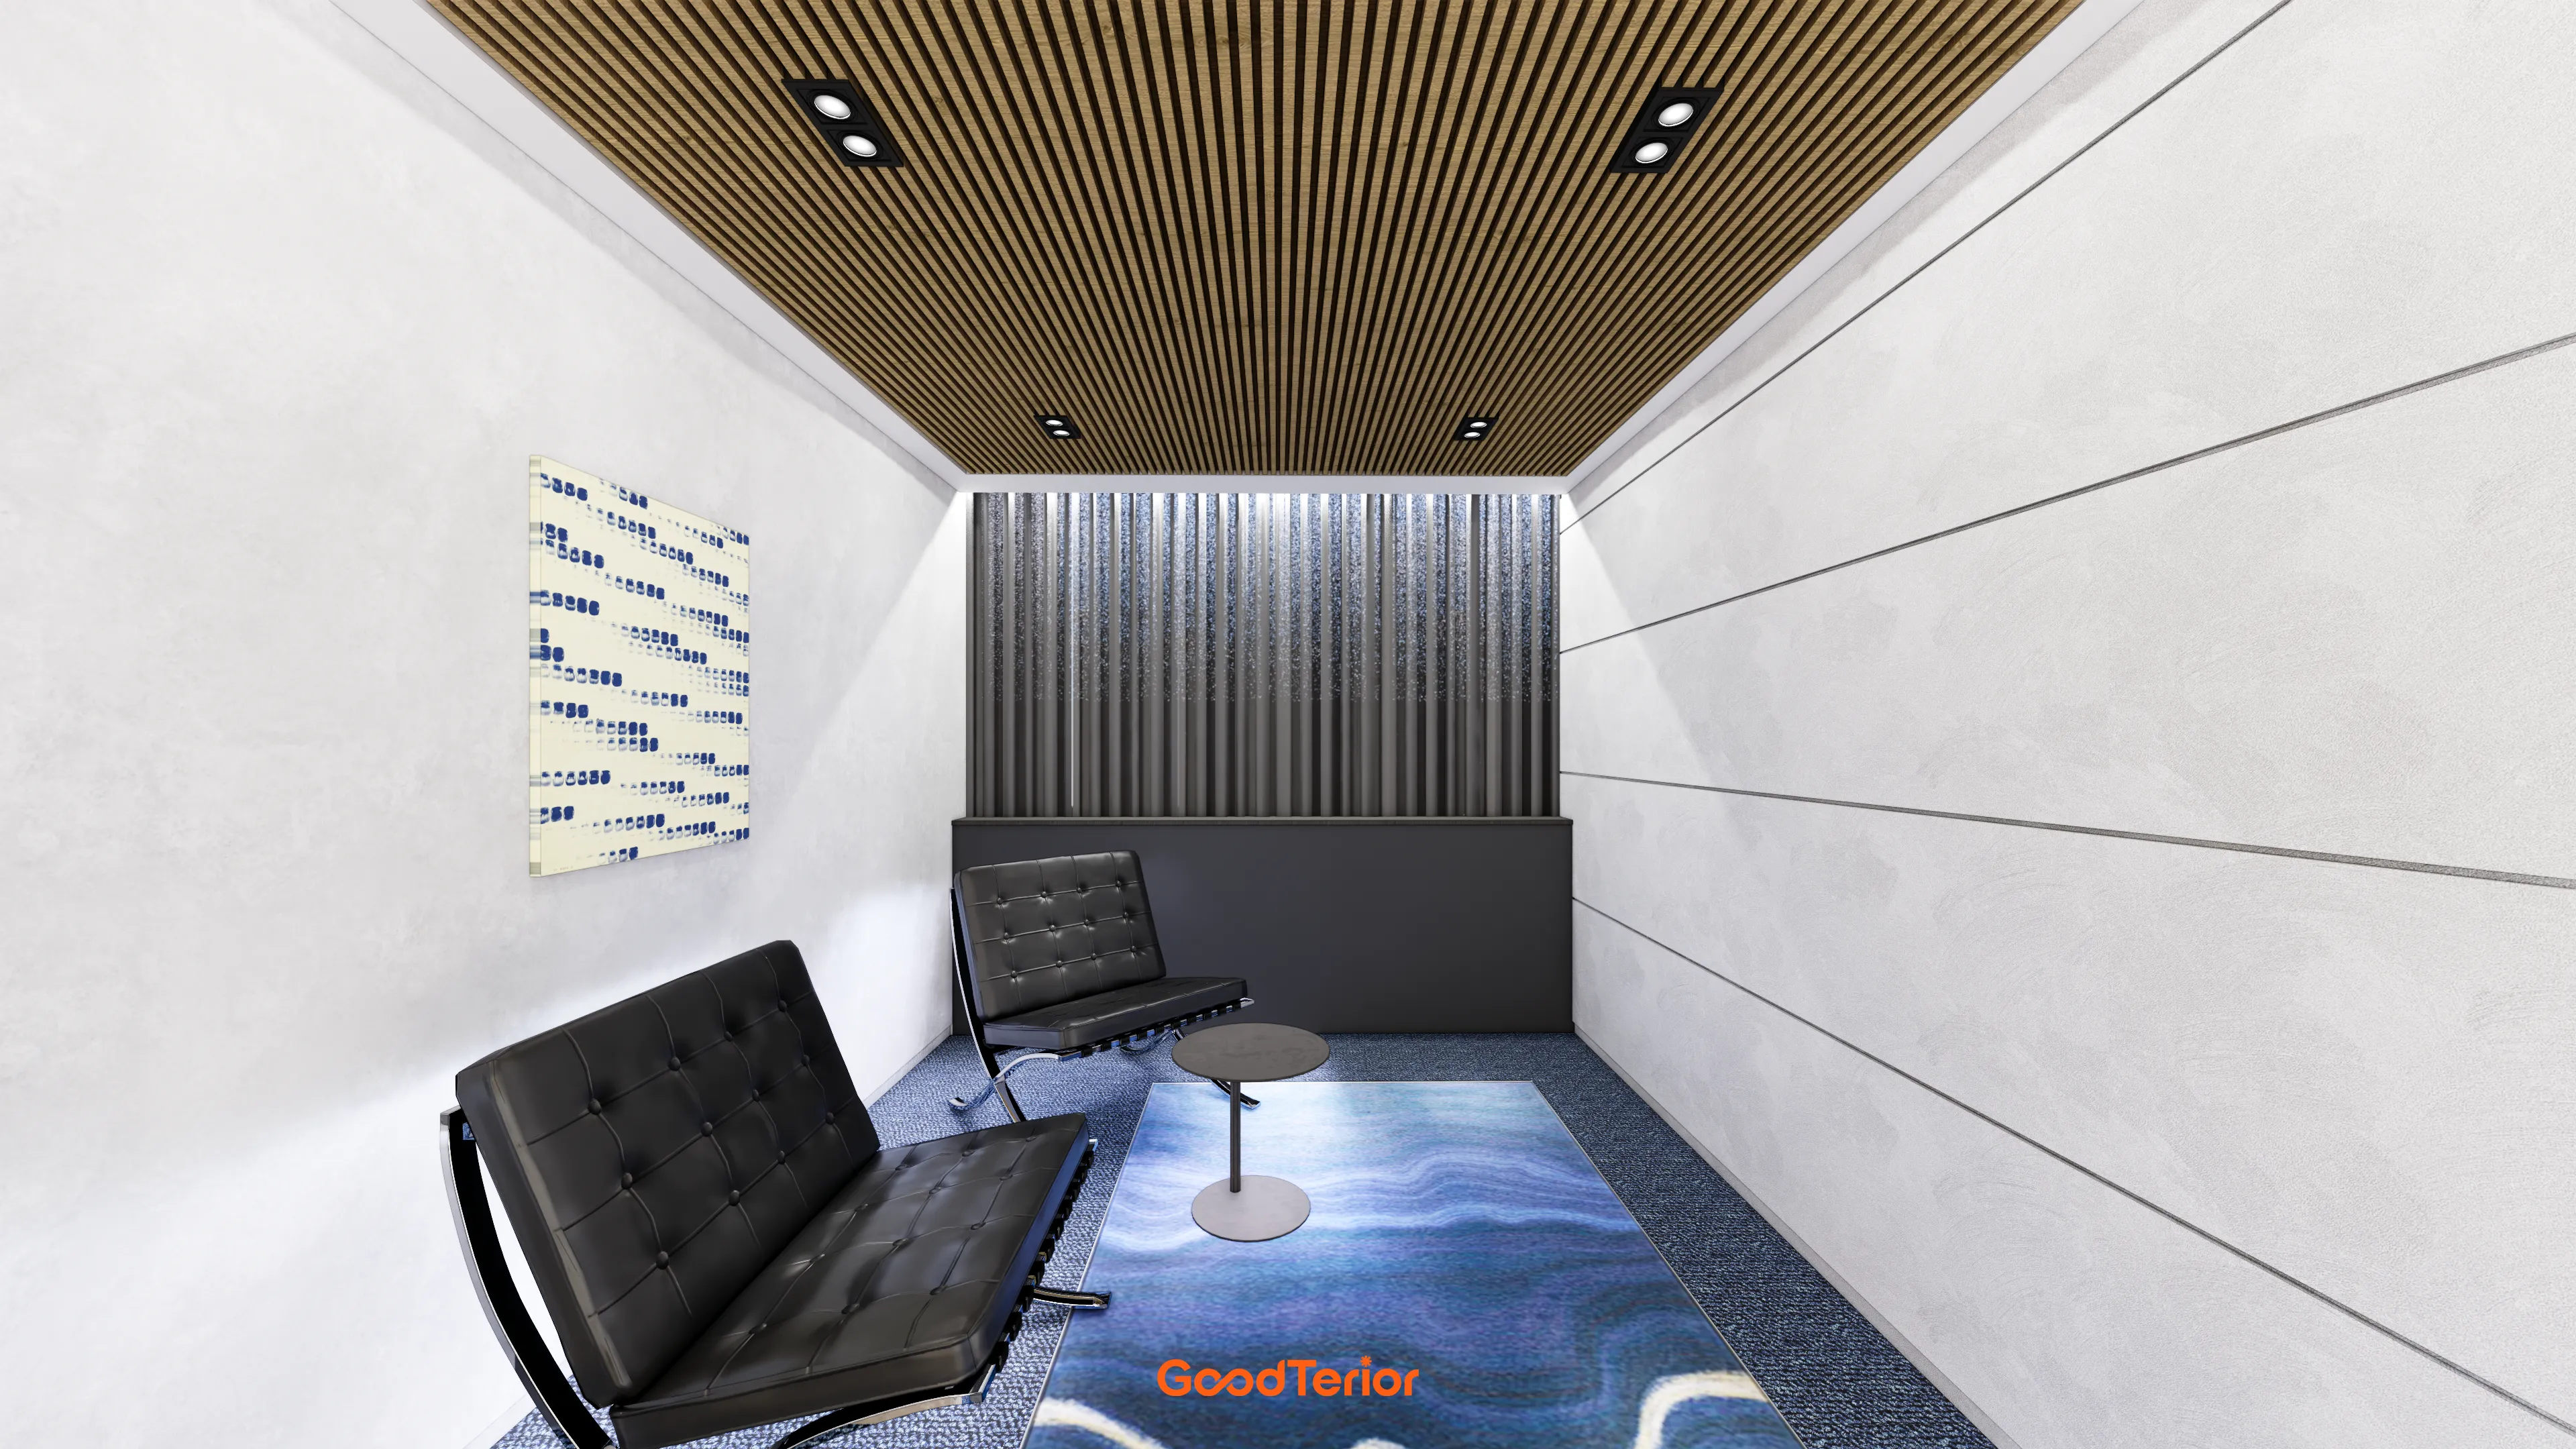
Cozy details soften a potentially cold interior. A blue patterned carpet brings life, with comfortable leather lounge chairs for relaxing.
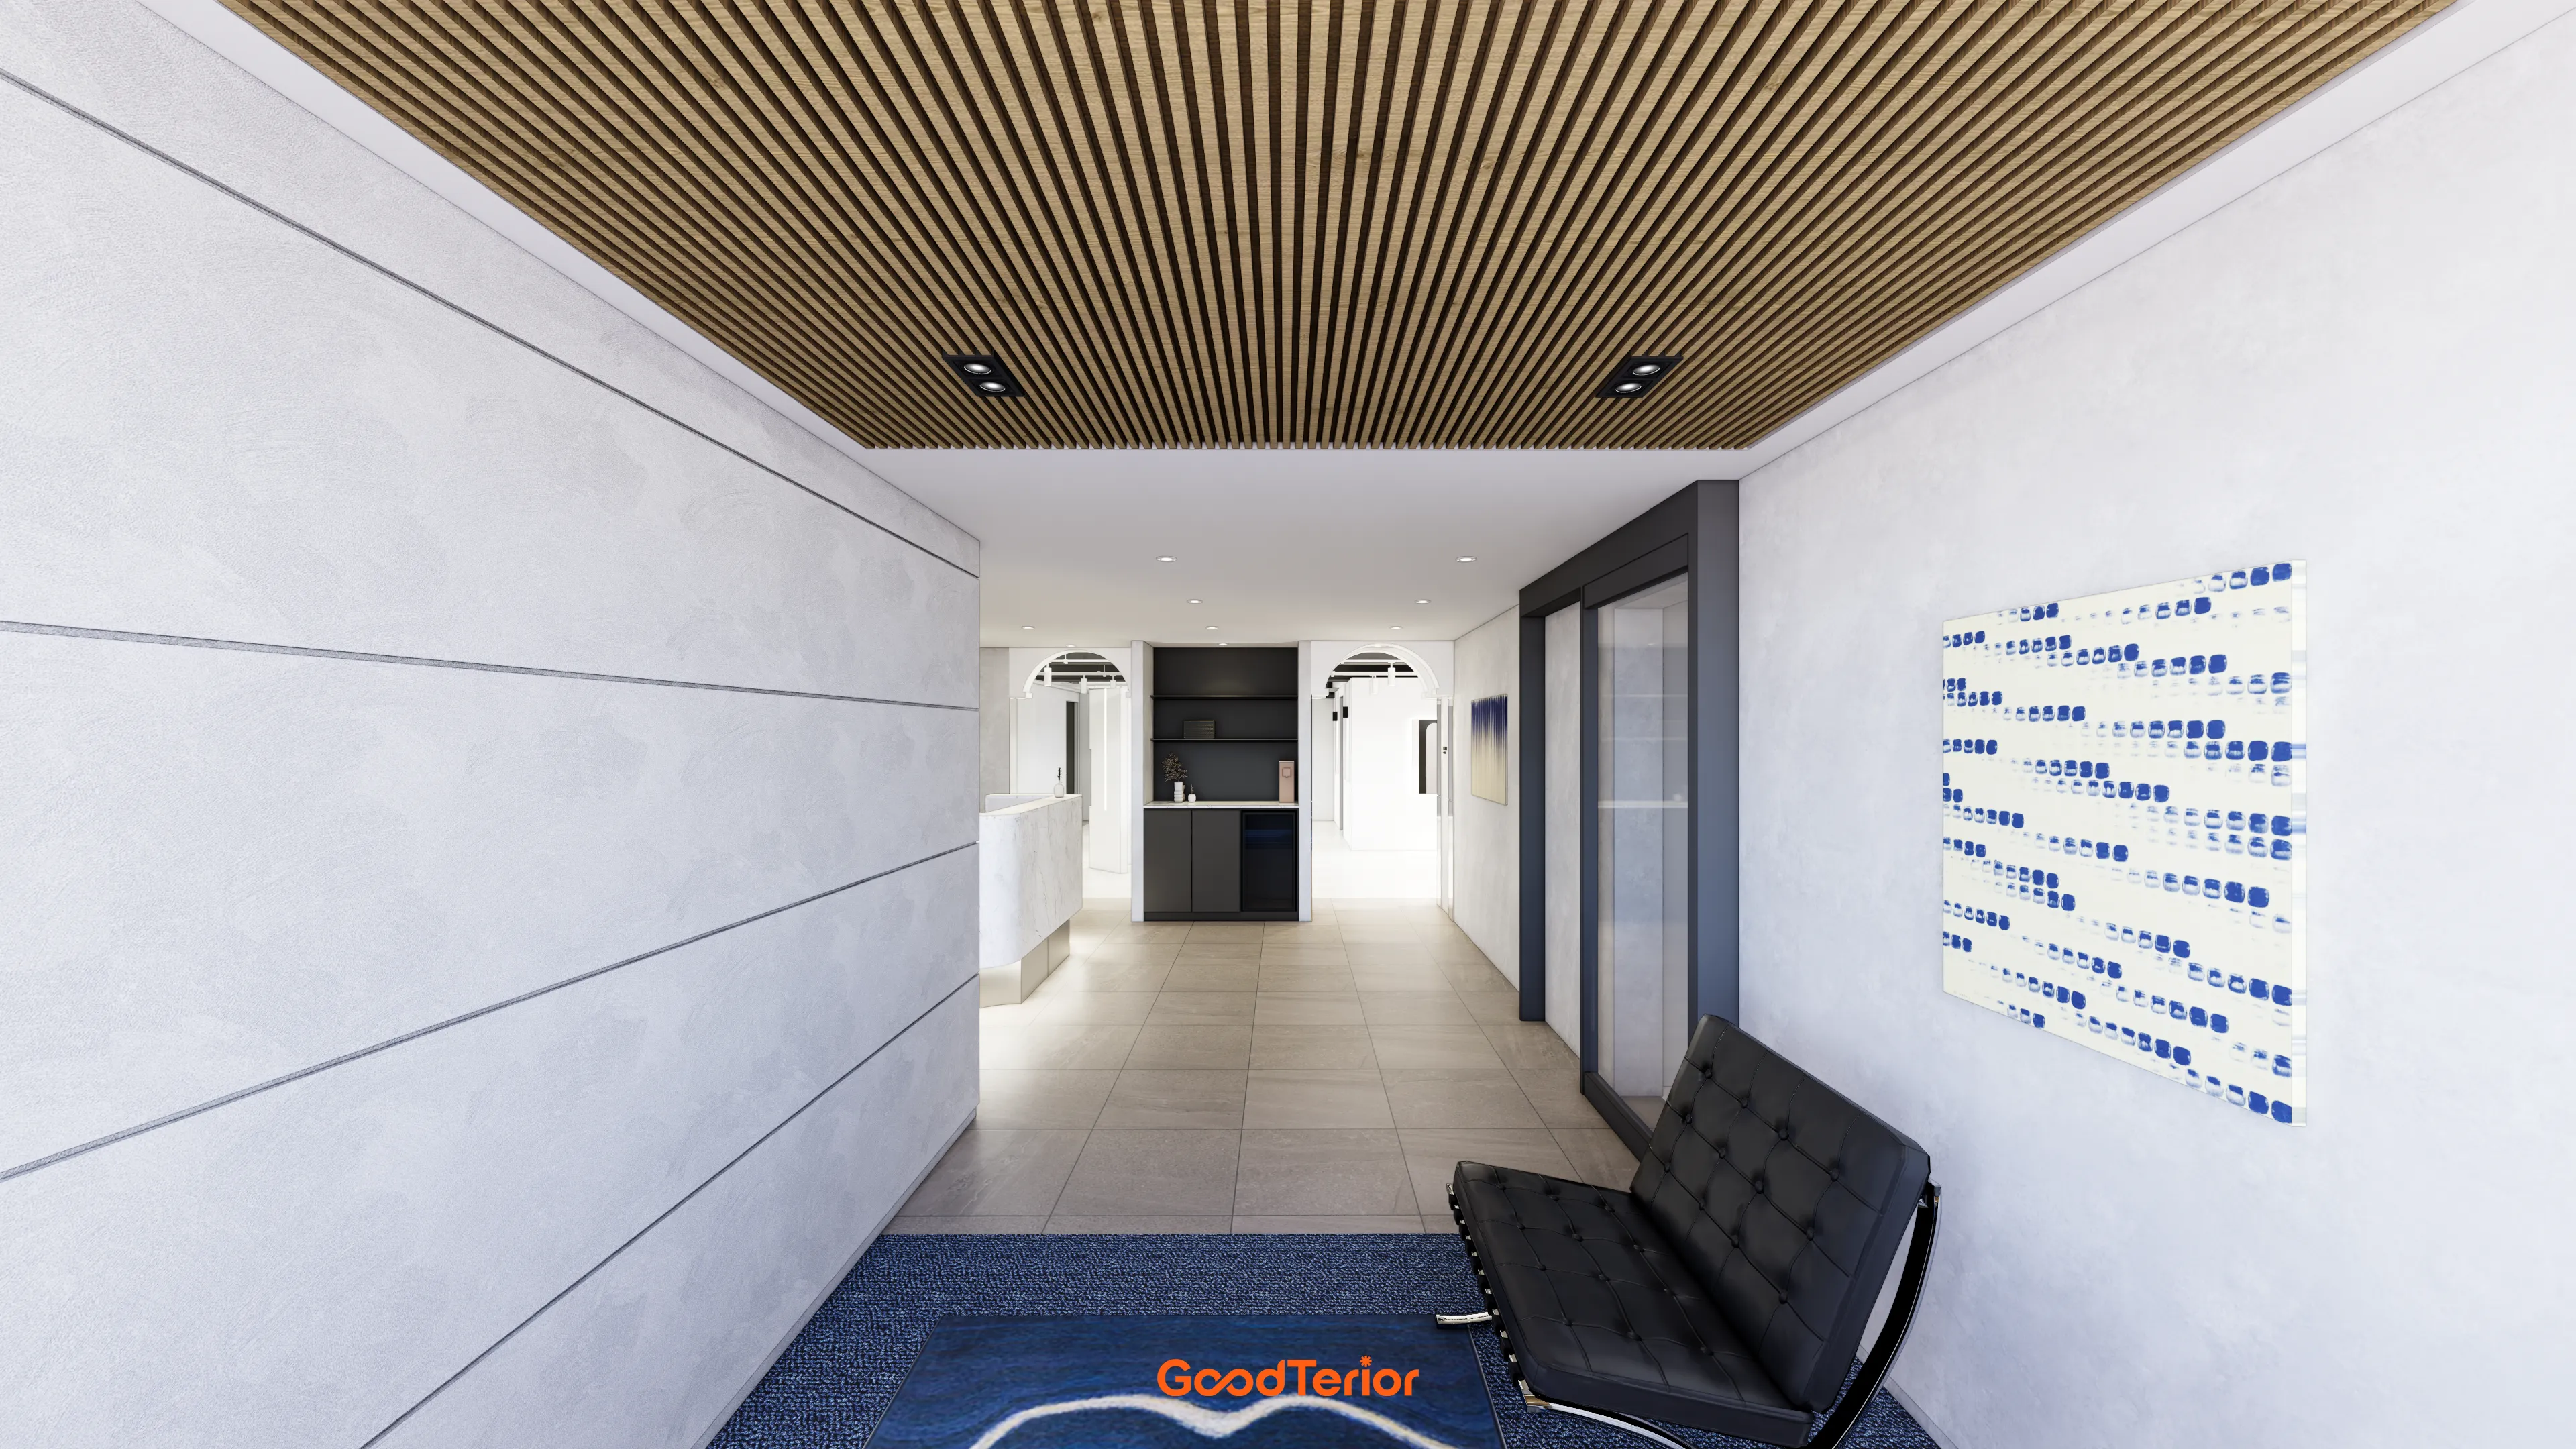
A black leather sofa complements the white walls, with blue artwork bringing life.
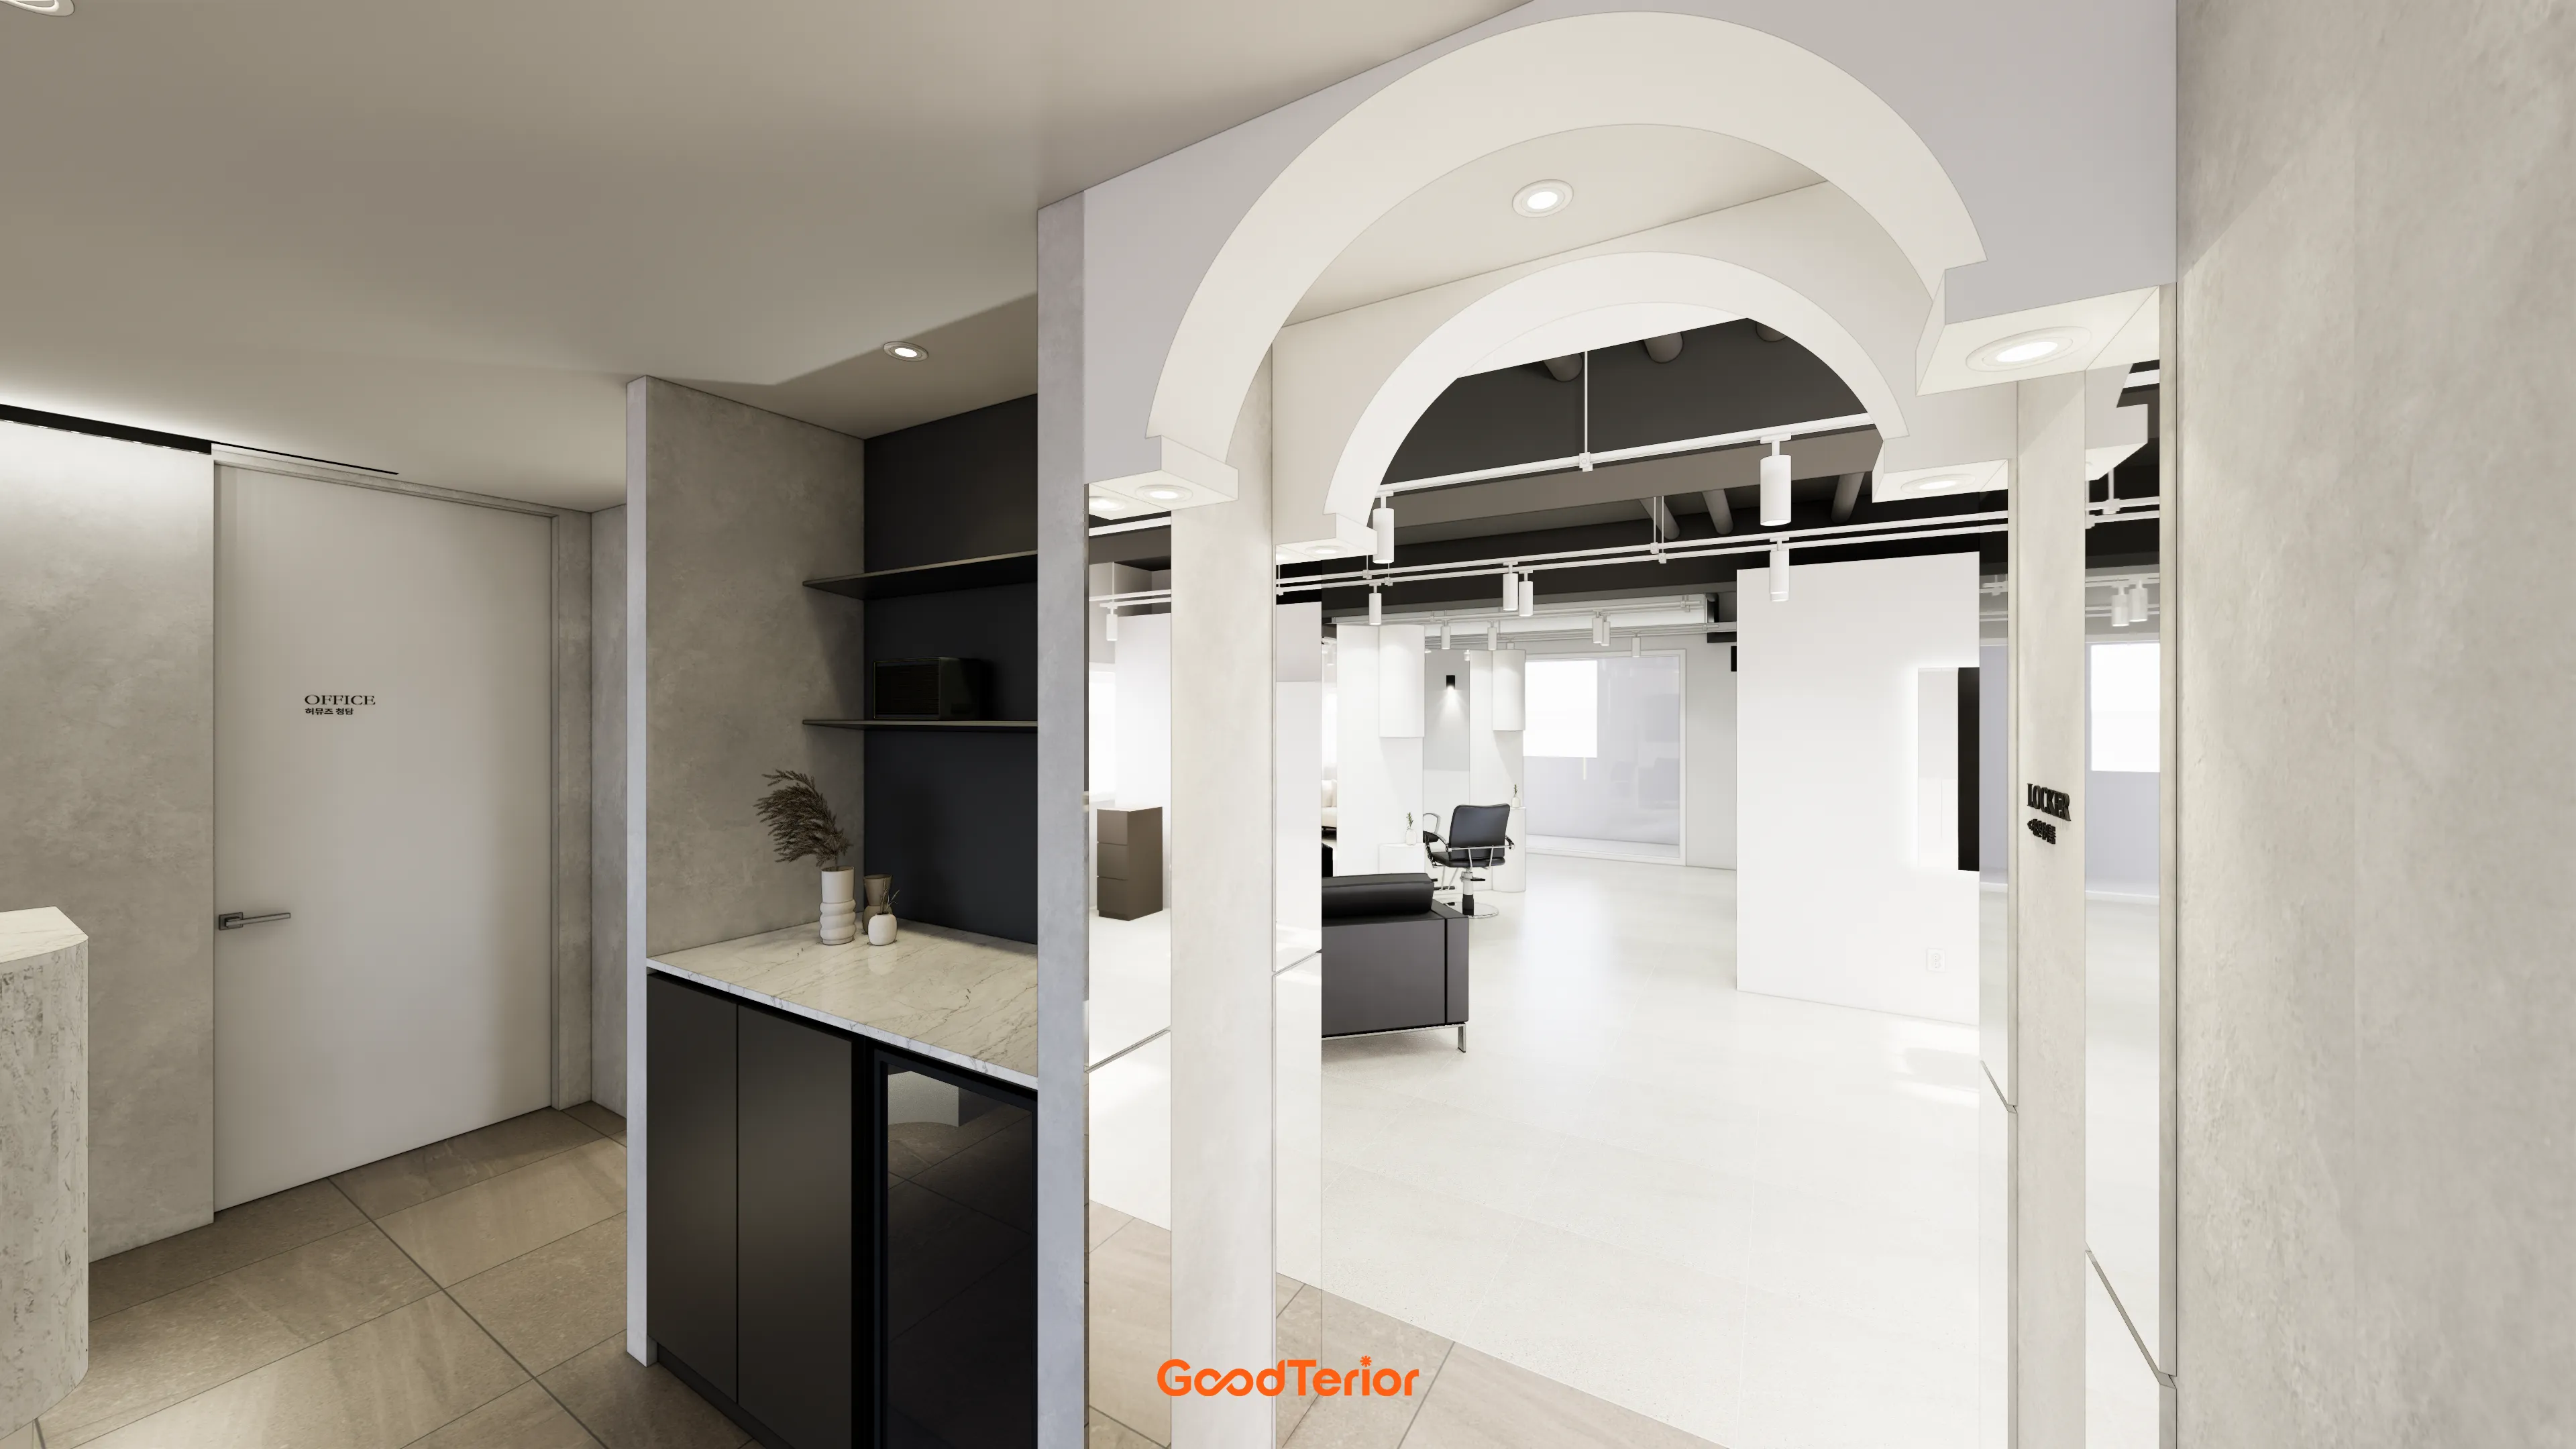
An exposed ceiling with lighting makes the interior feel larger. A cabinet with a marble top on the left stores small supplies conveniently along the route.
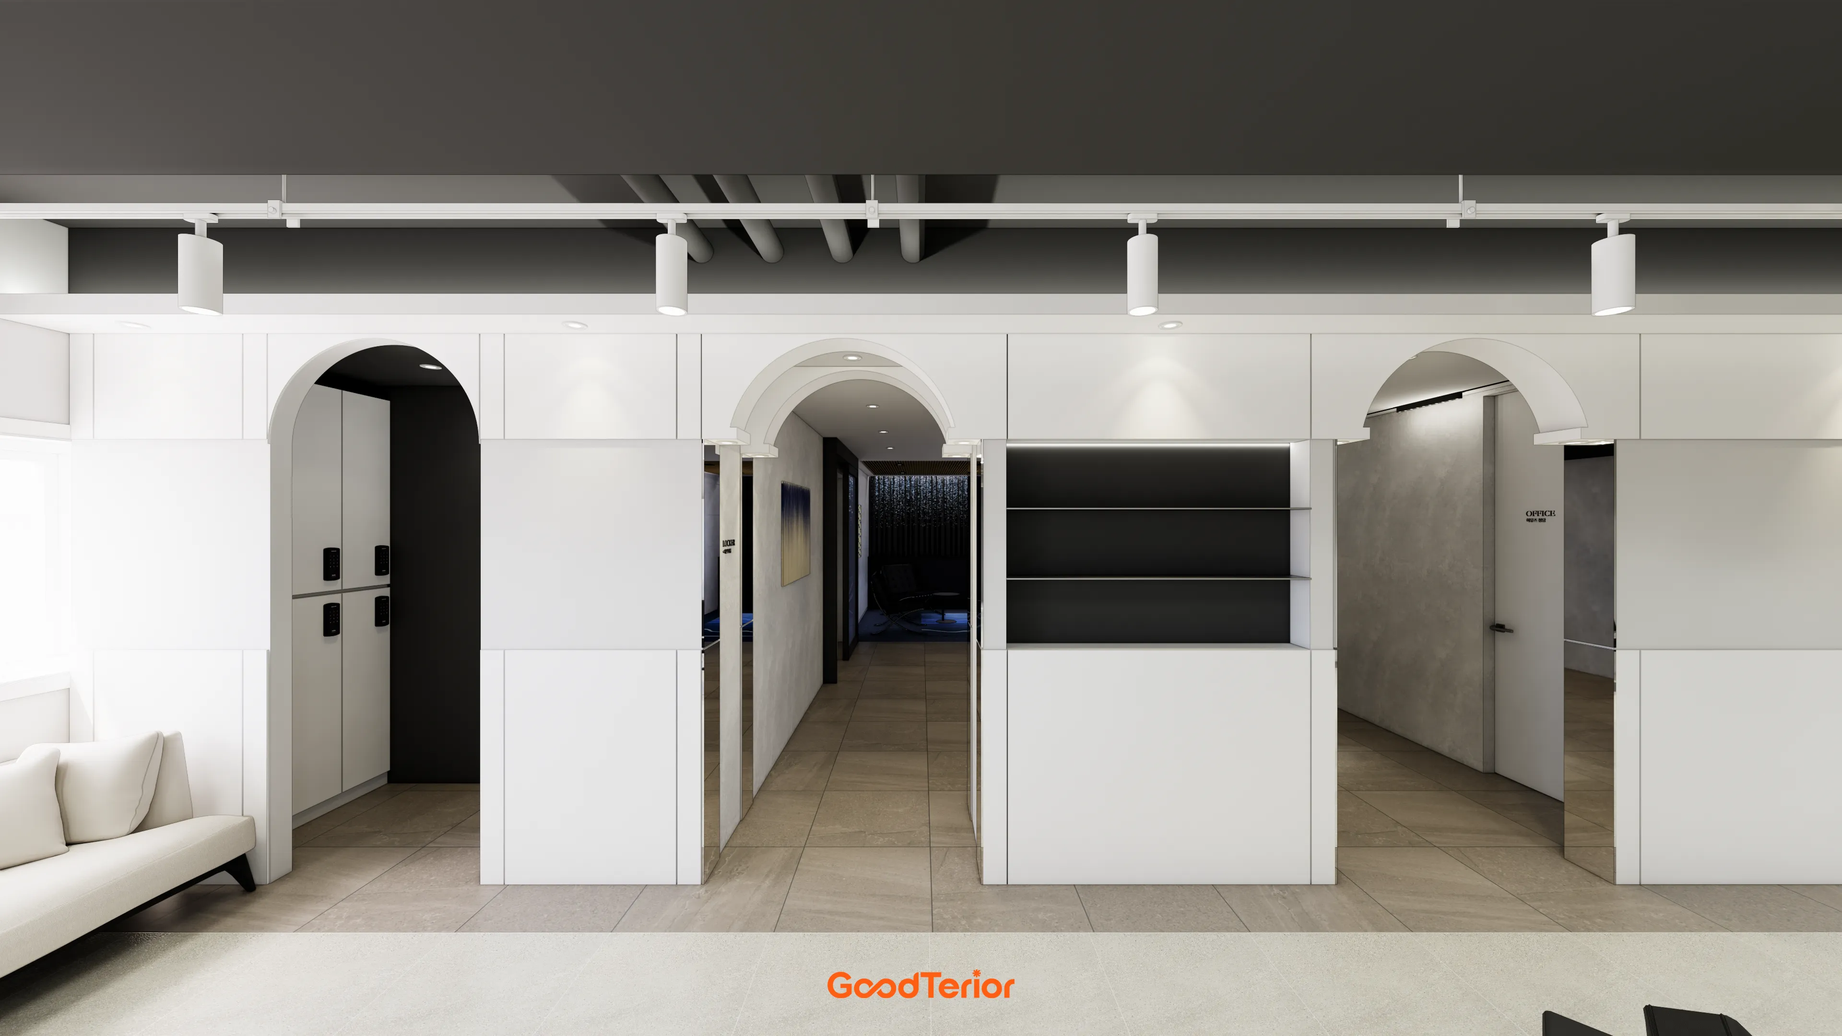
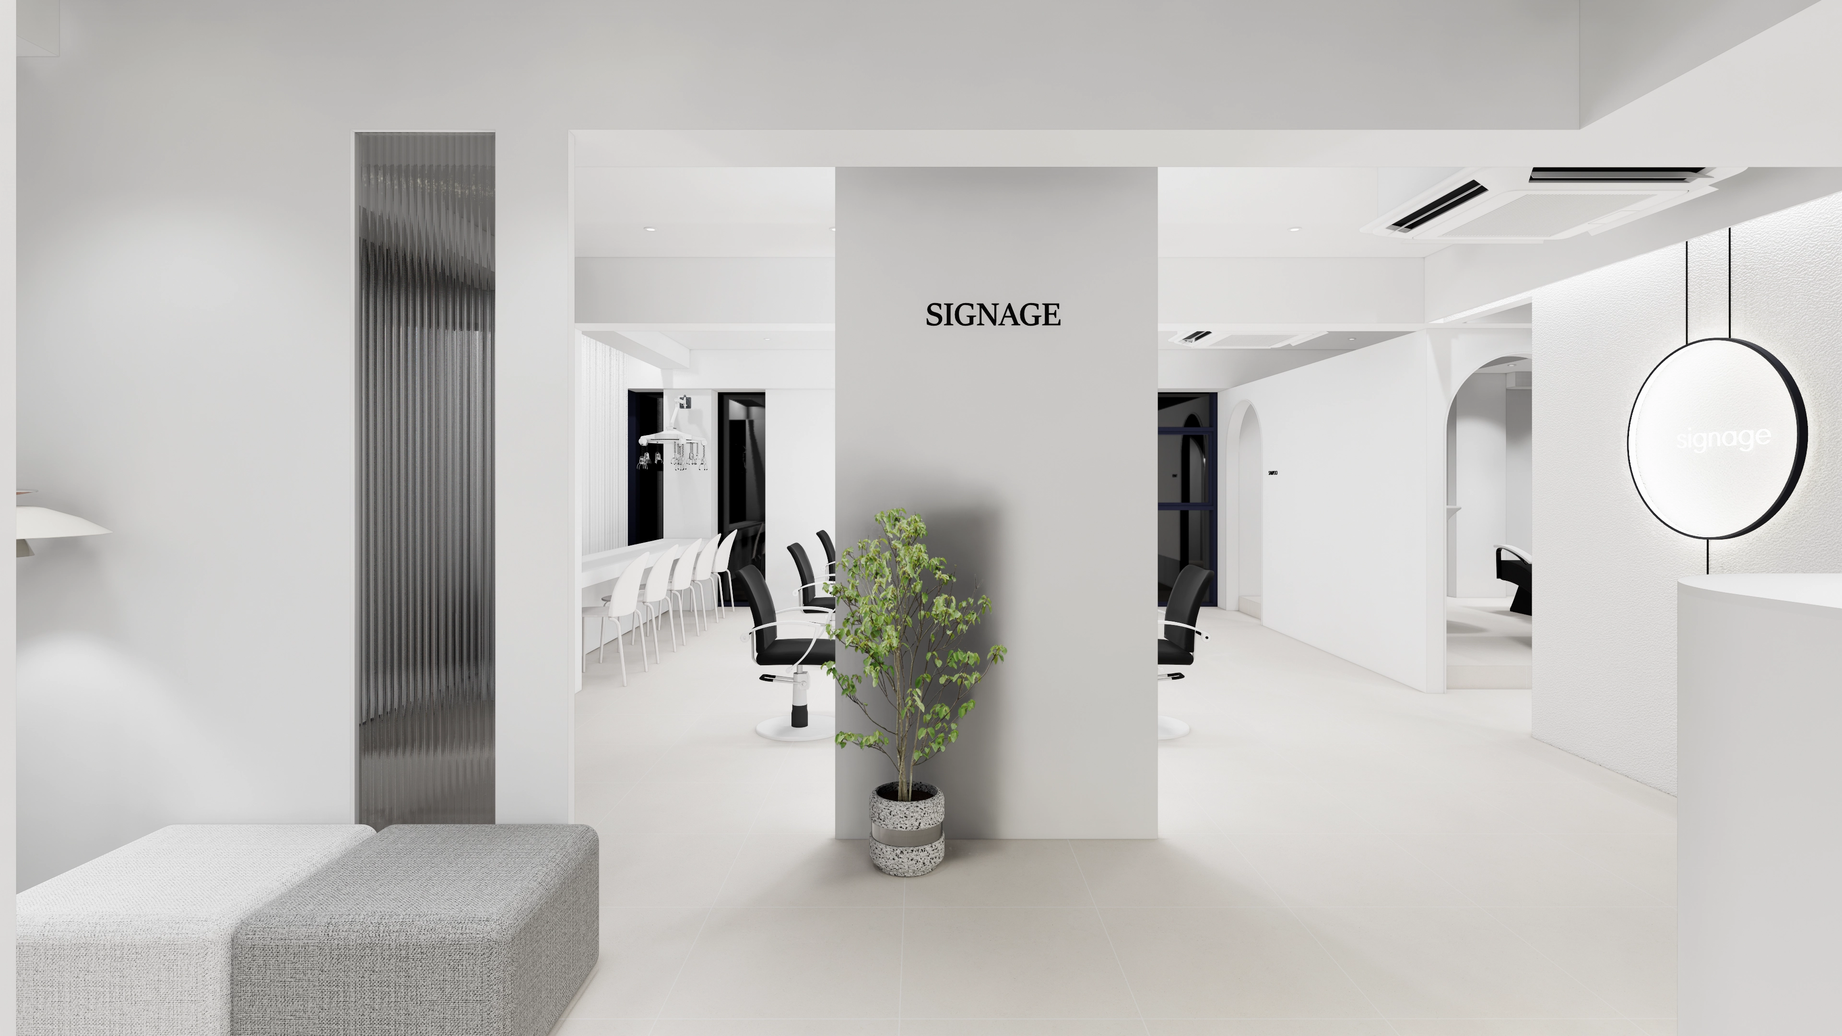
Repeated arched gateways naturally divide the space while adding elegance. A bold dark gray ceiling creates a calm, refined atmosphere.
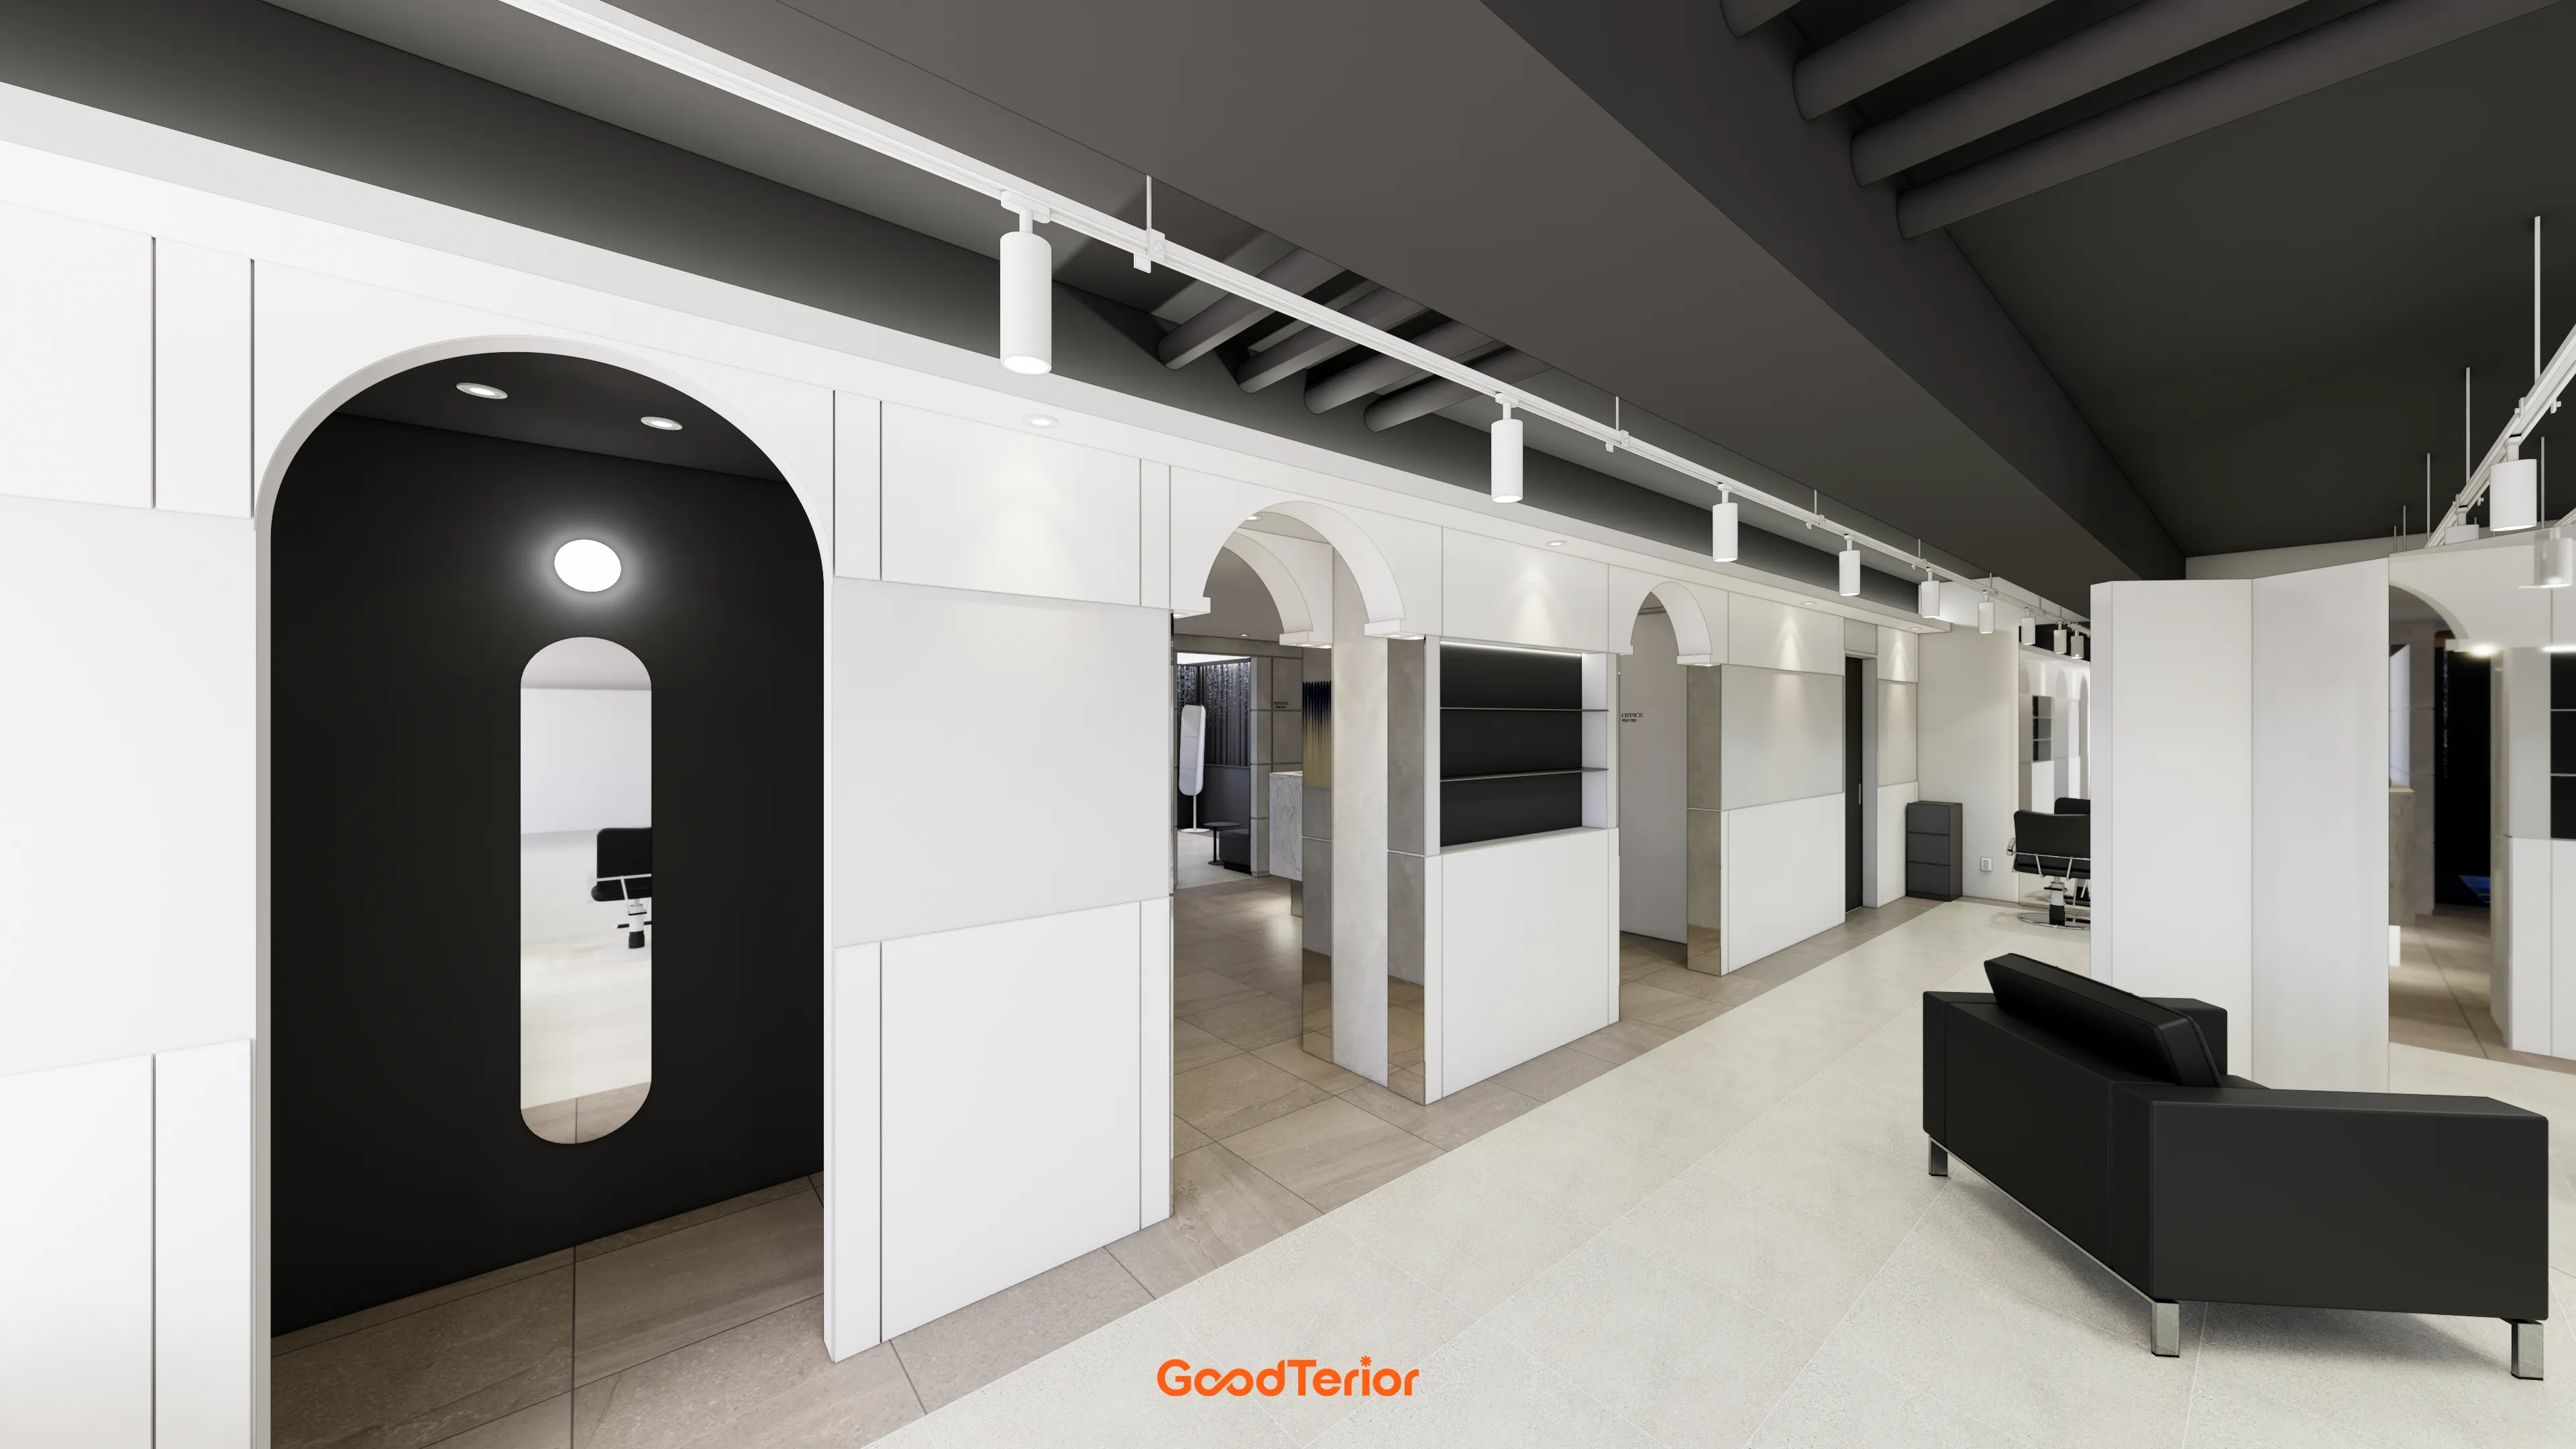
Repeated arched gateways were a particular focus, gently separating each styling area so clients could feel comfortable and private.
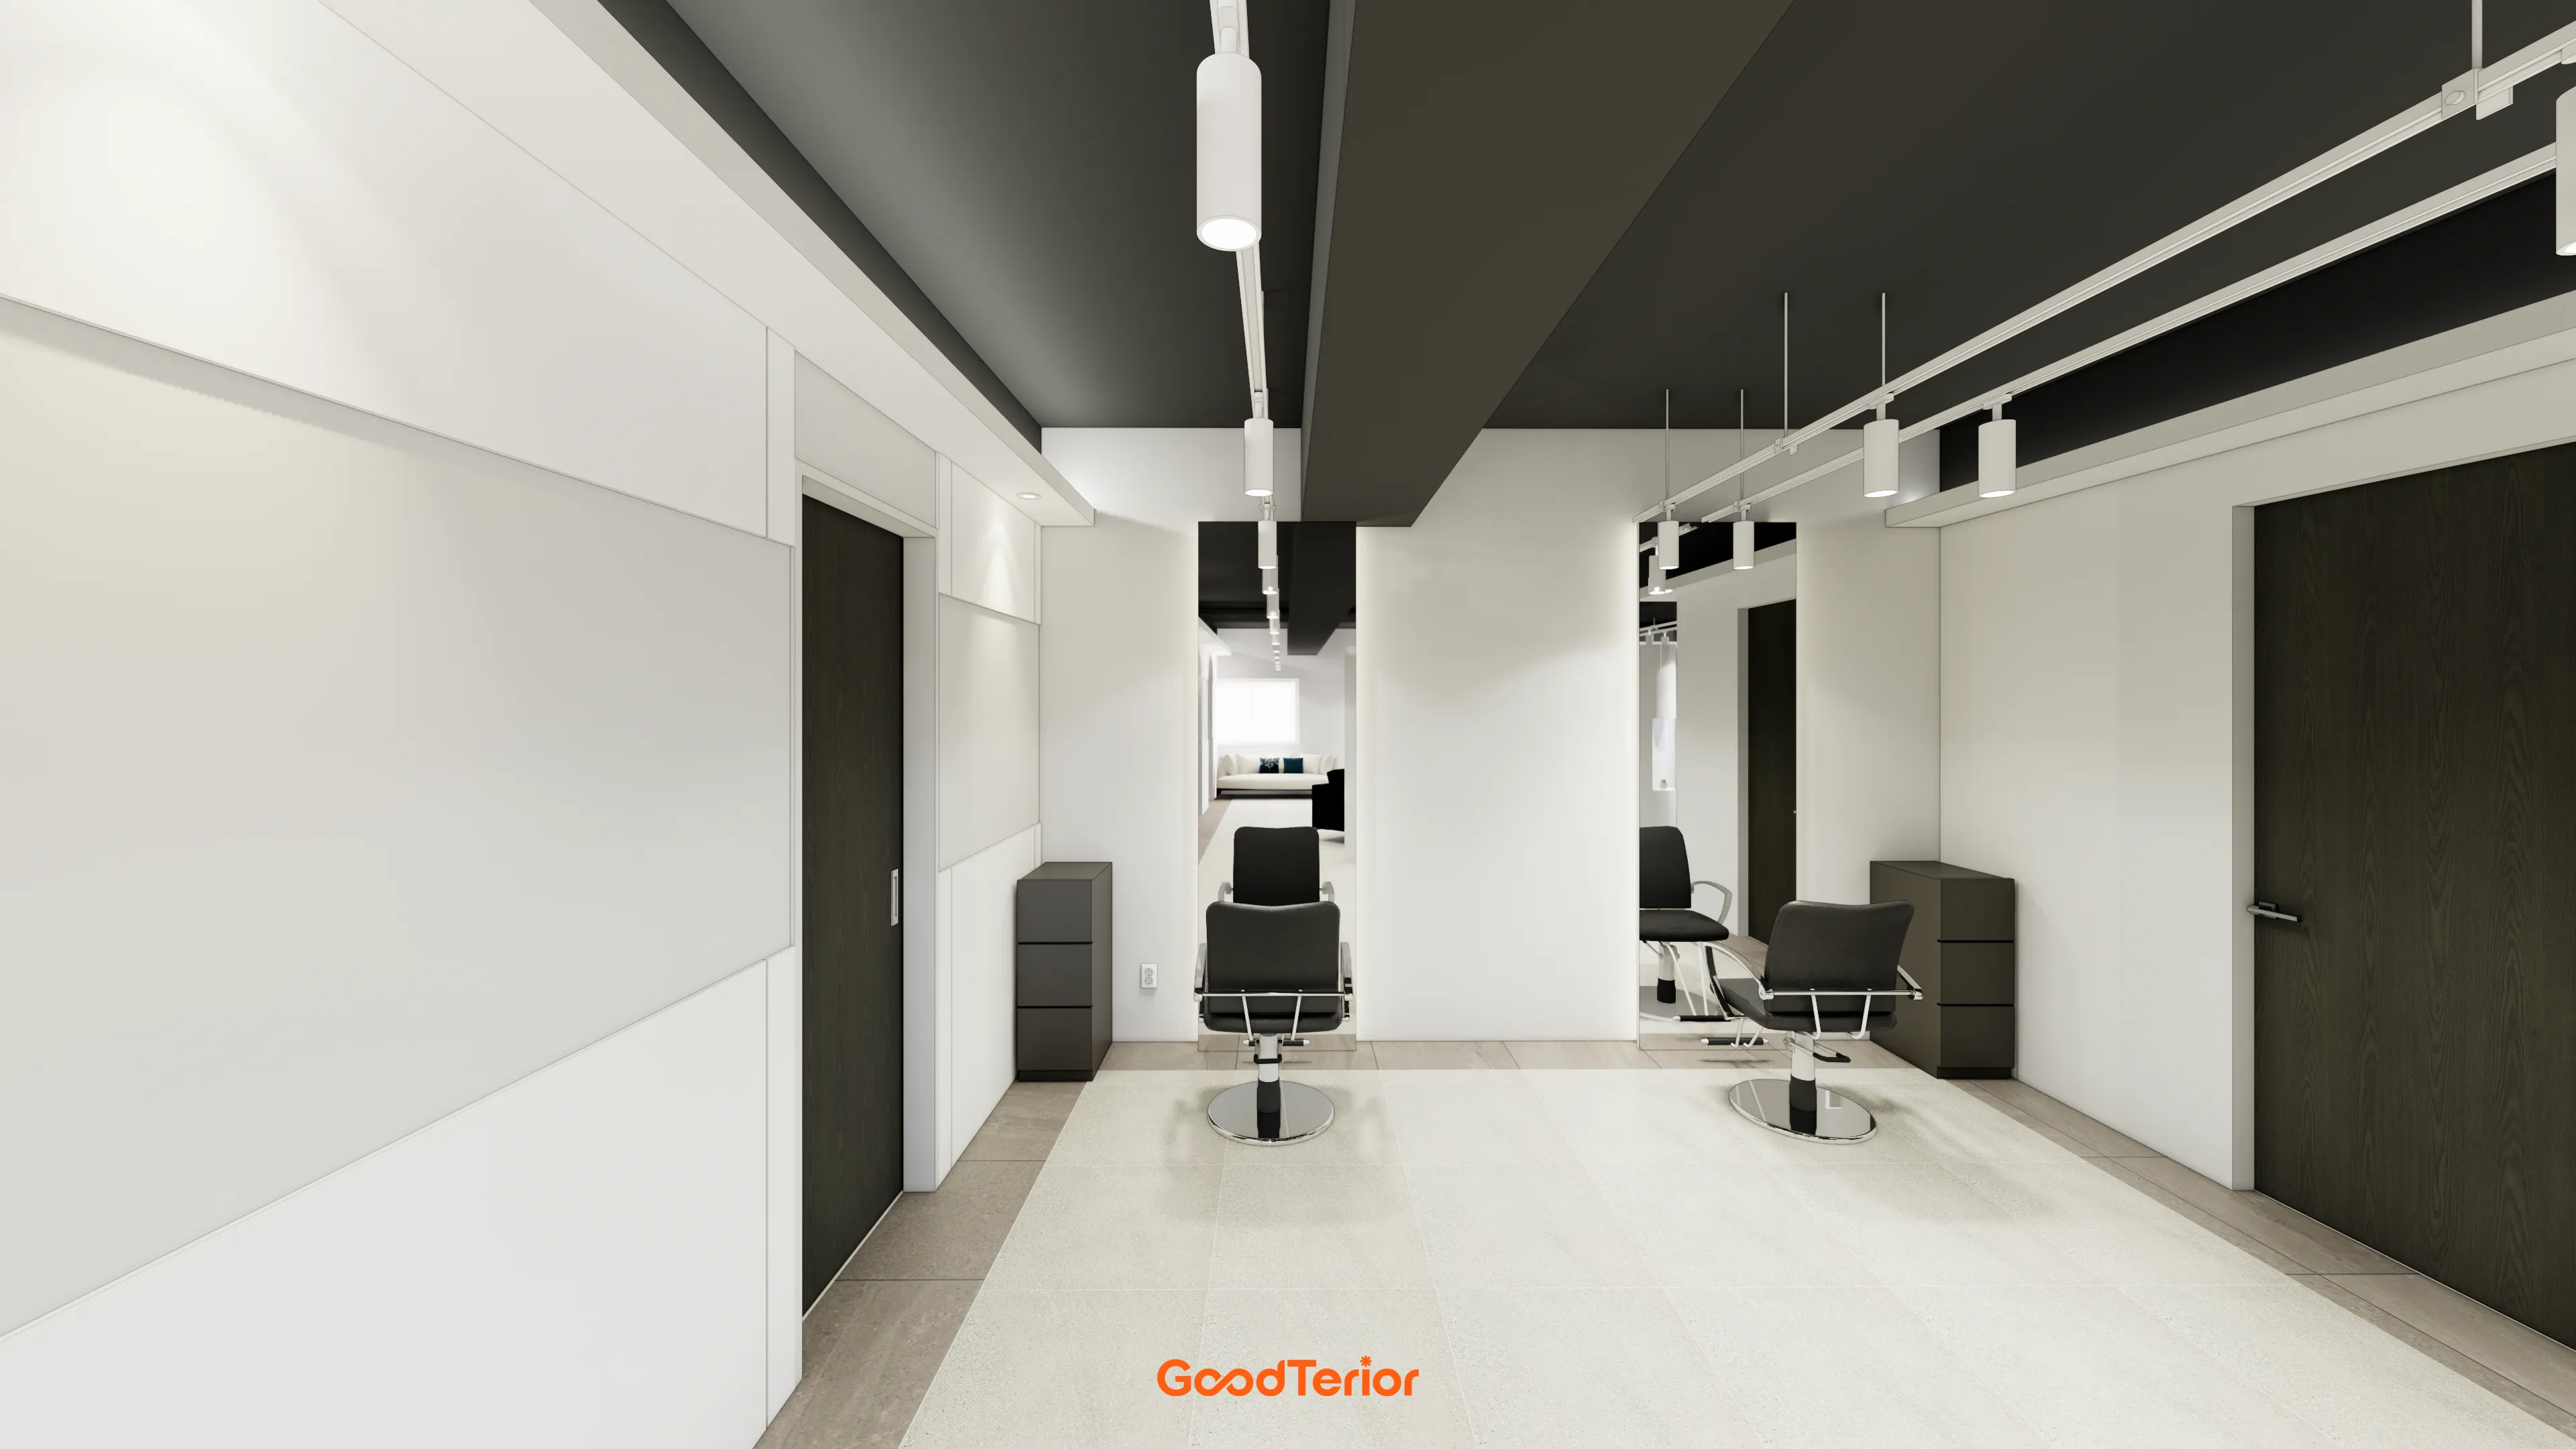
A bold black ceiling adds depth, while track lighting above the styling chairs combines function with decorative effect.
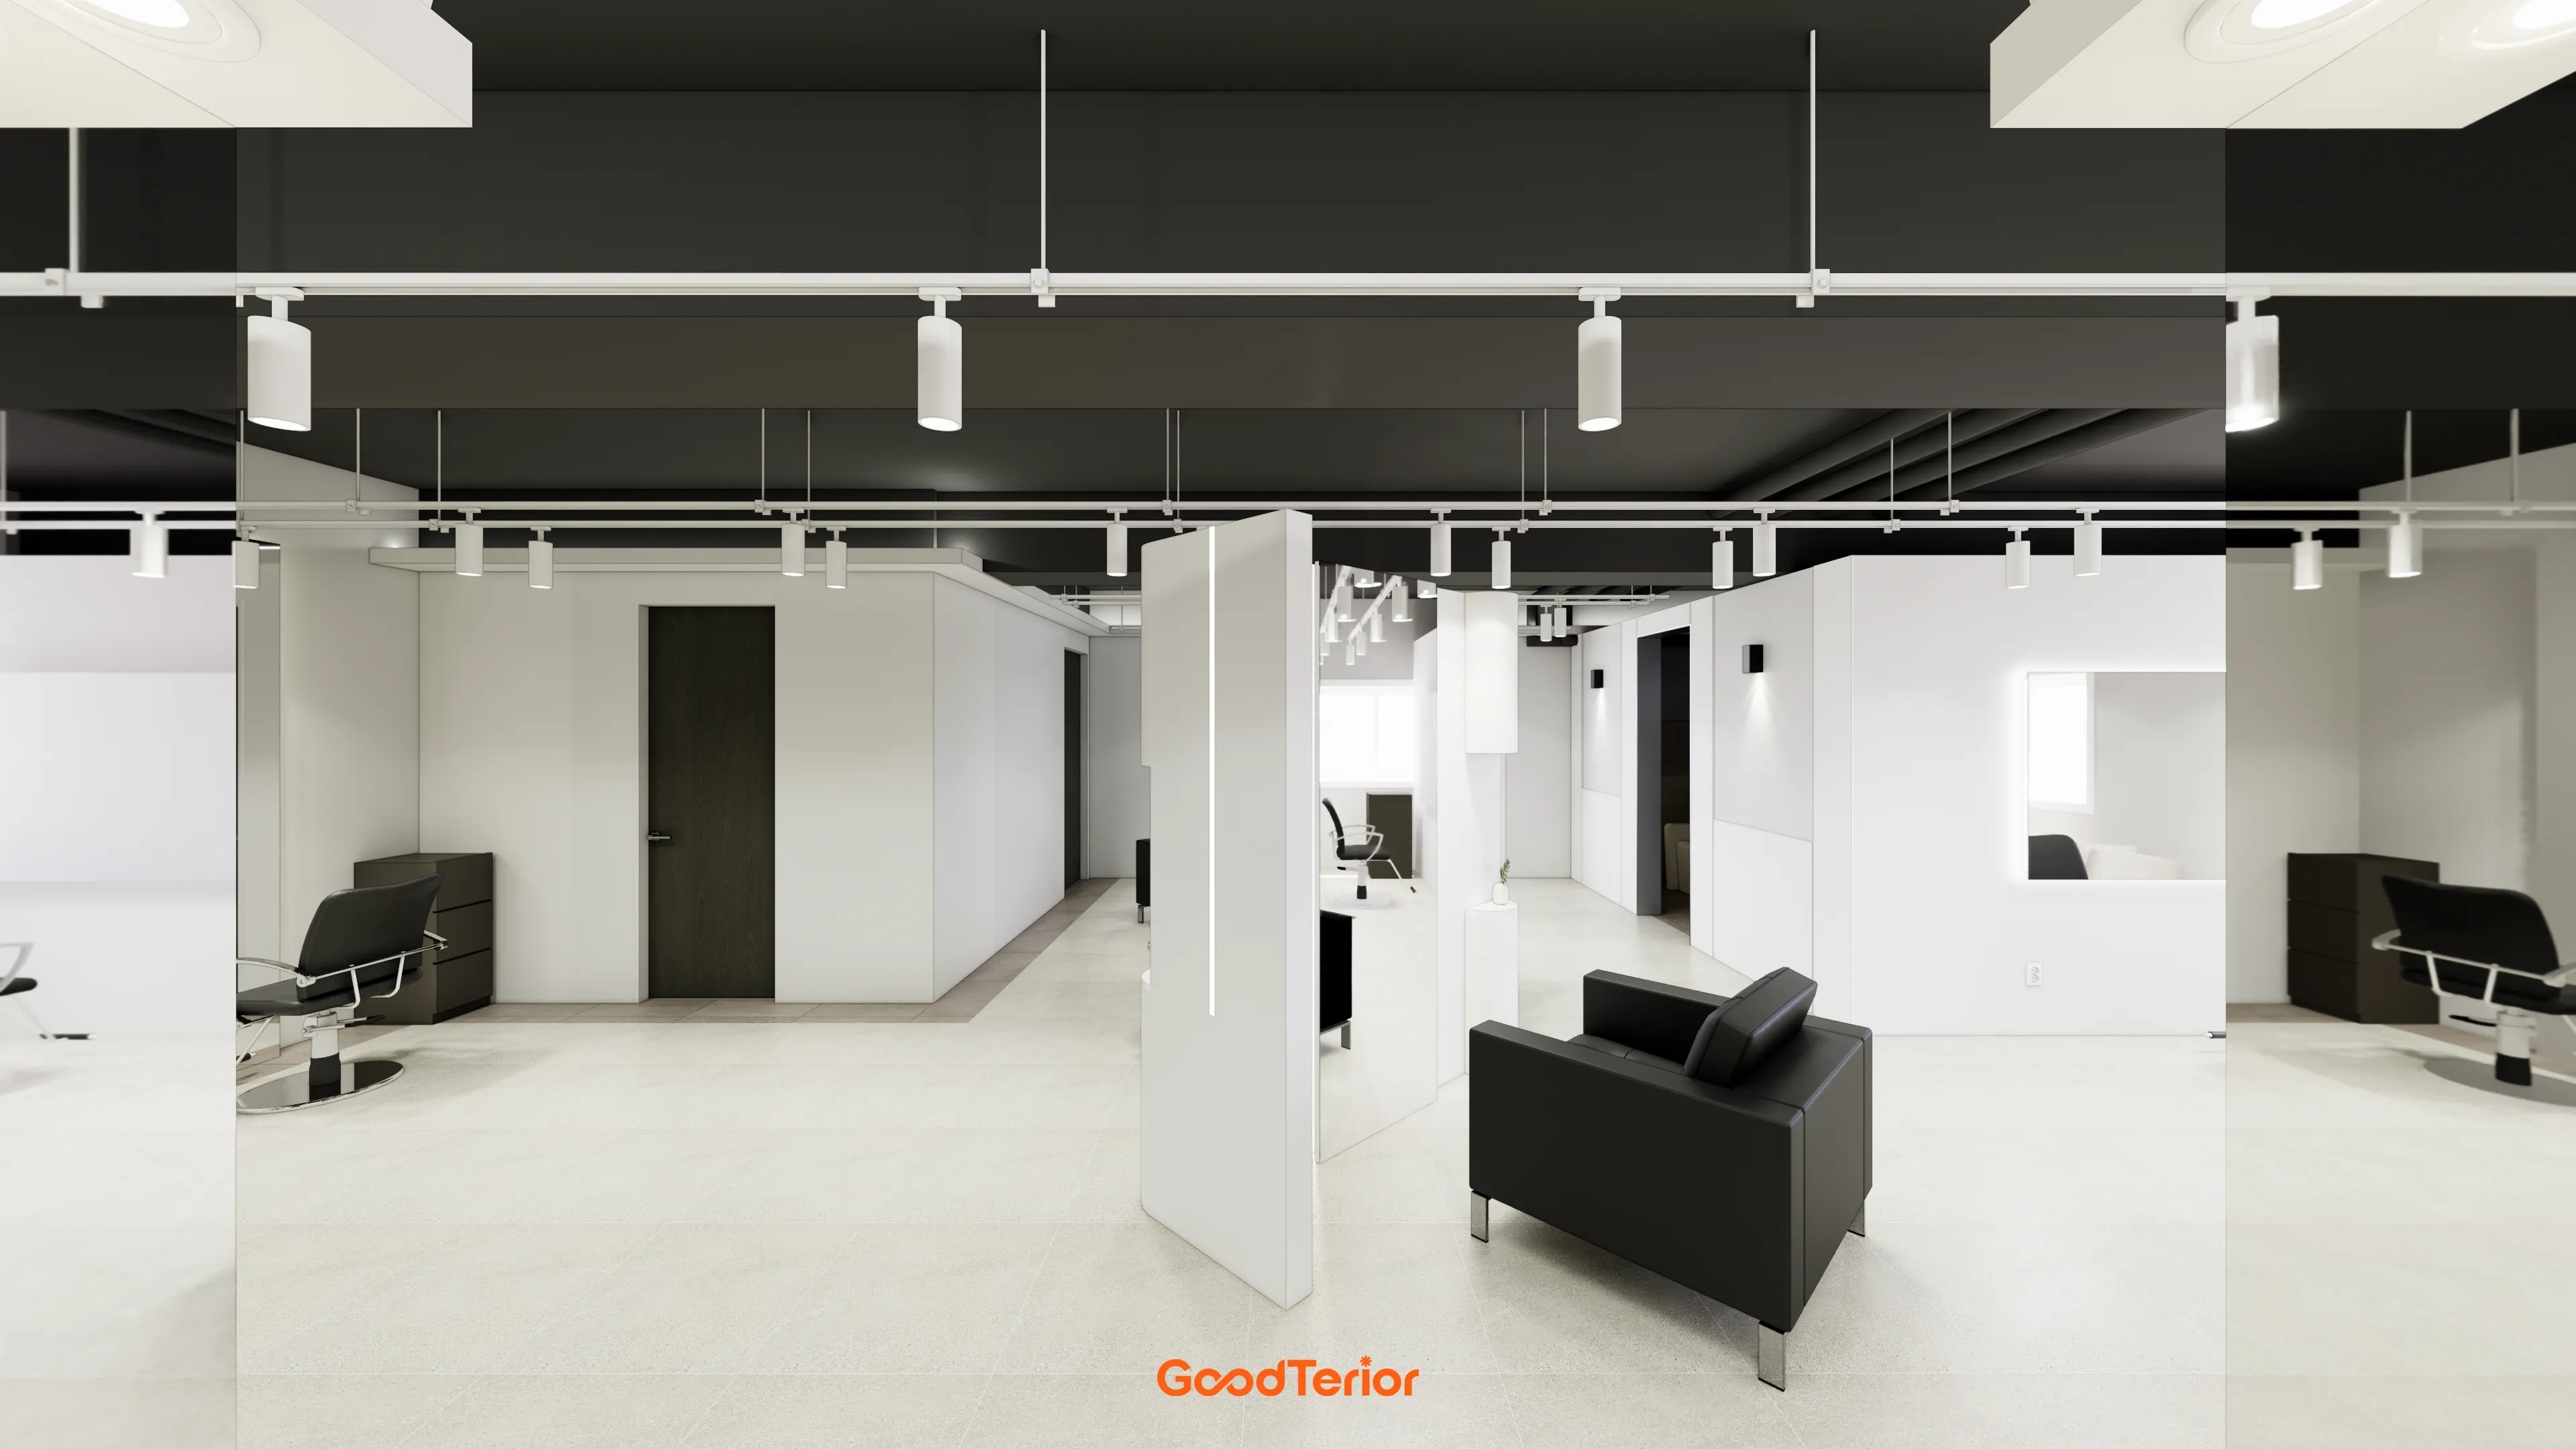
A bold black ceiling with exposed pipes makes the height feel greater, contrasted by bright walls and flooring.
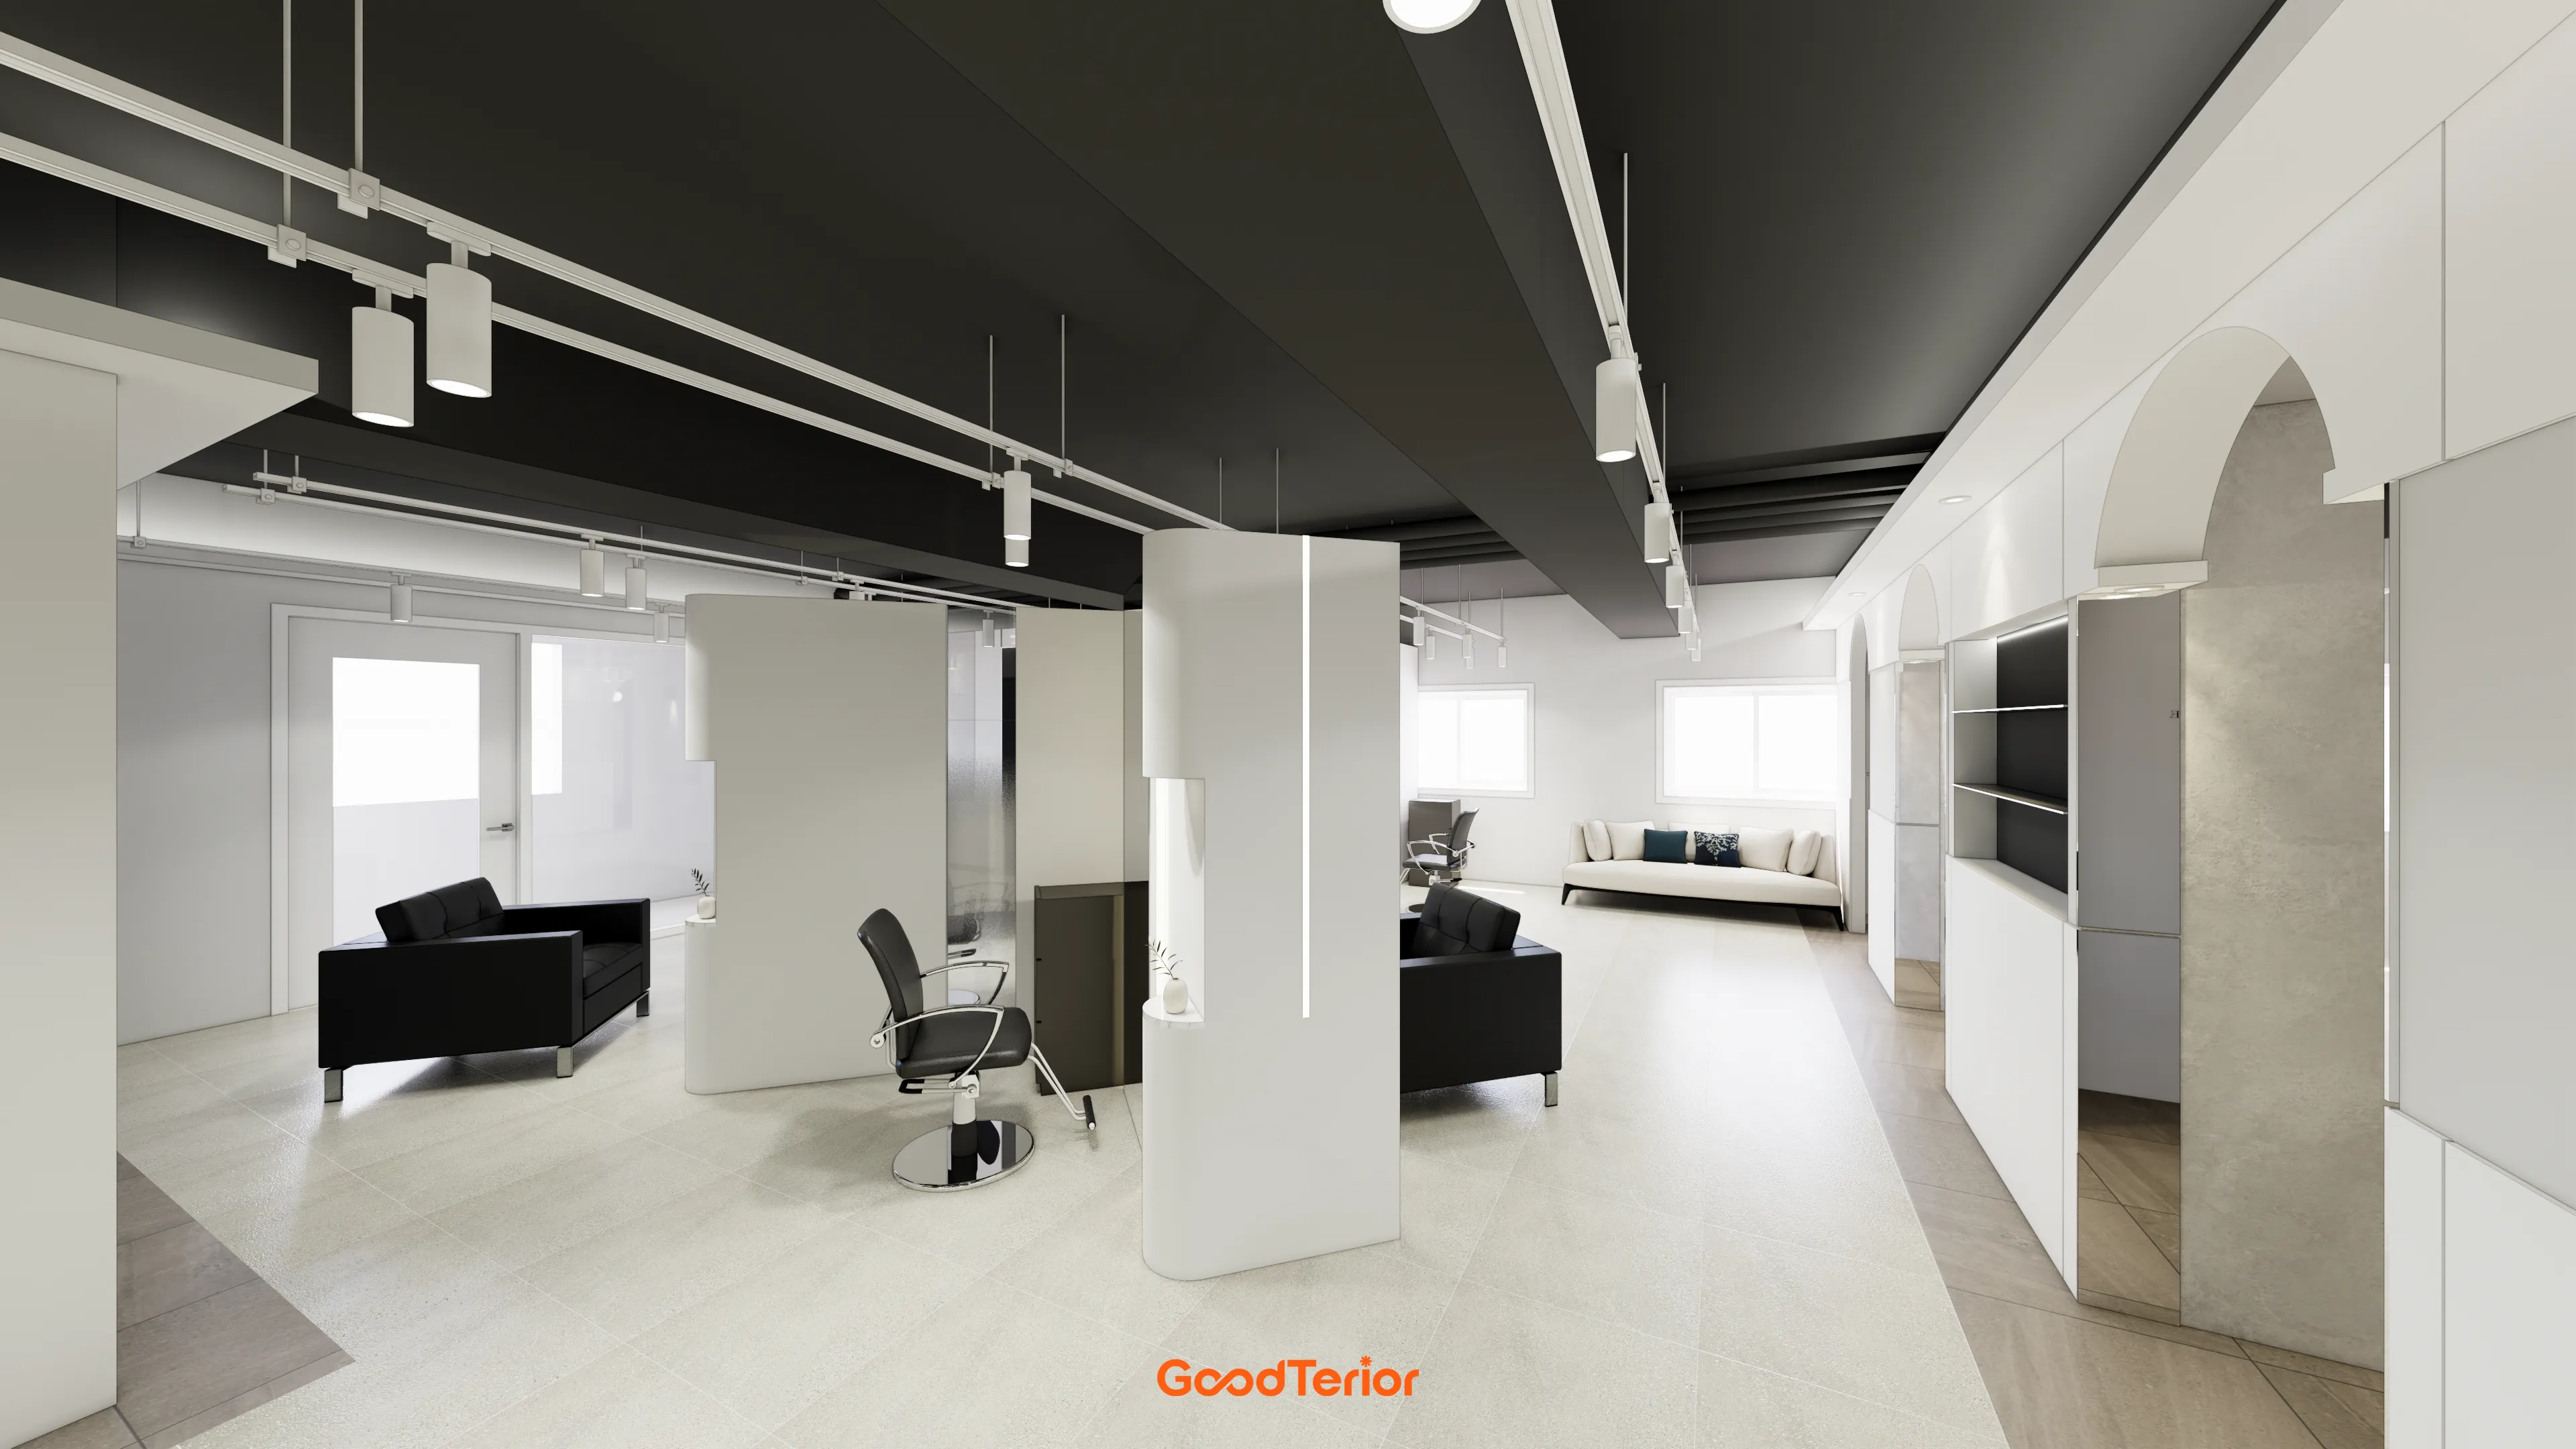
Low partition walls separate styling areas instead of solid walls to preserve openness, with repeated soft arches on the walls adding elegance.
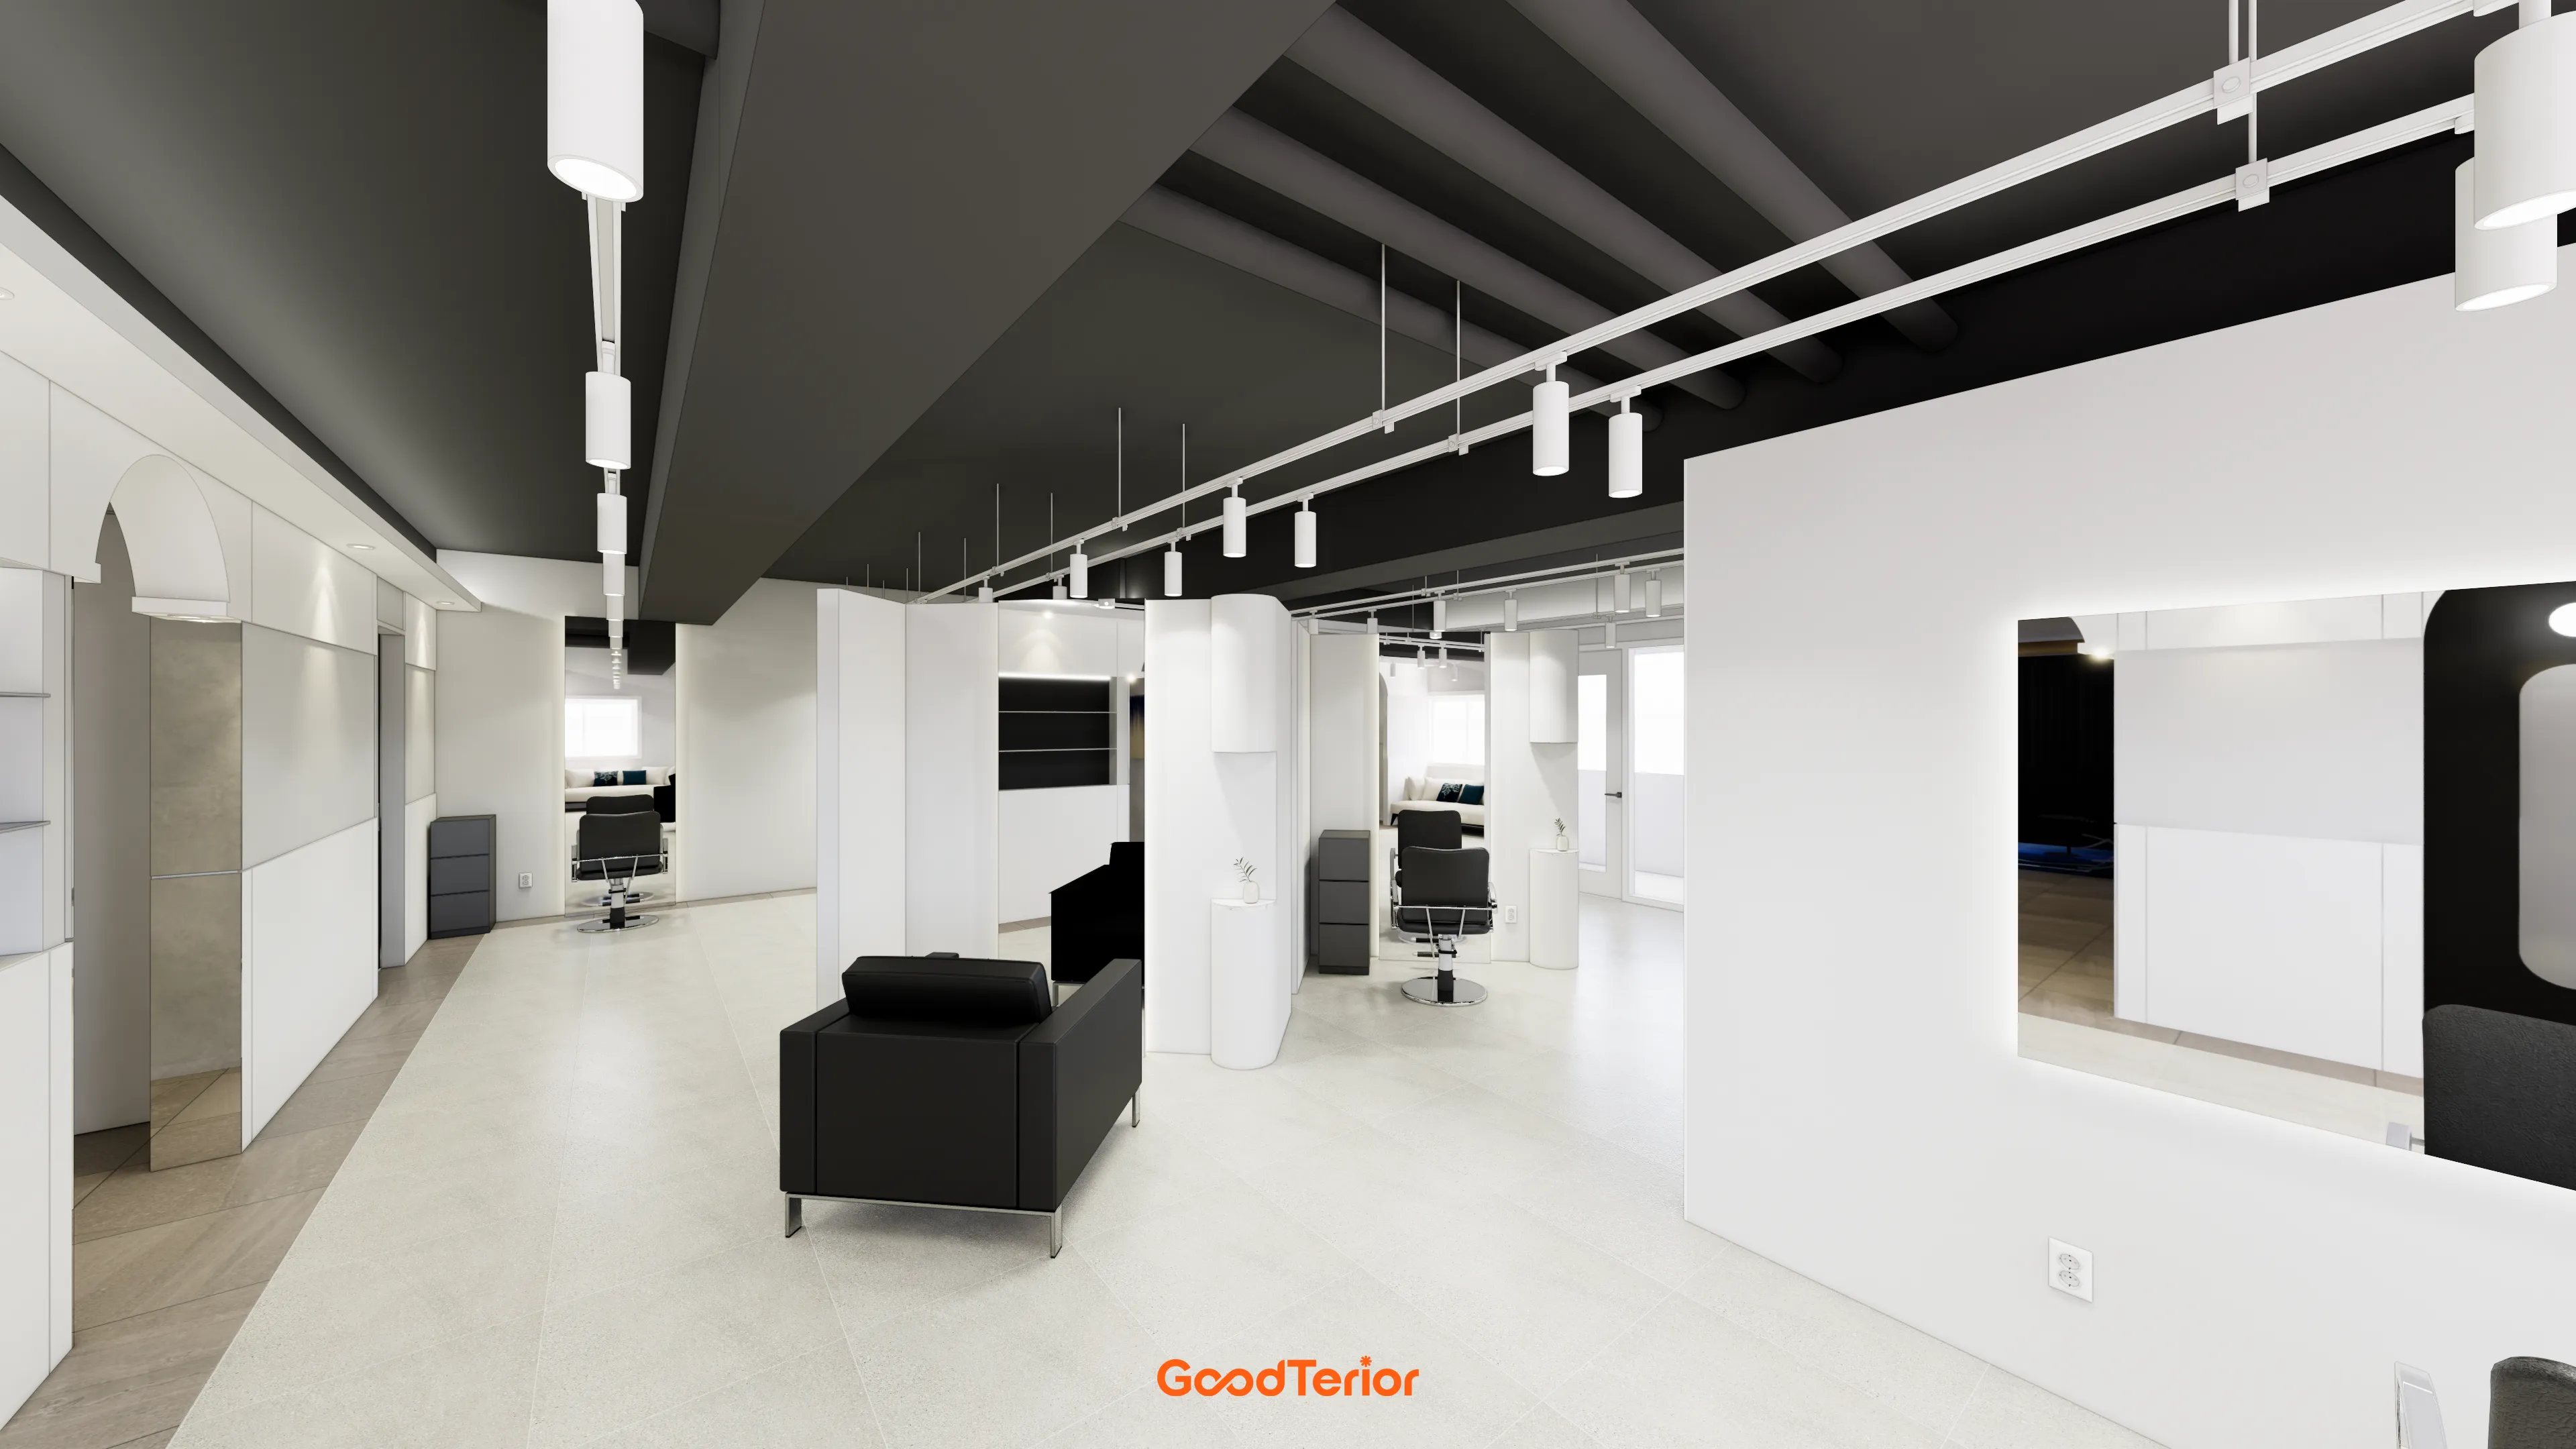
Curved partitions along the circulation routes gently divide the space and give each styling area independence. Indirect LED mirror lighting brightly illuminates clients' faces.
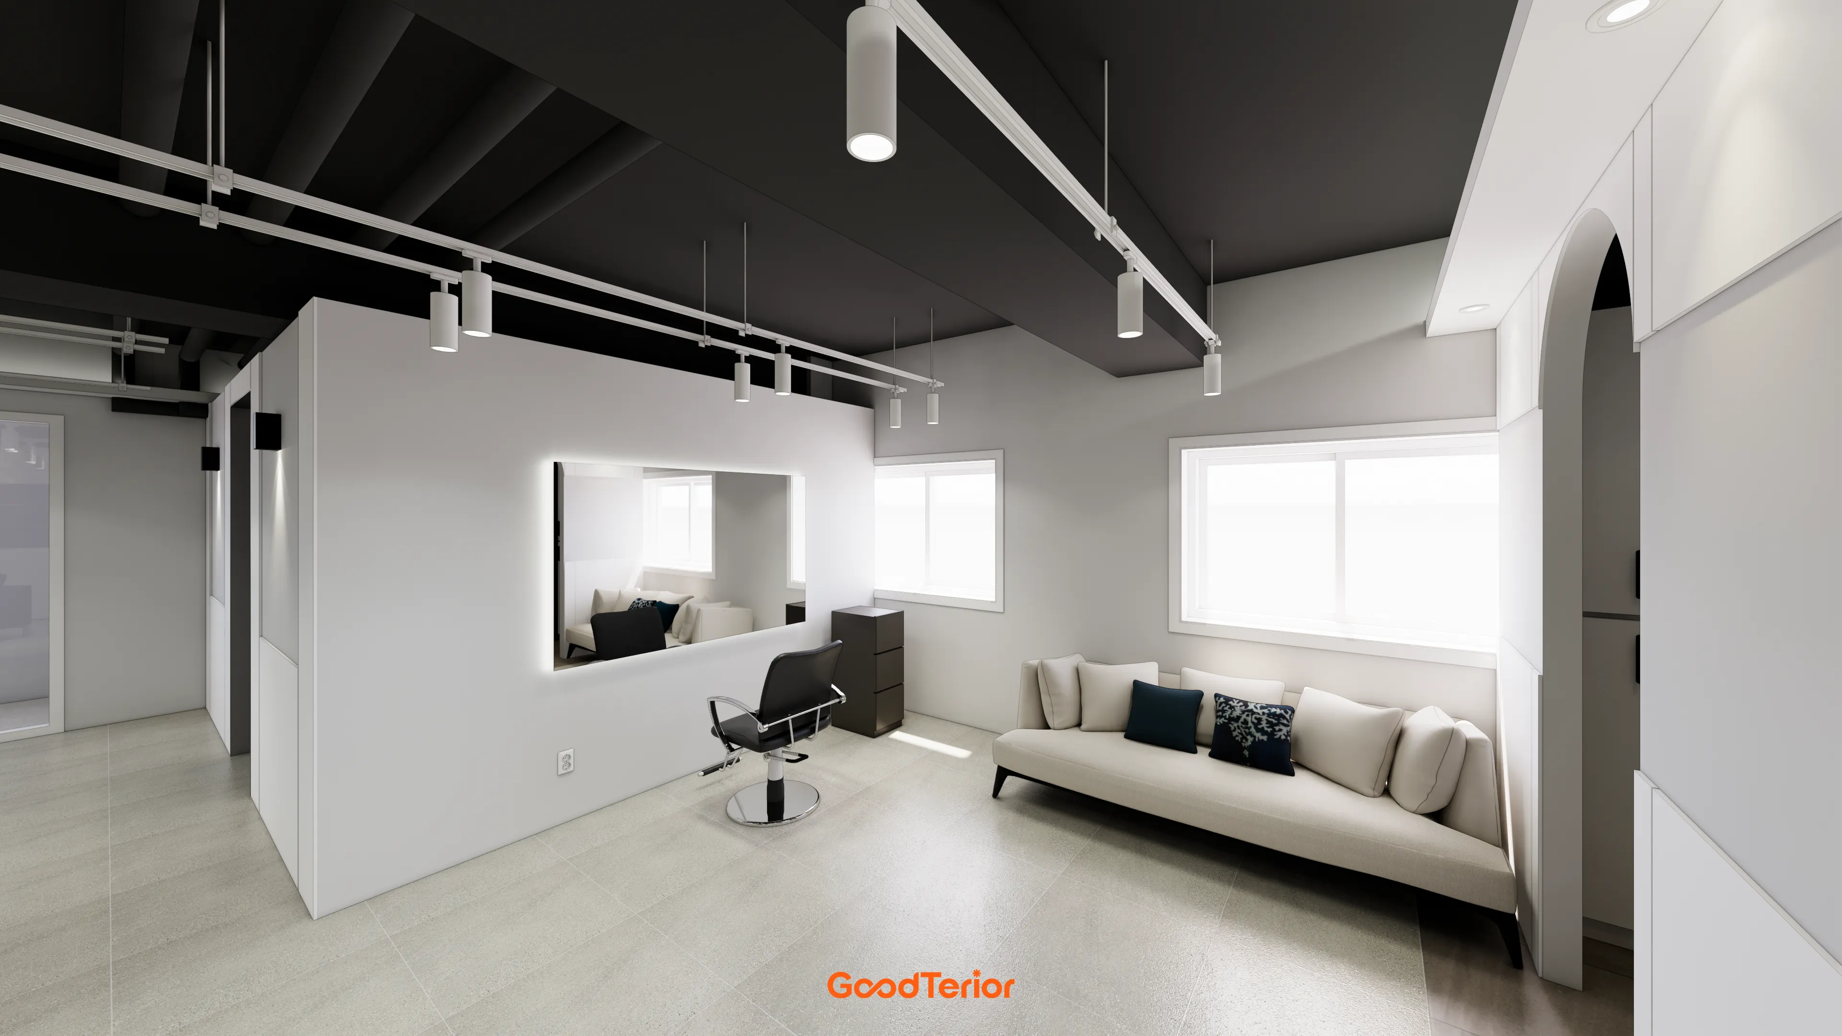
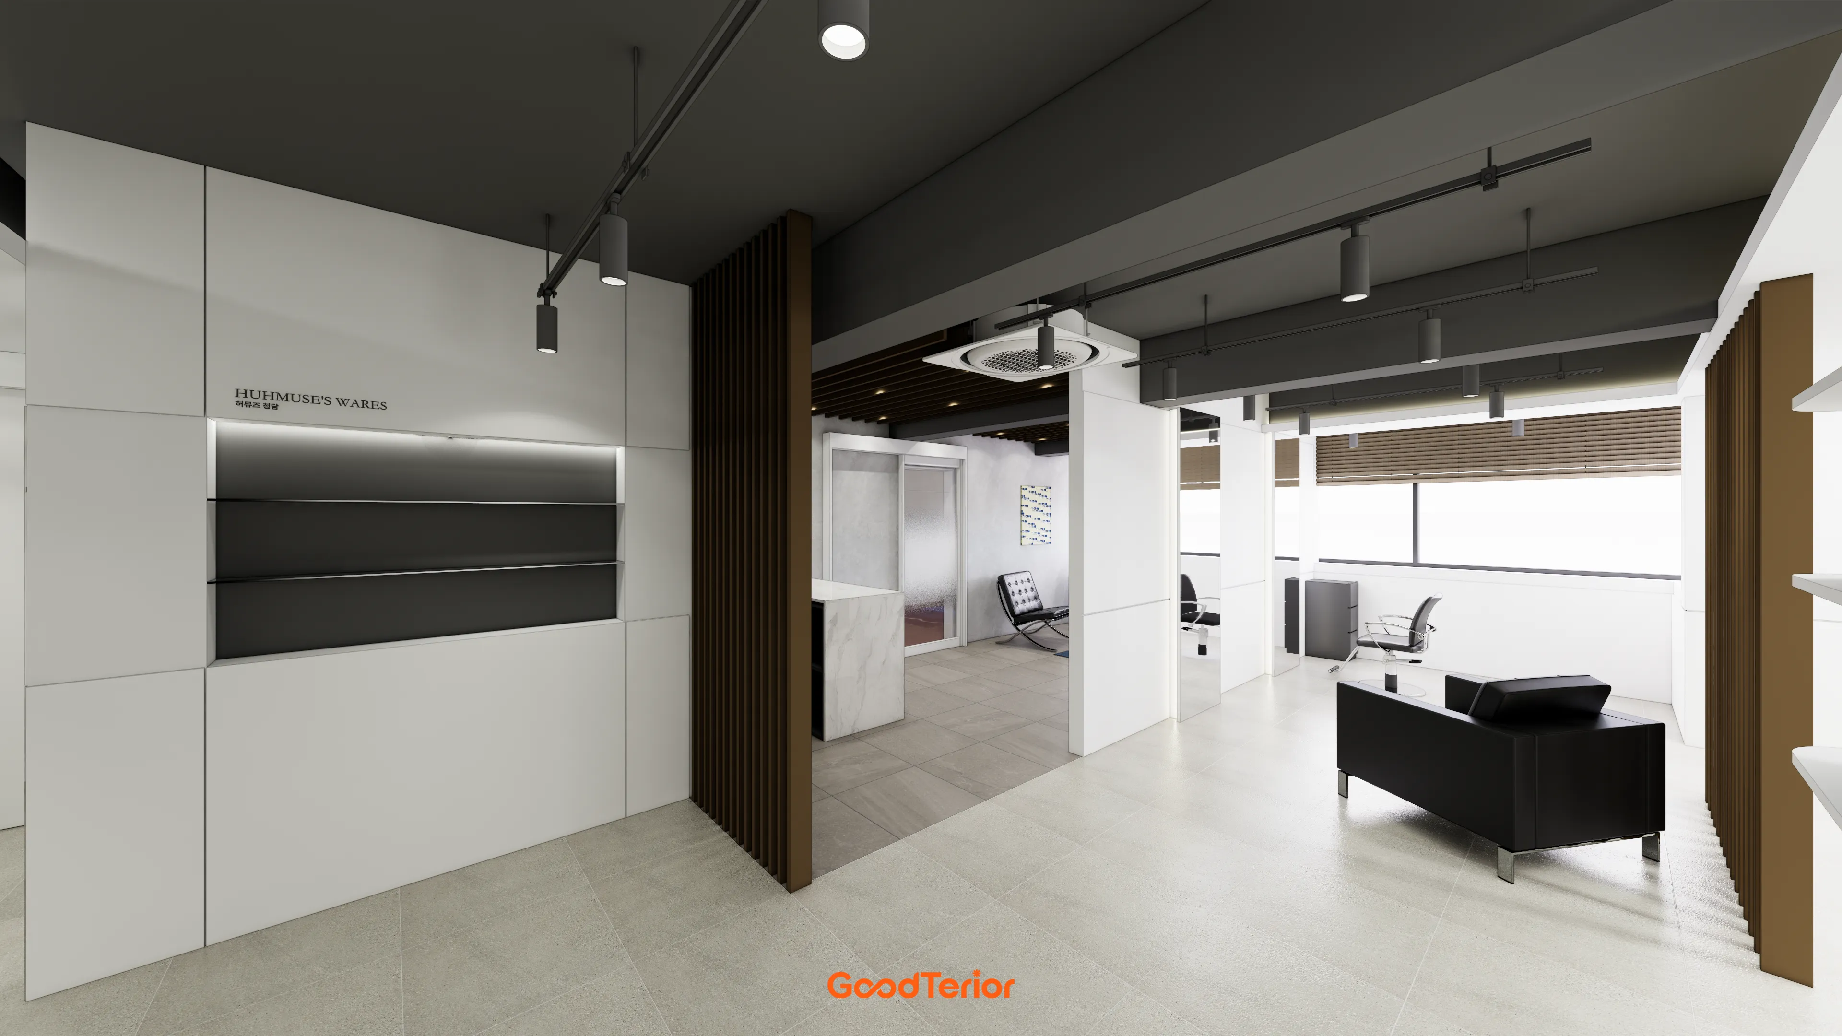
A bold black exposed ceiling makes the interior feel taller and more open. Soft sofas in the window-side waiting area add comfort.
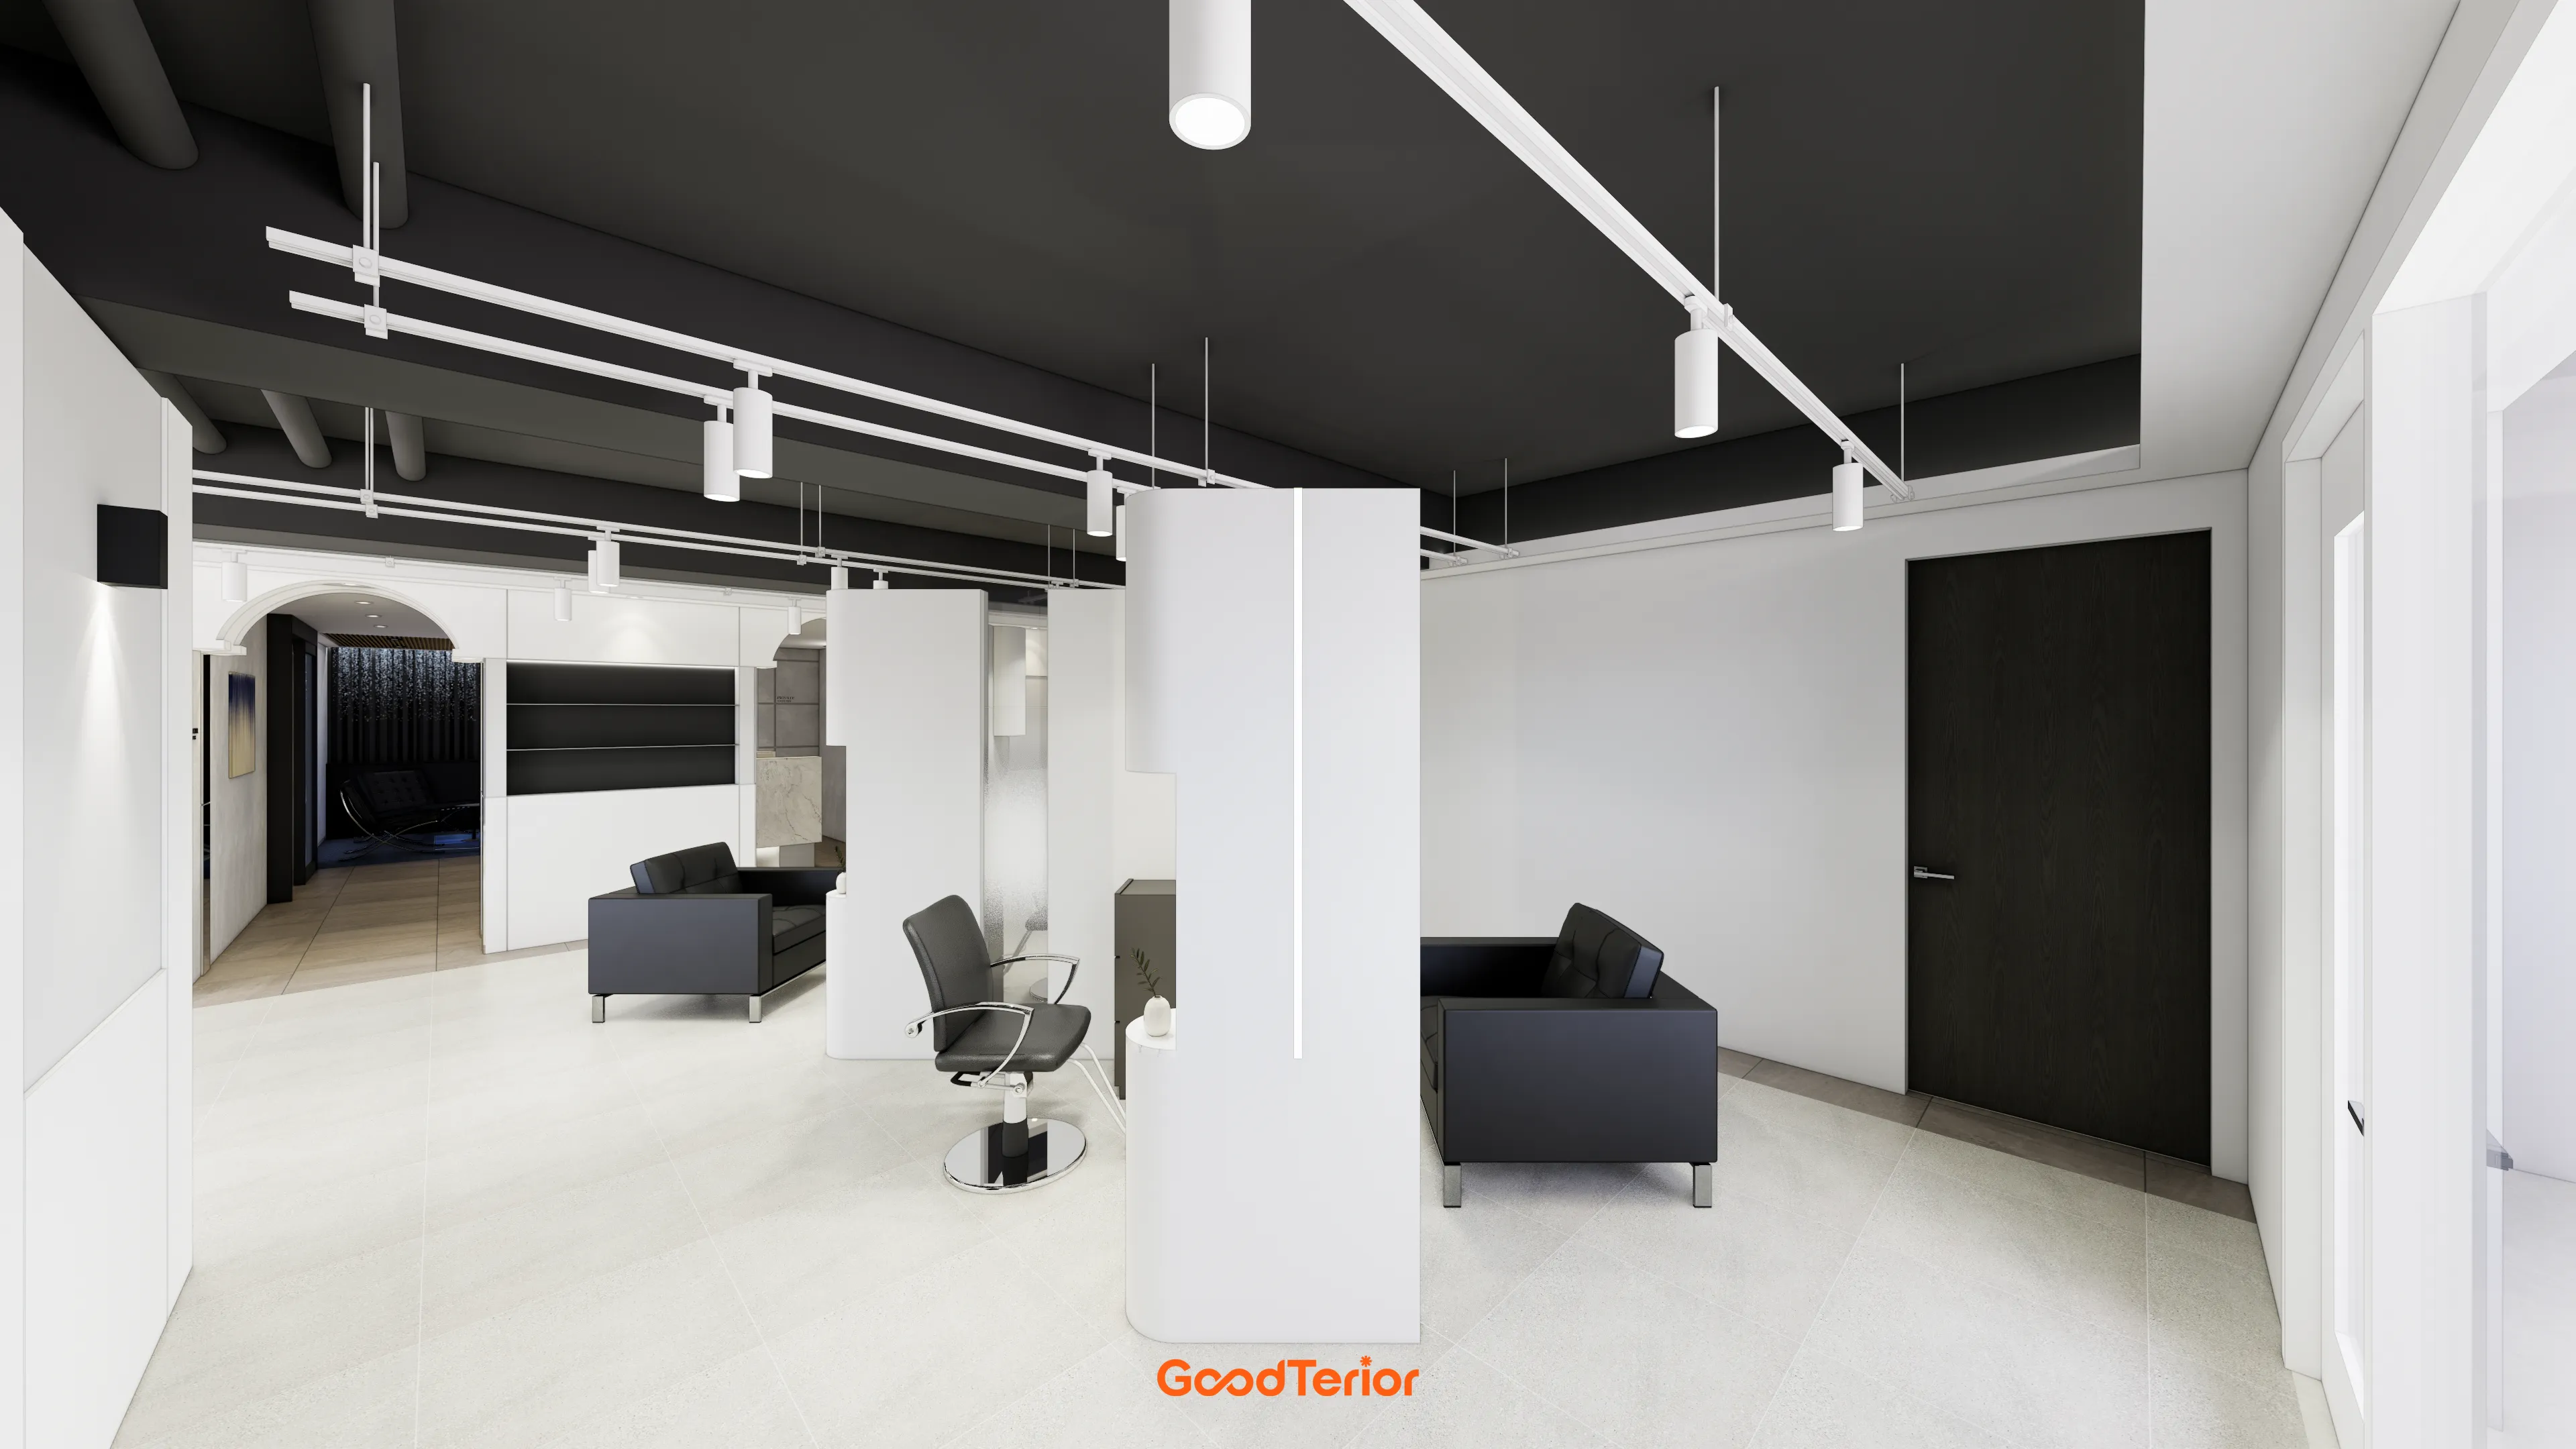
Long white track lights accent the black ceiling, drawing attention upward and adding depth. Clean white partitions divide styling areas for privacy.
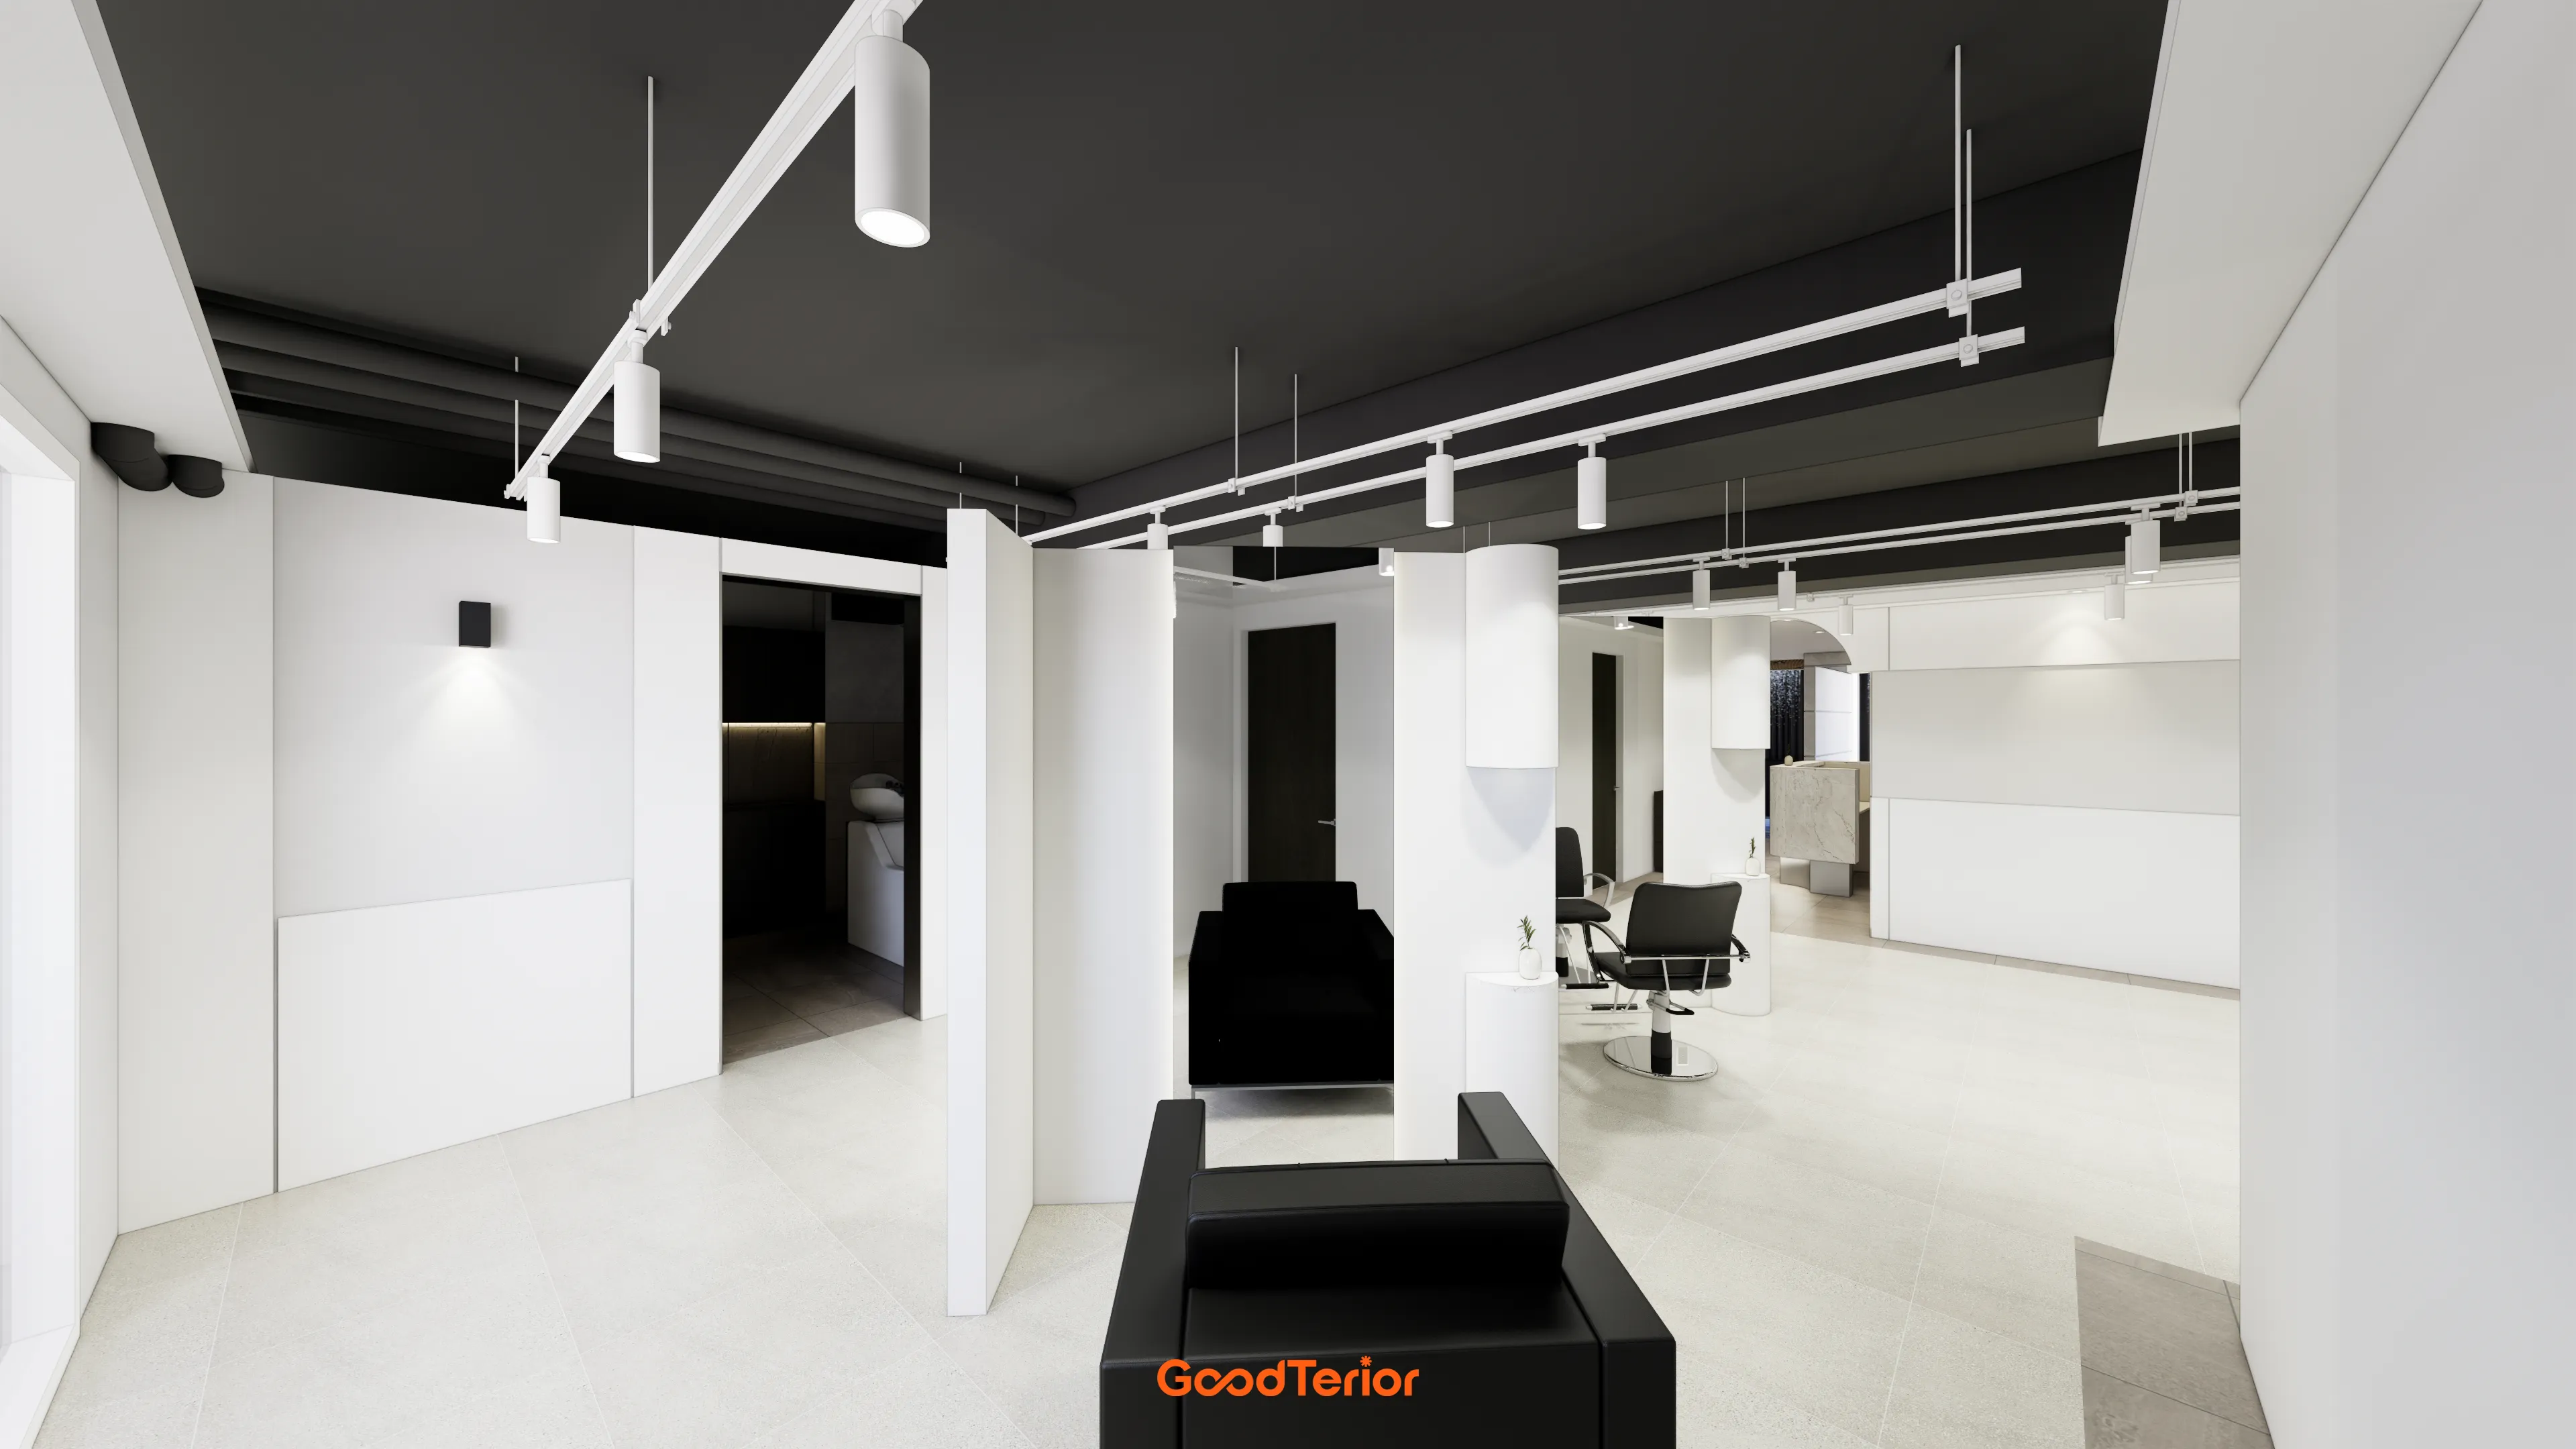
The bold black ceiling grounds the space, with neatly partitioned styling areas carefully arranged for clients' comfort.
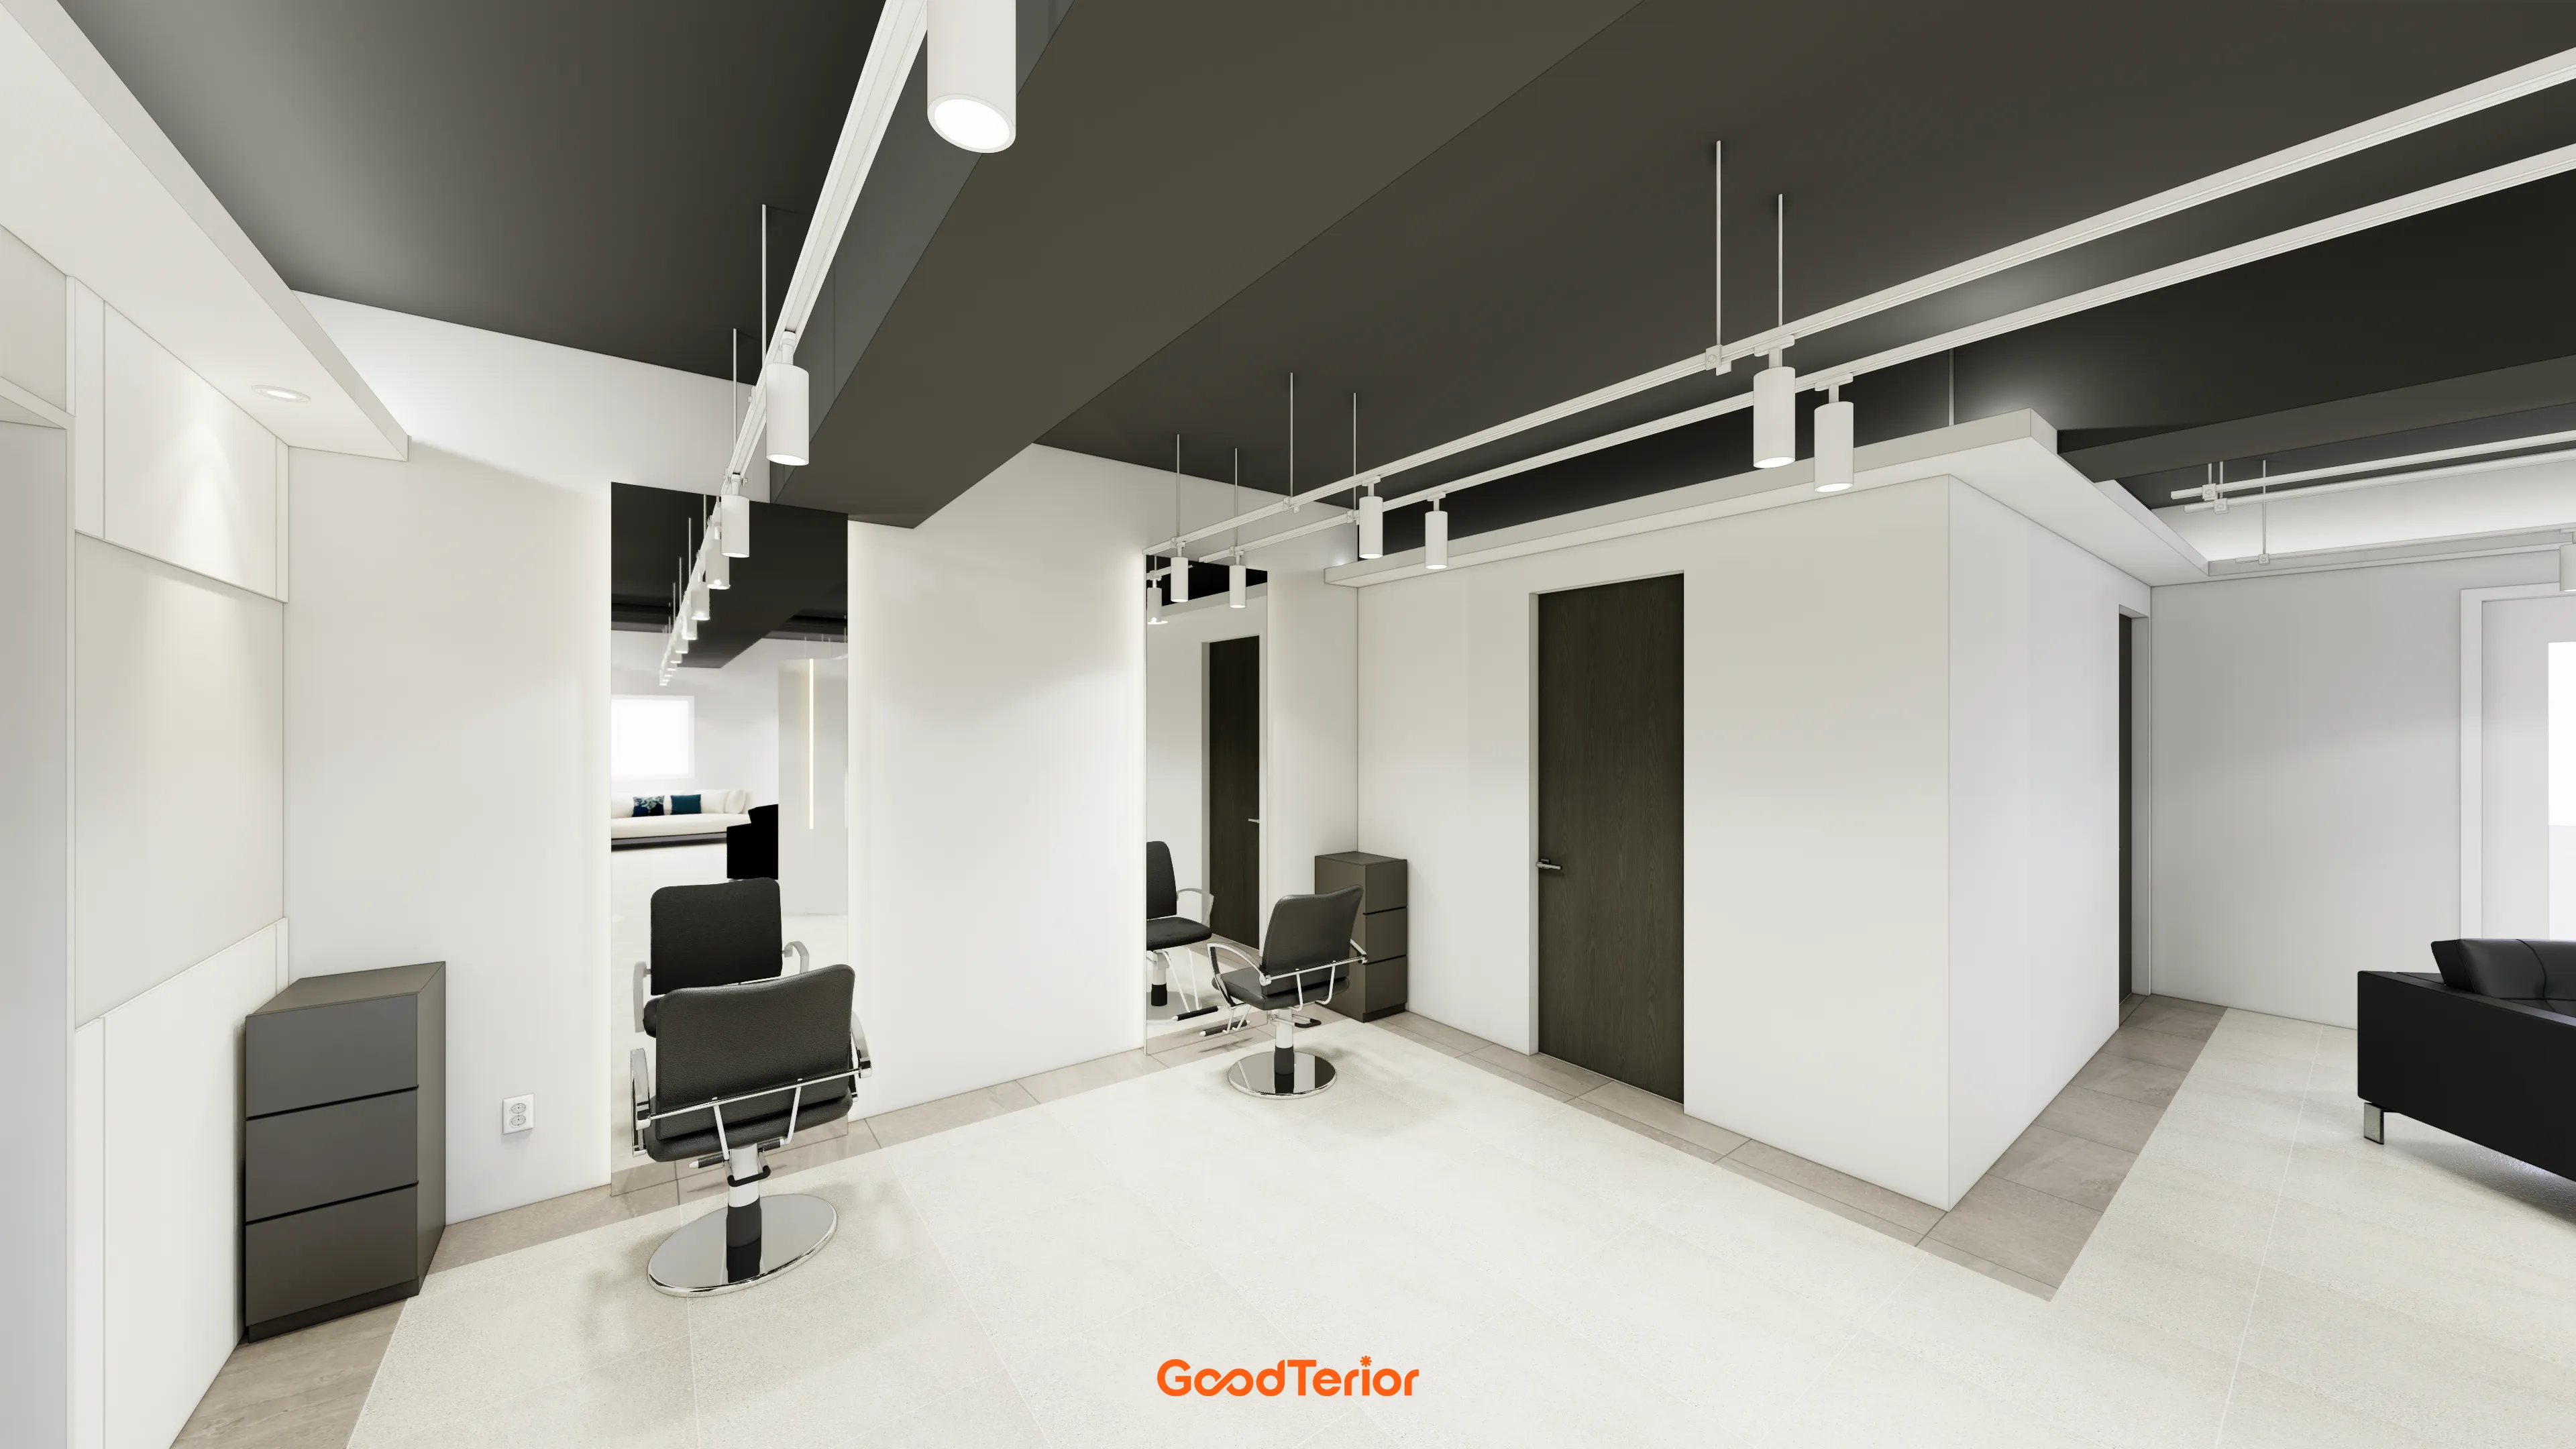
A dark ceiling finish creates a calm, refined atmosphere. Only essential furniture and lighting fill the space, without elaborate decoration, so visitors can feel comfortable.
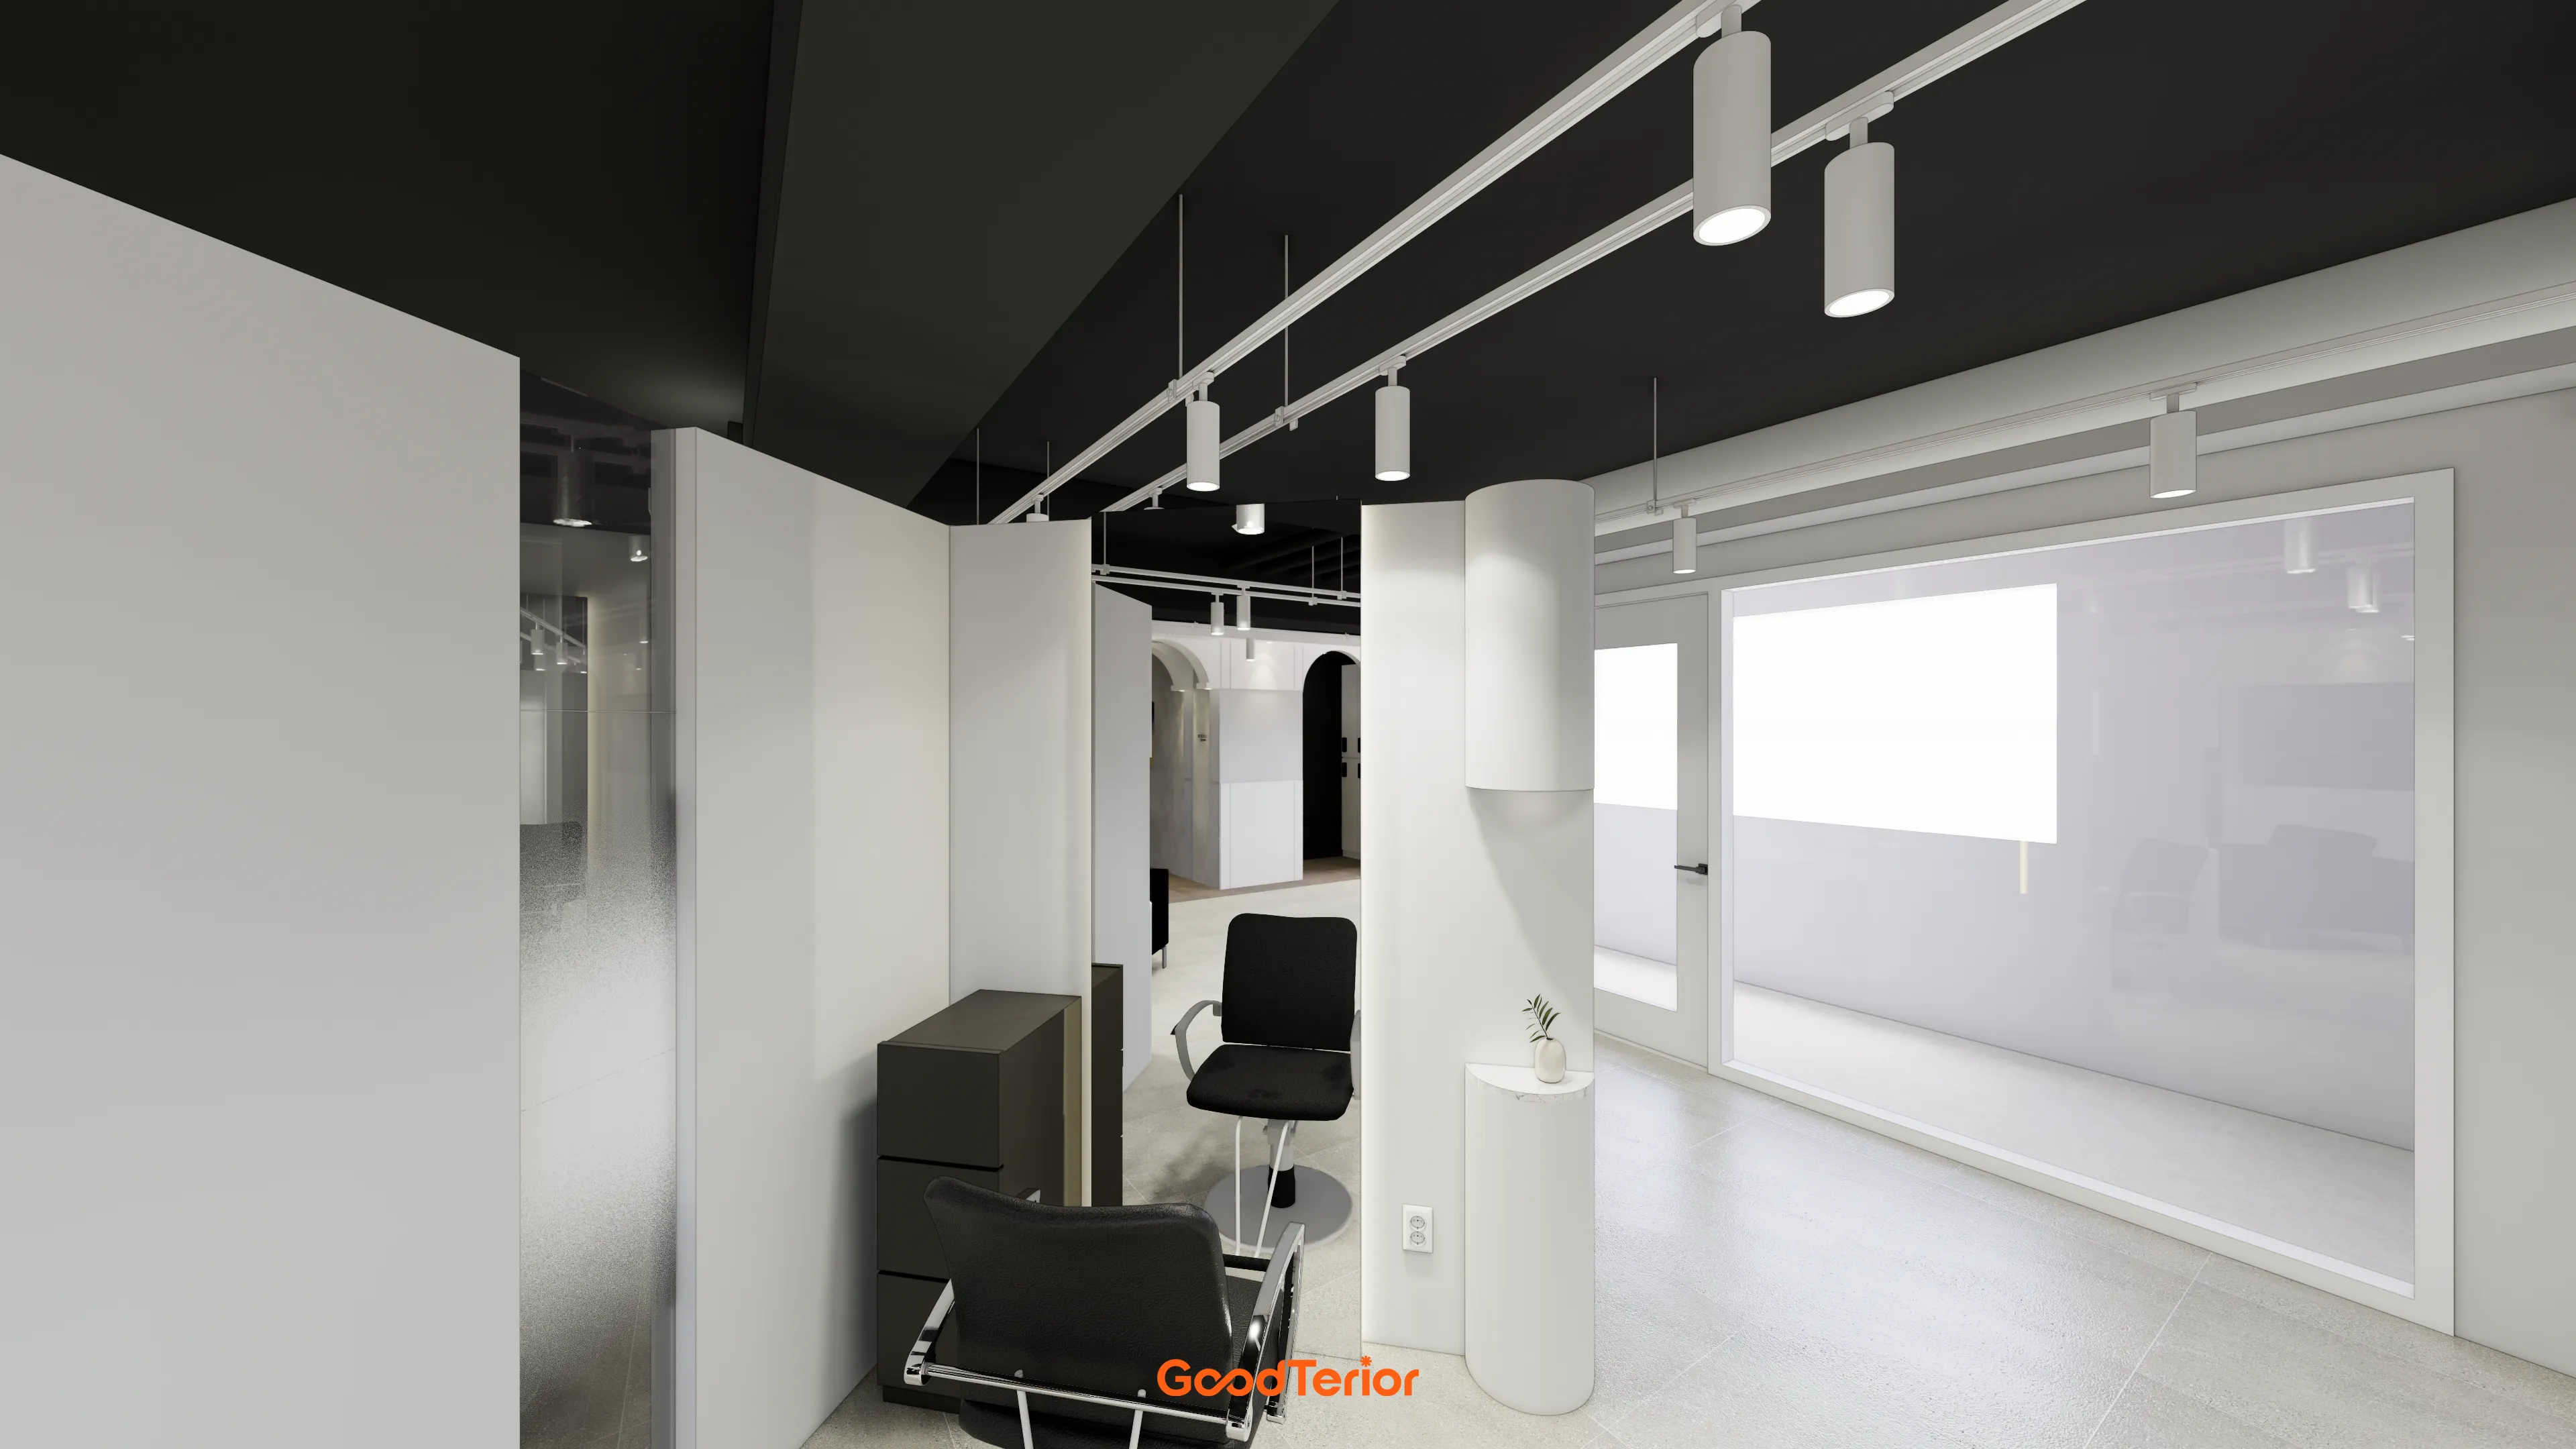
White walls and partitions create an orderly feel, with curved columns adding softness to an otherwise cool space.
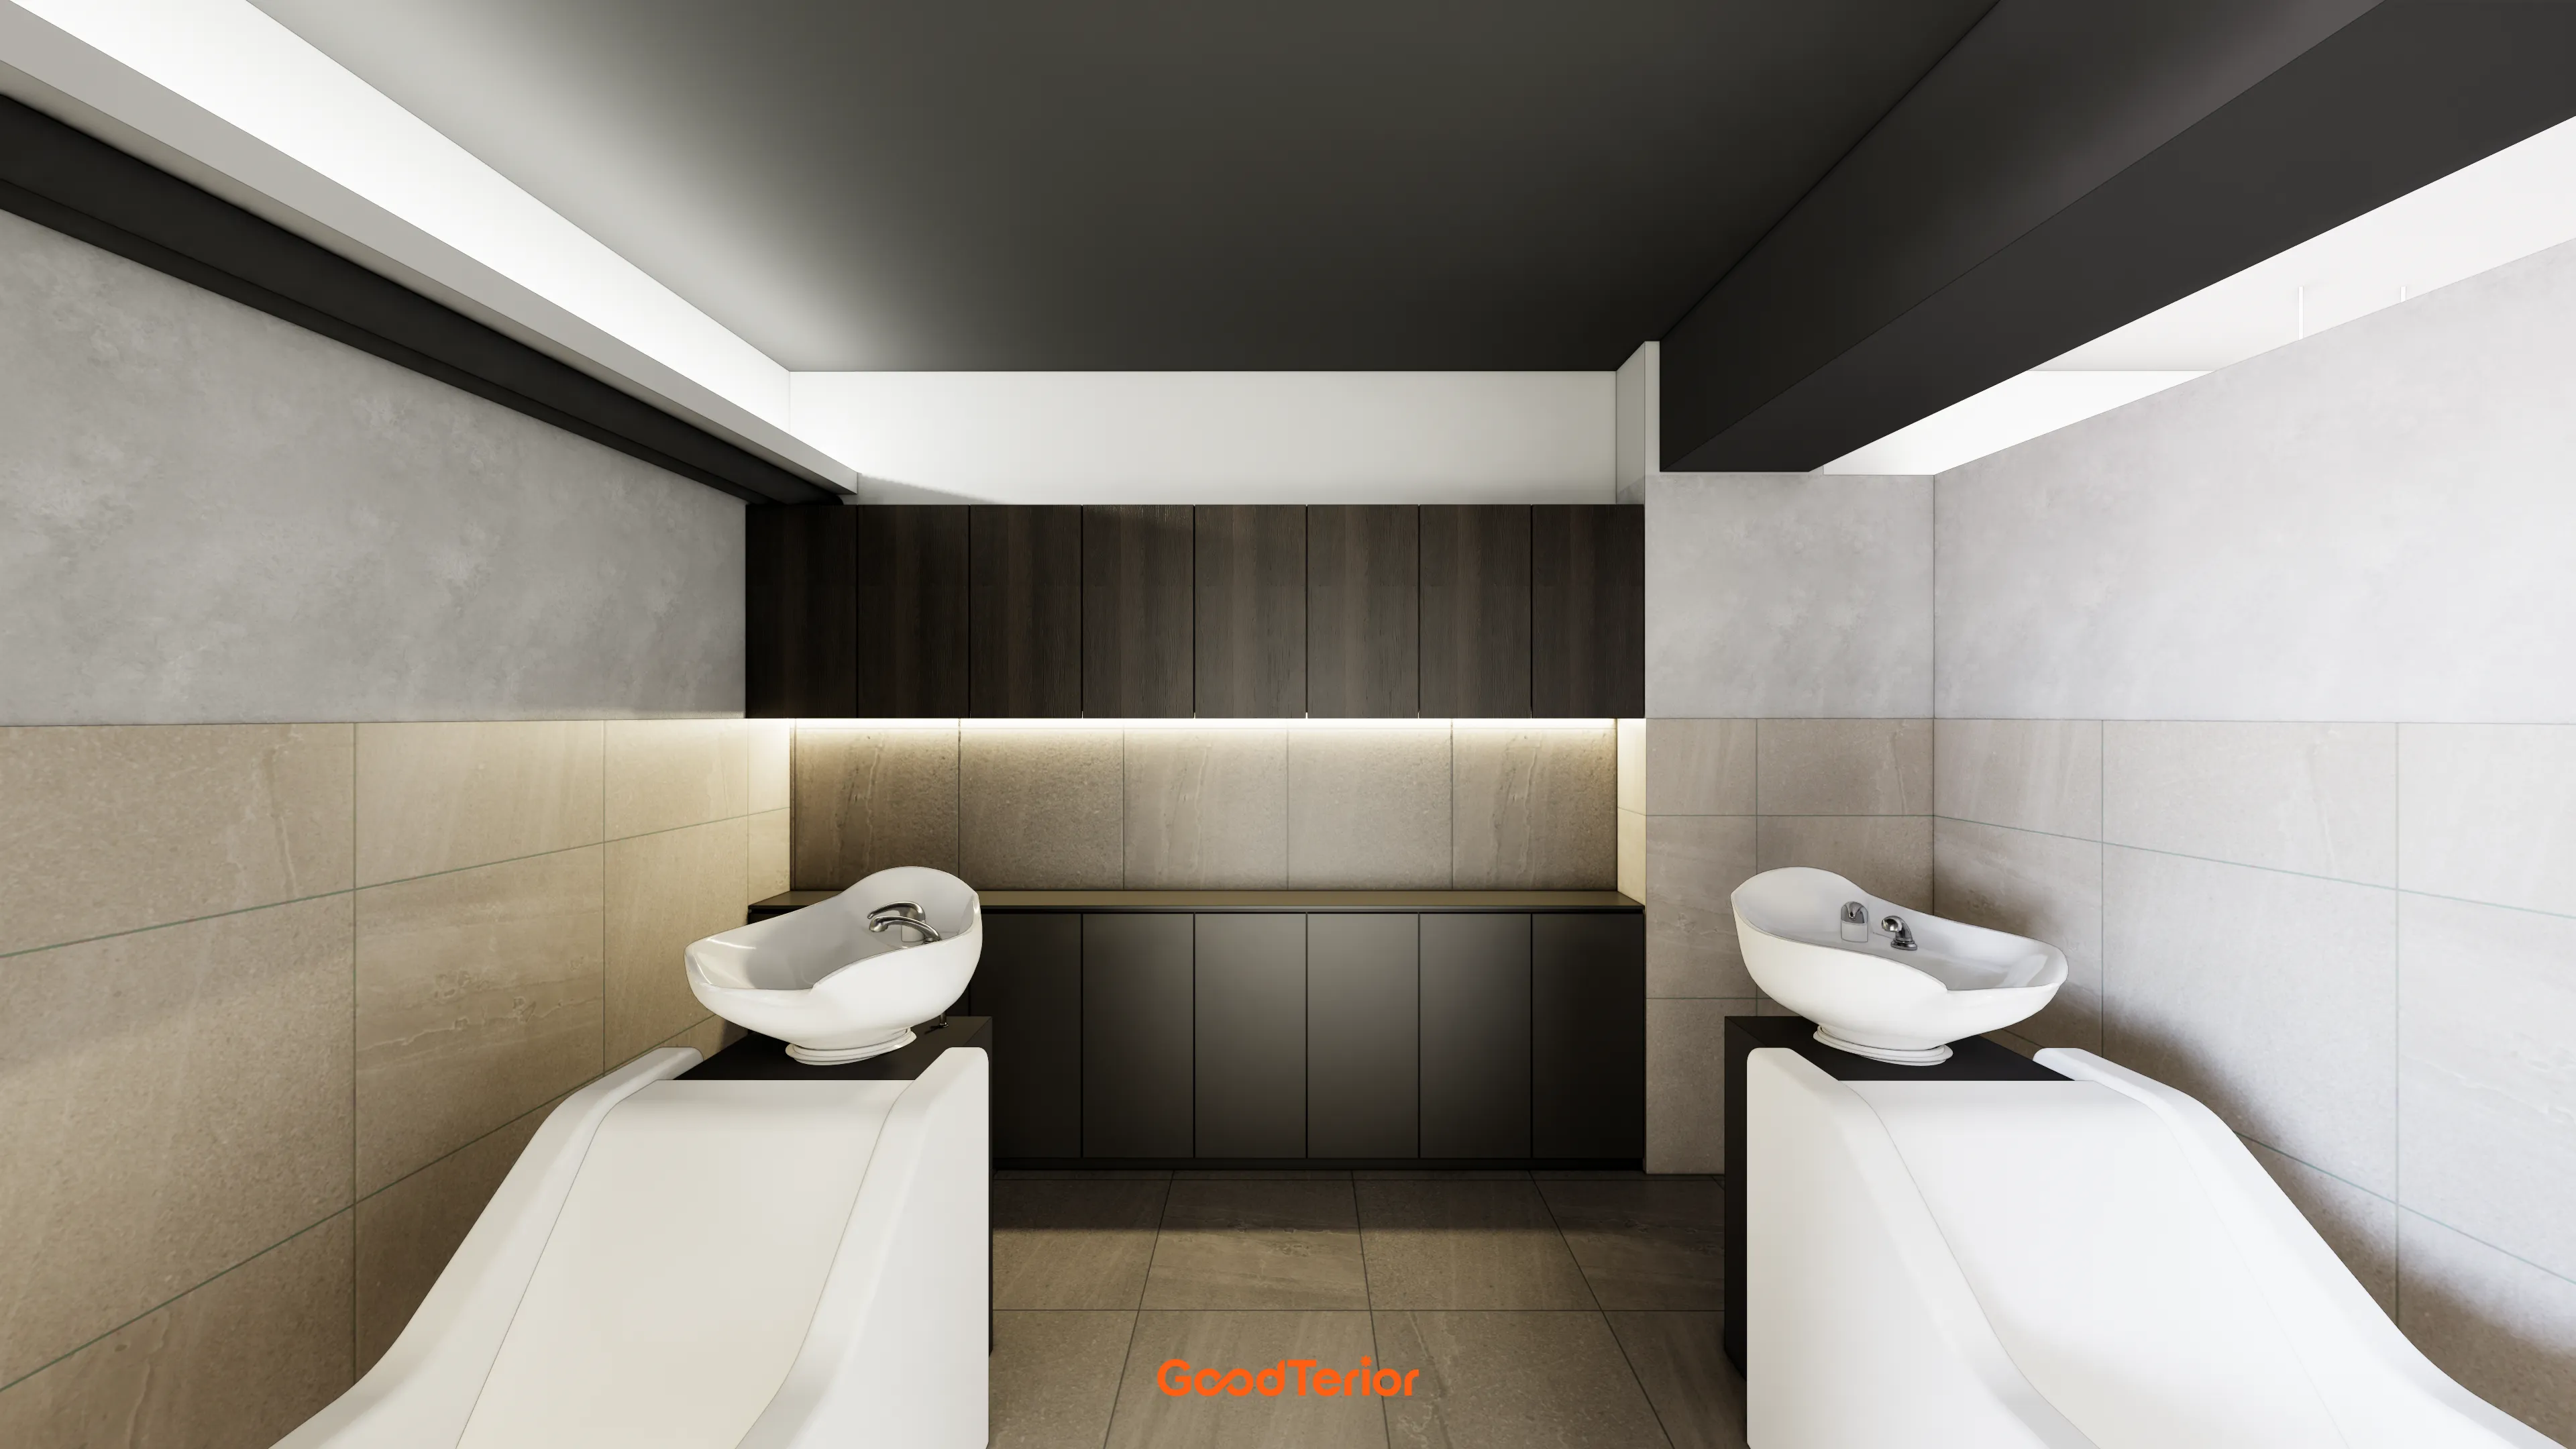
Ample built-in cabinets help keep the room consistently tidy.
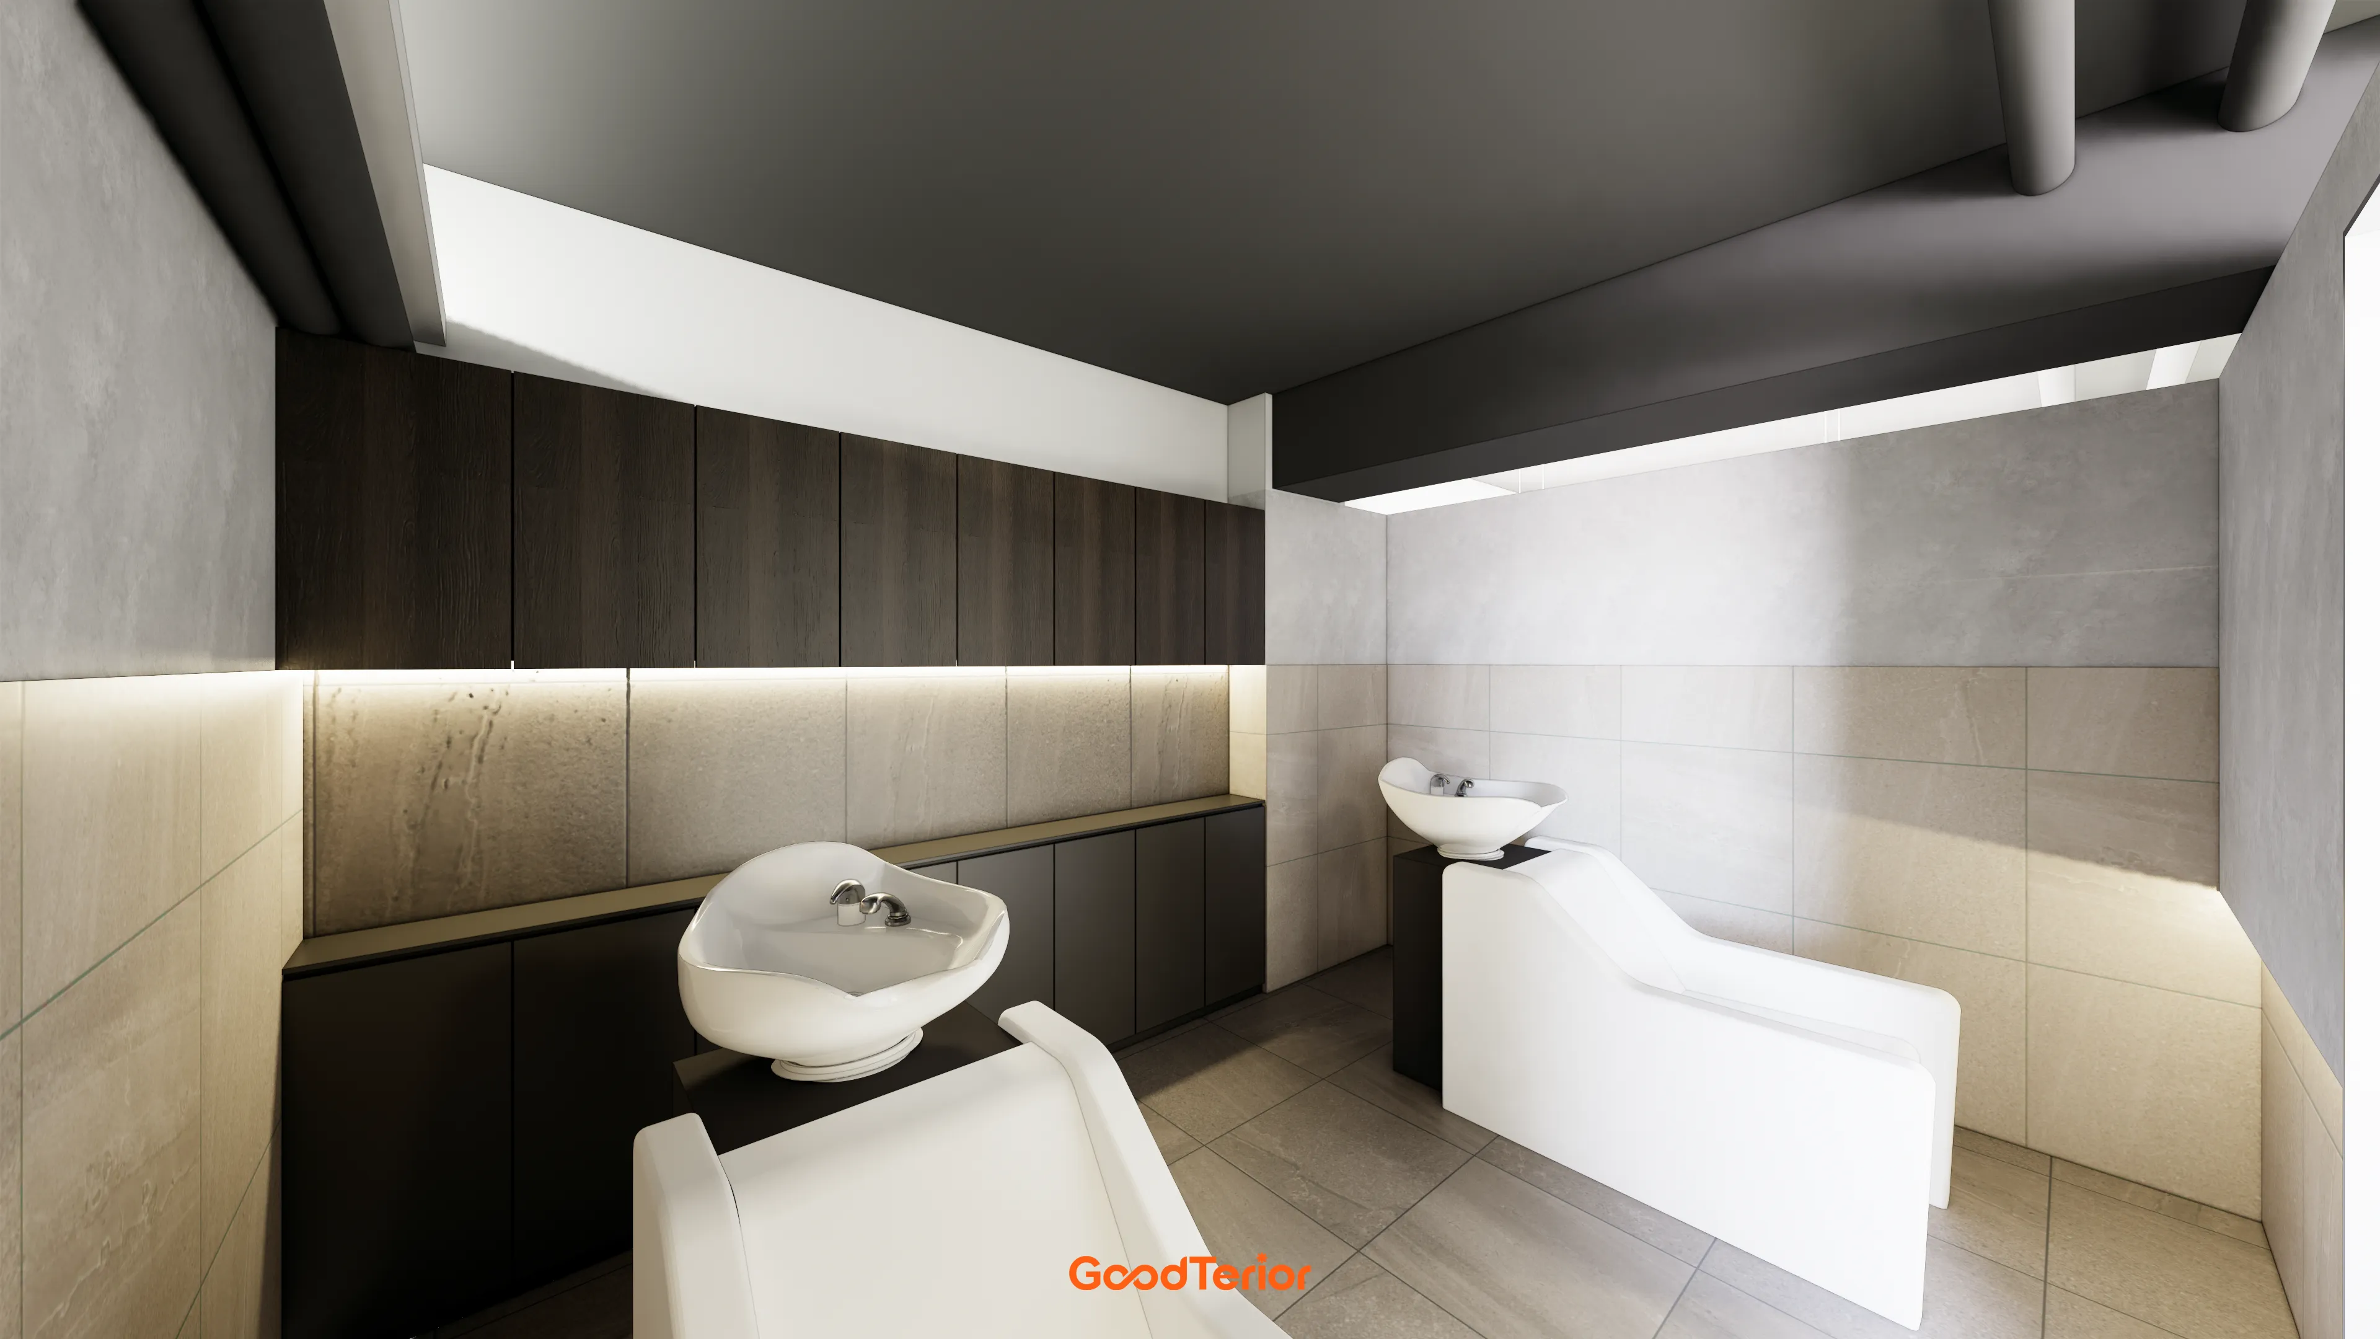
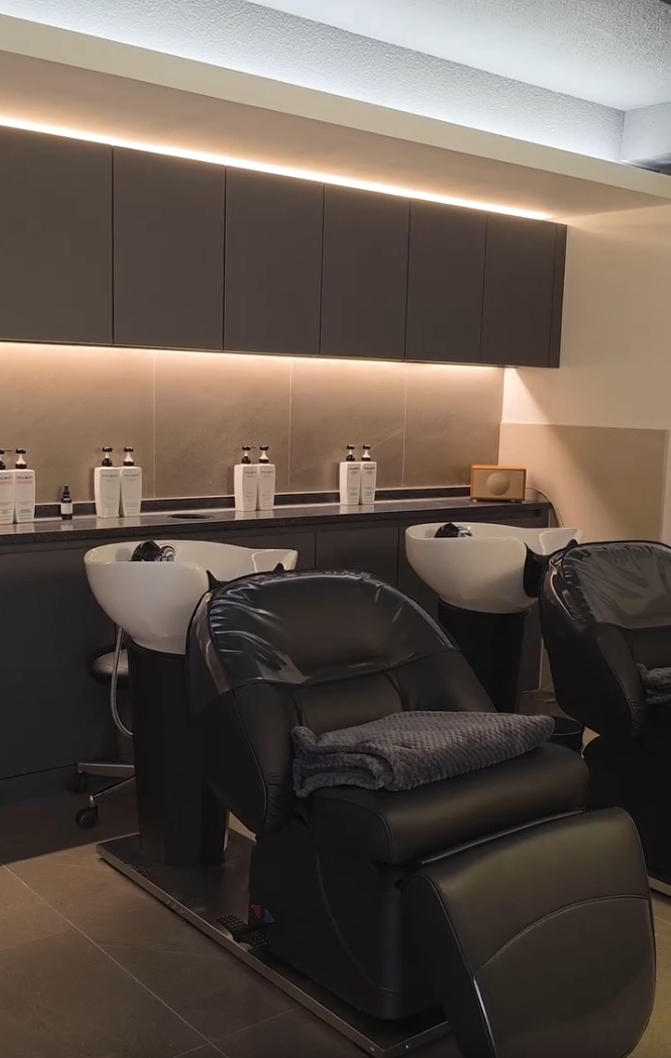
Muted colors combine with ample dark wood-tone storage and porcelain tiles for refinement. Subtle indirect lighting beneath the cabinets supports complete relaxation.
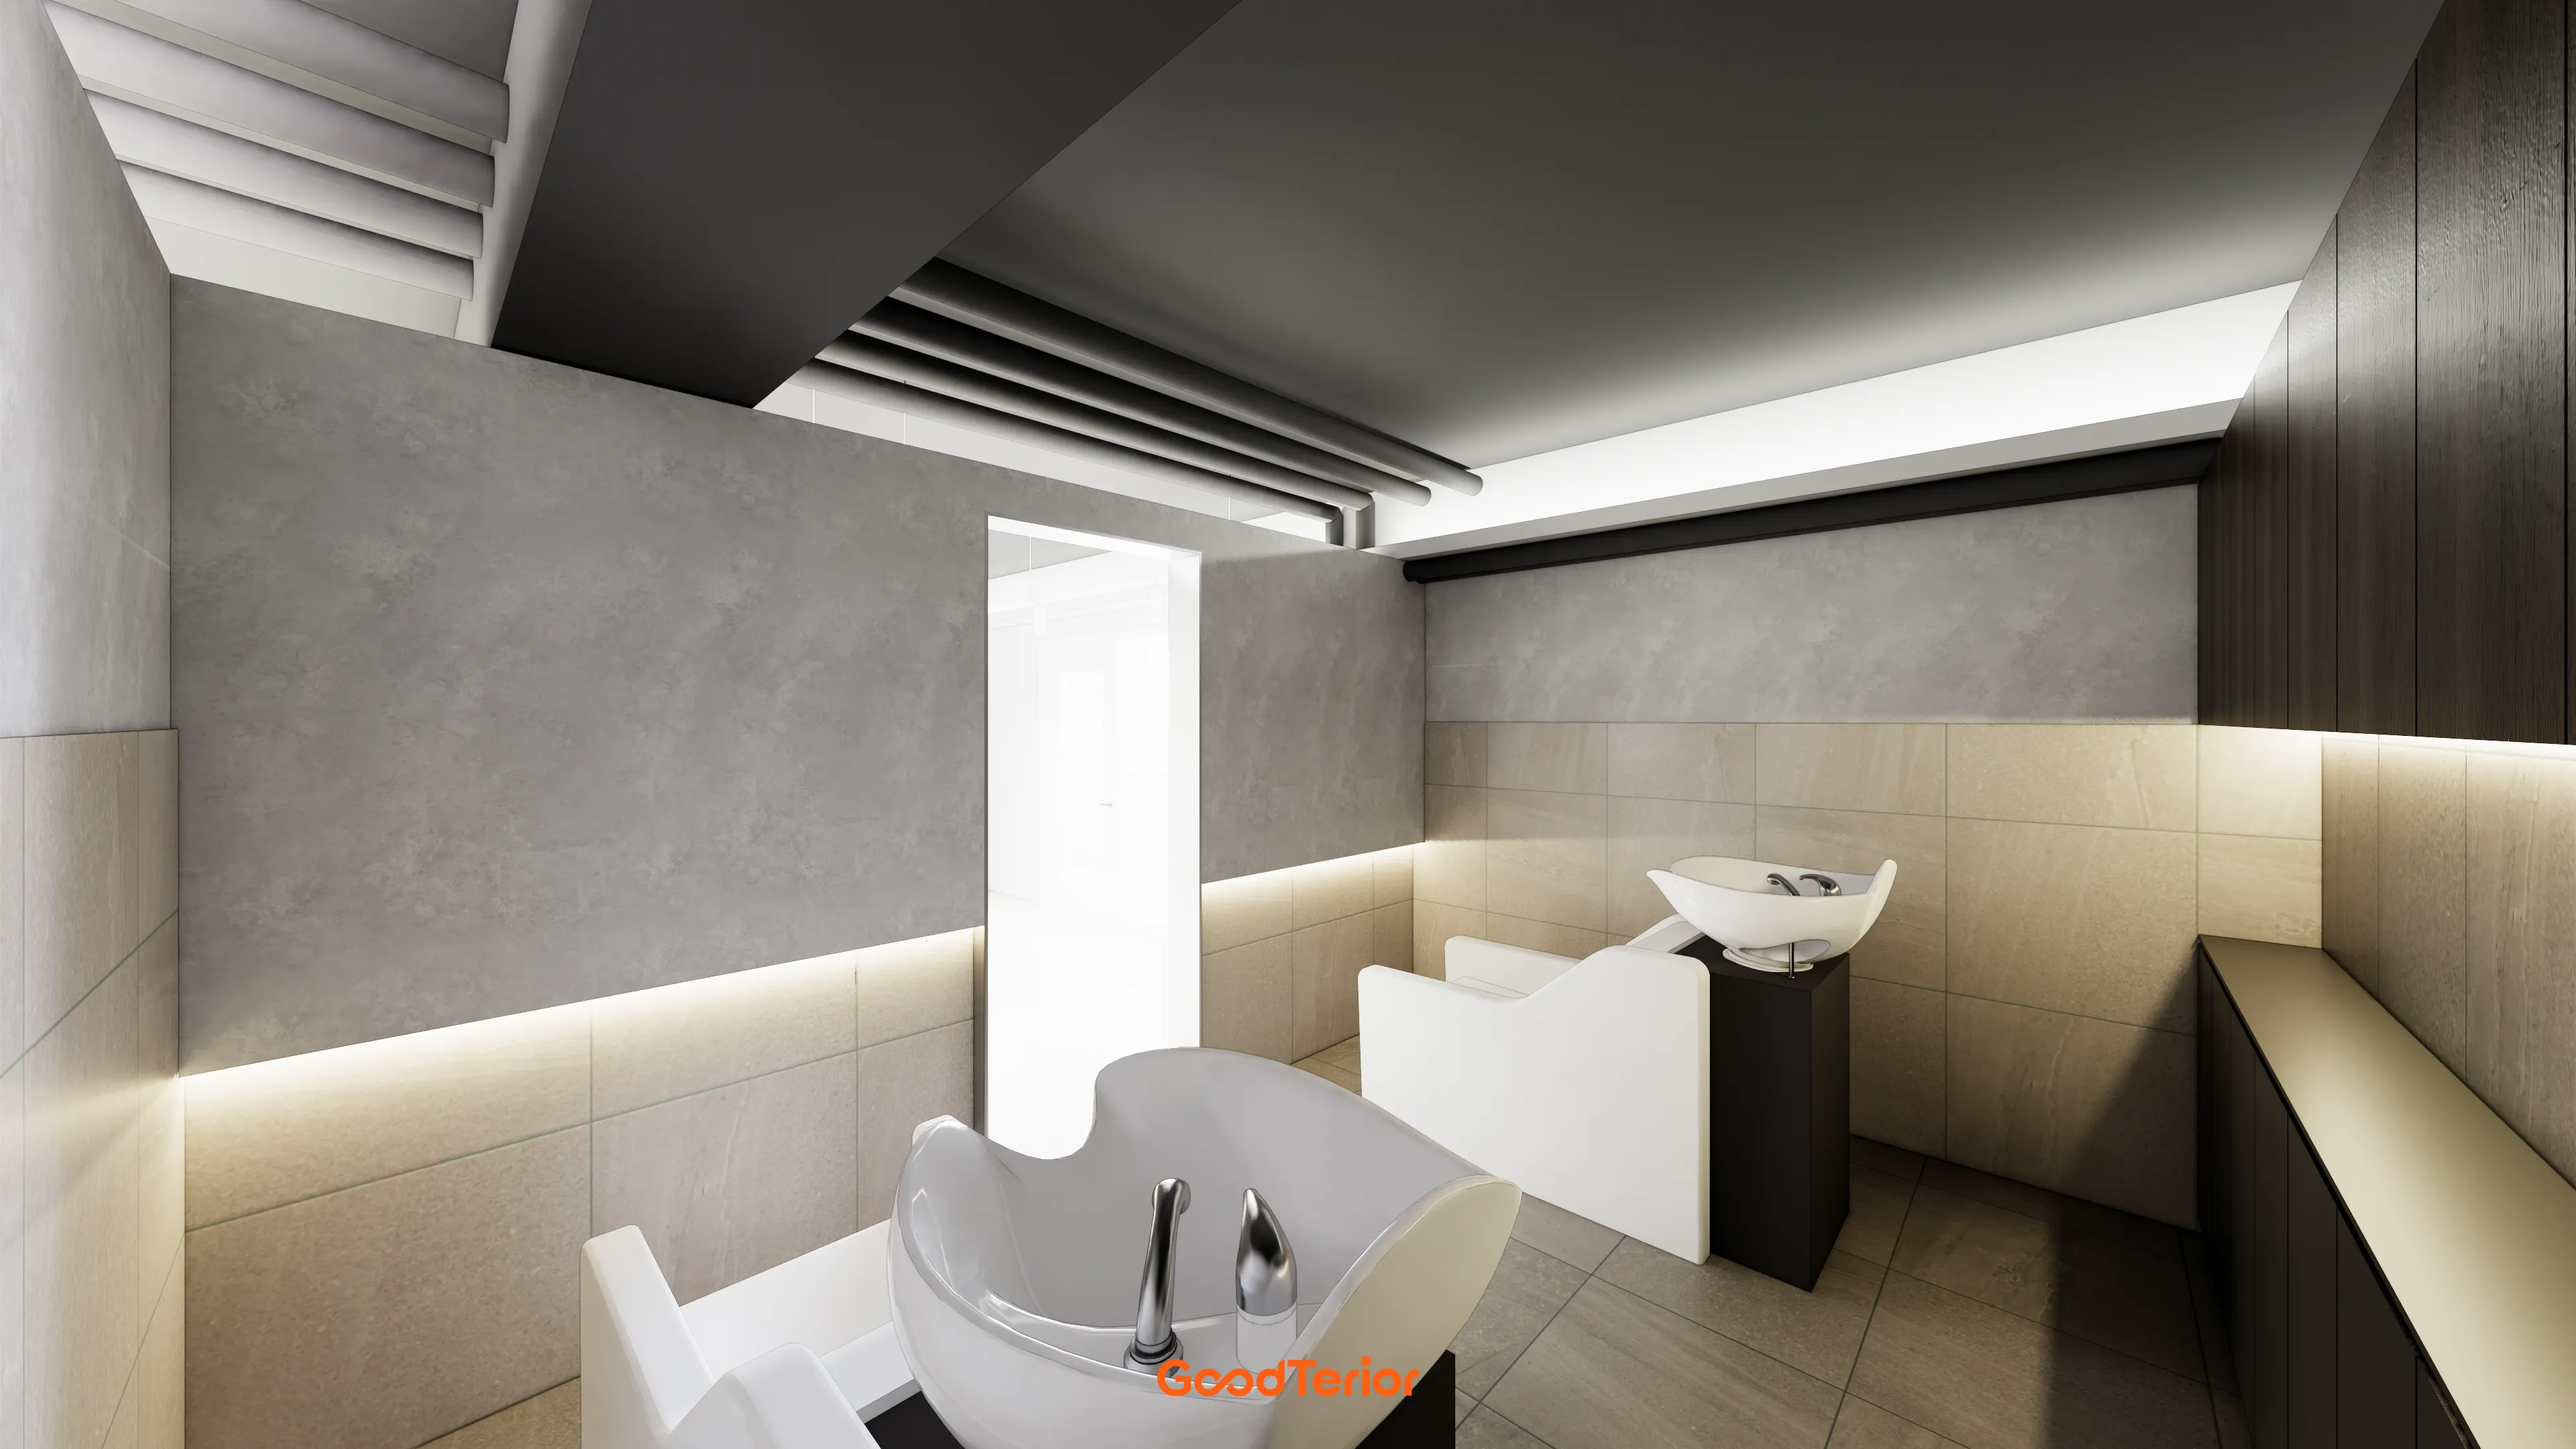
Concrete-textured walls combine with beige tiles for a modern, warm feel. A dark ceiling adds weight, while lighting along the wall creates comfort.
Notes
The main aim of this hair salon project in Cheolsan was a private space where clients could feel comfortable in a sleek, modern setting.
A bold black-and-white concept combines with repeated arched gateways and partitions to gently separate styling areas.
We paid particular attention to the shampoo room, using muted colors and subtle indirect lighting for a cozy, refined atmosphere.
The result is a special salon for visitors, with refined design and a sense of independence in every area.
Please leave an inquiry if you have any questions. We'll be happy to help :)
This was Goodterior designer Ham Young-ju. I'll be back with another project soon!





