
47-Pyeong Yoga and Pilates Studio Interior in Gwanggyo
An expanded studio with yoga practice areas, consultation rooms, and changing rooms

Hello, I'm Goodterior designer Ham Young-ju :)
Today's project is a yoga & Pilates studio in Gwanggyo.
As a place to focus on body and mind, a clean white base with calming deep green accents creates freshness.
Softly curved arches bring elegance and warmth to areas that might otherwise feel cold, while warm indirect lighting carefully helps every visitor feel comfortable from arrival.
Shall we explore this space filled with positive energy?
👇 Related interior projects
21-Pyeong Yoga and Pilates Studio Interior in Anyang
Gwanggyo 47 Pyeong Yoga Academy Expansion Interior

Pyeongchon 24 pyeong Yoga and Pilates Studio Interior

Gwanggyo 29-pyeong Pilates studio interior

98 Pyeong Gym Interior
Bangbae 32-pyeong gym interior

Anyang 37-pyeong gym interior

Gwanak-gu 23 Pyeong Pilates Studio Interior
36-pyeong gym interior

Namyangju 40-pyeong dental clinic interior

Incheon 44 Pyeong Pediatric Clinic Interior

Gasan Ask Tower 44 Pyeong Office Interior

Gimpo 45-pyeong detached house interior
Magok 47 Pyeong Gym Interior
Songdo 42 Pyeong Office Interior
24-pyeong Pilates studio interior

Seocho 25 Pyeong Hair Salon Interior

Paju 25 Pyeong English Academy Interior

46-Pyeong Hair Salon Interior in Cheolsan
21-Pyeong English Academy Interior at Urban Square in Mangpo

Bucheon 35 Pyeong English Academy Interior
10-pyeong clothing shop interior

Bucheon 23 Pyeong Music Academy Interior

Namyangju 26-pyeong Pharmacy Interior

Siheung 38-pyeong Franchise Tea Shop Interior Type B

Siheung 38-pyeong Franchise Tea Shop Interior Type A

Seongnam 36-pyeong Office Interior

Magok 7 pyeong Salad Bar Interior

Gwanak-gu 100 Pyeong Gym Interior

36-Pyeong Children's English Library Interior in Songdo

14-Pyeong Bakery Cafe Interior in Magok

Godeok Jisik Gongjakso 26 pyeong Office Interior

Gasan 31 Pyeong Office Interior


Site check
- Area: 156.03m²
- Ceiling height: 2700mm
- Demolition: Remove the entire interior except 100mm brick walls
- Floor: Sand the existing surface and apply self-leveling compound
- Electrical: Organize wiring, add main circuits, and relocate outlets and switches
- Ceiling: Paint over the main hall's exposed ceiling; install suspended ceilings in other areas
- Paint finish: Water-based paint throughout
- Lighting: System linear lights and downlights (excludes track lighting)
Floor plan
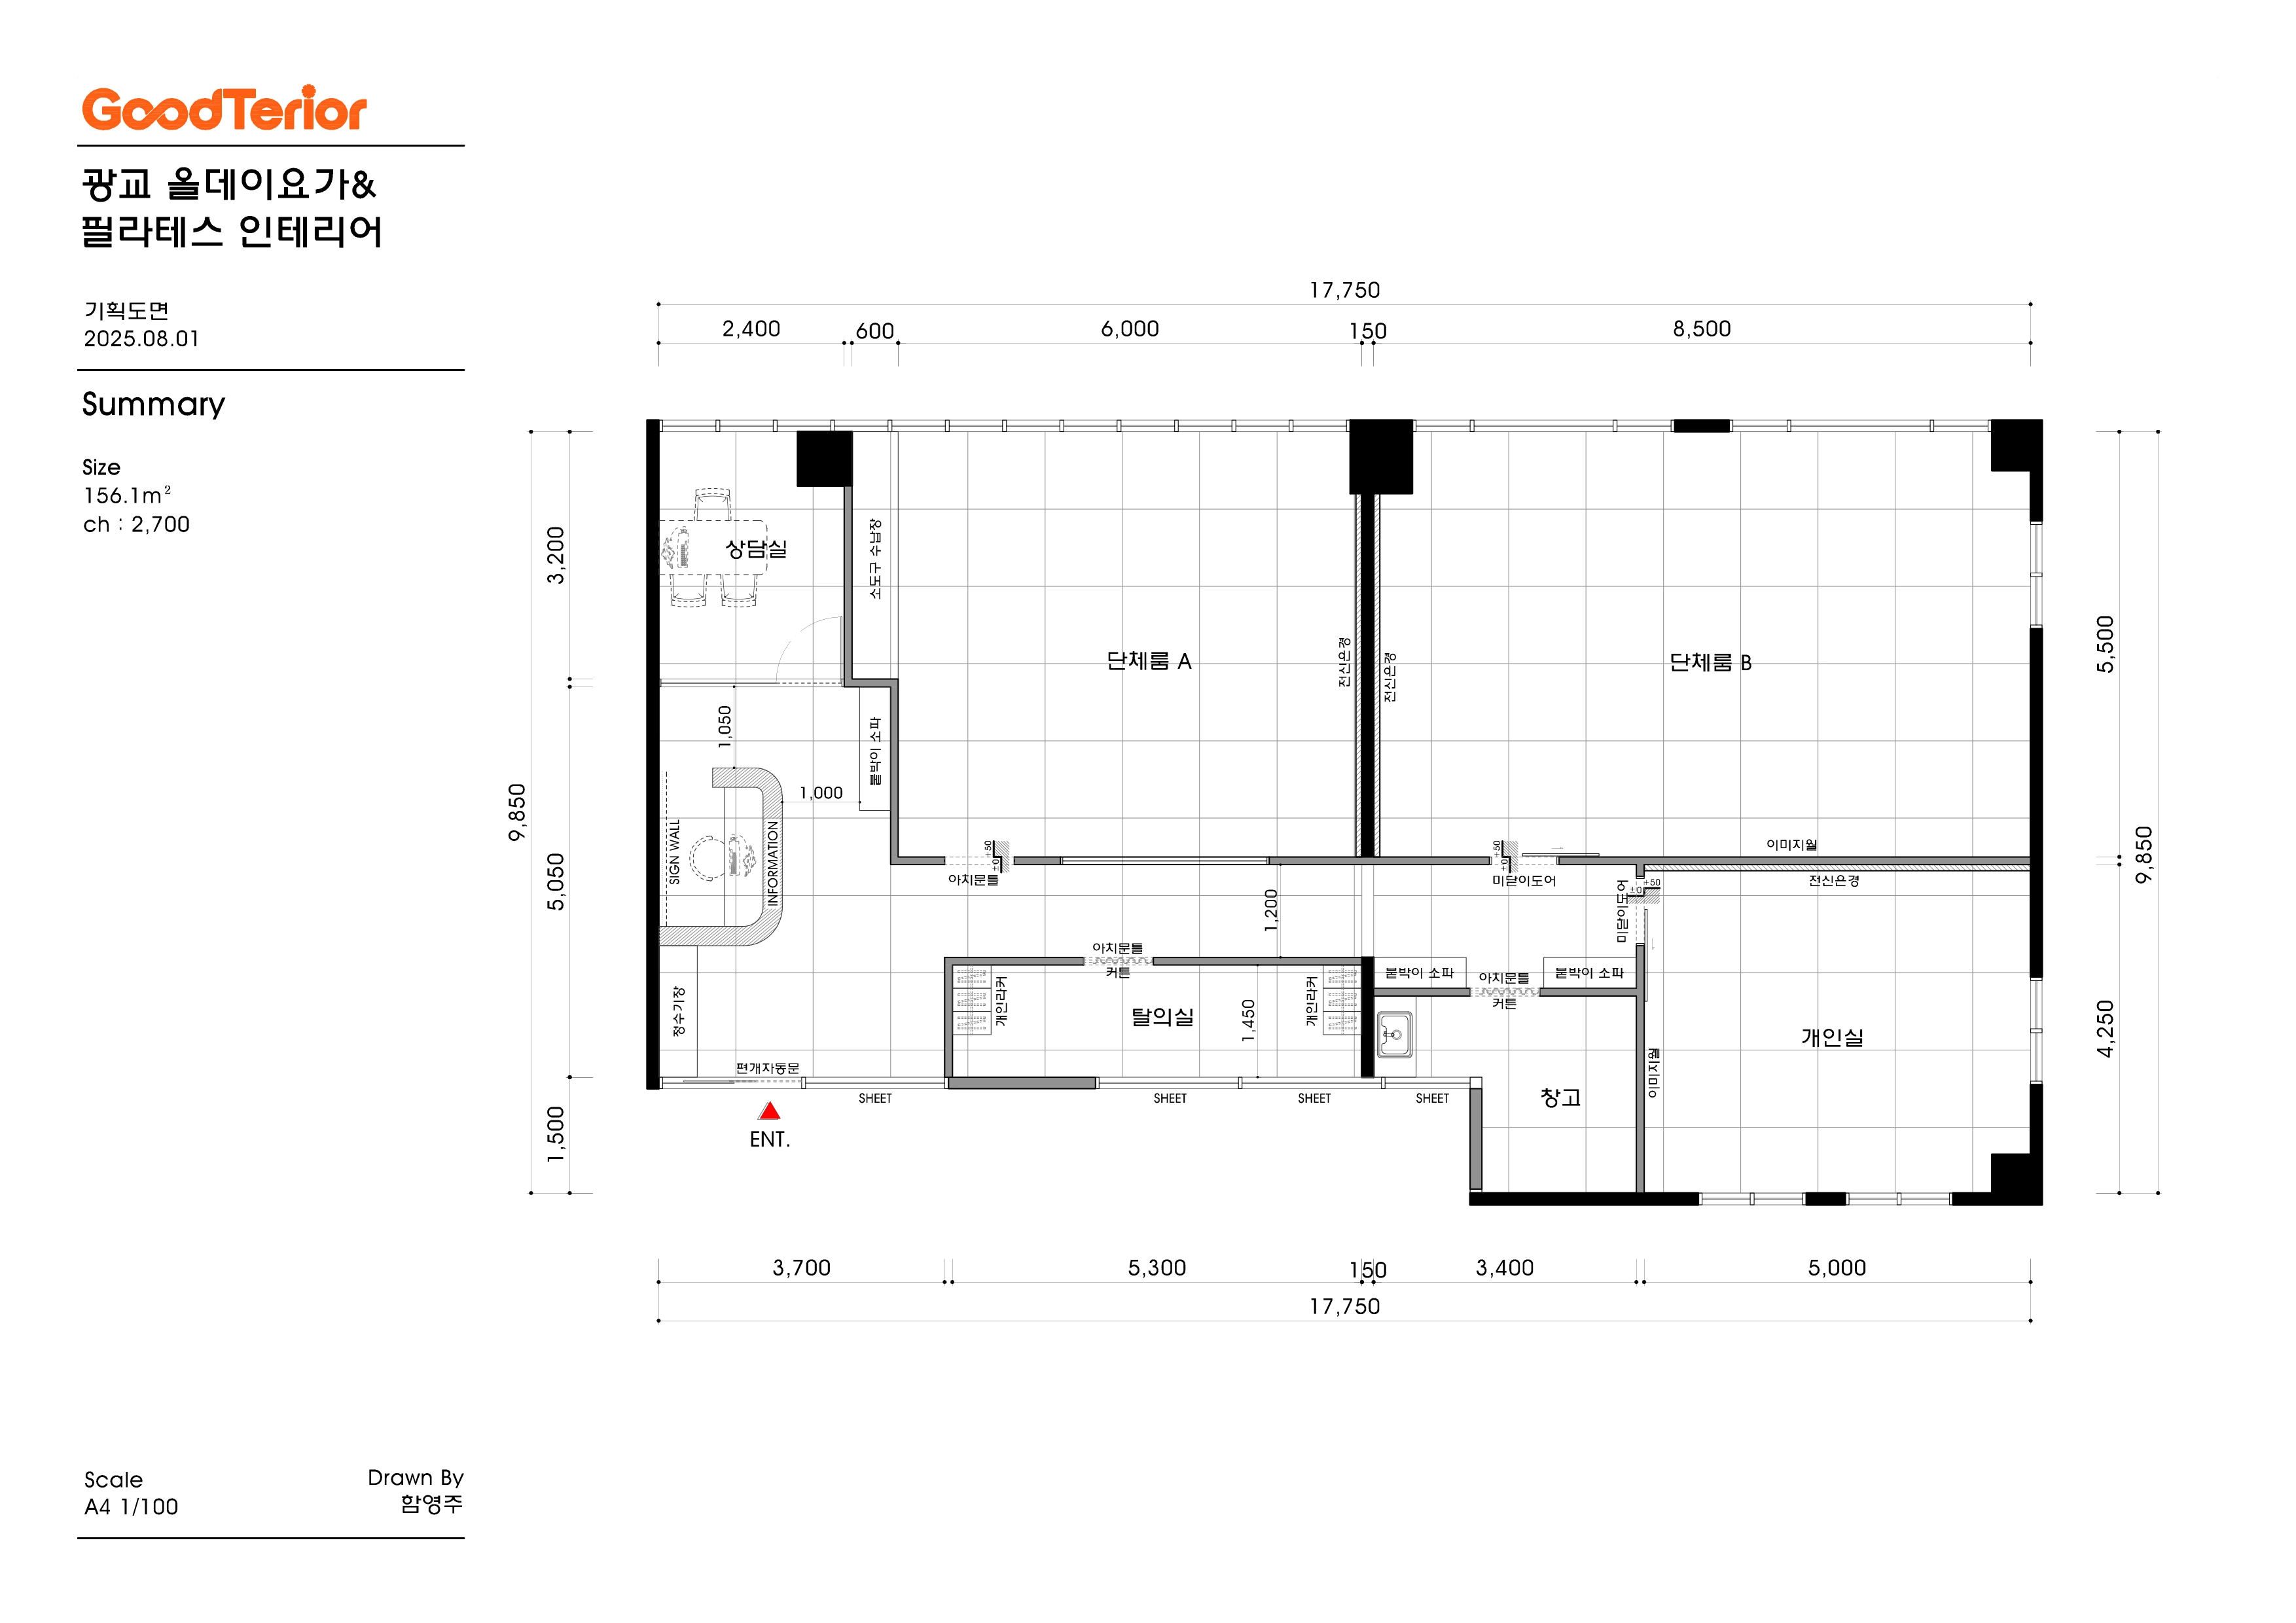
Entrance and Reception
- A softly curved reception desk comfortably welcomes visitors.
- A signage wall for the brand logo behind the desk establishes a professional first impression.
Exercise Areas
- Separate group rooms and a private lesson room suit different class formats.
- Two group rooms are divided around a column, efficiently using the large interior while supporting concentration.
Consultation Room
- The room closest to the entrance provides immediate guidance for first-time visitors.
- A glass wall maintains openness and a comfortable consultation atmosphere.
Changing Room
- A central position among exercise areas makes every classroom easy to reach.
- Ample personal lockers carefully provide convenient preparation before and after workouts.
With the space efficiently arranged, shall we explore the design concept?
Completed interior
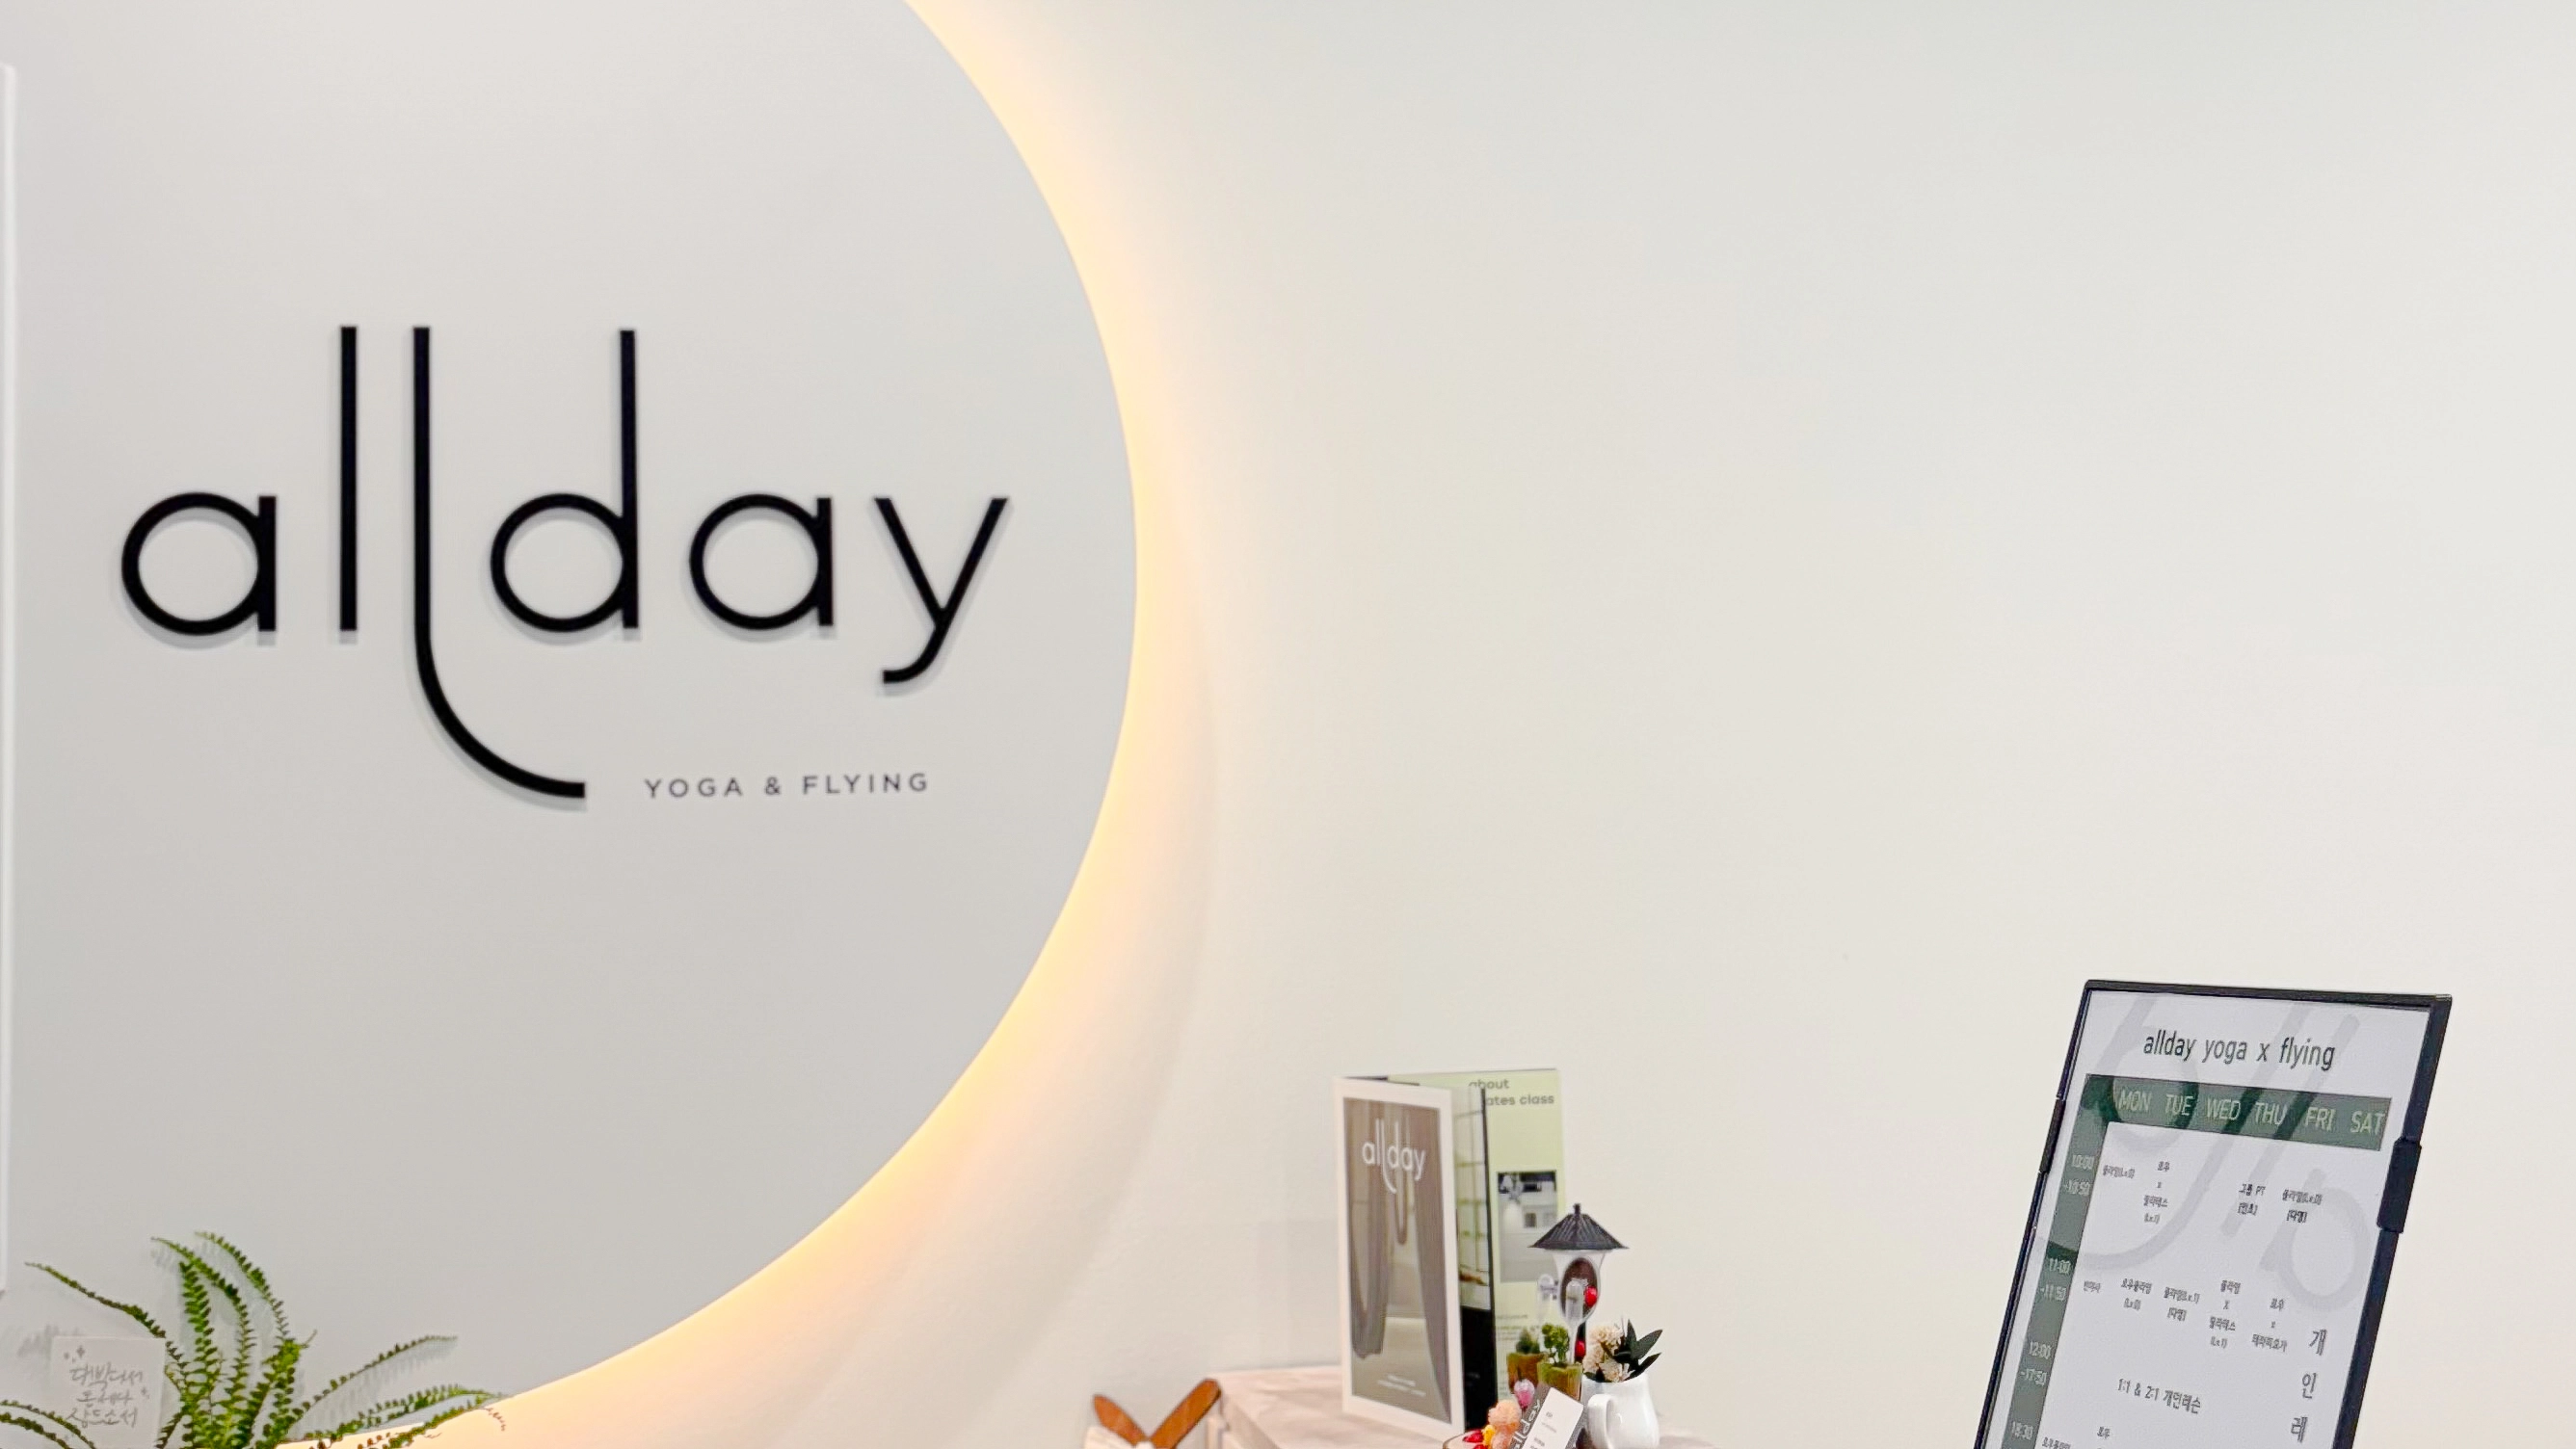
Warm indirect lighting emerging from behind gently embraces the interior.
A central black logo completes a clean, refined first impression.
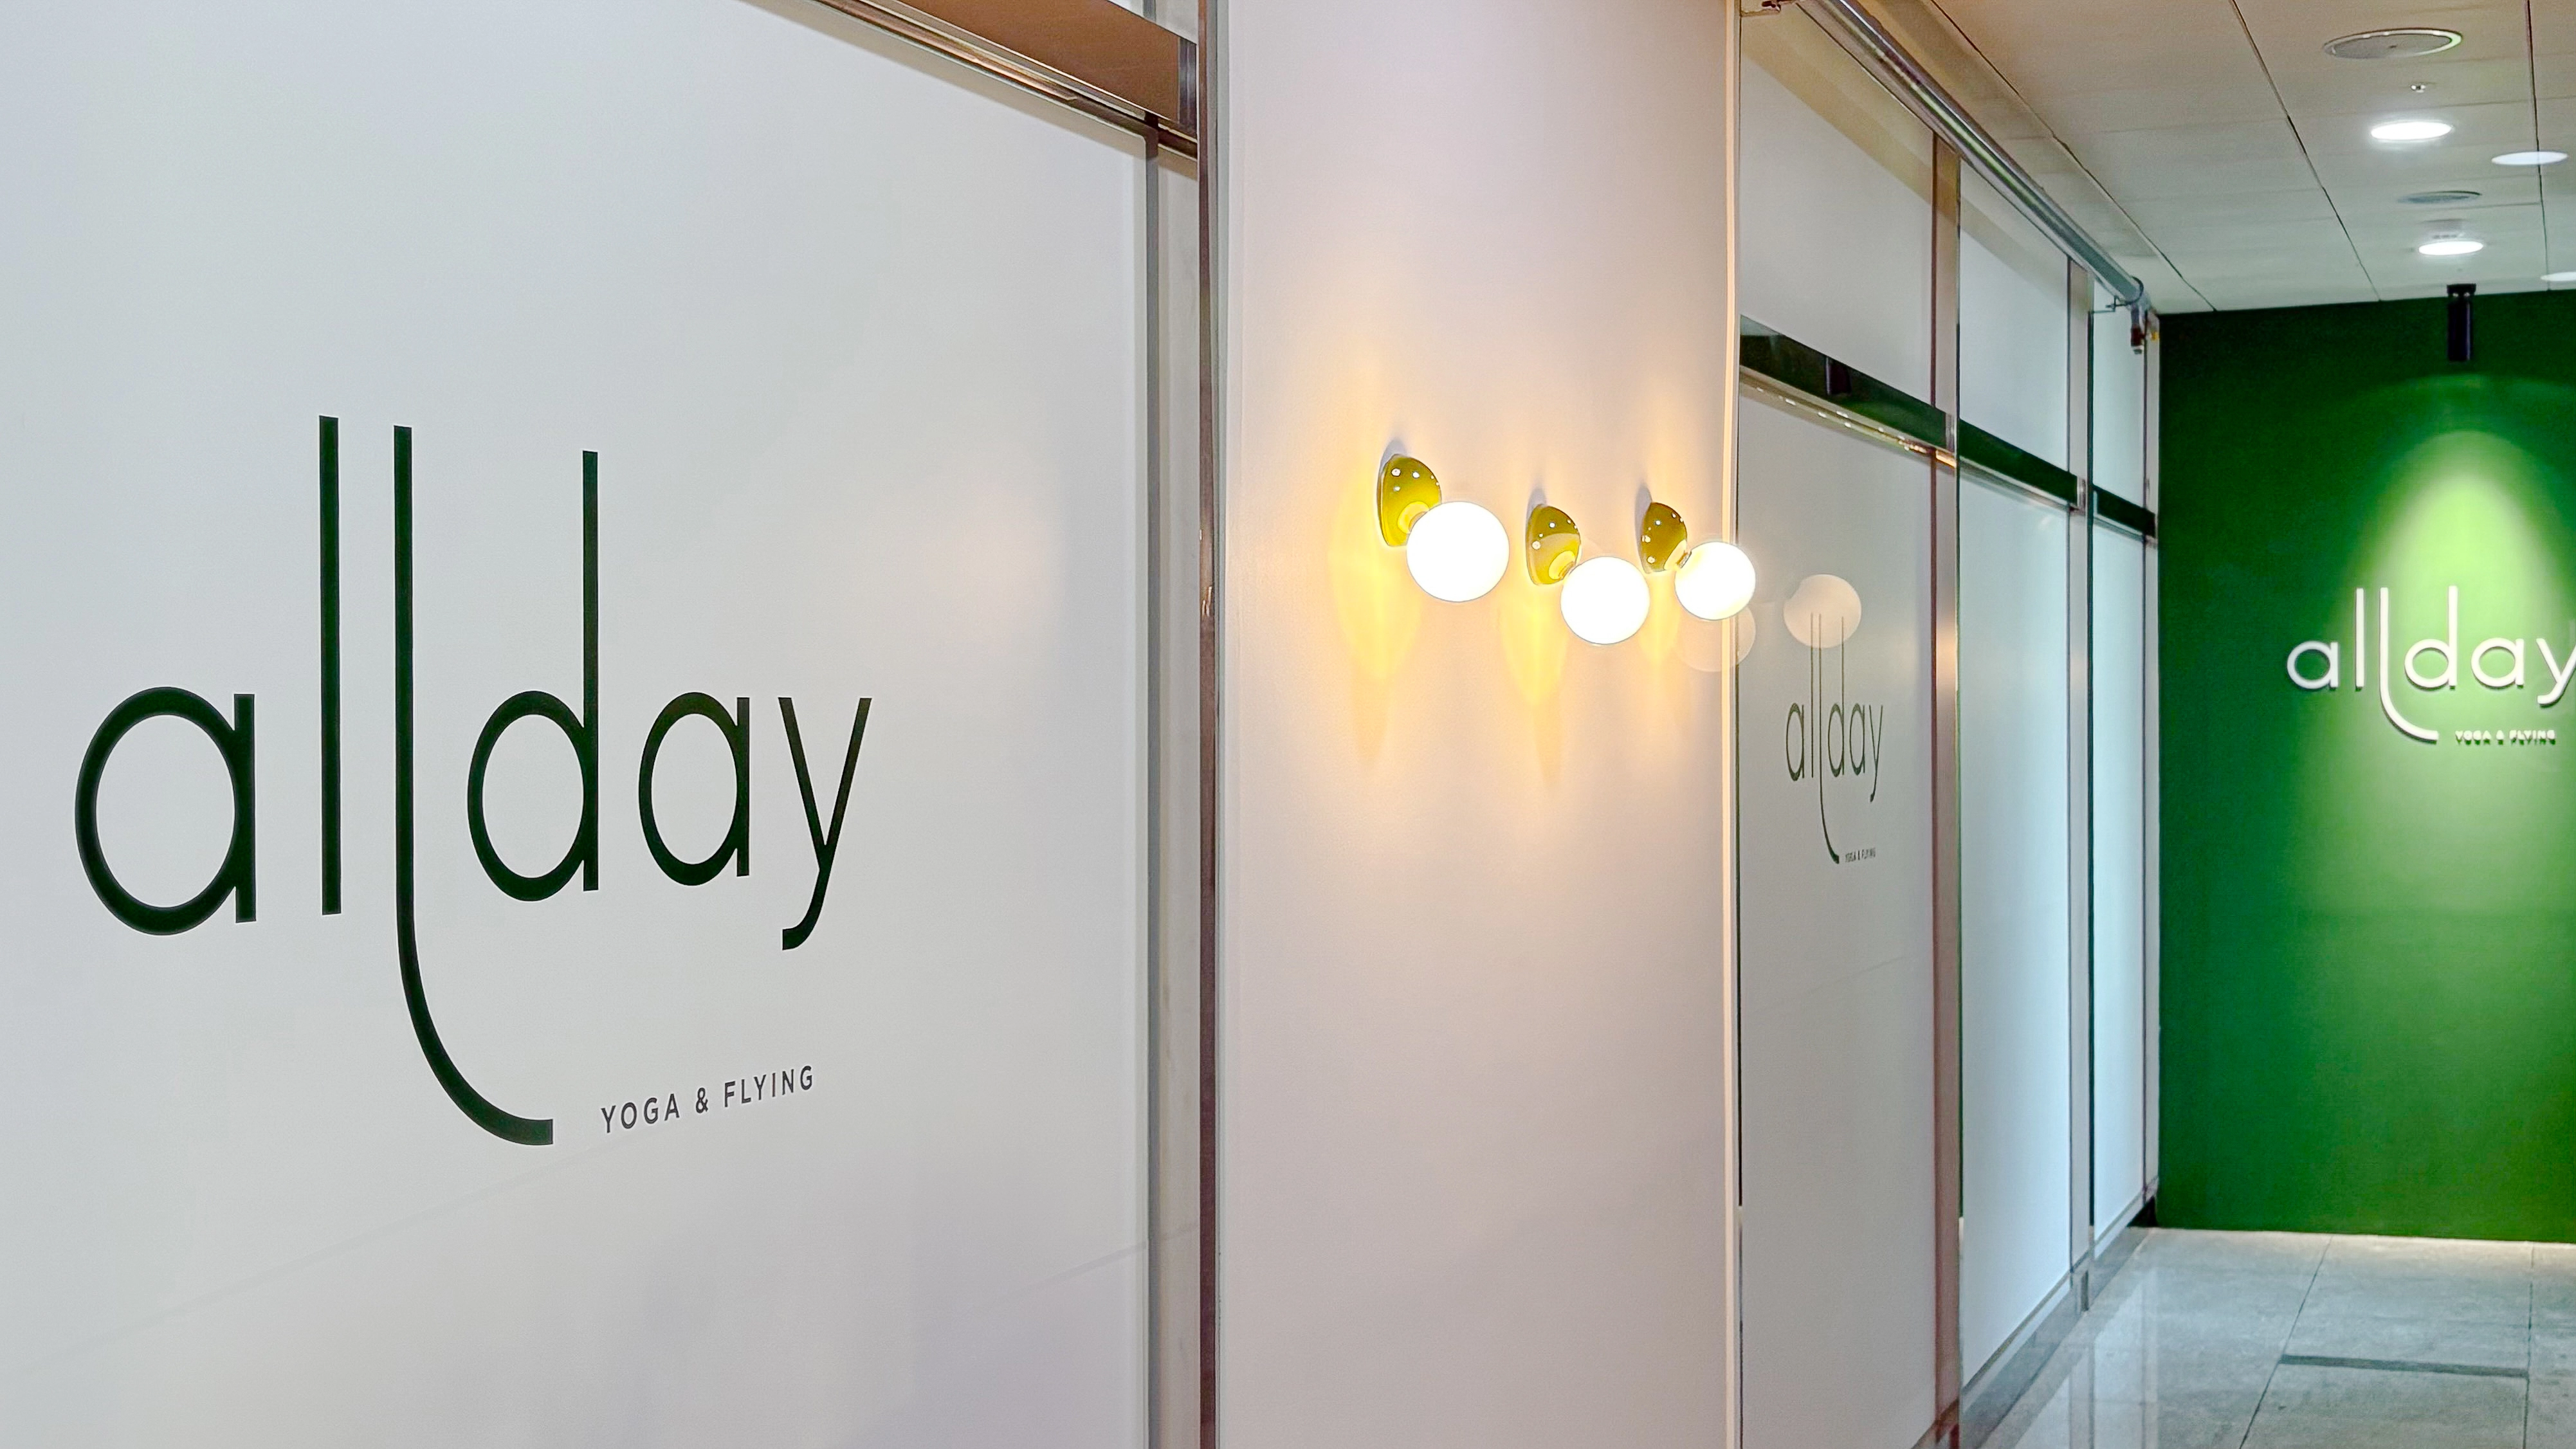
A clean white base with a fresh green accent wall catches the eye and brings life.
Charming accent wall lights create warmth and comfort.
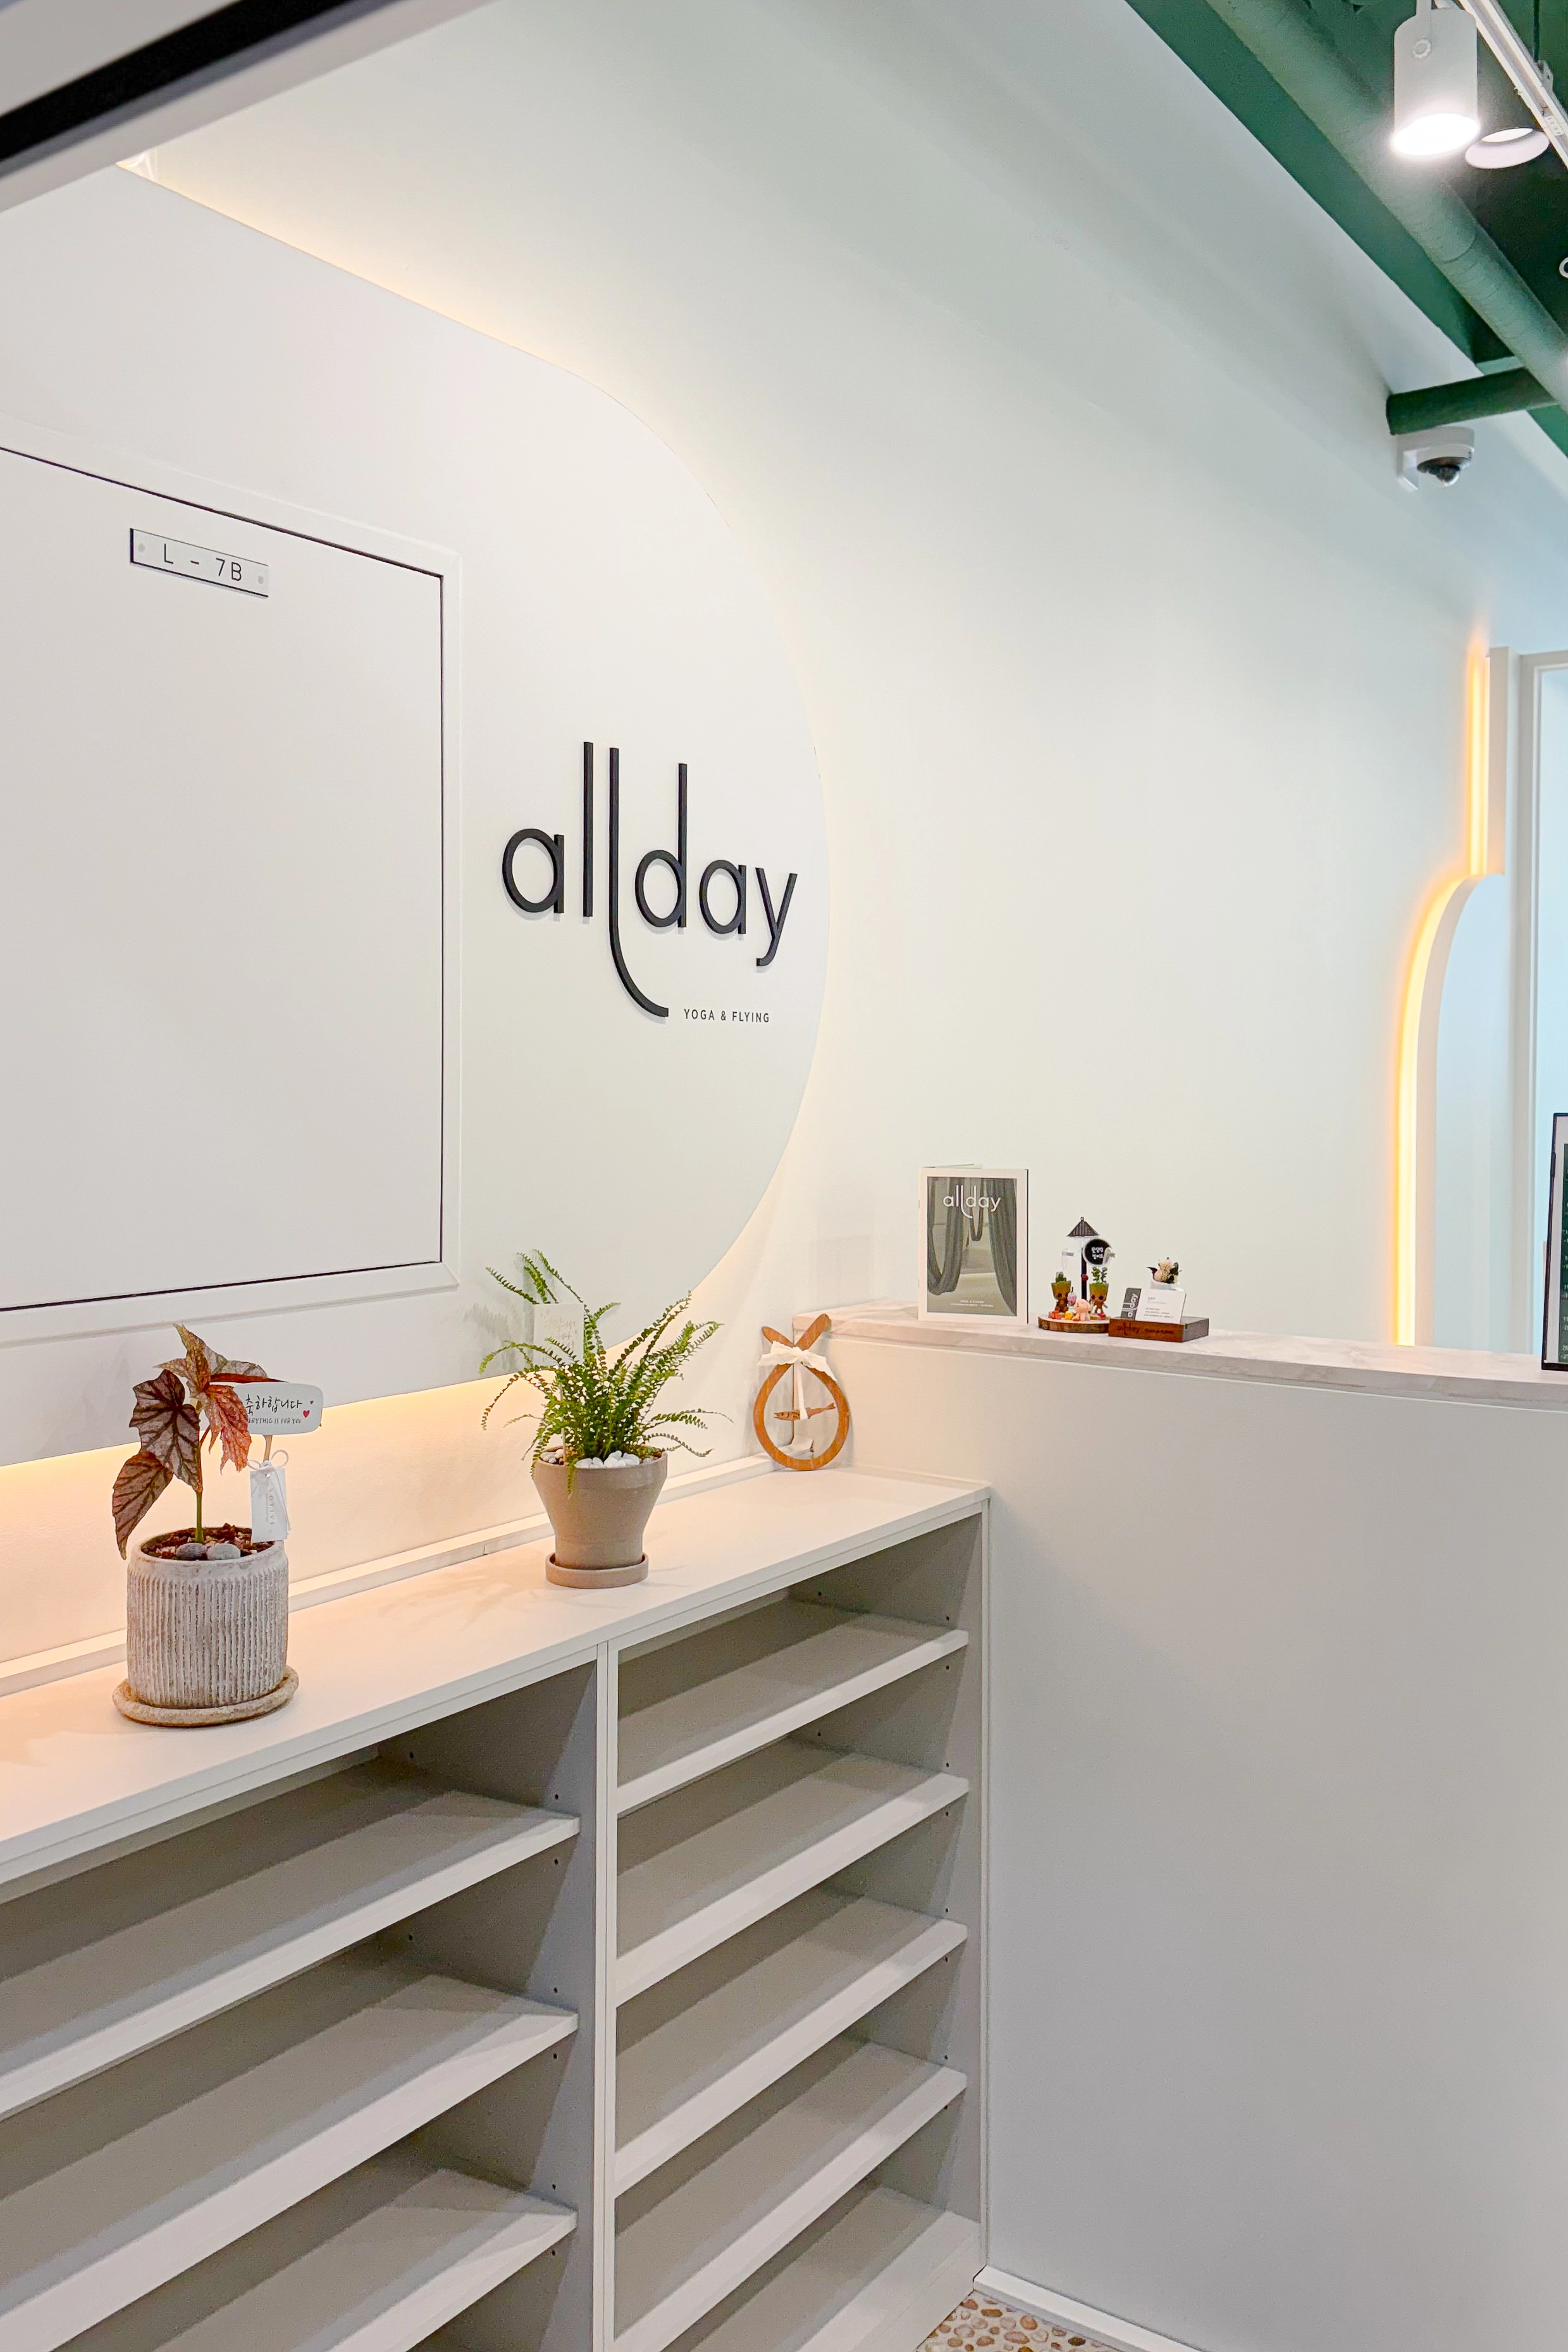
Clean white tones create brightness, with a circular wall feature and brand logo adding identity.
Subtle indirect lighting behind the feature makes the space warmer and cozier.
A practical custom shoe cabinet sits beside the counter.
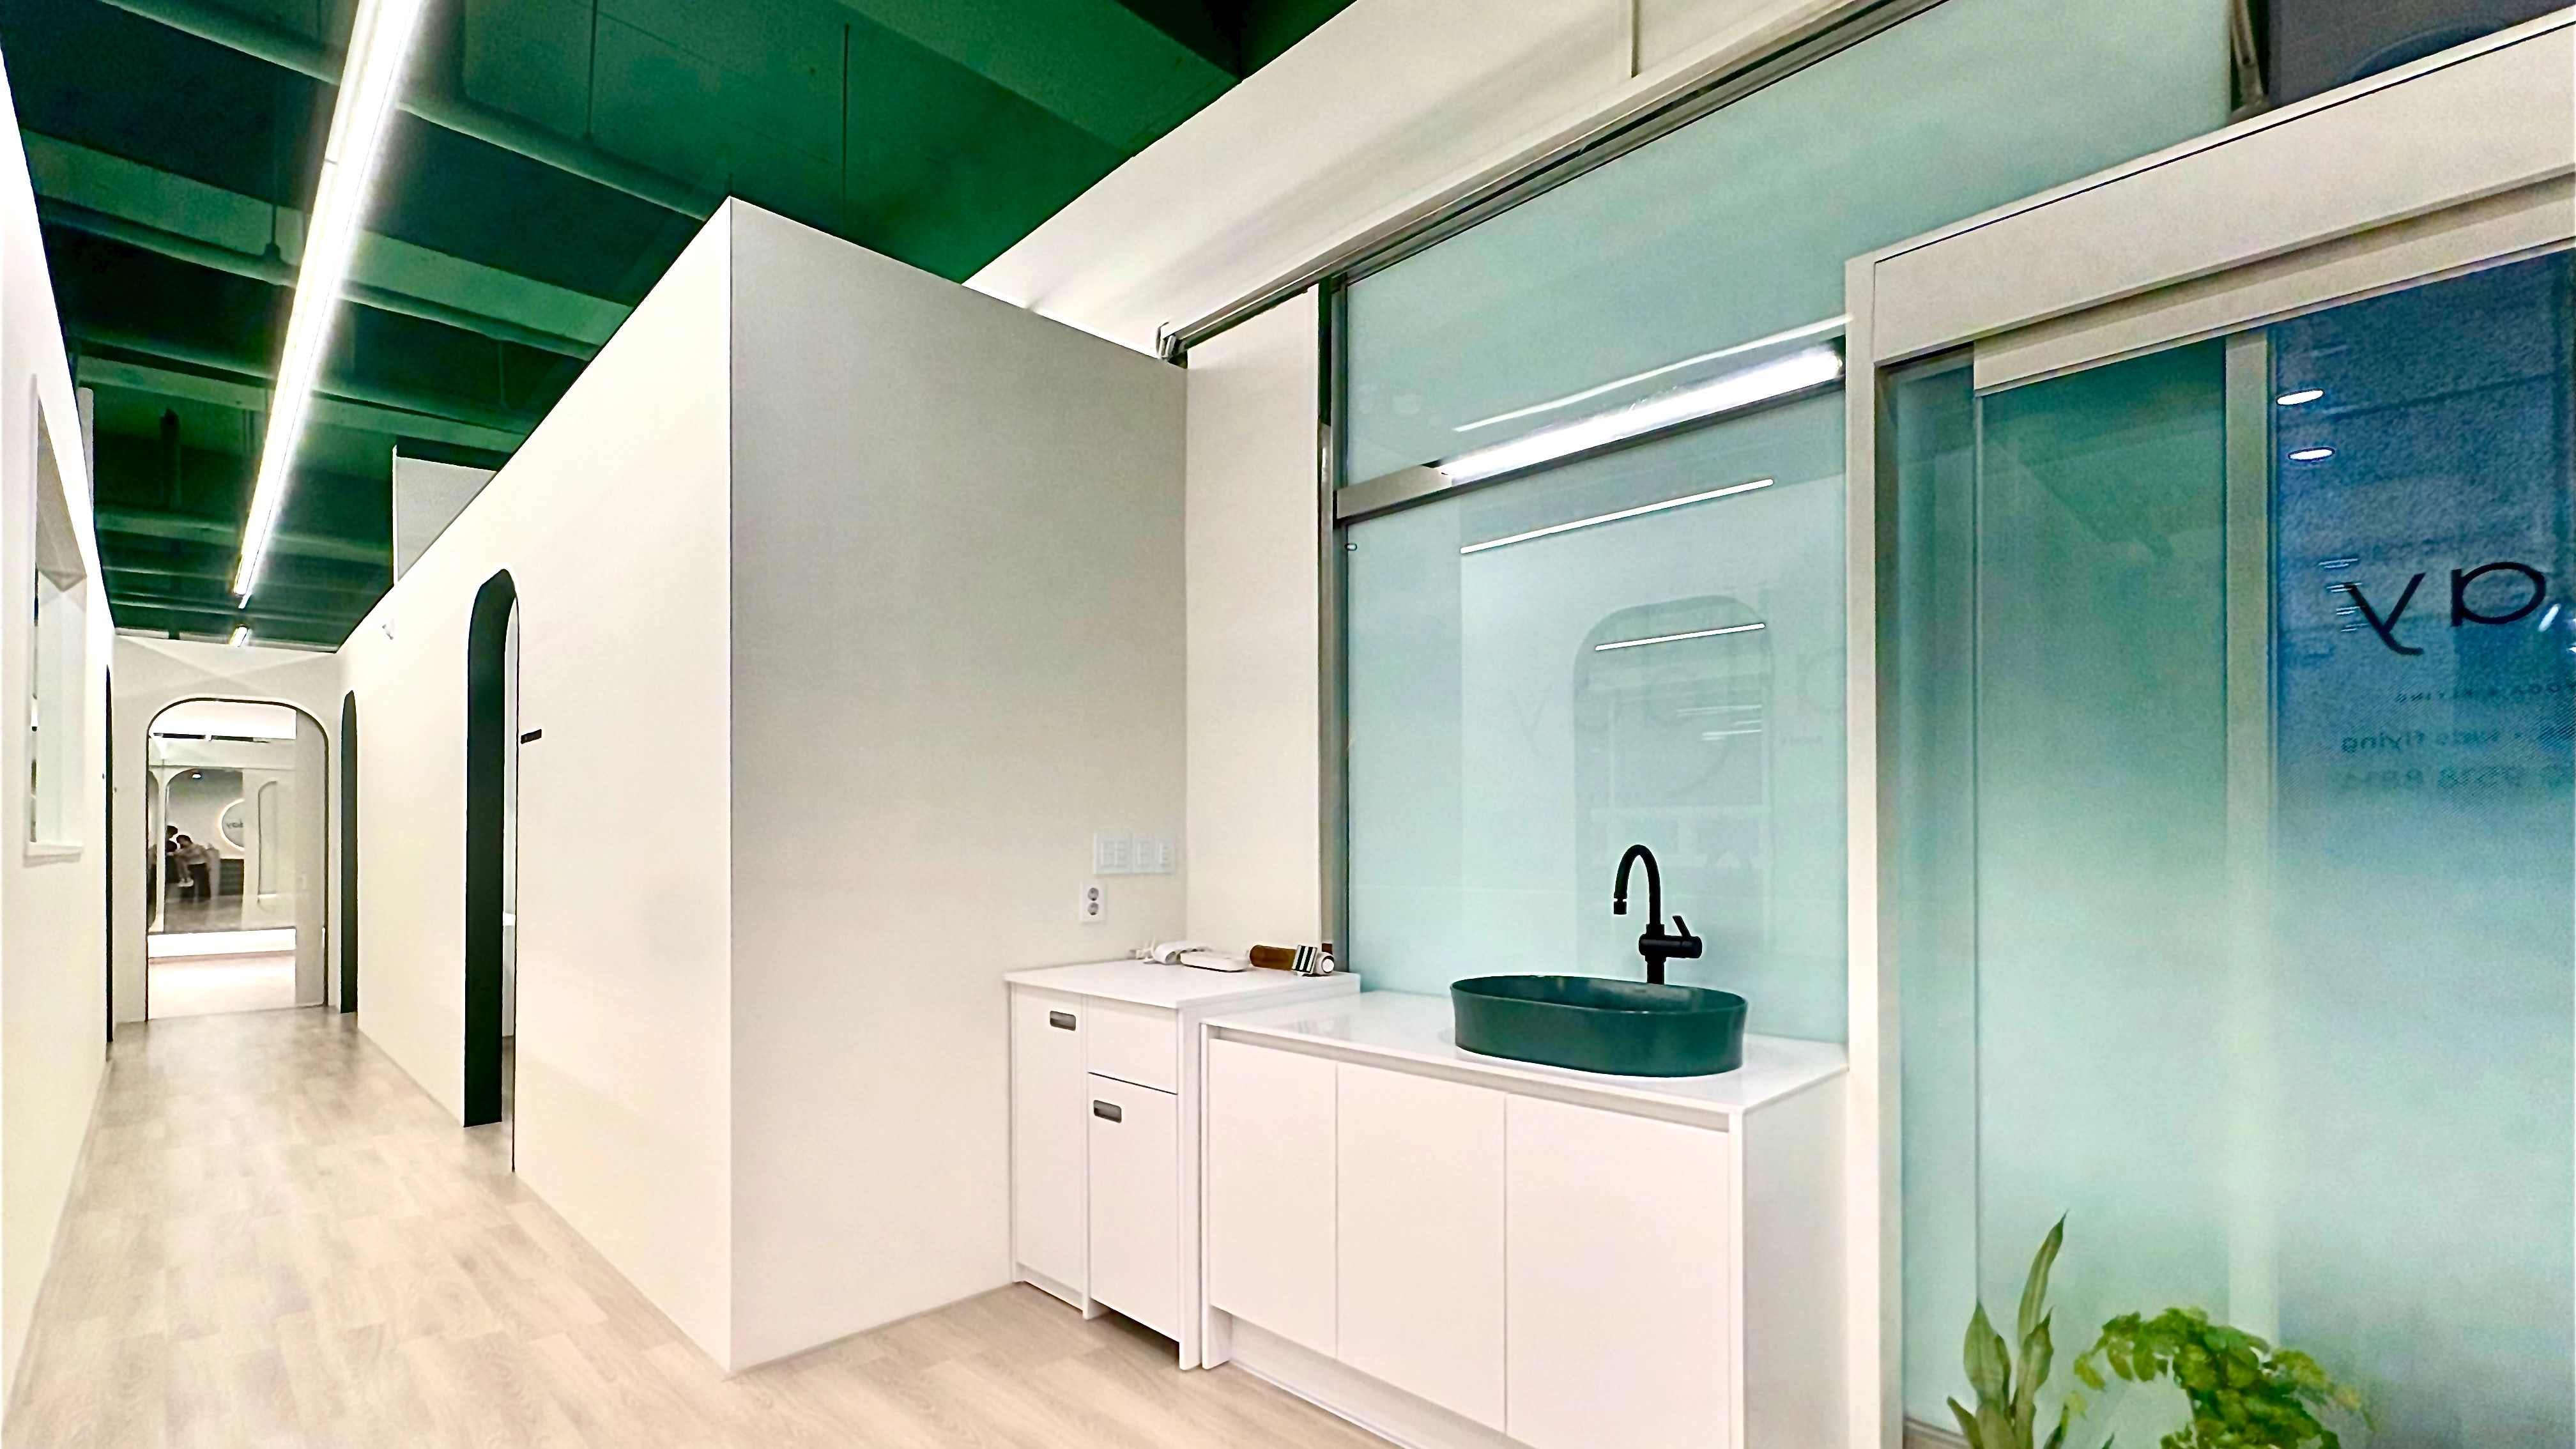
A softly curved arched entrance adds elegance.
A green countertop basin matching the ceiling along the corridor combines practicality with consistent design.
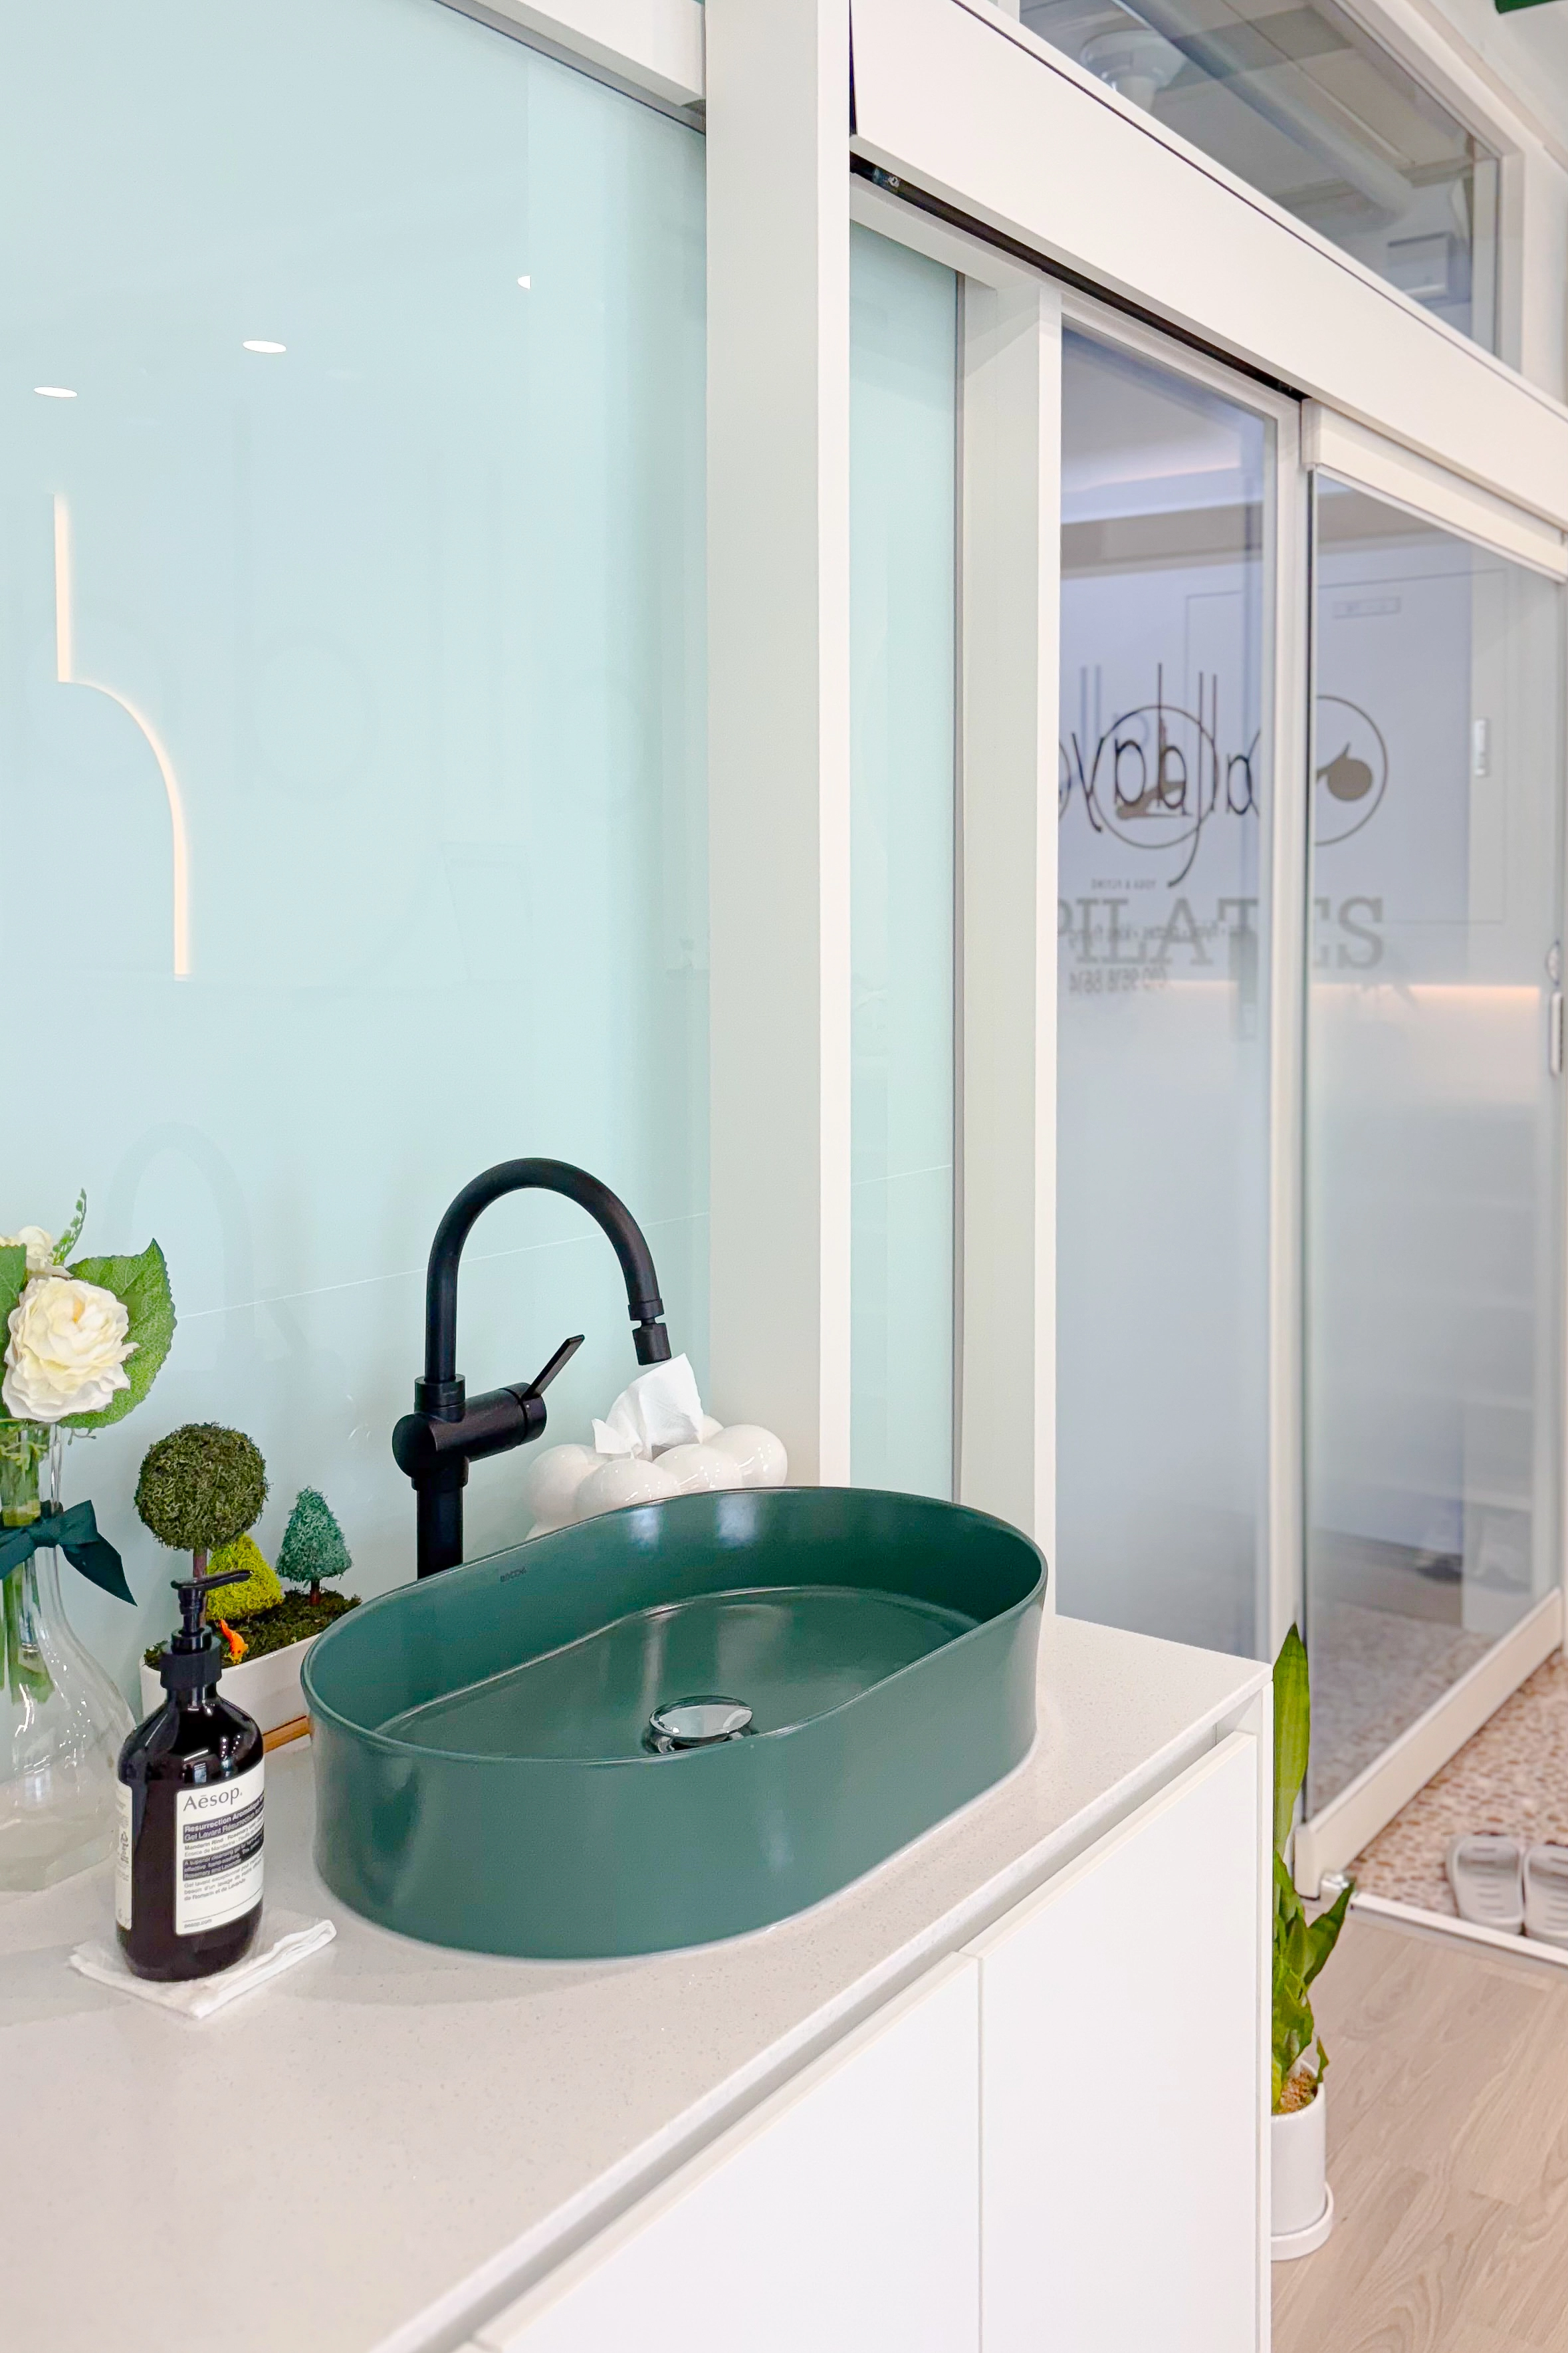
A matte black faucet provides a modern detail.
Arched indirect wall lighting makes the space gentler and more refined.
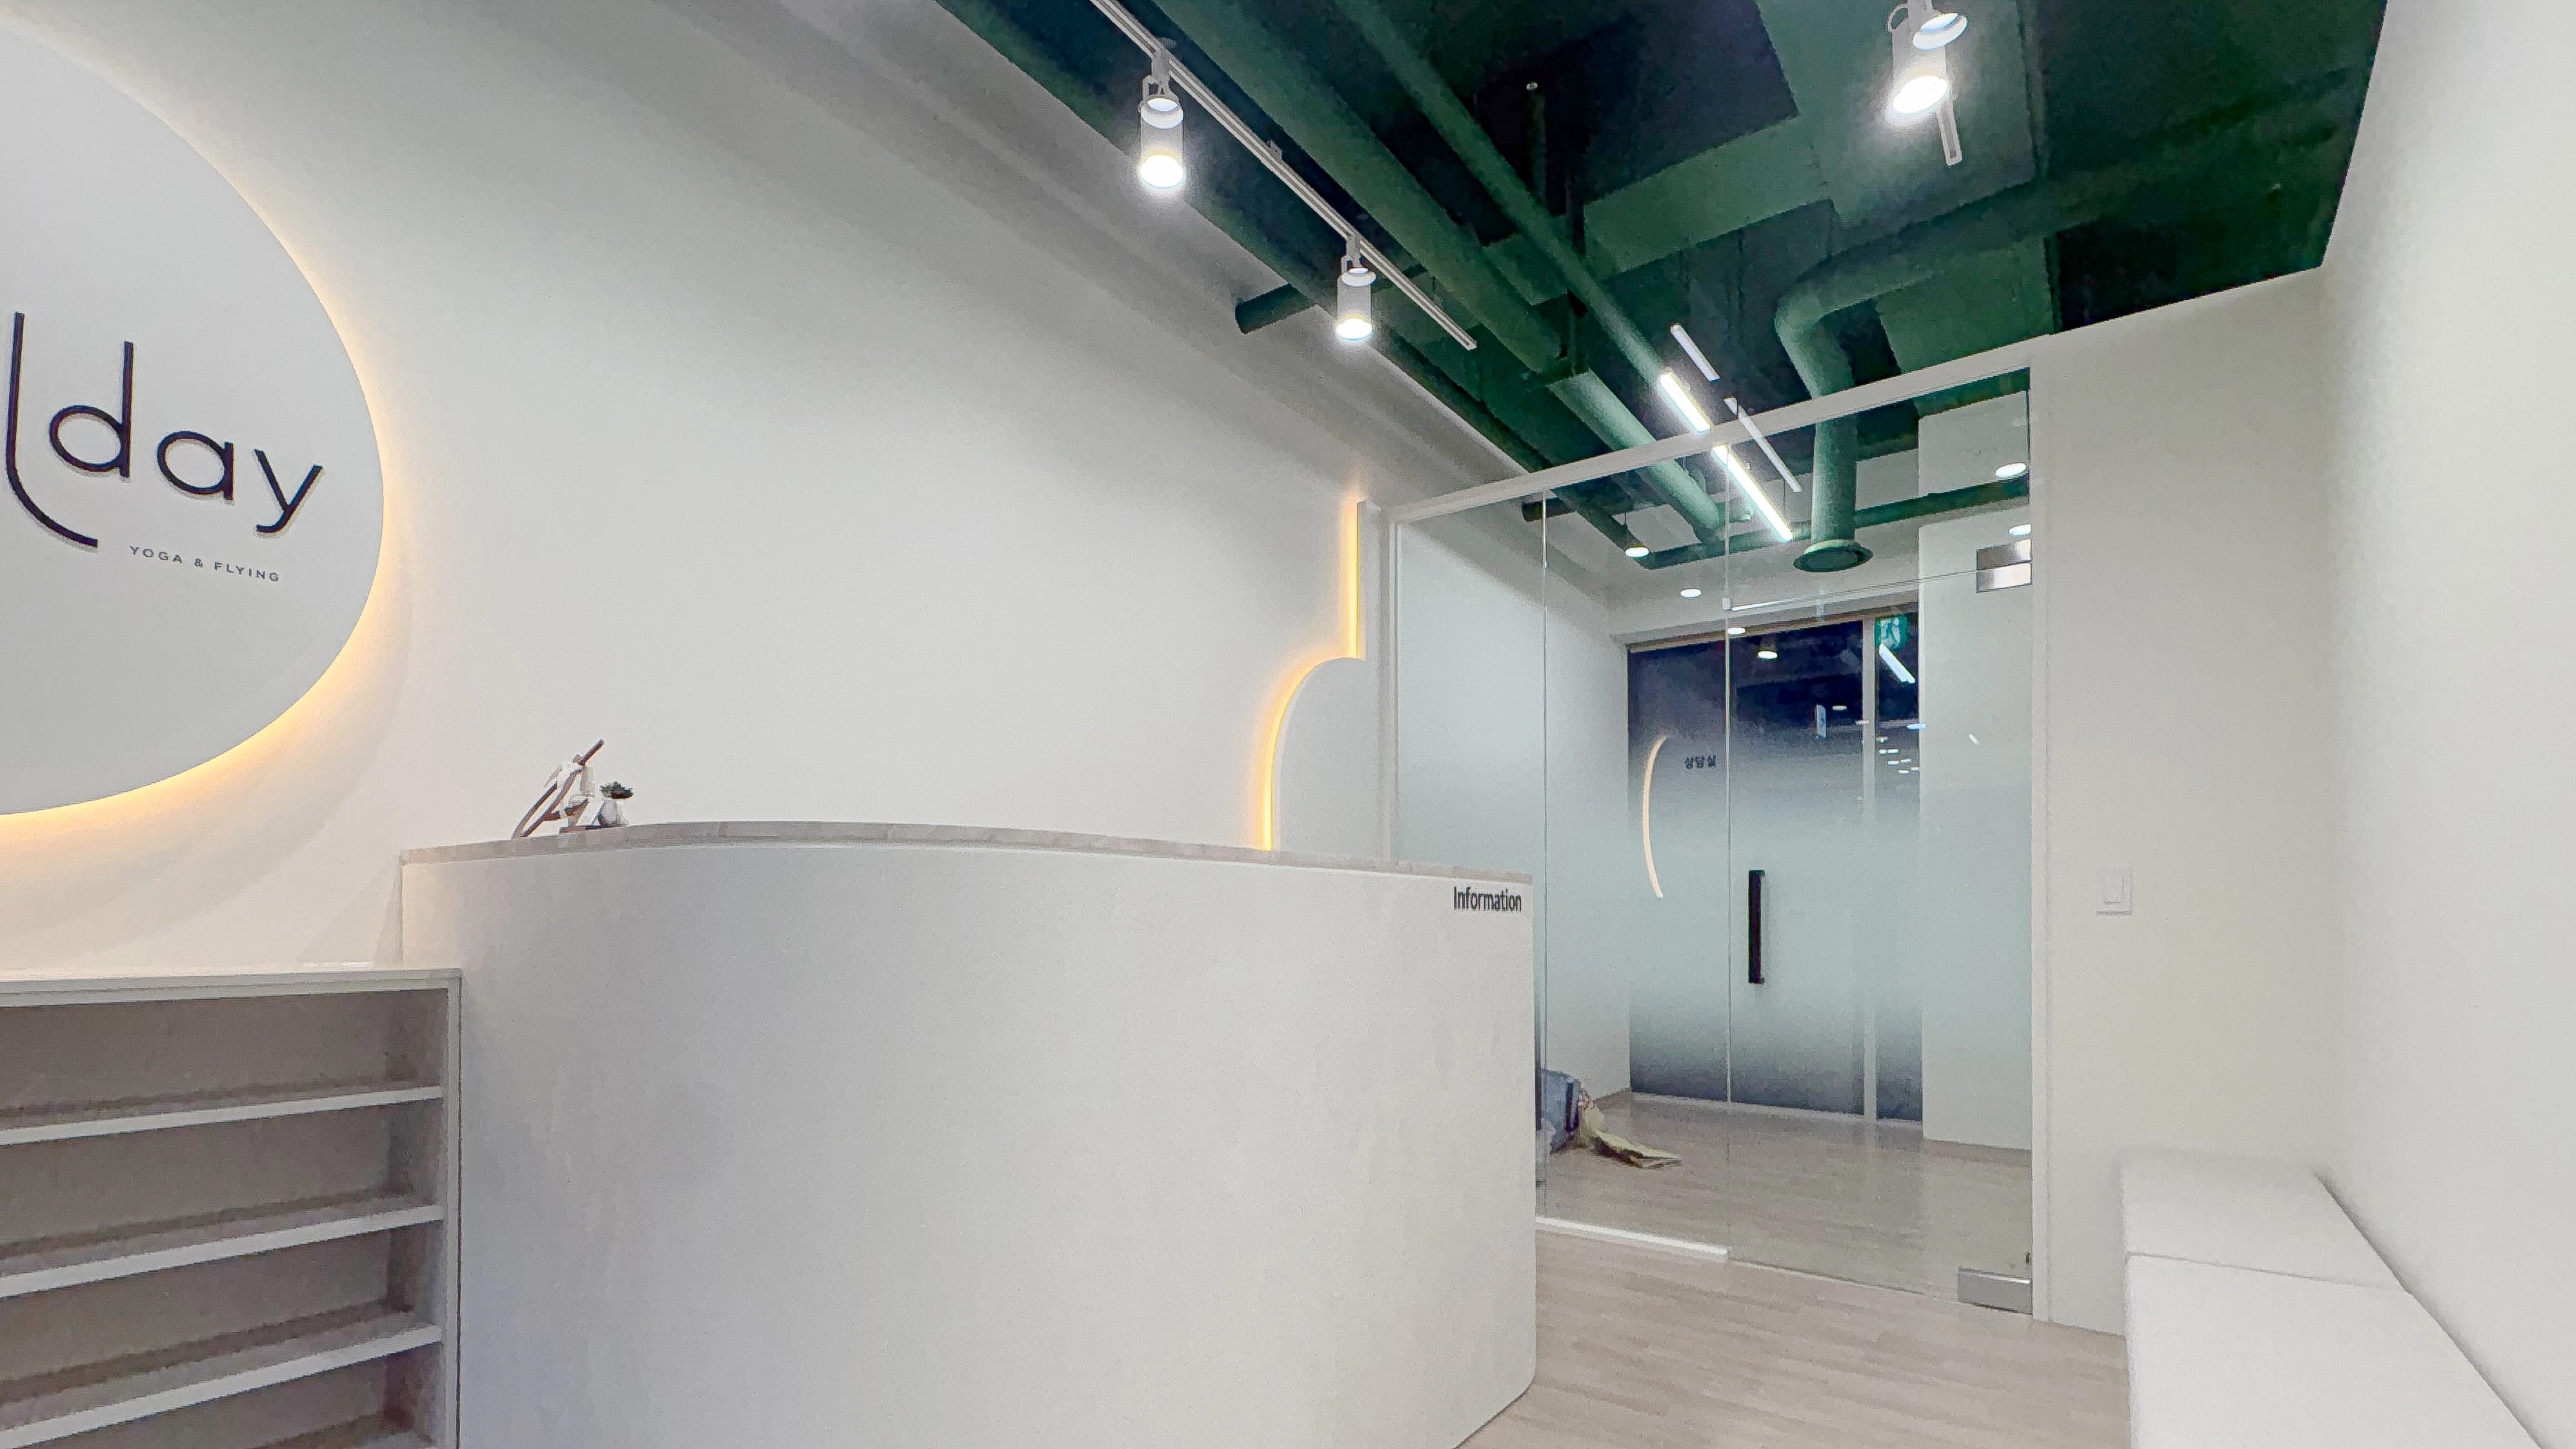
White tones and light wood flooring create cleanliness and comfort.
A curved reception desk and a circular logo with subtle indirect lighting warmly welcome visitors.
A fresh green accent on the exposed ceiling and pipes adds energy.
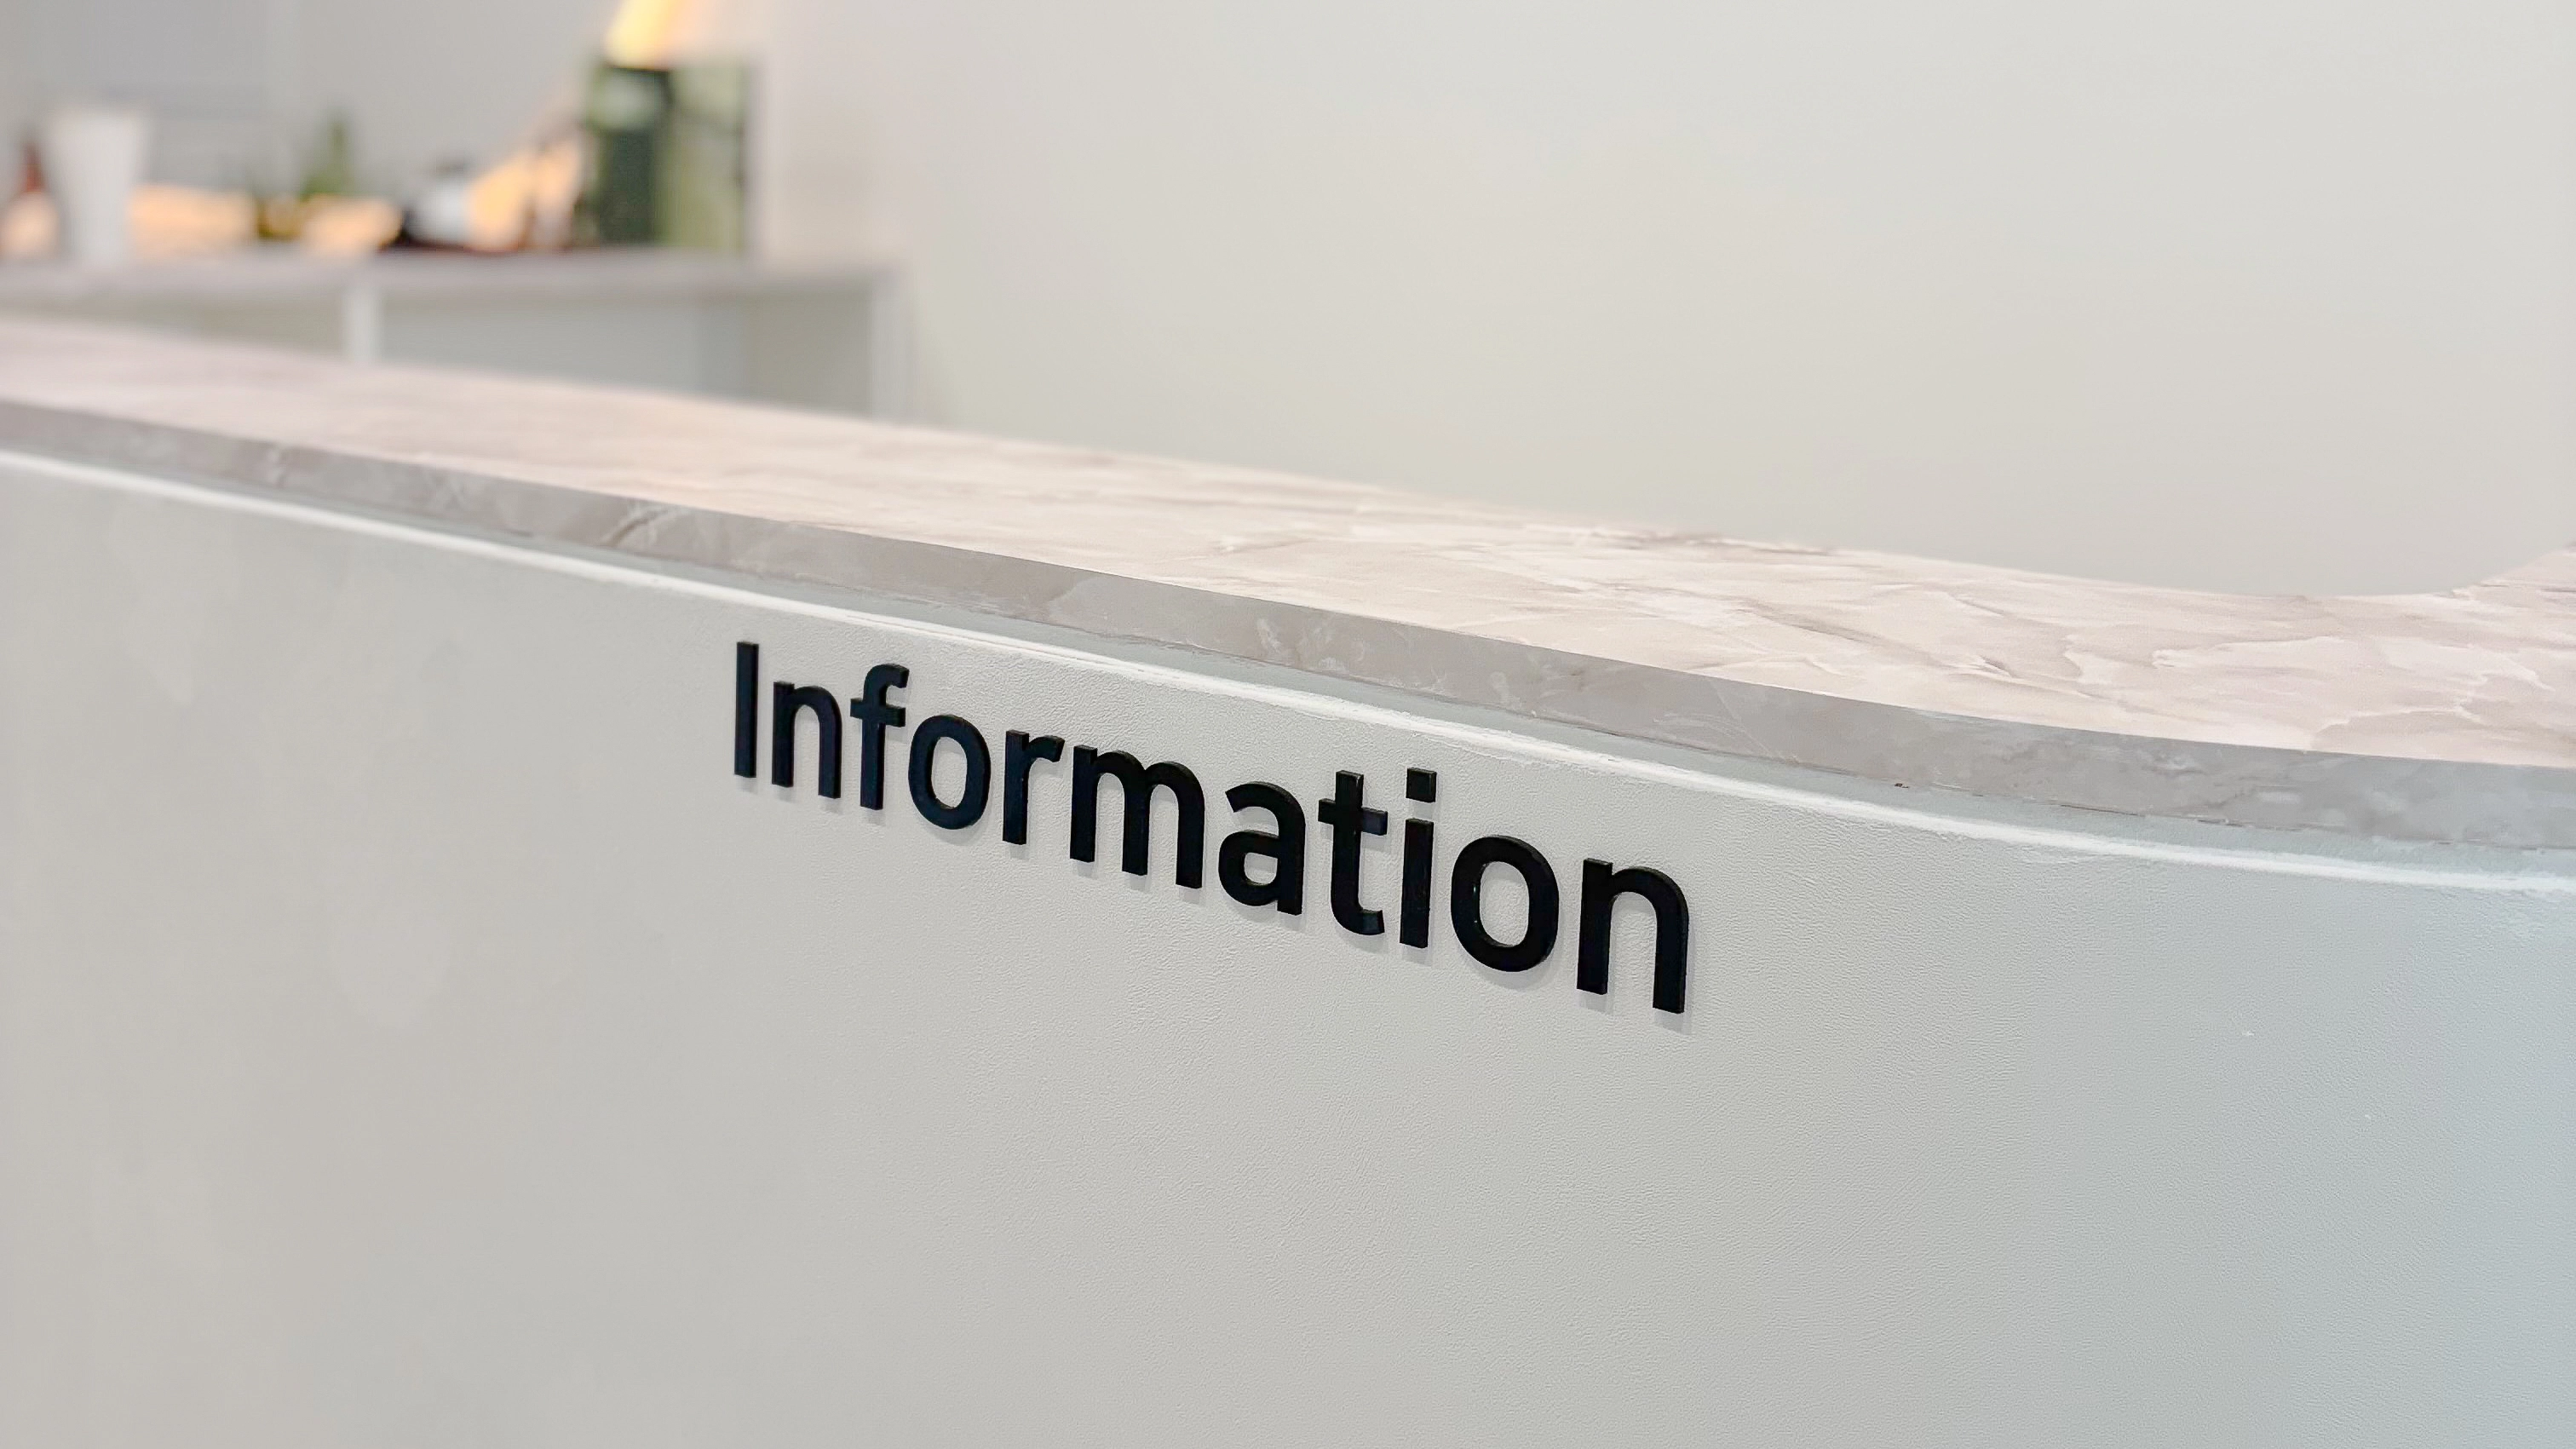
Soft curves create a comfortable, welcoming impression.
A subtle marble-pattern countertop adds refinement, with black lettering on white giving a clean first impression.
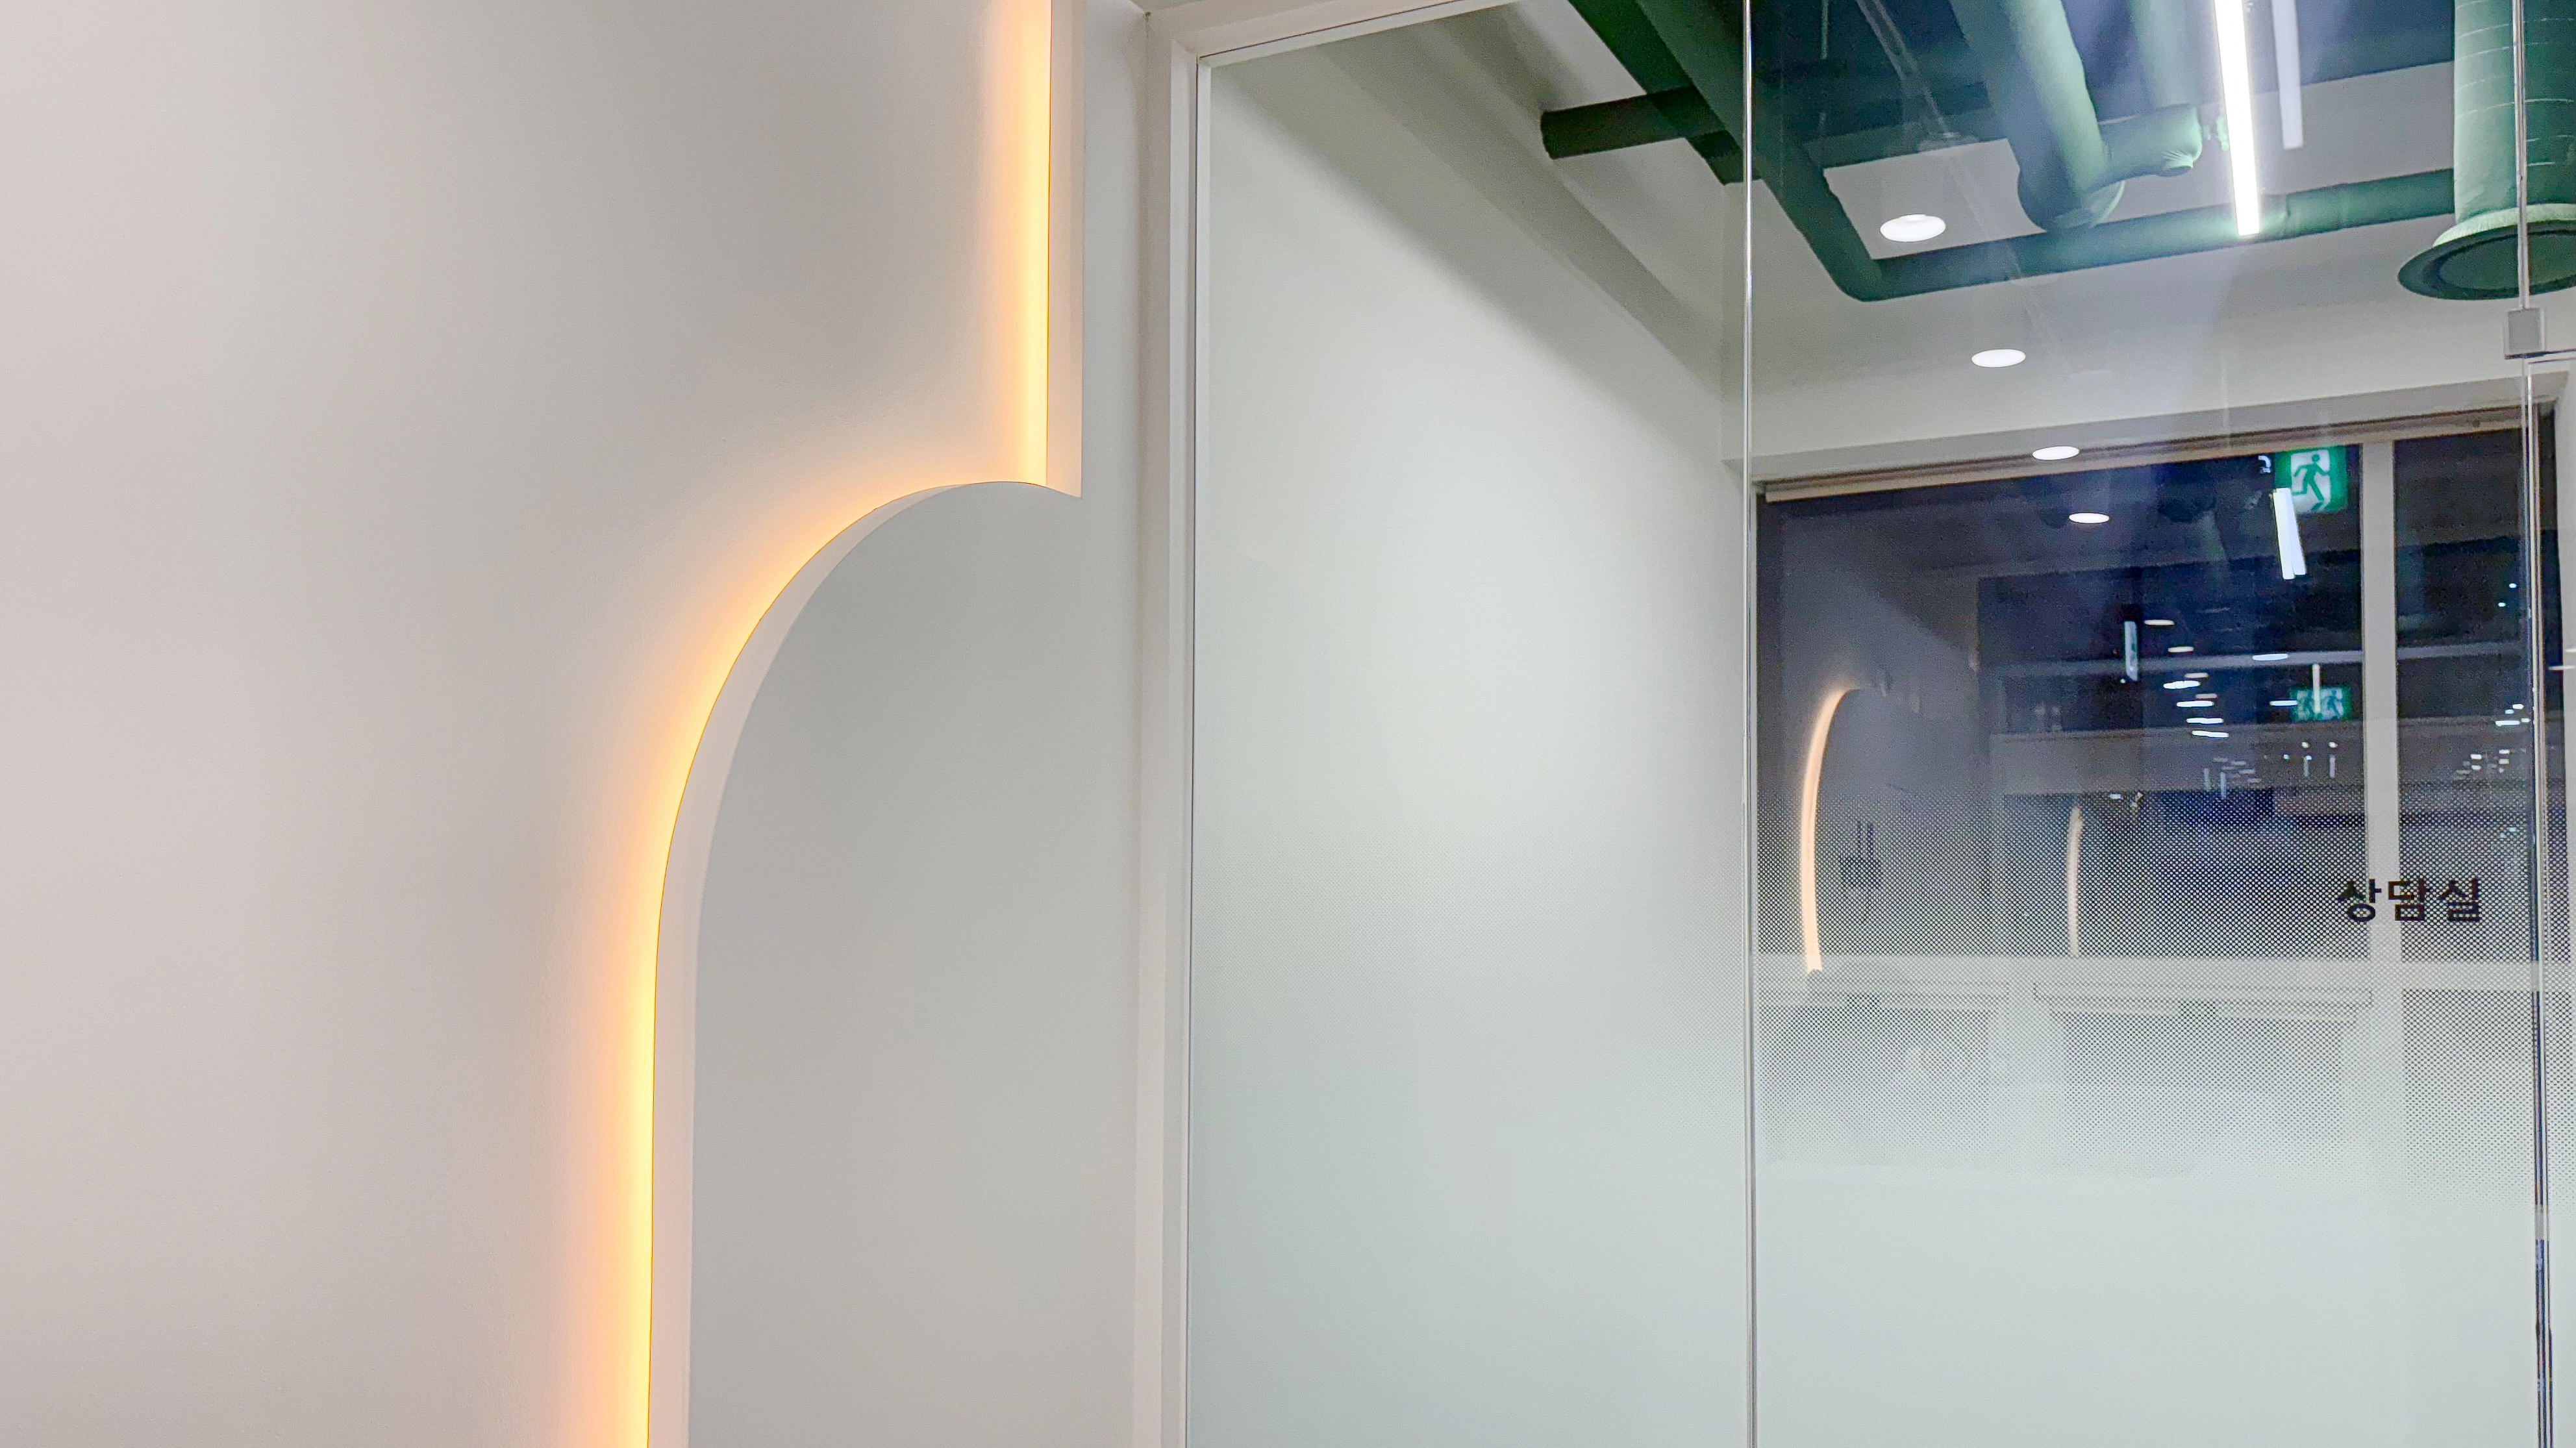
A soft arch on the white wall is accented by warm indirect lighting following its outline.
The result feels cozier and gentler.
A glass consultation-room door maintains openness, with gradient film protecting privacy.
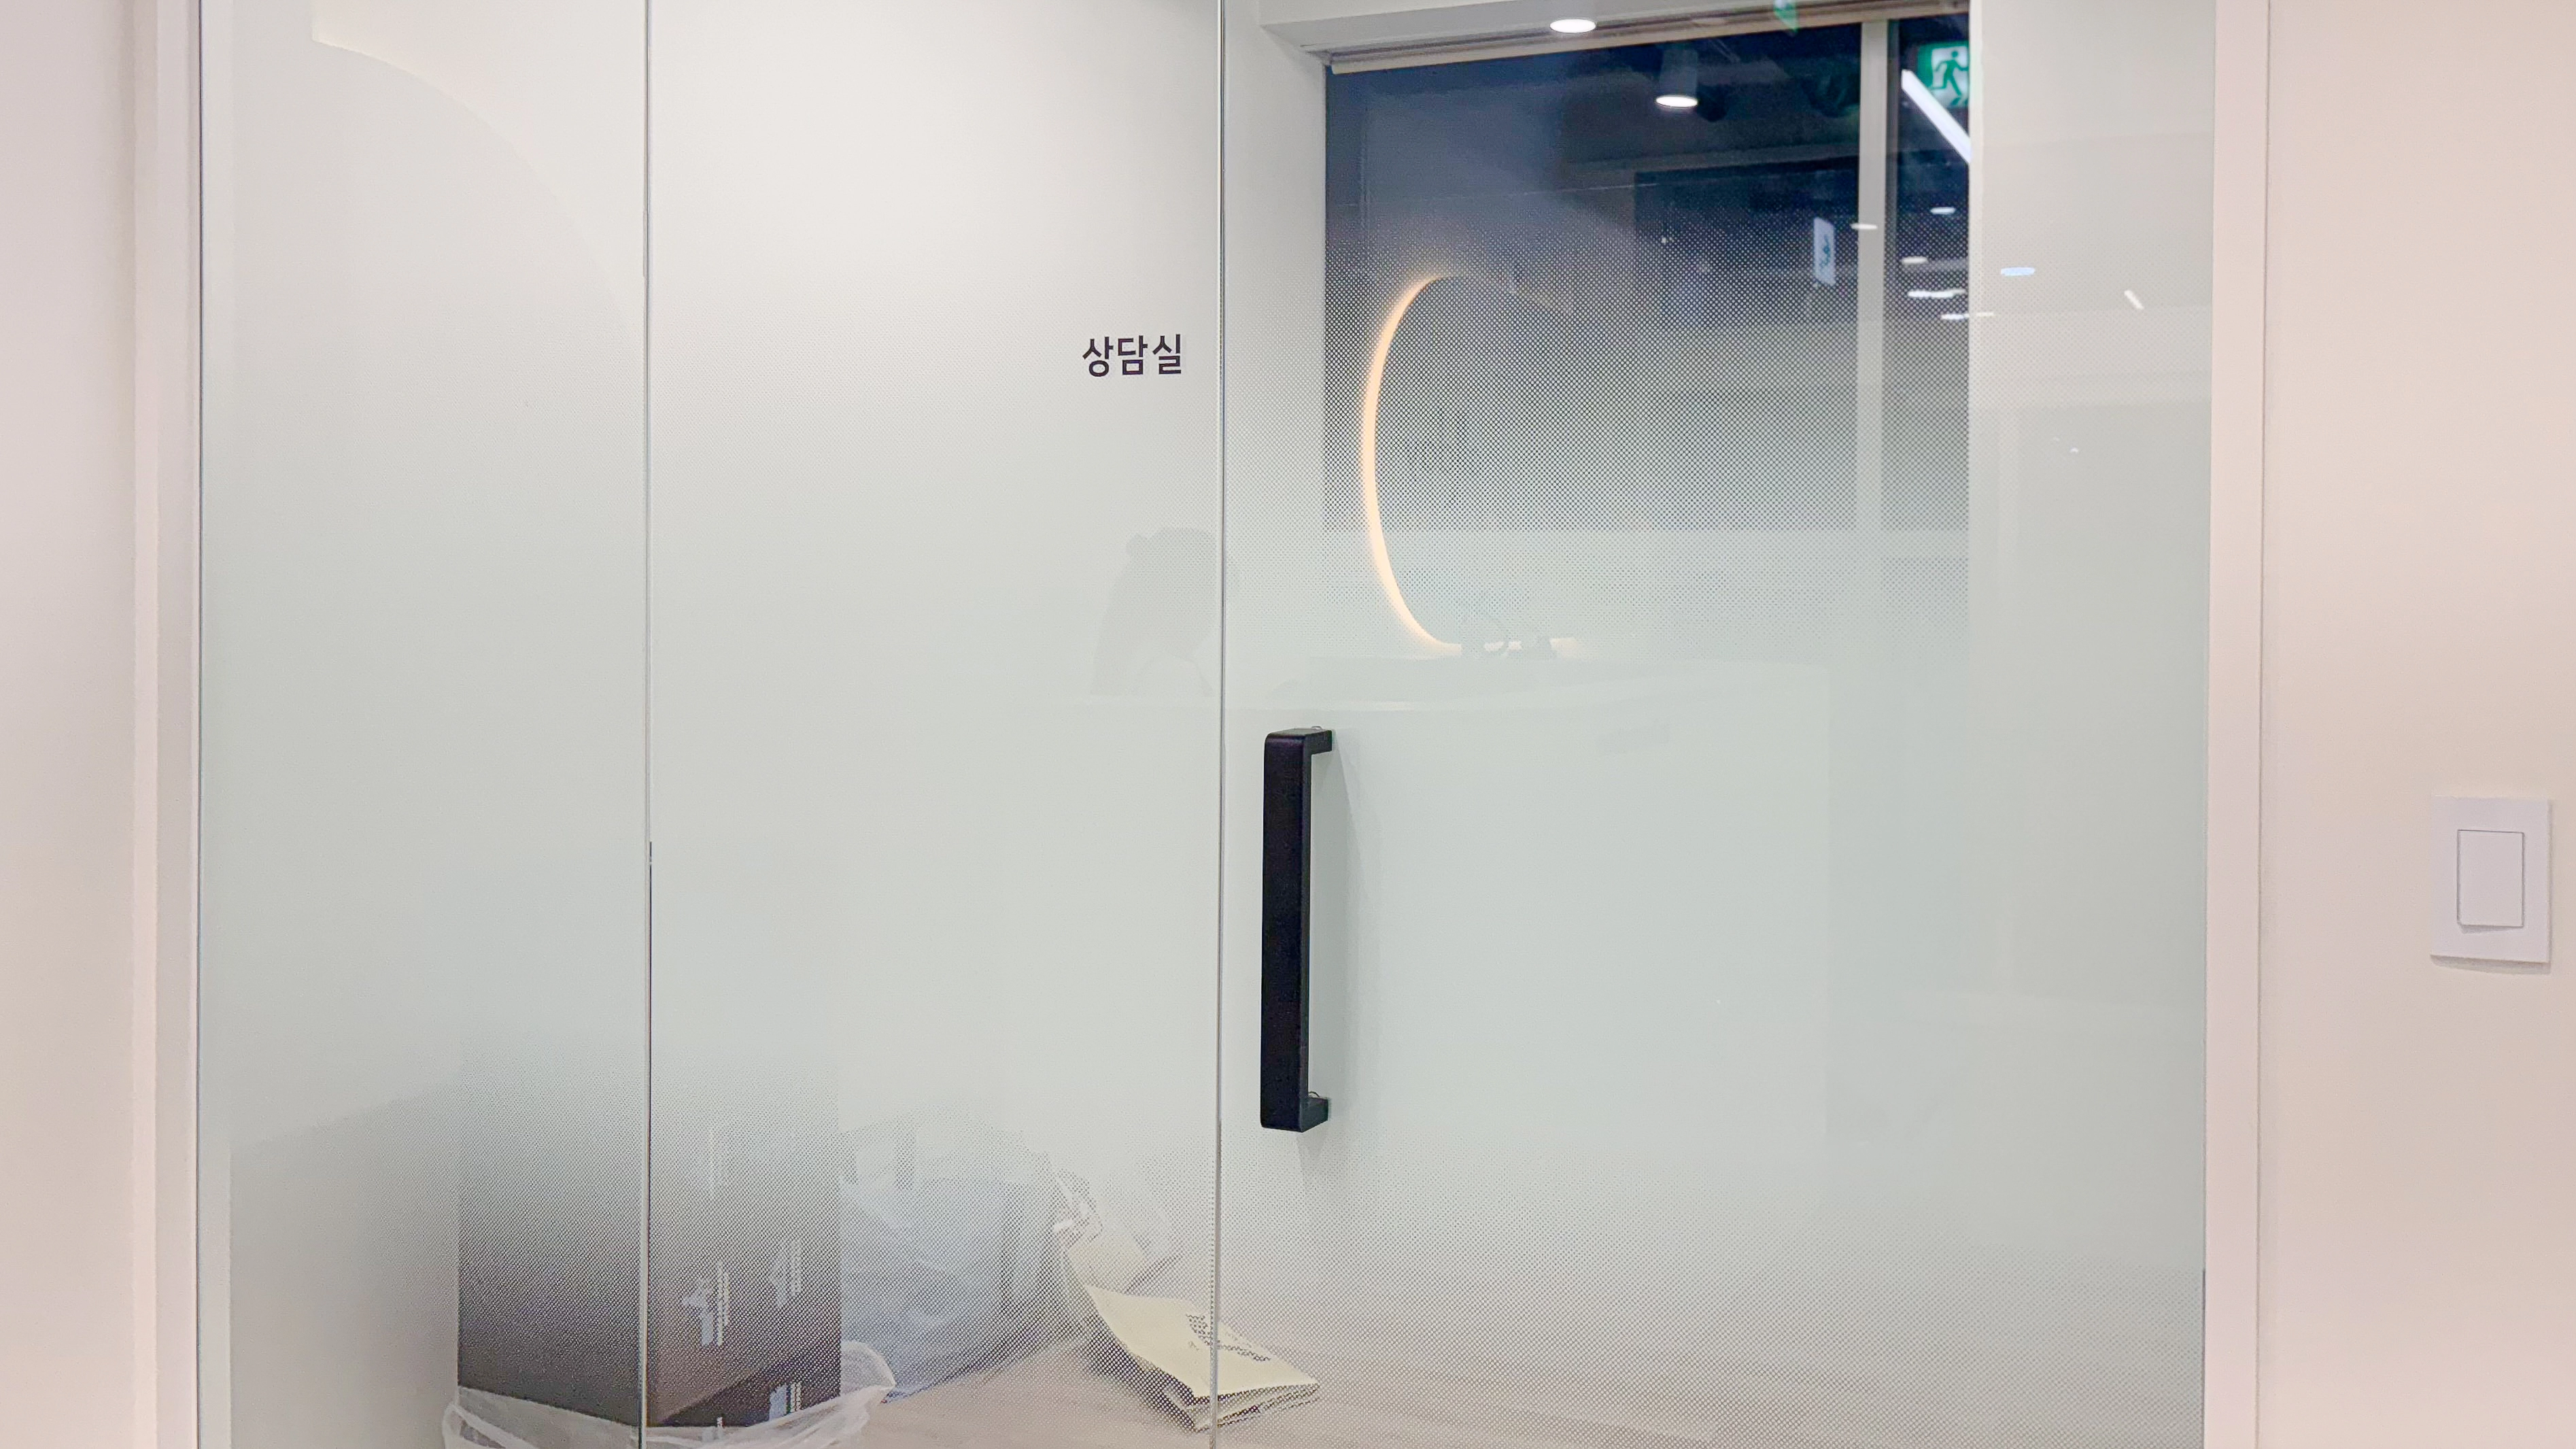
As a private area, a glass door with opaque gradient film separates the room.
It screens direct views inside without enclosure.
A black handle against clean white walls adds modernity.
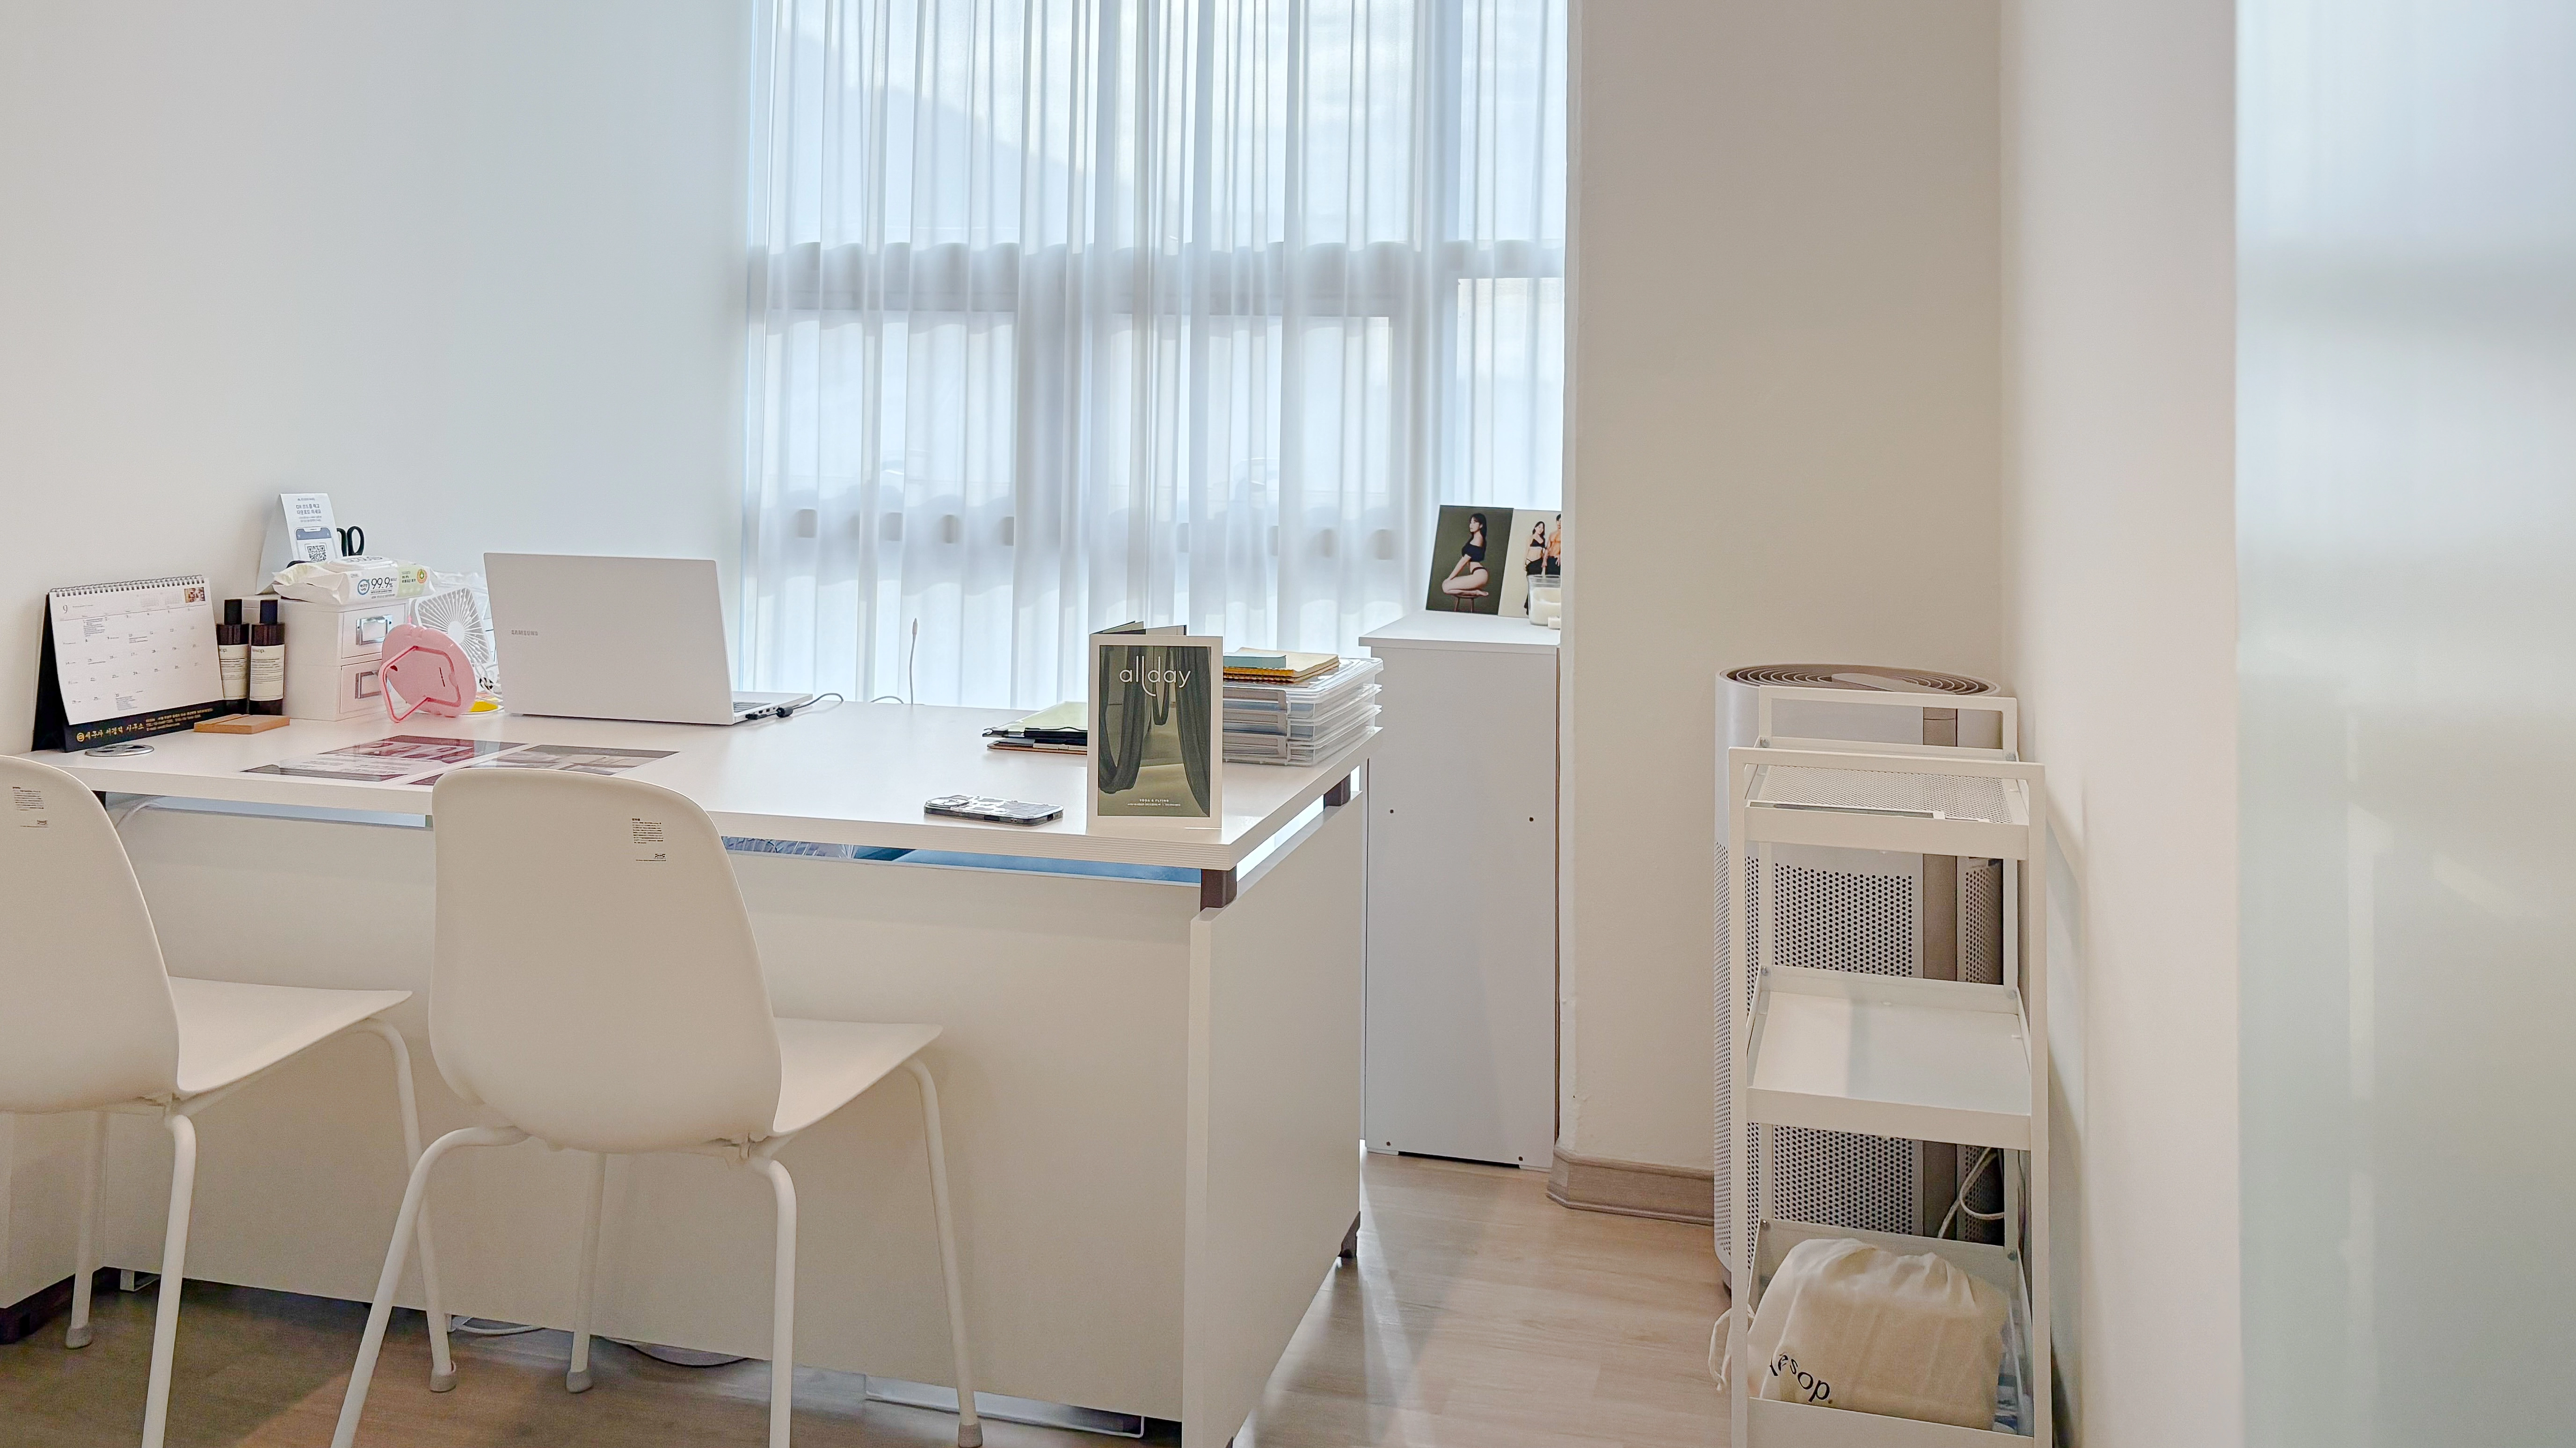
White tones create a clean, orderly atmosphere.
Chiffon curtains let gentle daylight fill the space.
The design helps visitors receive consultations comfortably.
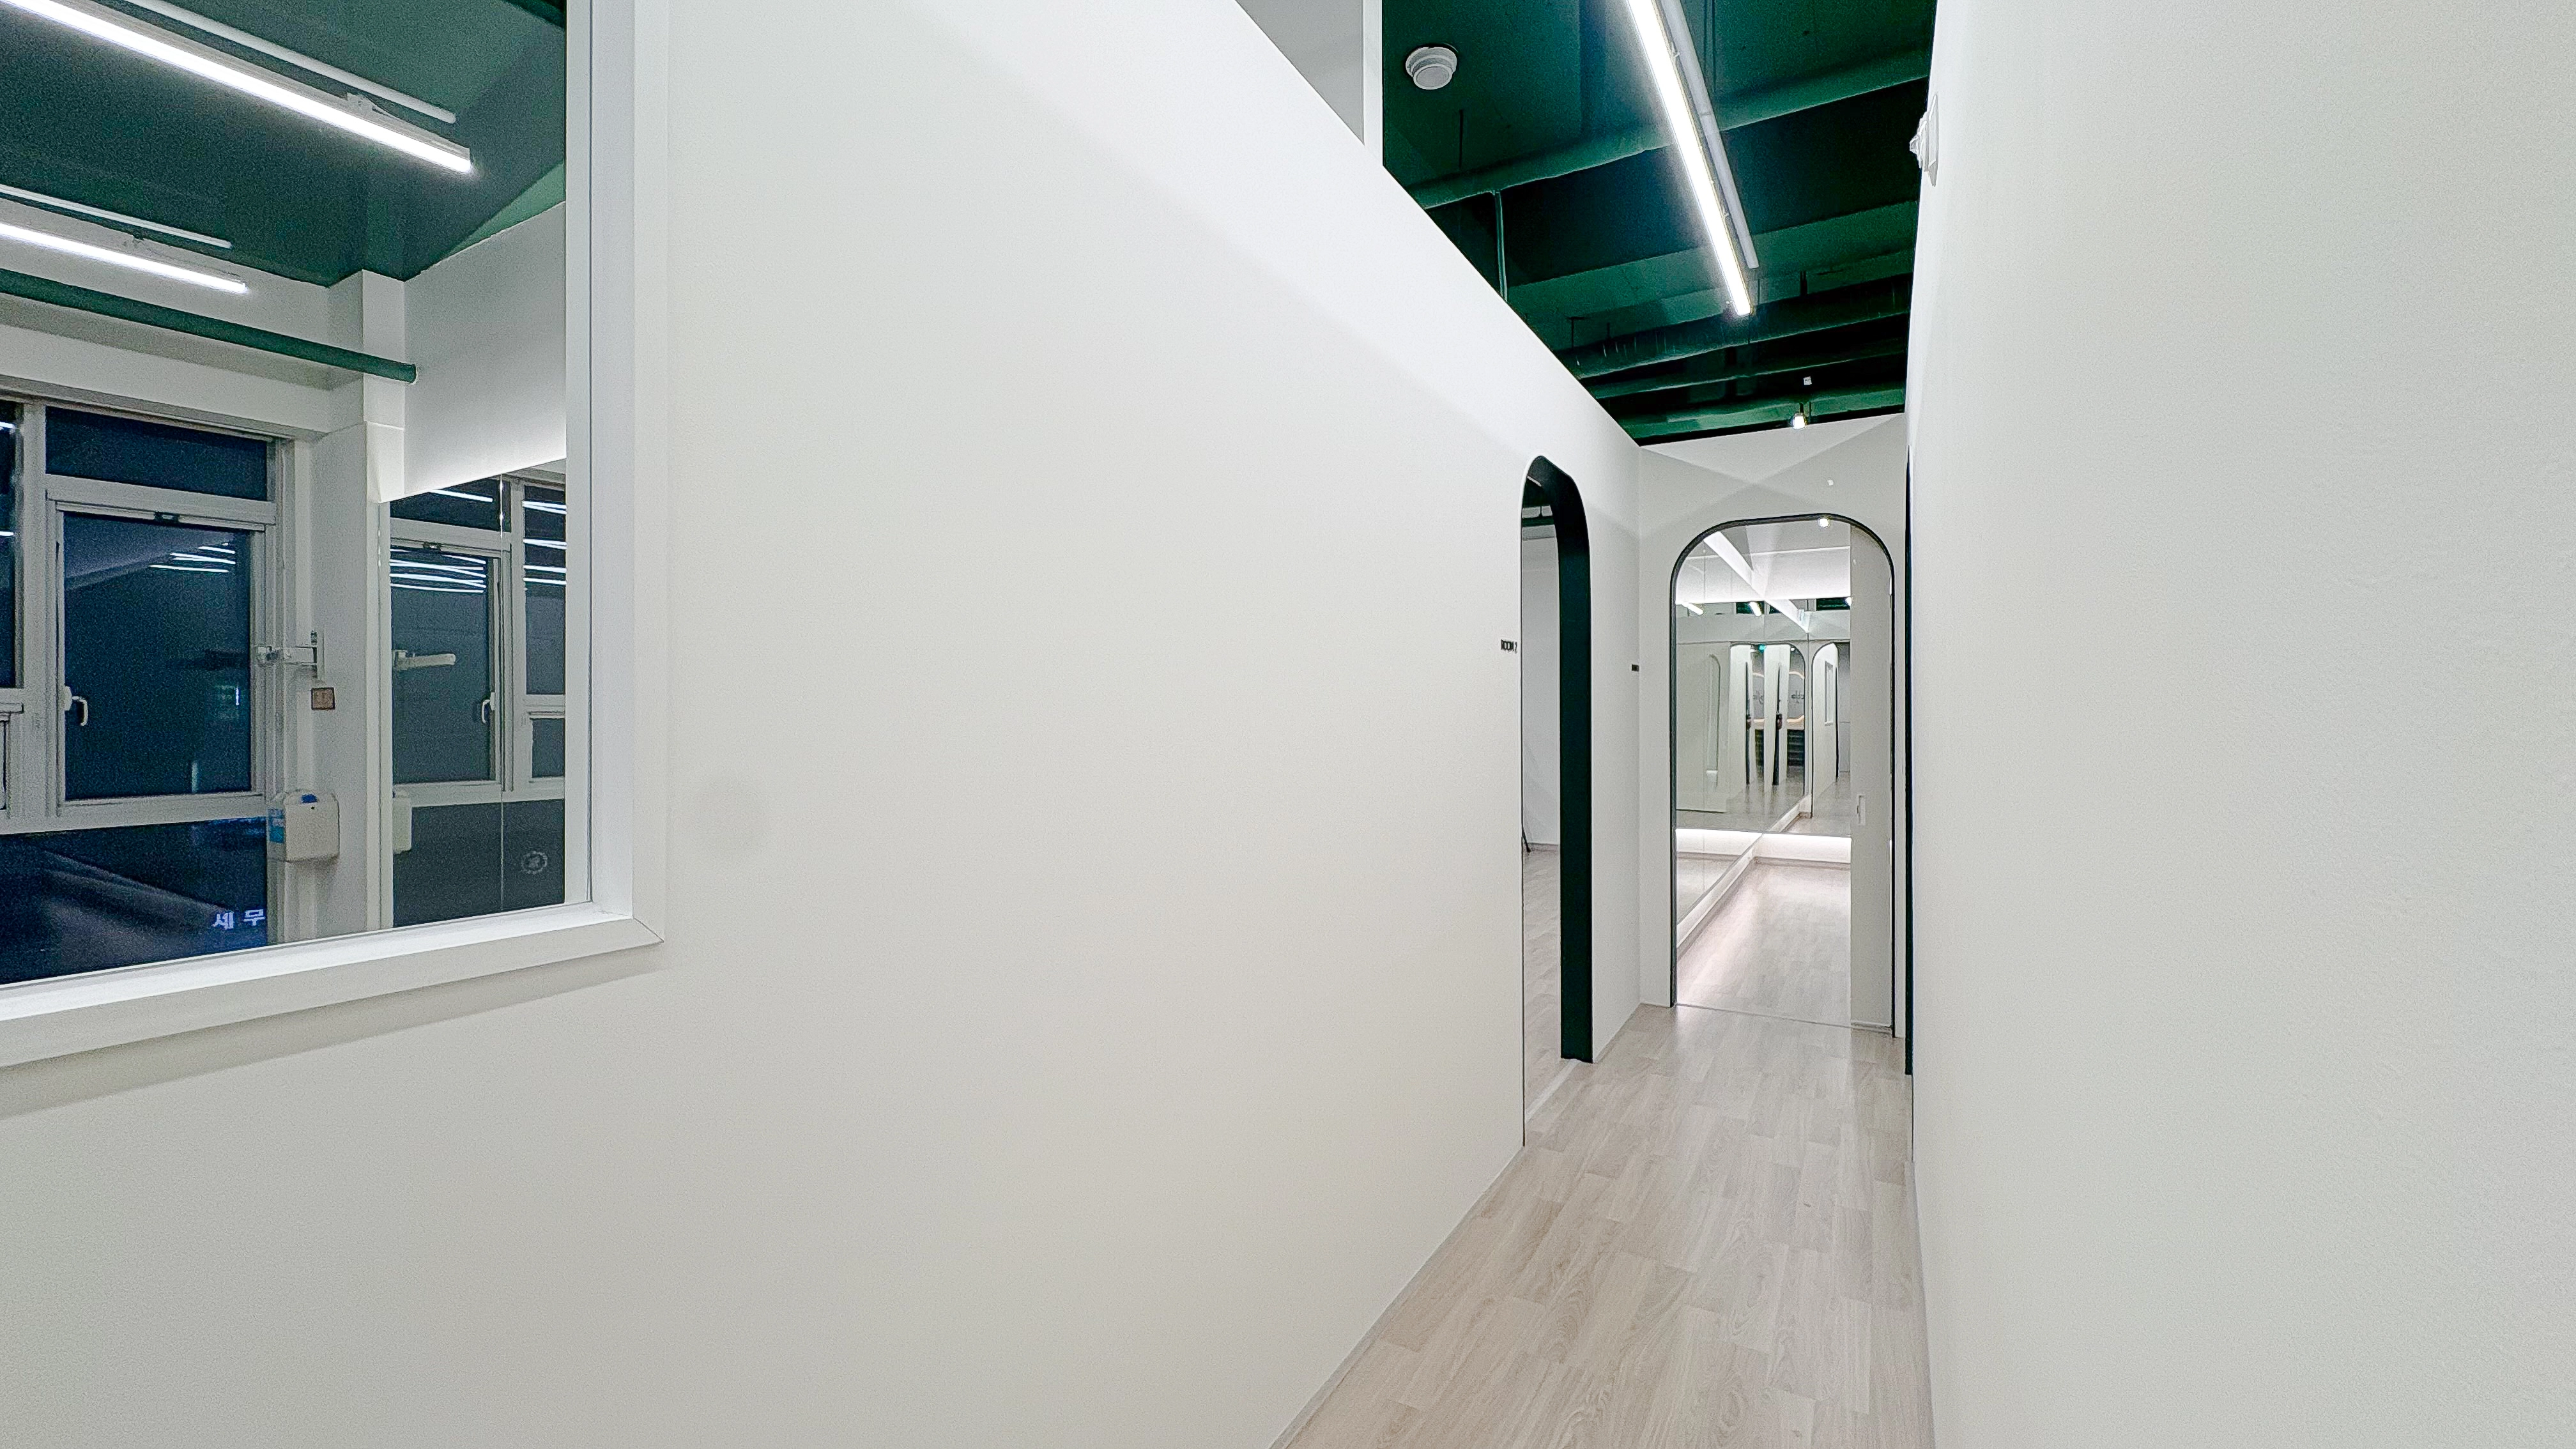
Softly curved arched gateways at each room add elegance.
Clean white-and-green contrasts build anticipation for the exercise areas.
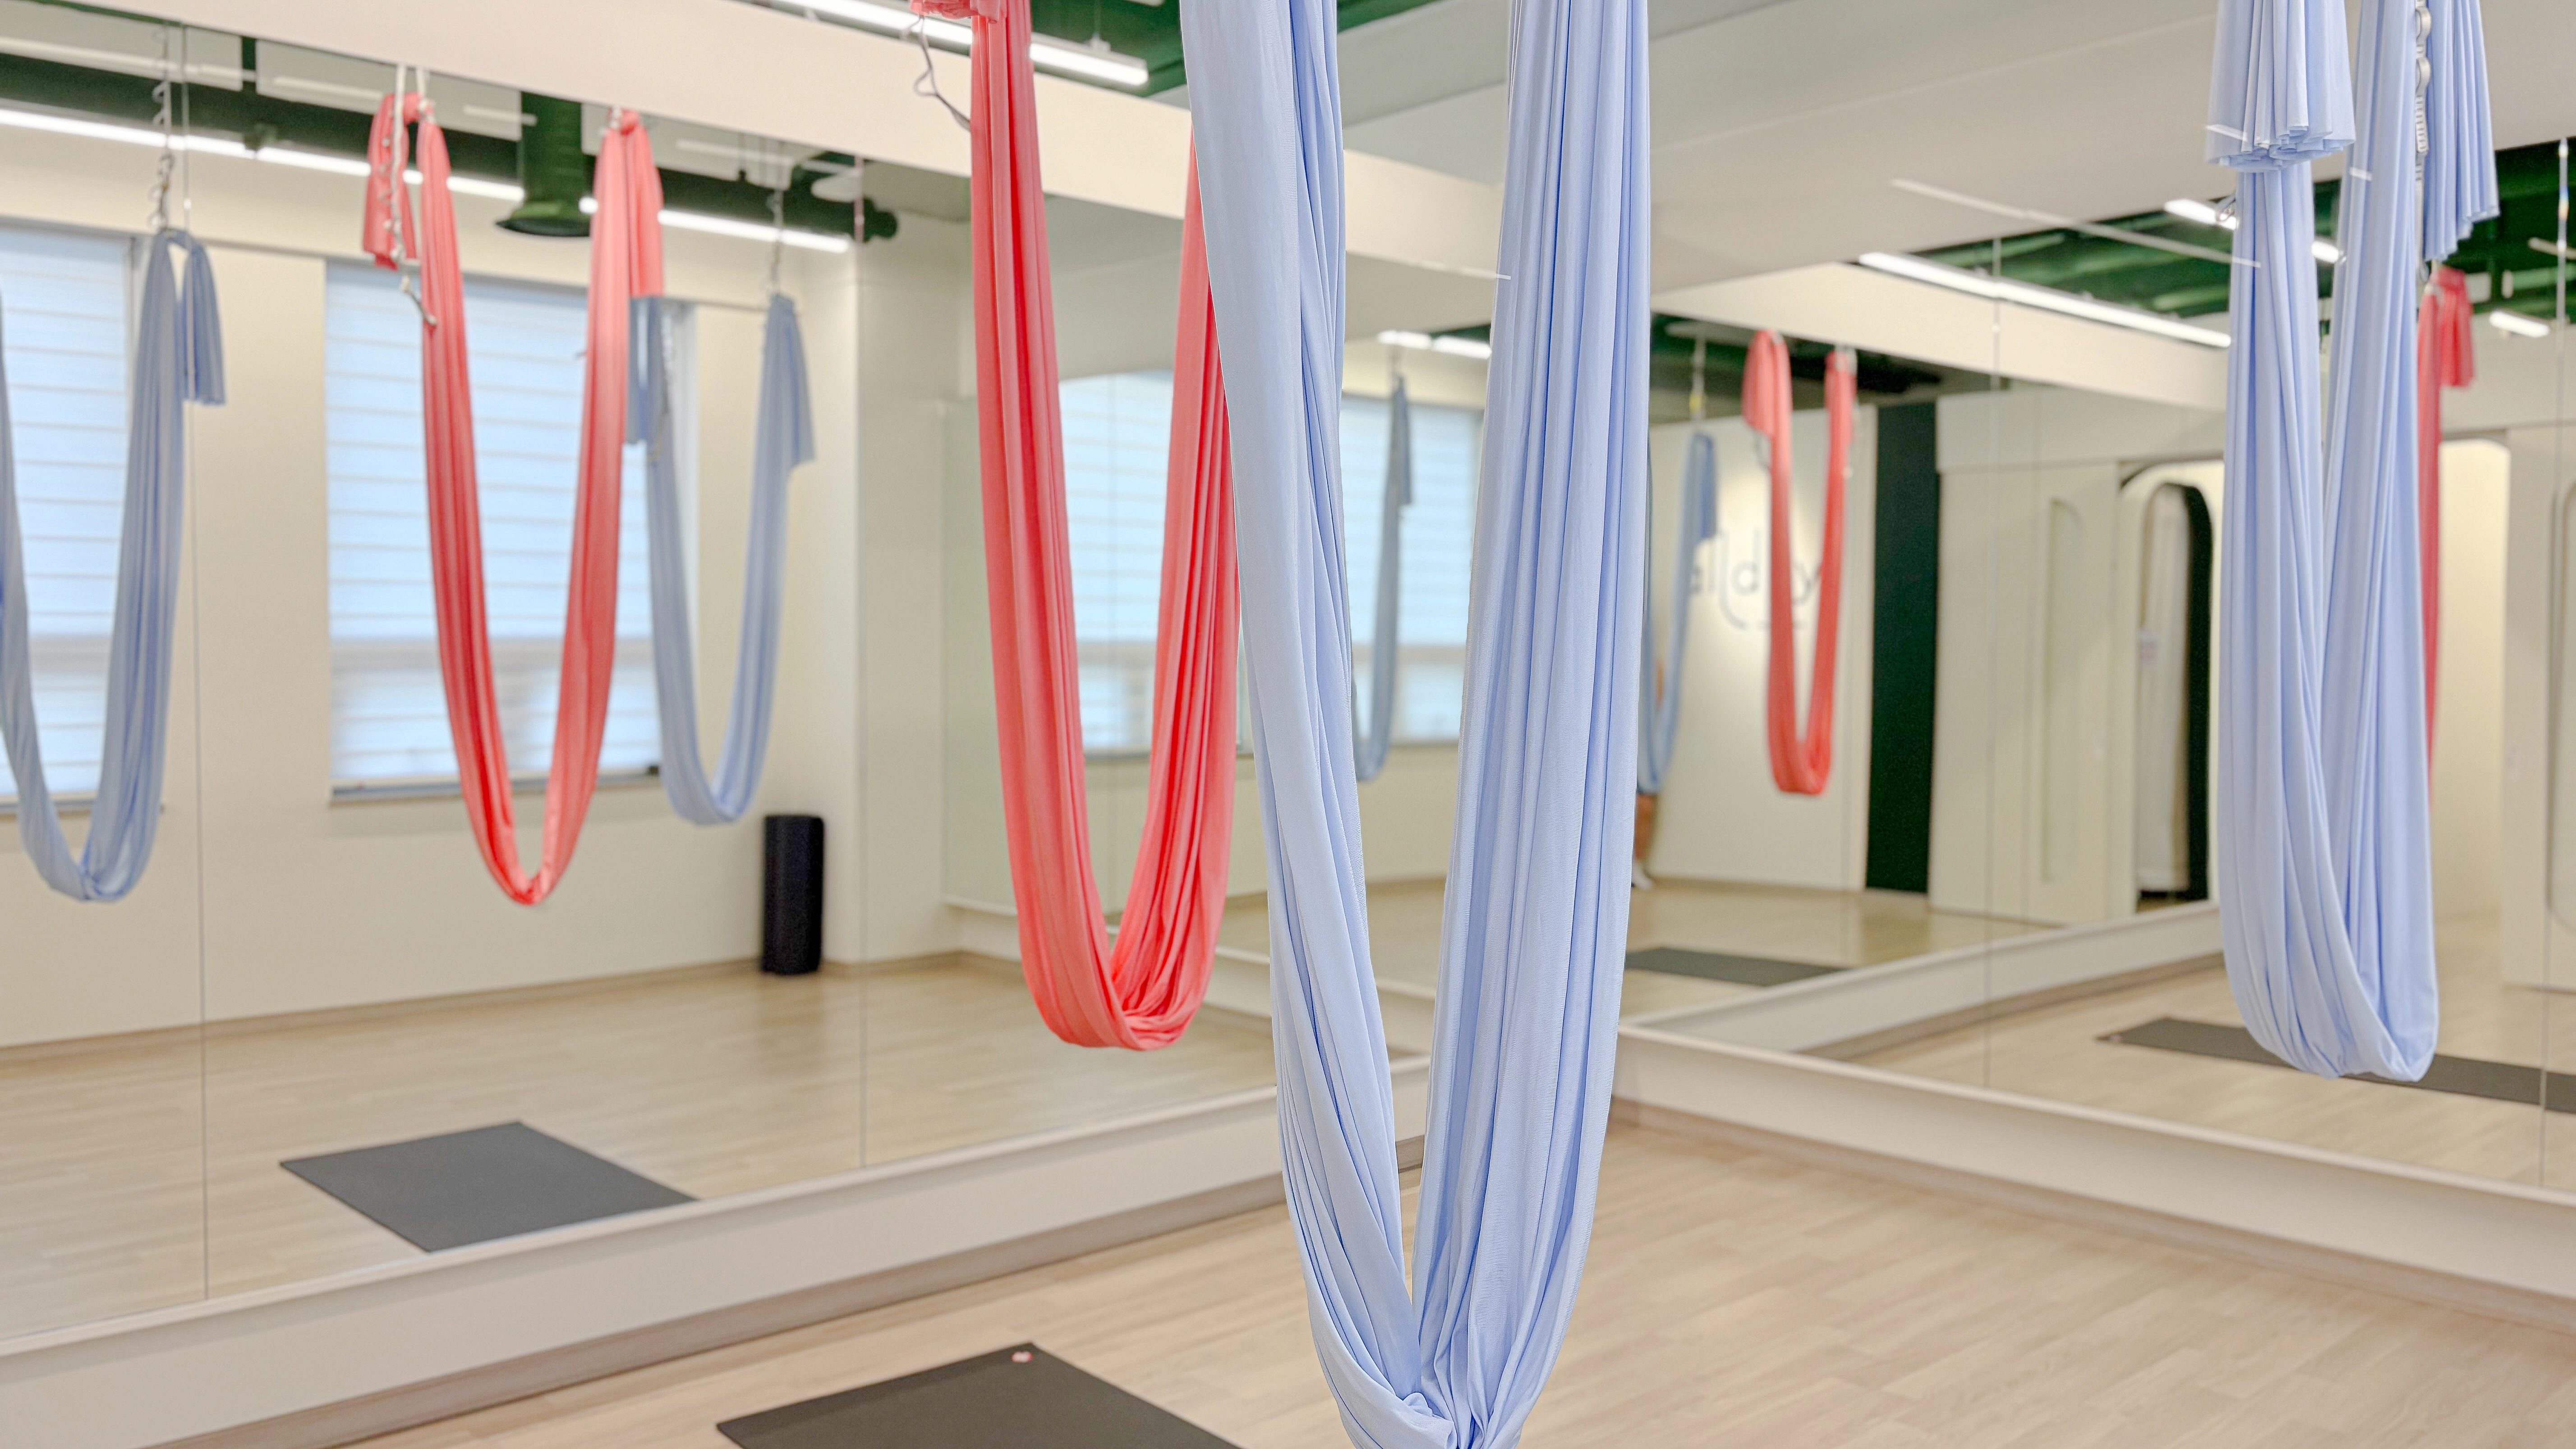
Members can carefully check movements, and the room feels much larger.
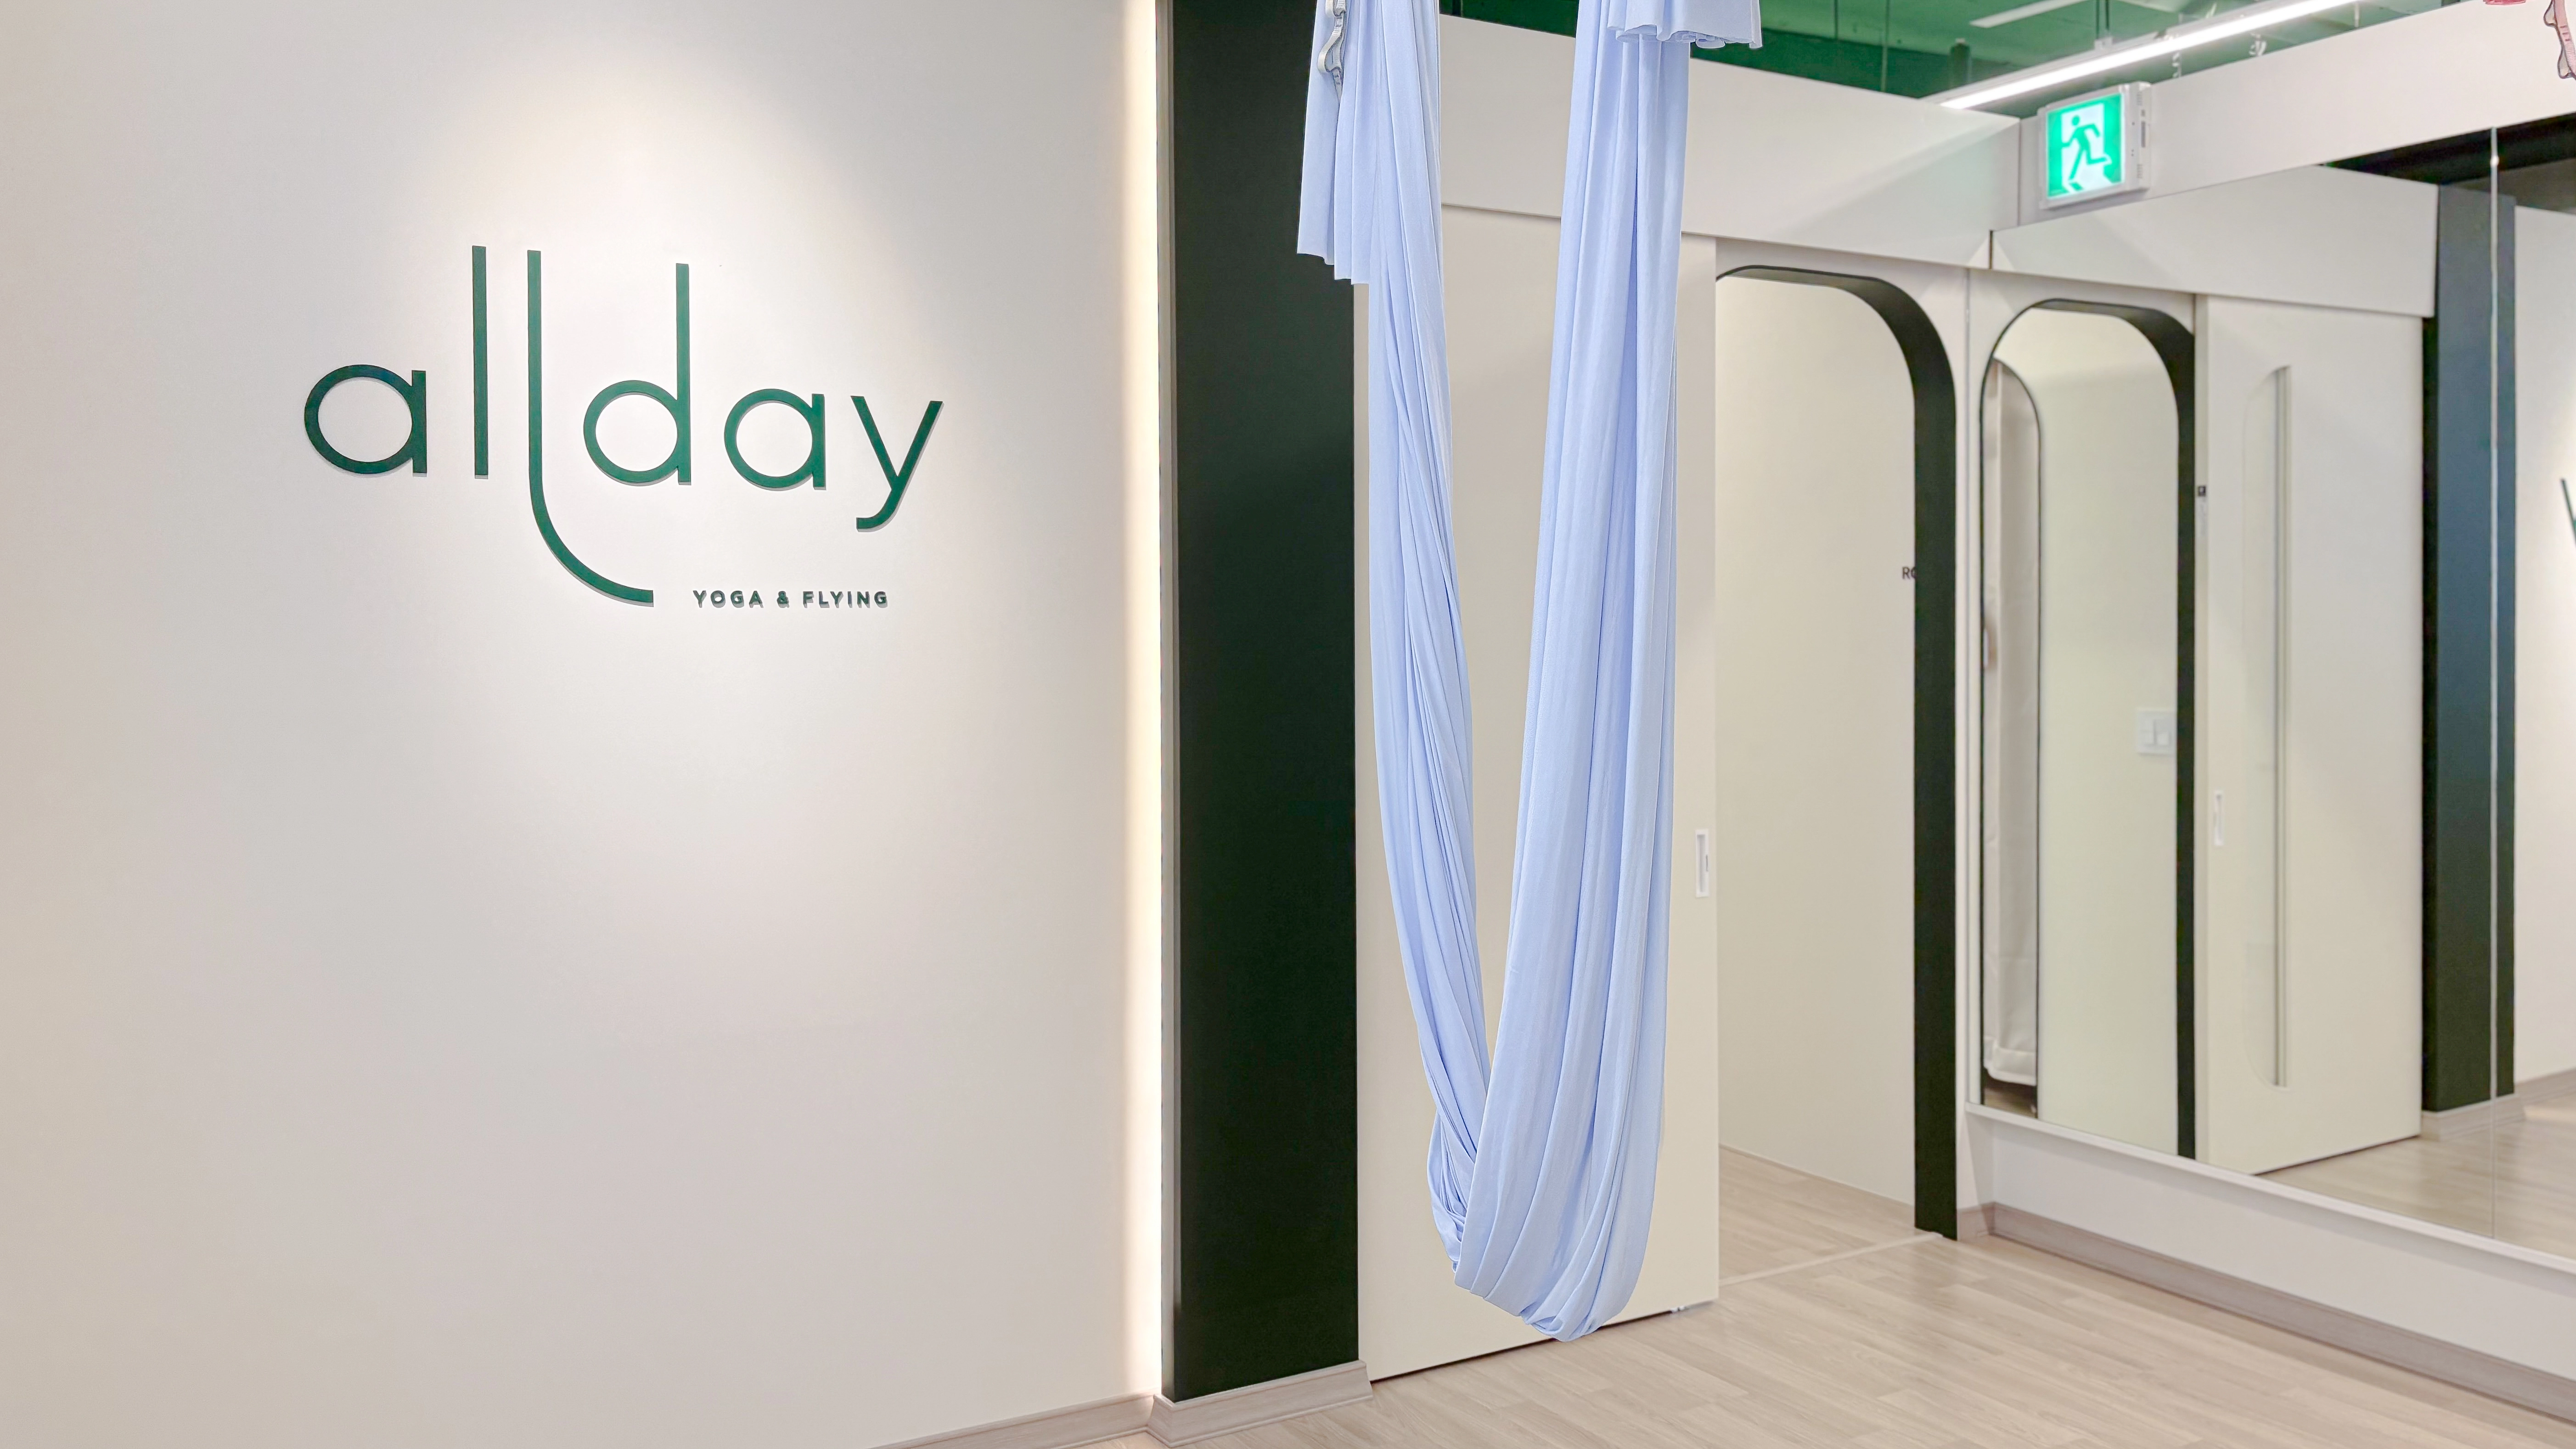
Against white walls and light wood flooring, pastel aerial yoga hammocks bring life.
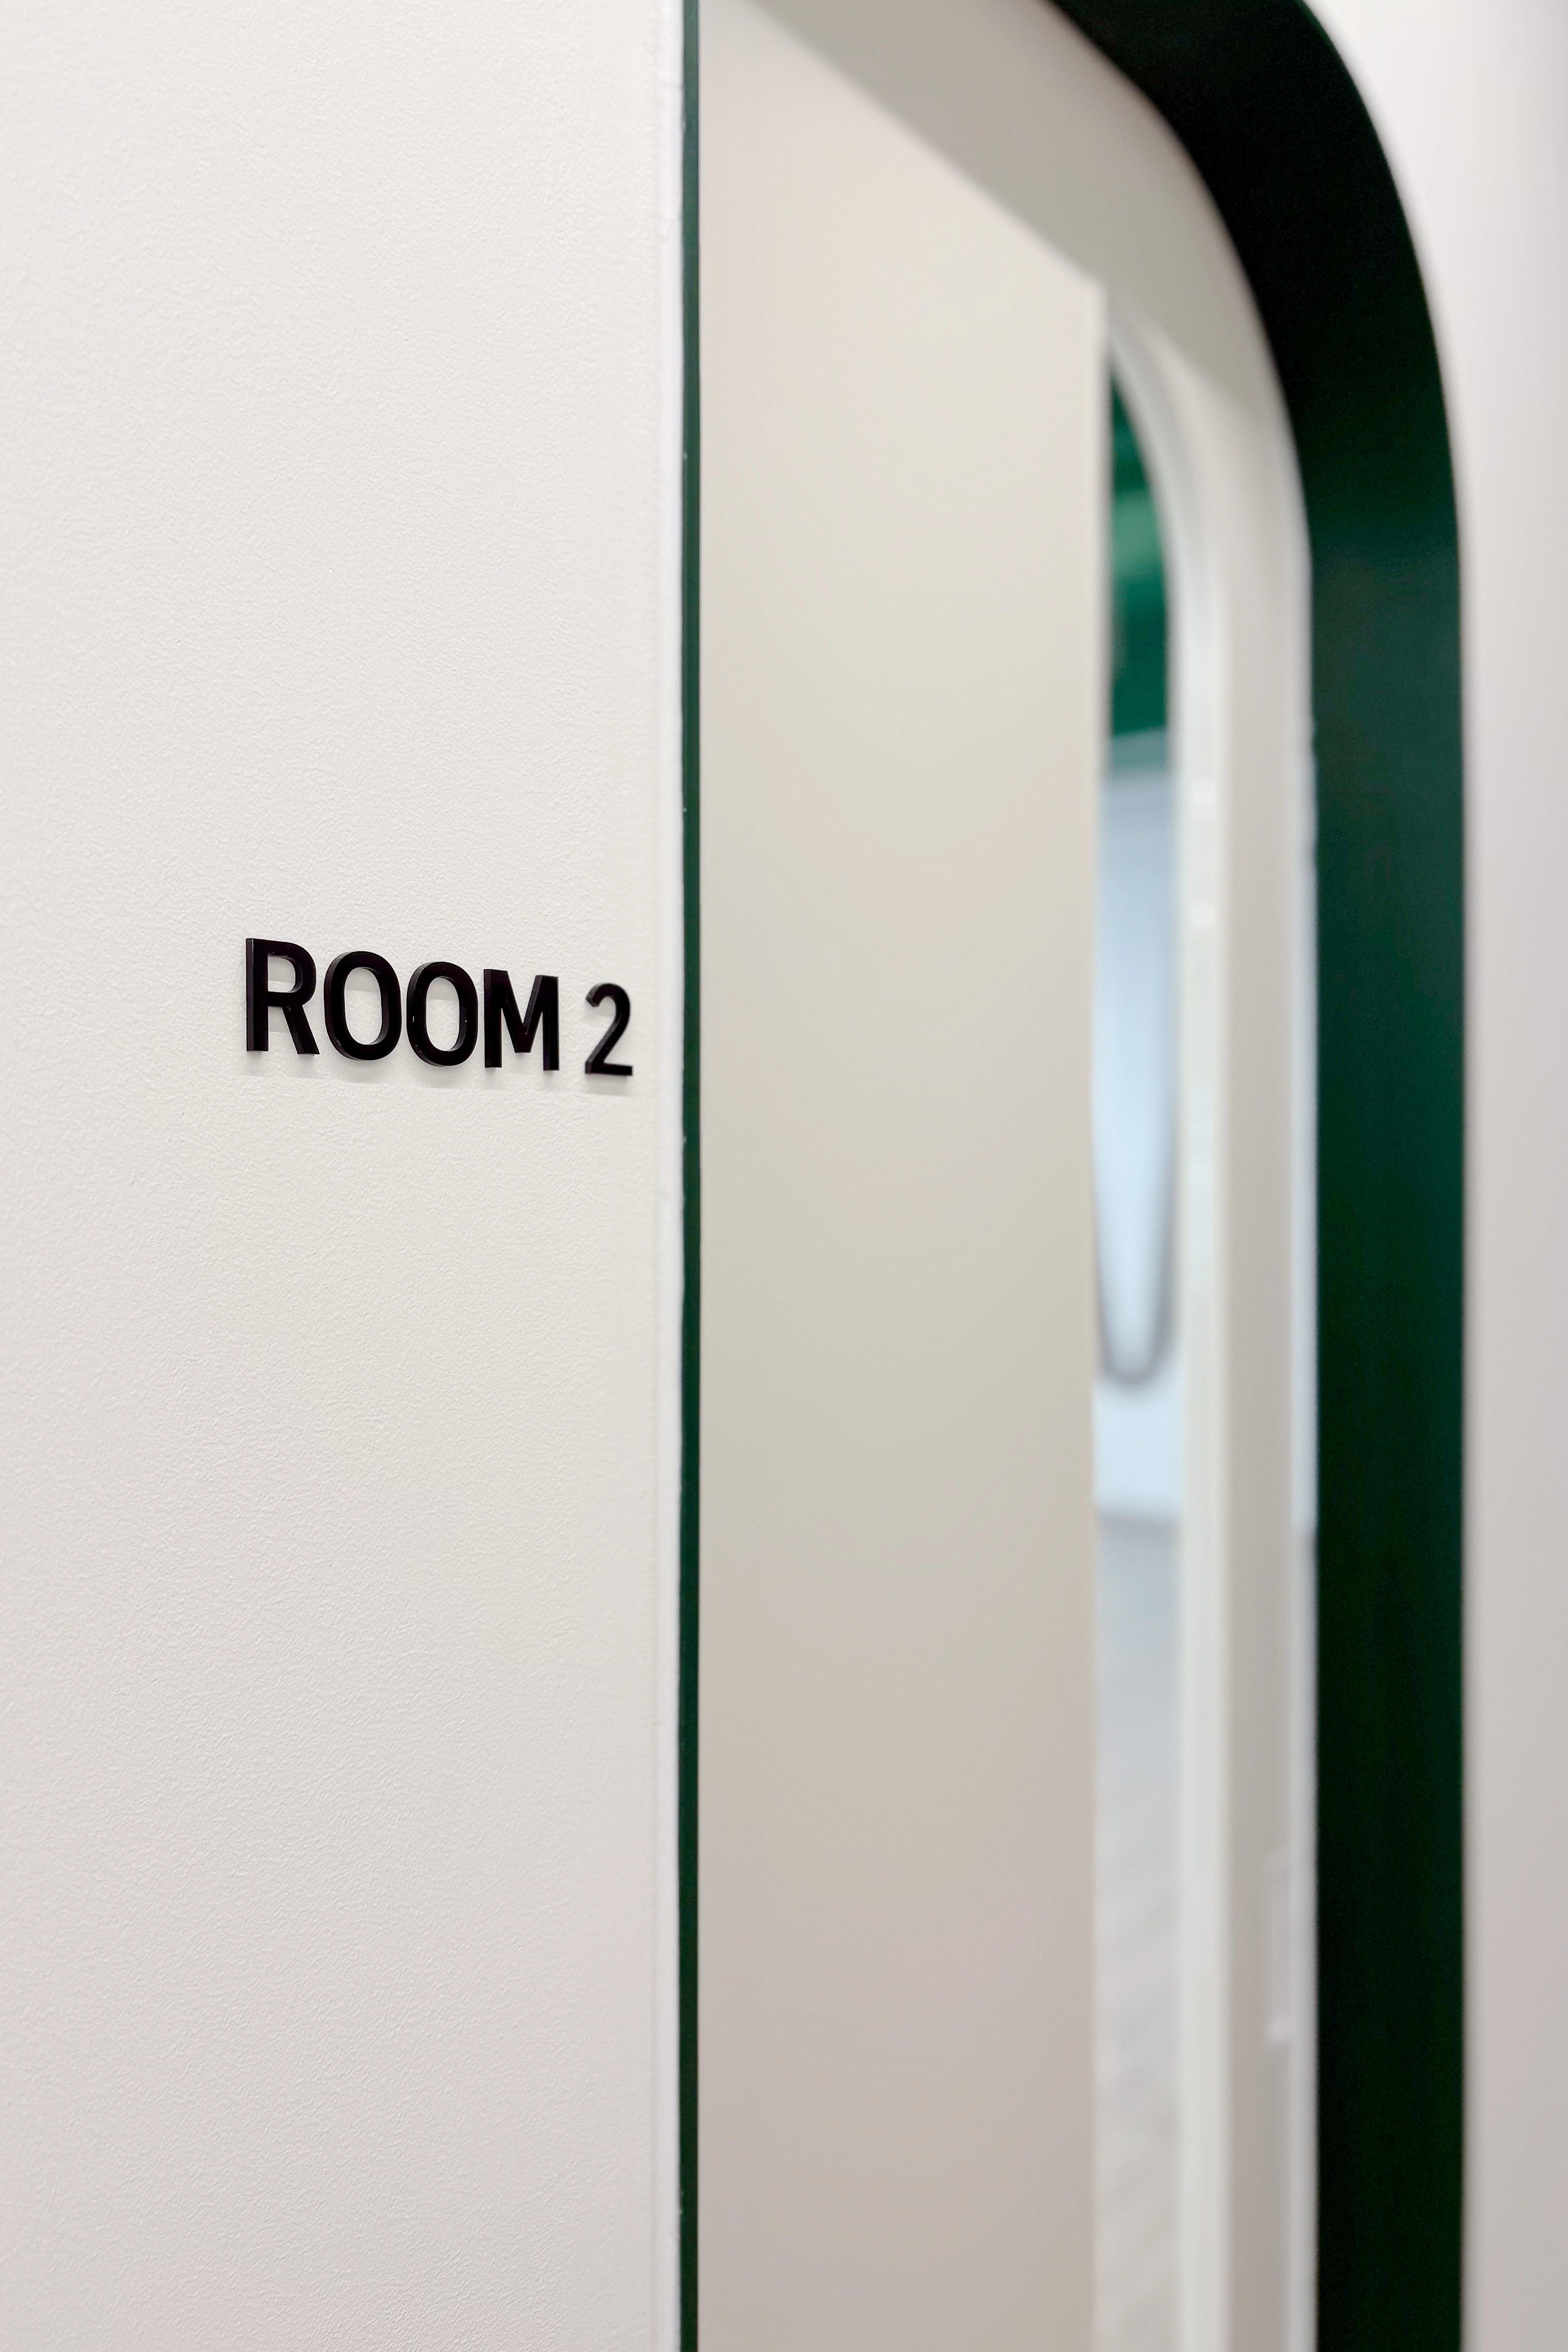
Deep green accents contrasting with clean white walls bring fresh energy.
Simple black room lettering adds a modern feel.
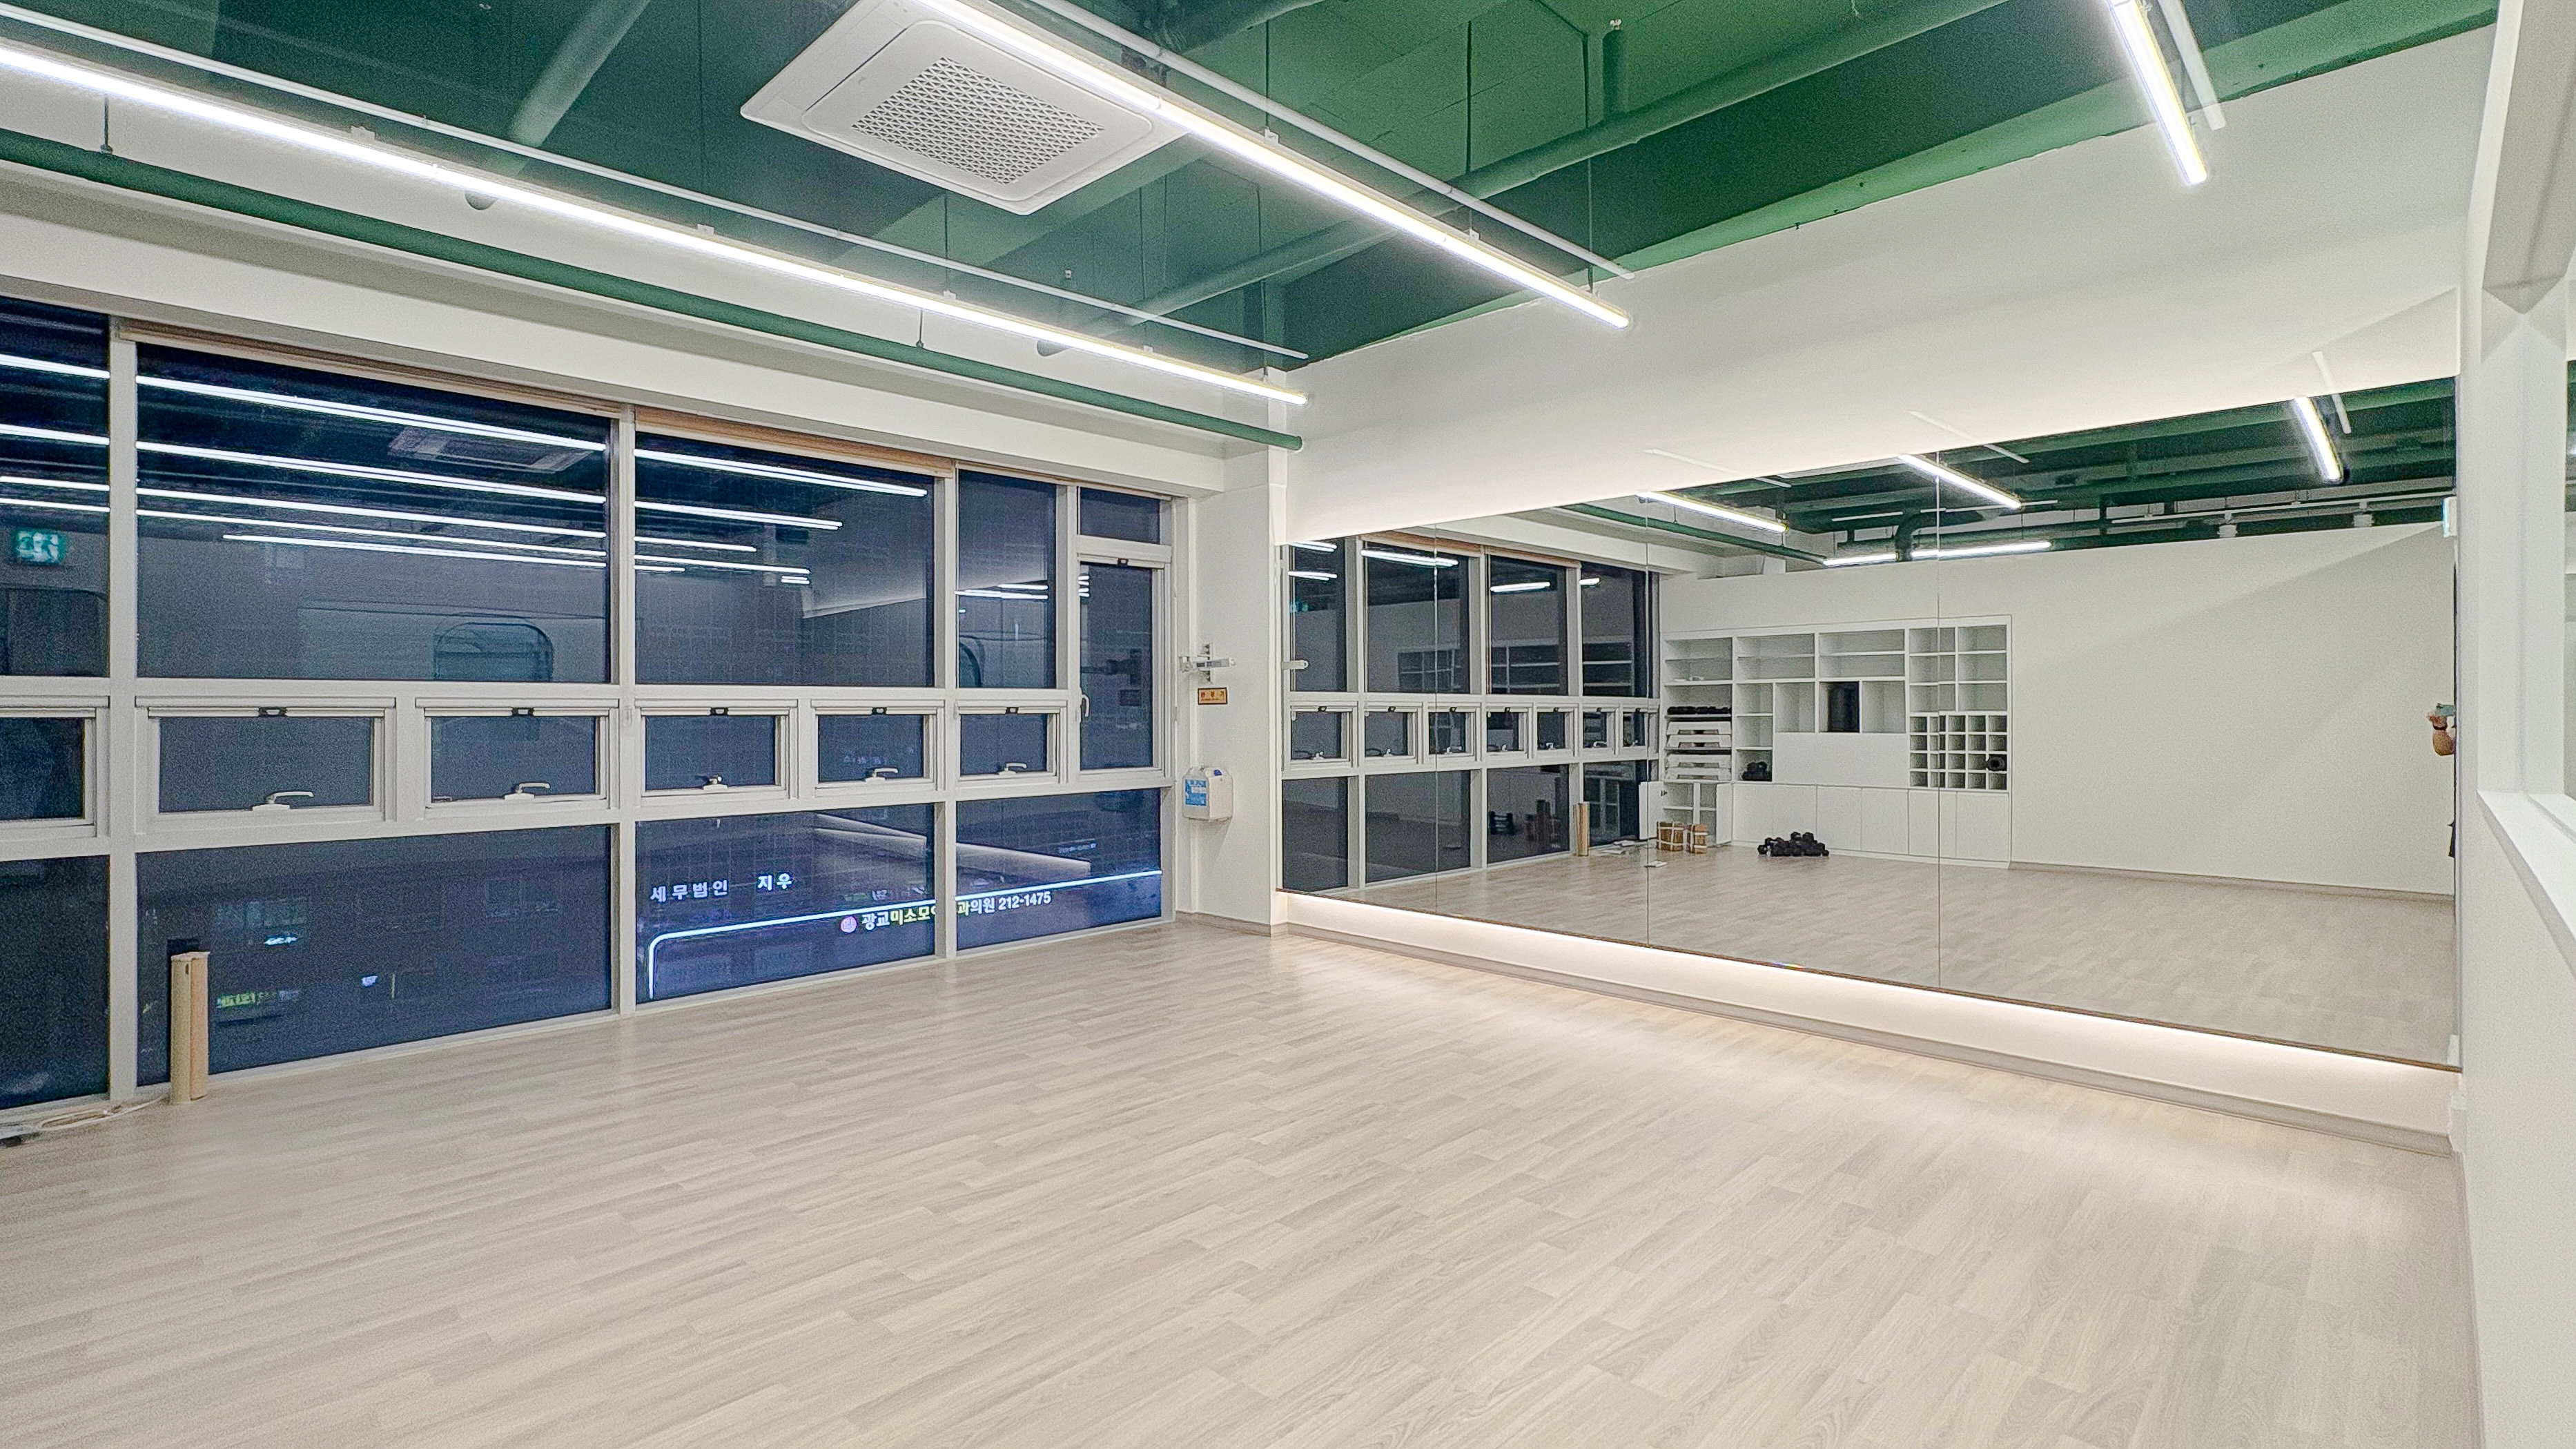
A full-wall large mirror makes the room feel twice as spacious and lets members carefully check movements.
A green exposed ceiling and overall linear lighting complete a bright space without shadows.
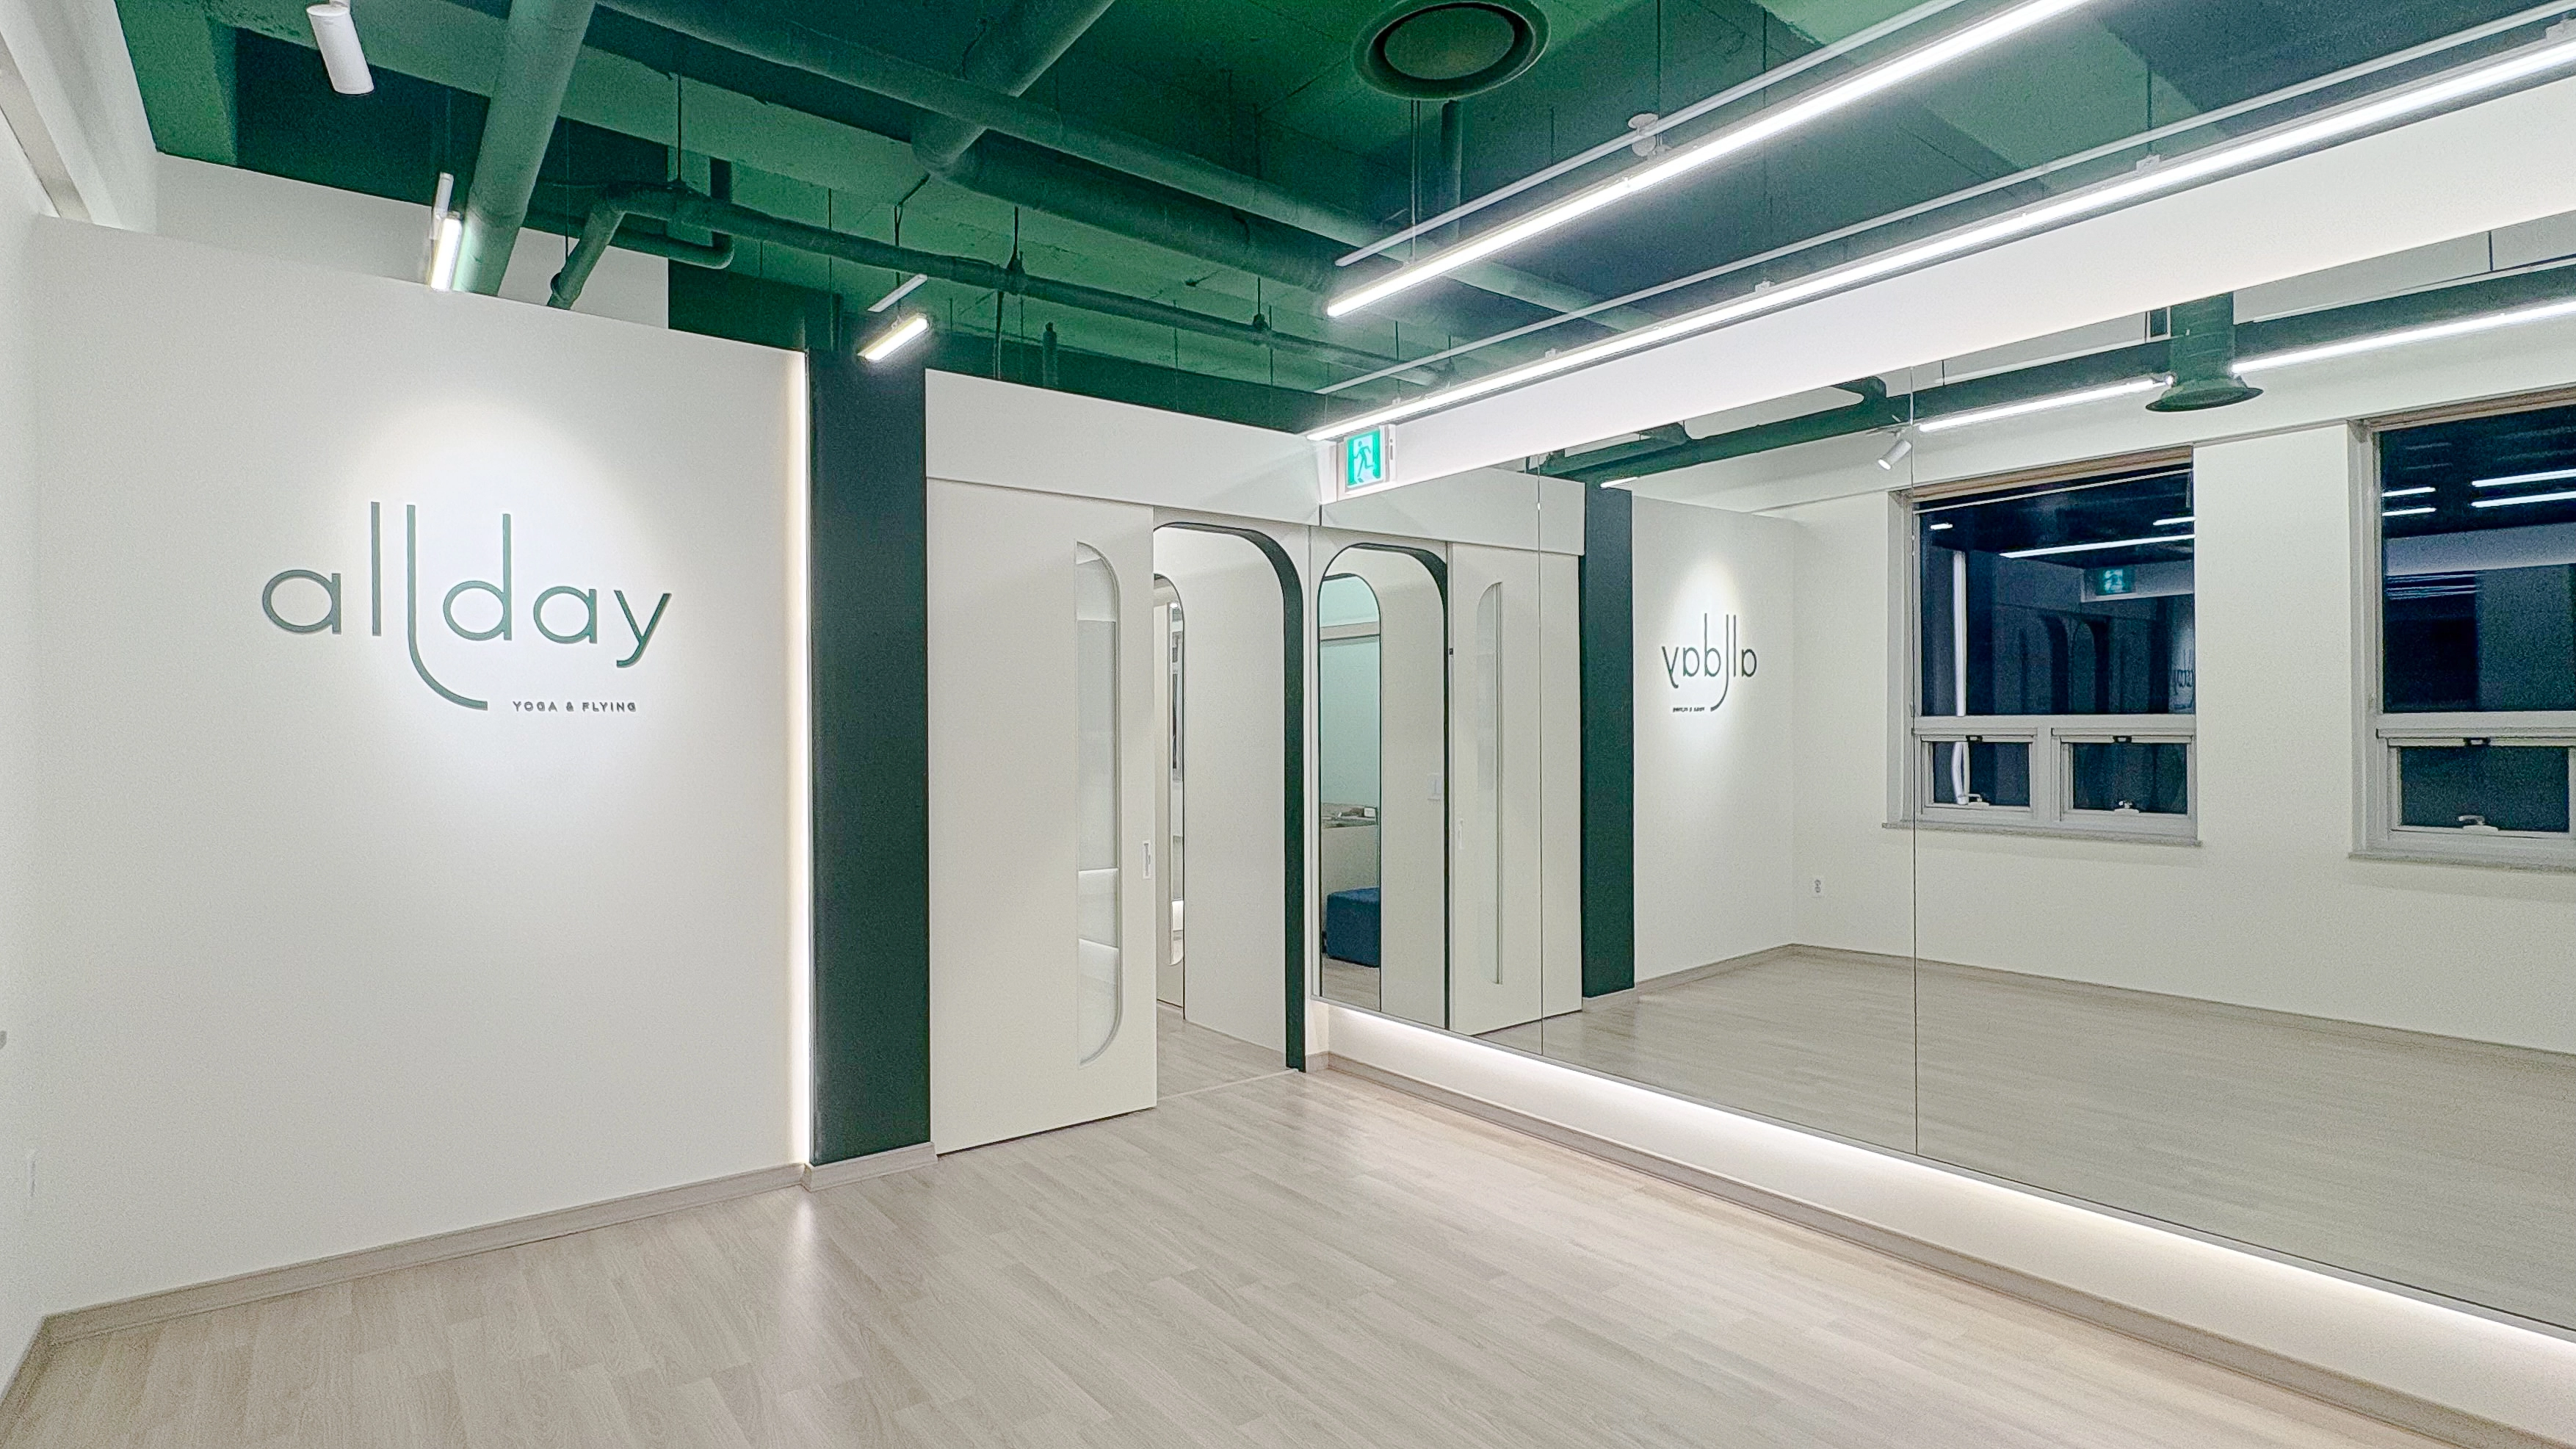
A white base makes the interior spacious and bright.
A full-wall large mirror supports concentration and enhances spaciousness.
A softly curved arched entrance brings elegance to the modern setting.
White and light wood flooring create calm for focusing on body and mind.
A deep green brand logo accents one wall, with an arched door to the changing room adding softness.
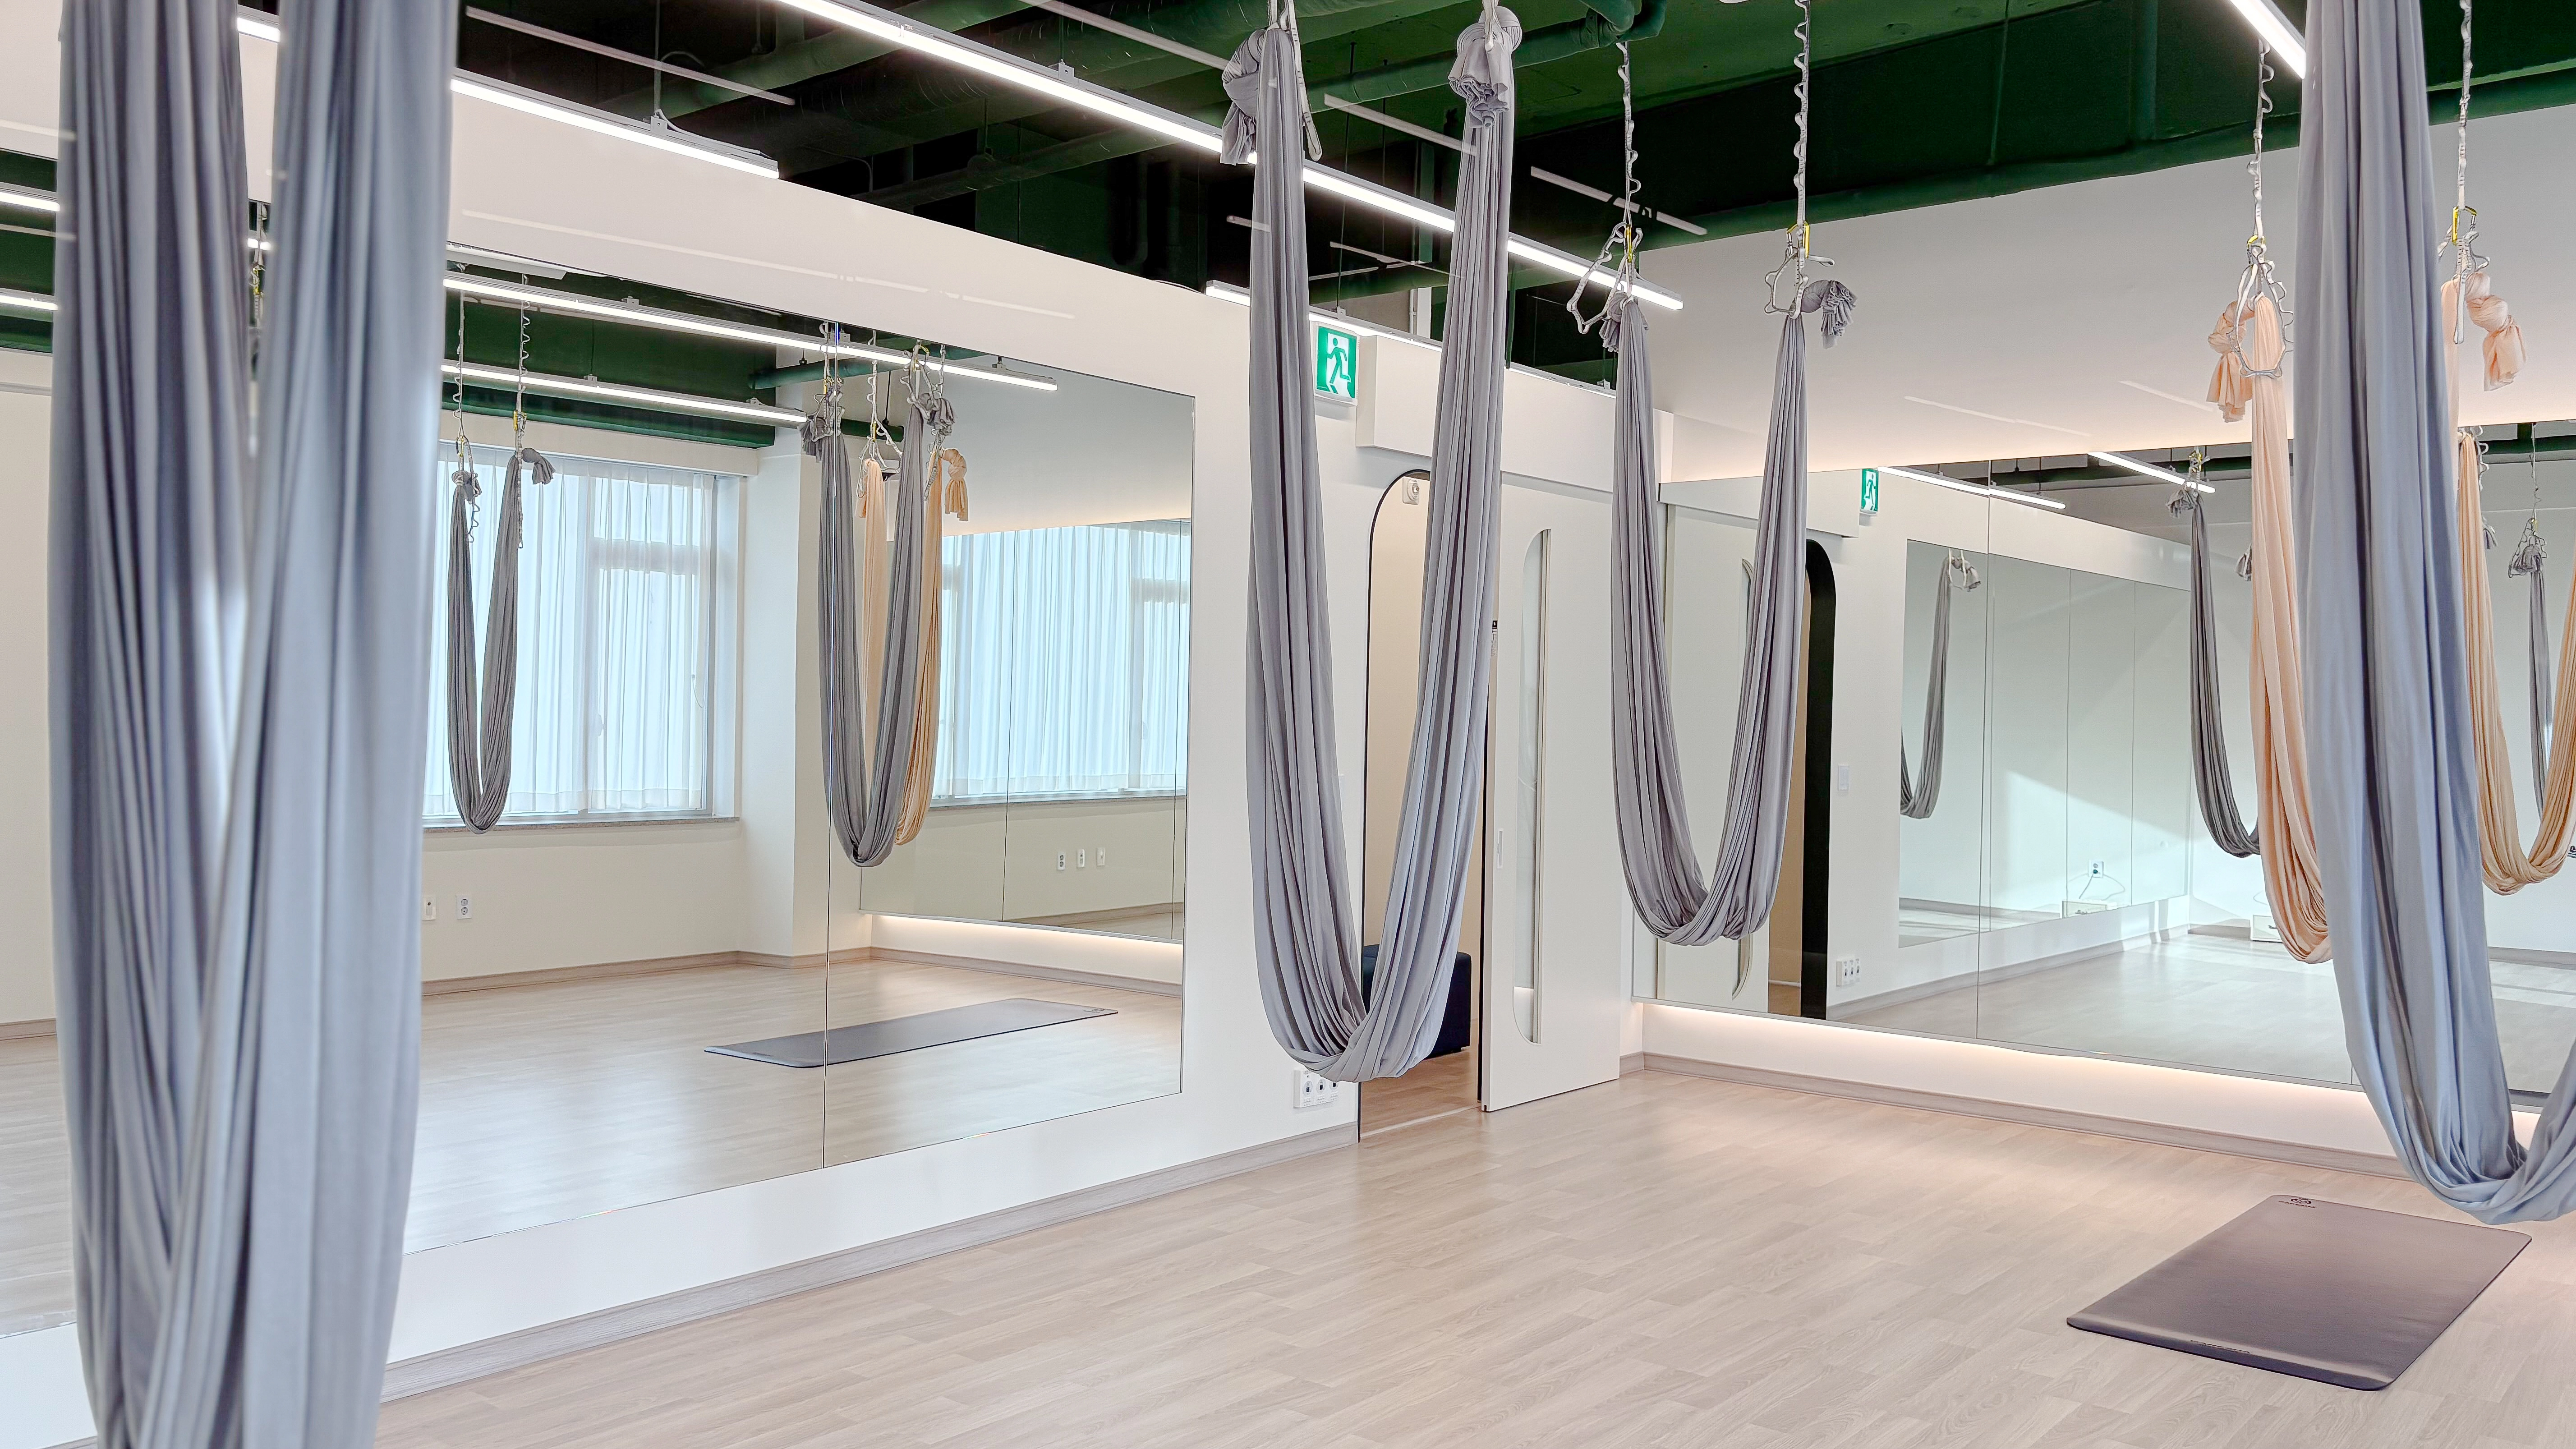
A fully mirrored wall lets them check posture carefully.
A dark green exposed ceiling evokes comfort in nature.
Indirect lighting beneath the mirror and ceiling linear lights softly illuminate the room for calm.
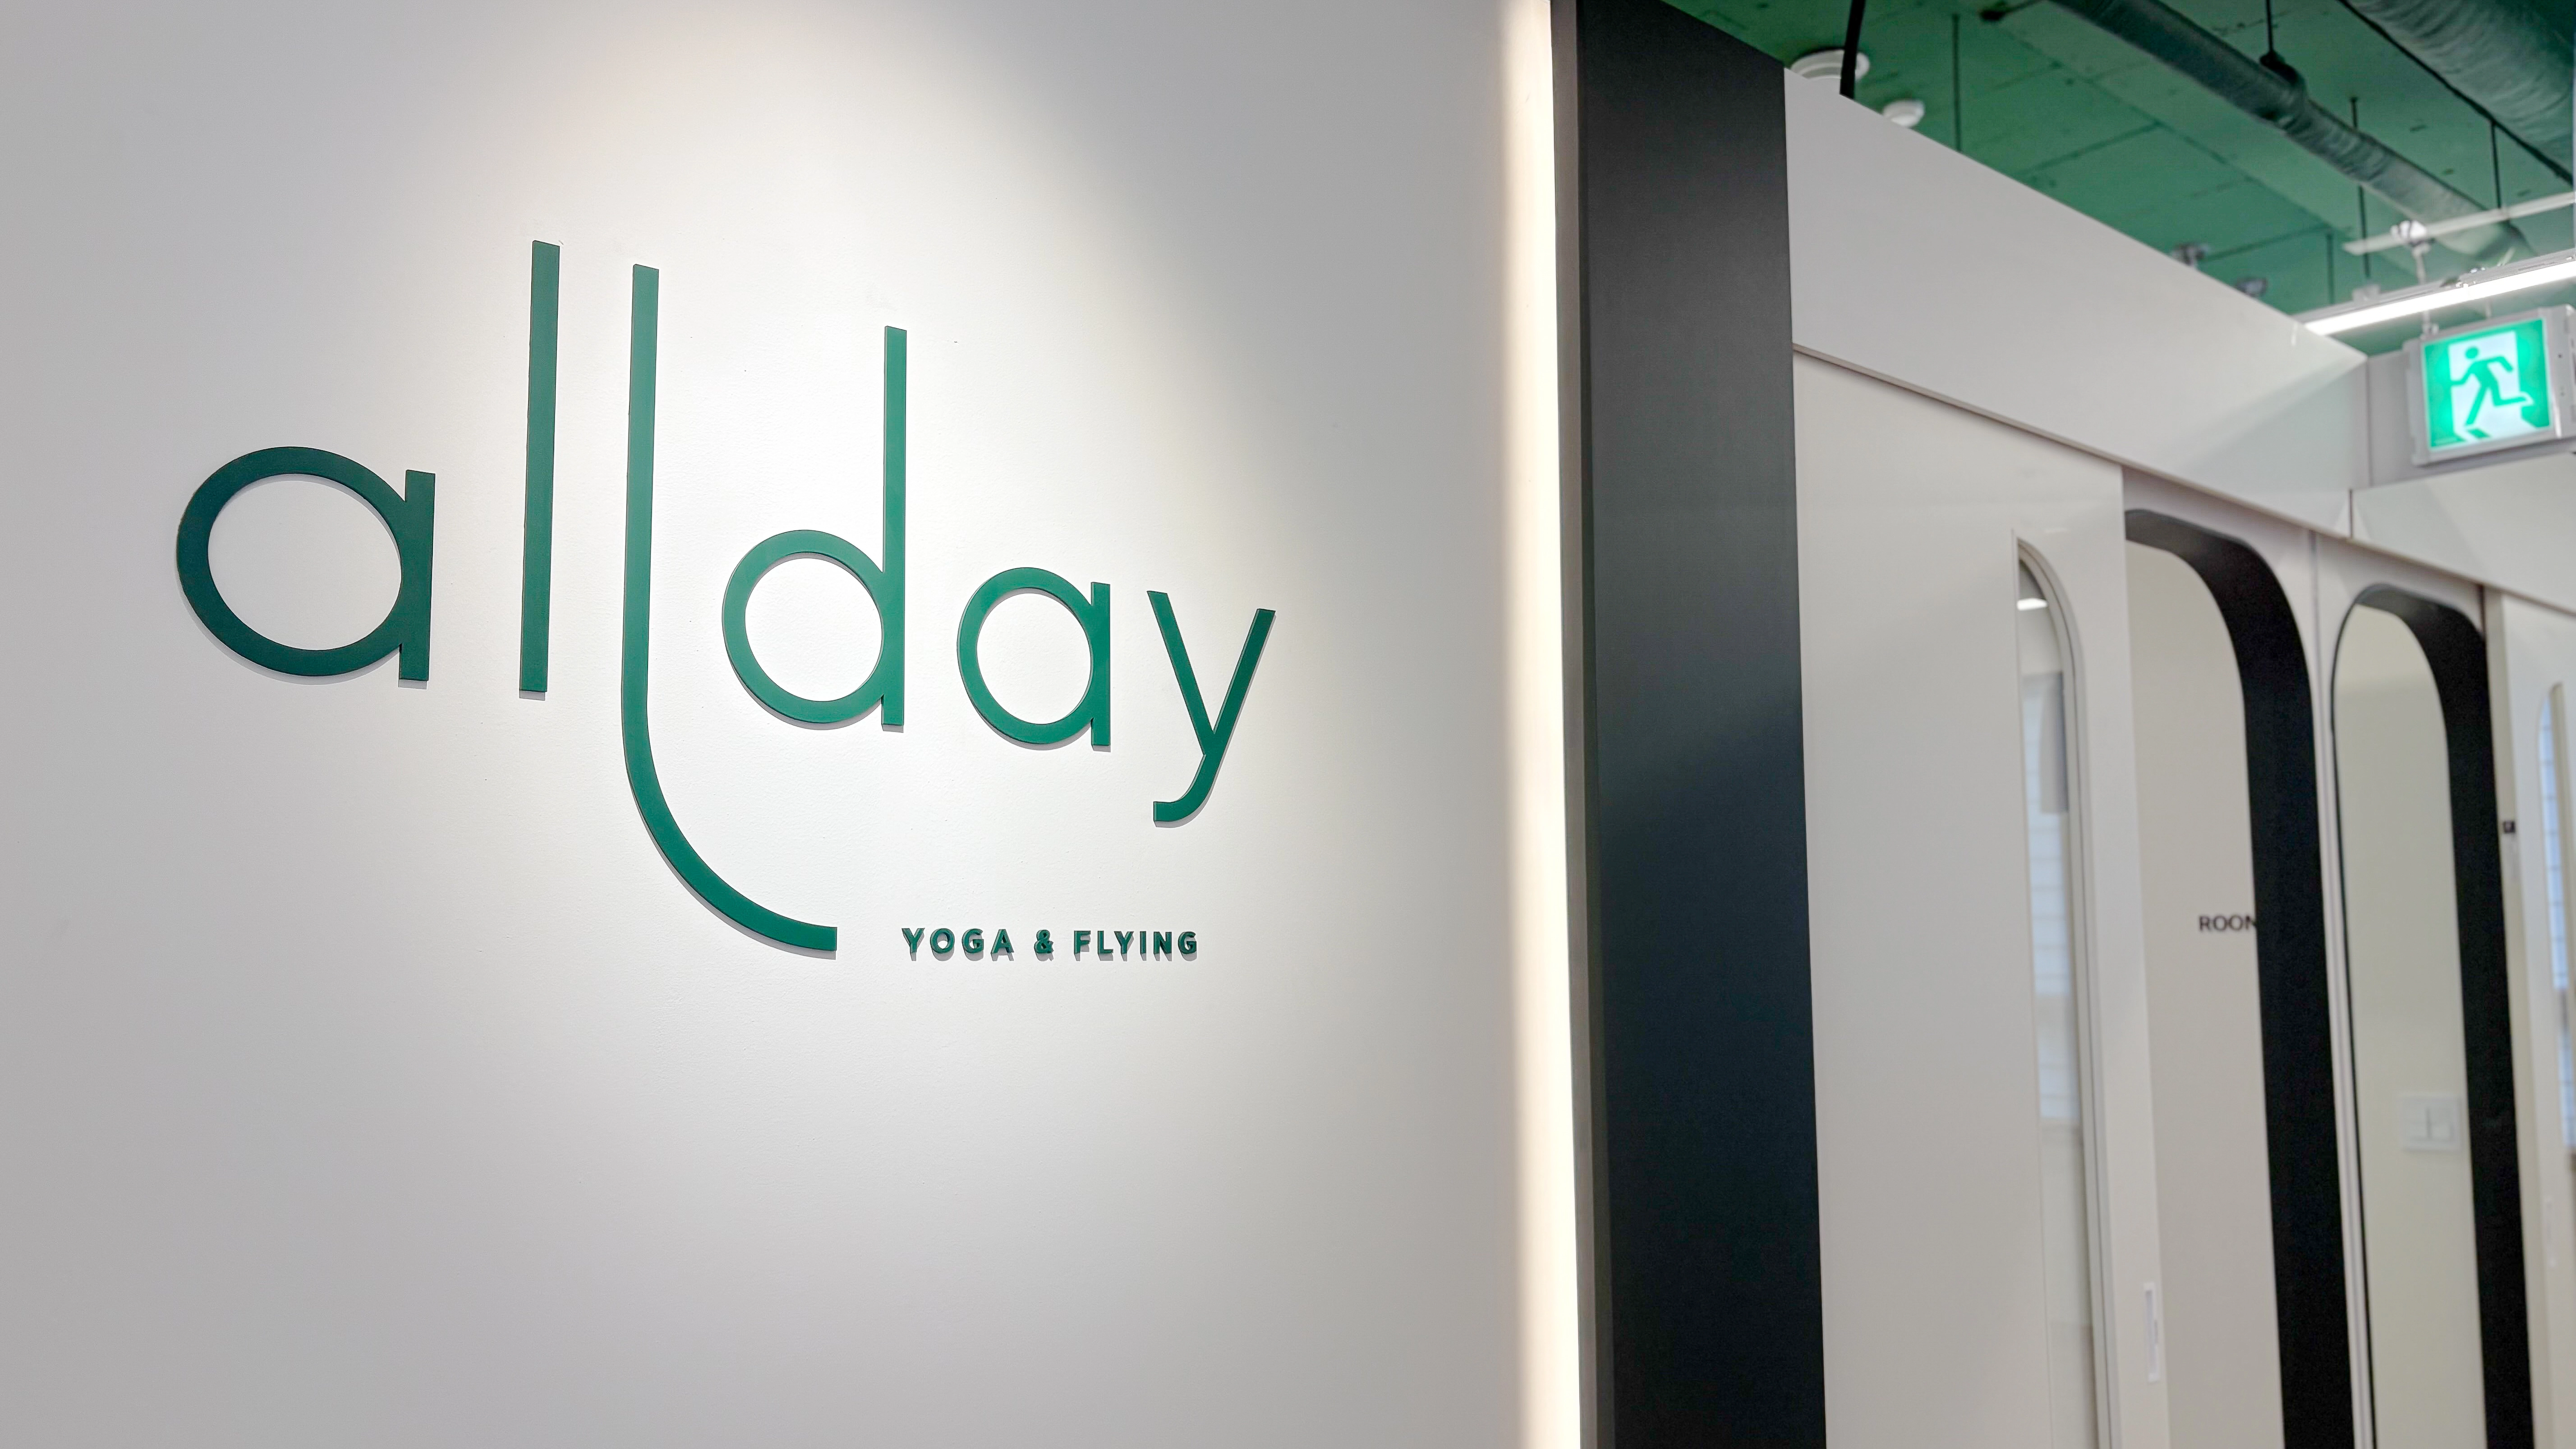
Warm indirect lighting beside it gently embraces the space for comfort on arrival.
Softly curved arched doors along the corridor create consistency and refinement.
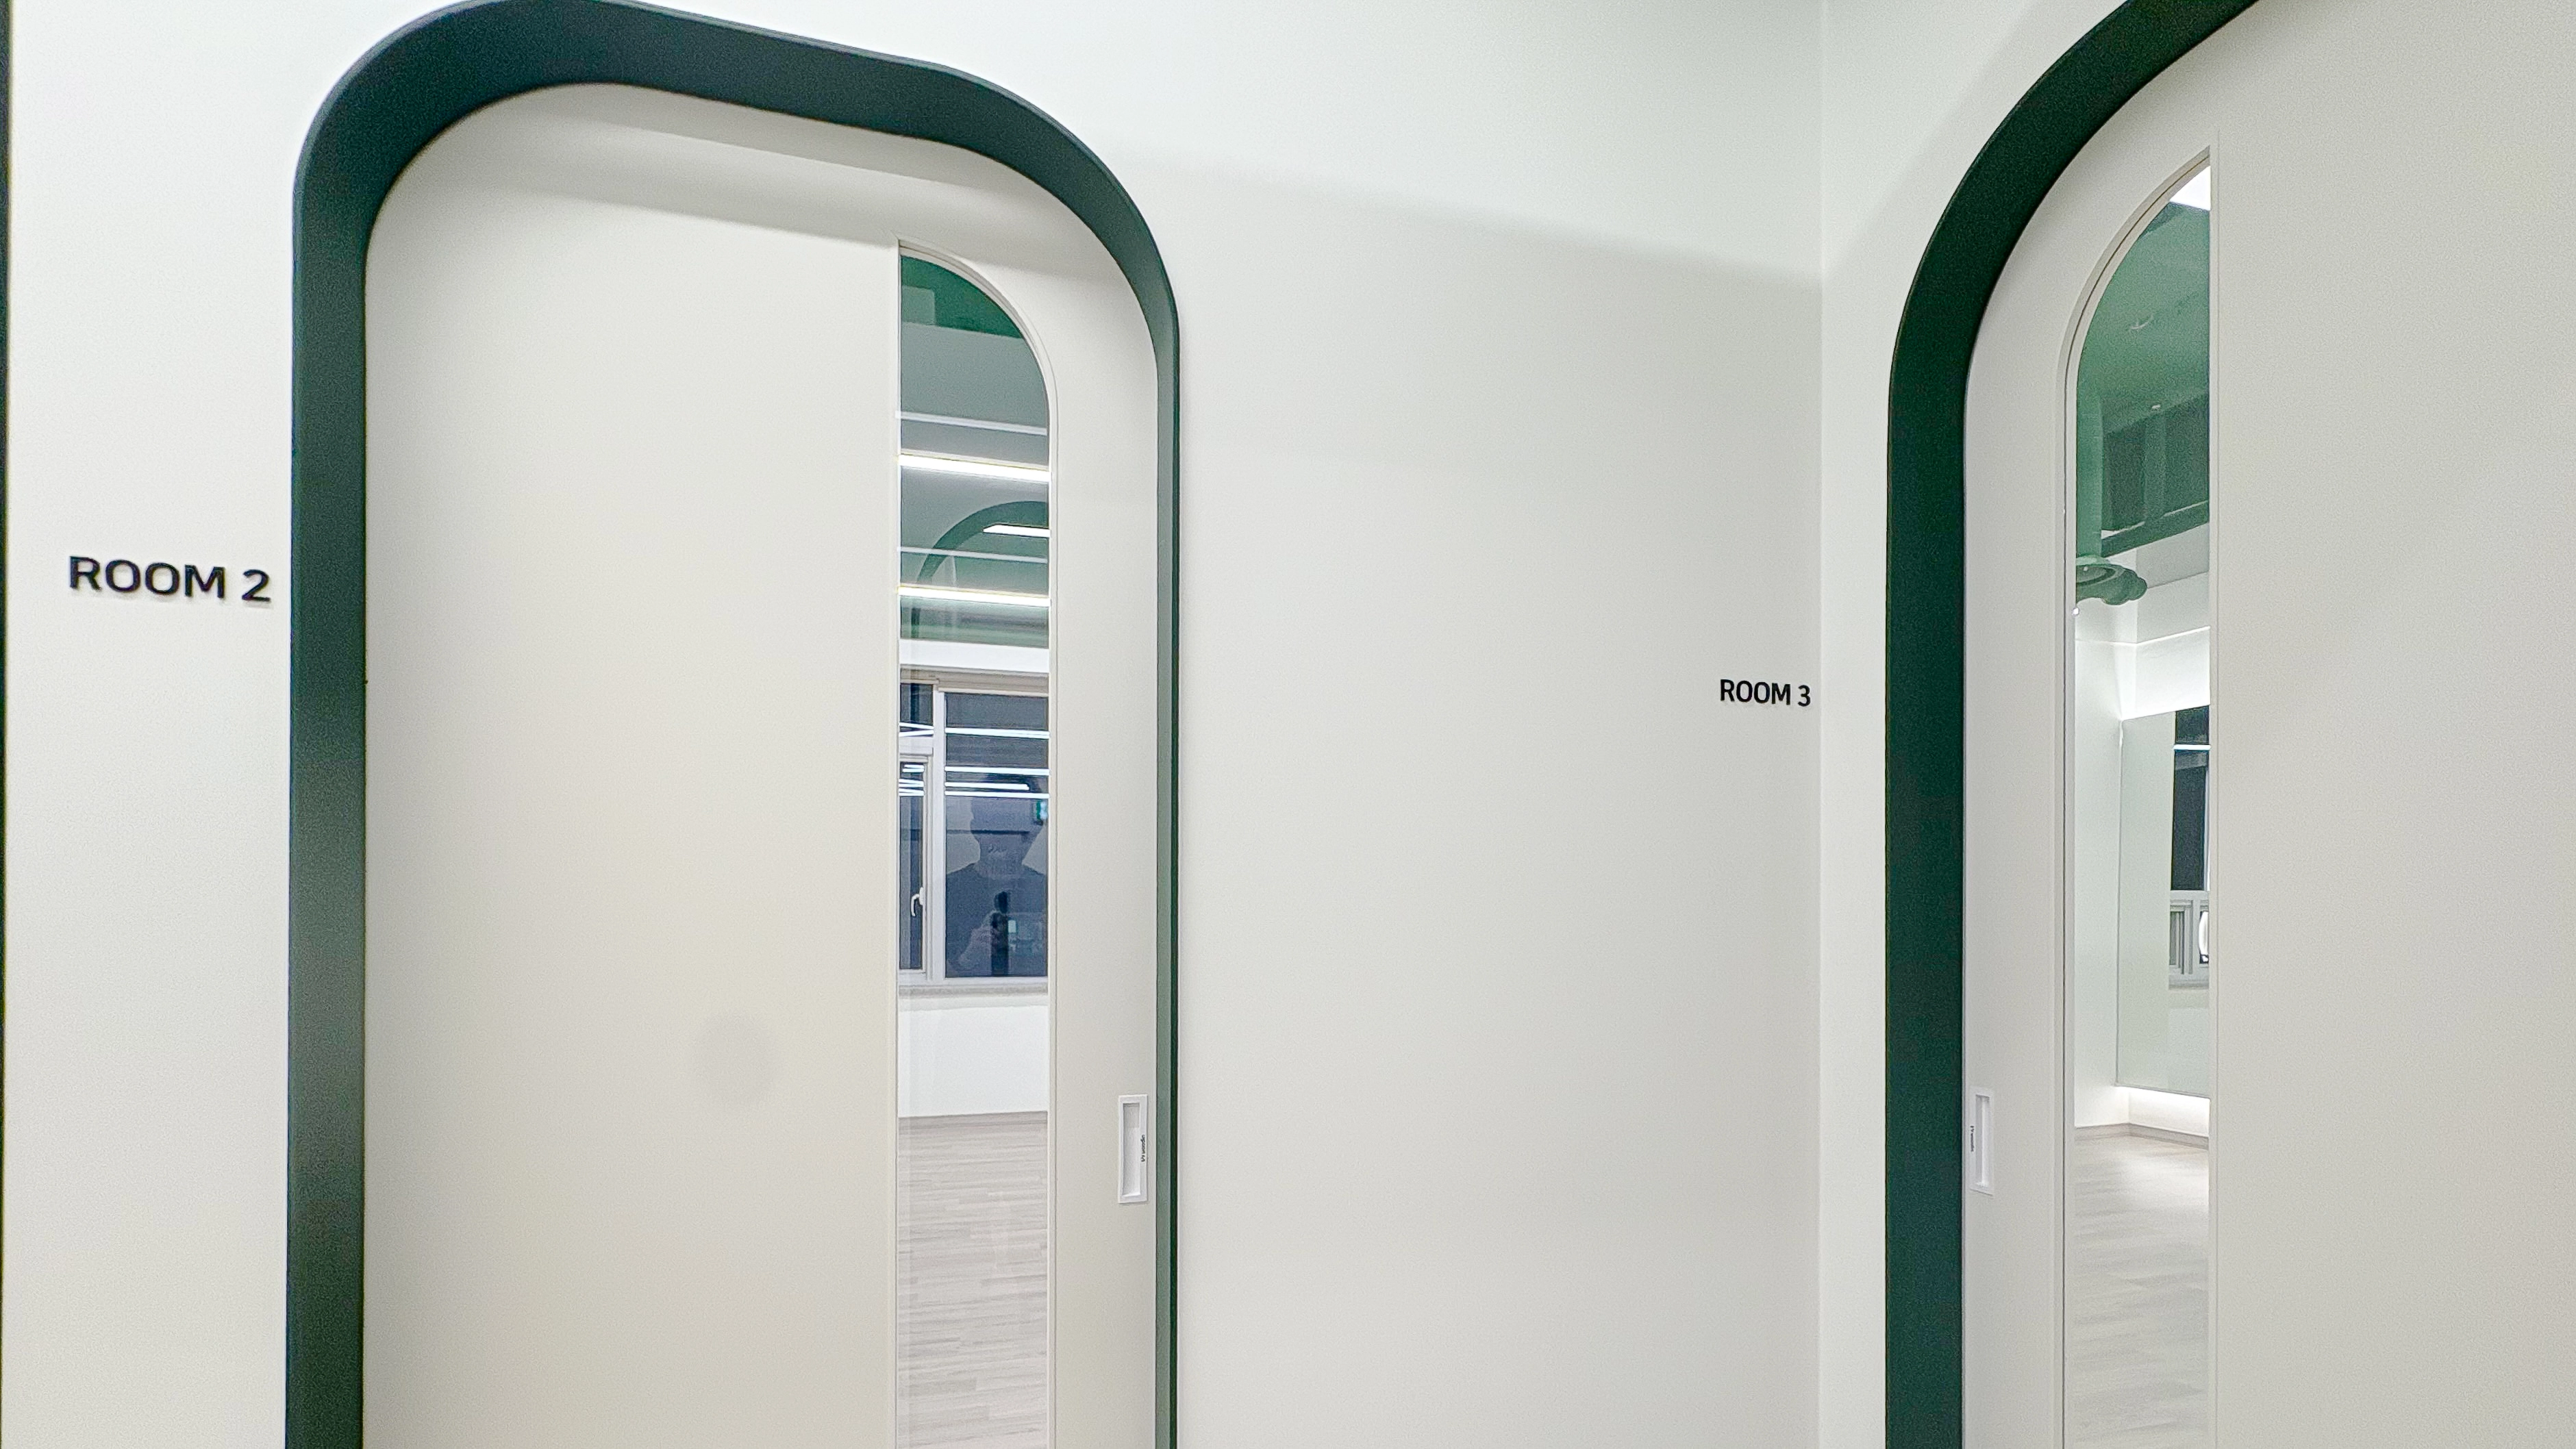
Clean white walls and deep green arched doors create gentle, refined accents.
The design helps members enter each room feeling calm and comfortable for exercise.
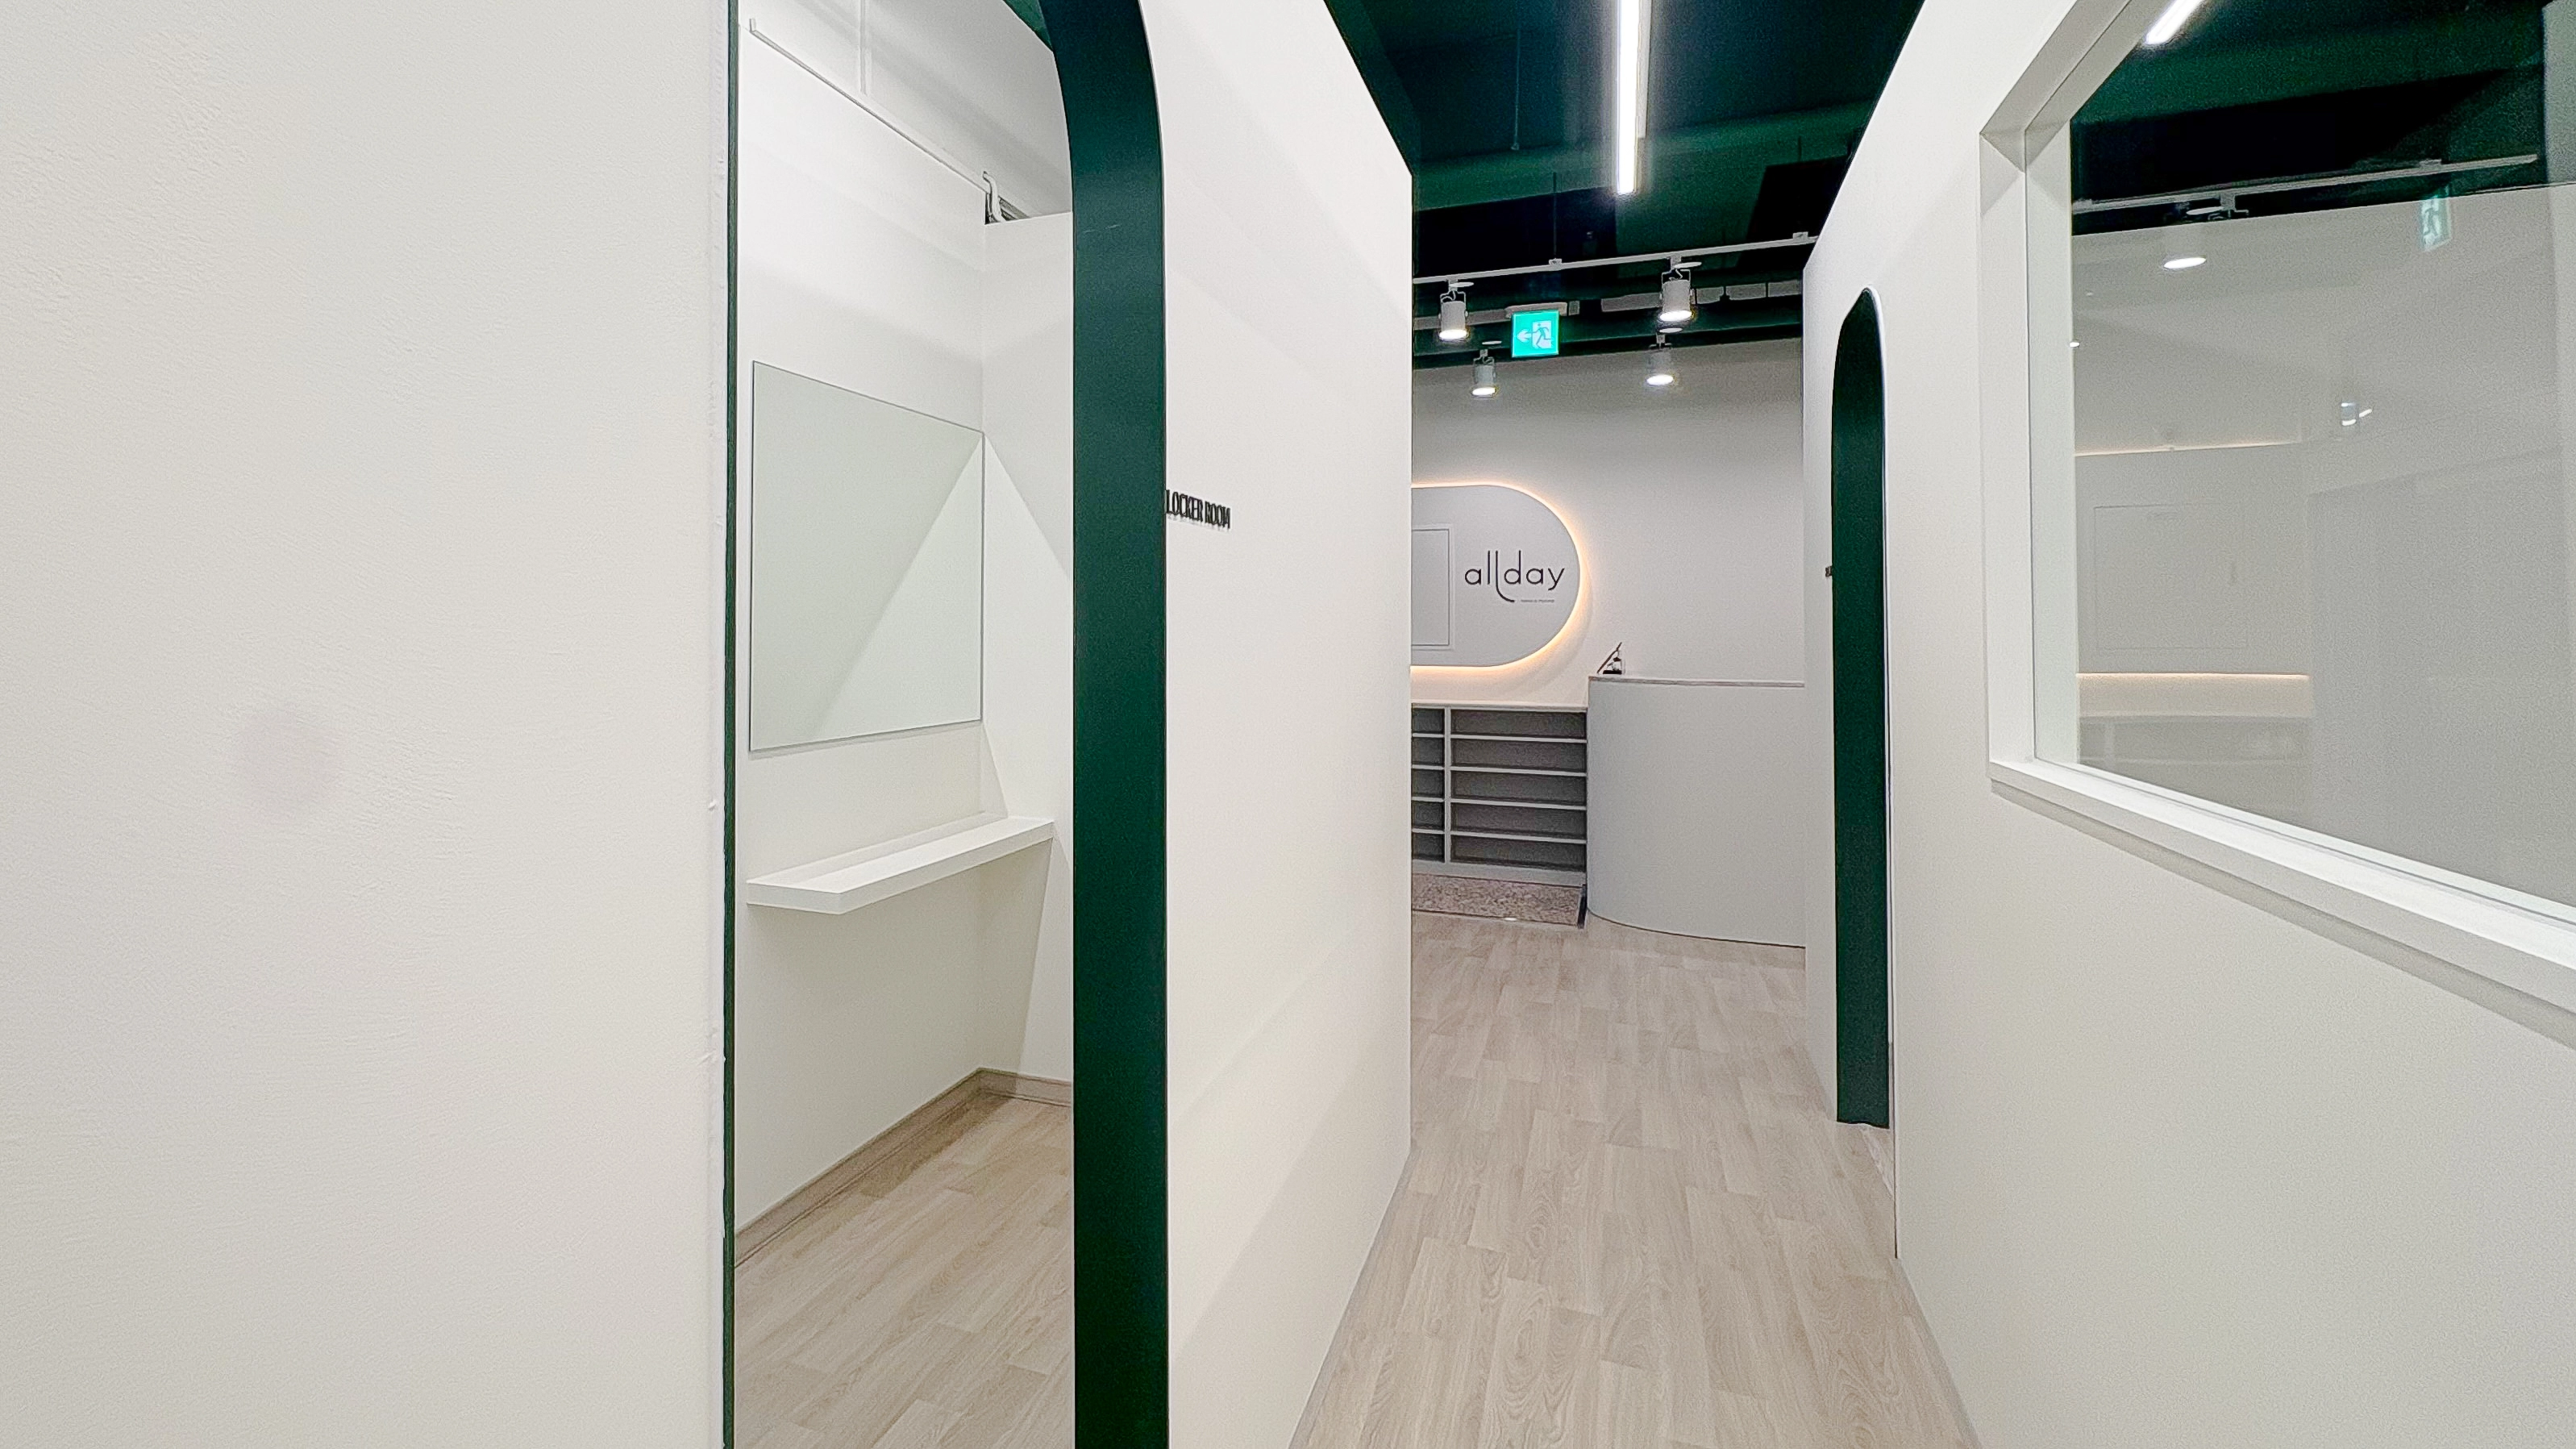
An arched entrance and soft curves make an otherwise plain corridor gentle and fluid.
Beyond the powder area for freshening up before and after exercise, reception is visible in the distance.
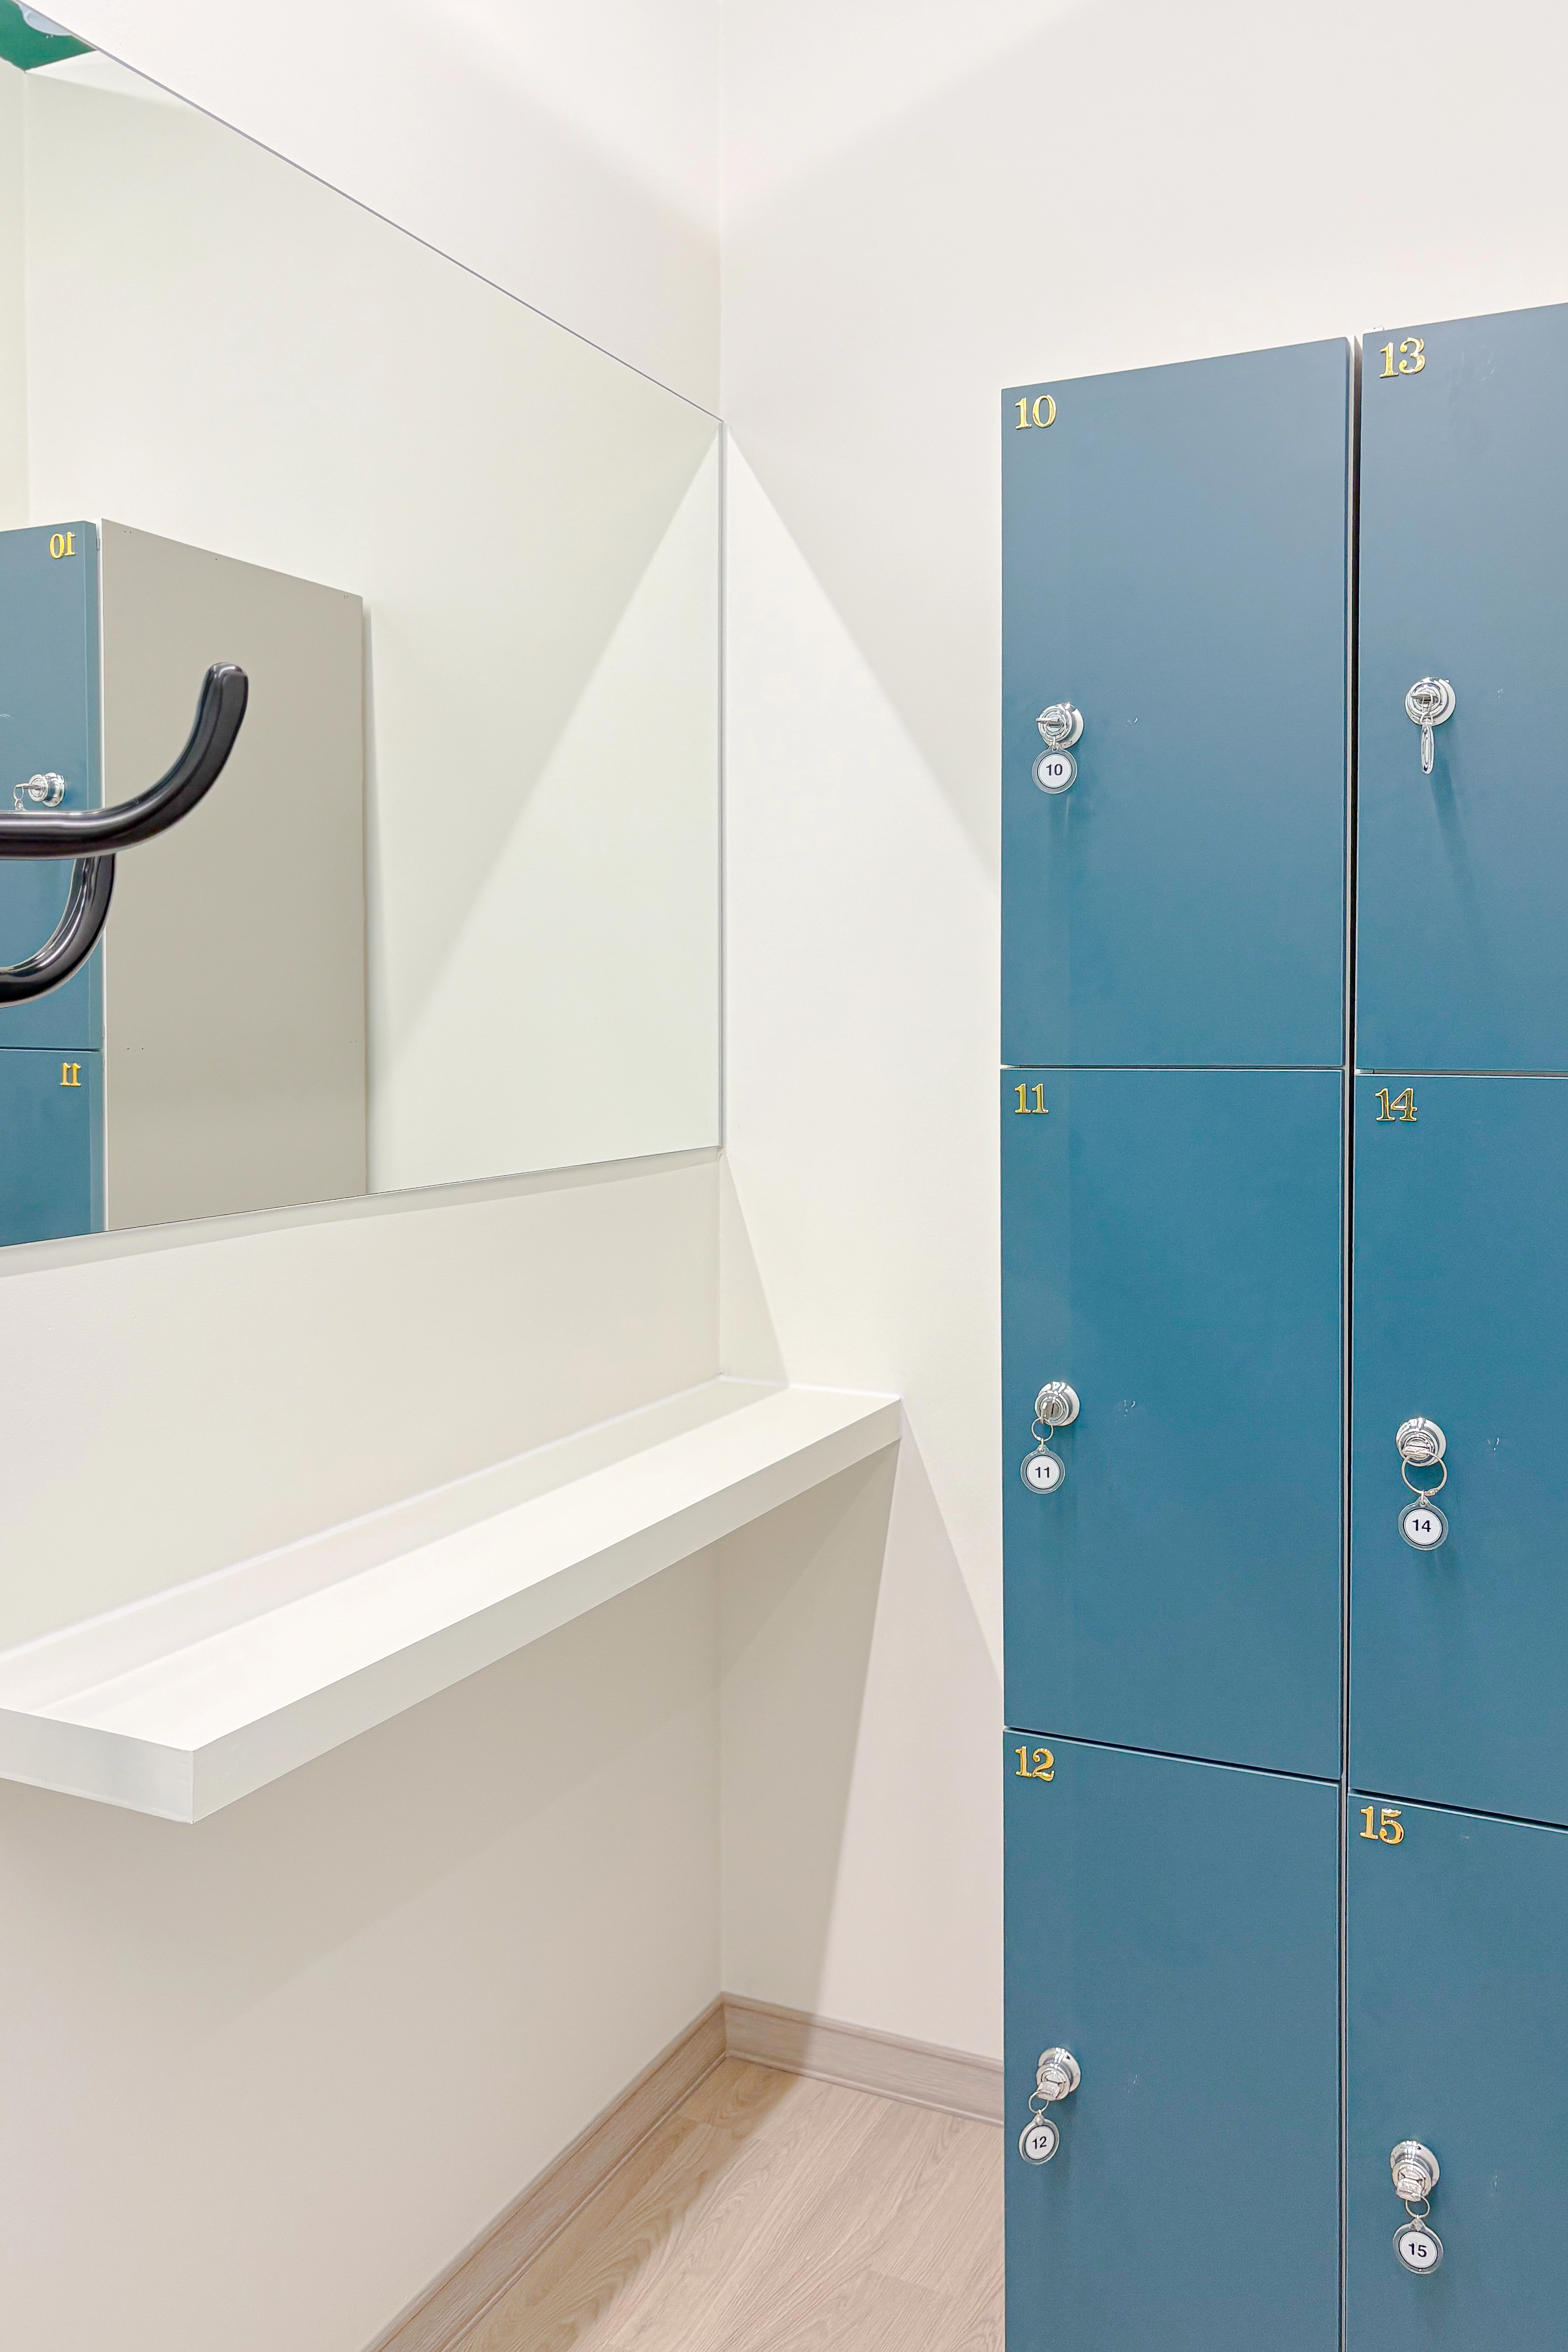
Blue-green lockers add a fresh accent to the clean white interior.
A large mirror and shelf on the wall make it convenient to set down belongings and adjust clothing.
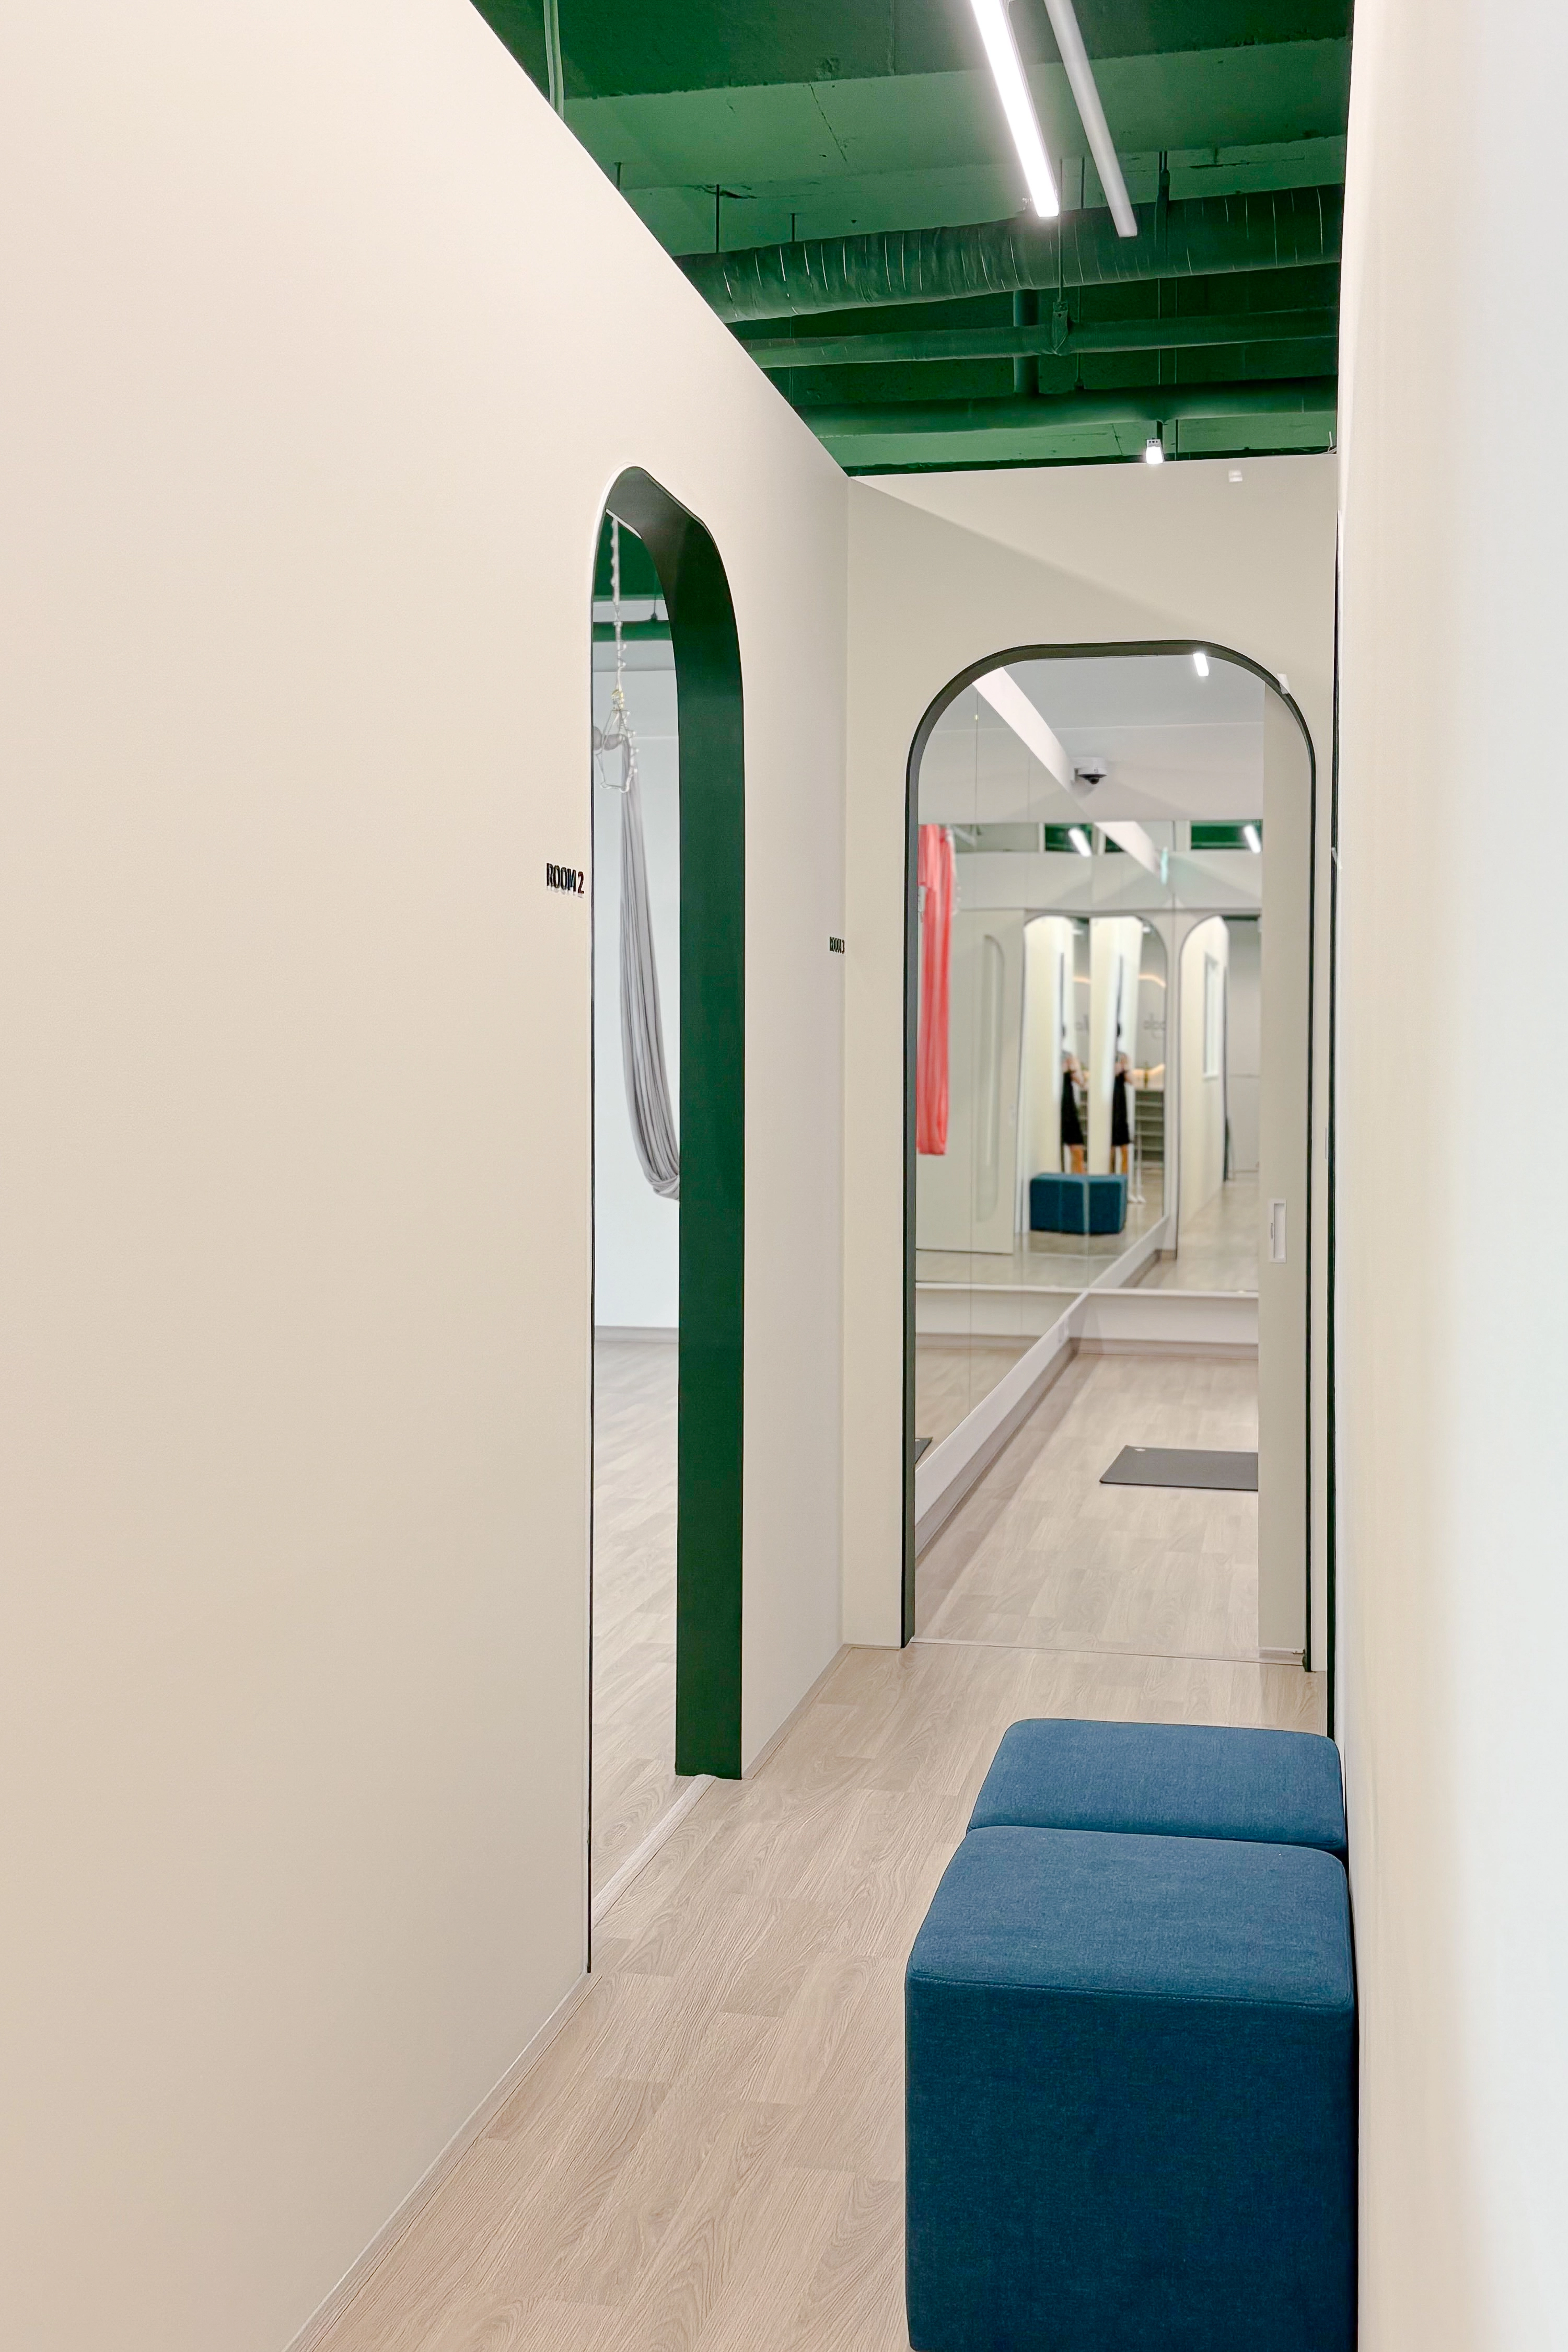
Fresh green on the ceiling and inside doorways brings life and naturally draws attention inward.
A mirror at the end makes the corridor feel larger.
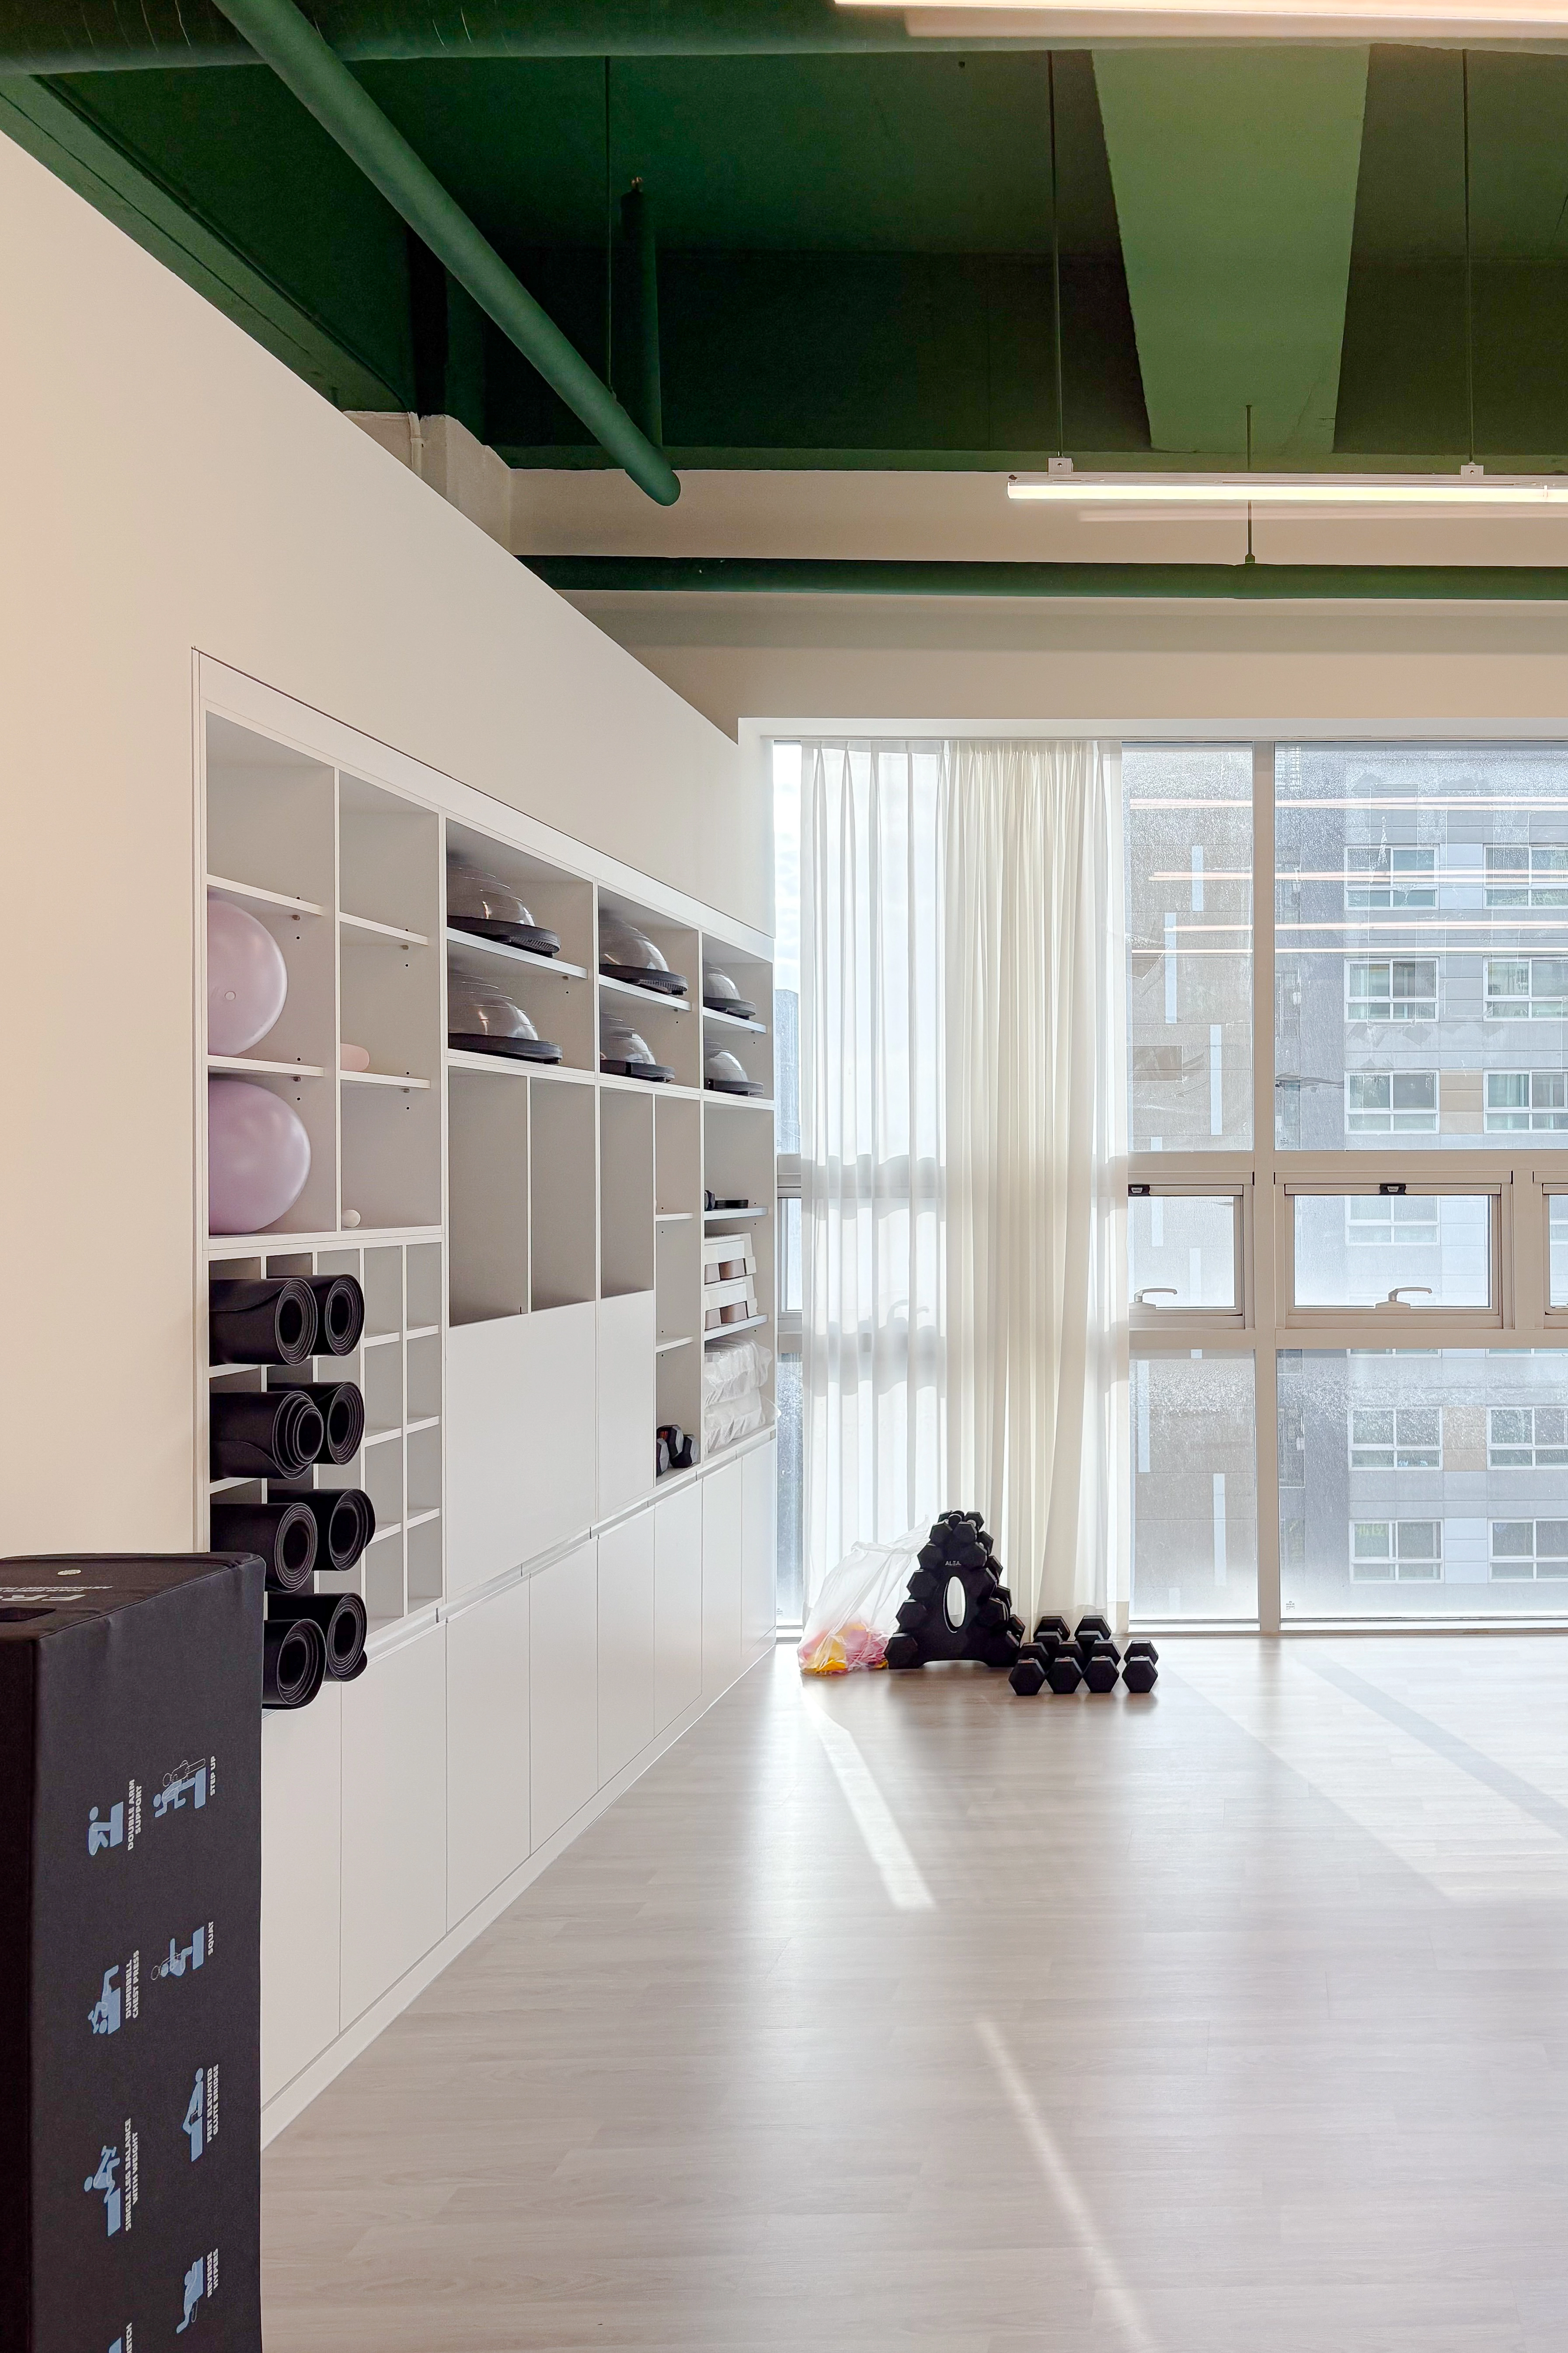
A deep green exposed ceiling adds life, with linear lighting evenly illuminating the room.
Window chiffon curtains create softness, with light flooring completing a warm, comfortable interior.
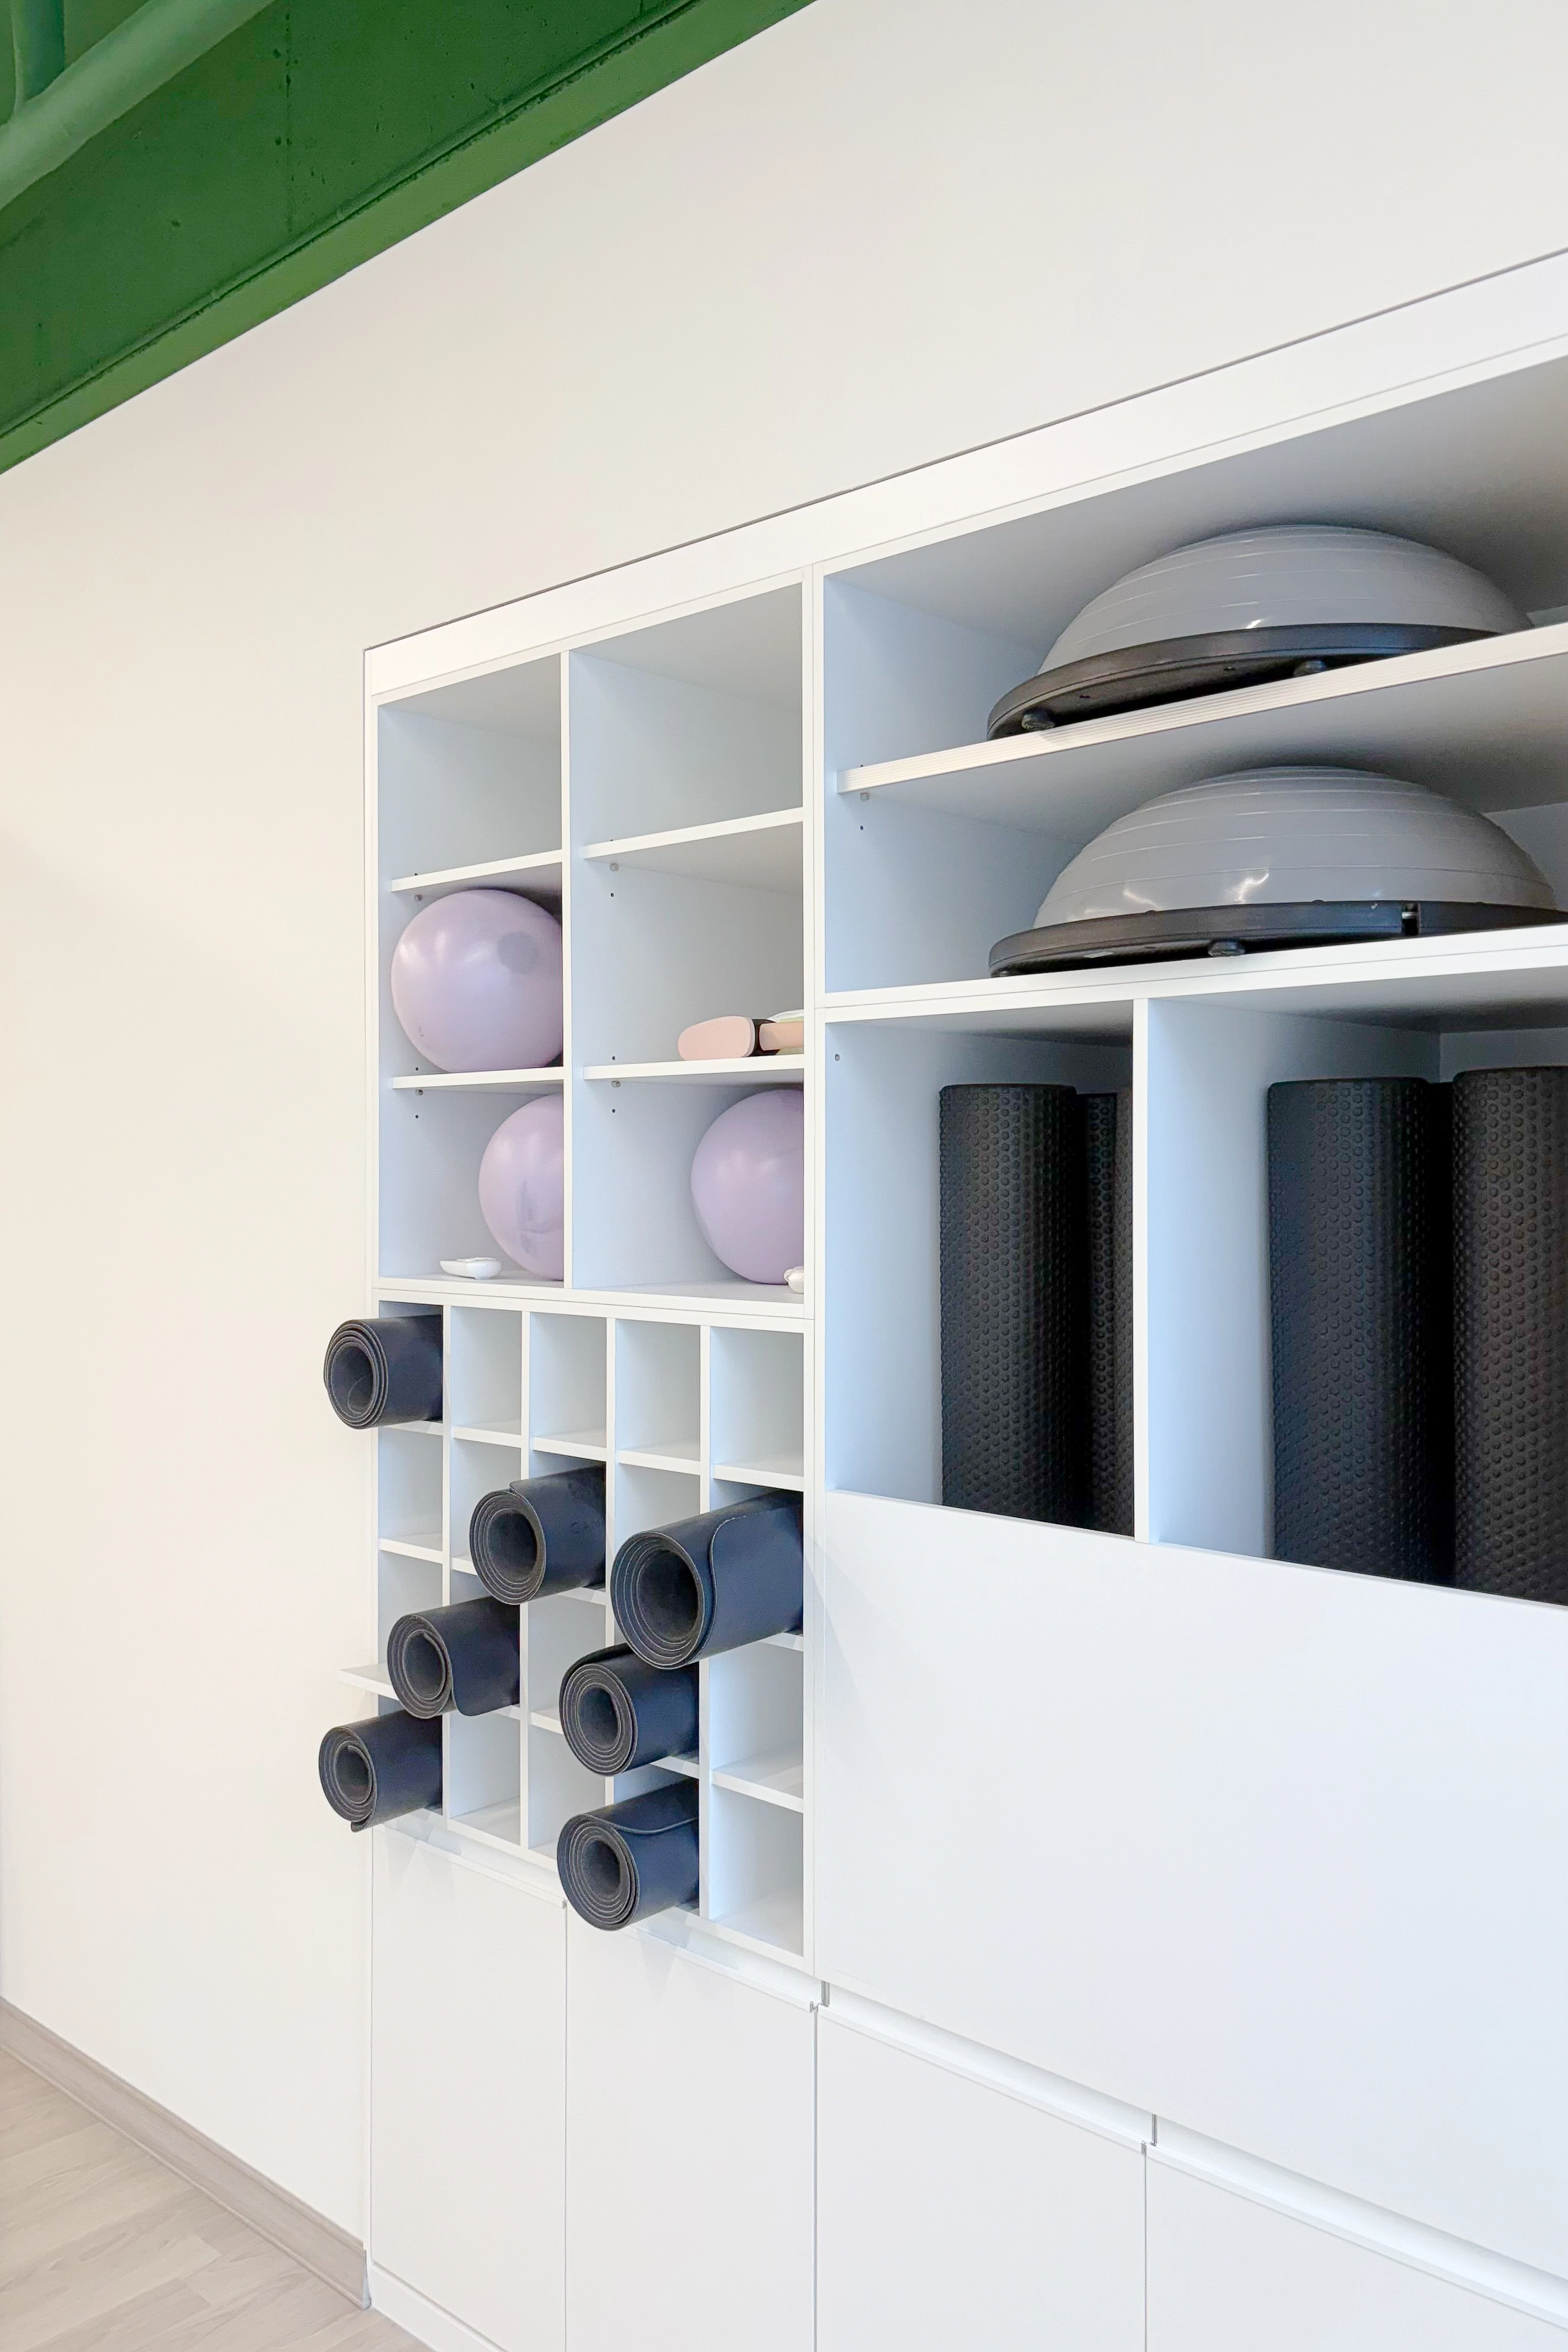
We made custom cabinets to organize equipment by type.
Compartments suit the sizes and shapes of yoga mats, foam rollers, exercise balls, and other accessories
so everyone can use and put away equipment conveniently.
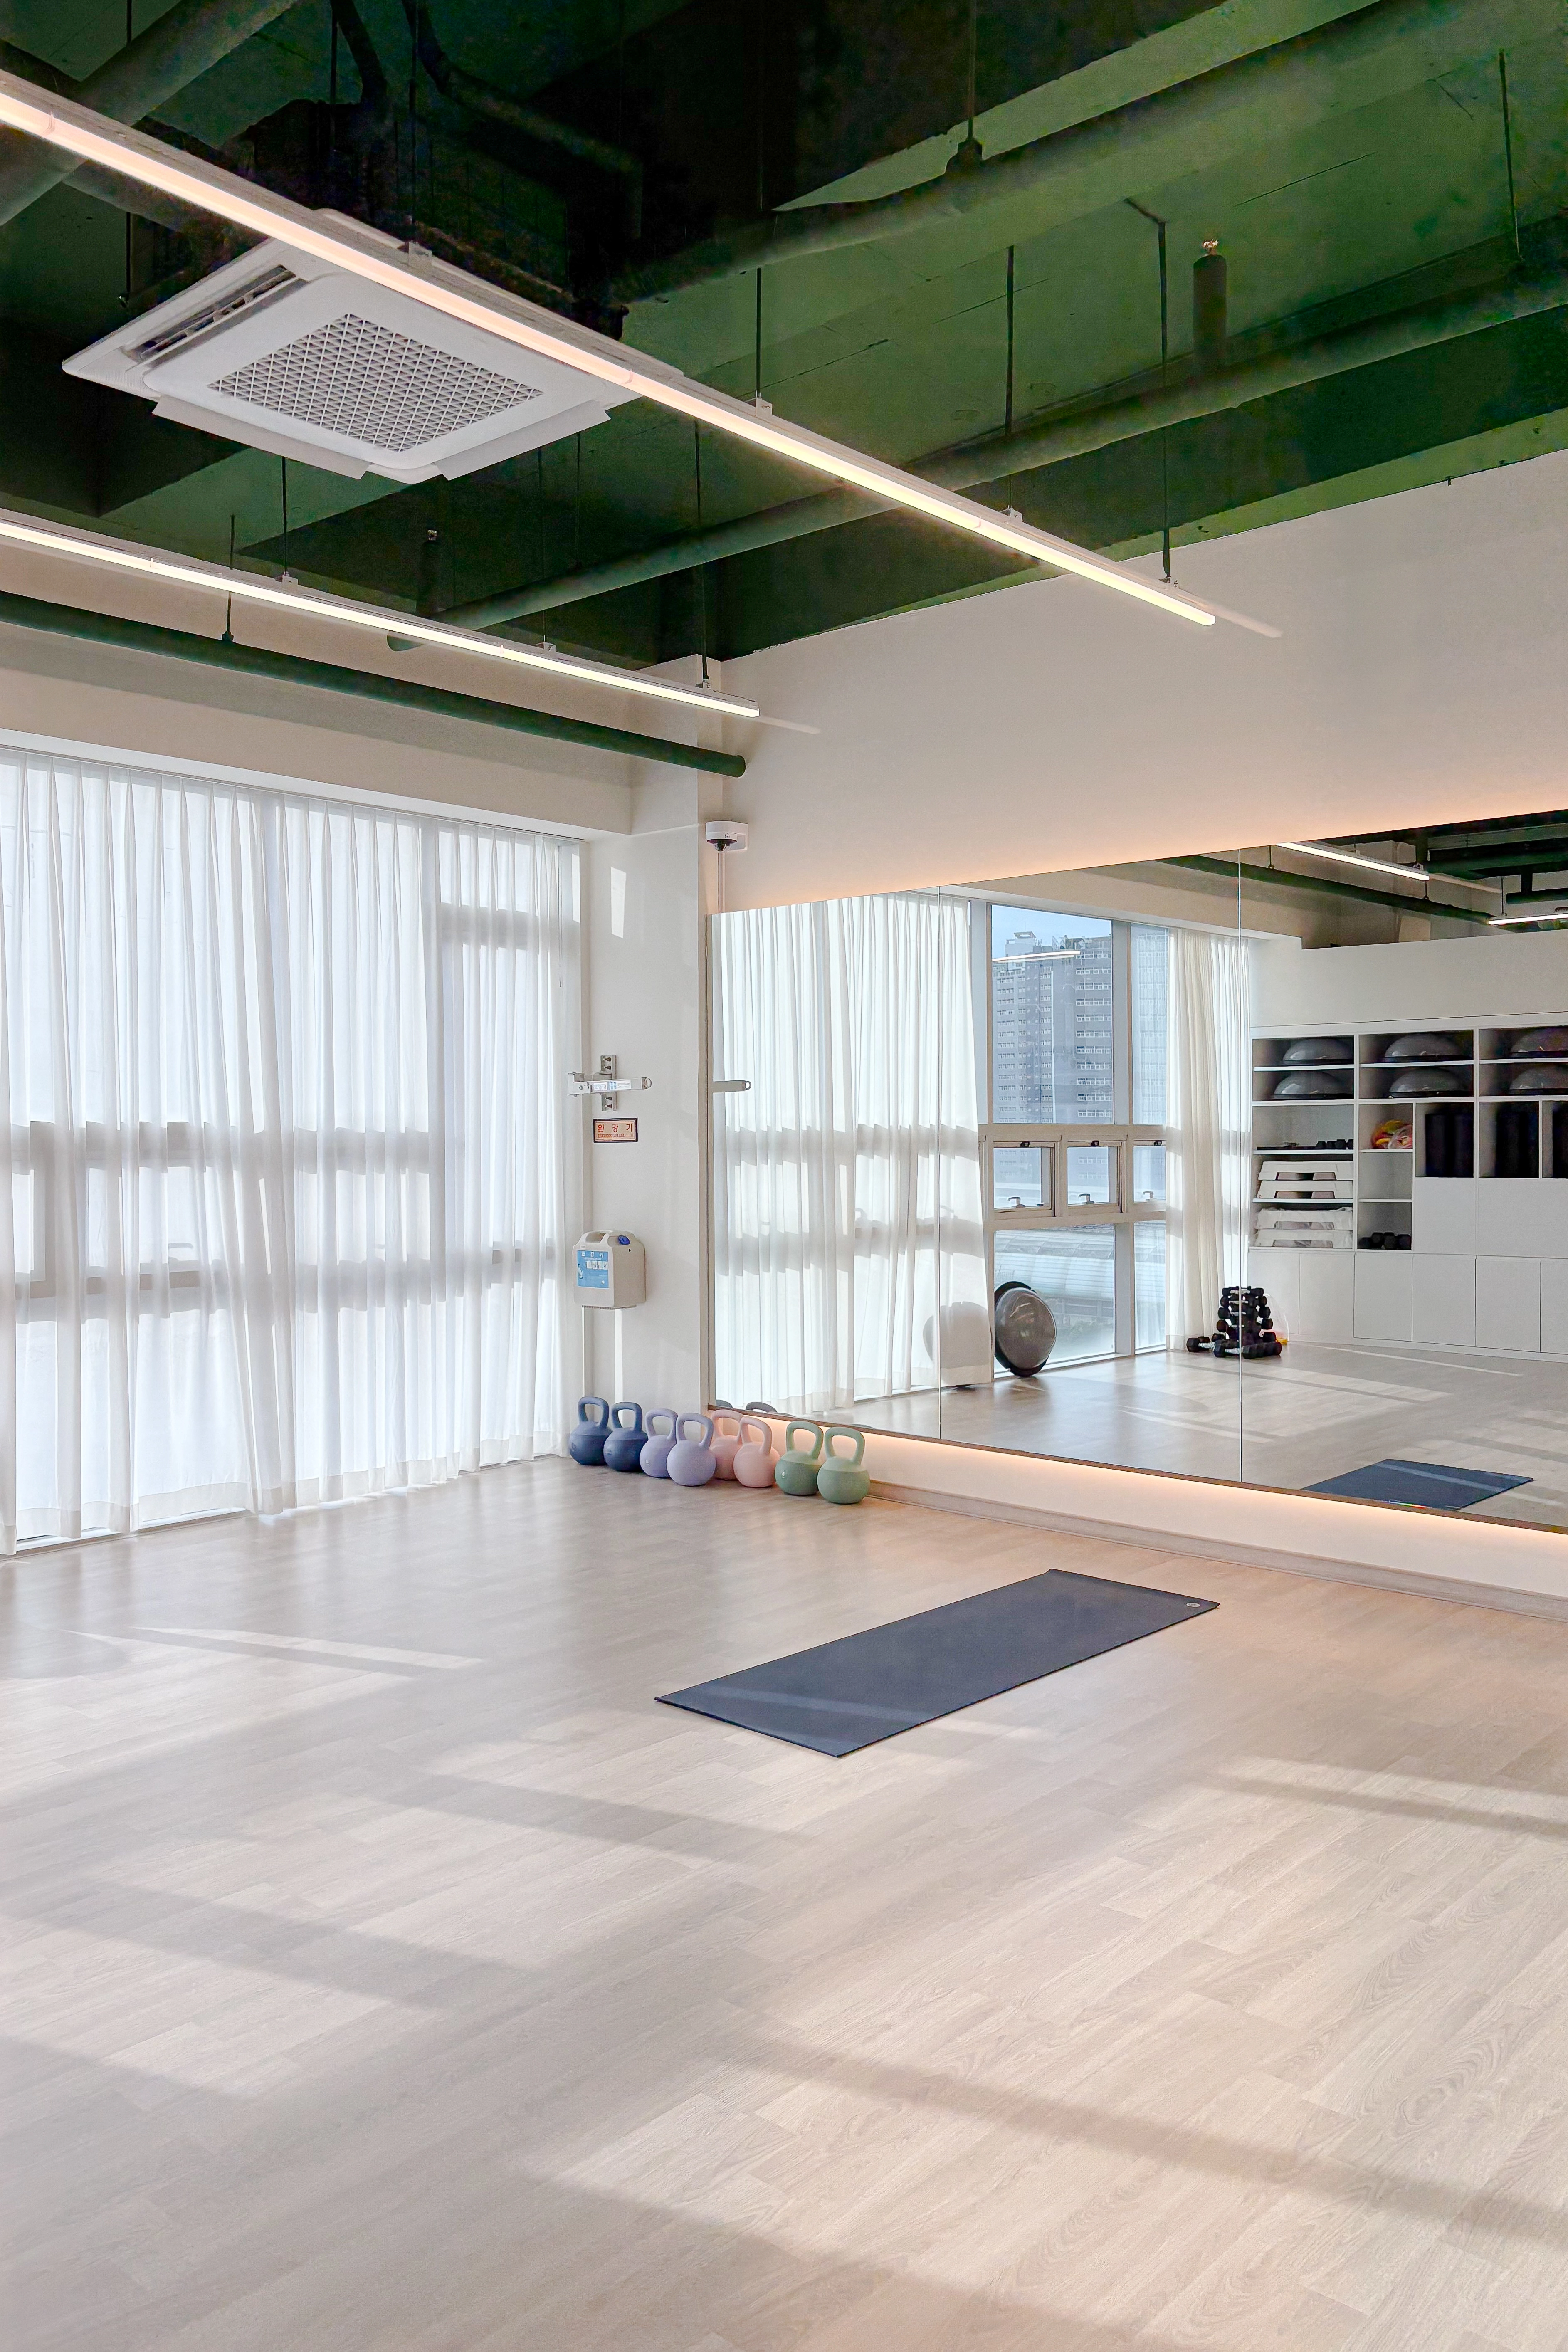
A fresh green finish on the exposed structural ceiling adds energy.
A large wall mirror lets members check movements and concentrate, while making the room feel larger.
Subtle indirect lighting below the mirror and soft light through chiffon curtains create a comfortable exercise atmosphere.
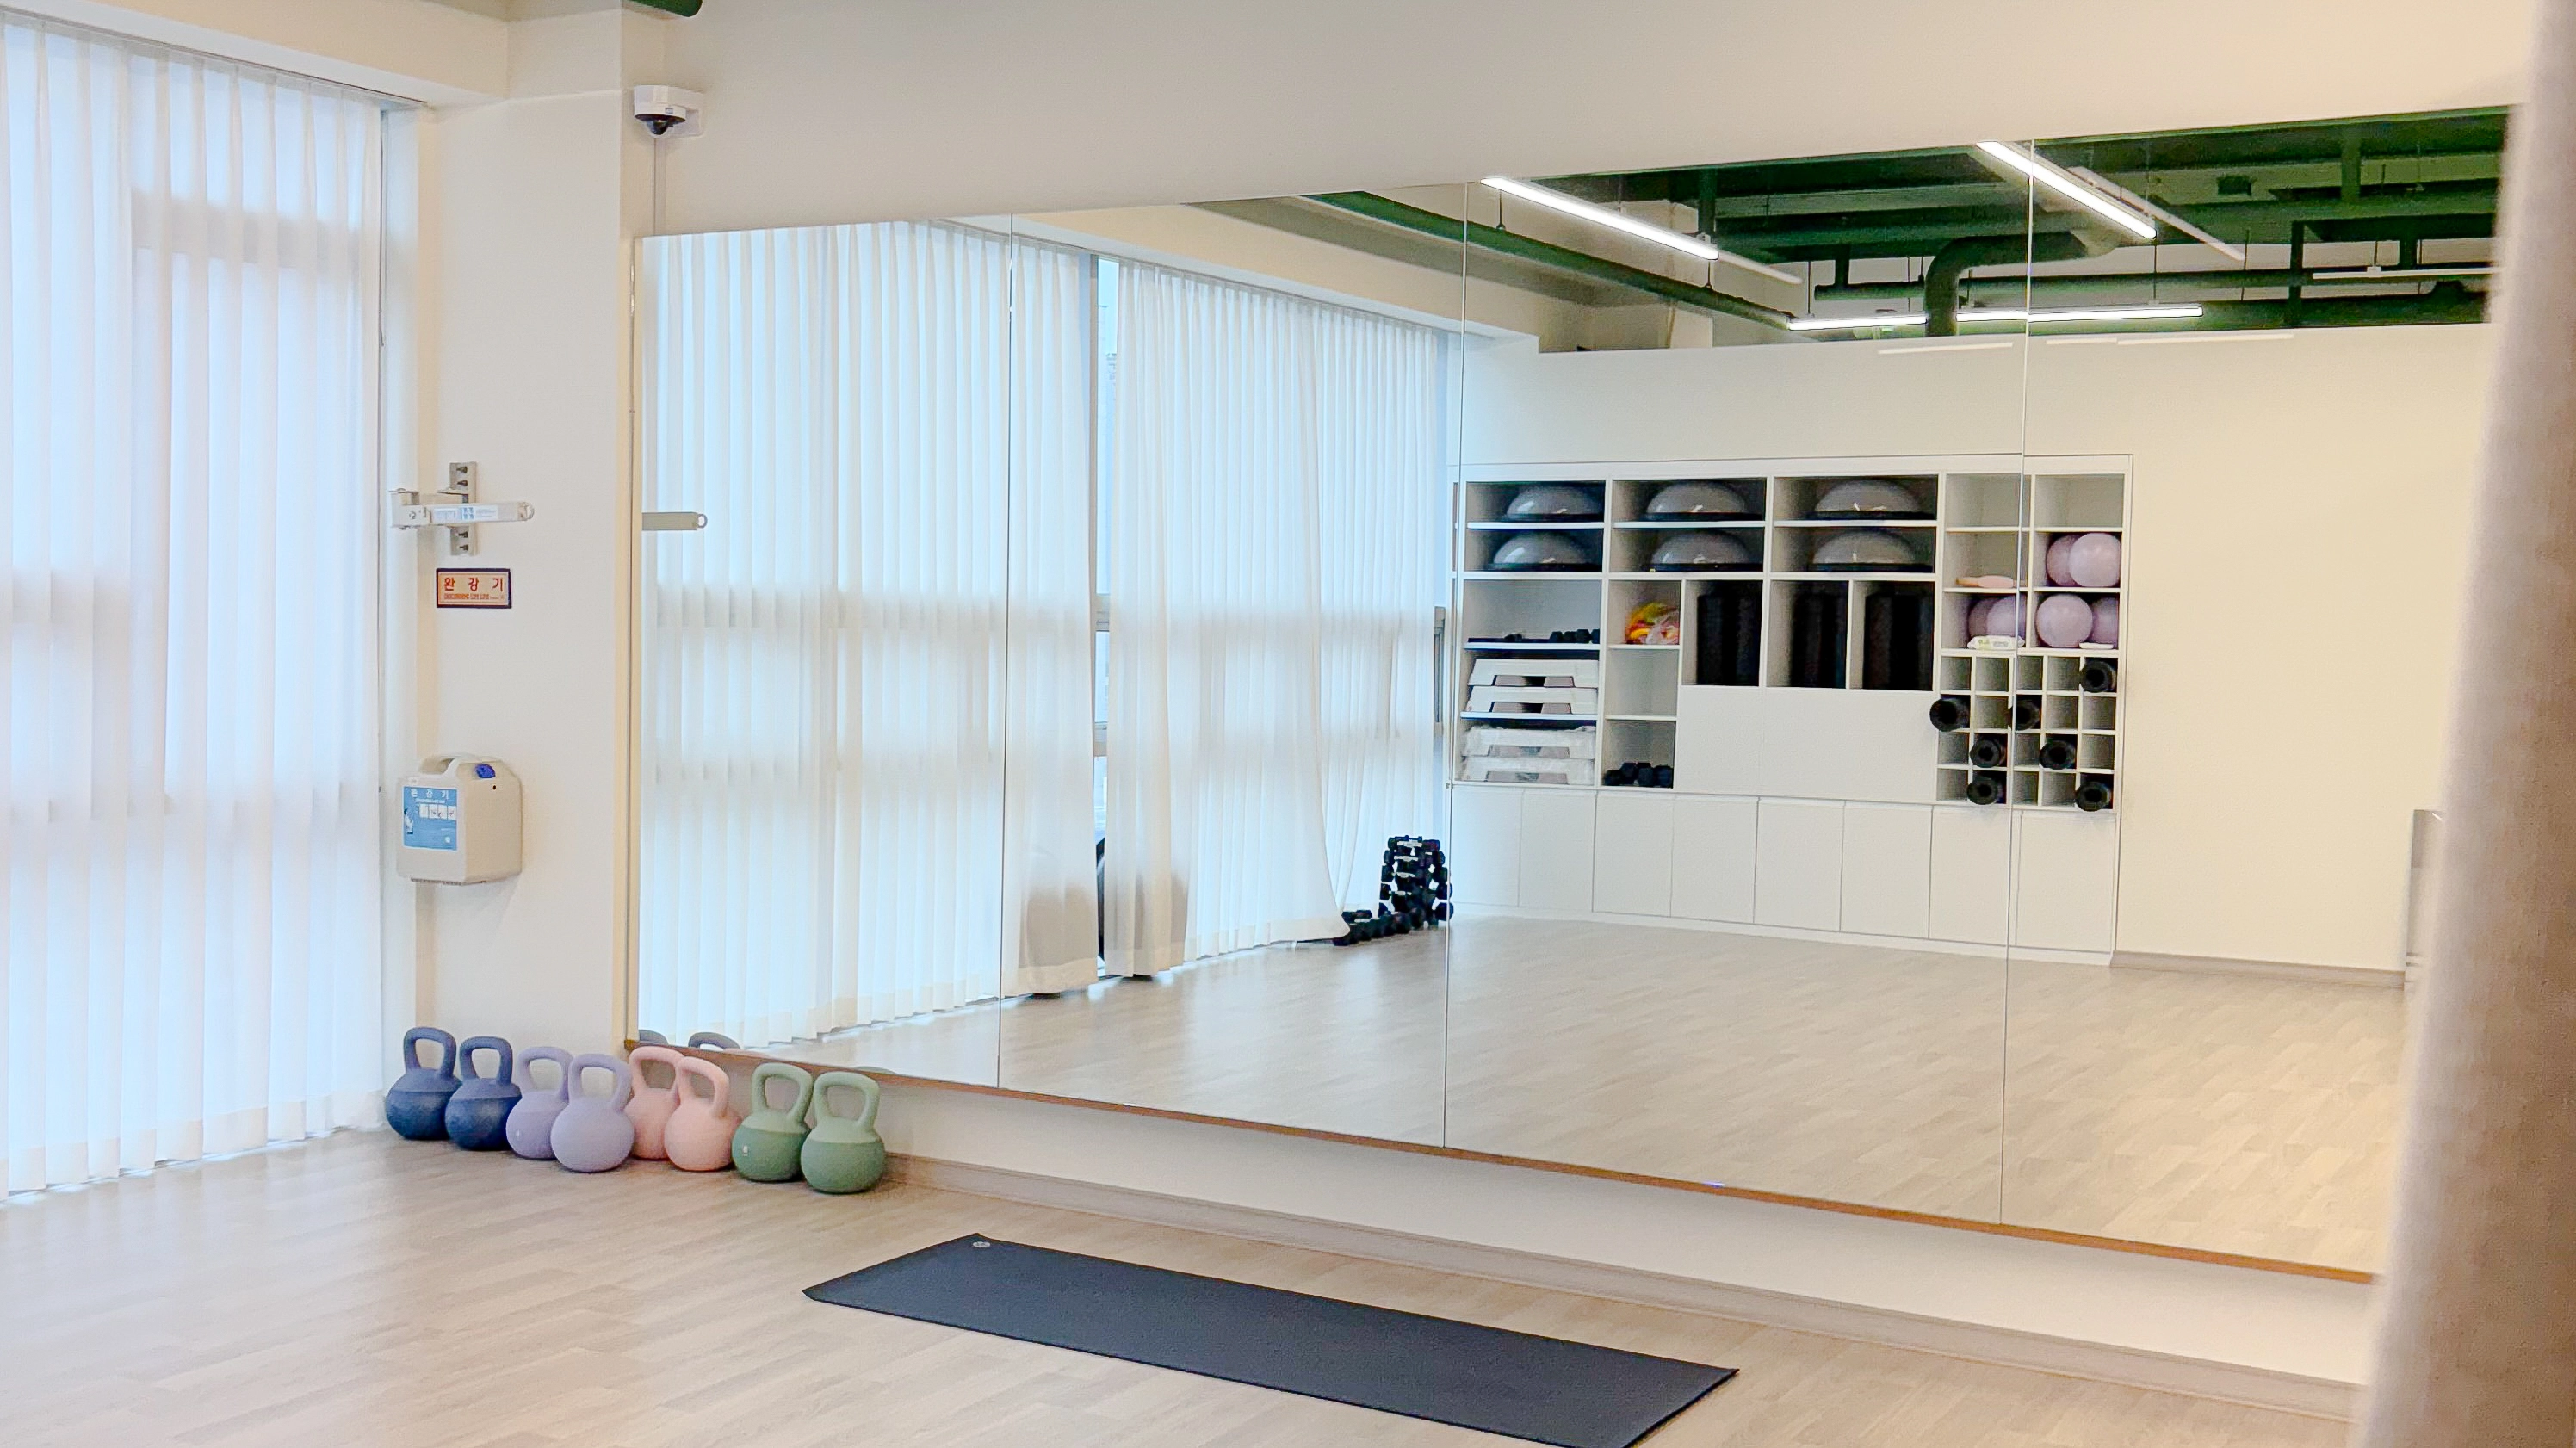
Custom white cabinets provide a neat place to organize exercise accessories.
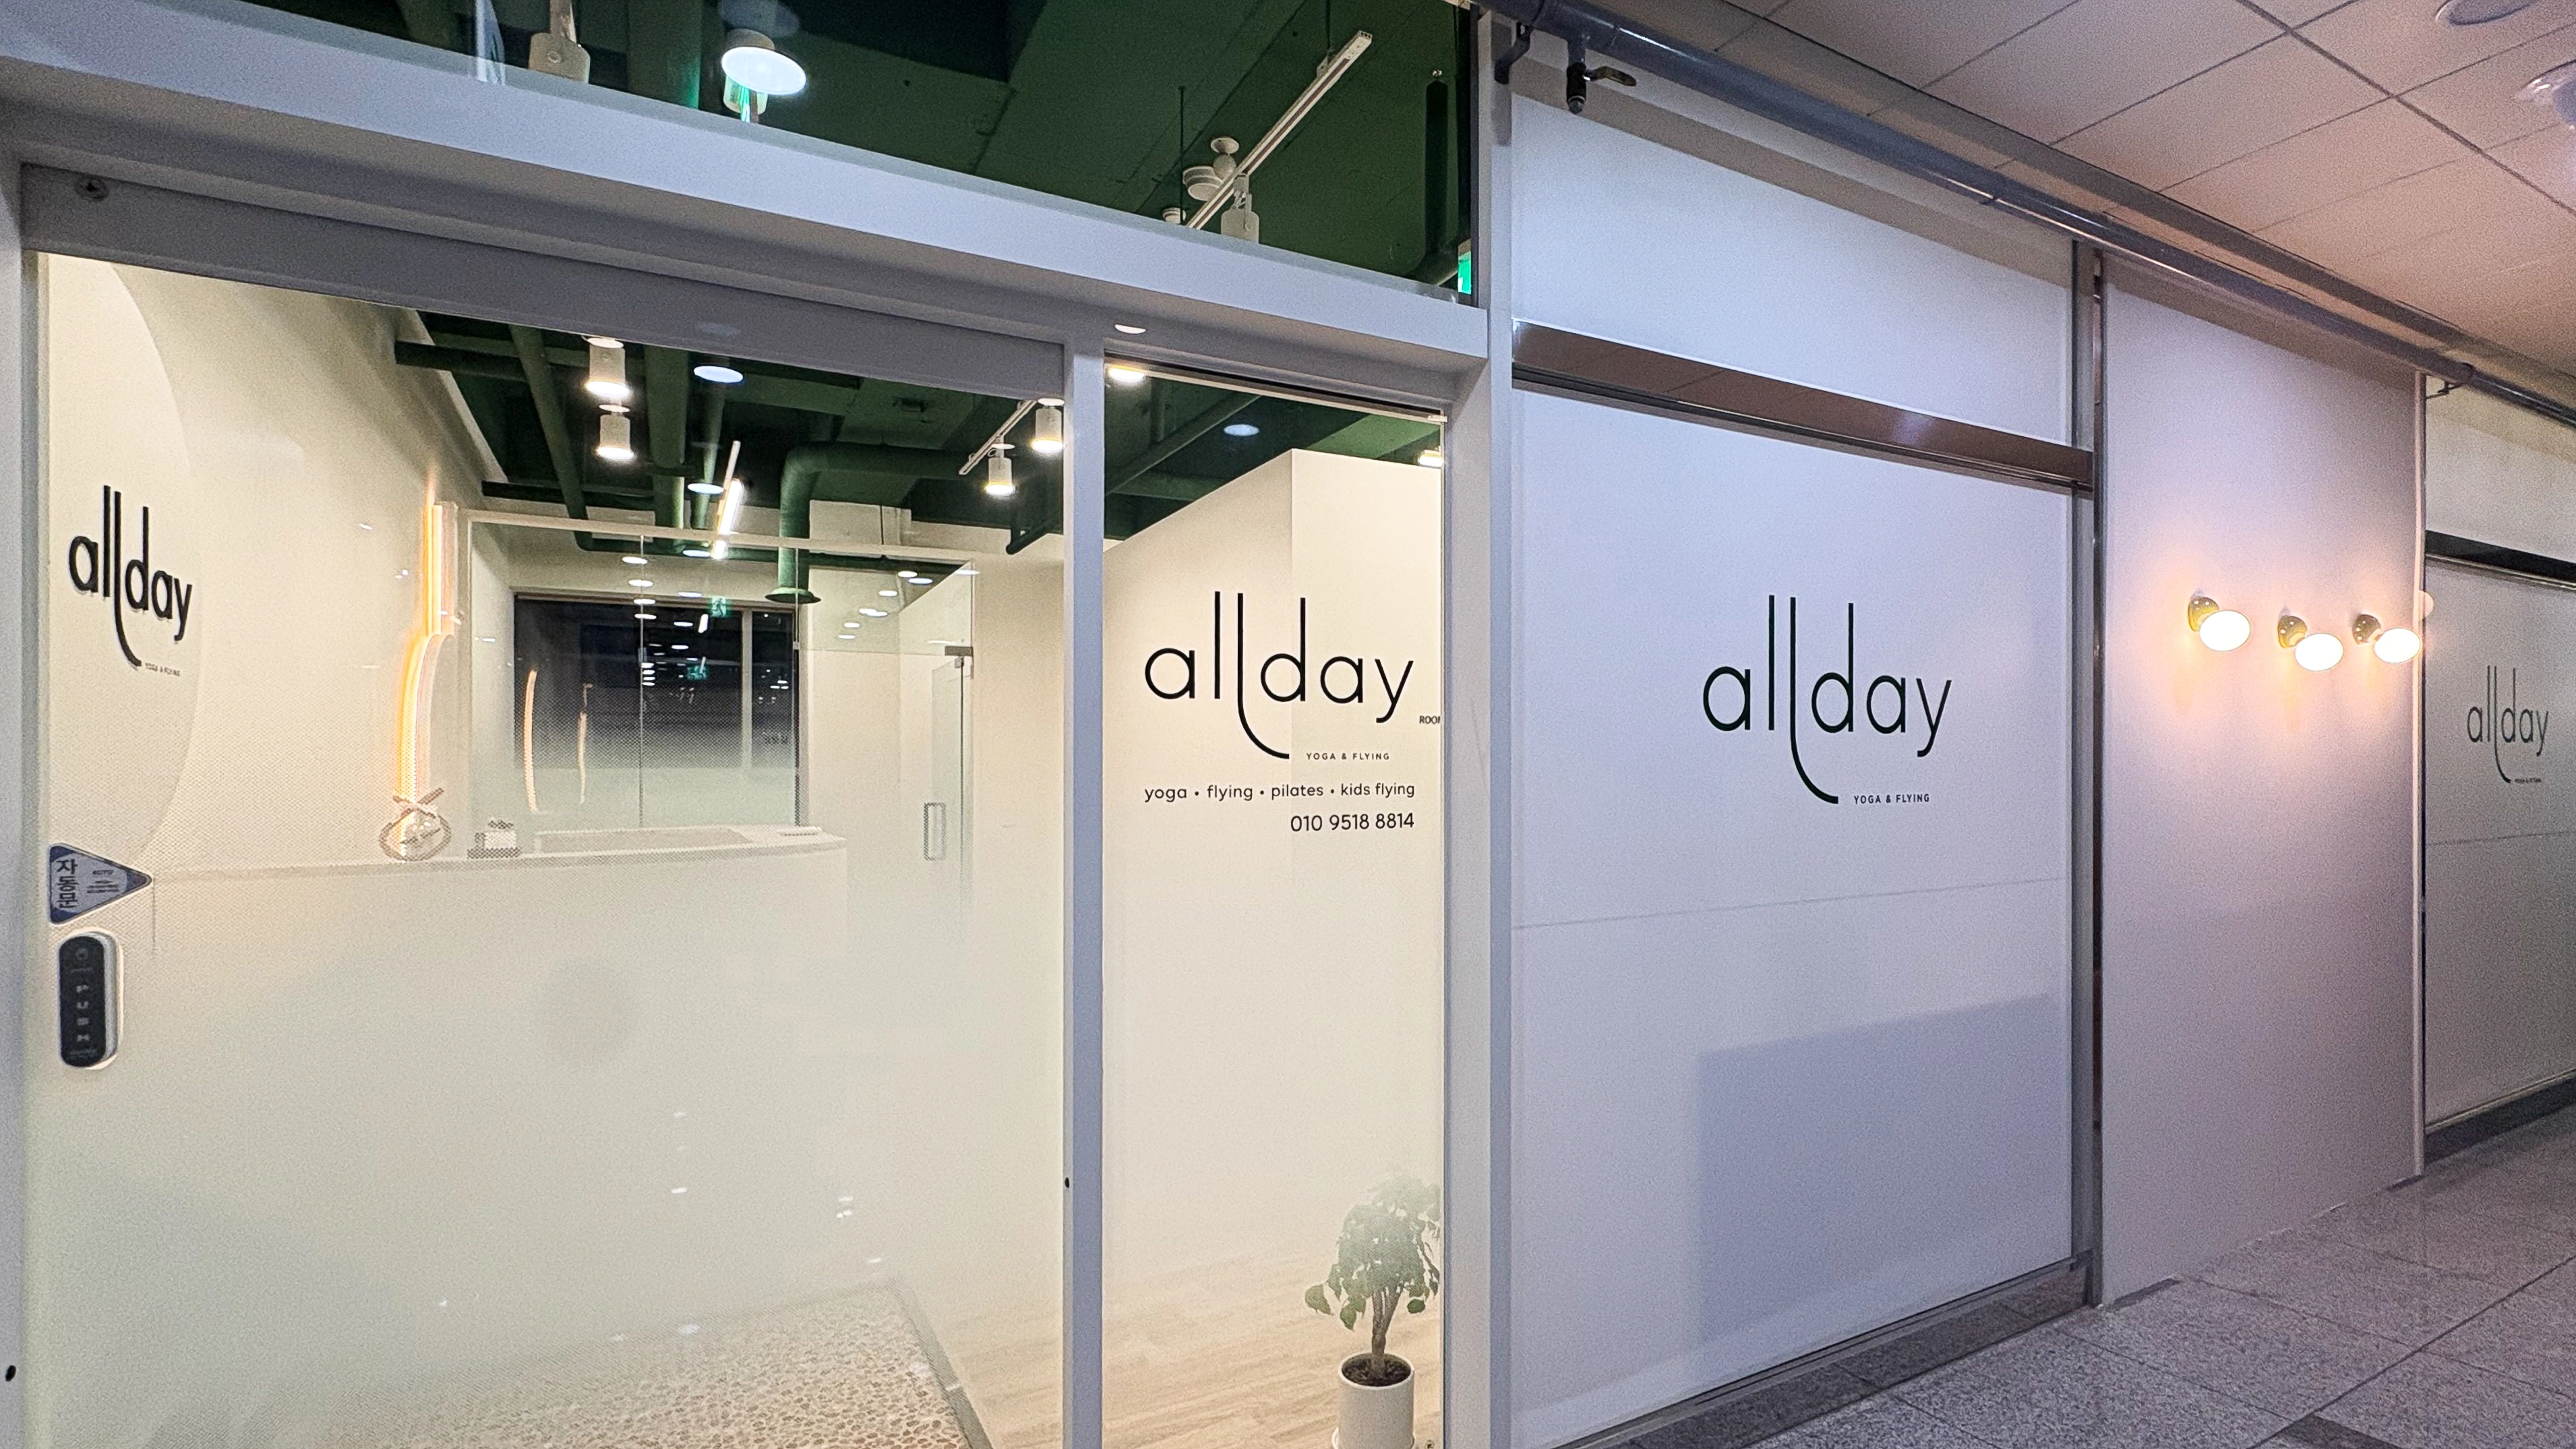
An automatic glass door with translucent film gently screens outside views without enclosure.
Warm wall and accent lighting carefully creates comfort from arrival.
Notes
This yoga & Pilates project in Gwanggyo began with a request for a fresh, comfortable atmosphere for concentration on exercise.
A clean white base with signature deep green and soft arches creates distinctive accents.
Warm indirect lighting throughout adds calm to practice areas where body and mind need reassurance.
The result provides positive energy from arrival and a place to focus fully on oneself.
Please leave an inquiry if you have any questions. We'll be happy to help :)
This was Goodterior designer Ham Young-ju. I'll be back with another project soon!





