
21-Pyeong English Academy Interior at Urban Square in Mangpo
Soundproofing and separate consultation and classroom areas for an English academy


Hello, everyone! I'm Goodterior designer Ham Young-ju.
Today's project is a 21-pyeong English academy interior in Yeongtong. The director wanted a space where children could immerse themselves in their studies while feeling warm and comfortable.
We gently wrapped the interior in calm ivory and beige tones, adding wood accents to create a warm, cozy atmosphere.
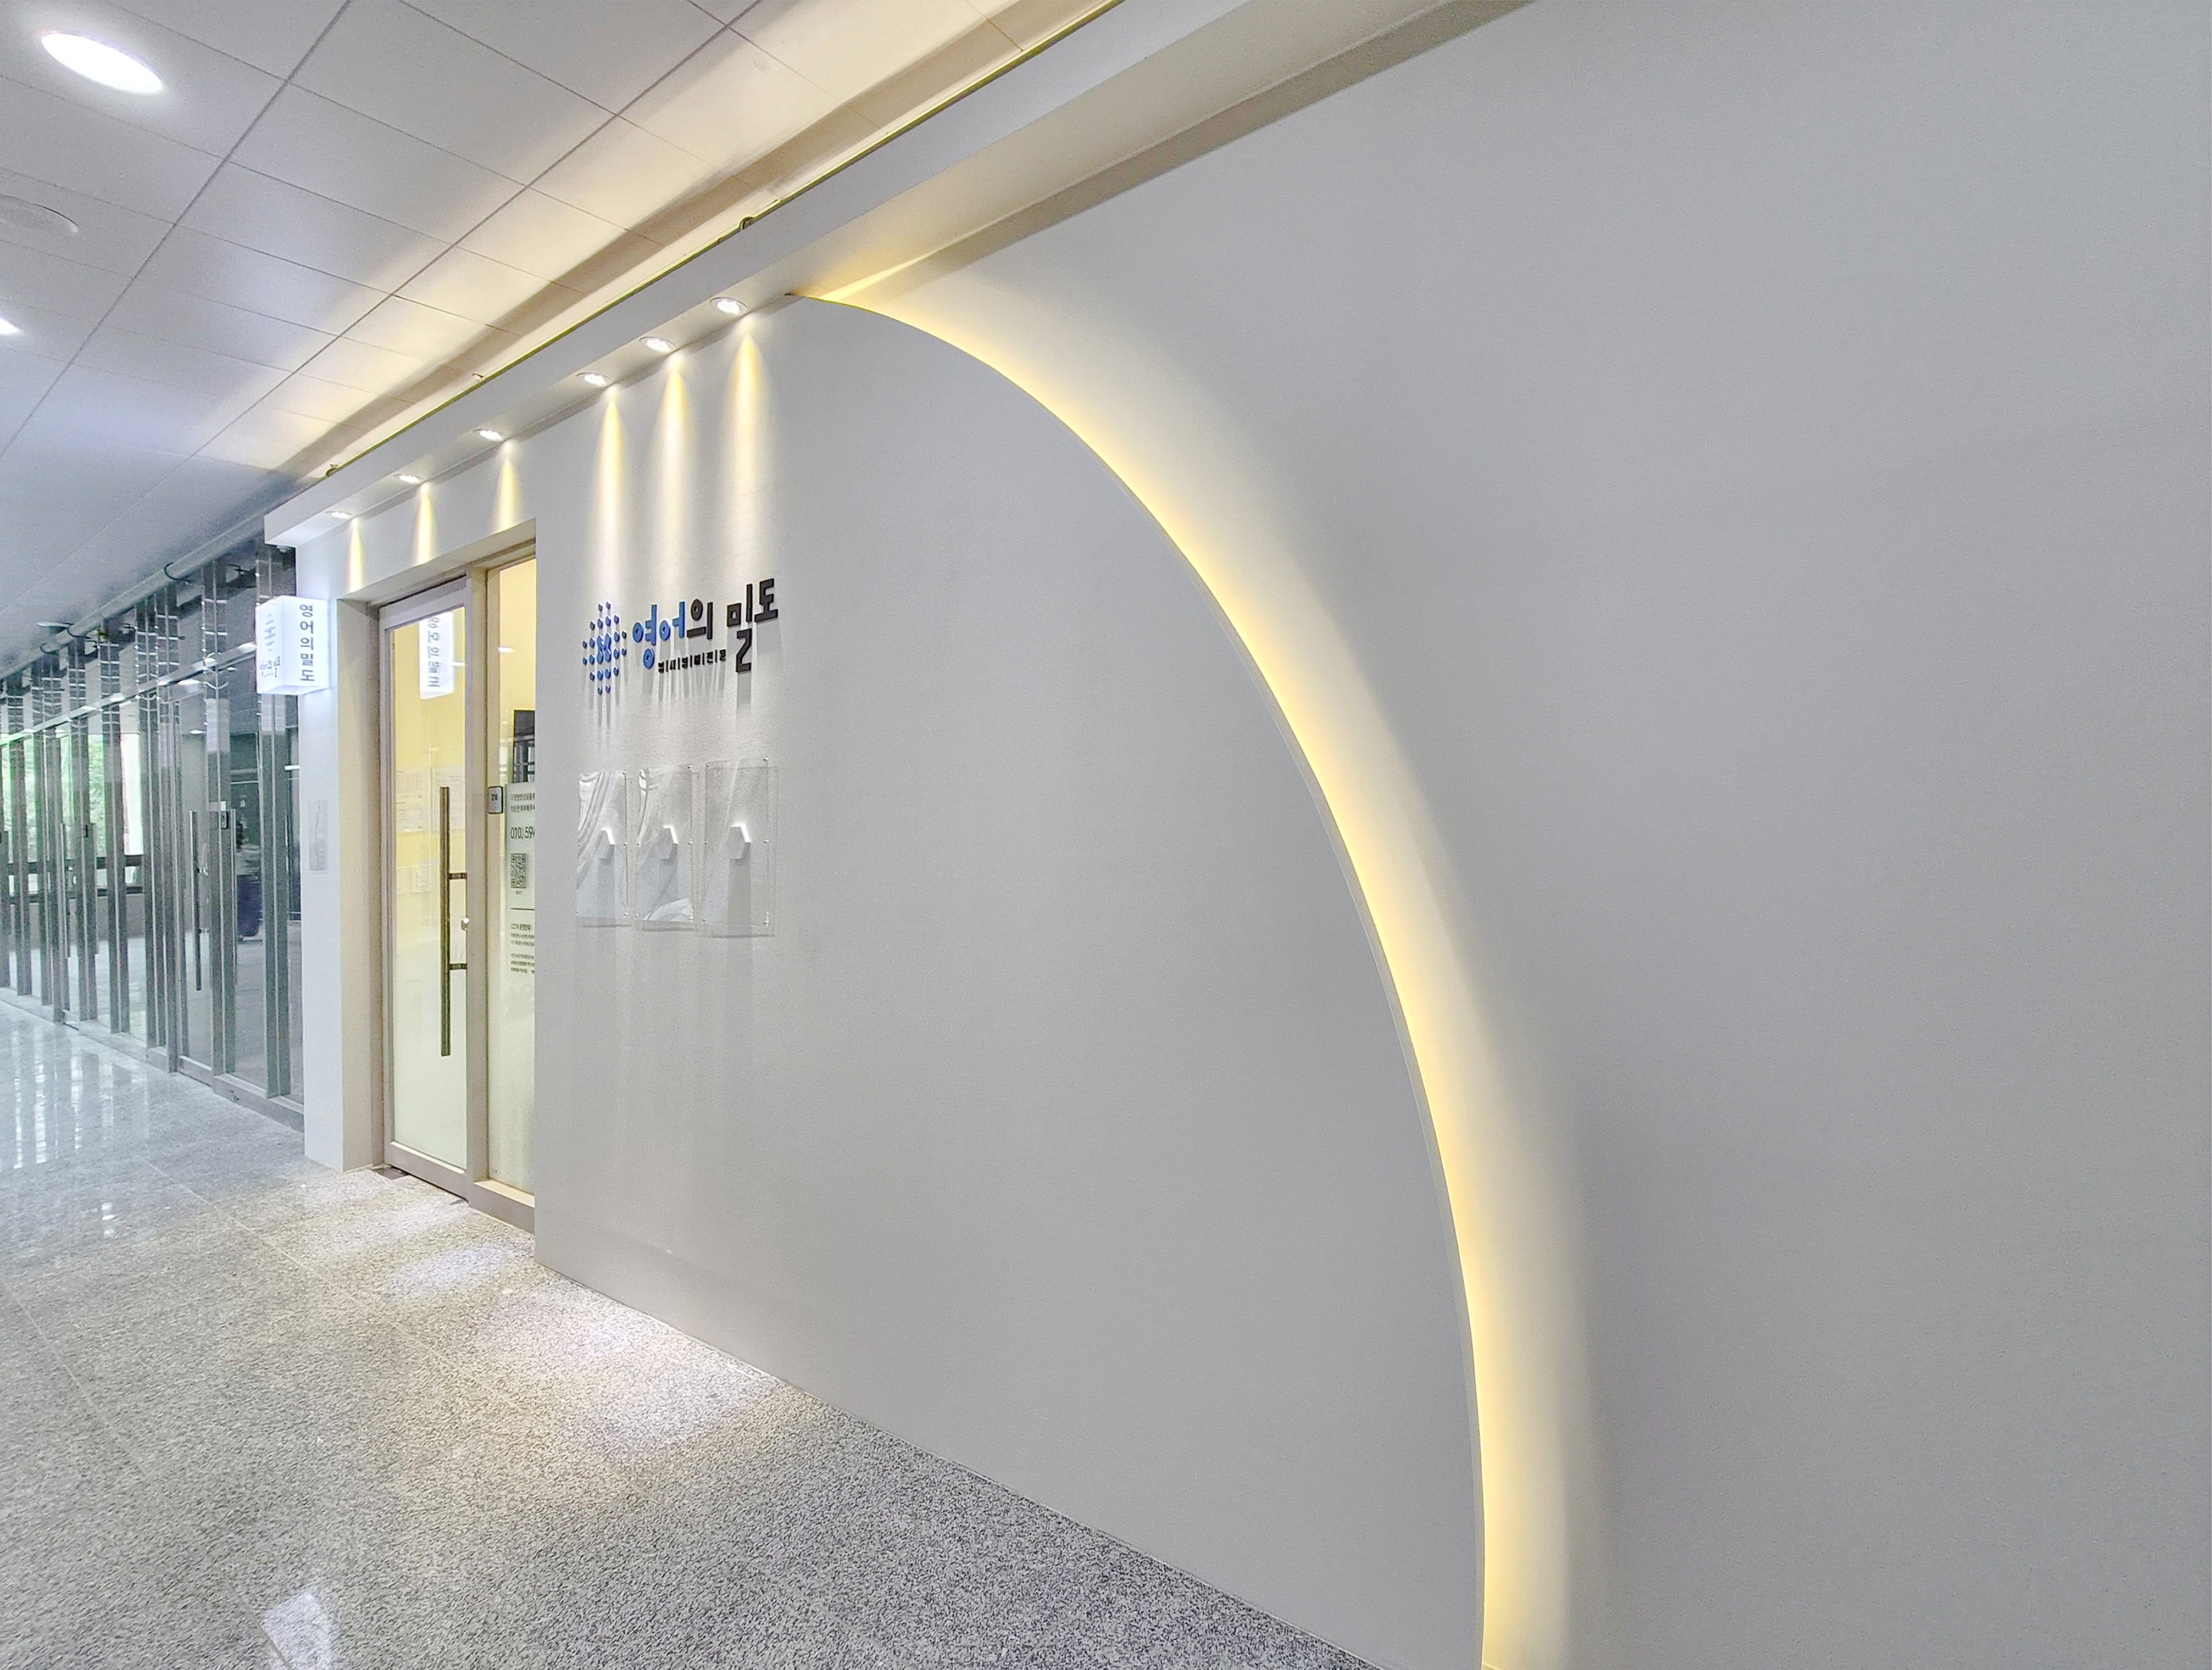
Soft curves and indirect lighting add refinement and engage children's senses in areas that might otherwise feel plain.
Shall we see how 'English Density' came together?
👇 Related interior projects

Soha-dong 32 Pyeong English Academy Interior

Gwangmyeong 32 Pyeong English Academy Interior

Paju 25 Pyeong English Academy Interior

Gangdong-gu 36 Pyeong English Academy Interior

Hongcheon 33 pyeong English Academy Interior
Mangpo Urban Square 21 pyeong English Academy Interior

Seongnam 54 Pyeong Barista Academy Interior

21-Pyeong English and Math Academy Interior in Cheolsan

Bucheon 35 Pyeong English Academy Interior

40-Pyeong Children's Library Interior in Guro

Dongtan 21 Pyeong English Academy Interior

Gimpo 33 Pyeong English Academy Interior

21-Pyeong Yoga and Pilates Studio Interior in Anyang

Namyangju 26-pyeong Pharmacy Interior
Sangam 30-pyeong English academy interior

Songdo 29 pyeong Coworking Office and Study Cafe Interior

Gwanak-gu 30-pyeong office interior

Gwanggyo 29-pyeong Pilates studio interior

Bucheon 23 Pyeong Music Academy Interior

Gwanak-gu 23 Pyeong Pilates Studio Interior

Nakseongdae 23 Pyeong Pilates Studio Interior

Seocho 25 Pyeong Hair Salon Interior

Anyang 37-pyeong gym interior
10-pyeong clothing shop interior

46-Pyeong Hair Salon Interior in Cheolsan

Gwanggyo 20-pyeong Pilates studio interior

47-Pyeong Yoga and Pilates Studio Interior in Gwanggyo

Siheung 38-pyeong Franchise Tea Shop Interior Type B

Siheung 38-pyeong Franchise Tea Shop Interior Type A

Seongnam 36-pyeong Office Interior

Pyeongchon 24 pyeong Yoga and Pilates Studio Interior

Magok 7 pyeong Salad Bar Interior

34-Pyeong Prugio Summit Apartment Interior in Seocho

Godeok Jisik Gongjakso 26 pyeong Office Interior

Songdo 49 Pyeong Tax Accounting Office Interior

14-Pyeong Bakery Cafe Interior in Magok

Gwanak-gu 100 Pyeong Gym Interior


Site check
- Area: 69.42m²
- Ceiling height: 3400mm
- Existing finishes: Remove and replace all wall, ceiling, and floor finishes
- Scope: Includes electrical/lighting, fire safety, and heating/cooling installation work (excludes furniture)
- Classroom walls: Soundproofing with sound-absorbing and sound-insulating materials required
- Doors: Tempered glass entrance door and internal ABS doors
- Wall finishes: Eco-friendly water-based paint
- Flooring: LG Hausys EQ Floor carpet tiles
Floor plan

Lobby
As the space that establishes the academy's first impression, it has an eye-catching feature wall for a clean, professional feel.
Minimal furniture keeps routes clear and leaves ample space for students to come and go comfortably.
Director's Office / Consultation Room
Glass walls connect this room naturally with the lobby without feeling enclosed. They also help the director keep an eye on the academy.
Because consultations may involve personal matters, we also planned blinds to screen views when needed.
Classroom
A wall separates the classroom from the corridor so students can focus fully on lessons. A small window in the door allows people inside and outside to see each other.
A large whiteboard on the interior wall gives teachers plenty of room to write during lessons.
Self-Study Room
Located at the back, this room offers a quiet, calm study environment.
Desks beside the large windows receive abundant natural daylight, making the space feel much brighter and more pleasant.
With each area carefully planned, let's see how the overall design came together.
Design

Bold curves soften walls that might otherwise feel plain, while linear lighting above the entrance highlights the logo.

A neat white finish and subtle indirect lighting following the curves create a cozy, refined atmosphere.

Ceiling lighting softly illuminates the area, and translucent film on the entrance door offers a glimpse inside to reduce an enclosed feeling.

Ceiling recessed lights brighten the space so children can spend time comfortably.

The carefully designed soft curve of the arched door adds character.

A curved planting bed along the wall adds interest, with fresh green plants completing the lively indoor landscaping.

A curved planter brings life to a wall that might otherwise feel plain, while a soft arched door adds character.

A full-height glass partition opens up views in the corridor, while the doorway toward reception has an arched design for a gentle accent.

Built-in shelves make the partition practical, while a decorative pendant light above the table completes the cozy atmosphere.

Furniture extending from the desks to the wall shelves is custom-made for a consistent appearance, with rounded corners adding softness.

A softly curved arched opening gives the space distinctive character, while wood-tone storage cabinets add a lively accent.

Multiple system lights brighten the ceiling evenly without shadowed areas, and an interactive board supports effective learning.

Multiple LED panel lights provide comfortable brightness, while an internal window on one wall adds openness.

A softly curved arched glass door accents the end of the corridor.

Wood fluted panels on both walls create a cozy, orderly atmosphere, while clean linear lighting brightens the corridor from above.

Closely spaced LED panel lights maintain a bright learning environment regardless of the weather.
Notes
This English academy project began with a request for a space where children could study in a comfortable atmosphere.
Beige and ivory tones create calm, while soft curves and arched doors make the space cozy rather than formal.
We also placed subtle indirect lighting throughout, keeping illumination comfortable on the eyes while providing sufficient brightness for learning.
We're proud of this warm space that children want to visit and parents can trust.
Please leave an inquiry if you have any questions. We'll be happy to help :)
This was Goodterior designer Ham Young-ju. I'll be back with another project soon!





