
Gimpo 33 Pyeong English Academy Interior
English academy classrooms with arched spaces and white finishes



Hello! I'm Ham Young-ju, a designer at Goodterior :)
This 33 pyeong English academy in Gimpo has a bright, friendly atmosphere designed from children's perspective.
The director wanted students to see the academy as a place they look forward to visiting, rather than a formal or intimidating setting.
A clean white base combines with lively yellow accents and soft arched details throughout for a warm, thoughtfully designed atmosphere.
Let's explore the transformation.
👇 Related interior projects

Dongtan 30 Pyeong English Academy Interior
30-pyeong English academy interior

Songdo 27 pyeong Children's English Academy Interior

Yeongtong Urban Square 30 pyeong Math Academy Interior
Seohyeon, Bundang 42-pyeong English academy interior

Namyangju 26-pyeong English academy interior

55-Pyeong Violin Academy Interior in Bucheon

Dongtan 21 Pyeong English Academy Interior

Gwangmyeong 32 Pyeong Mathematics Academy Interior

Gangdong-gu 36 Pyeong English Academy Interior

27-Pyeong English Academy Interior in Janggi-dong, Gimpo
Magok 40-pyeong dental clinic interior

Bucheon 35 Pyeong English Academy Interior

36-Pyeong Tax Accounting Office Interior in Gangnam

Seongnam 34 pyeong Tax and Accounting Office Interior

30-Pyeong Office Interior at Daeryung 20 in Doksan

36-Pyeong Coworking Office Interior at Daeryung 20 in Doksan

Guro 14 Pyeong Cafe Interior
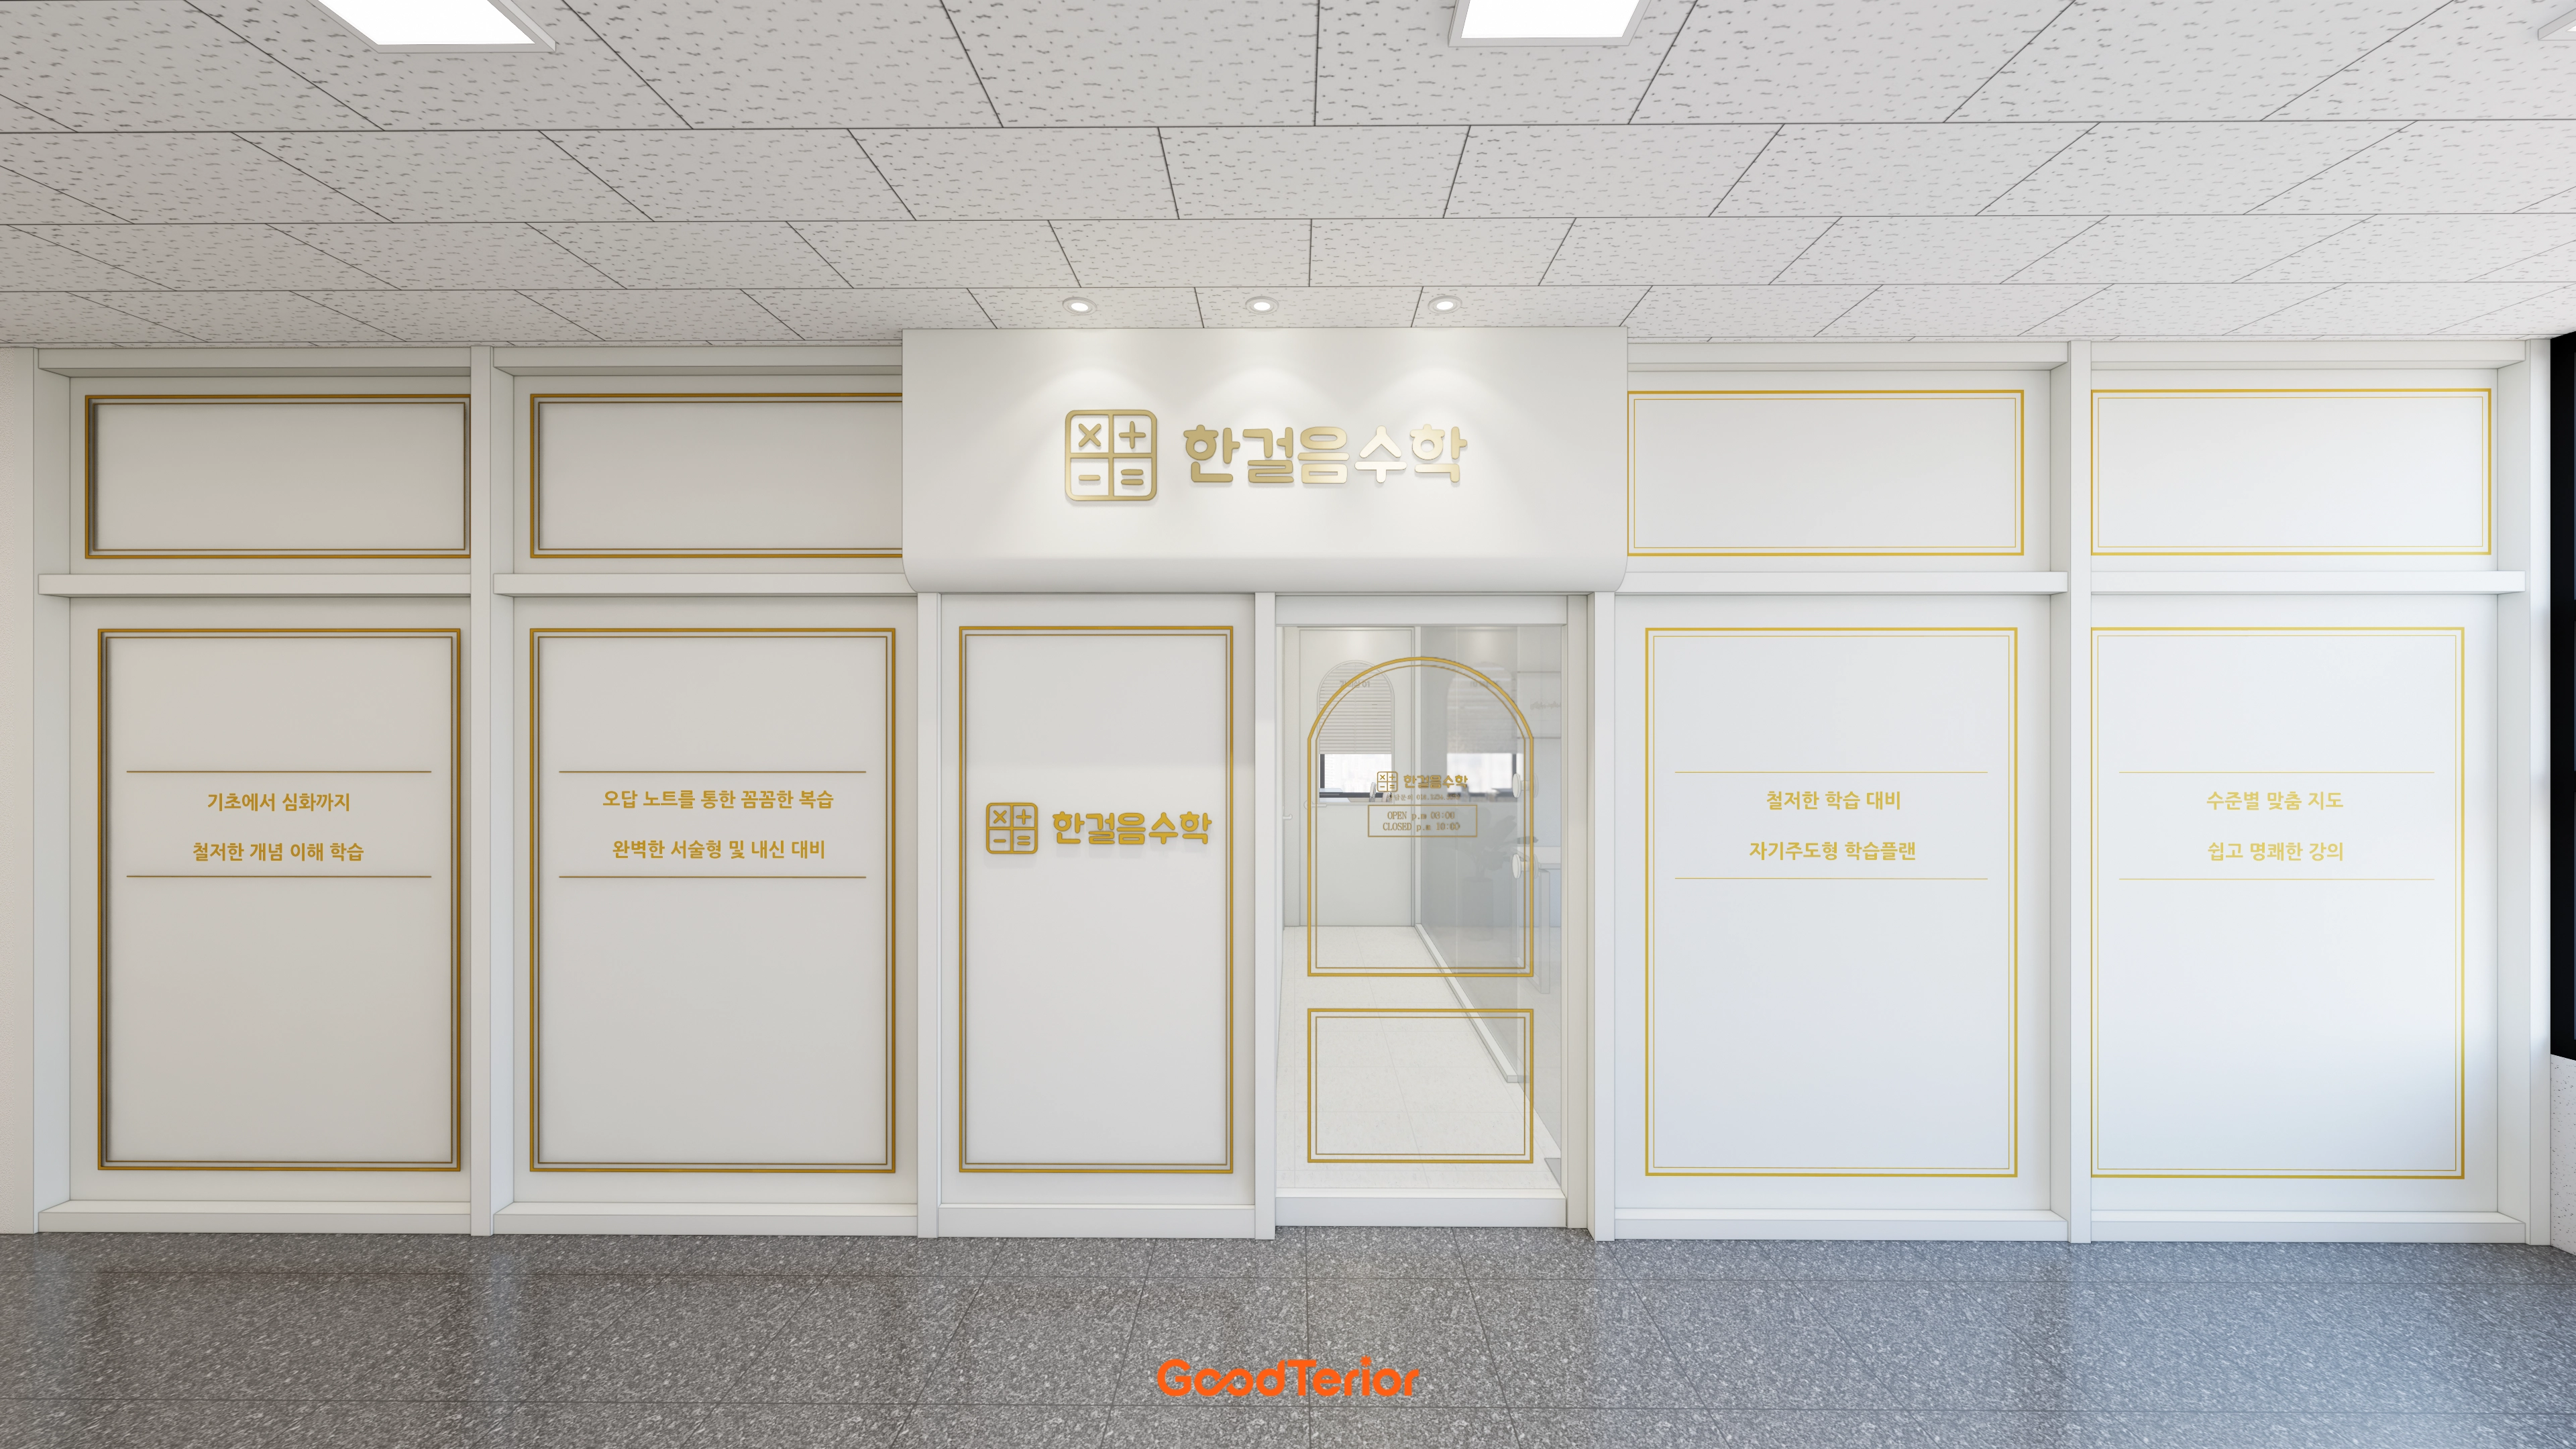
Gwangju, Gyeonggi 19 Pyeong Math Academy Interior

Goyang 28 Pyeong Office Interior

41-Pyeong Office Interior in Gwanggyo

Gwangju, Gyeonggi 28-pyeong English academy interior

43-Pyeong Korean Reading and Writing Academy Interior in Gwanak-gu

Namyangju 26-pyeong Pharmacy Interior

Siheung 38-pyeong Franchise Tea Shop Interior Type B

Siheung 38-pyeong Franchise Tea Shop Interior Type A

Seongnam 36-pyeong Office Interior

Pyeongchon 24 pyeong Yoga and Pilates Studio Interior

Magok 7 pyeong Salad Bar Interior

Songdo 49 Pyeong Tax Accounting Office Interior

14-Pyeong Bakery Cafe Interior in Magok

46-Pyeong Hair Salon Interior in Cheolsan

Godeok Jisik Gongjakso 26 pyeong Office Interior

Gasan 31 Pyeong Office Interior

Nonhyeon 100 Pyeong Plastic Surgery Clinic Interior


Site check
- Category: Commercial space, English academy
- Area: 109.09m² (33 pyeong)
Completed interior
Gentle indirect lighting above the entrance gives students a warm welcome as they come and go.

Softly curved arched double doors let children enter comfortably.
Gentle wall lights and lettering signage create a warm, trustworthy atmosphere.

Clear glass doors preserve openness, with gold-line arched patterns adding refinement.

Vivid yellow doors add eye-catching accents, while ceiling indirect lighting and recessed lights make the corridor look longer and brighter.
Opaque glazing offers partial views of classrooms to reduce enclosure.

A curved glass wall softly encloses the right-hand consultation room while preserving open views.
This helps students and parents feel comfortable during consultations.

Arched door windows soften the room and provide partial views inside to reduce enclosure.
We focused on bright, positive energy for the children who use this route.

Long ceiling linear indirect lighting makes the space look larger.
A rounded glass door preserves openness at the director's office on the left, while long horizontal classroom windows on the right reduce enclosure.

Opaque film on glass partitions protects the director's office privacy, while an inner arched fluted-panel wall adds a comfortable accent.

A soft arch defines the area, with inner fluted timber panels adding warmth and character.
A lower built-in bench provides comfortable seating for short breaks.

The comfortable atmosphere gives children and parents a pleasant place to sit and wait.

A wall of subdued gray acoustic material reduces noise and creates a reassuring atmosphere.
Tables in a U-shaped arrangement support discussion lessons.

The bright, playful environment encourages children's creativity.

The layout lets students face each other and exchange opinions freely, supporting discussion-based lessons.

A curved glass partition adds softness to an otherwise simple interior.
Generous wall bookshelves and cabinets maintain a tidy environment.

It is practical for organizing many books by type.
A comfortable atmosphere lets students read and concentrate on studying.
Notes
This project focuses on an English academy where children enjoy learning and parents feel confident in the school.
A bright white base with soft arches and fresh yellow accents creates a comfortable environment for children.
Classroom desks arranged for discussion and sound-absorbing finishes help students concentrate on learning.
It was rewarding to complete a space that conveys professionalism without feeling formal.
Please leave an inquiry if you have any questions. We'll be happy to help :)
This was Ham Young-ju from Goodterior. I'll be back with another project!





