
55-Pyeong Violin Academy Interior in Bucheon
Warm and elegant

Hello, everyone! I'm Goodterior designer Ham Young-ju :)
Today's project is a 55-pyeong violin academy interior in Bucheon.
The director wanted a professional atmosphere where every student, from young children to adults, could feel comfortable.
Our main priority was naturally separating circulation for adult and young children's classes so students could concentrate on lessons without disturbing one another.
Warm ivory and wood tones combine with classic wainscoting and soft arches for an elegant, expressive atmosphere.
Shall we explore this space that seems ready to fill with classical melodies?
👇 Related interior projects
Gangseo 24 Pyeong Piano Academy Interior
Bucheon 23 Pyeong Violin Music Academy Interior
36-Pyeong Math Academy Interior in Bucheon
Yeongtong Urban Square 30 pyeong Math Academy Interior
21-Pyeong English Academy Interior at Urban Square in Mangpo

Bucheon 35 Pyeong English Academy Interior
15-Pyeong Children's Library Interior in Jamsil

50 Pyeong Gym Interior

Yongin Hillstate 50 Pyeong Apartment Interior
Seongnam 54 Pyeong Barista Academy Interior
50-Pyeong Hearing Aid Center Interior in Gangnam

50 Pyeong Pediatric Dental Clinic Interior

Yeongdeungpo 51 Pyeong IT Company Office Interior
36-Pyeong Coworking Office Interior at Daeryung 20 in Doksan
Ilsan 13 Pyeong Pharmacy Interior

Gangseo 105 Pyeong Gym Interior

42 Pyeong Dermatology Clinic Interior

Gwangmyeong 41 Pyeong Showroom Partial Remodel

Goyang 28 Pyeong Office Interior

Namyangju 26-pyeong Pharmacy Interior

Siheung 38-pyeong Franchise Tea Shop Interior Type B

Siheung 38-pyeong Franchise Tea Shop Interior Type A

Seongnam 36-pyeong Office Interior

Pyeongchon 24 pyeong Yoga and Pilates Studio Interior

Magok 7 pyeong Salad Bar Interior

36-Pyeong Children's English Library Interior in Songdo

34-Pyeong Prugio Summit Apartment Interior in Seocho

Nonhyeon 100 Pyeong Plastic Surgery Clinic Interior

Gasan 31 Pyeong Office Interior

Godeok Jisik Gongjakso 26 pyeong Office Interior

Gwanak-gu 100 Pyeong Gym Interior
Site check
- Area: 181.82m² (55 pyeong)
- Ceiling height: 3400mm
Floor plan
- The first space encountered on arrival has a softly curved reception desk that creates a warm, comfortable atmosphere.
- The adjacent rest area offers light refreshments, with careful consideration for making the wait before lessons enjoyable.
- Practice rooms sit on both sides of the corridor, separating adult and young children's routes to support concentration.
- Carefully installed soundproofing in every room lets students focus on their own playing without disturbance from neighboring rooms.
- Large windows fill the recital hall with sunshine, making it ideal for small recitals and group lessons.
- The high ceiling makes the space feel larger and more pleasant for both performers and audiences.
- Located near the entrance, these rooms let visitors receive consultations conveniently.
- Glass walls keep the space open while providing a private setting for in-depth conversations with parents.
Shall we look at the specific design concept?
Design
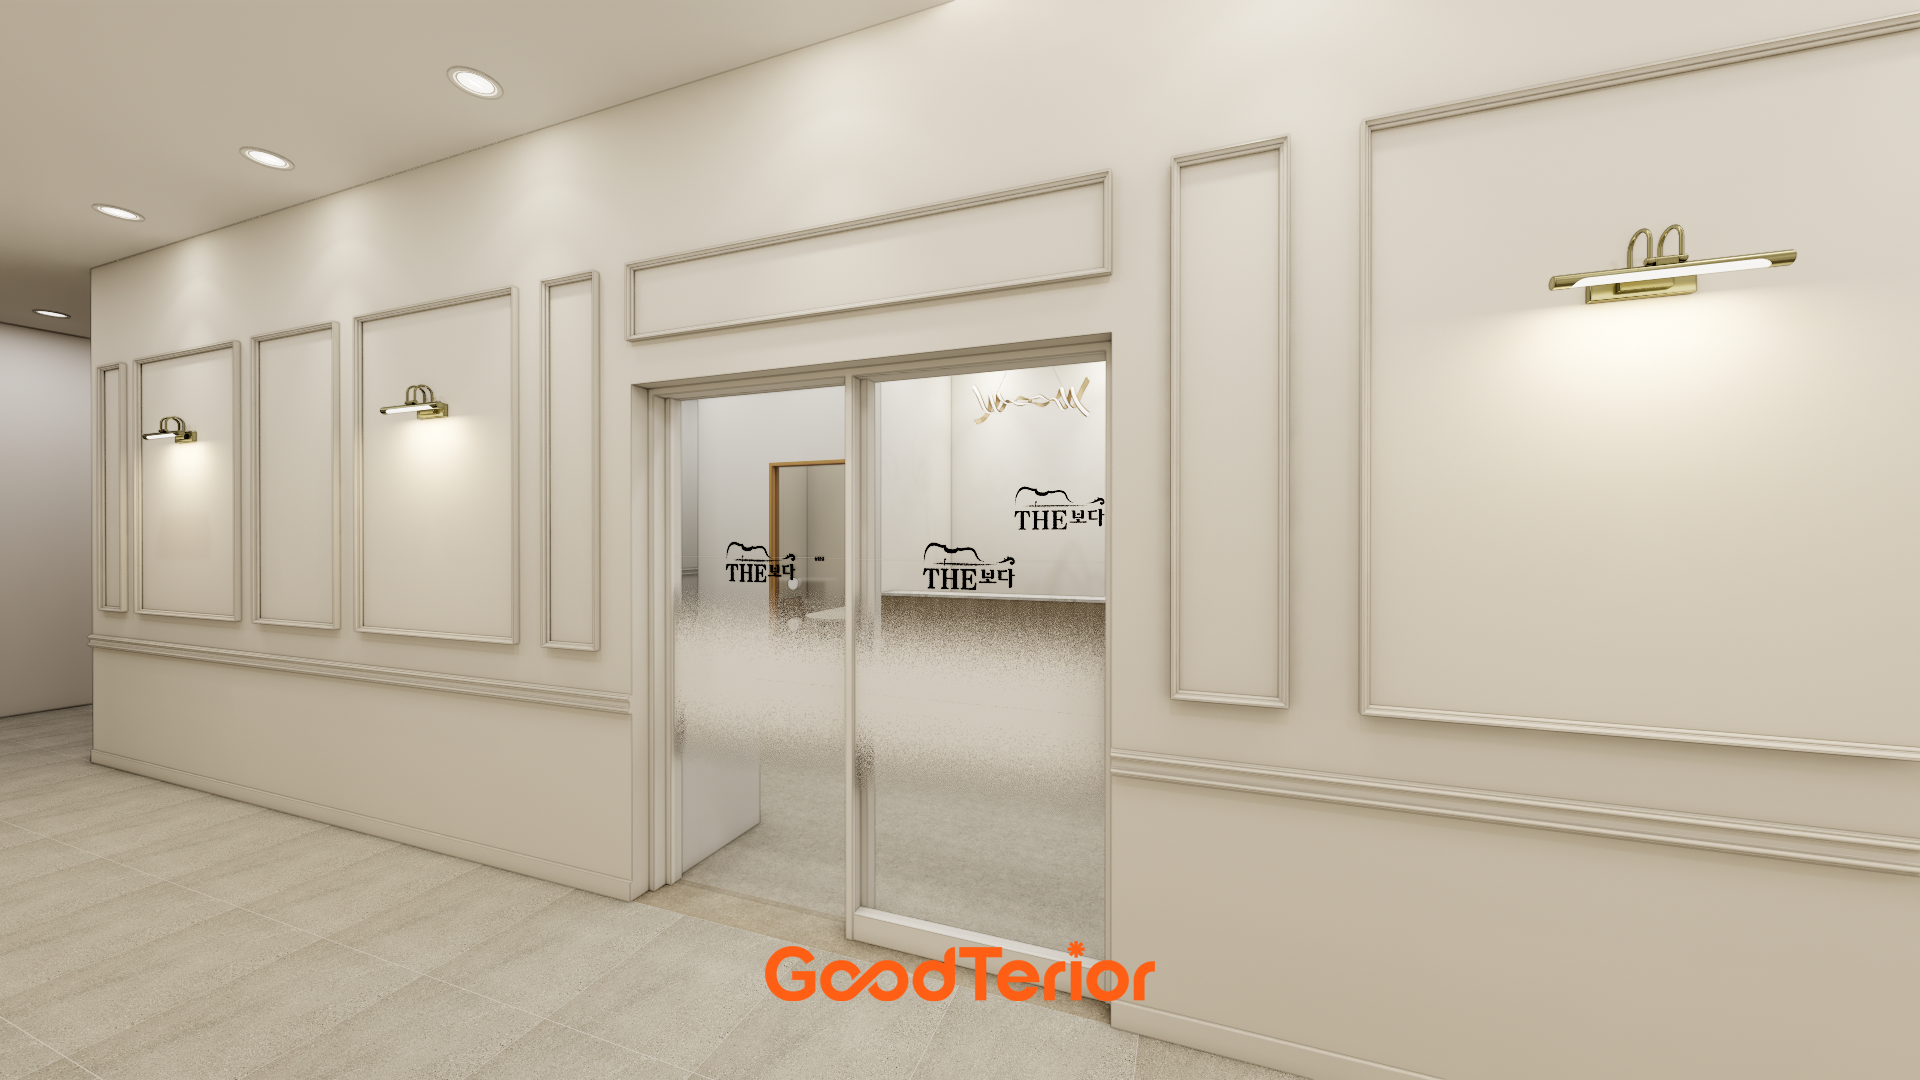
Classic wainscoting and softly glowing wall lights with gold accents add refinement.
Sliding glass doors to the practice rooms make the space feel larger.
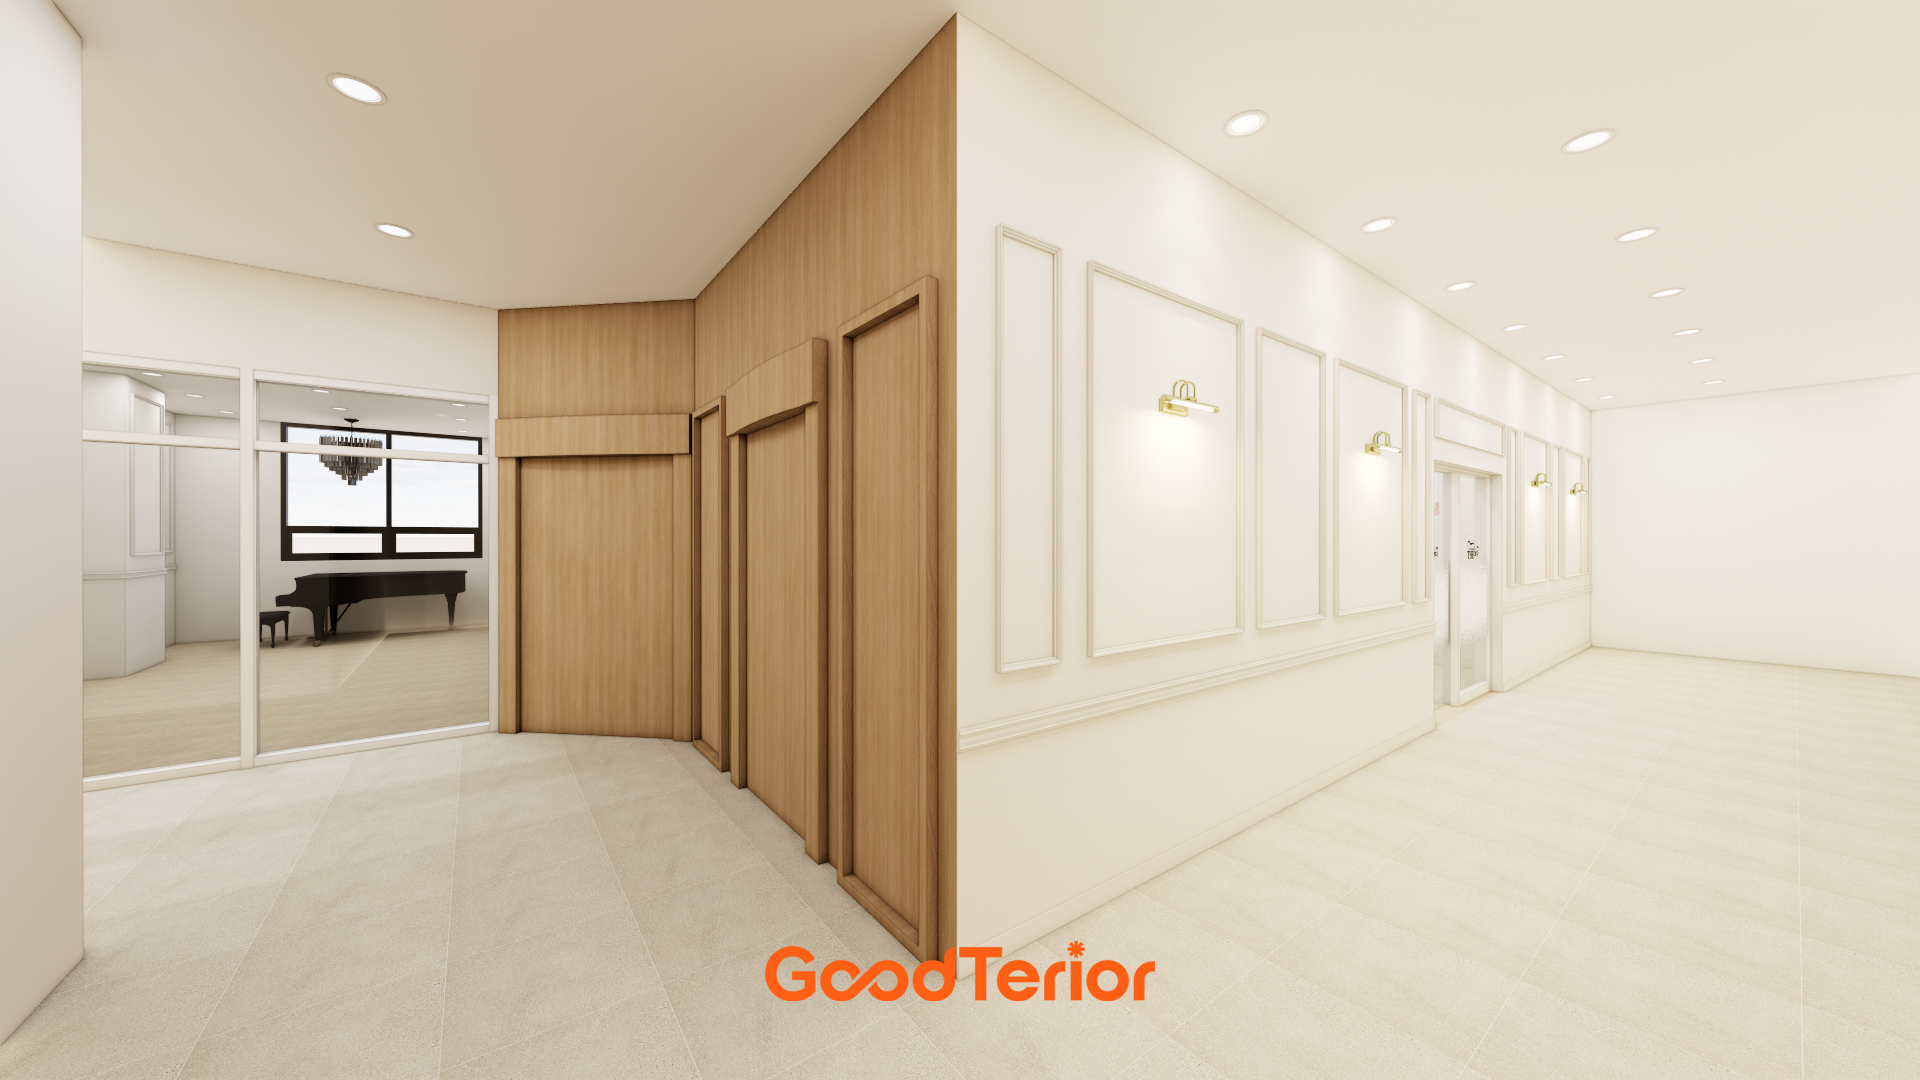
One wood-tone wall has soft curves for warmth.
The recital hall, with a grand piano visible through full-height glass, adds openness and a professional image.
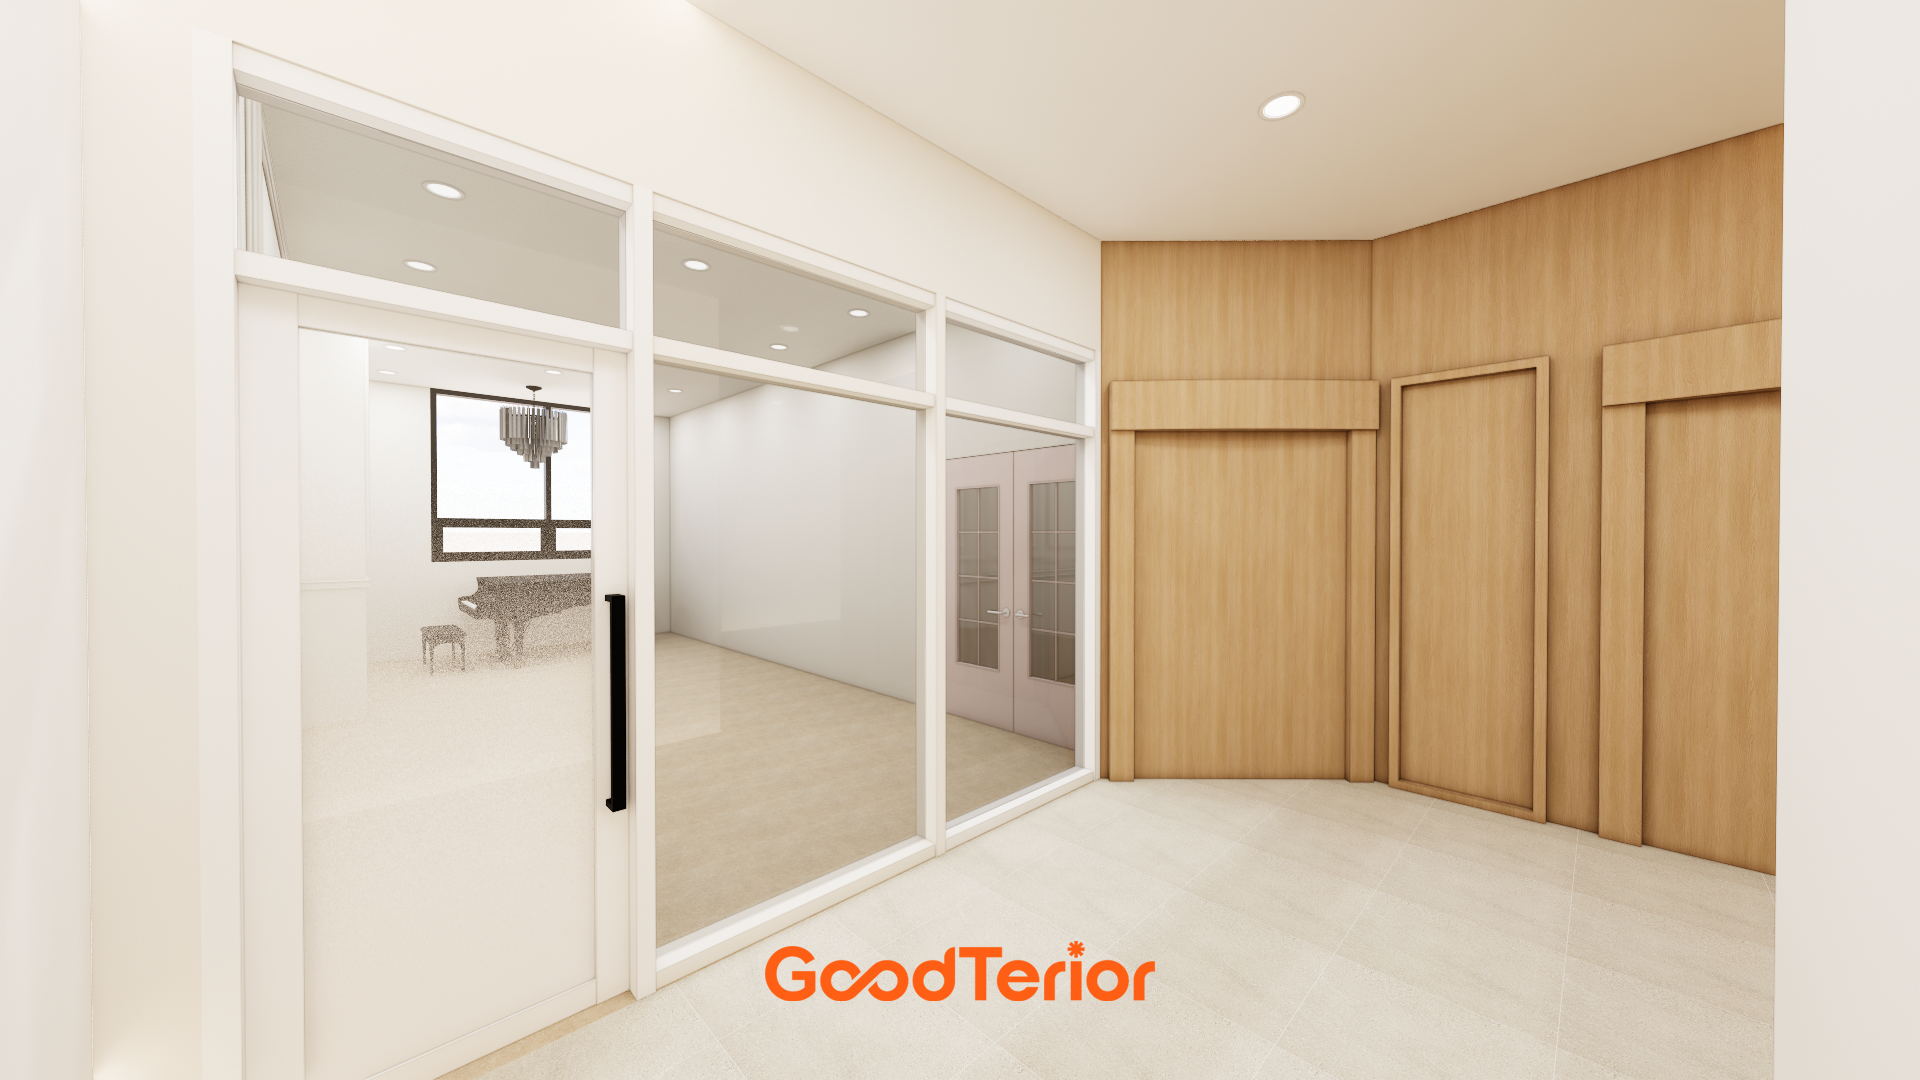
A glass partition toward the practice rooms keeps the space open, while a concealed door in the wood wall maintains a tidy appearance.
Naturally separated adult and children's routes create an environment for focused lessons.
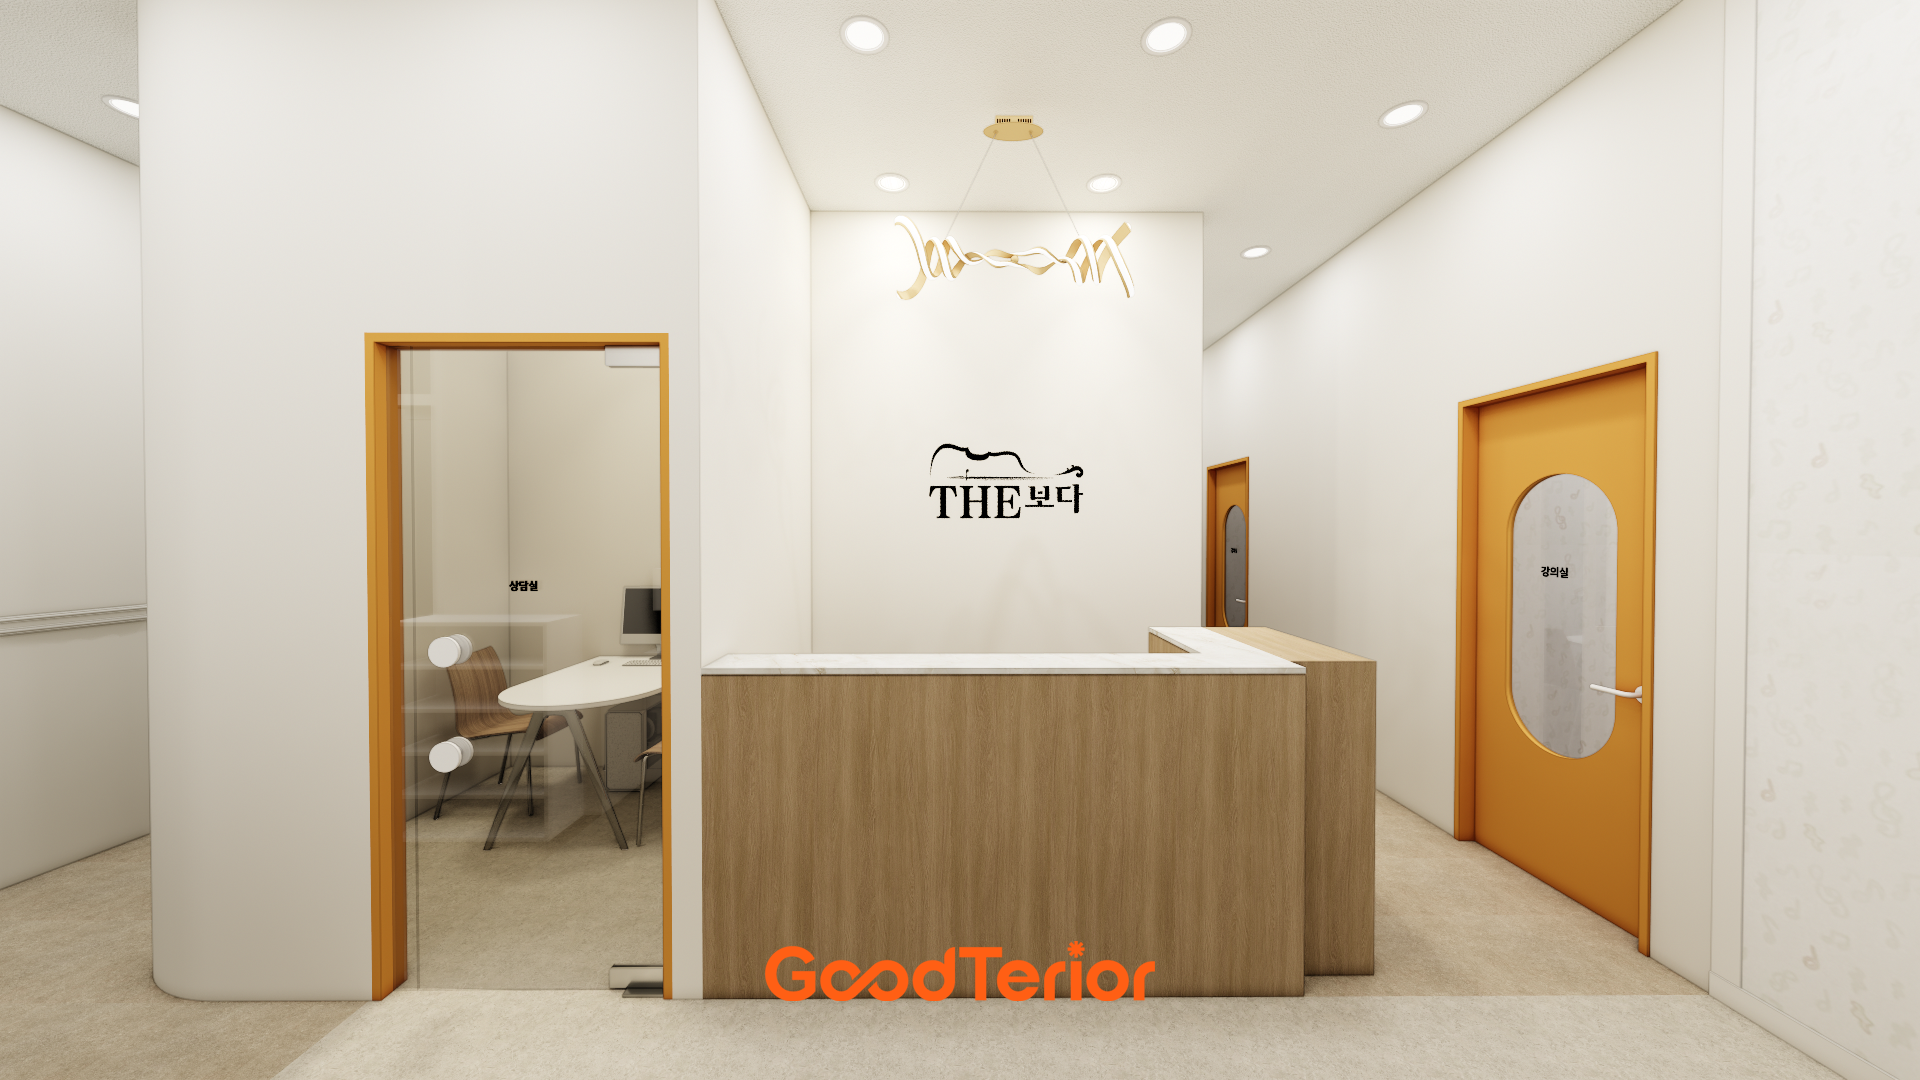
A reception desk in soft wood tones grounds the space, while a fresh orange door adds a lively accent.
A distinctive gold pendant light above adds a touch of refinement.
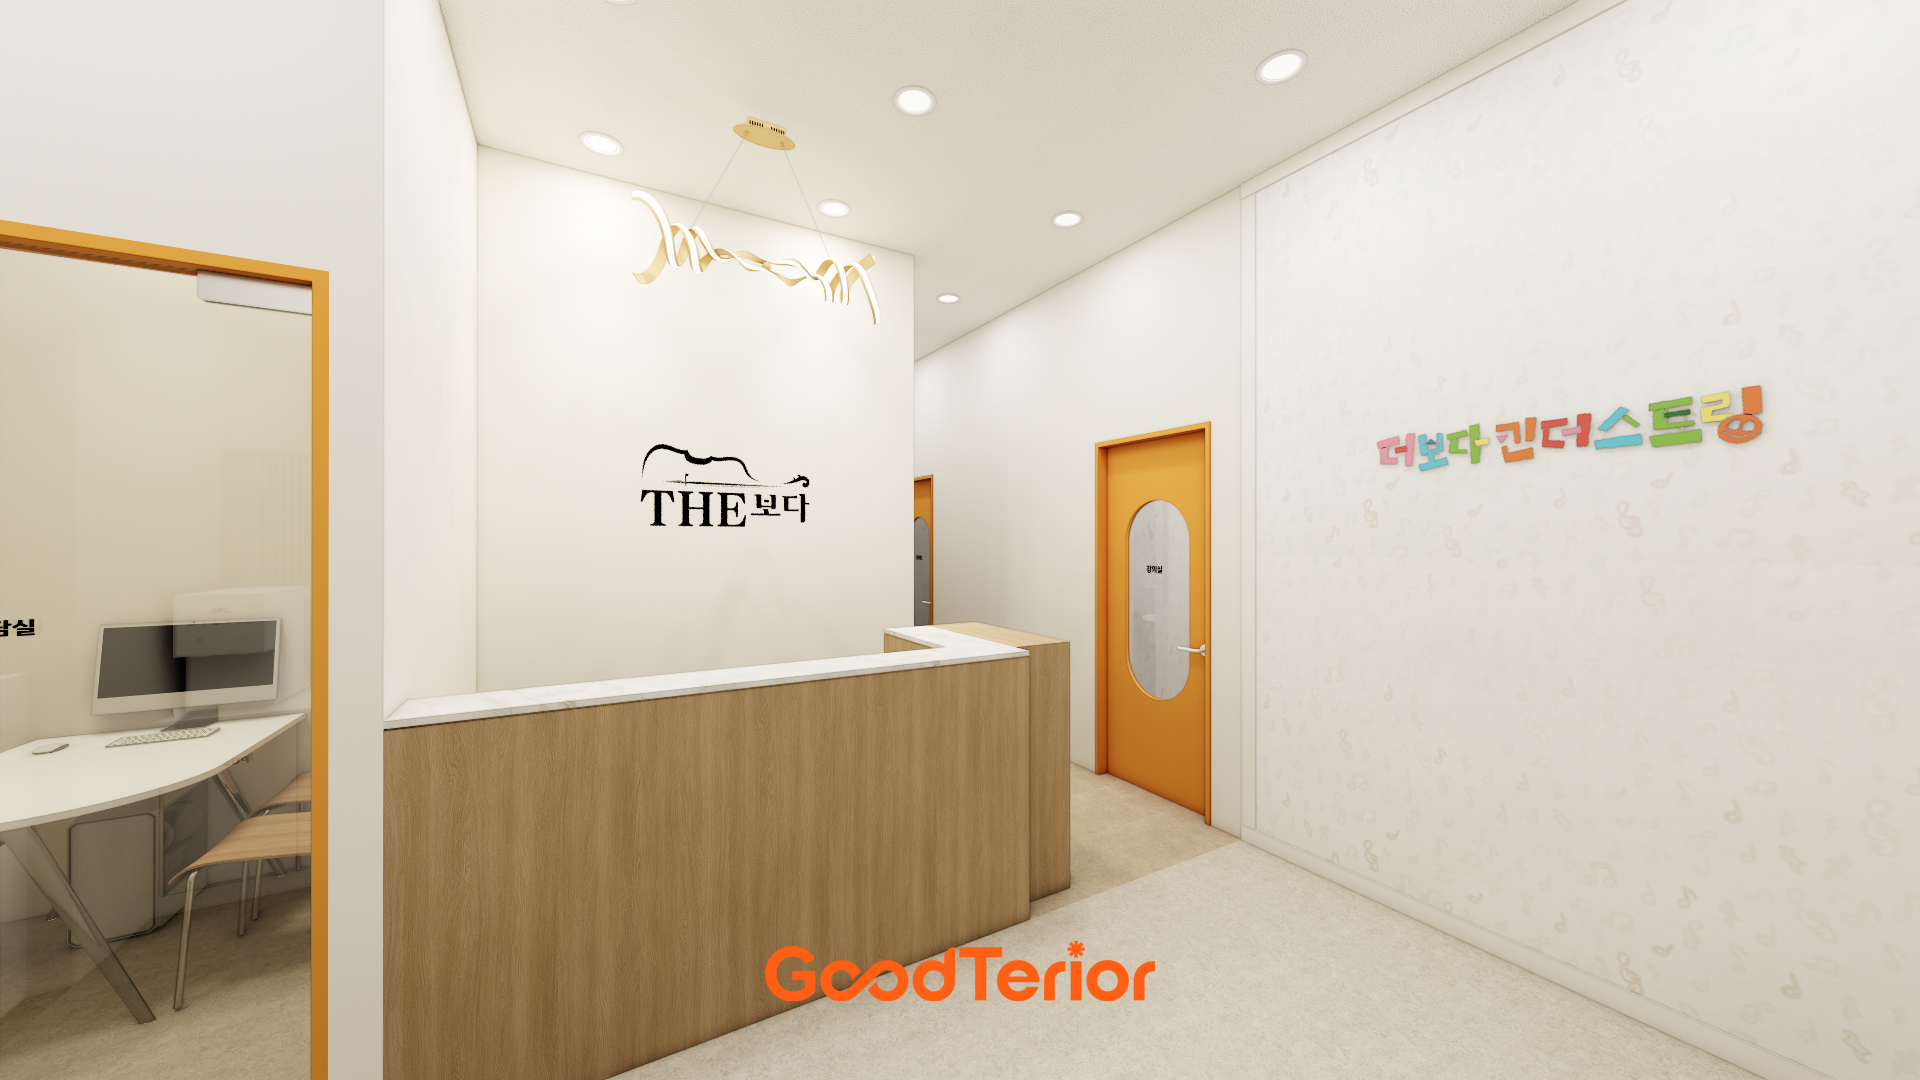
Charming musical-note wallpaper on one wall combines with colorful lettering for an atmosphere children will enjoy.
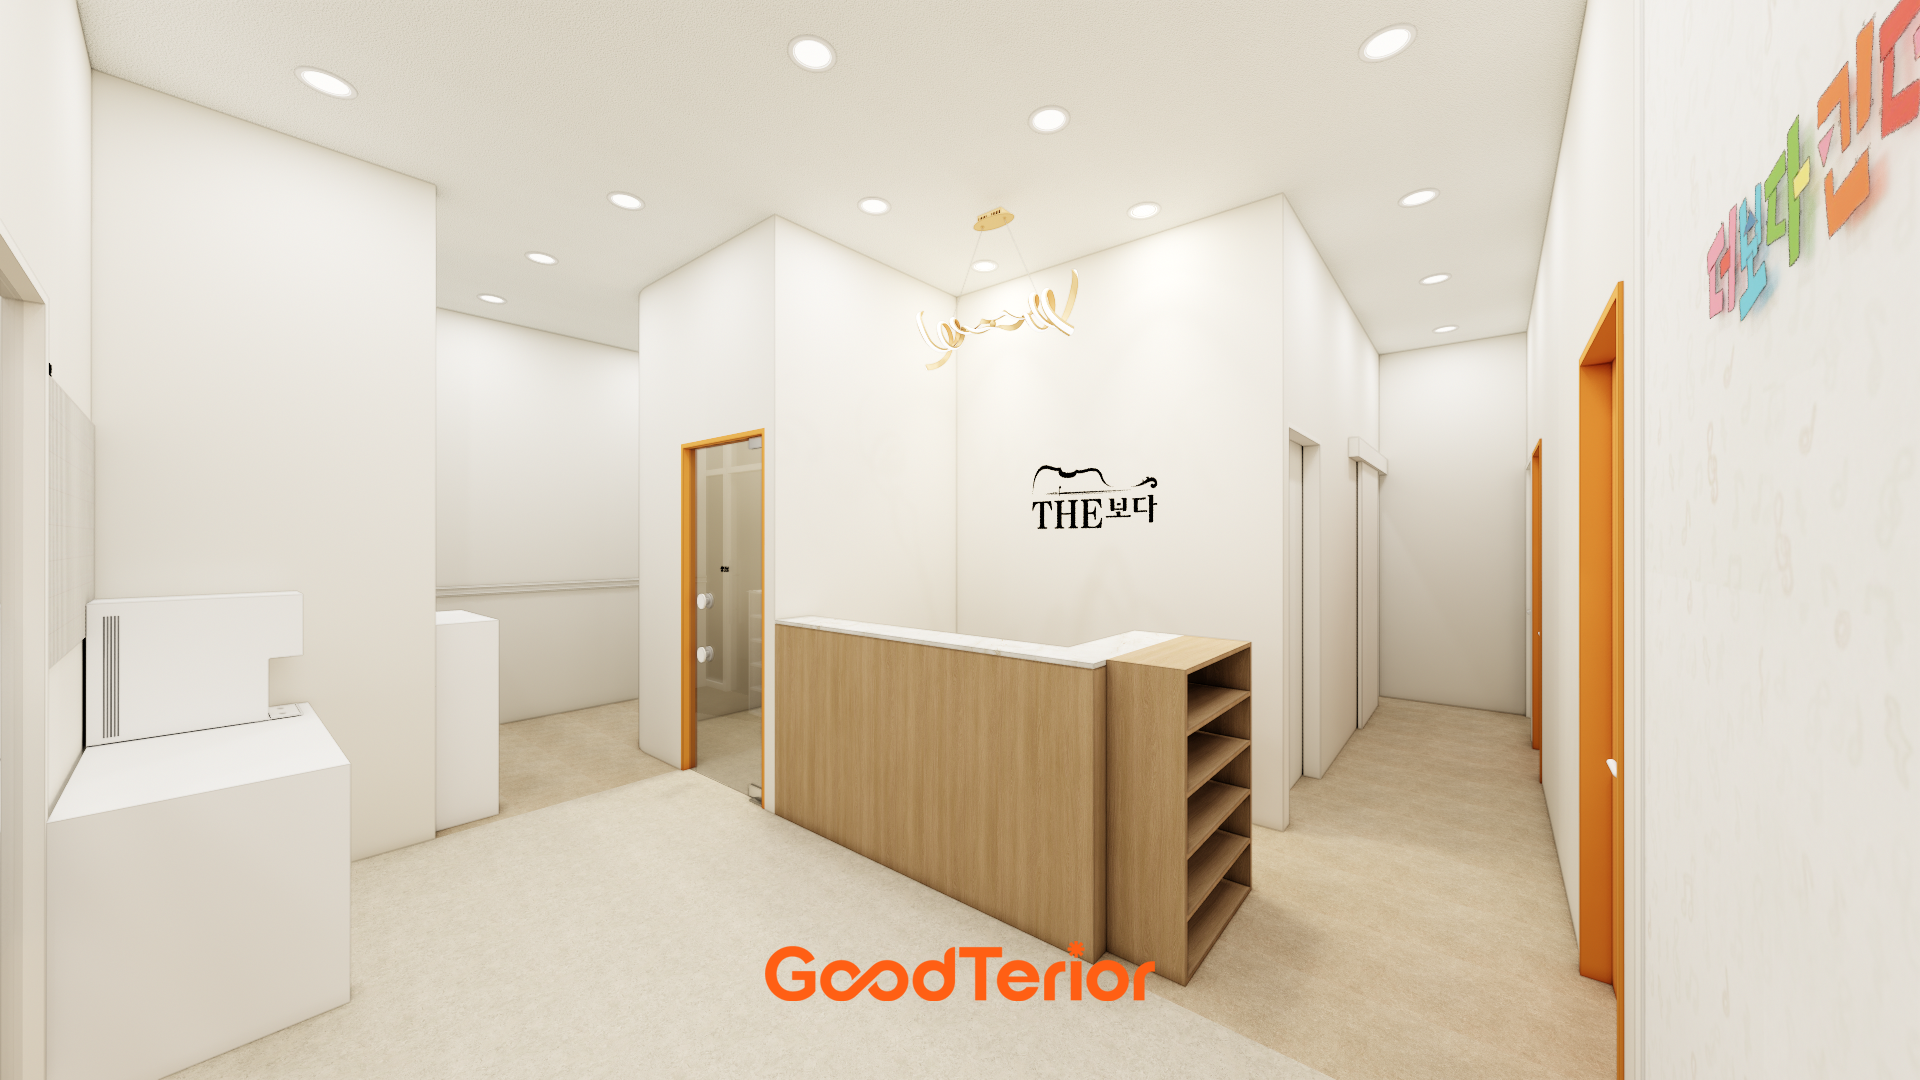
The corridor branches in both directions, carefully separating routes for students of different ages.
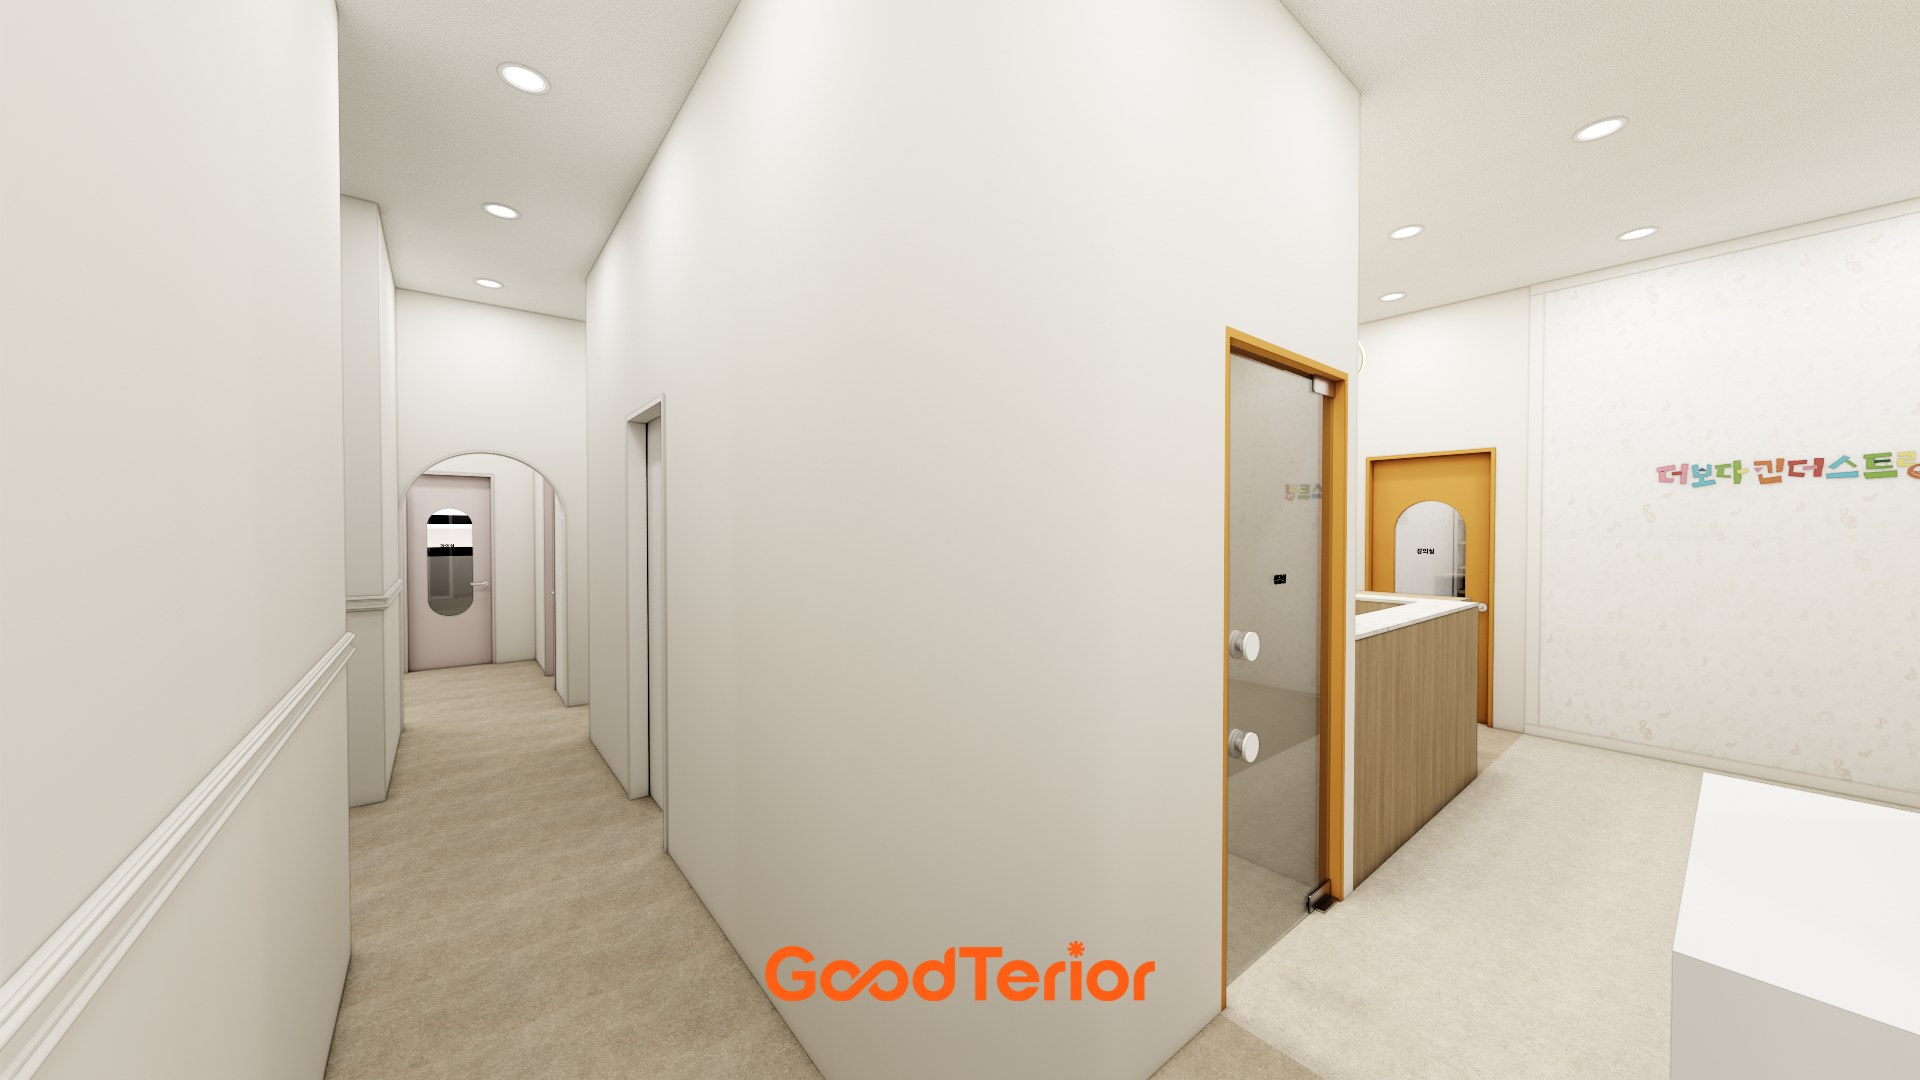
Soft arches on the practice-room doors add interest, while recessed lights along the passage brighten every corner.
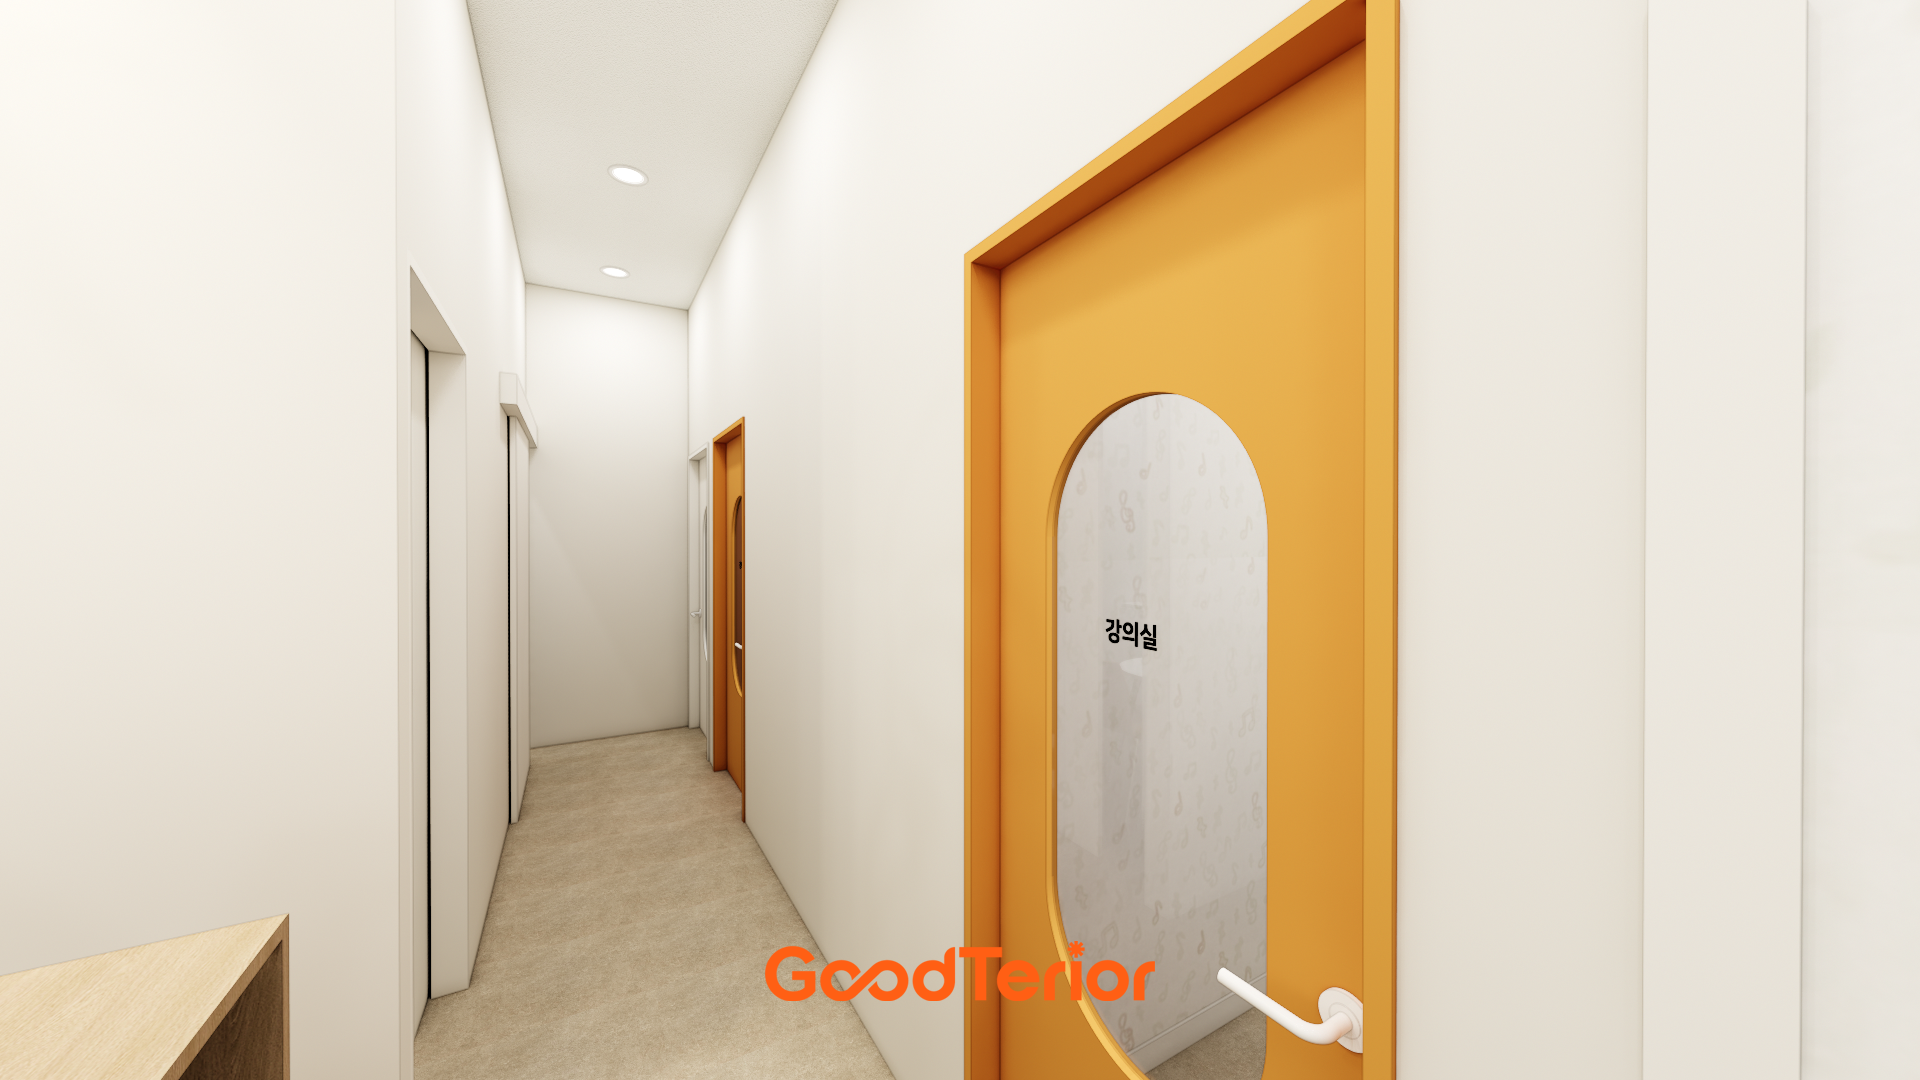
A bright yellow door brings life, with a charming arched window opening adding a playful detail.
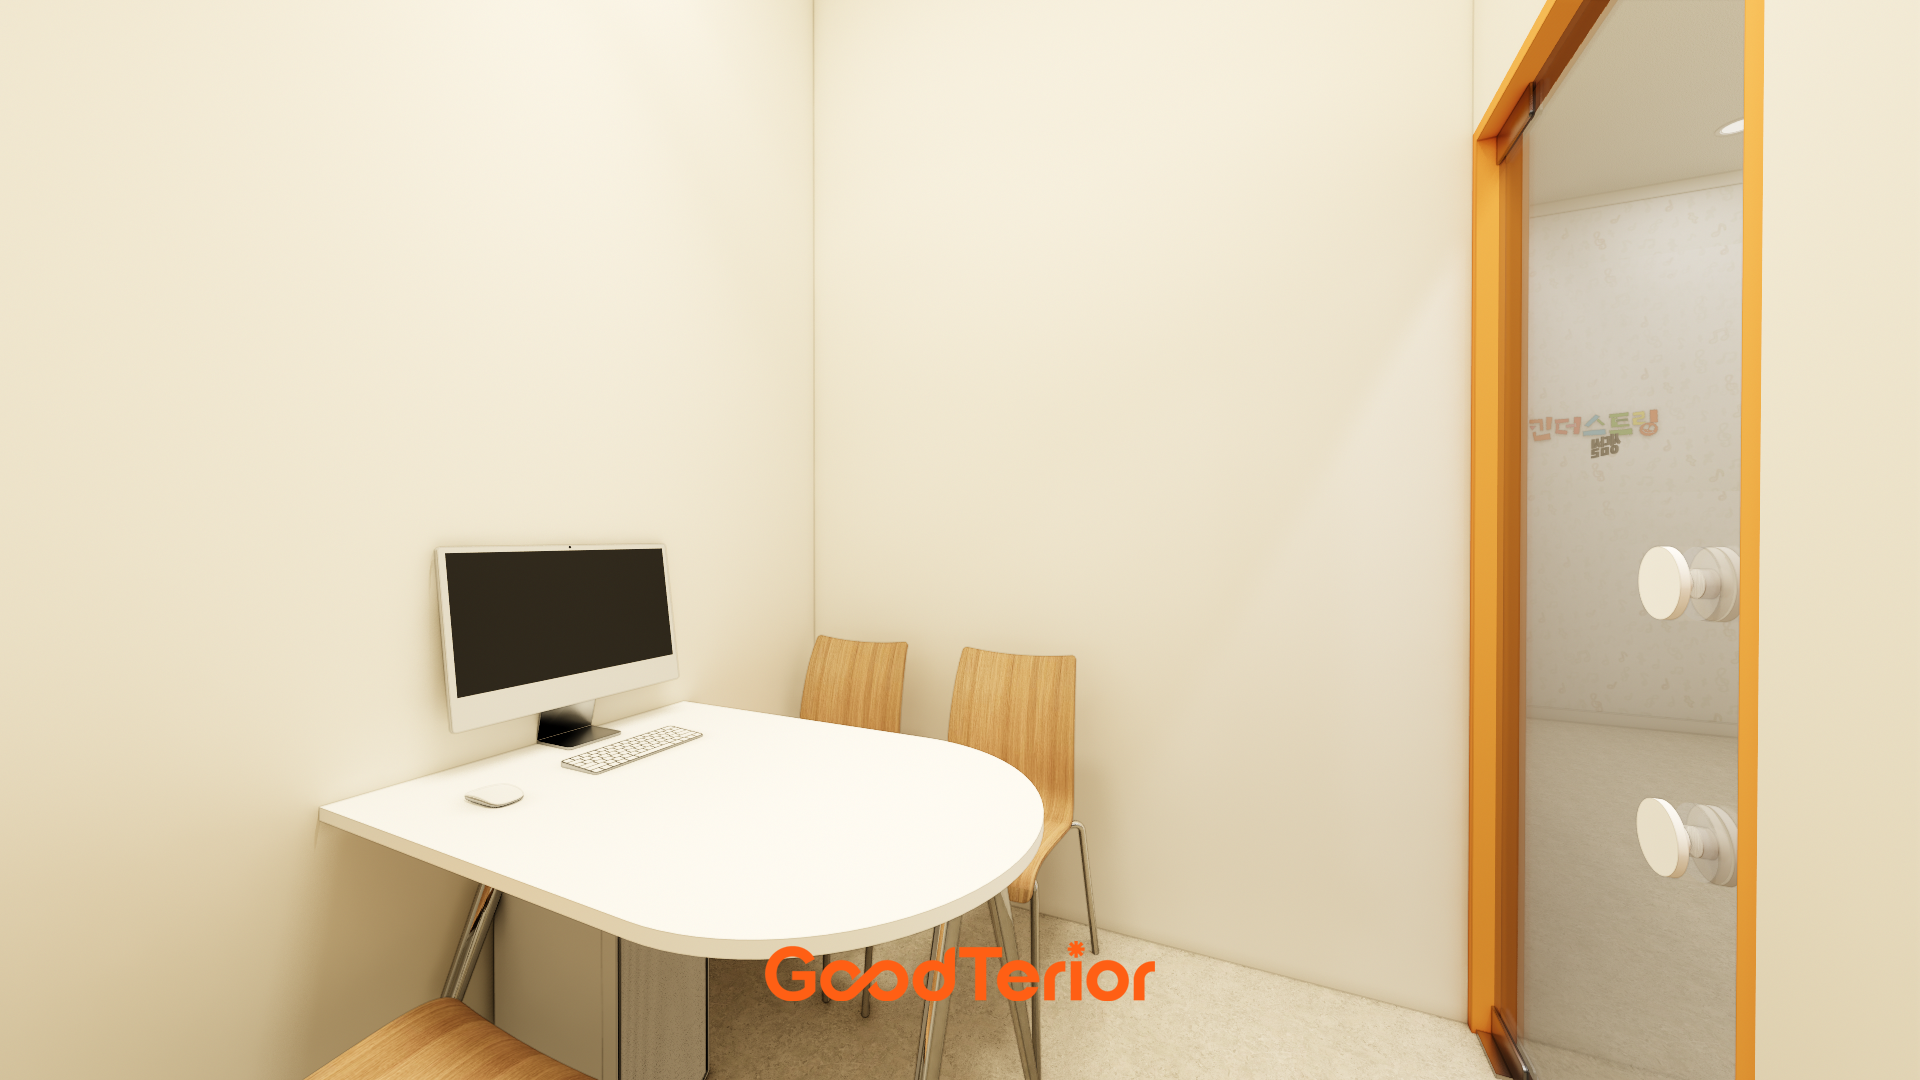
Warm ivory tones create a bright, gentle atmosphere, while a curved white desk flowing along the wall makes efficient use of the space.
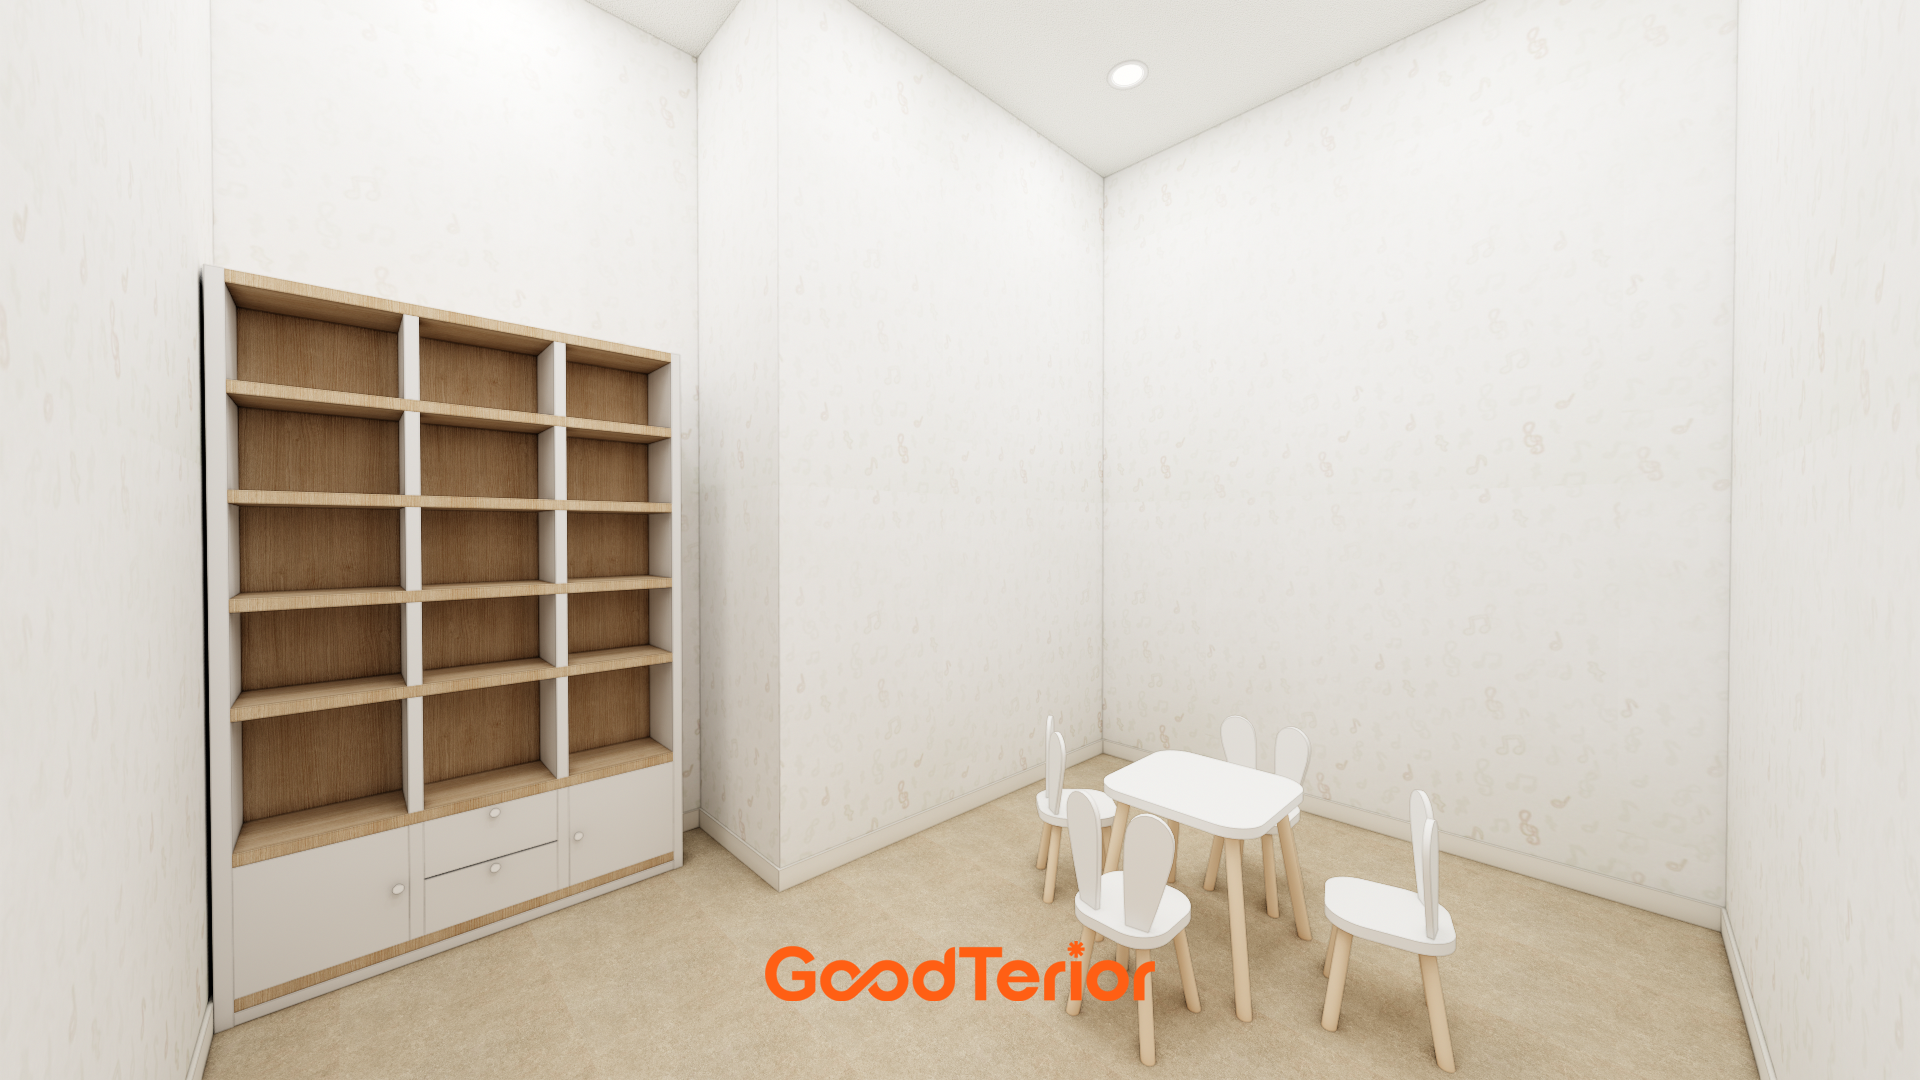
Adorable rabbit chairs and a mini table bring a smile.
Custom bookshelves provide ample storage for books and teaching materials to keep the space tidy.
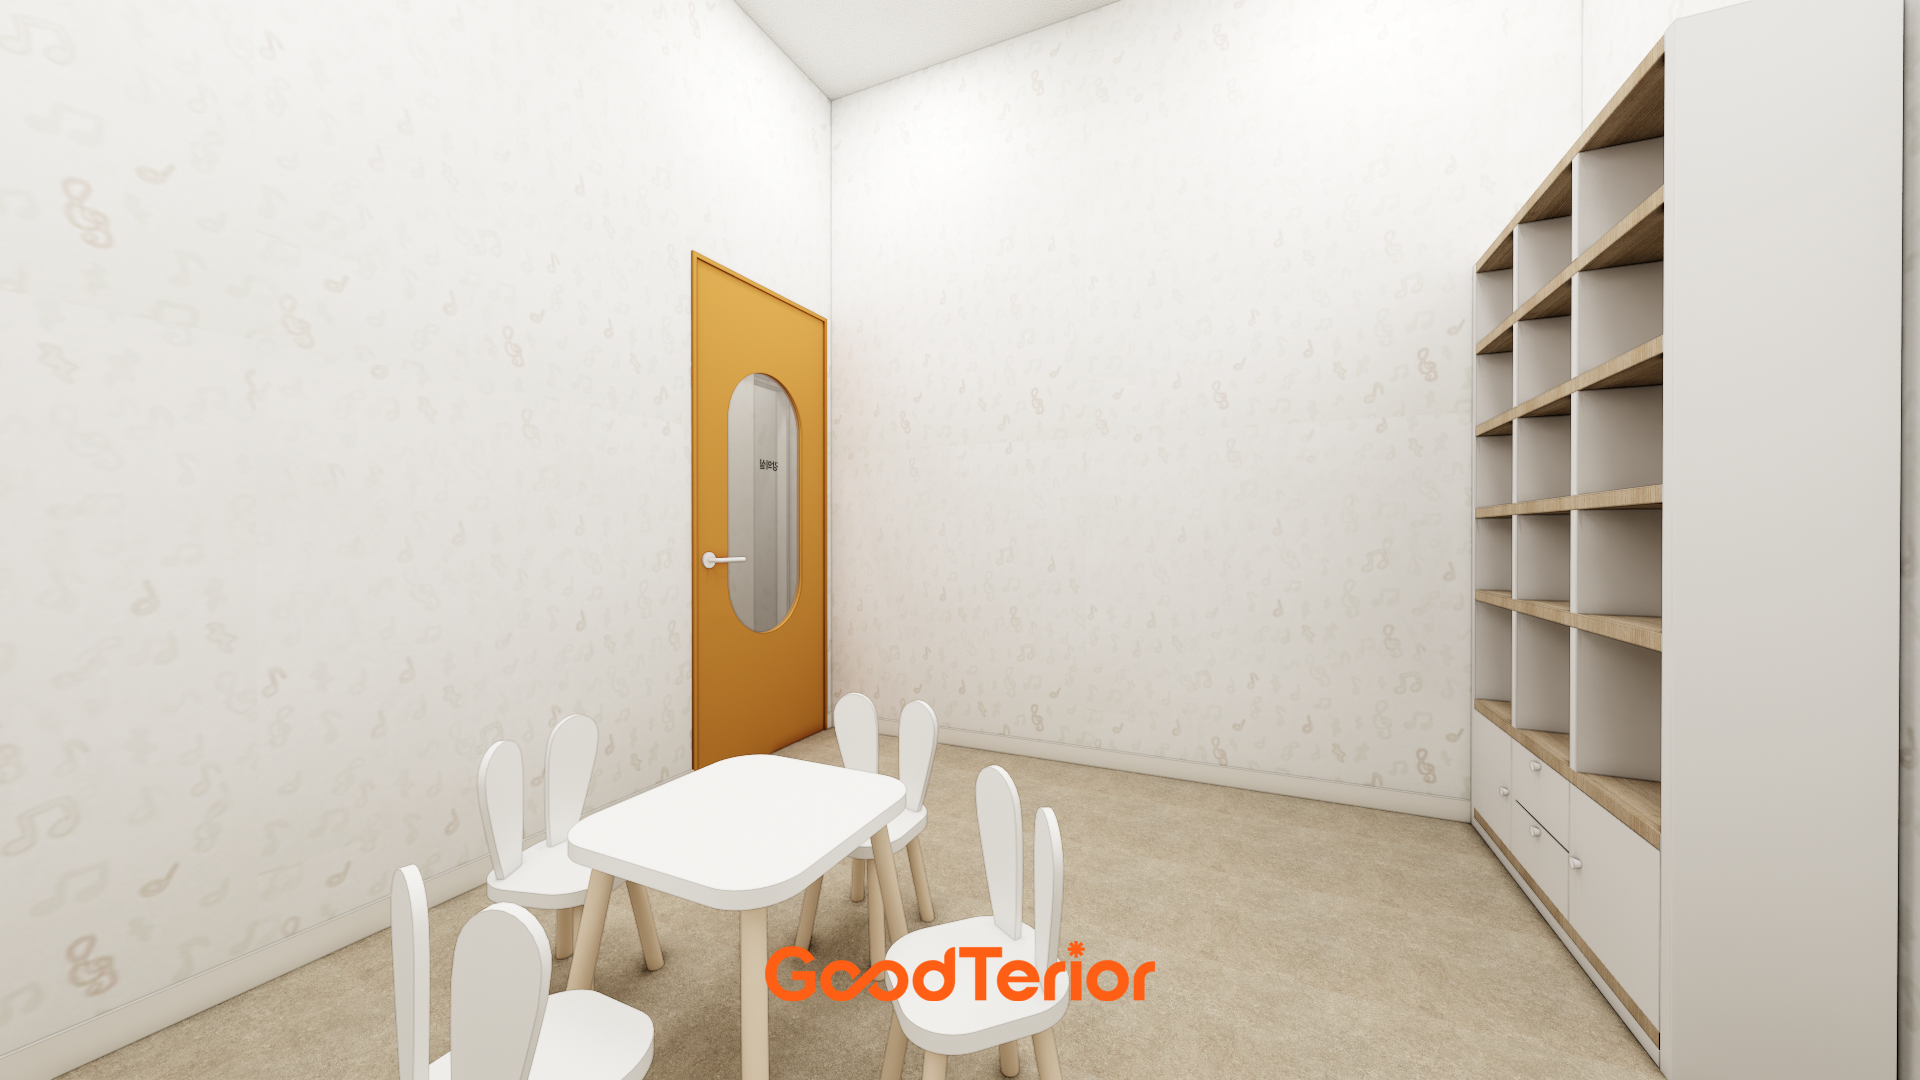
Charming details are designed at their eye level.
A warm yellow door with an oval window provides an accent.
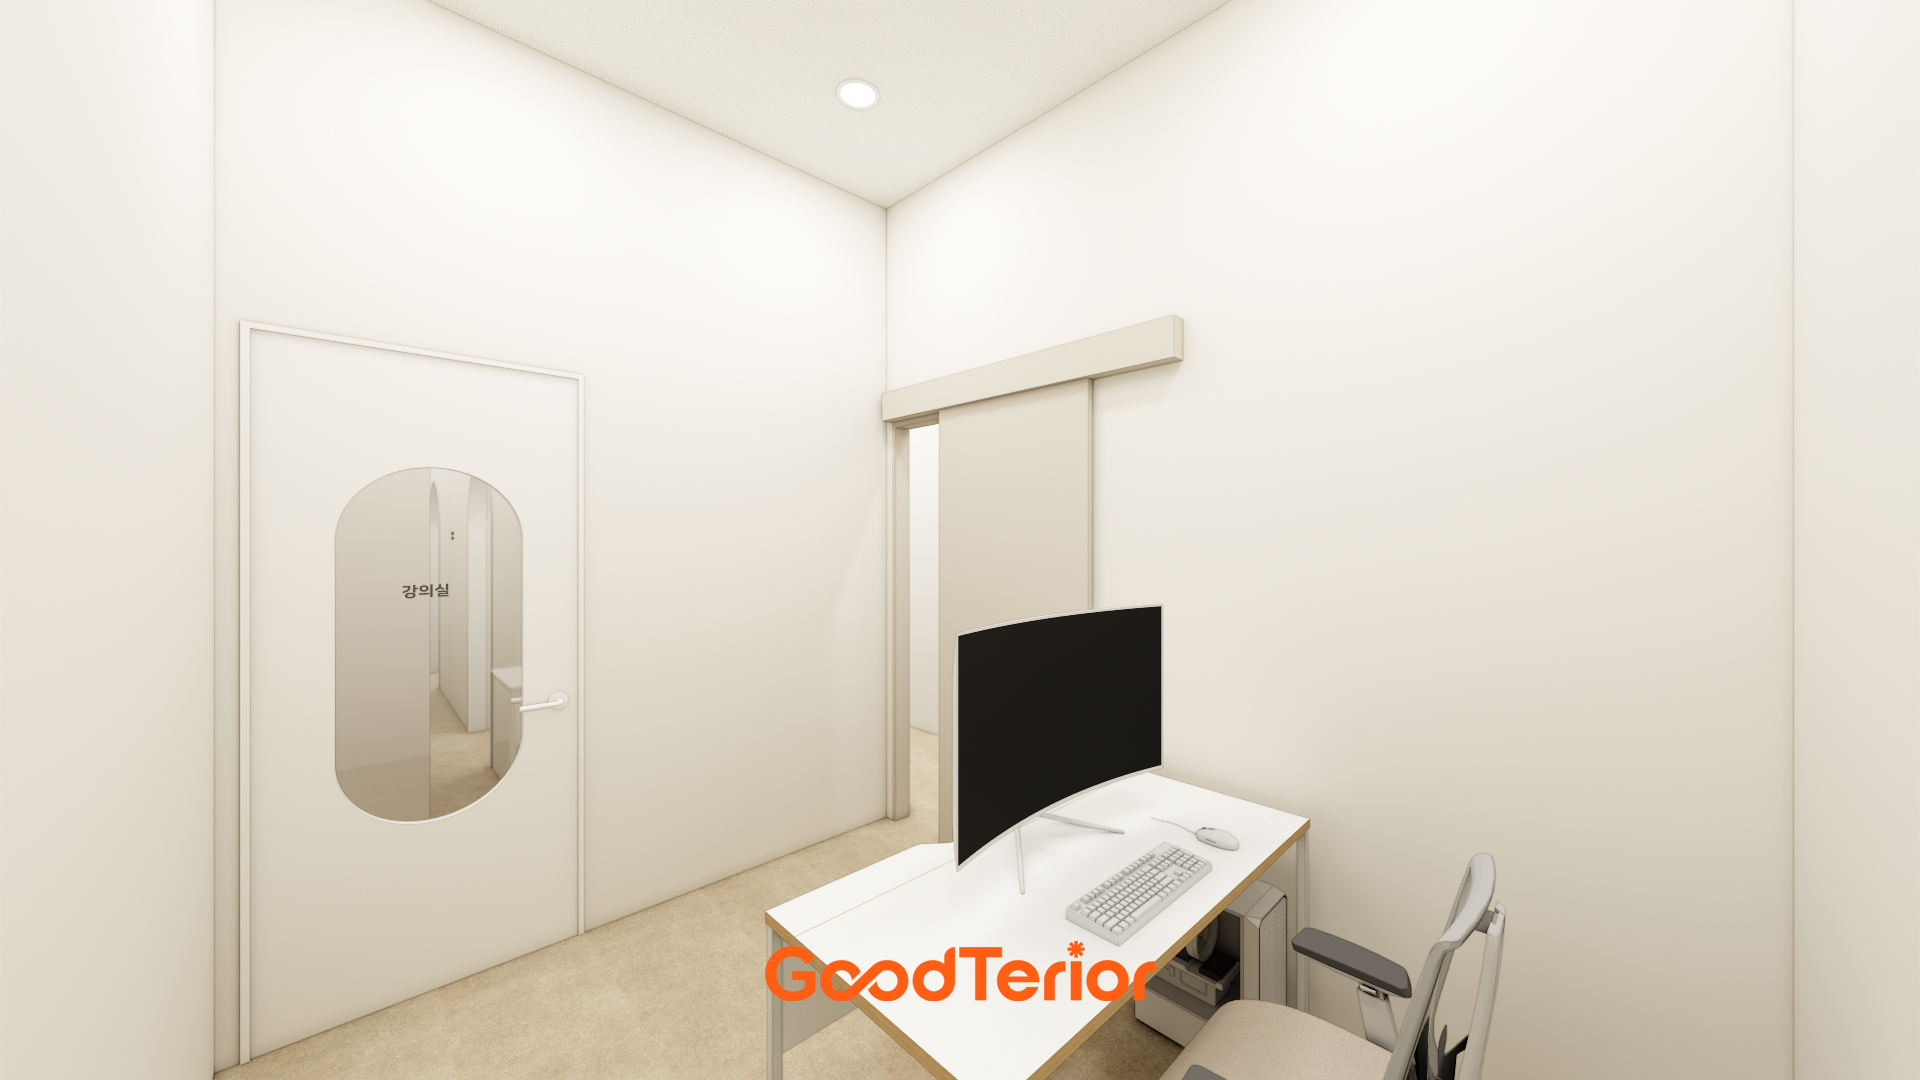
A softly curved glass window accents the classroom door.
A sliding door to the adjacent space improves efficiency.
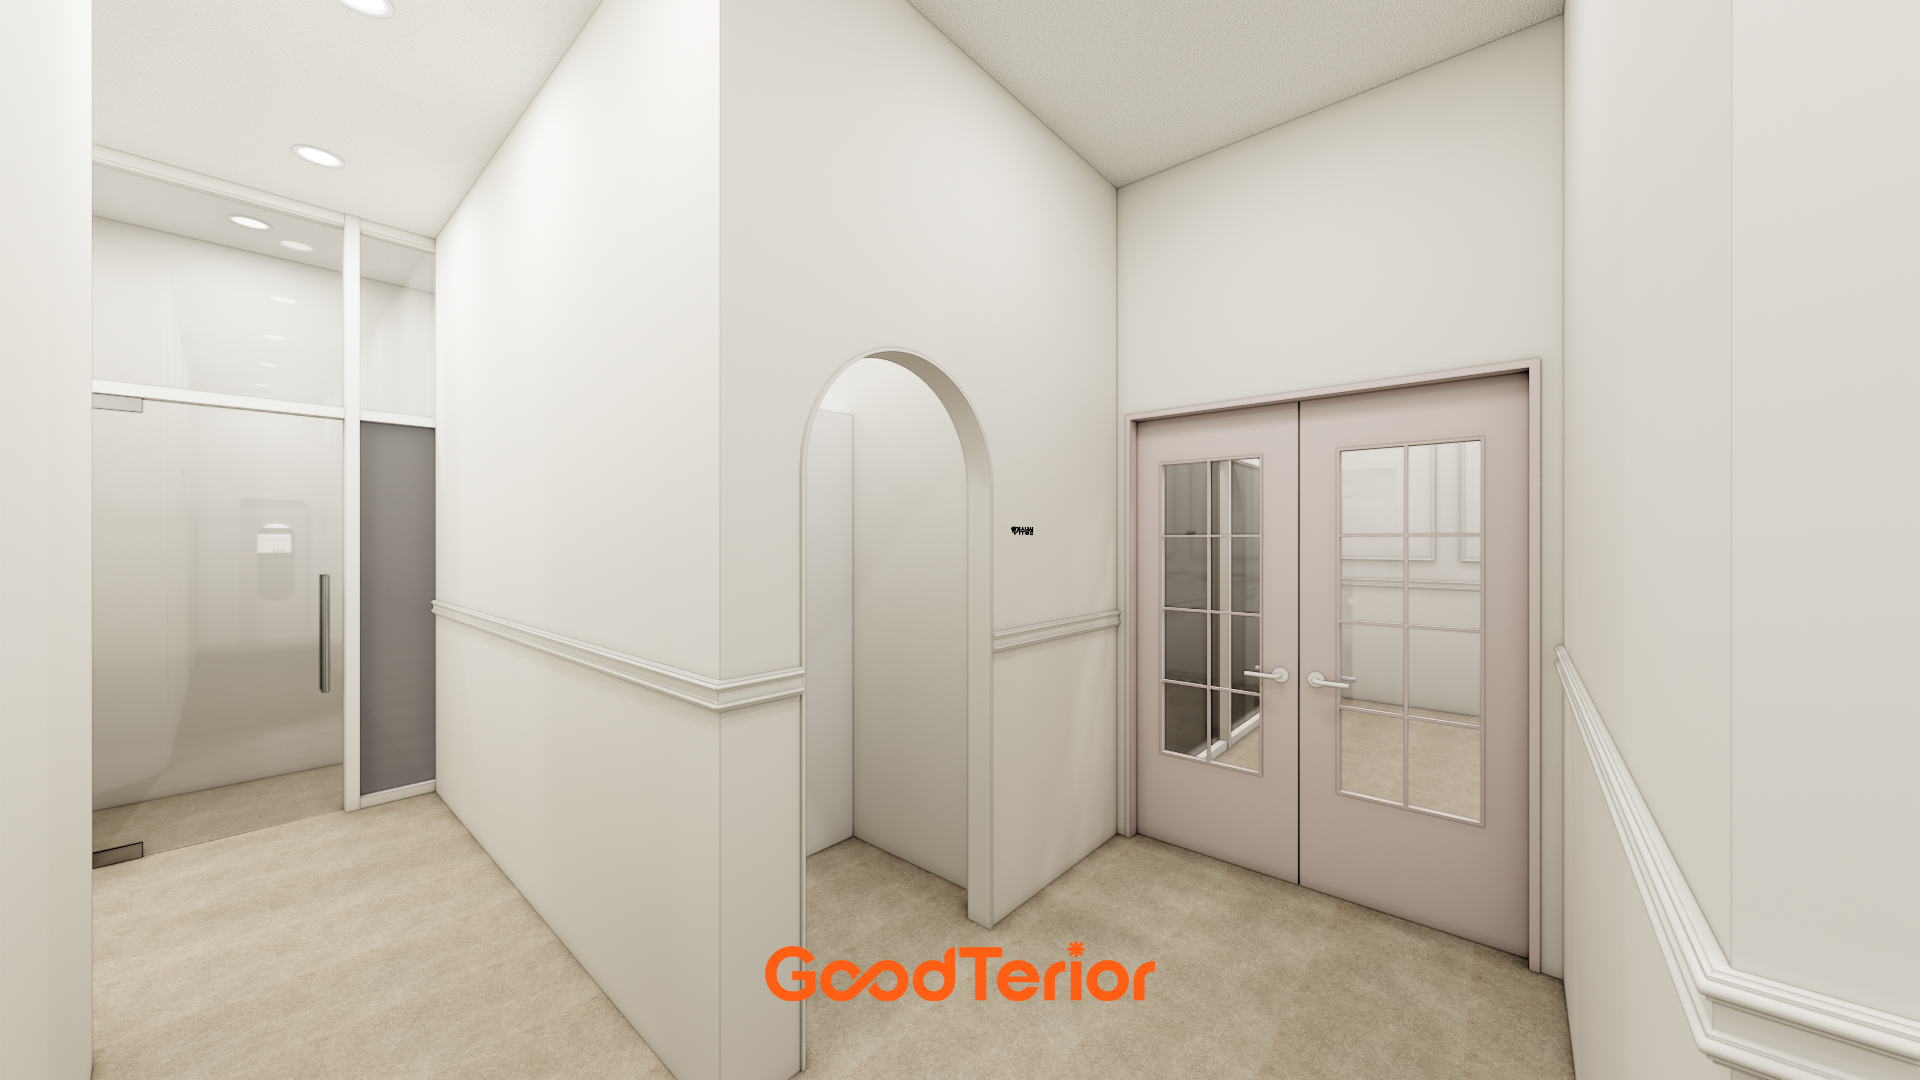
Pink-beige French doors add a charming atmosphere.
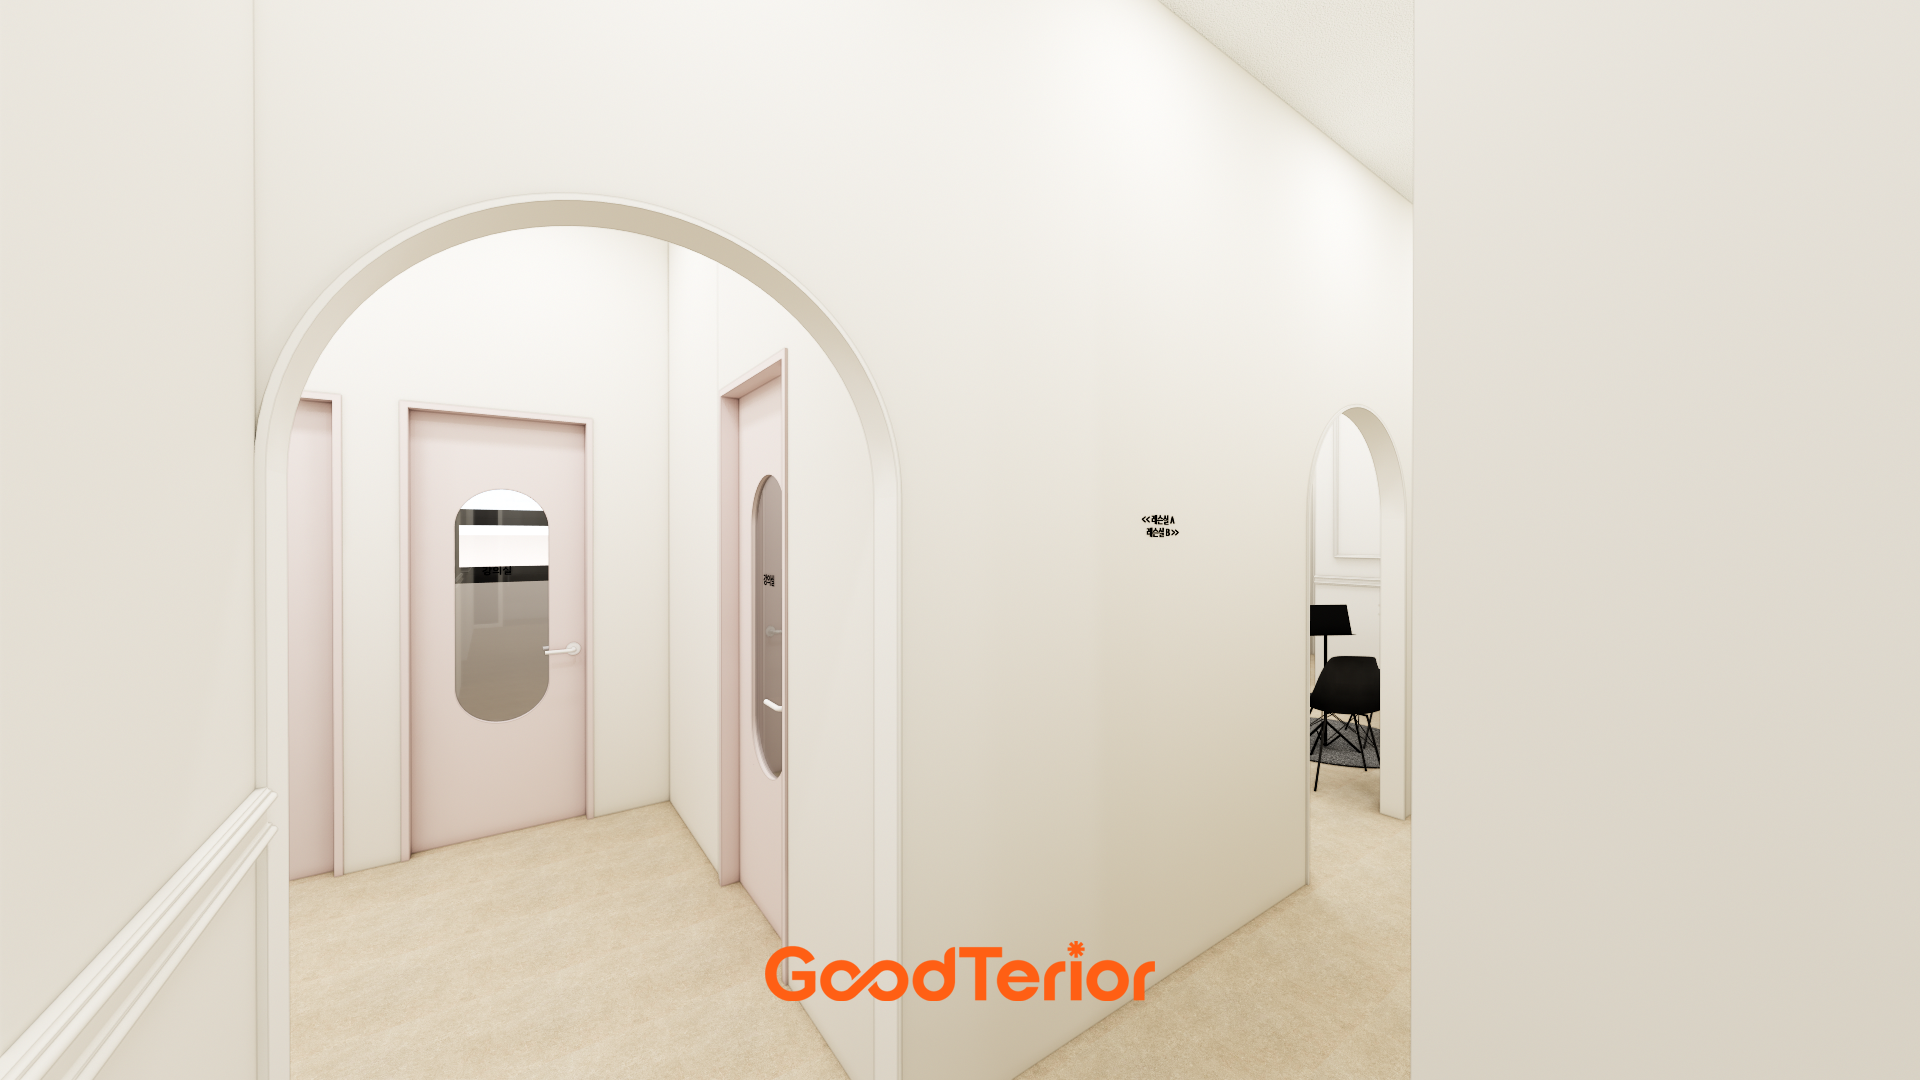
Doors to the lesson rooms have charming pink accents that bring life to the space.
Rounded window details in the doors complete the gentle atmosphere.
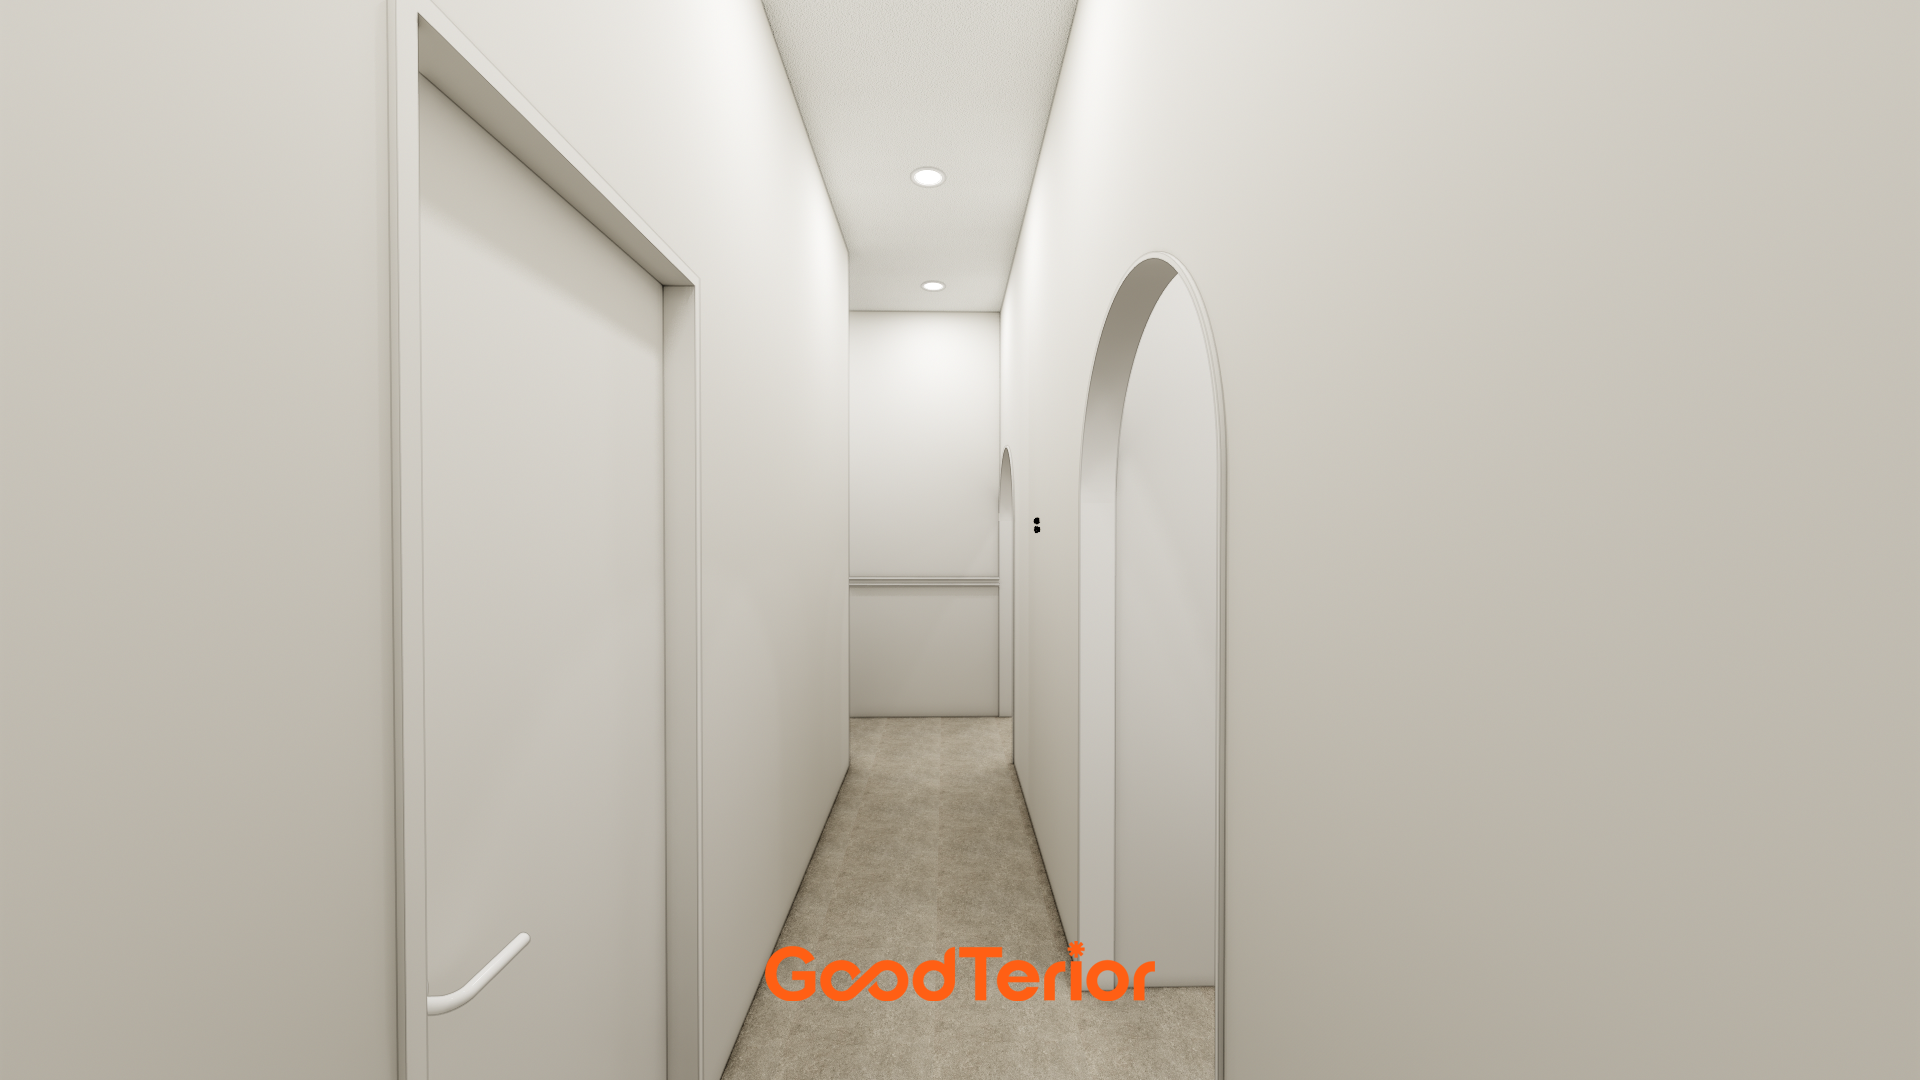
A softly shaped entrance to the children's area provides a visual accent.
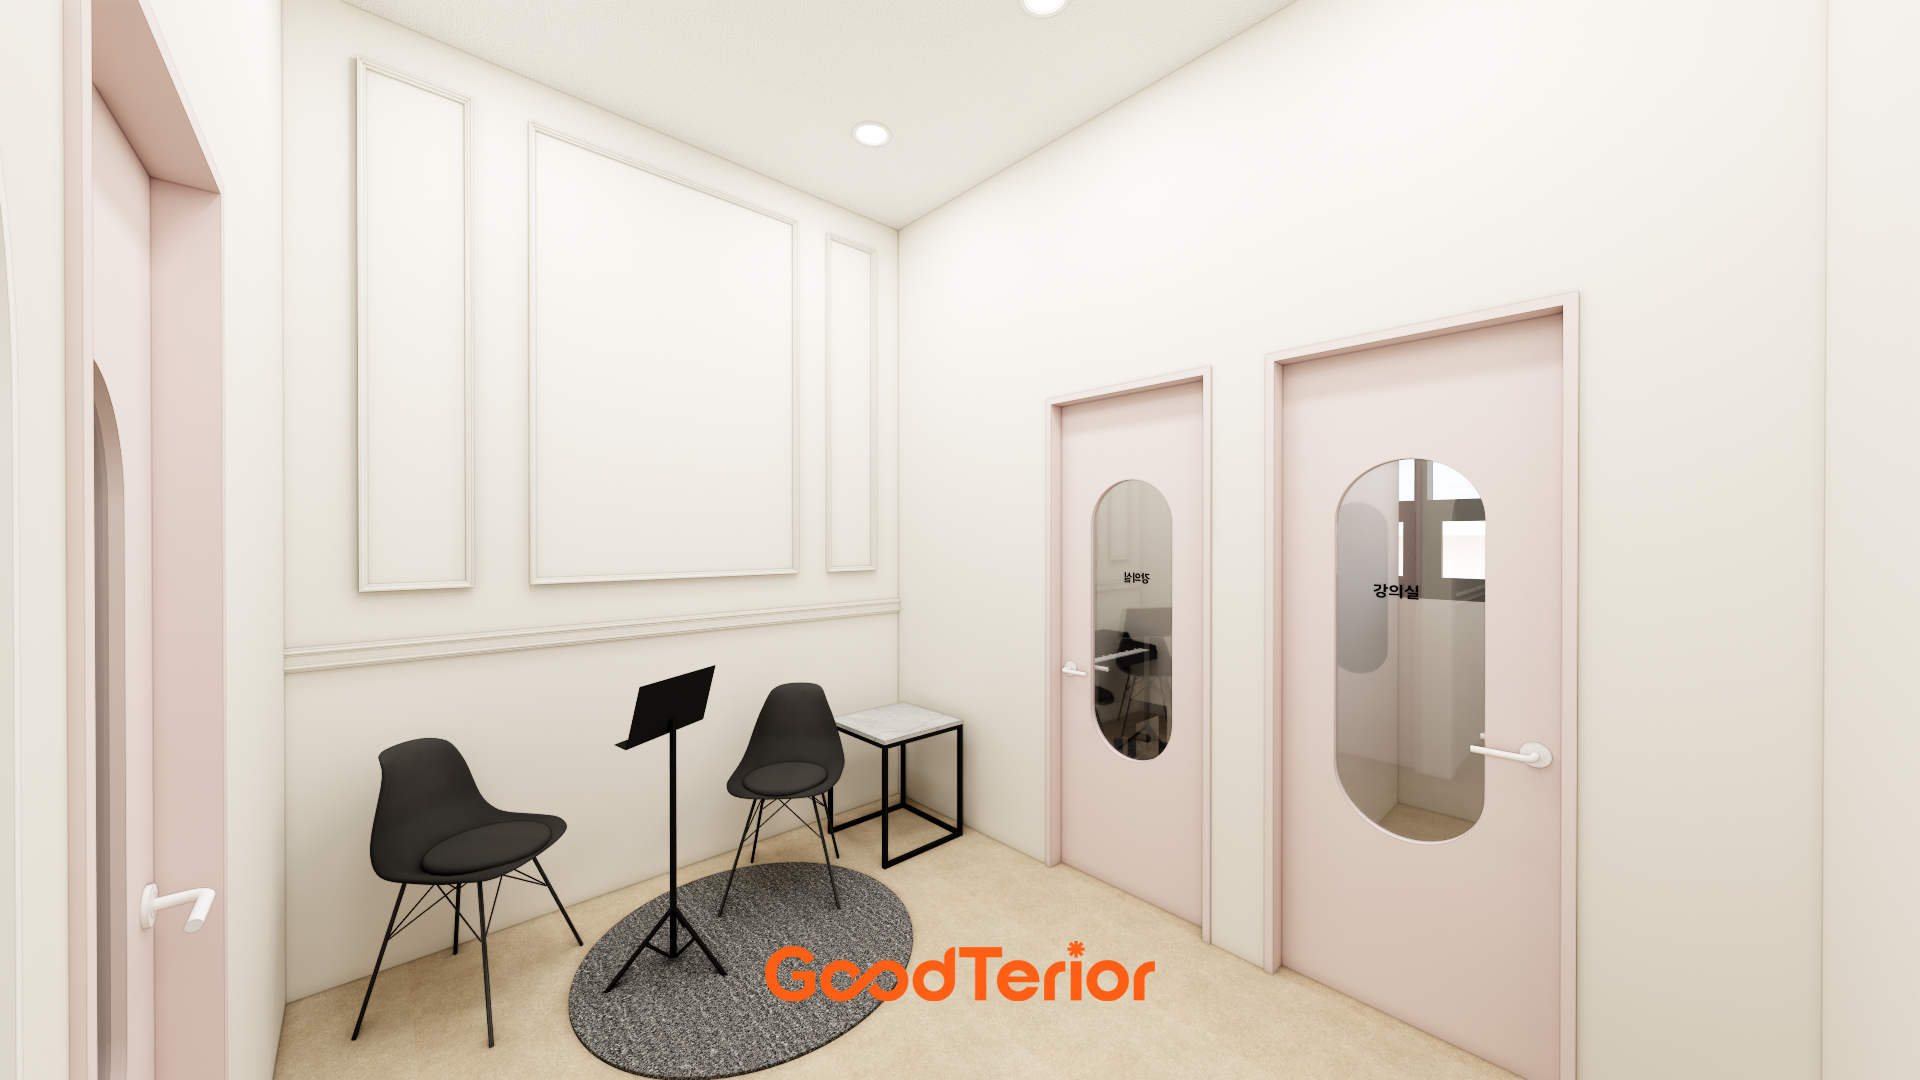
Soft pink doors and oval windows add interest and reduce a sense of enclosure.
Modern chairs and a small table offer a comfortable place to wait.
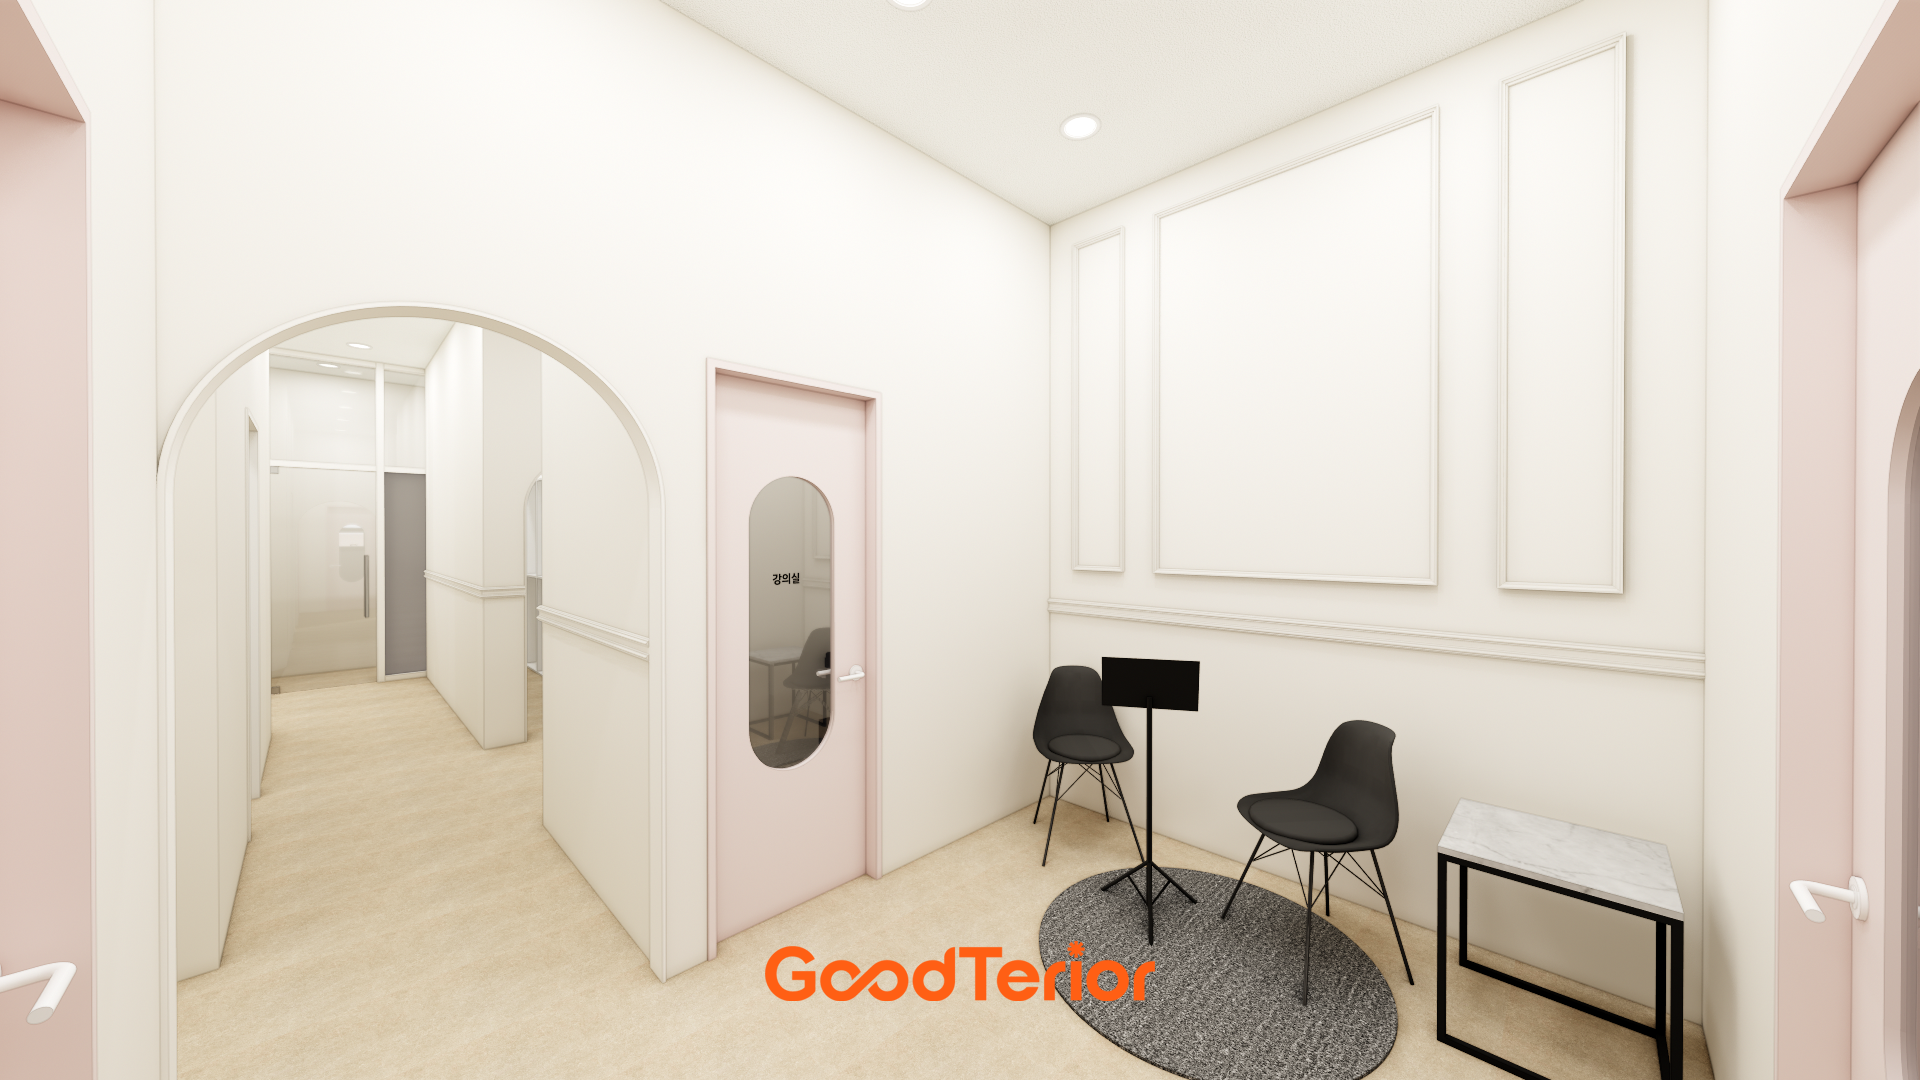
Classic design details and pastel tones create a comfortable atmosphere.
A small waiting area offers a place to sit and rest before practice.
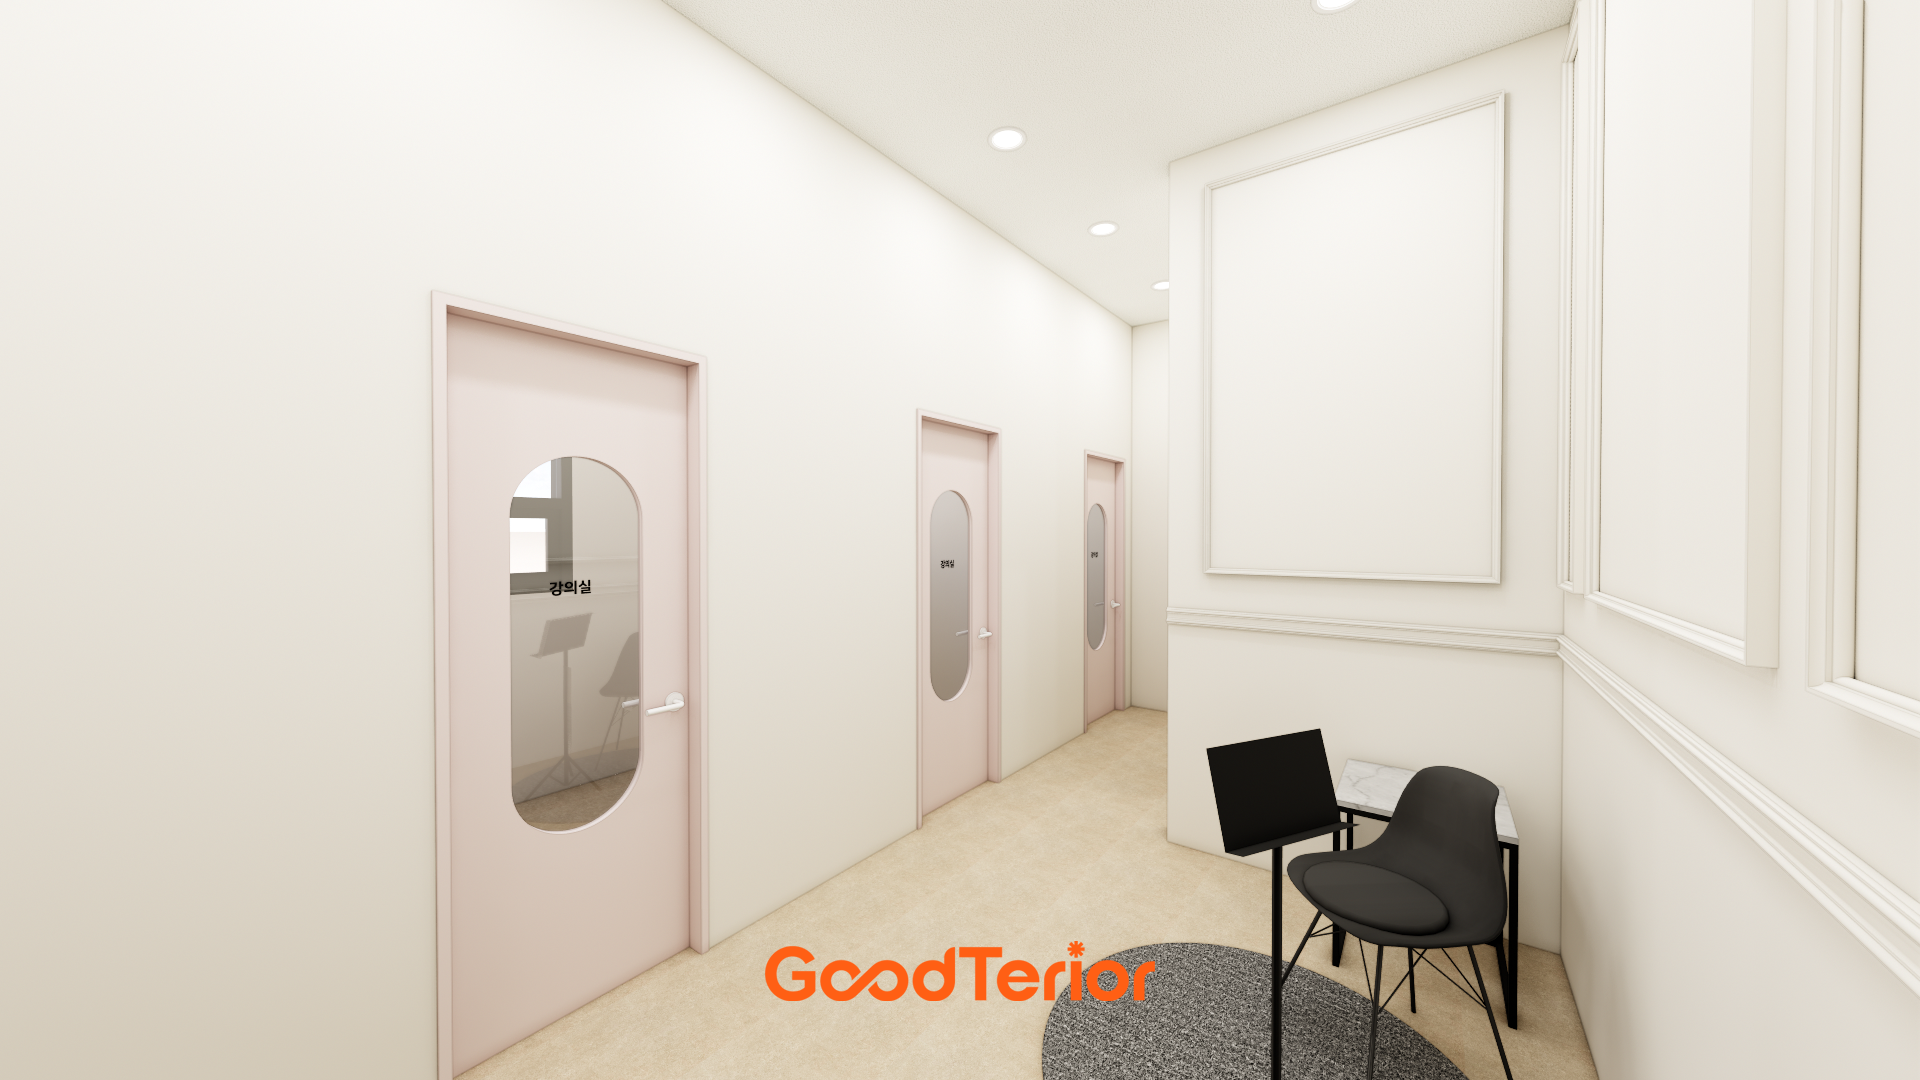
Charming door colors and elegant wall details make even the time before lessons comfortable and pleasant.
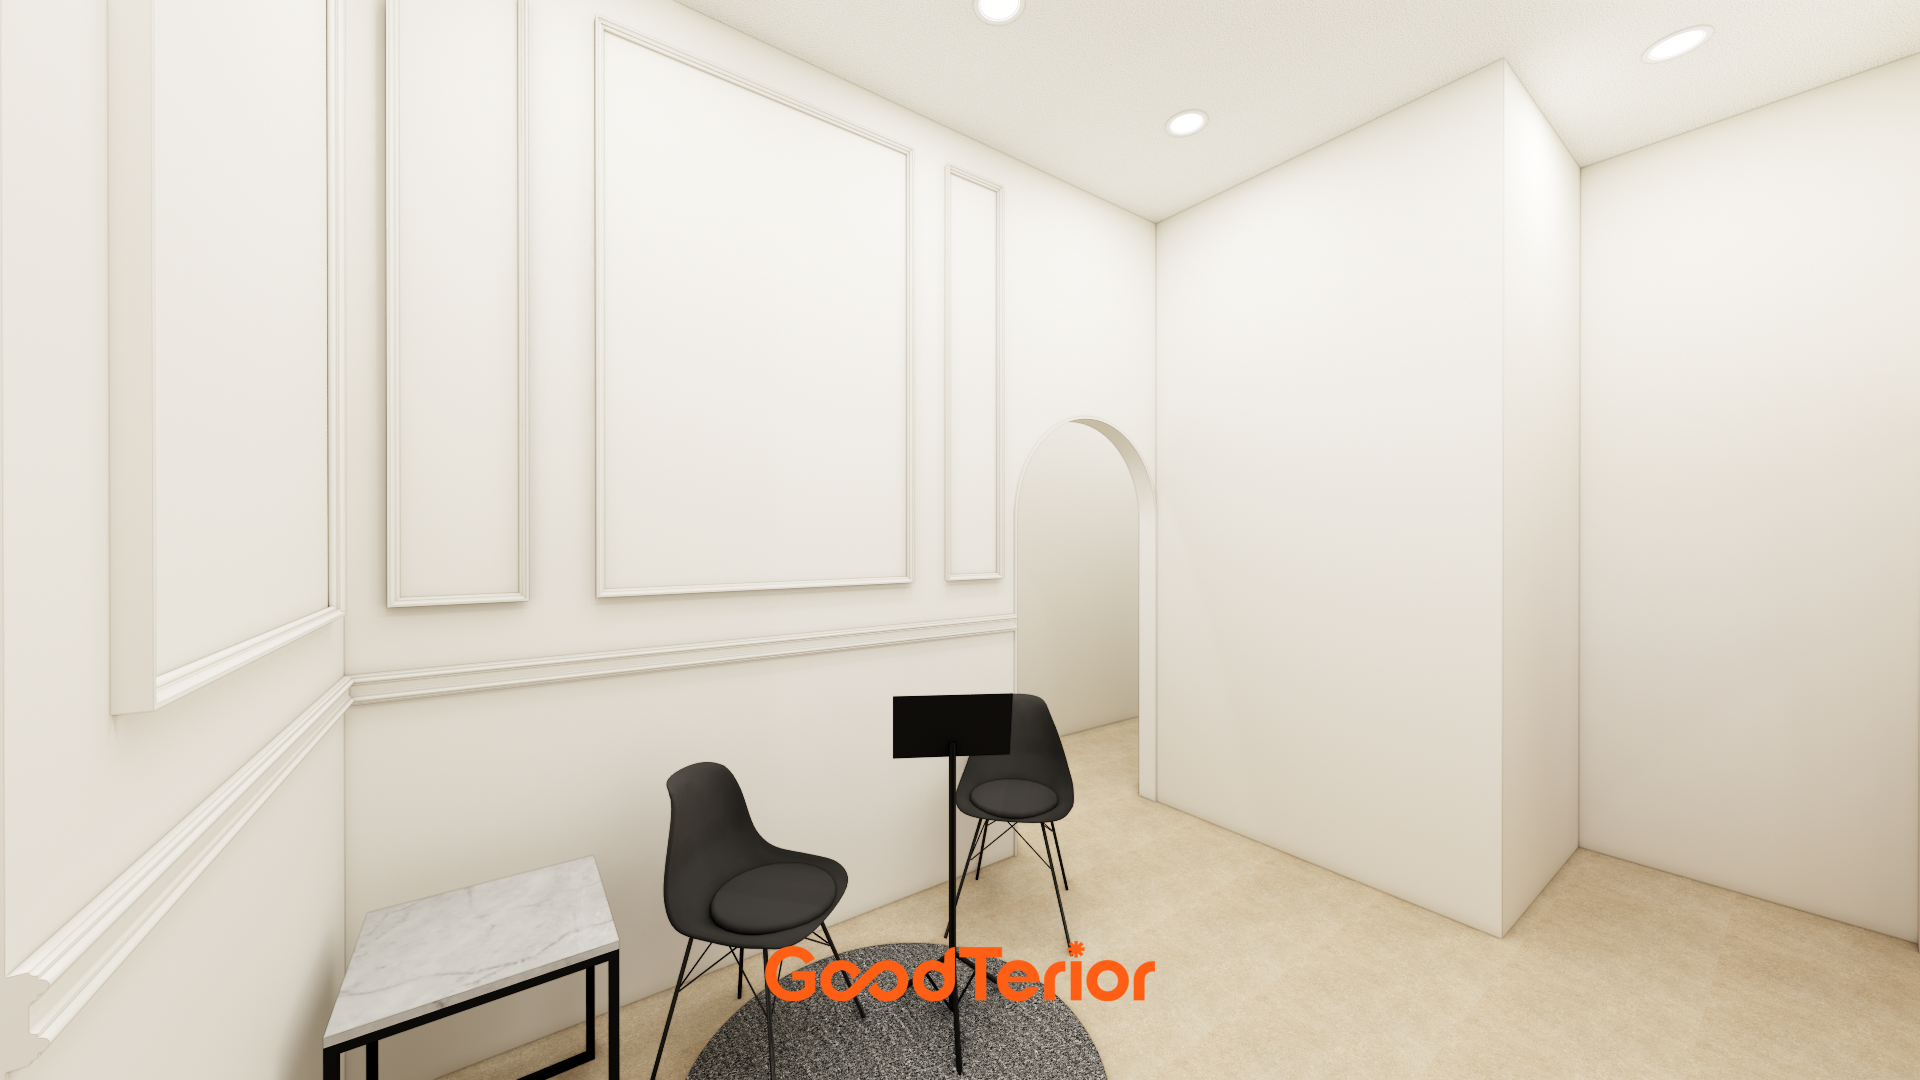
The overall atmosphere is elegant and expressive.
Chairs and a music stand provide a convenient place to wait or look over sheet music.
Notes
The most important consideration in this music academy project was the client's request to keep adult and young children's circulation separate.
A charming arched gateway leads to the children's section, while classic wainscoting identifies the adult section, making the distinction visually clear.
Children can enjoy a relaxed atmosphere while adults have a calm, quiet environment, allowing both groups to focus fully on their lessons.
Our goal was a space where everyone visiting the music academy, from children to adults, could feel comfortable and enjoy their time.
Please leave an inquiry if you have any questions. We'll be happy to help :)
This was Goodterior designer Ham Young-ju. I'll be back with another project soon!





