
Bucheon 35 Pyeong English Academy Interior
An English academy with a lobby, classrooms, and a director's consultation room


Hello! I'm Ham Young-ju, a designer at Goodterior creating spaces that feel good :)
This project is a 35 pyeong English academy interior in Bucheon. The director wanted children to see the academy as comfortable and enjoyable rather than a formal, intimidating study space. White and beige create warmth, with soft arches and fluted panels adding playful details. The result is a simple, welcoming space that appeals to children and gives parents confidence.
Let's step inside this warm interior.
👇 Related interior projects

Dongtan 19-pyeong math tutoring center interior

Sangam-dong 29-pyeong English academy interior

Namyangju 26-pyeong English academy interior

Suwon 22 Pyeong English Academy Interior
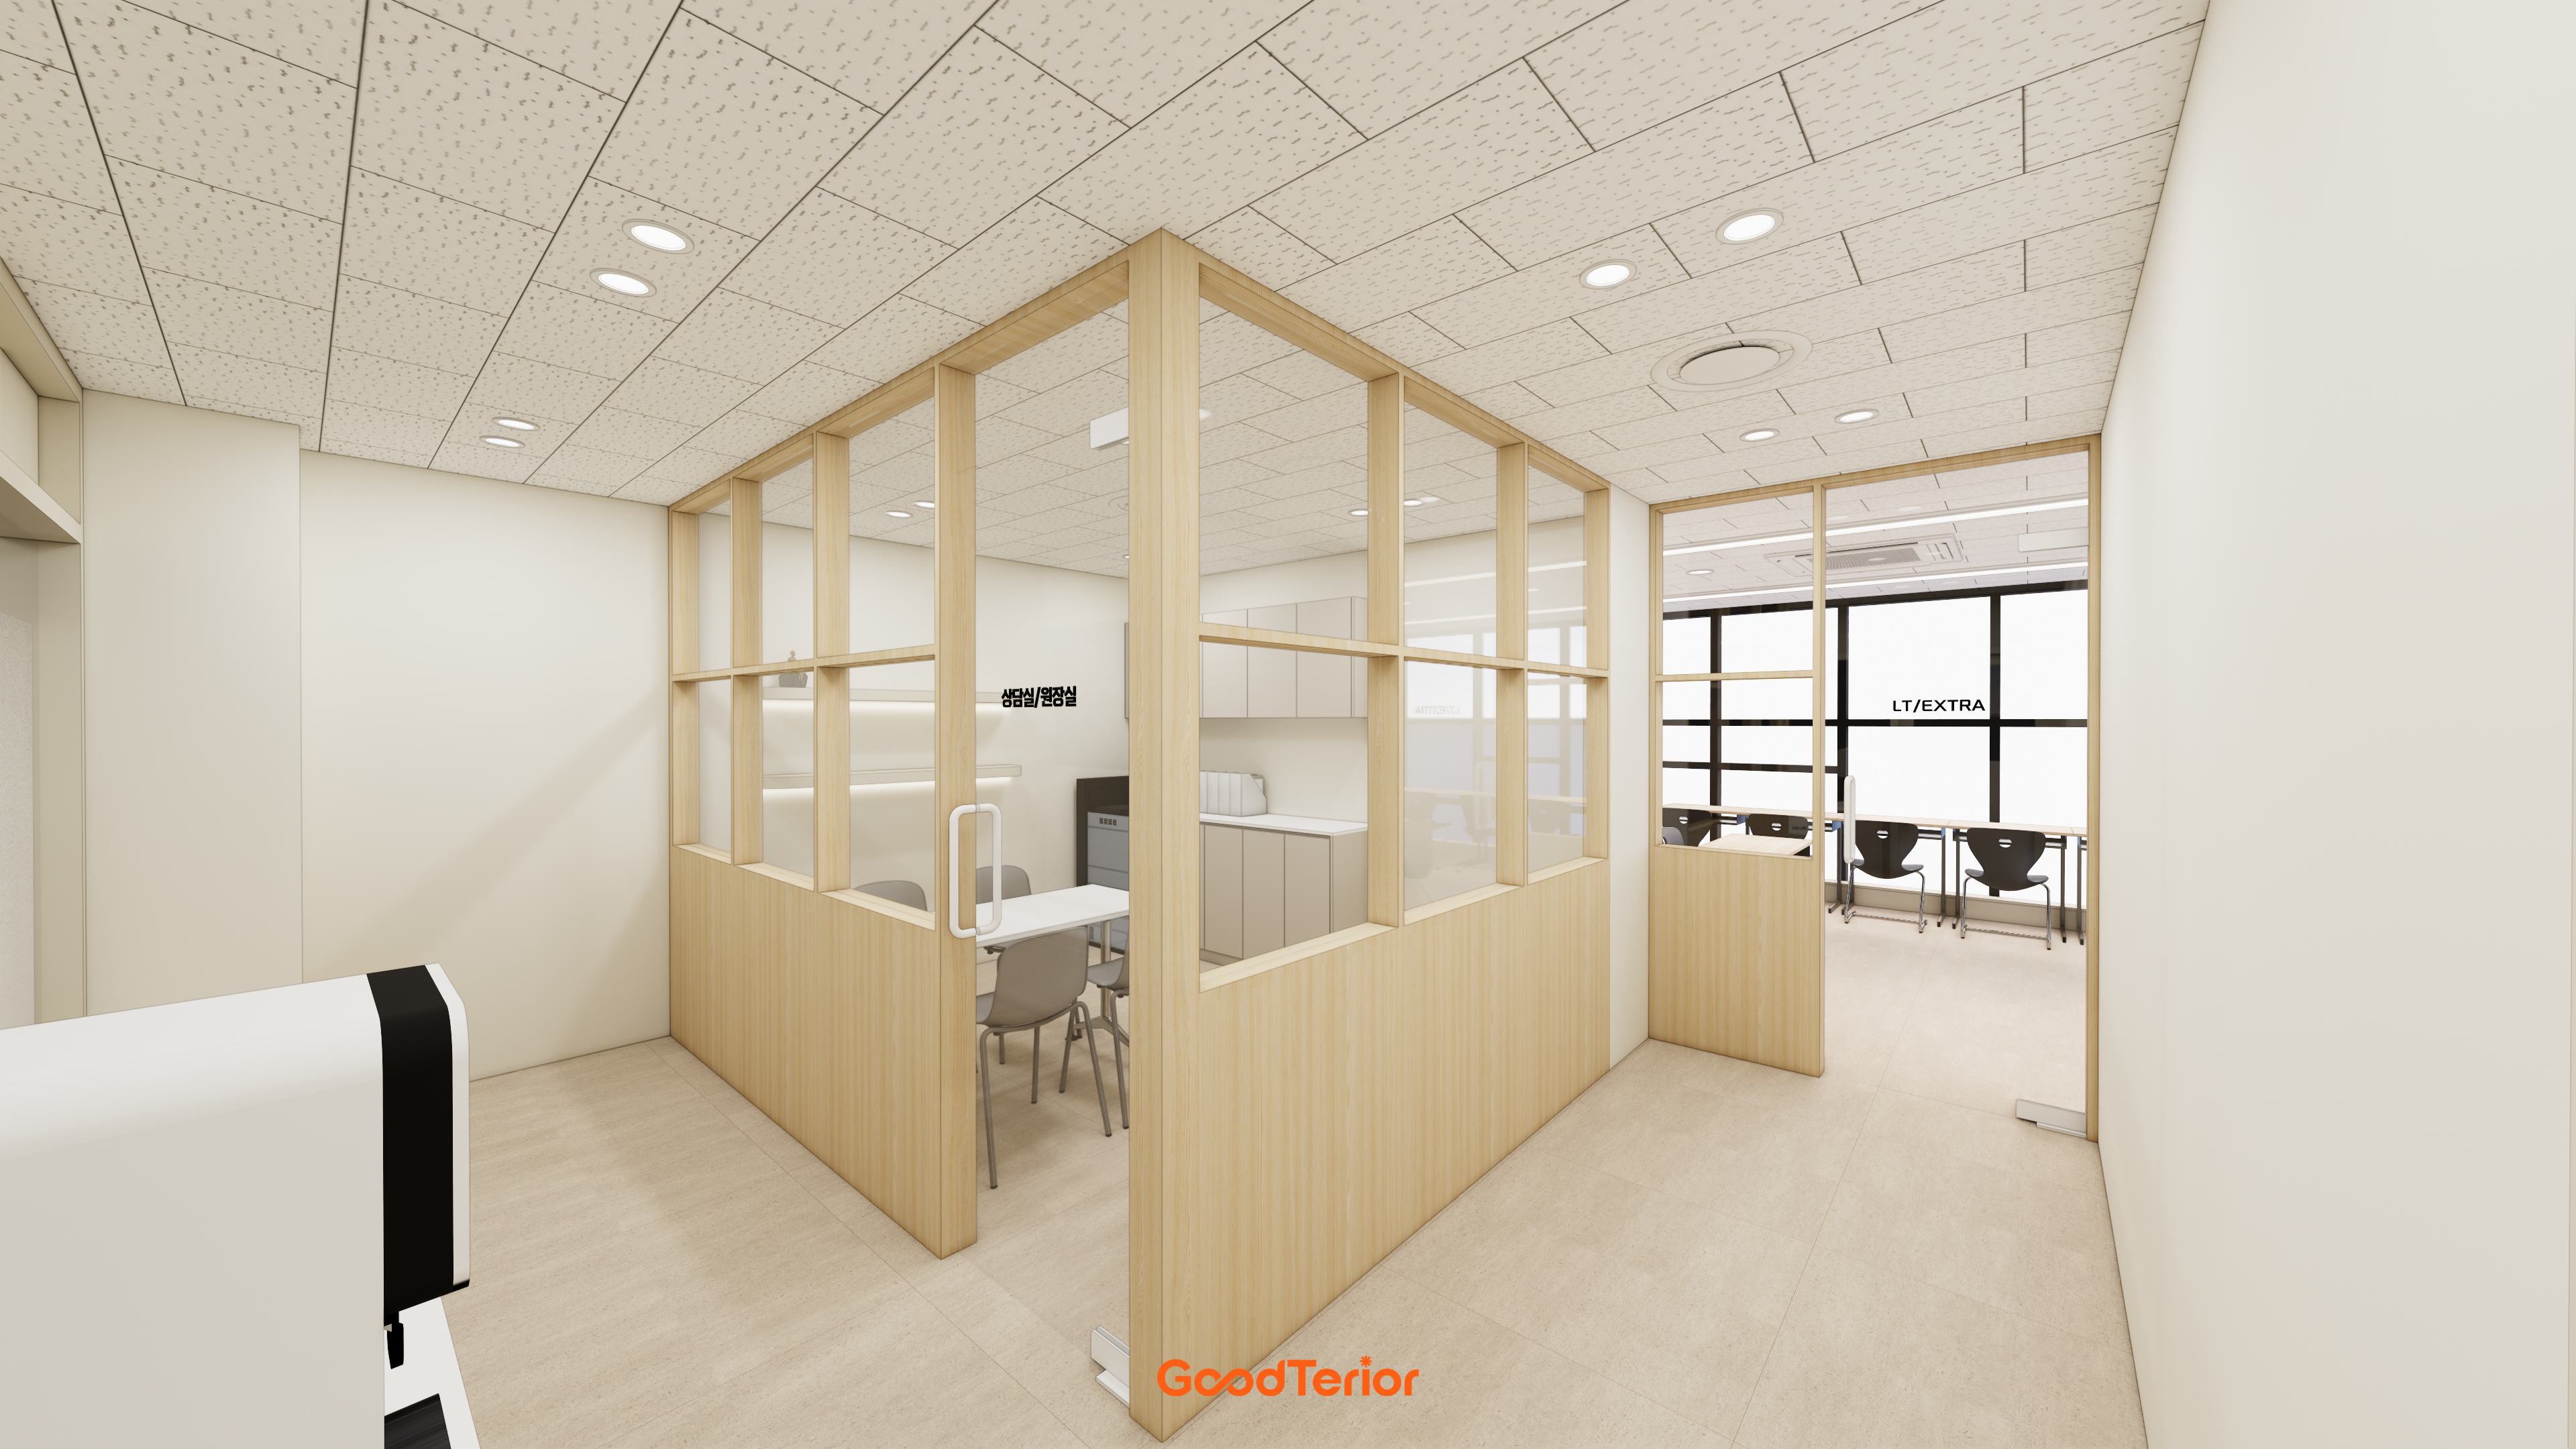
Osan 22 pyeong English Academy Interior

Gimpo 35 Pyeong English Academy Interior
10-pyeong contemporary music academy interior

Paju 25 Pyeong English Academy Interior
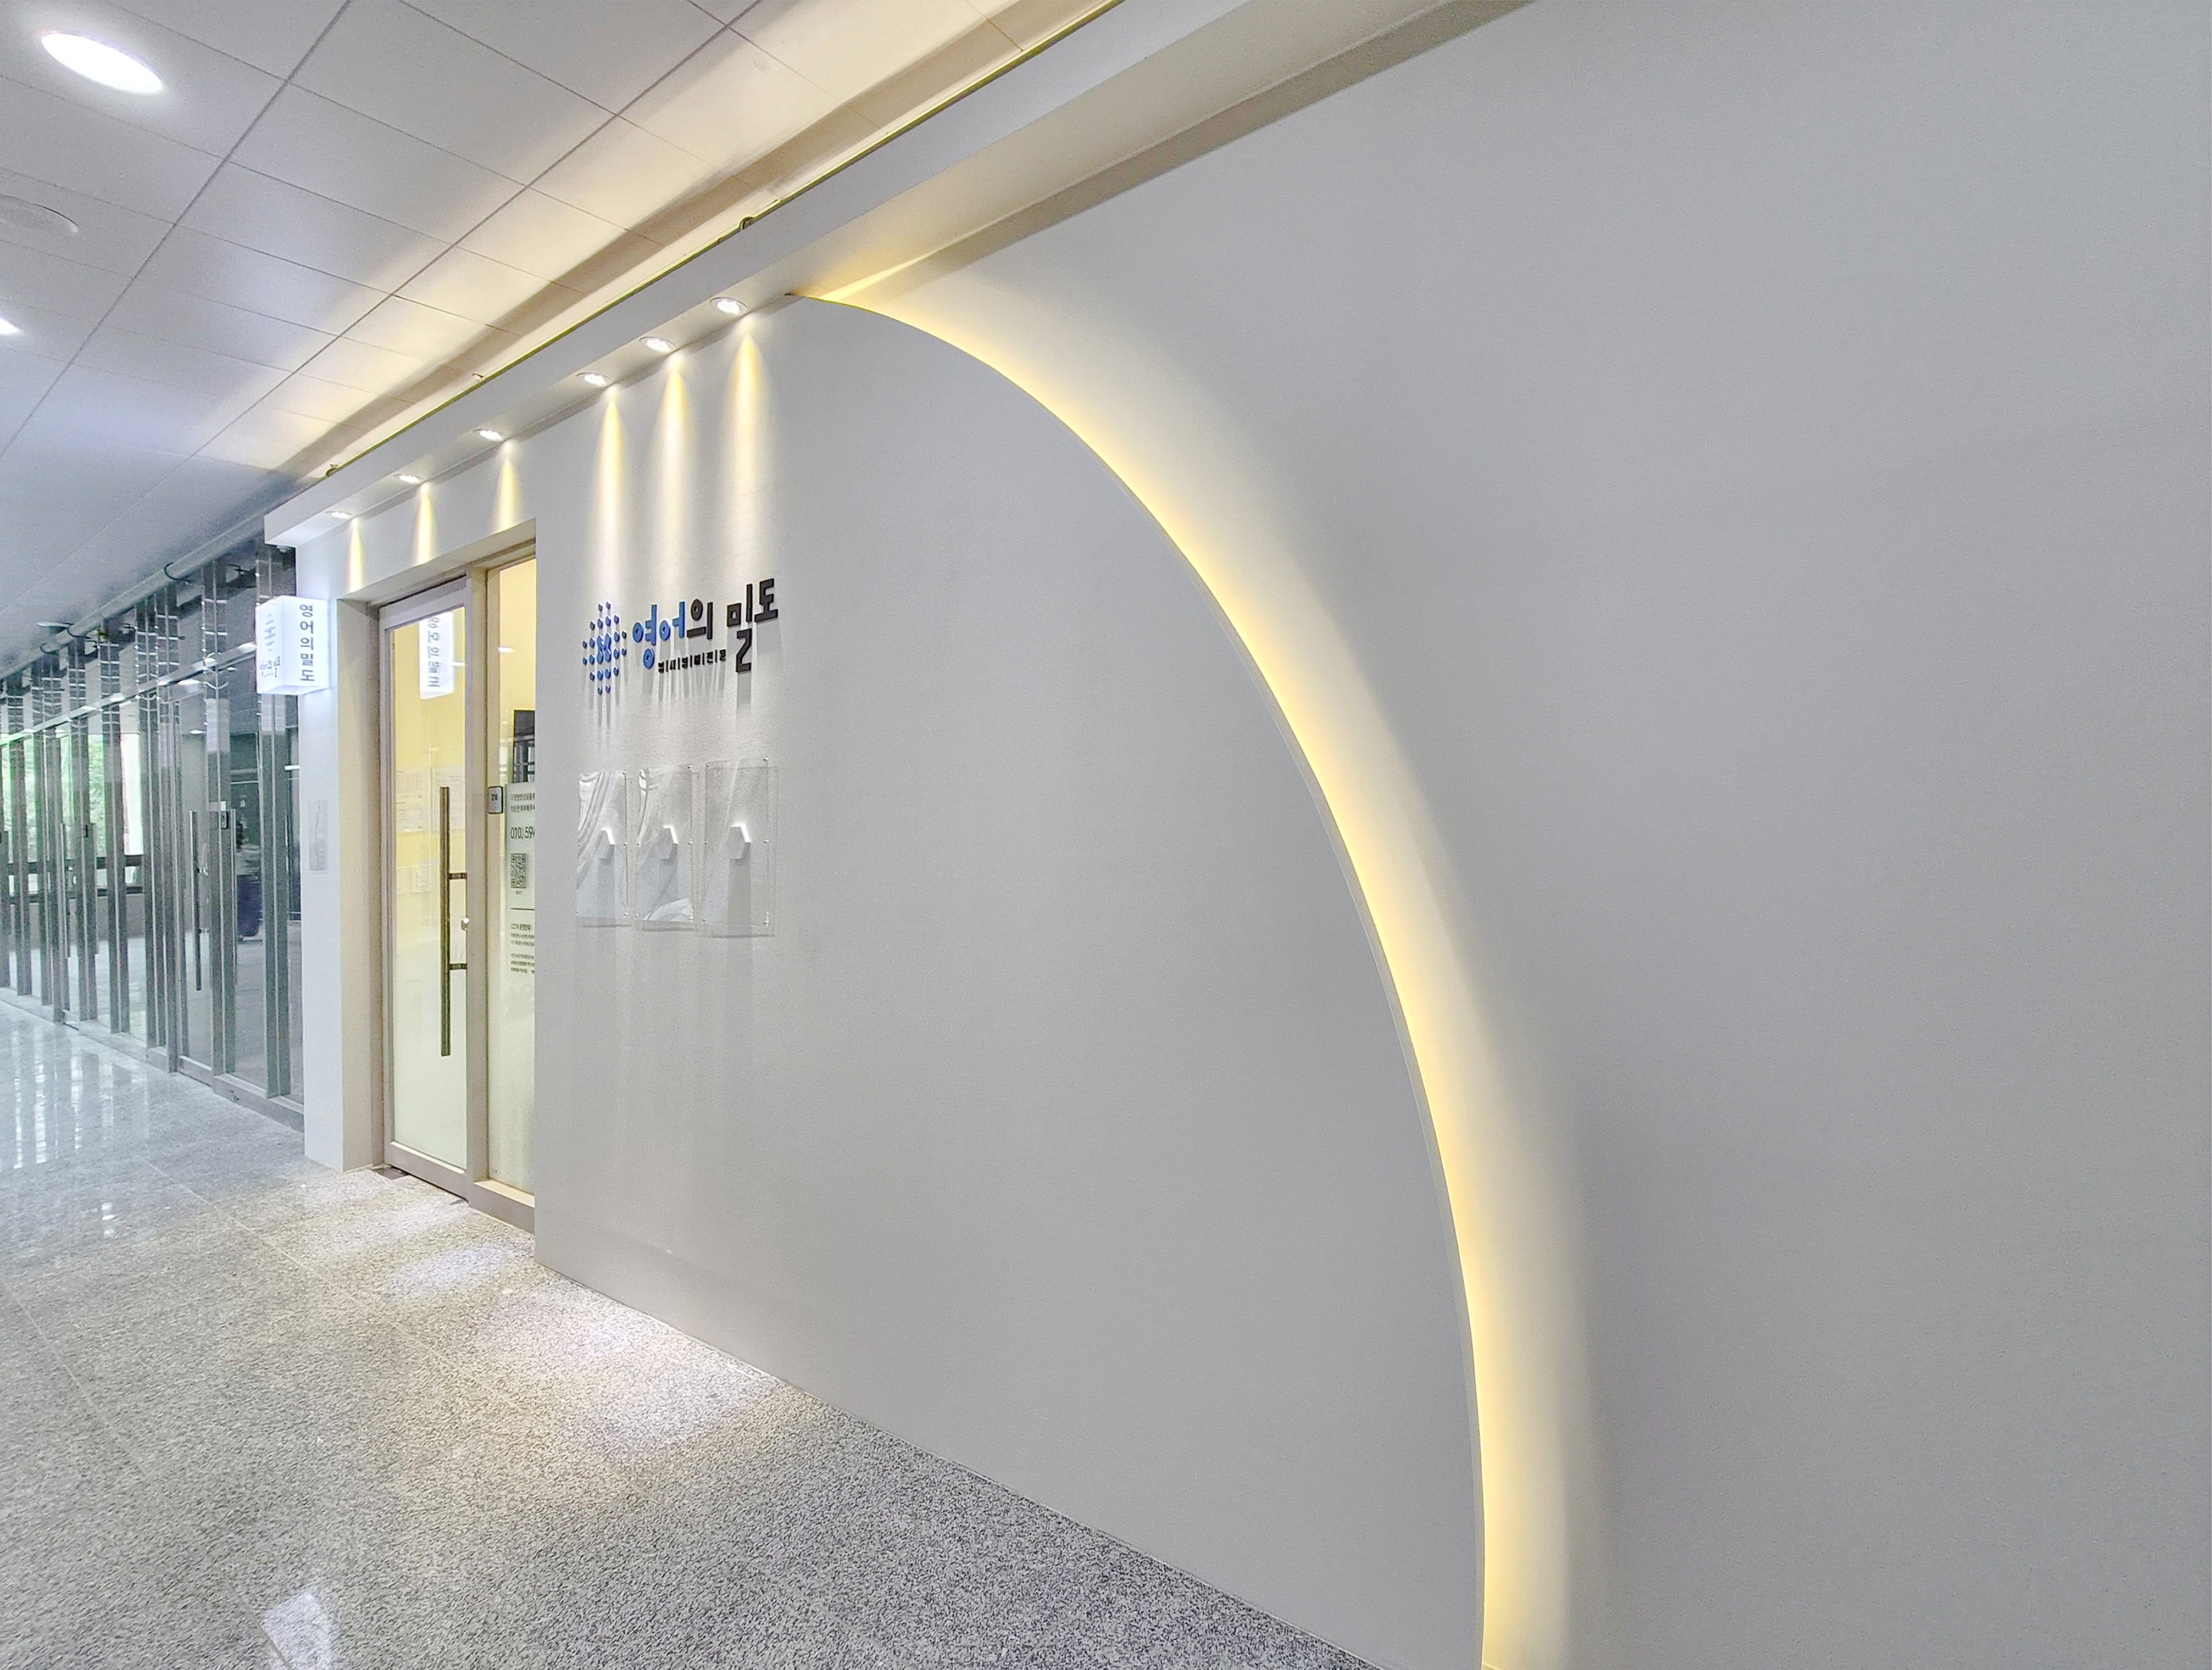
Mangpo Urban Square 21 pyeong English Academy Interior

Gangnam 30 Pyeong Speech Therapy Academy Interior
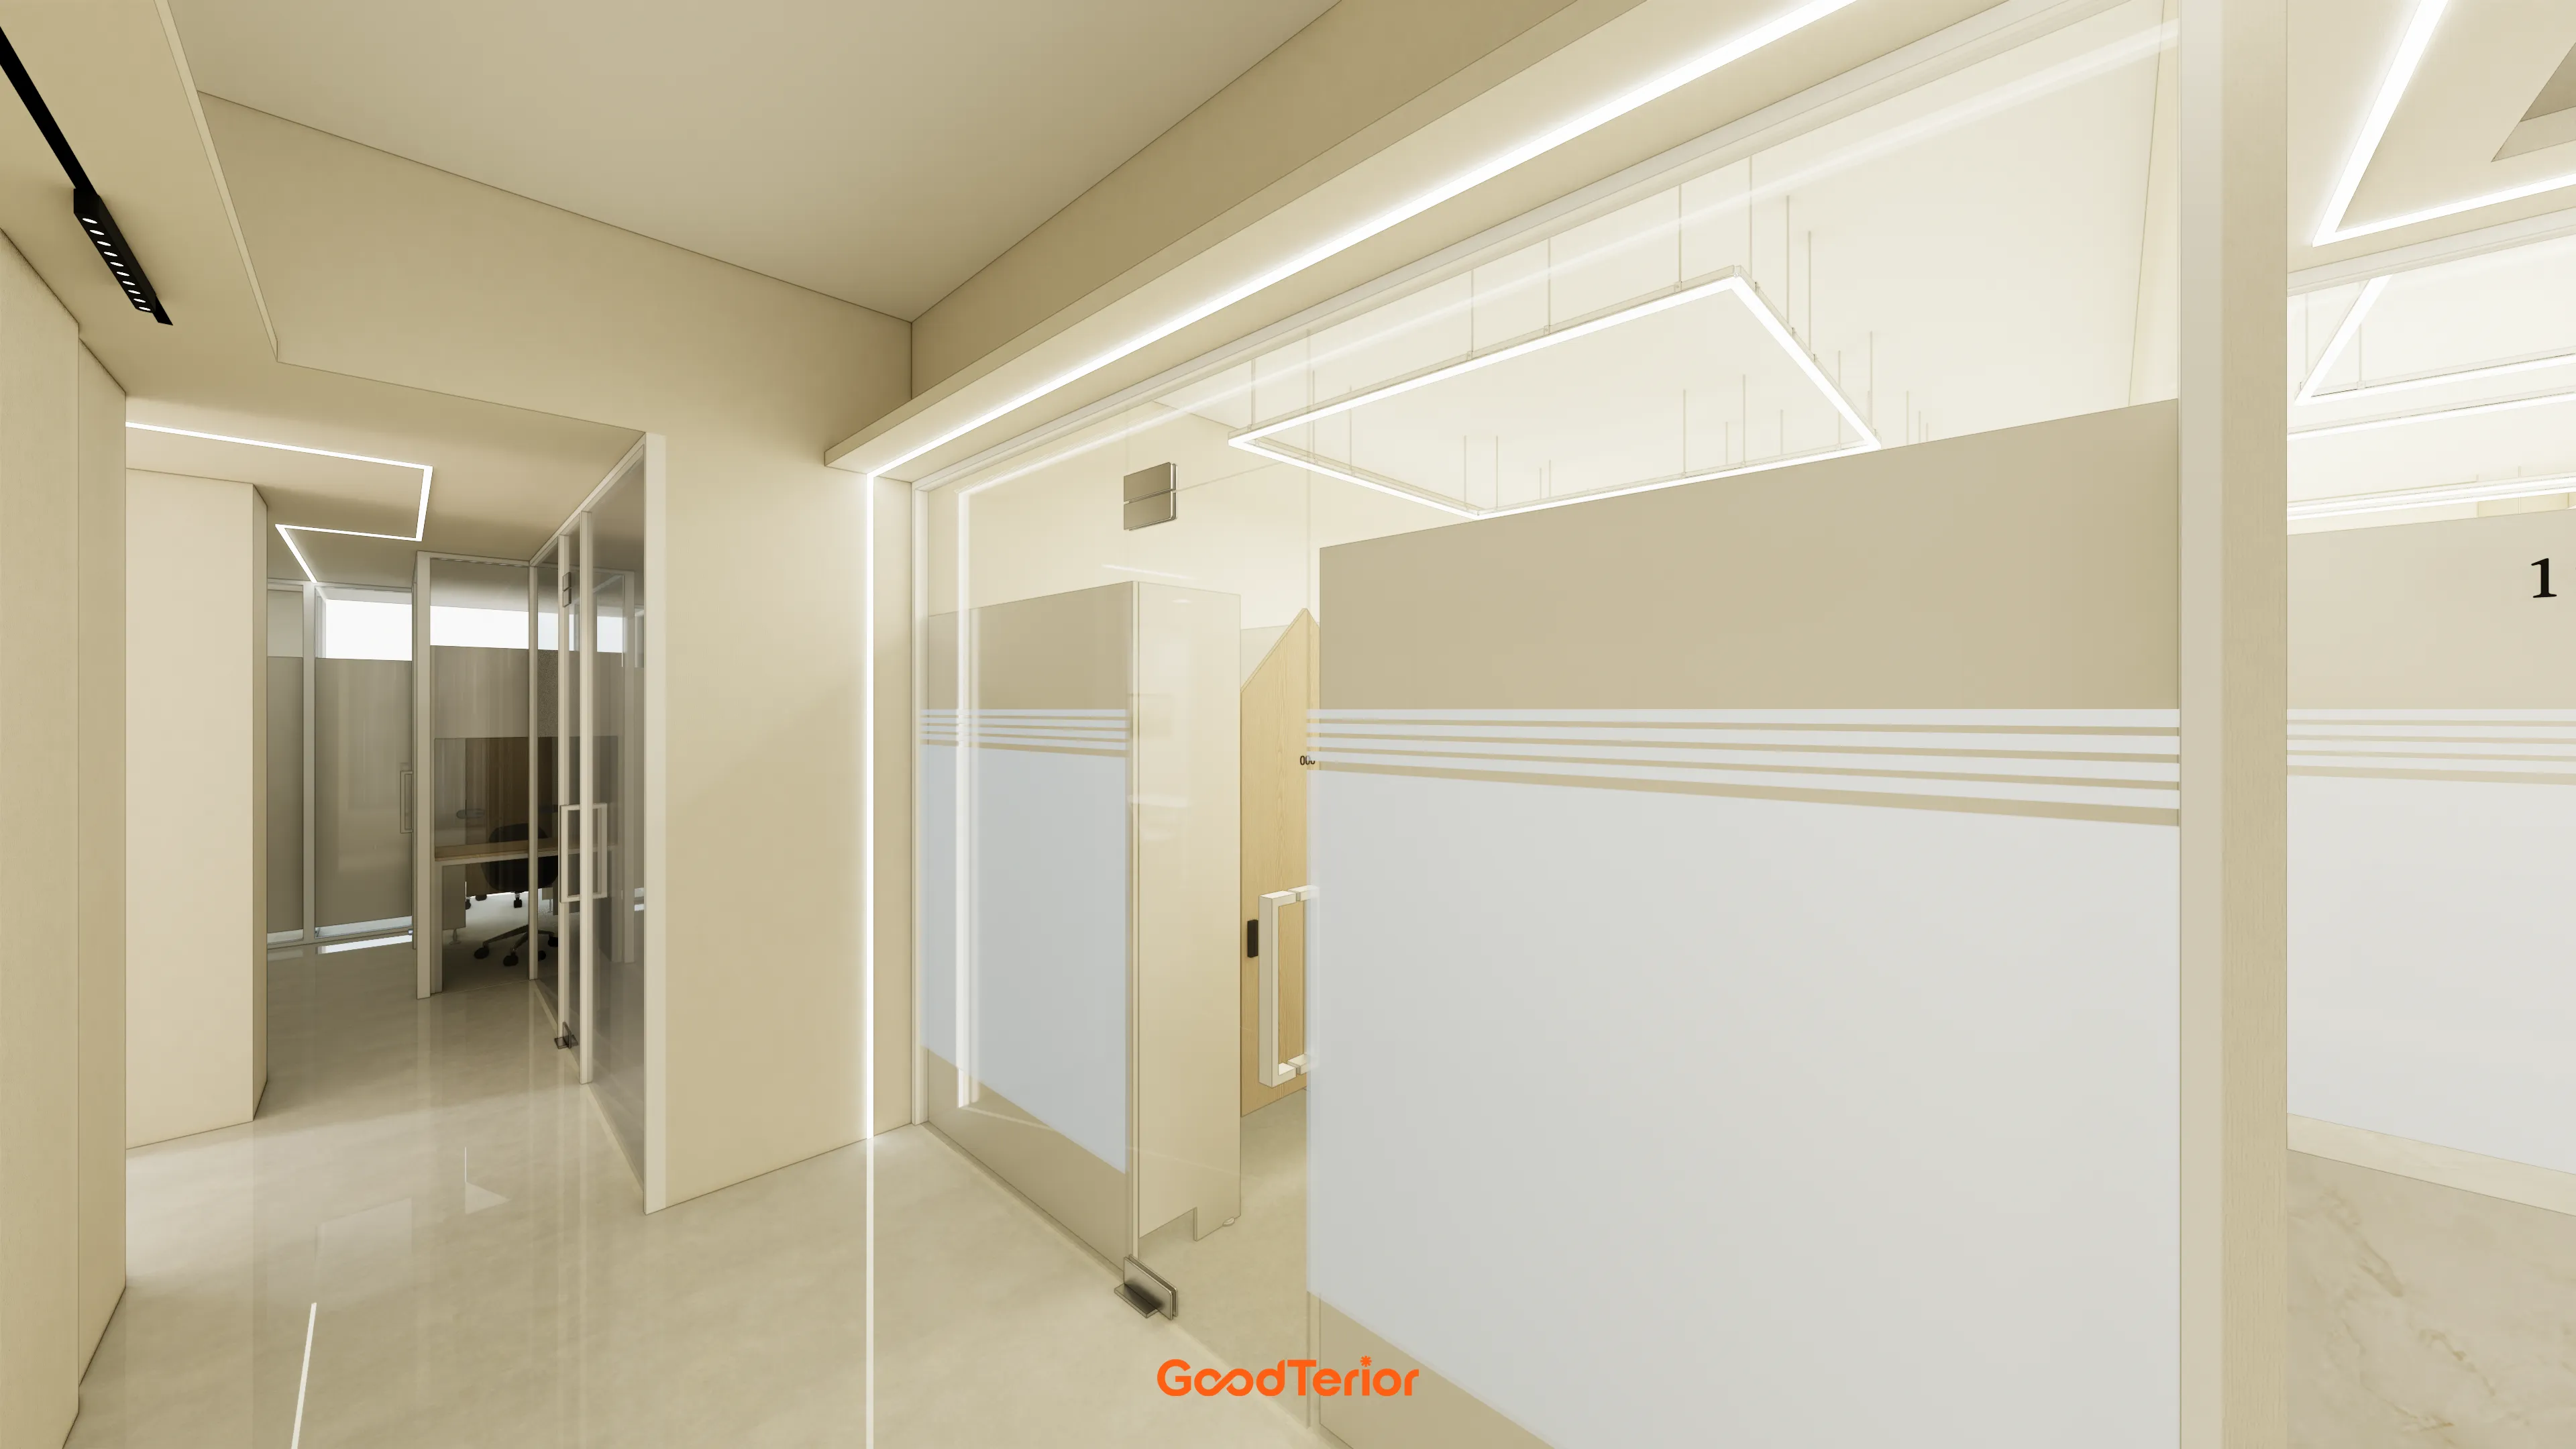
48-Pyeong Study Center Interior in Gangnam

Gangdong-gu 36 Pyeong English Academy Interior

Dongtan 36 Pyeong Office Showroom Interior
30 Pyeong Korean Medicine Clinic Interior

Songpa 35 pyeong Two Level Office Interior

30-Pyeong Korean Medicine Clinic Interior in Bangbae-dong
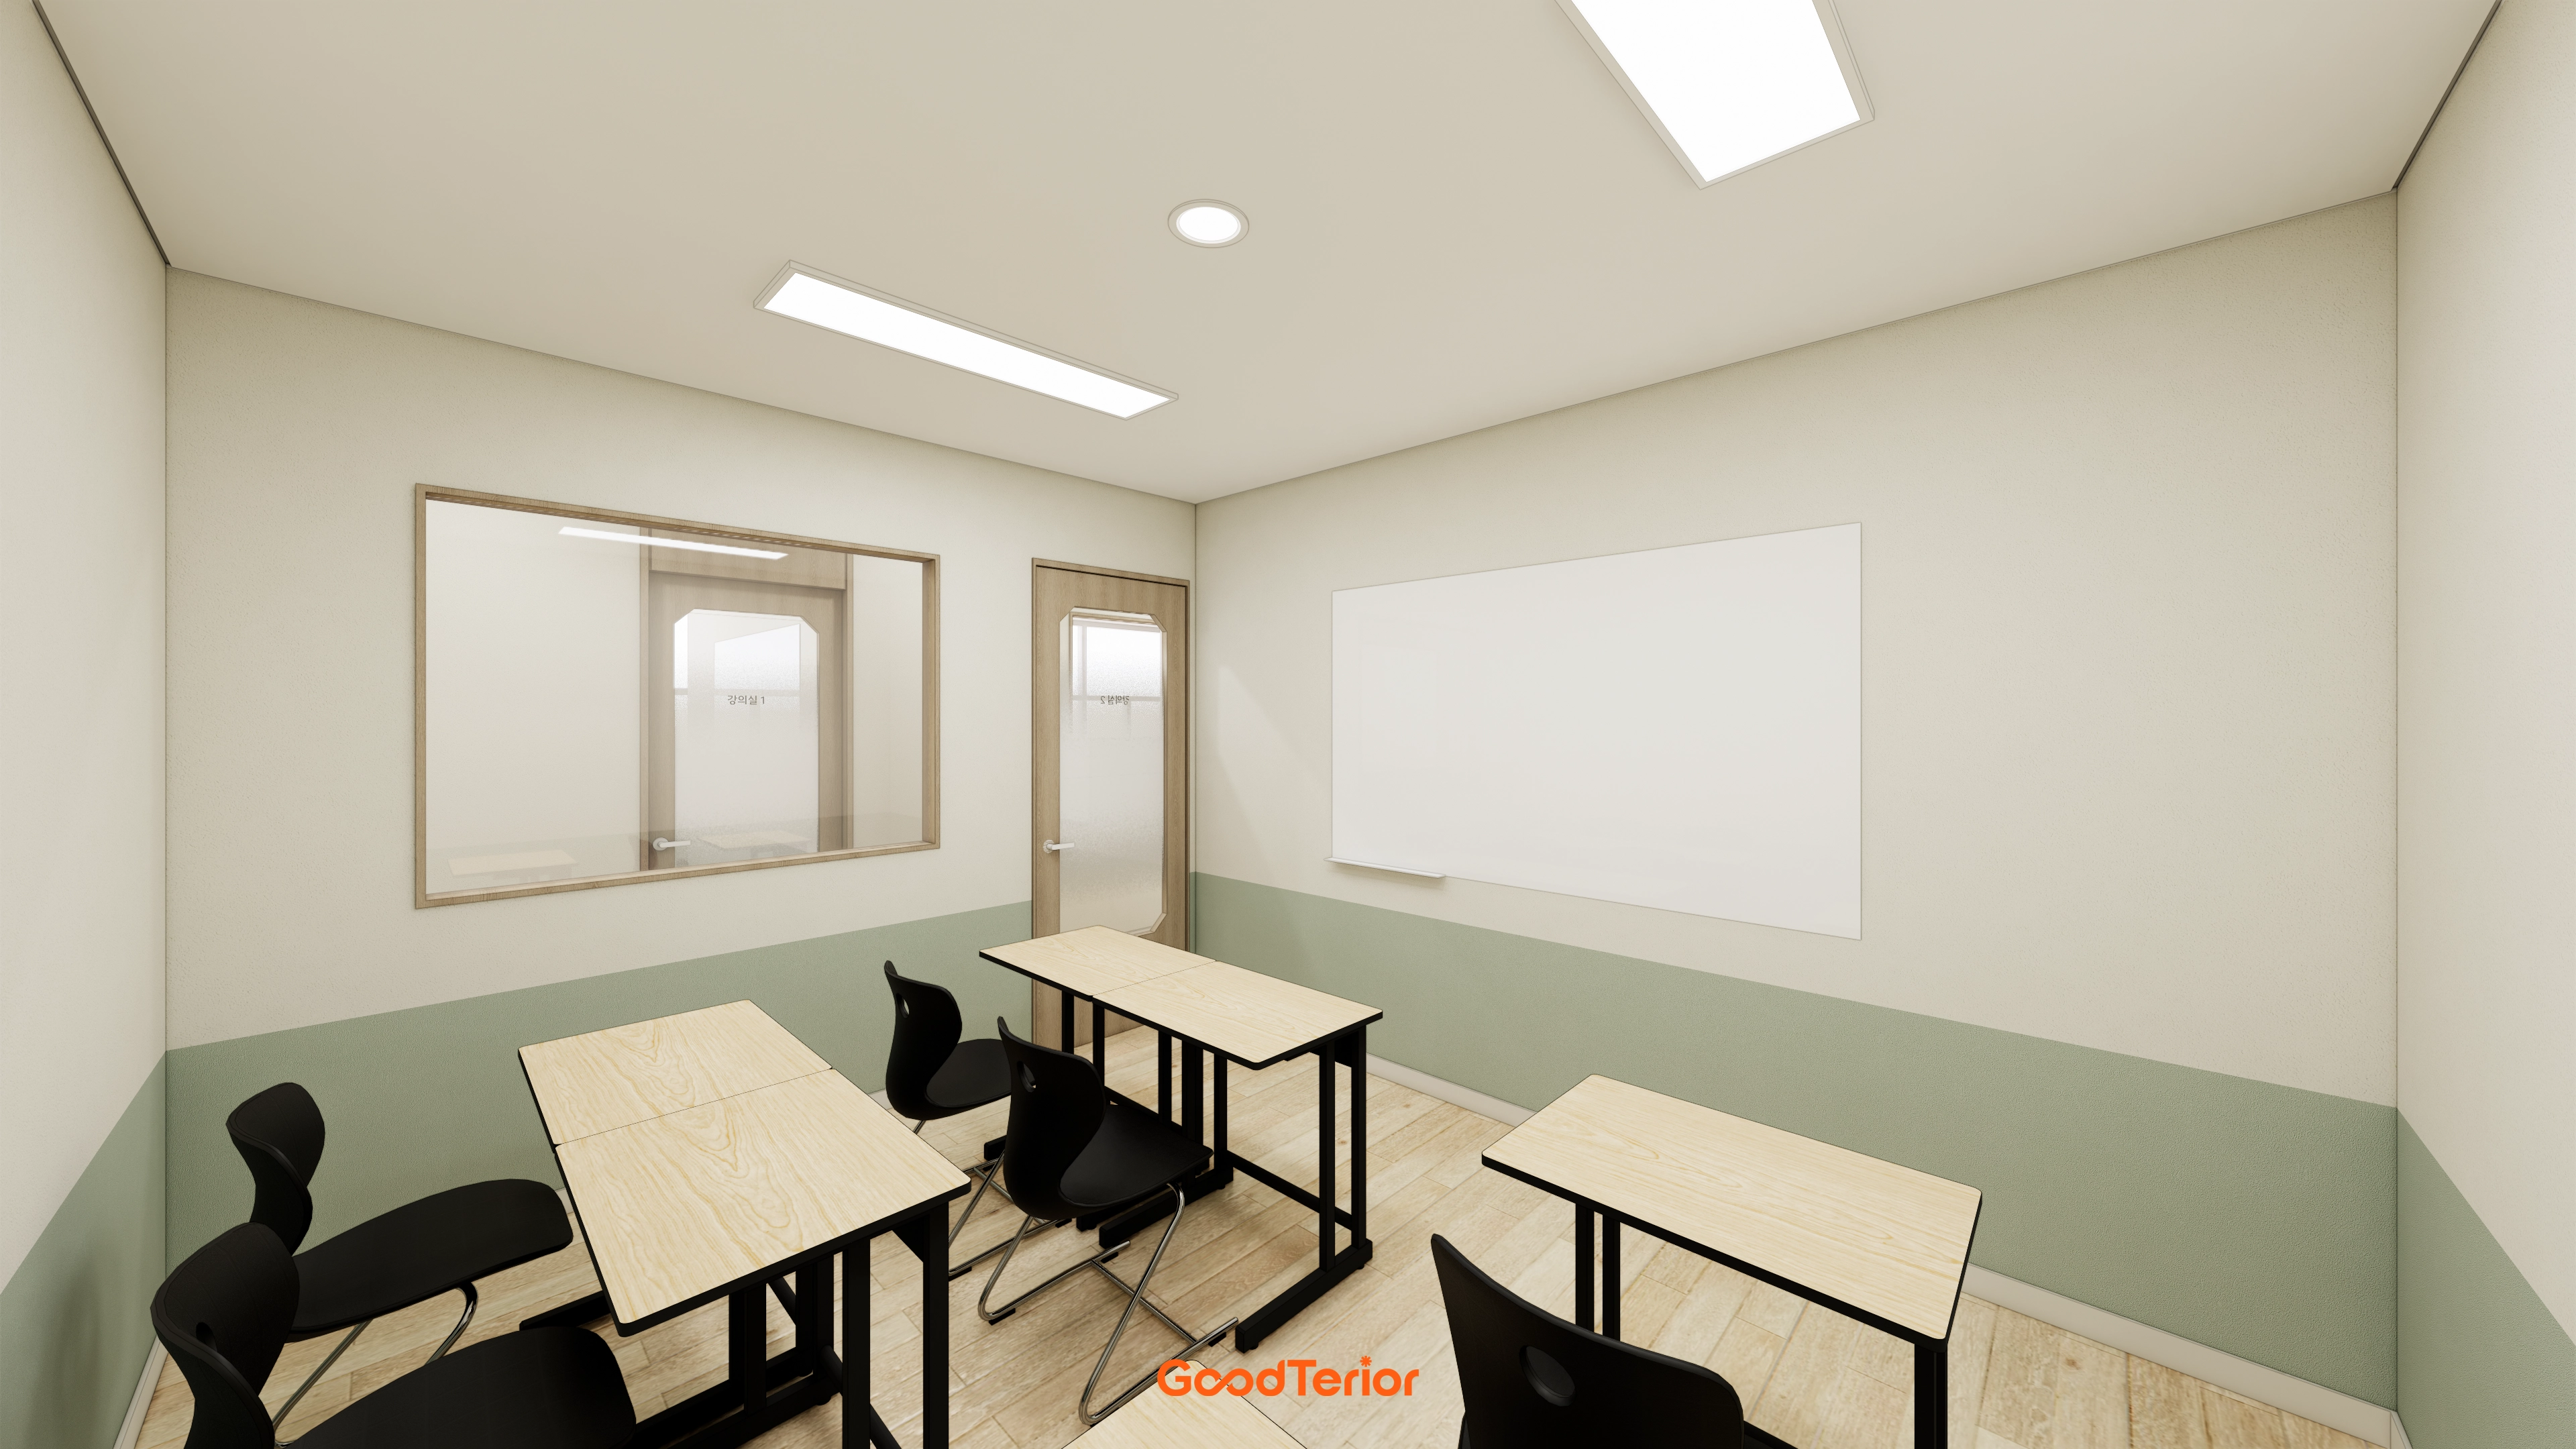
Incheon 36 Pyeong Math Academy Interior

Dongtan 30 Pyeong English Academy Interior

Incheon 44 Pyeong Pediatric Clinic Interior

Osan 42 Pyeong Shopping Mall Office Interior
Bucheon 10-pyeong nail salon interior

Namyangju 13 Pyeong Hair Salon Interior

30-Pyeong Office Interior in Songdo

Dongtan 40-pyeong English academy interior
40-pyeong marketing company office interior
Bongdam 20-pyeong English academy interior

Songdo 30 Pyeong Dog Hotel Interior

Namyangju 40-pyeong dental clinic interior

Namyangju 26-pyeong Pharmacy Interior

Siheung 38-pyeong Franchise Tea Shop Interior Type B

Siheung 38-pyeong Franchise Tea Shop Interior Type A

Seongnam 36-pyeong Office Interior

Pyeongchon 24 pyeong Yoga and Pilates Studio Interior

Magok 7 pyeong Salad Bar Interior

Gwanak-gu 100 Pyeong Gym Interior

Godeok Jisik Gongjakso 26 pyeong Office Interior

36-Pyeong Children's English Library Interior in Songdo

46-Pyeong Hair Salon Interior in Cheolsan

Nonhyeon 100 Pyeong Plastic Surgery Clinic Interior

14-Pyeong Bakery Cafe Interior in Magok


Site check
- Project type: English academy
- Area: 115.70m² (35 pyeong)
Floor plan
 복사.webp)
Entrance and lobby
- Softly curved walls create comfort immediately on entry. A sign wall gives the academy a tidy first impression.
- A water dispenser and open bookshelves make the waiting area useful as a small retreat for children and parents.
Classrooms
- Different sizes accommodate small groups and larger classes. A mobile interactive board in the largest room improves teaching convenience.
- Corridor-facing glass partitions make the whole academy feel larger and brighter without enclosure.
Director's office and consultation room
- The room combines the director's individual work with comfortable parent consultations.
- Glass walls allow easy views across the academy while creating a welcoming setting for focused discussions.
Let's explore the design developed around this layout.
A one-minute 3D tour
Design

Gold signage and door handles add refinement.
Glass partitions with translucent film provide glimpses of classrooms while balancing openness and privacy.

A long built-in bench and cabinets provide seating for children and parents.
A sleek black pendant light adds interest.

Black and gold handles add refined details to the doors, with glazing carefully screened against outside views.

White fluted panels add depth to plain walls, while the classroom-facing side avoids enclosure.

A right-hand green-accented waiting area gives students a comfortable place to stay.

Full-height glass partitions make the consultation room look larger.

Accents throughout soften the space.

Beige built-in cabinets along the lower wall provide storage and visual stability.
Even ceiling recessed lights brighten every corner.

Indirect shelf lighting adds a gentle accent.

with gentle curves adding comfort.

A simple white pendant light above the desk adds interest.

Subdued olive green and soft curves add comfortable accents.
A coat rack and waiting bench provide practical features for children.

A clear acrylic noticeboard on the left neatly displays announcements and materials.
This makes the route look larger and more orderly.

Small door windows allow glimpses inside to reduce enclosure.
Black room number signs add tidy accents.

A playful oval window facing the corridor adds interest and reduces enclosure.
Light floor tiles make the room look bright and spacious.

Multiple rectangular recessed ceiling lights brighten the whole room without shadows.
Beige chairs add warmth to the otherwise simple interior.

Oval windows and arched doors add playful details that soften the formal atmosphere.

A different lower-wall color adds warmth.
The design supports comfortable, focused learning.

Two-tone walls create stability without losing brightness.
Ceiling LED panel lights illuminate every corner without shadows.

Soft design details add comfort to a potentially formal interior.
Bright lighting helps reduce eye fatigue.

Fluted panels and pendant lighting at the far end add a focal feature to a long, plain route.

A white clothes rack lets children hang coats conveniently,
with a small indoor garden beneath adding life.

A central round gold logo sign adds a refined focal accent,
creating a simple interior with visual interest.

Textured walls and warm lower finishes create reassurance.
A bright ceiling makes the whole route look larger.

A full wall of light green fluted panels creates a soft, lively impression.
A long bench uses the space efficiently and provides comfortable seats.

Fluted panels and a noticeboard add wall accents.
Good lighting makes circulation feel safe and comfortable.

It feels welcoming and thoughtfully designed.
Black dimensional lettering displays classroom numbers clearly with a modern touch.
Notes
This Bucheon English academy project reflects a wish for comfortable study and a trustworthy environment for parents.
White and cream create a bright, clean atmosphere, with soft arches throughout making the interior approachable for children.
Fluted panels and subdued accent colors bring life to plain walls, while gold signage completes the refined image.
The result is a sophisticated, warm English academy where children can enjoy focused learning and parents feel reassured.
Please leave an inquiry if you have any questions. We'll be happy to help :)
This was Ham Young-ju from Goodterior. I'll be back with another project!





