
30-Pyeong Office Interior in Songdo
An office with a glass-partitioned director's room, workspace, and kitchenette



Hello! I'm Goodterior designer Ham Young-ju, bringing warmth to your spaces :)
Today's project is the Songdo office interior for postpartum support brand 'Agabyeol'. We focused on expressing the brand's lovely image throughout the space to give visiting mothers and babies warmth and confidence.
A clean white base with the brand's pink and blue accents creates a bright, gentle atmosphere.
Extensive glass partitions efficiently divide the layout while carefully keeping it visually open.
Shall we explore this space that shines like a little star?
👇 Related interior projects
Gasan 40-pyeong office interior

Guro Ace 82 Pyeong Office Interior

Gasan 150-pyeong large office interior

Gasan 31-pyeong duplex office interior

Sihwa 140 Pyeong Office Interior

Gangnam 35 Pyeong Office Interior

Gasan 20-pyeong duplex office interior

Songdo 20 Pyeong Office Interior

Gwangmyeong 40 Pyeong Automotive Company Office Interior

Yeouido 30 Pyeong Law Firm Office Interior

Gwangmyeong 40 Pyeong Used-Car Company Office Interior

Gasan 34 Pyeong Labor Consulting Firm Office Interior

Gimpo 29 Pyeong English Academy Interior

Yeongdeungpo 20-pyeong studio interior

Gwangmyeong 28 Pyeong Personal Training Studio Interior

Geumcheon 25 Pyeong Mathematics Academy Interior

Seocho 30-pyeong gym interior

29-Pyeong Marketing Company Office Interior in Songdo

Gangnam 3 pyeong Matchmaking Agency Office Interior

Incheon 44 Pyeong Pediatric Clinic Interior
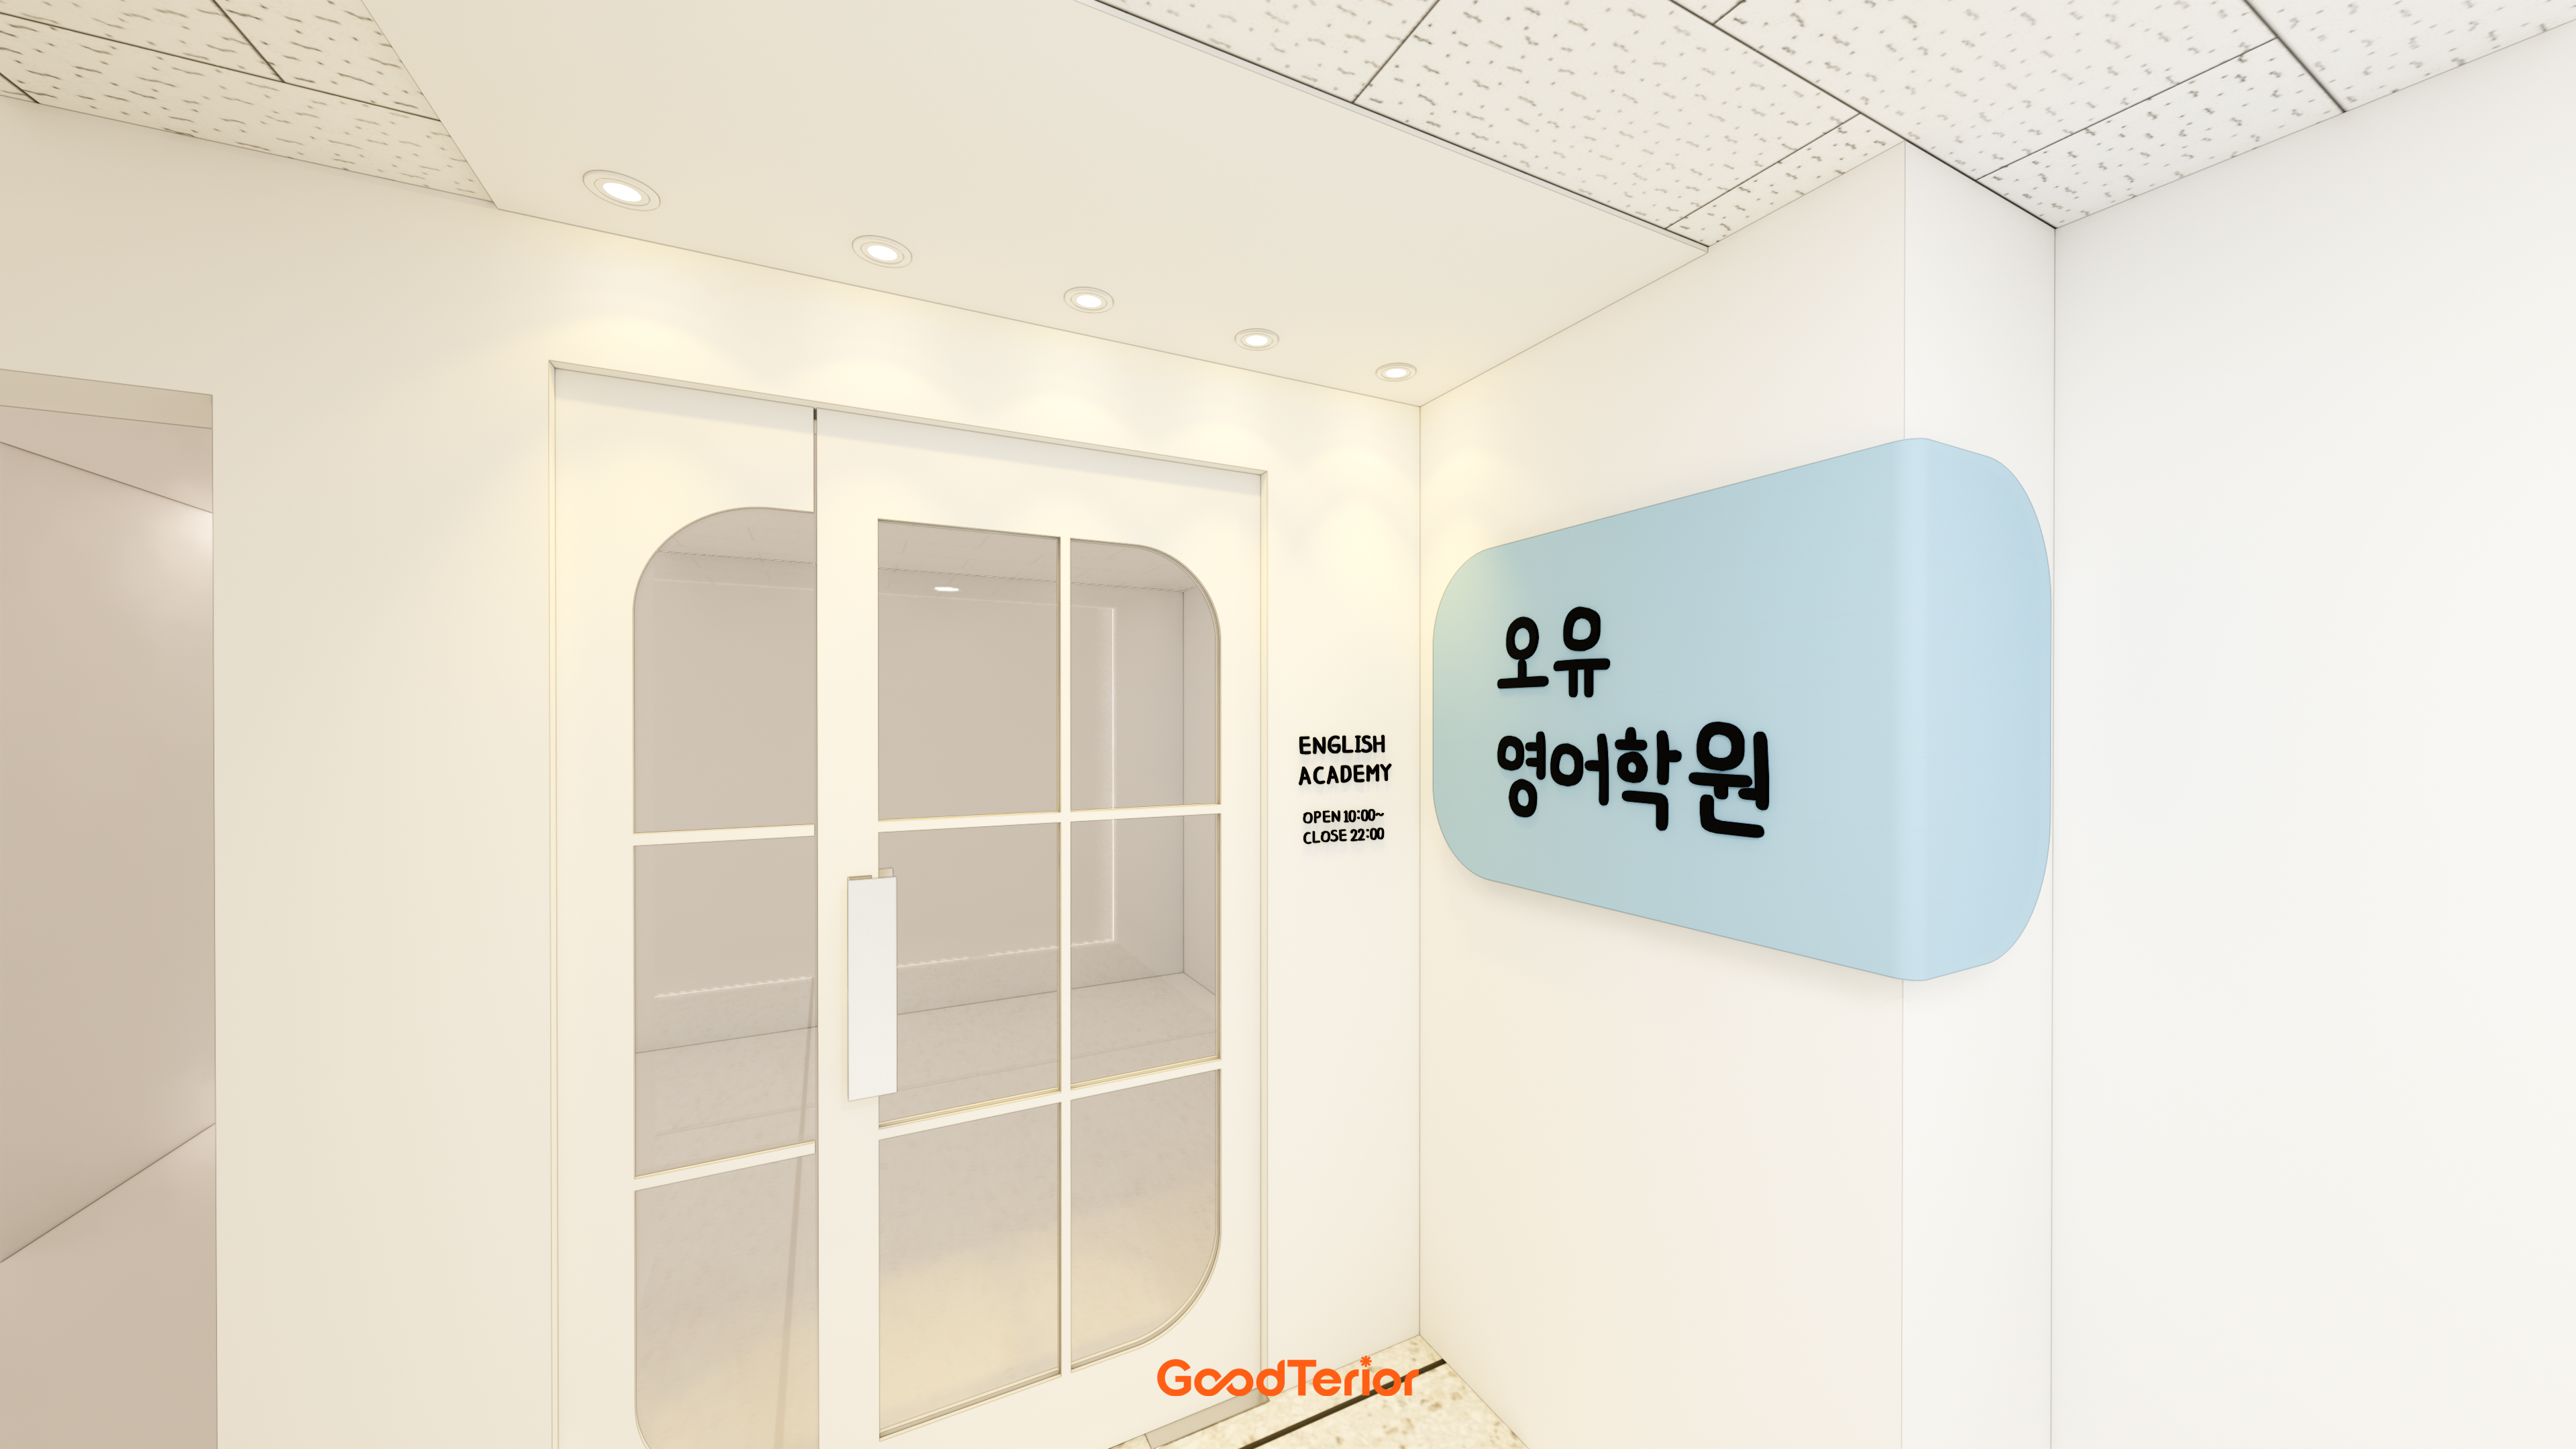
Ilsan English Academy Partial Interior Renovation

China 10 Pyeong Cosmetics Store Interior

Songdo 30 Pyeong Dog Hotel Interior
40-pyeong marketing company office interior

Dongtan 40-pyeong English academy interior
Bongdam 20-pyeong English academy interior

Namyangju 26-pyeong Pharmacy Interior

Siheung 38-pyeong Franchise Tea Shop Interior Type B

Siheung 38-pyeong Franchise Tea Shop Interior Type A

Seongnam 36-pyeong Office Interior

Pyeongchon 24 pyeong Yoga and Pilates Studio Interior

Magok 7 pyeong Salad Bar Interior

34-Pyeong Prugio Summit Apartment Interior in Seocho

Gwanak-gu 100 Pyeong Gym Interior

14-Pyeong Bakery Cafe Interior in Magok

Nonhyeon 100 Pyeong Plastic Surgery Clinic Interior

Gasan 31 Pyeong Office Interior

36-Pyeong Children's English Library Interior in Songdo


Site check
- Area: 98.18m²
- Ceiling height: 2700mm
- Existing furniture: Reuse selected pieces and make additional furniture as needed
- Entrance: Install a tempered glass door and arched partition
- Director's office: Glass partition to divide the room
- Kitchenette: Base cabinets and shelves without upper cabinets
- Services: Plumbing and electrical work to suit the kitchenette water dispenser and refrigerator positions
- Lighting: Recessed LEDs throughout and accent pendant lighting in the kitchenette
Completed interior
Subtle indirect lighting along the lower wall makes walking through the corridor cozy and comfortable.

Charming pink accents express the brand's identity and add interest.
Pink indirect lighting along the lower wall creates a subtle, warm atmosphere.

Subtle indirect lighting below fills the area with warmth and softness.
Carefully added pink door-frame accents complete its charming character.

White and pink express the brand's warm care for mothers and babies.
Subtle indirect lighting along the lower wall creates softness and comfort, with the brand logo clearly expressing identity.

Subtle indirect lighting on the logo feature wall adds a gentle, professional image.
A glass partition beside it maintains openness, with translucent film below protecting privacy.

Subtle indirect logo lighting carefully creates a gentle, professional first impression.

Full-height glass partitions on both sides of the long corridor divide areas without enclosure.
Blue brand-color accents at the entrance and indirect logo lighting establish a professional first impression.

A glass partition separates the adjacent meeting room without enclosure.
Translucent film on the lower glass screens views while retaining openness.

White tones make it spacious and bright.
Open shelving instead of upper cabinets maintains openness, with subtle indirect lighting above adding warmth.
A blue brand-color accent on the corridor wall brings life.

Built-in furniture sized for the refrigerator keeps it visually tidy, with base cabinets and open shelves providing ample storage.

Glass partitions prevent enclosure.
Translucent film below protects privacy, with clear upper glass adding openness.
Bright white and gray create a clean, pleasant atmosphere.

Gradient film below screens outside views, with clear upper sections preventing enclosure.
White and gray finishes create a clean, modern atmosphere.

White walls and ceiling make the room spacious, with calm gray flooring providing reassurance.
Glass partitions define meeting or director's rooms while maintaining openness, with translucent film below protecting personal space.

Gradient film below appropriately screens outside views for concentration.
White and gray complete a clean, modern office atmosphere.

Translucent film below screens views and protects privacy.
A clean glass writing board instead of a whiteboard adds practicality and modernity.

We used spare space for clean white built-in shelves.
Storage in otherwise unused areas keeps the workplace larger and more pleasant.
Notes
This Agabyeol office project in Songdo needed to express the brand's warmth and trust while balancing openness with privacy.
Charming pastel accents reflect its identity, with subtle indirect lighting throughout helping visitors feel comfortable.
Glass partitions keep the divided workspaces open, with translucent film below creating an environment for employees' concentration.
The result is a pleasant office interior that conveys both the brand's professionalism and warmth.
Please leave an inquiry if you have any questions. We'll be happy to help :)
This was Goodterior designer Ham Young-ju. I'll be back with another project soon!





