
Gangnam 35 Pyeong Office Interior
An open office layout with 2 meeting rooms and a director's office


Hello! I am Ham Young-ju, a designer at Goodterior :)
This office interior in the 30 pyeong range in Gangnam uses the 2950mm ceiling height to create a calm, orderly workplace.
For a team with frequent collaboration, open desks and low partitions make communication easy. Curved glass partitions and translucent film gently control views to support focused meetings.
Generous full-wall and concealed storage keep clutter out of sight. Beige and white tones, wood slats, and wall indirect lighting express the company's calm brand image.
Let us explore the completed space.
👇 Related interior projects

Pyeongtaek 20 Pyeong Small Office Interior
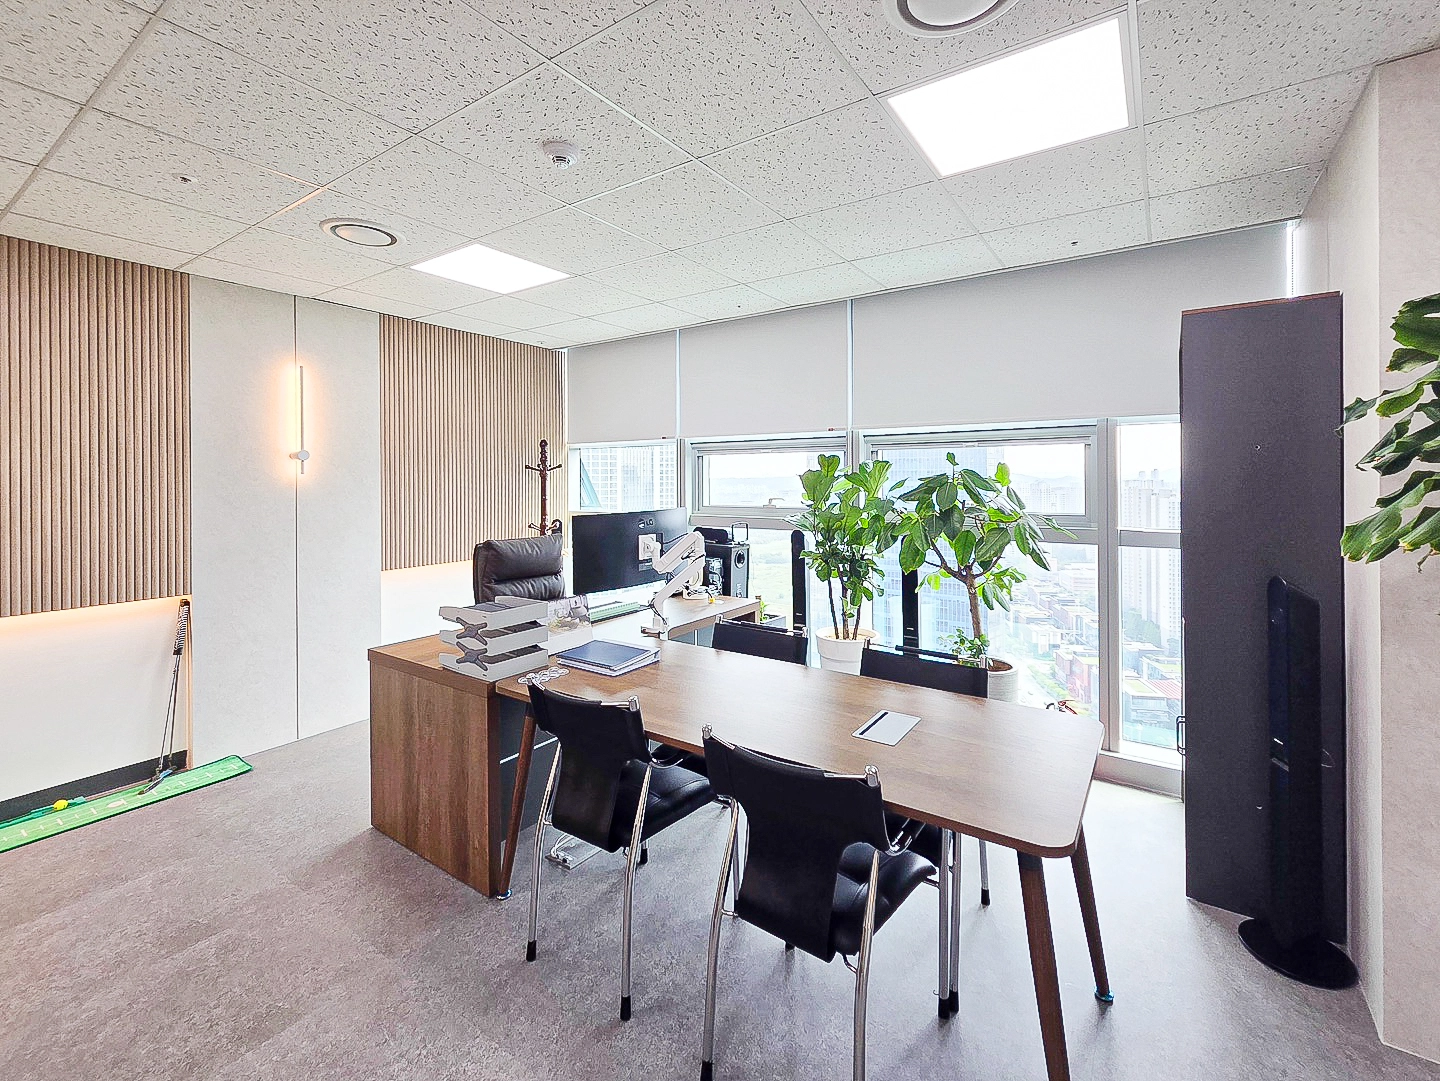
Songdo 42 Pyeong Office Interior

Gasan Ask Tower 33 Pyeong Labor Consulting Firm Office Interior
30-pyeong office interior
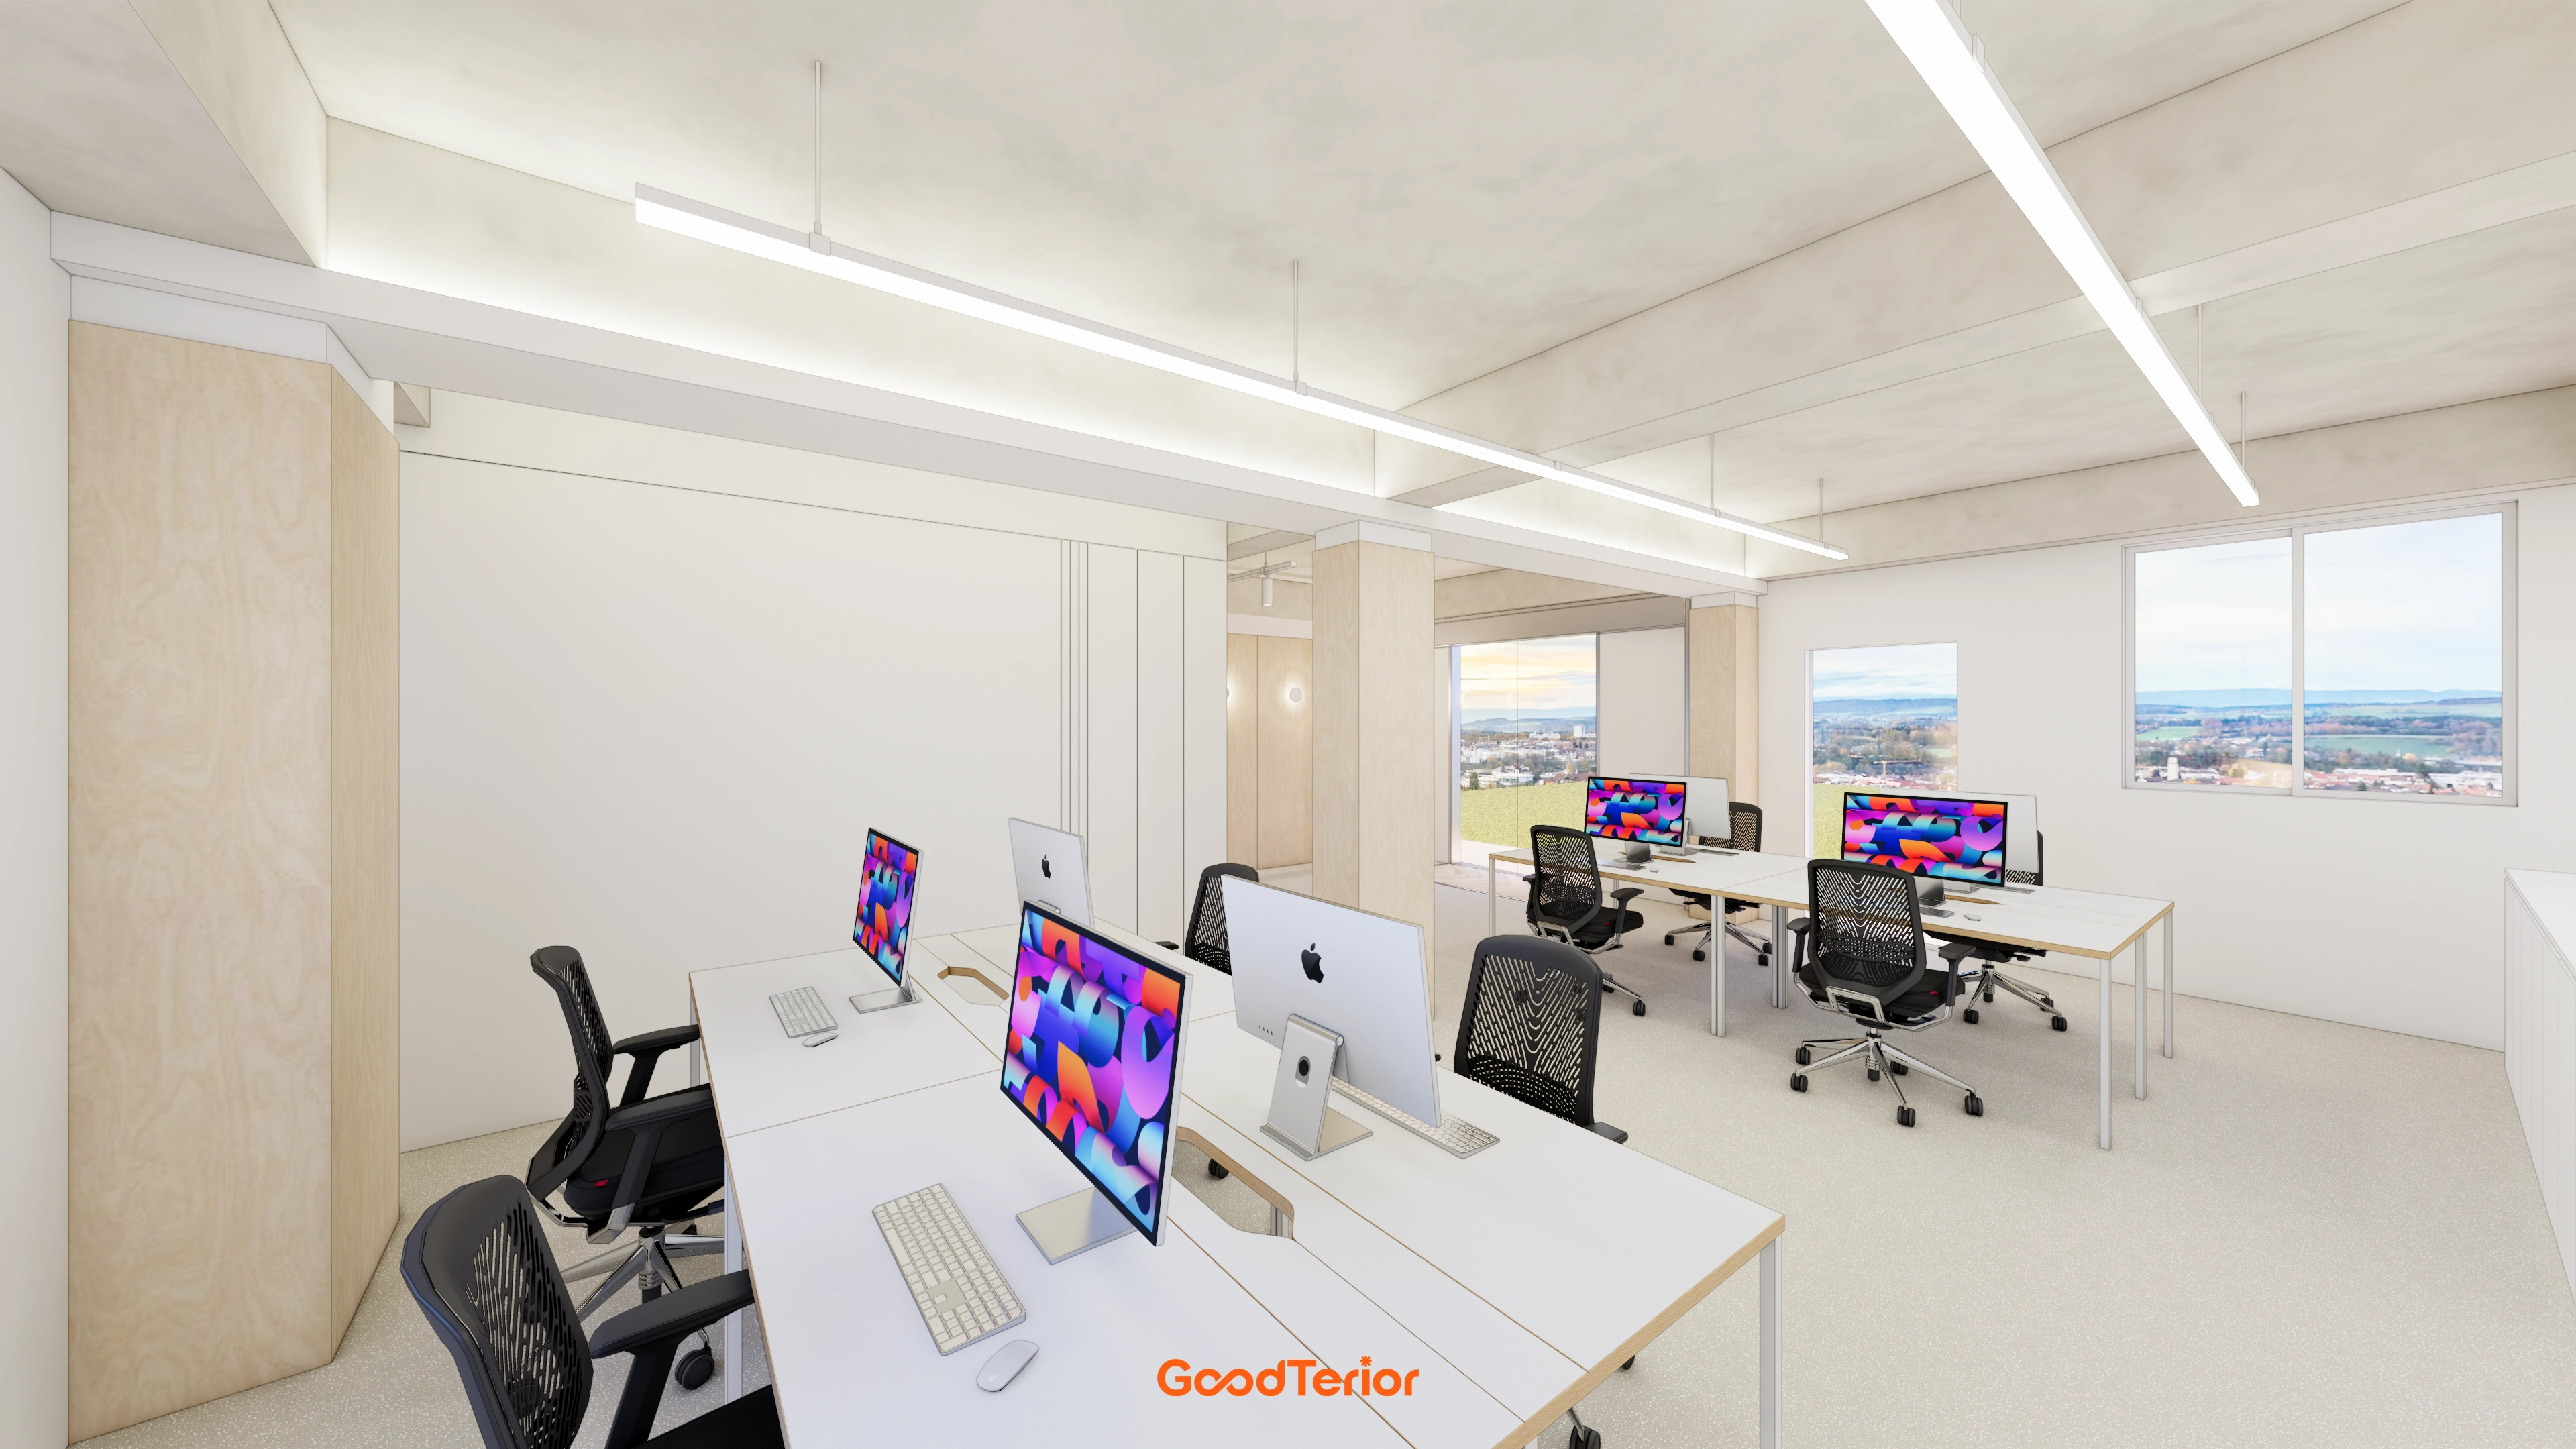
43-Pyeong Detached-House Office Interior in Yangpyeong
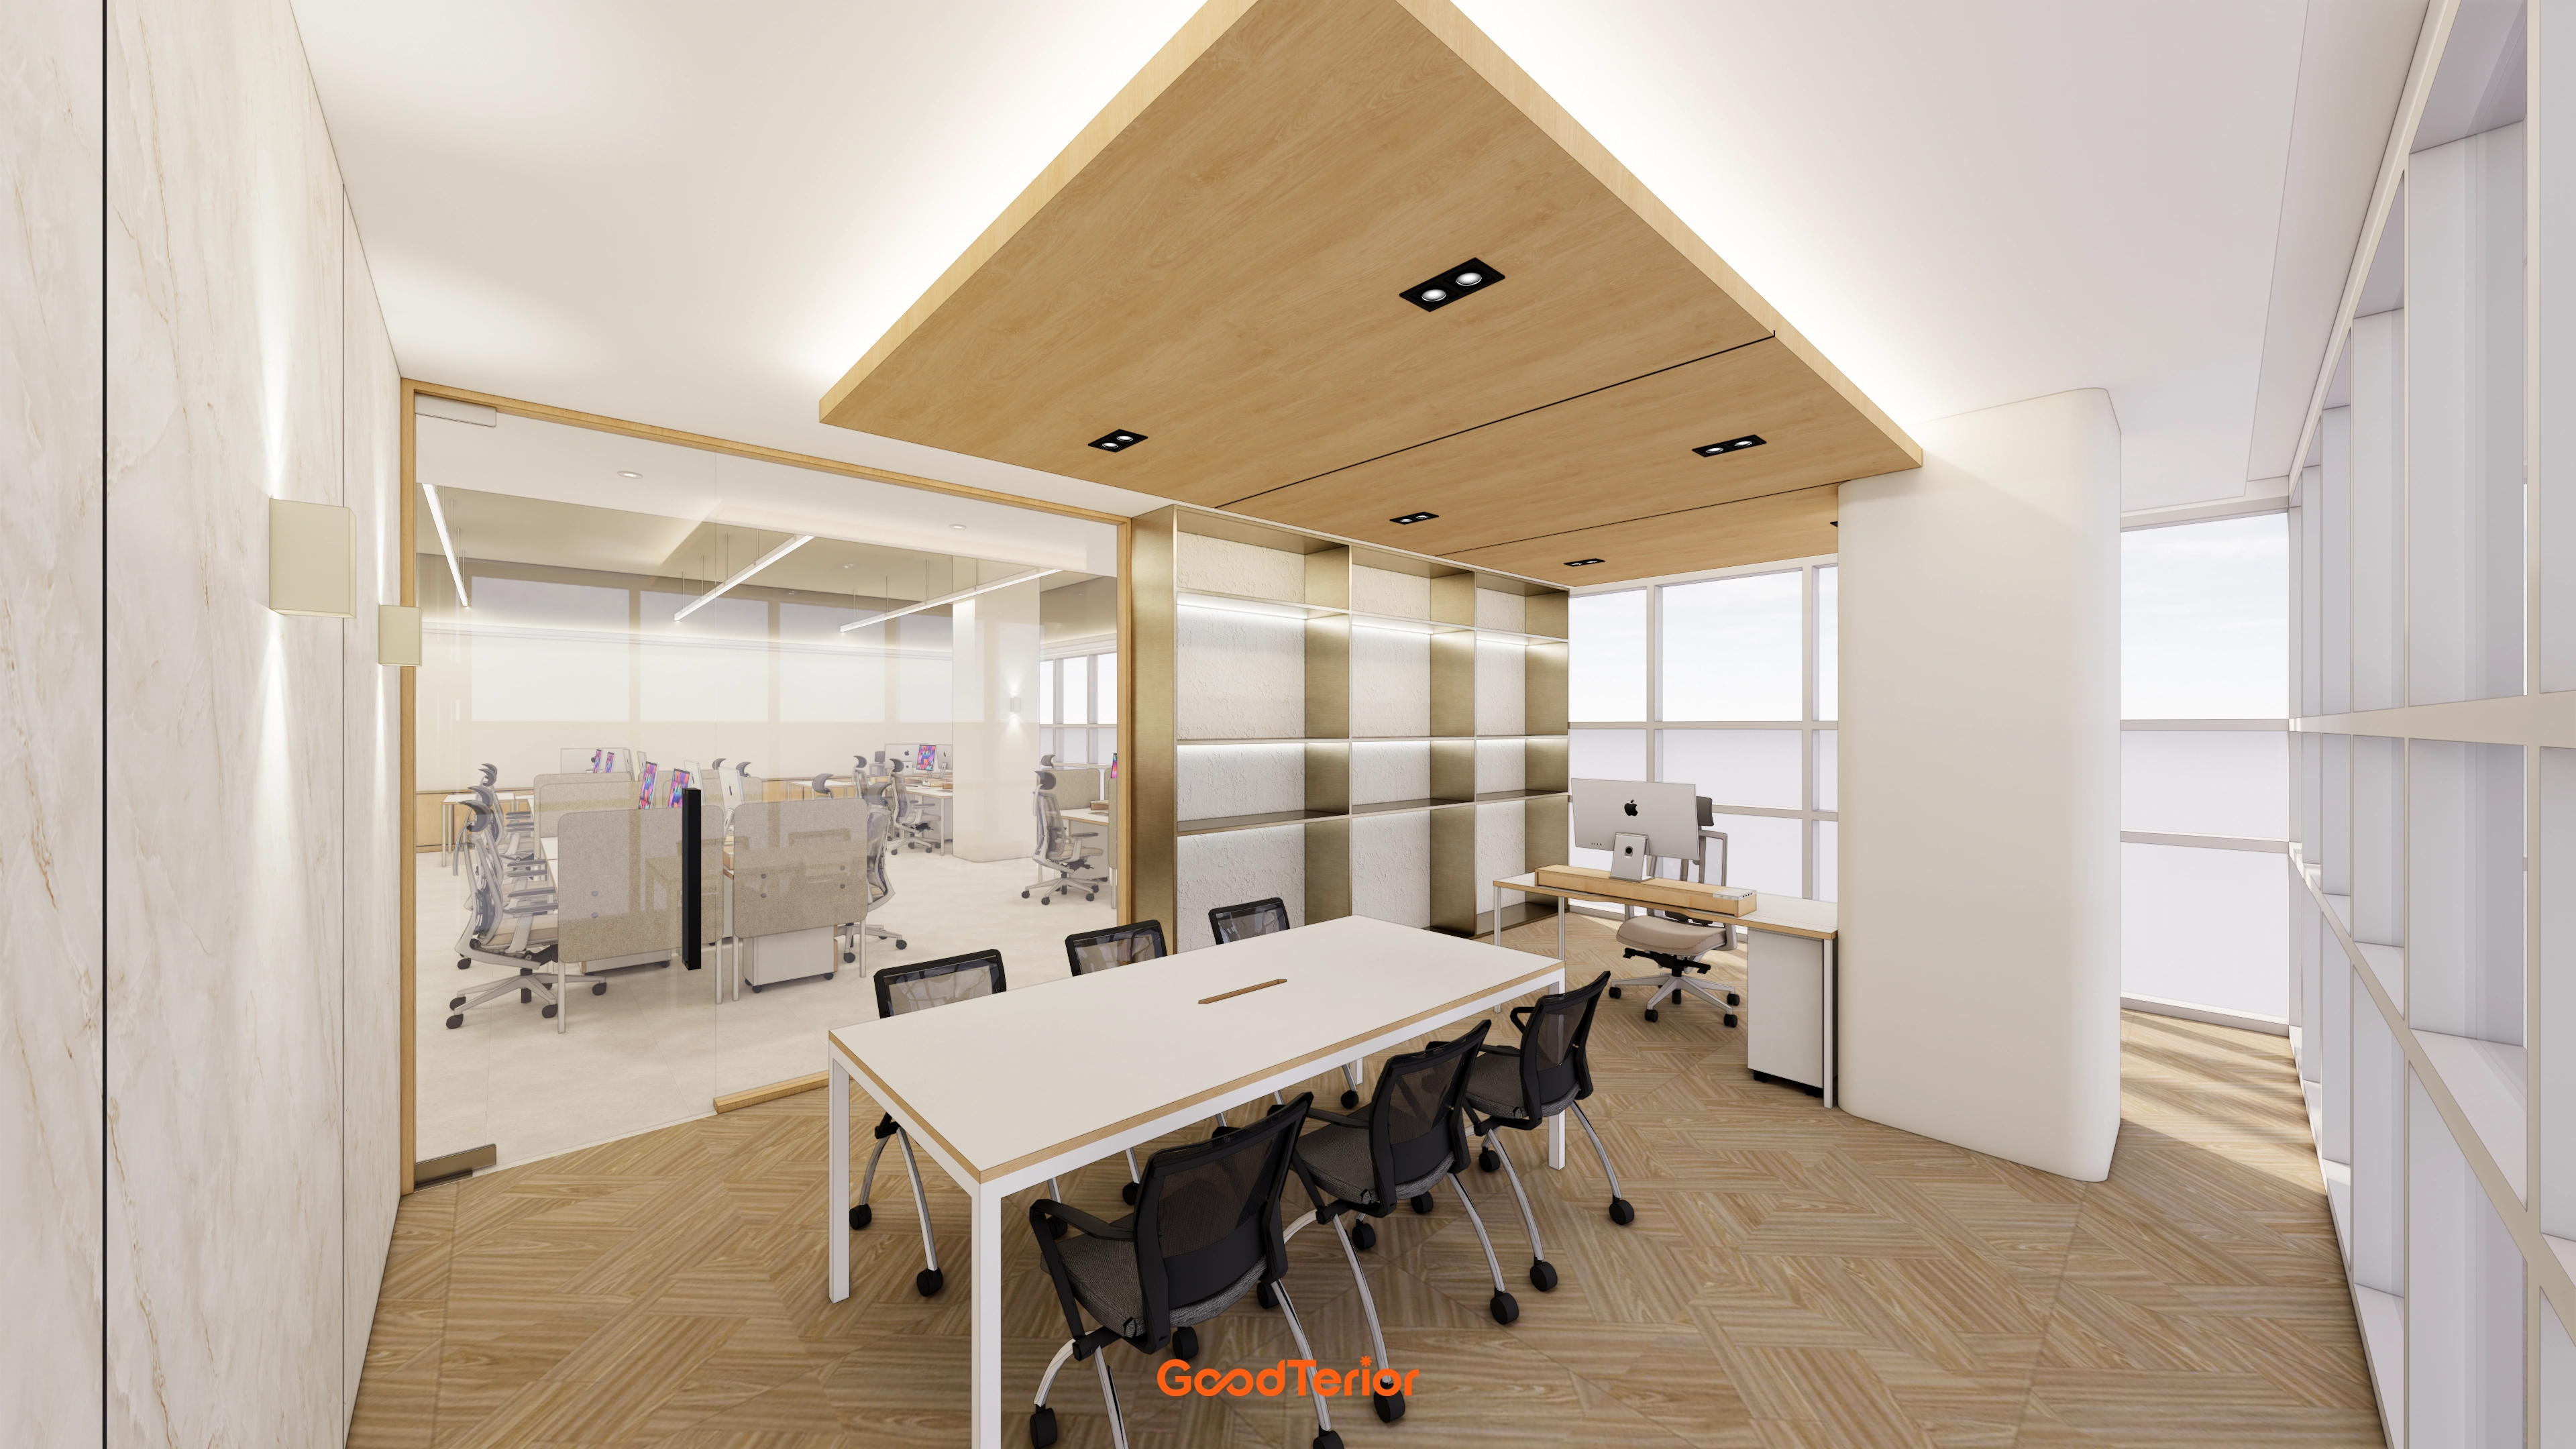
Gasan Daeryung Post Tower 6, 119 Pyeong Office Interior

Songpa 36 Pyeong Building Lobby Interior
Sangnoksu Station, Ansan 40-pyeong logistics office interior
Songpa 26 Pyeong Office Interior
Osan 42 Pyeong Shopping Mall Office Interior

120 Pyeong Large Industrial Office Interior

Seoul Jung-gu 30 Pyeong Personal Training Studio Interior
Pyeongtaek 39 Pyeong Buddhist Meditation Center Interior
Magok 40-pyeong dental clinic interior
Dongtan 36 Pyeong Office Showroom Interior
Gasan 31 Pyeong Showroom Interior

Gwangmyeong 34 Pyeong Law Firm Office Interior
27-Pyeong English Academy Interior in Janggi-dong, Gimpo
46-Pyeong Hair Salon Interior in Cheongdam

Yeouido 30 Pyeong Law Firm Office Interior

30-pyeong dermatology clinic interior
Anyang 34-pyeong gym interior

Gasan 44 Pyeong Law Firm Office Interior

Songdo 13 Pyeong Restaurant Interior

76 Pyeong Mid-Sized Company Office Interior

Songdo 40 Pyeong Systems Integration Company Office Interior

Namyangju 26-pyeong Pharmacy Interior

Siheung 38-pyeong Franchise Tea Shop Interior Type B

Siheung 38-pyeong Franchise Tea Shop Interior Type A

Seongnam 36-pyeong Office Interior

Pyeongchon 24 pyeong Yoga and Pilates Studio Interior

Magok 7 pyeong Salad Bar Interior

34-Pyeong Prugio Summit Apartment Interior in Seocho

Gwanak-gu 100 Pyeong Gym Interior

Songdo 49 Pyeong Tax Accounting Office Interior

14-Pyeong Bakery Cafe Interior in Magok

36-Pyeong Children's English Library Interior in Songdo

46-Pyeong Hair Salon Interior in Cheolsan


Site check
- Area: 115.37m² (34.9 pyeong)
- Ceiling: Equipment and lighting positions and relocations planned around a clear height of 2950mm
- Use: Office, complying with applicable electrical, fire safety, and escape requirements
- Fire safety: Existing sprinkler, detector, and exit-sign positions checked on site, with retention and relocation scope assessed in consultation with the relevant authority
- HVAC and ventilation: Existing equipment checked for reuse, with duct and pipe relocation and air balancing where needed
- Electrical and lighting: Distribution-board capacity and circuits checked, followed by outlet and lighting wiring relocation or additions and adjustment of lighting controls
- Communications and network: Communications rack location confirmed, cable tray and floor wiring planned, with performance testing after installation
- Demolition and removal: Existing finishes and equipment sorted for disposal, with routes and working hours coordinated with building management and statutory disposal procedures followed
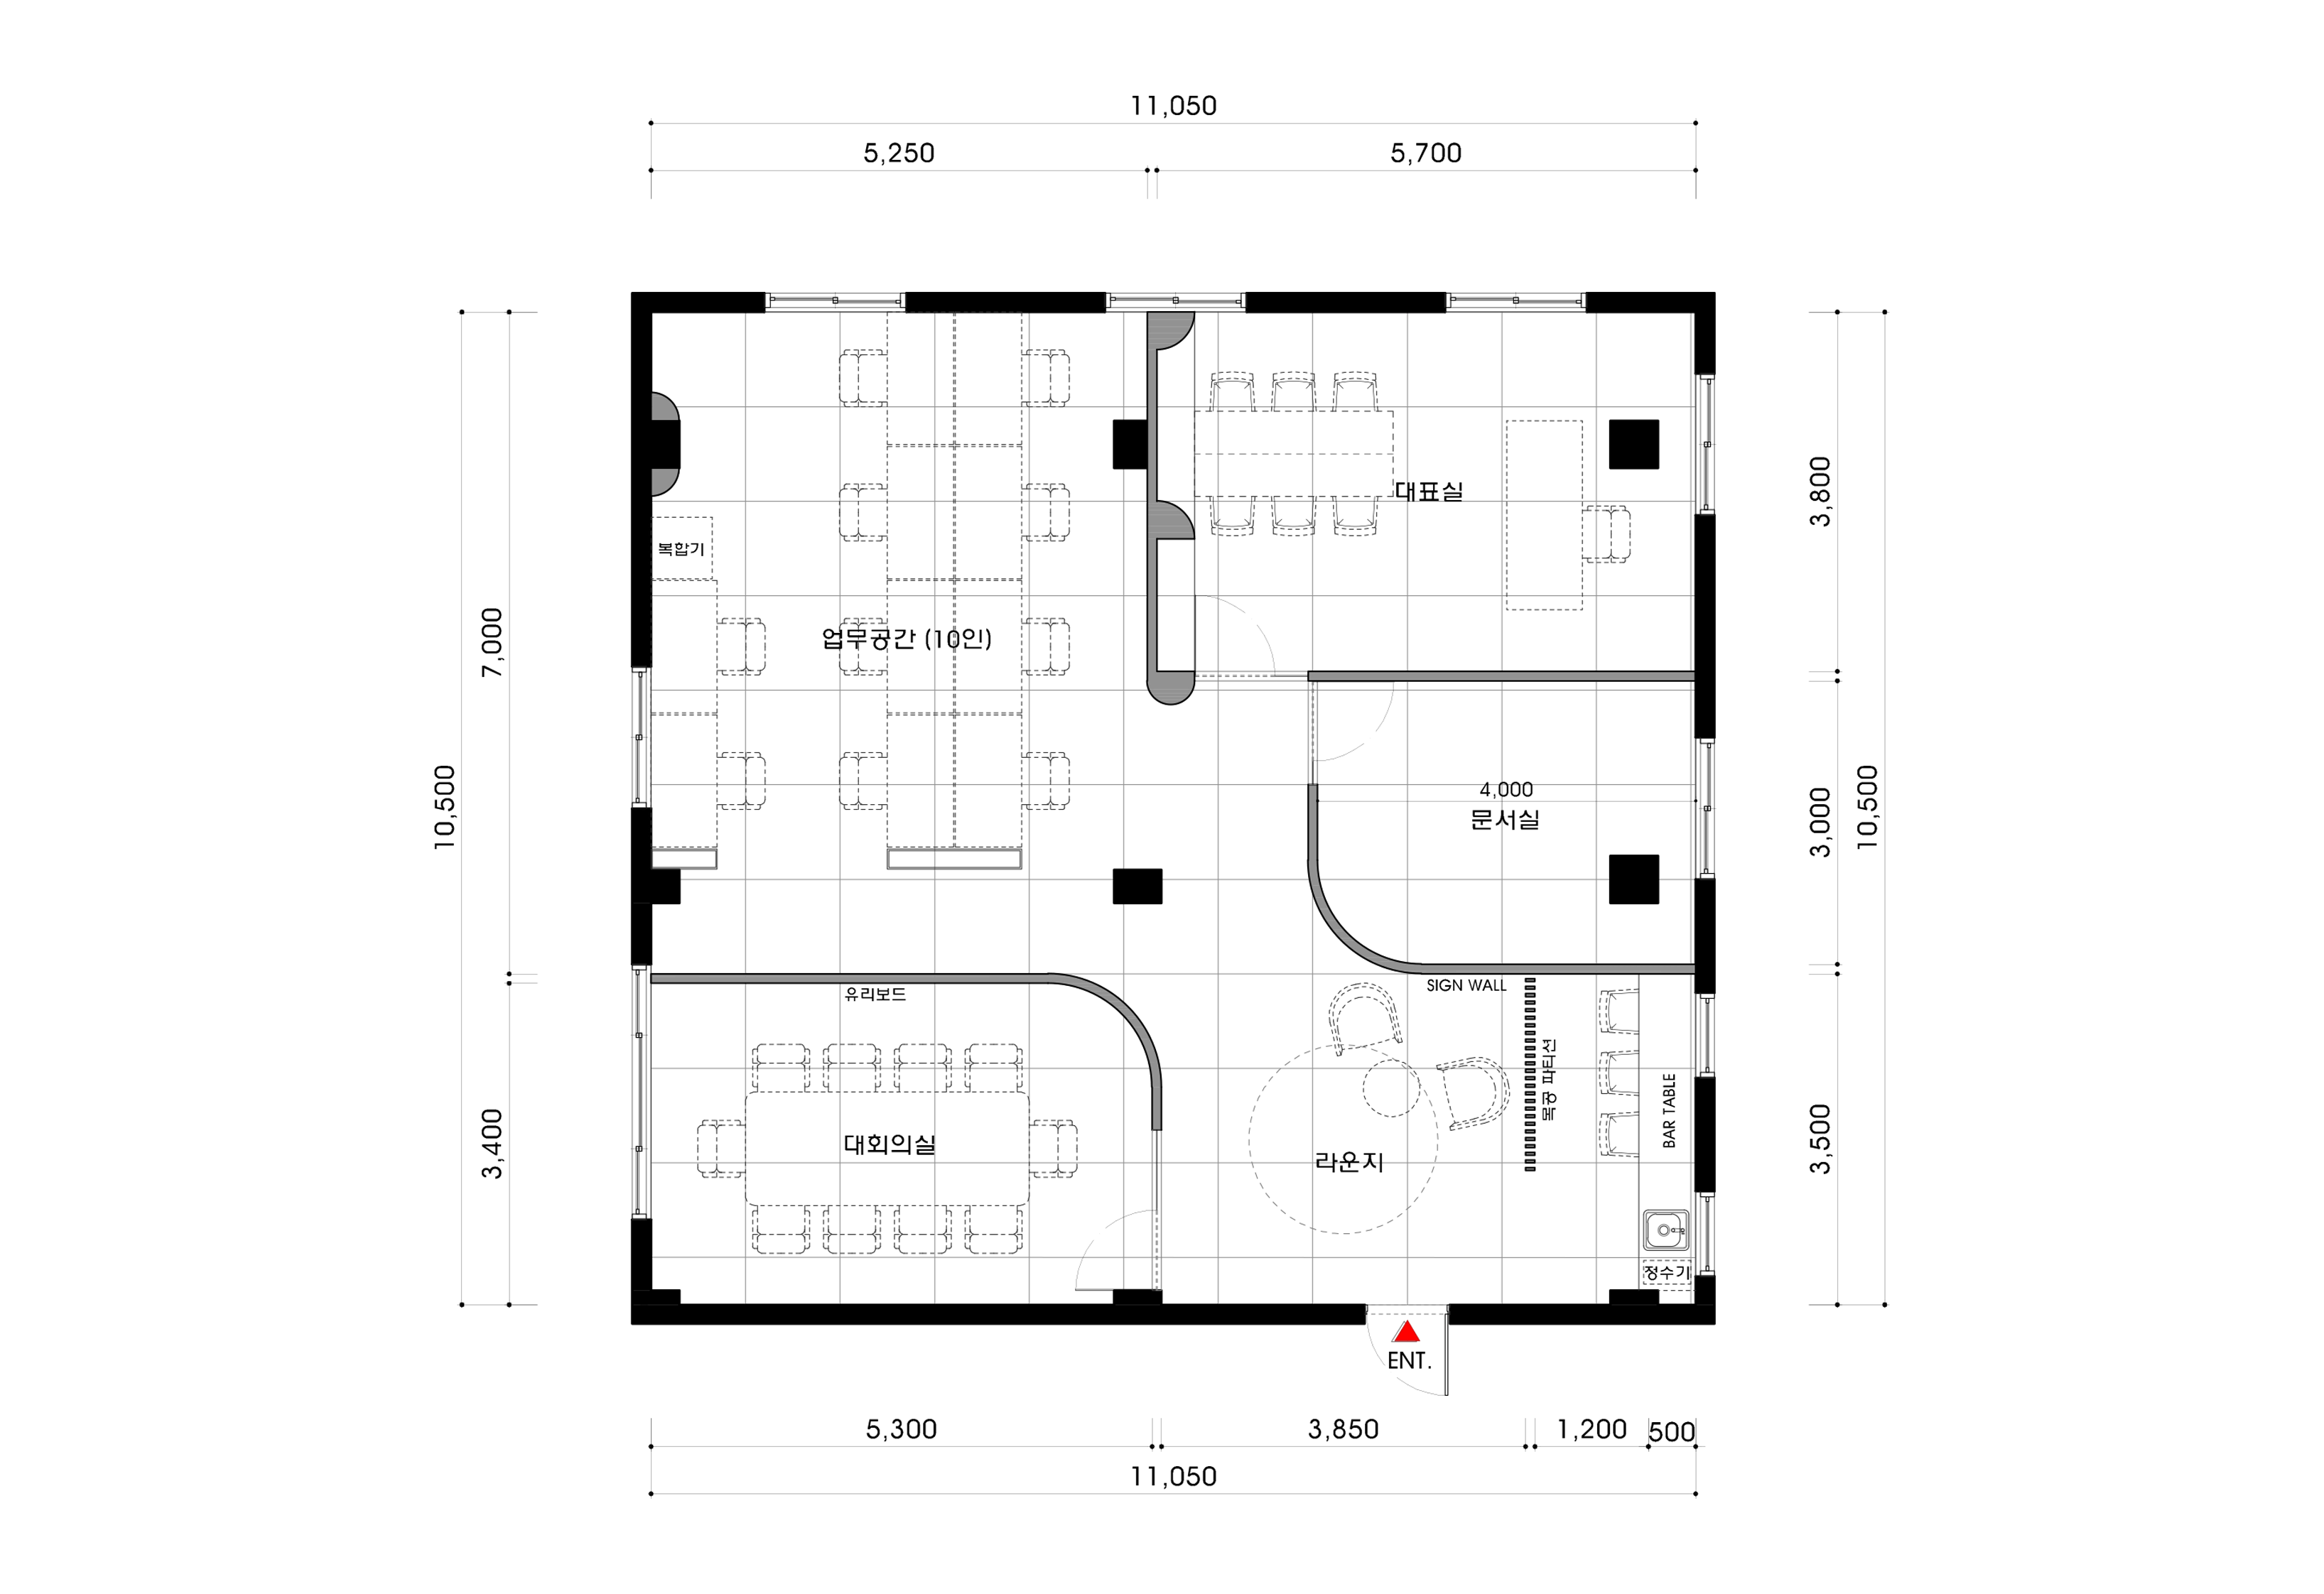
Floor plan
Entrance waiting area and reception
- A round reception desk beside the entrance lets visitors receive assistance without changing their route.
- Wood slat walls and wall indirect lighting clearly express the brand.
Open workspace
- Two facing rows of 6-person desks occupy the center, with generous aisles on both sides to avoid collisions.
- Shared equipment is grouped along the window-side wall, with continuous upper shelves and base cabinets keeping essentials within reach.
2 meeting rooms
- Curved glass walls maintain openness in the large meeting room, with bench storage and a writing-board wall for easy document use.
- The smaller meeting room adjoins the open space, with a sealed door and evenly distributed recessed ceiling lights providing bright facial illumination.
Director's office
- A desk and low cabinet near the door are separated from a 4–6-person meeting table by the window, naturally dividing focused work and visitor reception.
- Dark wood-pattern flooring, wall indirect lighting, and a picture shelf create a calm atmosphere.
Let us look at the overall design concept.
Design
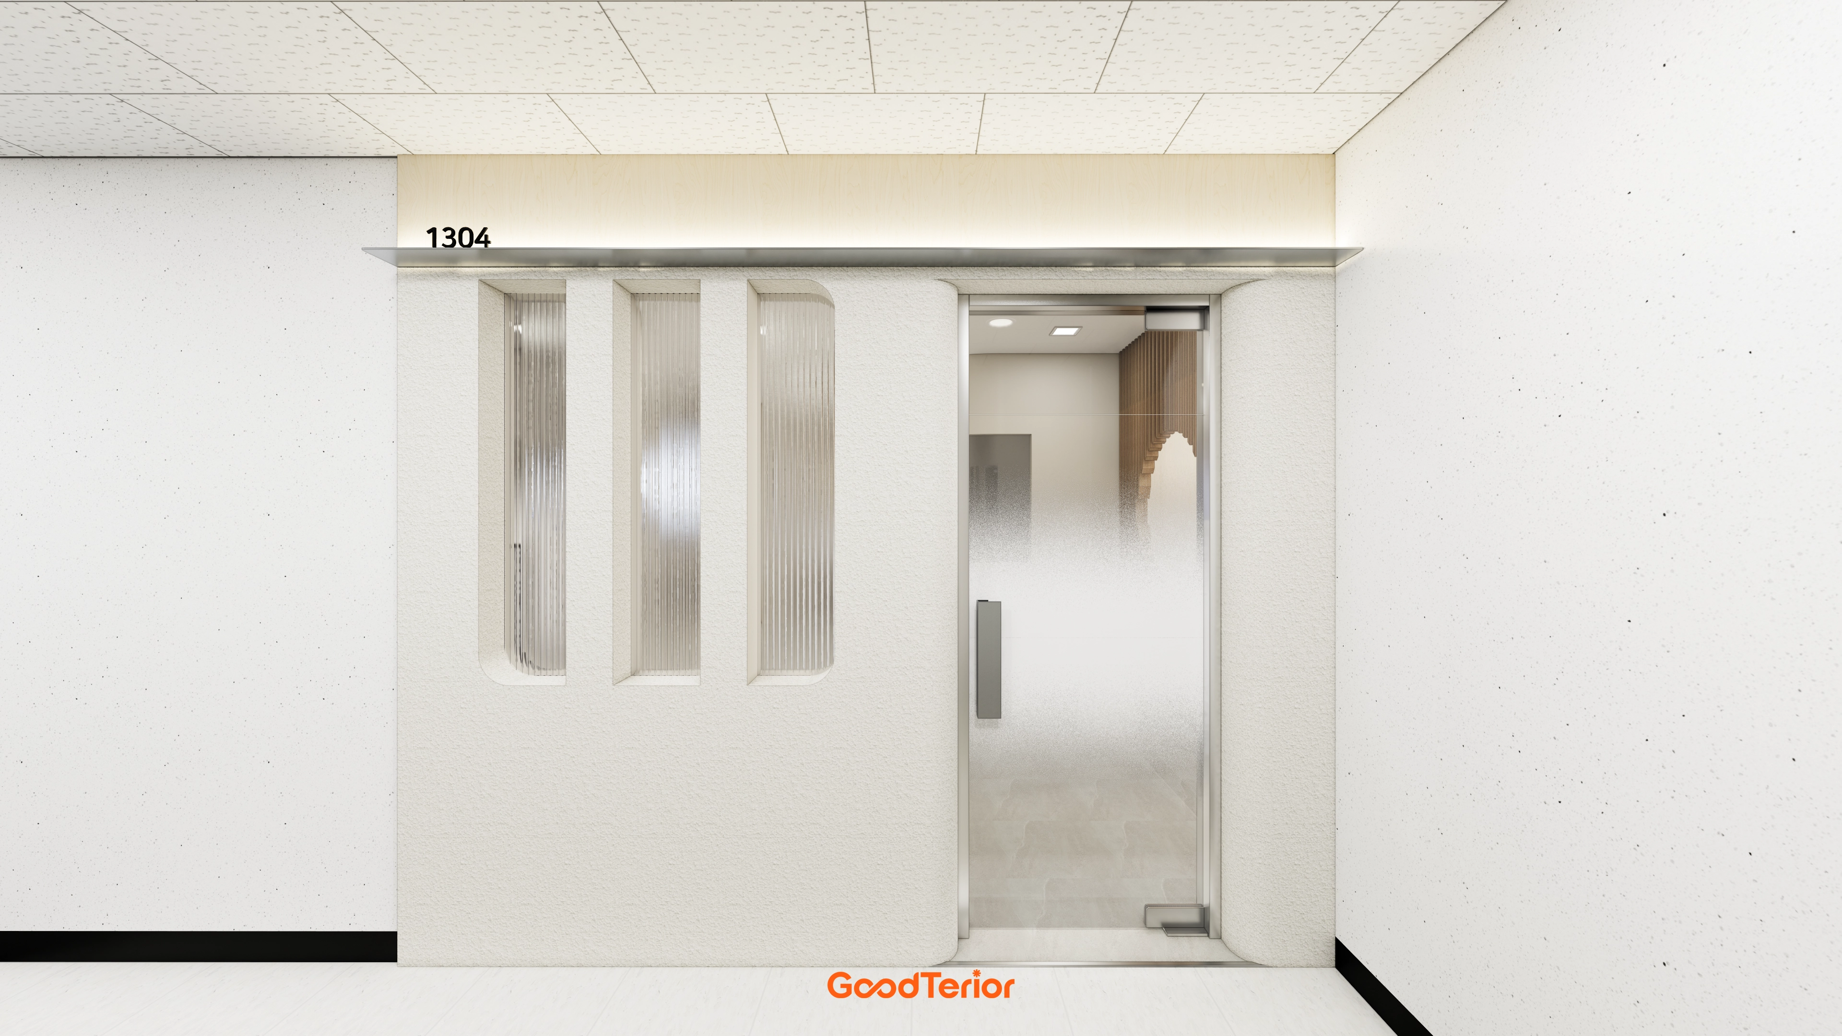
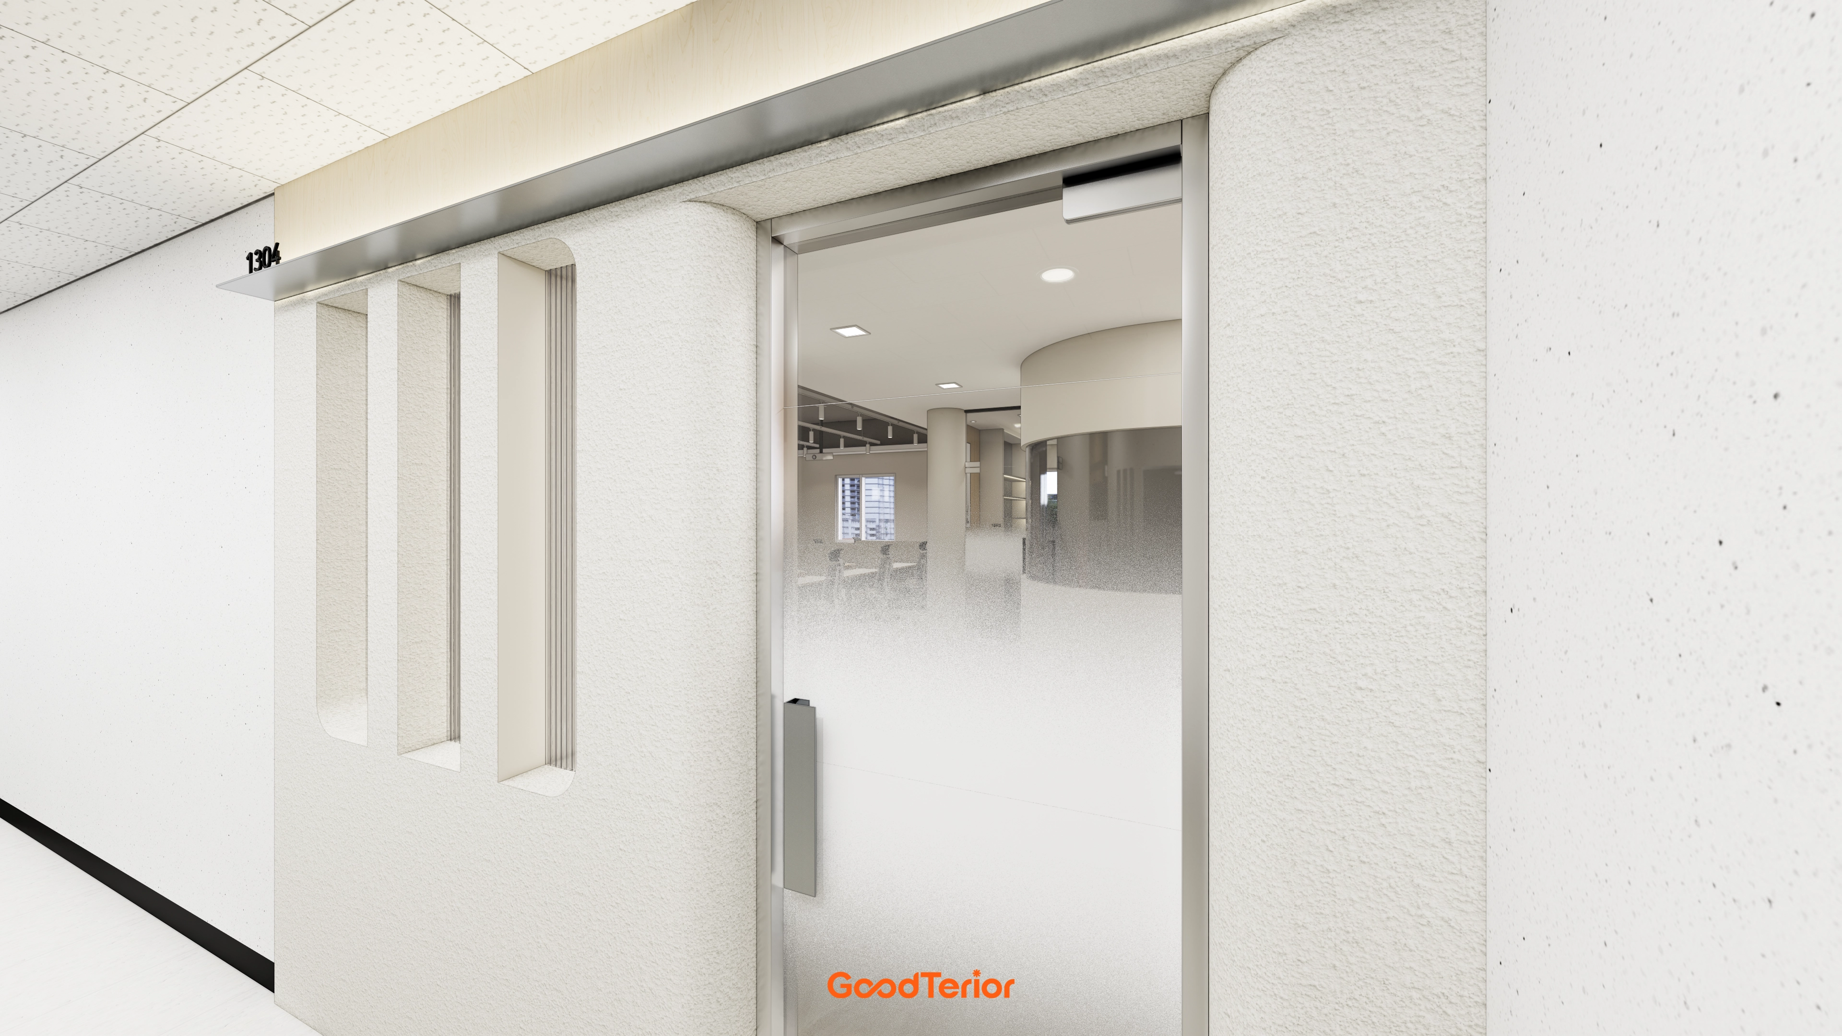
Soft upper indirect lighting and finely textured white-painted walls create a clean first impression.
Vertically striped glazing and stainless-steel frames maintain a calm mood.
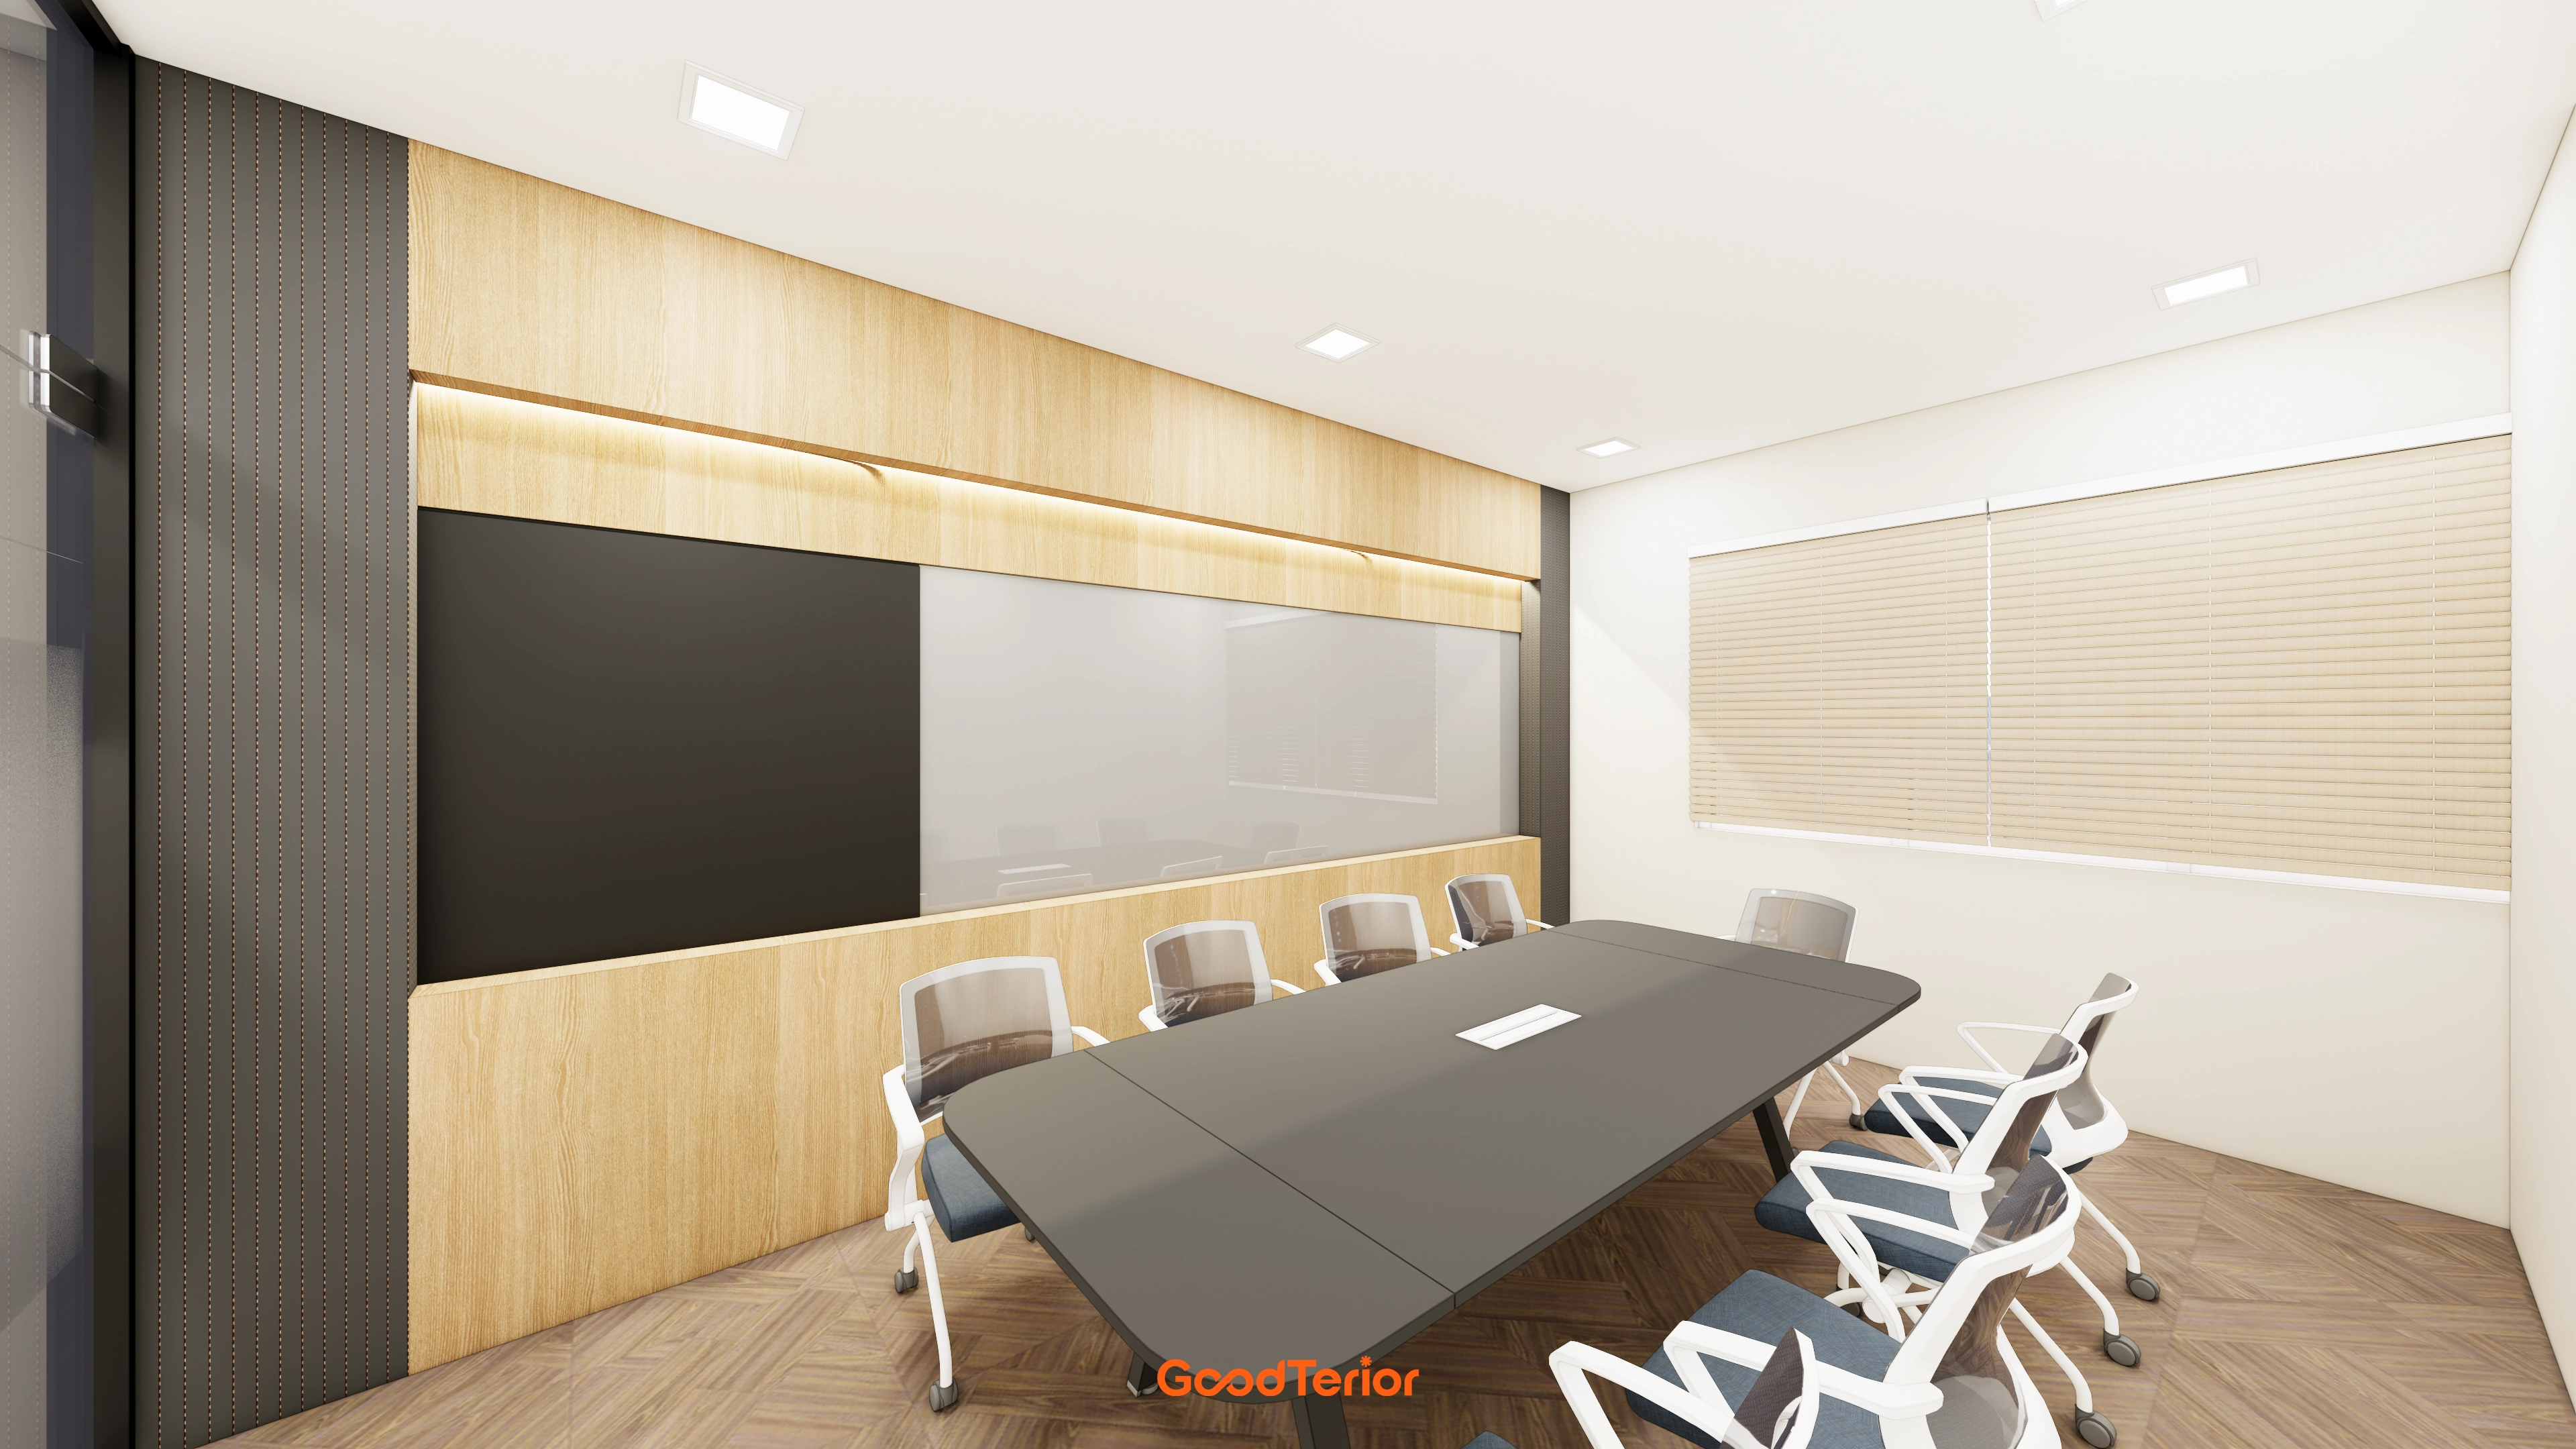
A glass writing board and dark board panels at the front make notes clear for organizing ideas.
A matte meeting table, recessed lights, and wall indirect lighting reduce glare and keep facial expressions visible.
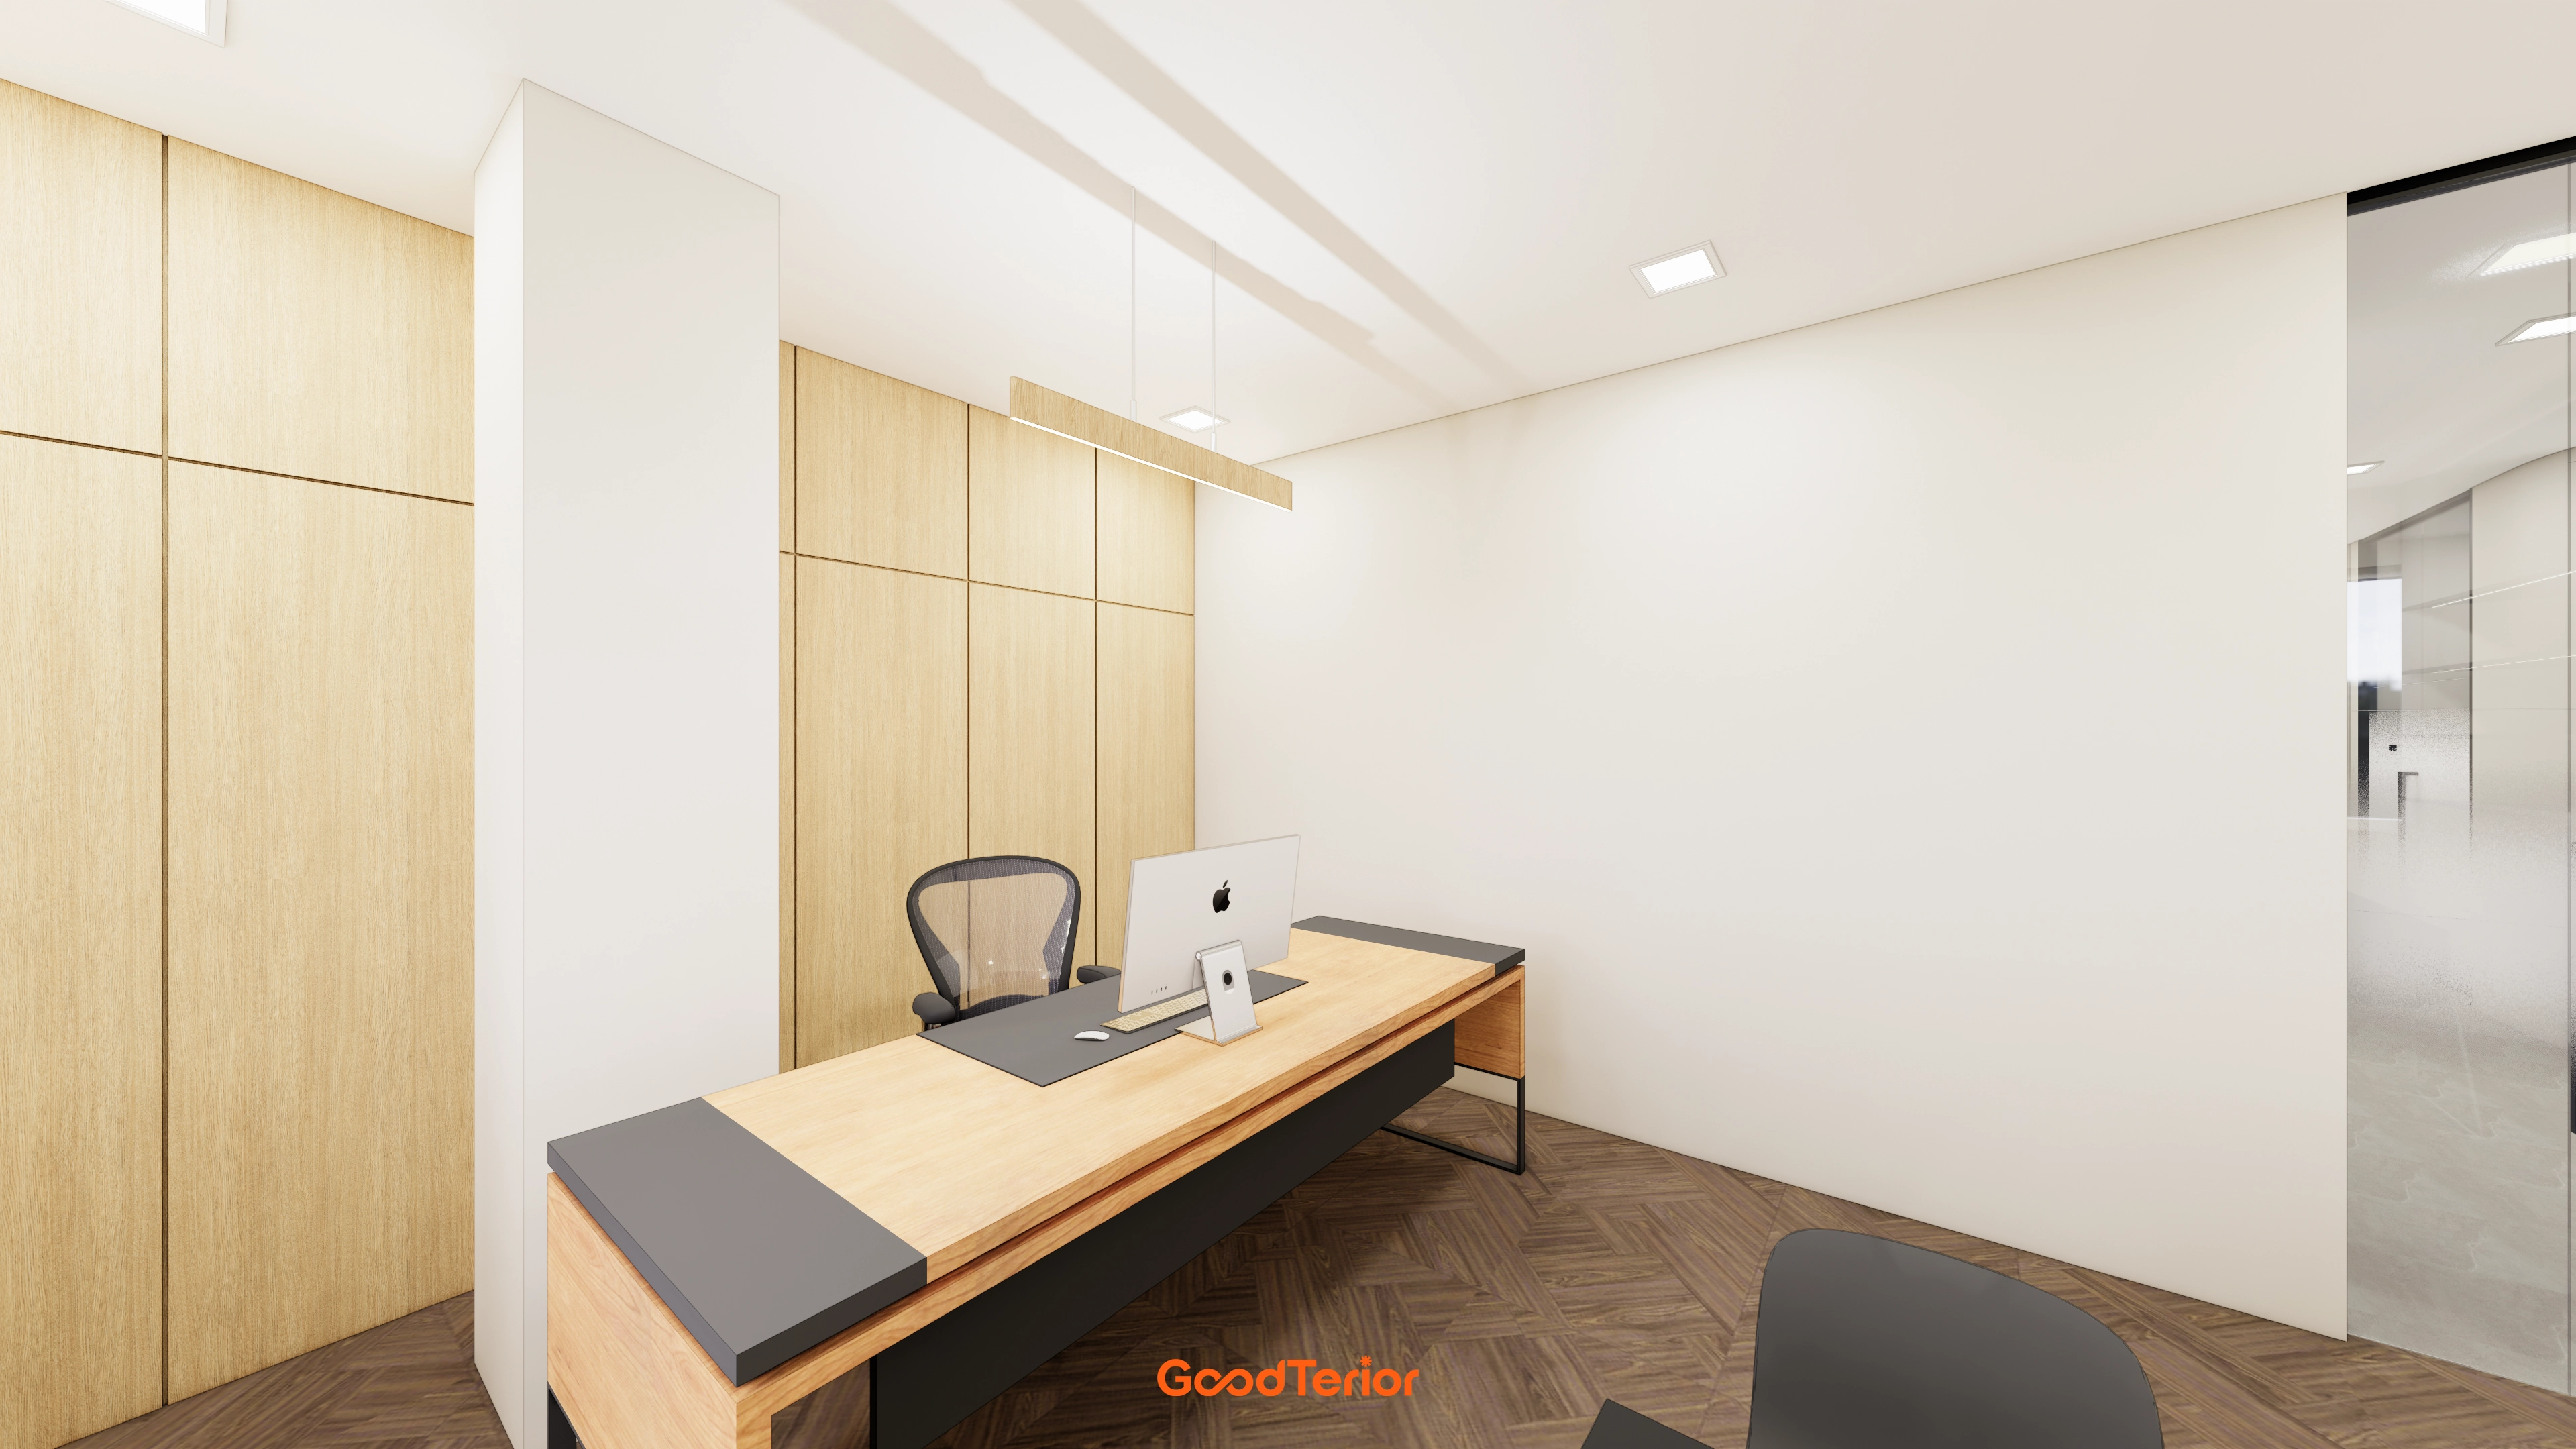
Herringbone flooring and natural wood tones add warmth, with black desk accents providing stability.
Linear pendants and recessed lights reduce shadows for comfortable document work.
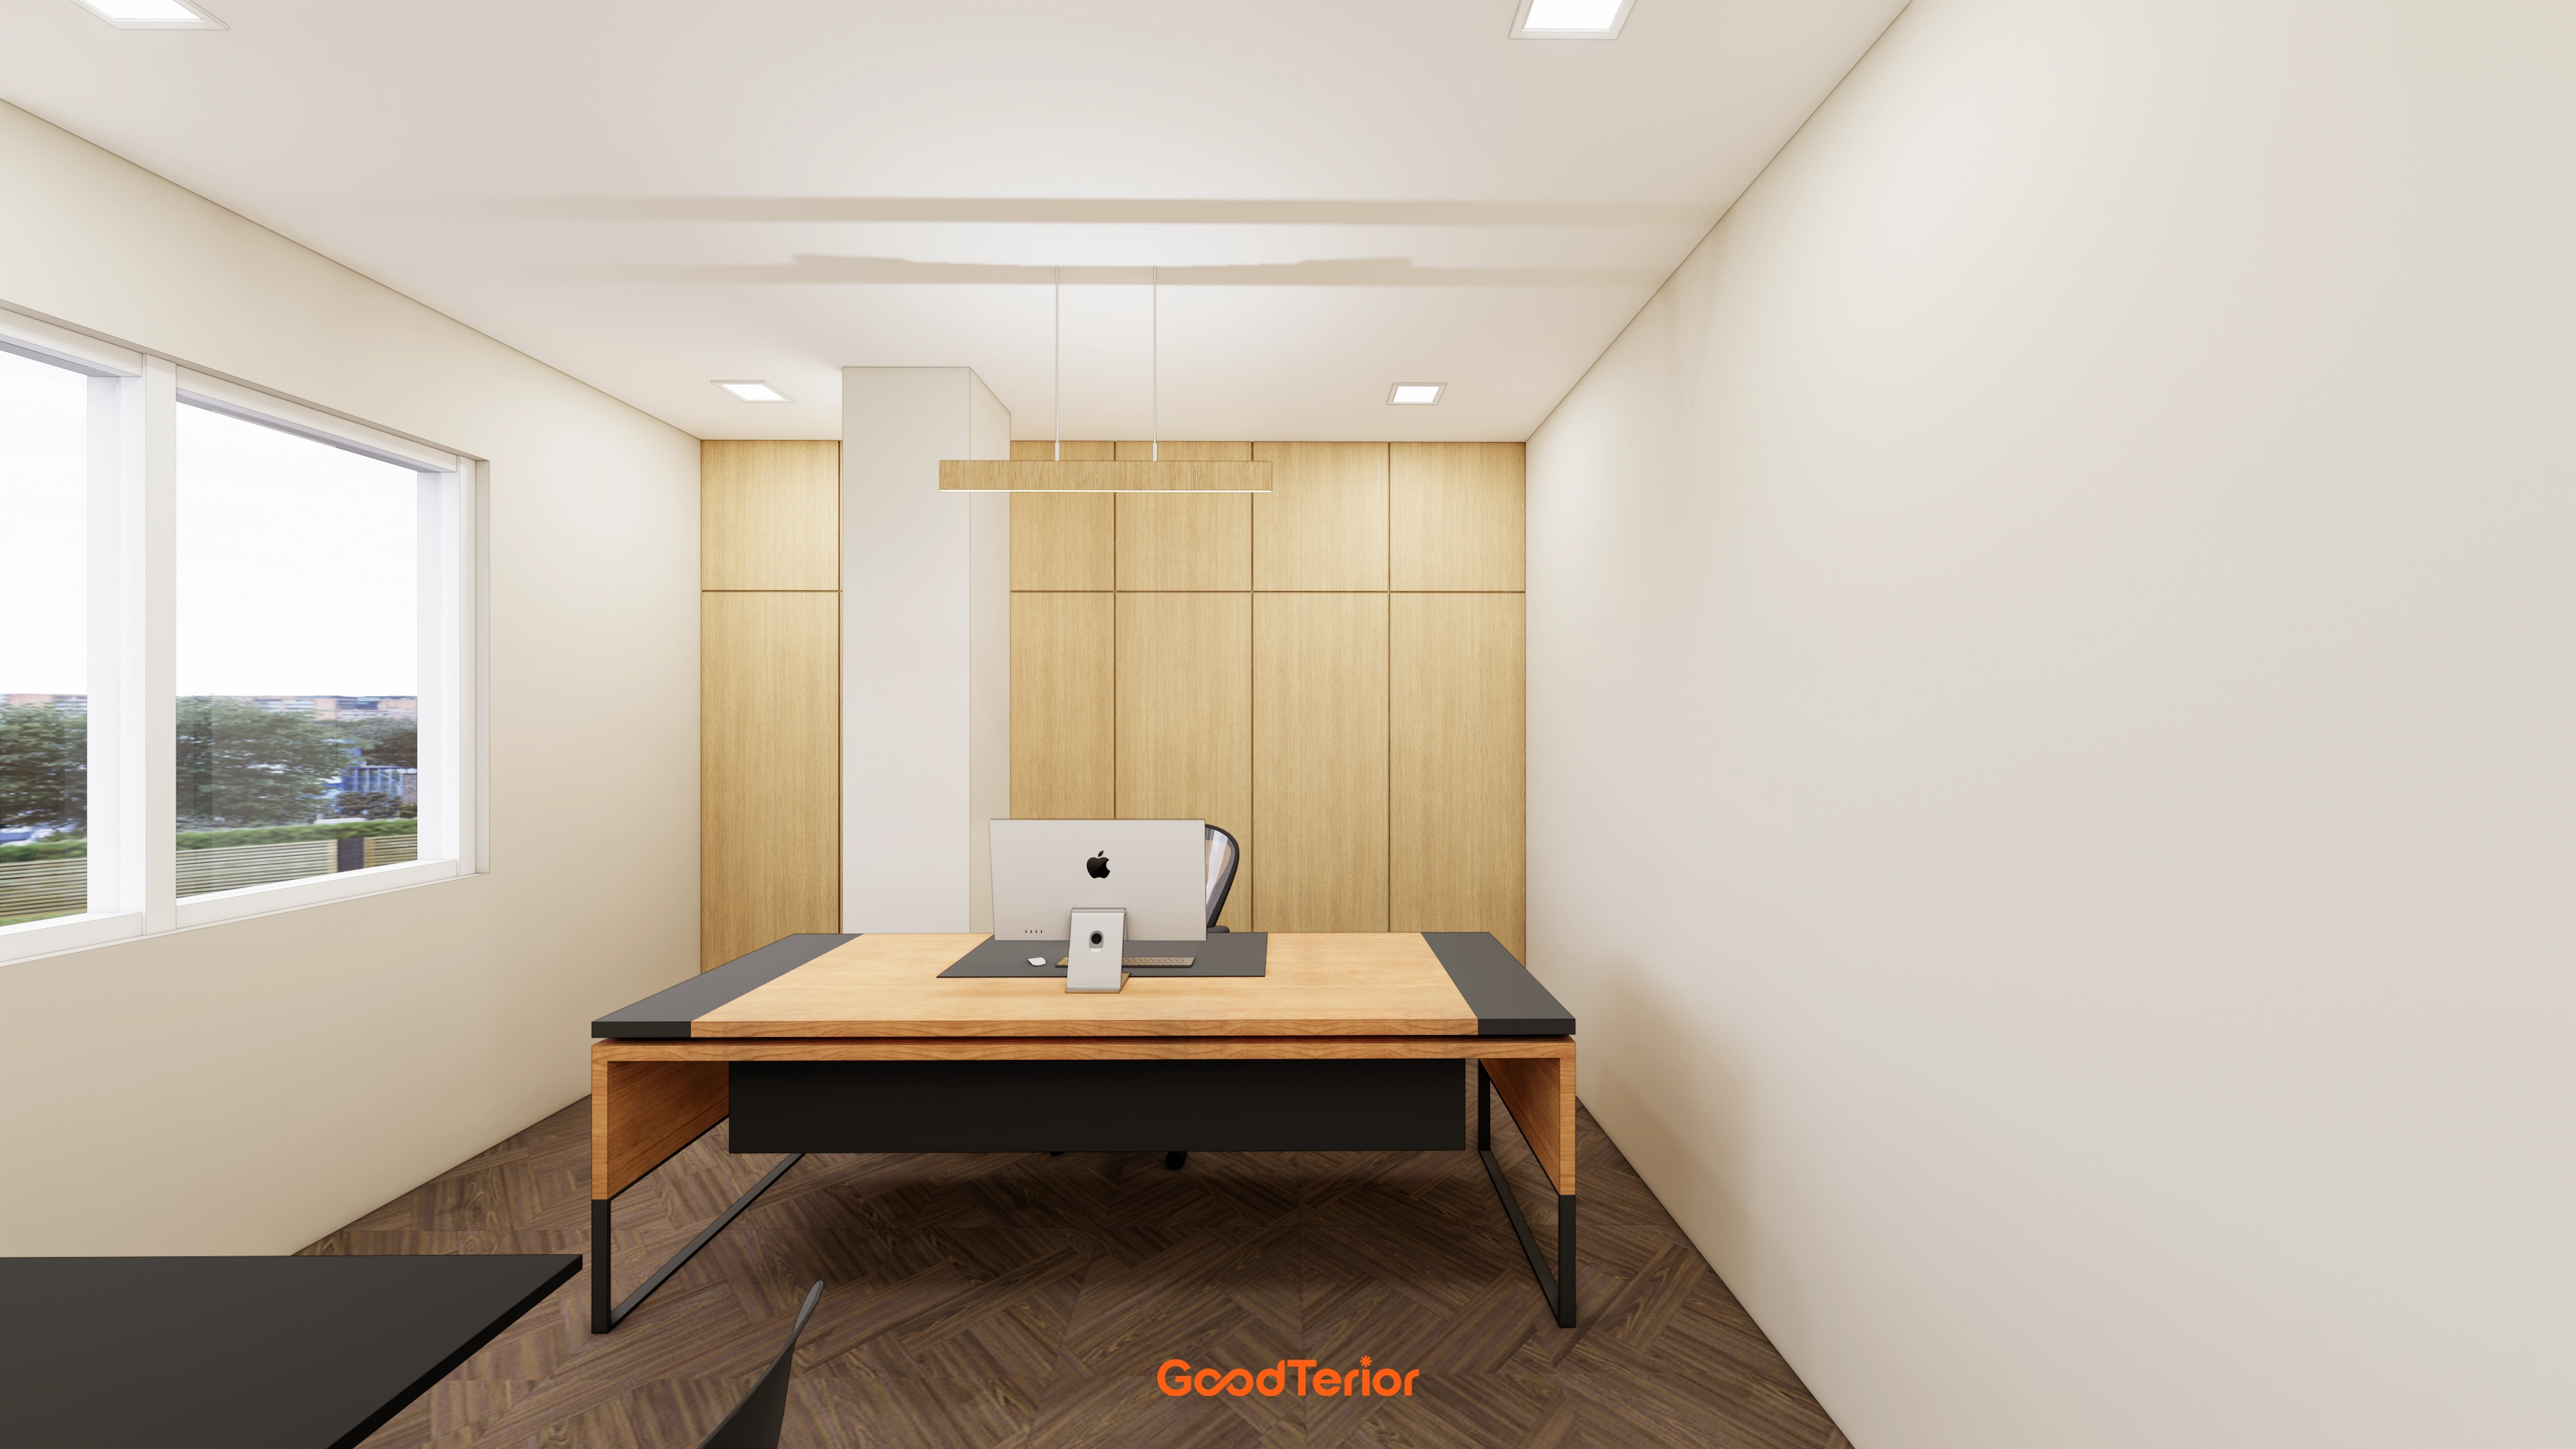
Concealed wall cabinets keep books and documents out of sight.
Herringbone flooring, black accents, and slim pendant lighting create an orderly atmosphere for the director's focused work.
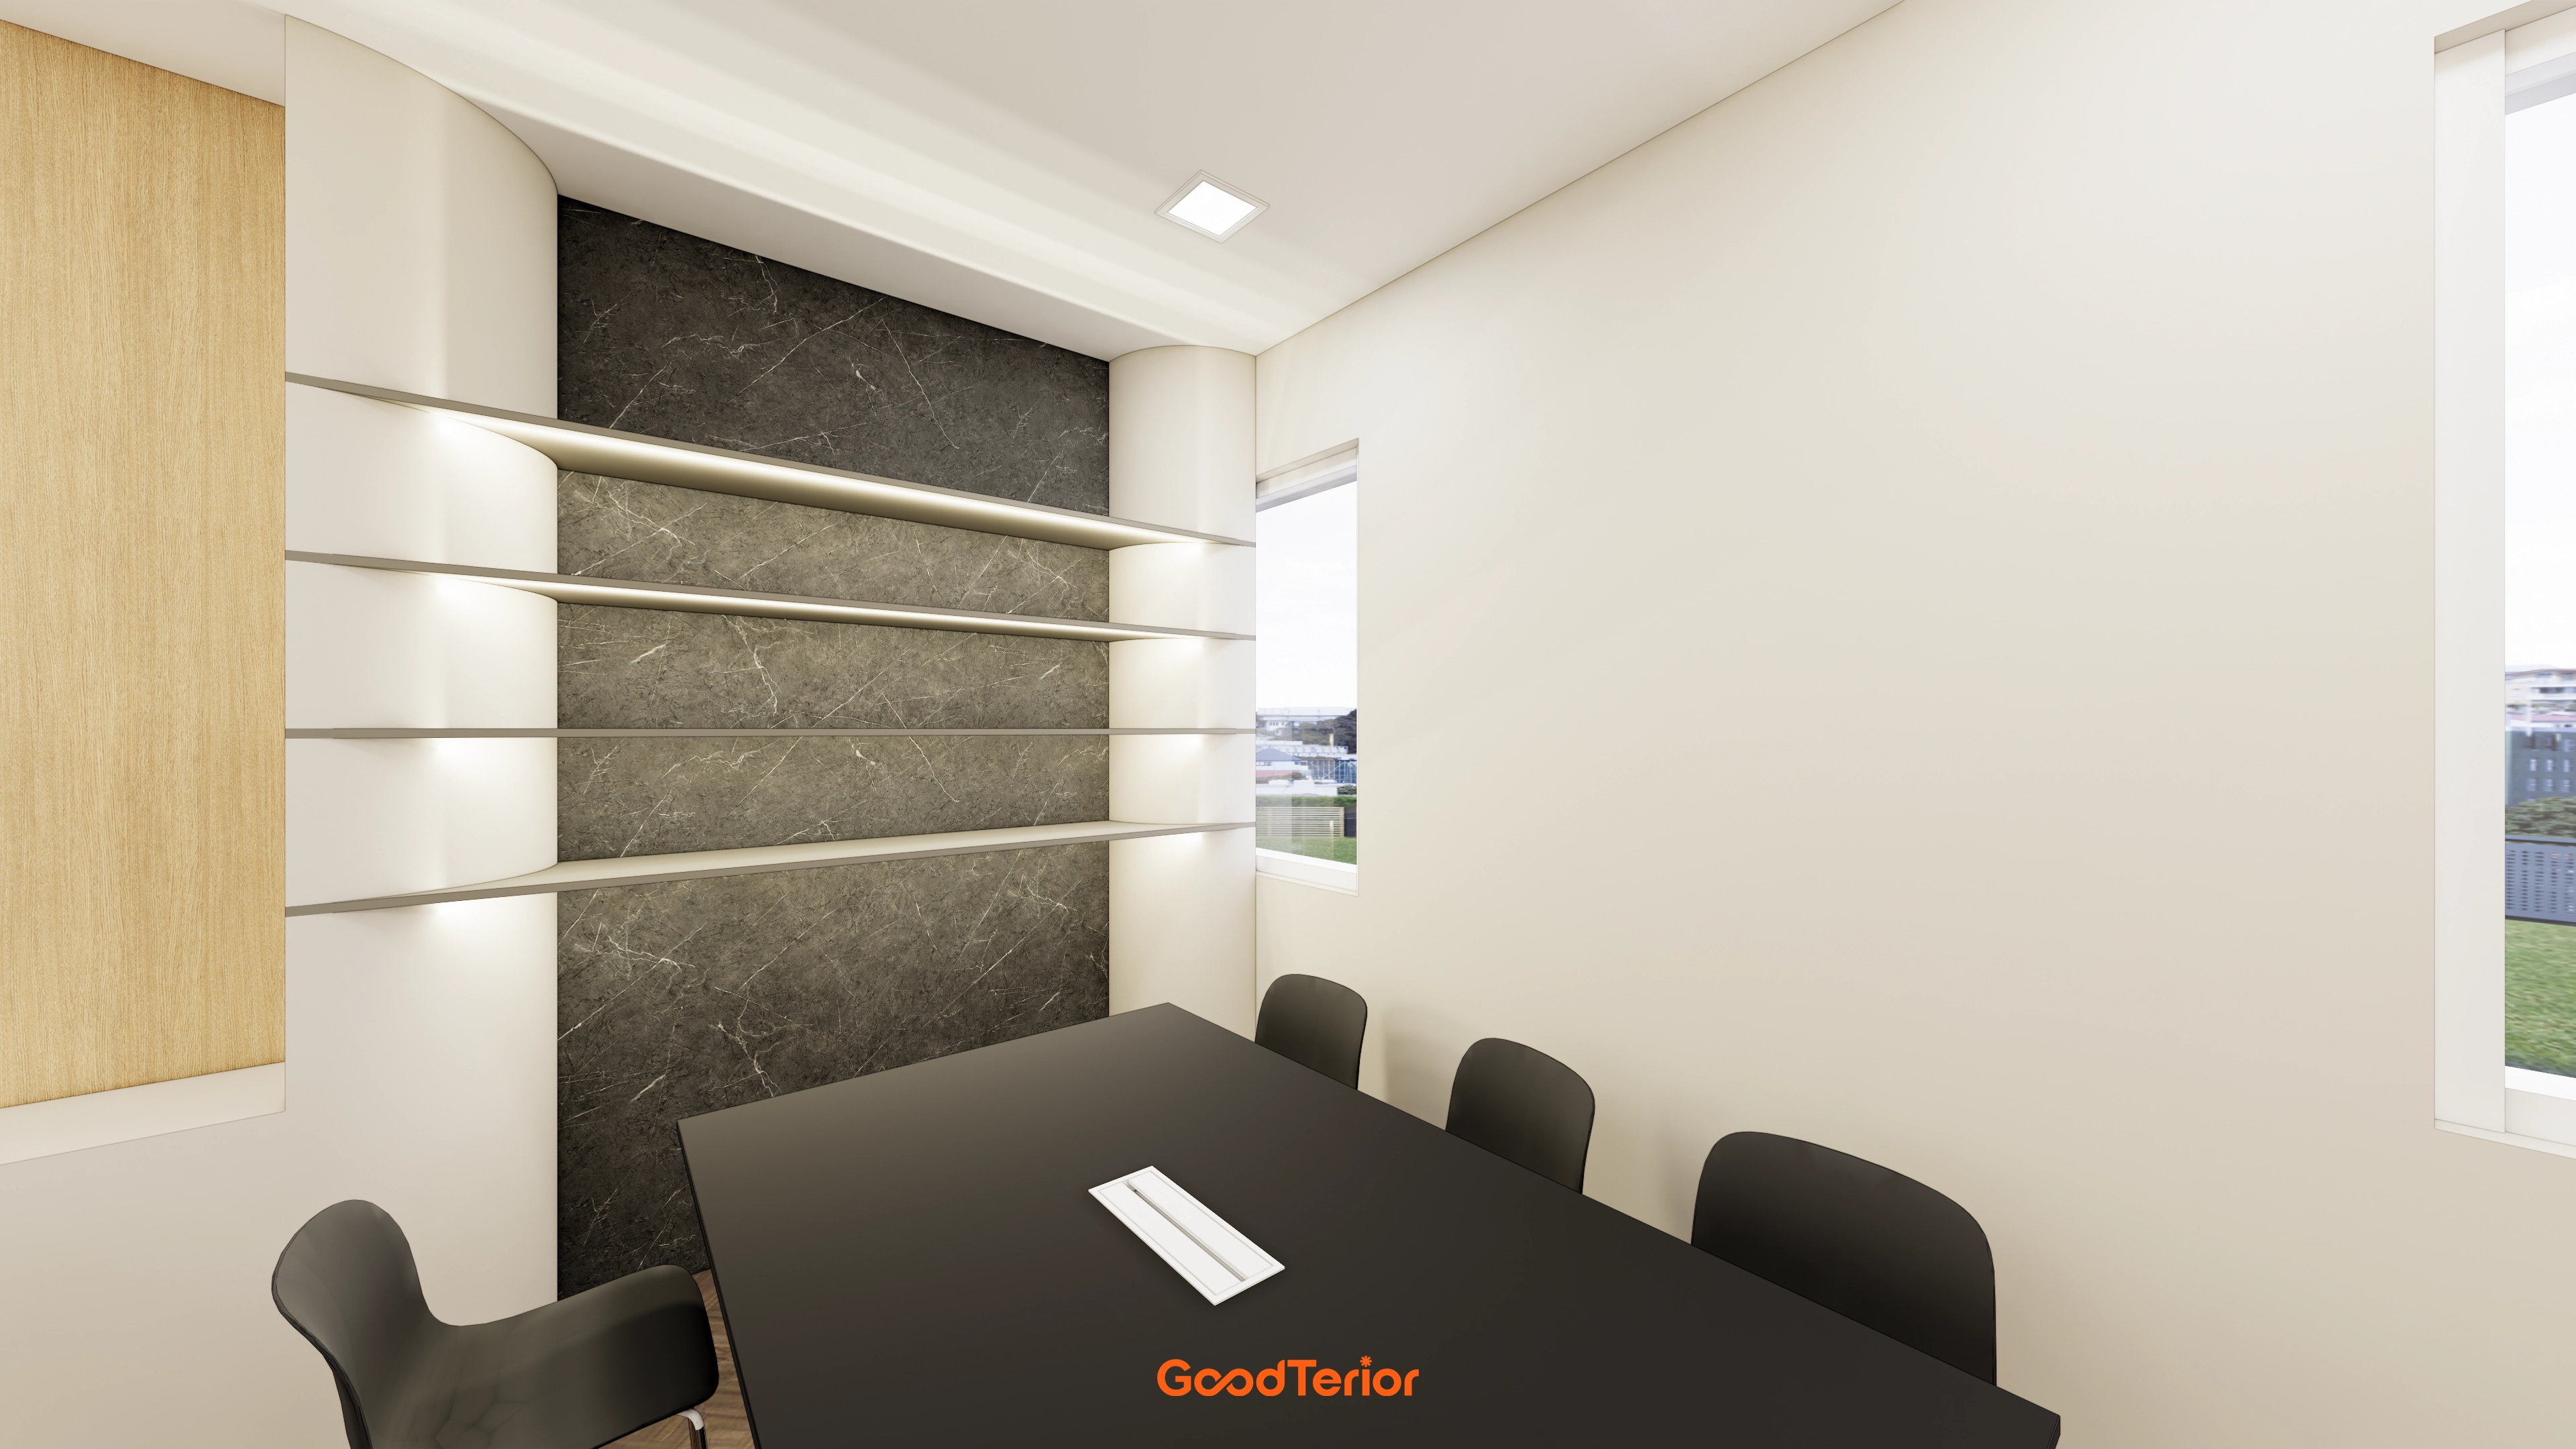
Lower shelf indirect lighting and ceiling recessed lights illuminate faces evenly with reduced glare.
A matte black table organizes the view, with natural window light supporting concentration.
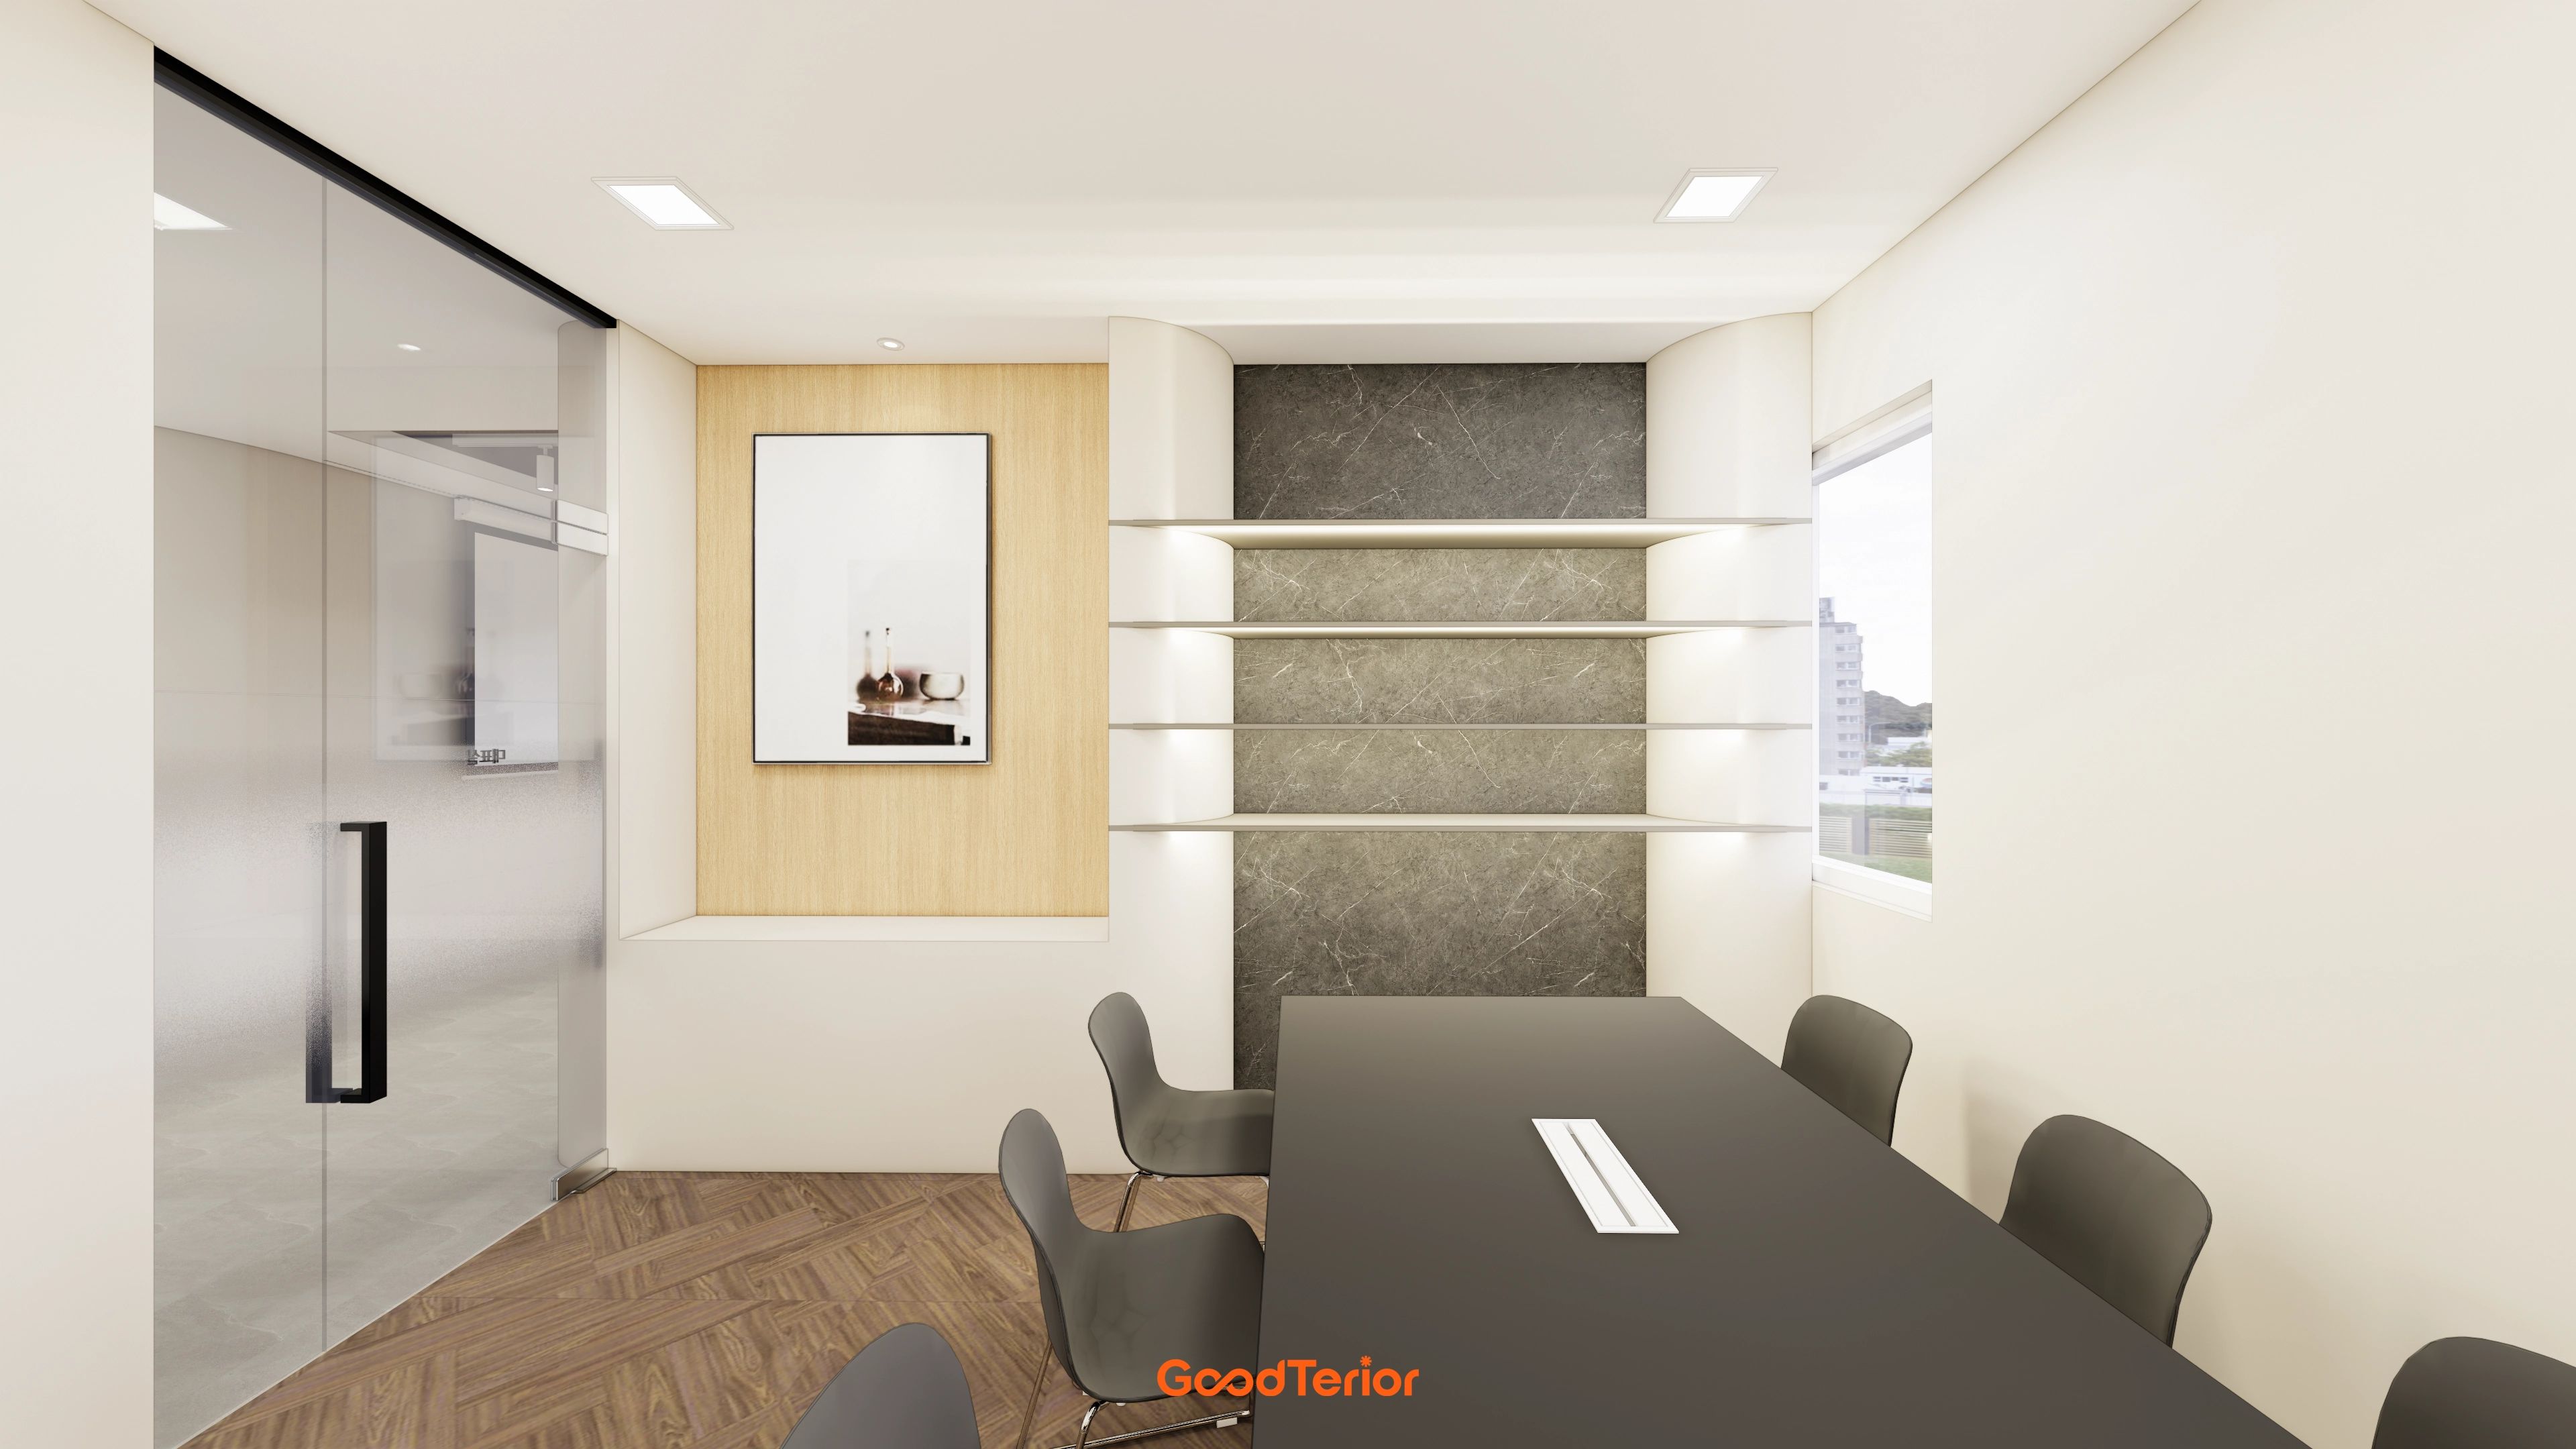
The design preserves open views.
Display shelves with curved corners and a marble-pattern wall use indirect lighting to show display items clearly.
A warm wood niche and herringbone flooring soften the setting, while a gray table supports a focused atmosphere.
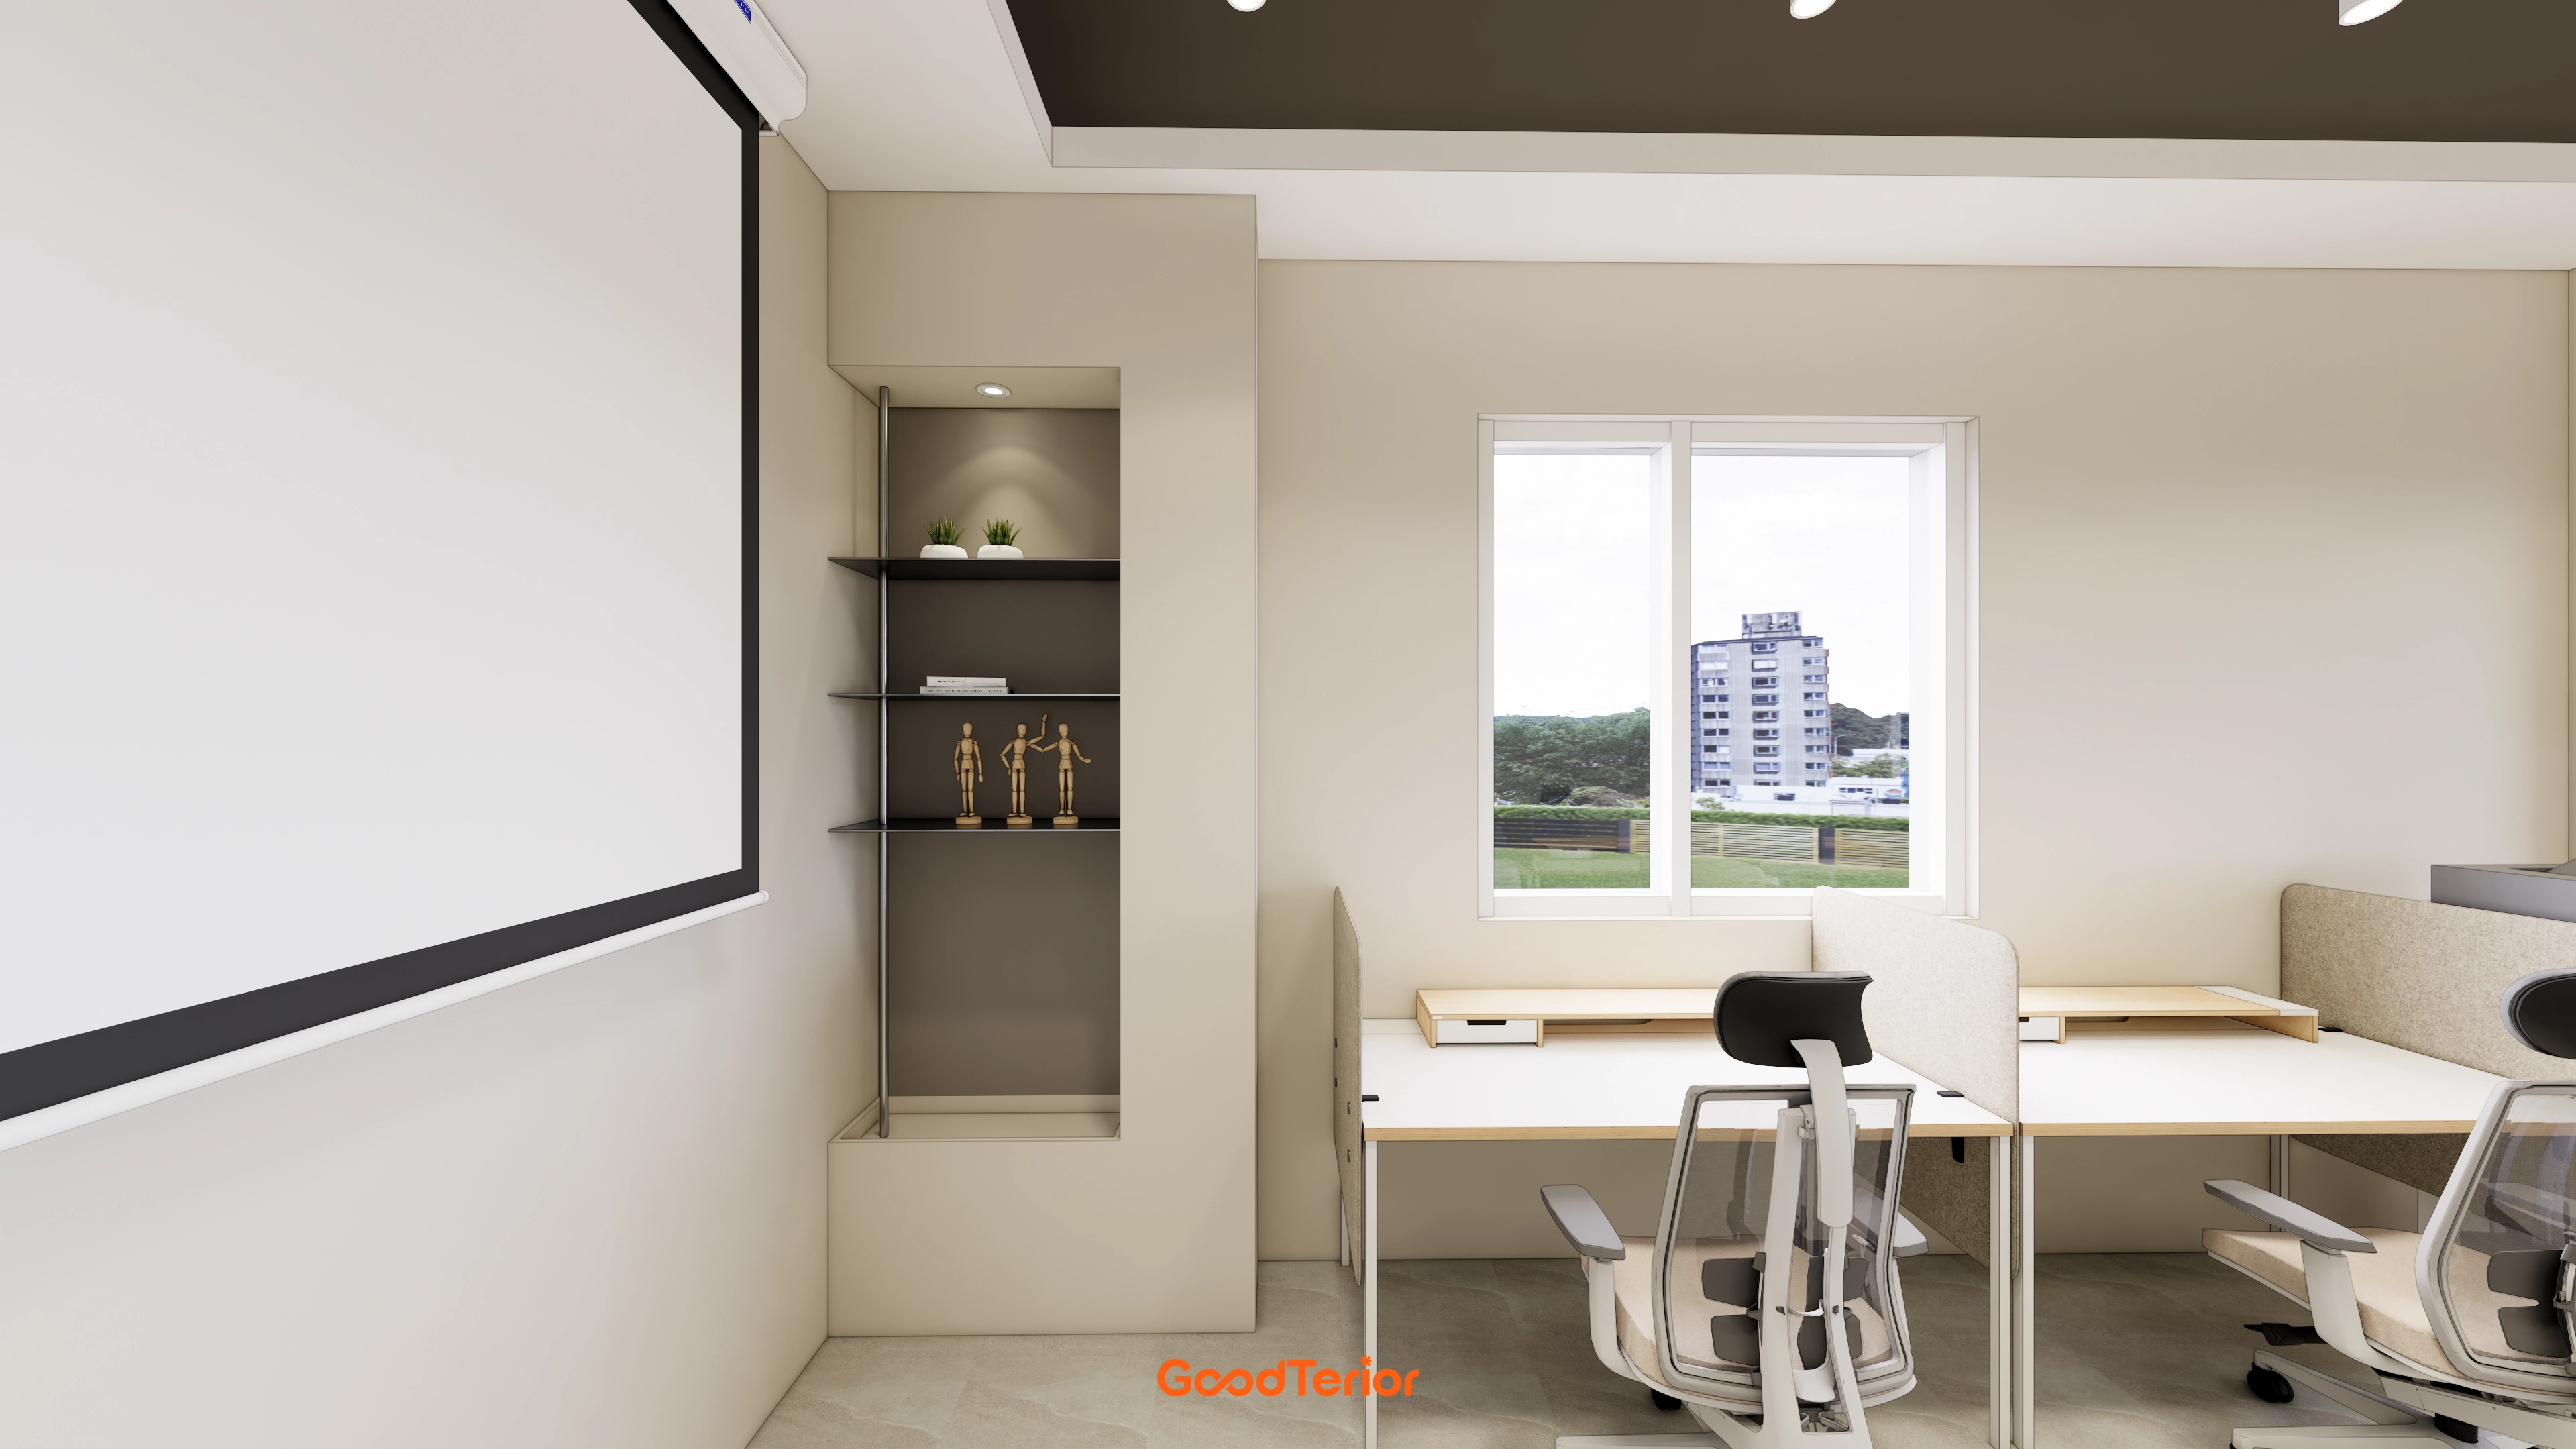
Open desks with low partitions balance communication and personal space.
Daylight enters from the windows, with corner niche shelves and recessed lighting neatly combining display and storage.
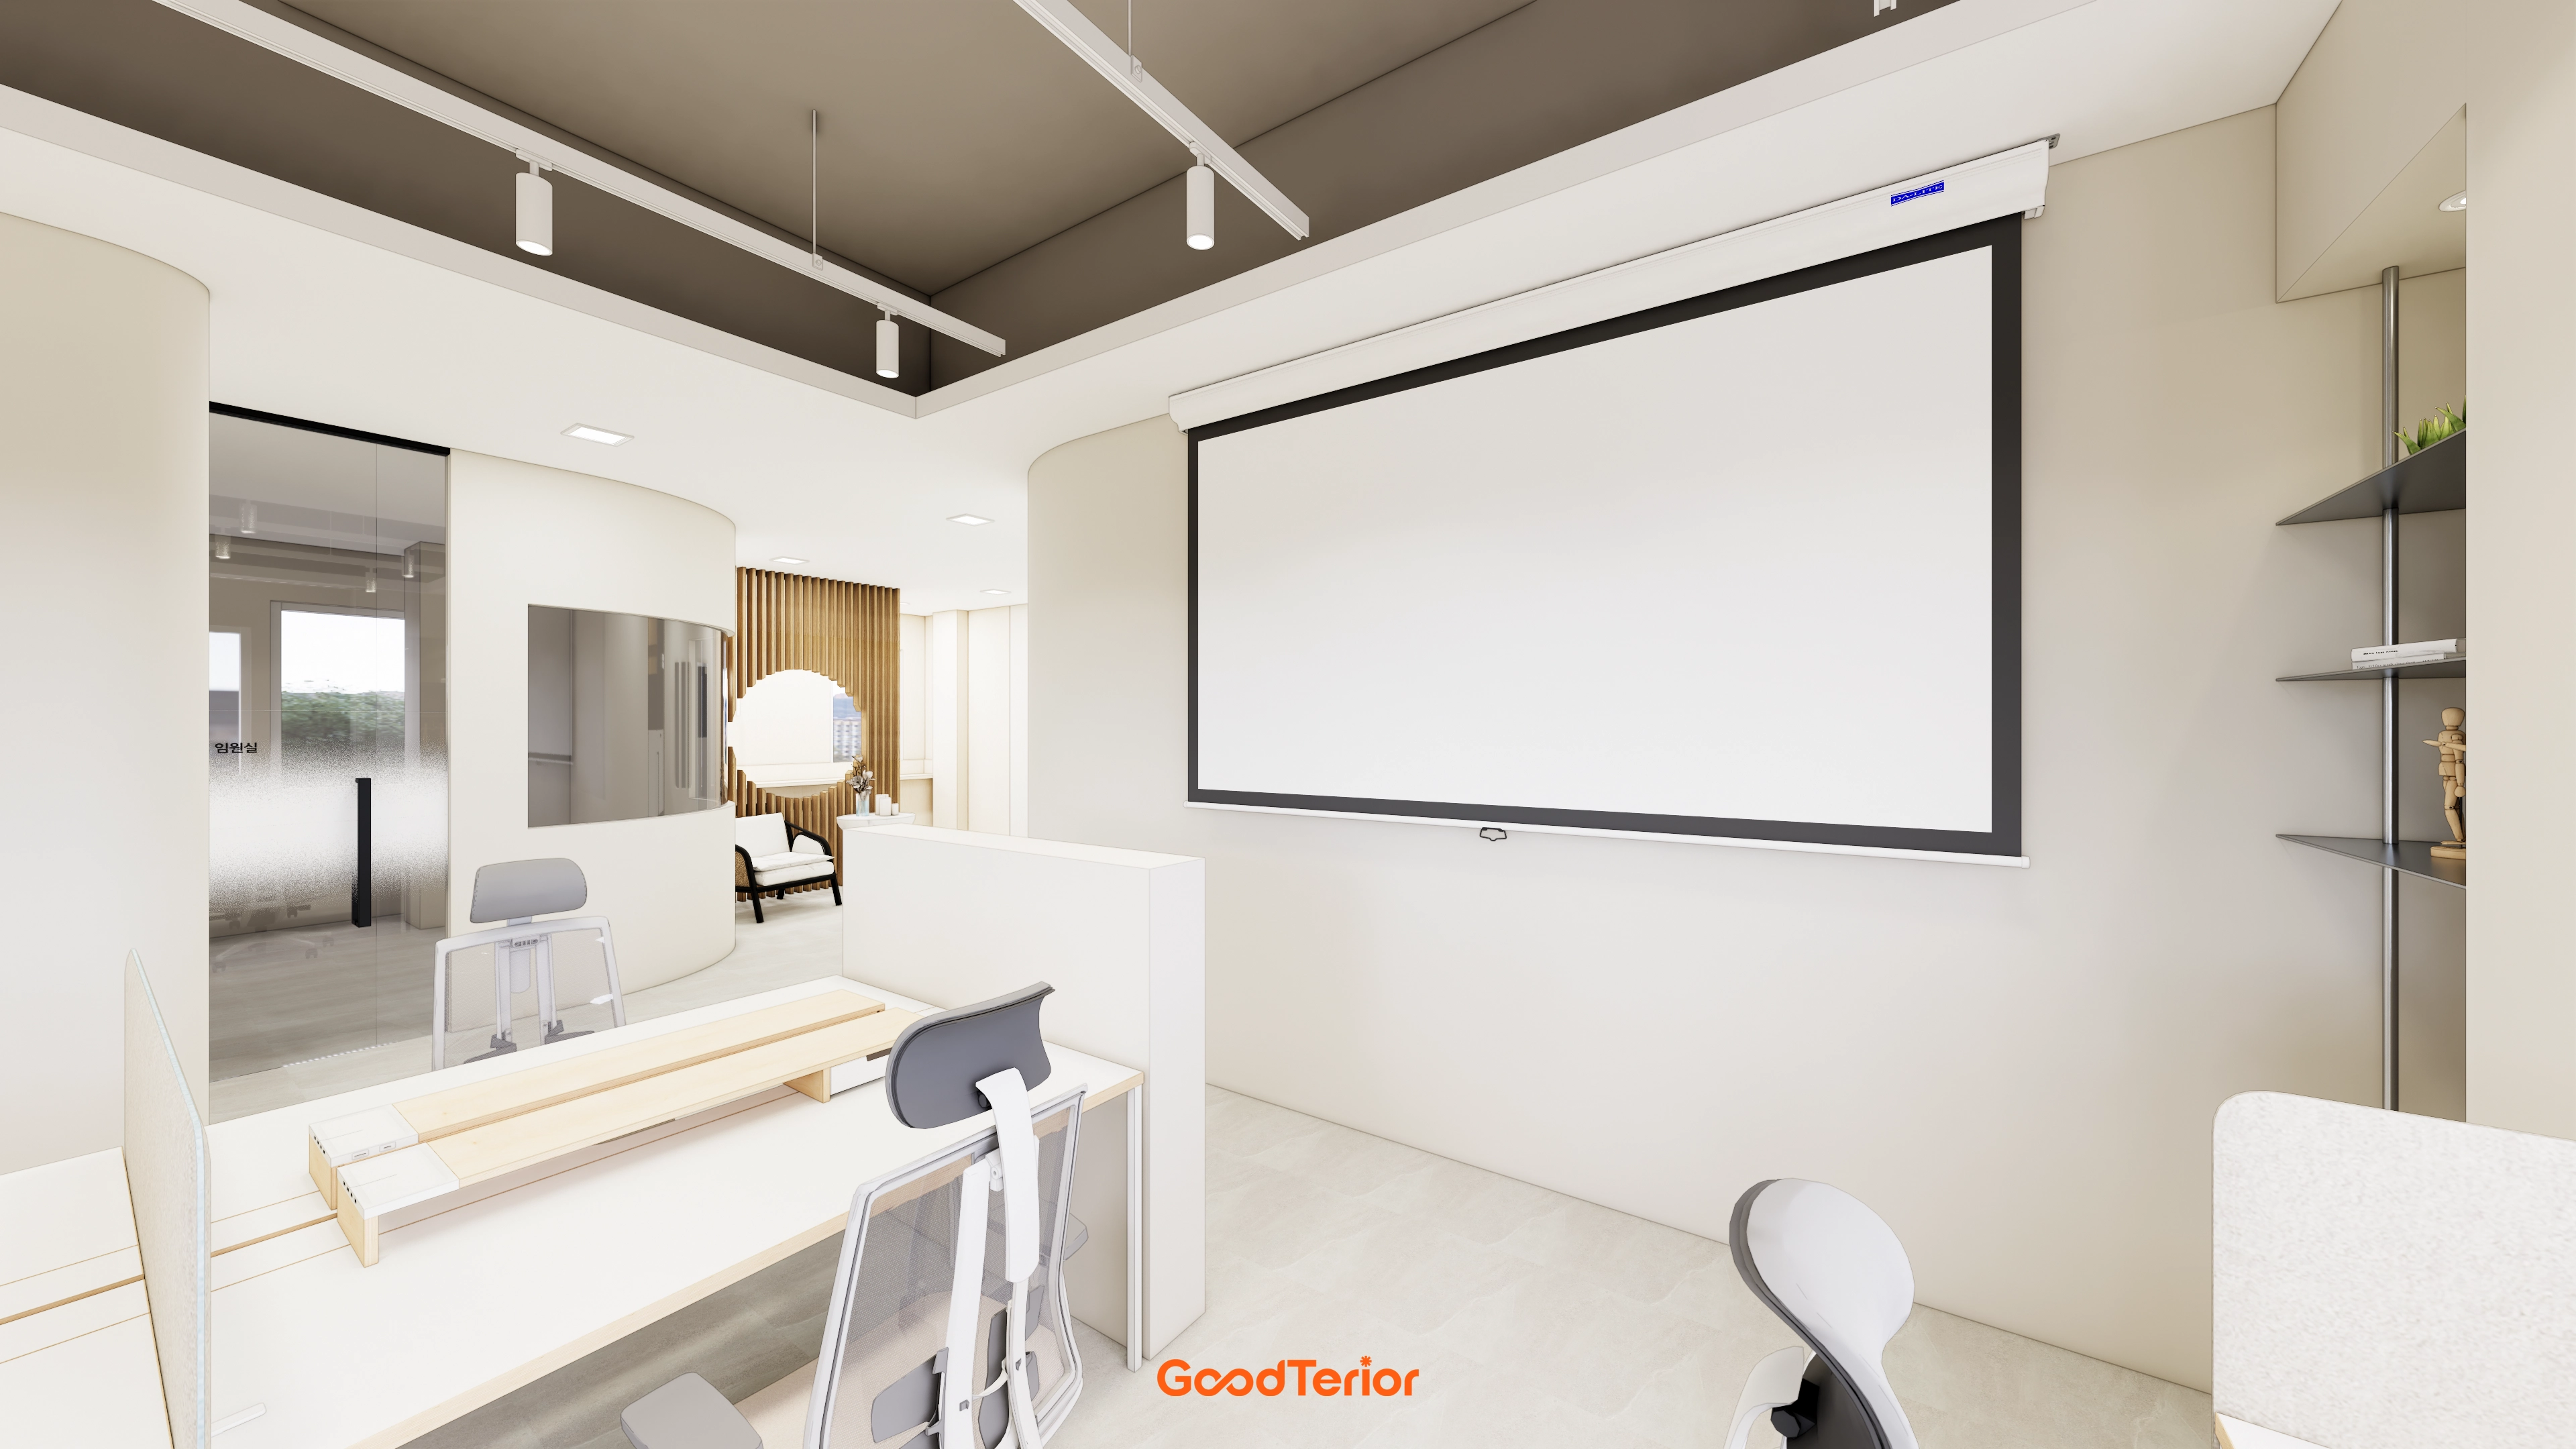
Track lighting and recessed lights distribute brightness evenly, with a projection screen focusing attention in the briefing zone.
Light flooring, beige tones, and a fluted accent wall express the company's orderly character and provide all-day comfort.
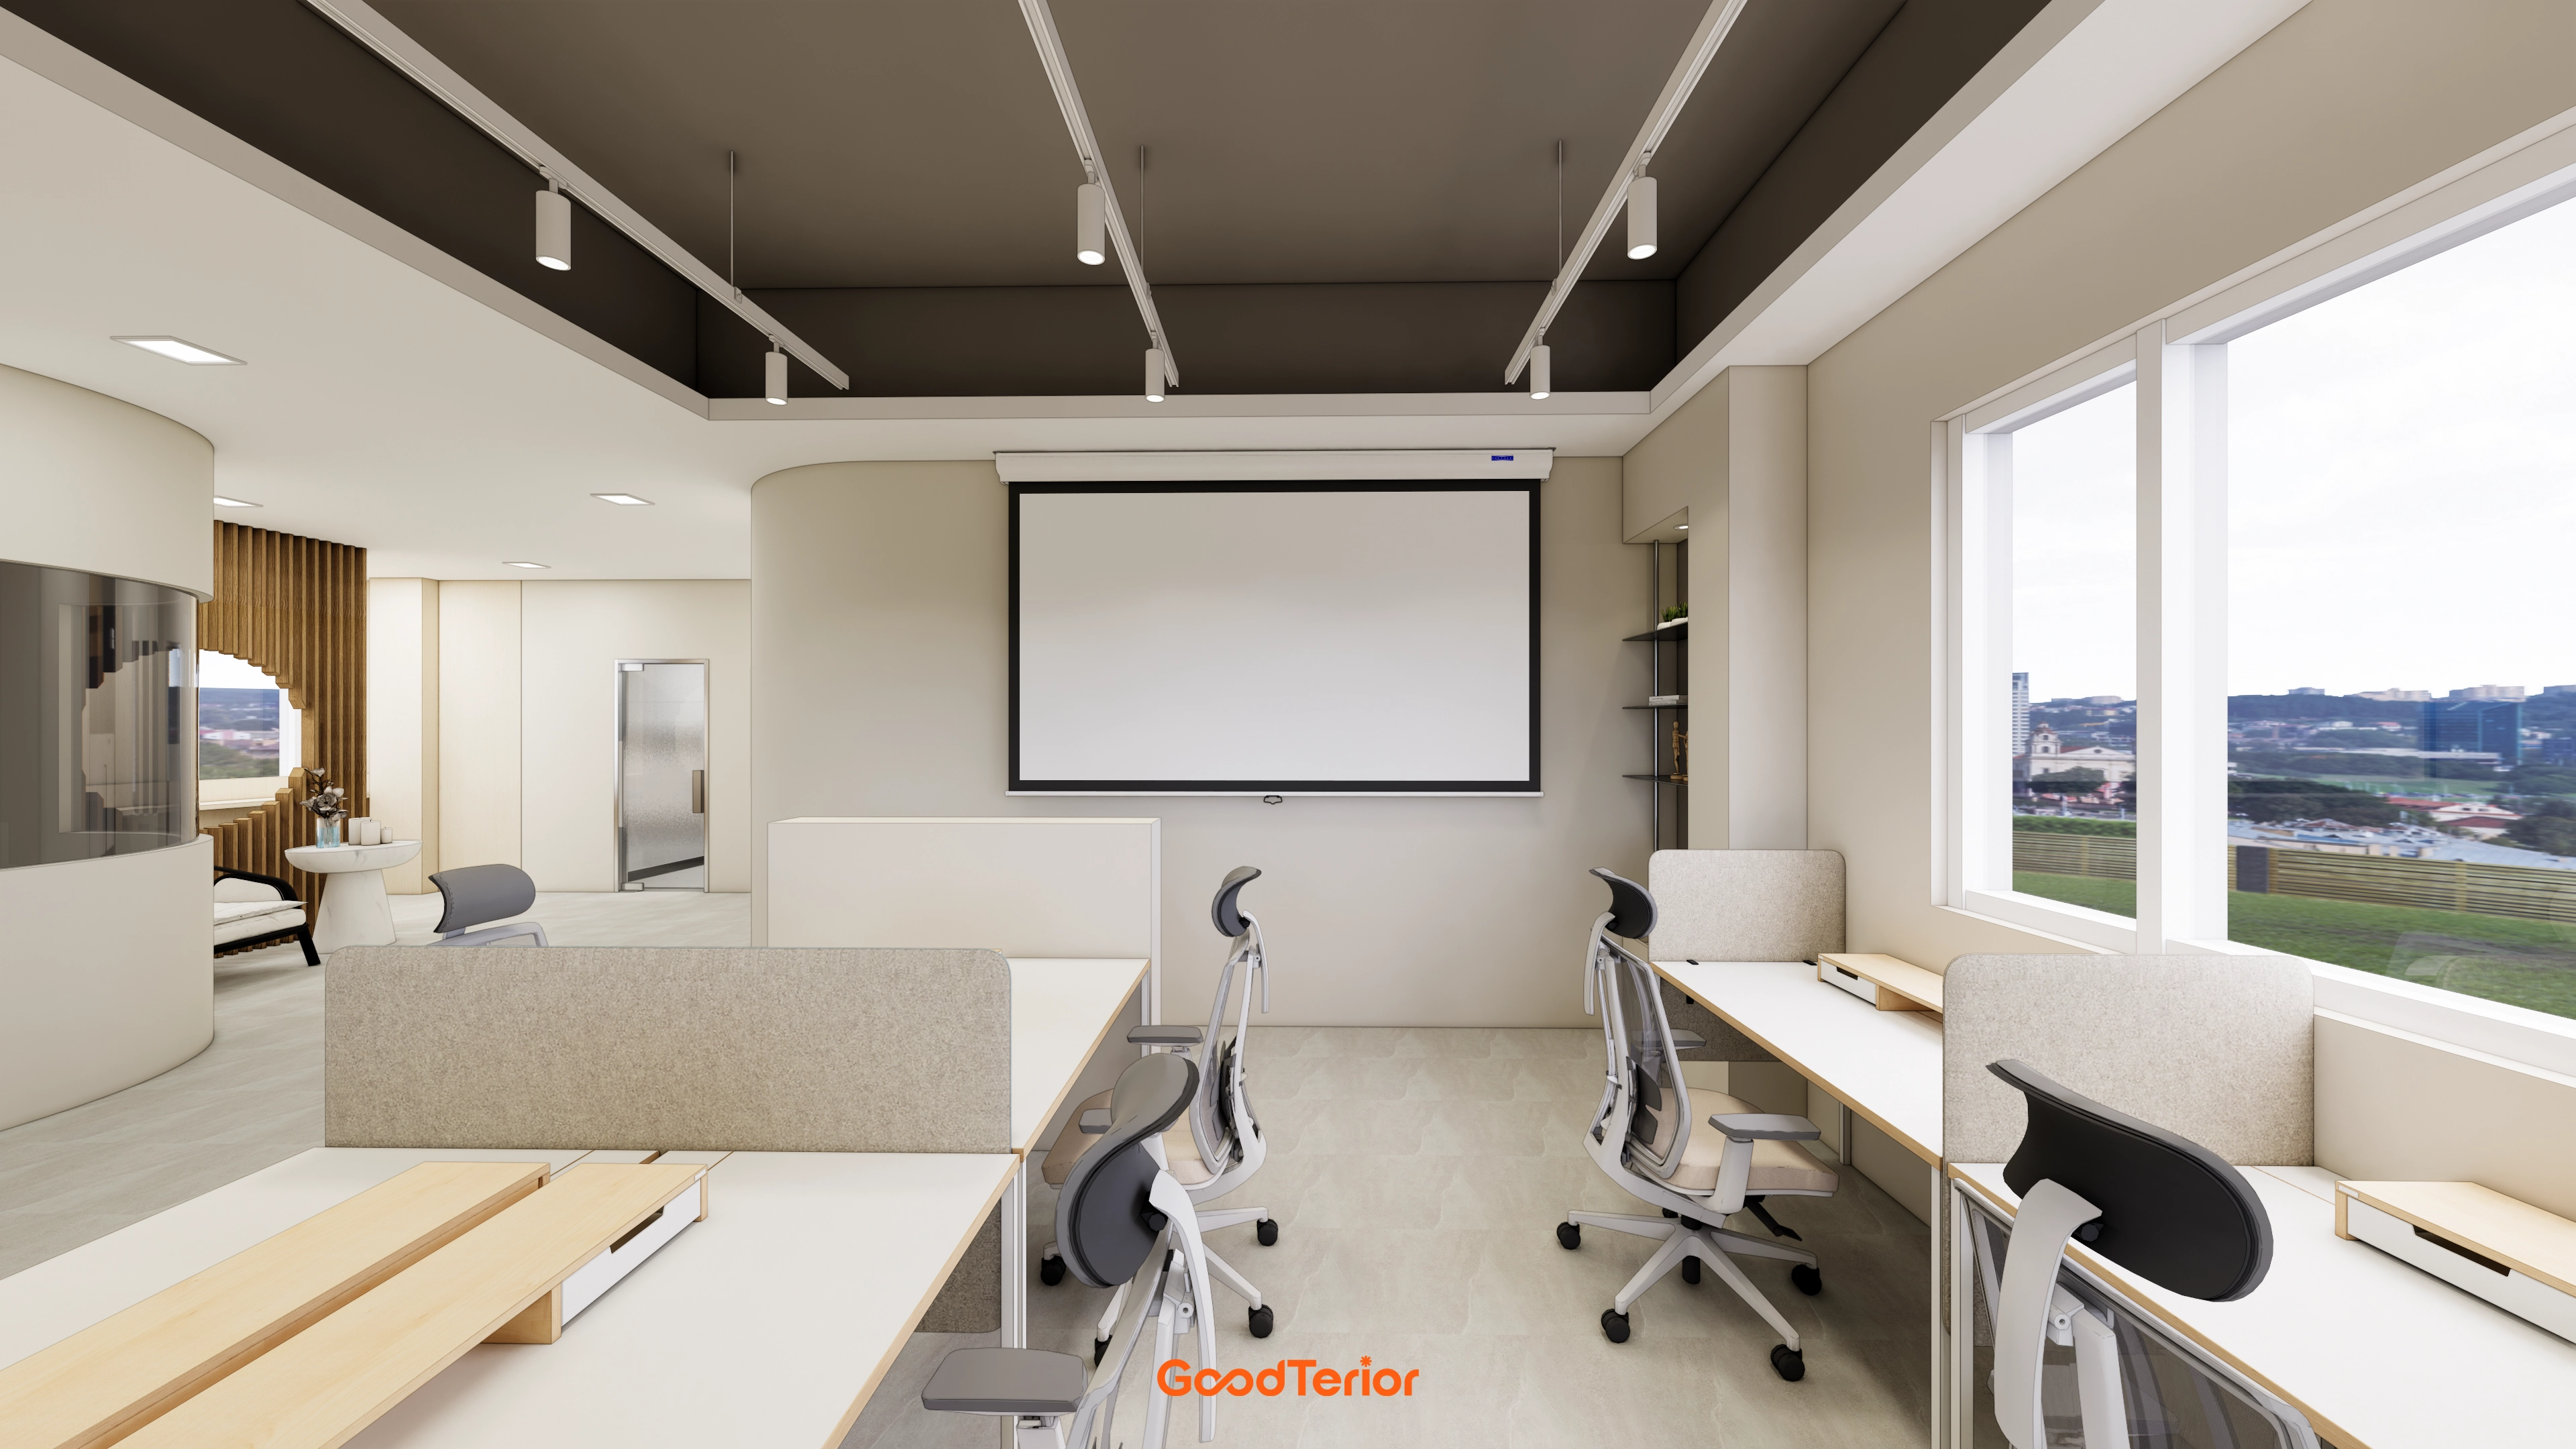
Low fabric partitions and ergonomic chairs support concentration without limiting team communication.
Part of the ceiling is open and painted, with track lighting above. A projection screen on the rounded wall allows briefings from the desks.
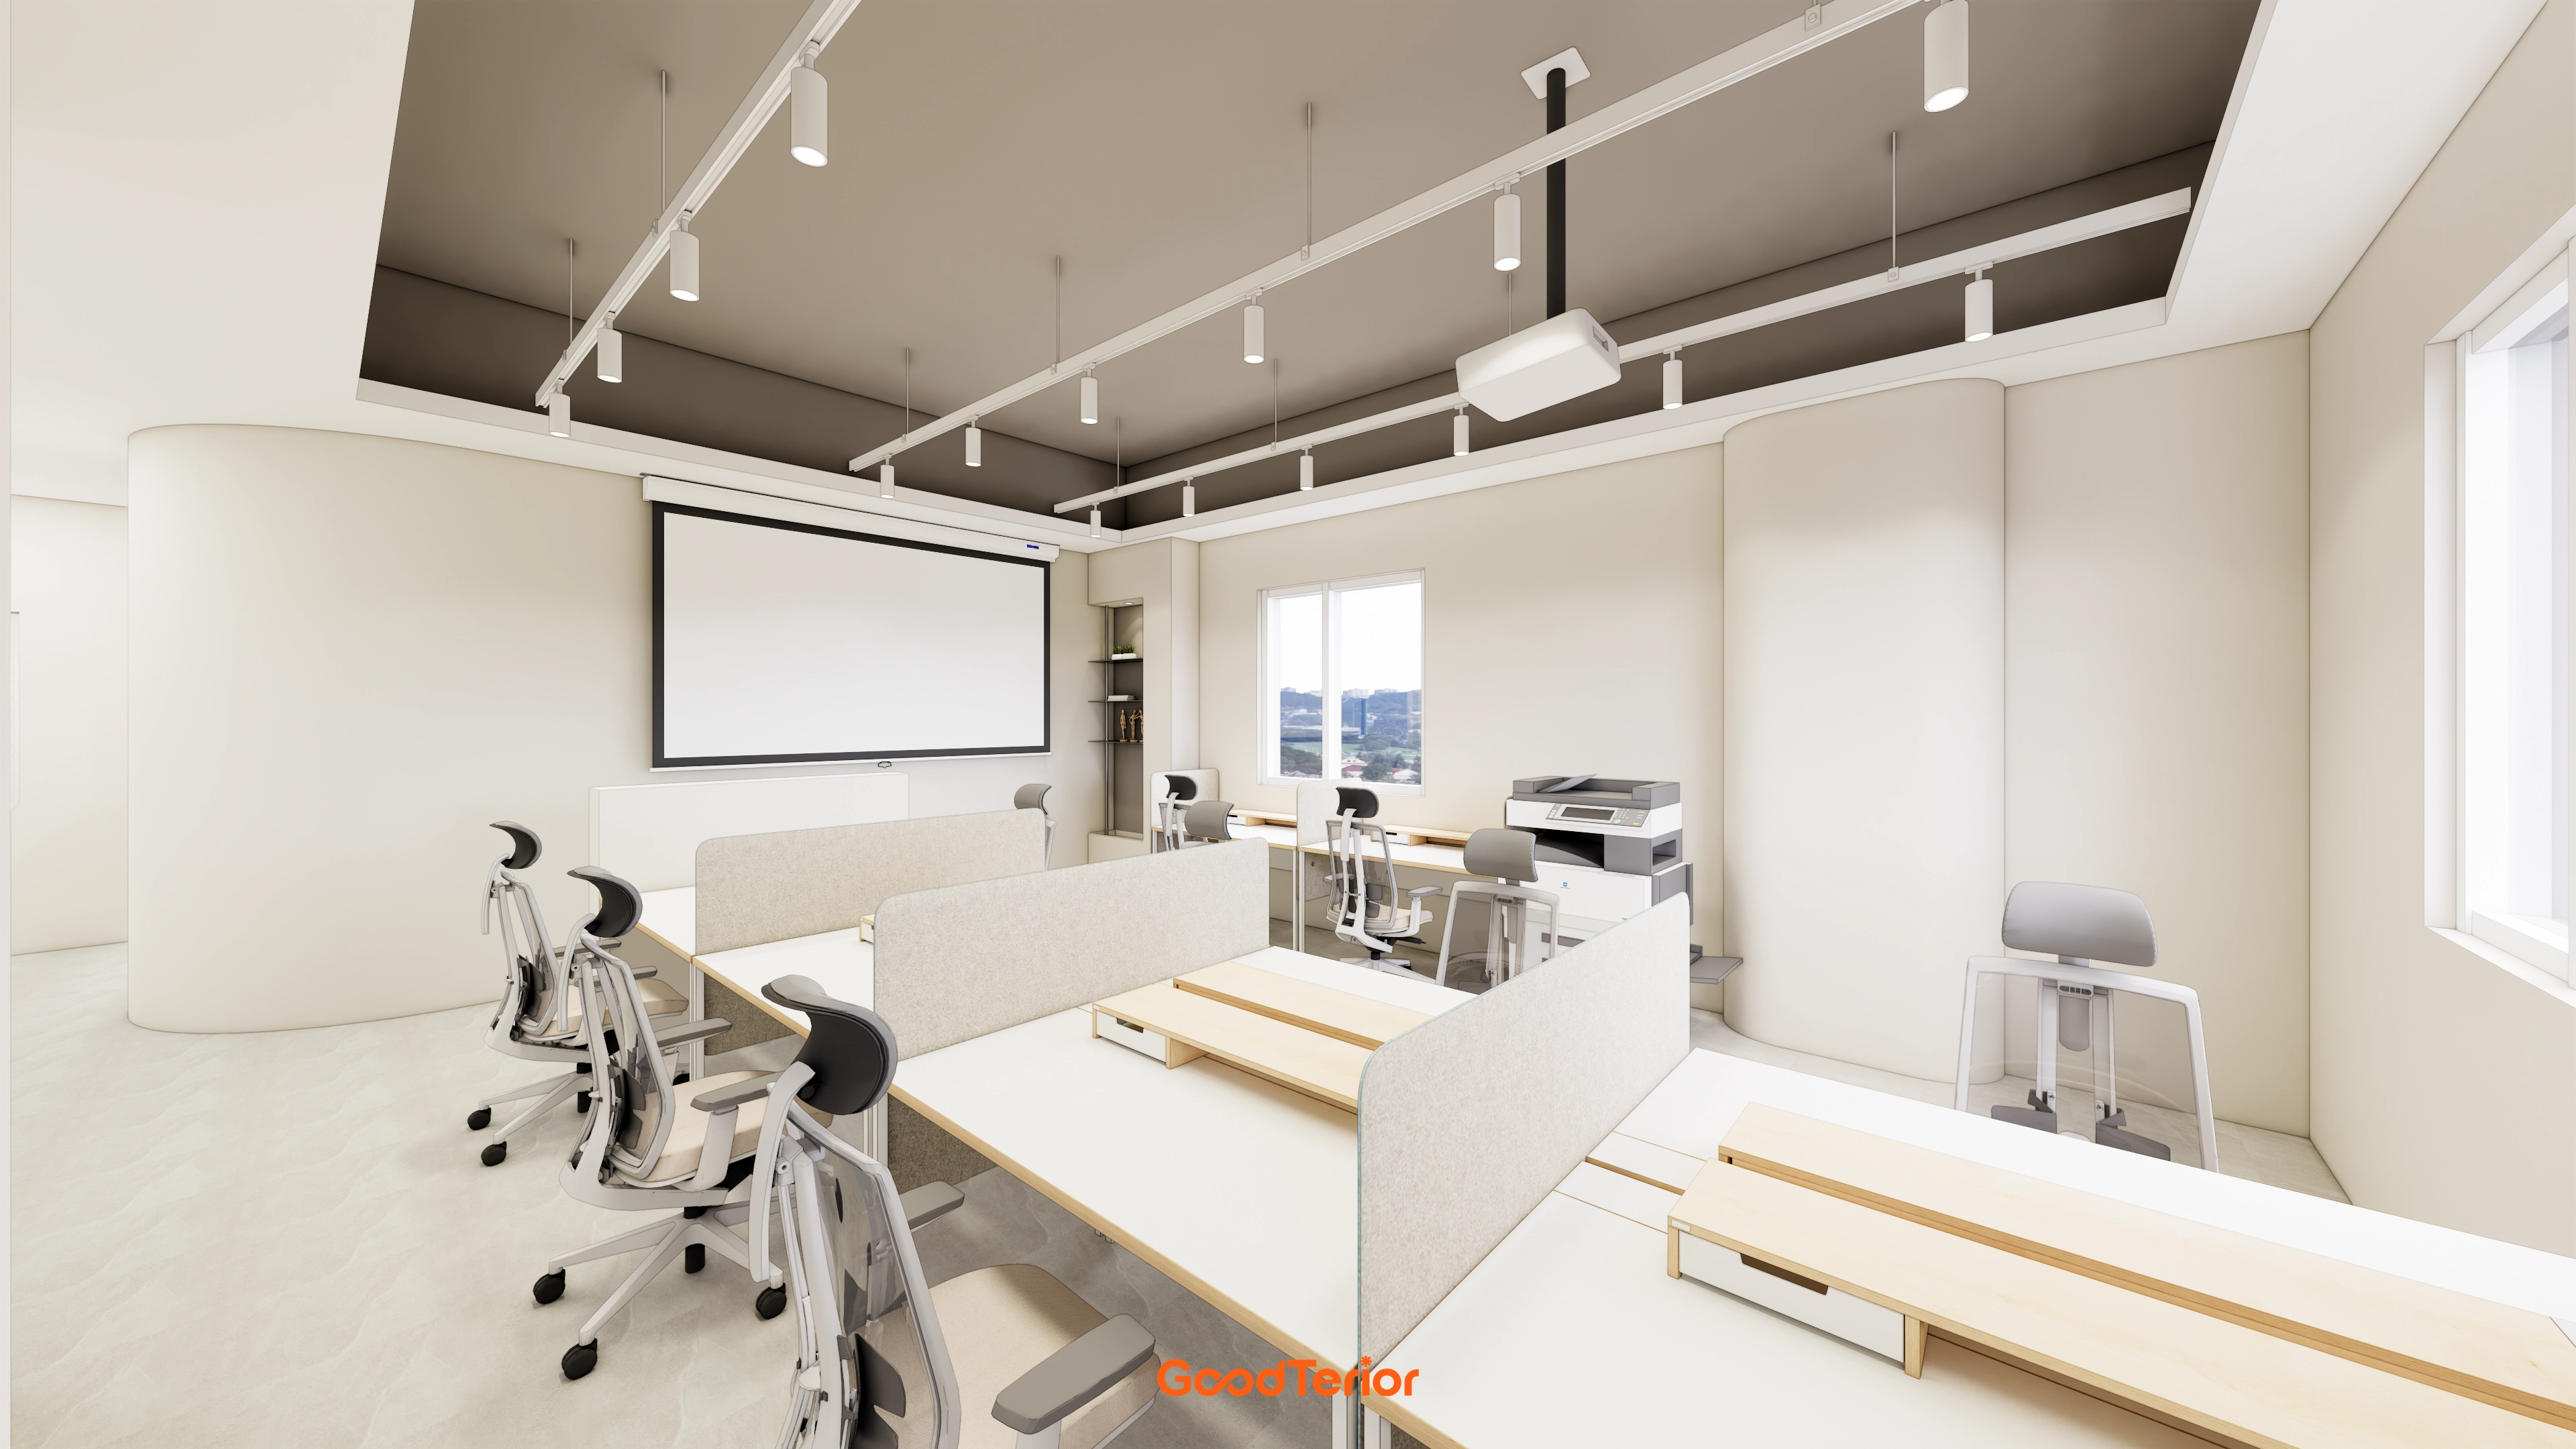
Straight rows of partitioned desks support concentration, with wood accents on frequently touched tops adding warmth.
A front projector and screen allow sharing from the desks, while concrete-toned flooring simplifies daily maintenance.
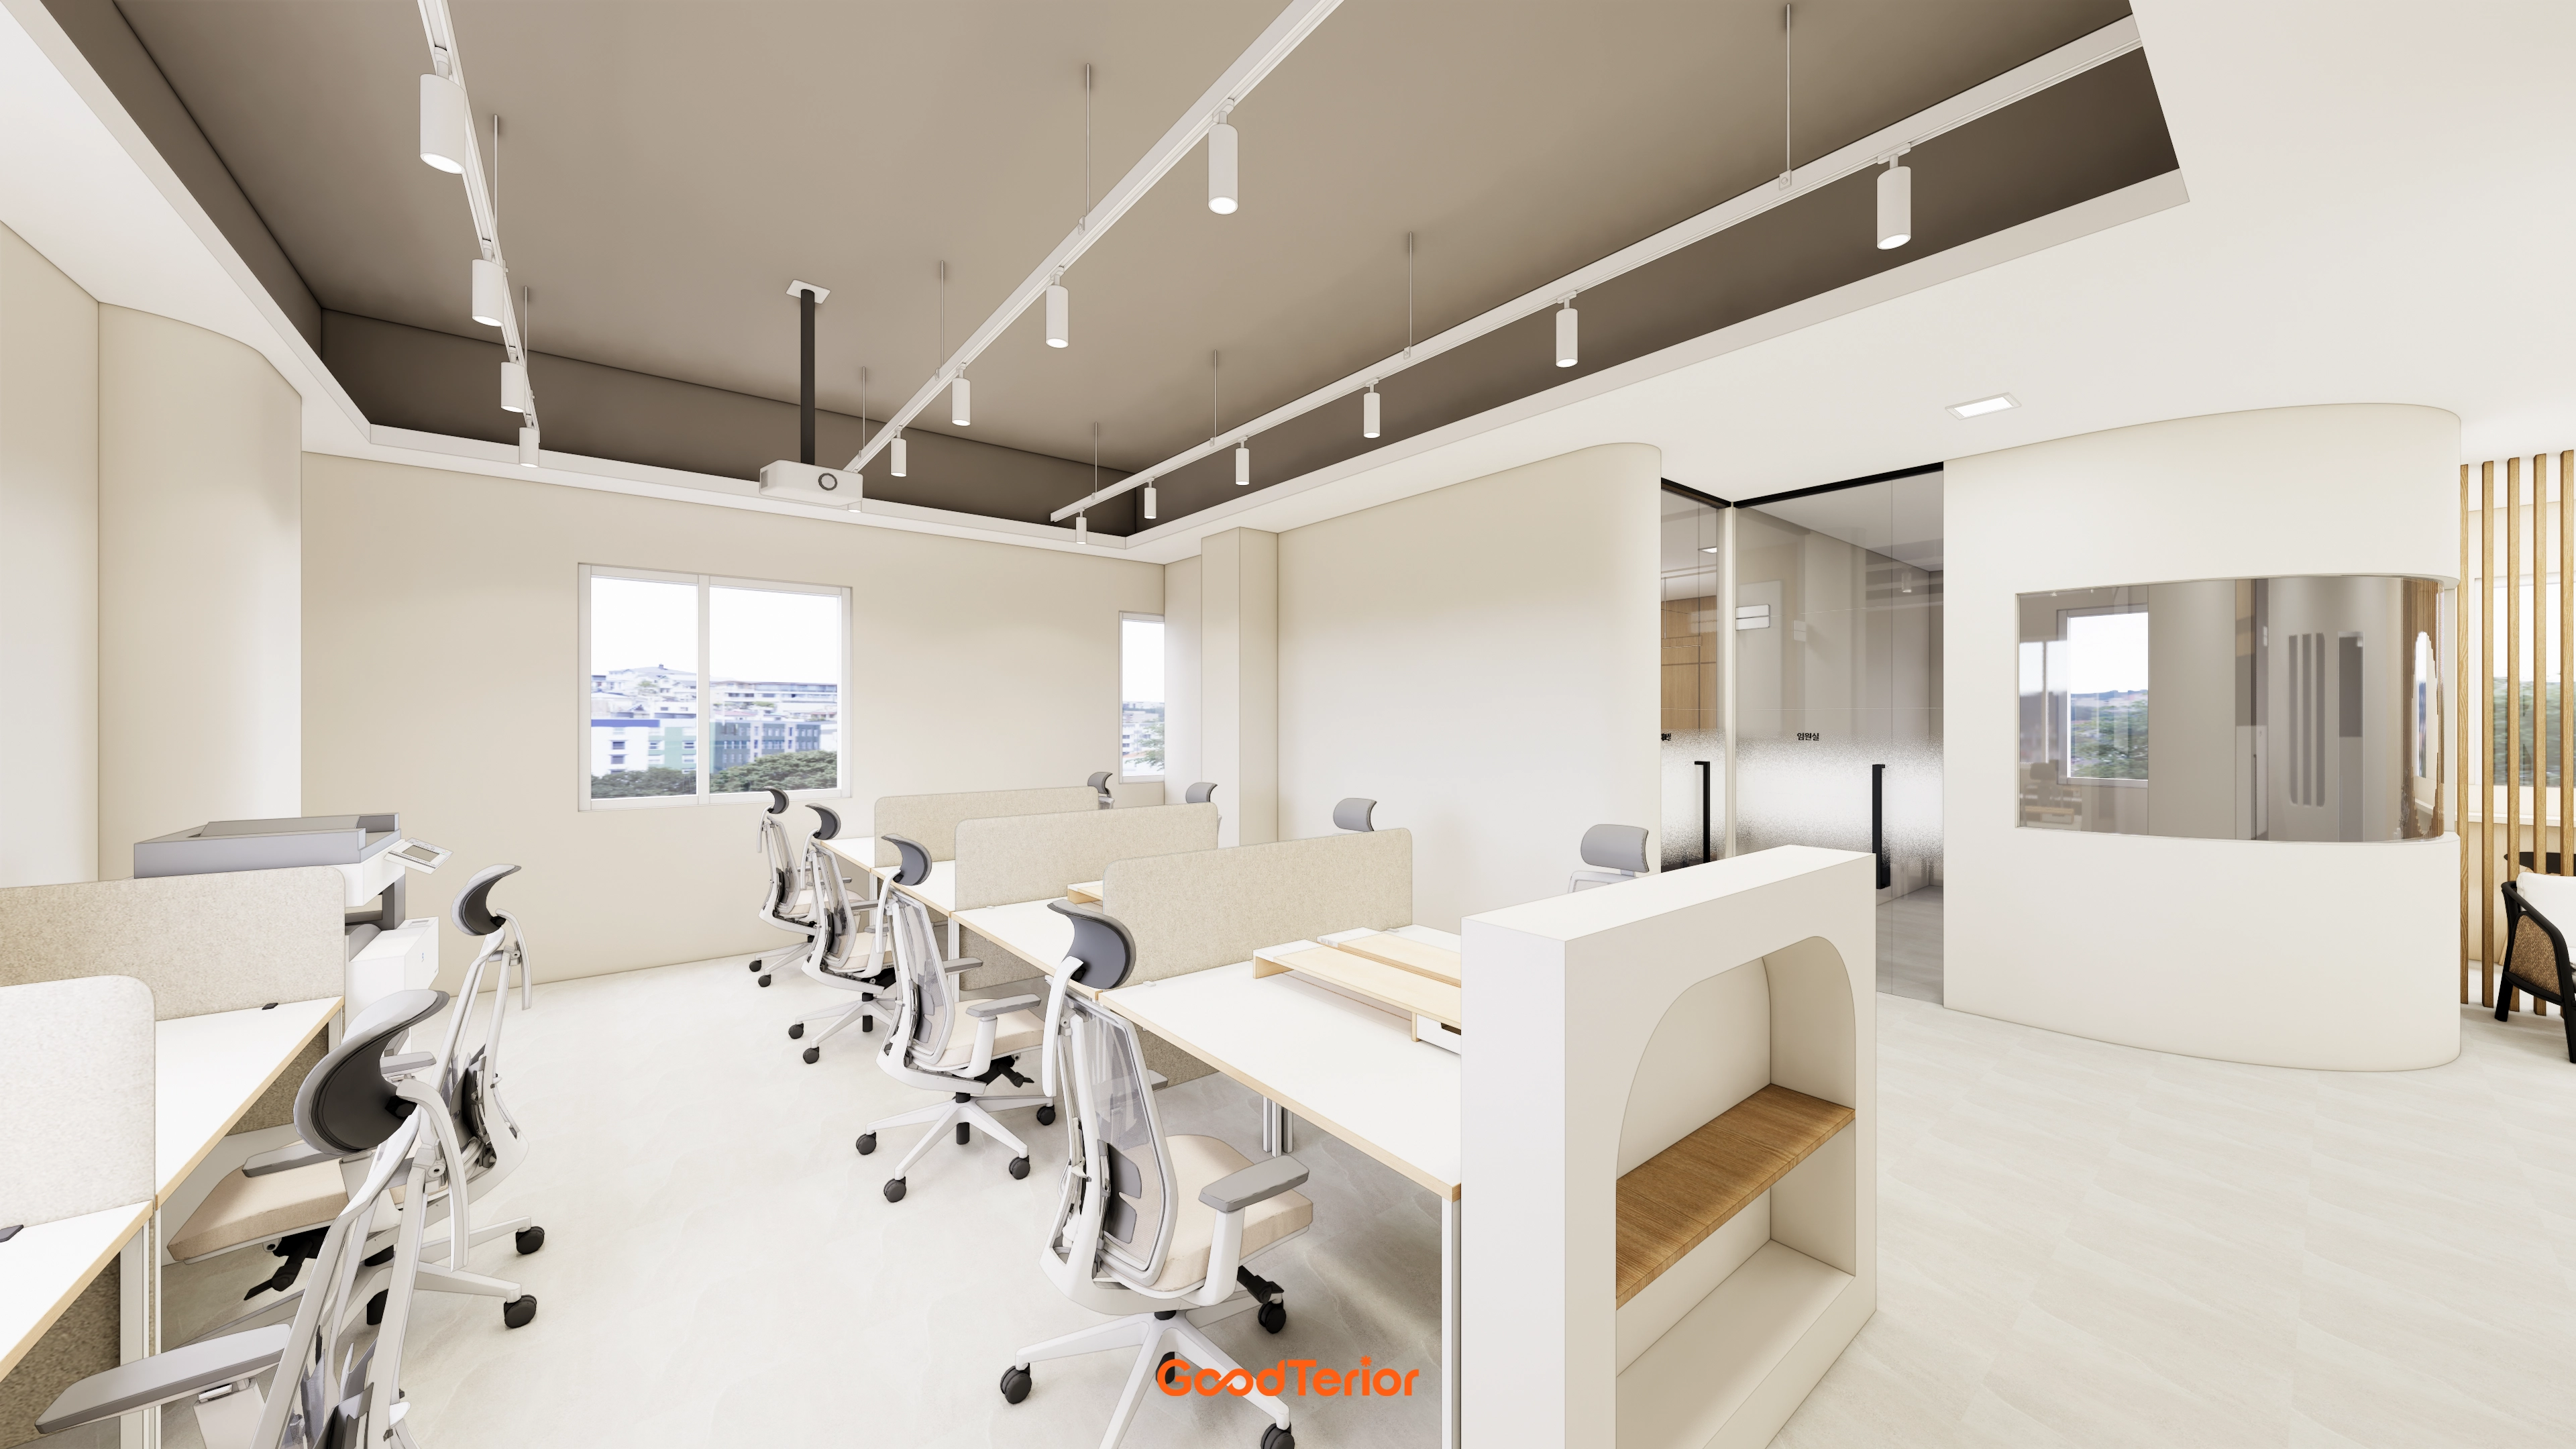
Dark gray paint adds depth to a two-tone ceiling, with track lighting and recessed lights reducing shadows.
Curved glass partitions gently enclose the meeting room, while entrance wood slats add warmth.
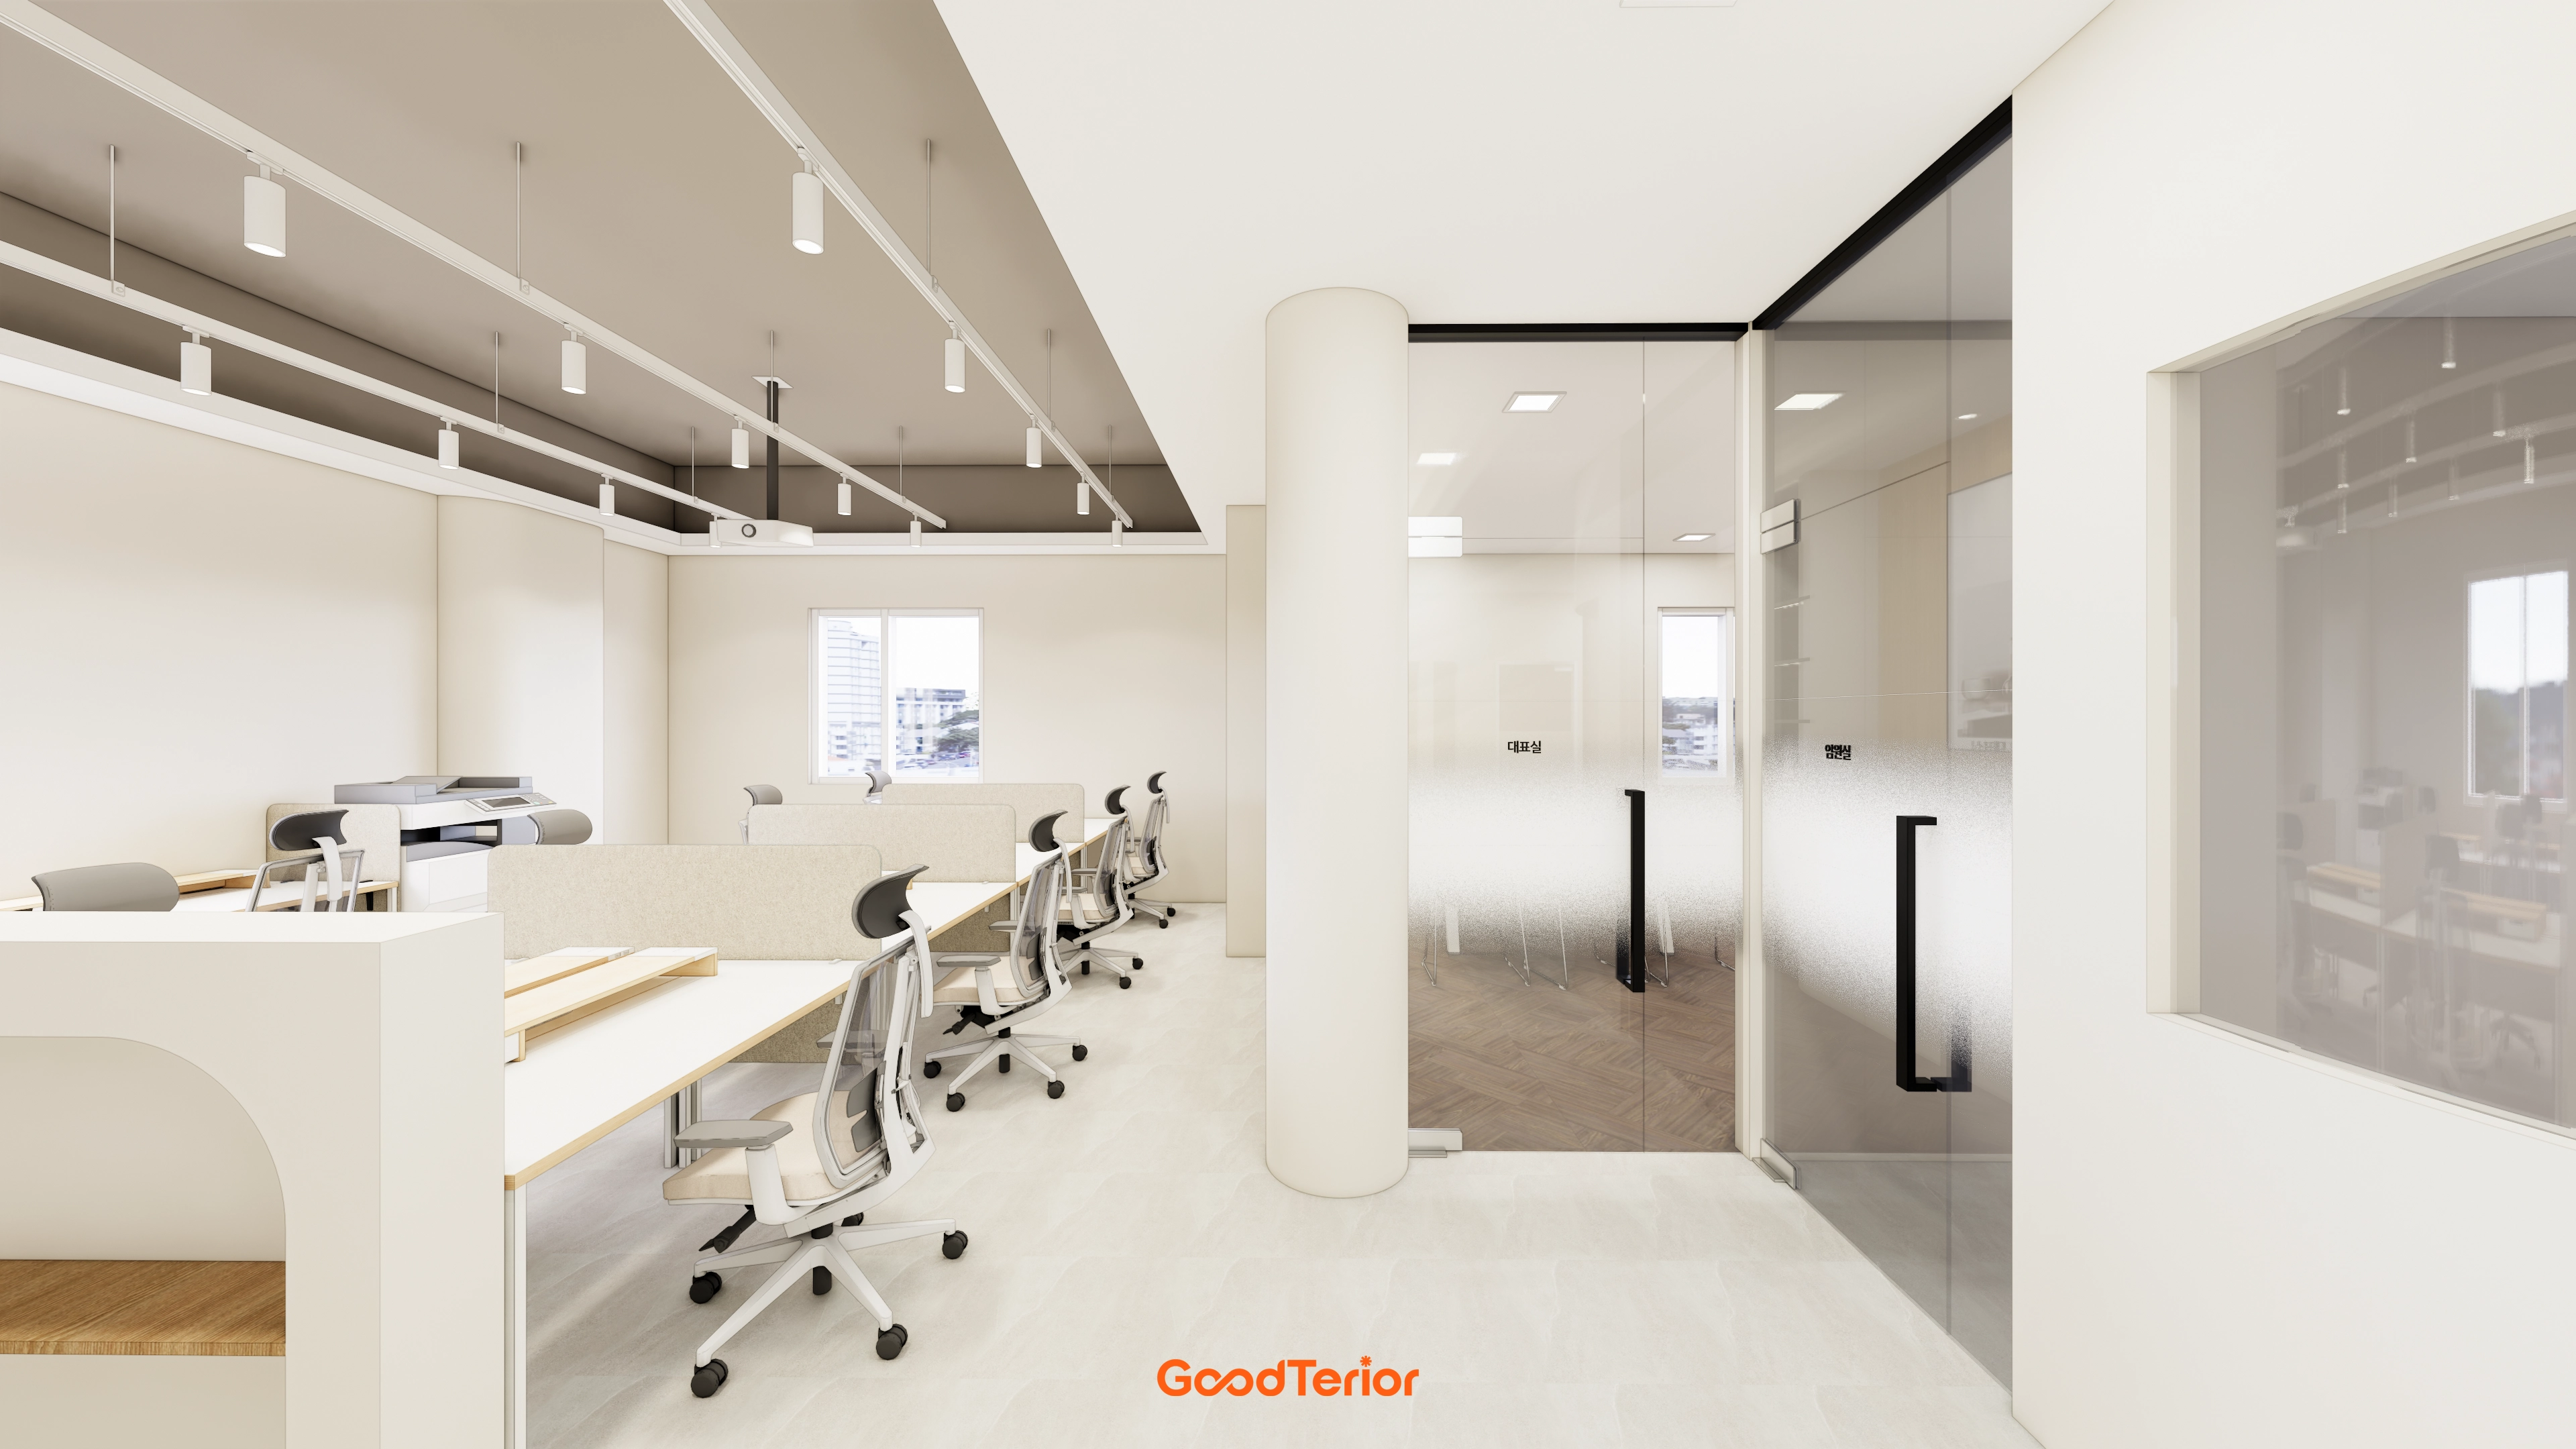
Gradient film on glass partitions makes the boundary visible while protecting personal space.
A white base and wood tops add warmth, with long open desks allowing team members to sit together and communicate easily.
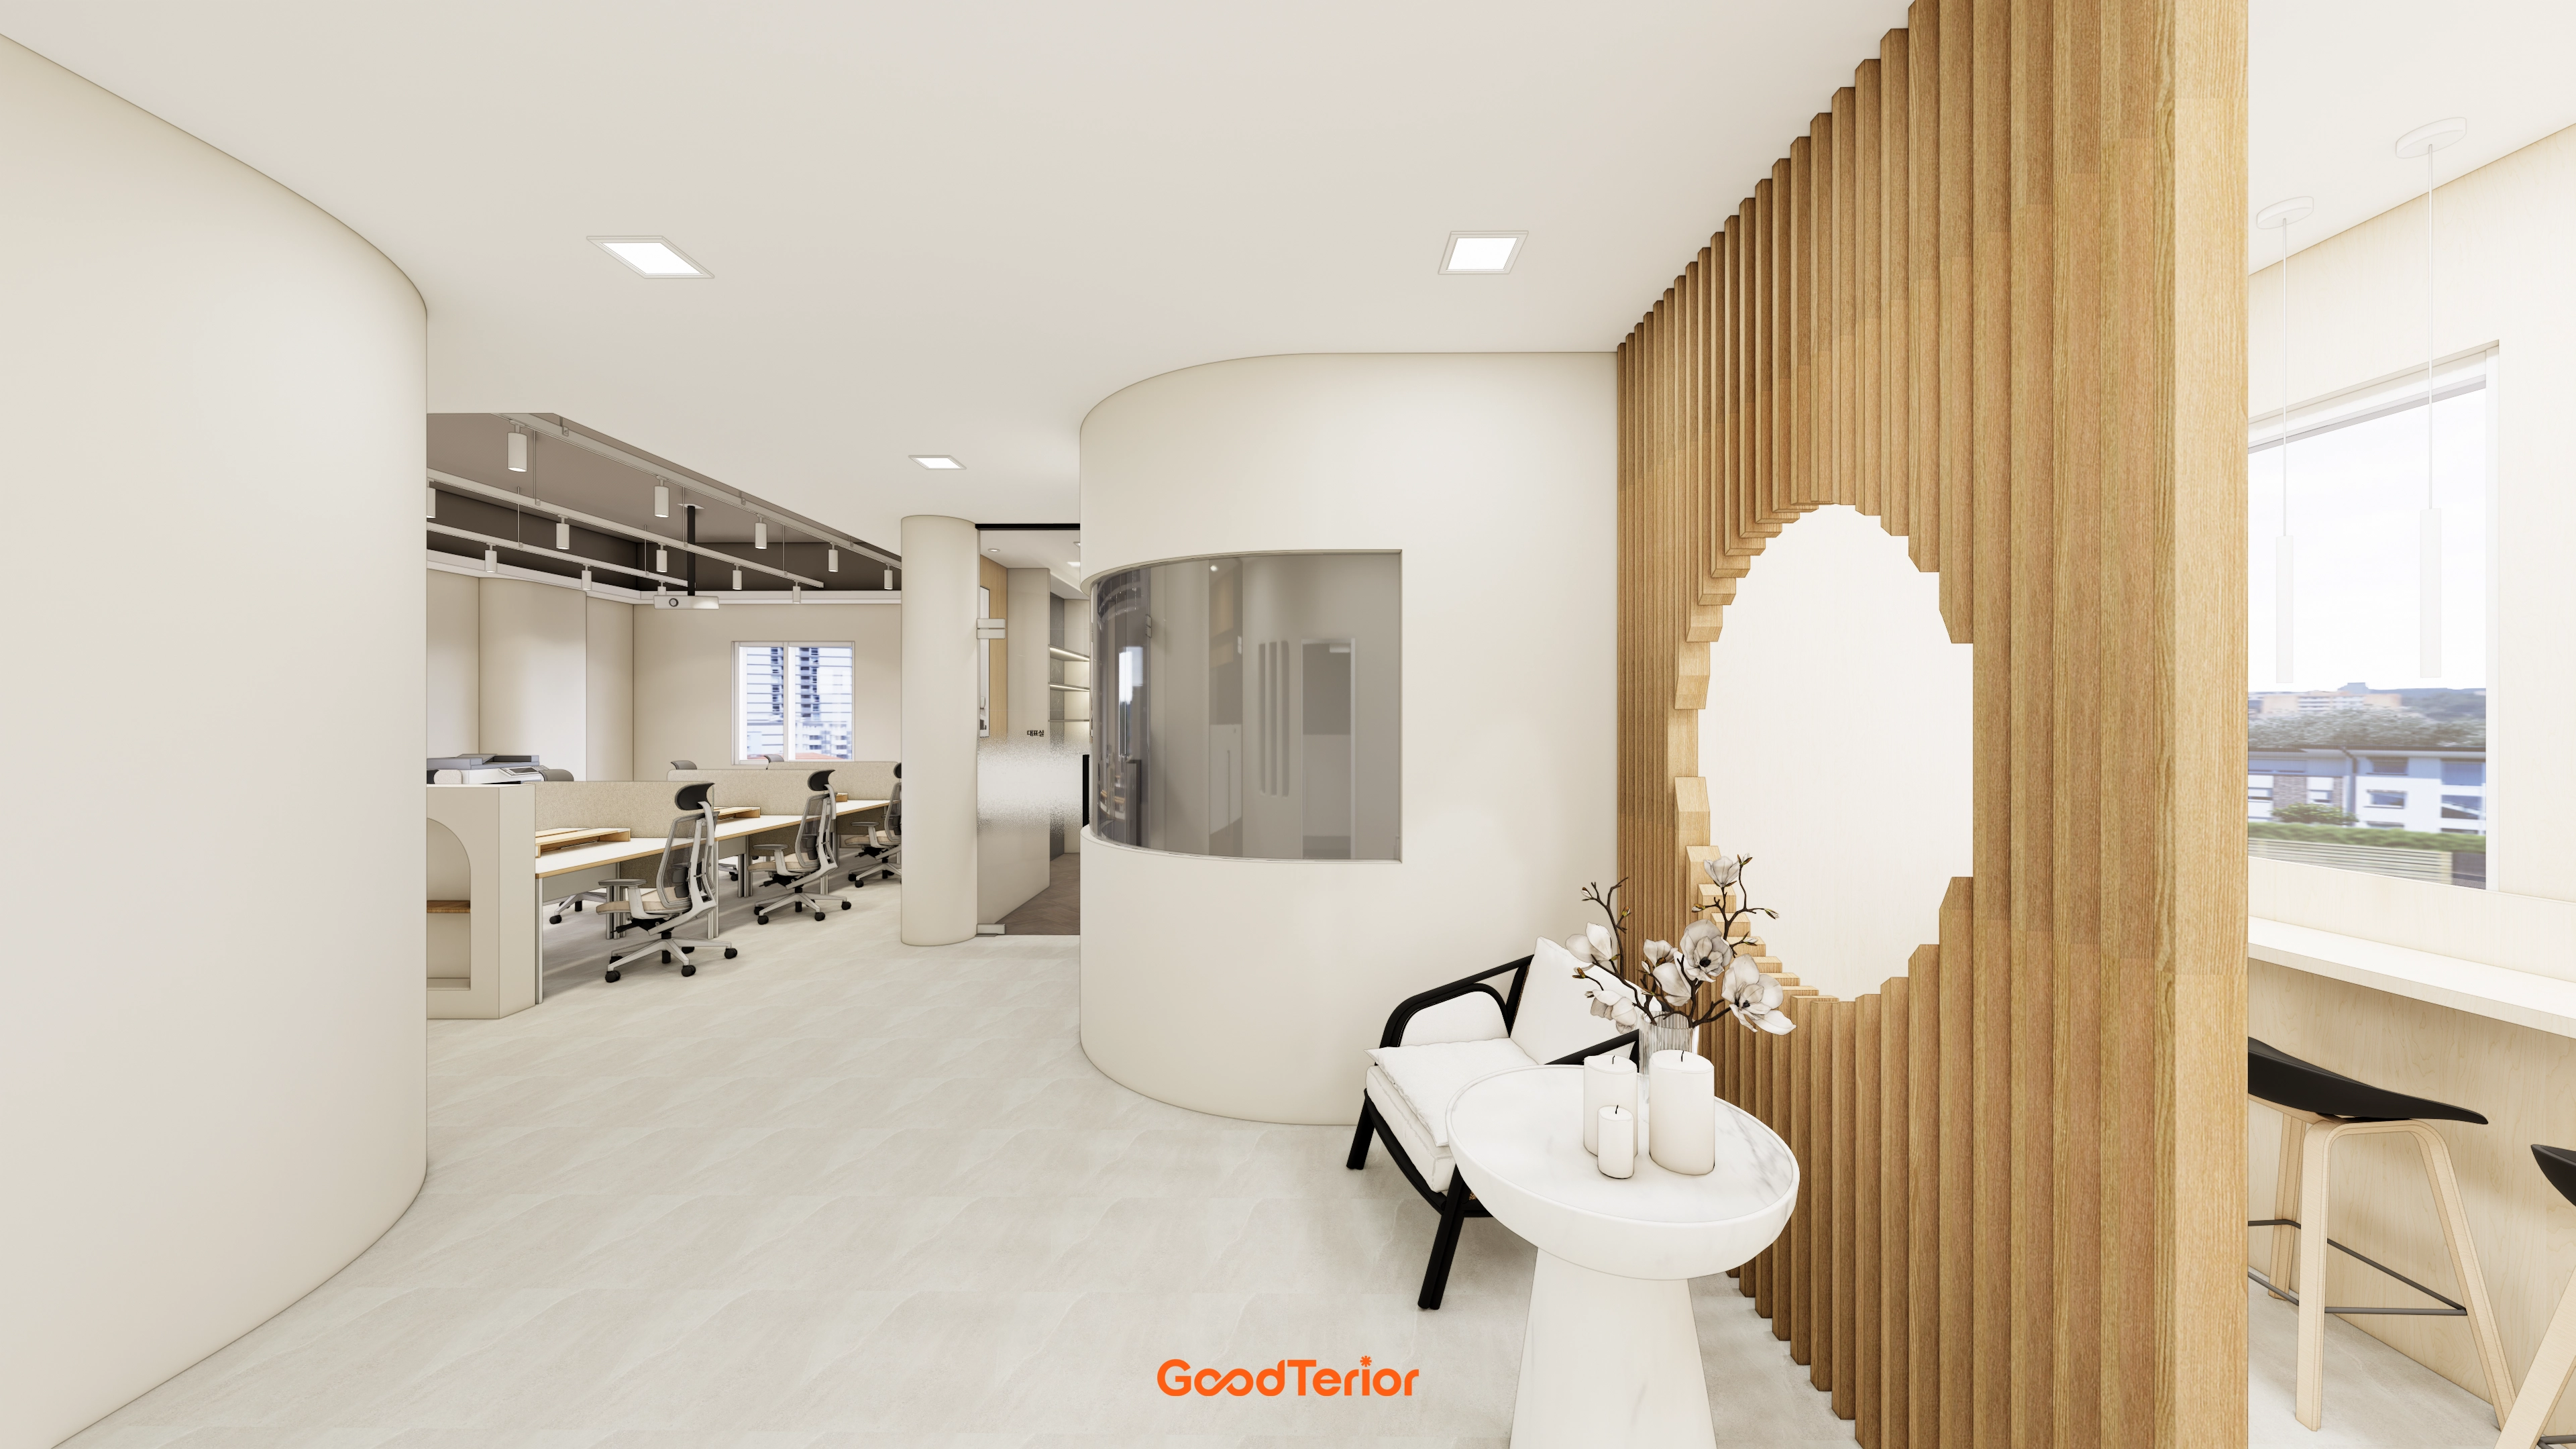
A wood slat partition with a round opening naturally separates the work zone and lounge near the entrance.
White tones and light gray flooring create spaciousness, while a window-side bar counter suits short meetings and breaks.
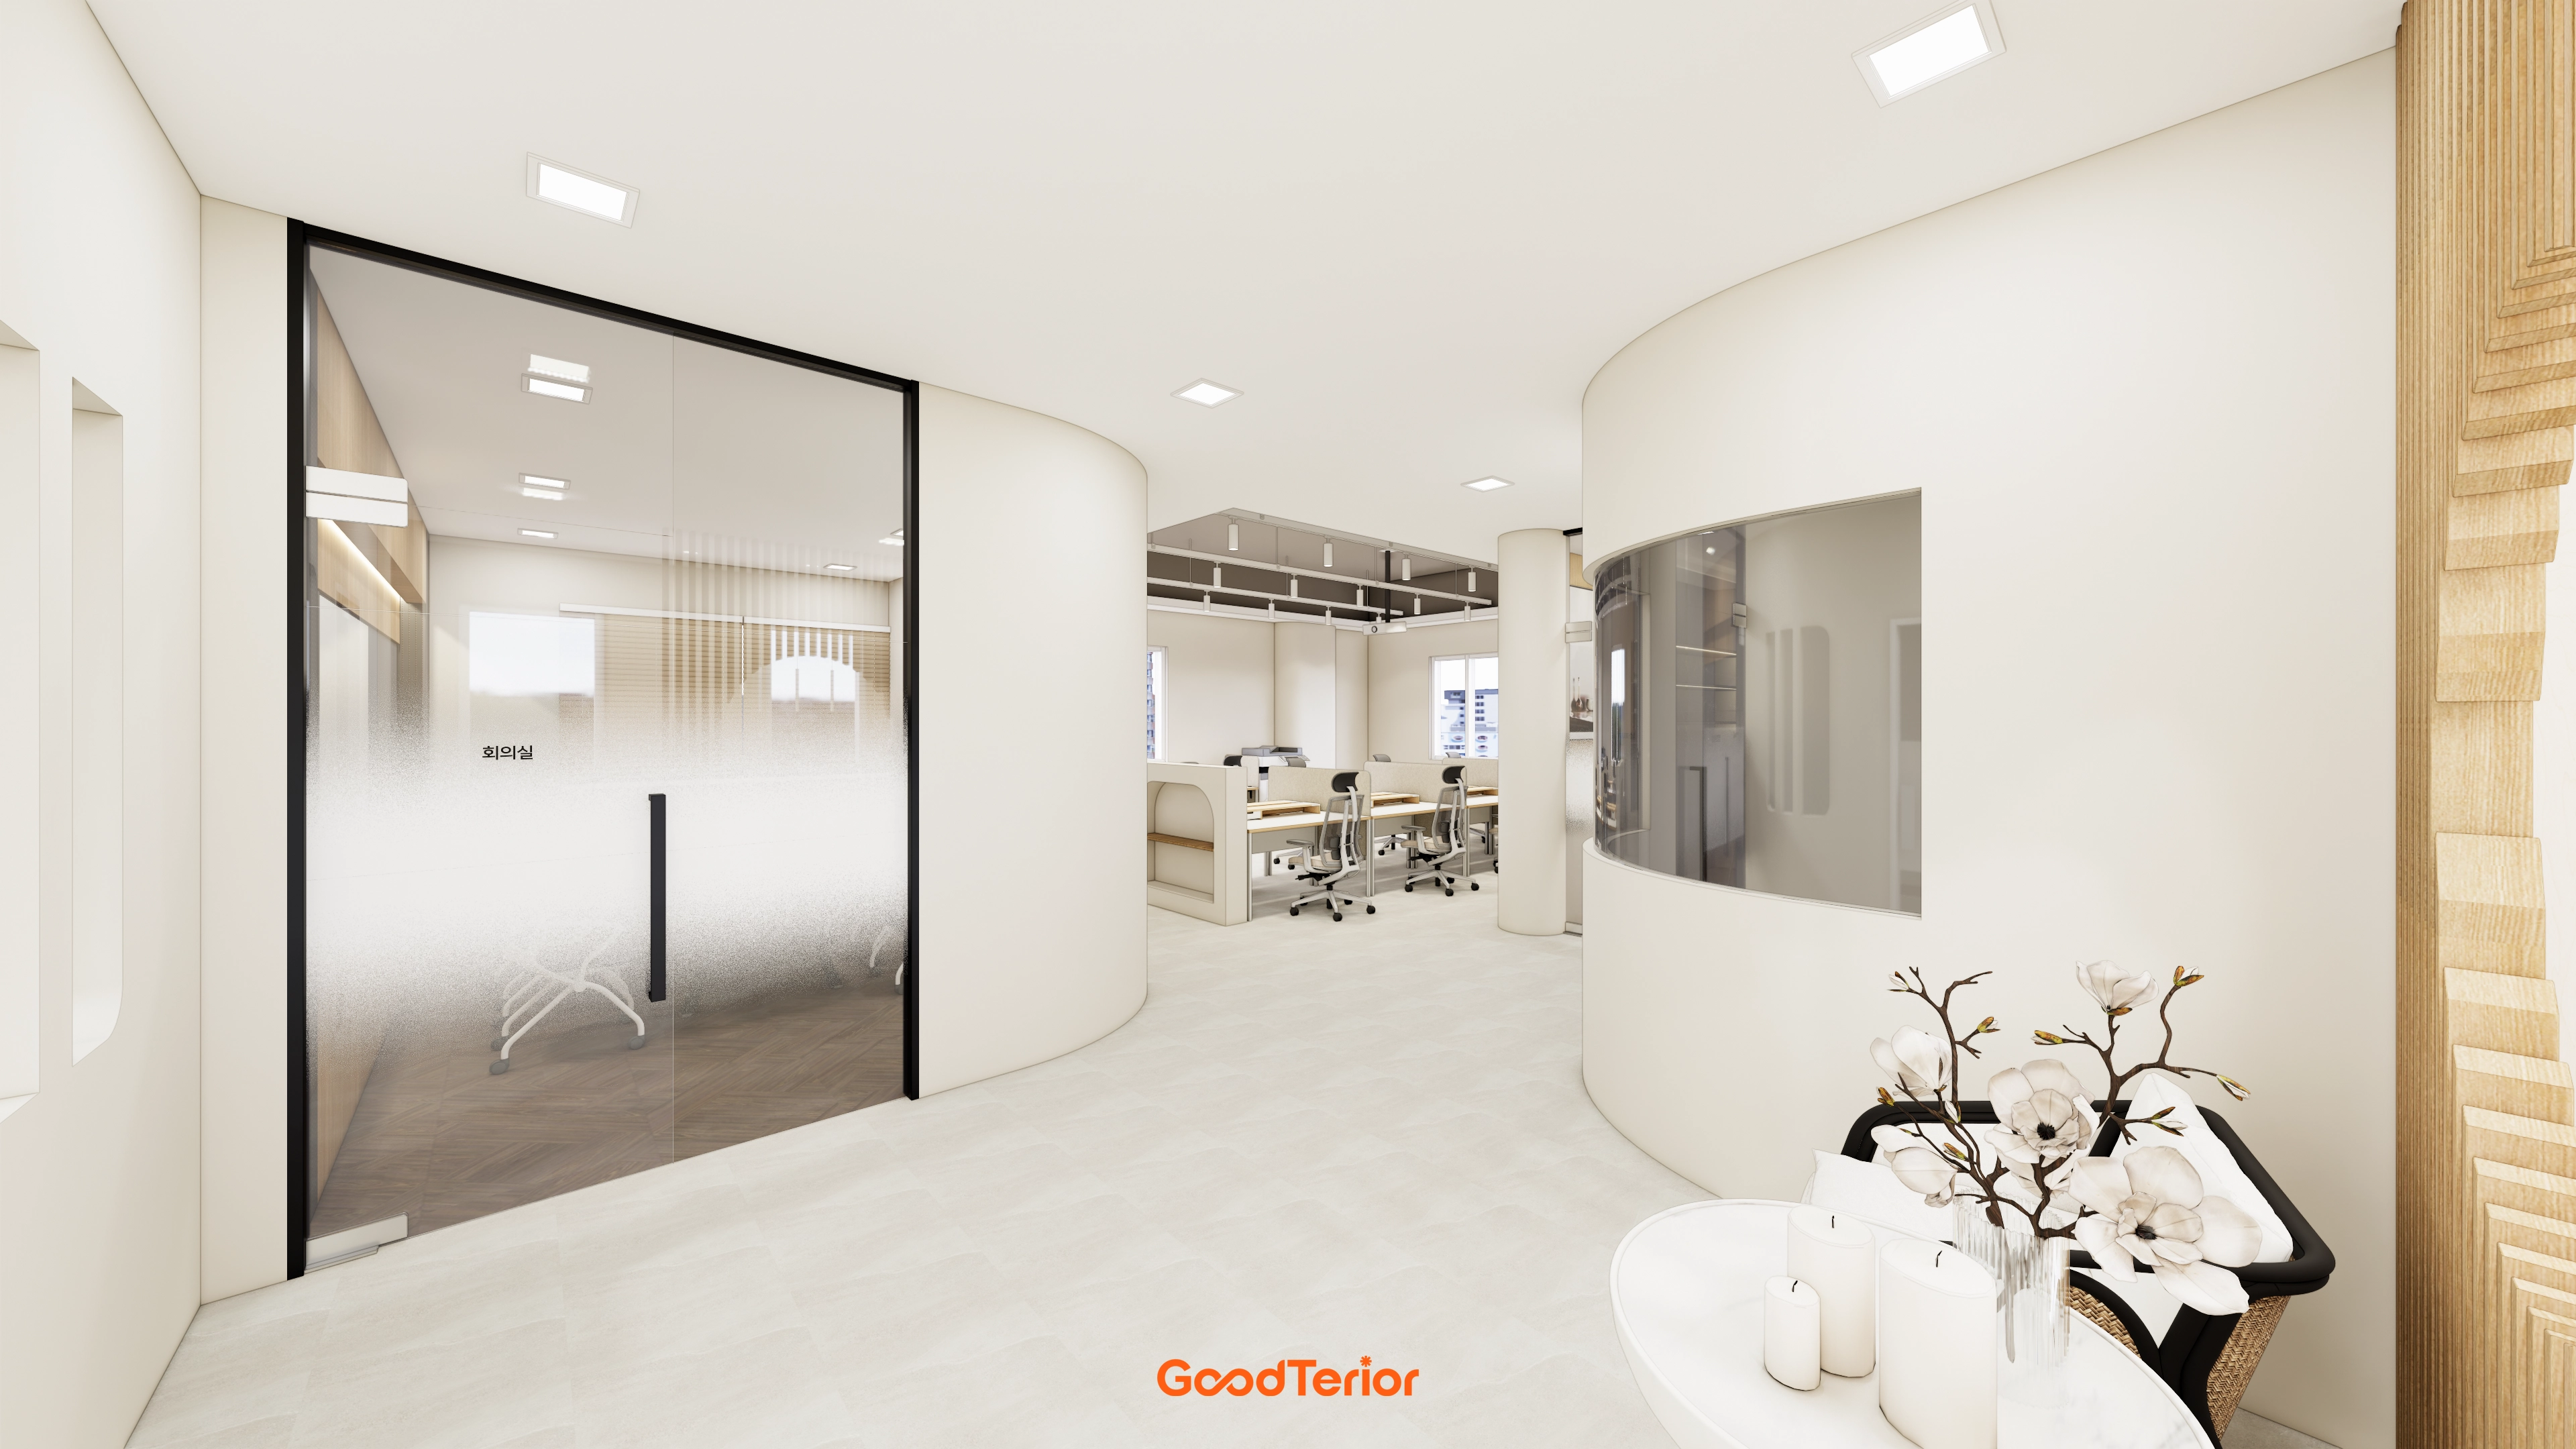
Translucent film screens distractions during meetings, with indirect and recessed ceiling lights providing even brightness.
Wood slat accents add warmth at the entrance and communicate the brand comfortably.
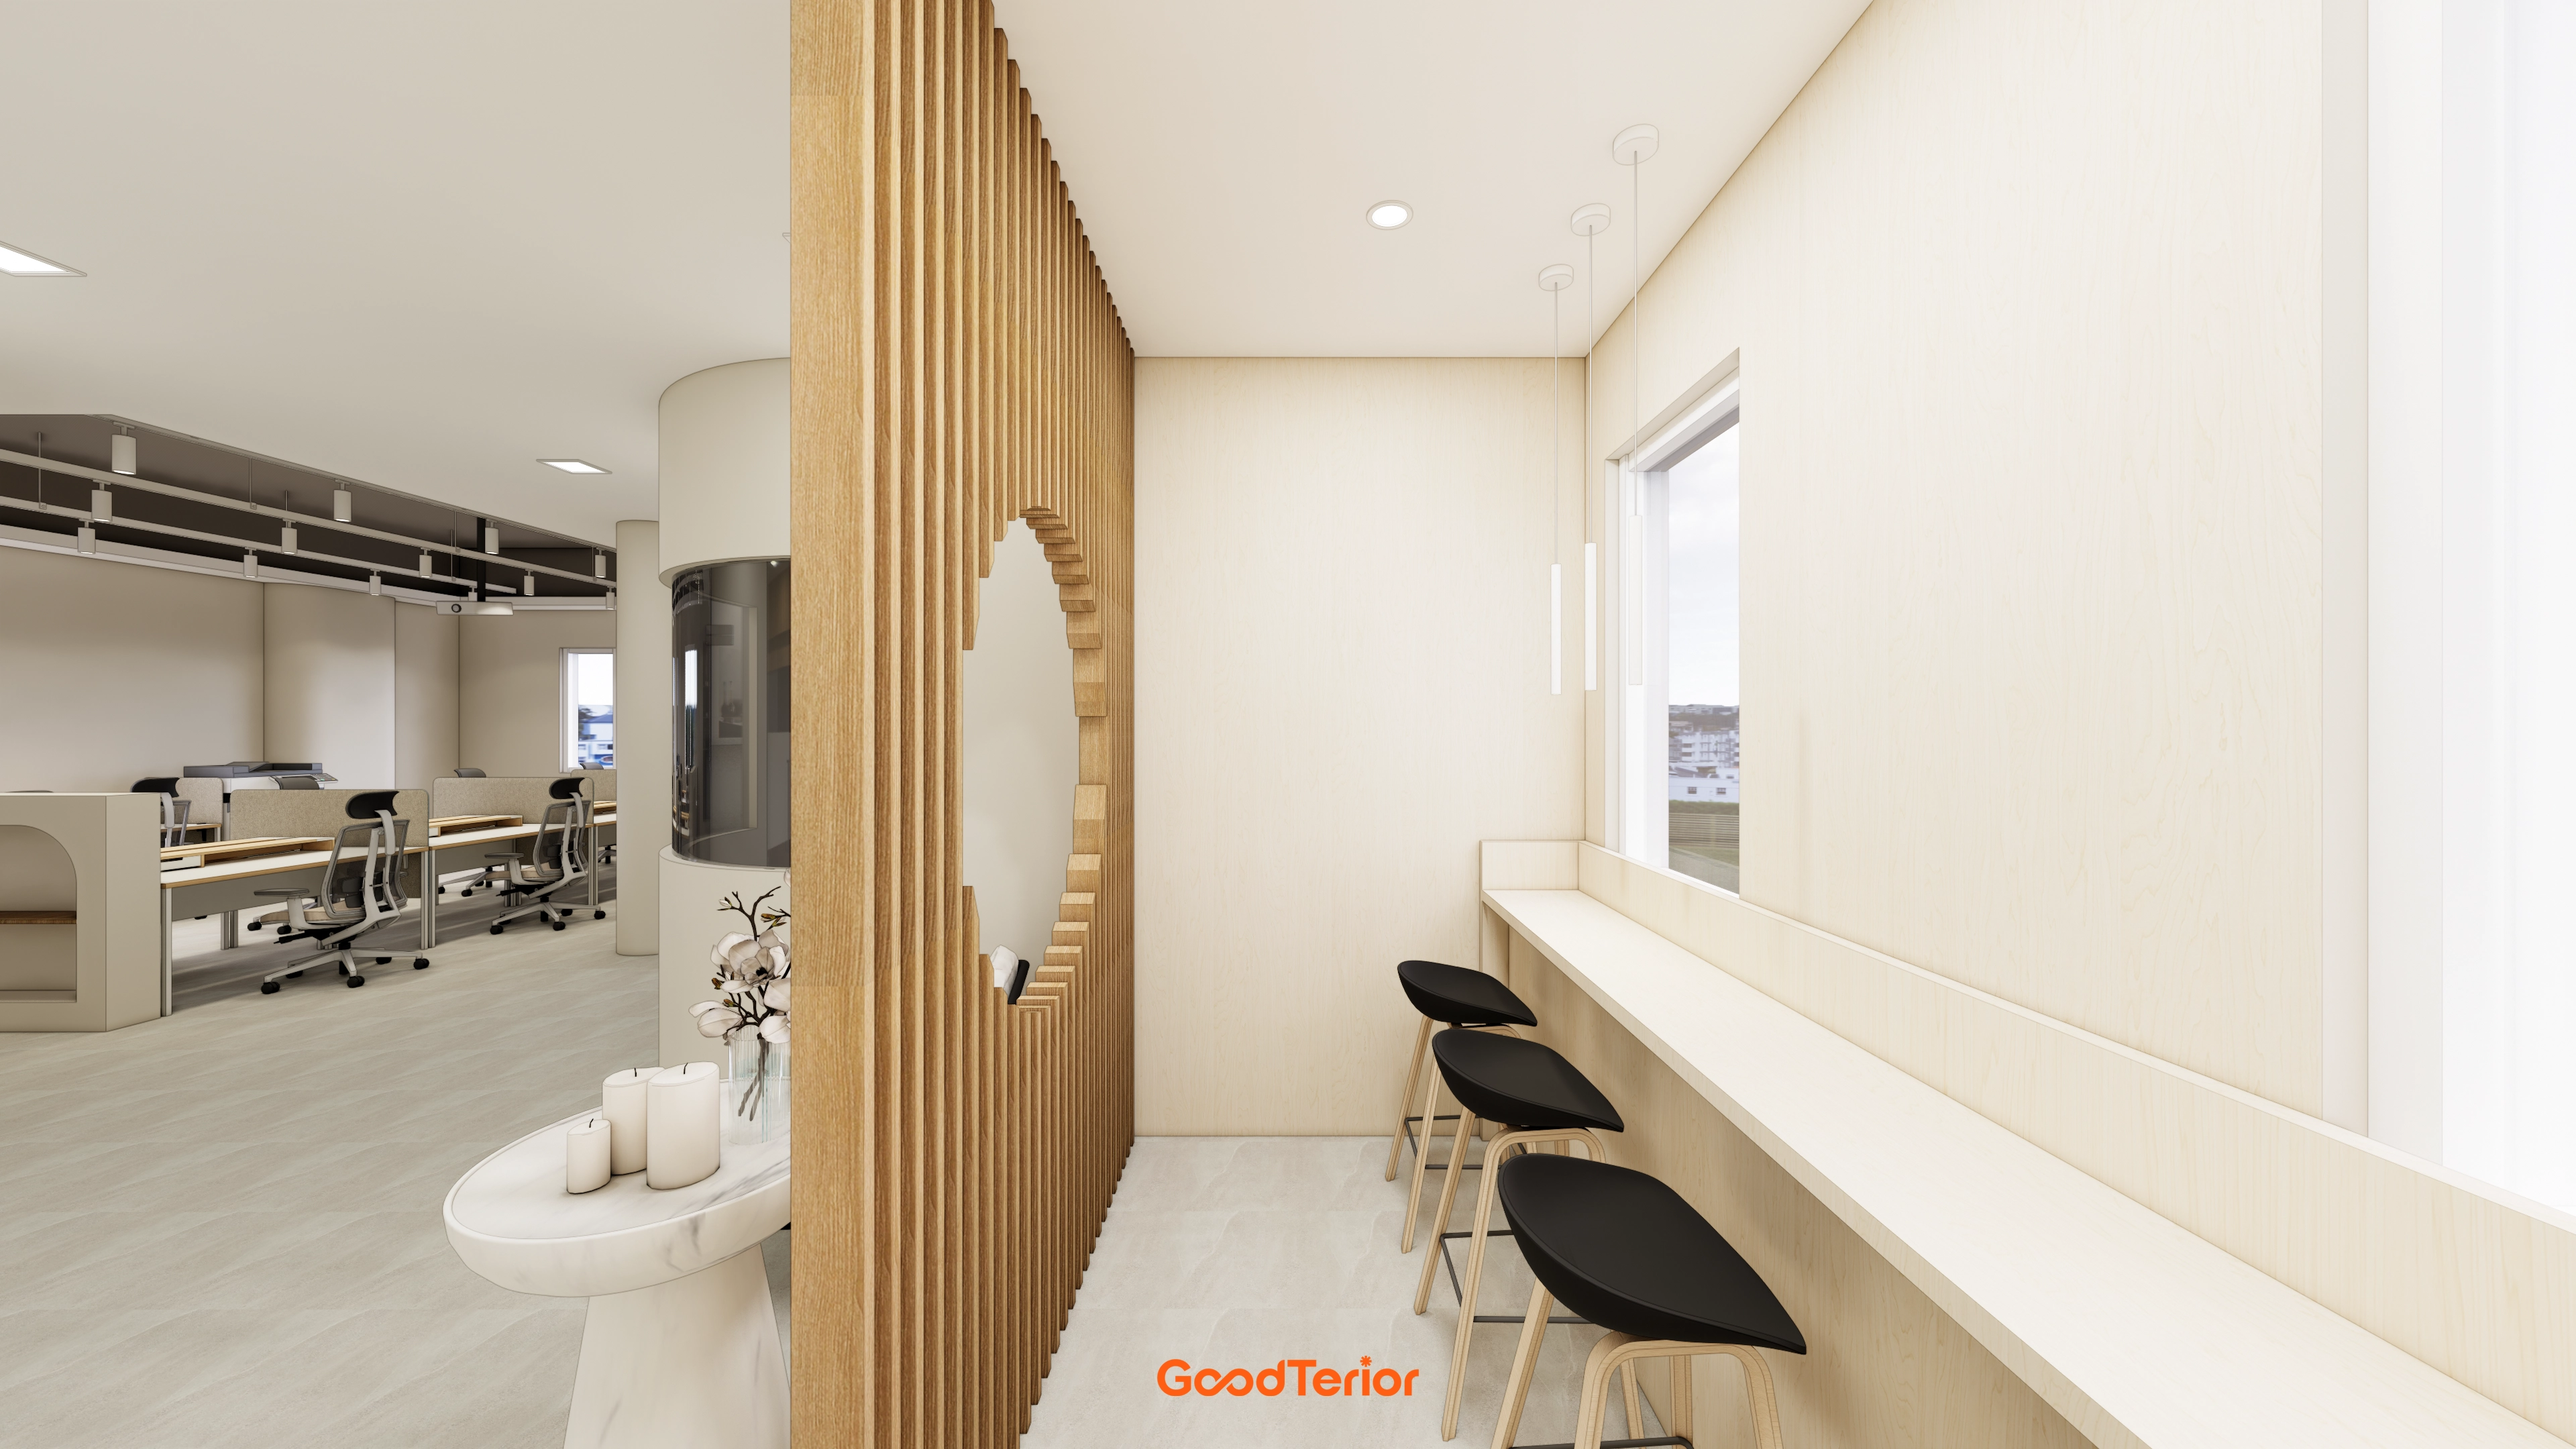
A long window-side counter and black stools provide comfortable seating for short meetings or breaks.
An exposed ceiling makes use of the 2950mm height, with recessed lights and pendants distributing brightness evenly.
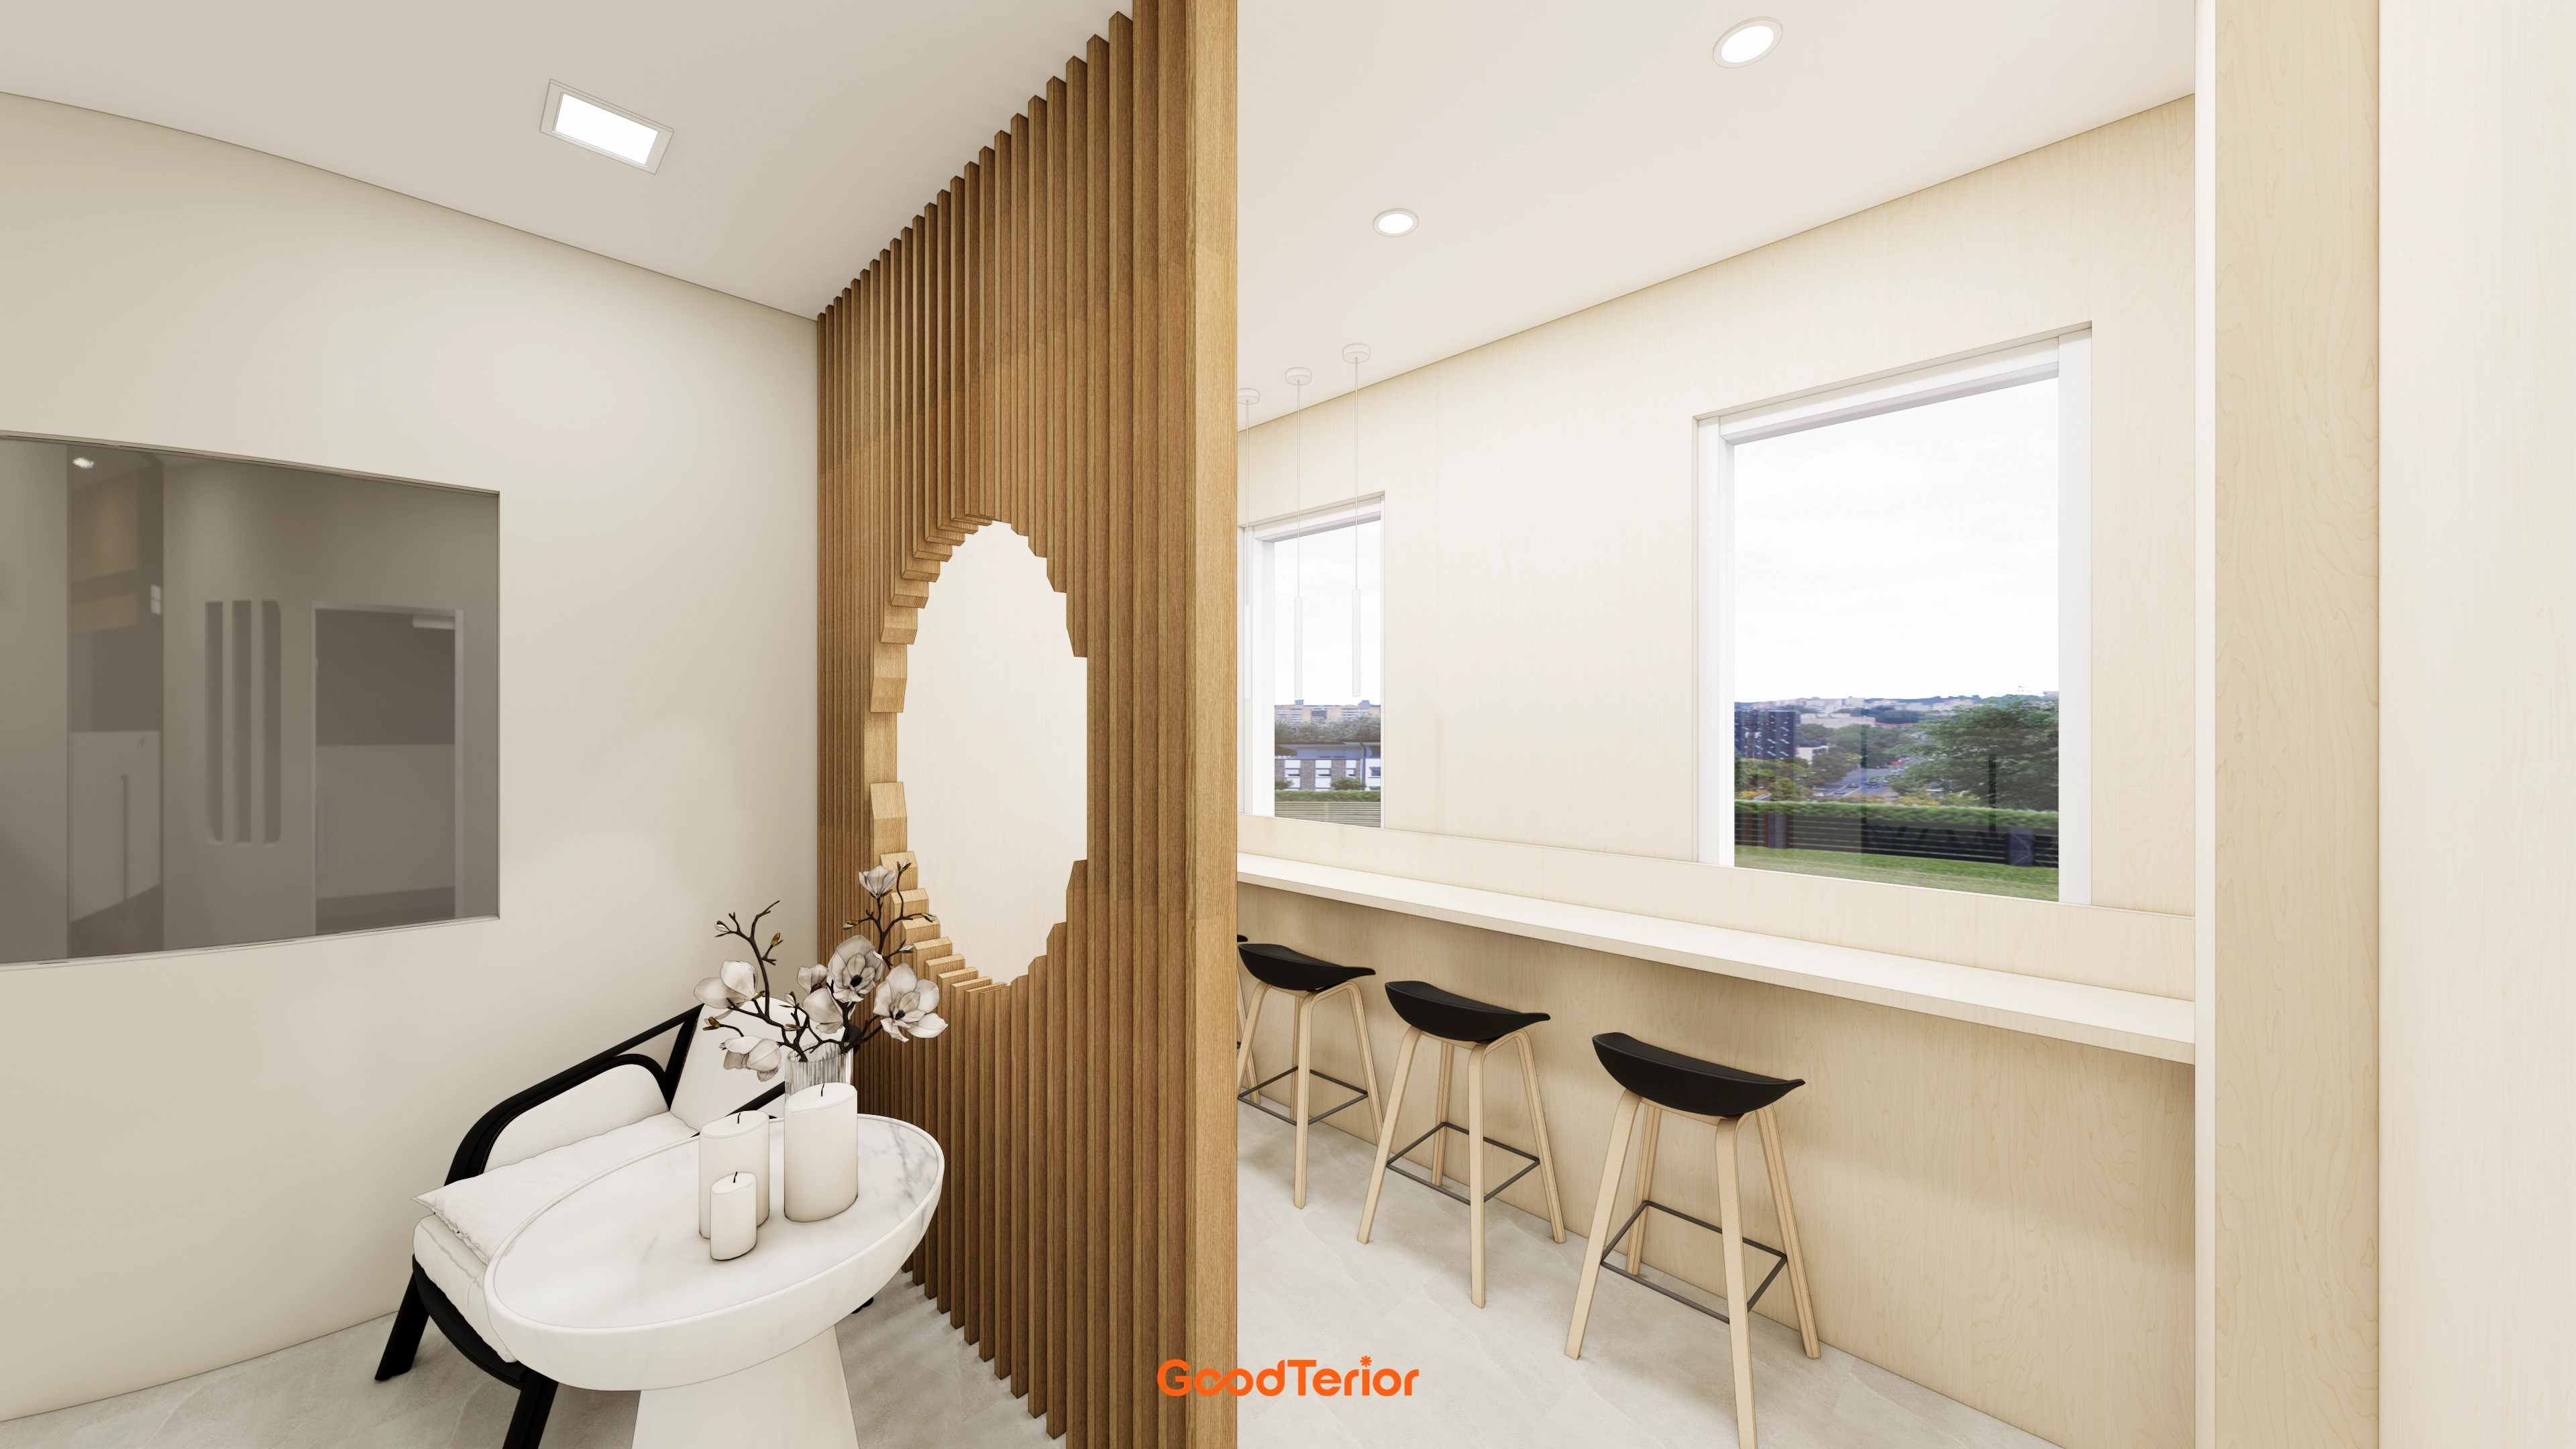
A round accent in the wood louver partition gently screens views and eases circulation.
White and beige tones with recessed lights emphasize the neatness of the 2950mm ceiling.
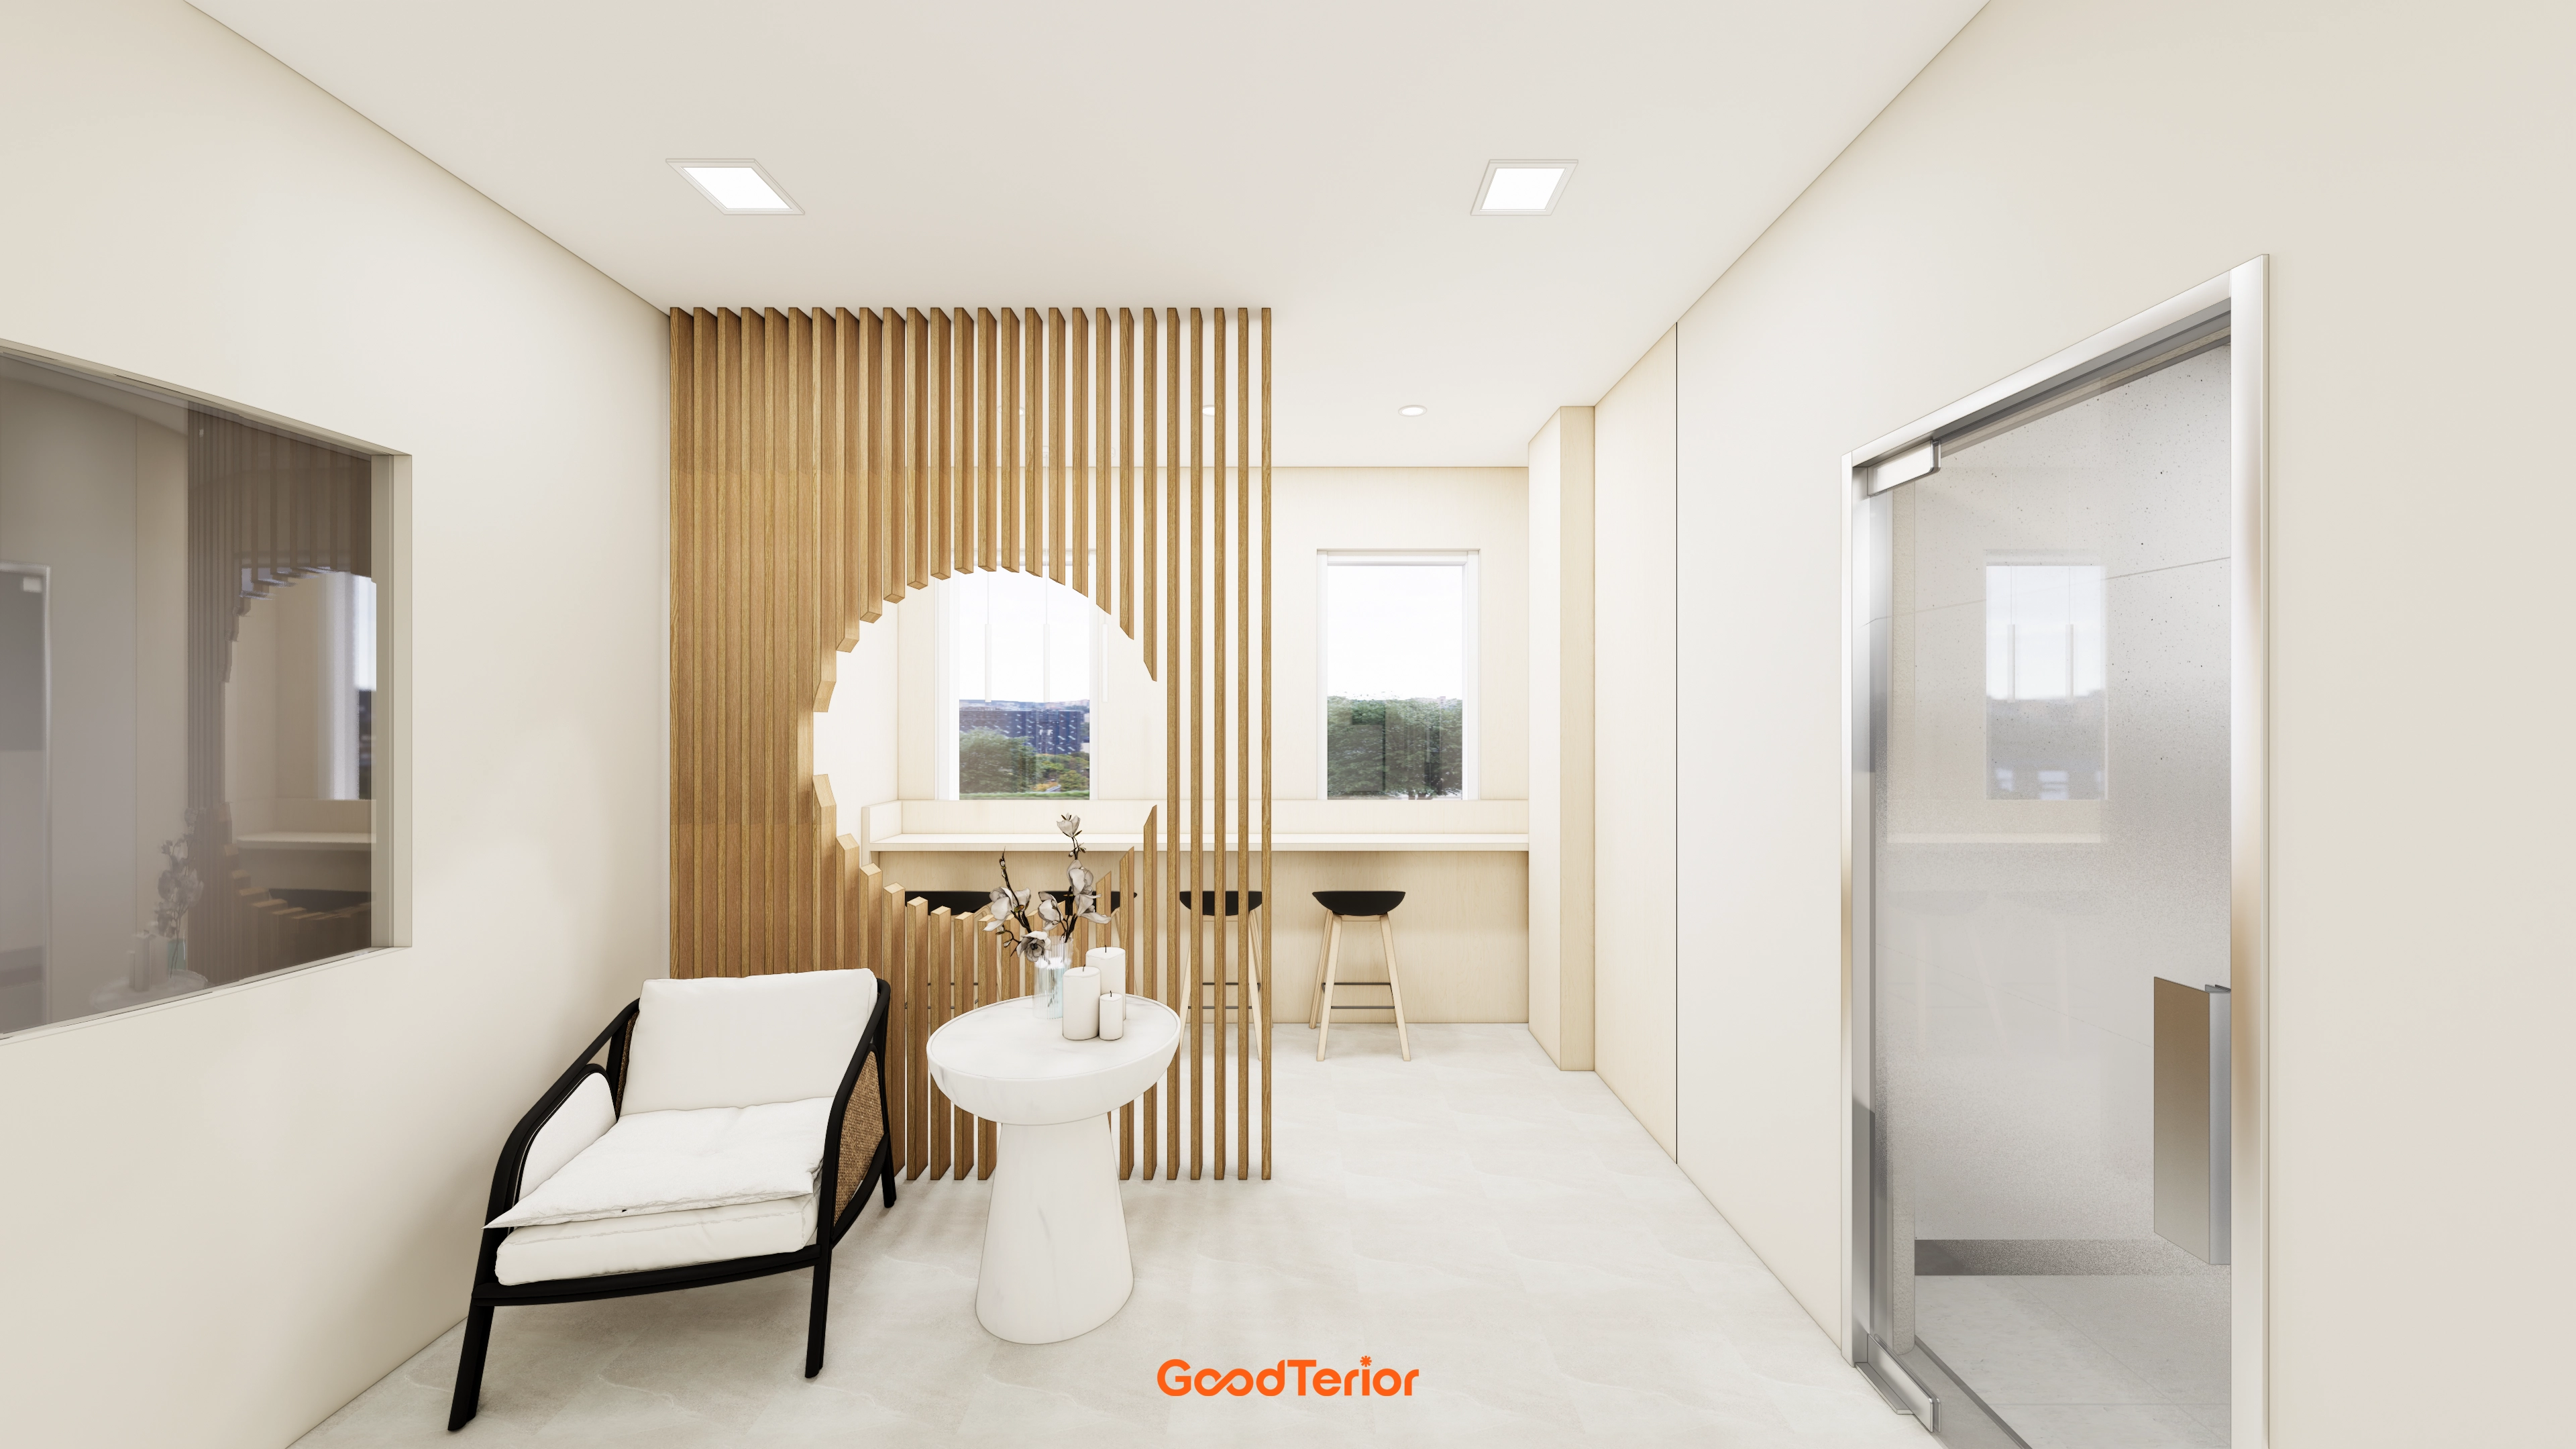
A round accent connects views and reduces an enclosed feeling. A window-side bar table suits brief focused tasks or consultation preparation.
A sliding glass door makes access easy, with even recessed lighting providing natural facial illumination.
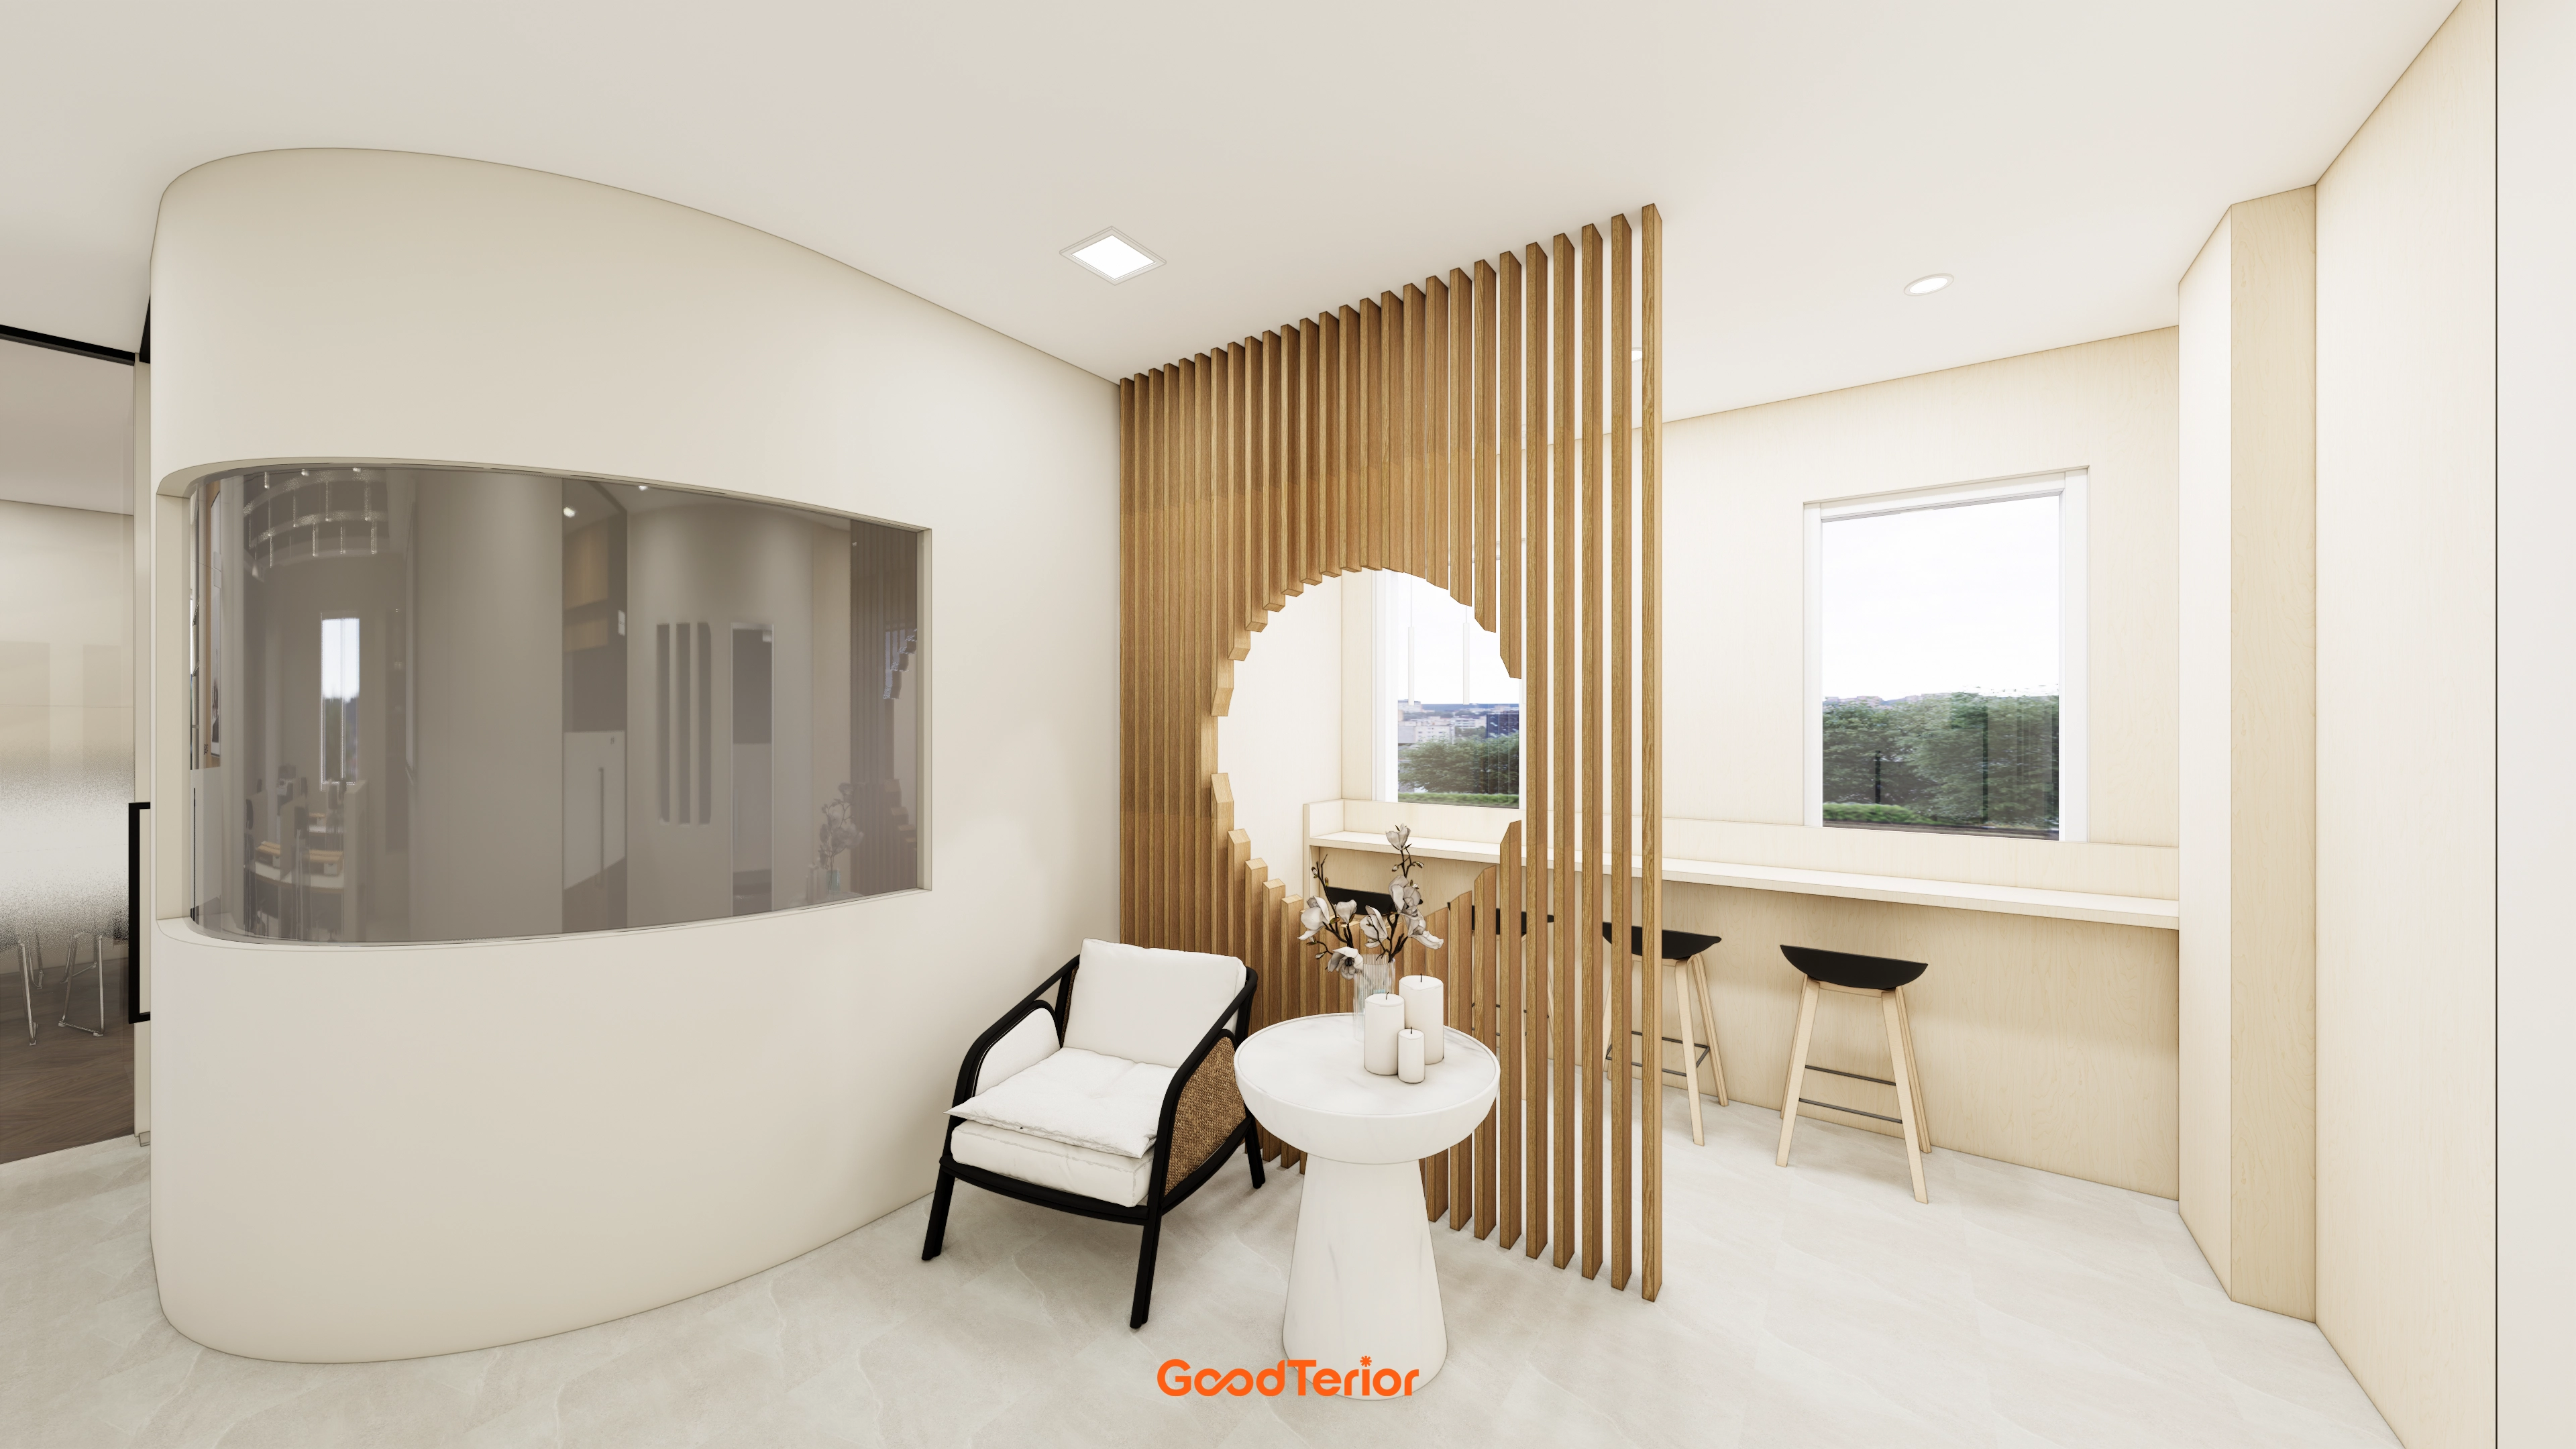
Wood louvers and a round opening gently divide the waiting and work areas.
Ivory tones and microcement flooring express the company's calm character for a welcoming reception.
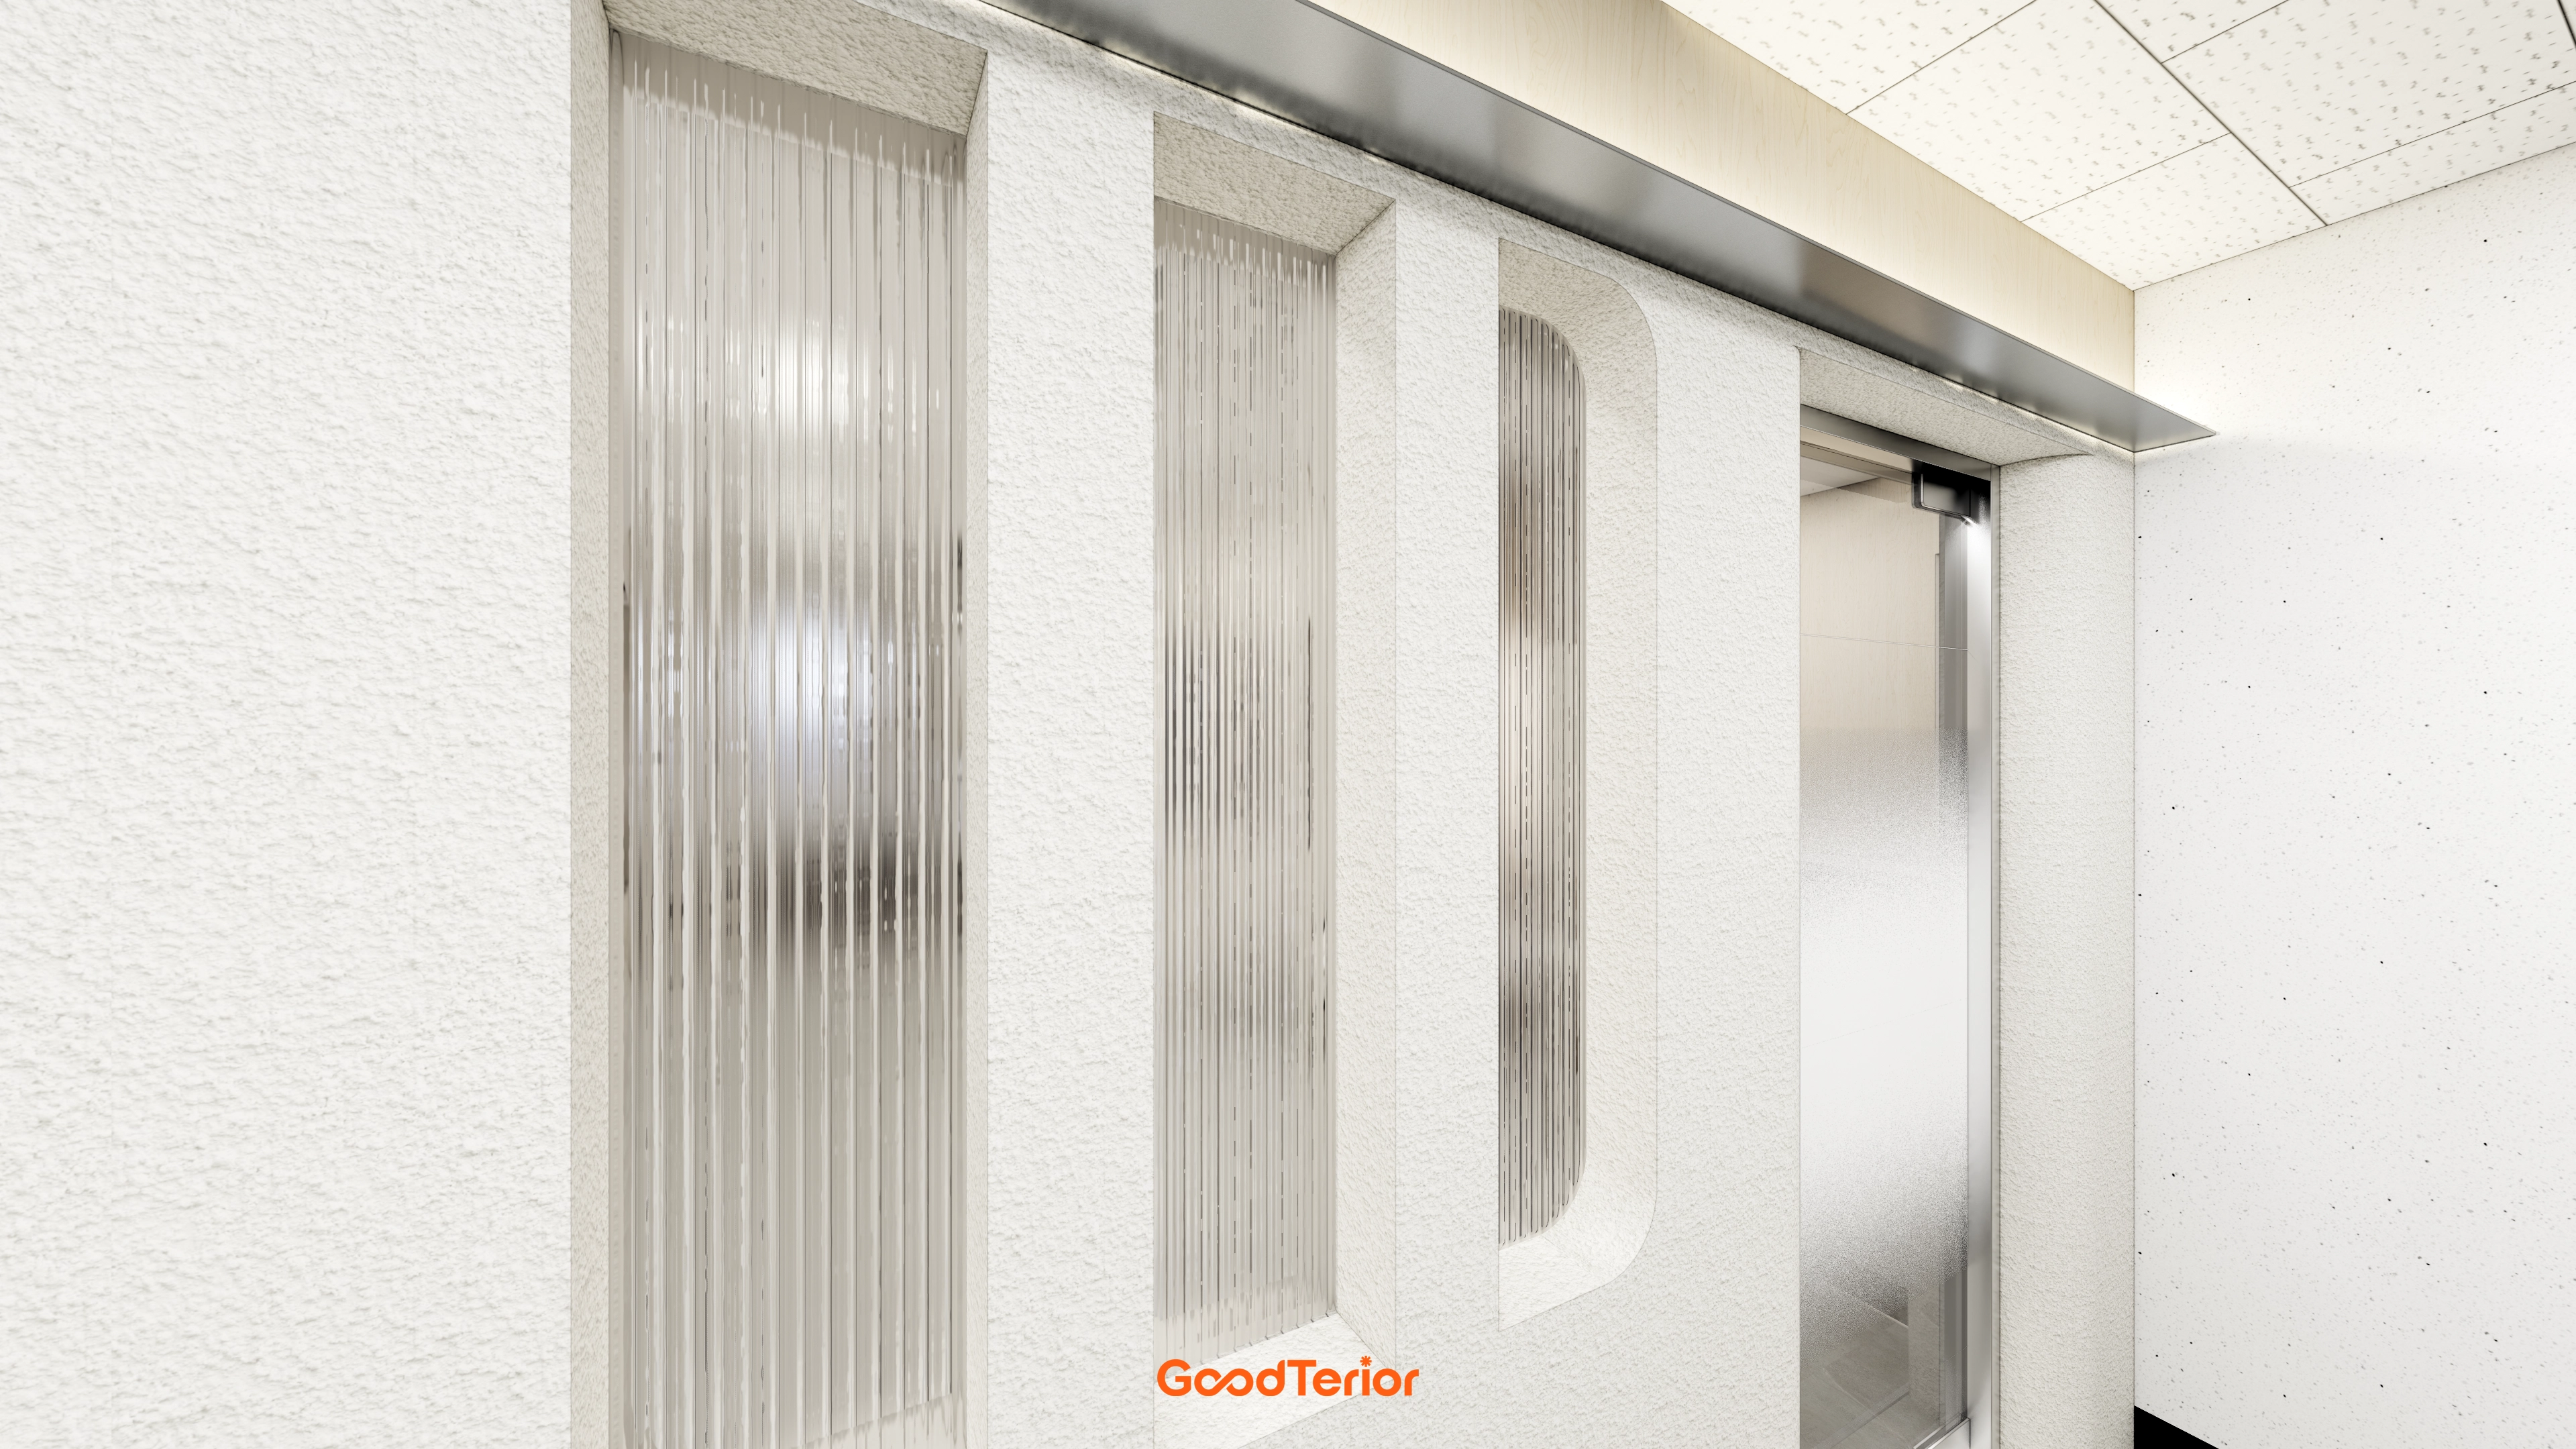
A rounded opening softens the office atmosphere.
Stainless-steel entrance frames reduce corner wear during frequent use.
Textured ivory walls with vertical niche details create an orderly sense of depth.
Inside, curved glass partitions and round columns naturally guide circulation and express a calm brand image.
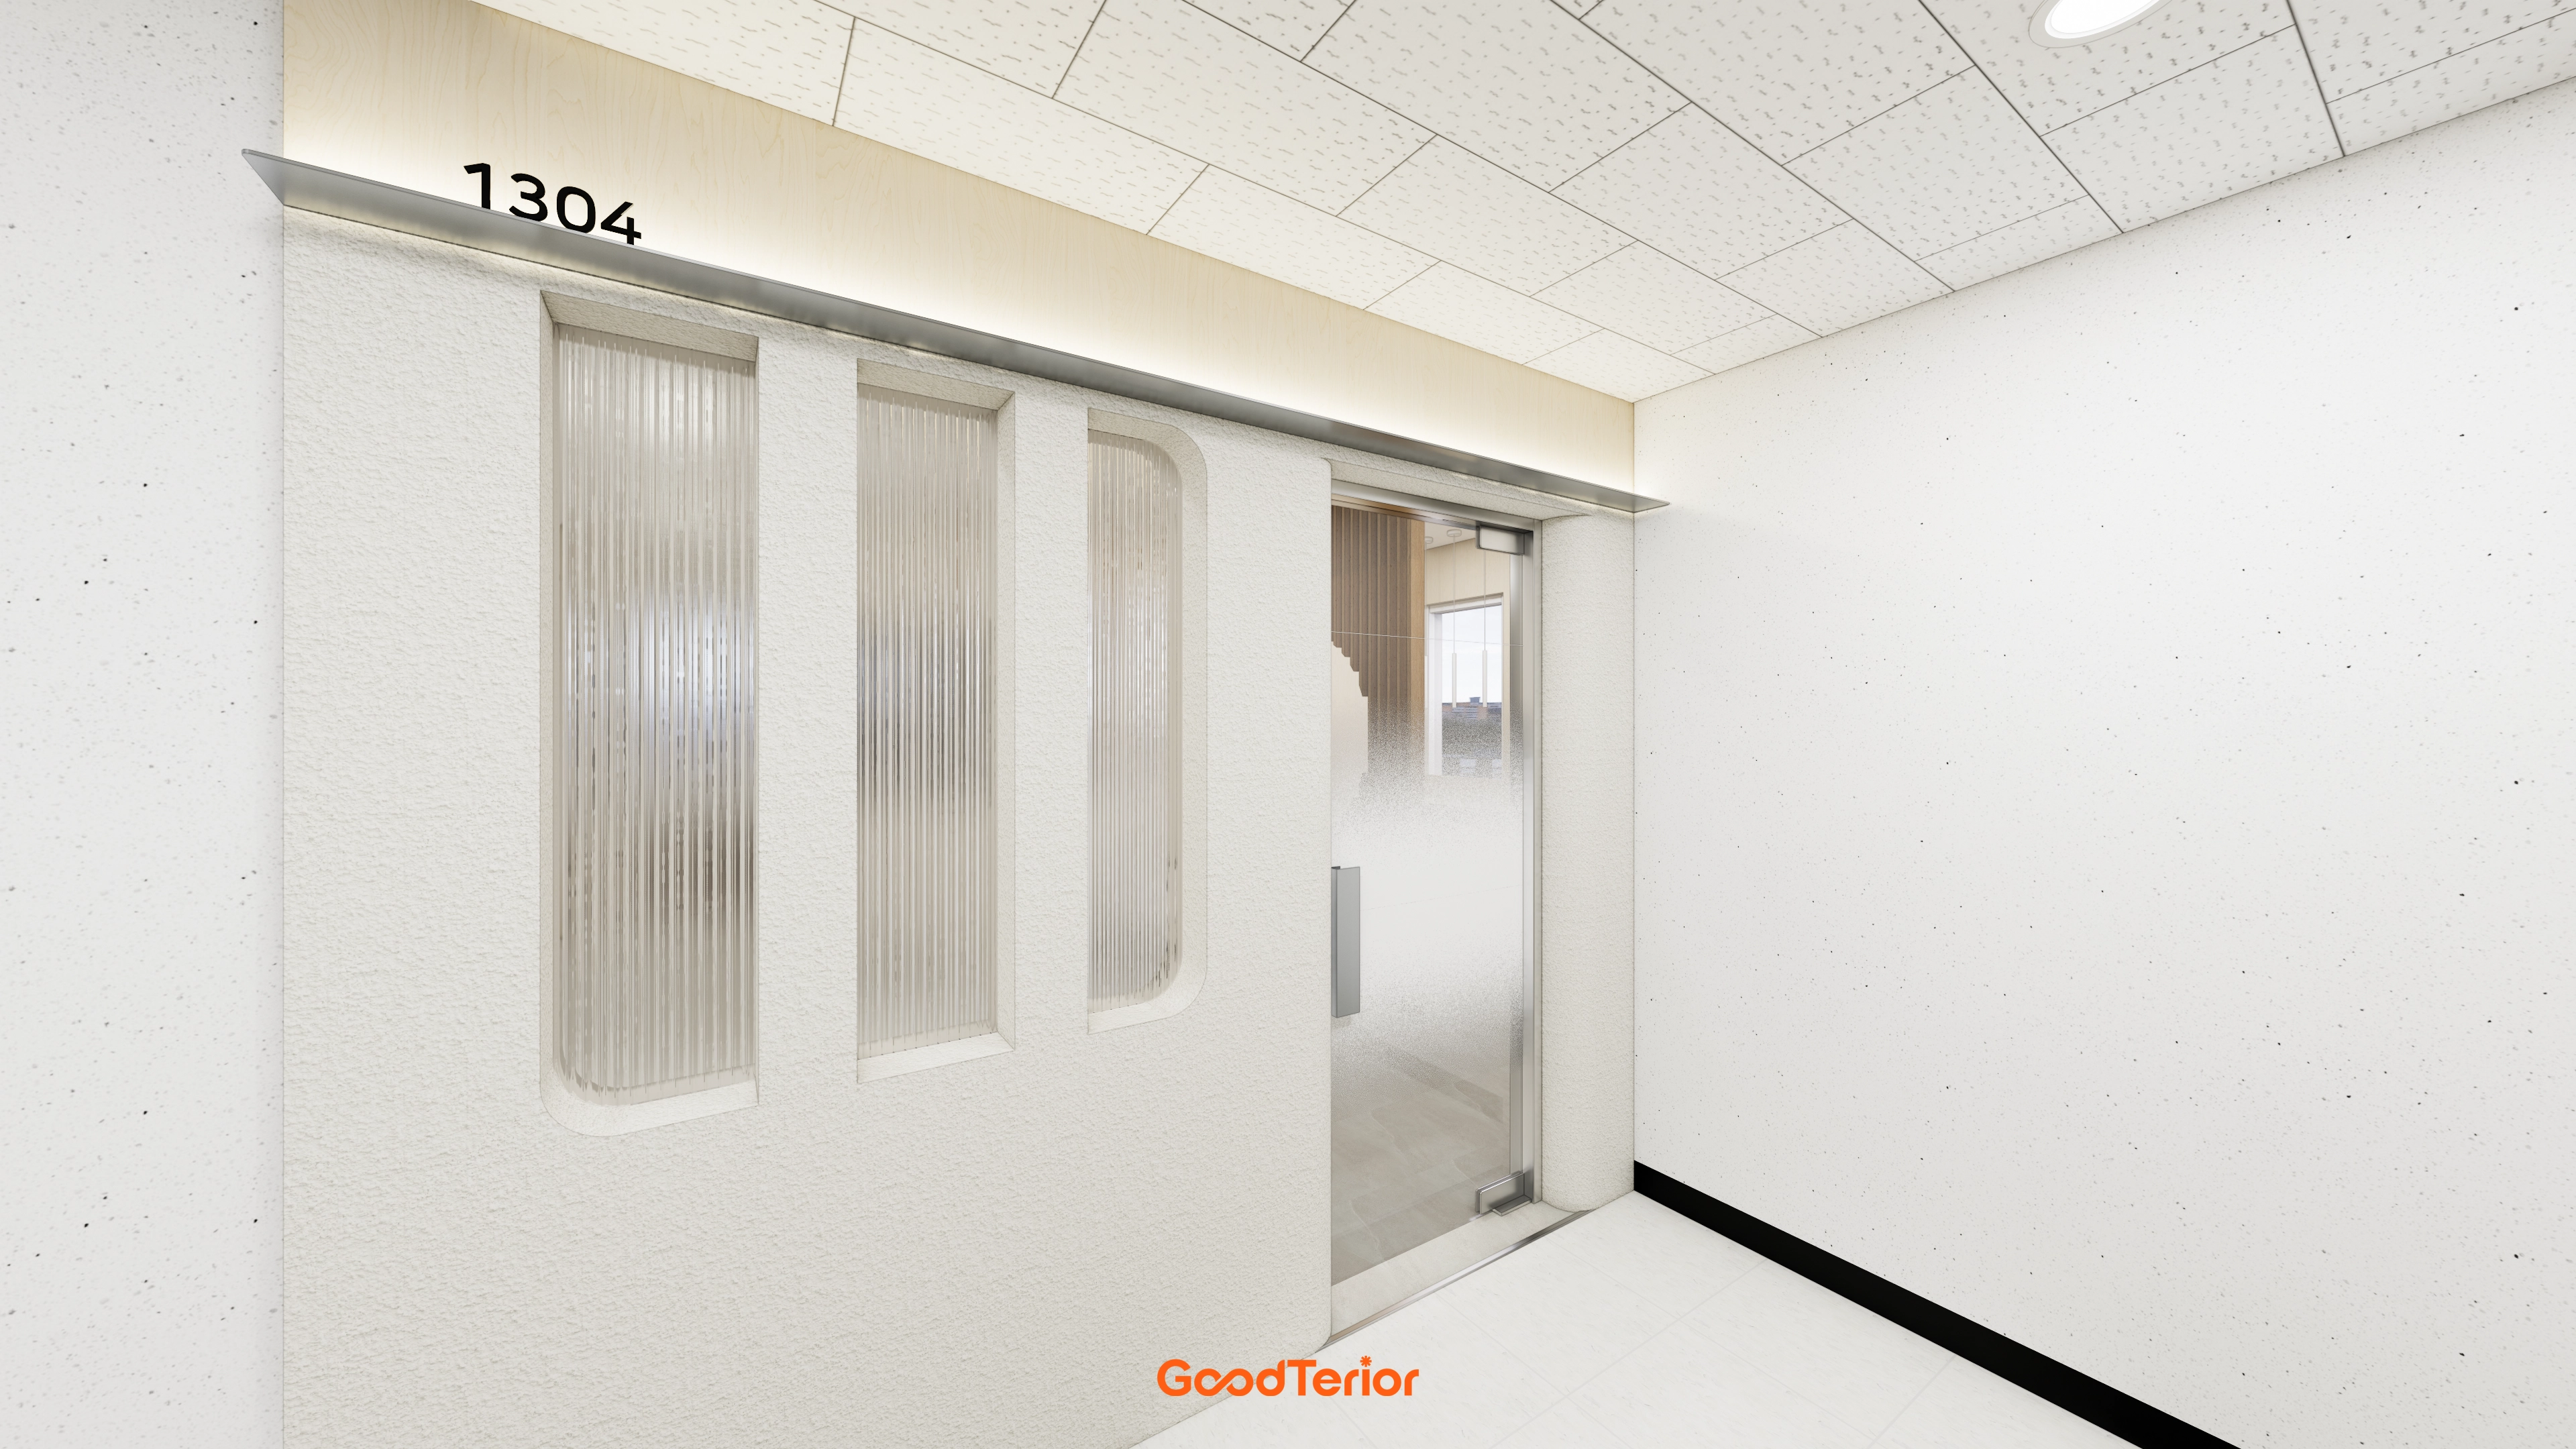
Vertically patterned glass and translucent film admit light while protecting privacy.
A sliding glass door avoids occupying additional floor space in the narrow corridor.
Notes
This office interior in the 30 pyeong range in Gangnam addresses the request for easy communication, meeting privacy, and a clean entrance through an open seating layout, low partitions, expanded entrance signage, and translucent film on glass partitions.
A painted open ceiling makes use of the 2950mm height, with track lighting, recessed lights, and indirect lighting distributing brightness evenly and reducing glare.
Full-wall cabinets and concealed storage keep clutter out of sight and routes clear. Wood slat partitions and rounded walls naturally divide the work zone and lounge for an orderly office atmosphere.
Long window-side workstations and a bar table make use of daylight and provide comfortable places for short meetings and waiting.
If you have any questions, please leave us an inquiry. We will be happy to help :)
This has been Ham Young-ju from Goodterior. I look forward to sharing another project with you!





