
Songdo 13 Pyeong Restaurant Interior
Creating a warm, inviting atmosphere

Hello! I'm Ham Young-ju, a designer at Goodterior creating thoughtful spaces.
Today, I'd like to introduce a 13 pyeong small restaurant interior in Songdo.
The client wanted this compact venue to leave guests with warm, comfortable memories. Ivory and green wainscoting create a classic, welcoming atmosphere.
A softly curved fluted-panel counter and comfortable built-in sofa make the entire visit pleasant.
Let's explore this inviting space.
👇 Related interior projects

Siheung 38-pyeong Franchise Tea Shop Interior Type B

Siheung 38-pyeong Franchise Tea Shop Interior Type A

Gasan 10-pyeong salad bar interior

Bucheon 12 Pyeong Cafe Interior

14-Pyeong Bakery Cafe Interior in Magok

Gasan 27 Pyeong Bakery Cafe Interior

Yeouido 13 Pyeong Restaurant Interior
Gwangju, Gyeonggi 19 Pyeong Math Academy Interior
13-Pyeong Lawyer's Office Interior in Songpa

Gunpo 10-pyeong self-service laundromat interior
15-Pyeong Children's Library Interior in Jamsil
27-Pyeong English Academy Interior in Janggi-dong, Gimpo
44-Pyeong Office Interior at Artis Forum in Guro
96-Pyeong English and Math Academy Interior in Yeongtong, Suwon
Anyang 34-pyeong gym interior

Songdo 40 Pyeong Systems Integration Company Office Interior

Gangnam 35 Pyeong Office Interior
46-Pyeong Hair Salon Interior in Cheongdam

76 Pyeong Mid-Sized Company Office Interior

Gasan Publik Building B 83 Pyeong Office Interior
Sangam 30-pyeong English academy interior

Namyangju 26-pyeong Pharmacy Interior

Seongnam 36-pyeong Office Interior

Pyeongchon 24 pyeong Yoga and Pilates Studio Interior

Magok 7 pyeong Salad Bar Interior

Songdo 49 Pyeong Tax Accounting Office Interior

Gasan 31 Pyeong Office Interior

46-Pyeong Hair Salon Interior in Cheolsan

Godeok Jisik Gongjakso 26 pyeong Office Interior

36-Pyeong Children's English Library Interior in Songdo

Gwanak-gu 100 Pyeong Gym Interior


Site check
- Category: Restaurant
- Area: 42.98m² (13 pyeong)
Floor plan
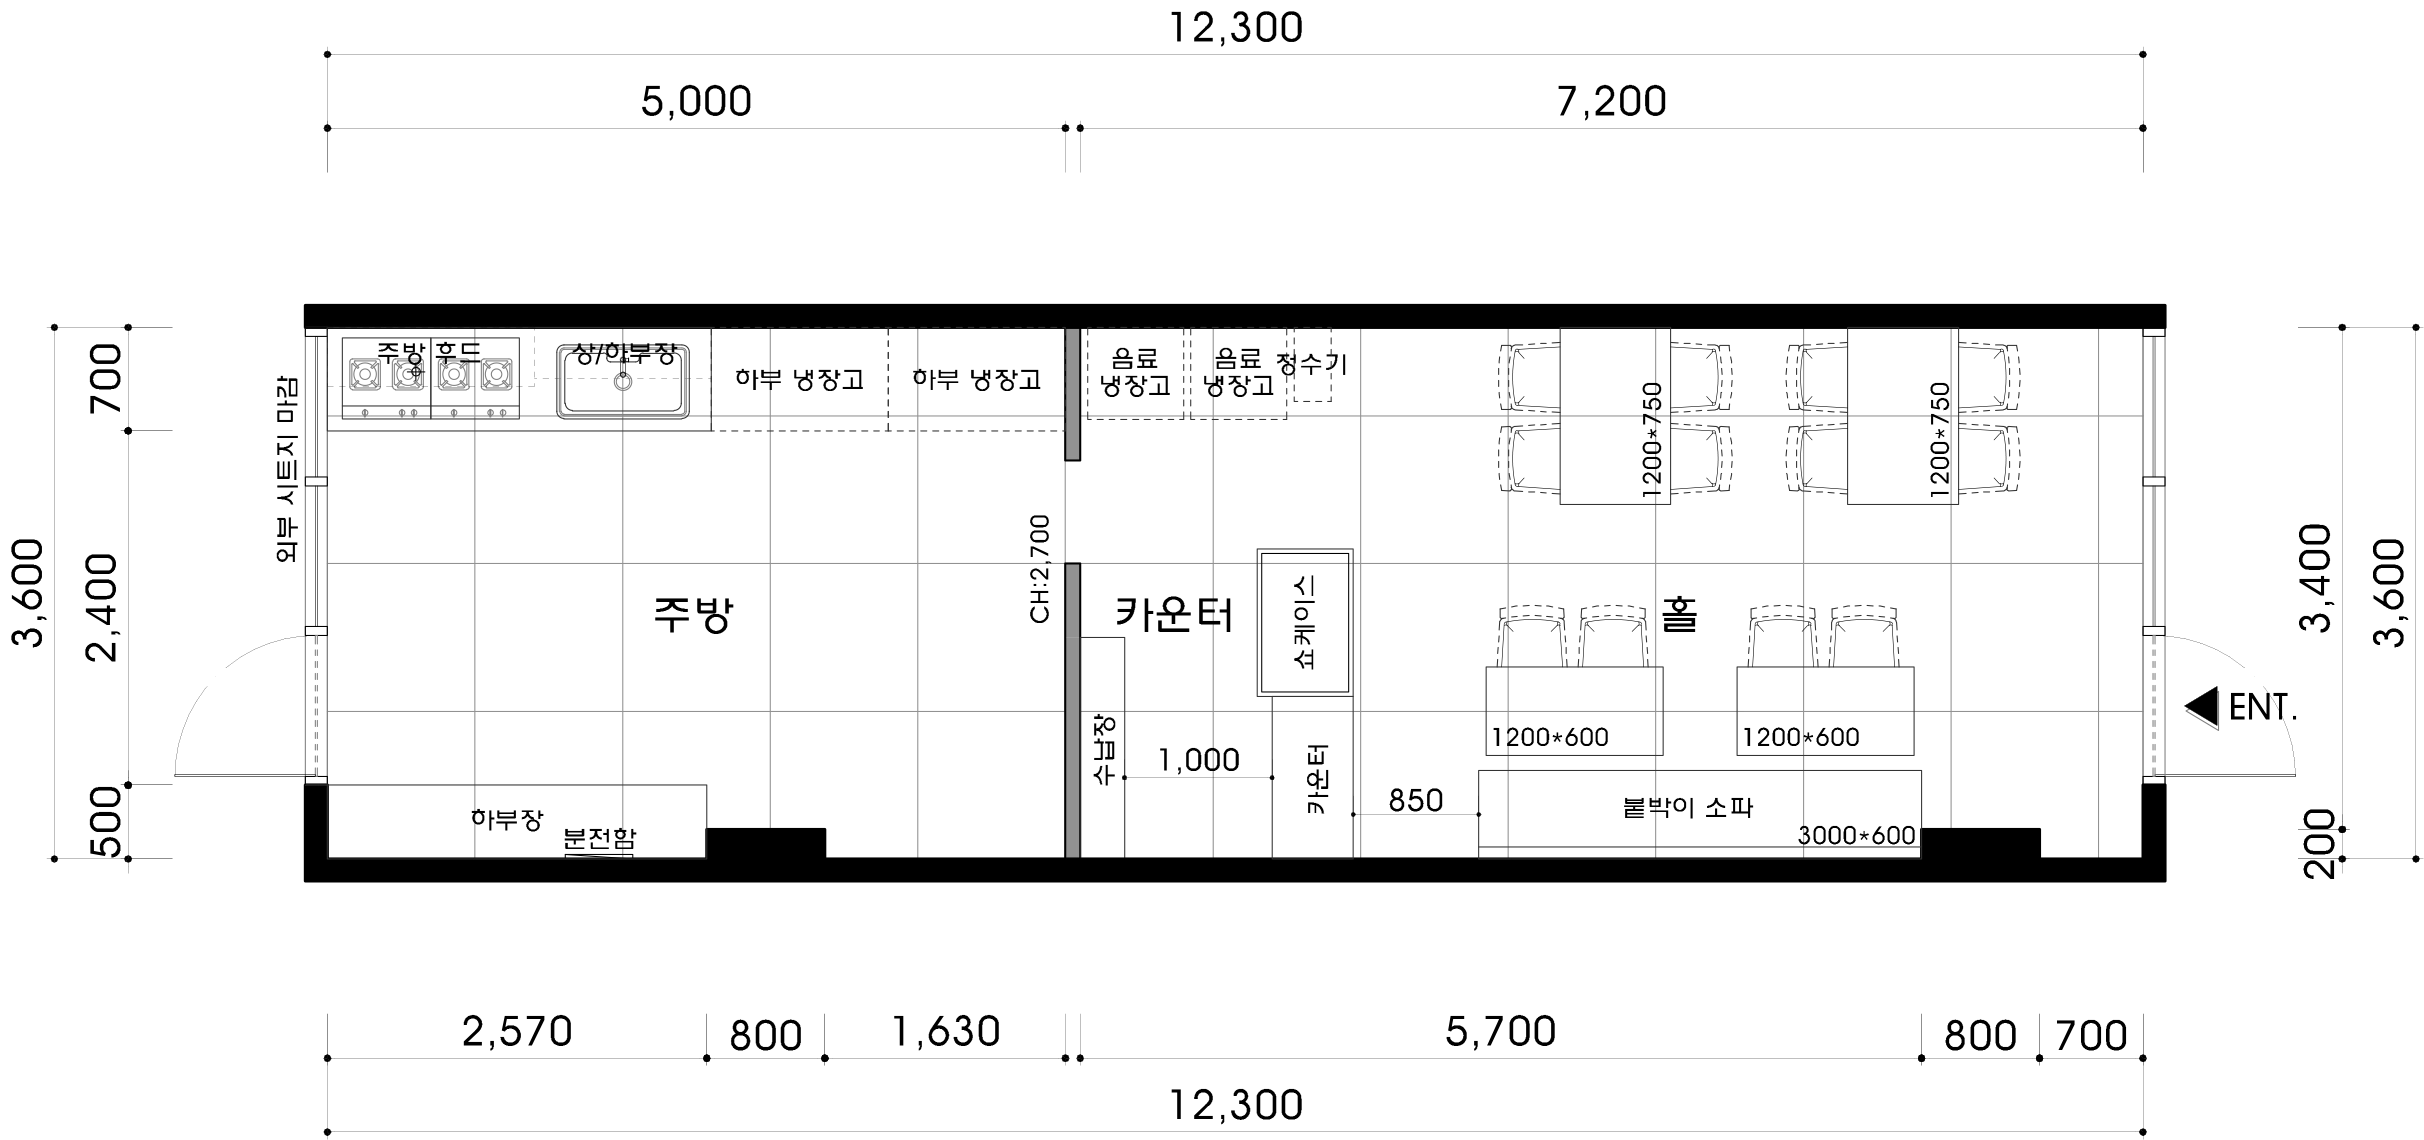
Kitchen
- Equipment follows the cooking sequence for comfortable work without conflicting routes.
- Generous sink and preparation areas support efficient food preparation and washing up.
Counter
- A counter between the dining area and kitchen naturally connects and separates the spaces.
- Its position supports welcoming guests, taking orders, and serving finished dishes directly.
Dining area
- A long built-in sofa along a full wall maximizes seating in the compact interior.
- Tables can be joined or separated for comfortable dining, from 2-person parties to larger groups.
Let's explore the design concept.
A one-minute 3D tour
Design
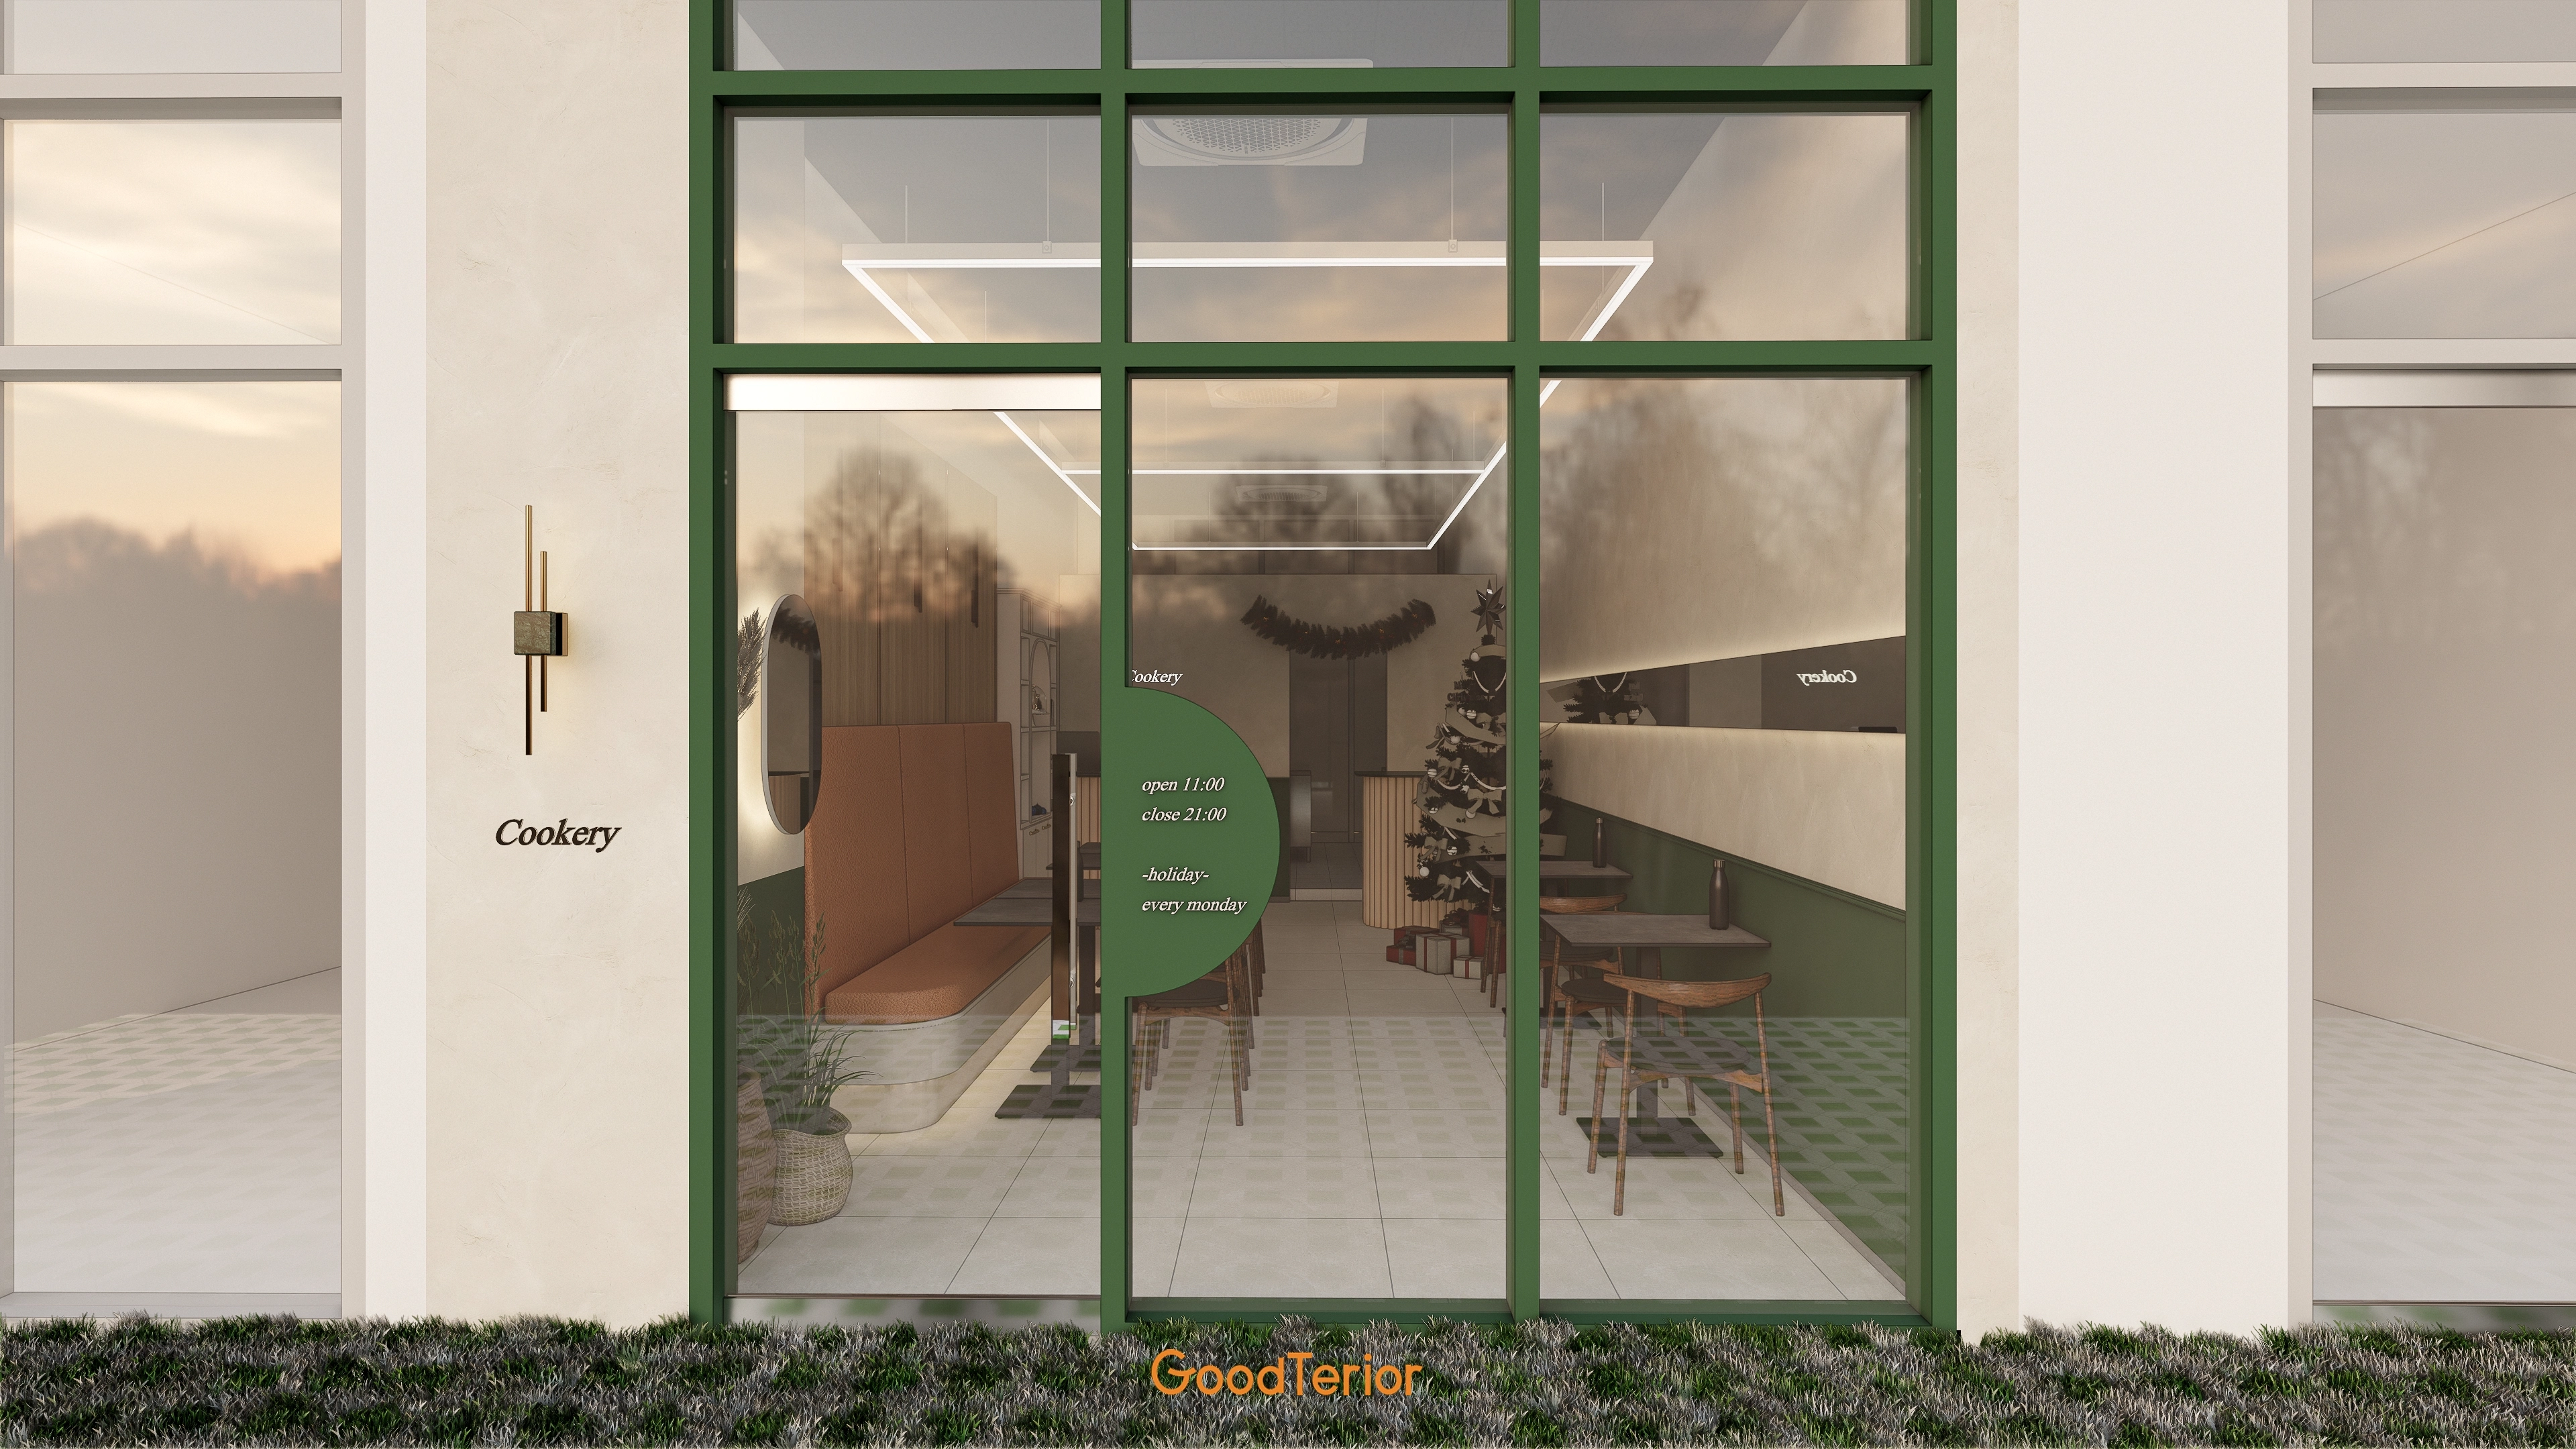
A brown built-in sofa and timber furniture visible through the large windows add comfort.
Distinctive patterned floor tiles and ceiling square linear lights bring a modern touch.
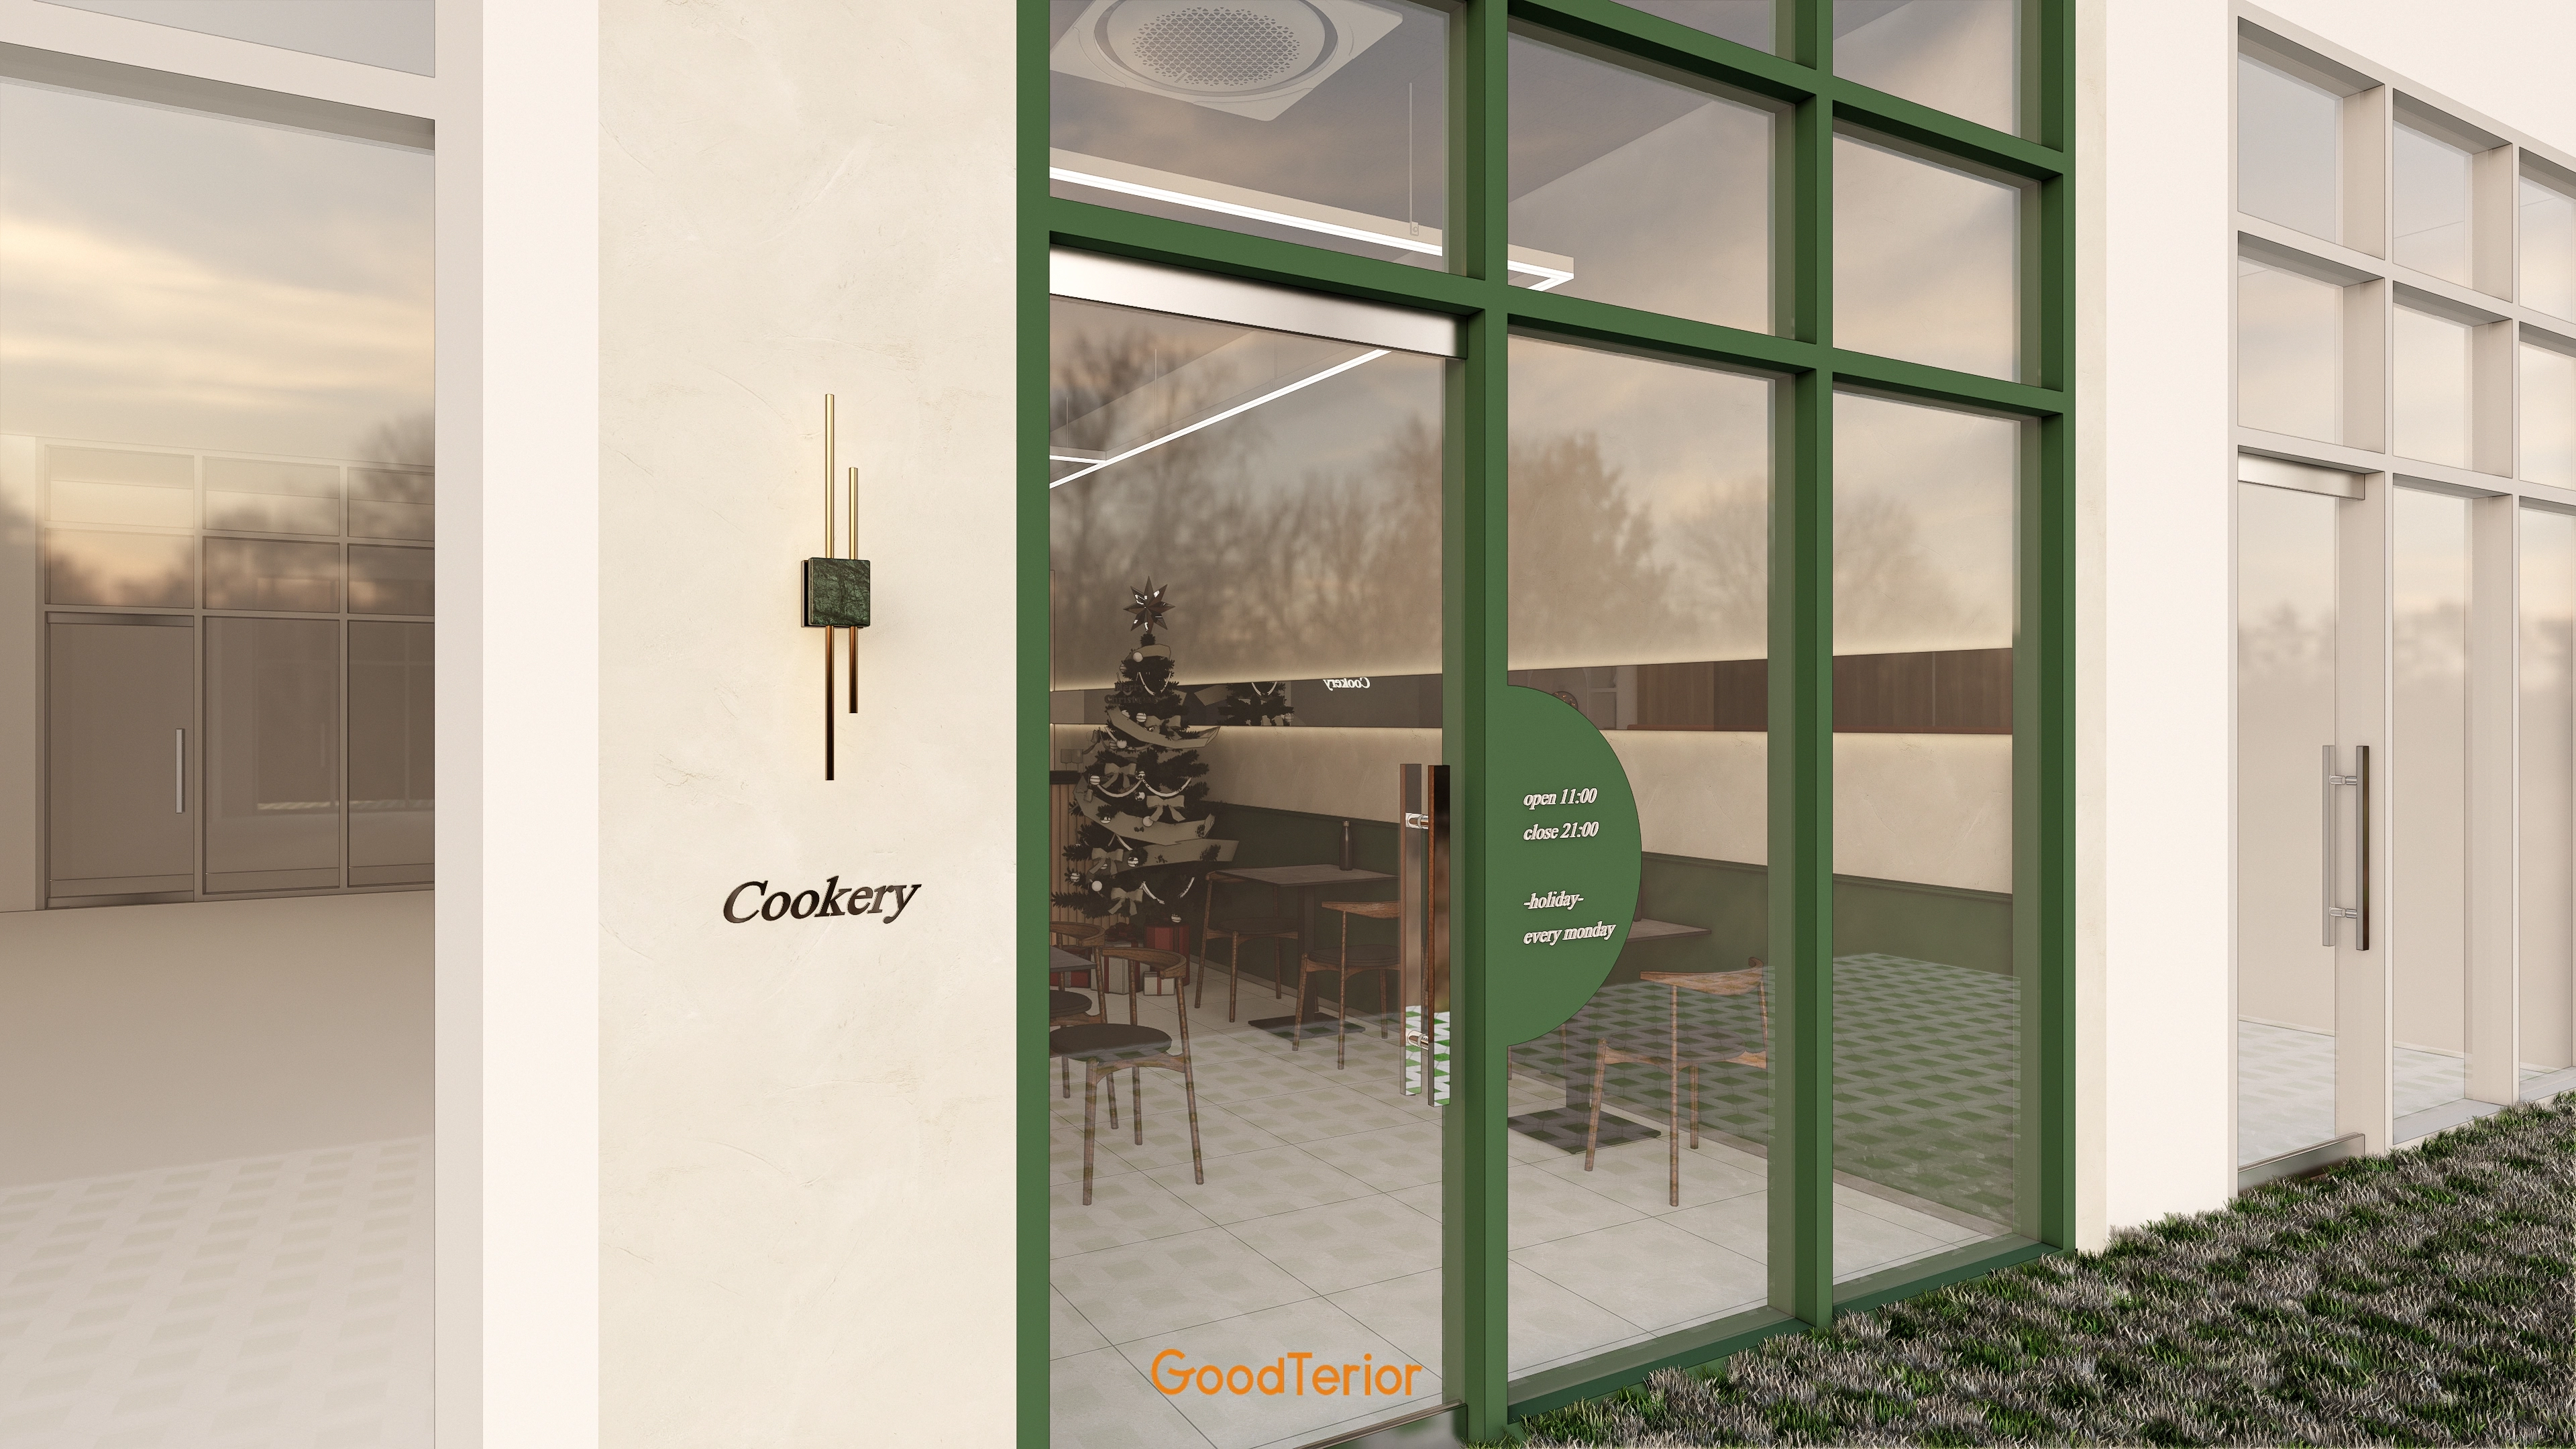
Gold accent wall lights add refinement.
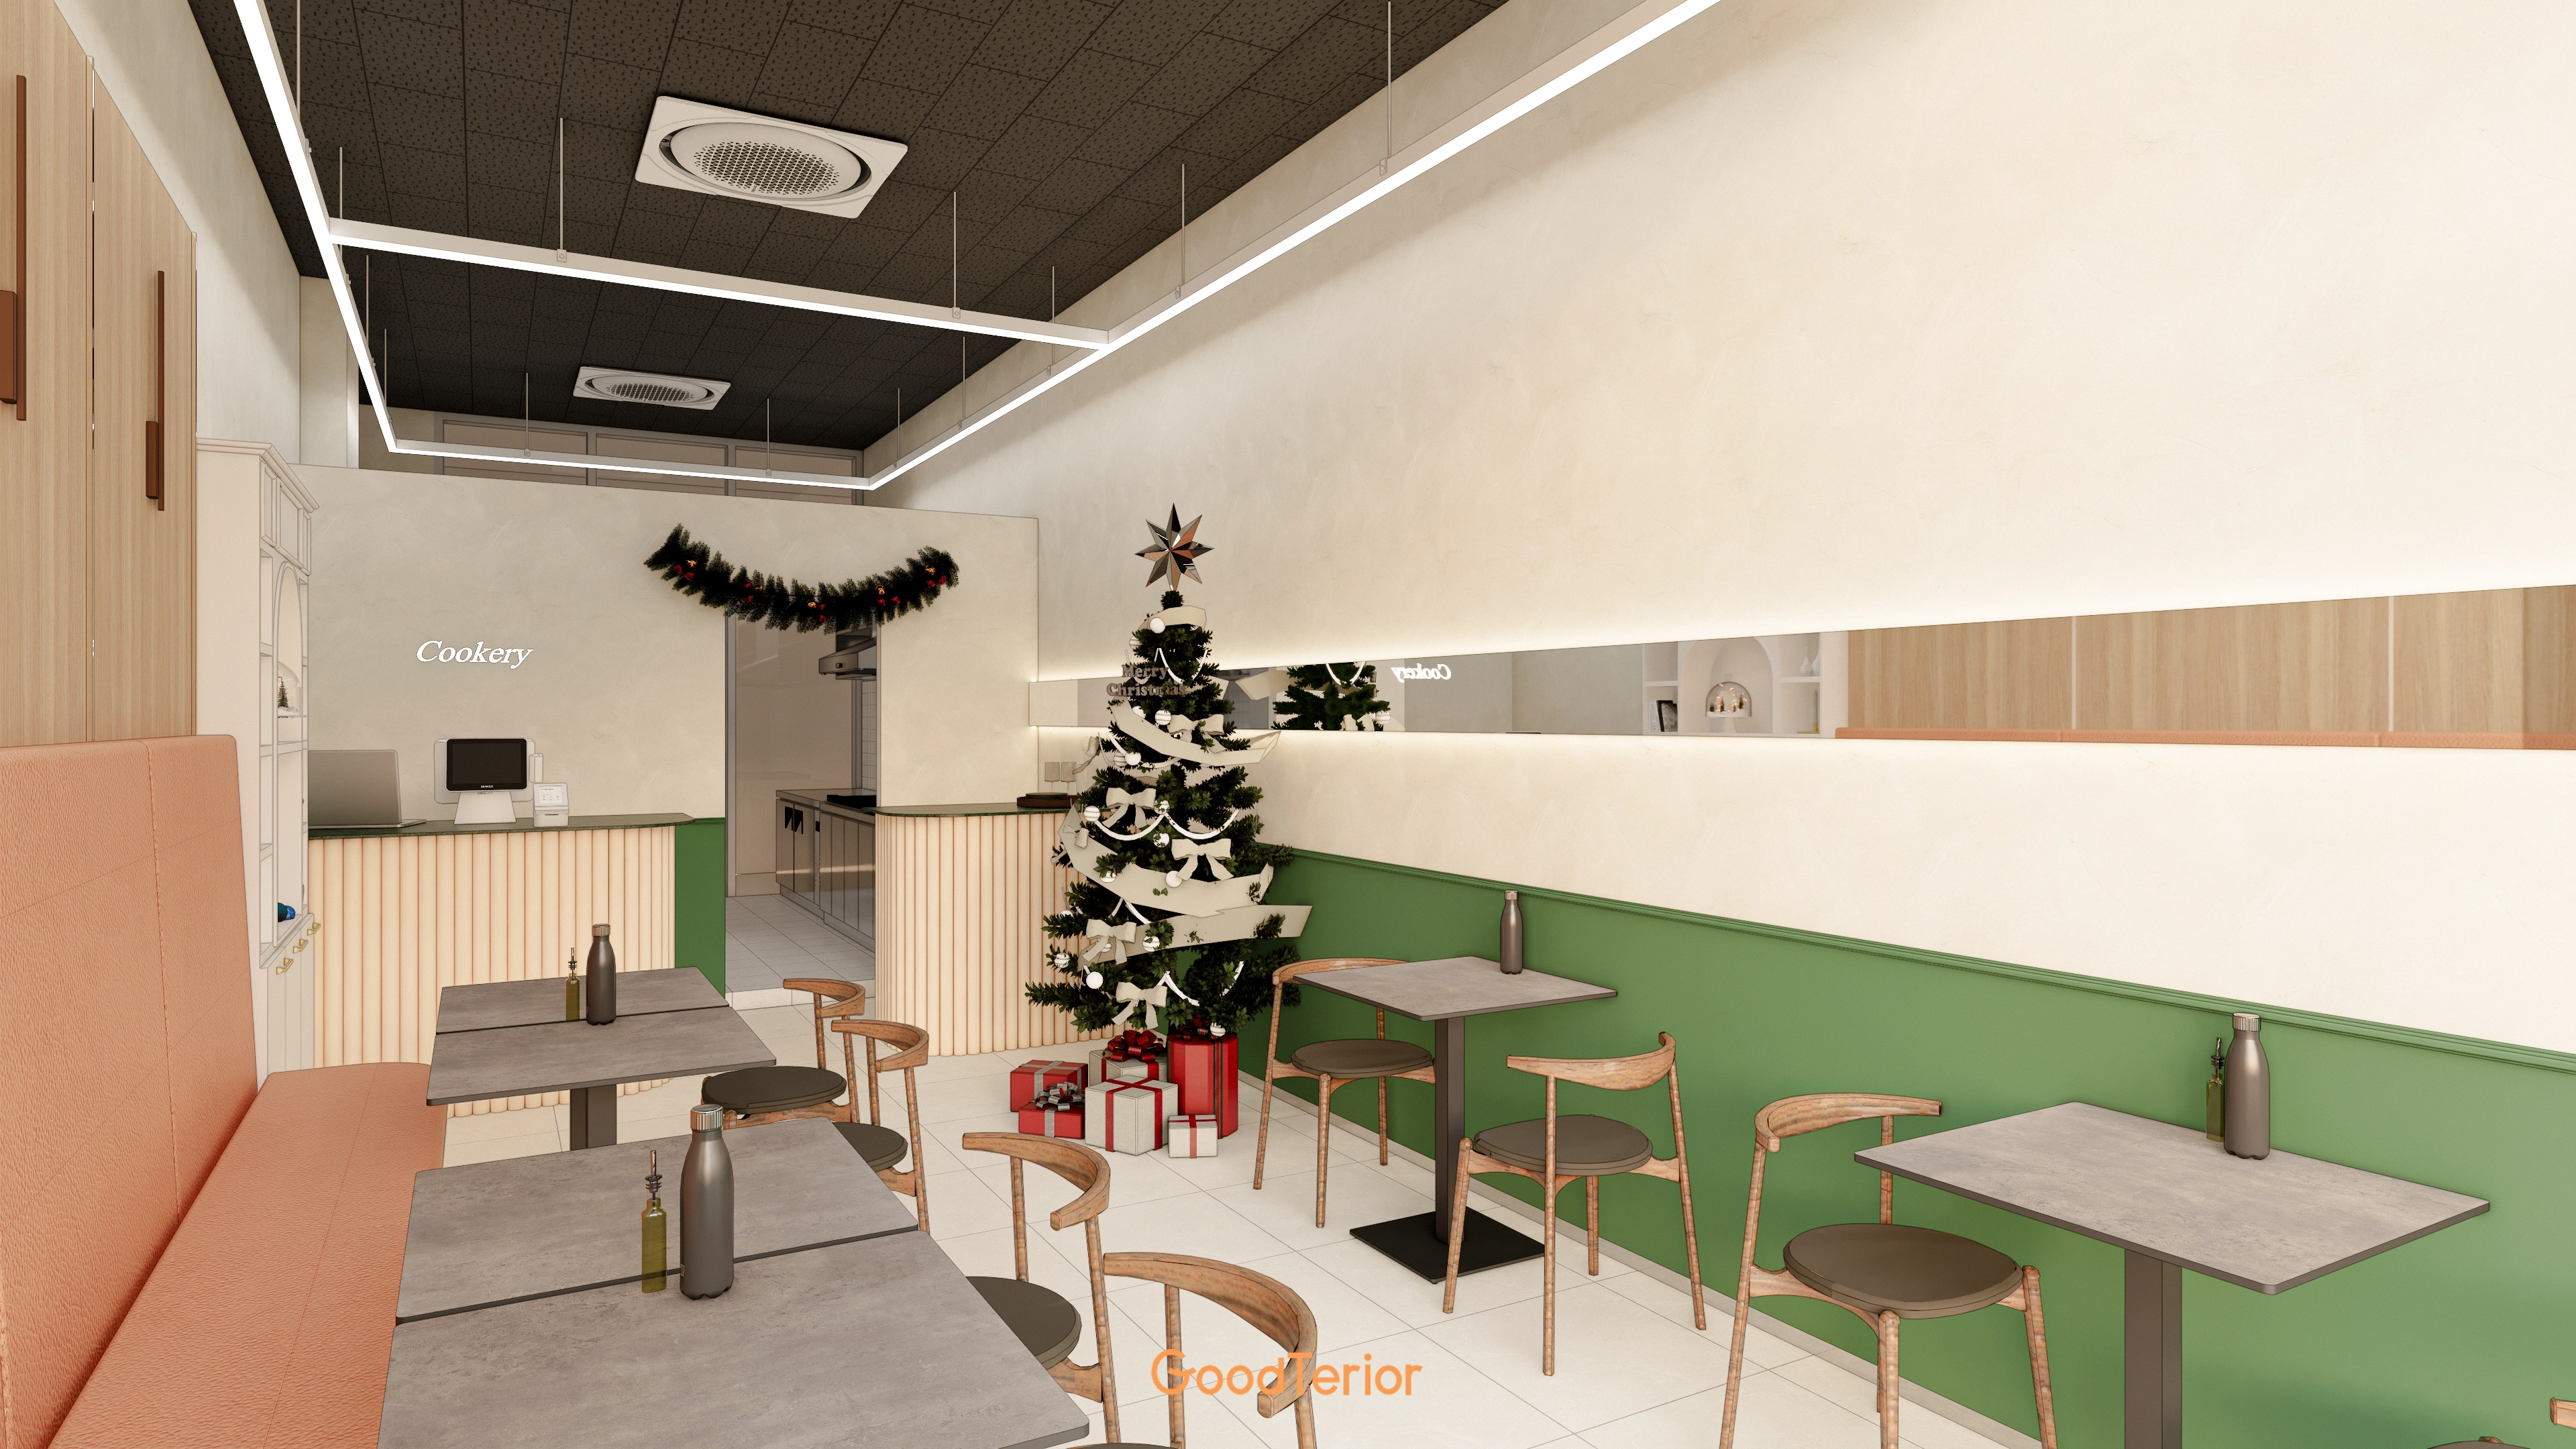
A coral pink built-in sofa adds a gentle accent.
A long horizontal mirror and indirect lighting open the view.
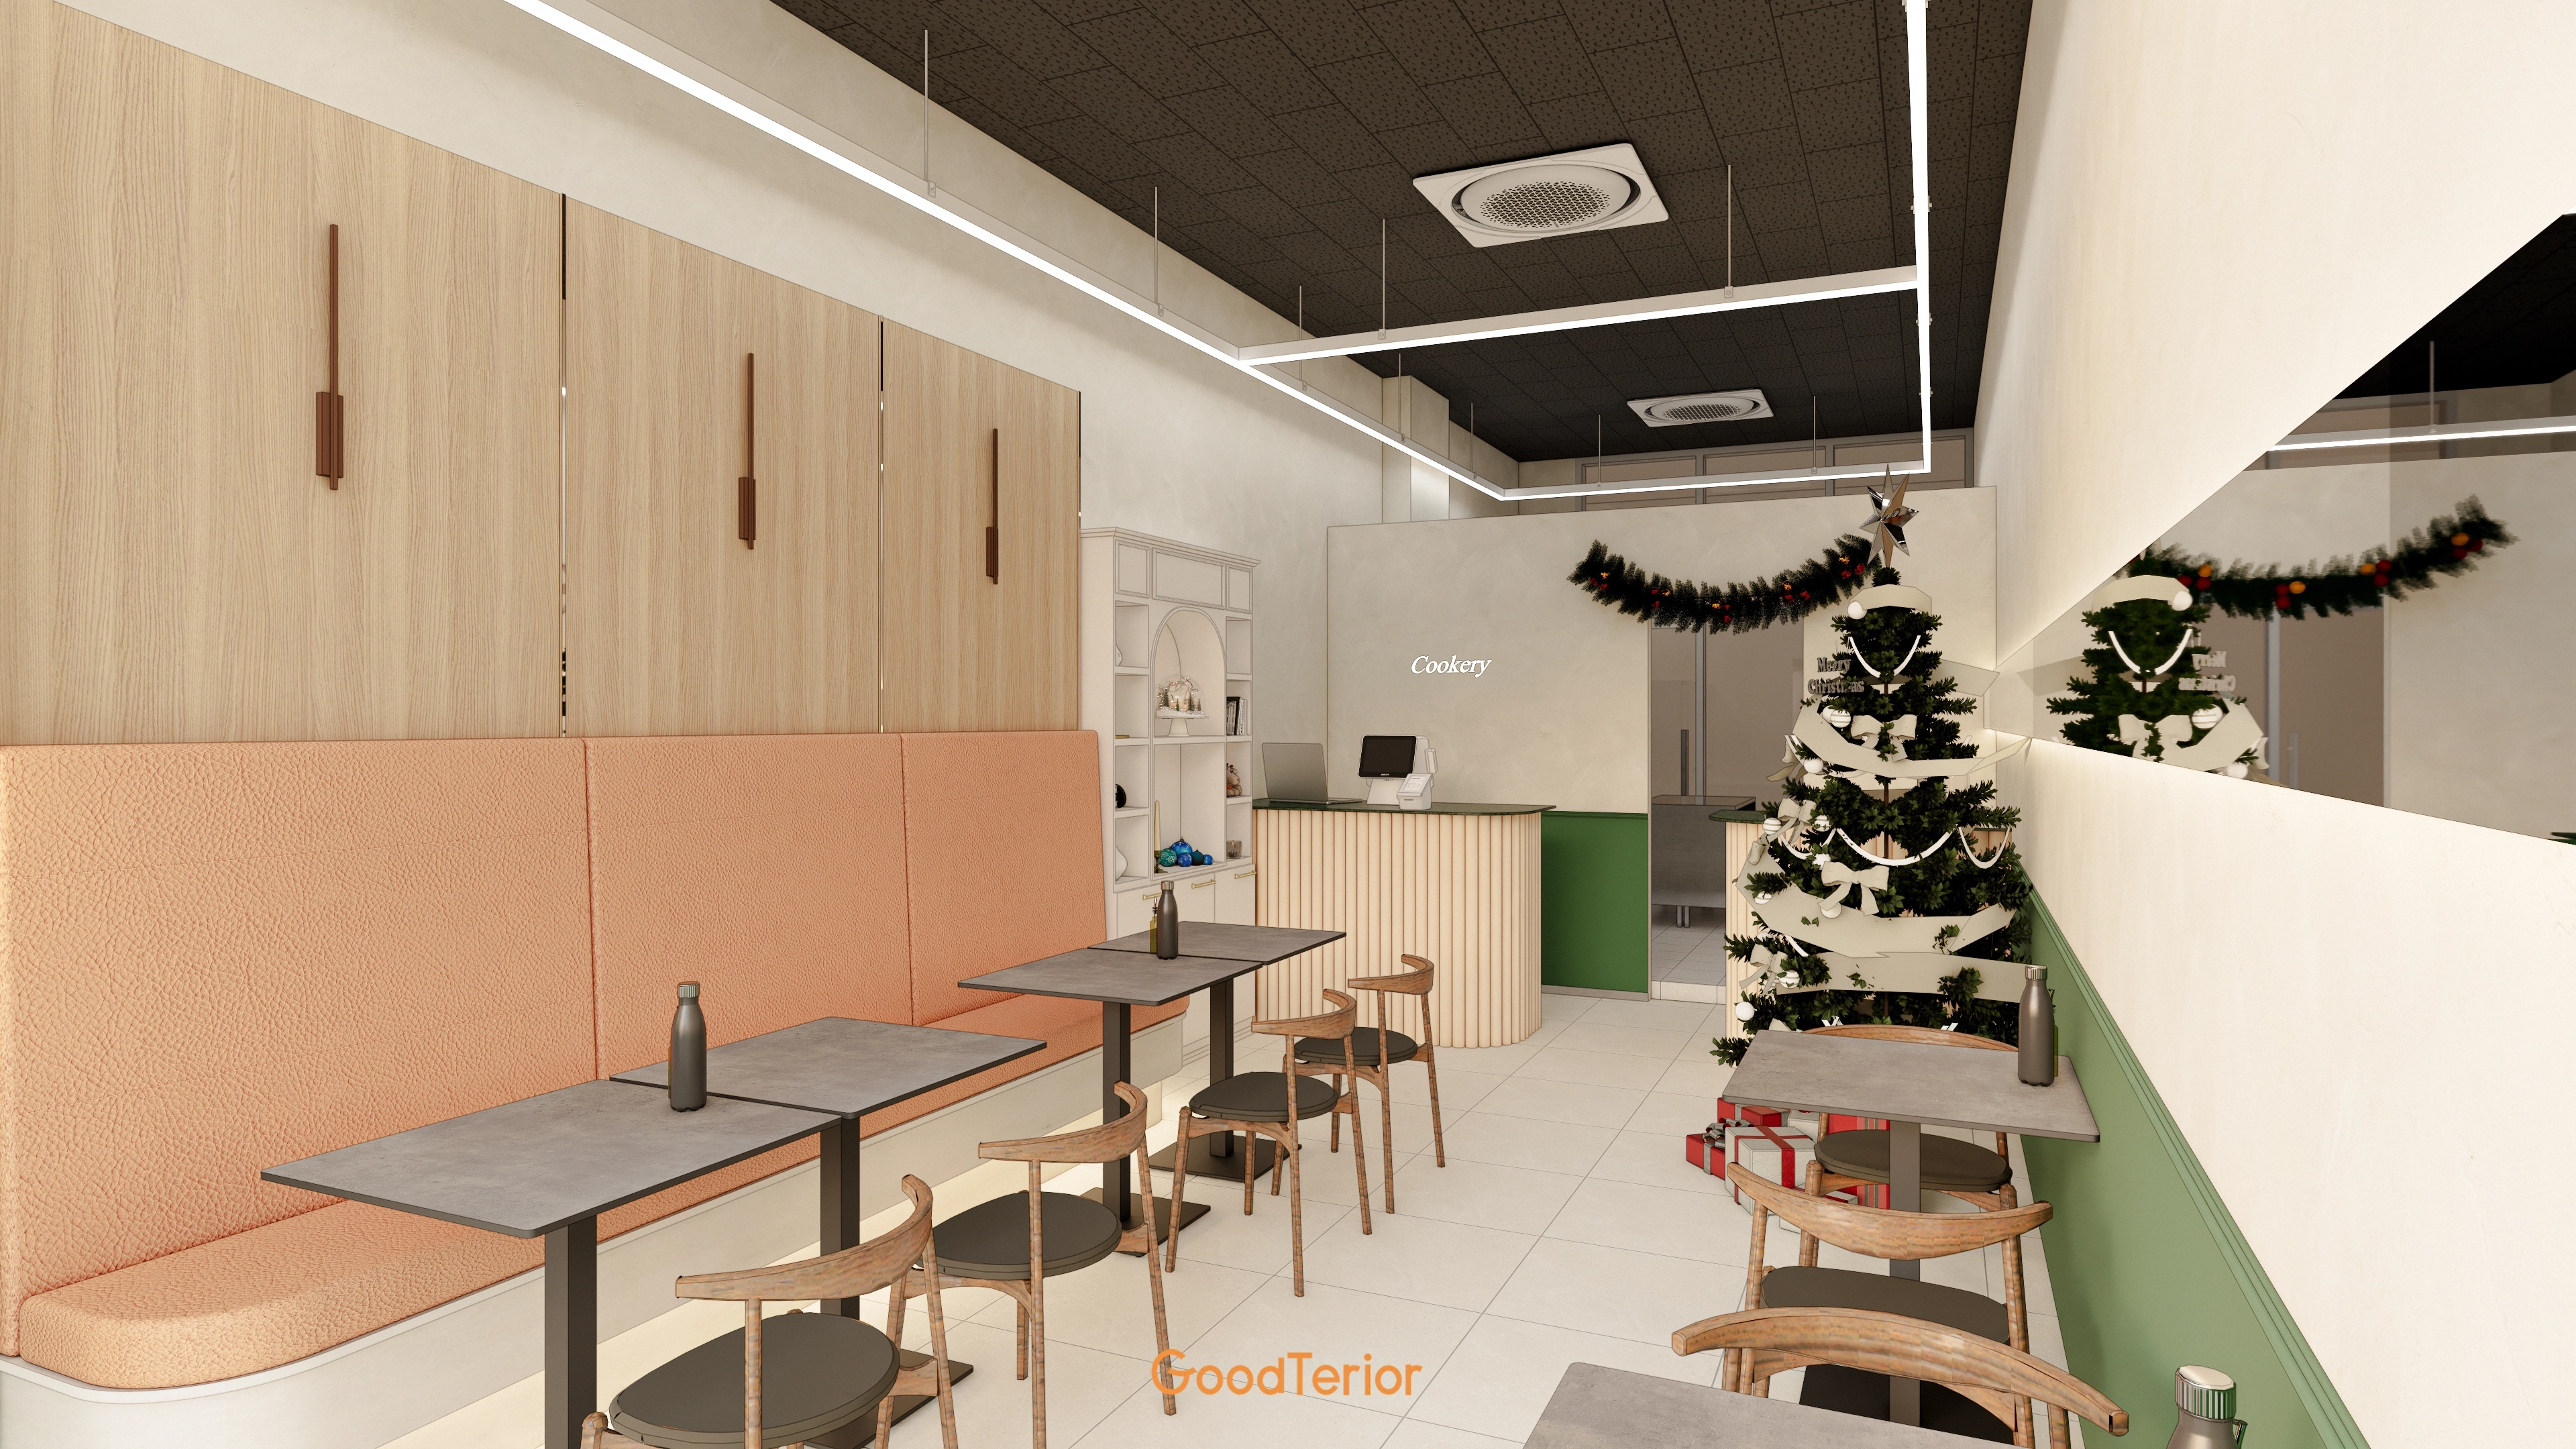
Warm timber wall panels and a coral pink built-in sofa create comfort.
A counter with fluted details adds a modern touch.
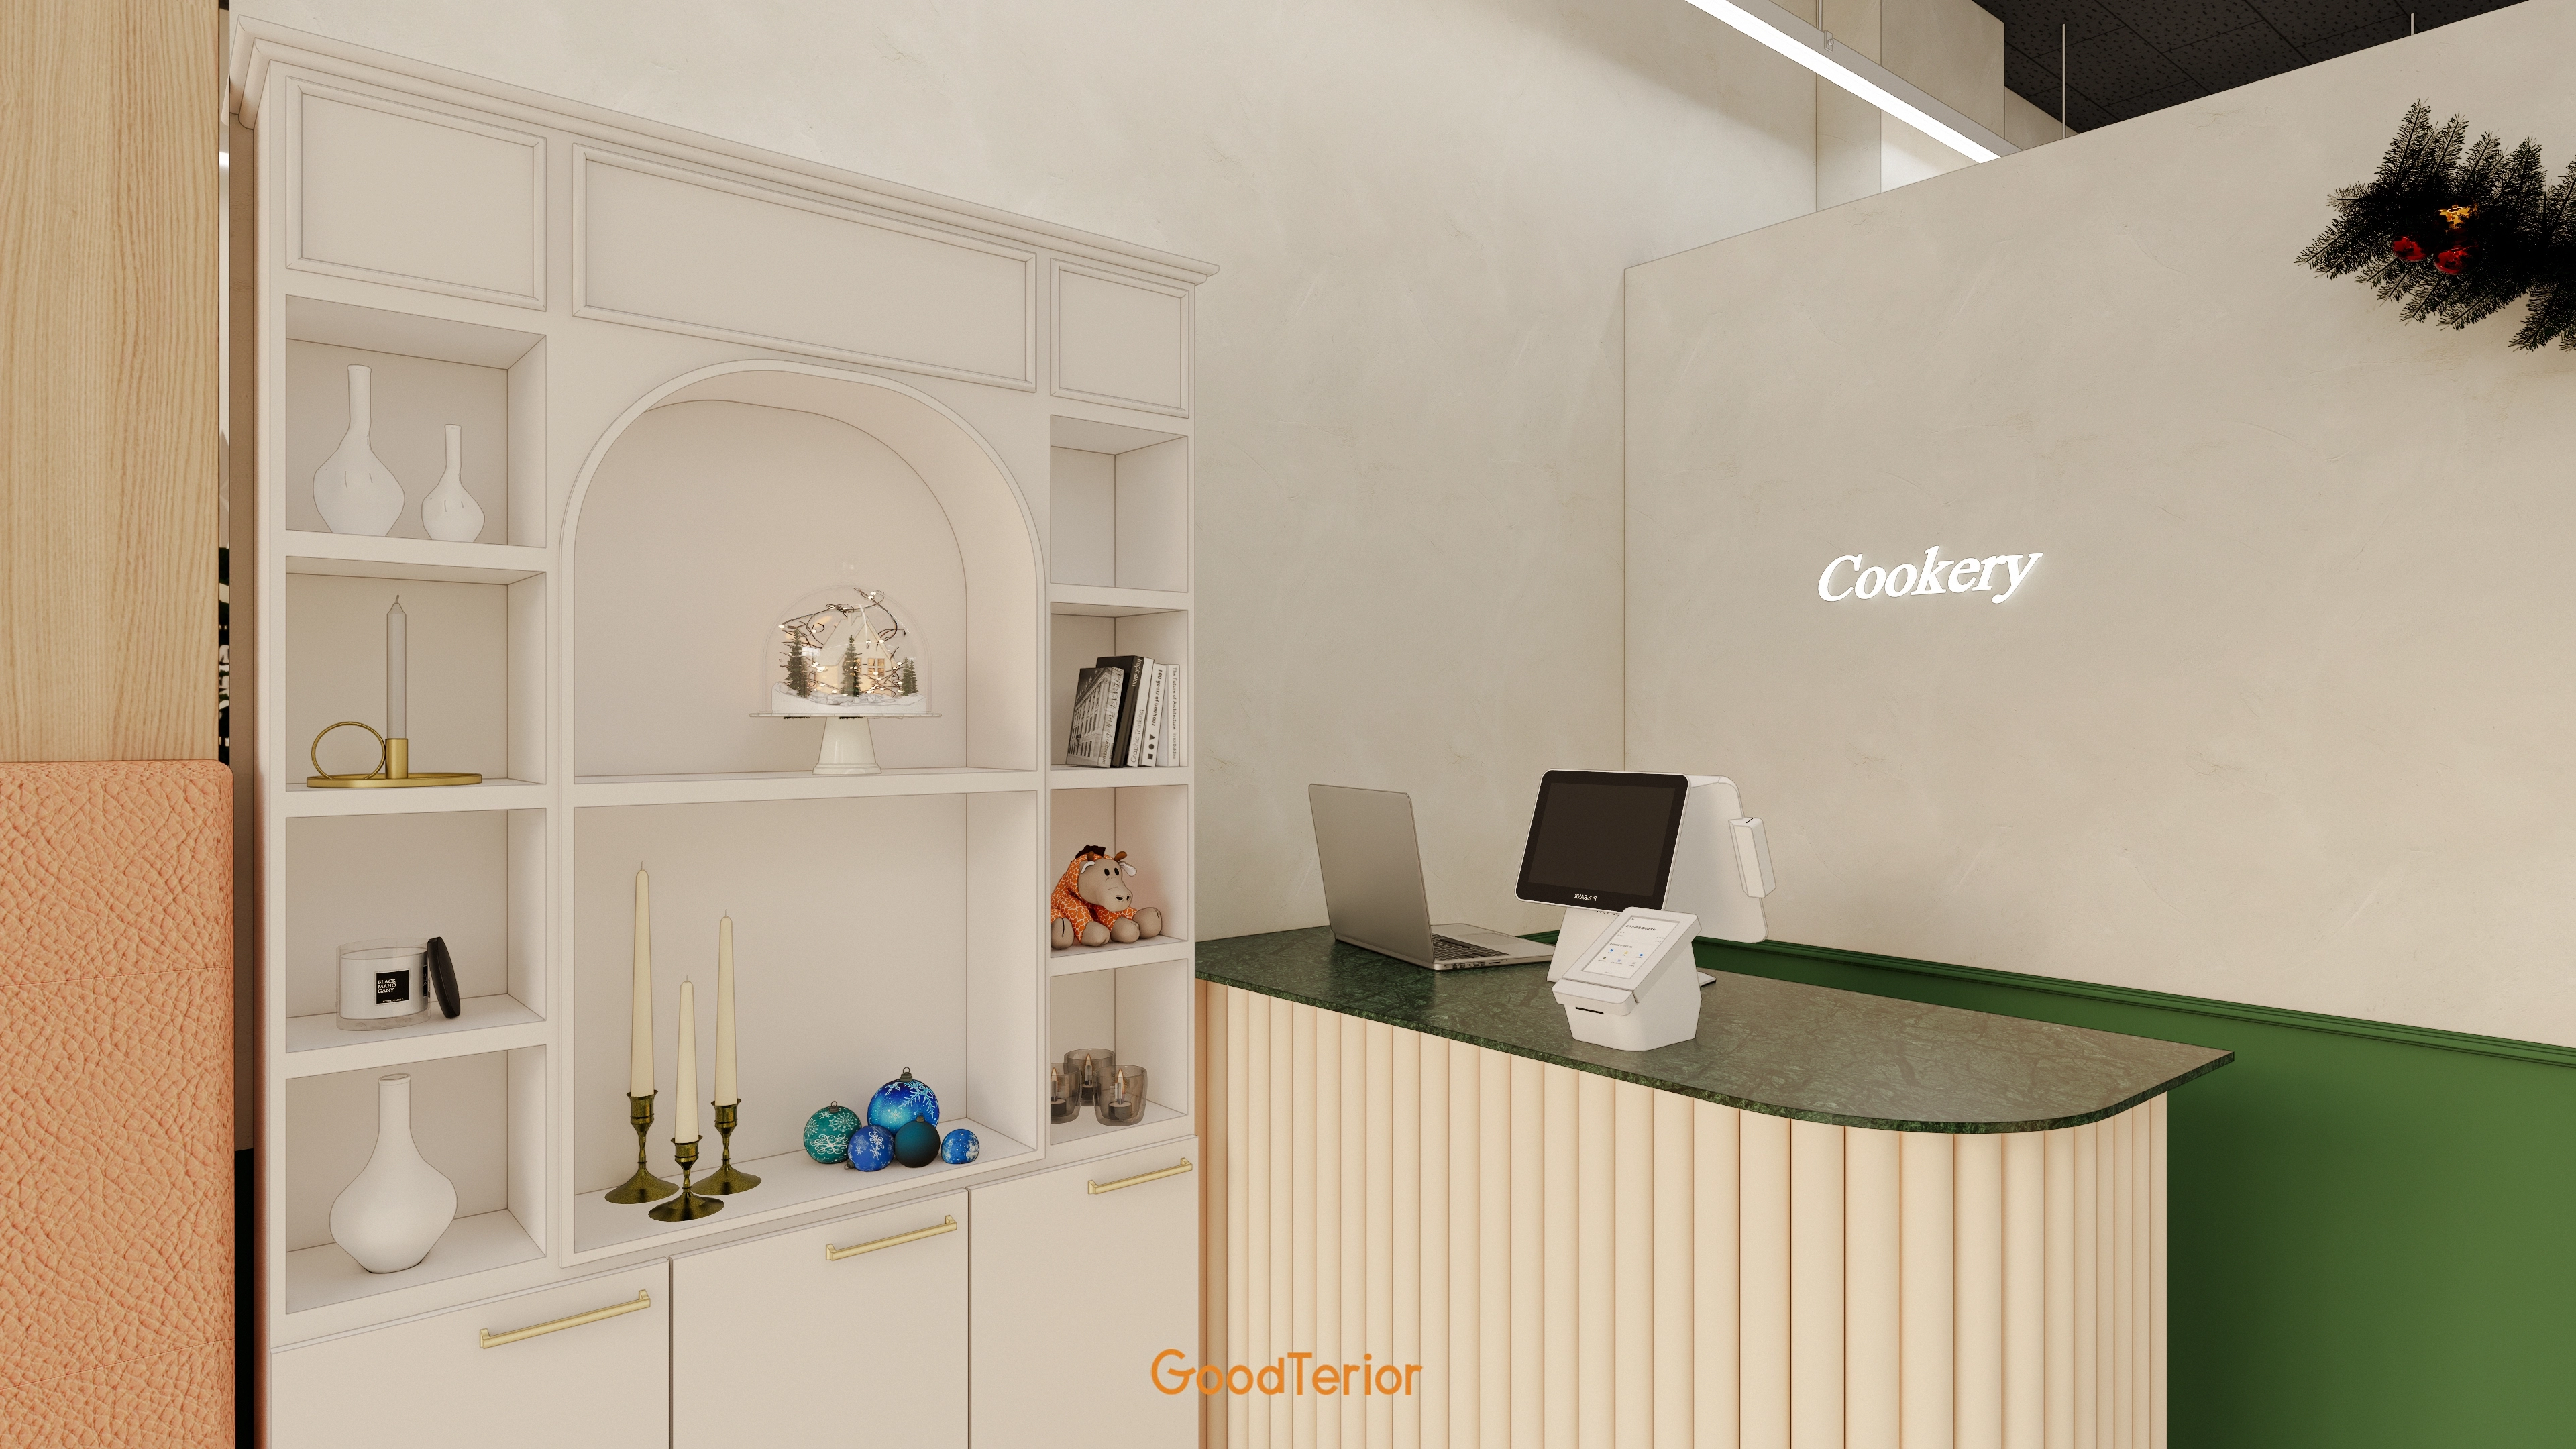
A deep green marble top adds a refined accent.
Classic arched white cabinets behind the counter provide a decorative touch.
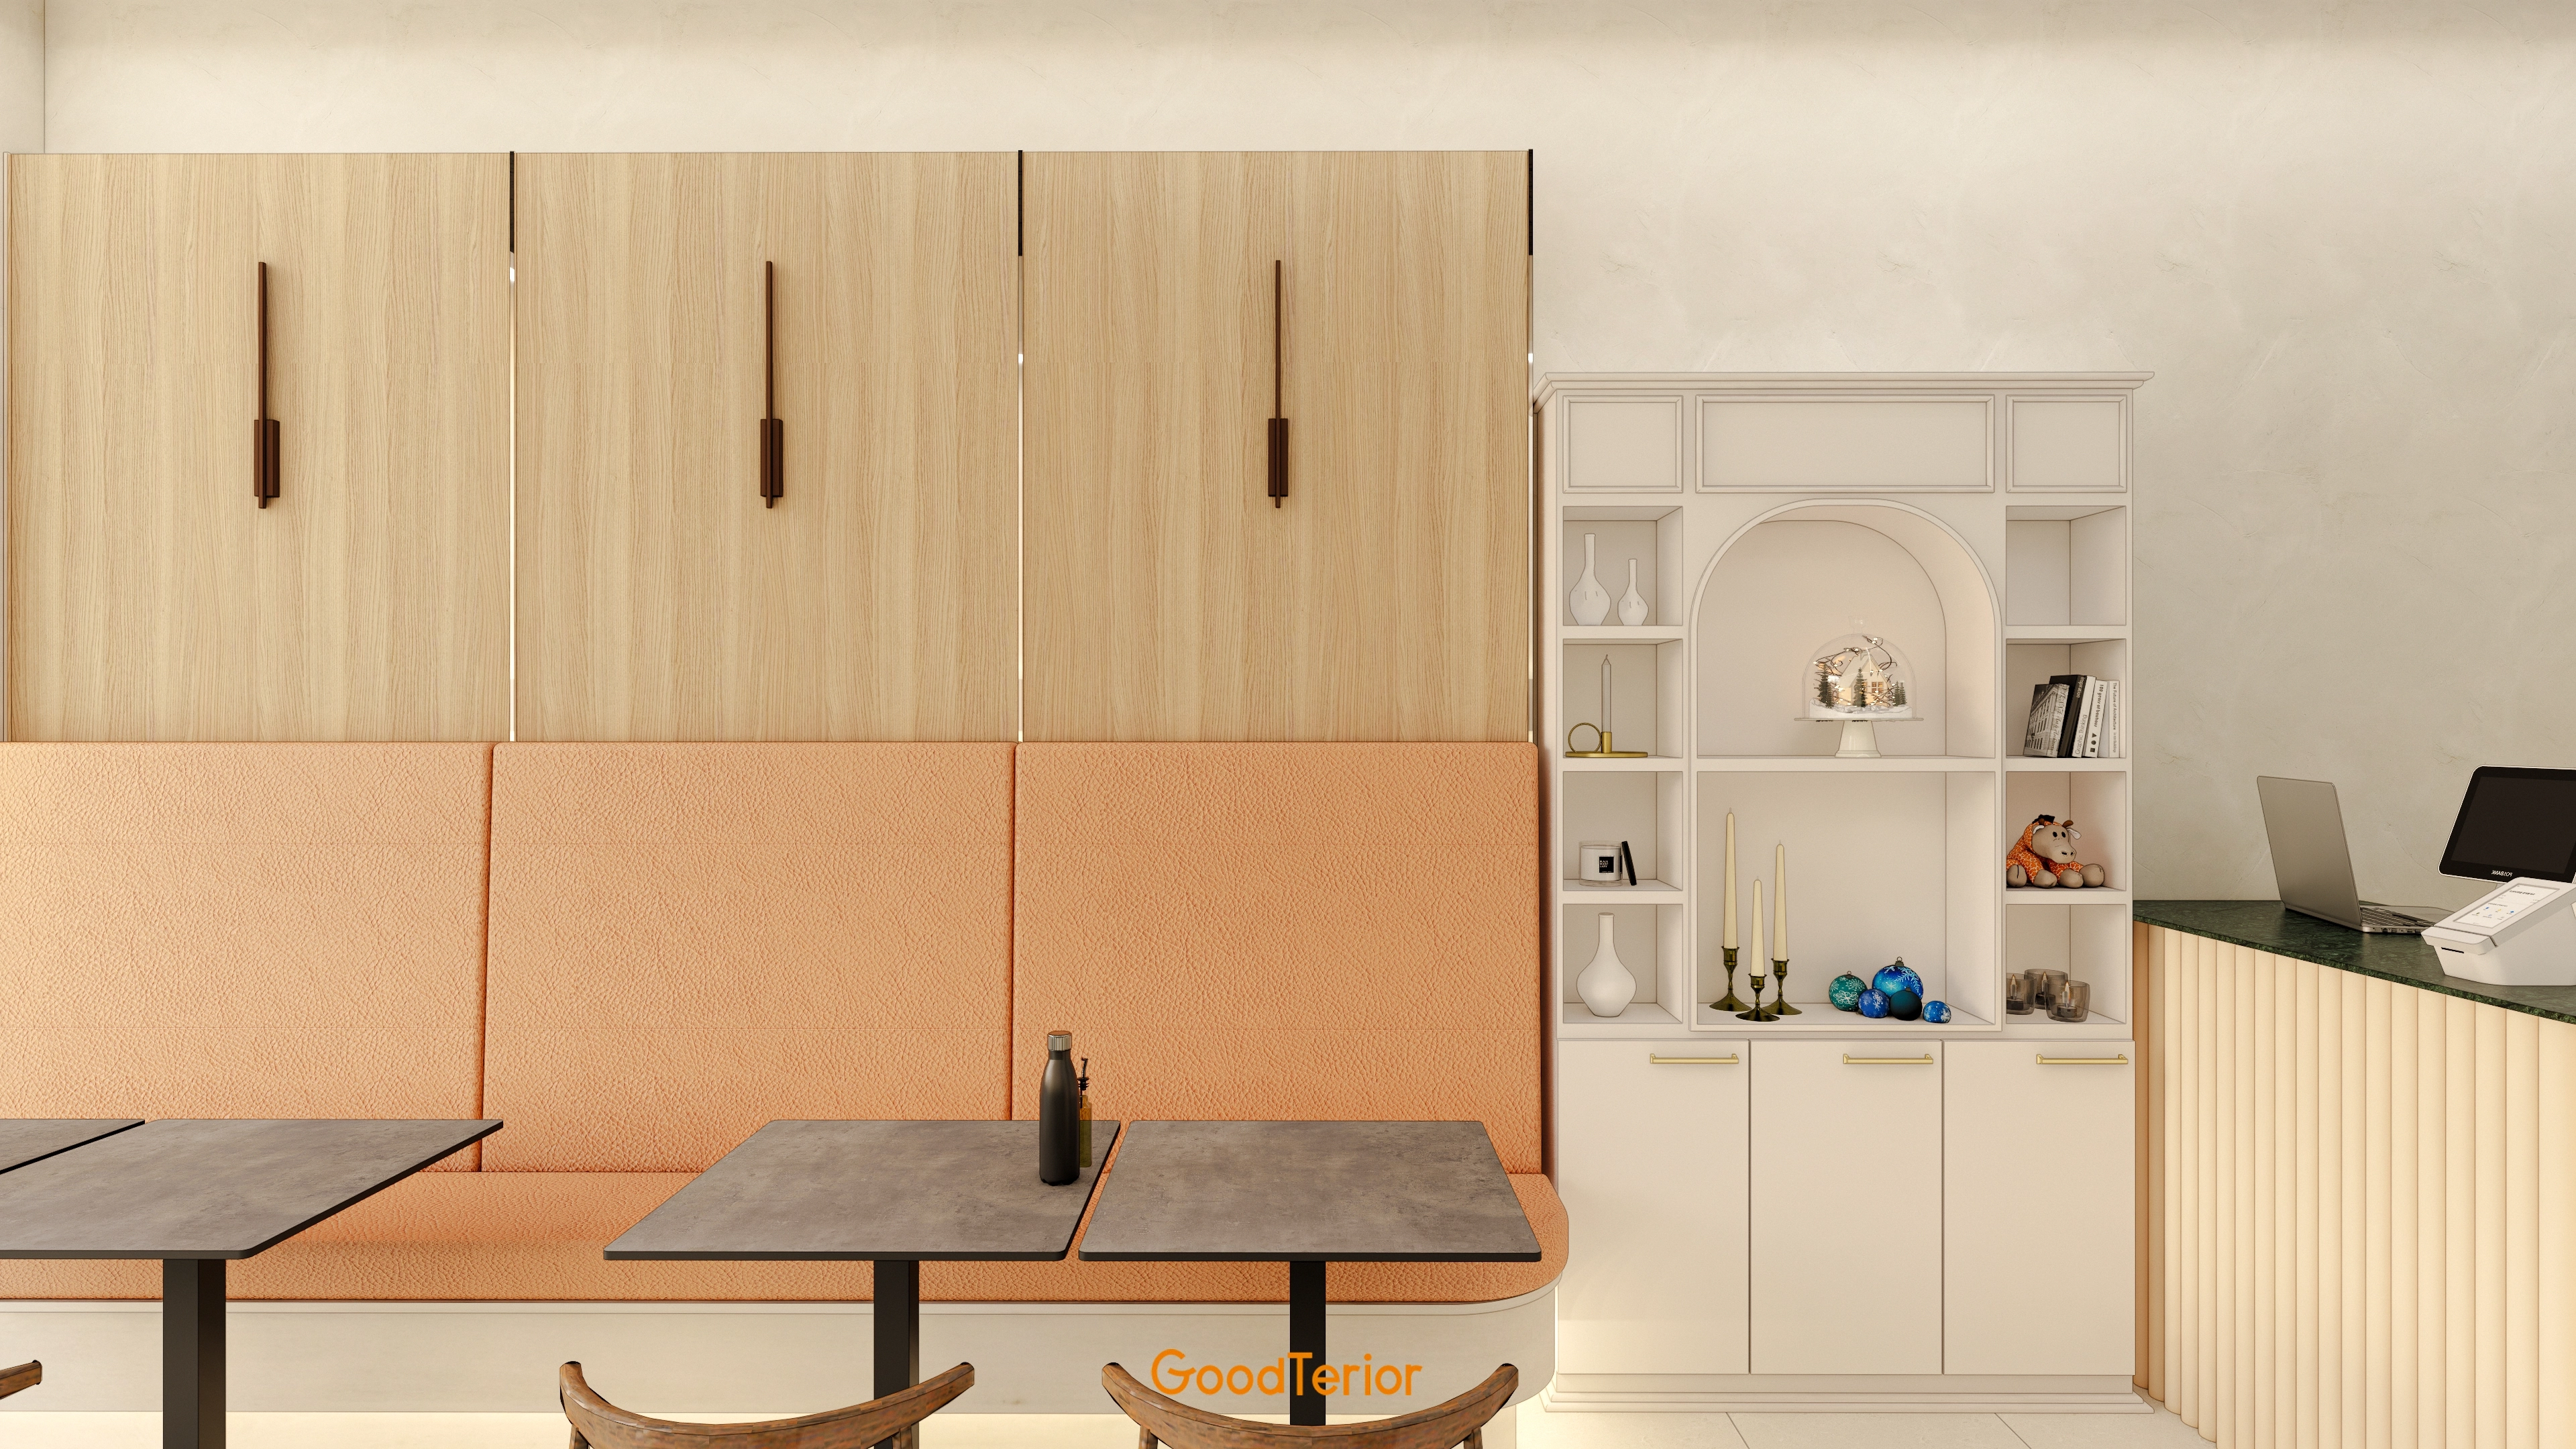
Warm timber above the backrest and gentle wall lighting add character.
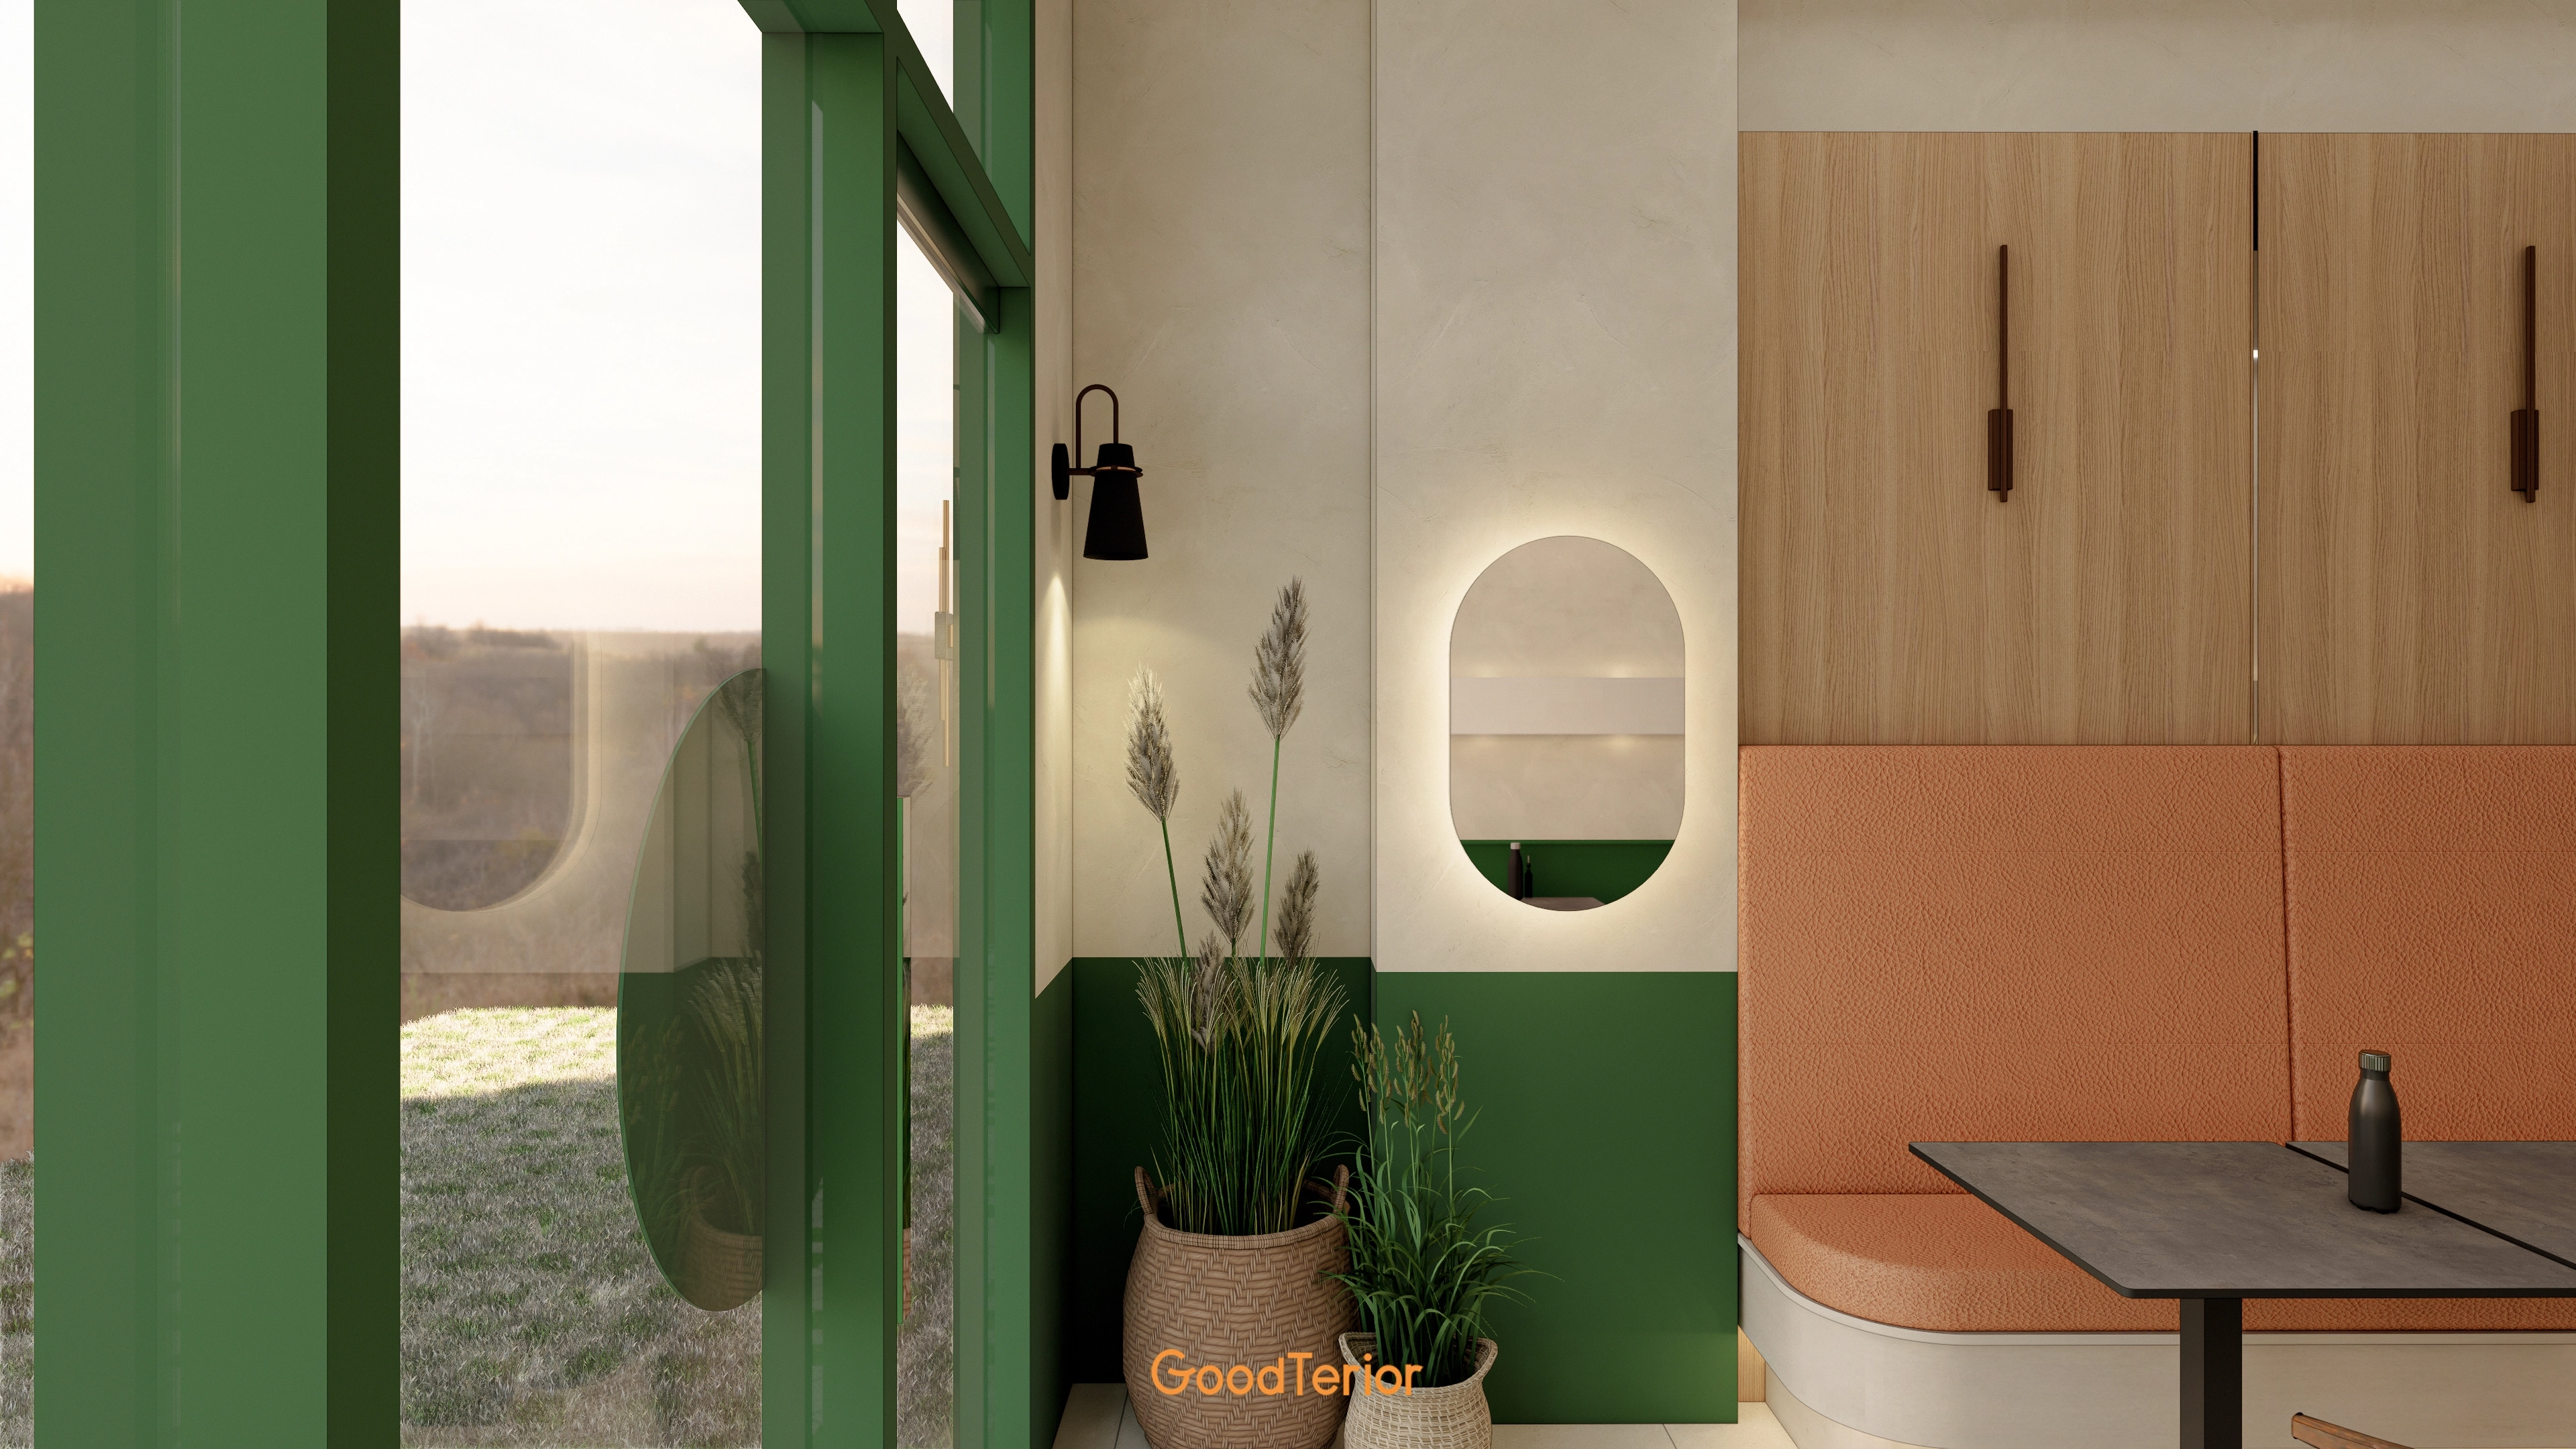
Different upper and lower wall colors make the room look larger, with orange seating adding comfort.
An indirectly lit oval mirror brings a romantic atmosphere.
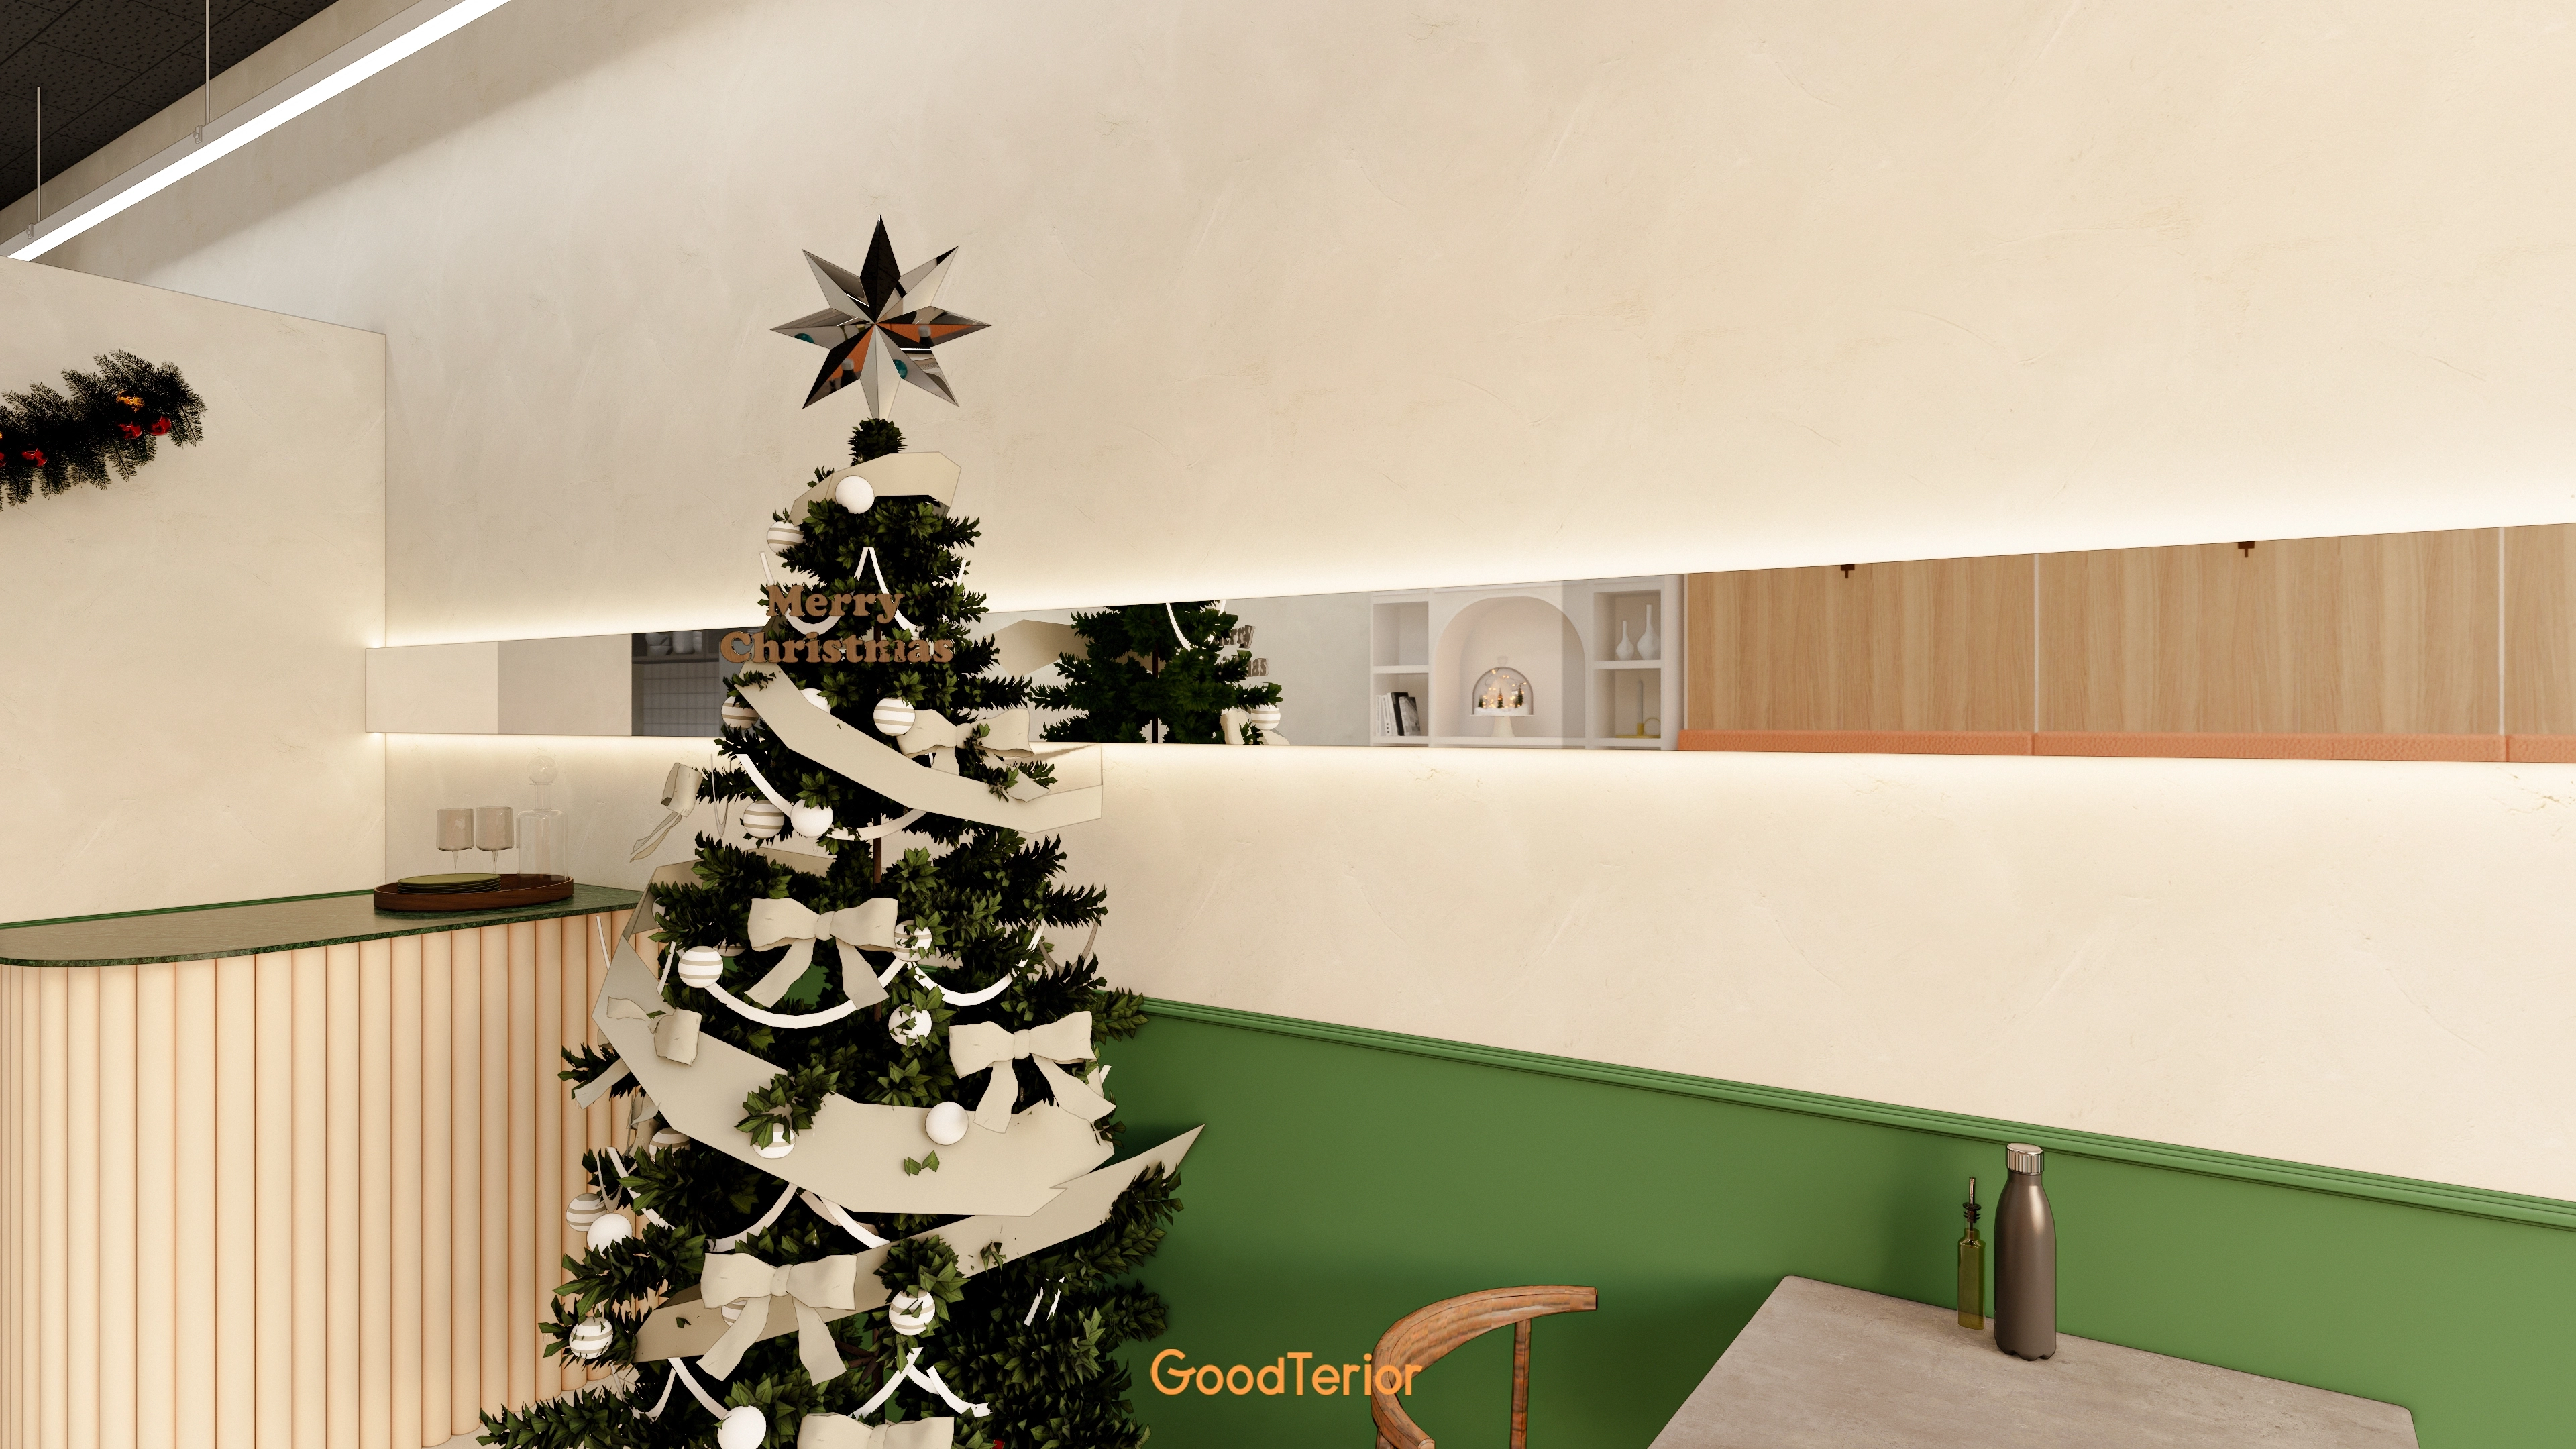
A softly curved counter adds comfort.
Gently lit timber shelves and small decorative objects make the interior more welcoming.
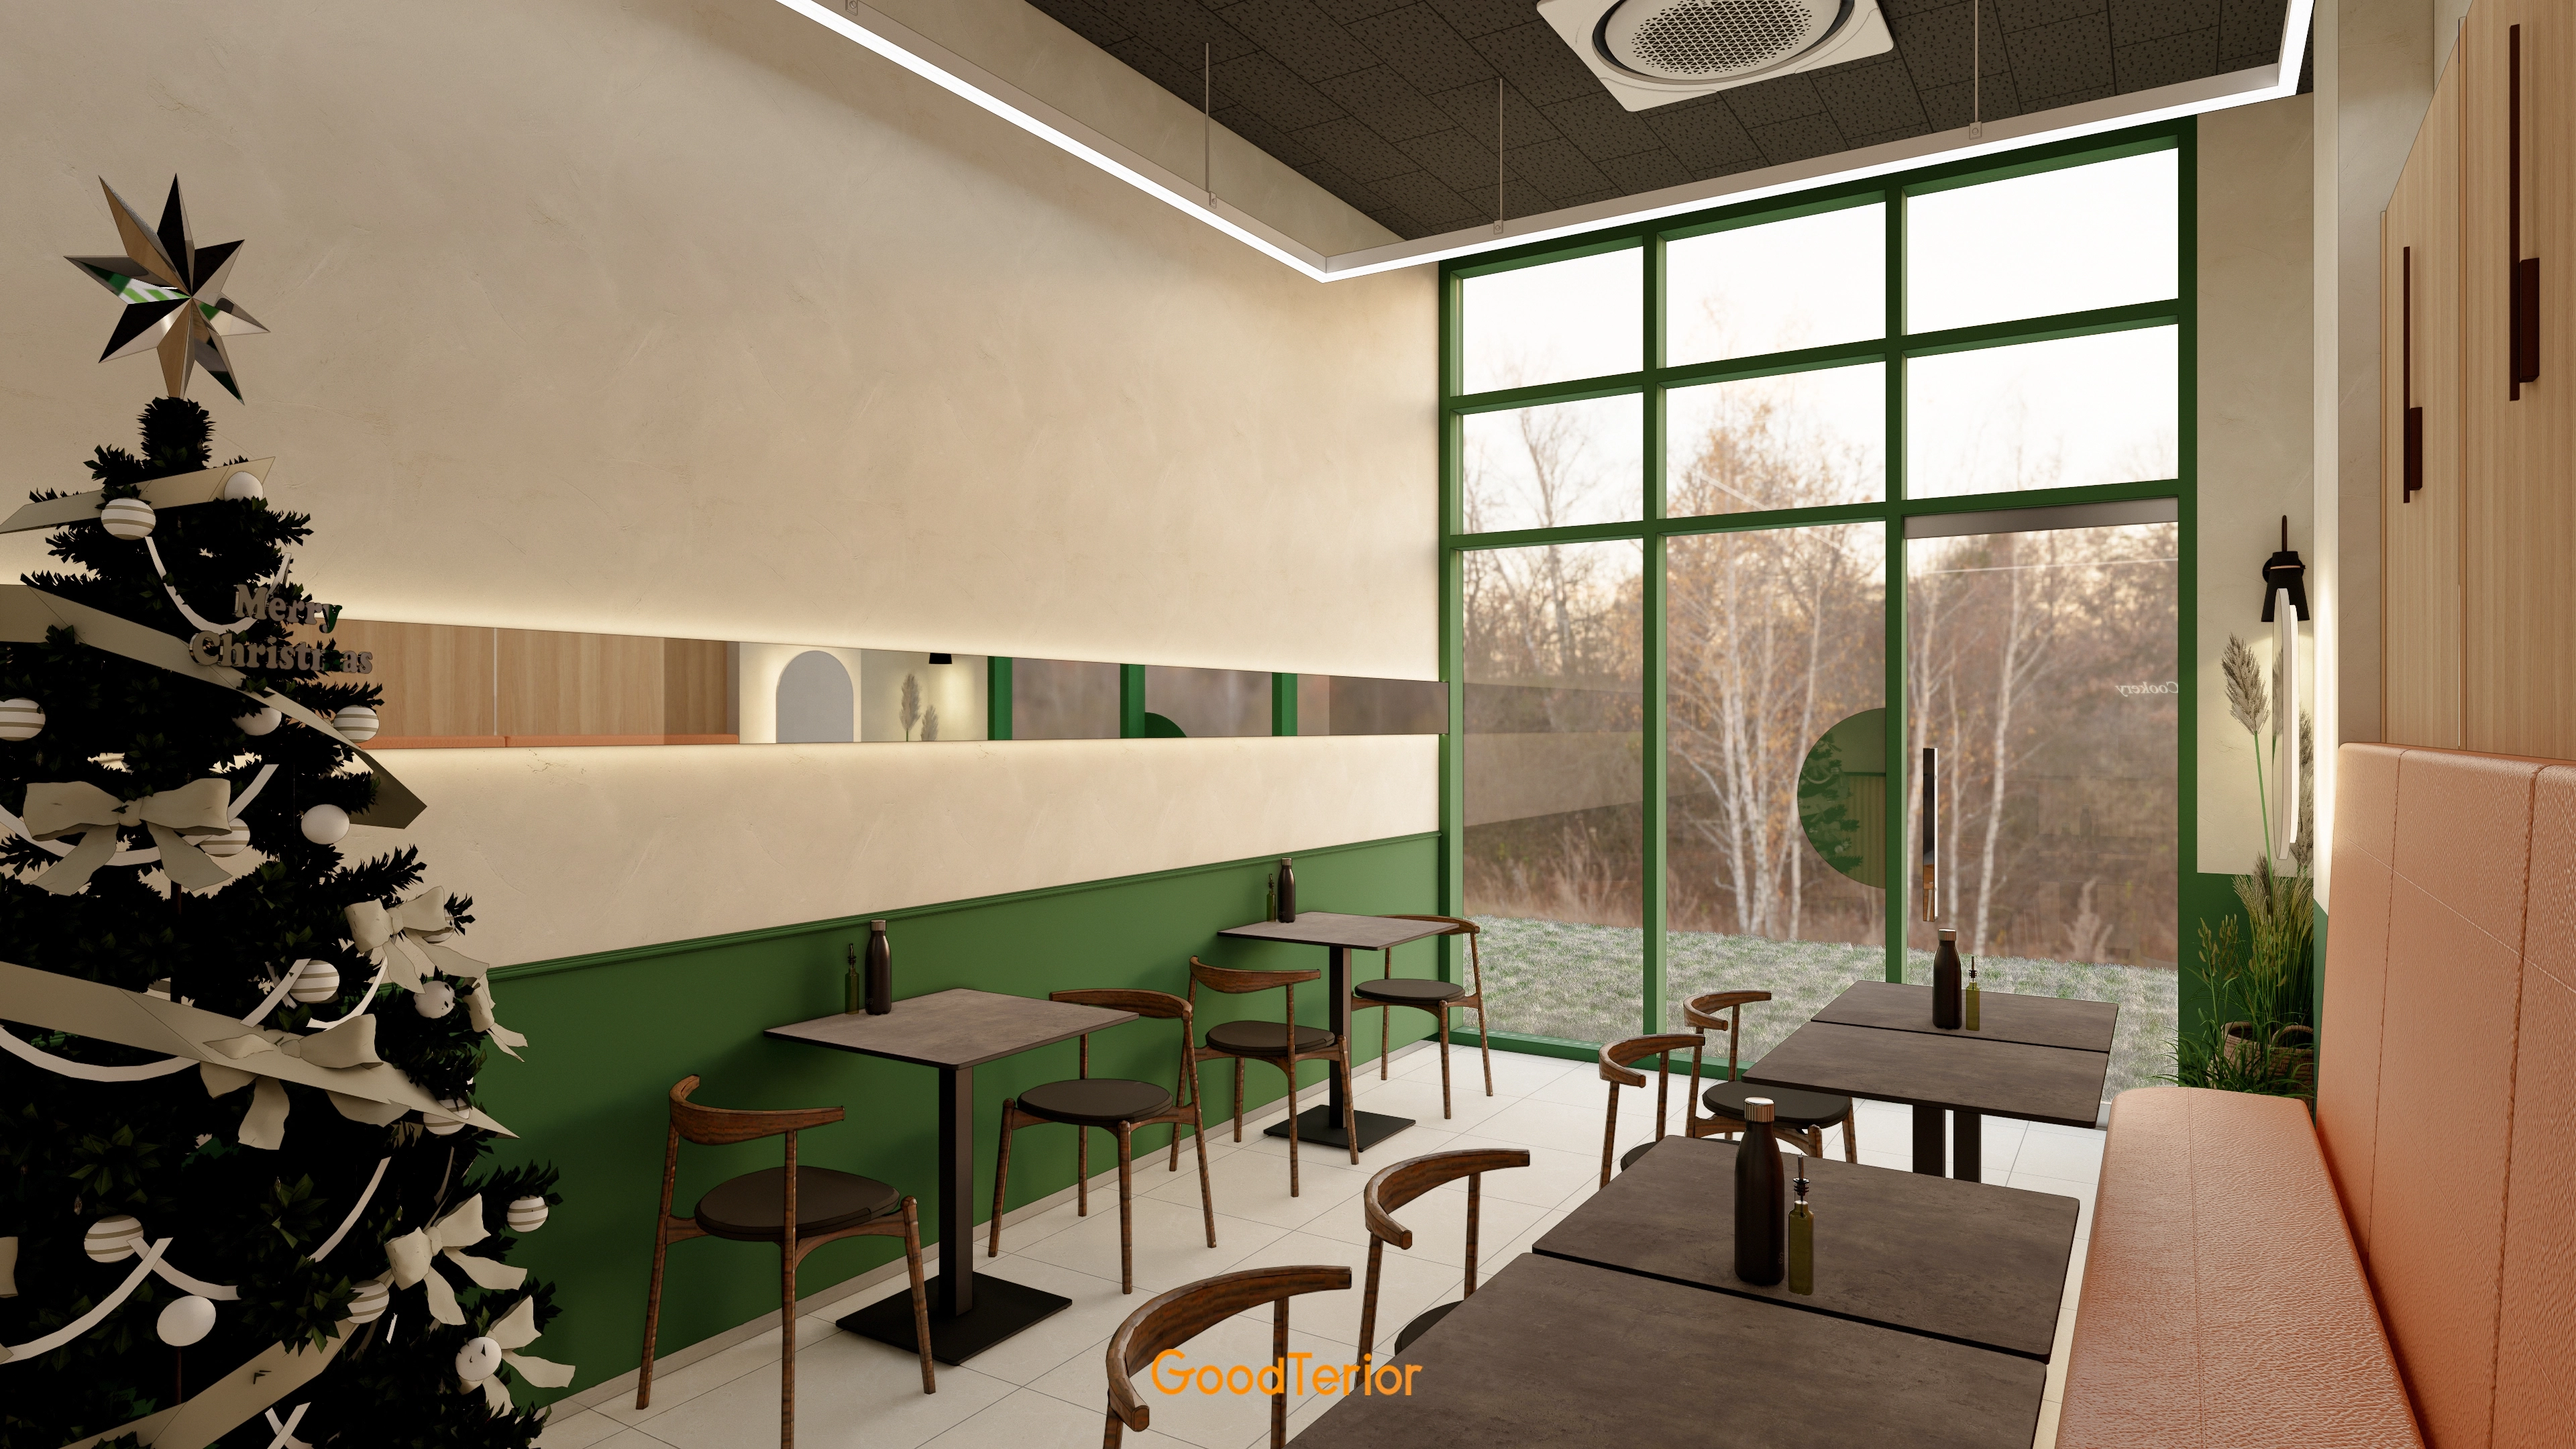
Deep green and beige walls create stability, with a window-side comfortable orange leather sofa adding warmth.
Simple ceiling lighting gives the evening setting extra atmosphere.
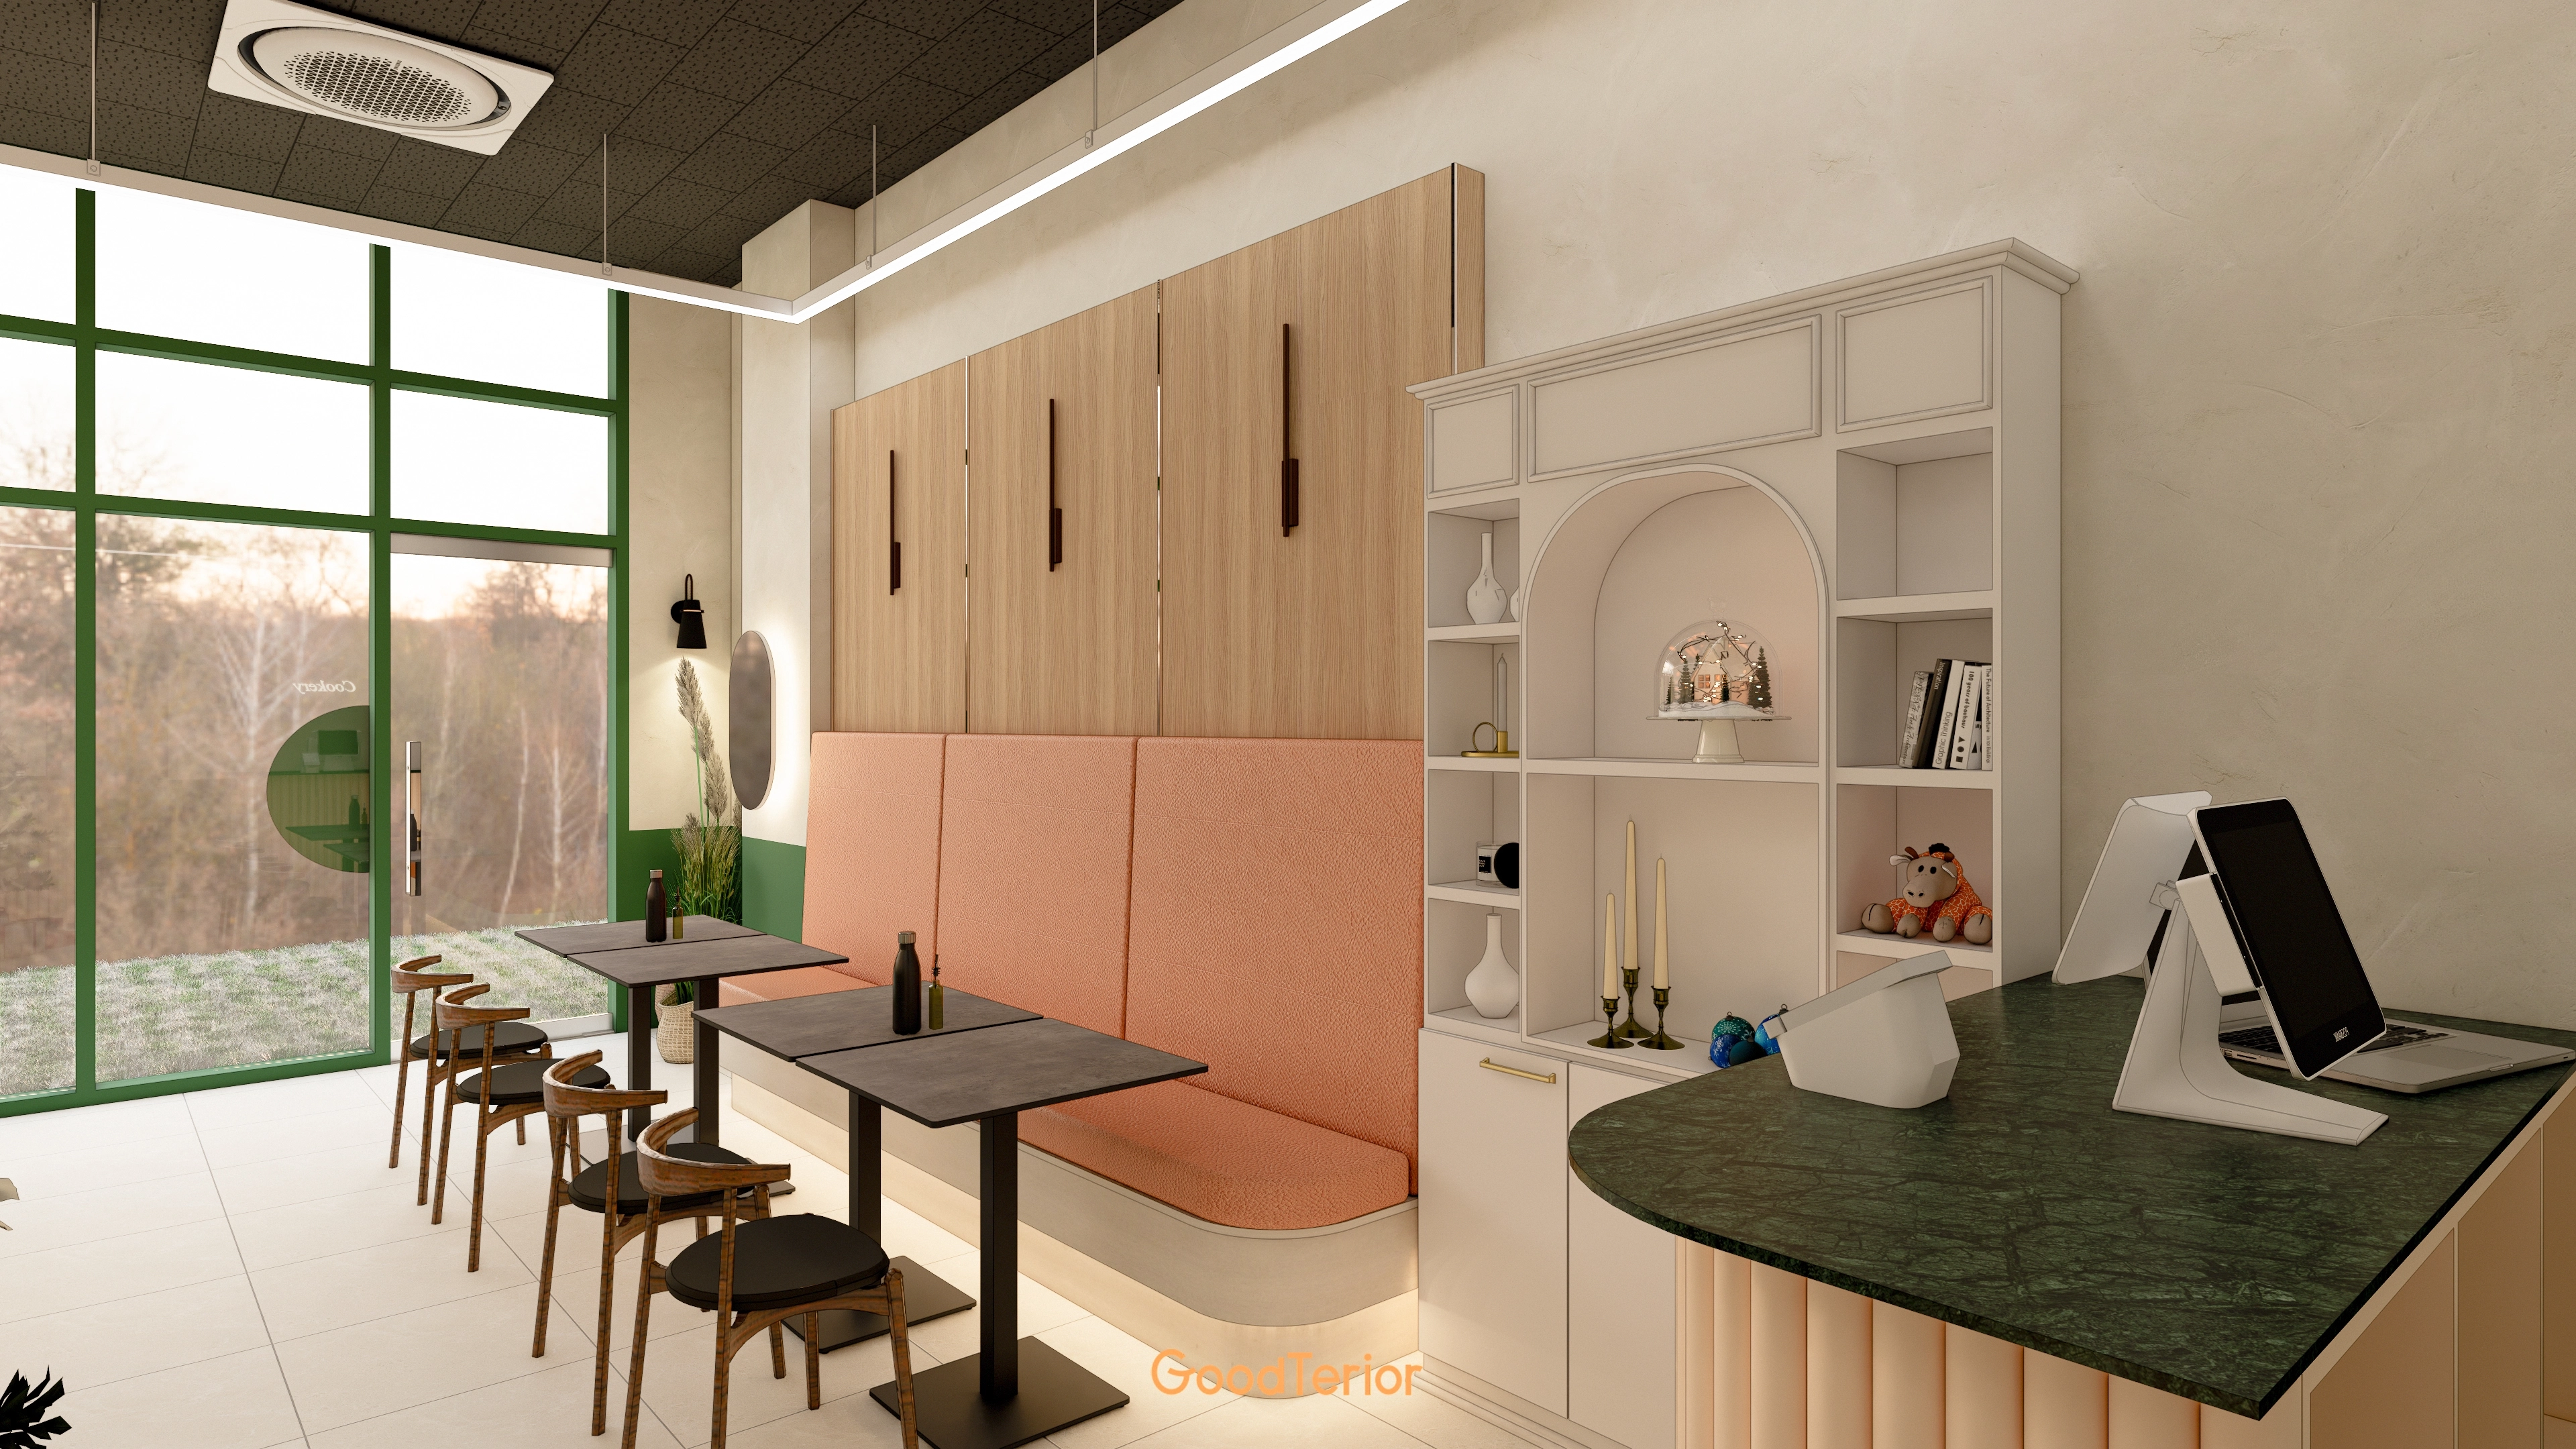
Timber wall panels create warmth and comfort.
Deep green full-height window frames bring life to the setting.
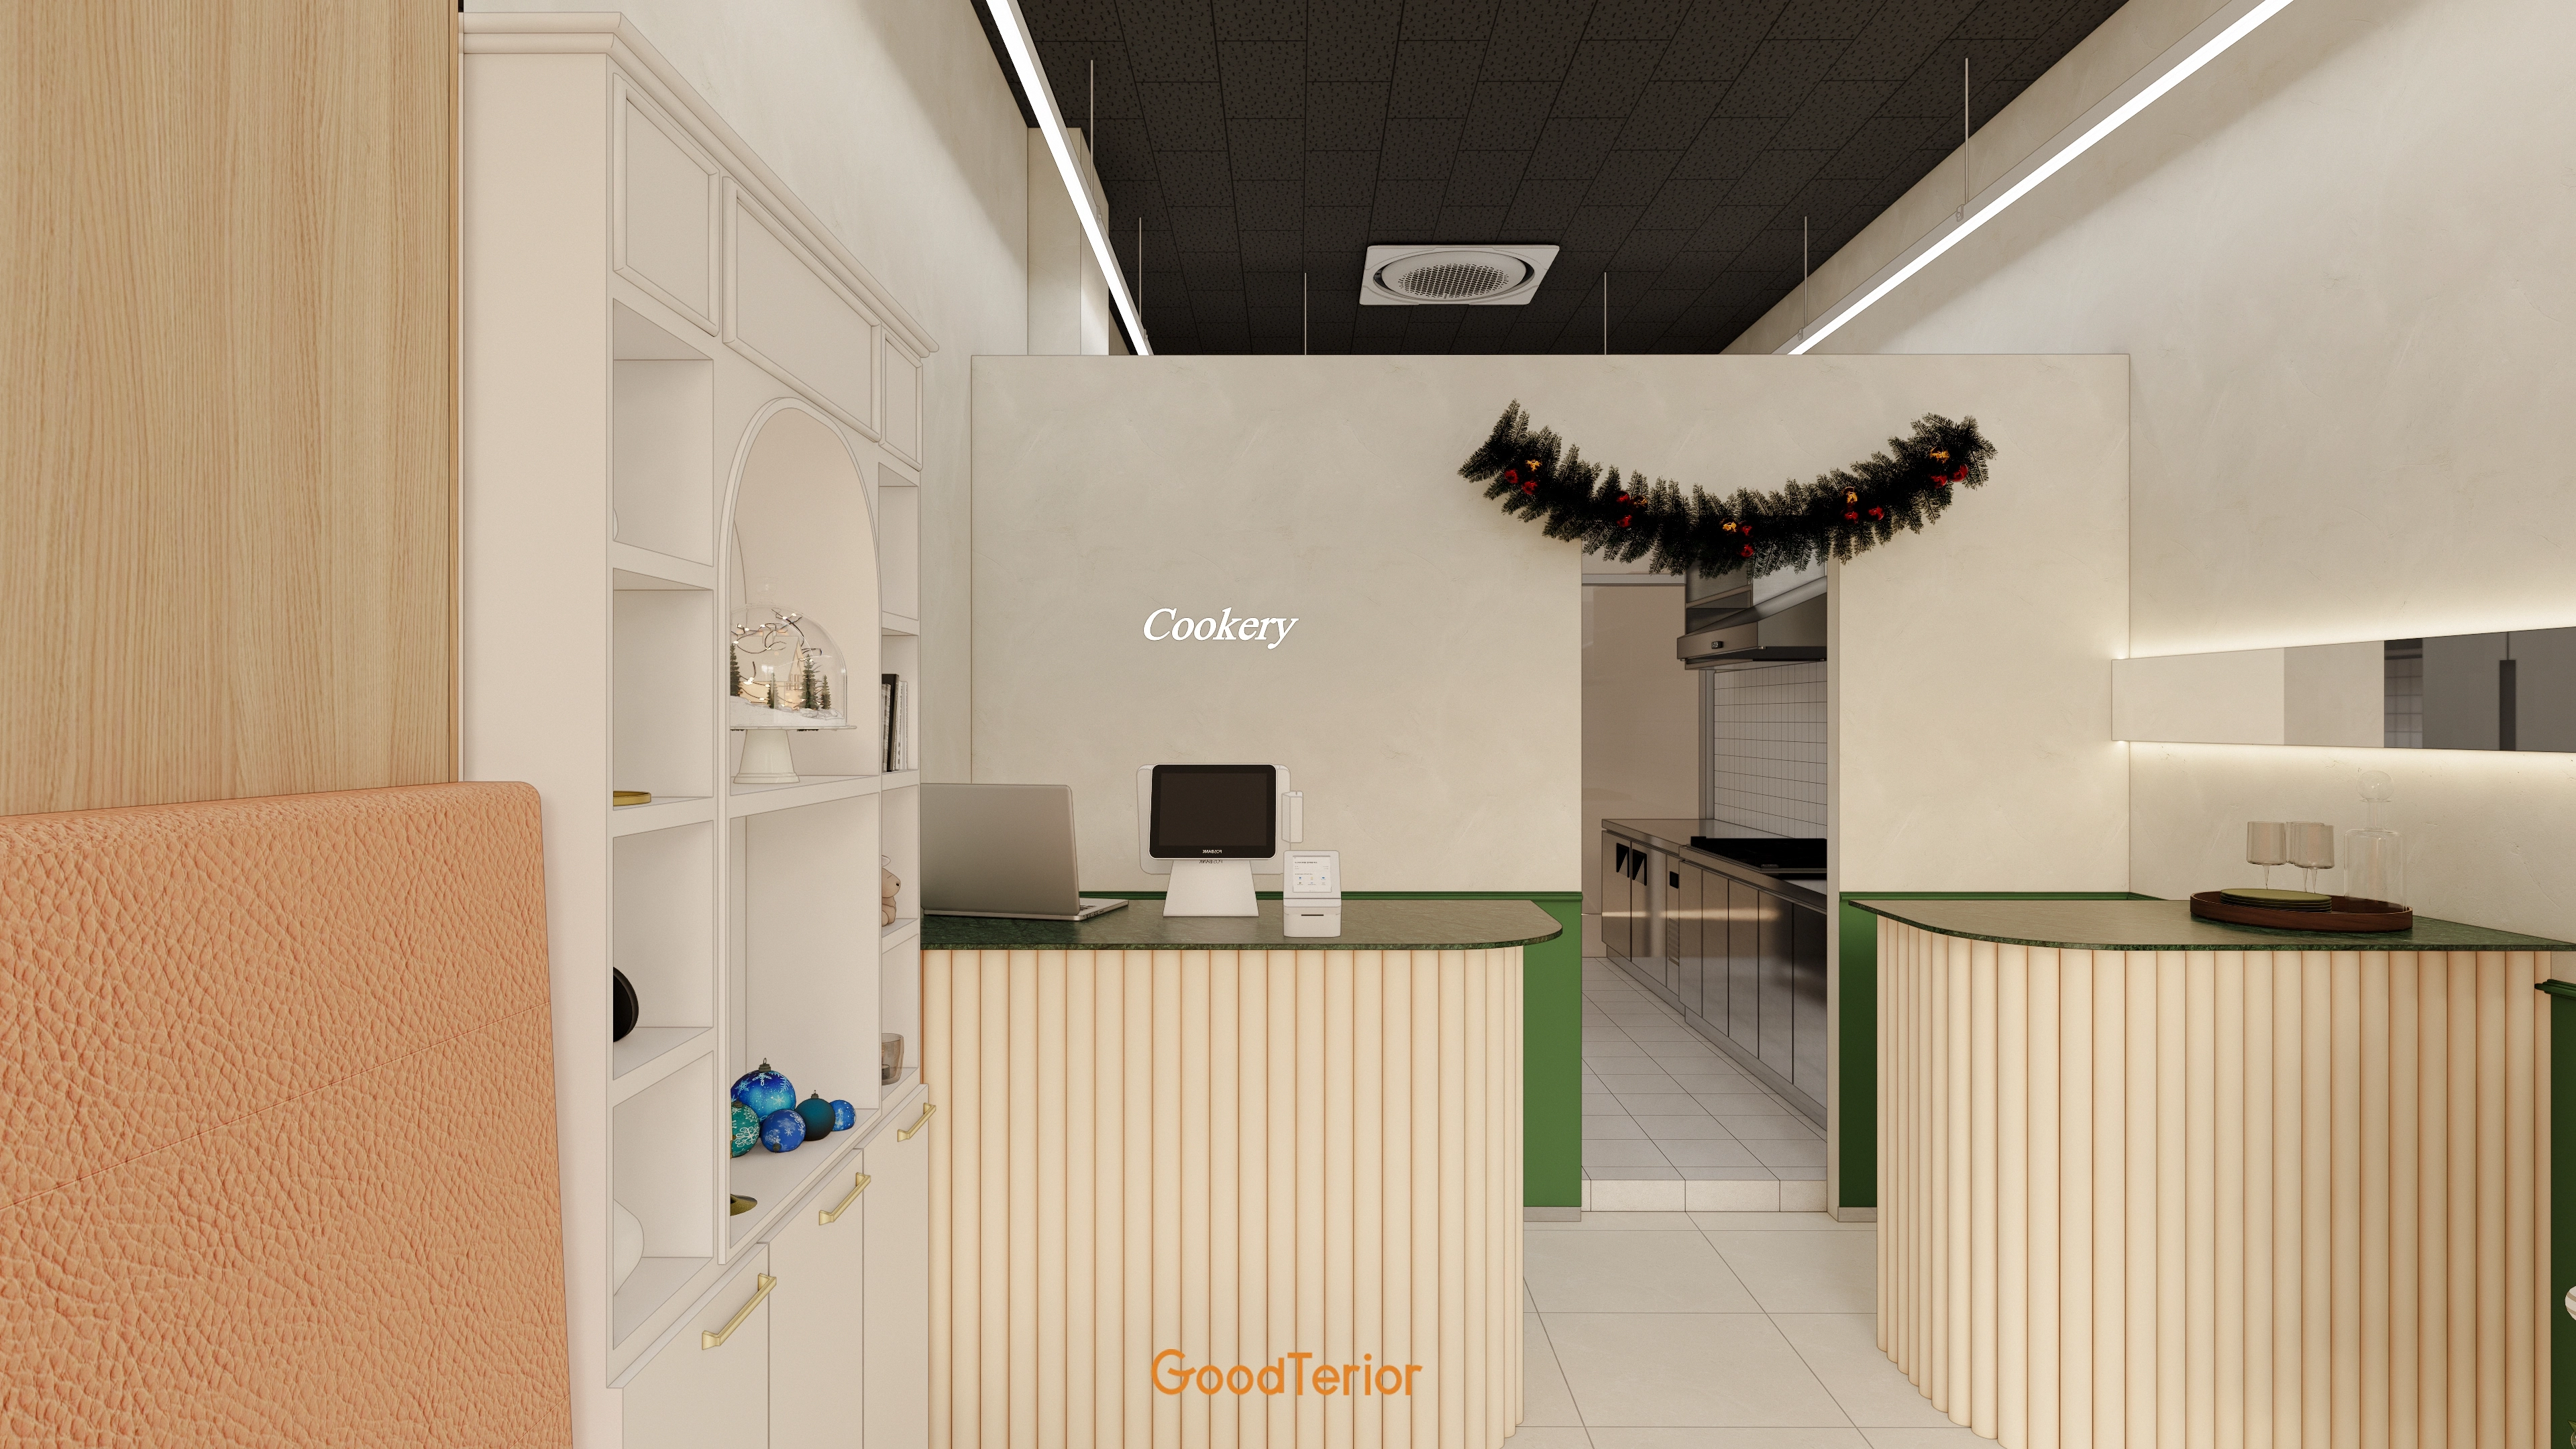
A softly curved counter provides a focal feature.
Adjacent shelves for small decorative objects add a welcoming touch.
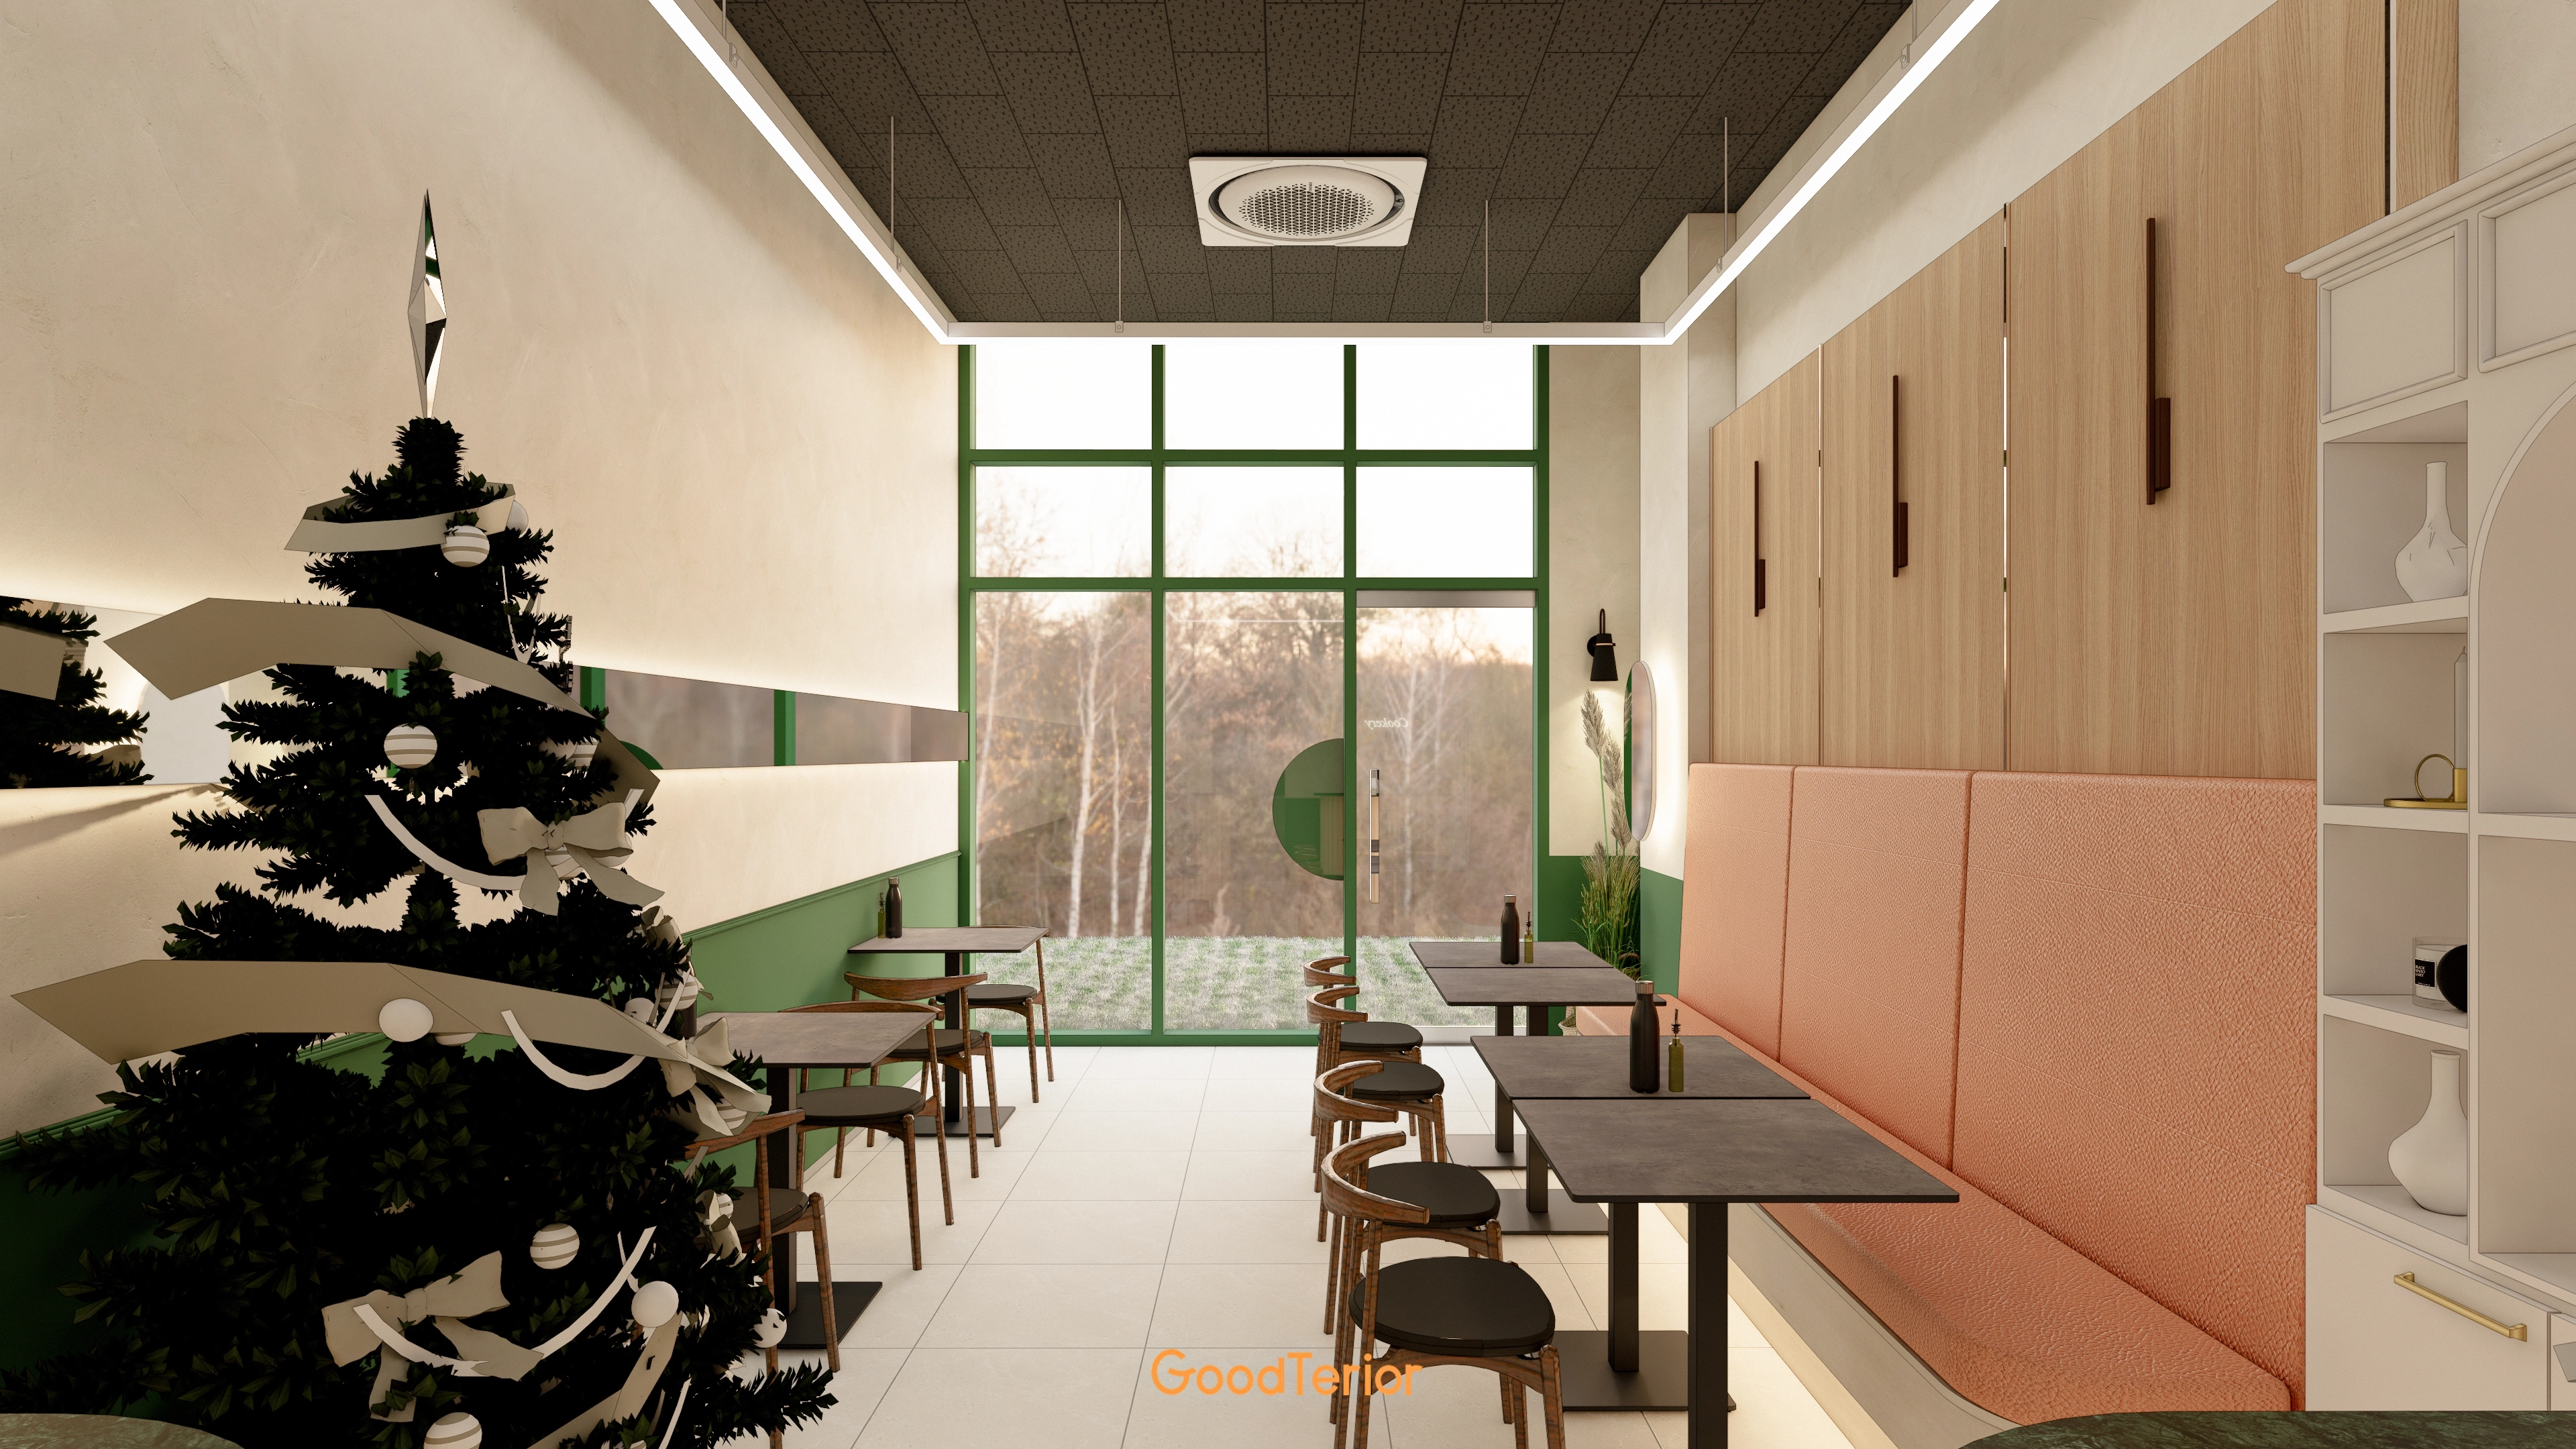
A soft pink built-in sofa fills a wall, balanced by a fresh green accent opposite.
Gentle indirect lighting beneath the sofa creates an inviting setting for a date.
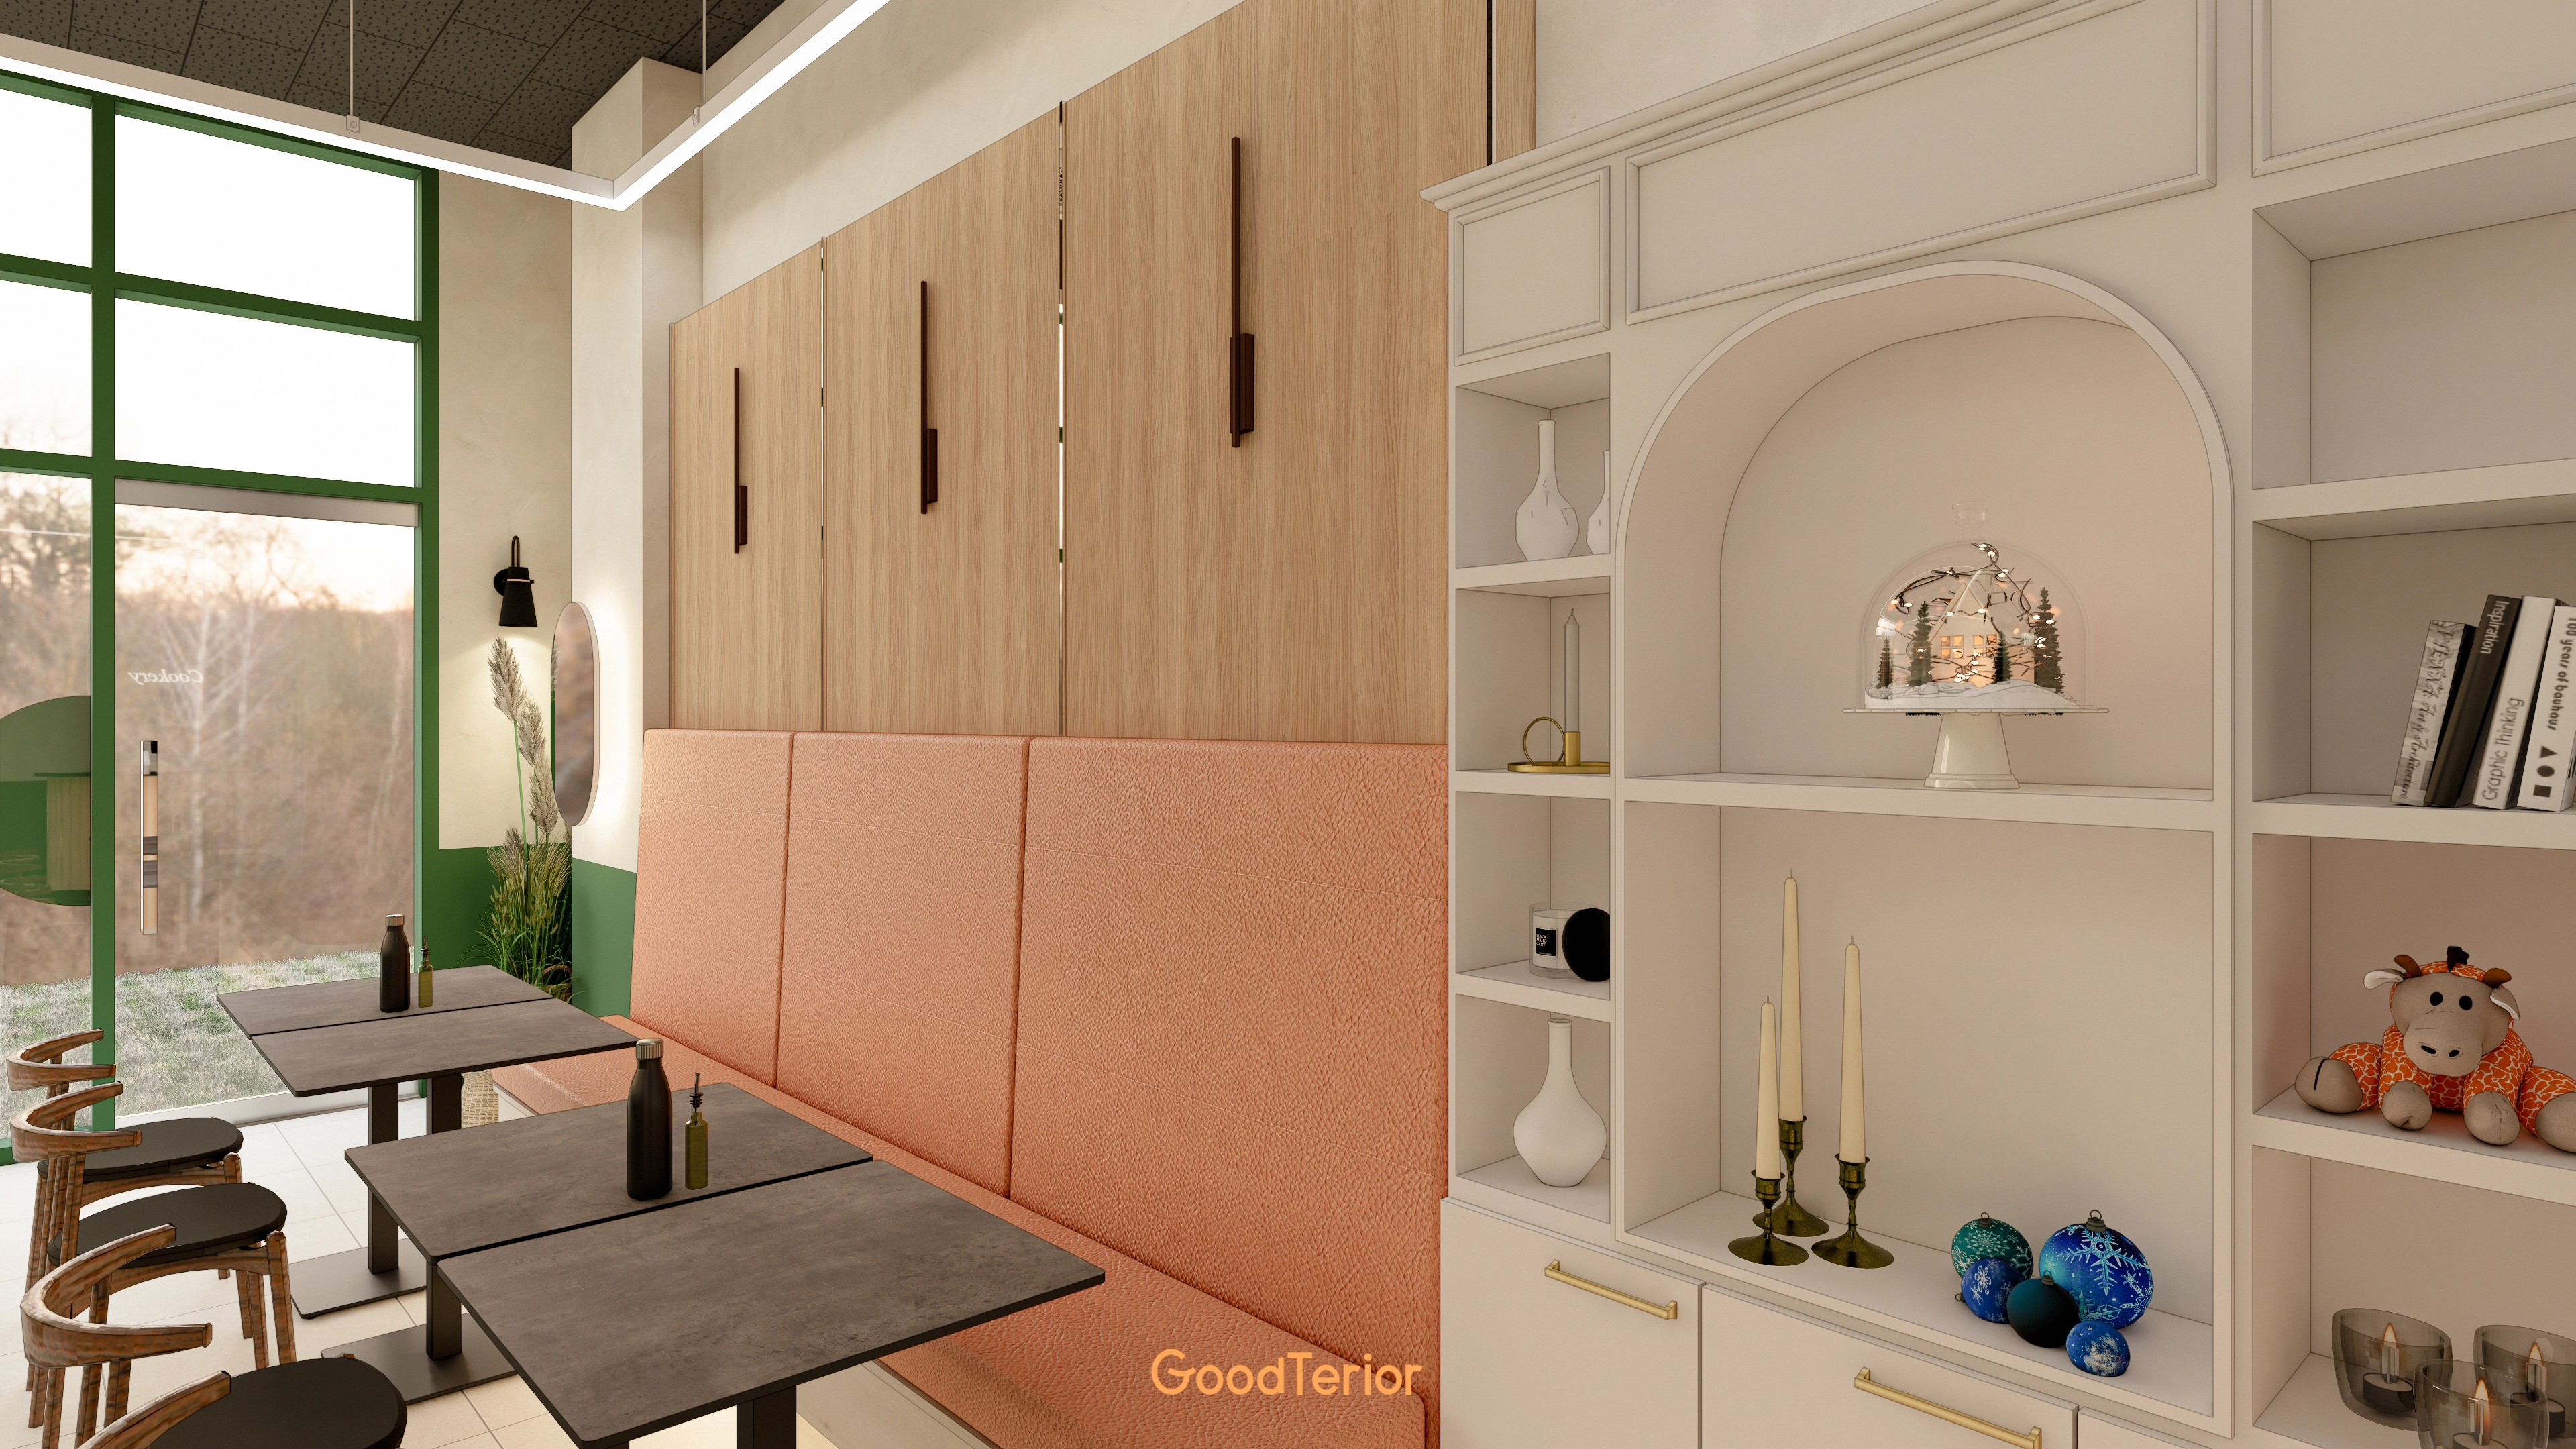
A window-side deep green wall brings energy.
Classic shelving opposite displays small decorative objects.
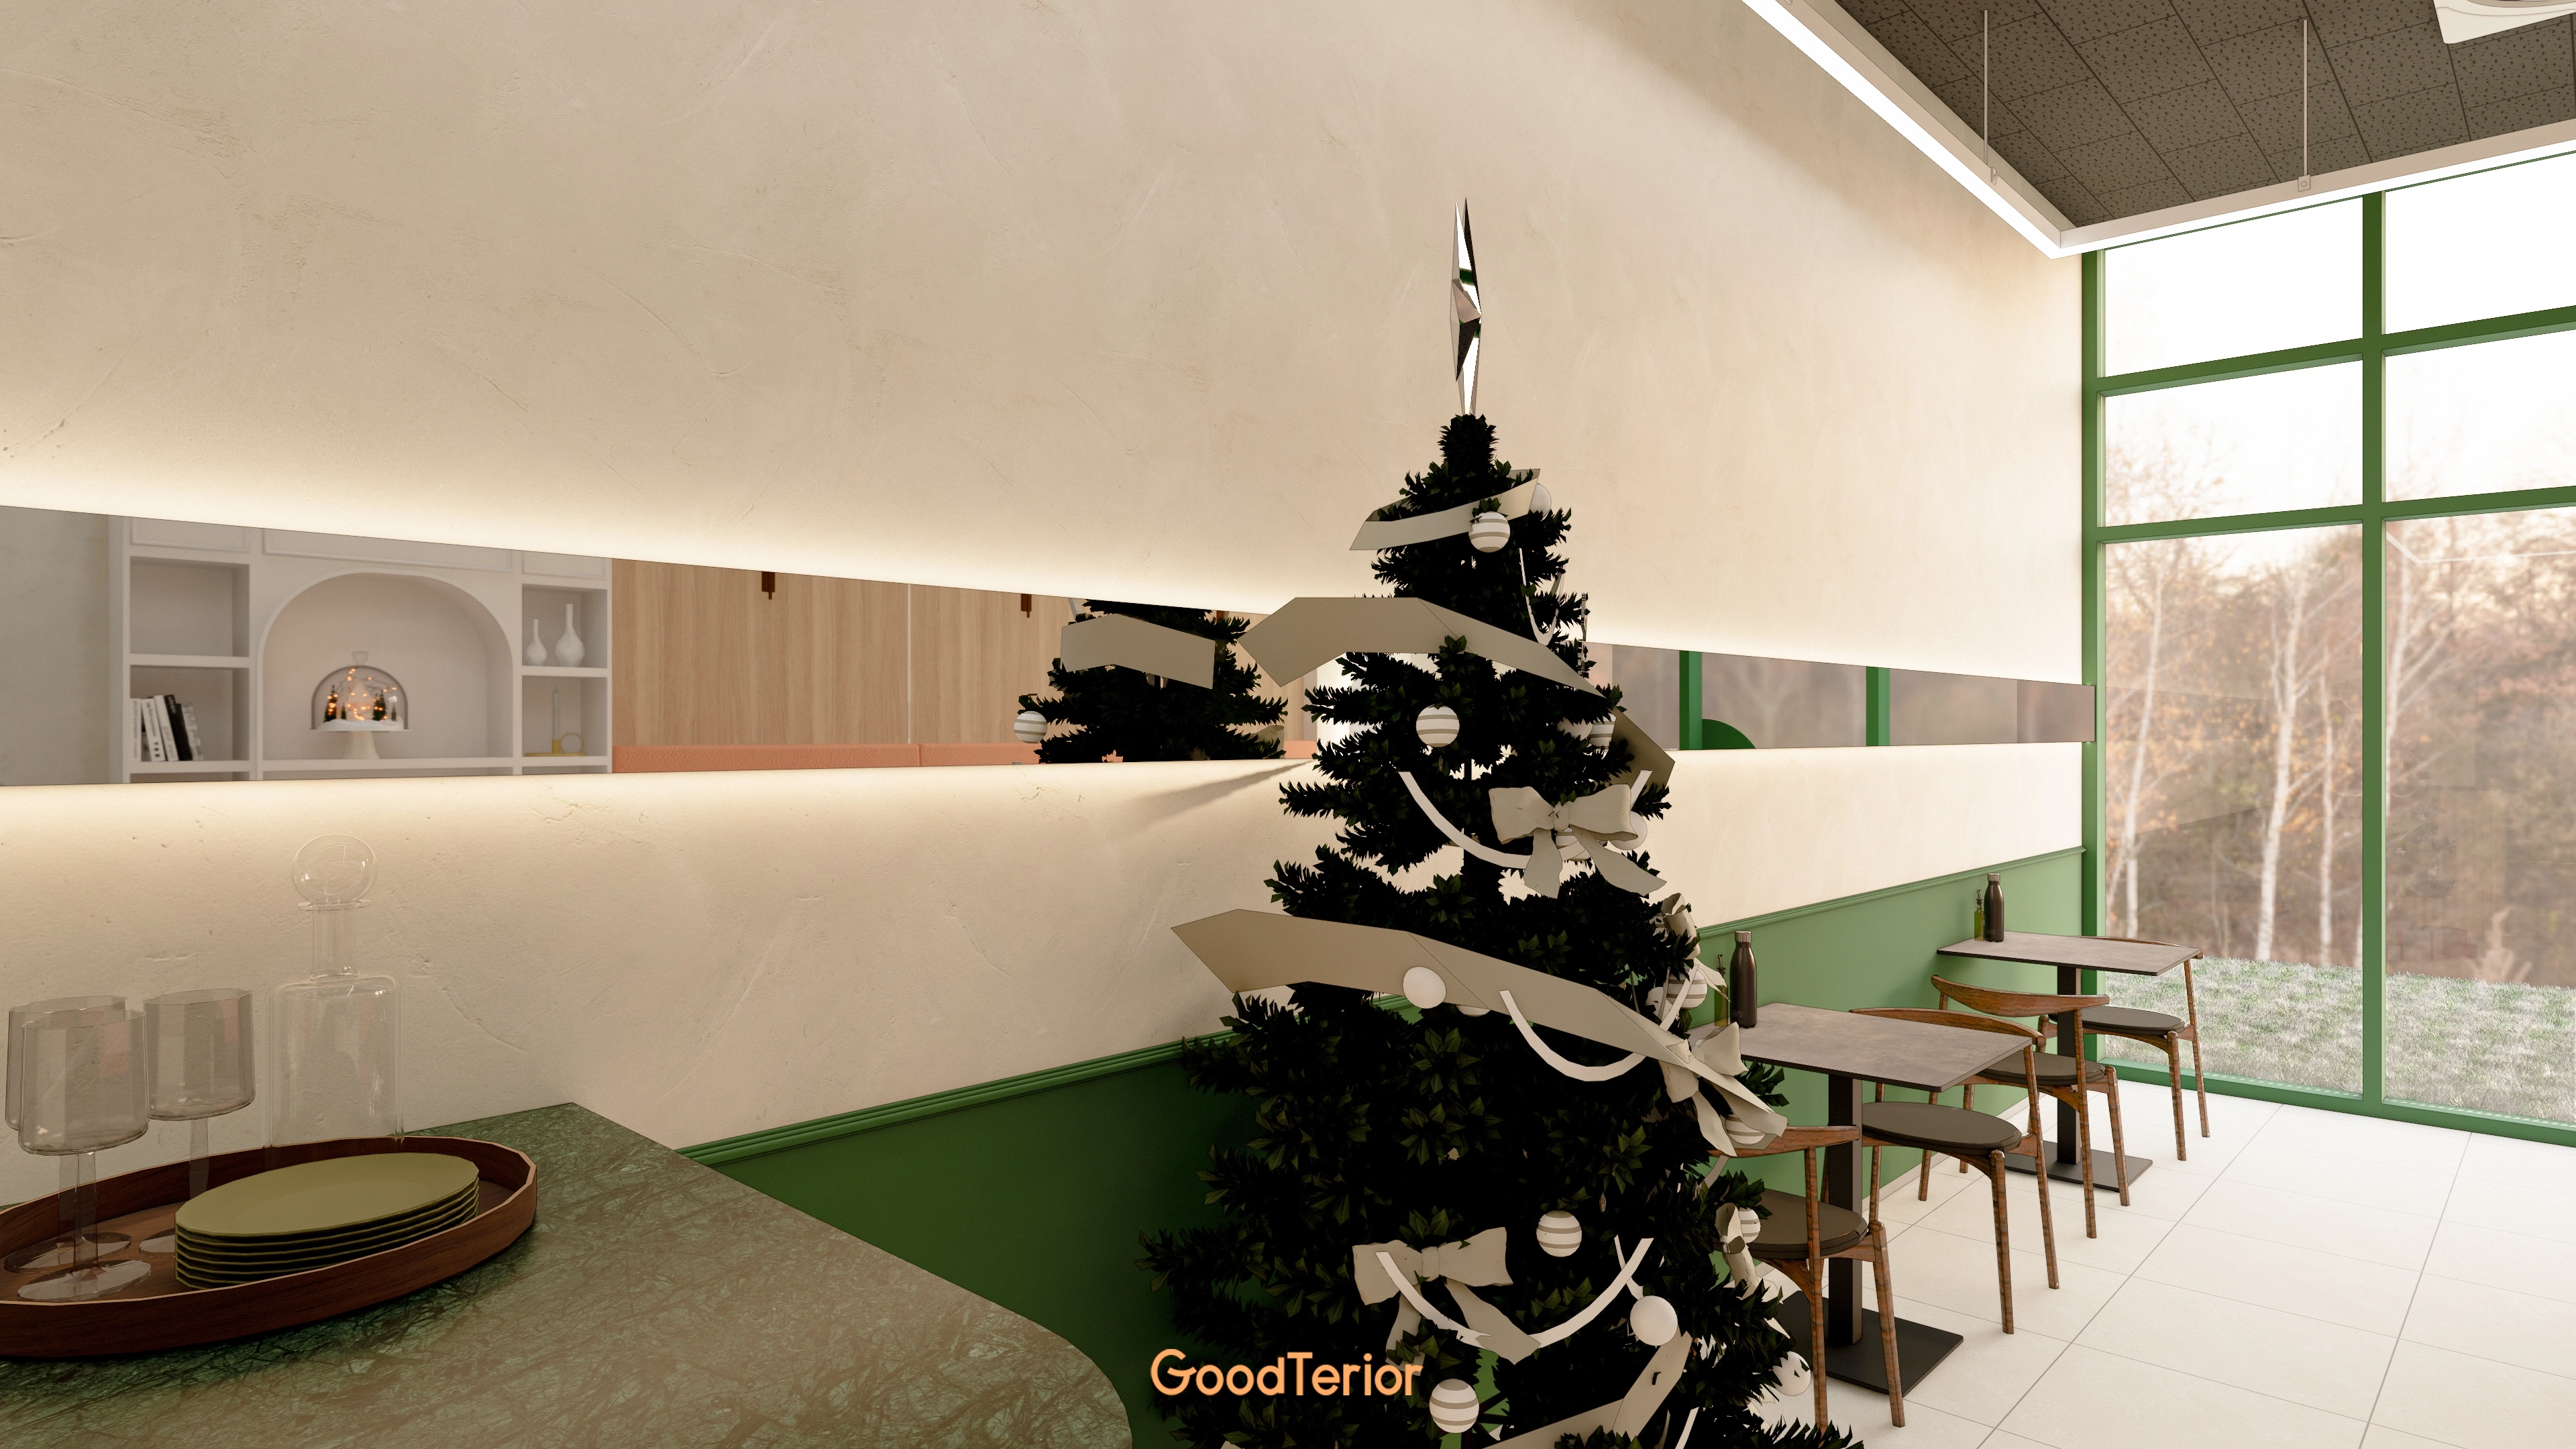
Gentle light above and below the wall mirror enhances comfort.
Sunlight through the large windows creates a restful dining atmosphere.
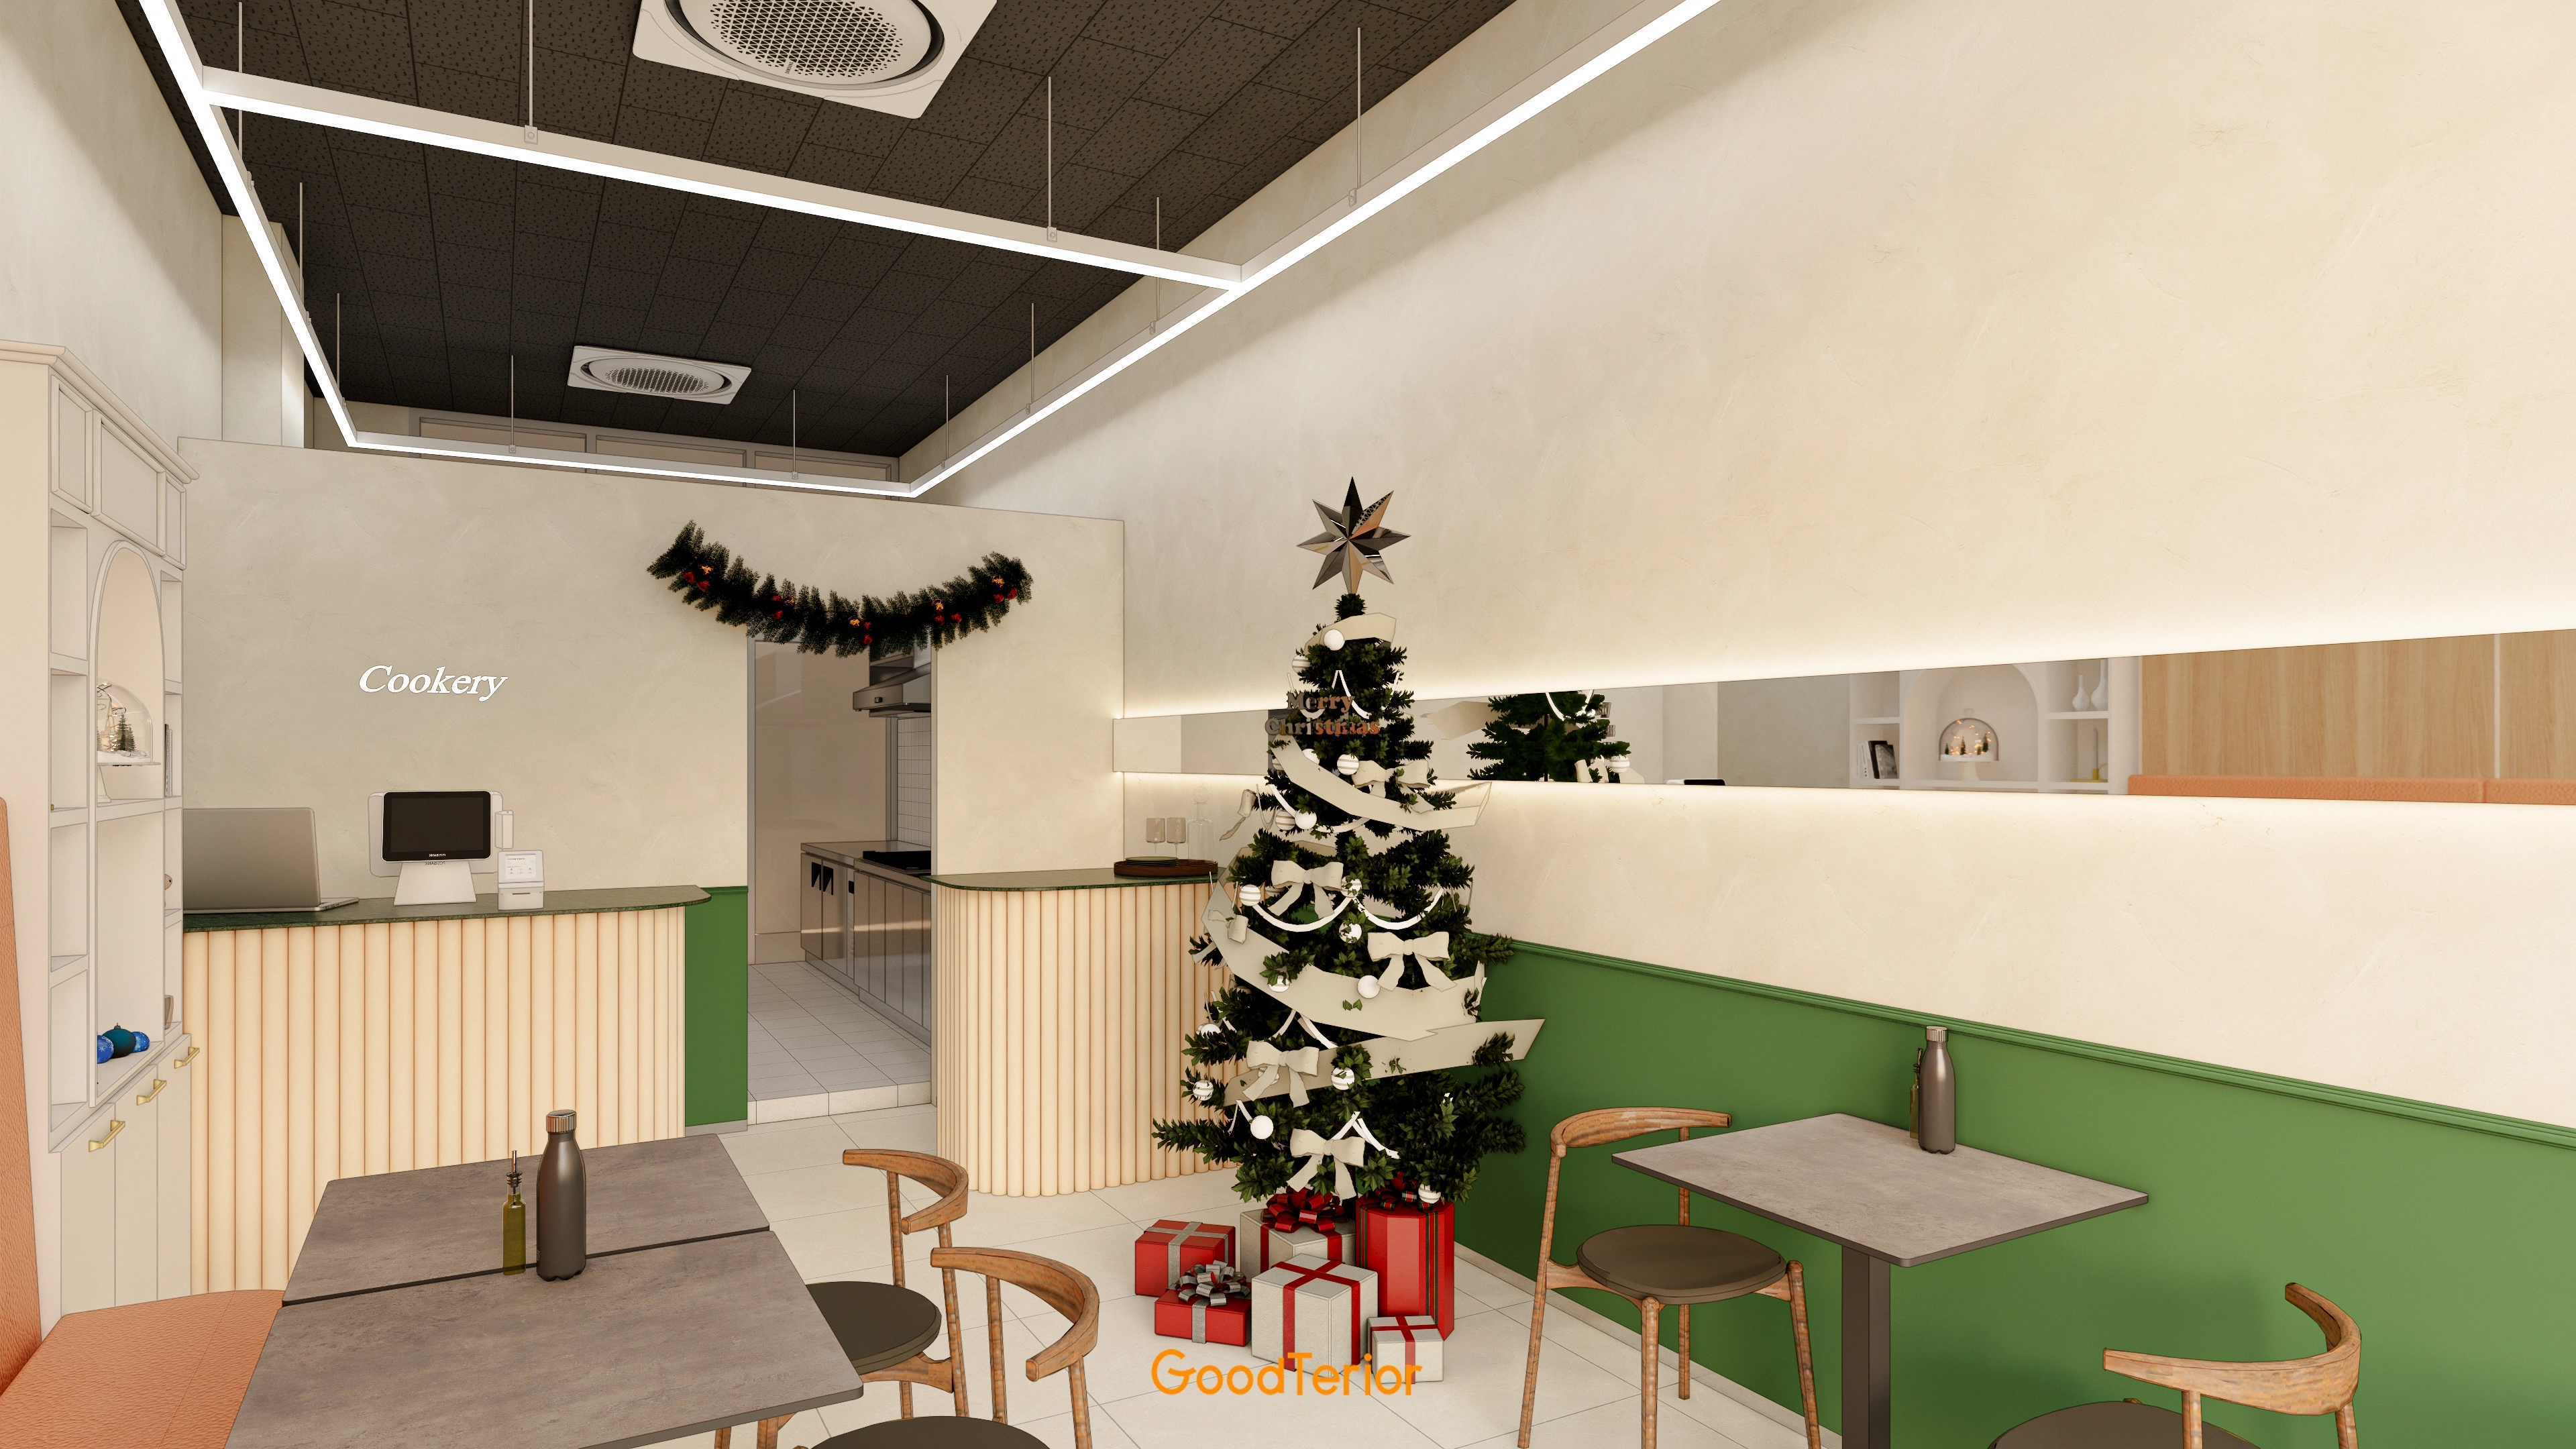
A vertically fluted counter adds depth.
A bold black ceiling and long linear lights create an open, modern atmosphere.
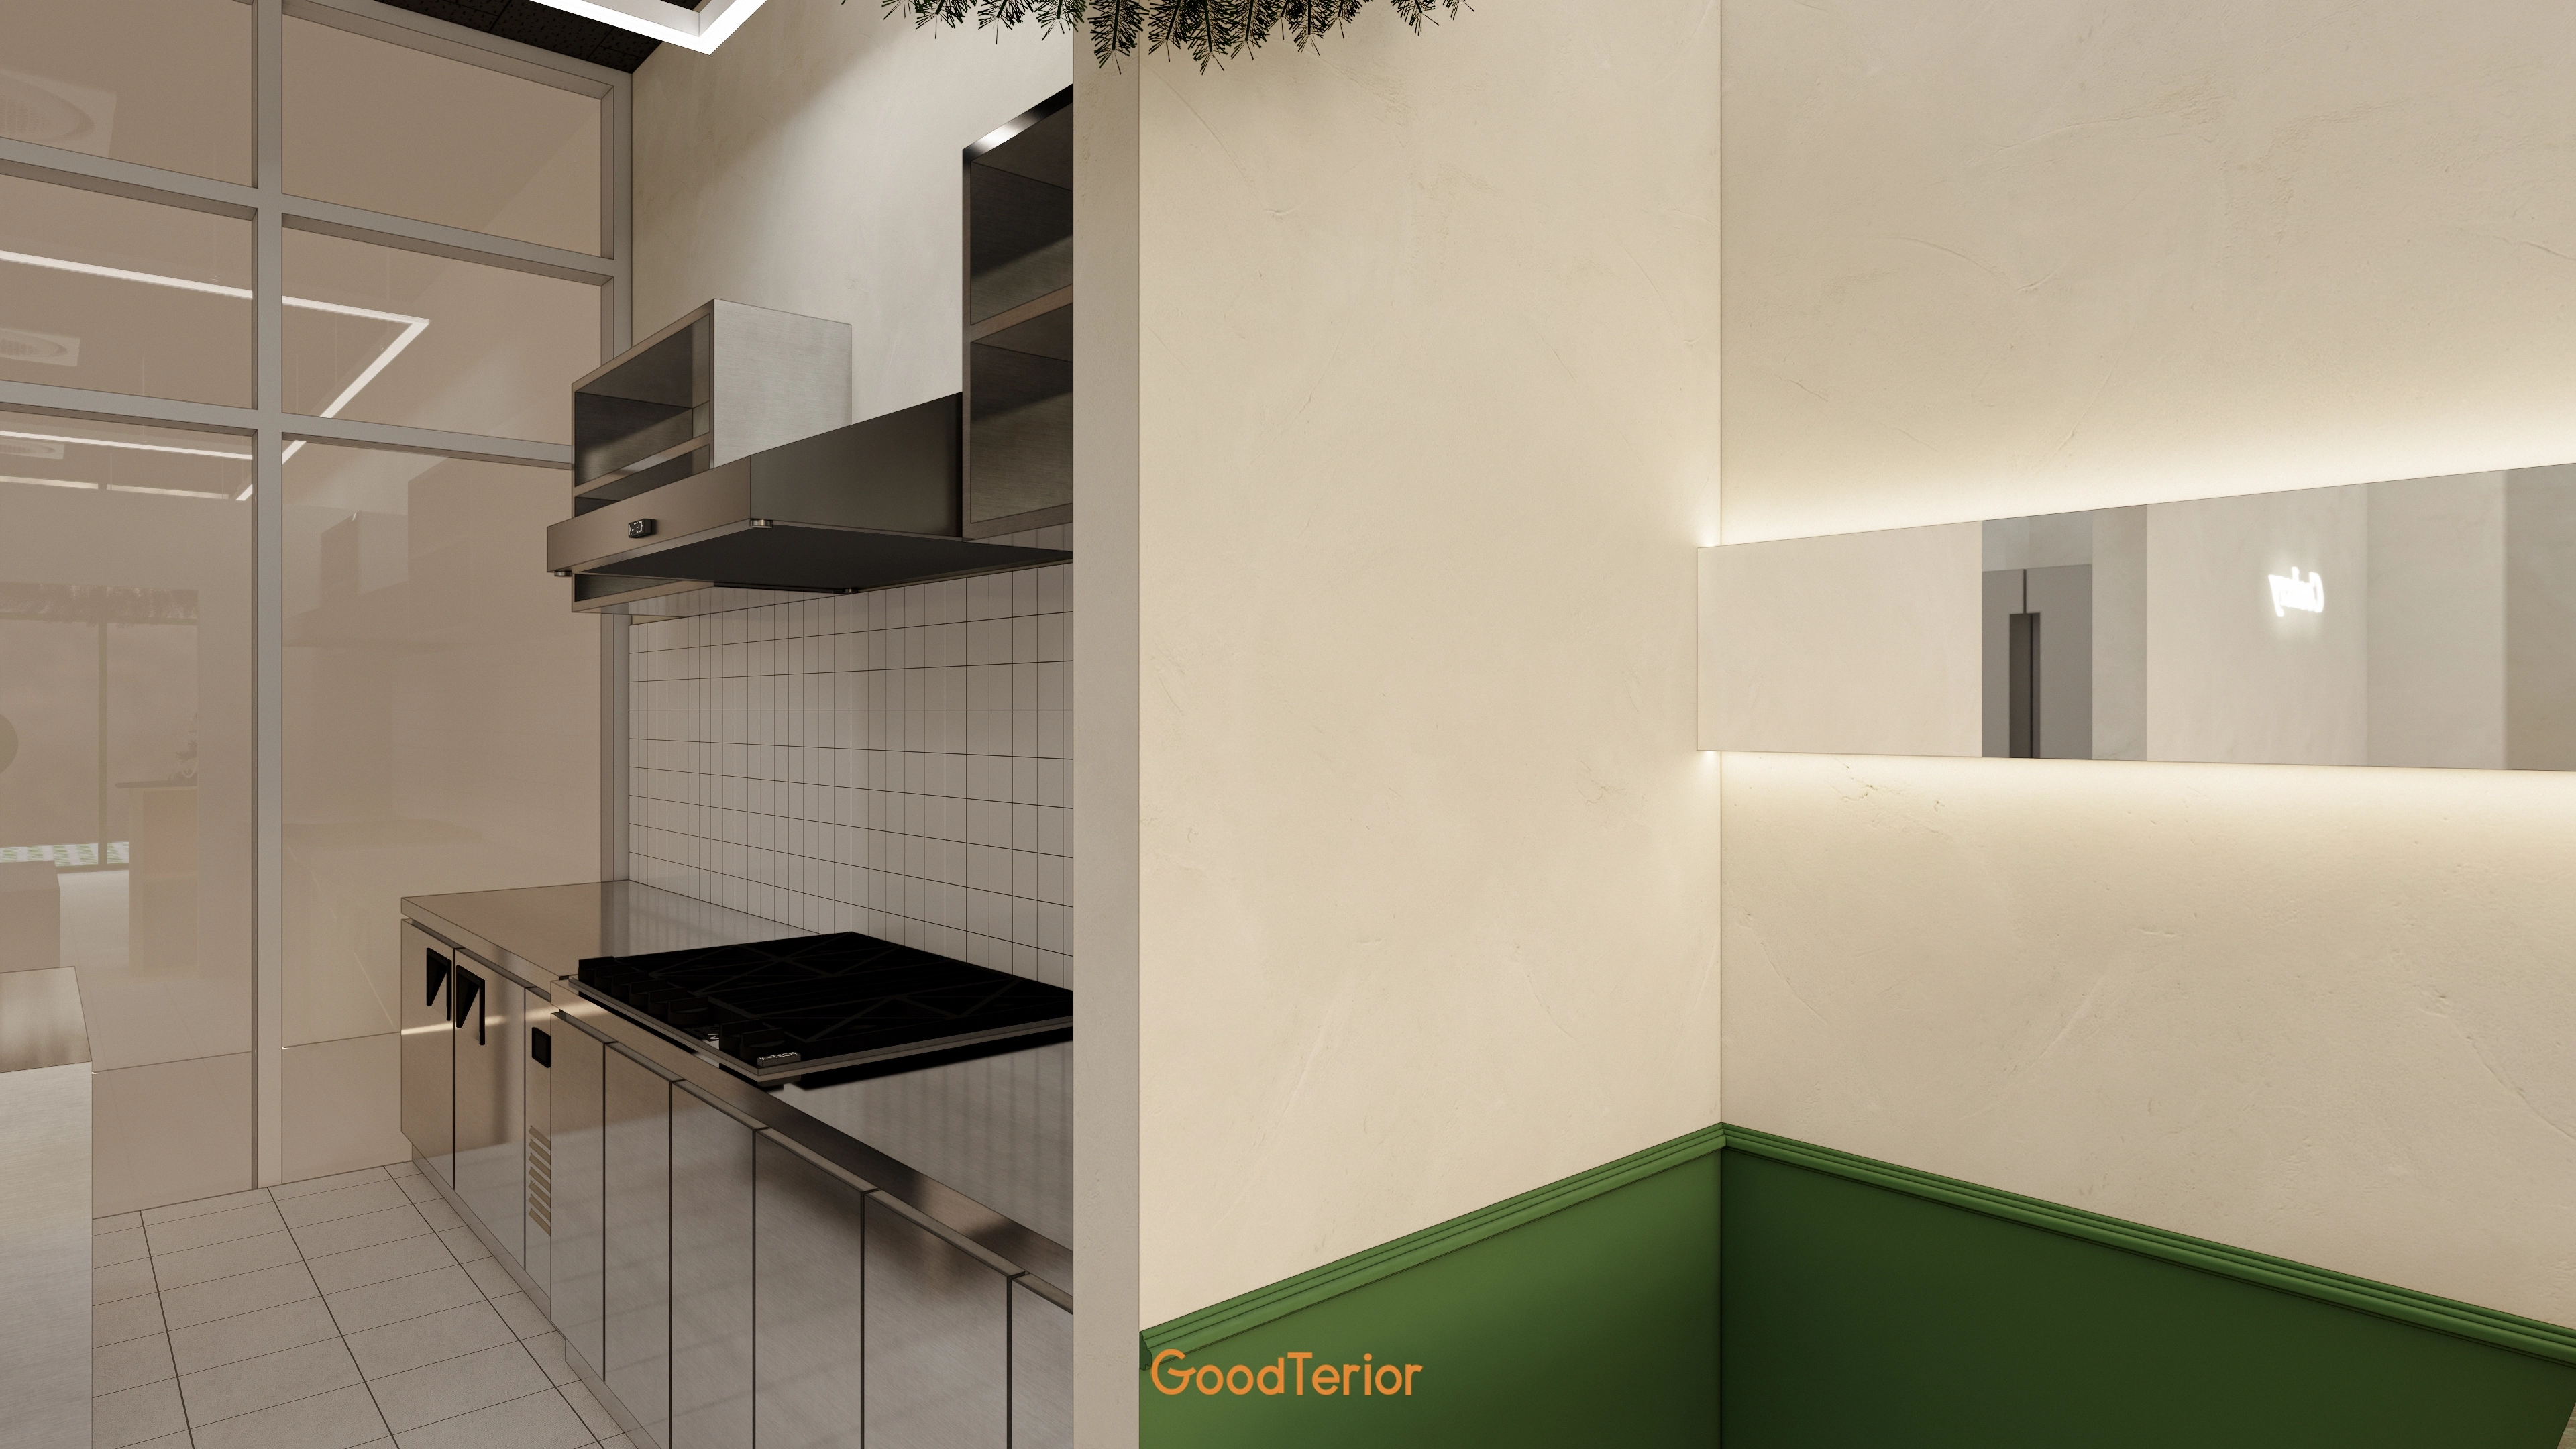
The dining area has warm ivory walls with classic details.
A recessed long mirror and gentle indirect lighting make the space appear larger and more welcoming.
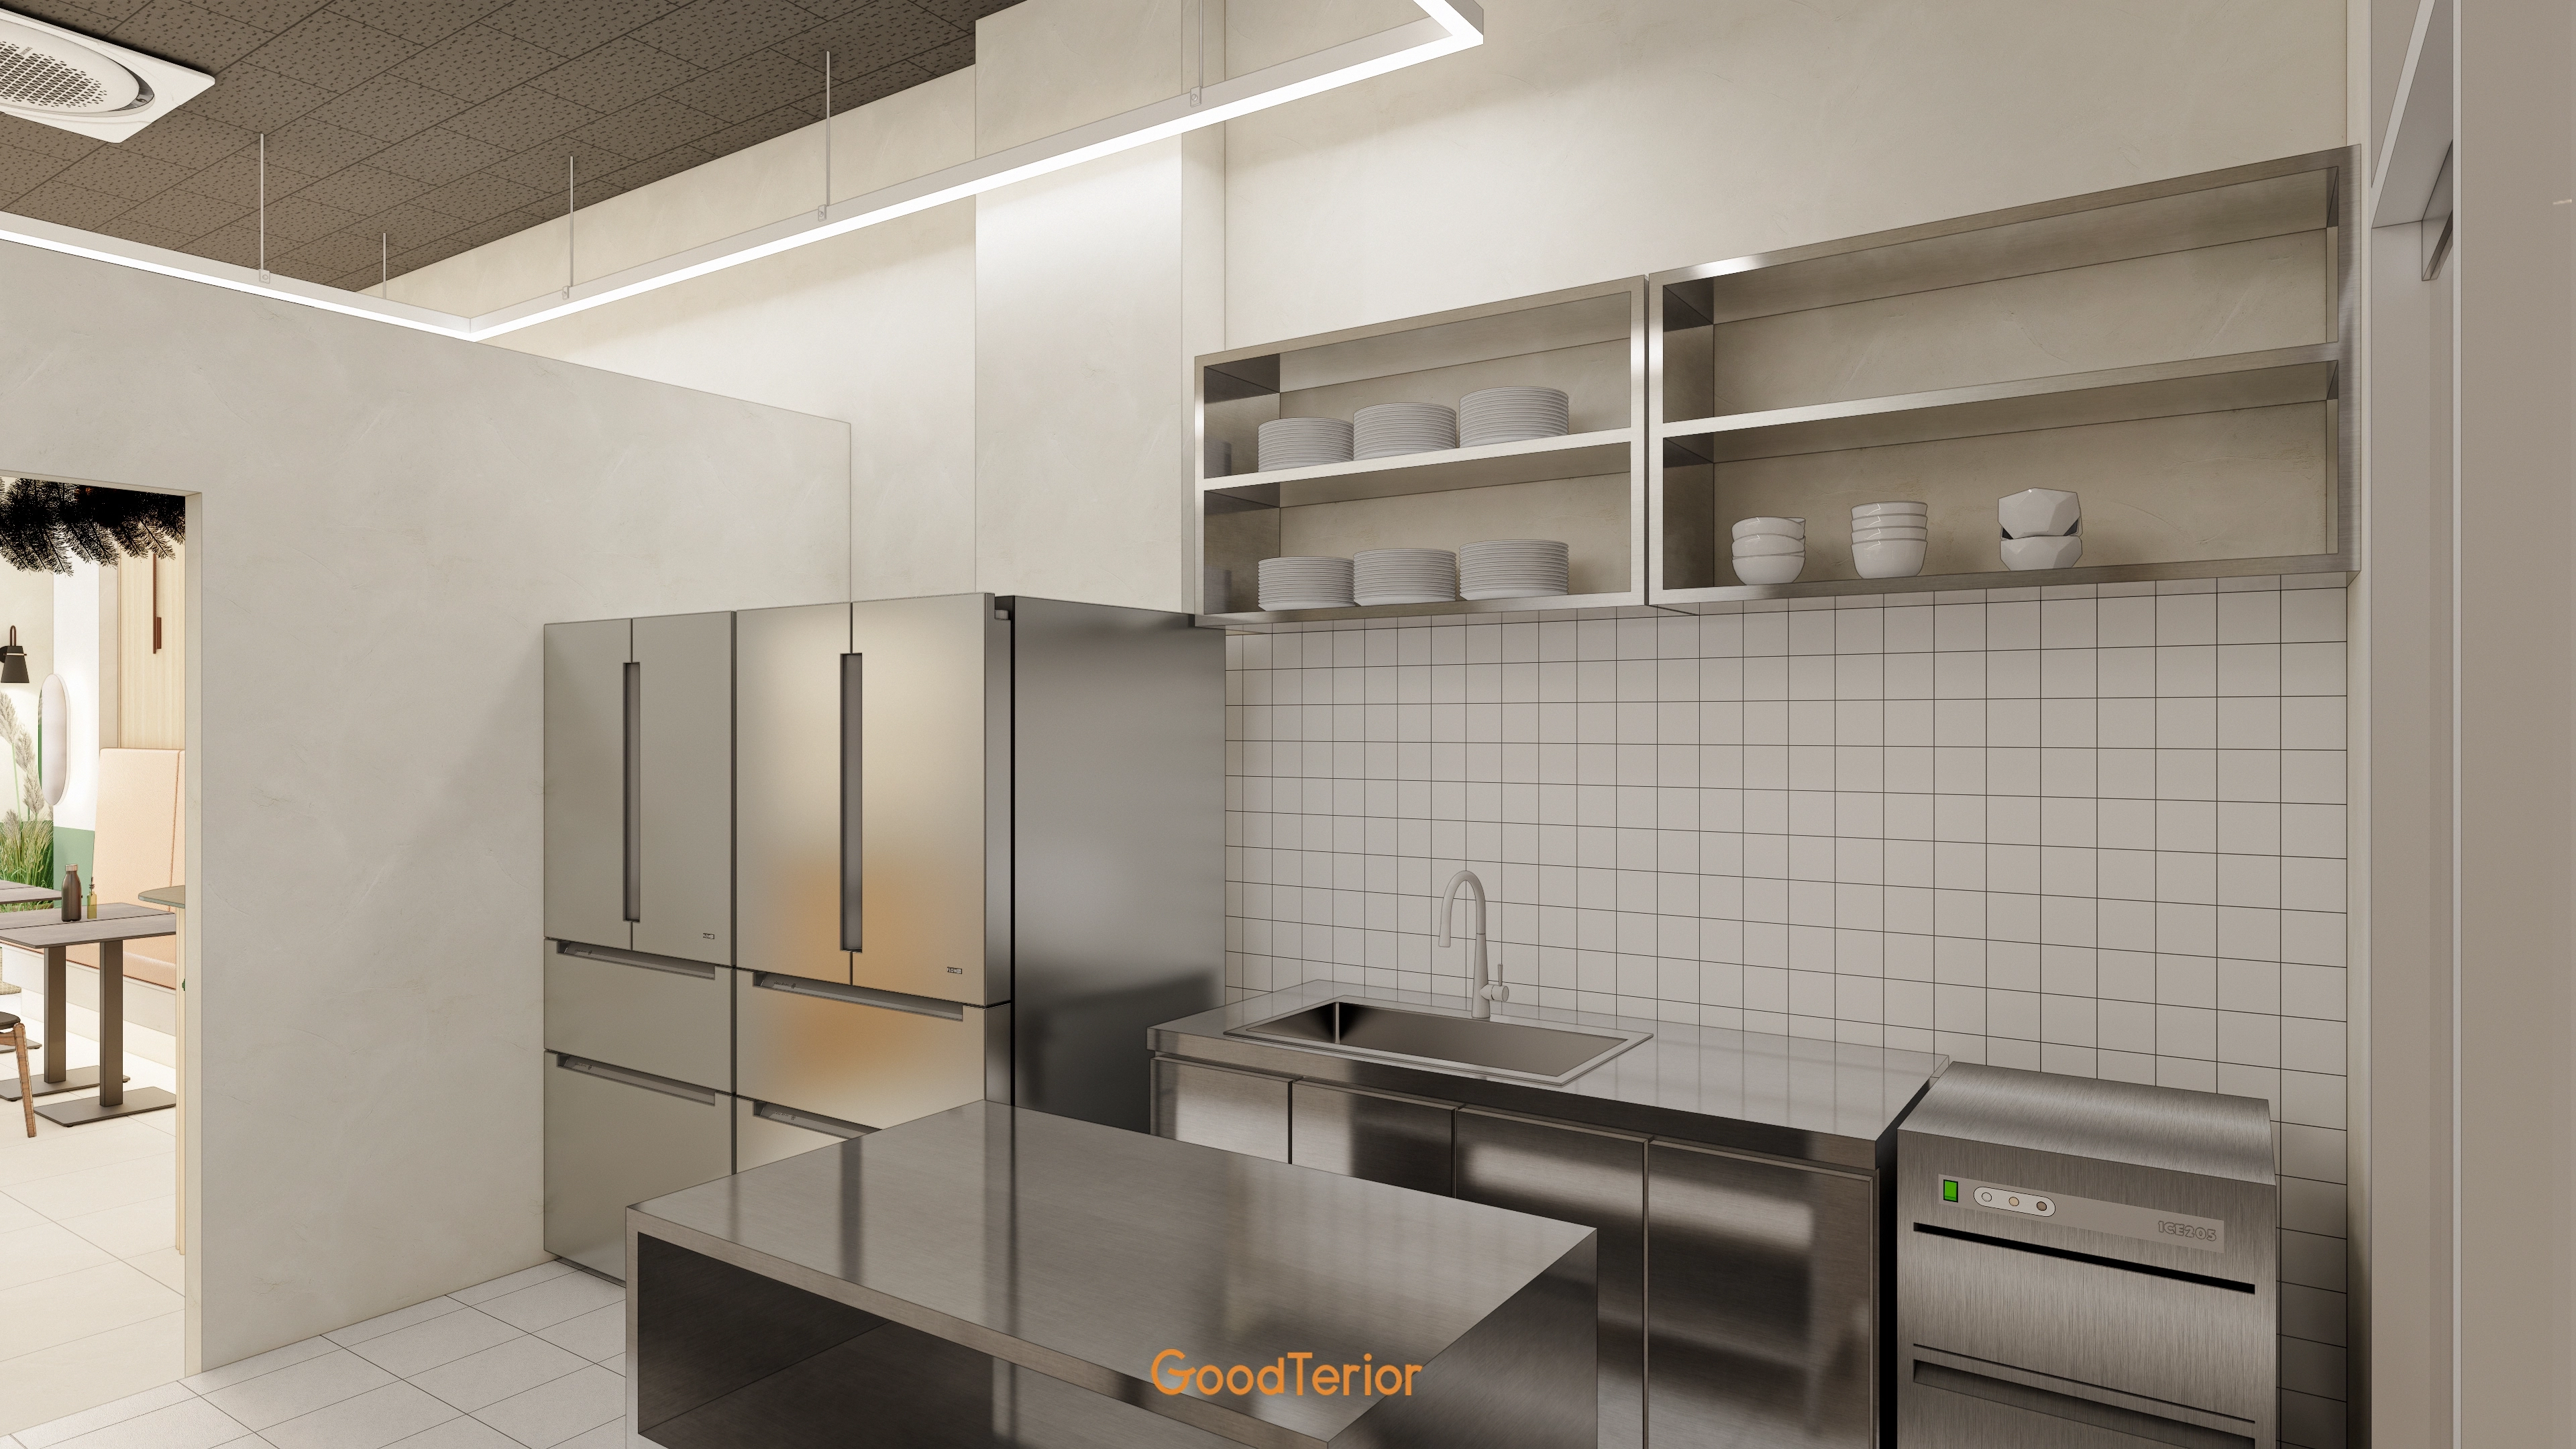
They look clean and are easy to maintain.
Clean white wall tiles add a modern, bright finish.
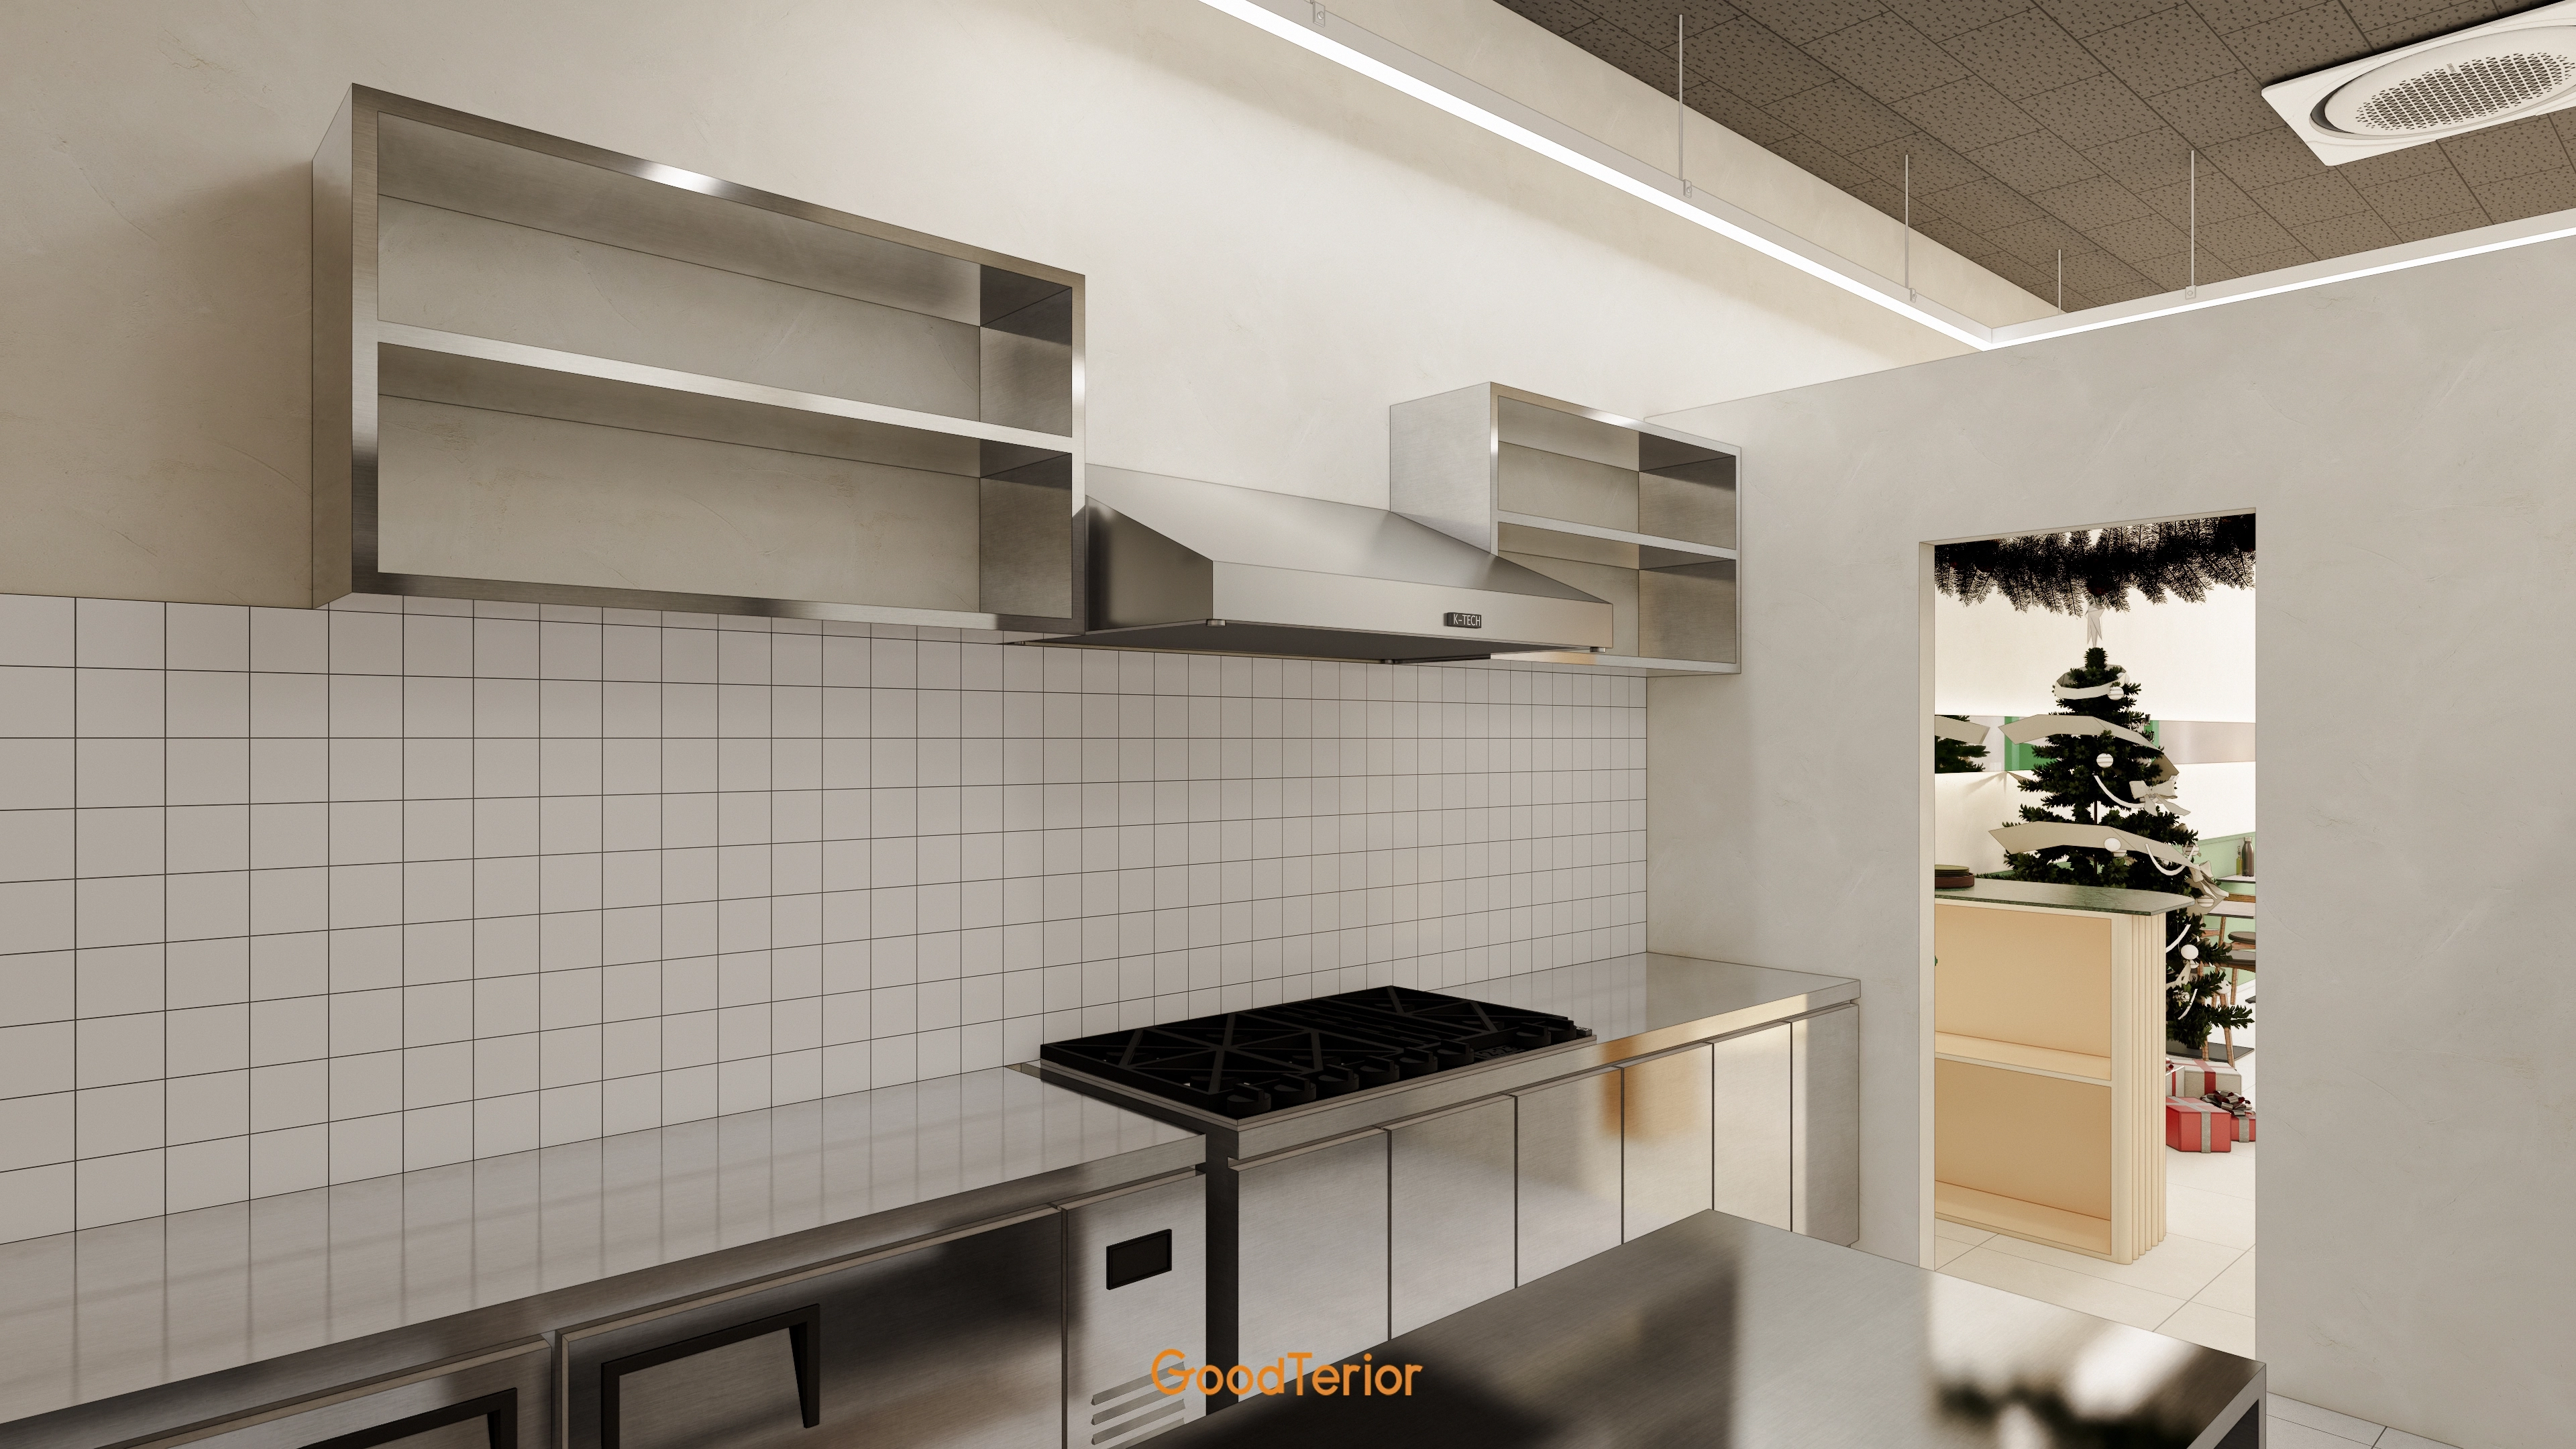
Easy-care worktops and upper cabinets create a professional setting.
Simple ceiling lighting brightens every corner.
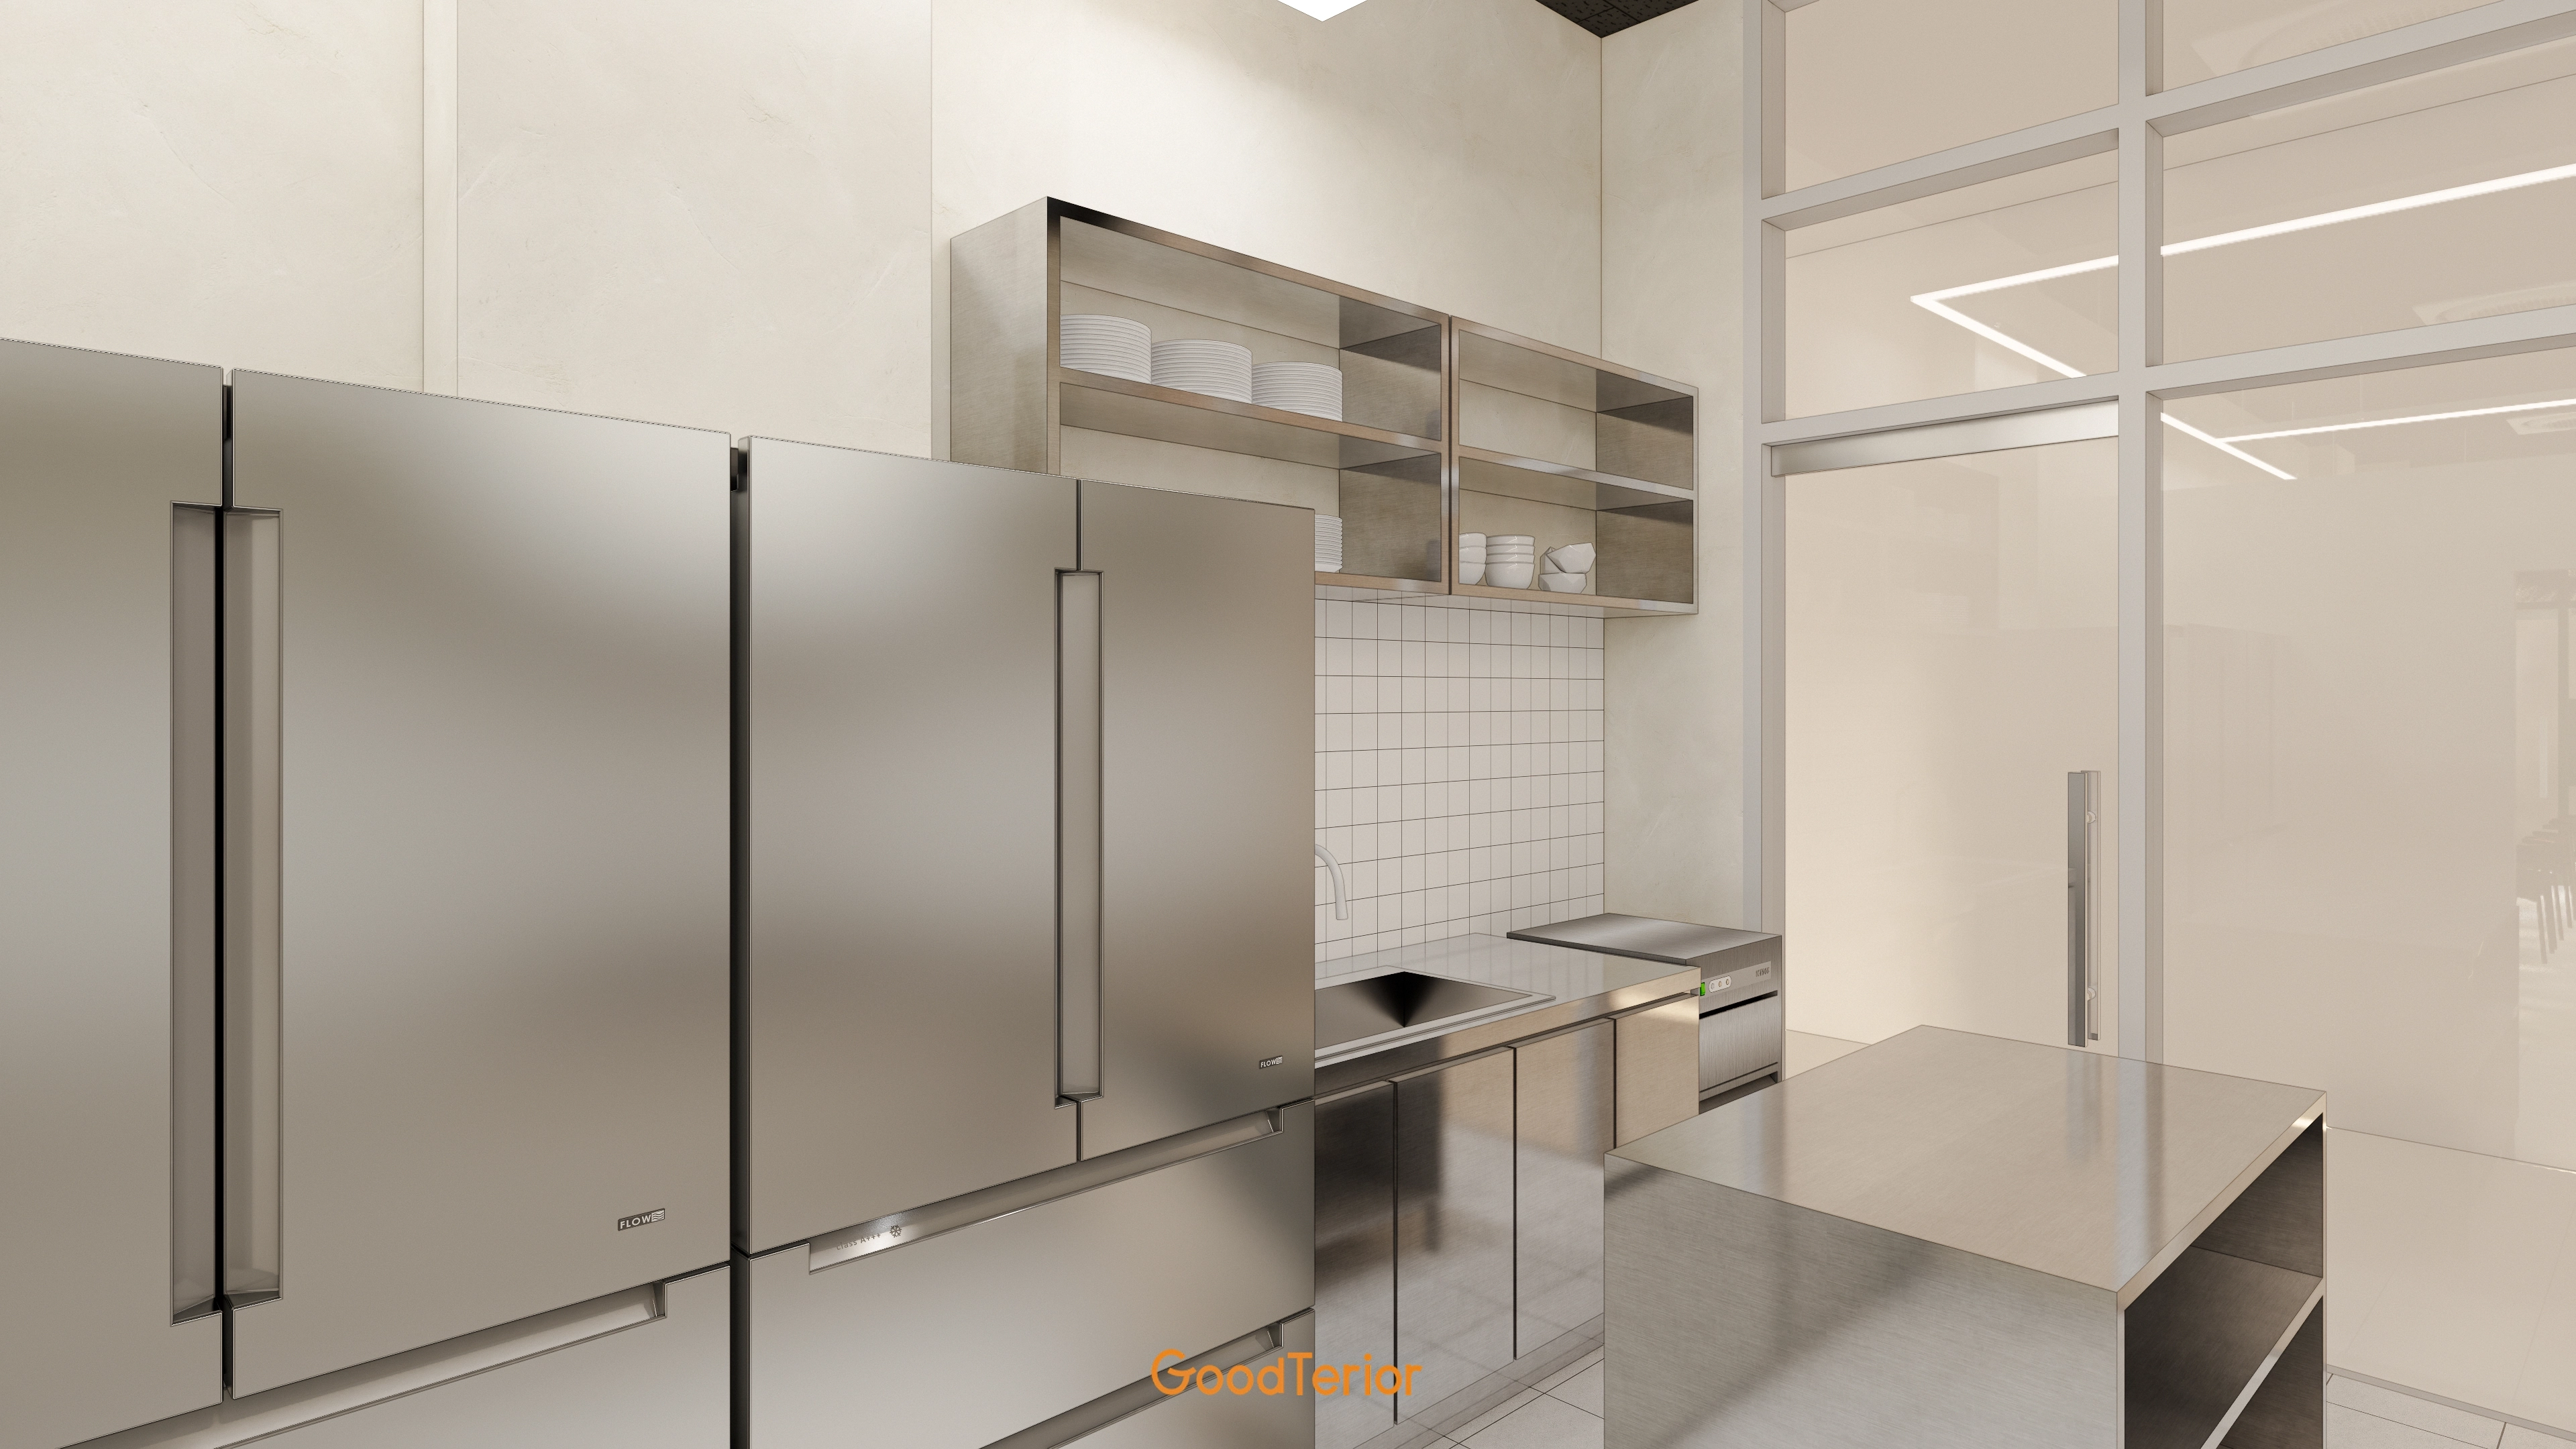
Ivory walls soften the potentially cold setting.
Square white tiles behind the sink add a tidy accent.
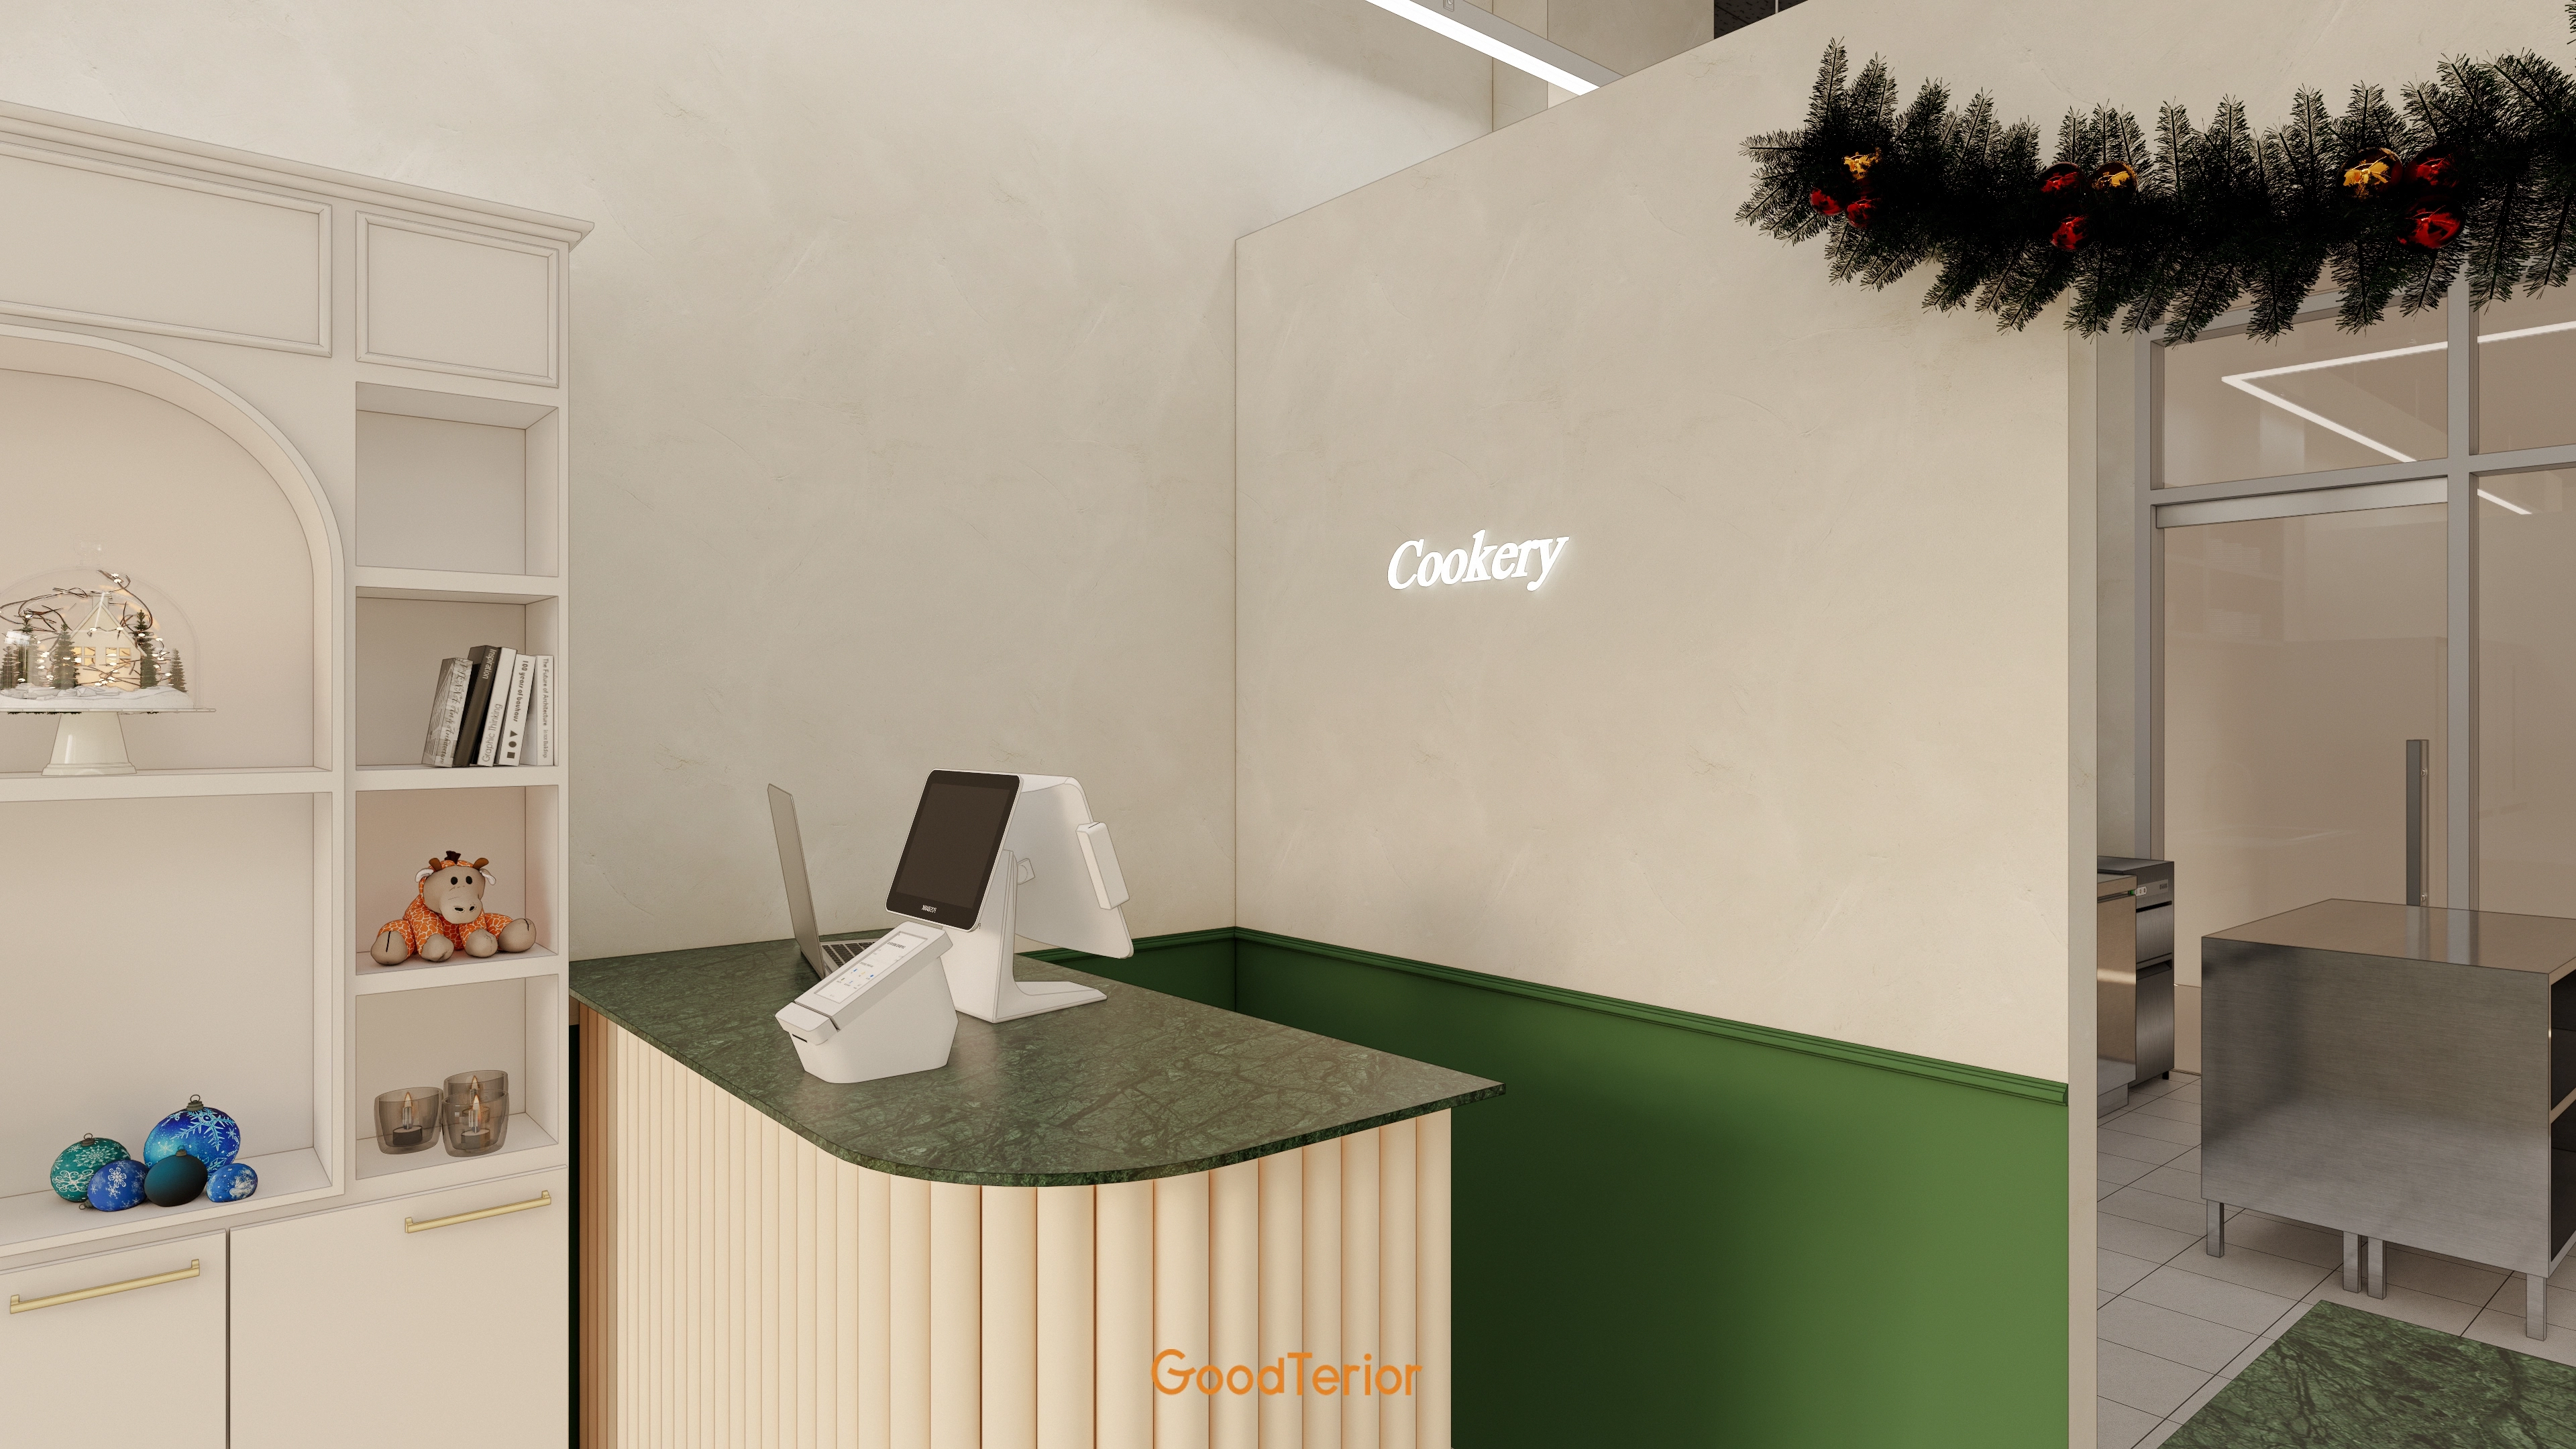
Curved cream fluted panels and a deep green marble top create a refined accent.
A neighboring white built-in cabinet with arched shelves adds warmth.
Notes
This project began with a request for a welcoming, memorable restaurant within a compact 13 pyeong space.
A soft cream base combines with deep green wainscoting and a fluted-panel counter for classic, refined accents.
A long horizontal mirror and indirect lighting make the potentially narrow interior look much larger and deeper.
A coral pink built-in sofa and warm timber finishes create a comfortable setting for dining.
Please leave an inquiry if you have any questions. We'll be happy to help :)
This was Ham Young-ju from Goodterior. I'll be back with another project!





