
Sangam 30-pyeong English academy interior


Hello! I'm Ham Young-ju, a designer at Goodterior :)
This Sangam 30-pyeong English academy interior uses bright, calm tones to create an English academy where children feel comfortable and parents feel reassured.
The director requested a warm first impression, classrooms suited to concentration, and safe, intuitive corridors.
Translucent graphic film and wall-washing lights soften the entrance, while pastel doors clarify corridor routes. Partitioned study desks, recessed lights, and linear lighting reduce classroom shadows for concentration. Translucent film on framed glazing preserves openness and privacy.
Let's explore each area.
👇 Related interior projects

Dongtan 21 Pyeong English Academy Interior
Bongdam 32 Pyeong English Academy Interior

Gangdong-gu 36 Pyeong English Academy Interior

Yeongtong Urban Square 30 pyeong Math Academy Interior

Bucheon 35 Pyeong English Academy Interior
Dongtan 30-pyeong English academy interior

14-Pyeong English Learning Center Interior at Urban Square in Mangpo
Gwangmyeong 17-pyeong Korean language and essay academy interior

21-Pyeong English Academy Interior at Urban Square in Mangpo

Gimpo 33 Pyeong English Academy Interior

27-Pyeong English Academy Interior in Janggi-dong, Gimpo
Incheon 36 Pyeong Math Academy Interior

Yeongdeungpo 22 Pyeong Studio Office Interior
Suwon 24-pyeong math academy interior
20-pyeong English academy interior

Goyang 28 Pyeong Office Interior

Suwon 22 Pyeong English Academy Interior

Hongseong 23-pyeong English academy interior

Gasan 44 Pyeong Law Firm Office Interior

Gimpo 29 Pyeong English Academy Interior

44-Pyeong Office Interior at Artis Forum in Guro

30-pyeong dermatology clinic interior

96-Pyeong English and Math Academy Interior in Yeongtong, Suwon

Gasan Publik Building B 83 Pyeong Office Interior

13-Pyeong Bakery Cafe Interior in Magok

Songdo 13 Pyeong Restaurant Interior

Namyangju 26-pyeong Pharmacy Interior

Siheung 38-pyeong Franchise Tea Shop Interior Type B

Siheung 38-pyeong Franchise Tea Shop Interior Type A

Seongnam 36-pyeong Office Interior

Pyeongchon 24 pyeong Yoga and Pilates Studio Interior

Magok 7 pyeong Salad Bar Interior

Gwanak-gu 100 Pyeong Gym Interior

14-Pyeong Bakery Cafe Interior in Magok

46-Pyeong Hair Salon Interior in Cheolsan

Nonhyeon 100 Pyeong Plastic Surgery Clinic Interior

Godeok Jisik Gongjakso 26 pyeong Office Interior

34-Pyeong Prugio Summit Apartment Interior in Seocho


Site check
- Location: Sangam
- Use: Academy/education (English academy)
- Area: 99.17m² (30 pyeong)
Floor plan

3 classrooms
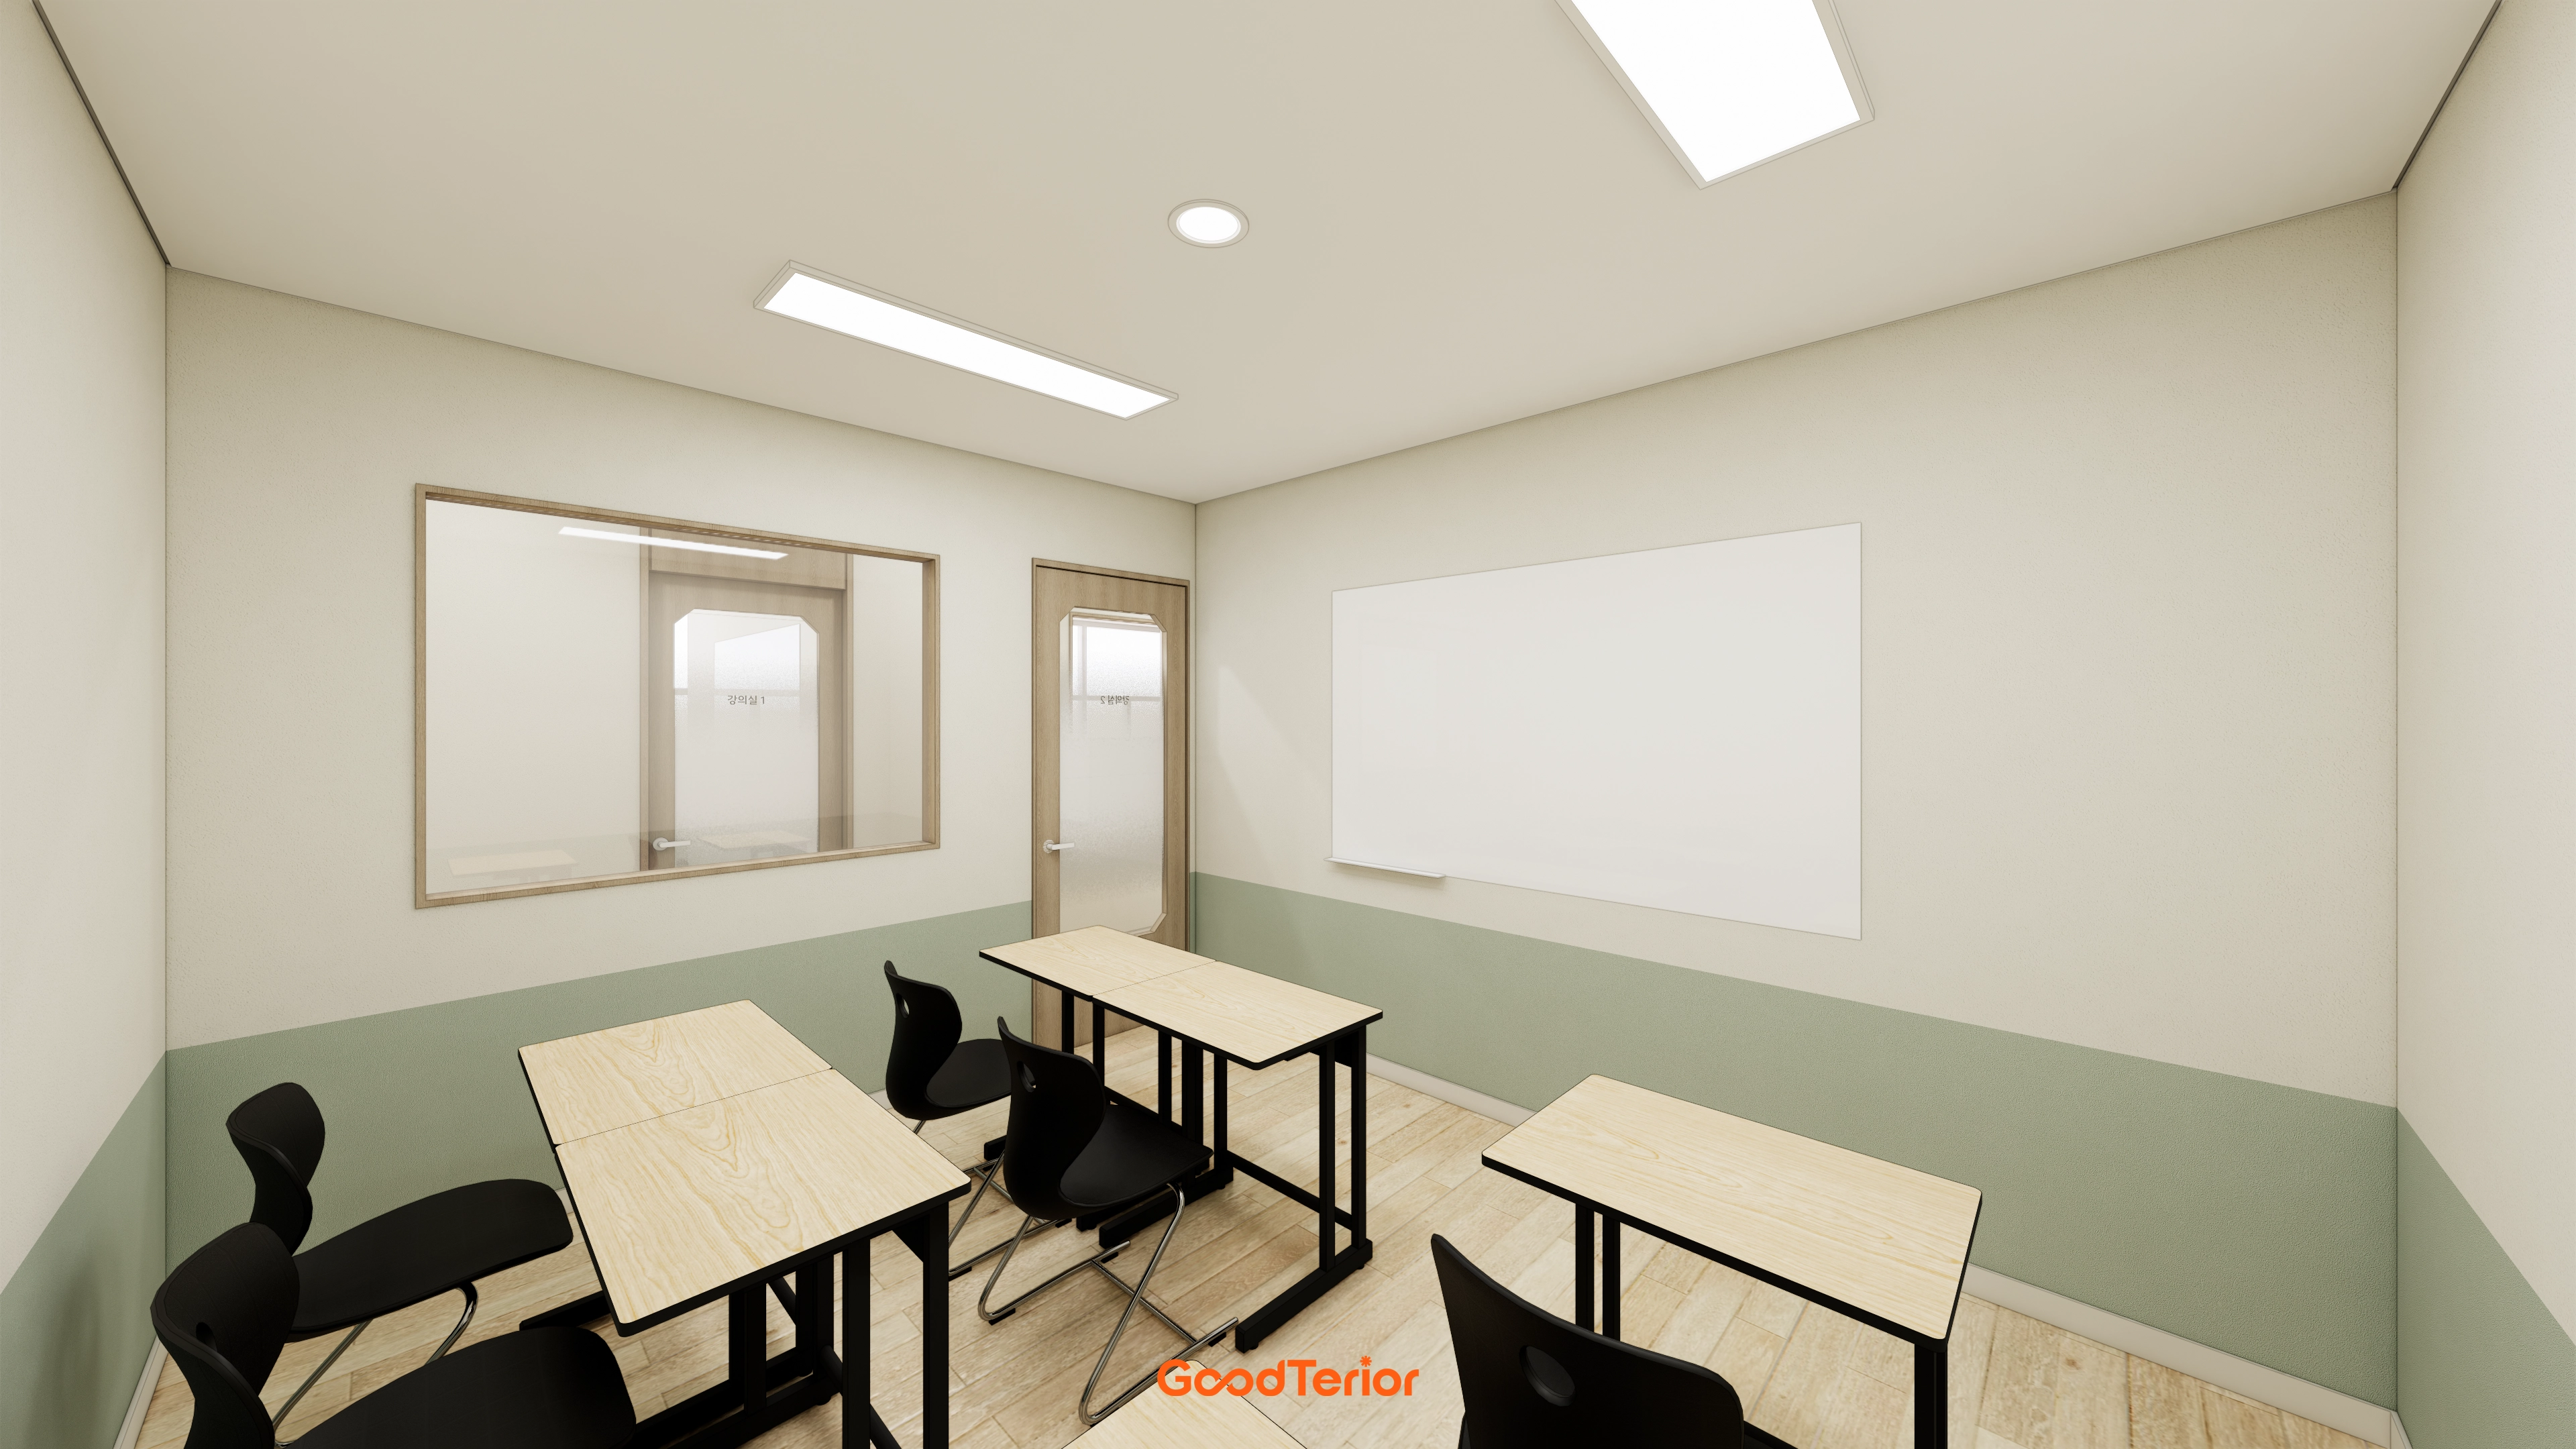
- Window-side 1-person self-study seats and 2-person desks in 3 rows direct attention clearly toward the teaching desk.
- Partitions have solid lower walls and glazed upper sections to reduce sound transmission while allowing natural views of lessons from the corridor.
Consultation room and director's office
- A full-height glass wall facing the lobby has blinds for consultation privacy and everyday brightness.
- A round table and wall storage cabinets keep consultation materials and documents within reach.
Reception and waiting
- Wall benches, stools, and floor-level indirect lighting create comfort even in the evening.
Corridor and storage
- A straight central corridor prevents overlapping access to the classrooms and consultation room.
- Upper open shelves and lower closed storage cabinets conceal textbooks and bags neatly.
Let's explore the overall design concept.
A one-minute 3D tour
Design

A timber-pattern desk and large porcelain tiles create calm reception, while wall linear indirect lighting highlights the brand sign.
Rounded corners and pastel corridor doors improve safety and make classrooms easy to find.


Arched glass windows and round signs at each classroom entrance make rooms visible and easy to find.
A recessed whiteboard and indirect lighting clearly present notices, with bright floor tiles simplifying maintenance.


A central collaboration table encourages natural questions and feedback.
White tones and carpet tiles create a bright atmosphere with less reverberation, while recessed lights and linear lighting provide even, shadow-free illumination.

Subtle mint and ivory walls provide comfort, while recessed lights and linear indirect lighting reduce shadows.
An entrance framed glass facade with translucent graphic film balances openness and privacy.
Notes
This Sangam 30-pyeong English academy interior is a commercial educational project focused on a gentle first impression, easy navigation, and immediate concentration.
Translucent graphic film and wall-washing lights soften the entrance, while a timber-pattern reception desk and linear indirect lighting clearly highlight the brand sign.
Rounded corridor corners and pastel doors improve safety and direction. Arched glass windows at classroom entrances make rooms easy to identify.
Individual partitioned seats, partitioned study desks, and recessed and linear lighting reduce shadows in classrooms and self-study areas. Mint and ivory tones and bright tile flooring provide visual comfort and easy care.
Please get in touch if you have any questions. We'll be happy to help :) This has been Ham Young-ju from Goodterior. I'll return with another project!





