
Yeongtong Urban Square 30 pyeong Math Academy Interior
A math academy with classroom planning, fluted panels and arched accents


Hello! I am Ham Young-ju, a designer at Goodterior. :)
This project is a 30 pyeong English academy in Yeongtong. The director wanted a warm, clean place where children feel comfortable, so white and beige create a bright, welcoming atmosphere. Fluted panels and gently curved designs accent the simple background, while soft indirect lighting adds refinement and friendliness. Let us explore the transformation into a place children look forward to visiting every day.
👇 Related interior projects

Hongseong 23-pyeong English academy interior

Soha-dong 32 Pyeong English Academy Interior
Gangnam 29-pyeong English academy interior

21-Pyeong English Academy Interior at Urban Square in Mangpo
20-pyeong English academy interior

Bucheon 23 Pyeong Music Academy Interior
Incheon 36 Pyeong Math Academy Interior

96-Pyeong English and Math Academy Interior in Yeongtong, Suwon
Bongdam 32 Pyeong English Academy Interior
10-pyeong contemporary music academy interior

Gunpo 13 Pyeong Japanese Language Tutoring Center Interior

Gasan 31-pyeong duplex office interior

Songdo 30 Pyeong Dog Hotel Interior

Gasan 34 Pyeong Labor Consulting Firm Office Interior

32 Pyeong Cafe Interior

36-Pyeong Children's English Library Interior in Songdo

Hapjeong 34-pyeong hair salon interior

Gasan Daeryung Post Tower 5 50 Pyeong Office Interior

Bongdam 33 Pyeong English and Math Academy Interior

Suwon 22 Pyeong English Academy Interior

Seocho 47 Pyeong Gym Interior

Sangam-dong 29-pyeong English academy interior

Gasan 123 Pyeong Large Office Interior

Gasan 31 Pyeong Showroom Interior

Cheonan 36 Pyeong English Academy Interior

Guro 27 Pyeong Dermatology Clinic Interior

Yeongdeungpo 70 Pyeong IT Company Office Interior

Dongdaemun 16 Pyeong Water Play Room Interior

50-Pyeong Hearing Aid Center Interior in Gangnam

Namyangju 26-pyeong Pharmacy Interior

Siheung 38-pyeong Franchise Tea Shop Interior Type B

Siheung 38-pyeong Franchise Tea Shop Interior Type A

Seongnam 36-pyeong Office Interior

Pyeongchon 24 pyeong Yoga and Pilates Studio Interior

Magok 7 pyeong Salad Bar Interior

Gasan 31 Pyeong Office Interior

Godeok Jisik Gongjakso 26 pyeong Office Interior

Songdo 49 Pyeong Tax Accounting Office Interior

34-Pyeong Prugio Summit Apartment Interior in Seocho

46-Pyeong Hair Salon Interior in Cheolsan


Site check
- Use: Commercial space (academy and educational facilities)
- Total area: 99.17m² (30 pyeong)
- Ceiling height: 2700mm
Design

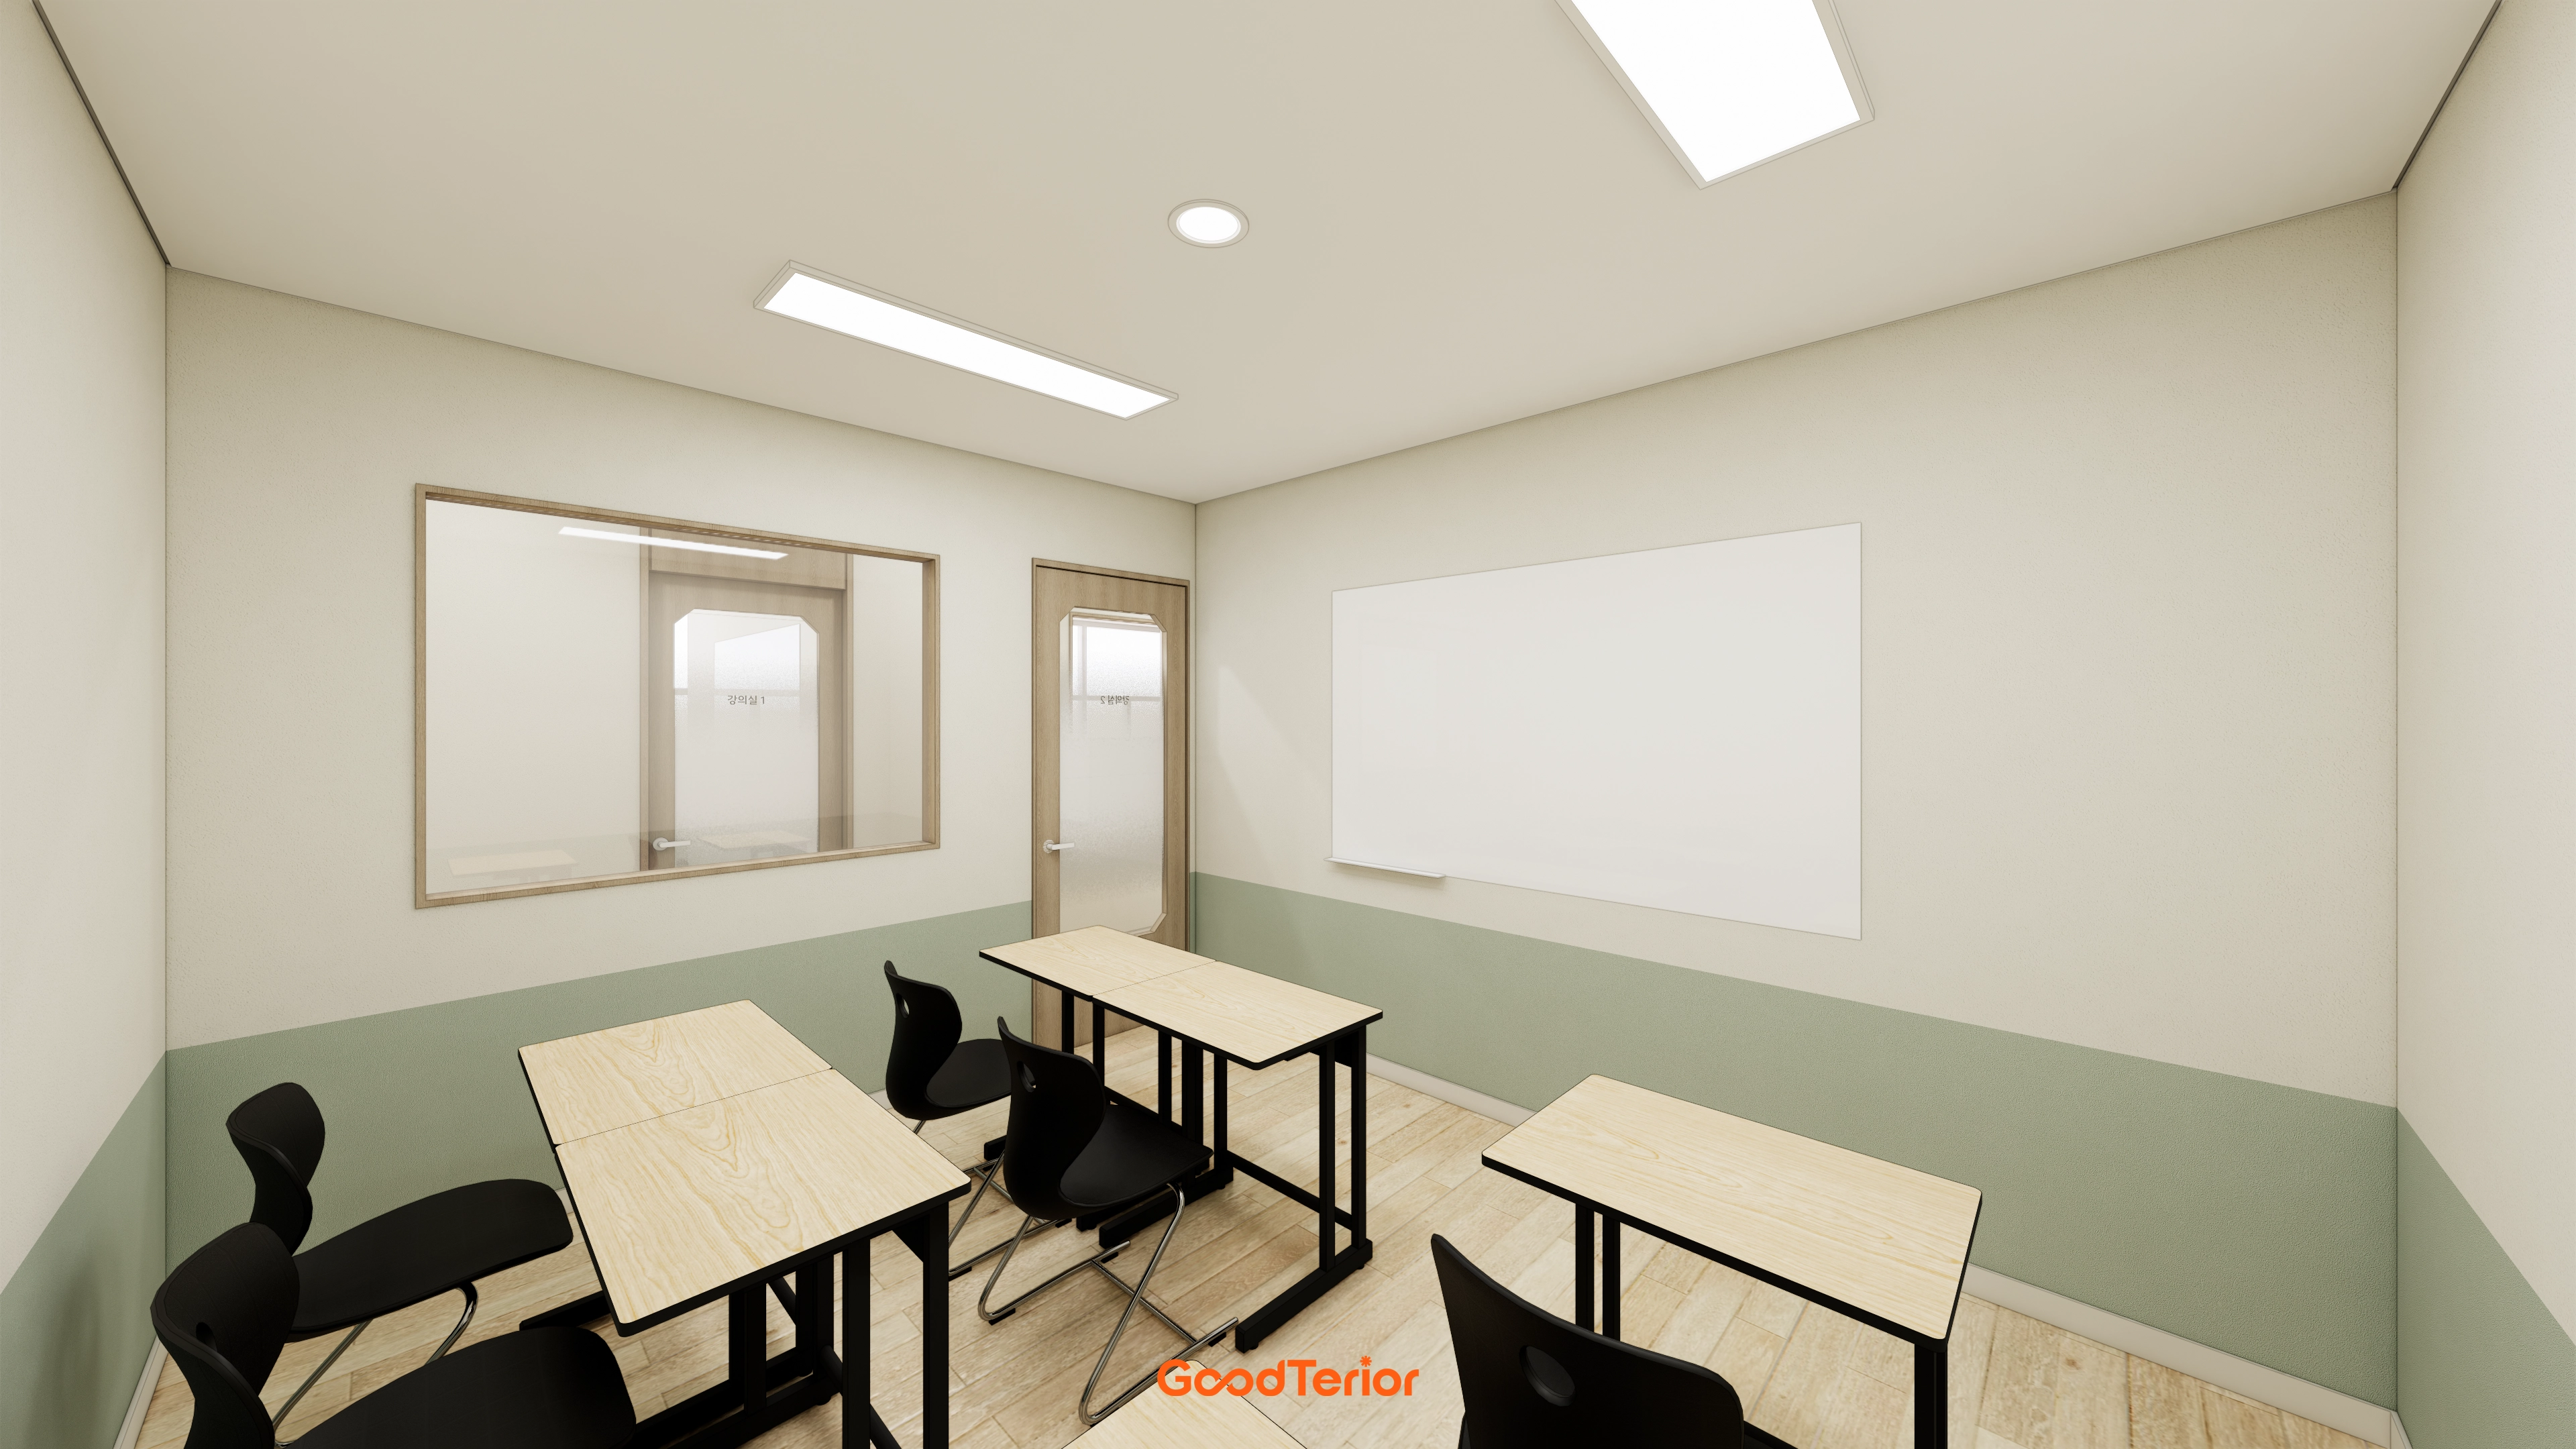
Arched glazed openings accent classroom doors, while a large internal window opens views into the consultation area.

Routes to each room feel friendly and soft rather than formal.

Evenly spaced recessed lights provide consistent brightness and make the room feel larger.

Appealing oval windows in classroom doors soften the space.

A glass partition separates consultation while preserving sightlines and openness.

Clean white walls and light wood flooring create a restrained, comfortable atmosphere.
Generous flat-panel LED lights aim to reduce eye fatigue and eliminate shadowed areas.

Large black-framed windows keep the interior open.
Framed awards and certificates convey credentials along one wall, with a sliding door opposite for efficient space use.

In this comfortable atmosphere, individual partitioned desks support concentration without mutual disturbance.

The design aims for brightness and order while remaining comfortable rather than cold.

A translucent glass sliding door separates the entrance without visual enclosure.

The restrained atmosphere is intended to support effective learning.

Glass partitions with gradient film separate classrooms without enclosure, supporting concentration in lessons.

They add warmth and refinement to a potentially cool interior.

Restrained gray floor tiles add stability, with panel ceiling lights illuminating the full passage.

Easy-care terrazzo tiles and white accent lines make the floor visually interesting.
Notes
The main request was a warm, bright English academy that children look forward to visiting.
Gently curved walls replace rigid straight lines, while arched windows in classroom doors create friendliness.
Fluted panels and soft indirect lighting add visual warmth and comfort to the potentially cool white background.
The result is a bright, pleasant place where students can study comfortably and concentrate.
Please leave an inquiry if you have questions, and we will be happy to help. :)
This has been Ham Young-ju from Goodterior. I look forward to sharing another project.





