Goodterior logo
Goodterior logo
# 40-pyeong range
# Natural

Songdo 49 Pyeong Tax Accounting Office Interior

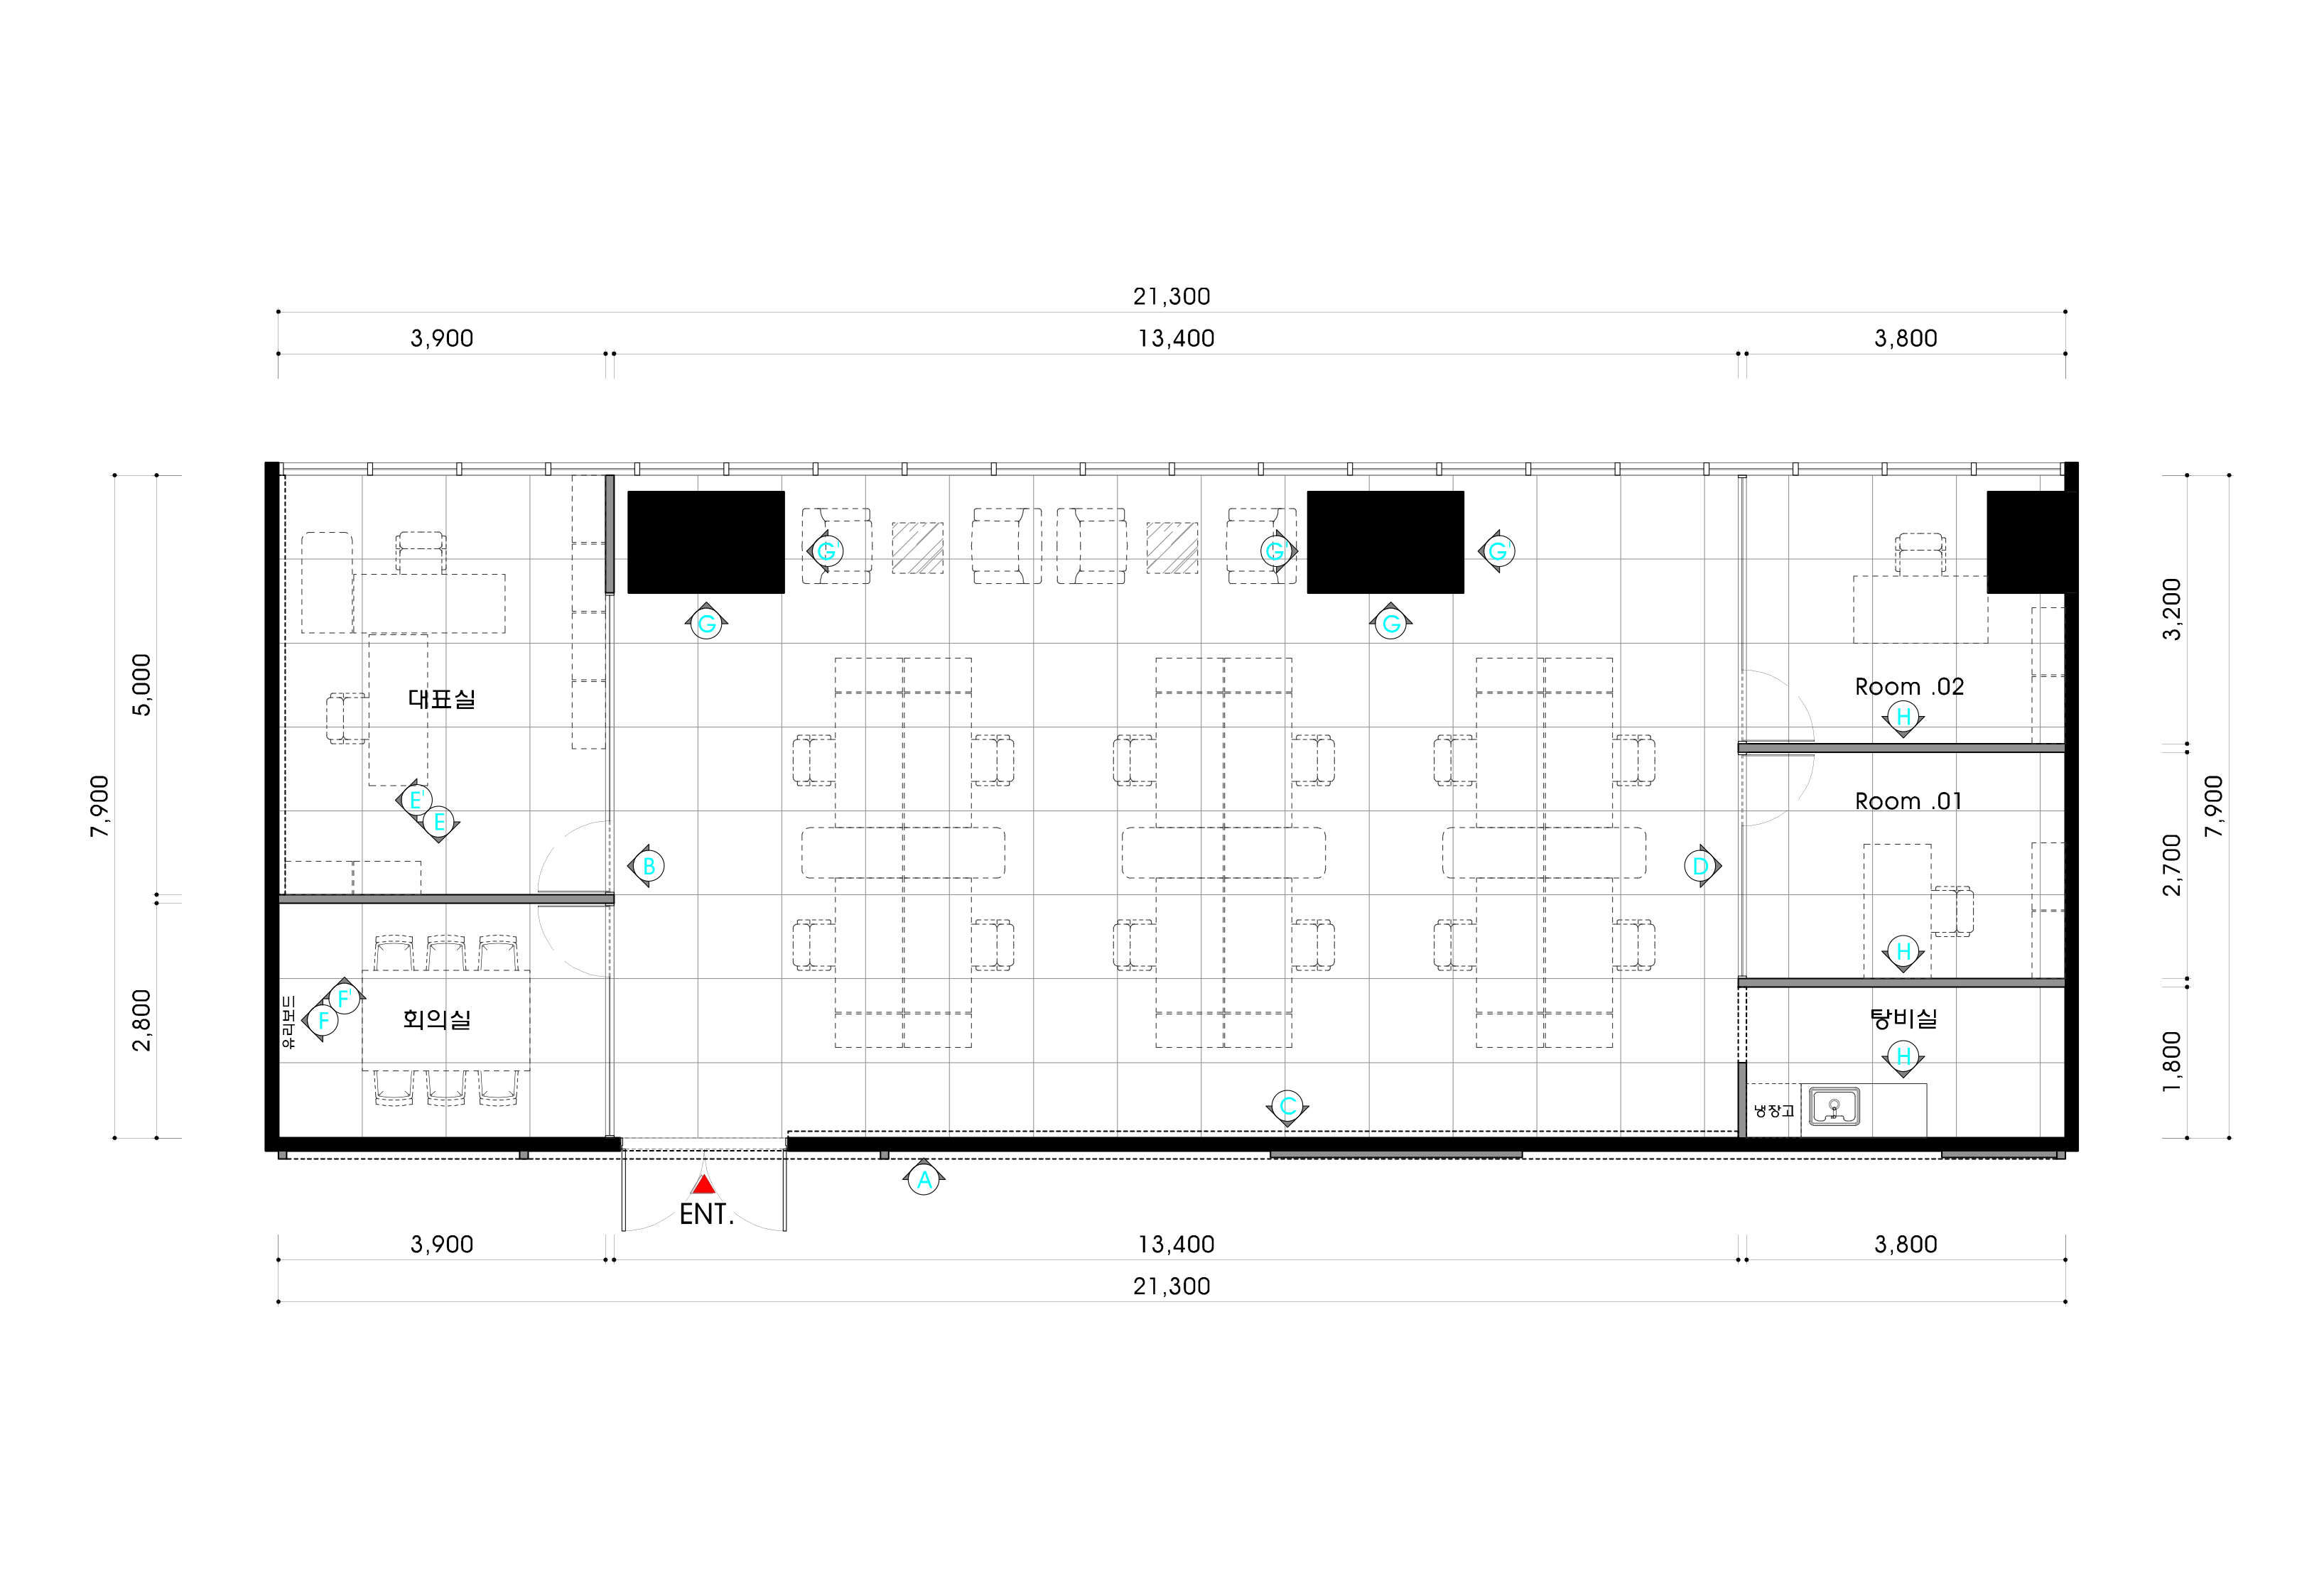
Floor plan and space layout for a tax accounting office

Ham Young-ju Designer 프로필 사진
Ham Young-ju Designer

Floor plan

Central open desks support collaboration, surrounded by meeting rooms and private offices for focus and consultations.A direct corridor route from the entrance reduces travel, while glass partitions retain views and protect security.Window-side seats maximize daylight, with storage walls throughout considering the volume of documents.

Construction photos

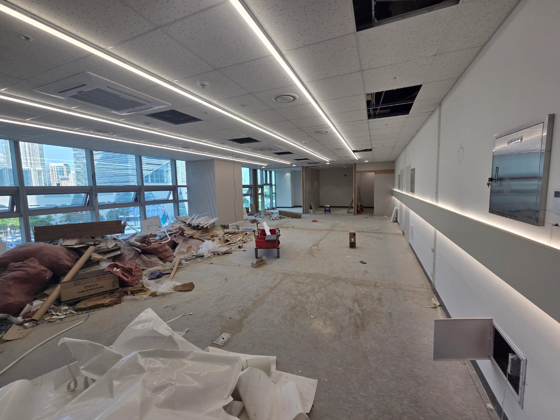
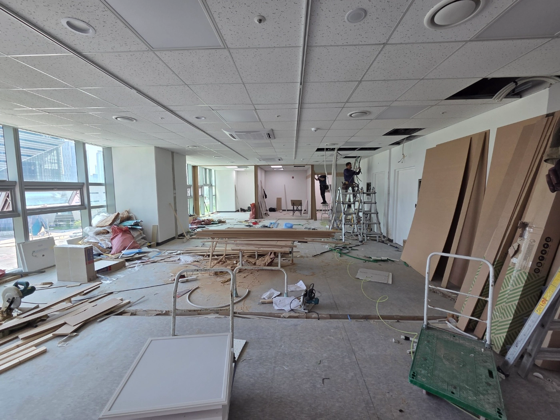
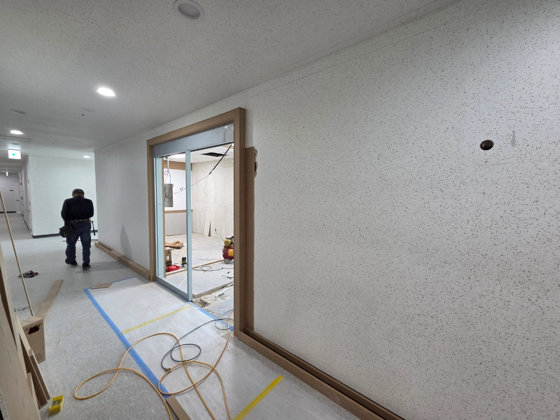
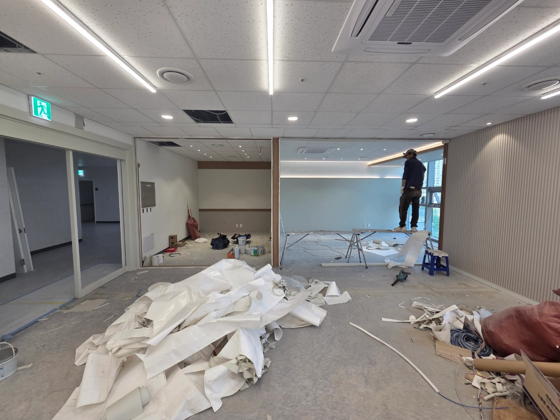
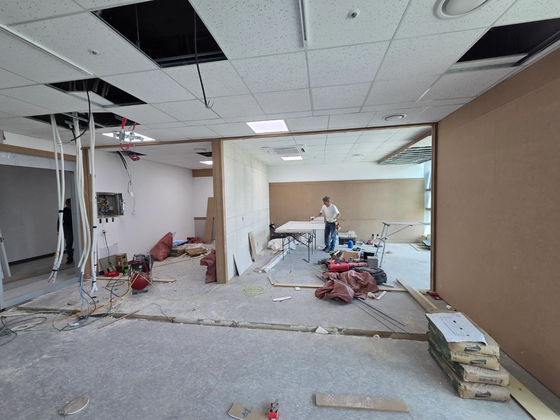
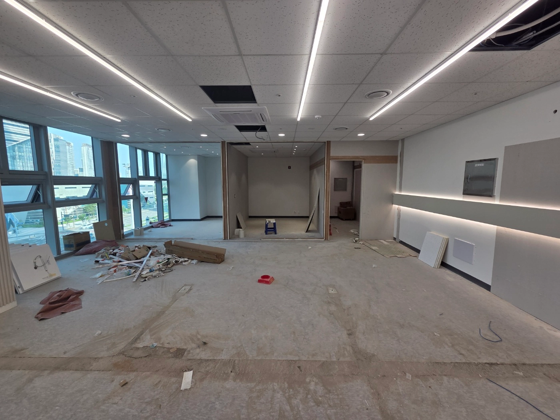
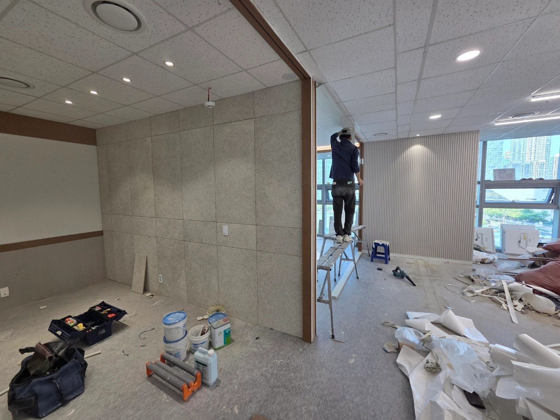
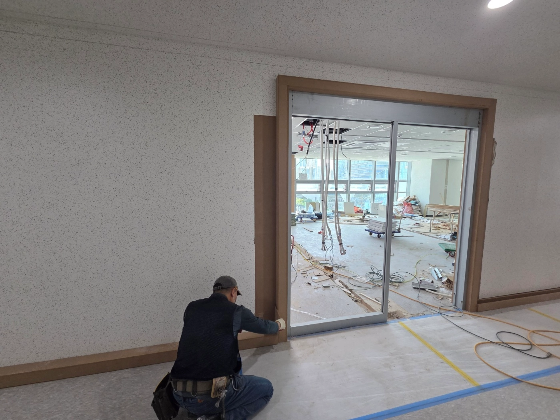
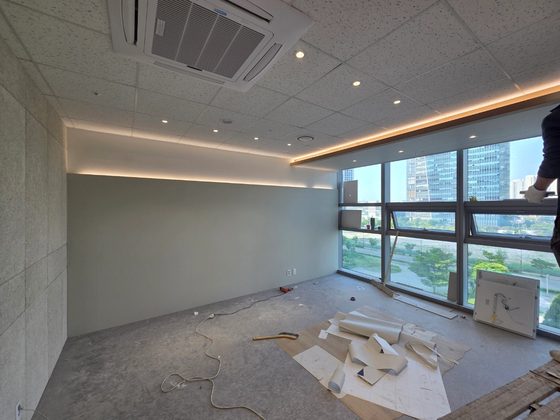
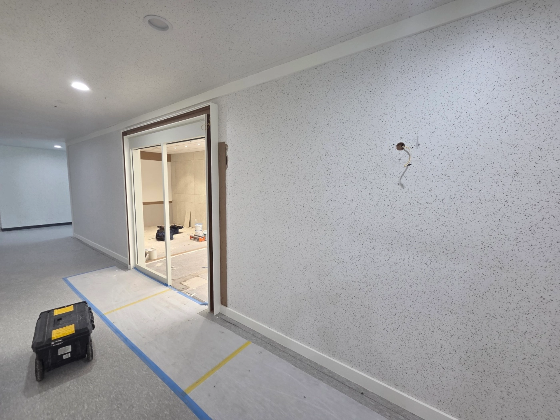
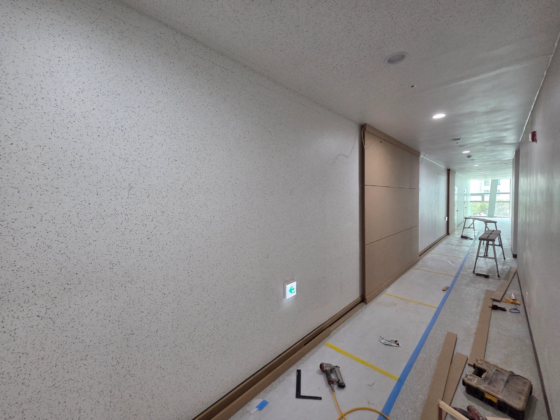
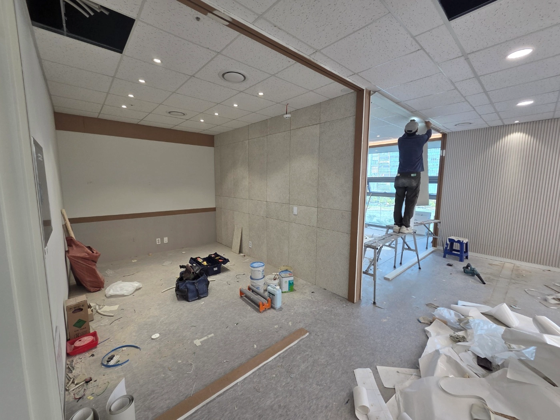
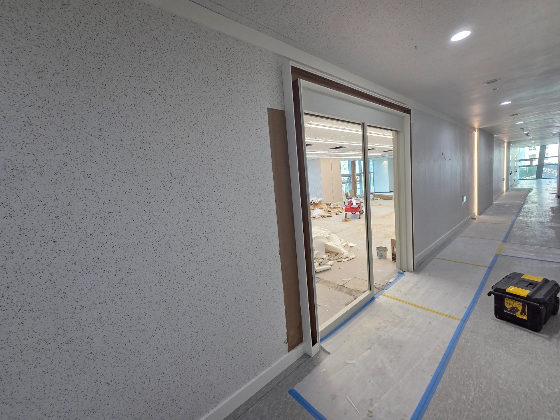
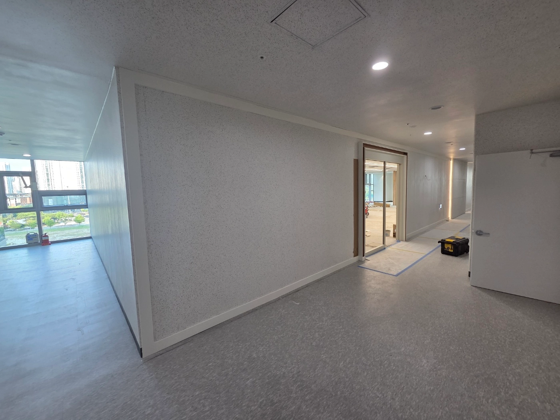
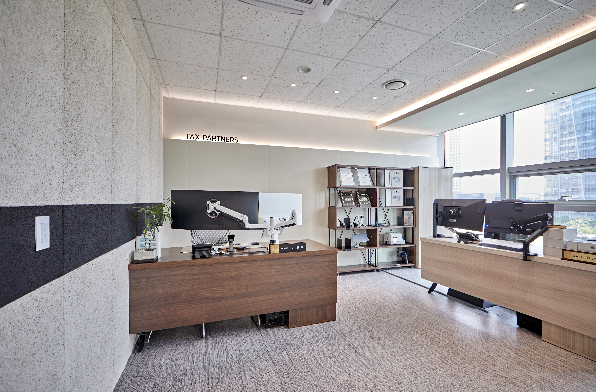
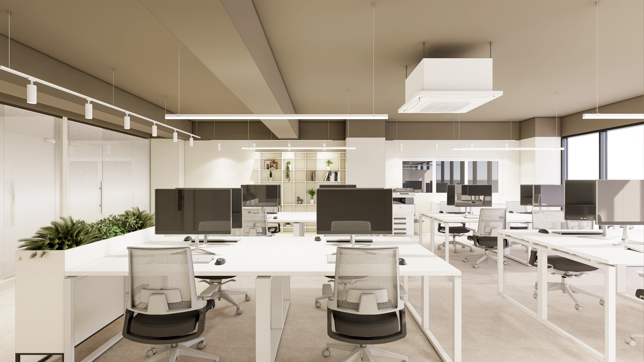
Continuous linear ceiling lights and wall indirect lighting provide even illumination for comfortable long document sessions.Large windows maximize daylight to reduce energy use and support concentration.The client's preferred clean white base and a clear center for desks preserve the generous open plan.Open desks follow the windows, with an inner meeting zone balancing concentration and communication.Wood finishes on walls and furniture add natural warmth and avoid a cold atmosphere.Indirect lighting and general lighting reduce glare and provide even brightness.This tax accounting office is under construction, with white walls and wood frames preparing a natural workplace.
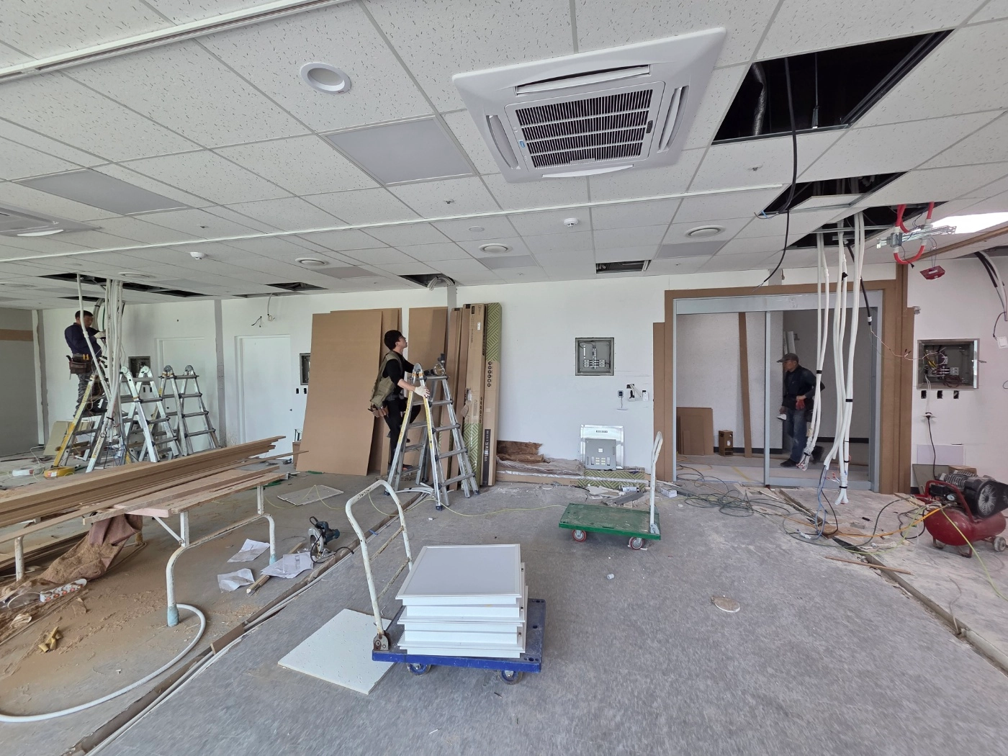
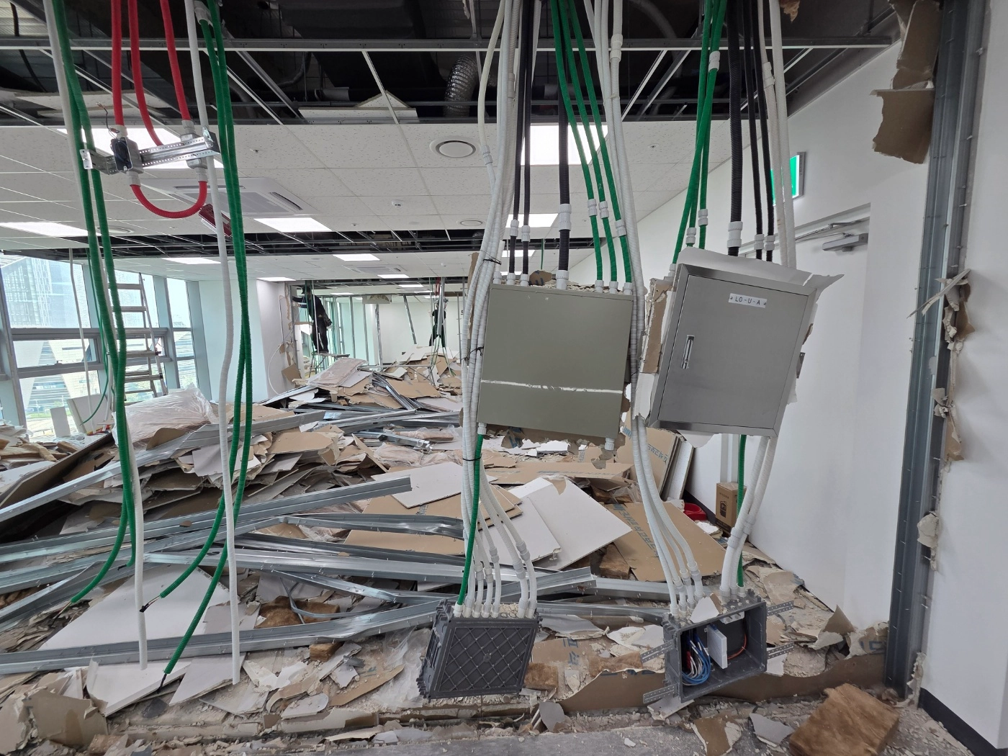
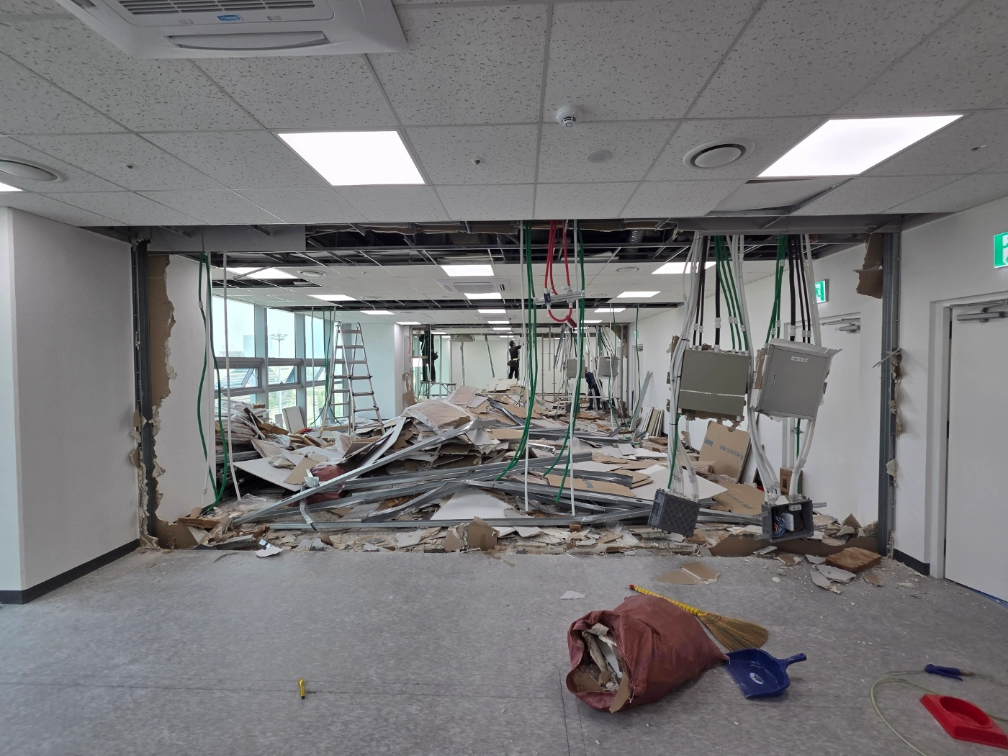
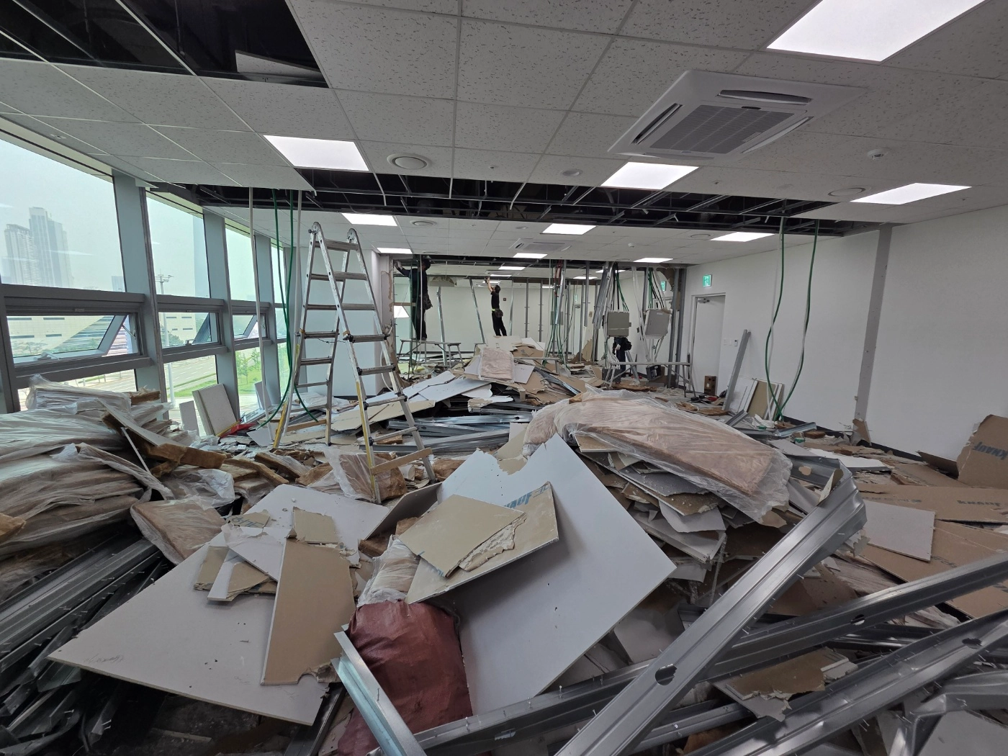
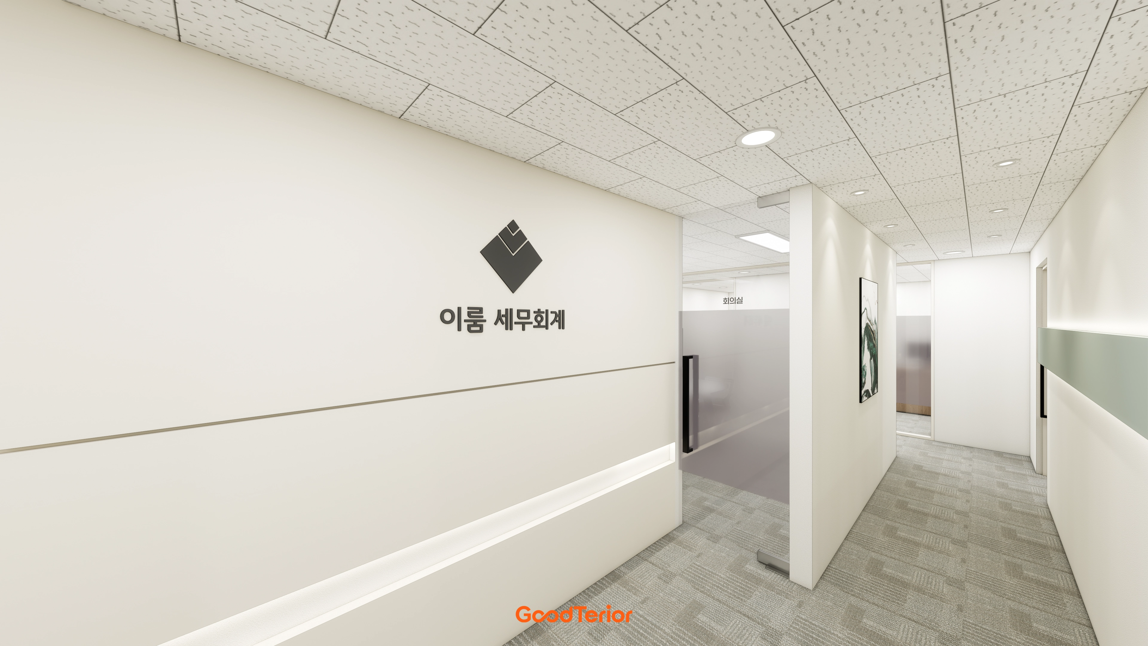
Ceiling tiles, system air conditioning, and recessed lights are planned for even brightness and comfort.A corridor-side sliding glass partition and wood frame add warmth.Bright walls and even downlighting keep the narrow route from feeling enclosed.Demolition clears the interior to reveal structure and redesign circulation and zones.Electrical wiring and distribution boards are organized first for safety and future flexibility.Perimeter large windows provide daylight for the planned open office.Glass partitions divide waiting and work zones to separate focused work from consultation routes.Indirect cove lighting between walls and ceiling reduces glare and connects the interior gently.A warm gray main wall and vertical accents create an orderly rhythm.MDF partitions divide work and meeting areas for the requested calm, natural mood, with large openings retaining connection.Ceiling wiring and equipment are organized before white wall painting to coordinate the overall tone.Window-side walls are planned to maximize daylight and support concentration.Large corner windows maximize daylight, with central meeting-room partitions separating work and consultation routes.Continuous linear ceiling lights and wall indirect lighting provide even brightness for comfortable long working hours.Wood accents warm the neutral base and express the calm reliability of a tax accounting office.Stone-textured wall panels suited to sound insulation and wood frames define the boundary between consultation and work areas.Downlights emphasize the wall for focused conversations, while durable vinyl flooring considers maintenance.A window-side vertically patterned wall receives daylight and makes the room appear taller.A sliding glass entrance door controls noise while maintaining open views.A wood frame adds warmth and helps draw window light deep into the workspace.Floor wiring will be recessed and organized to clear circulation and reduce maintenance demands.Minimal decoration, sage green walls, and gray carpet create a calm base suited to the team.Indirect cove lighting and downlights provide even brightness with reduced glare.Large front windows preserve daylight and openness for comfortable consultations.Layered beige and gray tones create stability for a tax accounting office that values trust.Sliding glass doors preserve corridor views and organize access neatly.Beige wall panels and easy-maintenance gray flooring maintain calmness even under bright lighting.A wood accent wall adds corridor rhythm, with white paint elsewhere creating a clean first impression.Evenly spaced recessed downlights provide consistent brightness, with low-level exit guidance lights supporting safe circulation.Natural-toned finishes answer the request for a calm, reassuring tax accounting office.Lightweight partition demolition clears enclosed zones for an open plan suited to the tax accounting team.Window-side partitions are removed to maximize daylight, with neat ceiling and floor finishes planned after wiring organization.Separate consultation areas will protect privacy, with natural accents adding comfort to shared zones.The demolition stage removes unnecessary walls and ceiling finishes to reveal the structure.Clear routes preserve corner-window daylight, while exposed wiring and services will be reorganized for safety.This prepares efficient circulation for the tax accounting team's concentration.Wood frames, large wall panels, and vertical fluted panels create a warm, orderly first impression.Window light is preserved, with a central movable partition dividing meeting and work areas as needed.Easy-maintenance gray vinyl tiles and soft recessed lighting create calmness while limiting maintenance costs.A sliding glass entrance door preserves openness and makes visitor routes intuitive.Indirect linear lighting and gray flooring establish a long corridor rhythm and simplify maintenance.Speckled wall paint improves durability for a frequently used office.Separate visitor and staff routes, with glass partitions, create an open corridor that is easy to navigate.Indirect linear lighting and recessed lights emphasize length and neatness, while gray flooring supports maintenance and sound absorption for concentration.Wood door frames add warmth to balance a potentially cool atmosphere.

Completed interior
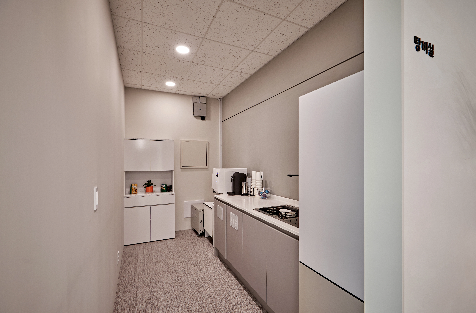
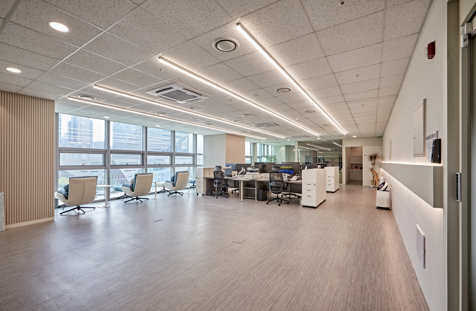
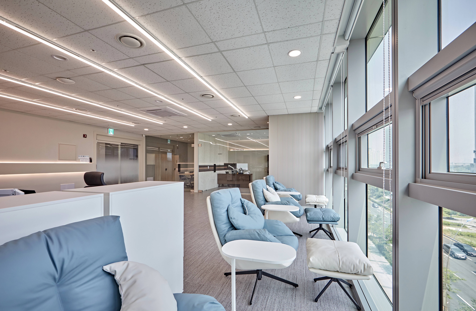
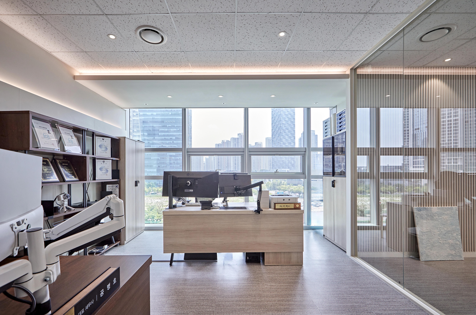
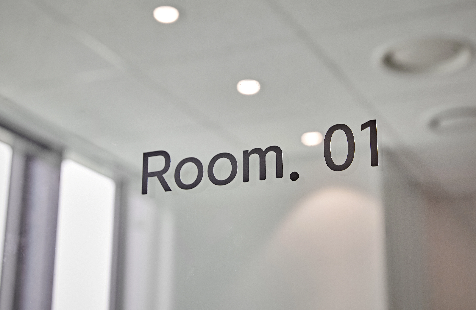
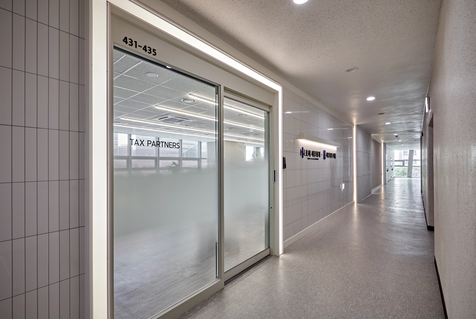
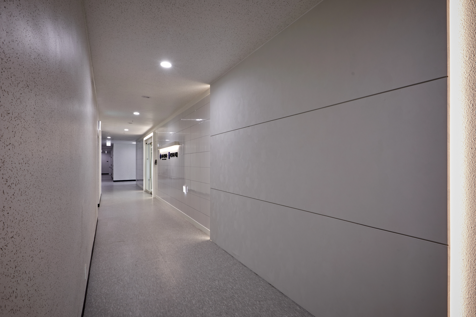
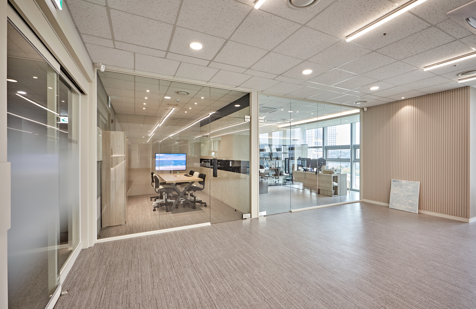
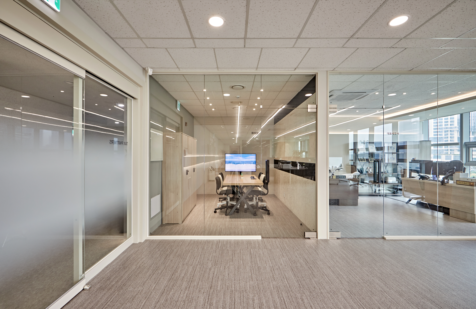
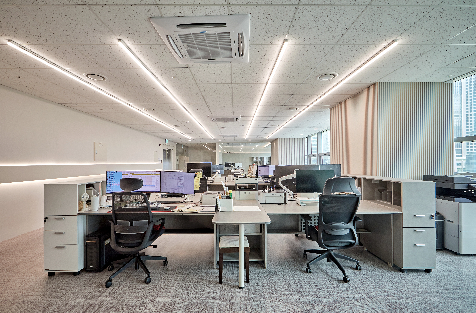
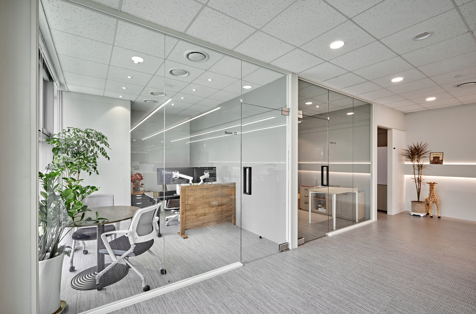
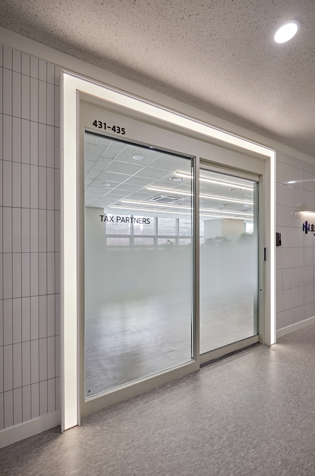
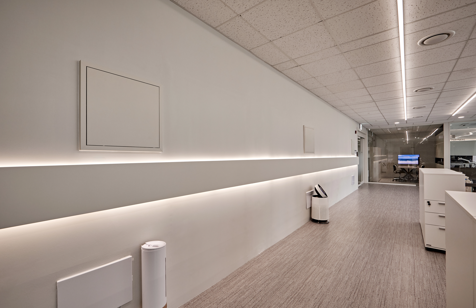
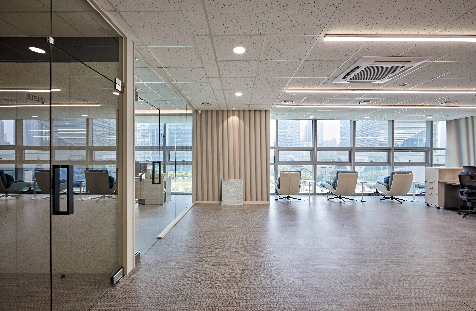
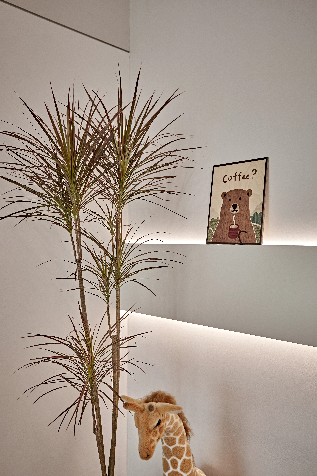
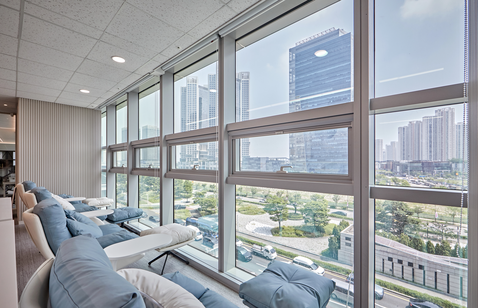
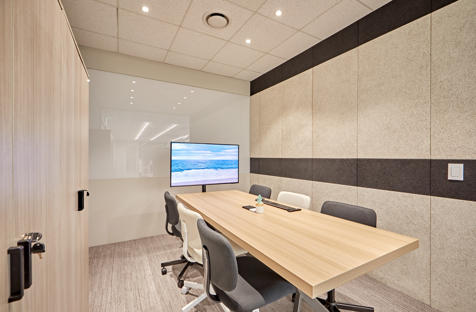
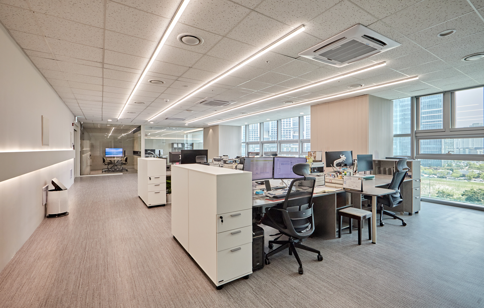
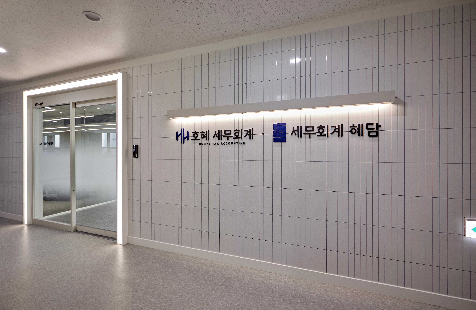
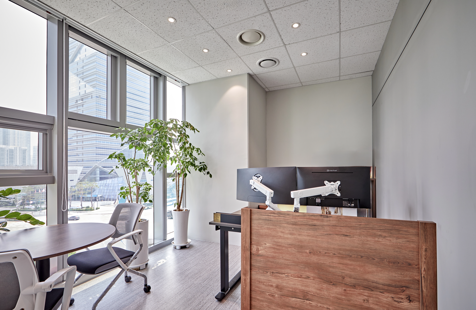
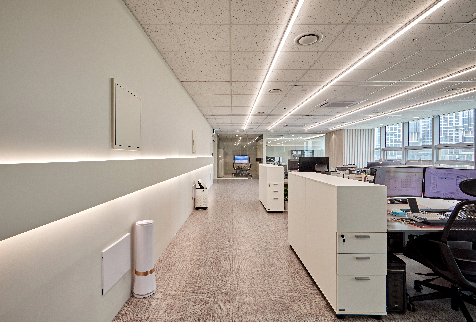
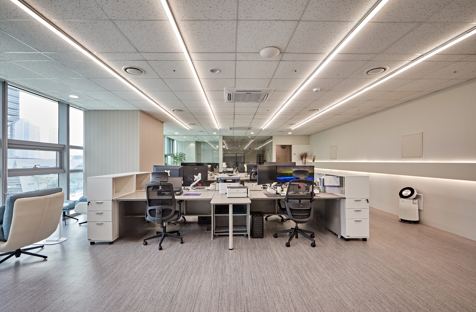
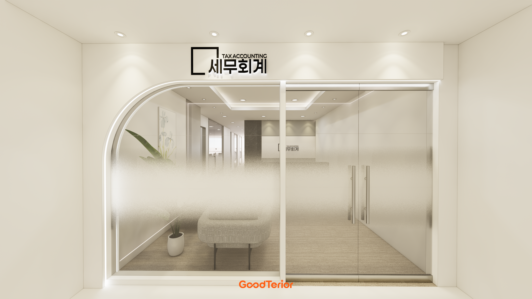
Window-side lounge seating makes use of daylight, with glass partitions dividing the work area for openness and concentration.Beige flooring and white tones create calmness suited to tax work, while wall recessed shelf lighting provides an accent and guides circulation.Window-side lounge chairs and ottomans create comfortable waiting seats before and after tax consultations.Glass partitions preserve openness while separating routes, and carpet tiles reduce footstep noise for concentration.Even linear lighting and glare-controlling roller shades carefully balance daylight.For the narrow room, base cabinets in one line and minimal upper cabinets lighten views and make the width feel greater.Gray doors and a white worktop create tidy two-tone contrast and conceal marks.Carpet tiles and downlights reduce footsteps and distribute brightness evenly.Lettering film on the meeting room's clear glass entrance makes navigation easy.Slim door frames align with ceiling linear lights so sightlines flow gently.Natural tones maintain the requested calm workplace while preserving openness and clear circulation.A window-centered forward-facing arrangement maximizes daylight for a focused director's office.Reeded glass partitions balance privacy and openness, with light and dark wood contrasts adding stability.Minimal-frame glass partitions open views into the director's office, with black door lettering clarifying access.Soft indirect ceiling lighting and downlights reduce reflections and maintain calmness.Clear signs and orderly finishes emphasize trust rather than excessive decoration.Clear room-number signs on transparent glass partitions help first-time visitors understand the route.Recessed downlights provide even brightness, with window light minimizing daytime glare.Bright, orderly tones support focus and openness for frequent meetings and consultations.Translucent film on a sliding glass door balances privacy and openness for tax accounting clients.An orderly tiled wall and horizontal indirect linear lighting create a reassuring first impression and naturally guide navigation.A calm gray palette, horizontal line panels, and a glossy tiled wall create rhythm along the corridor.An indirectly lit entrance sign helps first-time clients find their way.Durable slip-resistant flooring reduces maintenance, with low-glare downlights maintaining stability.Glass partitions separate meeting and work areas while preserving views, supporting quiet consultations and visible team communication.Carpet tiles in shared areas and wood-toned meeting-room flooring combine comfortable footing, sound absorption, and warmth.A vertical fluted accent wall and soft linear lighting complete an orderly, natural mood.Matching wood-toned reception and work desks express warm reliability, with acoustic wall panels reducing noise during calls and consultations.Indirect linear ceiling lighting reduces glare, with the layout facing the windows for daylight.Documents and certificates on open shelves present the brand story at a glance.Glass partitions and translucent film protect consultation privacy while preserving views.Long indirect linear lighting connects the central circulation route naturally.Wood cabinets and carpet tiles combine warmth, storage, and sound absorption.Long ceiling linear lights and wall indirect lighting reduce glare and distribute brightness evenly for focused work.Desks with low partitions and generous integrated storage furniture keep documents tidy without blocking views.Window light enters freely, with vertically grooved column panels adding rhythm and gray carpet tiles reducing noise.Lower opaque finishes on glass partitions screen views while preserving openness for frequent consultations.Indirect linear lighting along connecting walls supports navigation and rhythm.Durable gray carpet tiles reduce noise and slipping on busy routes.Translucent film protects privacy while maintaining bright openness for tax accounting consultations.A sliding glass door preserves circulation space, with concealed indirect linear lighting in the frame clearly marking access.A vertical tiled wall and calm gray flooring create an orderly, reassuring first impression.Wall bands of indirect linear lighting keep sightlines low and naturally guide the long corridor.White walls and easy-maintenance gray flooring maintain a clean impression for consultation clients.A glass partition at the end admits light and makes the route feel wider, with low storage modules providing only essential functions.An open layout avoids visual distractions for tax accounting clients, with wall fluted panels softening the atmosphere.Large windows and glass partitions carry daylight deep inside for comfortable waiting and consultations.Footstep-reducing flooring and axial linear lighting make circulation clear across the broad plan.For the requested calm, welcoming mood, recessed shelves and concealed indirect linear lighting let views flow gently.A natural dracaena and playful objects create a lounge atmosphere that eases tension before consultations.An illustrated poster adds a touch of humor and naturally expresses the brand tone.A comfortable recliner before full-height windows with city views supports longer waits.Roller blinds gently control glare, while calm pastel blue cushions offer a restful tone after focused work.Vertical ribbed wall panels add rhythm, with carpet tiles reducing noise for a quiet office.Acoustic wall panels reduce reverberation and support focused conversation during long tax consultations.Gray carpet tiles and a light wood table combine comfort with order.A wall glass writing board supports explanations and sharing figures naturally.Low partitions and glass meeting rooms balance communication and concentration for the team.Window-side desks and linear lighting provide even brightness and reduce visual fatigue.Noise-reducing gray carpet tiles and white cabinets create a clean, natural office mood.Vertical white tiles emphasize height and create a stable first impression.Indirect sign-wall lighting adds depth and legibility to lettering, while a sliding glass door with translucent film balances openness and privacy.A surrounding linear light frame naturally guides visitors through the entrance.A round table by the corner window creates a calm consultation zone.Wood partitions gently screen focused workstations for warmth and privacy.An uncluttered gray base and plant accents express the calm reliability suited to tax accounting.Clear glass partitions preserve communication while separating noise for greater efficiency.Gray carpet tiles reduce footstep noise and simplify maintenance for tax accounting work.Indirectly lit entrance shelves and plants ease tension before consultations.Horizontal wall indirect lighting gently connects the long corridor and open office.White cabinets at intervals provide document storage without blocking sightlines.Window-side glass partitions maintain openness, while carpet tiles and light gray tones reduce noise for concentration.Low storage partitions and generous routes organize workstations for both concentration and team communication.Integrated storage keeps documents within reach, while long wall indirect linear lighting provides even brightness and calmness.Glass partitions define meeting areas without closing views, with carpet tiles reducing noise when conversations overlap.