
36-Pyeong Tax Accounting Office Interior in Gangnam
Workspaces, tax accountants' offices, a meeting room, and kitchenette storage

Hello! I'm Goodterior designer Ham Young-ju :)
Today's project is a tax accounting office interior in the 30-pyeong range in Gangnam.
The client wanted a practical space that supports employee efficiency with a professional, trustworthy atmosphere.
White tones create a clean, orderly image, with efficiently arranged private tax accountants' offices, an 8-person meeting room, kitchenette, and other essentials.
Reflecting work involving many documents and supplies, extensive wall-mounted built-in cabinets help keep the environment consistently tidy.
Shall we explore this clean, efficient office?
👇 Related interior projects
Gangnam 40 Pyeong Tax Firm Interior

Songdo 53 Pyeong Tax Accounting Office Interior

Songdo 49 Pyeong Tax Accounting Office Interior
Seongnam 34 pyeong Tax and Accounting Office Interior
Songdo 42 Pyeong Office Interior

Gwanak-gu 53-pyeong office interior

Gasan Ask Tower 44 Pyeong Office Interior

Gasan Publik Building B 83 Pyeong Office Interior

Gangnam 35 Pyeong Office Interior

Seongbuk-gu 46 Pyeong Coworking Office Interior

Guro 34 Pyeong English Academy Interior
38-Pyeong Seon Meditation Center Interior in Pyeongtaek

Anyang 33 Pyeong Pilates Studio Interior
Gimpo 33 Pyeong Apartment Interior
Dongtan 30 Pyeong English Academy Interior

Bucheon 35 Pyeong English Academy Interior

Guro 40 Pyeong Studio Office Interior

Gasan 200 Pyeong Office Interior
34-Pyeong Labor Consulting Firm Office Interior in Guro

Gasan 31 Pyeong Office Interior
21-Pyeong Yoga and Pilates Studio Interior in Anyang

Namyangju 26-pyeong Pharmacy Interior

Siheung 38-pyeong Franchise Tea Shop Interior Type B

Siheung 38-pyeong Franchise Tea Shop Interior Type A

Seongnam 36-pyeong Office Interior

Pyeongchon 24 pyeong Yoga and Pilates Studio Interior

Magok 7 pyeong Salad Bar Interior

34-Pyeong Prugio Summit Apartment Interior in Seocho

14-Pyeong Bakery Cafe Interior in Magok

Godeok Jisik Gongjakso 26 pyeong Office Interior

36-Pyeong Children's English Library Interior in Songdo

Gwanak-gu 100 Pyeong Gym Interior
Site check
- Total area: 119.01m² (36 pyeong)
- Ceiling height: 2350mm
- Layout: New divisions for 3 tax accountants' offices, an 8-person meeting room, a kitchenette, and storage
- Meeting room: Wall construction for a recessed TV and a full glass writing board
- Storage furniture: Custom-built cabinets made and installed to suit the site
- HVAC: Install 3 ceiling-mounted 1way air conditioners and 1 unit of 4way air conditioning
Floor plan
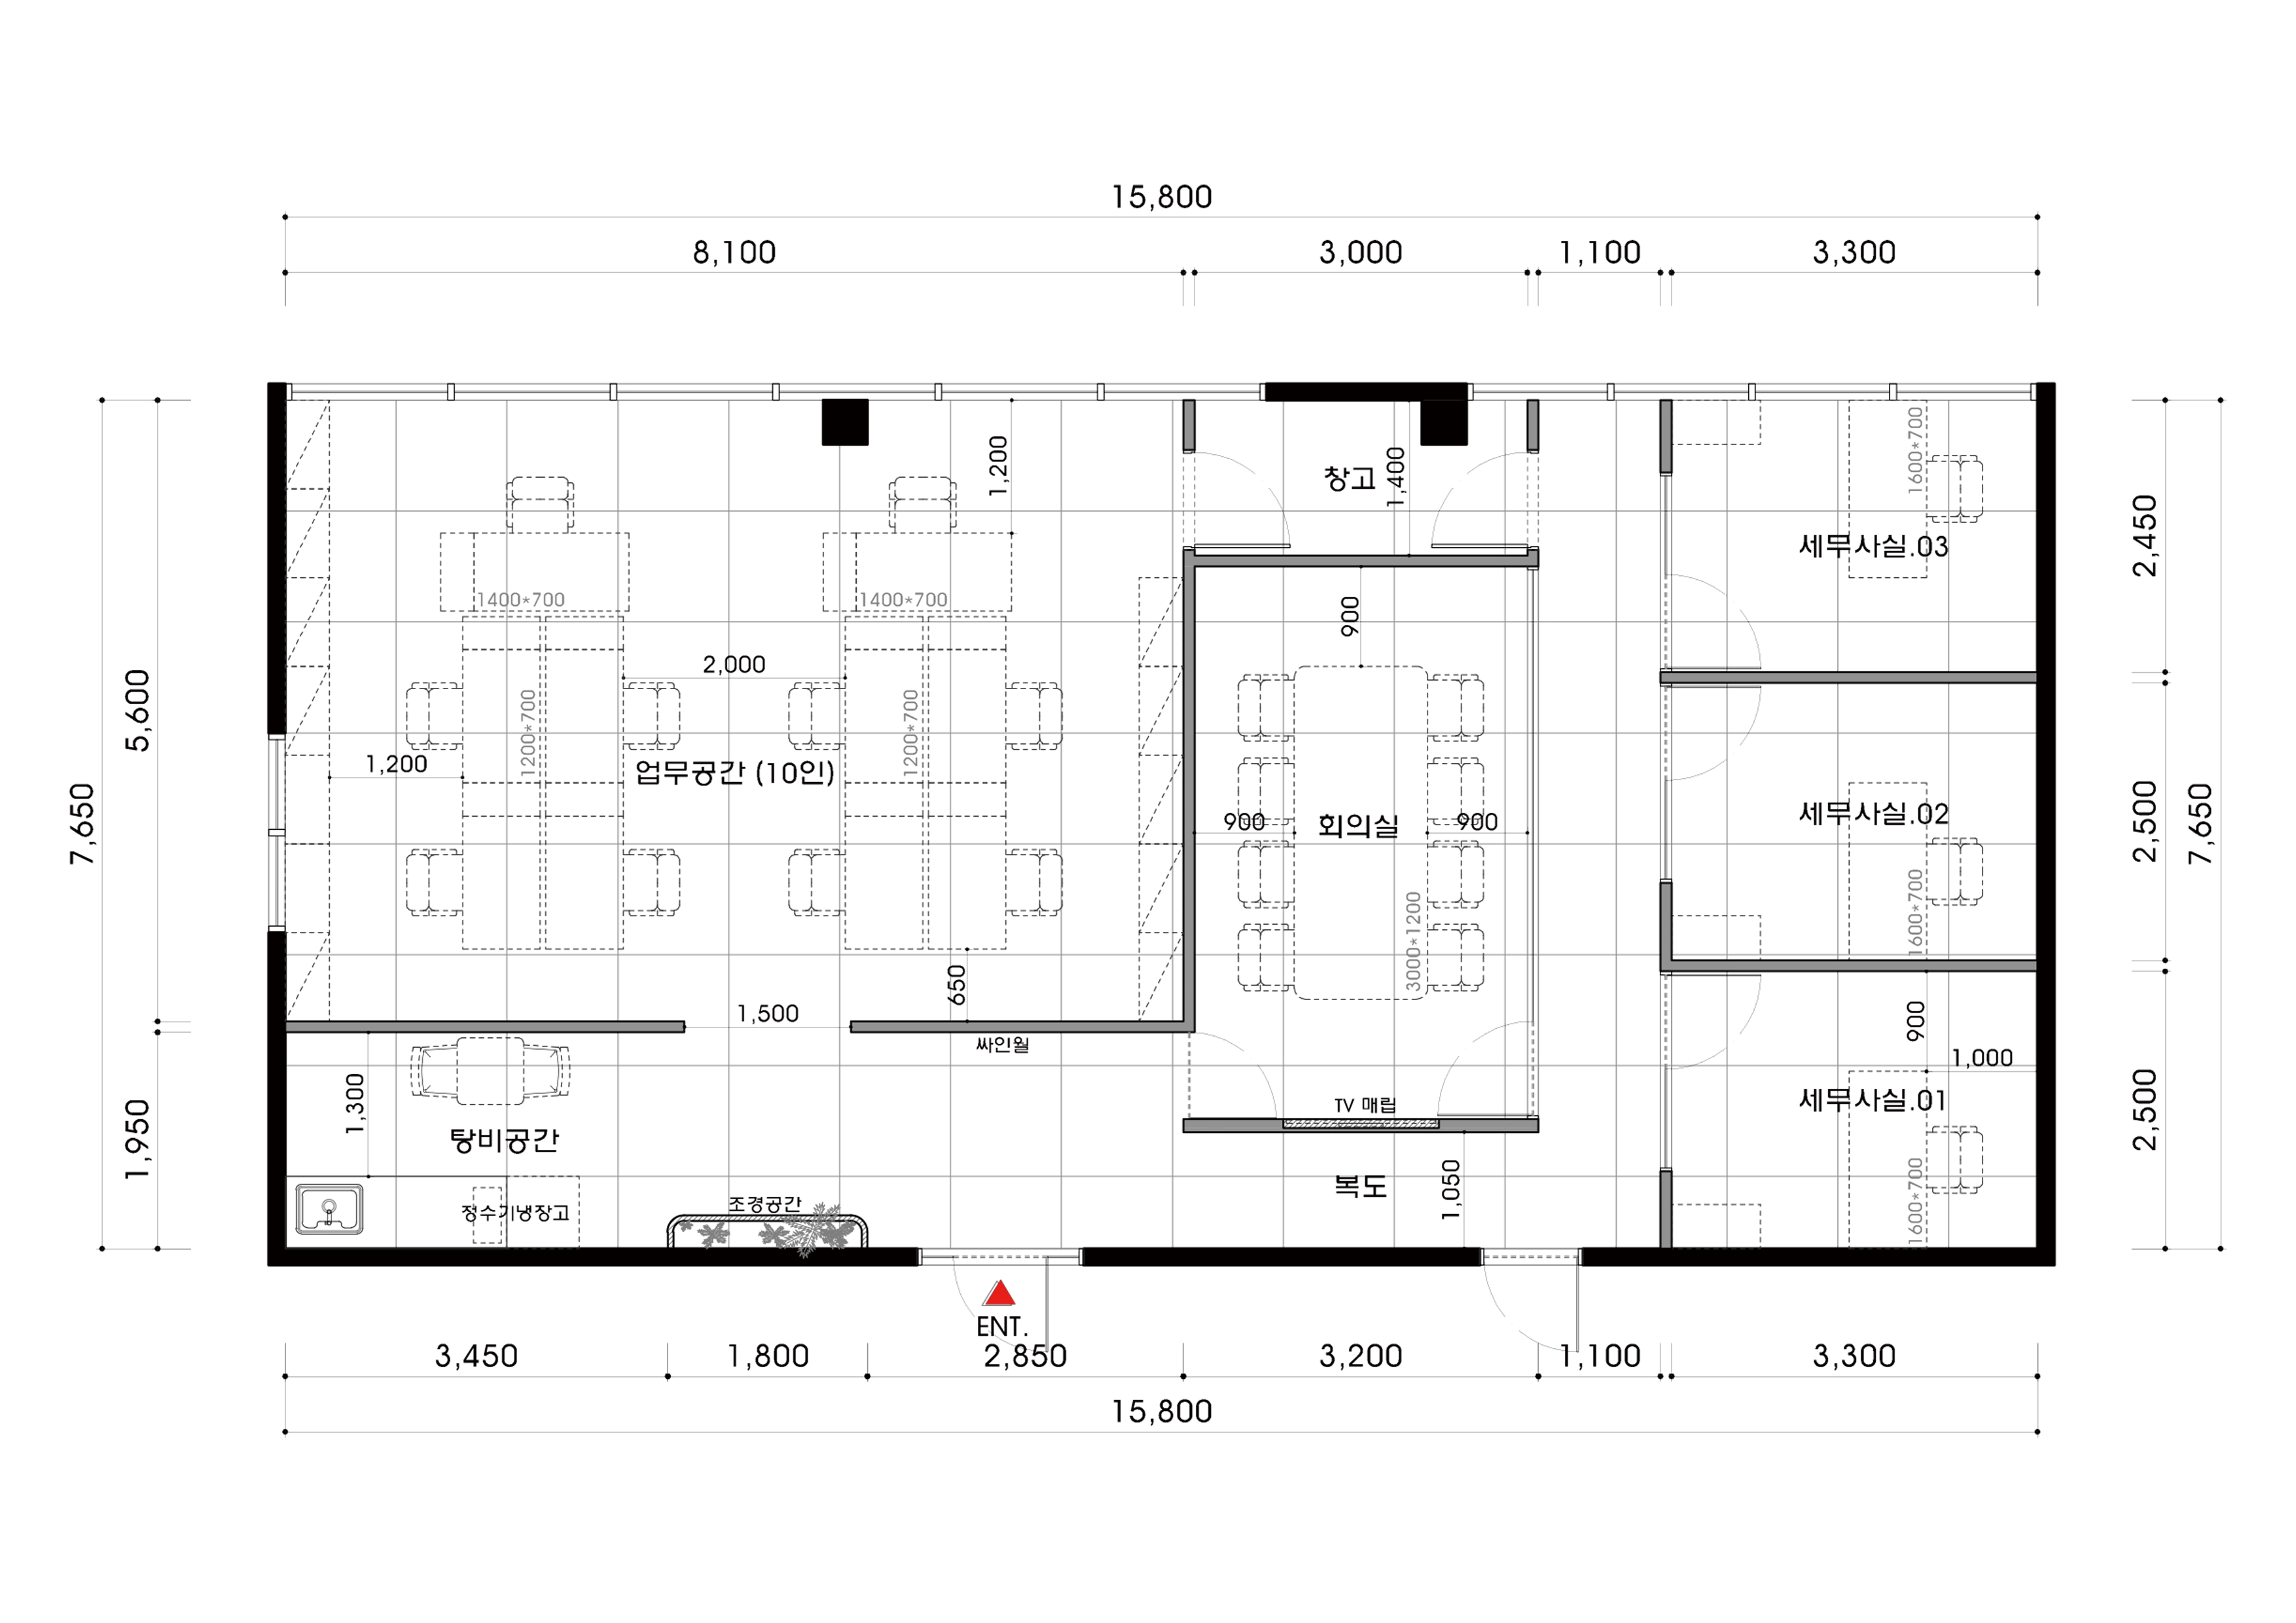
Work Area
- An open layout lets employees communicate comfortably while working.
- Ample built-in cabinets cover one wall to neatly store documents and supplies.
Meeting Room
- A central location is convenient for all employees, with enough space for 8 people.
- A glass writing board and recessed TV support efficient meetings and presentations.
Tax Accountants' Offices
- 3 independent rooms farther along the corridor support concentration and comfortable important consultations.
- Desks and essential furniture are efficiently arranged to keep routes clear.
Kitchenette and Storage
- A kitchenette beside the workspace lets employees take short breaks and recharge.
- Storage cabinets throughout make it easy to maintain a pleasant, orderly environment.
Let's explore the specific design of the completed space.
Design
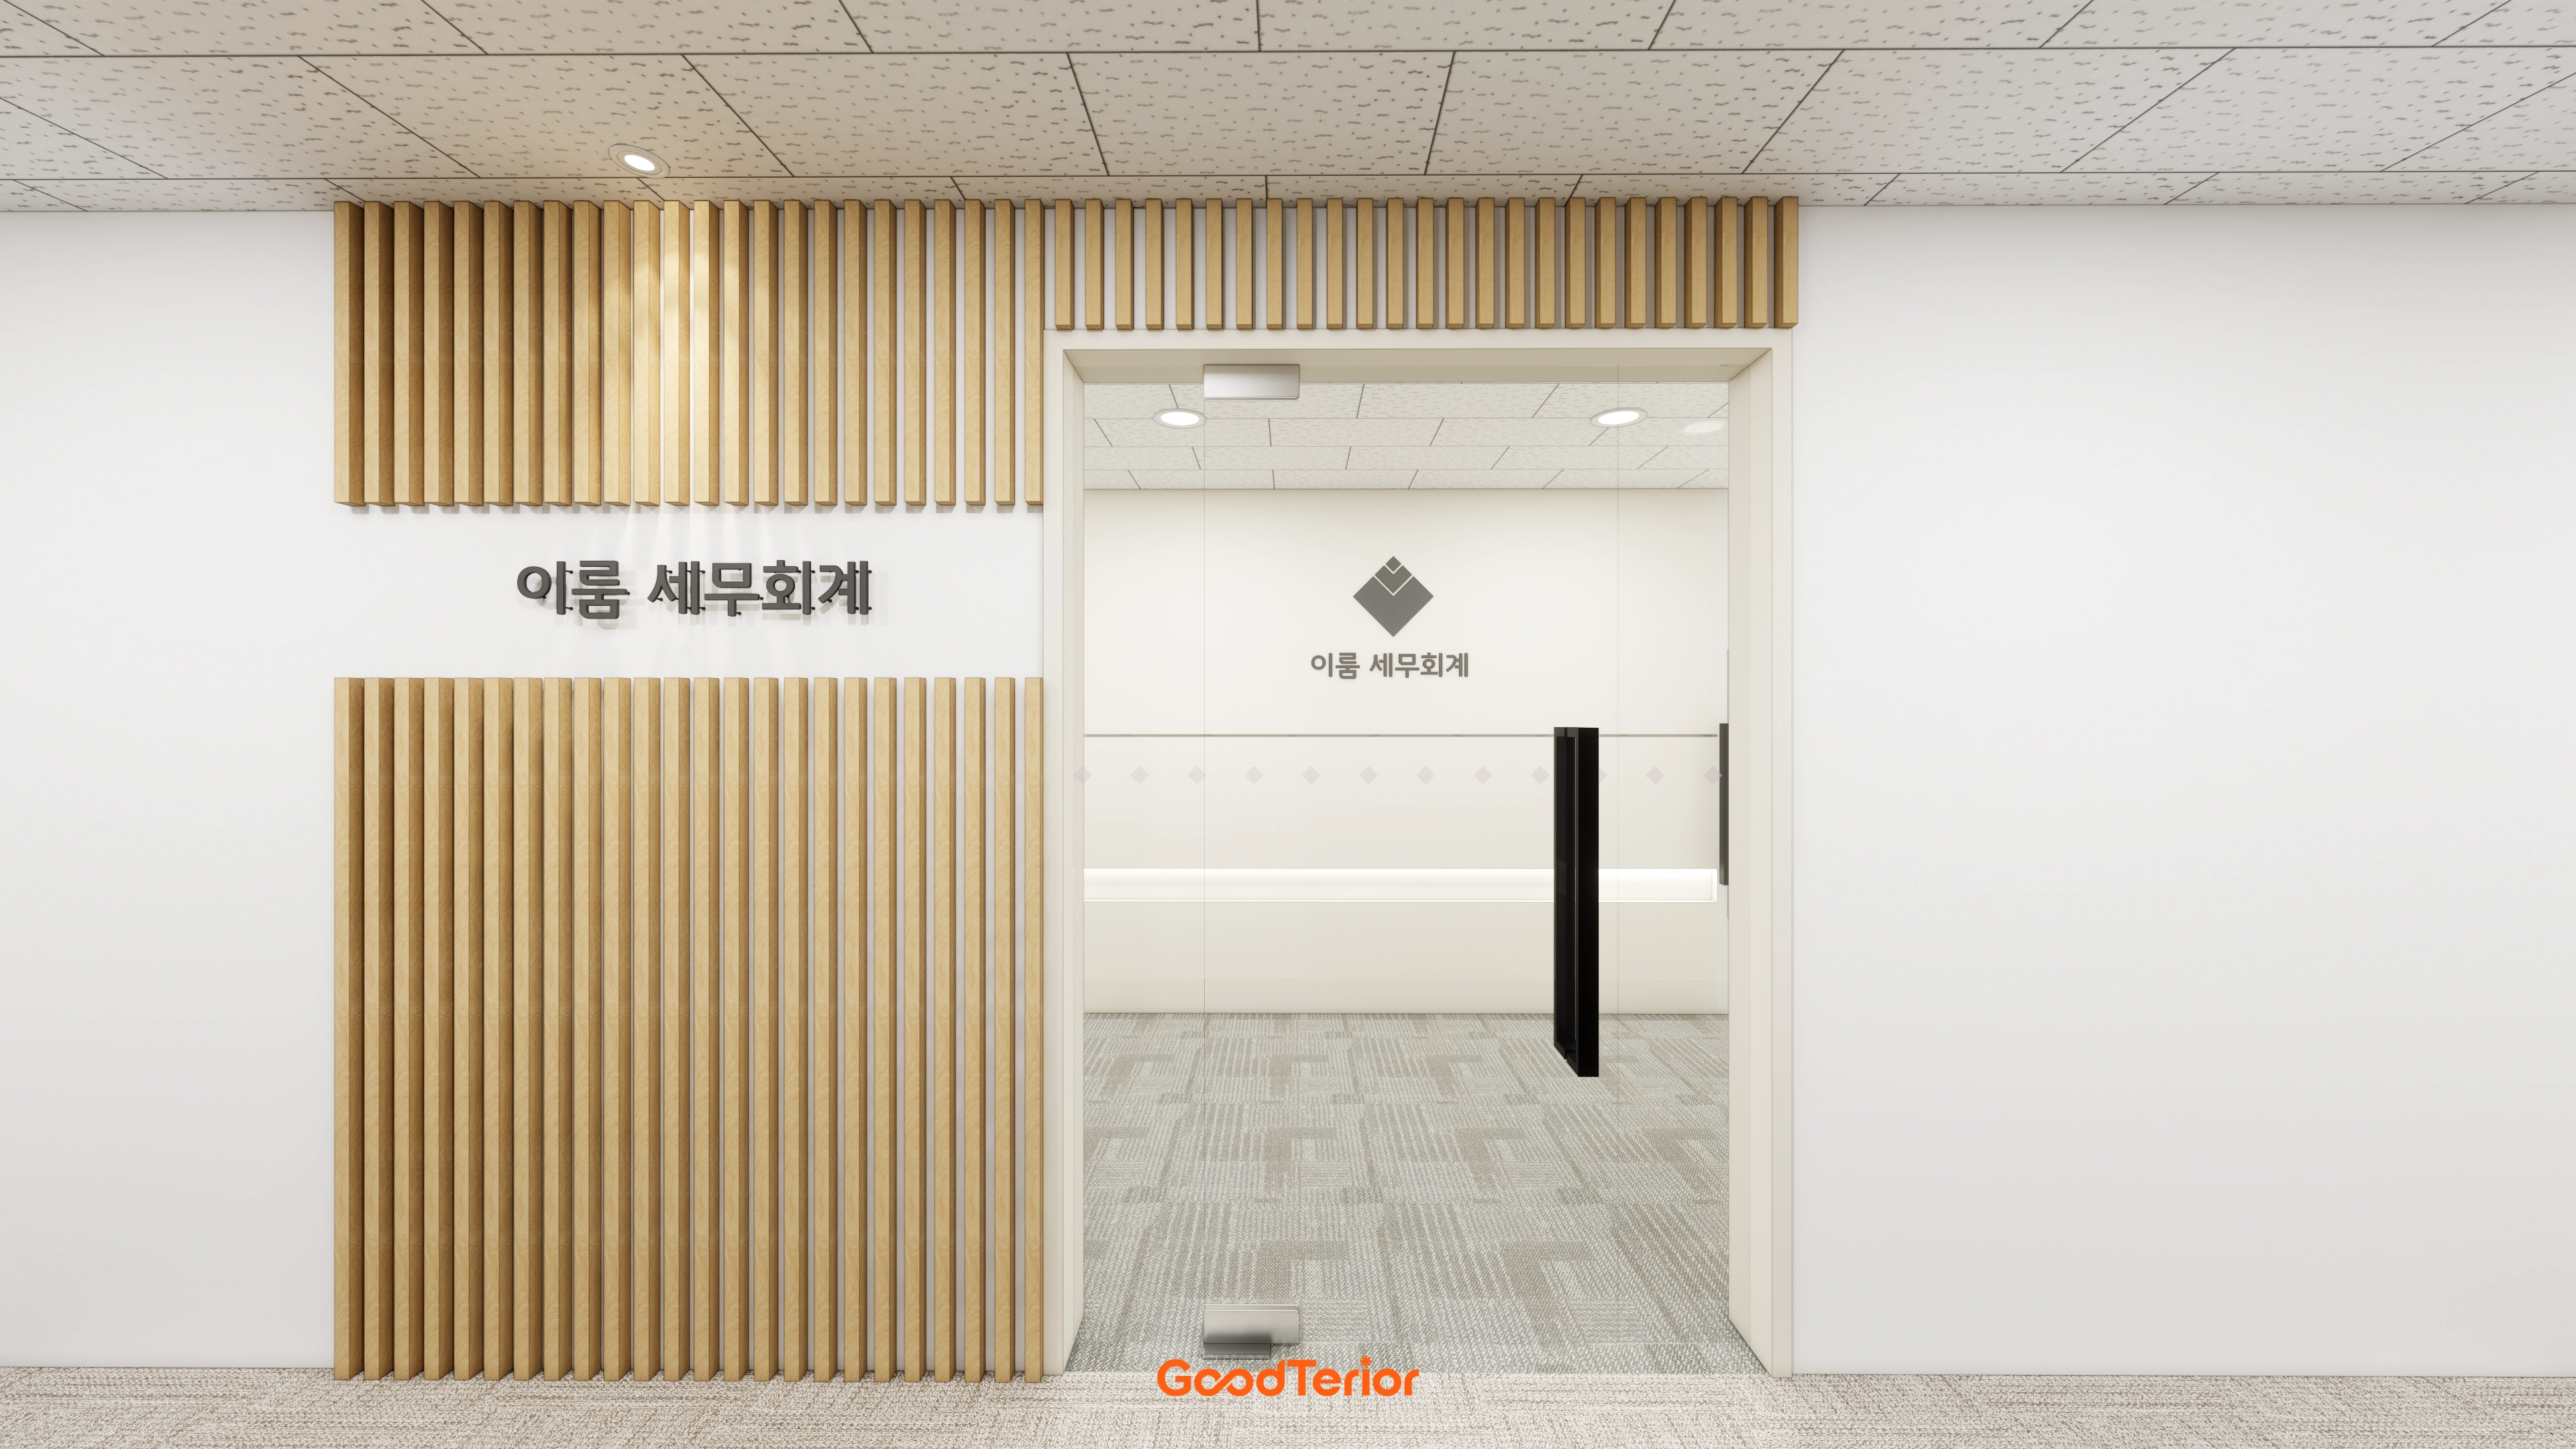
A clean white base conveys the professionalism and trust of a tax accounting firm.
A warm wood louver feature wall softens a potentially cold interior.
Subtle indirect lighting carefully gives visitors a comfortable, reassuring first impression.
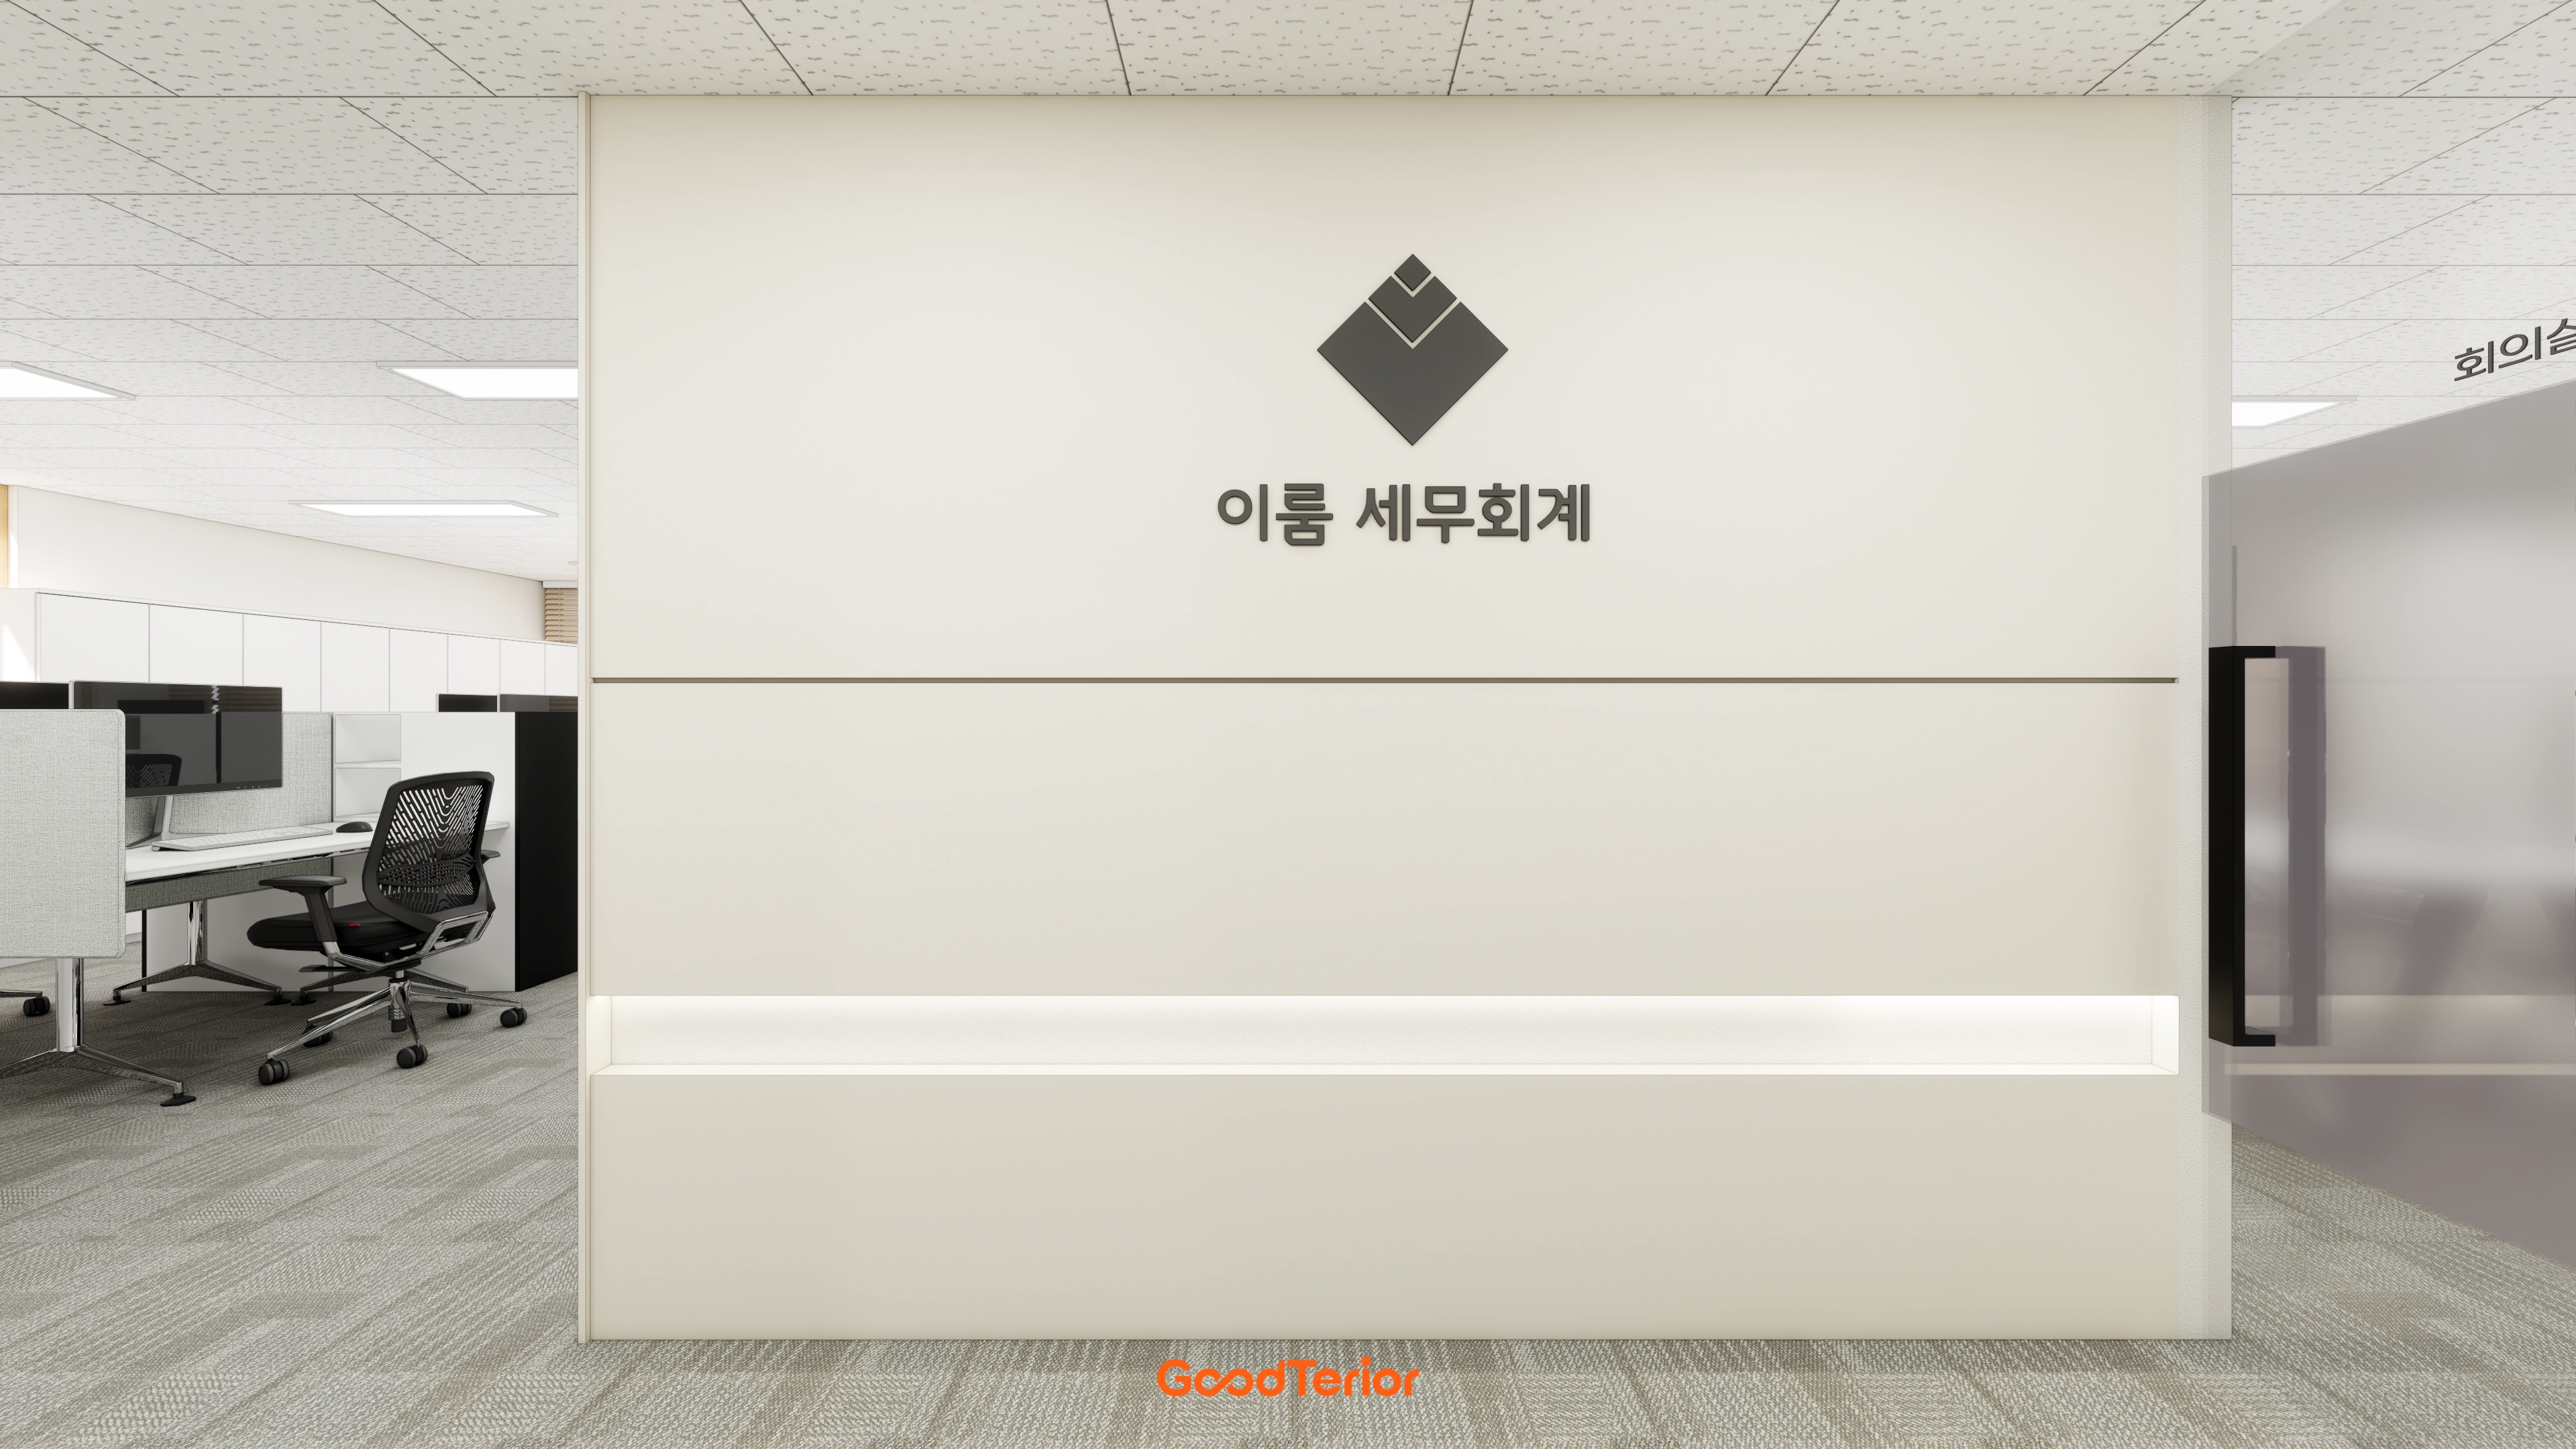
Indirect lighting on the entrance feature wall adds subtle refinement. Partitions farther inside divide employee workspaces for concentration.
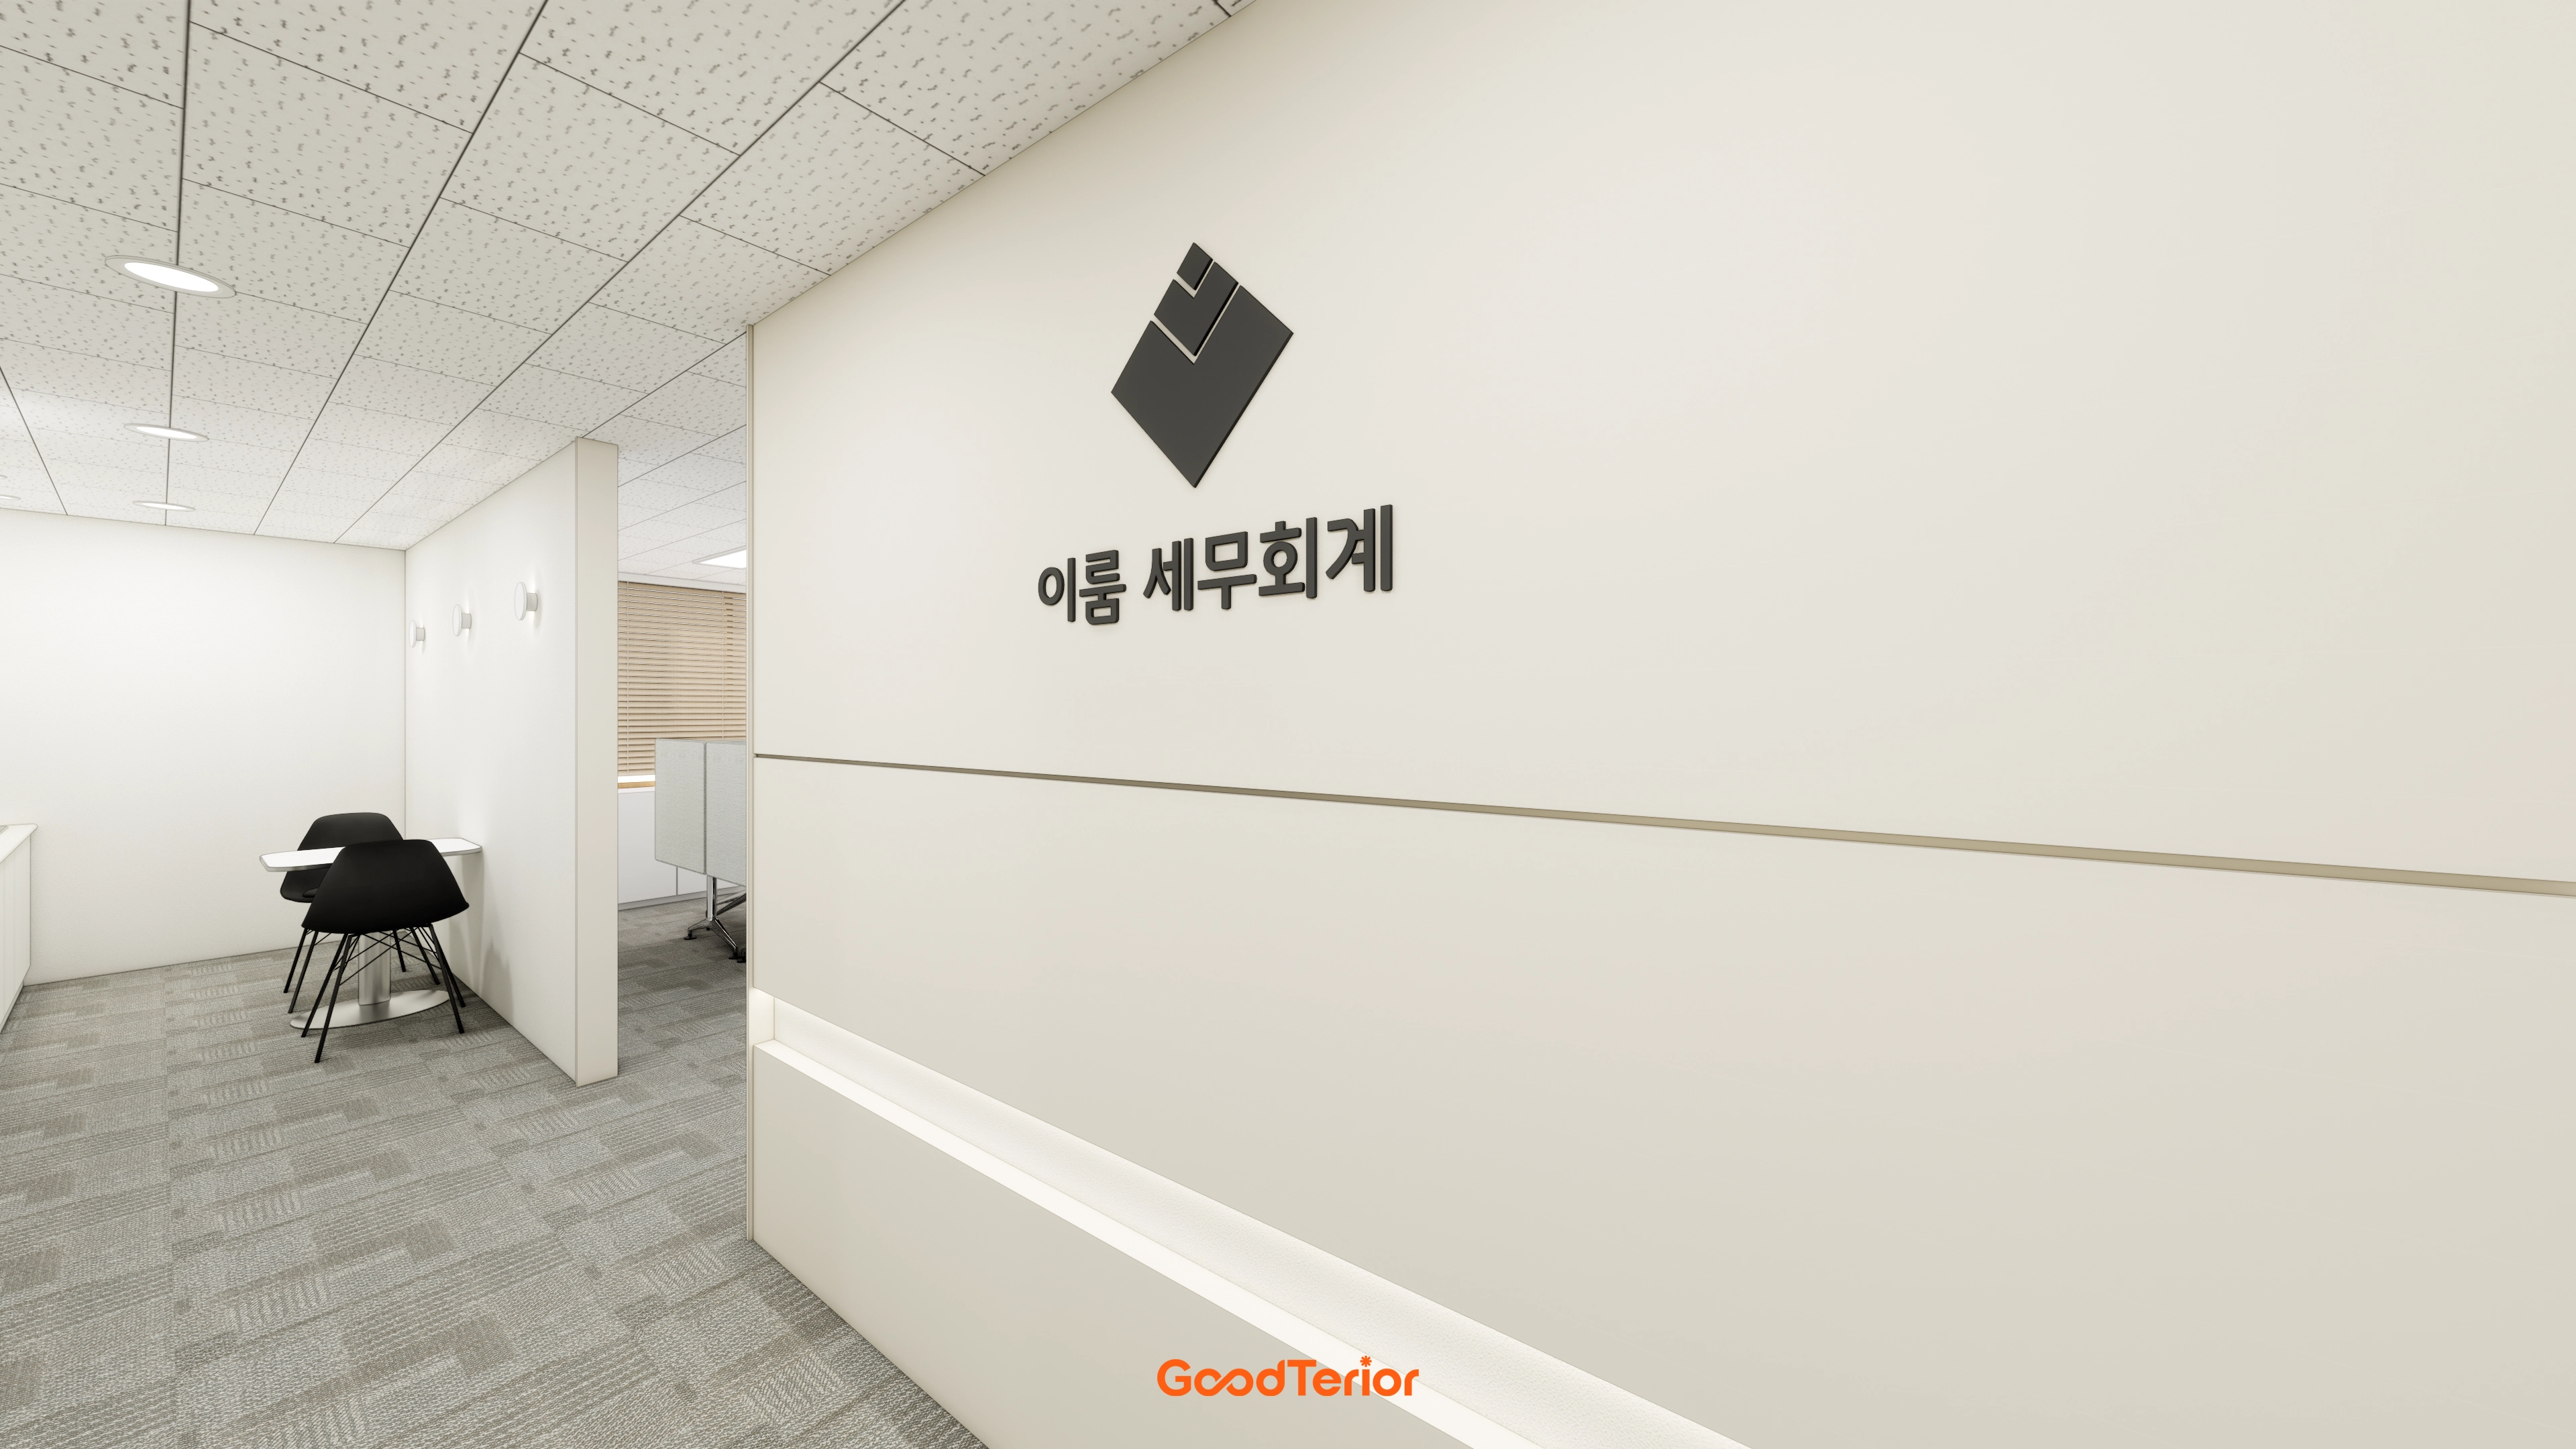
A black company logo on clean white walls creates a clear, tidy image.
Easy-care, noise-reducing gray carpet tiles provide a calm, reassuring work atmosphere.
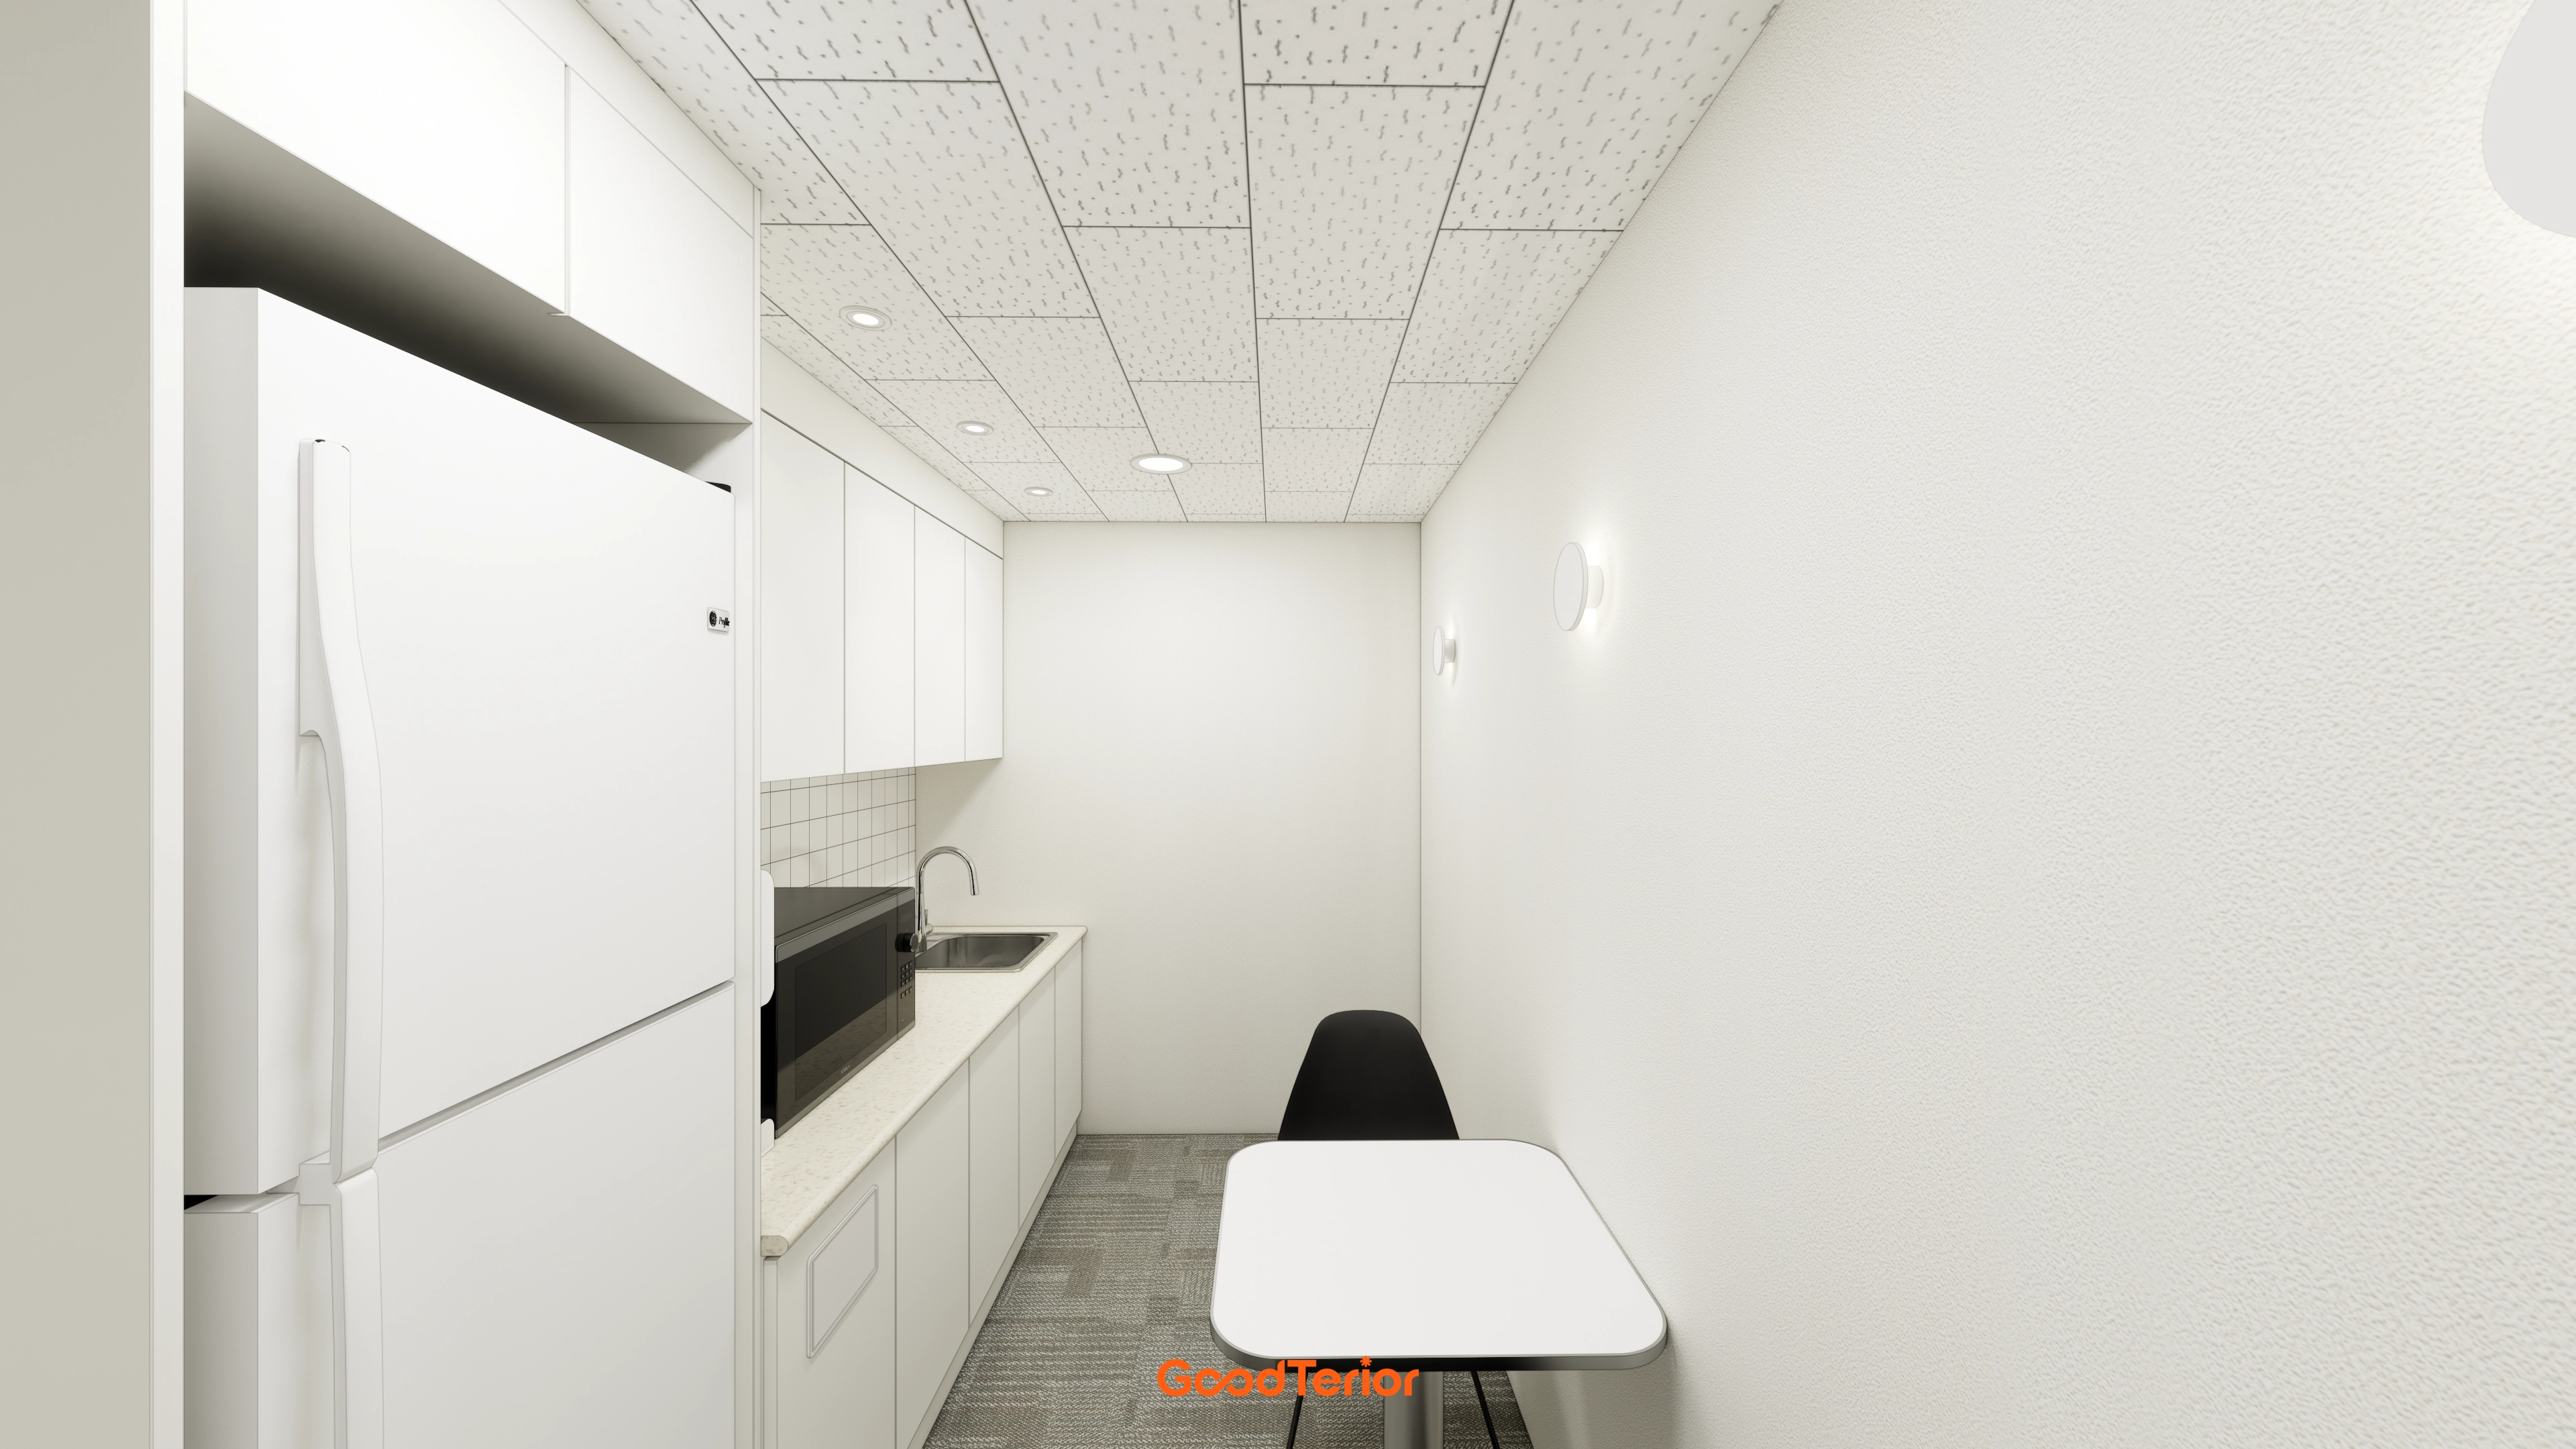
White tones make it clean and spacious.
Long built-in cabinets and a sink make practical use of the compact area.
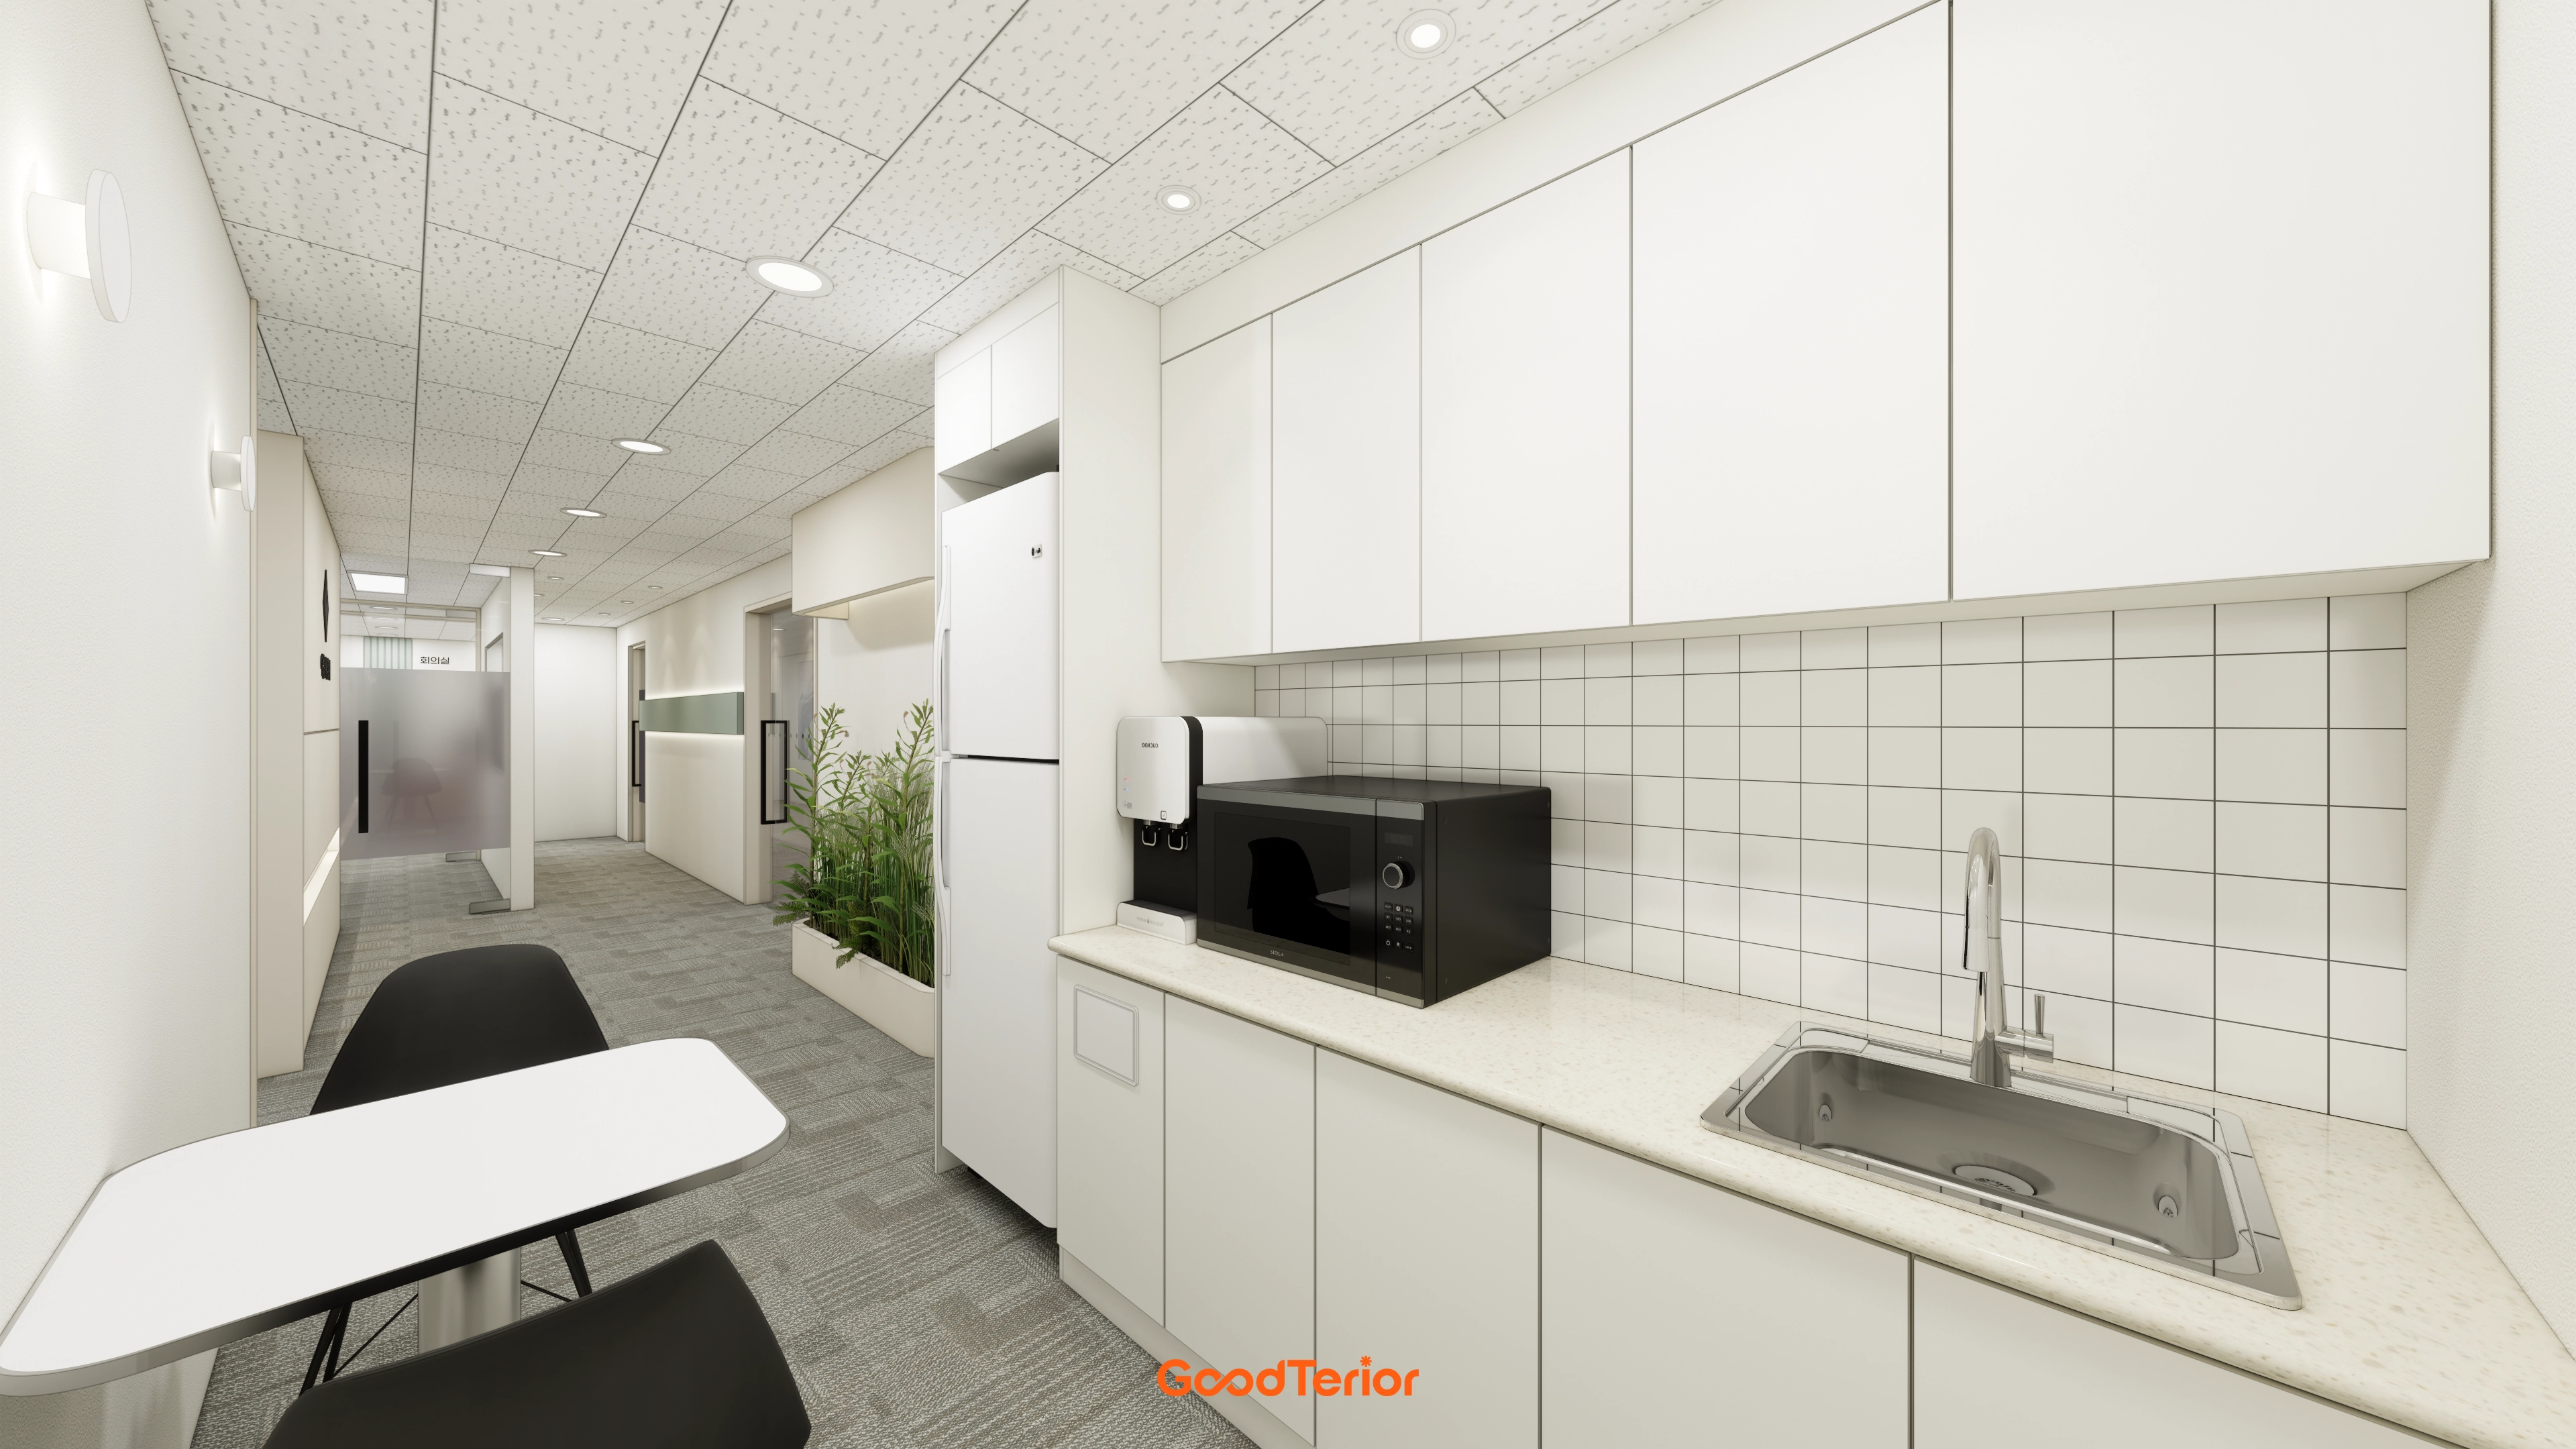
White tones create cleanliness and brightness, with ample built-in cabinets keeping the space orderly.
Easy-care white wall tiles add practicality, with a small corridor planting bed bringing life.
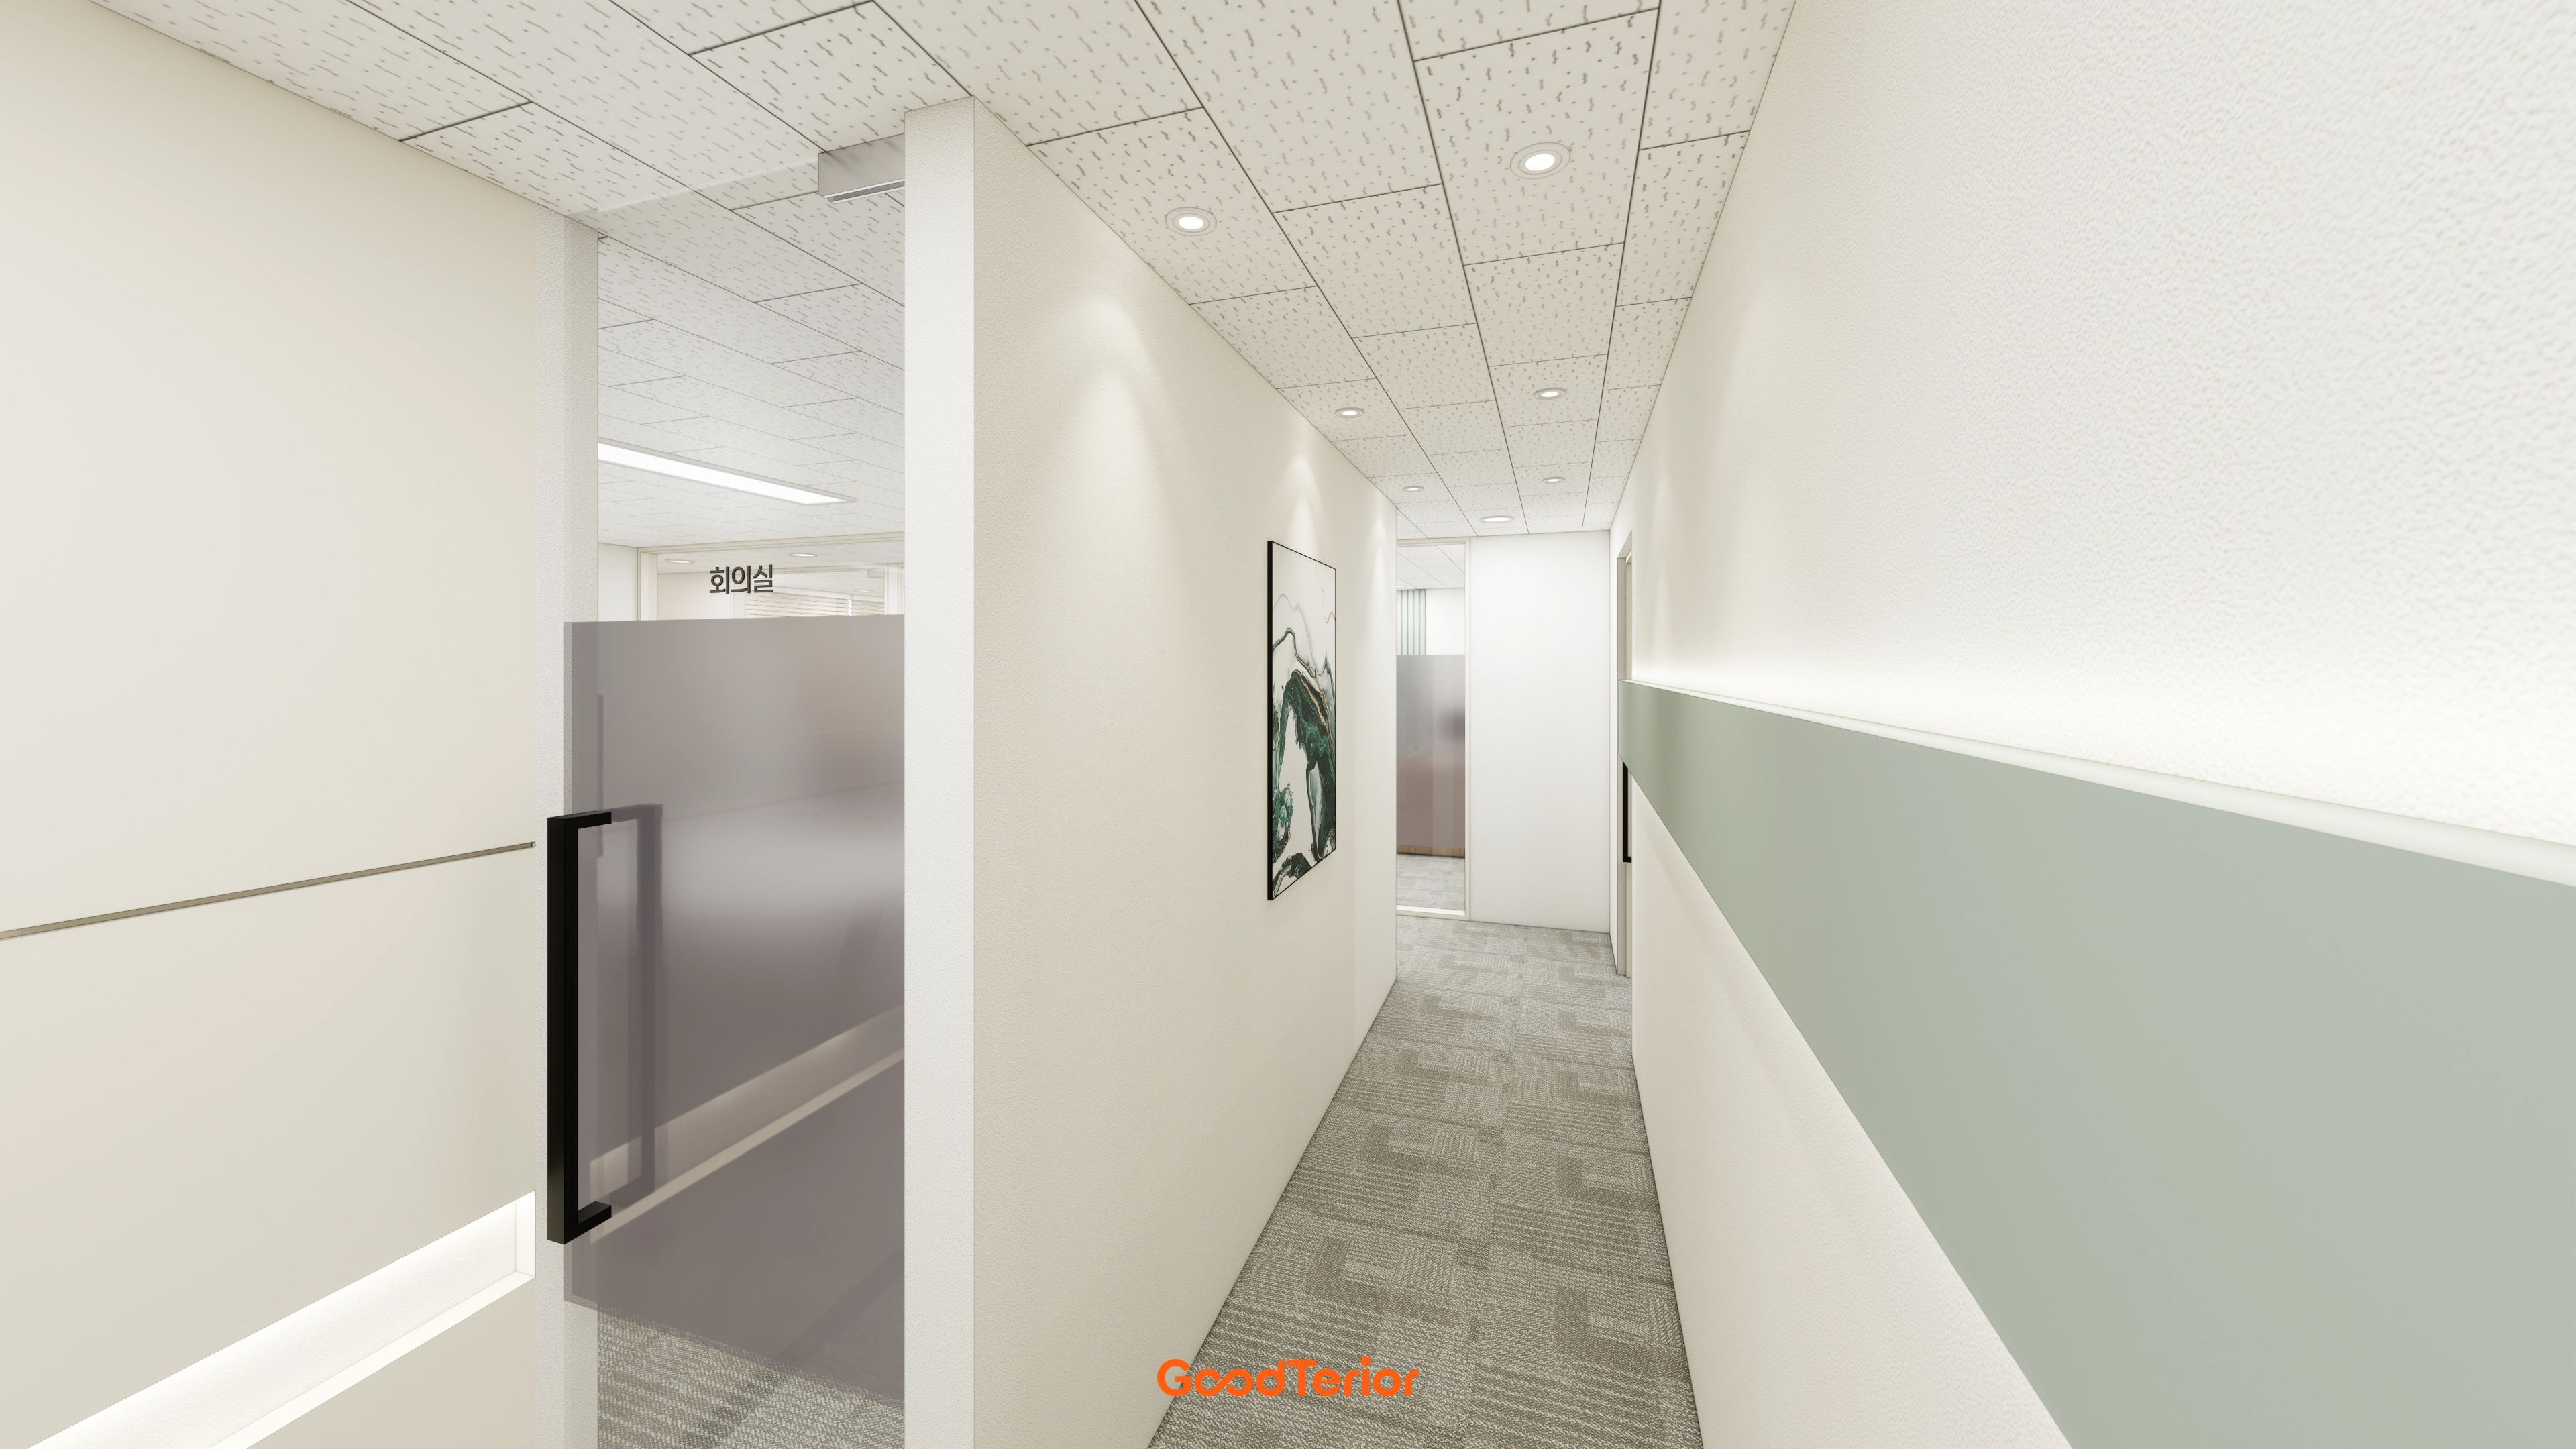
A clean white base with soothing sage green wall accents creates a calm, professional atmosphere.
Gray carpet tiles reduce noise and provide reassurance.
Recessed ceiling lights and indirect wall lighting gently illuminate the passage.
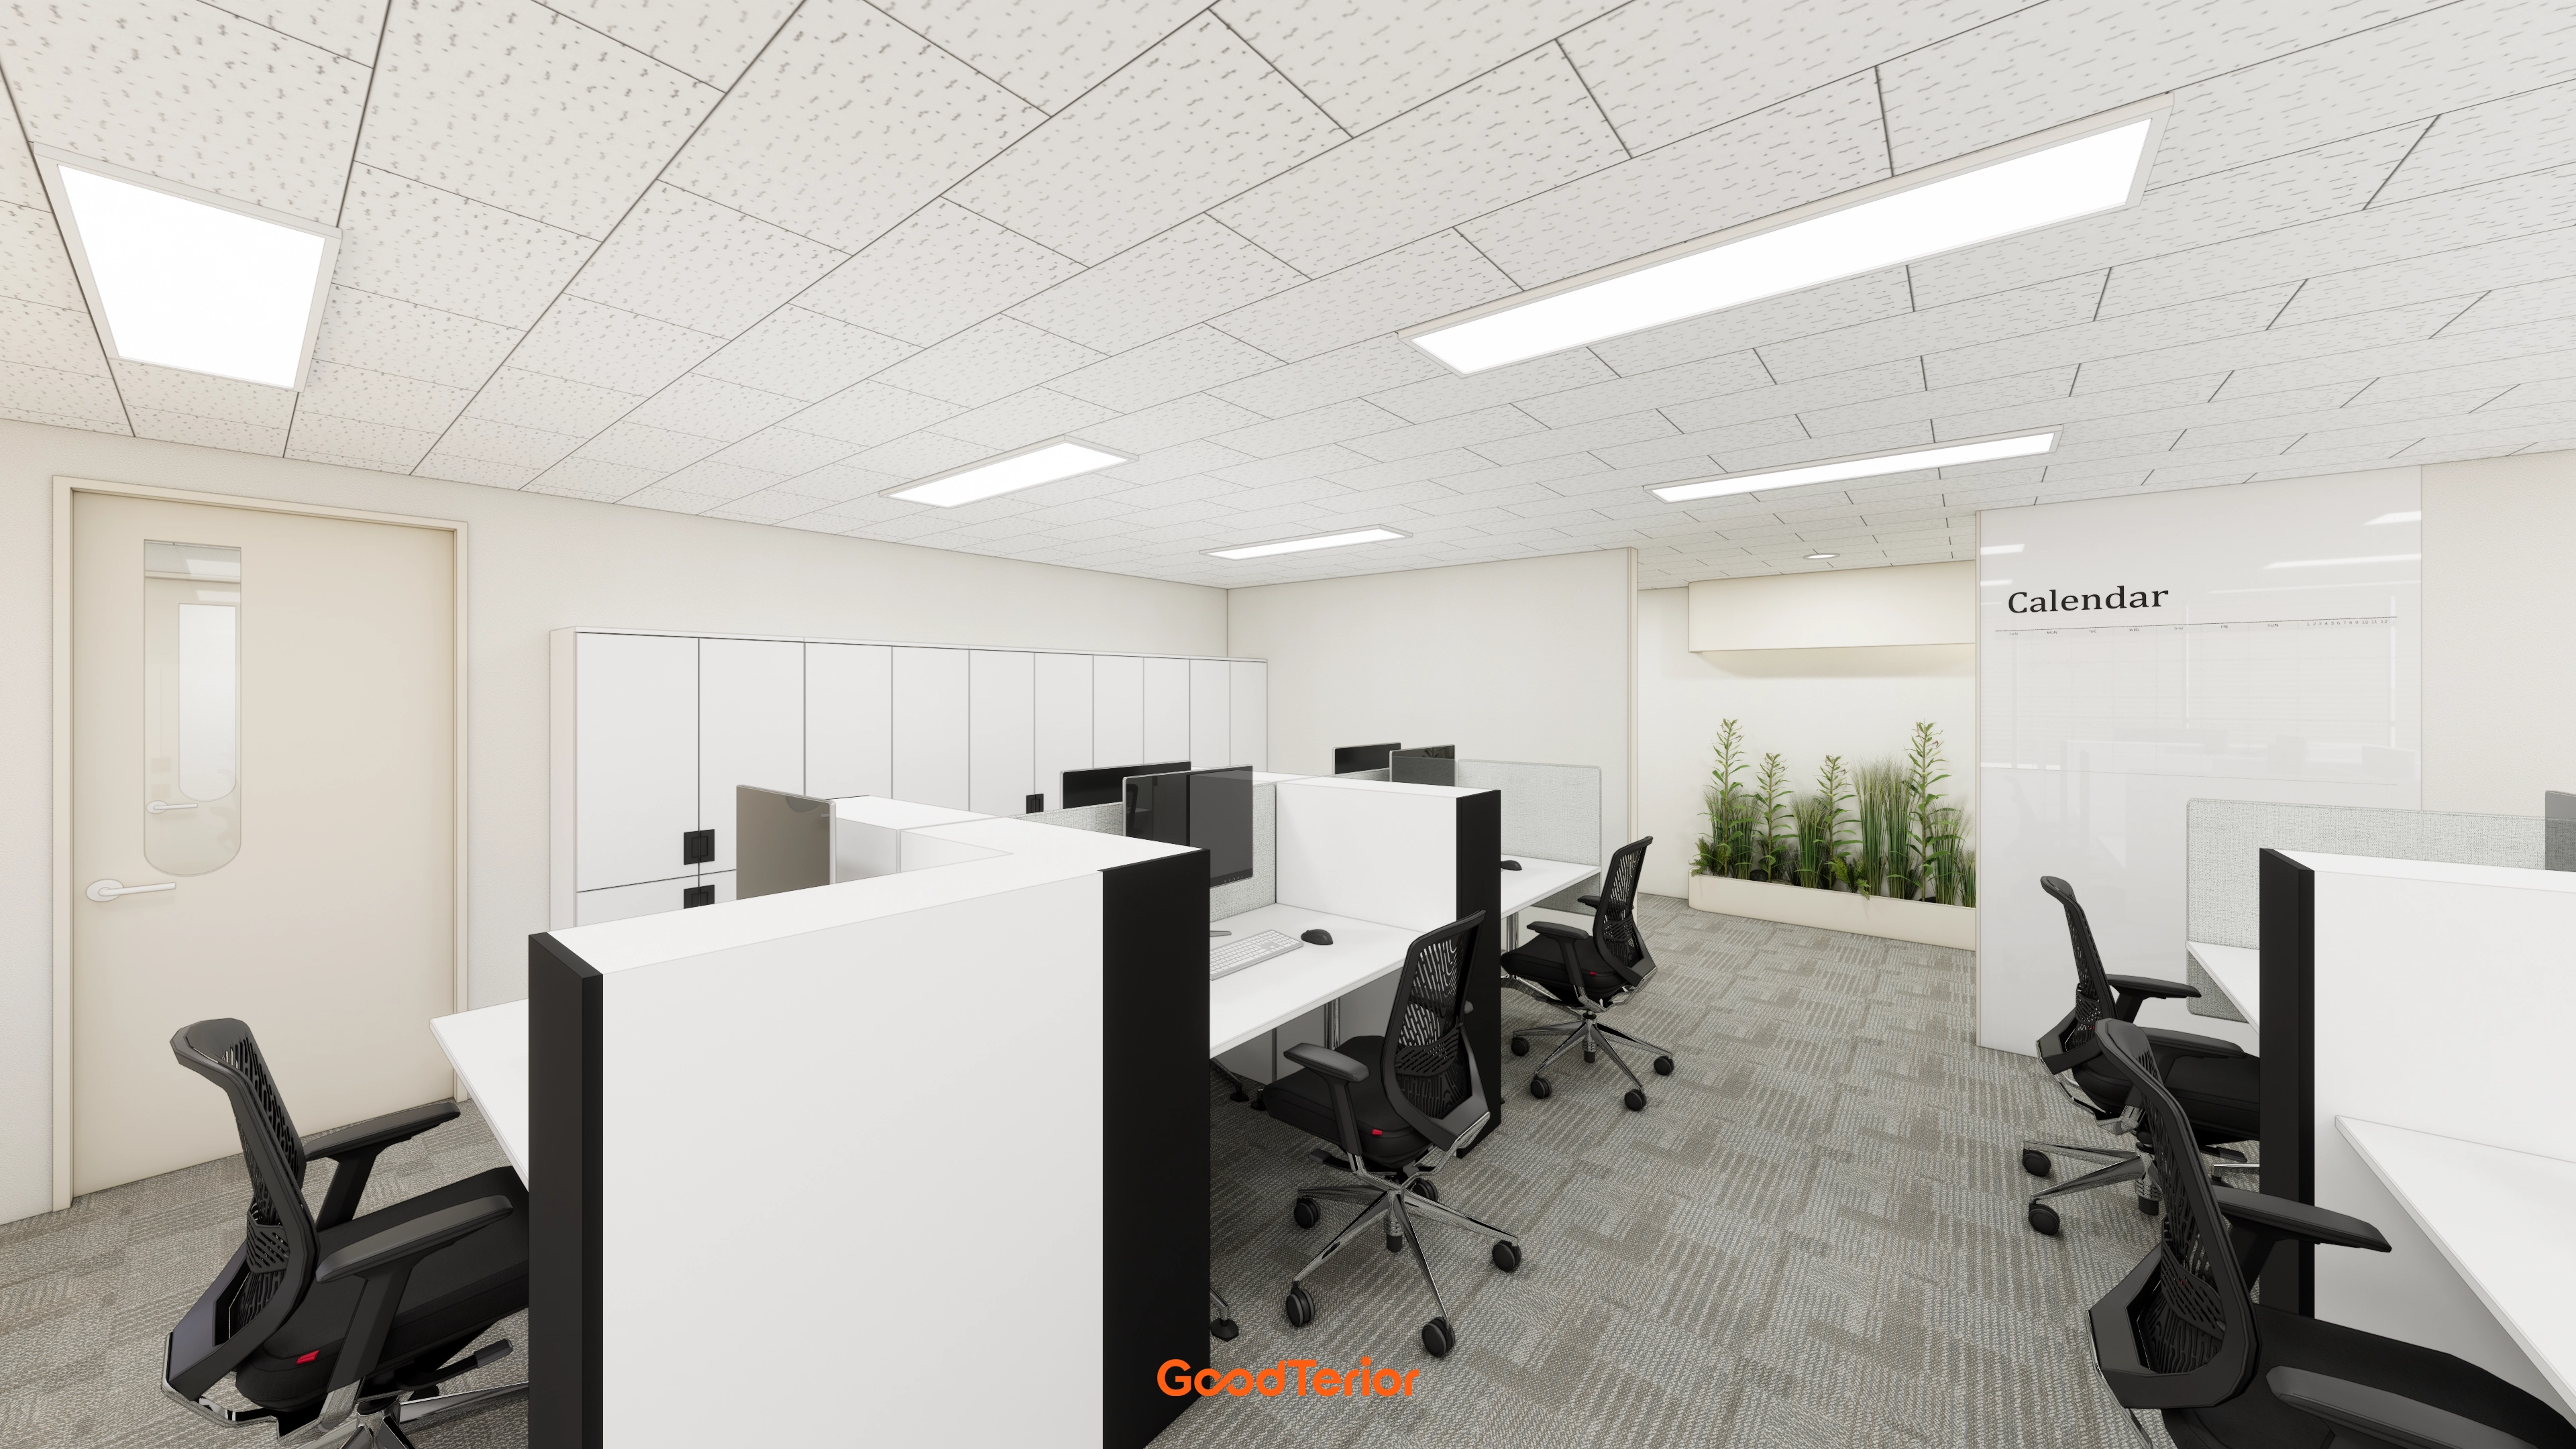
White as the main color creates brightness and order. Wall-to-wall built-in cabinets provide ample storage, while partitions divide workspaces for concentration.
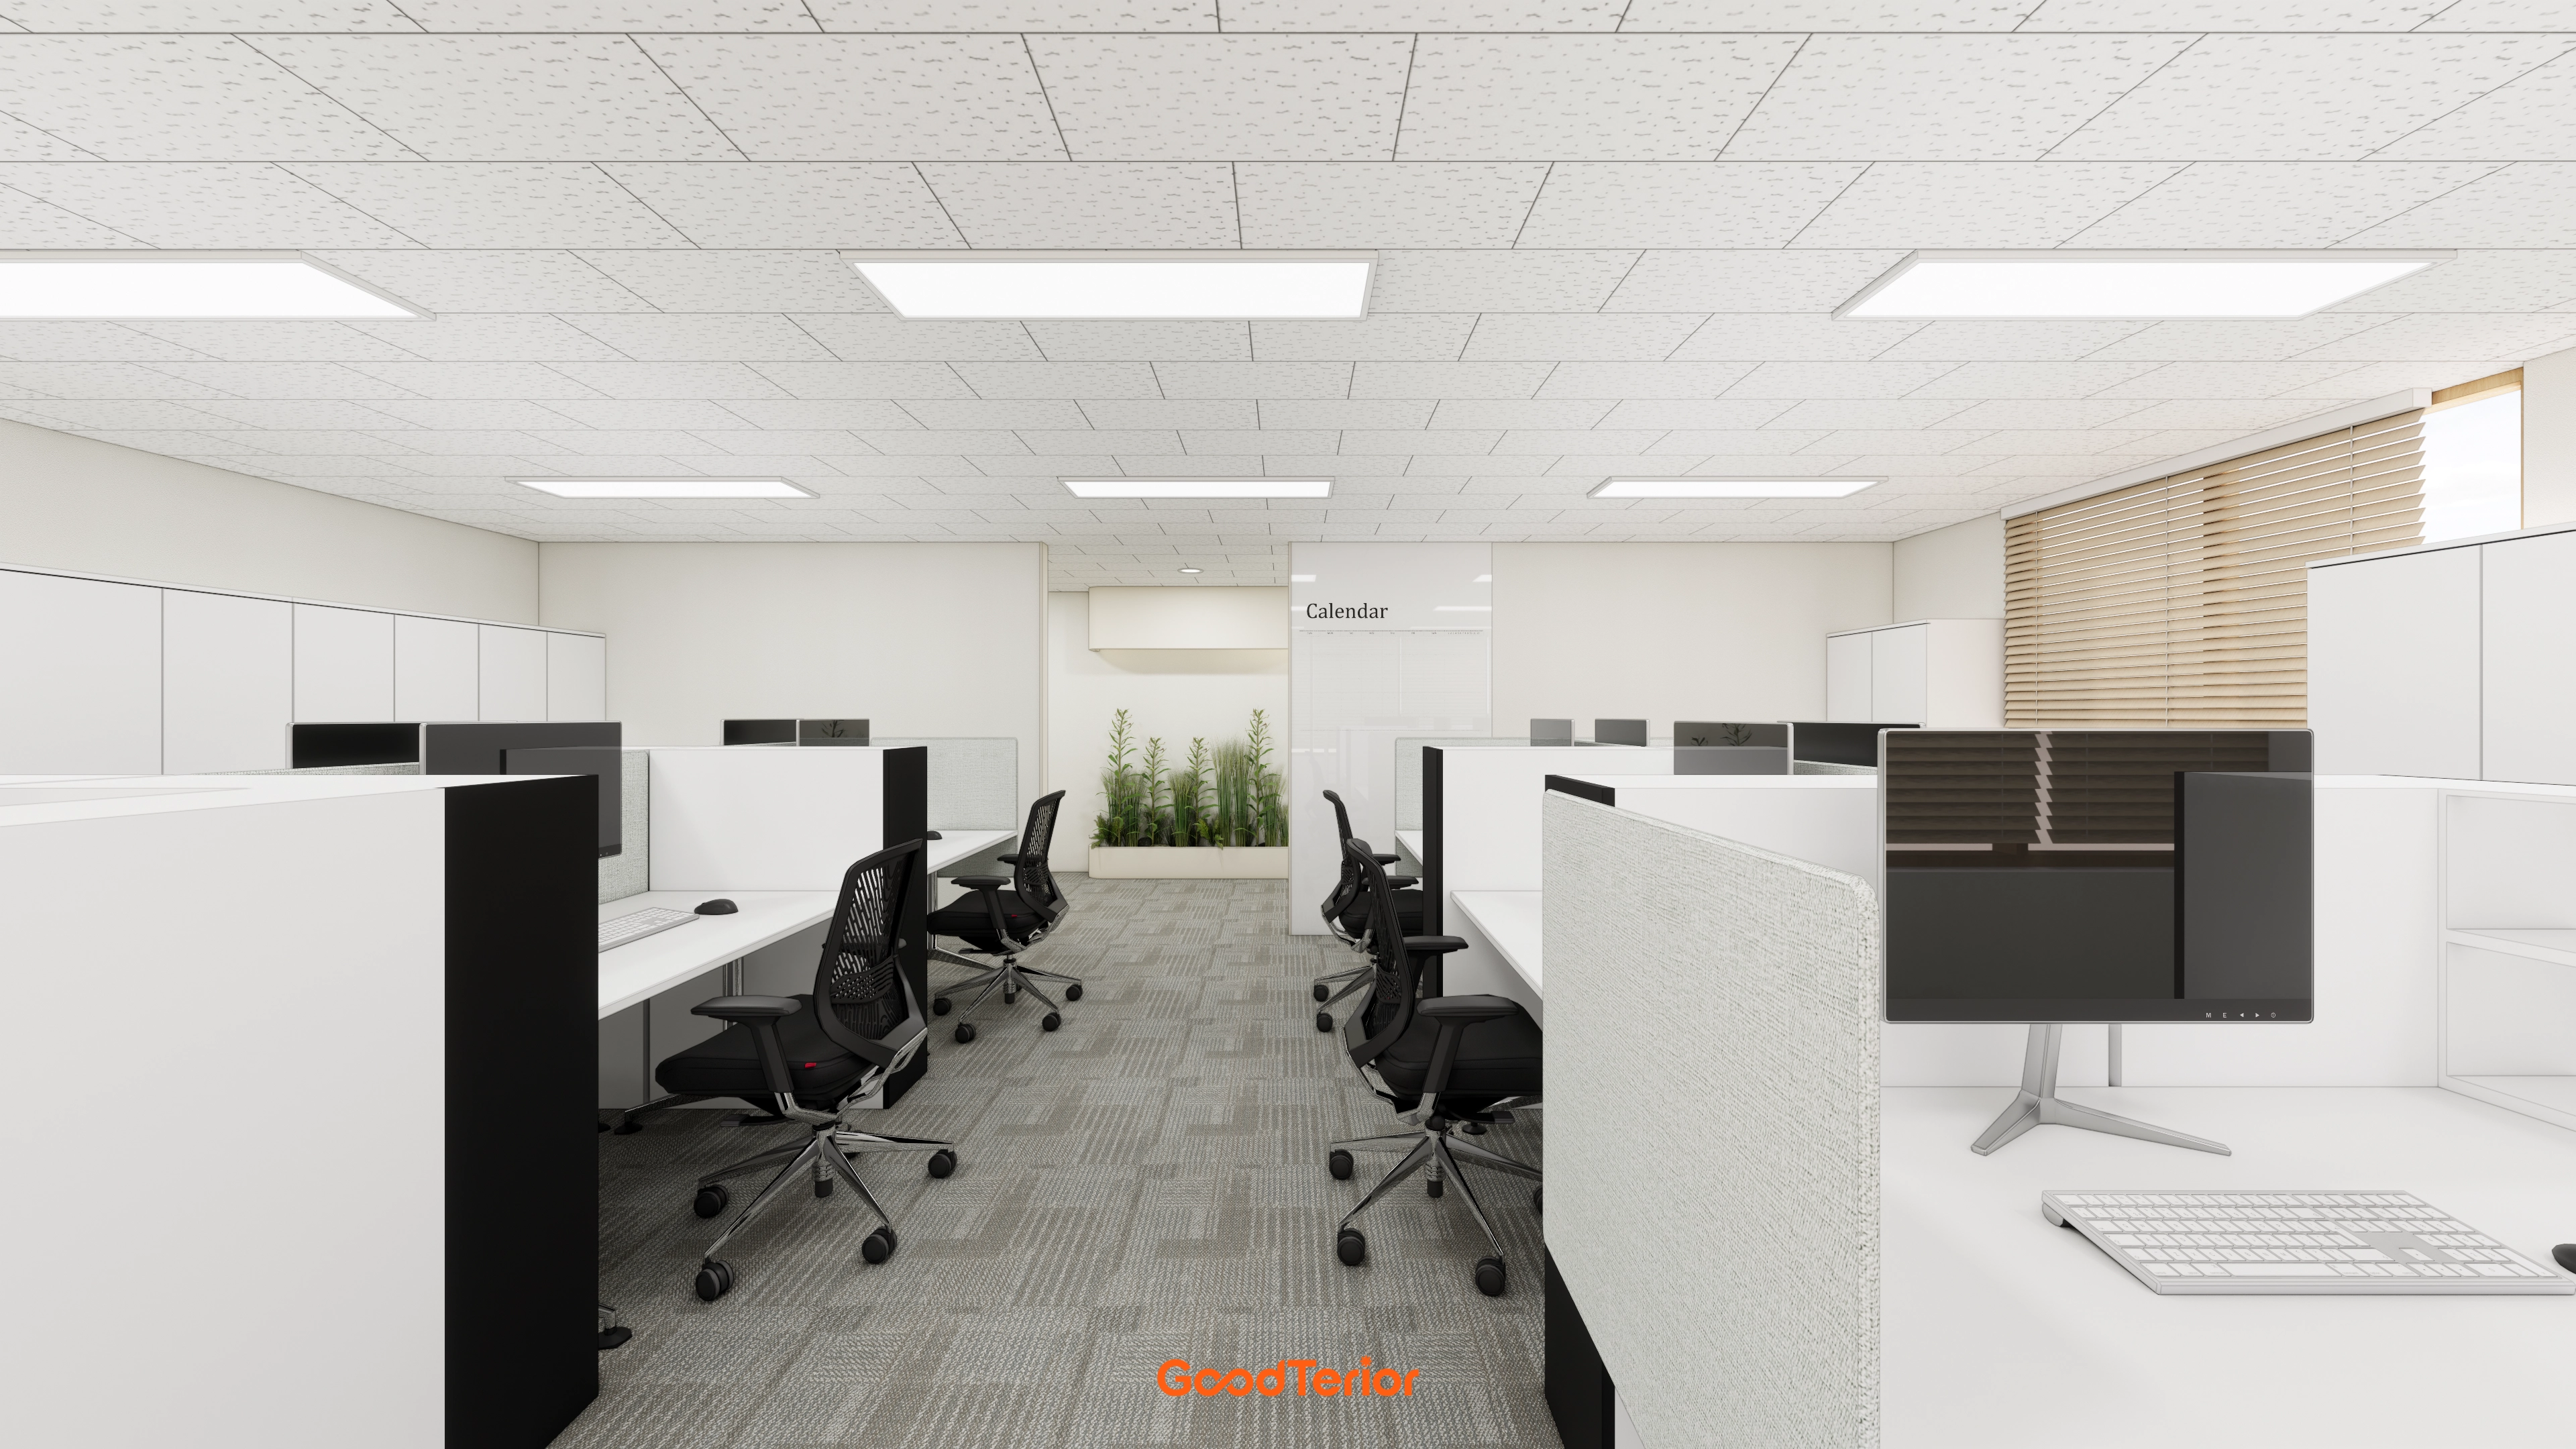
A white base makes the space bright and spacious.
Low partitions respect employee privacy while allowing smooth communication.
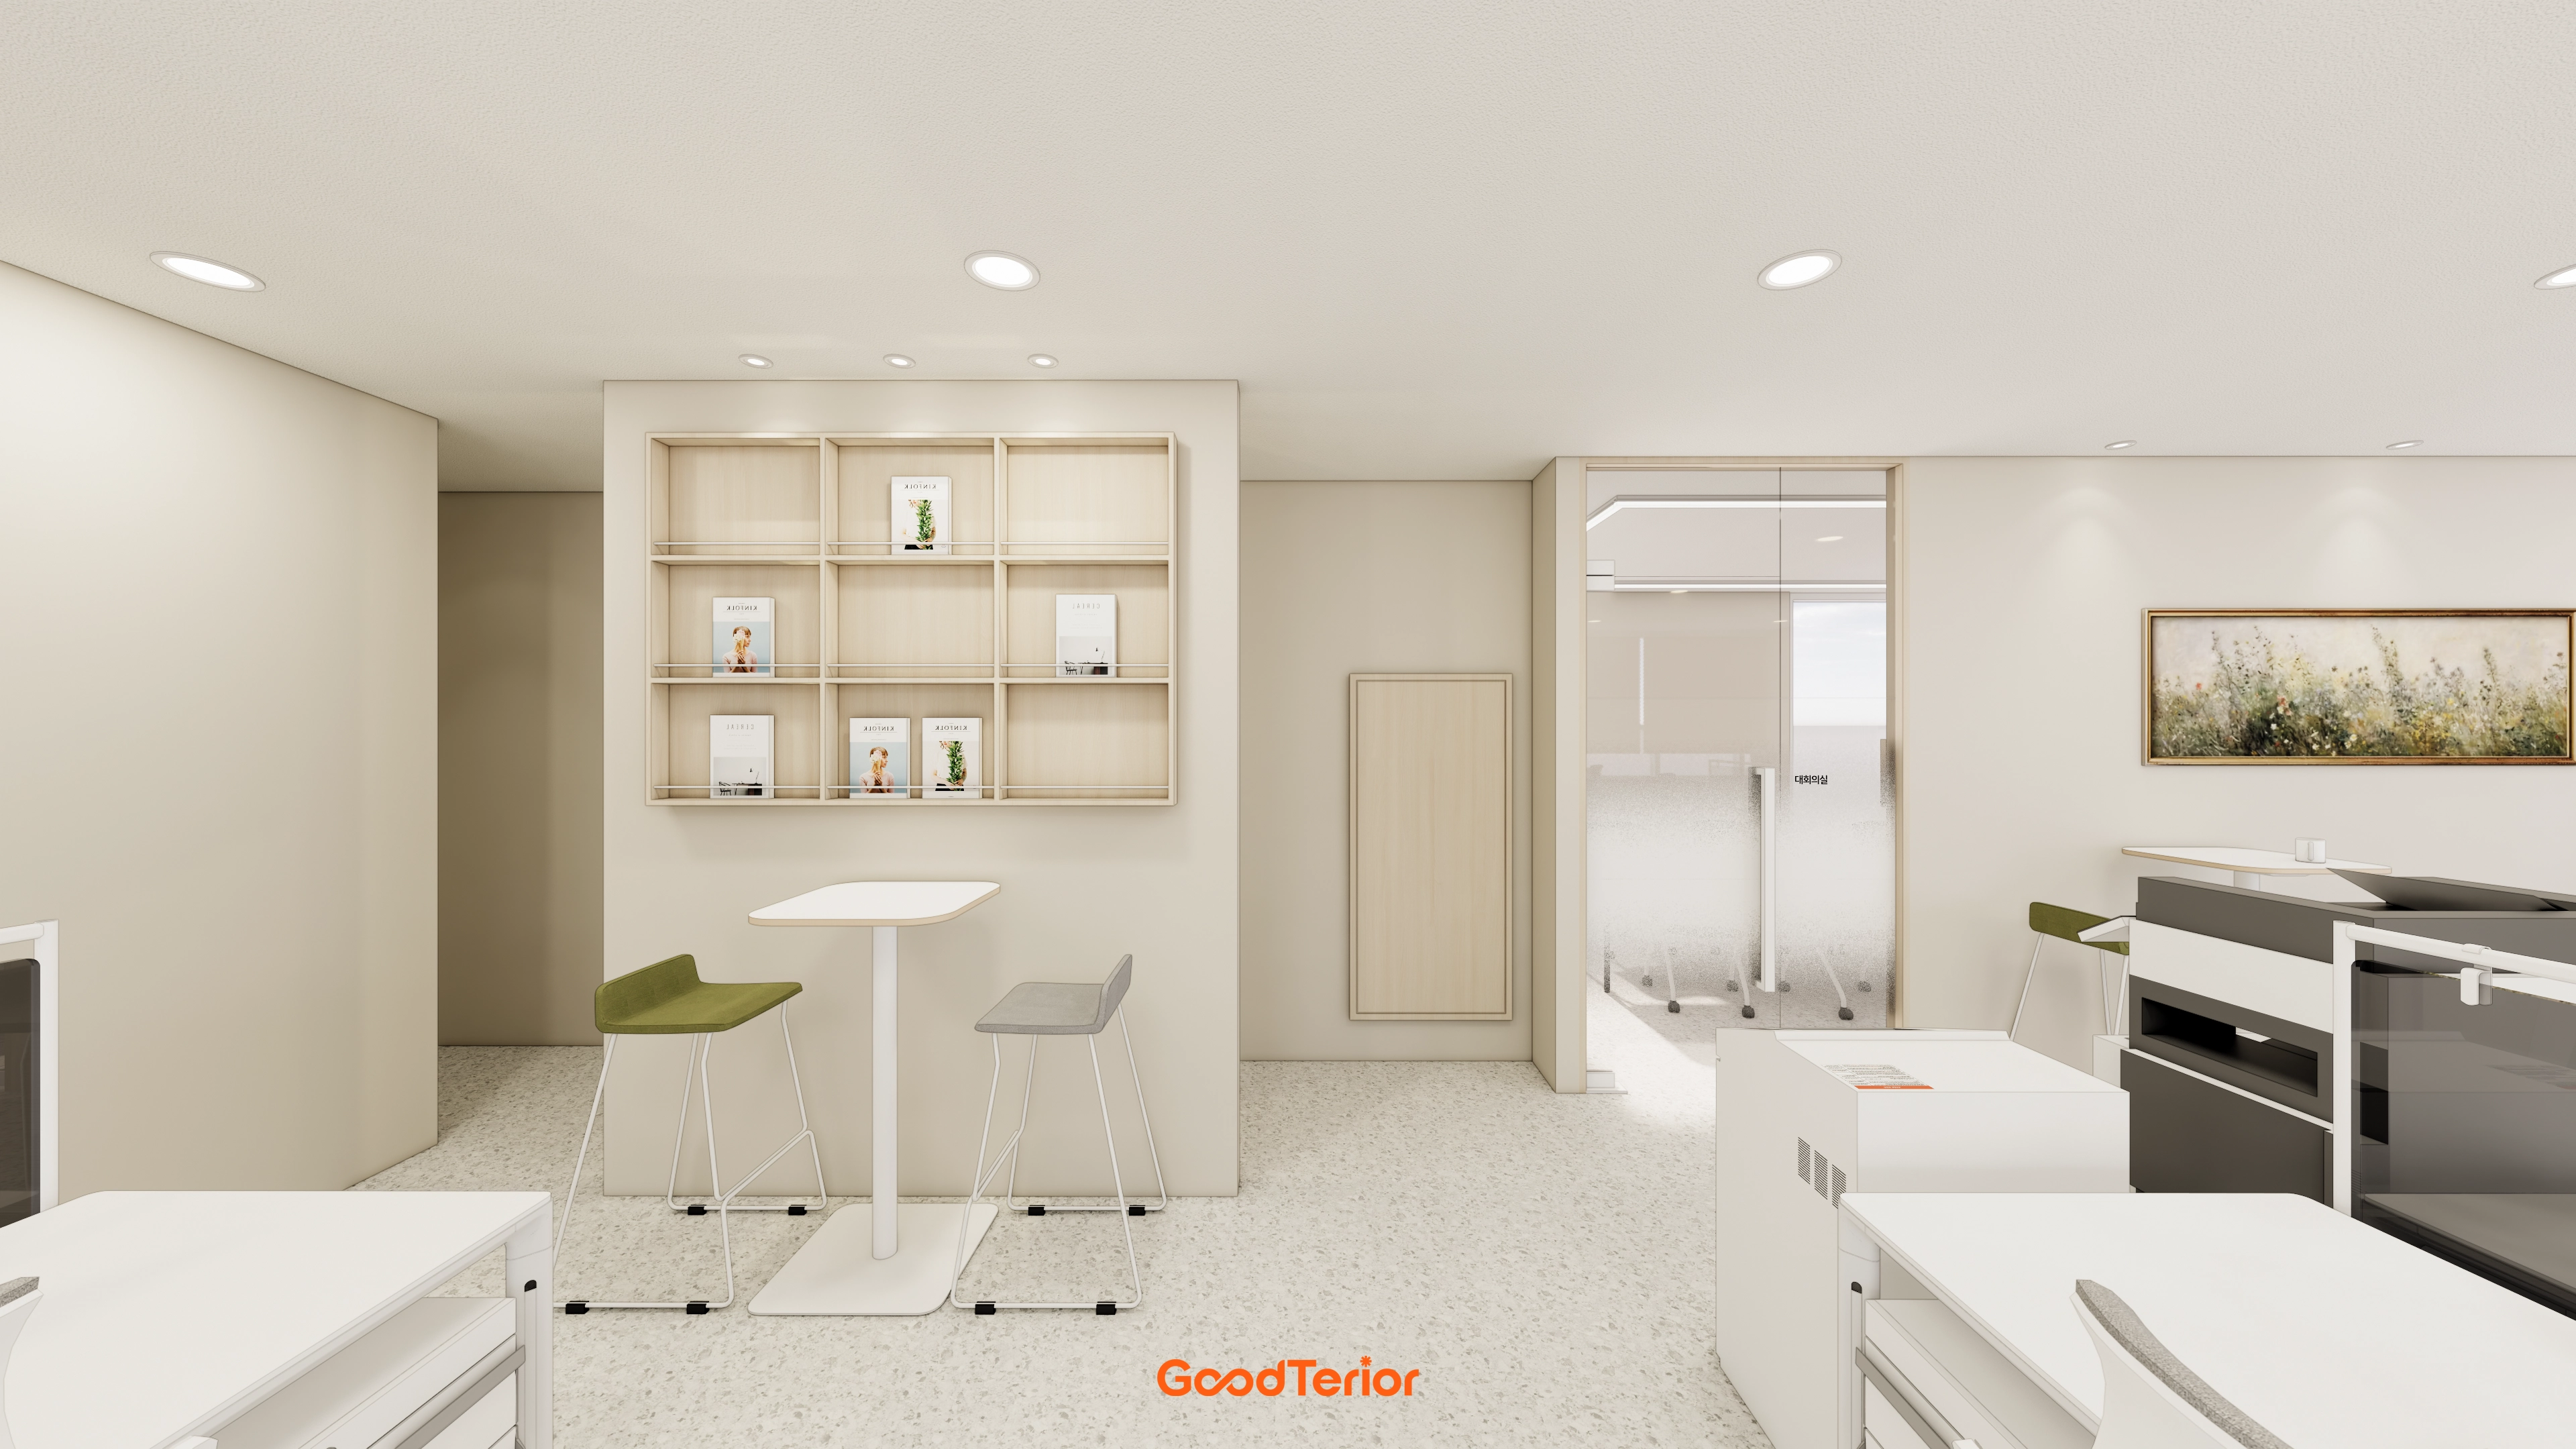
Wall-to-wall built-in cabinets neatly store documents and supplies.
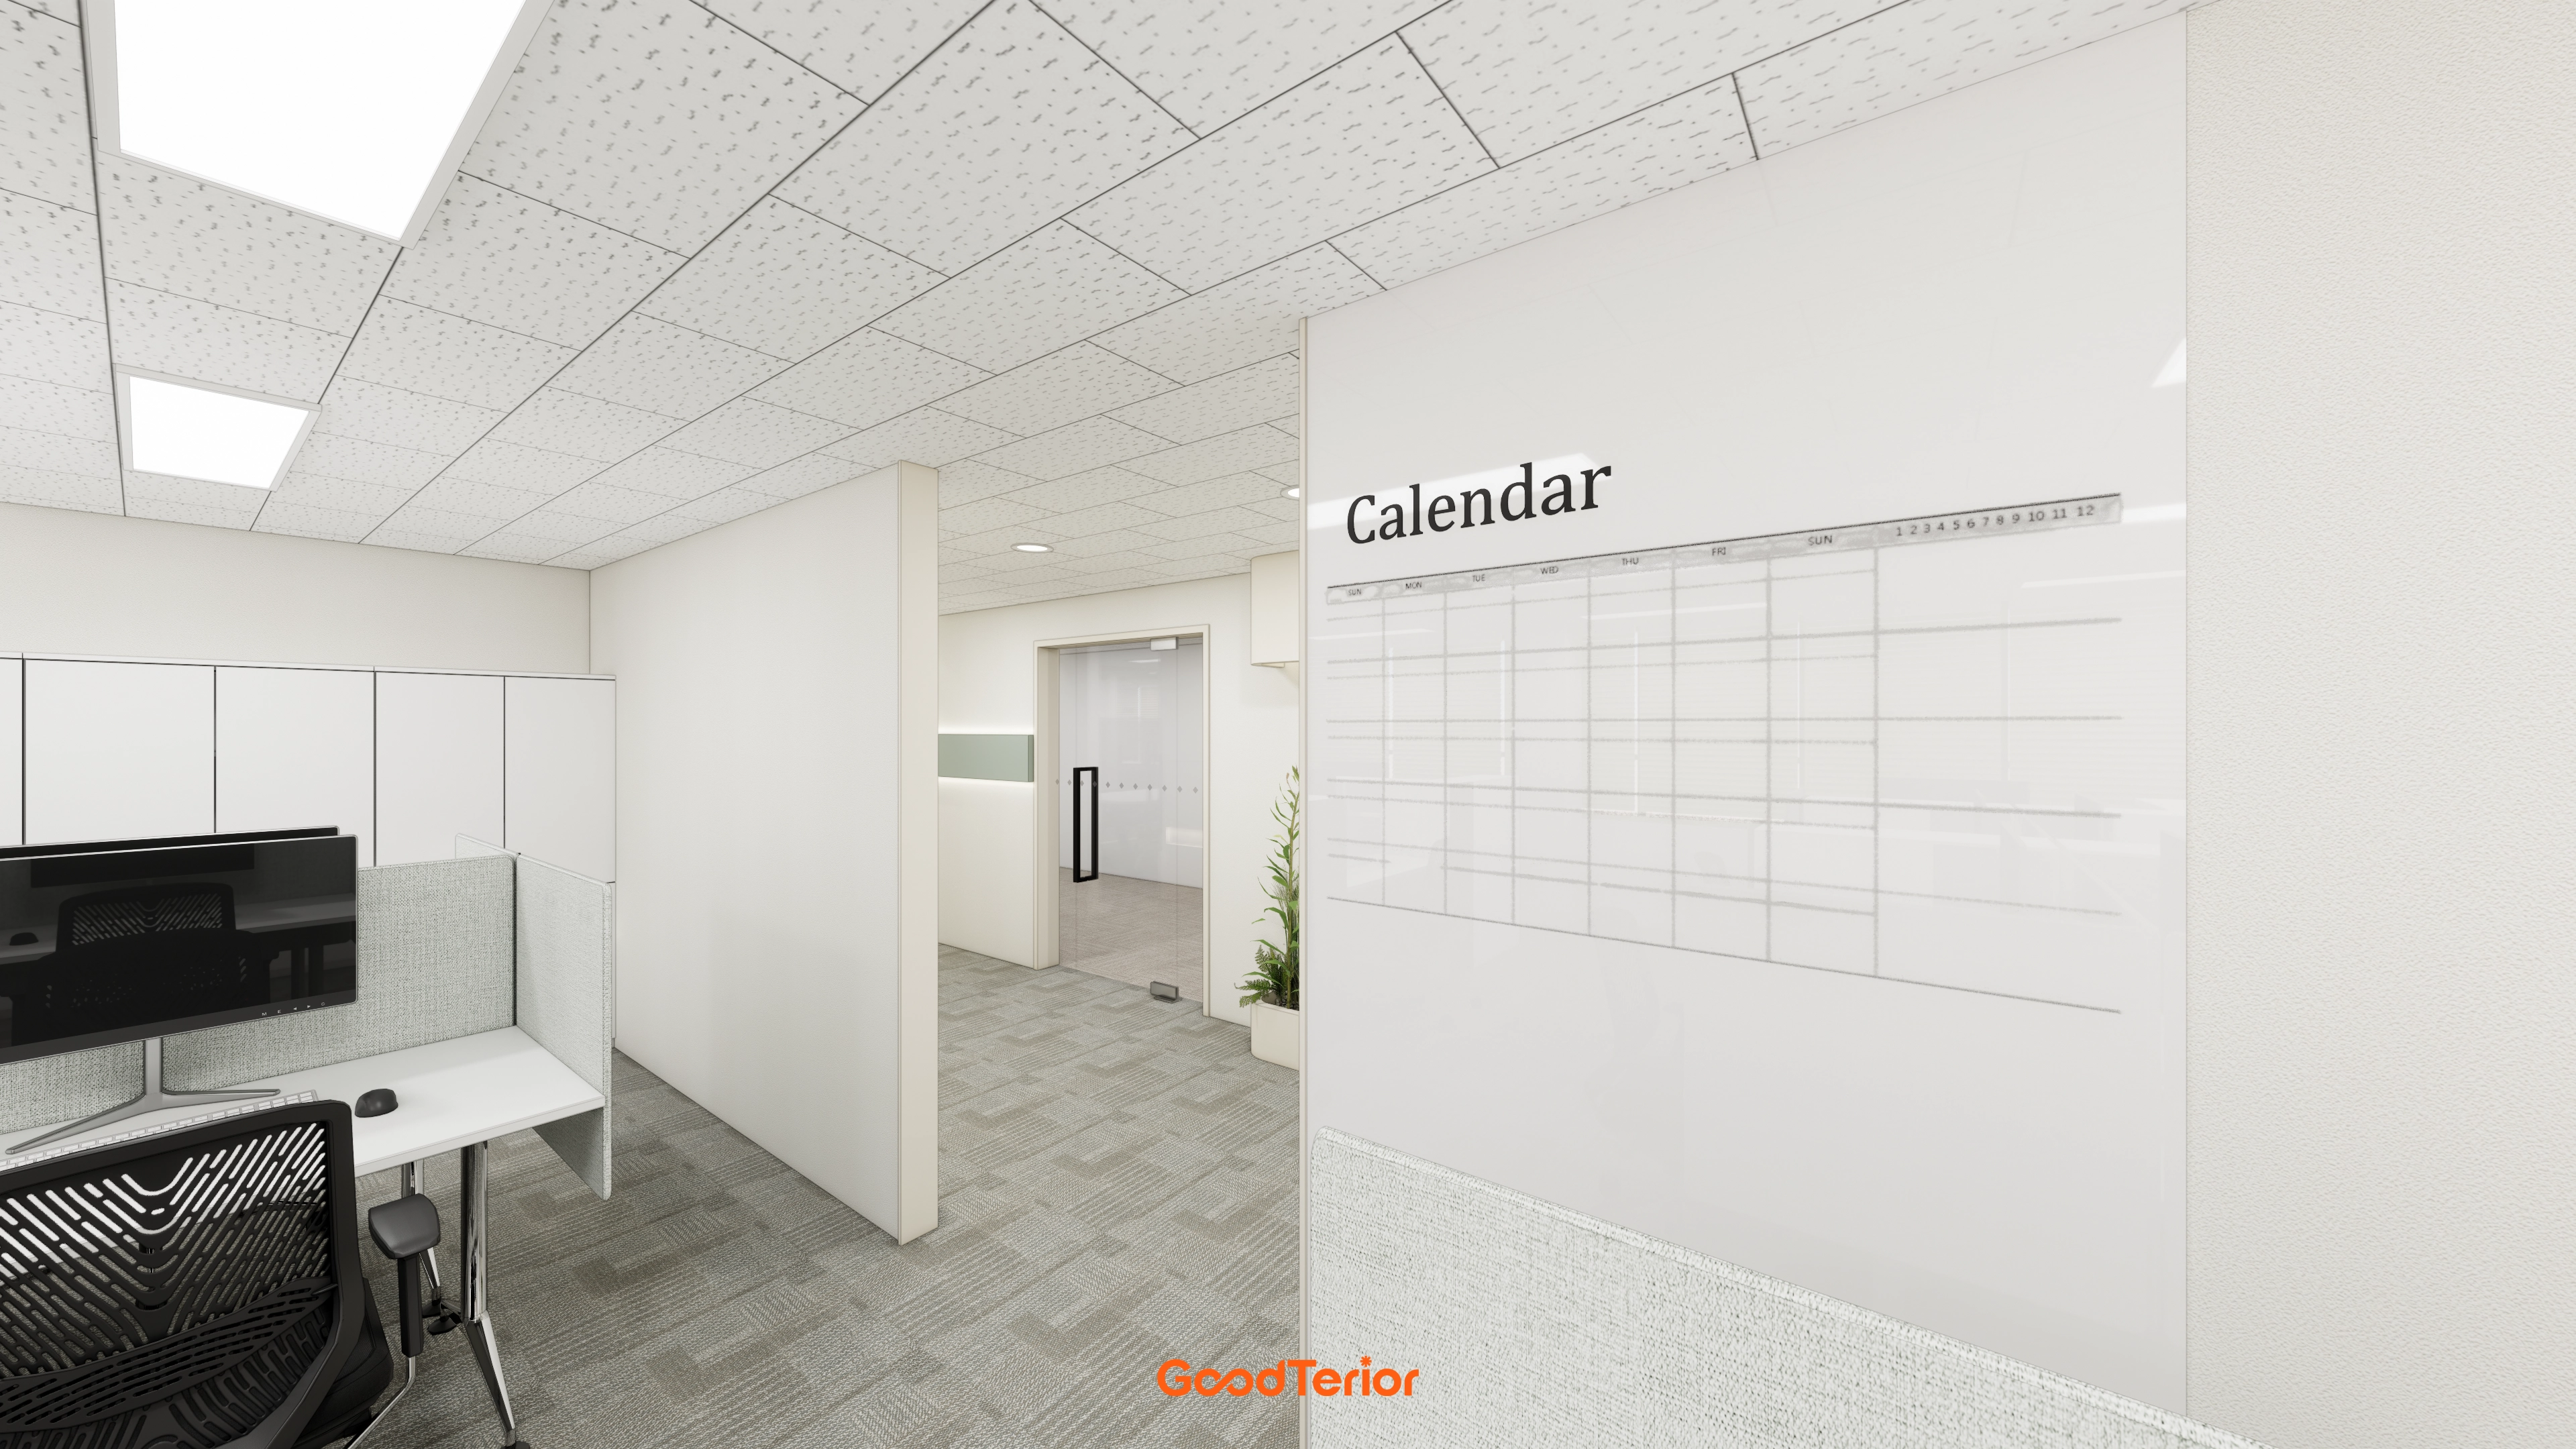
A white palette creates cleanliness, with partitions helping employees concentrate.
A wall-mounted glass calendar board makes important schedules convenient to share and manage.
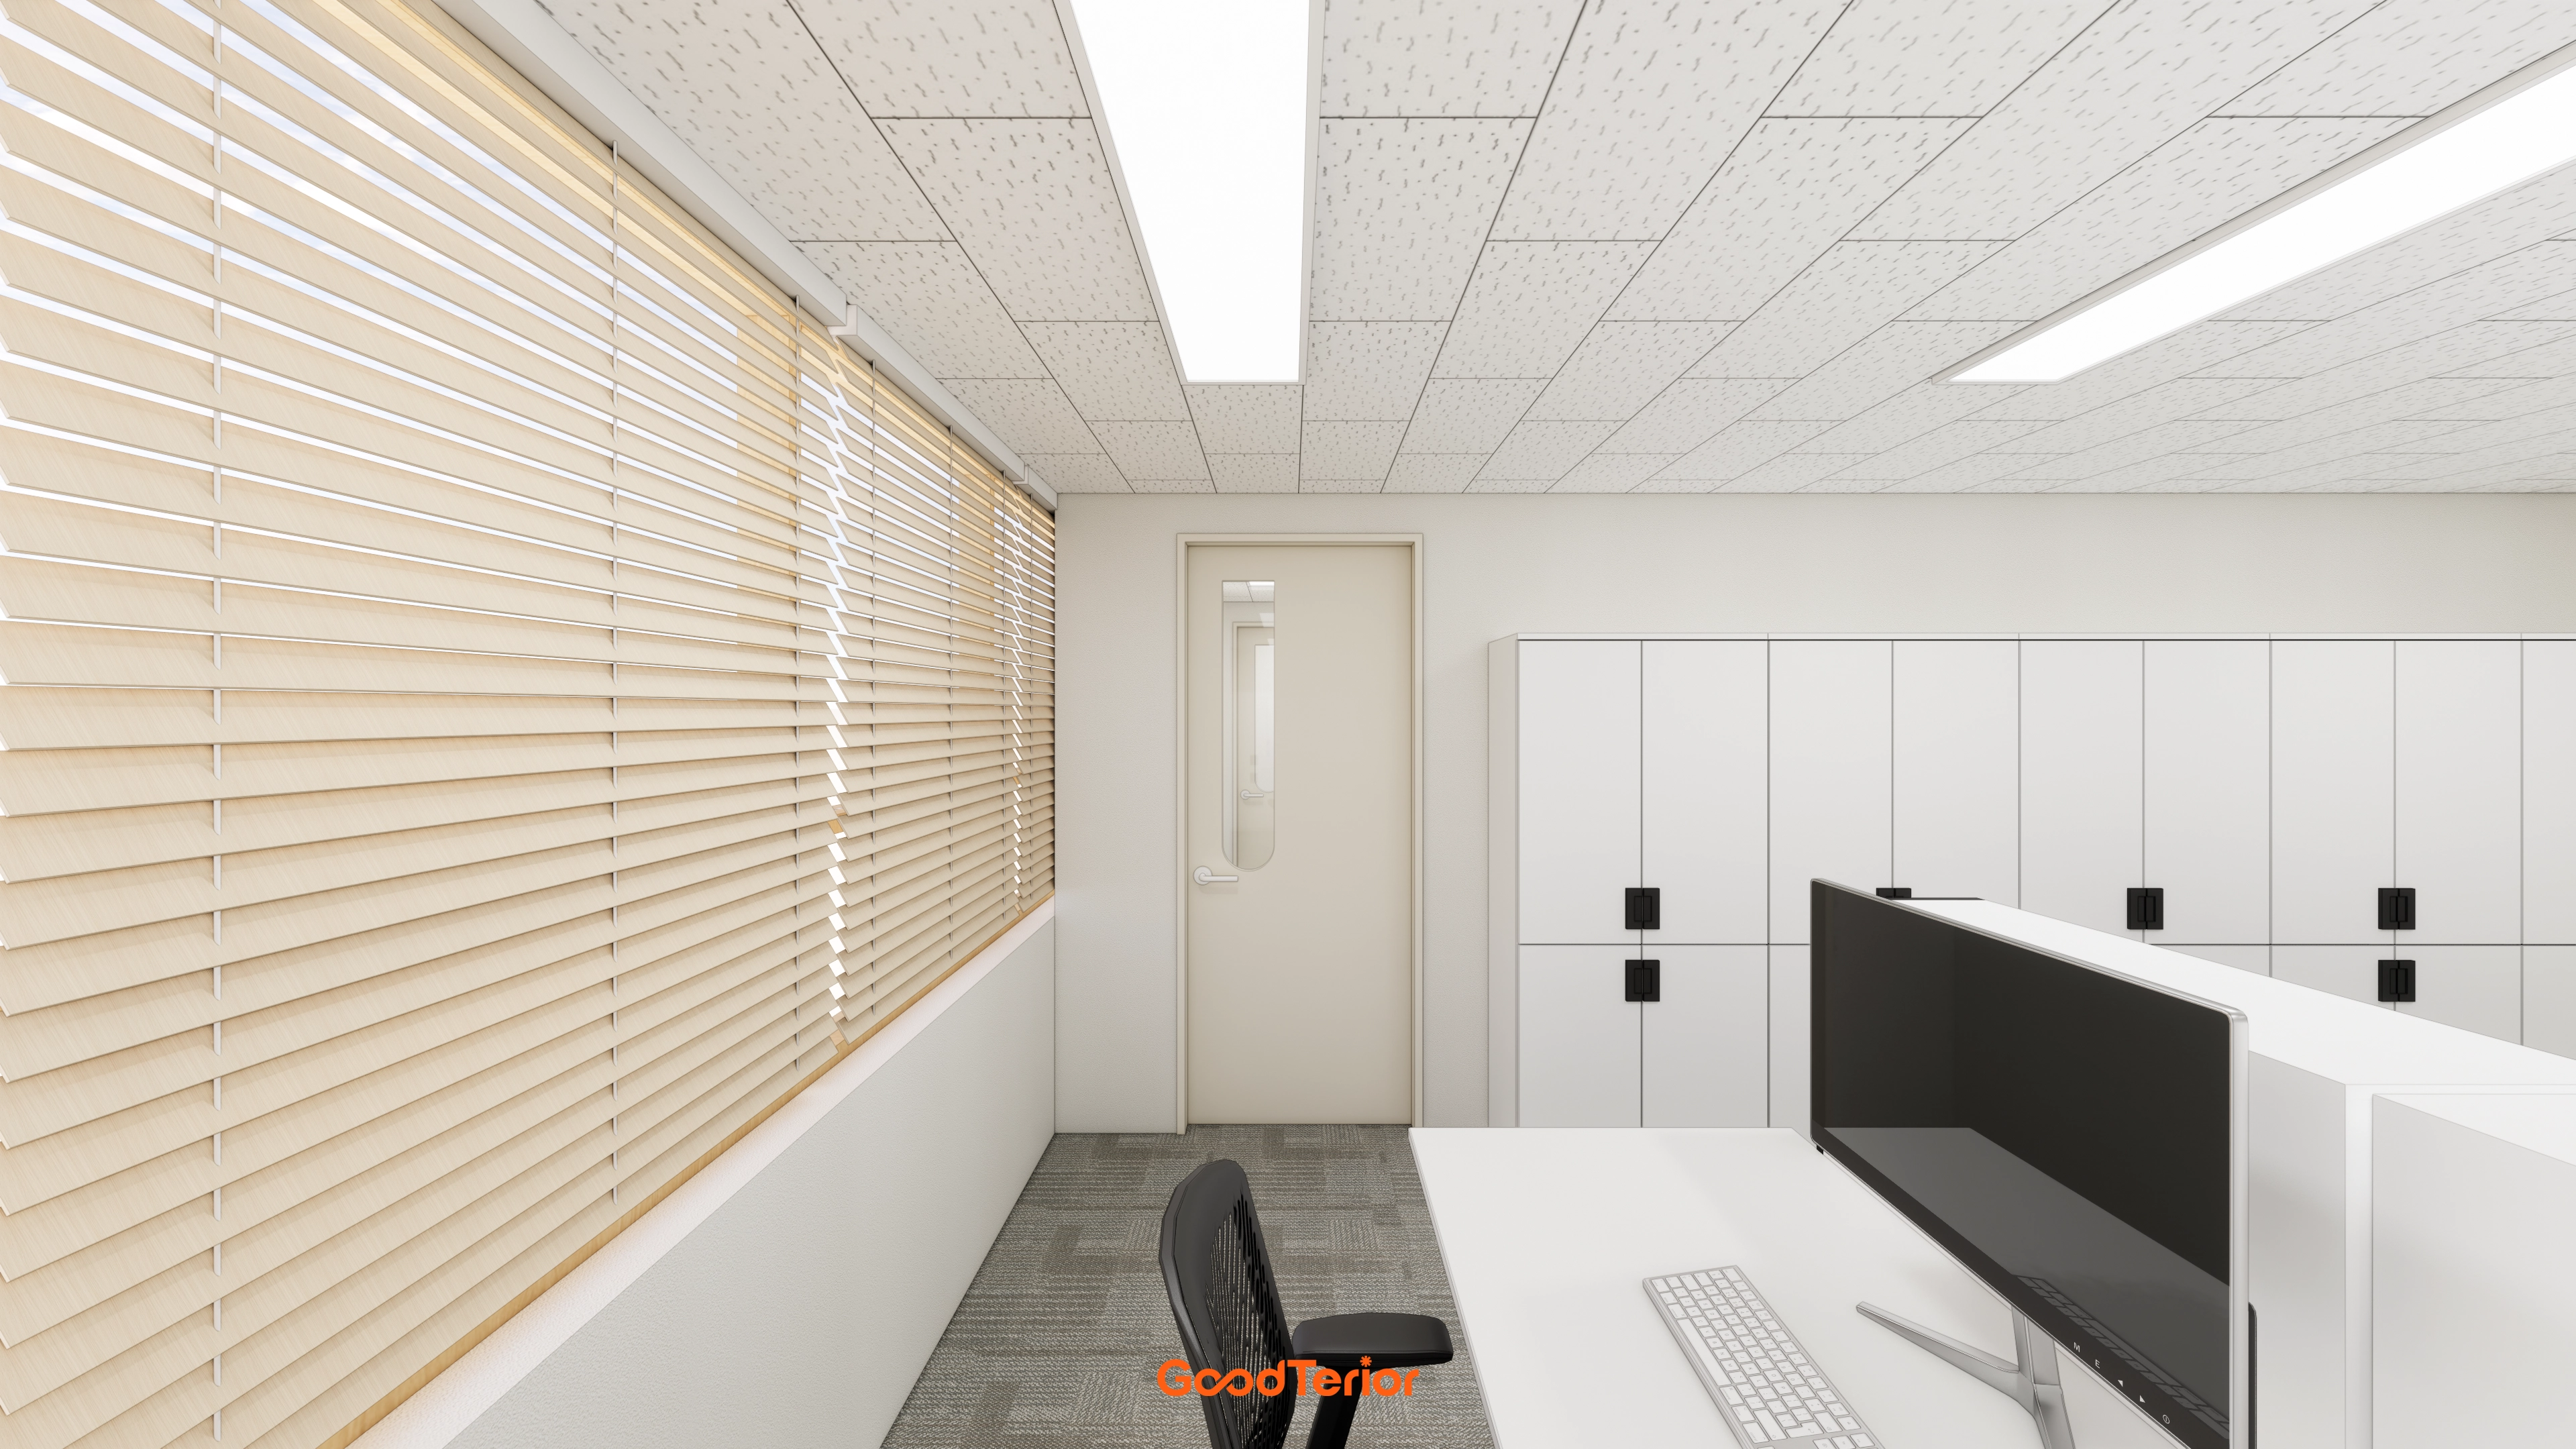
A clean white base with wall-to-wall built-in cabinets organizes documents and belongings.
Beige blinds add warm, cozy accents to a potentially cold space.
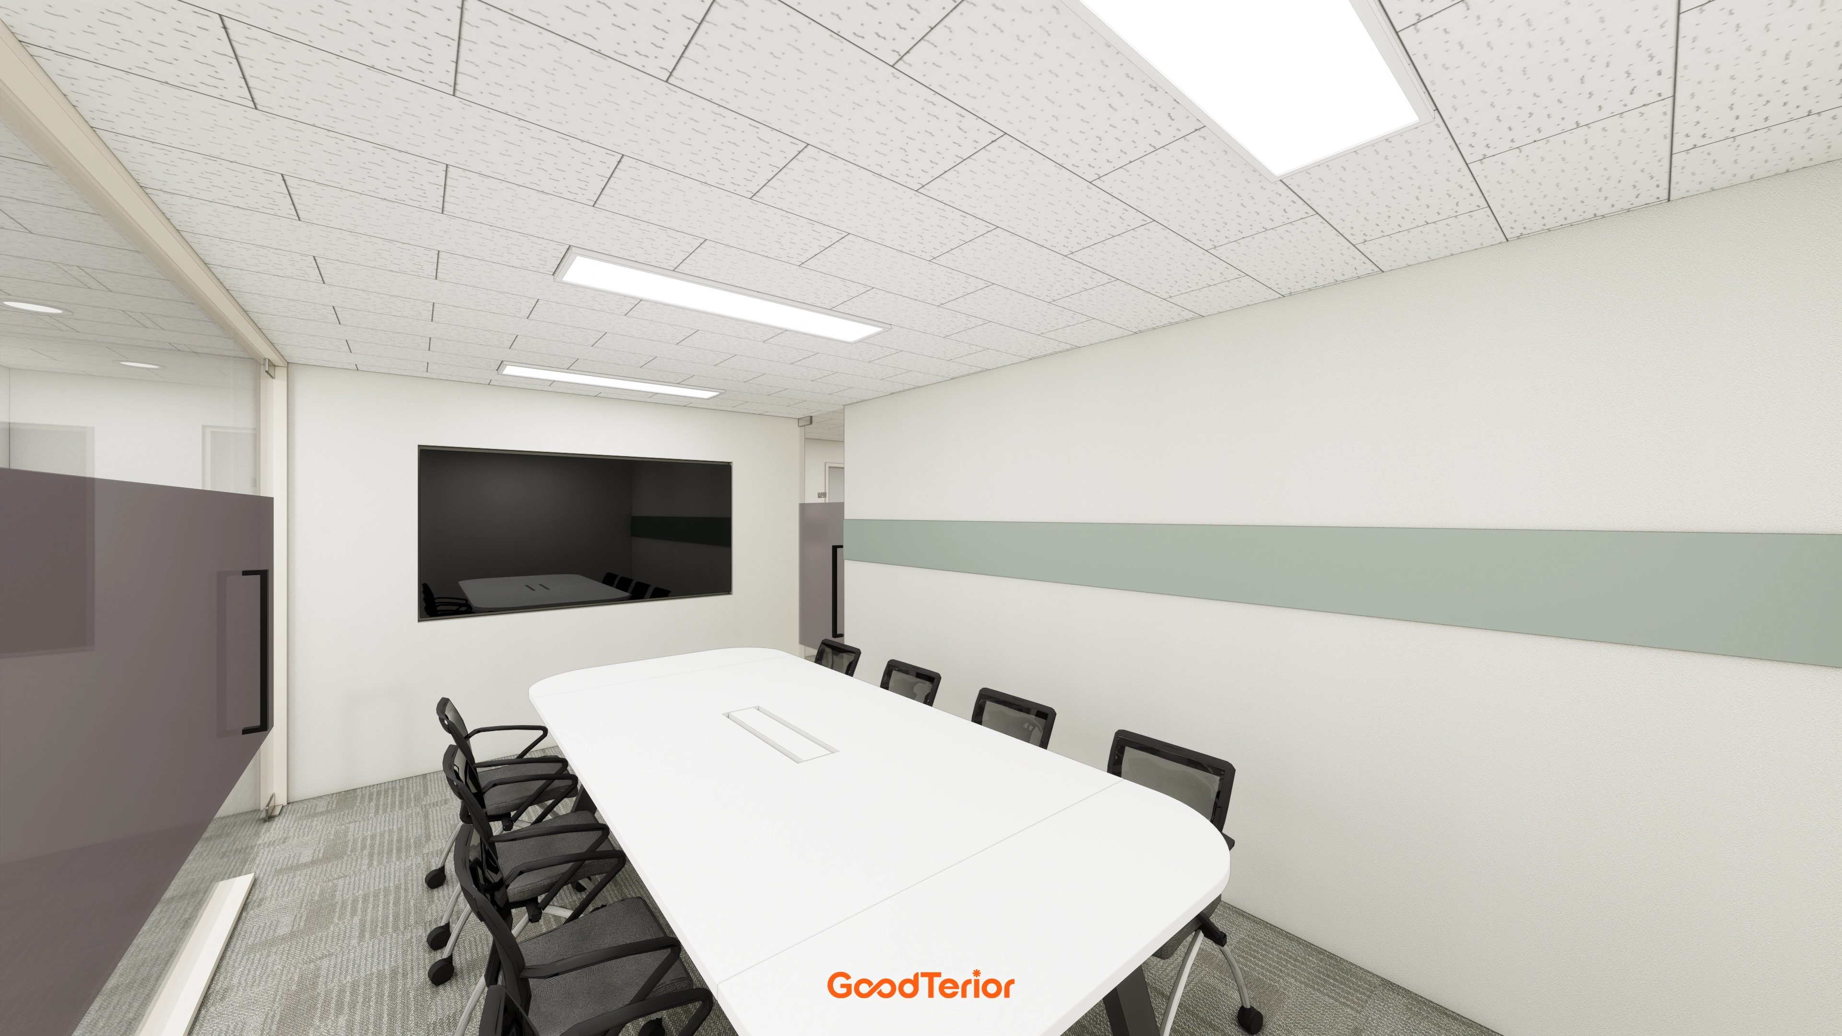
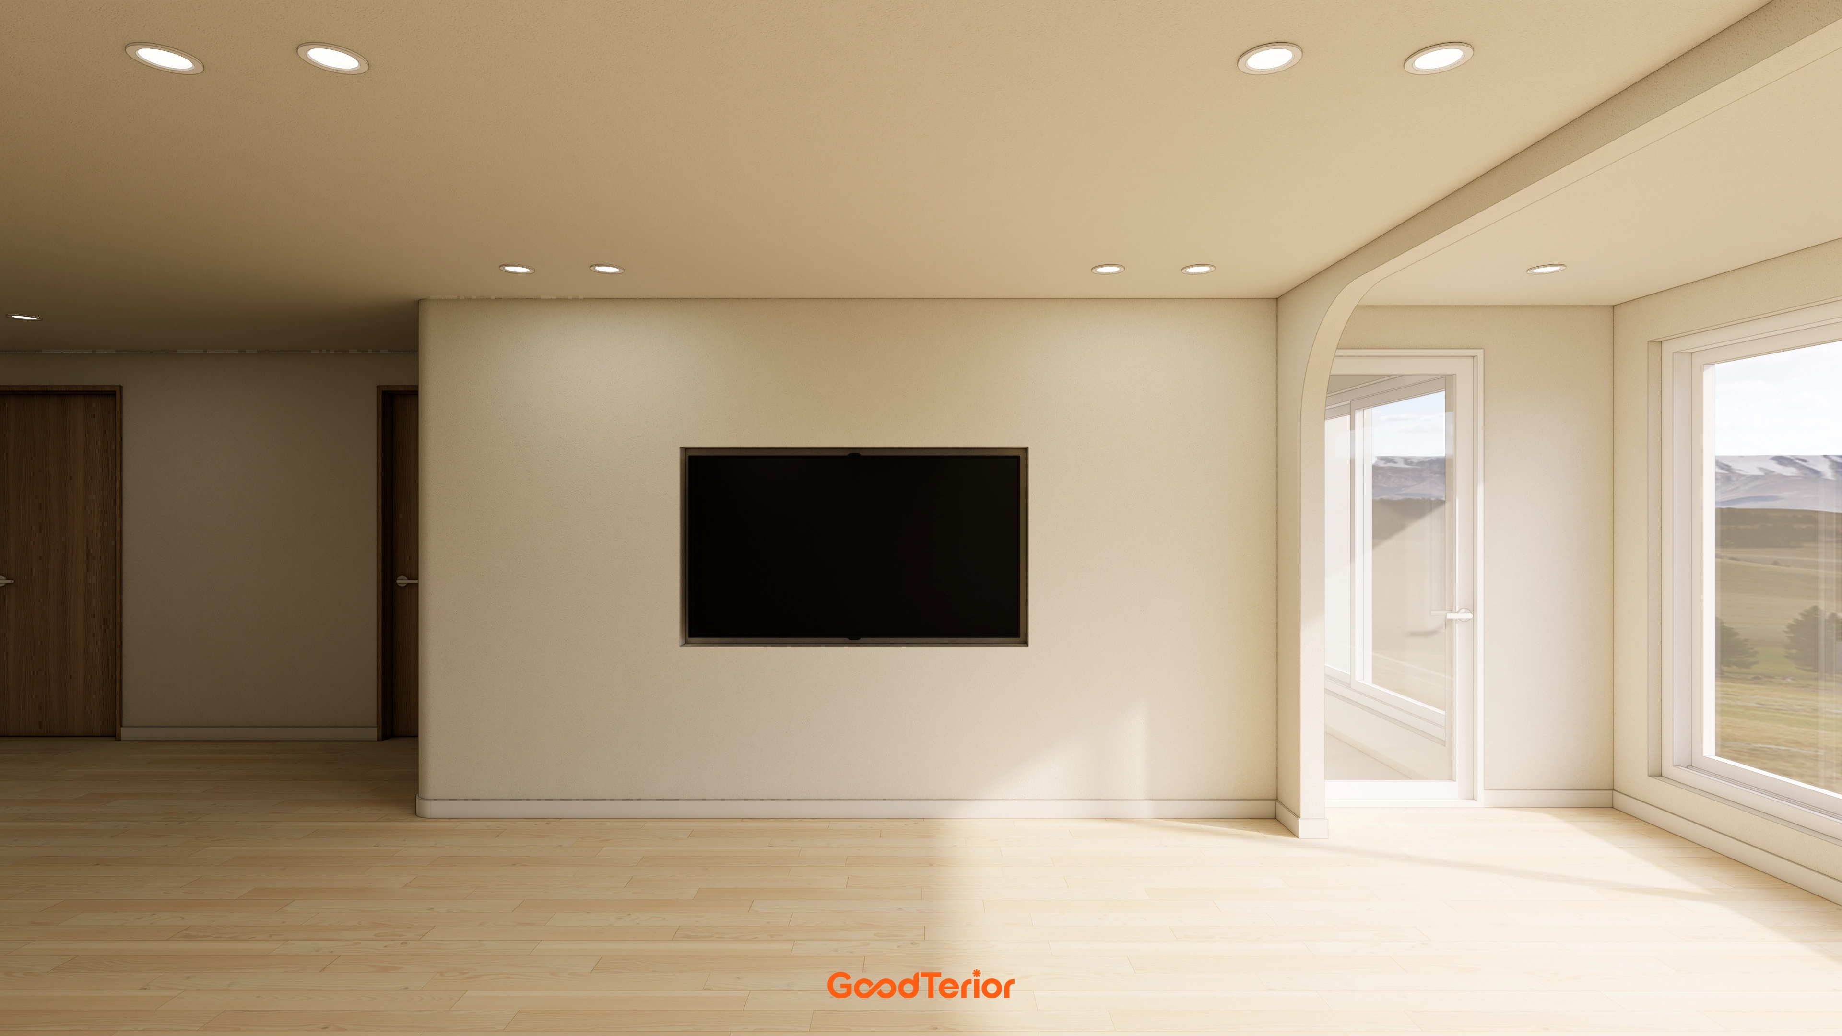
Clean white walls incorporate a recessed TV area and glass writing board.
They are convenient for presentations and meeting notes.
A calm color palette creates an environment for concentration during important discussions.
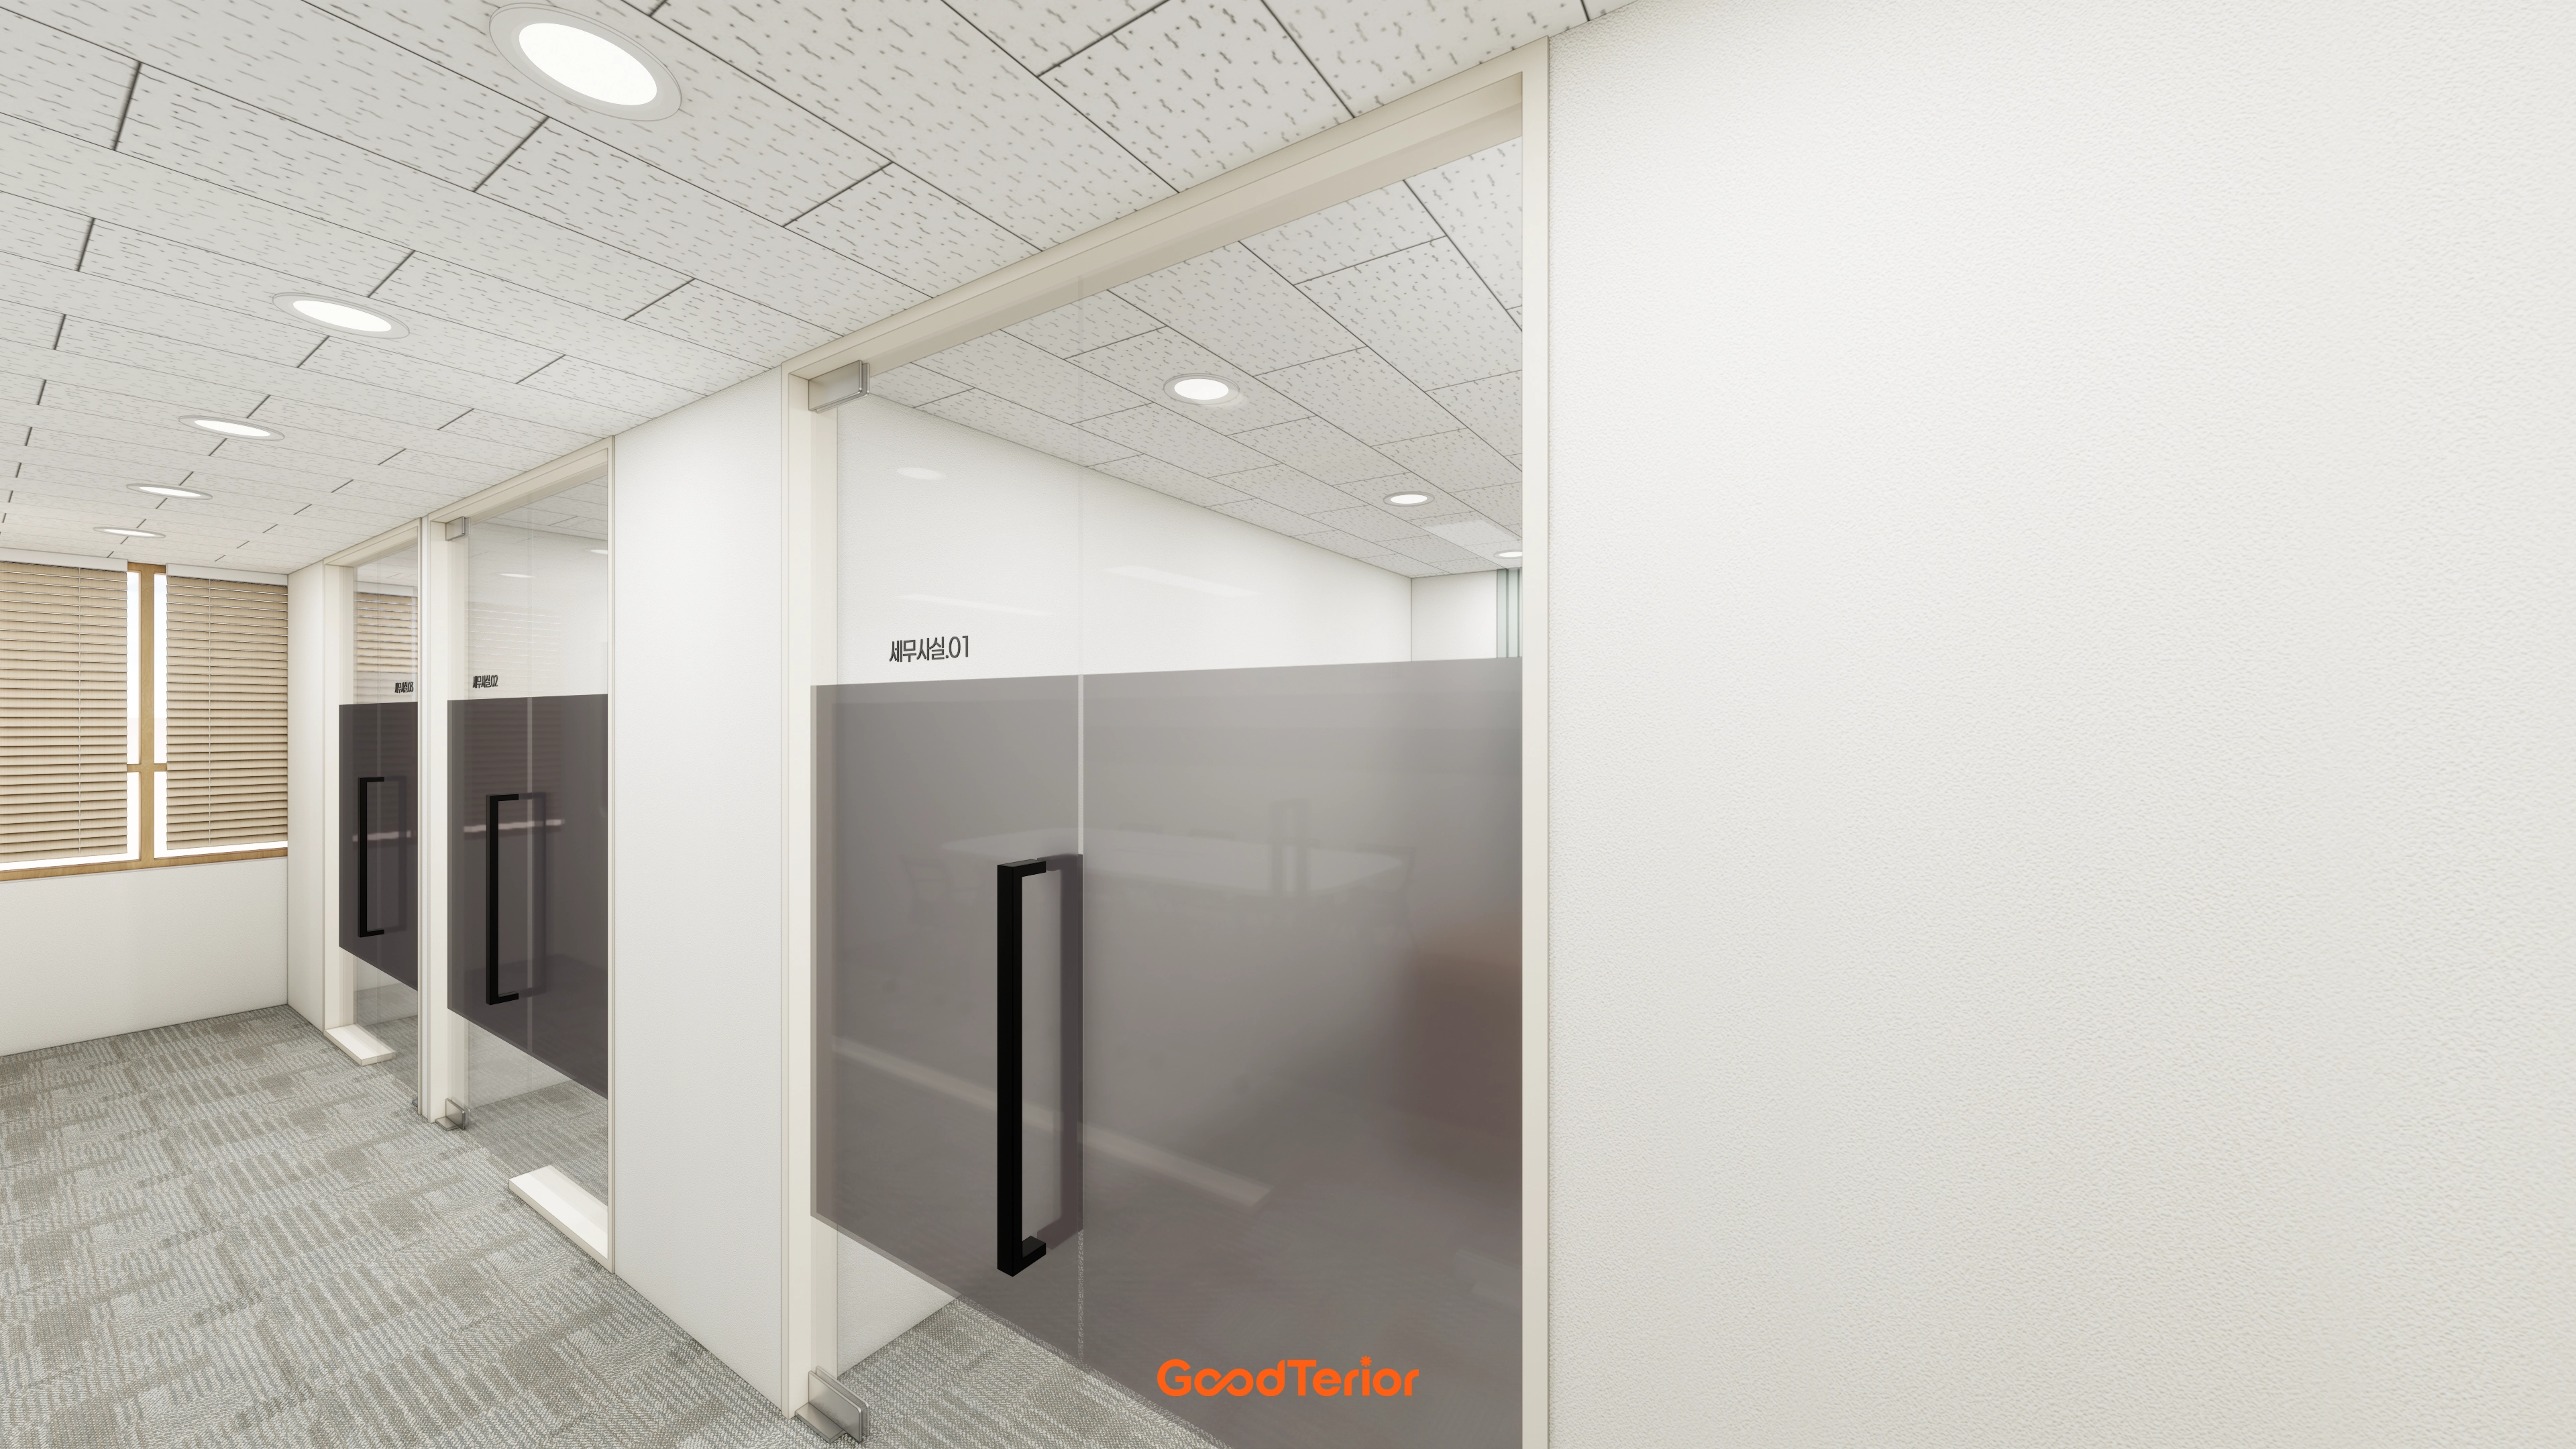
Glass partitions make the tax accountants' independent offices feel larger.
Translucent film at waist height protects privacy.
White and gray with carpet tiles create a calm, quiet workplace.
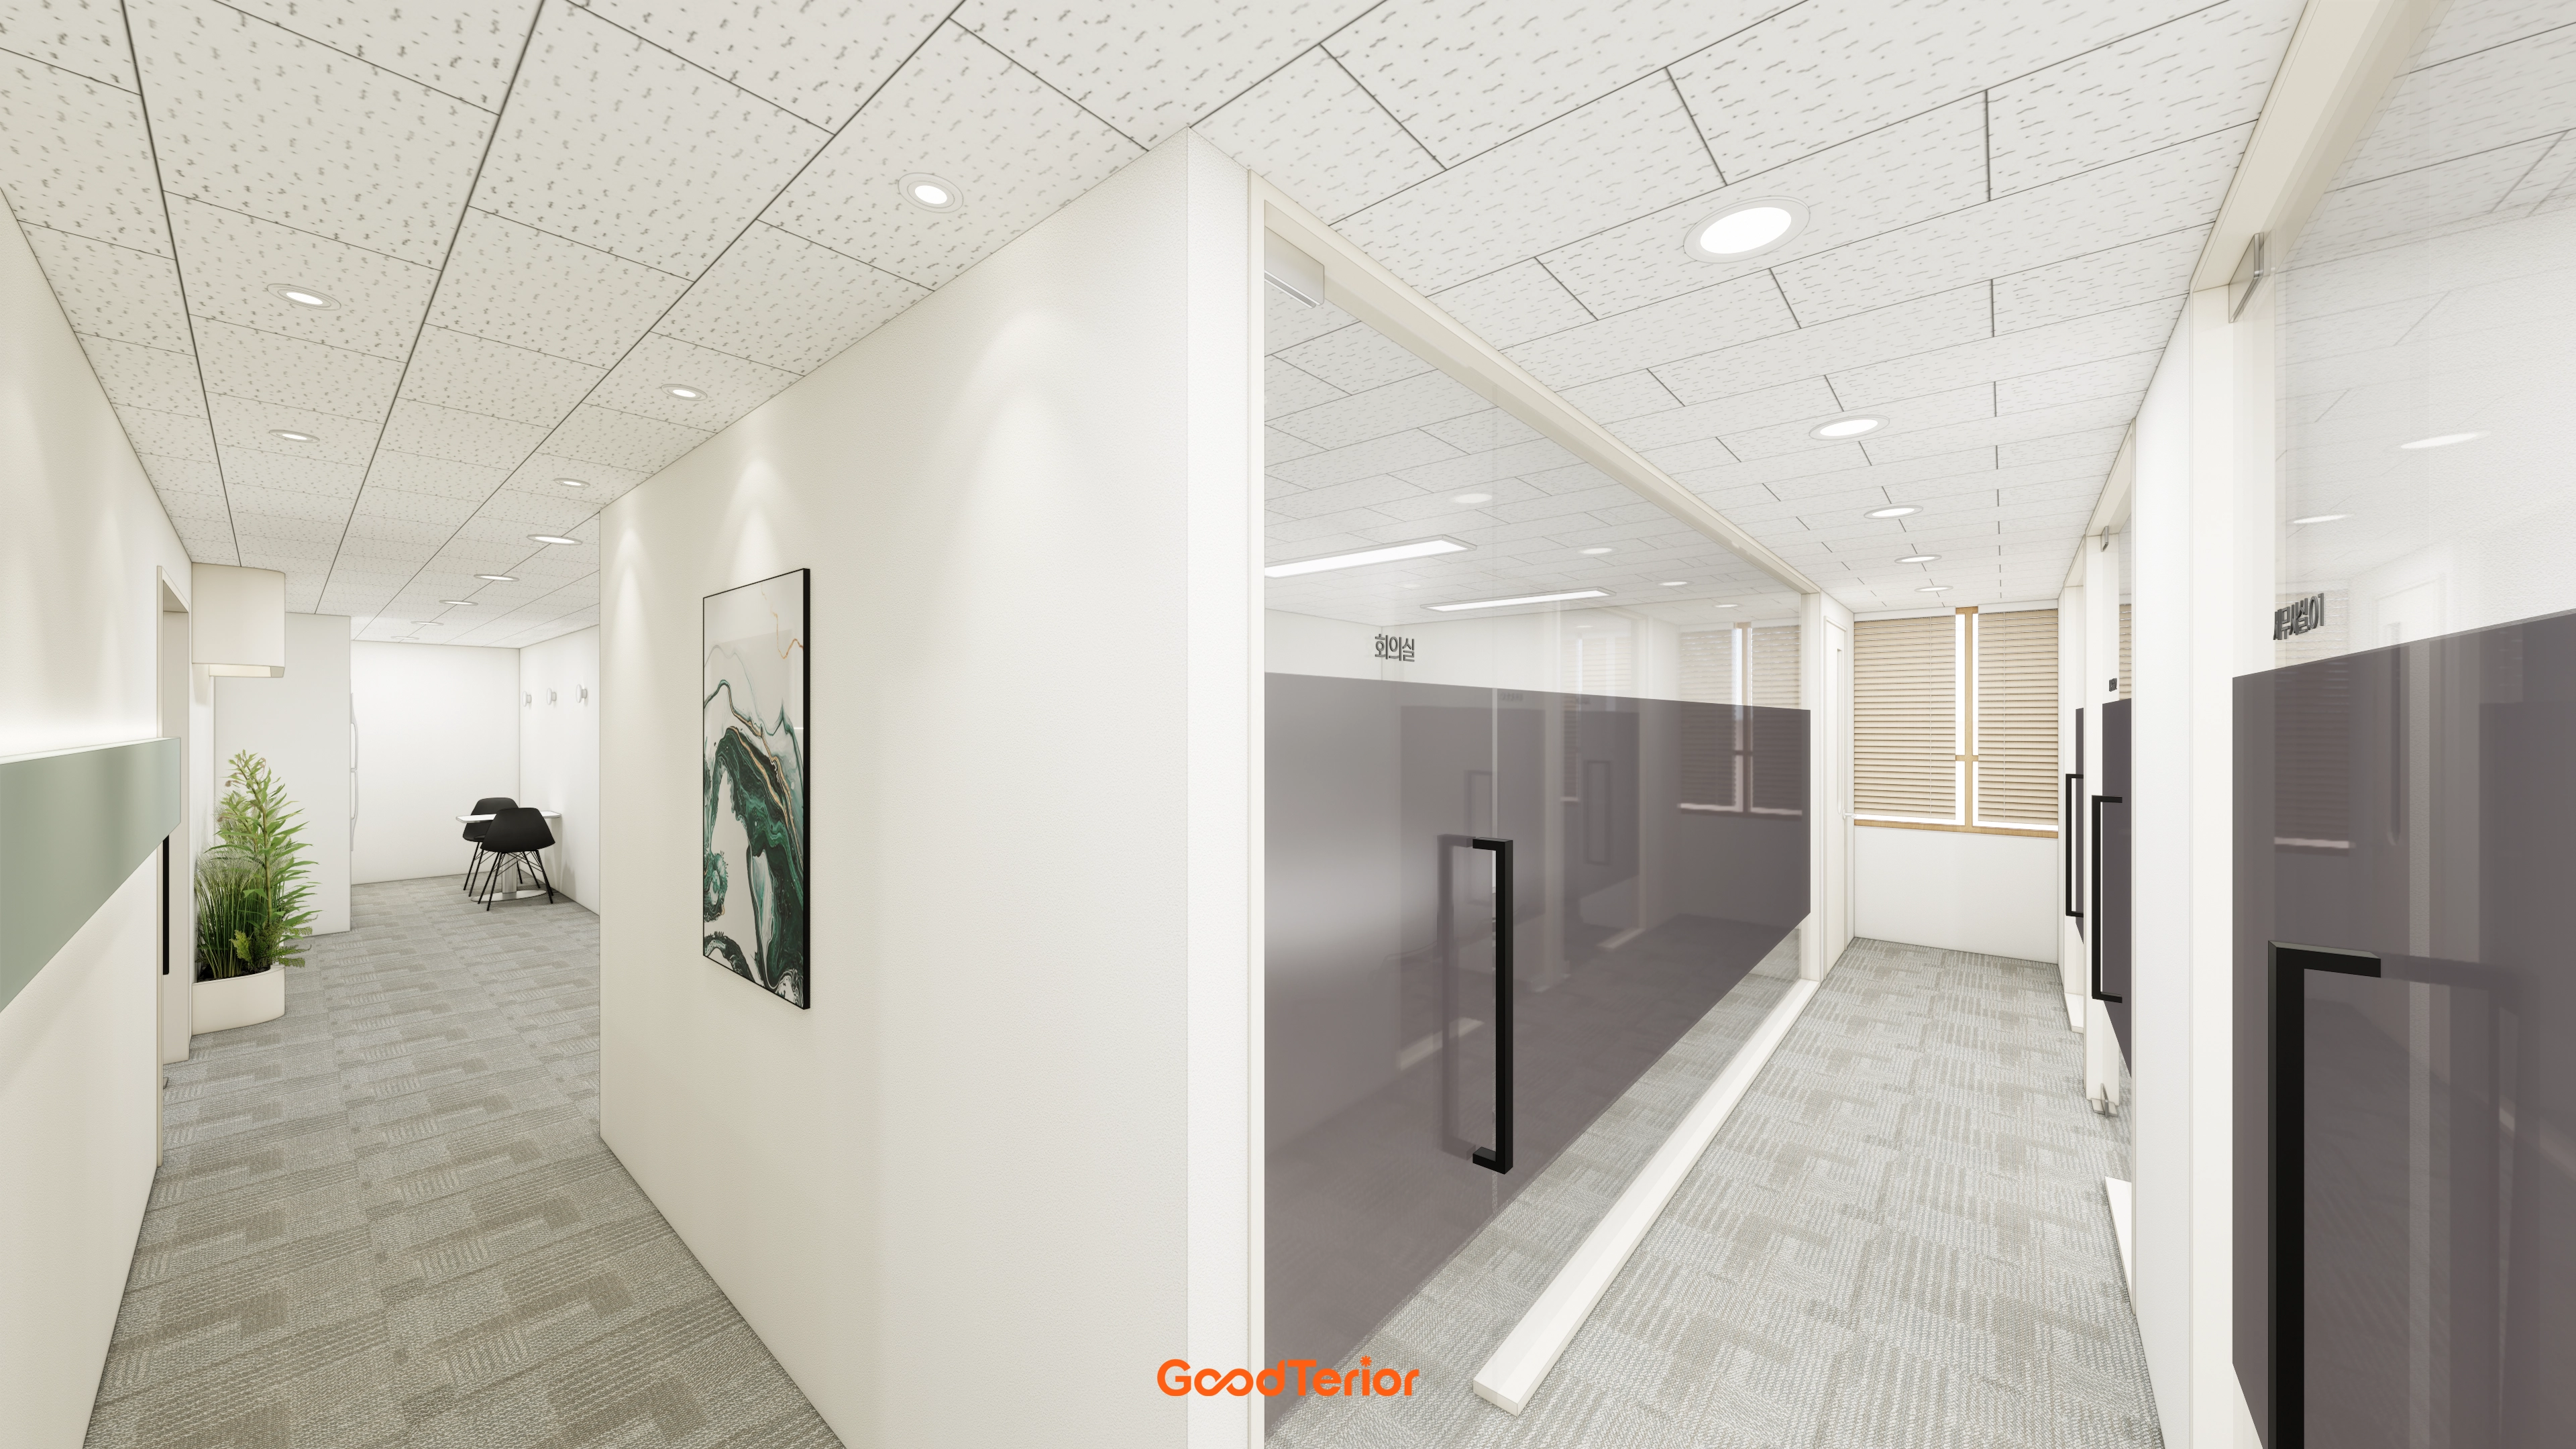
White tones create a clean, orderly image, with glass meeting-room partitions maintaining openness.
Gray translucent film below screens outside views, while gray carpet tiles create a calm workplace.
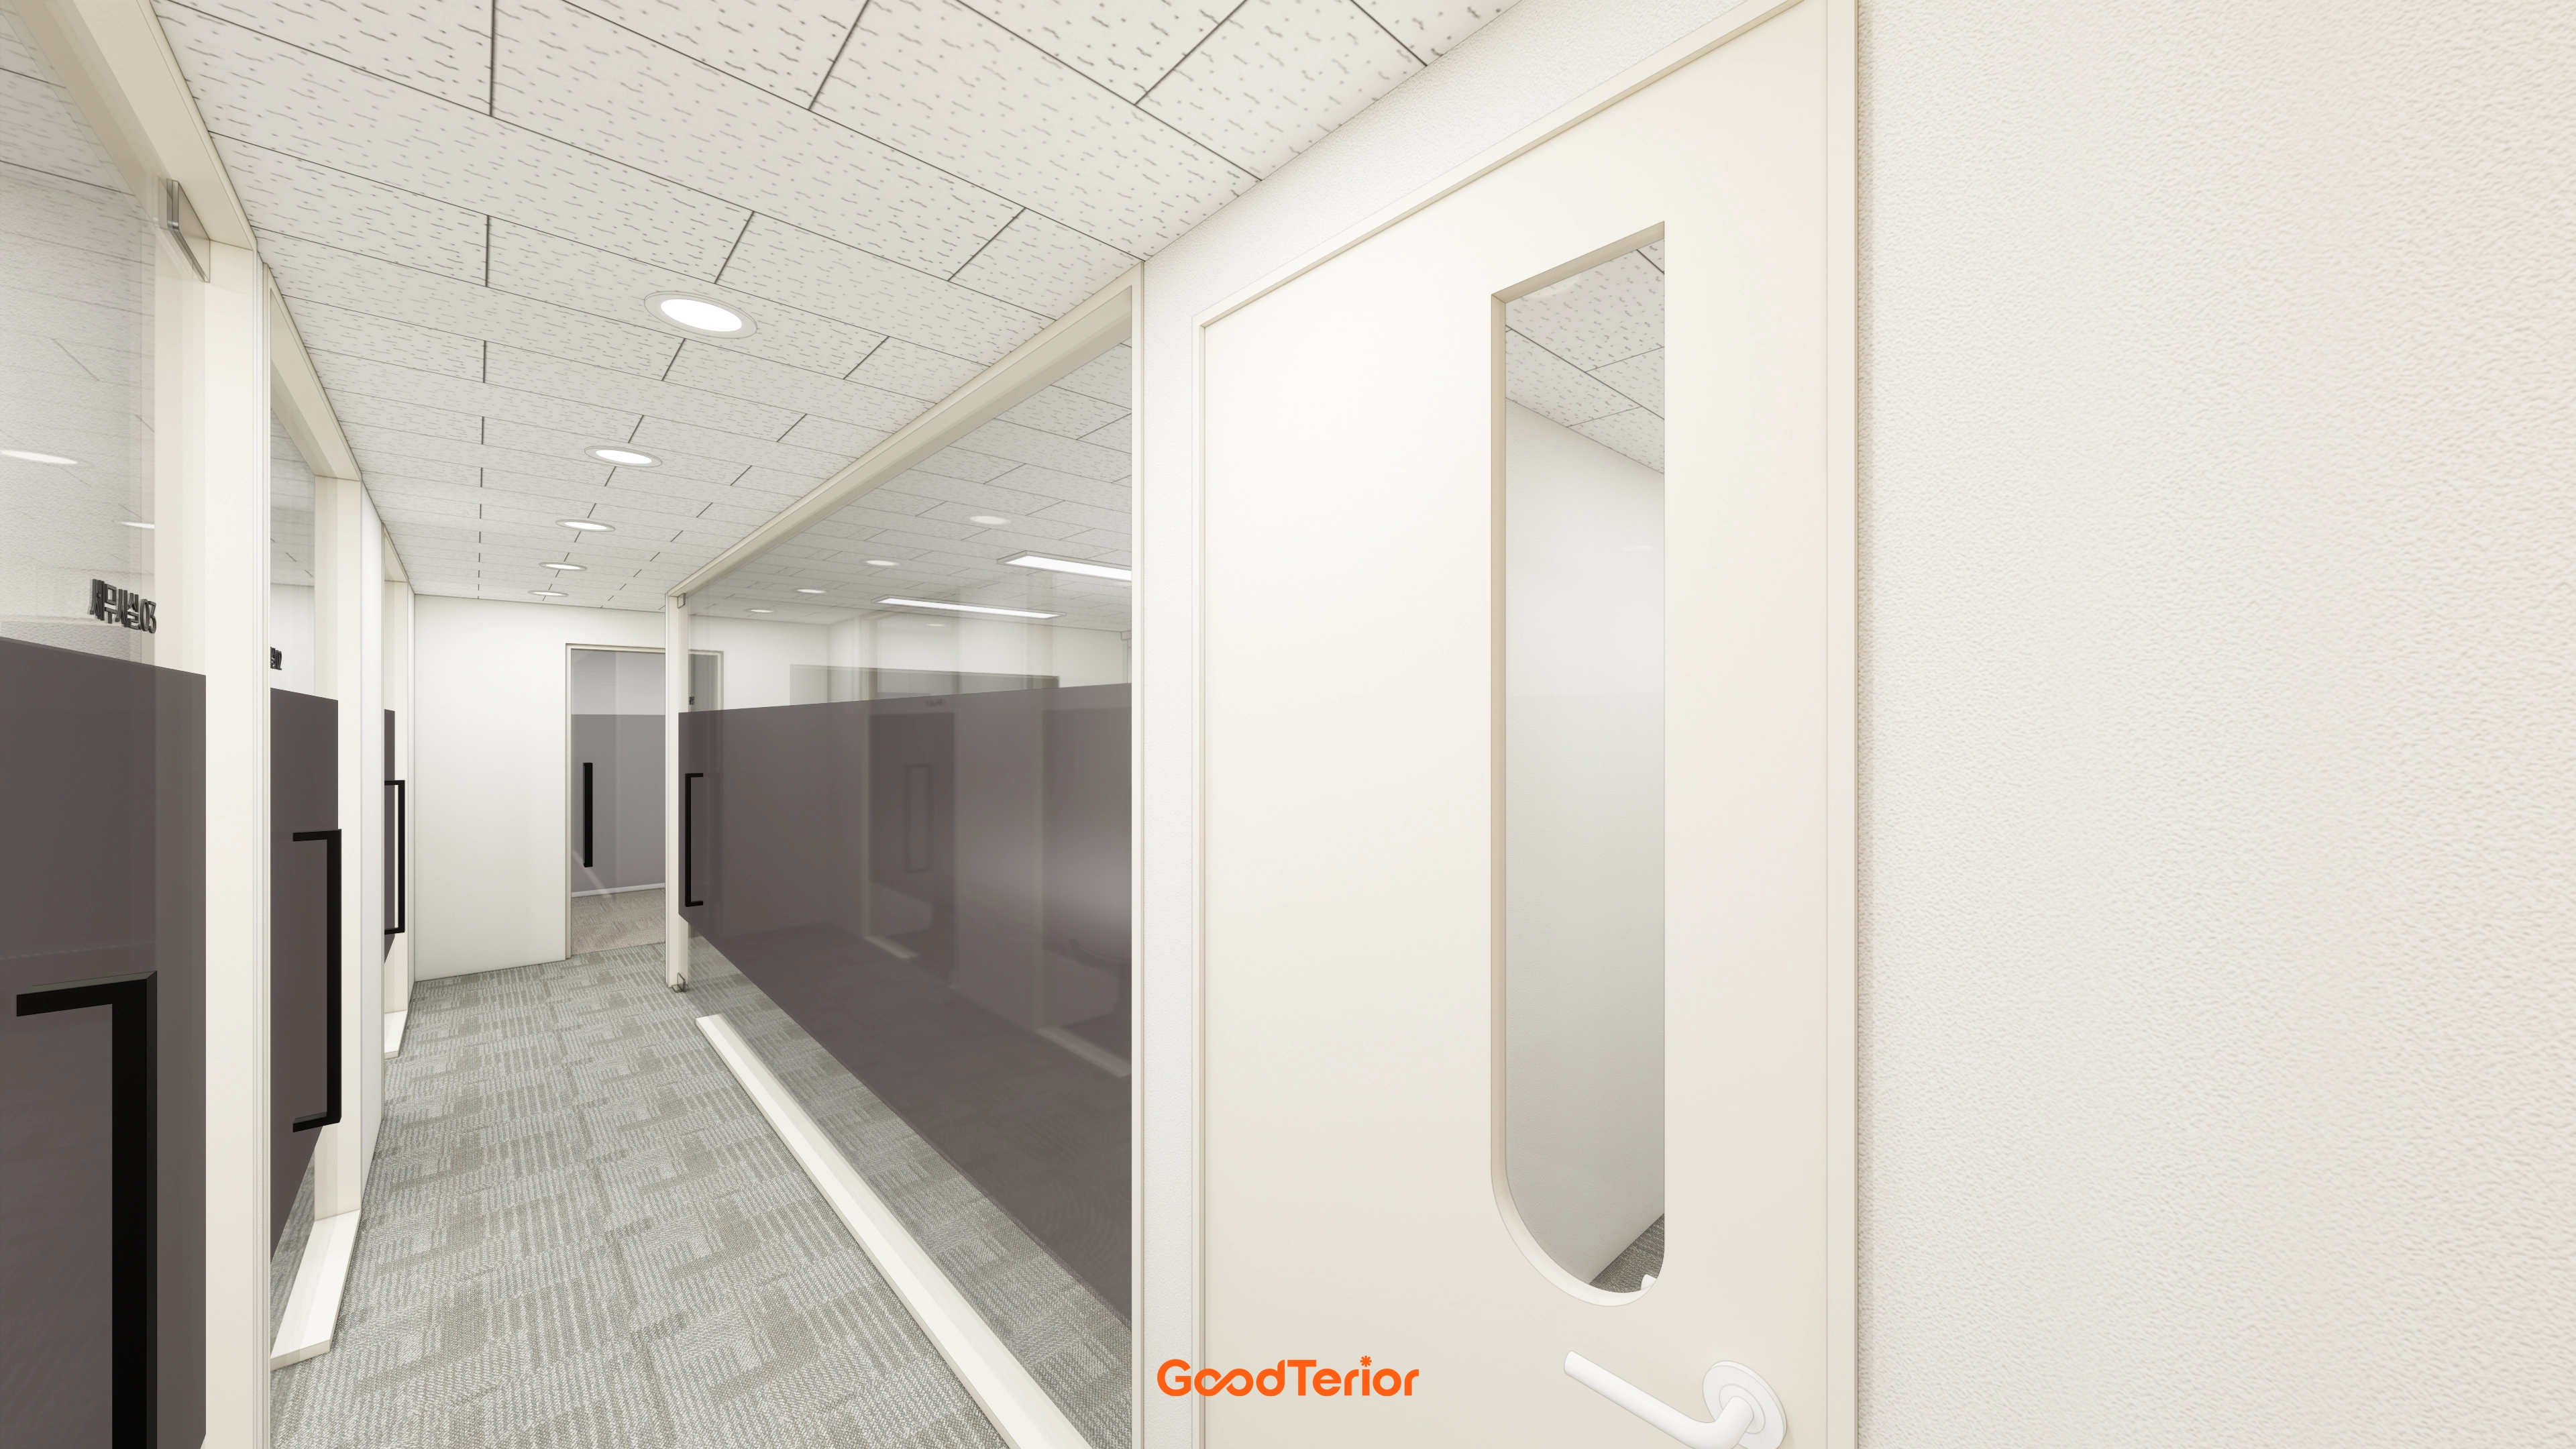
Translucent film at eye level below protects privacy and reduces distractions.
White and gray create a calm, trustworthy atmosphere throughout.
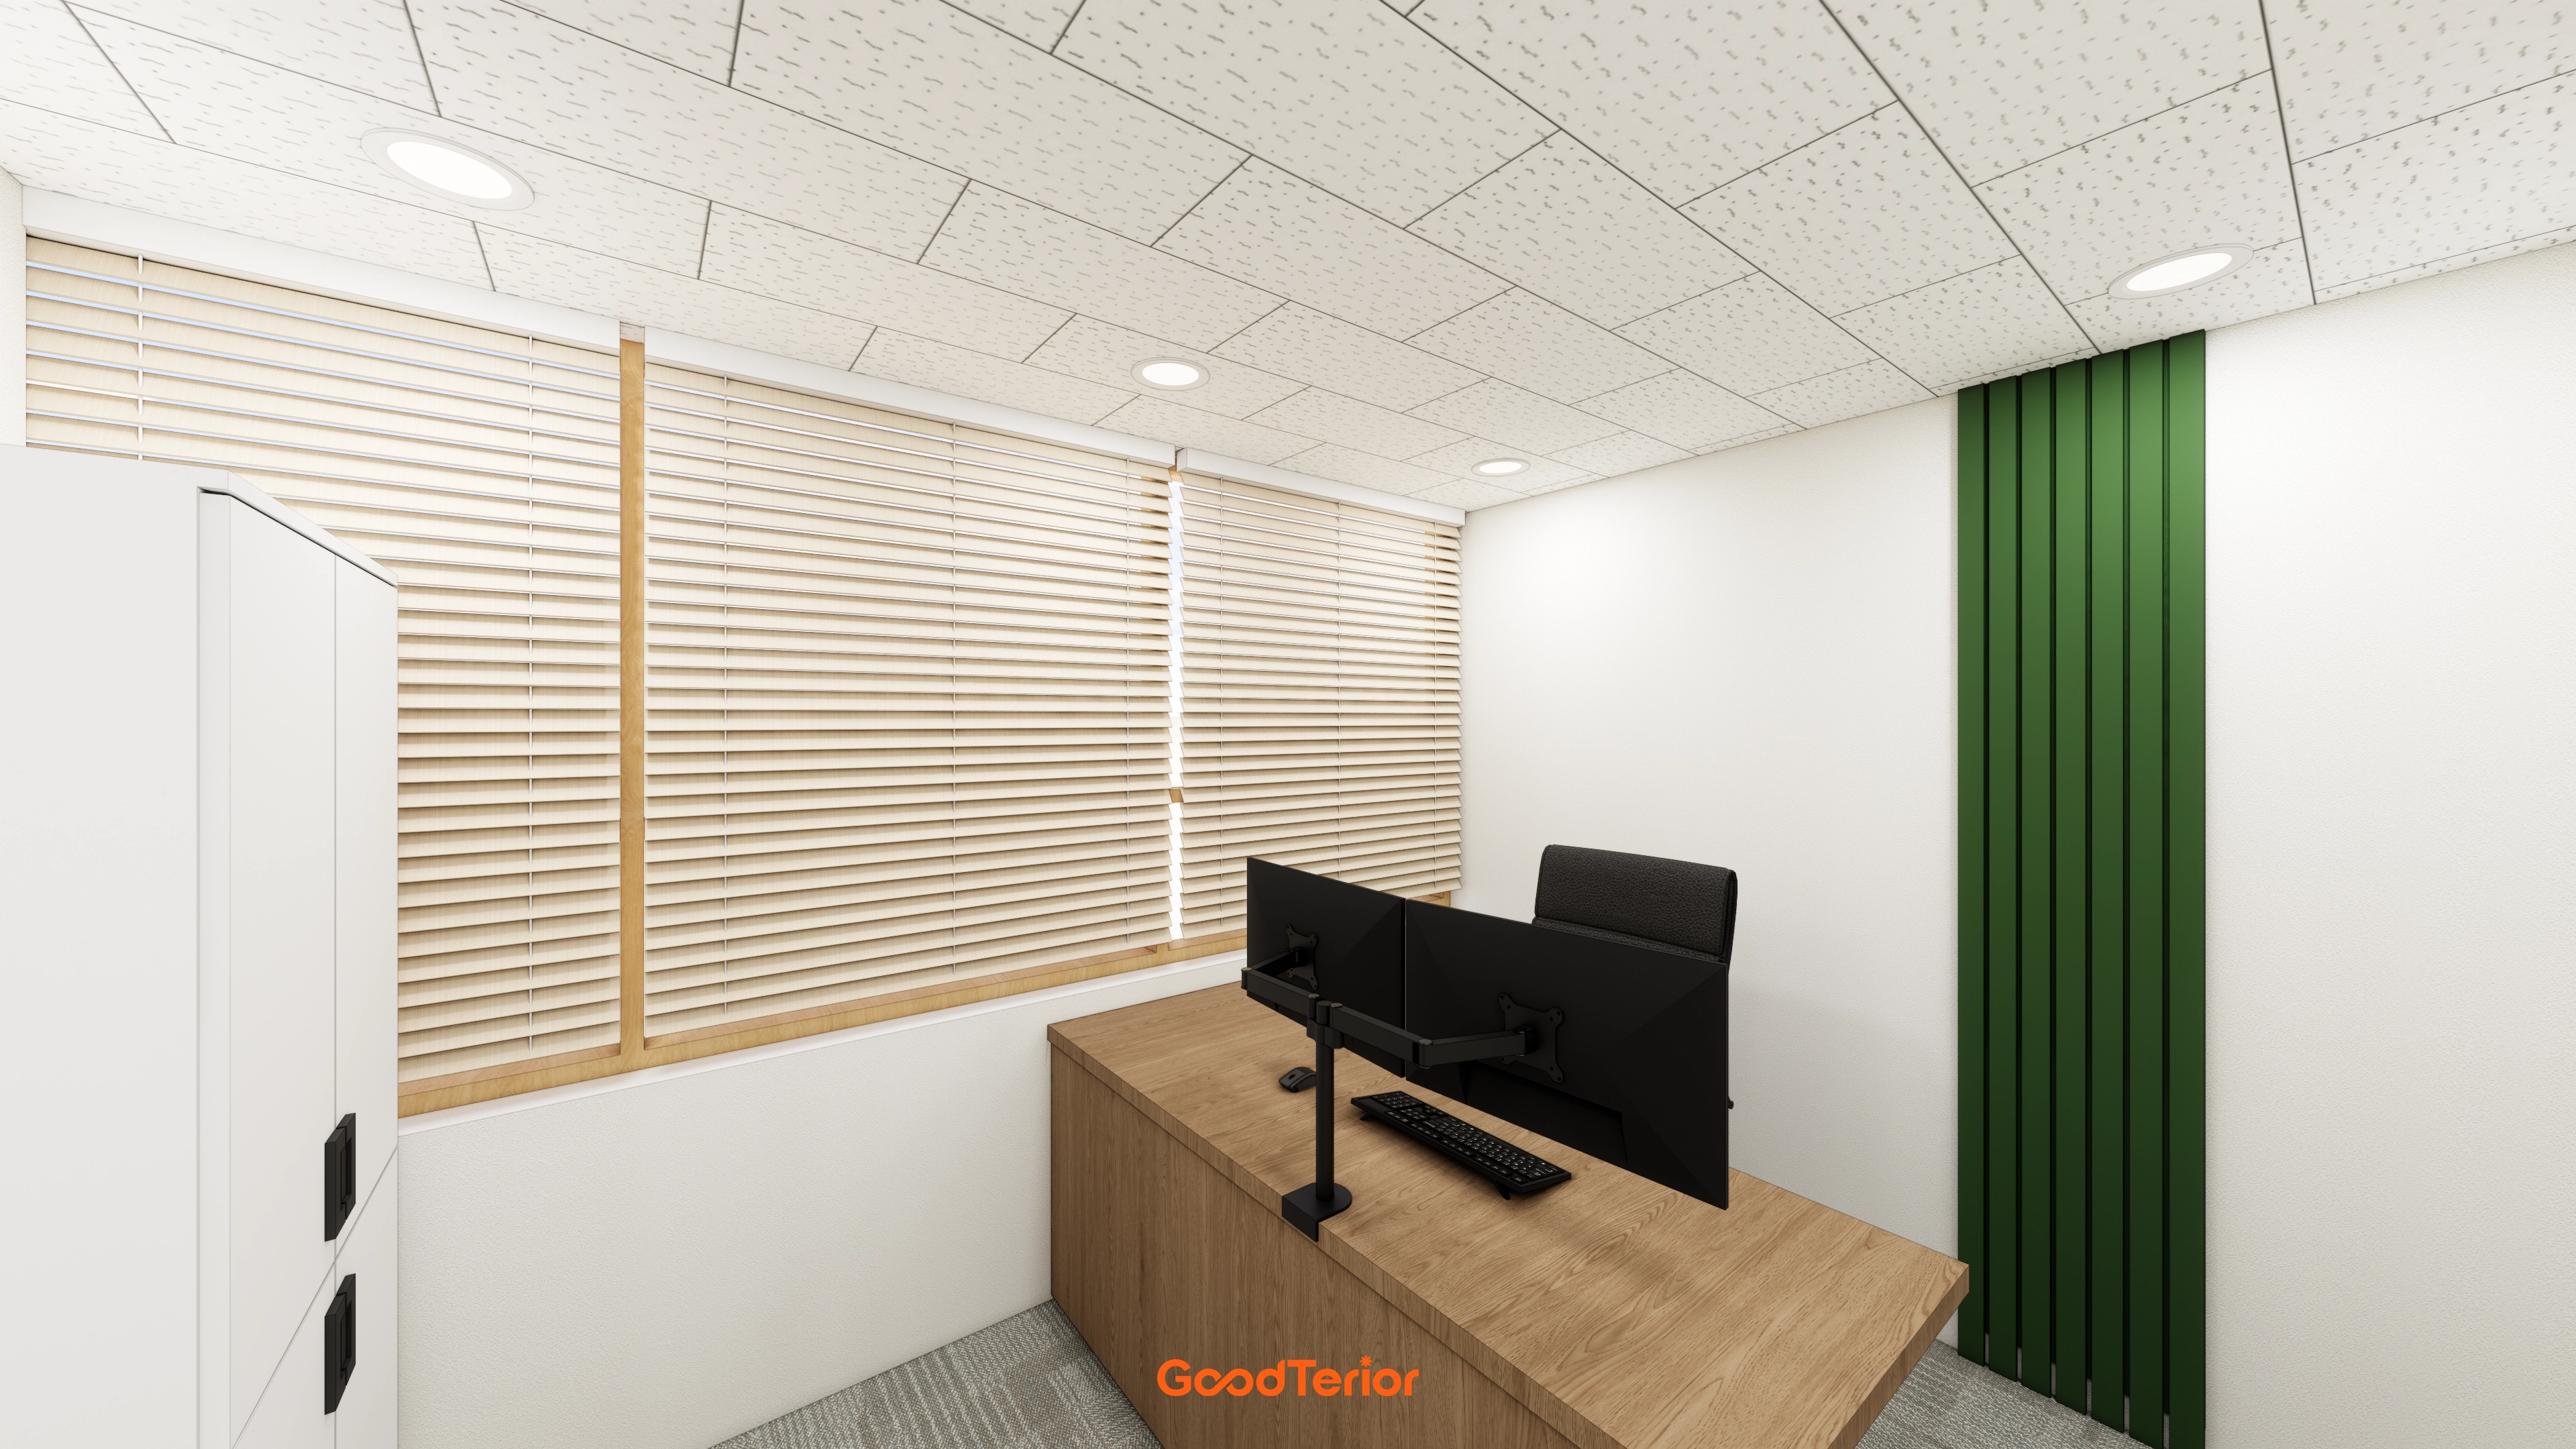
Warm wood-tone desks and blinds add comfort, with green fluted wall panels providing a fresh accent.
Ample built-in cabinets add practical storage for documents and belongings.
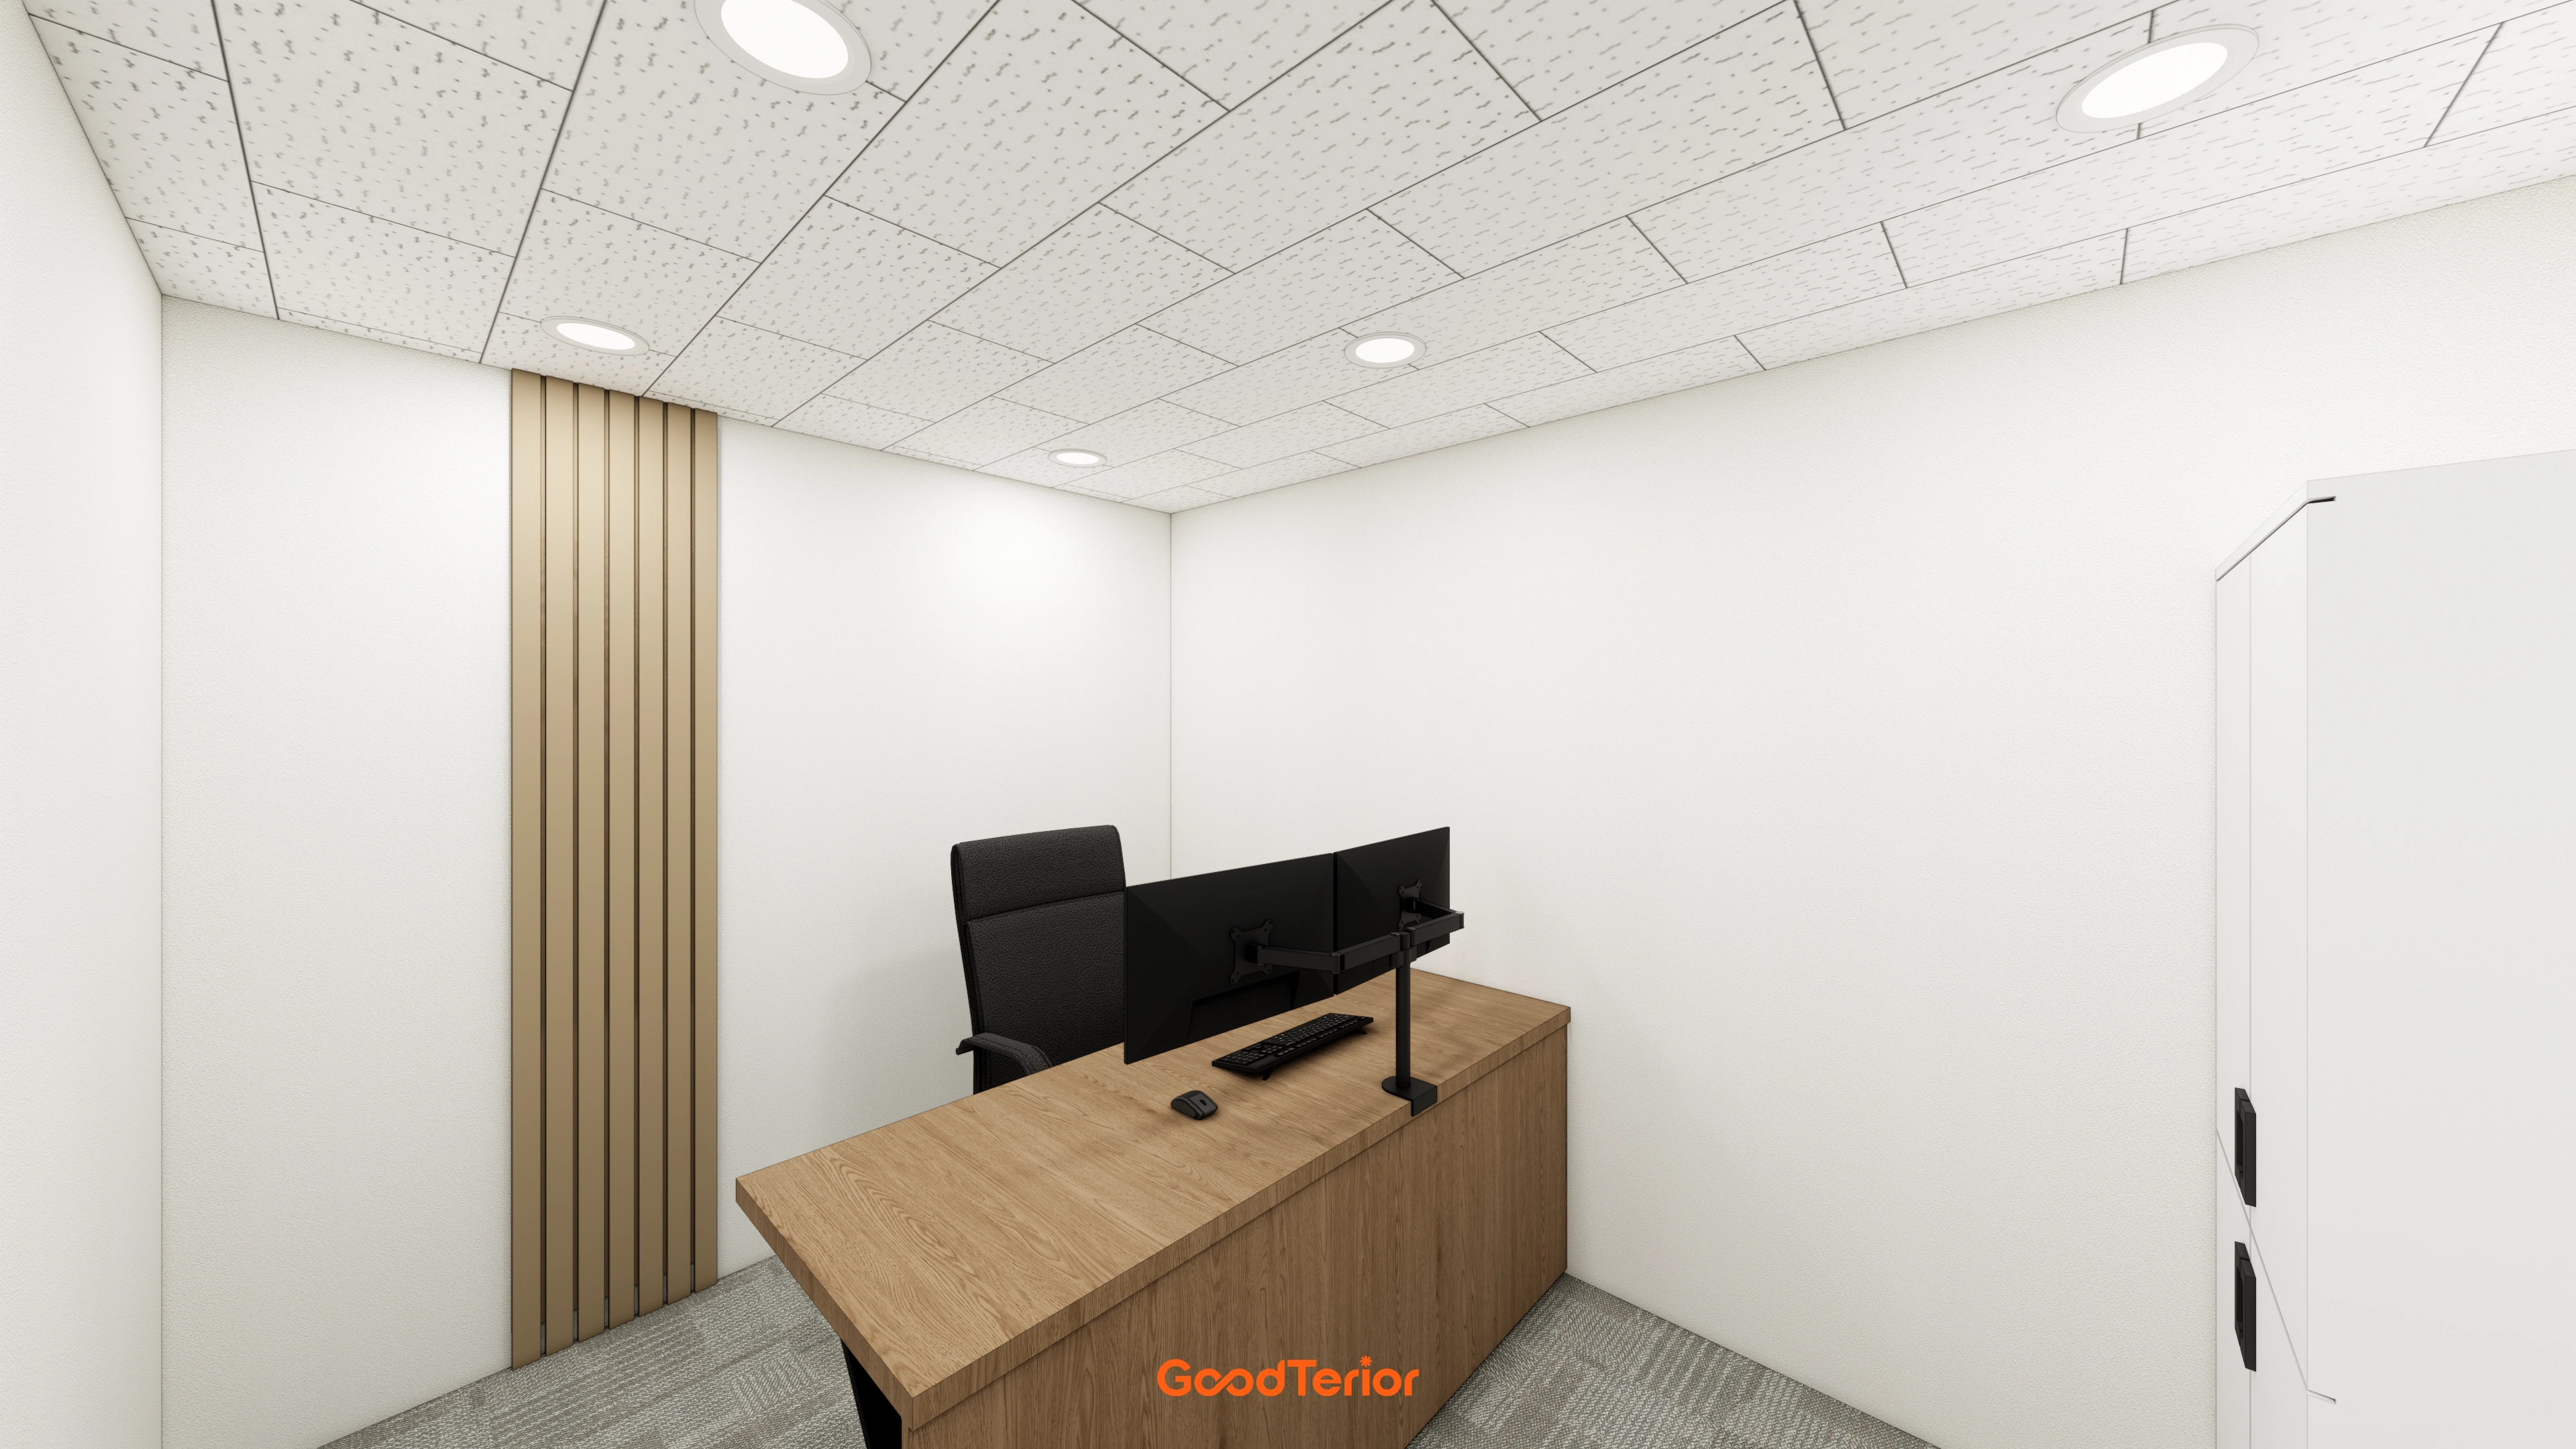
White tones create a clean, orderly feel.
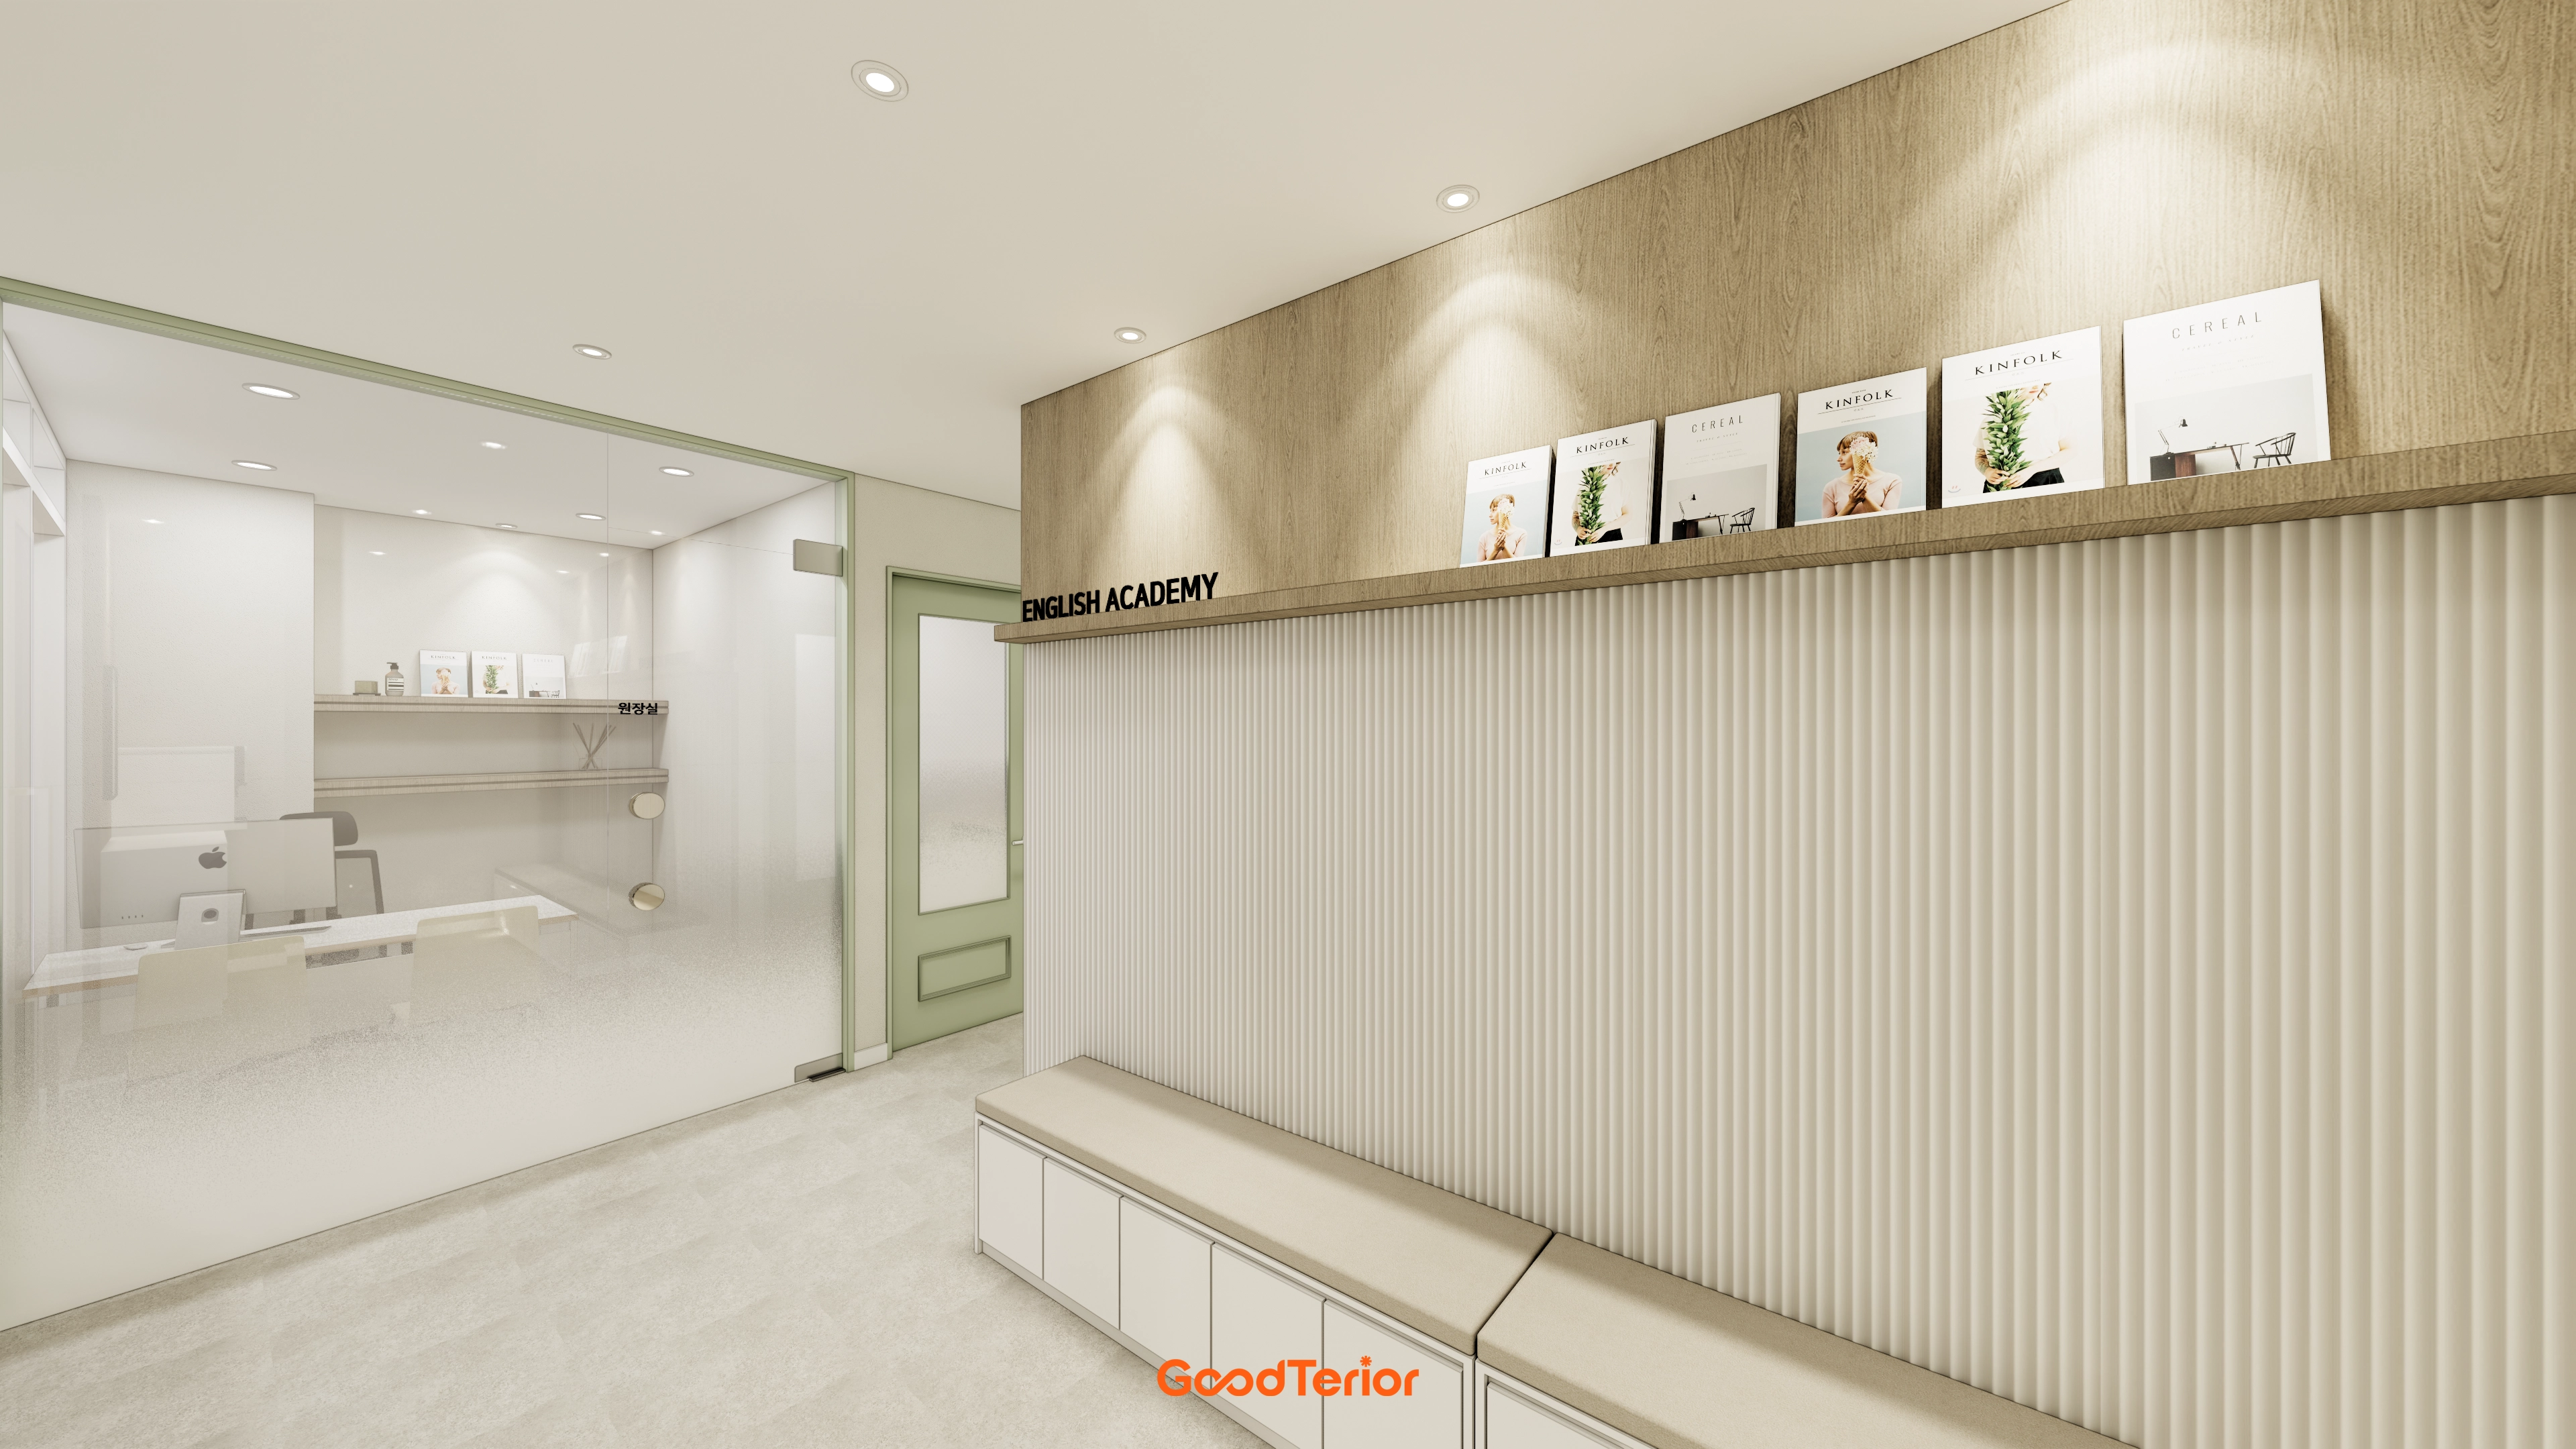
Wood fluted panels add warmth and comfort to a potentially cold wall.
The result is a professional, cozy space for concentration.
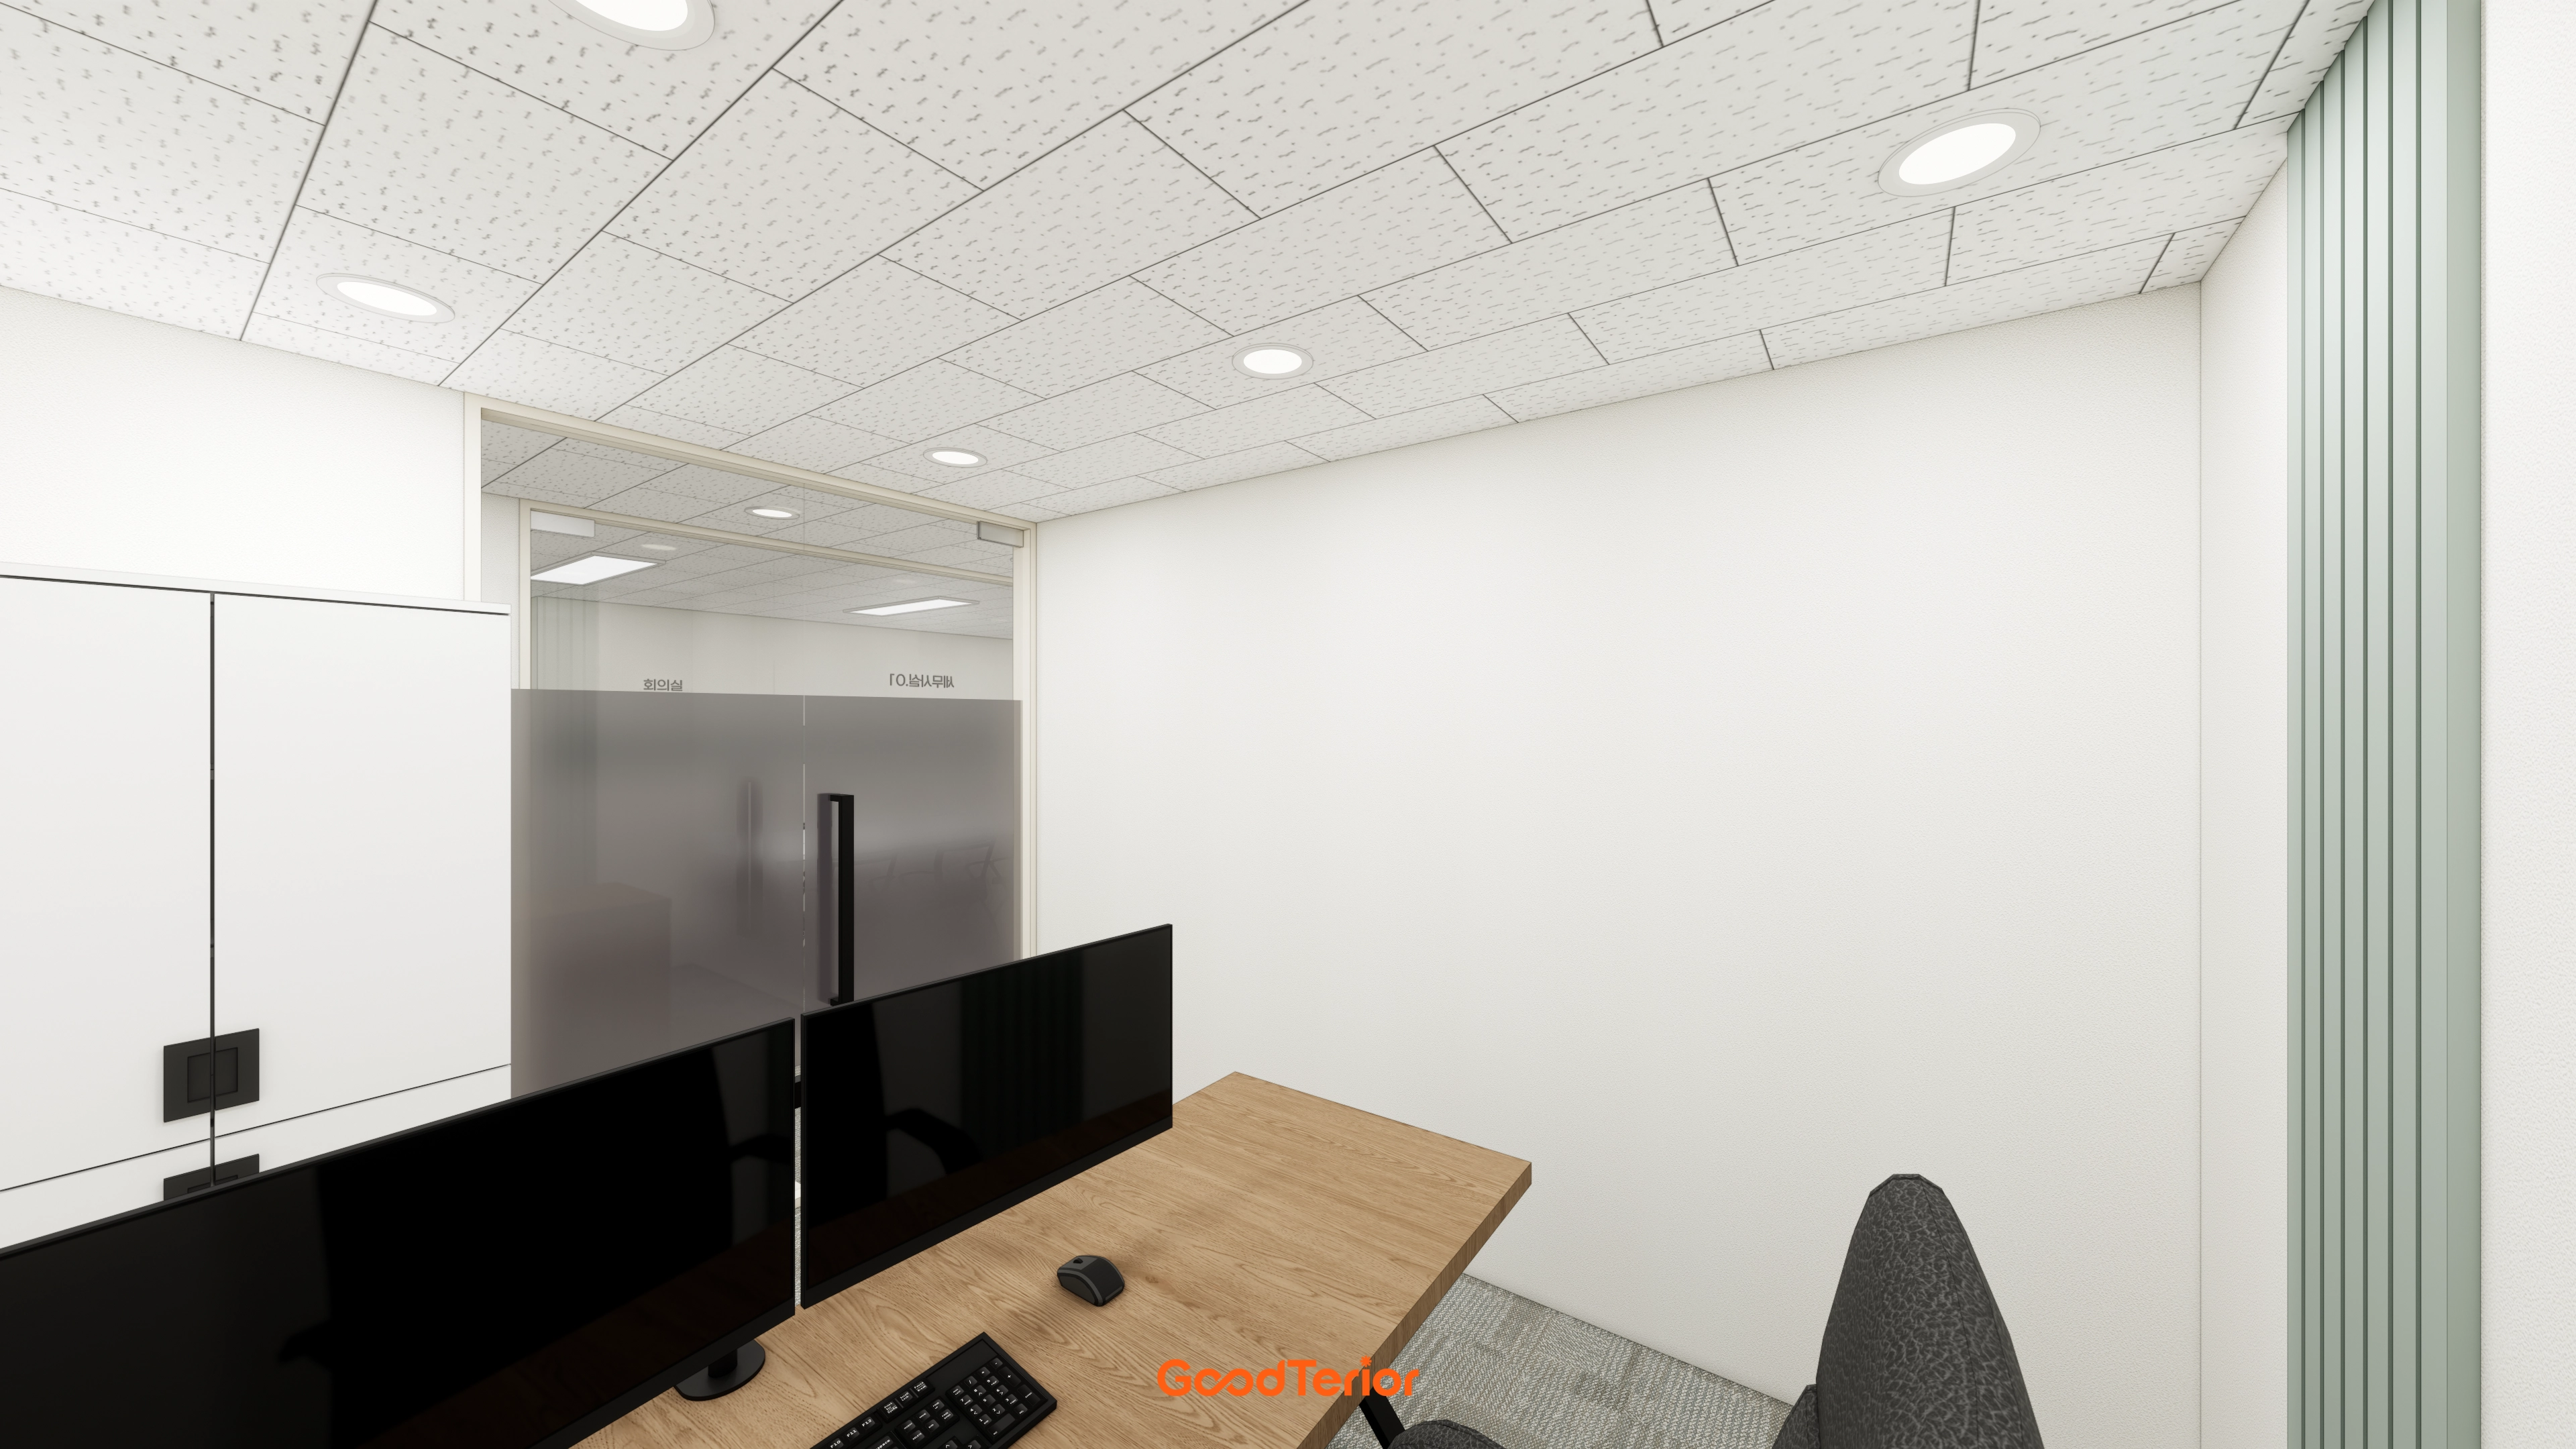
We focused on a tidy, orderly atmosphere for productivity. A white base with wood desks adds warmth and comfort.
Wall built-in cabinets neatly store documents and supplies, while ceiling recessed lights brighten every corner.
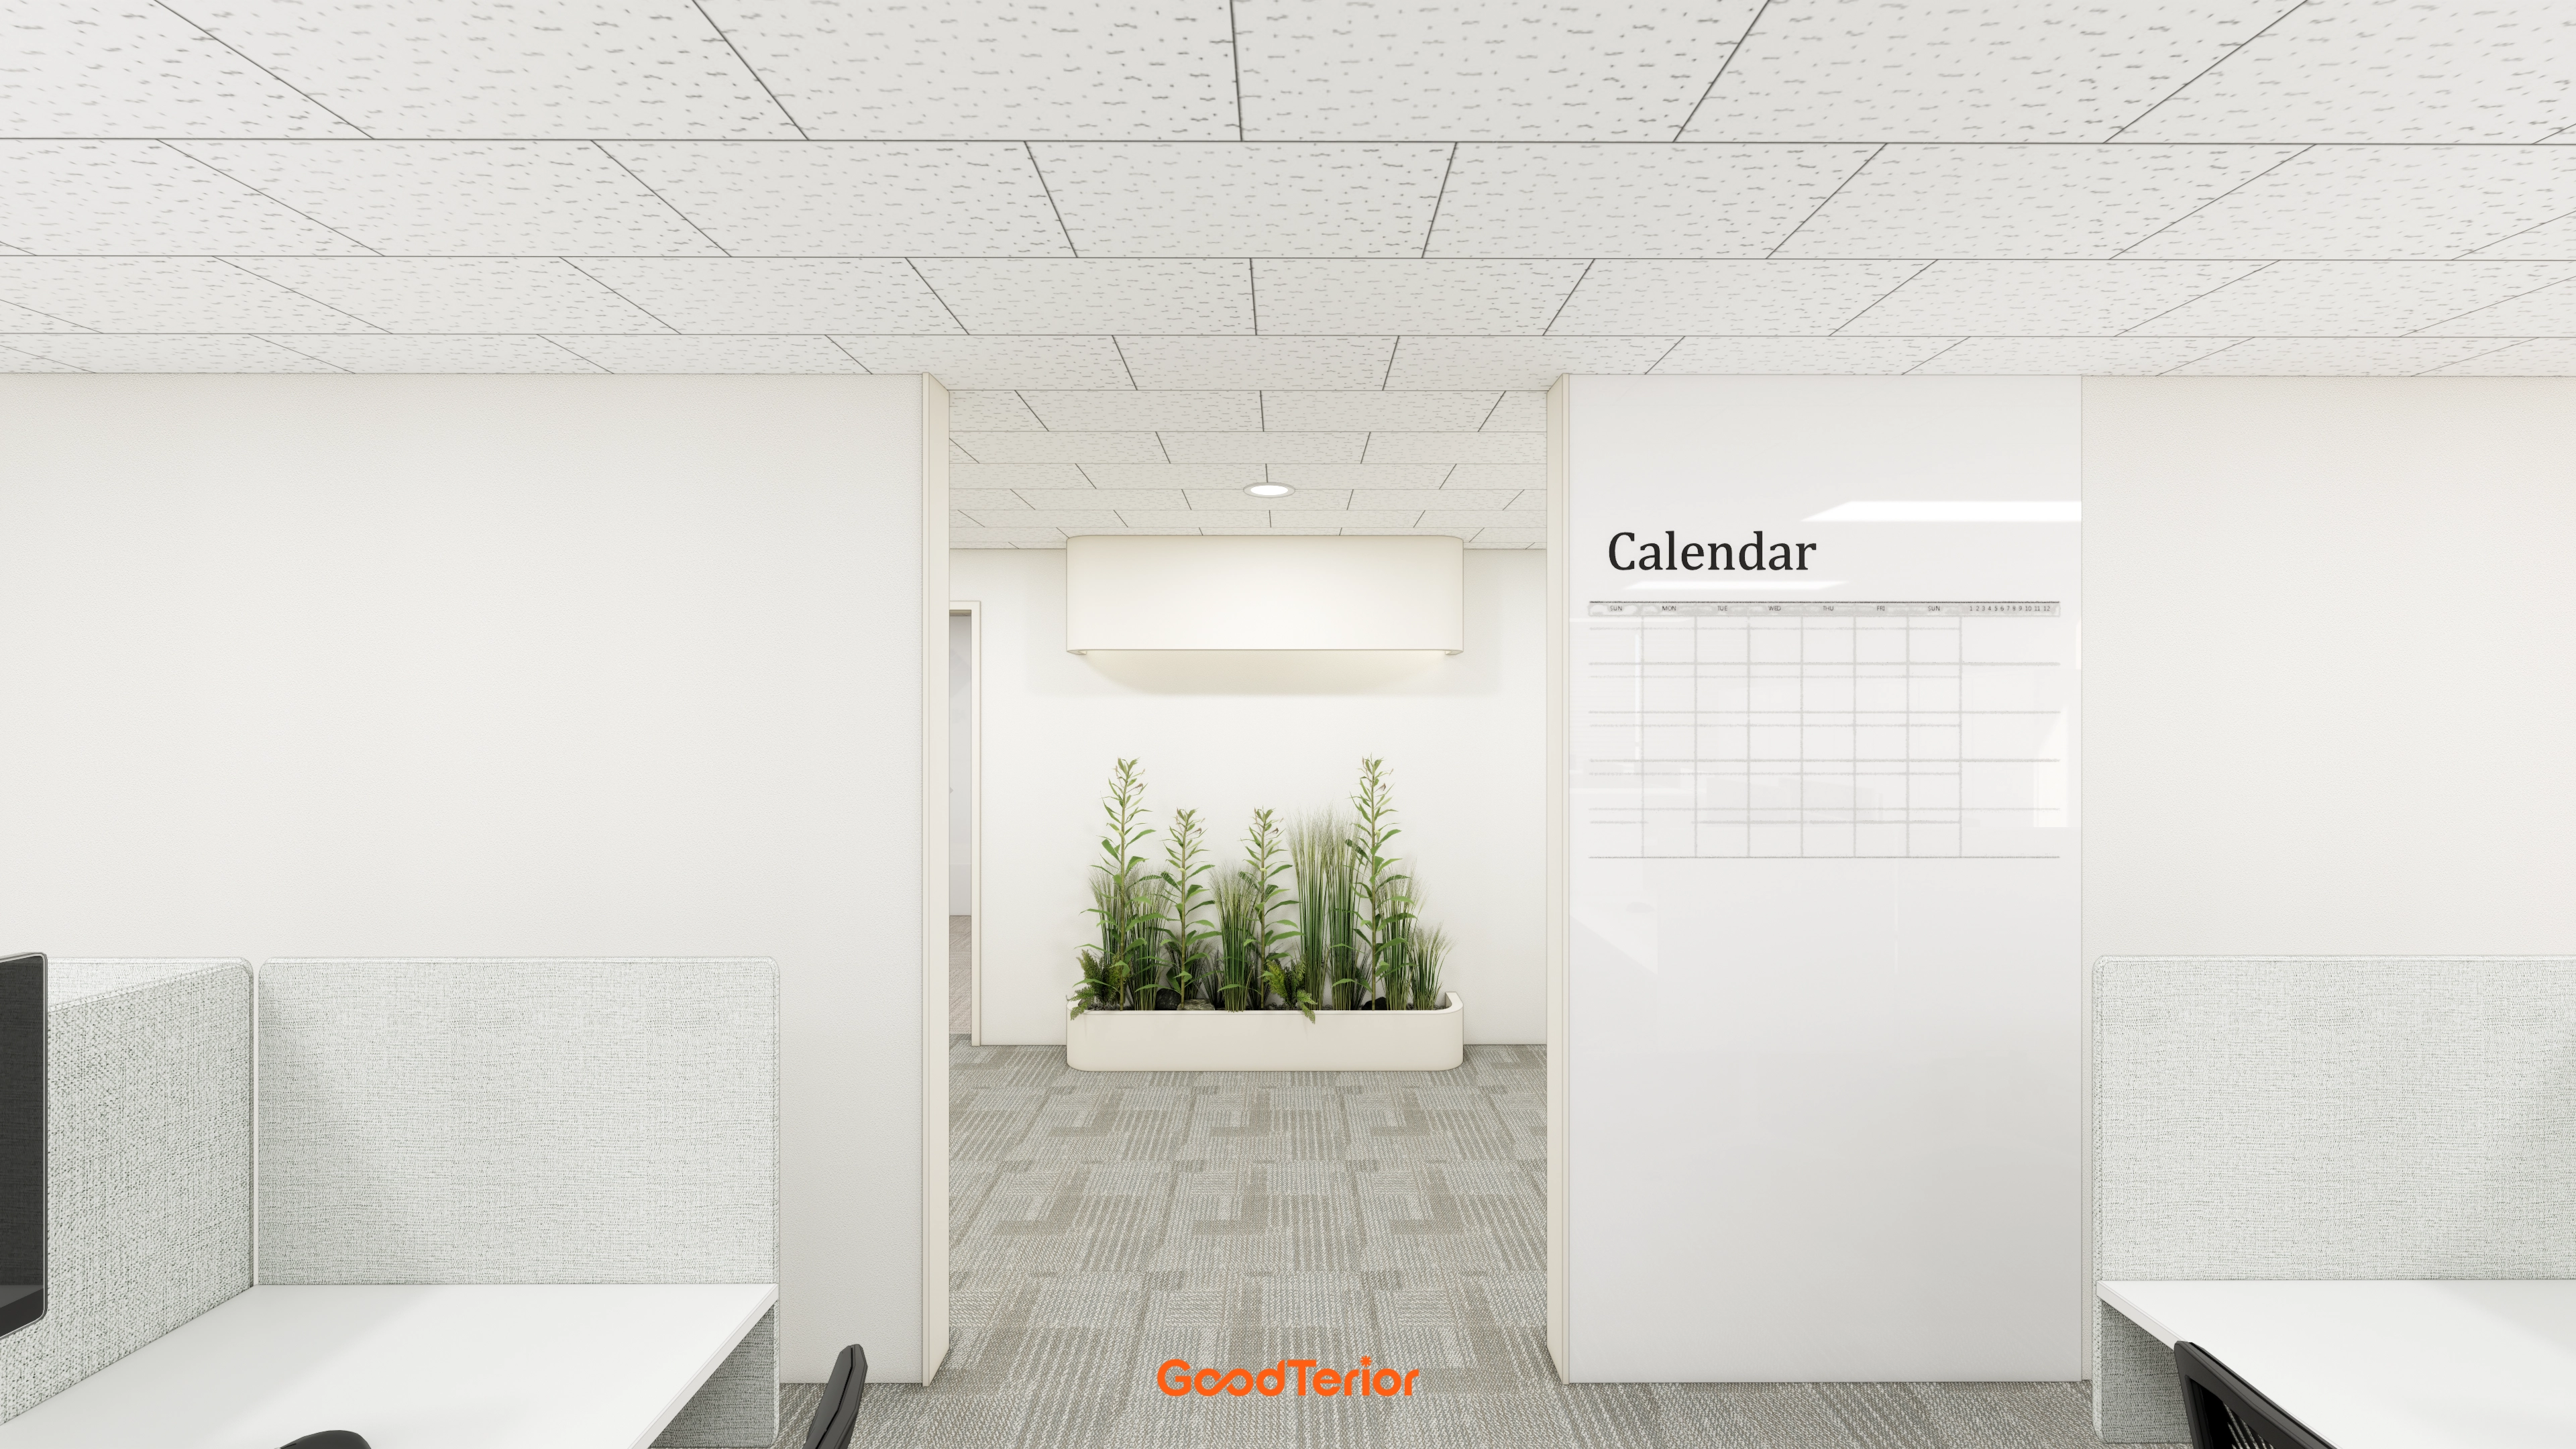
Clean white tones and gray carpet tiles create a calm, orderly atmosphere.
Indoor greenery brings life to an otherwise simple corridor, with a glass writing board on the wall for conveniently sharing work schedules.
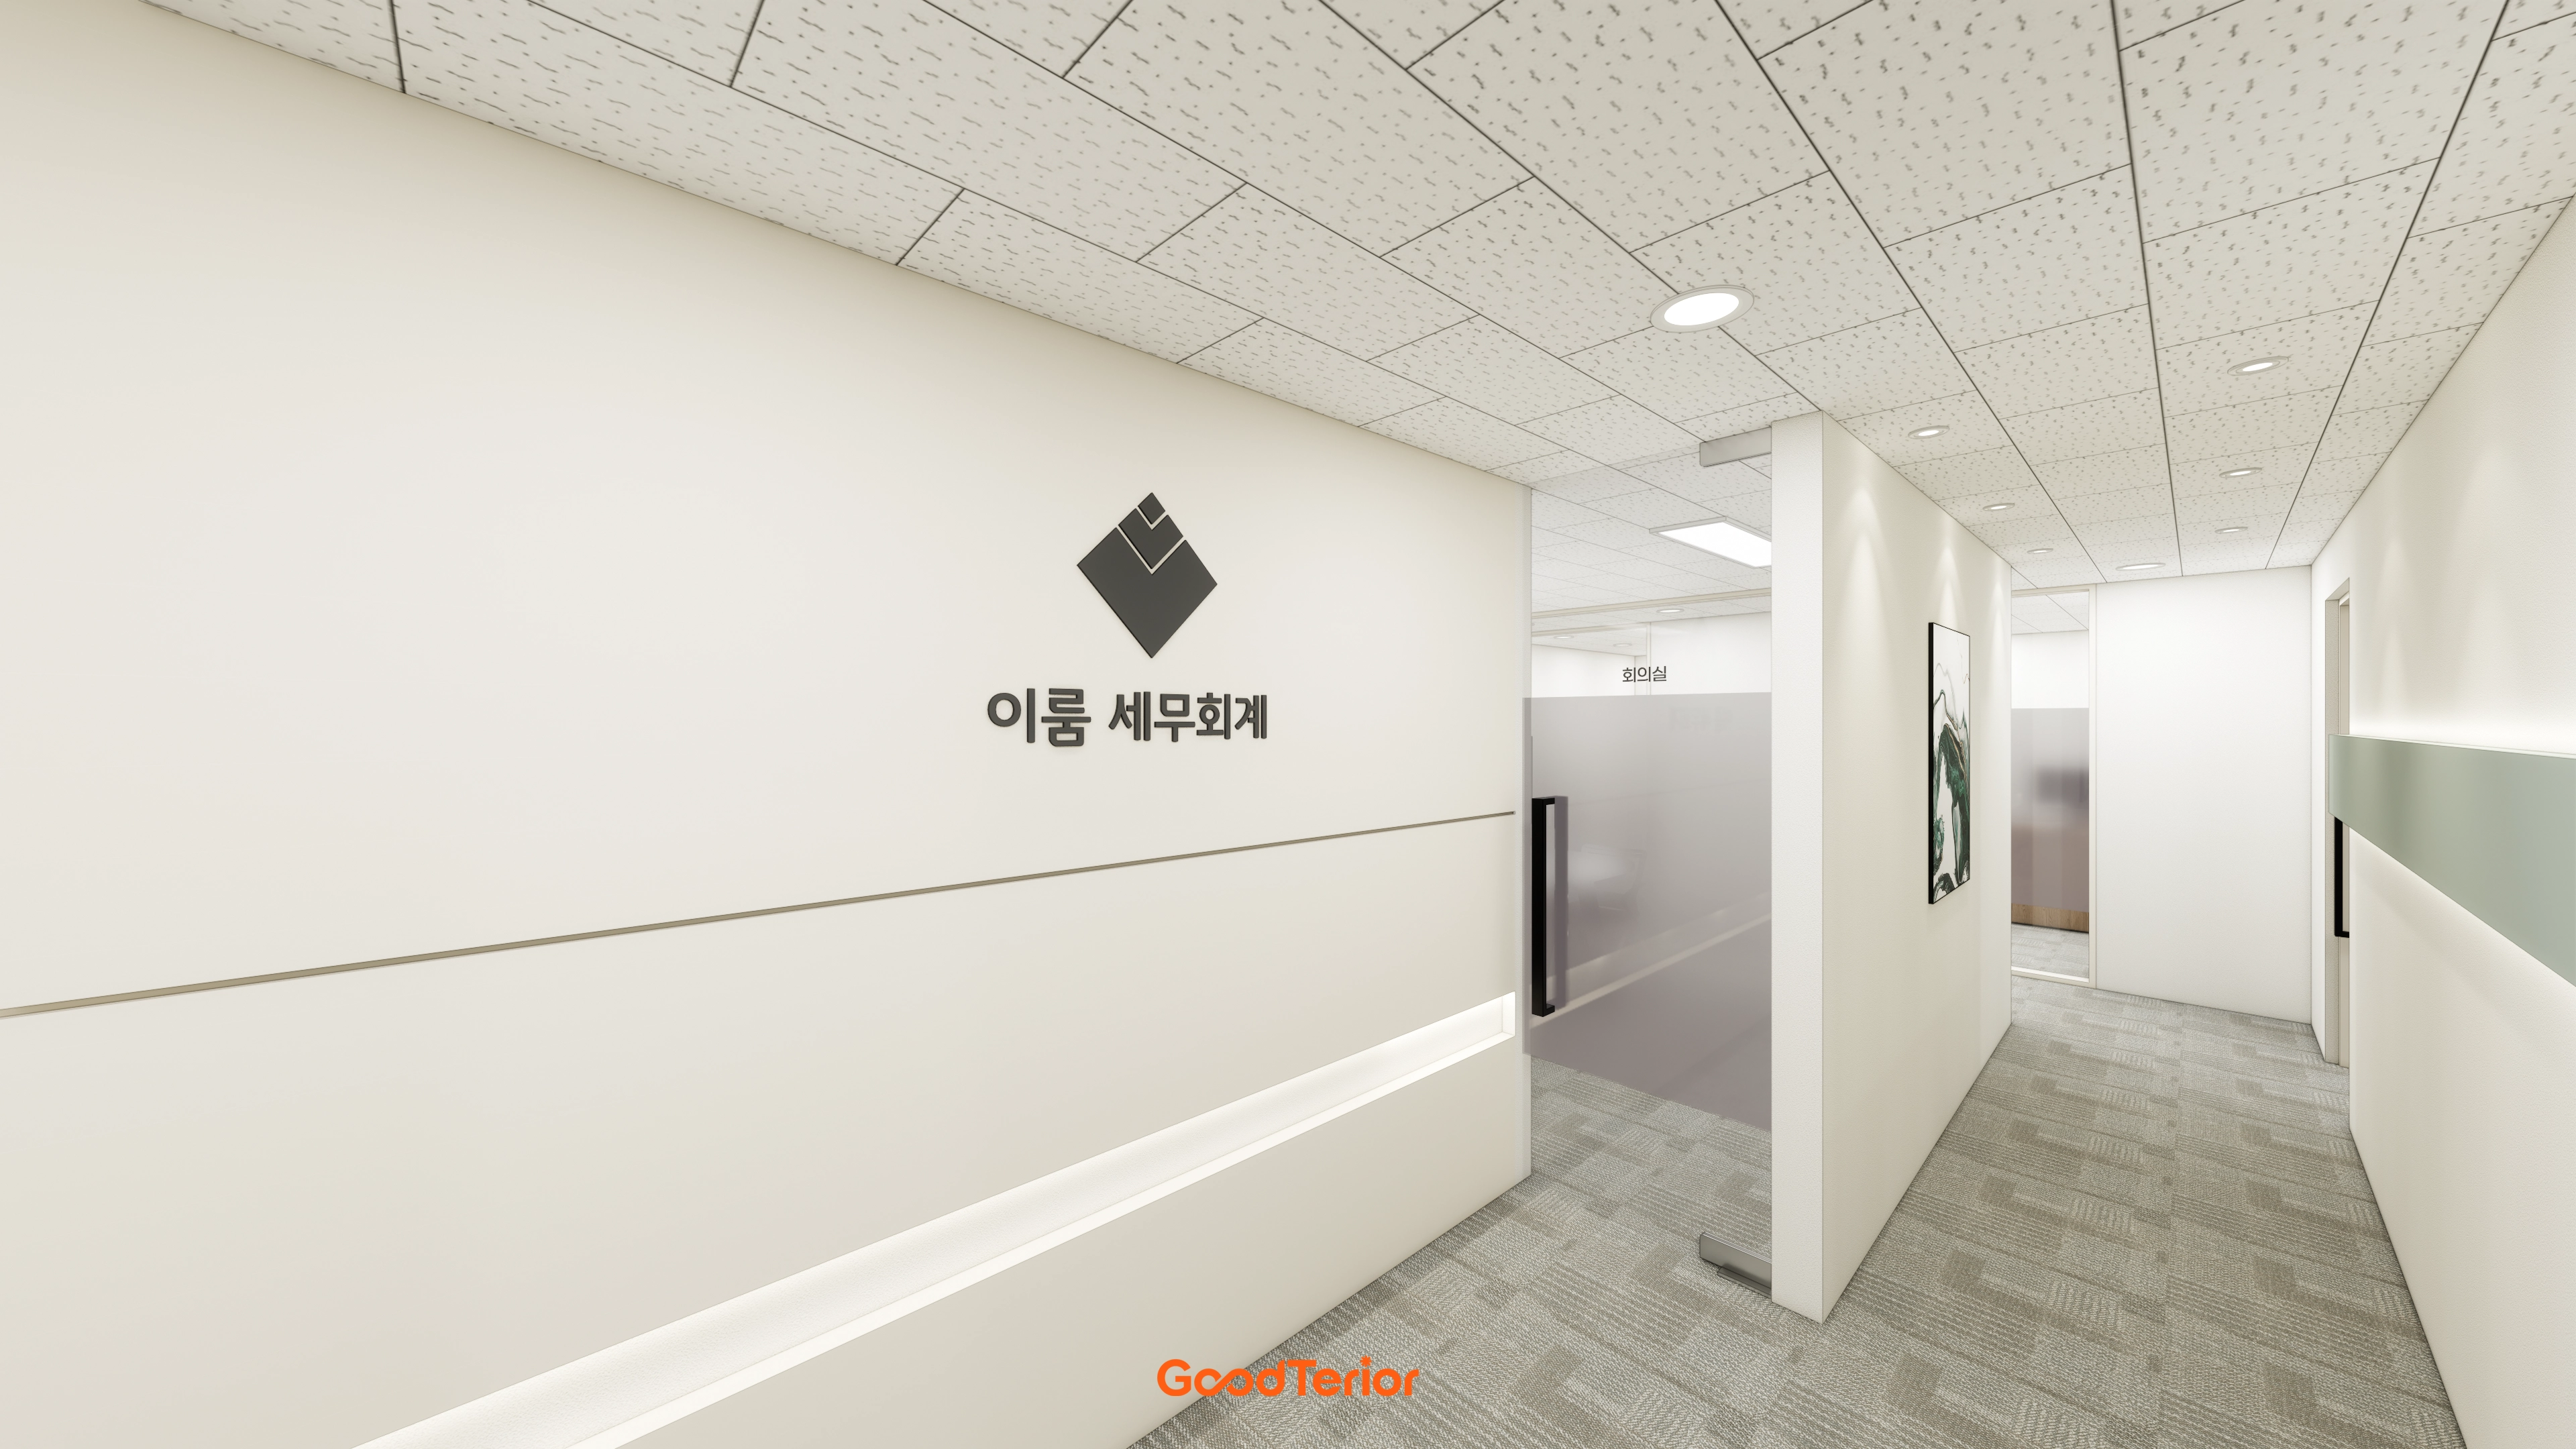
White tones create cleanliness and spaciousness.
A feature wall with the company logo and subtle indirect lighting immediately ahead of the entrance give a refined first impression.
An opaque glass partition divides the meeting room without enclosure while supporting concentration.
Notes
This tax accounting office project in Gangnam focuses on work efficiency and a professional image.
Independent tax accountants' offices support concentration, with essential meeting and kitchenette spaces arranged efficiently.
Reflecting the document-heavy work, ample built-in cabinets throughout help maintain an orderly environment.
The result lets employees concentrate in pleasant surroundings while inspiring visitors' confidence.
Please leave an inquiry if you have any questions. We'll be happy to help :)
This was Goodterior designer Ham Young-ju. I'll be back with another project soon!





