
Godeok Jisik Gongjakso 26 pyeong Office Interior
Working areas, director's office and meeting room divided by glass partitions


Hello! I am Ham Young-ju, a designer at Goodterior. :)
This 26 pyeong office interior is in Godeok Jisik Gongjakso. Responding to the client's wish for a professional, expressive space, we focused on combining modernity with warmth.
Black and white create refinement, while black-framed glass partitions divide functions with an open appearance.
Wood-toned furniture and gentle arched designs soften the potentially cool setting with comfort.
Let us explore this space that invites productive work.
👇 Related interior projects

Gwangmyeong 34 Pyeong Law Firm Office Interior

Seongbuk-gu 23 Pyeong E-commerce Office Interior

Gasan 44 Pyeong Law Firm Office Interior

Yeongdeungpo 51 Pyeong IT Company Office Interior
Gasan Publik 35 Pyeong Office Interior

Guro 82 Pyeong Large Industrial Office Interior

Gasan 20-pyeong duplex office interior

Songdo 40 Pyeong Systems Integration Company Office Interior

Geumcheon 11-pyeong mobile phone shop interior

Songdo 53 Pyeong Tax Accounting Office Interior

Ansan 40 Pyeong Semiconductor Company Office Interior

Guro 40 Pyeong Studio Office Interior

Gwanggyo 20-pyeong Pilates studio interior
Osan 22 pyeong English Academy Interior

Seocho 24 Pyeong Office Interior

Bucheon 23 Pyeong Violin Music Academy Interior
Gasan 20-pyeong studio office interior

22 Pyeong Dog Cafe Interior

Songpa 36 Pyeong Building Lobby Interior

15-Pyeong Children's Library Interior in Jamsil

Gimpo 33 Pyeong English Academy Interior

Gwangju, Gyeonggi 28-pyeong English academy interior

30 Pyeong Korean Language Academy Interior

Namyangju 26-pyeong Pharmacy Interior

Siheung 38-pyeong Franchise Tea Shop Interior Type B

Siheung 38-pyeong Franchise Tea Shop Interior Type A

Seongnam 36-pyeong Office Interior

Pyeongchon 24 pyeong Yoga and Pilates Studio Interior

Magok 7 pyeong Salad Bar Interior

14-Pyeong Bakery Cafe Interior in Magok

Gasan 31 Pyeong Office Interior

Nonhyeon 100 Pyeong Plastic Surgery Clinic Interior

34-Pyeong Prugio Summit Apartment Interior in Seocho

Songdo 49 Pyeong Tax Accounting Office Interior

36-Pyeong Children's English Library Interior in Songdo


Site check
- Area: 86.05m² (26.03 pyeong)
- Ceiling height: 4000mm
Floor plan

Workplace
- A generous workplace for 7 people uses an open-plan arrangement to support comfortable communication.
- Desks beside the windows make use of generous natural light during the day, keeping the room bright and pleasant.
Director's office
- Glass walls enclose the room where the shared workplace is visible at a glance, preserving openness and making communication easier.
- A direct balcony connection provides a convenient place for a brief break or quiet thought.
Meeting room
- A position beside the entrance shortens routes for outside visitors.
- Full-height glazing makes the room appear larger and creates a setting for freely sharing ideas.
Pantry
- A small but practical pantry near the entrance provides drinks and short breaks.
- Office equipment such as a copier shares the area, with circulation planned for convenient staff use.
With the efficient layout introduced, let us explore the design concept.
Design

The clean contrast of white and black creates a professional impression.
Linear lighting above and below the company signboard adds a subtle accent.

A round accent wall light on the left softly illuminates the room for a modern, comfortable atmosphere.

The substantial color creates a professional, reassuring atmosphere.

White fluted panels add interest to a simple wall.
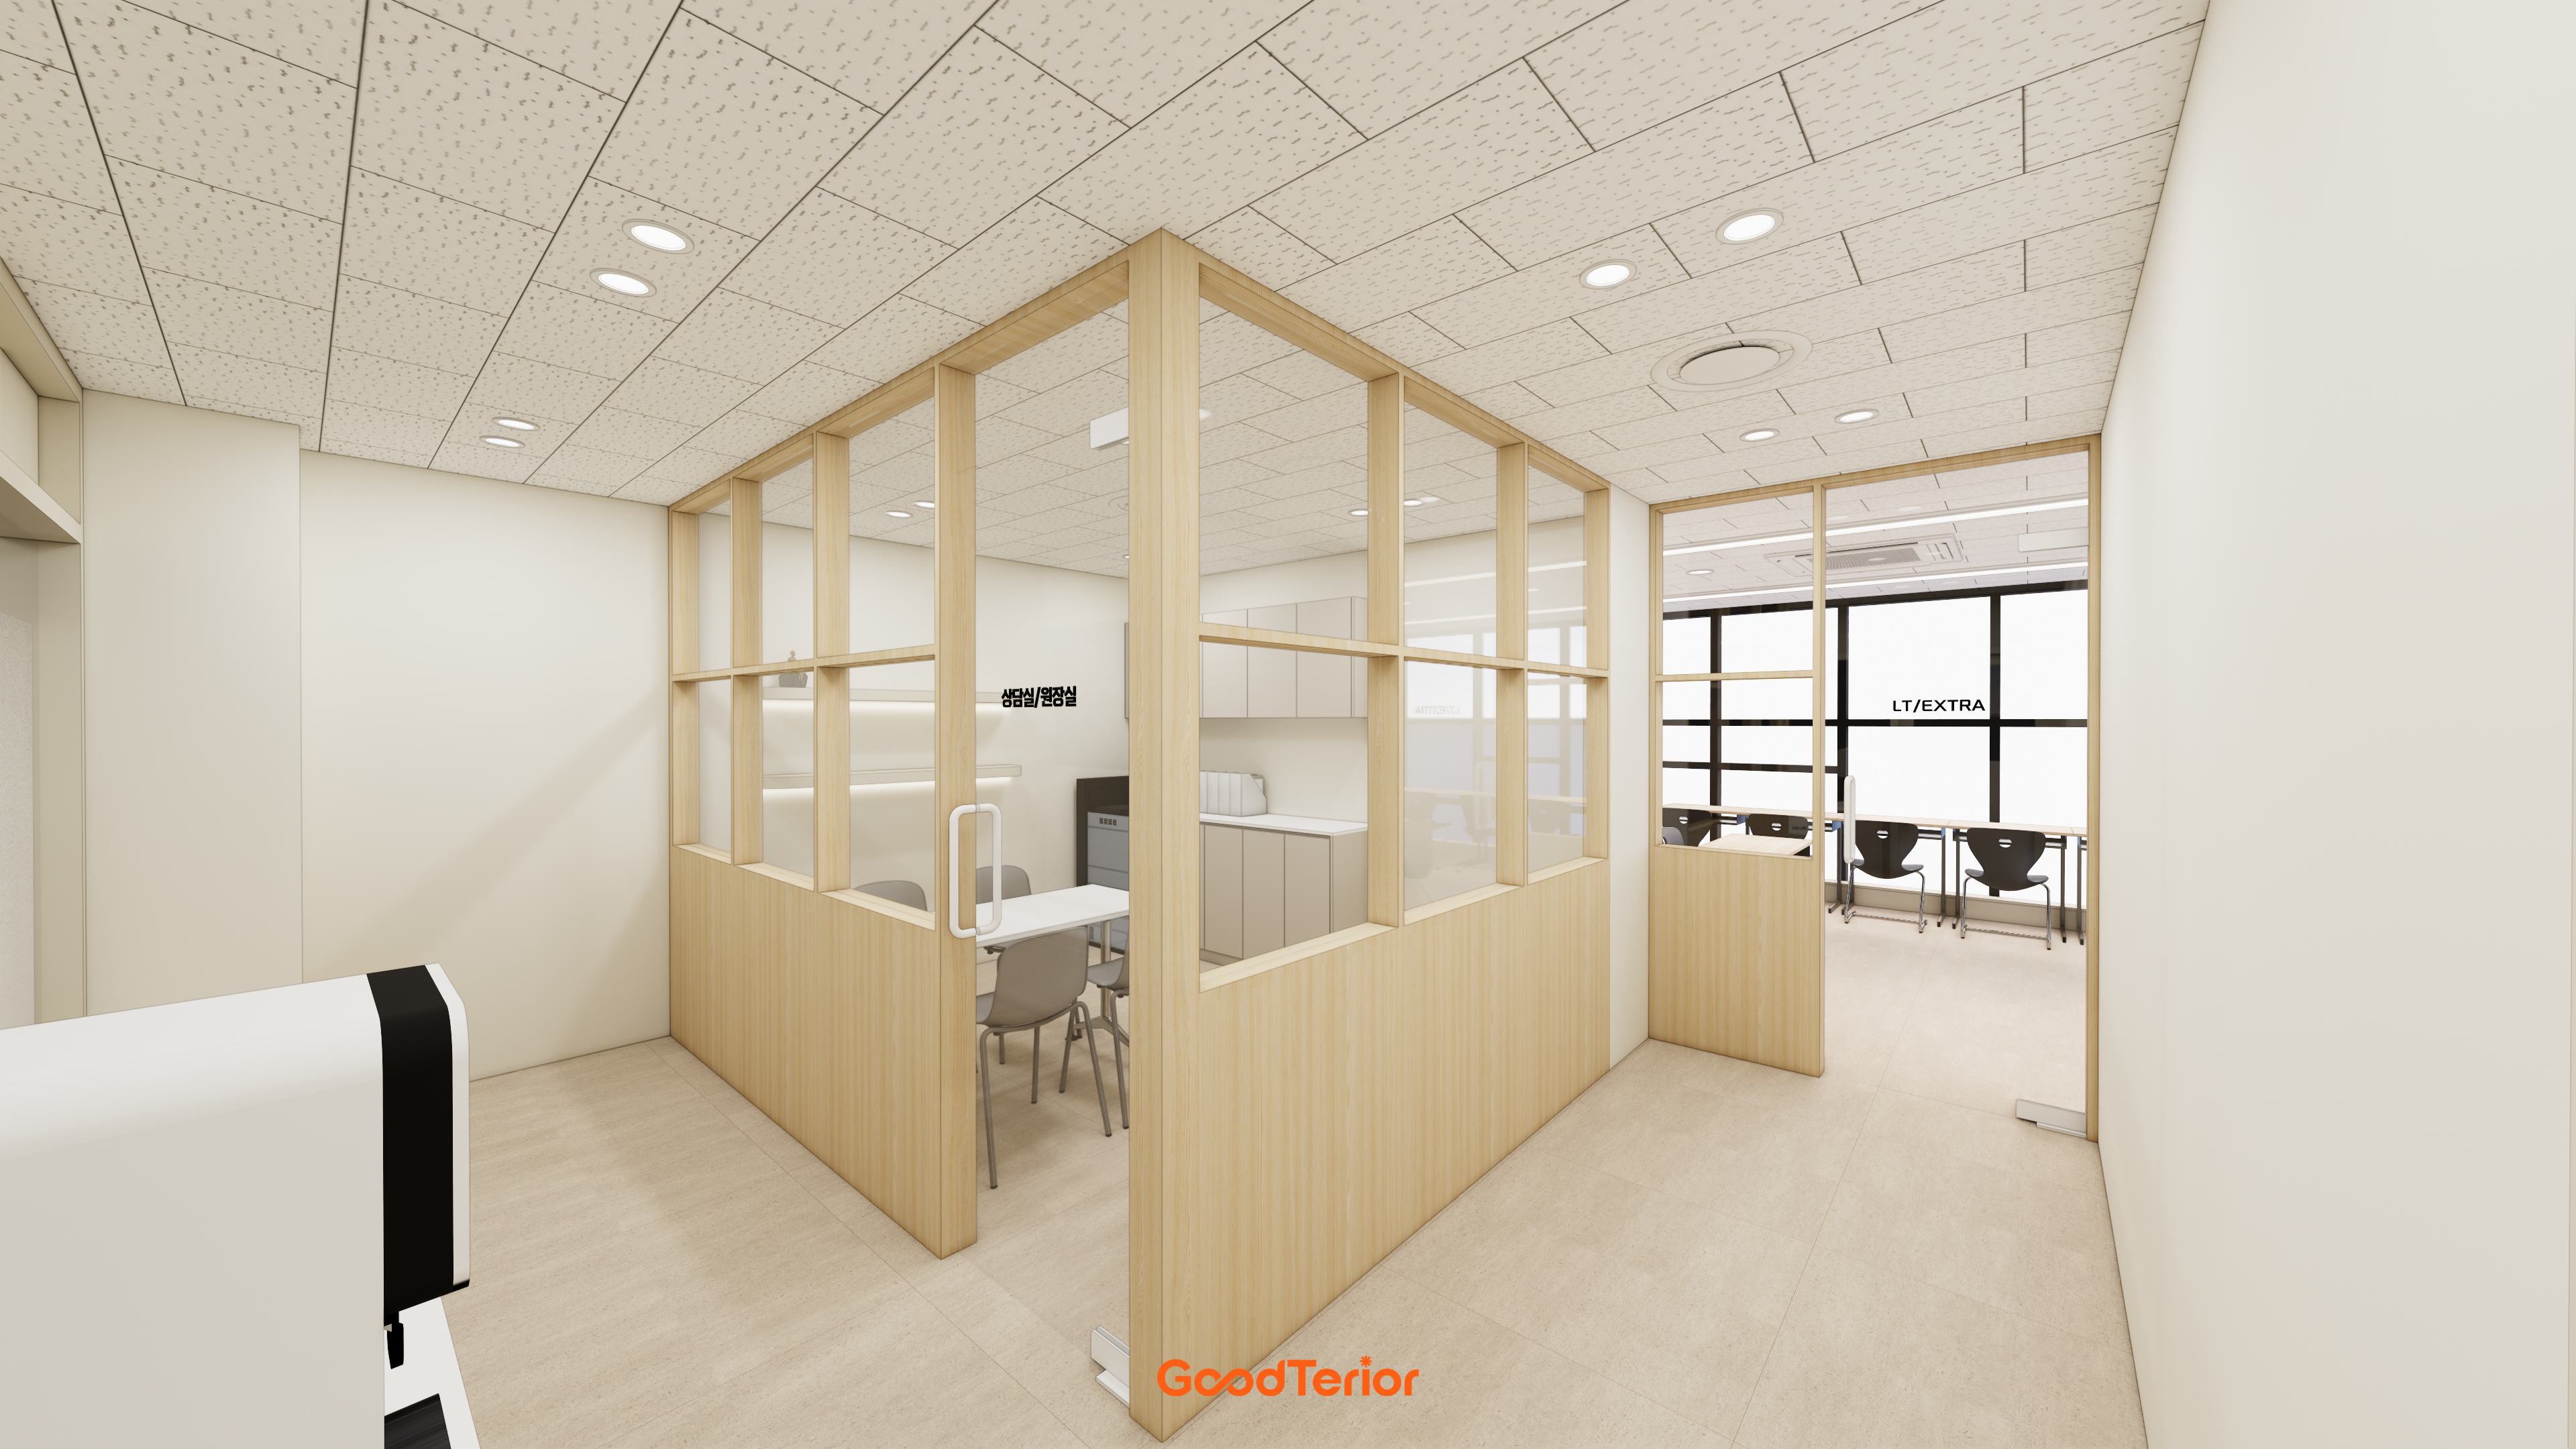
Black-framed glass partitions clearly separate the space inside while preserving open views.

White louvers and curved designs soften the right wall, with gentle indirect lighting below adding refinement.

Fluted panels accent the gently curved wall.
Black gives the overall interior stability and a professional image.

Full-height glass partitions keep views open and make the room feel larger.
Wood partition accents add warmth, with muted gray flooring providing stability.

A wood-toned meeting table adds warmth to the restrained setting.
The result supports concentrated work.

Comfortable furniture occupies the meeting room.
Easy-care gray carpet tiles create a restrained, professional base.

Matching white walls, desks and cabinets make the room look larger.
Daylight from the windows spreads through the interior for brightness.

White desks and black chairs create continuity, while daylight from large windows adds spaciousness and brightness.

Sunlight through full-wall windows provides a bright, pleasant workplace.
Dark gray flooring creates a restrained atmosphere.

A gently arched entrance to the pantry adds comfort to the formal workplace.

Rounded windows continue the theme.
Black appliances and lower cabinets add refinement to the simple white background.

Clean white finishes and a stainless steel countertop create modern refinement.
A white refrigerator with a retro design adds an appealing accent.

Warm wood wall accents and a large whiteboard add practicality.

Sunlight through full-height windows makes it bright and spacious.
Comfort and practicality soften the potentially cool setting.

Partitions using black frames and wood film provide an accent instead.
Sunlight through full-height windows creates a bright, pleasant setting.

A dark wood L-shaped desk and black cabinets provide weight, while the high ceiling creates openness in a setting suited to productive work.

The overall character is modern and professional.
A walnut-toned wood desk softens a potentially cool atmosphere with comfort.

Custom black and white wall cabinets neatly organize documents and supplies.
The full 4 meter ceiling height makes the room appear larger.

A substantial wood desk gives the director's room stability, with black and white built-in cabinets behind adding practicality.
Notes
The main priority in this office project was the client's wish to preserve openness while clearly separating work, meetings and rest.
Black-framed glass partitions replace enclosed partition walls to keep views clear and the interior bright.
Warm wood materials and indirect lighting soften the potentially cool black-and-white concept for professional, comfortable work.
The result is a practical, refined office interior that makes use of the high ceiling for generous openness.
Please leave an inquiry if you have questions, and we will be happy to help. :)
This has been Ham Young-ju from Goodterior. I look forward to sharing another project.





