
15-Pyeong Children's Library Interior in Jamsil

Hello, I'm Goodterior designer Ham Young-ju!
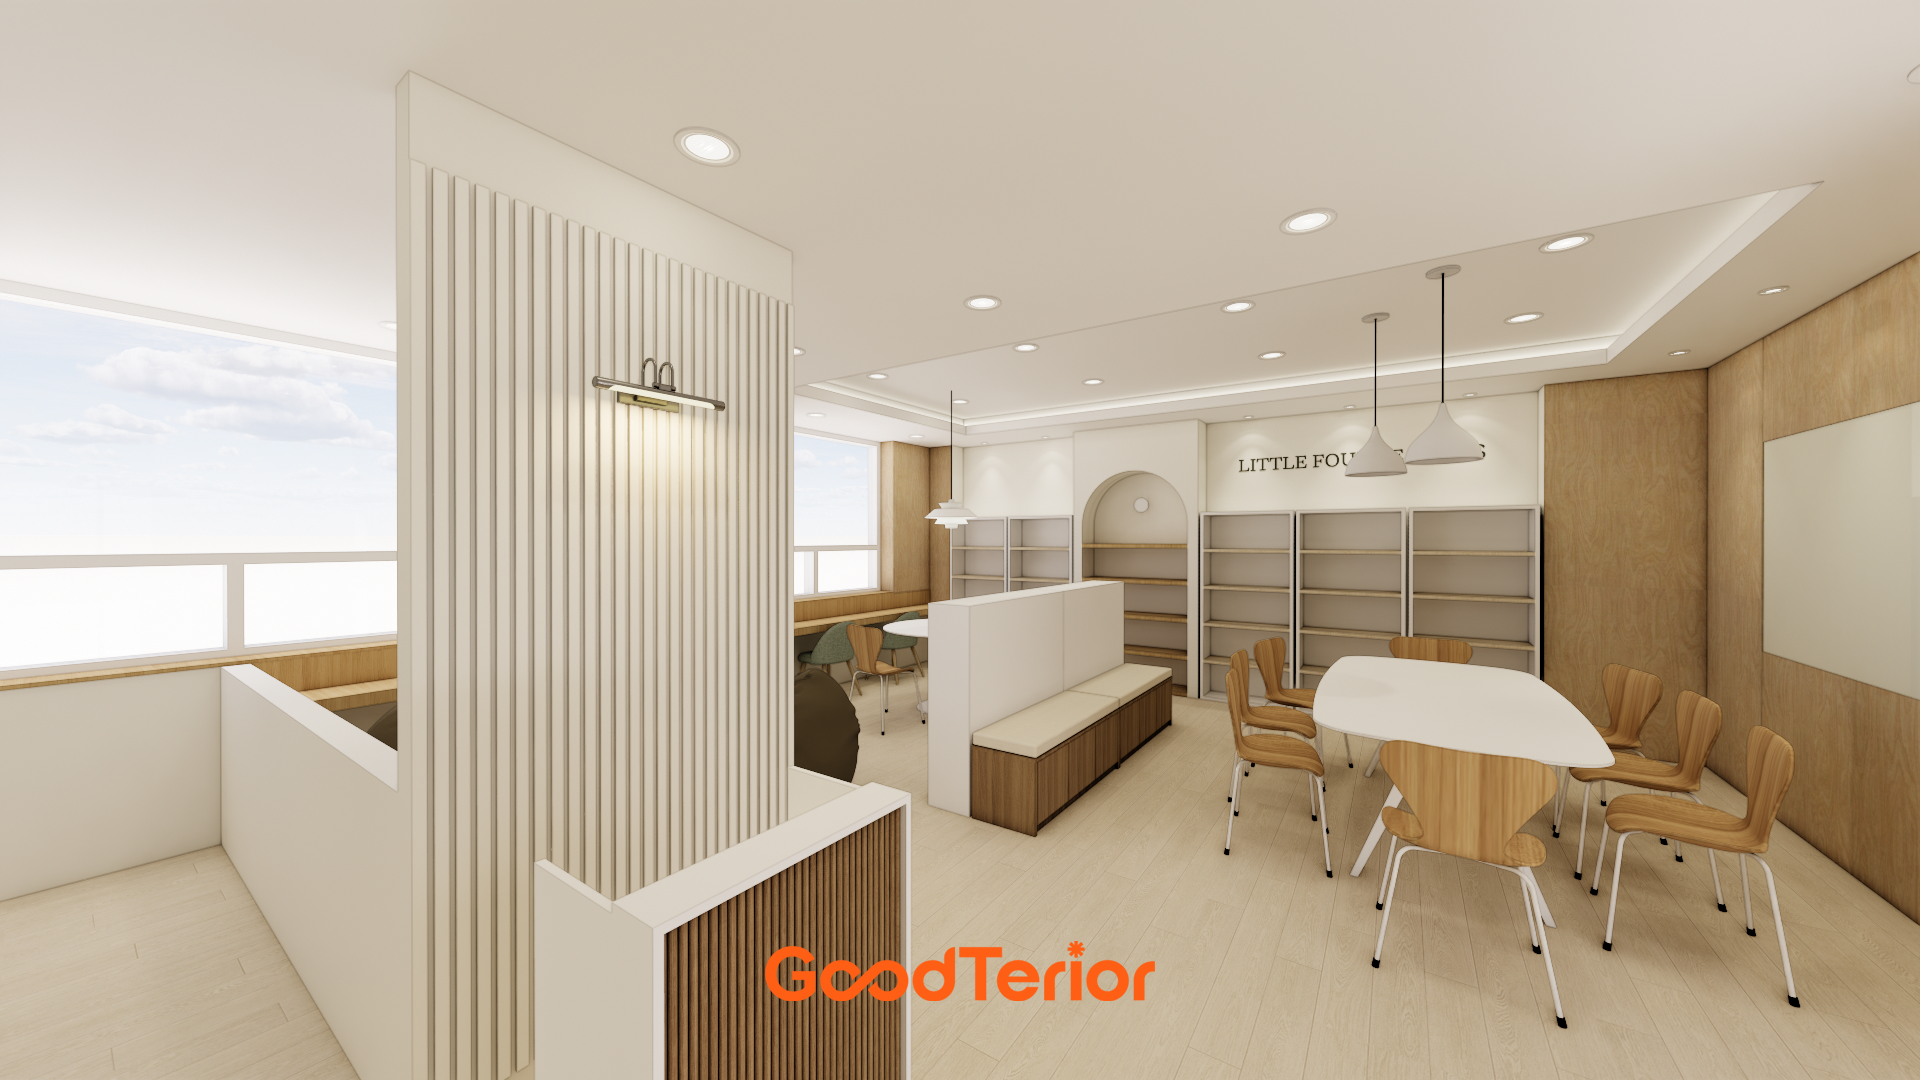
Today I'd like to introduce a small, 15-pyeong children's library in Jamsil. The client asked for a warm, storybook-like setting where children could grow comfortable with books and let their imaginations run free.
We used white and wood tones throughout for a soft, welcoming atmosphere, adding playful arched gateways and bookshelves scaled to children's eye level.
By the windows, we made a built-in bench for comfortable seating in the sunshine, carefully ensuring that children could enjoy reading wherever they chose.
Shall we explore this lovely space, ready to fill with children's laughter?
👇 Related interior projects

36-Pyeong Children's English Library Interior in Songdo
40-Pyeong Children's Library Interior in Guro
Hwaseong Bongdam Mirae Plaza 31 pyeong English and Math Academy Interior
Gwangmyeong 32 Pyeong Mathematics Academy Interior
Mangpo Urban Square 21 pyeong English Academy Interior
Yeongtong Urban Square 30 pyeong Math Academy Interior
43-Pyeong Reading and Writing Academy Interior in Gwanak-gu

Gwangmyeong 32 Pyeong English Academy Interior
10-pyeong brunch cafe interior

Cheongnyangni 13 Pyeong Hair Salon Interior
Bucheon 10-pyeong nail salon interior
10-pyeong coffee bar interior

Bucheon 12 Pyeong Cafe Interior
13-Pyeong Bakery Cafe Interior in Magok
Songpa 35 pyeong Two Level Office Interior
32 Pyeong Cafe Interior

Guro 14 Pyeong Cafe Interior
30-pyeong math academy interior
Goyang 27 pyeong English Academy Interior
Gwangju, Gyeonggi 19 Pyeong Math Academy Interior

Namyangju 26-pyeong Pharmacy Interior

Siheung 38-pyeong Franchise Tea Shop Interior Type B

Siheung 38-pyeong Franchise Tea Shop Interior Type A

Seongnam 36-pyeong Office Interior

Pyeongchon 24 pyeong Yoga and Pilates Studio Interior

Magok 7 pyeong Salad Bar Interior

Nonhyeon 100 Pyeong Plastic Surgery Clinic Interior

34-Pyeong Prugio Summit Apartment Interior in Seocho

14-Pyeong Bakery Cafe Interior in Magok

Godeok Jisik Gongjakso 26 pyeong Office Interior

Gwanak-gu 100 Pyeong Gym Interior


Site check
- Area: 52.23m²
- Ceiling height: 2700mm
- Ceiling work: Remove existing ceiling tiles to create an exposed ceiling; finish exposed pipes and wiring in white paint
- Flooring: Remove existing vinyl tiles and install cushioned 2.2T sheet flooring
- Wall finishes: Apply stain-resistant architectural film up to 1200mm above the floor
- Custom furniture: Build continuous wall shelving with rounded corners at children's eye level
- Entrance door: Replace with a tempered glass door and install finger-trap protection
- Lighting: Replace general lighting with LED downlights and add focused spotlights in reading areas
Floor plan
- This is the first space children see when they enter. We placed a bench beside shoe storage so they can change shoes comfortably.
- The entrance partition has a soft arch, giving children a warm, welcoming feeling as they come and go.
- A small preparation area beside the reception desk keeps the layout convenient to manage.
- It neatly includes just the essential functions for preparing simple snacks and washing hands.
- By the windows, we created a cozy book lounge that children love, where they can read comfortably while looking outside.
- Soft beanbag sofas let them sit freely on the floor or lounge as they spend time here.
- A large central table provides room for group activities, including book discussions and art projects.
- A generously sized wall-mounted whiteboard gives children plenty of room to express their imaginations.
With the layout carefully planned around children's needs, shall we look at the design concept?
Design
An arched gateway leading to the shelves adds a storybook feel, while fluted panels accent the dividing partitions.
Recessed and indirect lighting keep illumination soft and comfortable on the eyes throughout.
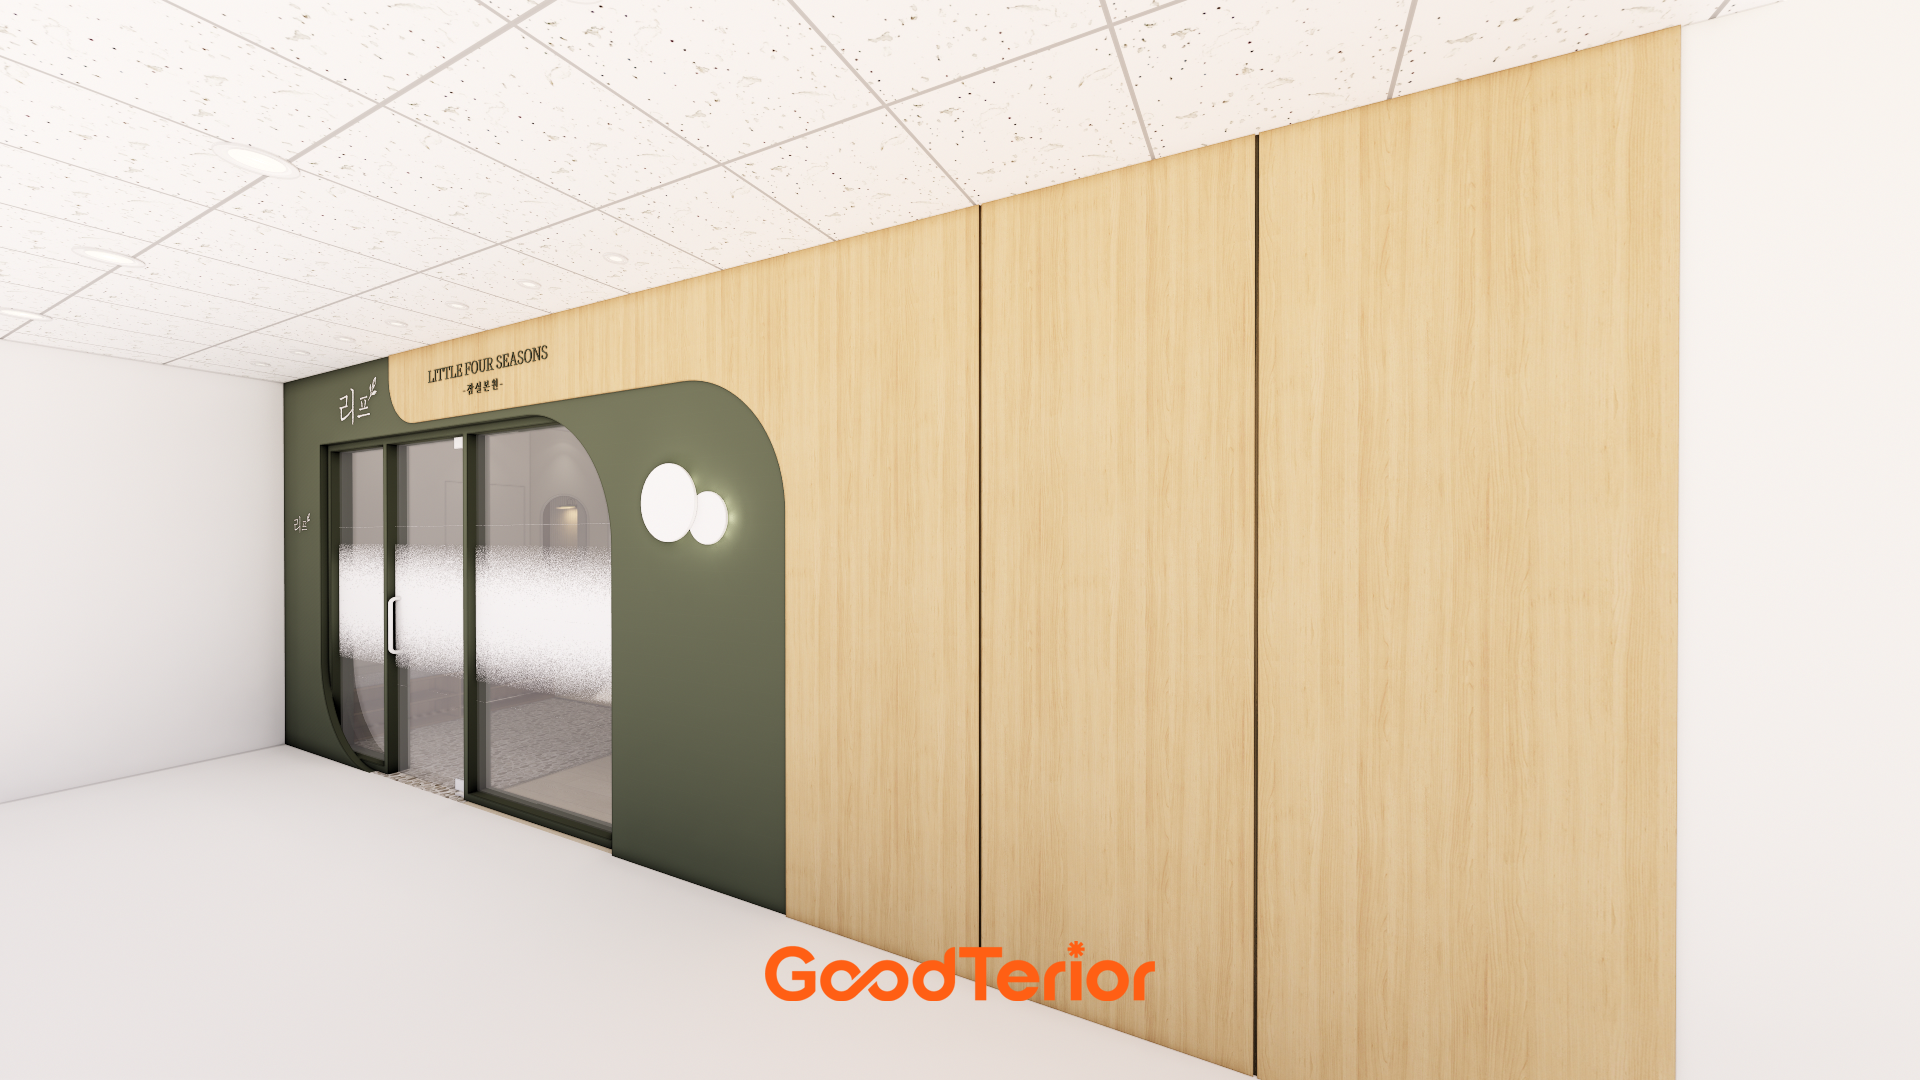
Soft wood-tone walls are accented with fresh green.
Round wall lights add charm, while translucent film on the glass door offers a glimpse inside.
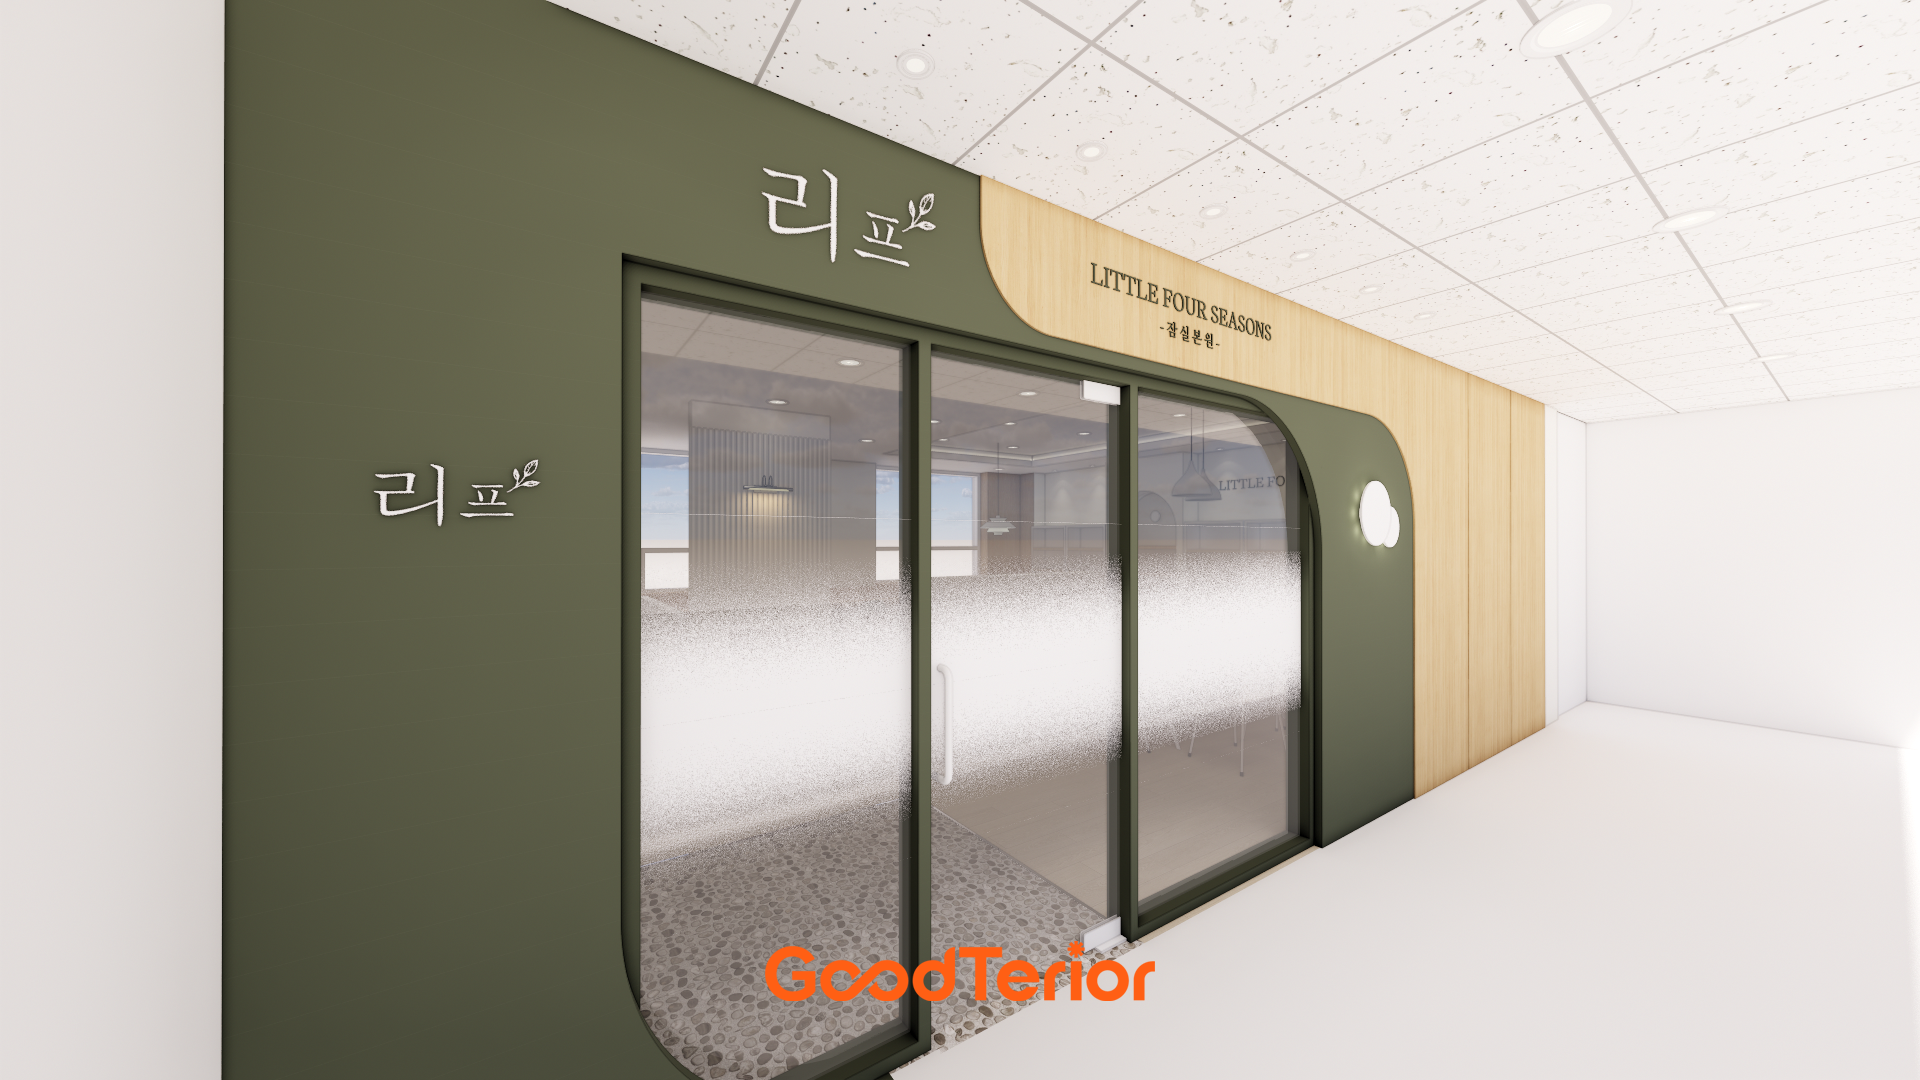
Against a calm green backdrop, the doorway has soft curves carefully designed for children to pass through safely.
A glass door with translucent film offers a glimpse inside to spark curiosity.
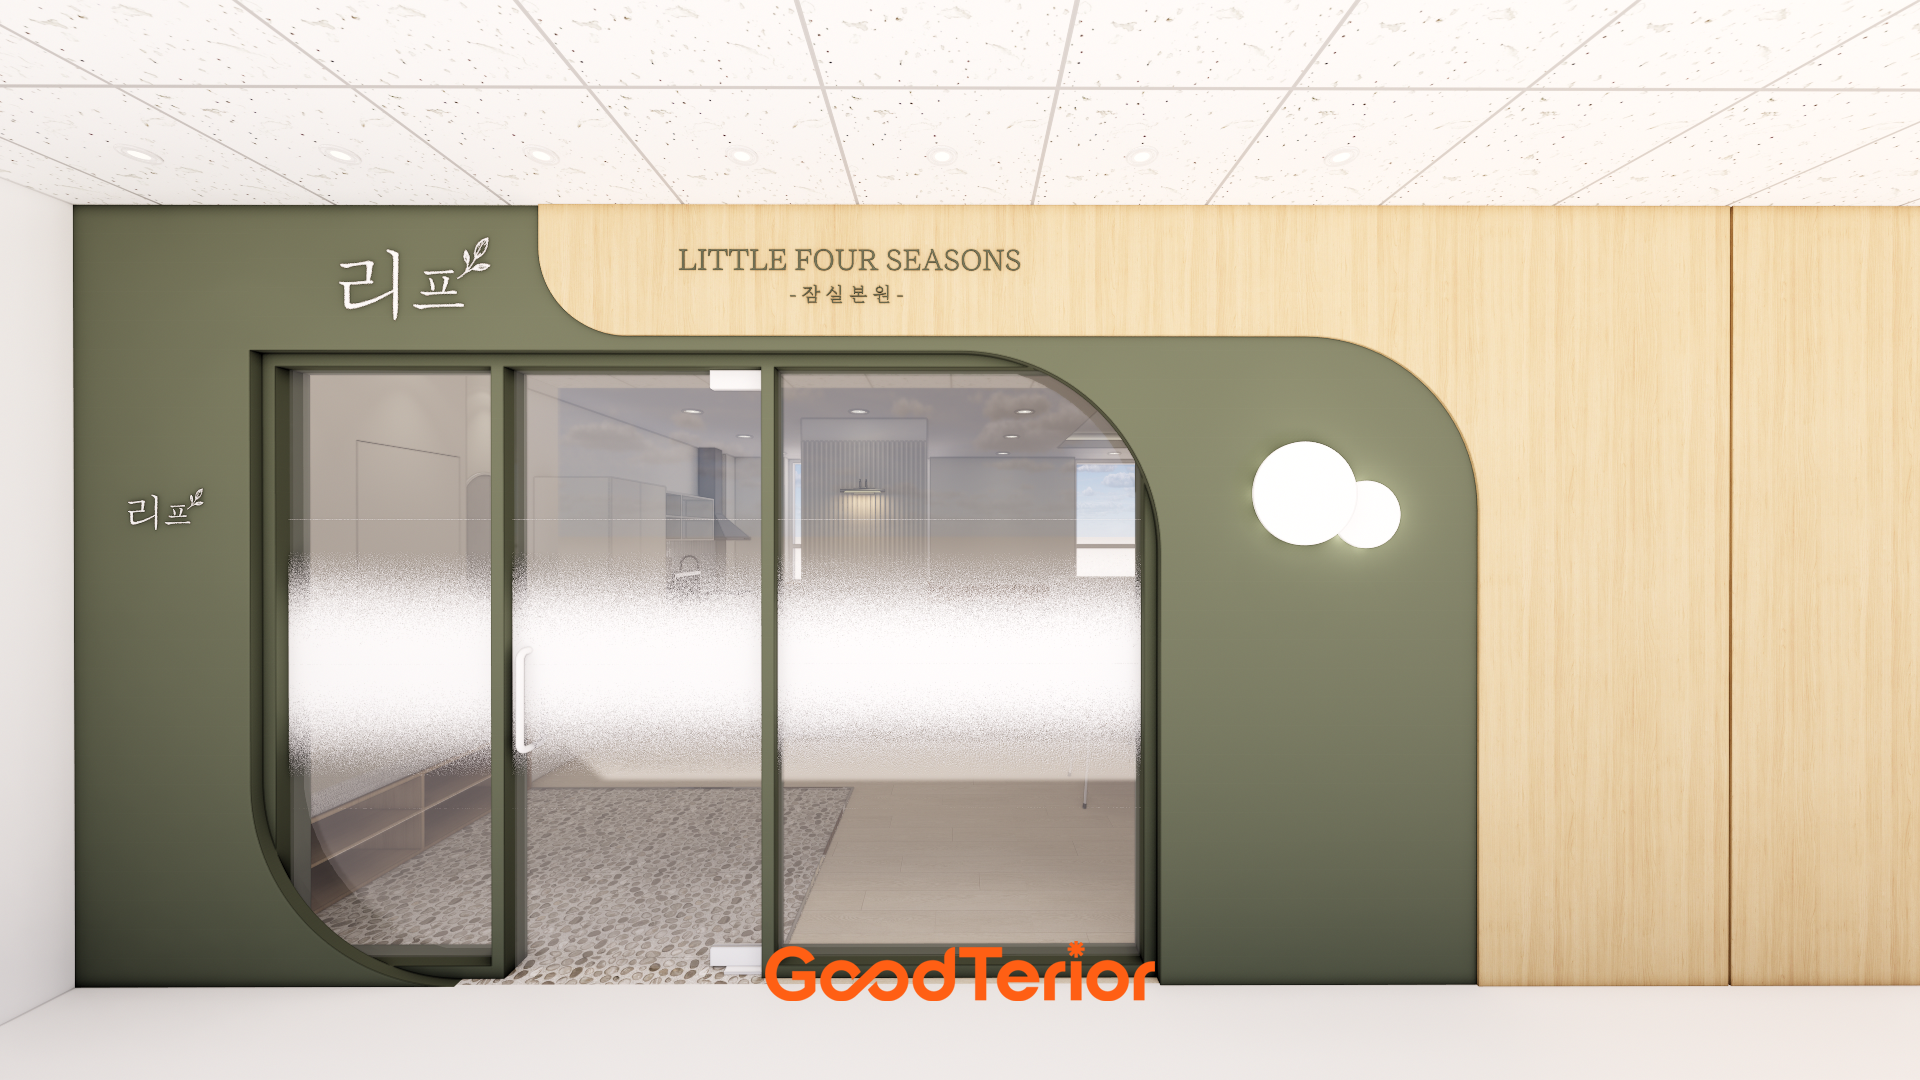
A rounded gateway feels friendly and safe at their eye level.
Charming round wall lights add playful details.
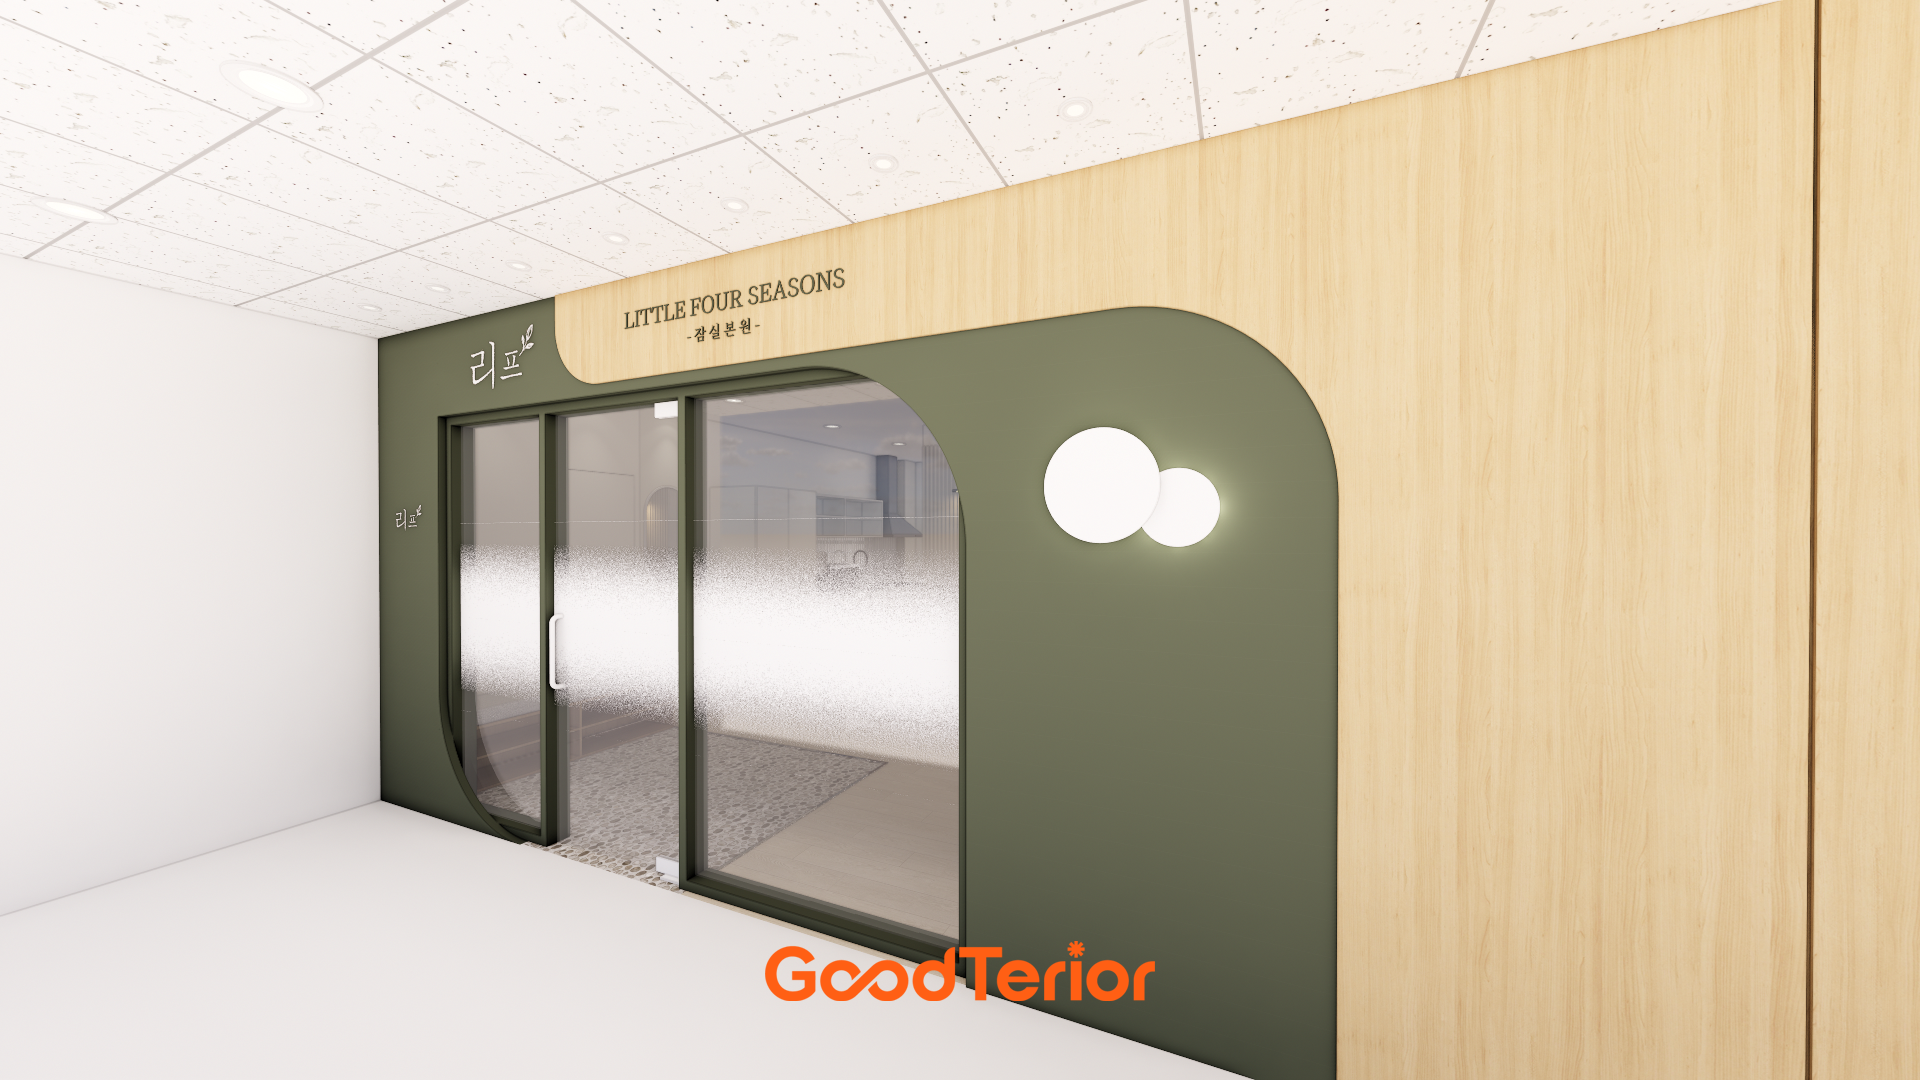
Lighting on the nature-inspired wall makes the space feel even cozier and more inviting.
A translucent glass door gently lets light through and keeps the interior from feeling enclosed.
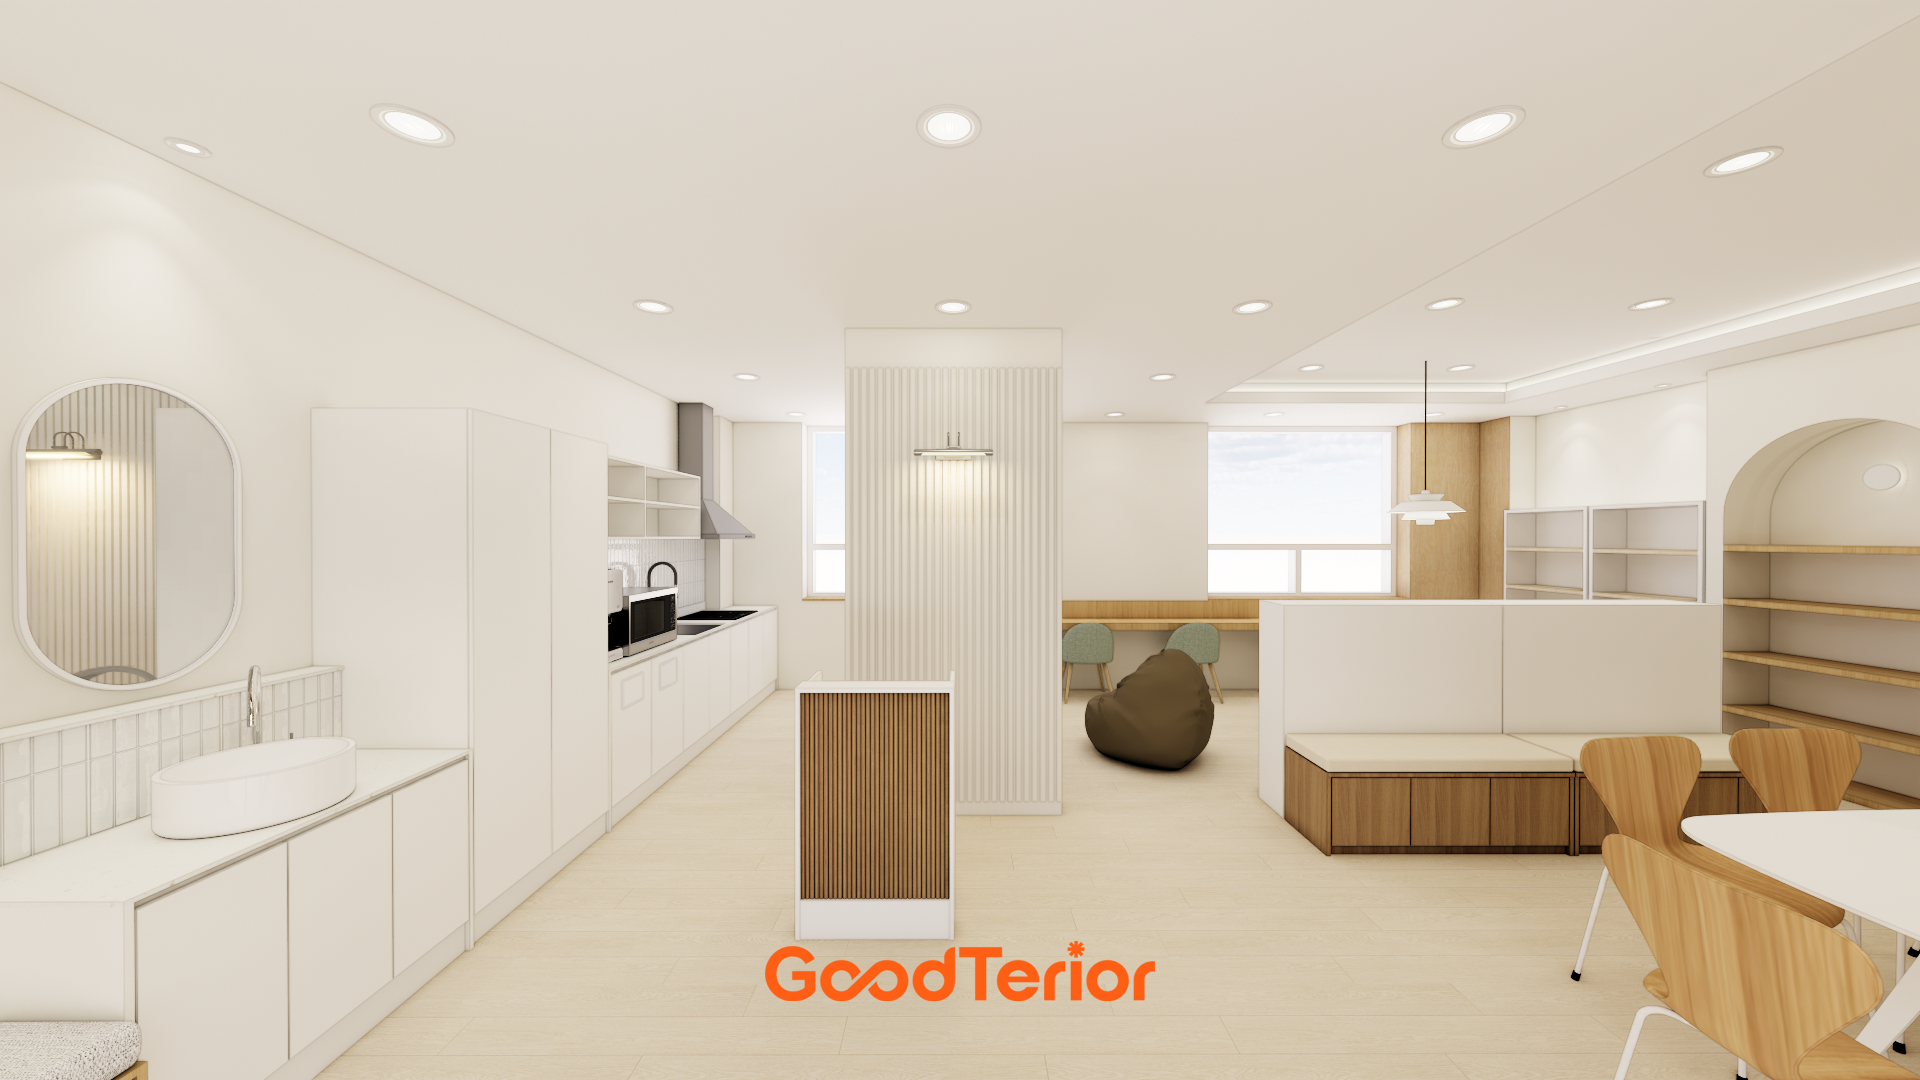
Comfortable sofas sit by the windows, with soft beanbags farther inside.
A central arched bookshelf gently divides the space and adds a design accent.
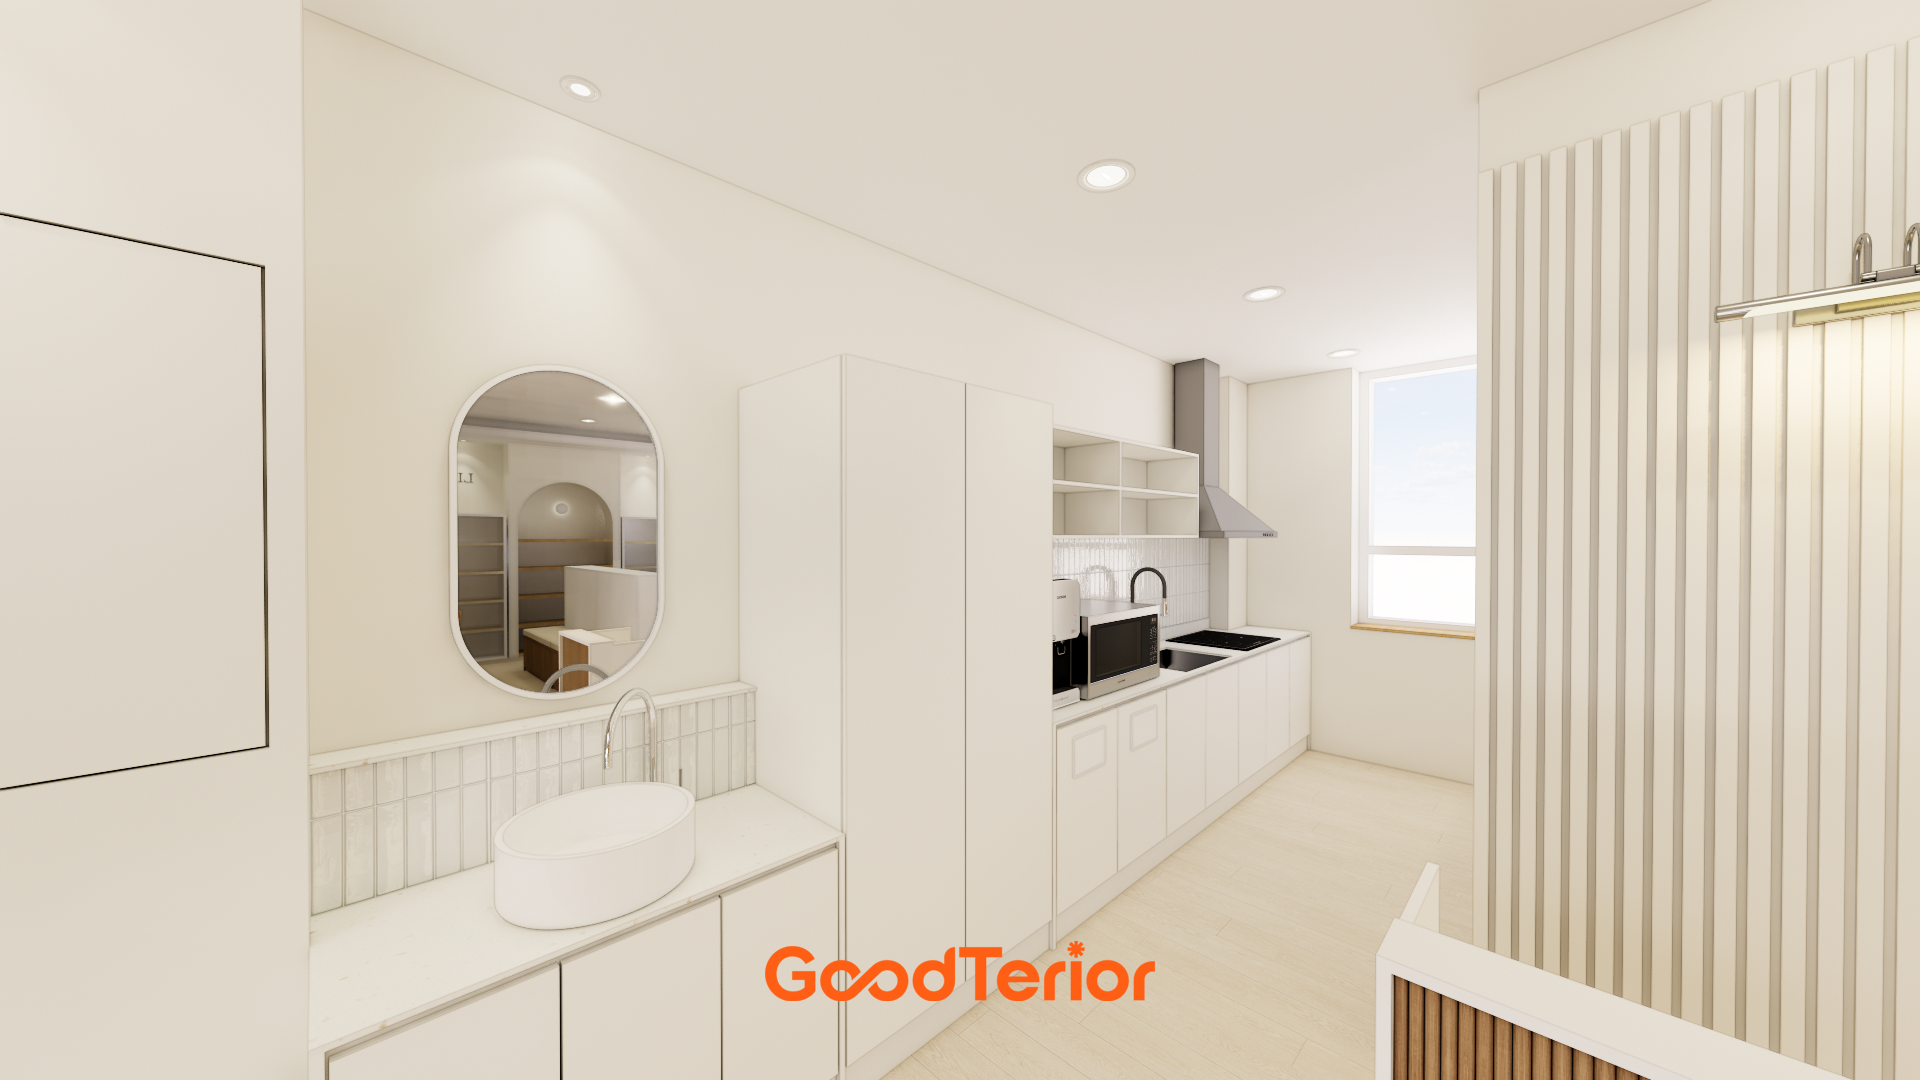
We provided a mini kitchen for simple refreshments and a separate handwashing basin in a dry area.
The round basin and oval mirror add a lovely touch.
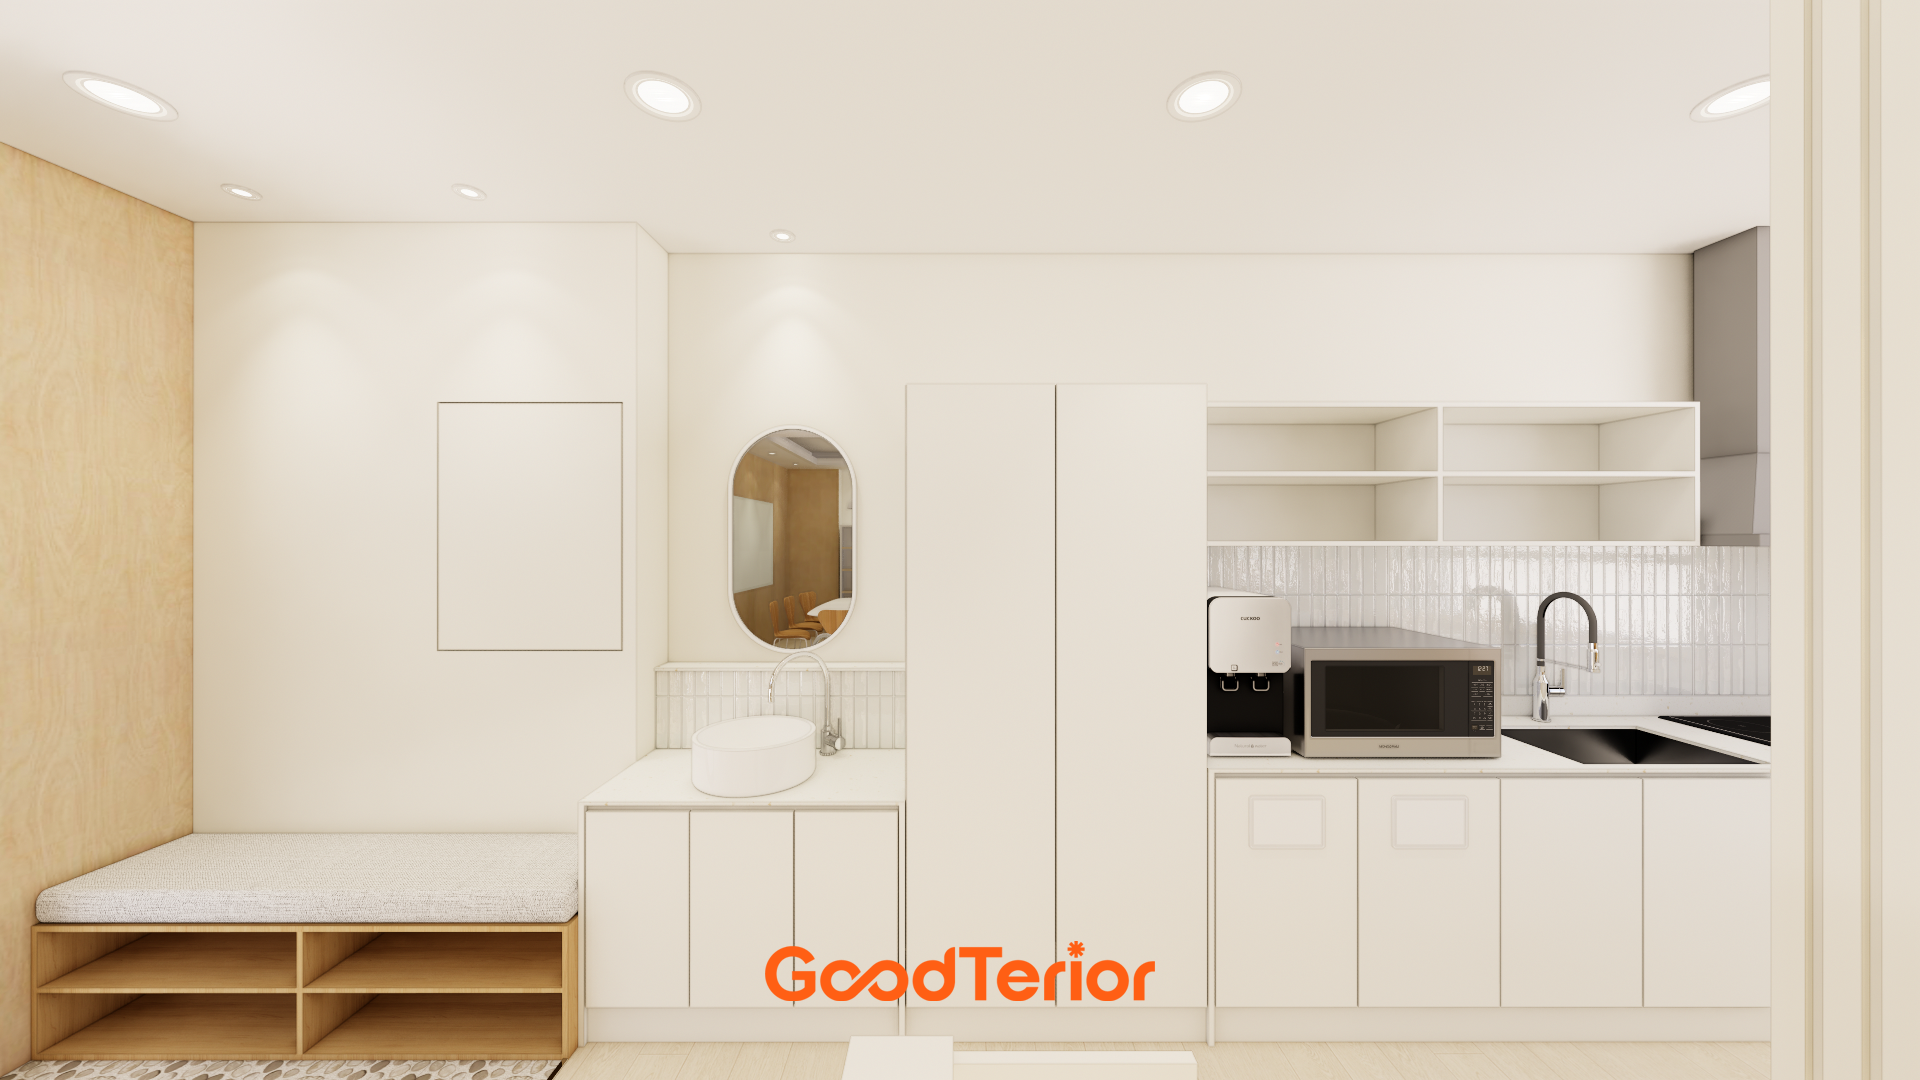
Carefully planned storage beneath the bench holds books and belongings.
A countertop basin provides a convenient place to wash hands.
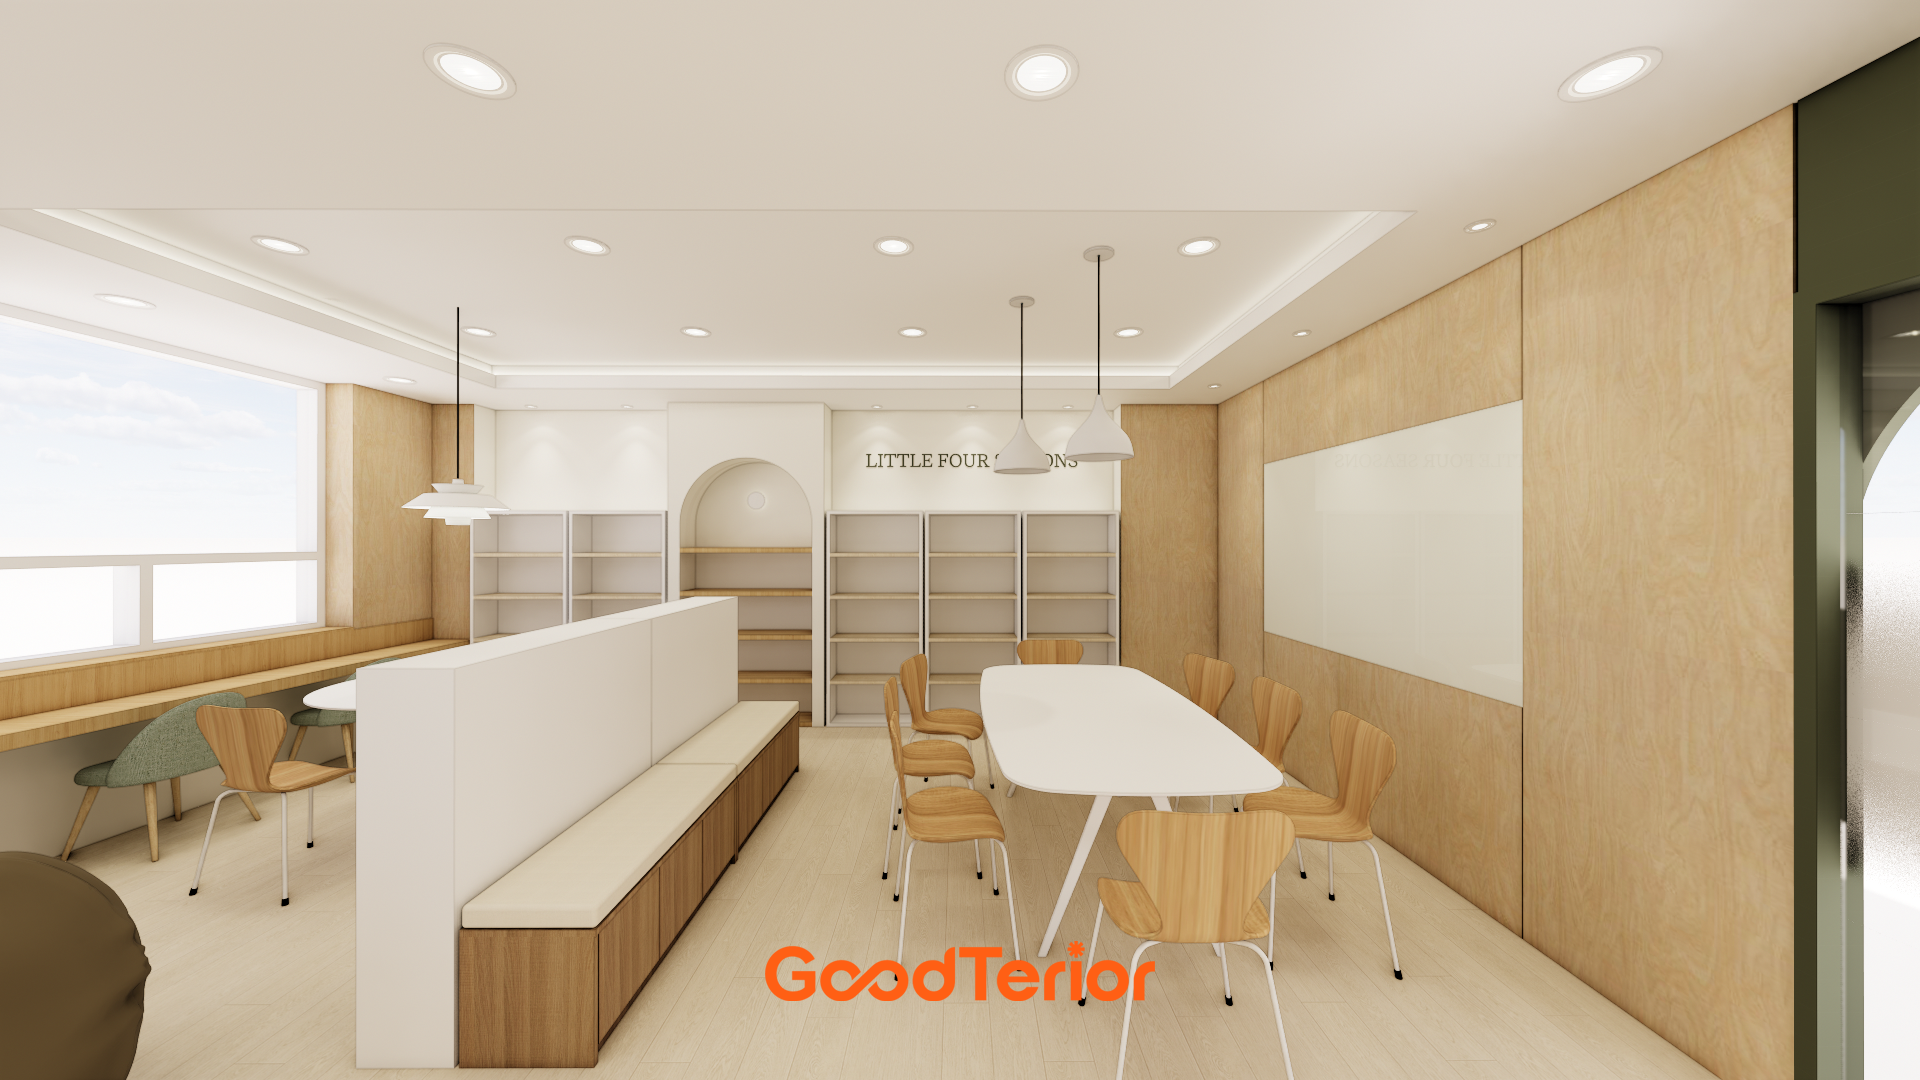
A built-in sofa with a tall central partition creates cozy spaces where they can read without being disturbed by others.
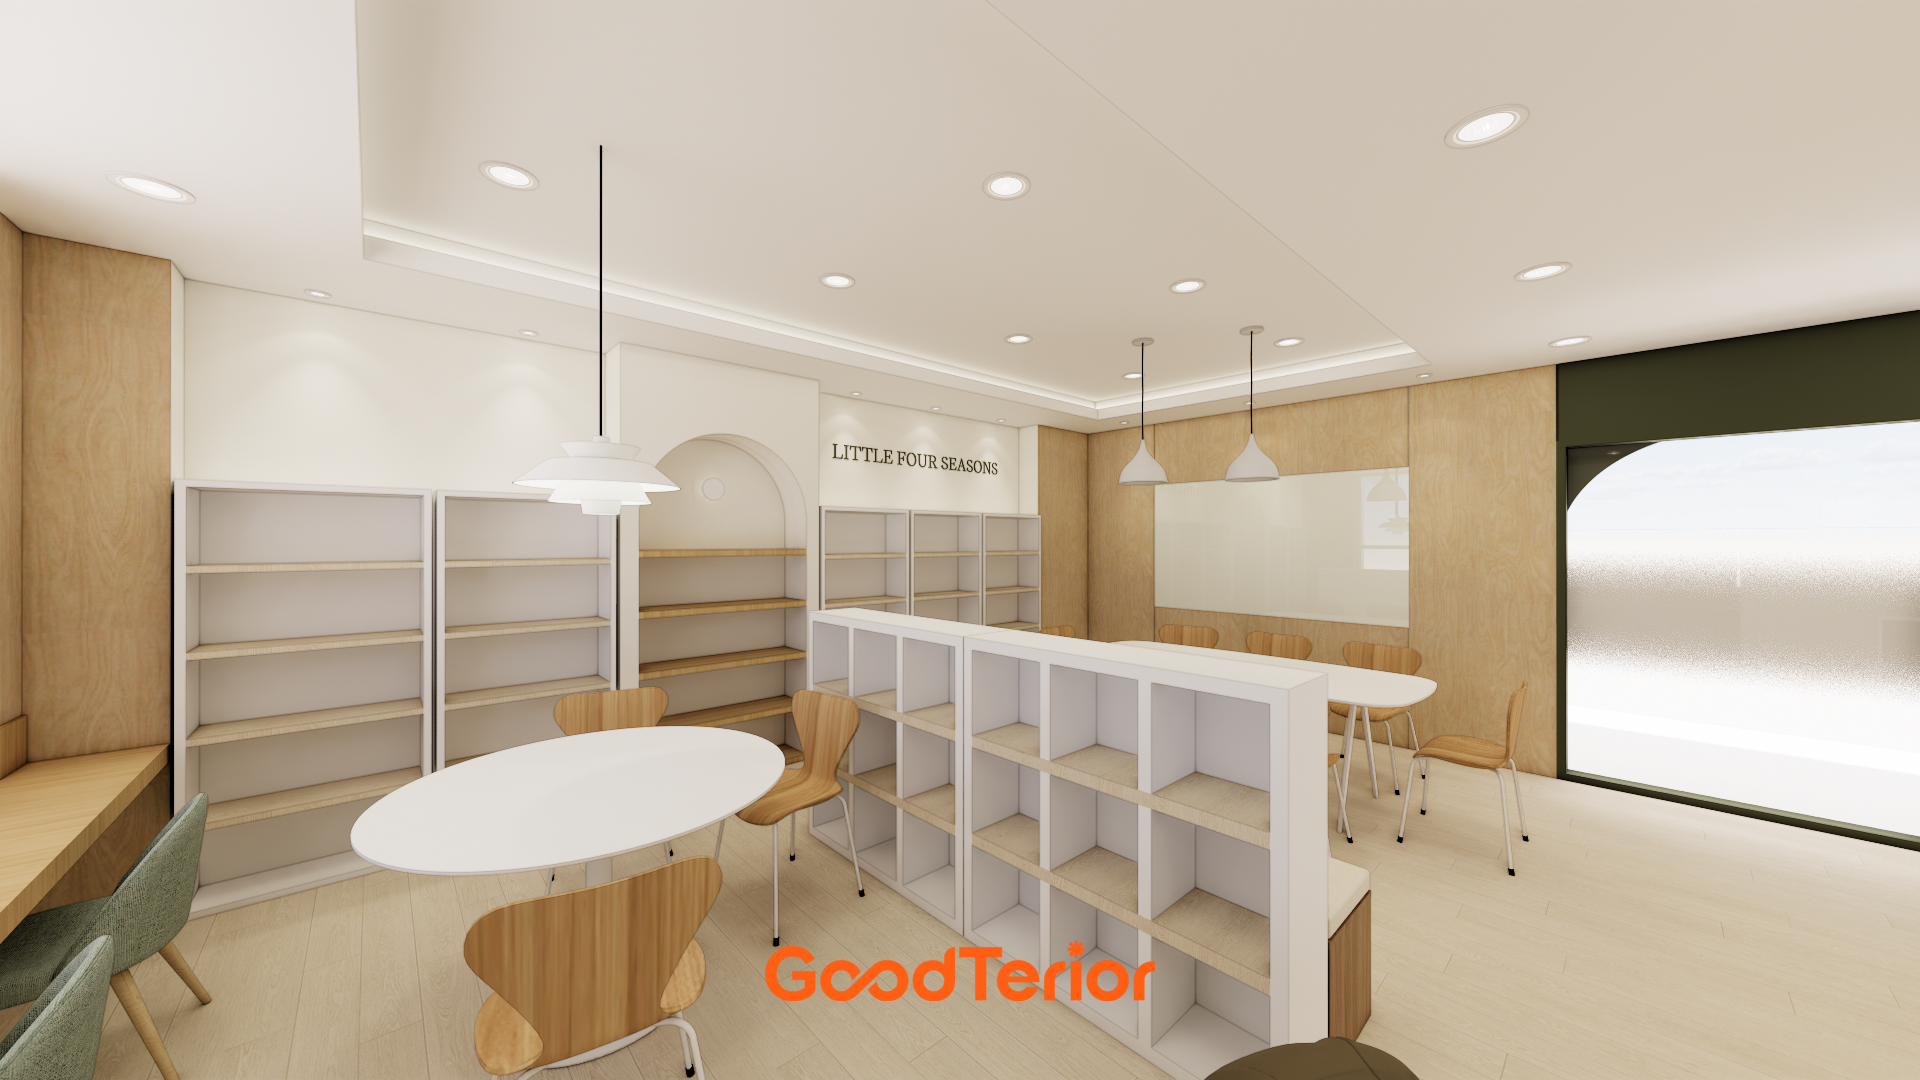
A low bookshelf that doubles as a partition divides the central area without blocking views.
Pendant lighting above the tables adds warmth.
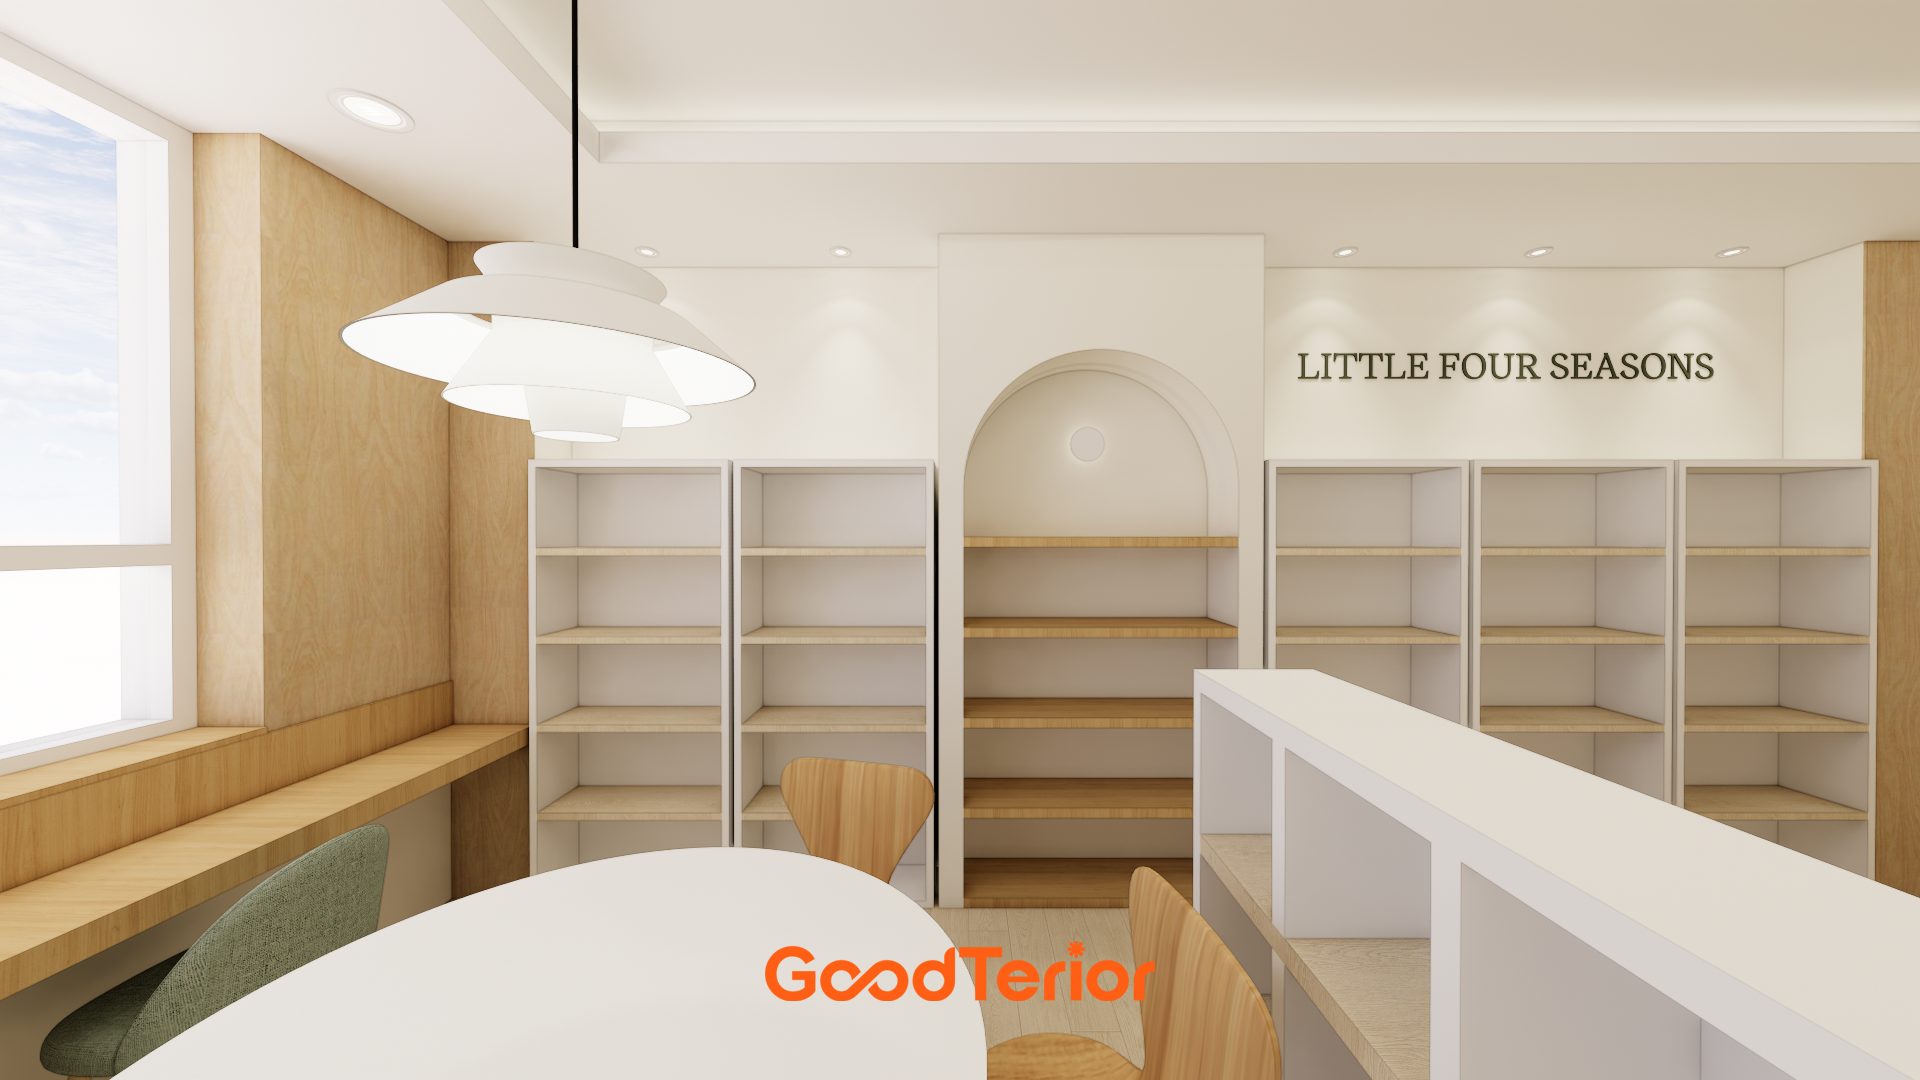
We focused on maintaining a bright, open feeling while making the reading environment comfortable.
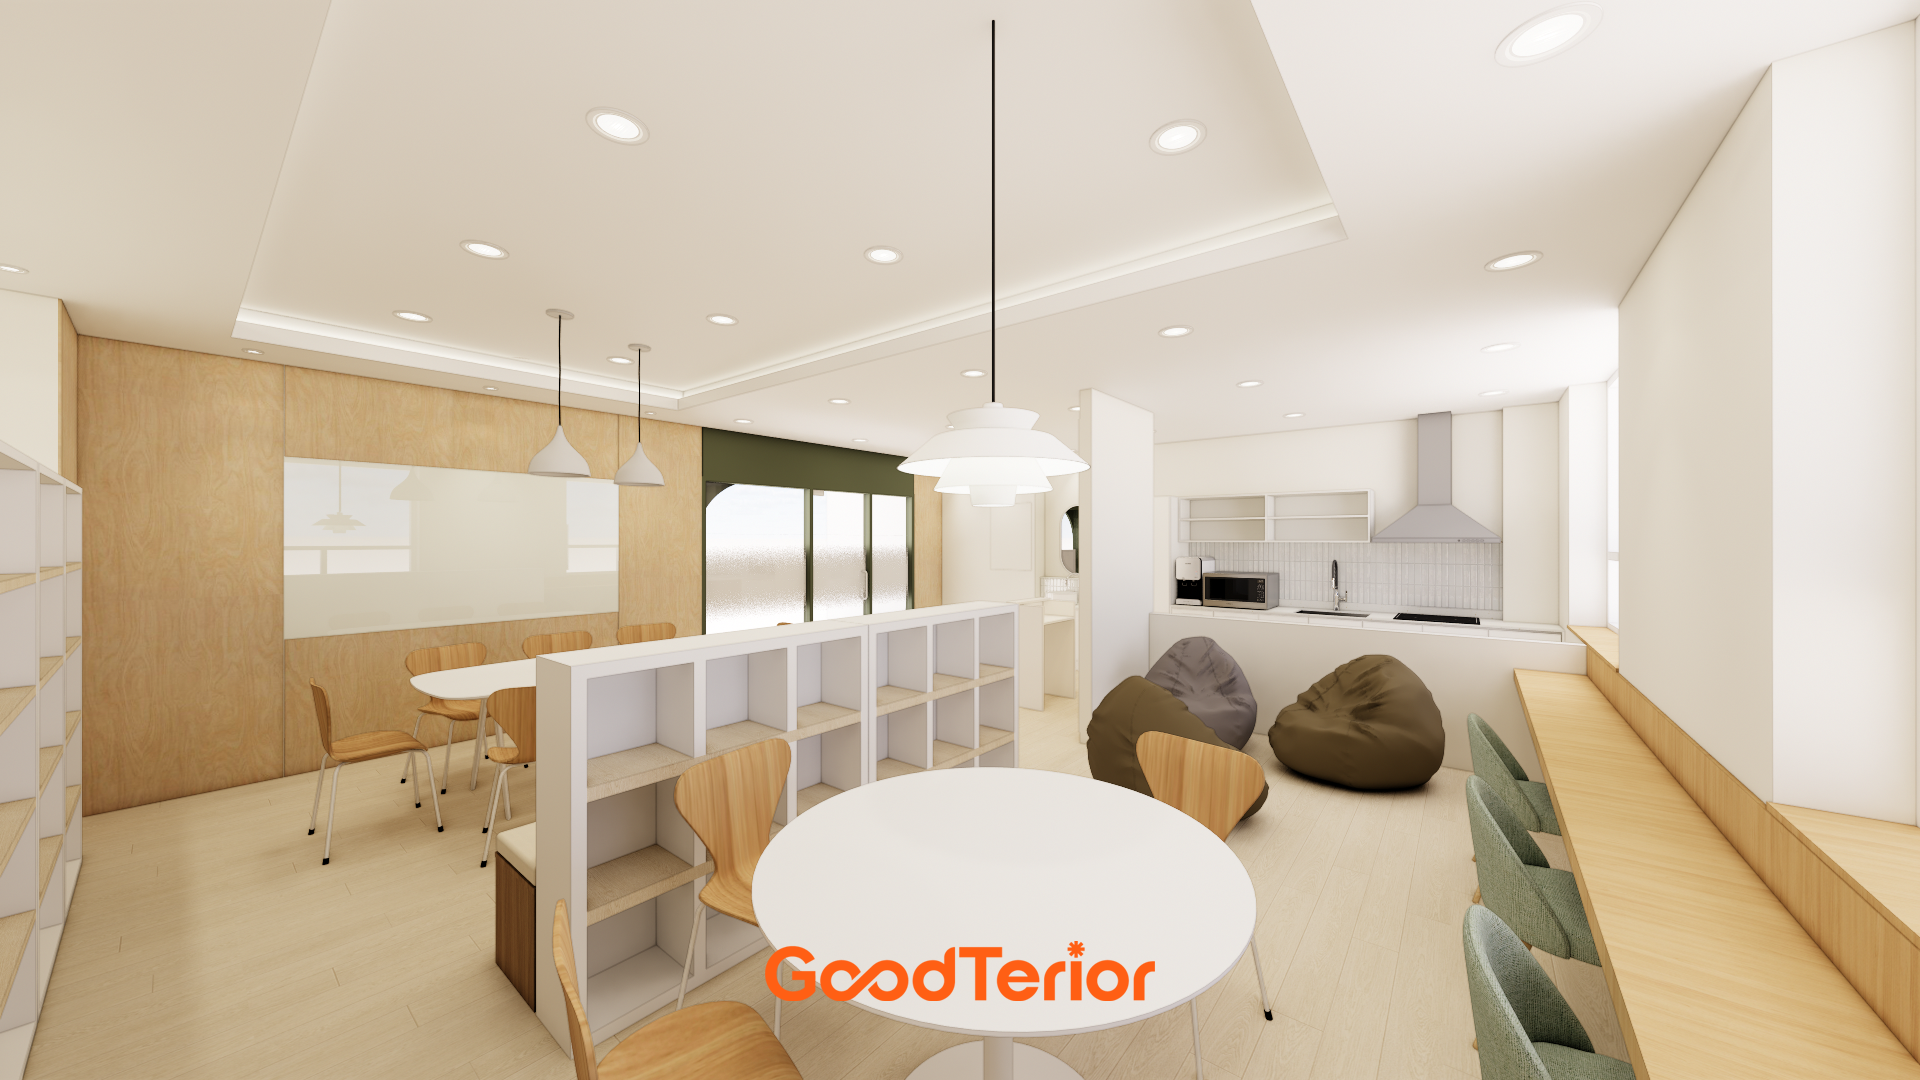
Beanbag sofas on one side offer children a place to rest in their most comfortable positions.
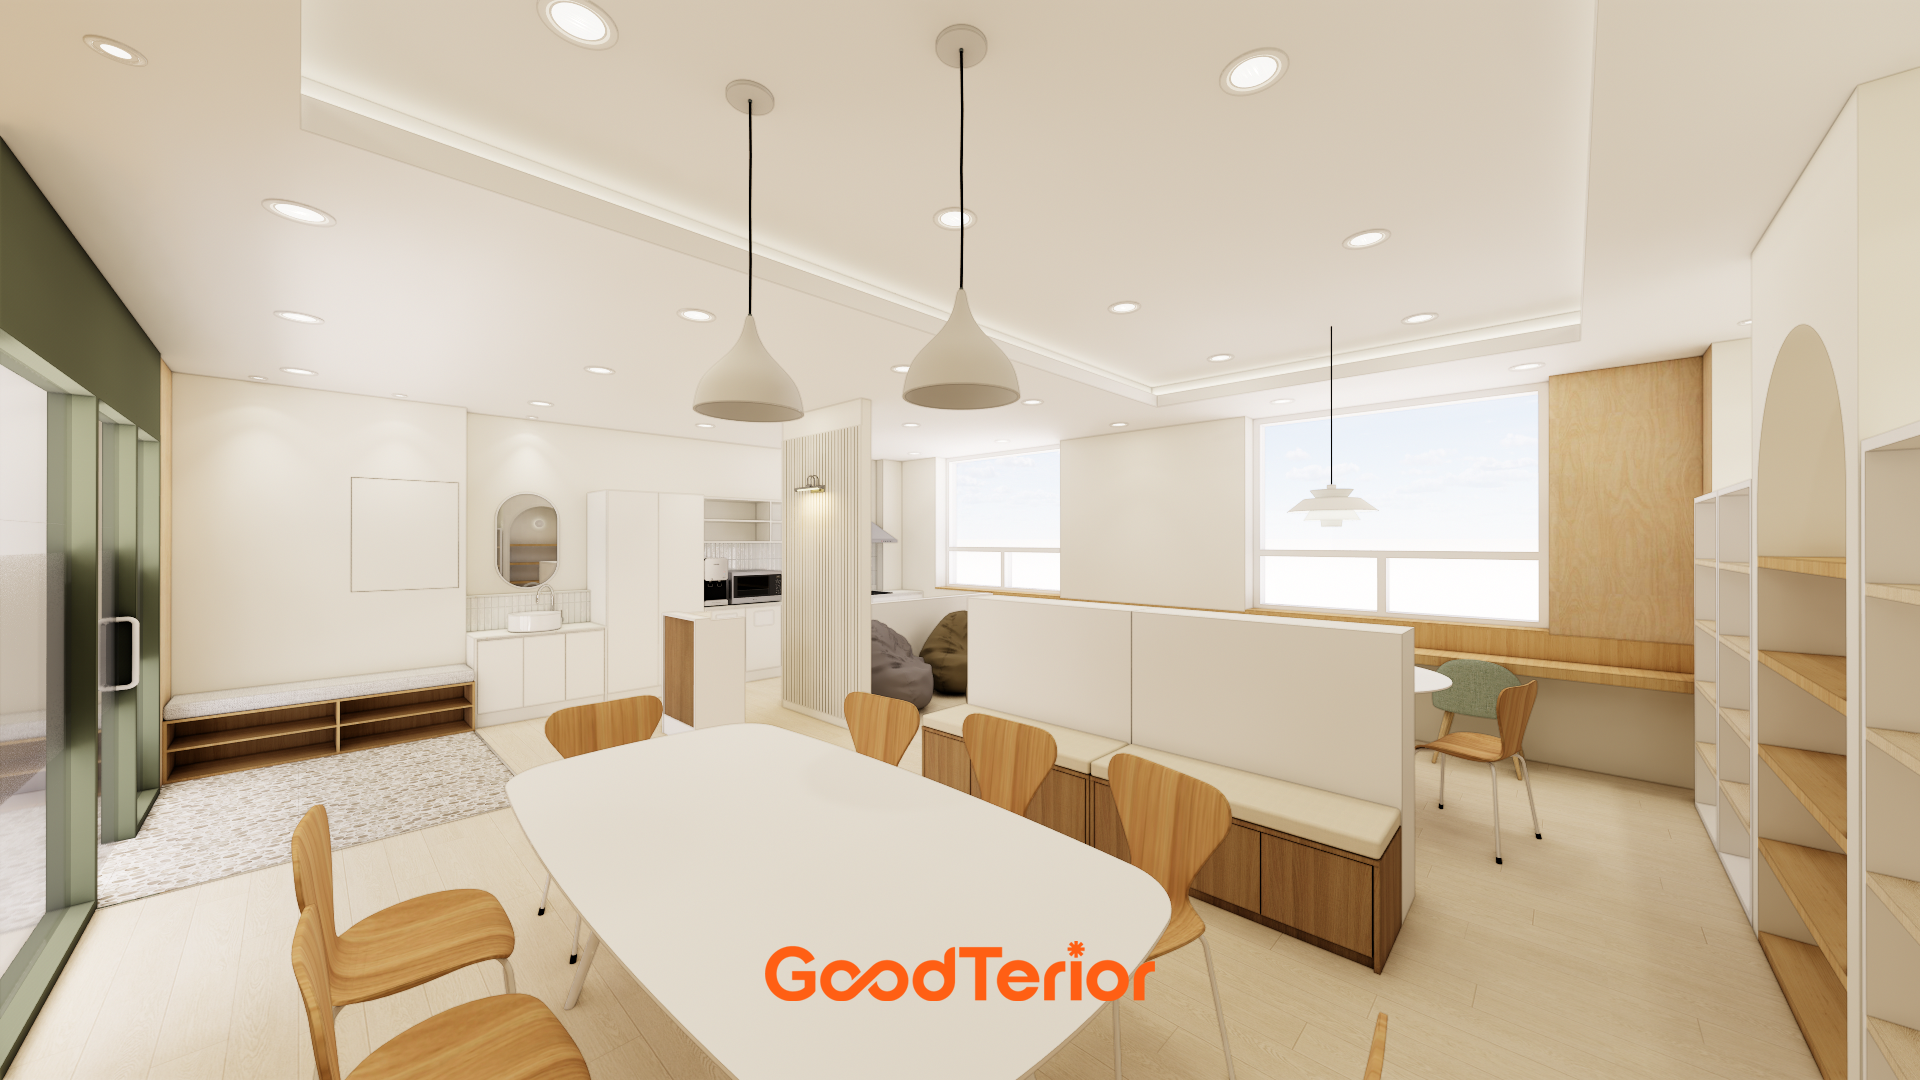
Alongside table seating, window seats and benches with storage add practicality.
Different lighting styles keep the entire space feeling bright.
Notes
This children's library project began with a request for a space where children could spend comfortable, enjoyable time with books.
We used white and wood tones as the base, adding arched gateways and soft curves for a storybook atmosphere at children's scale.
A built-in bench by the windows and soft sofas throughout let children settle into their preferred reading positions wherever they choose.
Gentle indirect lighting softly illuminates the library, completing a lovely space that feels warm throughout a visit.
Please leave an inquiry if you have any questions. We'll be happy to help :)
This was Goodterior designer Ham Young-ju. I'll be back with another project soon!





