
Guro 14 Pyeong Cafe Interior

Hello! I'm Ham Young-ju, a designer at Goodterior, bringing warmth to your interiors. :)
Today we'll explore a compact 14 pyeong cafe in Guro. The client wanted a small cafe interior with a warm, modern atmosphere where guests would feel comfortable.
Light tones make the room feel larger, with chic black furniture and warm timber materials creating refinement and comfort.
Soft indirect lighting and classic wainscoting address the narrow, long layout and give it the character of a refined gallery.
Let's explore the completed space.
👇 Related interior projects

Bucheon 12 Pyeong Cafe Interior
Songdo 10-pyeong cafe interior

Siheung 38-pyeong Franchise Tea Shop Interior Type A
32 Pyeong Cafe Interior
10-pyeong coffee bar interior

Siheung 38-pyeong Franchise Tea Shop Interior Type B

Gwangmyeong 45 Pyeong Chinese Restaurant Interior

30 Pyeong Dog Hotel and Cafe Interior
10-pyeong brunch cafe interior
Small Cafe Interior in the 10 pyeong Range

Songdo 13 Pyeong Restaurant Interior

Gunpo 13 Pyeong Japanese Language Tutoring Center Interior

Suwon 12 Pyeong Fast Food Restaurant Interior
10-pyeong officetel studio apartment interior

Bongdam 14 Pyeong Gopchang Restaurant Interior
Gwangmyeong 17-pyeong Korean language and essay academy interior
Songdo 42 Pyeong Office Interior

Gasan Ask Tower 44 Pyeong Office Interior

Gimpo 33 Pyeong Apartment Interior
27-Pyeong Office Interior in Songpa-gu
14-Pyeong English Learning Center Interior at Urban Square in Mangpo

Namyangju 26-pyeong Pharmacy Interior

Seongnam 36-pyeong Office Interior

Pyeongchon 24 pyeong Yoga and Pilates Studio Interior

Magok 7 pyeong Salad Bar Interior

Songdo 49 Pyeong Tax Accounting Office Interior

14-Pyeong Bakery Cafe Interior in Magok

Godeok Jisik Gongjakso 26 pyeong Office Interior

36-Pyeong Children's English Library Interior in Songdo

Nonhyeon 100 Pyeong Plastic Surgery Clinic Interior

46-Pyeong Hair Salon Interior in Cheolsan


Site check
- Construction area: 46.28m²
- Ceiling height: 3000mm
- Demolition scope: All internal wall, floor and ceiling finishes and the entire front facade
- Heating and cooling: Existing equipment cannot be reused; install new equipment including ducts
- Main finishes: Porcelain floor tiles (600*600mm) and painted walls
- Front facade: New full-height glazing and automatic door
- Lighting: Track lighting throughout and accent pendants at 2 locations
- Building services: Relocate and add water supply, drainage and electrical services to suit the counter position
Floor plan
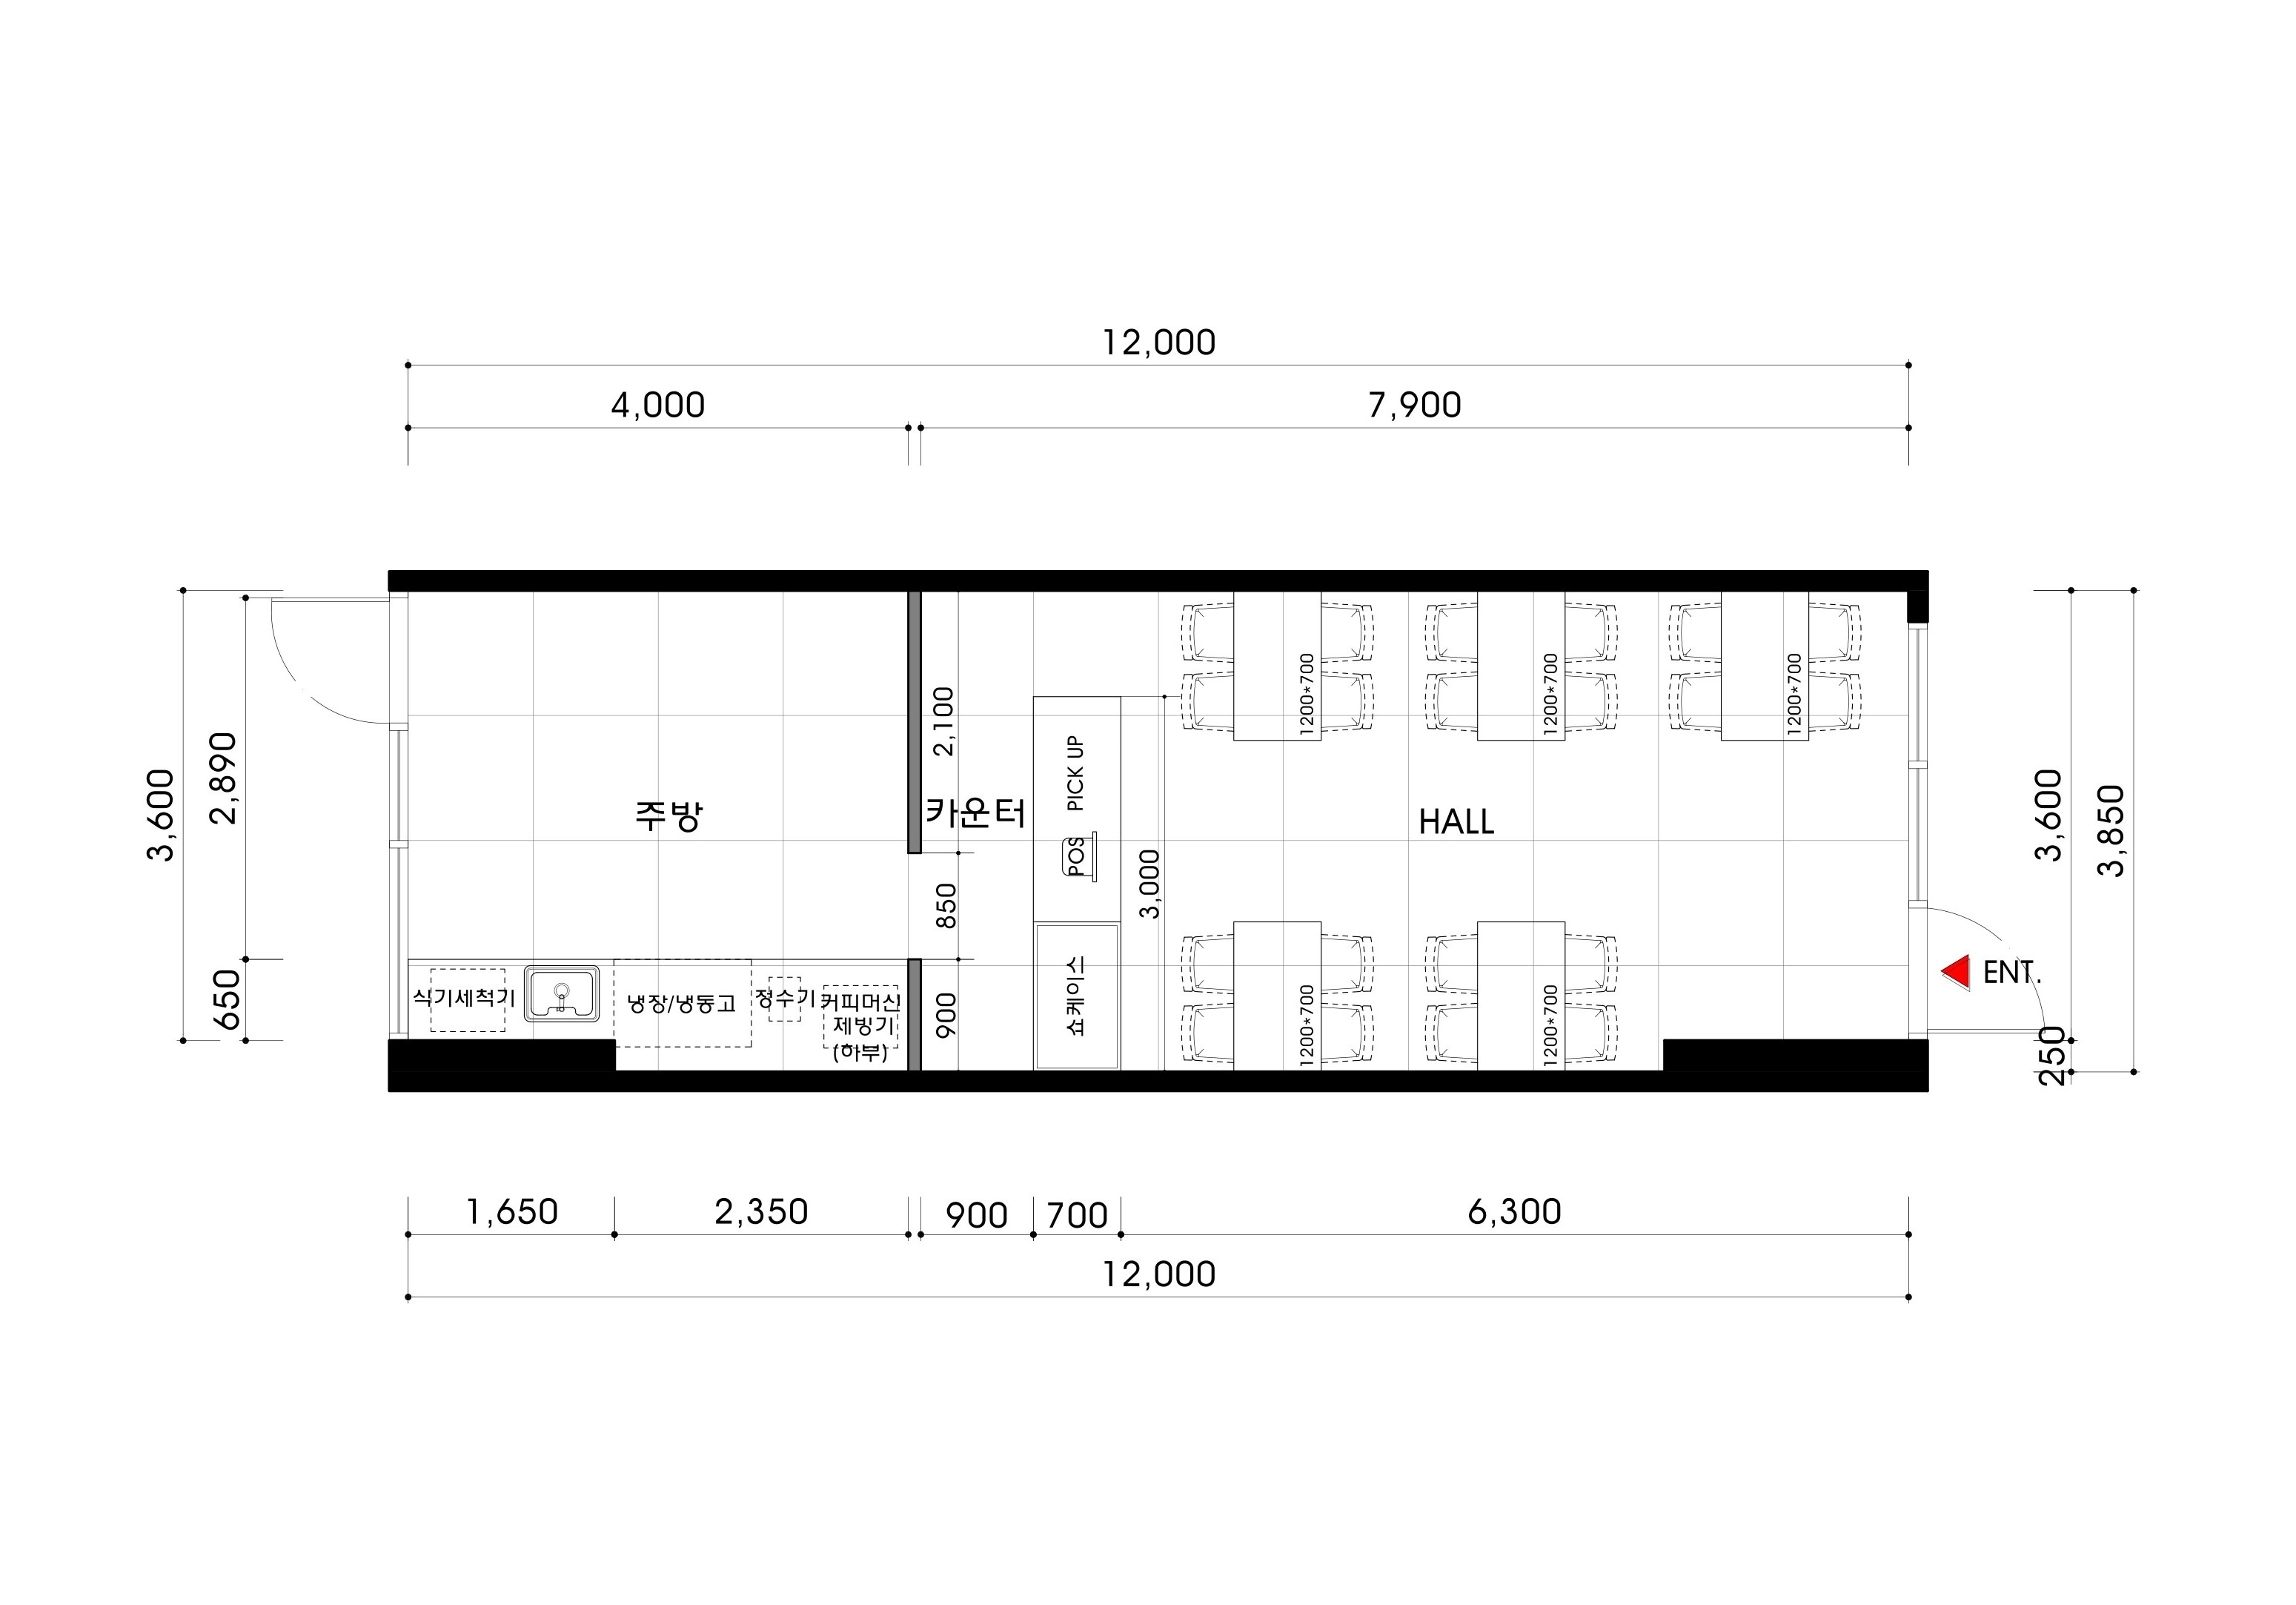
The first space guests encounter is arranged efficiently to keep ordering and pickup routes separate.
A compact display case at the front catches the eye and makes desserts easy to see.
KitchenDirectly behind the counter, the kitchen supports efficient staff movement.
A partially open arrangement maintains openness and gives guests confidence.
Seating AreaA balanced mix of tables for 2 and 4 gives guests a comfortable place to stay.
A bar table by the front window lets solo visitors enjoy outside views.
Let's look at the design concept for these spaces.
A one-minute 3D tour
Design
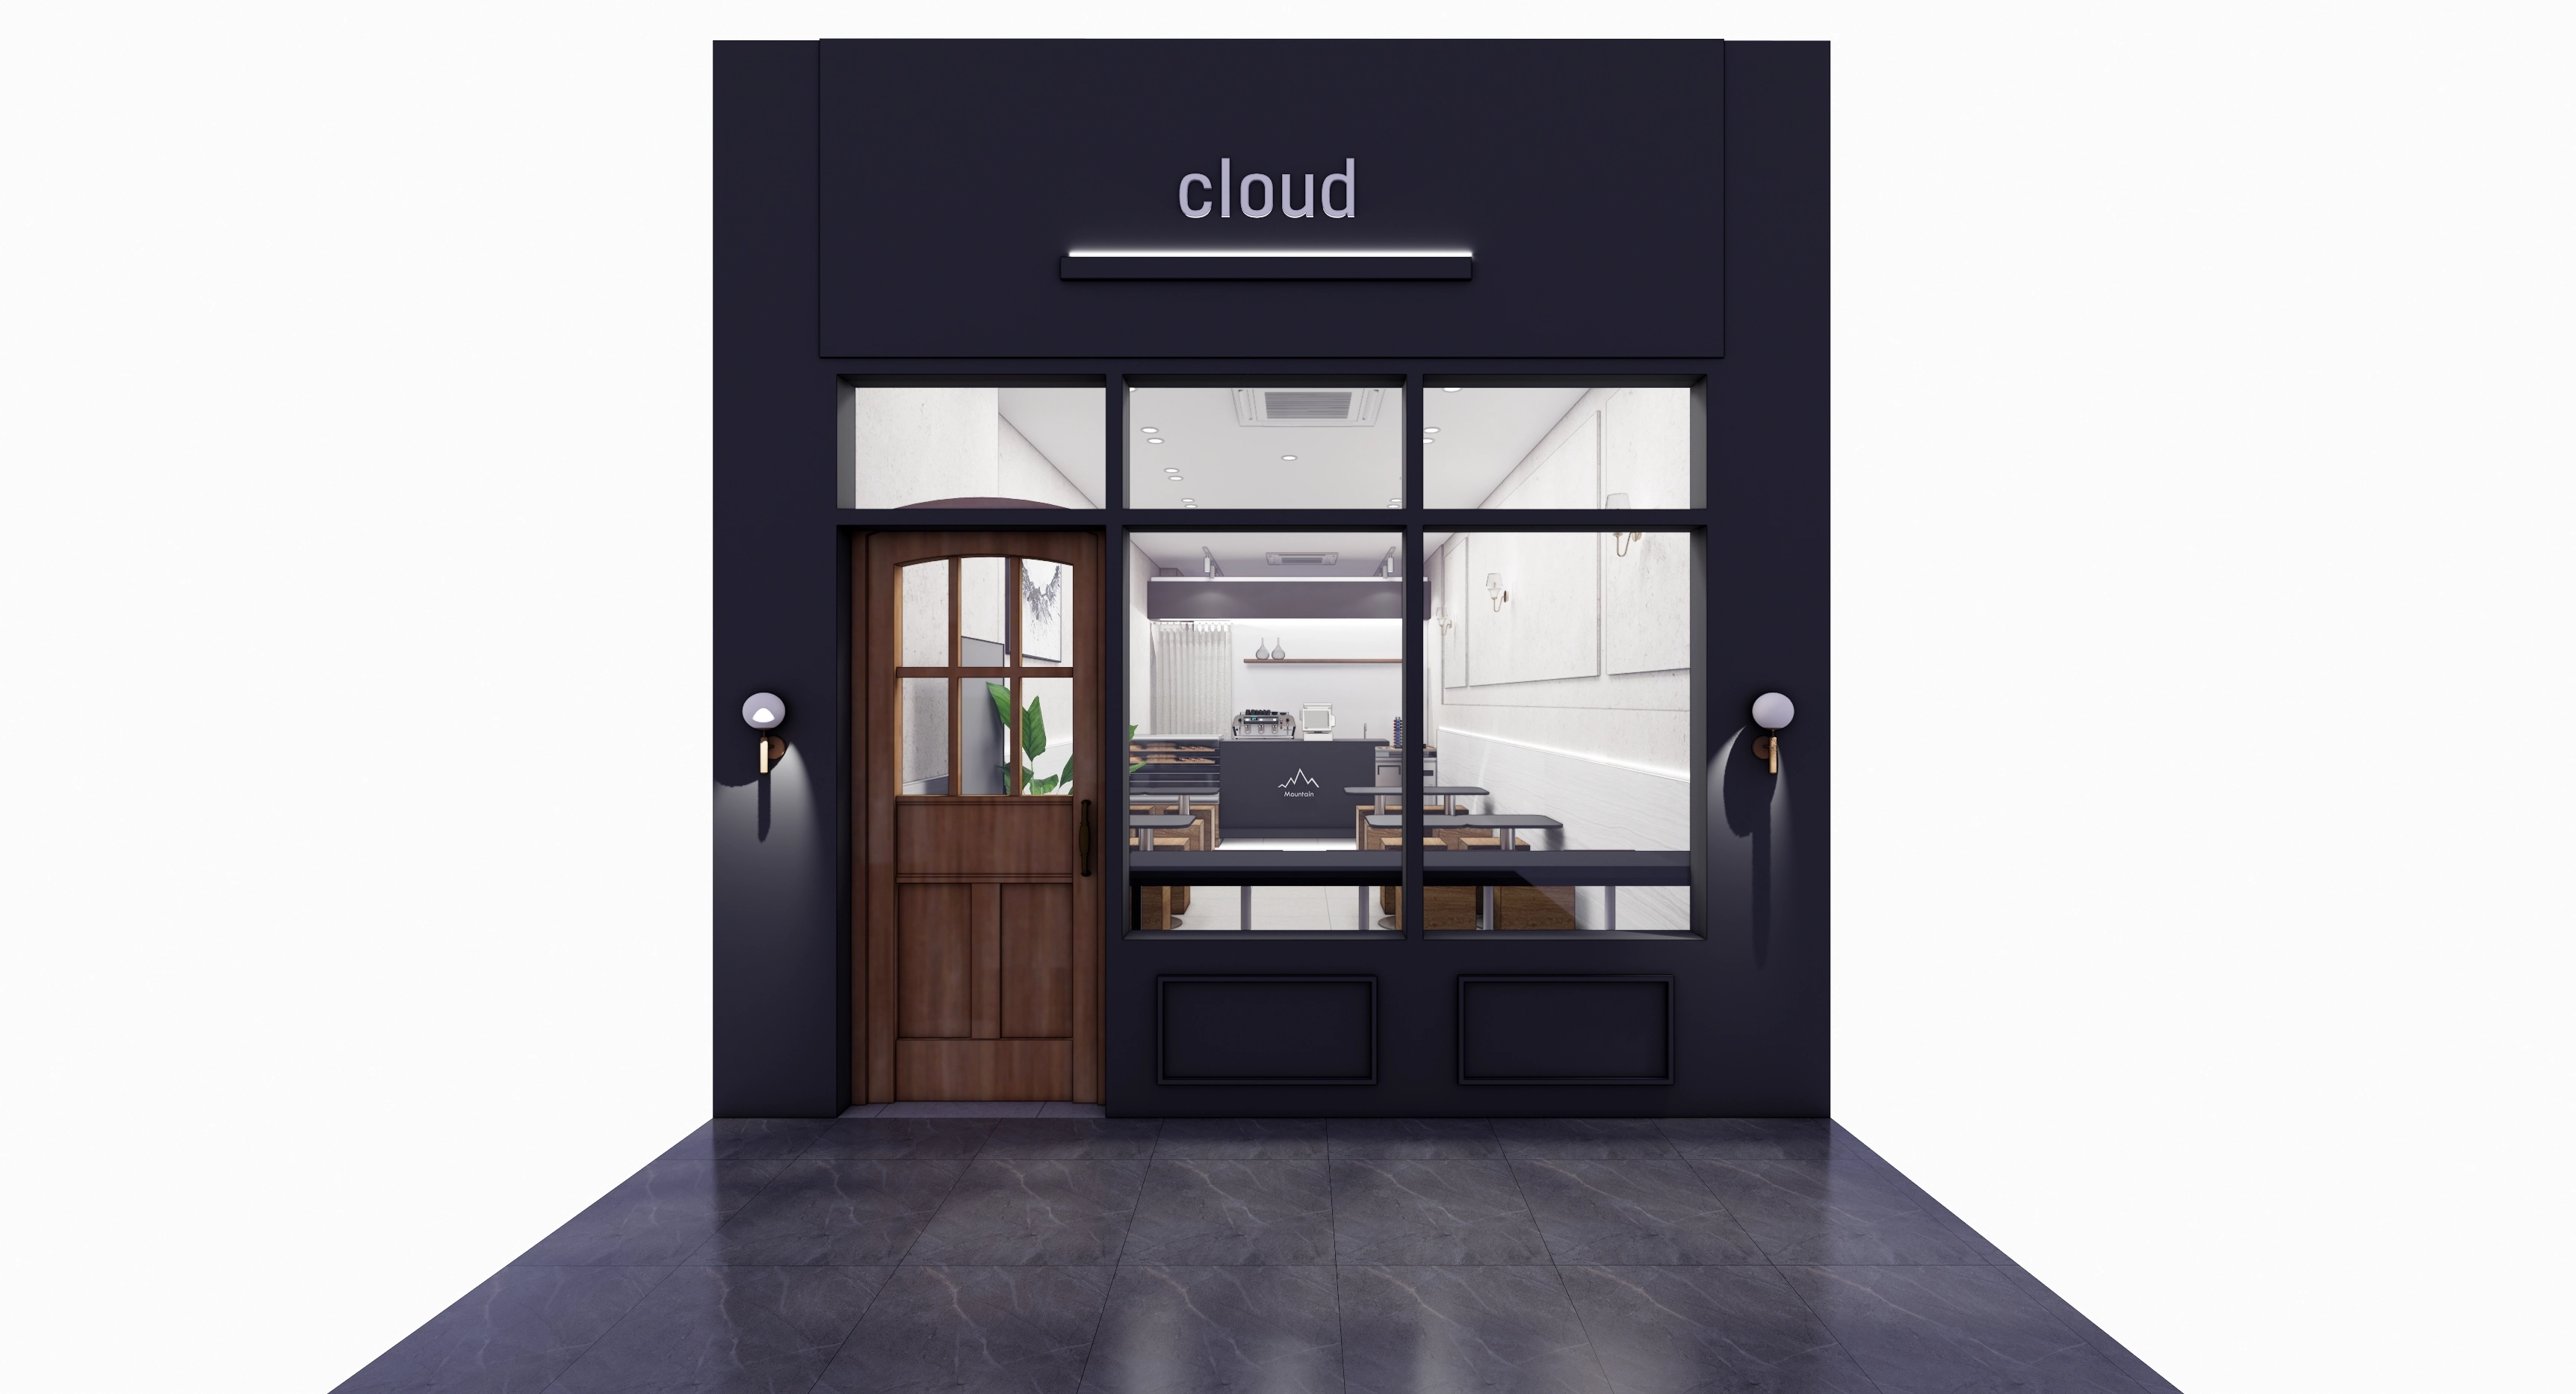
Full-height windows offer a glimpse inside, balanced with a warm timber door.
Charming lights on both sides create an inviting atmosphere at night.
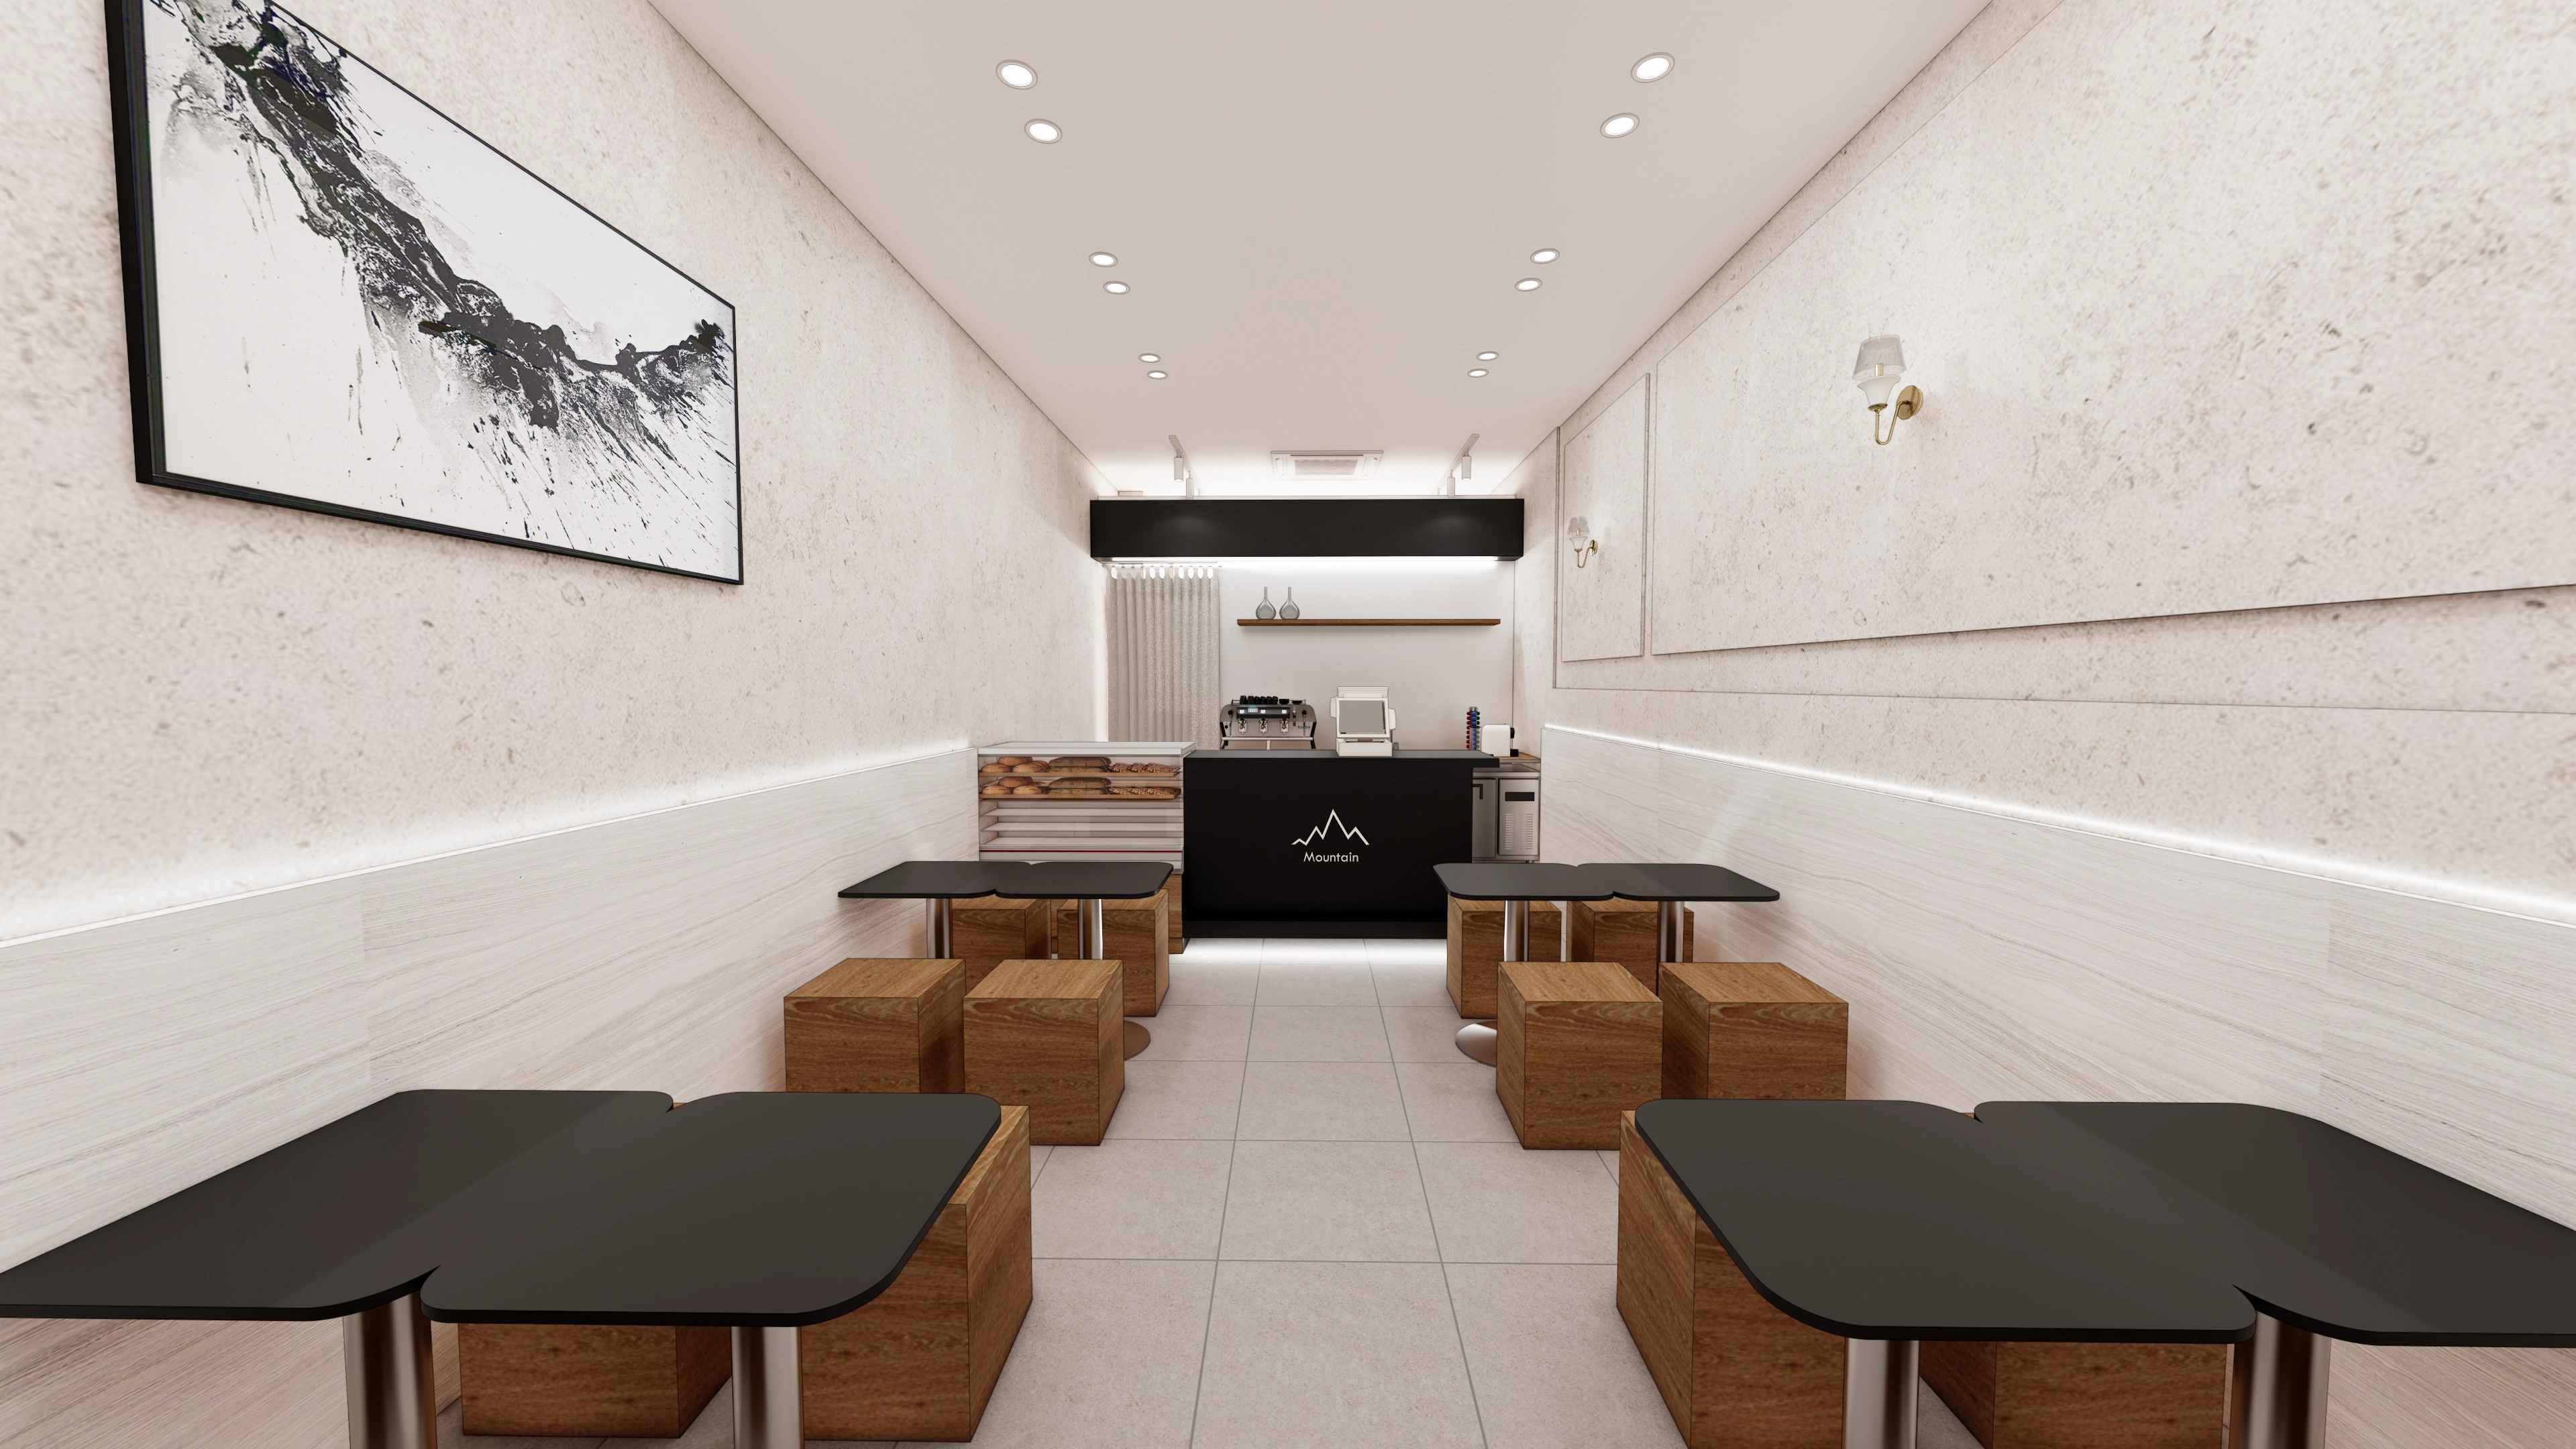
Large abstract artwork and gold wall lights give it the feel of a small gallery.
Warm indirect lighting gently wraps the walls.
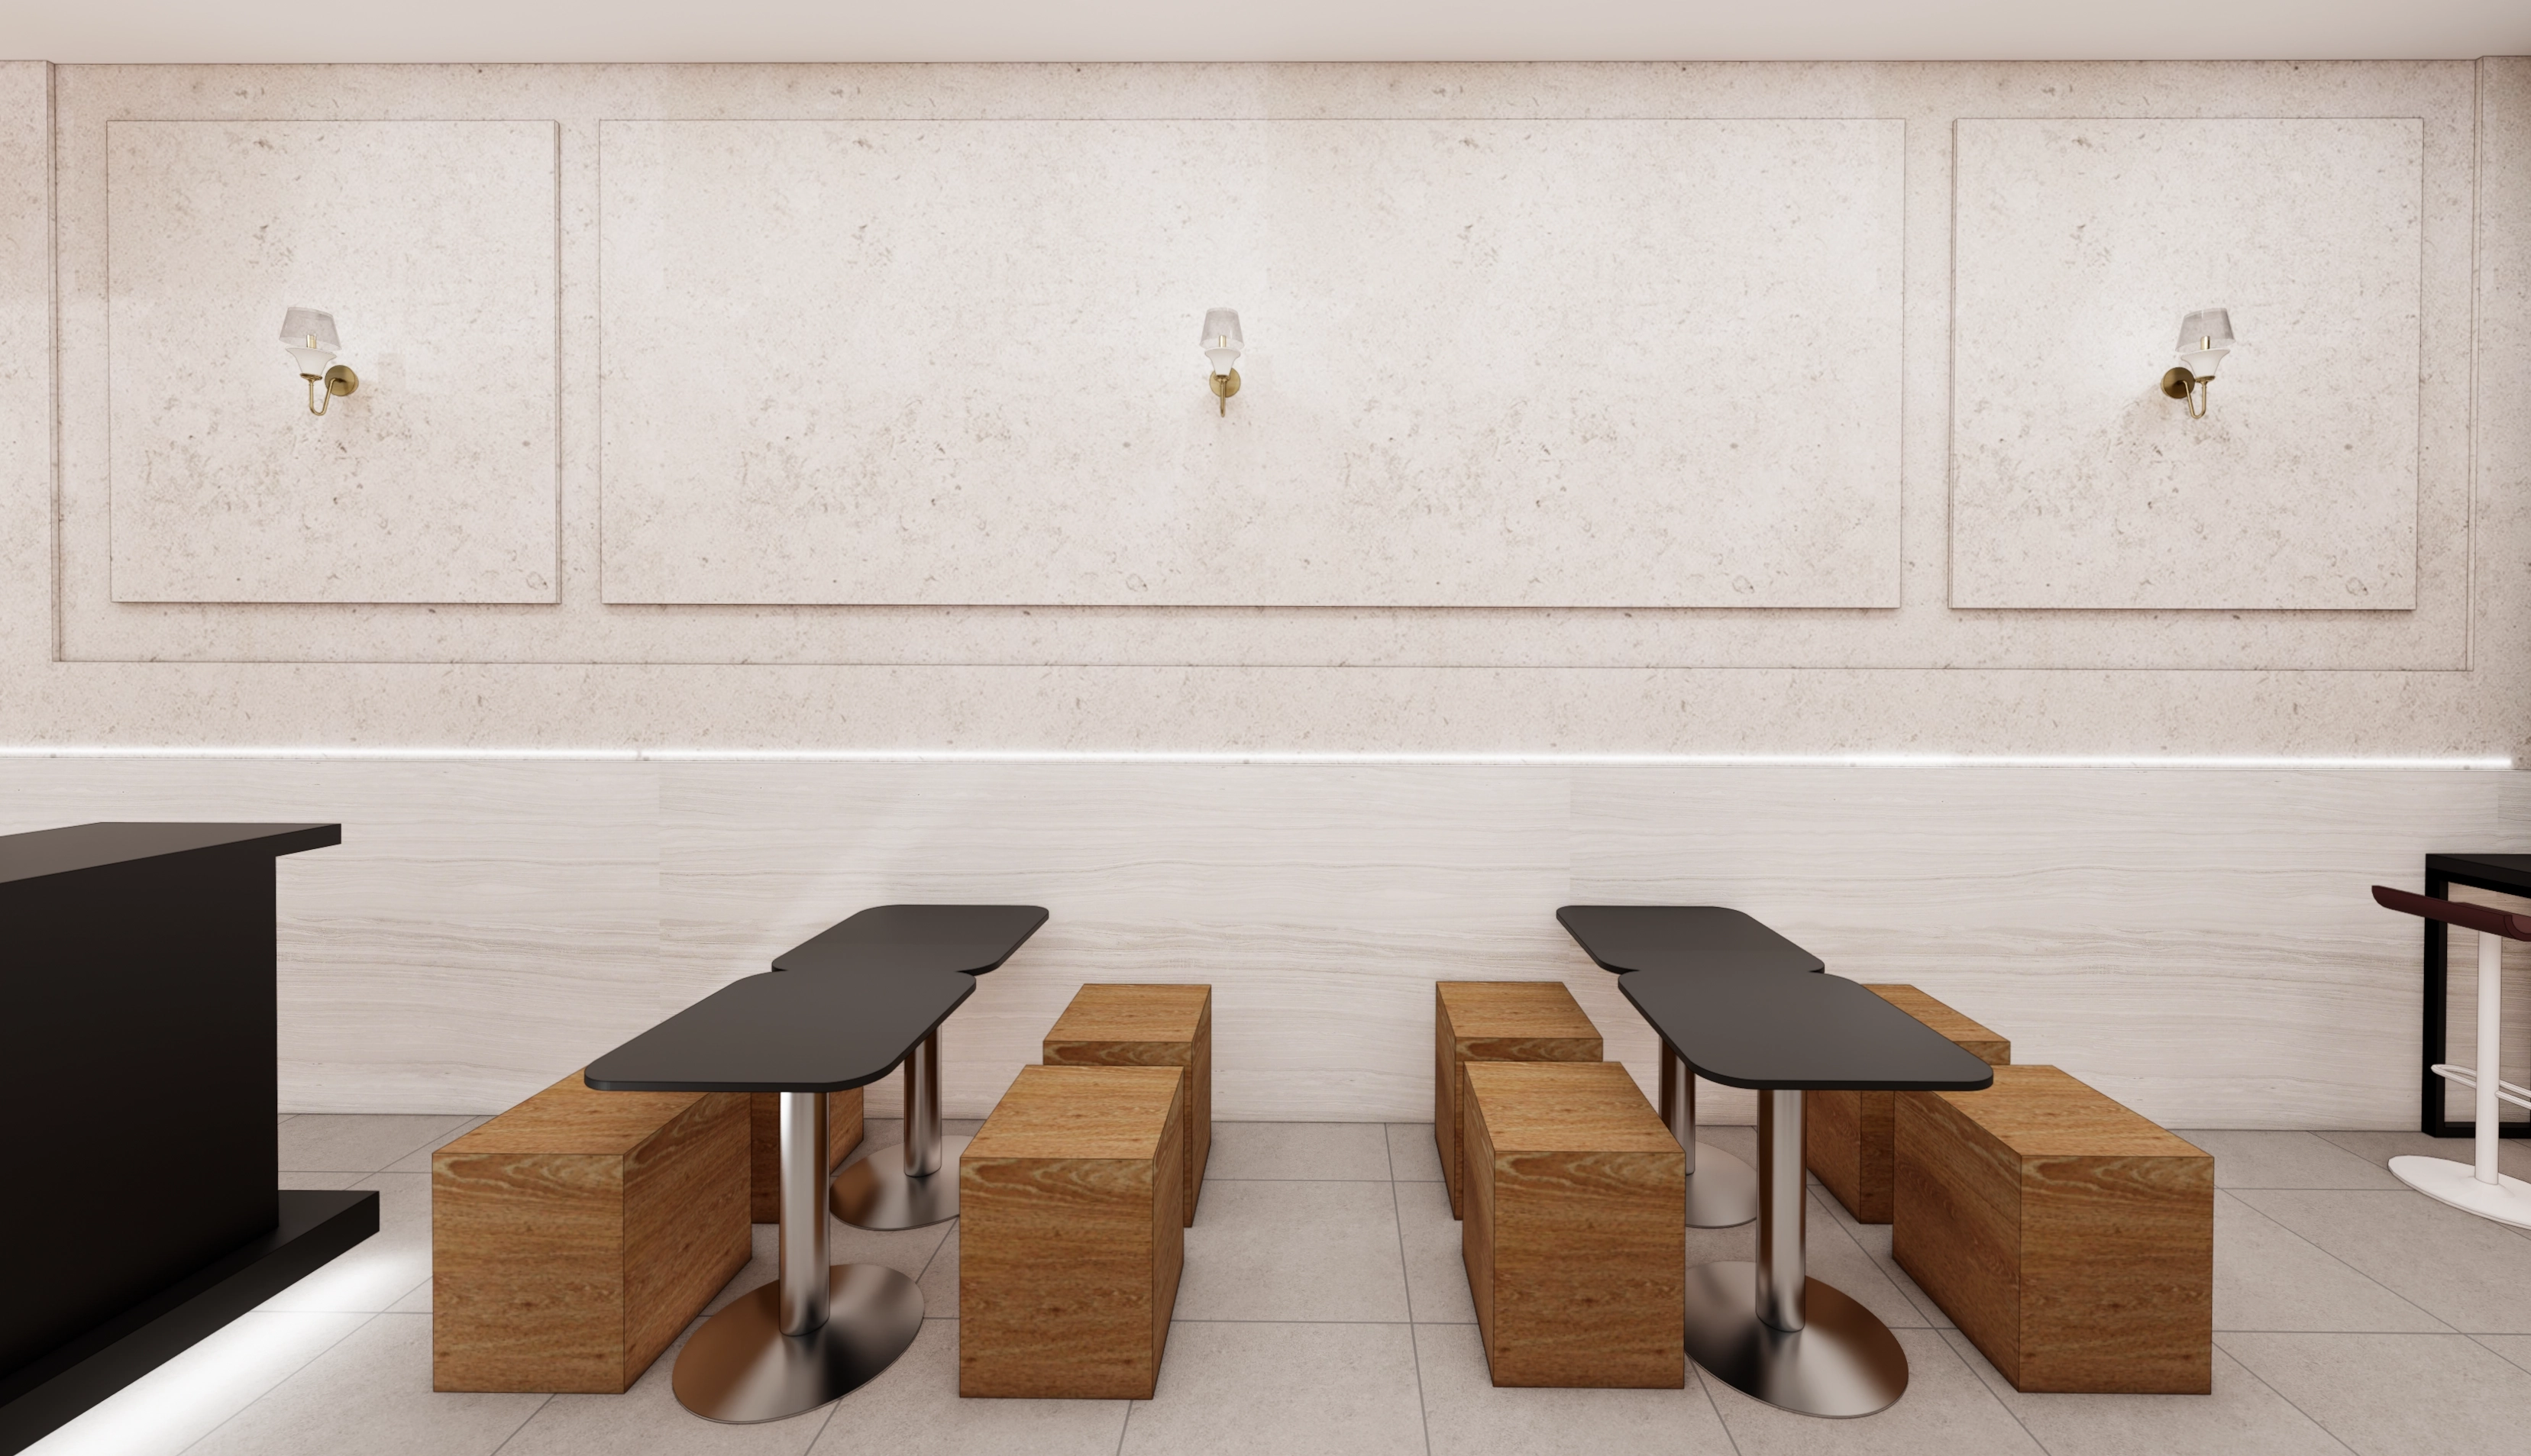
Wainscoting adds classic detail, with gold-framed accent wall lights providing refinement.
A warm solid timber bench completes the modern, comfortable atmosphere.
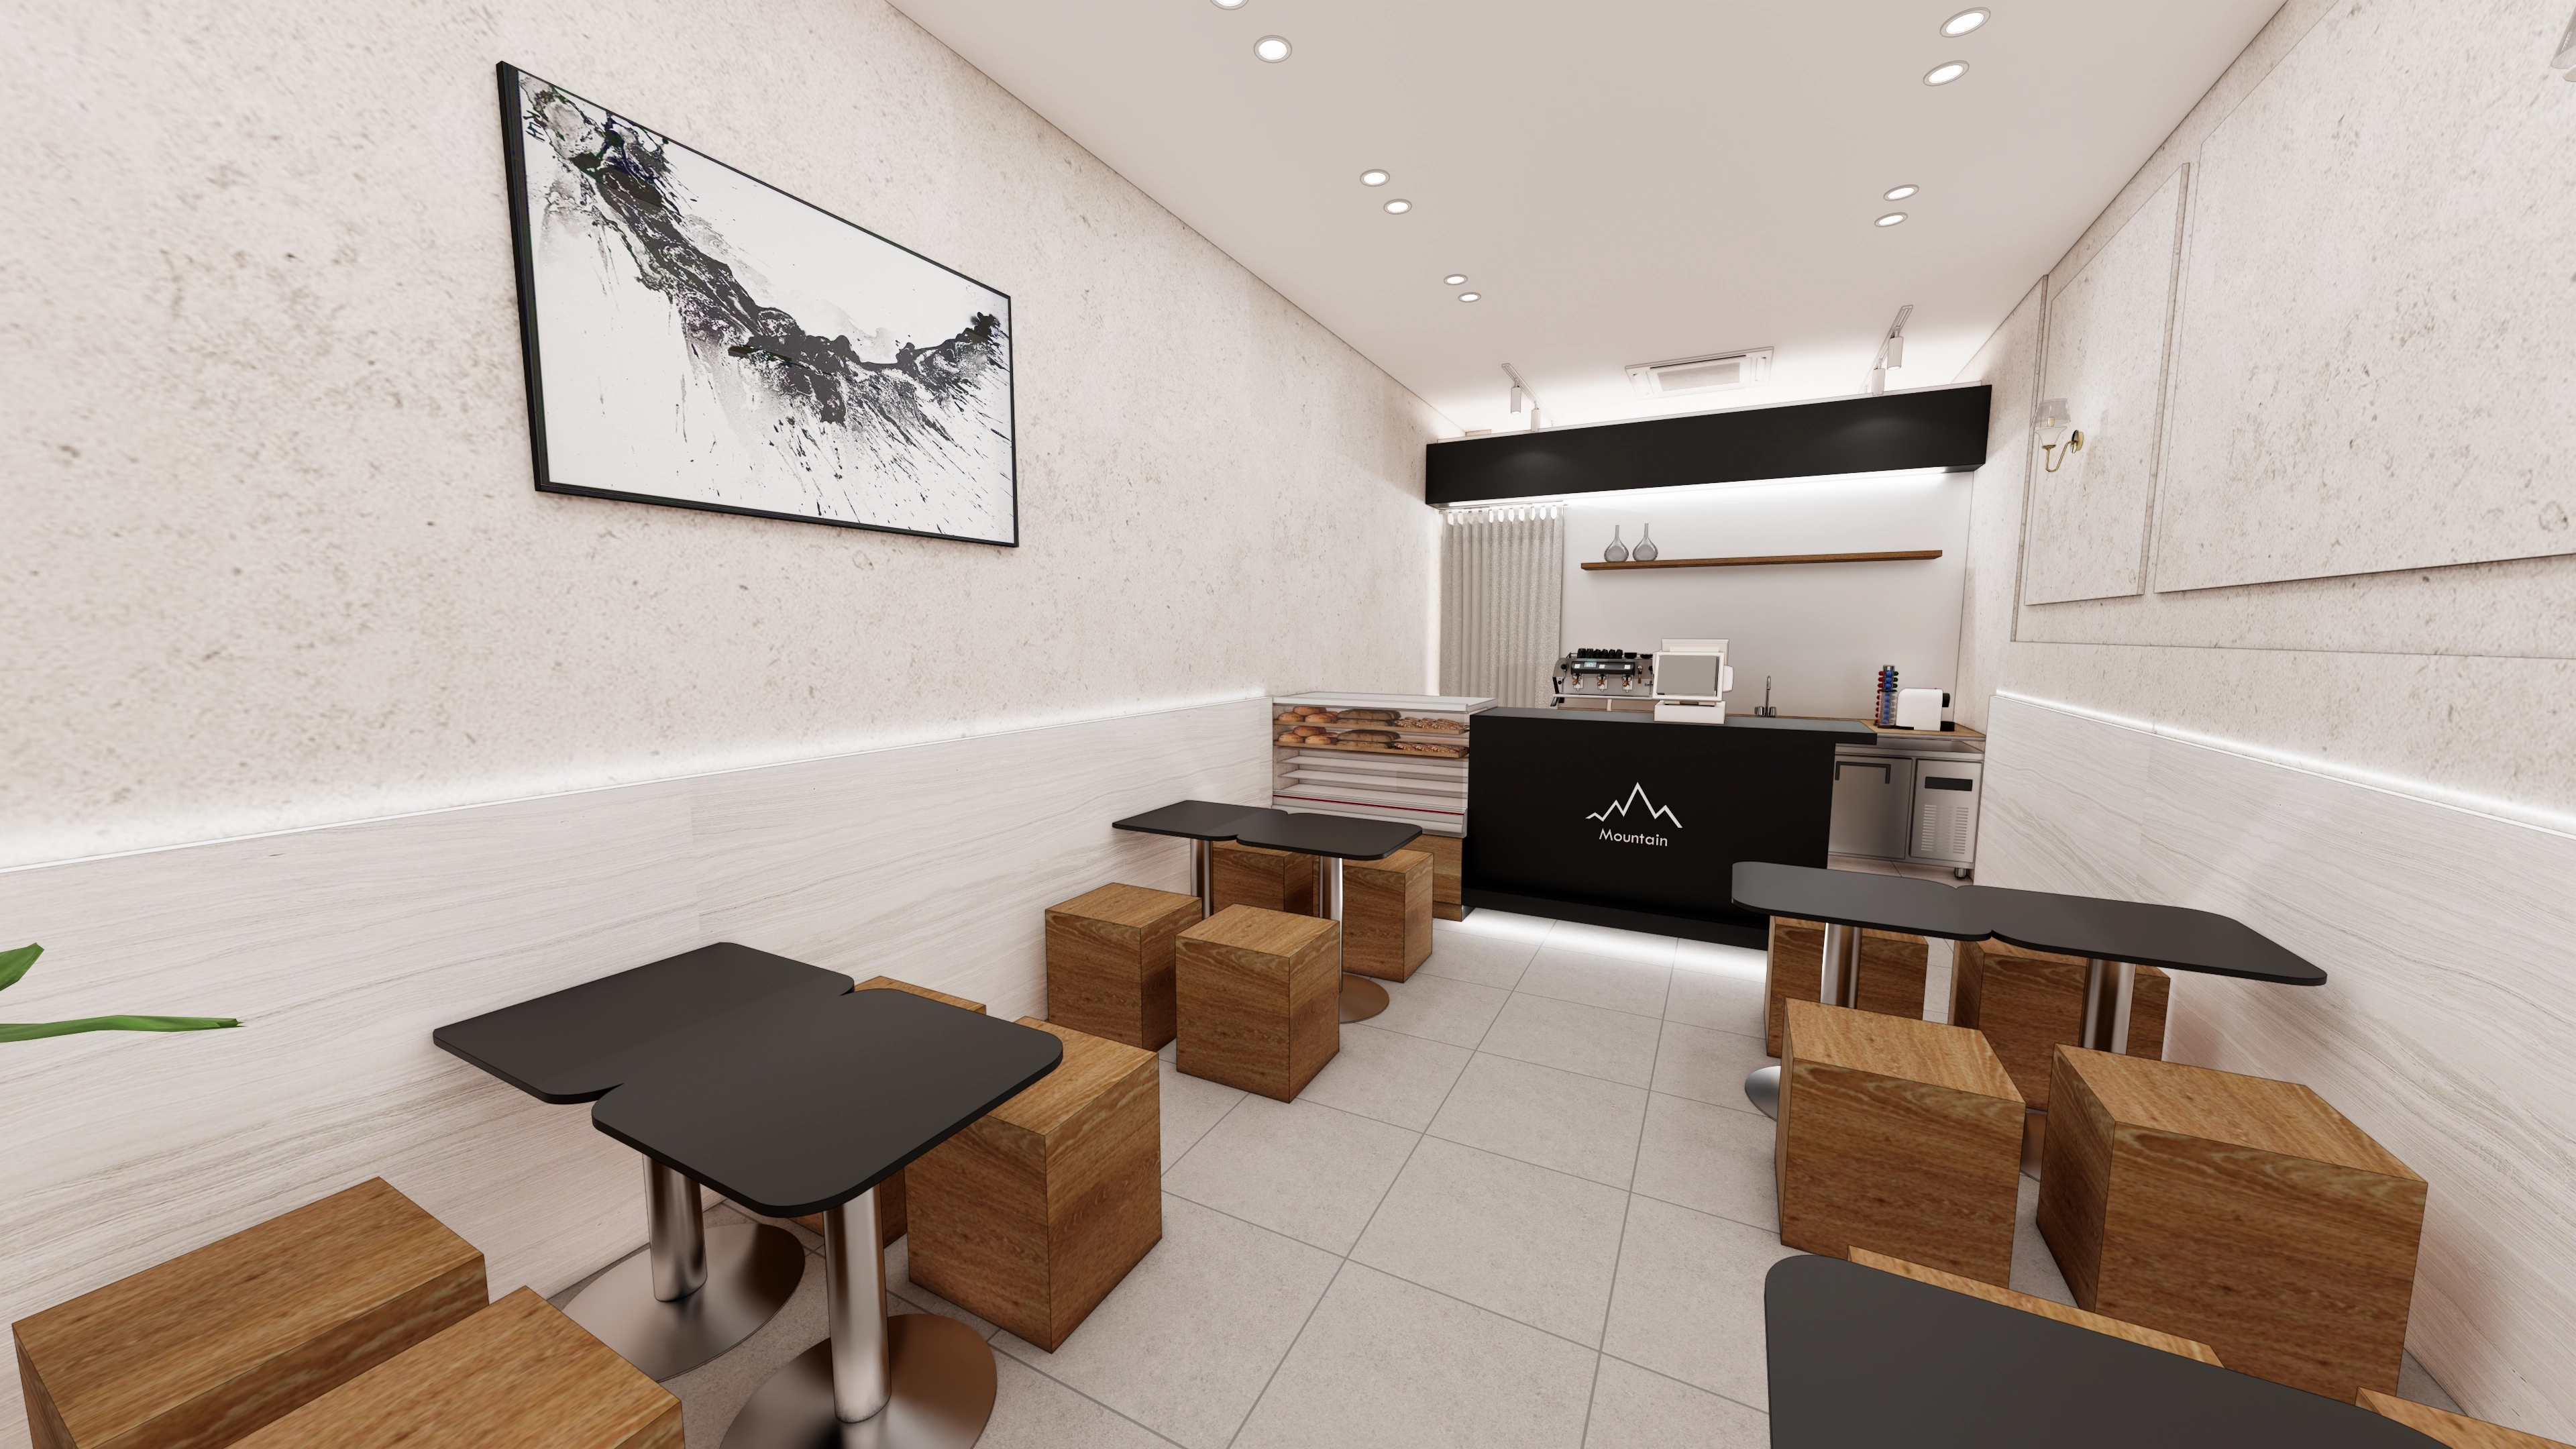
Textured wall finishes add interest, with warm timber cube stools providing comfort.
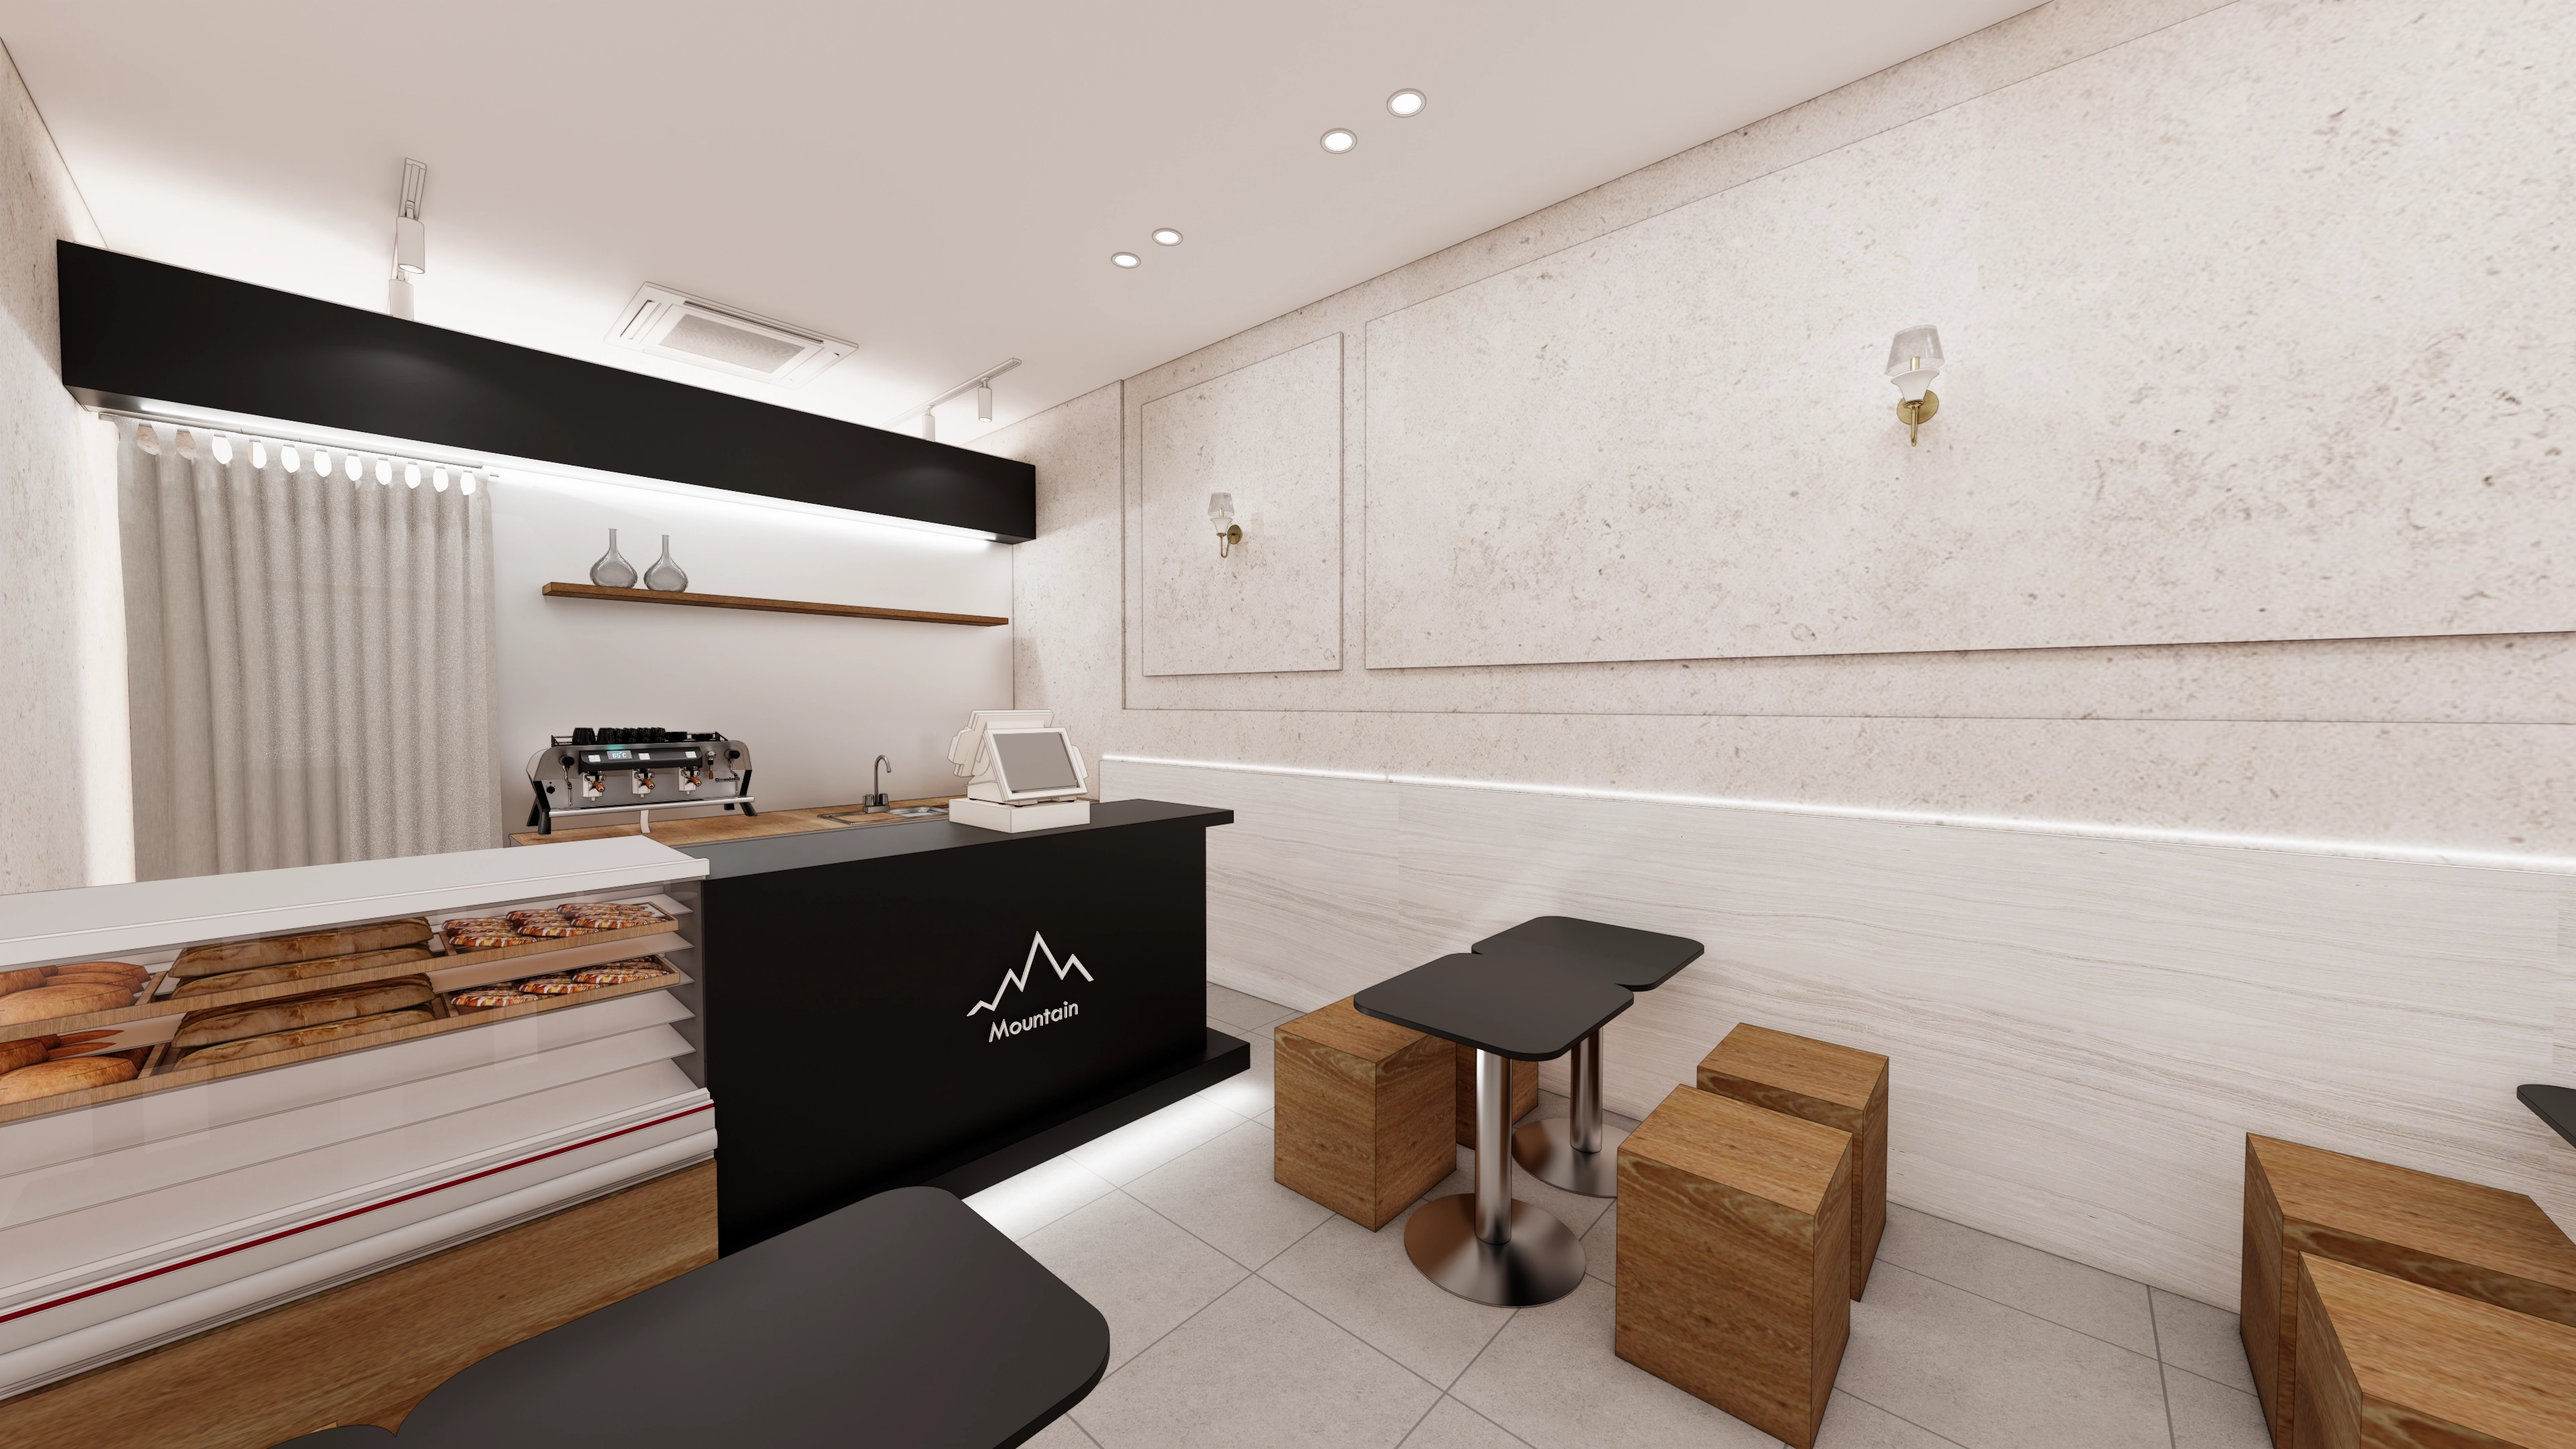
Stone-textured wainscoting and soft wall lights add refined accents.
Warm solid timber stools create a comfortable setting.
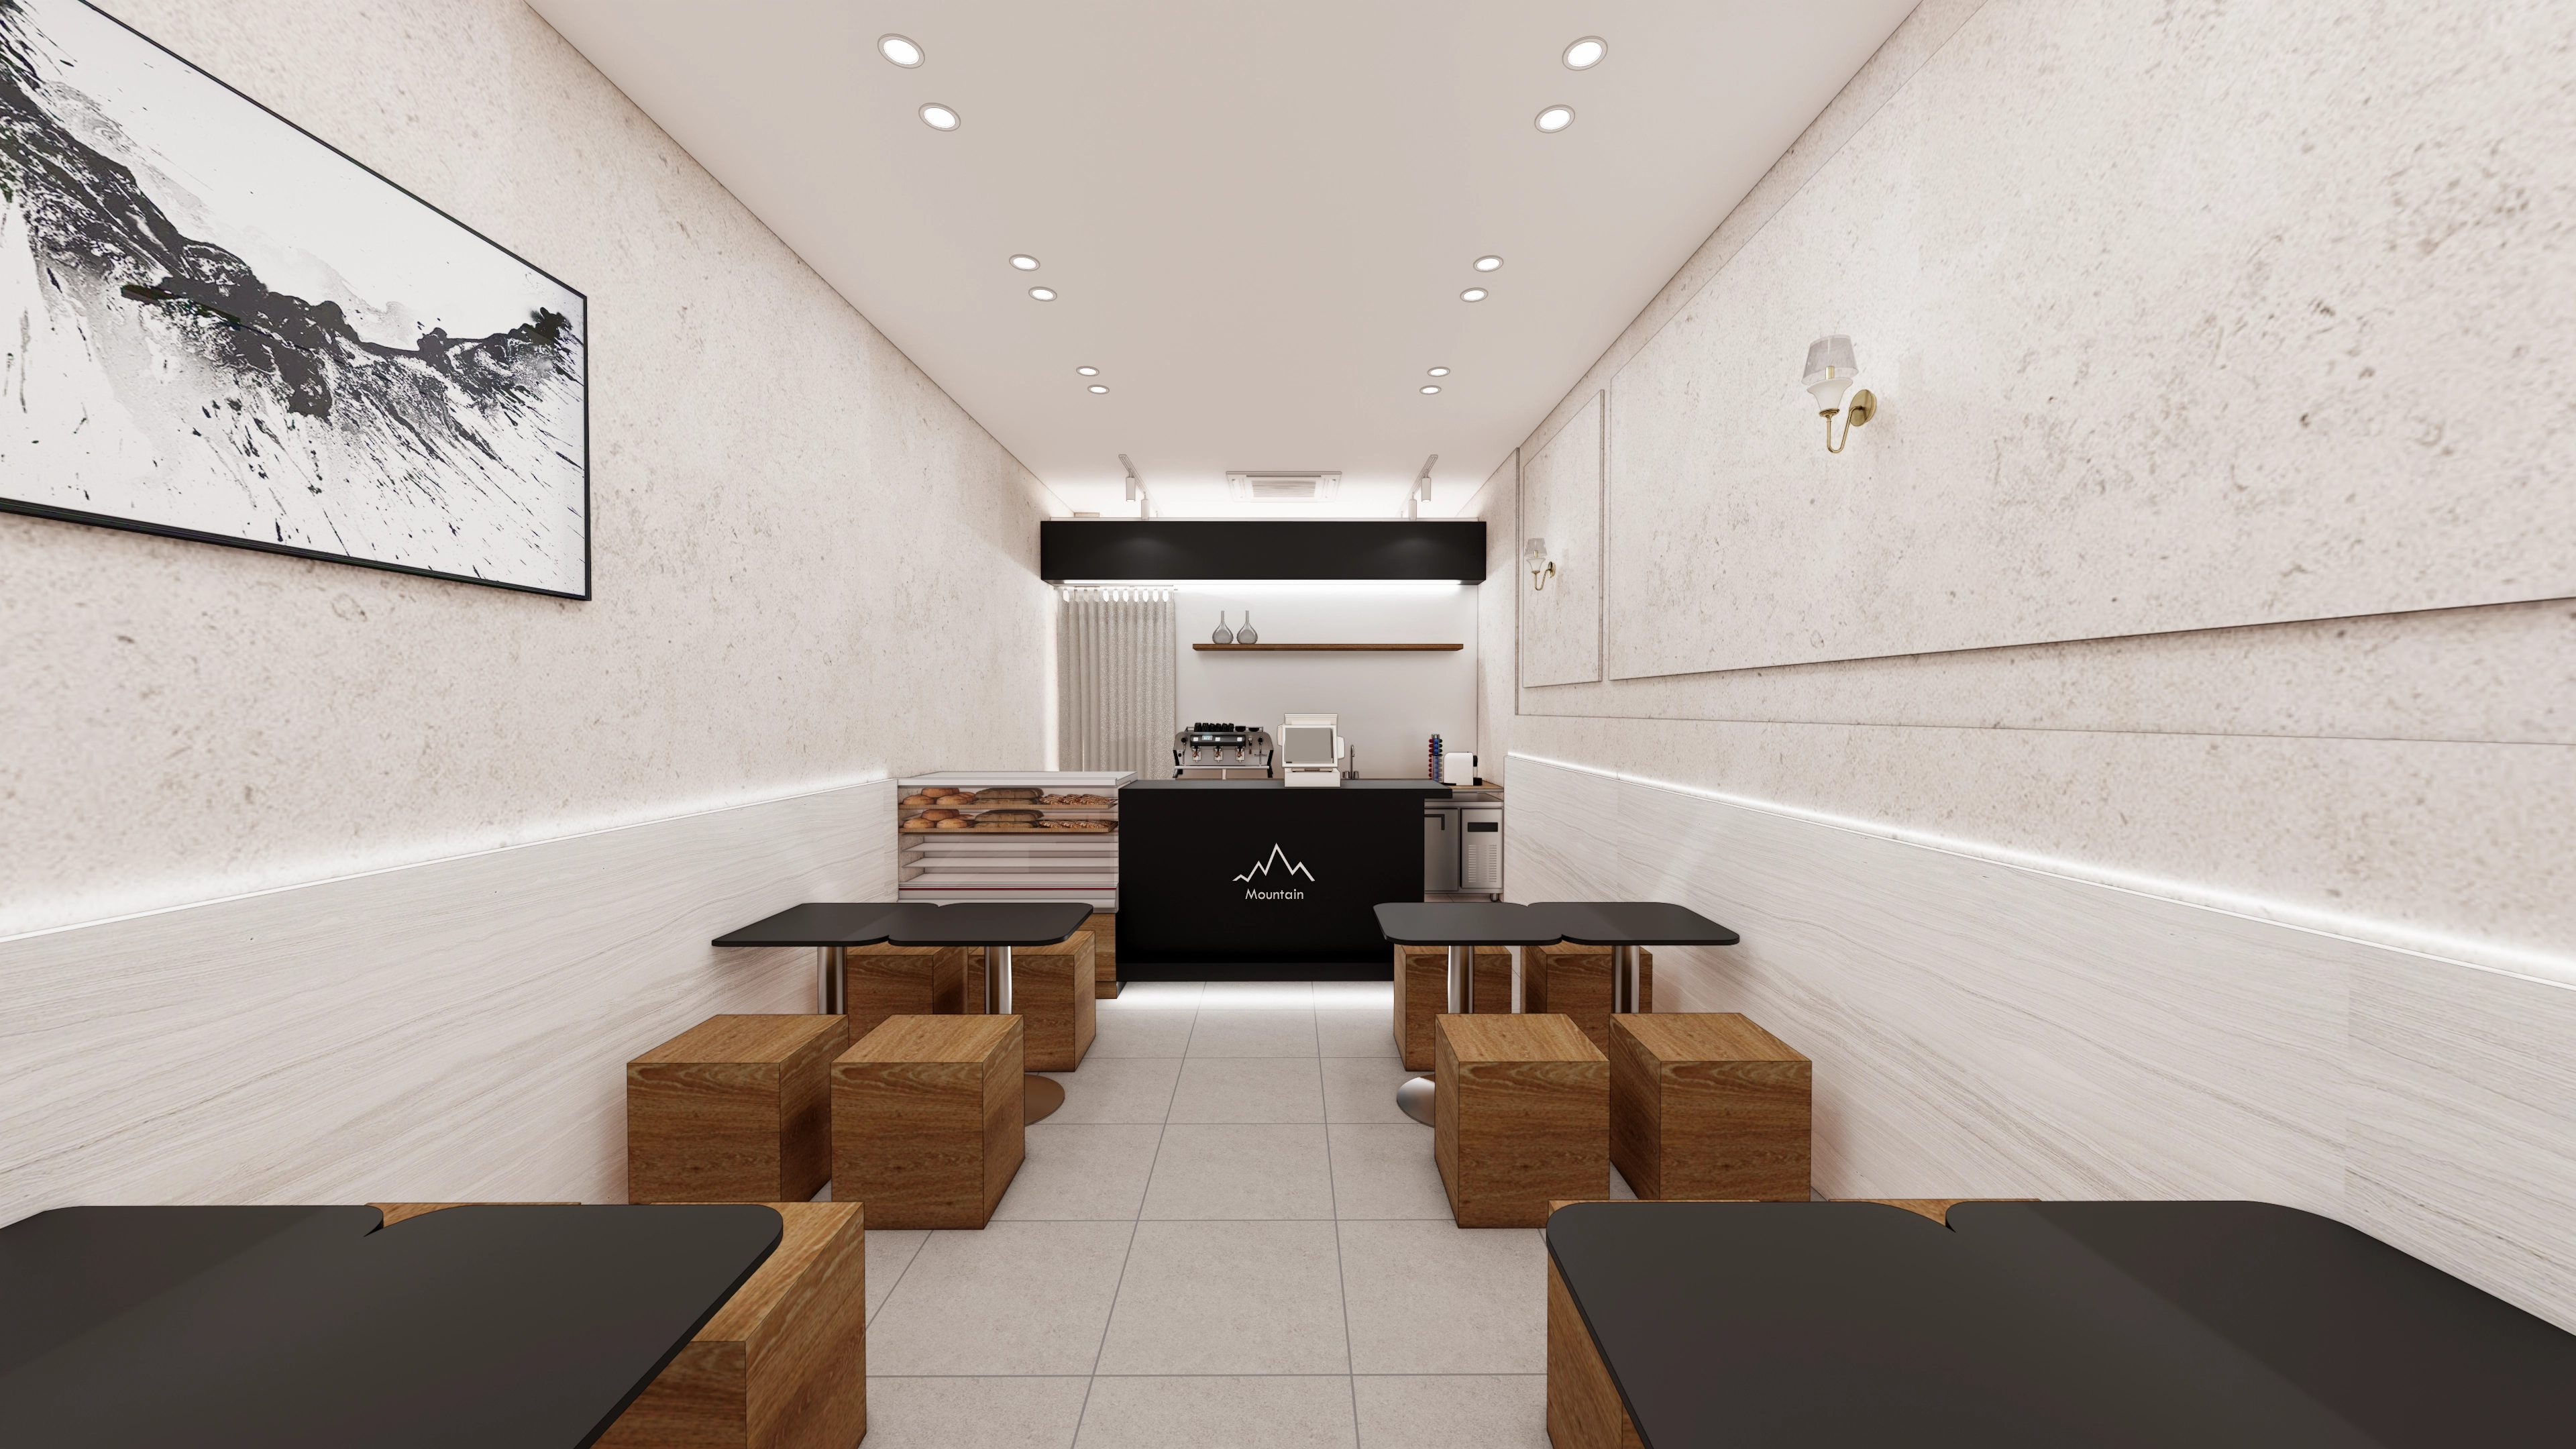
Long soft indirect lighting at the wall's waist-height line creates a gentle atmosphere.
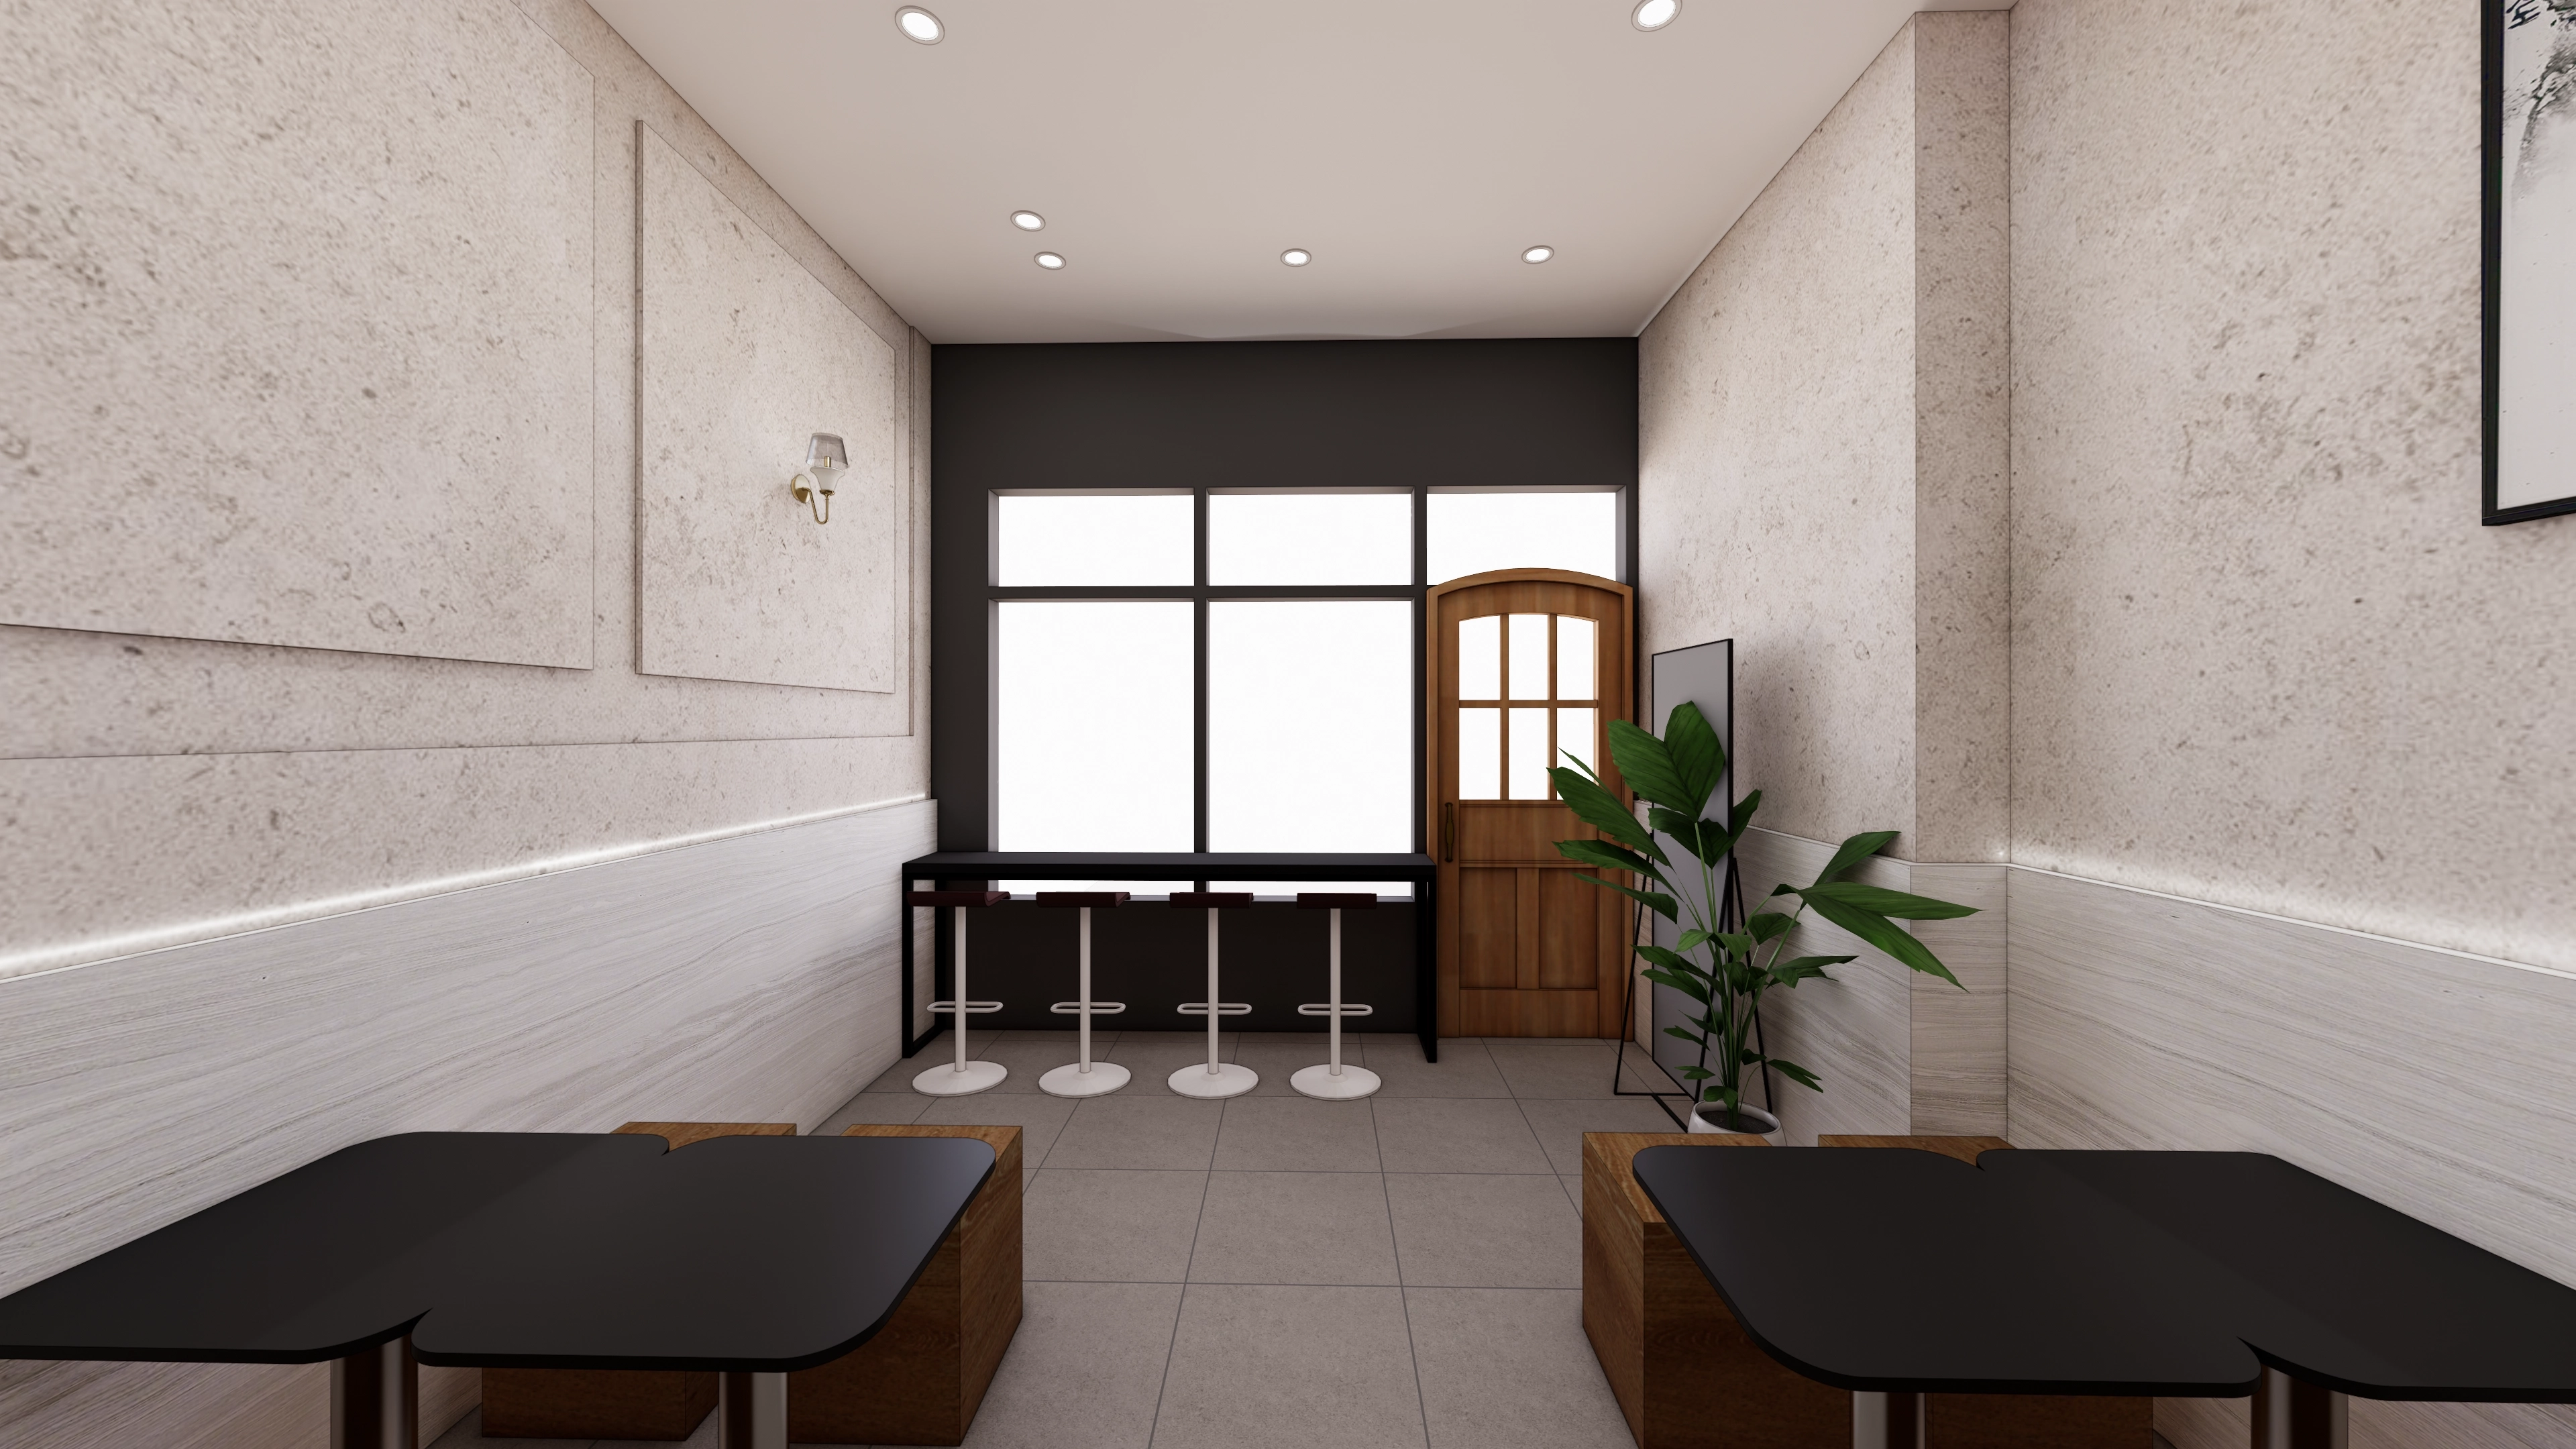
Stone-textured wall finishes add substance.
A window bar table gives solo guests a place to relax.
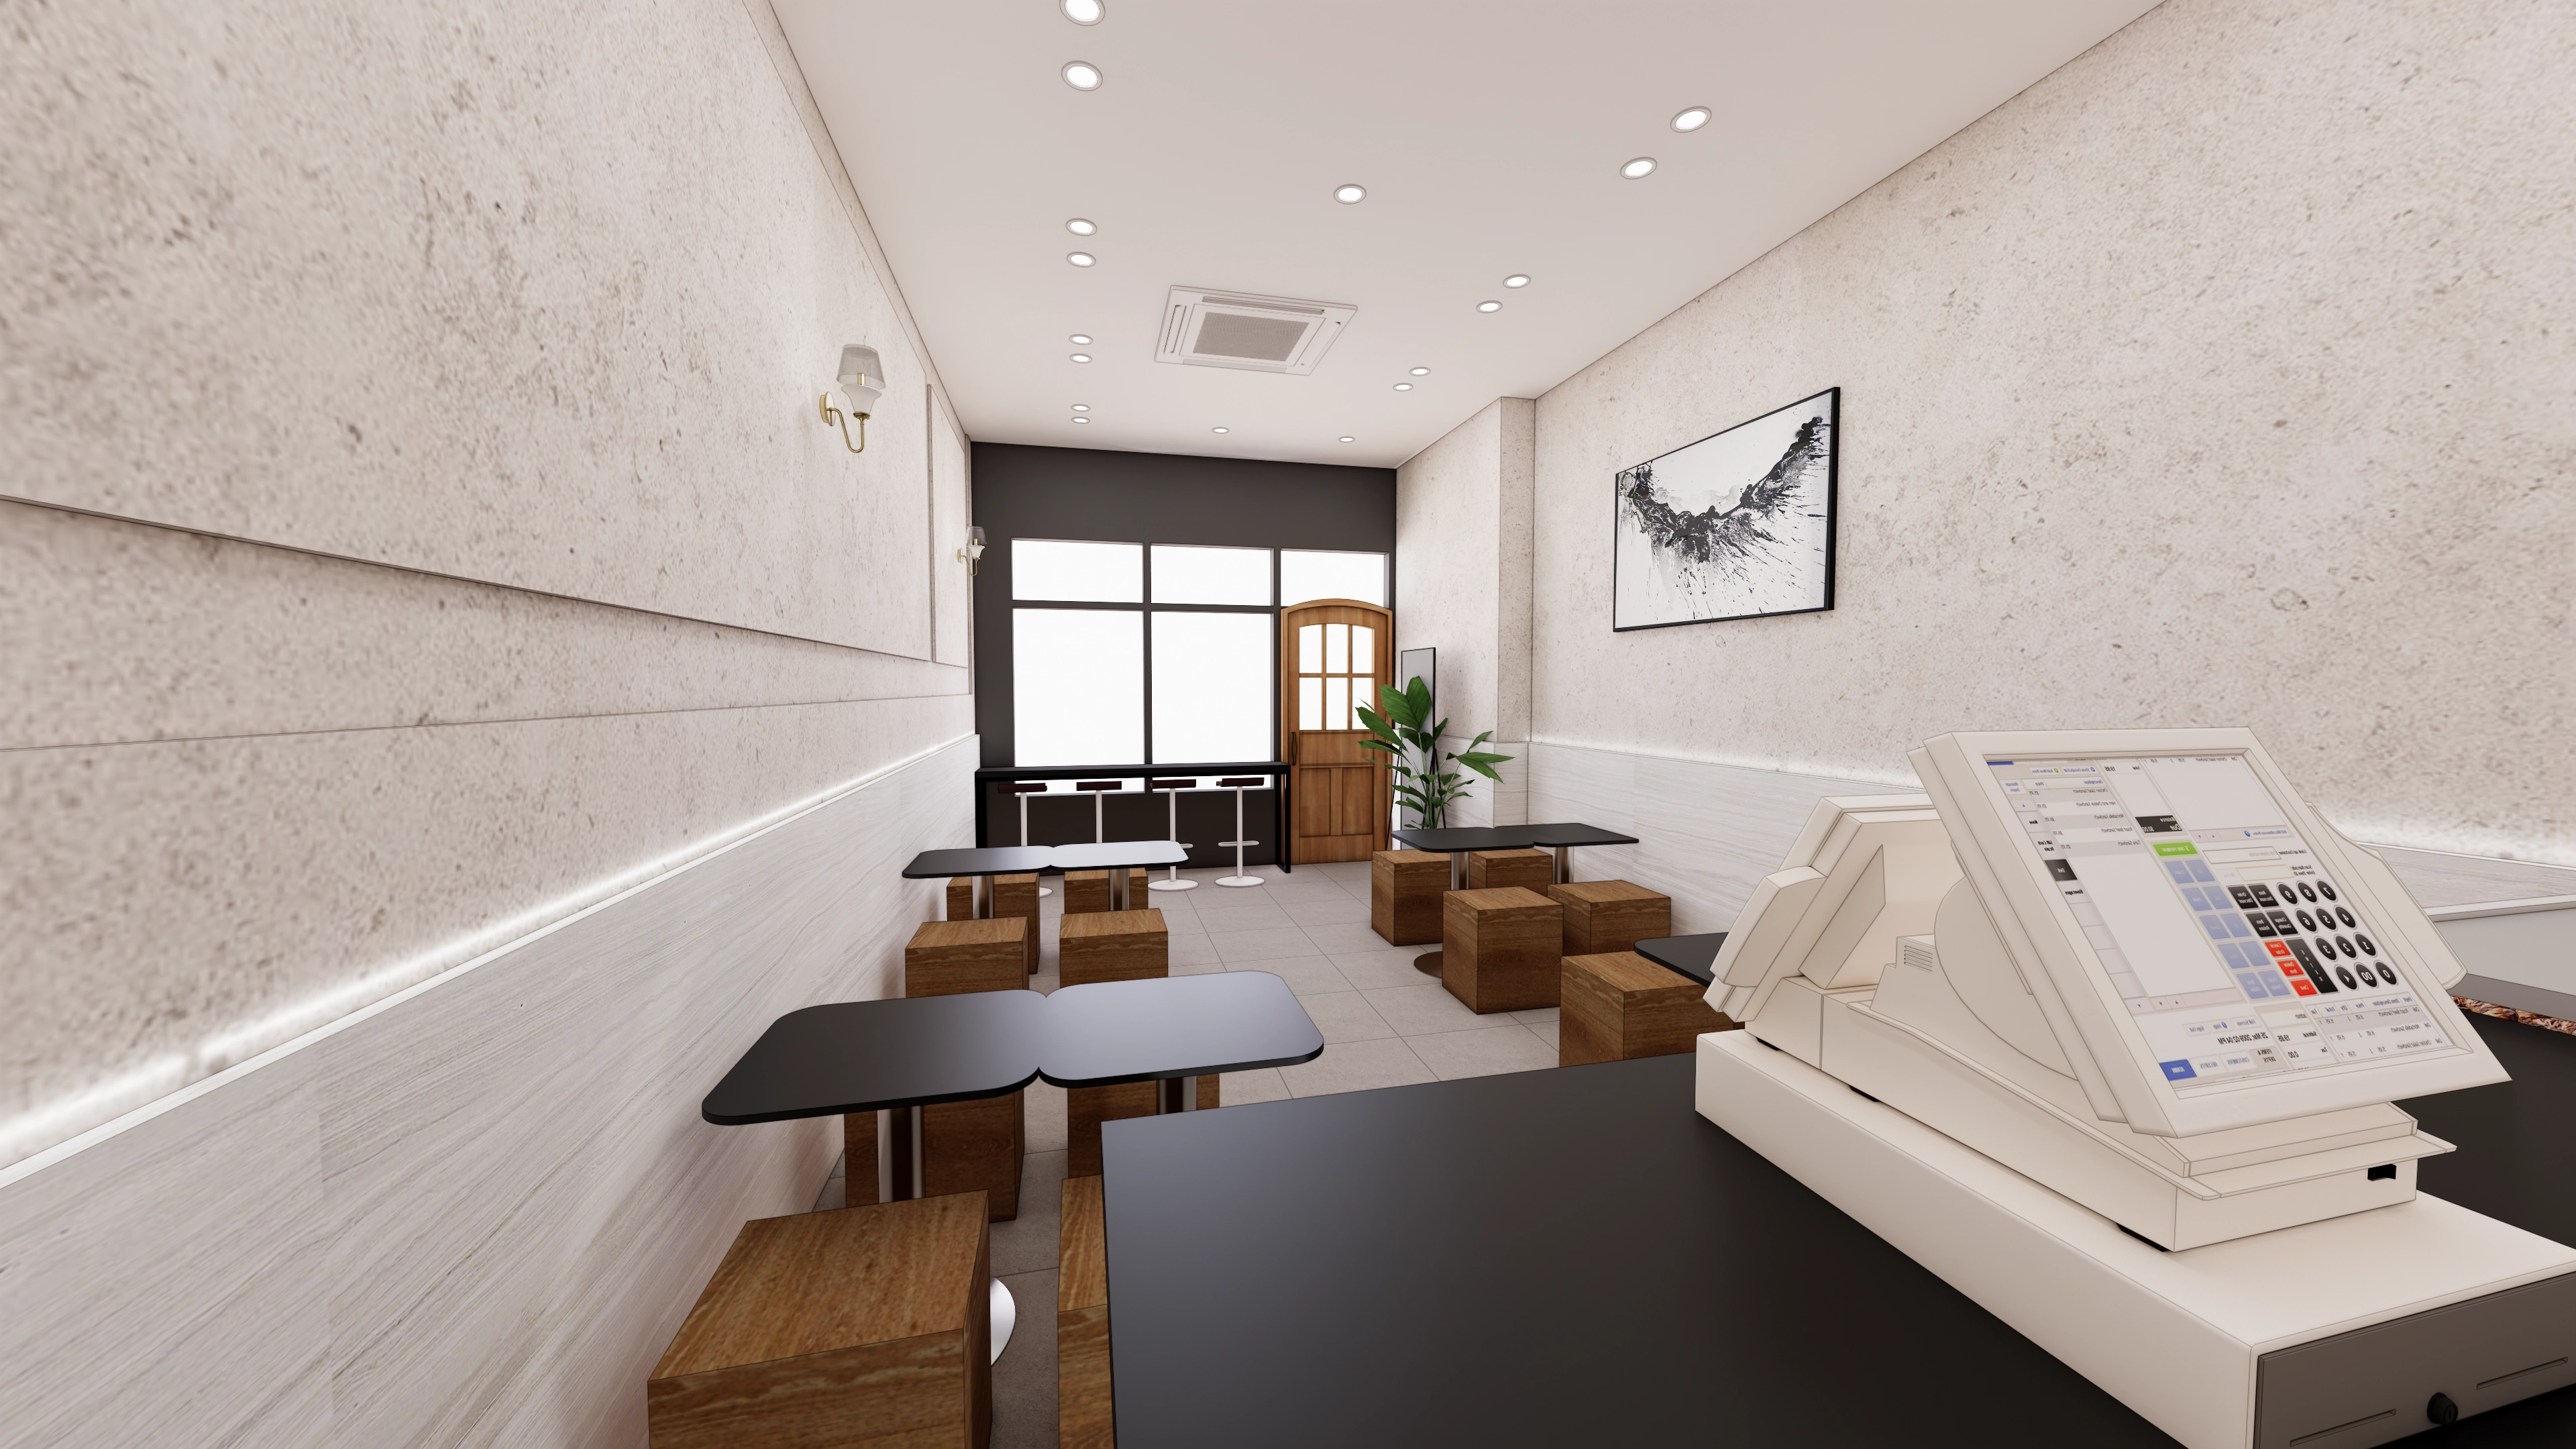
Light finishes and simple furniture arrangements make it feel spacious.
Evenly spaced recessed lights in the white ceiling complete a bright, clean impression.
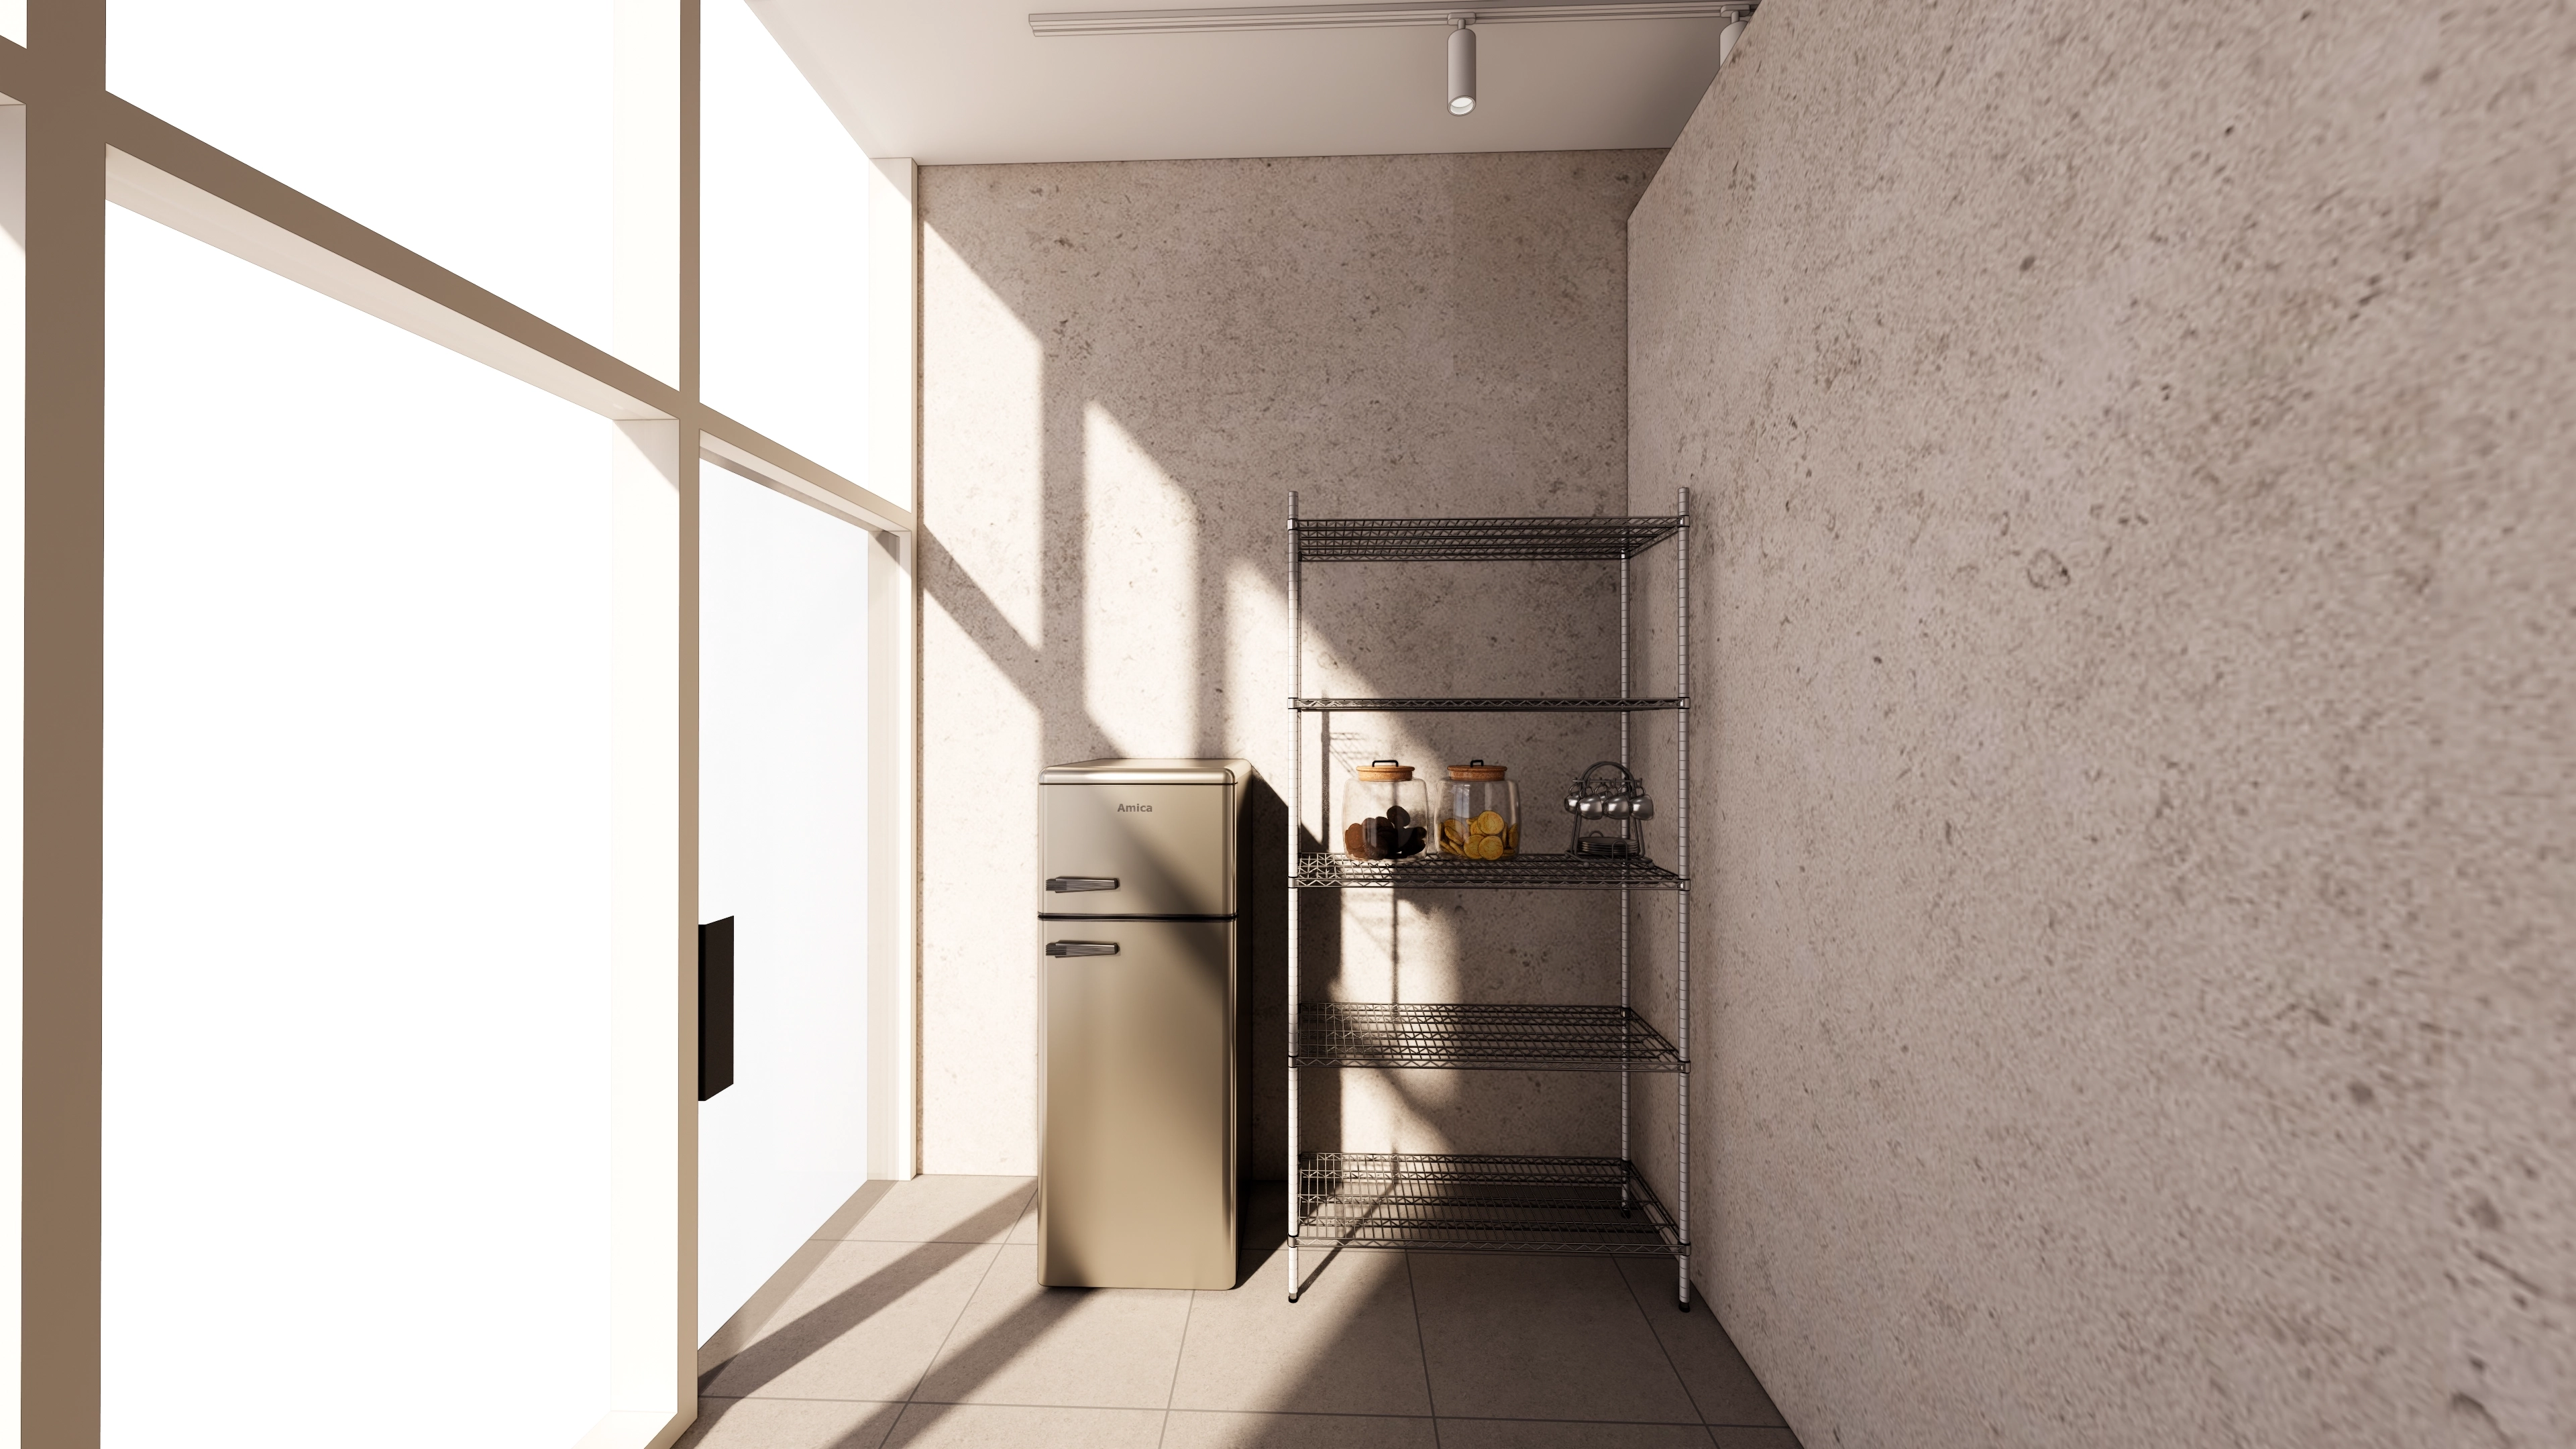
A beige retro refrigerator adds warmth, while metal shelves provide practicality.
Track lighting gently illuminates the space at night.
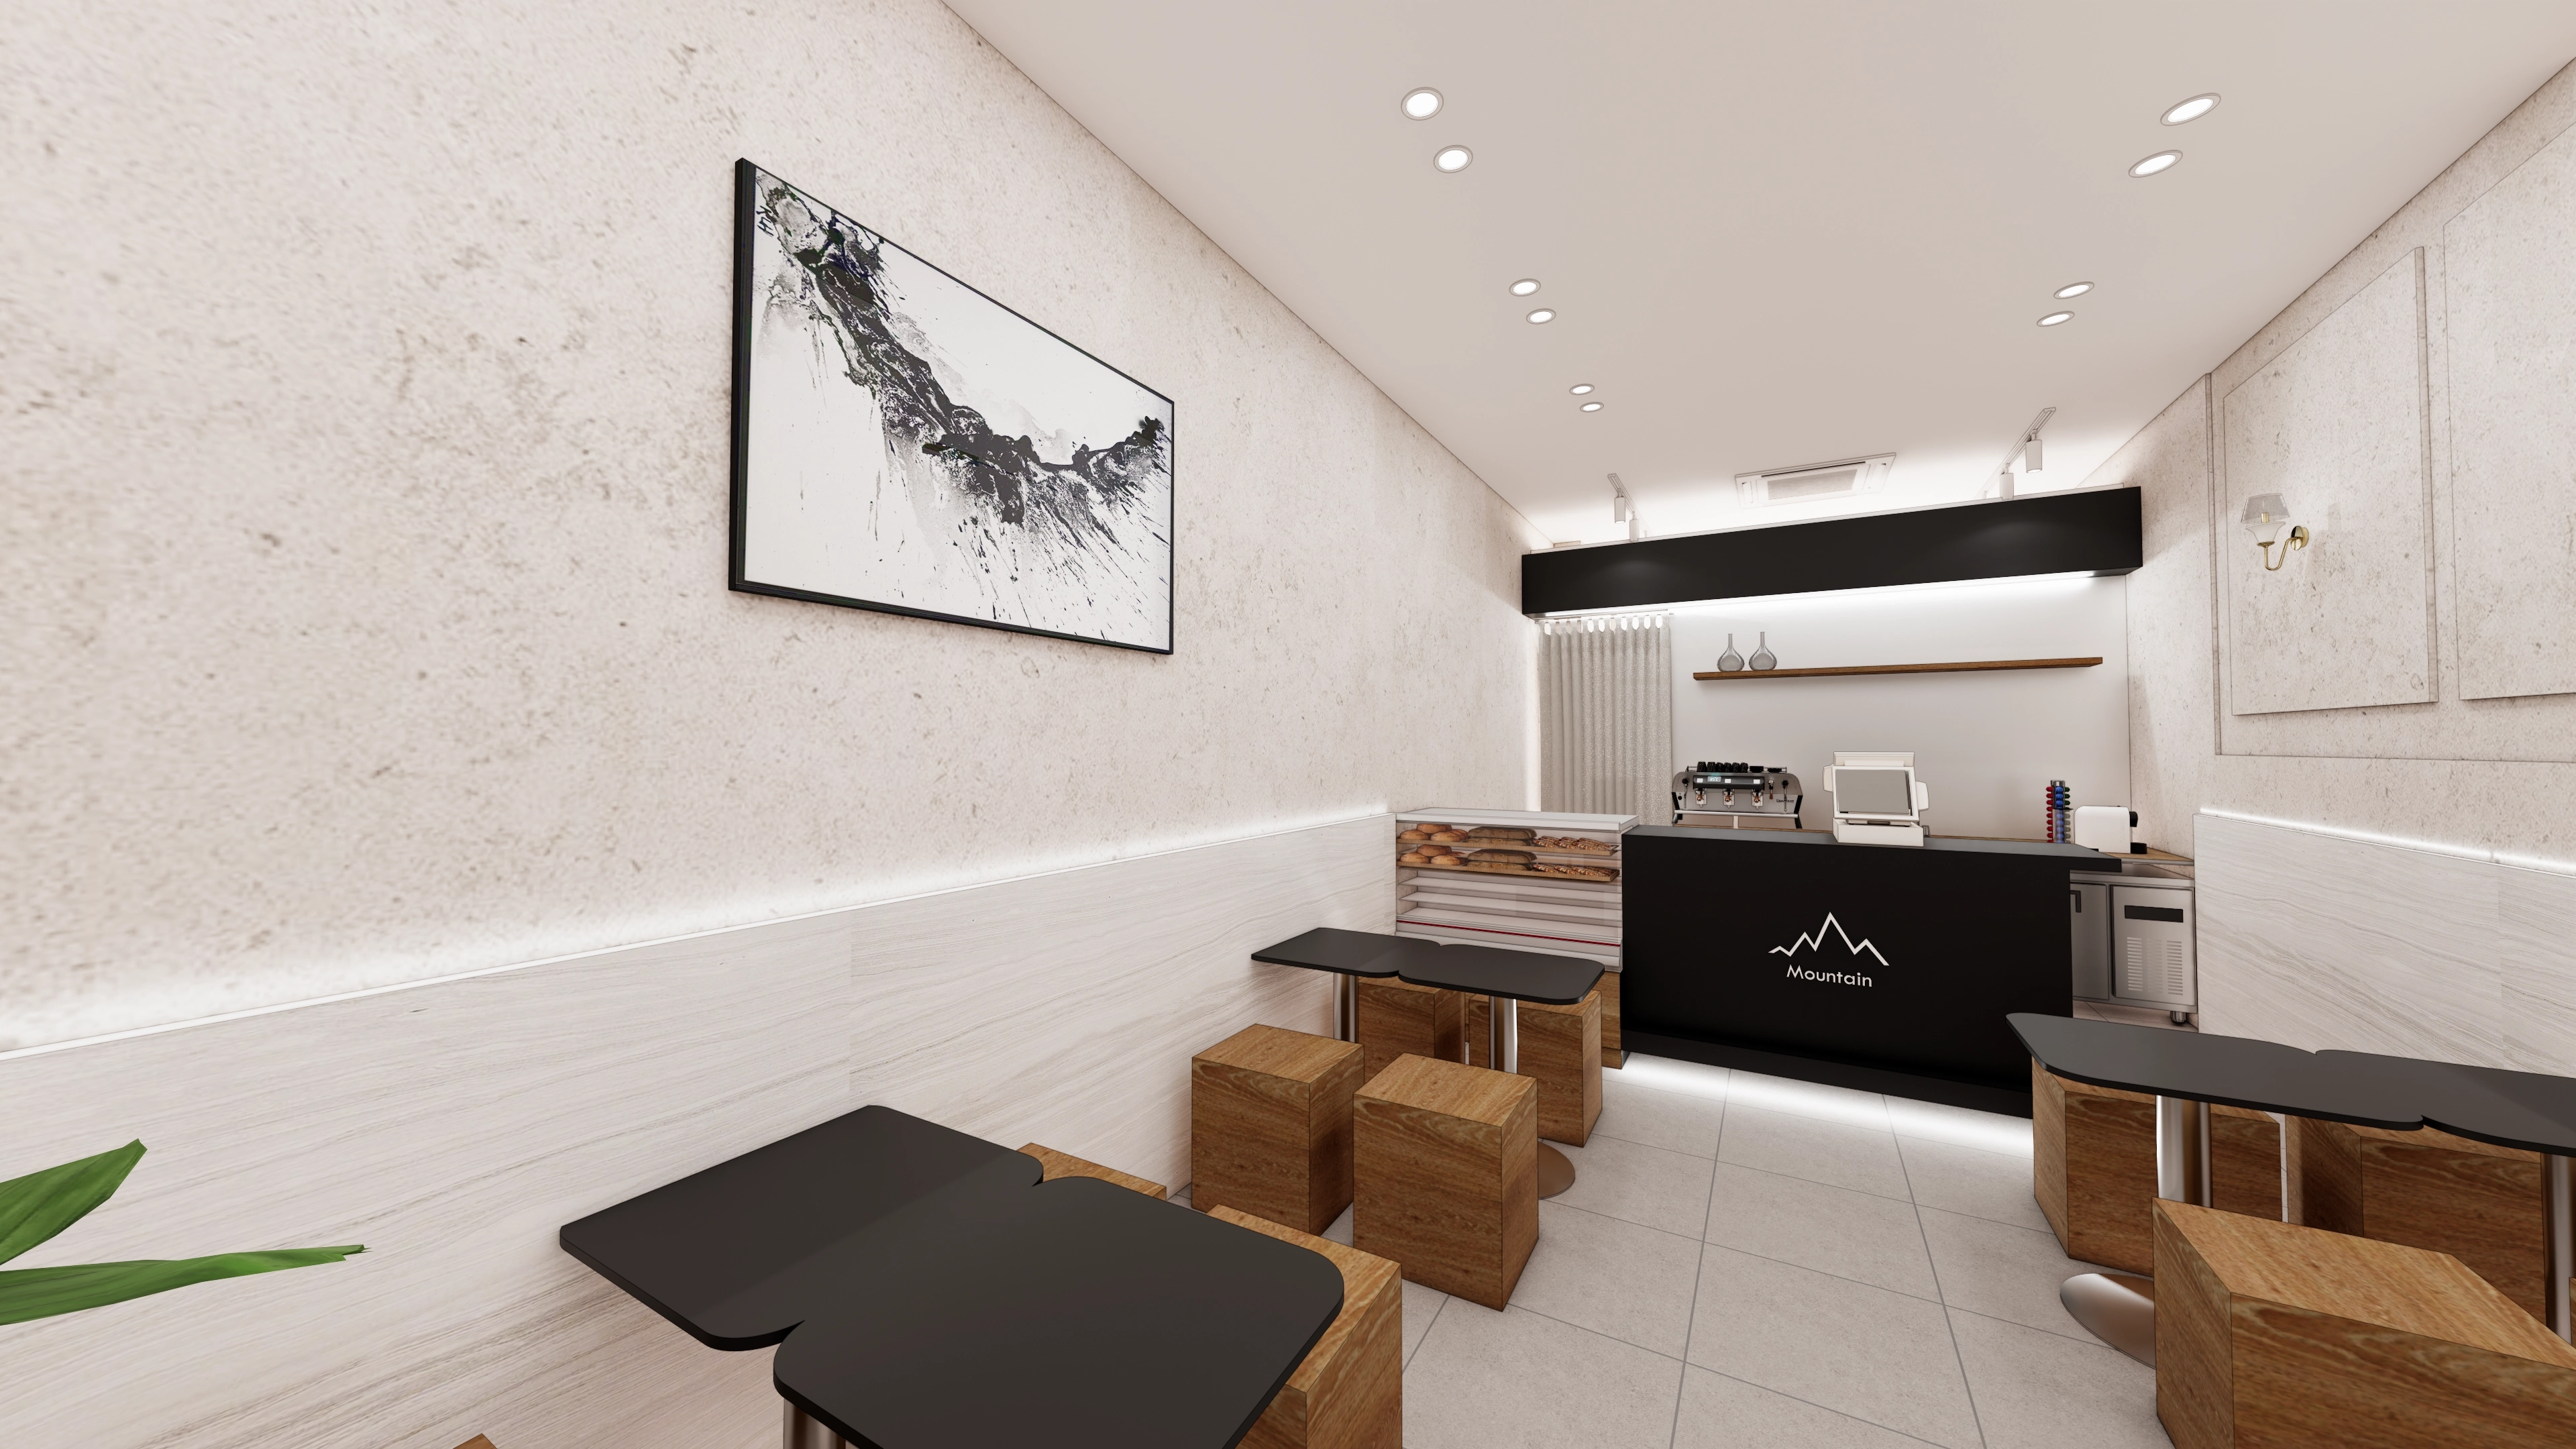
Textured ivory walls and modern furniture create a clean, refined setting.
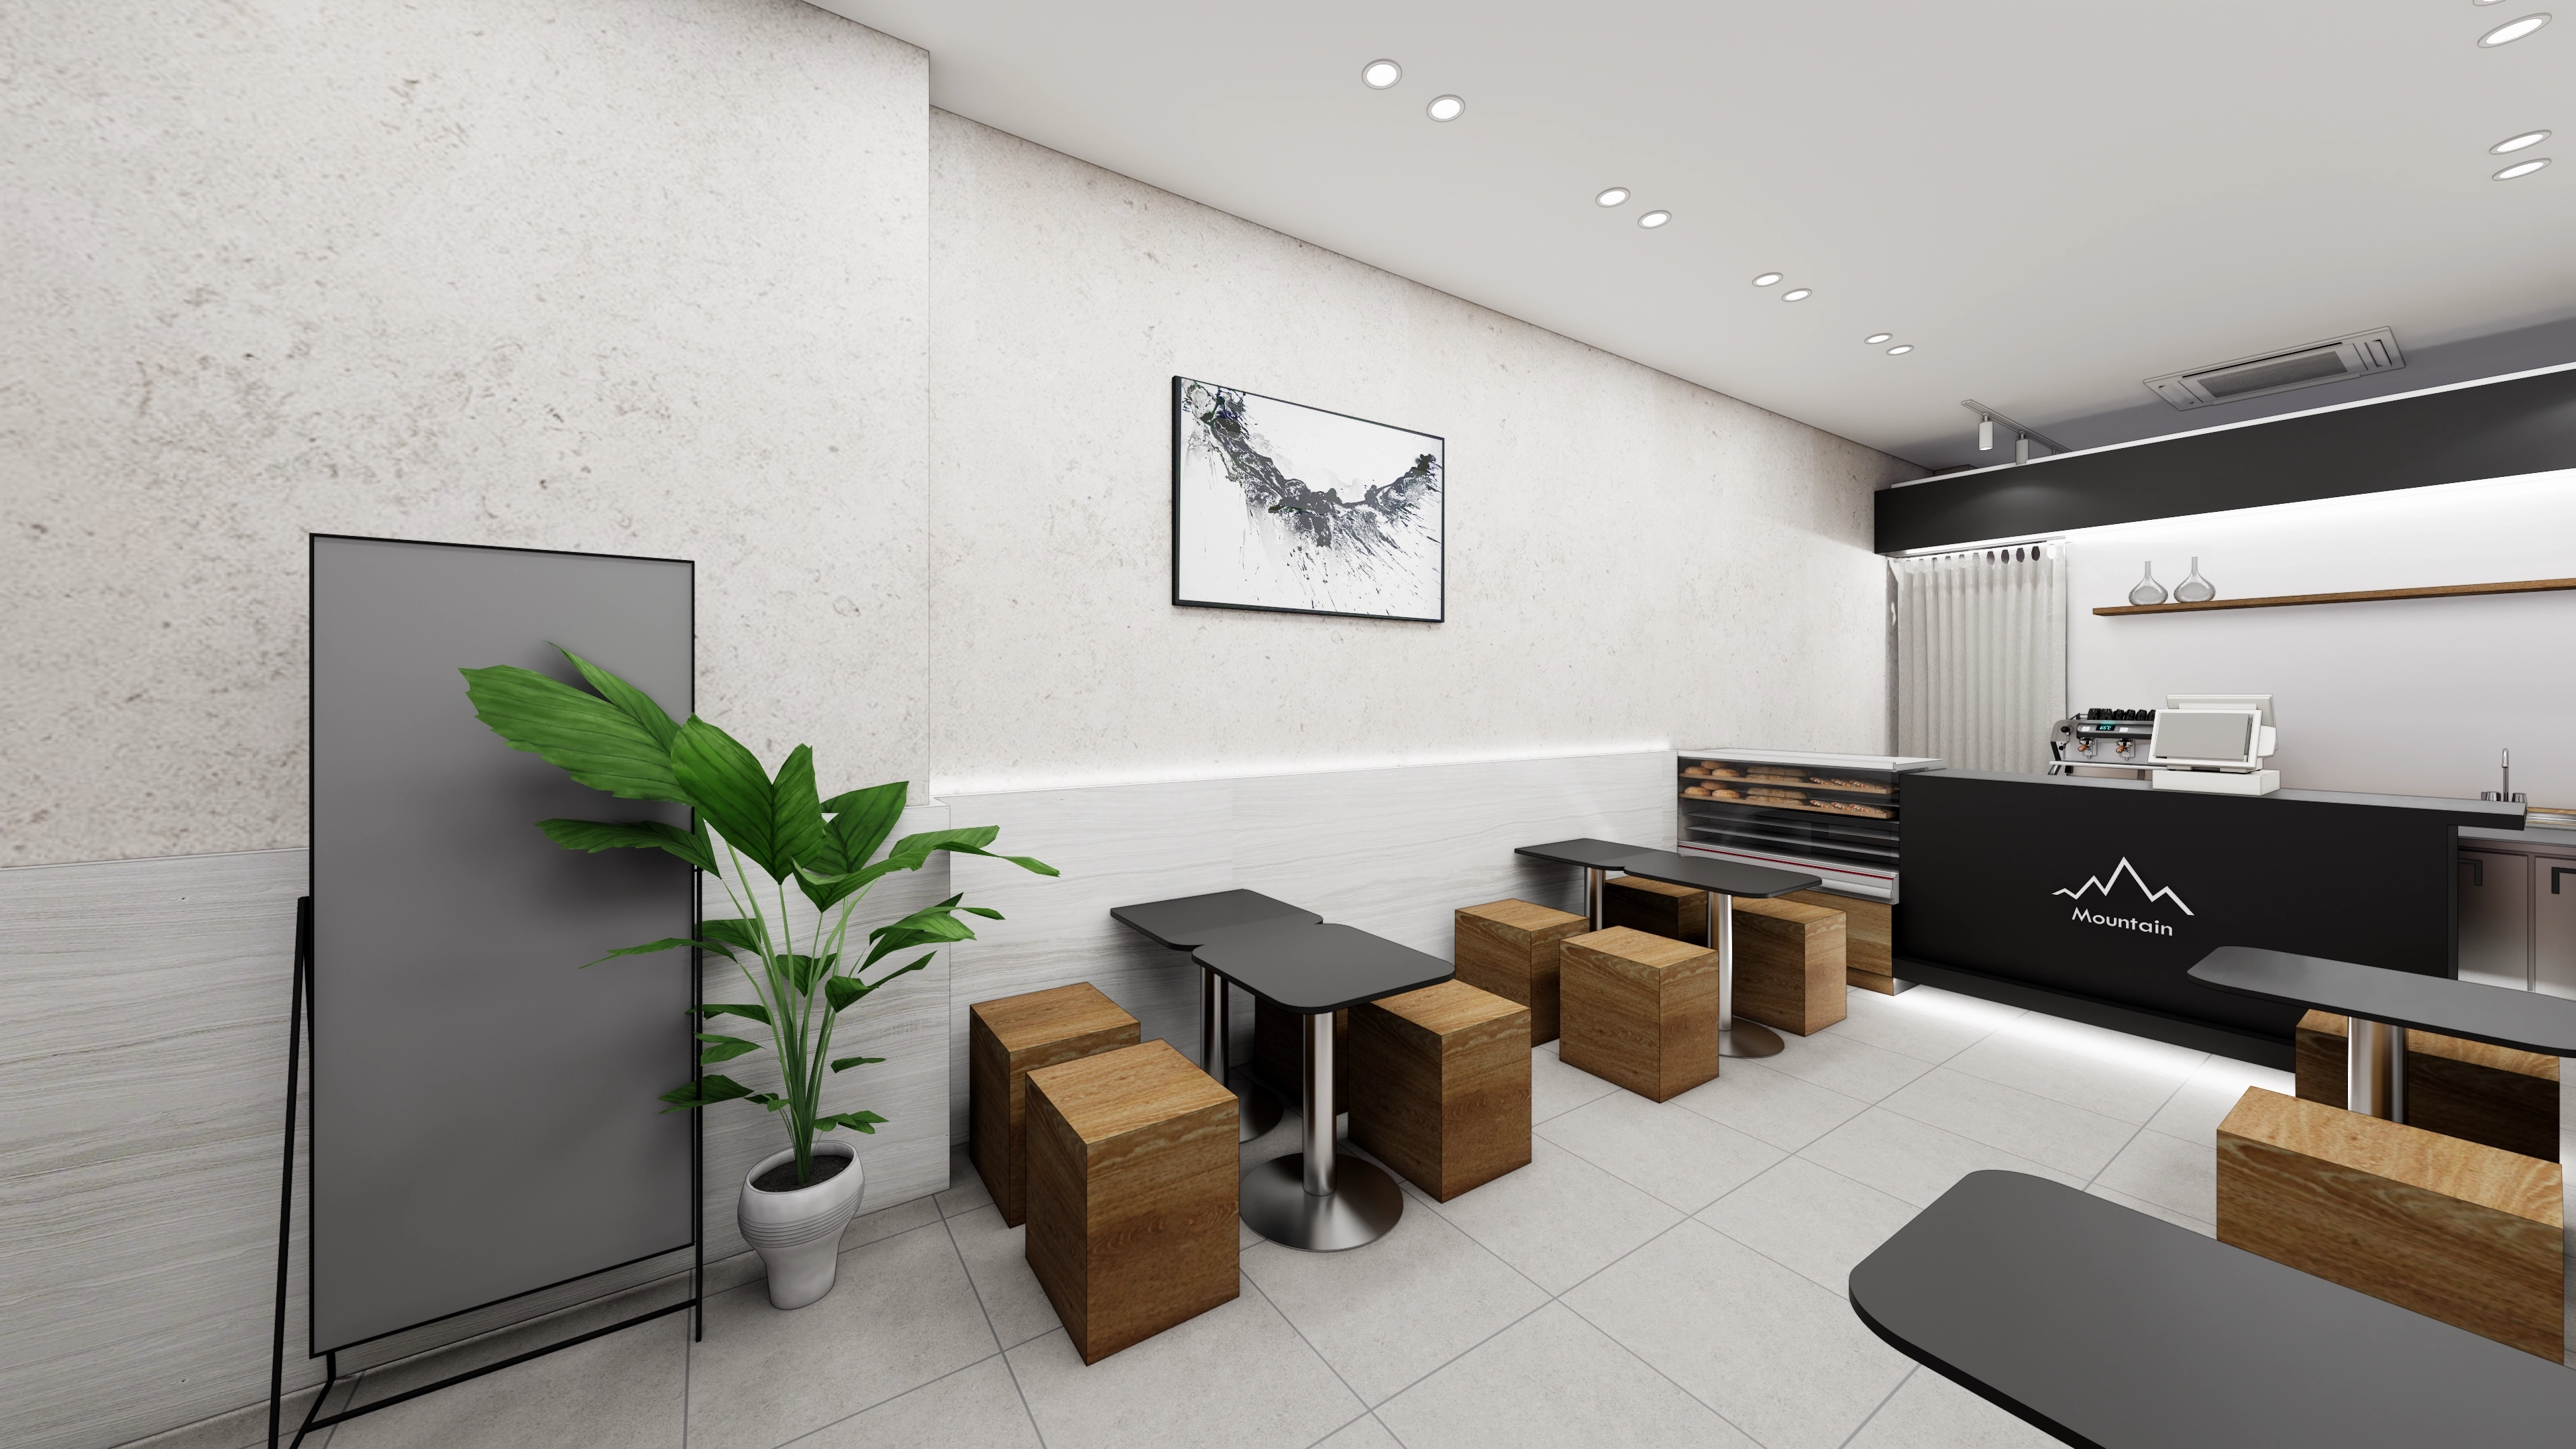
Fresh plants throughout bring life.
They complement chic black furniture for a comfortable retreat.
Notes
This Guro cafe project began with a request for a modern, chic place with warmth and comfort.
White and beige form the base, with a bold black counter anchoring the interior.
Warm timber stools and soft indirect lighting along the walls add comfort.
The compact 14 pyeong interior combines cool urban character with welcoming warmth.
Please leave an inquiry if you have any questions. We'd be happy to help. :)
This has been Ham Young-ju from Goodterior. I'll be back with another project!





