Goodterior logo
Goodterior logo
# 10-pyeong range
# Modern

10-pyeong officetel studio apartment interior

Ham Young-ju Designer 프로필 사진
Ham Young-ju Designer

Watch on YouTube

Explore in 360°

Floor plan

The 10-pyeong layout keeps the center clear and uses spatial separation to prevent overlapping living zones.Grouped entrance storage conceals clutter, while walls organize the kitchen and bathroom for efficient circulation.

Perspective view

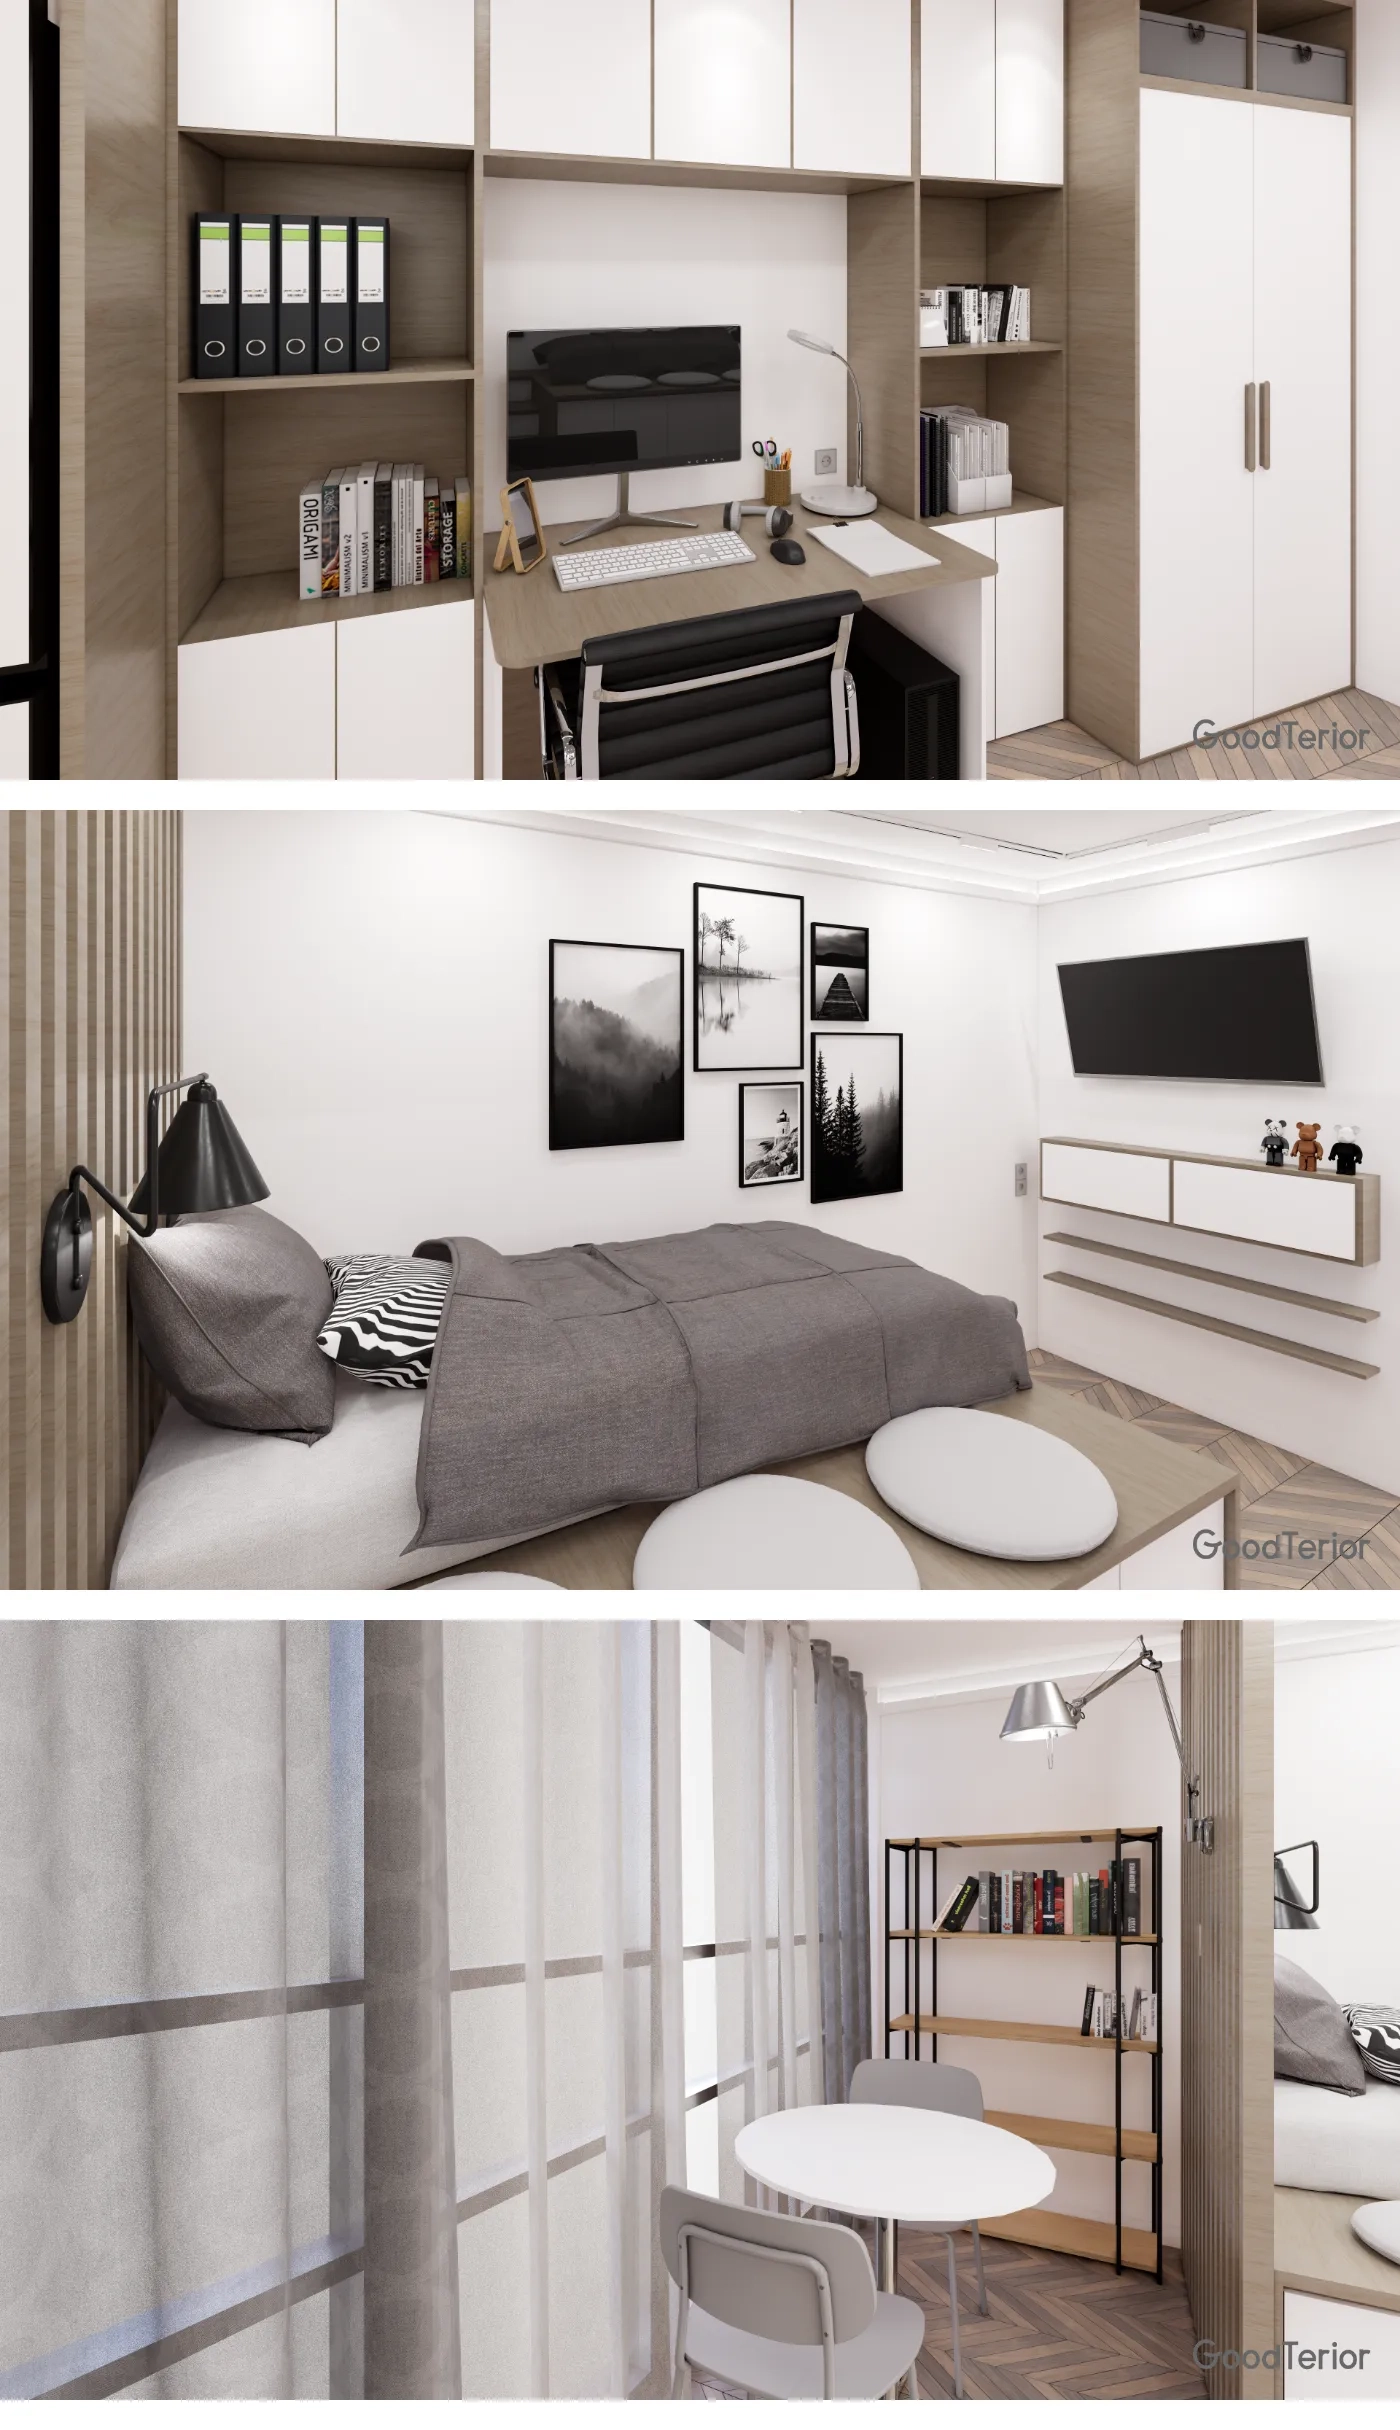
The bedroom sits by the window, lightly screened by a louver partition to distinguish living areas.Herringbone flooring, white tones, and timber accents make the 10-pyeong home feel spacious and comfortable.A long single-wall kitchen and built-in storage follow the corridor route to conceal small items.Wall-side built-in storage and a single-wall kitchen keep circulation simple within 10 pyeong.Herringbone flooring with beige and white tones adds warmth.A louver partition and sheer curtains gently screen the bed for coziness.

Design

Furniture is neatly arranged to prevent overlapping routes within 10 pyeong.Sheer curtains admit gentle light, while herringbone flooring extends sightlines.Gray tiles and a towel drying rack give the bathroom a tidy, easy-care finish.Black-framed shelves and open storage cabinets keep frequently used items close at hand in this 10-pyeong home.Gray tiles and a blue glass partition create a calm bathroom, while a wall-mounted faucet and square basin preserve generous counter space.A platform bed and storage steps organize belongings neatly in this 10-pyeong layout.A single-wall kitchen and gray tiled wall conceal water marks for easy everyday care.A louver partition and track lighting direct views where needed and make the space feel open.A platform bed and low storage keep sightlines low and circulation natural within 10 pyeong.A slatted partition subtly divides sleeping and living, preserving privacy without enclosure.Herringbone flooring and neat linear lighting make the space feel open and airy.A single-wall kitchen and long wall storage cabinets share a line to shorten routes in this 10-pyeong officetel.A low partition lightly screens the bed, allowing comfortable living-room use. A small window-side round table offers a sunny resting spot.Light herringbone flooring and beige textiles make the interior warmer and visually larger.Within 33㎡, continuous wall-side built-in storage and a work desk keep circulation tidy.A vertical louver partition and storage platform bed lightly divide sleeping and living for natural transitions.Window-side sheer curtains soften daylight, with bright herringbone flooring adding openness.A storage platform bed and vertical timber partition lightly separate sleeping in this 10-pyeong layout without enclosure.Single-wall white upper cabinets and glossy square tiles keep the kitchen orderly, with herringbone flooring adding warmth.A full-wall built-in desk and cabinet conceals small items for tidier everyday living.Built-in storage and furniture with an integrated desk organize the 10-pyeong space for natural circulation.Fluted panels and wall lights accent the bedhead, while a window-side round dining table supports light meals and conversation.White, timber, and gray fabrics create a calm, cozy interior.In this 10-pyeong home, a timber-slat partition gently divides sleeping from living and work areas.Full-wall built-in storage cabinets conceal clutter, while herringbone flooring adds character.Bright upper and lower cabinets and a vertical tile backsplash connect the entrance and kitchen, making the small home feel larger.