
Yongin 41 Pyeong Dental Clinic Interior

Hello! I'm Ham Young-ju, a designer at Goodterior. :)
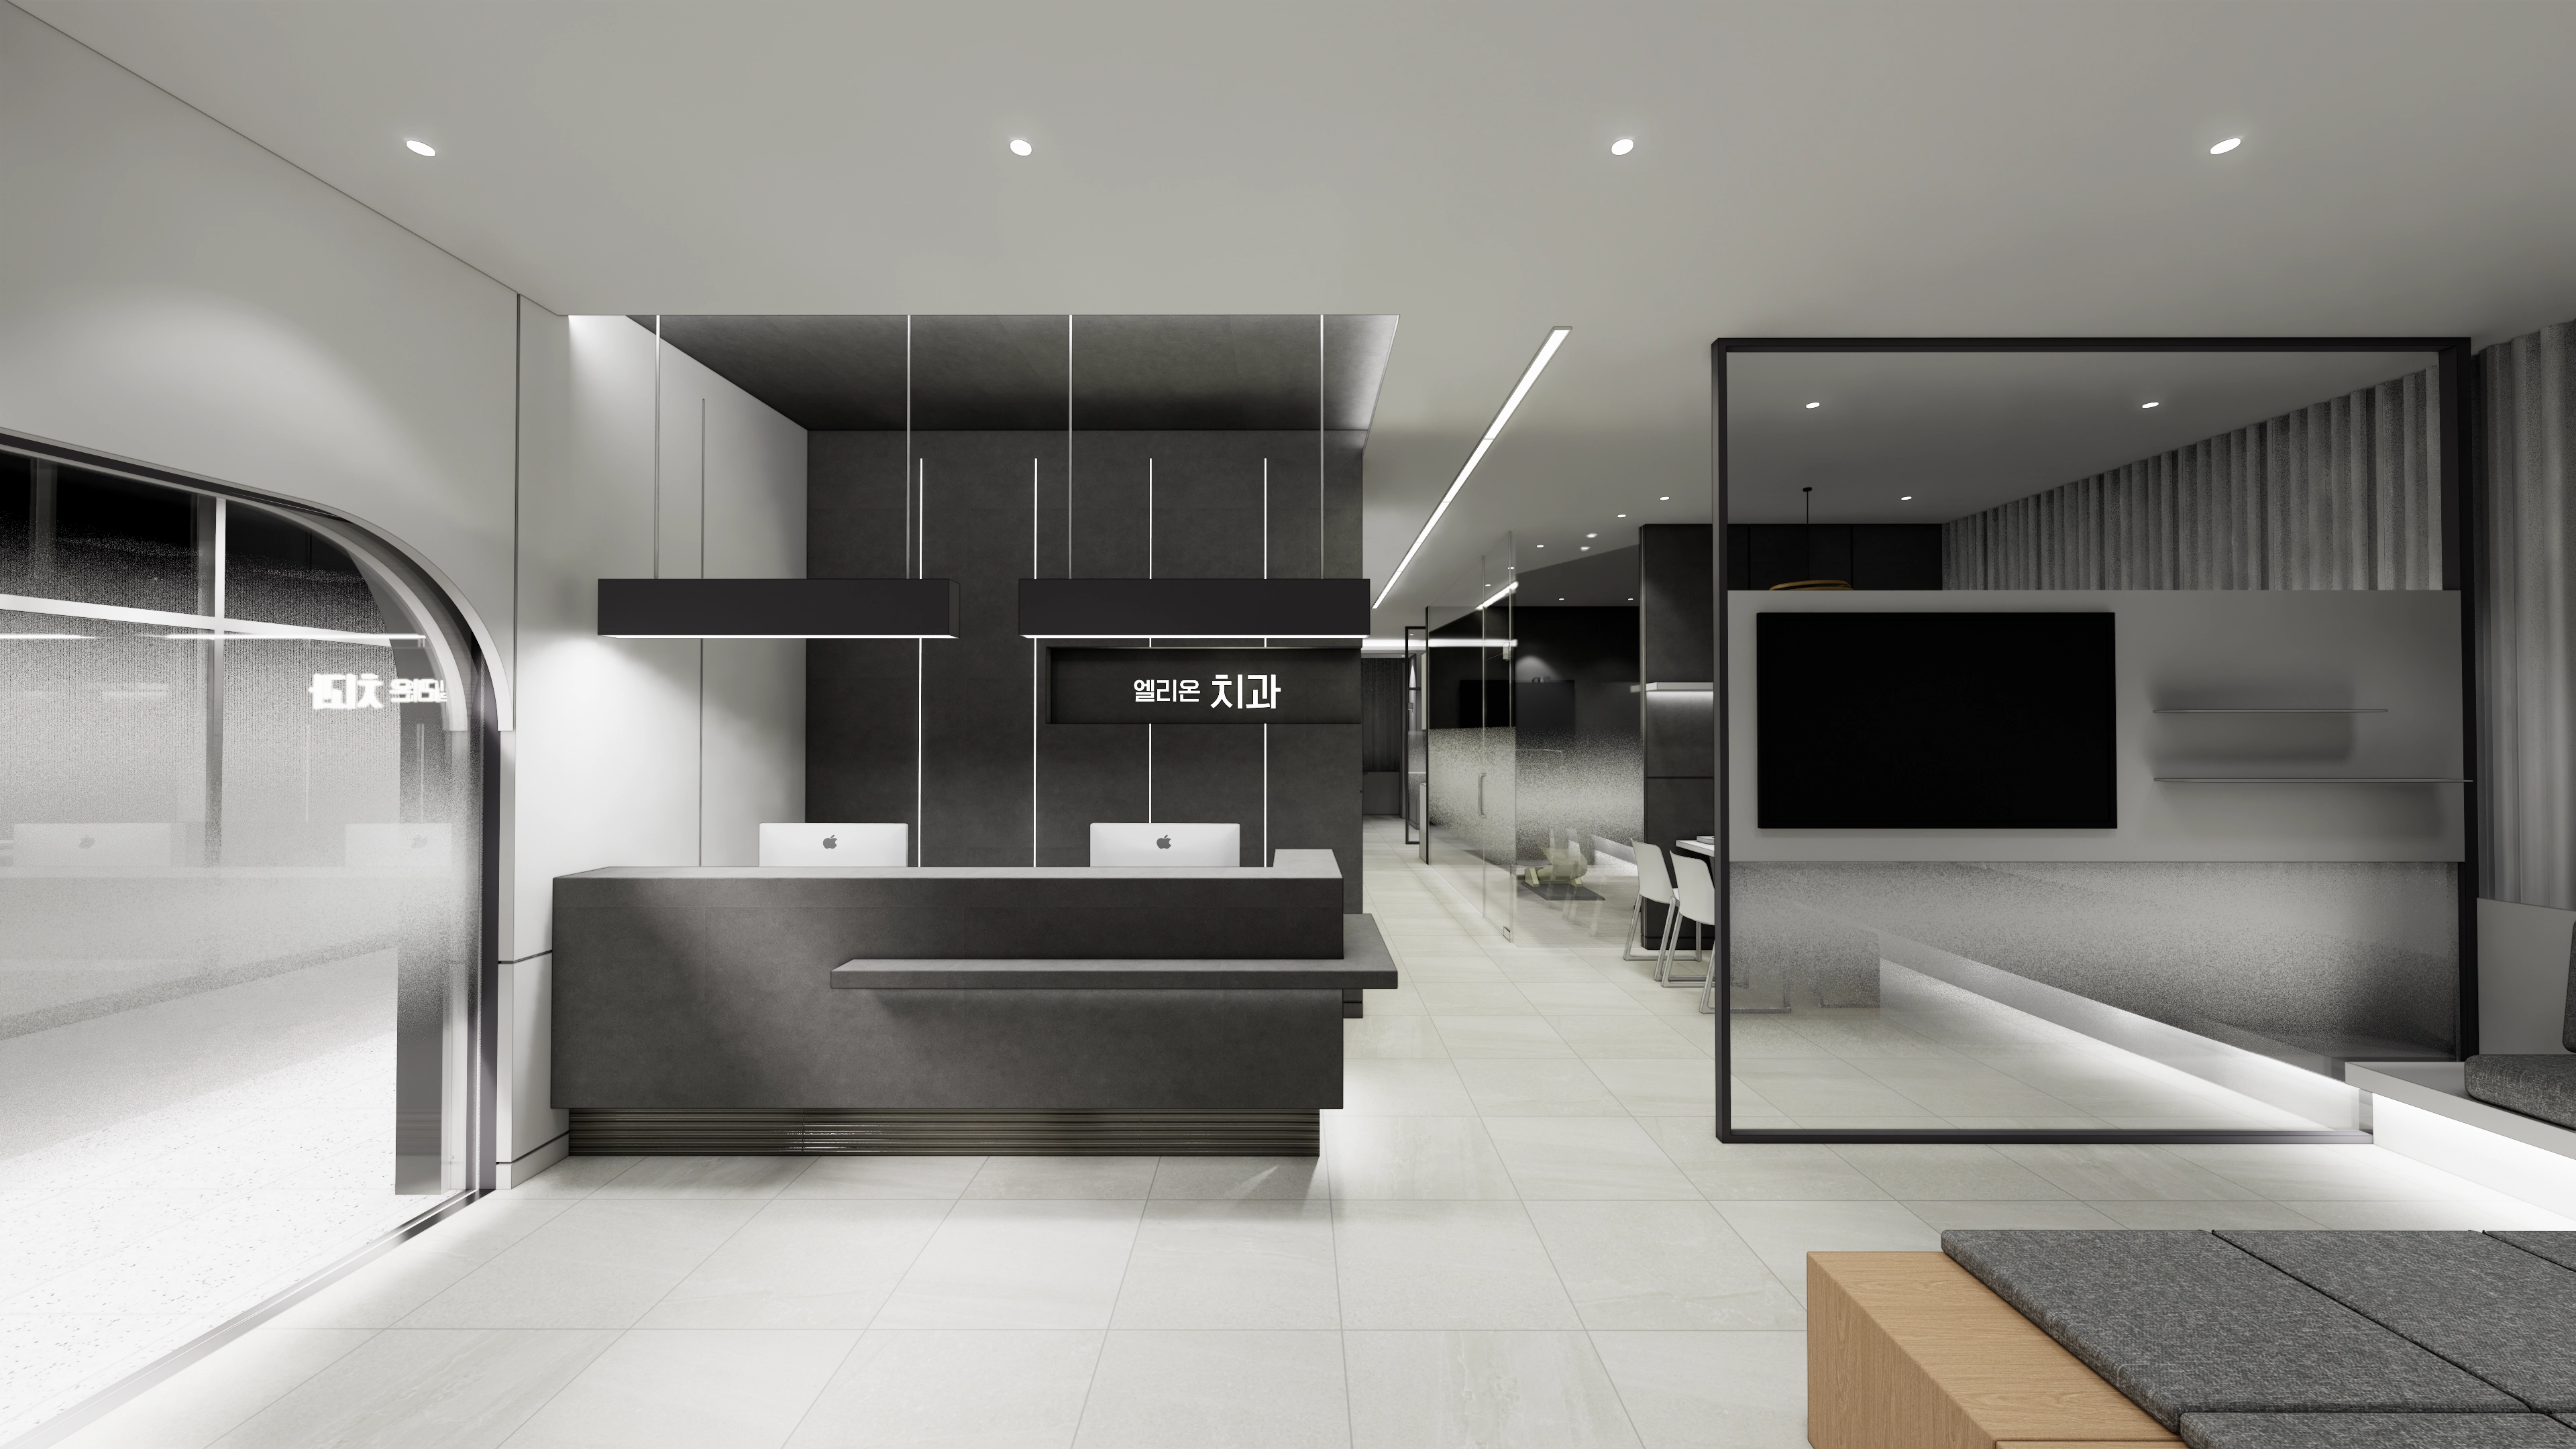
Today I'd like to introduce a 41 pyeong dental clinic interior in Yongin that transforms the cold, tense image often associated with dental visits.
Calm gray tones create a modern, professional setting where visitors can feel comfortable and reassured.
Fluted panels add interest, while gentle indirect lighting wraps the space with warmth and refinement.
Let's explore the interior, carefully planned for patient circulation and privacy.
👇 Related interior projects

Gangnam 40 Pyeong Dental Clinic Interior

Magok 42 Pyeong Pediatric Dental Clinic Interior

Namyangju 53 Pyeong Dental Clinic Interior
Magok 40-pyeong dental clinic interior

Namyangju 40-pyeong dental clinic interior
Gangnam 40 Pyeong Dental Clinic Interior

Namyangju 26-pyeong Pharmacy Interior
30 Pyeong Korean Medicine Clinic Interior

33-Pyeong Neuropsychiatry Clinic Interior in Hanam
30-pyeong rehabilitation center interior

Siheung 150 Pyeong Nursing Home Interior

Ilsan 13 Pyeong Pharmacy Interior

Seocho 47 Pyeong Gym Interior

46-Pyeong Hair Salon Interior in Cheolsan

Gimpo 45-pyeong detached house interior

47-Pyeong Yoga and Pilates Studio Interior in Gwanggyo

Gwangmyeong 40 Pyeong Automotive Company Office Interior

Gwangju 49 pyeong Gym Interior

Anyang 33 Pyeong Pilates Studio Interior
Gwangmyeong 17-pyeong Korean language and essay academy interior

Gasan 35 Pyeong Office Interior

Goyang 27 pyeong English Academy Interior
30-pyeong math academy interior

Songpa 46 Pyeong Multipurpose Hall Interior

Siheung 38-pyeong Franchise Tea Shop Interior Type B

Siheung 38-pyeong Franchise Tea Shop Interior Type A

Seongnam 36-pyeong Office Interior

Pyeongchon 24 pyeong Yoga and Pilates Studio Interior

Magok 7 pyeong Salad Bar Interior

Gasan 31 Pyeong Office Interior

Nonhyeon 100 Pyeong Plastic Surgery Clinic Interior

34-Pyeong Prugio Summit Apartment Interior in Seocho

Songdo 49 Pyeong Tax Accounting Office Interior

36-Pyeong Children's English Library Interior in Songdo

Godeok Jisik Gongjakso 26 pyeong Office Interior


Site check
- Location: Yongin
- Use: Dental clinic (medical/healthcare)
- Construction area: 137.75m² (41.67 pyeong)
Floor plan

- The first space visitors encounter feels like a comfortable lounge, with a generous sofa and warm lighting.
- A reception desk facing the entrance provides immediate guidance and smooth circulation.
- Generous spacing between dental chairs helps patients feel comfortable. Glass partitions maintain openness while screening views from other patients.
- Treatment areas beside the windows receive natural light for a bright atmosphere intended to ease anxiety.
- Just beyond the waiting room, it is easy for new visitors to find and connects naturally with post-treatment consultations.
- An independent room creates privacy for comfortable discussions of personal concerns.
- These specialized treatment and hygiene spaces sit directly behind the treatment area for efficient staff movement.
- Clear separation from other areas creates a clean, professional environment that inspires patient confidence.
Let's look at the design concept shaping these spaces.
A one-minute 3D tour
Design

A deep black arched opening creates a substantial, professional impression balanced with gentle curves.
Gradient film on the glass doors protects visitor privacy.

White and gray tones convey a clean, professional image, with a fluted reception desk adding substance.
Warm timber materials and fabric sofas make waiting comfortable.

Pendant and linear lighting make the interior feel brighter and more spacious.
A rounded glass partition softens the wall and adds privacy.

A long built-in sofa along the wall makes the interior feel spacious, with central timber stools adding warmth.
Soft indirect lighting beneath shelves and sofas adds gentleness and refinement.

A considered lighting plan makes furniture appear to float.
A fluted feature wall adds an accent and interest while waiting.

Calm, clean finishes are accented with fluted panels behind the basin to add interest.

Modern pendant lights work with linear wall lighting to add refinement.
A glass partition defines the consultation area while retaining openness.

A warm timber pendant light adds comfort.

Large tiles and fluted panels add interest to the walls.
Cube-shaped wall lights with arched details gently illuminate the corridor and add refinement.

Large porcelain wall tiles give a refined, orderly appearance.
Arched designer wall lights add gentle accents.

Low partitions protect privacy between units, while a black-framed glass partition along one wall maintains openness.

Opaque glass partitions and walls independently define each treatment unit.
Dimensional wall details and soft lighting create a gentle atmosphere.

Long linear ceiling lights make the space feel extended and open.
Soft indirect lighting beneath the counter and along the walls adds a gentle, comfortable atmosphere.

A fluted feature wall and soft indirect lighting add warmth.
Lighting gives the interior depth, while glass partitions divide it without enclosure.

Linear lighting across the ceiling makes it feel longer and larger, with small wall lights adding soft accents.
Notes
This project reflects the client's wish for a comfortable, professional clinic that helps patients relax.
Calm gray and white tones convey trust, with fluted panels and warm indirect lighting adding comfort throughout.
Glass partitions with gradient film separate treatment areas, protecting patient privacy while maintaining openness.
The result is a refined dental clinic interior where visitors can feel at ease.
Please leave an inquiry if you have any questions. We'd be happy to help. :)
This has been Ham Young-ju from Goodterior. I'll be back with another project!





