Goodterior logo
Goodterior logo
# 40-pyeong range
# Modern

Gwangmyeong 40 Pyeong Automotive Company Office Interior

Workspace, a combined director's office and meeting room, and a lounge with kitchenette

Ham Young-ju Designer 프로필 사진
Ham Young-ju Designer
Gwangmyeong 40 Pyeong Automotive Company Office Interior Cover image

Hello! I am Ham Young-ju, a designer at Goodterior. :)

Today I would like to introduce an office in the 40 pyeong range for Unsan Motors in Gwangmyeong. The client wanted an open feel with clearly defined work functions.

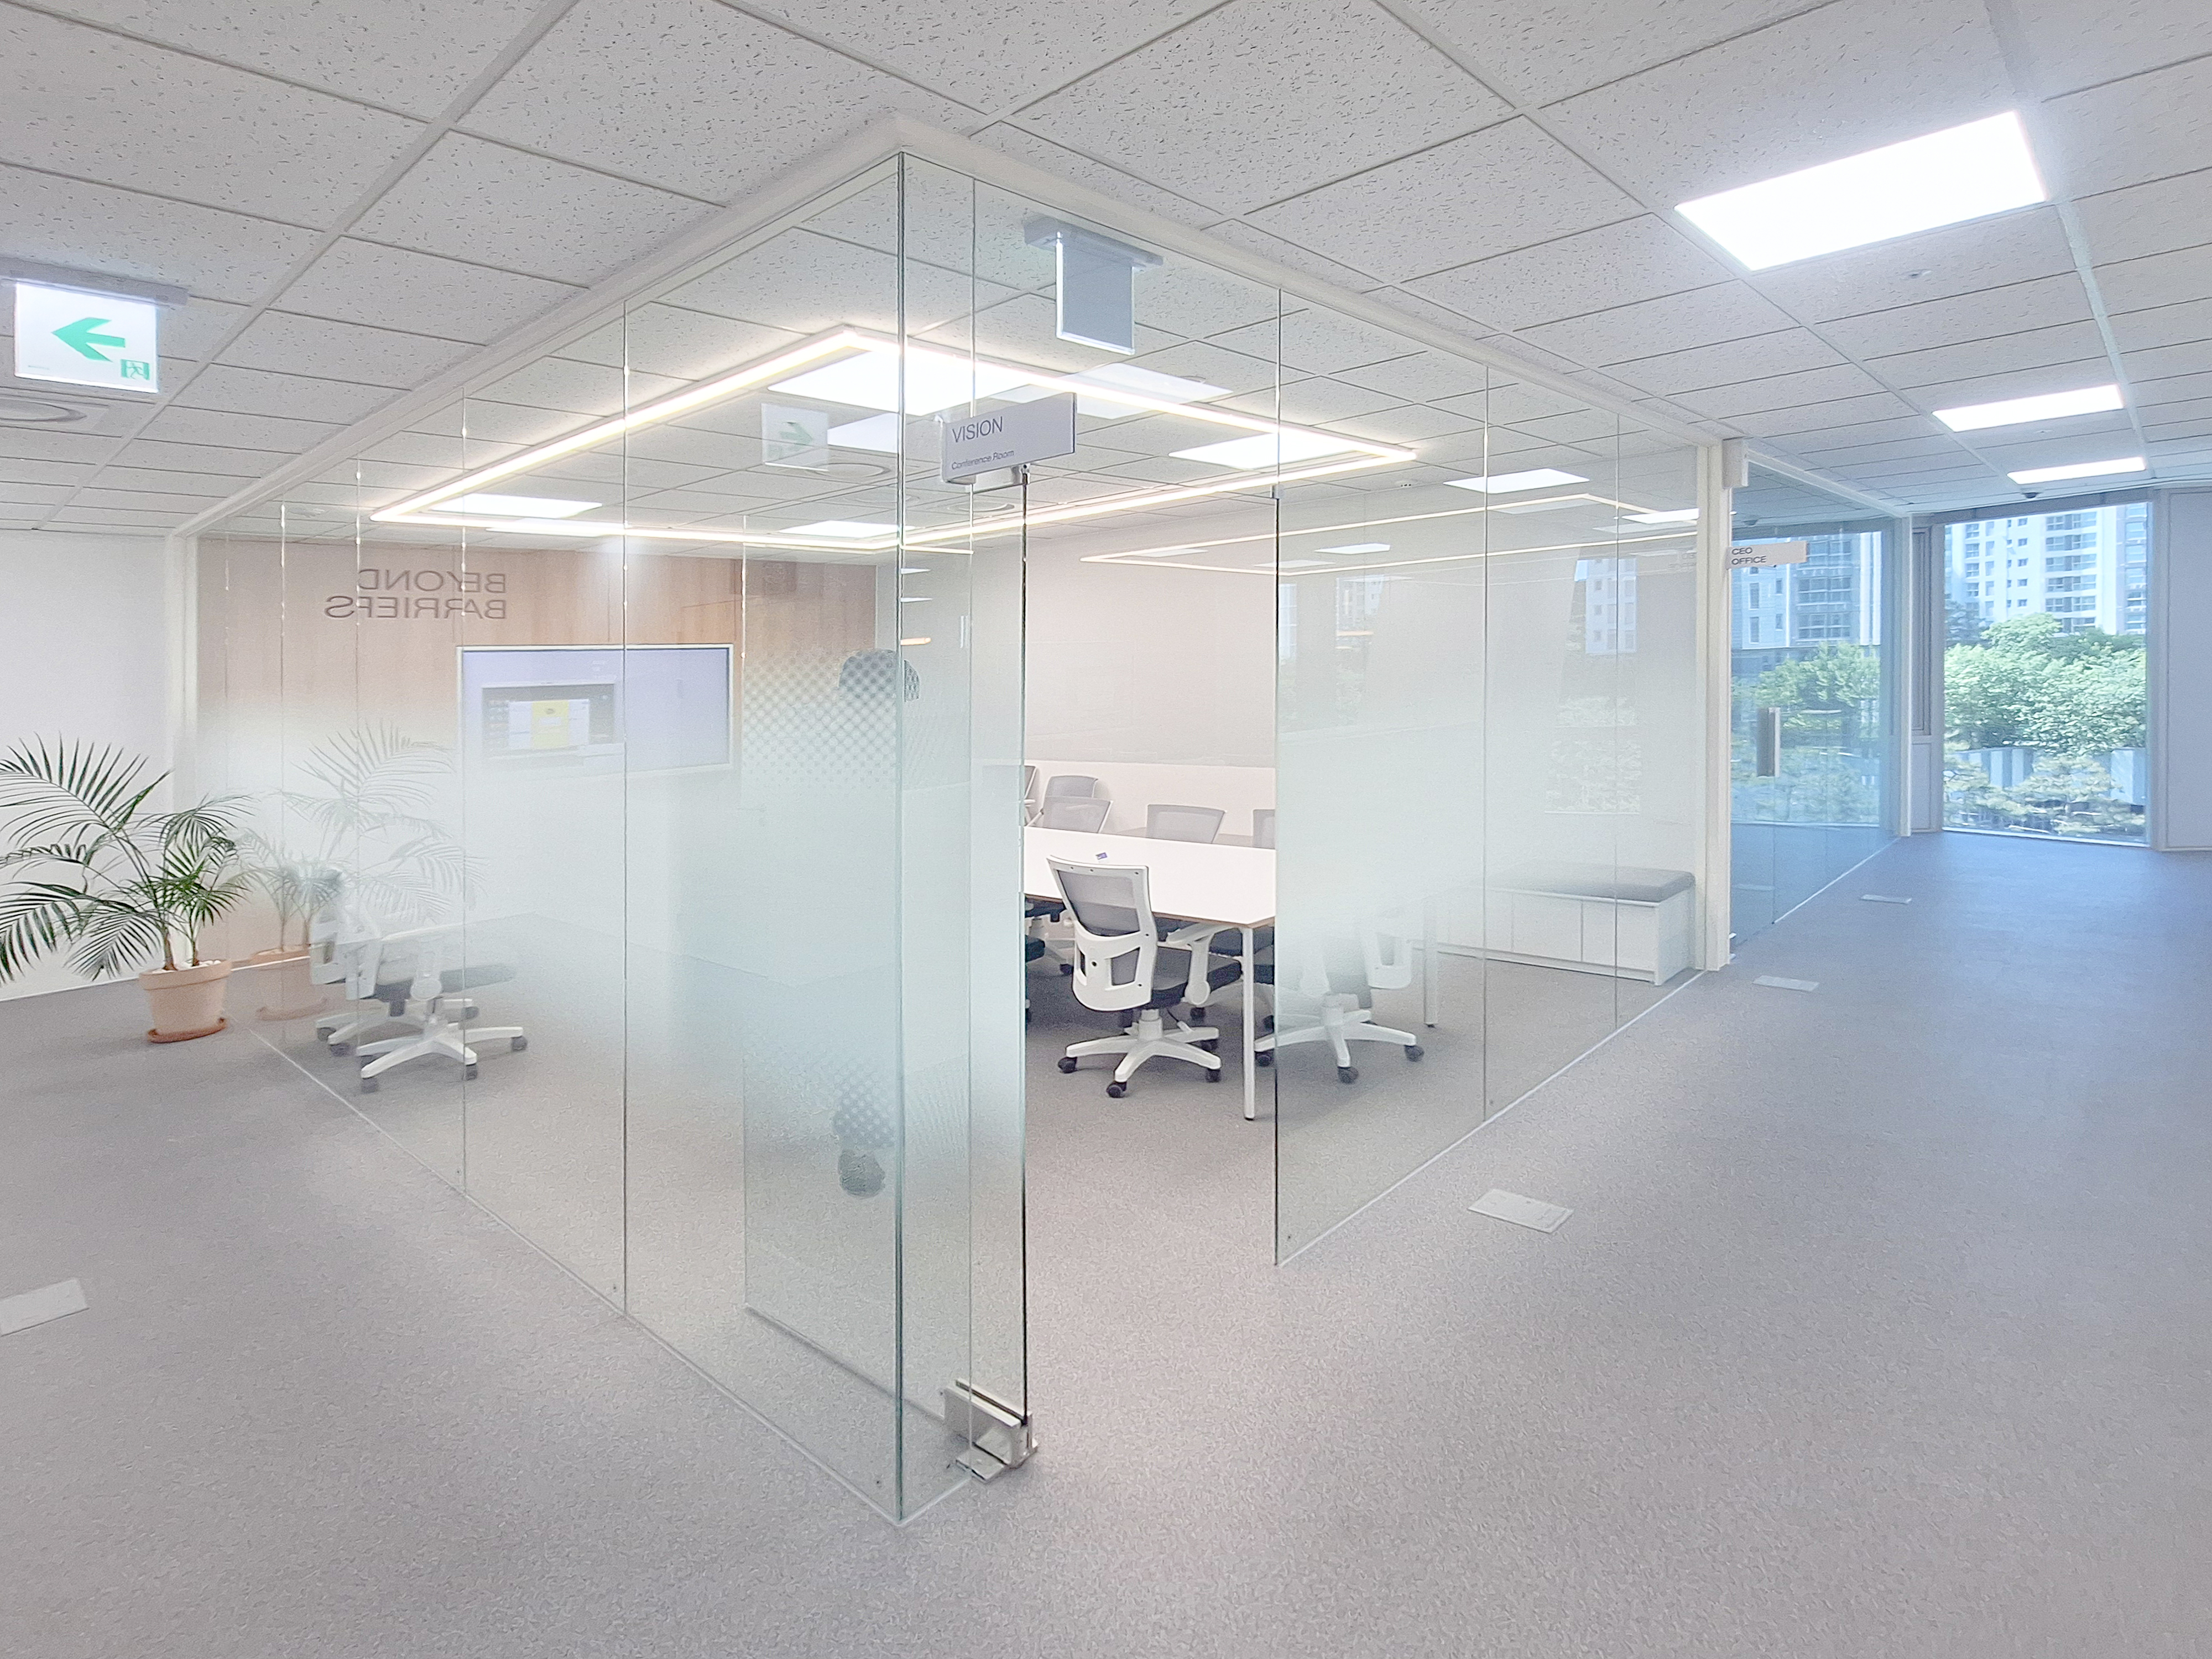
We used glass partitions extensively to avoid an enclosed feeling, with white and gray tones creating a calm, orderly atmosphere.

Wood-toned furniture and panels add warmth and comfort where the interior might otherwise feel cold.

Let us explore Unsan Motors' new office, where professionalism and comfort come together.

👇 Related interior projects
Site check

  • Scope: Complete office interior
  • Area: 132.23m² (40 pyeong)
  • Ceiling height: 2400mm
  • Space type: Commercial office

Layout

Workspace

  • Glass partitions between the corridor and office keep the space open and airy.
  • Translucent film gently screens views while transmitting light, allowing employees to concentrate comfortably.

Meeting room and director's office

  • Full-height glass walls also make the meeting room feel more spacious.
  • The director's office sits further along the corridor, keeping staff movement separate from visitor routes for a natural workflow.

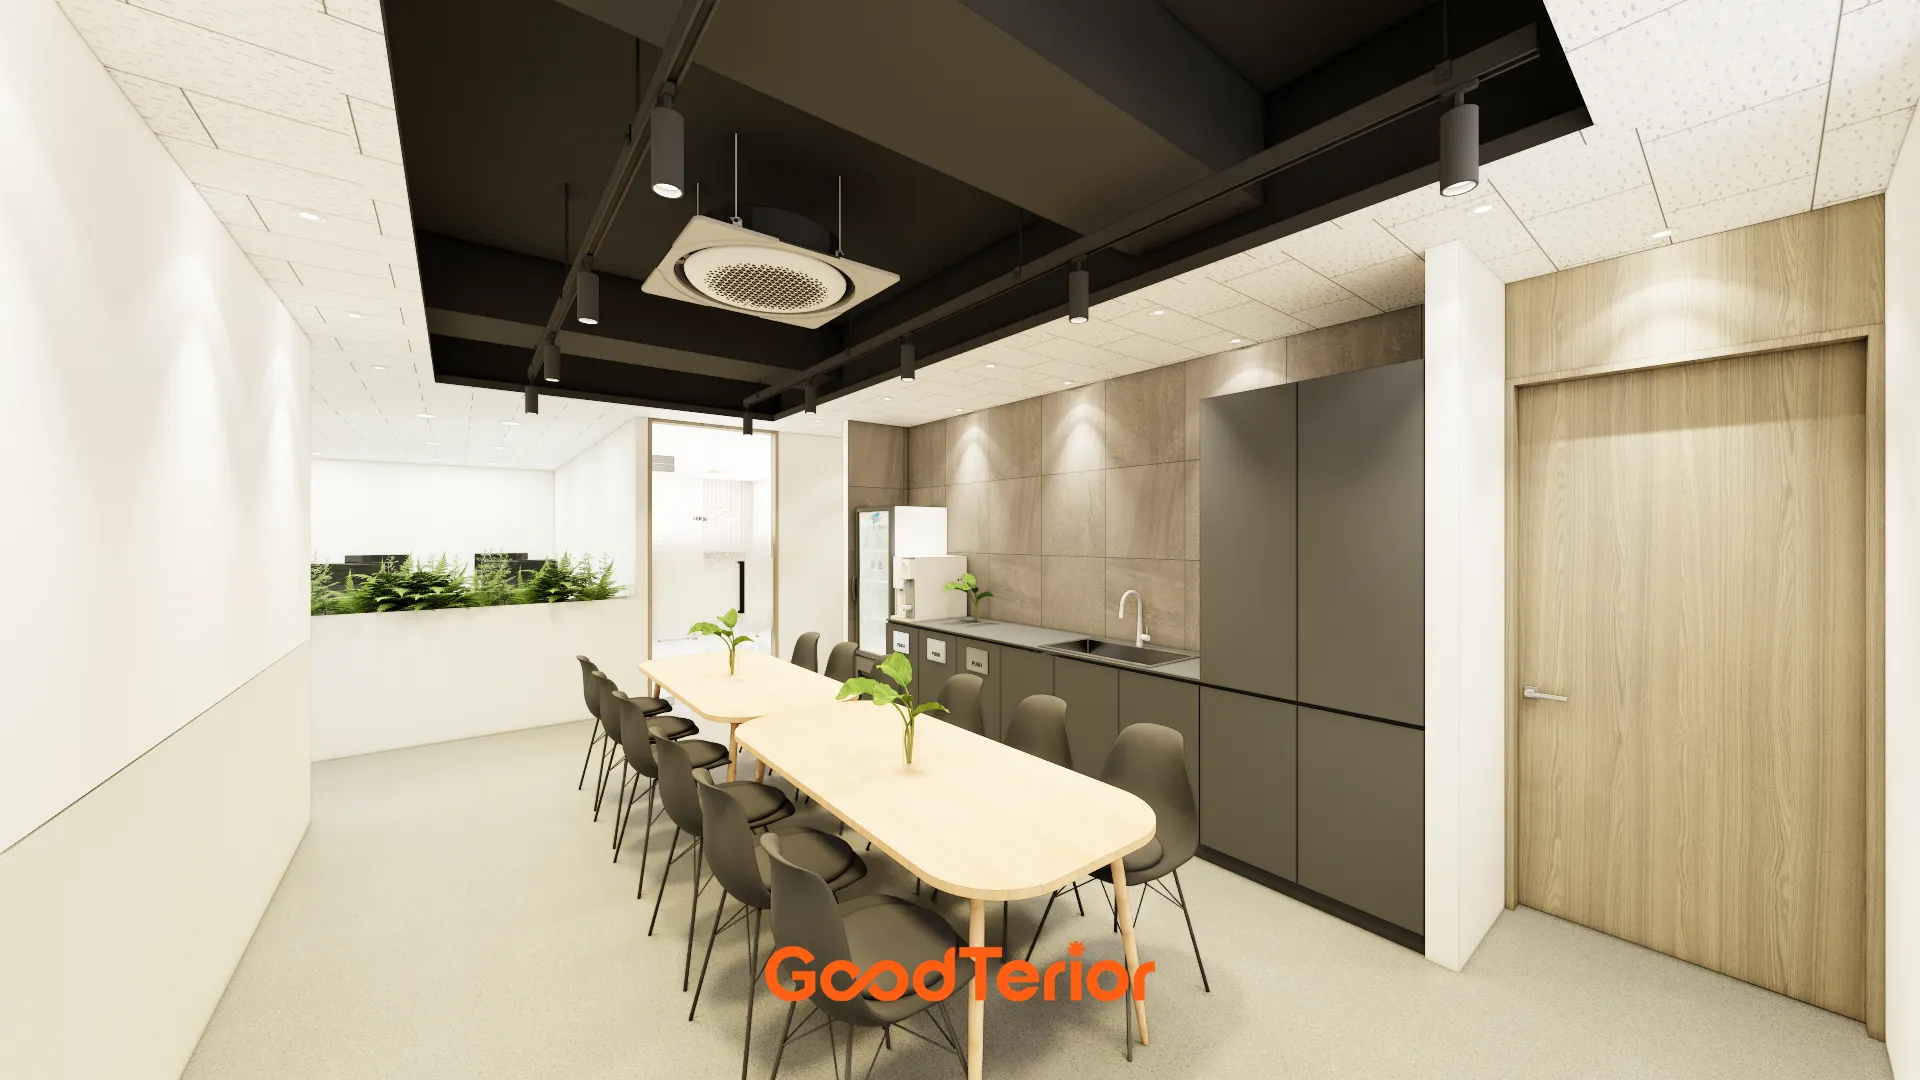
Lounge and kitchenette

  • An otherwise spare area becomes a small cafe-like spot where employees can rest or chat.
  • A sink and ample cabinets make the kitchenette practical for light meals.

Entrance and corridor

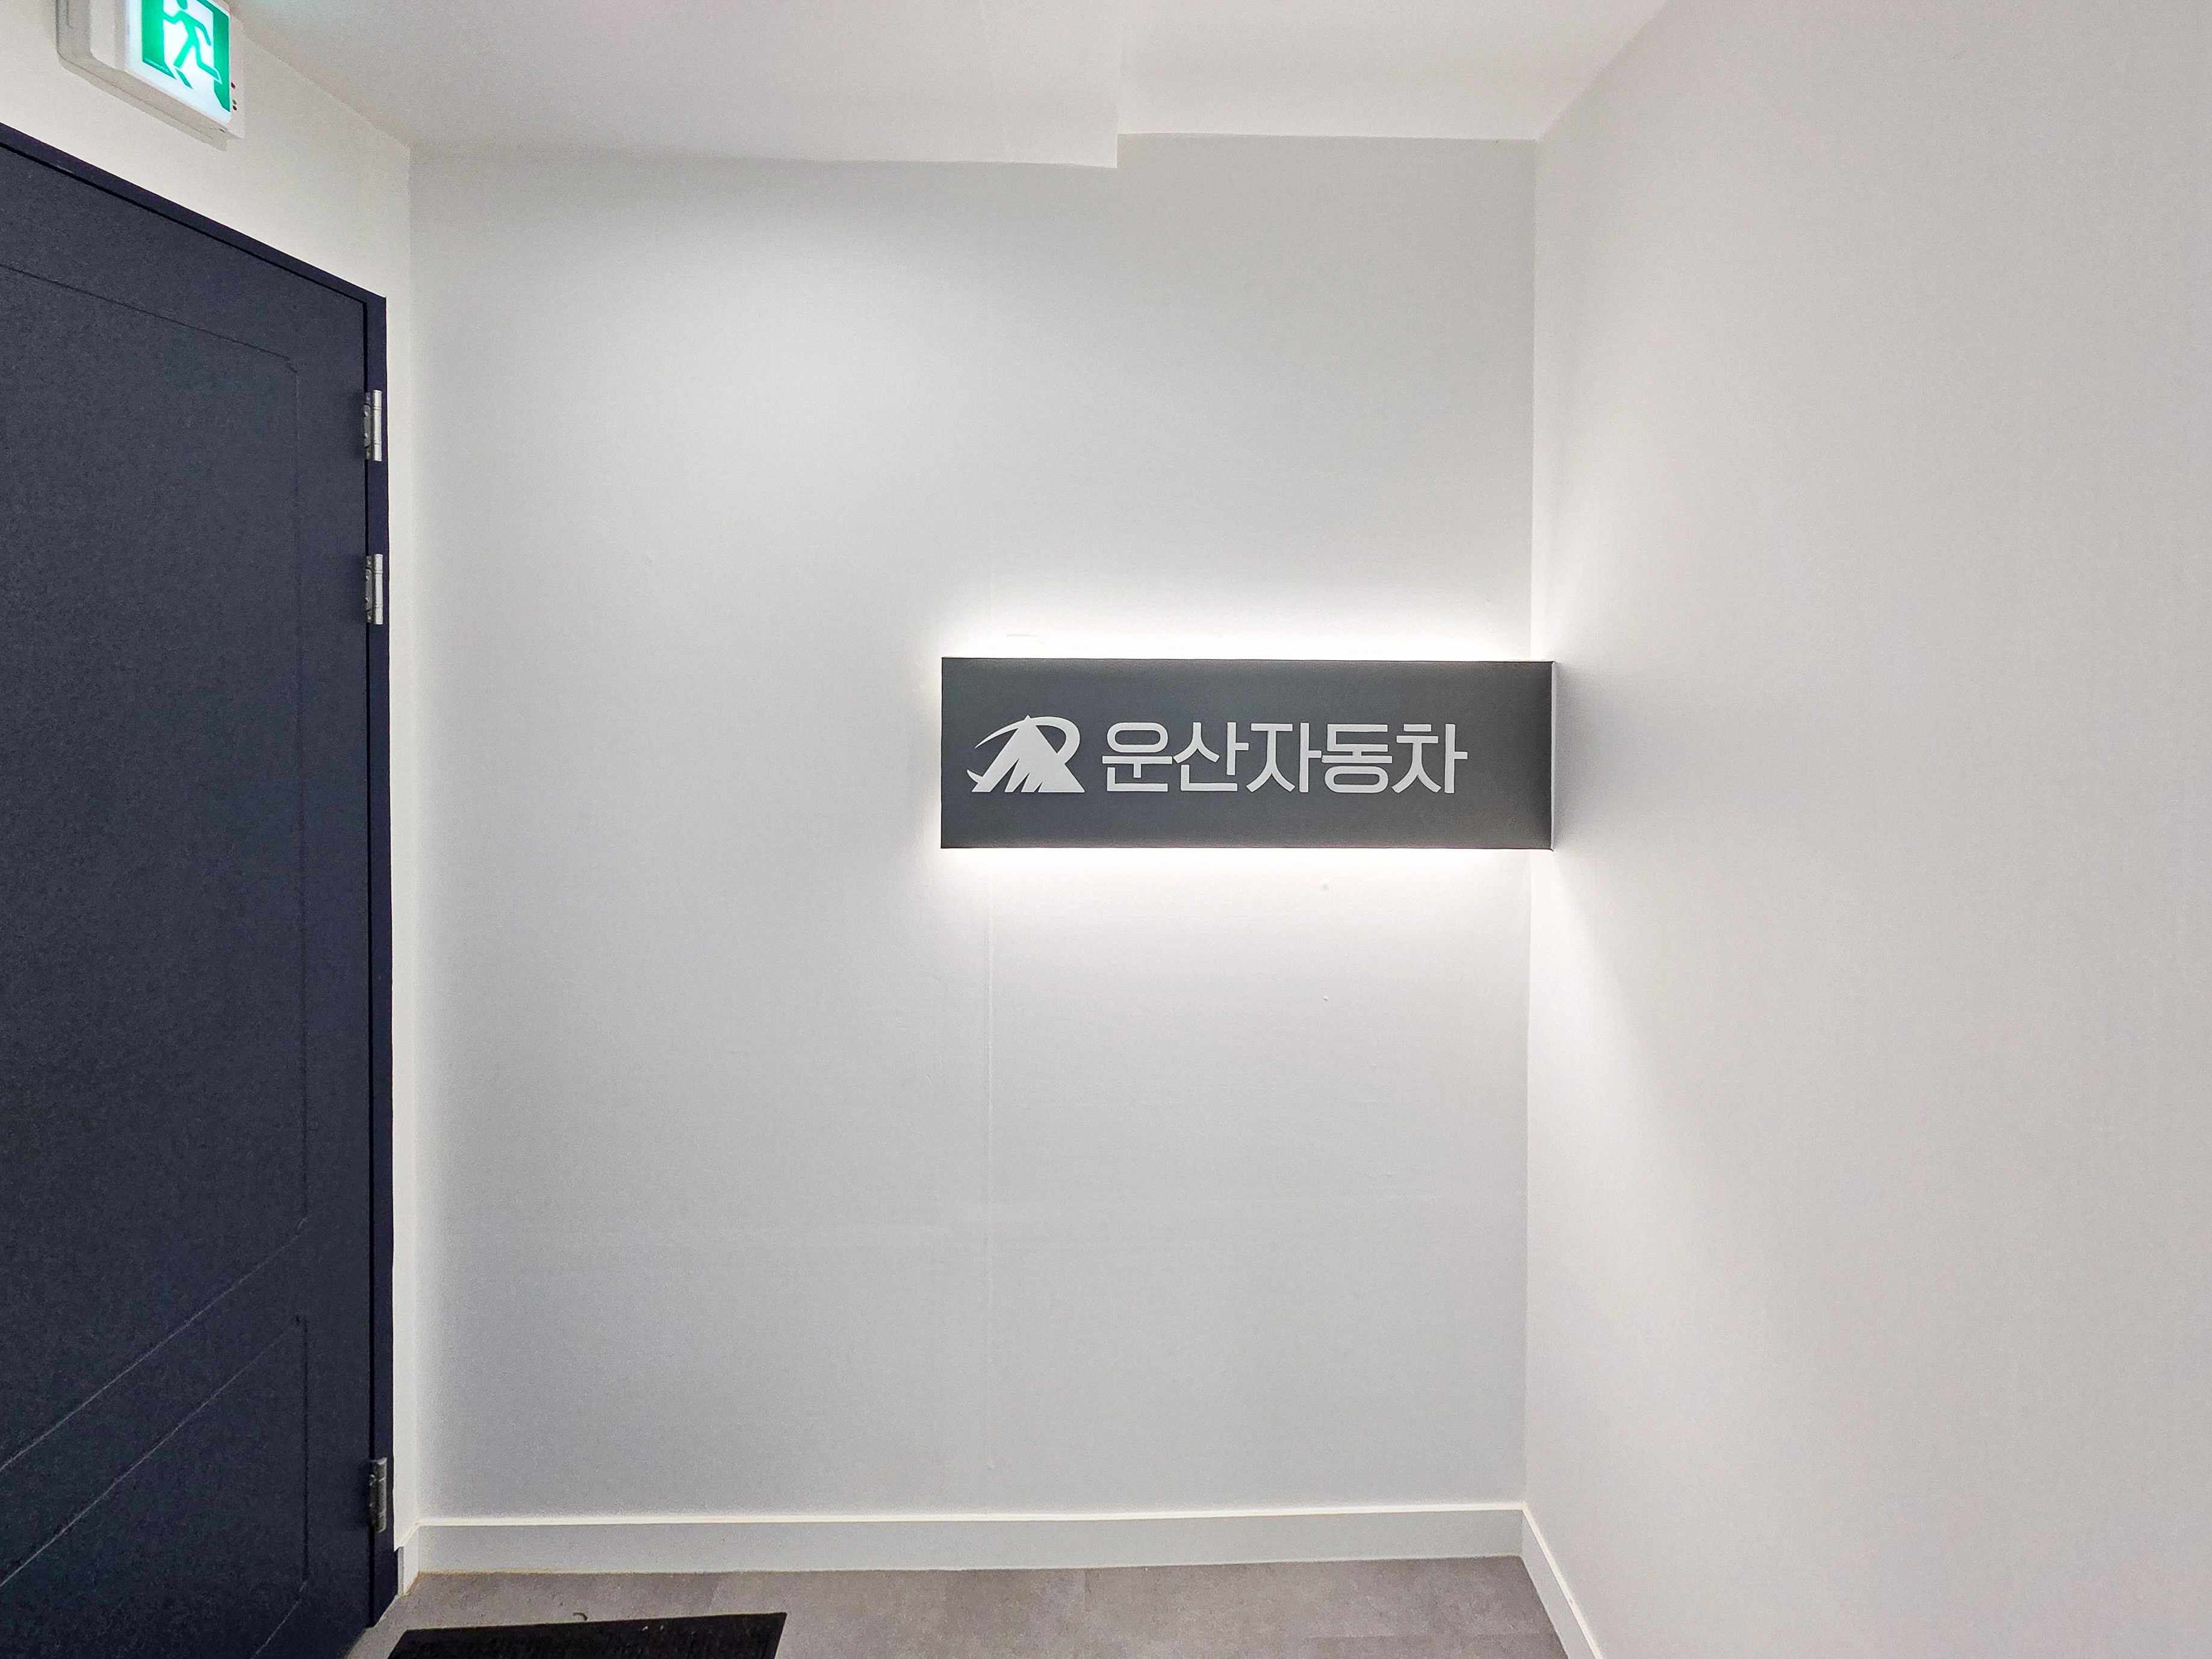
  • Indirect lighting behind the logo sign facing the entrance creates a refined, professional first impression.
  • Recessed lights follow the corridor route to keep the space bright and orderly.

Let us examine the design details in each of these spaces.

Completed interior
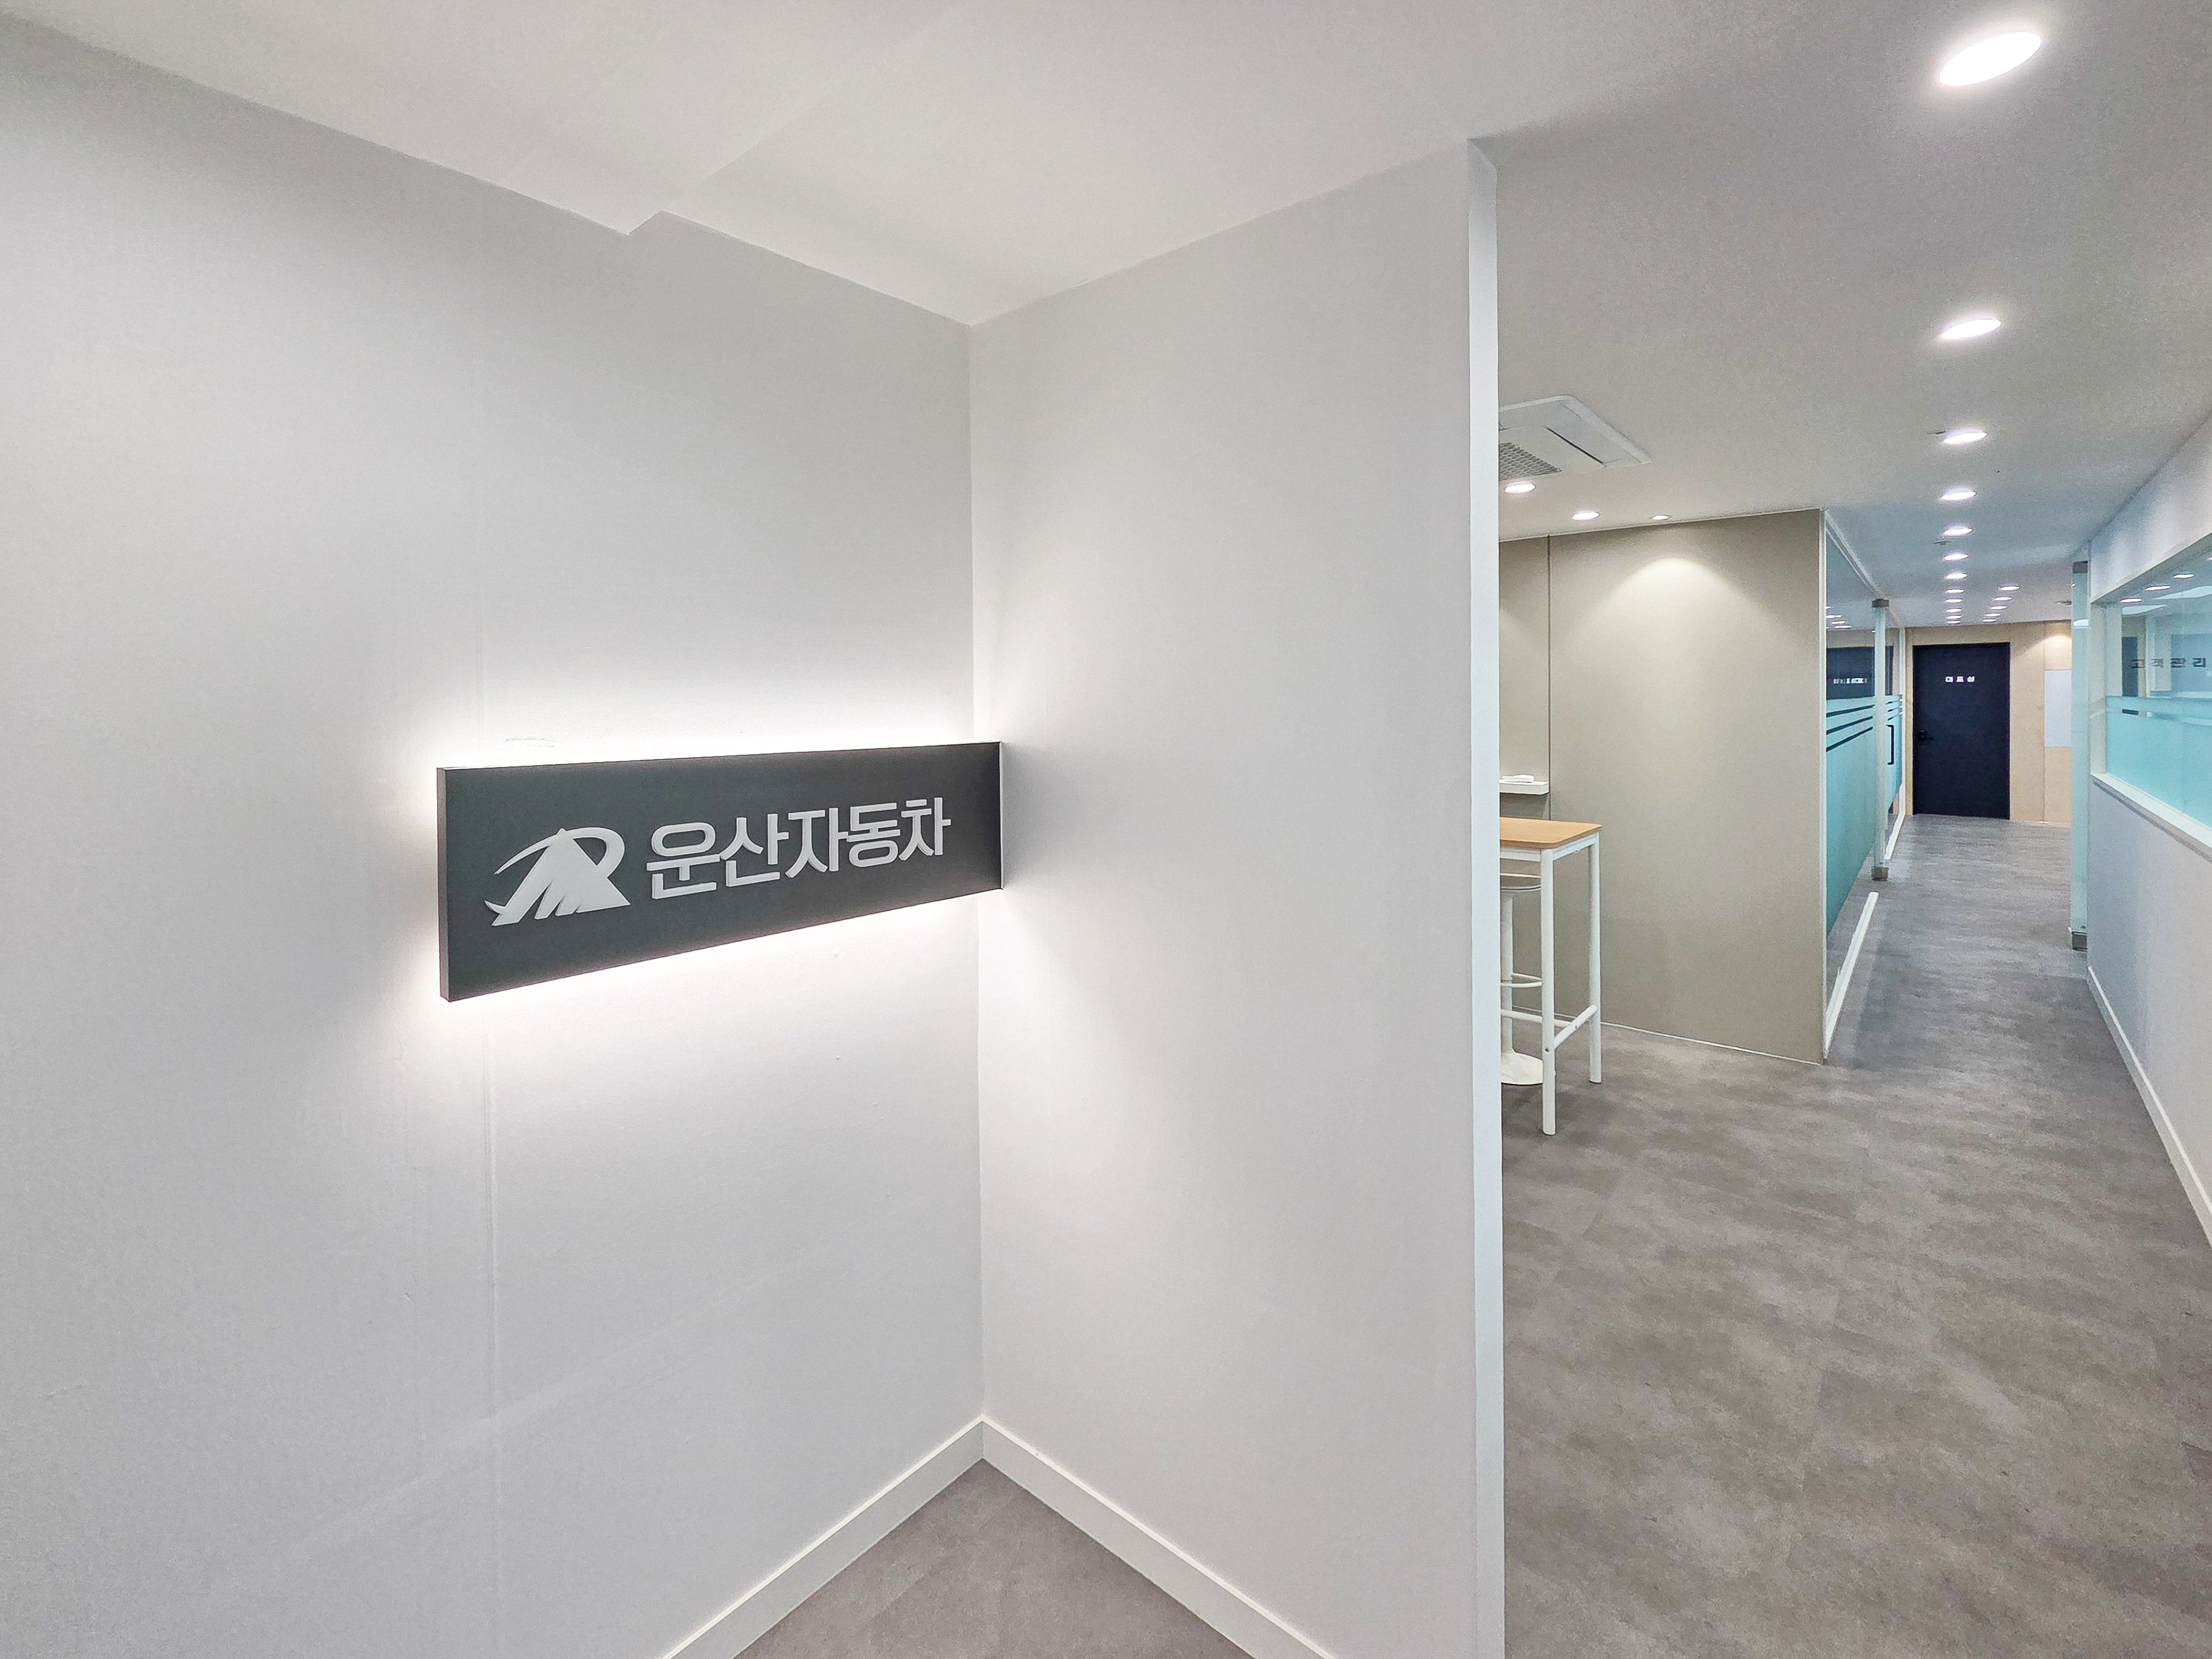
Glass partitions make Unsan Motors' office in the 40 pyeong range in Gwangmyeong feel open and airy, with film bands controlling views where needed.Closely spaced recessed lights suit the 2400mm ceiling, while an indirectly lit logo sign at the entrance clearly expresses the brand.Gray flooring and white walls create an orderly neutral palette. A bar table beside the corridor suits brief document sorting or waiting.
Glass partitions make Unsan Motors' office in the 40 pyeong range in Gwangmyeong feel open and airy, with film bands controlling views where needed.
Closely spaced recessed lights suit the 2400mm ceiling, while an indirectly lit logo sign at the entrance clearly expresses the brand.
Gray flooring and white walls create an orderly neutral palette. A bar table beside the corridor suits brief document sorting or waiting.
In the entrance vestibule, a dark gray box-shaped wall sign sits against white walls, with back indirect lighting providing a soft accent.The sign is prominent, but the surrounding area remains clear for circulation. A navy door and gray flooring add contrast and a clear brand impression.Matching wall and skirting tones keep the finish lines tidy.
In the entrance vestibule, a dark gray box-shaped wall sign sits against white walls, with back indirect lighting providing a soft accent.
The sign is prominent, but the surrounding area remains clear for circulation. A navy door and gray flooring add contrast and a clear brand impression.
Matching wall and skirting tones keep the finish lines tidy.
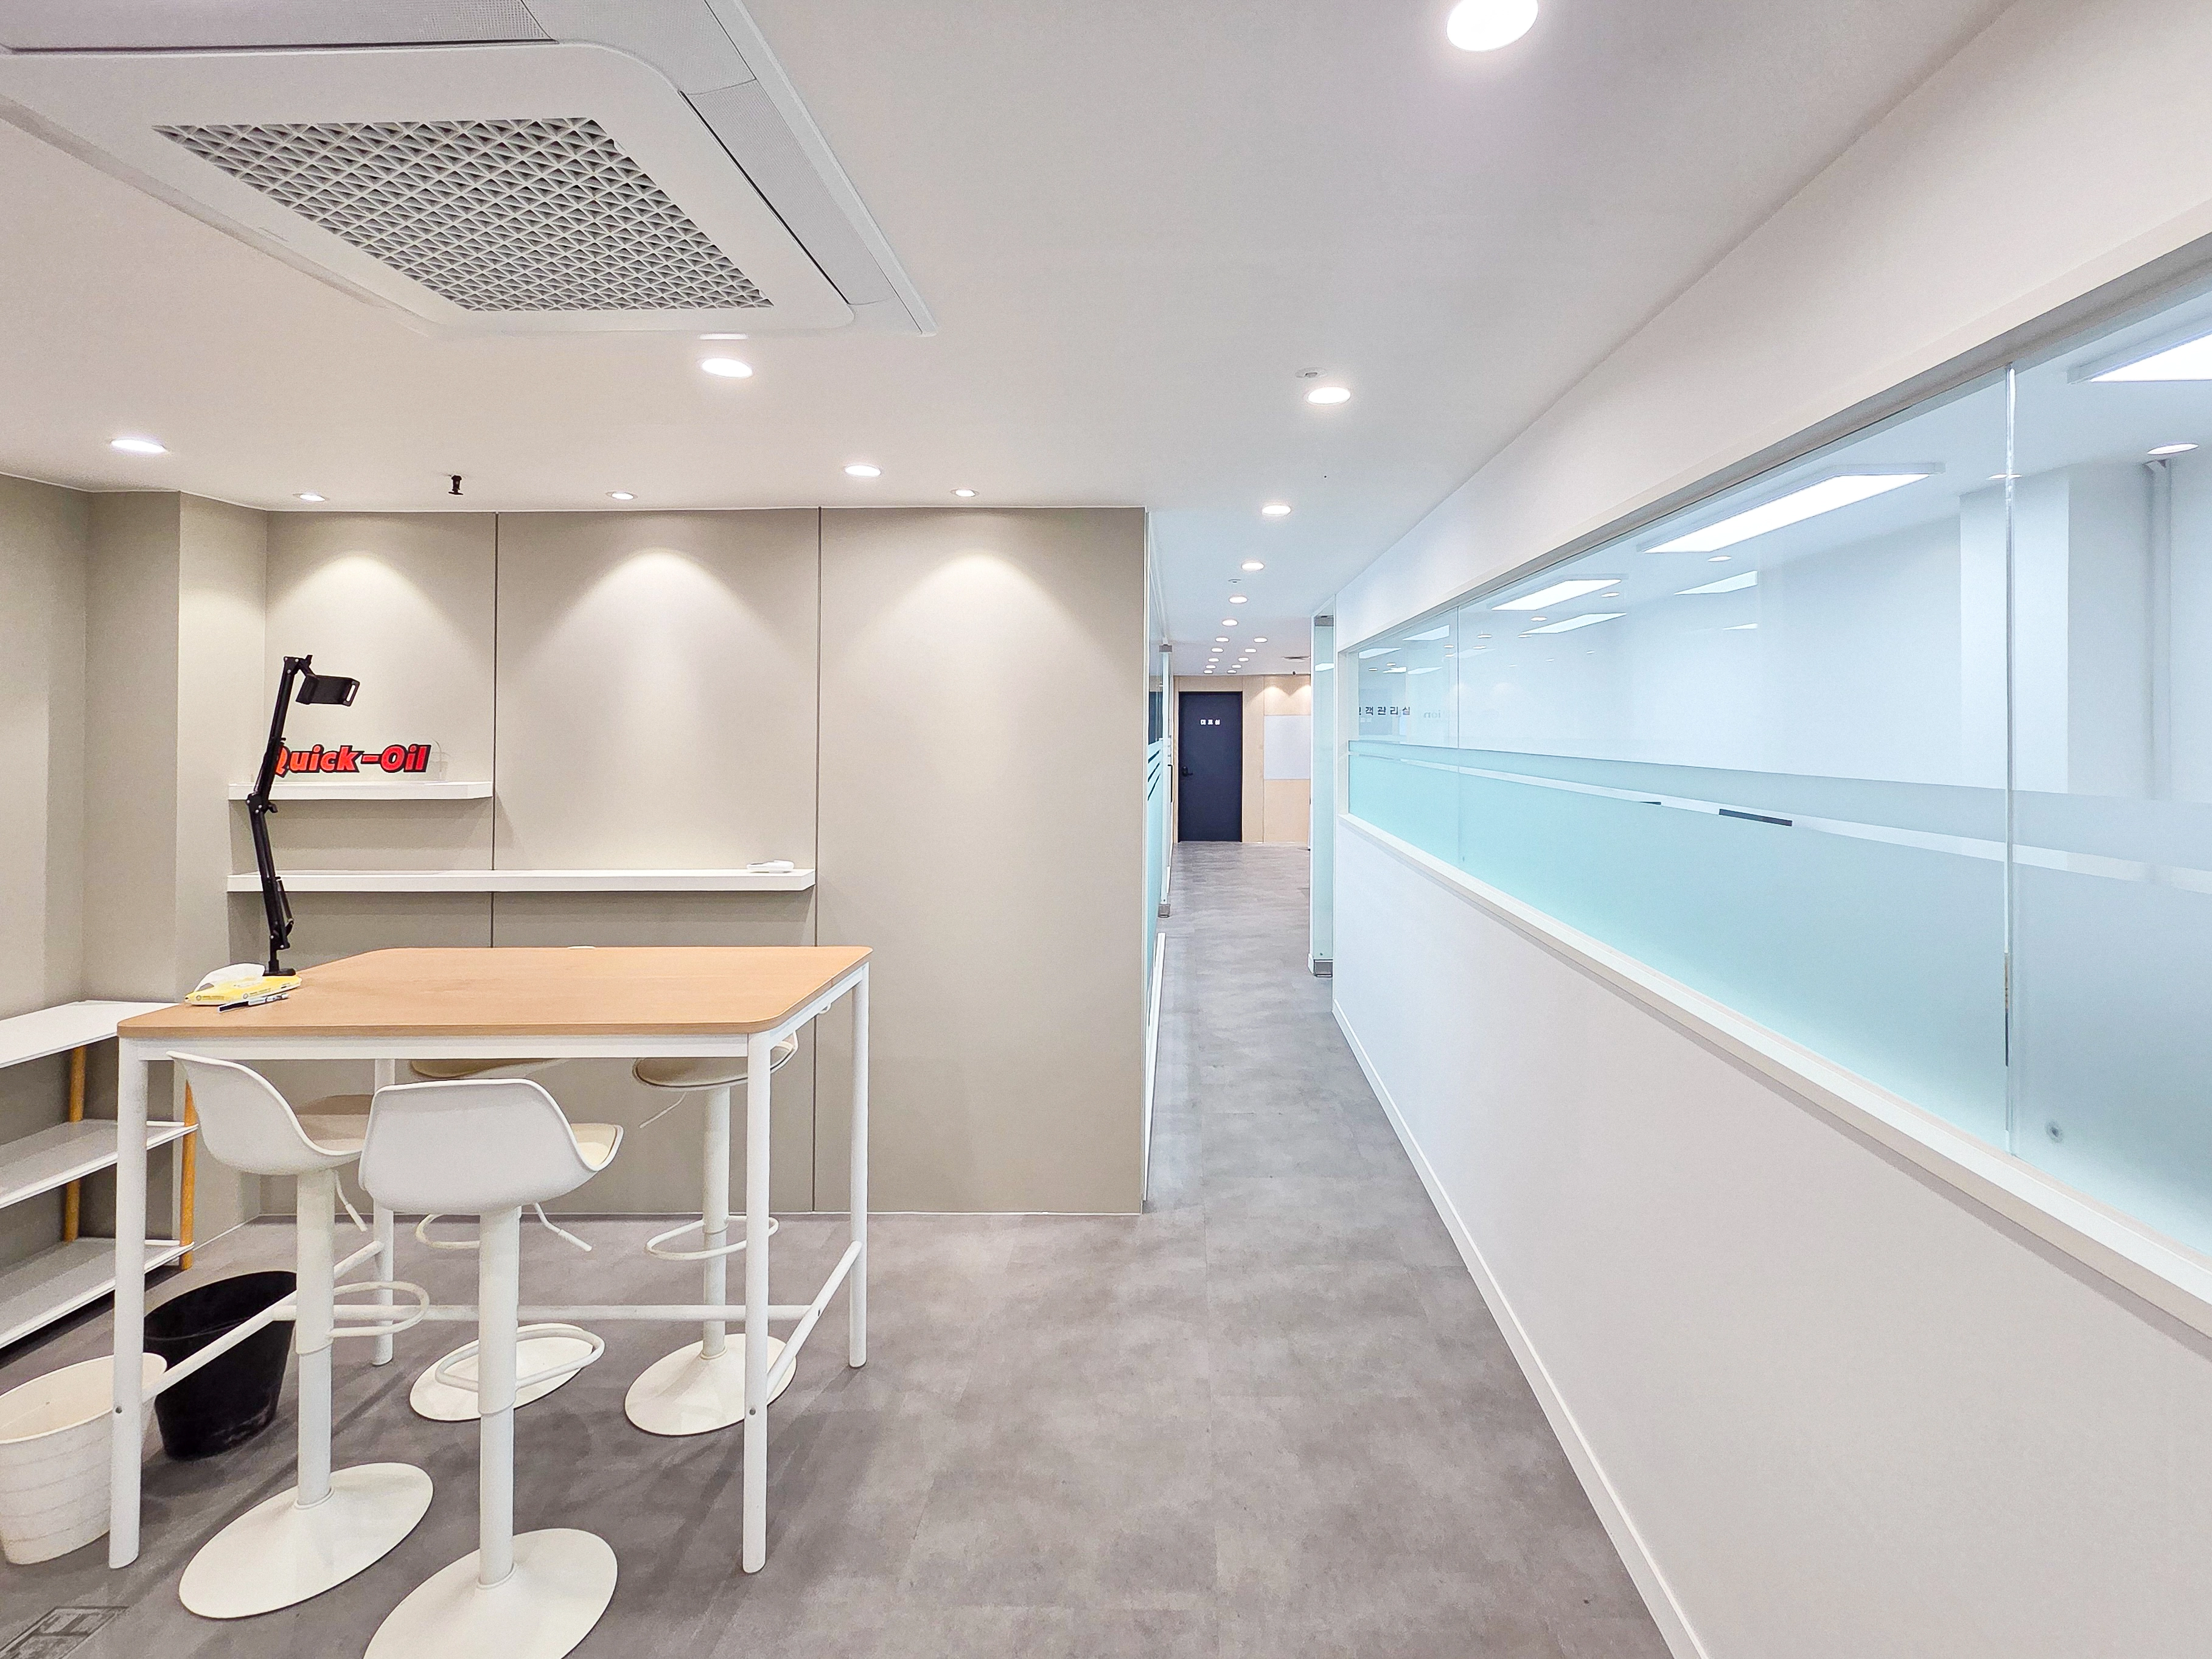
At Unsan Motors' office in the 40 pyeong range in Gwangmyeong, corridor-side glass partitions with film bands define the boundary while protecting personal space.Evenly spaced recessed lights suit the 2400 ceiling height and provide bright, shadow-free illumination.A high wood-topped table and white stools accommodate informal meetings, with a storage wall and shelves keeping the area organized.
At Unsan Motors' office in the 40 pyeong range in Gwangmyeong, corridor-side glass partitions with film bands define the boundary while protecting personal space.
Evenly spaced recessed lights suit the 2400 ceiling height and provide bright, shadow-free illumination.
A high wood-topped table and white stools accommodate informal meetings, with a storage wall and shelves keeping the area organized.
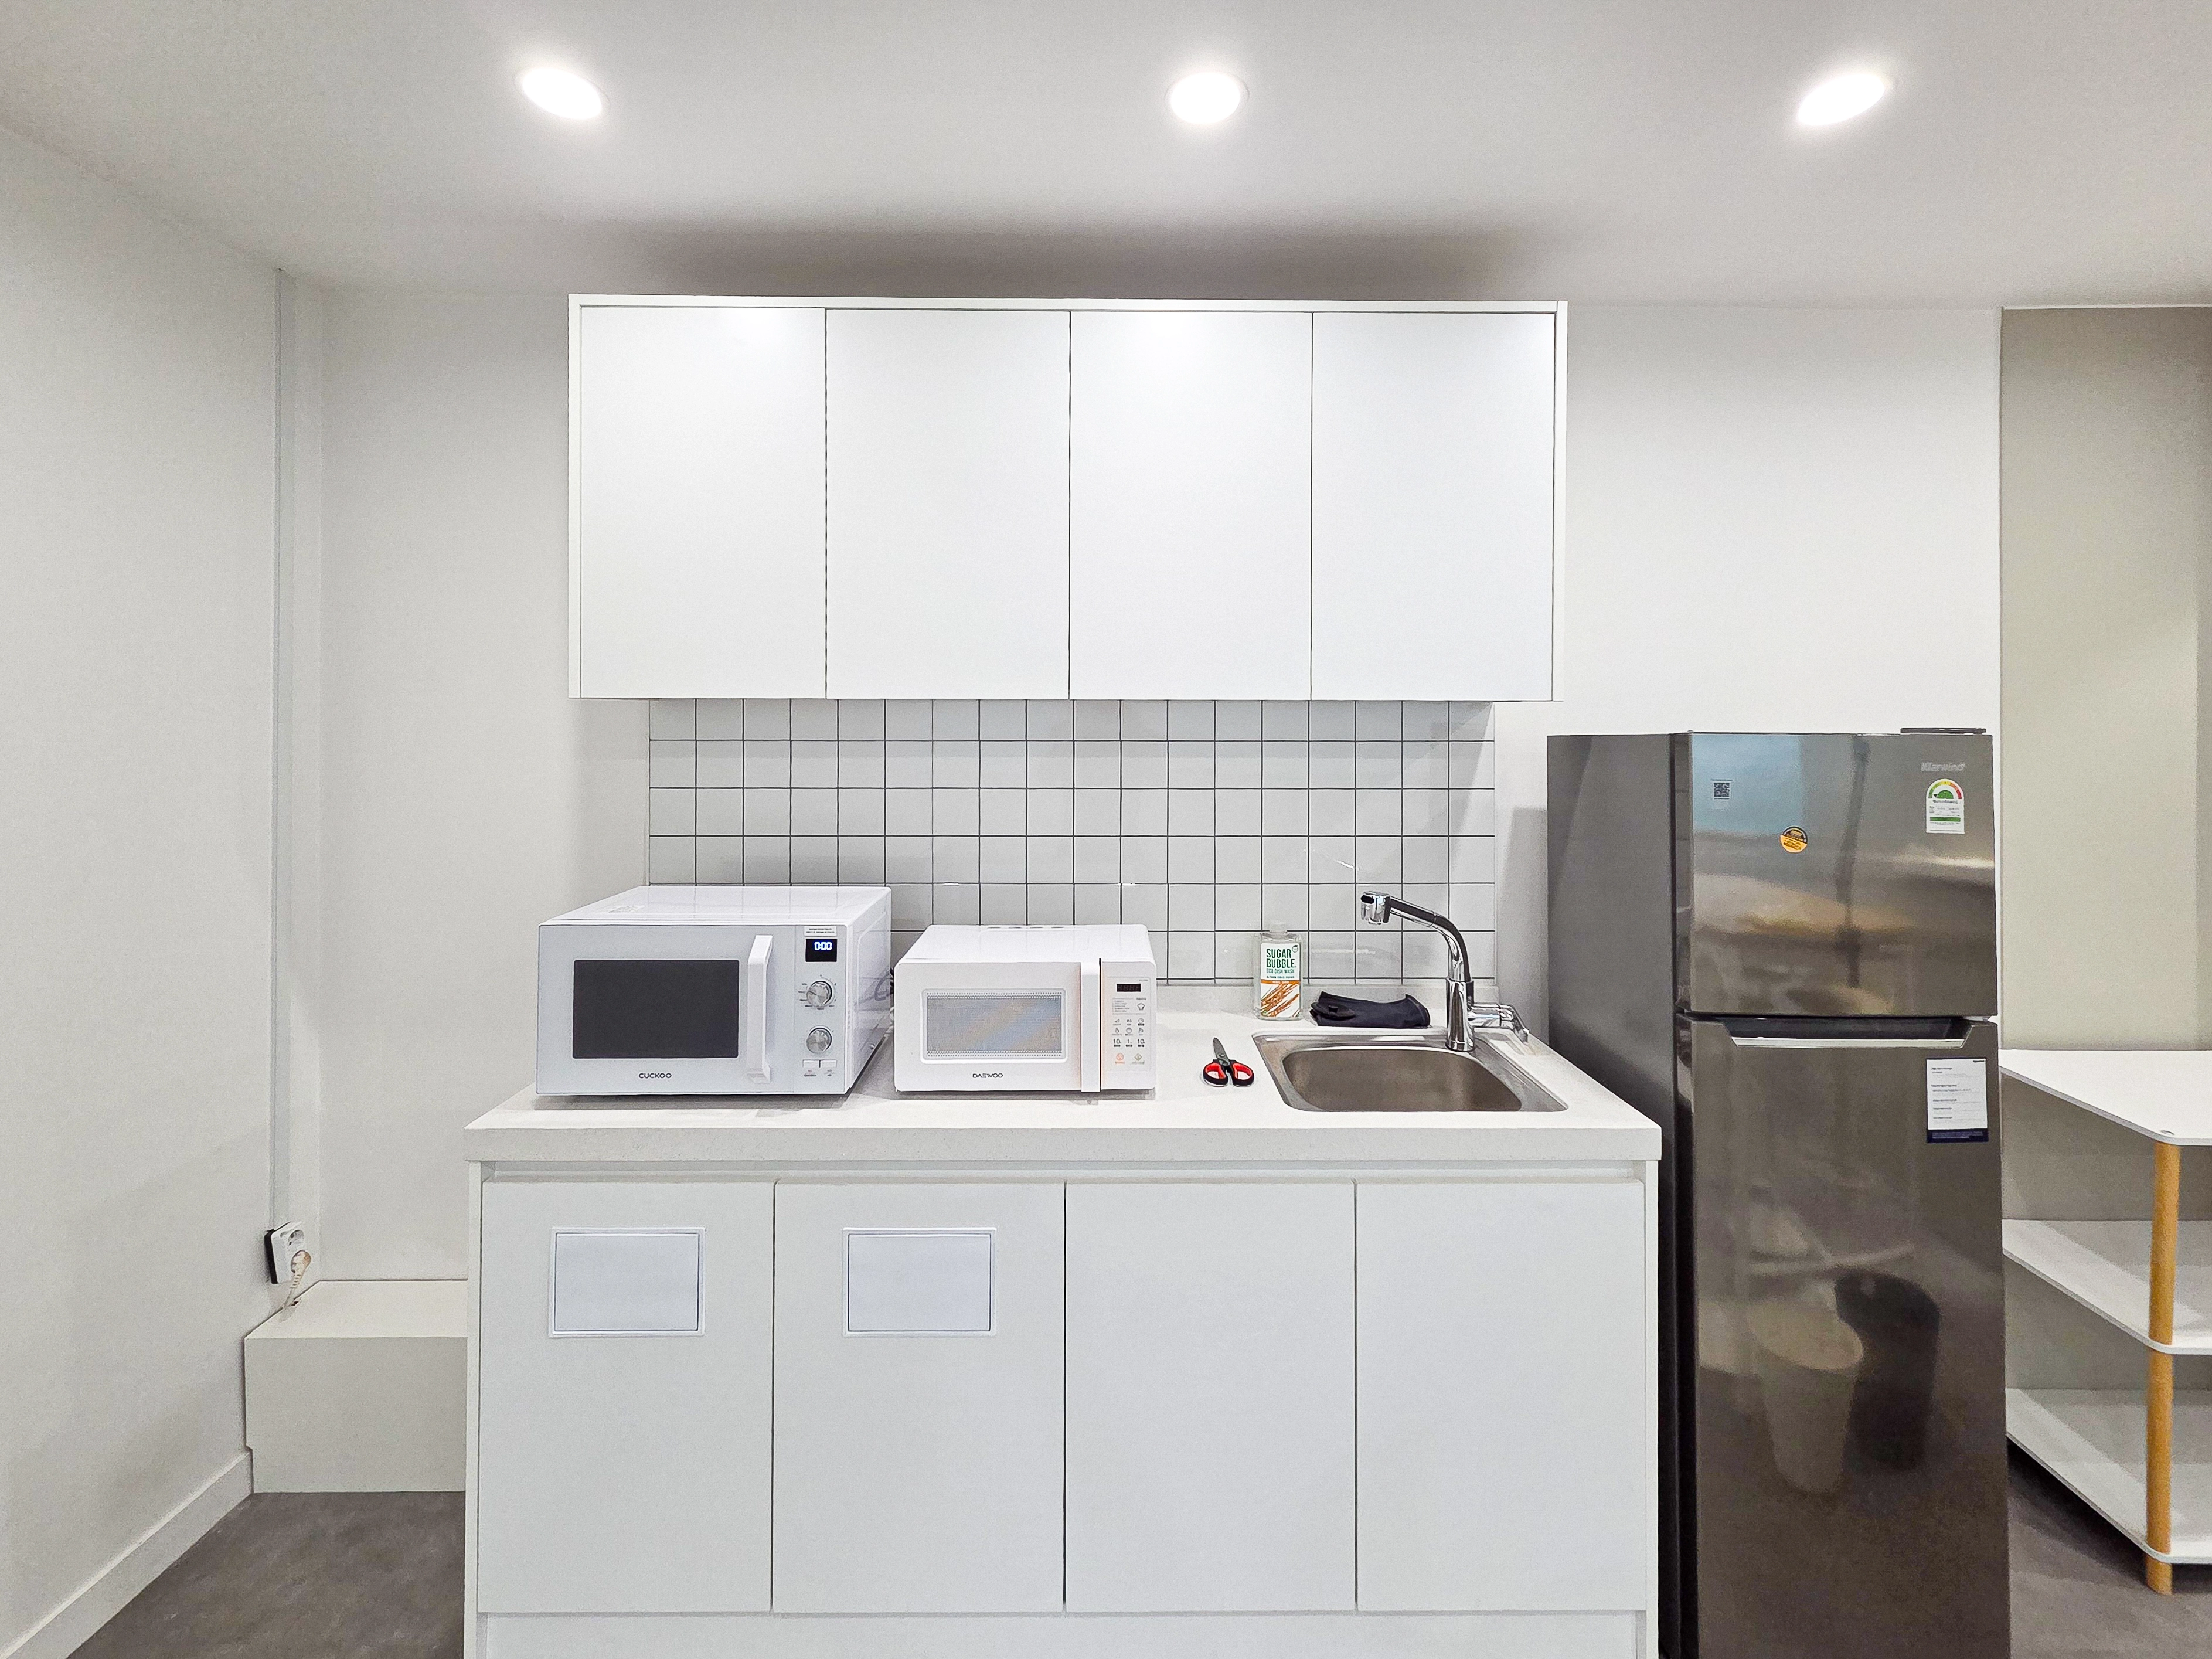
Unsan Motors' office kitchenette in Gwangmyeong uses a straight white kitchen for simple circulation. Matte upper cabinets and minimalist base cabinets have concealed handles for a clean appearance. A square-tile backsplash makes stains easy to wipe from the splash-prone wall.A white worktop brightens the space, while a stainless-steel sink and recessed lighting complete a practical, hygienic kitchenette.
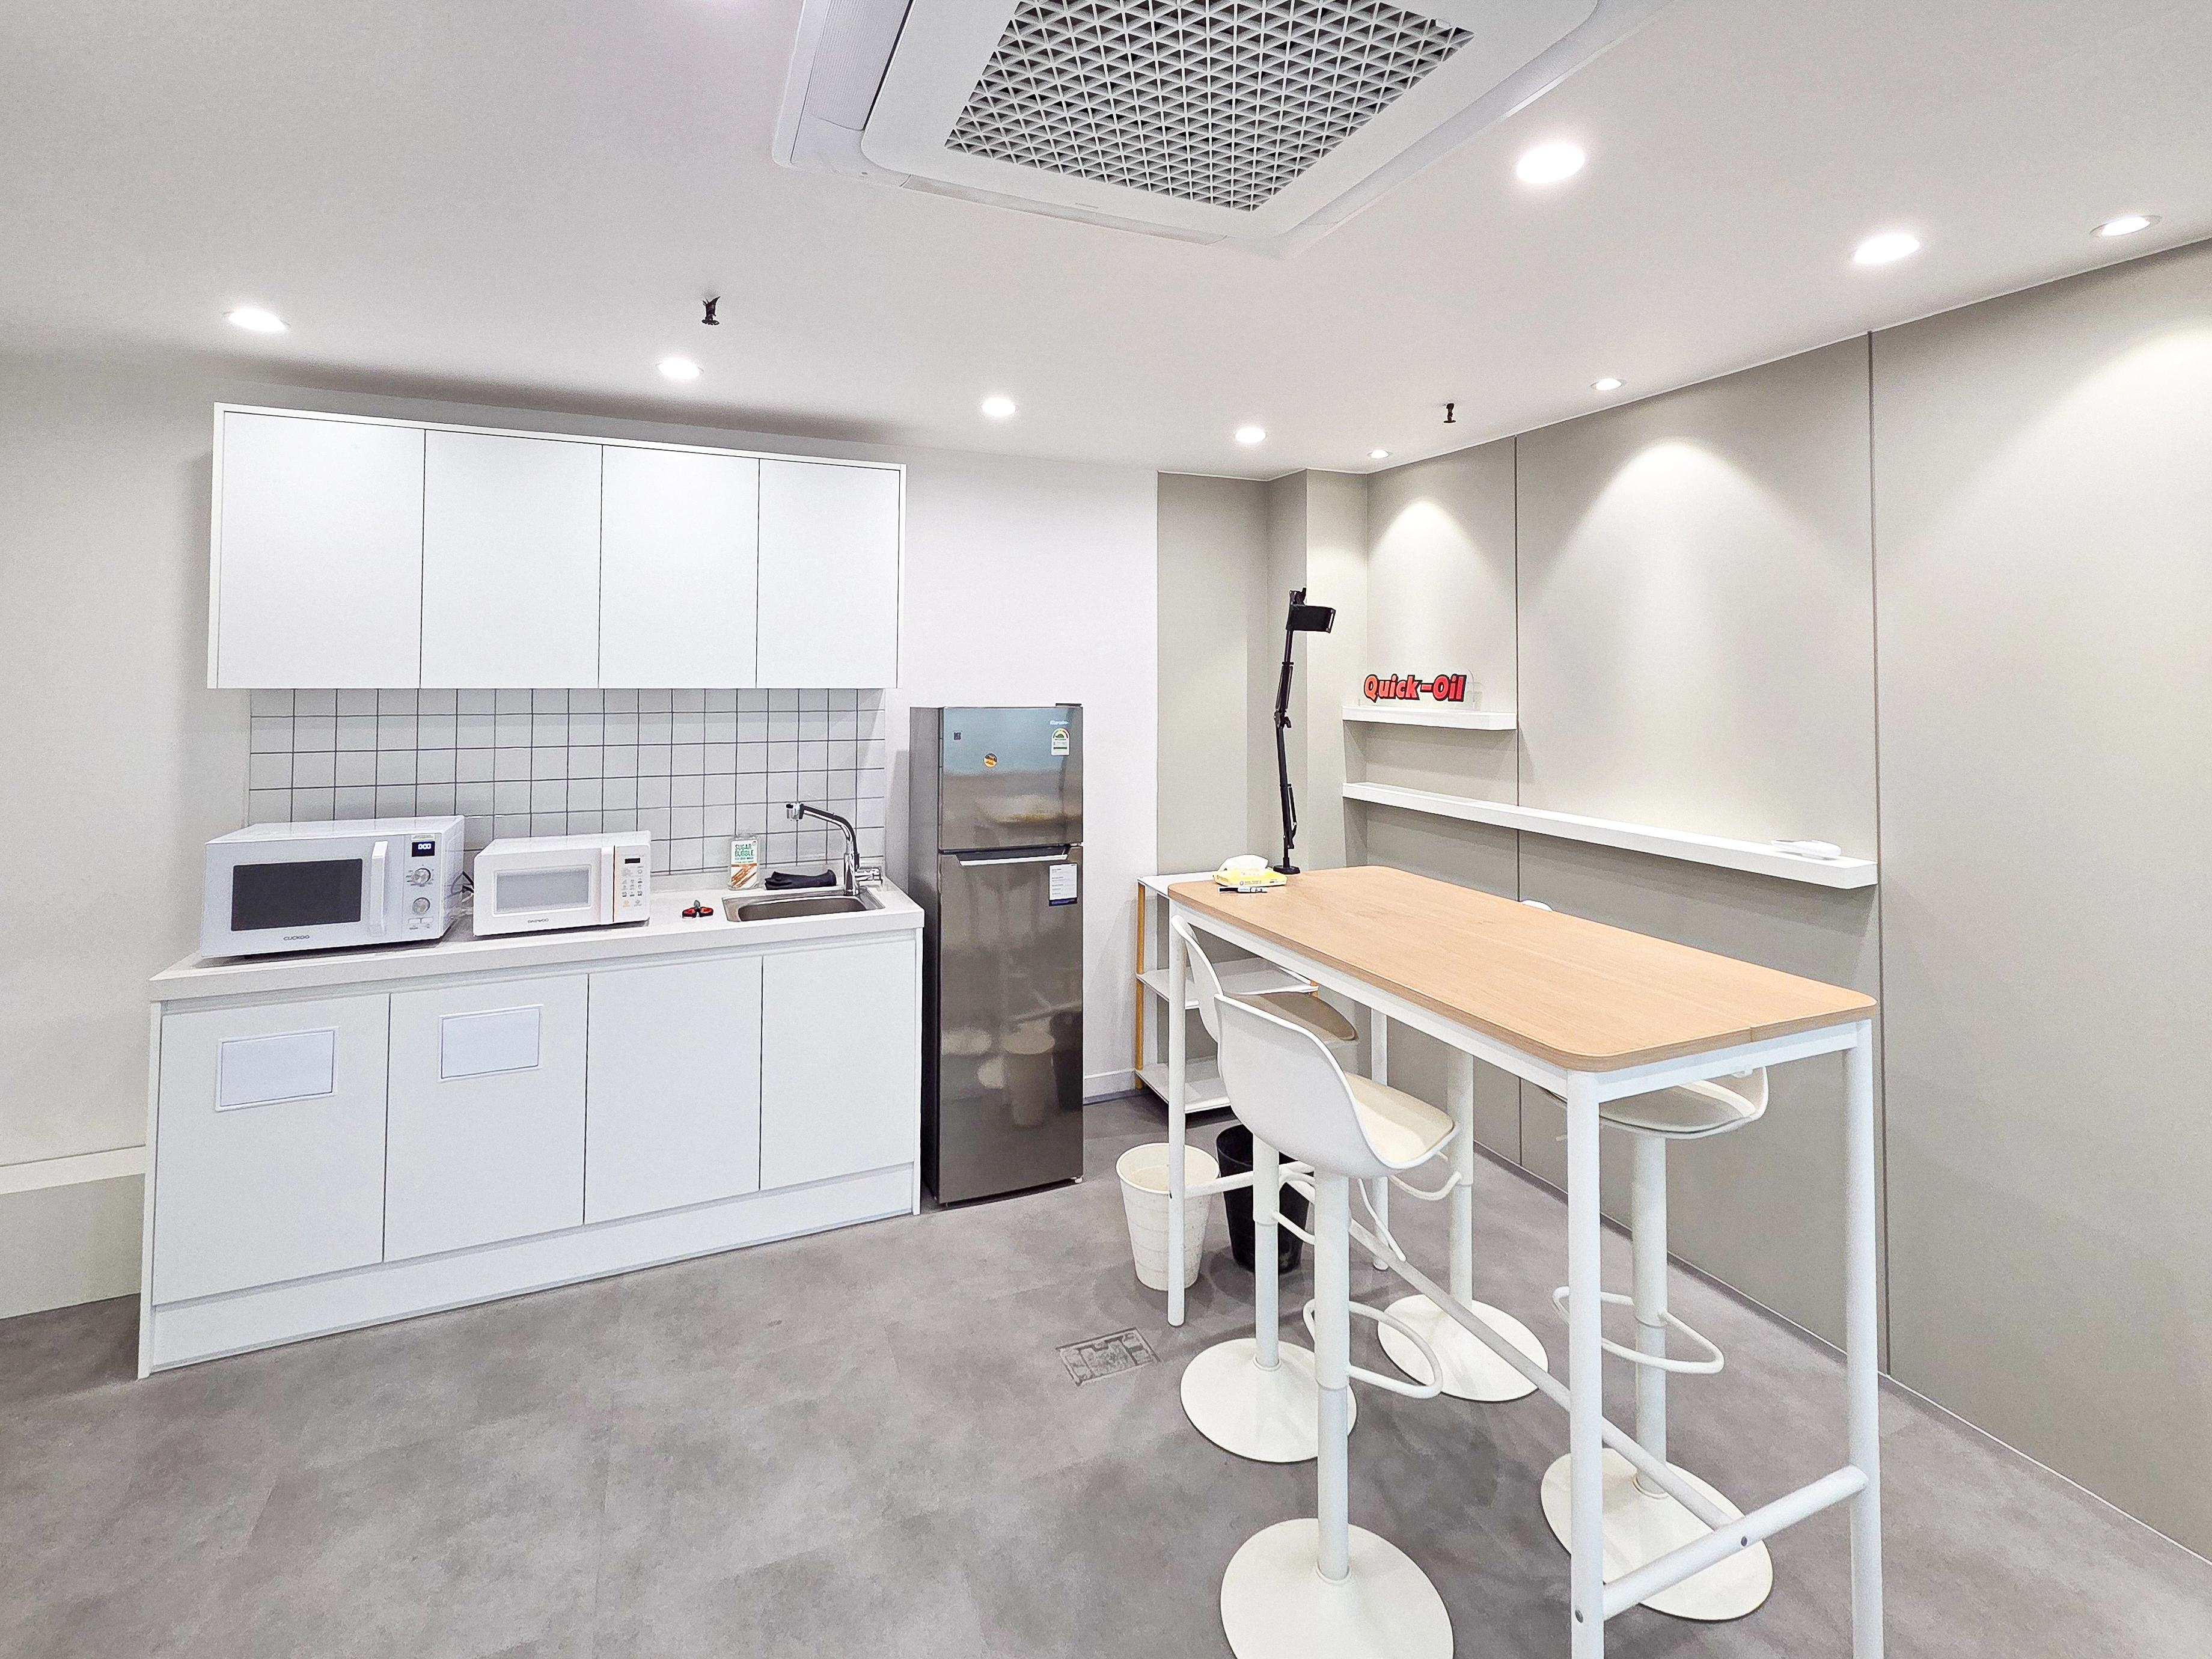
Unsan Motors' office kitchenette in Gwangmyeong uses a straight white kitchen for simple circulation. Matte upper cabinets and minimalist base cabinets have concealed handles for a clean appearance. A square-tile backsplash makes stains easy to wipe from the splash-prone wall.
A white worktop brightens the space, while a stainless-steel sink and recessed lighting complete a practical, hygienic kitchenette.
This is the lounge at Unsan Motors' office in Gwangmyeong. With a 2400mm ceiling, white cabinets and grid tiles keep the view orderly, while gray flooring simplifies maintenance.A slim wood-topped bar table and high stools provide seating for breaks or light meals.Closely spaced recessed ceiling lights keep the space bright and free of shadows.
This is the lounge at Unsan Motors' office in Gwangmyeong. With a 2400mm ceiling, white cabinets and grid tiles keep the view orderly, while gray flooring simplifies maintenance.
A slim wood-topped bar table and high stools provide seating for breaks or light meals.
Closely spaced recessed ceiling lights keep the space bright and free of shadows.
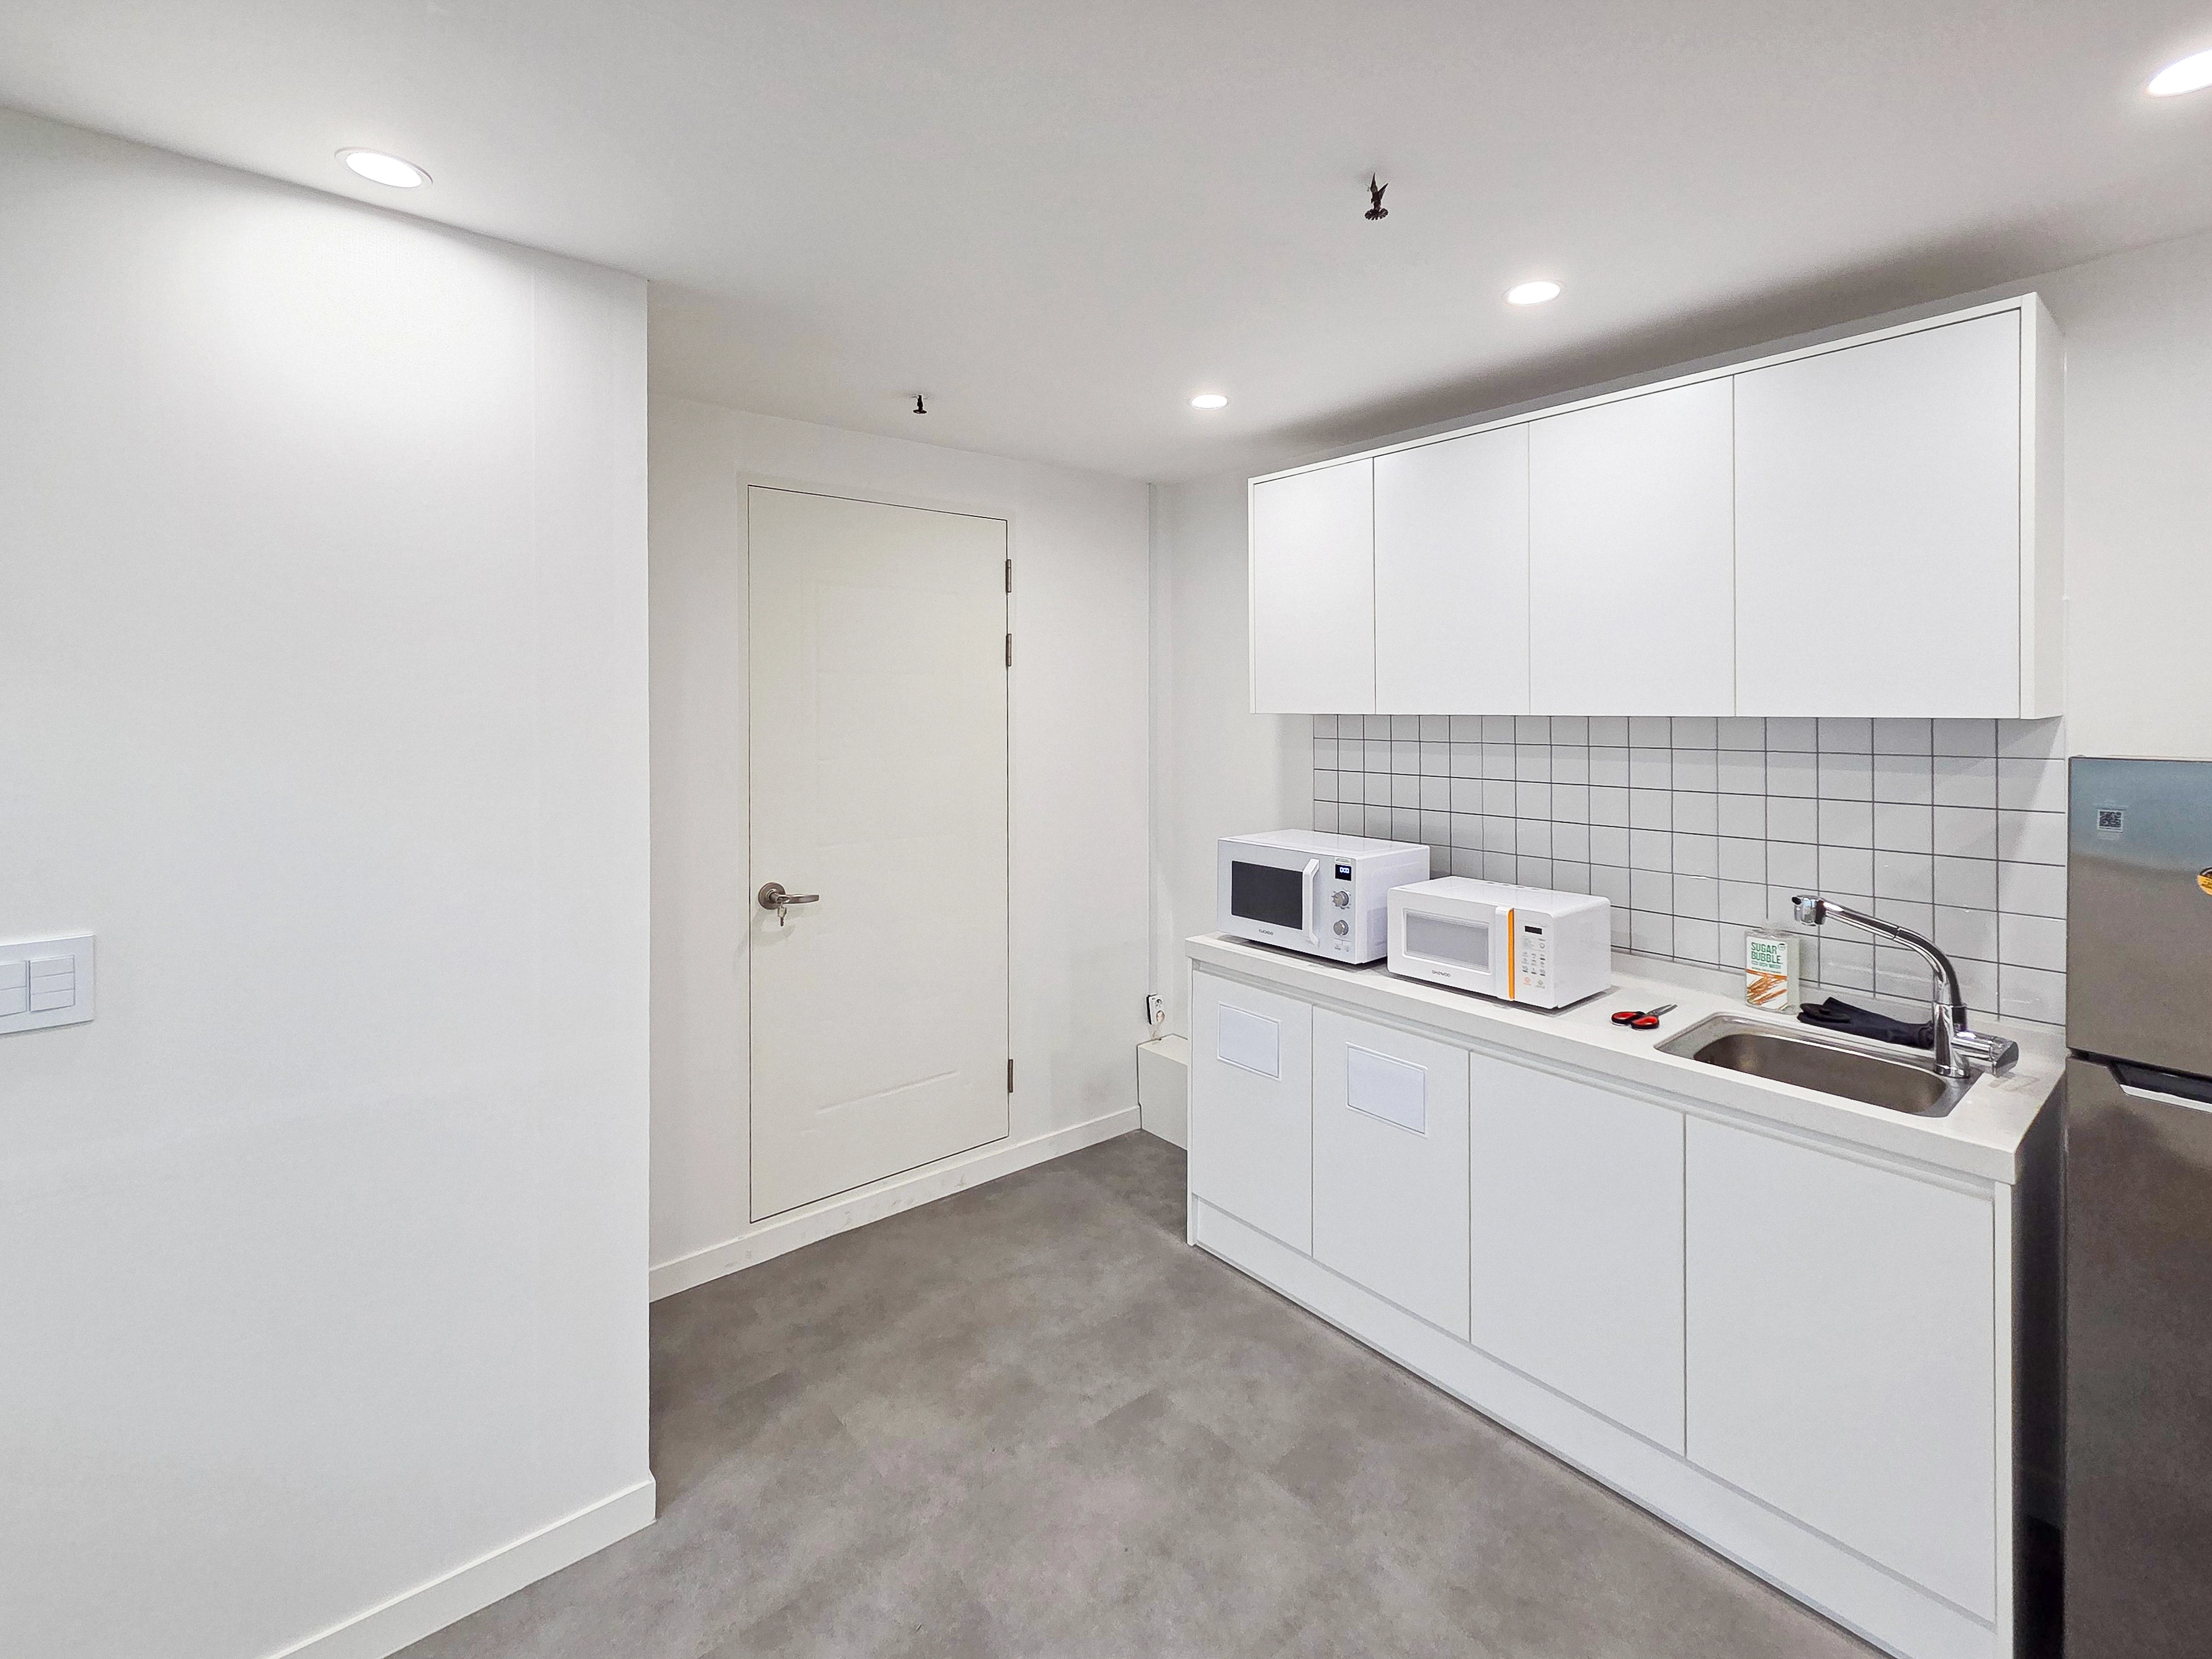
A straight kitchenette counter keeps movement simple for employees making coffee or light meals. White upper cabinets and concealed-handle doors reduce visual clutter, while grid wall tiles with gray grout make splashes easy to wipe away. Gray flooring conceals stains for easier maintenance, with recessed ceiling lights providing even brightness.
A straight kitchenette counter keeps movement simple for employees making coffee or light meals.
White upper cabinets and concealed-handle doors reduce visual clutter, while grid wall tiles with gray grout make splashes easy to wipe away.
Gray flooring conceals stains for easier maintenance, with recessed ceiling lights providing even brightness.
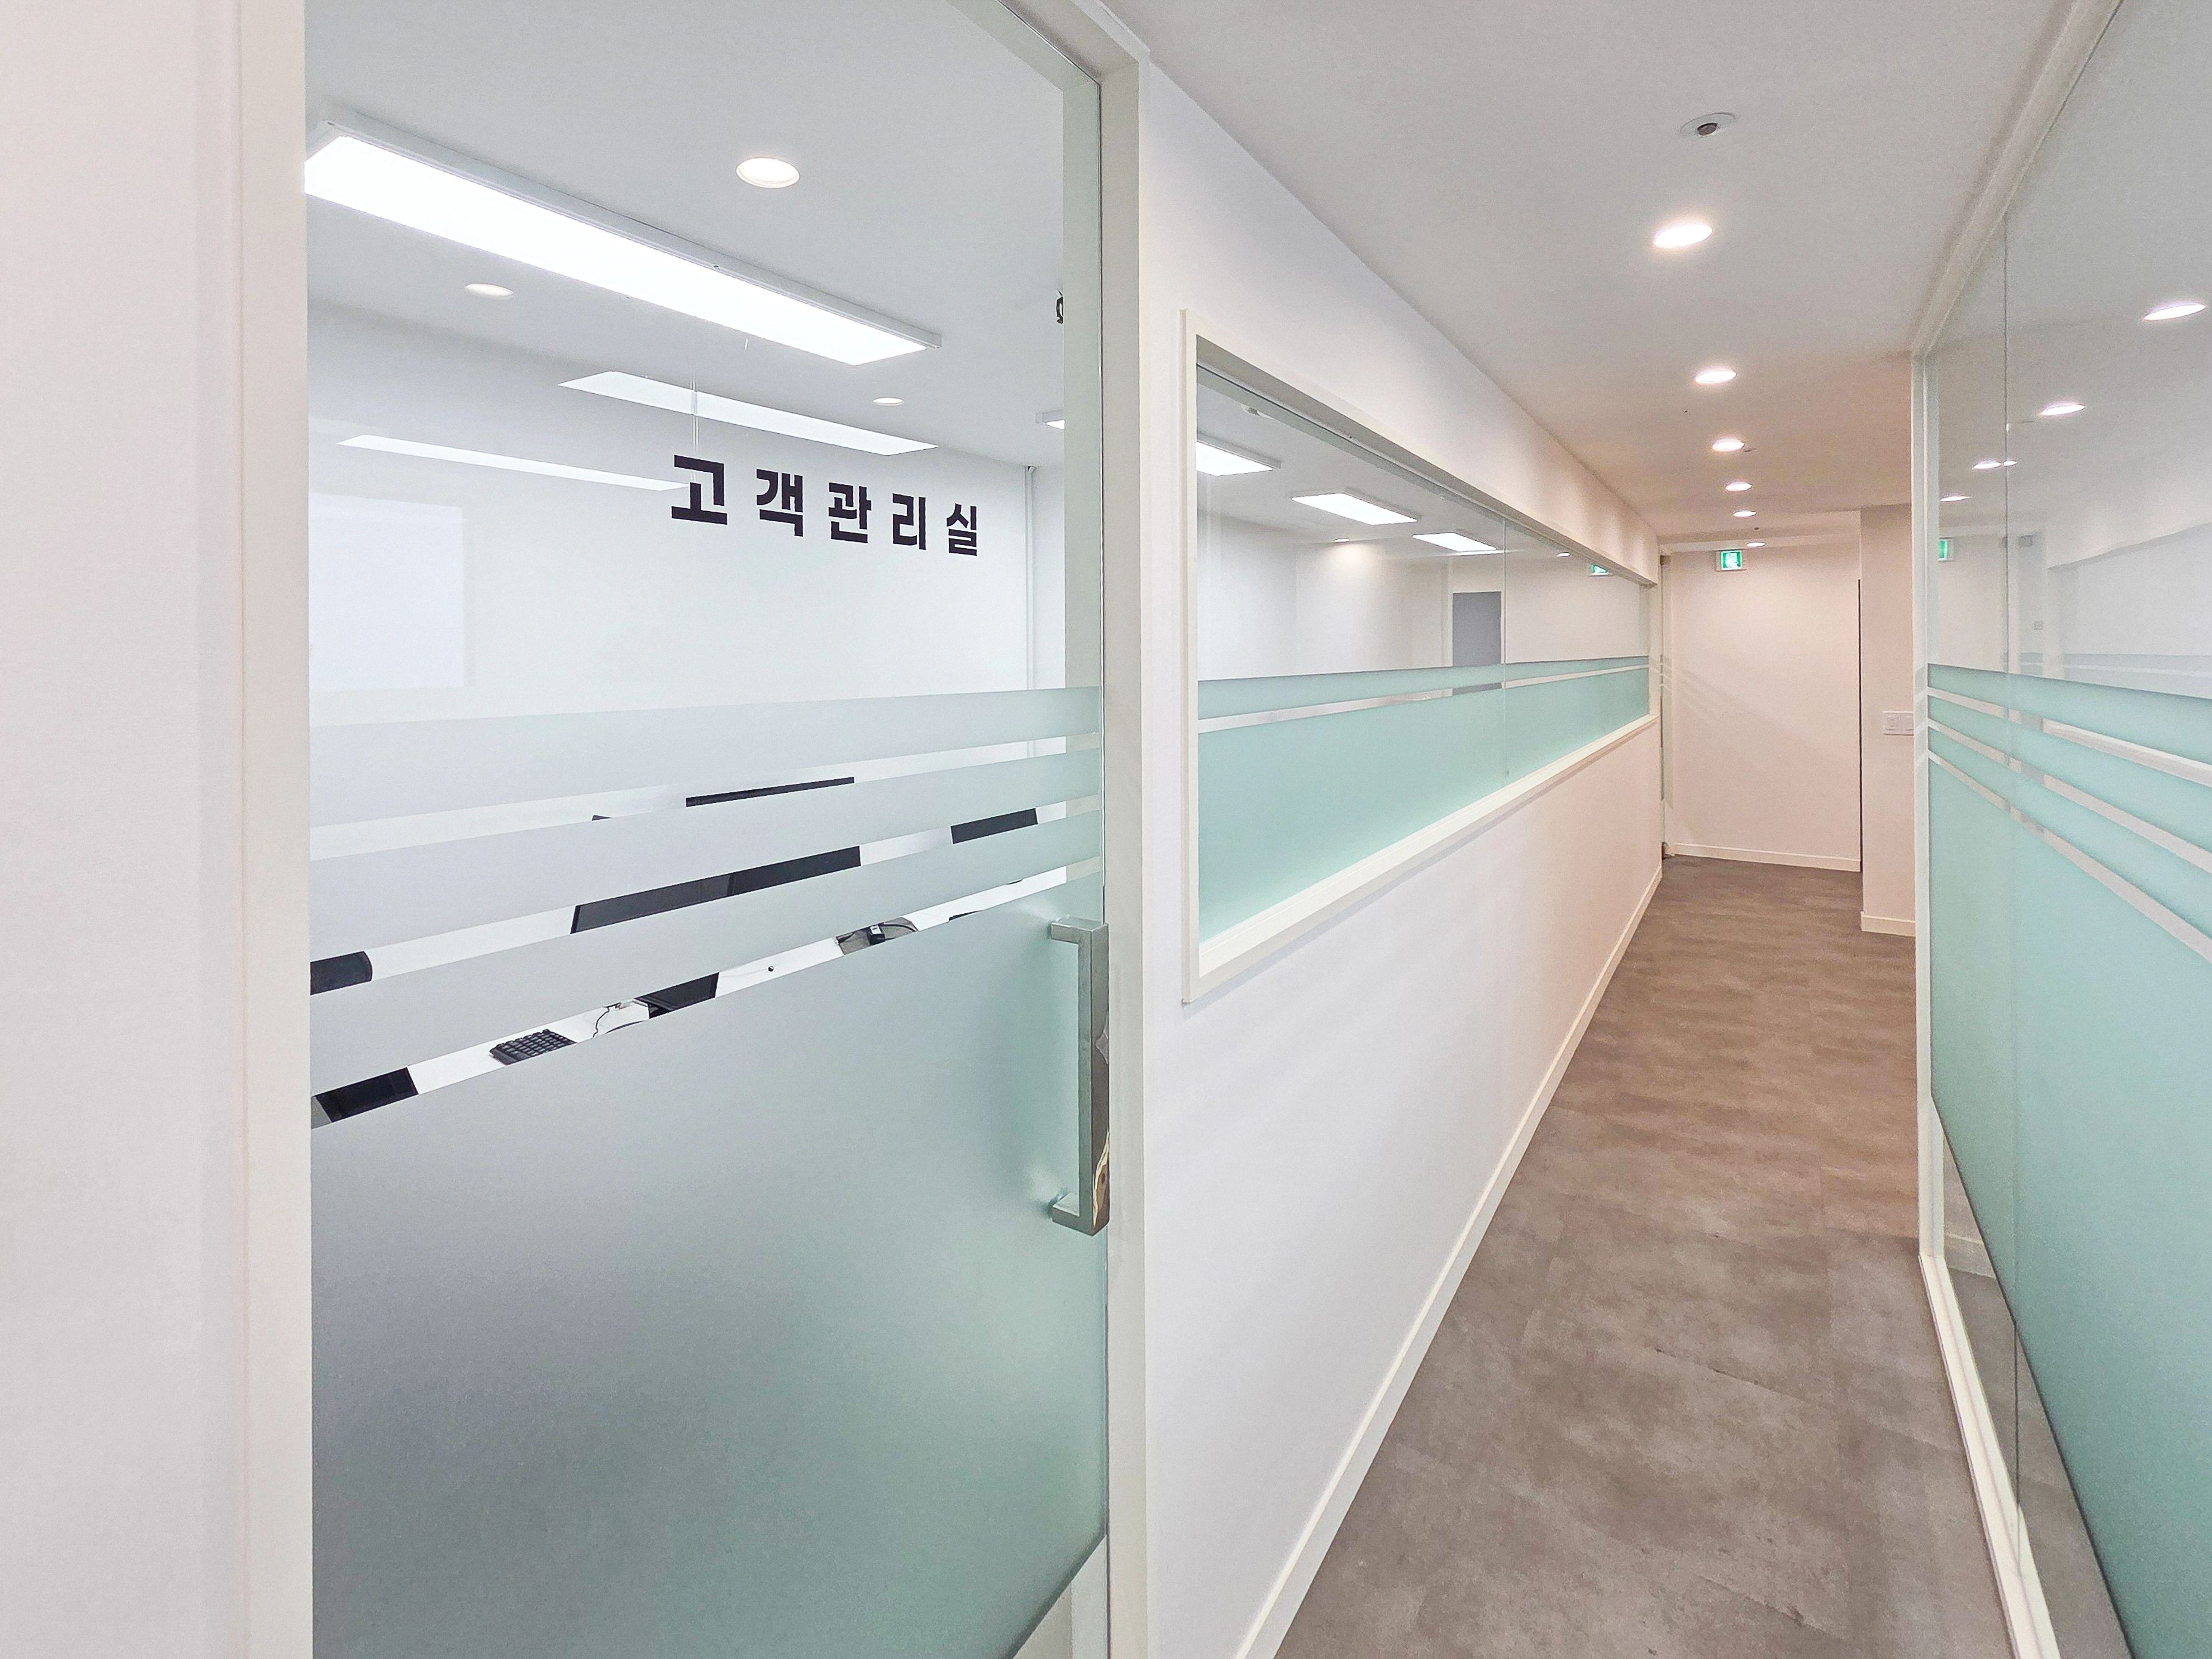
Glass partitions and translucent film organize the corridor layout and visitor routes, allowing visibility without interrupting work.LED panels and recessed lights suit the 2400 ceiling height and provide bright, shadow-free illumination.Gray LVT flooring conceals dirt and is easy to clean.Long internal windows and signage graphics help first-time visitors find their destination.
Glass partitions and translucent film organize the corridor layout and visitor routes, allowing visibility without interrupting work.
LED panels and recessed lights suit the 2400 ceiling height and provide bright, shadow-free illumination.
Gray LVT flooring conceals dirt and is easy to clean.
Long internal windows and signage graphics help first-time visitors find their destination.
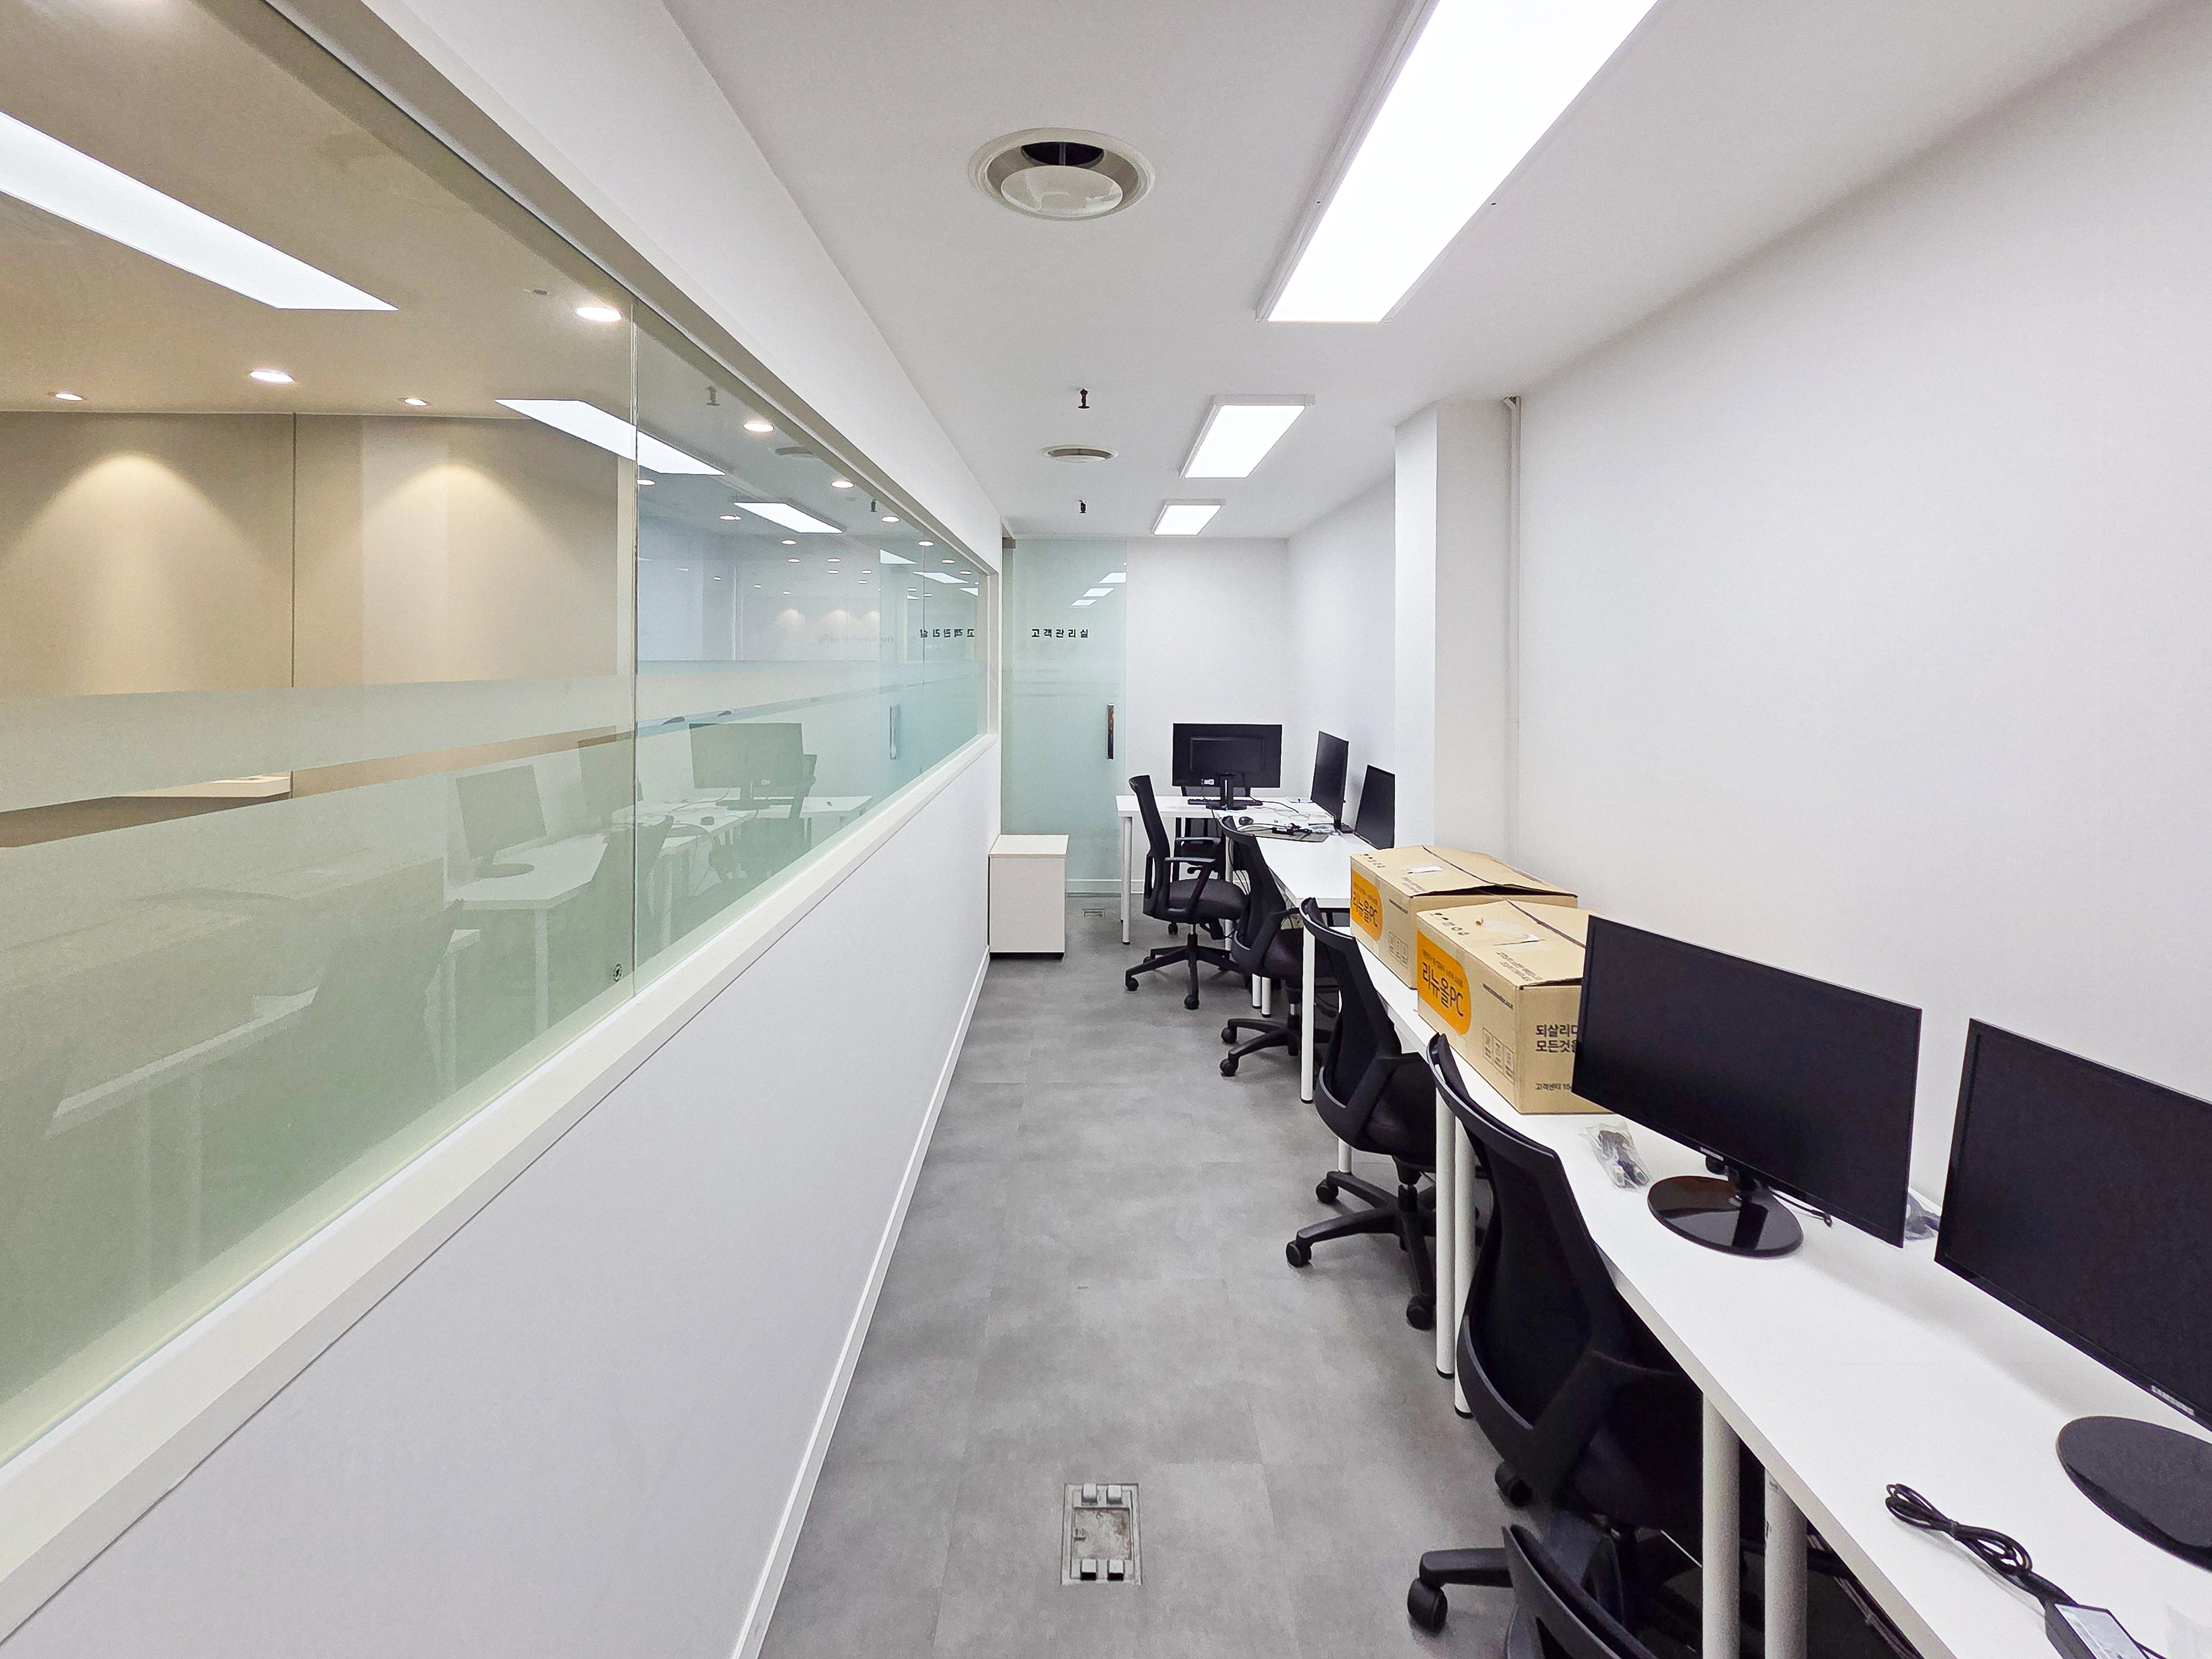
For this long, narrow area, a continuous straight desk run along the right wall organizes the seating.Glass partitions opposite divide the space, with a central privacy film band making the boundary visible while protecting personal space.Gray vinyl floor tiles and LED panels maintain a bright tone for comfortable long periods of sitting.Recessed floor boxes organize cables to keep the aisle safe and tidy.
For this long, narrow area, a continuous straight desk run along the right wall organizes the seating.
Glass partitions opposite divide the space, with a central privacy film band making the boundary visible while protecting personal space.
Gray vinyl floor tiles and LED panels maintain a bright tone for comfortable long periods of sitting.
Recessed floor boxes organize cables to keep the aisle safe and tidy.
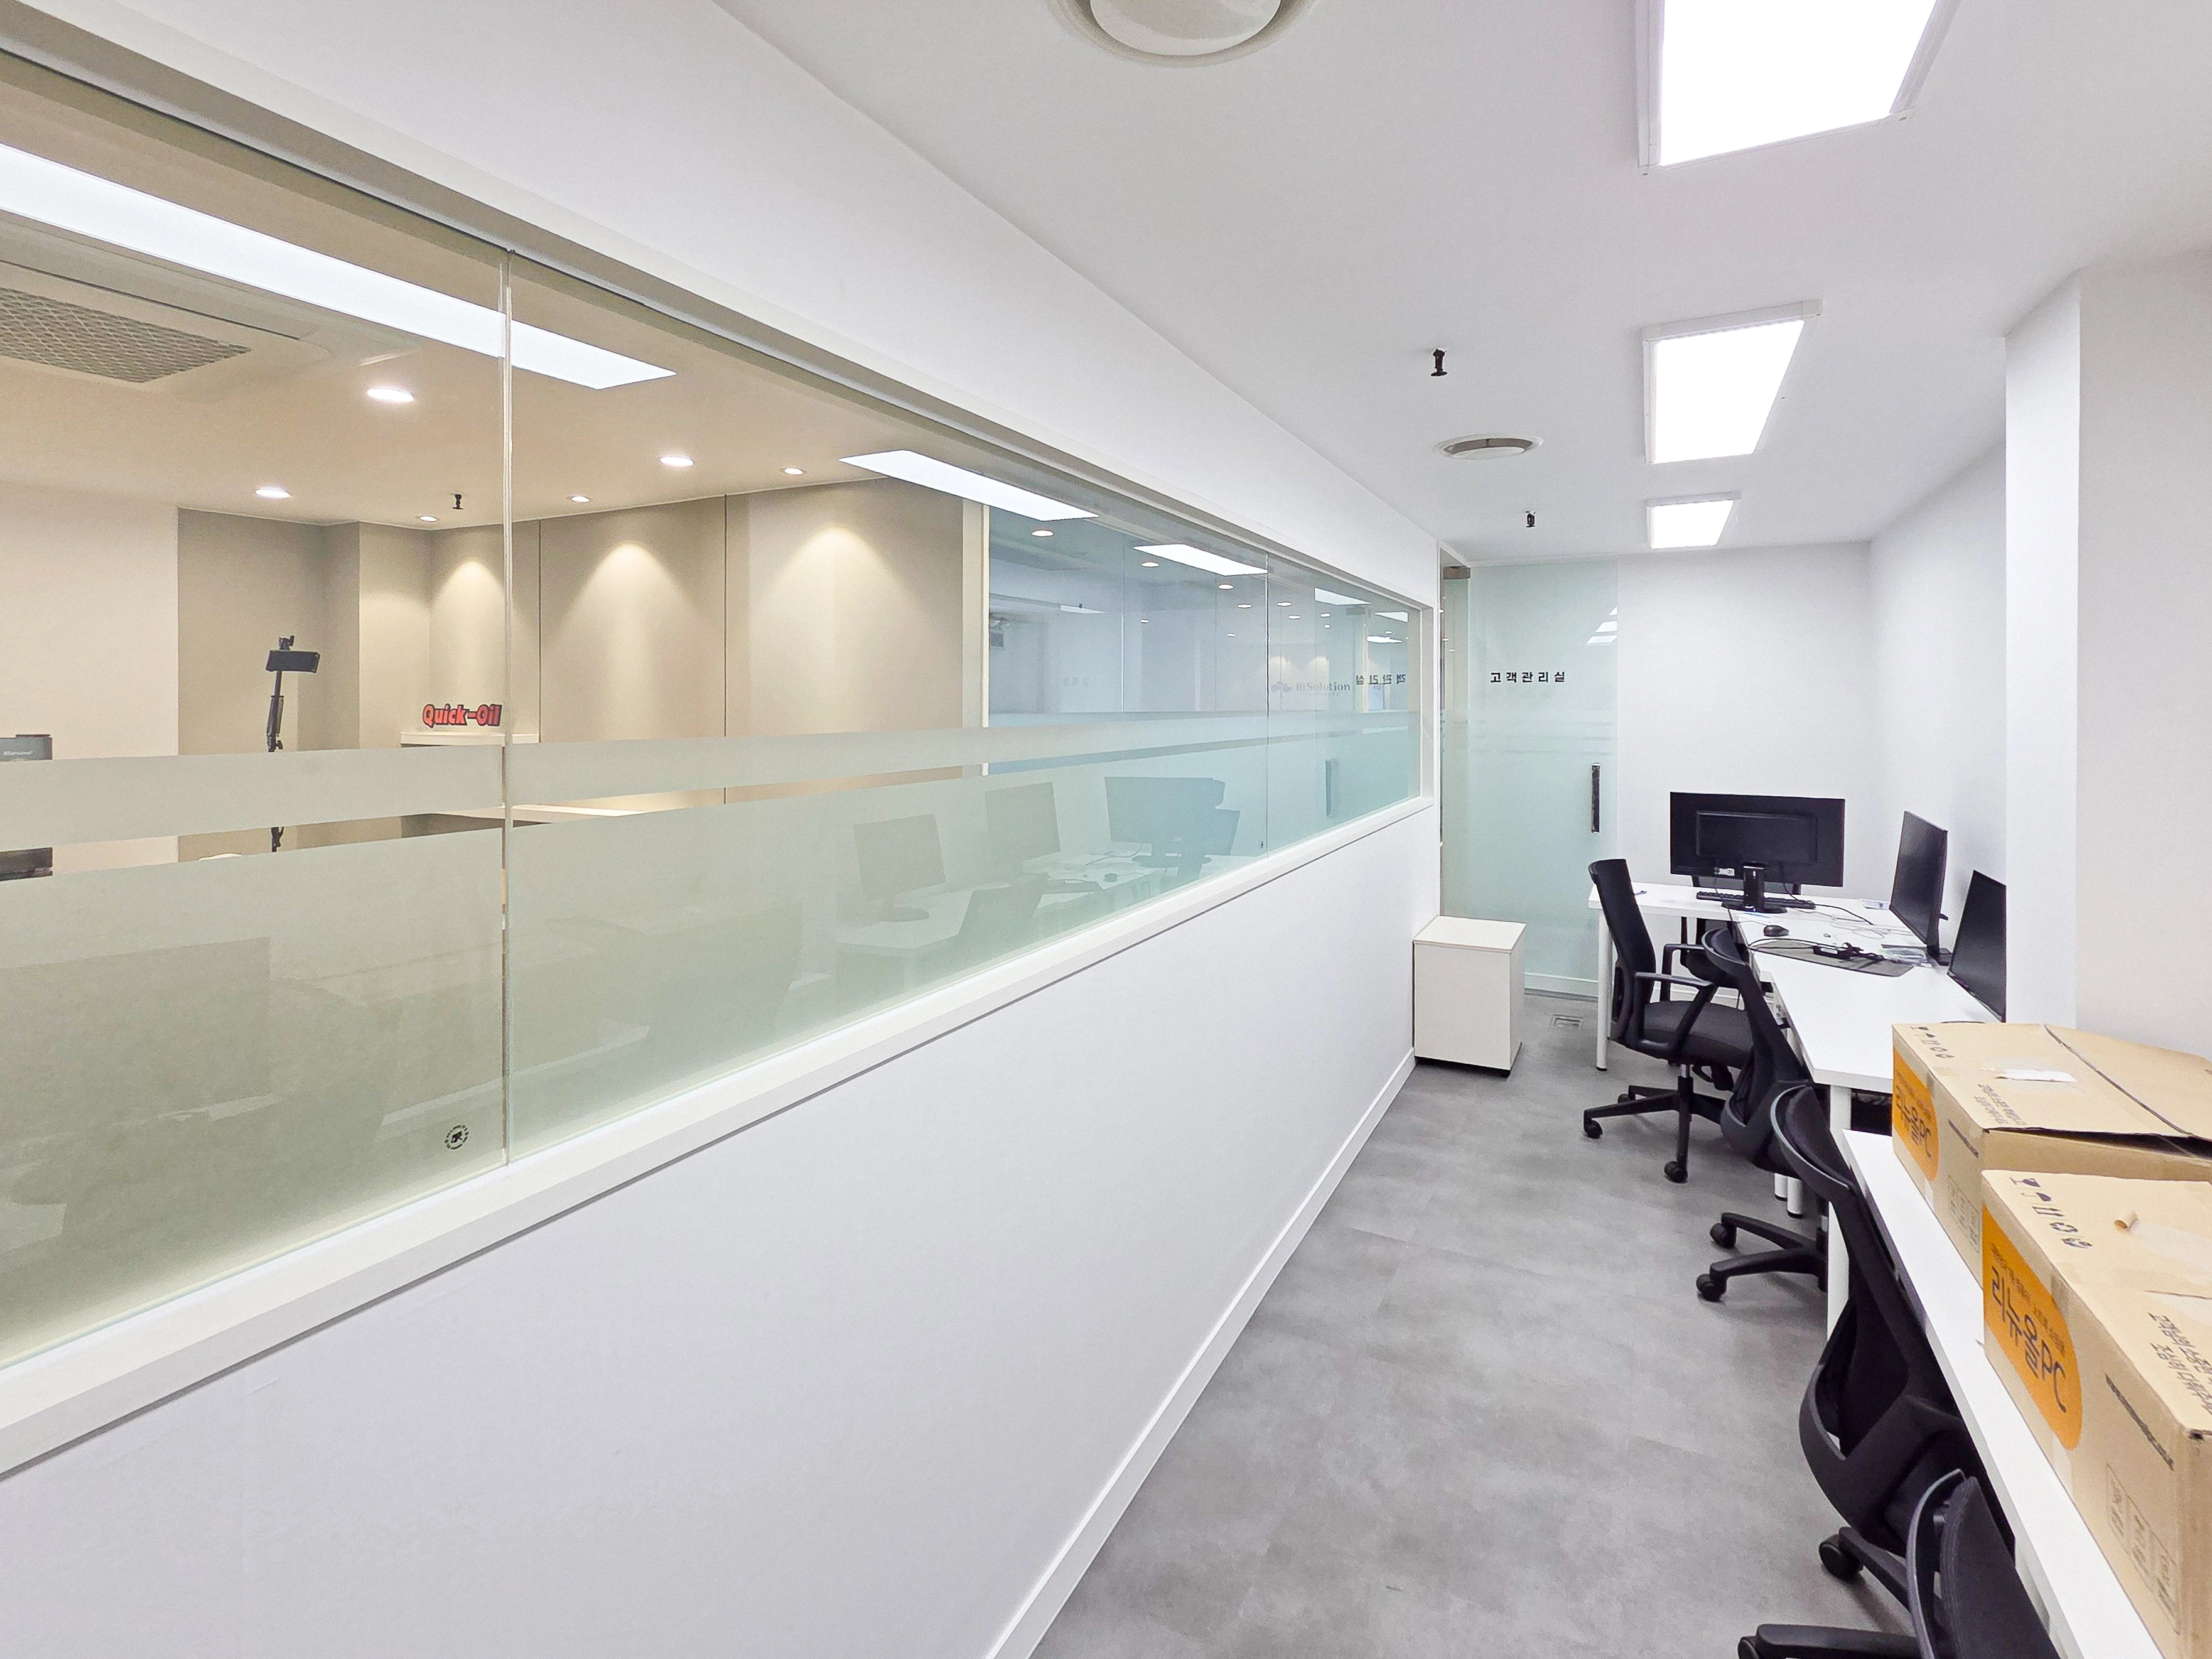
Glass partitions with opaque film at selected heights separate the training room and office without an enclosed feeling.LED panels and recessed lights provide even brightness under the 2400mm ceiling.Clear aisles allow easy movement, with desks neatly positioned against the walls. Gray flooring and white paint complete a calm atmosphere.
Glass partitions with opaque film at selected heights separate the training room and office without an enclosed feeling.
LED panels and recessed lights provide even brightness under the 2400mm ceiling.
Clear aisles allow easy movement, with desks neatly positioned against the walls. Gray flooring and white paint complete a calm atmosphere.
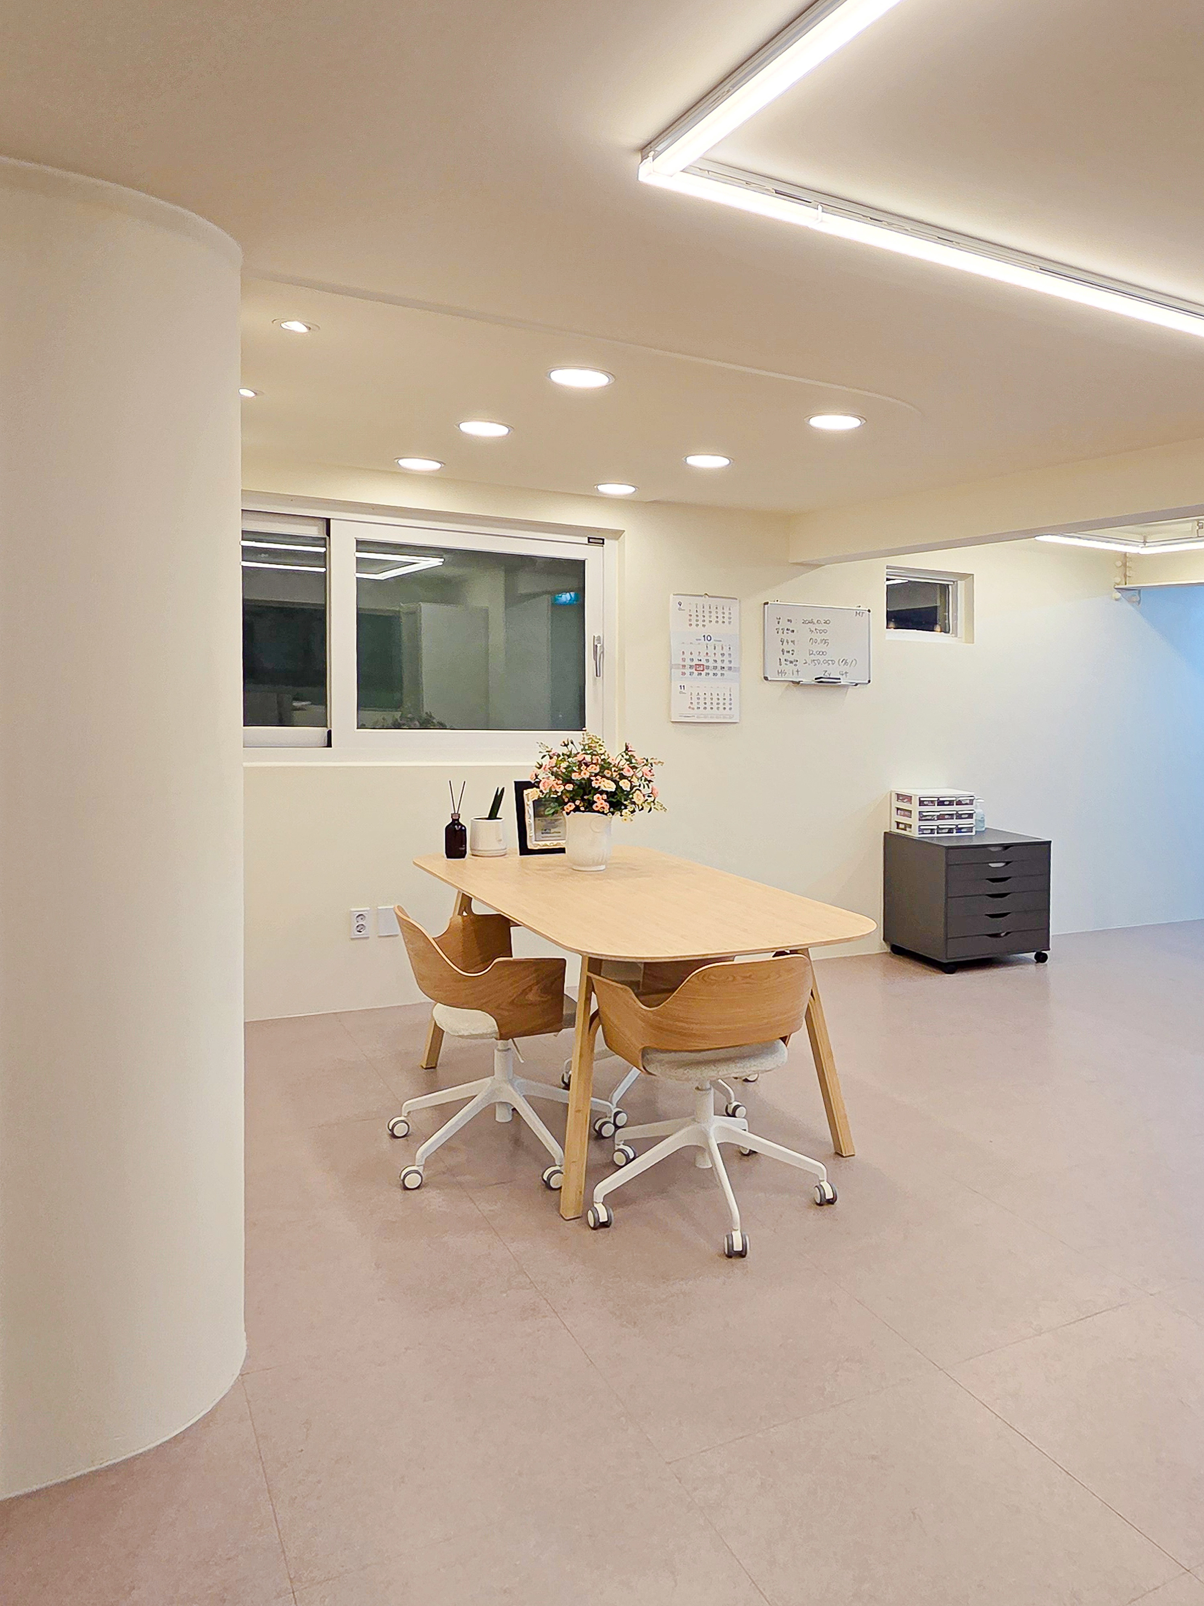
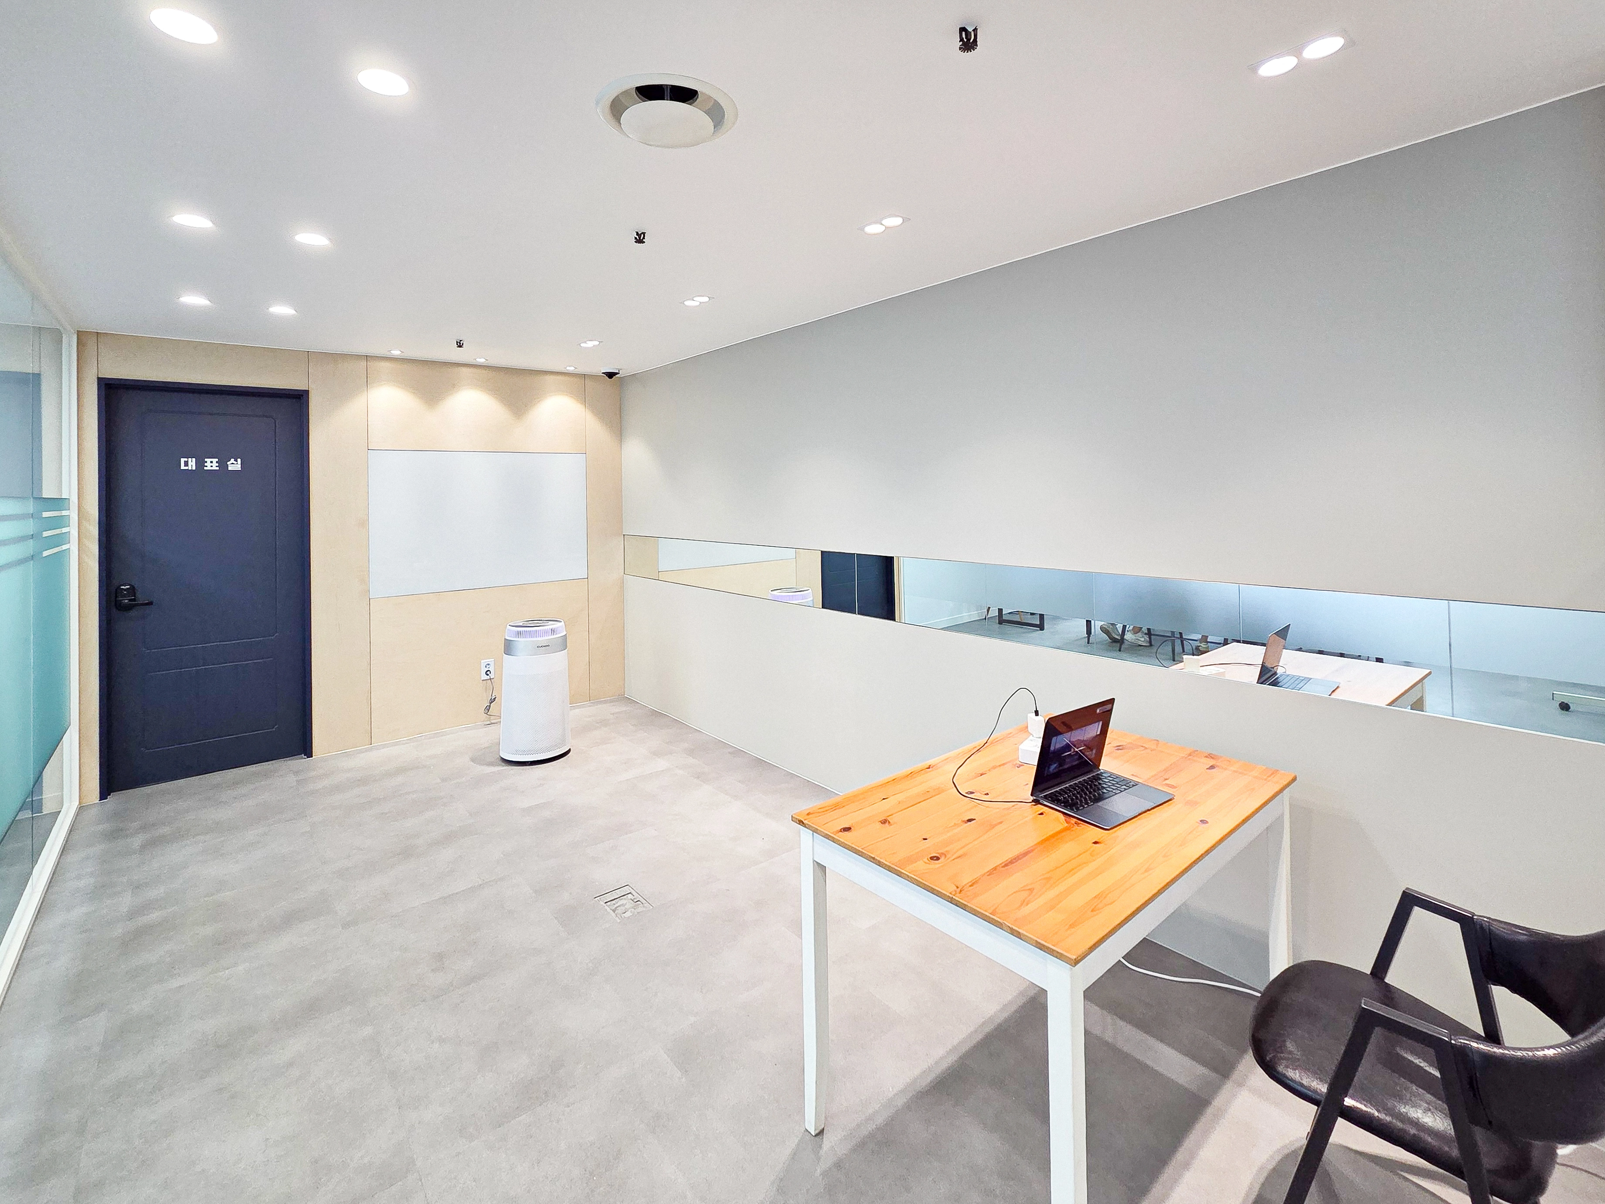
This secondary workspace is part of an office in the 40 pyeong range. A waist-height horizontal internal window makes activity in the opposite area easy to see.Light wood wall panels add warmth to calm gray vinyl floor tiles.Closely spaced recessed lights in the flat plasterboard ceiling provide bright, shadow-free working light. A simple wood-topped table accommodates small meetings.
This secondary workspace is part of an office in the 40 pyeong range. A waist-height horizontal internal window makes activity in the opposite area easy to see.
Light wood wall panels add warmth to calm gray vinyl floor tiles.
Closely spaced recessed lights in the flat plasterboard ceiling provide bright, shadow-free working light. A simple wood-topped table accommodates small meetings.
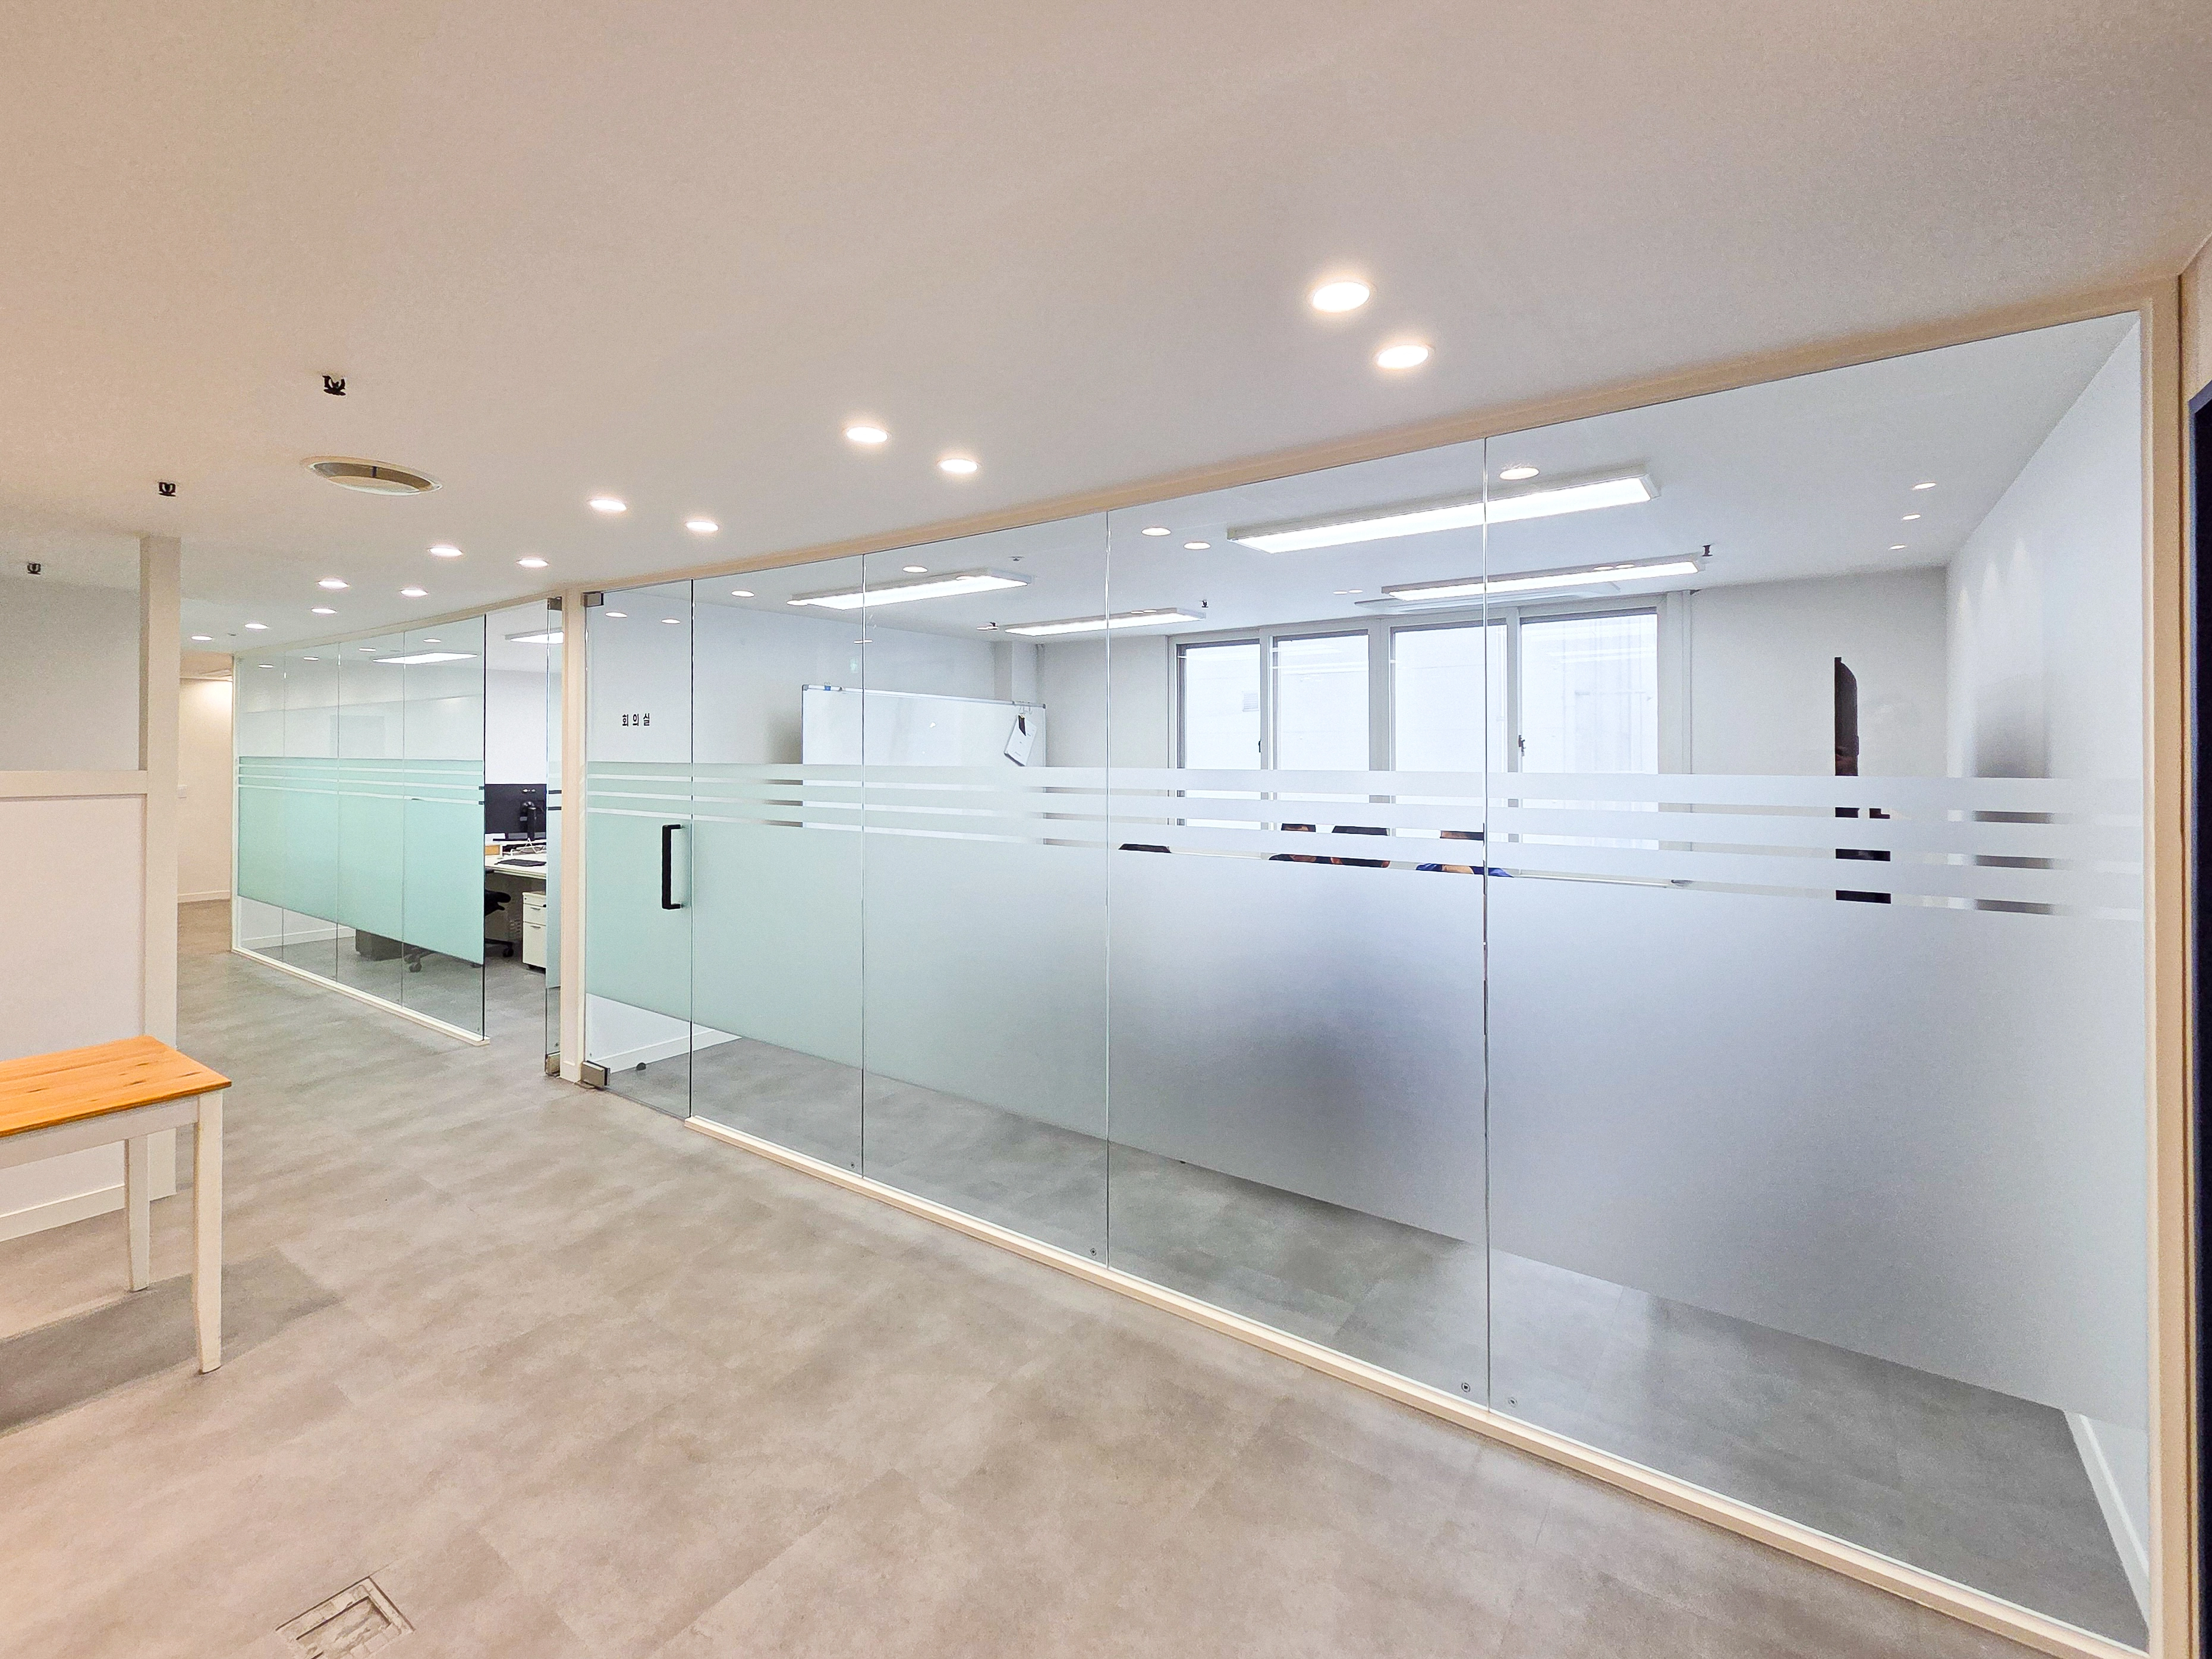
For the 2400mm ceiling in Unsan Motors' office in the 40 pyeong range in Gwangmyeong, glass partitions replace solid walls to preserve openness and corridor brightness.Waist-height striped translucent film makes partitions visible while protecting personal space.Gray vinyl floor tiles conceal footprints and dust for easy daily cleaning. Recessed lights and LED panels provide consistent brightness at each seat.Minimal handles and frames maintain a unified appearance.
For the 2400mm ceiling in Unsan Motors' office in the 40 pyeong range in Gwangmyeong, glass partitions replace solid walls to preserve openness and corridor brightness.
Waist-height striped translucent film makes partitions visible while protecting personal space.
Gray vinyl floor tiles conceal footprints and dust for easy daily cleaning. Recessed lights and LED panels provide consistent brightness at each seat.
Minimal handles and frames maintain a unified appearance.
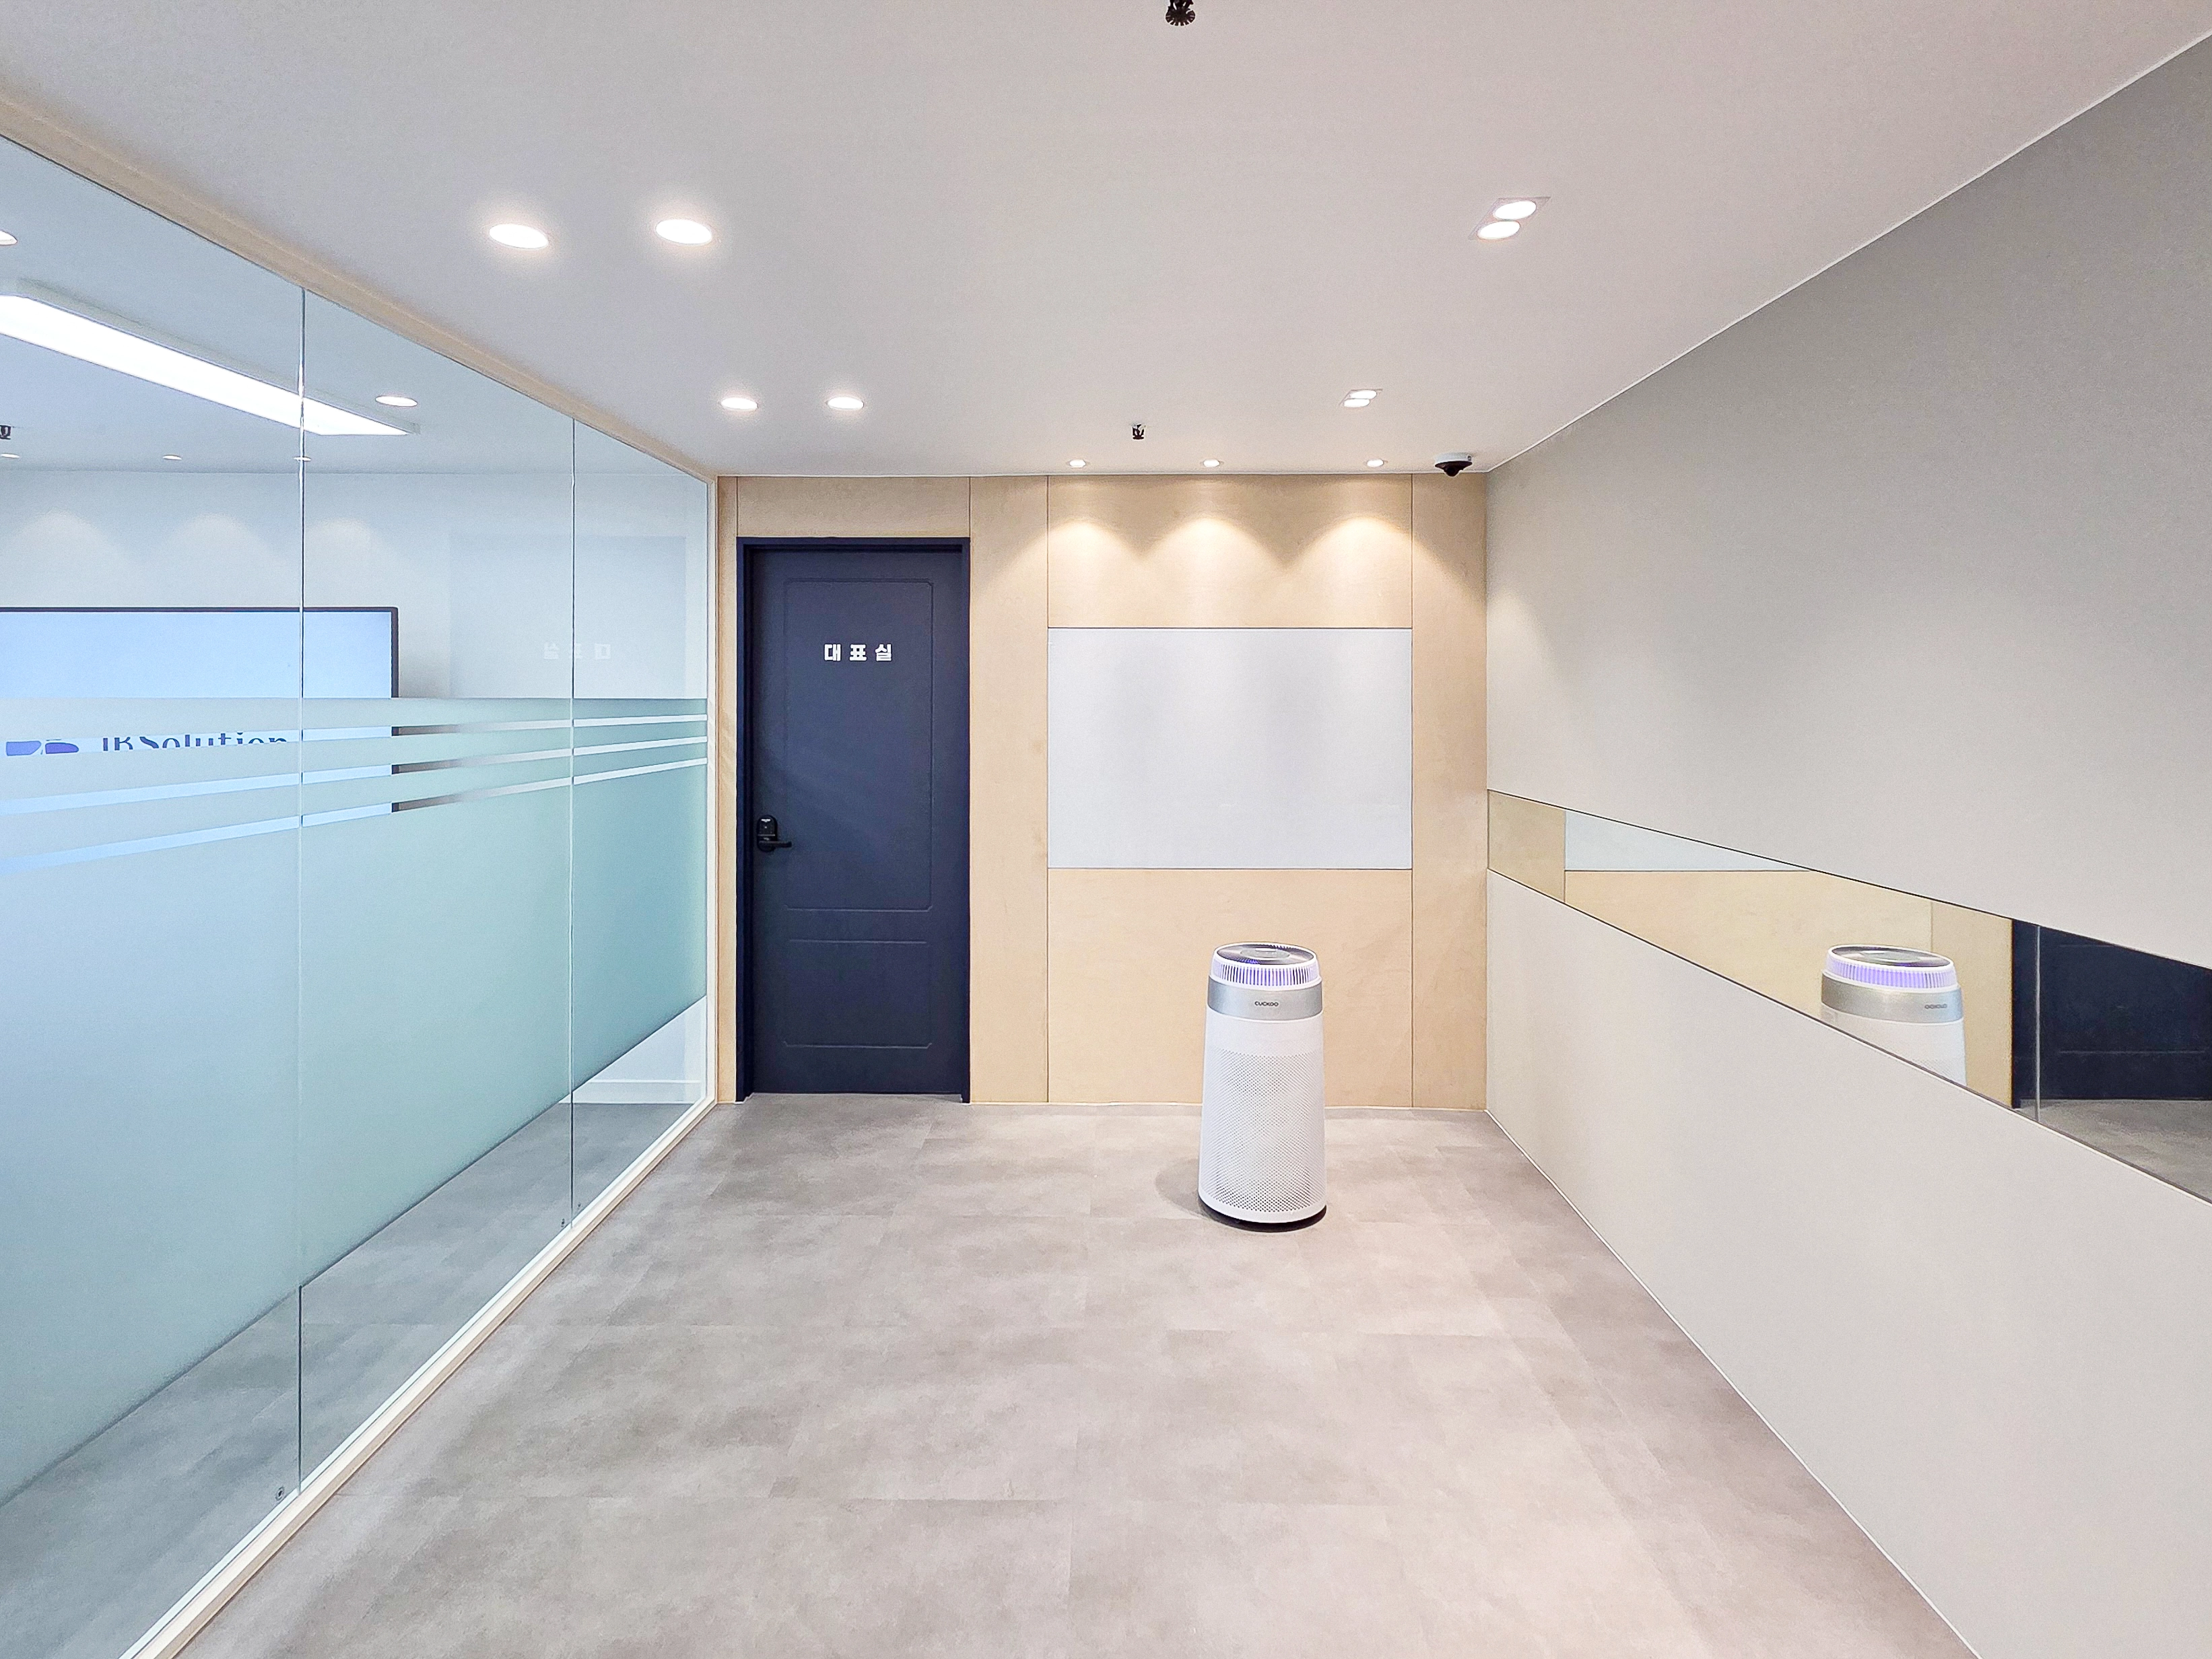
The corridor outside the director's office receives frequent visitors and could be visually distracting.Glass partitions with horizontal film bands retain open views while lightly screening selected areas.Gray floor tiles conceal dirt and allow easy wet cleaning for daily maintenance.Recessed lights and wall spotlights illuminate the corridor evenly, while a long mirror and beige wall panels make it feel more spacious.
The corridor outside the director's office receives frequent visitors and could be visually distracting.
Glass partitions with horizontal film bands retain open views while lightly screening selected areas.
Gray floor tiles conceal dirt and allow easy wet cleaning for daily maintenance.
Recessed lights and wall spotlights illuminate the corridor evenly, while a long mirror and beige wall panels make it feel more spacious.
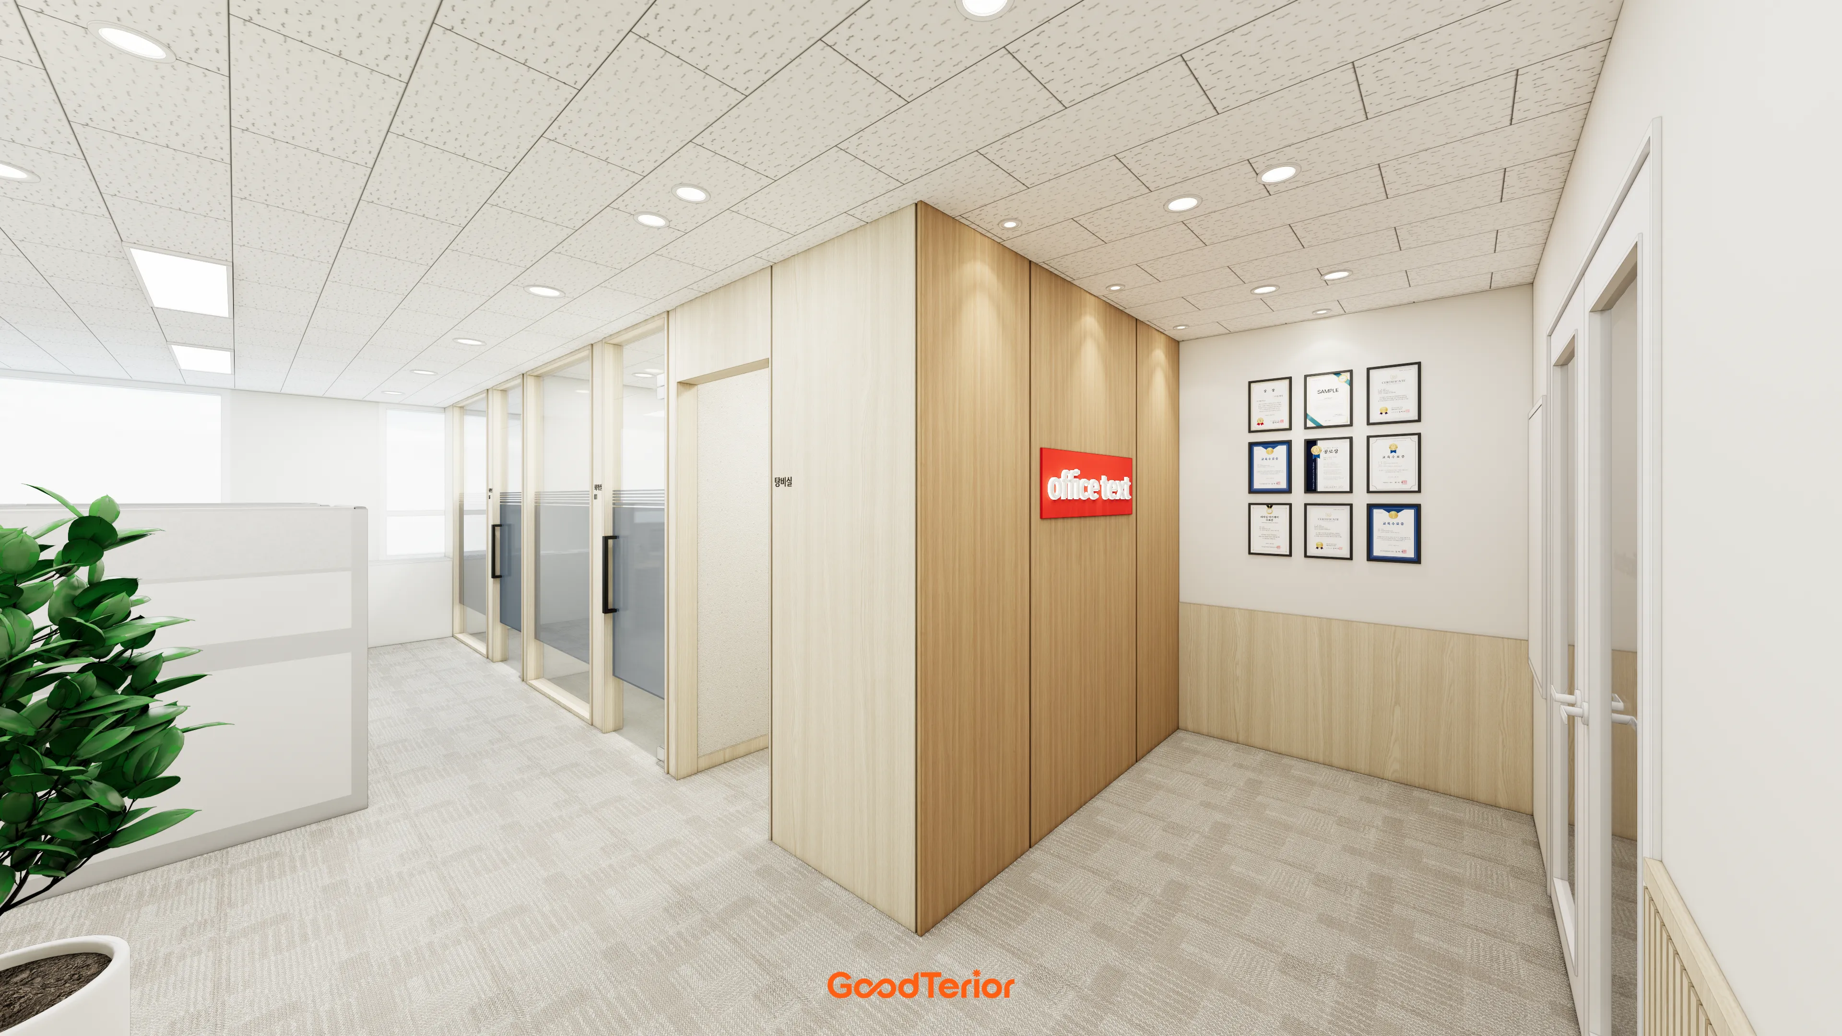
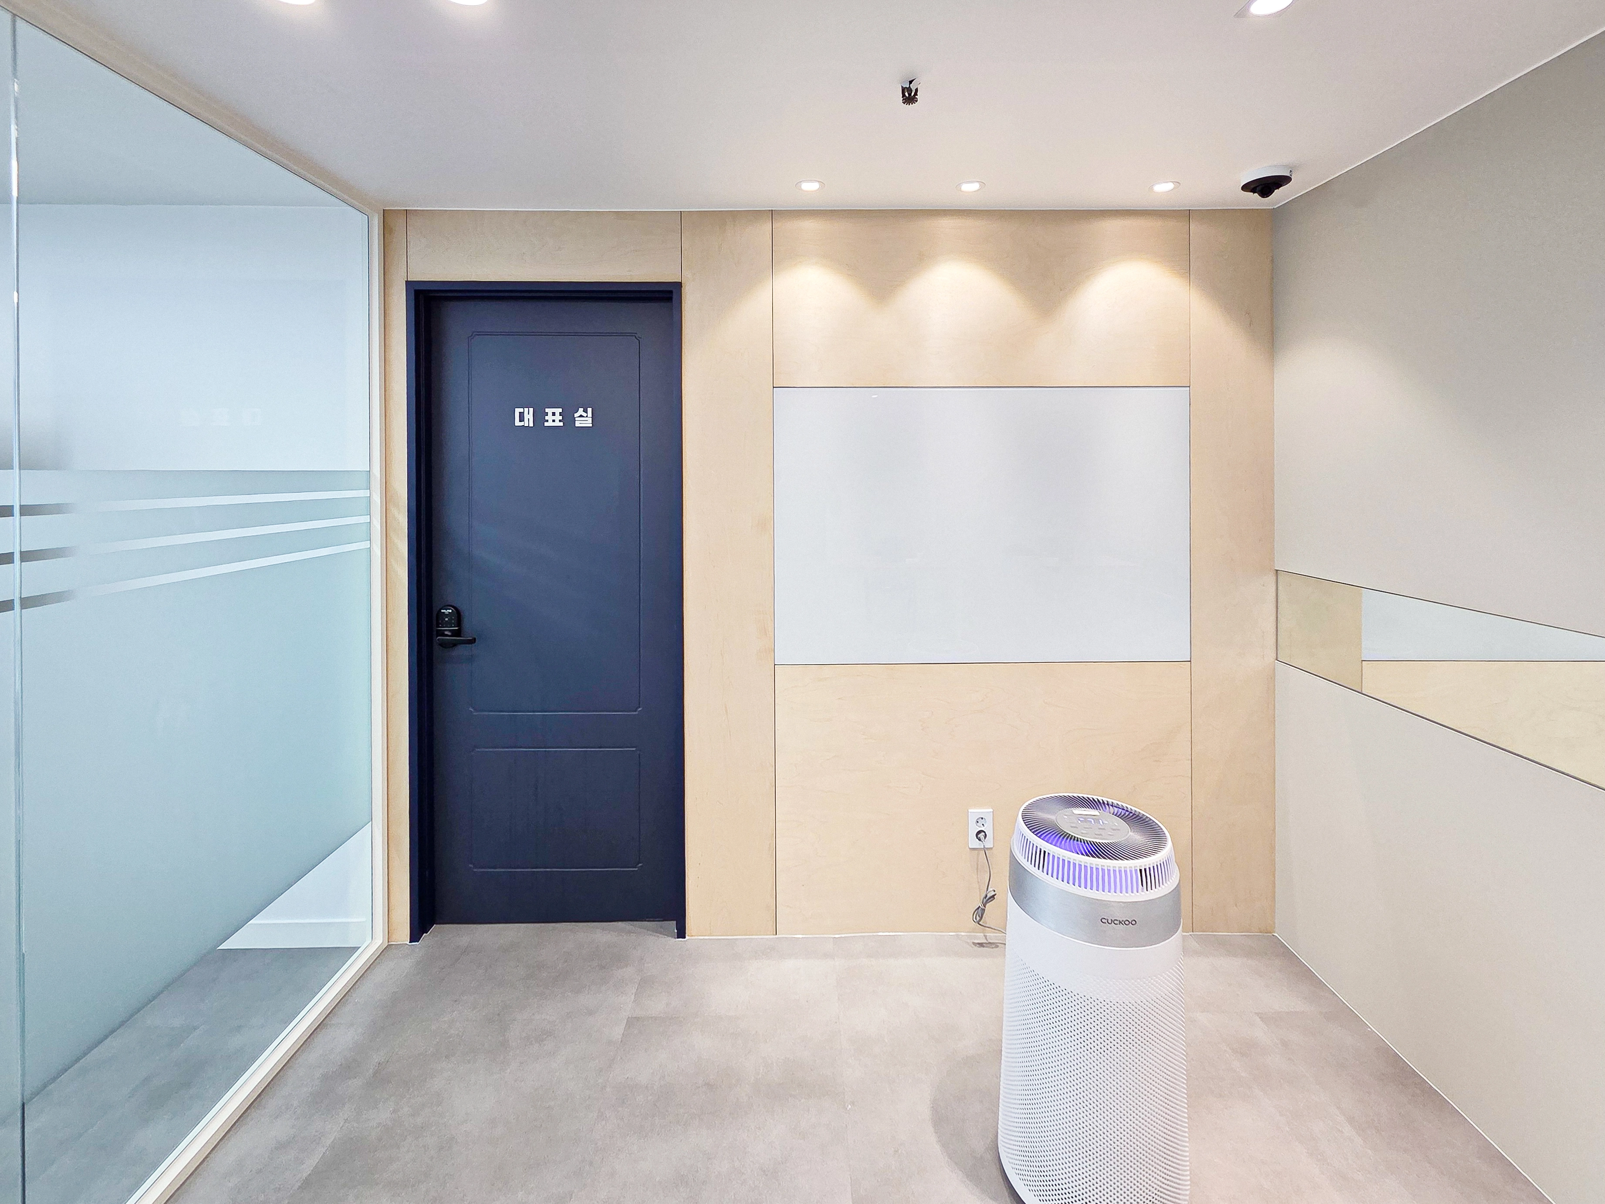
The area outside the director's office centers on a tidy wood-paneled wall and display board. Horizontal film bands on the glass partition make it visible while protecting personal space.A navy door and gray floor tiles create calmness. Closely spaced recessed lights illuminate the walls evenly beneath the 2400mm ceiling. A horizontal mirror strip helps the circulation route feel open.
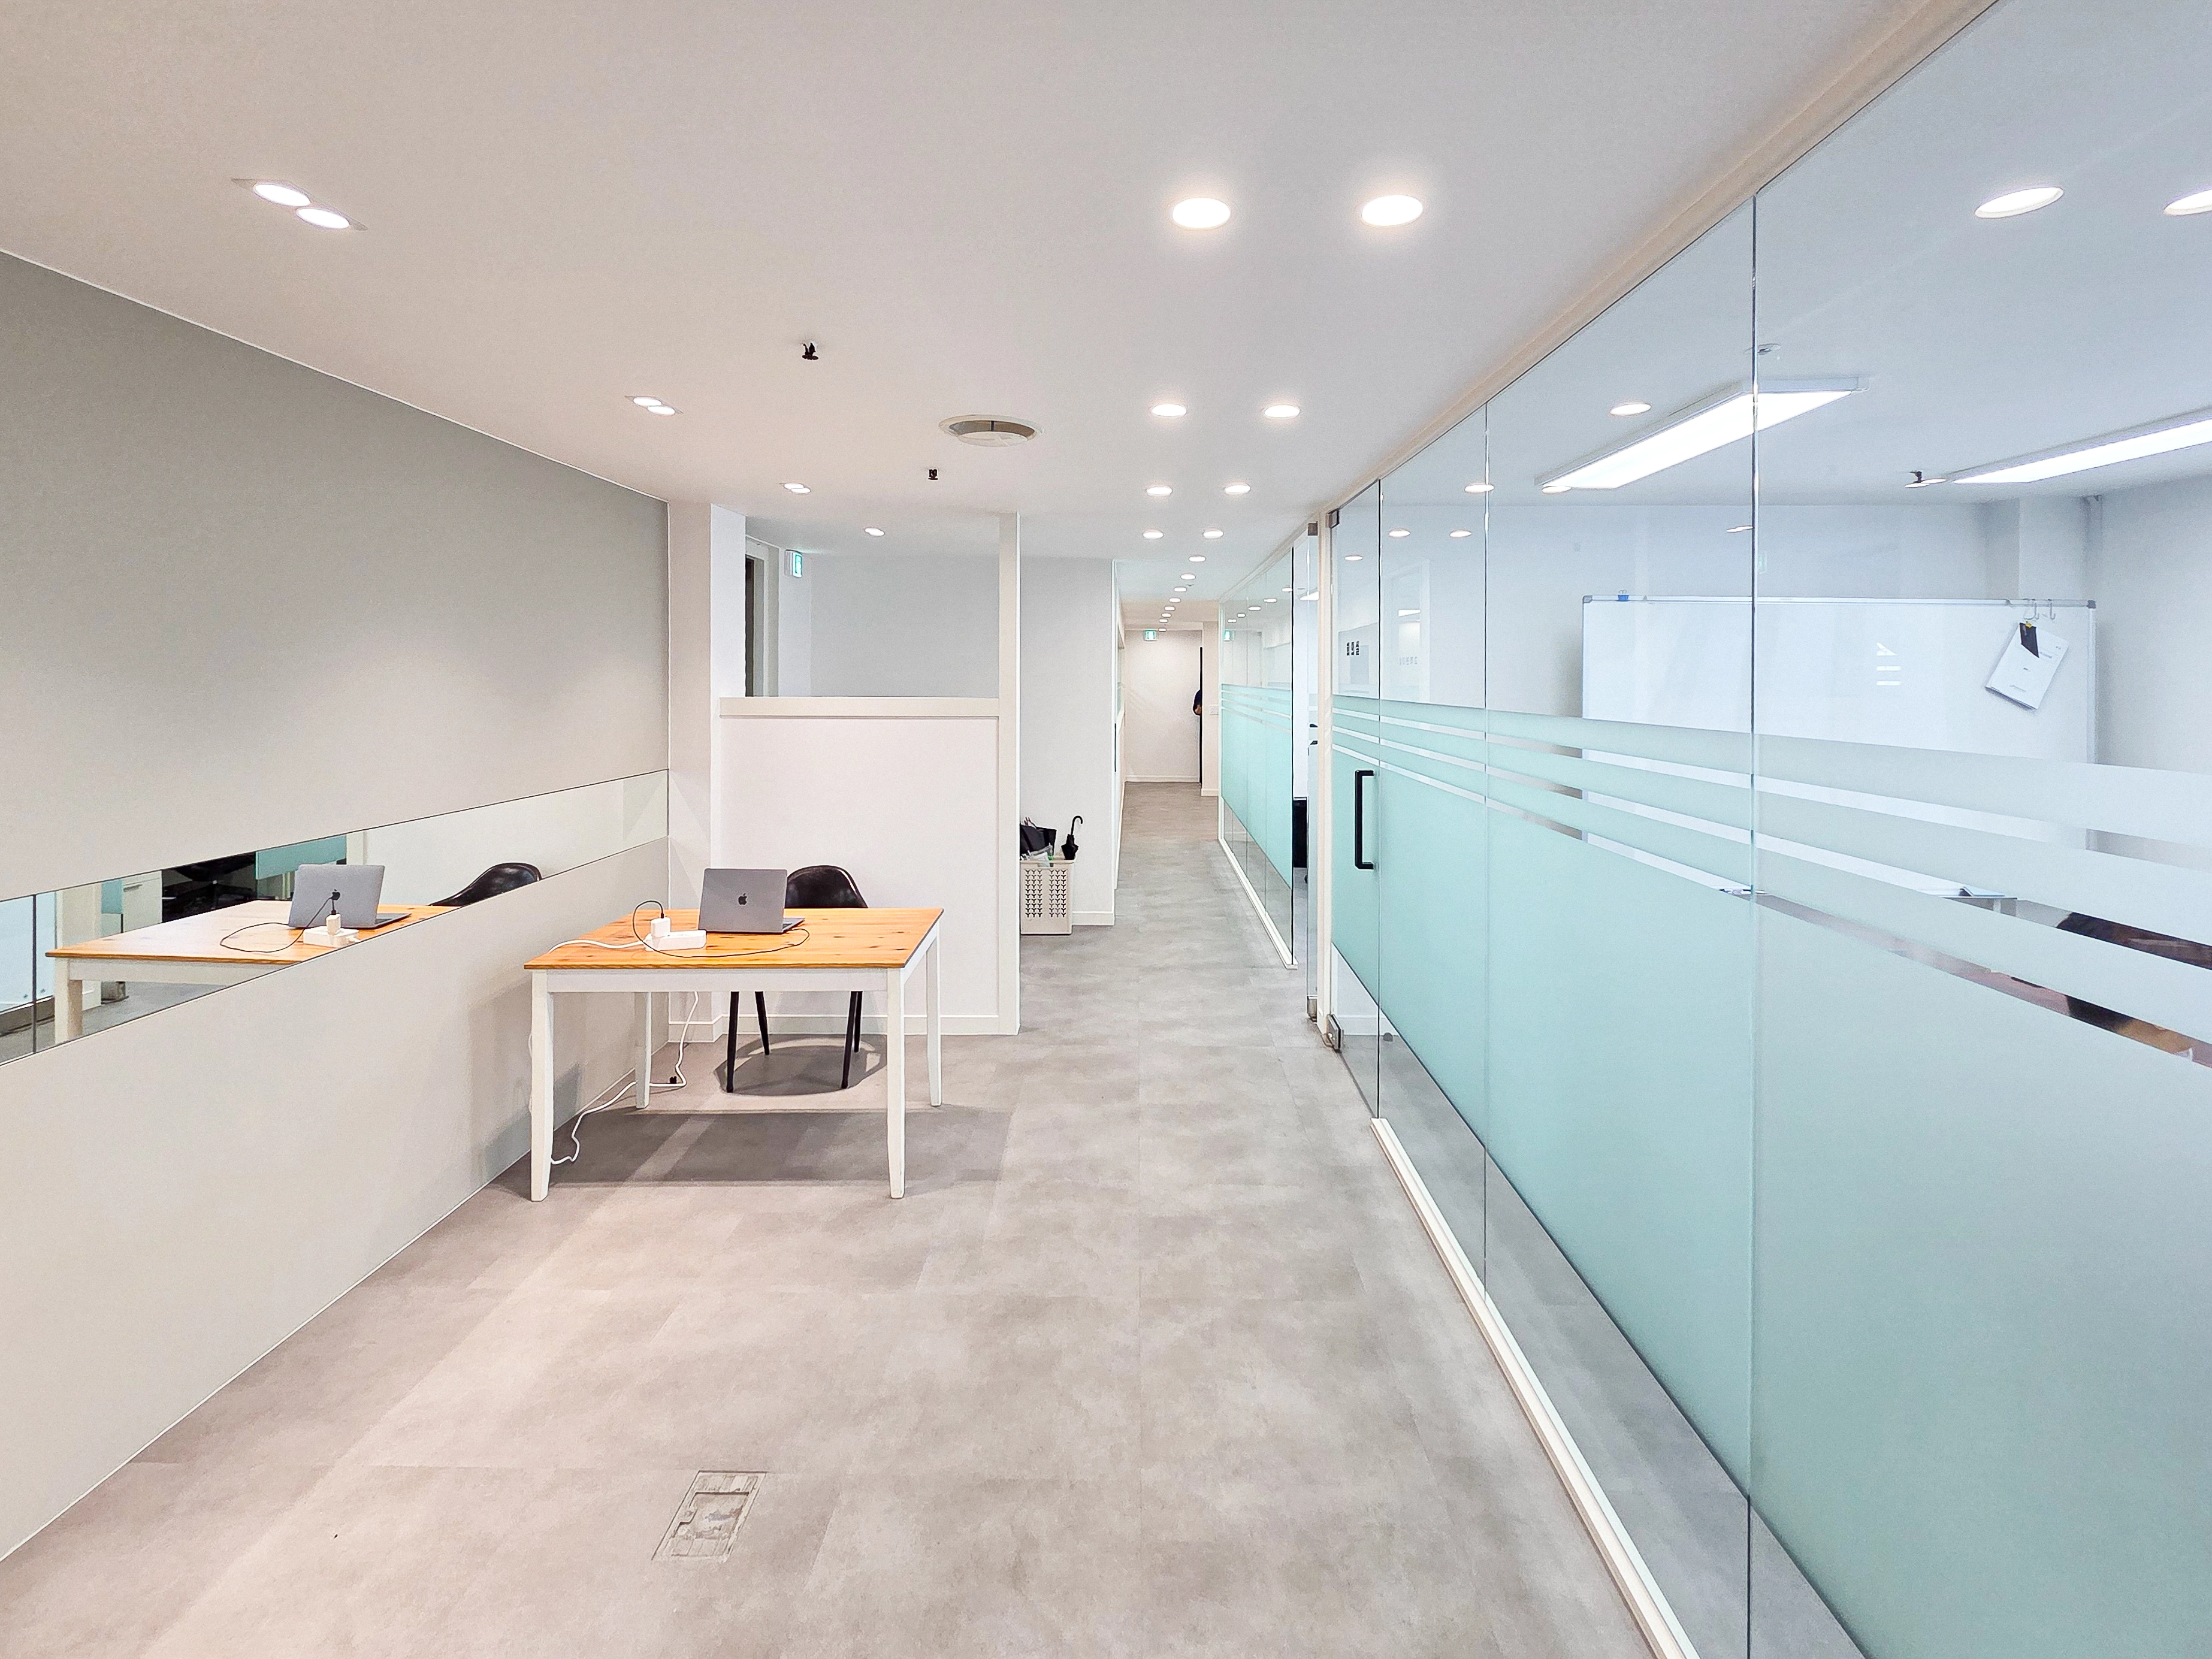
The area outside the director's office centers on a tidy wood-paneled wall and display board. Horizontal film bands on the glass partition make it visible while protecting personal space.
A navy door and gray floor tiles create calmness. Closely spaced recessed lights illuminate the walls evenly beneath the 2400mm ceiling. A horizontal mirror strip helps the circulation route feel open.
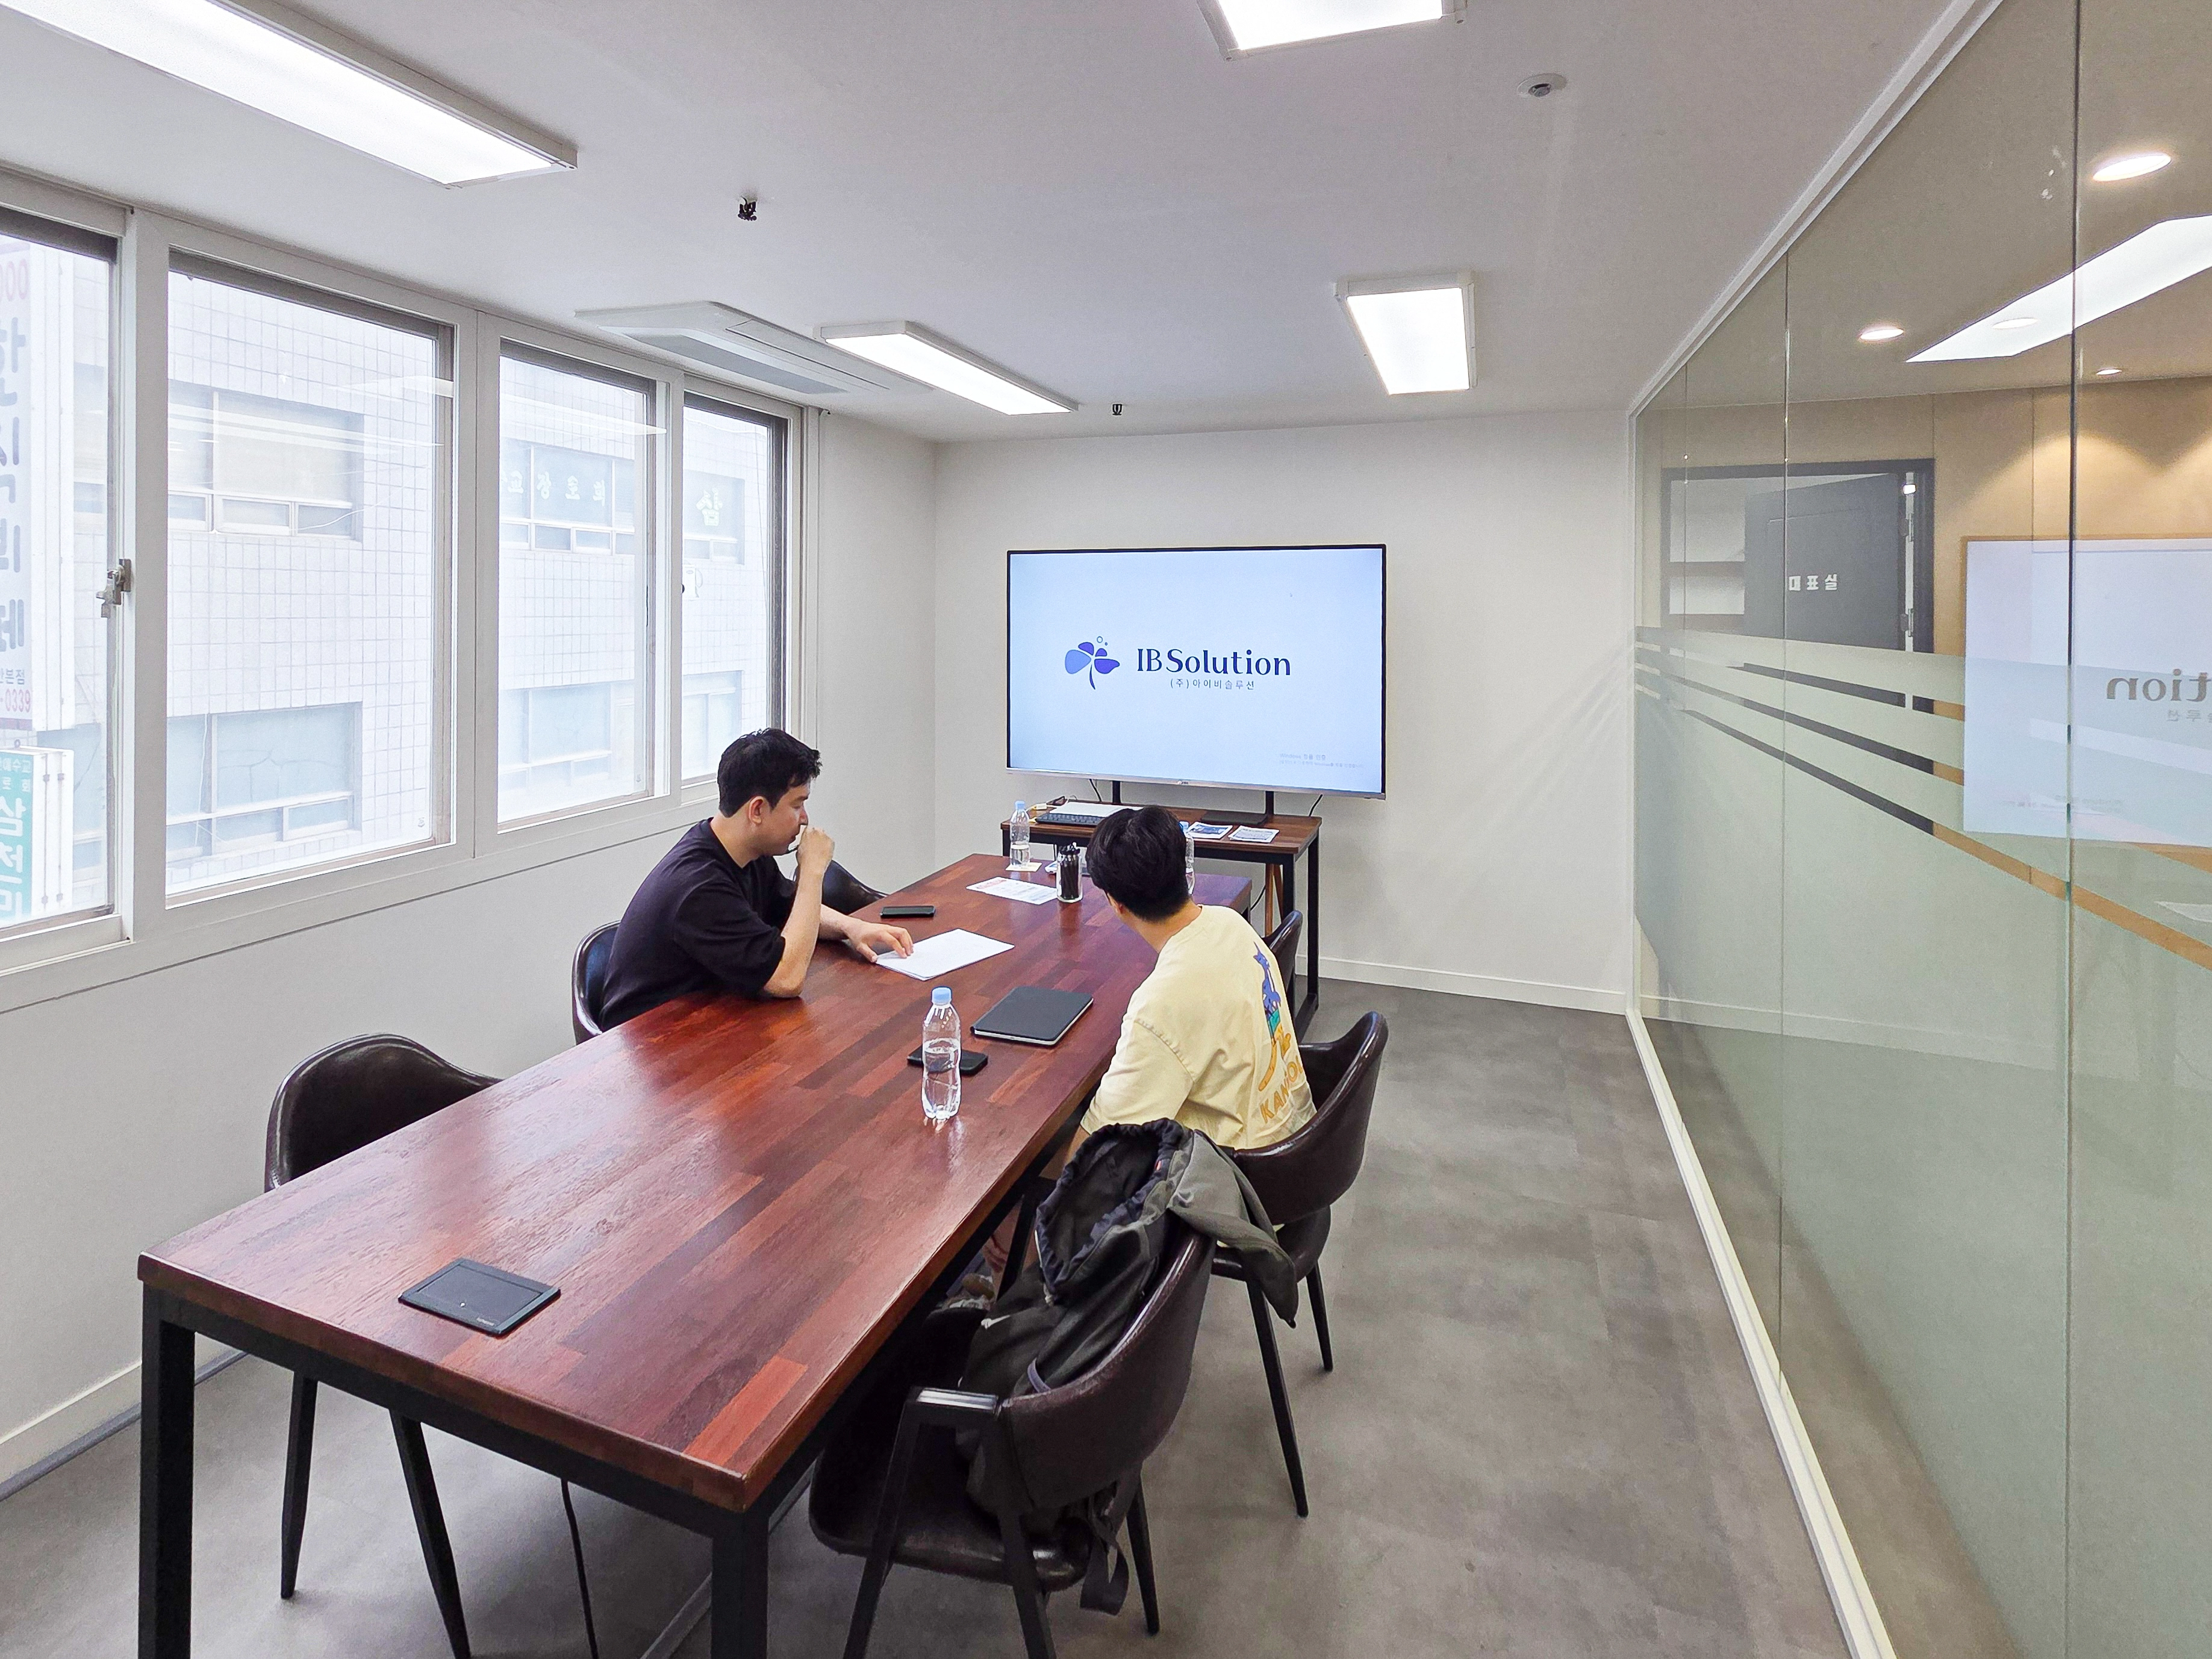
A corridor layout organizes this 40 pyeong office, with a glass-partitioned meeting room on one side. Closely spaced recessed lights suit the 2400 ceiling height and provide even brightness, while gray floor tiles create calmness. Horizontal translucent film on the glass protects privacy without an enclosed feeling.
In the meeting room of Unsan Motors' office in the 40 pyeong range in Gwangmyeong, horizontal film bands on glass partitions preserve openness without fully exposing the interior.Closely spaced square recessed lights suit the 2400mm ceiling and make meeting documents easy to read.A walnut-toned table, black leather chairs, and gray floor tiles create a consistent, calm atmosphere. Daylight from continuous windows keeps the room bright throughout the day.
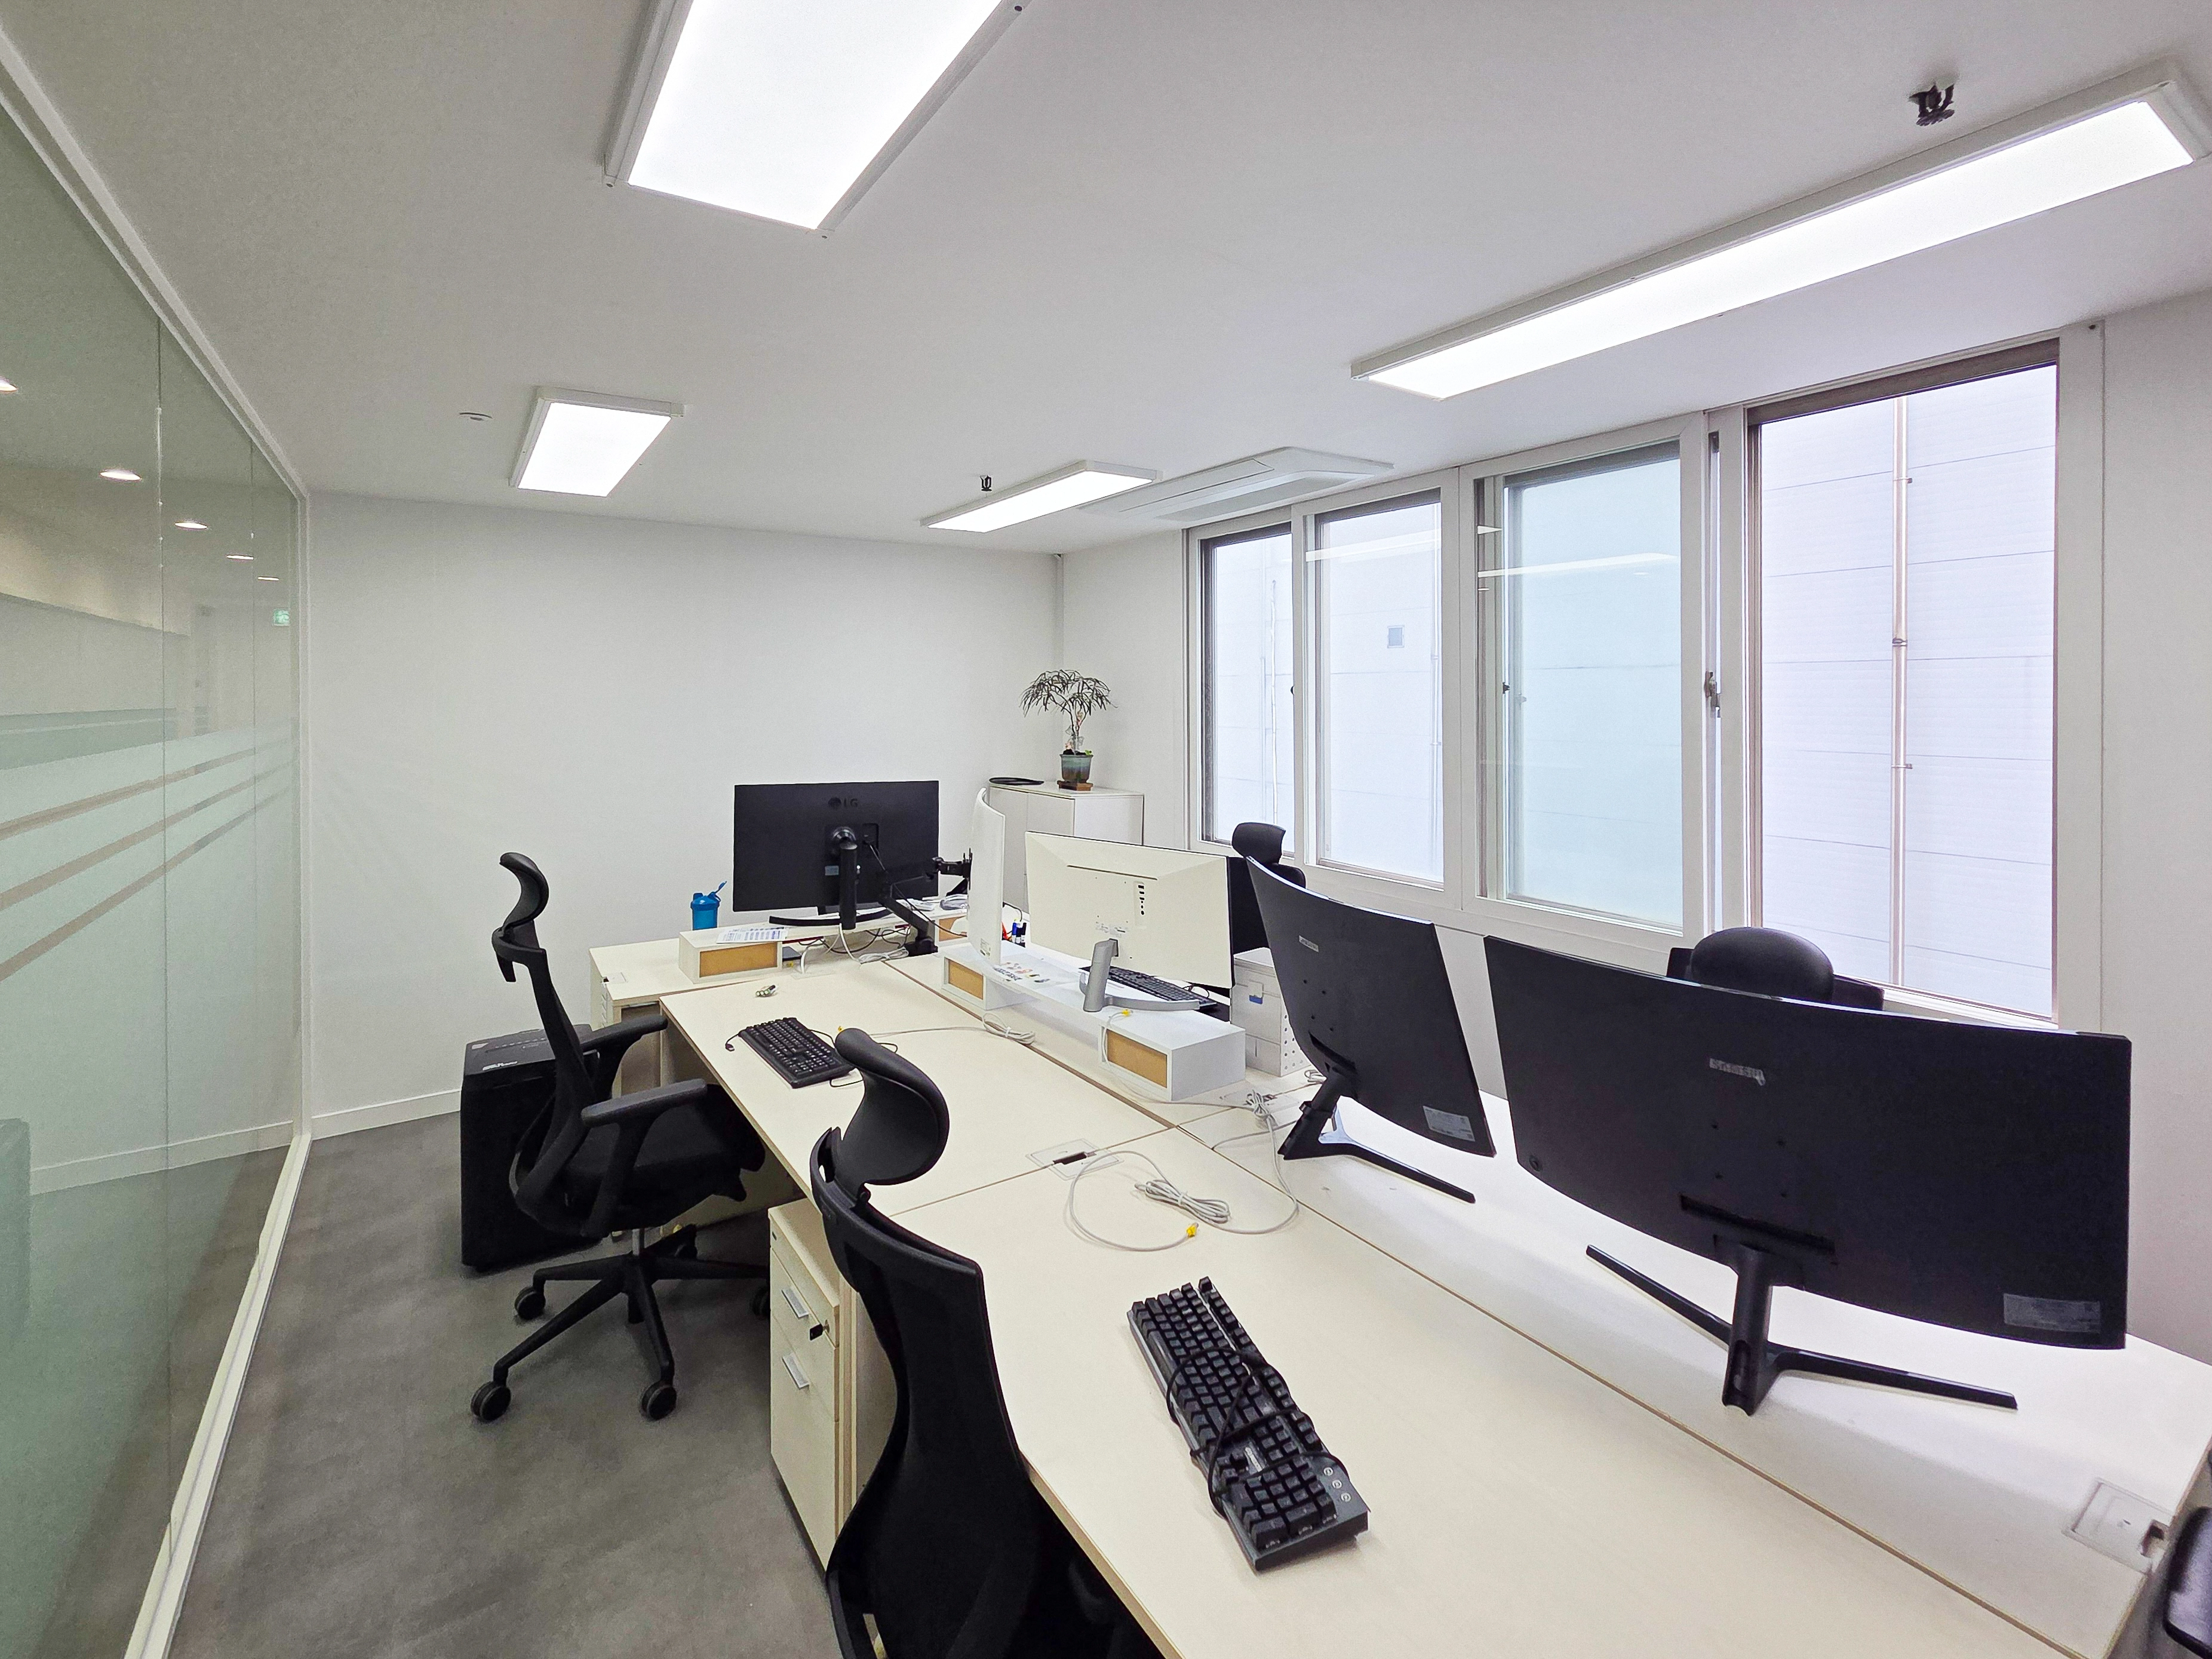
In the meeting room of Unsan Motors' office in the 40 pyeong range in Gwangmyeong, horizontal film bands on glass partitions preserve openness without fully exposing the interior.
Closely spaced square recessed lights suit the 2400mm ceiling and make meeting documents easy to read.
A walnut-toned table, black leather chairs, and gray floor tiles create a consistent, calm atmosphere. Daylight from continuous windows keeps the room bright throughout the day.
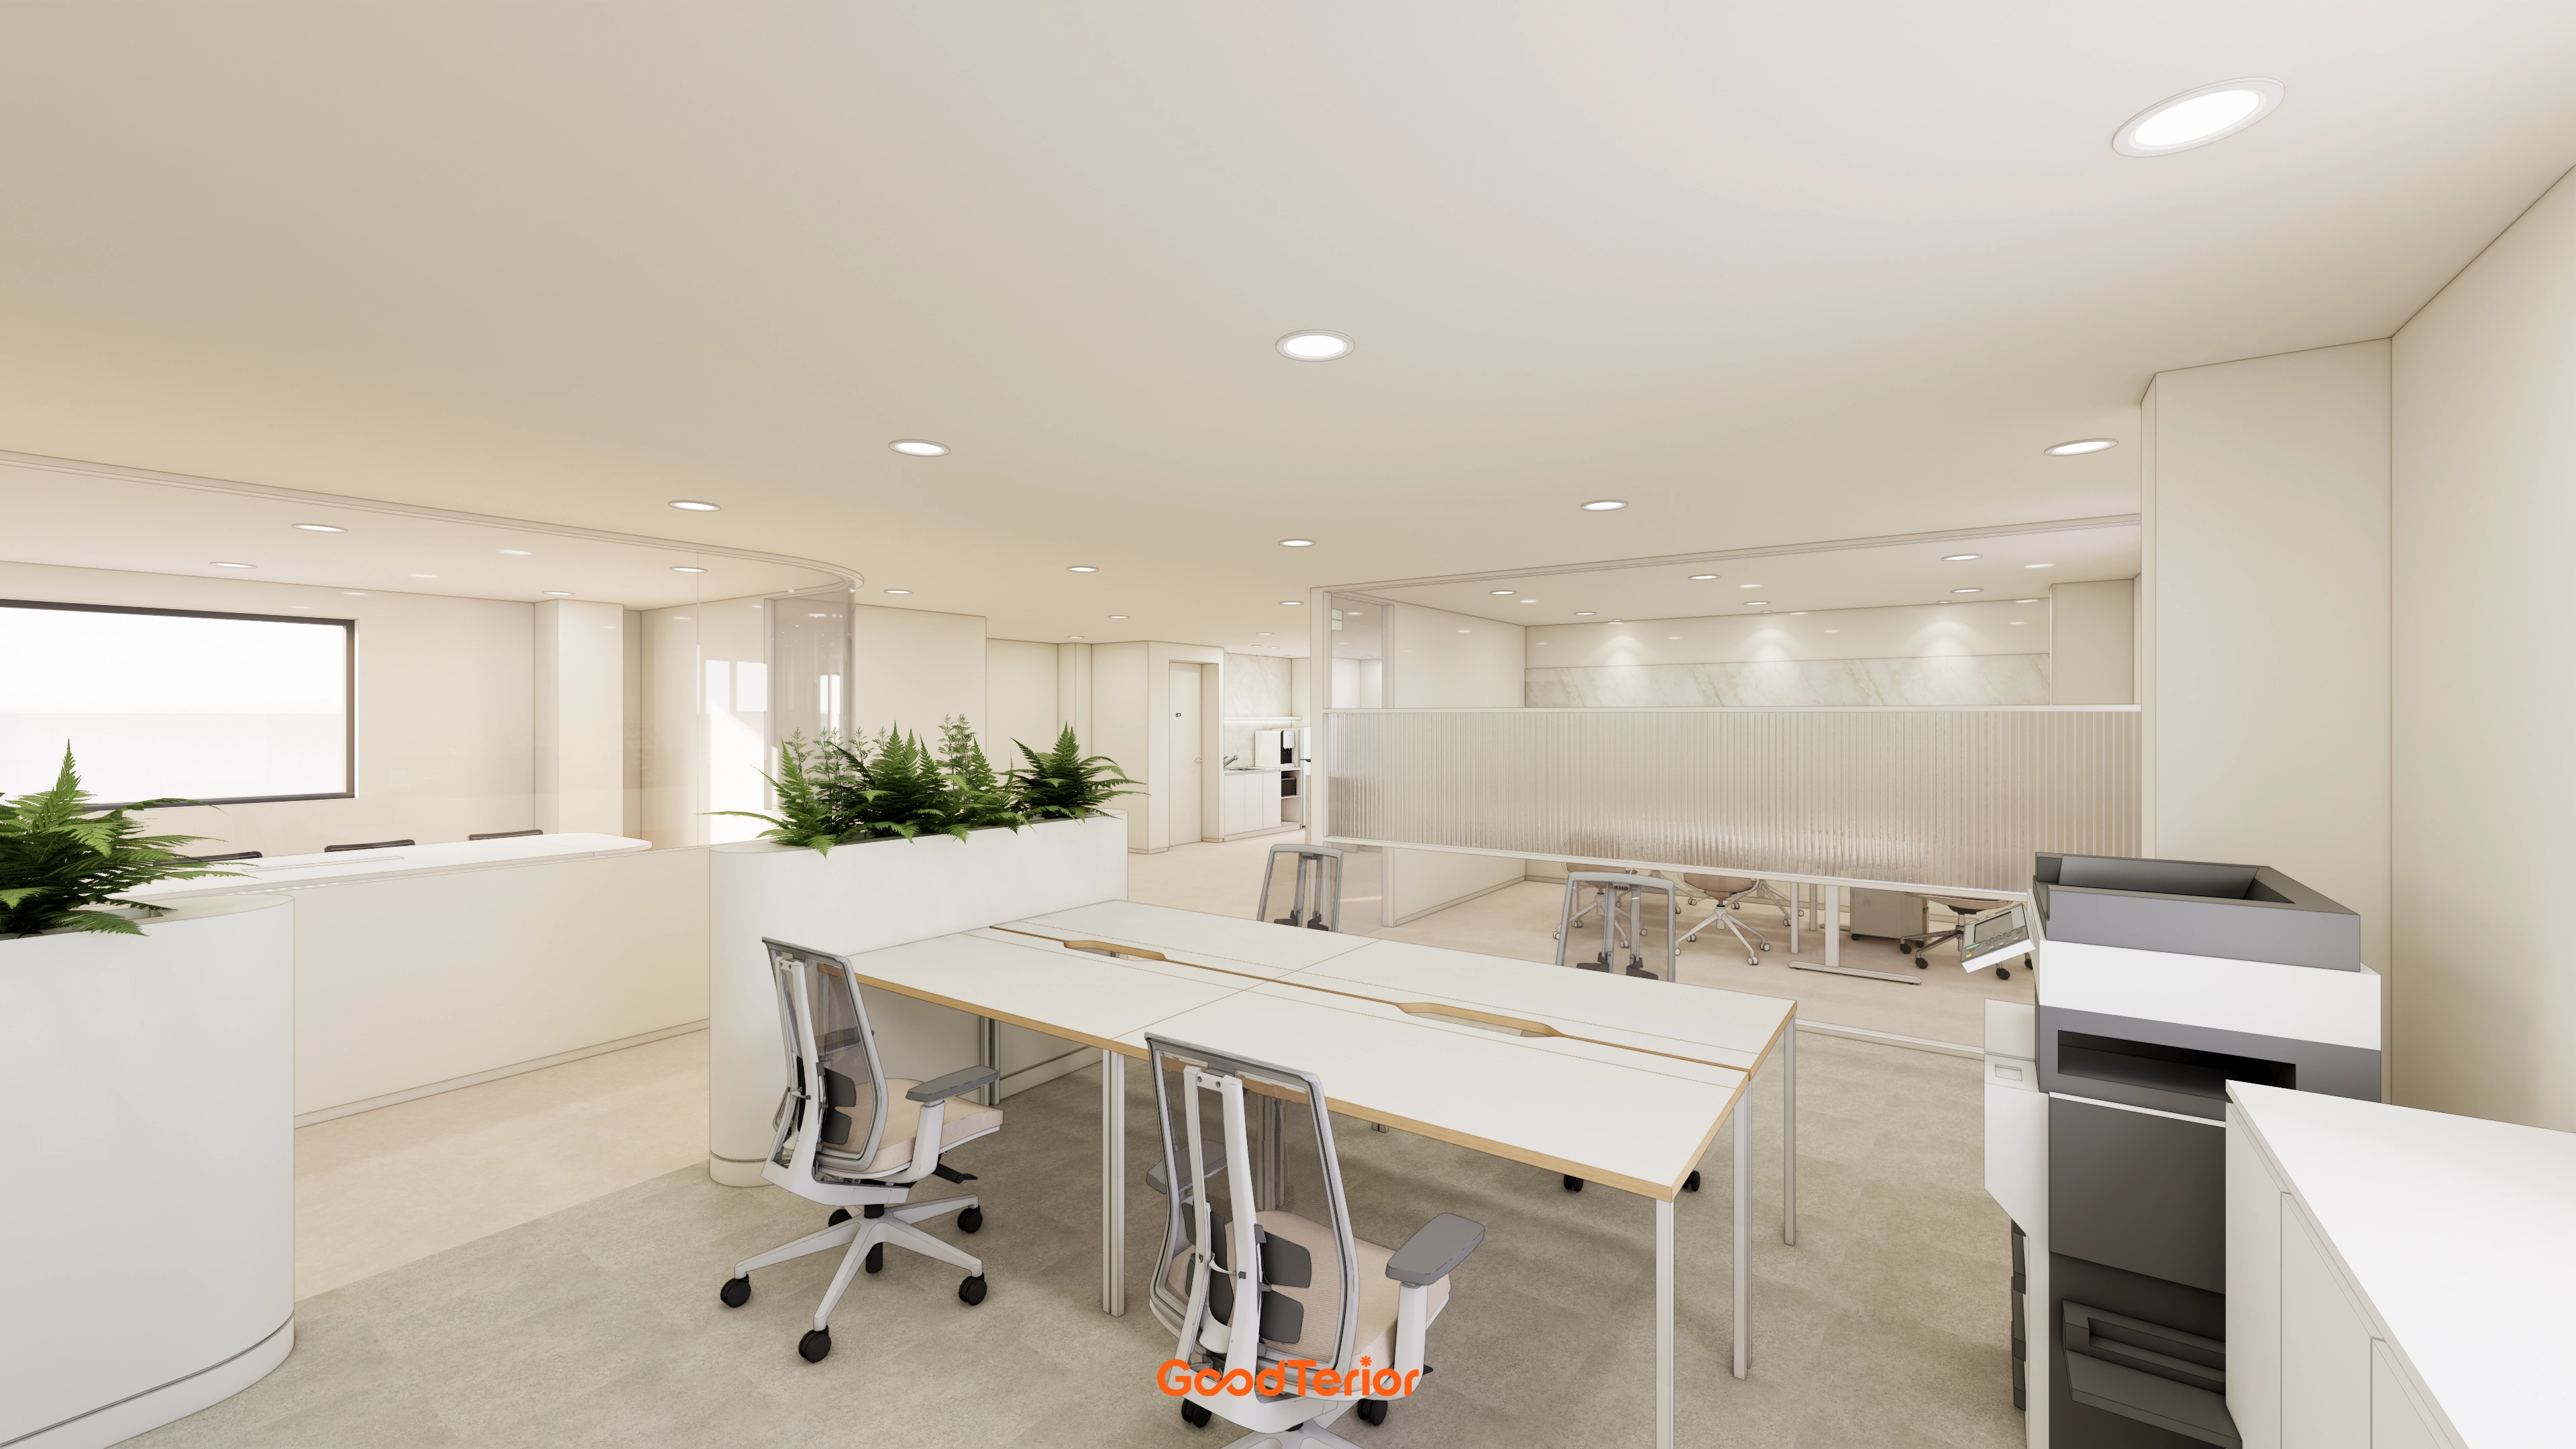
This is the main work area of Unsan Motors' office. Square recessed lights maintain a neat ceiling at the 2400 height.Continuous work desks are grouped for face-to-face collaboration, with cable holes in the tops keeping surfaces tidy. Ergonomic chairs provide comfort during long working hours.Striped film on the left glass partition preserves open views while reducing distractions. Window light and gray flooring create a stable atmosphere.
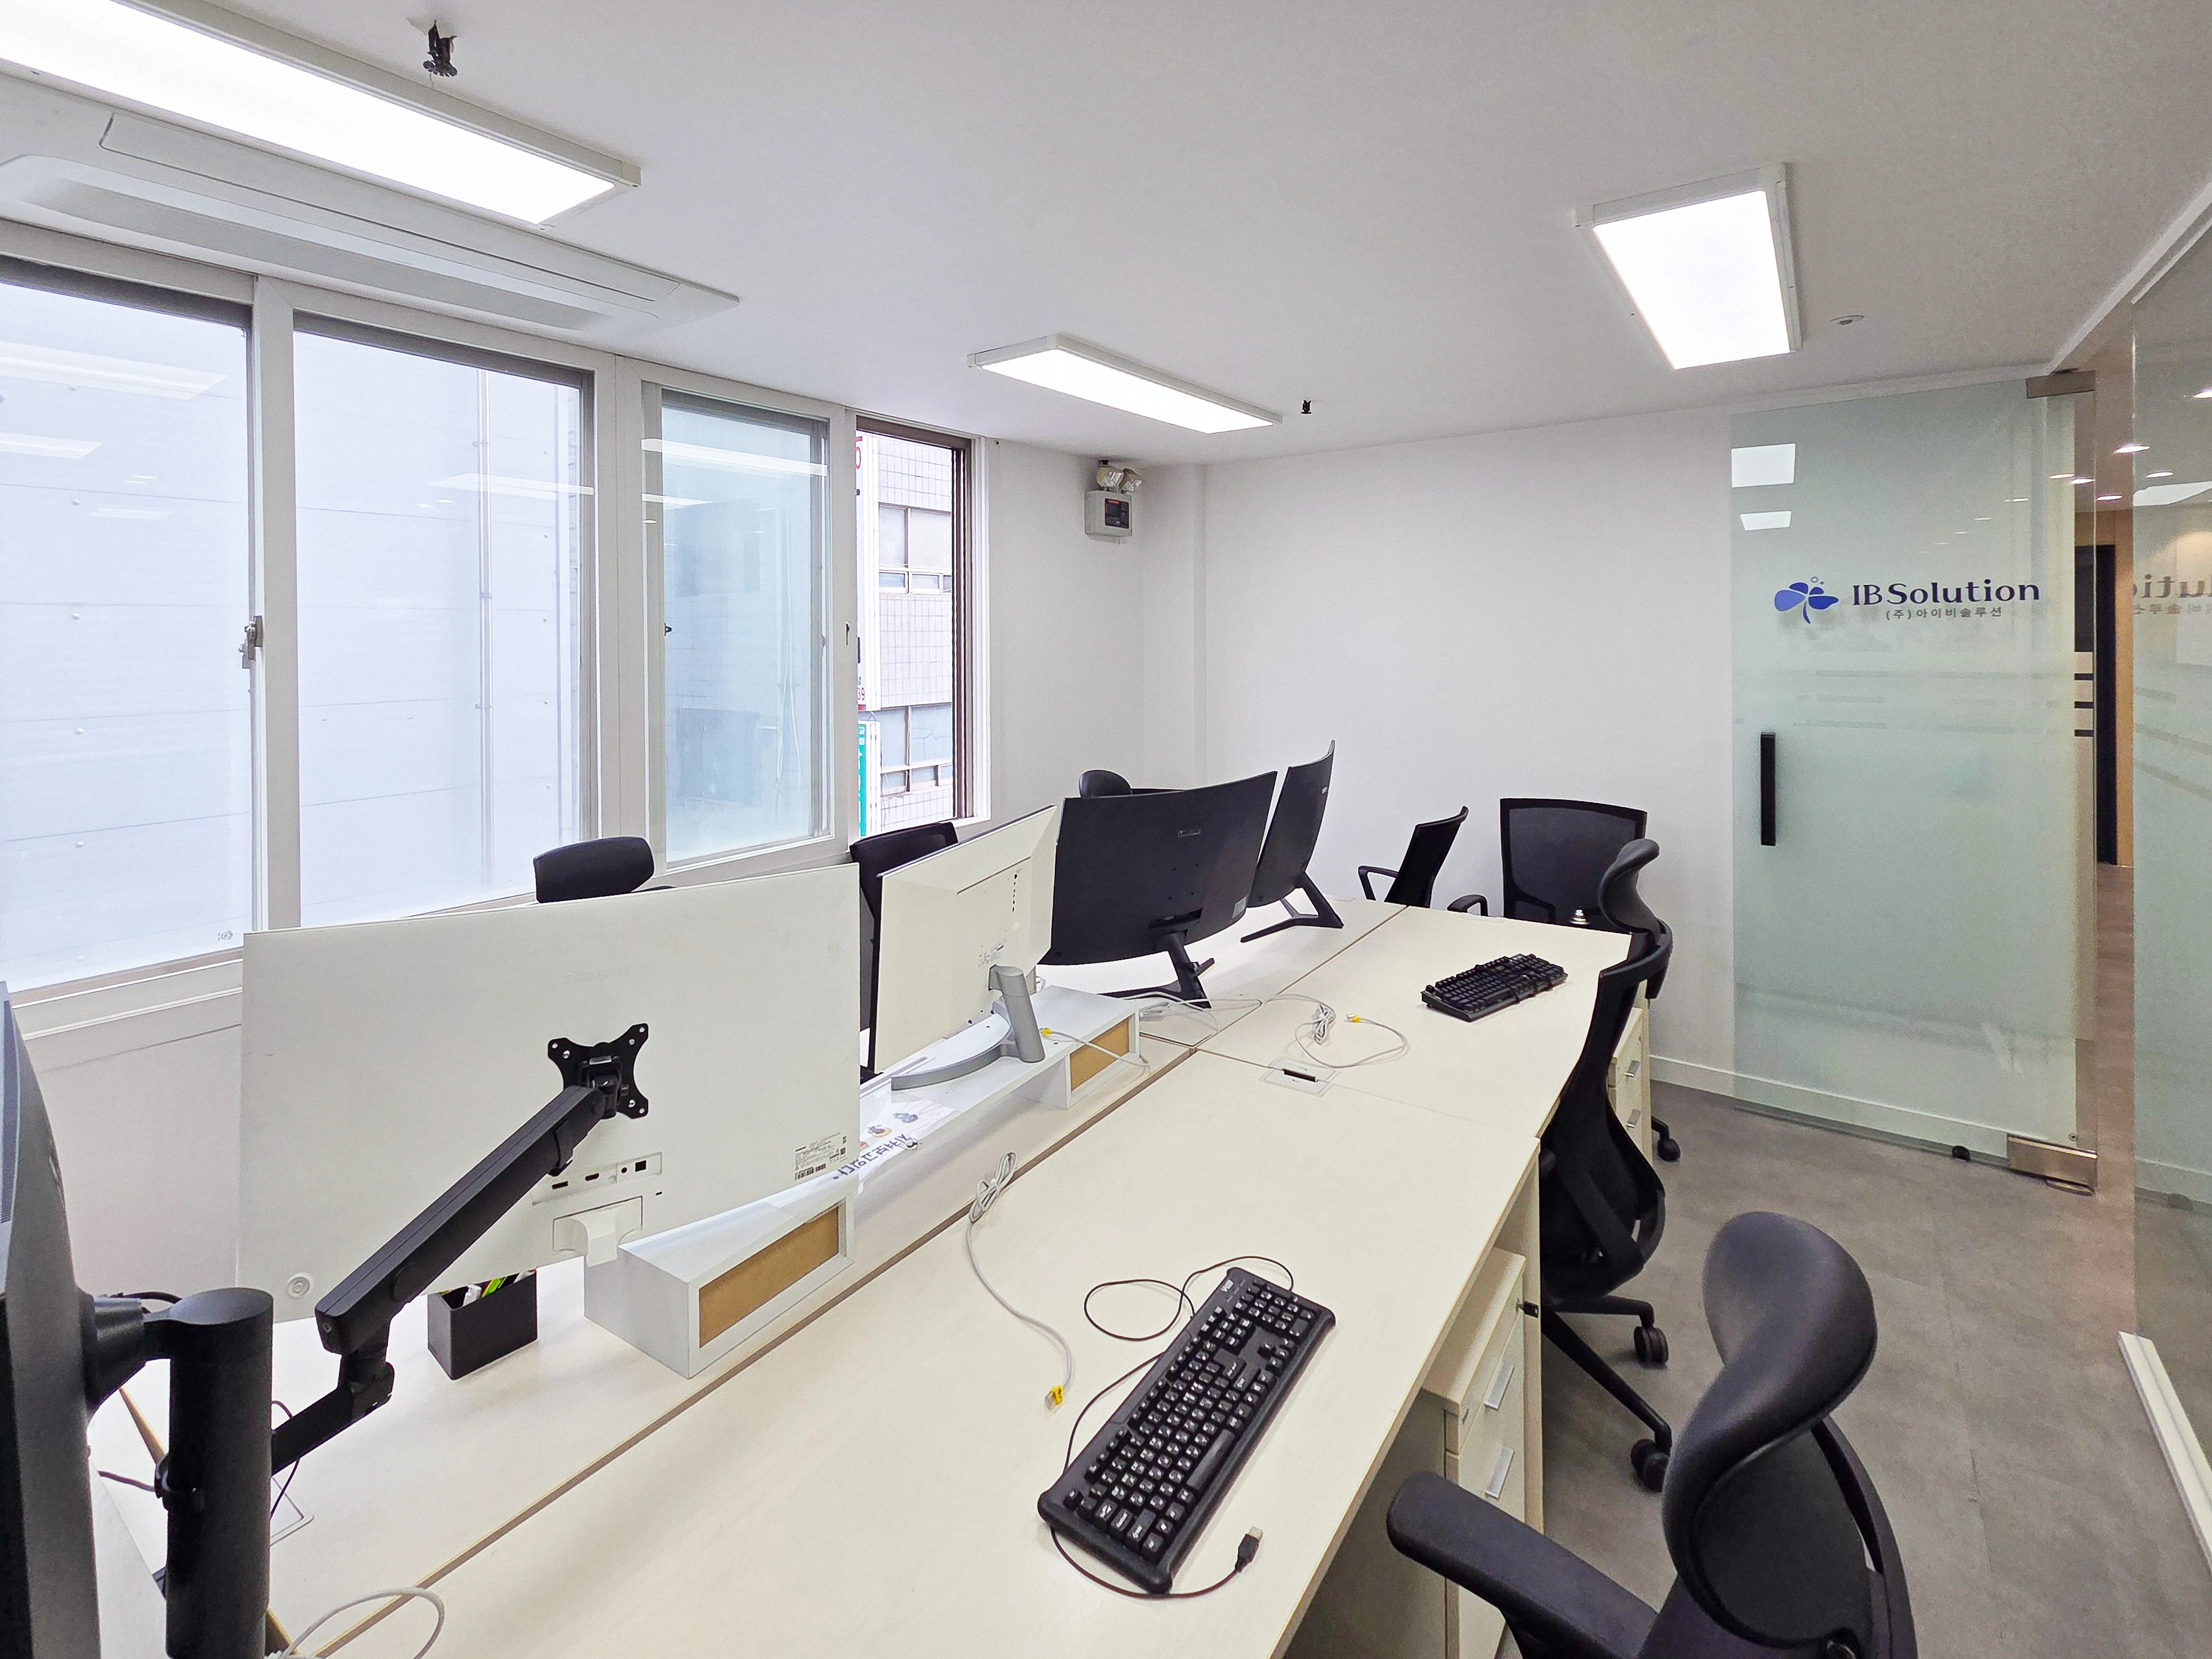
This is the main work area of Unsan Motors' office. Square recessed lights maintain a neat ceiling at the 2400 height.
Continuous work desks are grouped for face-to-face collaboration, with cable holes in the tops keeping surfaces tidy. Ergonomic chairs provide comfort during long working hours.
Striped film on the left glass partition preserves open views while reducing distractions. Window light and gray flooring create a stable atmosphere.
For the 2400mm ceiling height, recessed lights keep the ceiling neat, with white tones on walls and furniture increasing brightness.Long straight desks along the windows provide facing workstations with generous circulation.Cable management boxes above conceal wiring for an orderly appearance. Glass partitions and a sliding glass door at the entrance gently screen outside views.
For the 2400mm ceiling height, recessed lights keep the ceiling neat, with white tones on walls and furniture increasing brightness.
Long straight desks along the windows provide facing workstations with generous circulation.
Cable management boxes above conceal wiring for an orderly appearance. Glass partitions and a sliding glass door at the entrance gently screen outside views.
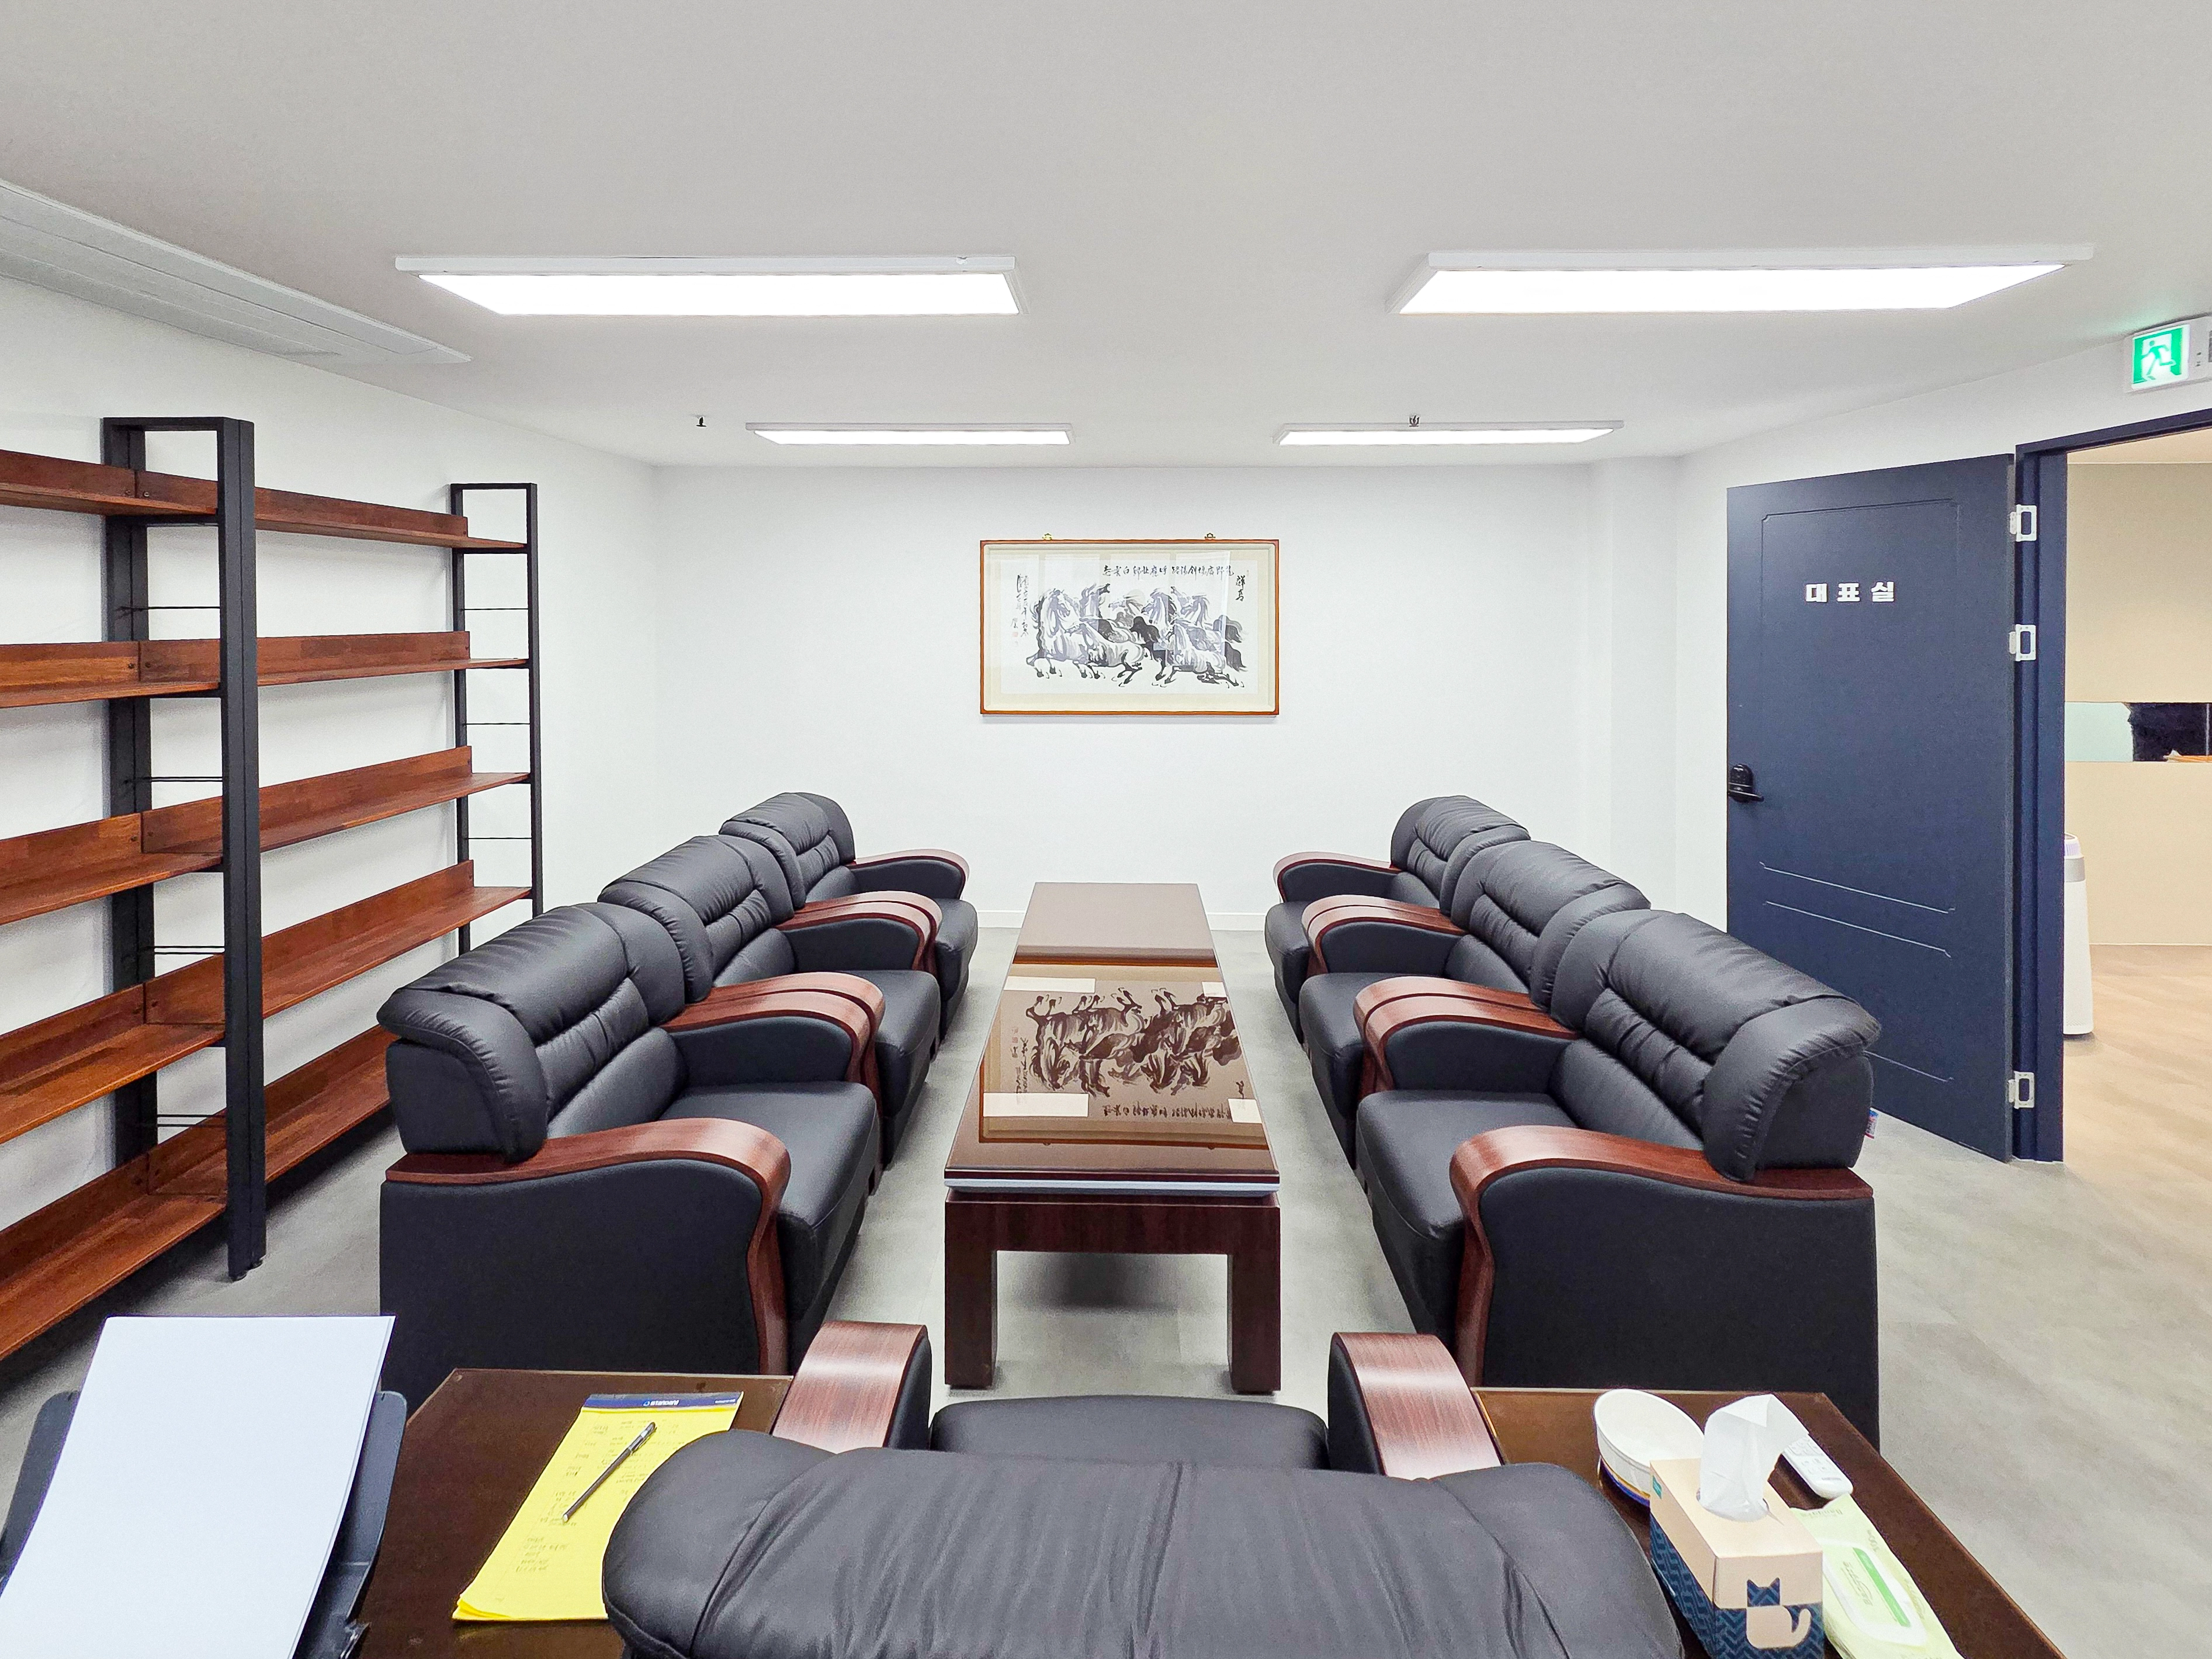
Generous seating accommodates frequent client consultations, with a facing symmetrical arrangement for easy conversation.
Black leather sofas with walnut-toned armrests create calmness, while the central glass-topped table makes water marks easy to wipe away.
For the 2400mm ceiling height, a flat white ceiling and square recessed lights provide ample brightness without an enclosed feeling.
Steel-framed wood shelves along one wall organize vehicle brochures and souvenirs.
Generous seating accommodates frequent client consultations, with a facing symmetrical arrangement for easy conversation.
Black leather sofas with walnut-toned armrests create calmness, while the central glass-topped table makes water marks easy to wipe away.
For the 2400mm ceiling height, a flat white ceiling and square recessed lights provide ample brightness without an enclosed feeling.
Steel-framed wood shelves along one wall organize vehicle brochures and souvenirs.
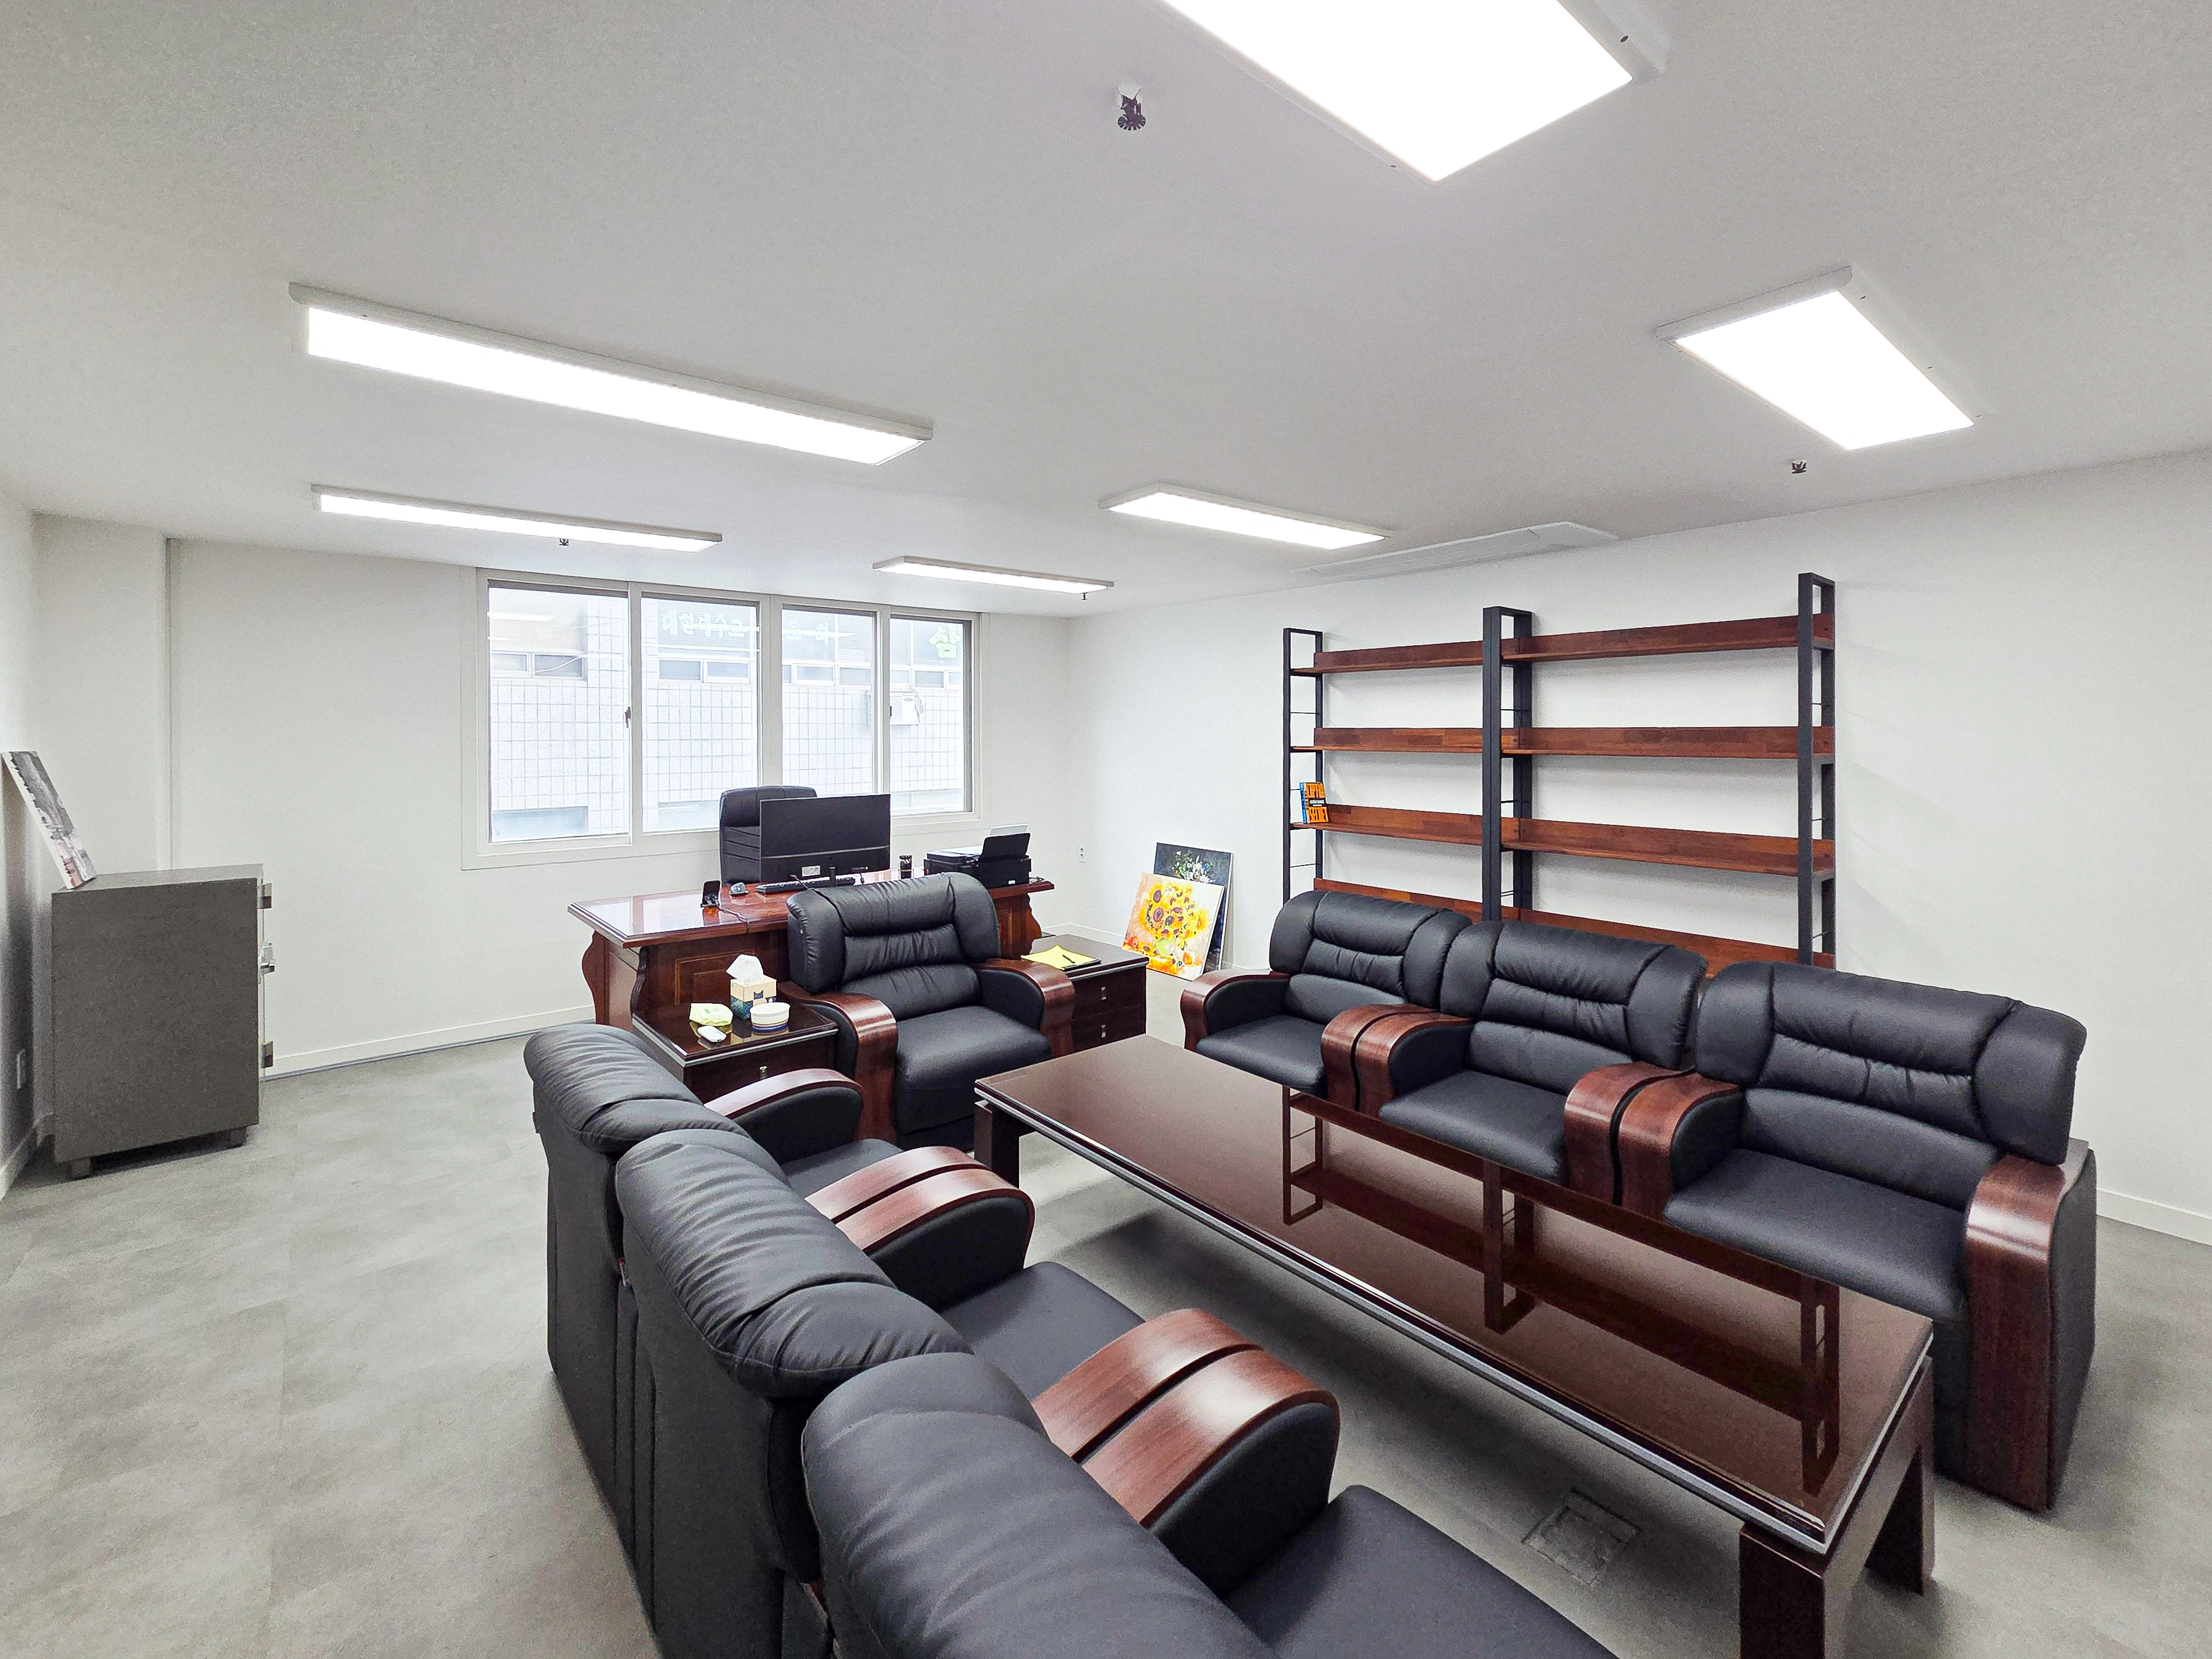
Unsan Motors' office in the 40 pyeong range in Gwangmyeong combines the director's workspace and reception seating, using black leather sofas and walnut-toned furniture for a grounded atmosphere.For the 2400mm ceiling, LED panels and white walls keep the space bright and open.A long table supports visitor meetings, while an open bookcase keeps documents easy to find.Gray flooring conceals dirt for practical everyday maintenance.
Unsan Motors' office in the 40 pyeong range in Gwangmyeong combines the director's workspace and reception seating, using black leather sofas and walnut-toned furniture for a grounded atmosphere.
For the 2400mm ceiling, LED panels and white walls keep the space bright and open.
A long table supports visitor meetings, while an open bookcase keeps documents easy to find.
Gray flooring conceals dirt for practical everyday maintenance.
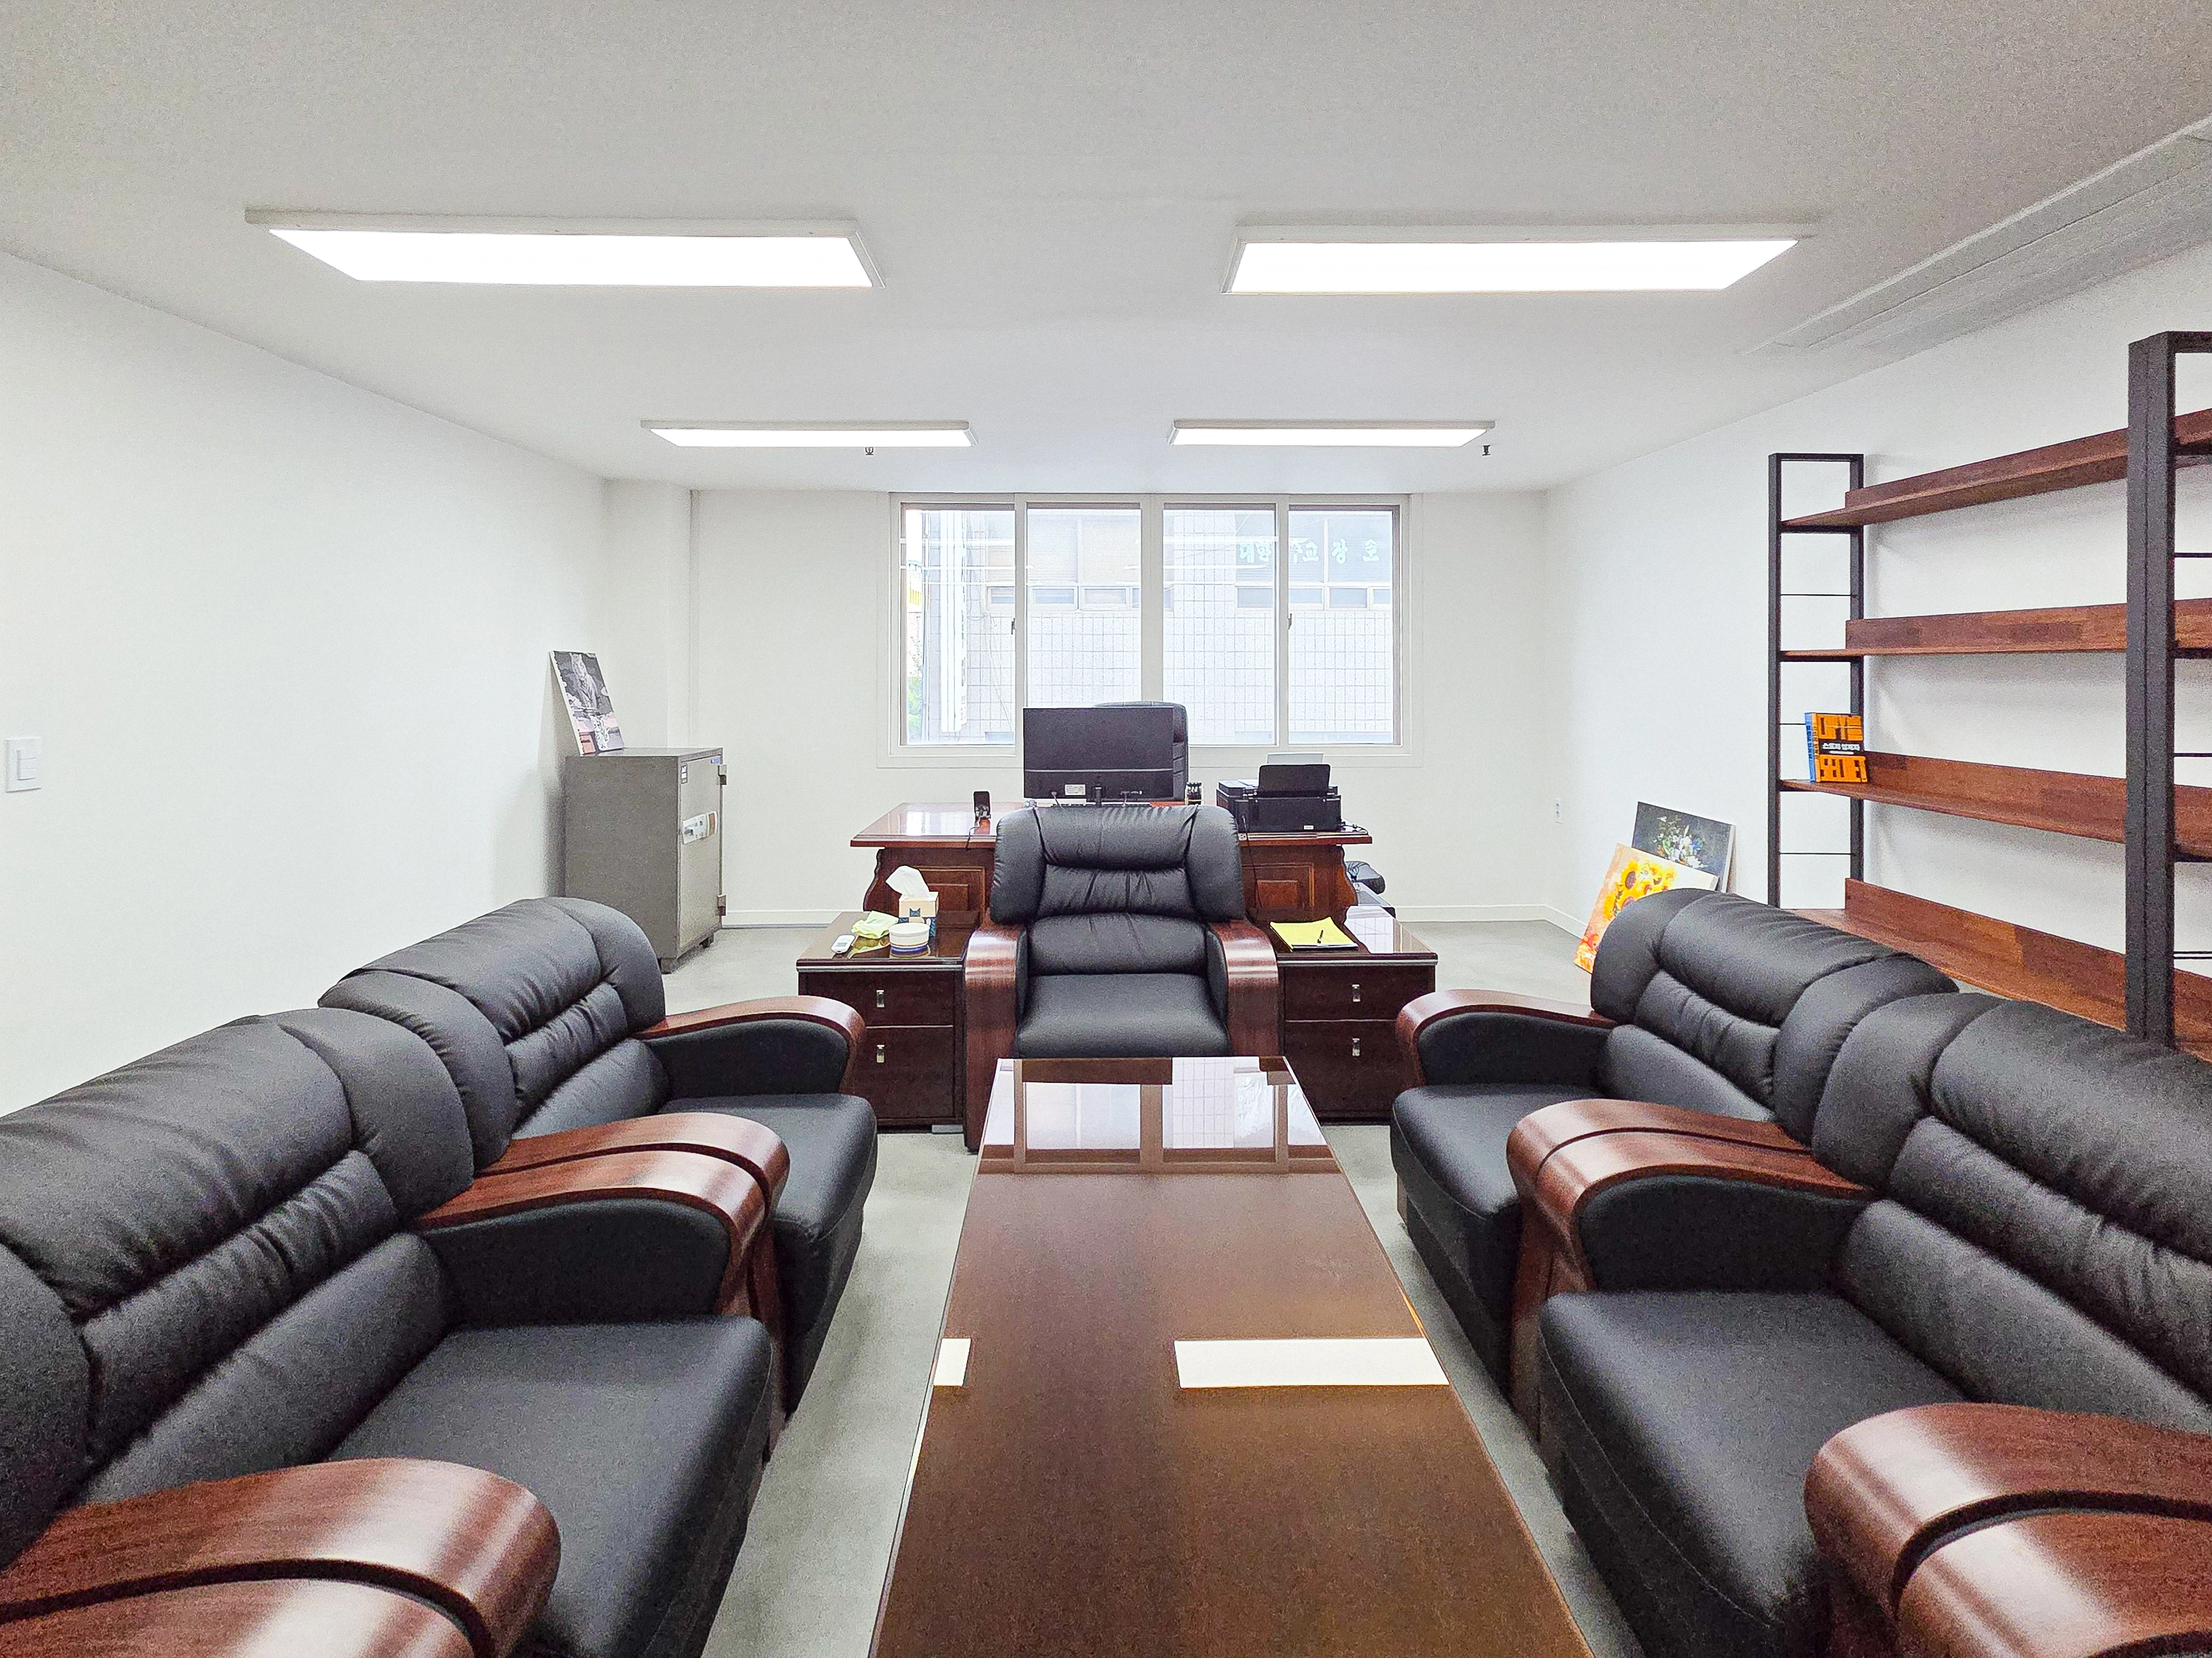
Facing black leather sofas and a wood-toned desk naturally connect reception and work functions in one room.Closely spaced recessed LED panels make documents easy to read without shadows, while white walls and ceiling distribute window light evenly.Black-framed open shelves keep documents and accessories easy to organize.
Facing black leather sofas and a wood-toned desk naturally connect reception and work functions in one room.
Closely spaced recessed LED panels make documents easy to read without shadows, while white walls and ceiling distribute window light evenly.
Black-framed open shelves keep documents and accessories easy to organize.
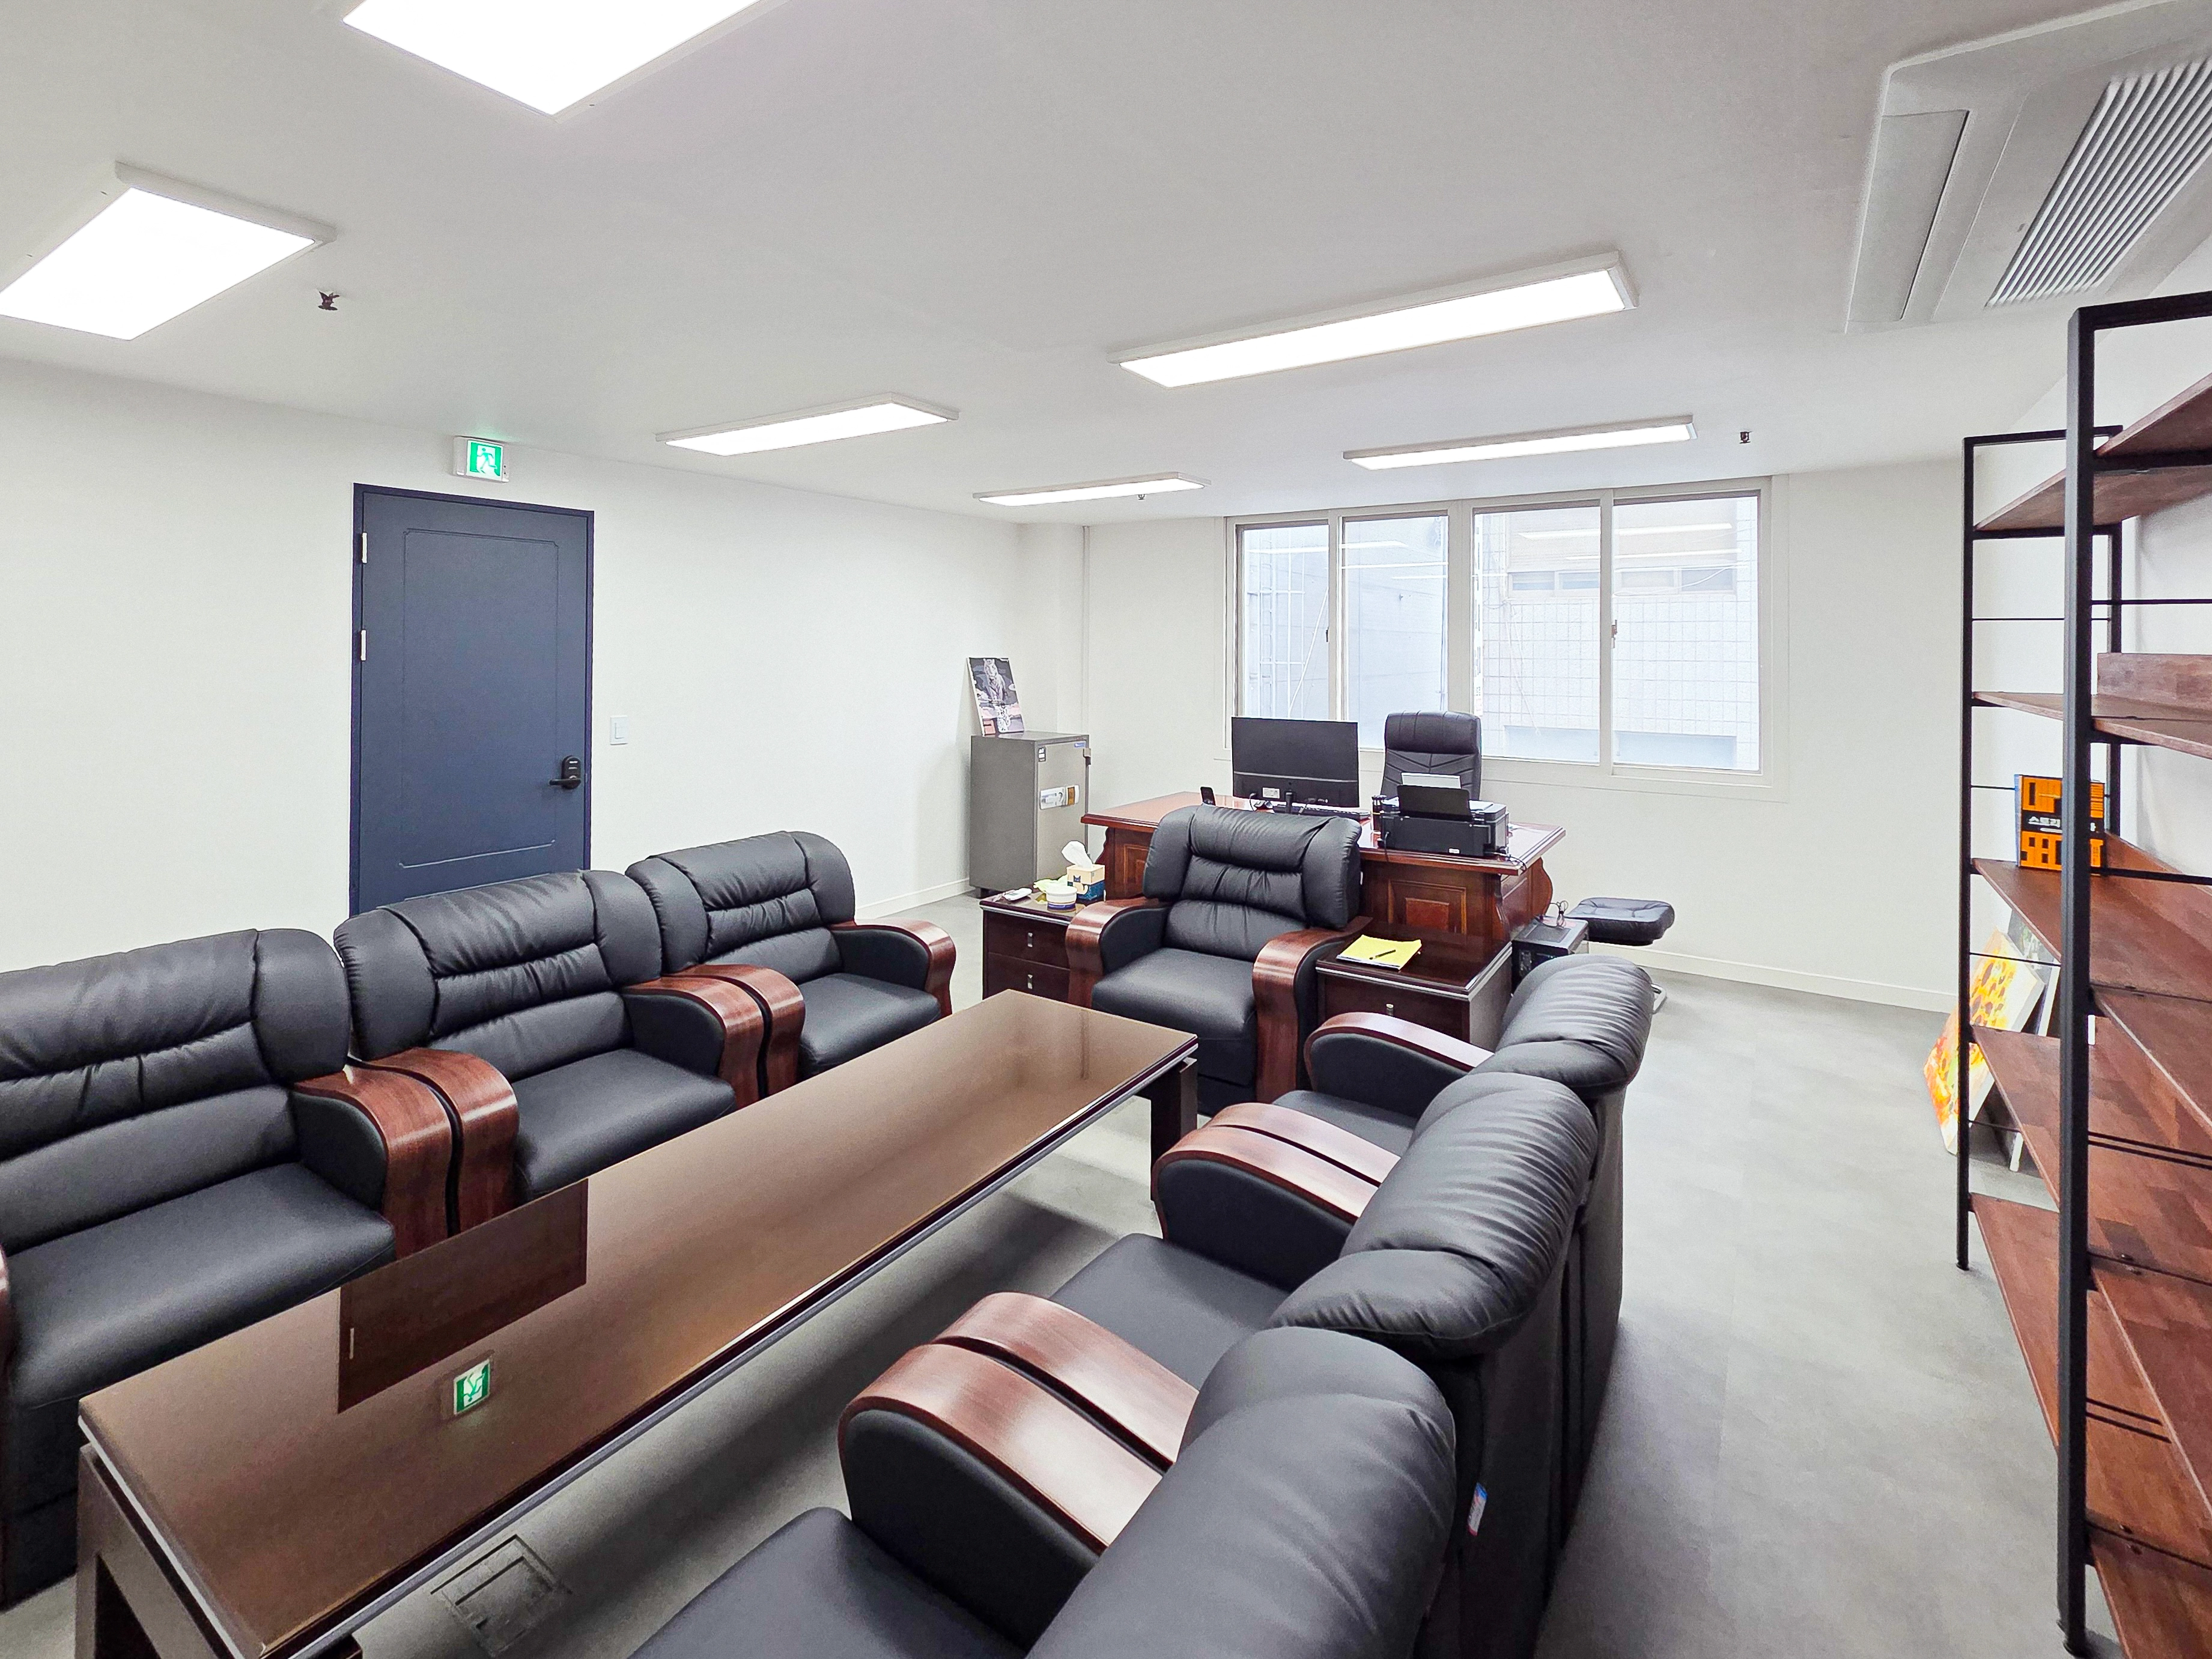
For frequent visitors to Unsan Motors' office in the 40 pyeong range in Gwangmyeong, generous black leather sofas and a glossy table occupy the center, with a work desk behind.White paint on walls and ceiling maintains brightness, while gray vinyl floor tiles simplify maintenance.Recessed LED panels suit the 2400mm ceiling, reducing glare and illuminating the room evenly.Deep blue paint accents the door, and open steel shelves keep frequently used documents within reach.
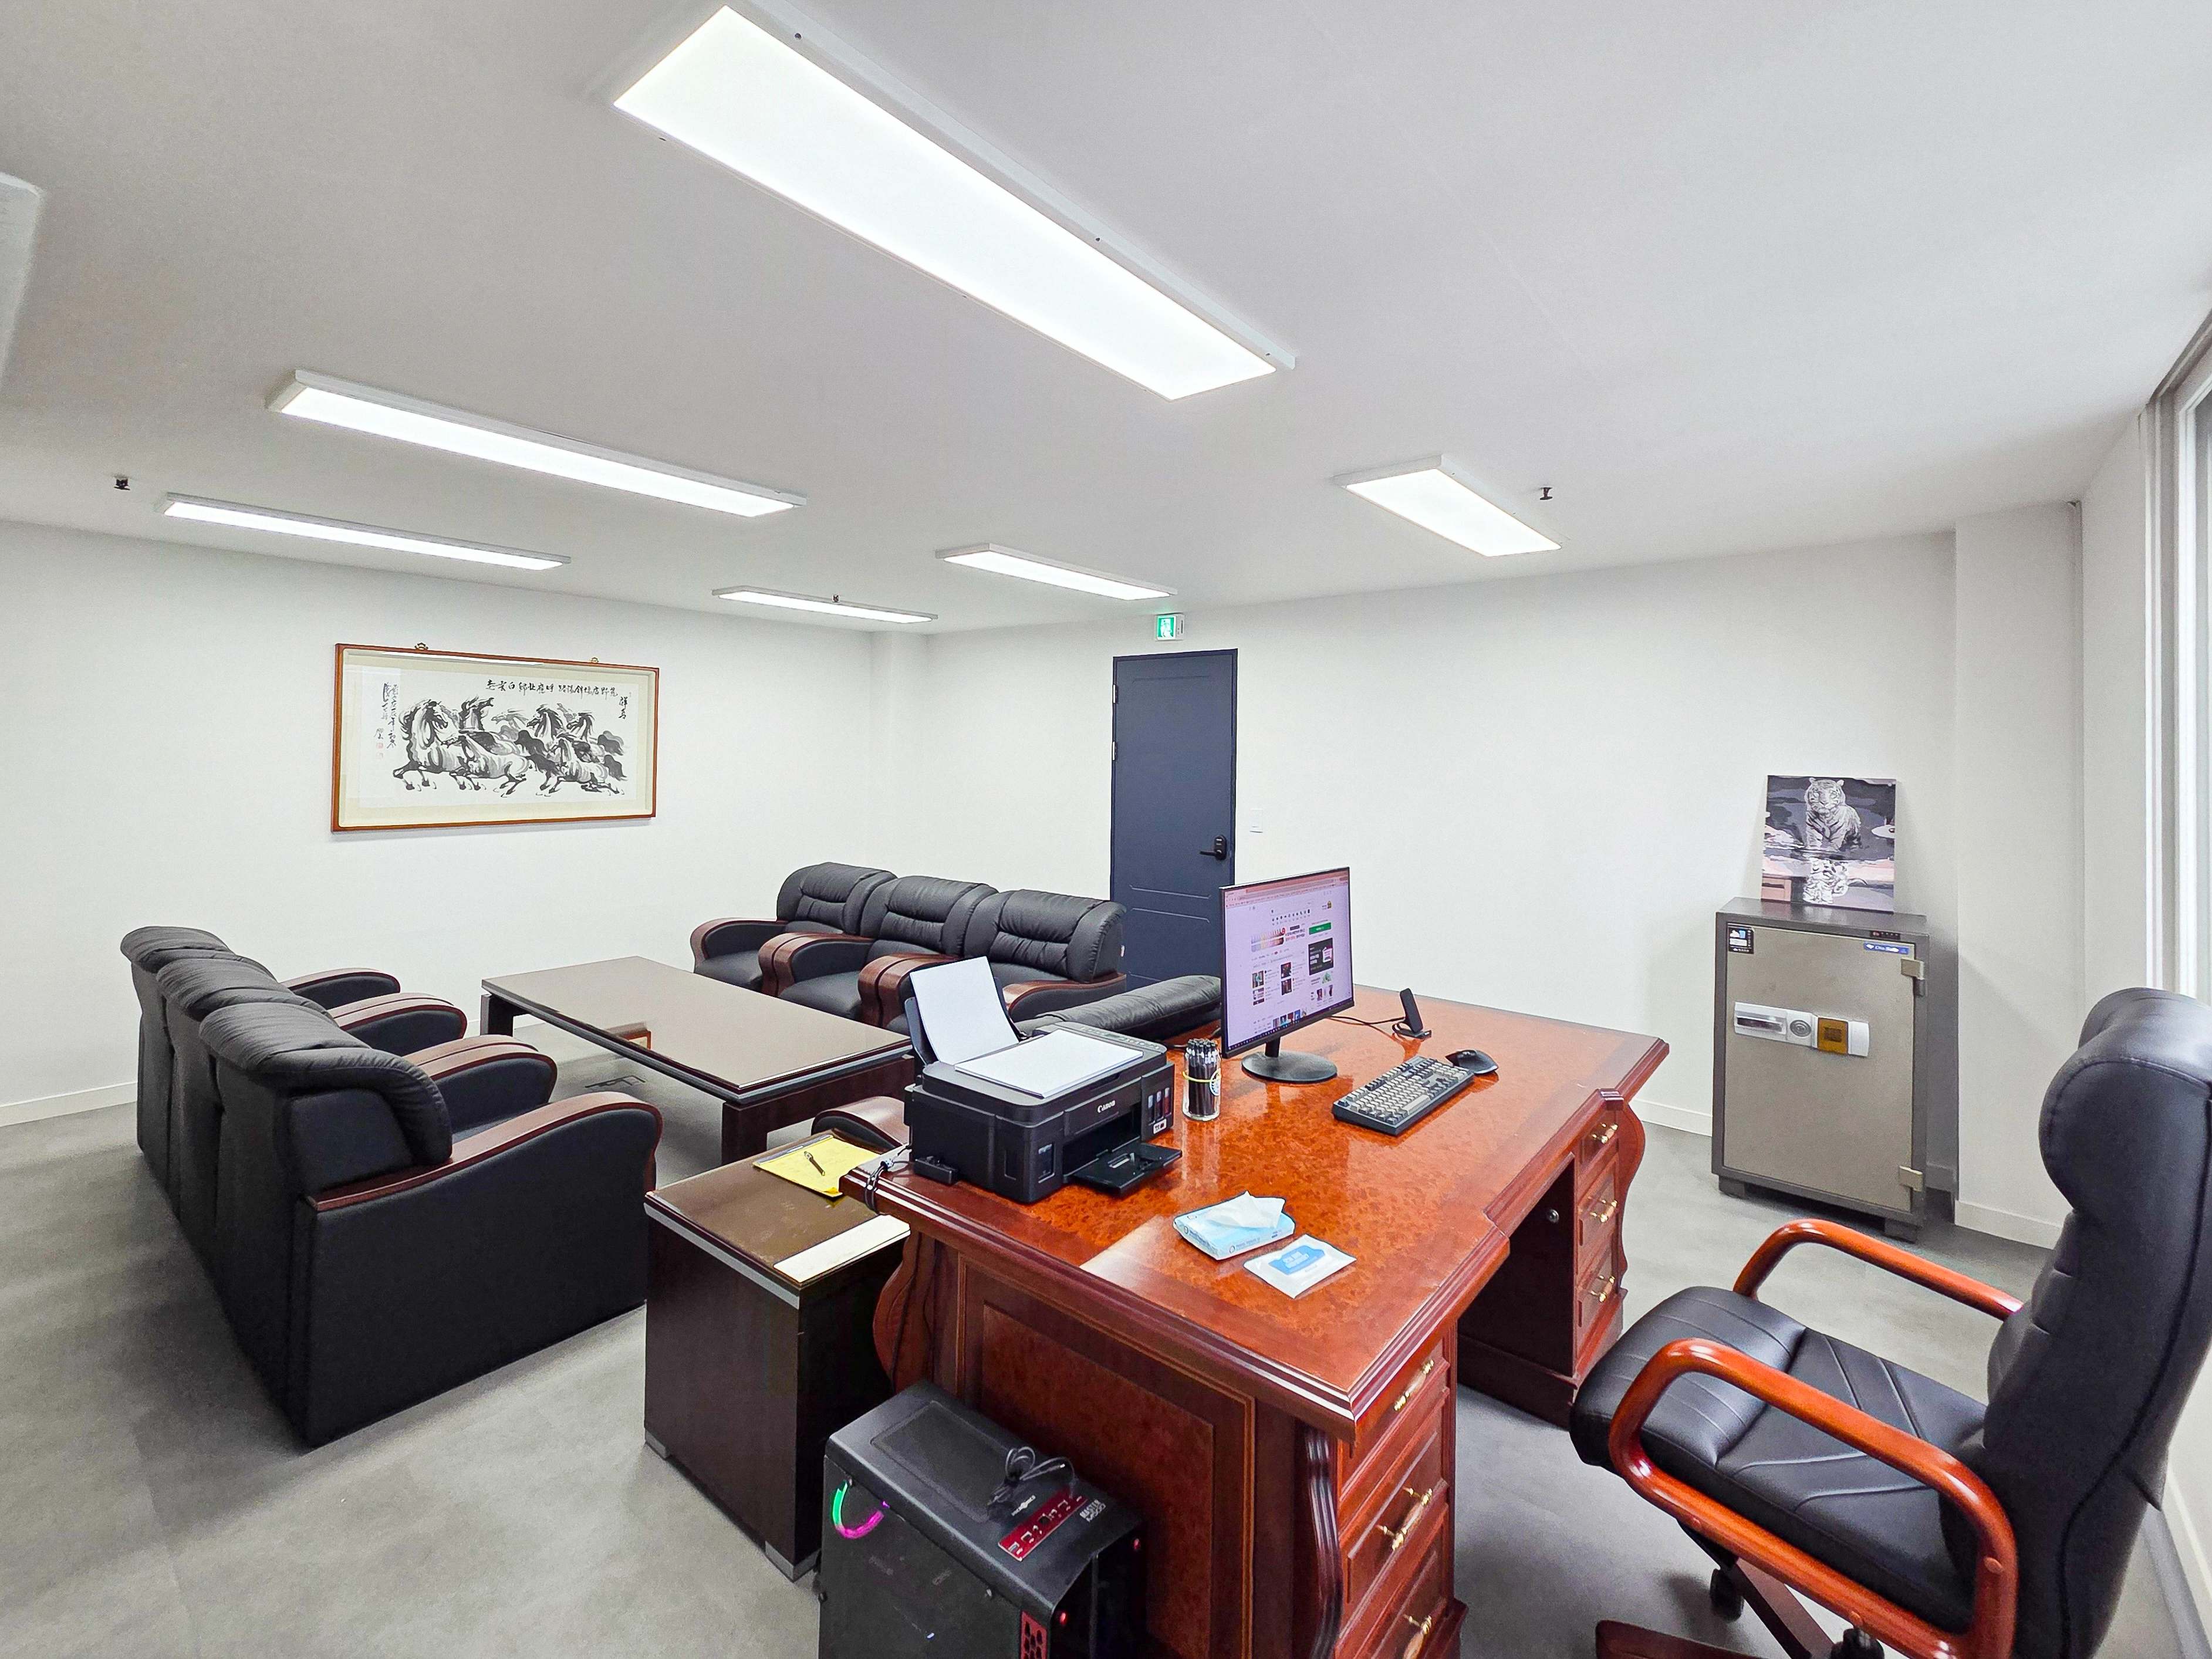
For frequent visitors to Unsan Motors' office in the 40 pyeong range in Gwangmyeong, generous black leather sofas and a glossy table occupy the center, with a work desk behind.
White paint on walls and ceiling maintains brightness, while gray vinyl floor tiles simplify maintenance.
Recessed LED panels suit the 2400mm ceiling, reducing glare and illuminating the room evenly.
Deep blue paint accents the door, and open steel shelves keep frequently used documents within reach.
Unsan Motors' office in the 40 pyeong range in Gwangmyeong combines a work desk and leather-sofa reception area within one room. White walls and gray floor tiles provide a neat background, with low furniture avoiding an enclosed feeling beneath the 2400mm ceiling. Closely spaced, low-glare square surface-mounted lights illuminate desks and tables evenly. A solid wood desk and generous sofa seating face one another for comfortable visitor conversations.
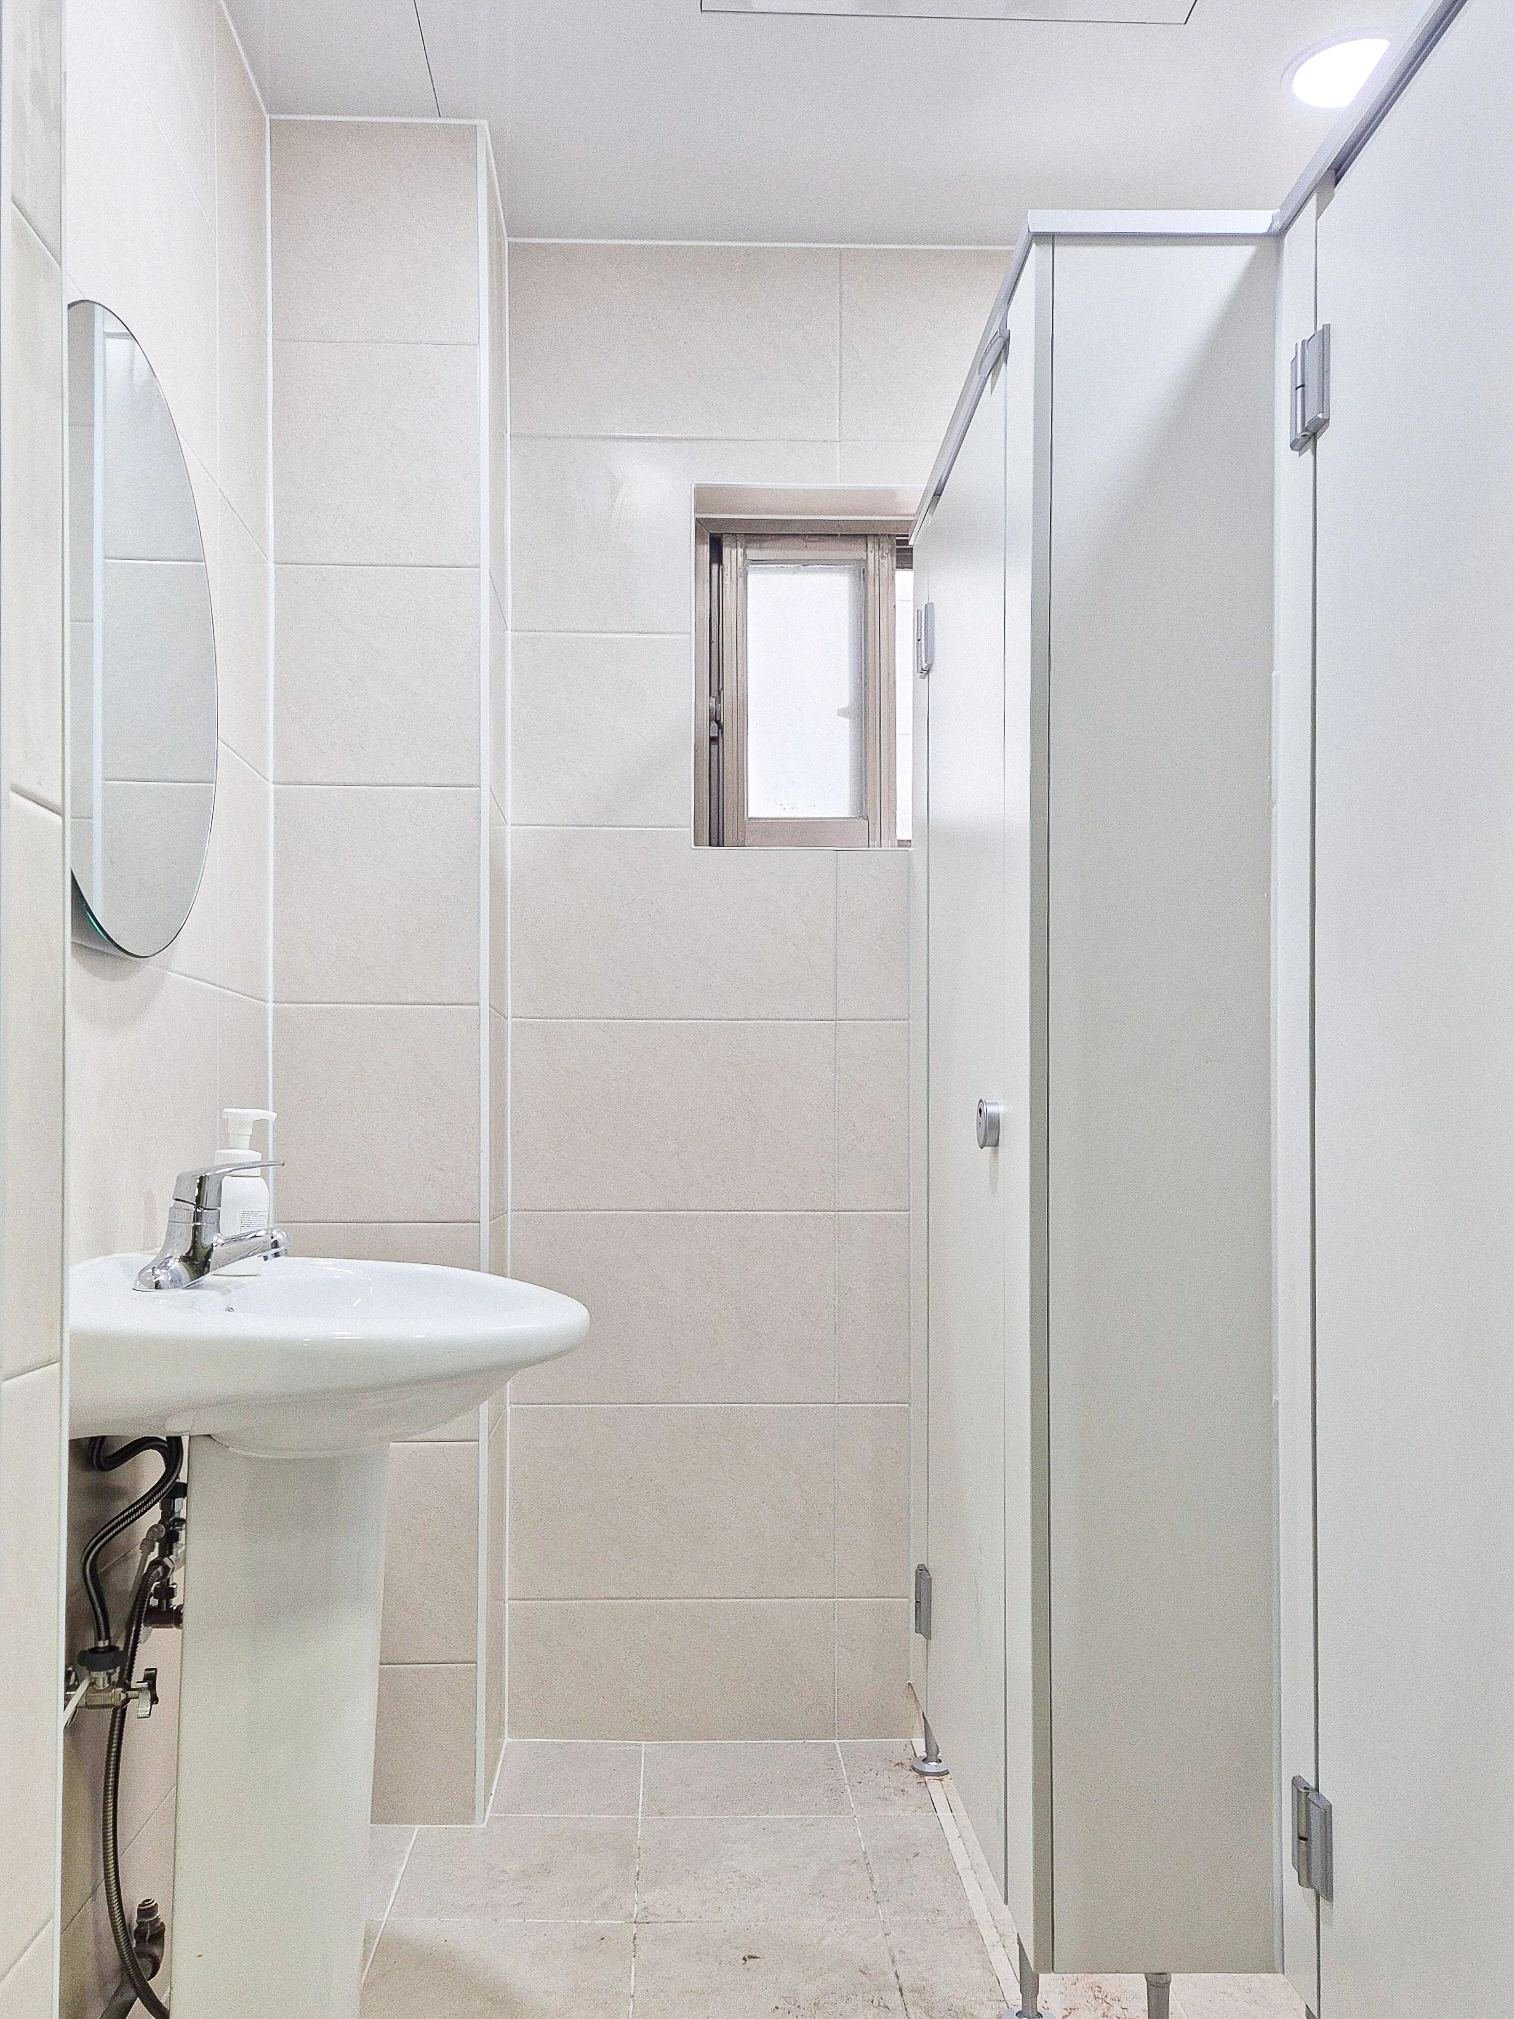
Unsan Motors' office in the 40 pyeong range in Gwangmyeong combines a work desk and leather-sofa reception area within one room.
White walls and gray floor tiles provide a neat background, with low furniture avoiding an enclosed feeling beneath the 2400mm ceiling.
Closely spaced, low-glare square surface-mounted lights illuminate desks and tables evenly. A solid wood desk and generous sofa seating face one another for comfortable visitor conversations.
Matching beige wall and floor tiles keep this frequently used office restroom bright and neat.A pedestal basin and oval mirror give the wash area a light appearance without feeling cramped.White cubicle partitions, recessed ceiling lights, and a small ventilation window help prevent lingering moisture and odors.
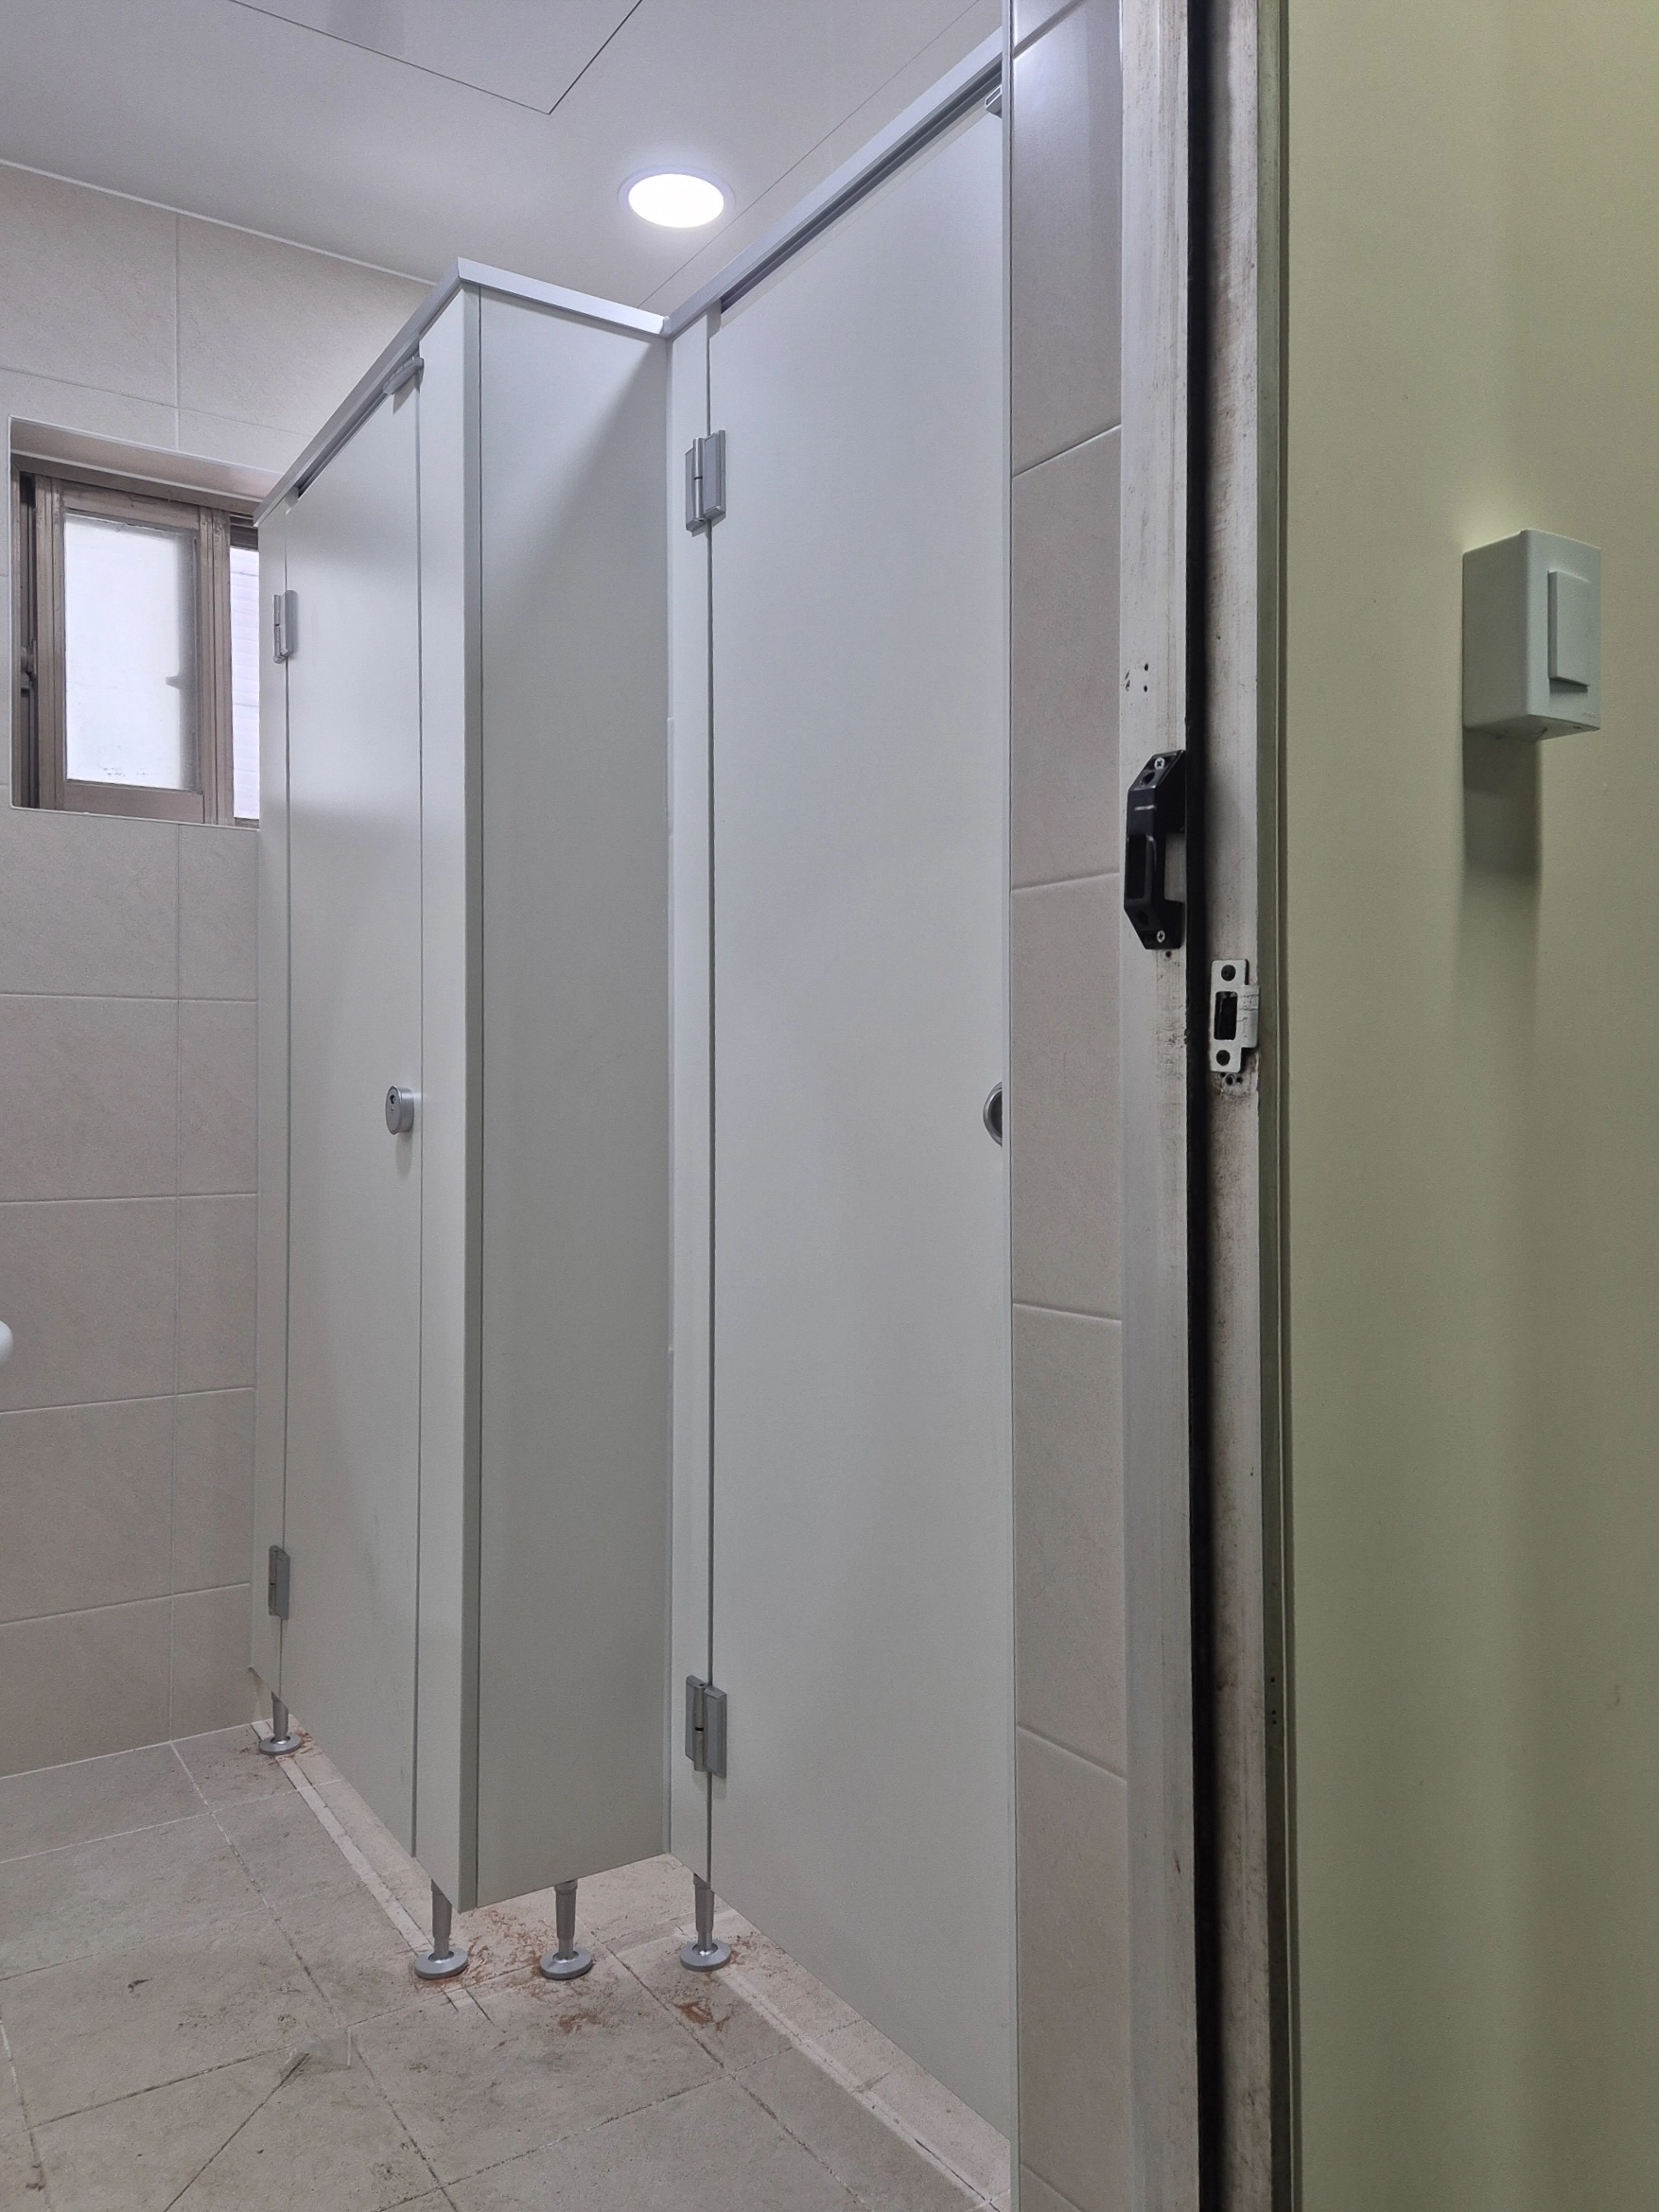
Matching beige wall and floor tiles keep this frequently used office restroom bright and neat.
A pedestal basin and oval mirror give the wash area a light appearance without feeling cramped.
White cubicle partitions, recessed ceiling lights, and a small ventilation window help prevent lingering moisture and odors.
Compact laminate cubicle partitions make this office restroom easy to maintain.Slip-resistant floor tiles and raised partition bottoms simplify cleaning.Recessed ceiling lights provide ample brightness, with a small ventilation window helping moisture dissipate.
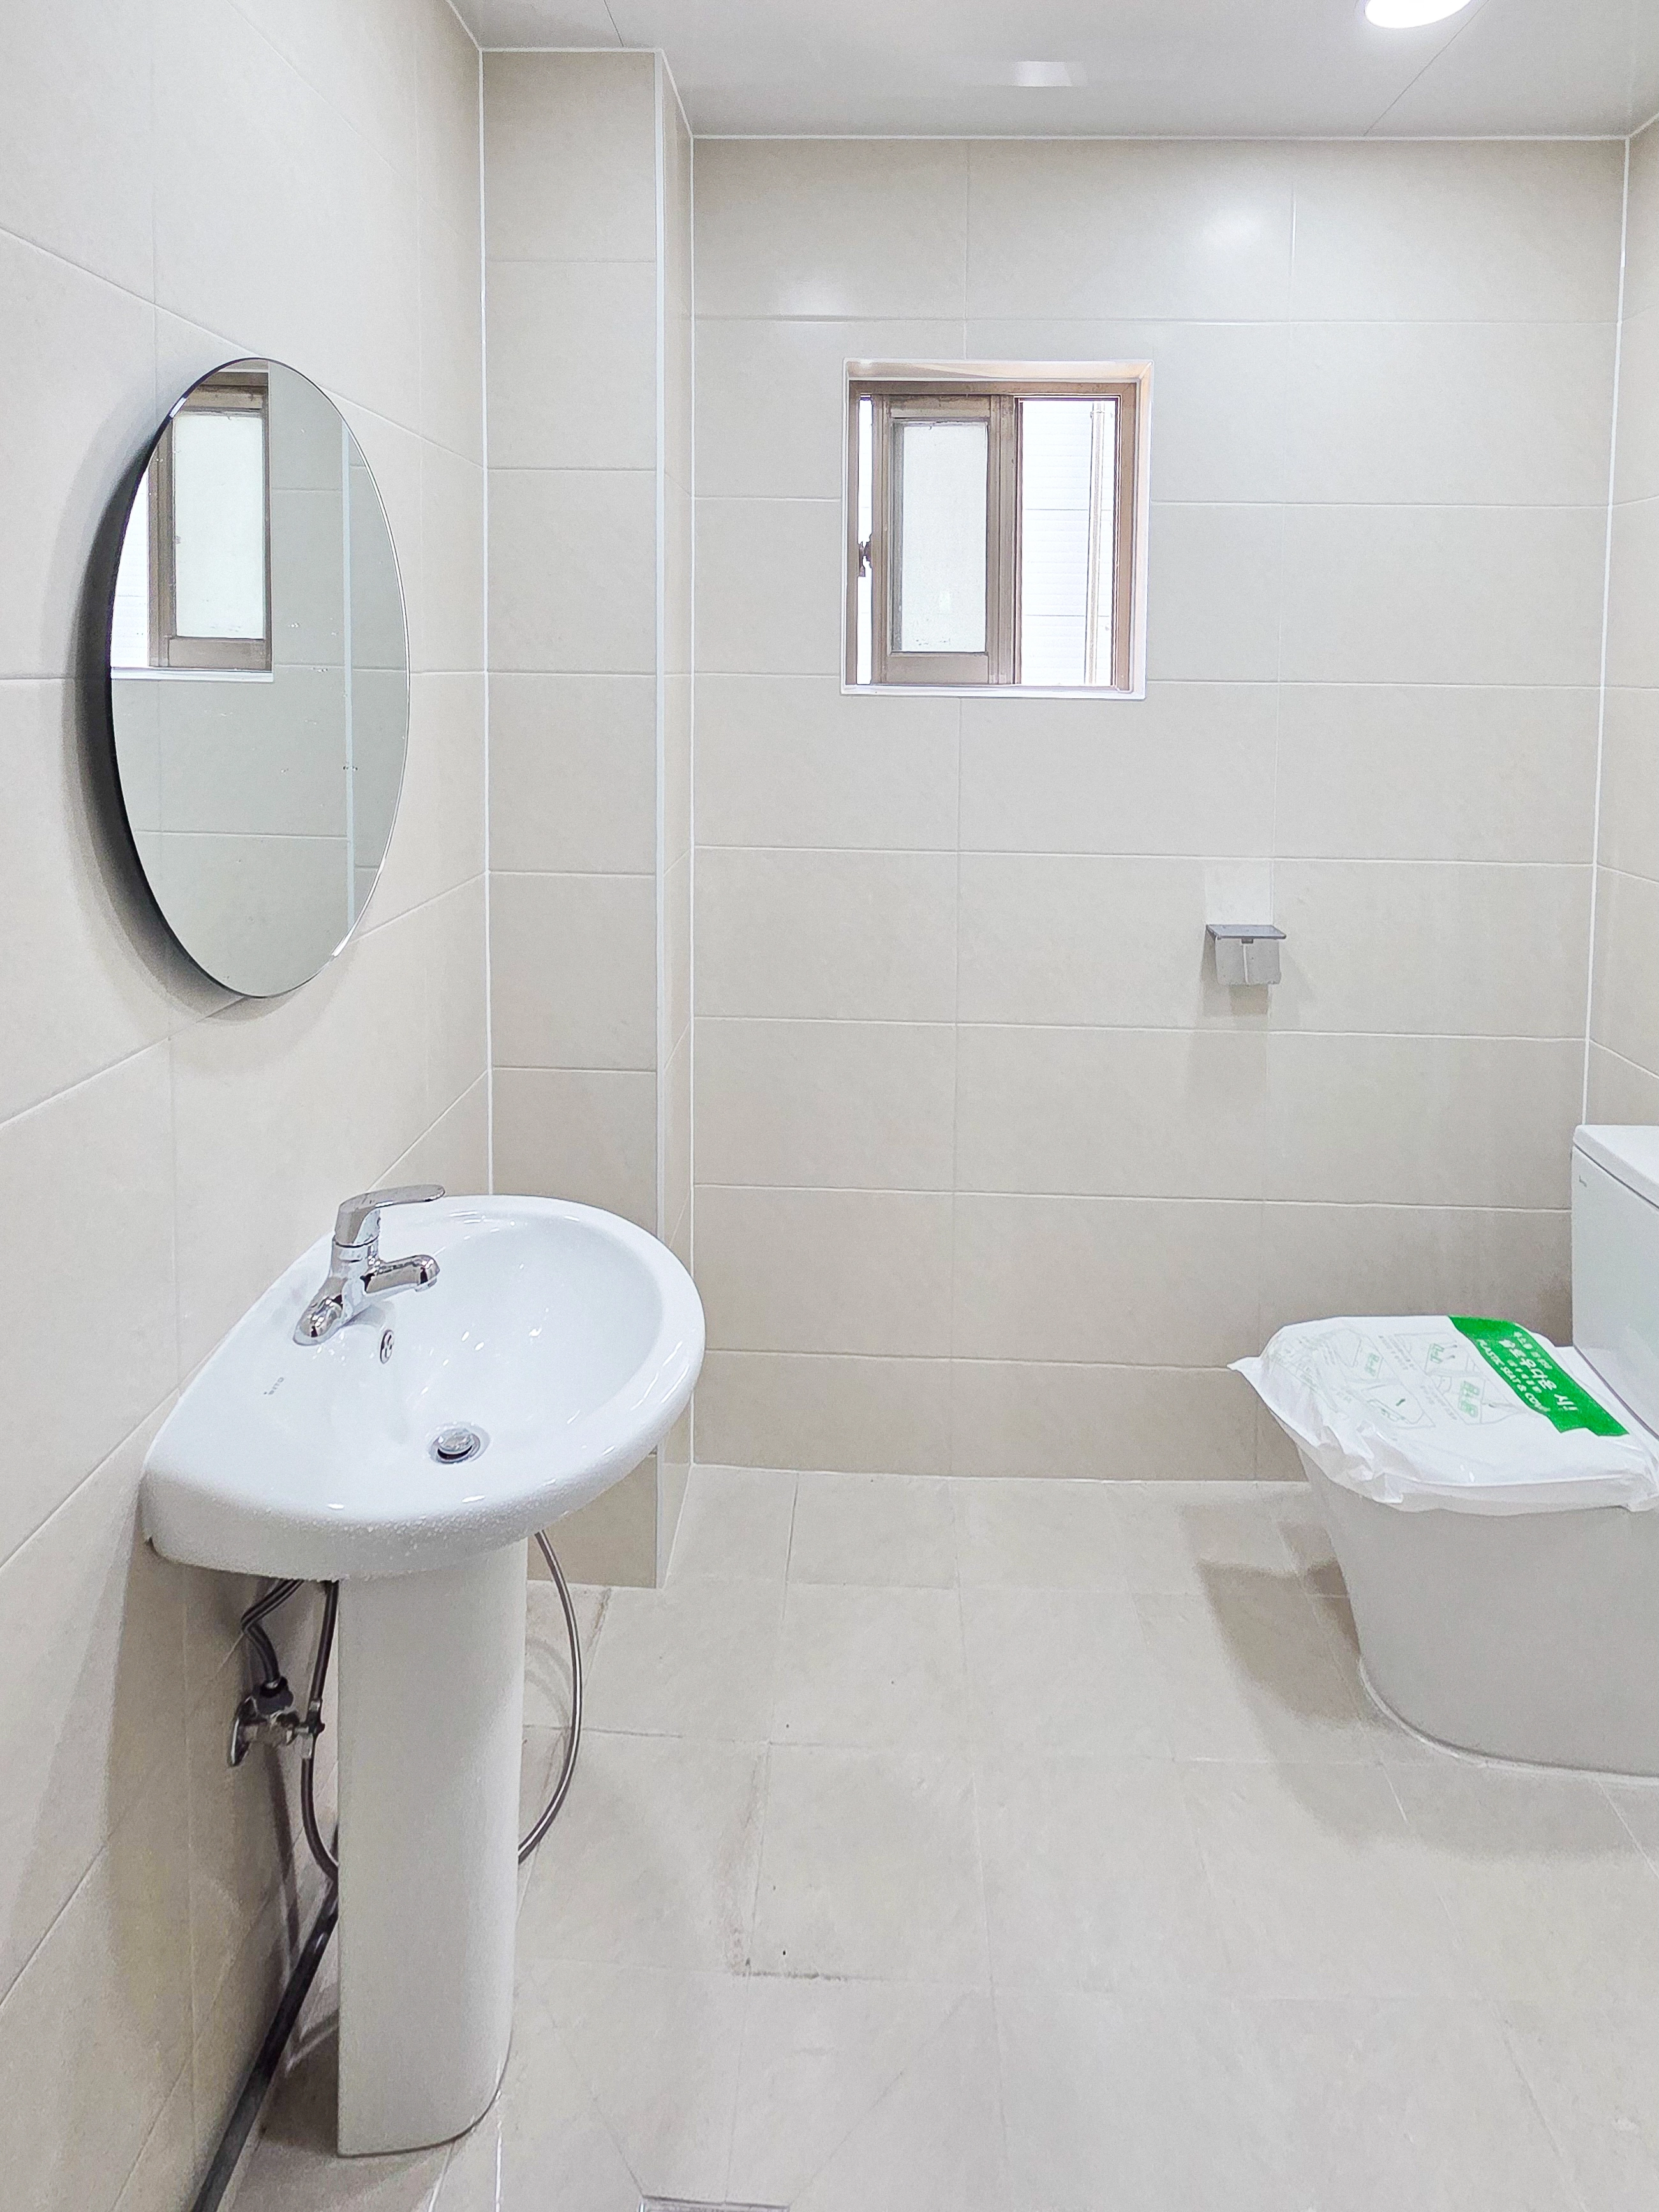
Compact laminate cubicle partitions make this office restroom easy to maintain.
Slip-resistant floor tiles and raised partition bottoms simplify cleaning.
Recessed ceiling lights provide ample brightness, with a small ventilation window helping moisture dissipate.
Matching beige tiles on the walls and floor keep this frequently used office restroom looking clean.The corner is kept clear, with just an integrated washbasin and round mirror for easy movement and splash cleaning.Recessed ceiling lights and a small ventilation window help prevent moisture buildup.
Matching beige tiles on the walls and floor keep this frequently used office restroom looking clean.
The corner is kept clear, with just an integrated washbasin and round mirror for easy movement and splash cleaning.
Recessed ceiling lights and a small ventilation window help prevent moisture buildup.
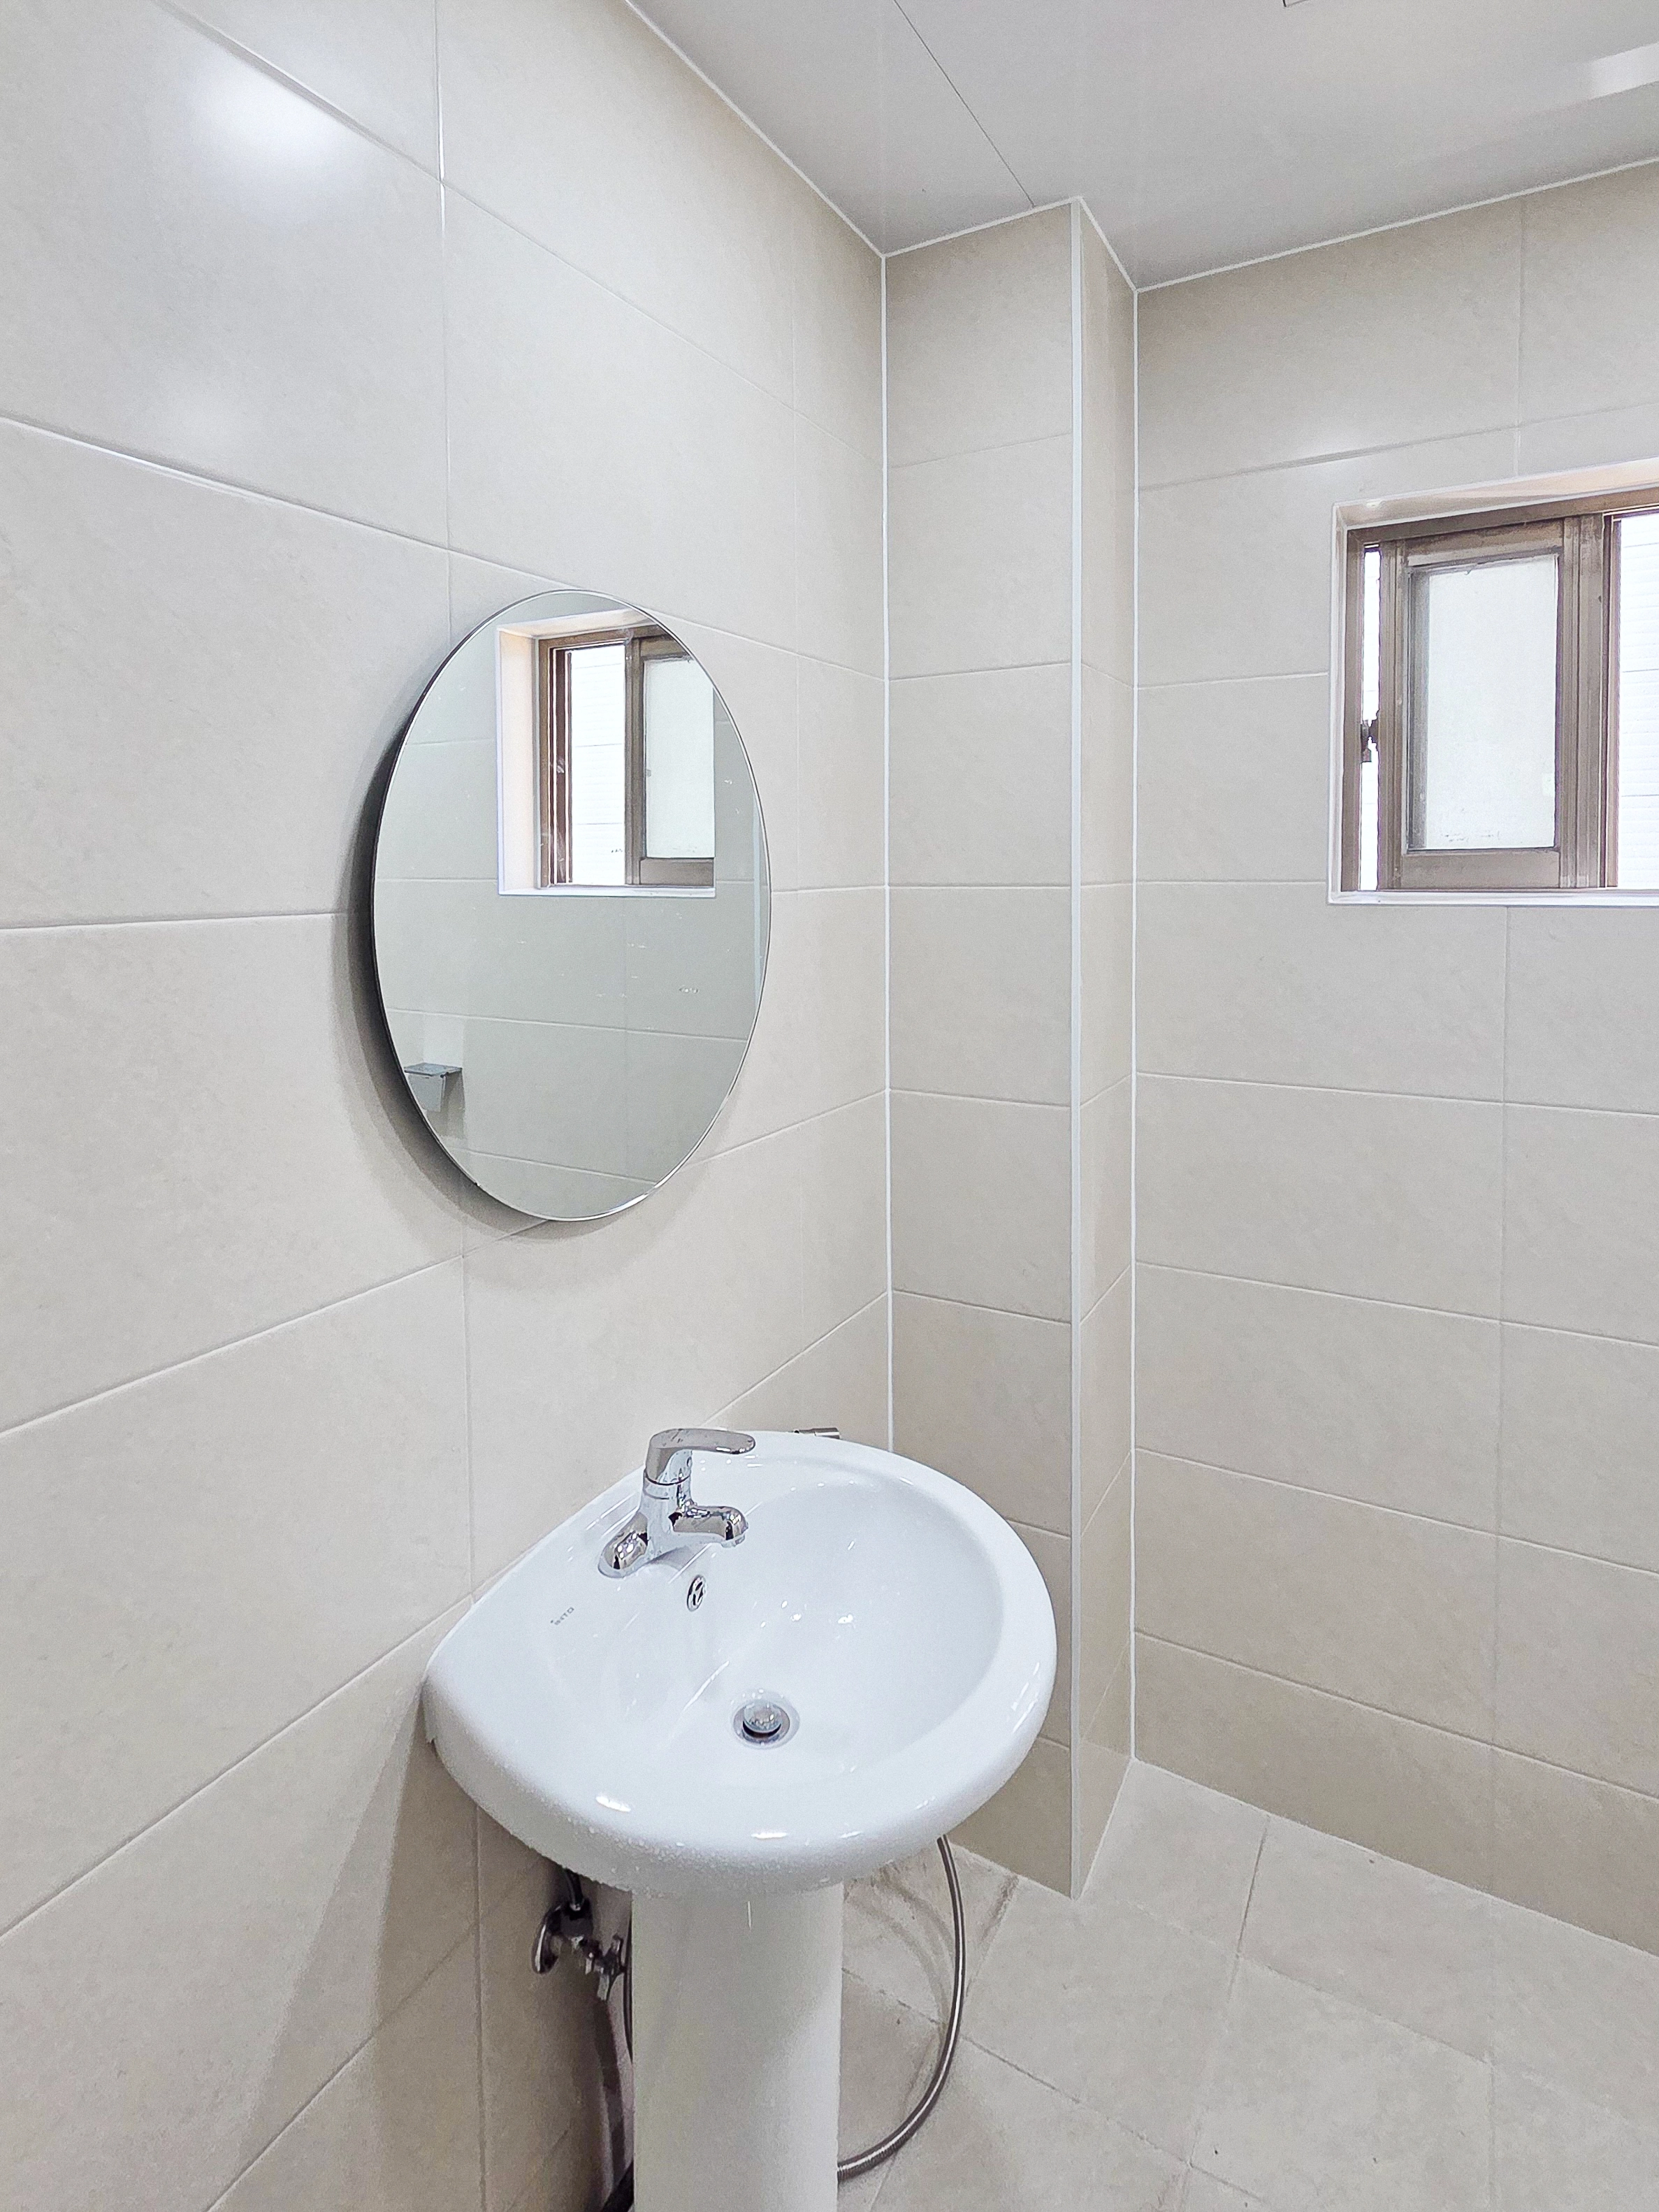
This is the shared restroom for Unsan Motors' office in the 40 pyeong range in Gwangmyeong.Matching large beige tiles on walls and floor make the space feel open and bright despite the 2400mm ceiling.A pedestal basin and round mirror keep circulation easy and simplify cleaning.Opaque window glass protects privacy while admitting gentle daylight.
This is the shared restroom for Unsan Motors' office in the 40 pyeong range in Gwangmyeong.
Matching large beige tiles on walls and floor make the space feel open and bright despite the 2400mm ceiling.
A pedestal basin and round mirror keep circulation easy and simplify cleaning.
Opaque window glass protects privacy while admitting gentle daylight.
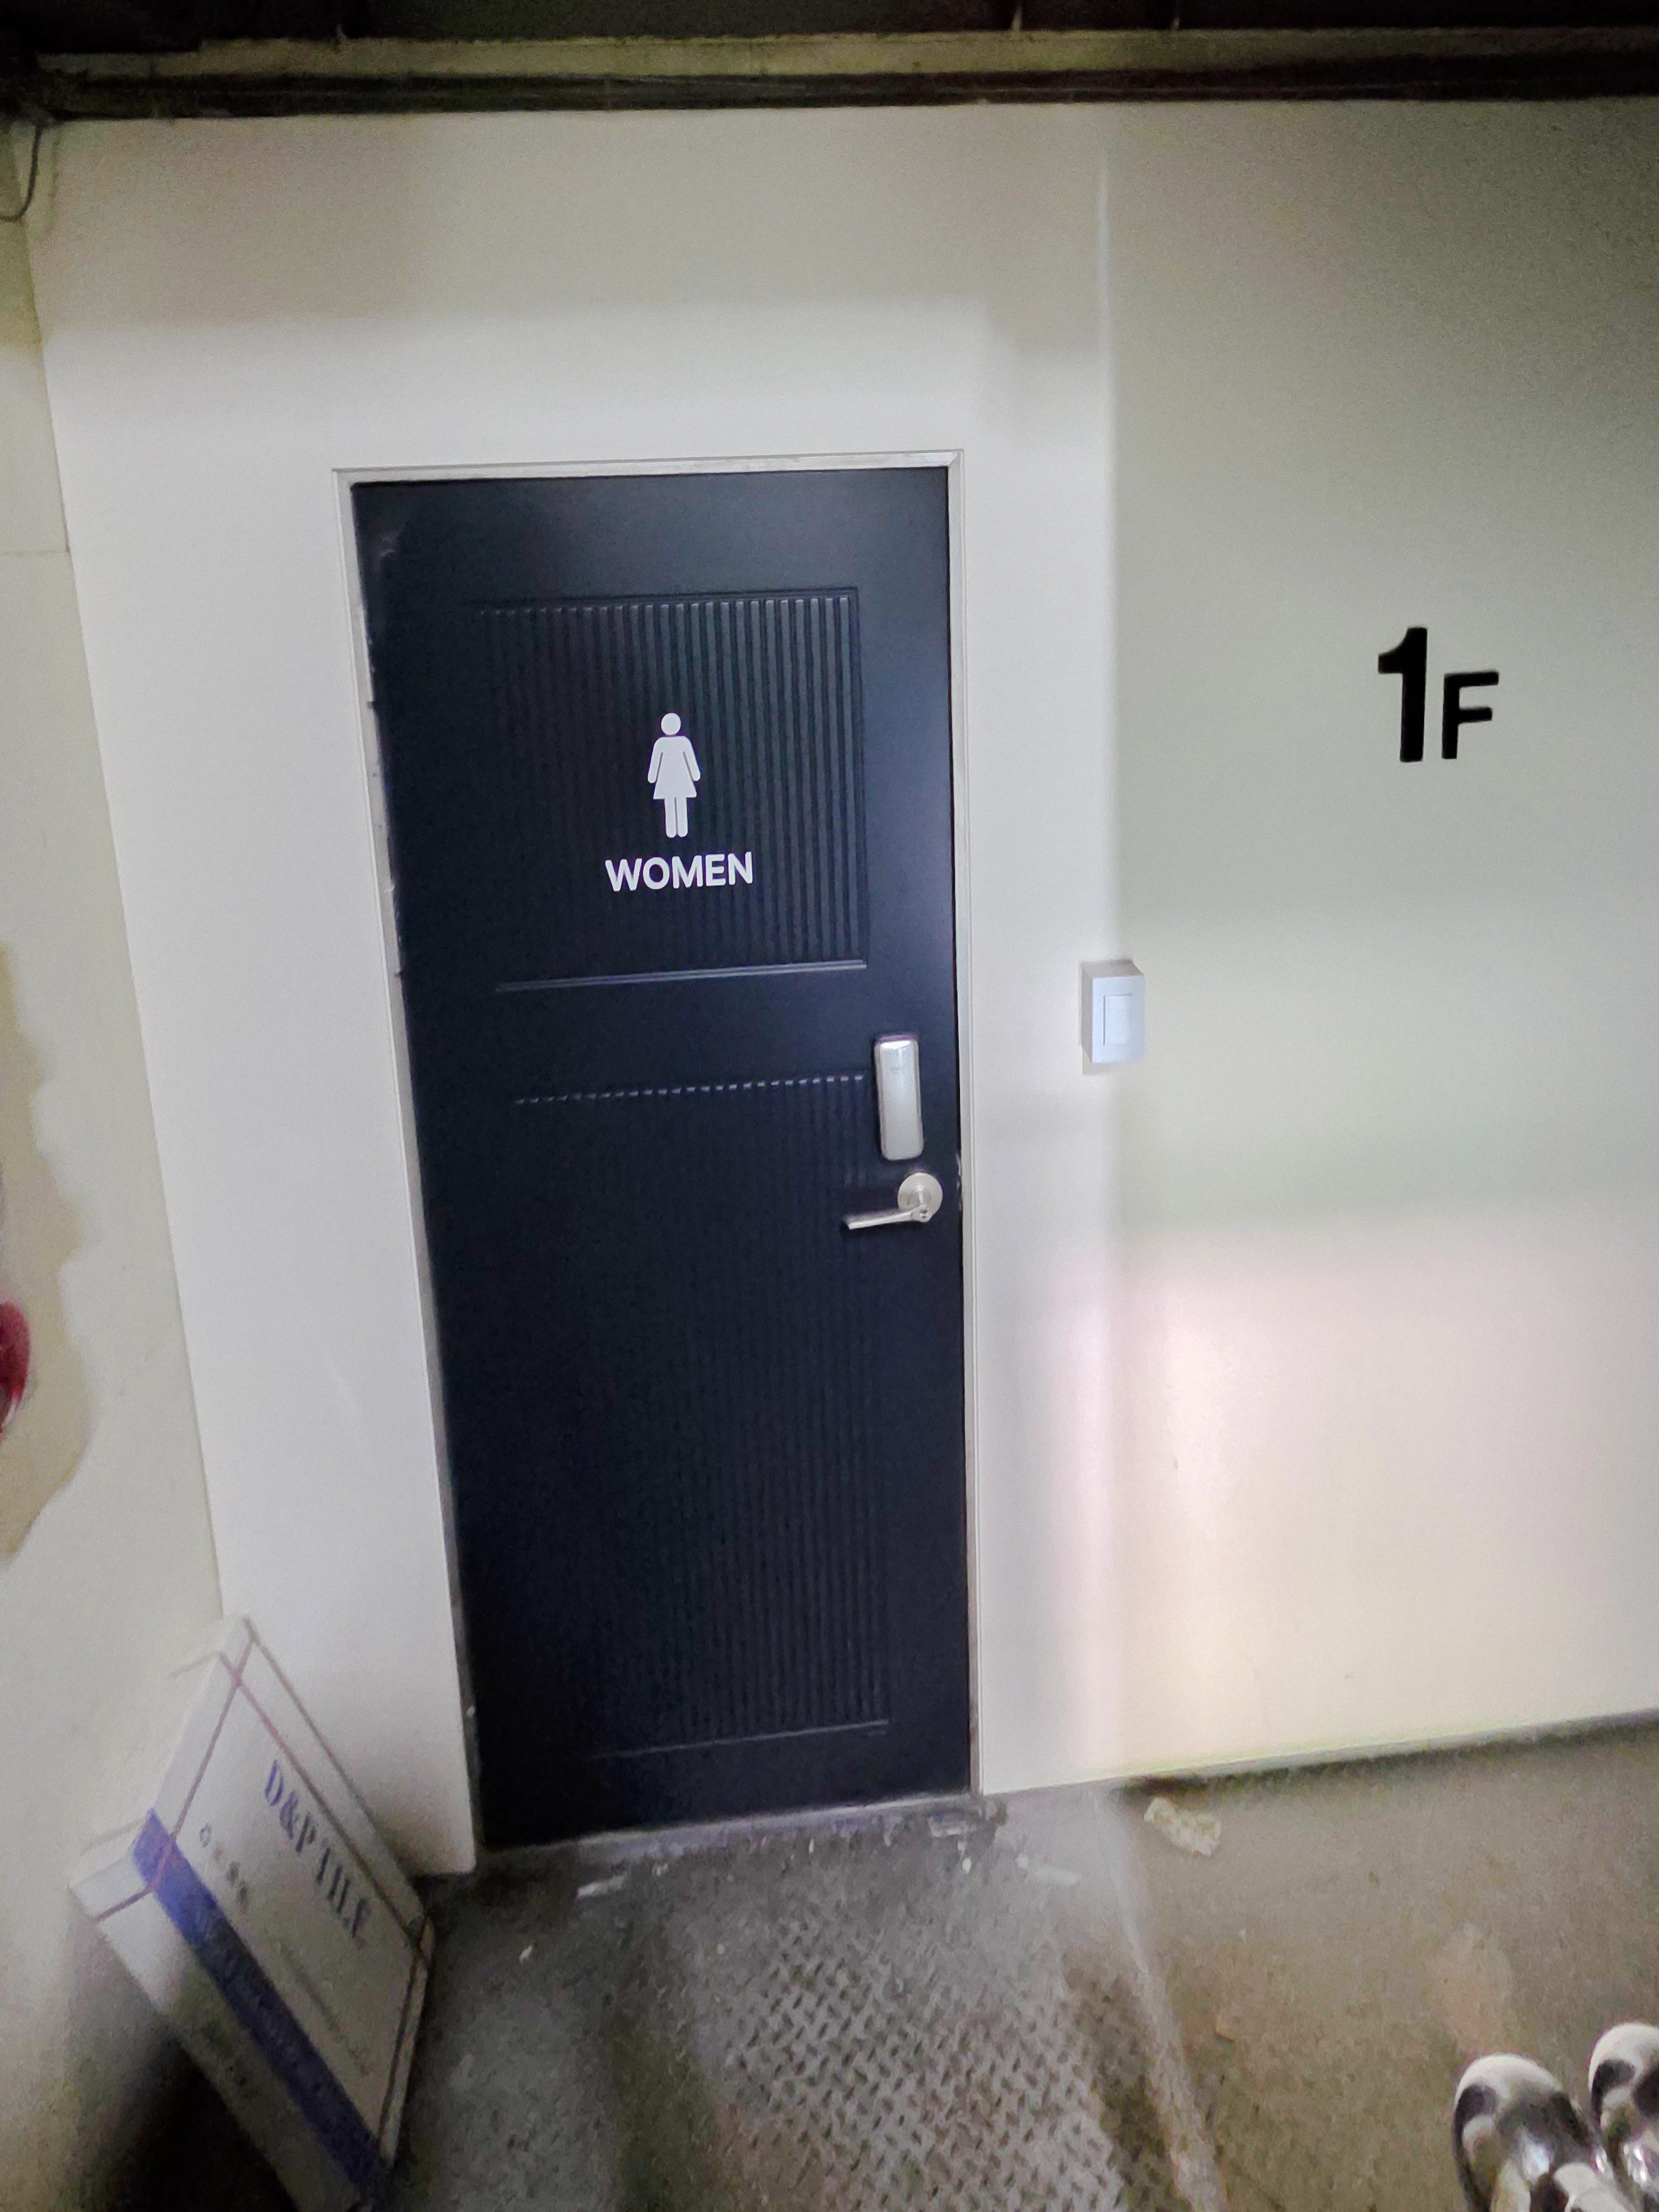
This is the entrance to the shared restroom on floor 1 of Unsan Motors' office in Gwangmyeong. A black door contrasts with white walls for clear identification.A vertical grooved pattern makes fingerprints less noticeable, with a clear women's restroom pictogram and floor 1 lettering.The surroundings remain bright to avoid an enclosed feeling beneath the 2400mm ceiling, while the rough concrete-textured floor suits everyday use.
This is the entrance to the shared restroom on floor 1 of Unsan Motors' office in Gwangmyeong. A black door contrasts with white walls for clear identification.
A vertical grooved pattern makes fingerprints less noticeable, with a clear women's restroom pictogram and floor 1 lettering.
The surroundings remain bright to avoid an enclosed feeling beneath the 2400mm ceiling, while the rough concrete-textured floor suits everyday use.
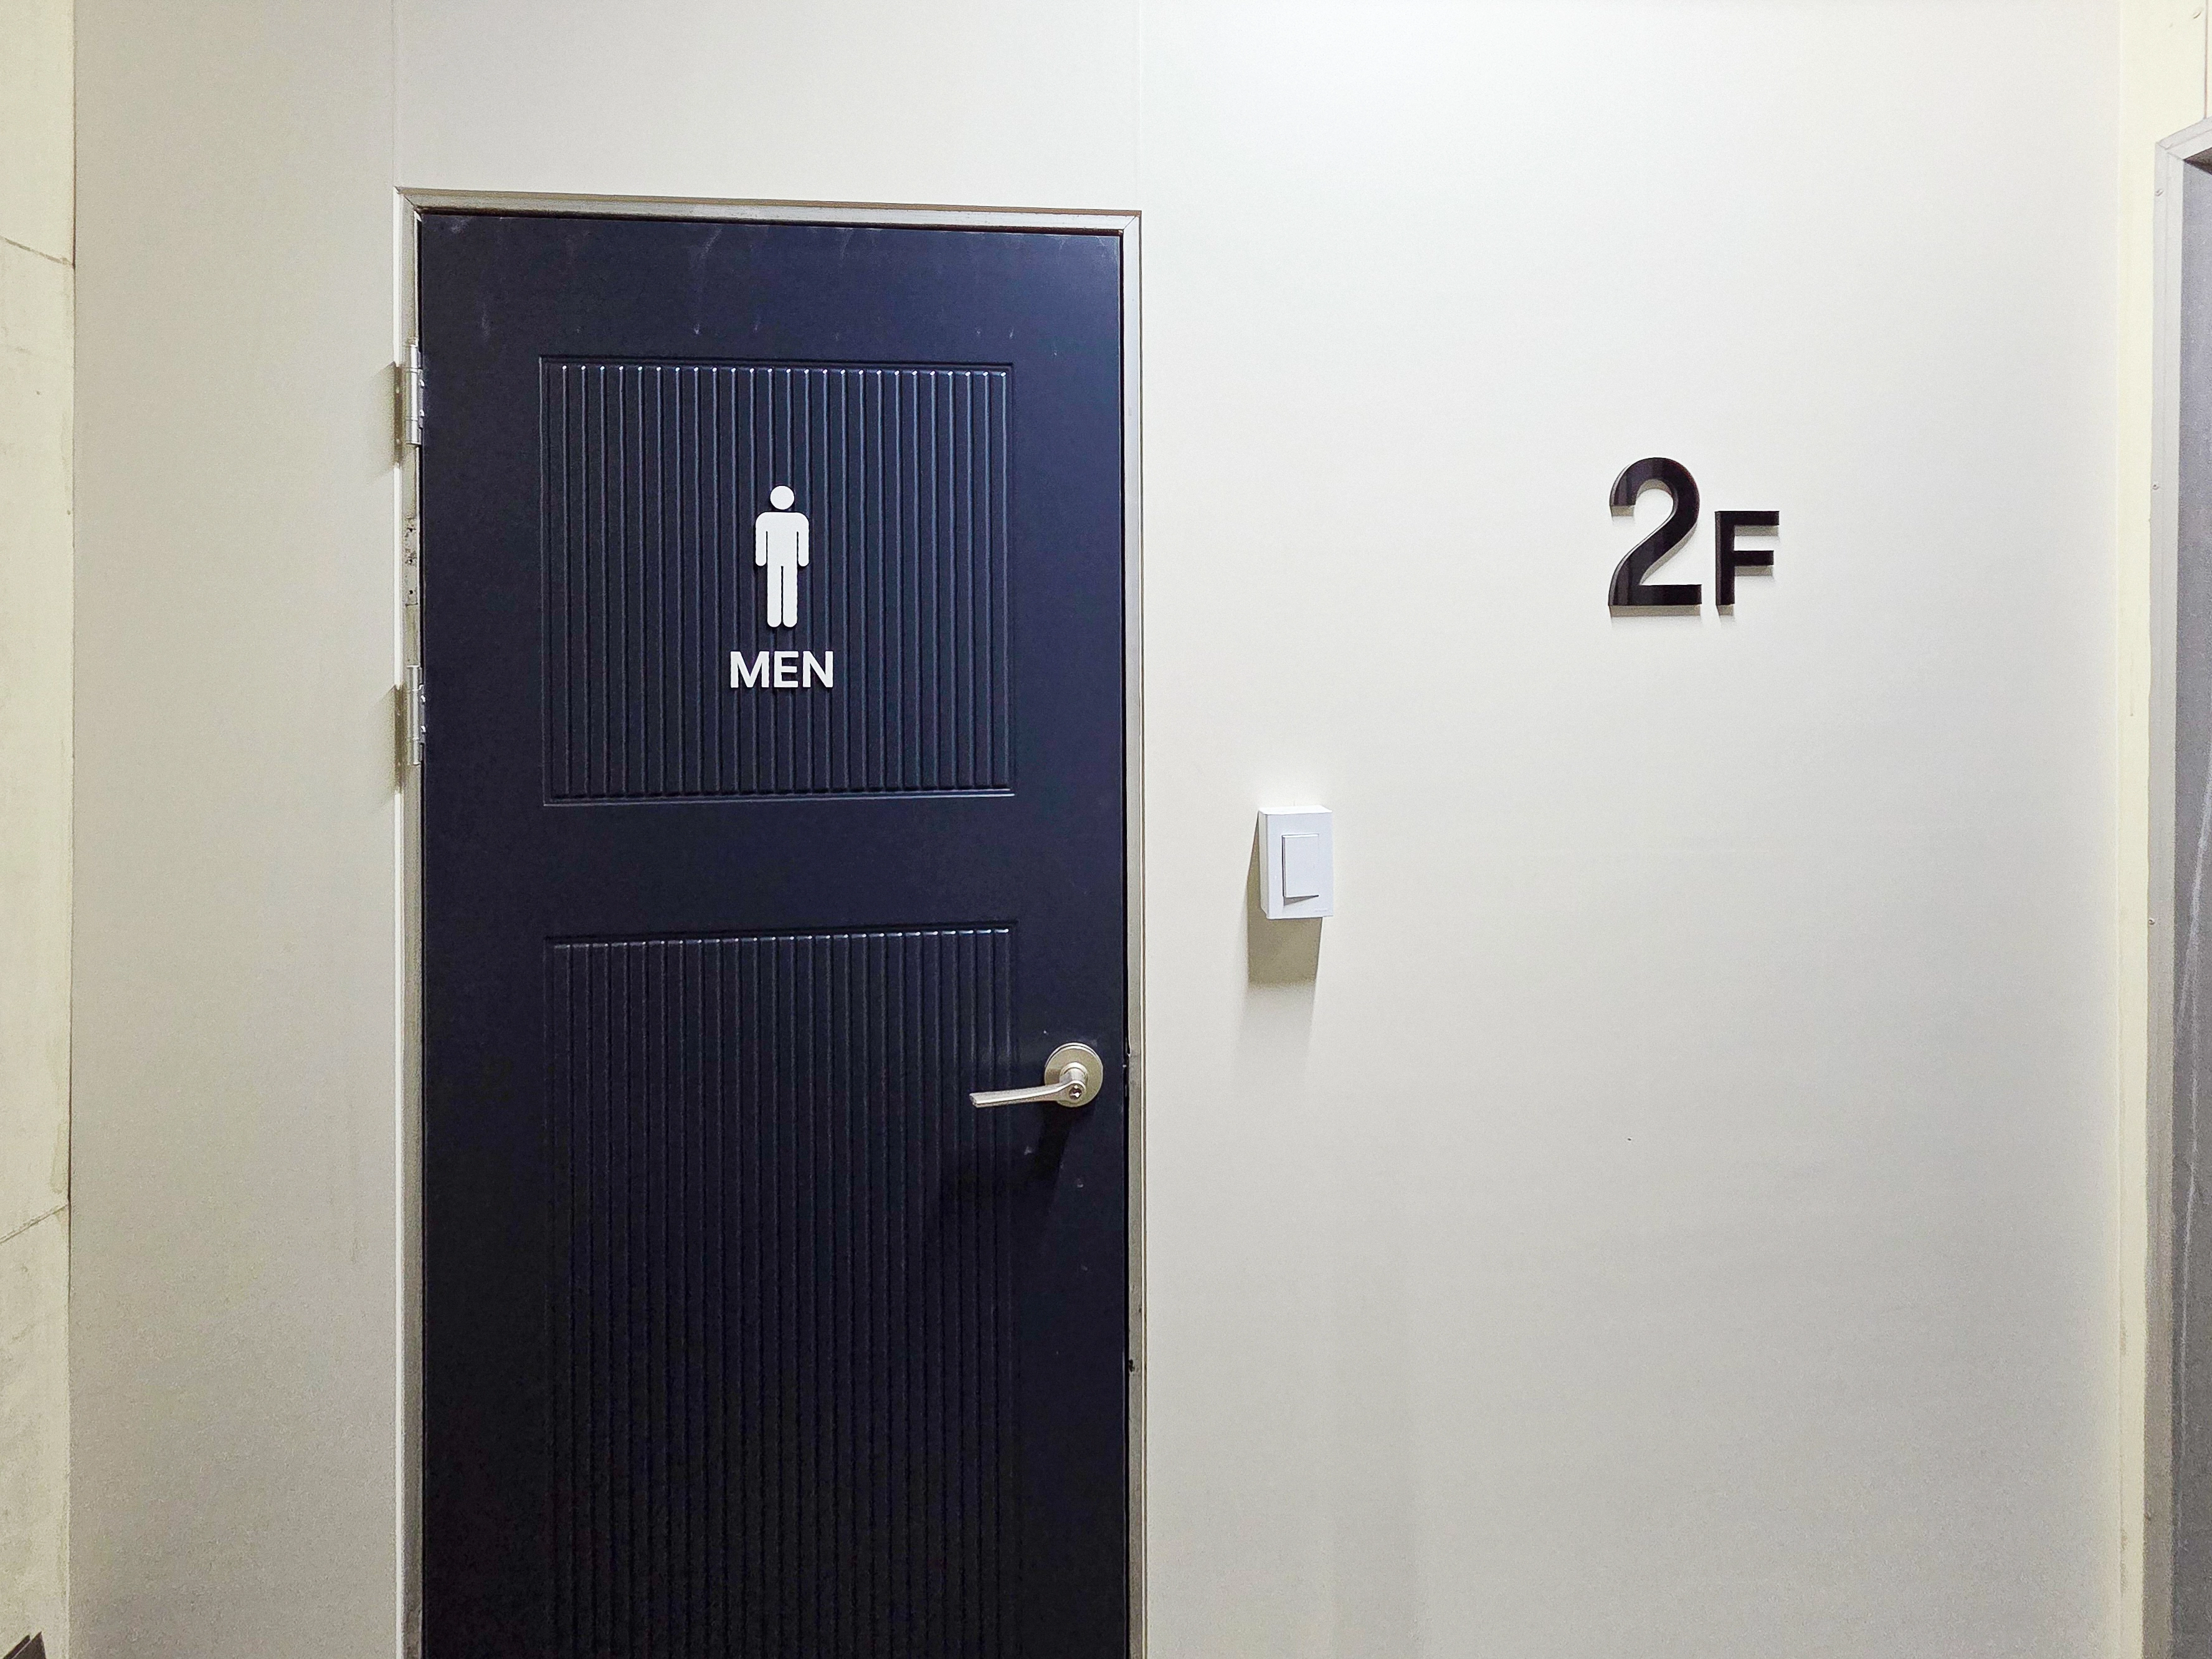
This is a shared area of Unsan Motors' office in the 40 pyeong range in Gwangmyeong. Clear dimensional floor numbers and restroom signs make navigation easy.Vertical grooved molding adds interest to the deep navy door, which contrasts cleanly with ivory walls.A comfortable stainless-steel lever handle suits this frequently used area.
This is a shared area of Unsan Motors' office in the 40 pyeong range in Gwangmyeong. Clear dimensional floor numbers and restroom signs make navigation easy.
Vertical grooved molding adds interest to the deep navy door, which contrasts cleanly with ivory walls.
A comfortable stainless-steel lever handle suits this frequently used area.

Notes

This office project for Unsan Motors in Gwangmyeong focused on the client's request for an open environment that also supports concentration.

Glass partitions divide potentially enclosed areas while maintaining broad, open views.

Film bands at waist height screen outside views where needed, helping employees focus on work.

Closely spaced recessed ceiling lights provide bright, shadow-free illumination, while calm gray flooring completes a stable, refined office atmosphere.

If you have any questions, please leave us an inquiry. We will be happy to help :)

This has been Ham Young-ju from Goodterior. I look forward to sharing another project with you!