Goodterior logo
Goodterior logo
# 150-pyeong range
# Unique & eclectic

Gasan 150-pyeong large office interior


Ham Young-ju Designer 프로필 사진
Ham Young-ju Designer

Hello from Goodterior :)
For a rapidly growing team, we designed this 150-pyeong open-plan office interior in Geumcheon-gu so the route from reception to work areas, the lounge, and the seminar hall is immediately clear.
Straight axes meet curved circulation routes, with a curved reception desk, glass partitions, gray carpet tiles, and linear indirect lighting creating a calm, distinct atmosphere.
A logo wall and separate entry and exit routes establish a clear first impression. Team-based modular desks, a central collaboration area, and fabric partitions balance collaboration and focused work.
For frequent training sessions and town halls, the seminar hall has movable seating and connects to a multipurpose seating area in front, making registration, waiting, and entry flow smoothly.
Let's take a look together.

👇 Related interior projects

Site check

  • Area: 150 pyeong (495.87m²)
  • Existing interiors and services: Reusable items and demolition scope require site verification
  • Ceiling: Choose exposed or enclosed ceiling finishes after checking ceiling height, ducts, and trays; site verification required
  • Floor: Determine demolition, repairs, and new finish installation after checking existing finishes and floor levels; site verification required
  • Walls and doors: Check existing wall construction and fire resistance, and meet fire compartment requirements when changing partitions or doors; site verification required
  • Electrical and data: Check distribution board capacity, circuits, and incoming data routes; include additional circuits, cable trays, and data point wiring; site verification required
  • Air conditioning and ventilation: Verify whether existing air-conditioning systems and ducts can be reused and have sufficient capacity; include pipe extensions and new drainage when relocating indoor units; site verification required
  • Fire protection: Check sprinklers, detectors, and exit lights; include relocation or additions and coordination with the supervising inspector; site verification required

Floor plan

Team seating is grouped into modular desks around a central collaboration area, allowing meeting preparation and informal conversations to flow naturally.A multipurpose seating area on the right accommodates larger gatherings and company-wide meetings.Glass partitions and curved circulation routes keep views open and movement gentle where a restorative atmosphere is needed.

Reception and lounge

  • Reception sits at the entrance, with a curved wall guiding visitors naturally toward the waiting lounge
  • Glass partitions share views with the open desks, while gray carpet tiles reduce noise to support attentive visitor service

Open desks and team seating

  • Modular desks are grouped by team around a central collaboration area, allowing meeting preparation and informal discussions to flow together
  • A long window-side bar table supports 1-person focused work and short standing meetings, while clear circulation routes reduce congestion

Meeting rooms and focus rooms

  • A centrally positioned meeting room with a U-shaped layout allows quick transitions between presentations and video meetings
  • Adjacent small meeting rooms and focus rooms let teams move directly into breakout discussions

Seminar hall and multipurpose seating area

  • The seminar hall at the far right has movable chairs and a front screen wall to accommodate training sessions and presentations of different sizes
  • The multipurpose seating area in front extends its use to registration, waiting, and company-wide meetings

Let's continue with the design concept.

Design
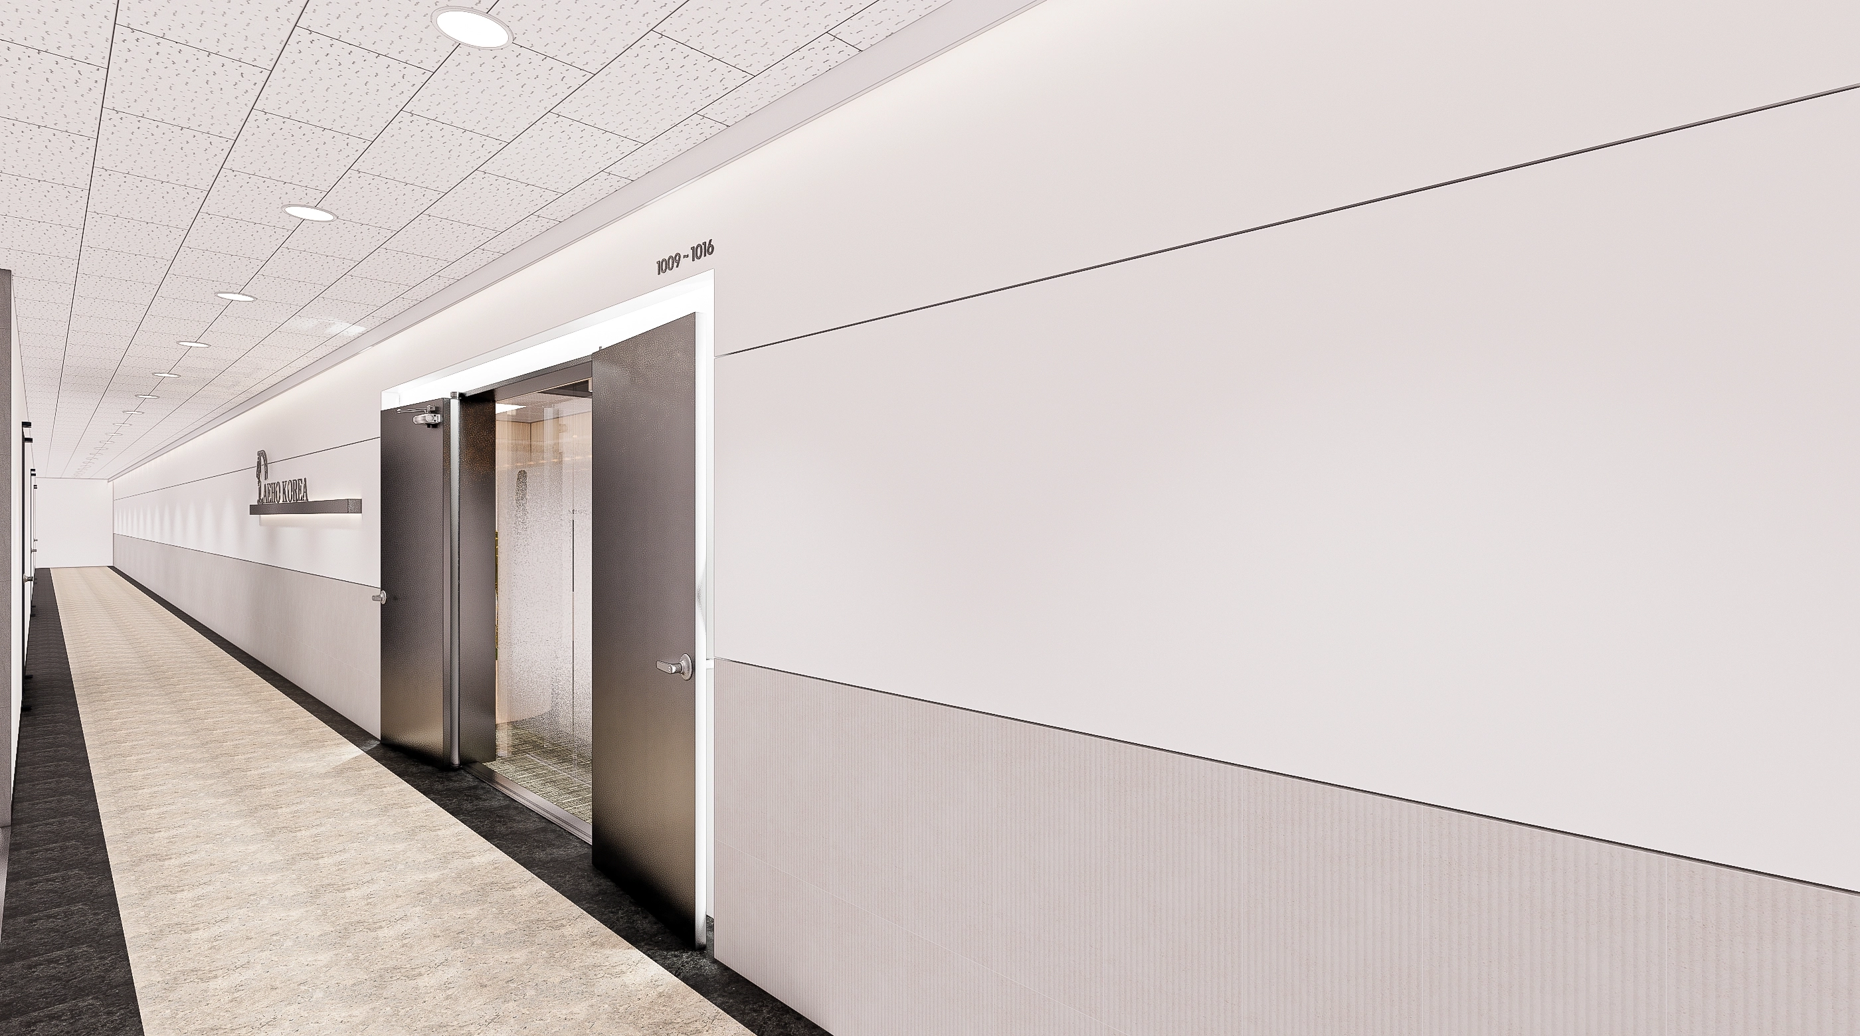
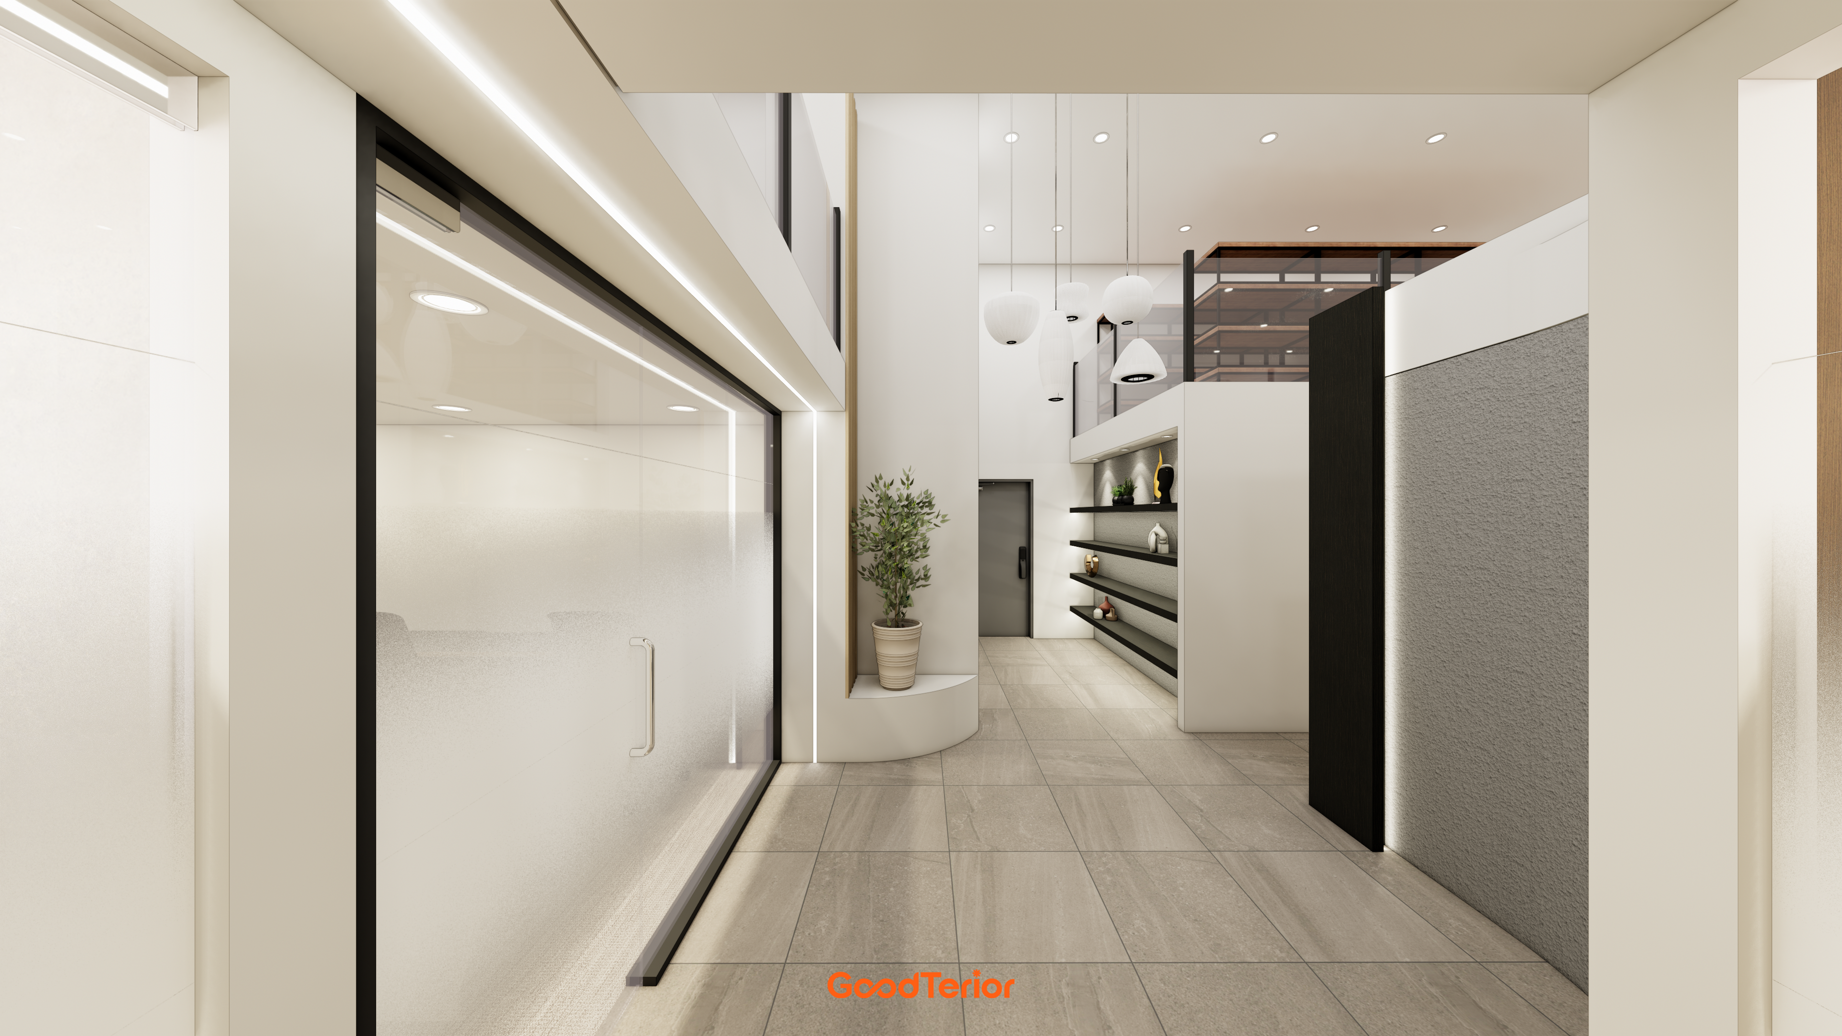
For the client's request for clear circulation, white wall panels have a separate dirt-resistant lower finish.Linear indirect lighting and downlights illuminate the long corridor evenly, while dark gray doors make entrances easy to identify.
For the client's request for clear circulation, white wall panels have a separate dirt-resistant lower finish.
Linear indirect lighting and downlights illuminate the long corridor evenly, while dark gray doors make entrances easy to identify.
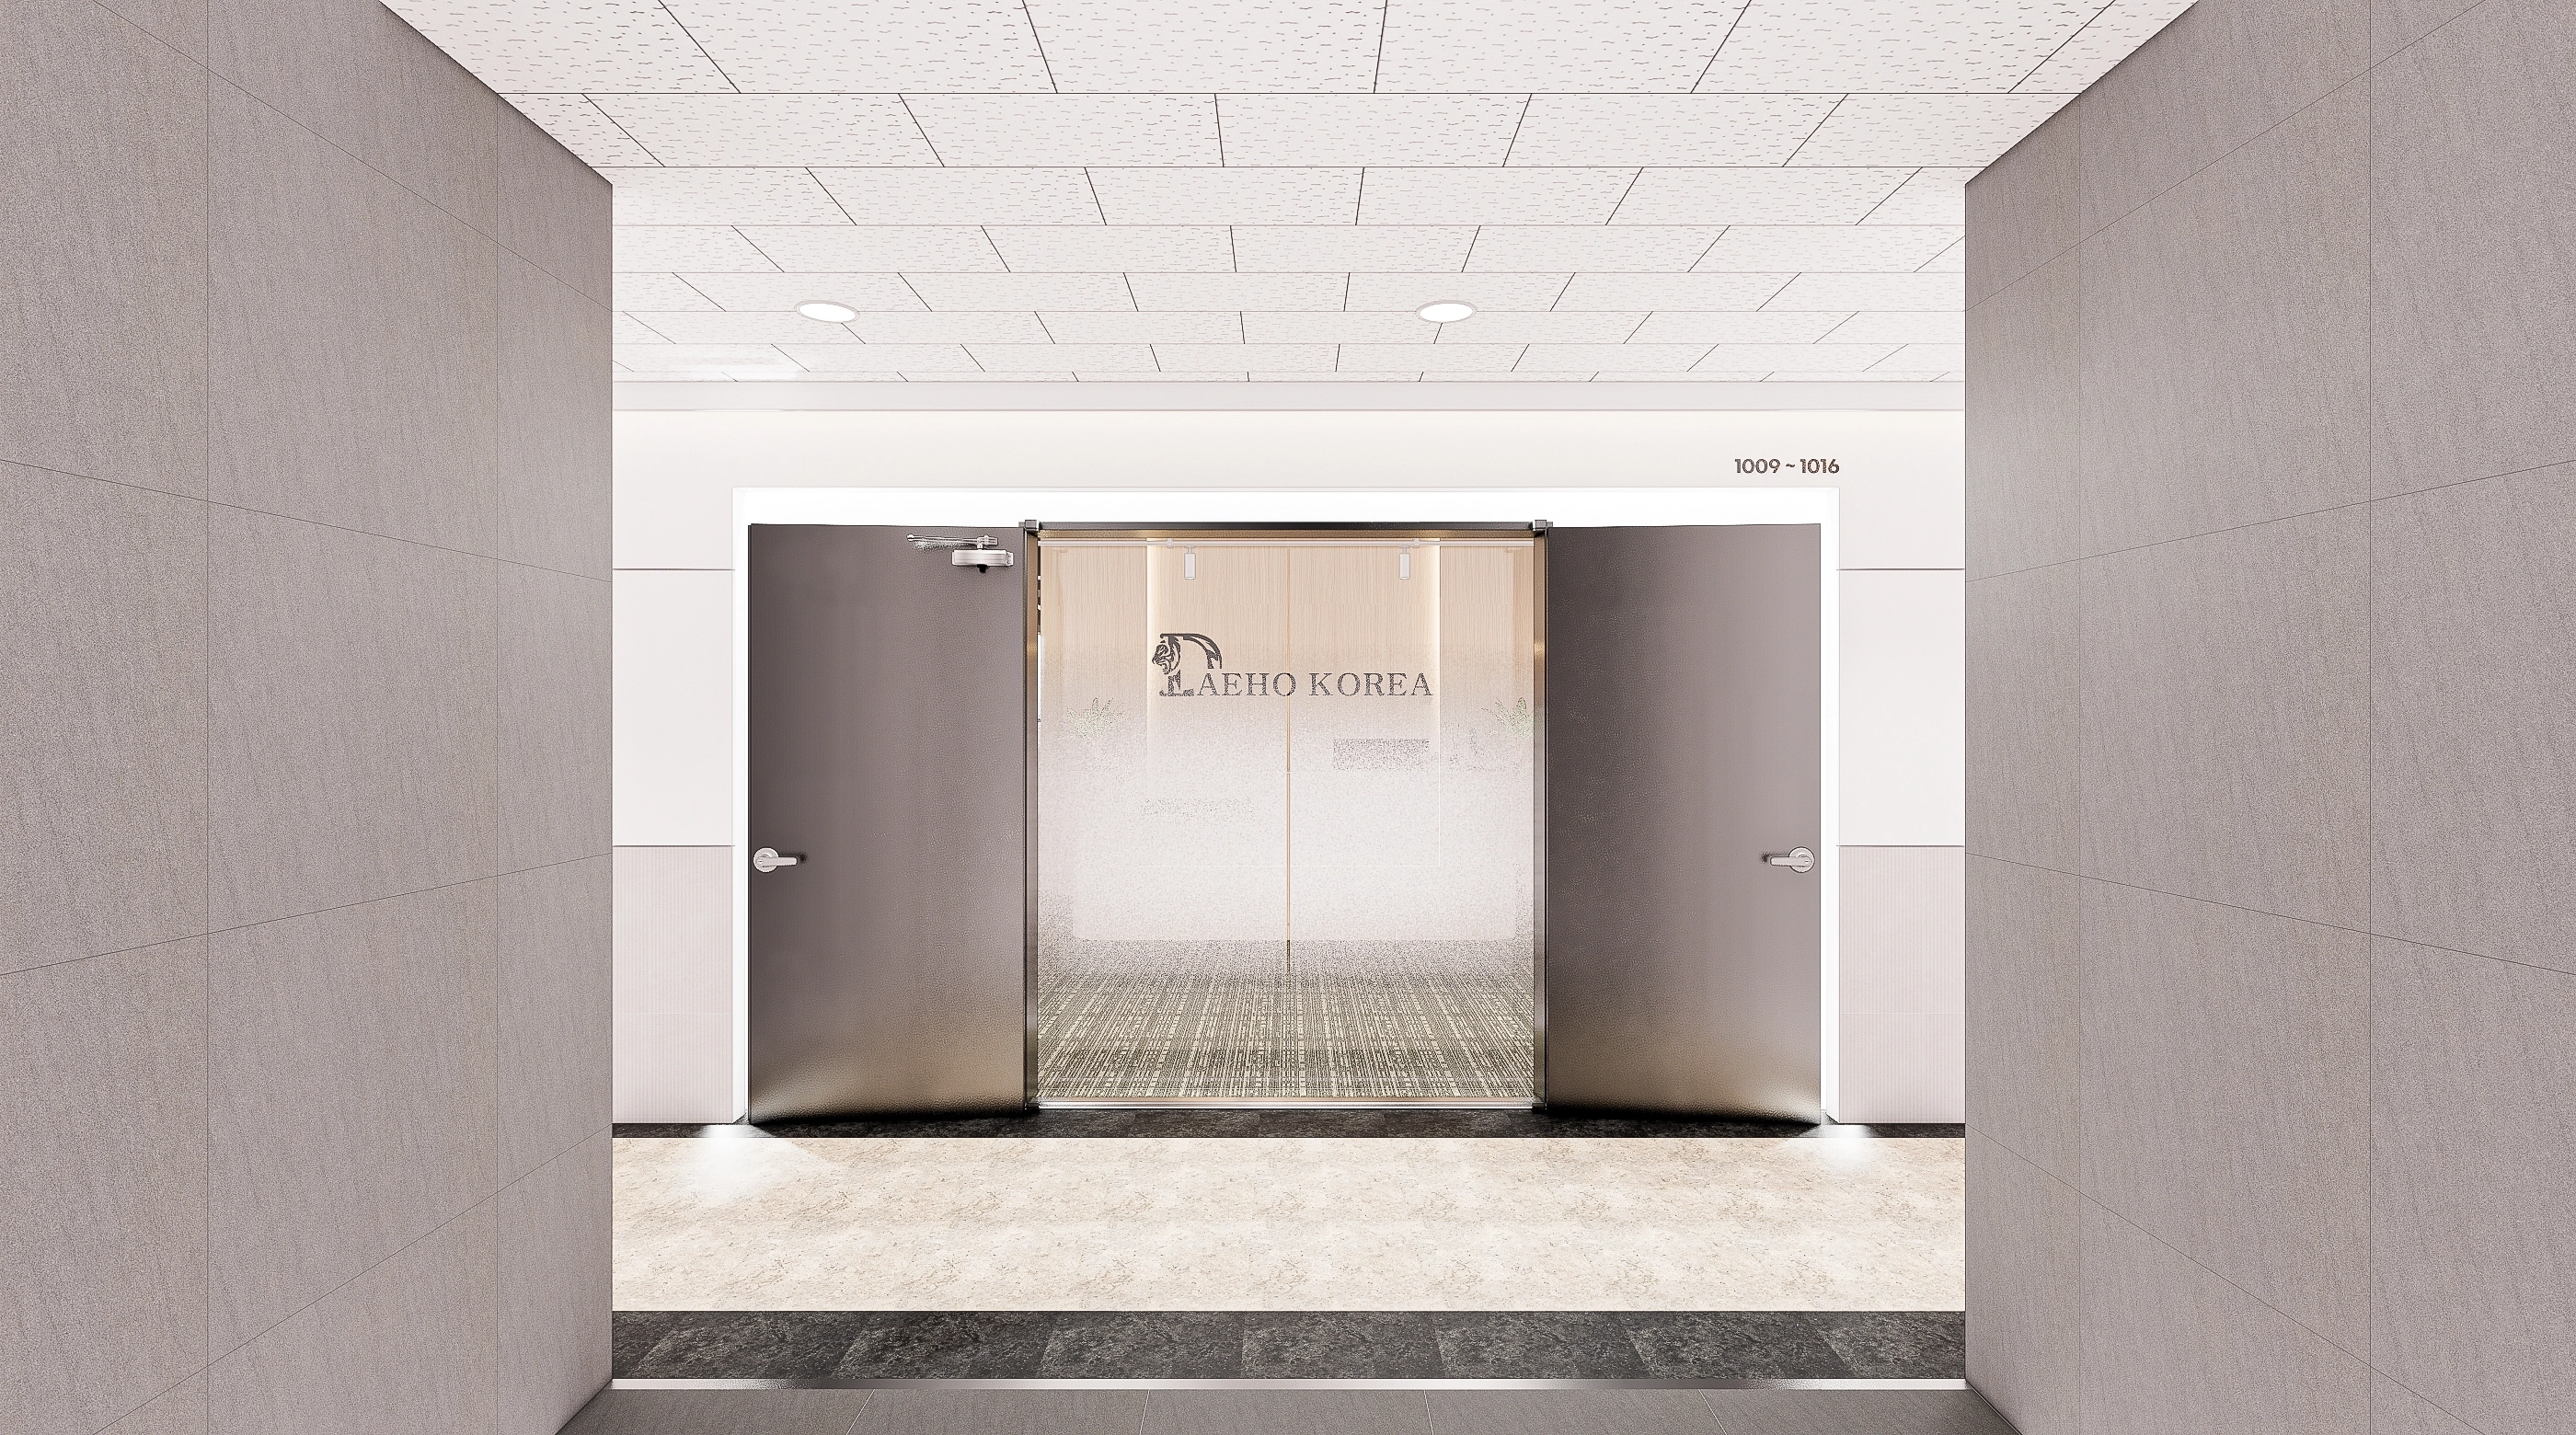
Double doors on either side and a central glass door with logo signage clarify entry routes and prevent overlapping visitor traffic.Translucent film maintains openness while screening interior views appropriately.Stone flooring and gray tones provide easy maintenance and a calm first impression.
Double doors on either side and a central glass door with logo signage clarify entry routes and prevent overlapping visitor traffic.
Translucent film maintains openness while screening interior views appropriately.
Stone flooring and gray tones provide easy maintenance and a calm first impression.
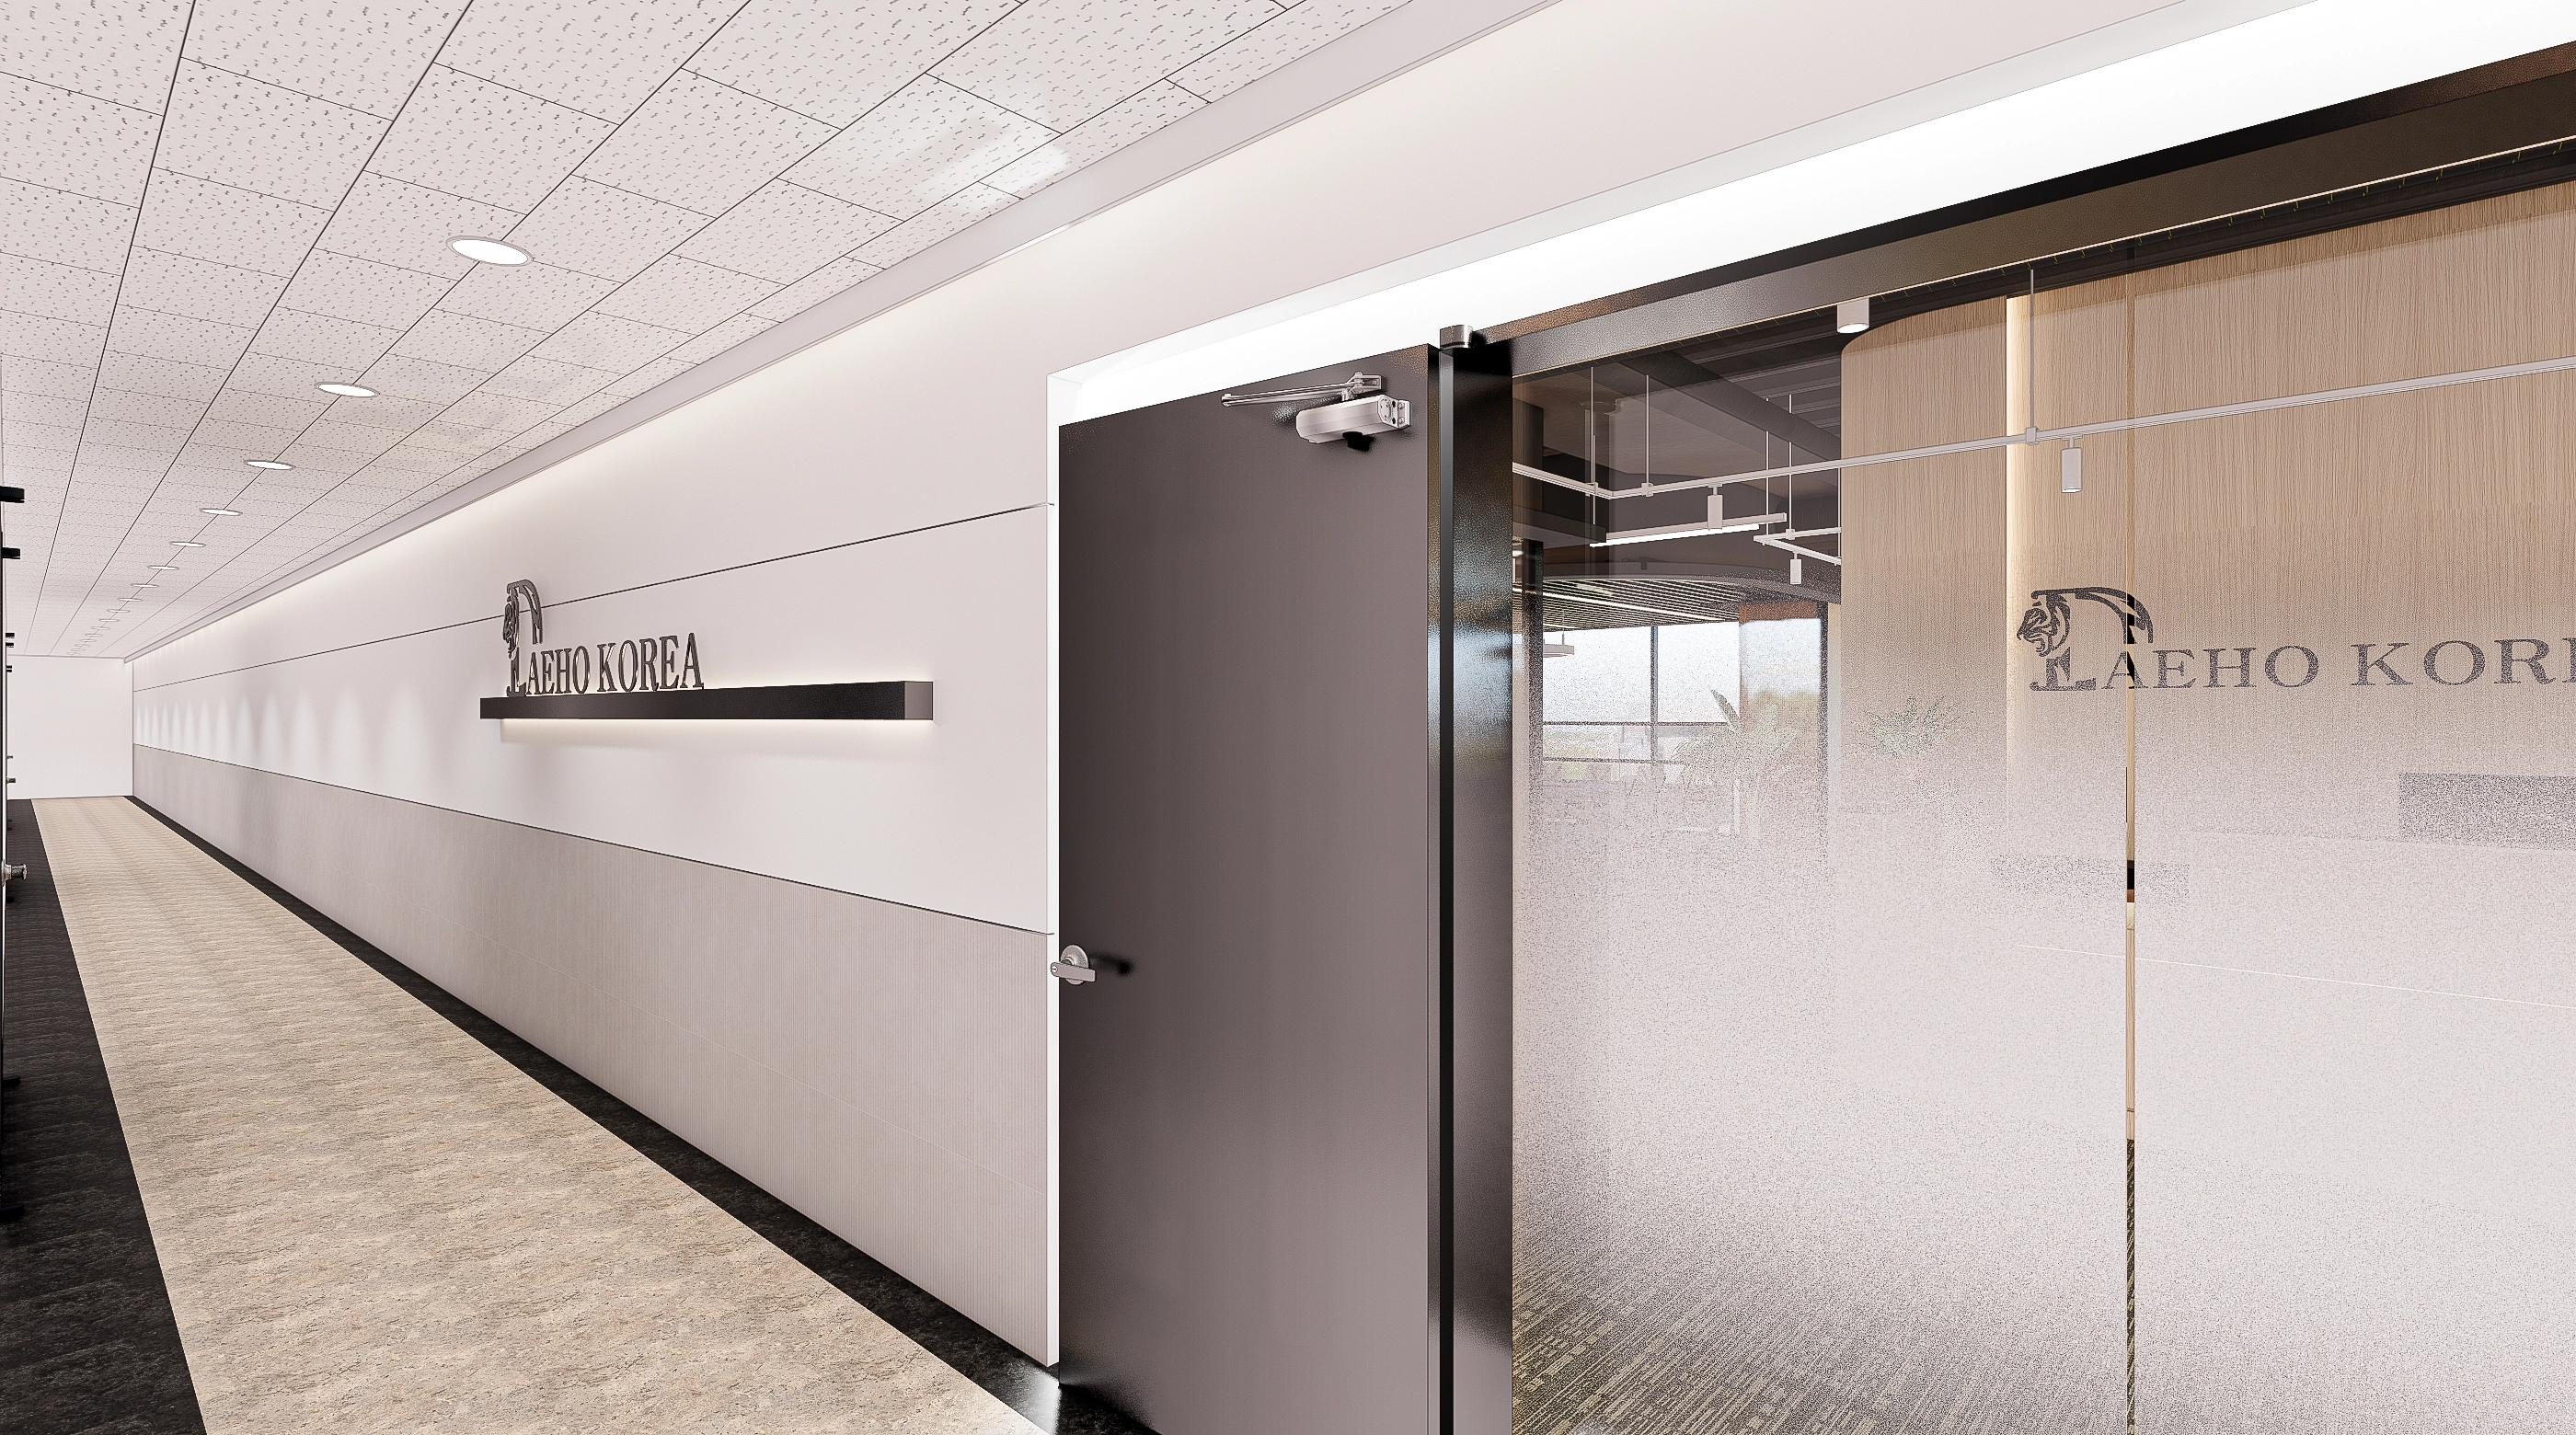
White corridor walls and indirect lighting strips create a clear first impression.Glass with gradient film and flush doors provide privacy at the entrance, while floor-tone changes guide movement naturally.A timber accent wall inside gently transitions the atmosphere from a cool corridor to a warm interior.
White corridor walls and indirect lighting strips create a clear first impression.
Glass with gradient film and flush doors provide privacy at the entrance, while floor-tone changes guide movement naturally.
A timber accent wall inside gently transitions the atmosphere from a cool corridor to a warm interior.
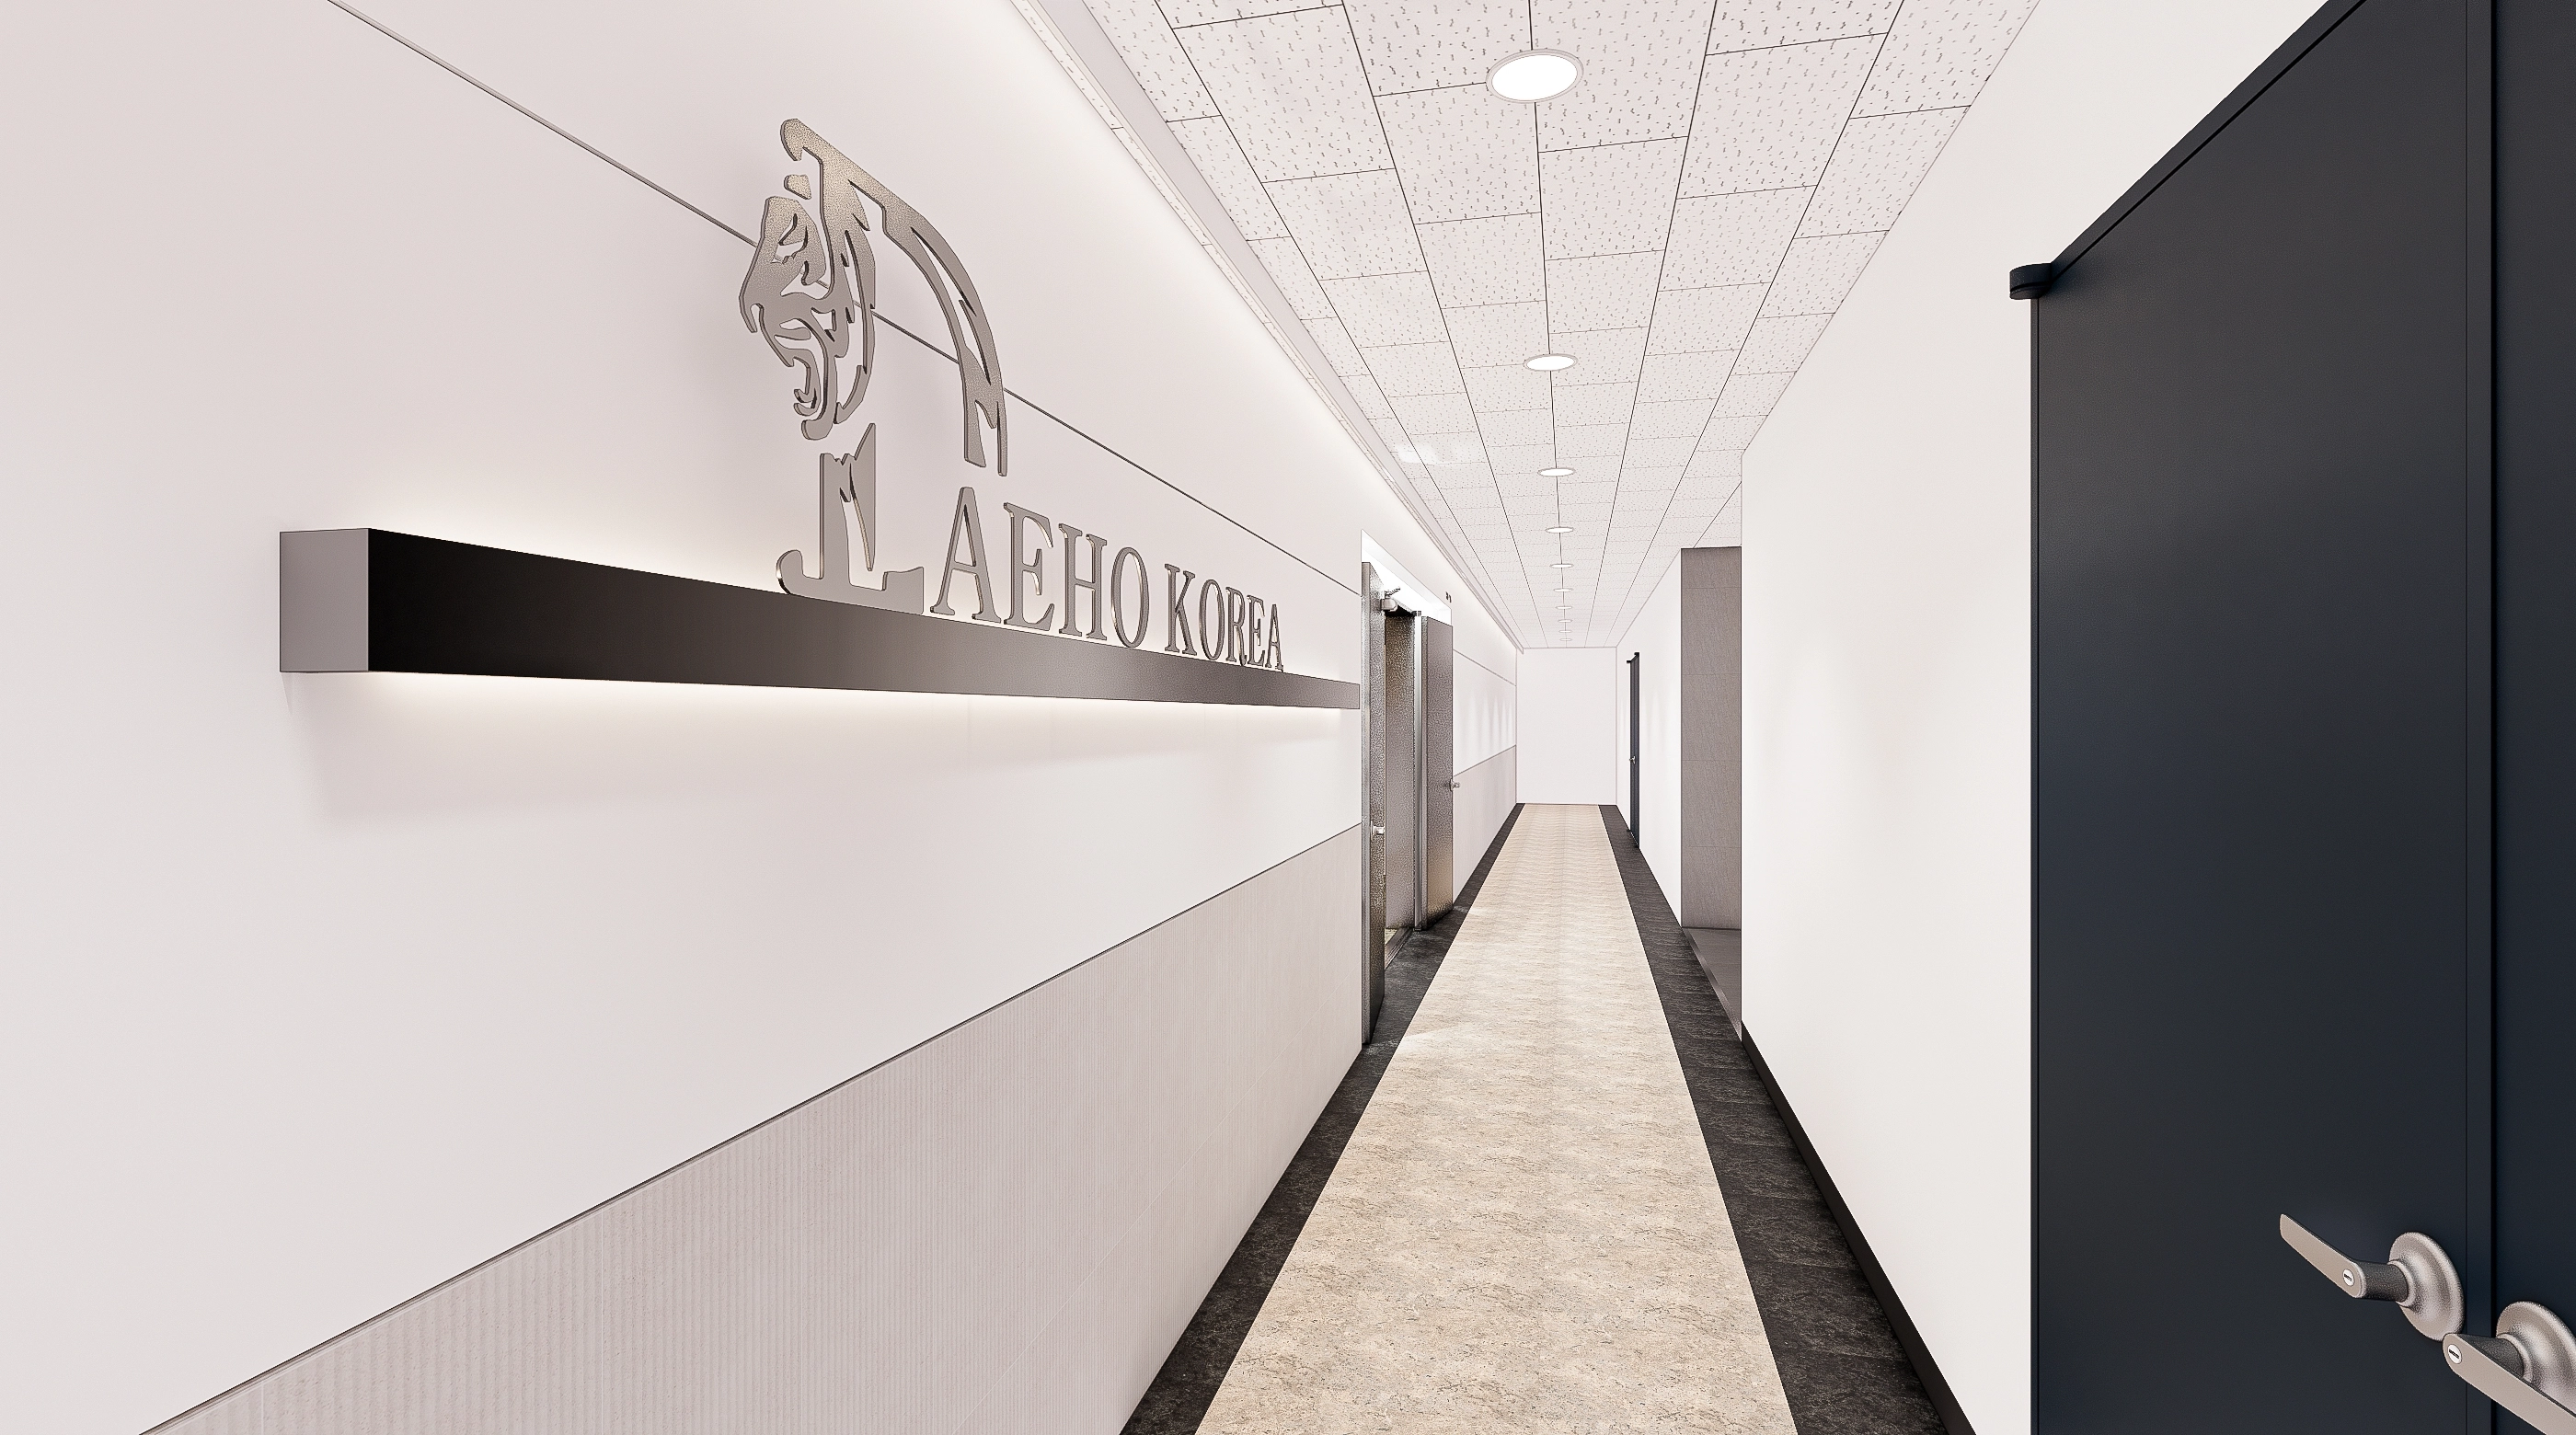
A sign wall and linear indirect lighting express the brand along the long corridor.Mainly white walls with subtly divided lower sections extend sightlines, while doors in deep-toned paint clearly identify separate areas.Stone-pattern flooring resists dirt and simplifies everyday maintenance.
A sign wall and linear indirect lighting express the brand along the long corridor.
Mainly white walls with subtly divided lower sections extend sightlines, while doors in deep-toned paint clearly identify separate areas.
Stone-pattern flooring resists dirt and simplifies everyday maintenance.
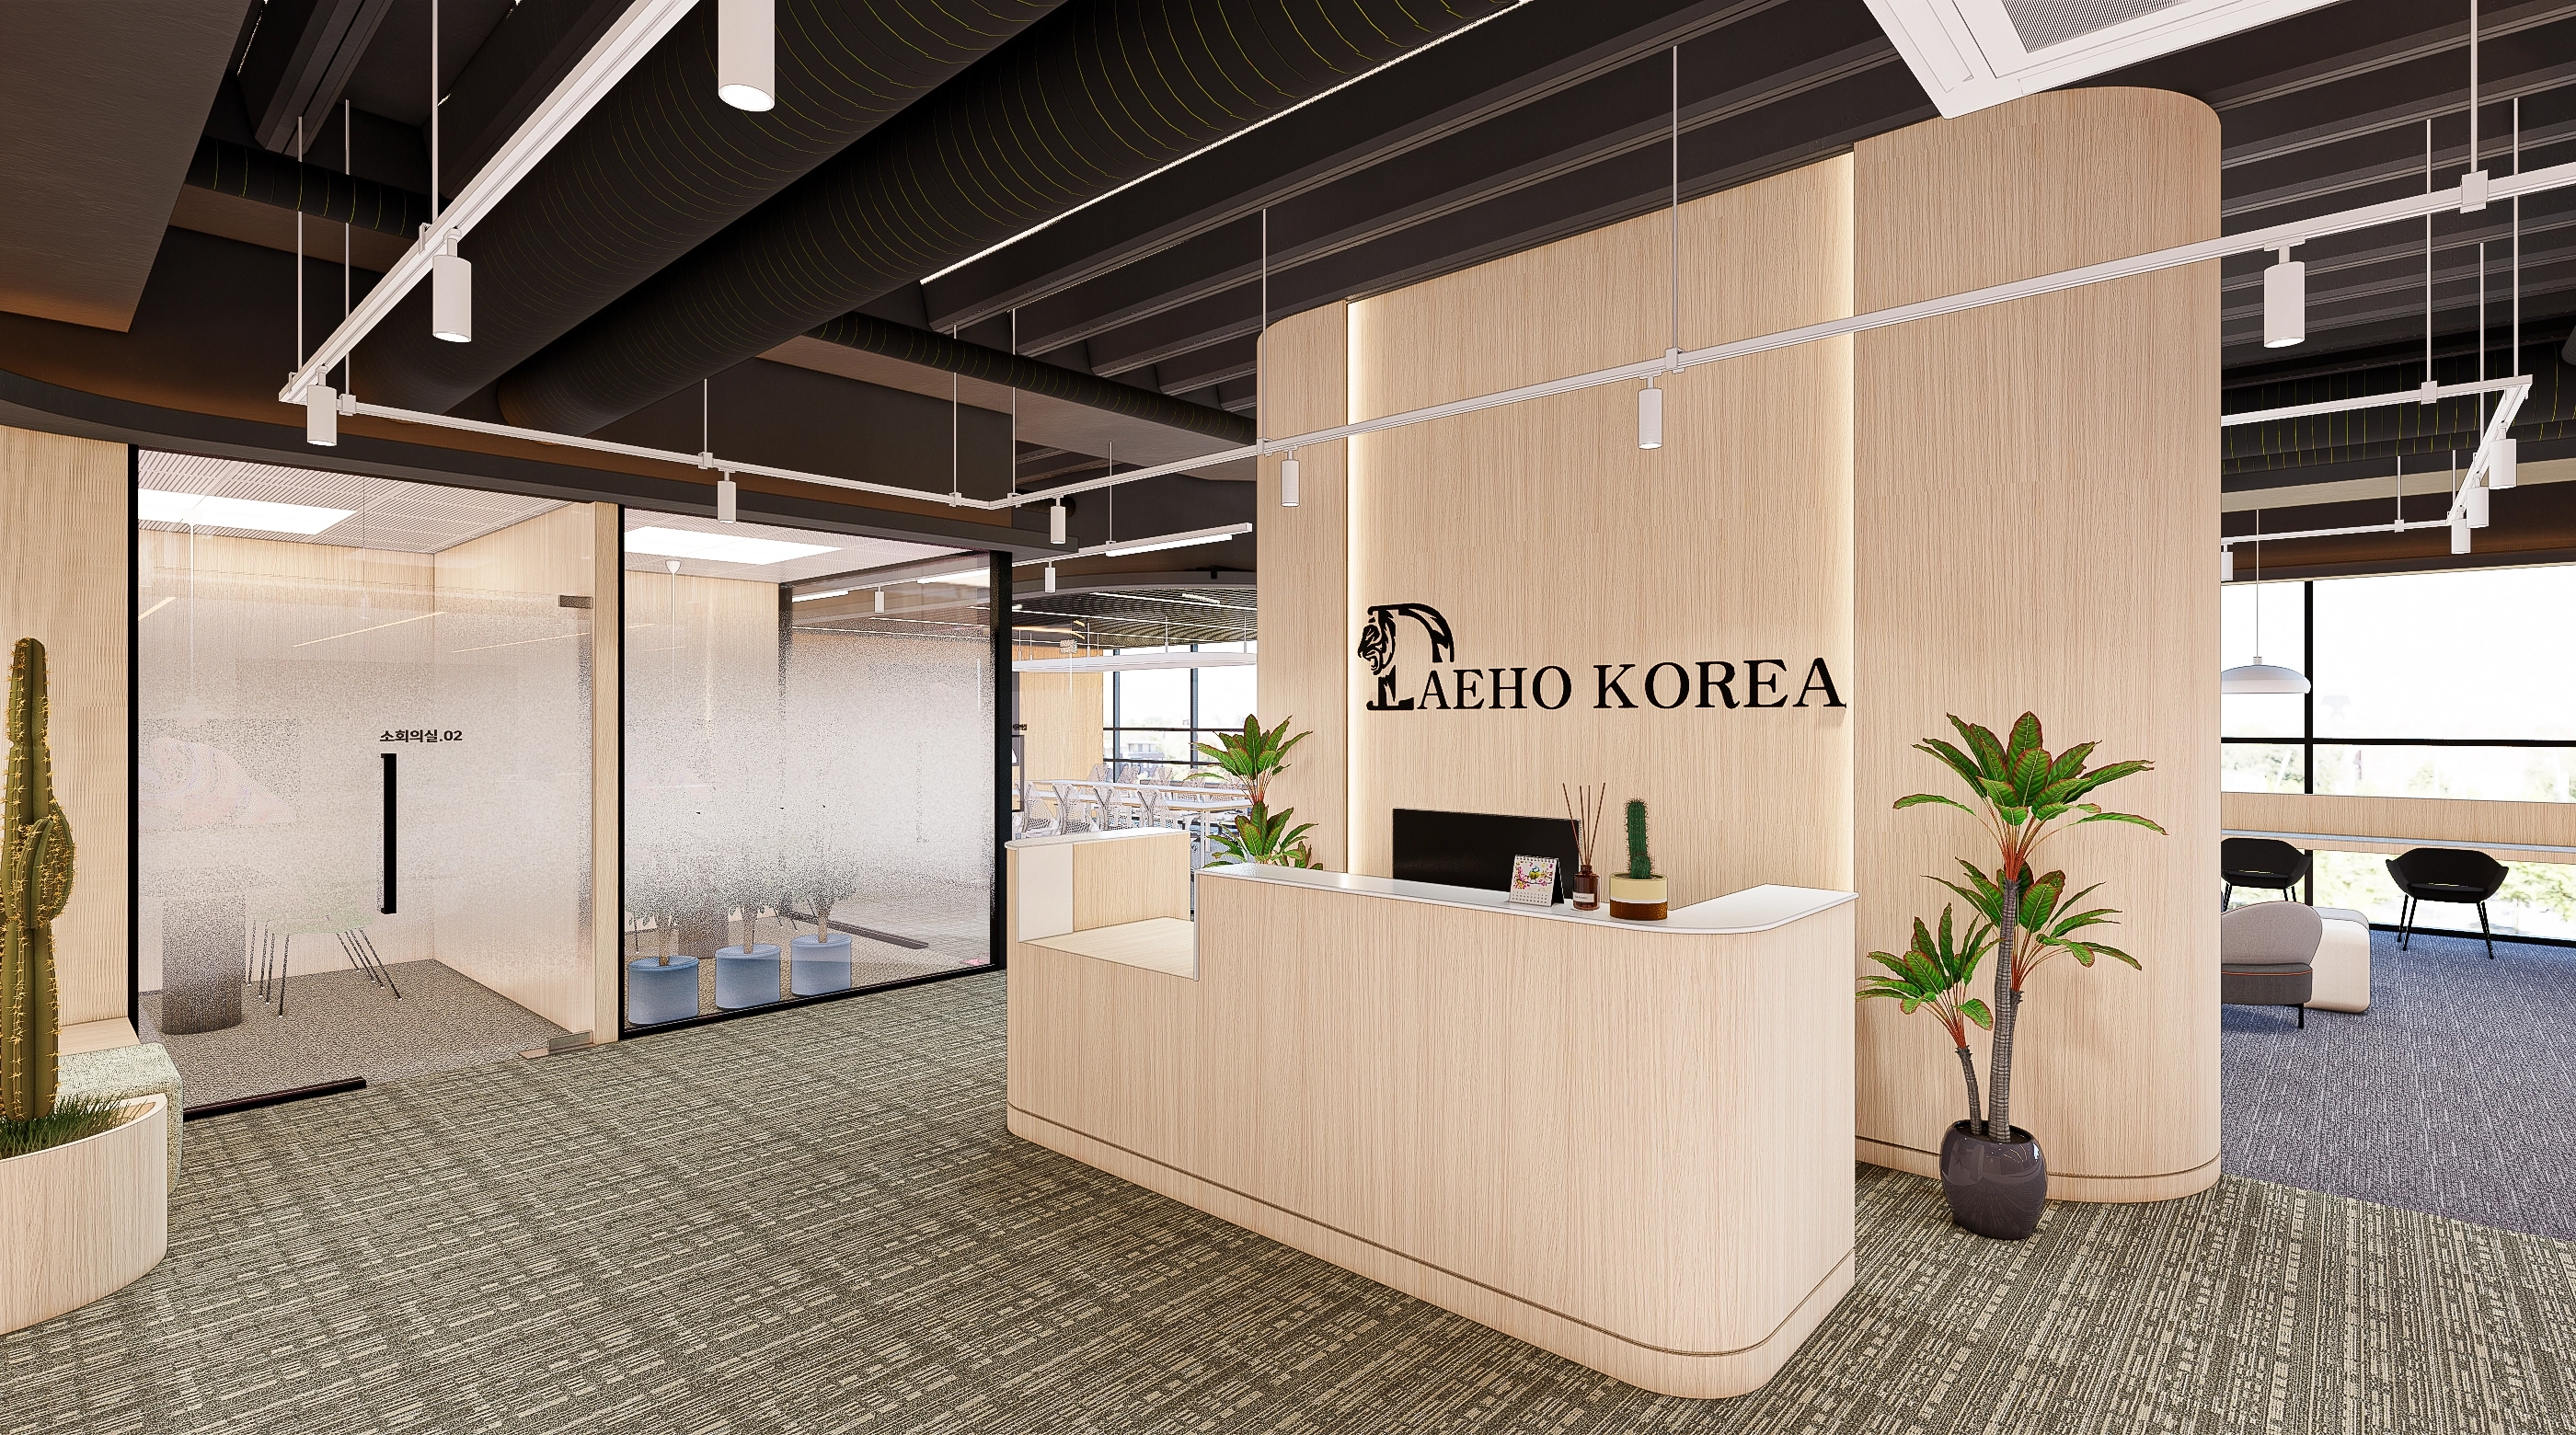
The client wanted a memorable lobby, so a rounded timber counter and curved wall create a gentle welcome.A dark ceiling with track lighting and vertical indirect lighting reduces glare in this busy social area.Gradient glass partitions keep meeting rooms open yet private, while carpet tiles and planting reduce noise and add warmth.
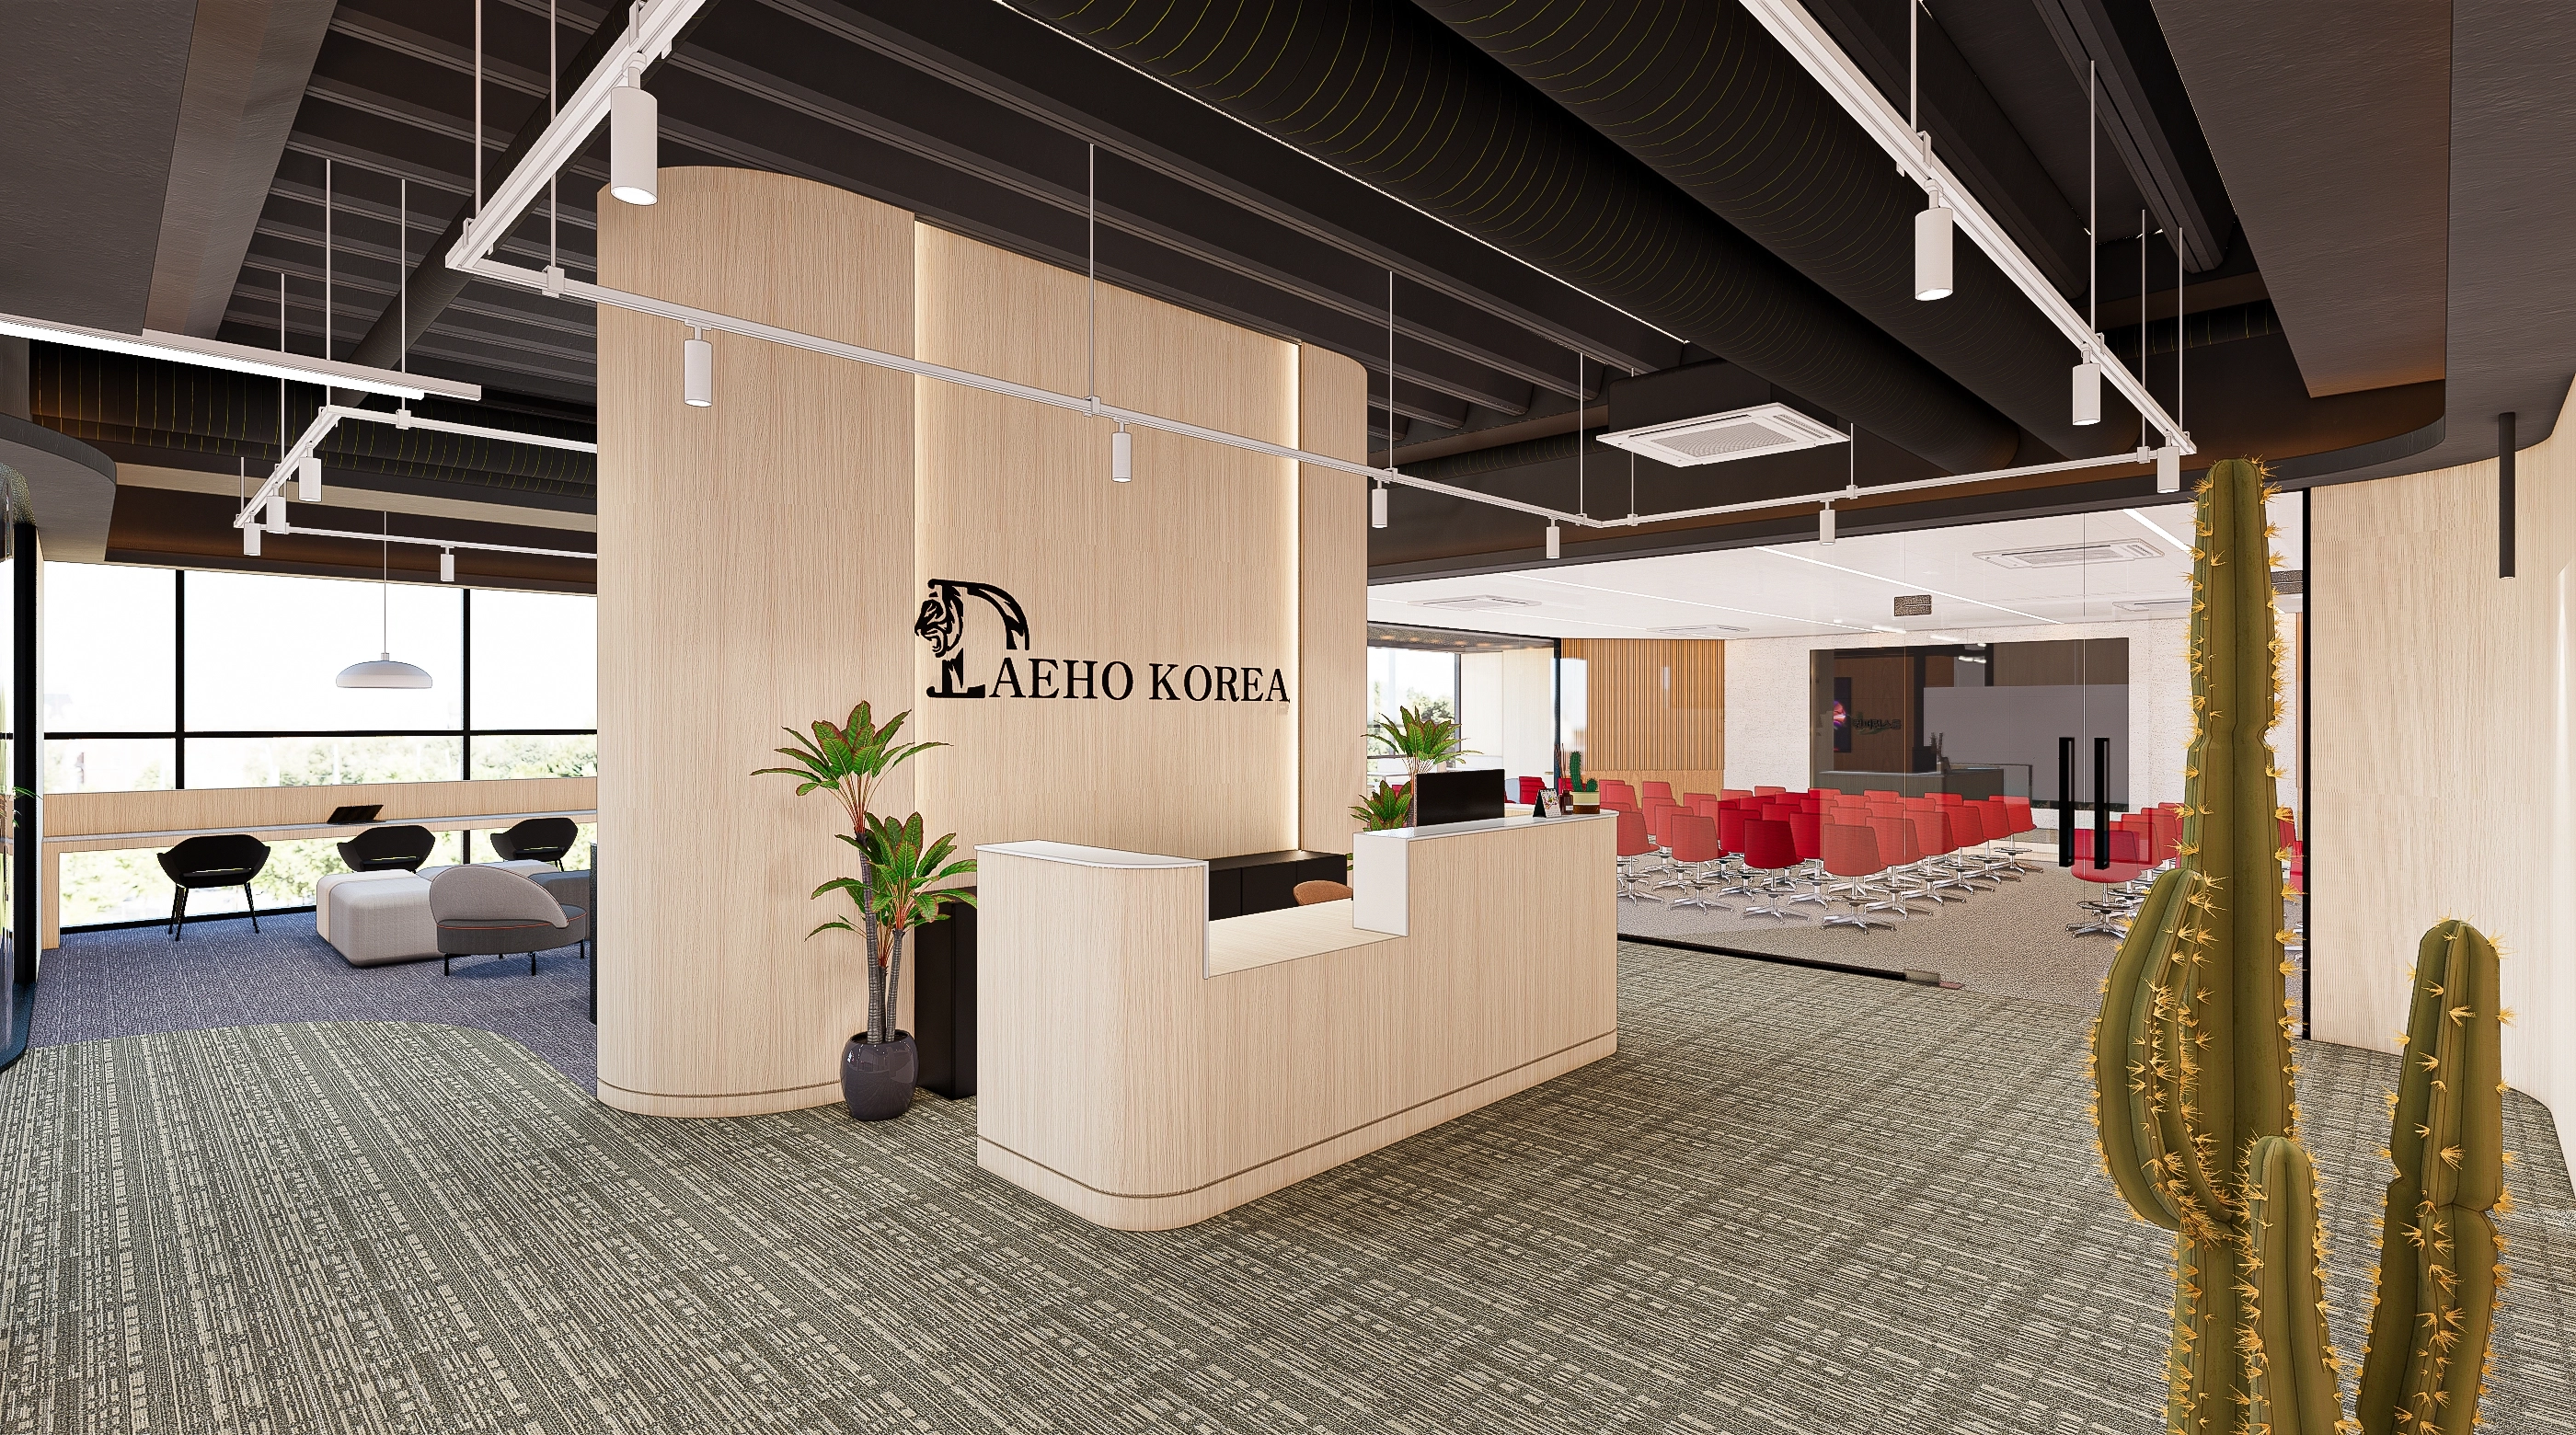
The client wanted a memorable lobby, so a rounded timber counter and curved wall create a gentle welcome.
A dark ceiling with track lighting and vertical indirect lighting reduces glare in this busy social area.
Gradient glass partitions keep meeting rooms open yet private, while carpet tiles and planting reduce noise and add warmth.
A distinctive mix-and-match concept combines a curved reception desk with a light timber sign wall for a gentle first impression.An exposed ceiling and track lighting add rhythm, while patterned carpet tiles guide movement and absorb noise.A window-side bar-seat lounge and a meeting area defined by glass partitions and red accent chairs make both waiting and conversation comfortable.
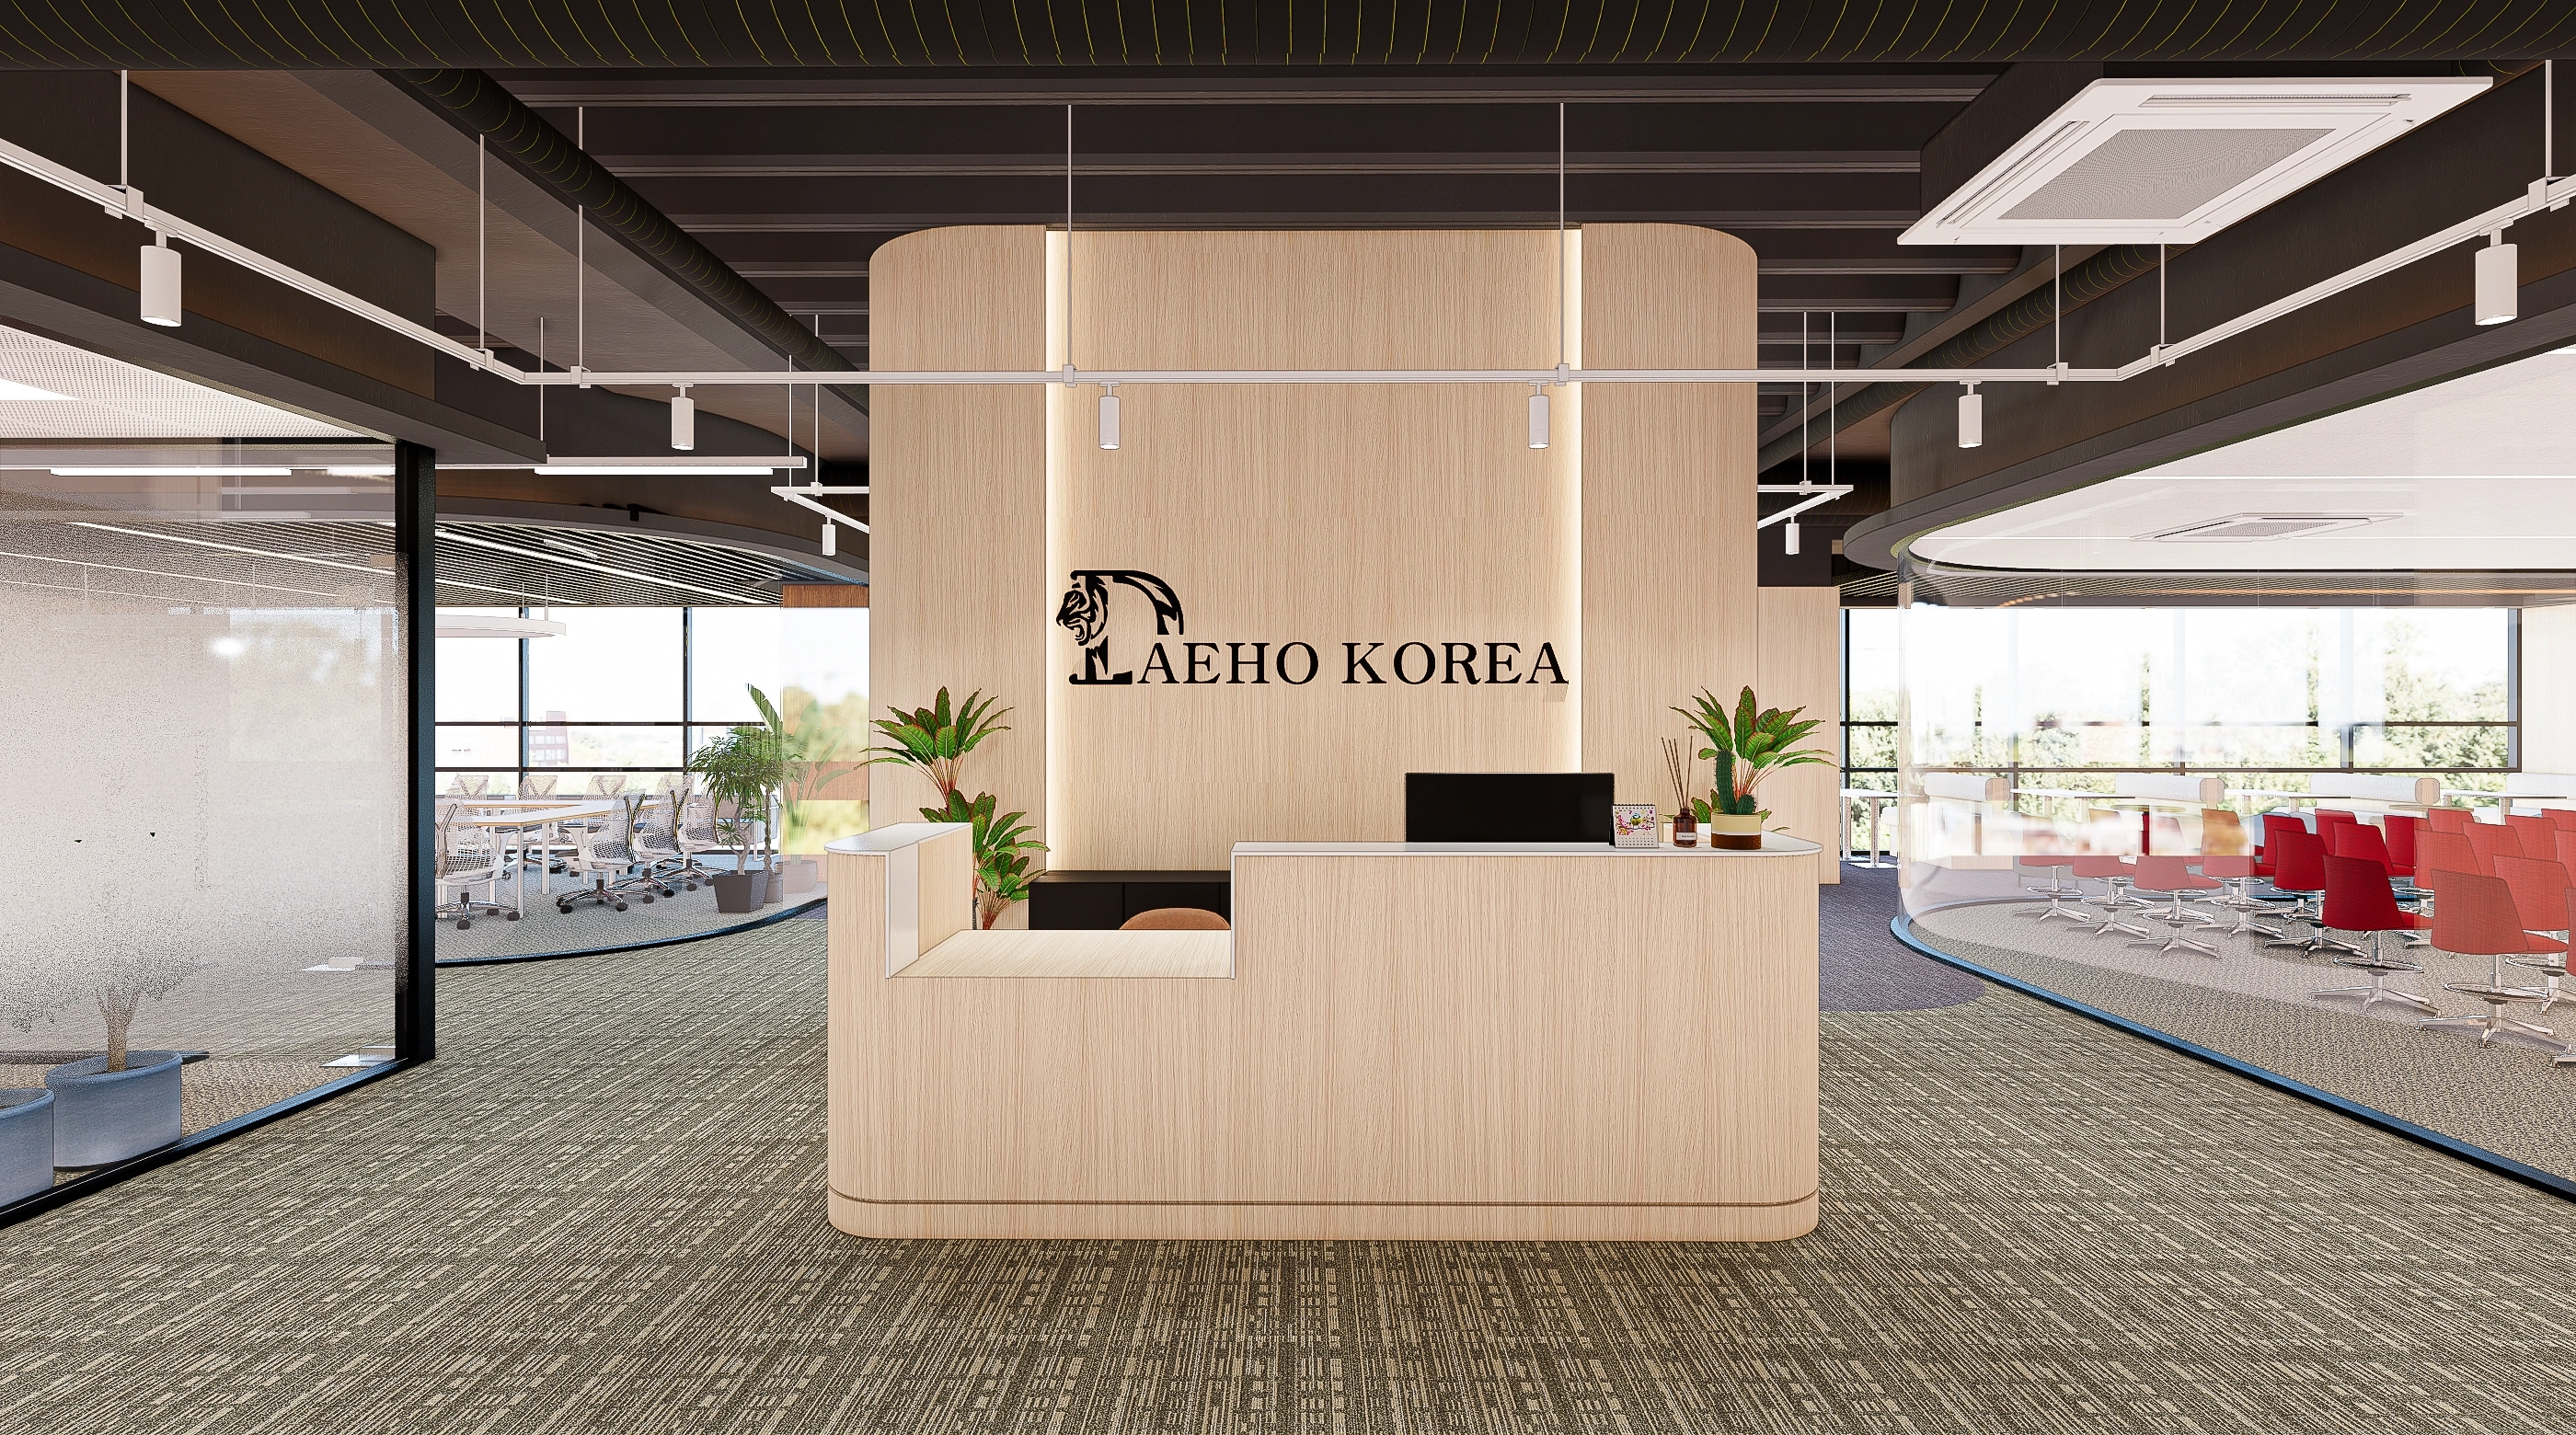
A distinctive mix-and-match concept combines a curved reception desk with a light timber sign wall for a gentle first impression.
An exposed ceiling and track lighting add rhythm, while patterned carpet tiles guide movement and absorb noise.
A window-side bar-seat lounge and a meeting area defined by glass partitions and red accent chairs make both waiting and conversation comfortable.
The curved central reception guides visitors naturally, while light oak timber panels create a warm first impression.Indirect linear lighting makes the brand-wall sign clear, and surrounding glass partitions with translucent film balance openness and privacy.Carpet tiles reduce noise, and red seating adds energy to the meeting area.
The curved central reception guides visitors naturally, while light oak timber panels create a warm first impression.
Indirect linear lighting makes the brand-wall sign clear, and surrounding glass partitions with translucent film balance openness and privacy.
Carpet tiles reduce noise, and red seating adds energy to the meeting area.
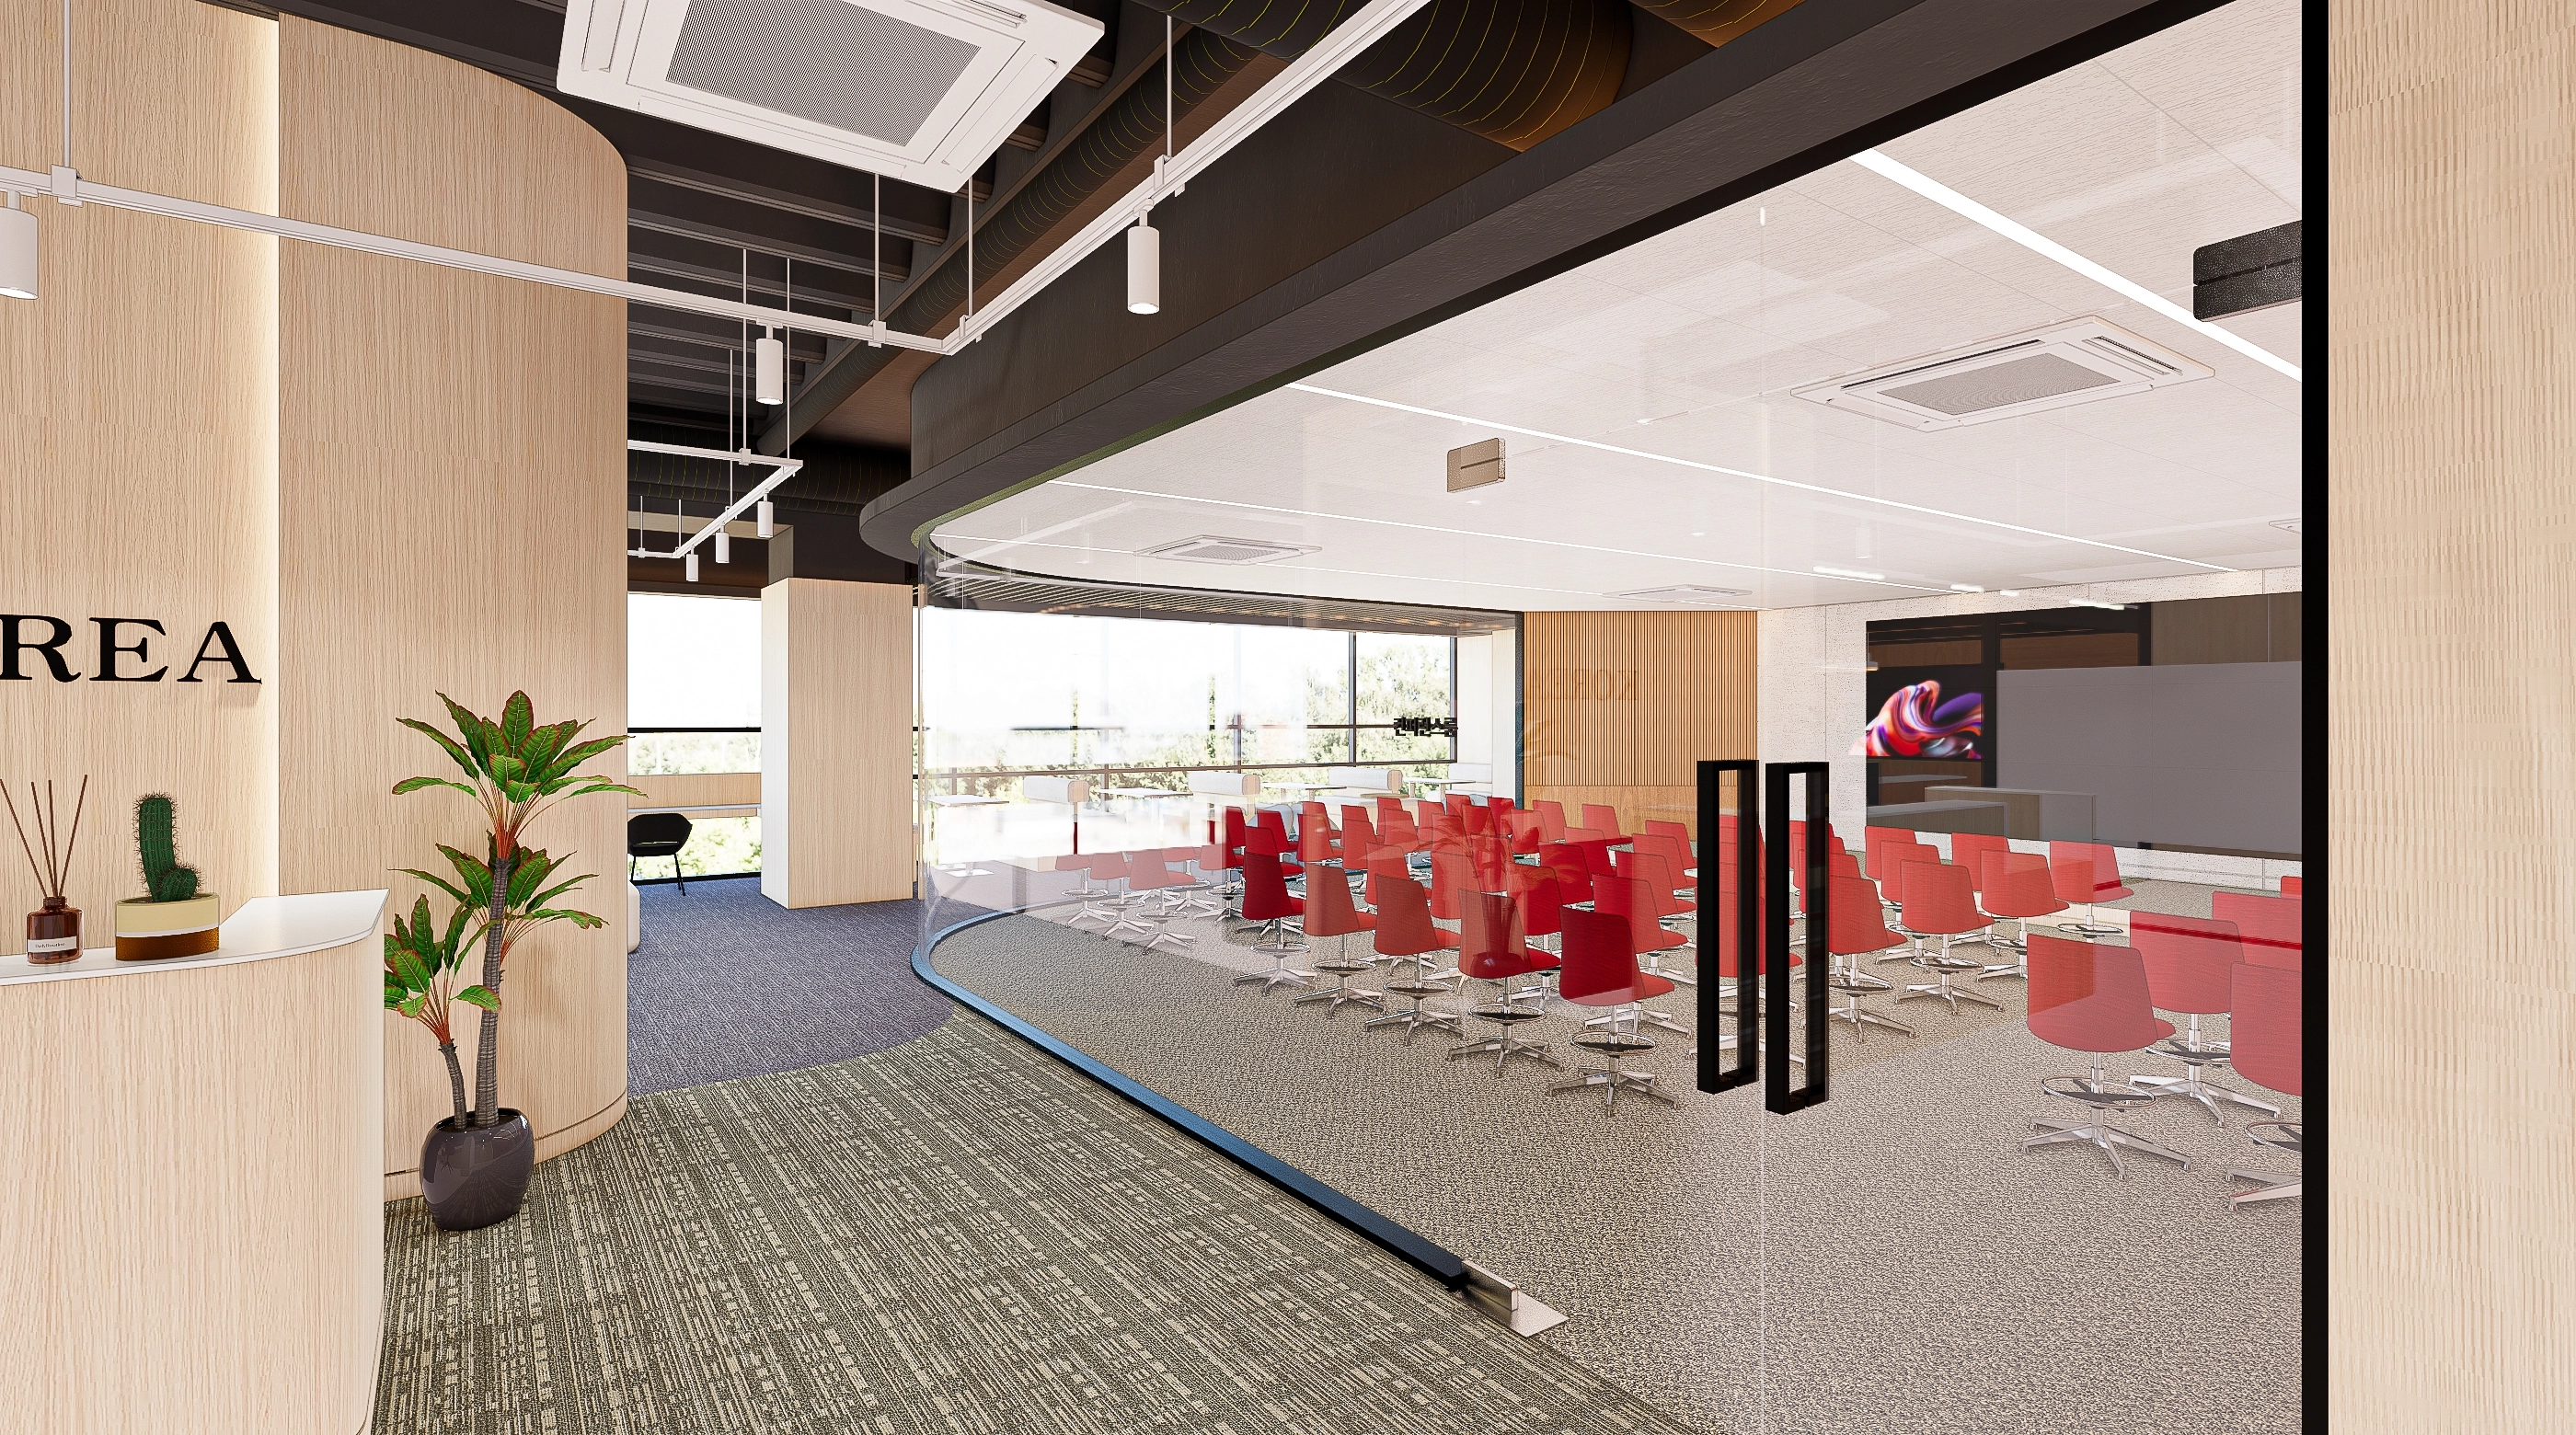
Curved glass partitions divide the lounge and training area while retaining open views for communication and concentration.Carpet tiles reduce footsteps, and red chairs express the brand's character.Timber panels and rounded walls gently connect routes, making navigation easy across the large space.
Curved glass partitions divide the lounge and training area while retaining open views for communication and concentration.
Carpet tiles reduce footsteps, and red chairs express the brand's character.
Timber panels and rounded walls gently connect routes, making navigation easy across the large space.
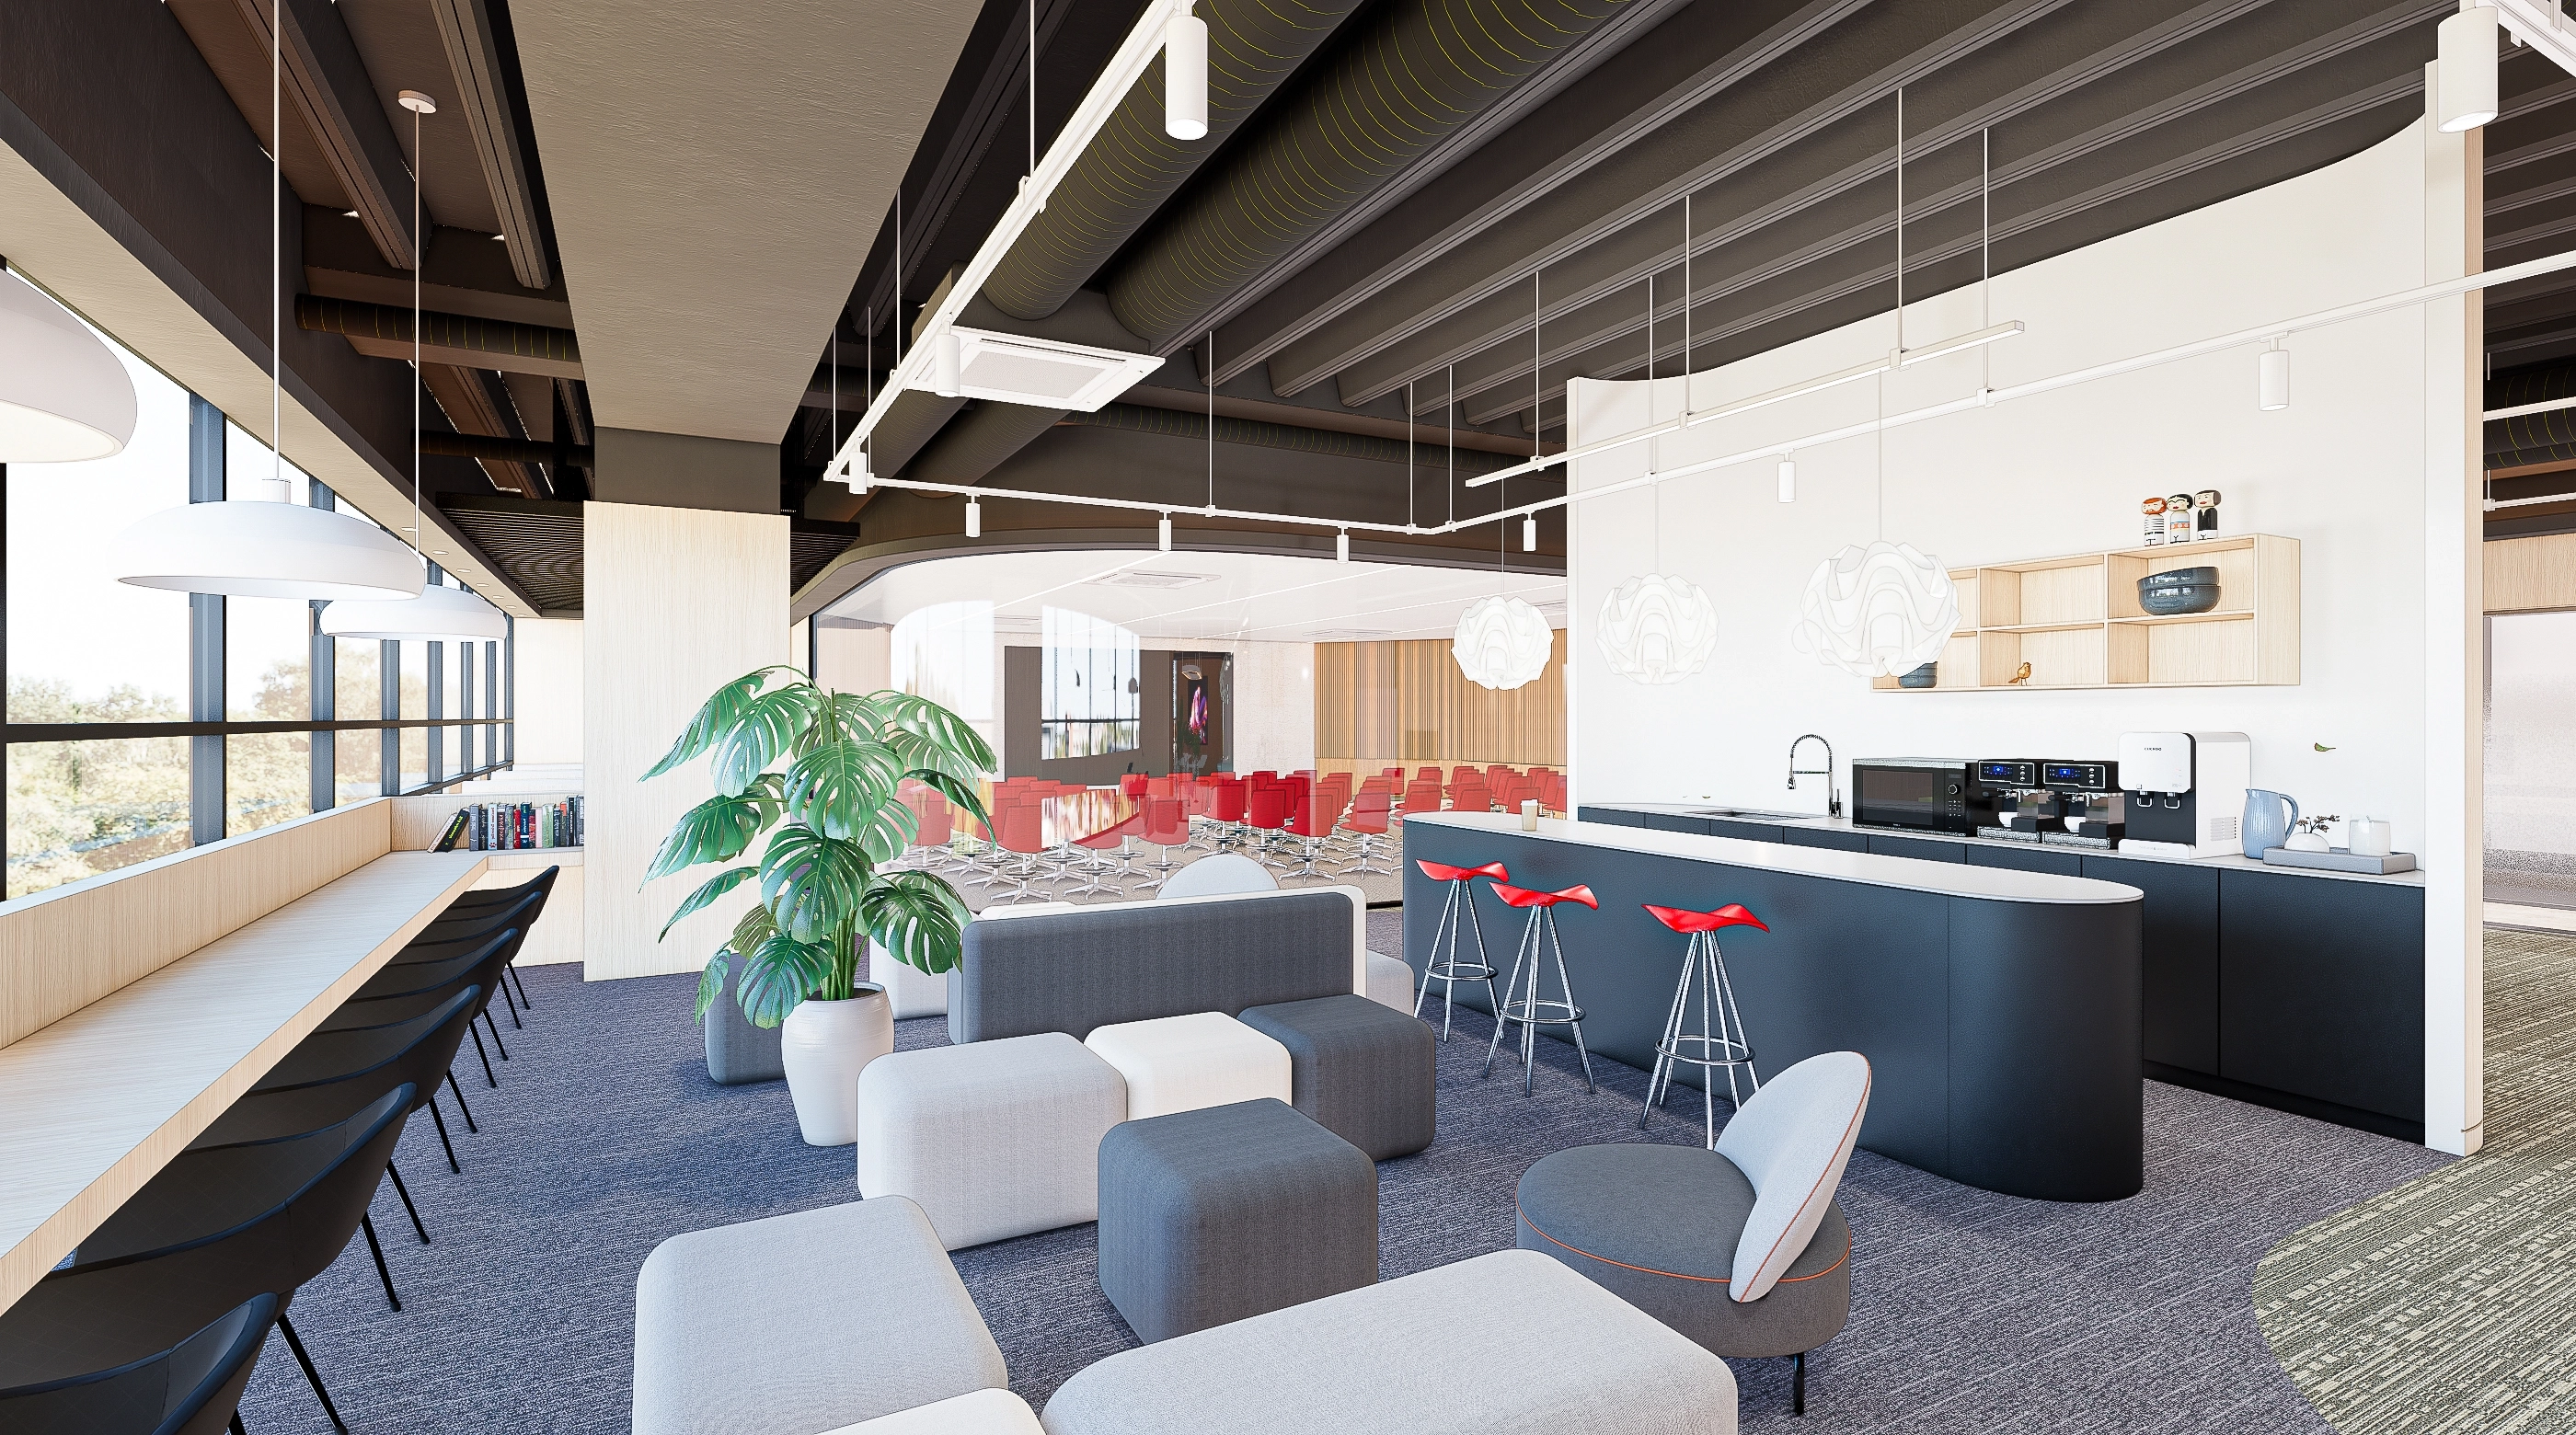
An open-plan layout links the lounge and seminar area within the 150-pyeong Gasan office, with a curved island gently organizing movement.A window-side bar table supports focused moments, while central modular sofas accommodate team conversations, giving each activity a clear place.An exposed ceiling with track lighting creates a lively atmosphere, and gray tones with red accents complete the distinctive mix-and-match character.
An open-plan layout links the lounge and seminar area within the 150-pyeong Gasan office, with a curved island gently organizing movement.
A window-side bar table supports focused moments, while central modular sofas accommodate team conversations, giving each activity a clear place.
An exposed ceiling with track lighting creates a lively atmosphere, and gray tones with red accents complete the distinctive mix-and-match character.
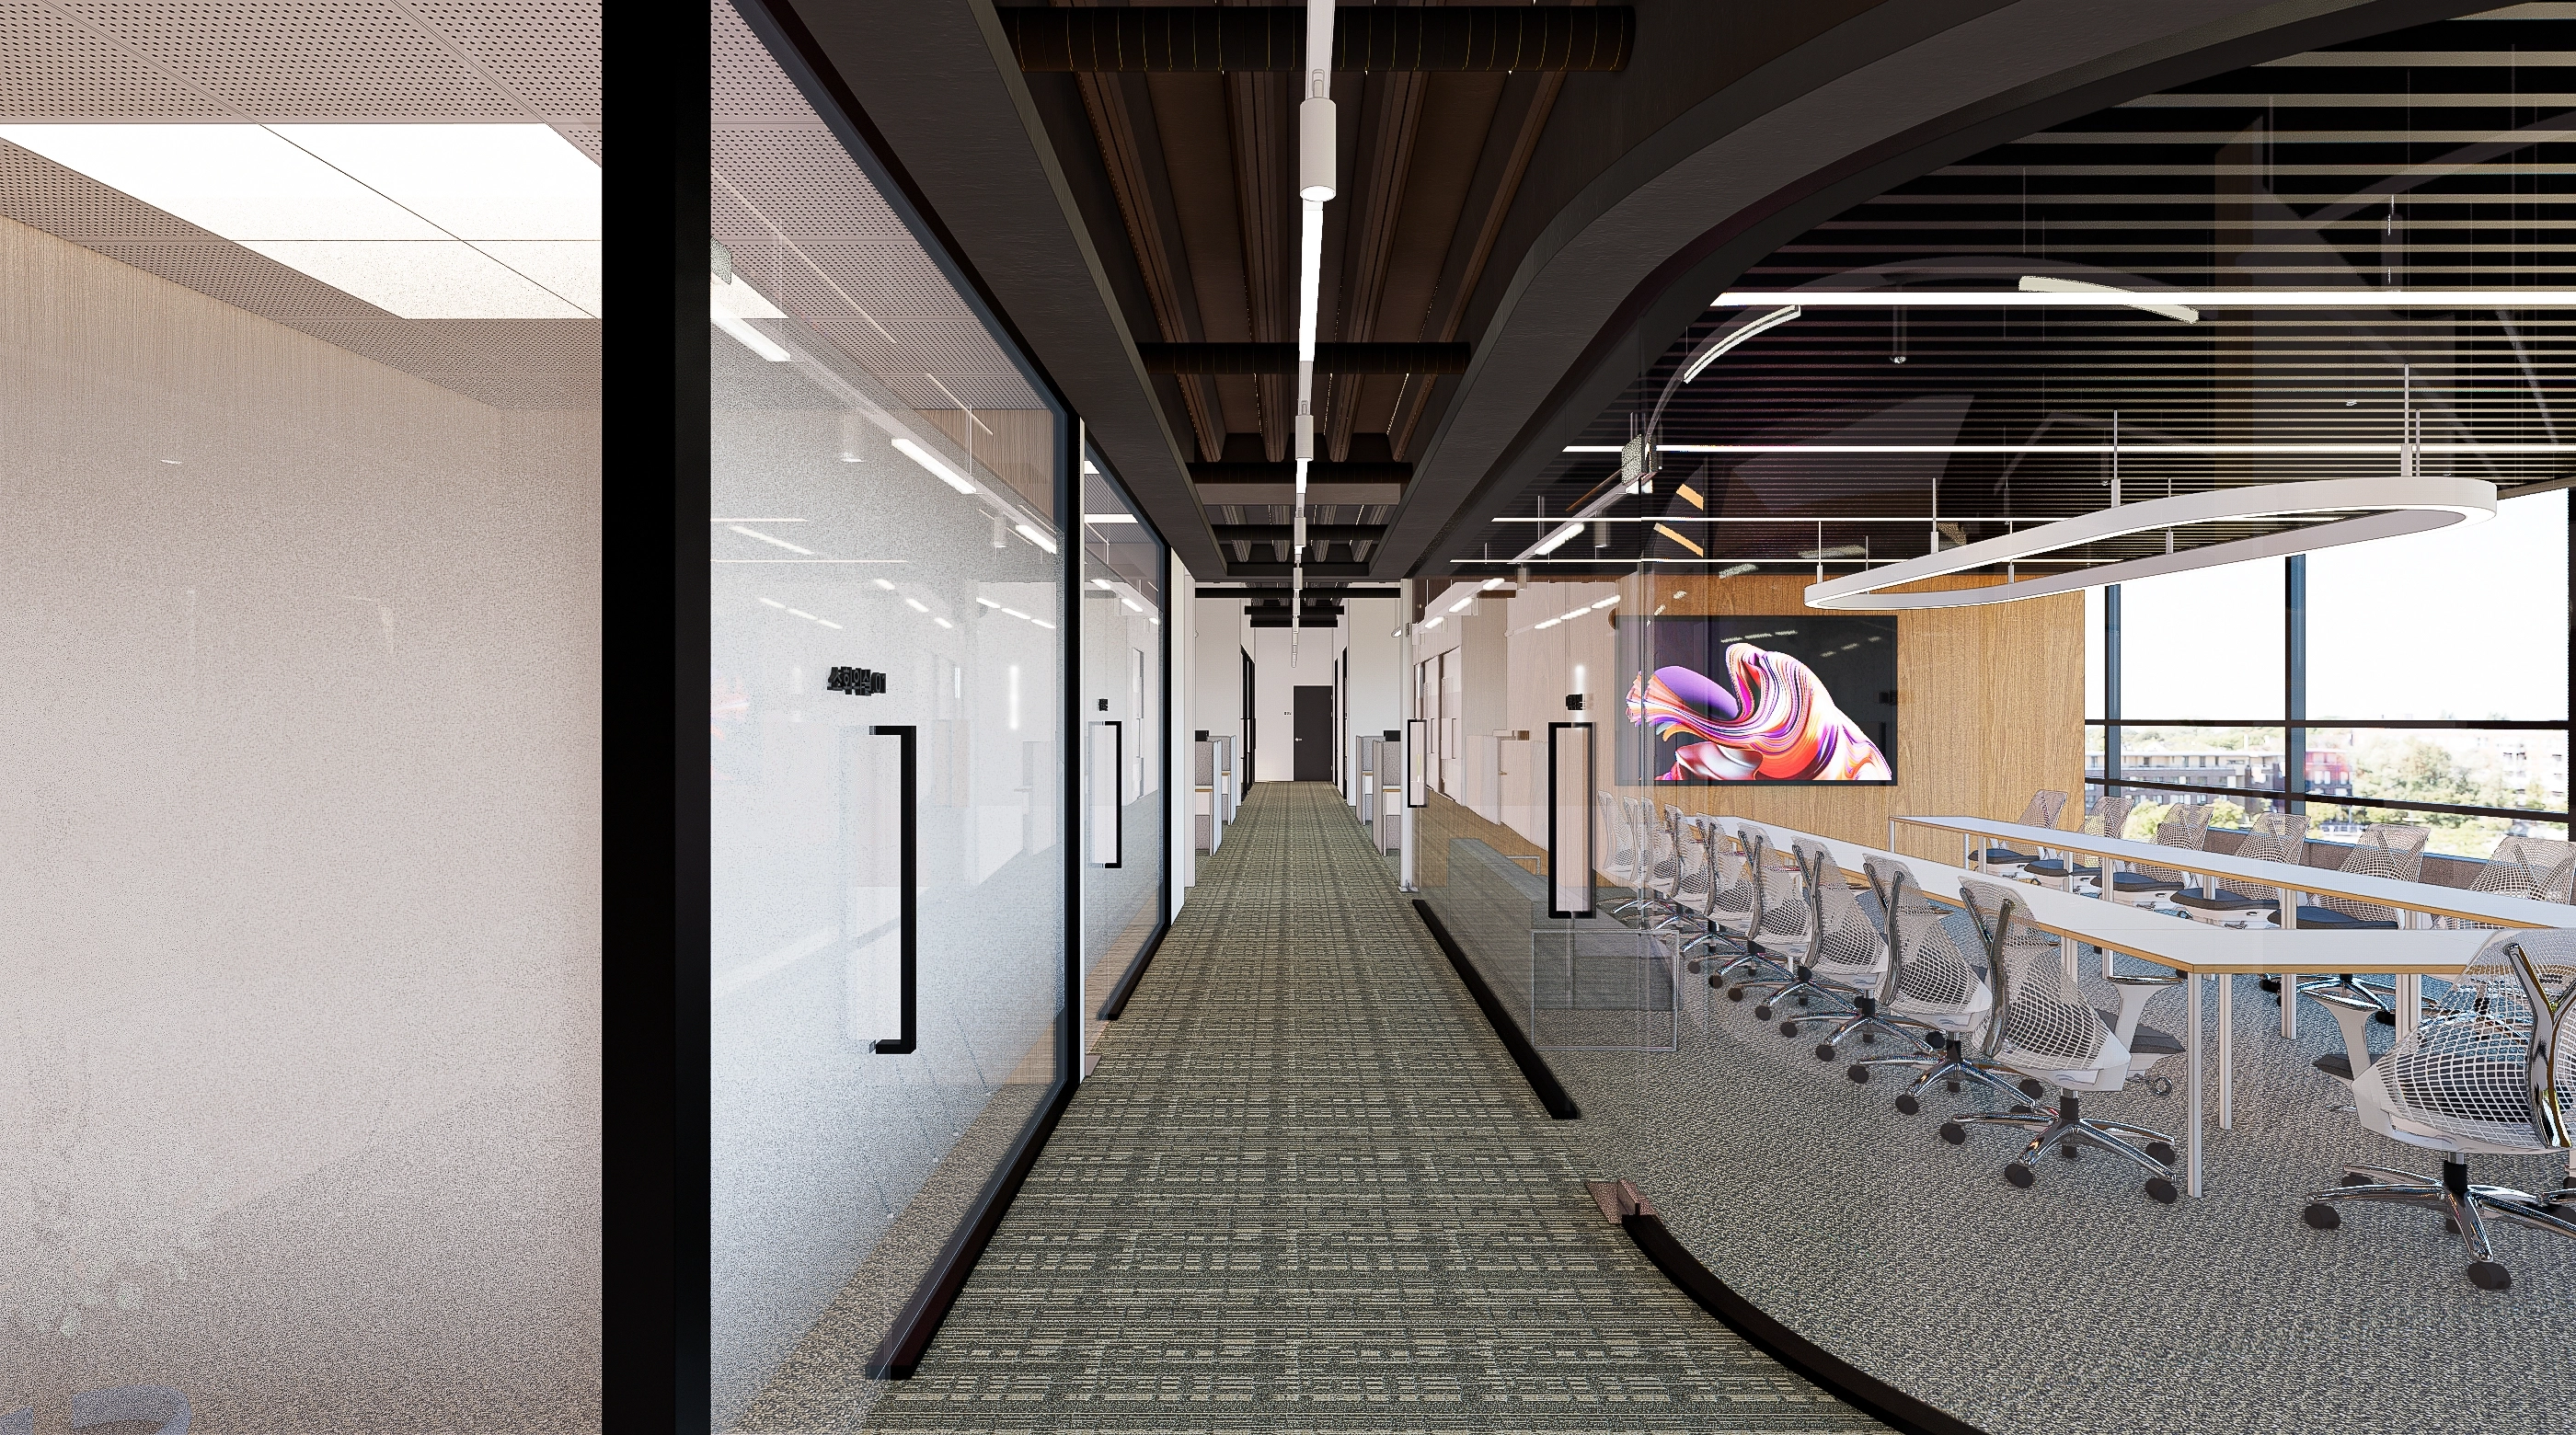
For the client's emphasis on collaboration, an elongated meeting area beside the corridor connects circulation and discussions naturally.Glass partitions and translucent film retain open views with privacy, while curved circulation routes and an exposed ceiling give the space rhythm.Carpet tiles soften footsteps, and large windows bring daylight and a welcoming feel to the 150-pyeong office.
For the client's emphasis on collaboration, an elongated meeting area beside the corridor connects circulation and discussions naturally.
Glass partitions and translucent film retain open views with privacy, while curved circulation routes and an exposed ceiling give the space rhythm.
Carpet tiles soften footsteps, and large windows bring daylight and a welcoming feel to the 150-pyeong office.
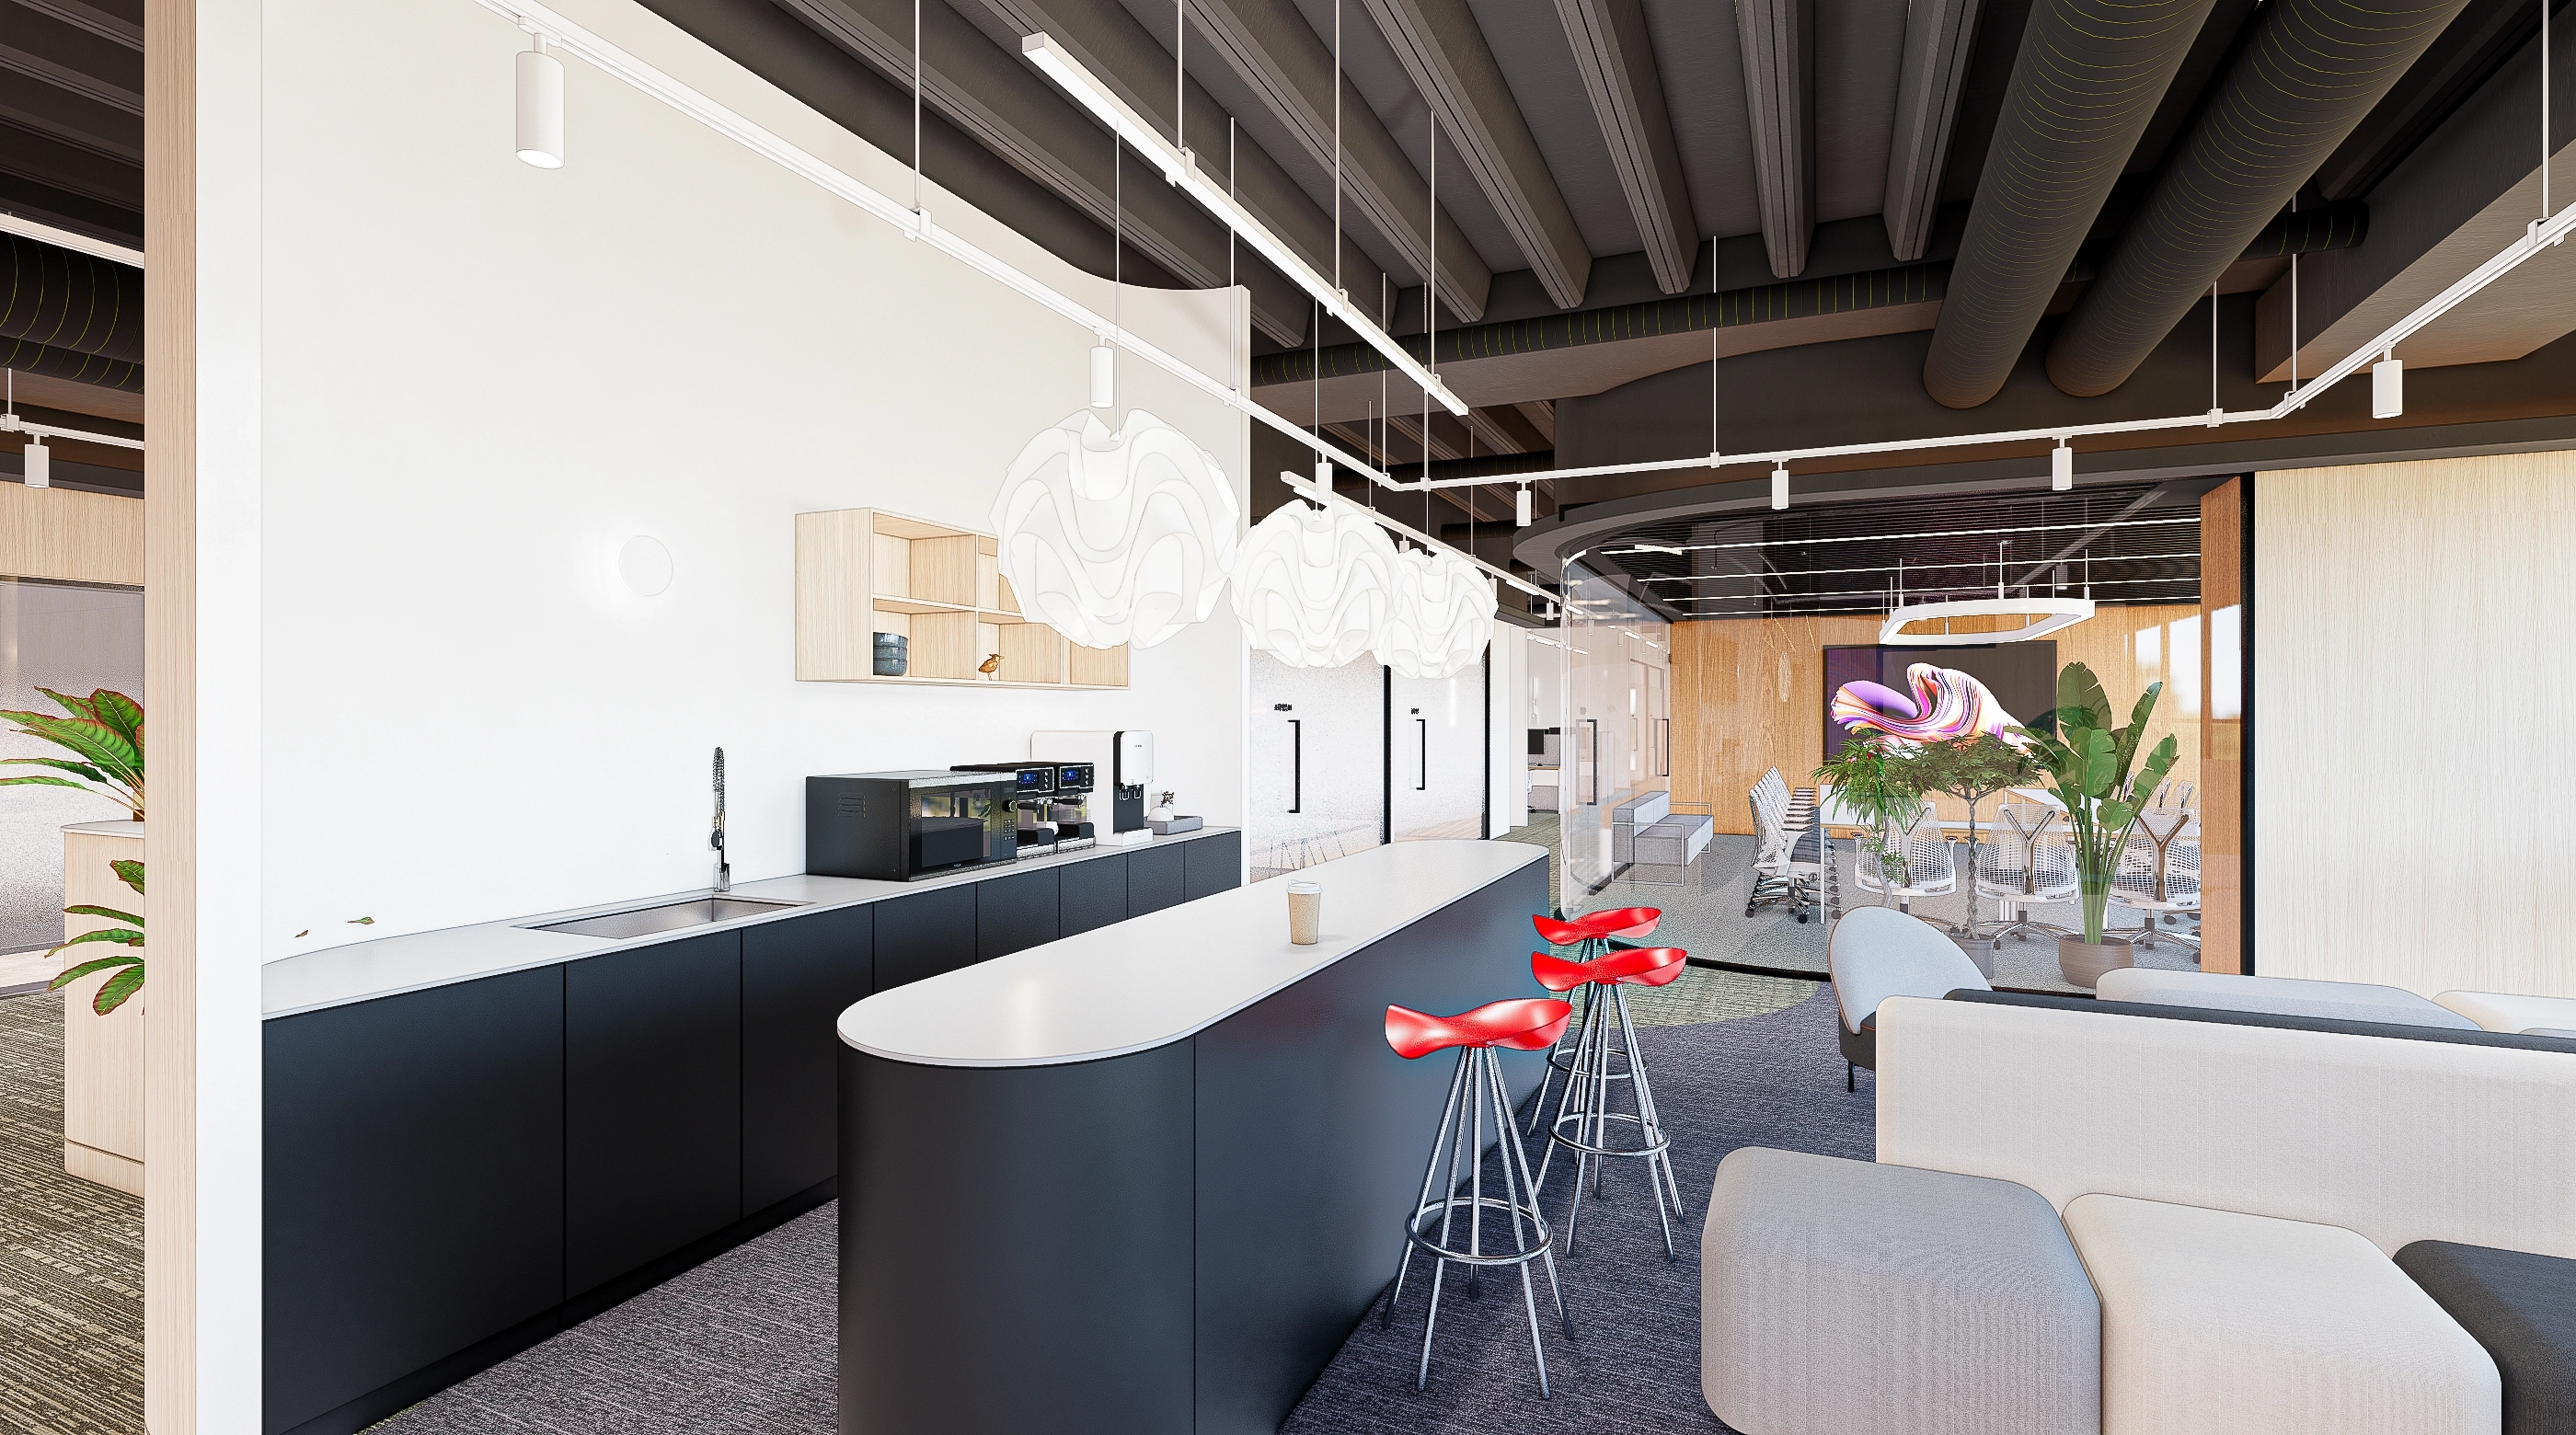
A curved island and lounge seating share an axis so relaxation and conversation flow naturally.Matte black base cabinets and red bar stools provide clear accents, balanced by warm timber and fabric.The exposed structure and track lighting add rhythm and make circulation legible throughout the 150-pyeong space.
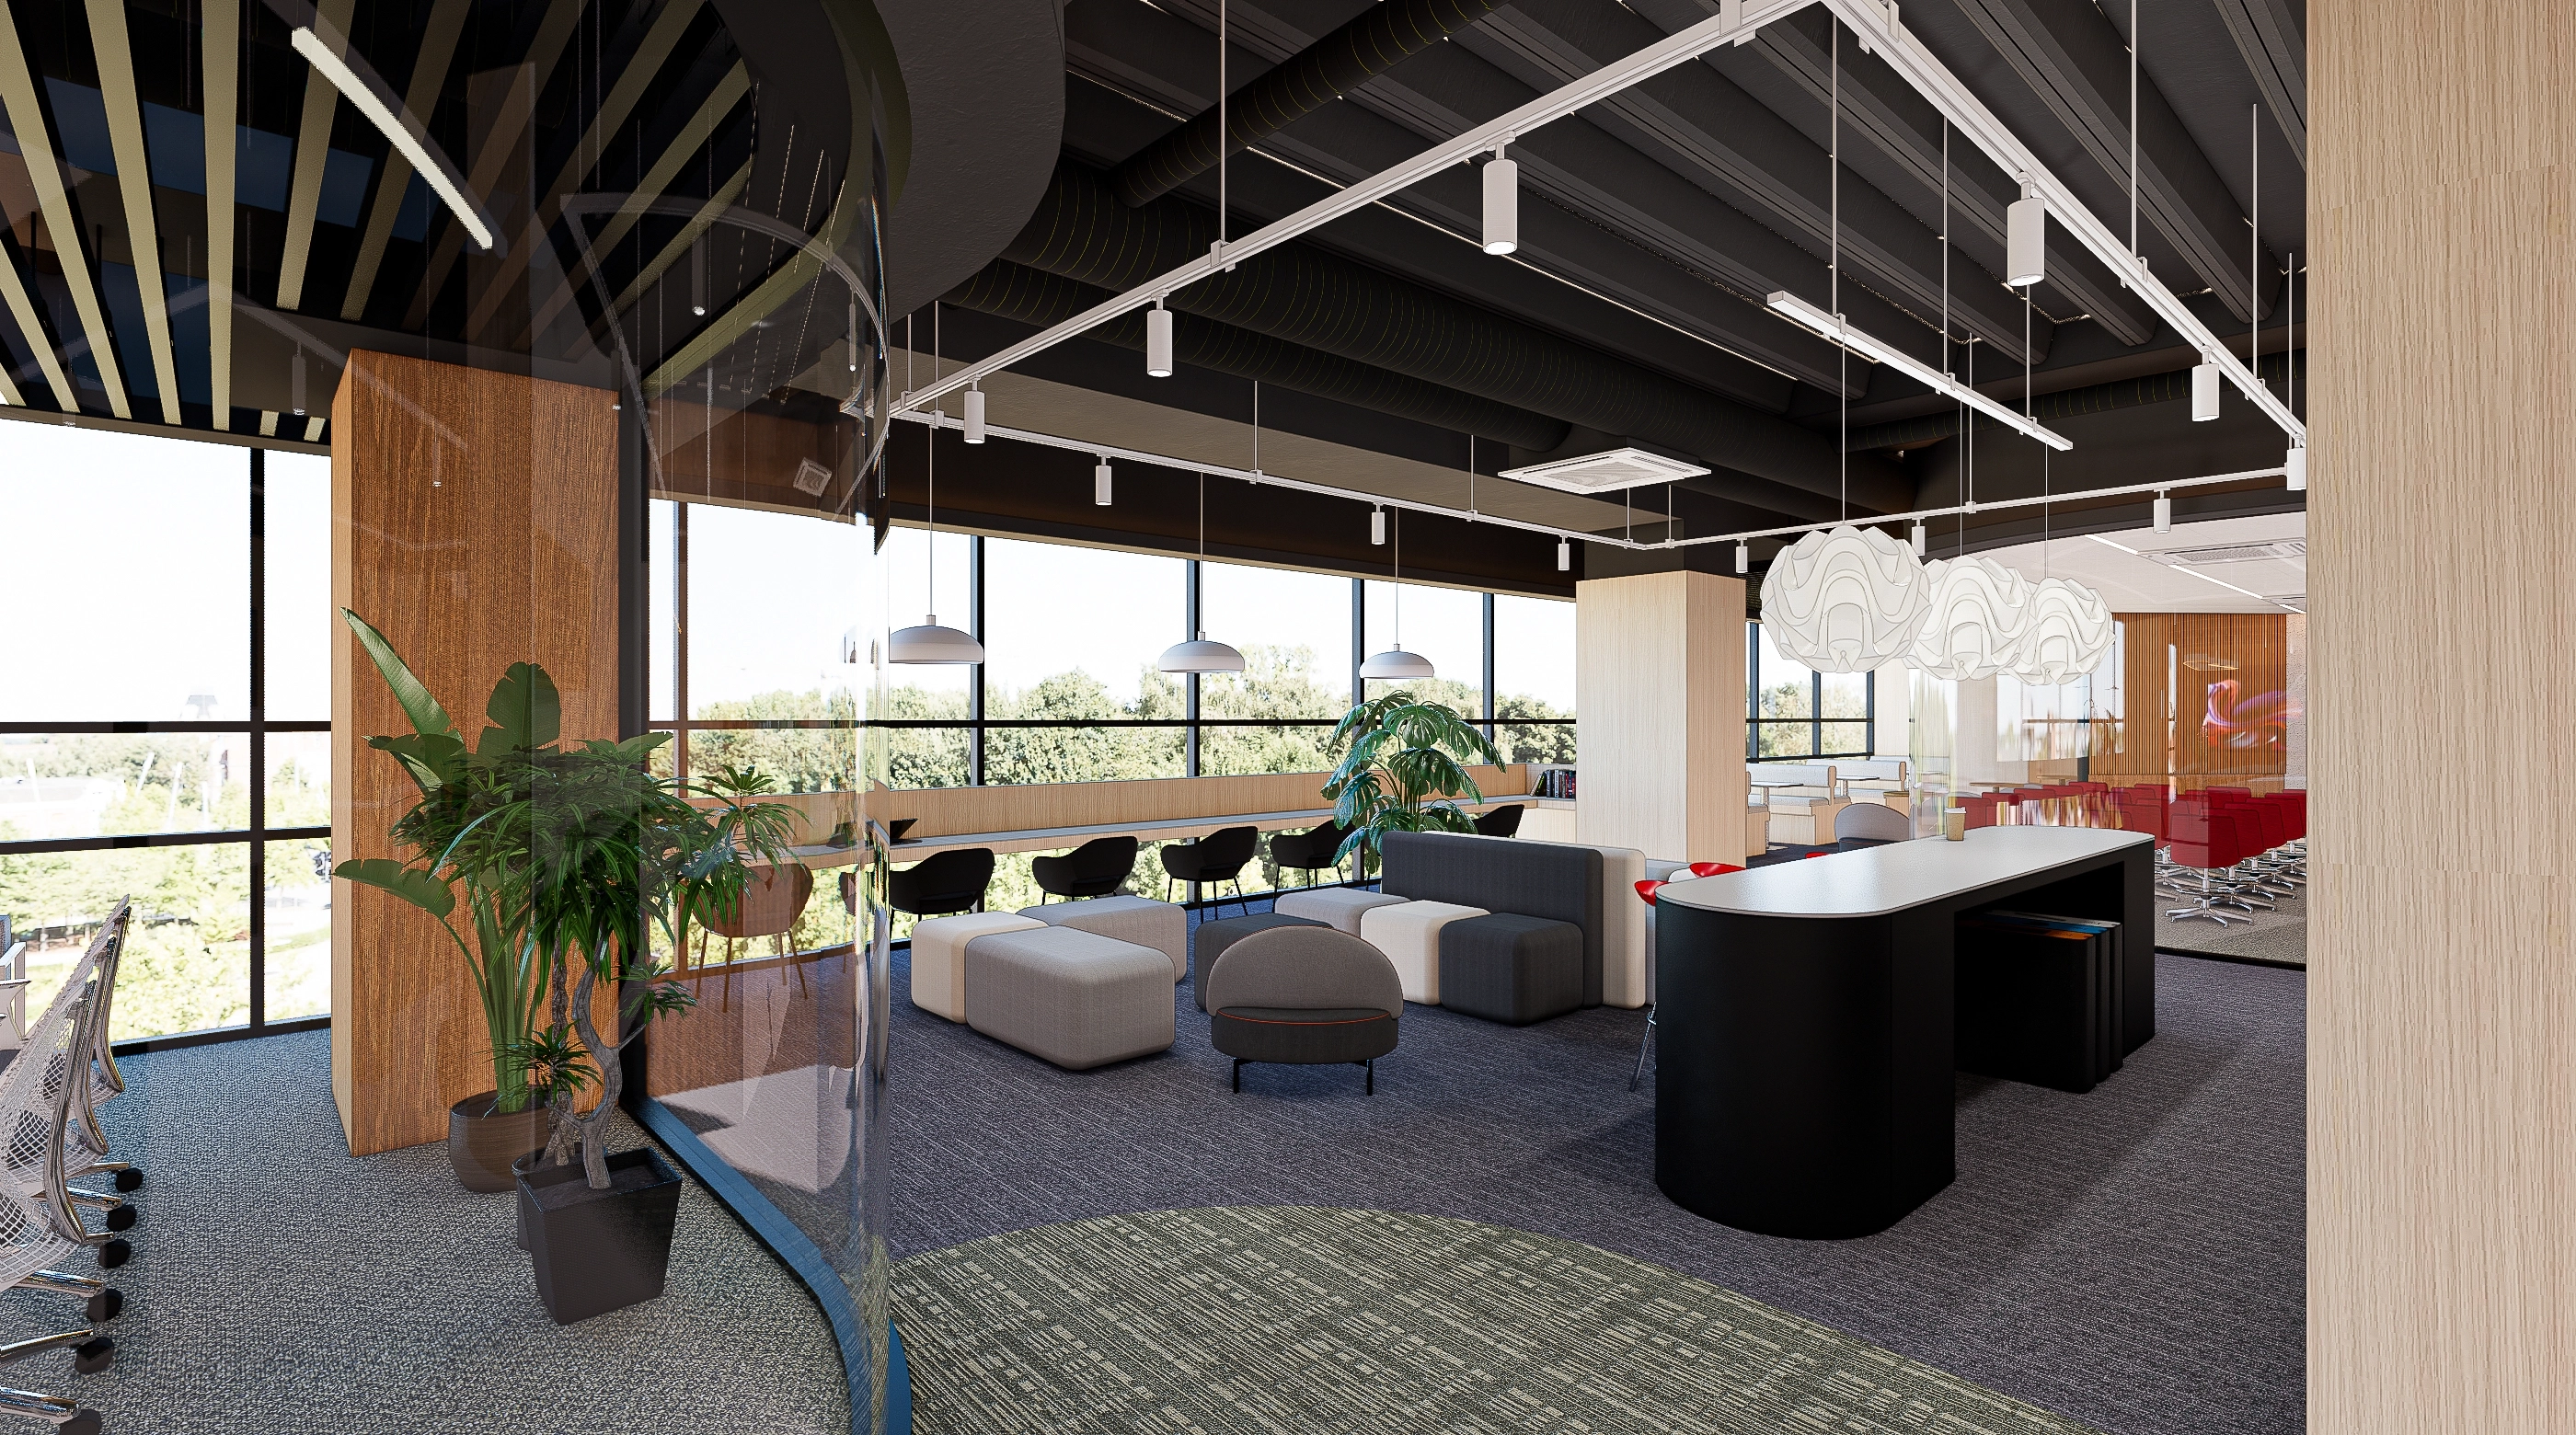
A curved island and lounge seating share an axis so relaxation and conversation flow naturally.
Matte black base cabinets and red bar stools provide clear accents, balanced by warm timber and fabric.
The exposed structure and track lighting add rhythm and make circulation legible throughout the 150-pyeong space.
Bar seating and modular sofas along the large windows create a collaborative lounge where colleagues can gather casually.The black exposed ceiling, timber finishes, and curved glass partitions maintain openness and clear circulation.
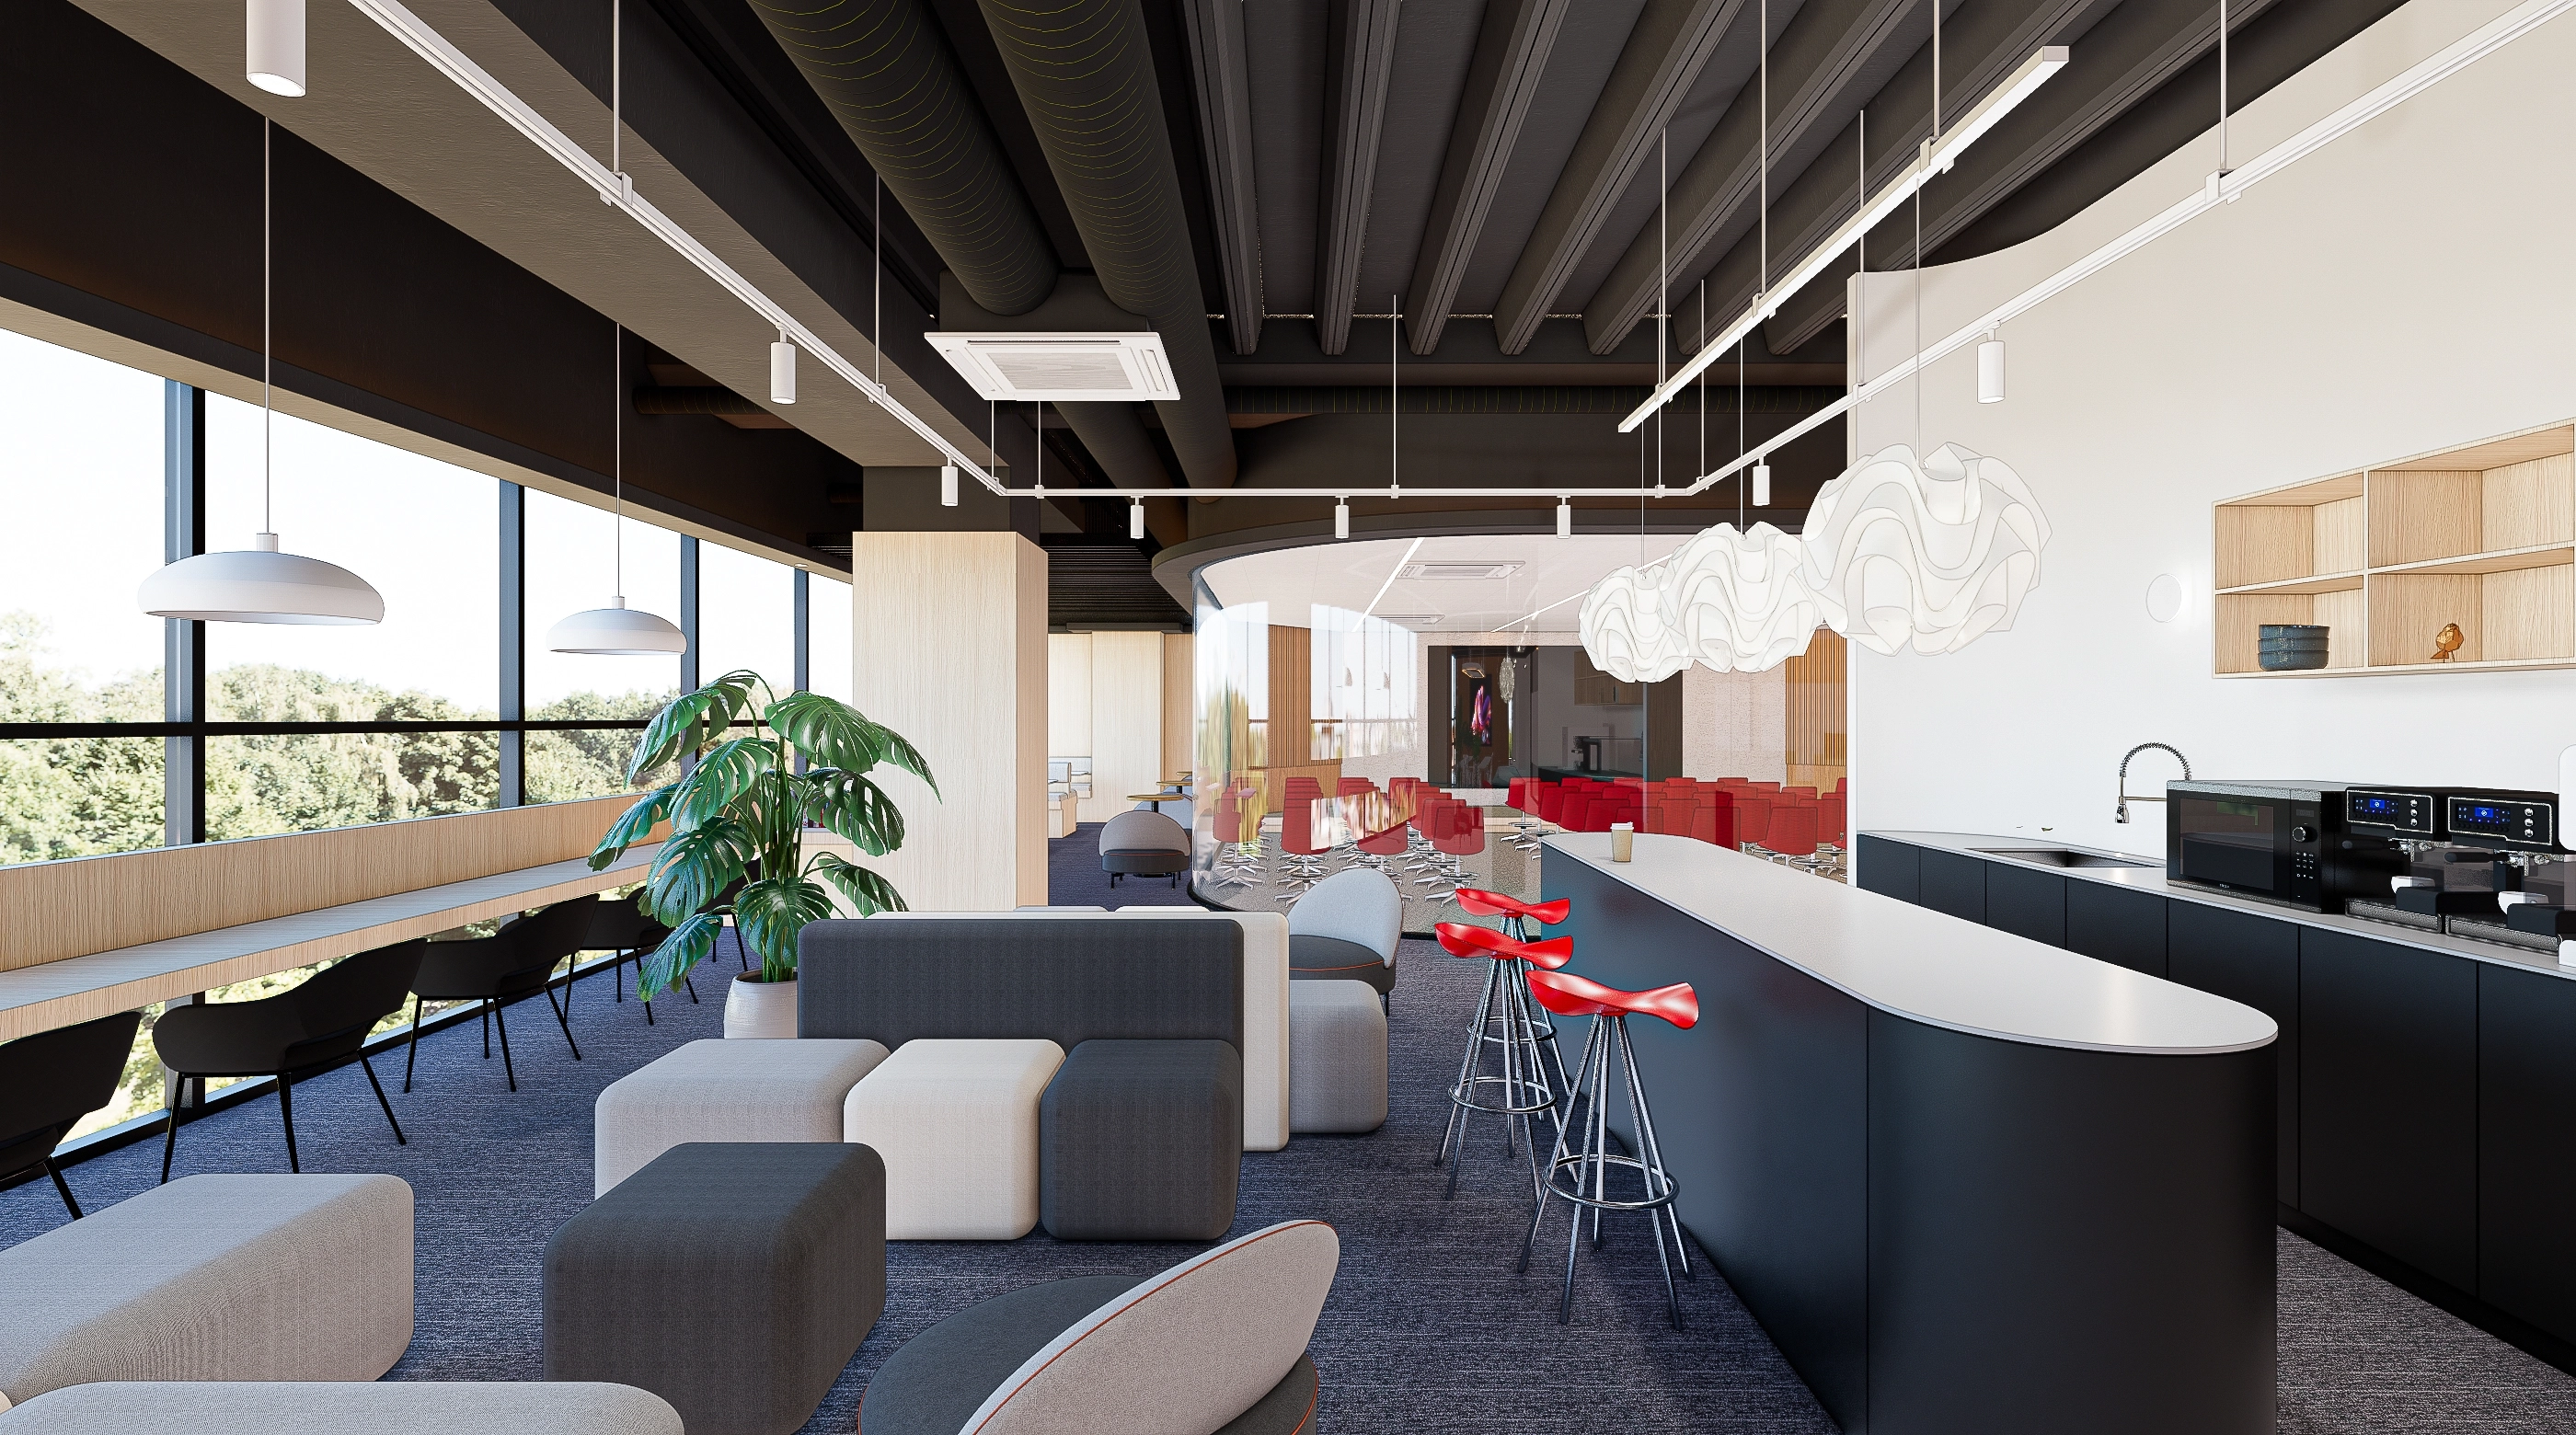
Bar seating and modular sofas along the large windows create a collaborative lounge where colleagues can gather casually.
The black exposed ceiling, timber finishes, and curved glass partitions maintain openness and clear circulation.
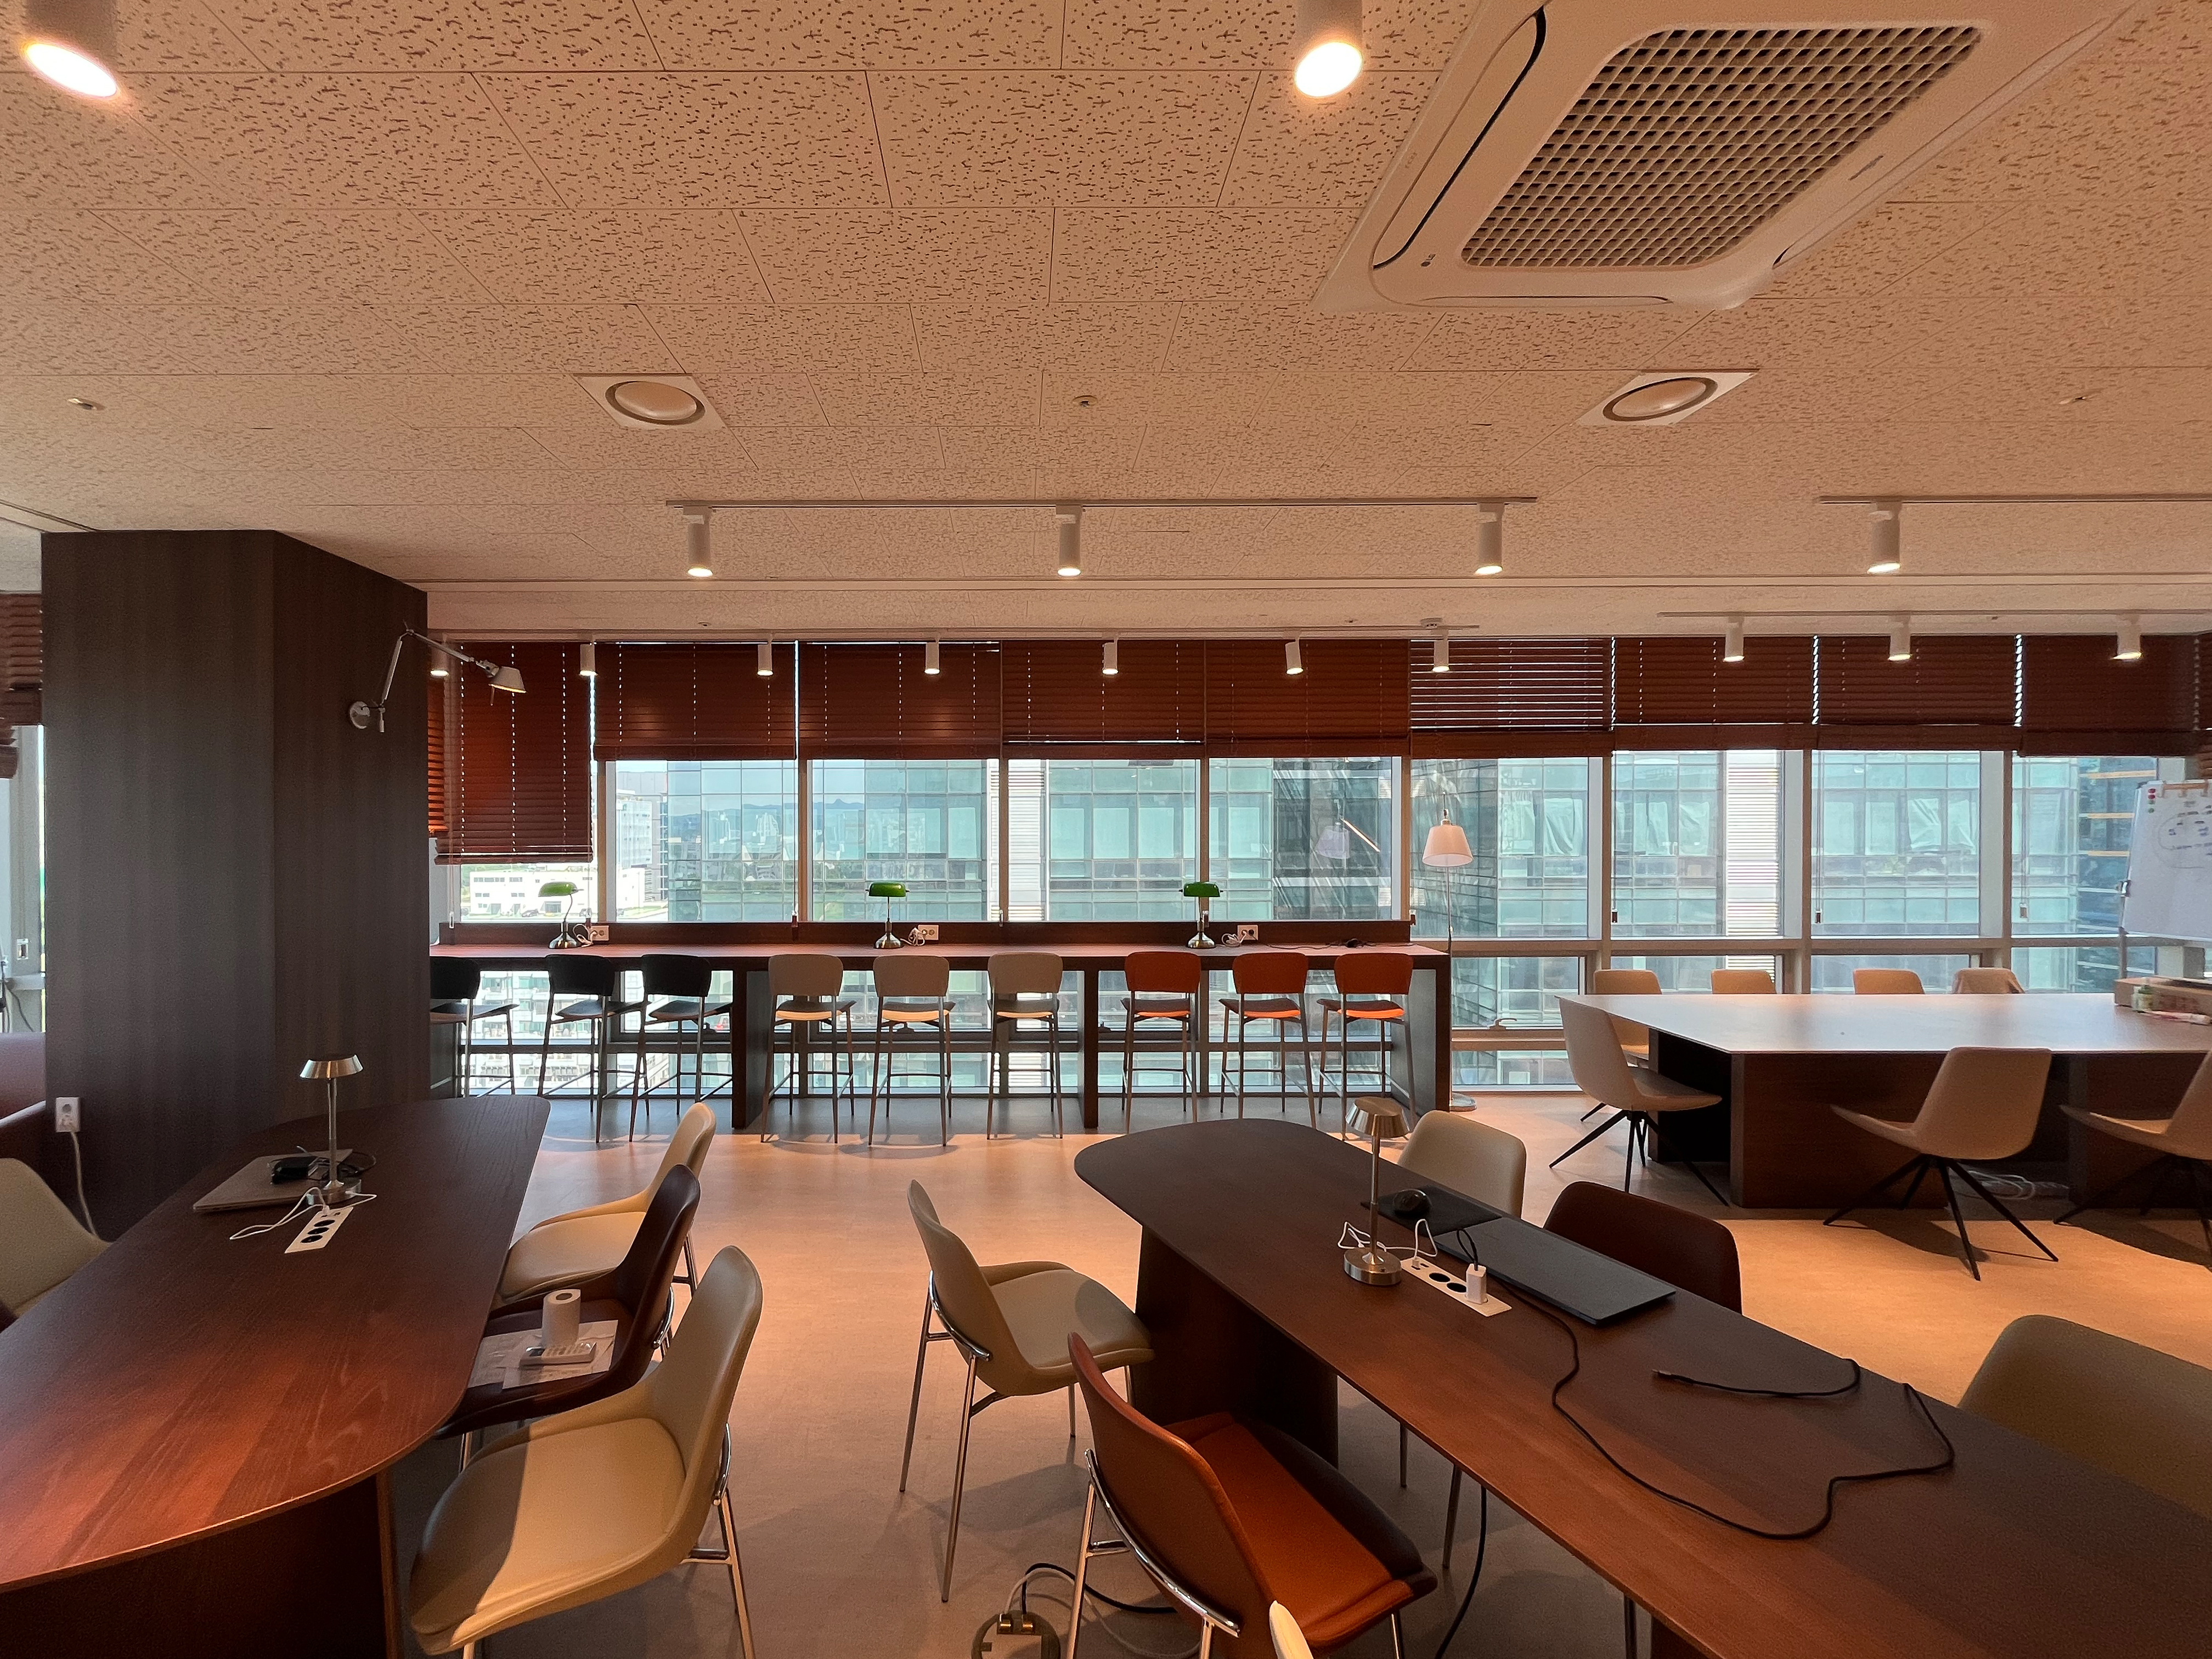
A long window-side bar table offers daylight, views, and a place for a short break.For the client's lively atmosphere, red accents and modular sofas make it easy for team members to gather and disperse.An open ceiling and linear lighting emphasize height, while a curved bar counter and carpet flooring soften circulation and control noise.
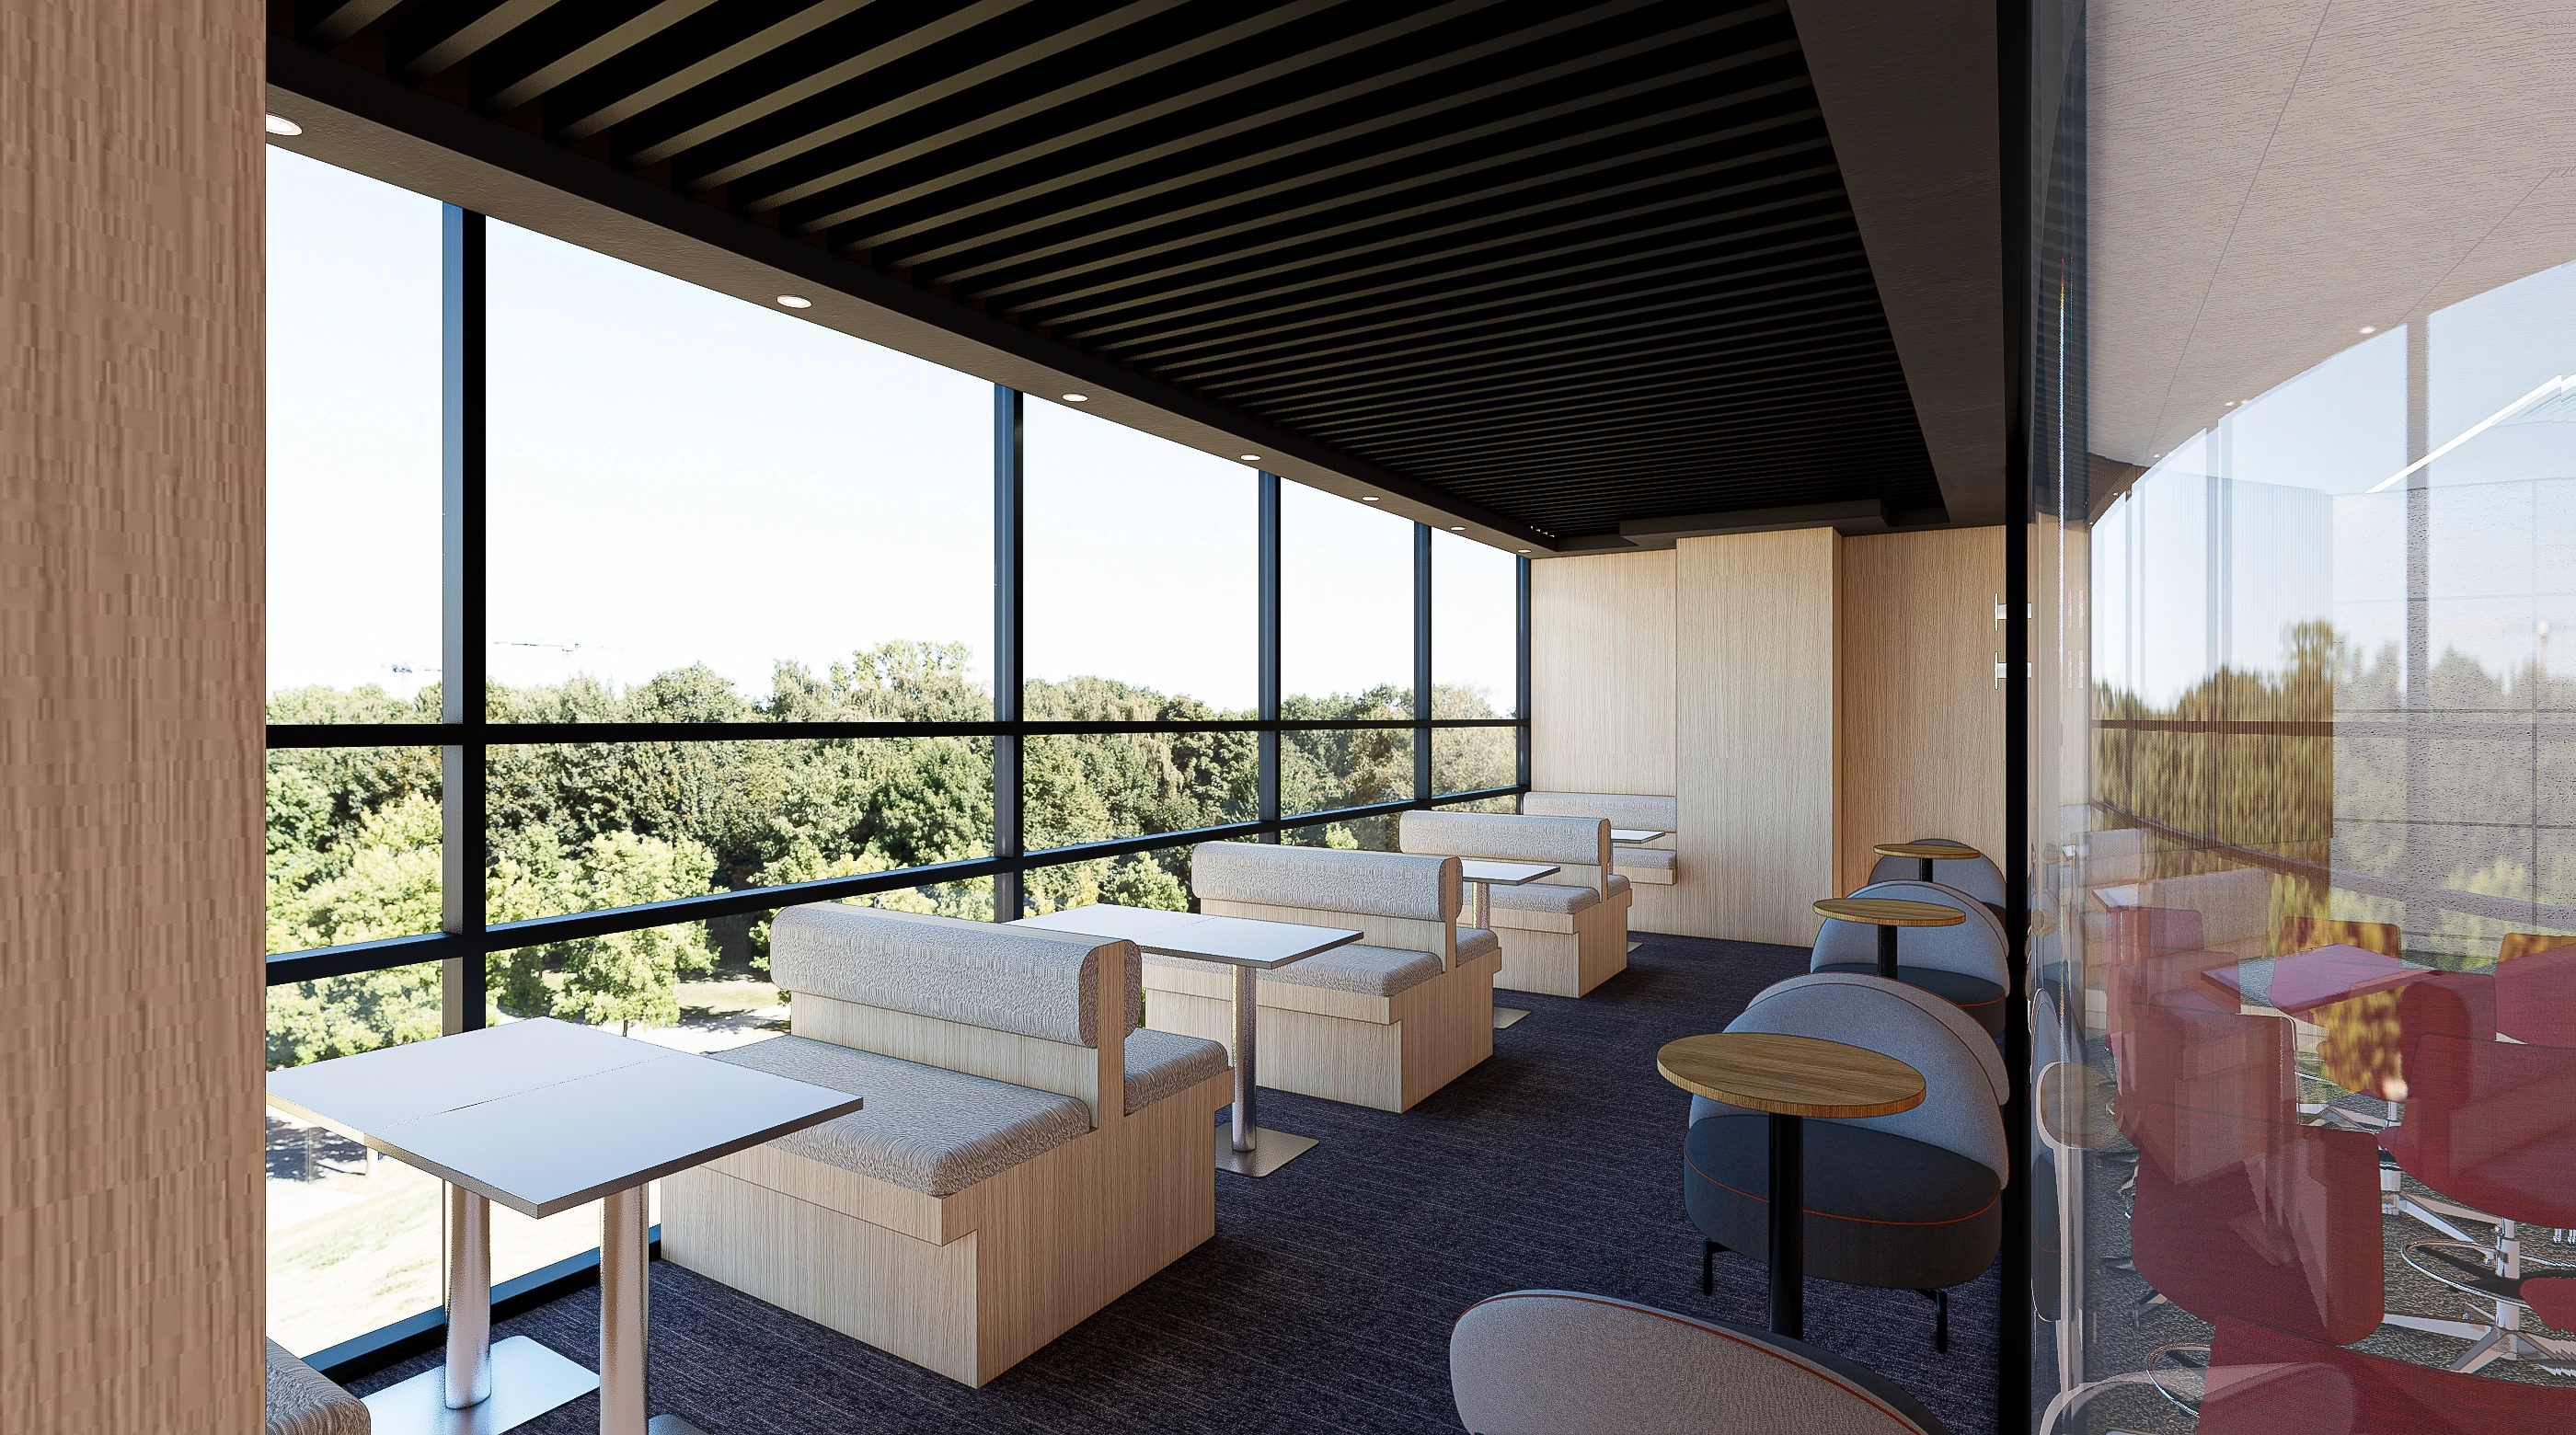
A long window-side bar table offers daylight, views, and a place for a short break.
For the client's lively atmosphere, red accents and modular sofas make it easy for team members to gather and disperse.
An open ceiling and linear lighting emphasize height, while a curved bar counter and carpet flooring soften circulation and control noise.
Full-height glazing along the windows brings daylight and views into this office lounge. Booth sofas and round tables accommodate both conversation and relaxation. Black ceiling louvers contrast with light timber for a distinctive atmosphere.
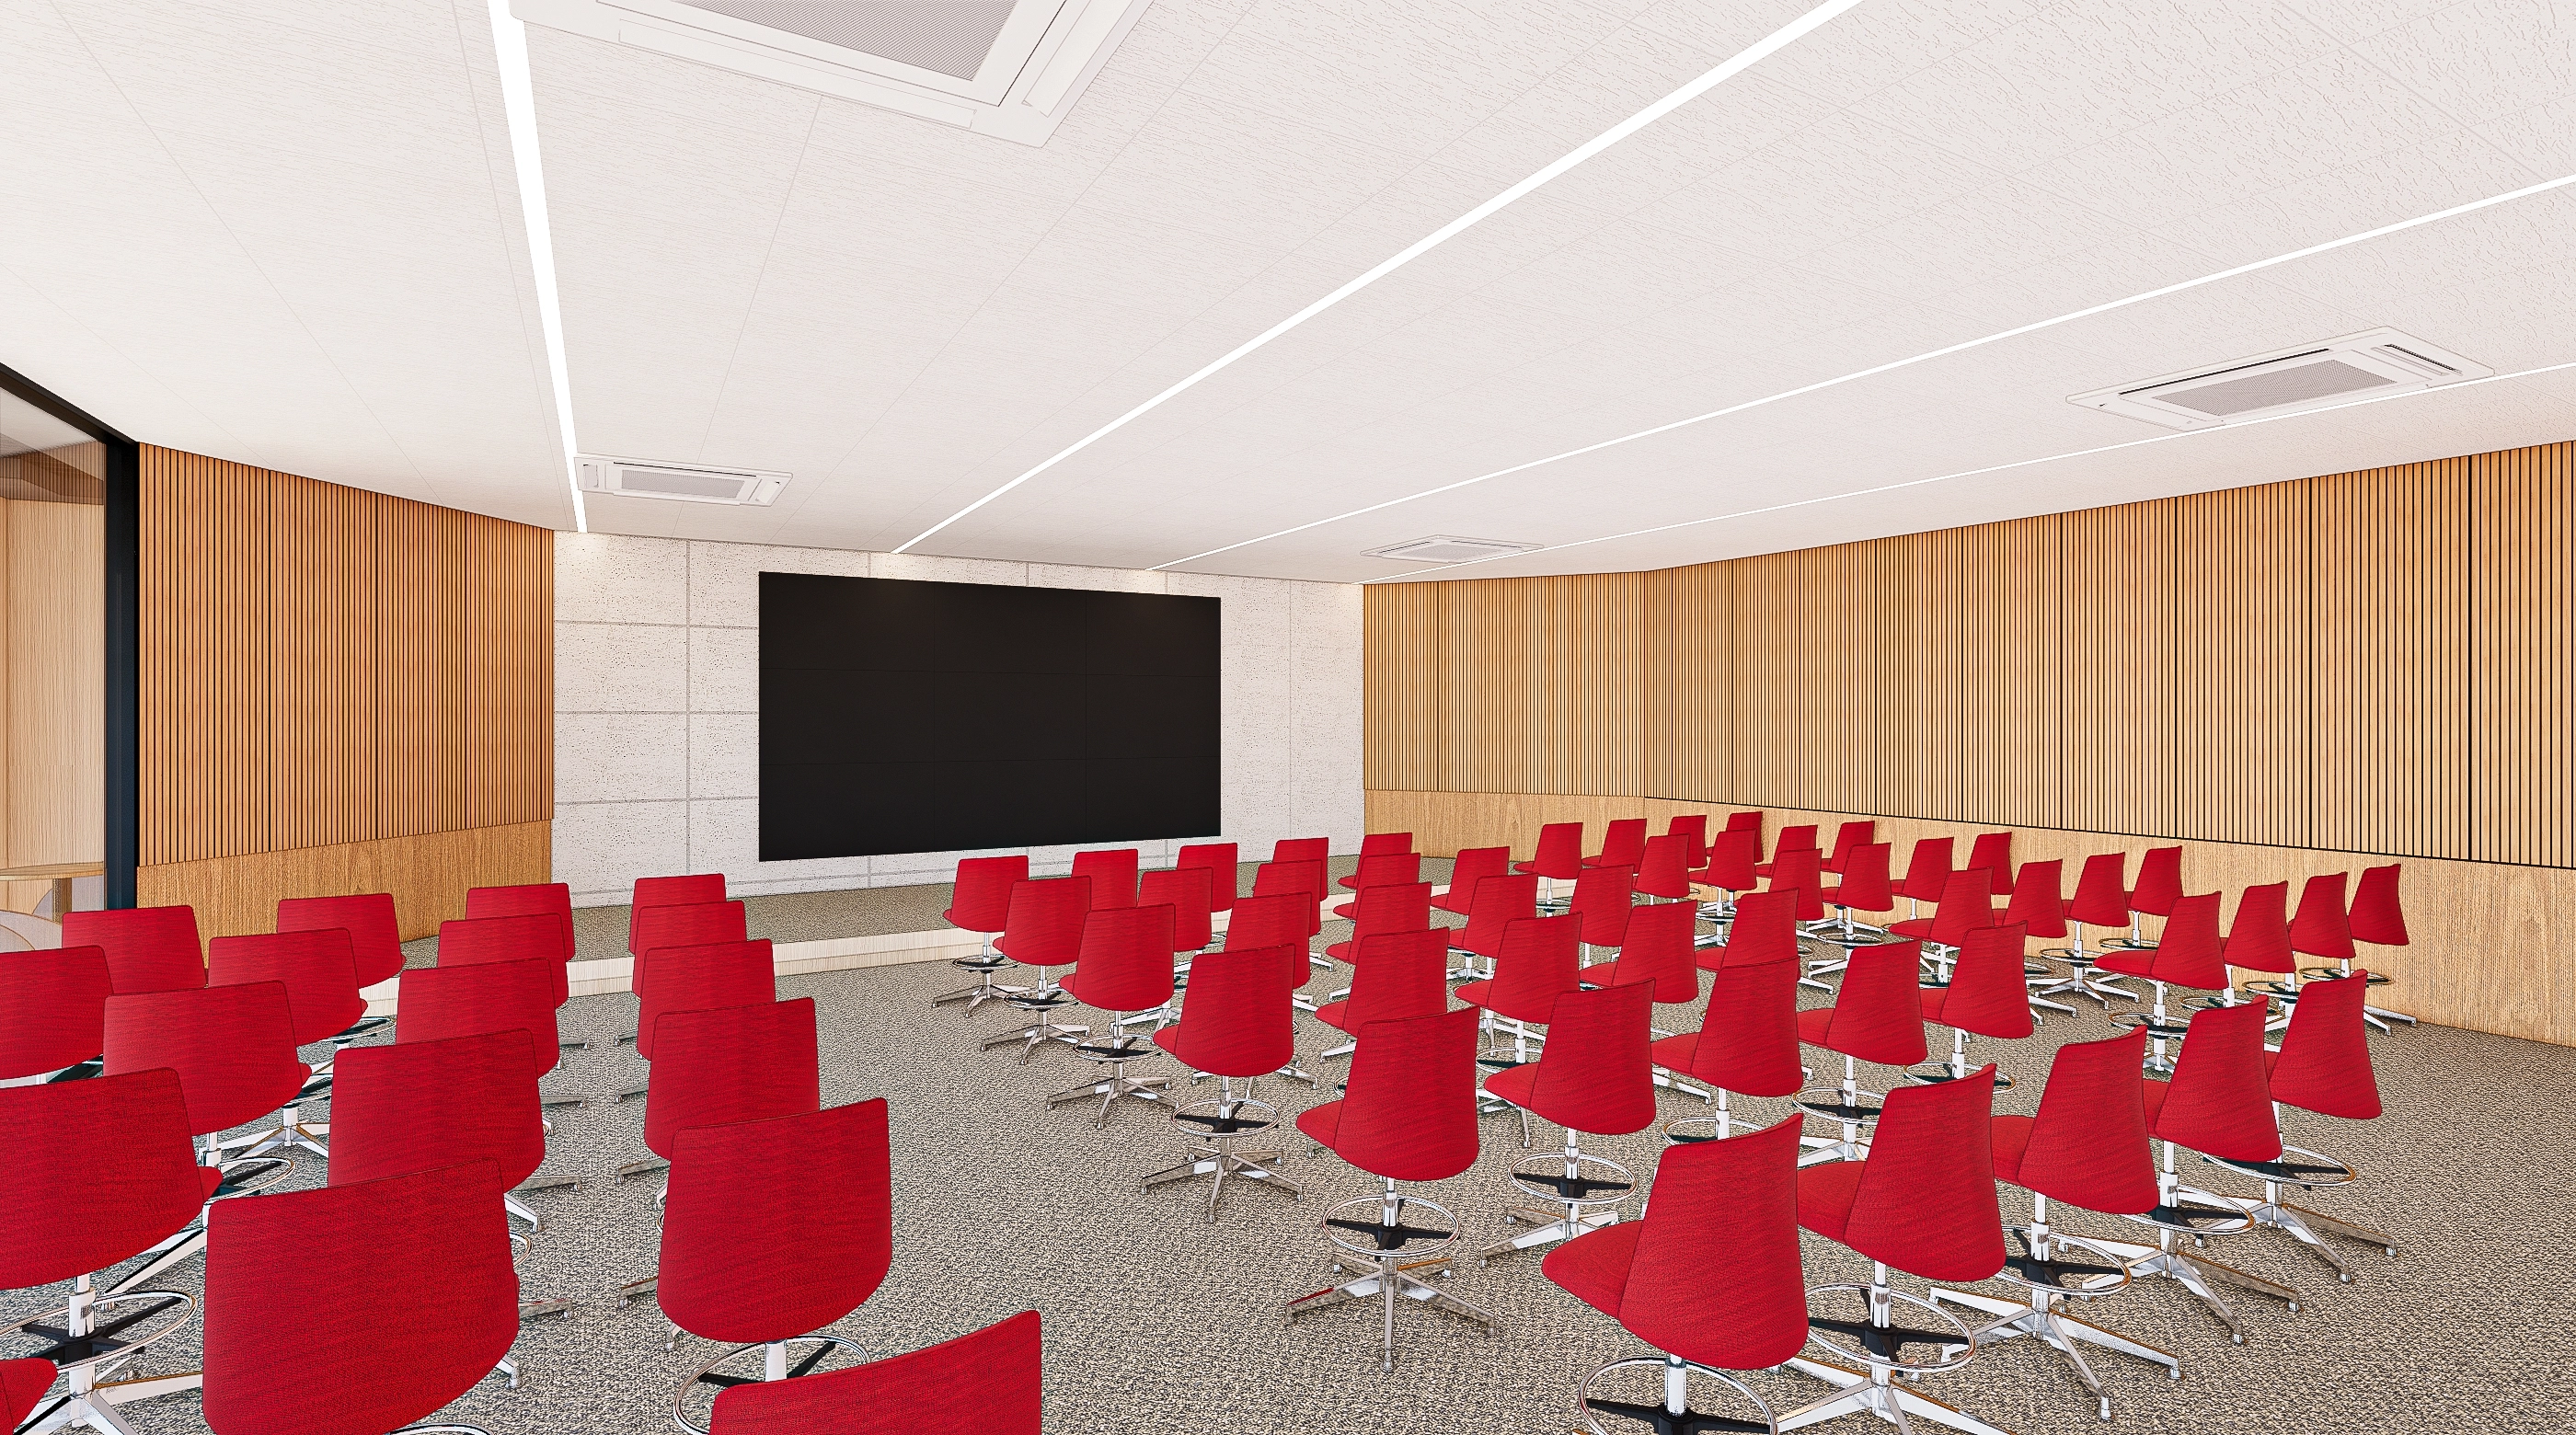
Red accent chairs add energy to help engage learners, while timber slats and acoustic finishes control echoes.Carpet tiles support easy maintenance and quiet footsteps for comfortable extended use.Even recessed linear lighting and a front board wall accommodate everything from training to town halls.
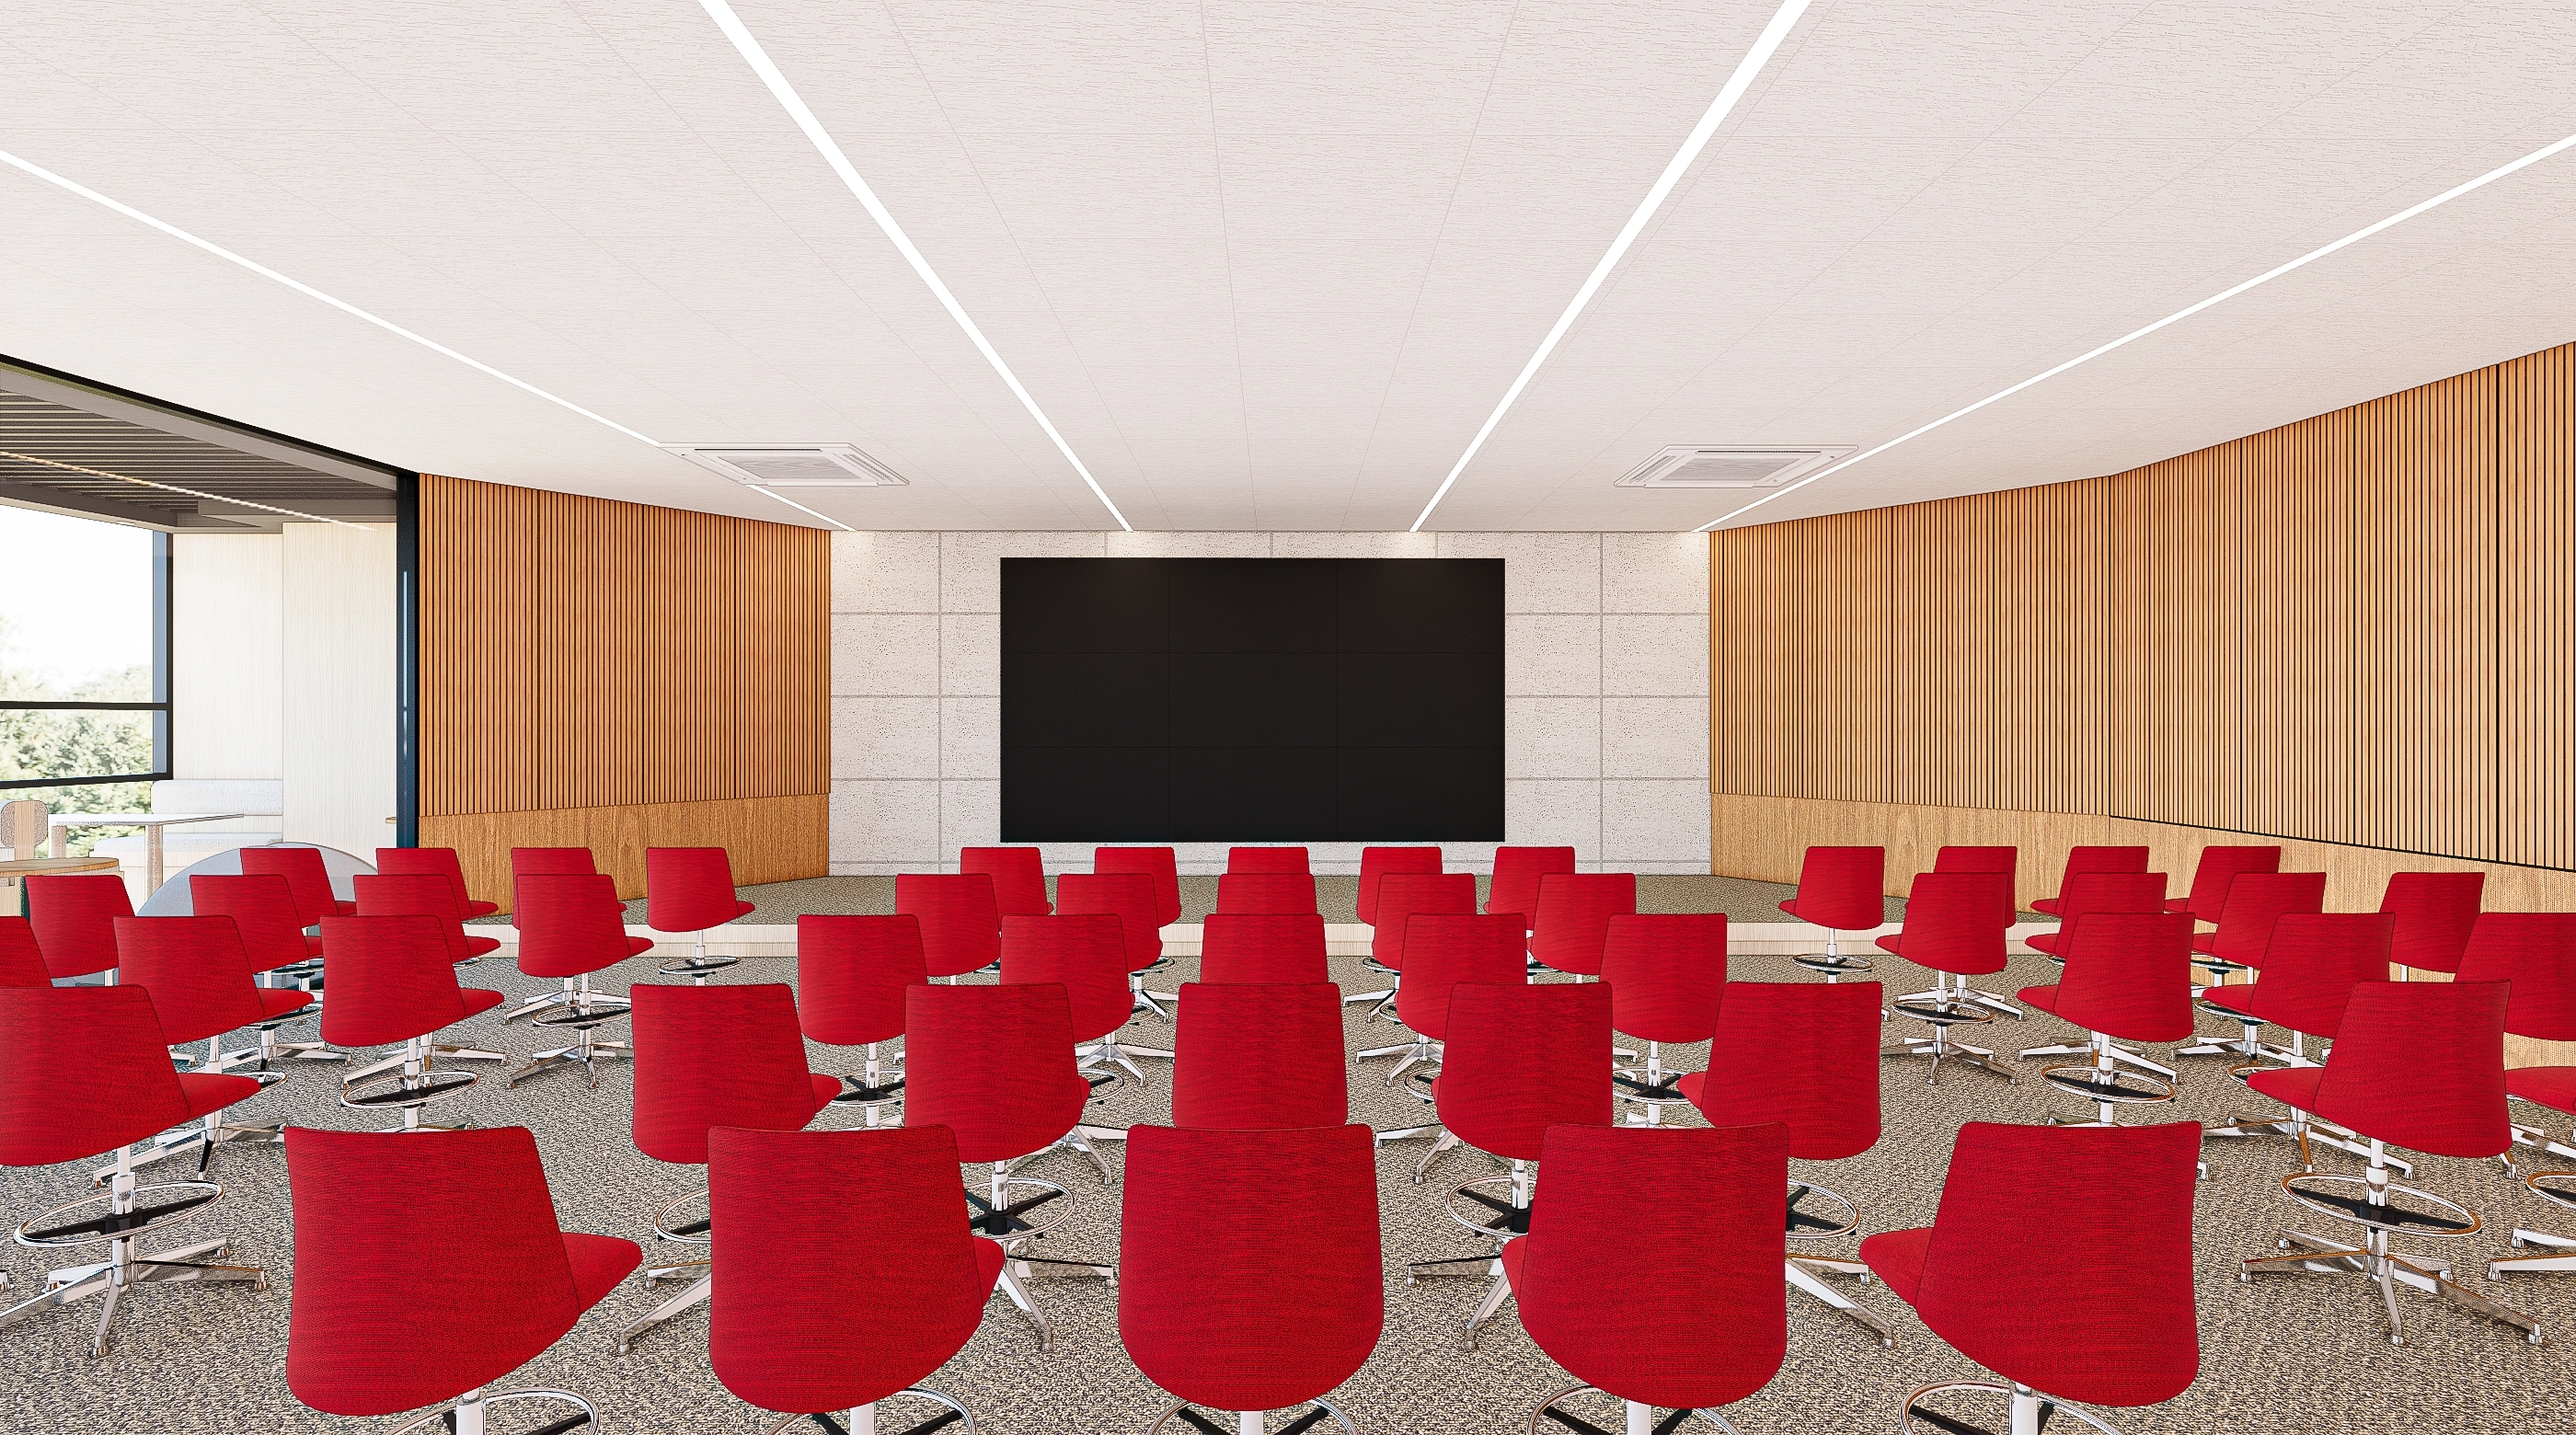
Red accent chairs add energy to help engage learners, while timber slats and acoustic finishes control echoes.
Carpet tiles support easy maintenance and quiet footsteps for comfortable extended use.
Even recessed linear lighting and a front board wall accommodate everything from training to town halls.
Lightweight swivel chairs allow quick seating changes between team training and company-wide meetings.Vertical timber walls and acoustic panels reduce reverberation for clearer speech.Recessed linear lighting provides even illumination, while a front large board wall focuses attention on presentations.
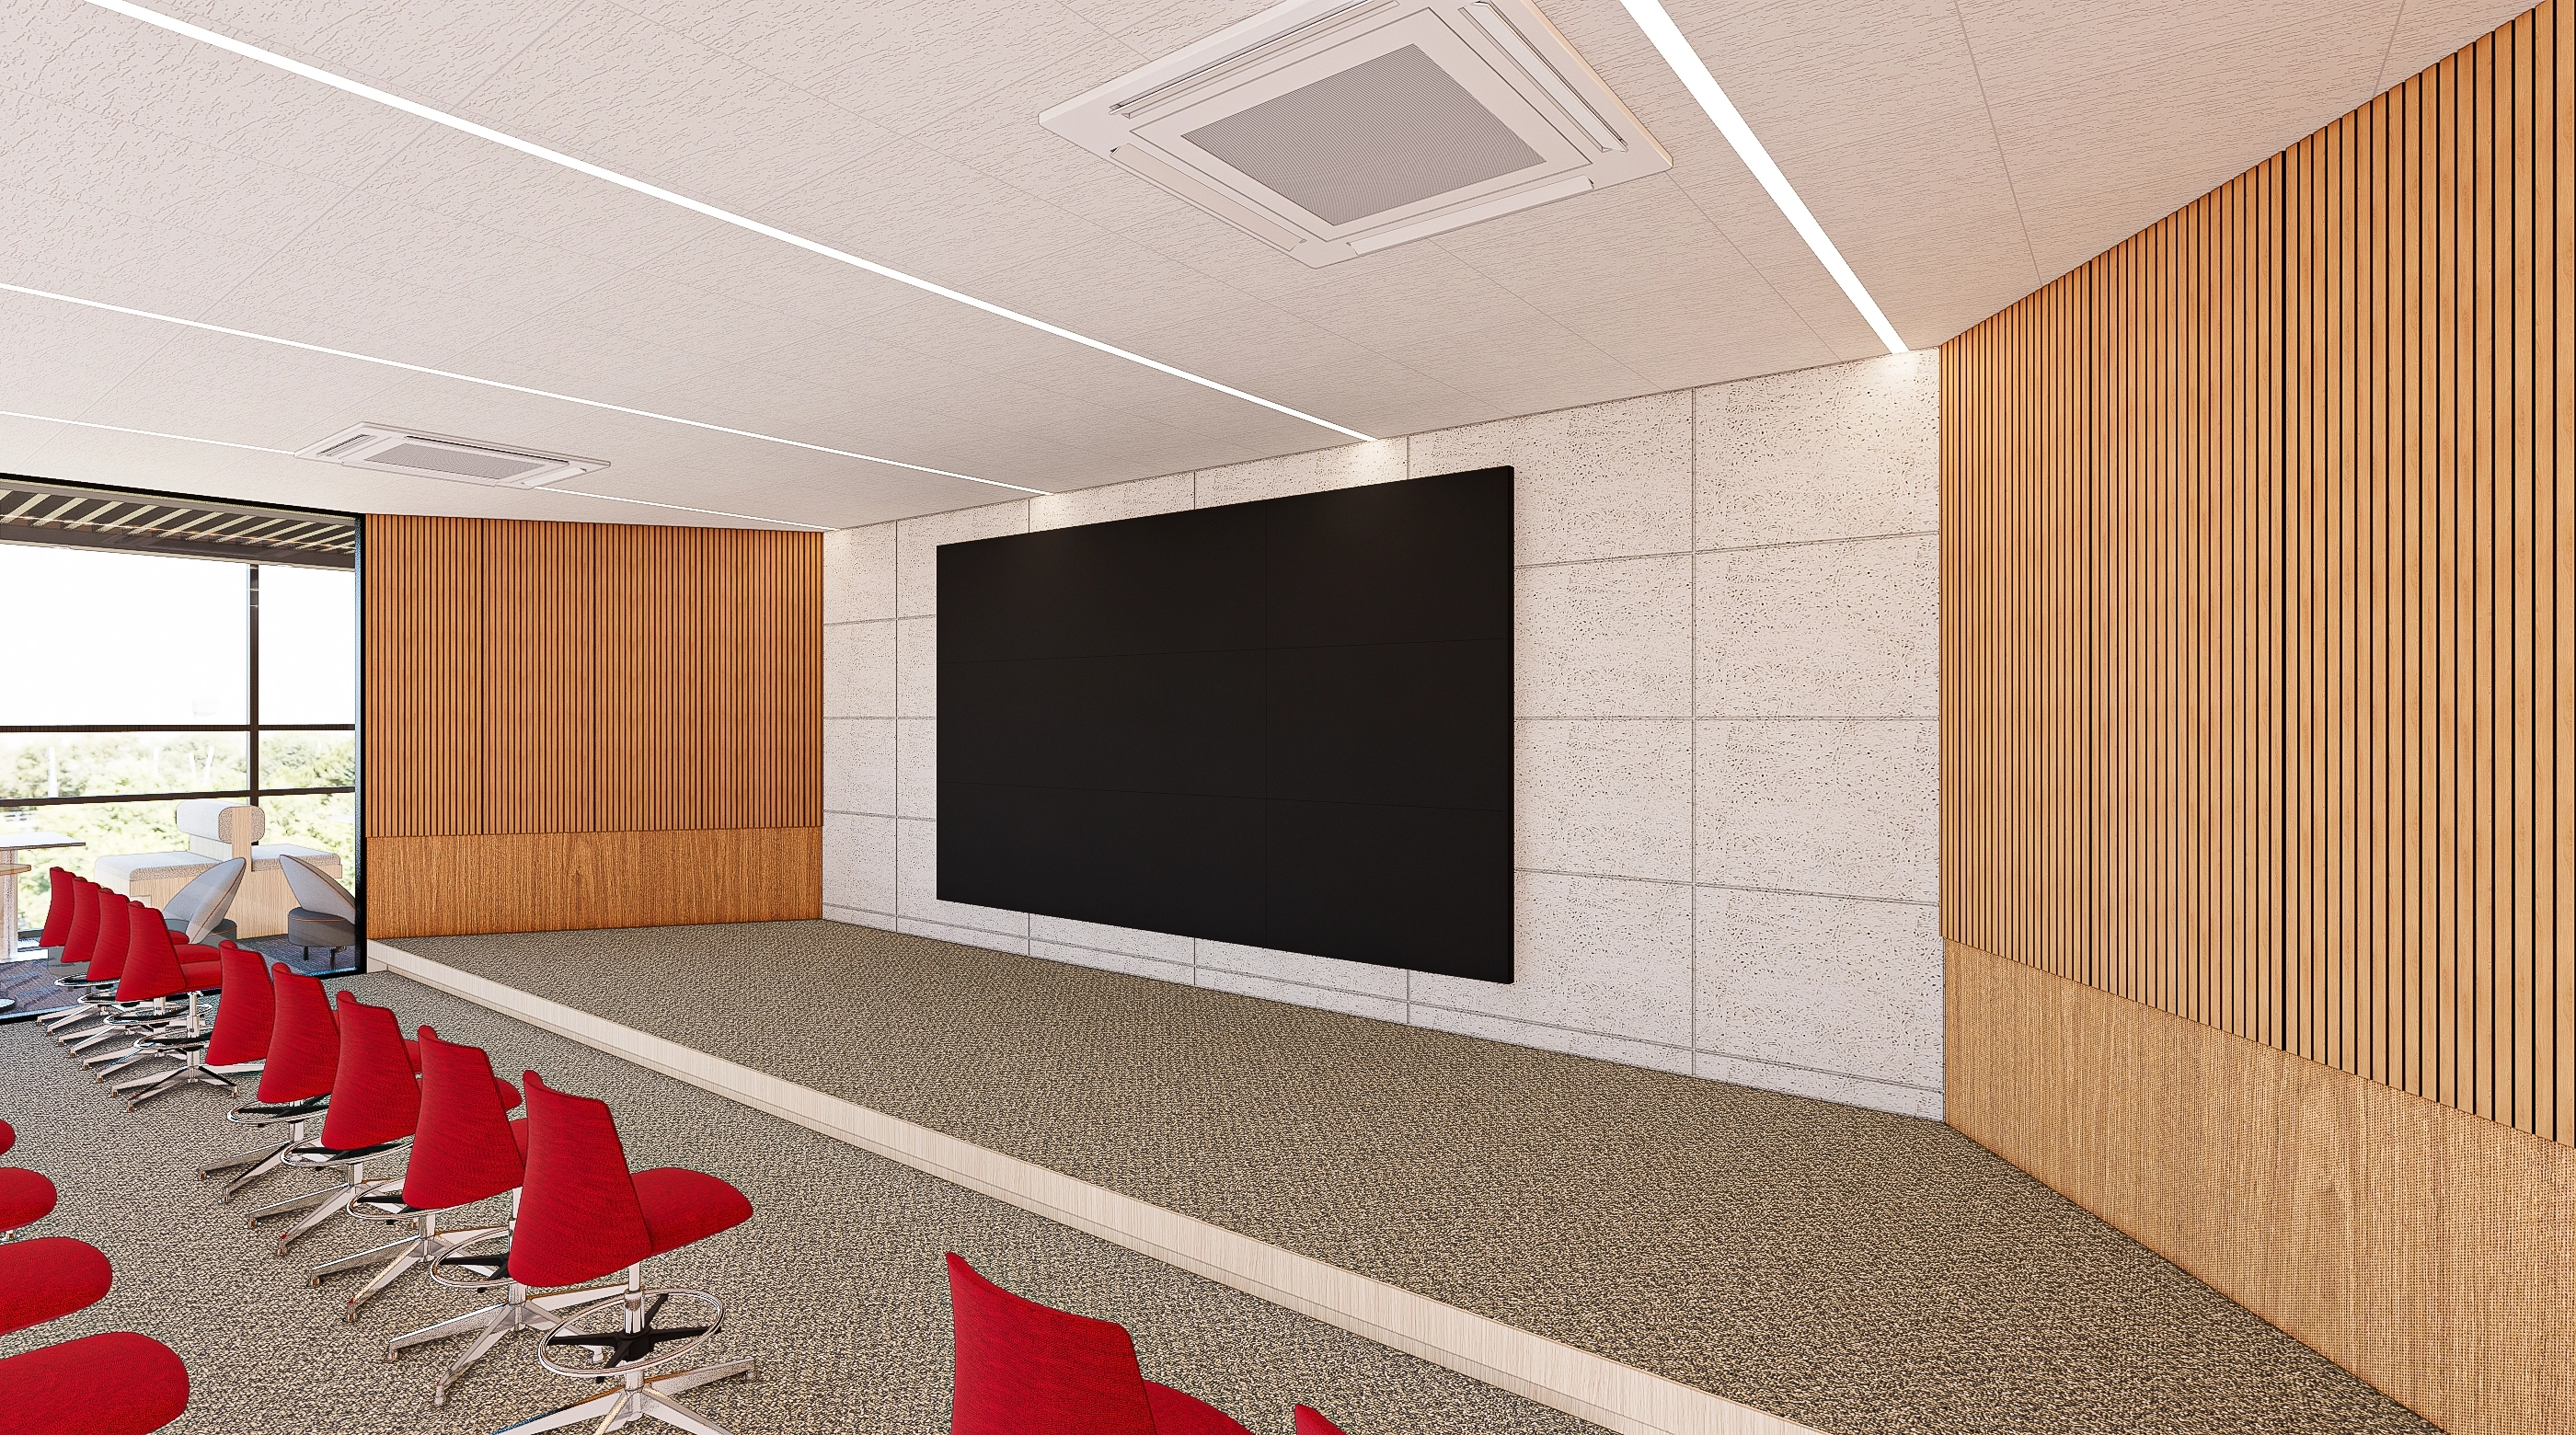
Lightweight swivel chairs allow quick seating changes between team training and company-wide meetings.
Vertical timber walls and acoustic panels reduce reverberation for clearer speech.
Recessed linear lighting provides even illumination, while a front large board wall focuses attention on presentations.
The stage backdrop combines acoustic boards and timber louvers to control echoes and improve speech clarity.Linear lighting minimizes shadows so speakers and presentation materials remain visible, while carpet tiles soften footsteps.Bold red chairs add energy and a focal point to the seating area.
The stage backdrop combines acoustic boards and timber louvers to control echoes and improve speech clarity.
Linear lighting minimizes shadows so speakers and presentation materials remain visible, while carpet tiles soften footsteps.
Bold red chairs add energy and a focal point to the seating area.
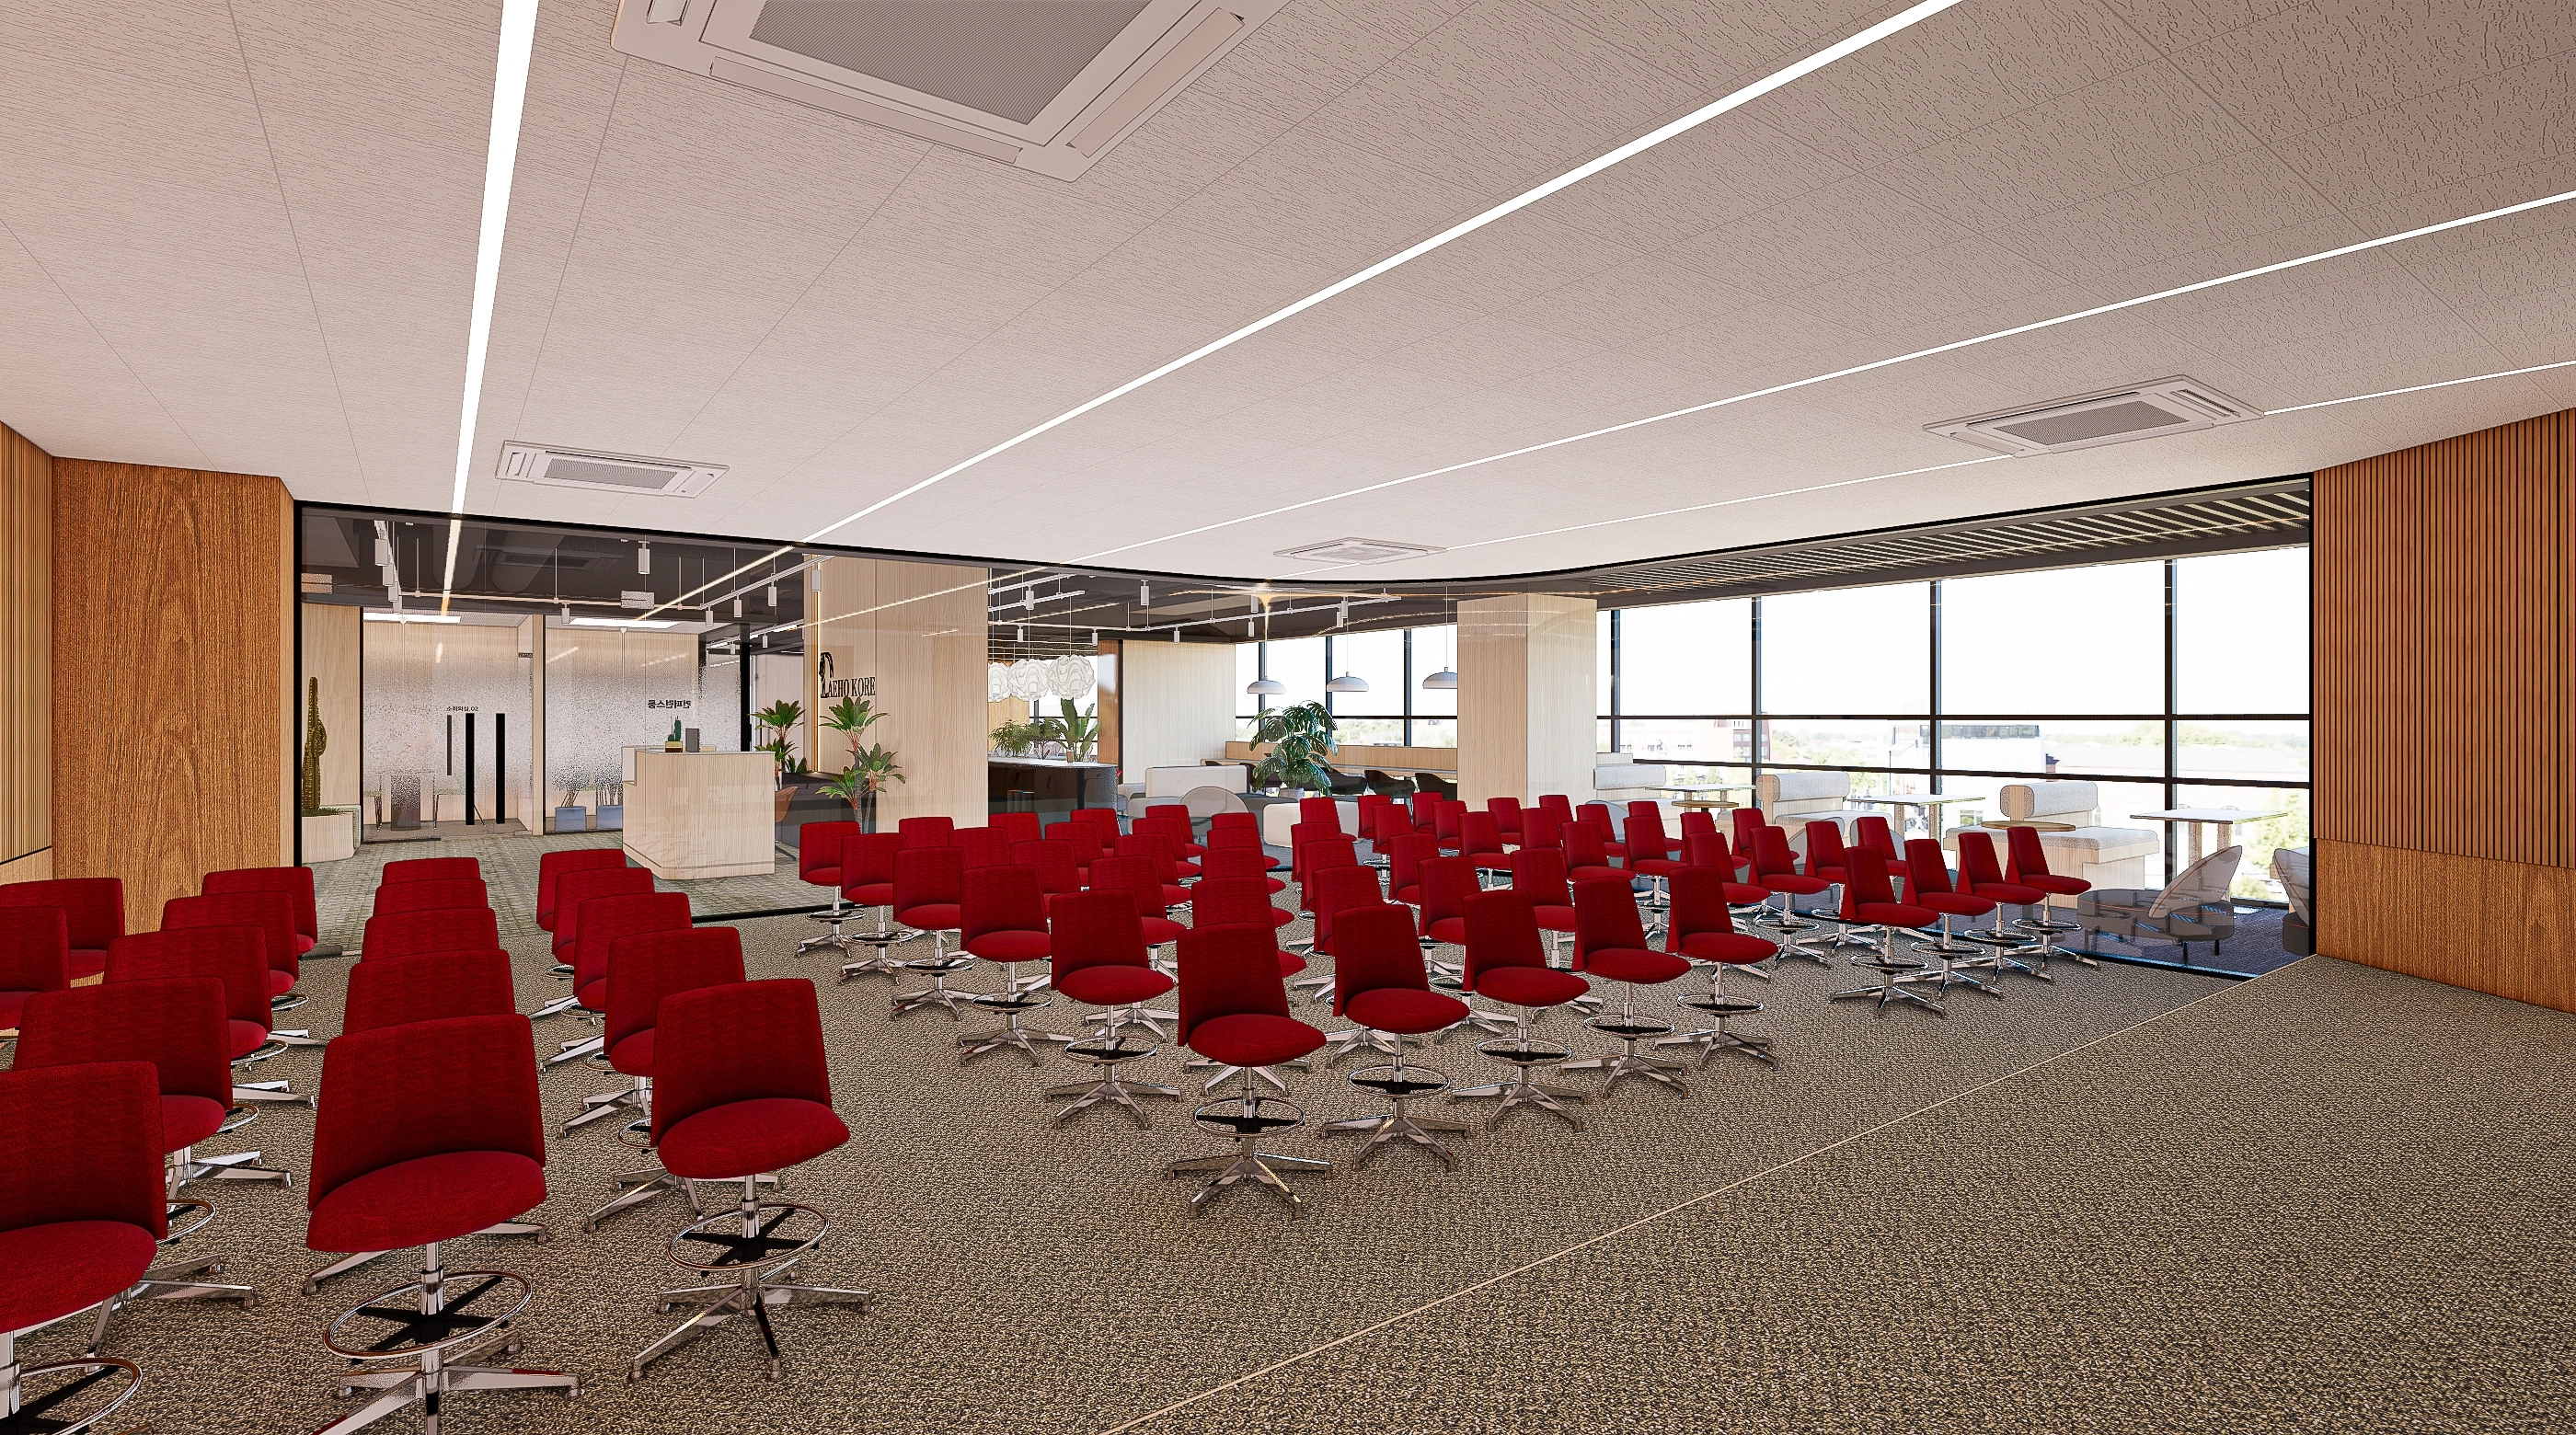
This town hall and seminar space within the 150-pyeong office uses movable red chairs and a flexible seating layout for training and company events.Glass partitions visually connect reception and the lounge, while linear lighting and carpet tile flooring support concentration and acoustic comfort.Timber slats add warmth along a wall, and large windows bring in abundant daylight.
This town hall and seminar space within the 150-pyeong office uses movable red chairs and a flexible seating layout for training and company events.
Glass partitions visually connect reception and the lounge, while linear lighting and carpet tile flooring support concentration and acoustic comfort.
Timber slats add warmth along a wall, and large windows bring in abundant daylight.
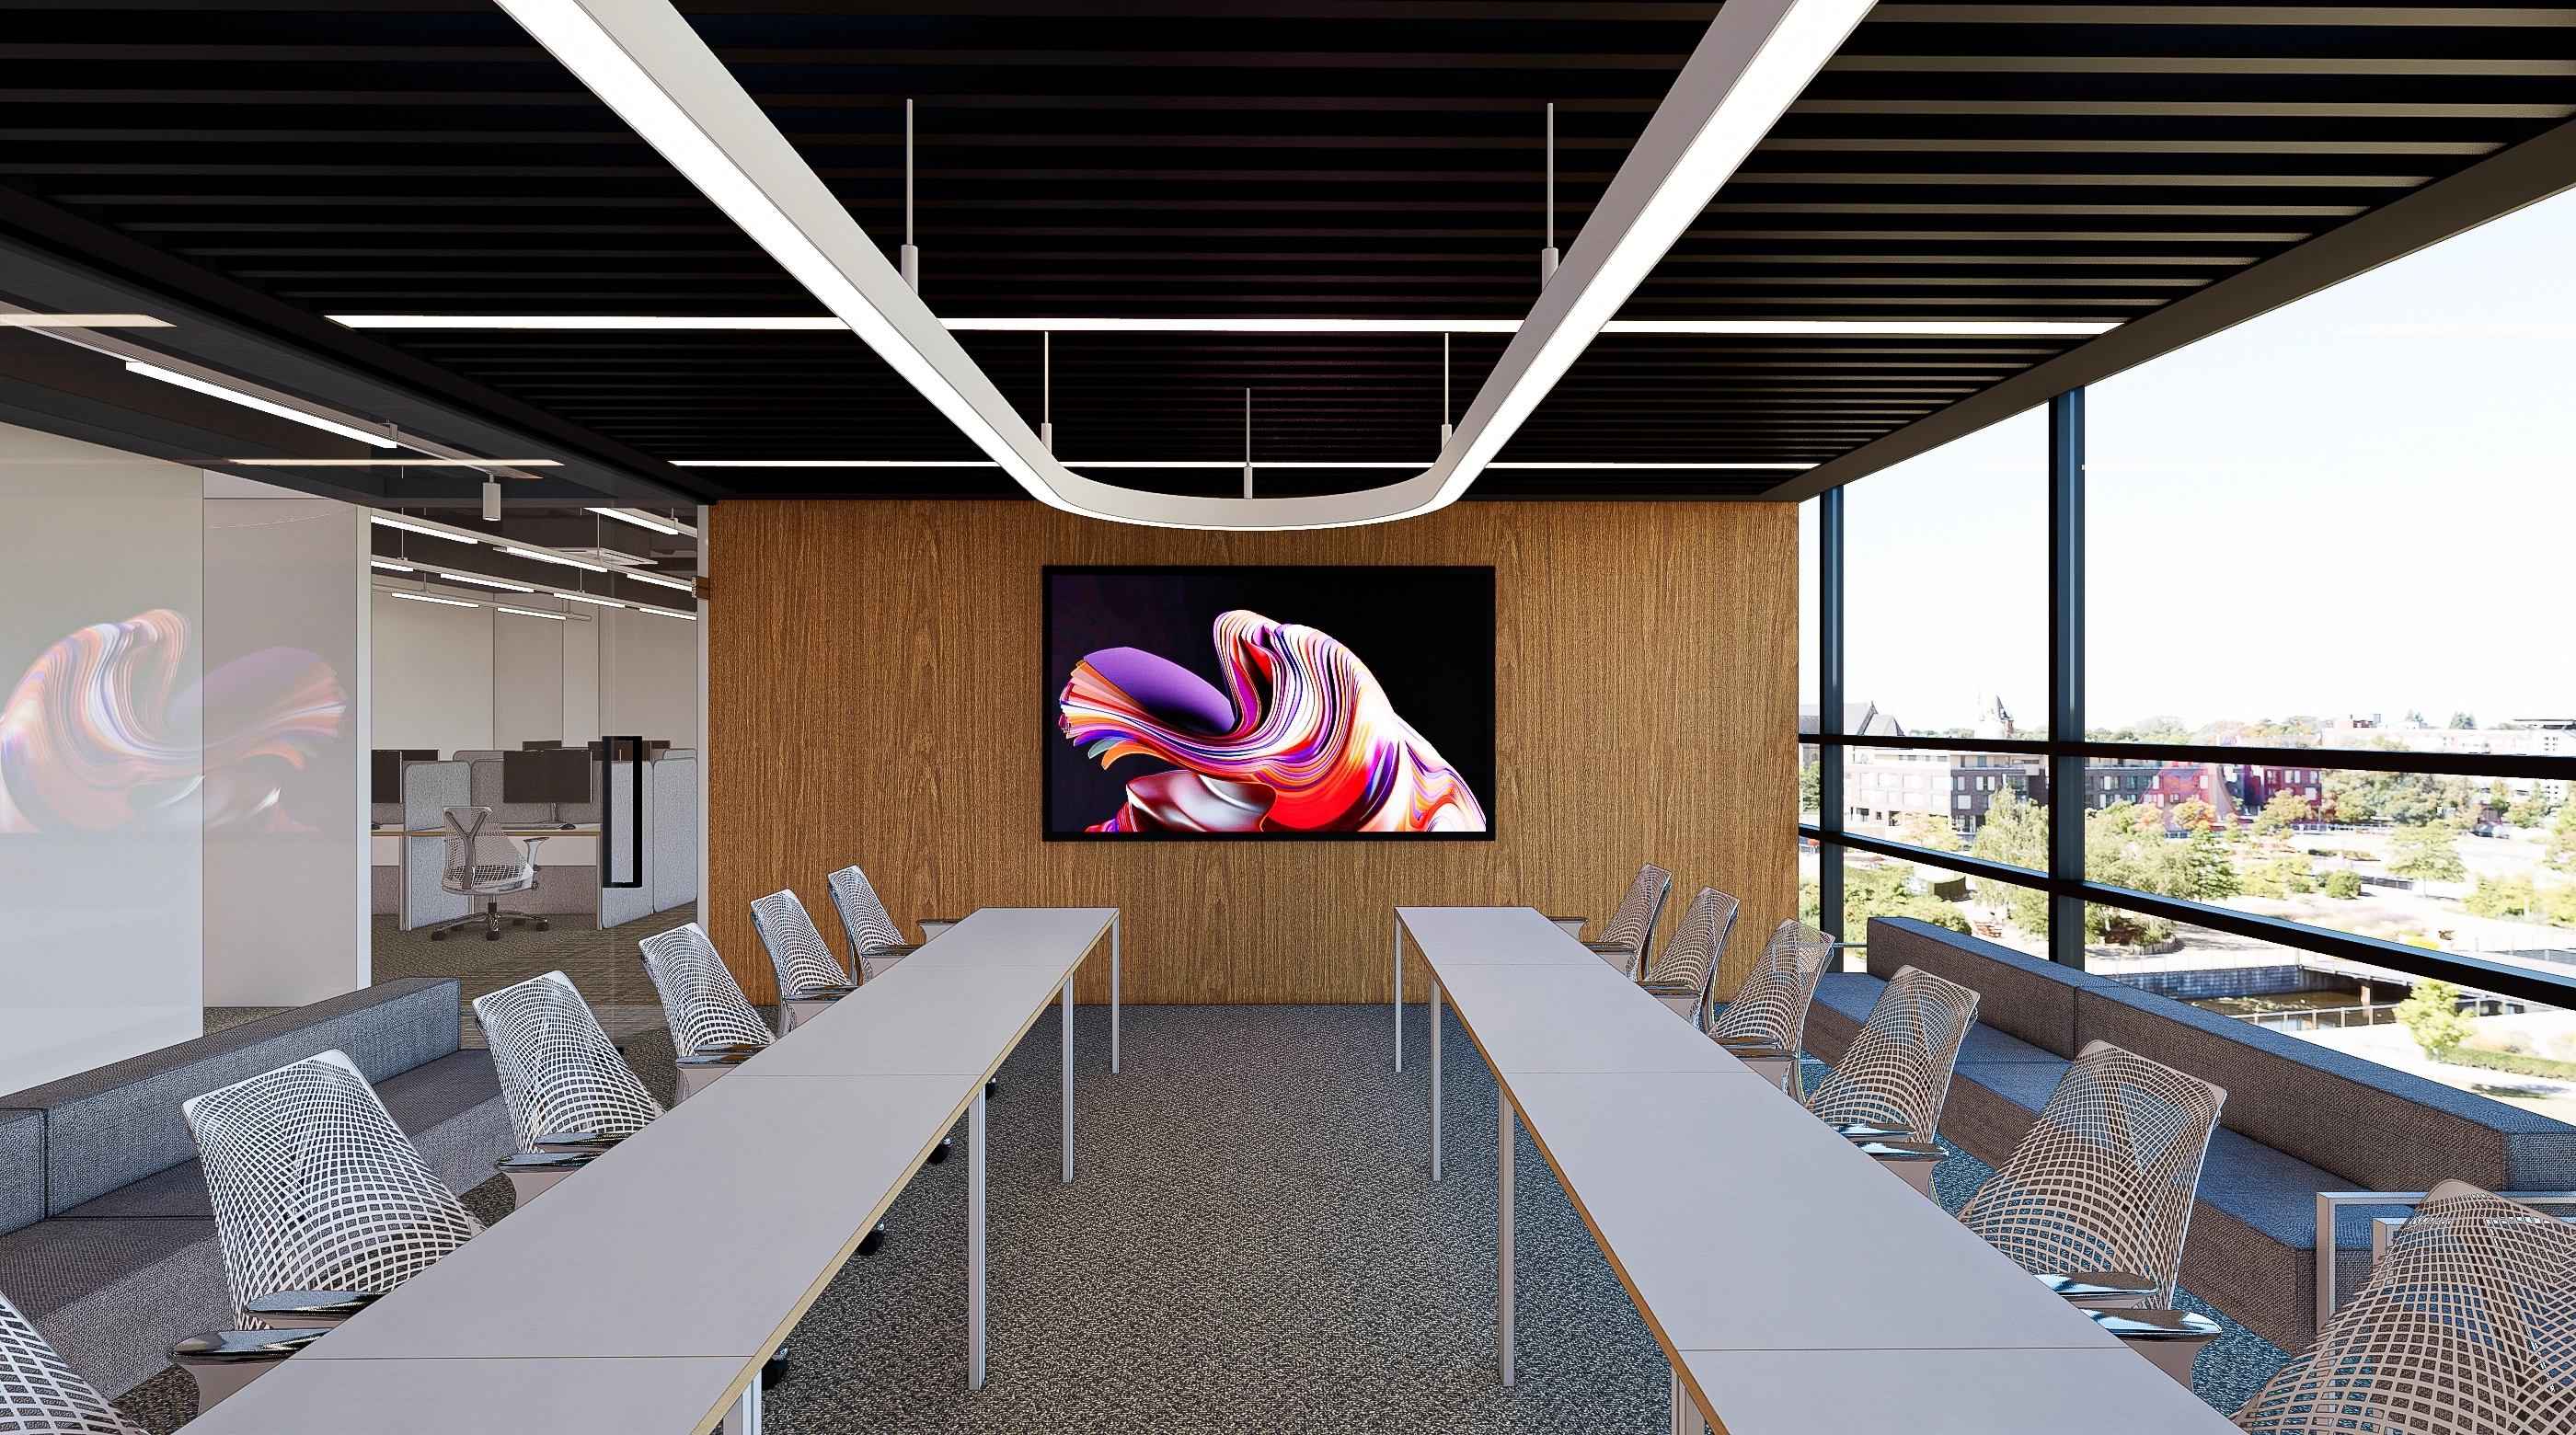
Within the 150-pyeong office, a black louver ceiling and continuous linear lighting define the long axis of the meeting and training area.Timber-finished walls and window-side bench sofas combine acoustic absorption and relaxation, balancing presentations and discussions.Front-facing modular tables can be rearranged easily for different workshops.
Within the 150-pyeong office, a black louver ceiling and continuous linear lighting define the long axis of the meeting and training area.
Timber-finished walls and window-side bench sofas combine acoustic absorption and relaxation, balancing presentations and discussions.
Front-facing modular tables can be rearranged easily for different workshops.
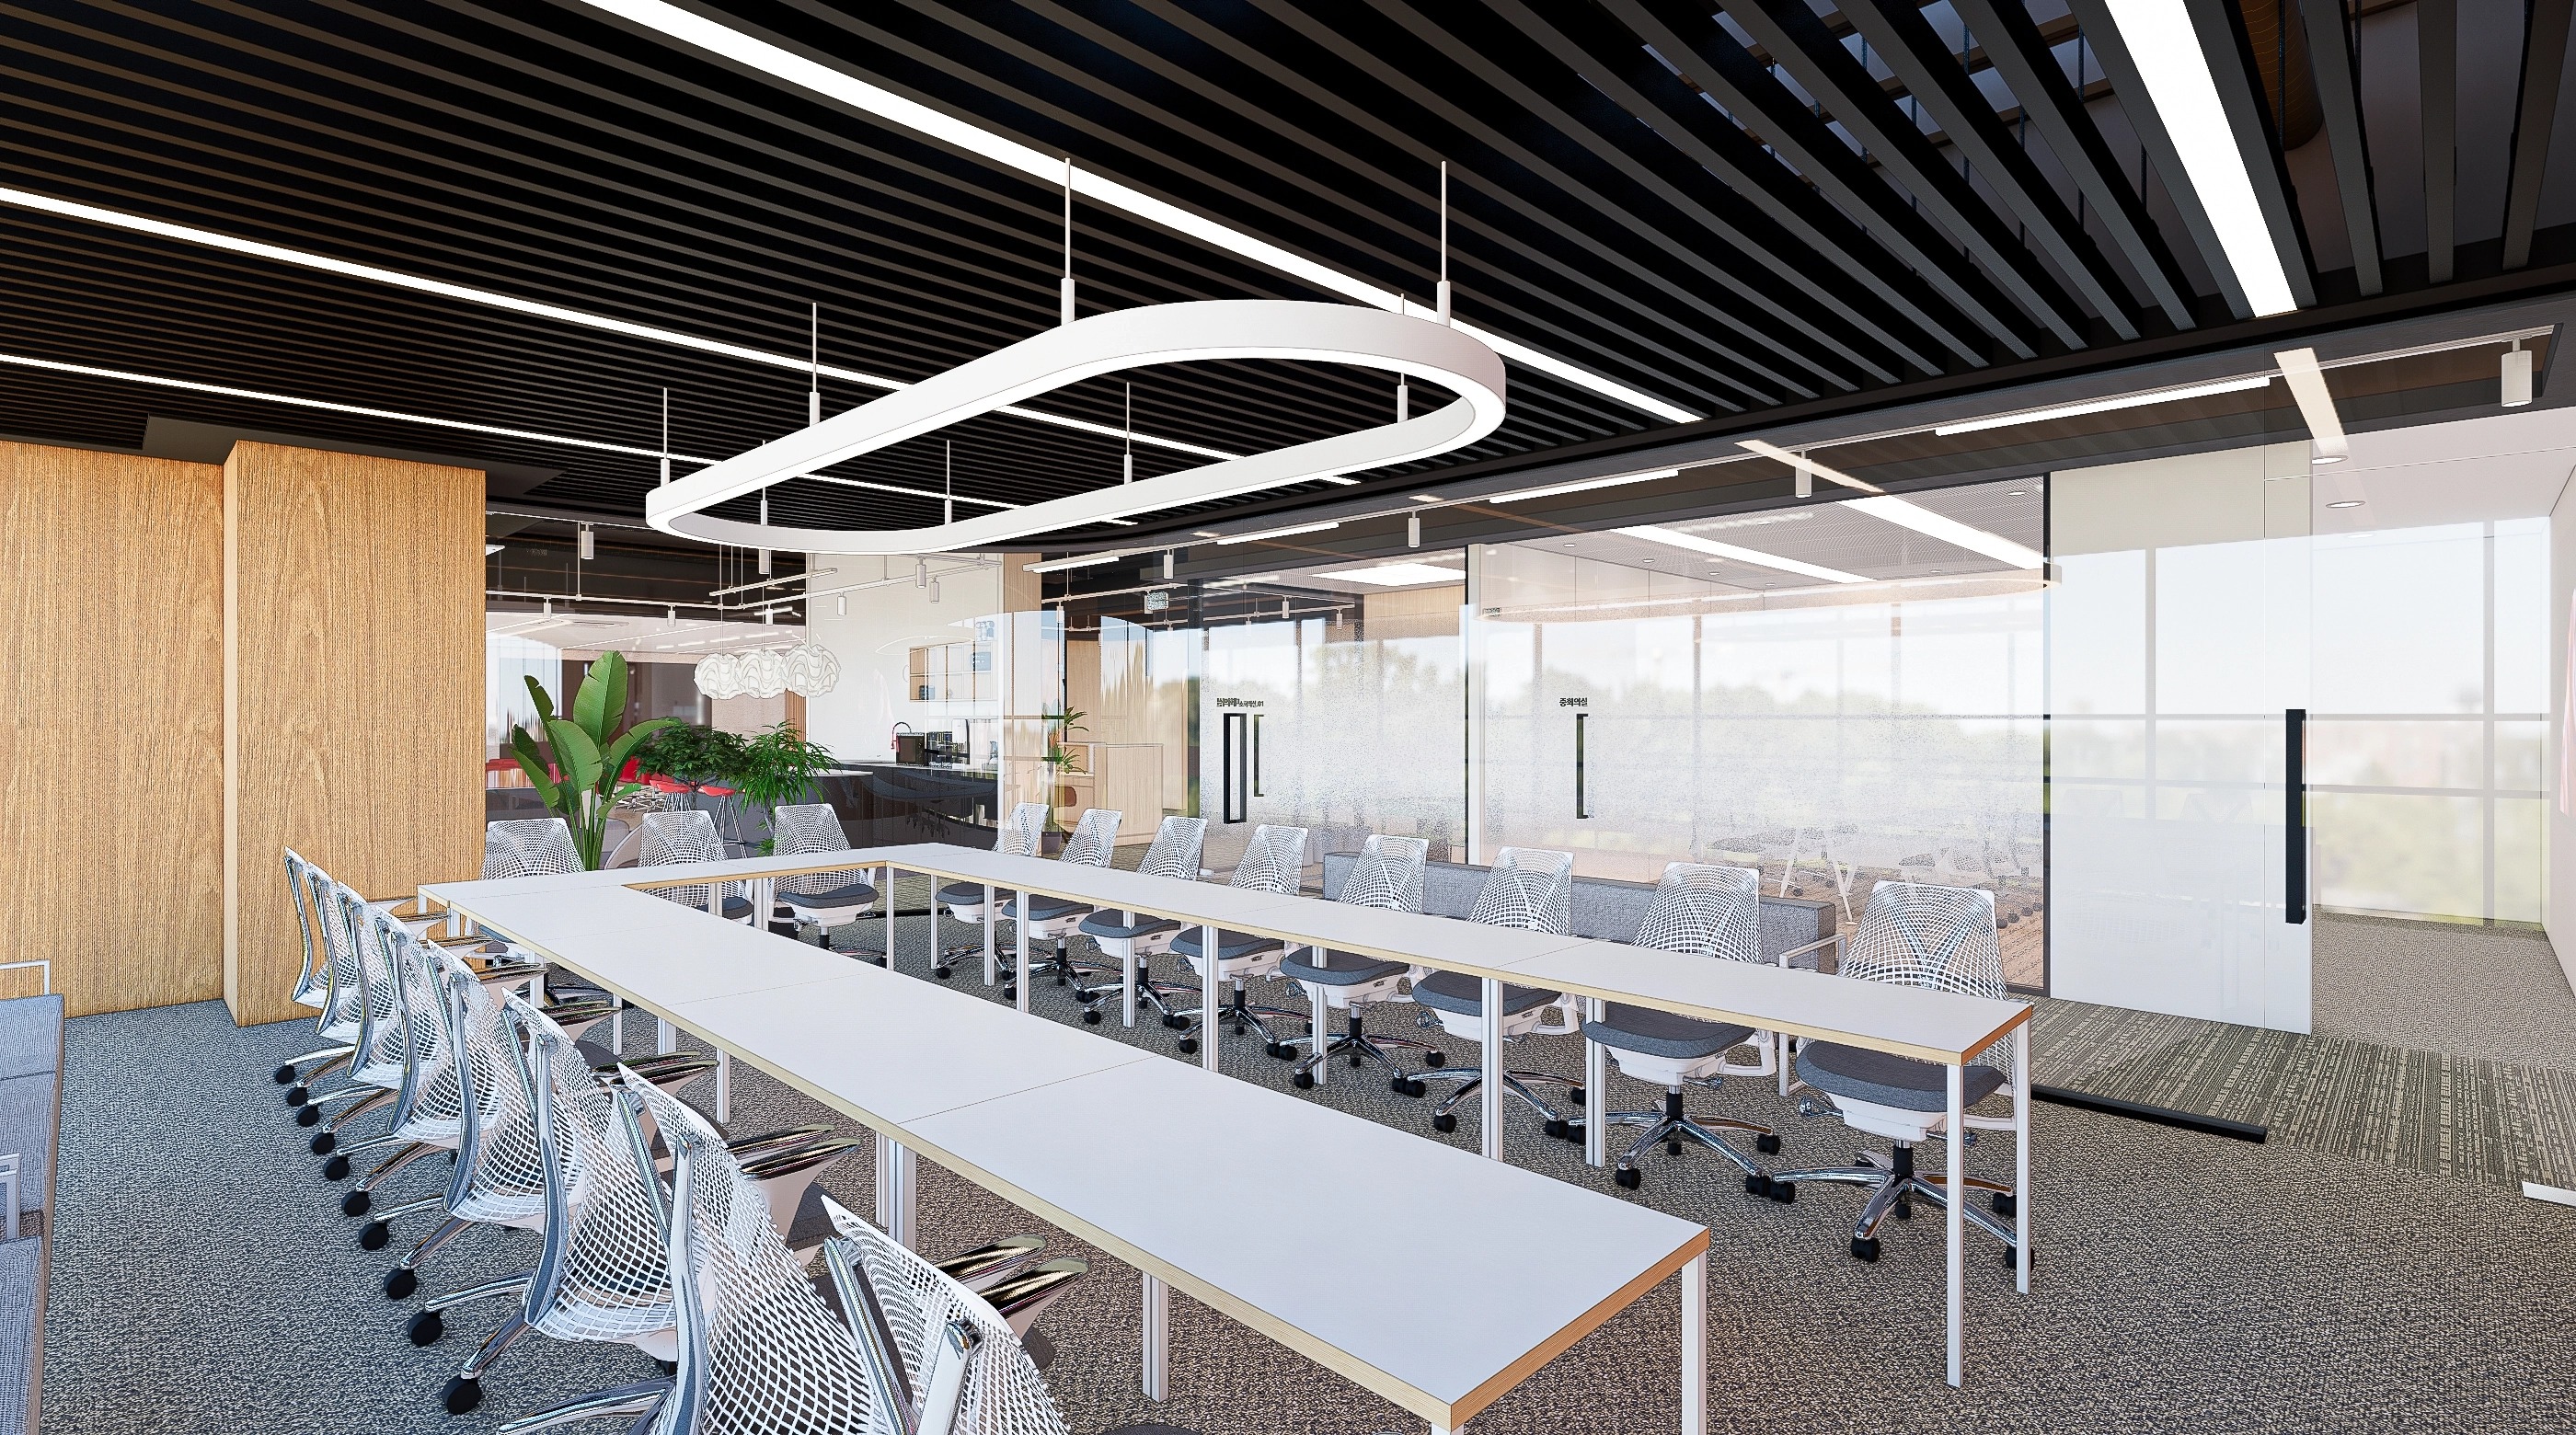
For a client who frequently holds team training and large meetings, modular tables and mesh chairs enable quick layout changes.Central ring pendants and linear lighting provide even illumination and a focal point, while glass partitions lightly divide the perimeter without losing openness.A warm timber partition and green plants soften the atmosphere to support concentration.
For a client who frequently holds team training and large meetings, modular tables and mesh chairs enable quick layout changes.
Central ring pendants and linear lighting provide even illumination and a focal point, while glass partitions lightly divide the perimeter without losing openness.
A warm timber partition and green plants soften the atmosphere to support concentration.
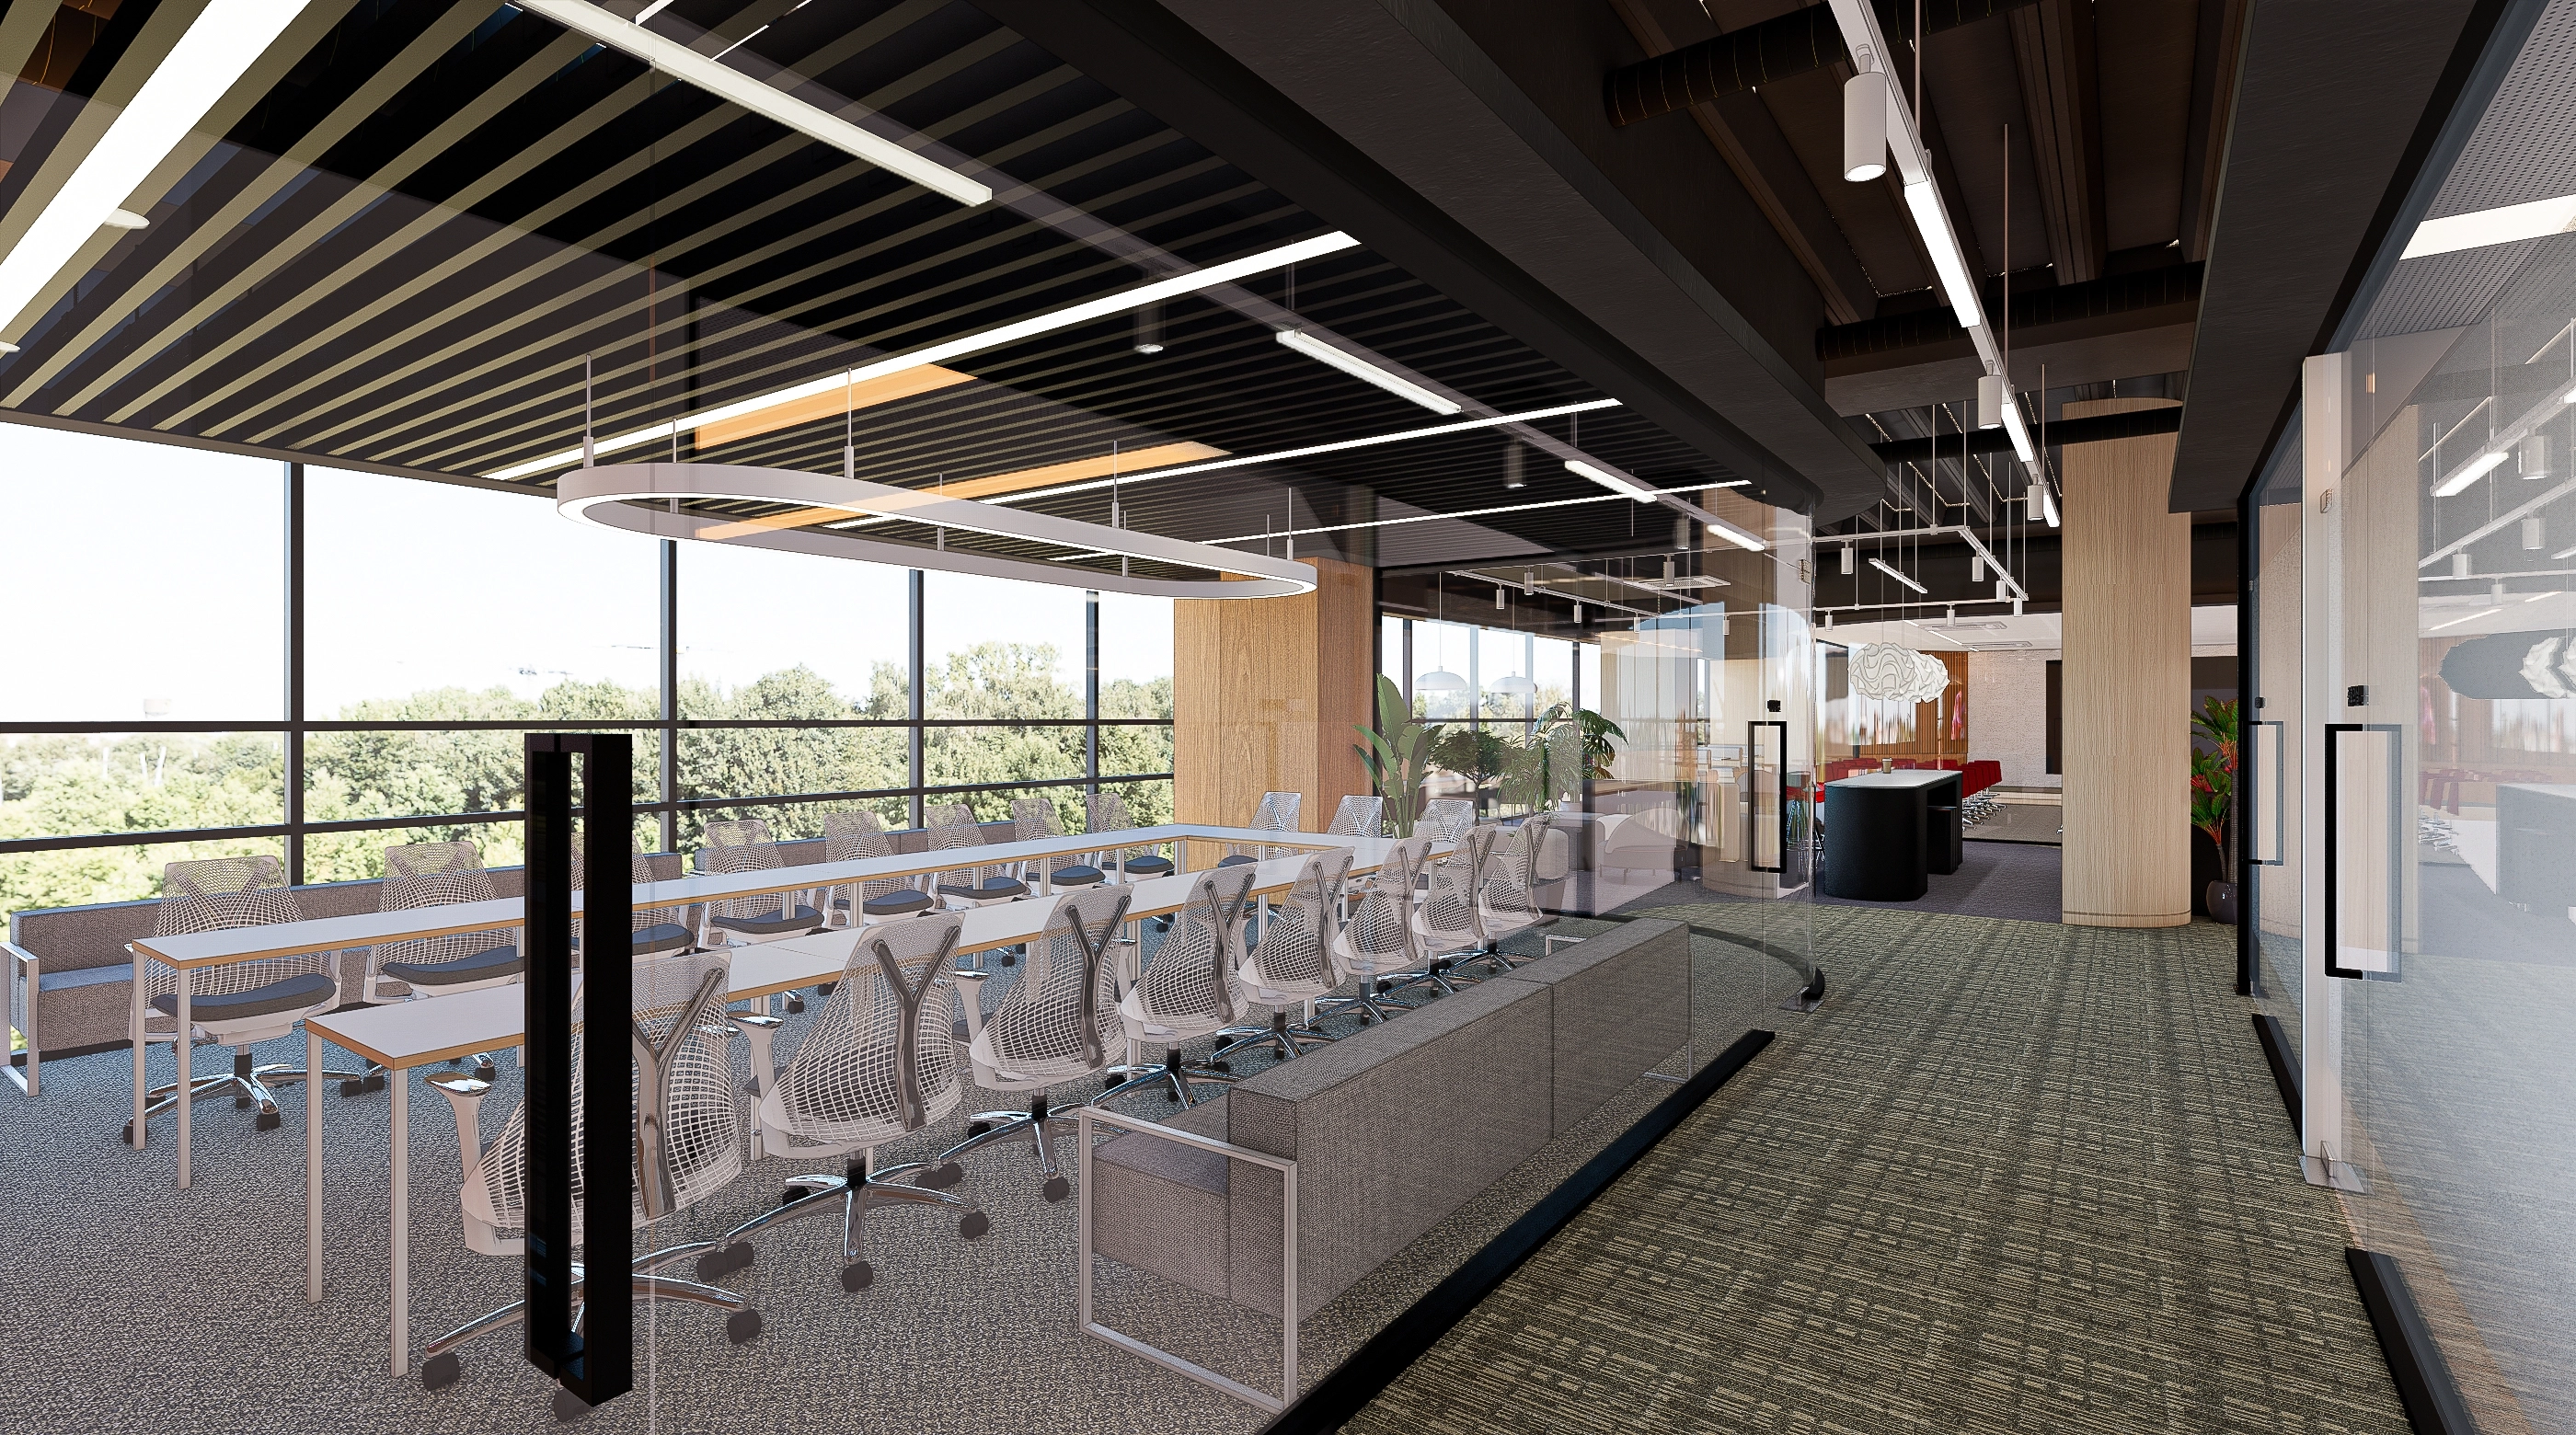
A continuous long table supports team collaboration and training, allowing flexible use for meetings and classes.A glass balustrade protects the level change without blocking views, while carpet tiles improve acoustics and walking comfort.Black louvers with linear and ring lights add rhythm to the exposed structure, and wide windows brighten the space throughout the day.
A continuous long table supports team collaboration and training, allowing flexible use for meetings and classes.
A glass balustrade protects the level change without blocking views, while carpet tiles improve acoustics and walking comfort.
Black louvers with linear and ring lights add rhythm to the exposed structure, and wide windows brighten the space throughout the day.
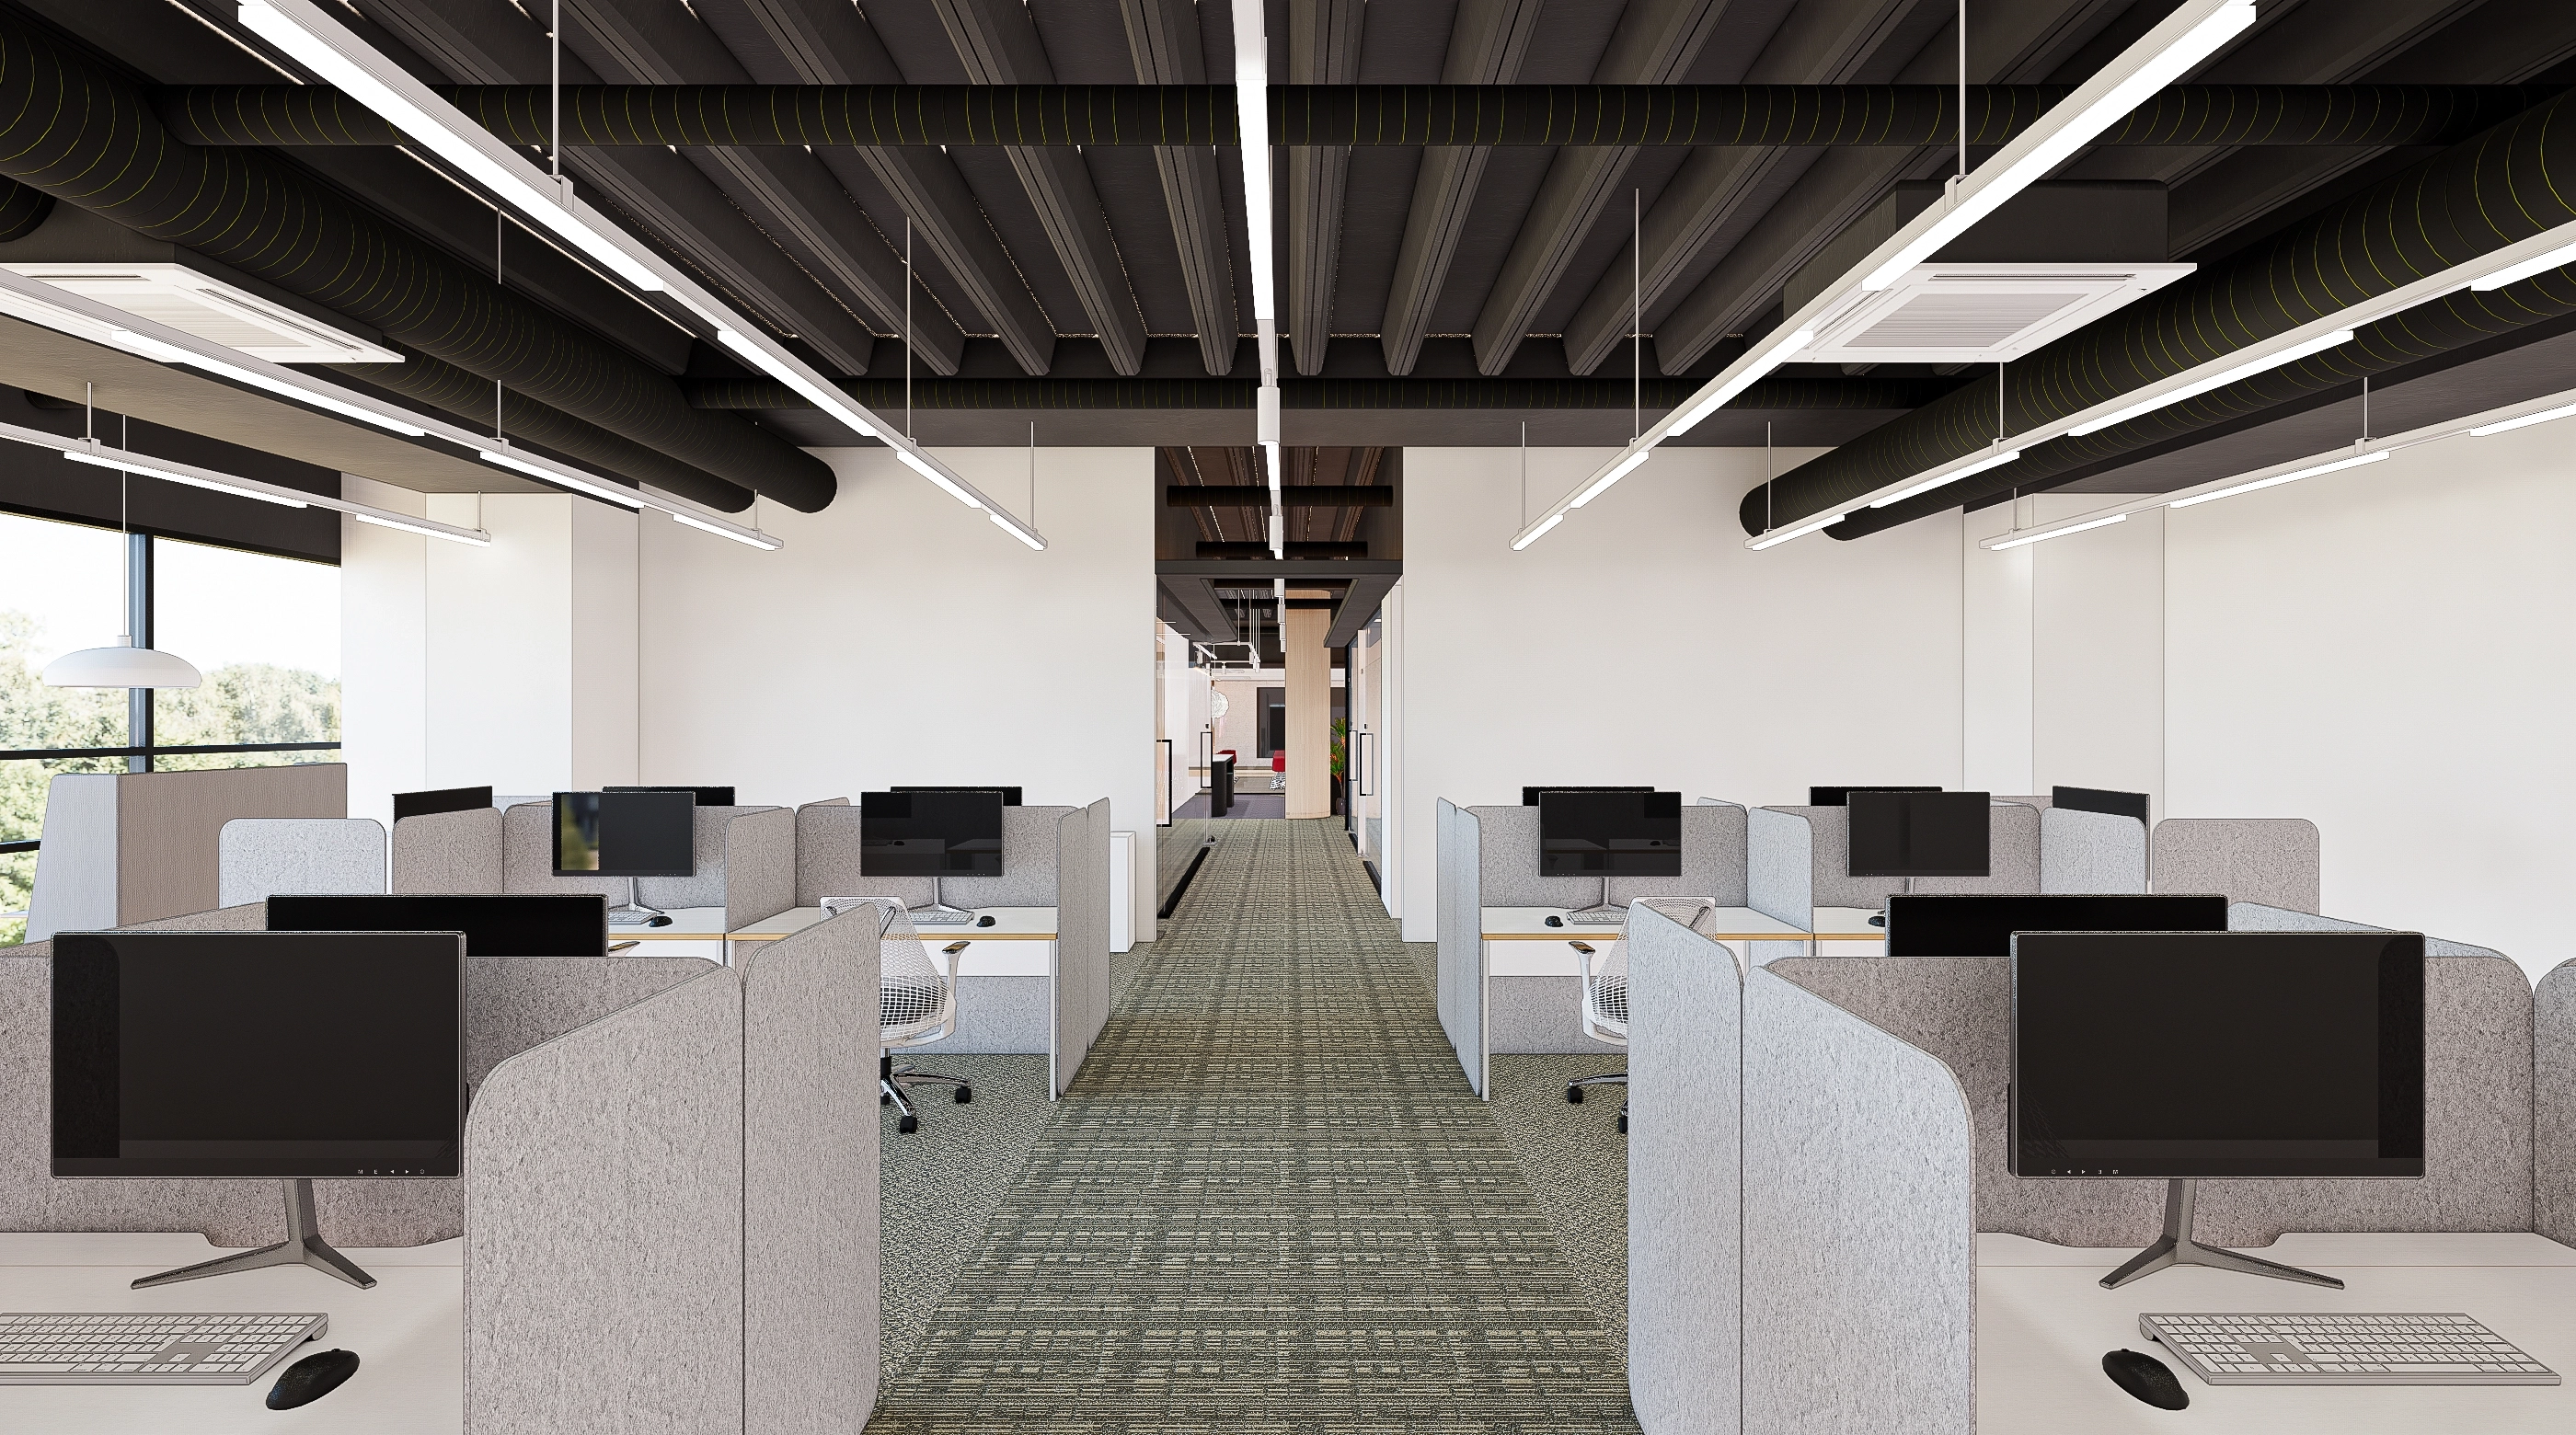
For the 150-pyeong office, a wide central circulation route separates focused work seats on either side.An exposed ceiling with black ducts emphasizes height and rhythm, while linear lighting provides even illumination without shadows.Fabric partitions and carpet tiles reduce noise for a quiet, focused work environment.
For the 150-pyeong office, a wide central circulation route separates focused work seats on either side.
An exposed ceiling with black ducts emphasizes height and rhythm, while linear lighting provides even illumination without shadows.
Fabric partitions and carpet tiles reduce noise for a quiet, focused work environment.
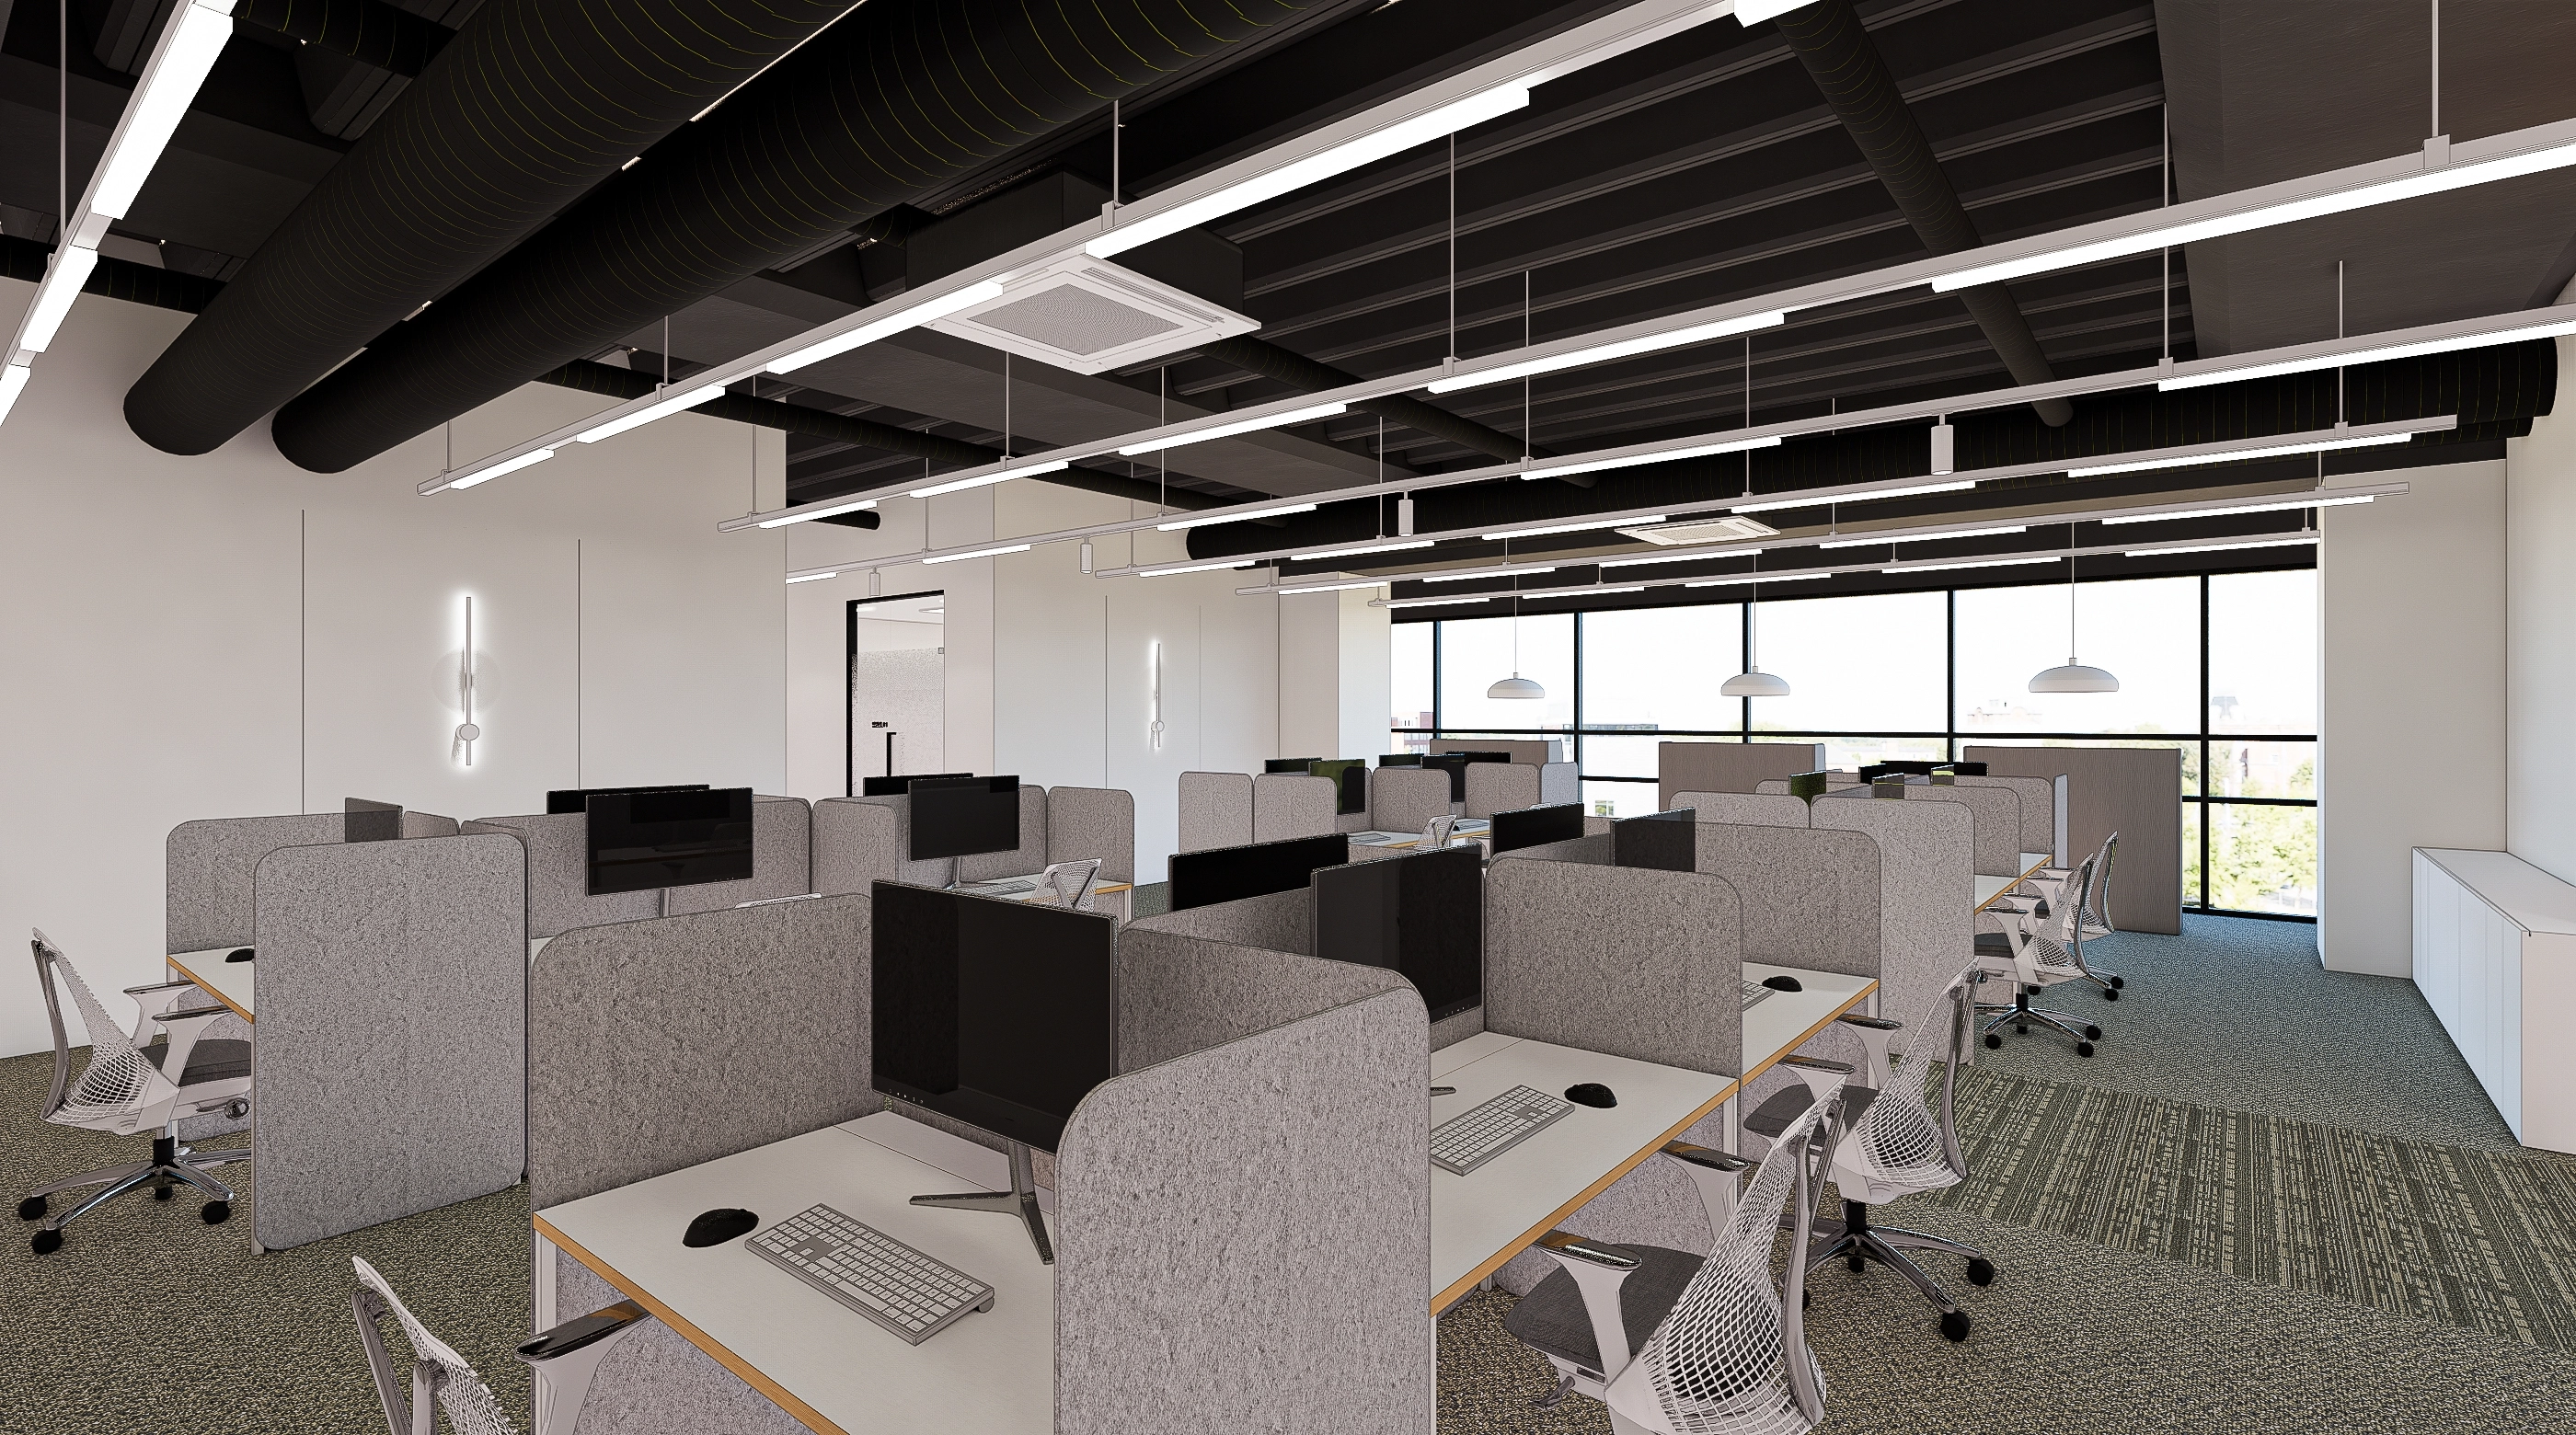
For a balance of concentration and communication, fabric partitions and grouped desks stabilize sightlines and reduce noise.Linear lighting suited to the open ceiling provides even light, while carpet tiles absorb footsteps for added comfort.Large south-facing windows support daylight working, complemented by planned lighting in the evening.
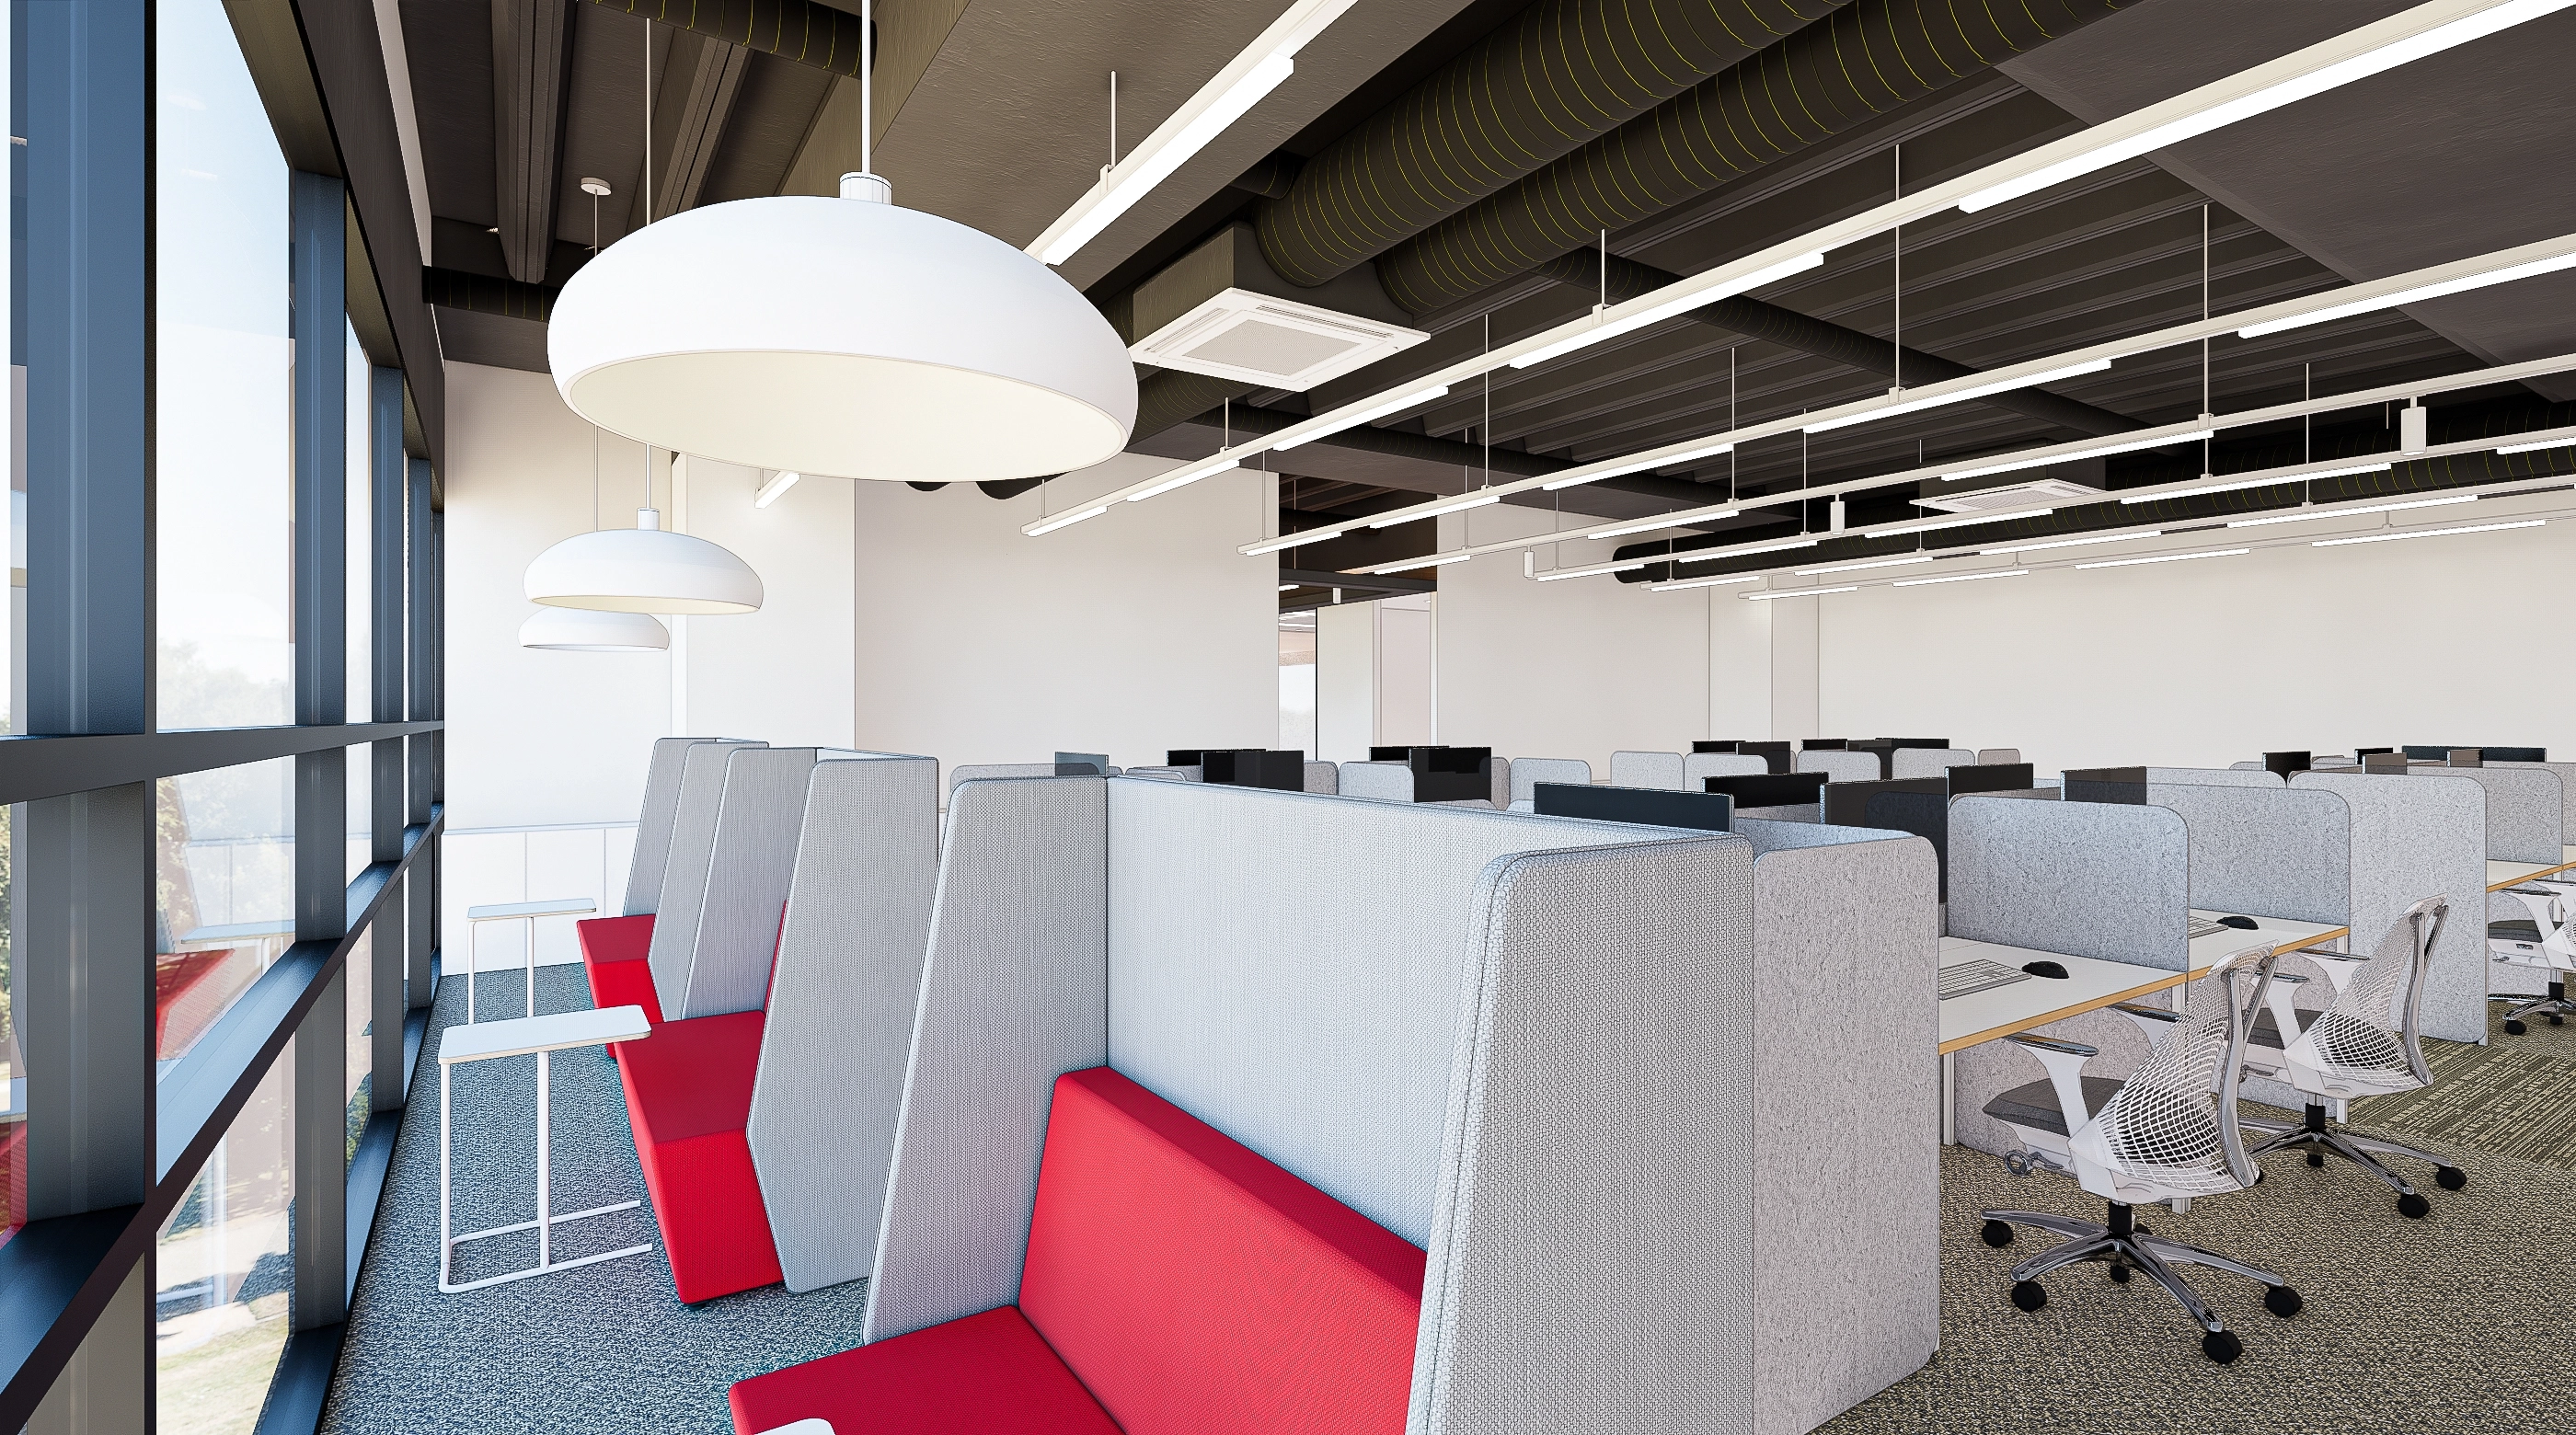
For a balance of concentration and communication, fabric partitions and grouped desks stabilize sightlines and reduce noise.
Linear lighting suited to the open ceiling provides even light, while carpet tiles absorb footsteps for added comfort.
Large south-facing windows support daylight working, complemented by planned lighting in the evening.
Tall fabric-partition booths beside the windows reduce noise and support comfortable conversations.Bench desks with light timber tops and even linear lighting reduce eye fatigue during extended work.An open ceiling with exposed ducts adds depth, while red seating accents bring energy.
Tall fabric-partition booths beside the windows reduce noise and support comfortable conversations.
Bench desks with light timber tops and even linear lighting reduce eye fatigue during extended work.
An open ceiling with exposed ducts adds depth, while red seating accents bring energy.
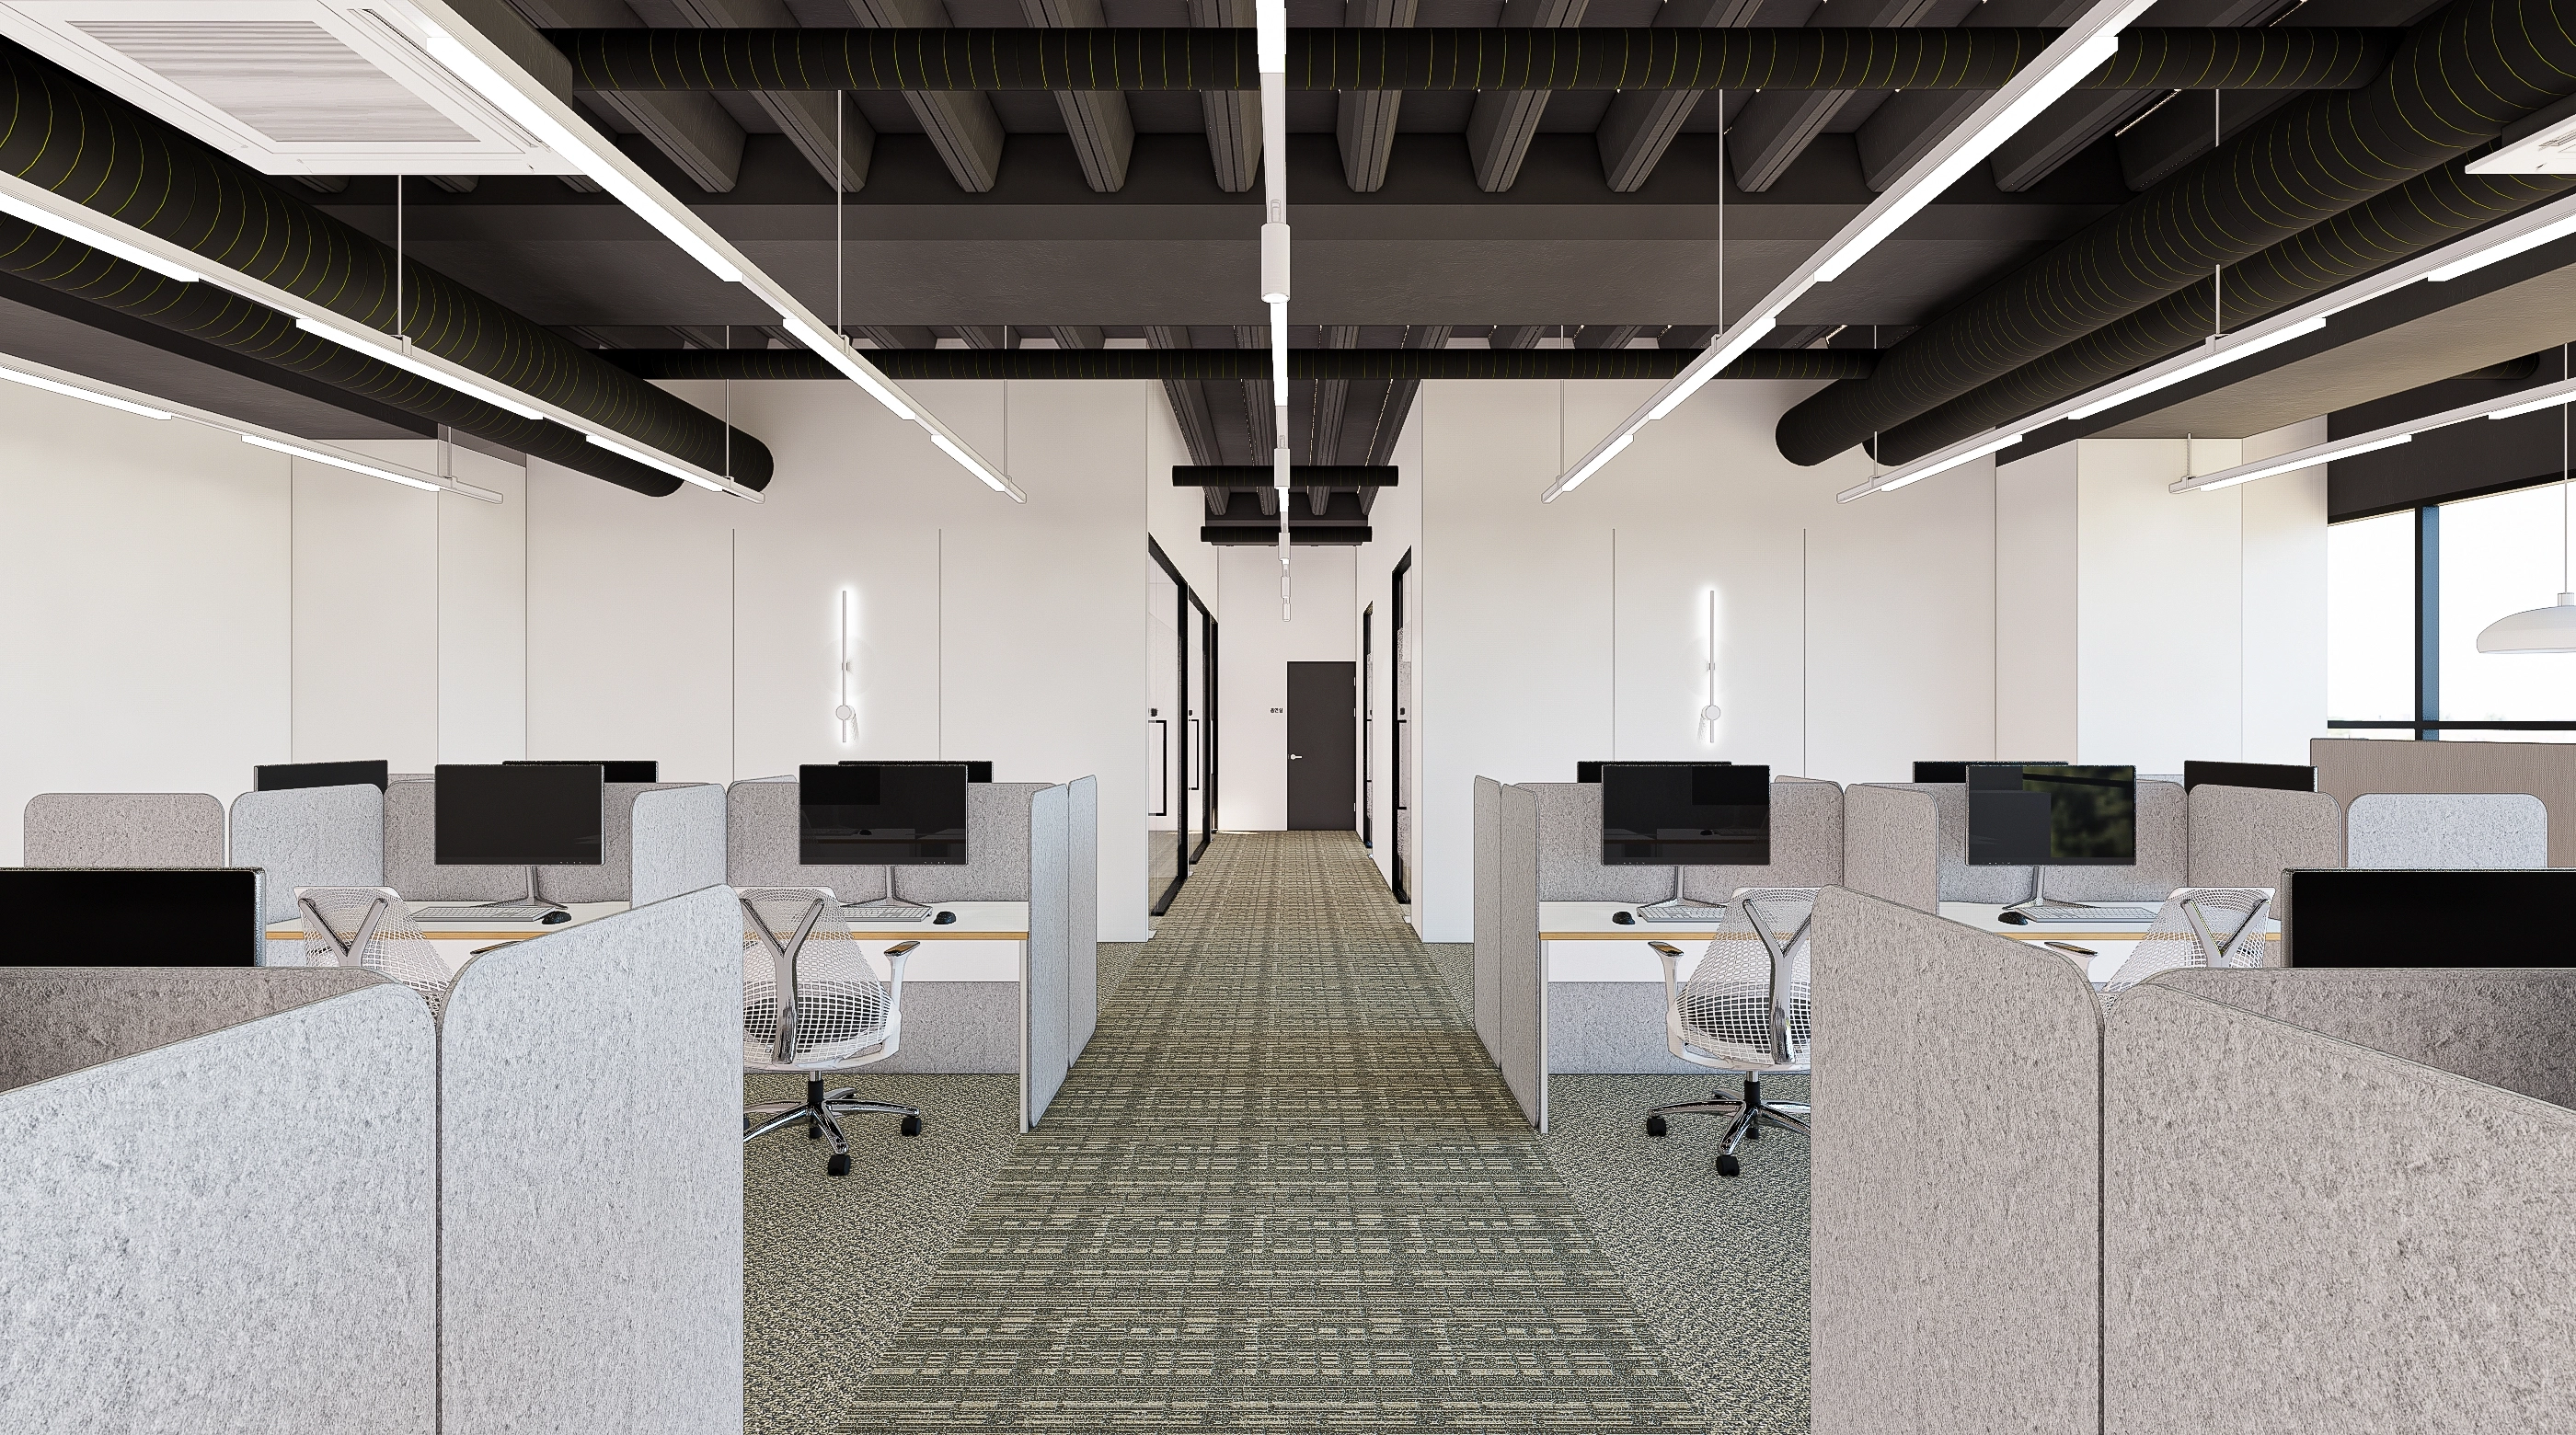
A symmetrical layout around the central circulation route supports easy team communication and clearly defined individual focus.Sound-absorbing fabric partitions and carpet tiles reduce noise, with patterns guiding movement through busy aisles.Linear lighting beneath the exposed ceiling provides even illumination, while black ductwork adds a distinctive accent.
A symmetrical layout around the central circulation route supports easy team communication and clearly defined individual focus.
Sound-absorbing fabric partitions and carpet tiles reduce noise, with patterns guiding movement through busy aisles.
Linear lighting beneath the exposed ceiling provides even illumination, while black ductwork adds a distinctive accent.
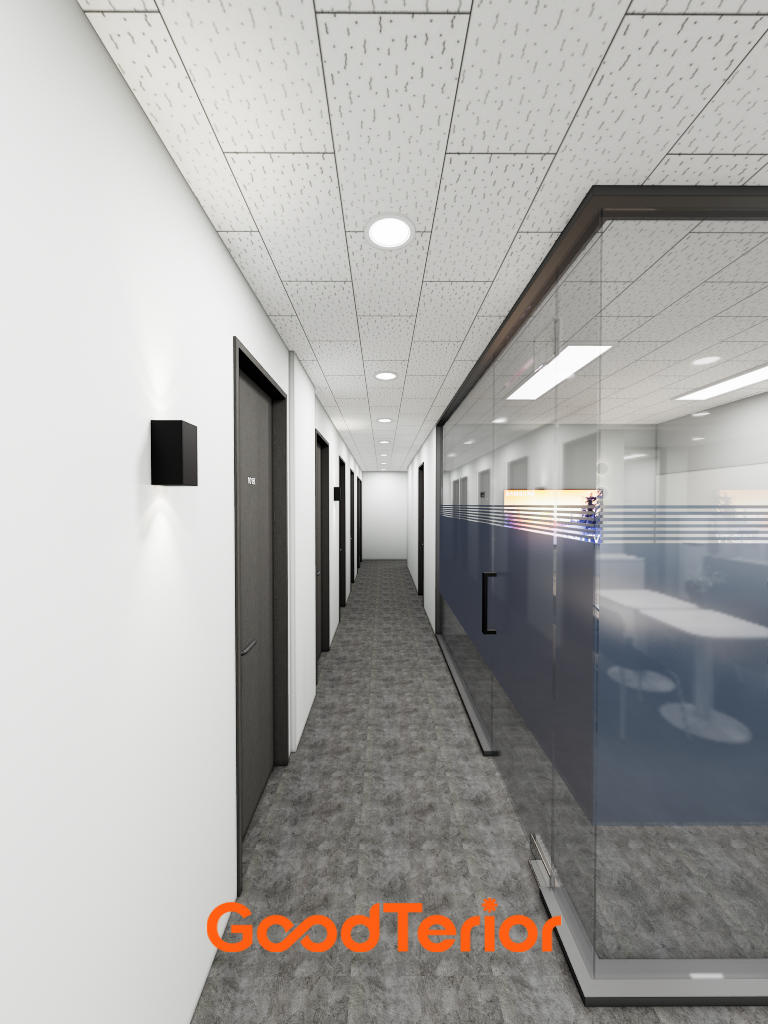
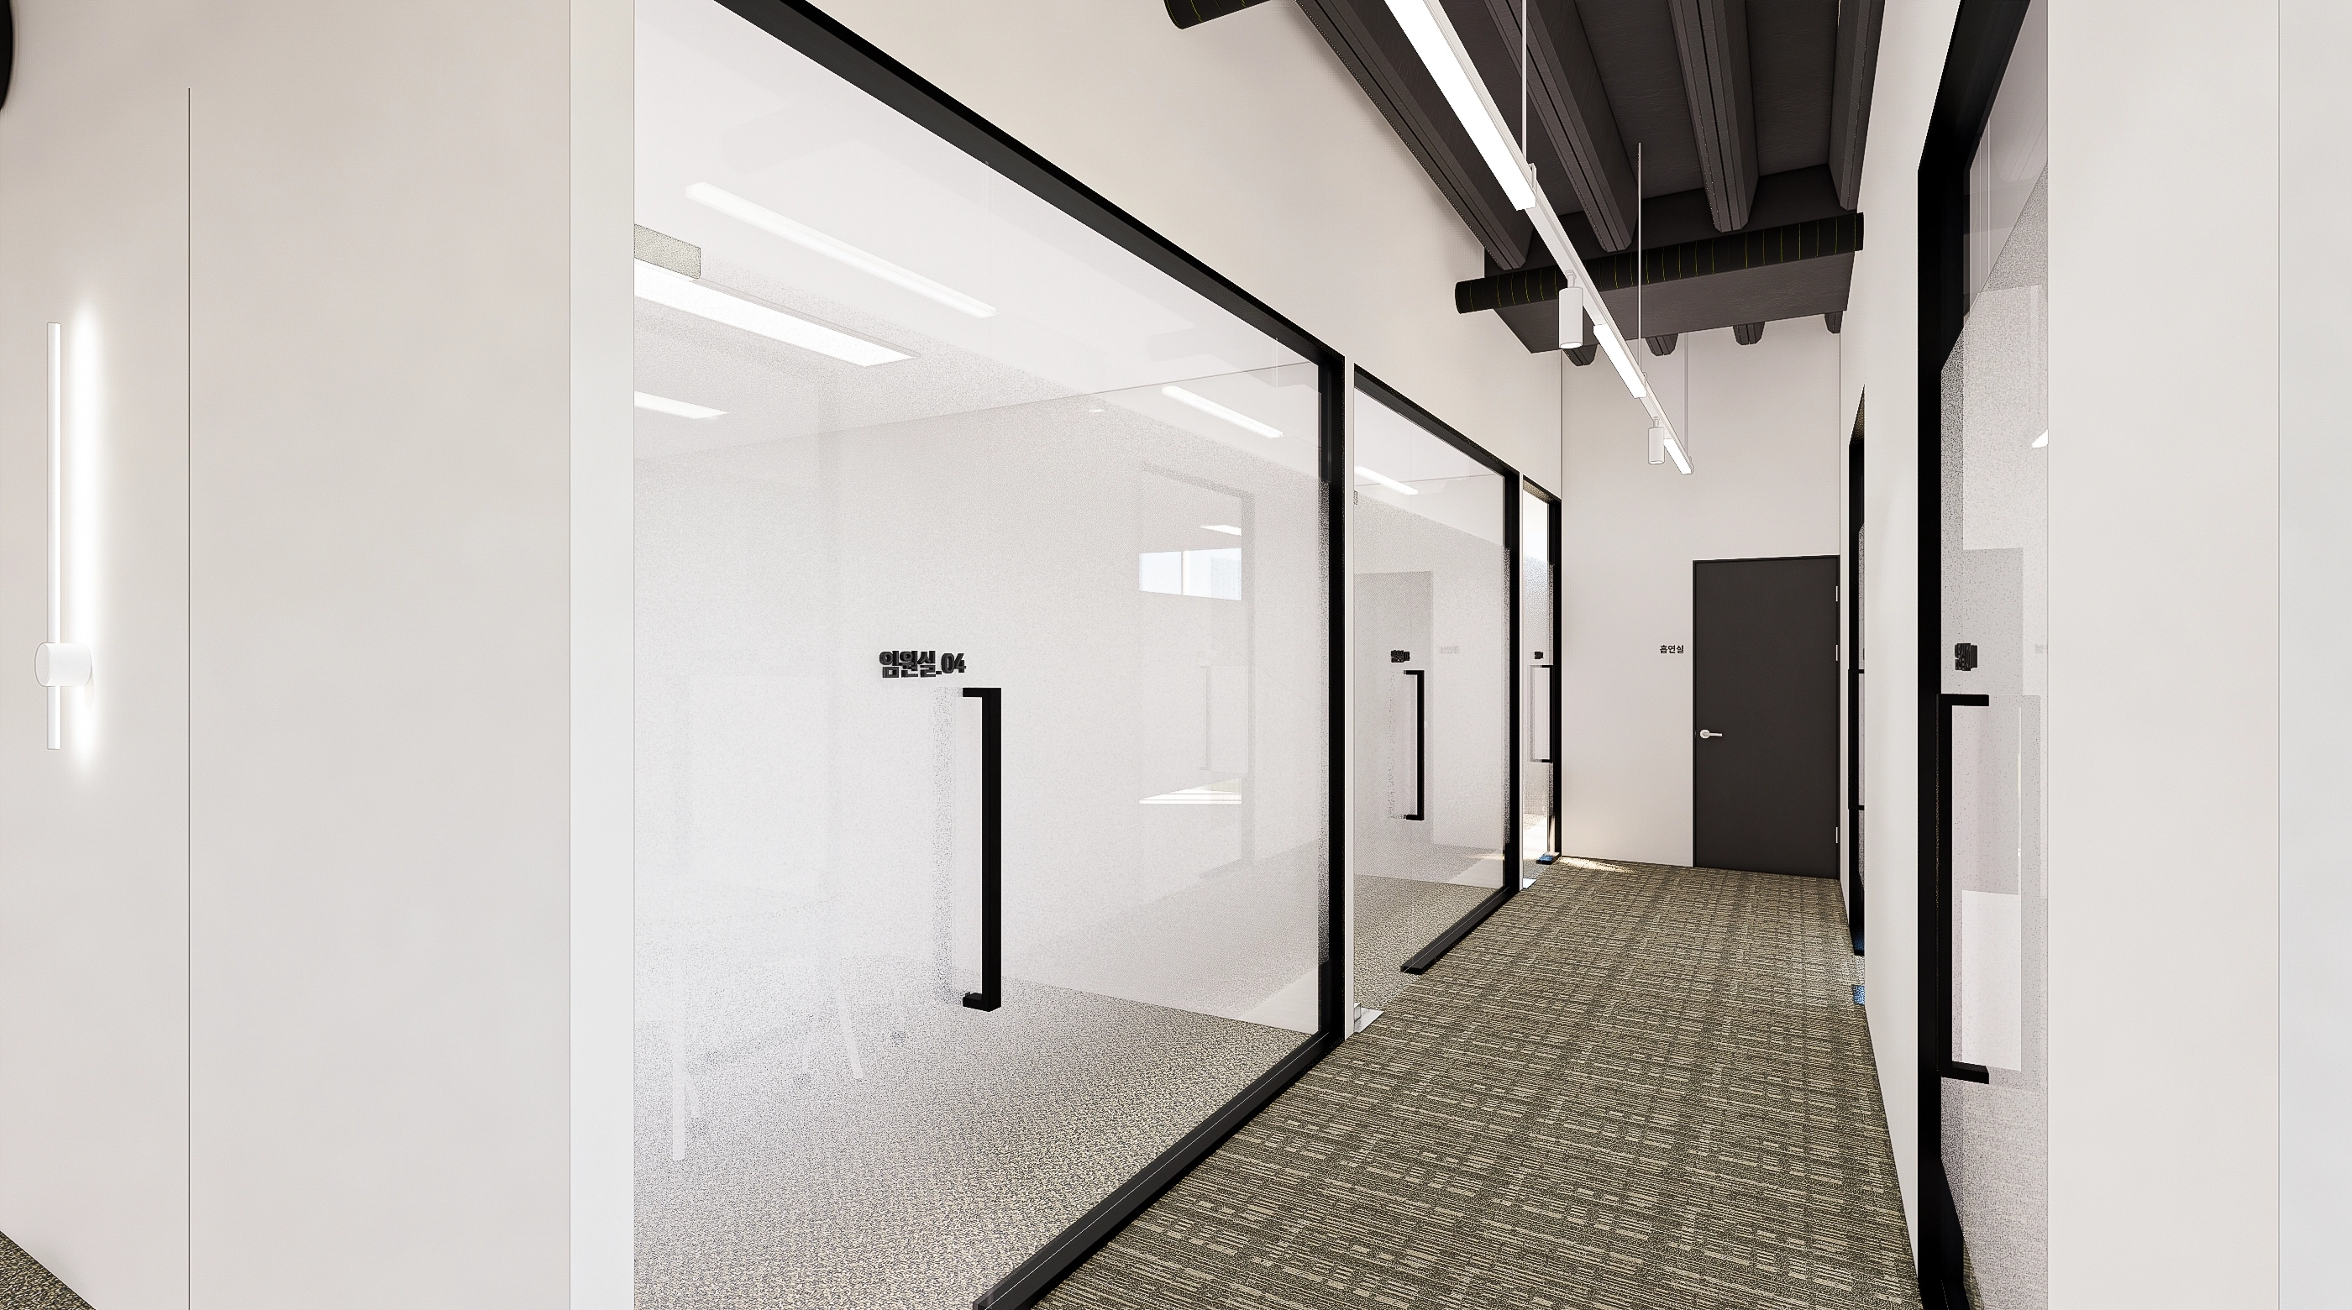
Open-view glass partitions reduce the corridor's enclosed feeling and clarify routes to each room.An exposed ceiling and linear lighting emphasize height, while corridor carpet tiles reduce noise.
Open-view glass partitions reduce the corridor's enclosed feeling and clarify routes to each room.
An exposed ceiling and linear lighting emphasize height, while corridor carpet tiles reduce noise.
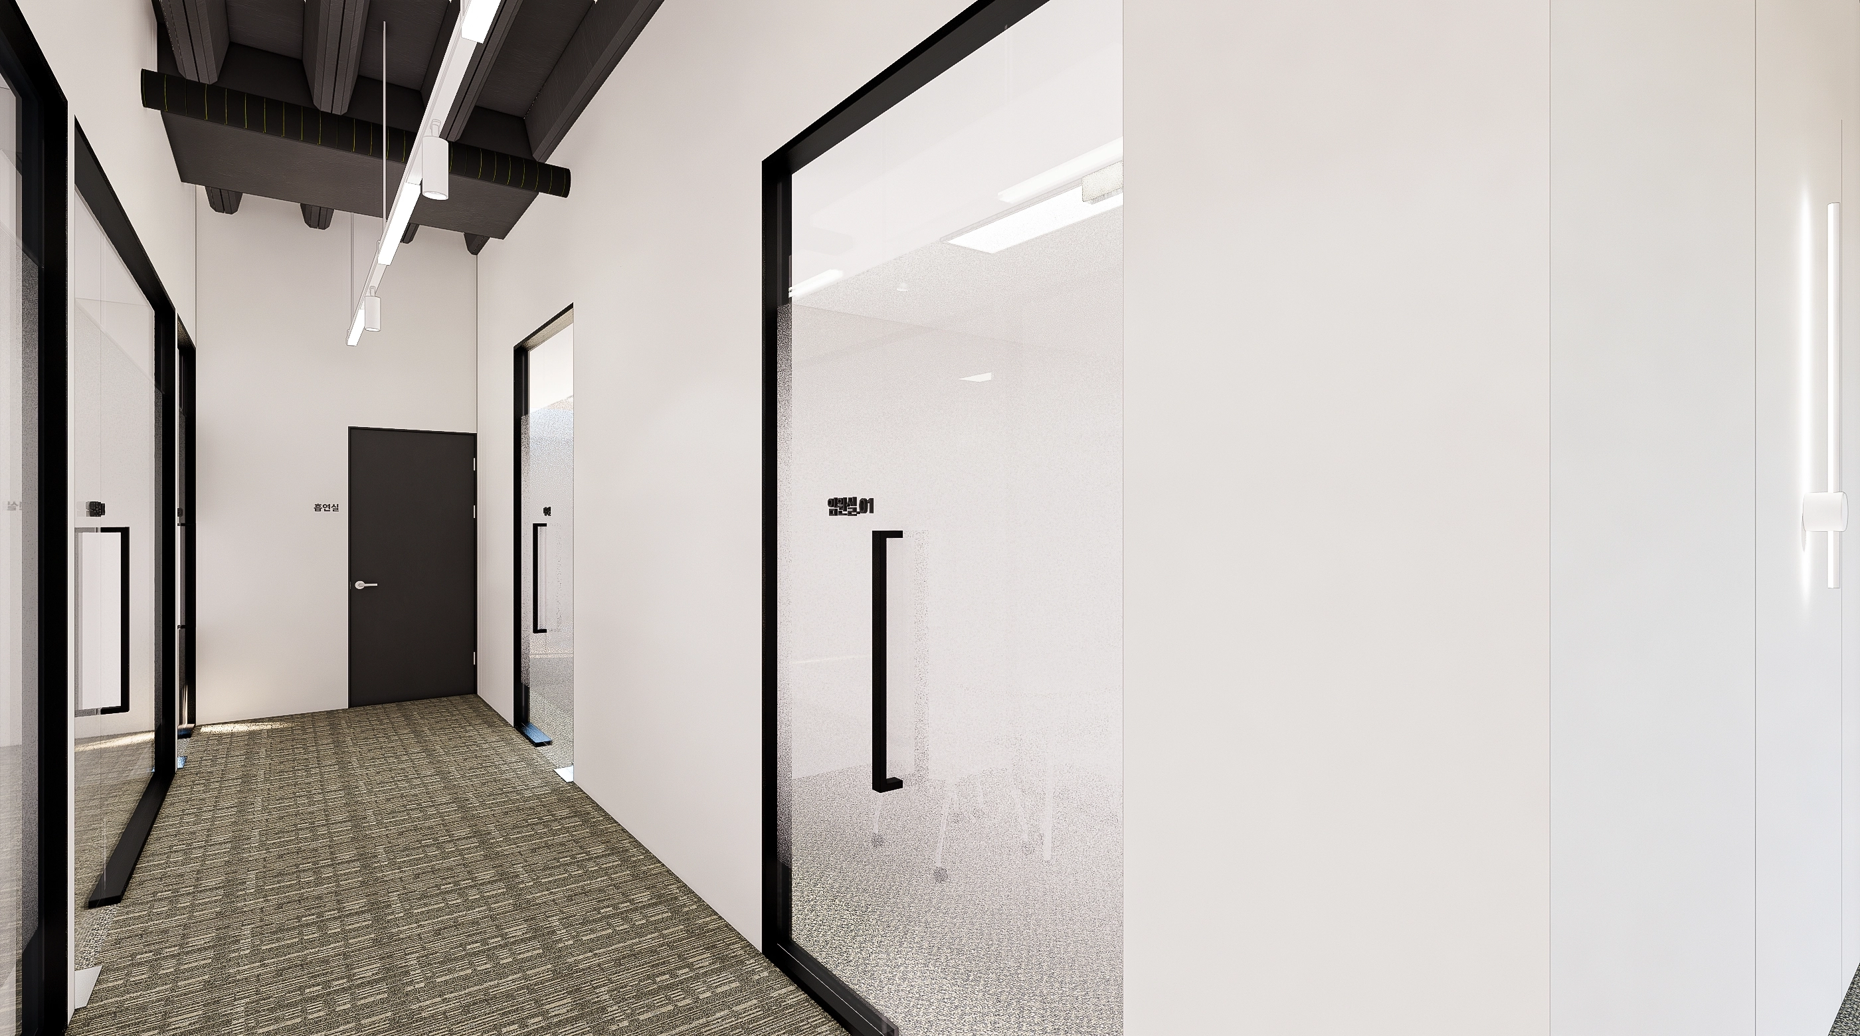
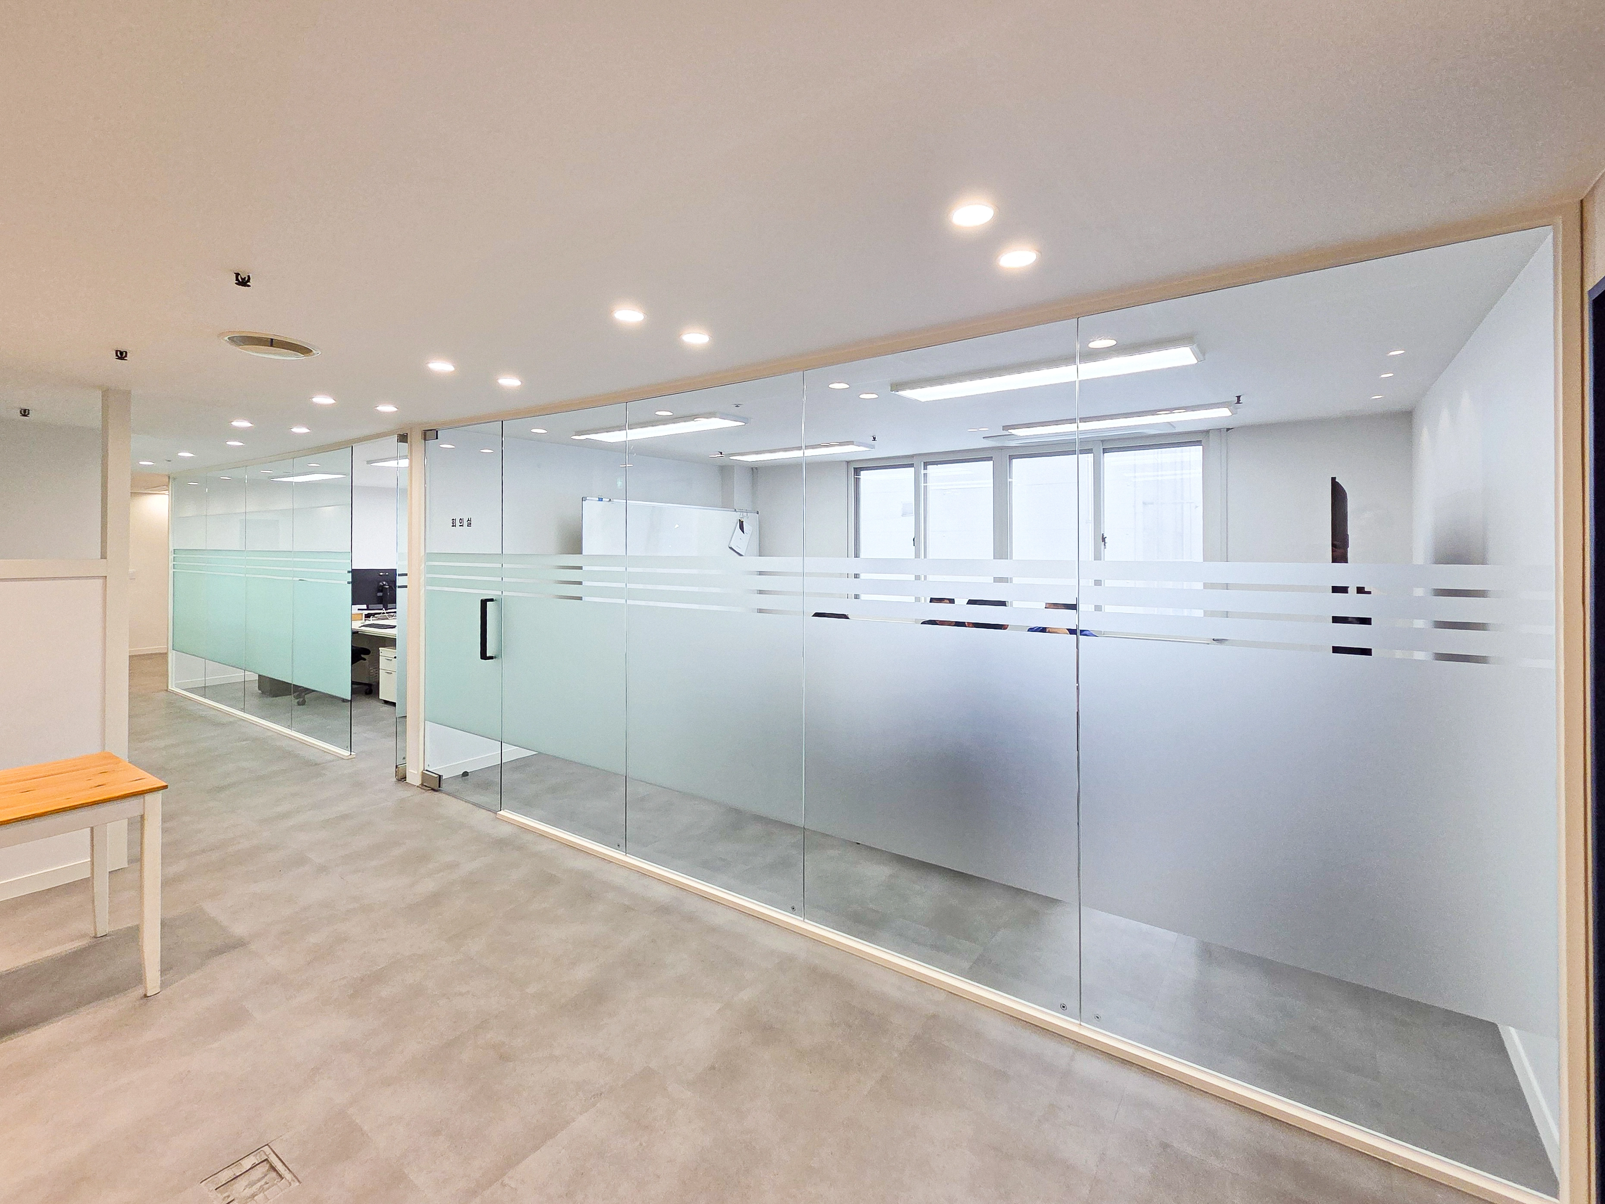
Black-framed glass partitions with privacy film separate teams while sharing daylight.A painted open ceiling emphasizes height, with long linear pendant lights providing even illumination.Carpet tiles soften footsteps and keep the corridor outside the meeting rooms quiet.
Black-framed glass partitions with privacy film separate teams while sharing daylight.
A painted open ceiling emphasizes height, with long linear pendant lights providing even illumination.
Carpet tiles soften footsteps and keep the corridor outside the meeting rooms quiet.
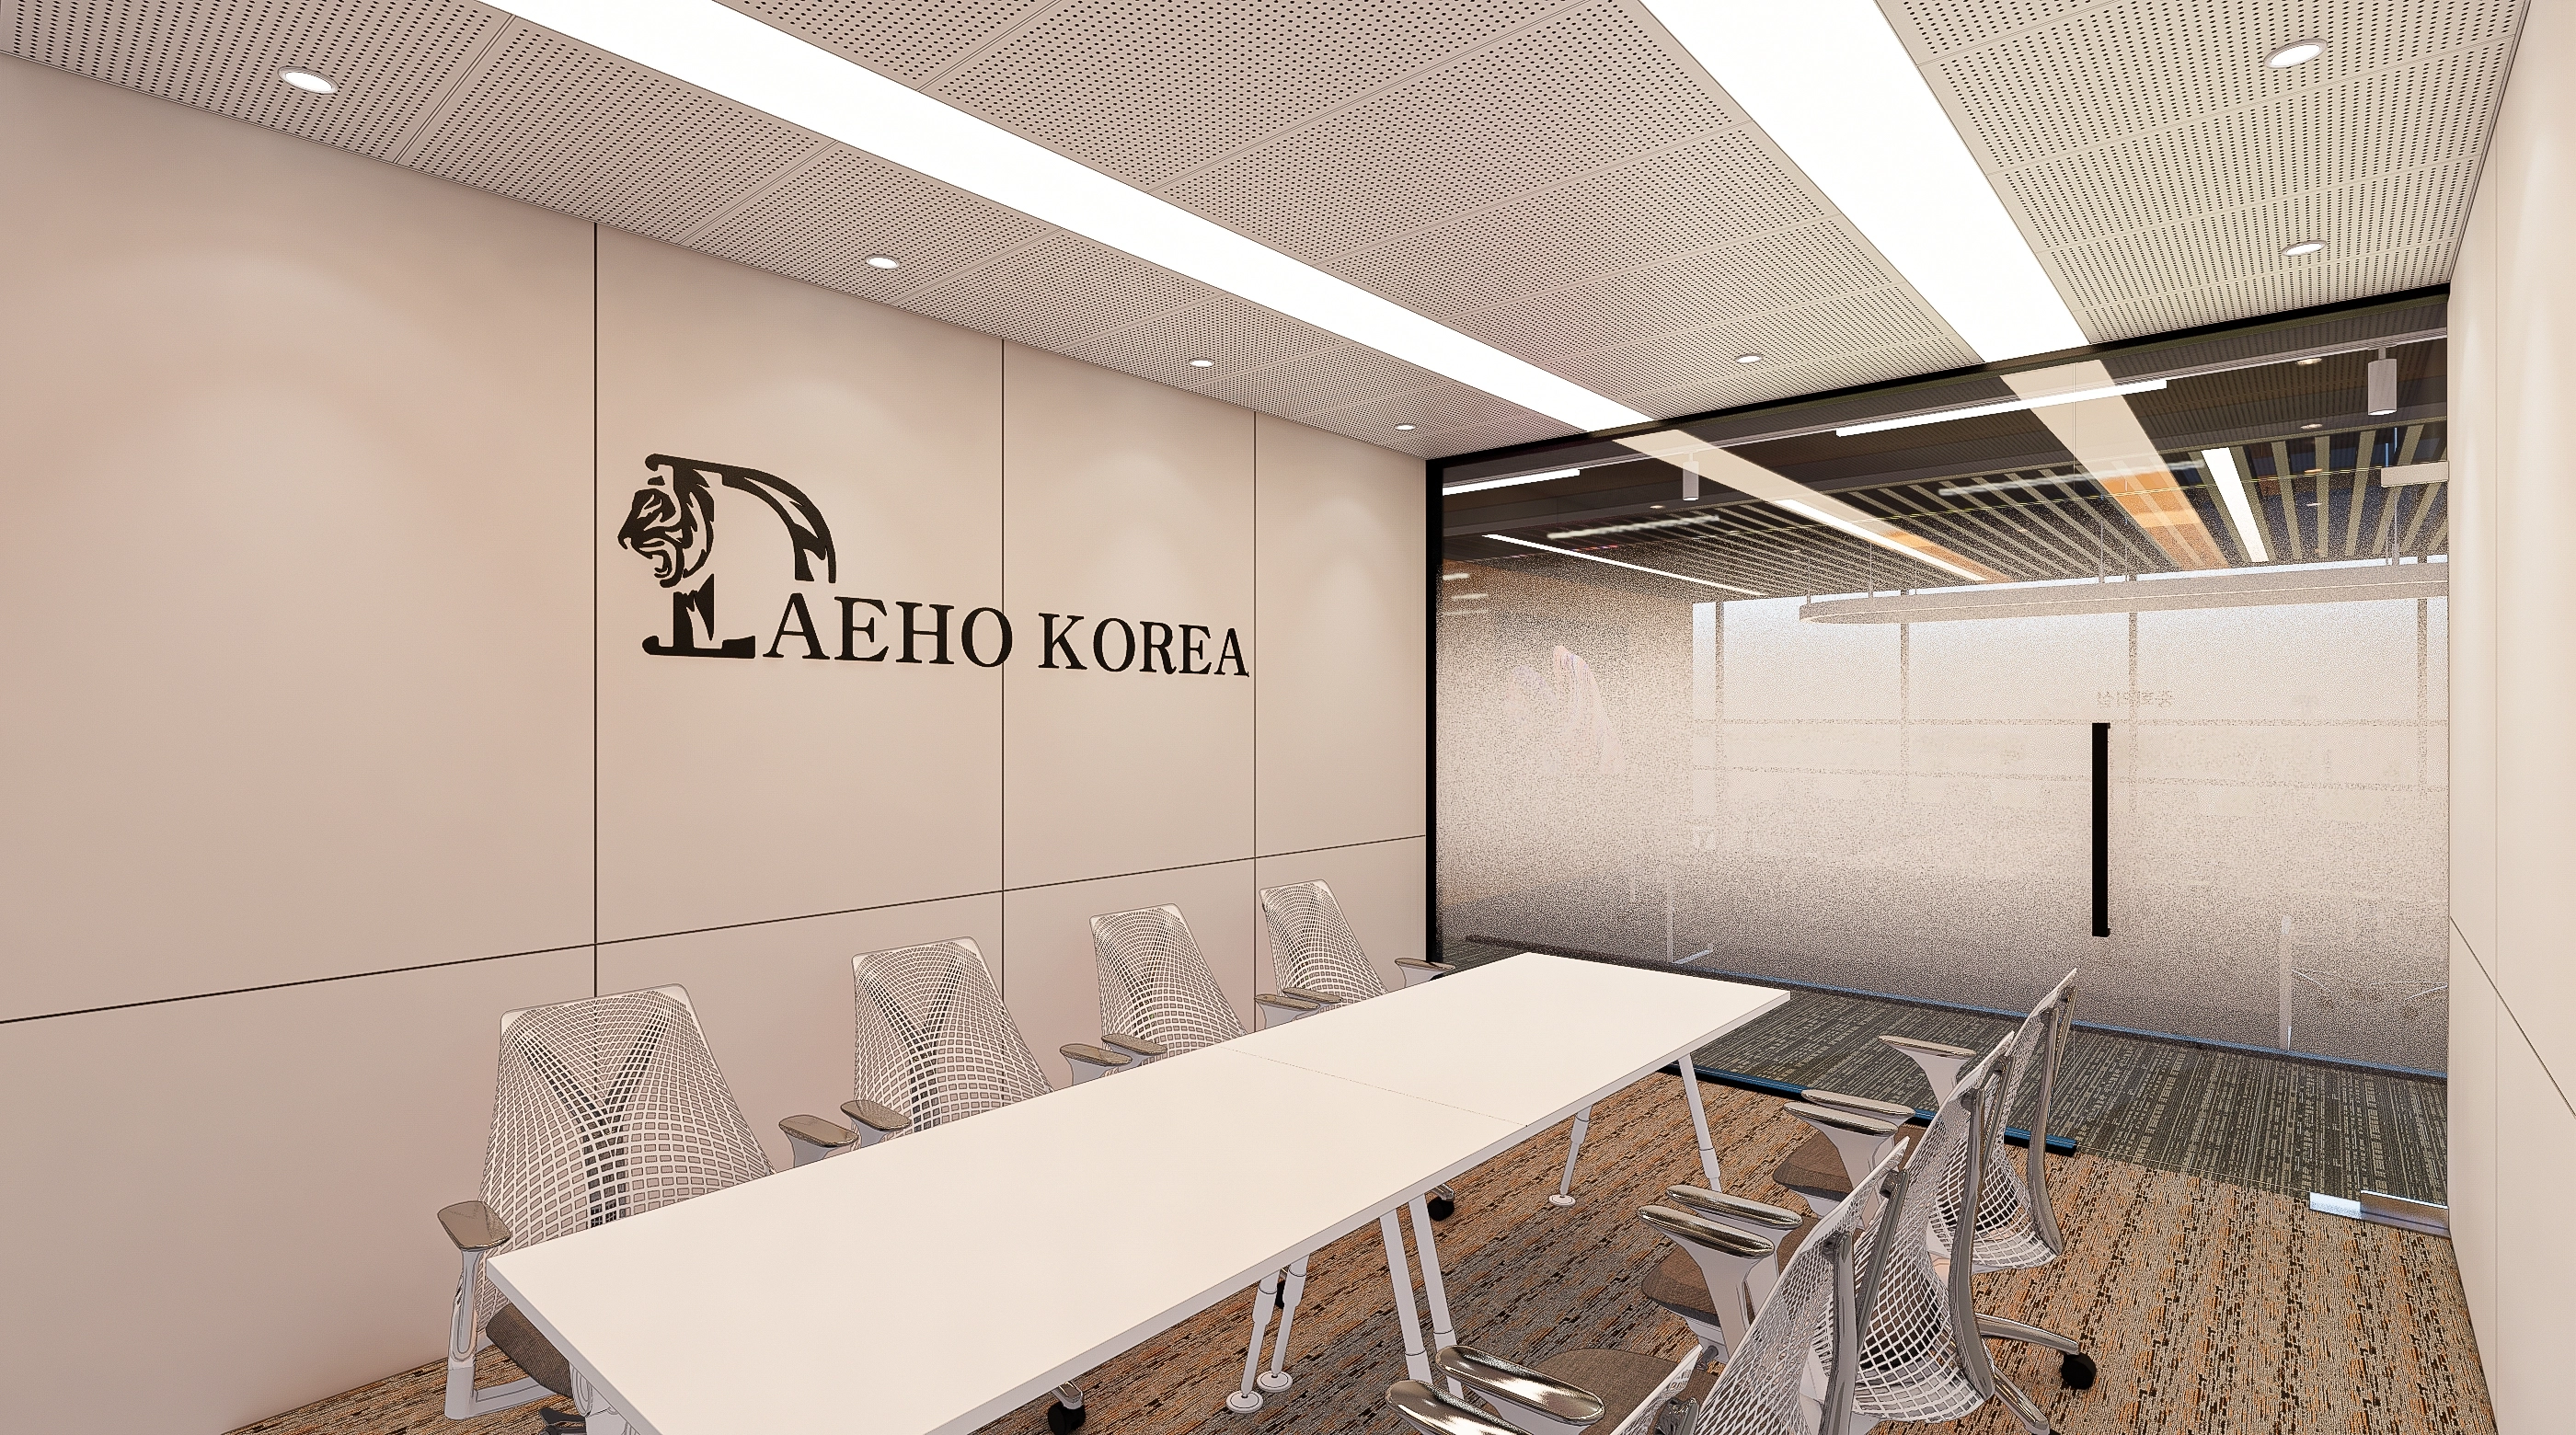
A brand-focused logo wall anchors the room, while privacy glass partitions balance openness and concentration.Acoustic ceiling panels and carpet tiles reduce meeting-room echoes, and recessed linear lighting provides even illumination.Mesh chairs and white tables support comfortable extended use and clear circulation.
A brand-focused logo wall anchors the room, while privacy glass partitions balance openness and concentration.
Acoustic ceiling panels and carpet tiles reduce meeting-room echoes, and recessed linear lighting provides even illumination.
Mesh chairs and white tables support comfortable extended use and clear circulation.
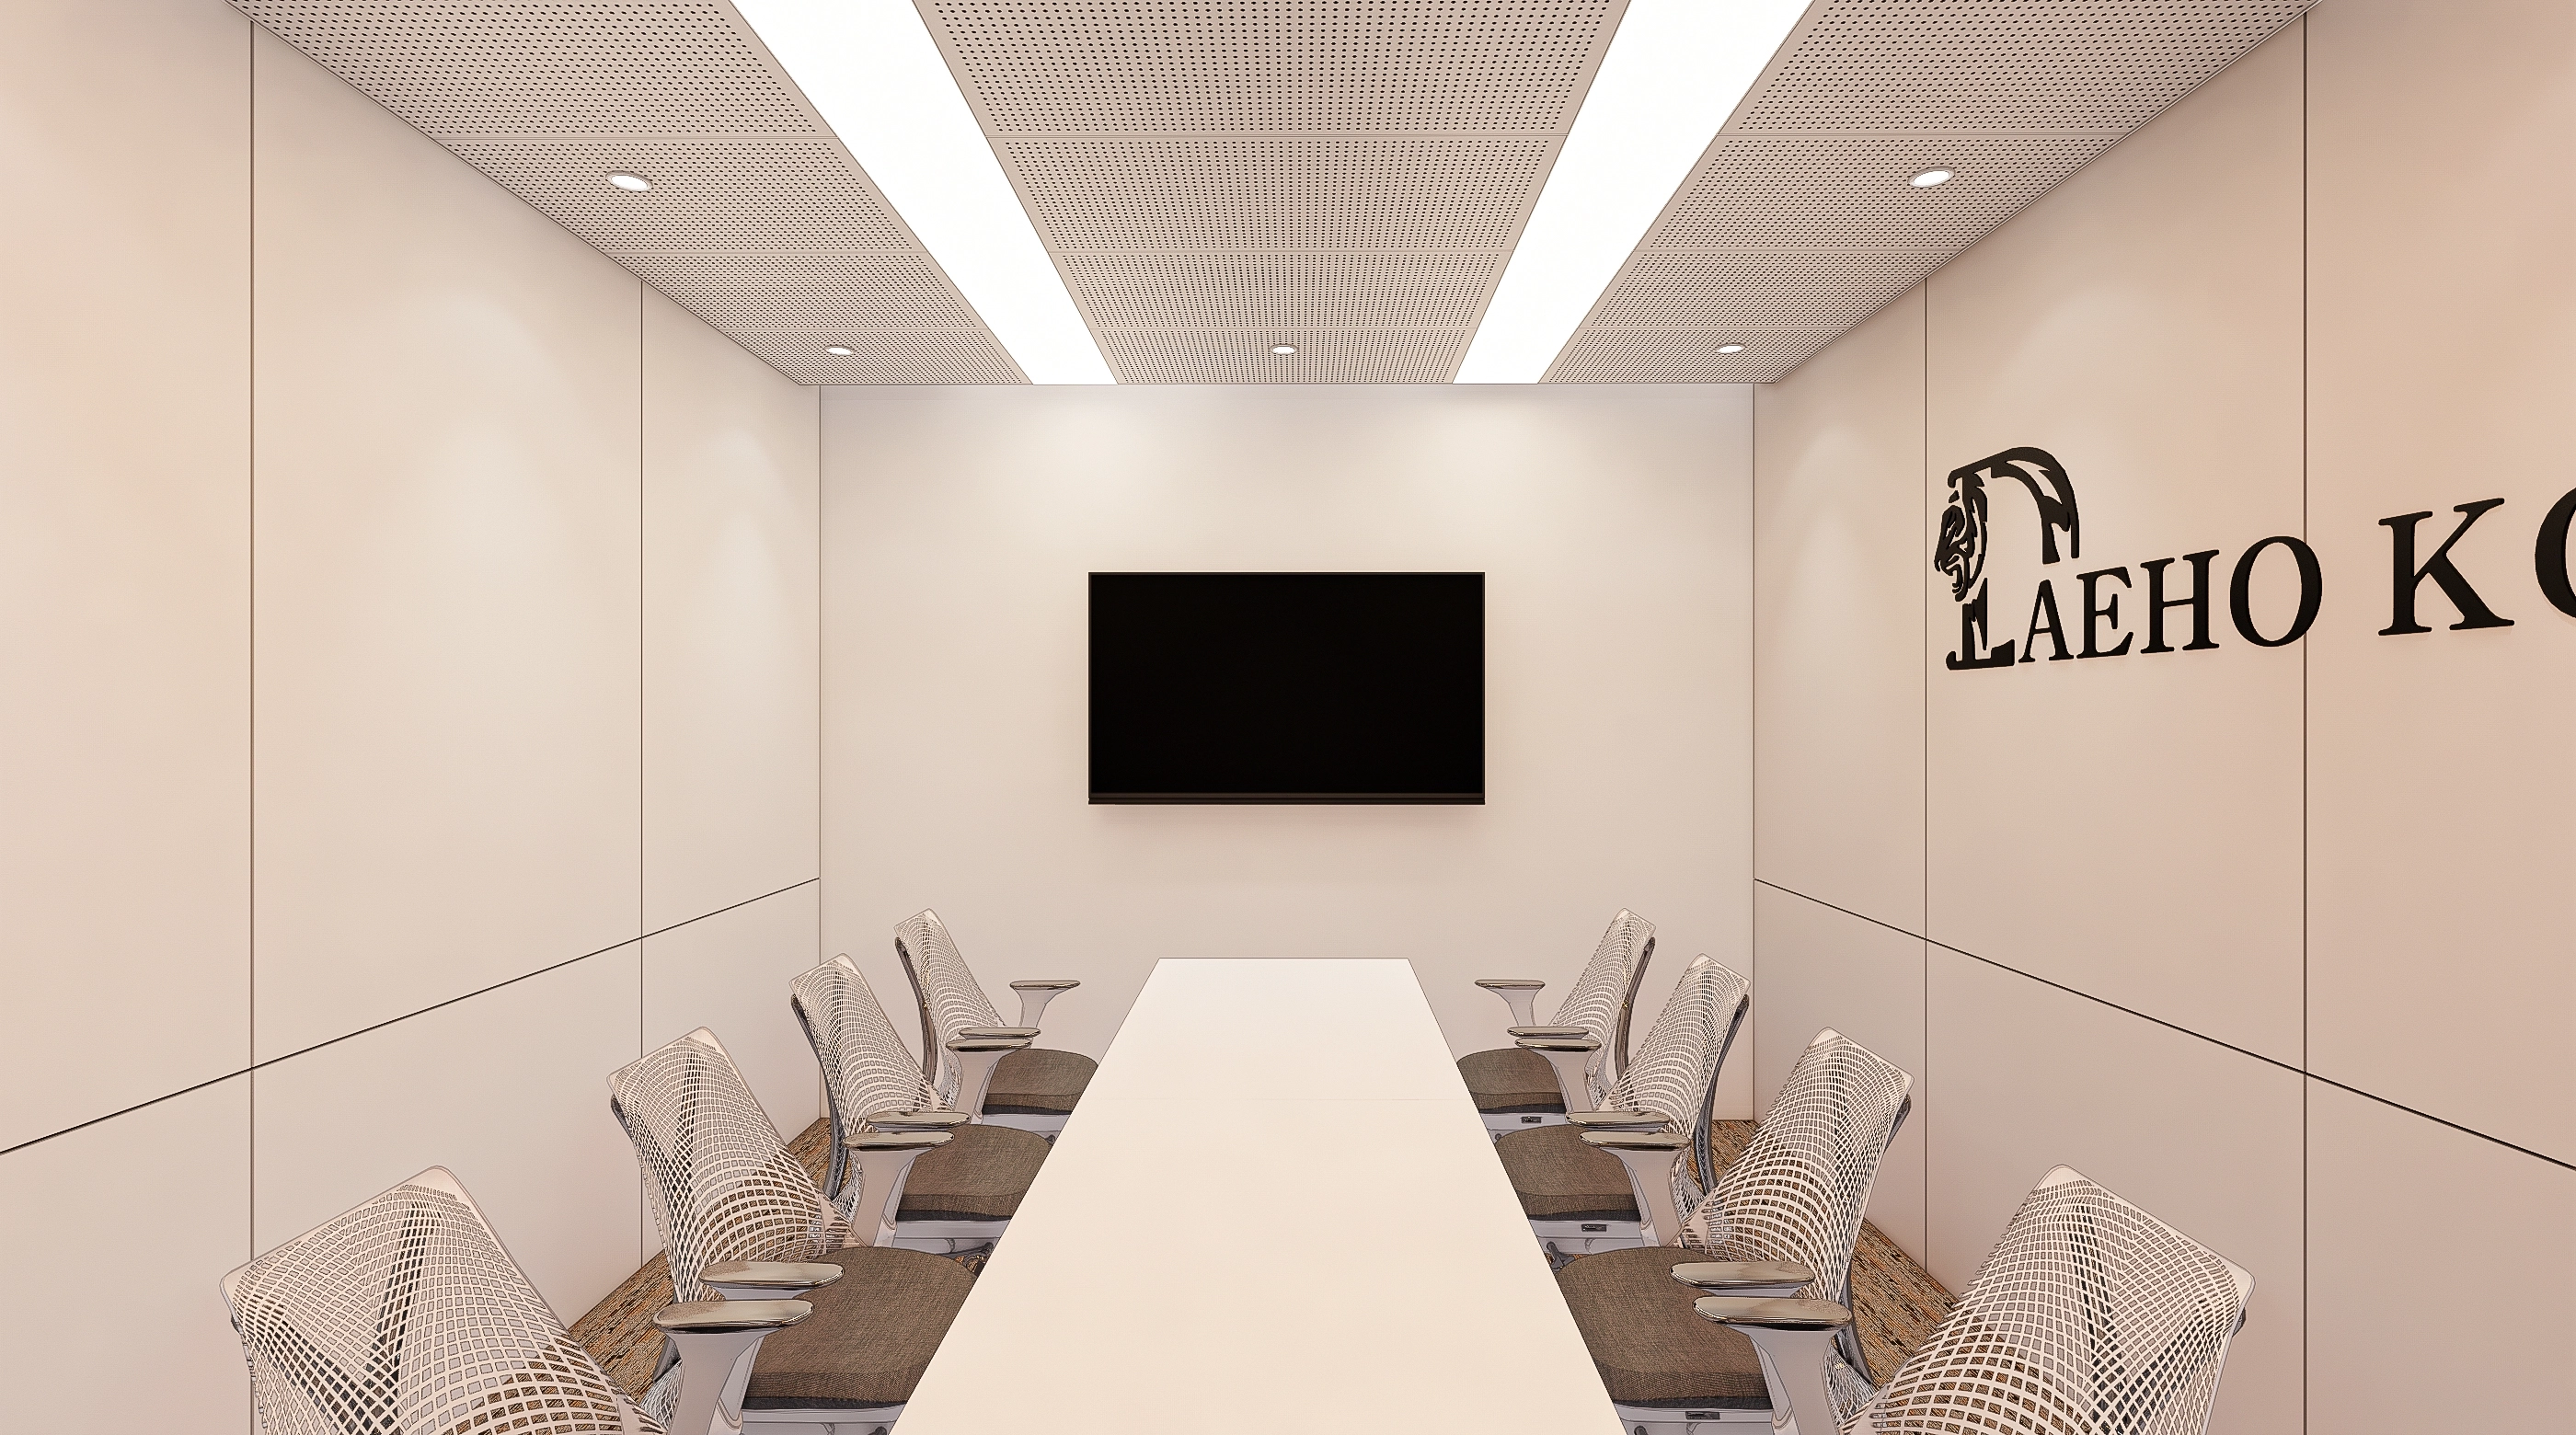
For a team with frequent long meetings, mesh chairs and a slim long table reduce seated fatigue.Acoustic ceiling panels and carpet tiles minimize reverberation, while linear lighting illuminates documents evenly without shadows.Divided wall panels and brand lettering signage create an orderly setting for focused meetings.
For a team with frequent long meetings, mesh chairs and a slim long table reduce seated fatigue.
Acoustic ceiling panels and carpet tiles minimize reverberation, while linear lighting illuminates documents evenly without shadows.
Divided wall panels and brand lettering signage create an orderly setting for focused meetings.
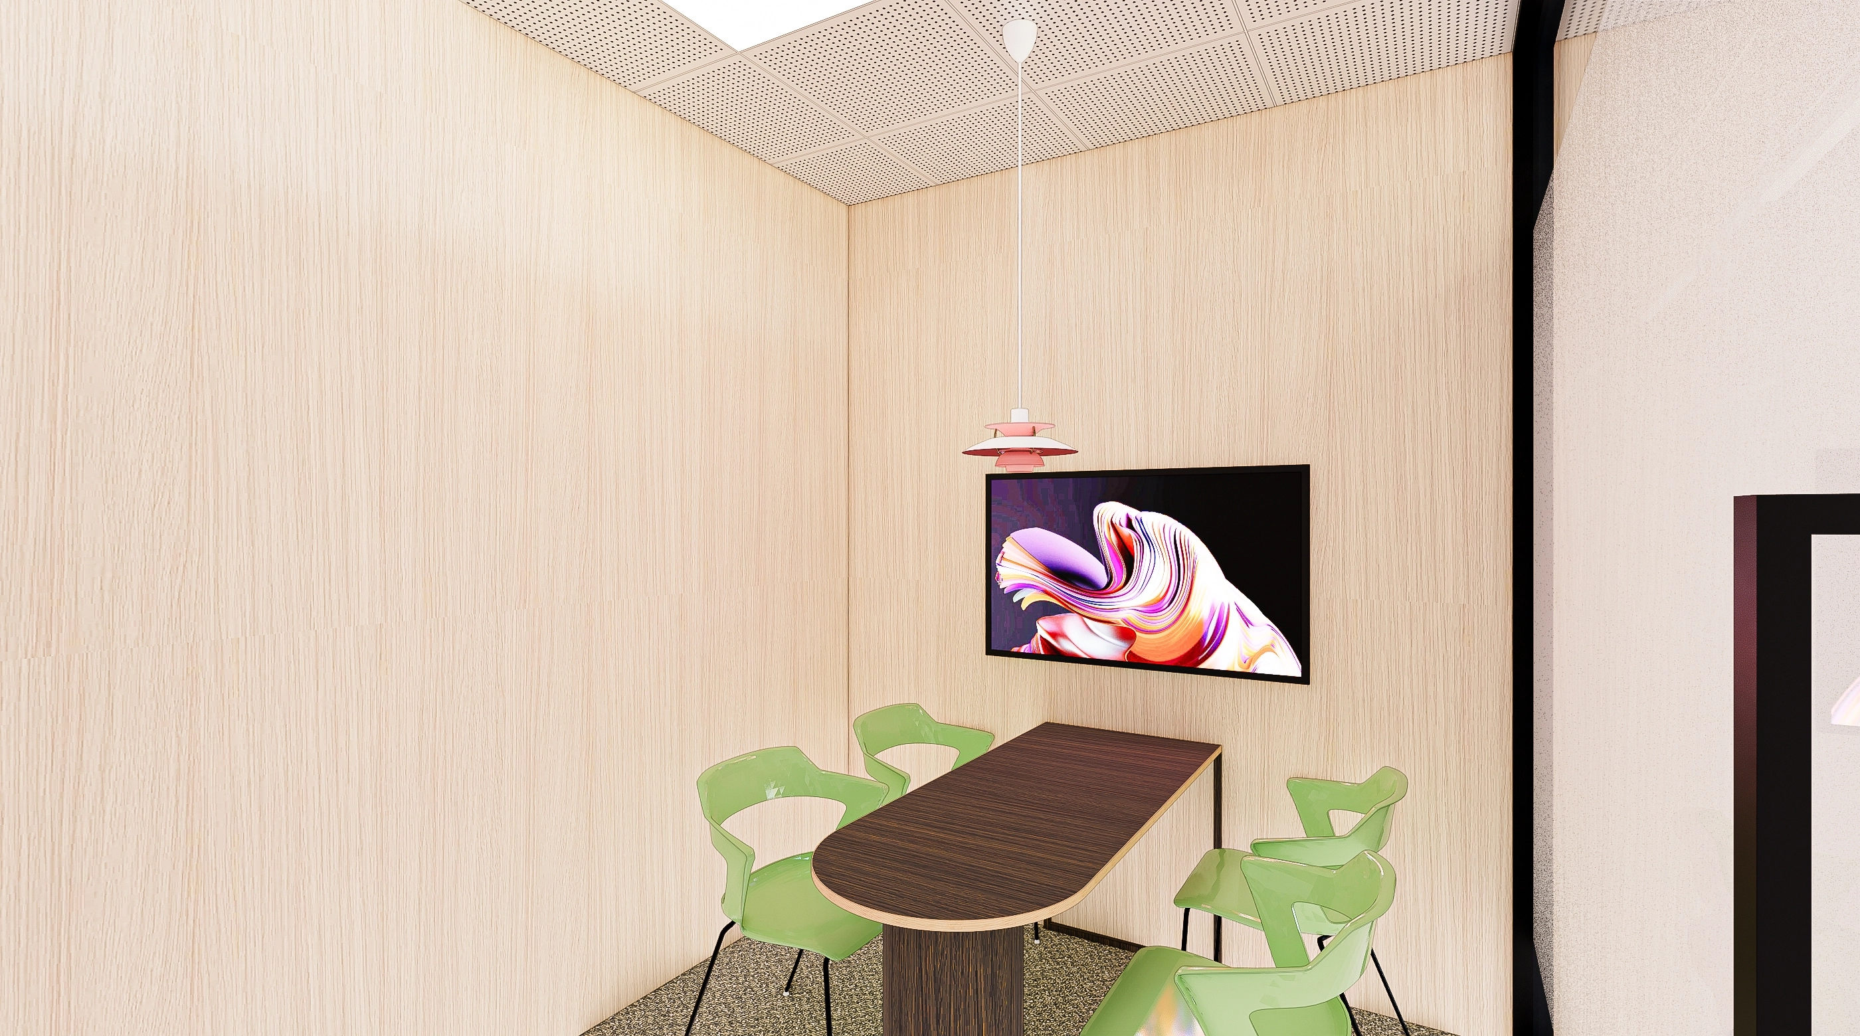
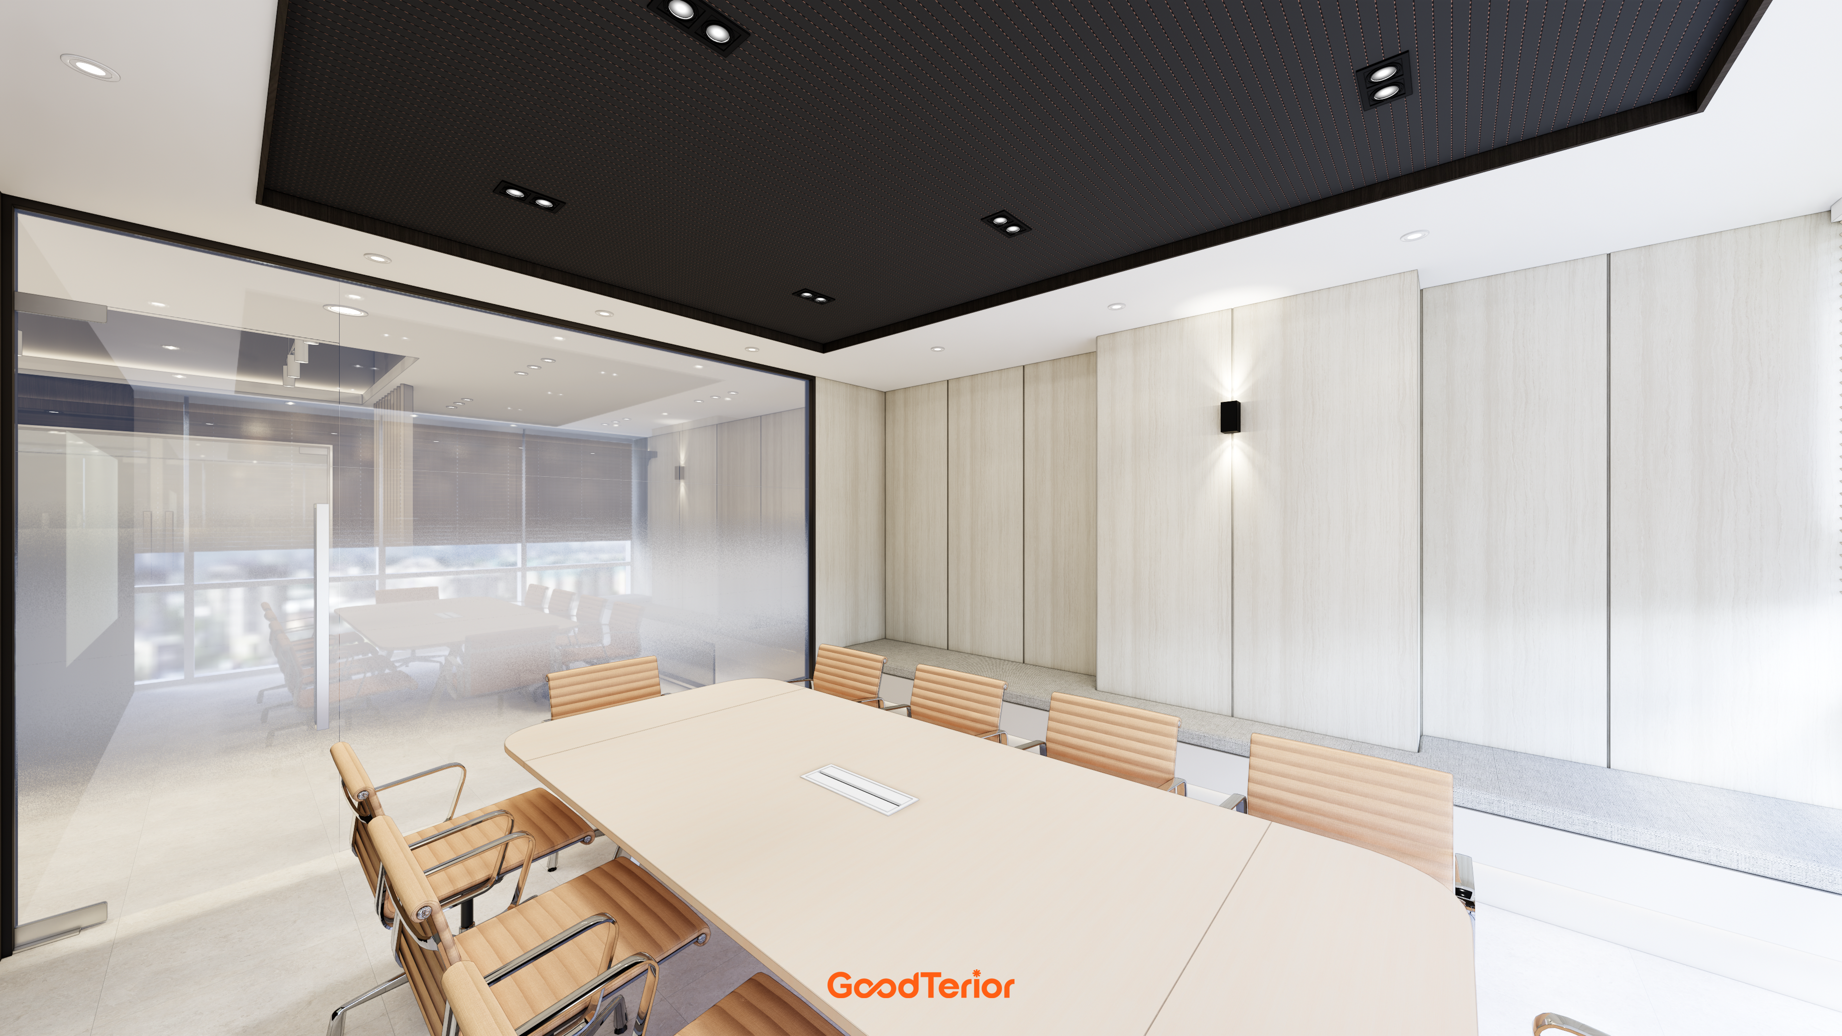
Timber-paneled walls and warm beige tones give the small meeting room a settled atmosphere.An oval table and green chairs create gentle circulation and visual rhythm.A pendant light centered over the table provides illumination for focused discussions.
Timber-paneled walls and warm beige tones give the small meeting room a settled atmosphere.
An oval table and green chairs create gentle circulation and visual rhythm.
A pendant light centered over the table provides illumination for focused discussions.
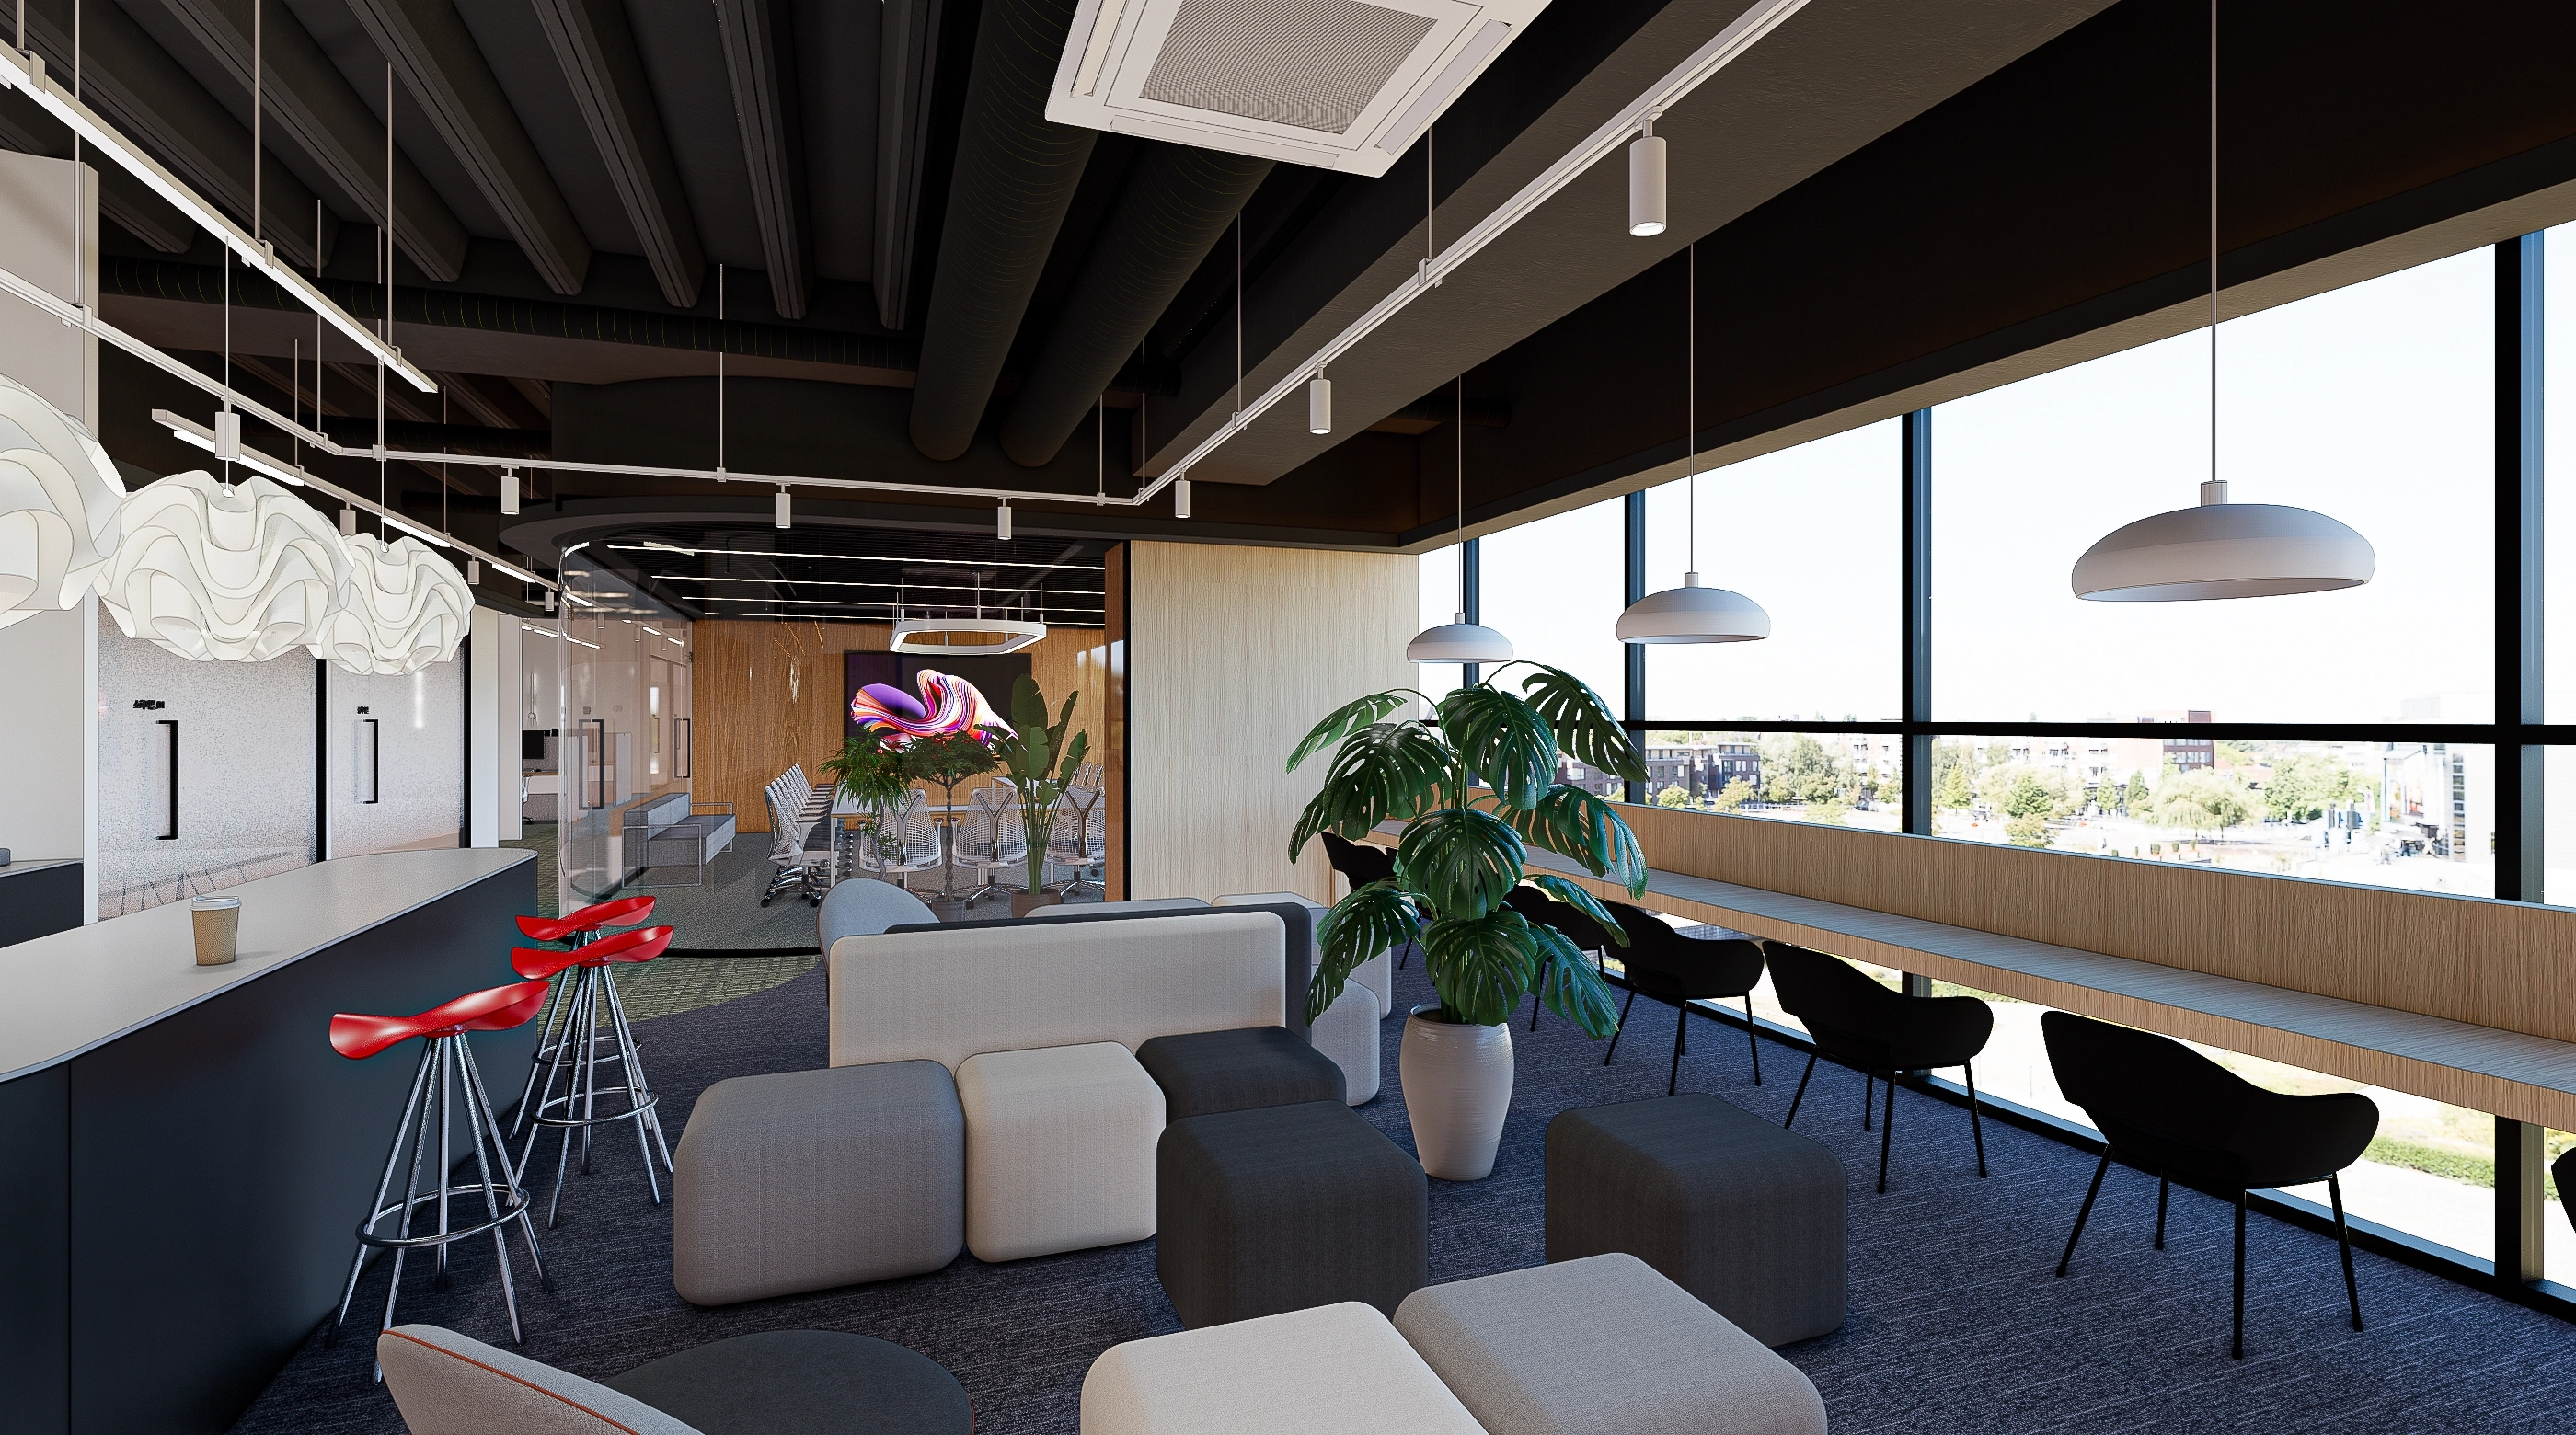
To encourage staff to stay and communicate, a long bar-style worktop along the full-height windows maximizes daylight and views.Modular sofas and pouf stools can be rearranged for different team sizes, while the dark exposed ceiling and track lighting create layers and depth.Warm timber finishes and plants provide balance, with red accent stools adding energy along the side.
To encourage staff to stay and communicate, a long bar-style worktop along the full-height windows maximizes daylight and views.
Modular sofas and pouf stools can be rearranged for different team sizes, while the dark exposed ceiling and track lighting create layers and depth.
Warm timber finishes and plants provide balance, with red accent stools adding energy along the side.
This corner supports collaboration and relaxation, with a glass partition opening views and lightly separating circulation.Low timber tables and red stools by the windows encourage brief meetings and idea sketching.A central gray meeting table and plants complement zoning with carpet tiles, subtly dividing work and relaxation areas.
This corner supports collaboration and relaxation, with a glass partition opening views and lightly separating circulation.
Low timber tables and red stools by the windows encourage brief meetings and idea sketching.
A central gray meeting table and plants complement zoning with carpet tiles, subtly dividing work and relaxation areas.
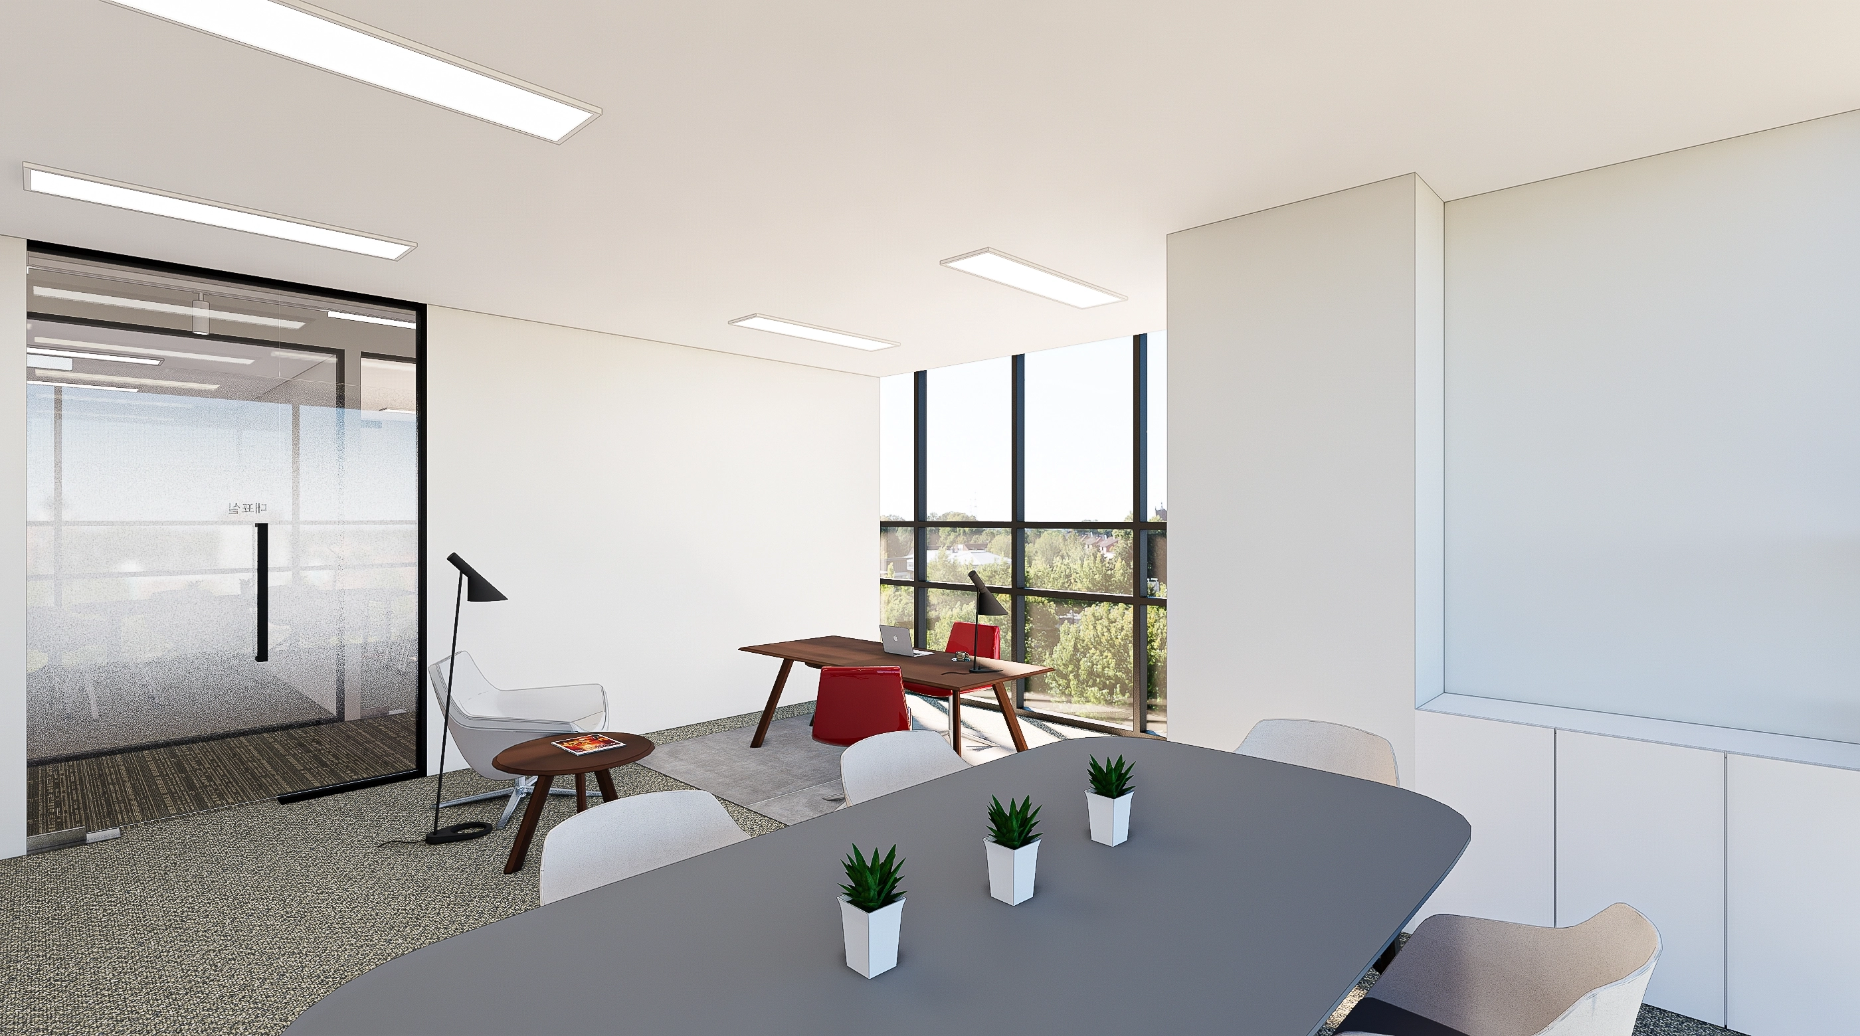
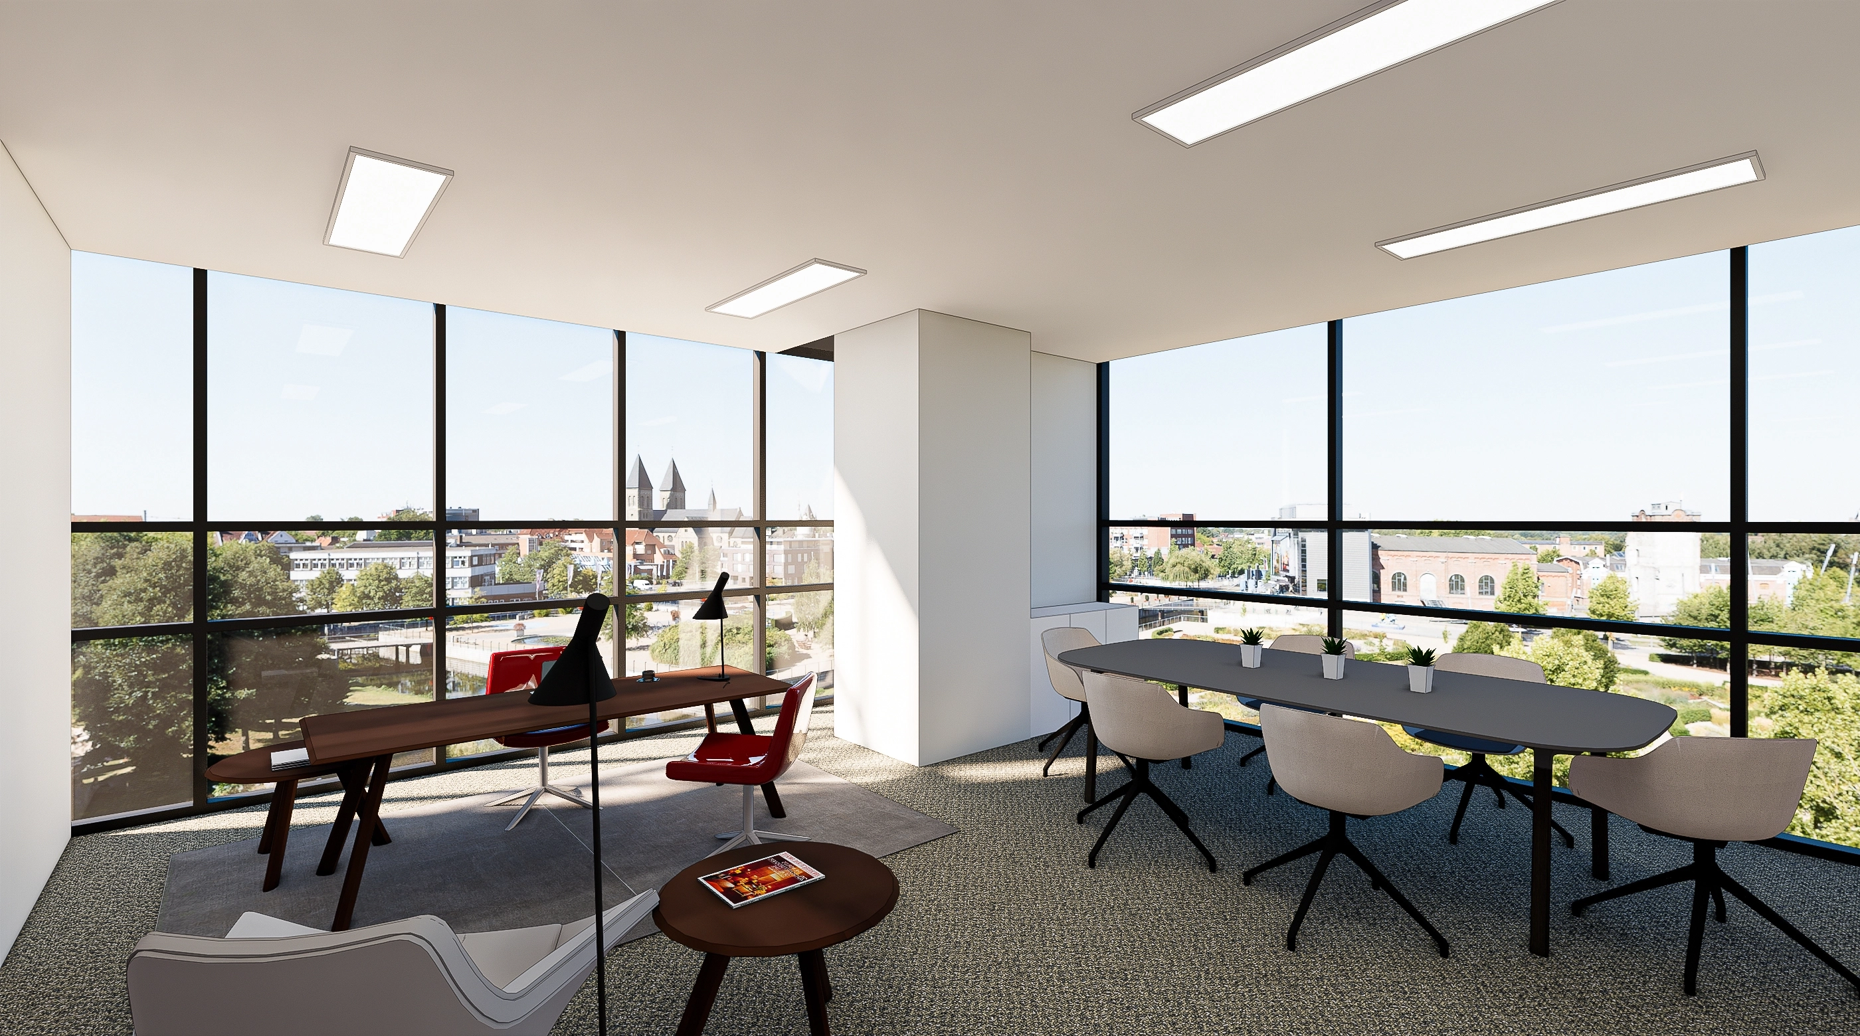
Panoramic full-height glazing opens views and maximizes daylight in a space combining meetings and focused work.Rugs define the desk area, while an oval table and beige chairs create gentle circulation in the meeting area.Red accent chairs bring the client's distinctive character and energy to the restrained palette.
Panoramic full-height glazing opens views and maximizes daylight in a space combining meetings and focused work.
Rugs define the desk area, while an oval table and beige chairs create gentle circulation in the meeting area.
Red accent chairs bring the client's distinctive character and energy to the restrained palette.

Notes

For the growing team's request for clear circulation and a distinct first impression, we placed a curved reception desk and logo wall at the entrance and separated entry and exit routes.
Team-based modular desks and a central collaboration area organize the workspace. Fabric partitions and gray carpet tiles control noise and sightlines in the open-plan office.
Meeting rooms and the lounge use glass partitions and translucent film to retain openness with appropriate privacy. Ceiling linear indirect lighting keeps the long axis evenly lit.
For frequent training and town halls, the seminar hall with movable seats connects directly to the lounge, maintaining a continuous registration, waiting, and entry route.
We hope this helps anyone considering a 150-pyeong open-plan office interior in Geumcheon-gu. Leave a comment or message with any questions or estimate requests, and we'll be happy to help :) We'll return with another project!