
Office Interior in the 30 Pyeong Range
An open workplace with exposed ceilings and linear lighting


Hello! I'm Ham Young-ju, a designer at Goodterior. :)
This 35 pyeong commercial office makes the most of a high ceiling and simplicity in its interior design.
The client wanted a clear first impression with open views. Vertical linear lighting and glass partitions emphasize the entrance height.
Molding-free white and beige define the work area, with green fabric dividers and planters between seats. Handleless cabinets and alcove storage keep the long routes organized. Separate recessed lights and linear lighting make workstations bright and corridors calm.
Let's explore the details.
👇 Related interior projects

Gwangmyeong 34 Pyeong Law Firm Office Interior

Gwanak-gu 53-pyeong office interior

Gasan 86 Pyeong Office Interior

Gasan Star Valley 57 Pyeong Office Interior
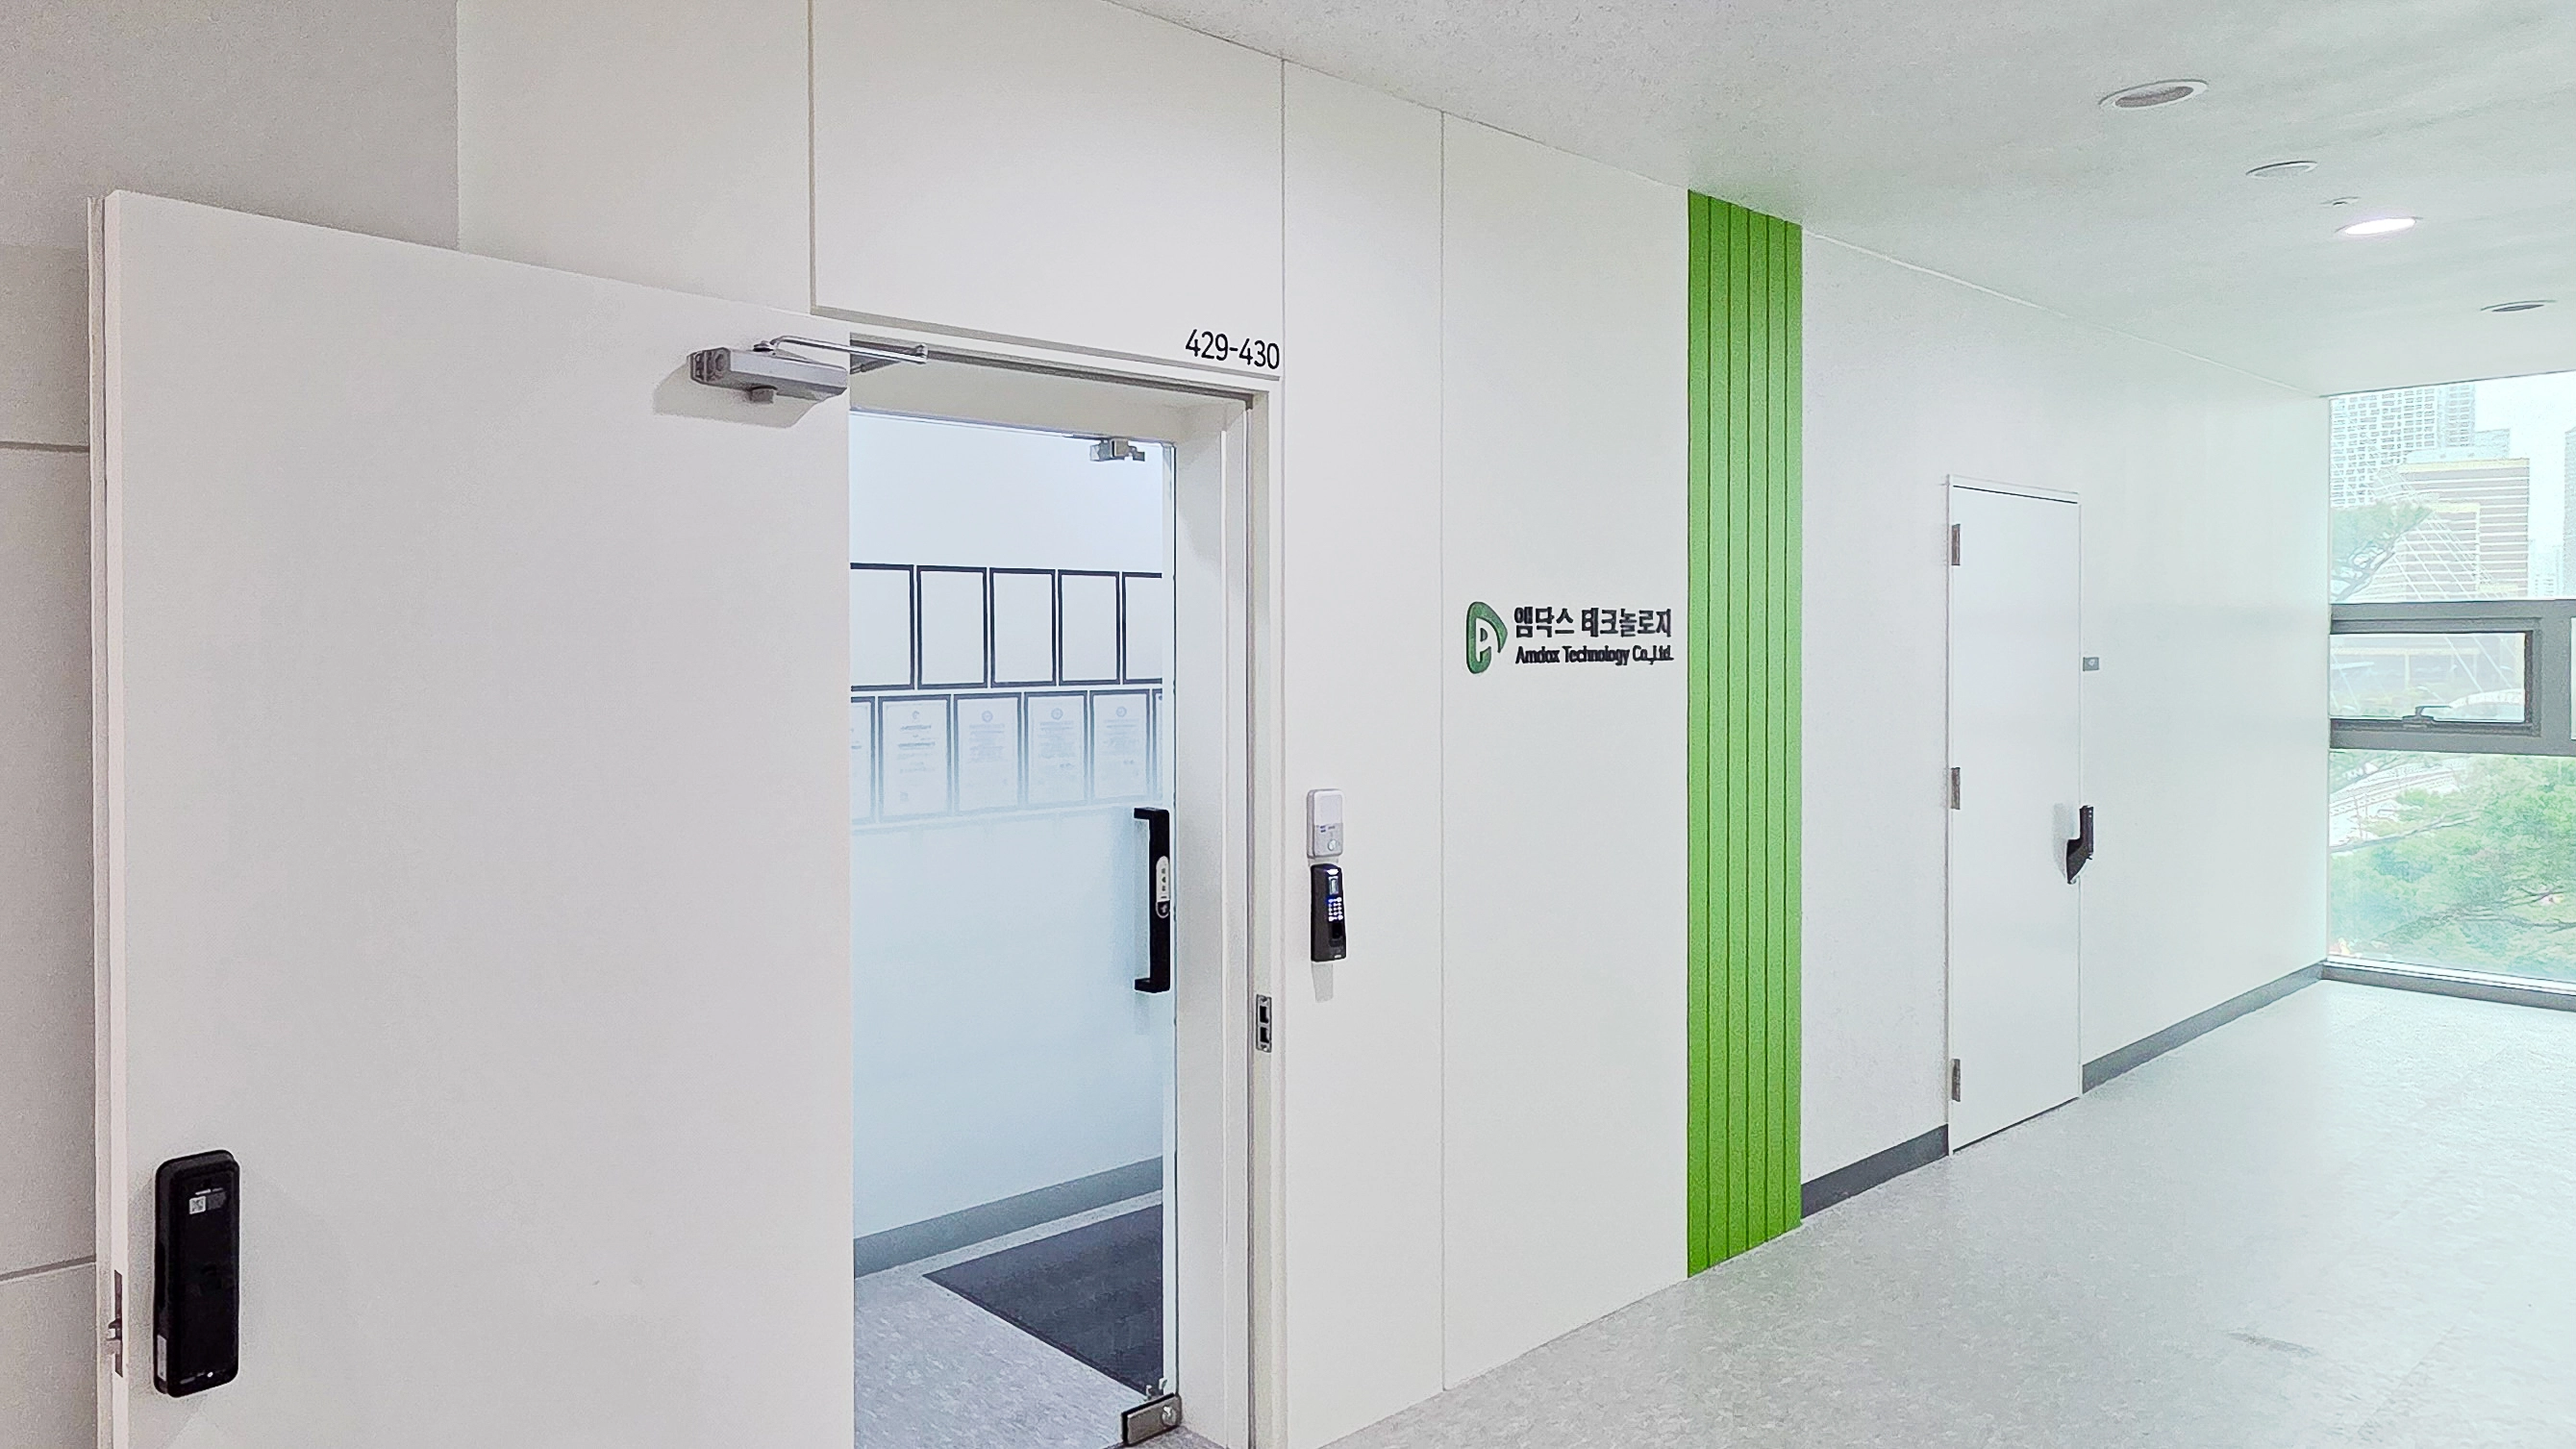
20-Pyeong Office Interior in Songdo

Seocho 61 Pyeong Office Interior

Yongin 65 Pyeong Office Interior

Gasan Publik Building B 83 Pyeong Office Interior
Gasan Publik 35 Pyeong Office Interior

Songdo 40 Pyeong Systems Integration Company Office Interior

Gasan 31 Pyeong Office Interior

Gasan 70 Pyeong Law Firm Office Interior

36-Pyeong Children's English Library Interior in Songdo
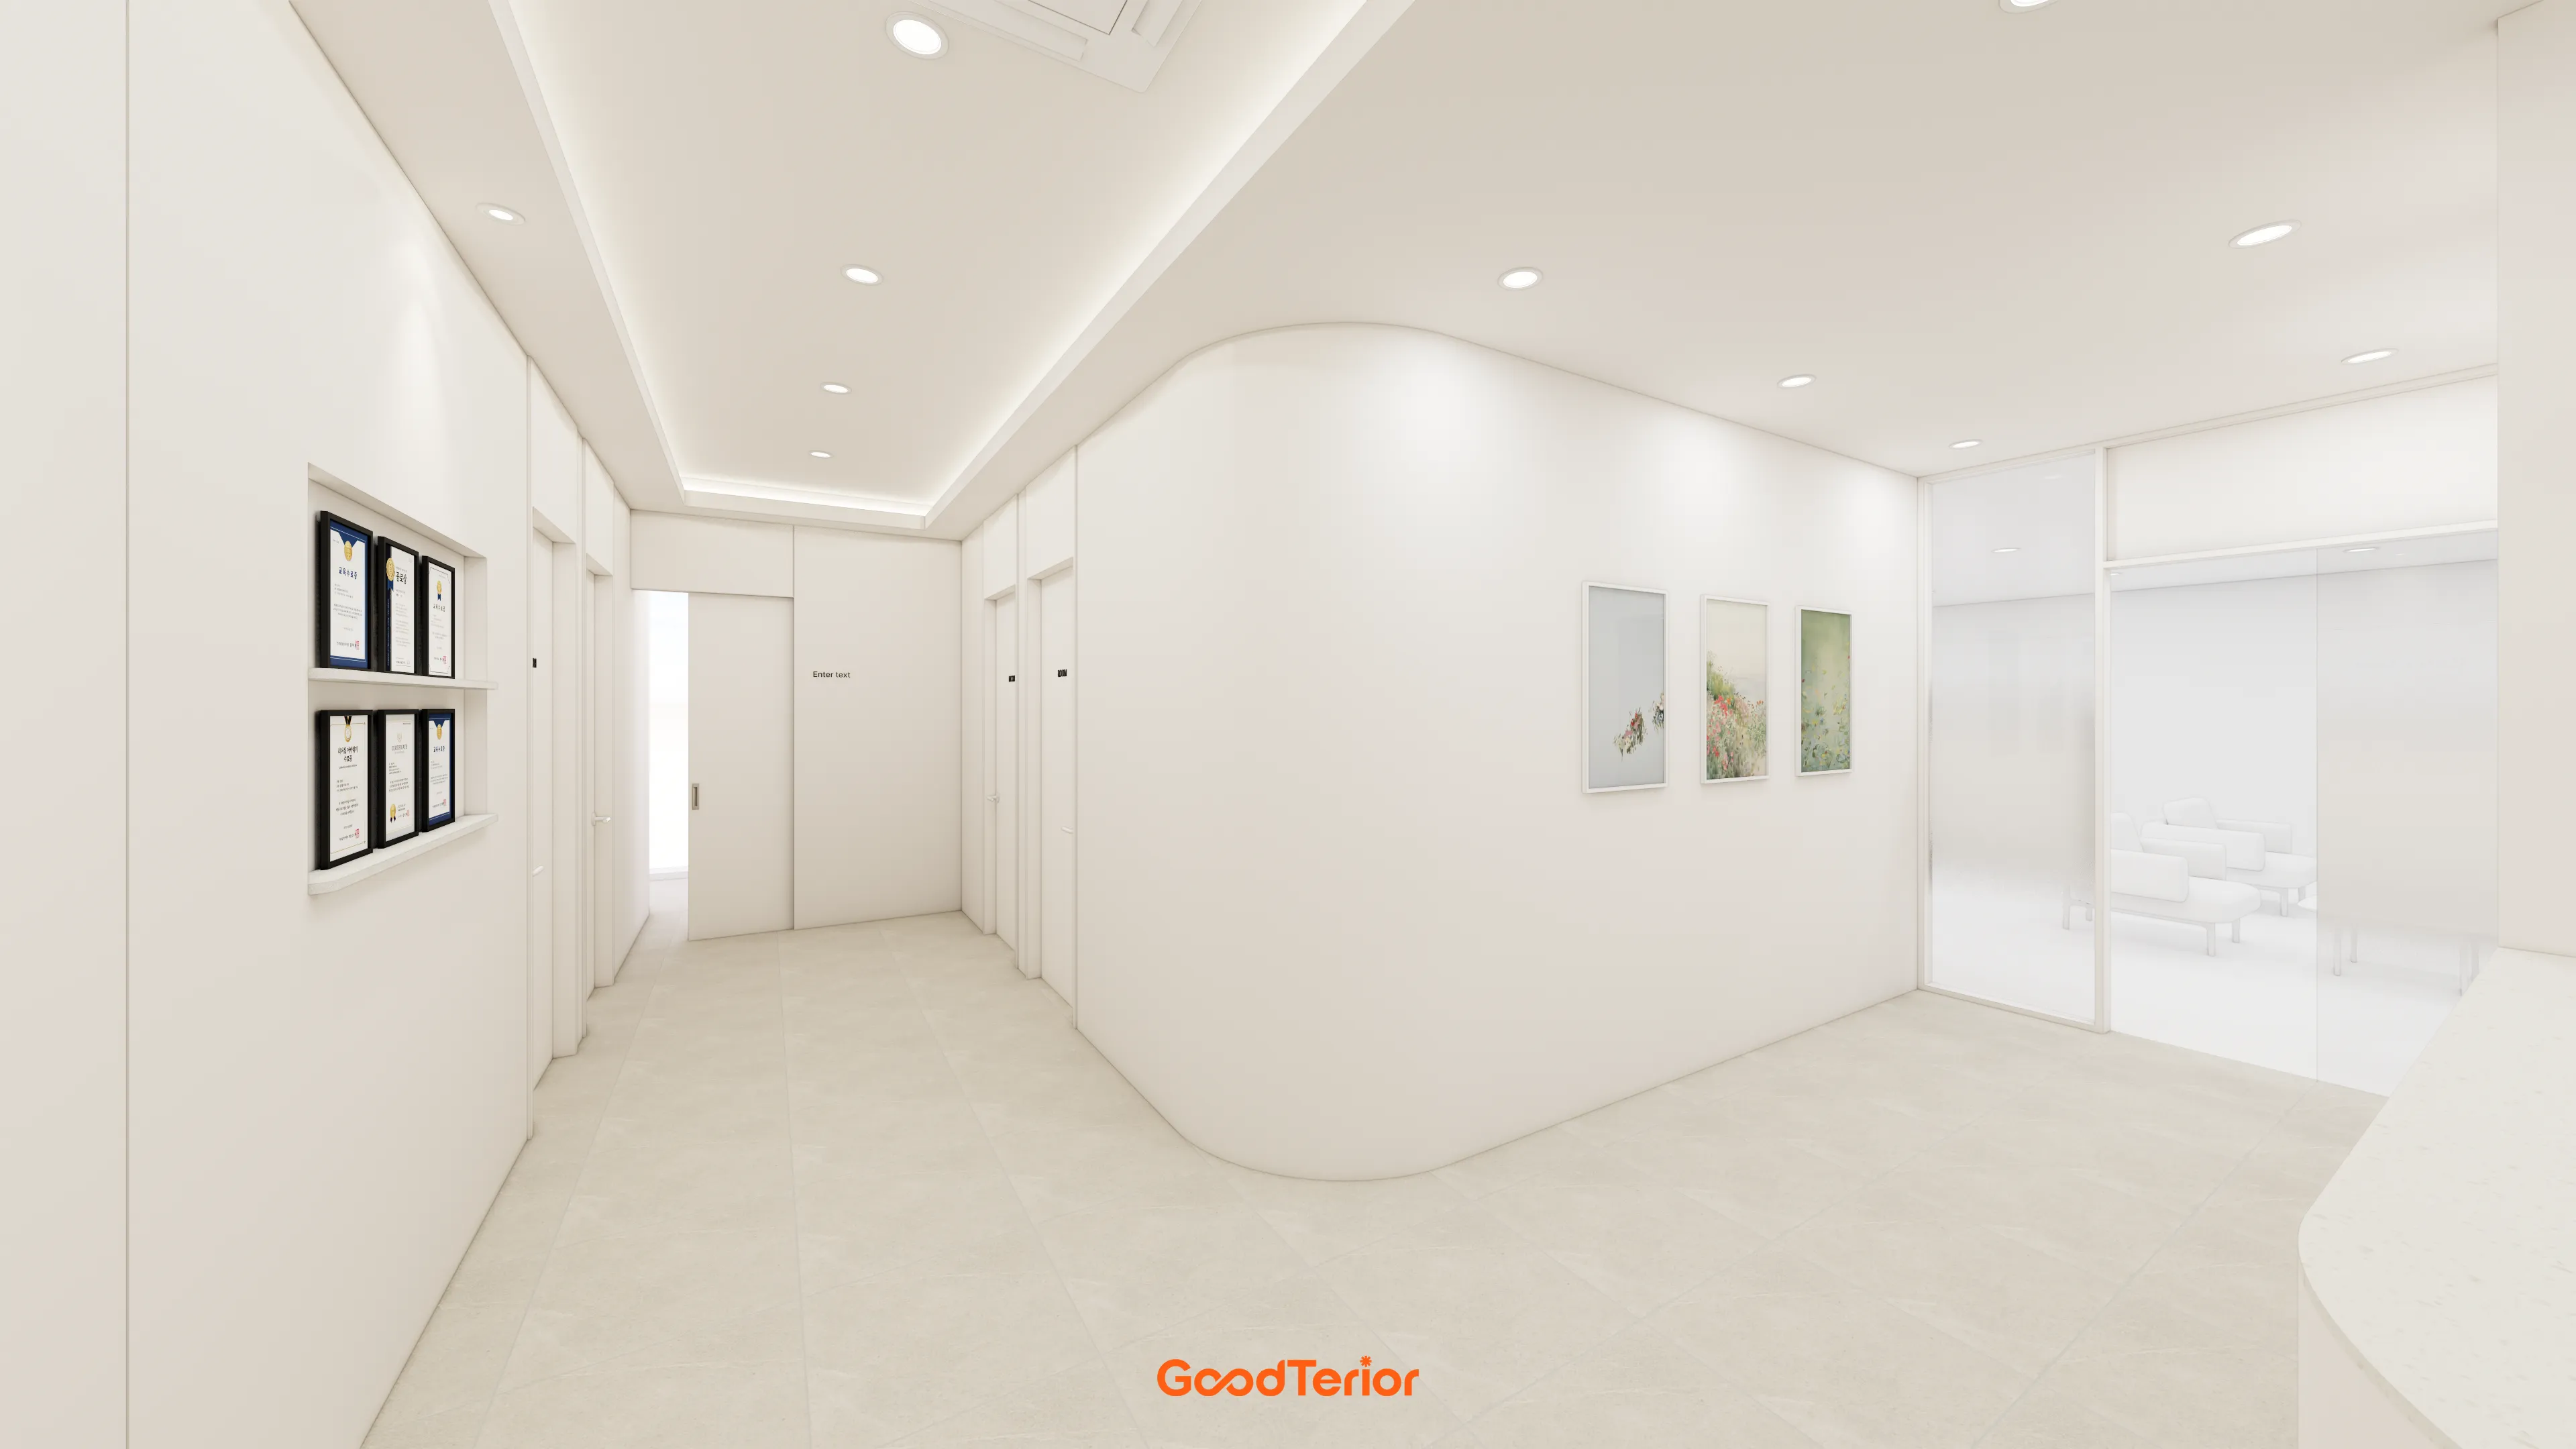
33-Pyeong Neuropsychiatry Clinic Interior in Hanam
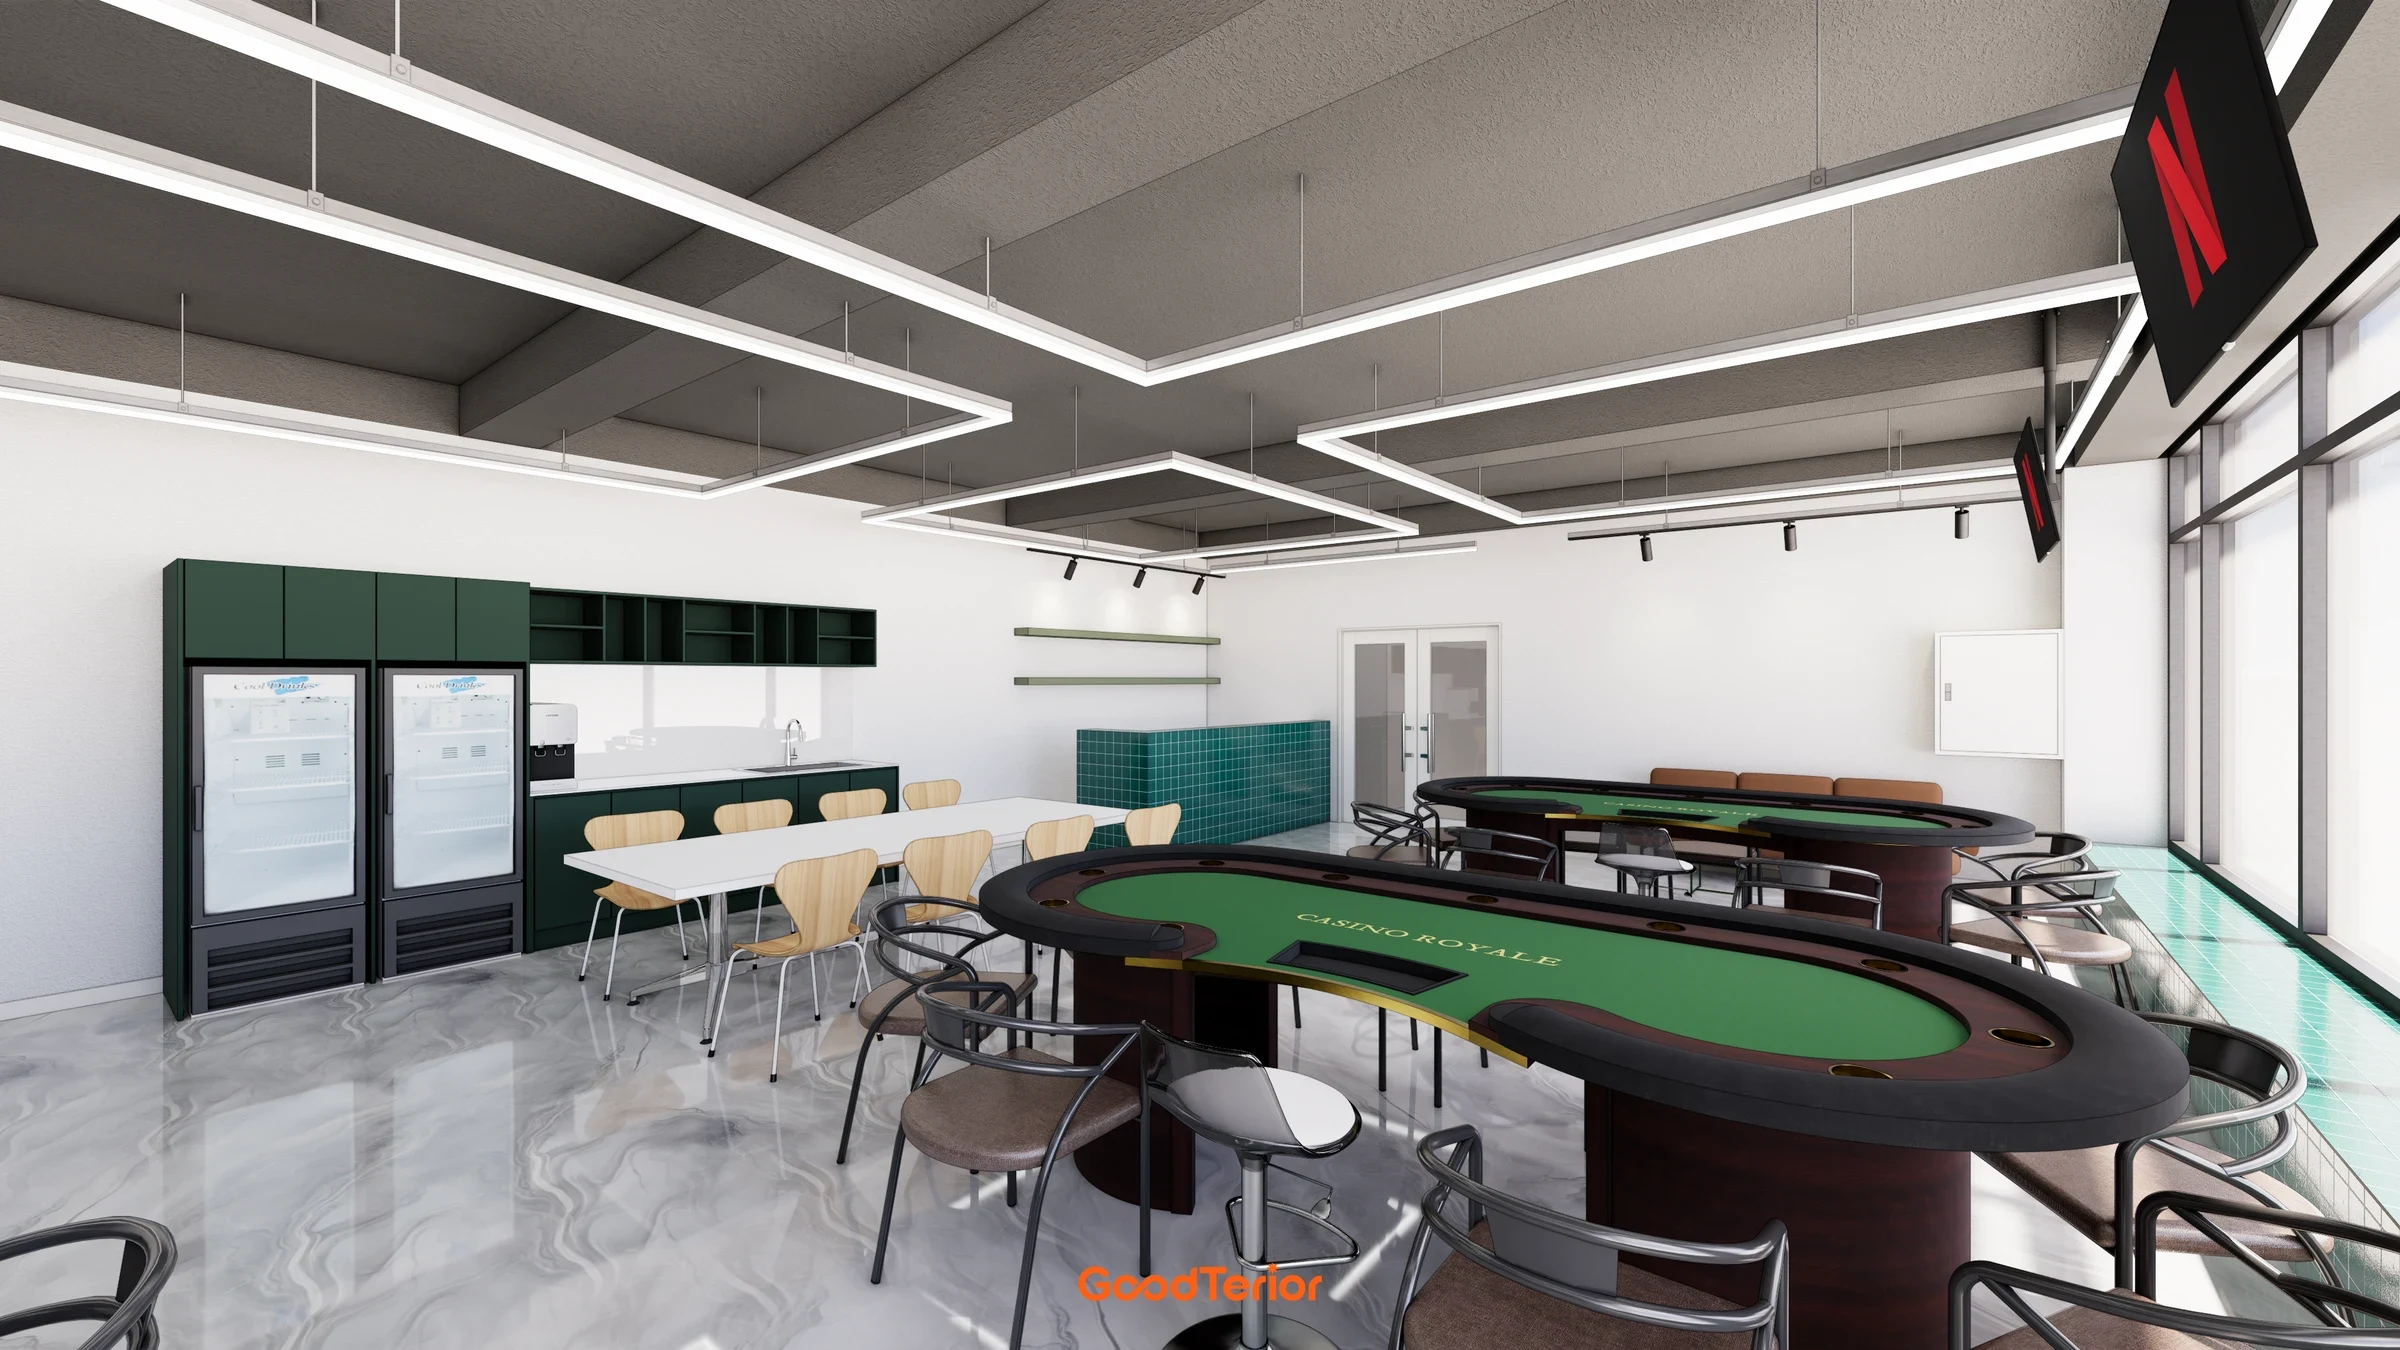
Bucheon 37 pyeong Hold'em Pub Interior

Siheung 38-pyeong Franchise Tea Shop Interior Type A

Gasan 35 Pyeong Office Interior
Jungang Station 33 Pyeong Gym Interior
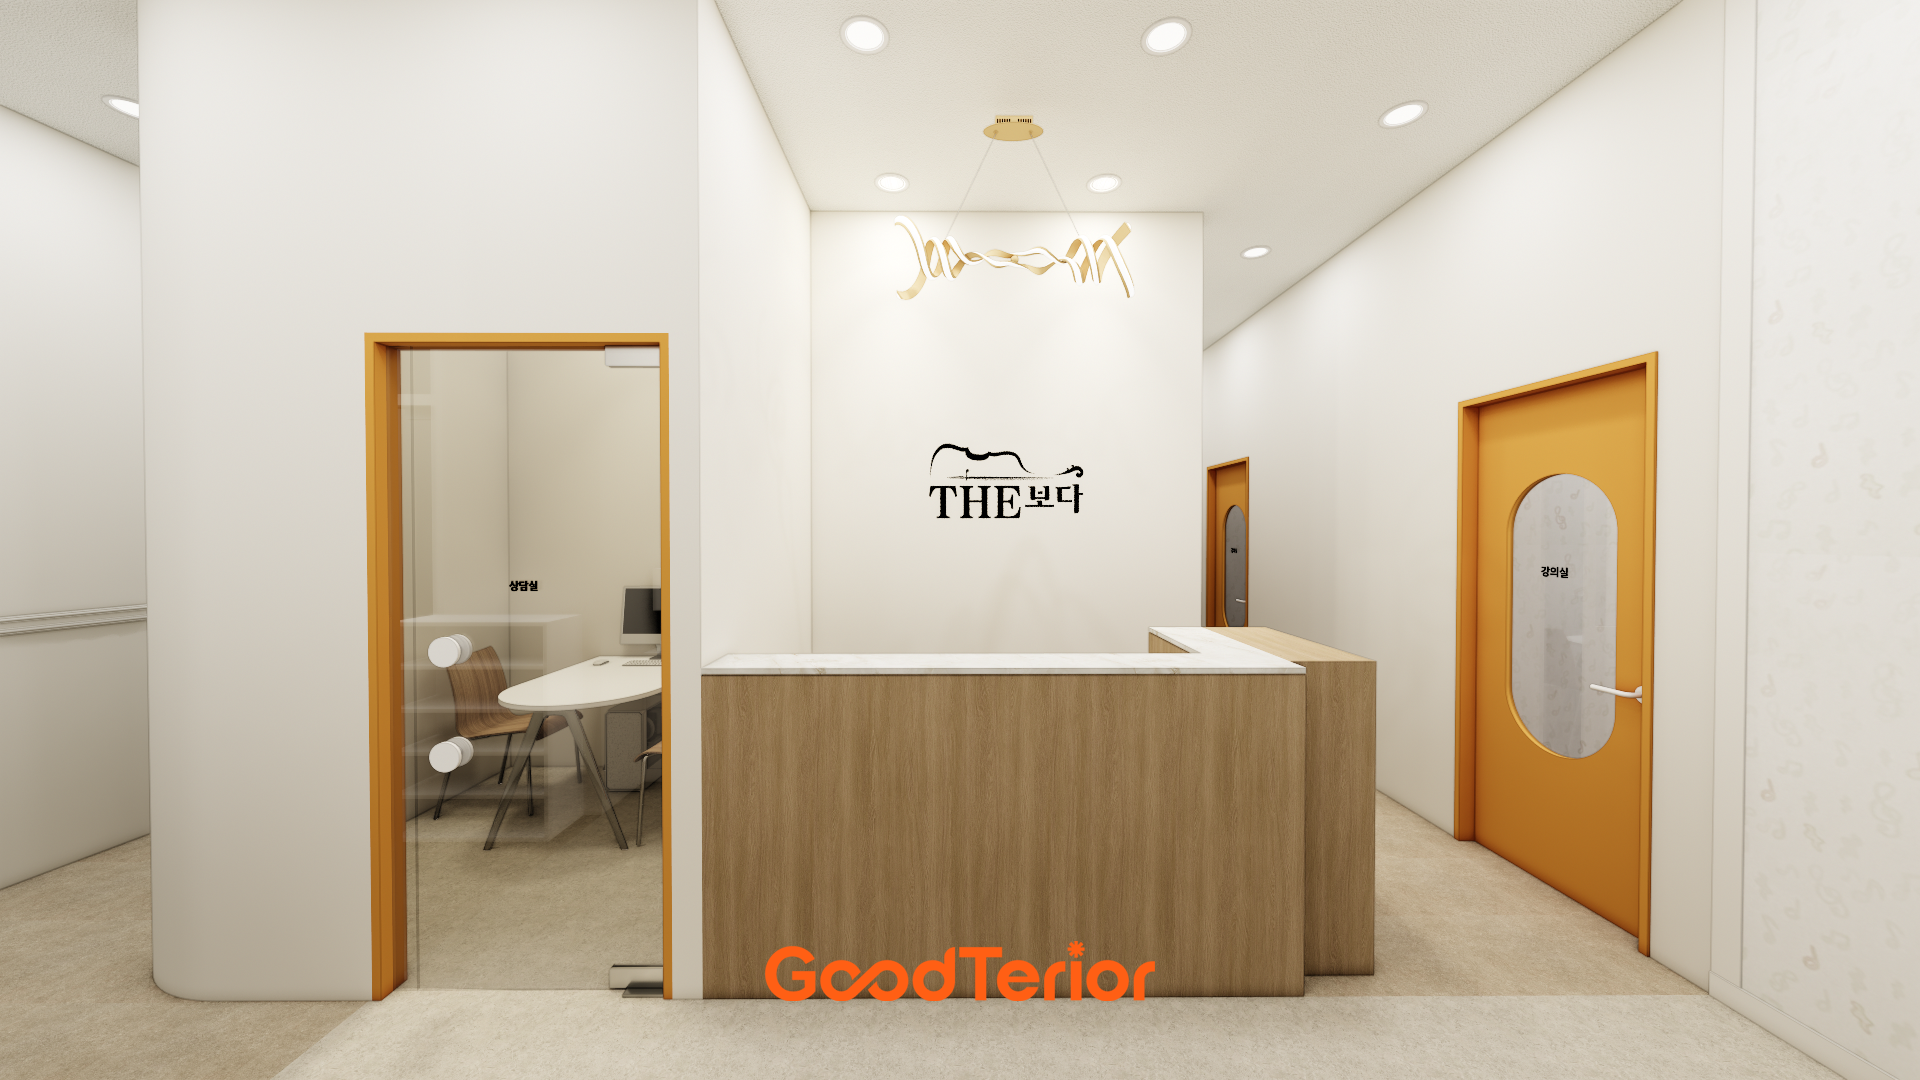
55-Pyeong Violin Academy Interior in Bucheon
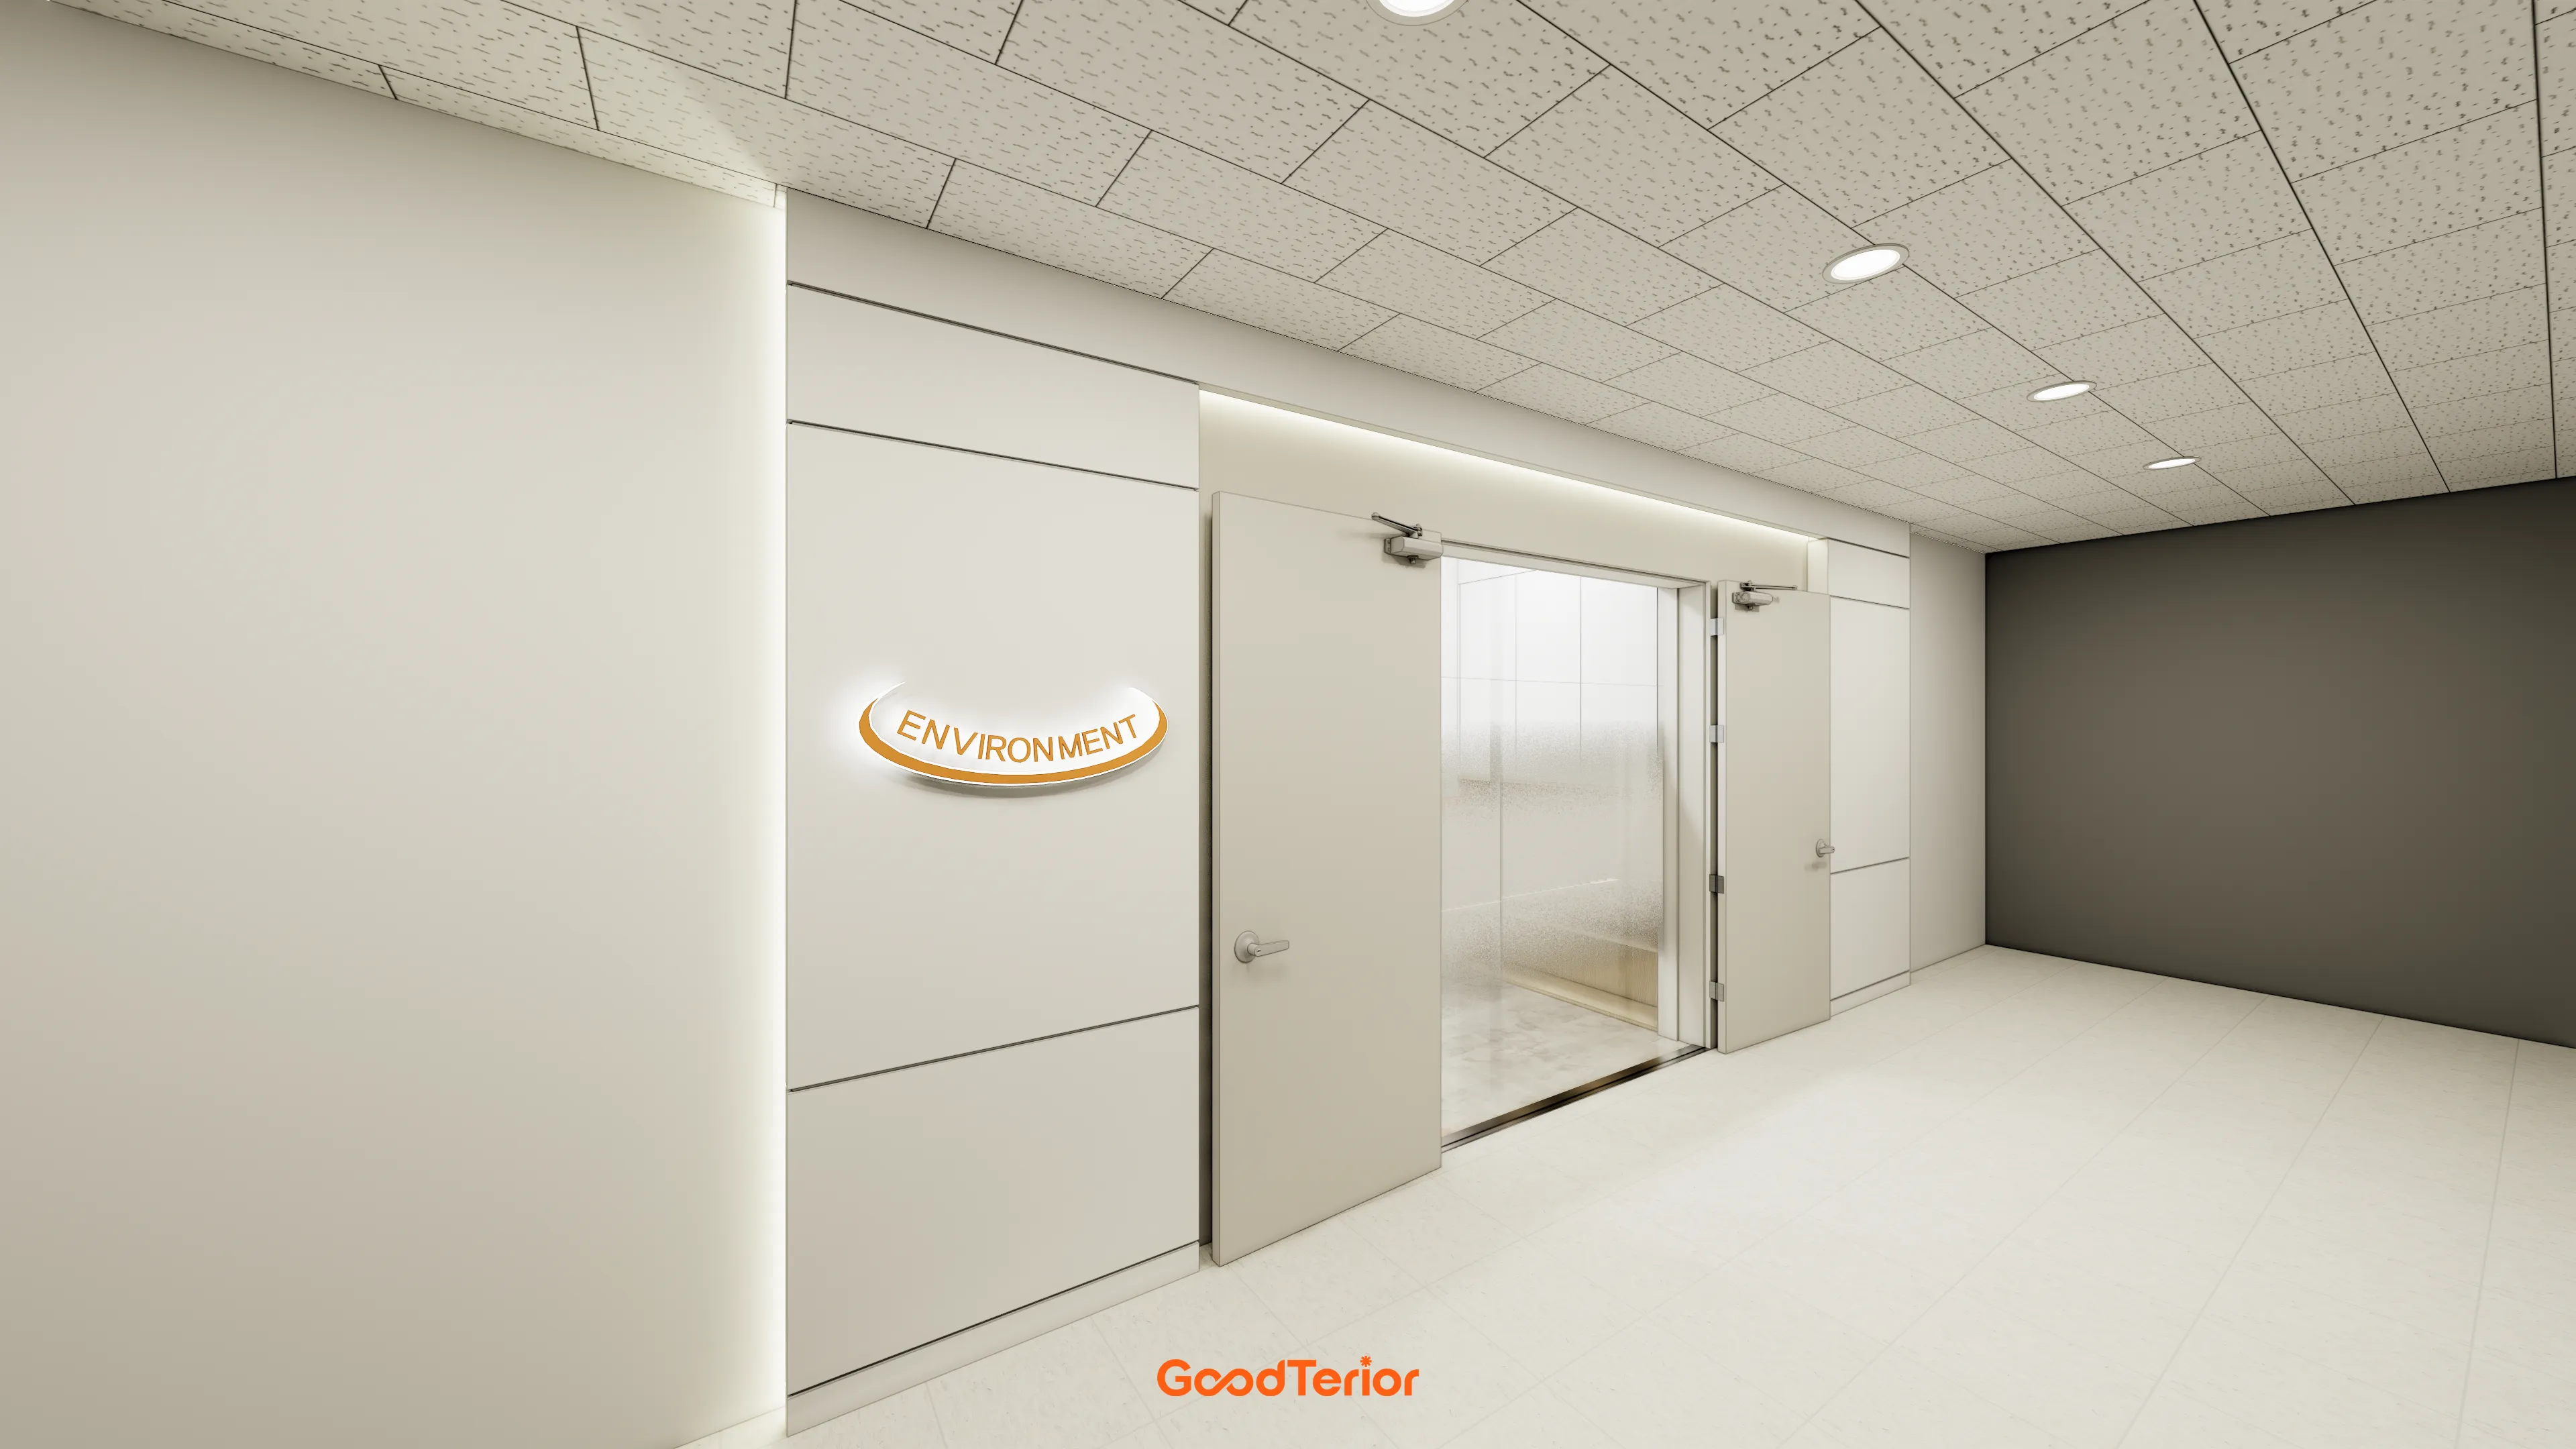
35-Pyeong Office Interior in Pyeongtaek

Bongdam 33 Pyeong English and Mathematics Academy Interior
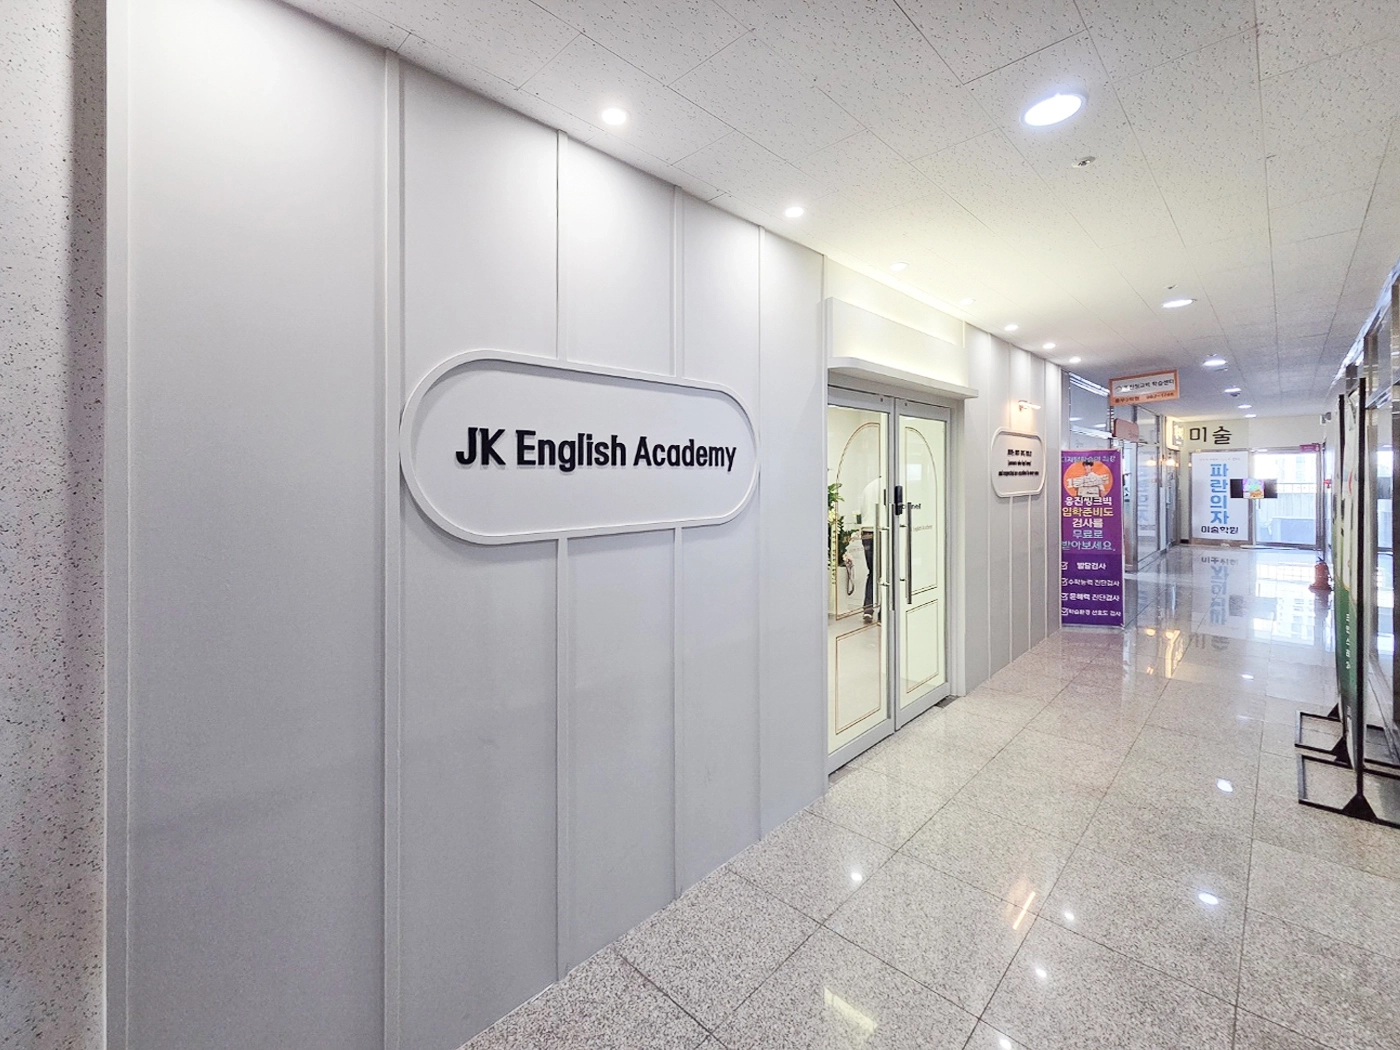
Gimpo 33 Pyeong English Academy Interior
Gasan 20-pyeong studio office interior
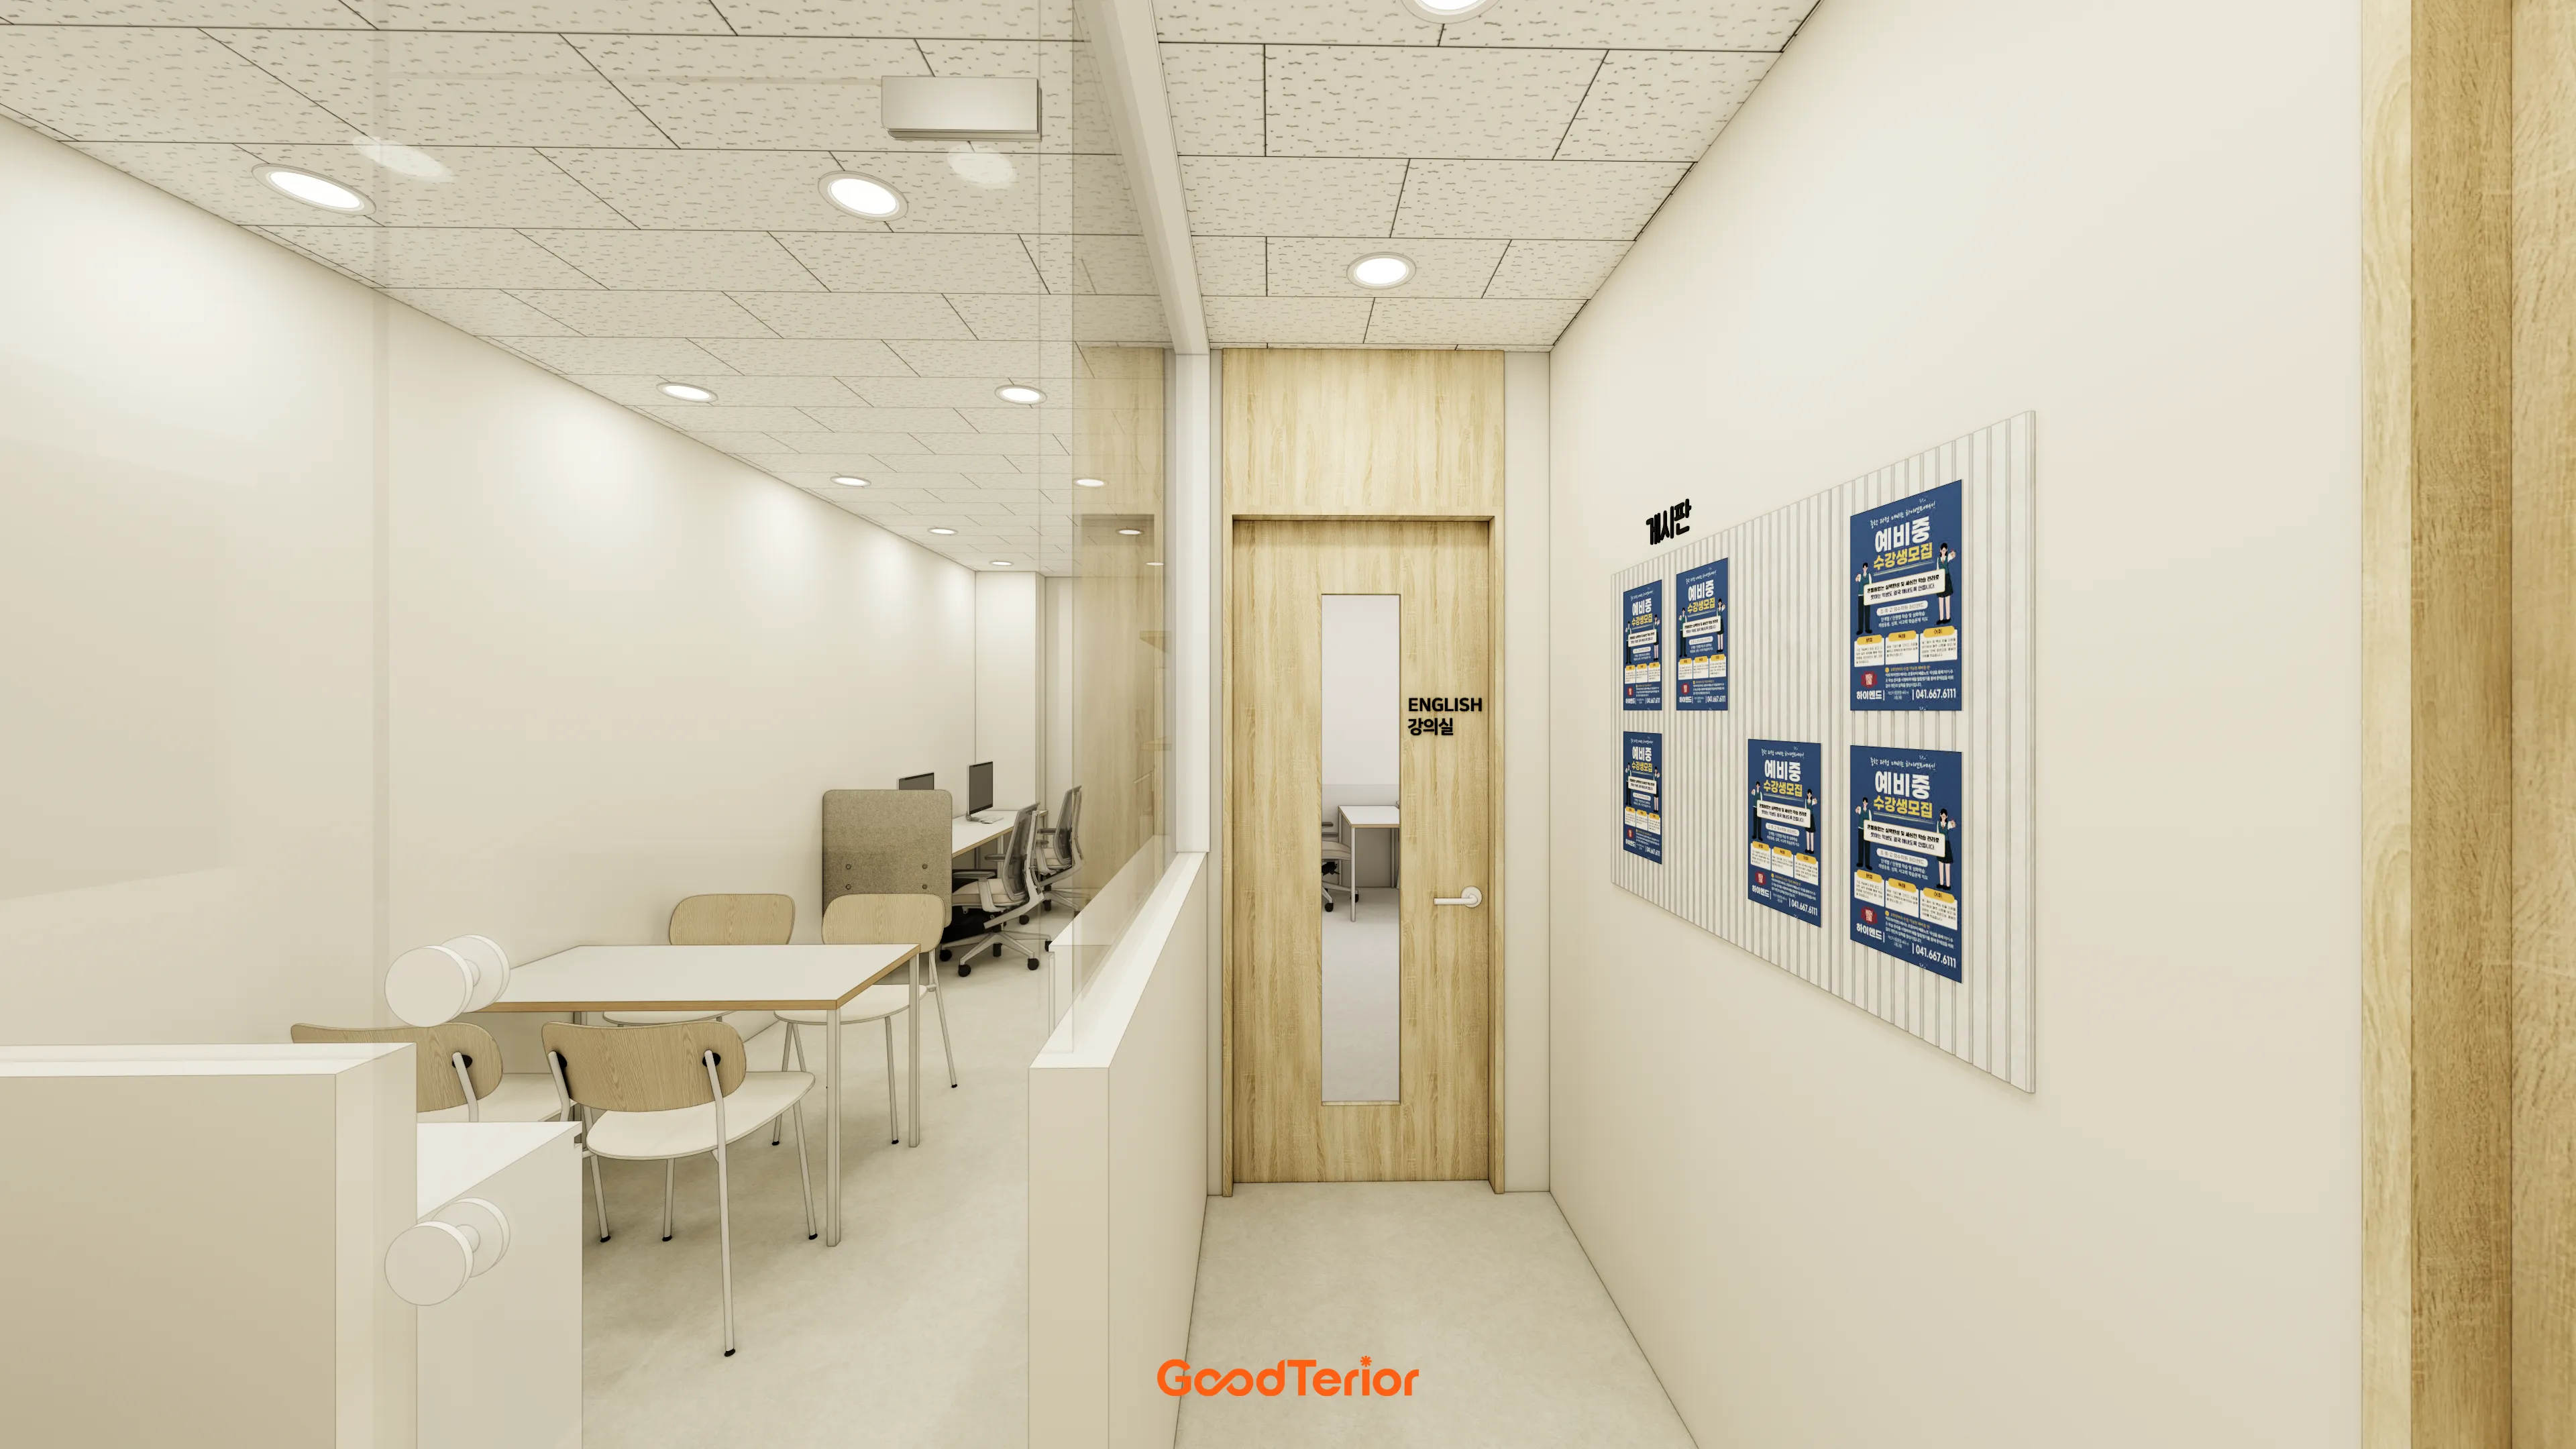
21-Pyeong English and Math Academy Interior in Cheolsan

Namyangju 26-pyeong Pharmacy Interior

Siheung 38-pyeong Franchise Tea Shop Interior Type B

Seongnam 36-pyeong Office Interior

Pyeongchon 24 pyeong Yoga and Pilates Studio Interior

Magok 7 pyeong Salad Bar Interior

34-Pyeong Prugio Summit Apartment Interior in Seocho

Gwanak-gu 100 Pyeong Gym Interior

Godeok Jisik Gongjakso 26 pyeong Office Interior

46-Pyeong Hair Salon Interior in Cheolsan

14-Pyeong Bakery Cafe Interior in Magok


Site check
- Use: Office (commercial workplace)
- Area: 115.70m² (35 pyeong)
Floor plan
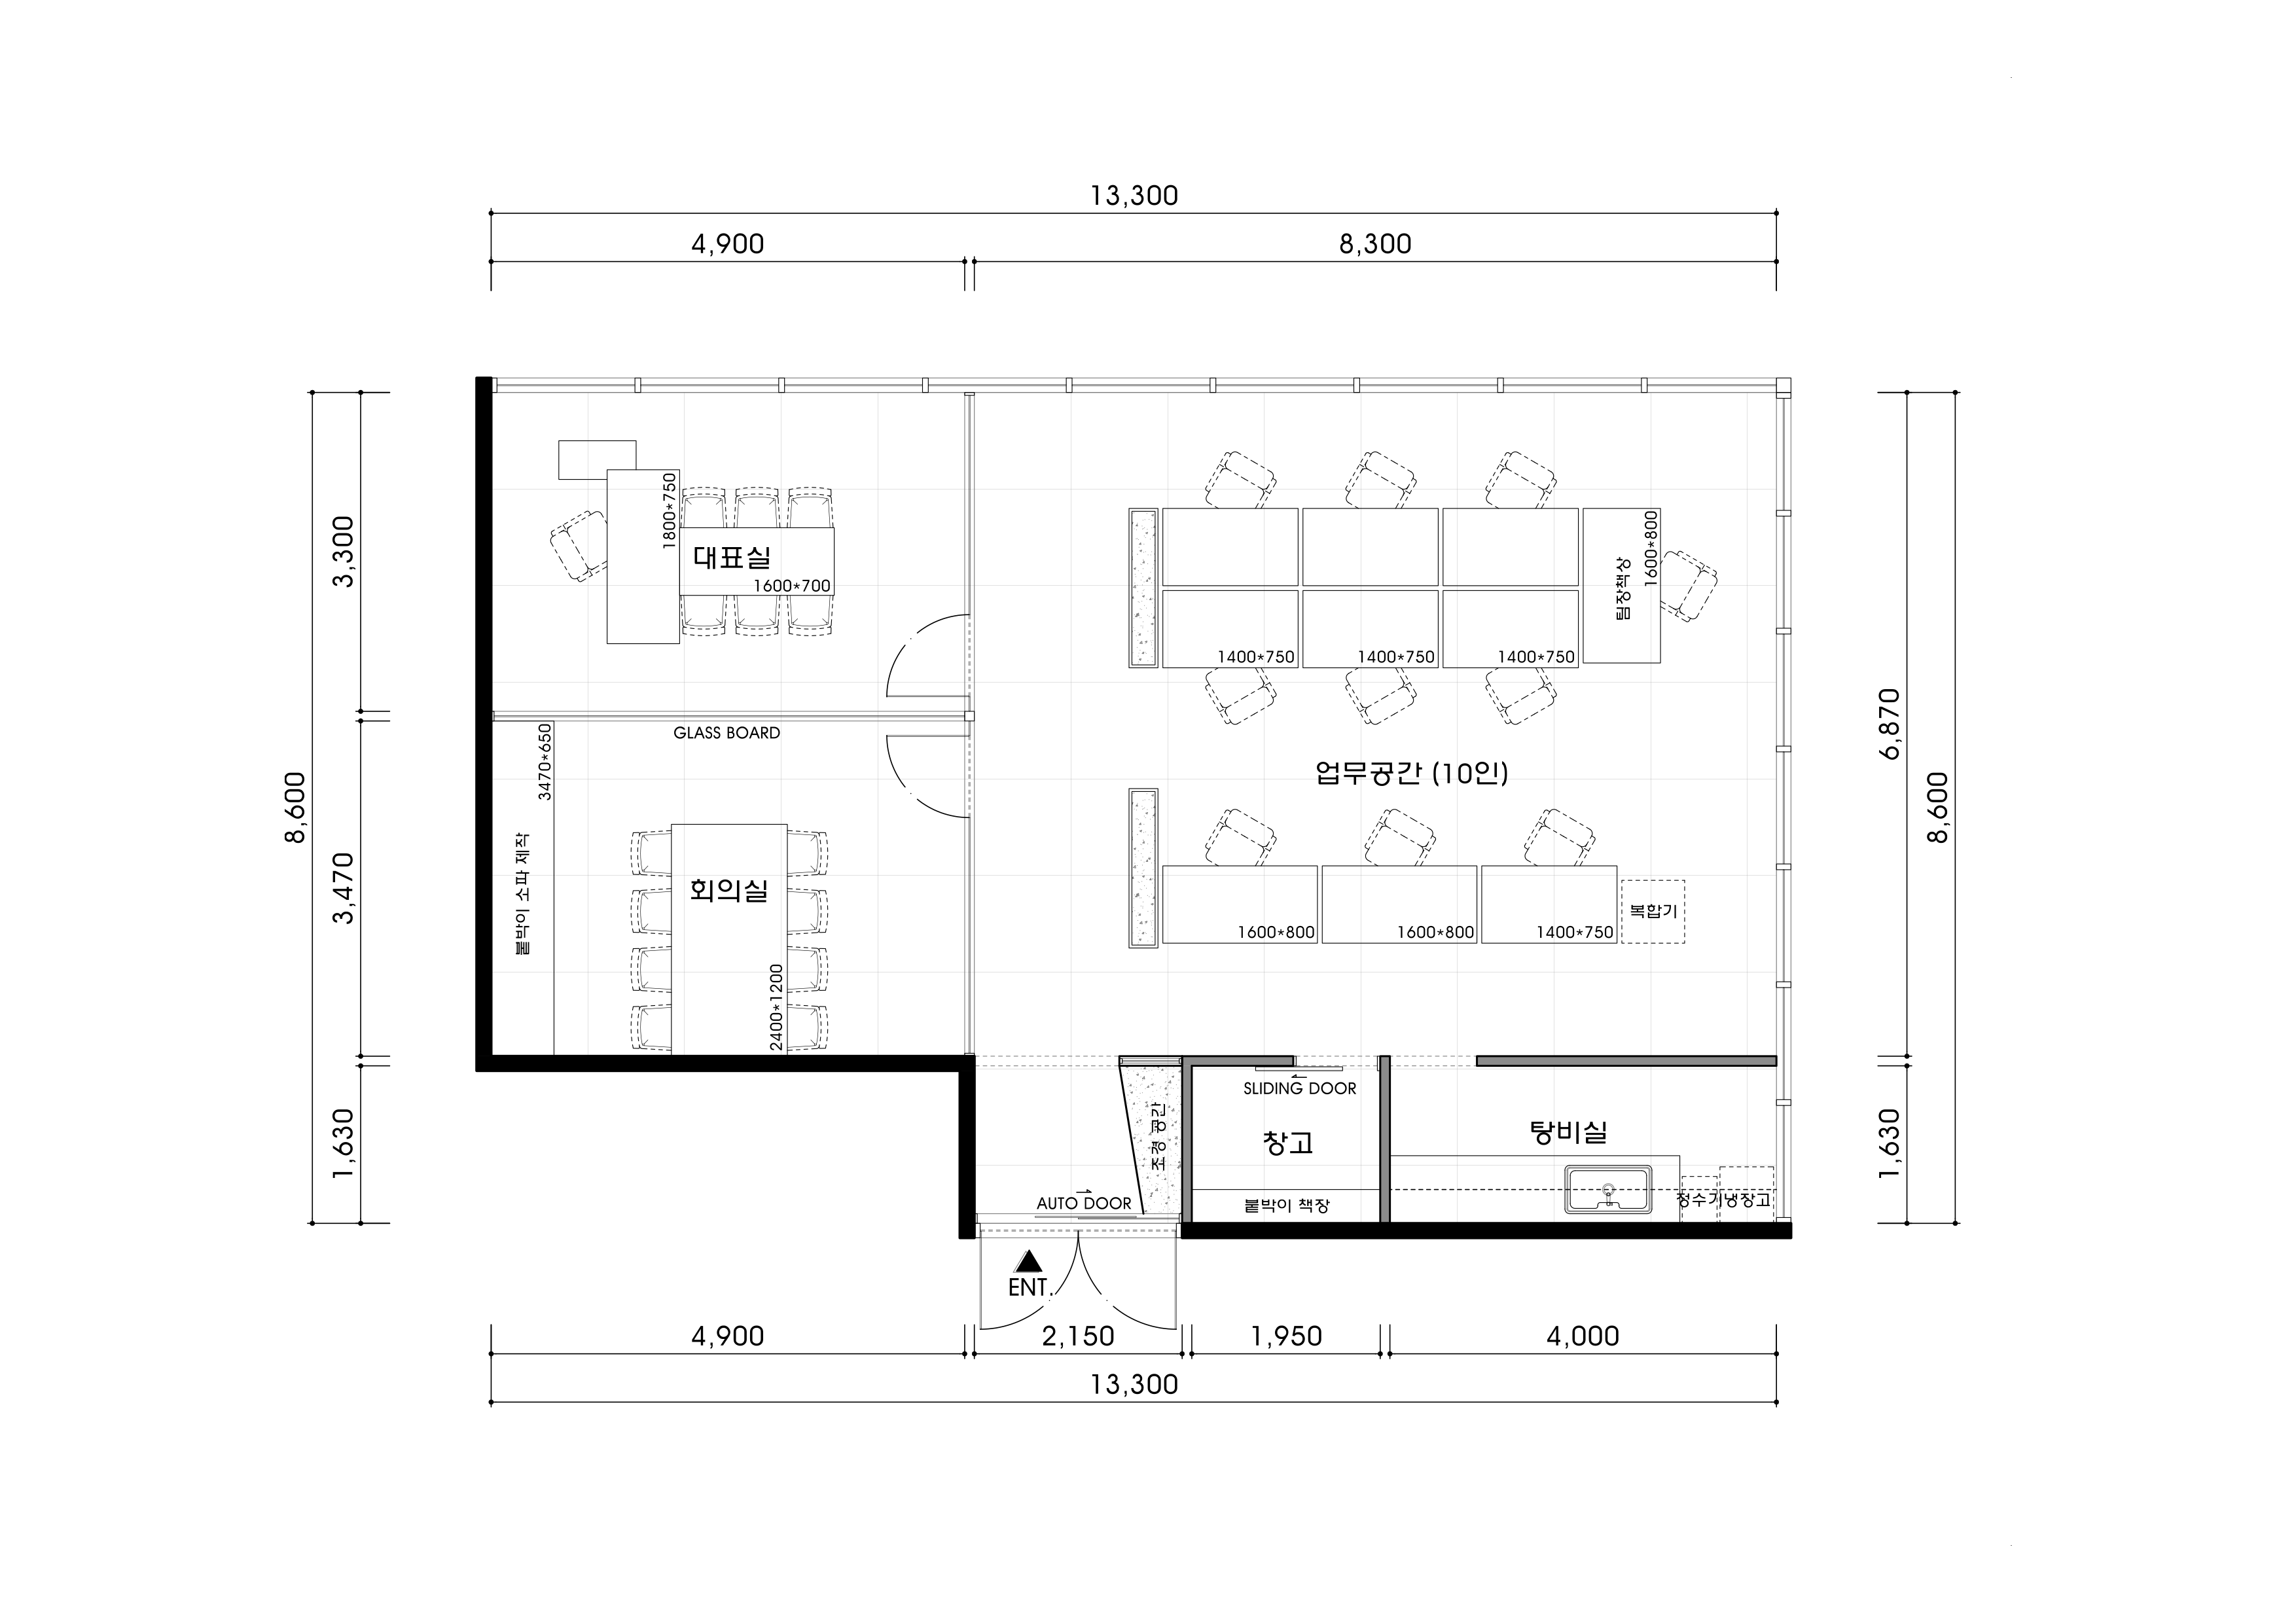
Entrance and Reception
- A low reception desk to the right gives visitors immediate guidance.
- A long waiting bench on the opposite wall has indirect lighting for a clear first impression.
Open Workspace
- 2 rows of bench desks parallel to the windows receive daylight evenly.
- Long linear lights emphasize the exposed ceiling height, with planter boxes and low dividers providing visual comfort between desks.
Large Meeting Room
- Full glass walls connect it visually to the open area, with blinds providing privacy for concentration when needed.
- A long table perpendicular to the entrance route and a long wall whiteboard keep meetings orderly.
Small Meeting Room
- A central rectangular table with generous circulation on every side comfortably accommodates around 4 people.
- Opaque window film and recessed lights alone maintain a calm, tidy atmosphere.
Let's look at the overall design concept.
A one-minute 3D tour
Design
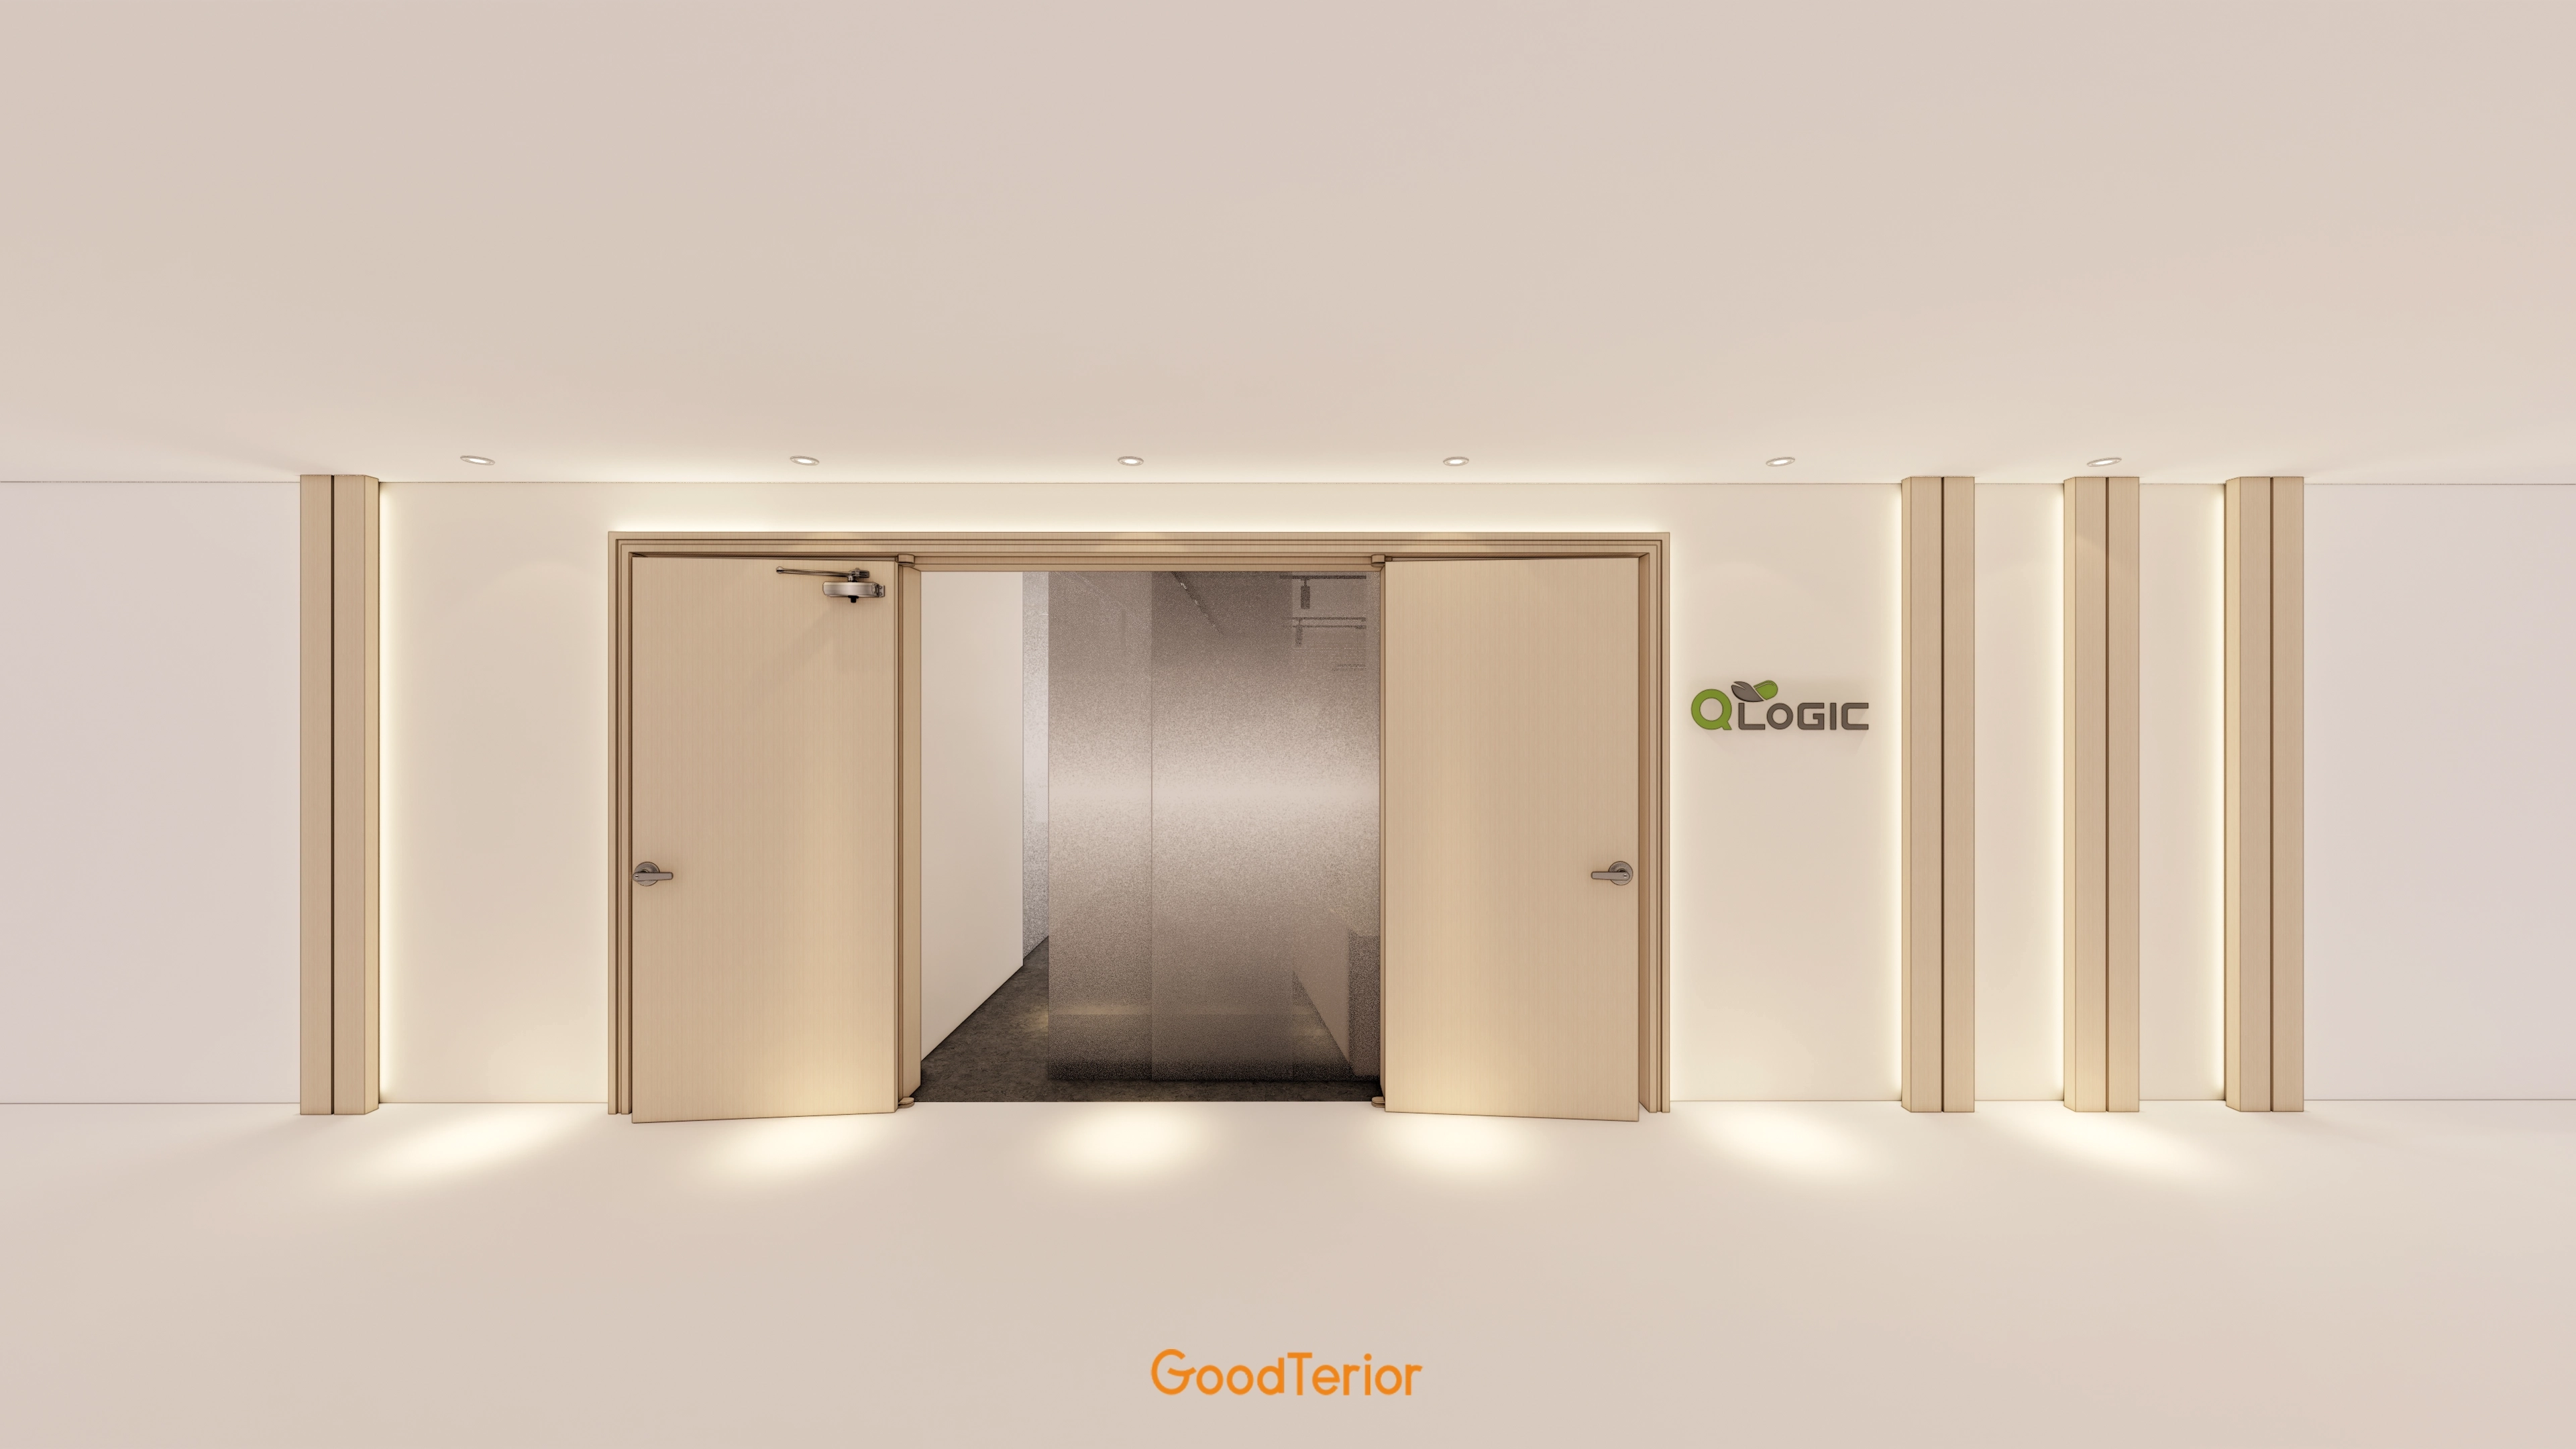
A central glass door softly reveals the interior and adds openness.
Beige doors on either side define clear routes for a clean first impression.
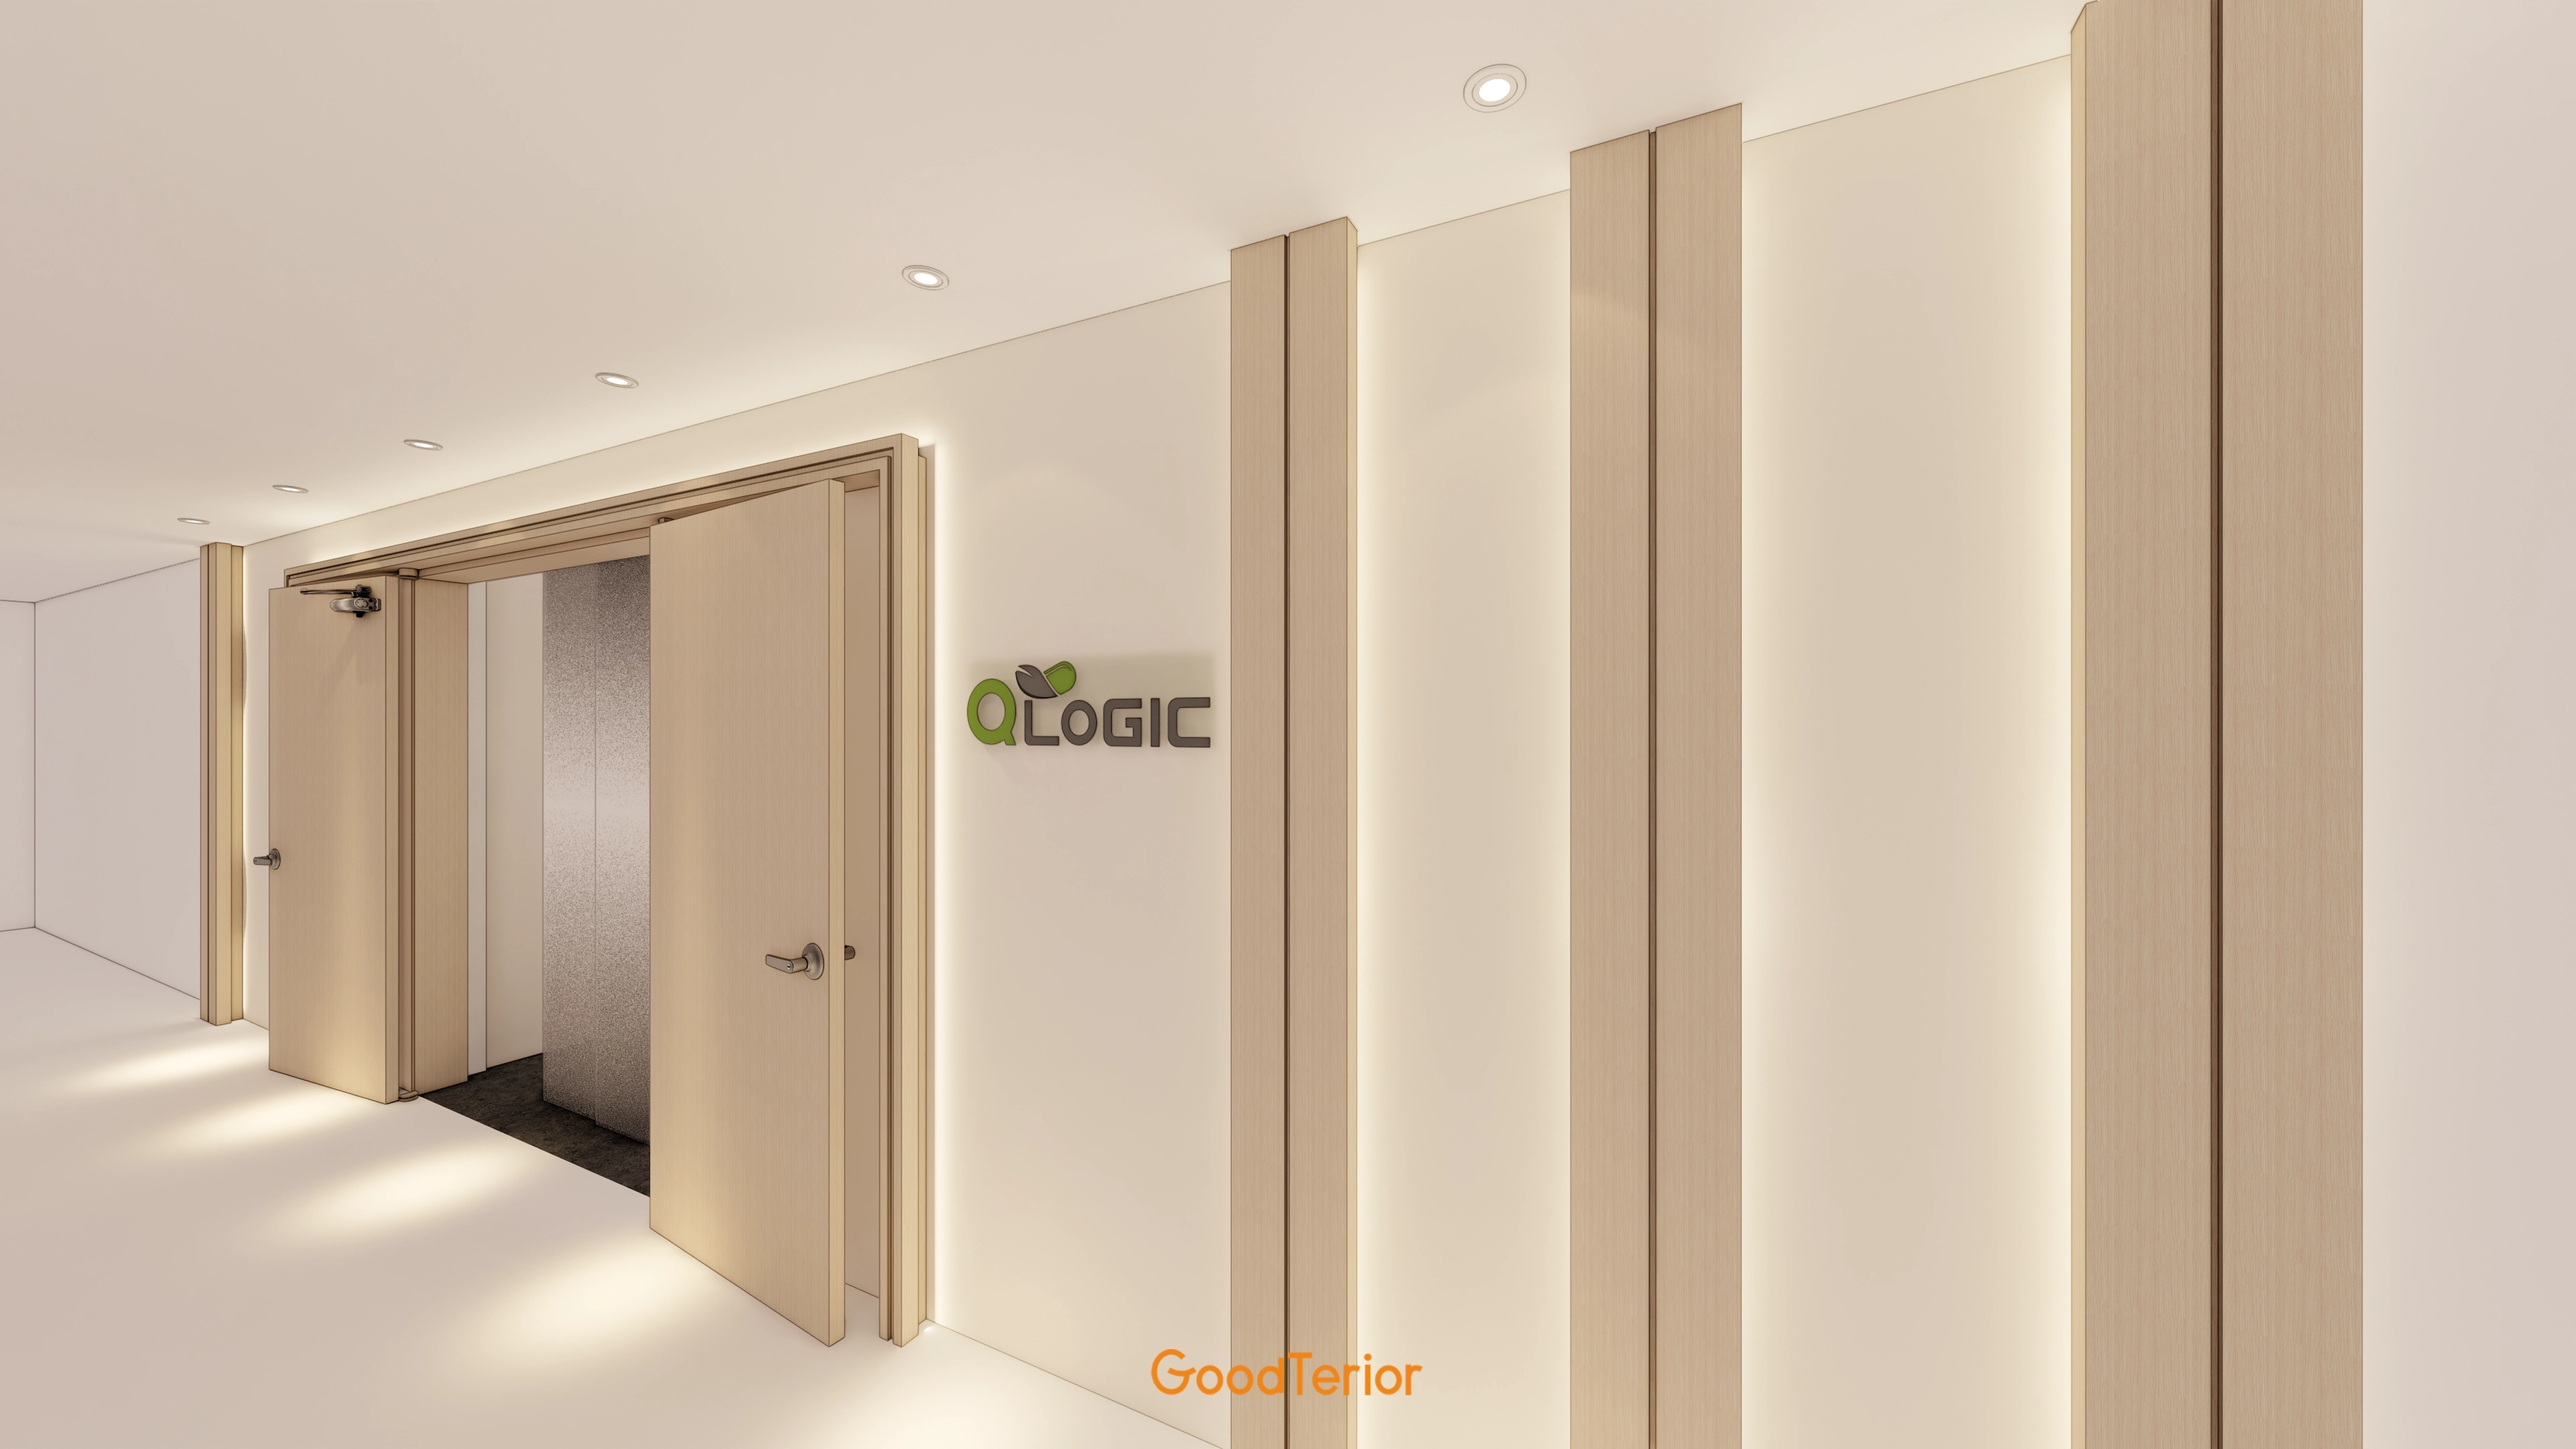
Beige-toned timber wall panels soften the brand's welcome.
Evenly spaced small recessed lights provide bright illumination without dark shadows.
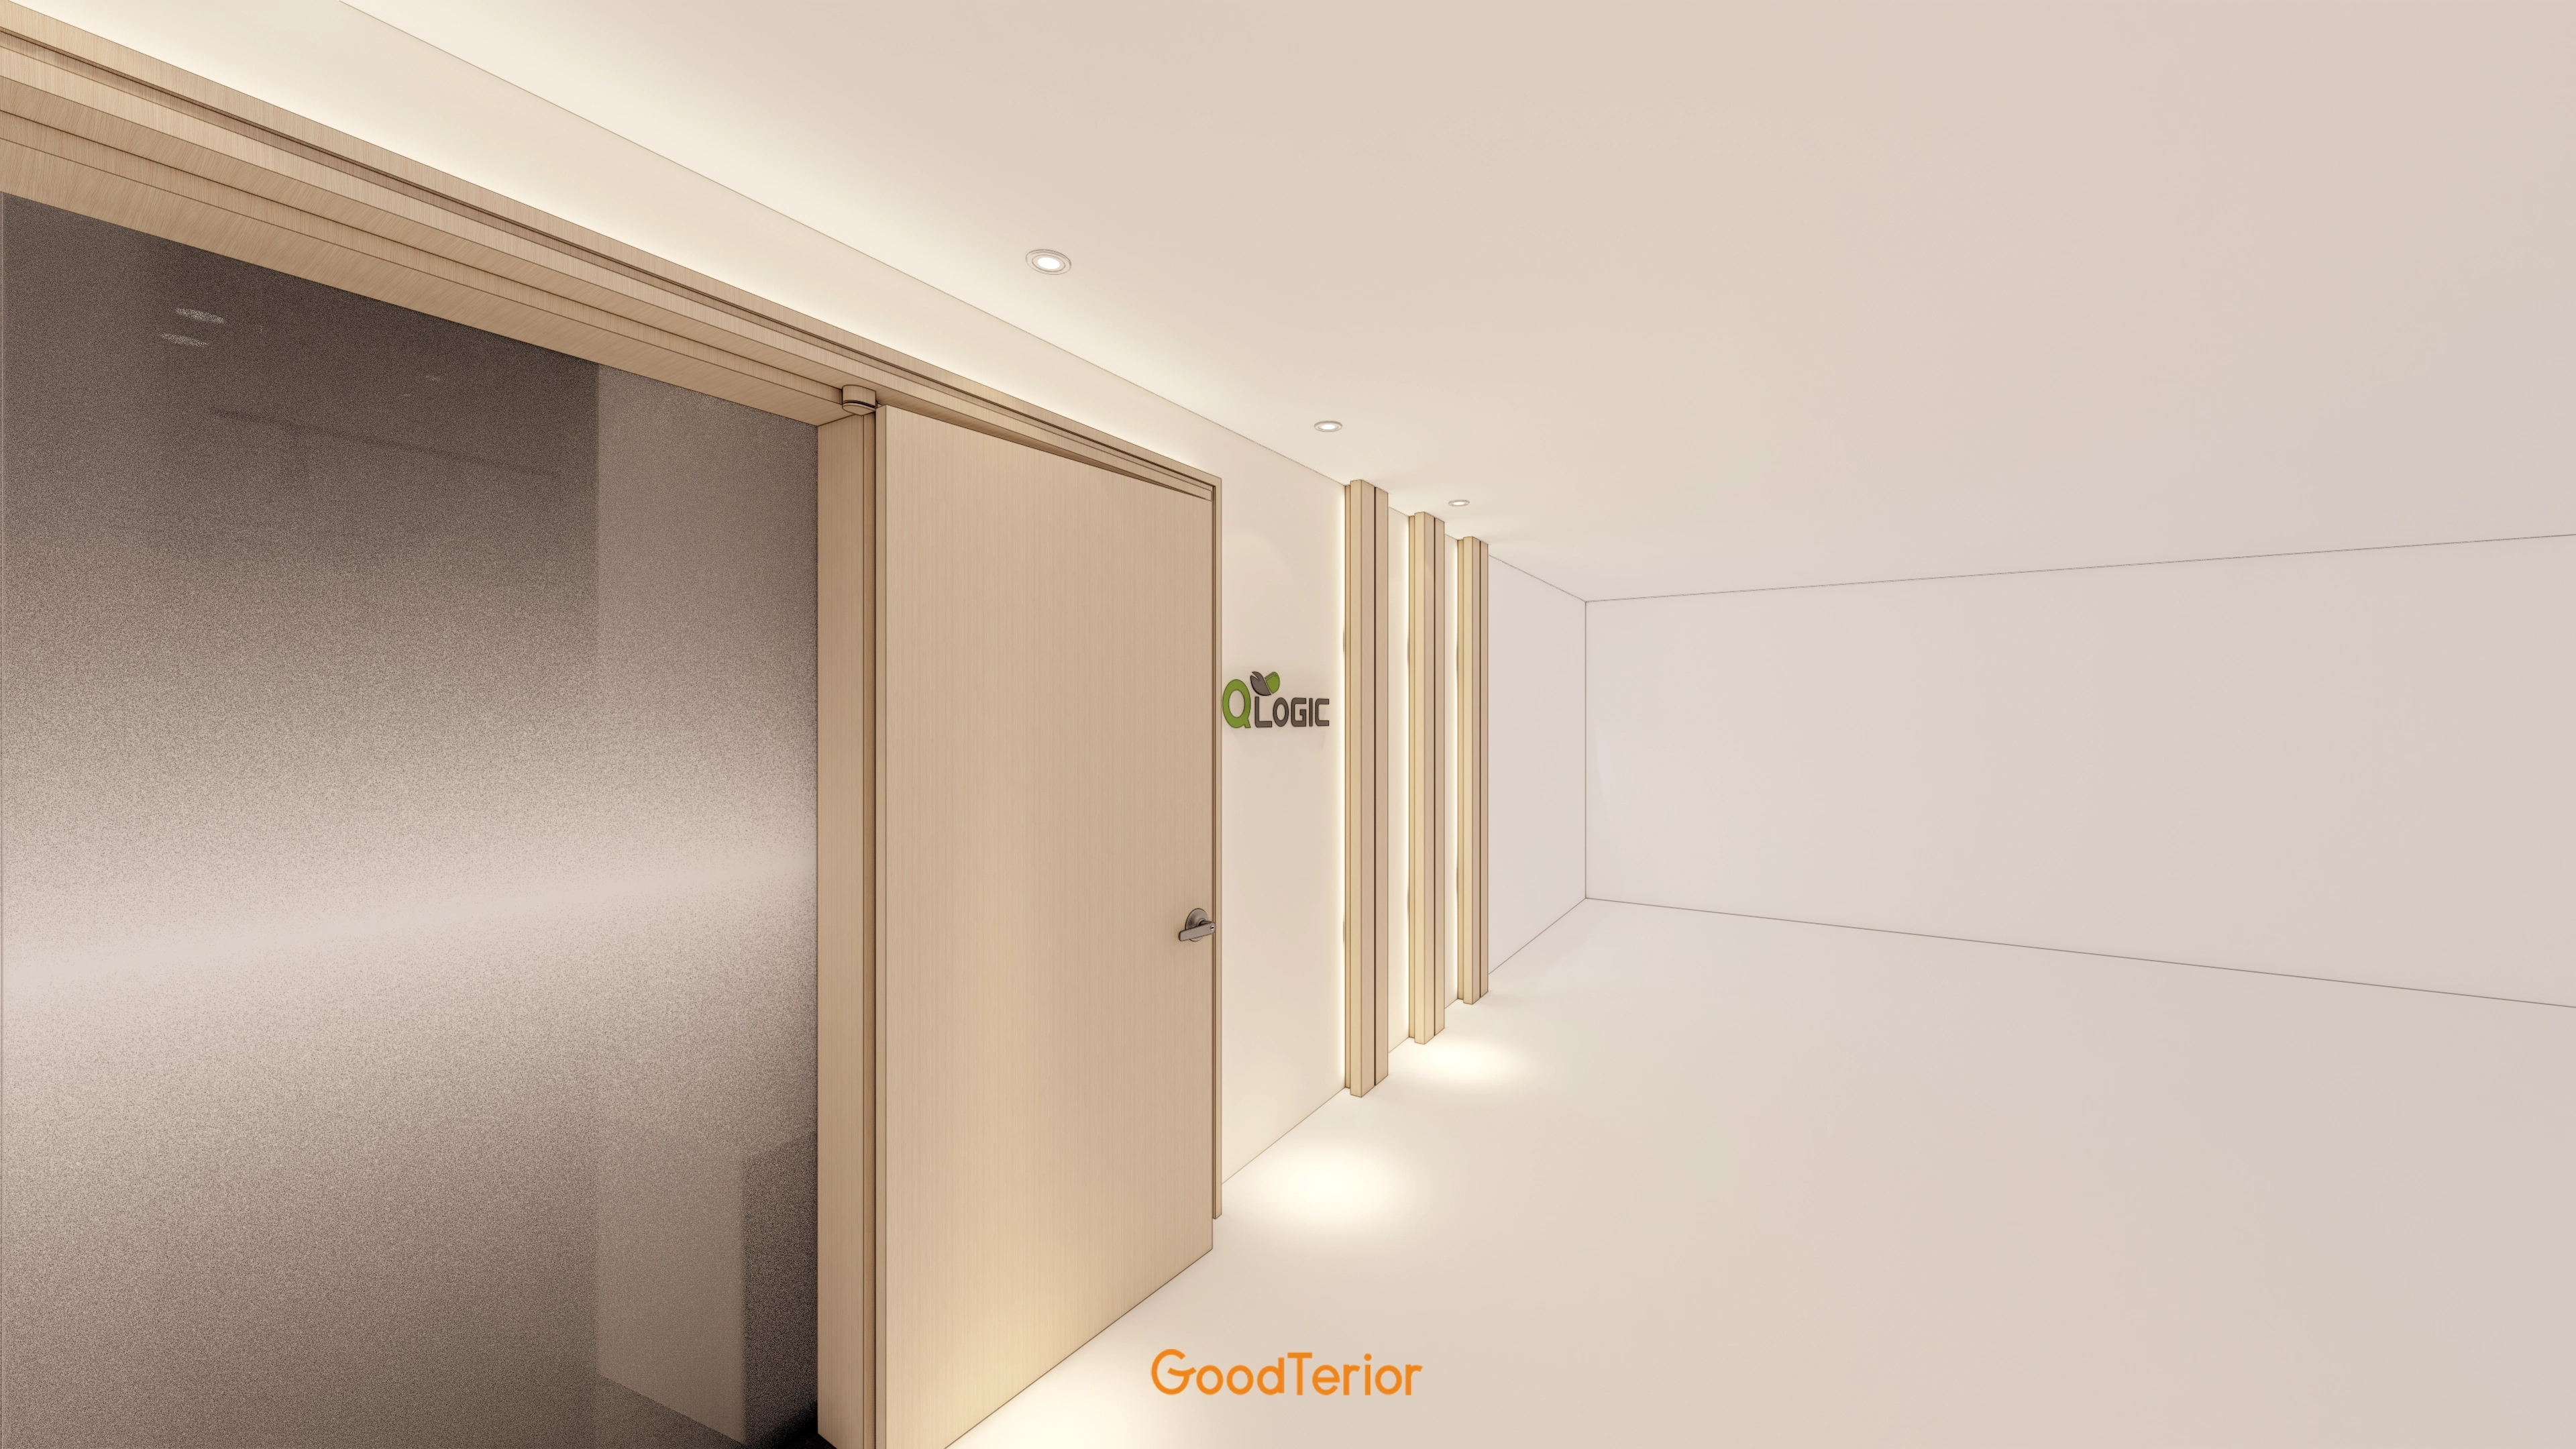
A beige sliding door and glass partitions lightly define rooms without enclosure.
White tones and molding-free finishes create a clean first impression.
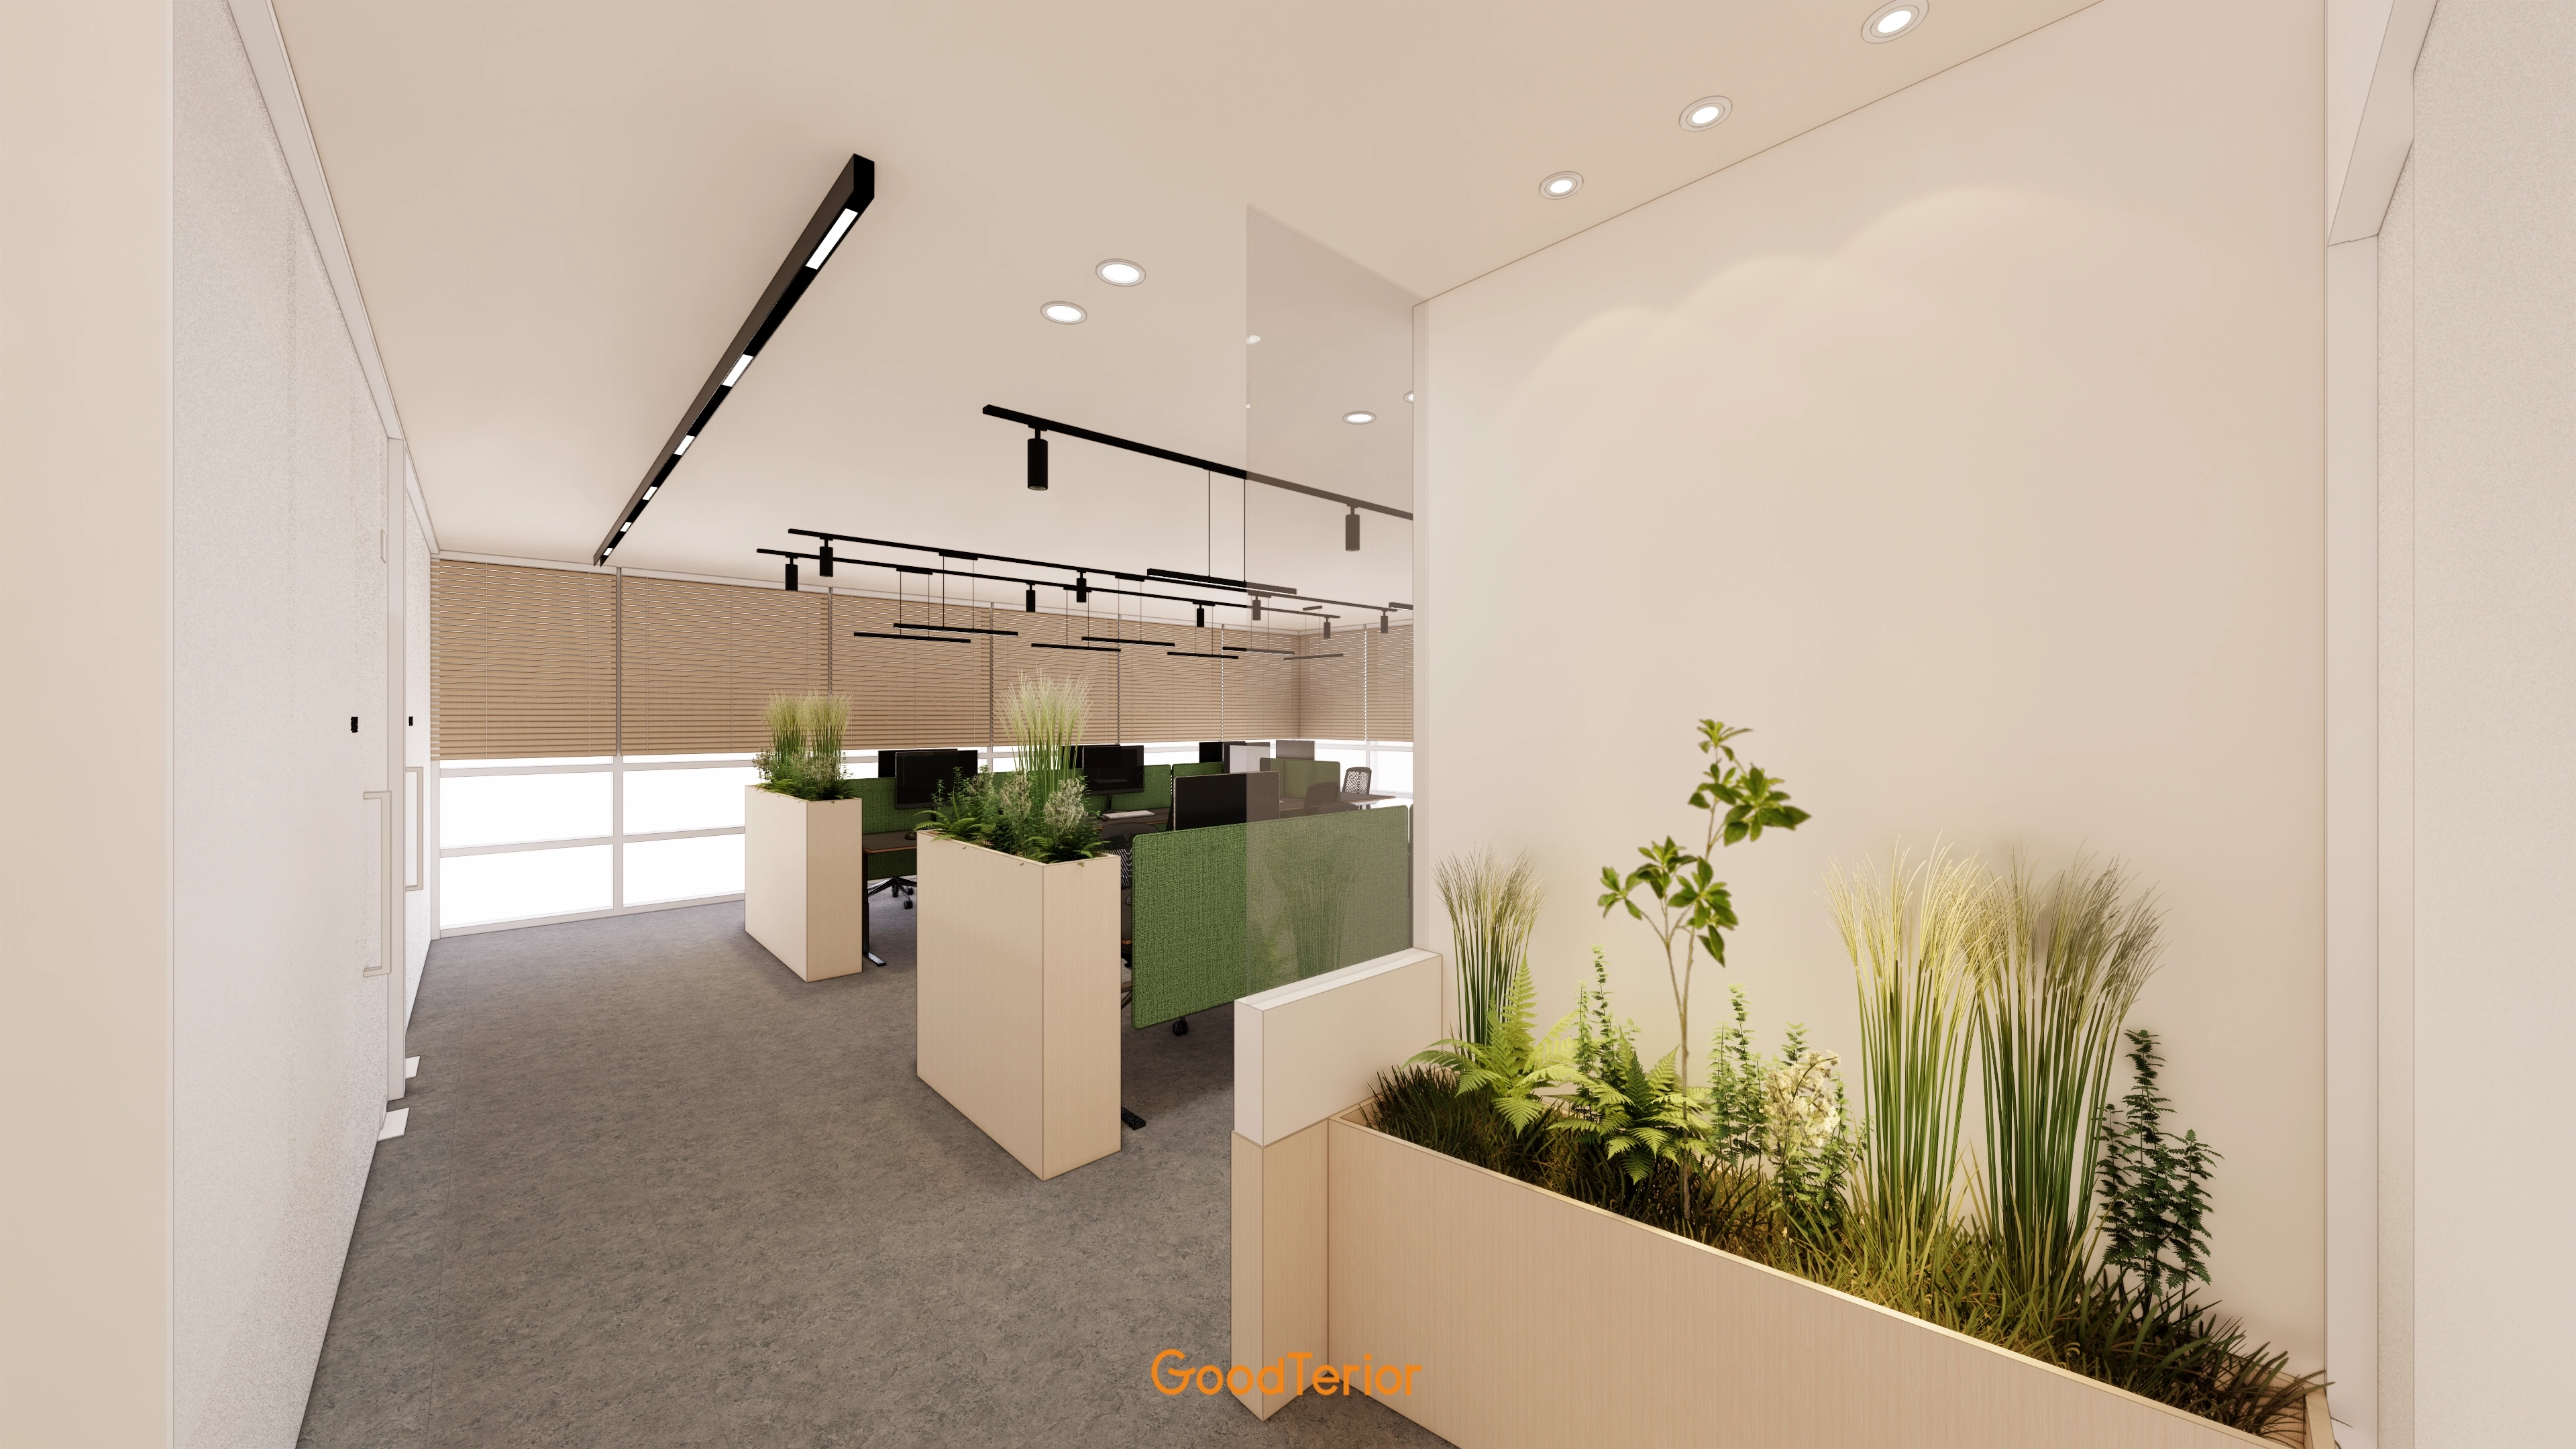
Green partitions and planted boxes naturally define work zones.
Roller blinds retain daylight while reducing screen glare.
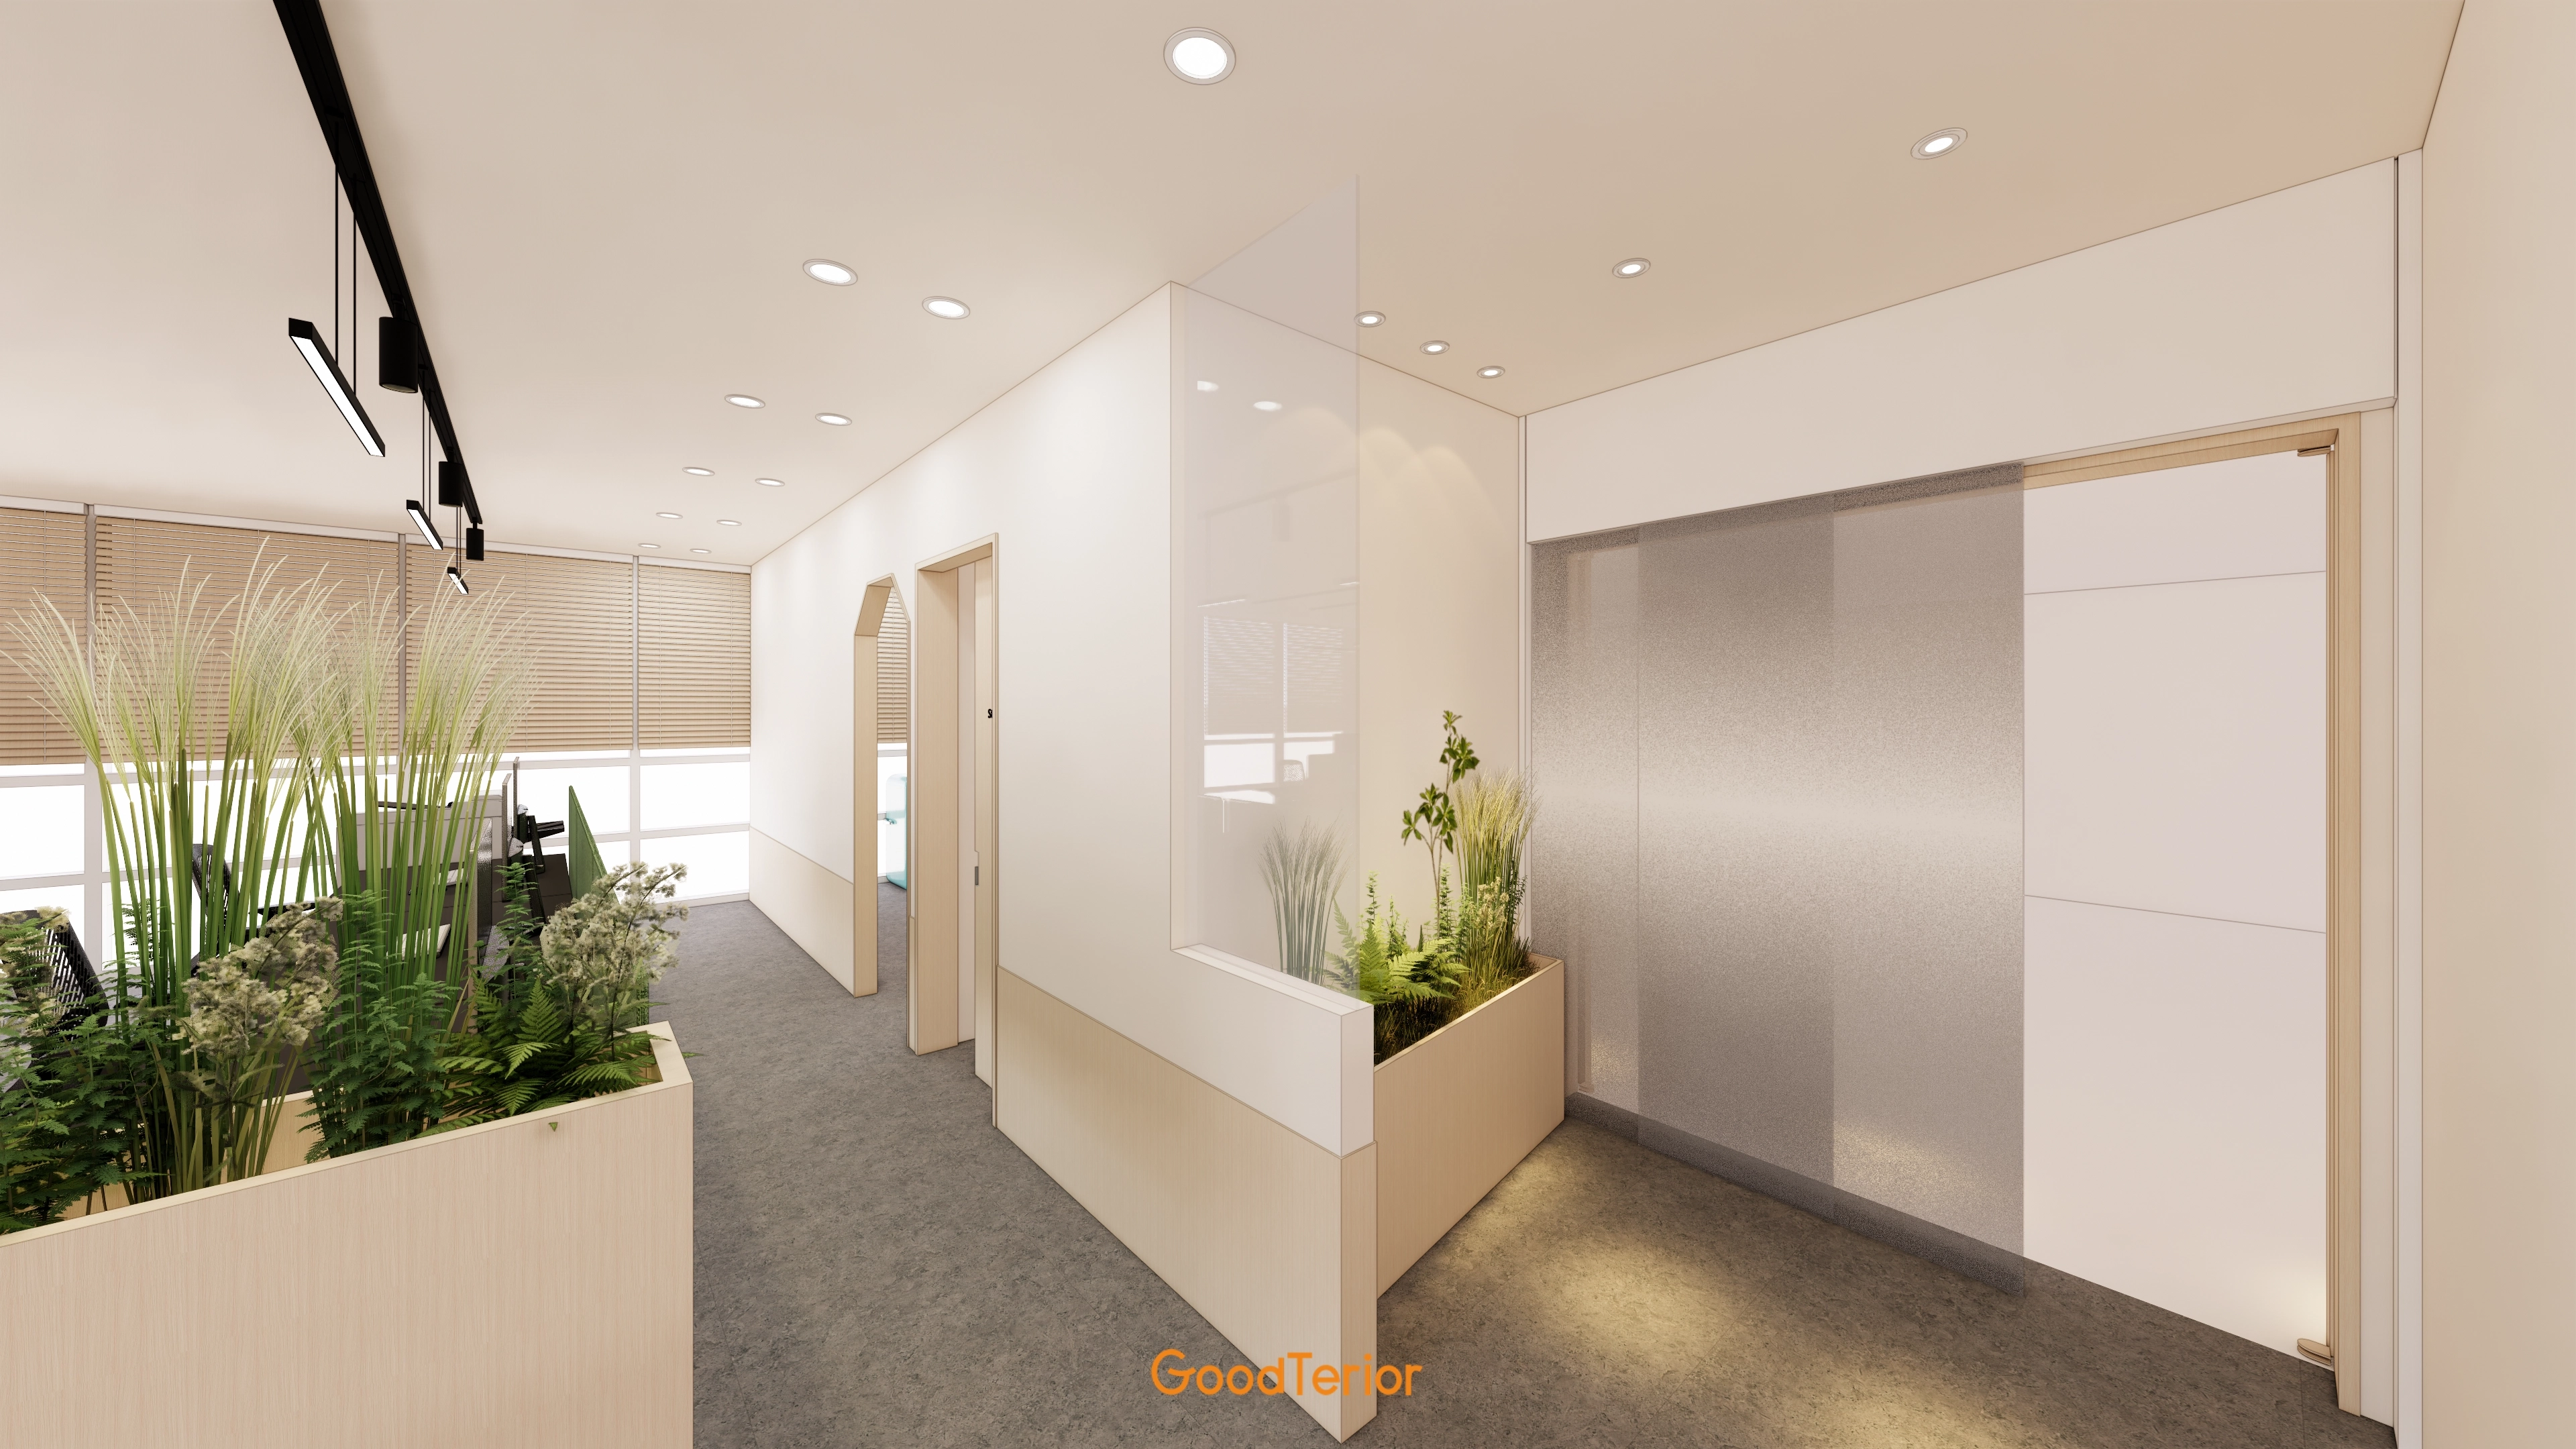
Translucent glass partitions and timber planters gently screen views for concentration.
Separate recessed and linear lights brighten work areas while keeping corridors calm.
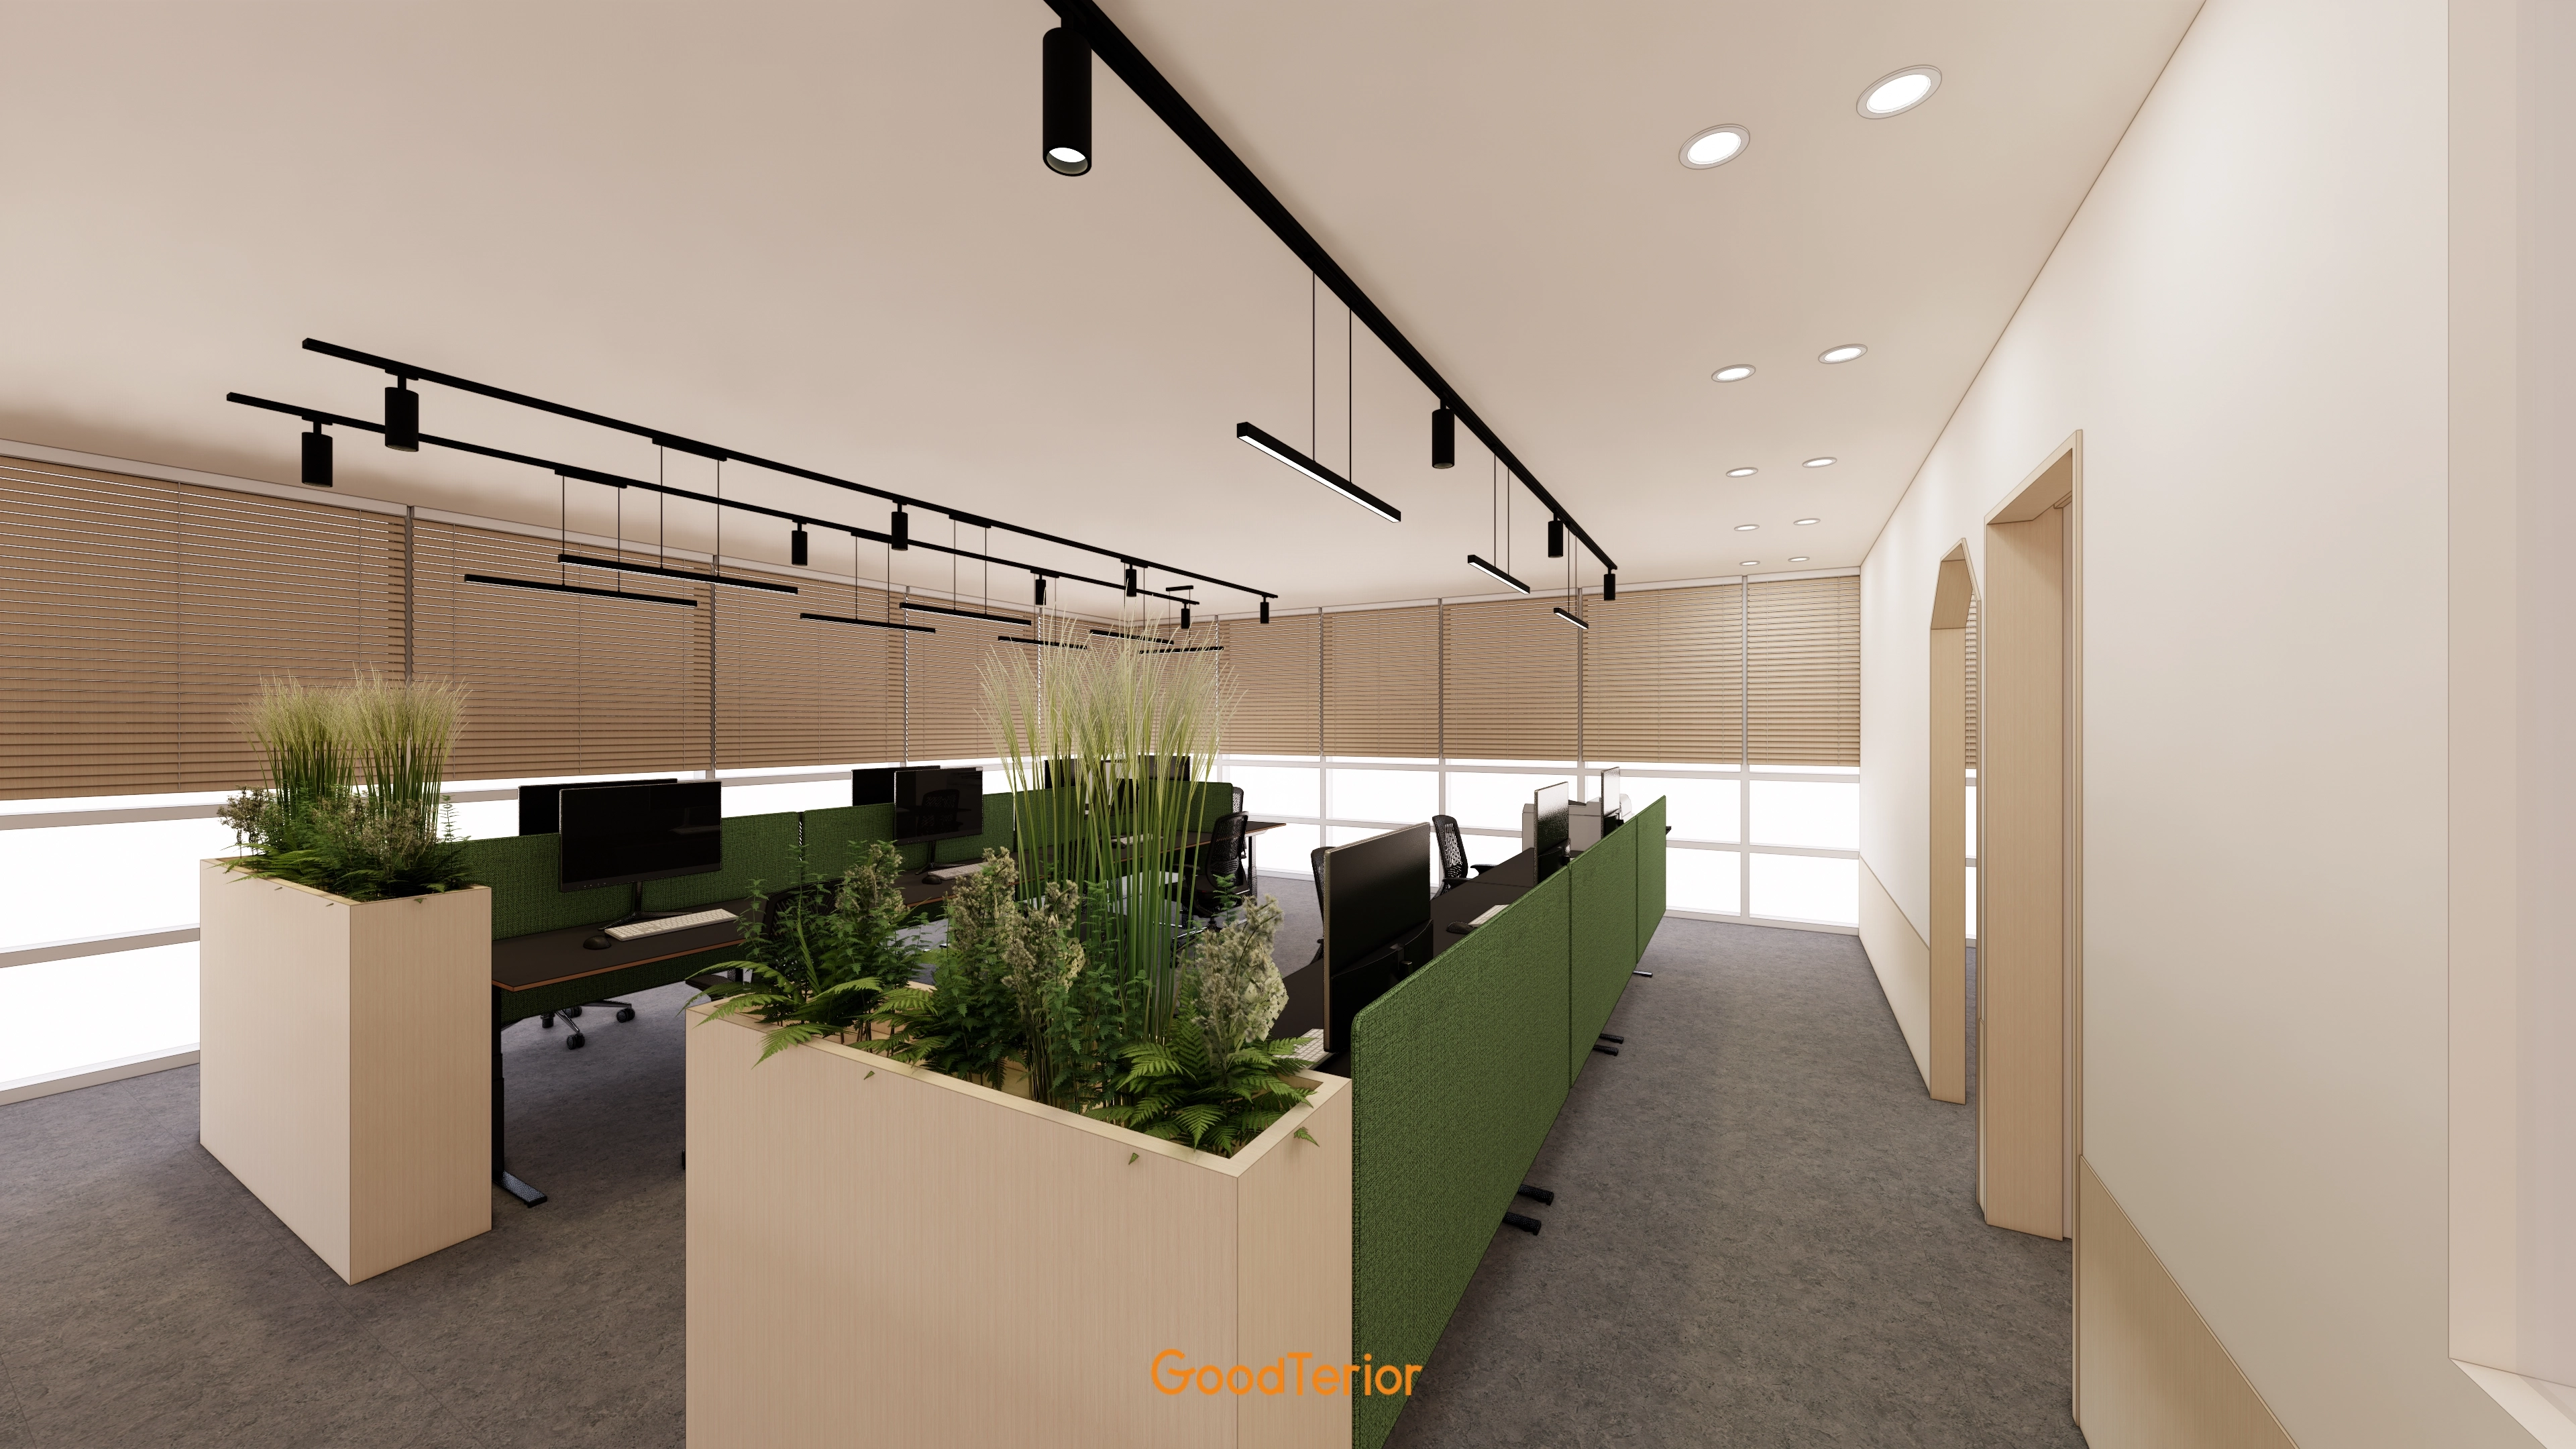
Green dividers and planted boxes between desks balance focus and comfort.
Blinds control daylight, while gray carpet tiles reduce noise.
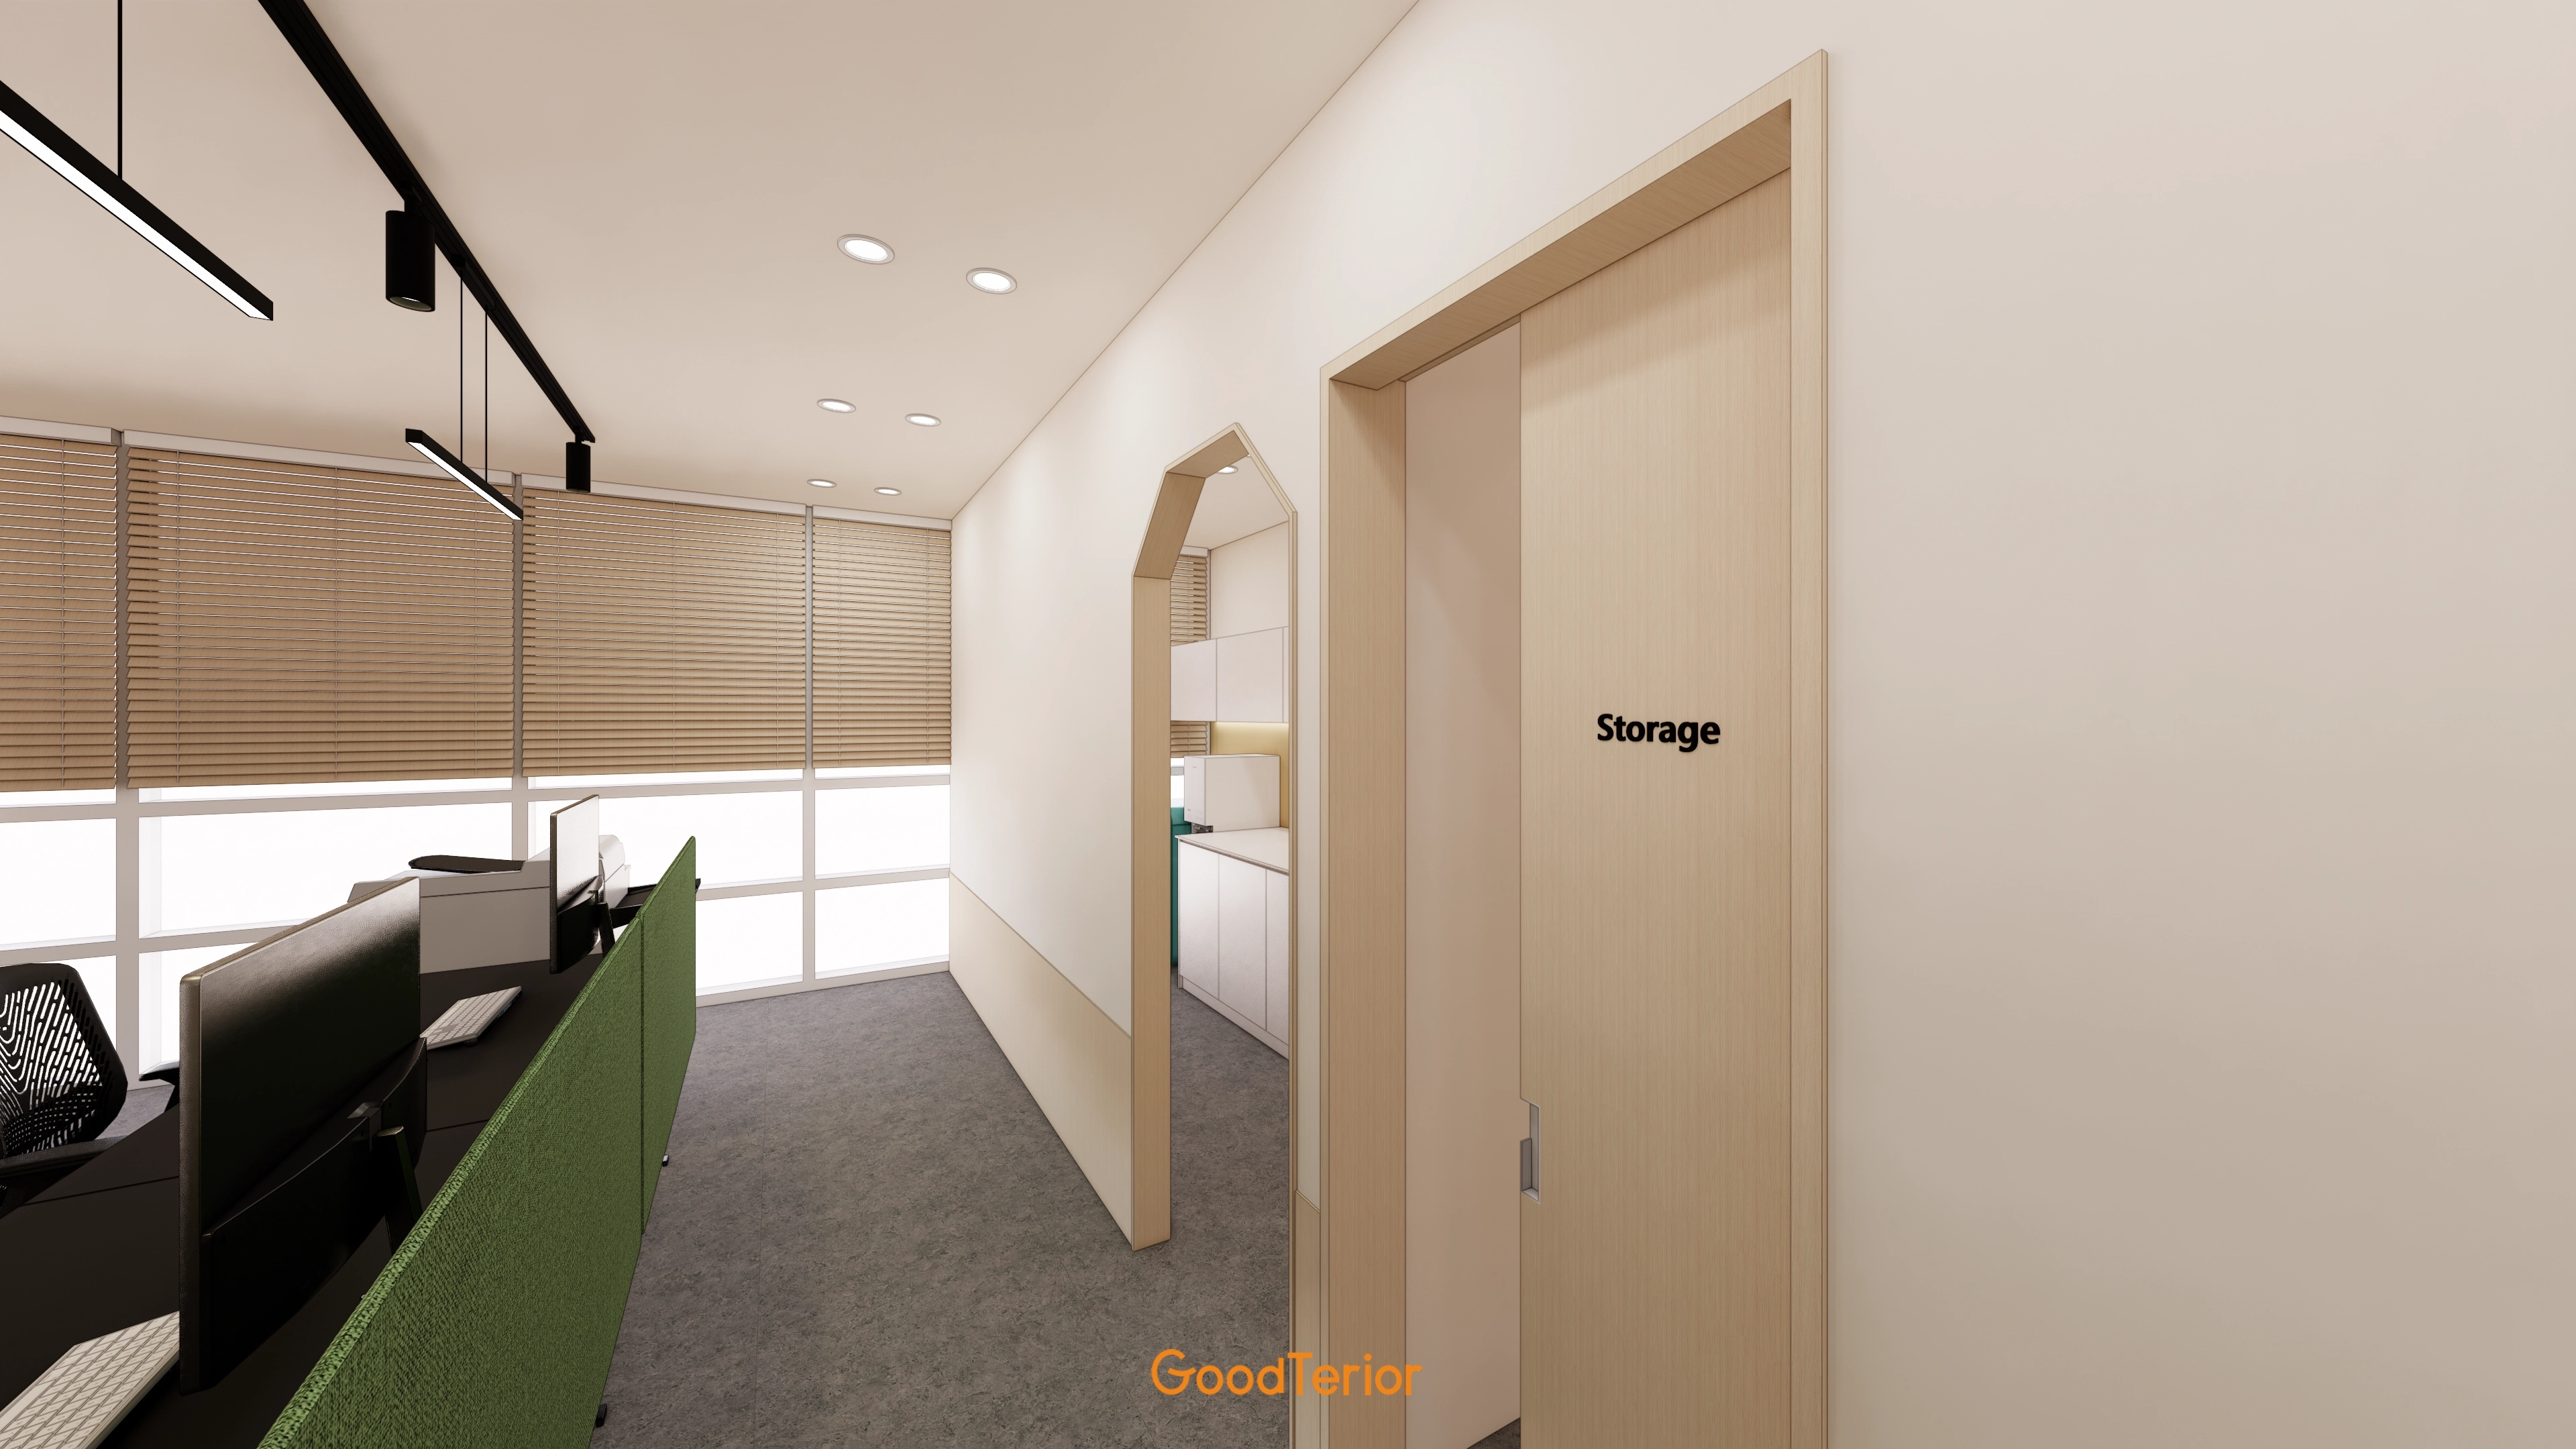
Timber blinds control glare and add warm grain.
Routes along the walls are softened by green fabric dividers and arched doorways.
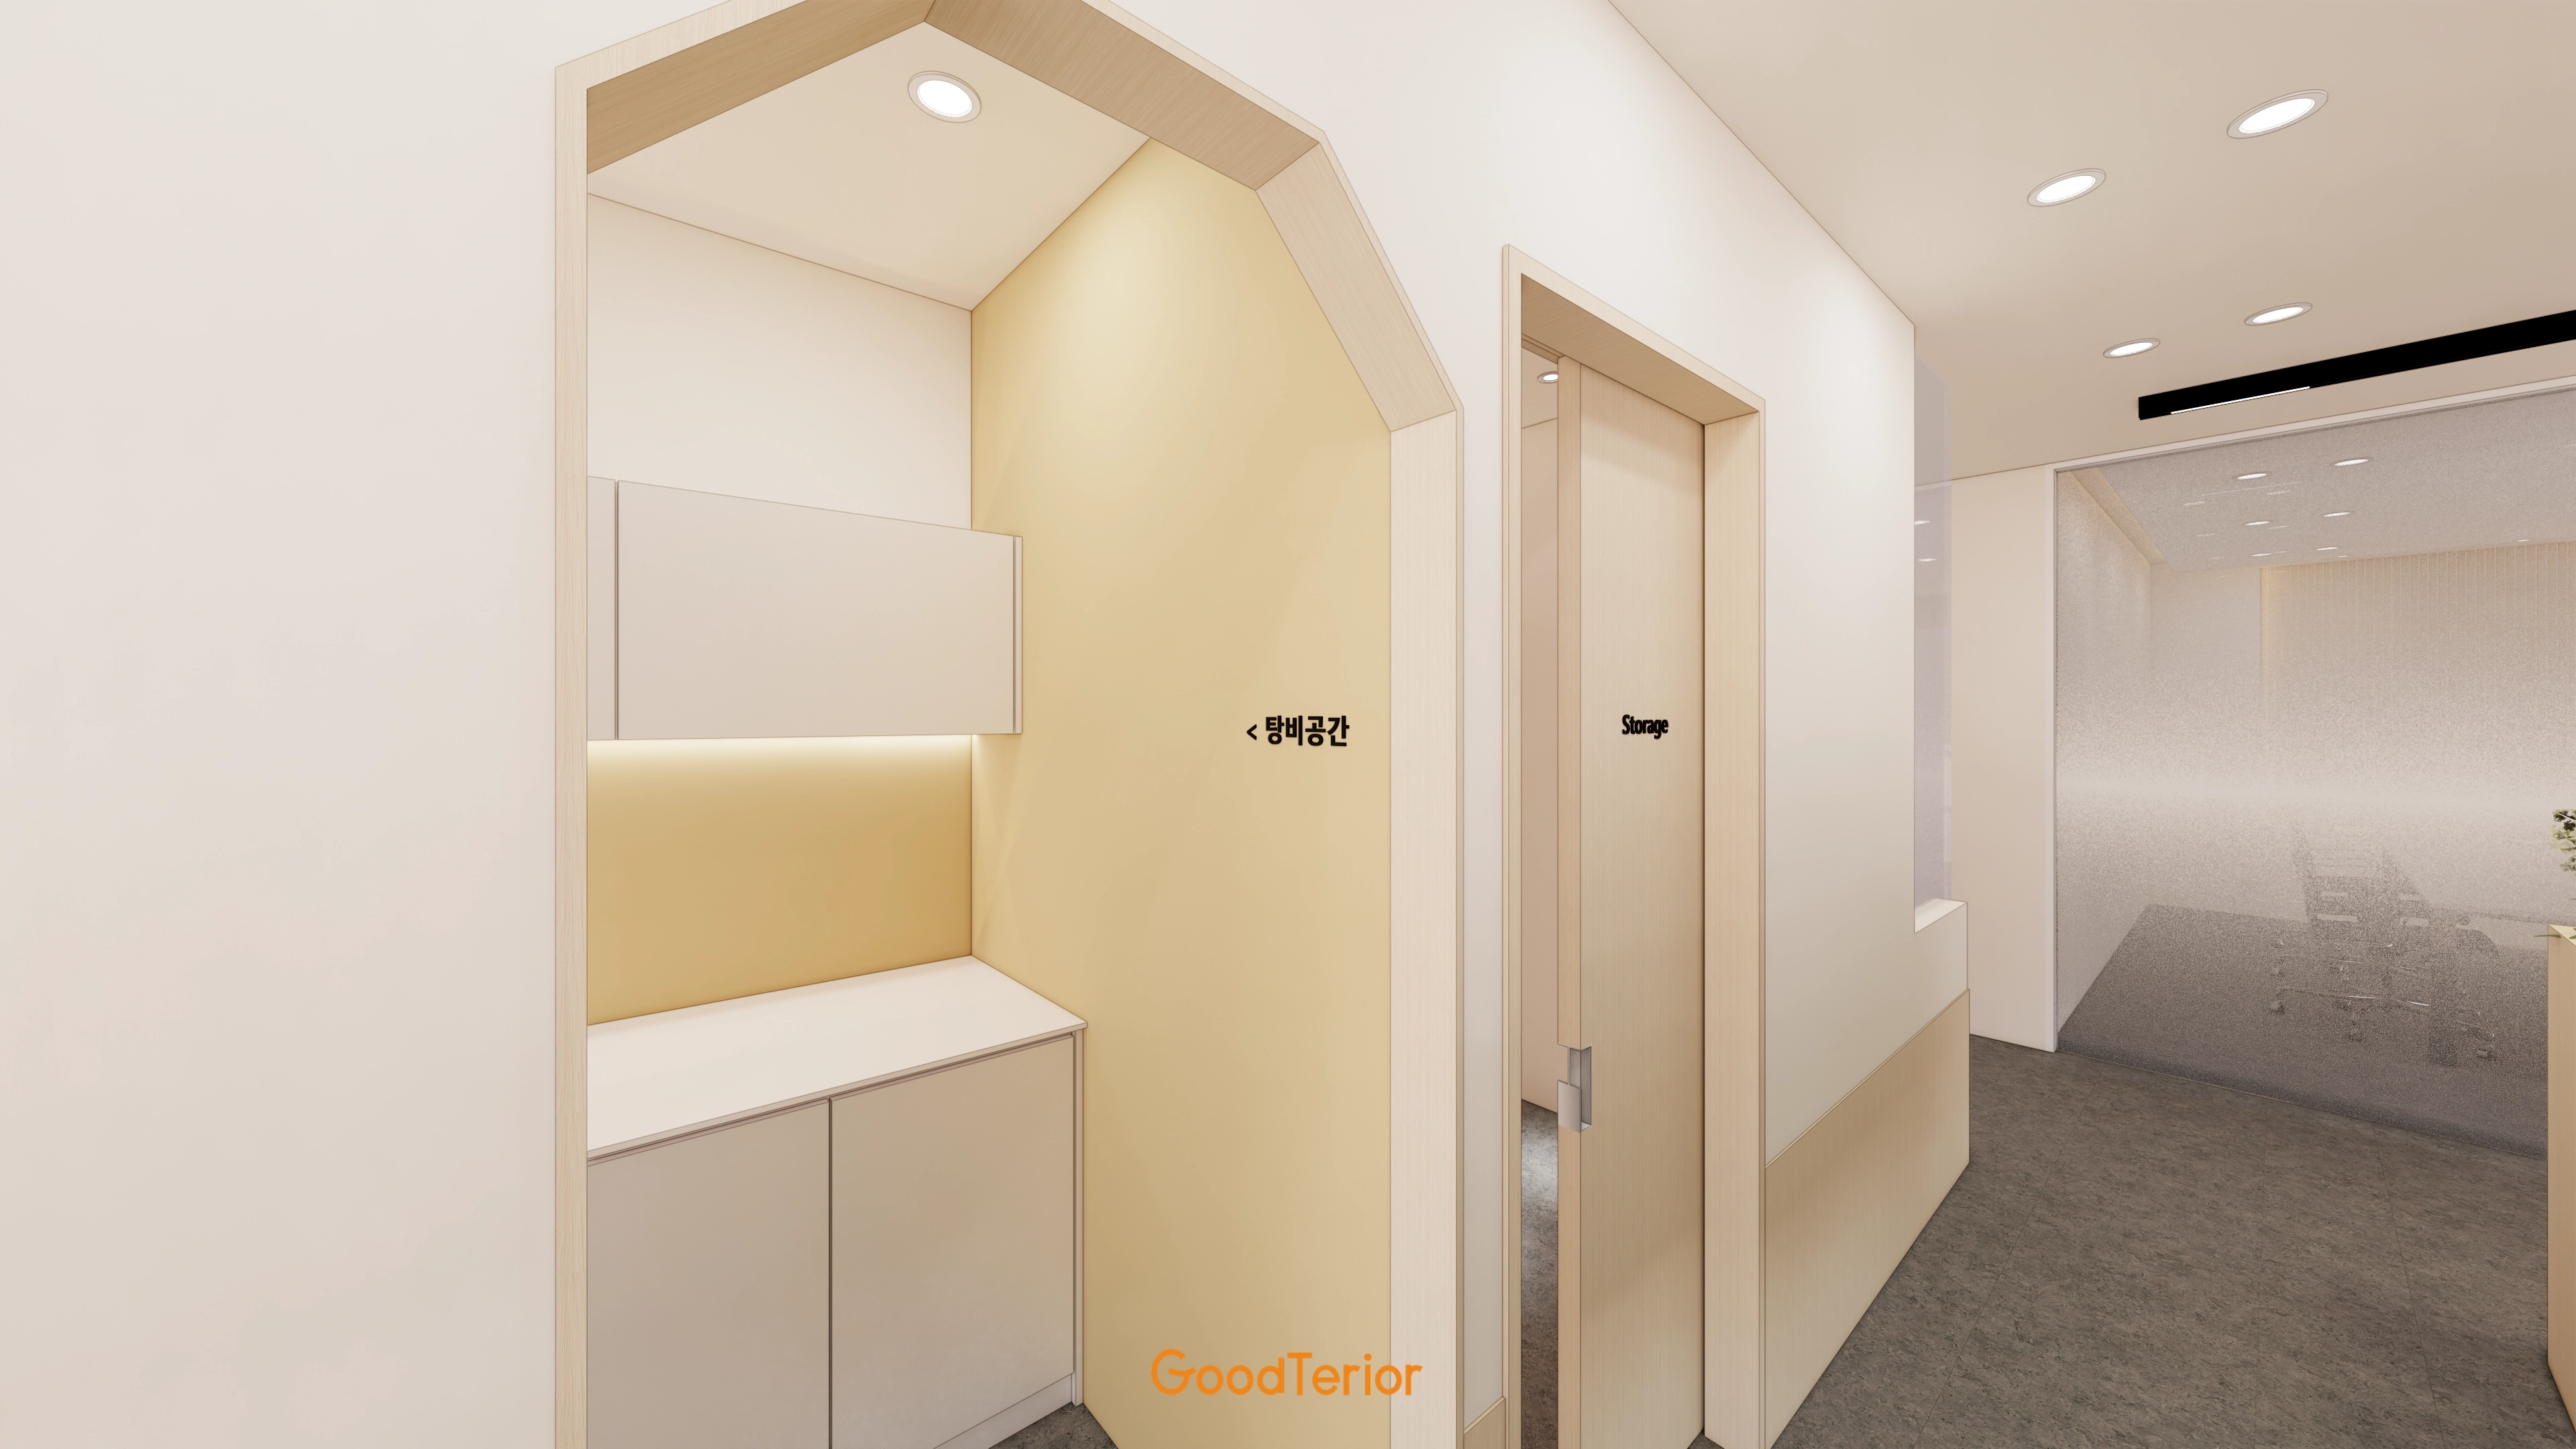
Beige accents and two-tone lower walls add warmth, with indirect lighting beneath the worktop reducing shadows.
Translucent glass partitions lightly define routes and selectively screen views.
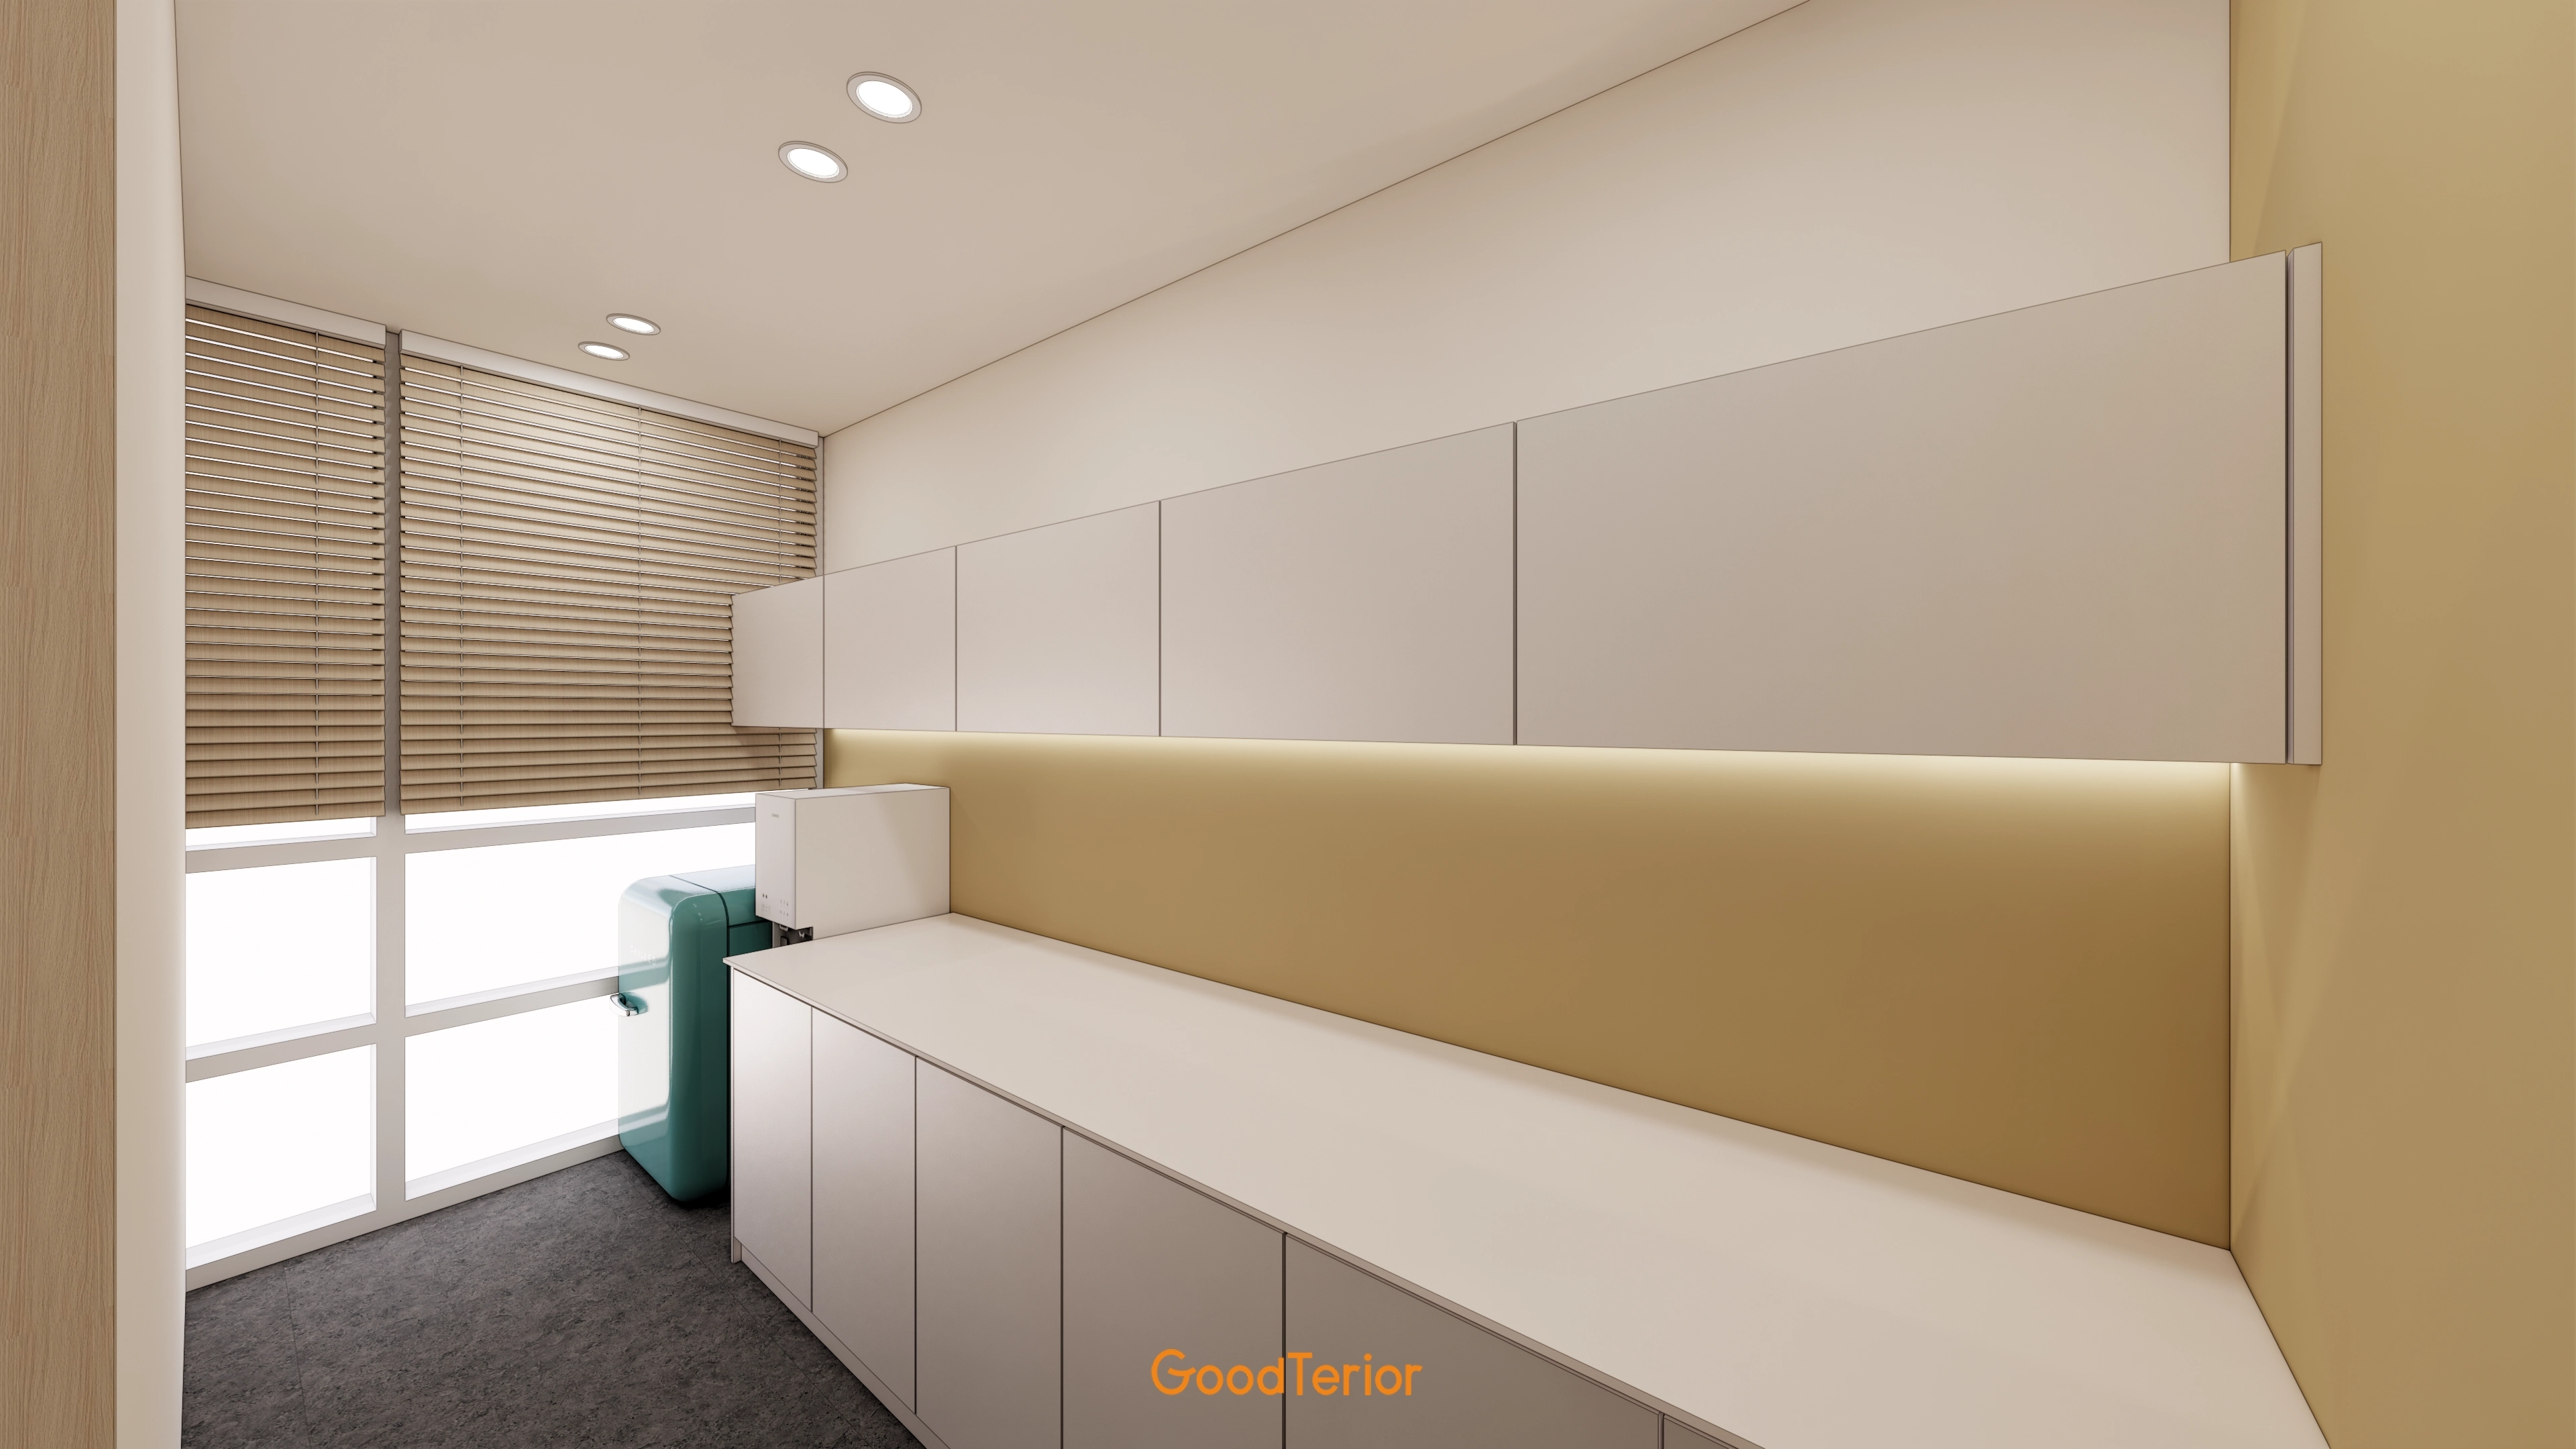
Indirect lighting beneath the worktop reduces shadows and makes working items easy to see.
Blinds control window glare, with beige wall accents adding warmth.
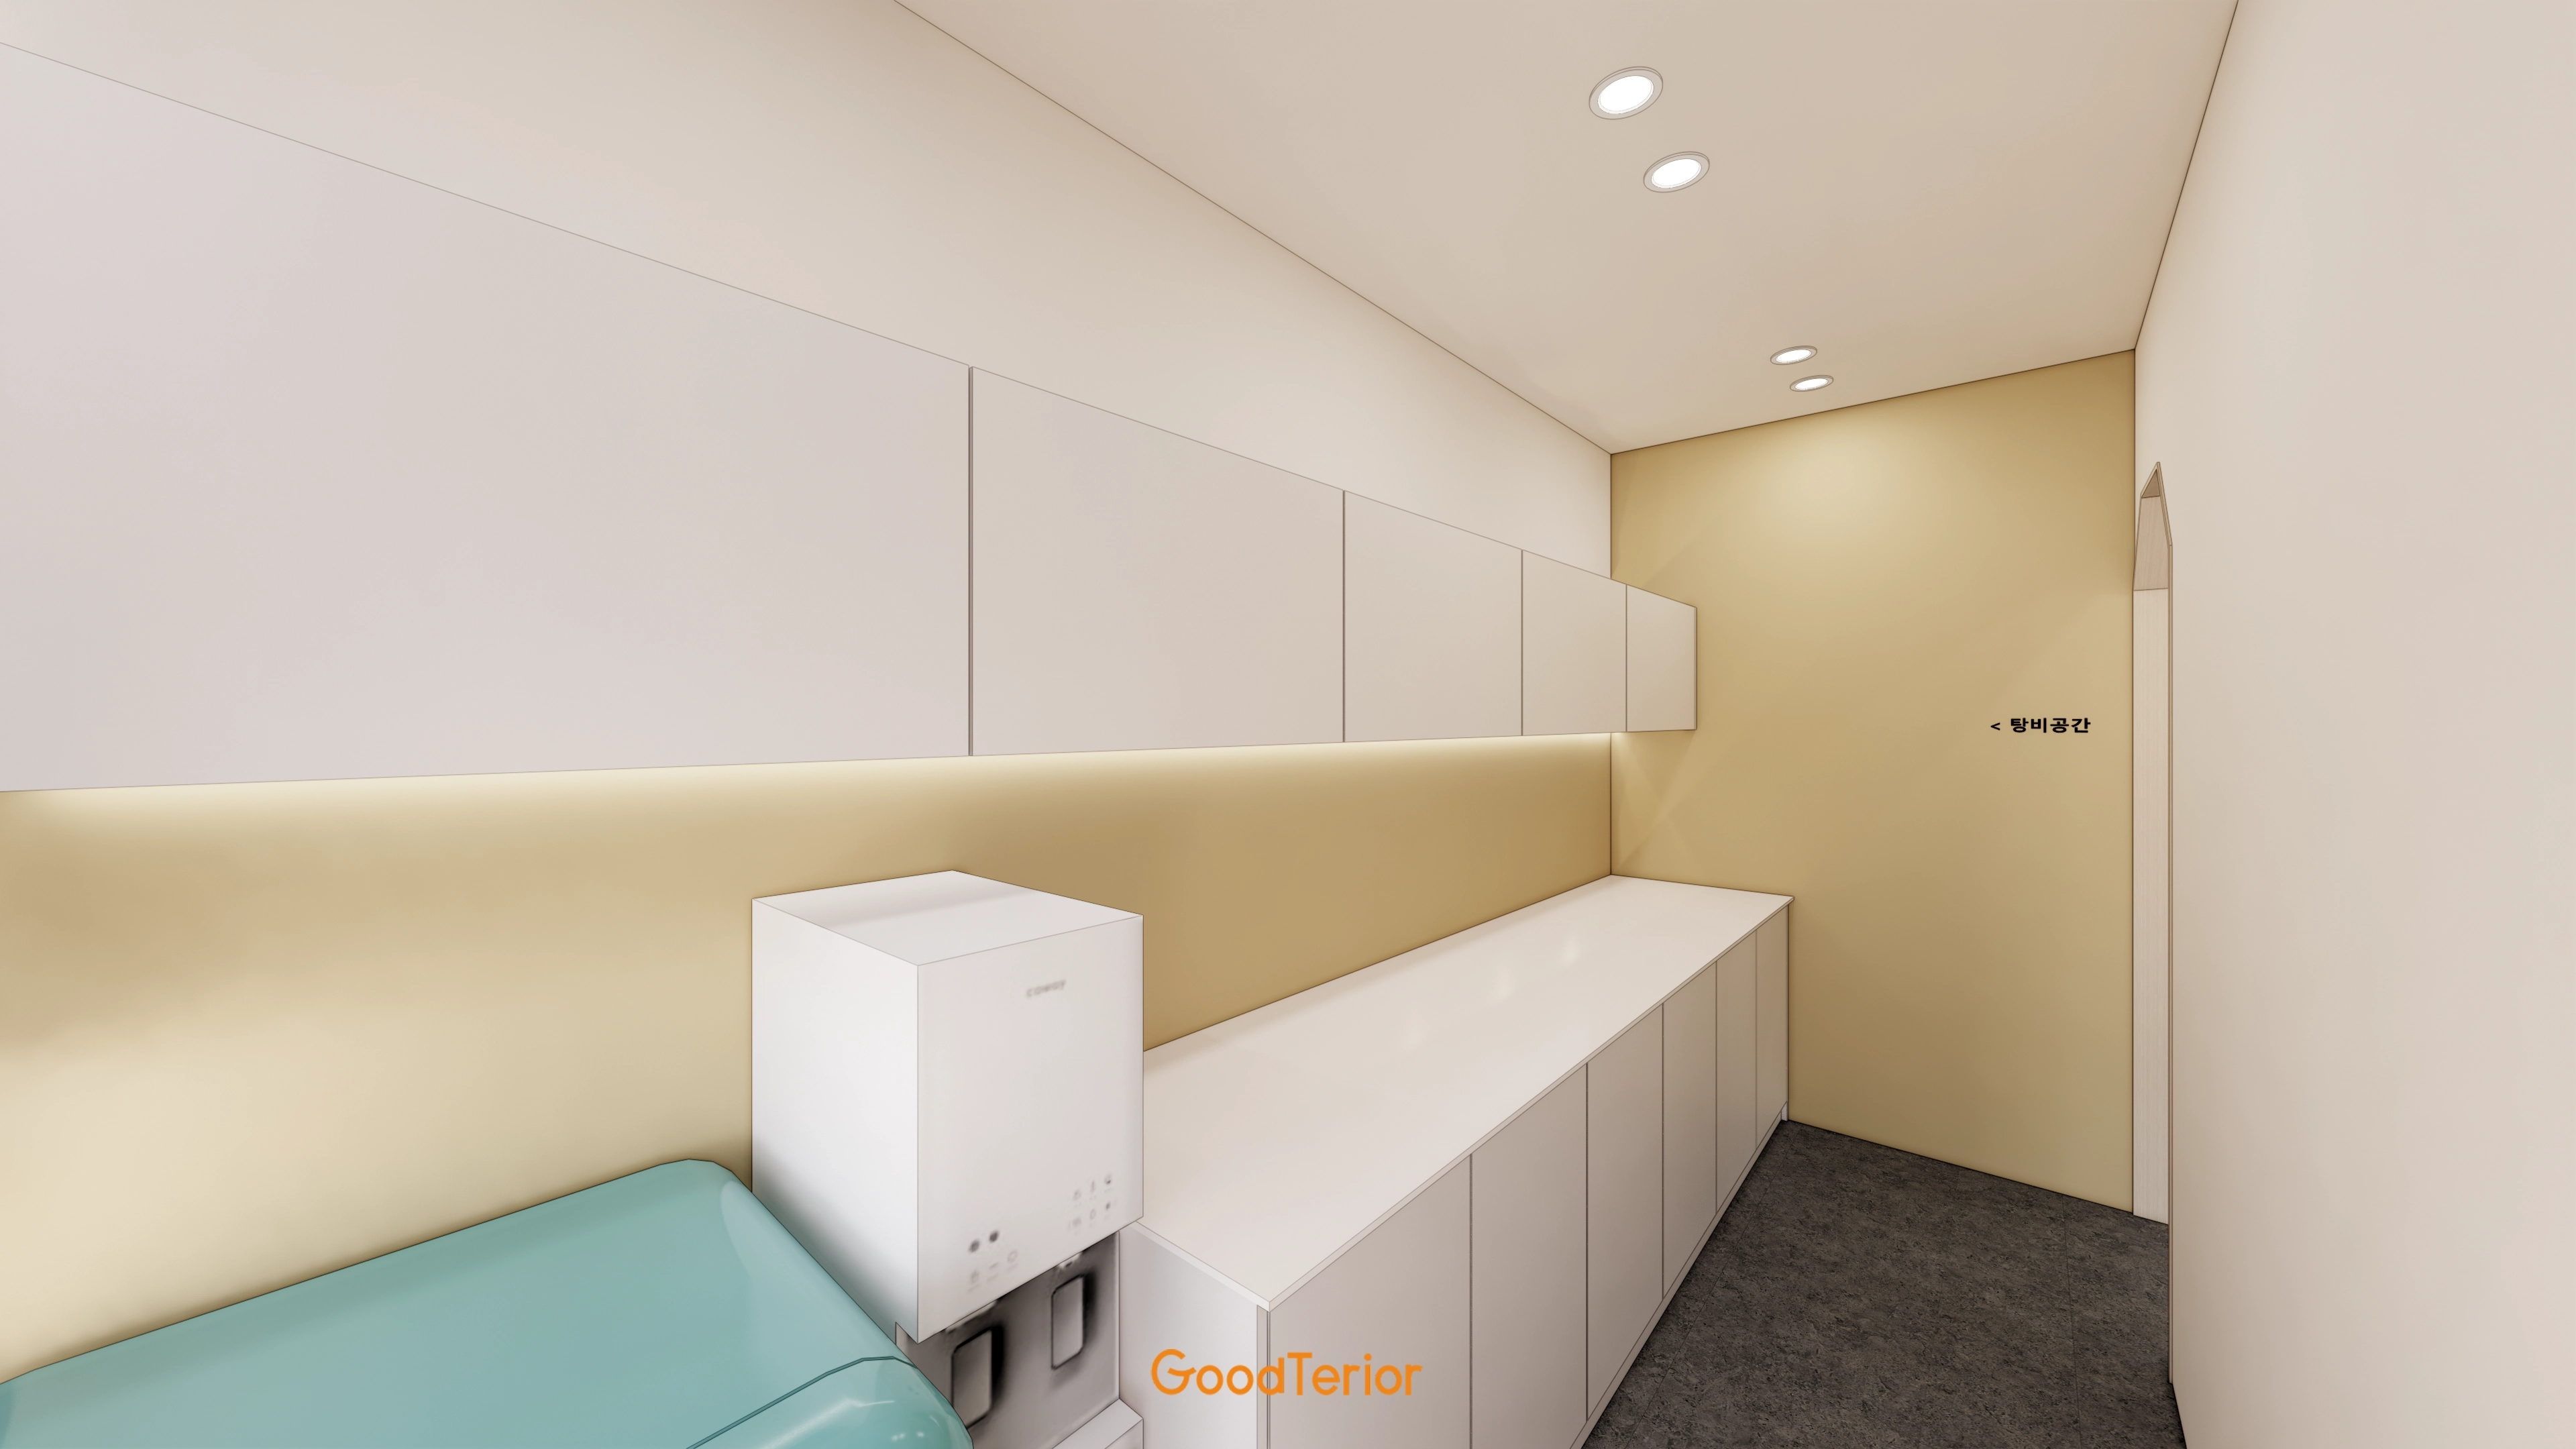
Subtle beige accents and indirect lighting create even brightness, with recessed ceiling lights reducing glare.
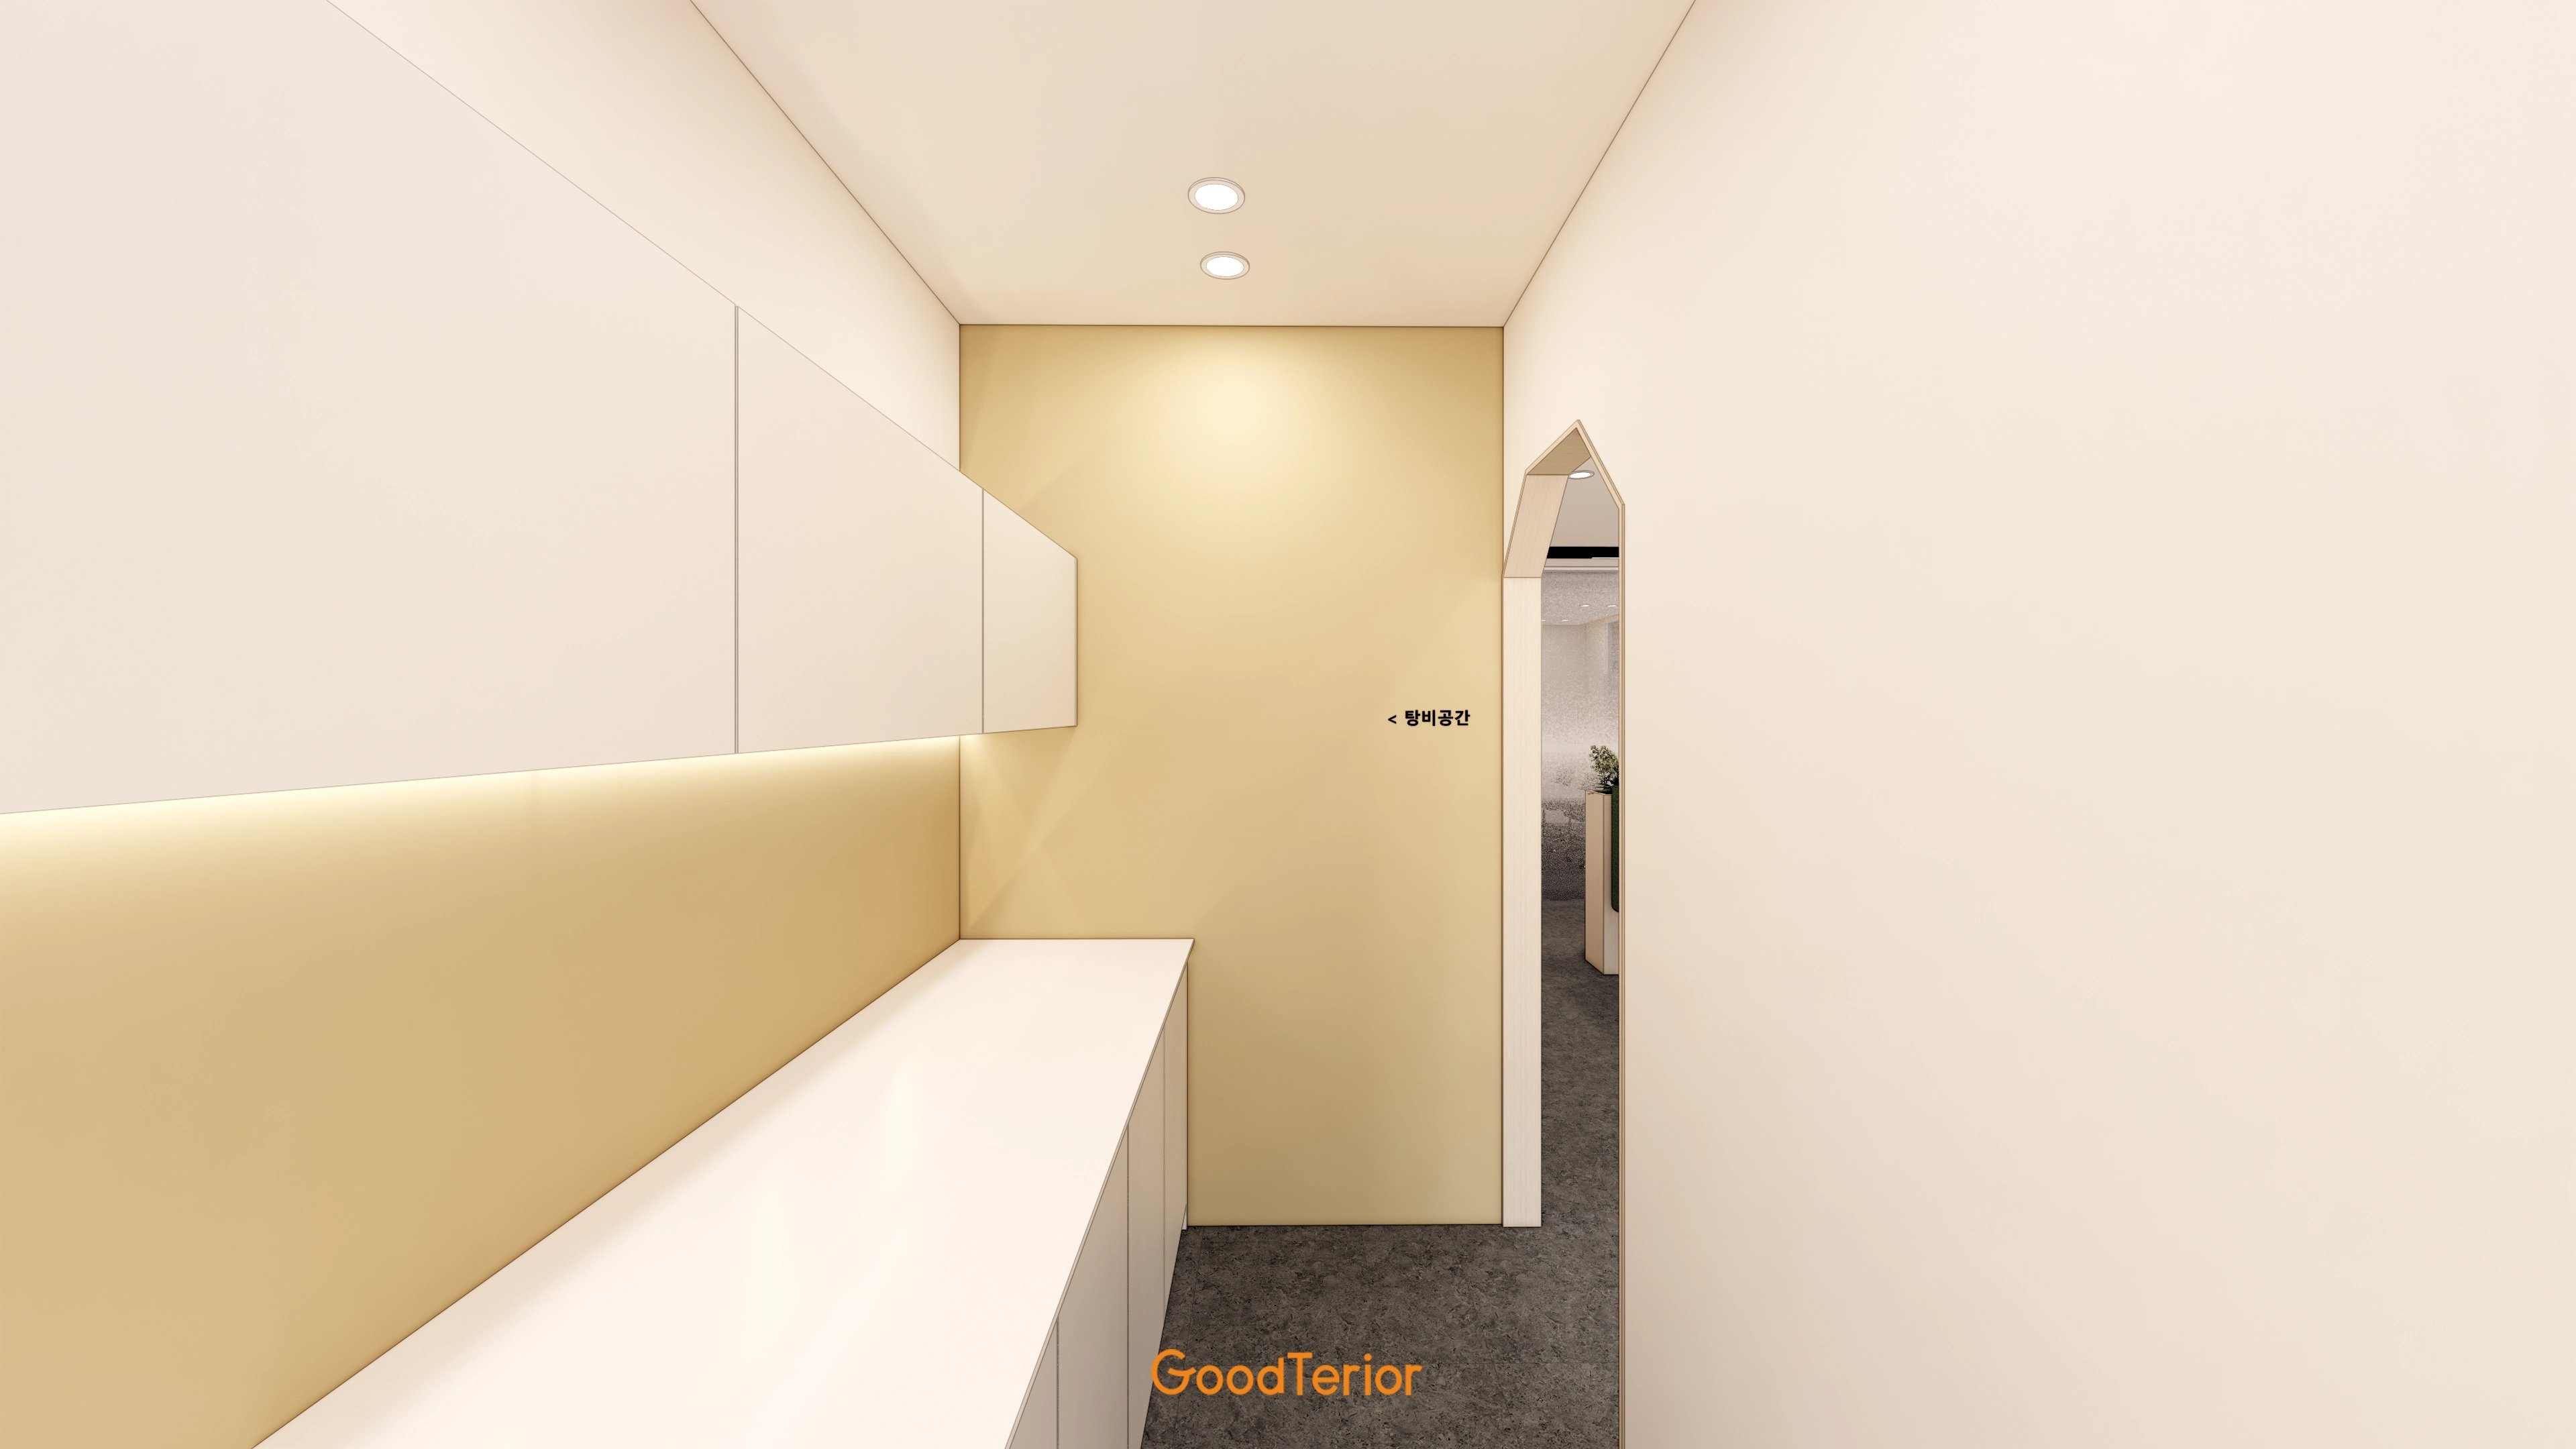
Indirect lighting at a frequently used height reduces shadows and makes the corridor feel wider.
A calm beige end wall and arched doorway lead naturally to the next space.
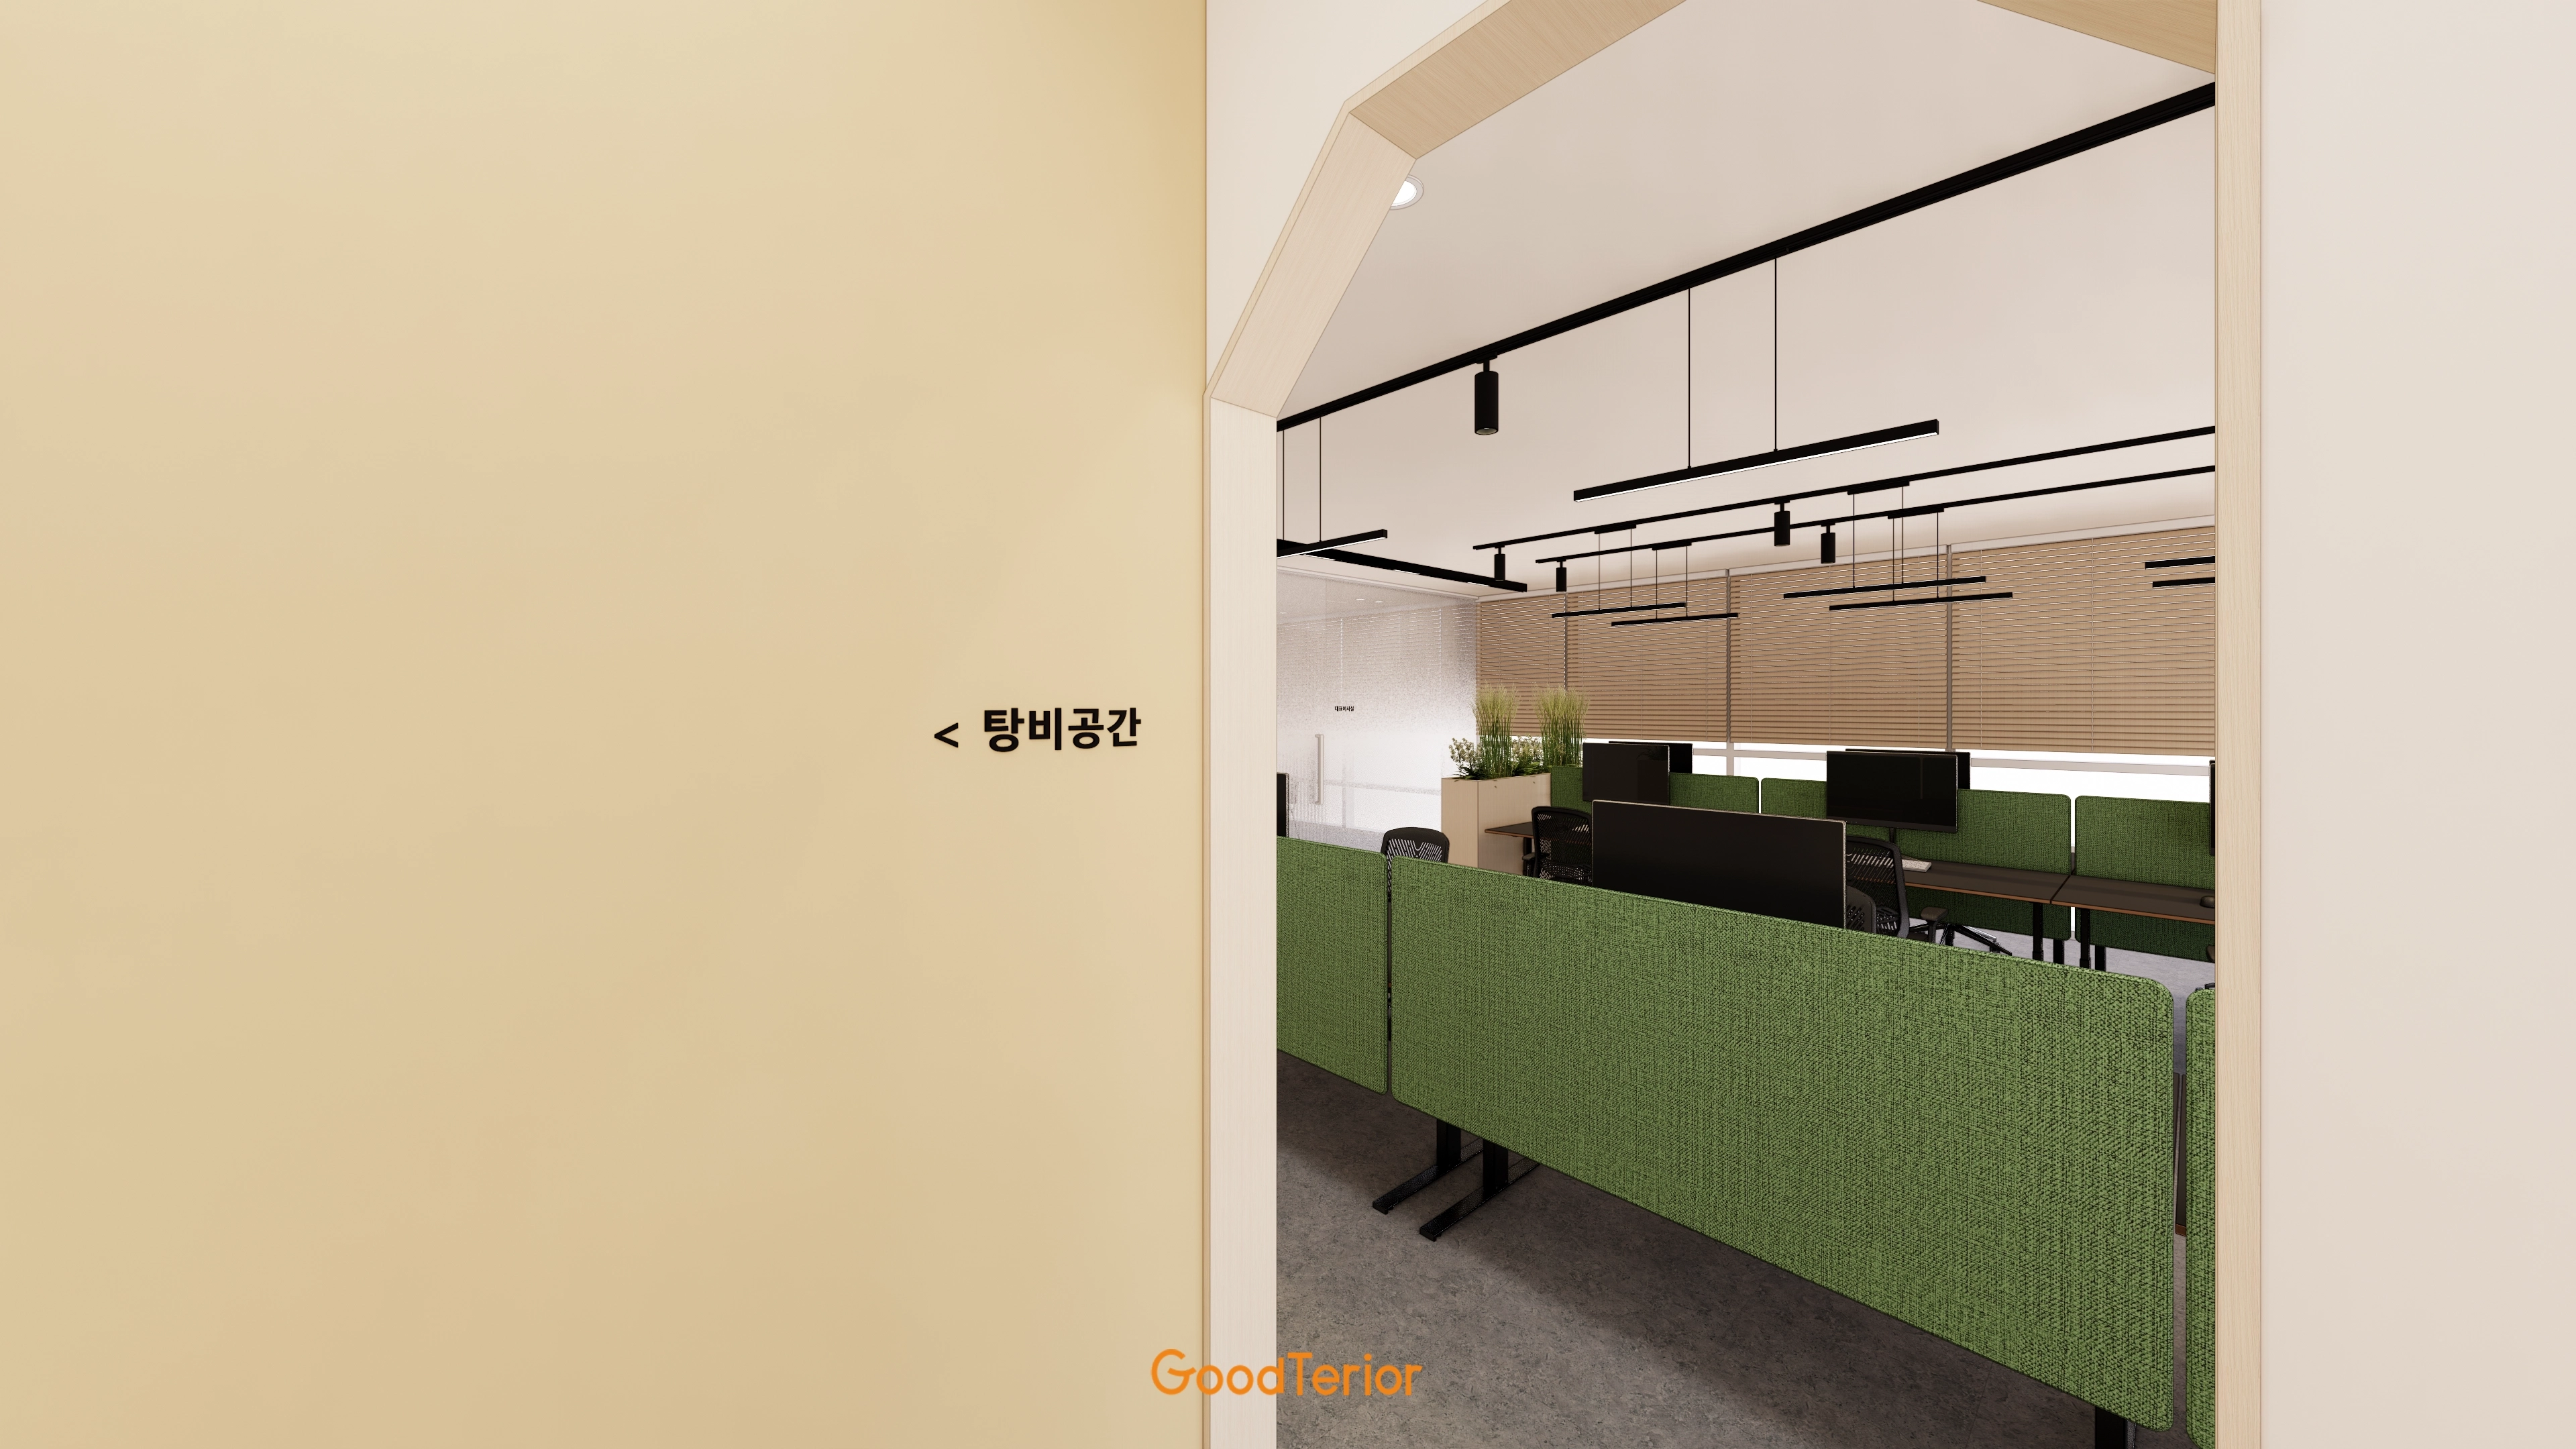
Green fabric dividers support concentration while maintaining openness.
Polished concrete flooring and beige walls and blinds create a simple, calm workplace.
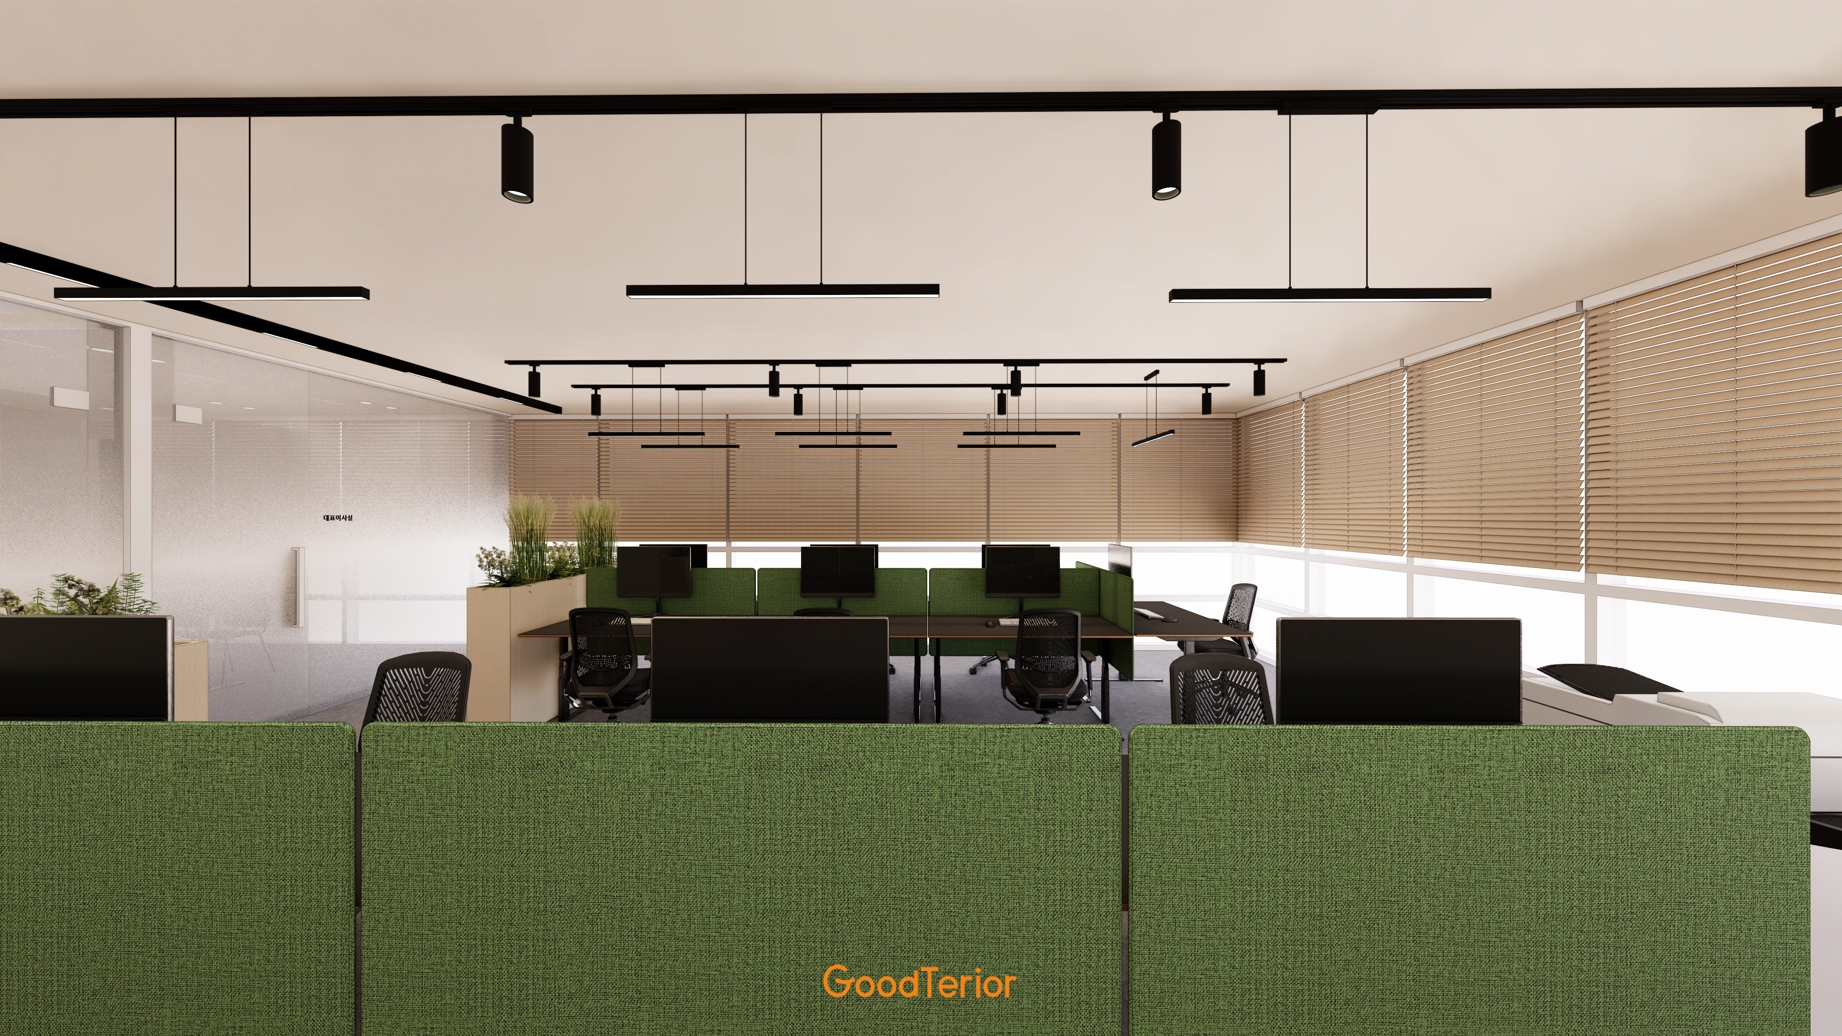
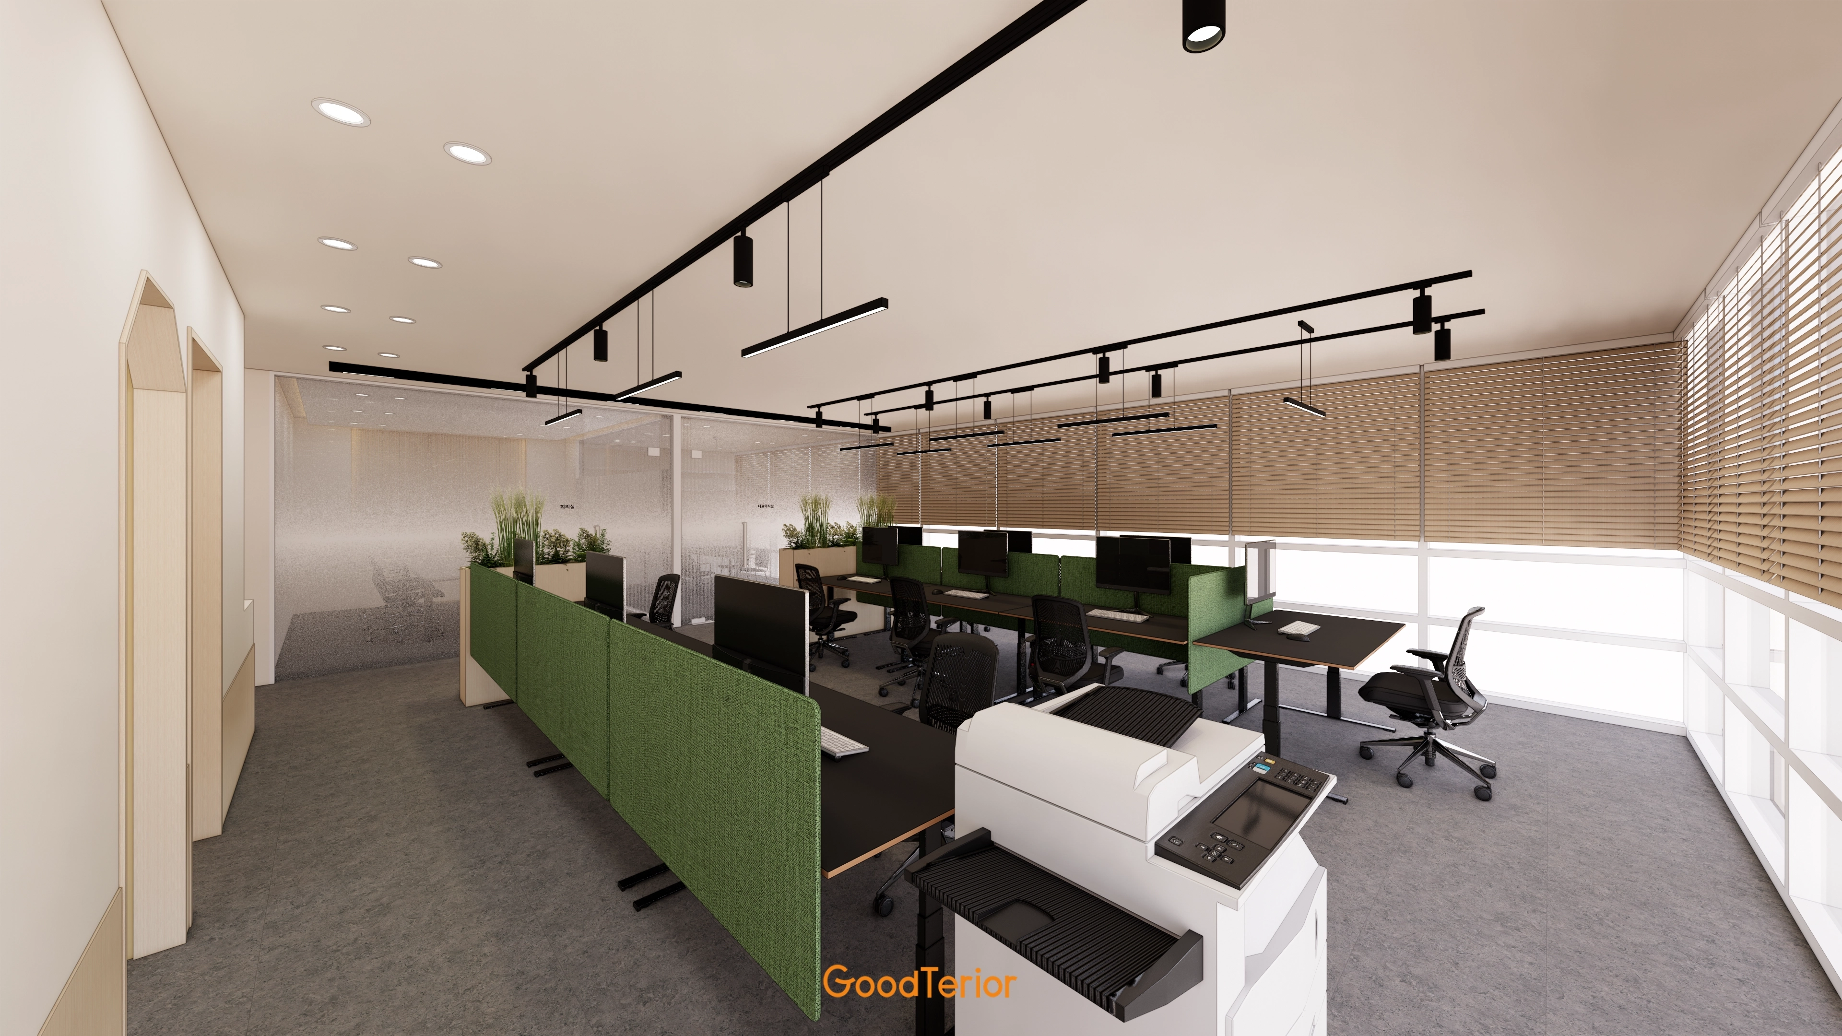
Bench desks and green fabric dividers balance collaboration and focus.
Timber blinds and glass partitions control light while preserving openness, with gray carpet tiles creating calm.
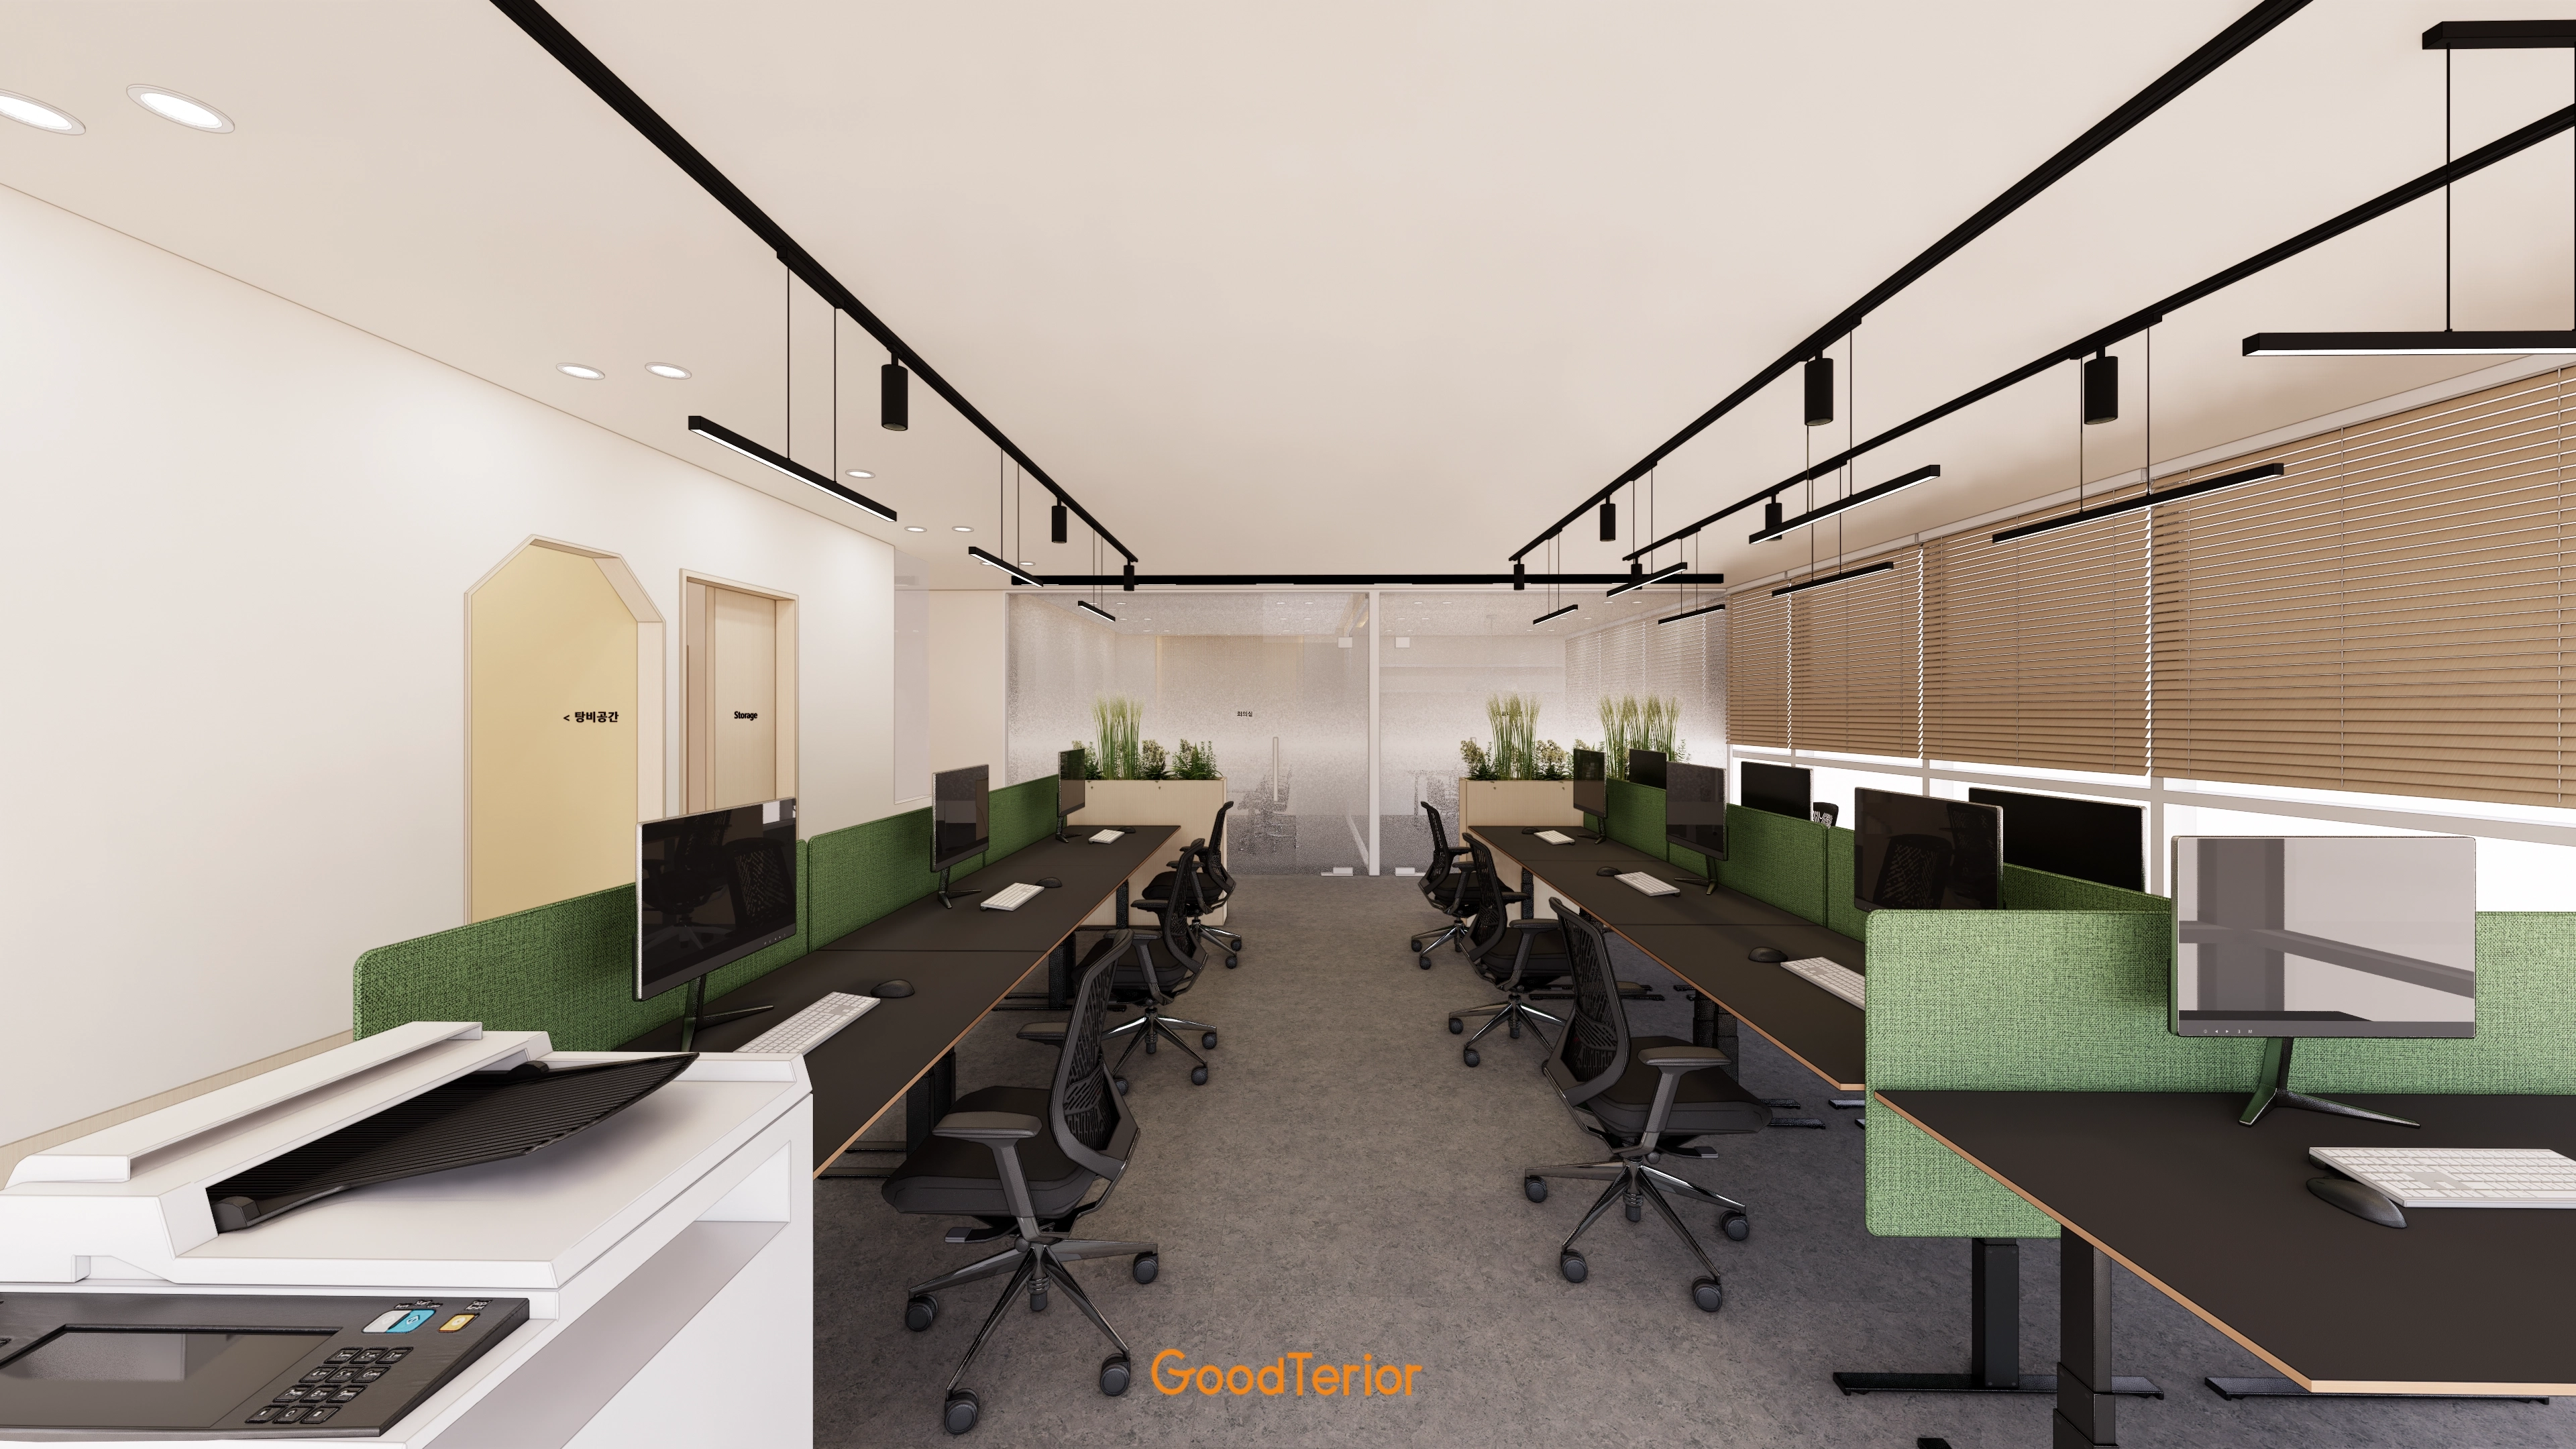
Bench desks with green fabric dividers balance concentration and communication.
Timber-toned blinds and internal glass partitions soften daylight while keeping spaces connected.
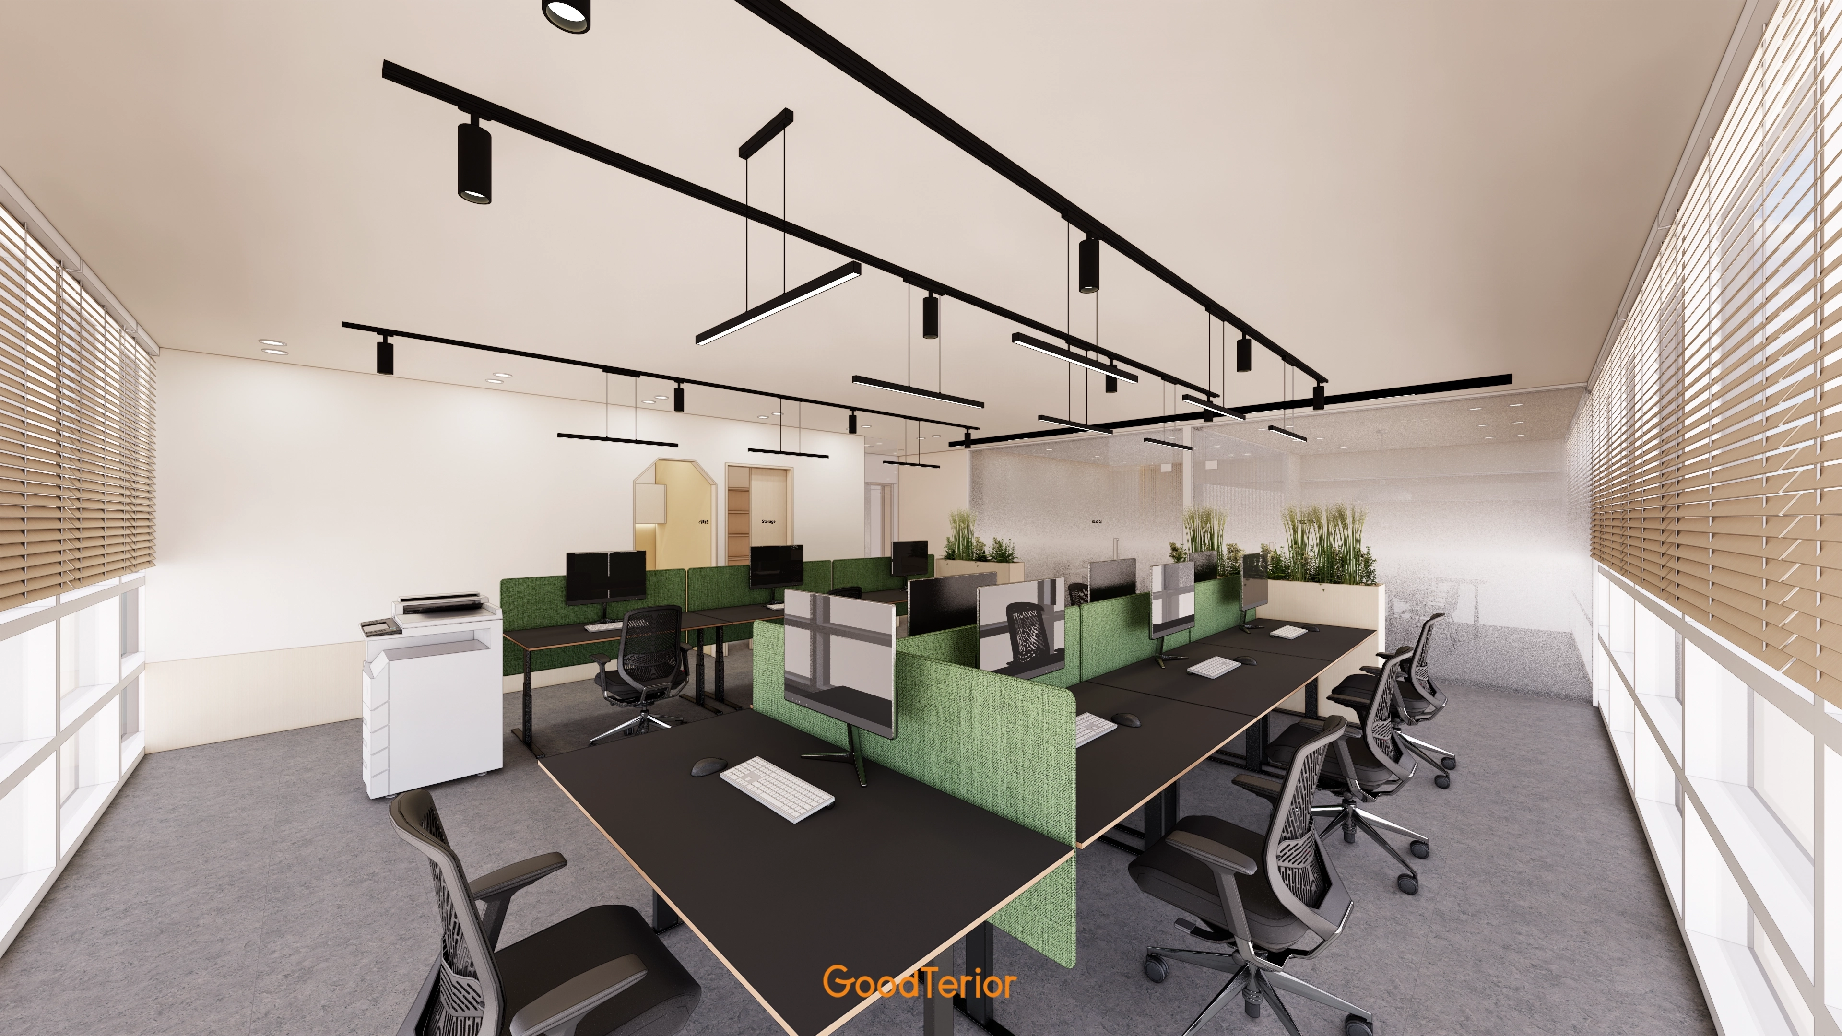
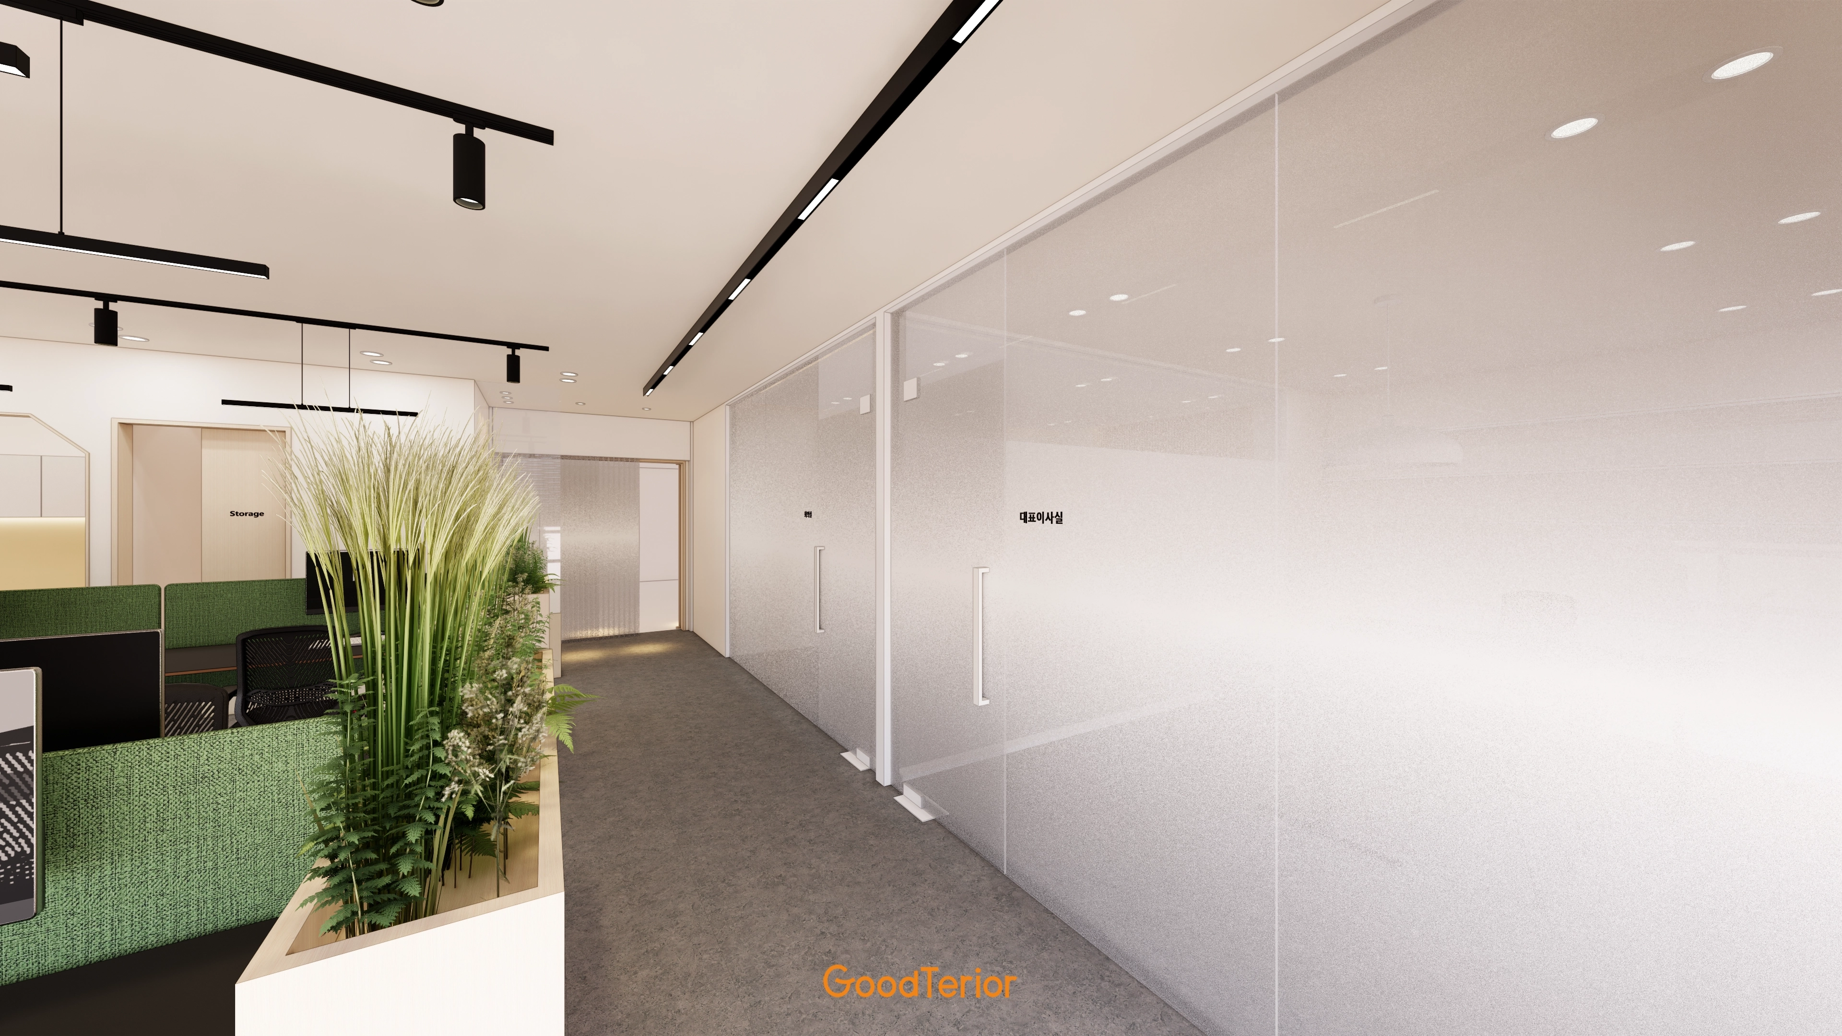
Black linear lighting and gray carpet flooring define routes and reduce footsteps.
Green fabric dividers and planters between seats balance focus and rest.
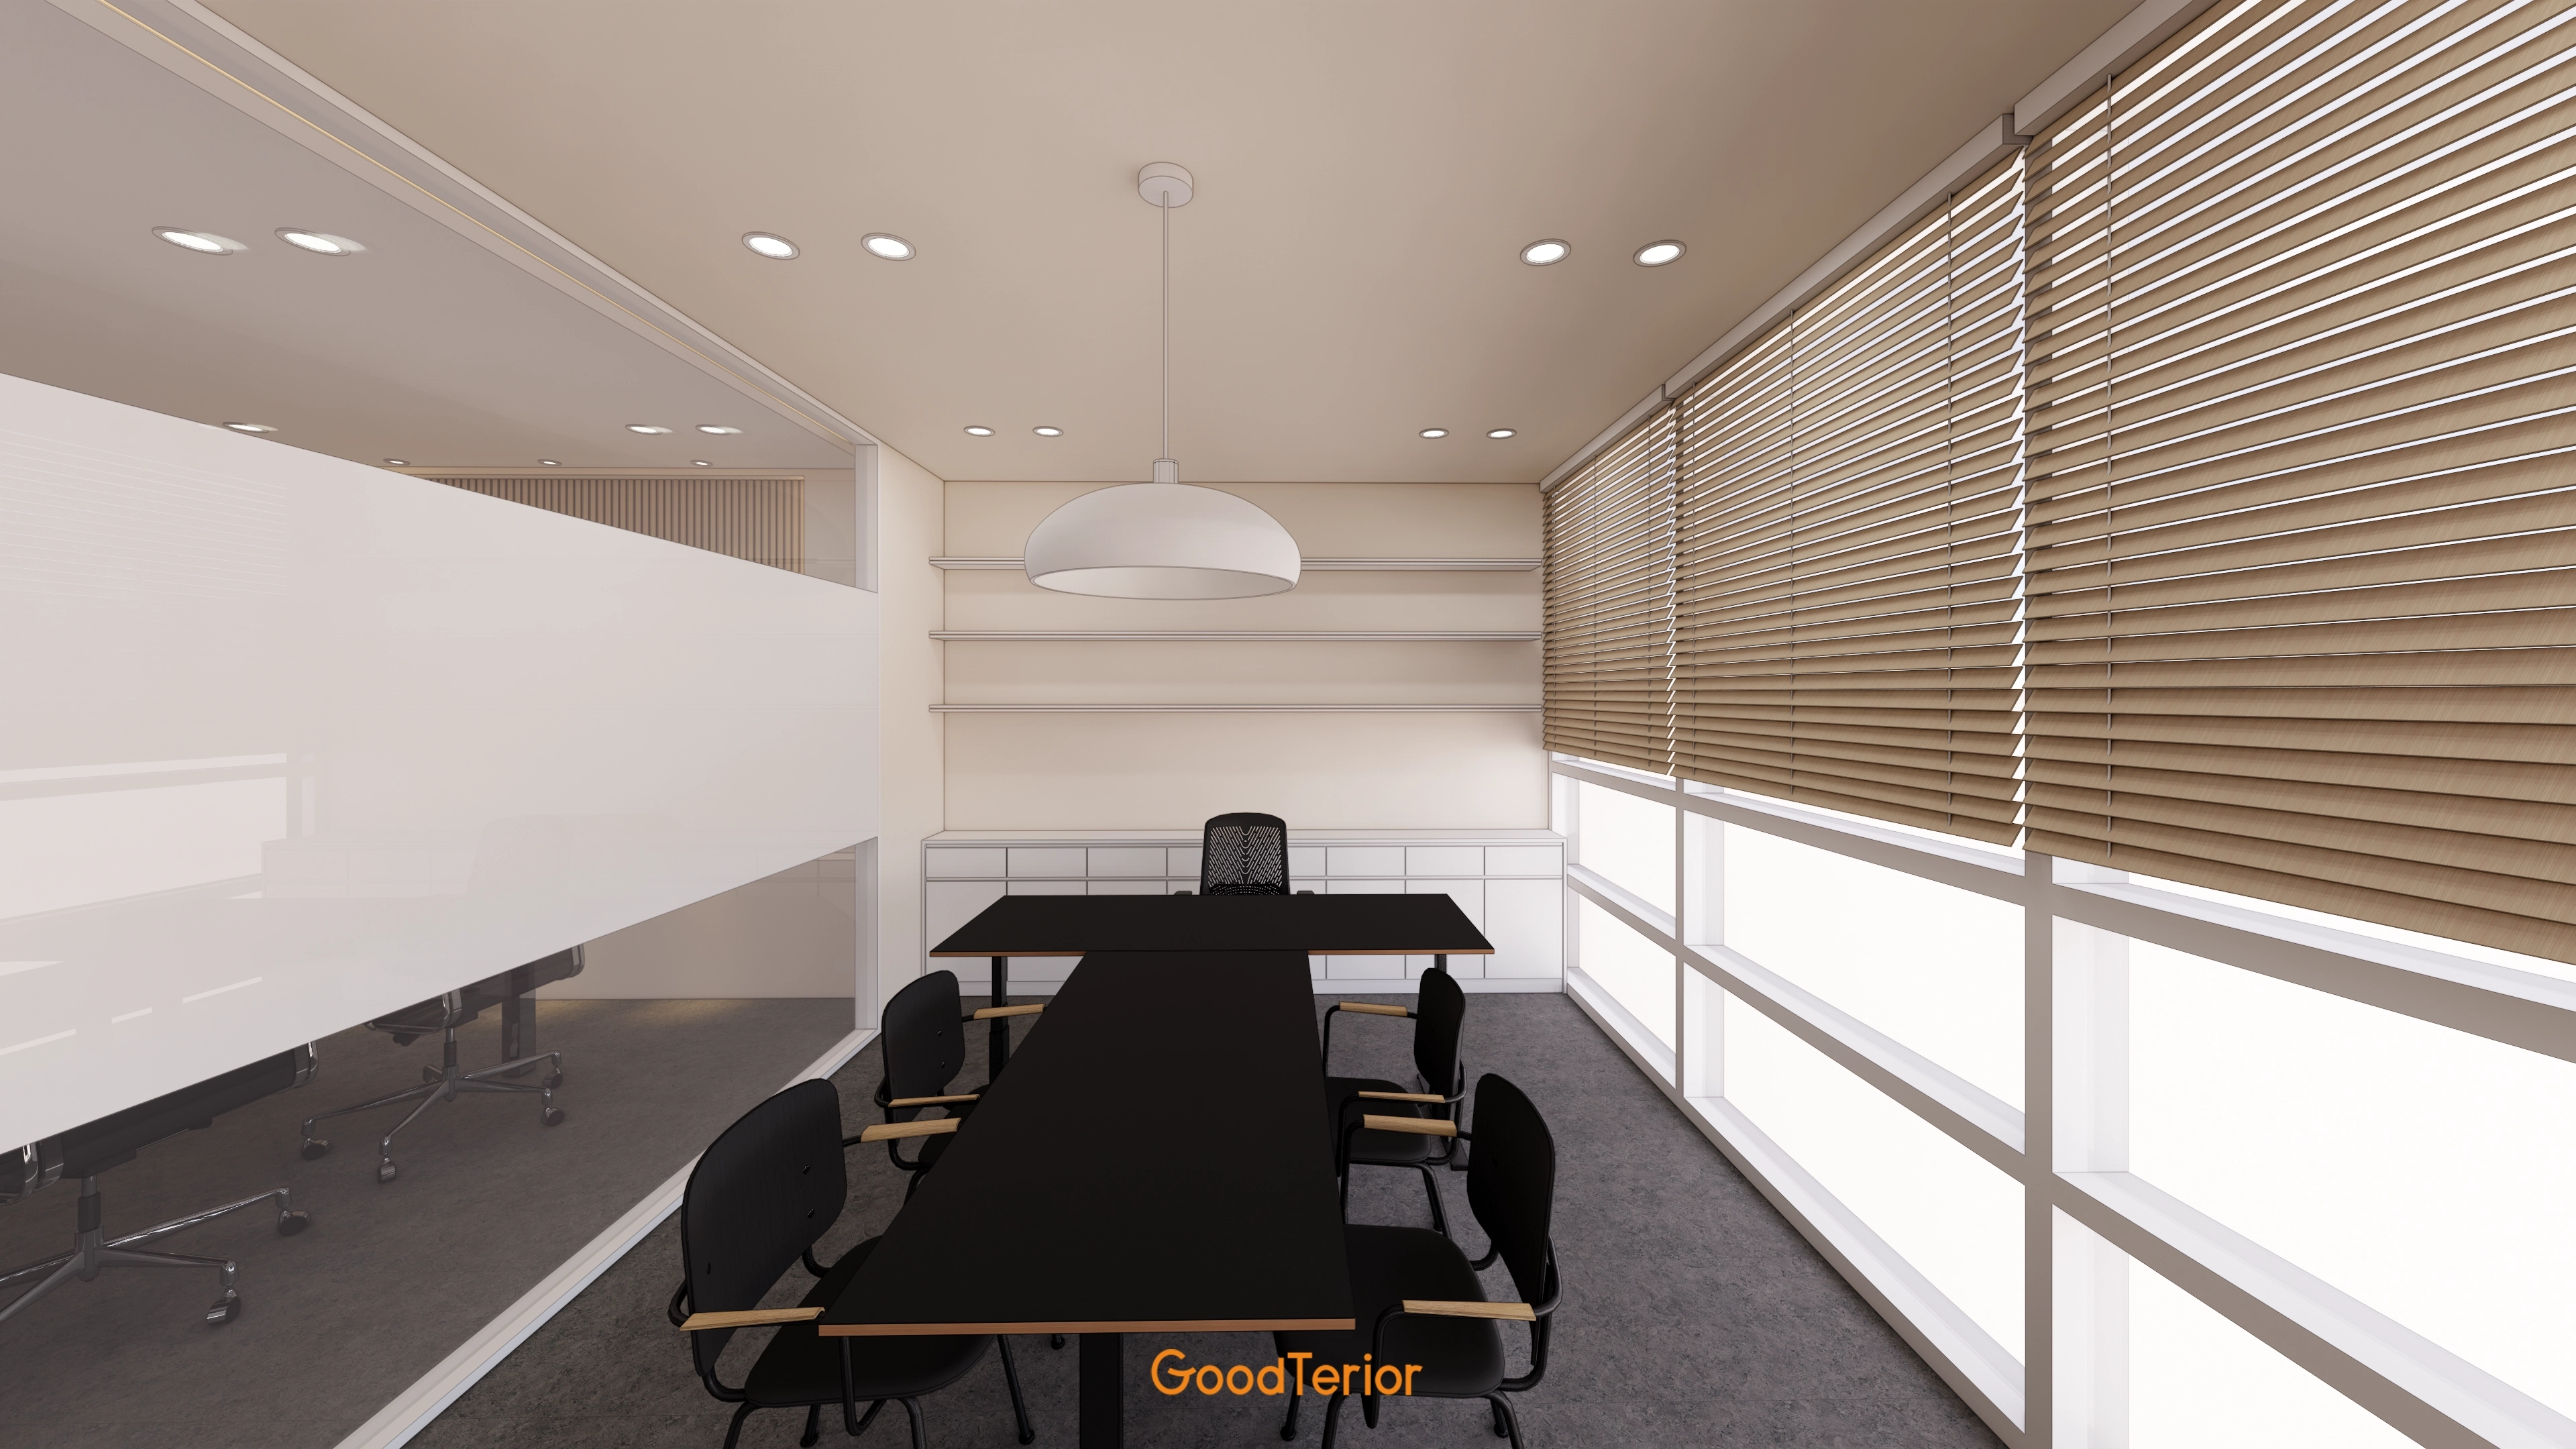
Glass partitions clearly define the meeting area while maintaining views.
A central black table with pendant and recessed lighting supports focused meetings.
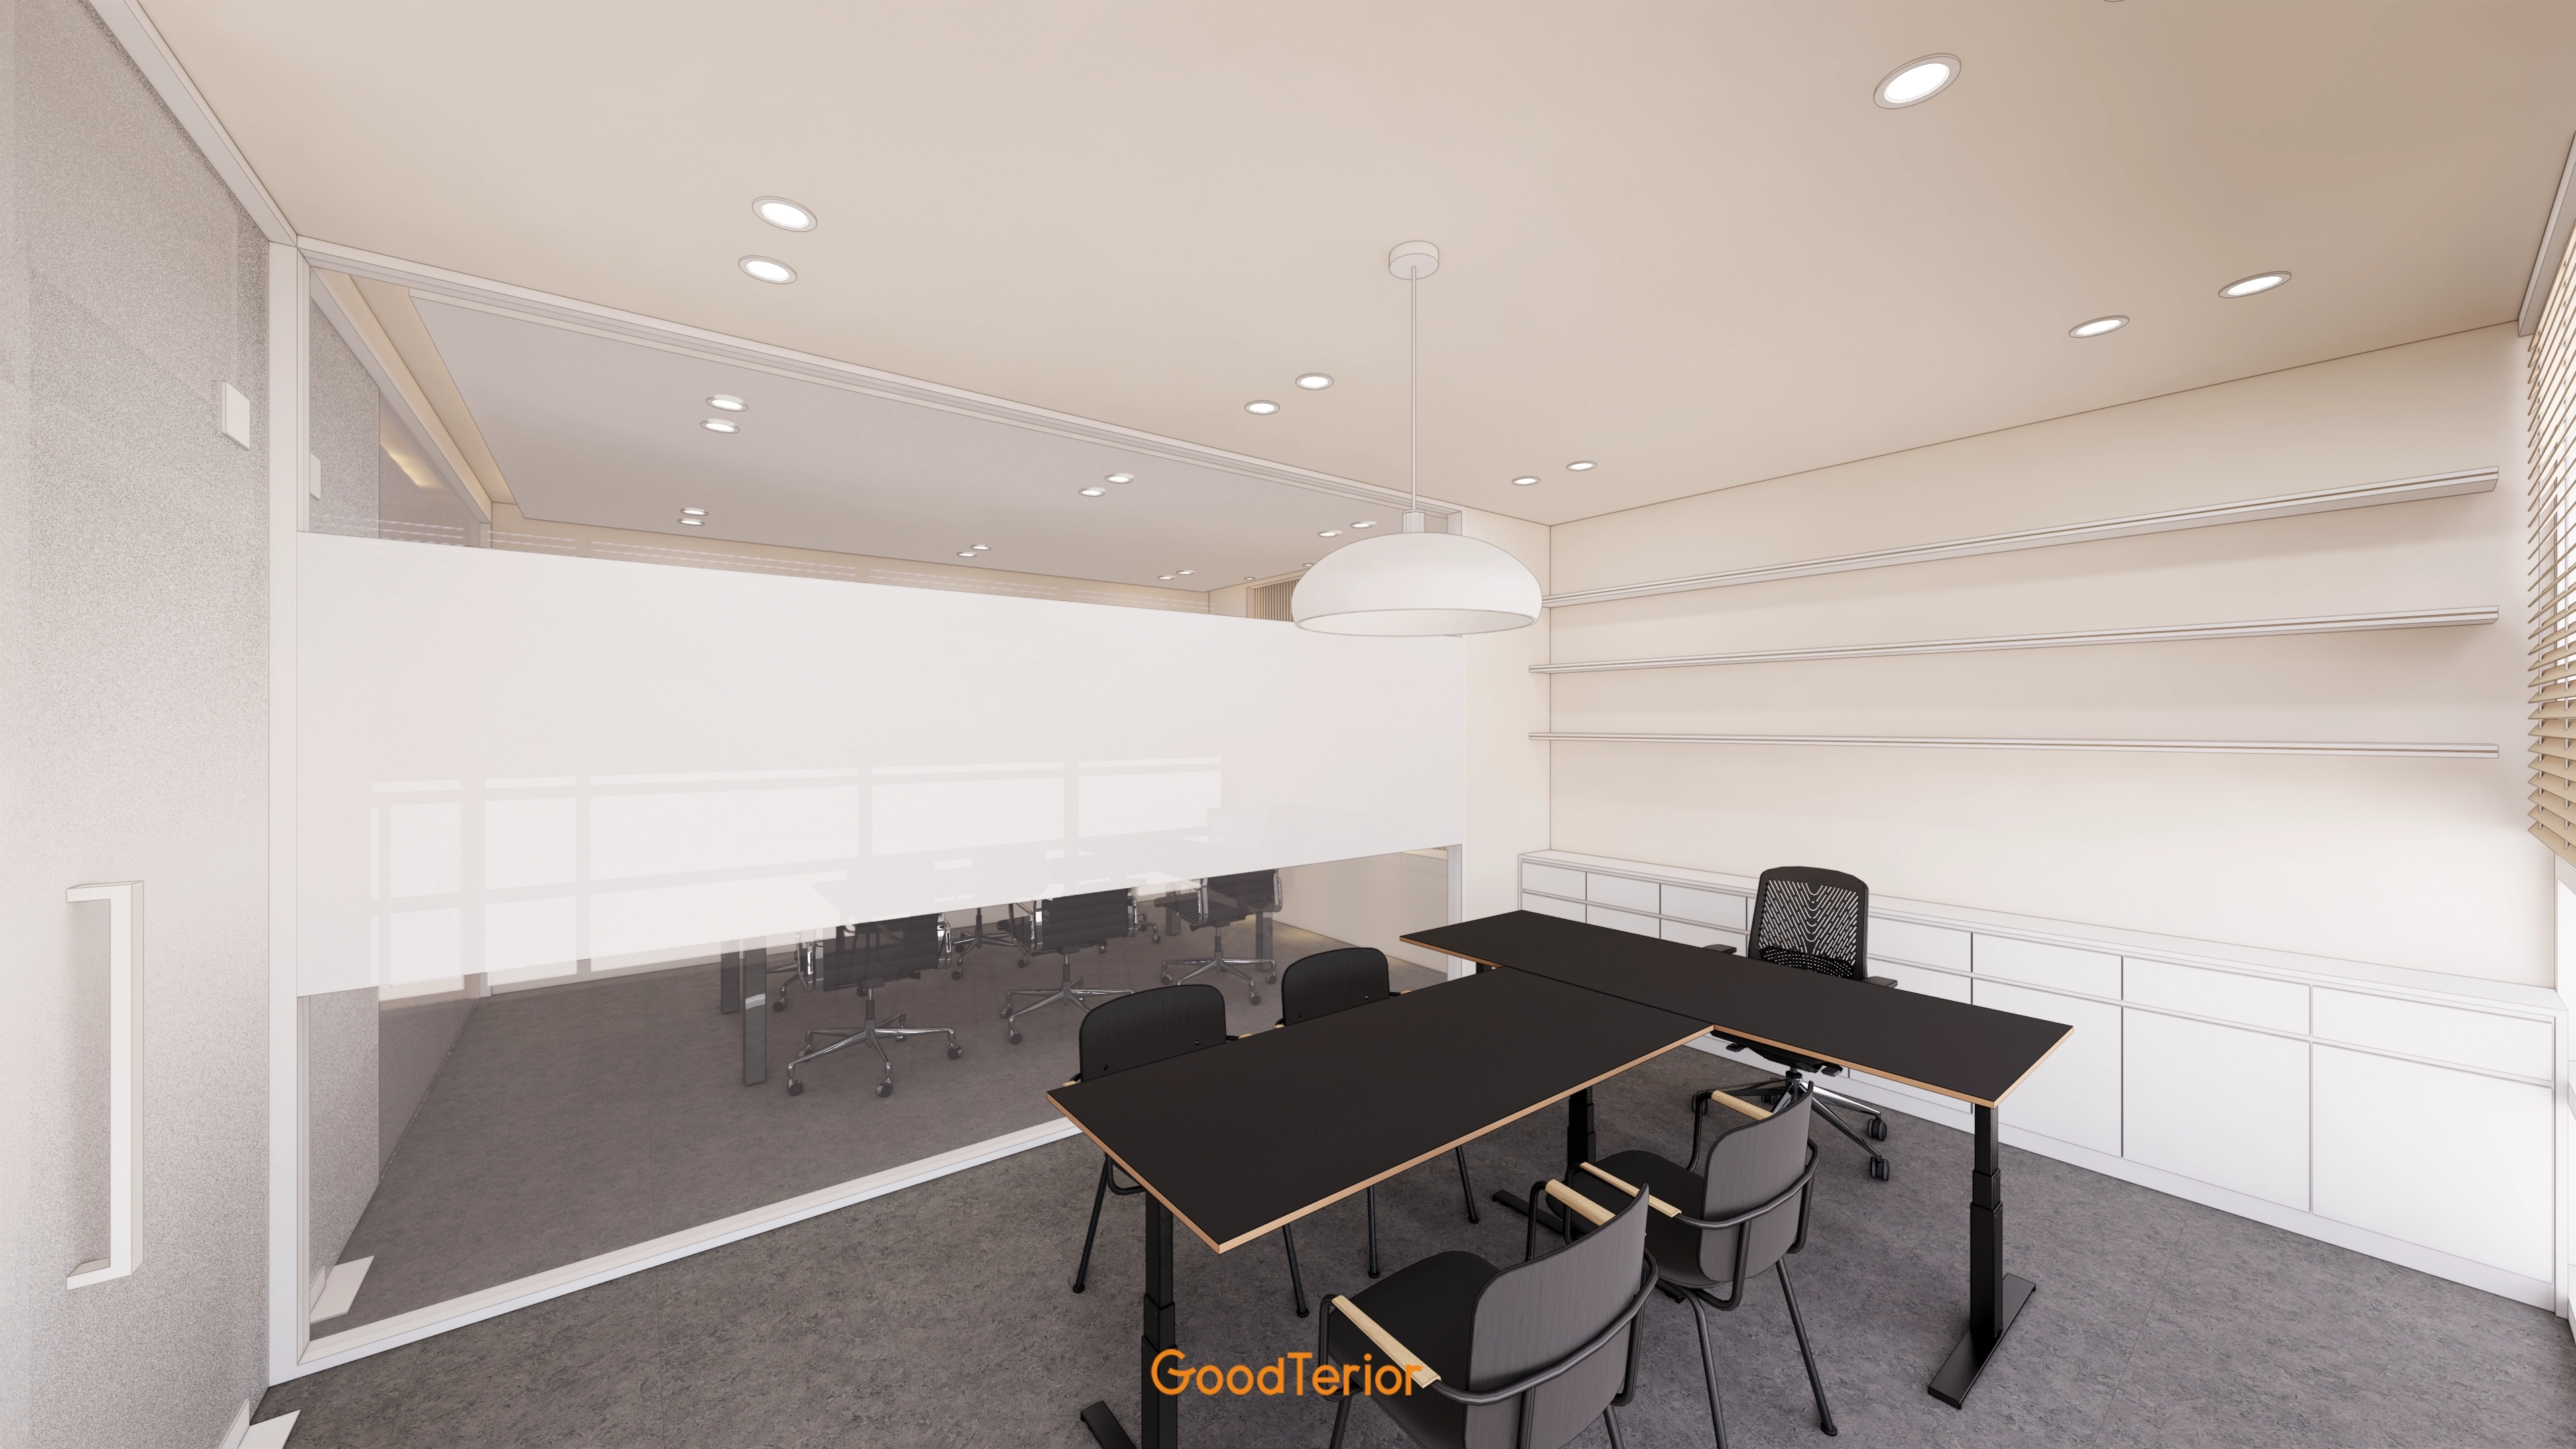
Custom full-height shelves and base cabinets keep materials visible and organized.
Quiet carpet flooring and balanced recessed lights and pendants create a focused meeting atmosphere.
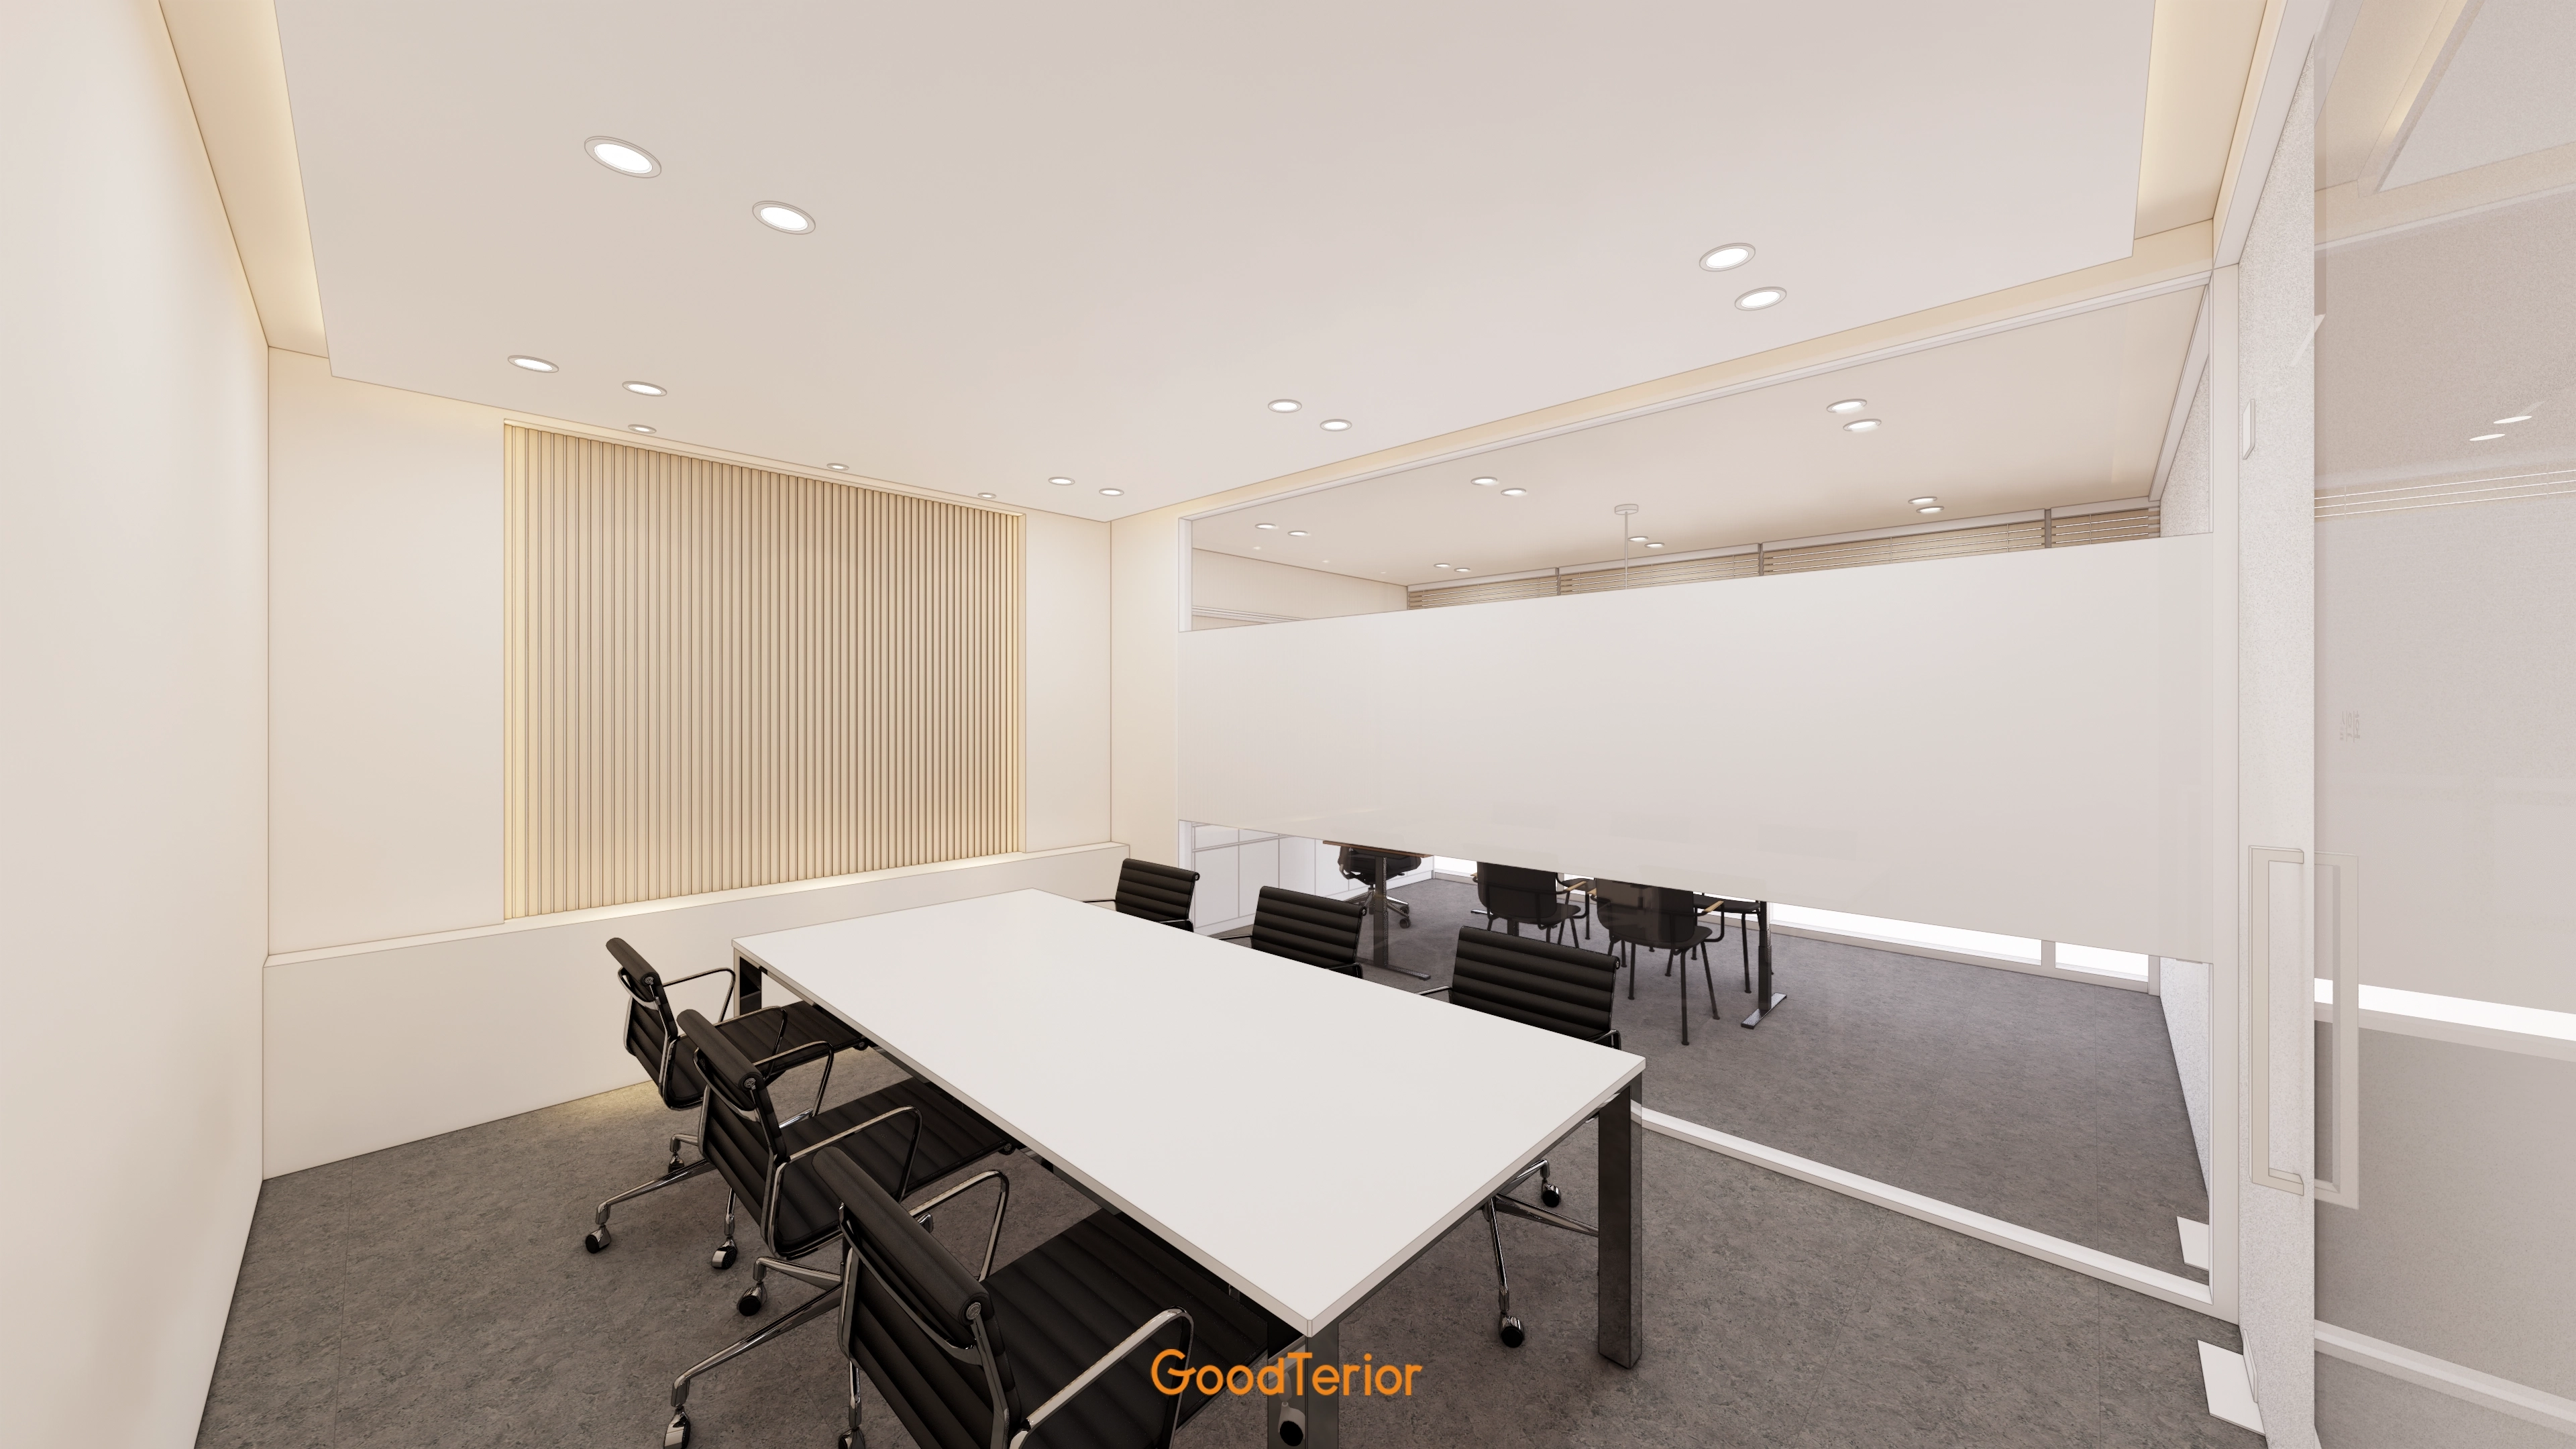
Glass partitions with privacy film maintain views while supporting focused meetings.
Recessed lights and cove lighting spread illumination evenly.
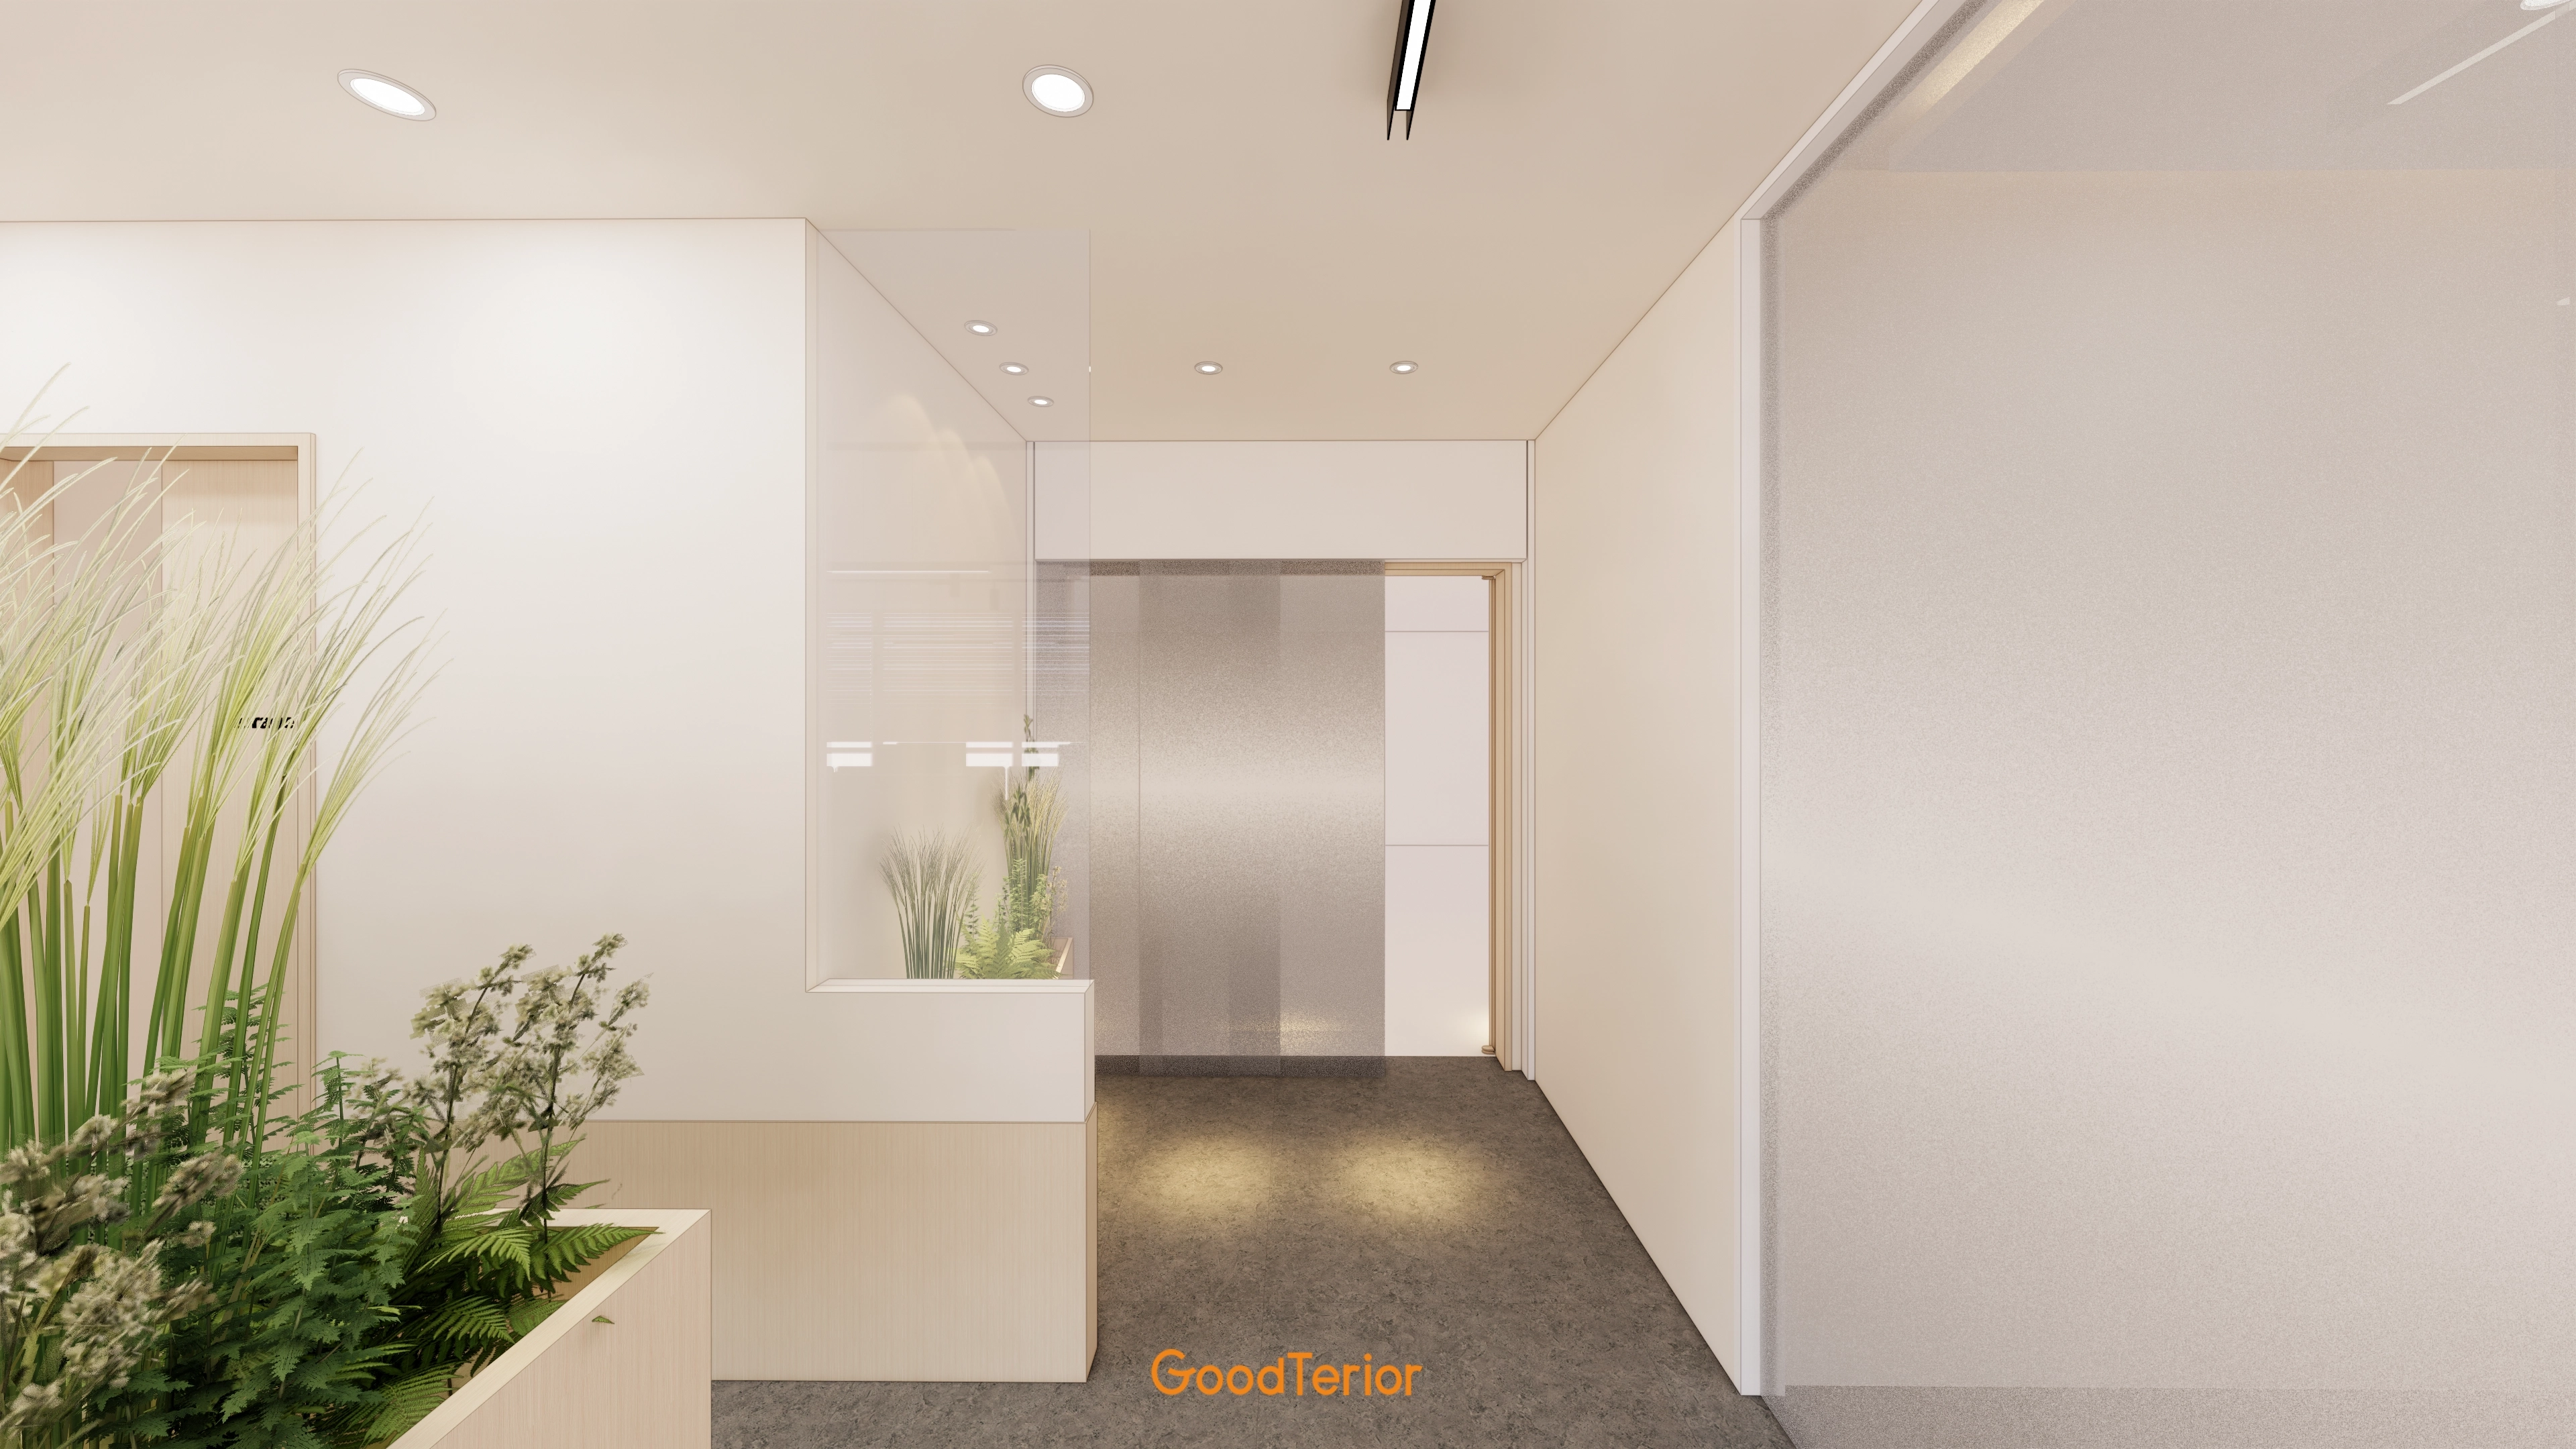
Gray carpet tiles reduce noise and provide comfortable footing.
Recessed and linear ceiling lights preserve the generous height and provide even brightness.
Notes
This commercial office project creates an office expressing the client's wishes for the openness of a high ceiling and simplicity, with a clear first impression and circulation.
Vertical linear lighting and a central glass door draw views upward at the entrance. Inside, glass partitions, green fabric dividers and planters lightly define focused work areas, with timber blinds controlling window glare.
Documents and supplies are concealed in handleless wall cabinets and corridor alcove cabinets. Indirect lighting beneath worktops and evenly spaced recessed lights keep working surfaces clear to see.
Please leave an inquiry if you have any questions. We'd be happy to help. :)
This has been Ham Young-ju from Goodterior. I'll be back with another project!





