
Gwangmyeong 34 Pyeong Law Firm Office Interior
A law firm office with document storage and glass partitions



Hello! I'm Ham Young-ju, a designer at Goodterior :)
This project in Gwangmyeong is a 34 pyeong Theo Law Firm office interior. White and light gray create calm, with glass partitions and indirect lighting giving the office interior a bright, orderly finish.
The client wanted a trustworthy first impression, quiet consultations, and routes that were clear at a glance.
A straight reception desk and clear sign wall at the front simplify wayfinding. Glass partitions with translucent film divide consultation areas while preserving light and screening views, with ceiling recessed lights and indirect lighting evenly illuminating faces.
Pale gray floor tiles conceal stains, and built-in storage keeps visible surfaces tidy. Construction was completed with the same attention to detail.
Let's explore each space.
👇 Related interior projects

Gasan 123 Pyeong Large Office Interior

Gasan 200 Pyeong Office Interior
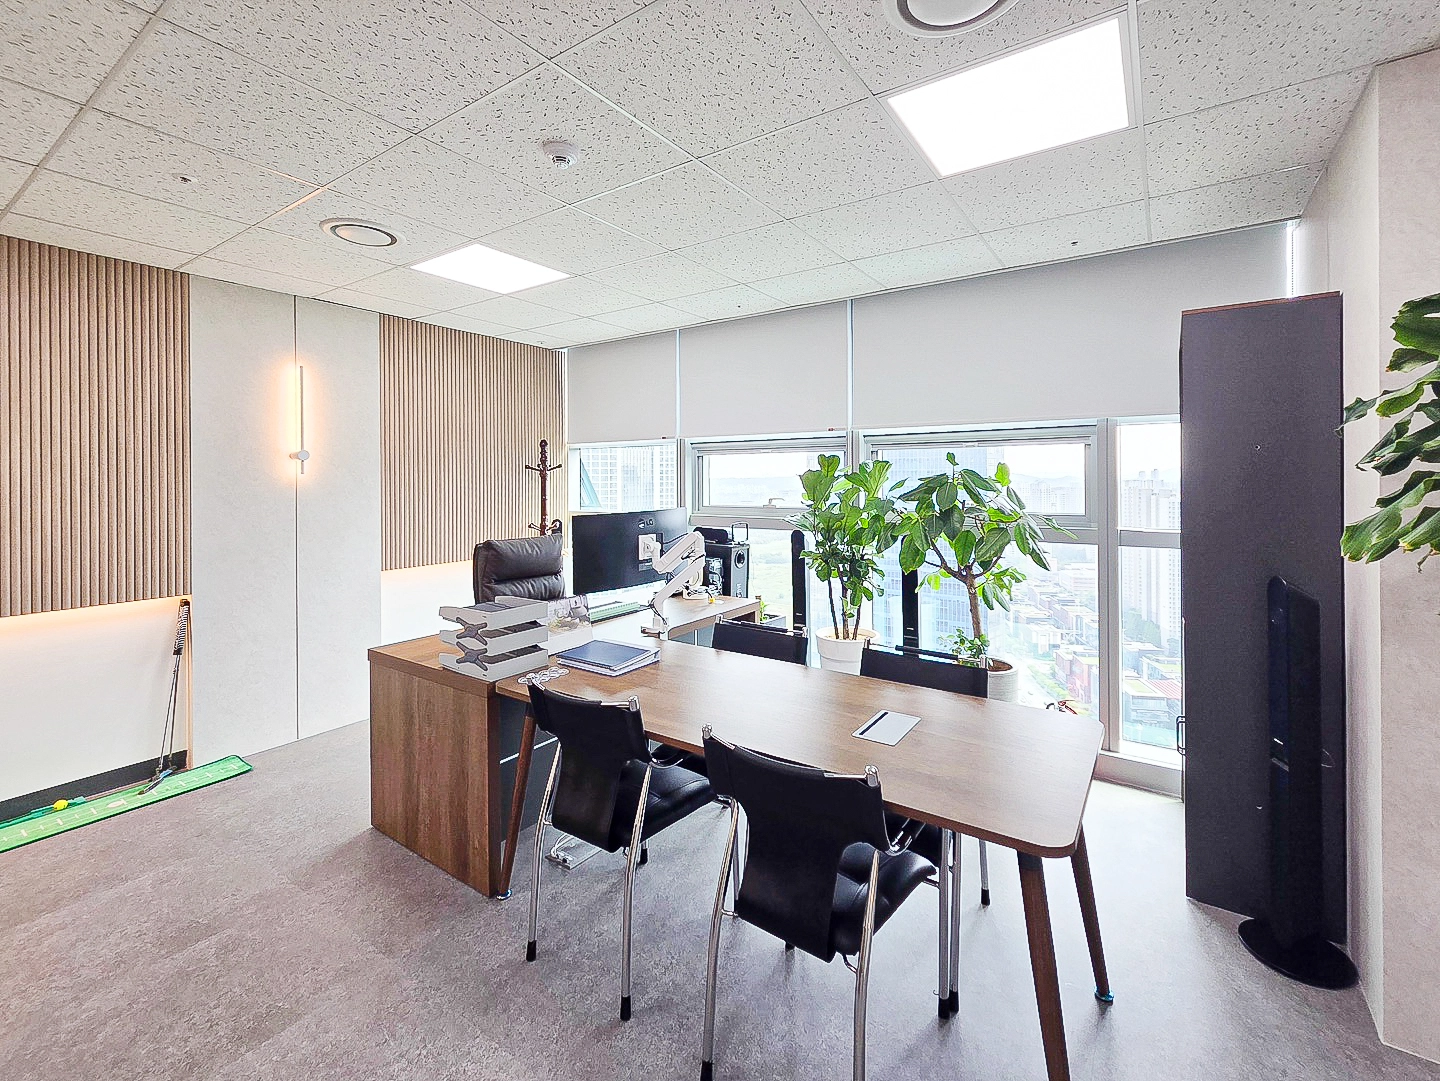
Songdo 42 Pyeong Office Interior

Gwangmyeong 34 Pyeong Law Firm Office Interior
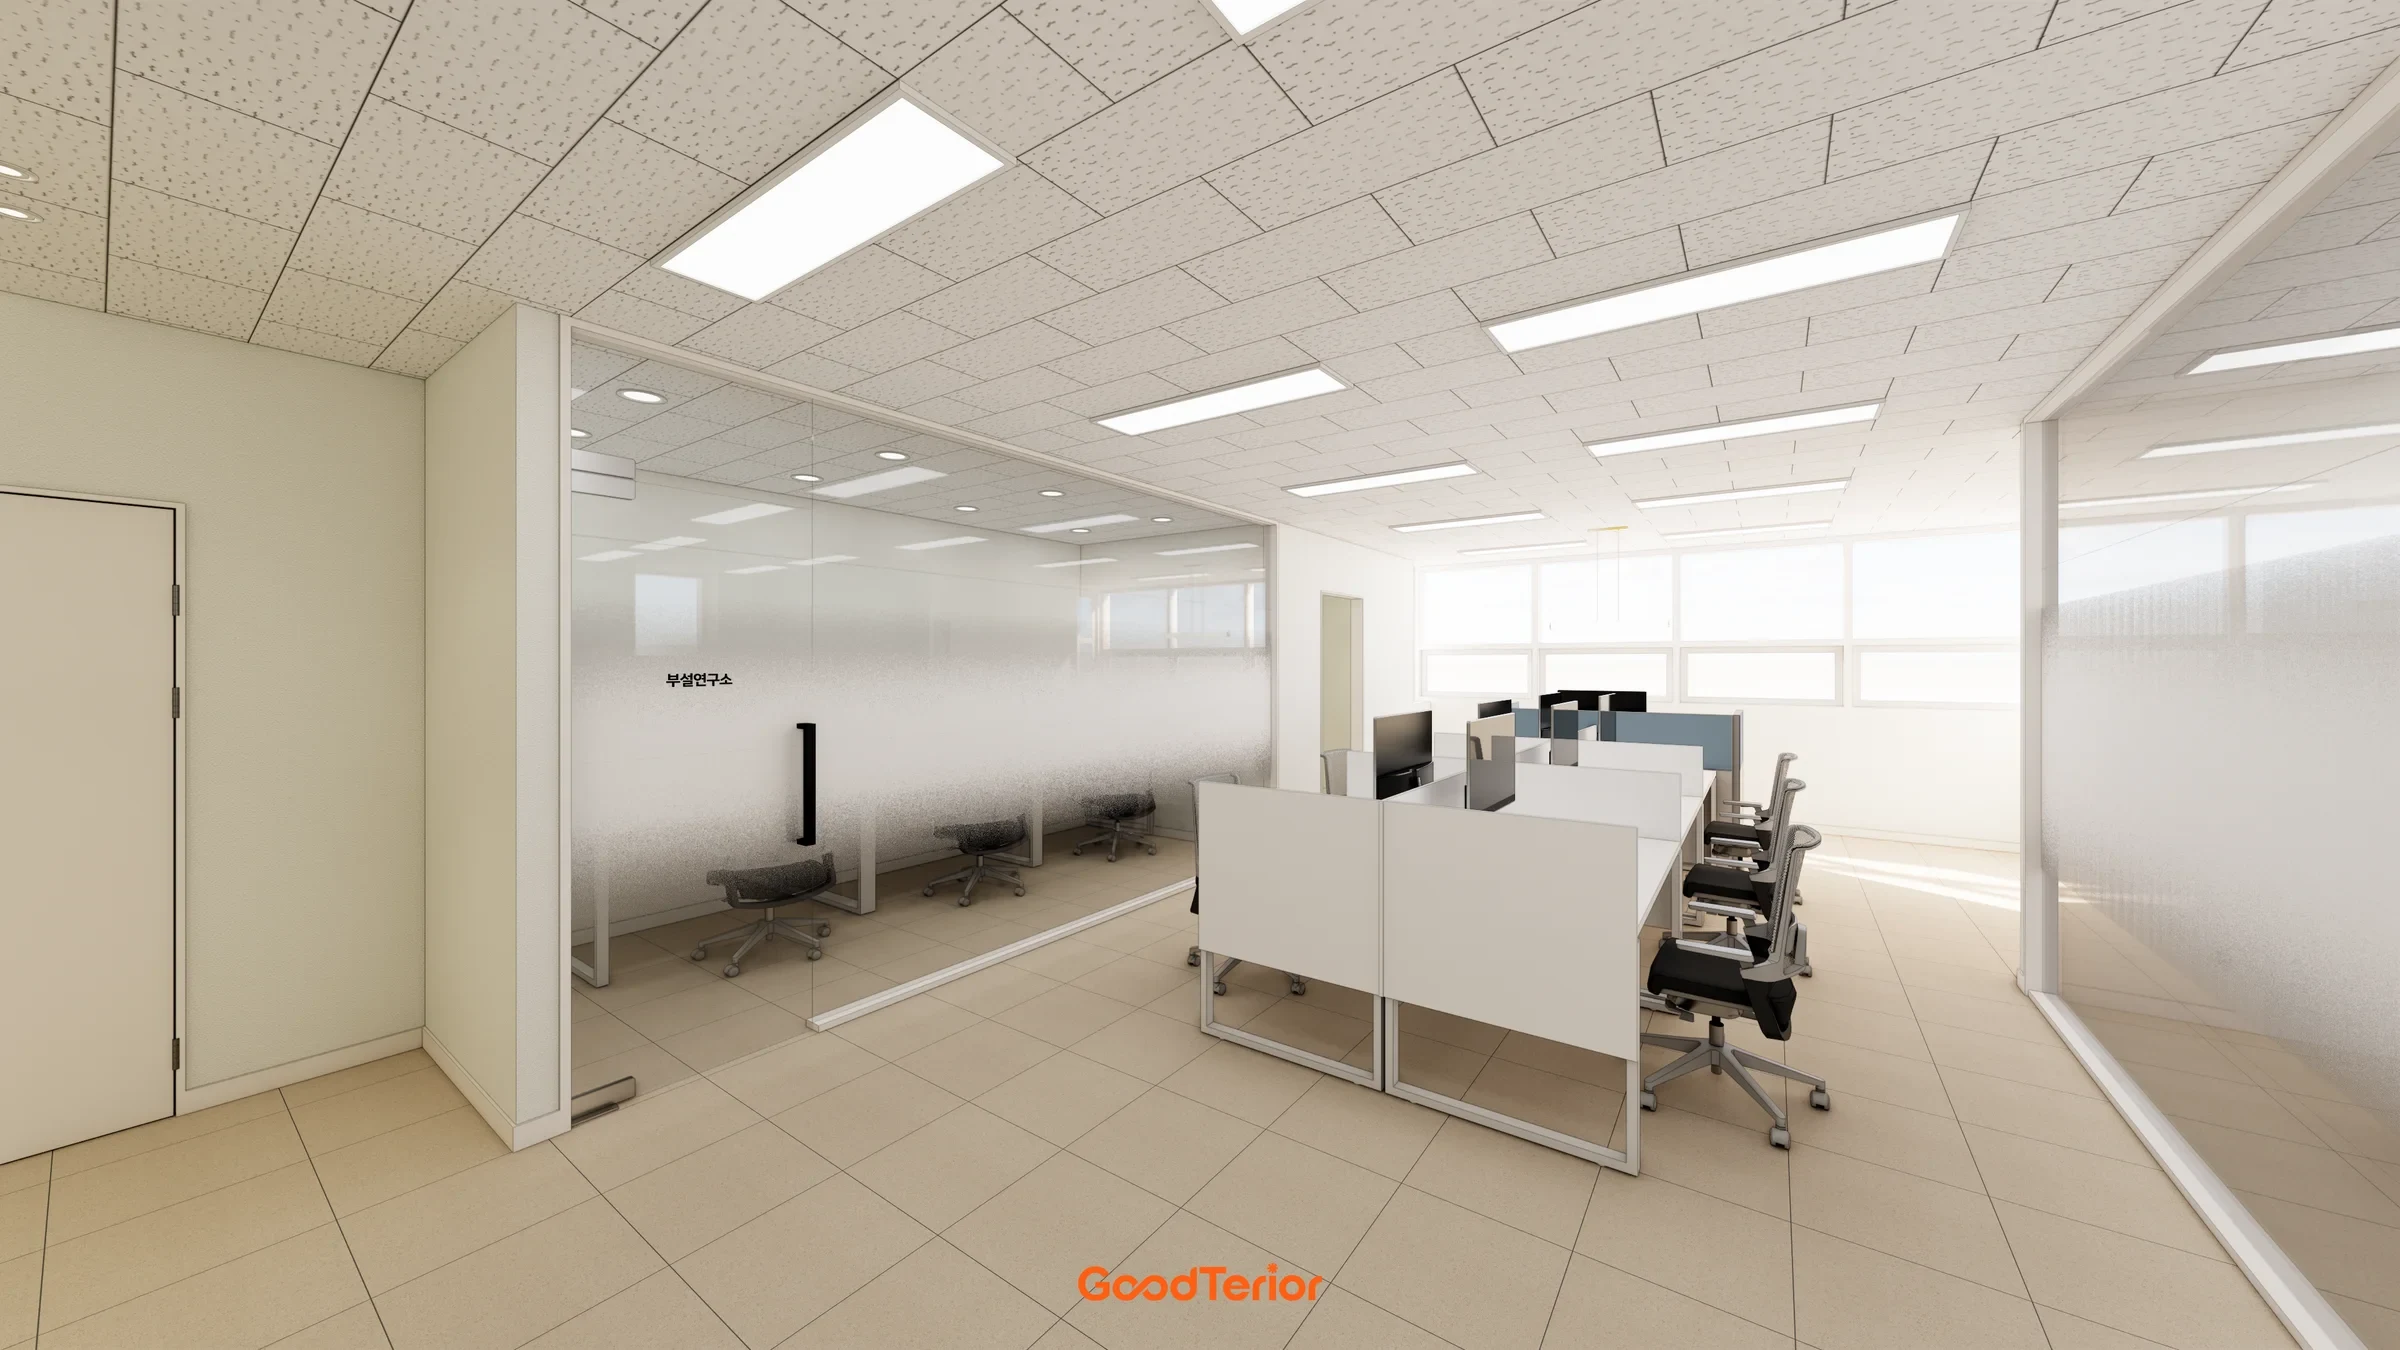
Gasan IT Castle 34 pyeong Office Interior

Gasan 35 Pyeong Office Interior
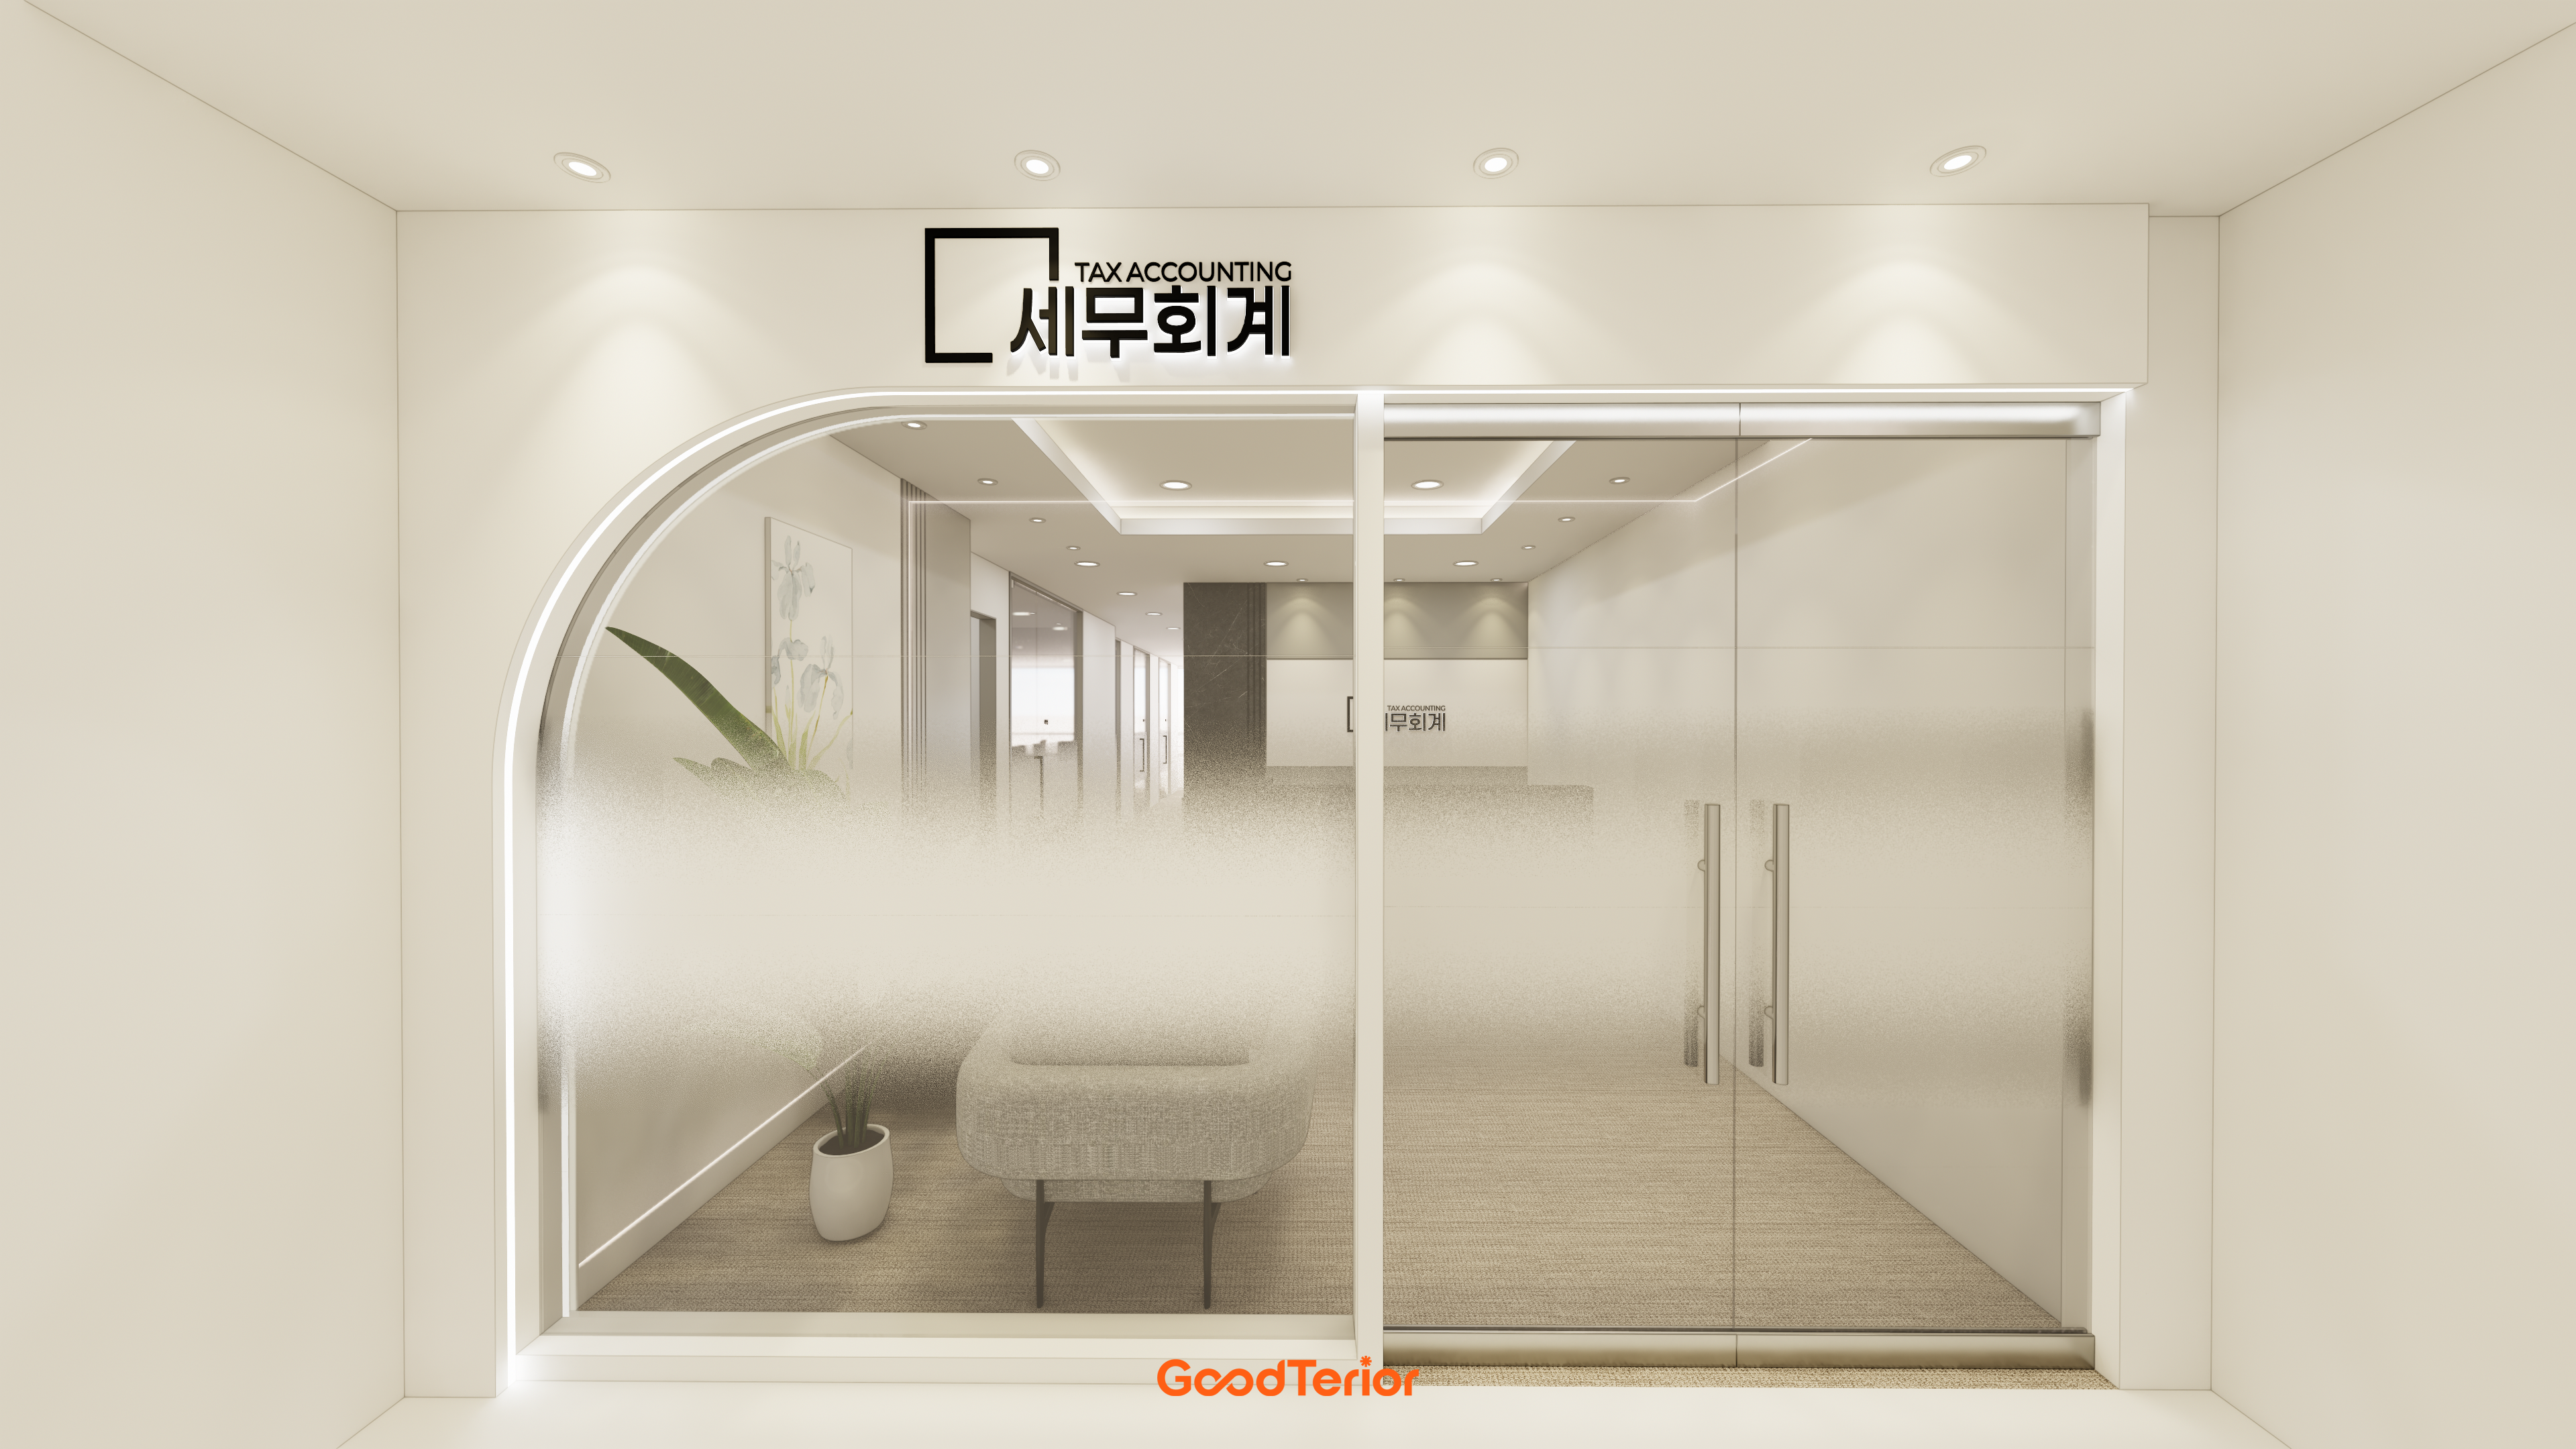
Seongnam 34 pyeong Tax and Accounting Office Interior

Songdo 82 Pyeong Office Interior

Yongin 65 Pyeong Office Interior

Gasan 58 Pyeong Office Interior

Bucheon 35 Pyeong English Academy Interior

Gwangmyeong 32 Pyeong English Academy Interior

Gangdong-gu 36 Pyeong English Academy Interior

Bongdam 33 Pyeong English and Mathematics Academy Interior

Gasan 31-pyeong duplex office interior
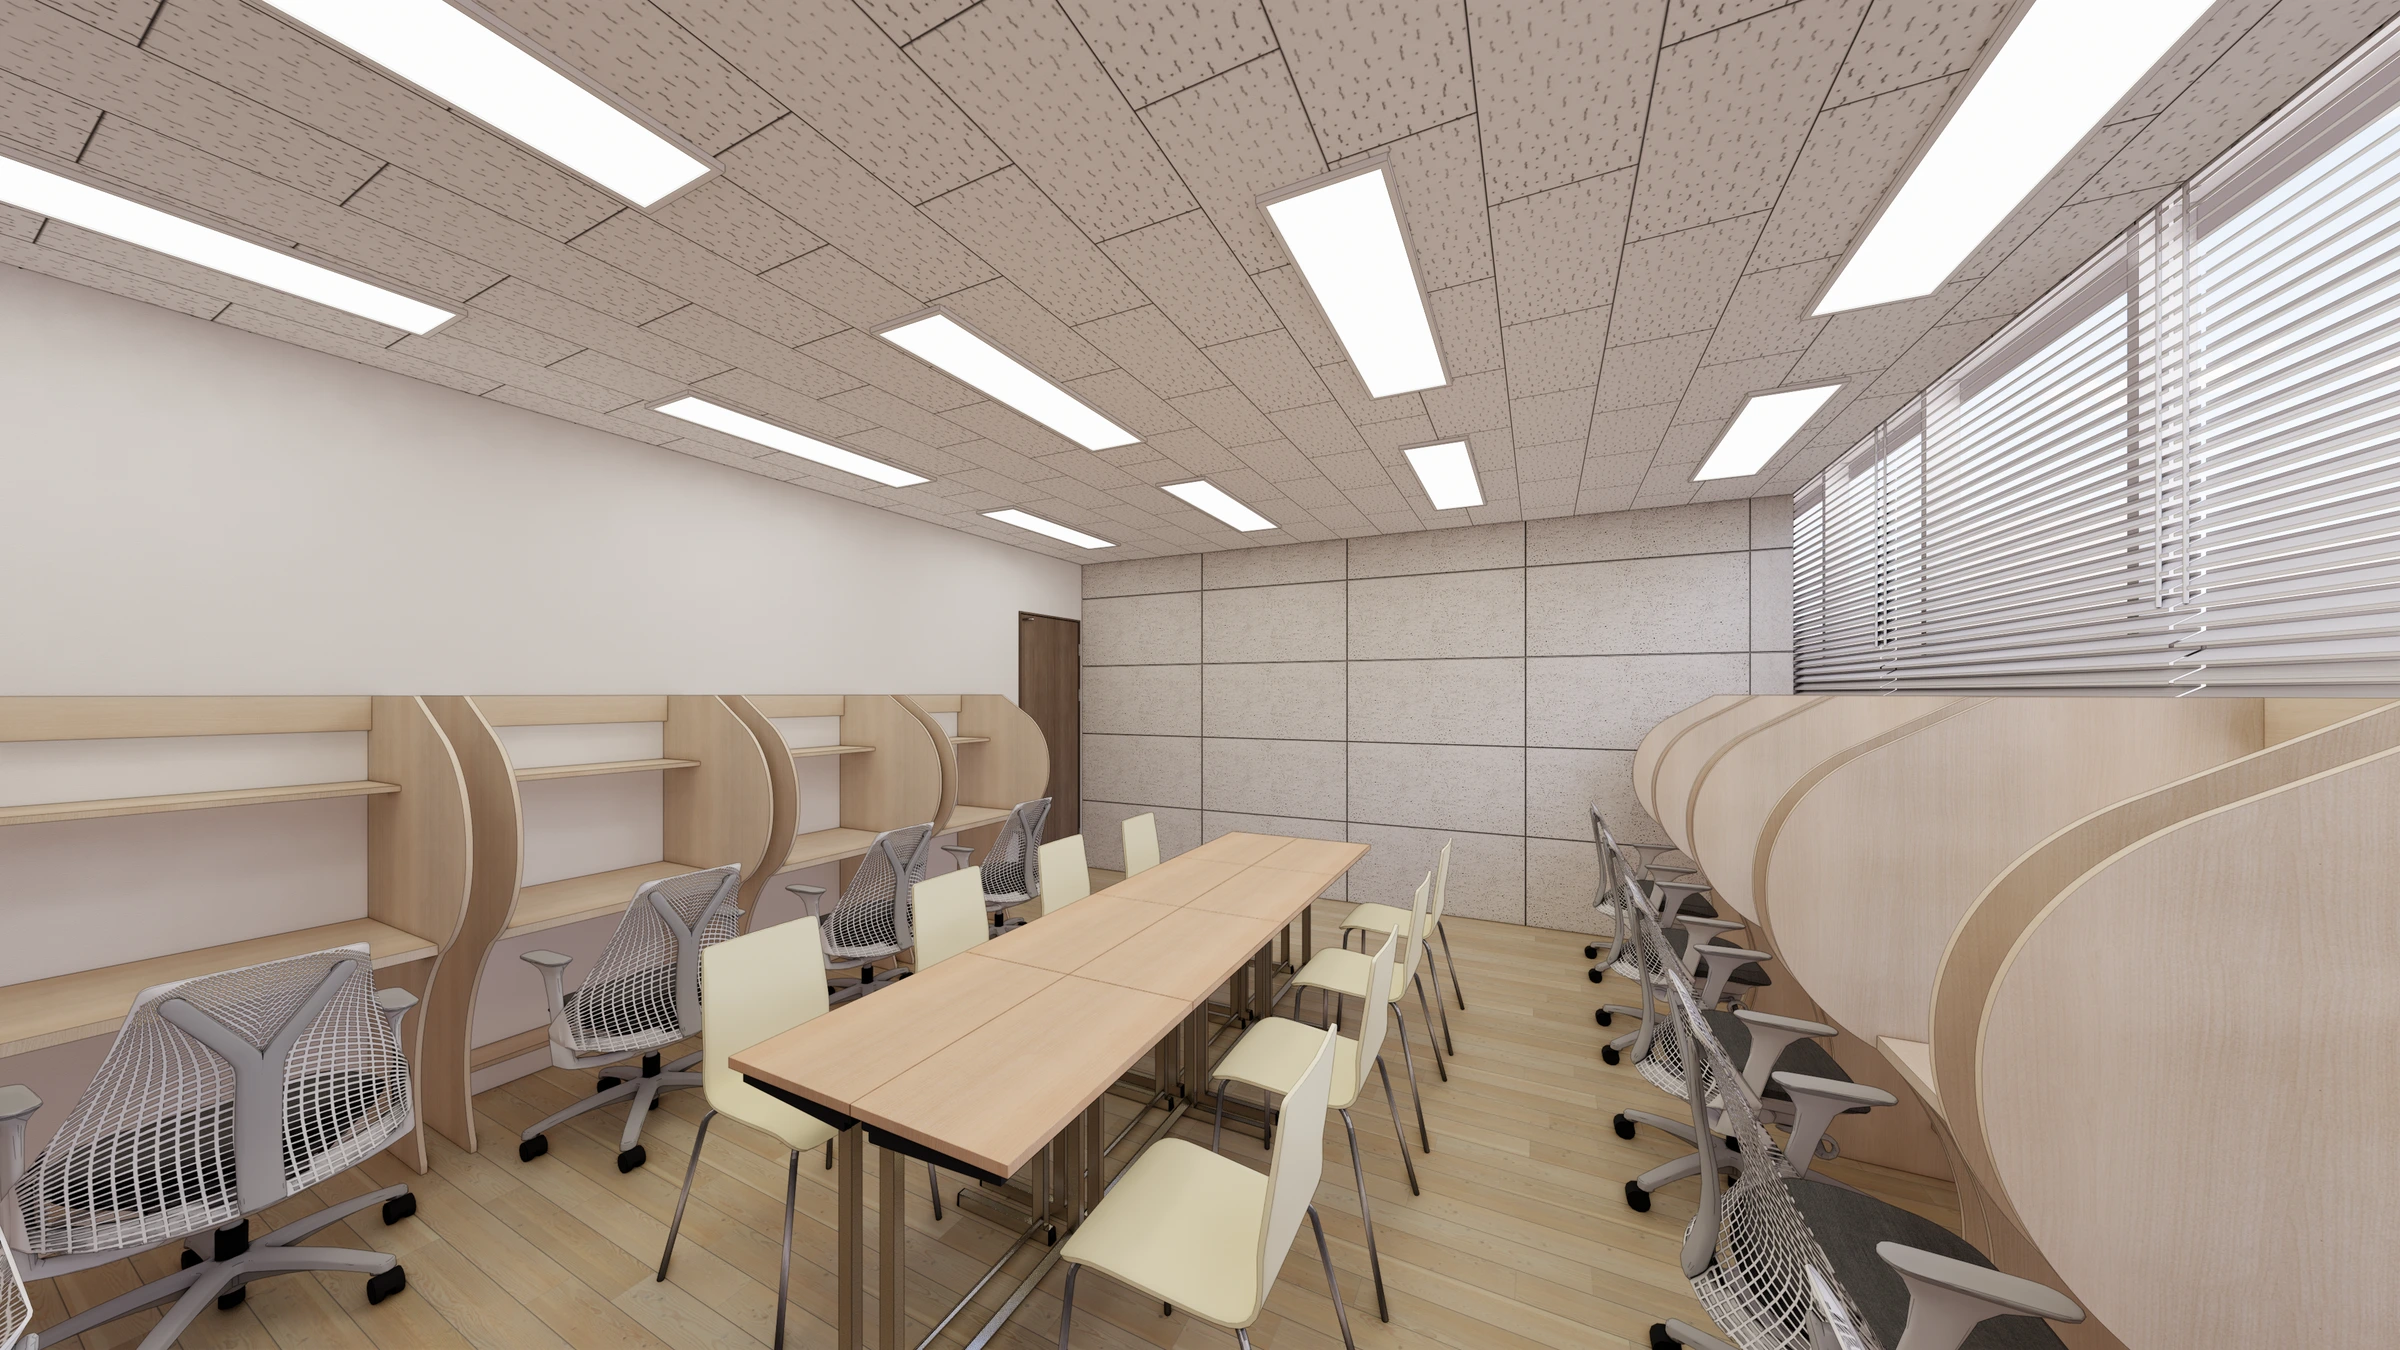
Hongcheon 33 pyeong English Academy Interior
Jungang Station 33 Pyeong Gym Interior
Gwangmyeong 40 Pyeong Used-Car Company Office Interior

Gasan 35 Pyeong Office Interior
100-Pyeong Commercial Building Renovation in Bucheon
Goyang 79 pyeong Two Level Office Interior

Namyangju 26-pyeong Pharmacy Interior

Siheung 38-pyeong Franchise Tea Shop Interior Type B

Siheung 38-pyeong Franchise Tea Shop Interior Type A

Seongnam 36-pyeong Office Interior

Pyeongchon 24 pyeong Yoga and Pilates Studio Interior

Magok 7 pyeong Salad Bar Interior

Songdo 49 Pyeong Tax Accounting Office Interior

Gwanak-gu 100 Pyeong Gym Interior

46-Pyeong Hair Salon Interior in Cheolsan

Nonhyeon 100 Pyeong Plastic Surgery Clinic Interior

Godeok Jisik Gongjakso 26 pyeong Office Interior

Gasan 31 Pyeong Office Interior

Site check
- Area: 112.40m² (34 pyeong)
- Use: Law firm office
- Location: Gwangmyeong
- Construction status: Complete
Completed interior
_070.webp)
Vertically grooved wall panels create order, with generous spacing around the acrylic logo sign for clarity.
Simple recessed ceiling lights brighten the sign wall and help first-time visitors find their way.
_068.webp)
A vertical louver wall and acrylic signboard clearly express the brand, with recessed and indirect lighting gently illuminating the interior.
_071.webp)
_002.webp)
Translucent glass partitions along the corridor preserve visibility and personal space. White door frames and handles create calm.
Ceiling LED indirect lighting and recessed lights balance brightness, with pale gray floor tiles that are easy to wipe clean.
_003.webp)
White walls and pale gray flooring create a calm atmosphere before consultations.
Indirect ceiling lighting and recessed lights illuminate faces evenly without harsh shadows.
Frameless glass doors with opaque film separate consultation rooms while retaining visibility and personal space.
_006.webp)
A straight reception desk and wall company sign with a circular accent make guidance clear.
Corridor glass partitions with translucent film preserve openness while controlling views.
Ceiling recessed and indirect lighting provide ample brightness with soft shadows.
_007.webp)
An engineered stone reception desk and company sign on a circular wall accent create a clear first impression.
Glass partitions with translucent film screen only eye-level views for comfortable consultations.
Indirect lighting and recessed lights spread brightness evenly, with a stain-concealing light gray floor for easy cleaning.
_066.webp)
Rounded corners soften the finish, with upper indirect lighting gently revealing the texture.
Blue and yellow accents add clarity to the calm background for a tidy first impression.
_008.webp)
Frameless glass partitions with lower translucent film screen eye-level views for comfortable consultations.
Indirect lighting and recessed lights distribute light evenly, with a gray floor concealing dirt for practical everyday care.
_009.webp)
Ceiling indirect lighting and recessed lights reduce glare and illuminate expressions naturally.
Pale gray porcelain tiles create calm, with a matte reception desk completing an orderly first impression.
_013.webp)
Indirect lighting and recessed lights provide ample brightness and visual comfort.
Corridor glass partitions with translucent film preserve openness and personal space.
A straight reception desk, front-wall logo sign, and curved accent clearly convey the brand.
_016.webp)
Translucent glass partitions and glass sliding doors keep the corridor bright and allow comfortable, focused consultations.
Indirect lighting and recessed lights spread light gently, with light gray floor tiles balancing the palette.
_019.webp)
Glass partitions and translucent film separate work and consultation rooms while gently screening outside views and retaining brightness.
Sliding glass doors preserve corridor width, with window-side base cabinets organizing documents and accessories.
_020.webp)
A solid timber desk beside the window allows outward views and visual comfort during long periods of seated work.
Evenly arranged recessed lights illuminate the desk clearly without shadows.
Open shelves and a freestanding coat rack organize documents and outerwear along the side.
_021.webp)
_023.webp)
Glass partitions make the meeting room visible while allowing quiet, independent use.
Light gray flooring conceals water marks and dust for comfortable everyday use. Balanced recessed lights and indirect lighting distribute light evenly.
_028.webp)
Recessed and indirect lighting provide bright illumination without shadows, alongside white walls.
An arched opening softens the connection, with long window-side base cabinets providing a useful surface for everyday items.
_031.webp)
Large windows admit ample daylight for an open feeling. Window-side bench-style cabinets provide storage, with a gray floor and recessed lights in a white ceiling maintaining a tidy atmosphere throughout the day.
_034.webp)
Handleless upper and base cabinets conceal documents and consumables, while light gray floor tiles hide stains for easy care.
Ceiling recessed lights provide even brightness, with sliding doors reducing door swing conflicts along circulation routes.
_035.webp)
A sliding door avoids using floor space when opening, with light gray flooring concealing dirt.
Recessed lights in a flat ceiling provide even illumination so staff can find items quickly.
_037.webp)
Ceiling recessed lights evenly illuminate the worktop, while a white countertop and light gray floor conceal marks and simplify cleaning.
_039.webp)
A white sliding door and glass partitions separate the consultation room, keeping guidance visible and discussions quiet.
Light gray tiles and indirect lighting create calm, with wall-mounted cabinets storing documents neatly.
_041.webp)
Ceiling indirect lighting and recessed lights provide even brightness and reduced glare.
Gray flooring conceals marks and creates calm, with black lines defining frames and skirting.
_044.webp)
White corridor finishes and a gray floor combine with indirect lighting and recessed lights for brightness without glare.
Daylight from the front windows is retained while views are directed where needed for comfortable staff and visitor movement.
A central system air conditioner distributes air evenly to reduce temperature differences.
_047.webp)
Ceiling indirect lighting and recessed lights reduce glare and illuminate faces clearly. Glass doors integrated with the frames allow easy access.
_048.webp)
Indirect lighting and recessed lights reduce glare and illuminate gently.
Gray flooring and white walls and ceilings make the office feel open and spacious.
_049.webp)
A gray tile floor, white flat ceiling, and recessed lights provide visual comfort and even brightness, with a timber-top table and metal-framed chairs at comfortable heights for long meetings.
Window-side seating makes full use of daylight, while indirect shelf lighting gently illuminates the room in the evening.
_054.webp)
A central cable management slot conceals wires for quick laptop connections, with a generous tabletop for spreading documents.
White walls and recessed lights illuminate faces naturally, while the gray floor conceals stains for easy cleaning.
Black meeting chairs contrast with the timber for a clear, orderly finish.
_055.webp)
A long meeting table incorporates a recessed cable channel for convenient note-taking and document organization without visible wires.
Ceiling recessed lights balance brightness, while pale gray floor tiles keep the room from feeling heavy.
_056.webp)
Clear black lettering signage at eye level helps first-time visitors find the room.
Warm white recessed lights reflect softly for a calm atmosphere, with white frames matching the overall palette.
_058.webp)
Ceiling linear indirect lighting and recessed lights evenly brighten walls and floors.
White metal frames and gray flooring create order, with generous corridor width for comfortable movement.
_060.webp)
Ceiling recessed lights balance brightness, and corridor indirect lighting makes movement comfortable.
White and gray walls and flooring support visual comfort, while a corner timber-pattern desk provides room to spread documents.
_061.webp)
A curved LED pendant and recessed lights reduce shadows for comfortable document work. A coat stand along the side keeps outerwear and bags accessible.
_065.webp)
Glass partitions with translucent film preserve open views while directing attention where needed.
Upper indirect lighting and recessed lights spread light evenly, with gray floor tiles concealing dirt and simplifying daily cleaning.
Sliding glass doors and double entrance doors separate routes to avoid conflicting movement.
Notes
Theo Law Firm's 34 pyeong Gwangmyeong office uses white and light gray for a trustworthy first impression, with a front-facing sign wall and reception desk making guidance clear.
Glass partitions and translucent film create comfortable consultation areas, while corridor sliding doors preserve width for clear circulation.
Balanced indirect lighting and recessed lights provide the visual comfort requested, with stain-concealing light gray floor tiles simplifying daily care.
Long handleless upper and base cabinets beside the multifunction printer accommodate extensive paperwork, while an arched opening softens connections throughout the commercial office.
Please leave an inquiry if you have any questions. We'll be happy to help :)
This was Ham Young-ju from Goodterior. I'll be back with another project!





