
Gwangmyeong 40 Pyeong Used-Car Company Office Interior
An efficient floor plan tailored to different job functions


Hello! This is Goodterior :)
Today we introduce a 40 pyeong used-car company office interior in Gwangmyeong.
The proposed plan separates job functions efficiently, carefully considering each team's work and customer circulation.
Meeting and consultation rooms, an open meeting zone, the director's office, and rest areas connect naturally through a detailed understanding of actual use.
Clean white tones, wood materials, and illuminated brand signage offer practical ideas for anyone considering a used-car office interior in Gwangmyeong.
Let us take a look around.
👇 Related interior projects

Gasan 150-pyeong large office interior

Yongin 65 Pyeong Office Interior

43-Pyeong Detached-House Office Interior in Yangpyeong

34-Pyeong Labor Consulting Firm Office Interior in Guro

46-Pyeong Office Interior at Saenggak Gongjang in Guro

Gasan 123 Pyeong Large Office Interior
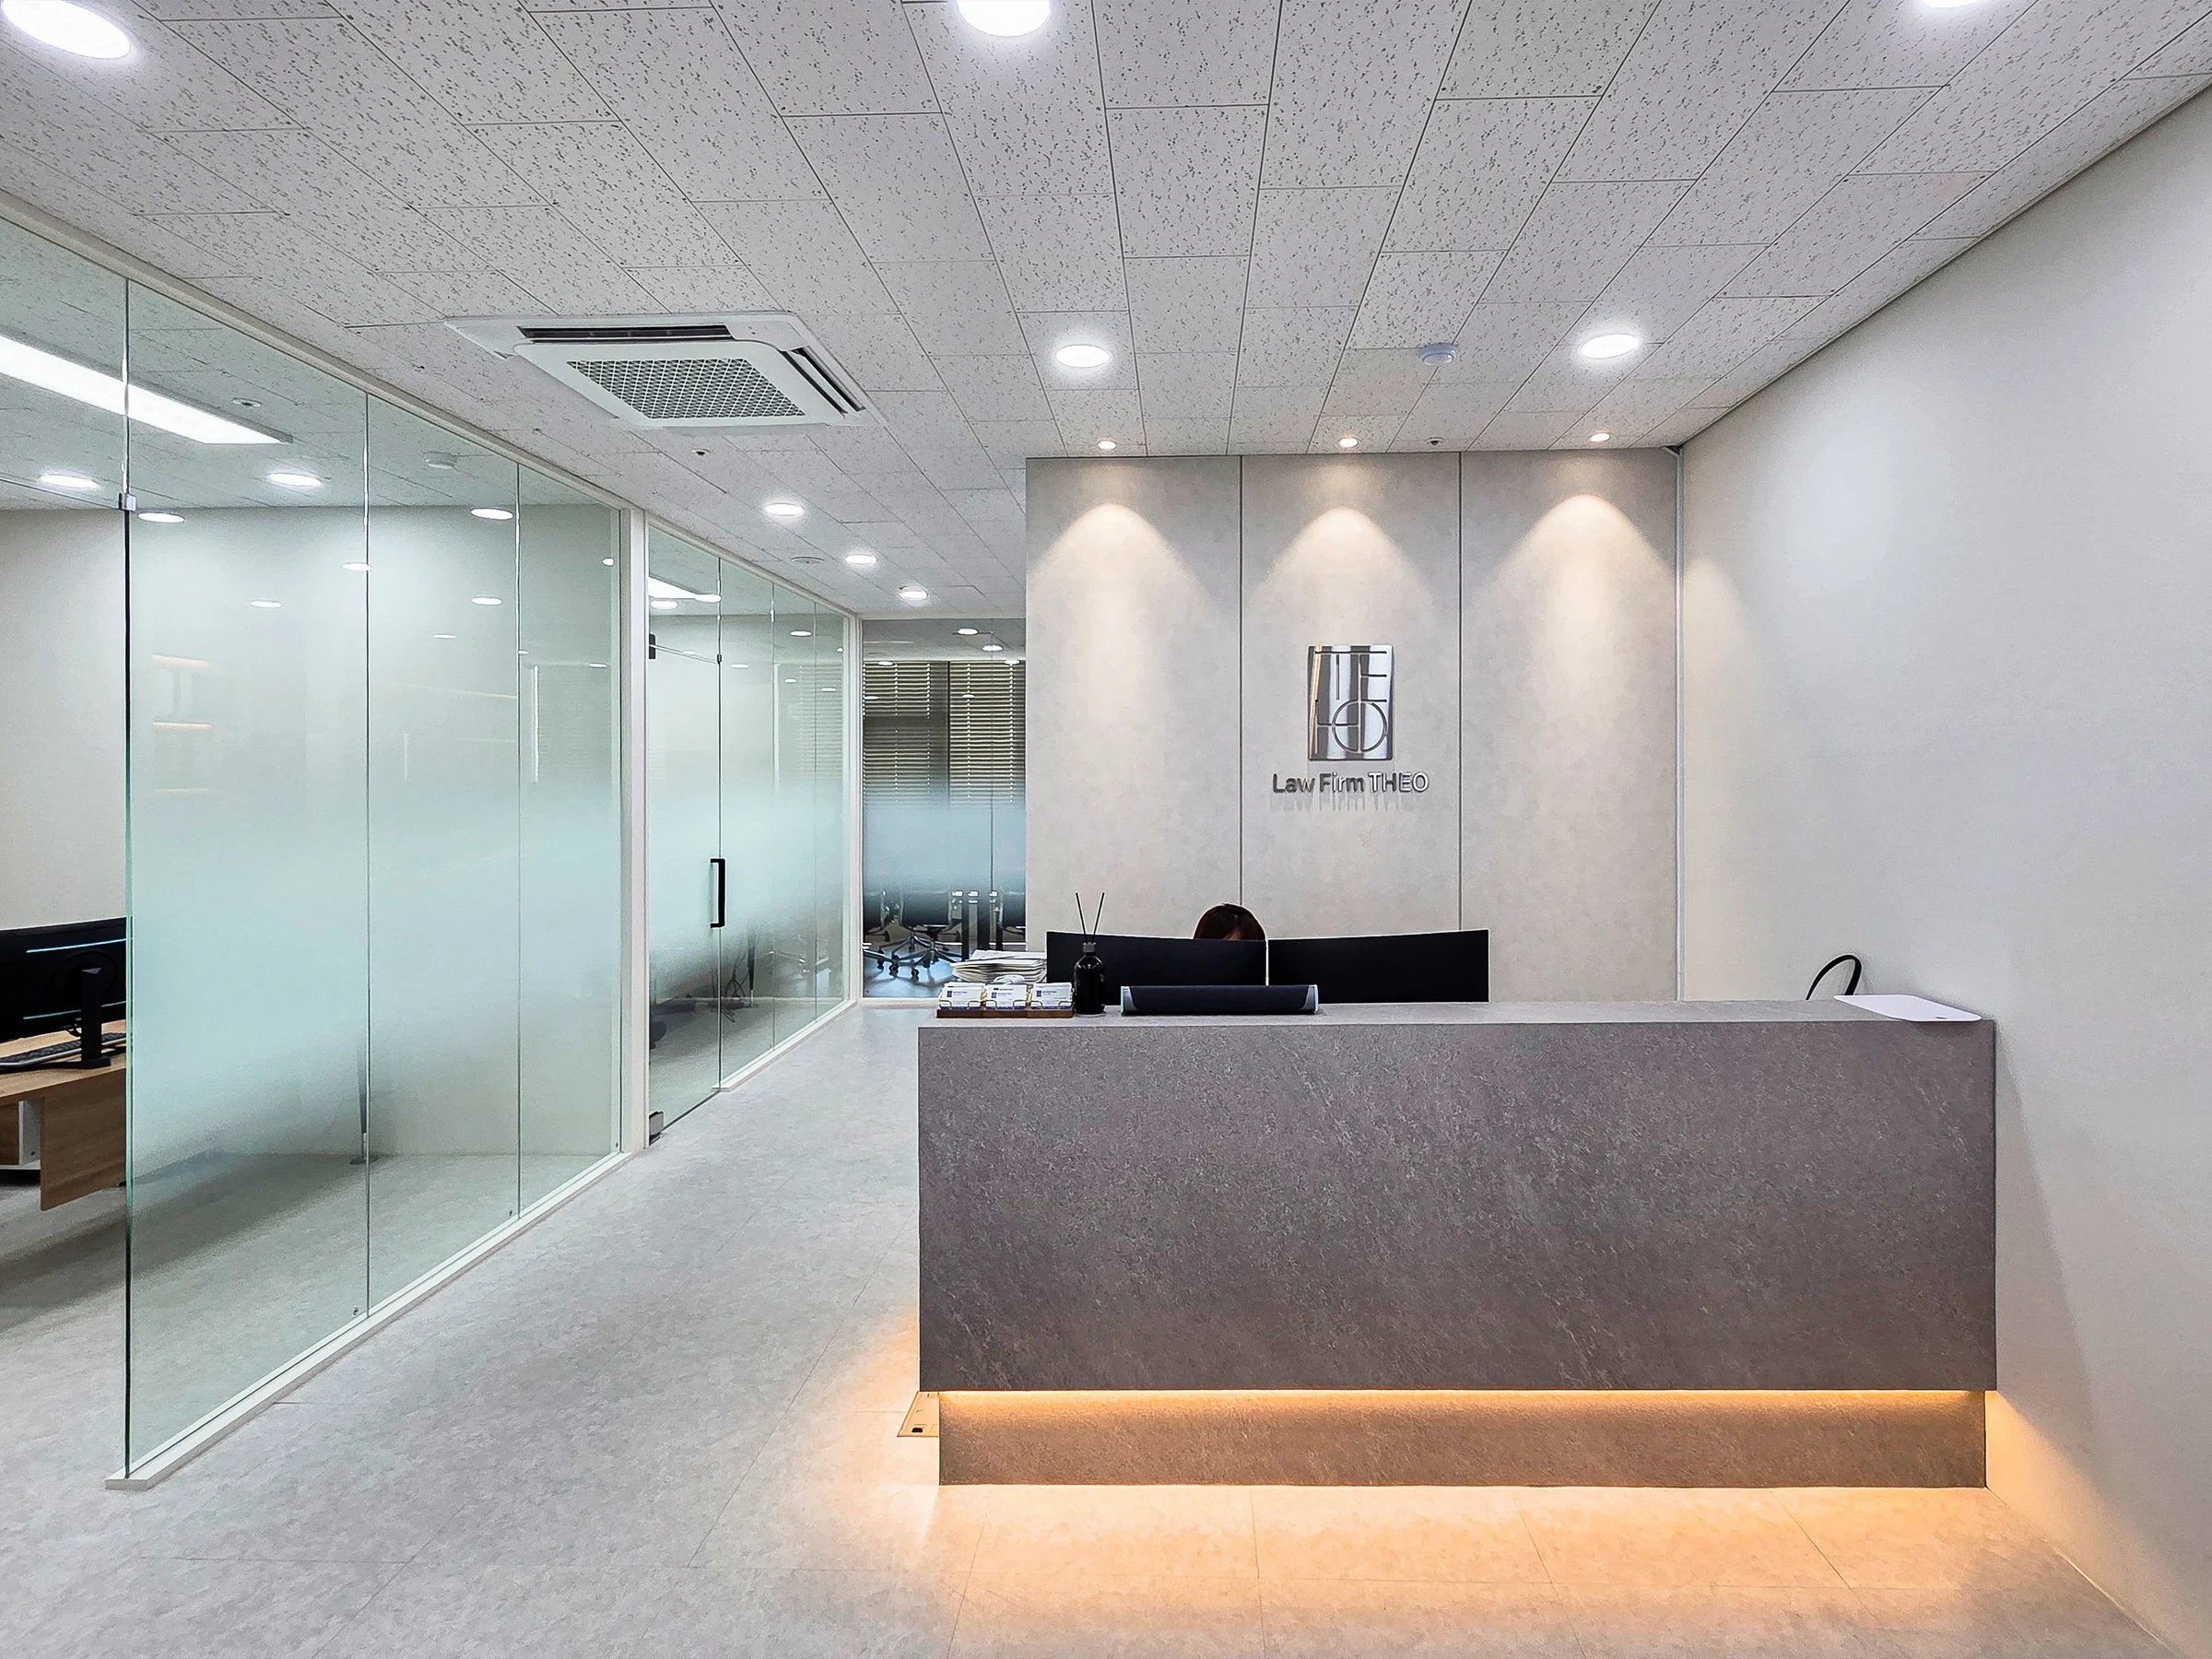
Incheon Seo-gu 28 pyeong Law Firm Office Interior

Gasan Publik Building B 83 Pyeong Office Interior

Bucheon 100 Pyeong Commercial Building Reinstatement and Remodeling

20-Pyeong Office Interior in Songdo

Yeongdeungpo 20-pyeong studio interior

Pyeongtaek 39 Pyeong Buddhist Meditation Center Interior

Namyangju 40-pyeong dental clinic interior
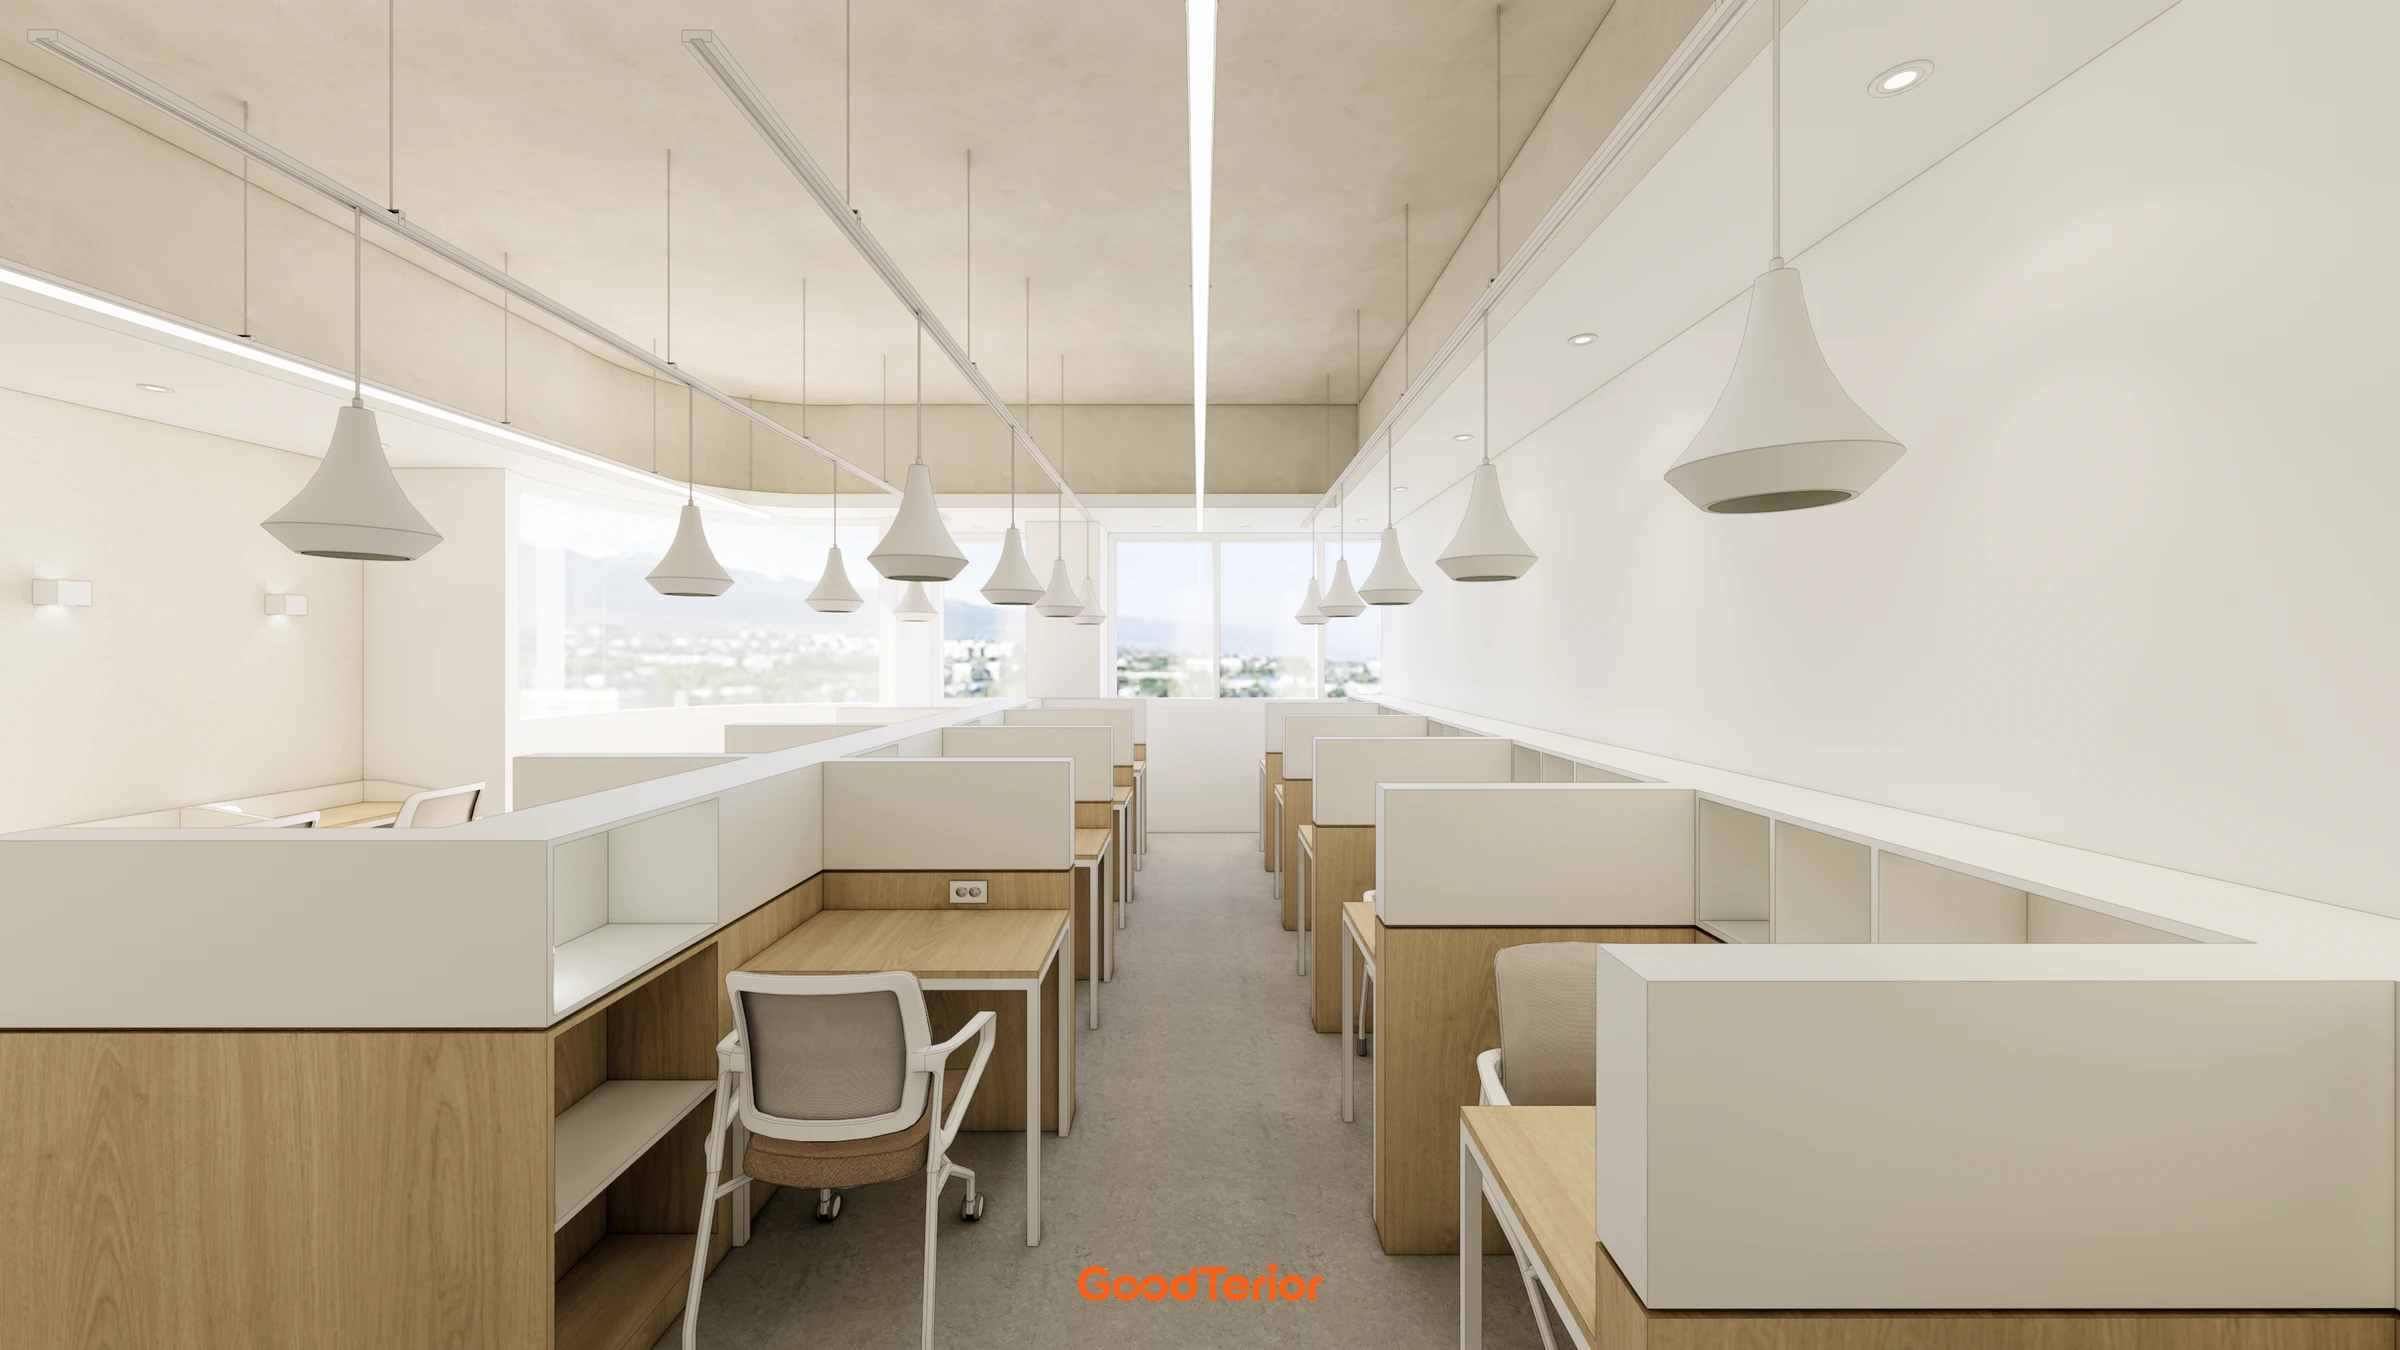
Pyeongtaek 40 pyeong Study Cafe Interior

Ansan 40 Pyeong Semiconductor Company Office Interior

43-Pyeong Reading and Writing Academy Interior in Gwanak-gu

44-Pyeong Office Interior at Artis Forum in Guro

Seocho 47 Pyeong Gym Interior
Guro 20-pyeong Korean medicine clinic interior

Seongnam 34 pyeong Tax and Accounting Office Interior

Gasan Star Valley 57 Pyeong Office Interior
Suwon 24-pyeong math academy interior

Godeok Jisik Gongjakso 26 pyeong Office Interior

Soha-dong 32 Pyeong English Academy Interior

Namyangju 26-pyeong Pharmacy Interior

Siheung 38-pyeong Franchise Tea Shop Interior Type B

Siheung 38-pyeong Franchise Tea Shop Interior Type A

Seongnam 36-pyeong Office Interior

Pyeongchon 24 pyeong Yoga and Pilates Studio Interior

Magok 7 pyeong Salad Bar Interior

Songdo 49 Pyeong Tax Accounting Office Interior

Gasan 31 Pyeong Office Interior

36-Pyeong Children's English Library Interior in Songdo

46-Pyeong Hair Salon Interior in Cheolsan

Gwanak-gu 100 Pyeong Gym Interior

34-Pyeong Prugio Summit Apartment Interior in Seocho


Site check
- Total area 133.16m², with an interior ceiling height of 2,350mm.
- Existing wall layout retained after demolition.
- Ceiling finished with 1-ply plasterboard.
- Wallpaper, rectangular surface-mounted LEDs, and 6-inch round recessed lights installed.
- Carpet tile flooring.
- Acoustic work applied to the open meeting and consultation area.
- Director's office air conditioner replaced with a current floor-standing model; no other equipment upgrades beyond this replacement.
- Reuse of existing materials and equipment and any additional improvements require site confirmation.
Floor plan

Meeting and consultation room
- An oval 6-person table and glass partitions separate internal meeting routes from customer consultations.
- Acoustic carpet tiles and surface-mounted LEDs limit noise spread and provide even illumination.
Director's office
- A wood desk and leather sofas form a lounge zone suited to work and informal meetings.
- A new floor-standing air conditioner and custom cabinets improve comfort and organization.
Lounge and kitchenette
- A coffee machine and water dispenser sit in a row, with a central round table for informal small meetings.
- Multipurpose upper and base cabinets organize refreshments and supplies.
Customer service office
- A long straight desk follows the corridor-side wall to minimize travel during customer service.
- 6 custom desks by the windows make use of daylight and support concentration.
2 staff offices for 5 people each
- Central 5-person desk clusters and glass partitions maintain openness in each room.
- Recessed LEDs provide even illumination for focused work.
Sign wall
- A backlit brand logo beside the entrance emphasizes the first impression.
- Generous clearance considers photography and internal circulation.
Let us look at the design concept.
A one-minute 3D tour
Design

Soft back sign lighting highlights the brand.
Carpet tiles reduce office noise and create a gentle work atmosphere.

A simple sign wall beside the door guides visitors to key areas. Precise finish lines were carefully considered to preserve the sense of space.
Beige base cabinets and tiled walls prioritize practicality and hygiene in the rest area.

White walls and simple shelves keep decoration minimal and visually expand the space.
Recessed LEDs and gray carpet tiles complete a modern, cozy atmosphere.

Tiled walls resist dirt for frequent staff use.
A simple bench table improves space efficiency, with carpet flooring chosen to reduce noise.

3-head downlights and indirect lighting provide soft brightness for comfortable consultations and meetings.
Carpet tiles reduce noise and provide comfortable footing.

Glass partitions and partially open walls preserve openness while considering privacy.
Recessed lighting and gray carpet create an environment for focused work.

Natural wood panels and mirror accents make the room feel larger.
Carpet tiles absorb sound, while recessed LED lighting minimizes visual fatigue.

Glass partitions between the room and corridor improve openness and staff communication.
Recessed lighting and gray carpet tiles reduce glare and create a comfortable business atmosphere.

Neat recessed ceiling lights provide controlled illumination for focused work.

Efficient routes and noise-reducing carpet tiles support focused work.
Even recessed ceiling illumination reduces visual fatigue.

A full-wall open bookcase provides storage and display, with lower reinforcement designed to support book loads.
Minimal furniture preserves generous circulation, while rectangular lights provide even brightness for work and meetings.

A brown leather sofa and refined wood desk create a reassuring, upscale setting for reception and consultations.
An open bookcase on the left combines practicality and openness.

Full-height glass partitions preserve openness while minimizing direct sightlines between occupants.
Evenly distributed LED panels support long periods of focused work.
Notes
This 40 pyeong used-car office interior in Gwangmyeong focuses on a clear floor plan, informed by a careful review of departmental work routes and usability.
We refined details by following actual circulation so customer service, consultations, and executive work could operate efficiently within the same office.
A more comfortable, modern atmosphere combines practicality and maintenance considerations, offering ideas for future office projects.
Understanding the client's reflections on their own work style helped us aim for meaningful, practical improvements.
If you have questions or would like an estimate, please leave a comment or message. We will be happy to help. I look forward to sharing another project with you!





