
Pyeongtaek 40 pyeong Study Cafe Interior
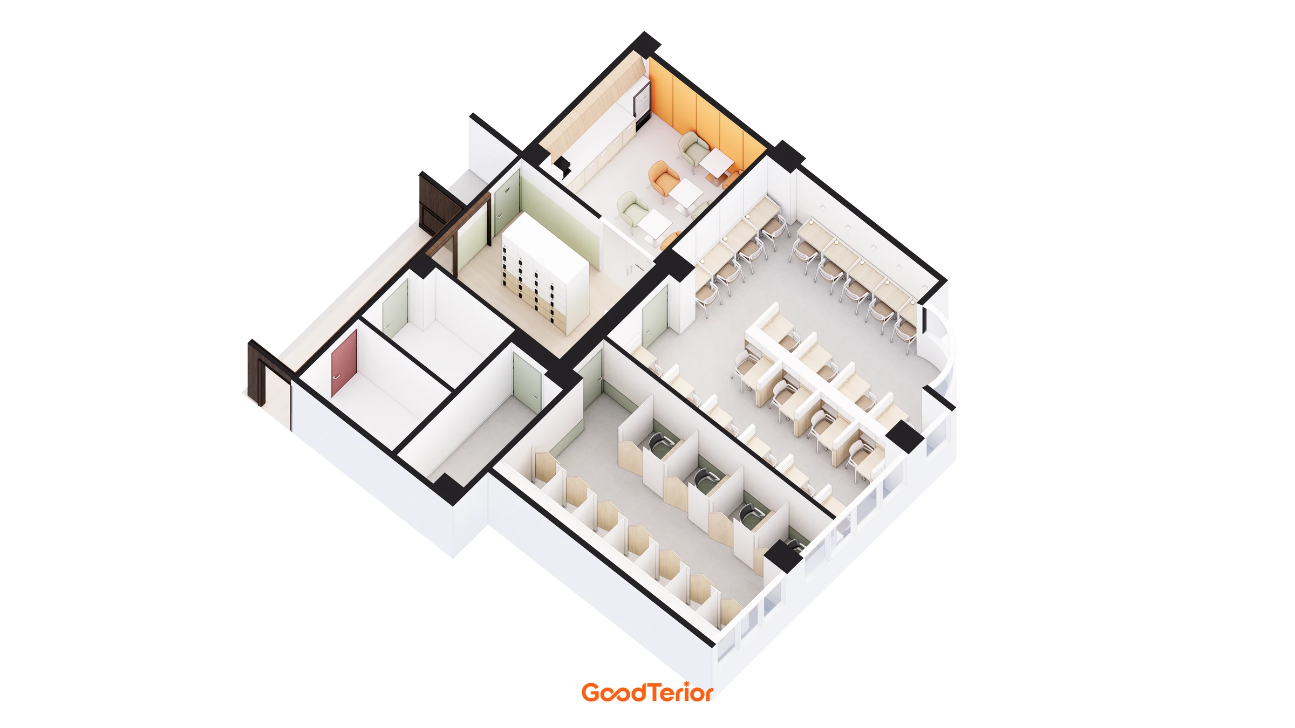
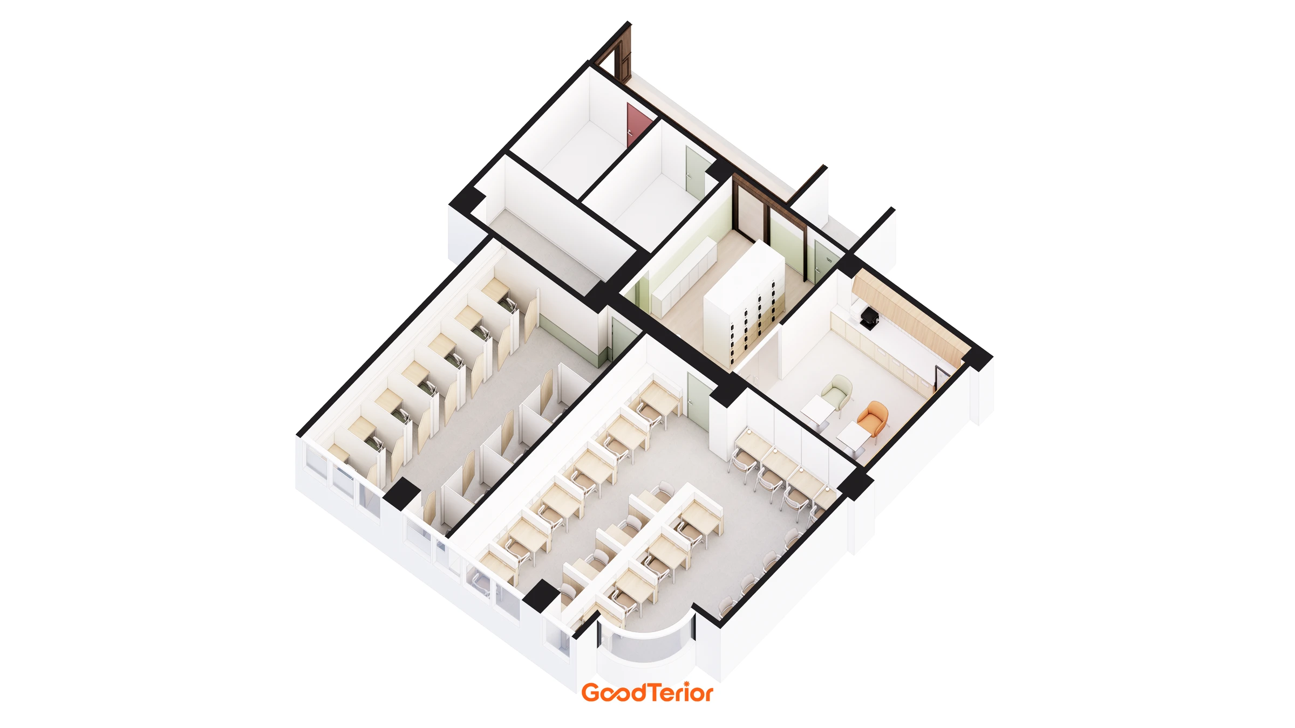
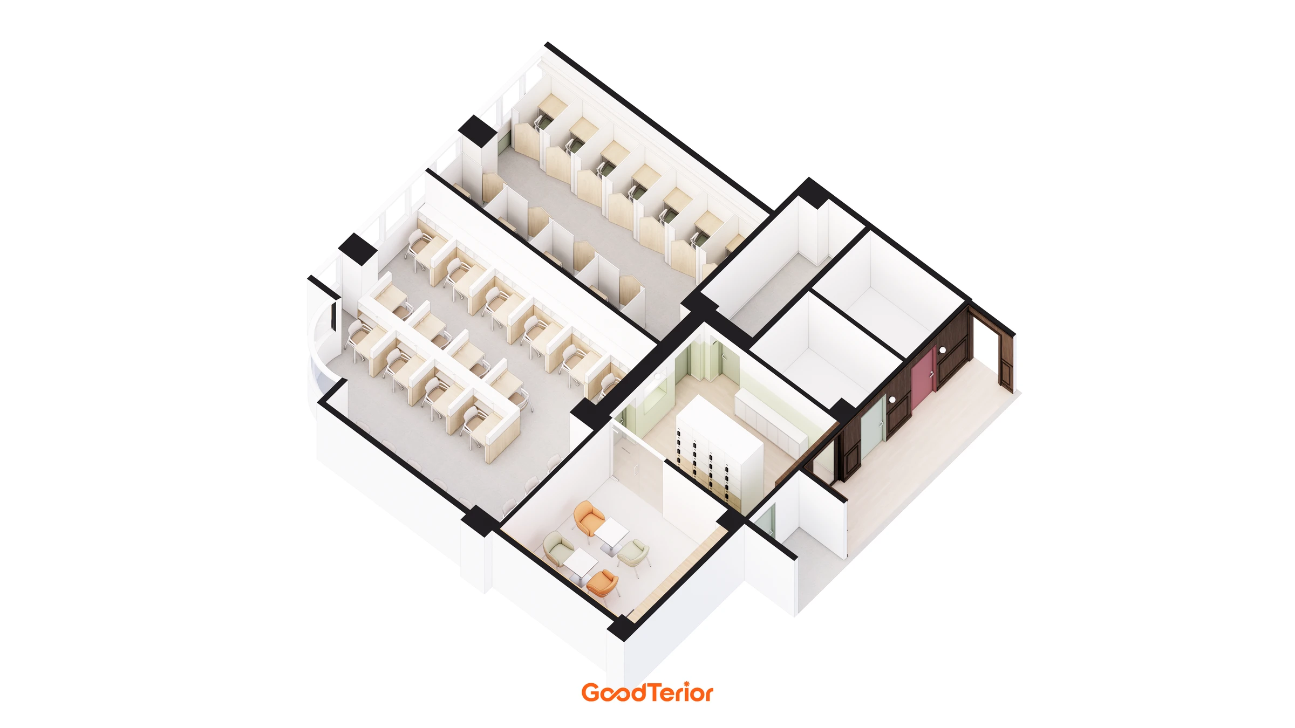
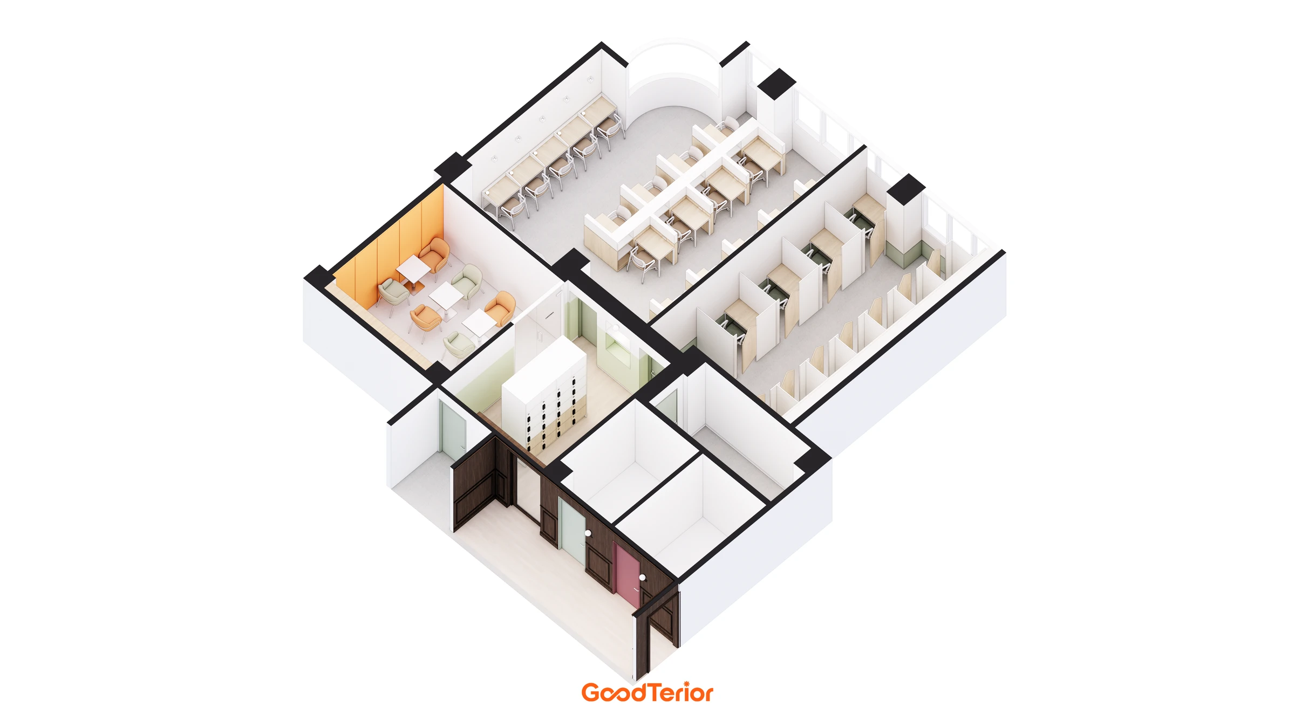
A study cafe plan separating enclosed study desks, open seating and a dedicated cafeteria


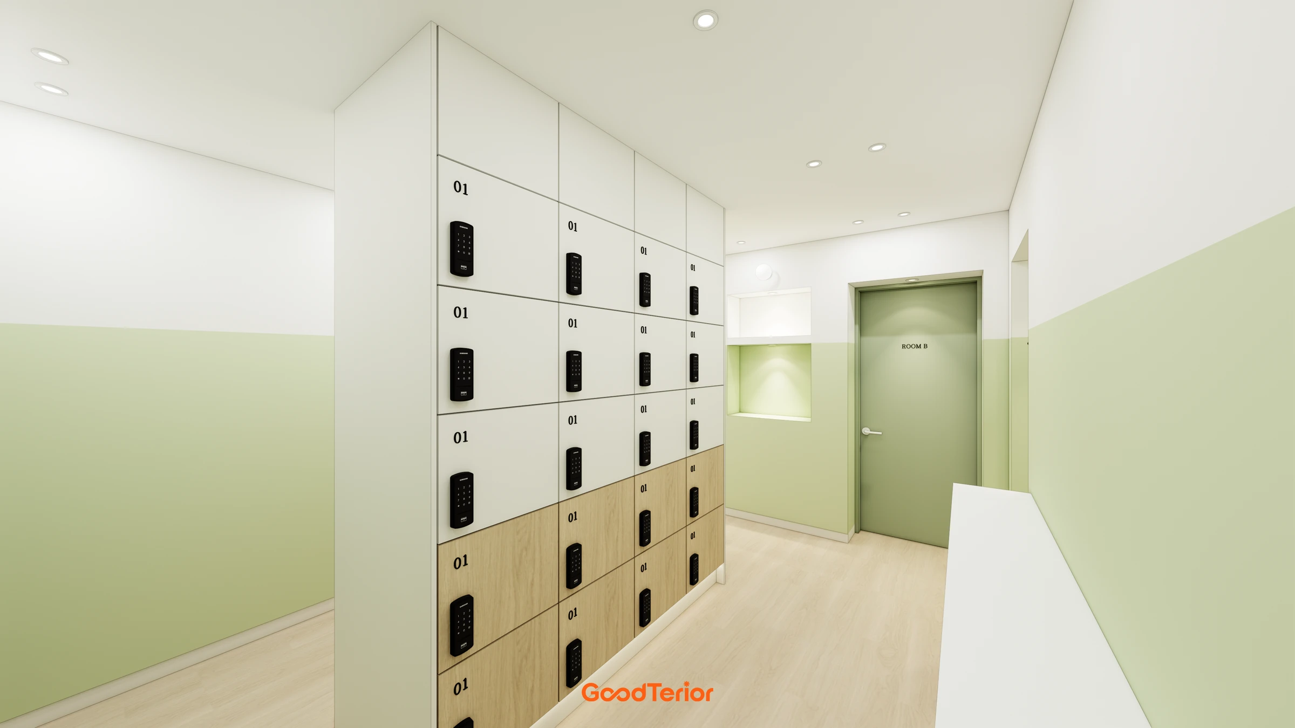
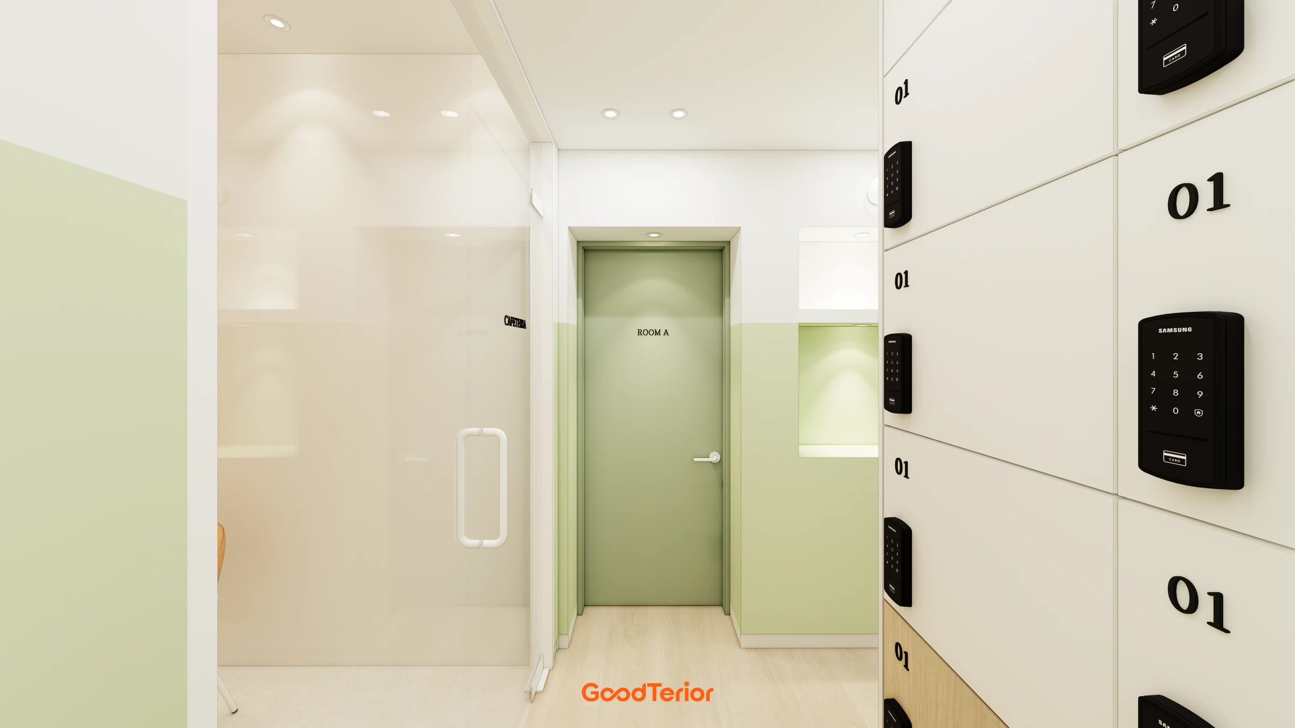
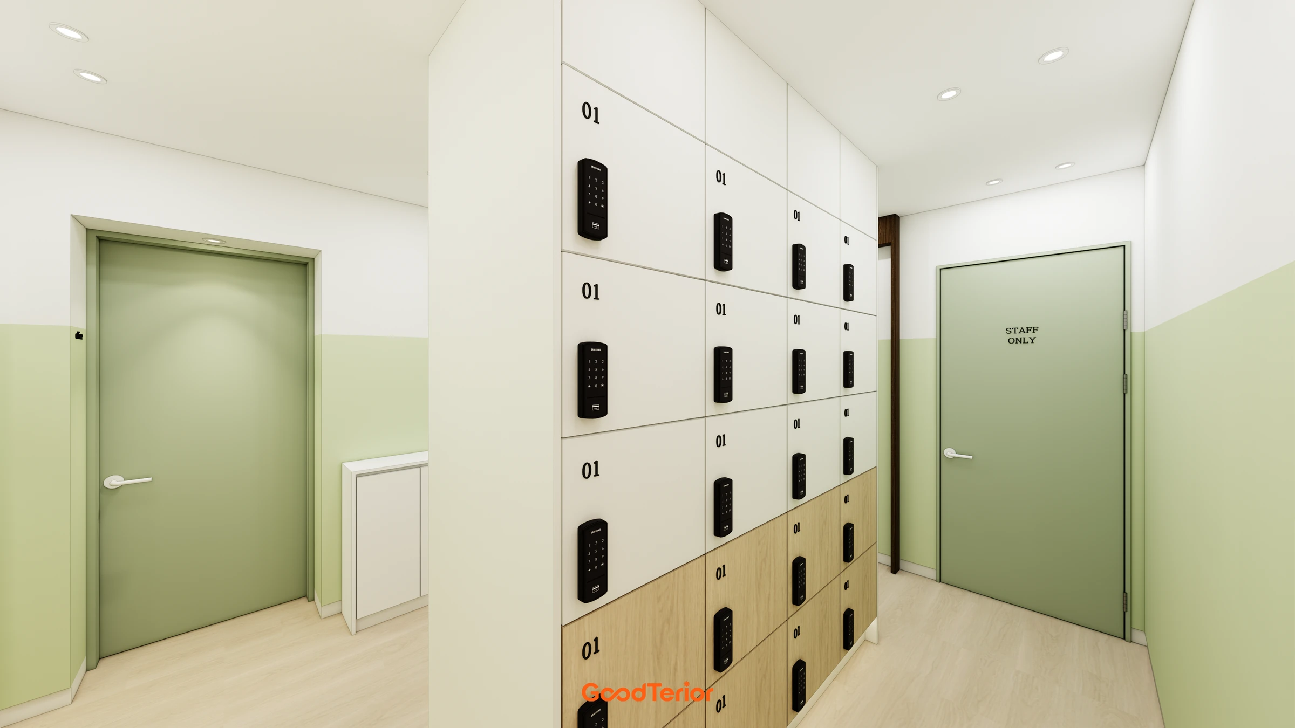
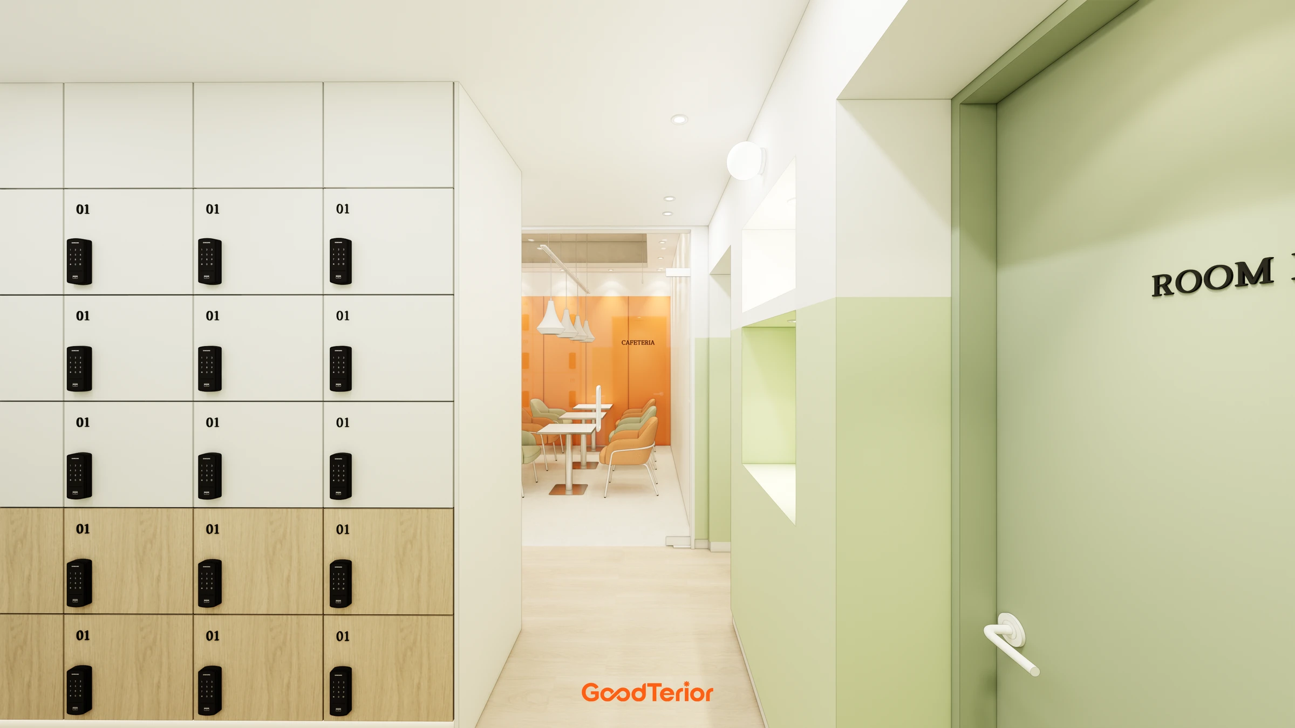
This 40 pyeong study cafe in Pyeongtaek has distinct areas for enclosed study desks, open seating and a cafeteria. Lockers and reception occupy the entrance lobby, and doors connect to the learning areas. Furniture, walls and colors all distinguish study spaces from places for a short break.
👇 Related interior projects
50-pyeong study cafe interior

Asan 20 Pyeong Mathematics Academy Interior

Geumcheon 25 Pyeong Mathematics Academy Interior

Gimpo 33 Pyeong English Academy Interior

Gangdong-gu 27 Pyeong English Academy Interior
Incheon 36 Pyeong Math Academy Interior

40-Pyeong English Academy Interior in Yangcheon-gu

41-Pyeong Office Interior in Gwanggyo

Seocho 47 Pyeong Gym Interior
Magok 47 Pyeong Gym Interior

46-Pyeong Hair Salon Interior in Sinsa

Yeongdeungpo 40 Pyeong Cafeteria Interior

Gwangmyeong 45 Pyeong Chinese Restaurant Interior

Suwon 30 Pyeong Mezzanine Gym Interior

Anyang 34-pyeong hair salon interior

Geumcheon Korean Language Academy Interior in the 60 pyeong Range
Wangsimni 21 Pyeong Pharmacy Interior

Suwon Korean Restaurant Interior in the 10 pyeong Range

Yongin 62 Pyeong Office Interior

Namyangju 26-pyeong Pharmacy Interior

Siheung 38-pyeong Franchise Tea Shop Interior Type B

Siheung 38-pyeong Franchise Tea Shop Interior Type A

Seongnam 36-pyeong Office Interior

Pyeongchon 24 pyeong Yoga and Pilates Studio Interior

Magok 7 pyeong Salad Bar Interior

Songdo 49 Pyeong Tax Accounting Office Interior

46-Pyeong Hair Salon Interior in Cheolsan

Gwanak-gu 100 Pyeong Gym Interior

34-Pyeong Prugio Summit Apartment Interior in Seocho

Gasan 31 Pyeong Office Interior

36-Pyeong Children's English Library Interior in Songdo


Floor plan
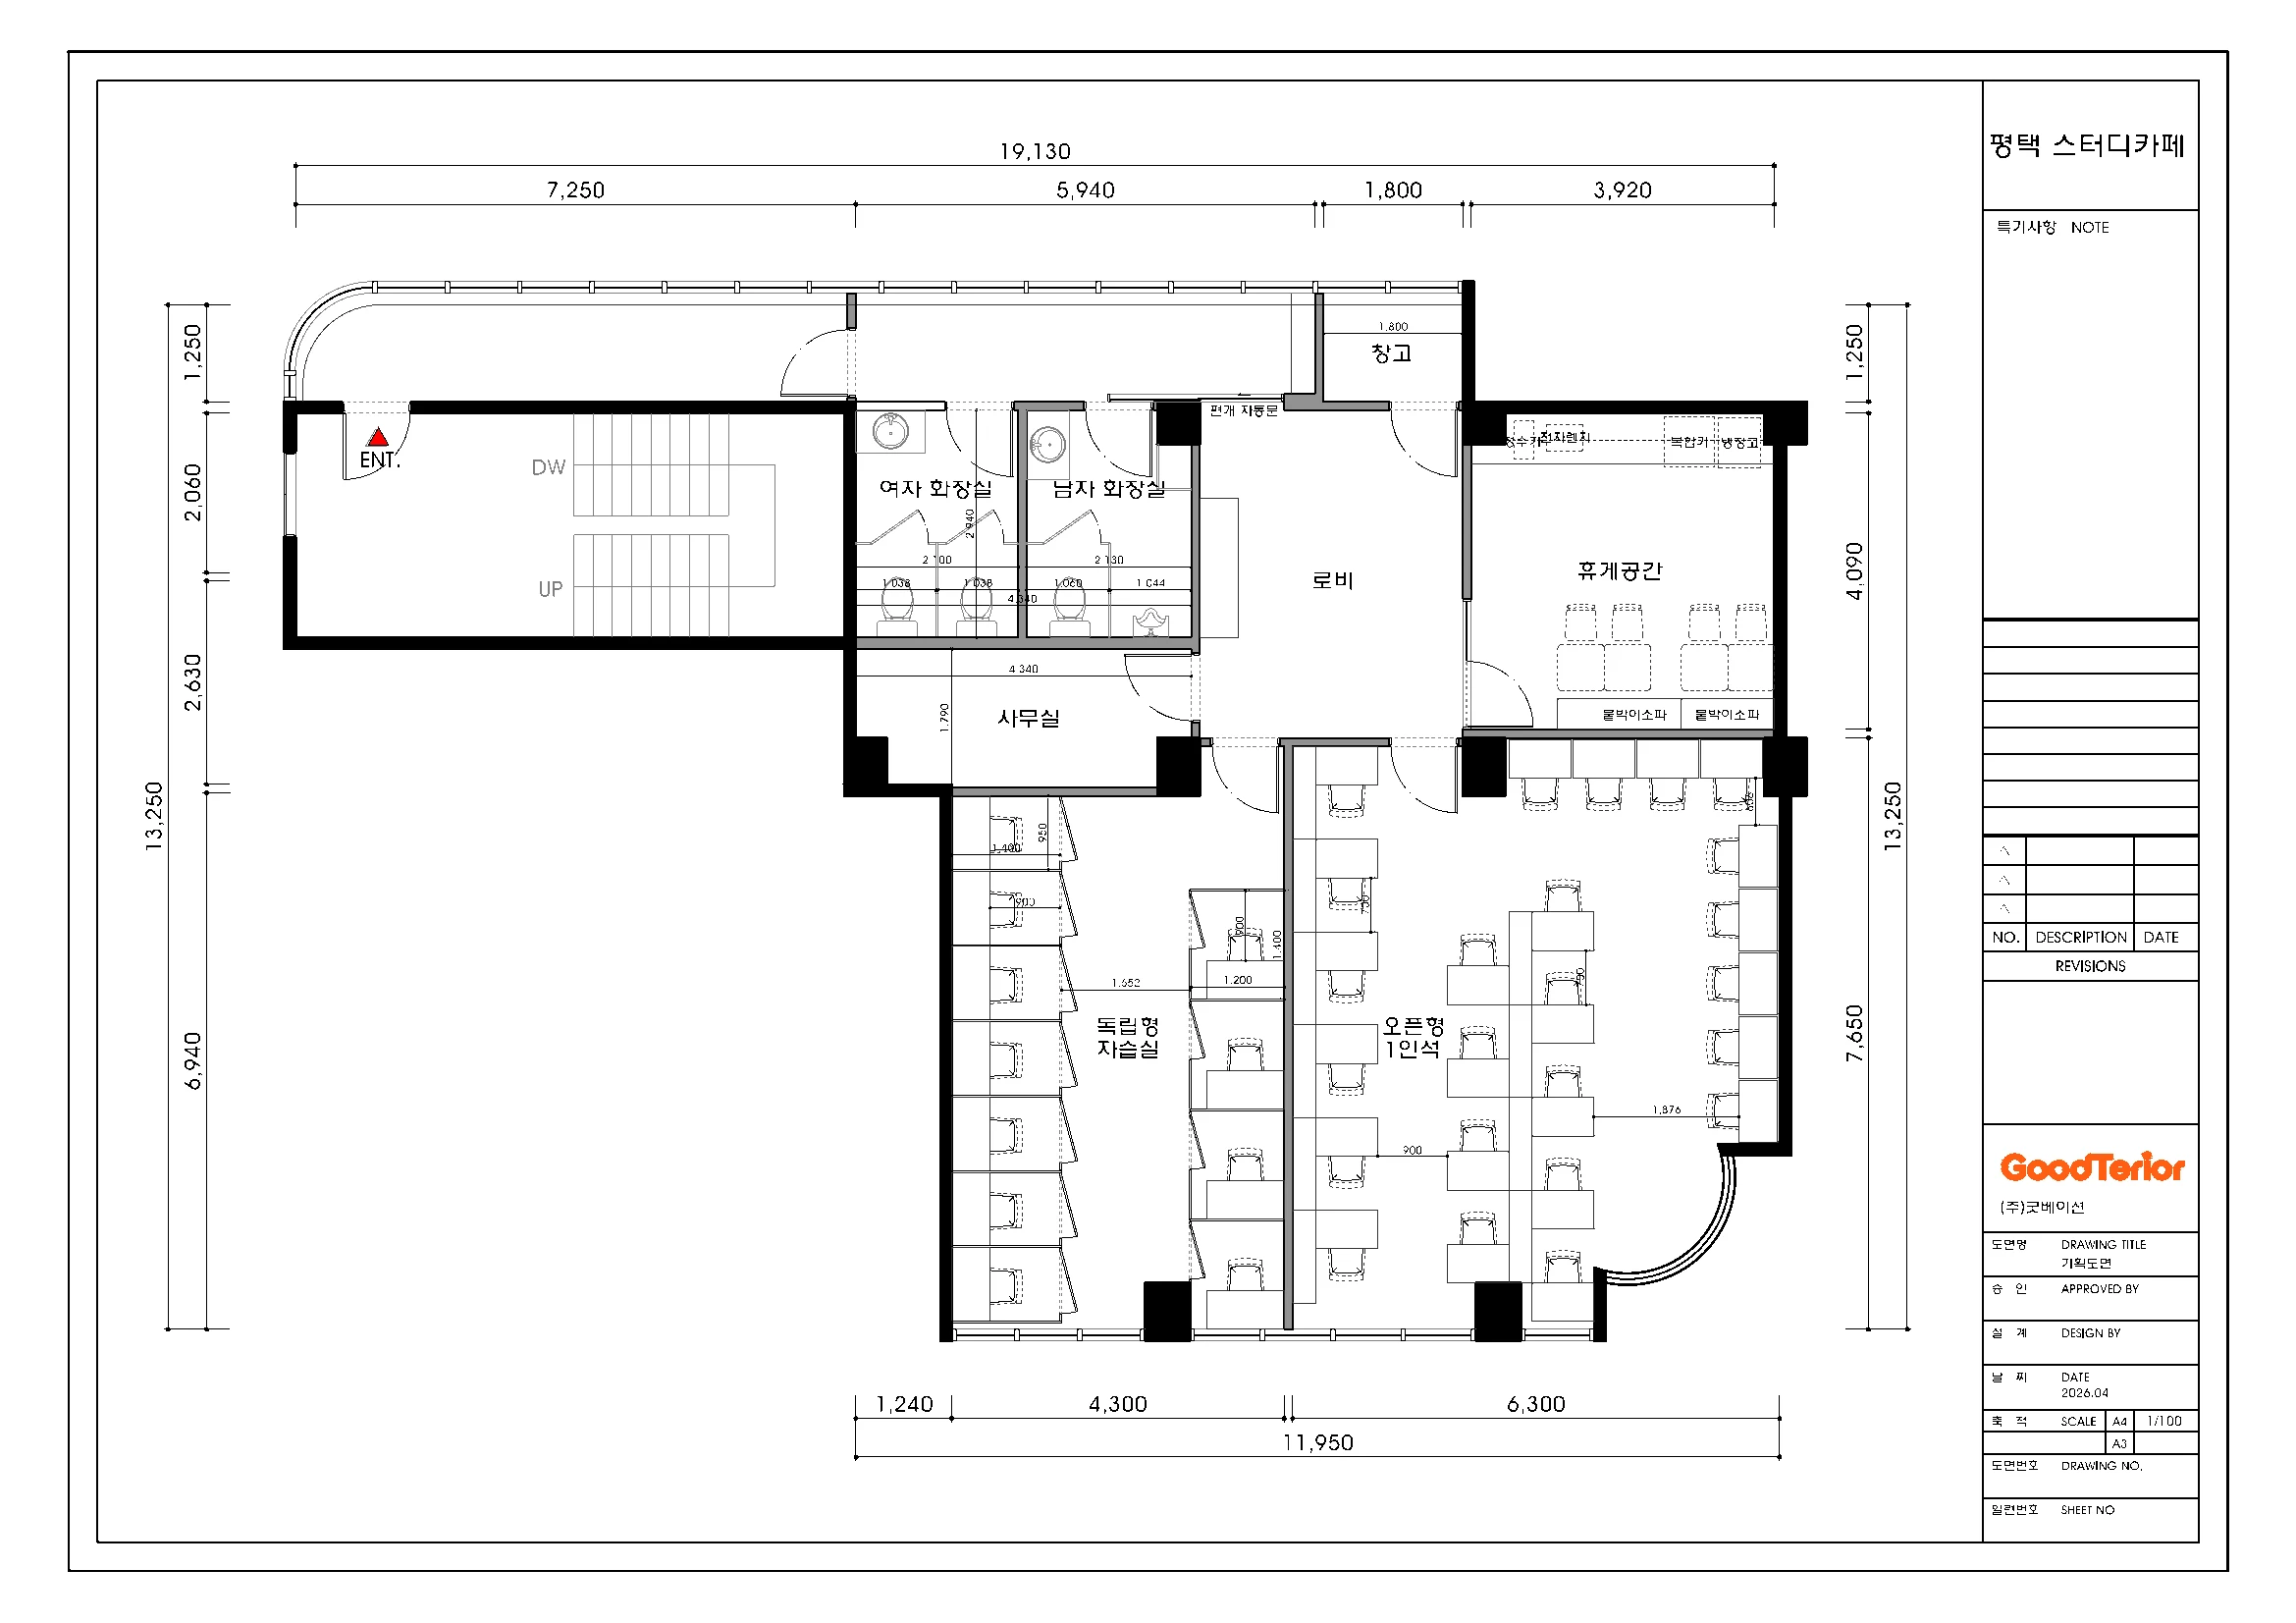
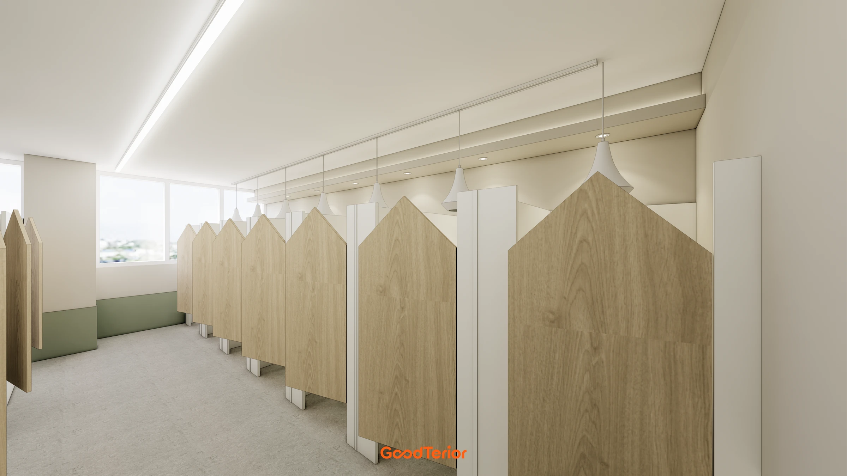
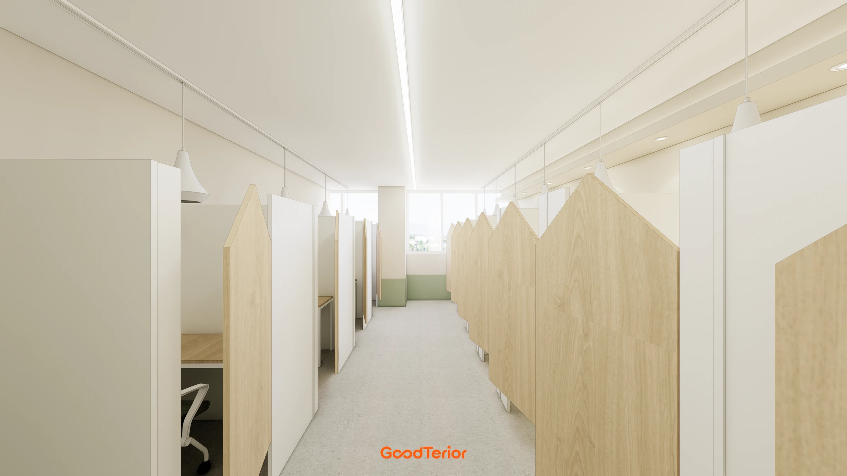
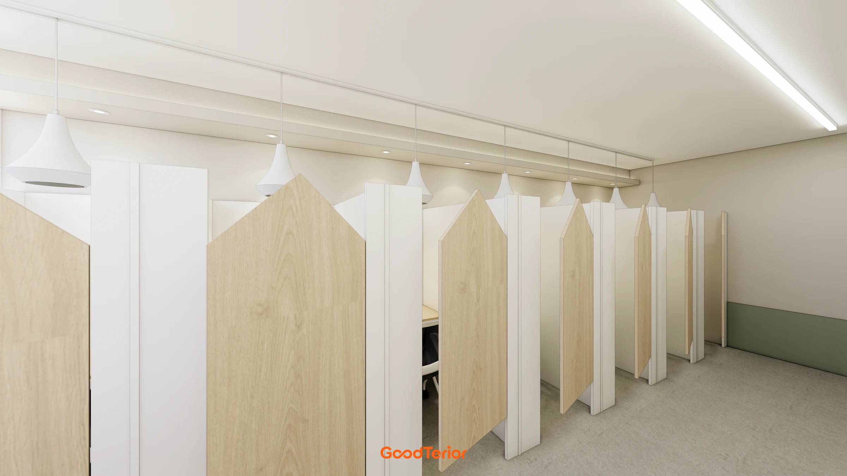
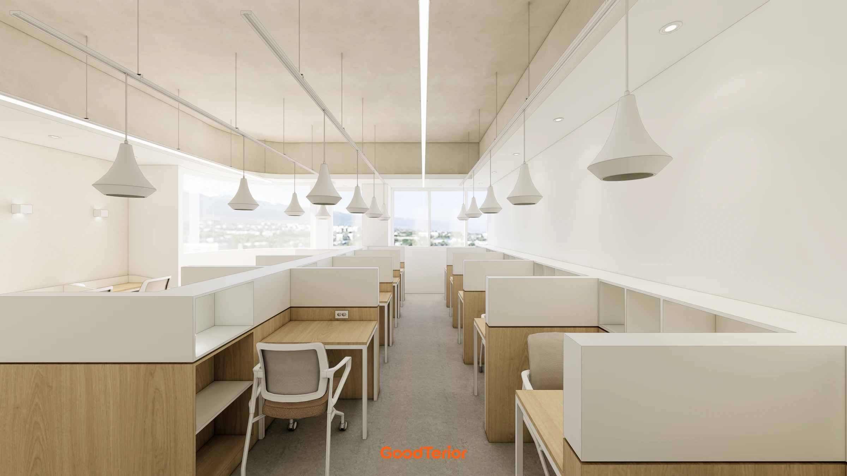
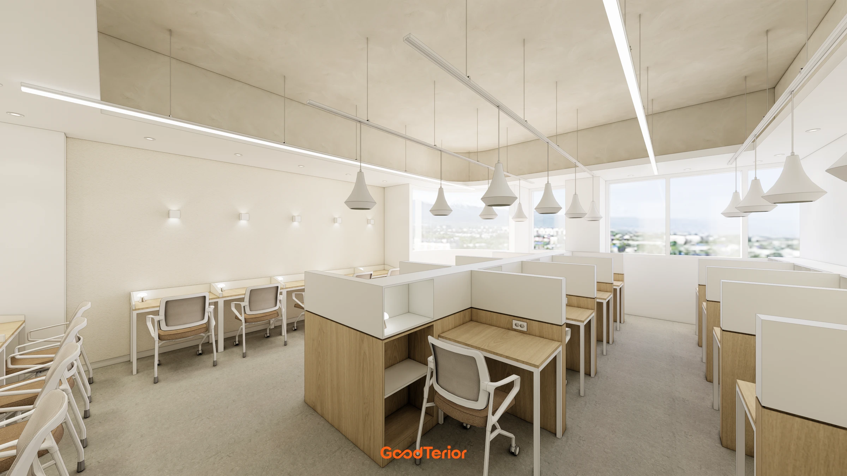
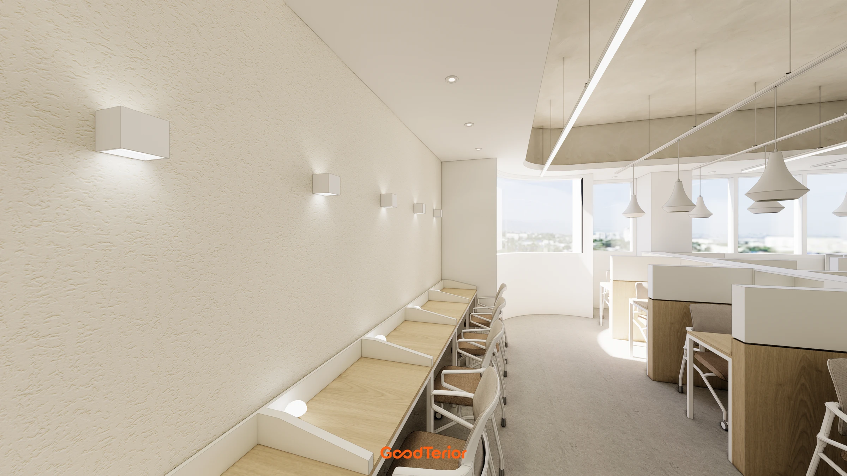
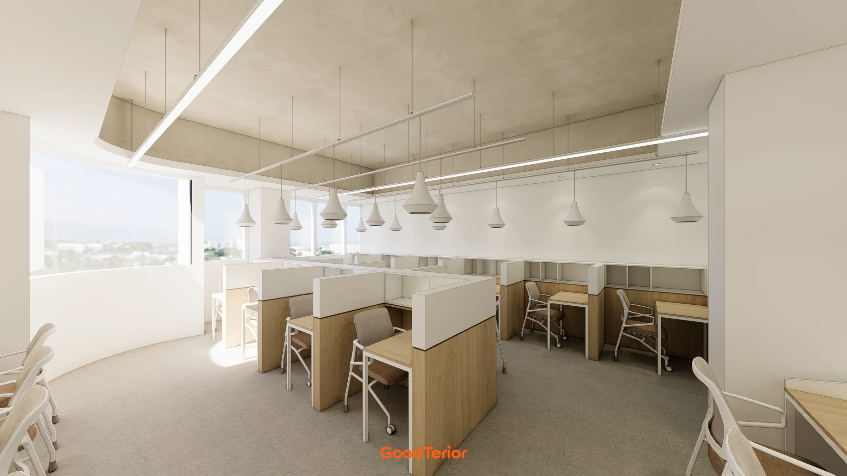
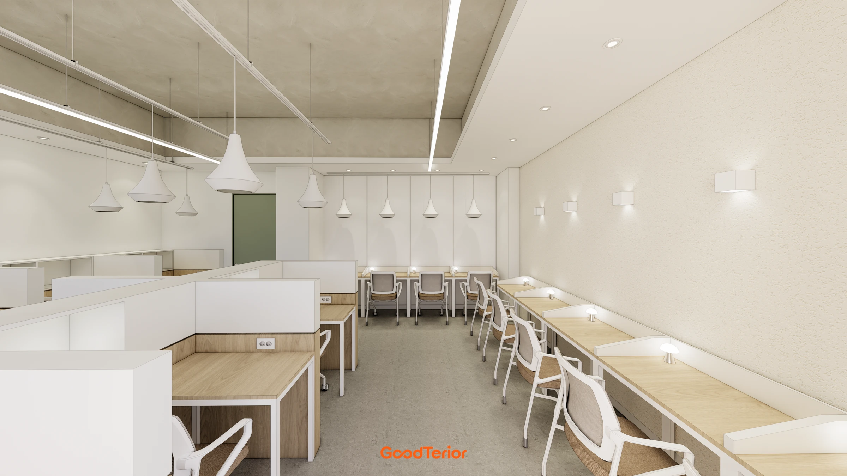
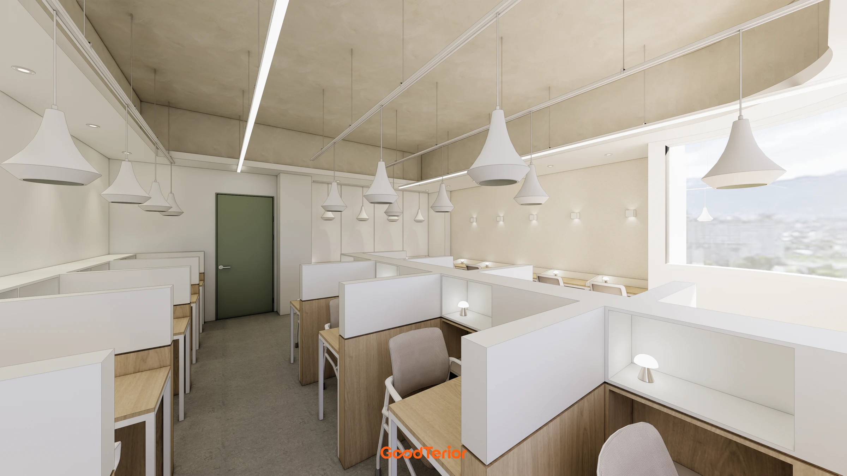
The learning areas combine enclosed desks divided by tall partitions with open seating defined by low boundaries. Seats occupy the walls and center, with room to move in front of doors and between furniture. The cafeteria occupies a separate room outside the learning areas, and lockers are grouped near the entrance.
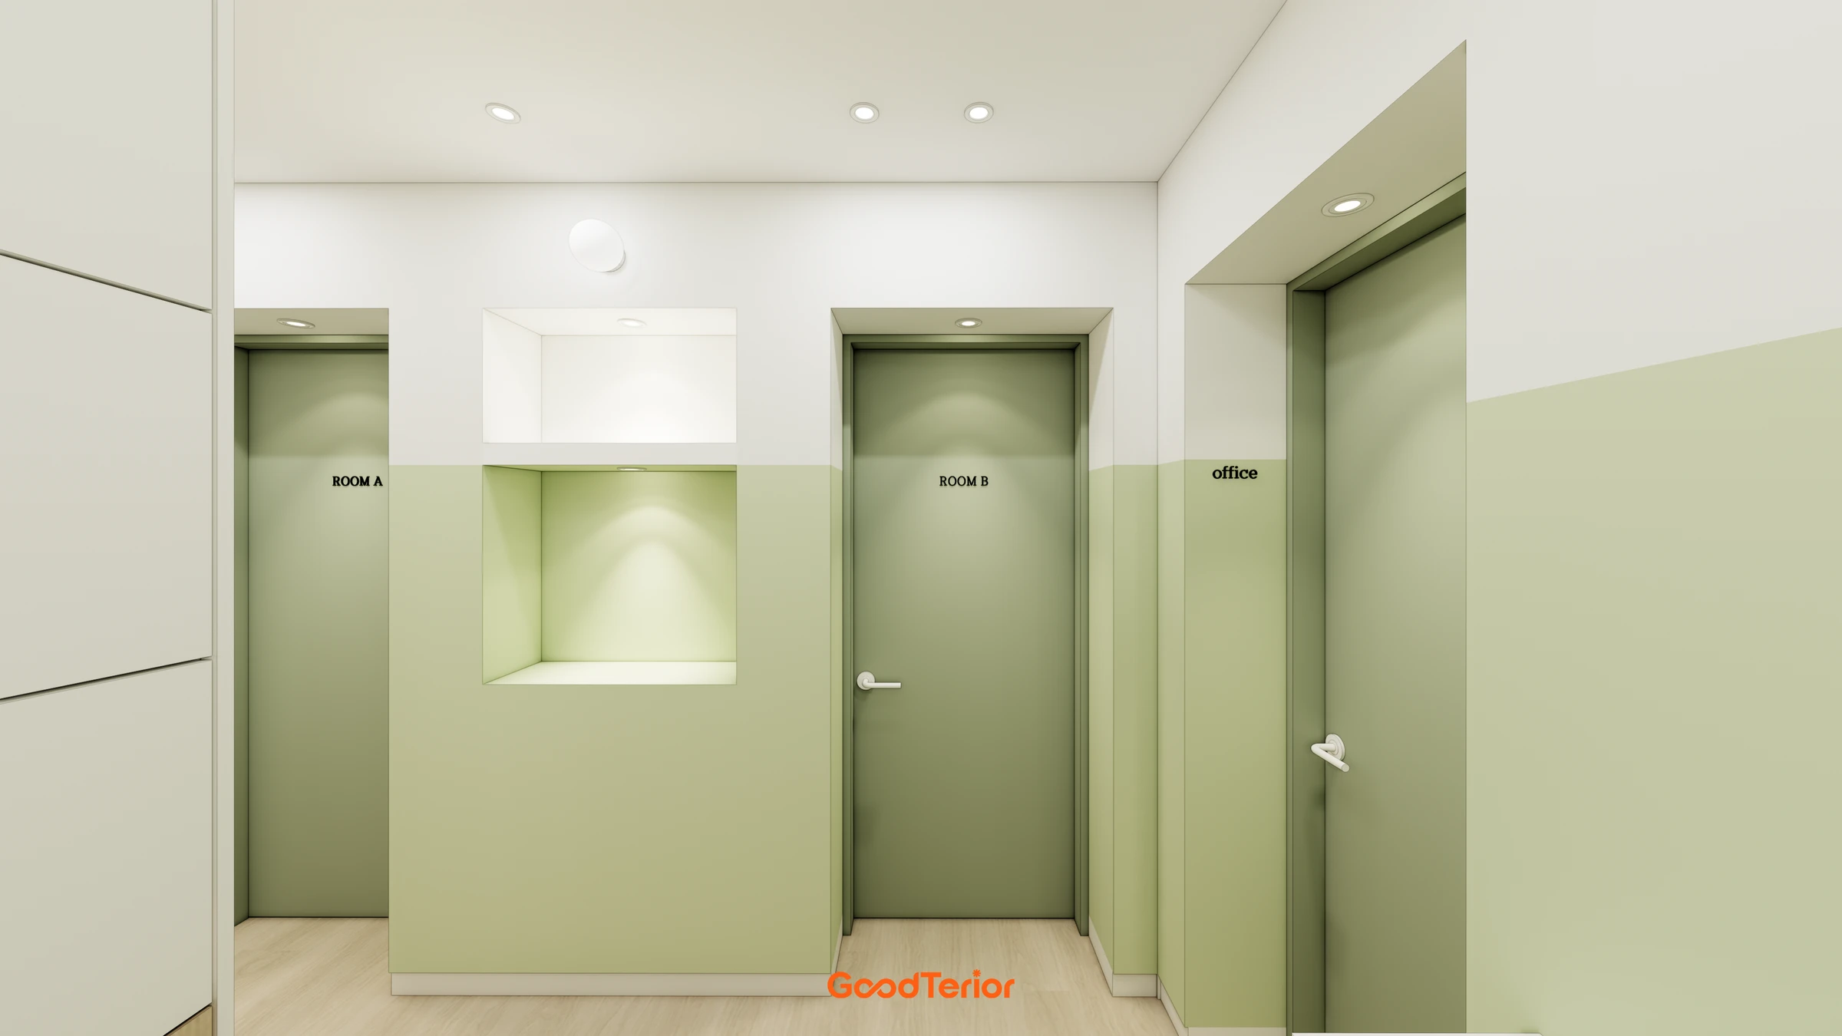
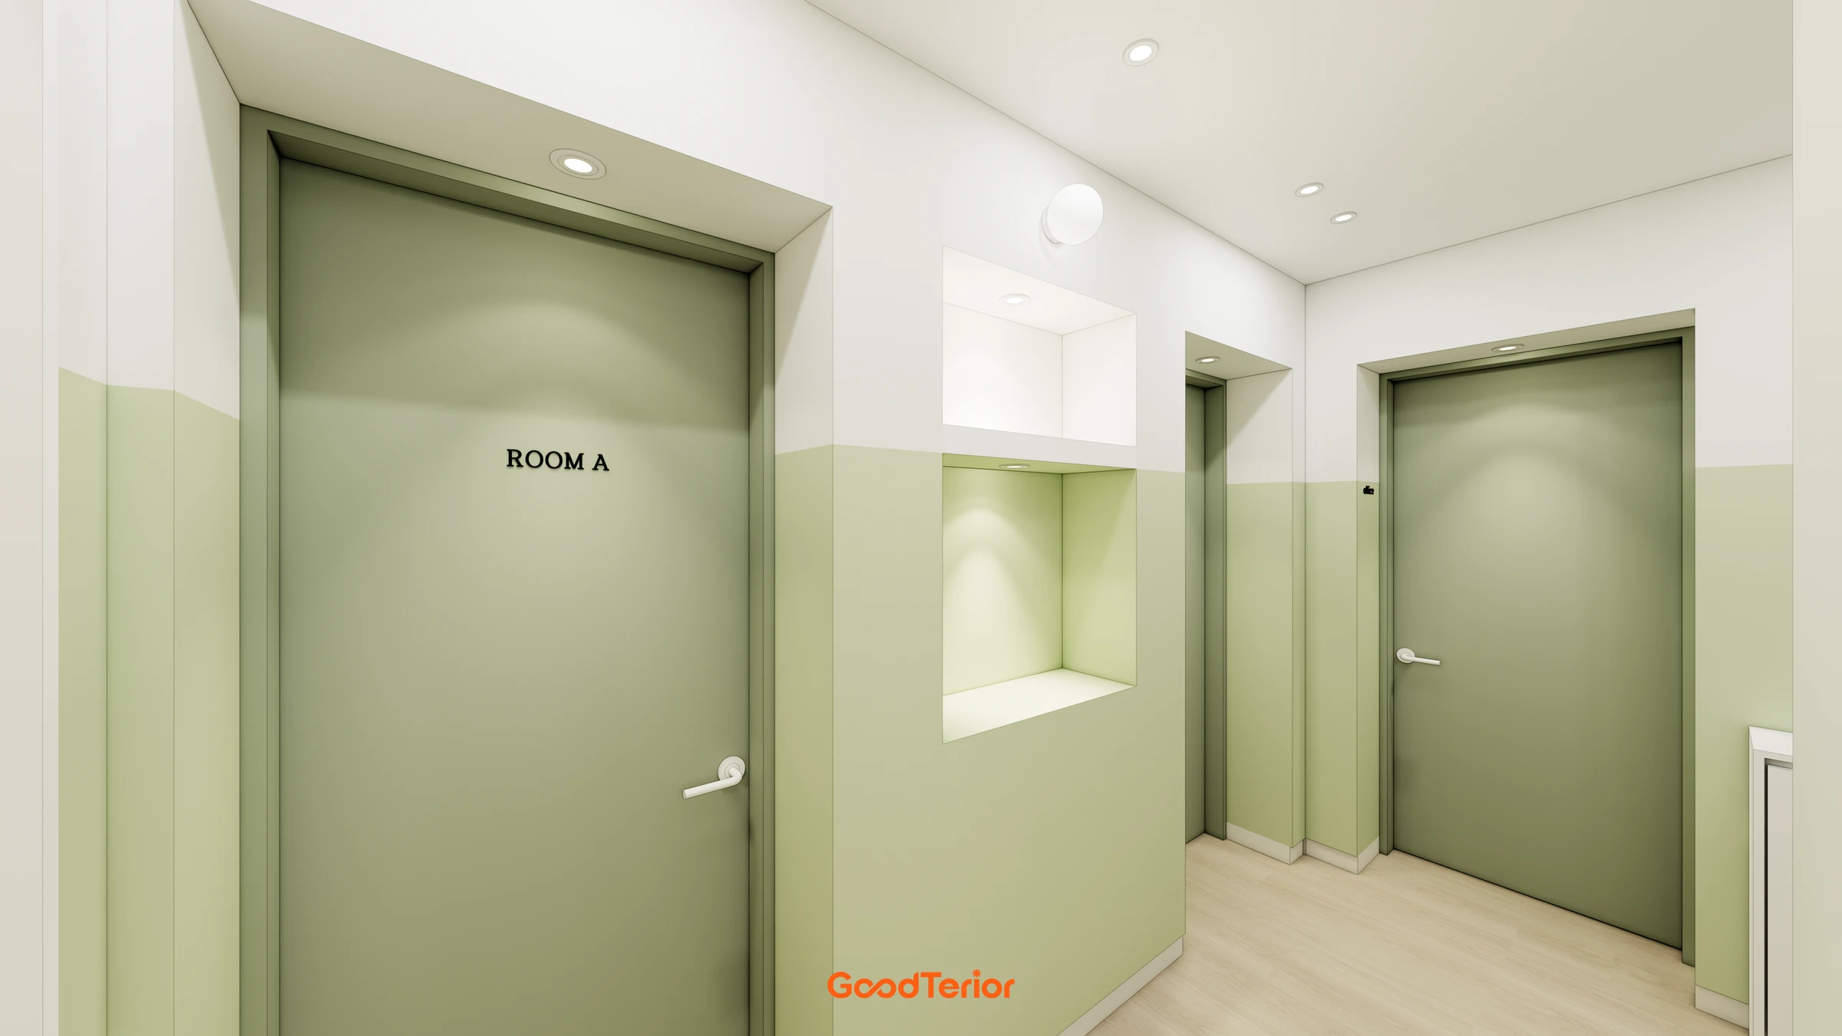
Separate doors lead from the lobby to each learning area and the cafeteria. Reception and storage follow the walls, keeping furniture out of the routes used by arriving visitors and people entering or leaving the rooms.
Design
Notes
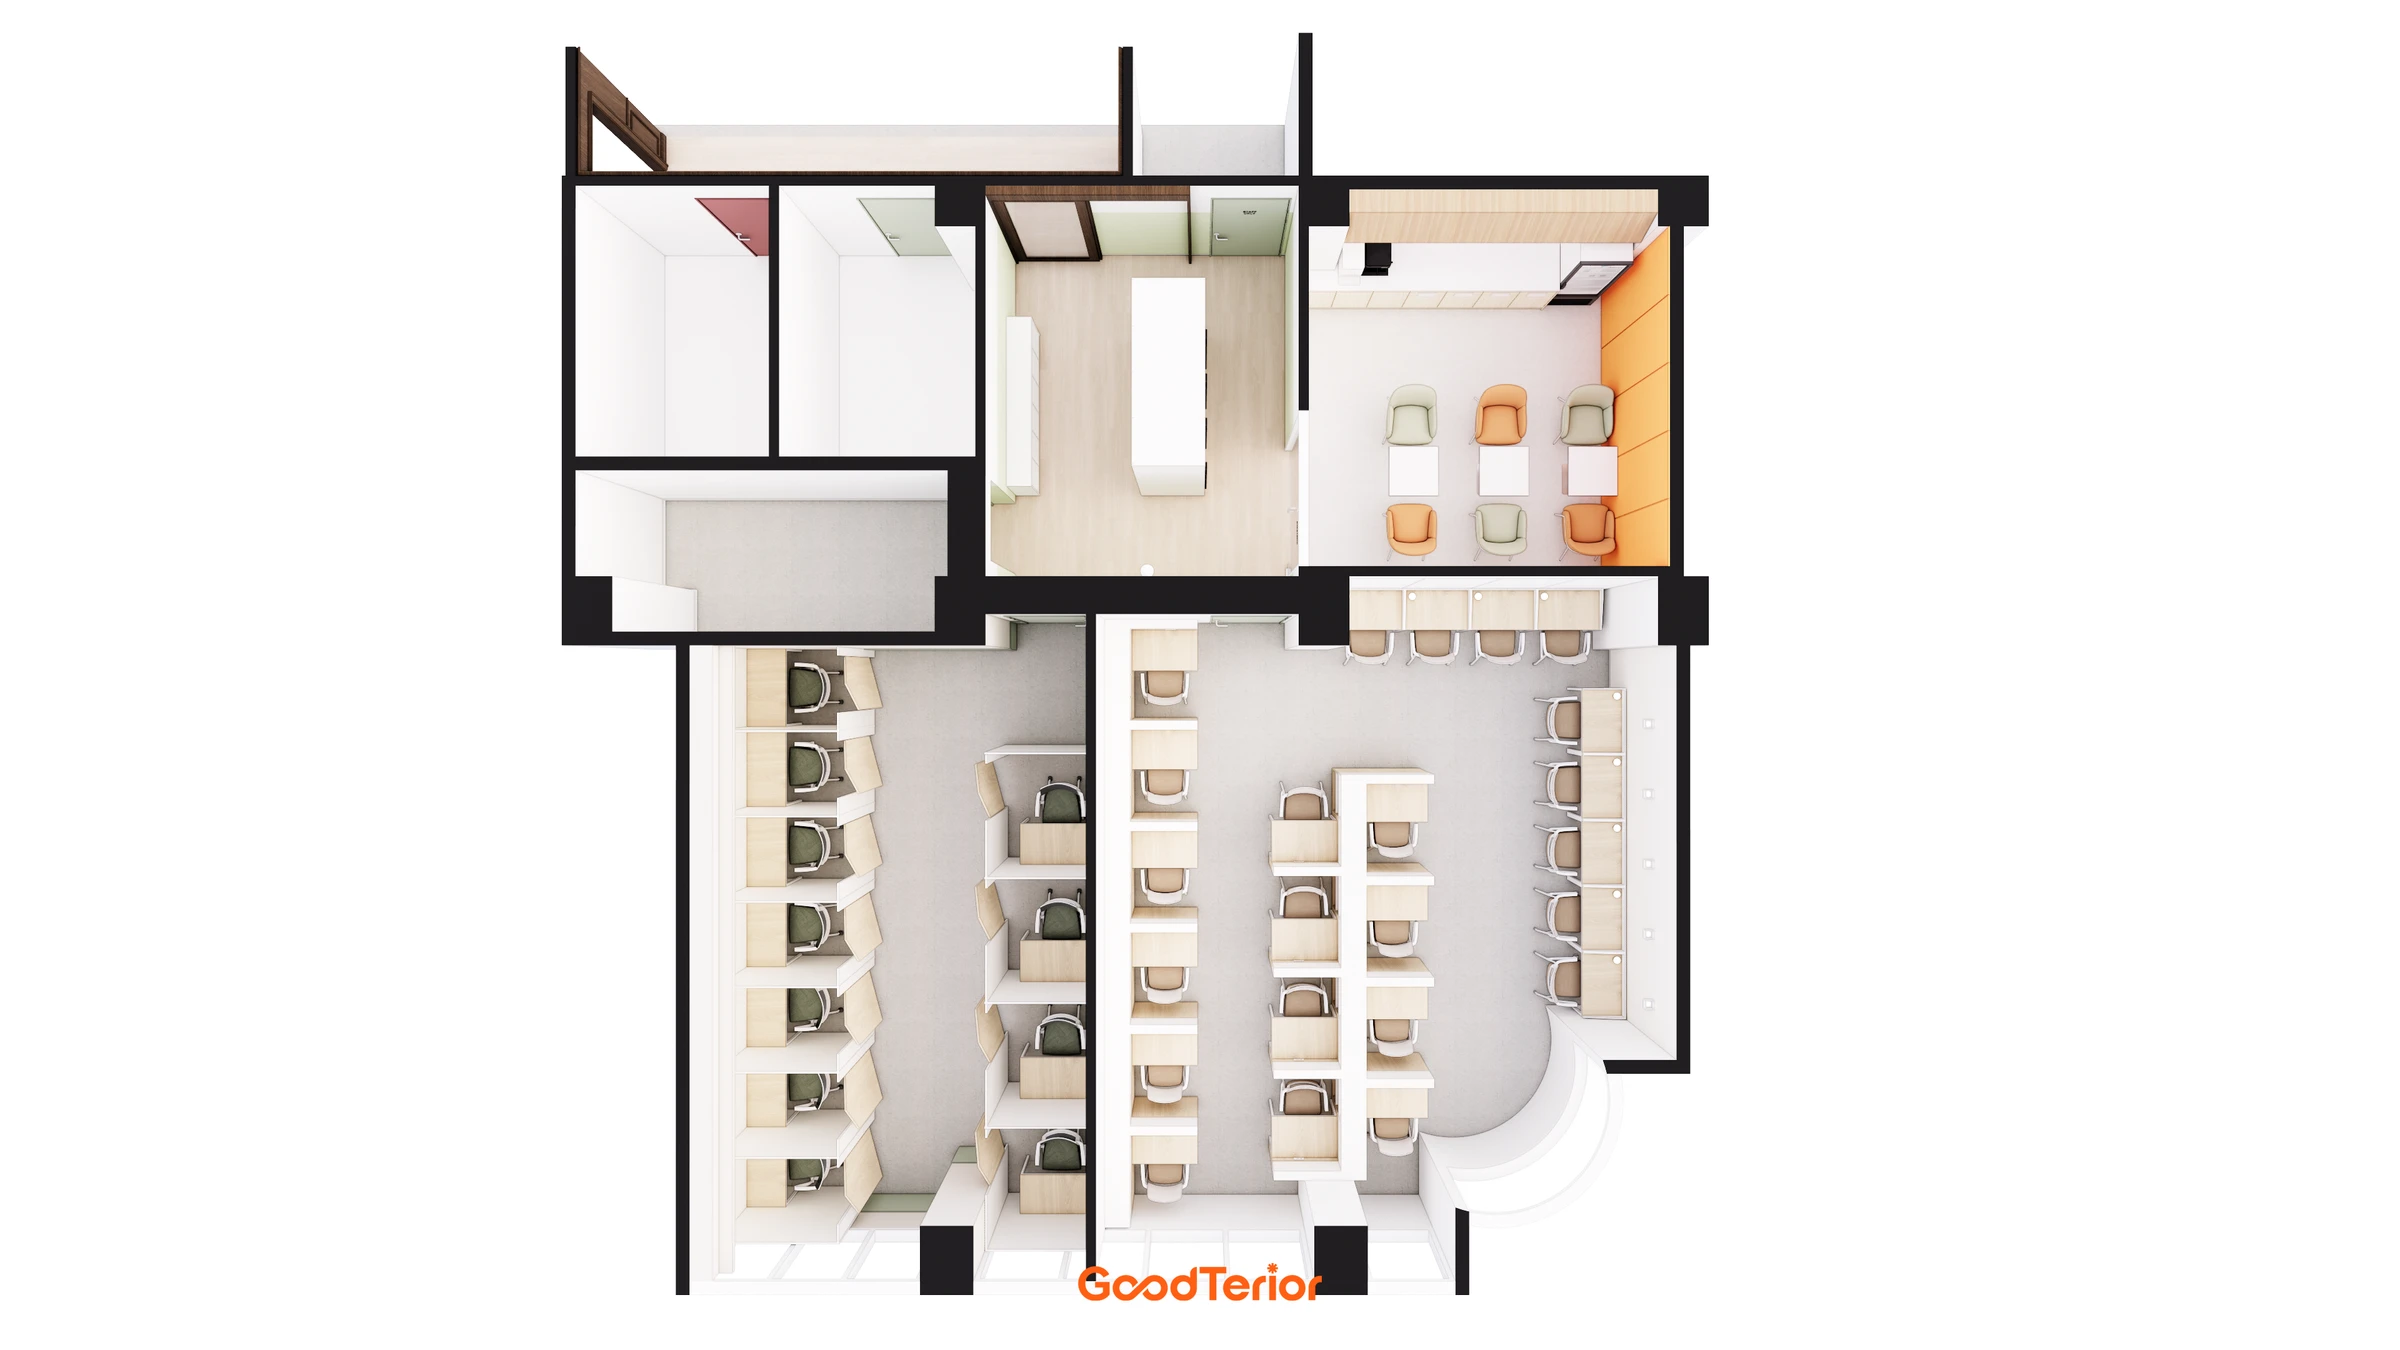
Rather than starting with seat counts, we first distinguished the different ways people could sit in this study cafe. Separate areas contain enclosed desks divided by wood-toned partitions and open seats with low boundaries. The two areas with different seating types connect to the same lobby.
Room for movement remains between seats and in front of entrances. Furniture height defines the enclosed desks, while low desk-top boundaries and wall seats define the open area. Lockers are grouped near the lobby so personal storage does not spread through the study areas.
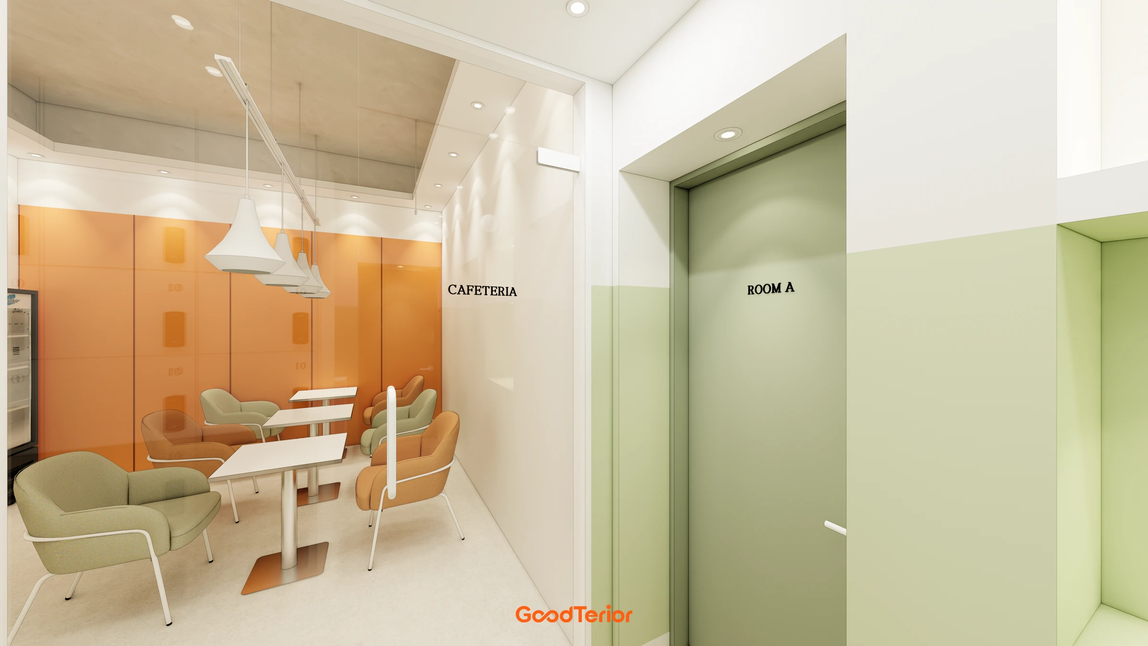
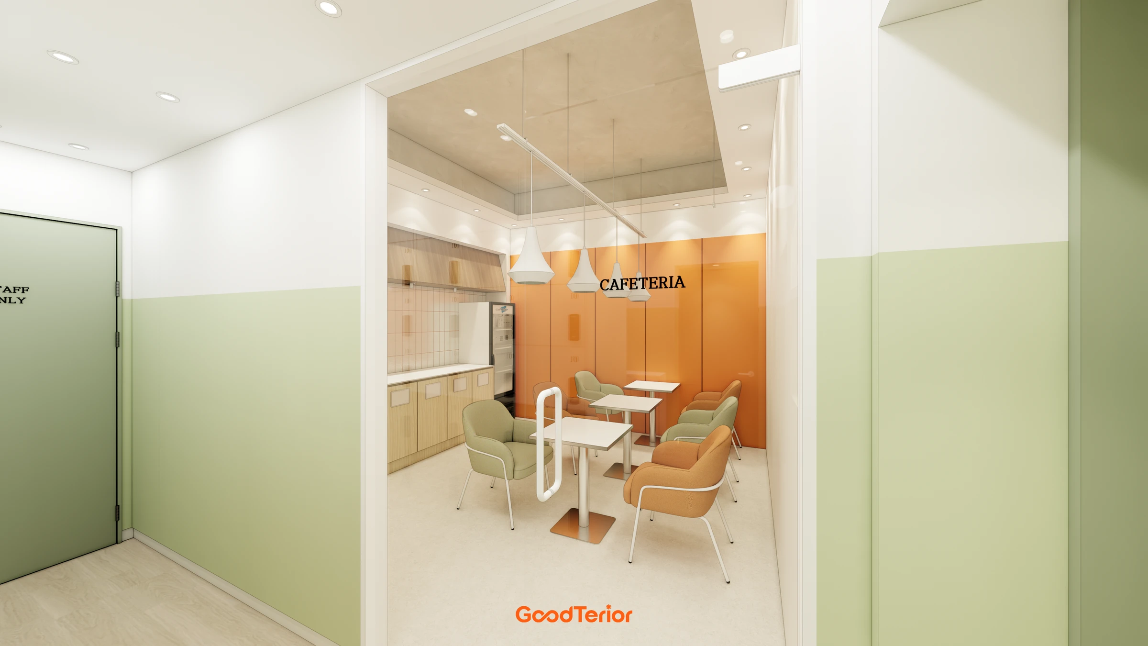
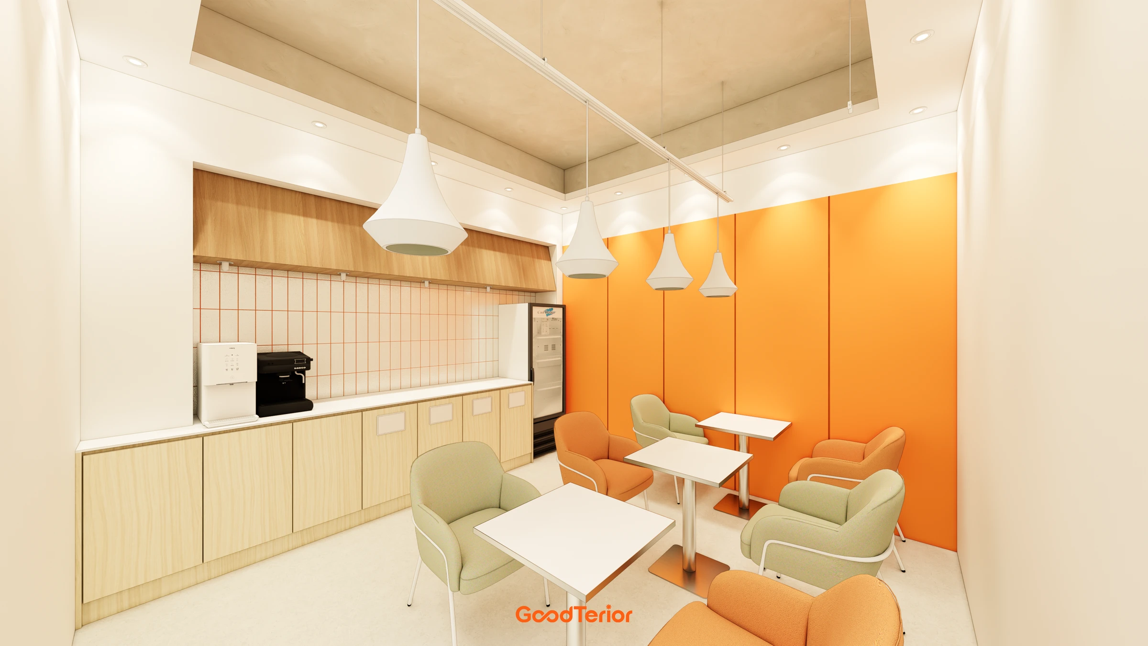
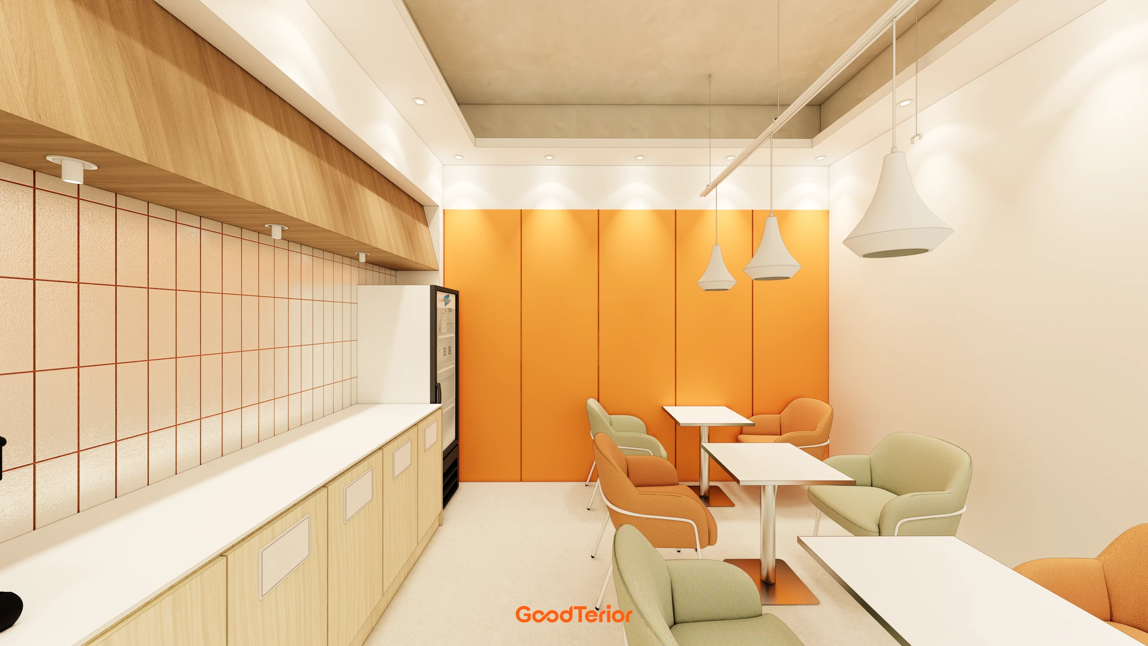
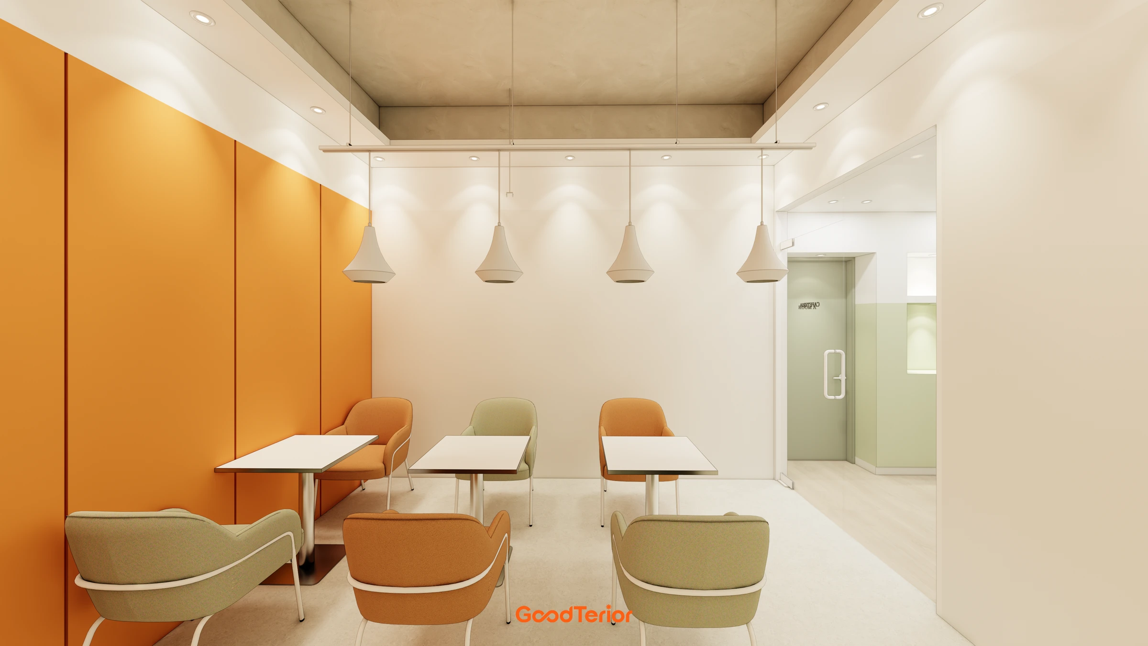
The cafeteria is separate from the study spaces. Small tables and comfortable chairs occupy the room, with storage and work surfaces grouped along one wall. Orange walls and colored chairs mark the transition from the light learning areas to a different place for a short break.
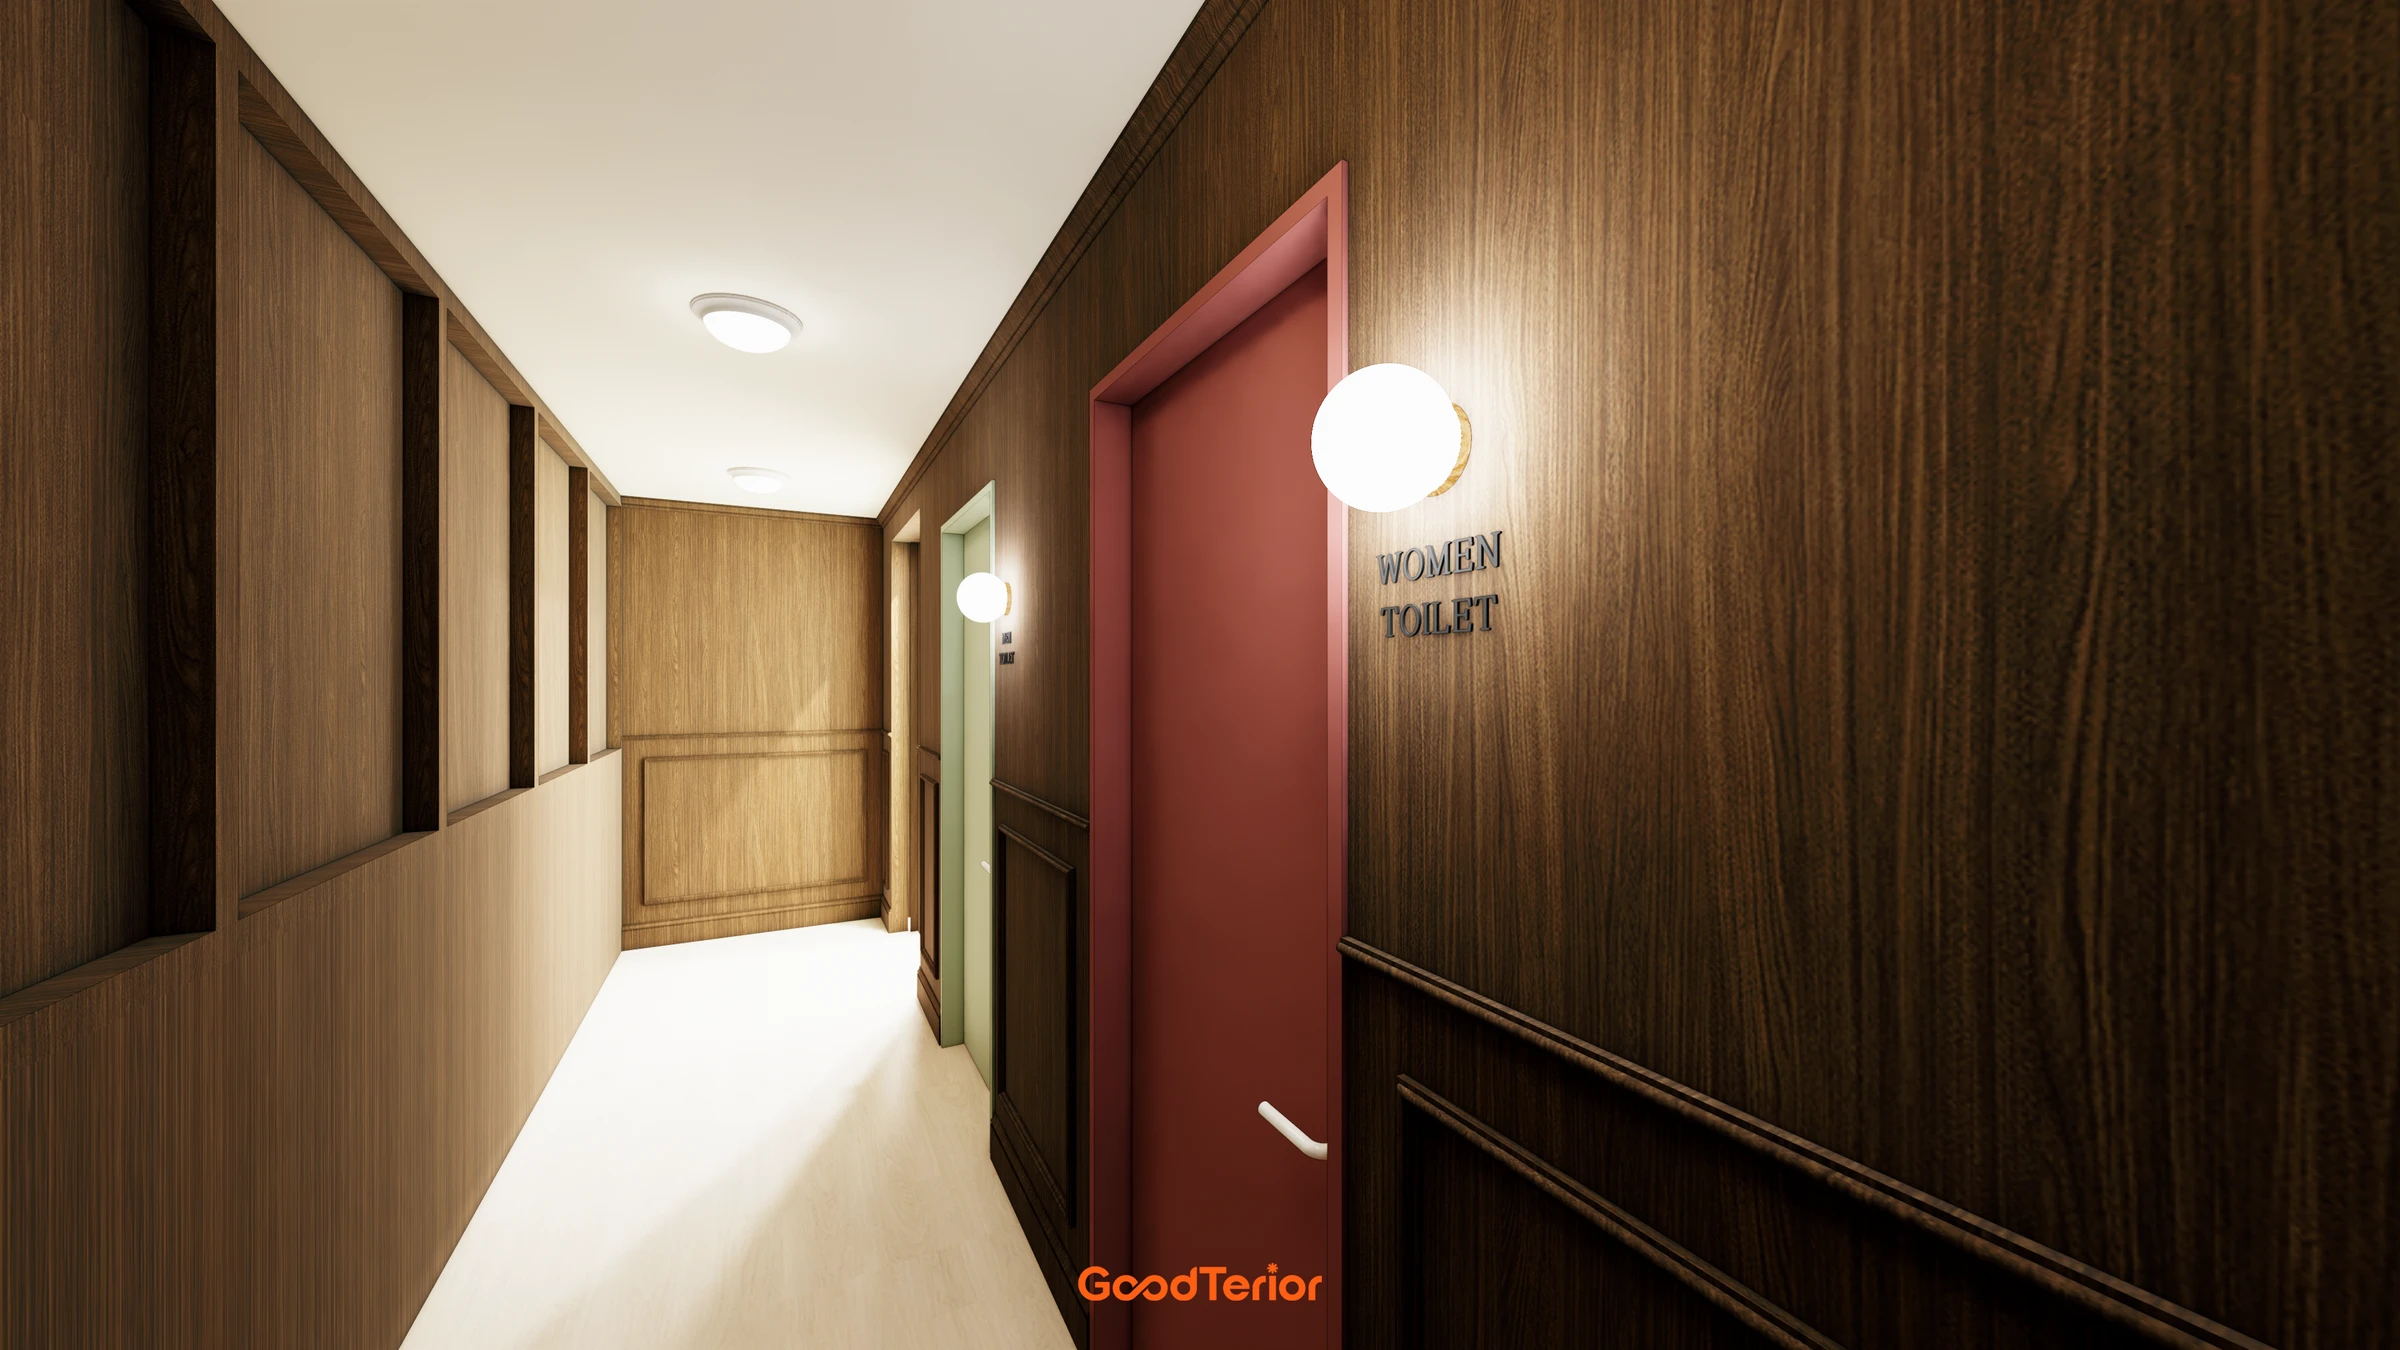
White and light wood tones cover the larger learning-area surfaces, with light green repeated on doors and lower walls. Ceiling lighting lines combine with pendants above the seats. Establishing places for study, storage and rest before coordinating the furniture and colors in each area is the central idea of this plan.





