
Gwangmyeong 45 Pyeong Chinese Restaurant Interior
A color combination designed to boost sales


Hello! I'm Ham Young-ju, a designer at Goodterior. :)
Today I'd like to show you a 45 pyeong Chinese restaurant in Gwangmyeong. We focused on creating a youthful, stylish atmosphere beyond the familiar restaurant aesthetic.
Bold red and rich deep green form the main palette, balanced by warm timber materials to keep the interior comfortable.
With many families and groups visiting, generous full-height windows brighten the space, while varied seating arrangements support practical use.
Let's explore the completed restaurant together.
👇 Related interior projects

30 Pyeong Dog Hotel and Cafe Interior

Yeouido 13 Pyeong Restaurant Interior
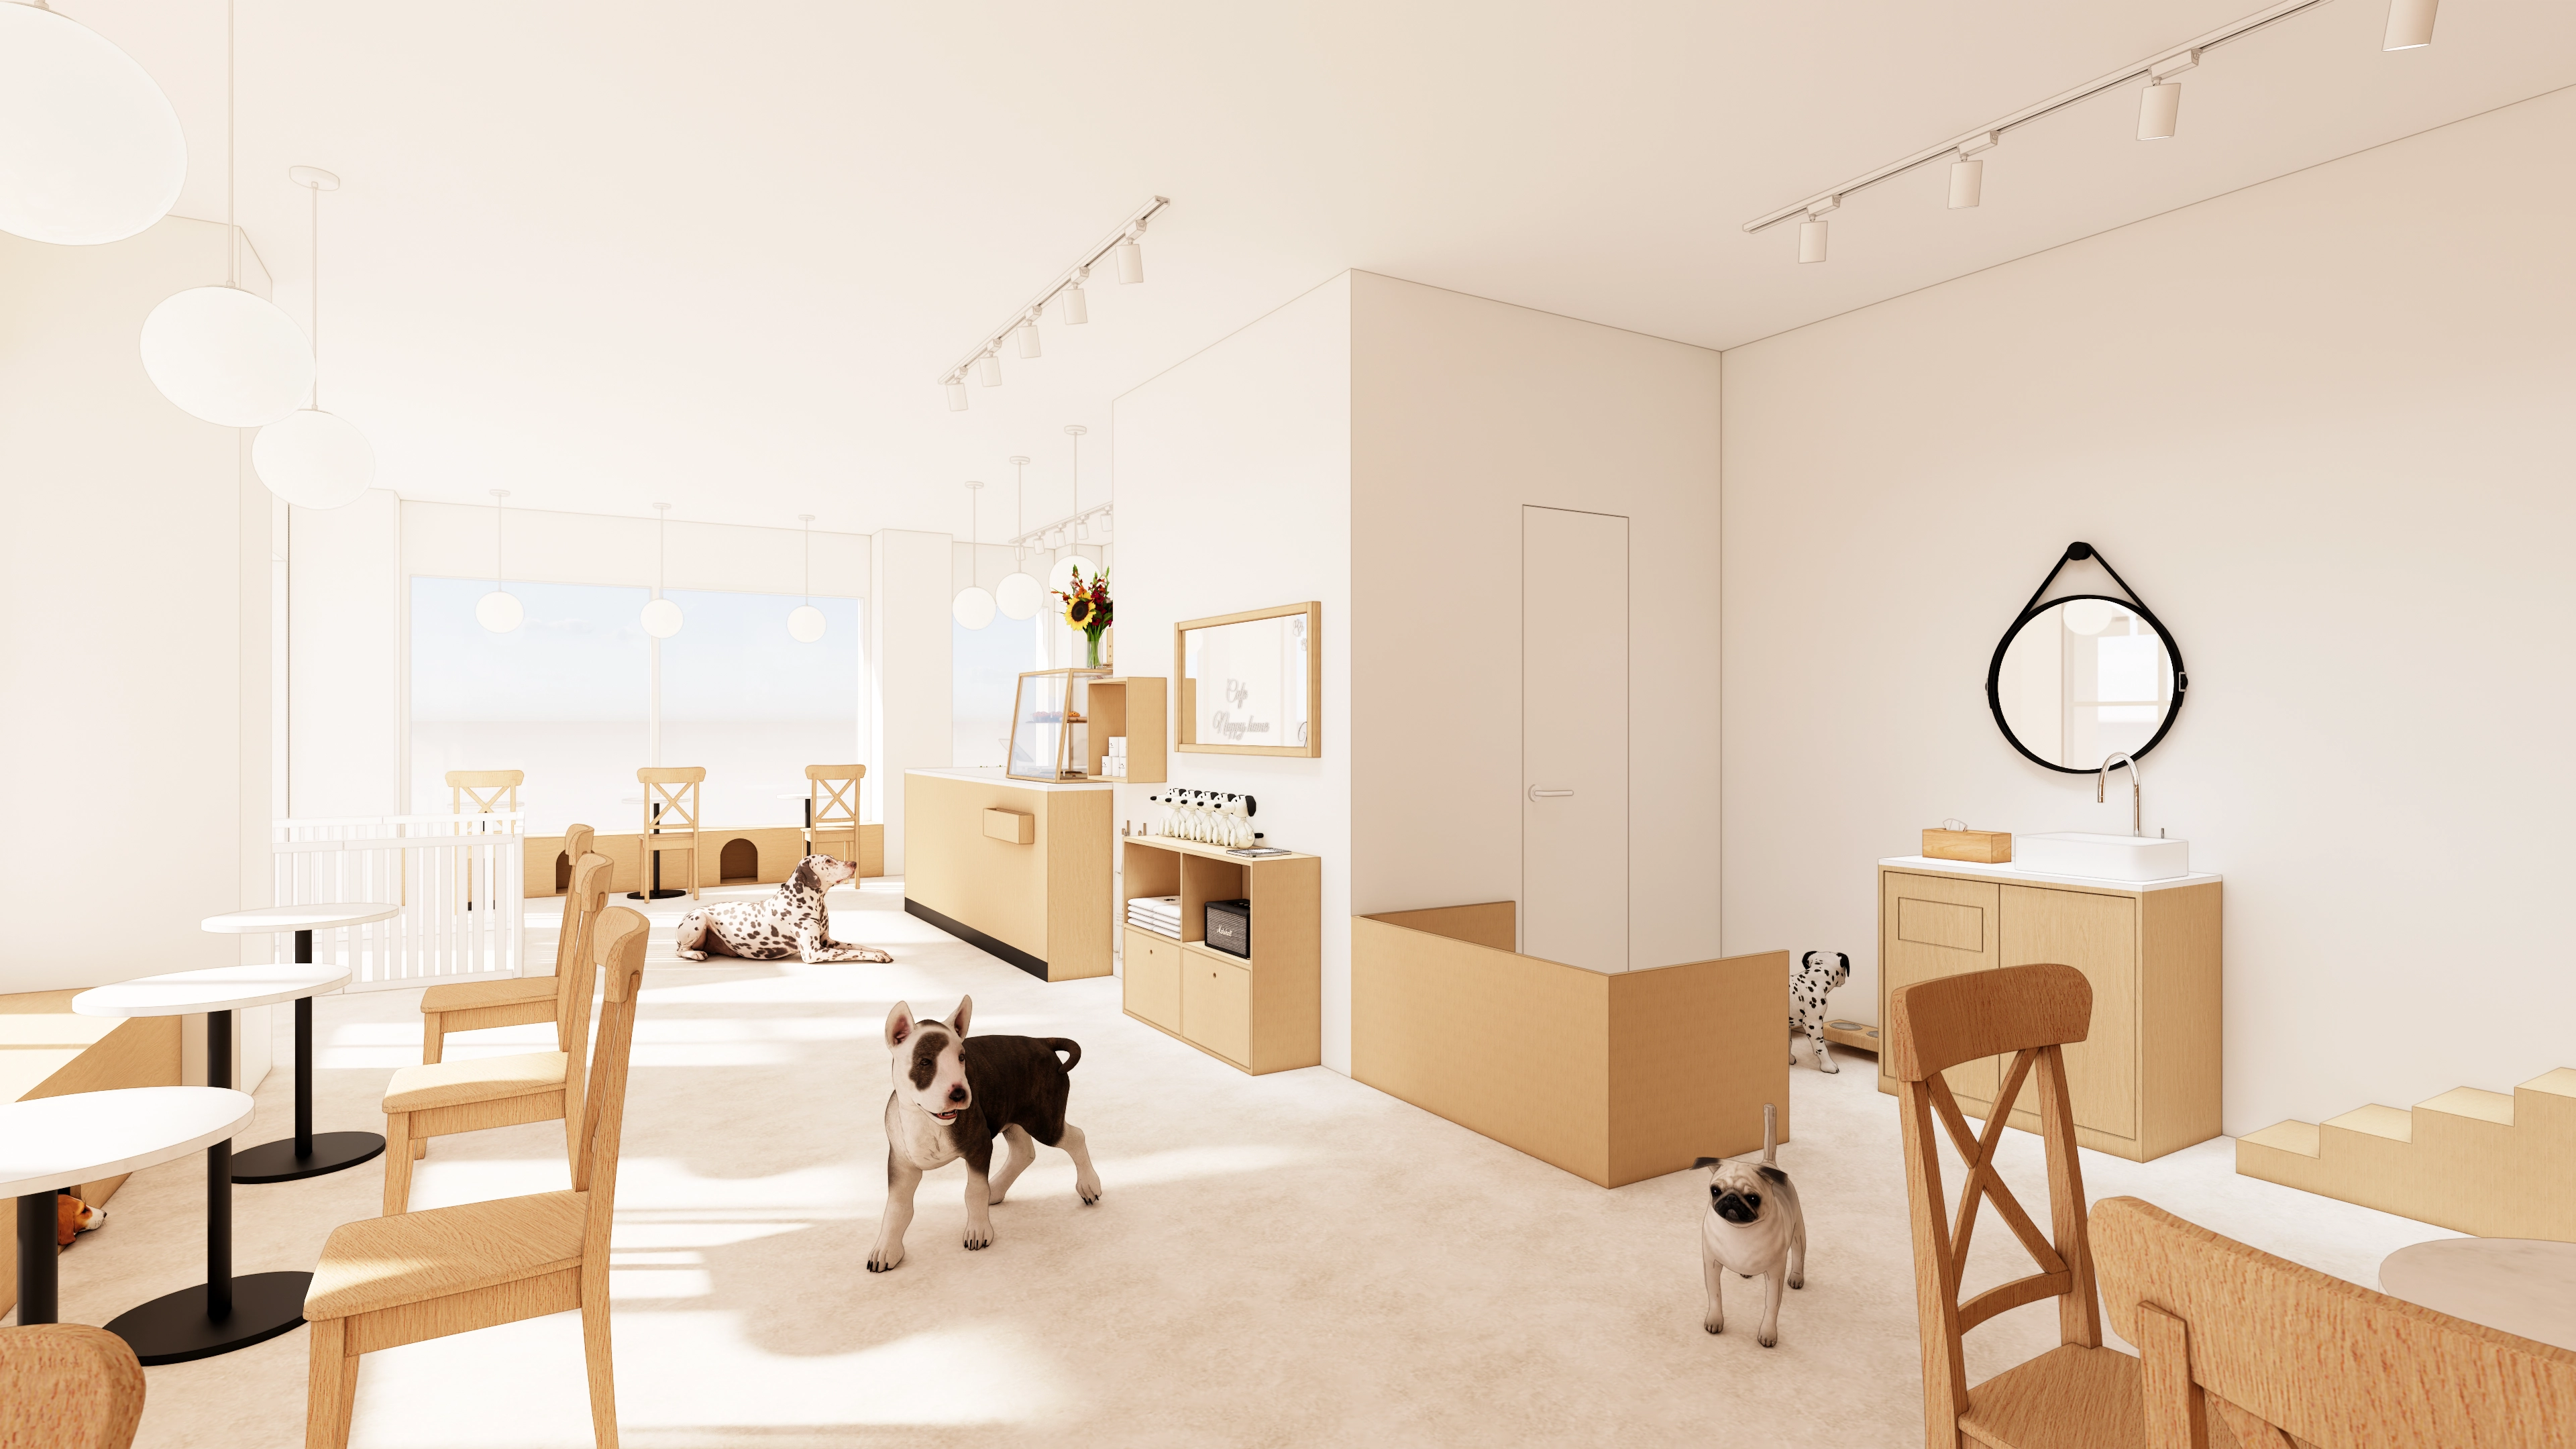
22 Pyeong Dog Cafe Interior

Gasan 27 Pyeong Bakery Cafe Interior
Gwangmyeong 30-pyeong cafe interior
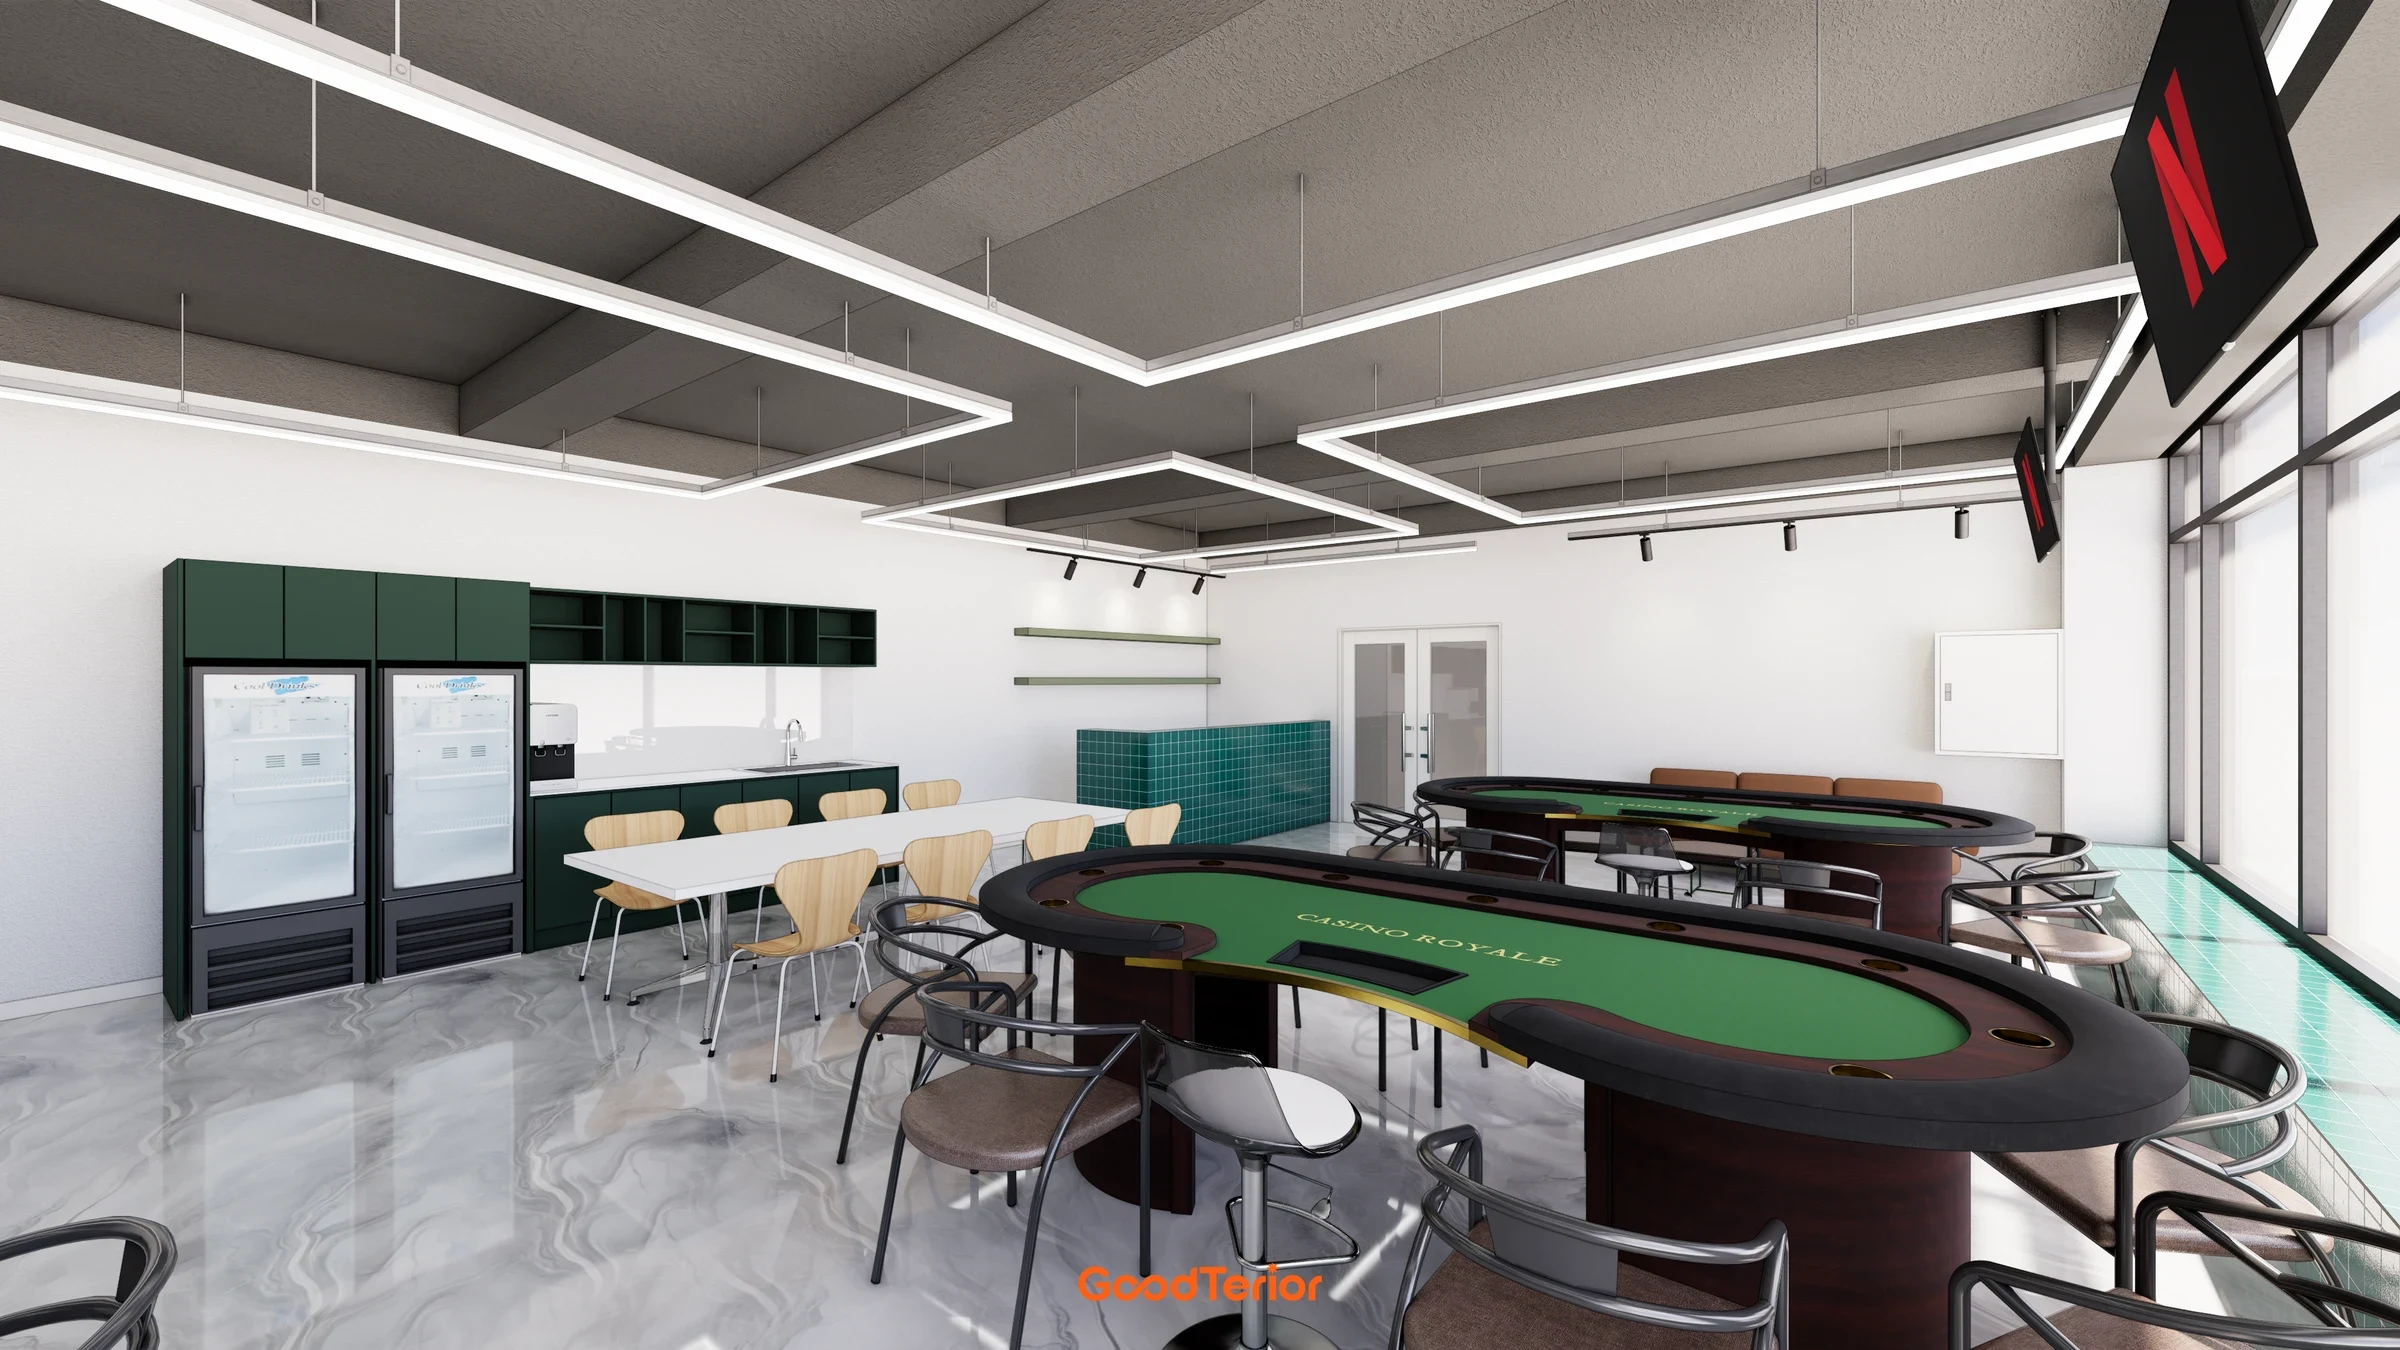
Bucheon 37 pyeong Hold'em Pub Interior

Sinchon 40 Pyeong Dermatology Clinic Interior
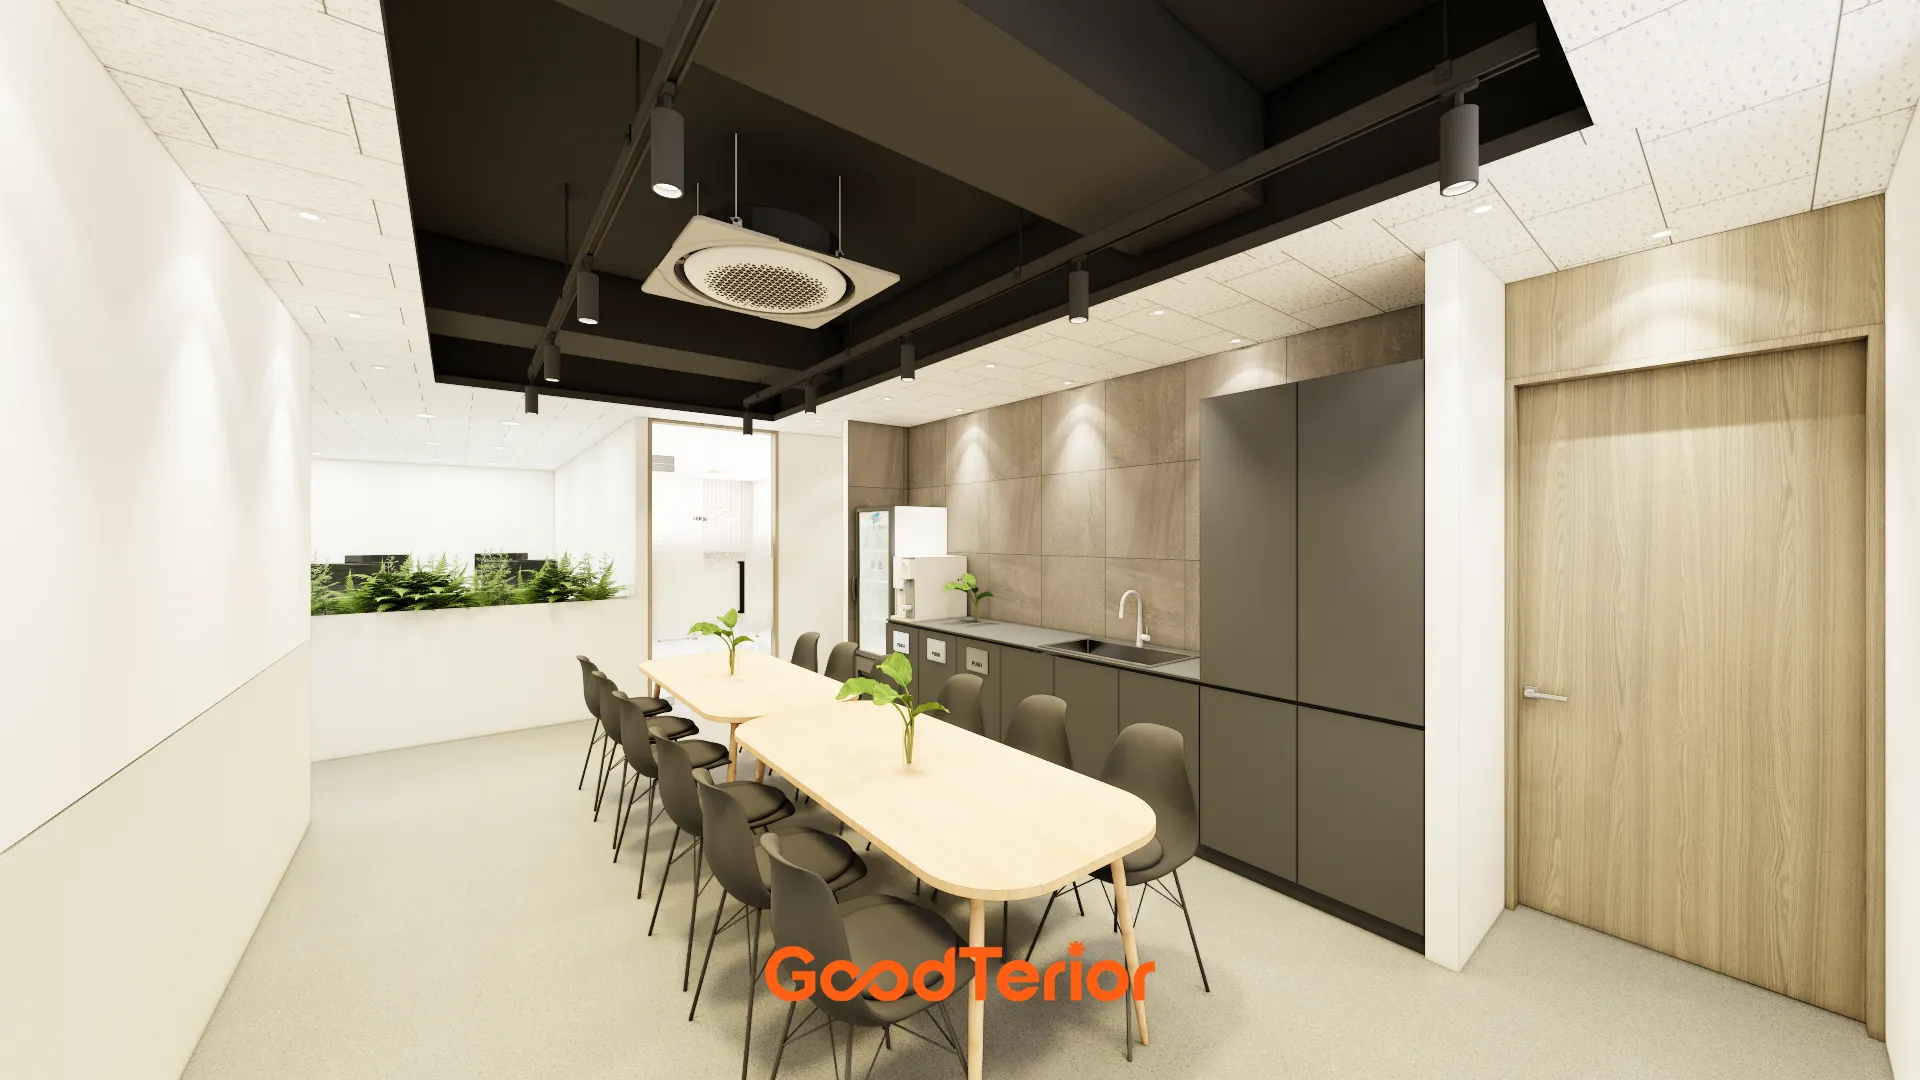
41-Pyeong Office Interior in Gwanggyo

Namyangju 40-pyeong dental clinic interior

Gwangmyeong 41 Pyeong Showroom Partial Remodel
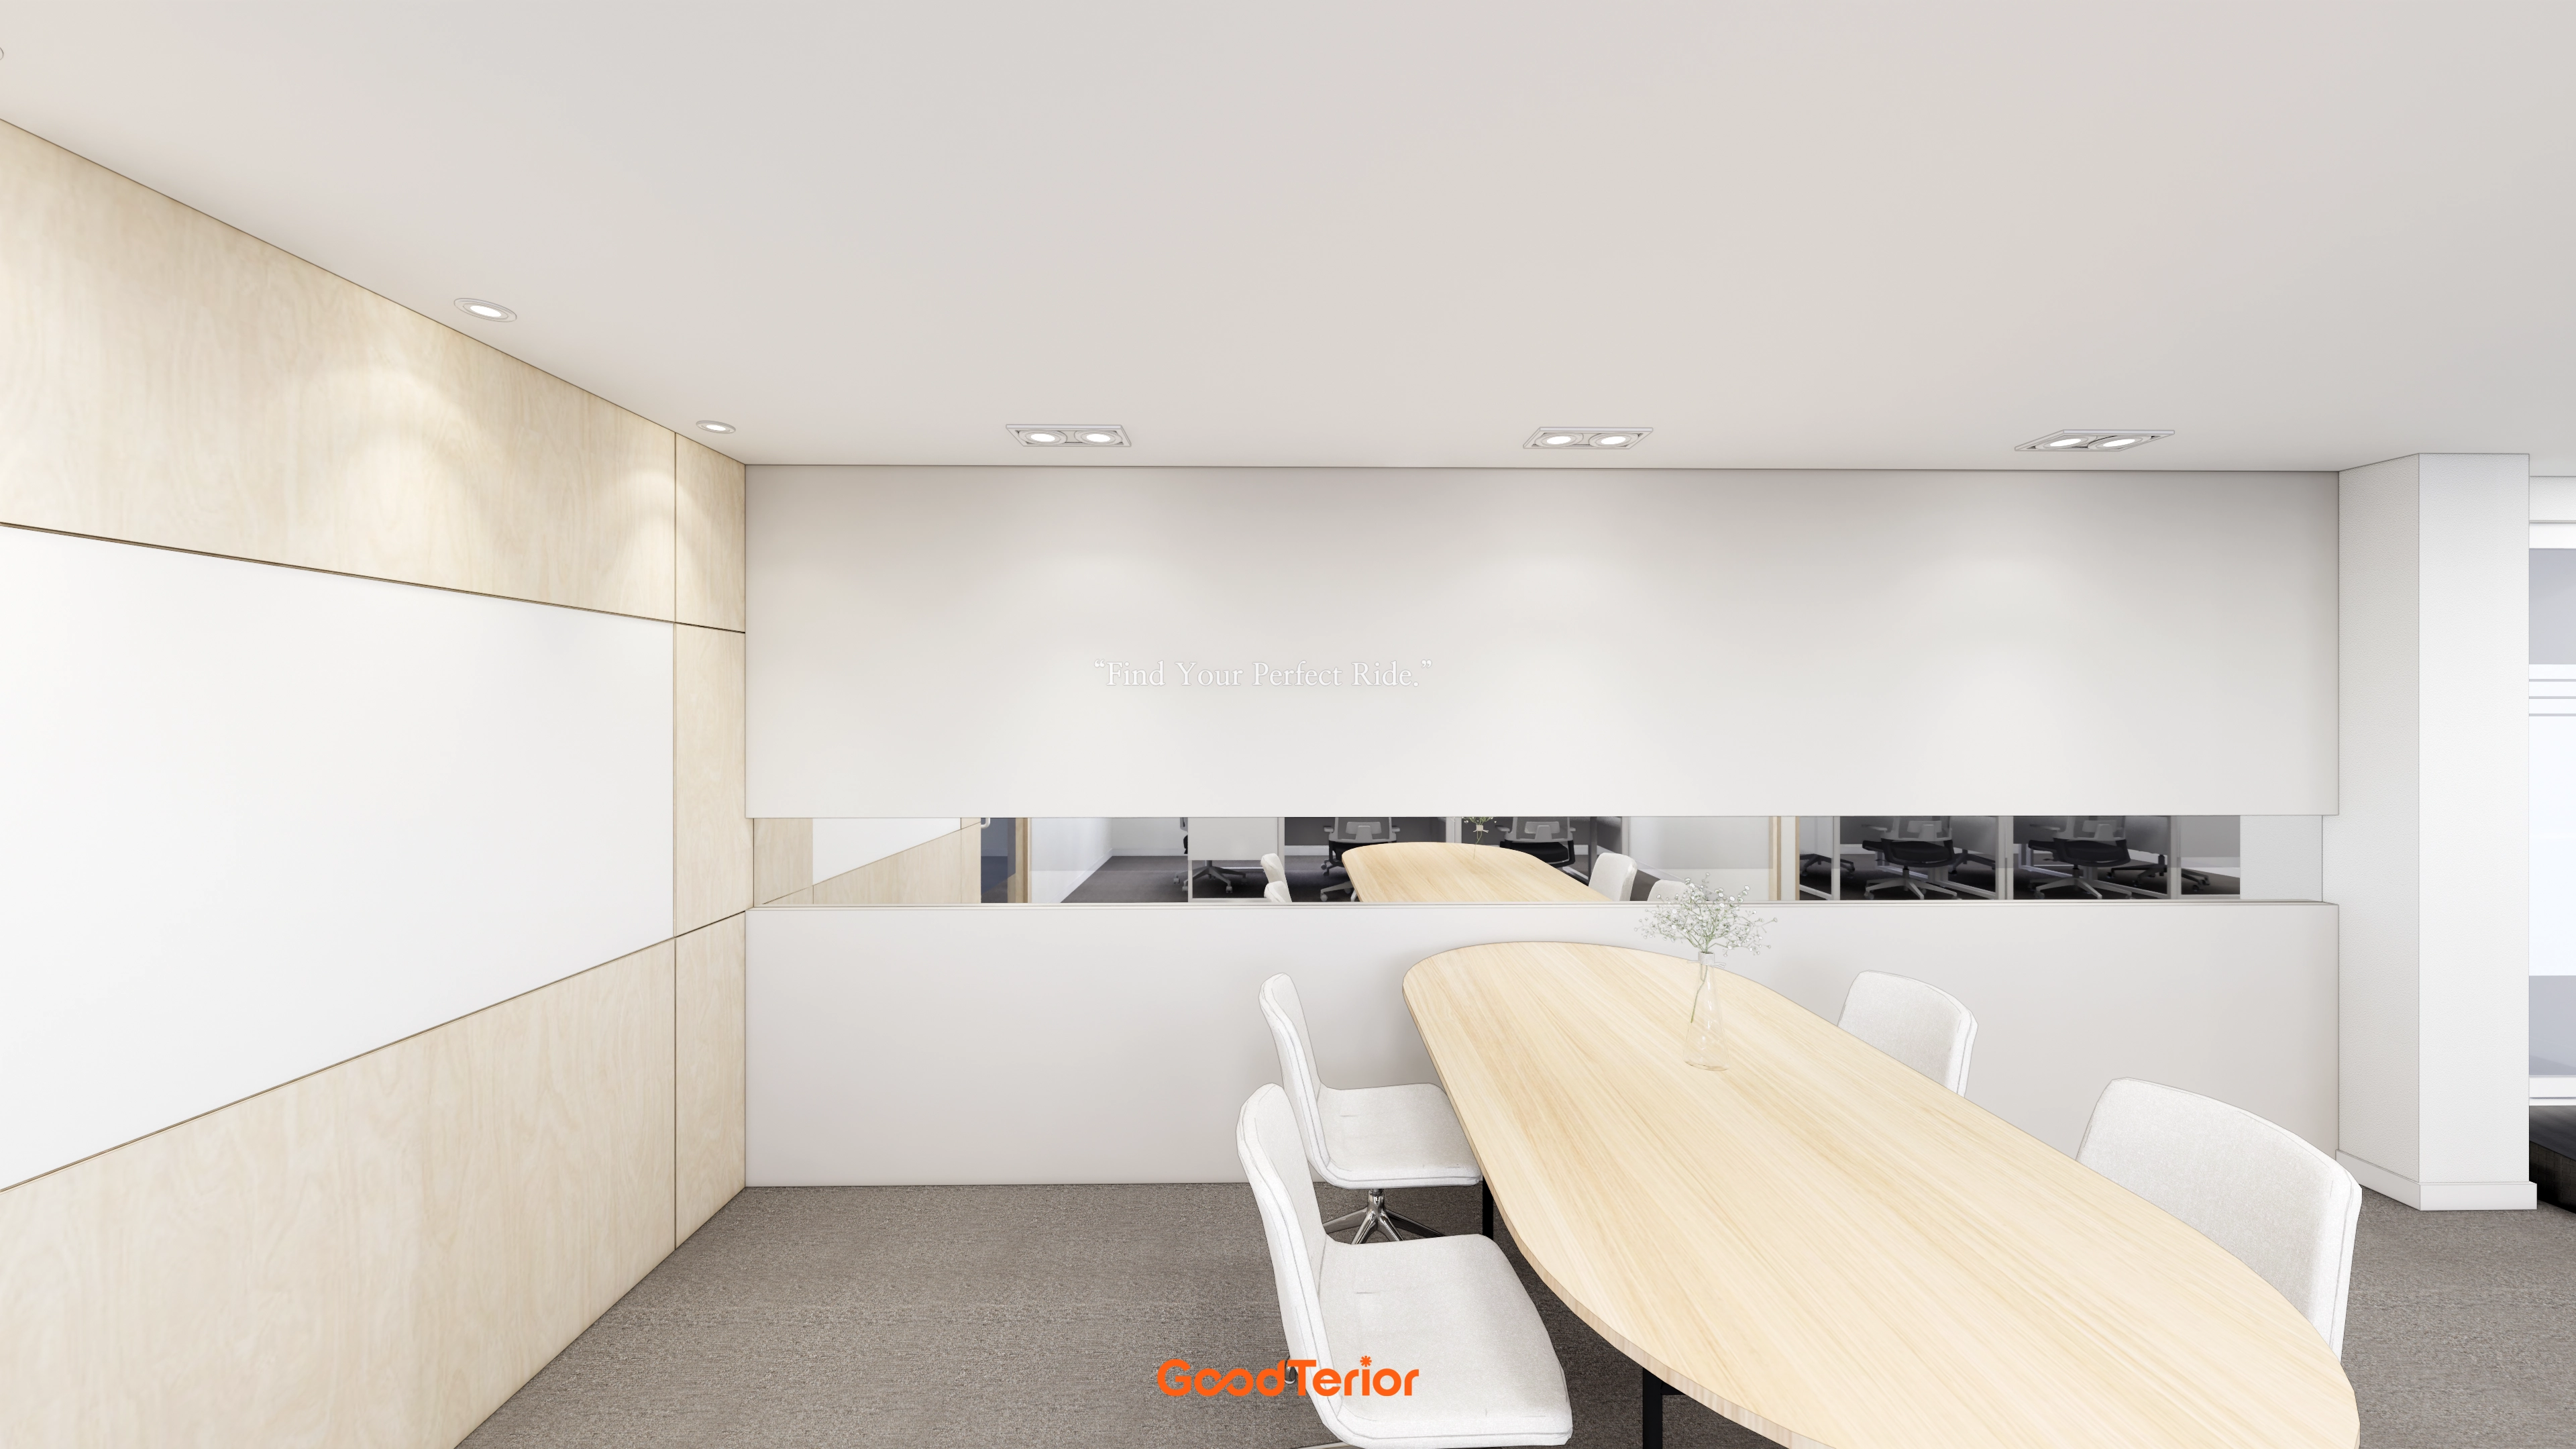
Gwangmyeong 40 Pyeong Used-Car Company Office Interior
Seohyeon, Bundang 42-pyeong English academy interior

Suwon 20 Pyeong Gopchang Restaurant Interior

Dongtan 60-pyeong taekwondo studio interior

120 Pyeong Large Industrial Office Interior

Dongtan 60-pyeong taekwondo studio interior

Bongdam 14 Pyeong Gopchang Restaurant Interior

Namyangju 53 Pyeong Dental Clinic Interior

Namyangju 26-pyeong Pharmacy Interior

Siheung 38-pyeong Franchise Tea Shop Interior Type B

Siheung 38-pyeong Franchise Tea Shop Interior Type A

Seongnam 36-pyeong Office Interior

Pyeongchon 24 pyeong Yoga and Pilates Studio Interior

Magok 7 pyeong Salad Bar Interior

46-Pyeong Hair Salon Interior in Cheolsan

Gwanak-gu 100 Pyeong Gym Interior

Godeok Jisik Gongjakso 26 pyeong Office Interior

Nonhyeon 100 Pyeong Plastic Surgery Clinic Interior

36-Pyeong Children's English Library Interior in Songdo

34-Pyeong Prugio Summit Apartment Interior in Seocho


Site check
- Area: 45.07 pyeong (148.99m²)
- Business type: Chinese restaurant
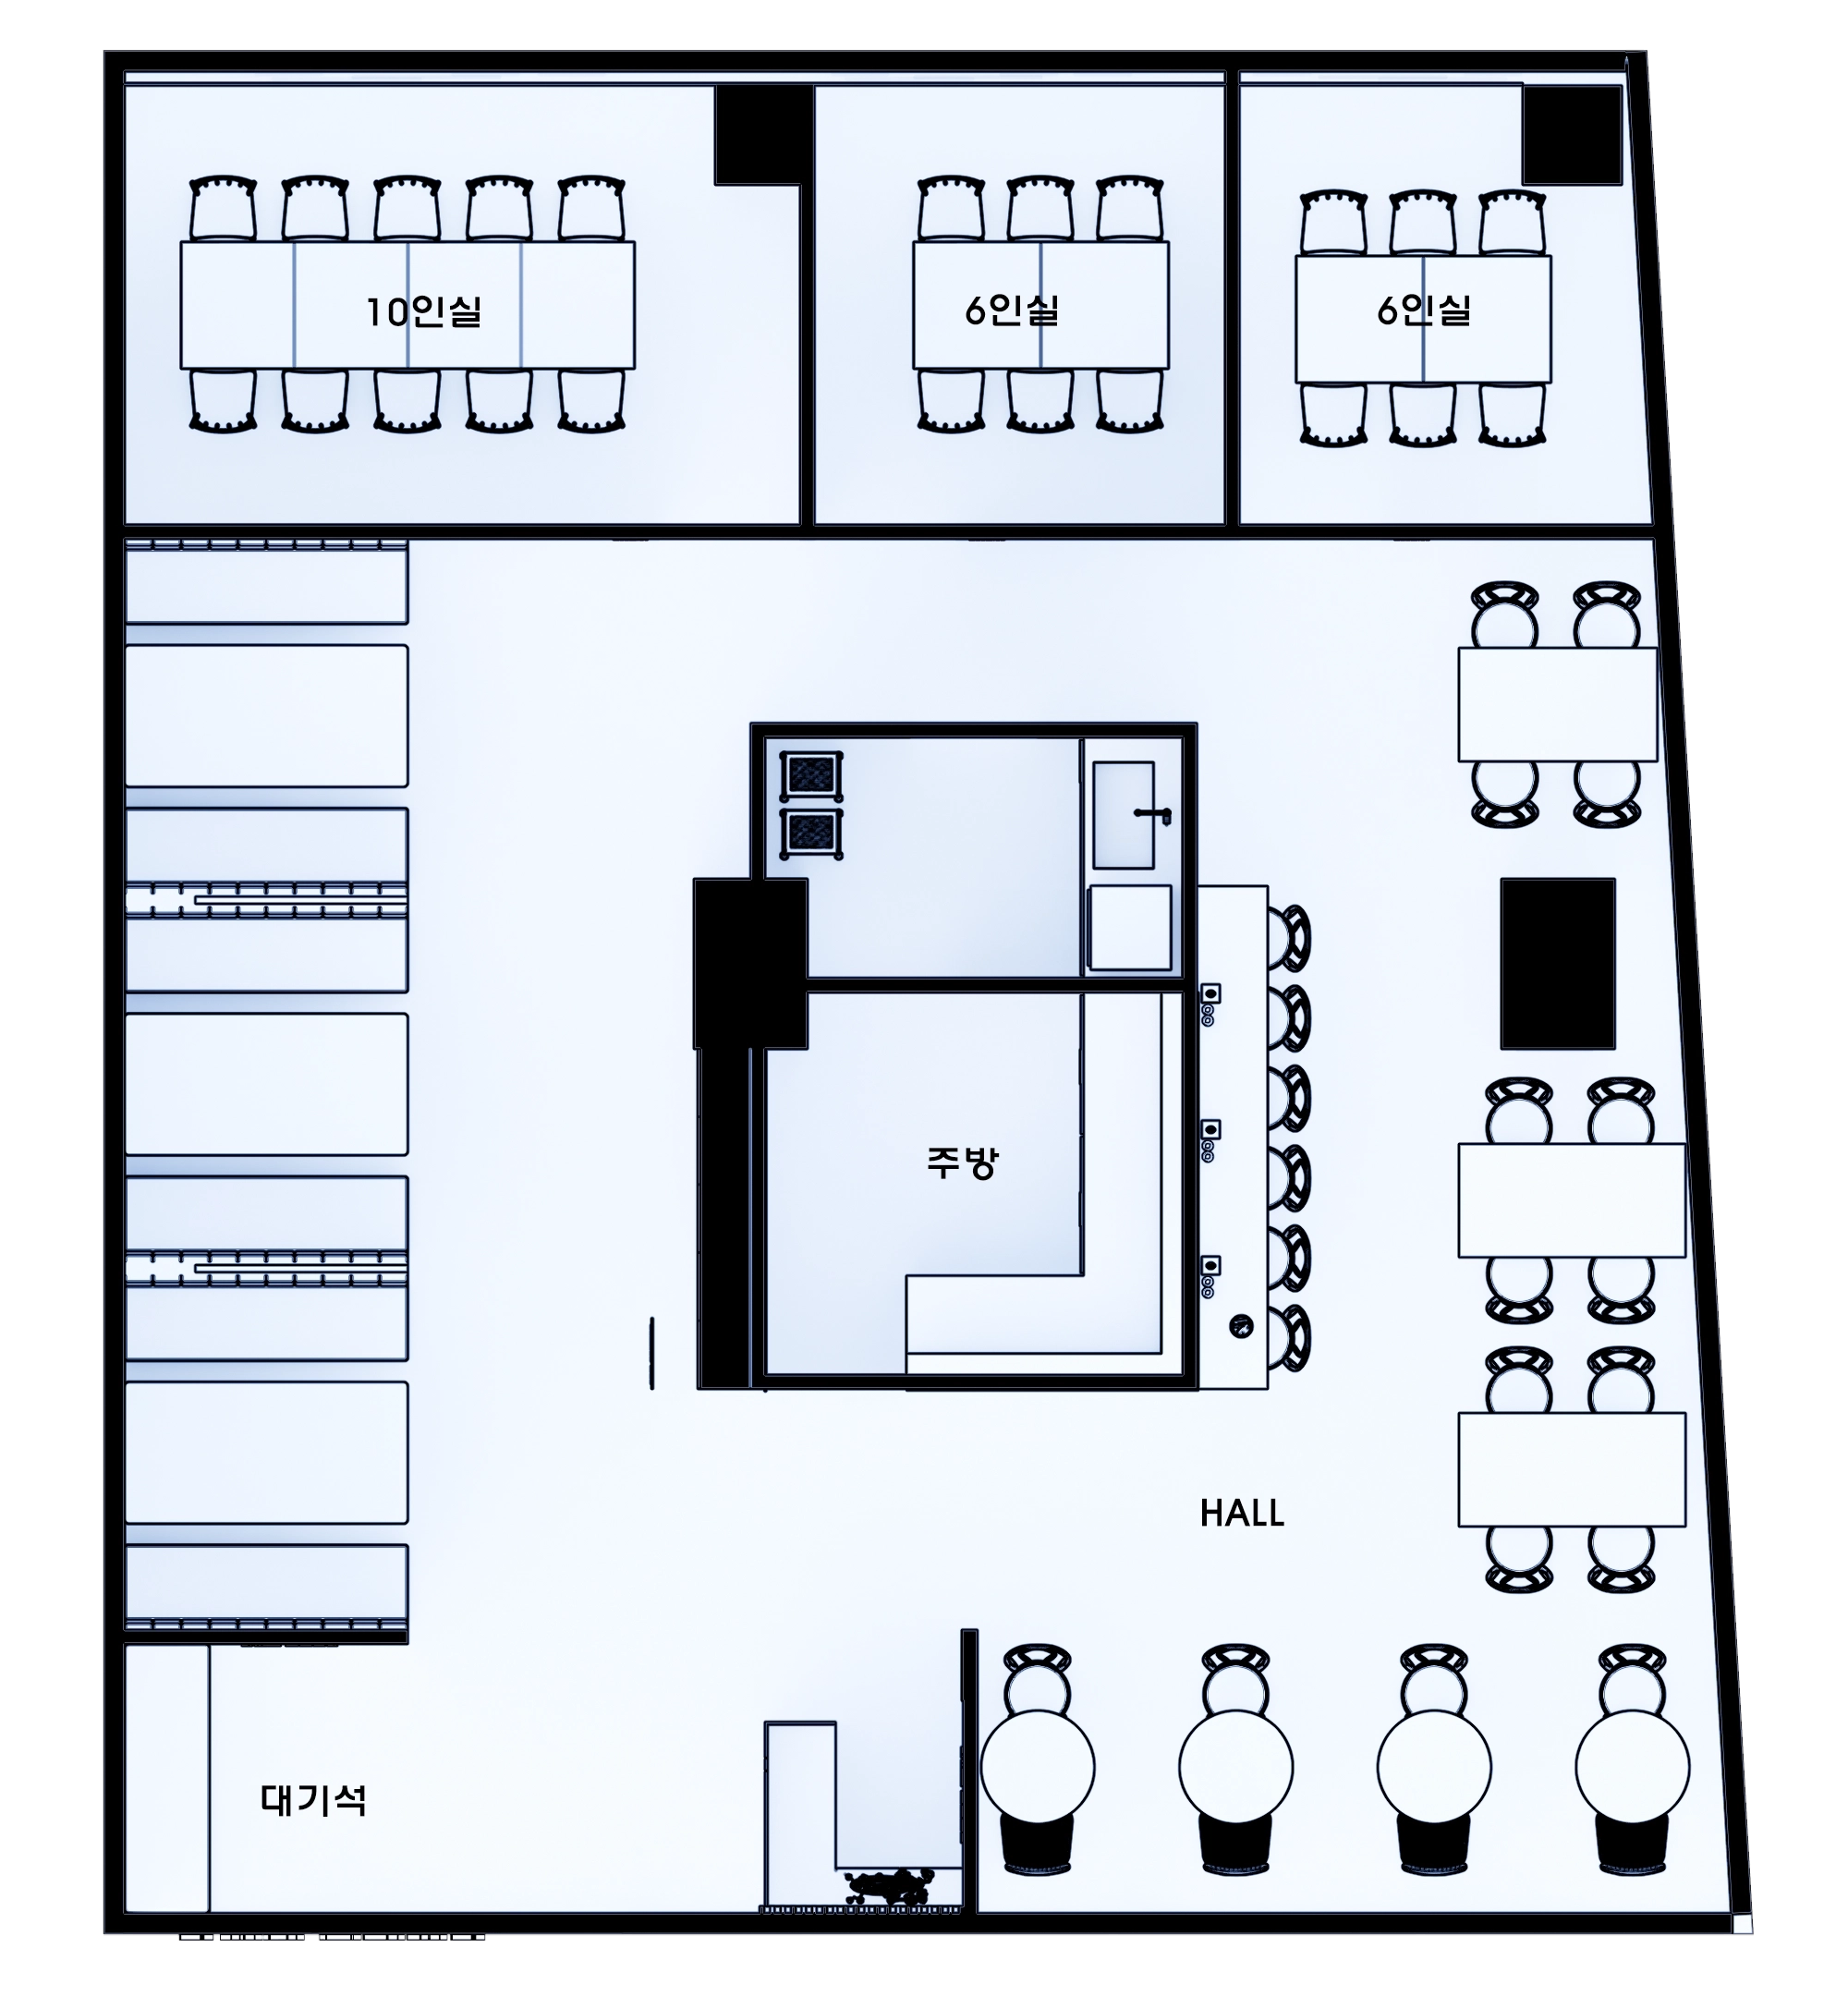
Floor plan
Main Dining Area
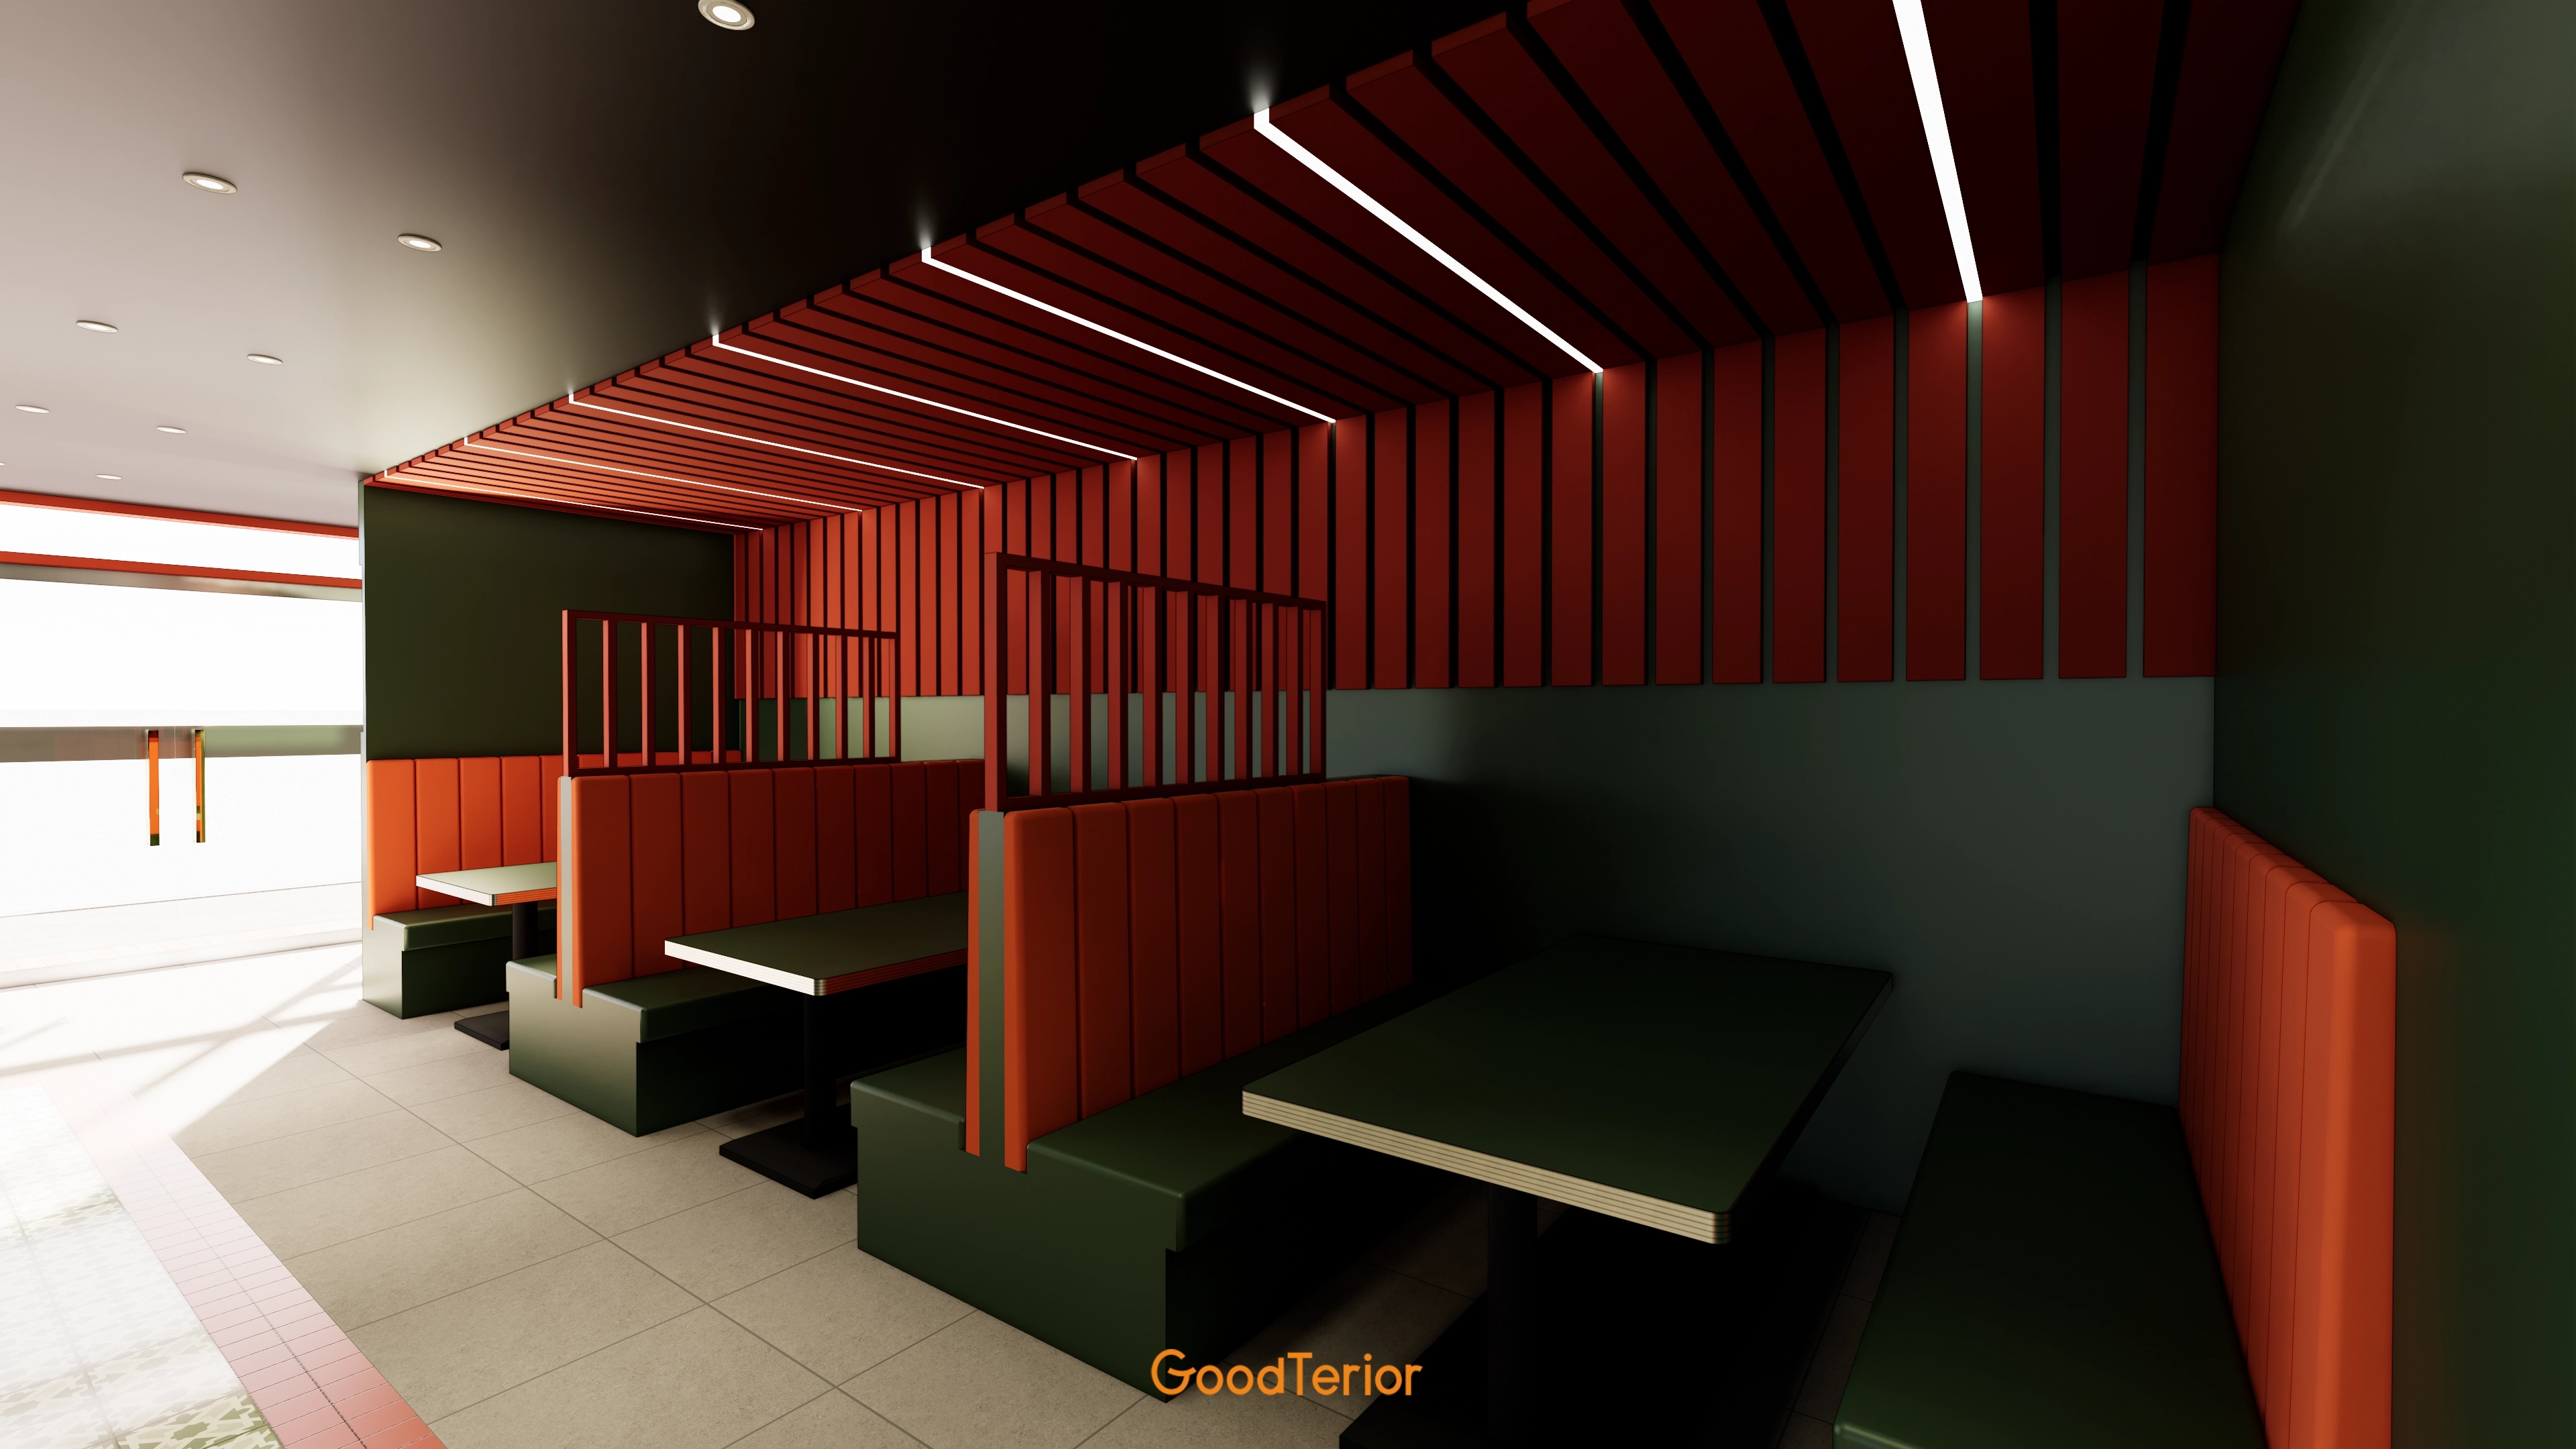
Tables for 2 and 4 by the windows maintain openness, while built-in sofa seating farther inside adds comfort. Varied seating accommodates different party sizes.
Private Rooms
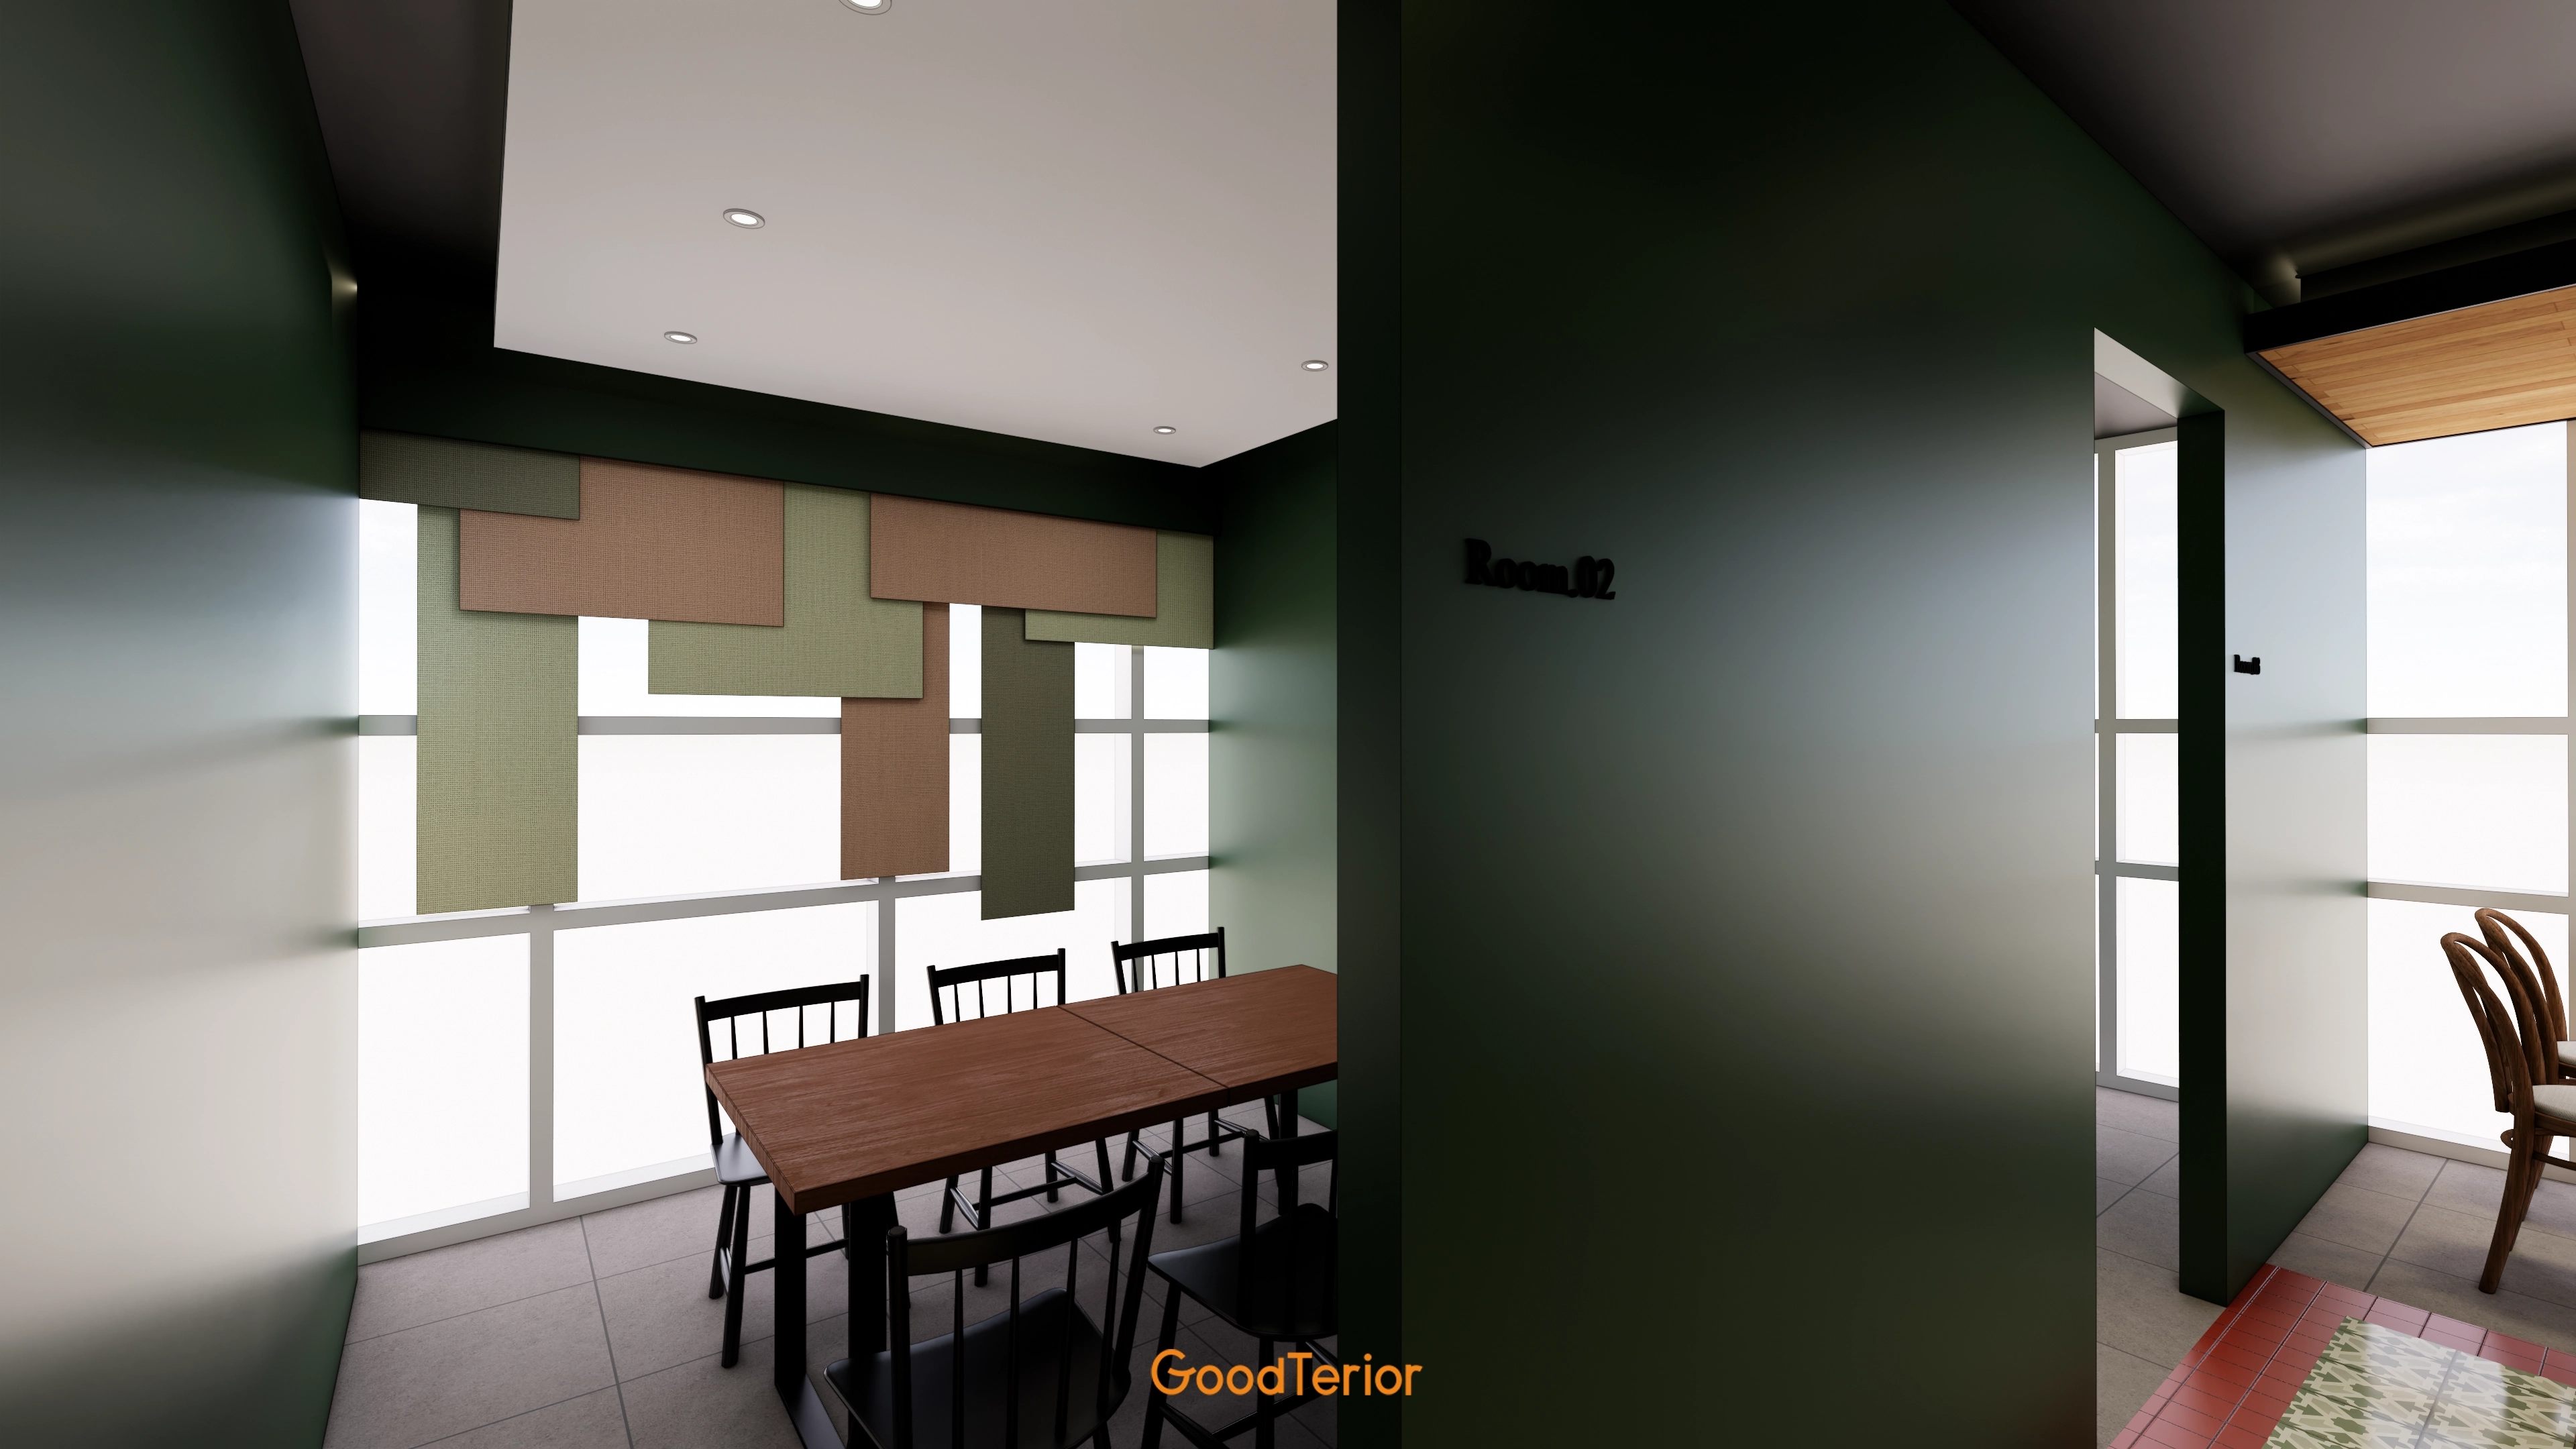
Separate rooms provide an intimate setting for family gatherings and company meals. Rooms for 6 and 10 let guests choose according to their group size.
Central Kitchen and Bar
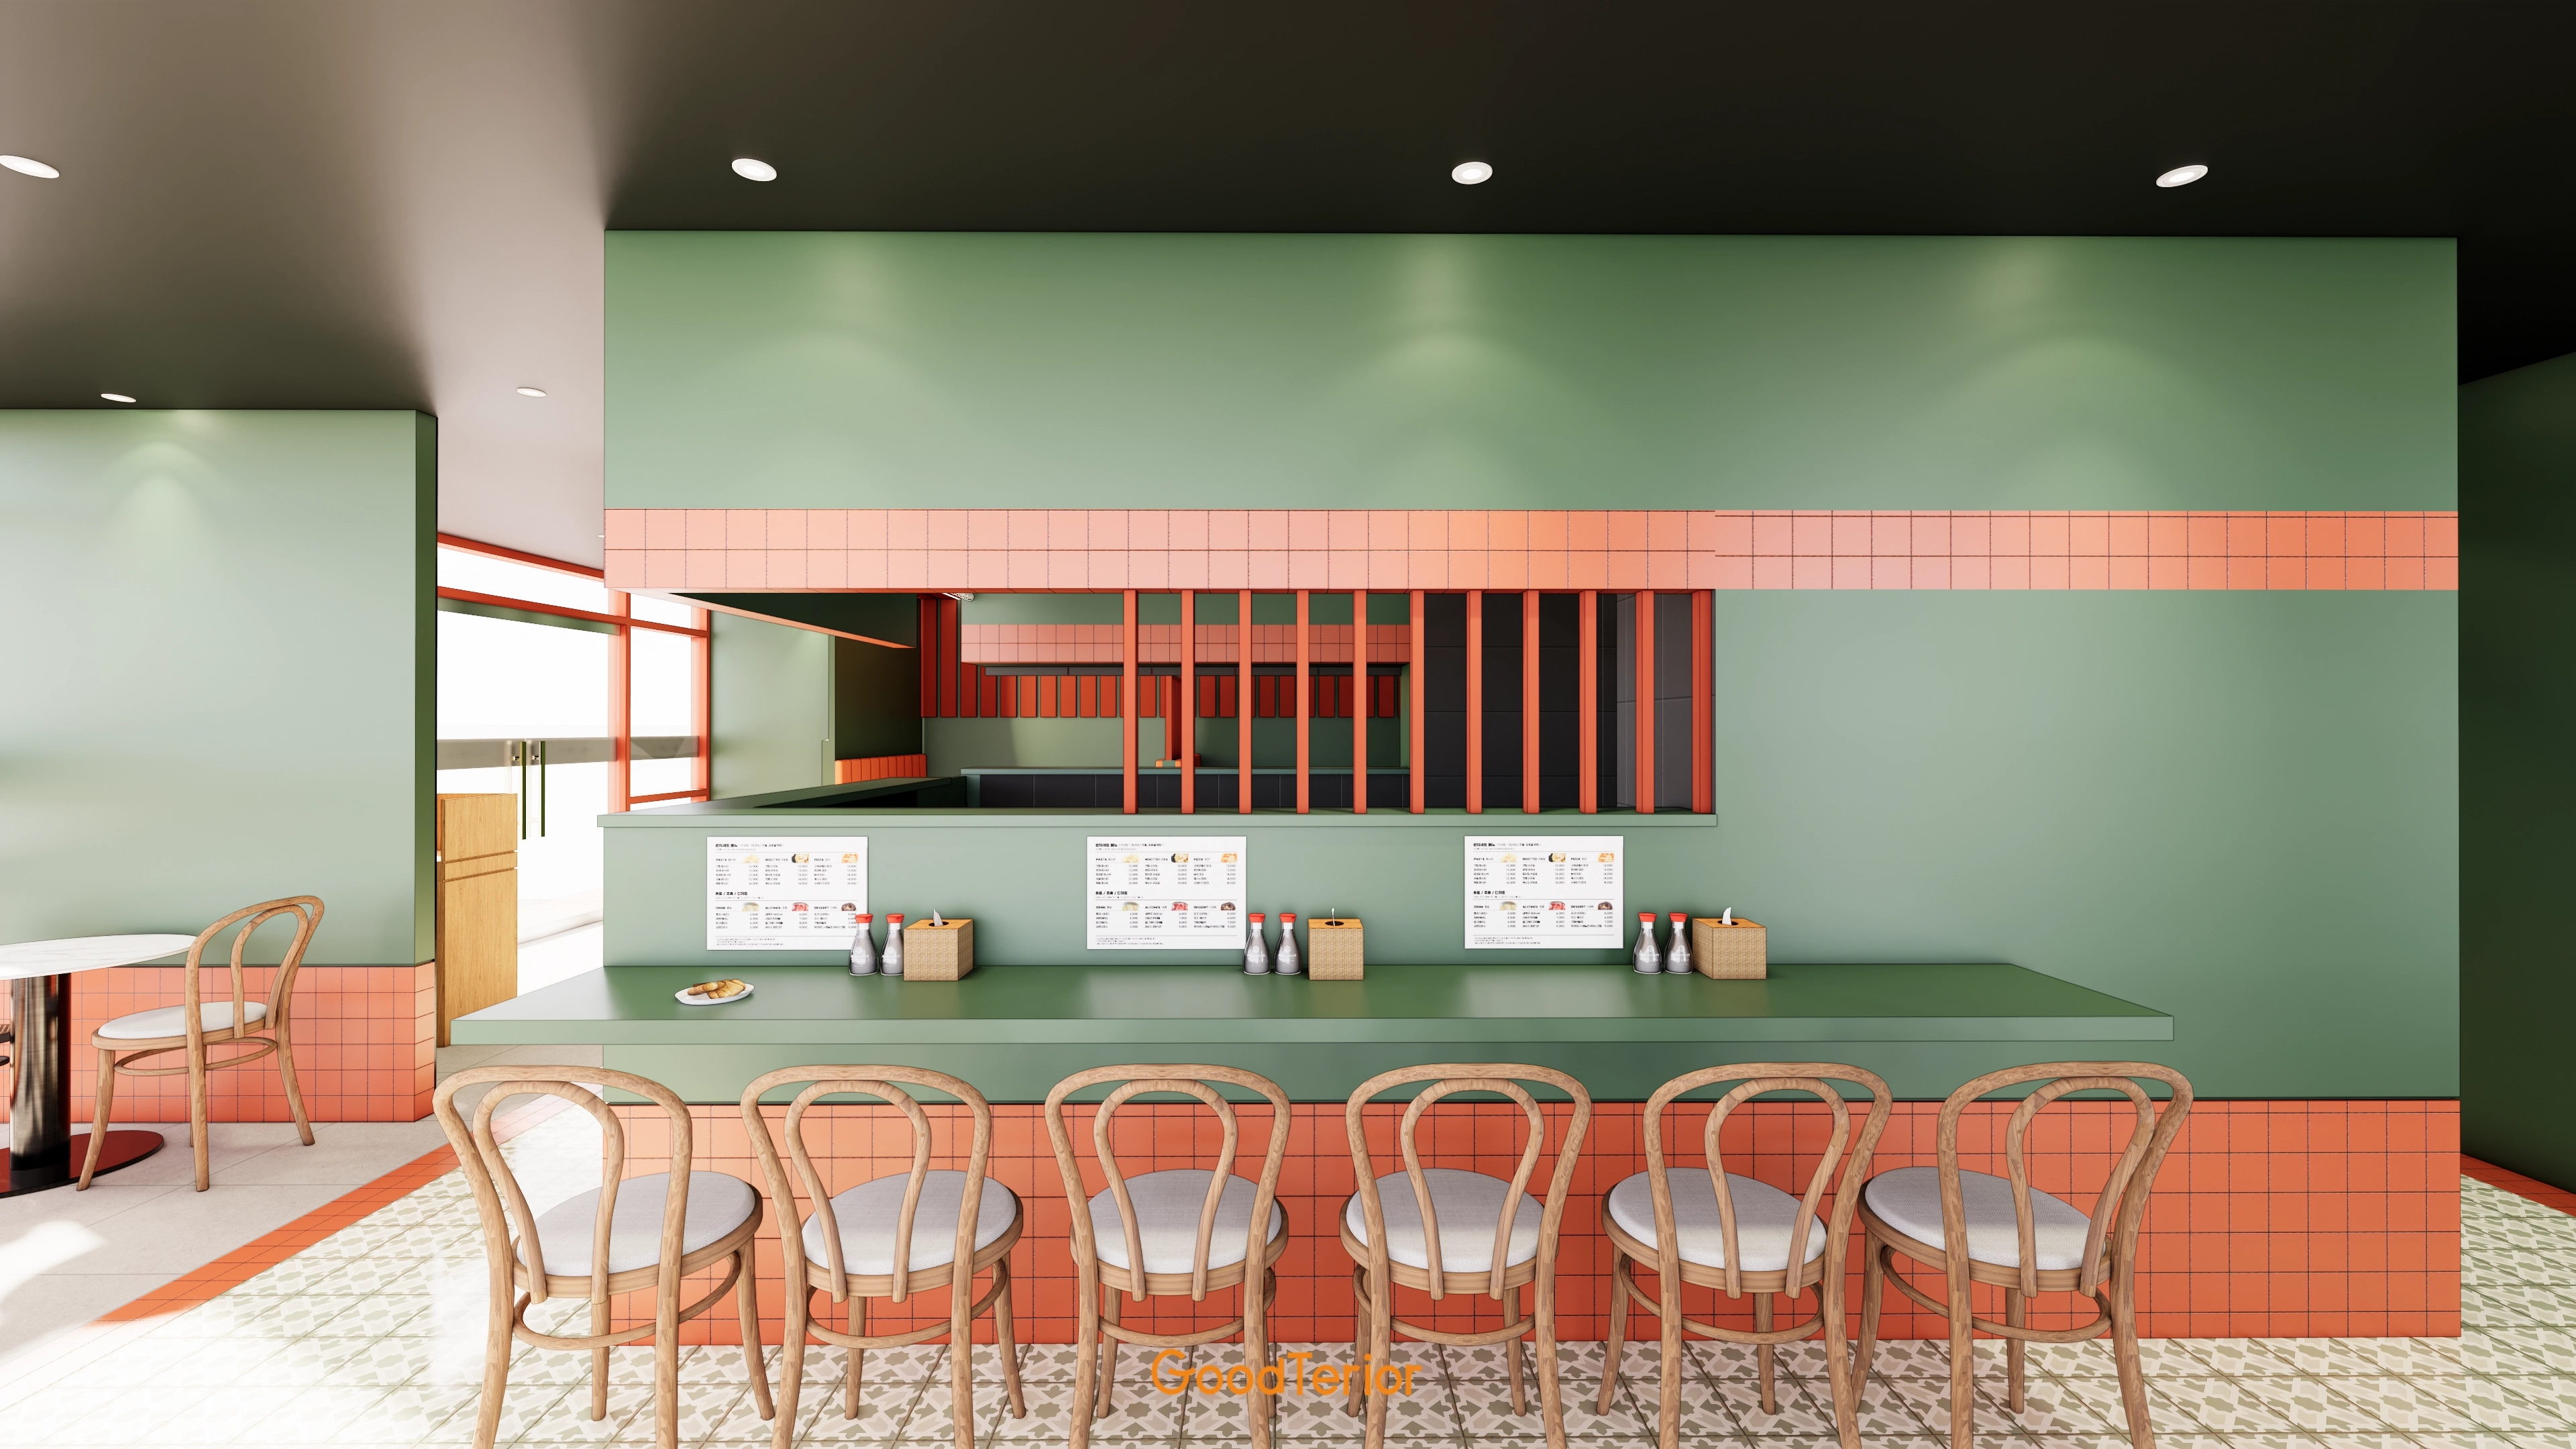
The centrally placed kitchen offers convenient routes to all seats and brings energy to the dining area. A bar counter in front gives solo guests a comfortable place to dine.
Waiting Area
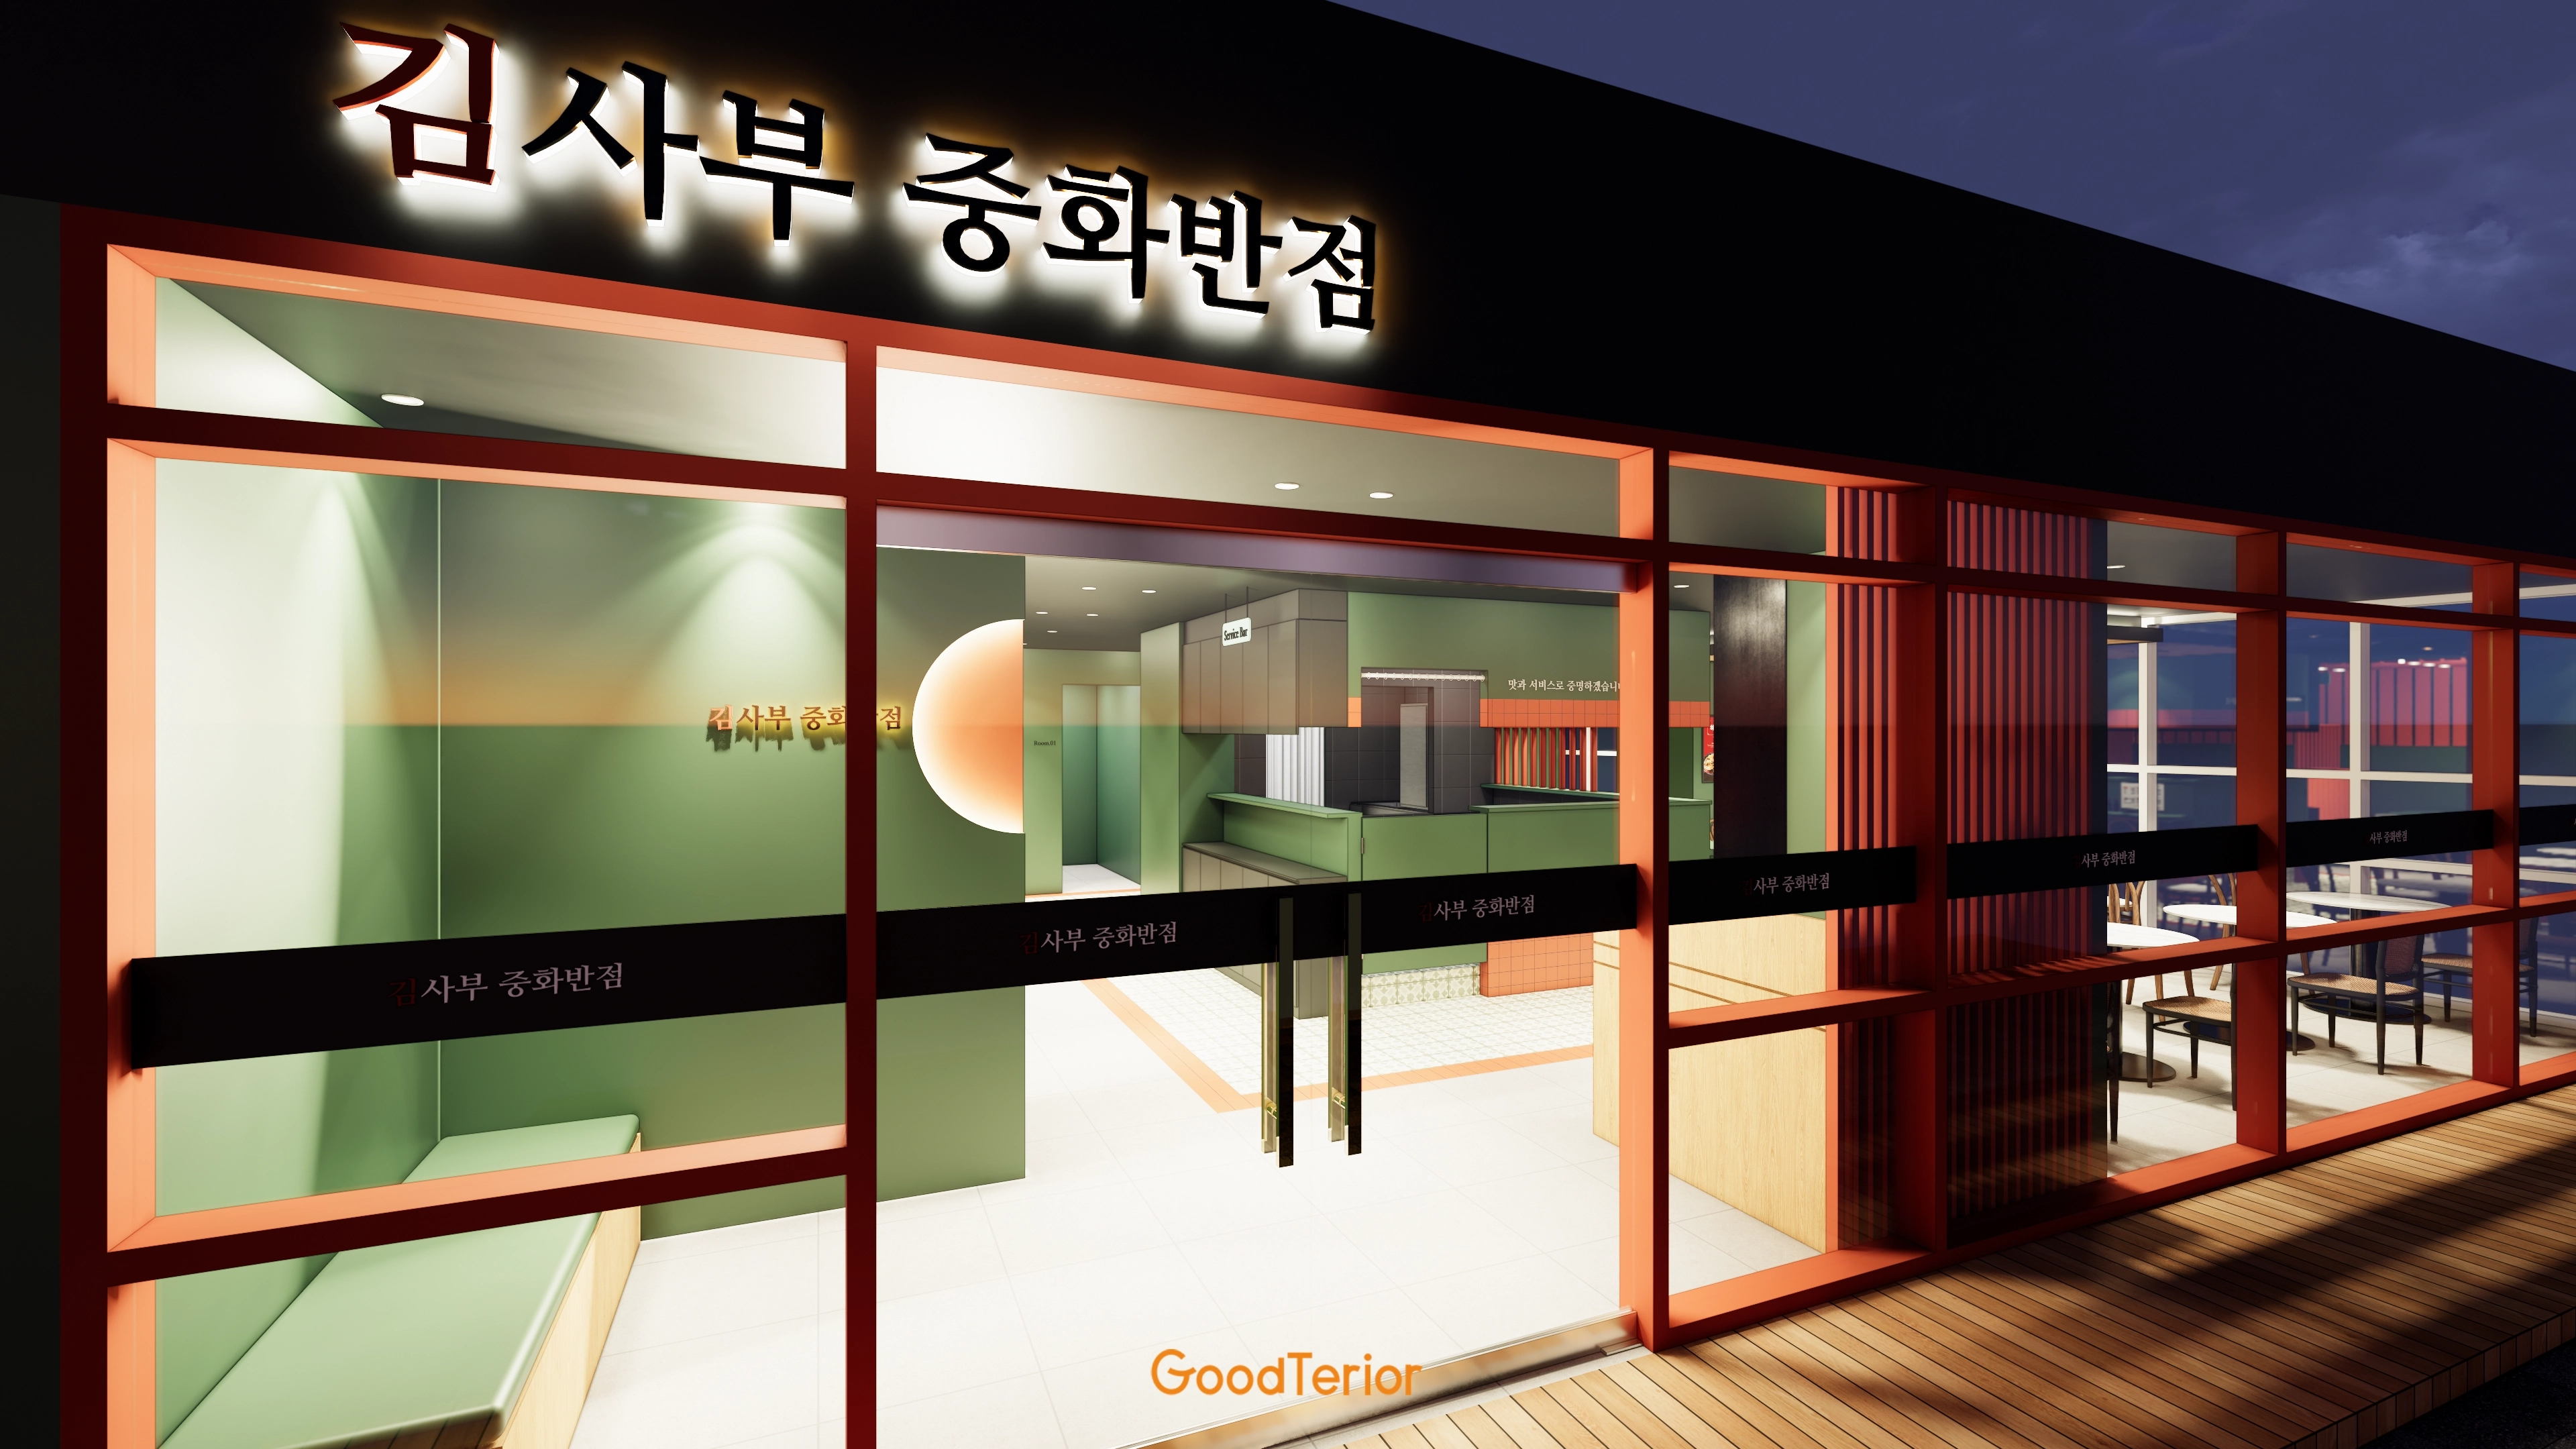
Built-in seating beside the entrance provides a comfortable waiting spot. It is slightly separated from the dining area to avoid obstructing circulation.
Let's see how this arrangement shaped the finished interior.
A one-minute 3D tour
Design
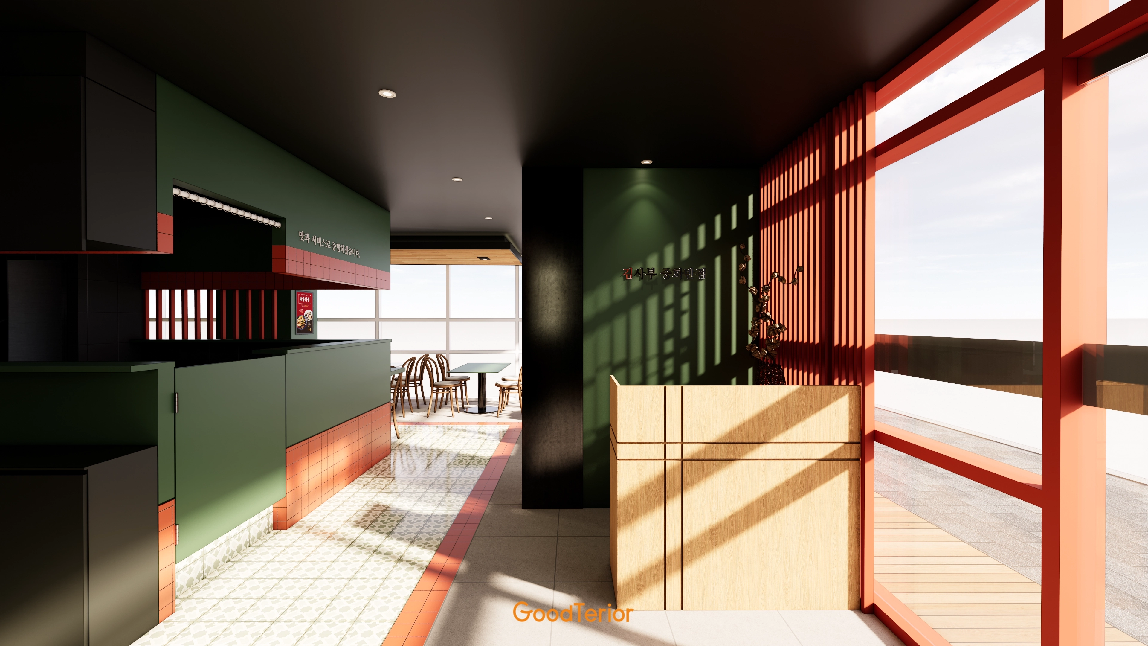
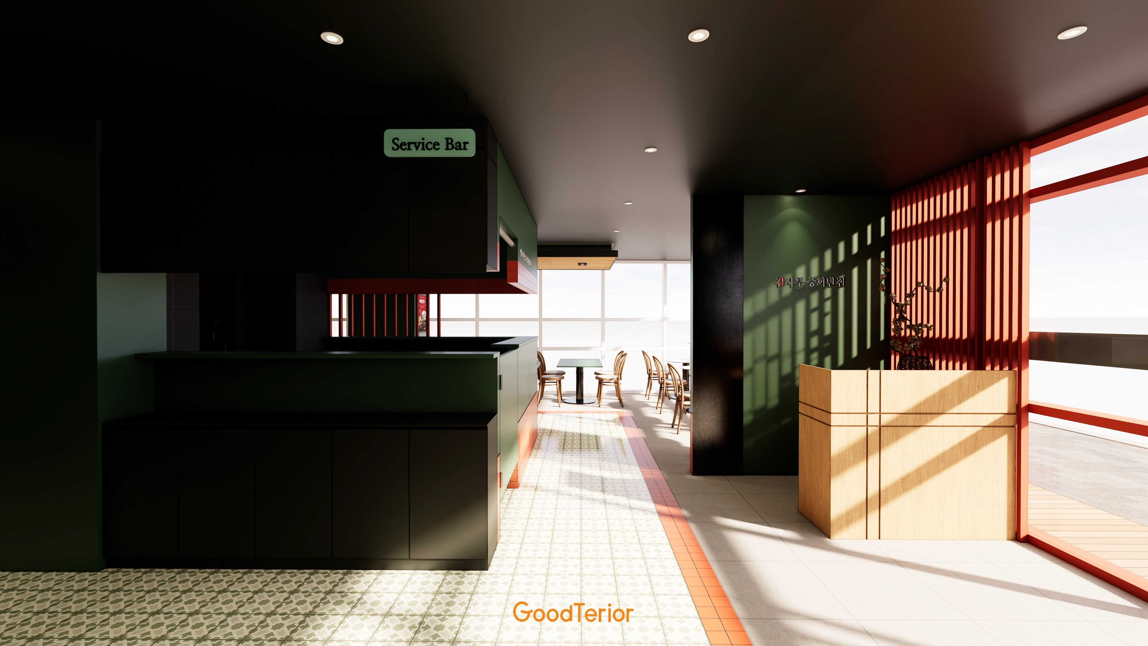
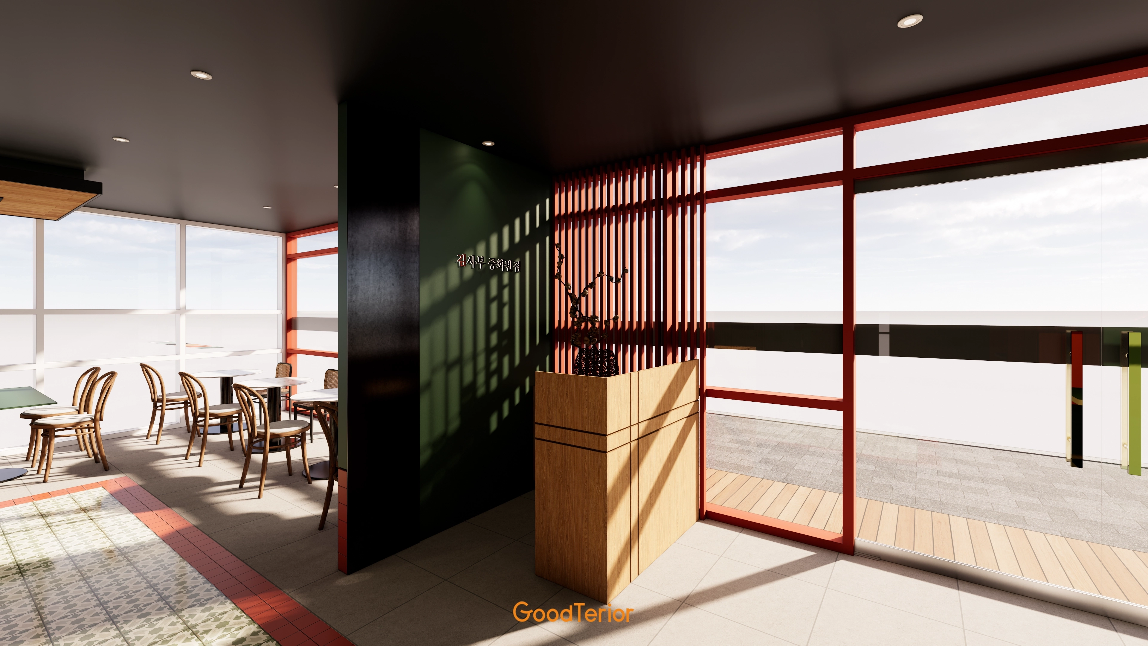
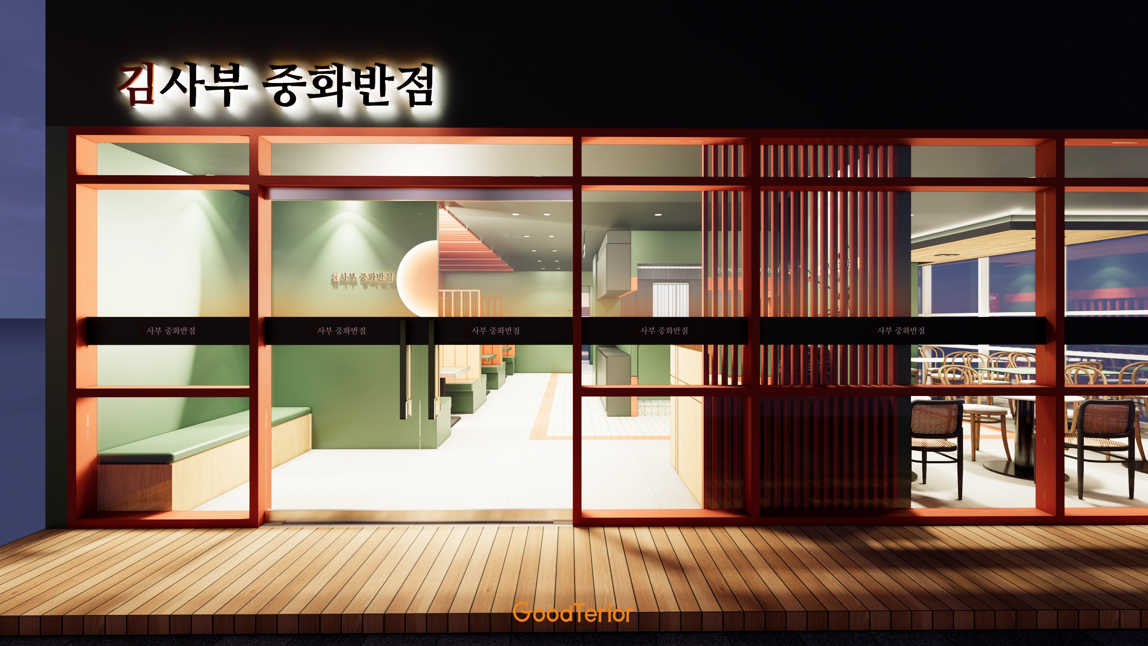
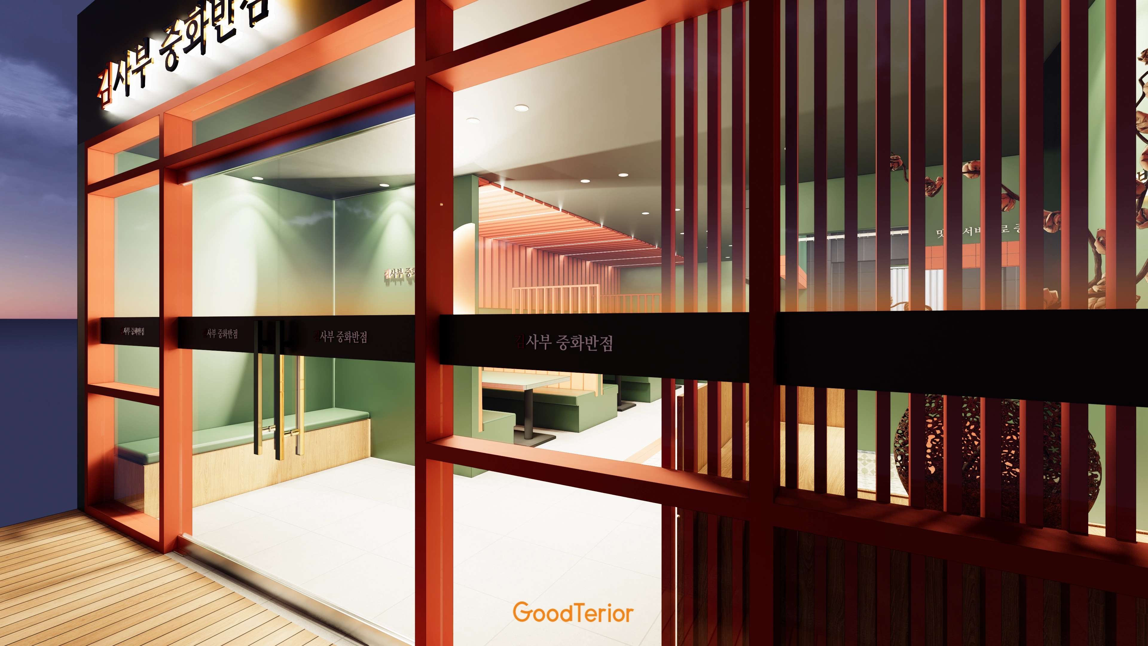
A gridded partition that admits soft daylight and a timber counter create a warm welcome.
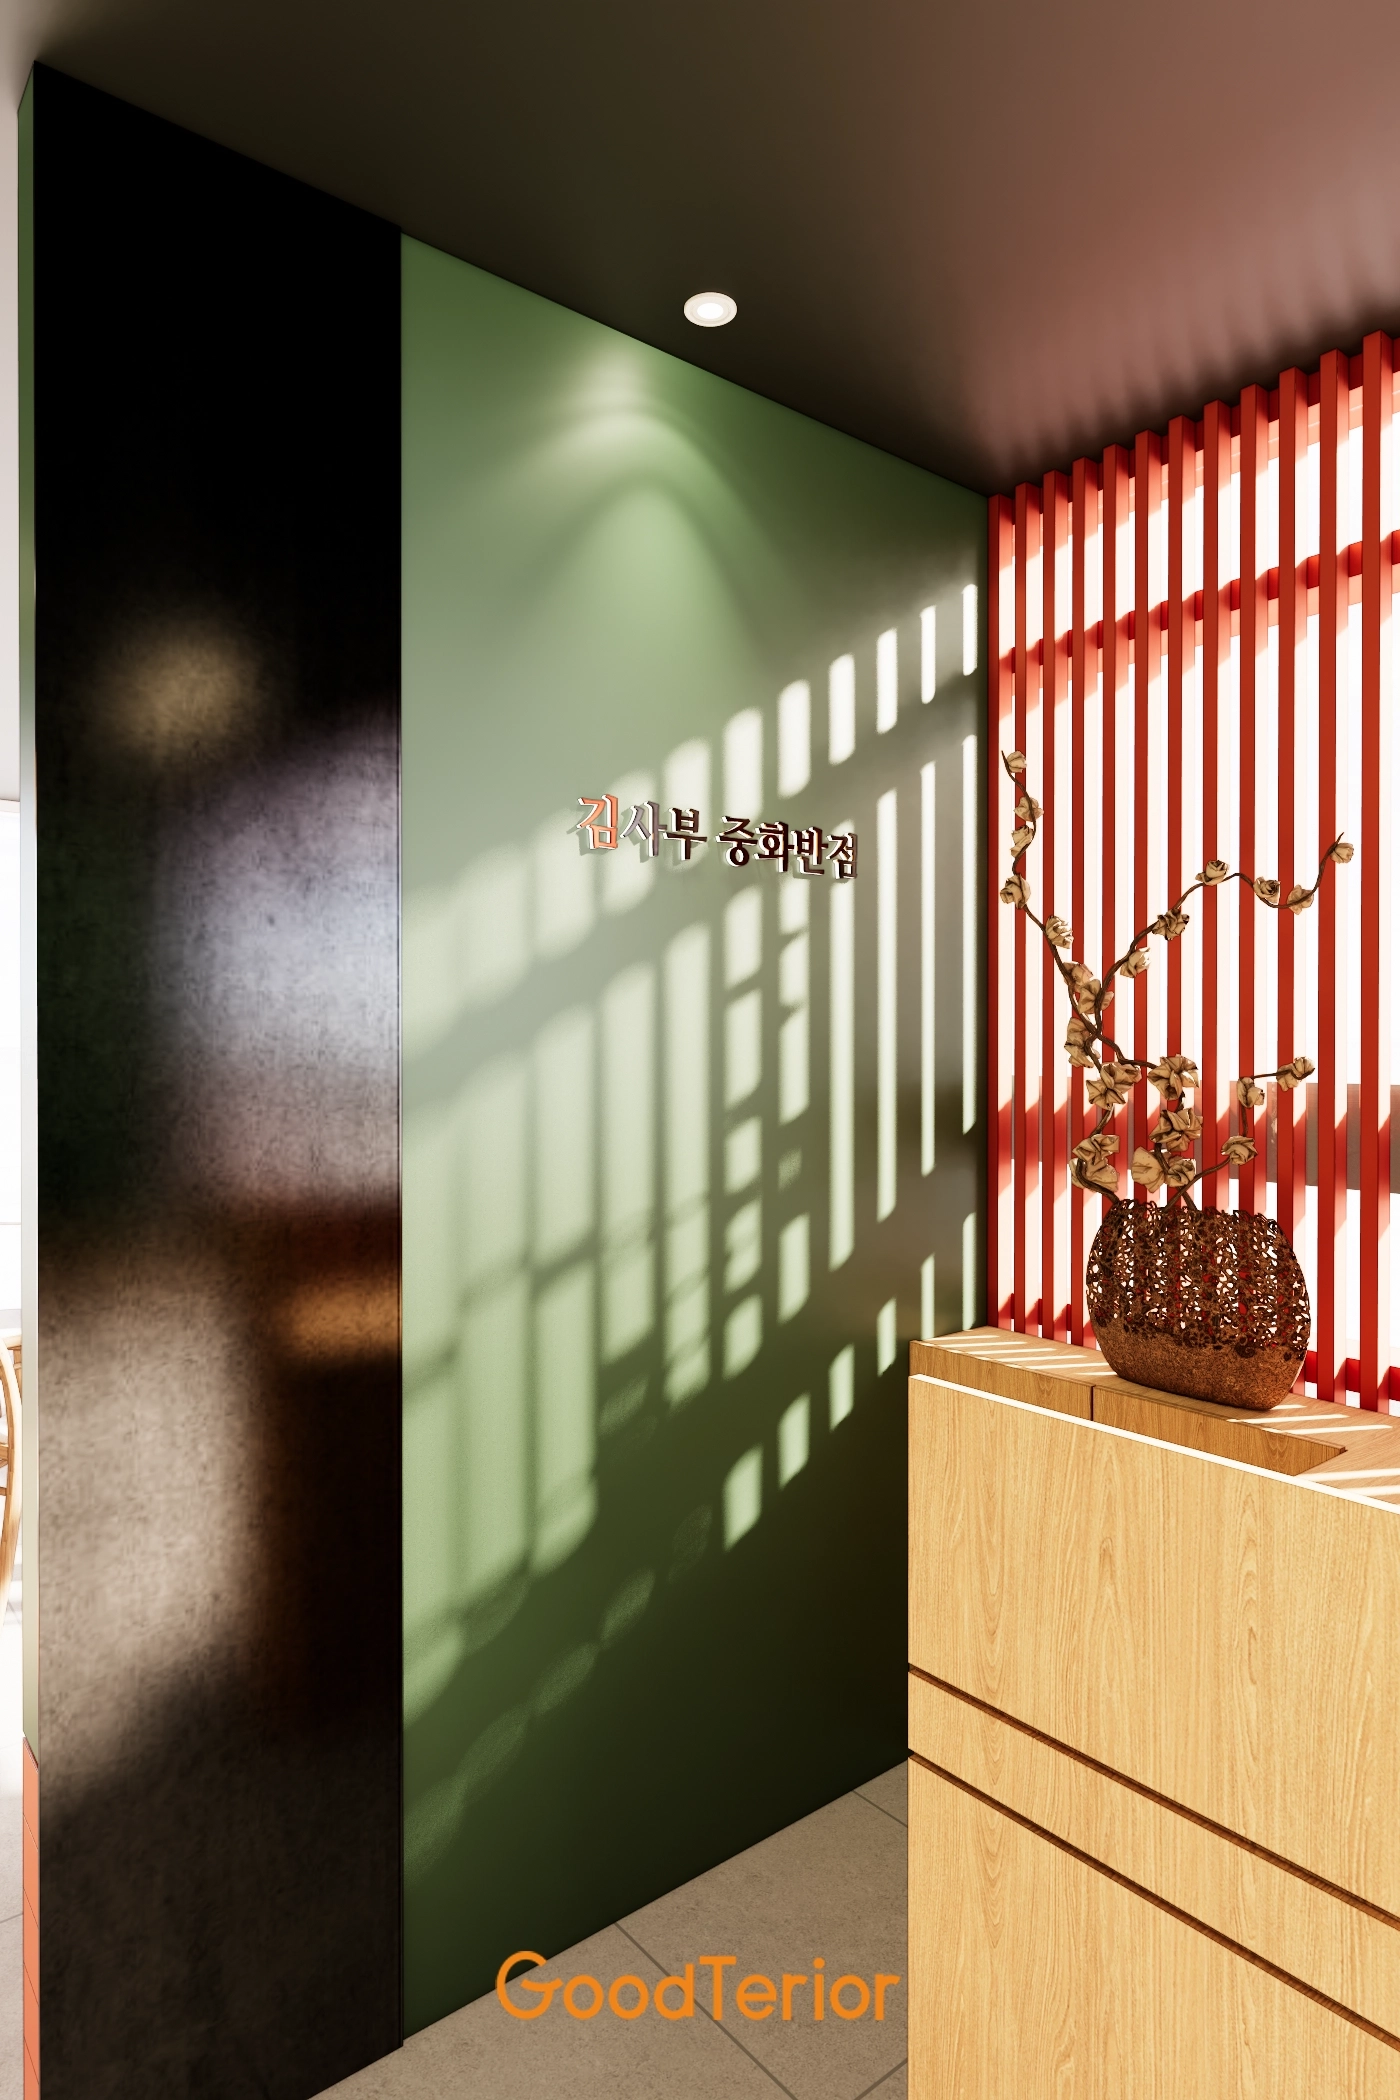
The design retains open sightlines so guests feel comfortable from their first impression.
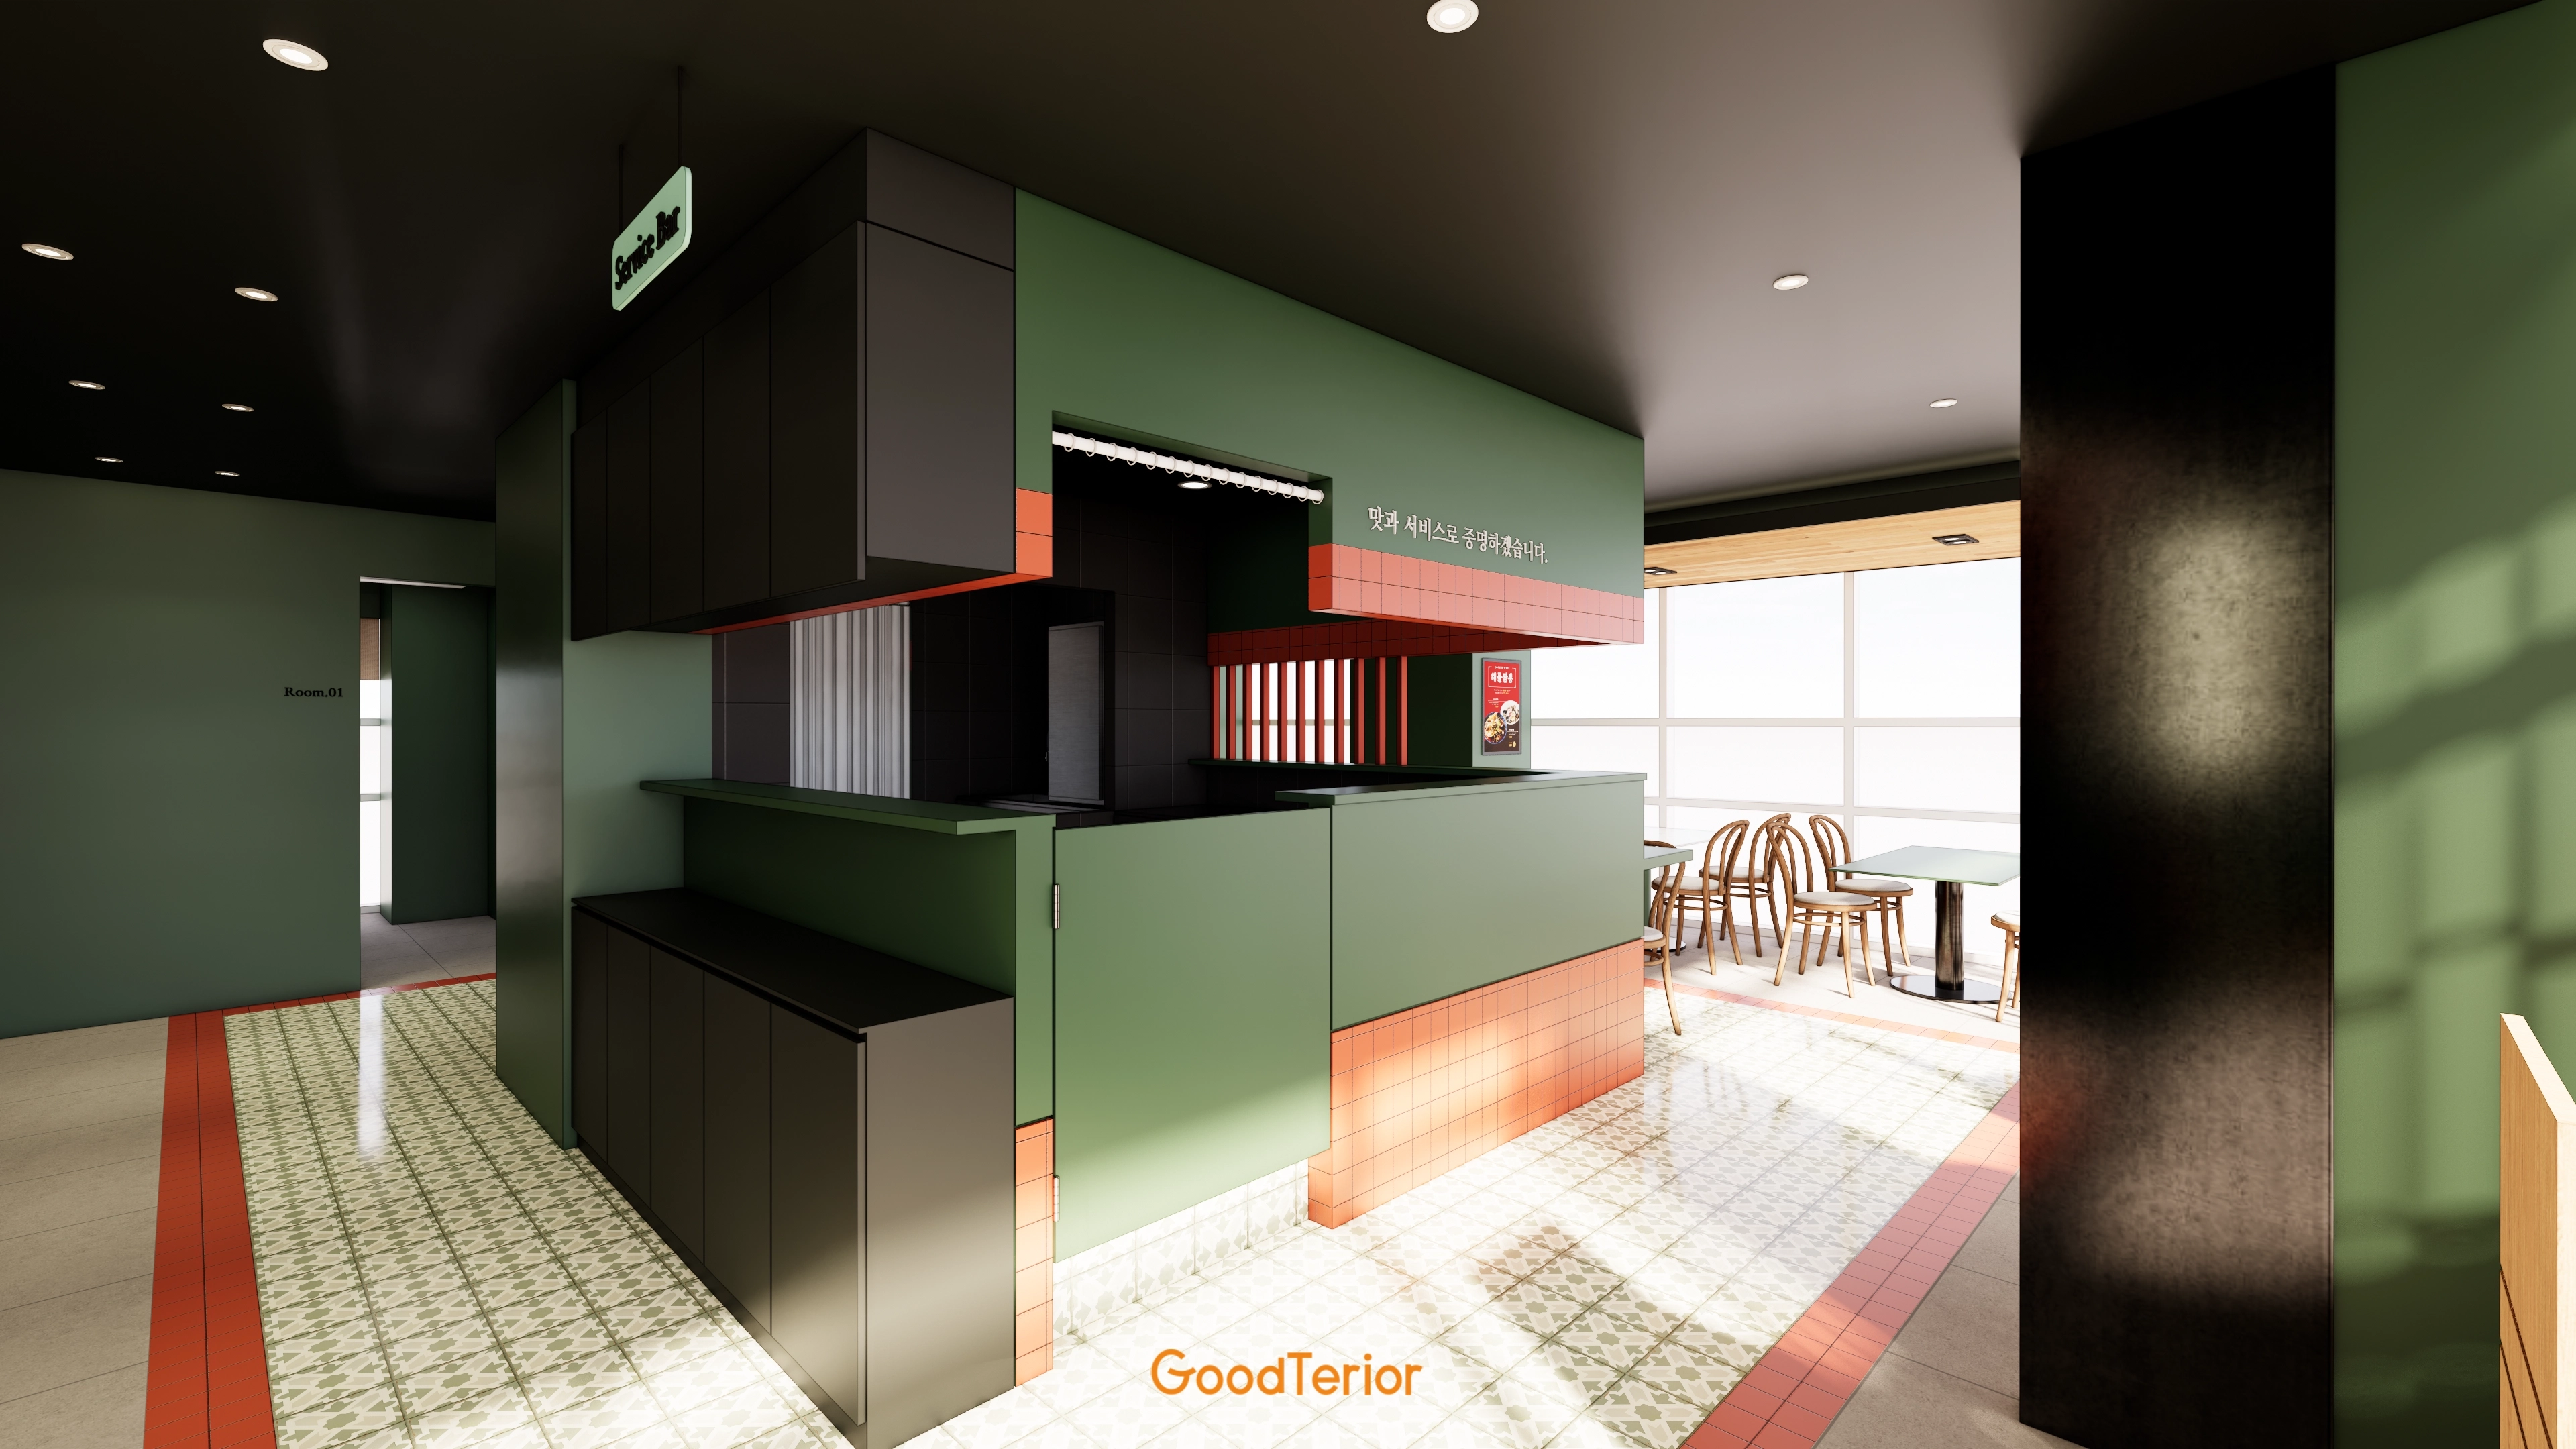
Patterned floor tiles bring an Asian touch to the space.
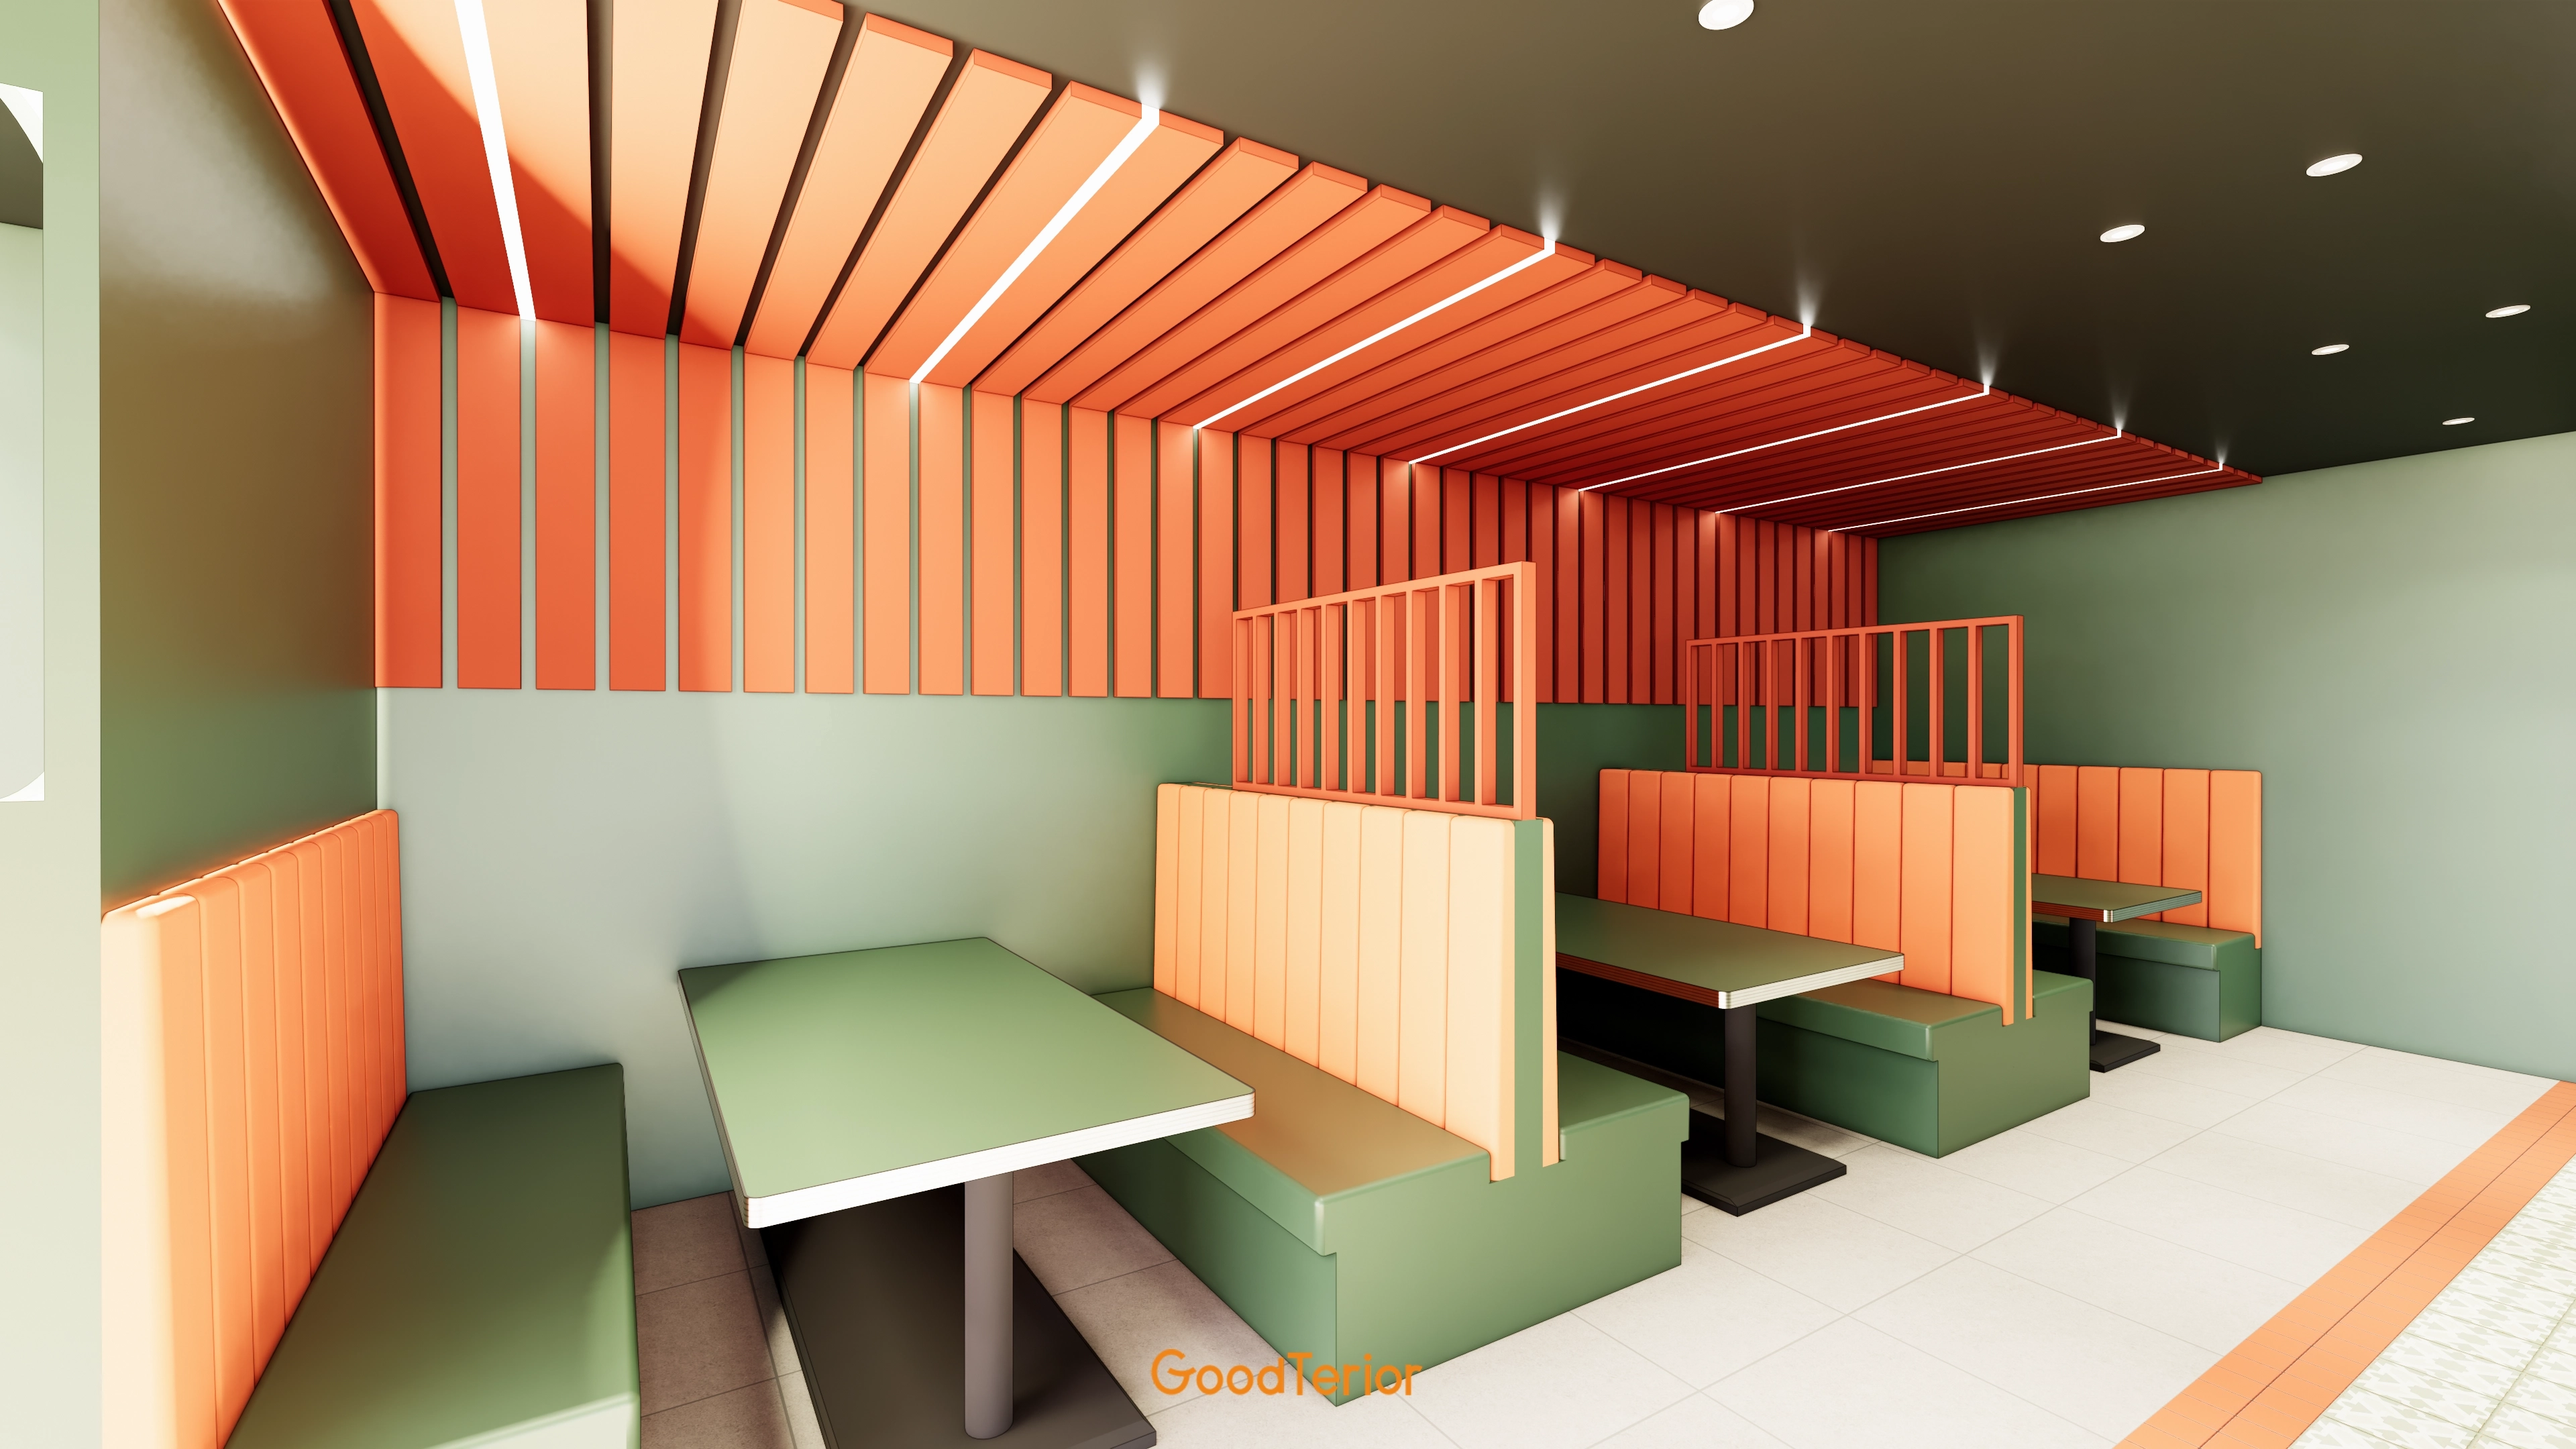
Comfortable olive green booth seating is visually separated by planter-box partitions.
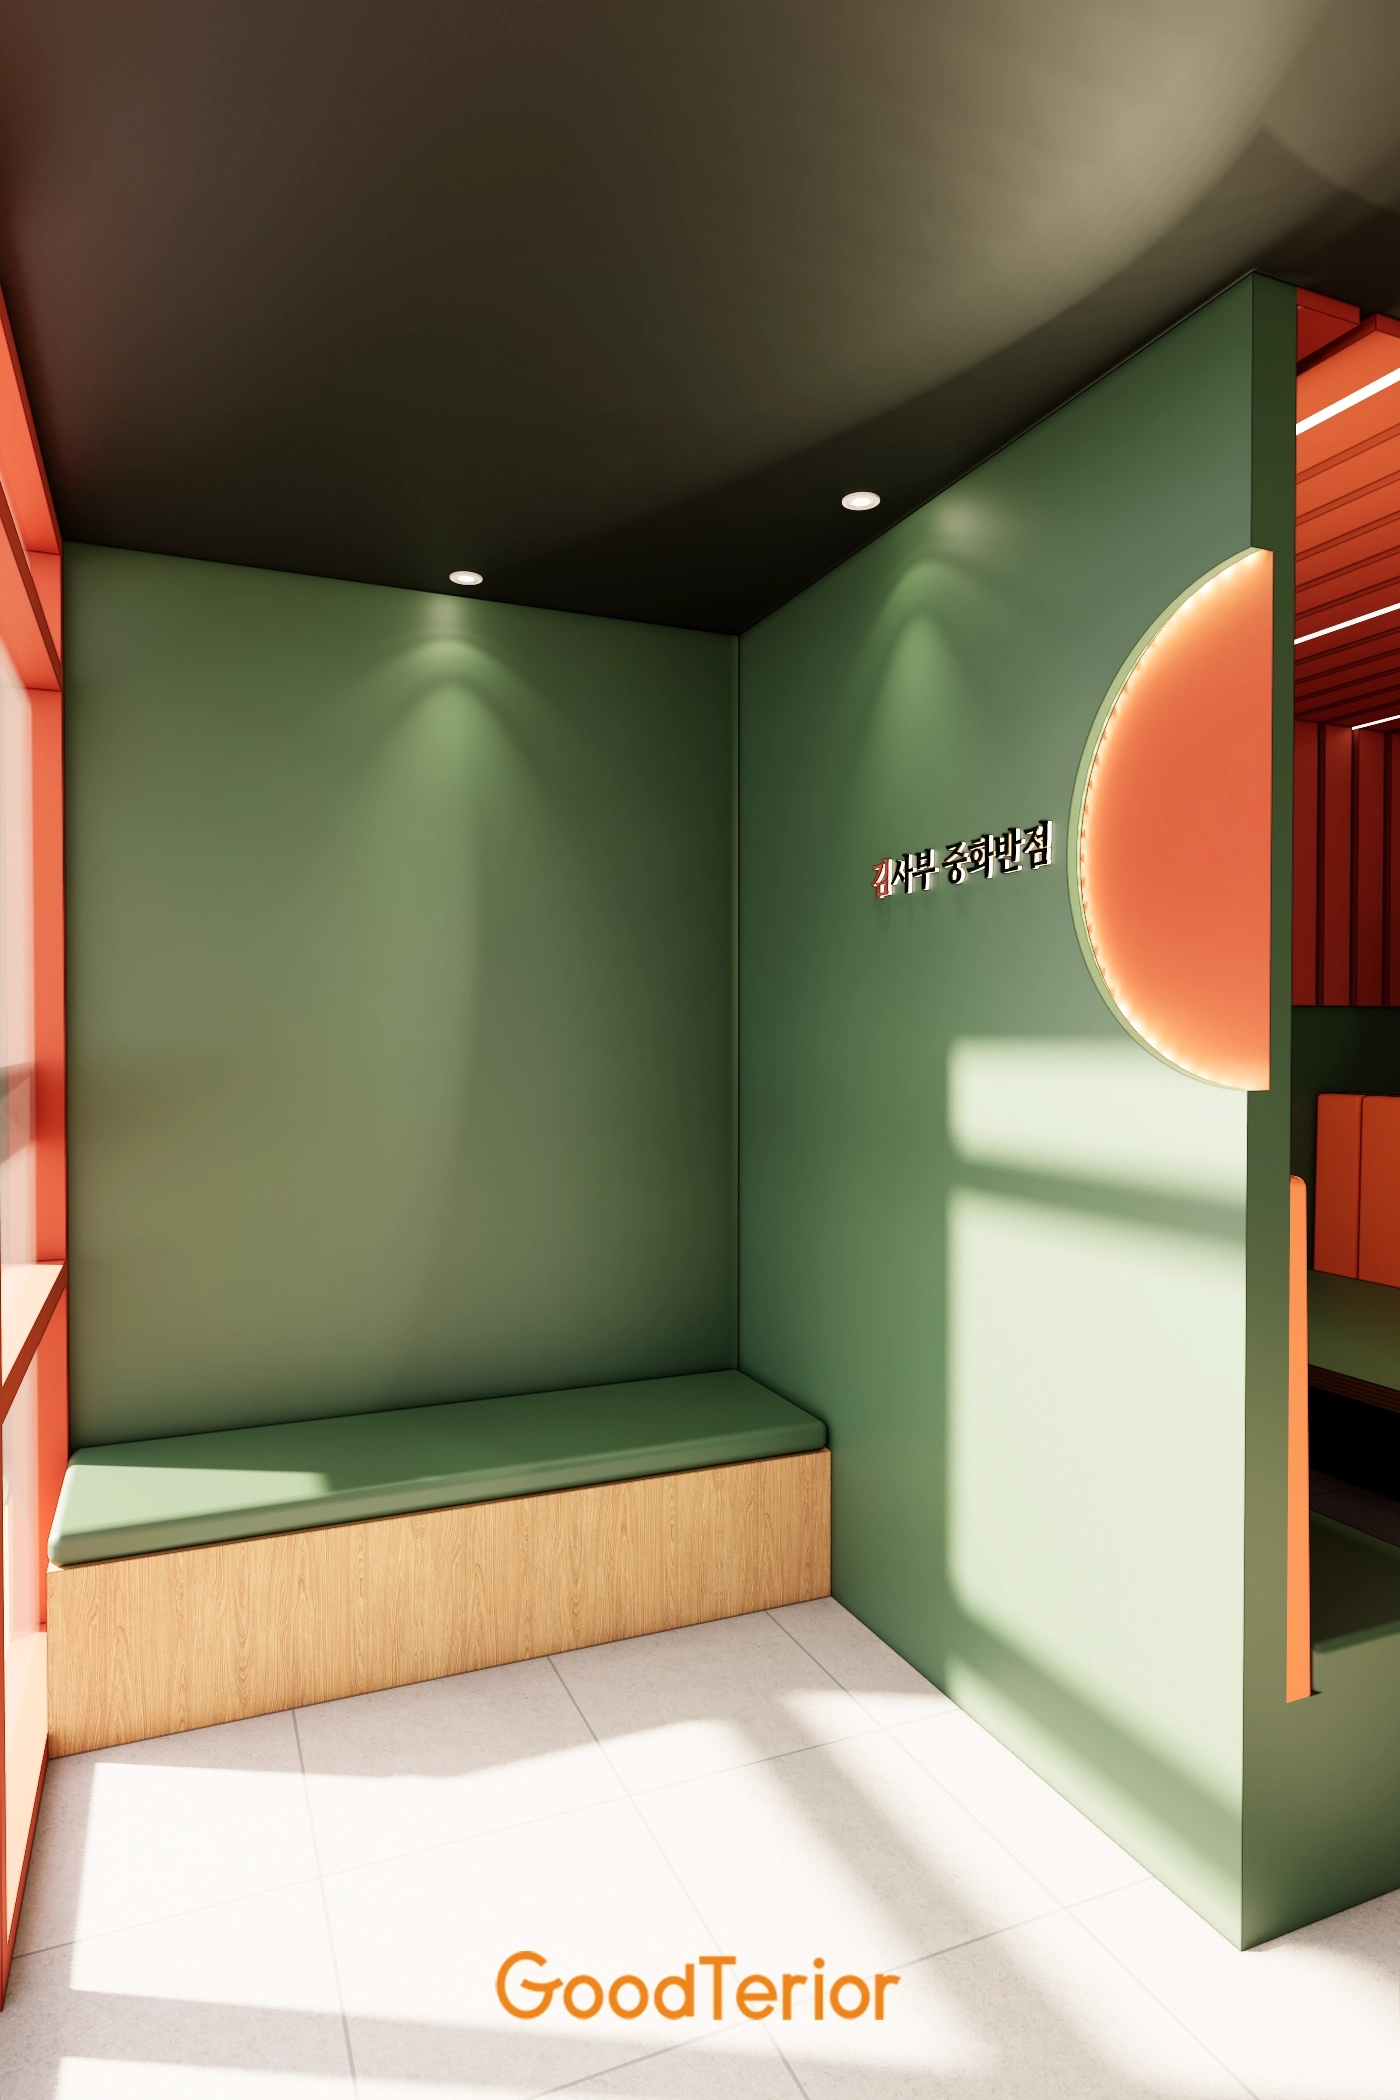
An orange arc light provides an accent and an energetic first impression of the brand.
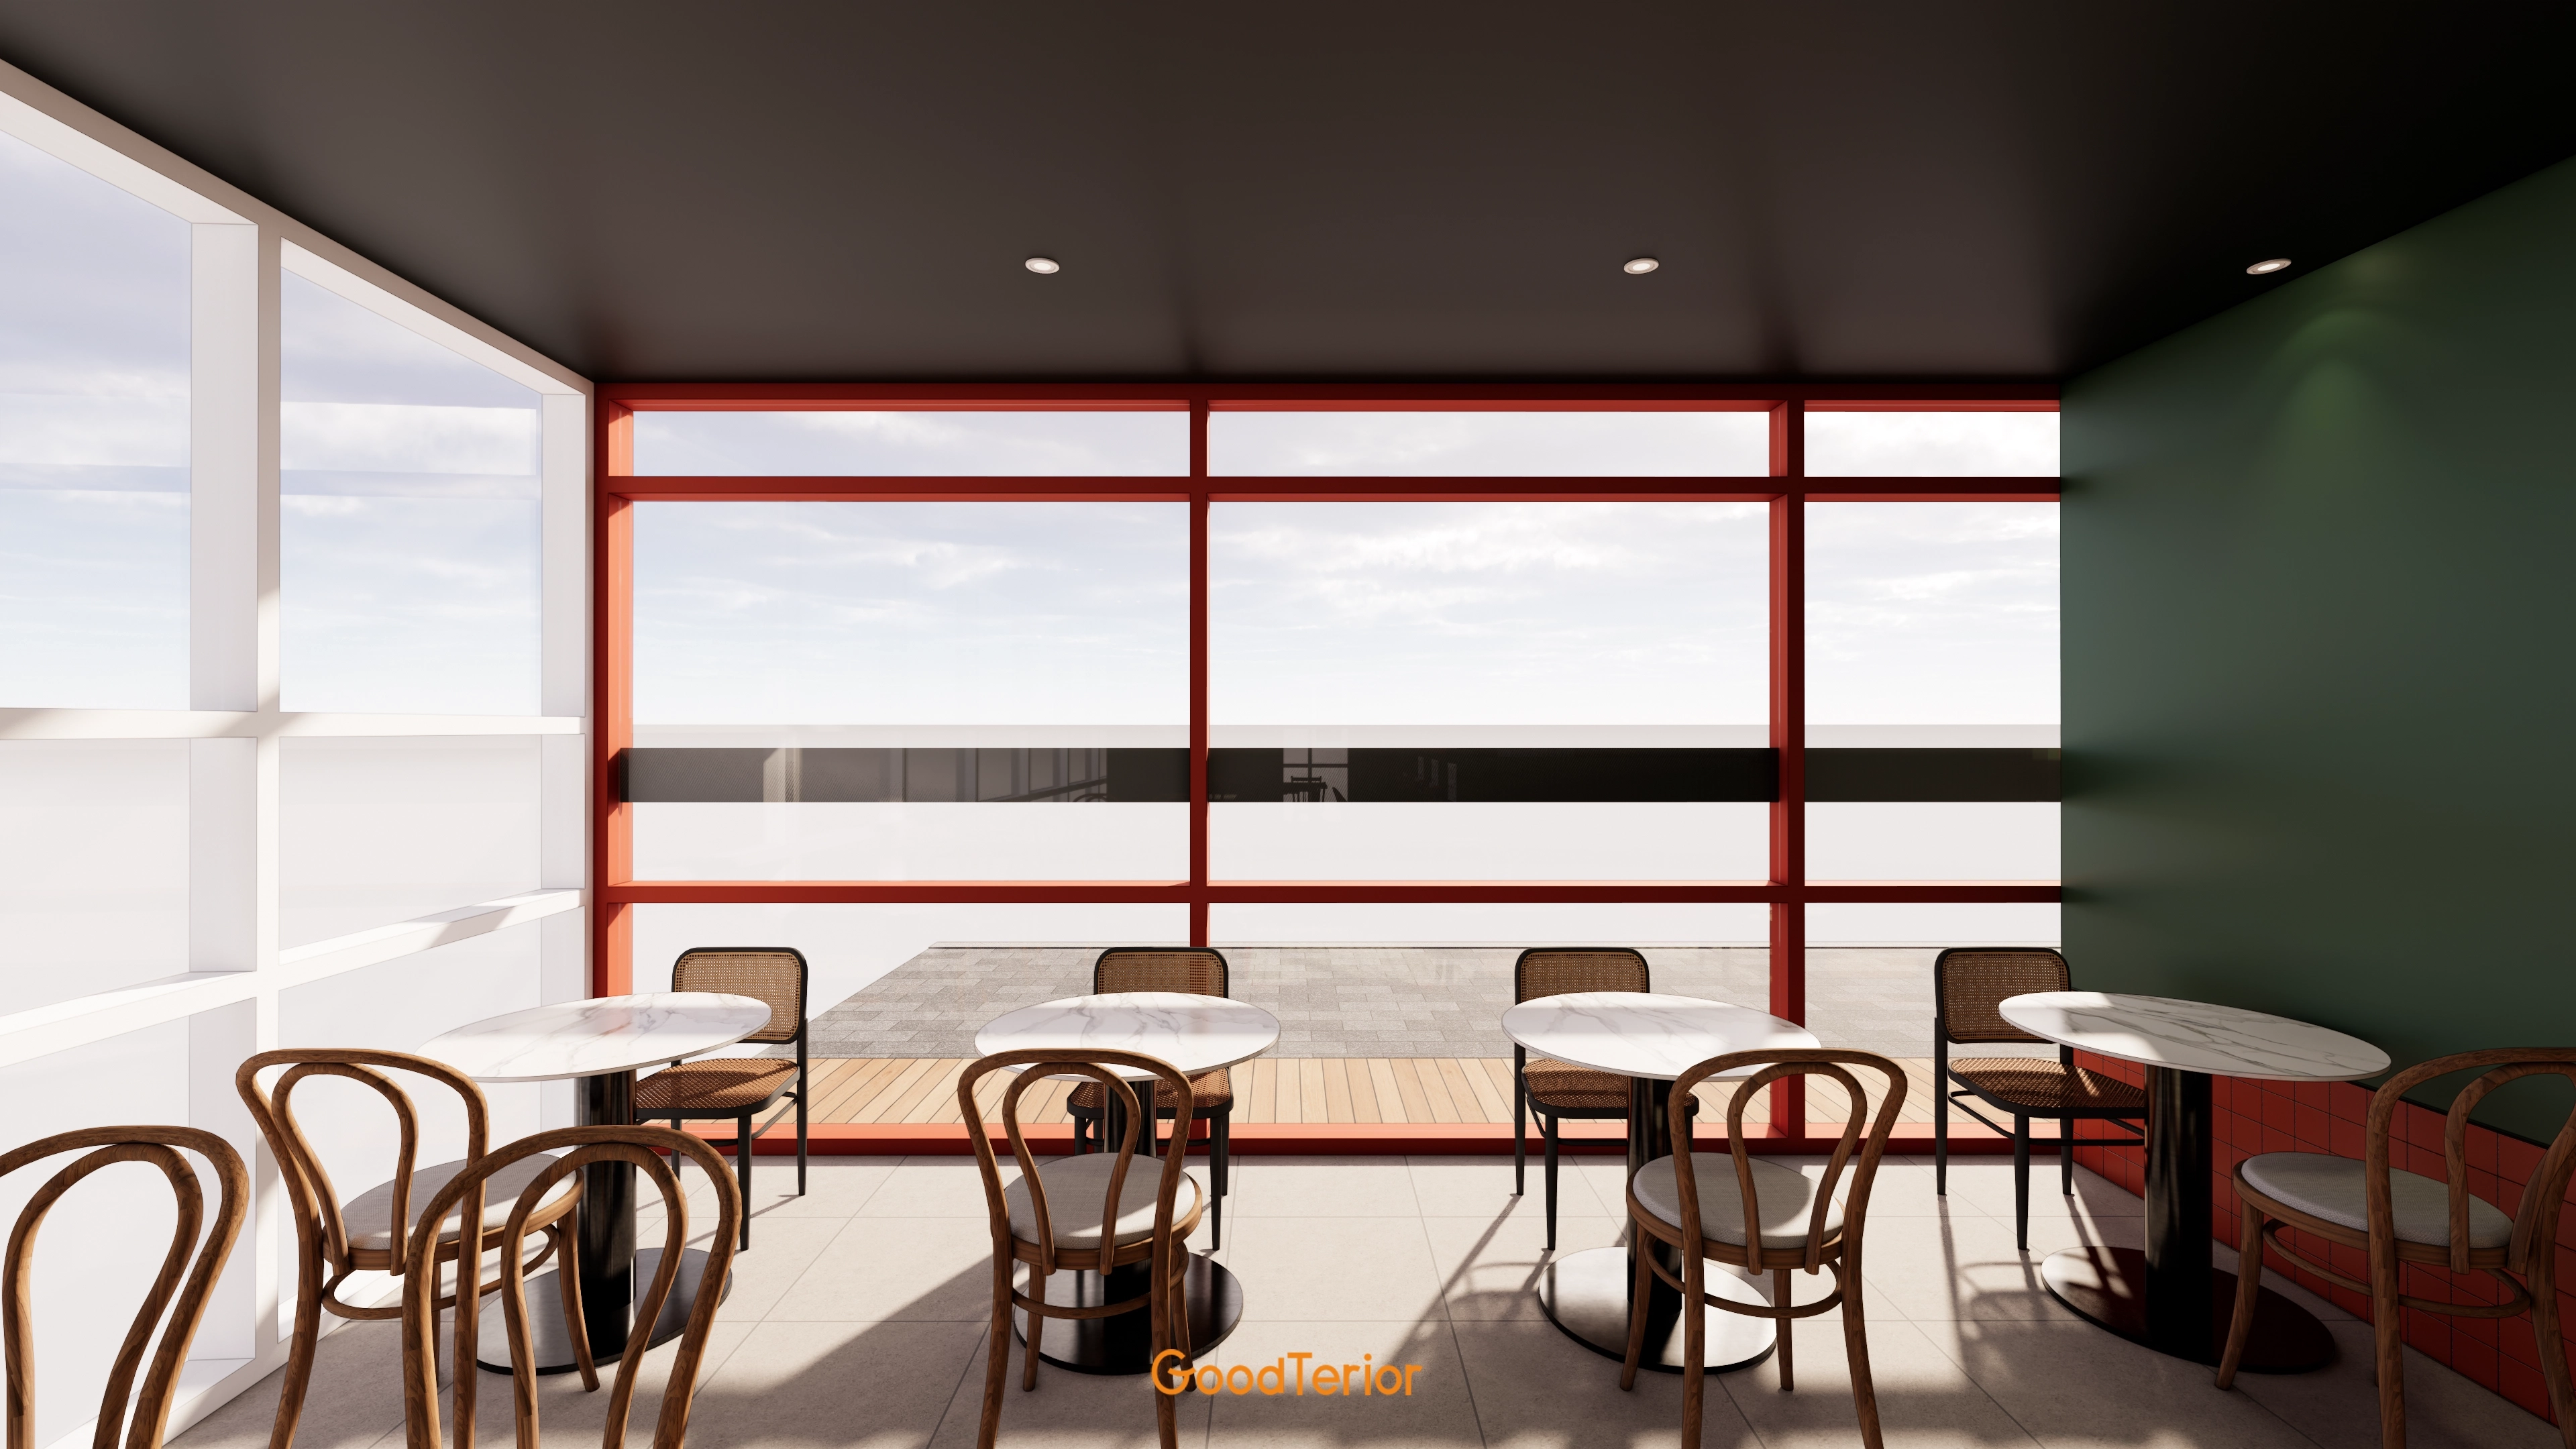
A substantial black ceiling and accent powder green walls add character.
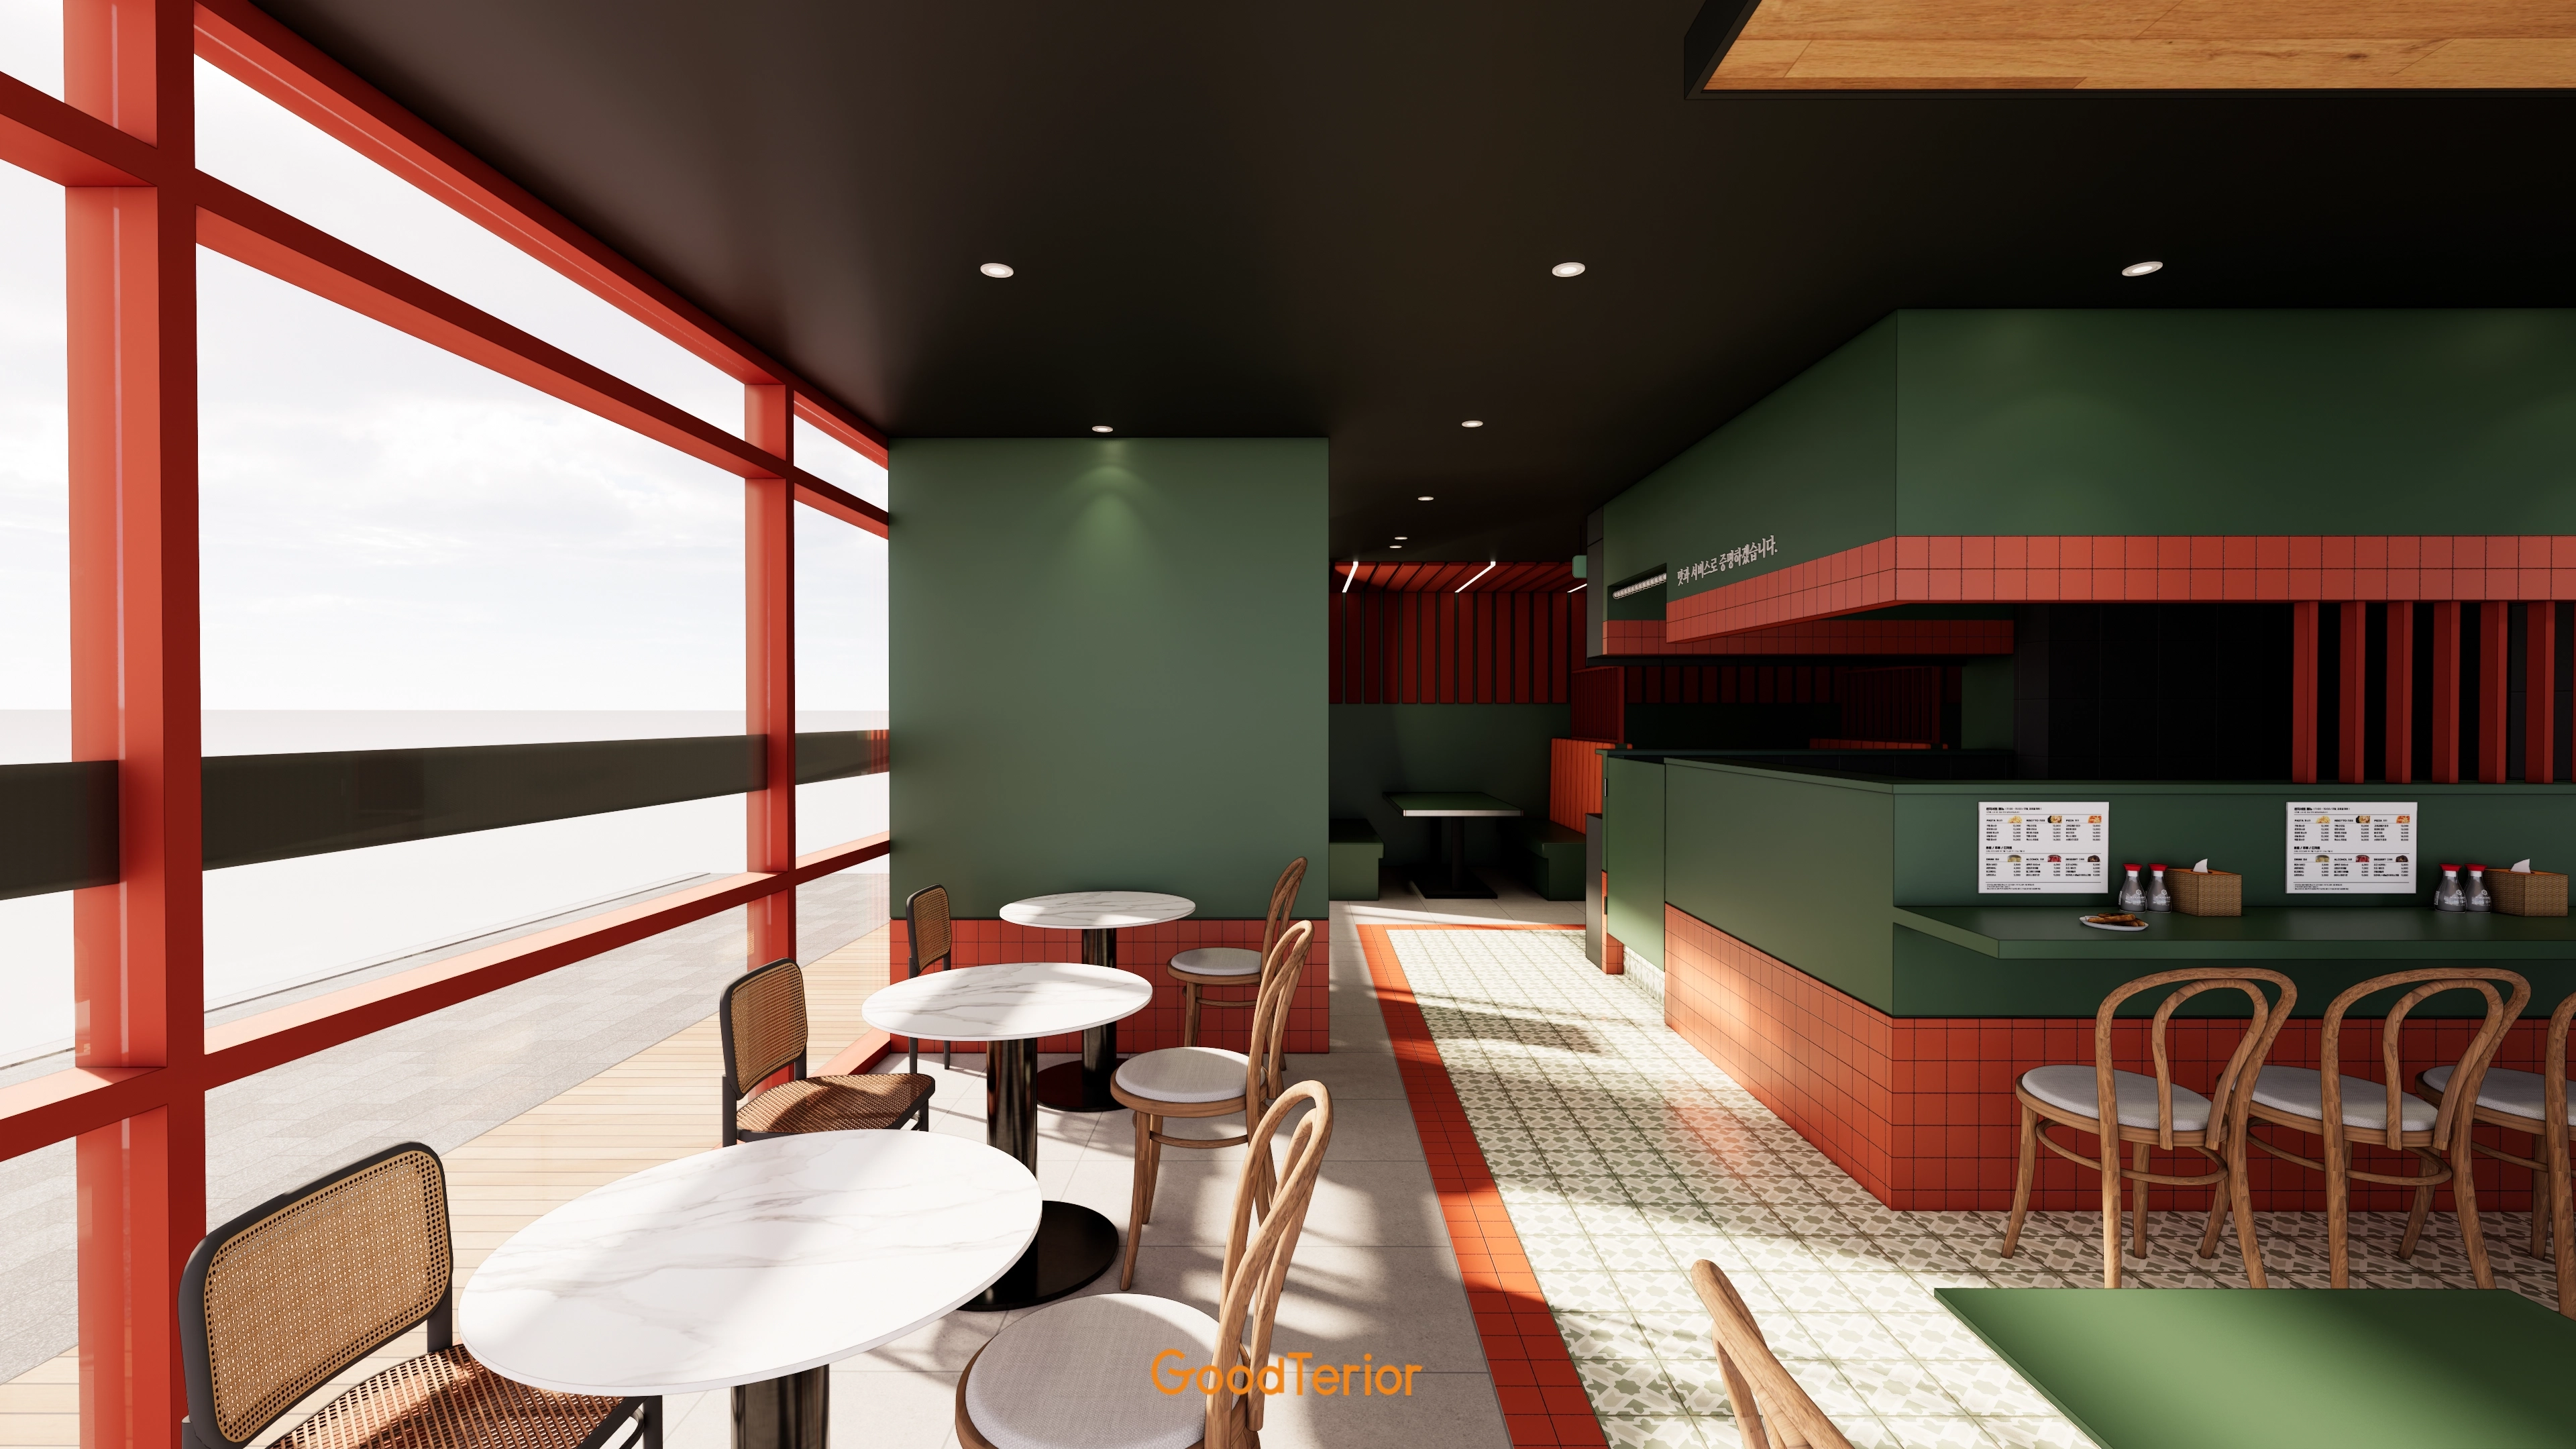
Bar seating at the open kitchen naturally guides guests and brings life to the interior.
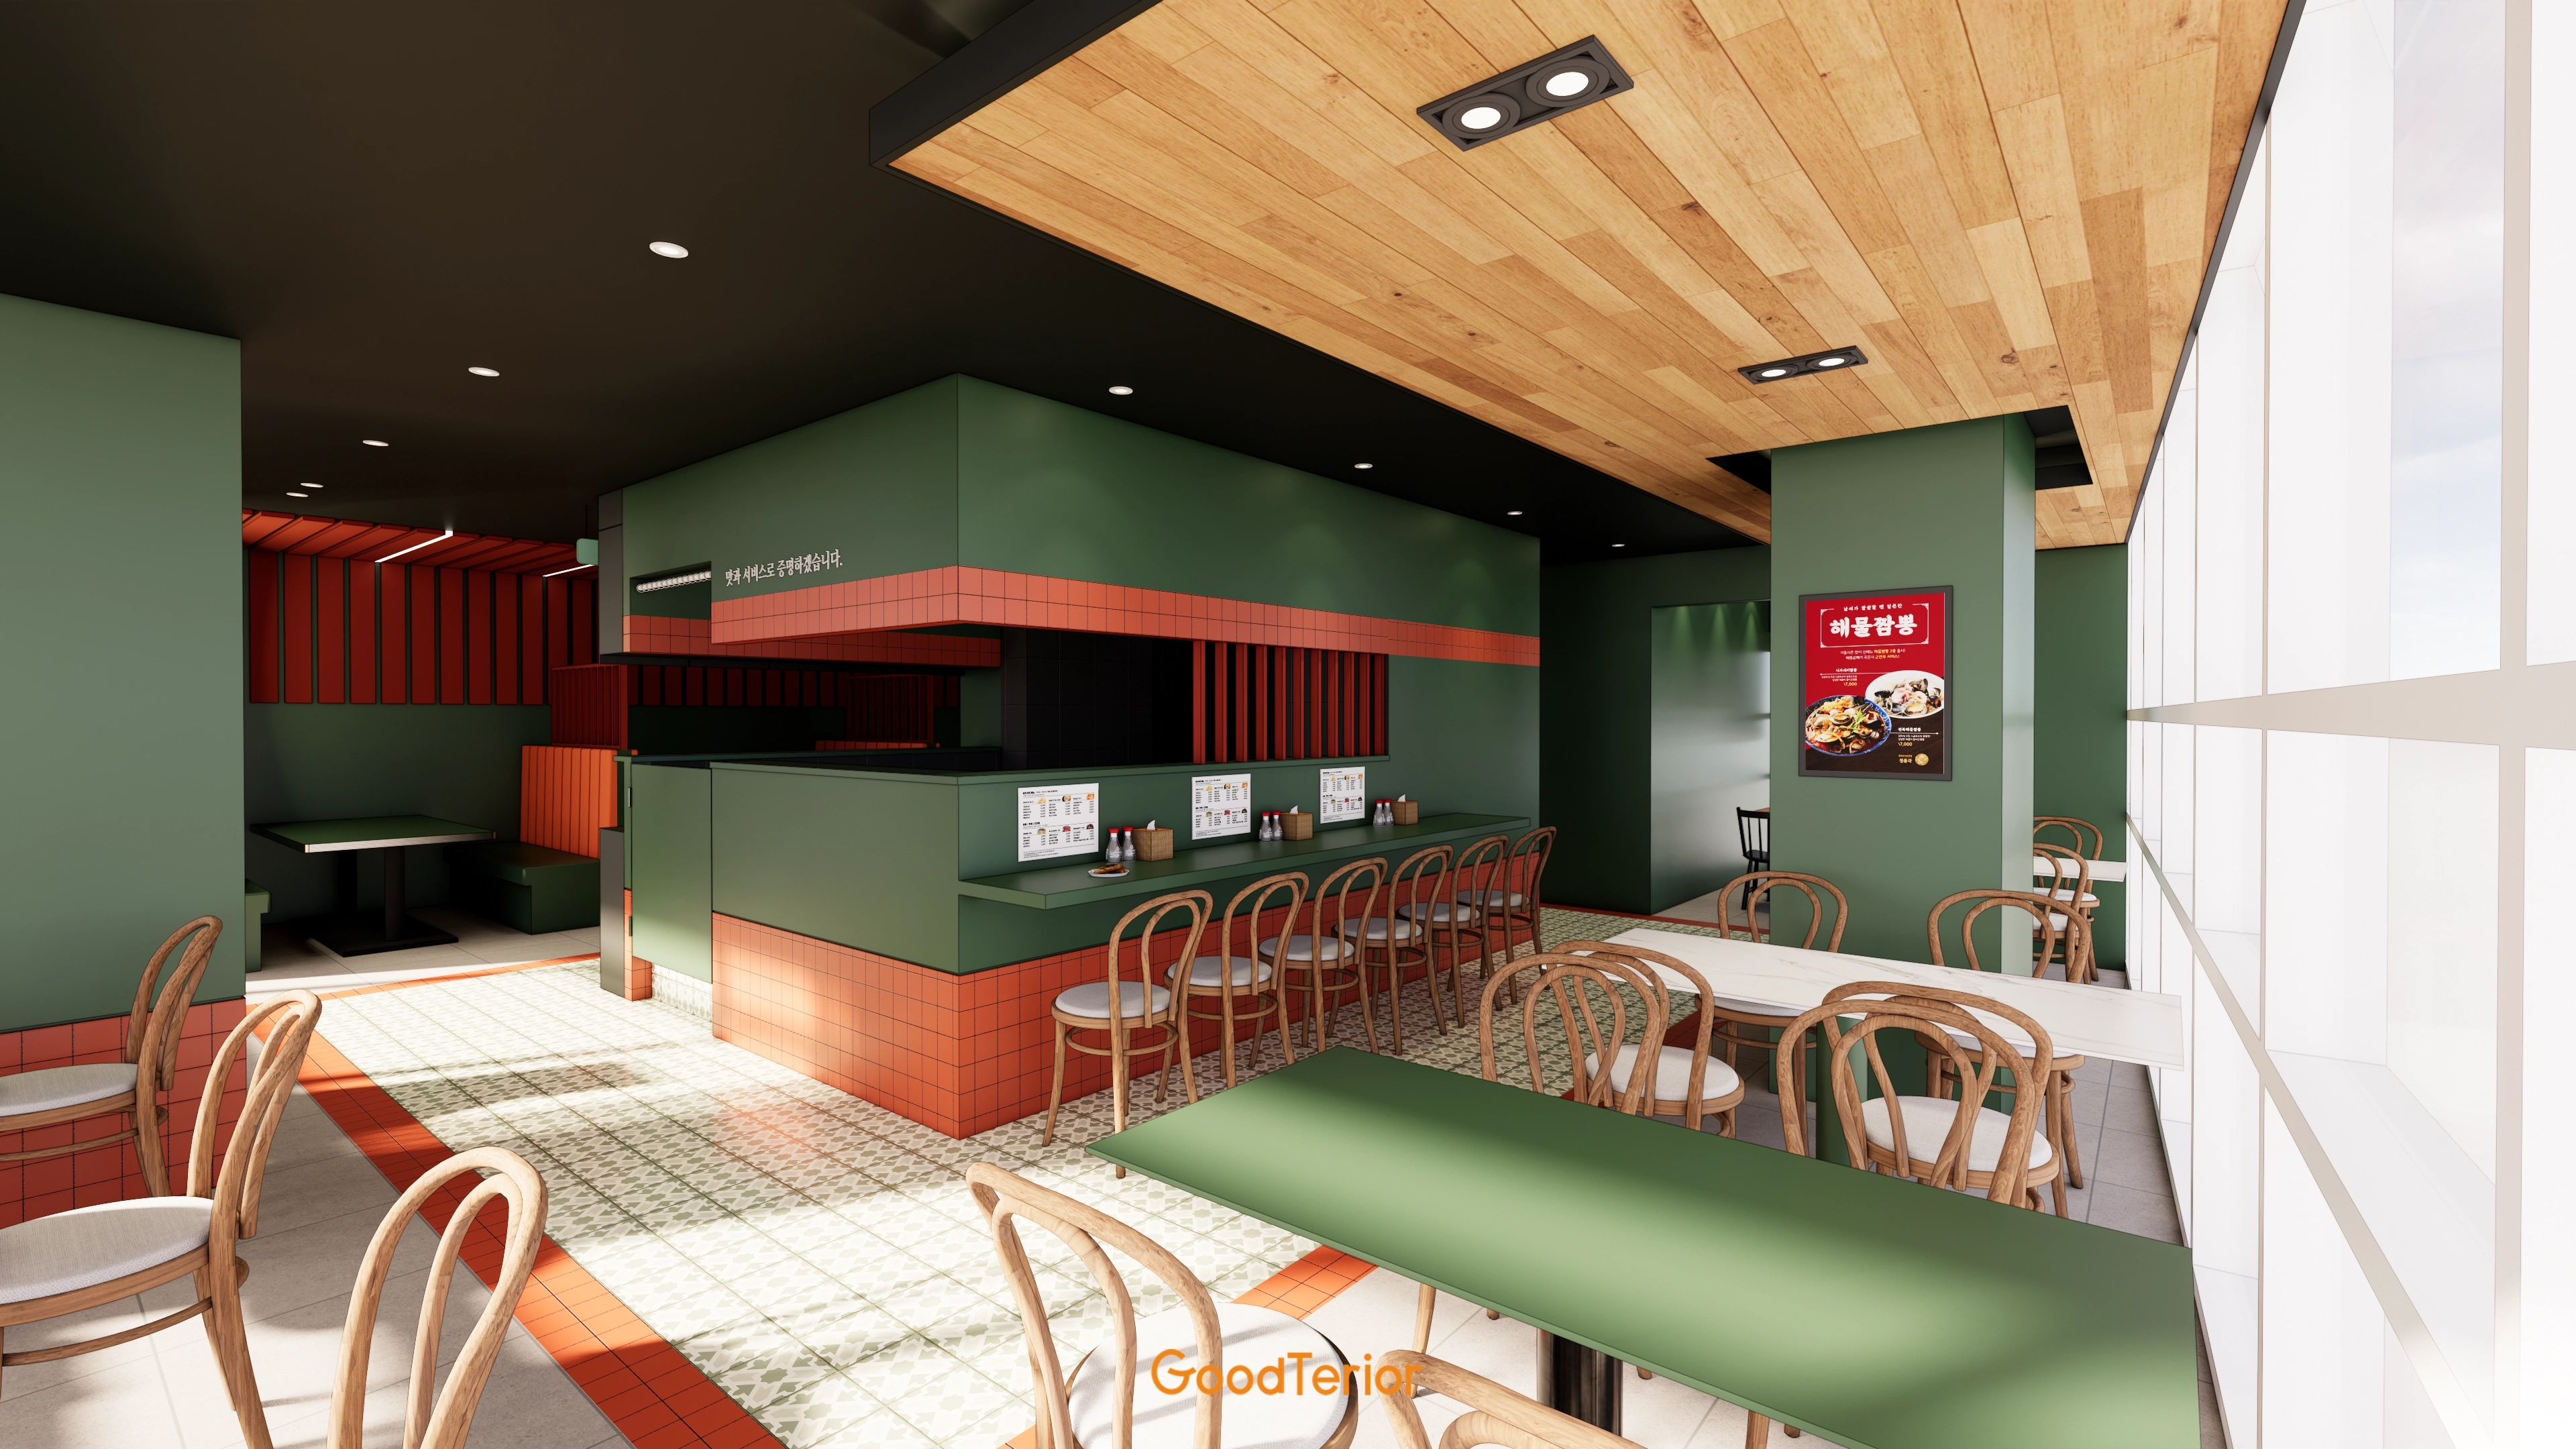
At the client's request, we selected terrazzo-look floor tiles with slip-resistant properties.
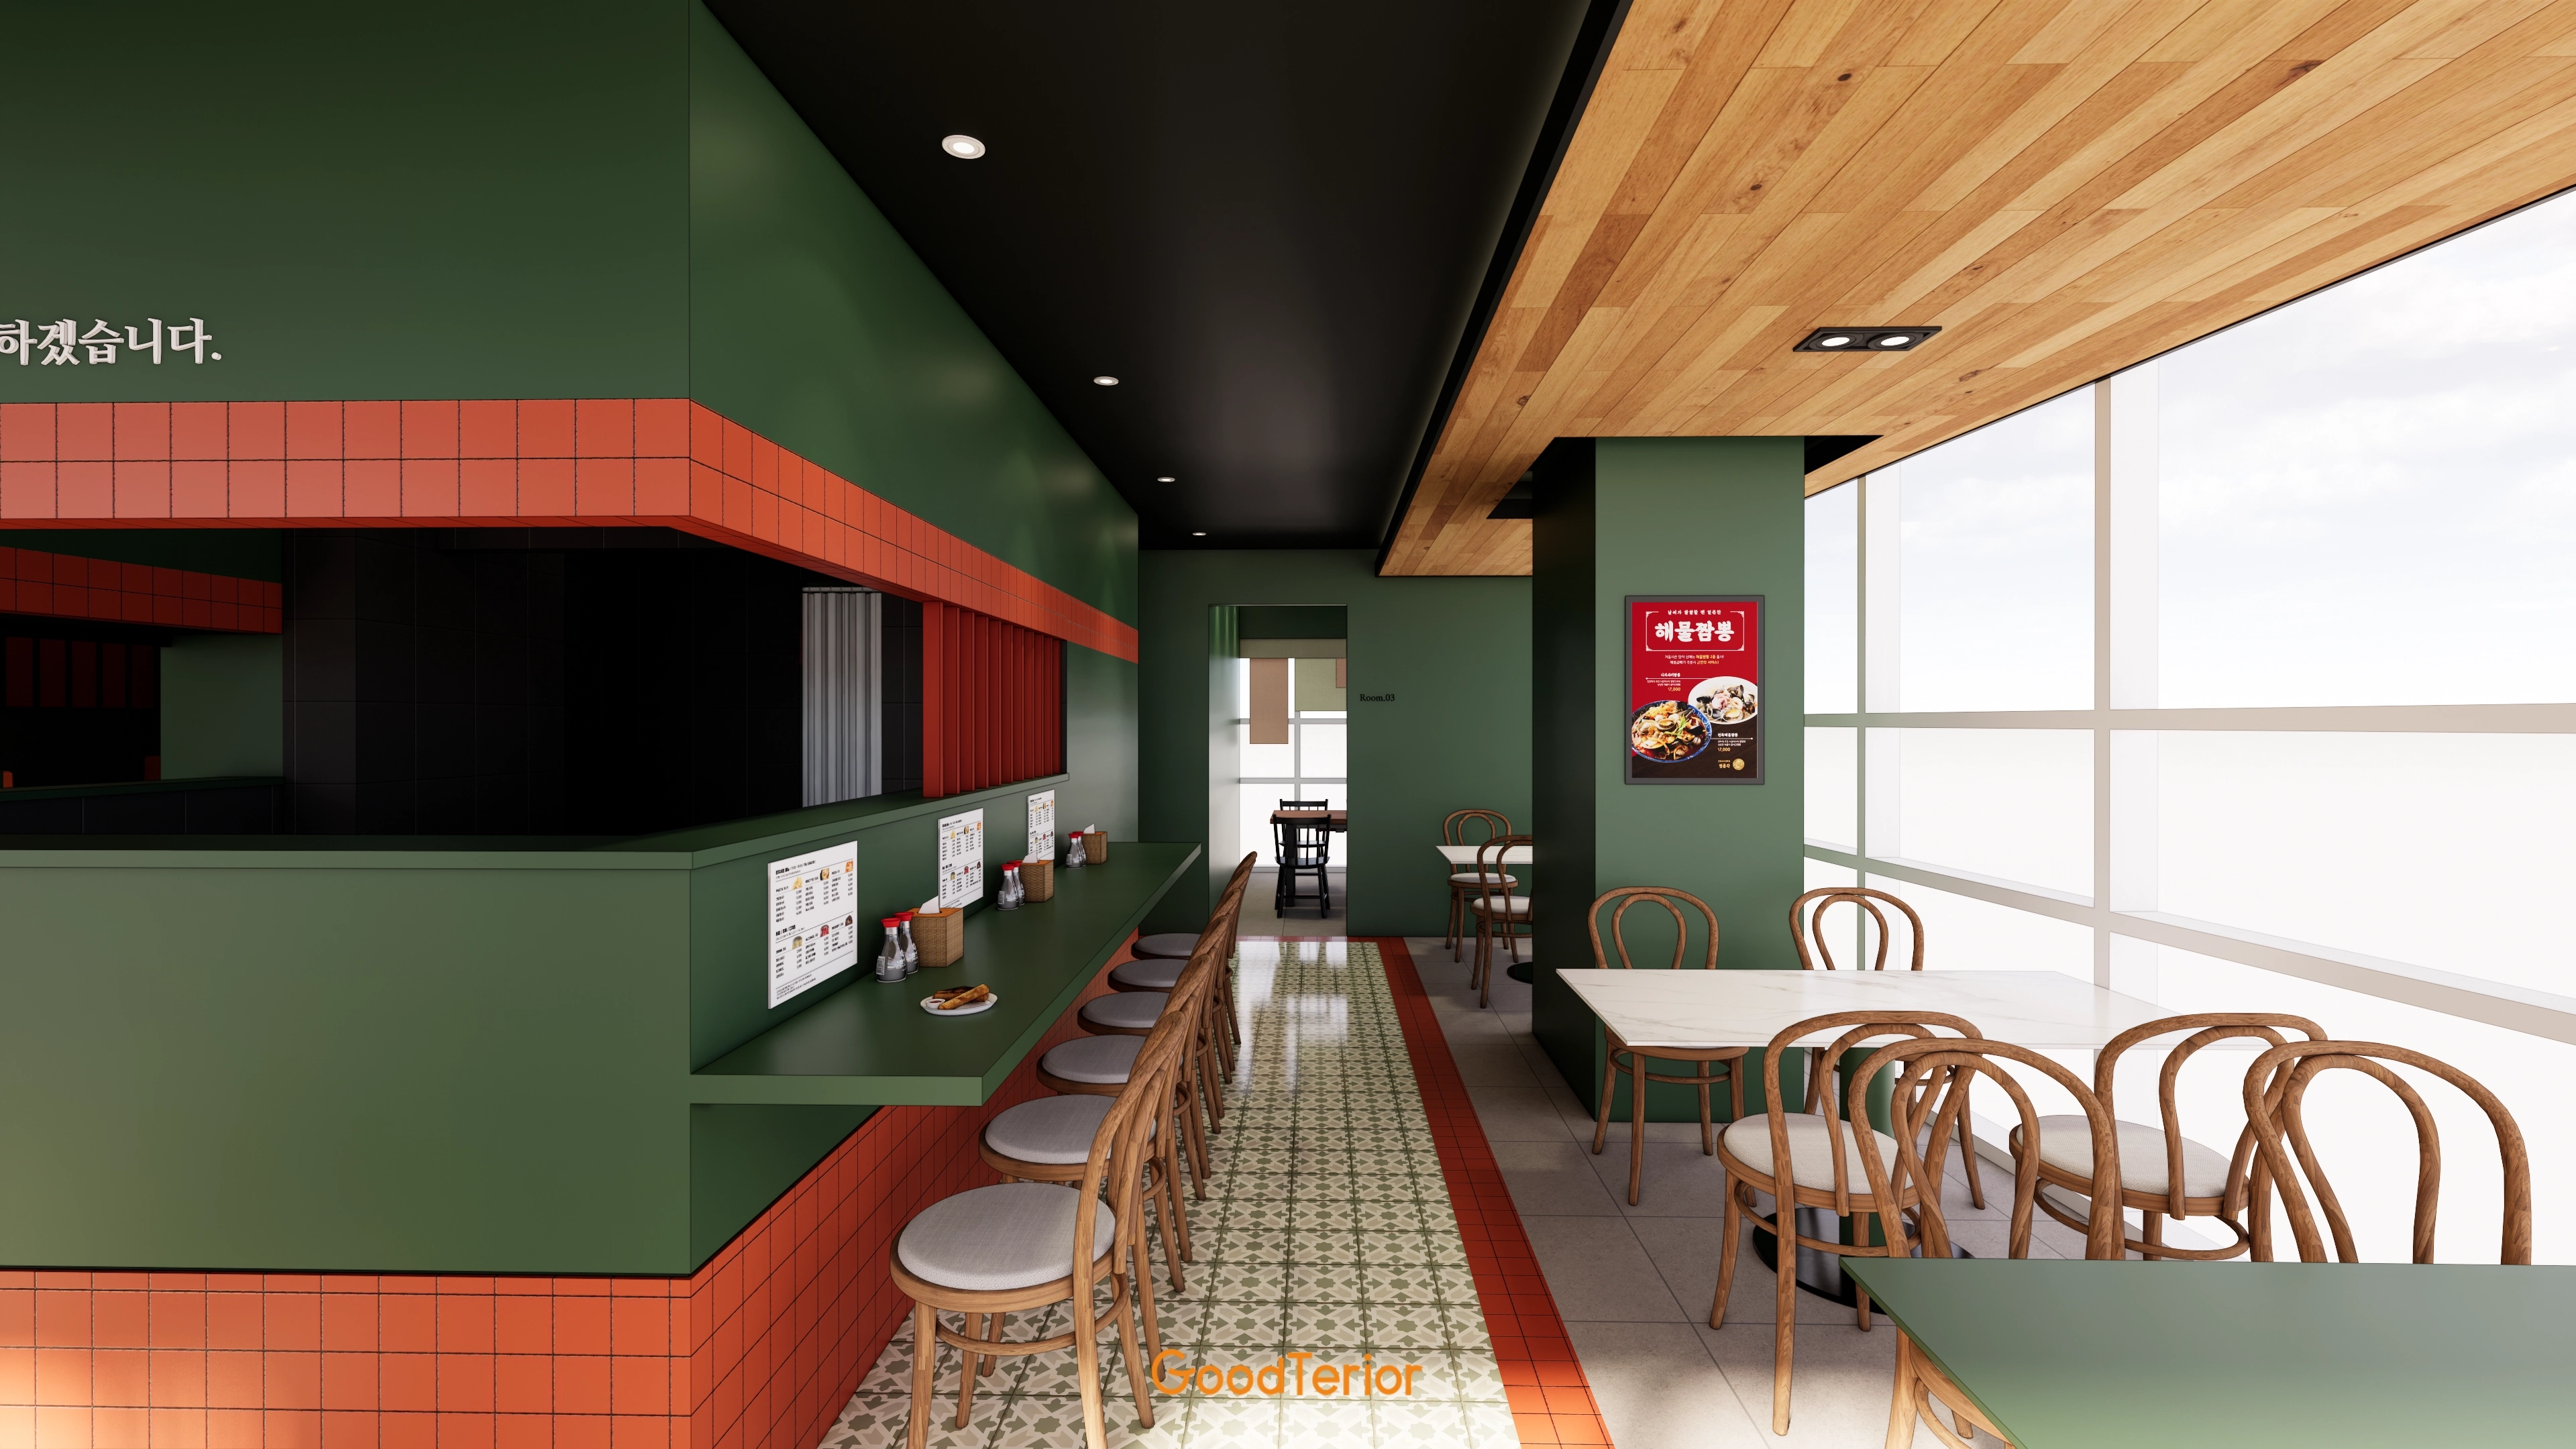
Spacious window seating and varied table arrangements maximize flexibility for groups.
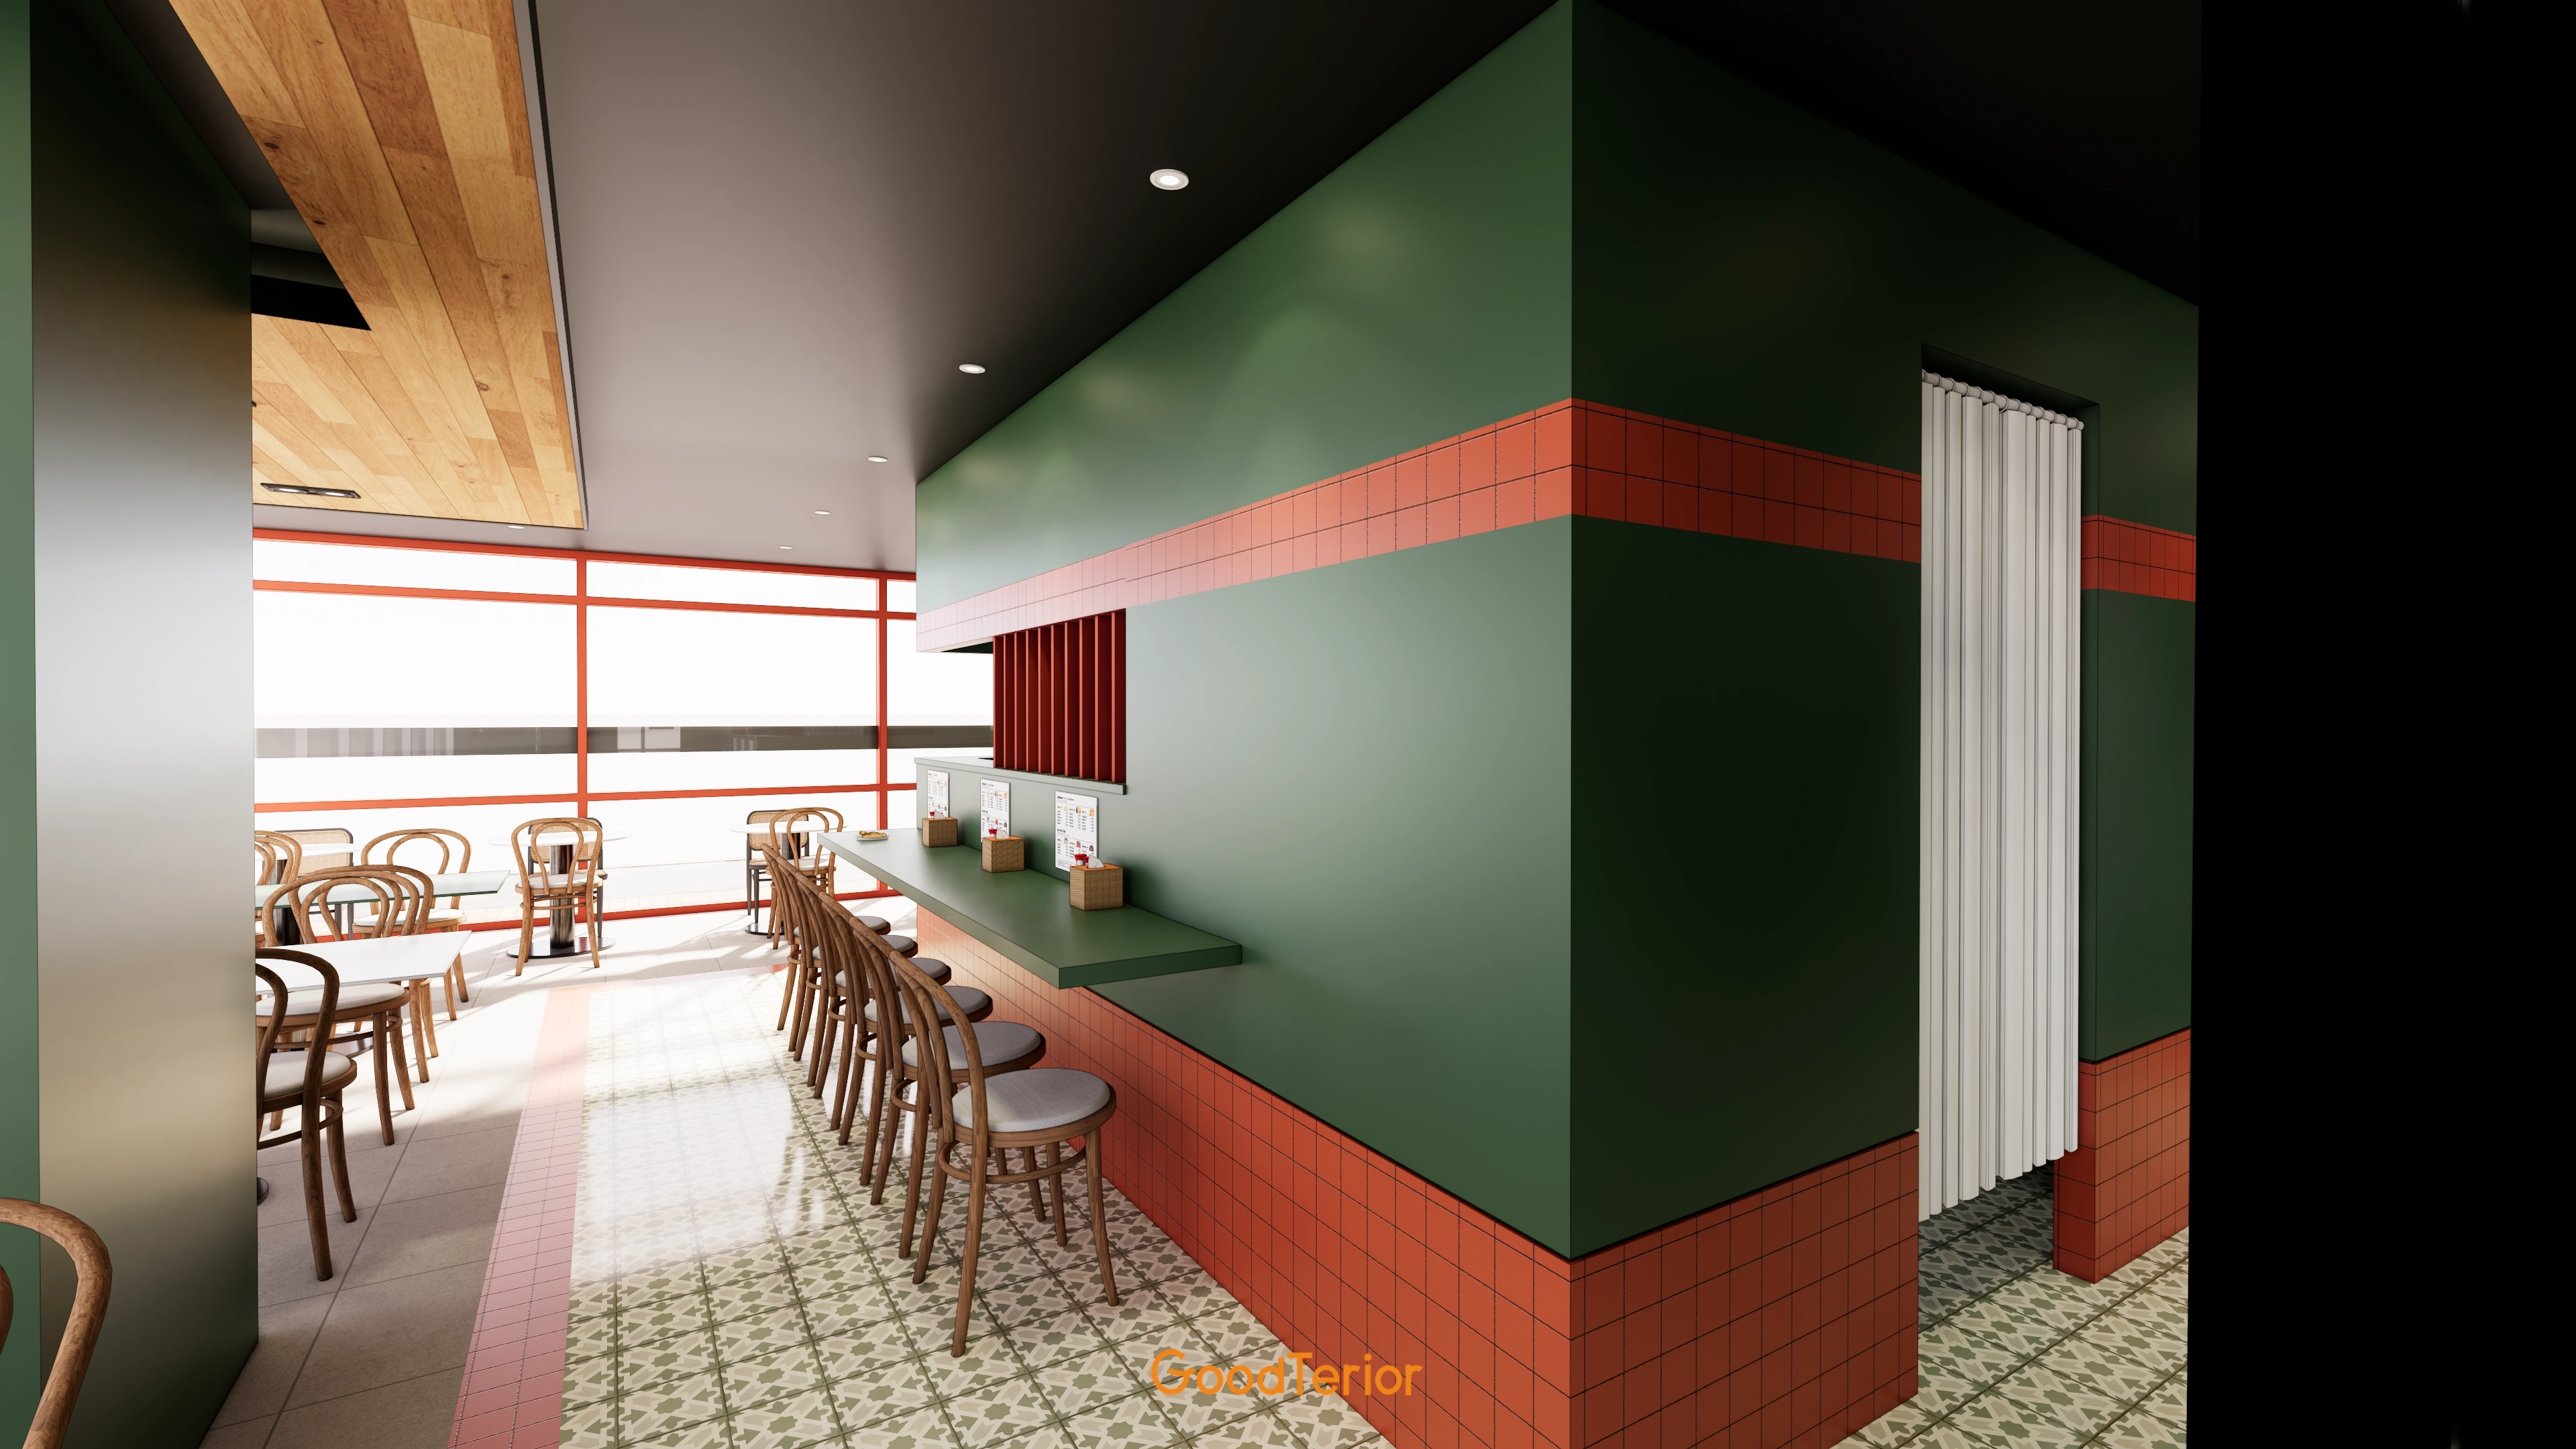
A bold red tile band adds interest to the wall and creates a potential photo spot.
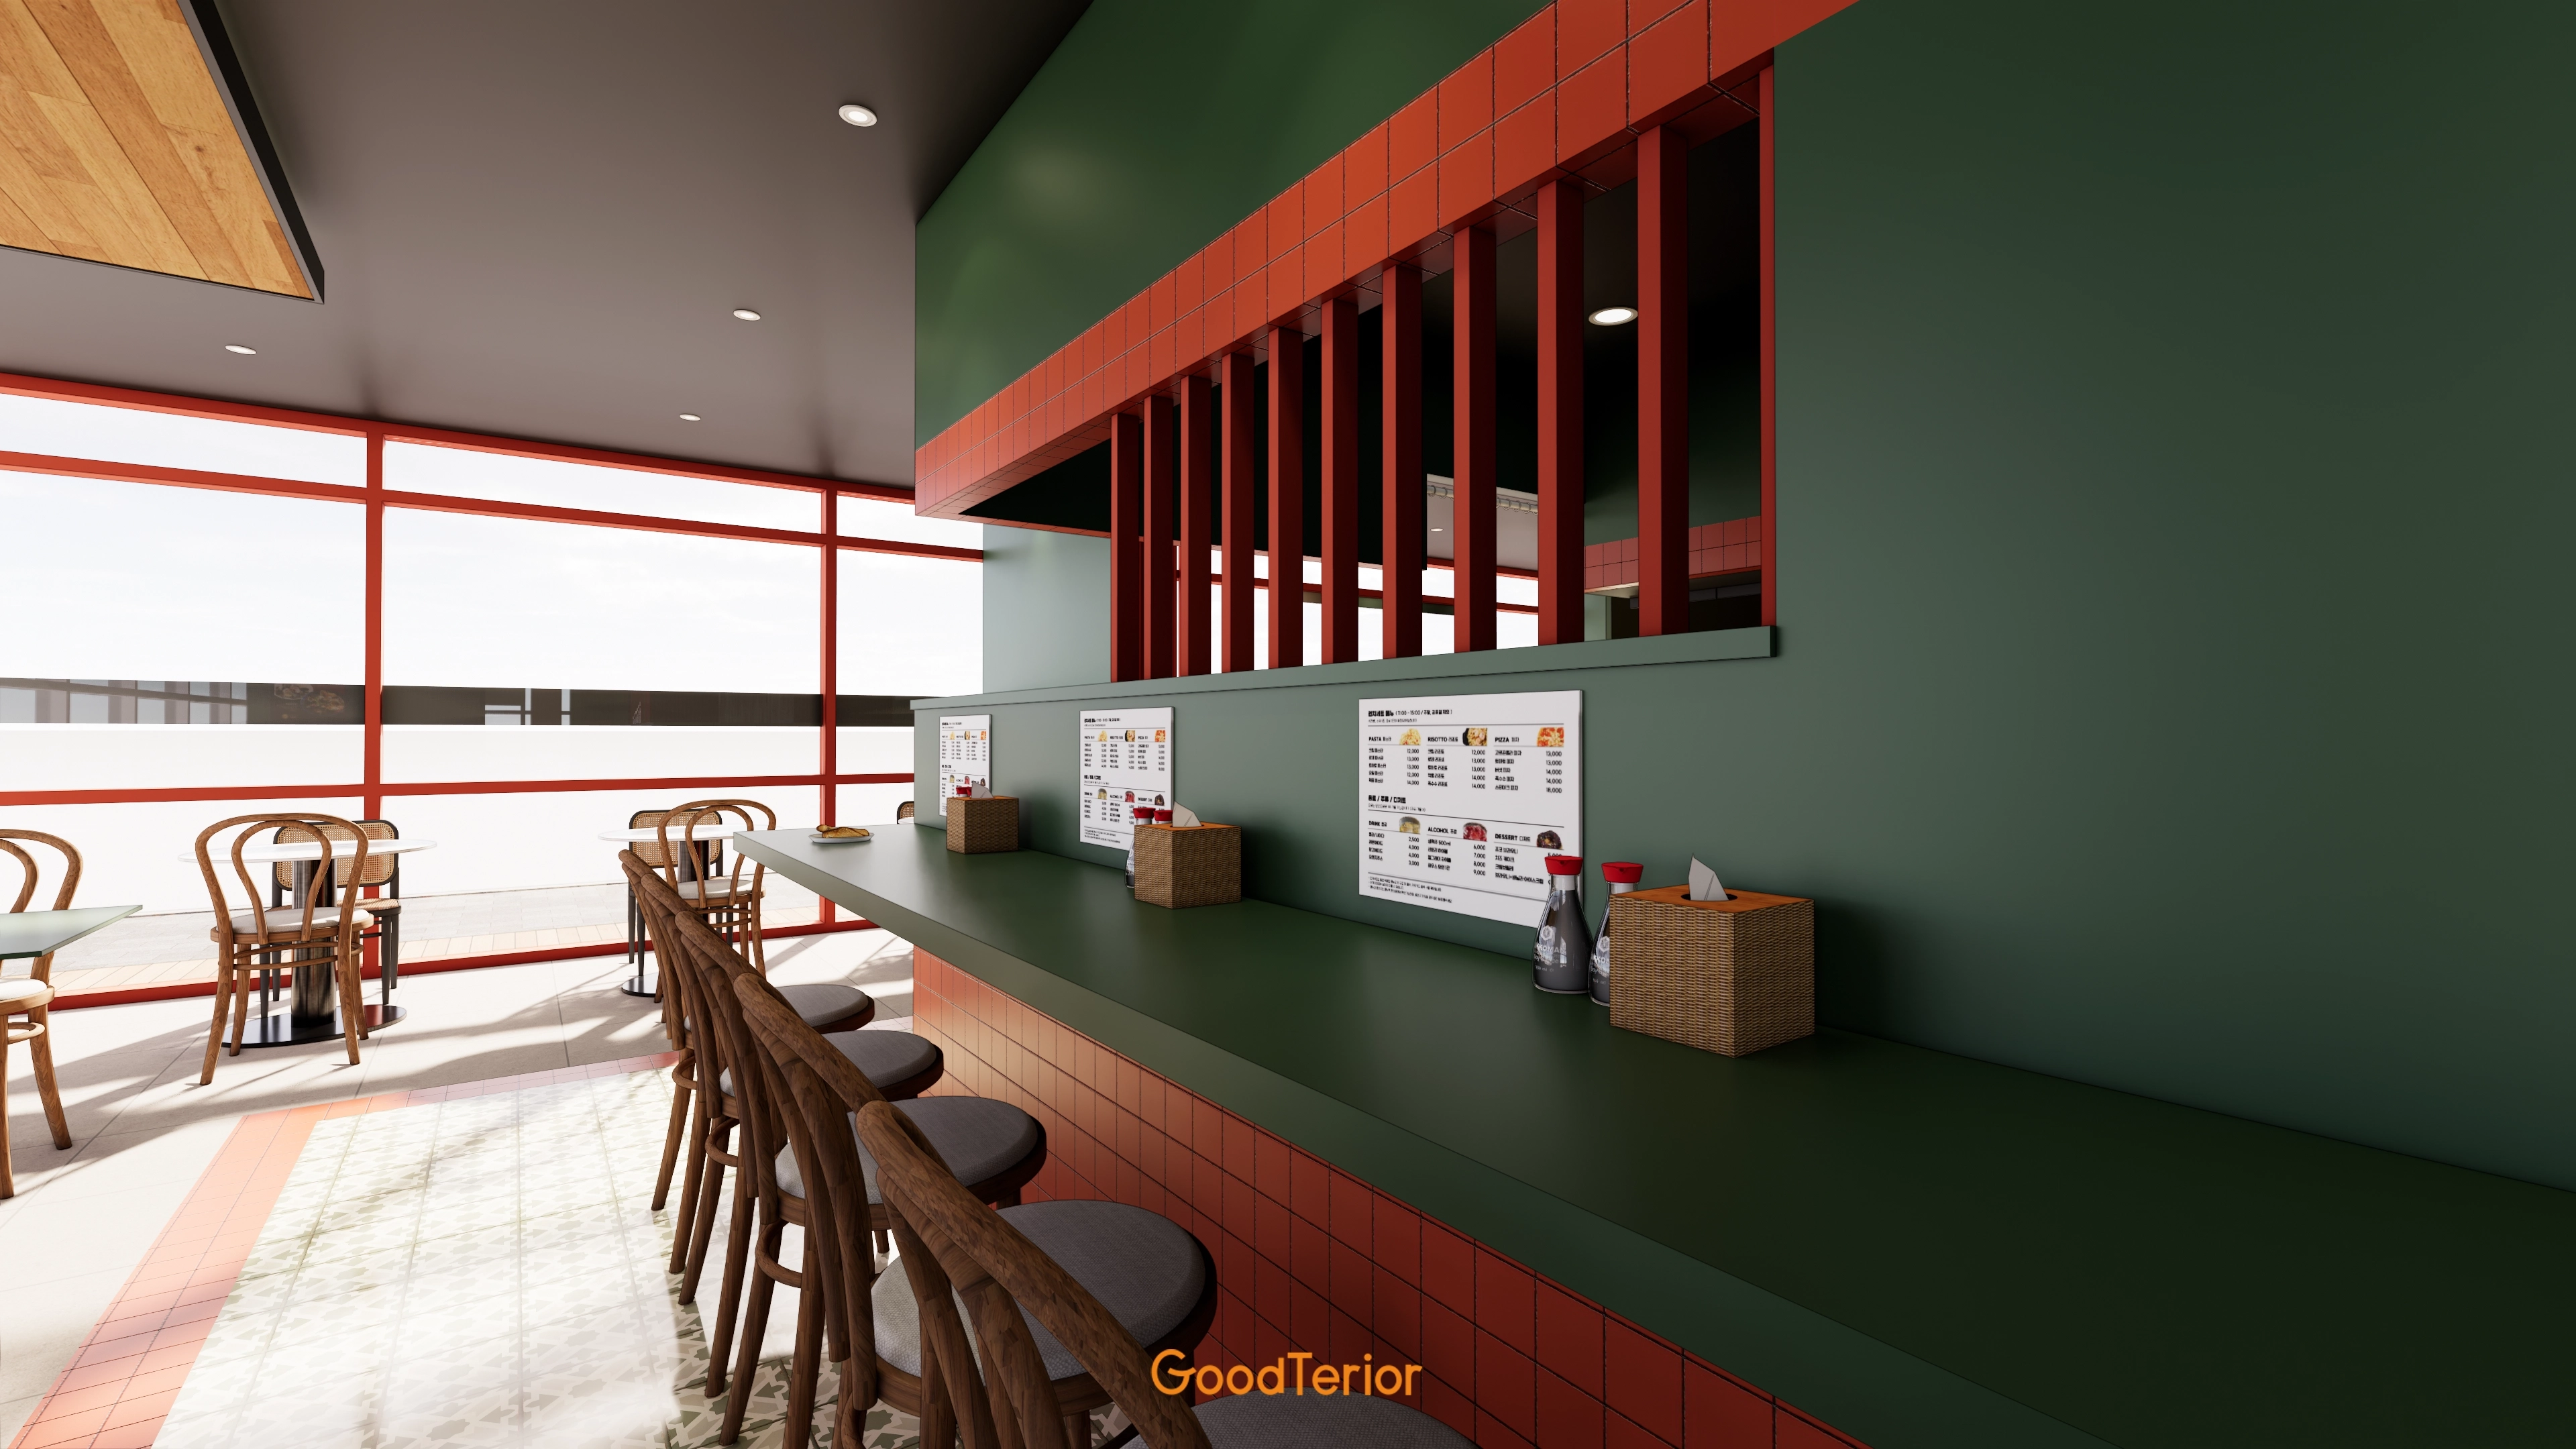
Full-height windows on both sides create a bright, open lunchtime atmosphere.
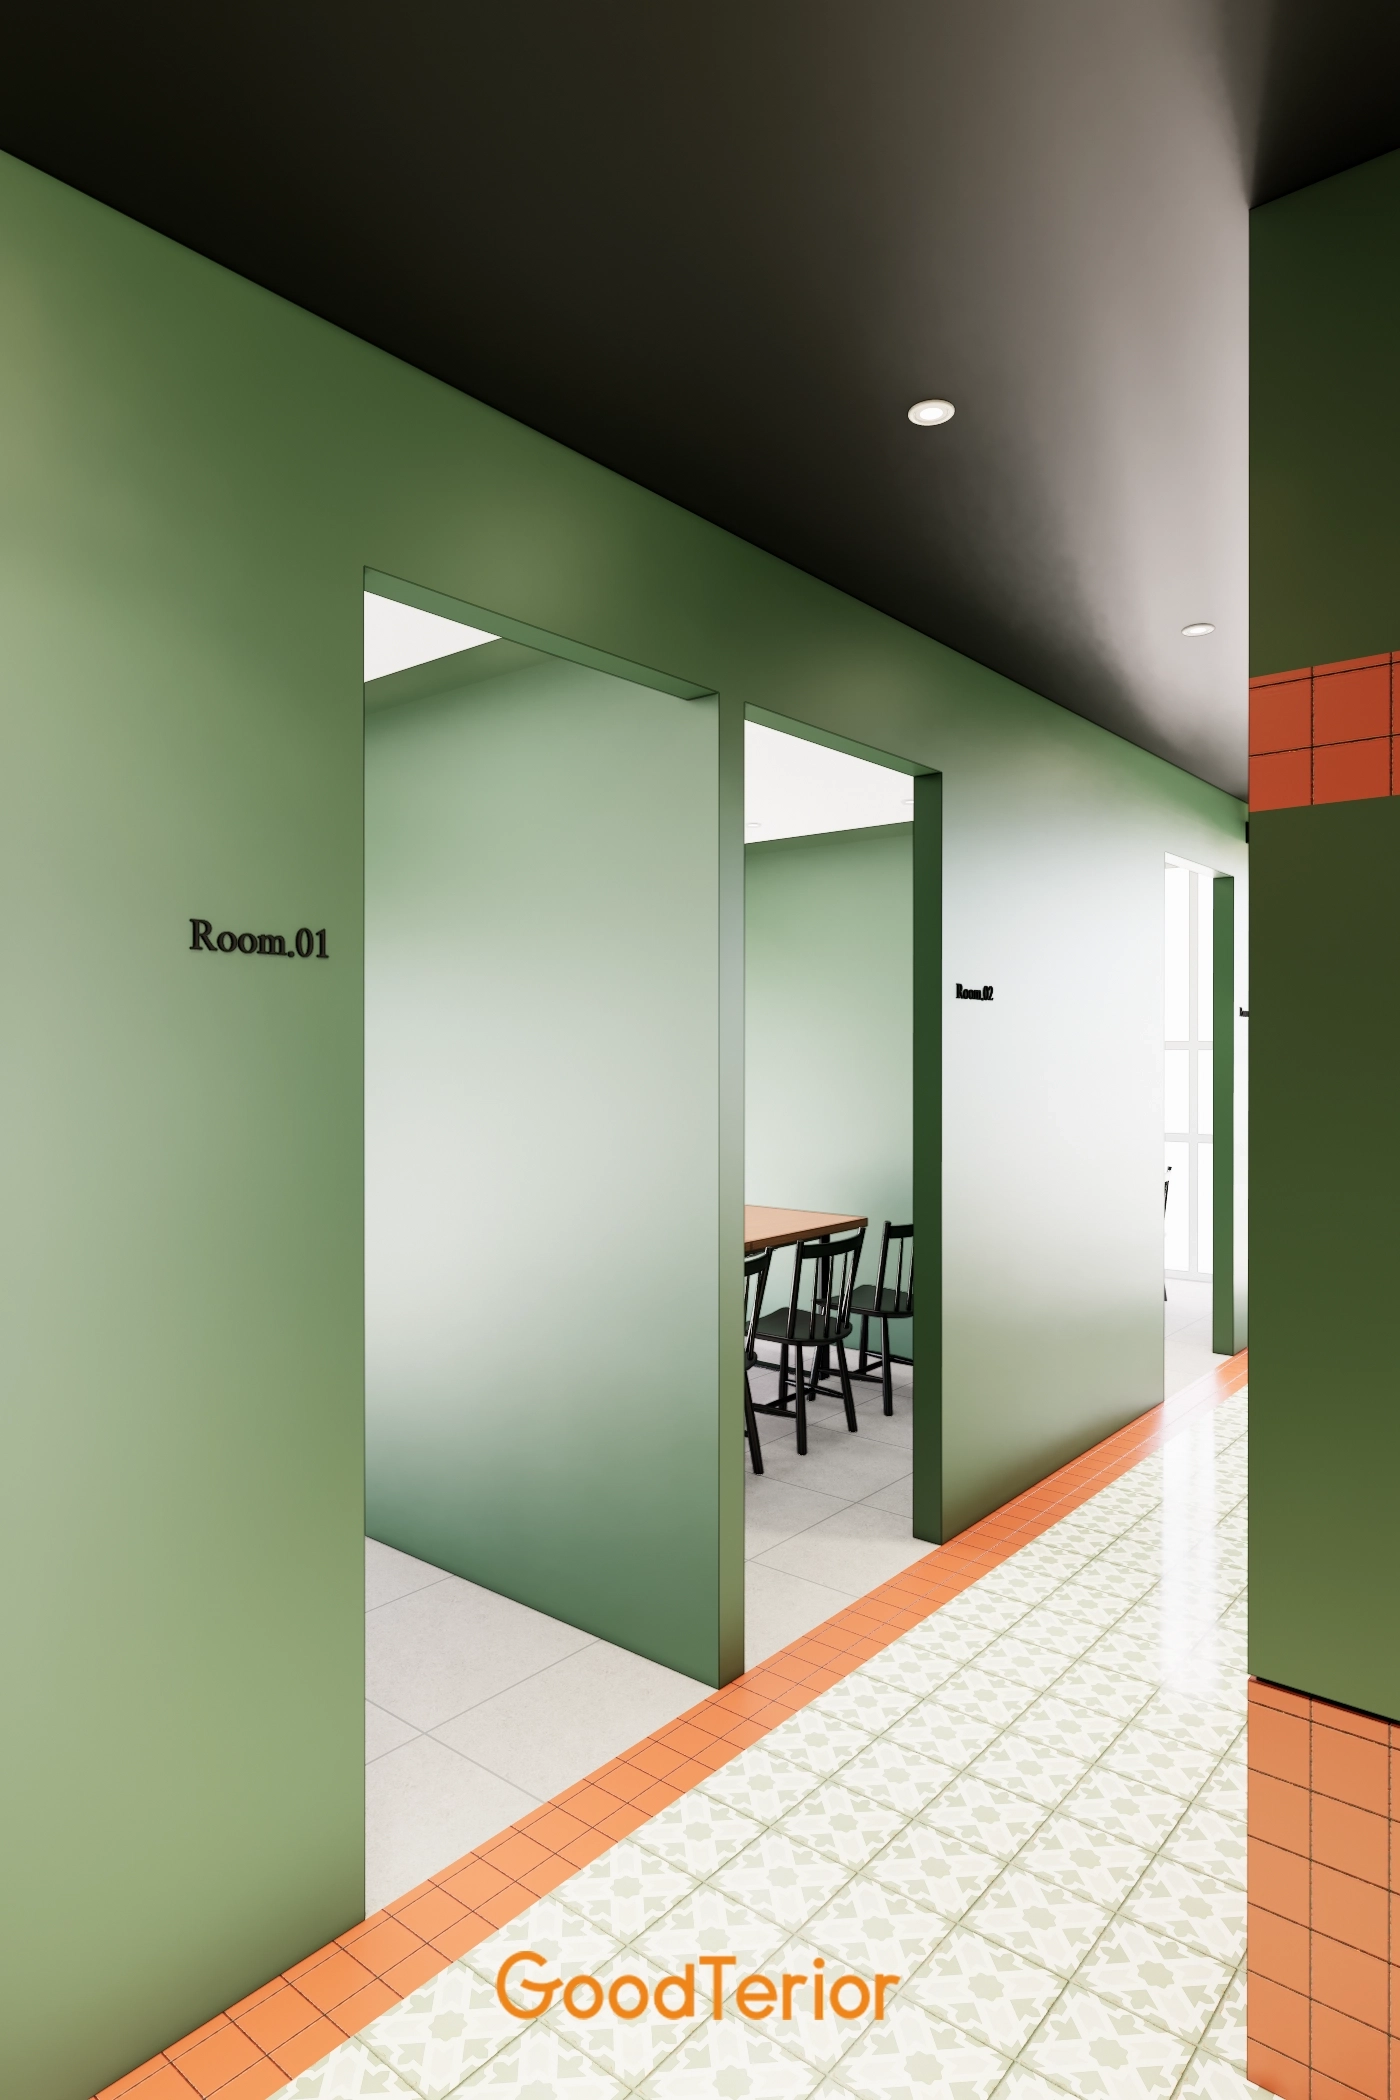
Terrazzo tiles and orange tile bands emphasize circulation, with individual rooms providing privacy.
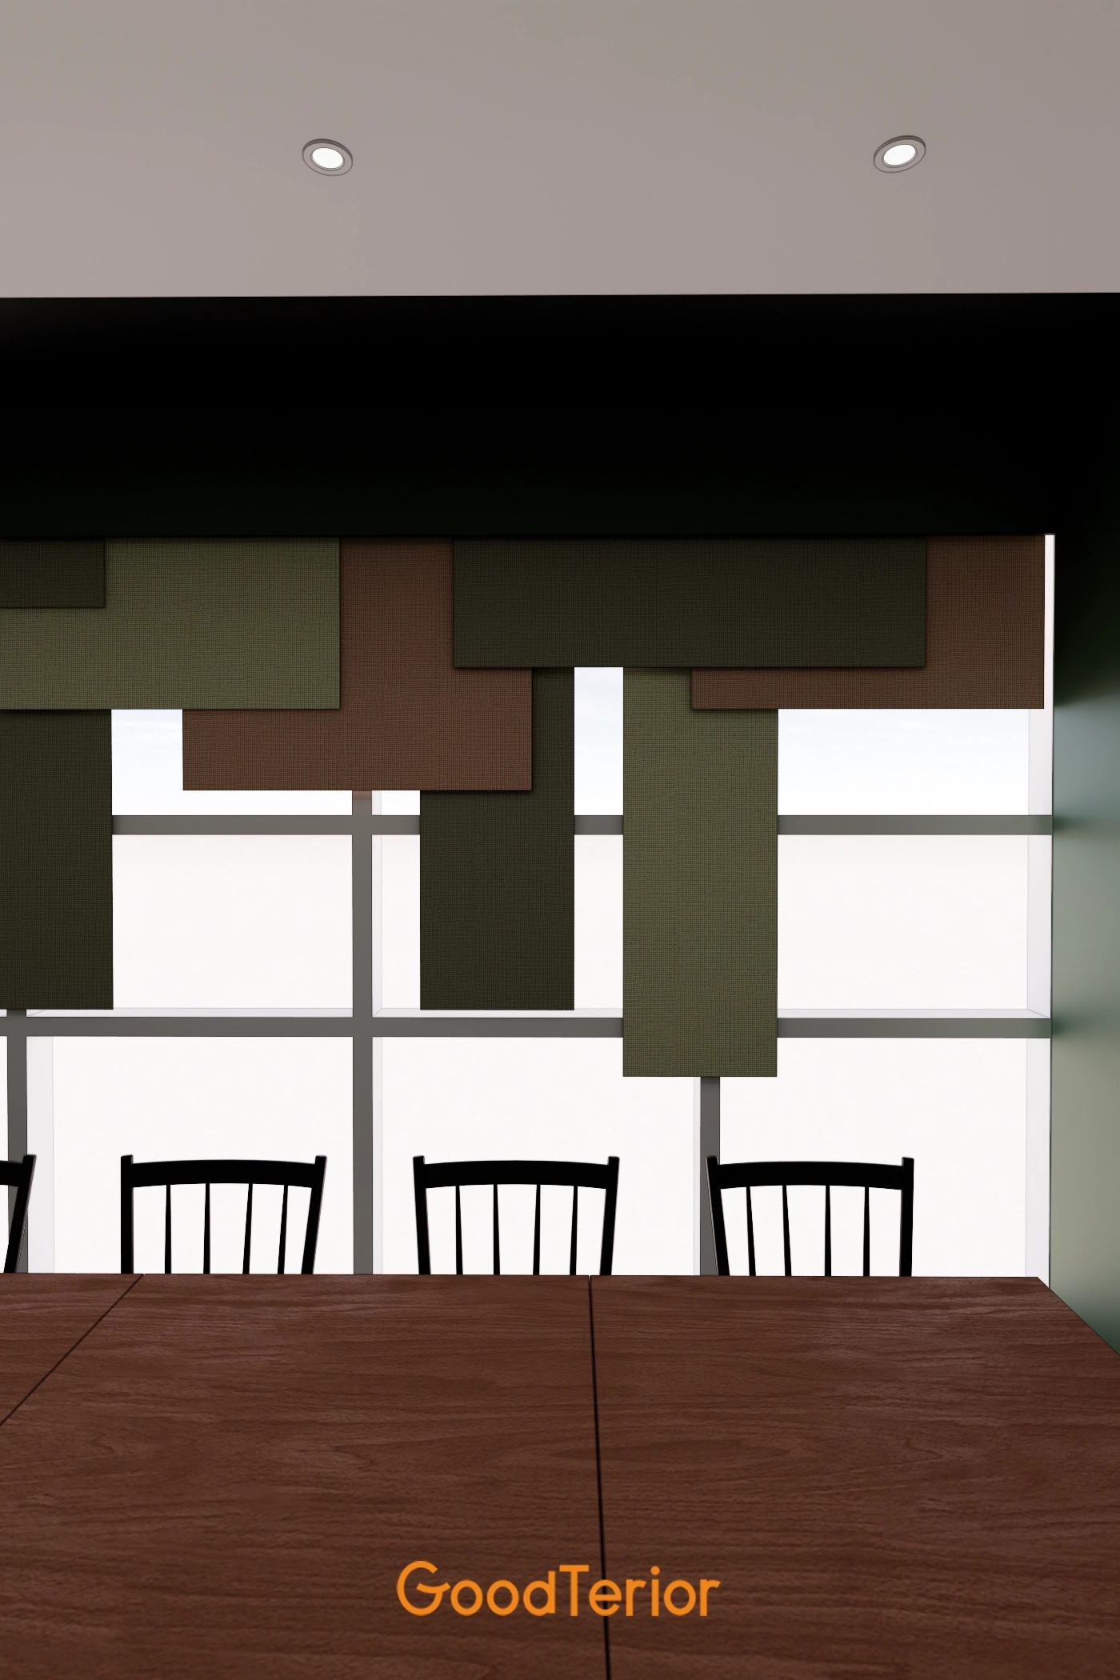
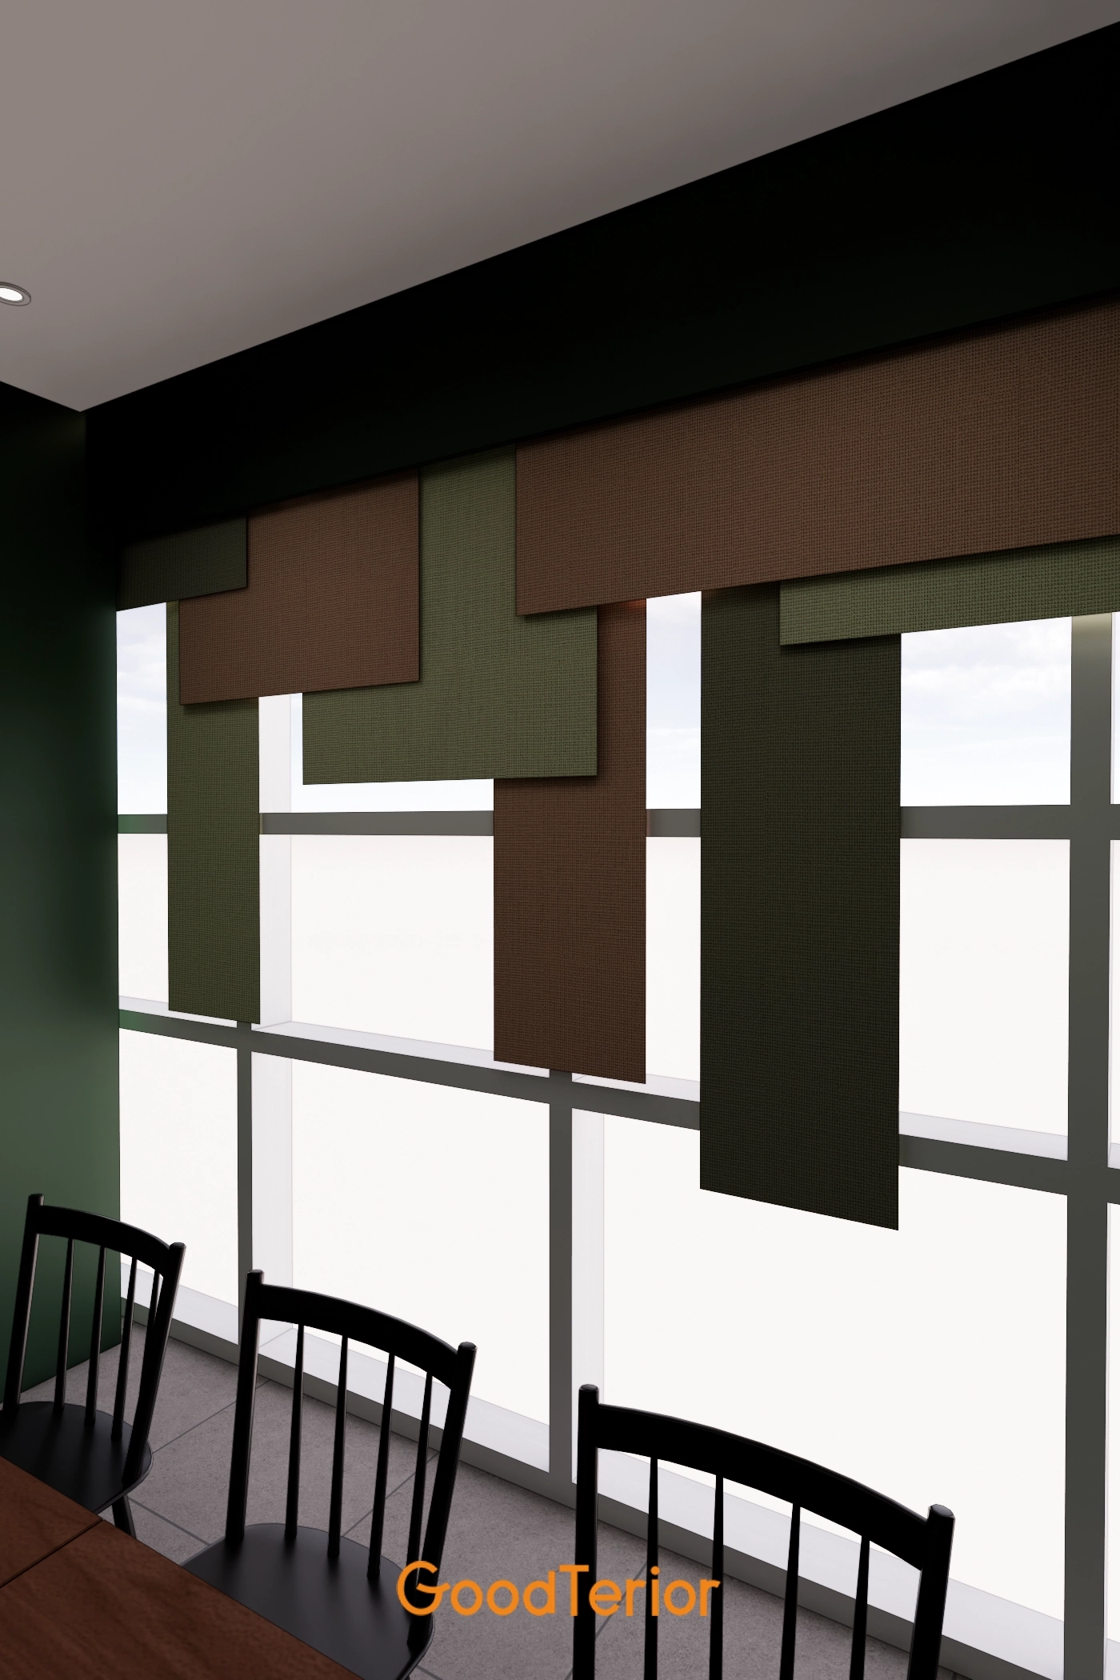
A brown and khaki fabric feature wall absorbs sound and helps the room feel more spacious.
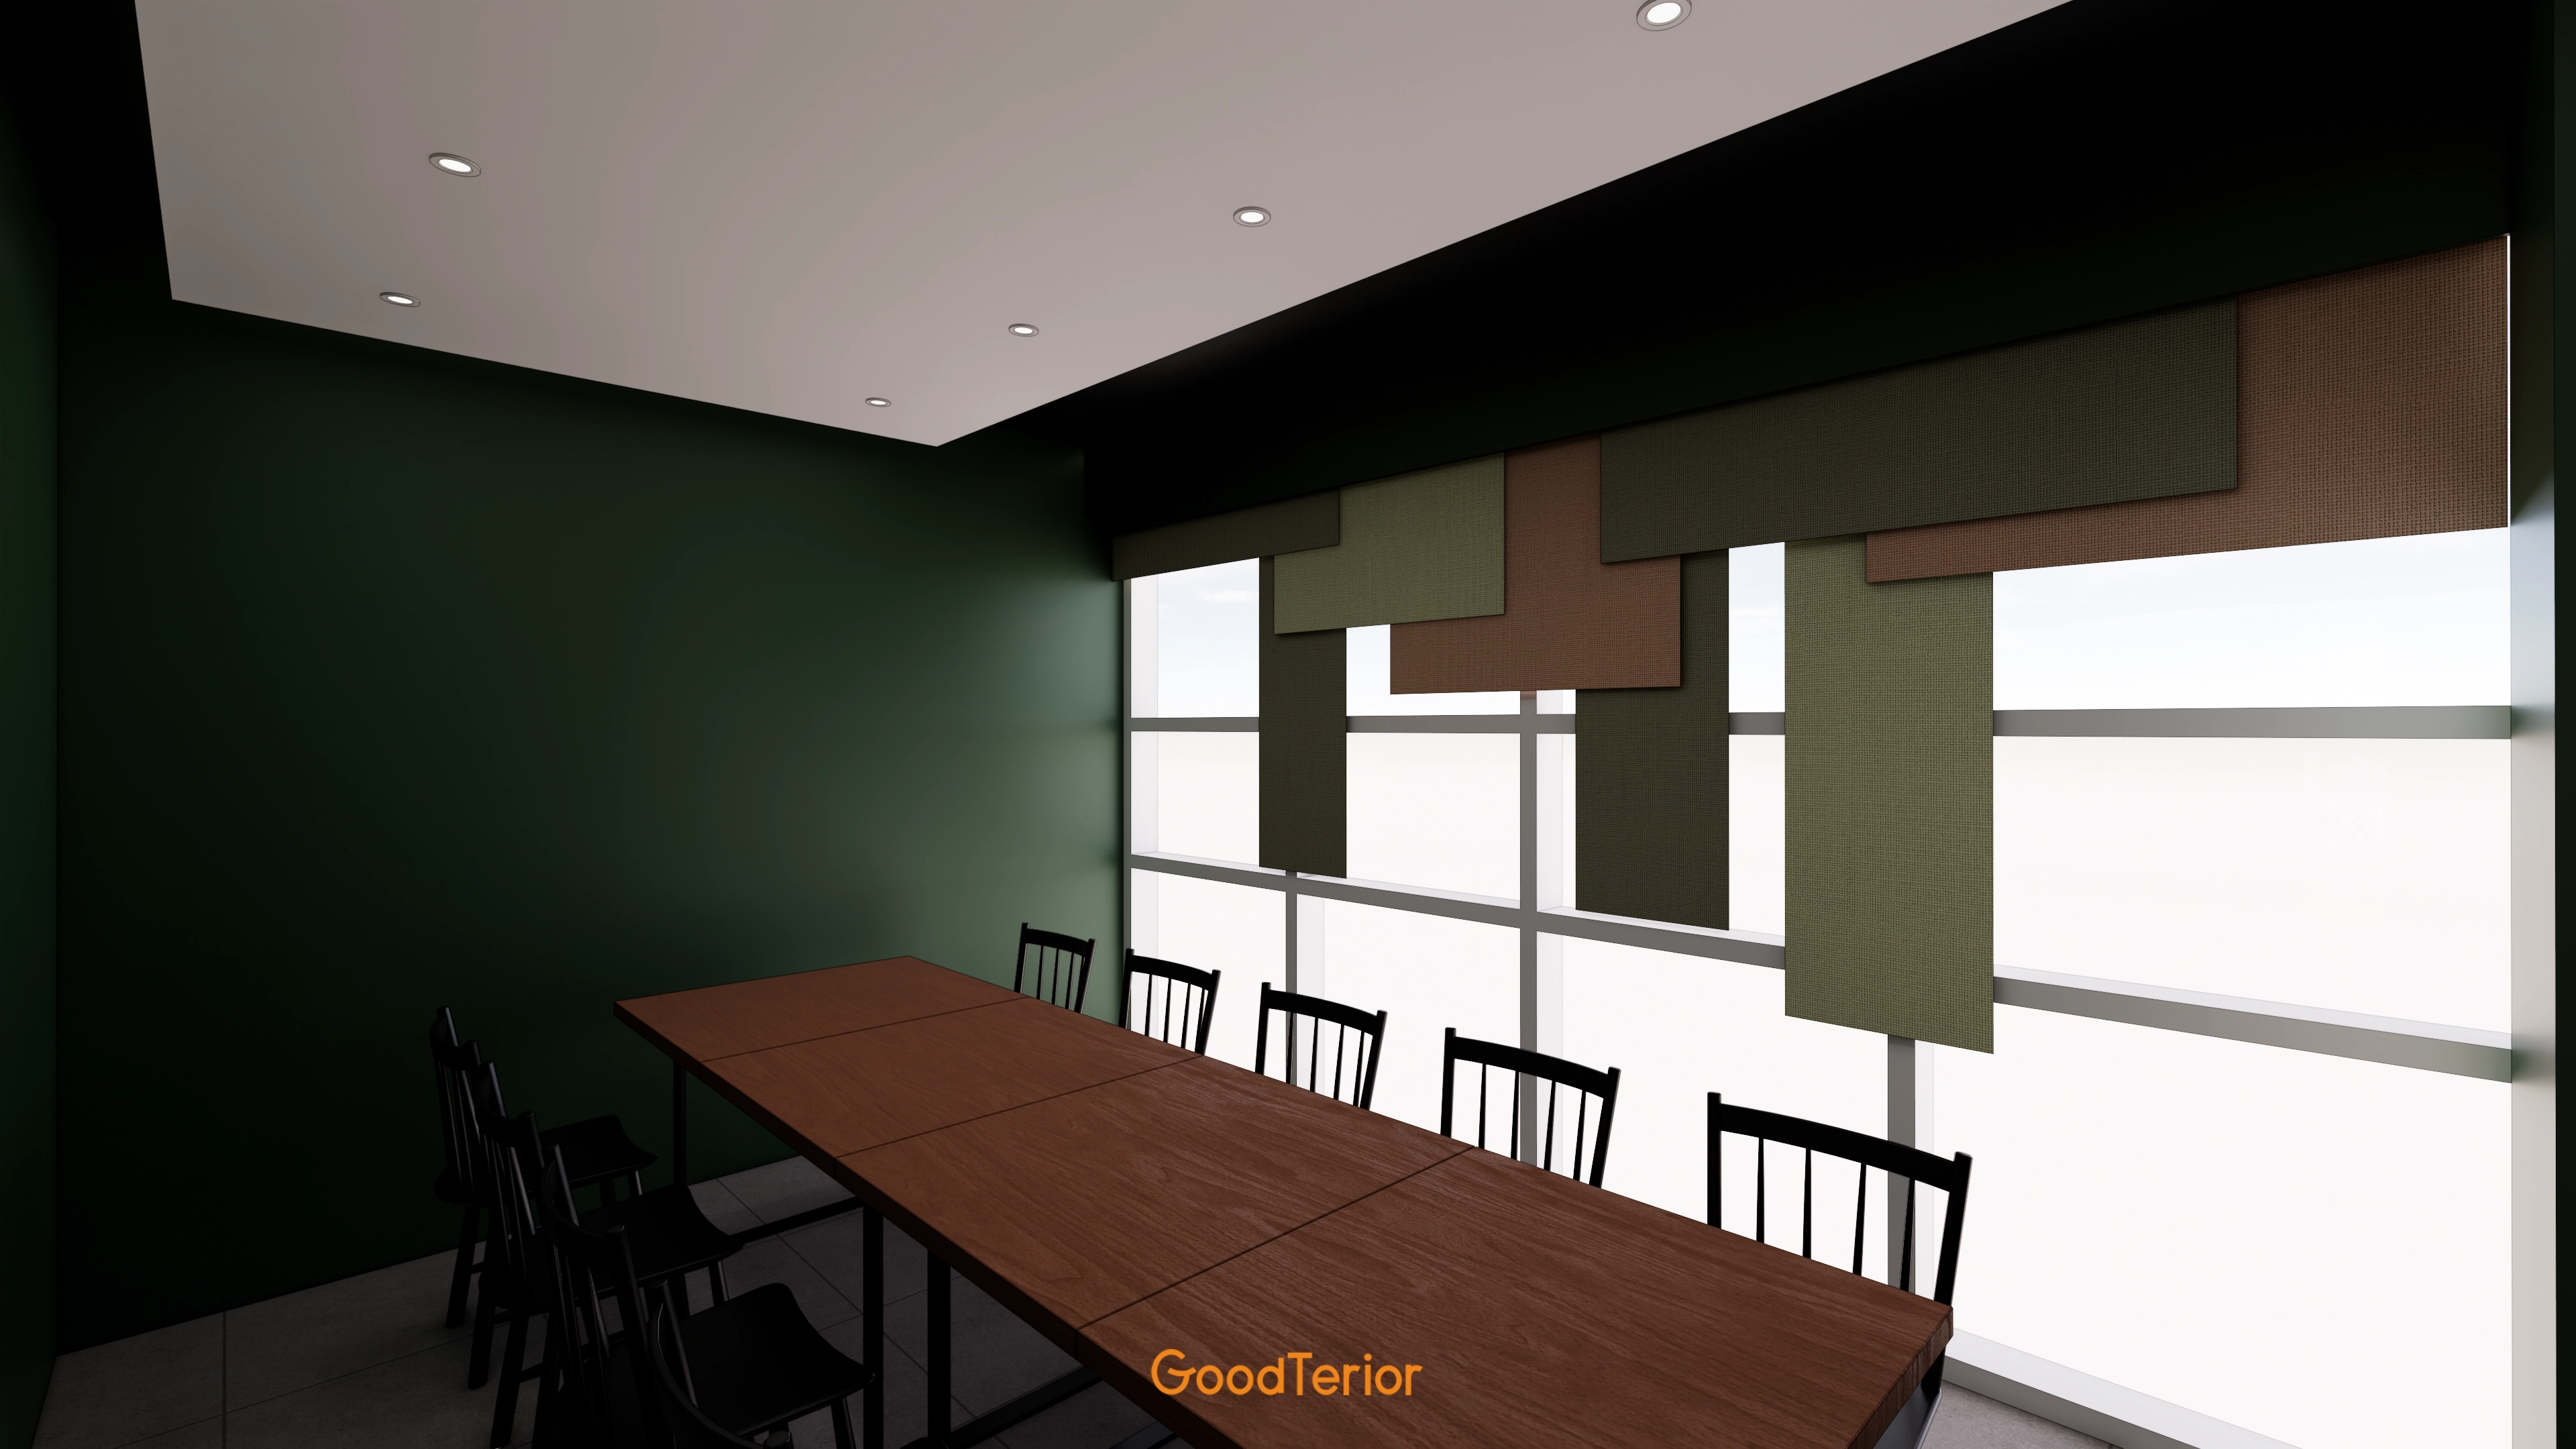
Modular fabric blinds allow guests to adjust daylight and privacy as requested by the client.
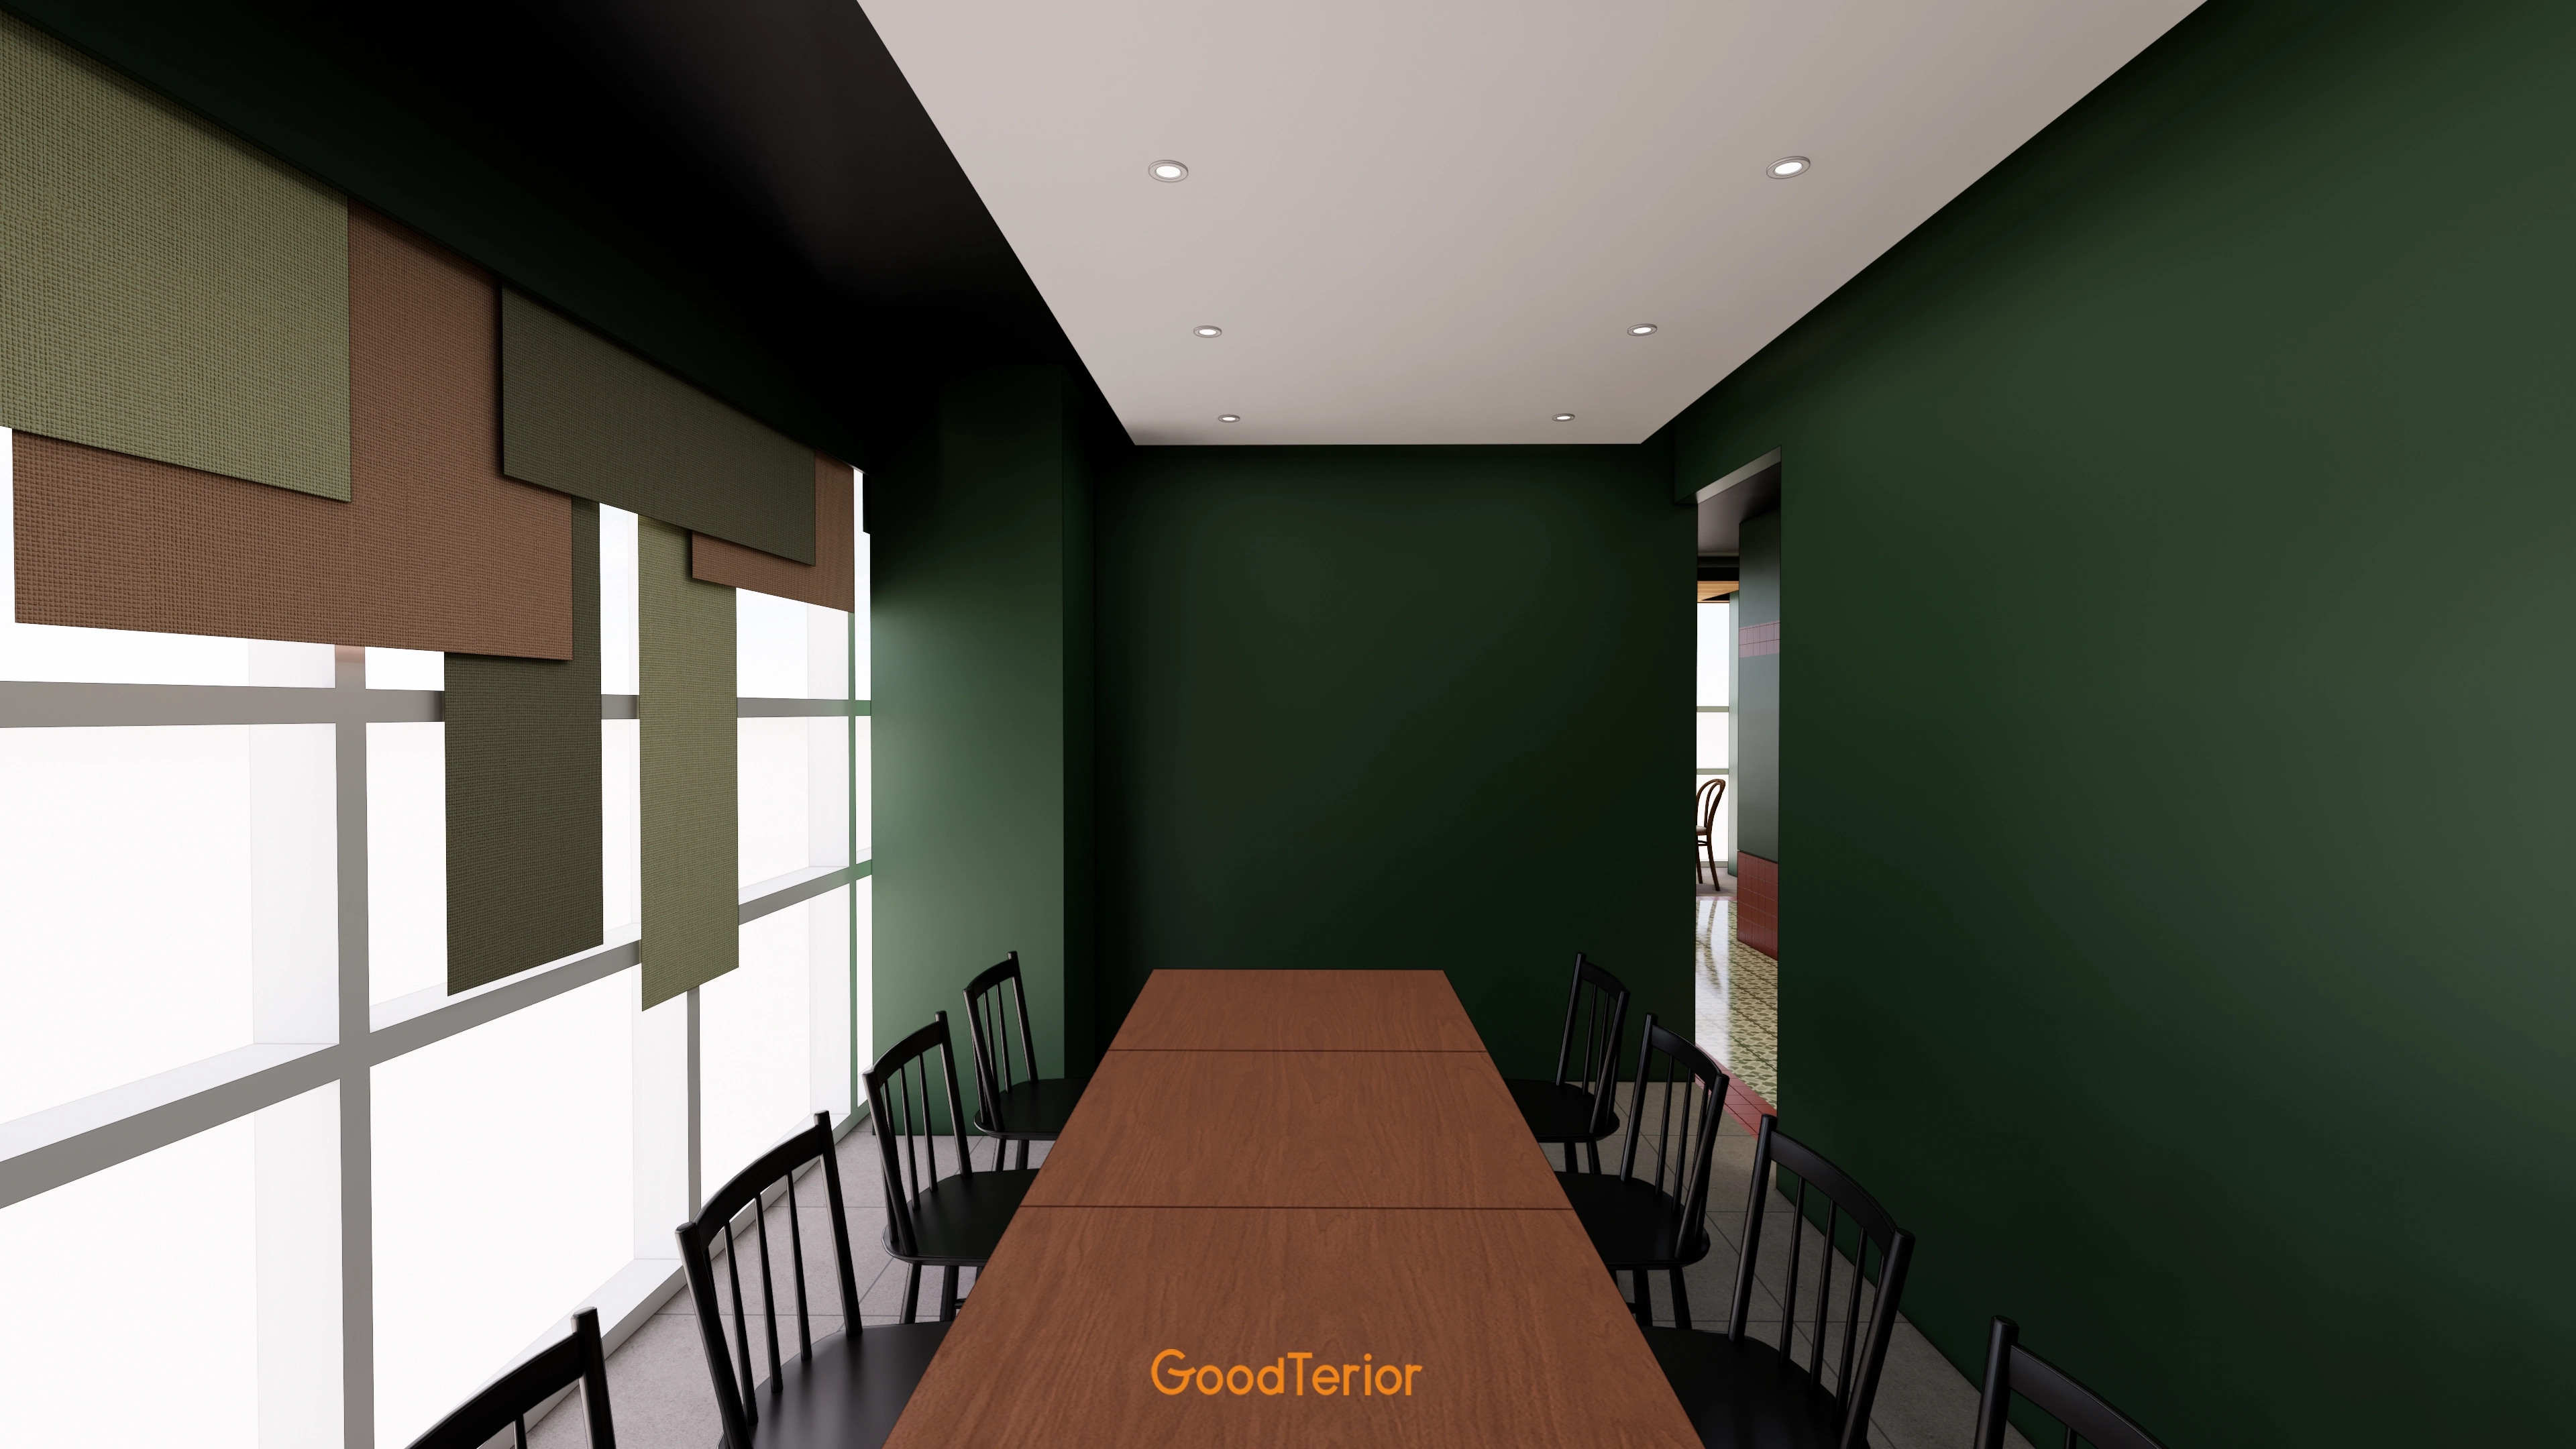
The window treatment selected instead of curtains gently controls daylight to support focused conversation.
Notes
This project reflects the client's wish for a stylish Chinese restaurant with a distinctive character.
We used deep green and red boldly to express its Chinese cuisine identity while keeping the atmosphere balanced.
To meet the client's emphasis on daylight, we maximized natural light through full-height windows and provided private rooms and comfortable seating for families.
The result combines bold colors with warmth in a space where guests can feel at ease.
Please leave an inquiry if you have any questions. We'd be happy to help. :)
This has been Ham Young-ju from Goodterior. I'll be back with another project!





