
Yeouido 13 Pyeong Restaurant Interior
A warm timber atmosphere


Hello! I'm Ham Young-ju, a designer at Goodterior creating spaces that feel good.
This project transforms a compact space of around 13 pyeong in Yeouido into a comfortable private dining venue.
Warm timber louvers and gentle indirect lighting create a calm, welcoming atmosphere from the moment guests enter.
Despite its small size, the design adds depth to this Yeouido restaurant interior, providing a setting for special moments with loved ones.
Let's explore each detail.
👇 Related interior projects
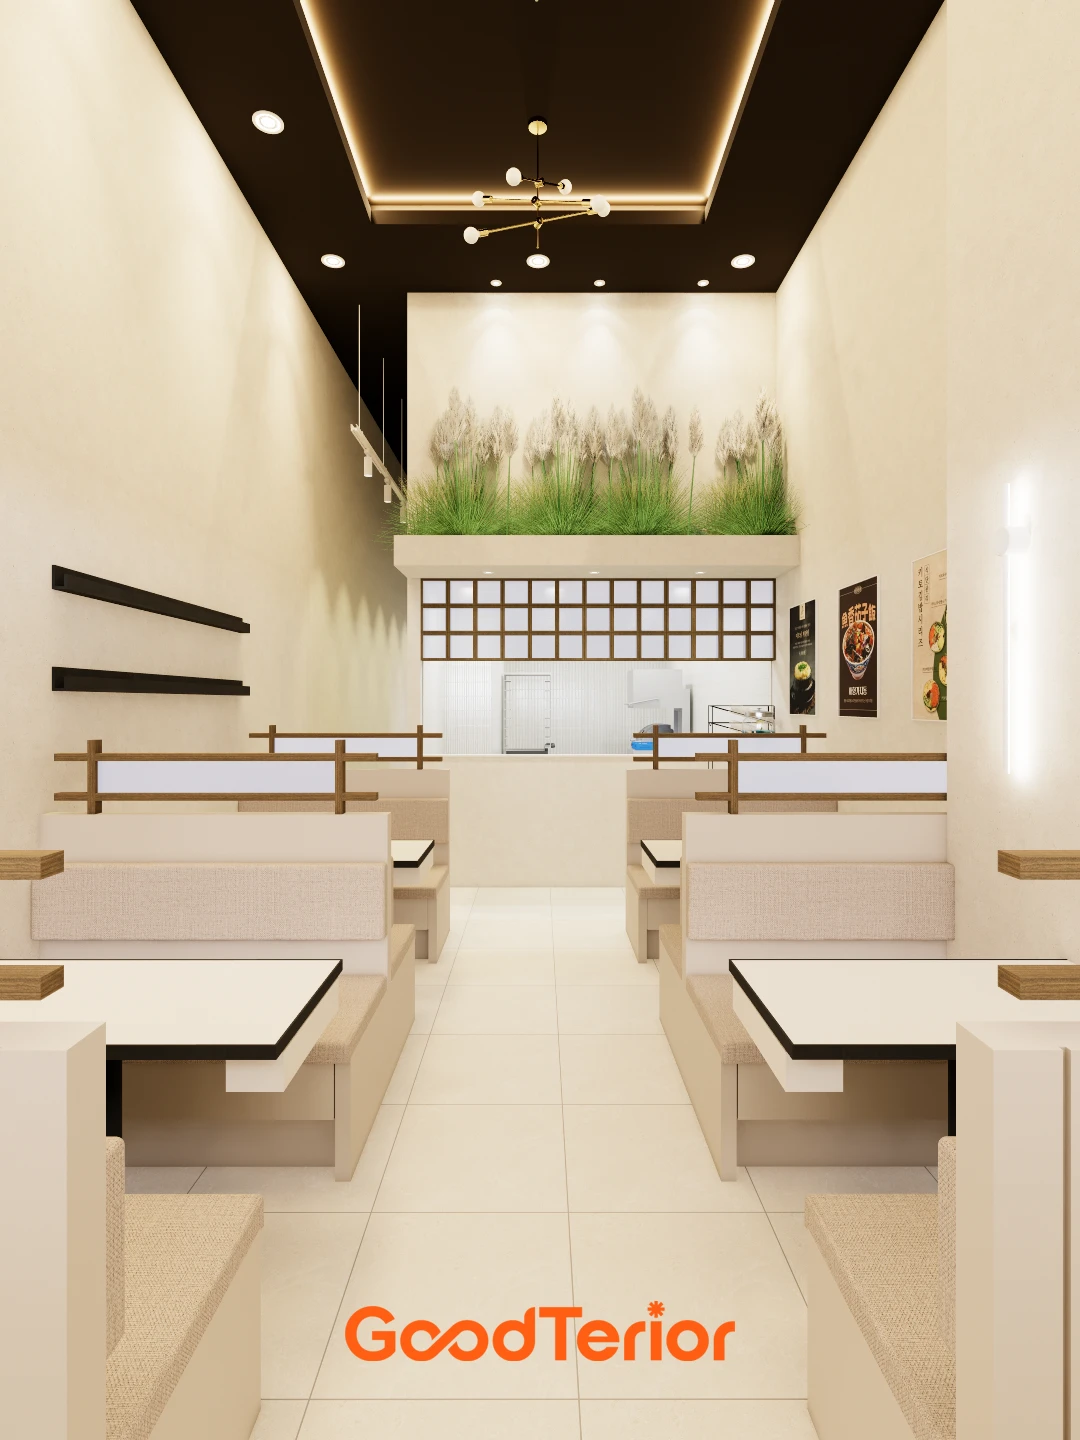
Suwon Korean Restaurant Interior in the 10 pyeong Range

Gasan 27 Pyeong Bakery Cafe Interior
10-pyeong brunch cafe interior

Bongdam 14 Pyeong Gopchang Restaurant Interior

30 Pyeong Dog Hotel and Cafe Interior
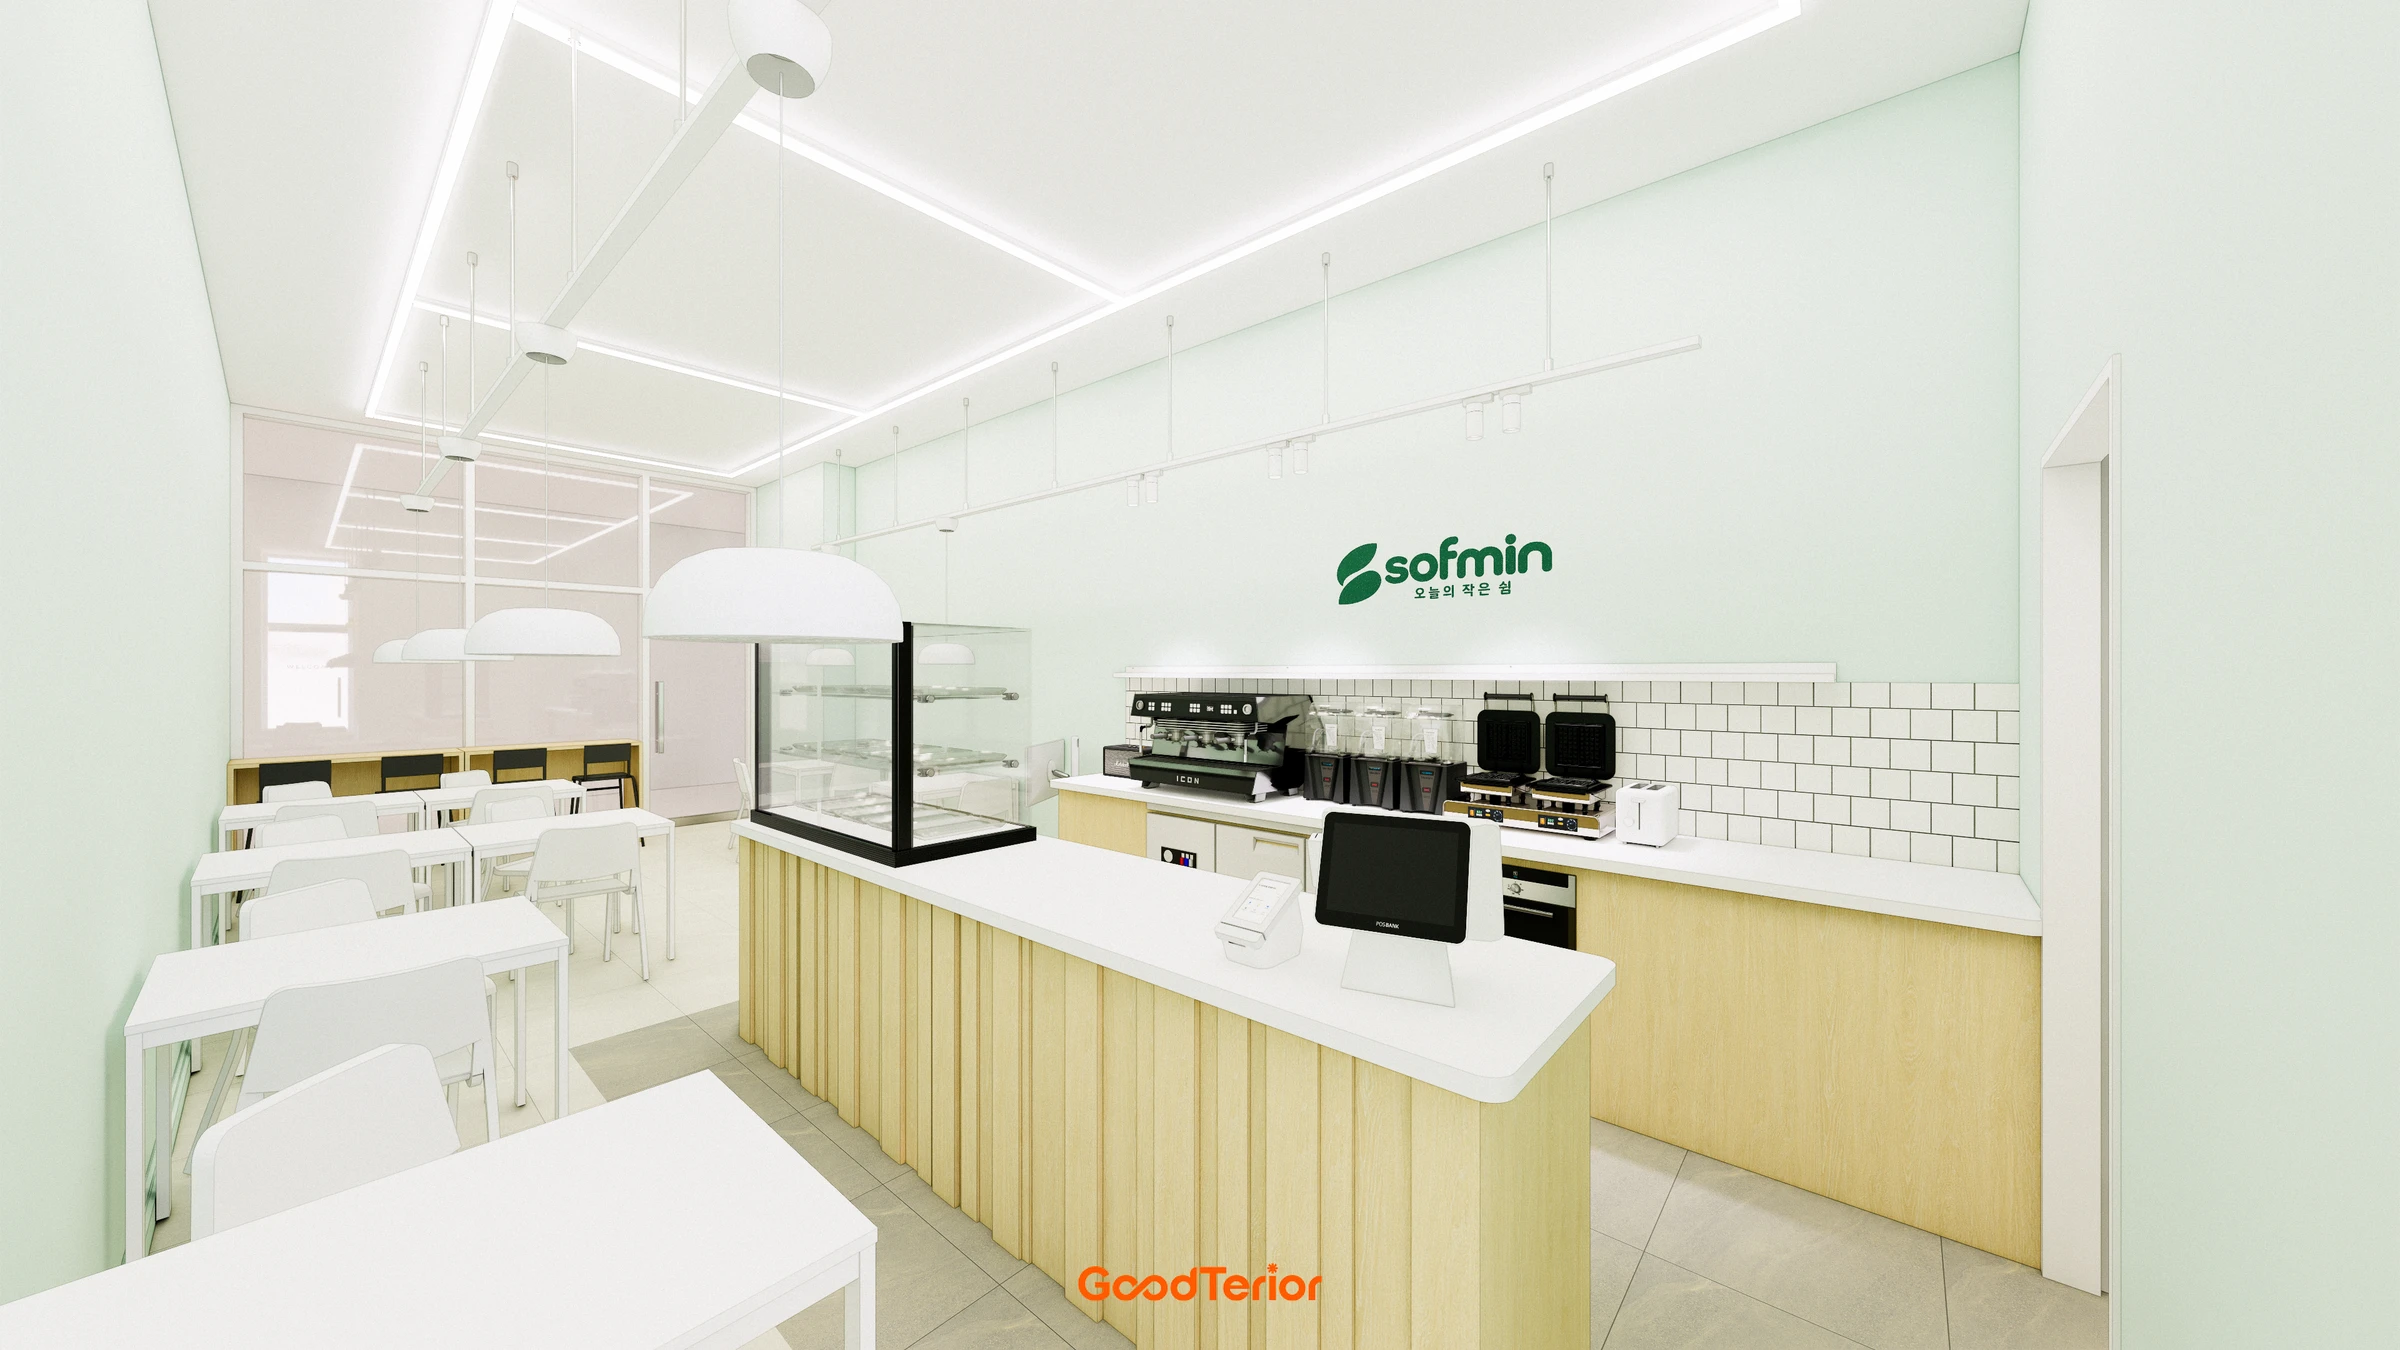
Small Cafe Interior in the 10 pyeong Range

Guro 14 Pyeong Cafe Interior

Gunpo 13 Pyeong Japanese Language Tutoring Center Interior
10-pyeong officetel studio apartment interior
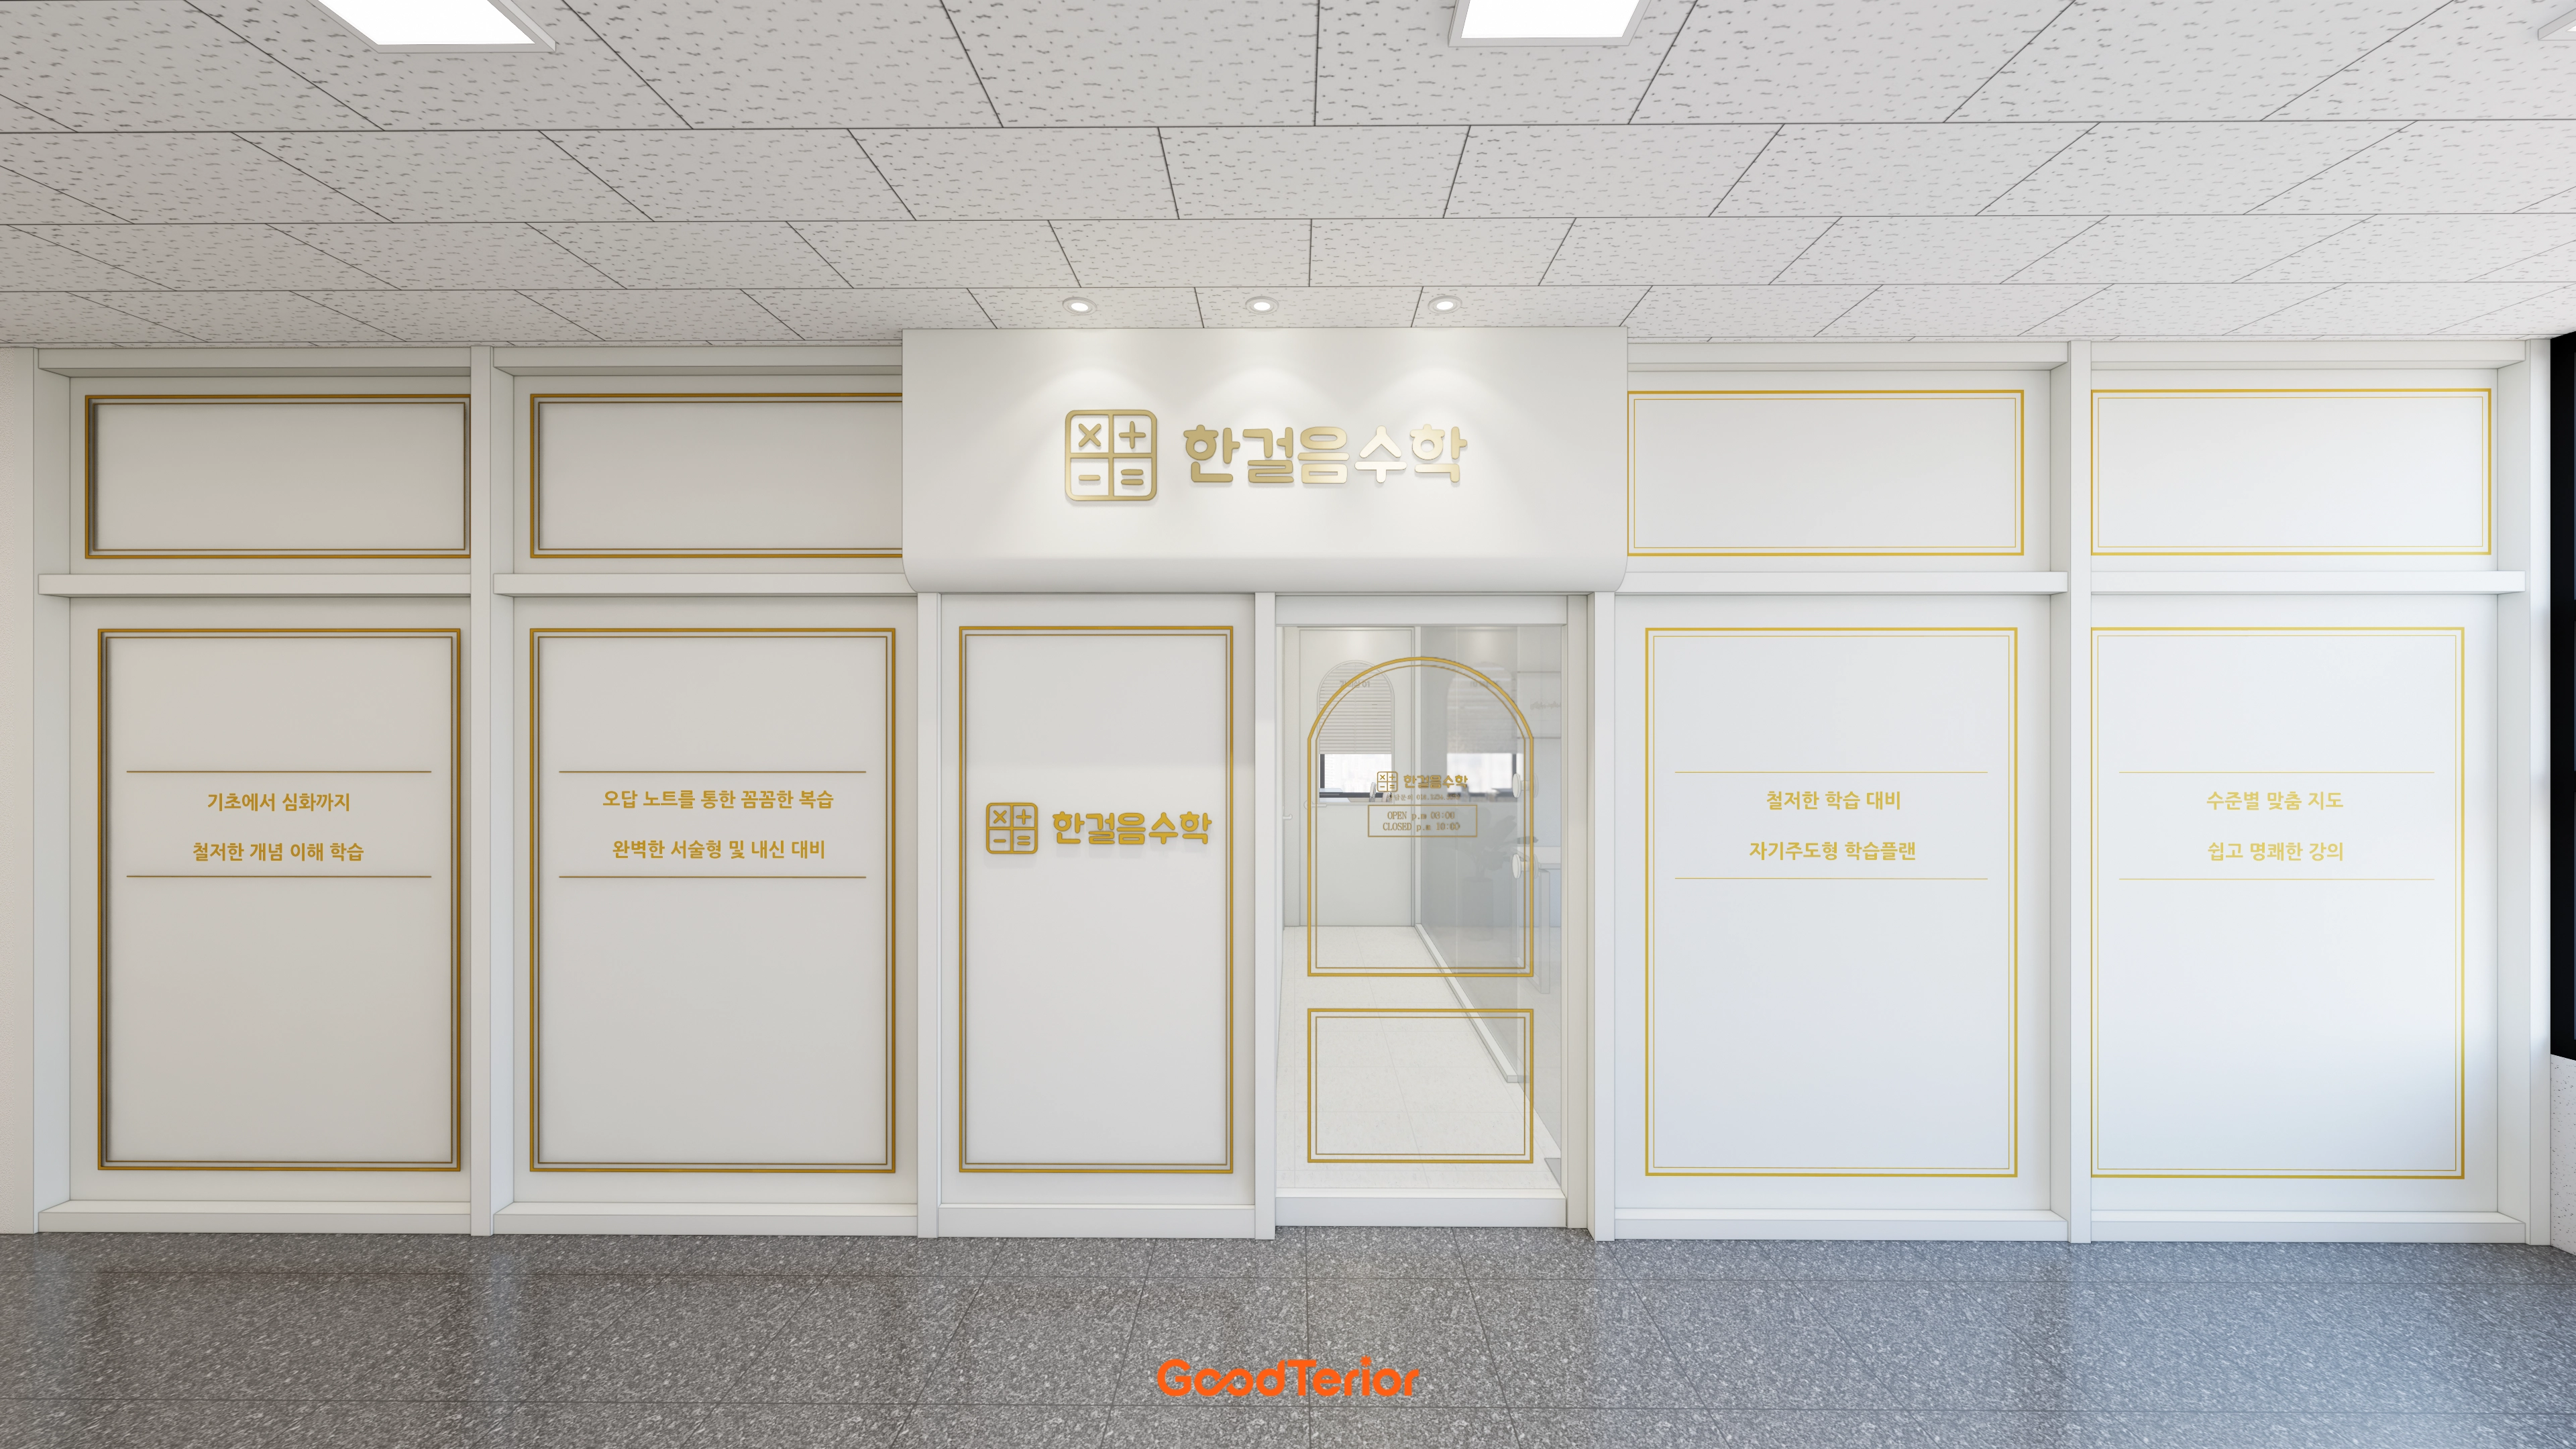
Gwangju, Gyeonggi 19 Pyeong Math Academy Interior

China 10 Pyeong Cosmetics Store Interior

Cheongnyangni 13 Pyeong Hair Salon Interior

Namyangju 53 Pyeong Dental Clinic Interior
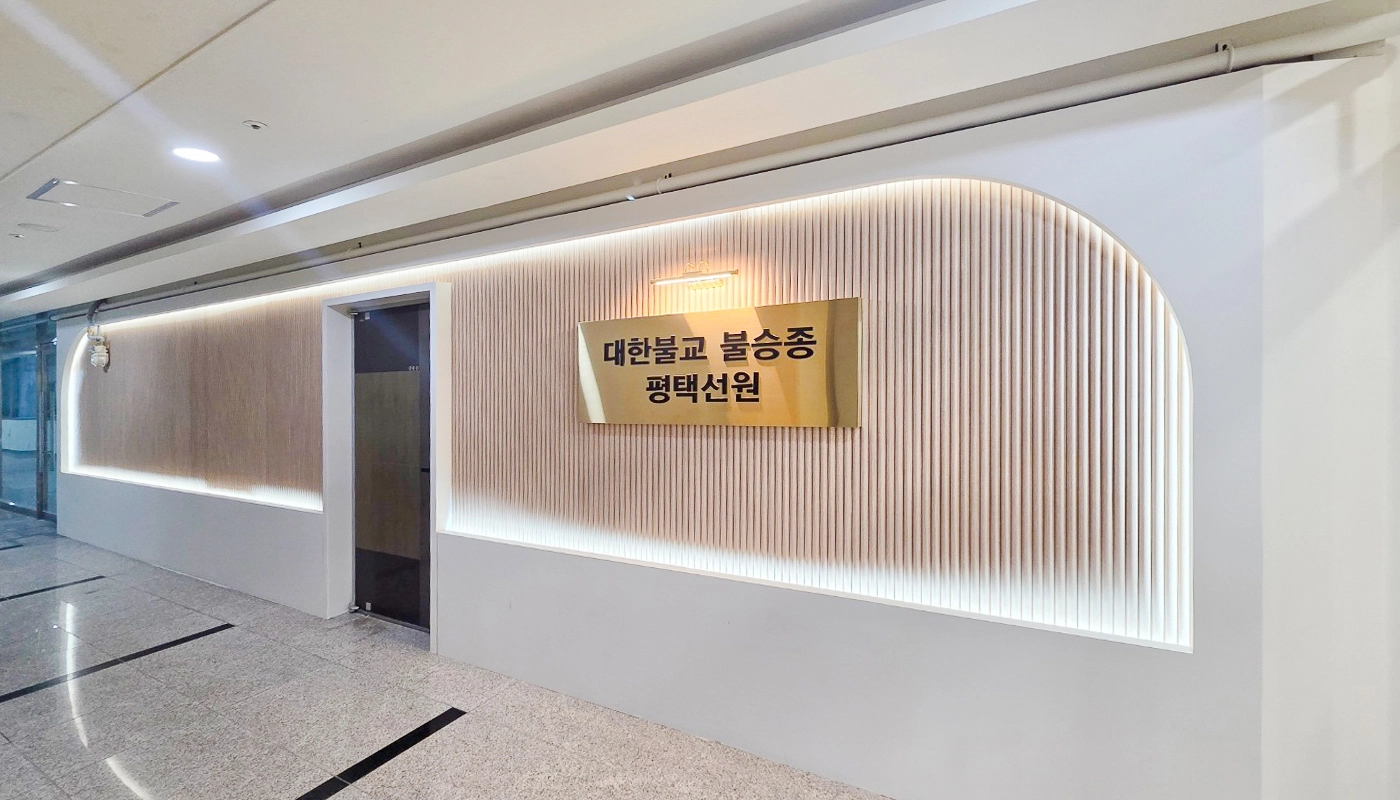
Pyeongtaek 39 Pyeong Buddhist Meditation Center Interior
Gwangmyeong 30-pyeong cafe interior

Gwangmyeong 45 Pyeong Chinese Restaurant Interior

120 Pyeong Large Industrial Office Interior

Suwon 20 Pyeong Gopchang Restaurant Interior

Dongtan 60-pyeong taekwondo studio interior

Namyangju 26-pyeong Pharmacy Interior

Siheung 38-pyeong Franchise Tea Shop Interior Type B

Siheung 38-pyeong Franchise Tea Shop Interior Type A

Seongnam 36-pyeong Office Interior

Pyeongchon 24 pyeong Yoga and Pilates Studio Interior

Magok 7 pyeong Salad Bar Interior

34-Pyeong Prugio Summit Apartment Interior in Seocho

36-Pyeong Children's English Library Interior in Songdo

Nonhyeon 100 Pyeong Plastic Surgery Clinic Interior

46-Pyeong Hair Salon Interior in Cheolsan

Songdo 49 Pyeong Tax Accounting Office Interior

Gwanak-gu 100 Pyeong Gym Interior


Site check
- Category: Restaurant
- Area: 42.98m² (13 pyeong)
A one-minute 3D tour
Design
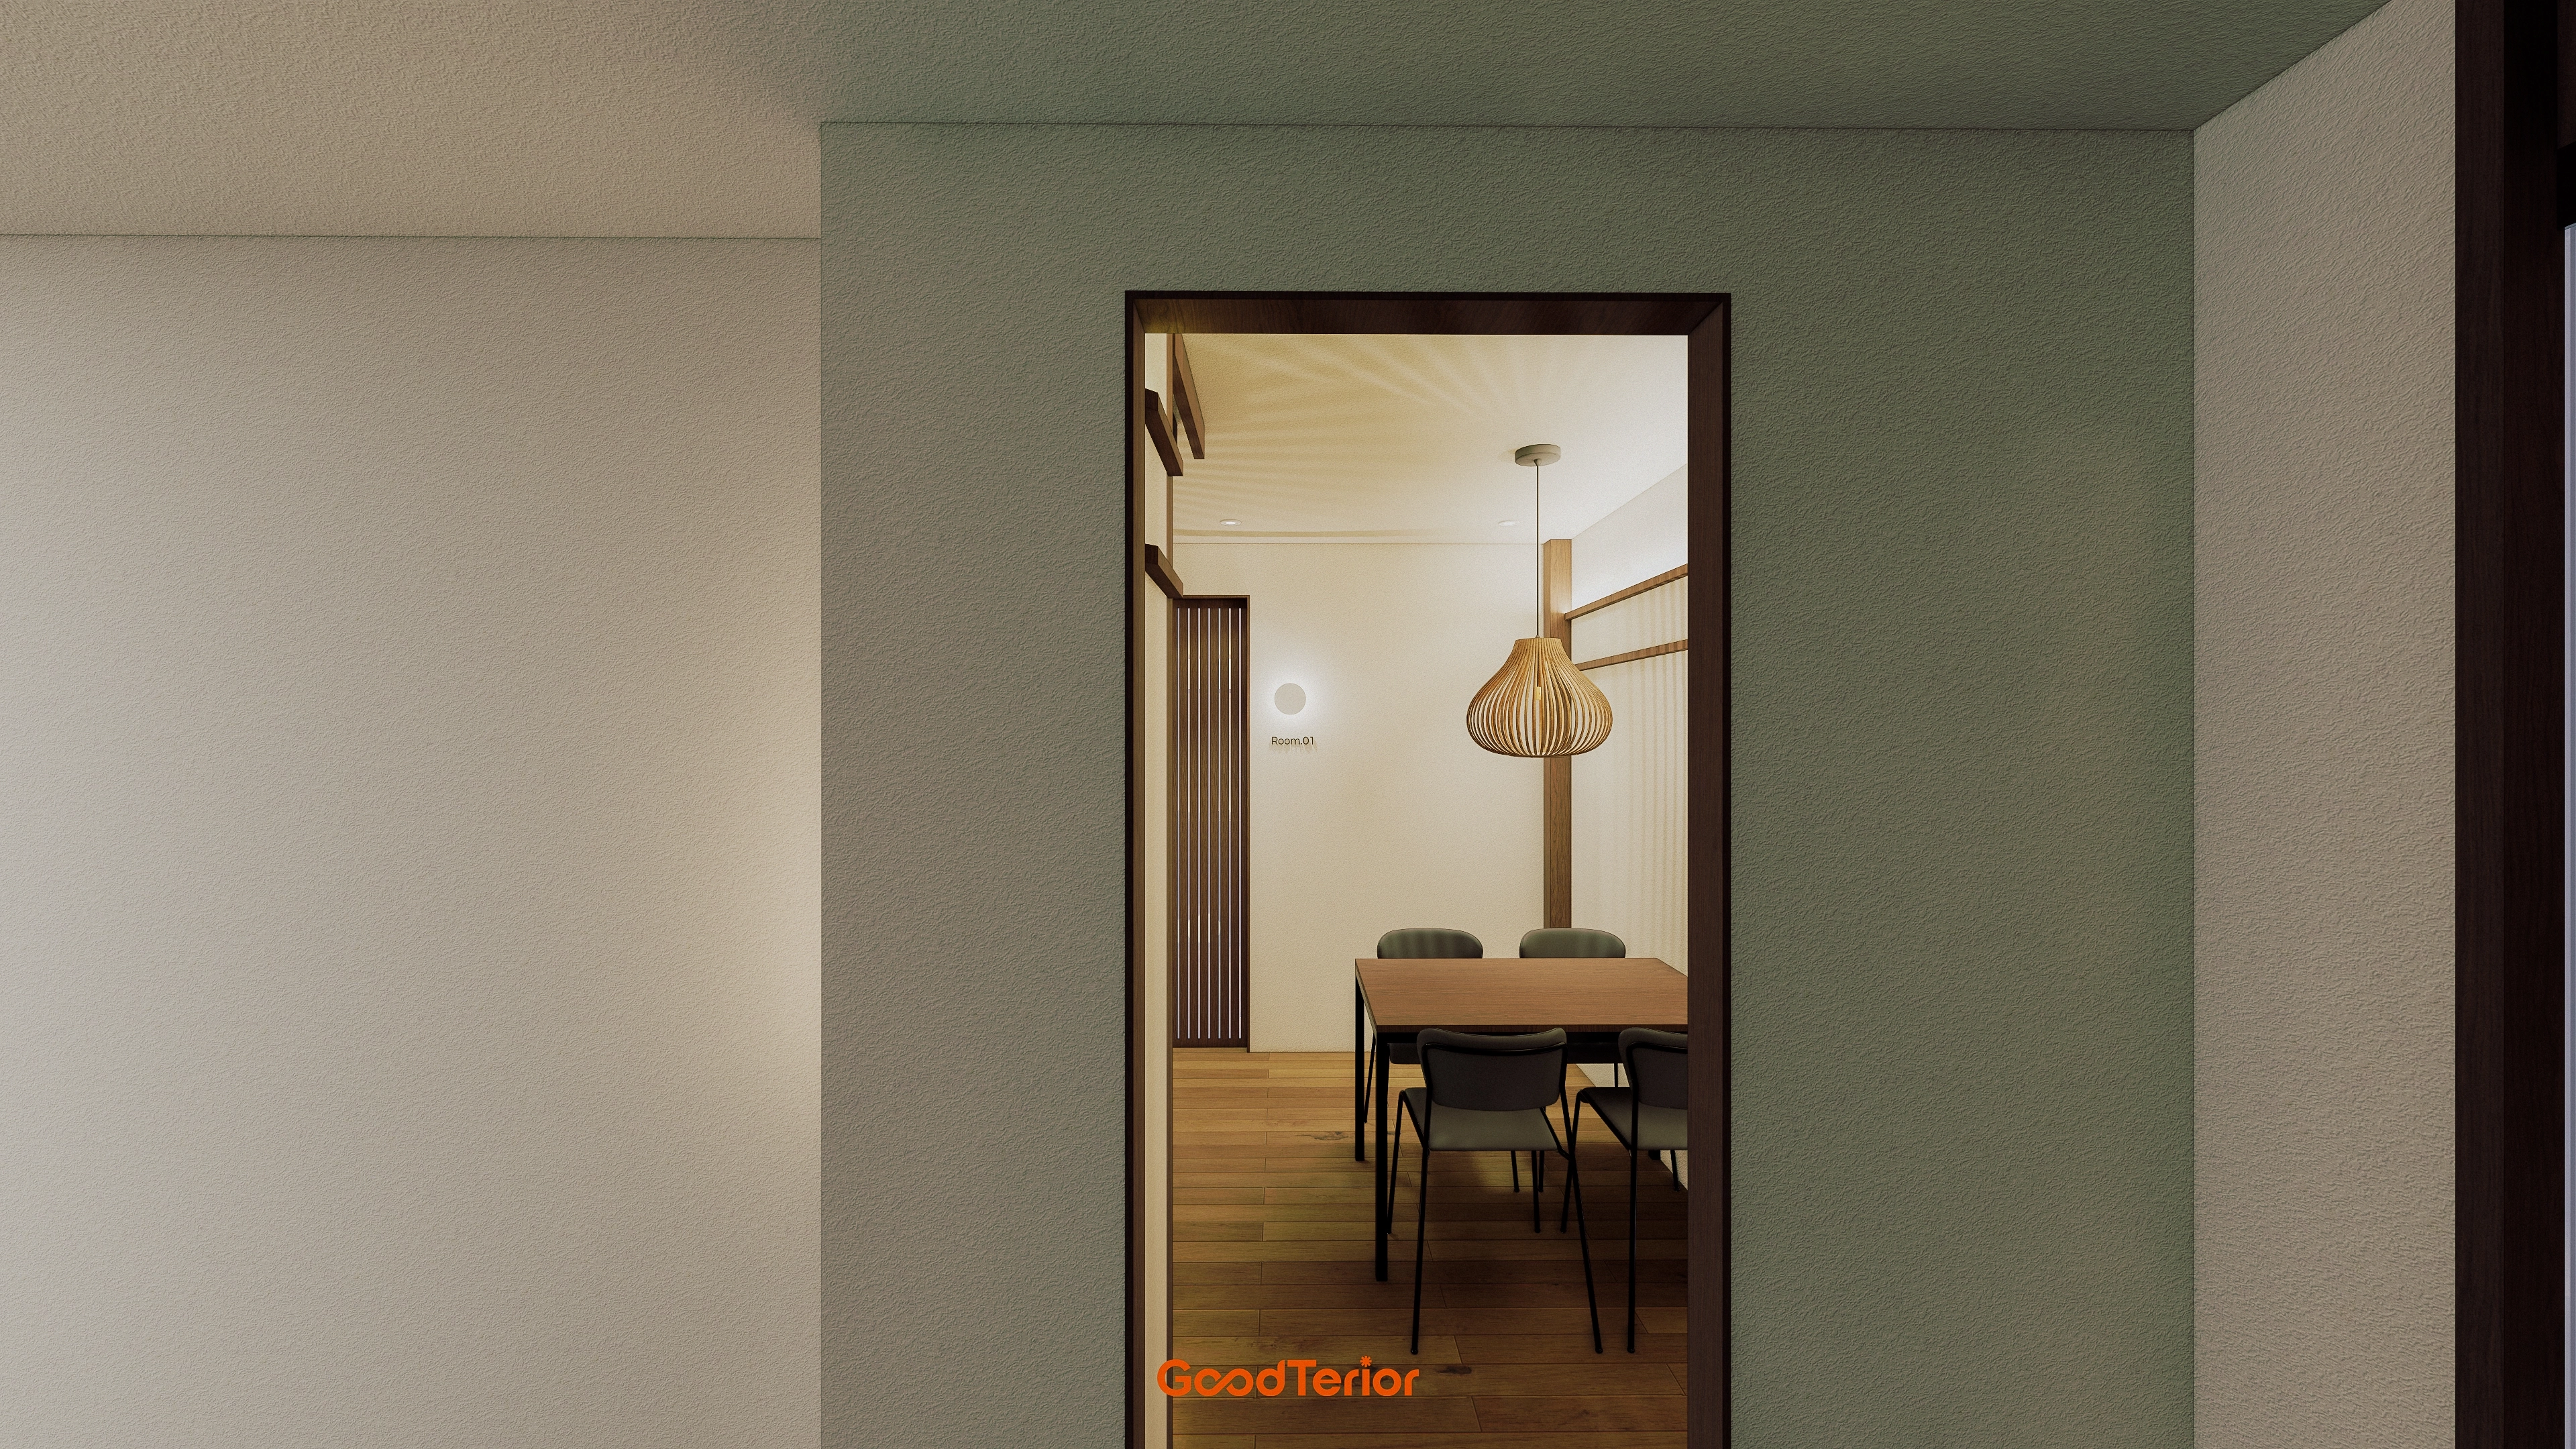
Pendant lights with visible timber grain above the tables add warmth and order.
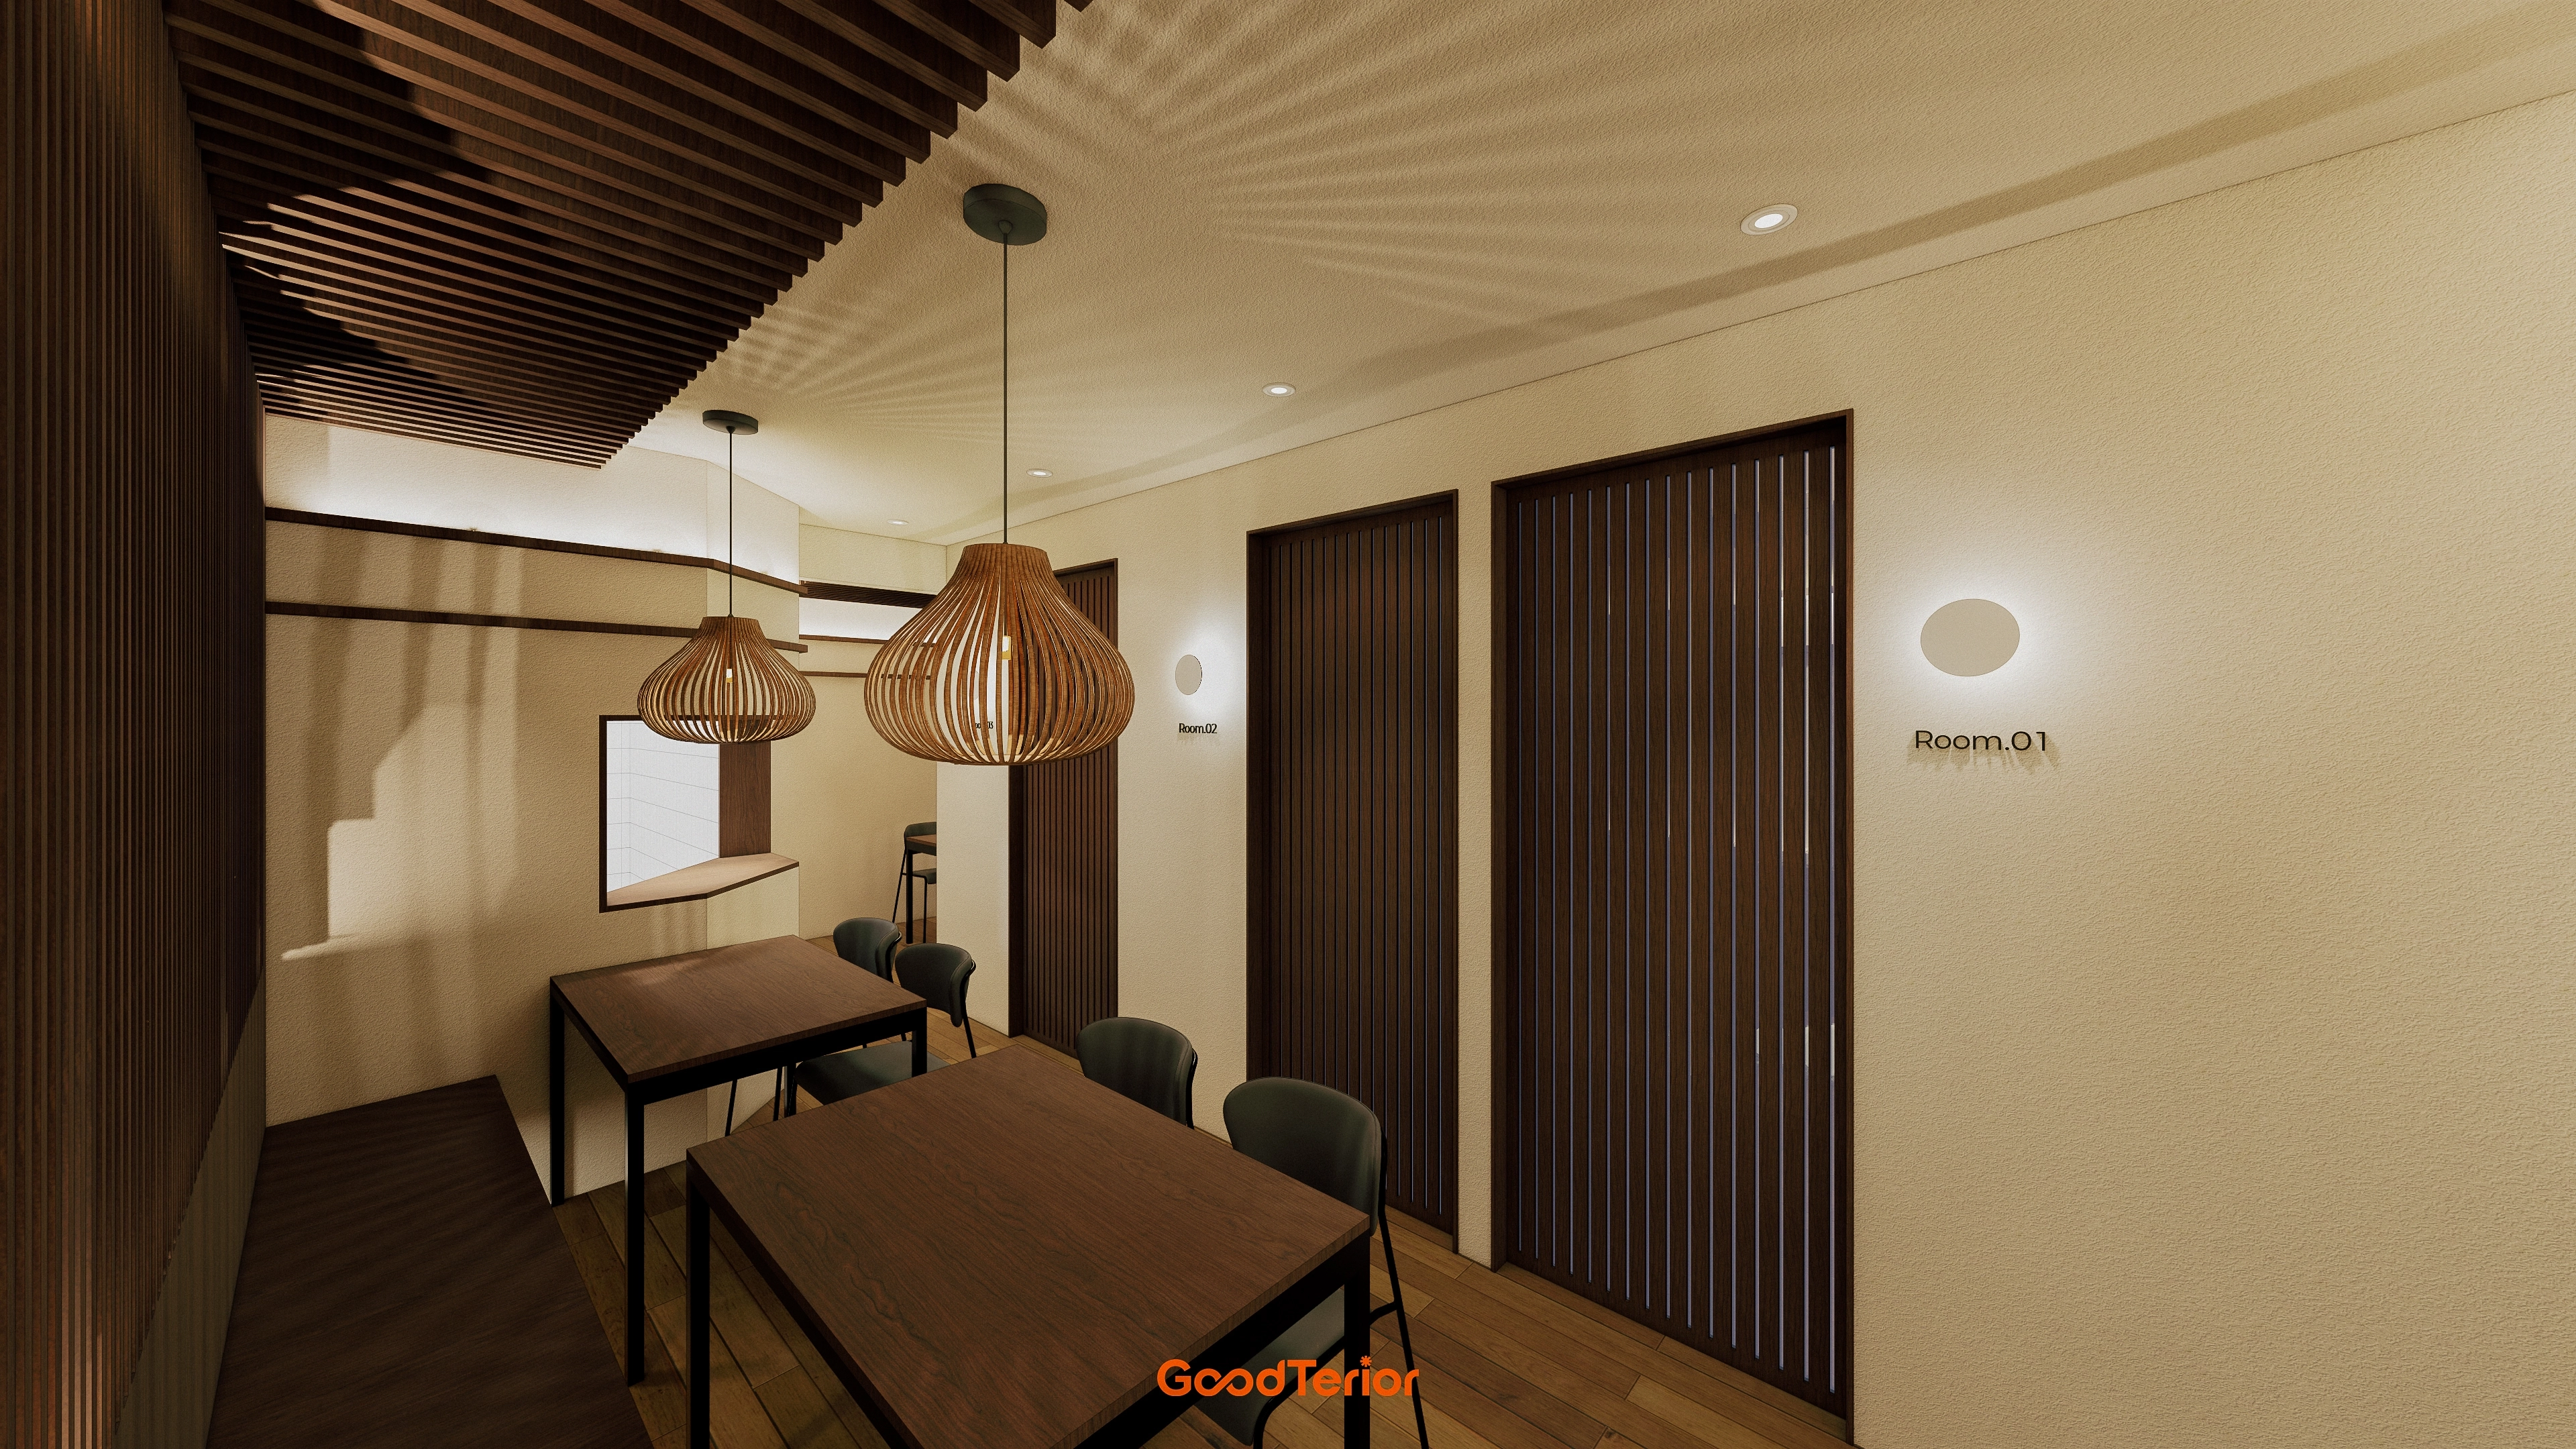
Consistent timber louver detailing on ceilings, walls, and private room doors creates order and depth.
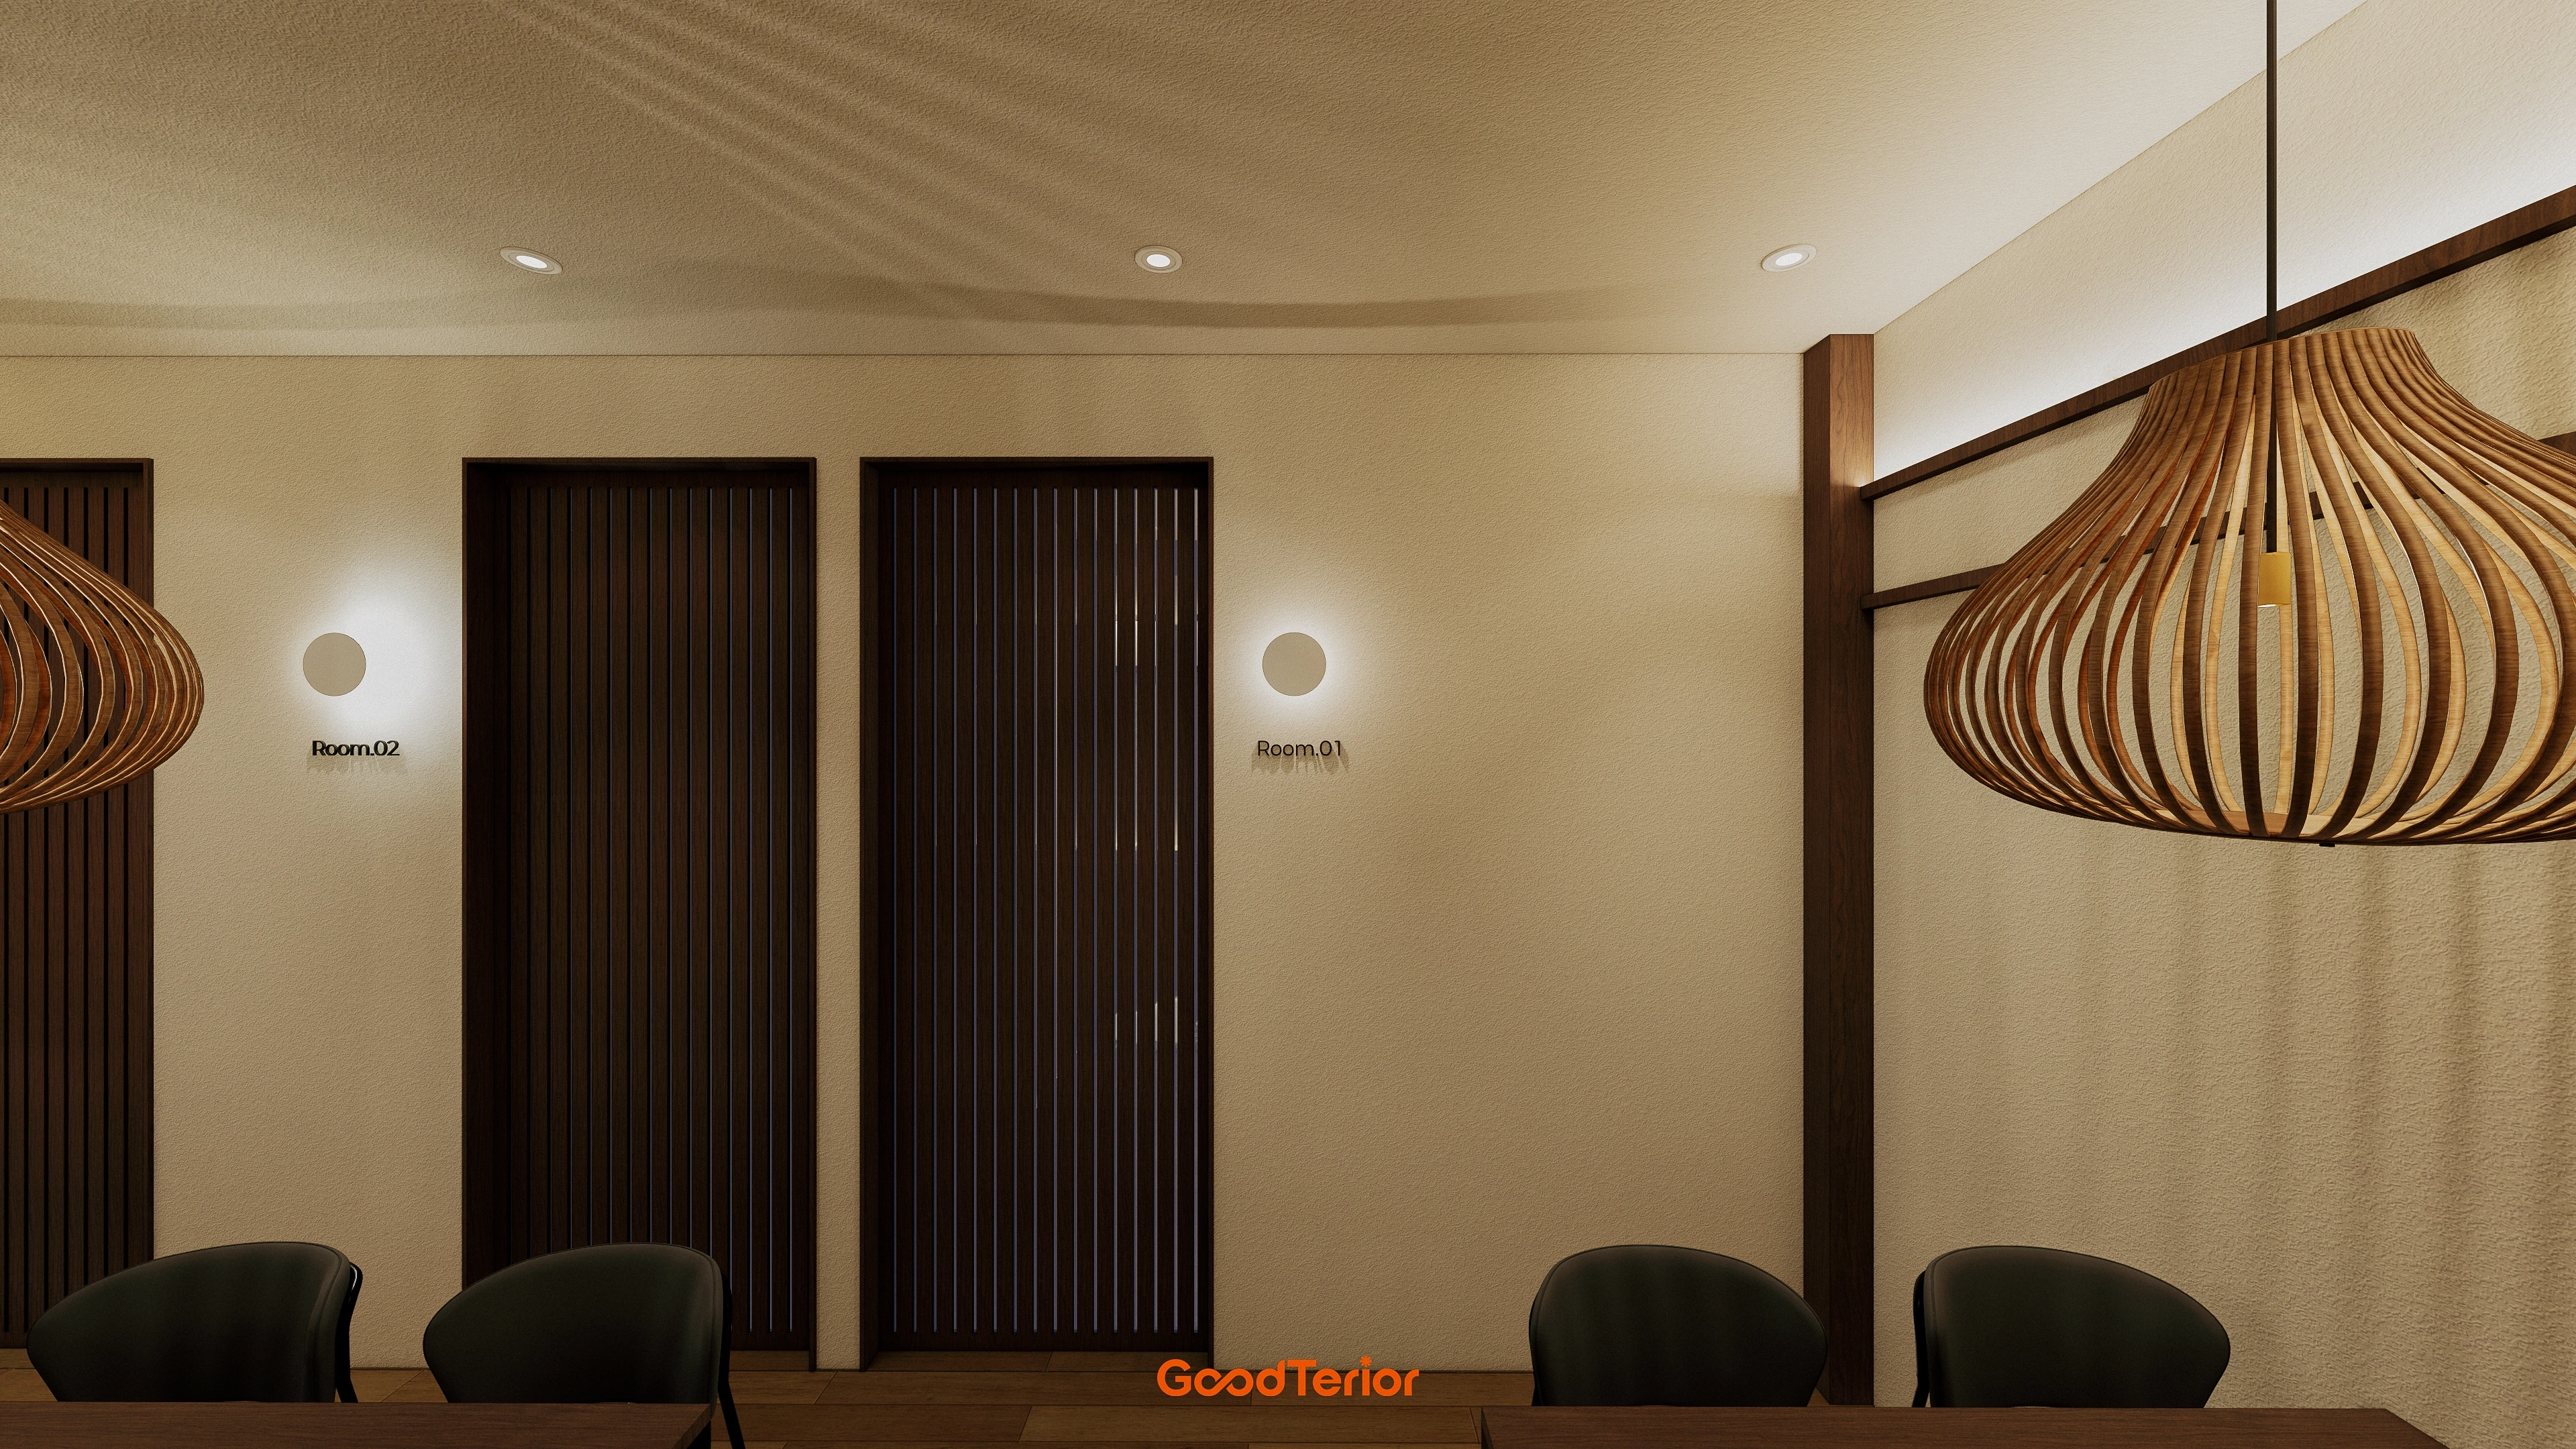
Gentle wall lights and indirect ceiling lighting make the room softer and more comfortable.
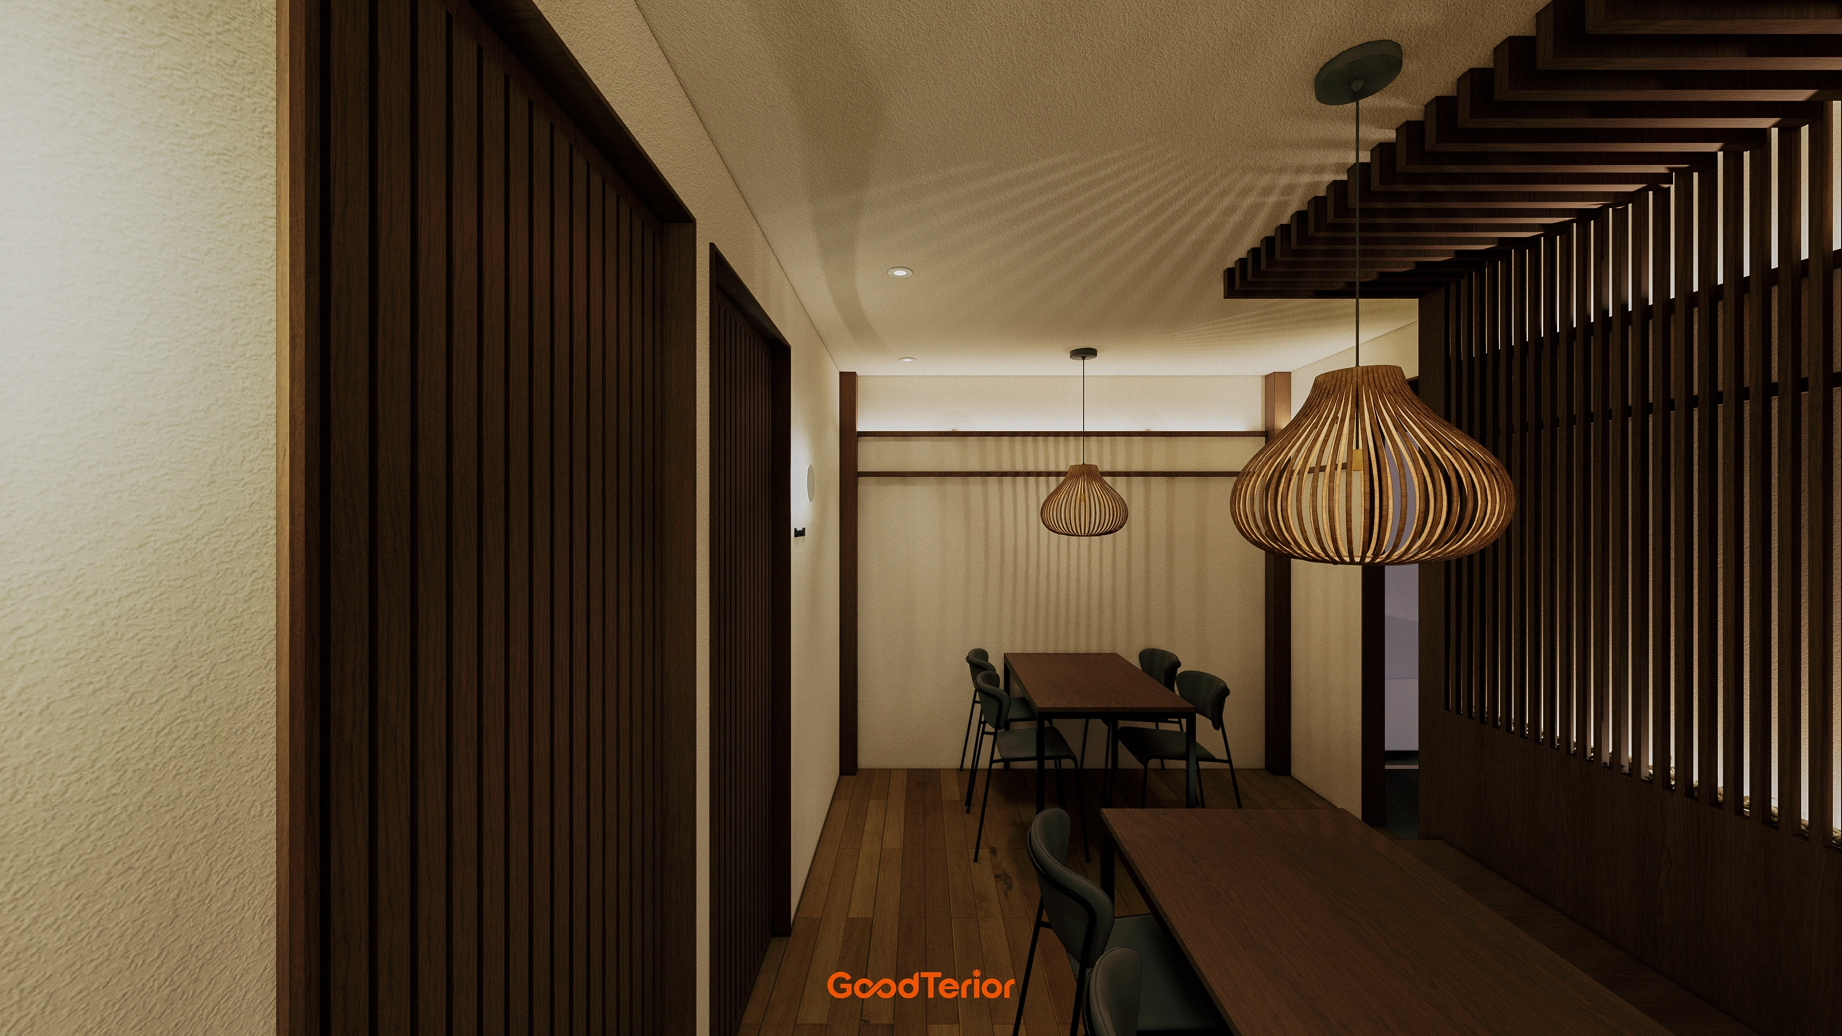
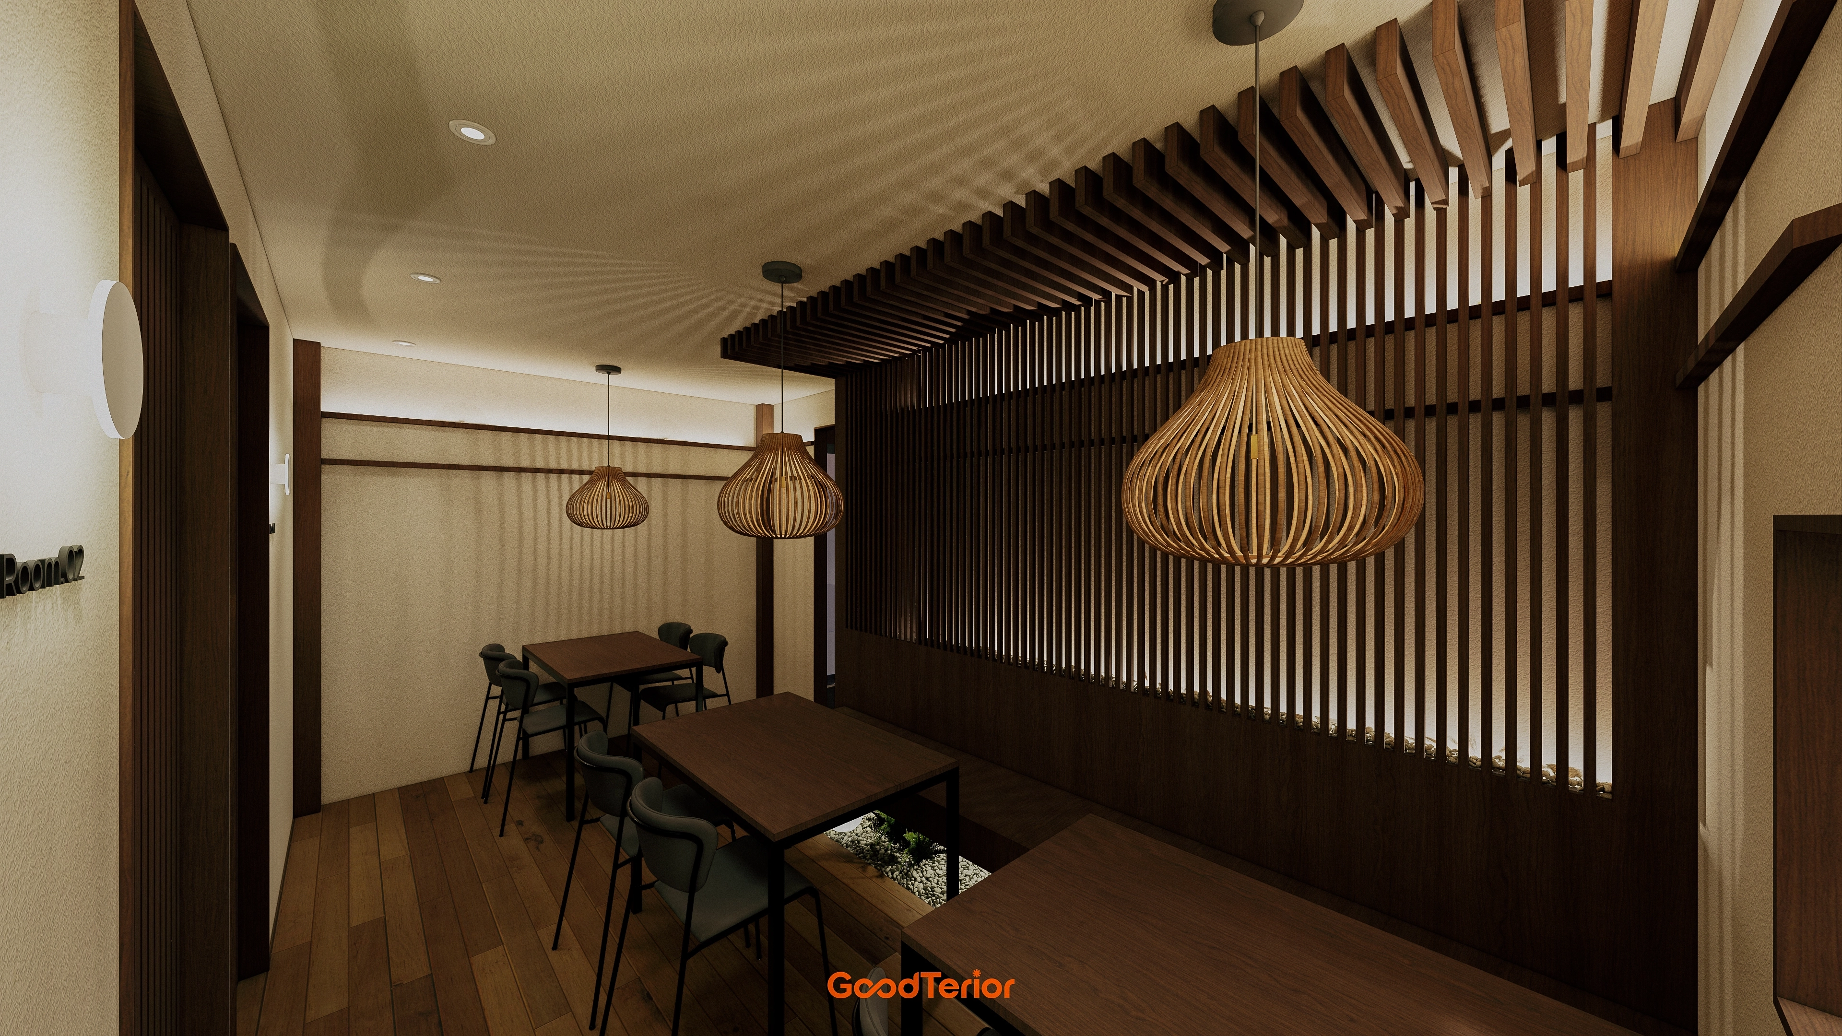
Small pebbles and plants between built-in seats provide natural accents.
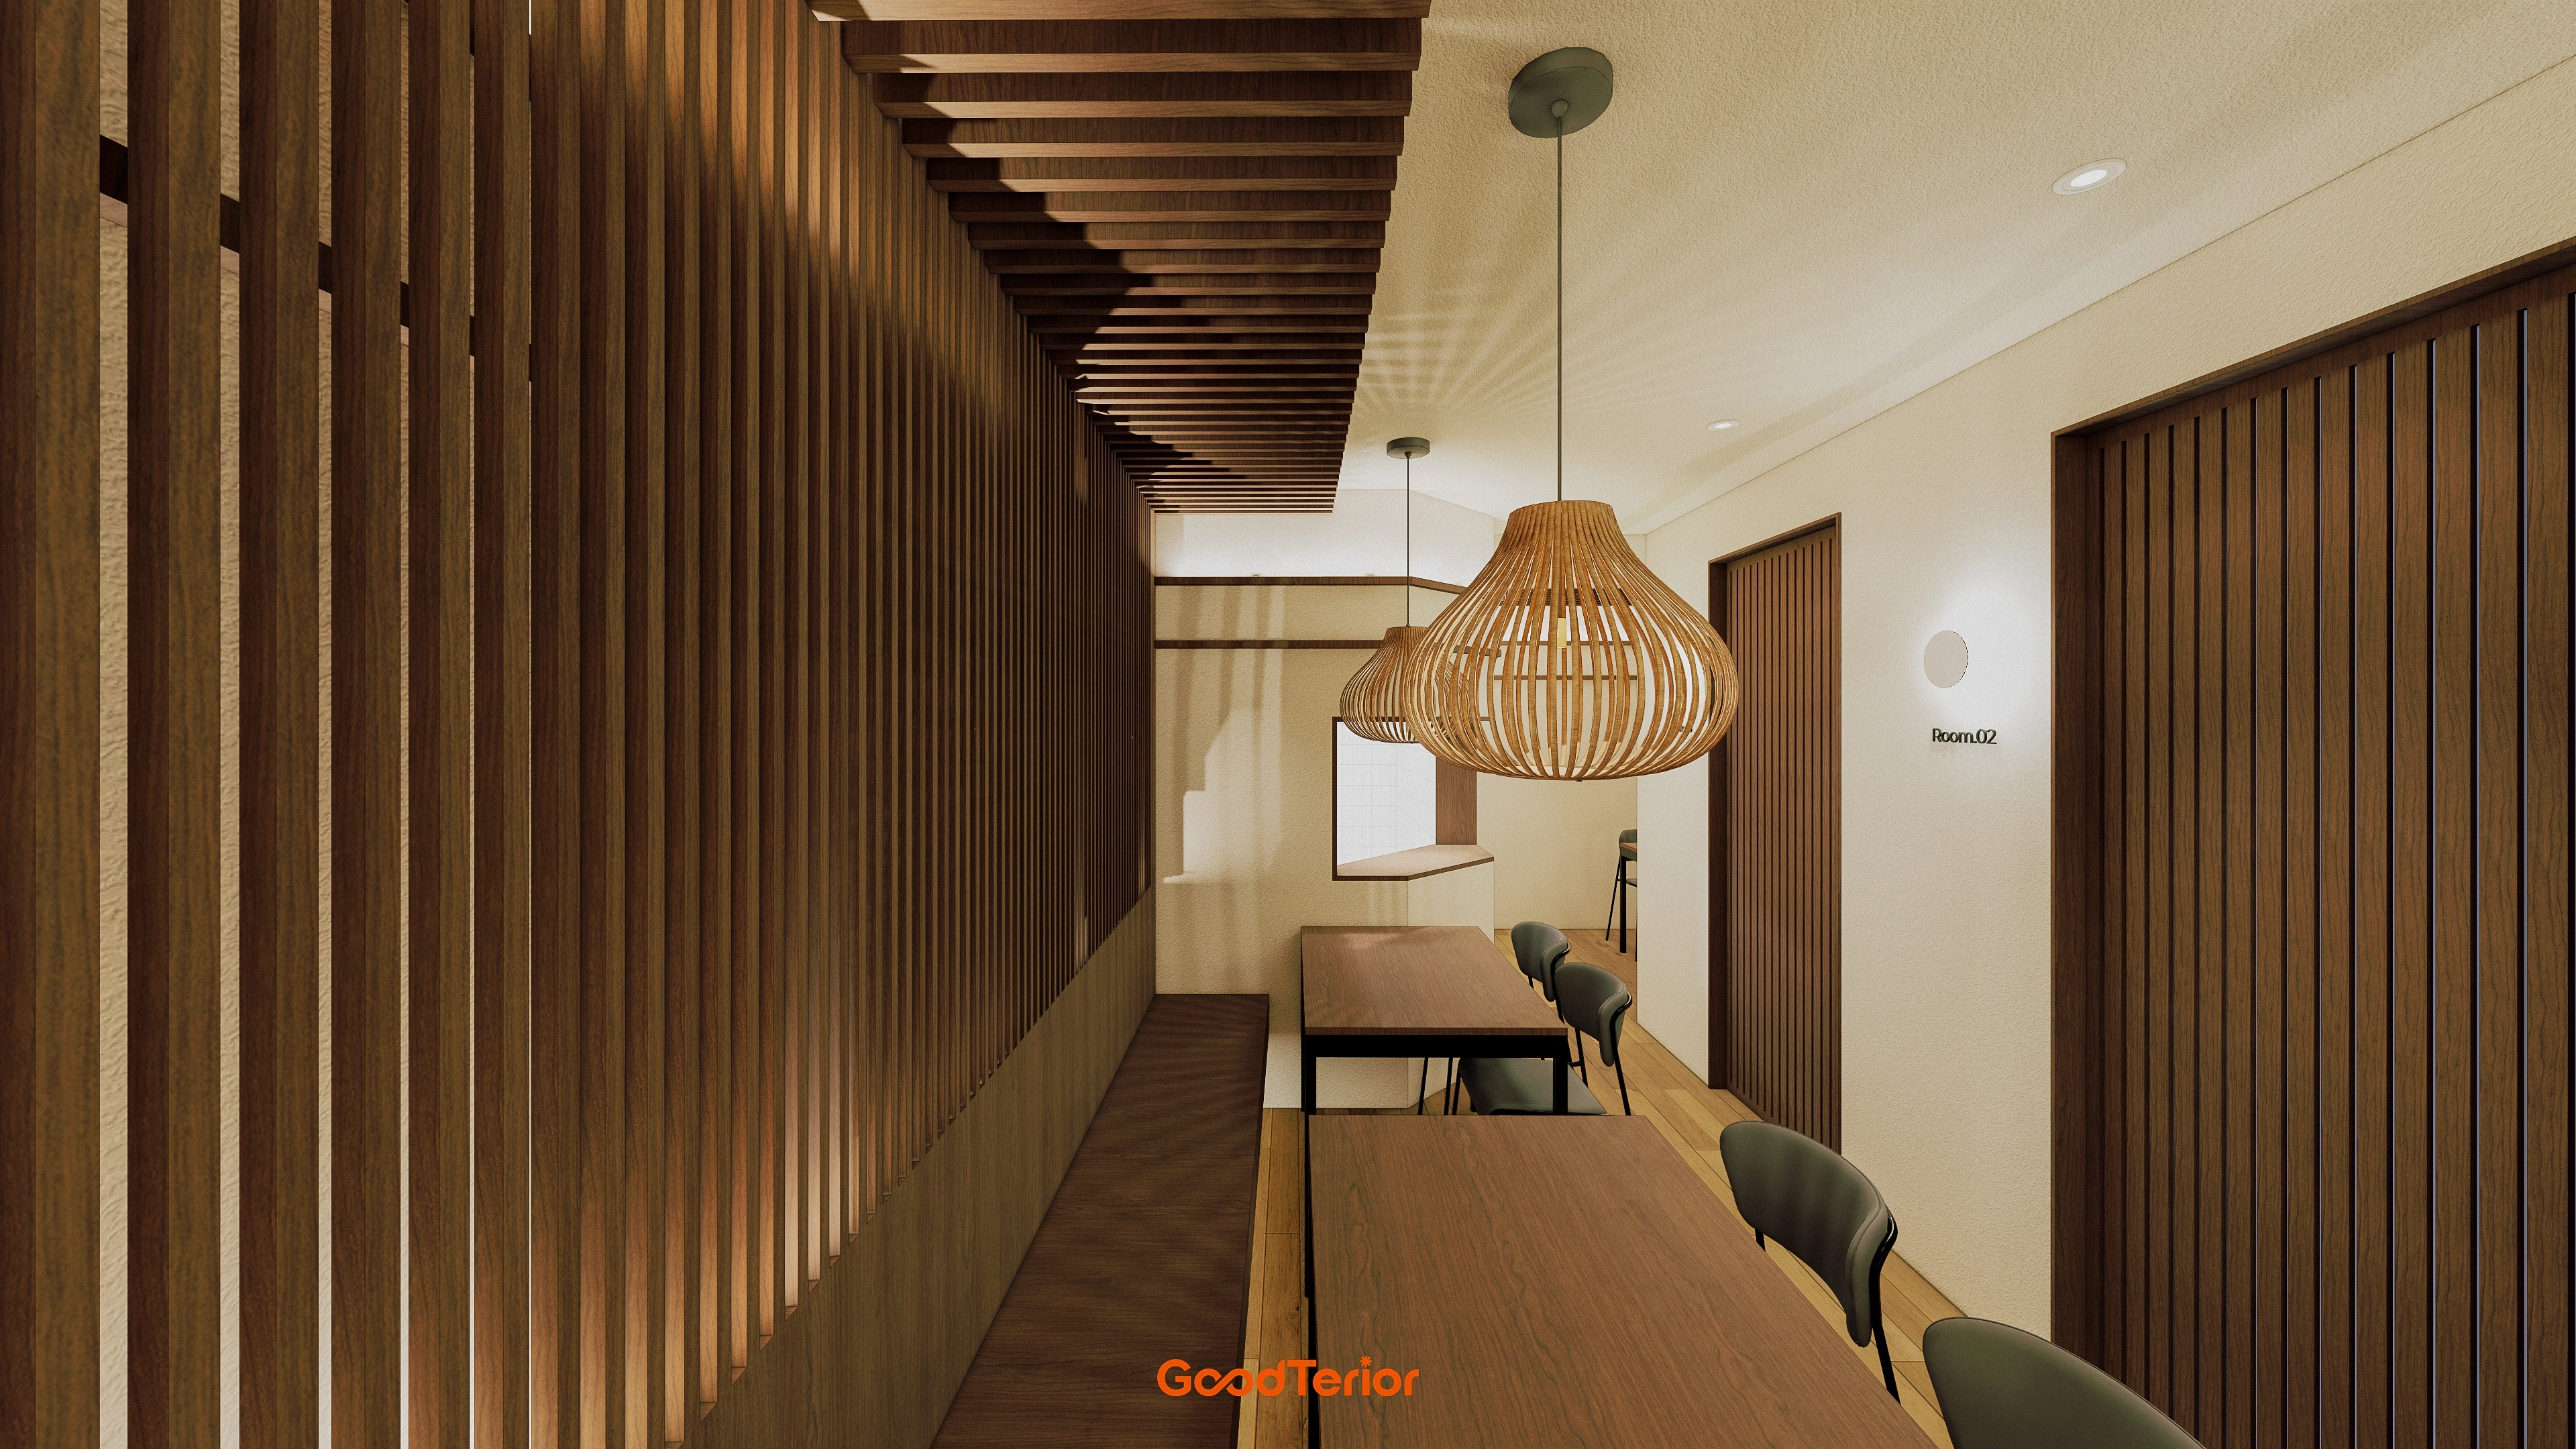
Rattan-style pendant lights above the tables add a natural accent and create extra comfort in the evening.
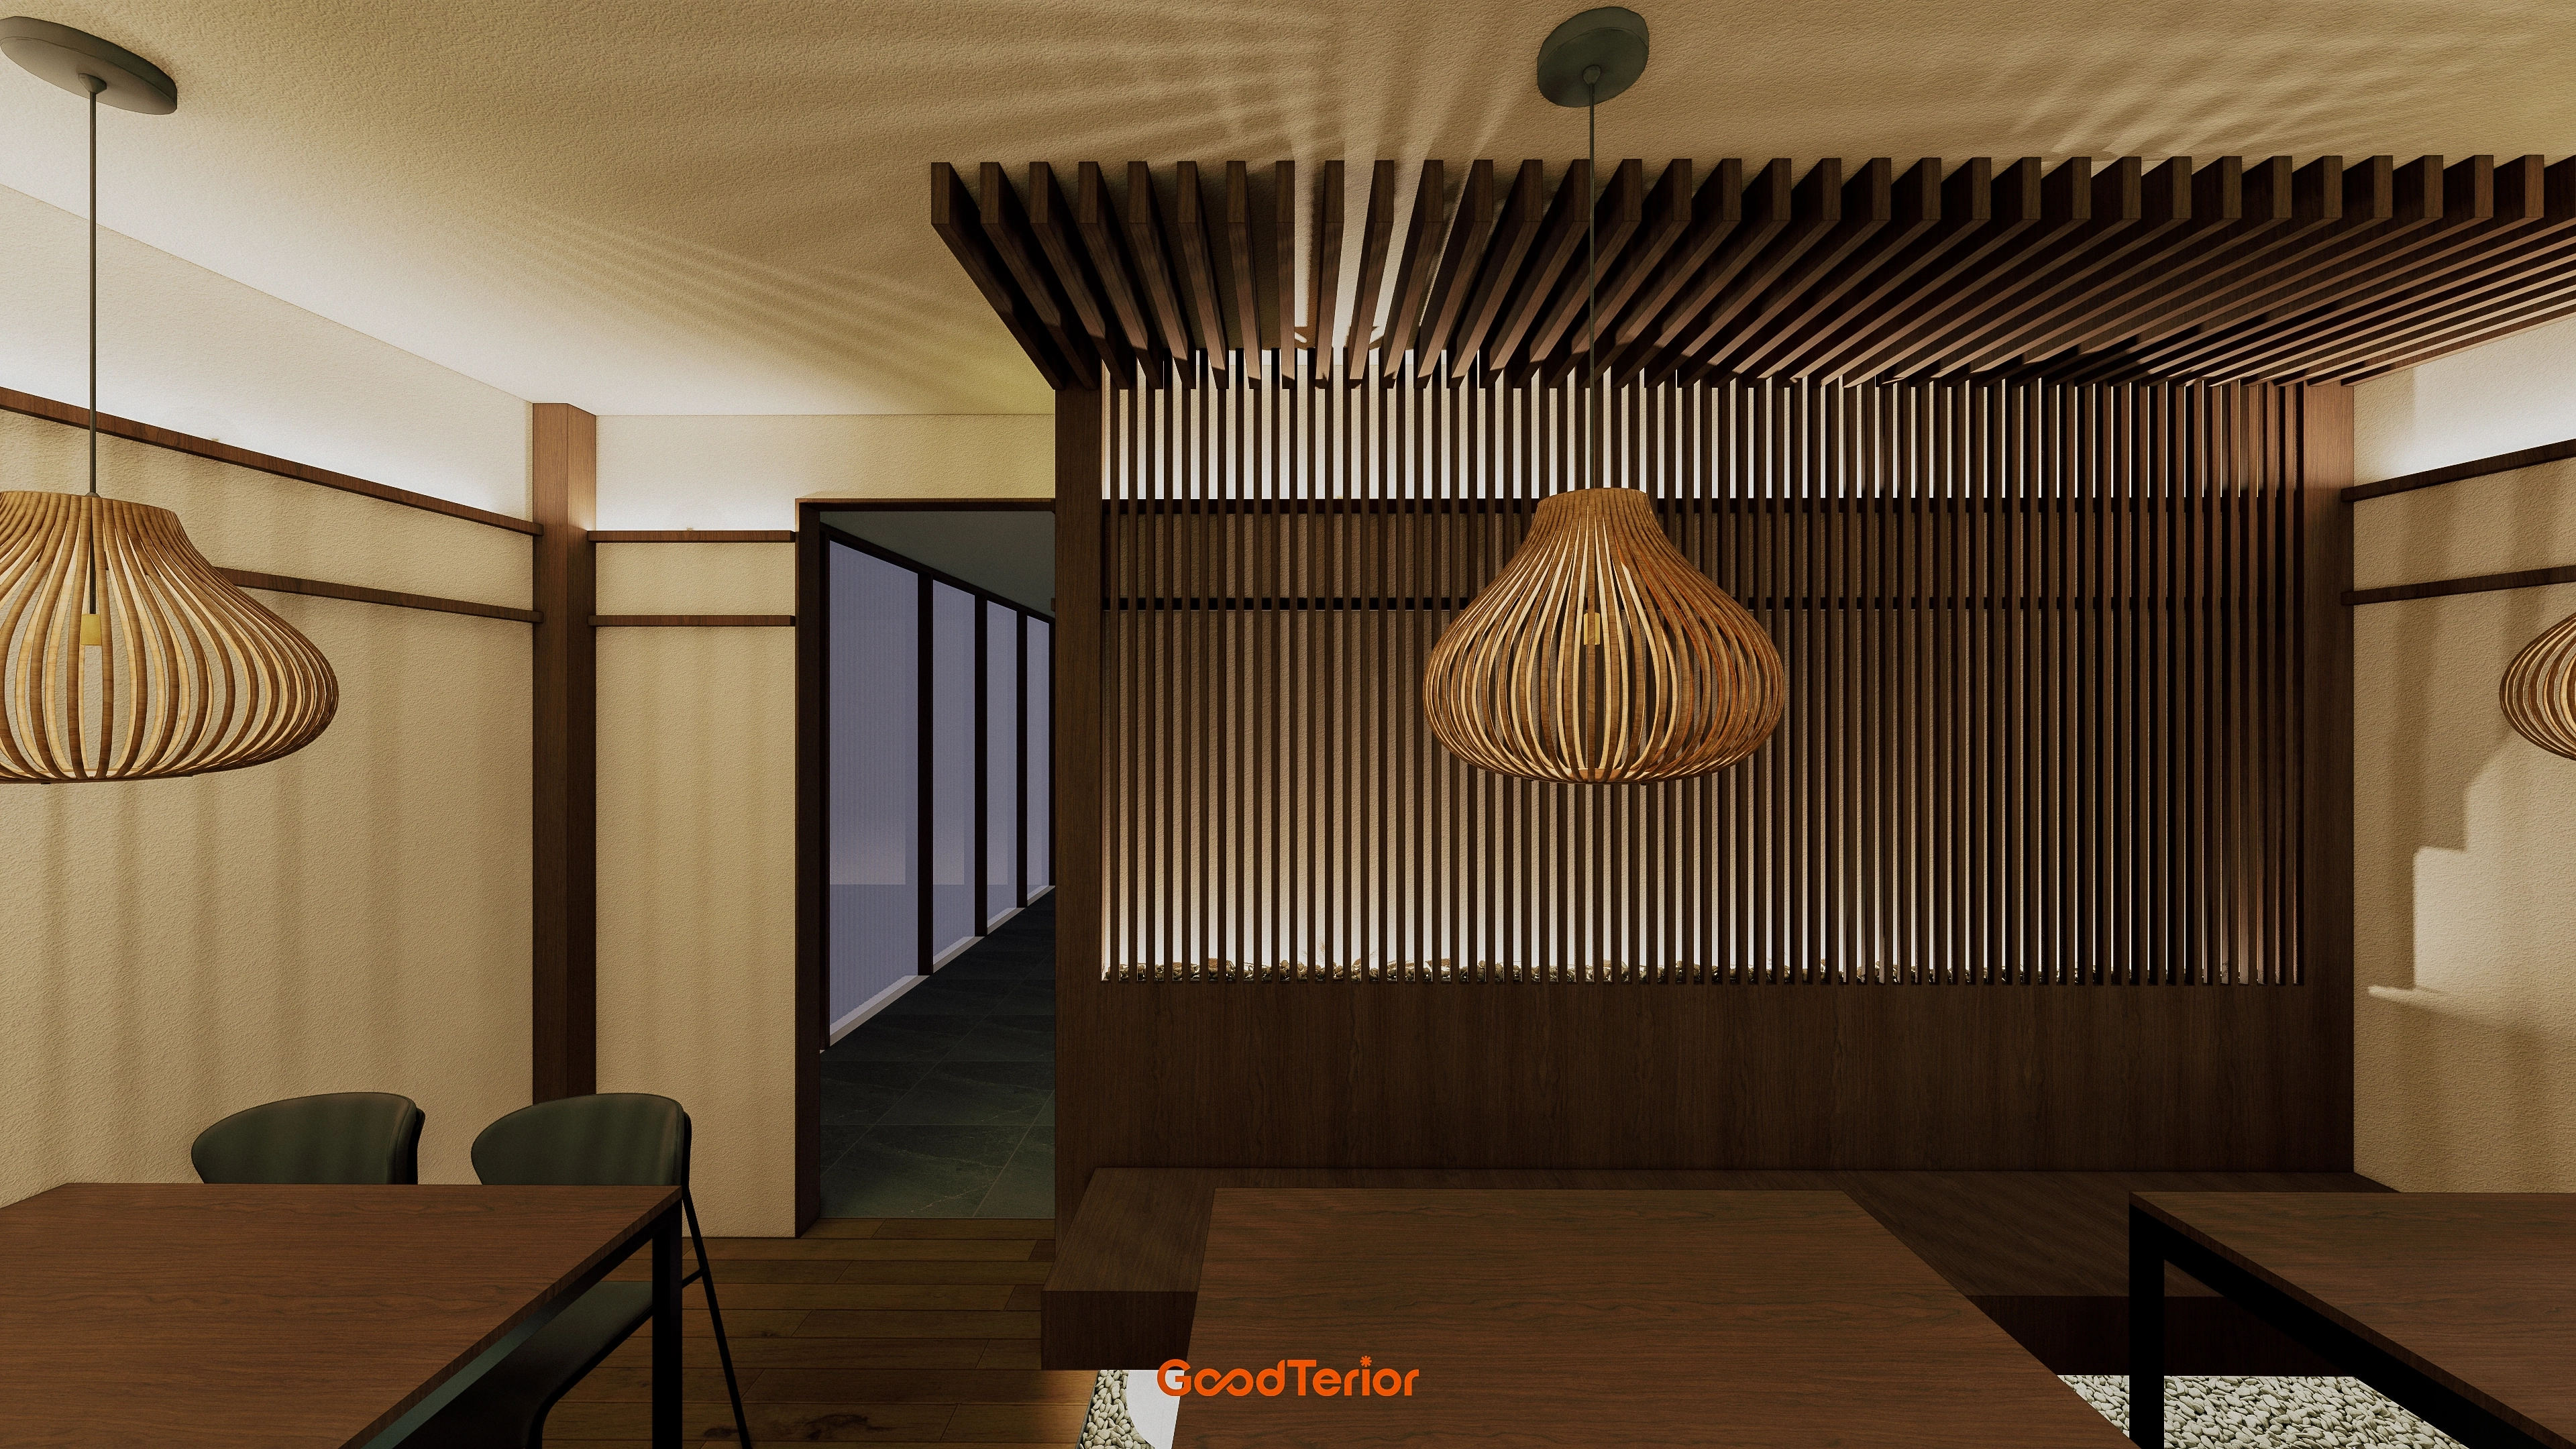
Upper-wall linear indirect lighting gently wraps the room in comfort.
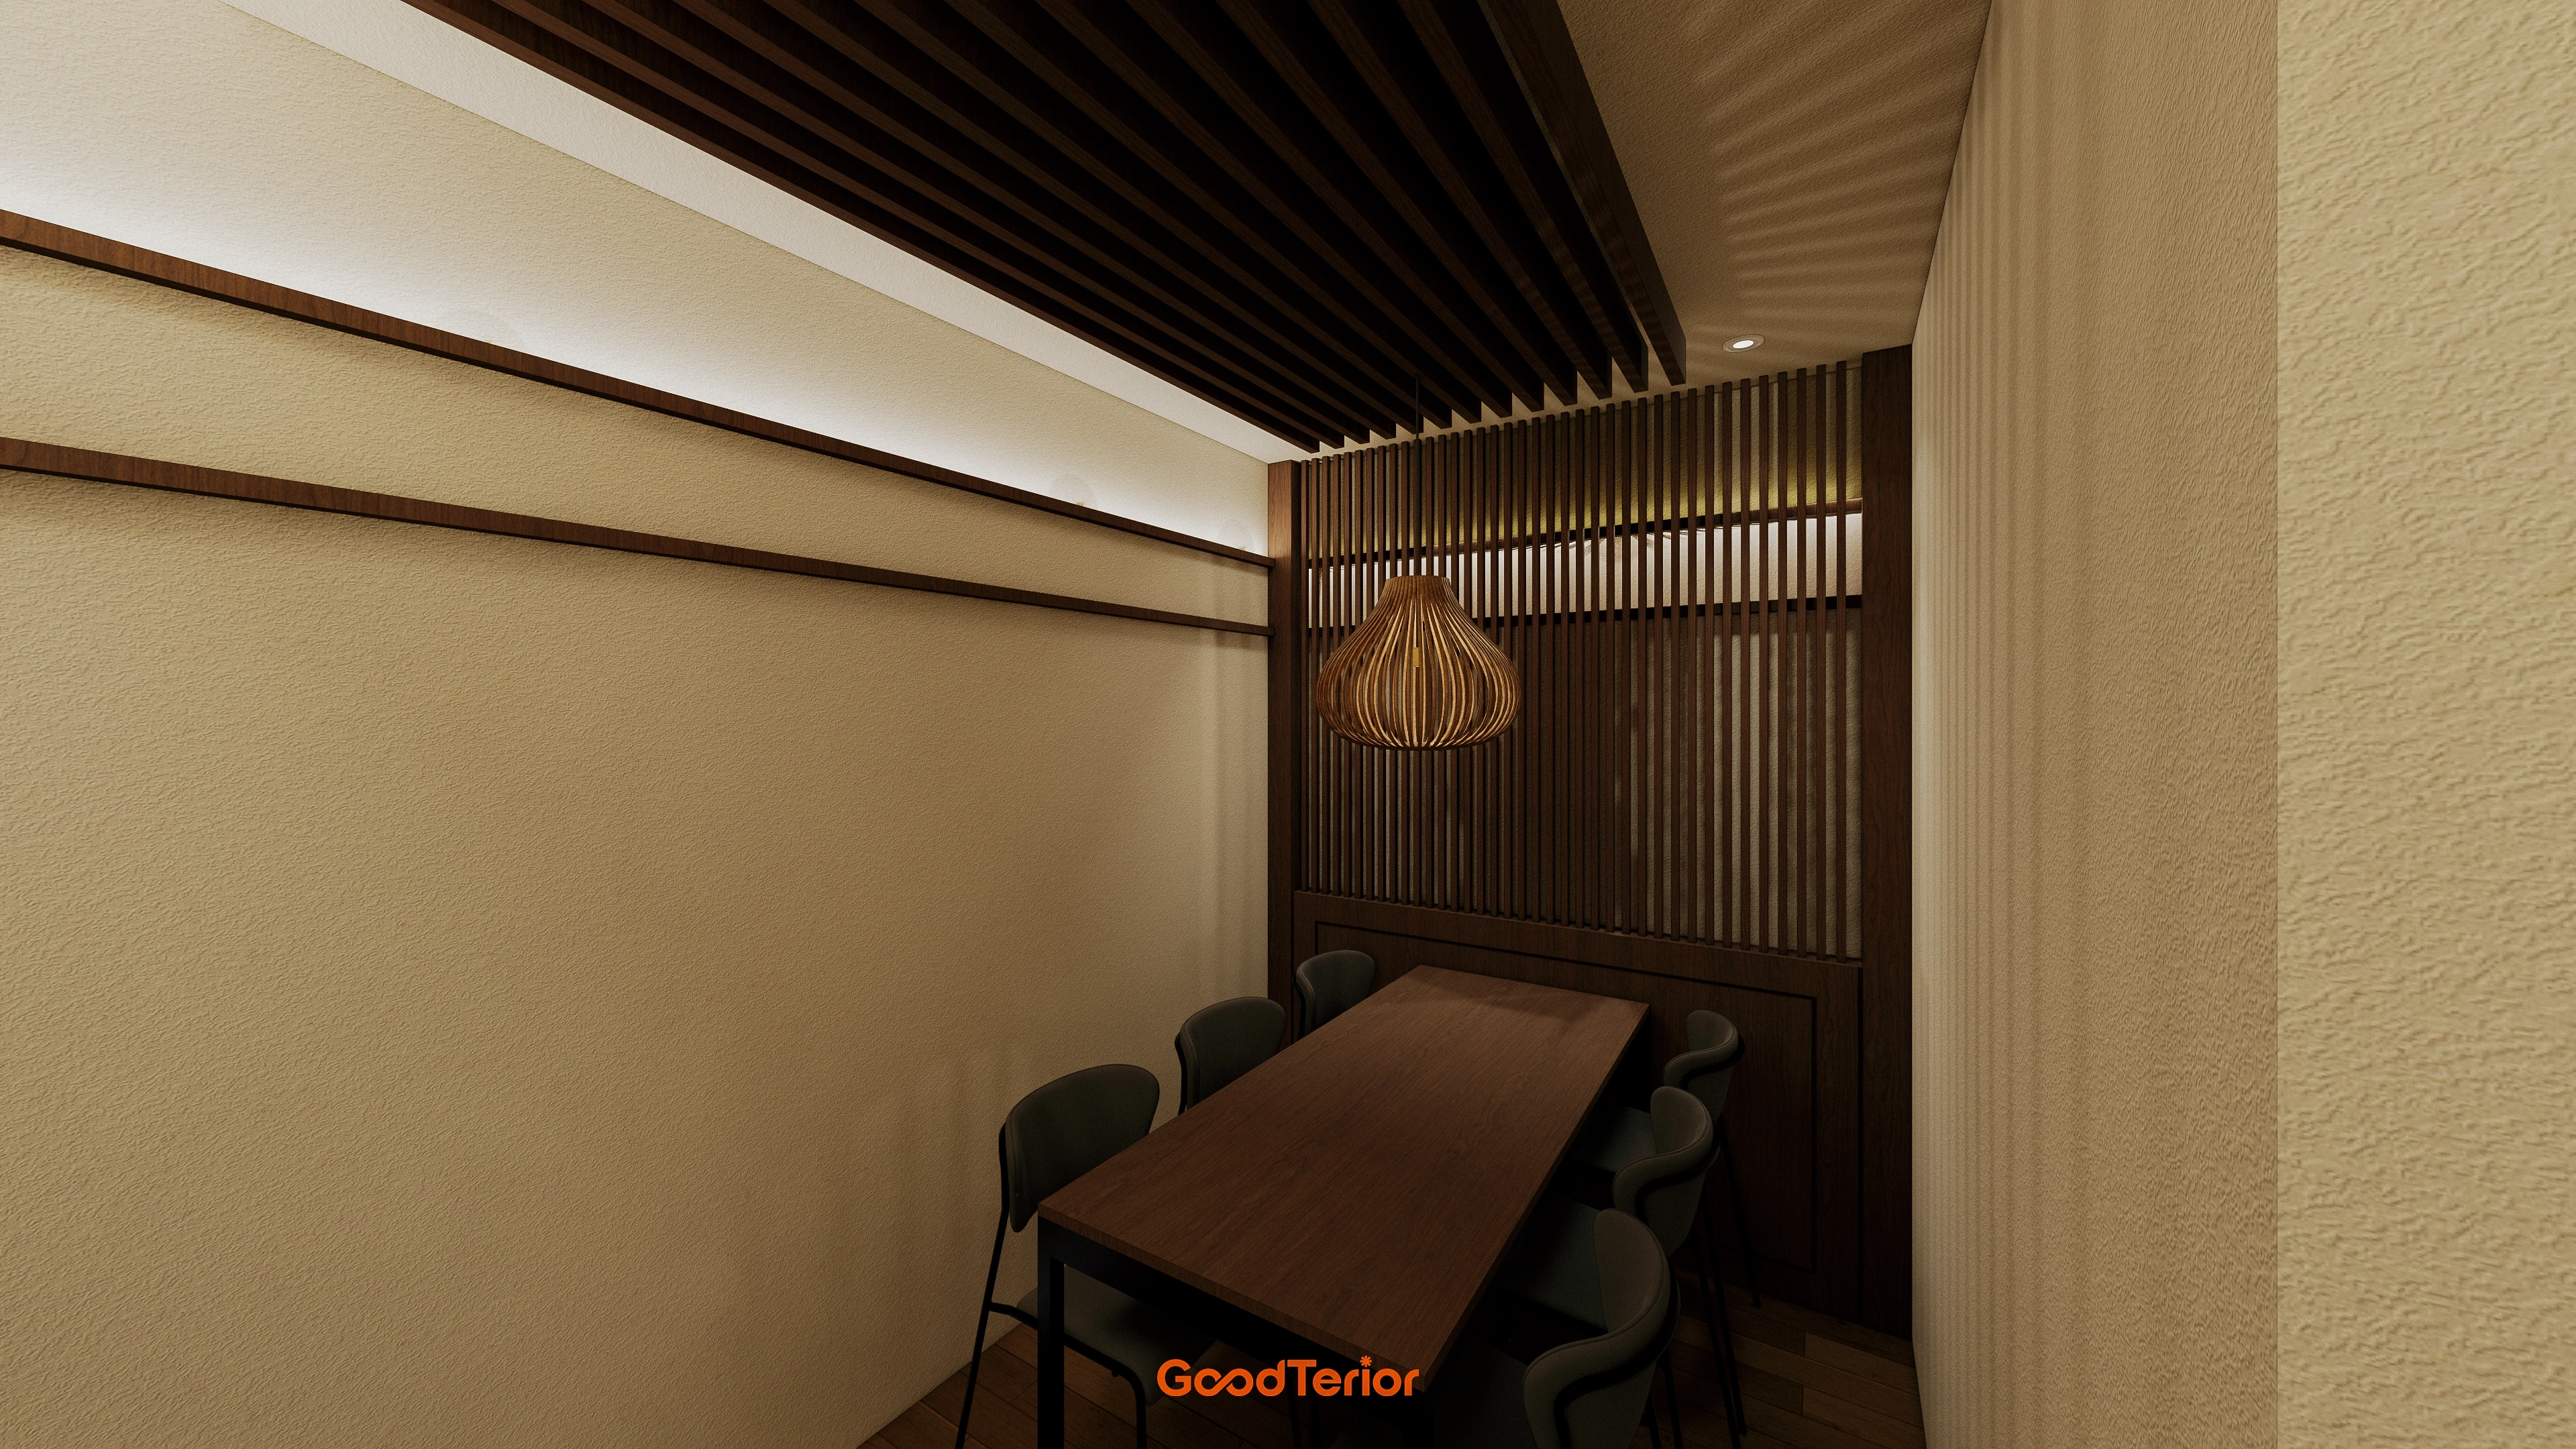
Ceiling timber louvers with indirect lighting add depth and a gentle mood.
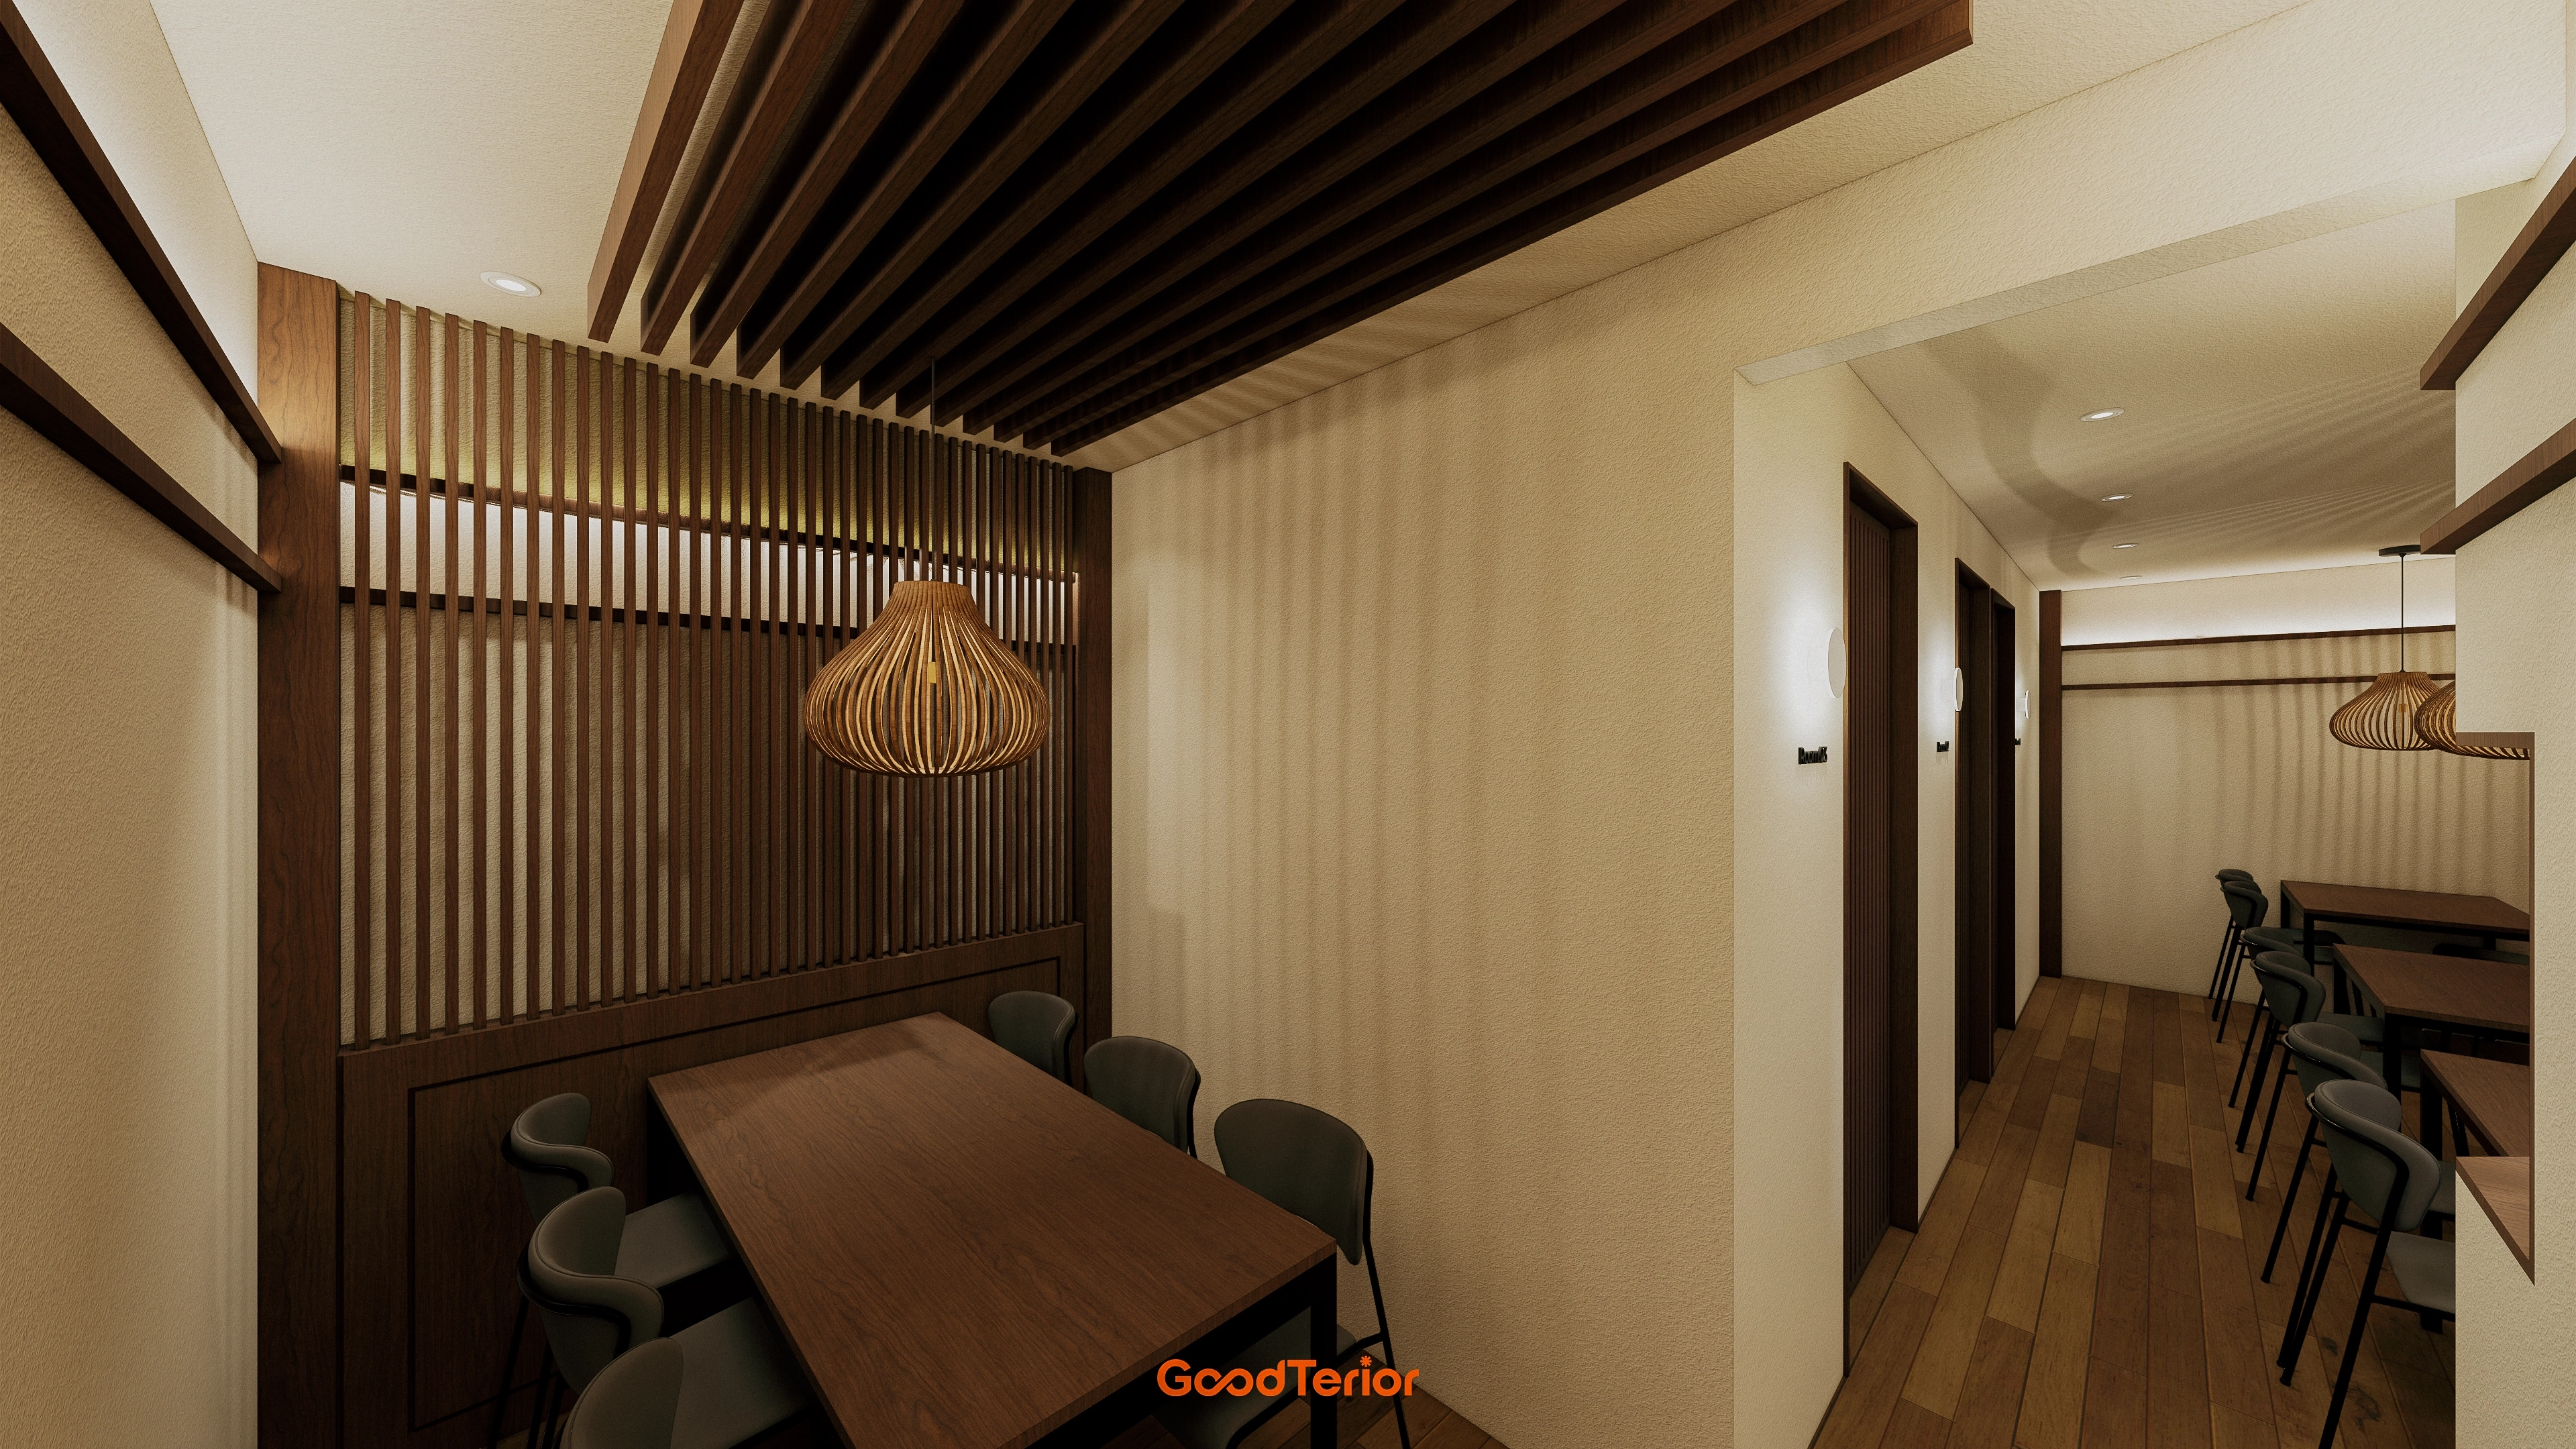
Beige walls and timber combine for warm, comfortable dining.

Dark timber louvers connecting walls and ceiling give the room greater depth.
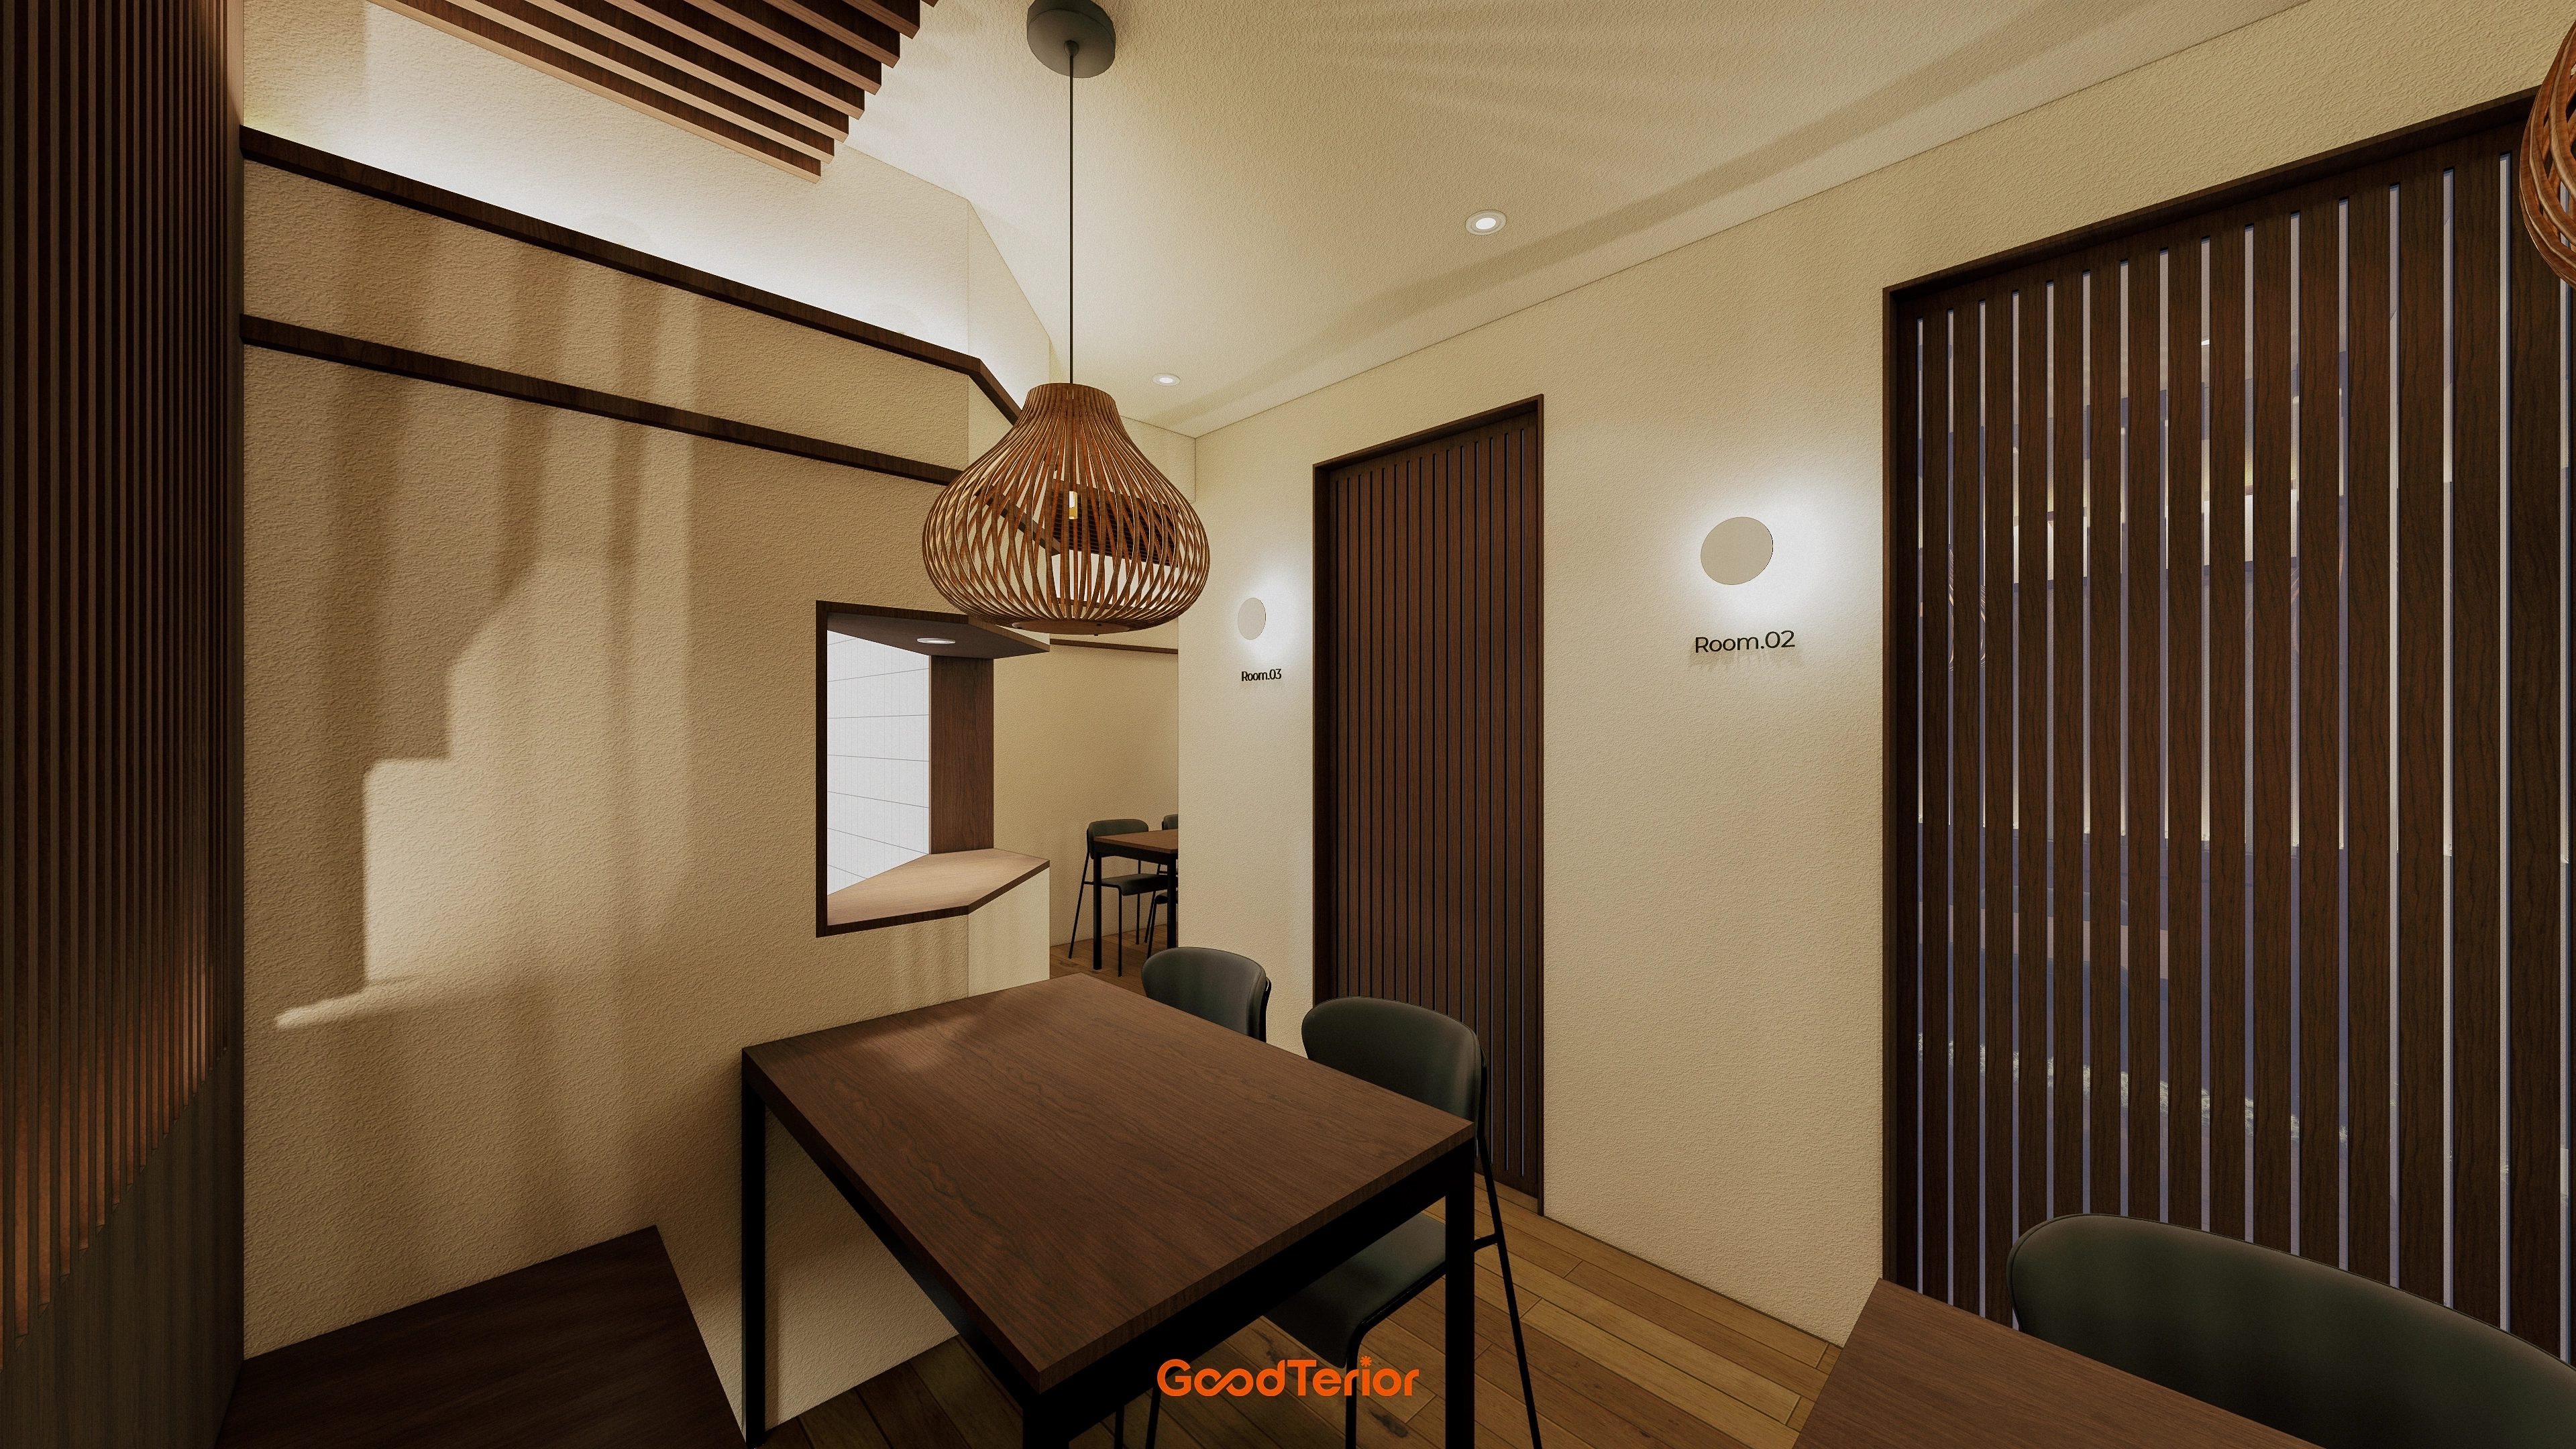
They are carefully designed for privacy without a confined appearance.
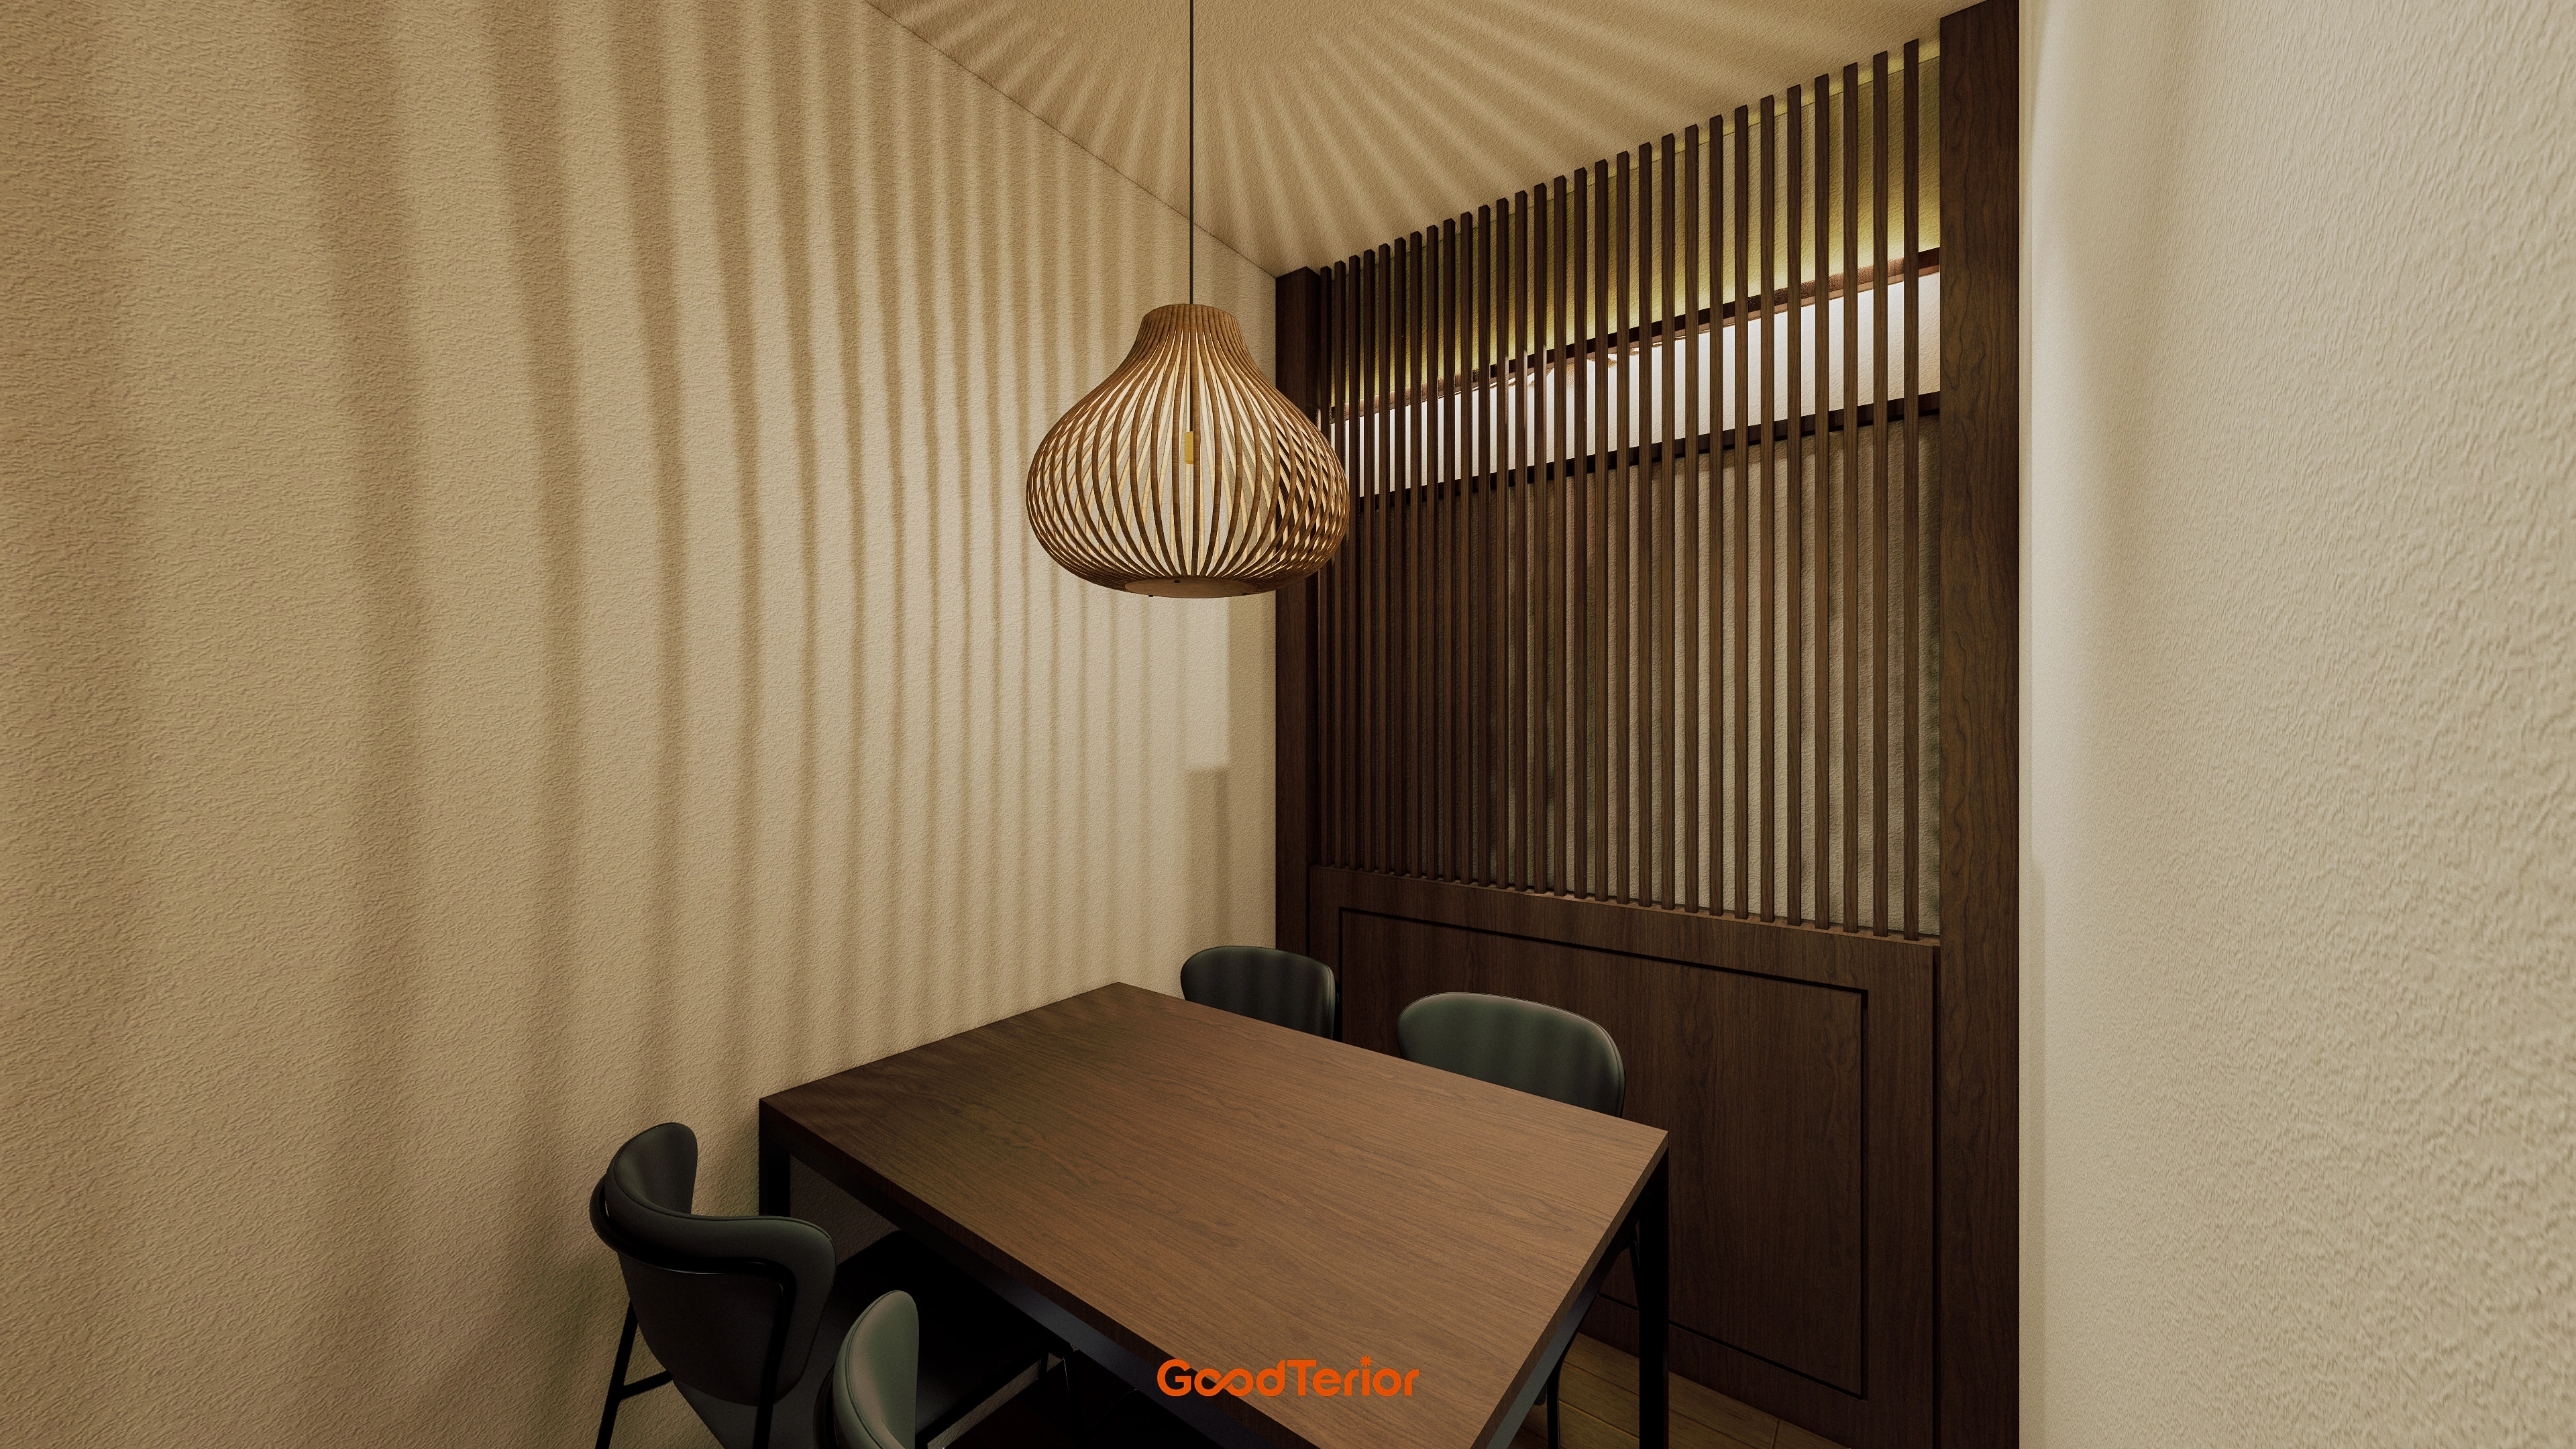
Light and shadow from the overhead table lighting add depth and visual interest.
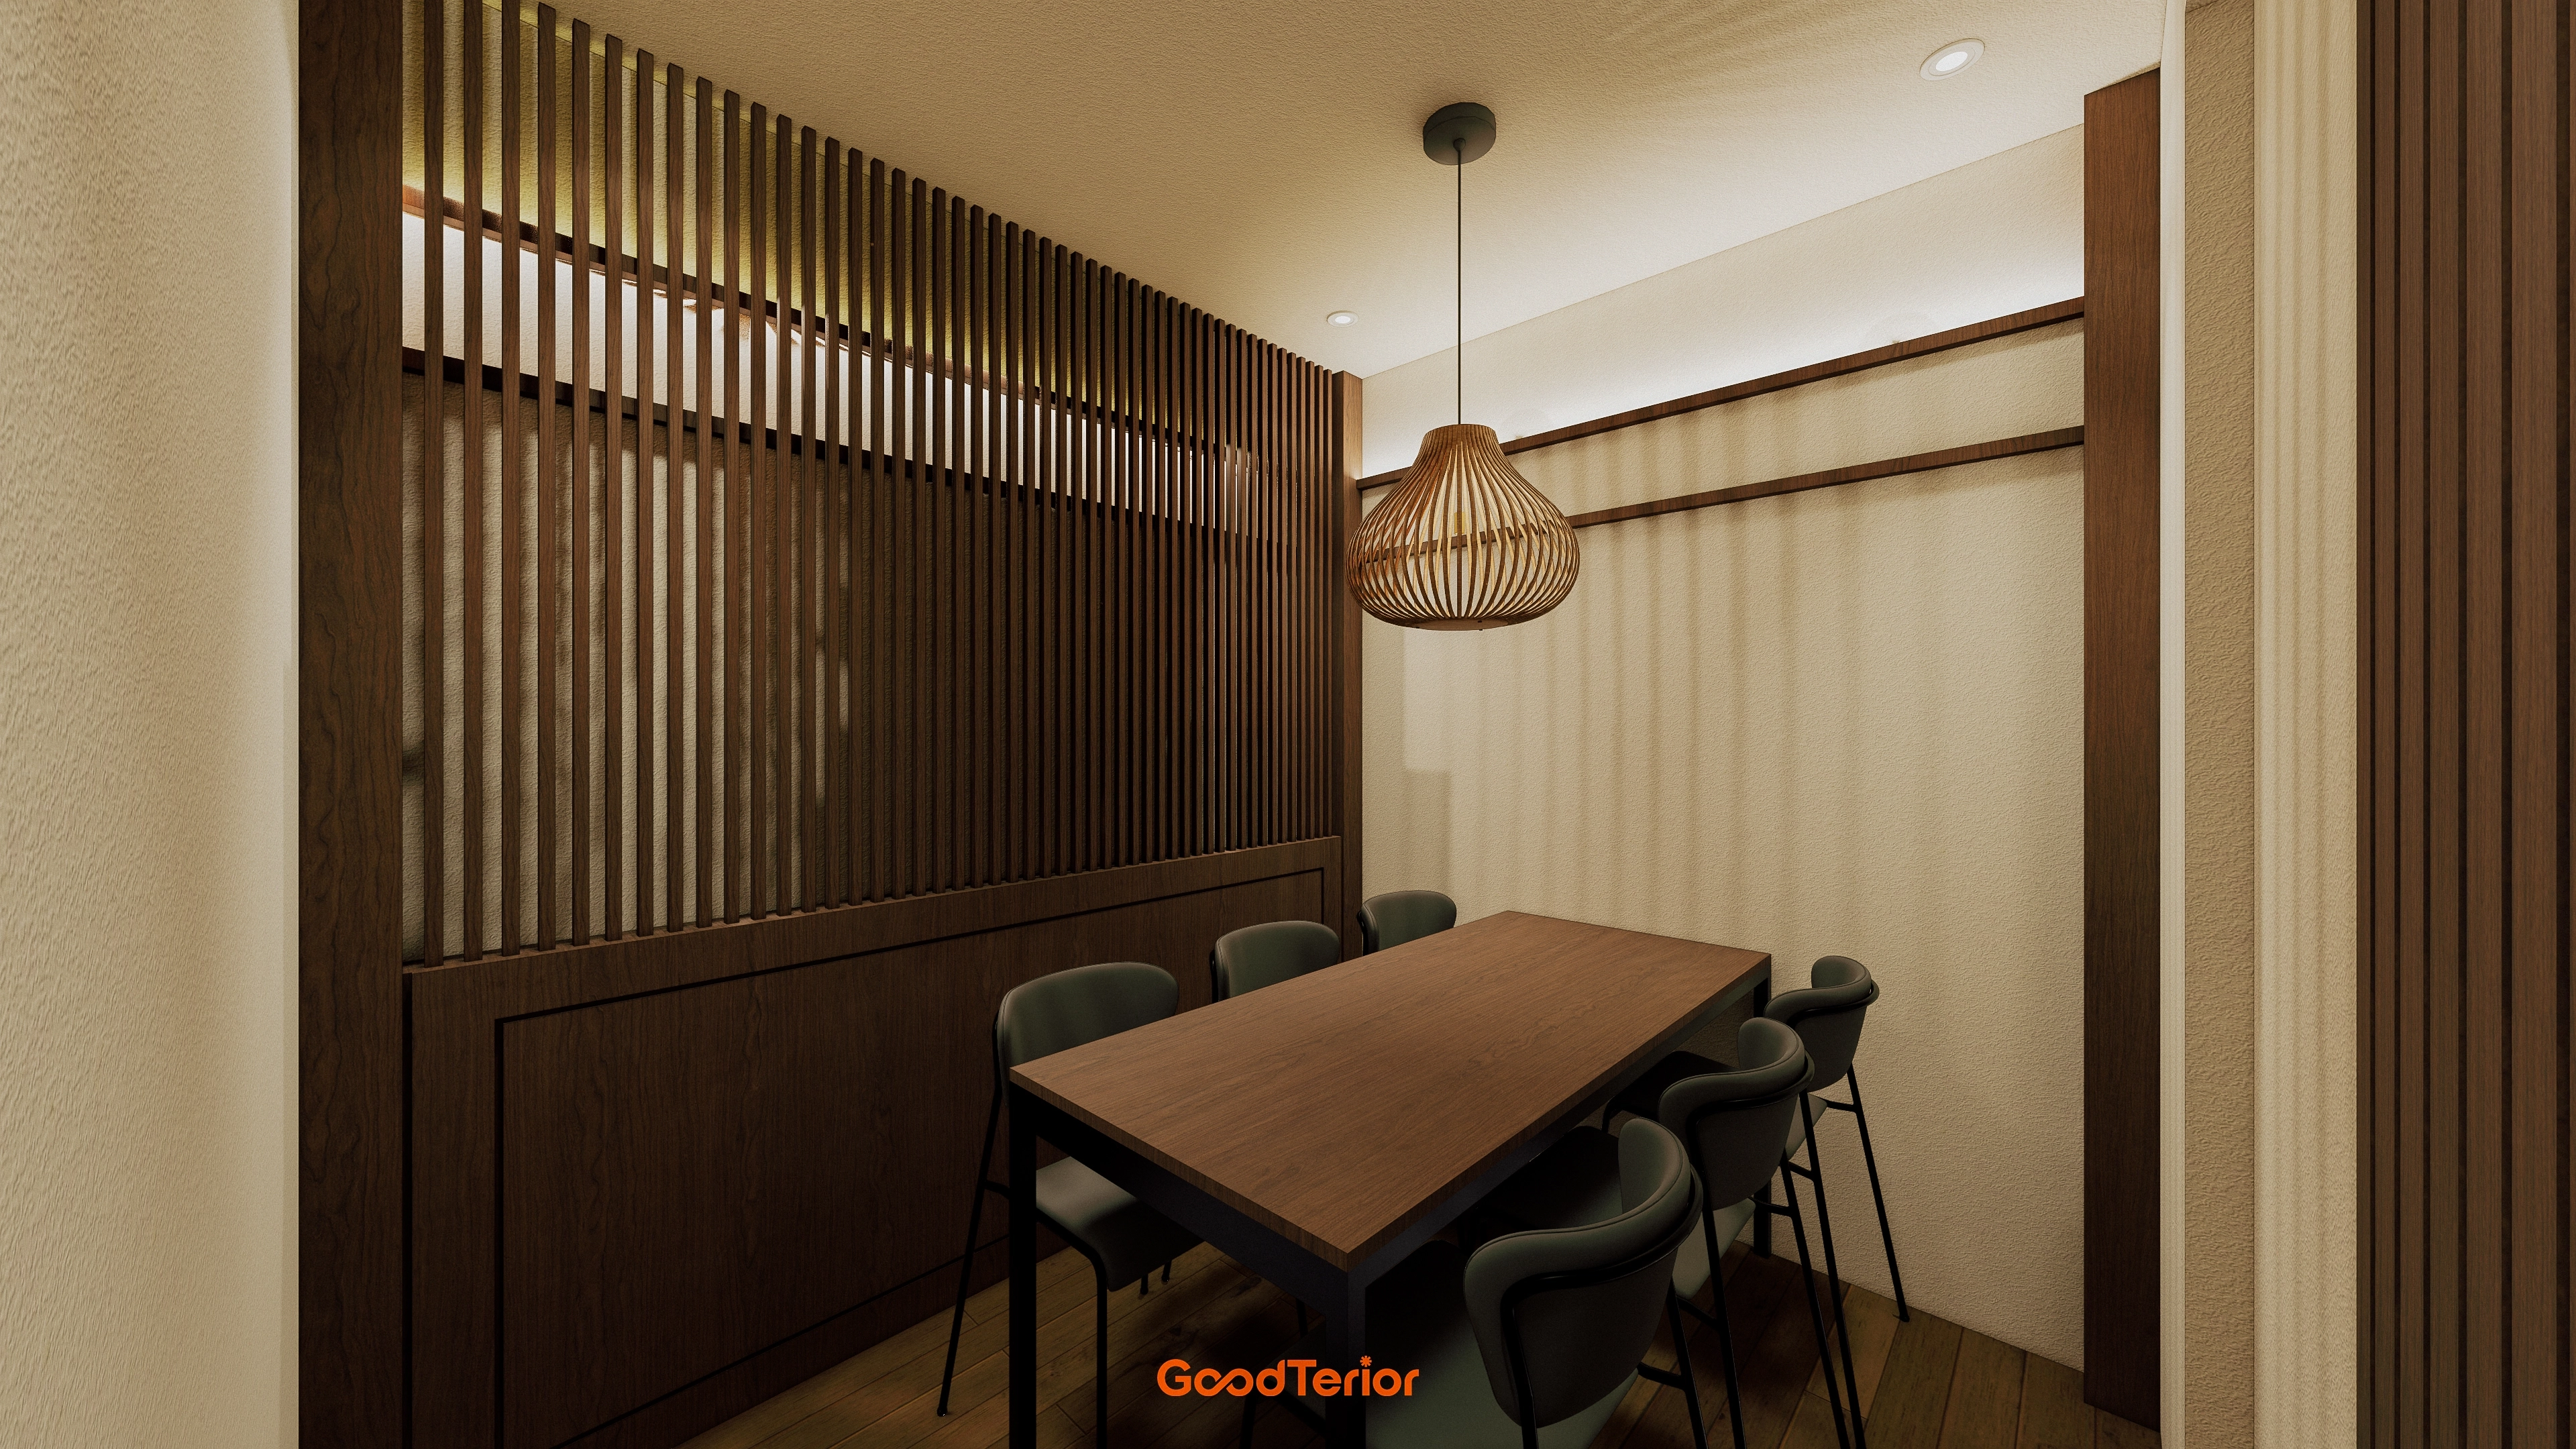
Guests can focus on their meal without interruptions from other diners.
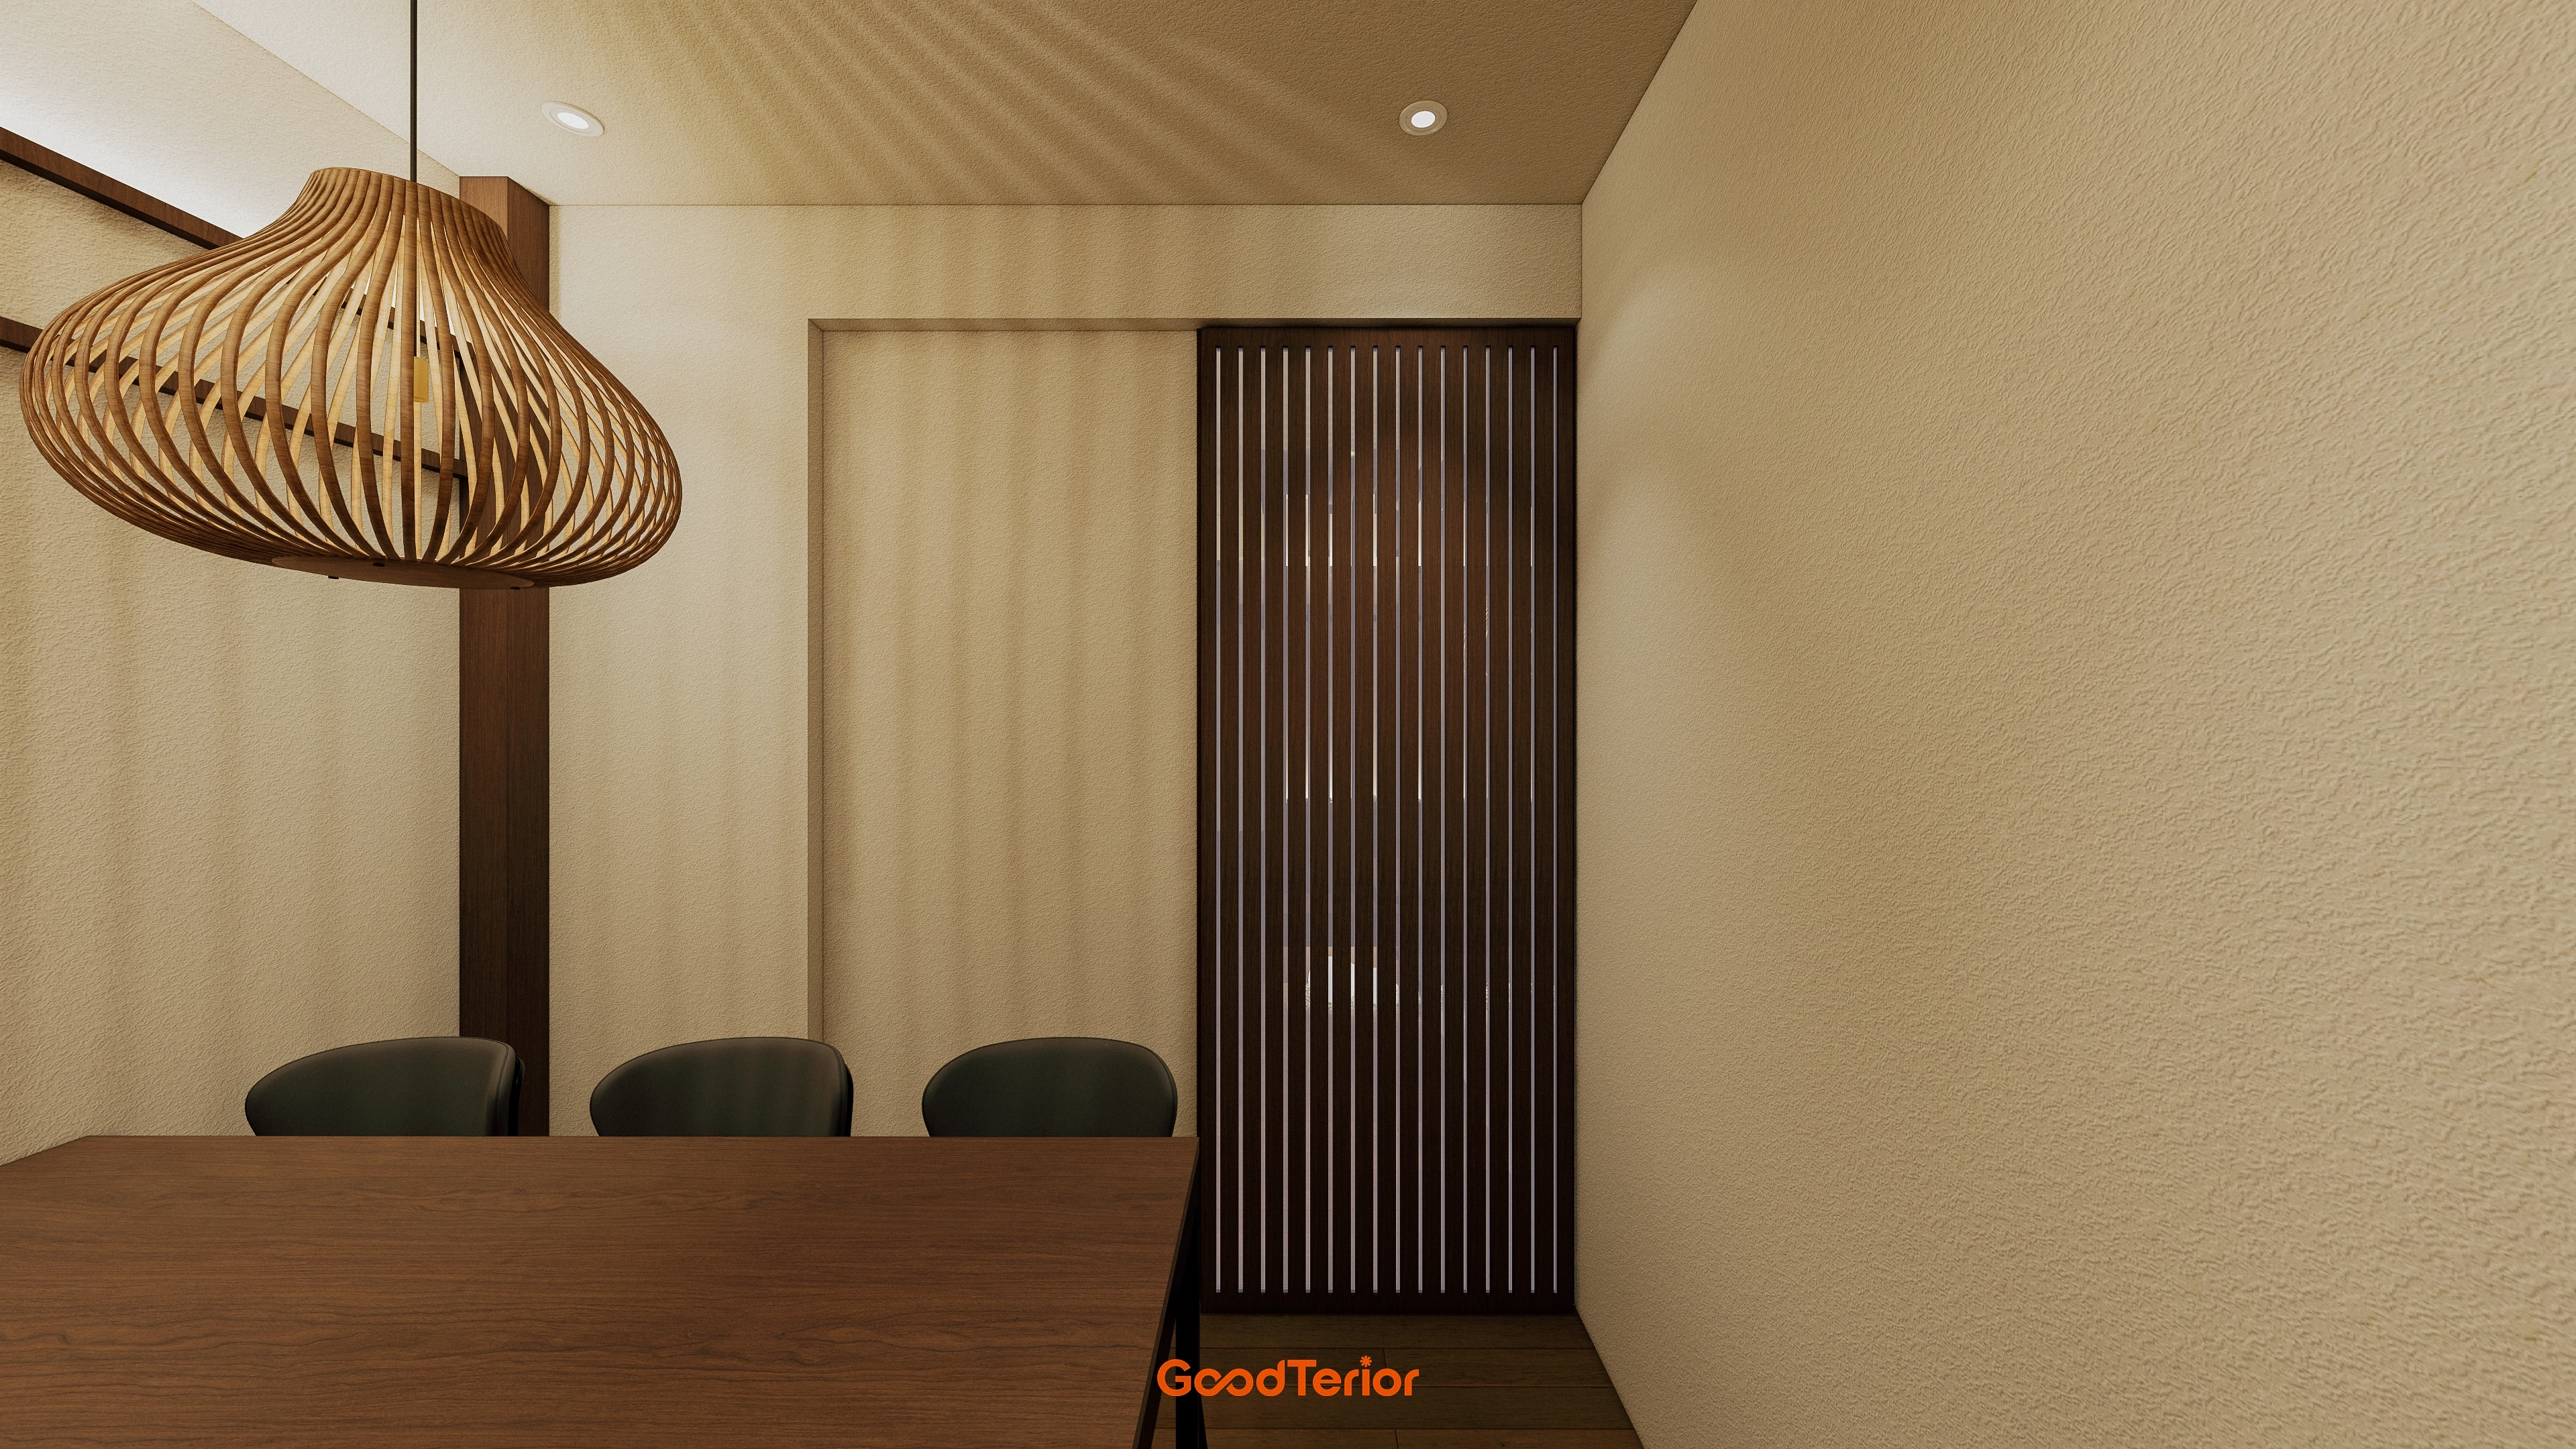
Timber louver partitions naturally screen views between areas without enclosure.
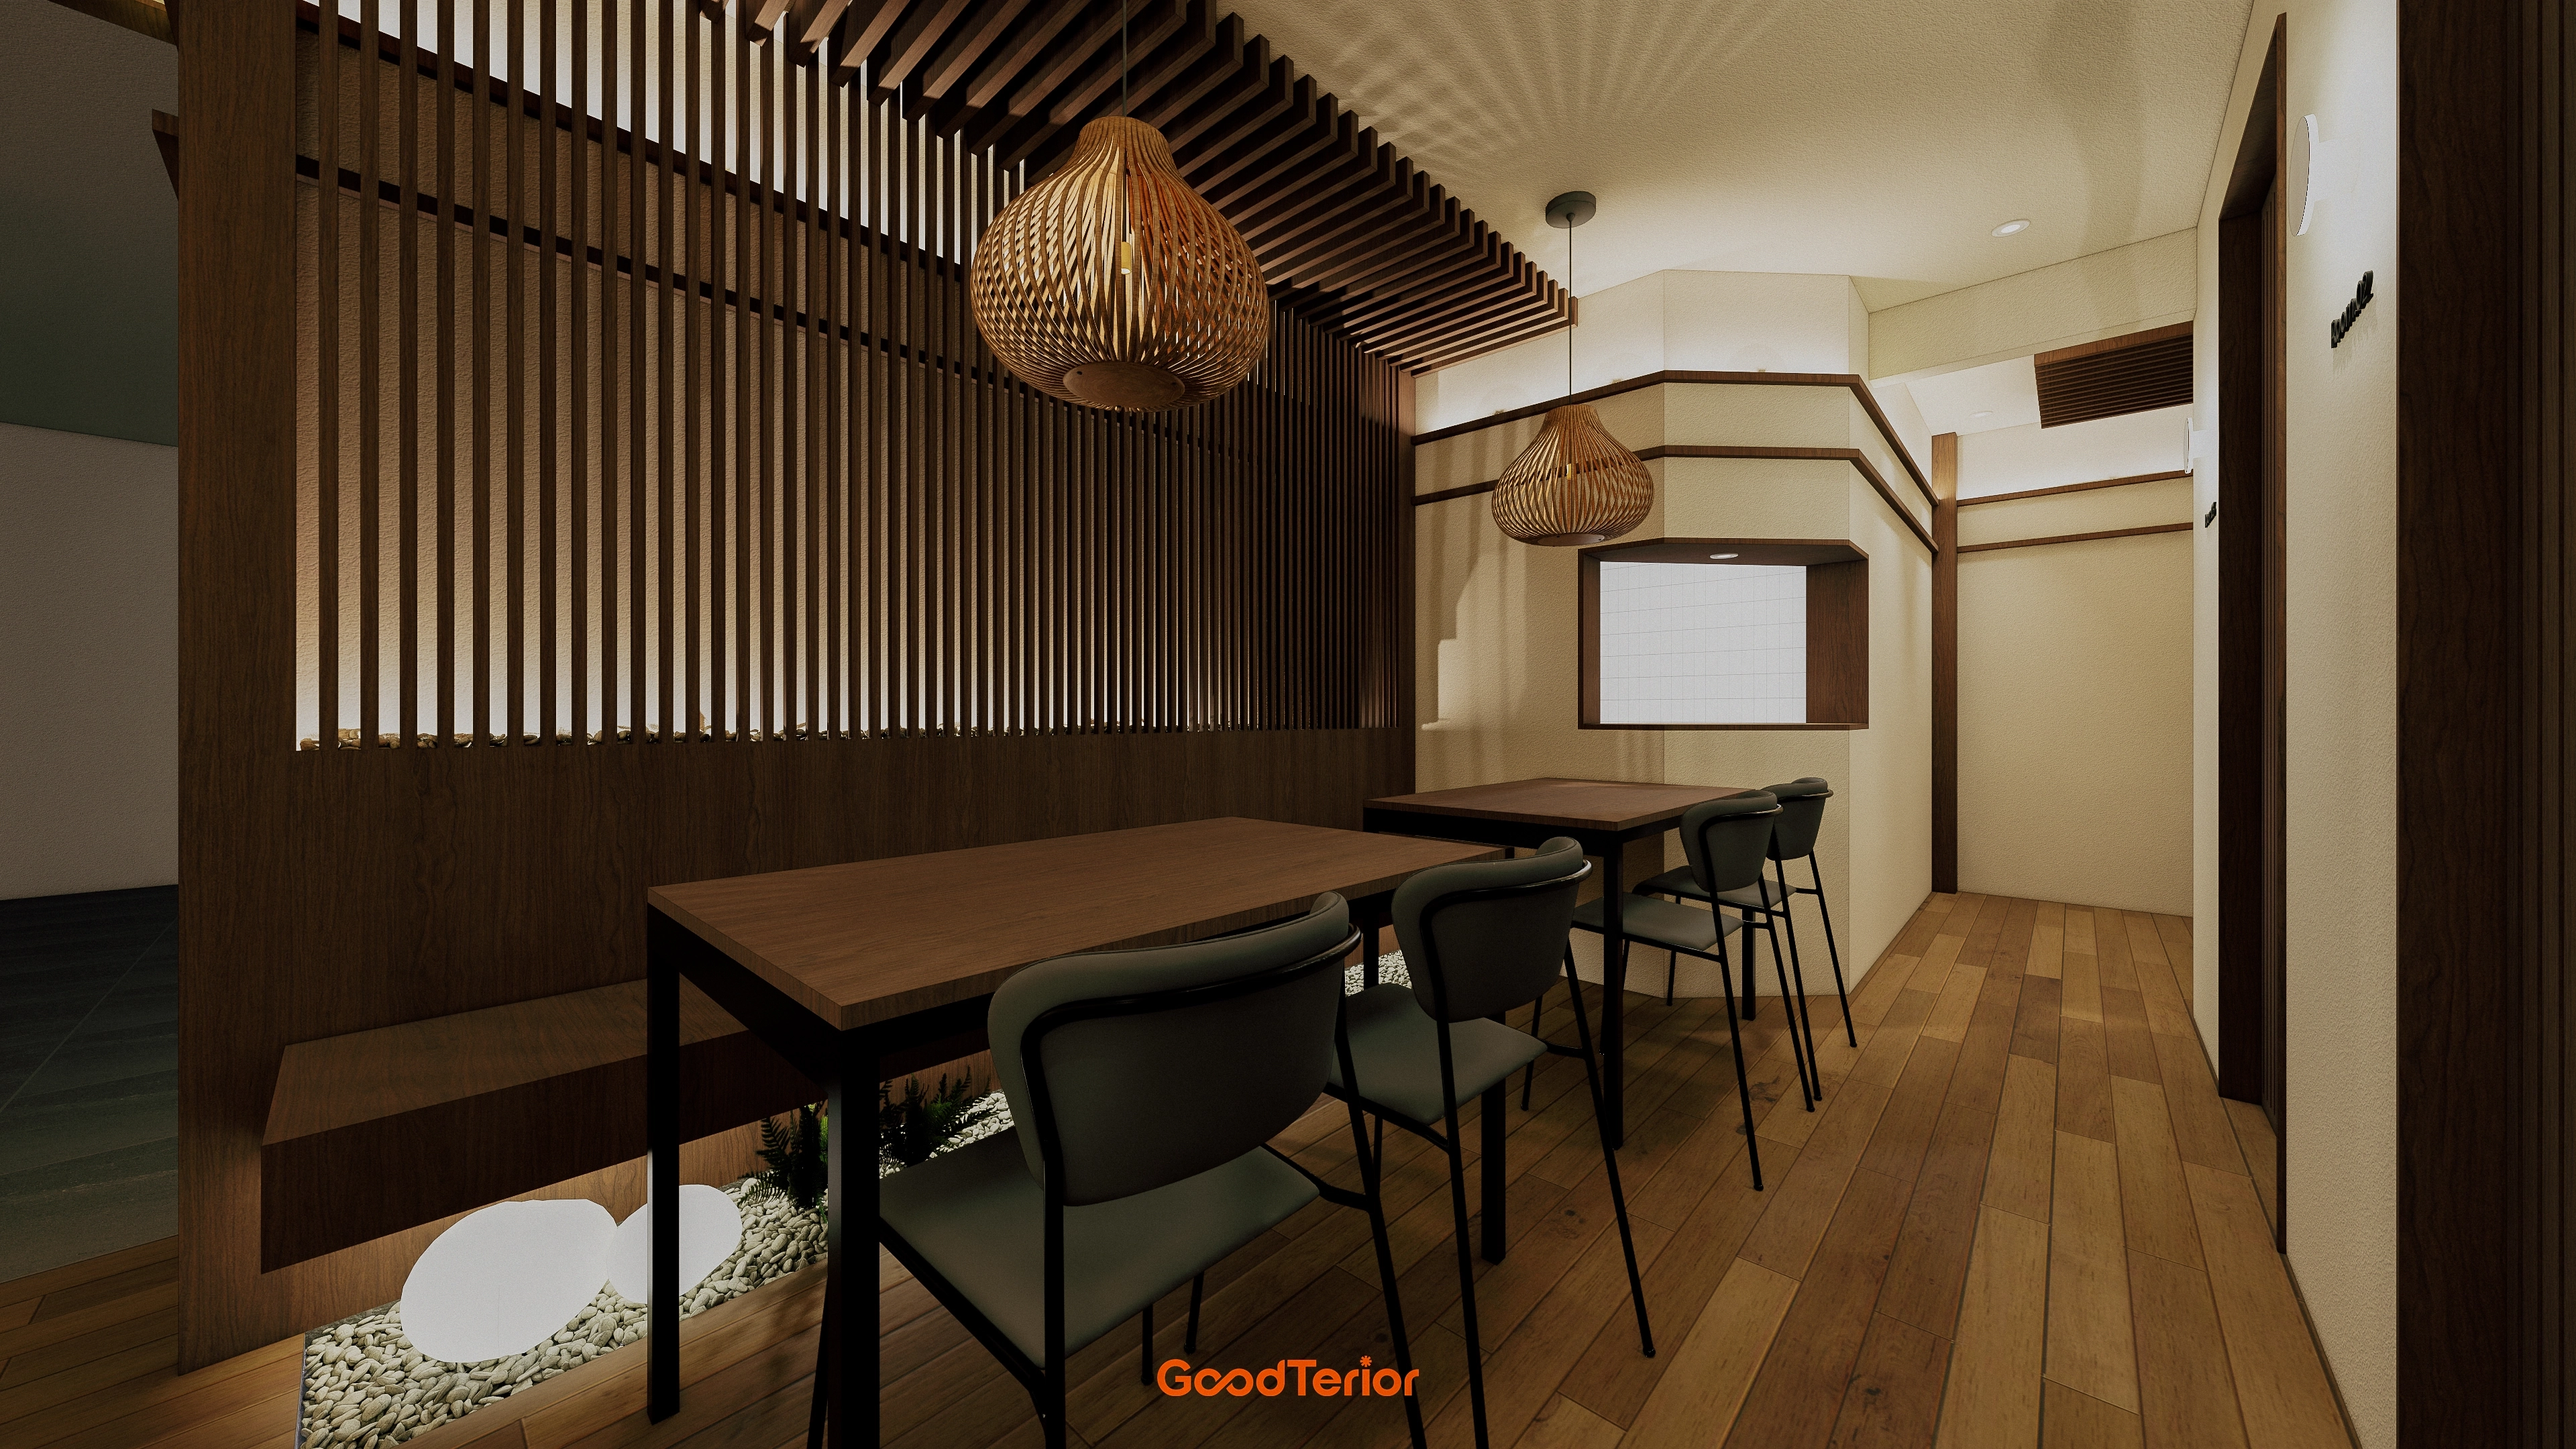
Gravel and rounded pebble lights beneath the seating add the playful feeling of a small garden.
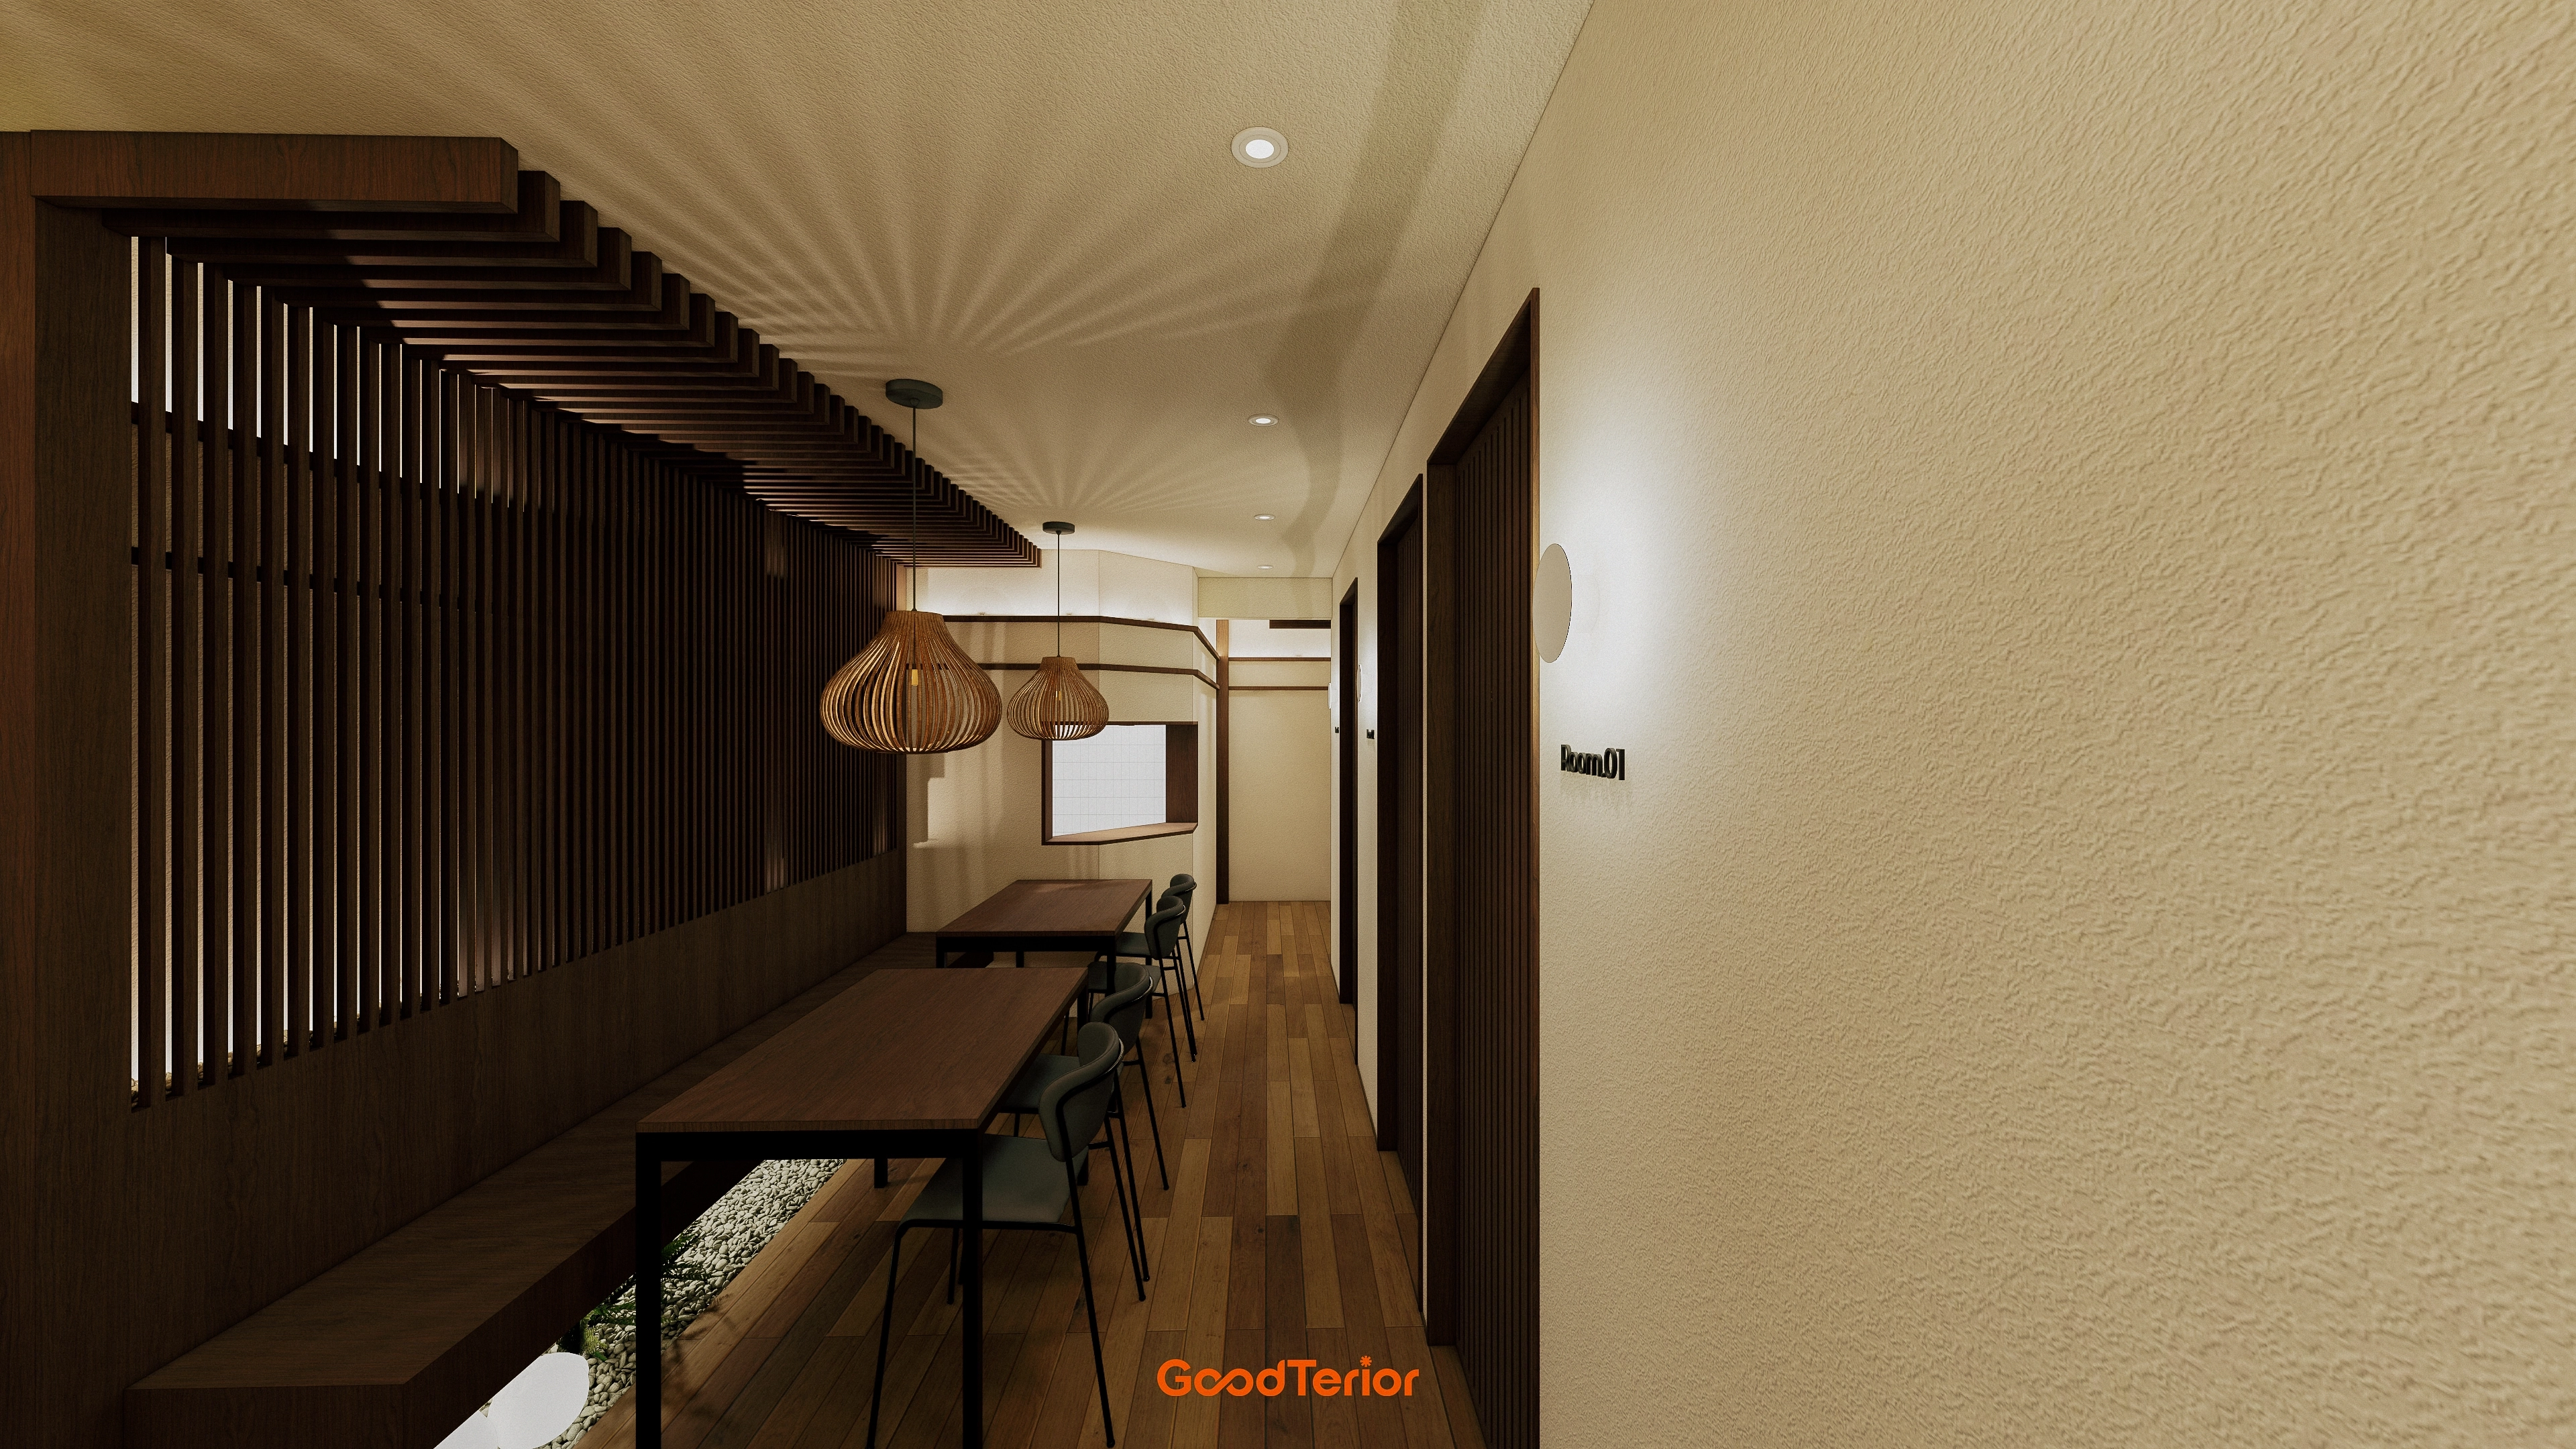
Light through gaps in the louvers casts attractive wall shadows, becoming a design feature in its own right.
Notes
This Yeouido restaurant project responds to a request for warm, private dining where guests can enjoy intimate meals.
Timber louvers on walls and partitions separate areas and add depth for a calm atmosphere.
Warm pendant lights above tables and soft indirect lighting make the interior comfortable and inviting.
Please leave an inquiry if you have any questions. We'll be happy to help :)
This was Ham Young-ju from Goodterior. I'll be back with another project!





