
30 Pyeong Dog Hotel and Cafe Interior
A dog hotel and cafe with sound insulation and storage planning

Hello from Goodterior! :)
This Gangnam-gu 30 pyeong dog hotel and cafe interior combines white tiles, timber tones and green accents for a bright, hygienic atmosphere.
The owner's main concerns were operation by 1 person and dog safety. A horseshoe counter facing the entrance brings payment, consultation and pickup together.
Seating and the dog park have separate circulation, with half-height partitions and upper glazing maintaining mutual visibility. Slip-resistant flooring, waterproofing, deodorizing ventilation and sound insulation support convenient operation and hygiene.
Let's explore the interior.
👇 Related interior projects
22 Pyeong Dog Cafe Interior

Bongdam 14 Pyeong Gopchang Restaurant Interior
10-pyeong brunch cafe interior
30-pyeong butcher restaurant interior

Gasan 27 Pyeong Bakery Cafe Interior

Gasan 10-pyeong salad bar interior
13-Pyeong Bakery Cafe Interior in Magok

Yeouido 30 Pyeong Law Firm Office Interior
Songdo 27 pyeong Children's English Academy Interior
Mangpo Urban Square 21 pyeong English Academy Interior

Seocho 30-pyeong gym interior
20-pyeong apartment interior
30-pyeong math academy interior

Dongtan 21 Pyeong English Academy Interior

Hapjeong 20-pyeong hair salon interior
Hongcheon 33 pyeong English Academy Interior

Siheung 38-pyeong Franchise Tea Shop Interior Type A
Seongnam 54 Pyeong Barista Academy Interior
Small Cafe Interior in the 10 pyeong Range

Namyangju 26-pyeong Pharmacy Interior

Siheung 38-pyeong Franchise Tea Shop Interior Type B

Seongnam 36-pyeong Office Interior

Pyeongchon 24 pyeong Yoga and Pilates Studio Interior

Magok 7 pyeong Salad Bar Interior

14-Pyeong Bakery Cafe Interior in Magok

34-Pyeong Prugio Summit Apartment Interior in Seocho

46-Pyeong Hair Salon Interior in Cheolsan

Songdo 49 Pyeong Tax Accounting Office Interior

Nonhyeon 100 Pyeong Plastic Surgery Clinic Interior

Gwanak-gu 100 Pyeong Gym Interior


Site check
- Area: 99.17m² (30 pyeong)
- Reuse of existing interior and services: Inspect the condition and reuse potential of floor, wall and ceiling finishes, ducts, water and drainage pipes, wiring, distribution boards, air conditioners and outdoor units on site
- Water supply and wastewater drainage: Plan kitchen, washing, bathing and grooming connection points; floor drains and trench drainage; wastewater pipe capacity and gradients; grease traps and other traps for odor control; inspect existing pipes for reuse
- Floor, wall and ceiling finishes: Slip-resistant flooring and waterproof layers throughout; reinforced waterproofing with upstands at lower walls; stain- and moisture-resistant finishes, mold-resistant paint and hygienic rounded or molded corner details
- Air conditioning, ventilation and exhaust: Plan kitchen hood exhaust and mechanical ventilation; deodorizing filters for dog areas; review duct routes, airflow, silencers and dampers; inspect existing ducts, outdoor units and air conditioners for reuse
- Electrical, lighting and communications: Review additional capacity and calculate loads for barista equipment, water heaters and dryers; expand distribution boards, separate circuits and reinforce grounding; waterproof outlets and leakage protection; CCTV, POS and Wi-Fi wiring; inspect existing wiring
- Acoustics and partitions: Provide sound insulation between hotel rooms and cafe areas, acoustic finishes and improved door seals; assess the need for double doors following site inspection
- Permits, fire protection and safety: Equipment to meet food- and animal-hygiene permit requirements; sprinkler, detector and exit-light placement or relocation; clear escape routes and emergency exits; gas leak alarms and adequate ventilation if gas is used; consultation with authorities and site inspection required
Floor plan

Reception and Counter
- A U-shaped counter faces the entrance, bringing payment, consultation and pickup together.
- Clear views of cafe seats and the dog park let one staff member supervise and serve guests.
Cafe Area
- Window bar seats and tables for 2 line up beside a clear route with space for strollers.
- White tiles and timber create a clean impression, with half-height partitions preserving only visual connections to the dog park.
Dog Park
- Green accents and soft mats define the activity area, with gentle obstacles and rounded corners reducing collisions.
- Wall shelves organize toys and leads, with CCTV and gates simplifying access control.
Hotel Wing (Kennel and Care Rooms)
- A separate corridor behind reception leads to kennel rooms at the quiet end for a reassuring environment.
- Individual care rooms and storage opposite group wet functions together and simplify drainage and ventilation routes.
Let's look at the design concept next.
A one-minute 3D tour
Design
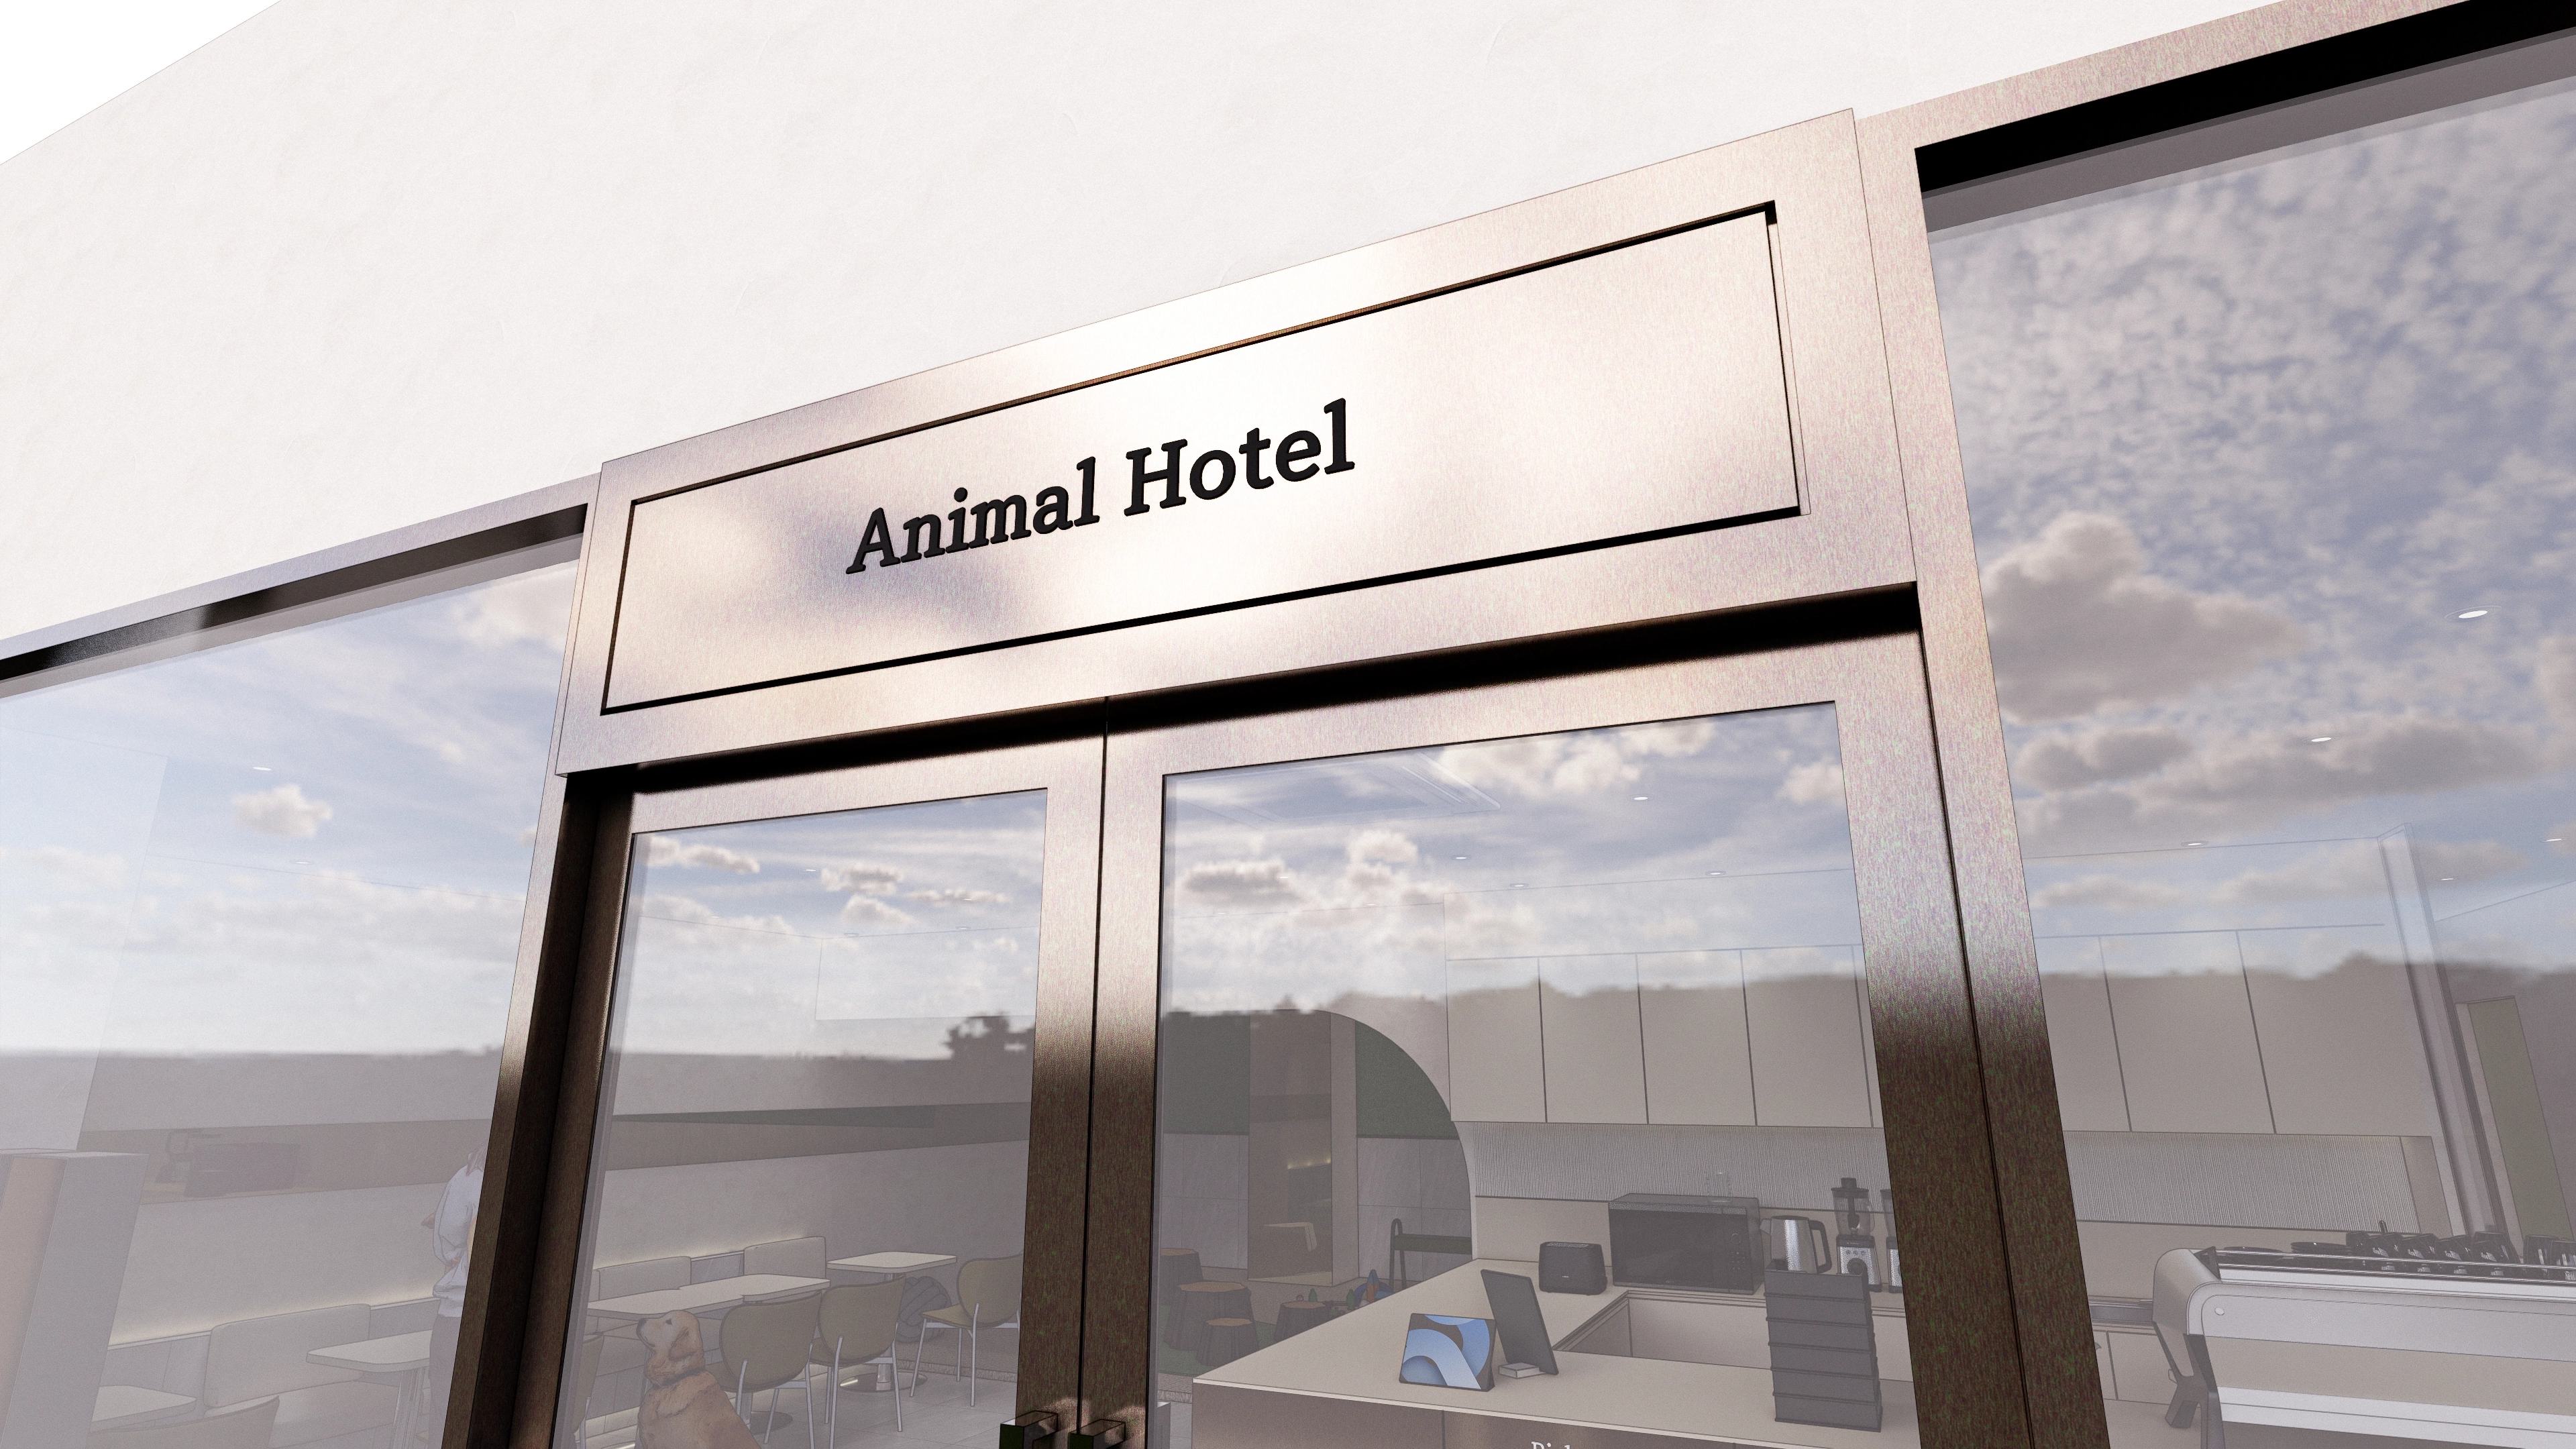
Bronze metal frames and tidy sign typography express the natural concept.
Reception and seating at the front make circulation clear.
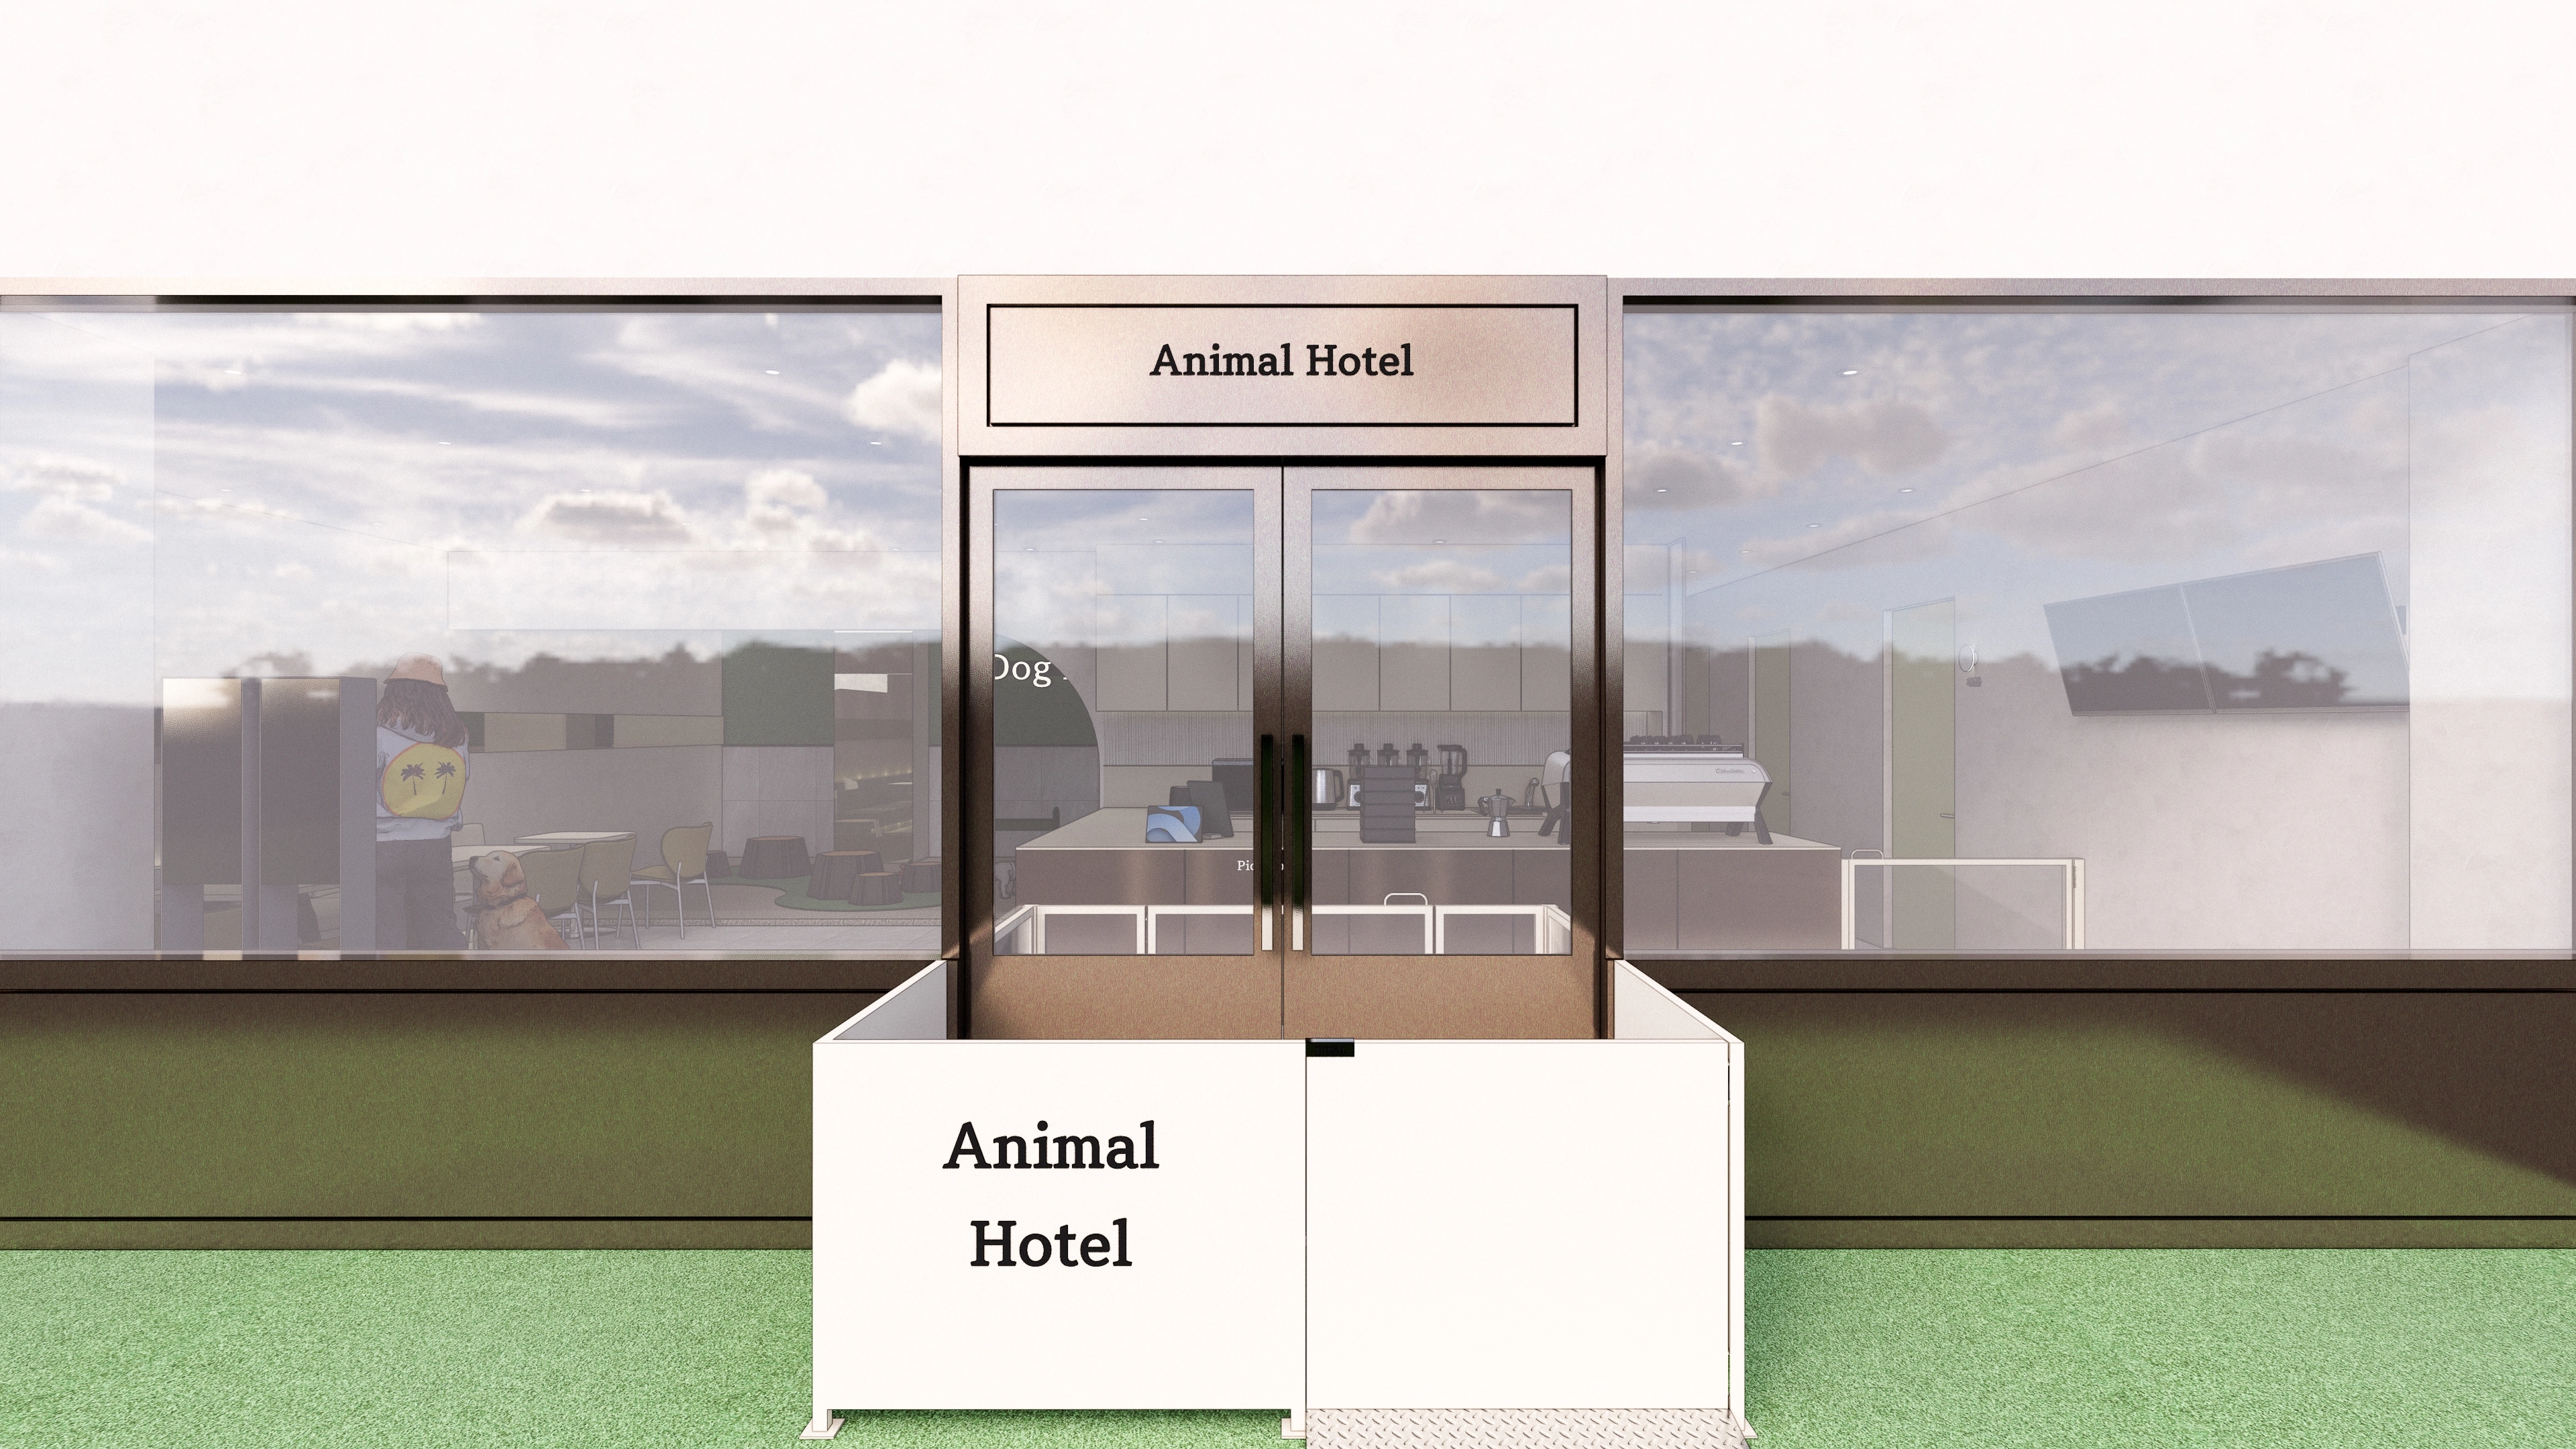
Simple bronze metal frames and warm neutrals create a clean first impression.
Separate entrance routes reduce commotion and improve operation of the cafe and hotel.
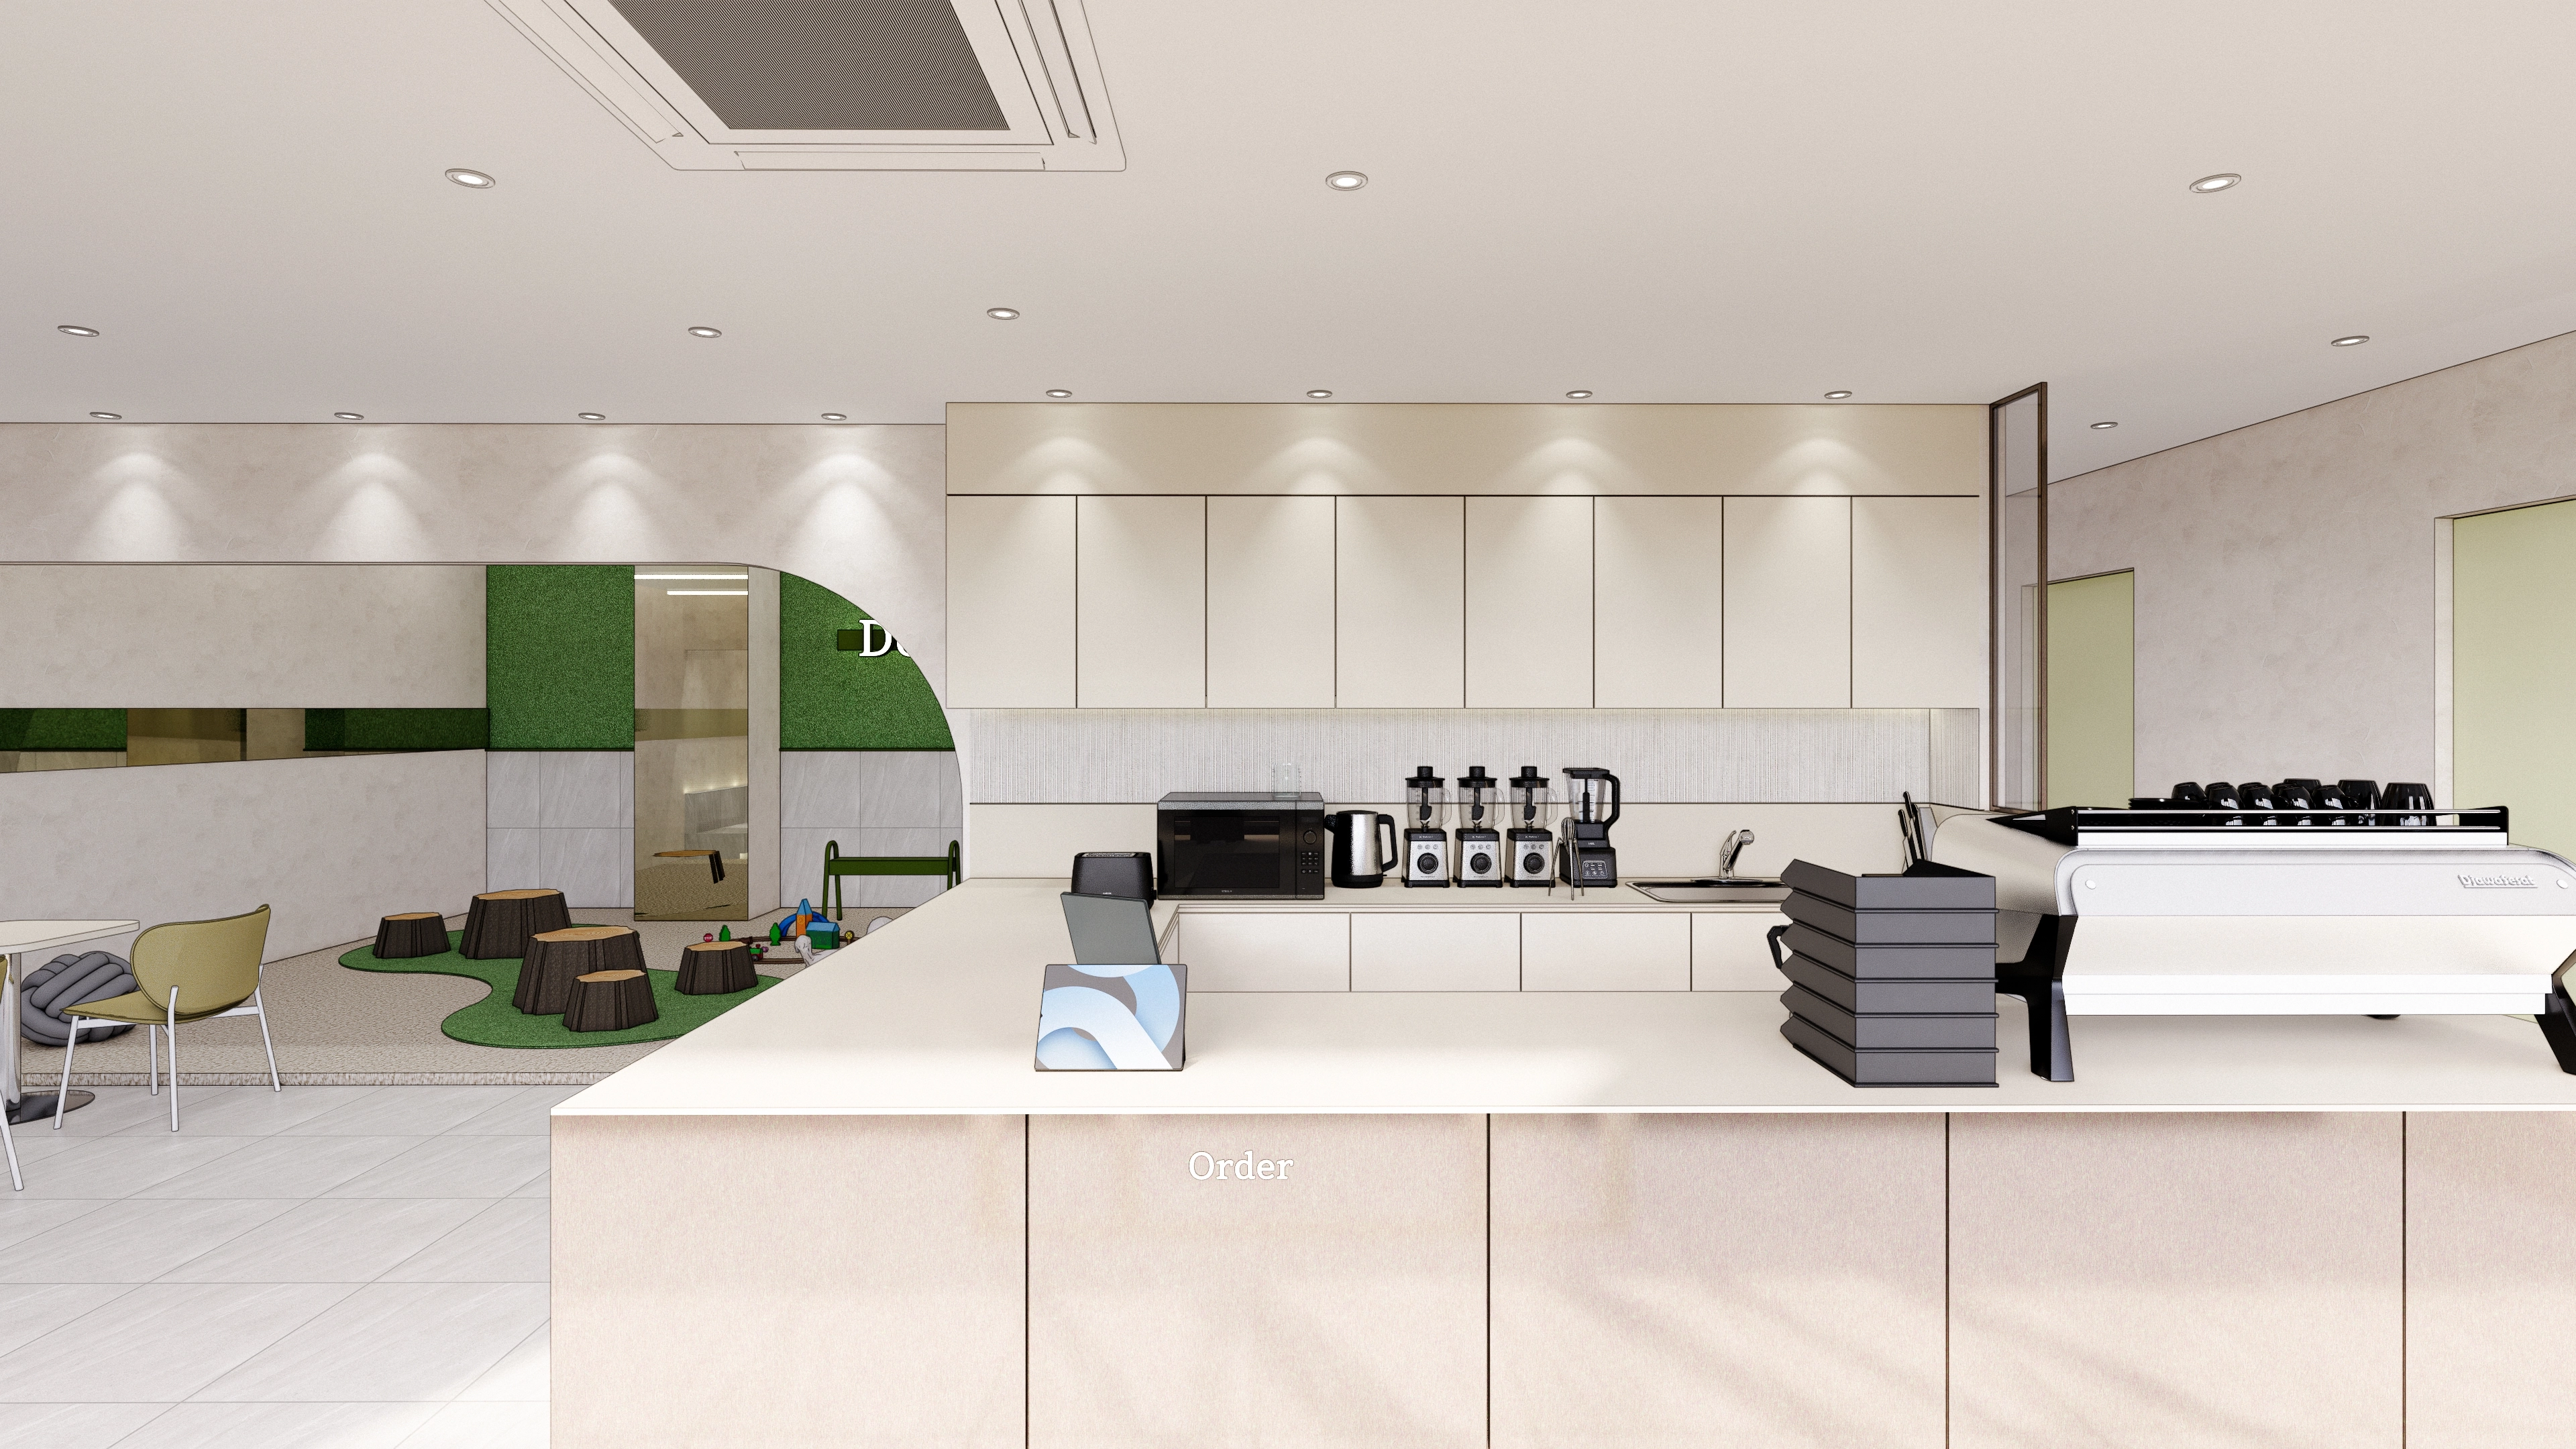
Easy-care floor tiles and a calm beige counter maintain a natural atmosphere.
A green rug play area and log-shaped stools provide natural character for comfortable stays.
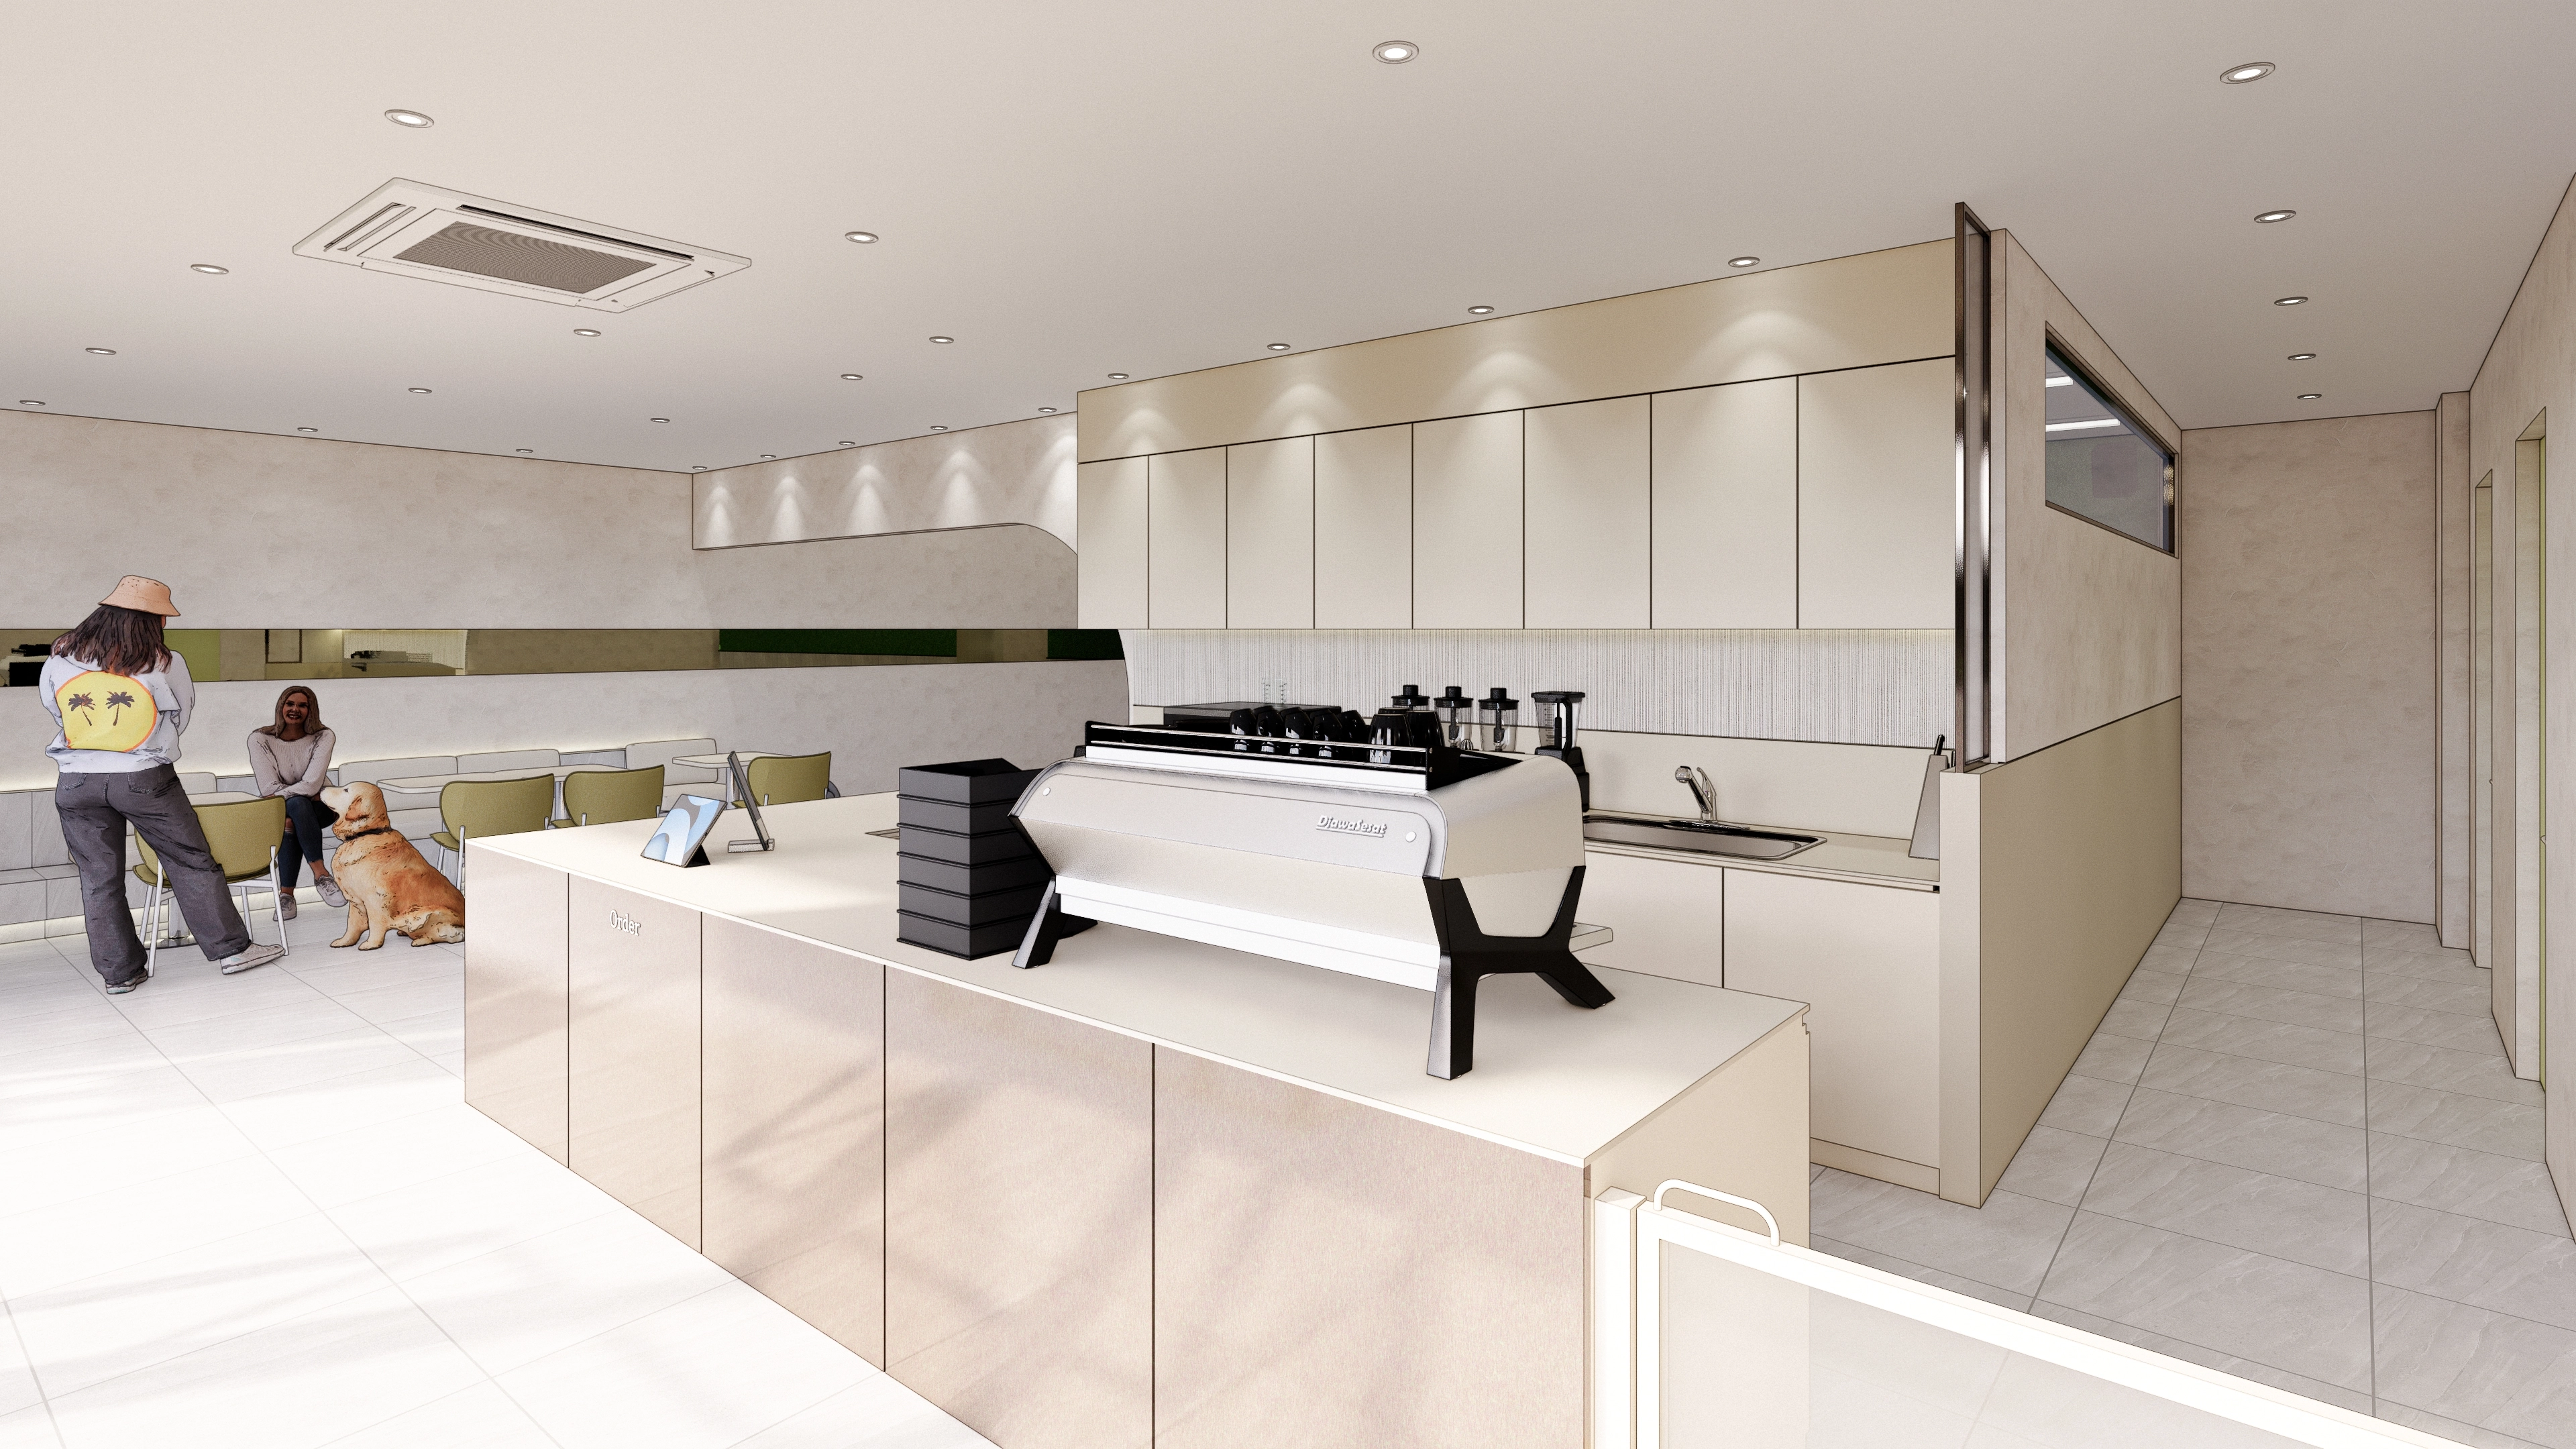
Half-height partitions and upper glazing separate work areas for hygiene while allowing communication.
Olive waiting seats and indirect ceiling lighting reduce glare and maintain calm.
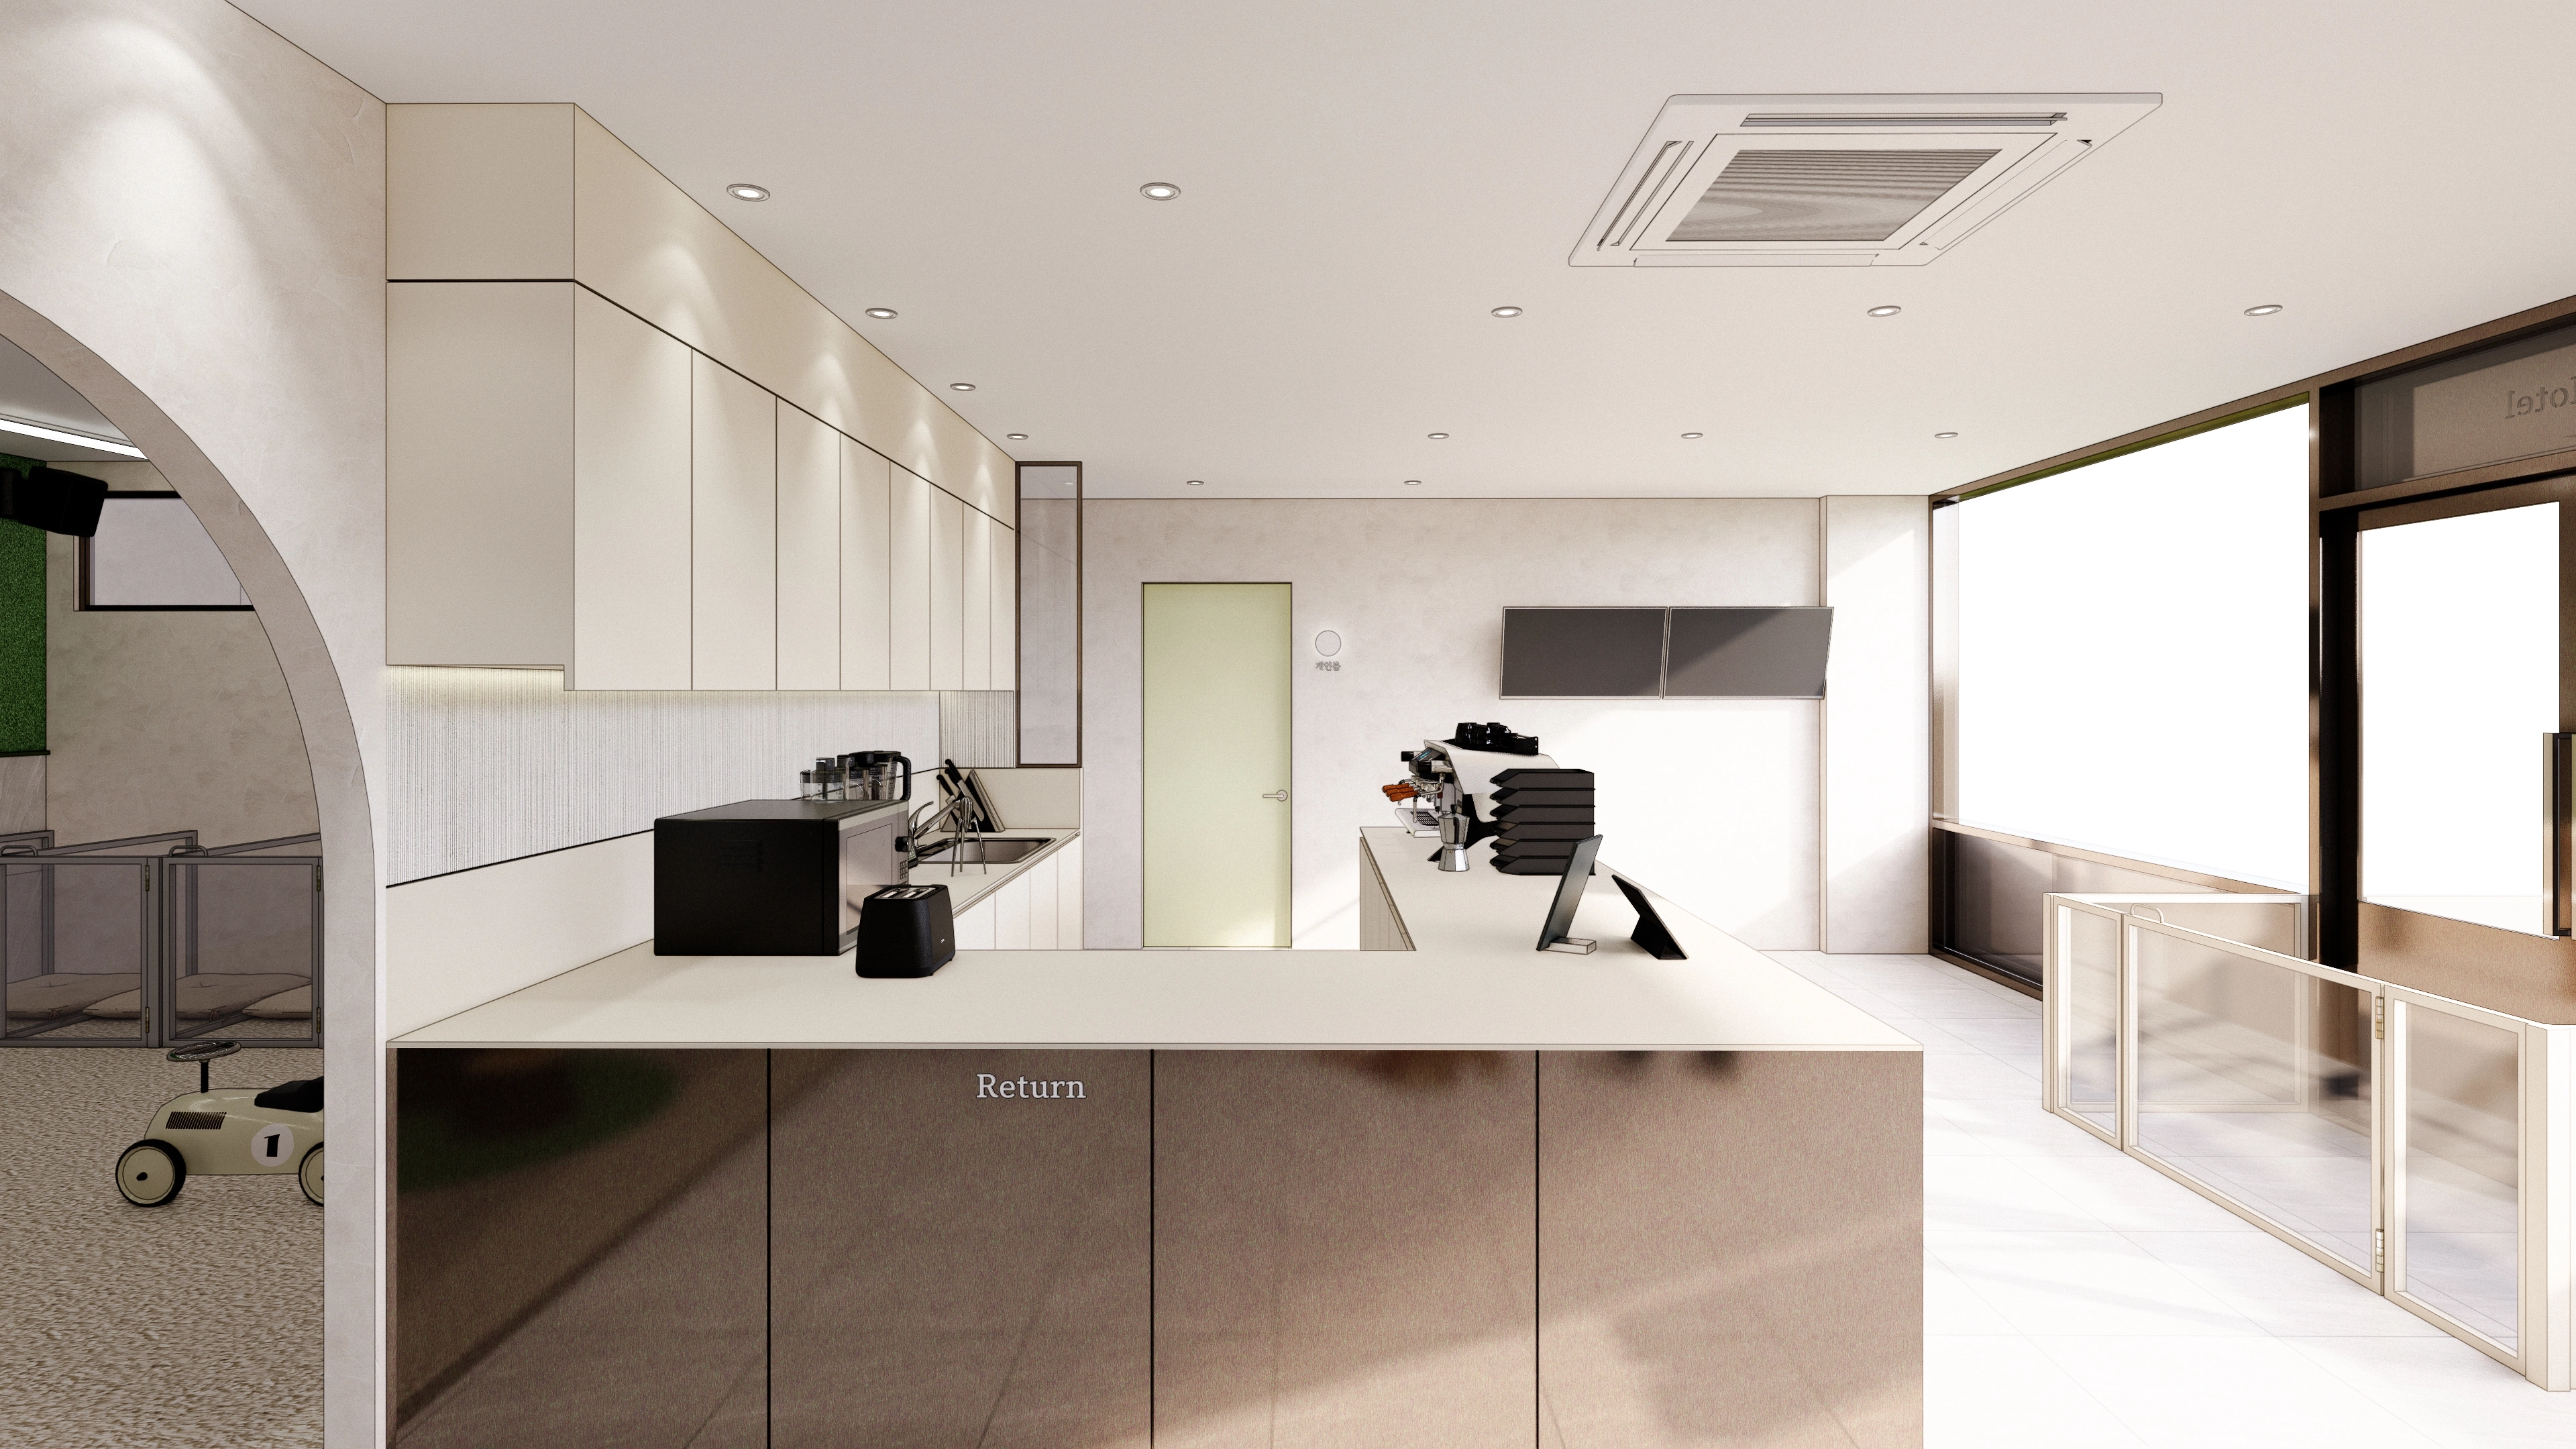
Metal base cabinets resistant to water and dirt, with deep worktops, improve daily use. Glass fencing and safety gates clearly define guest routes.
Under-cabinet indirect lighting reduces shadows, with large windows brightening the counter.
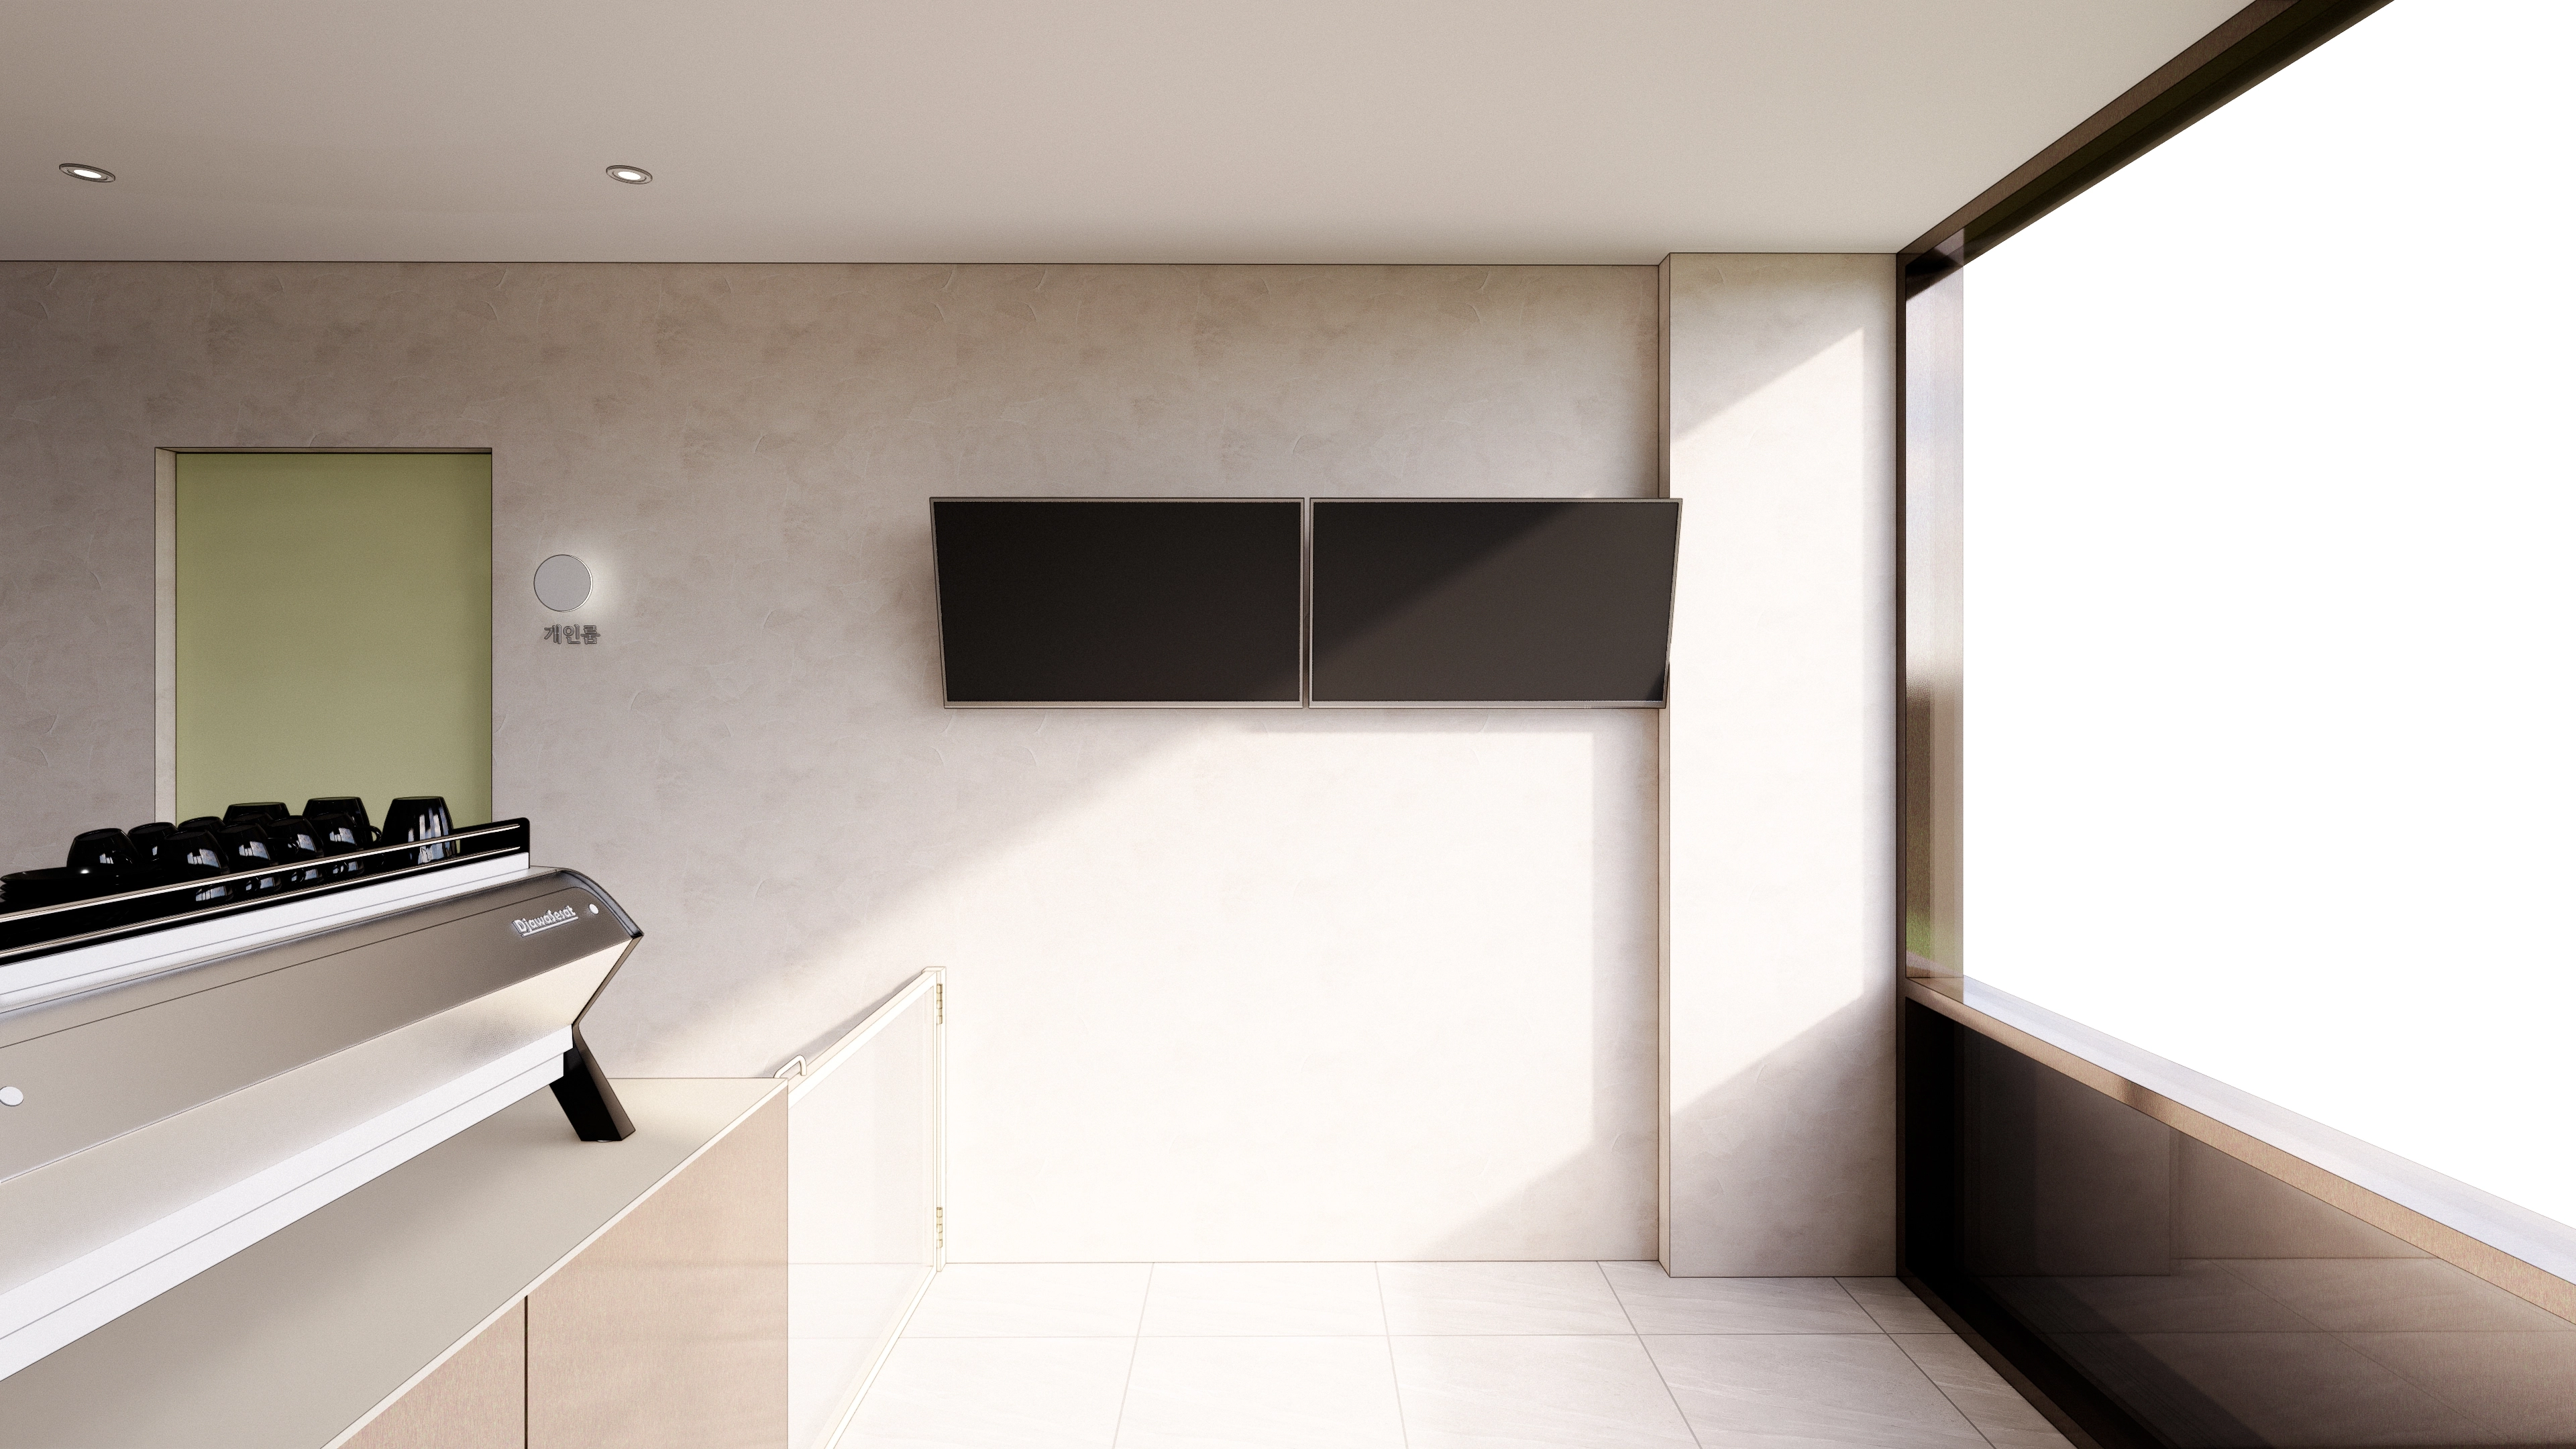
A large front display window maximizes daylight for pleasant waiting.
Minimal lines without excess decoration simplify staff movement and keep functions clear.
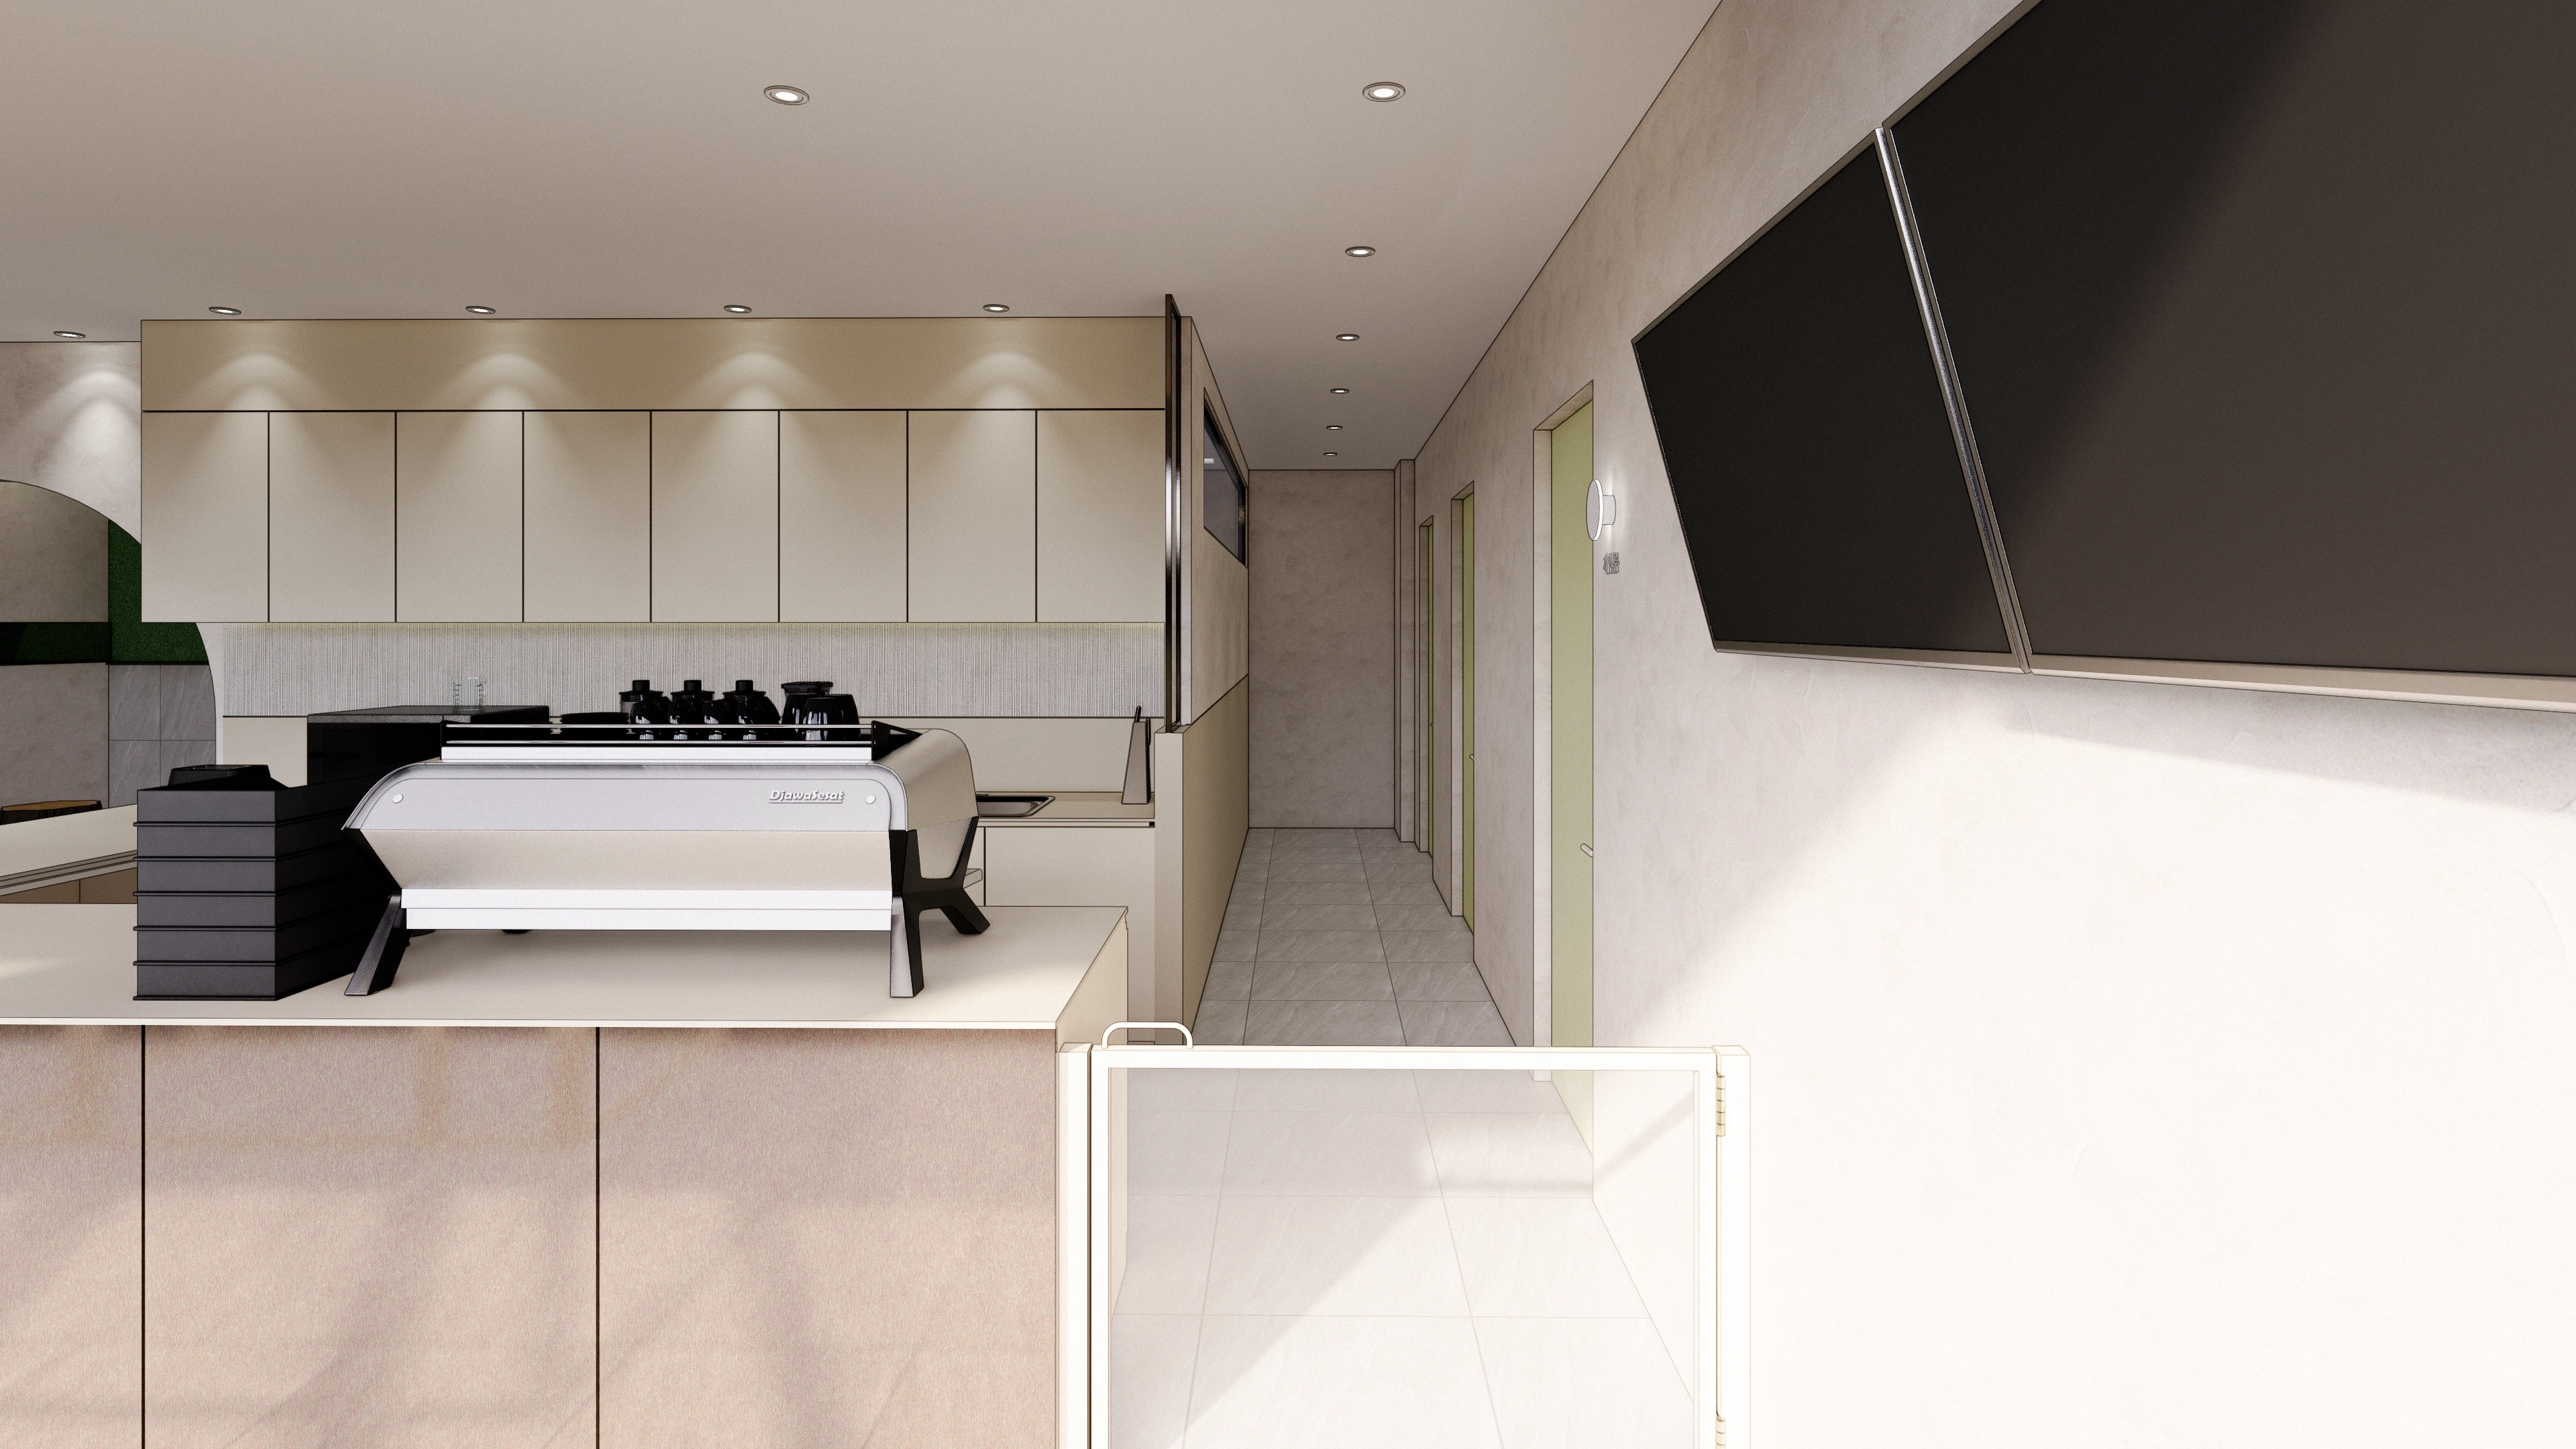
Ceramic floor tiles and straight corridor routes simplify cleaning and movement.
Upper storage cabinets and soft recessed lighting reduce visible clutter and keep the interior orderly.
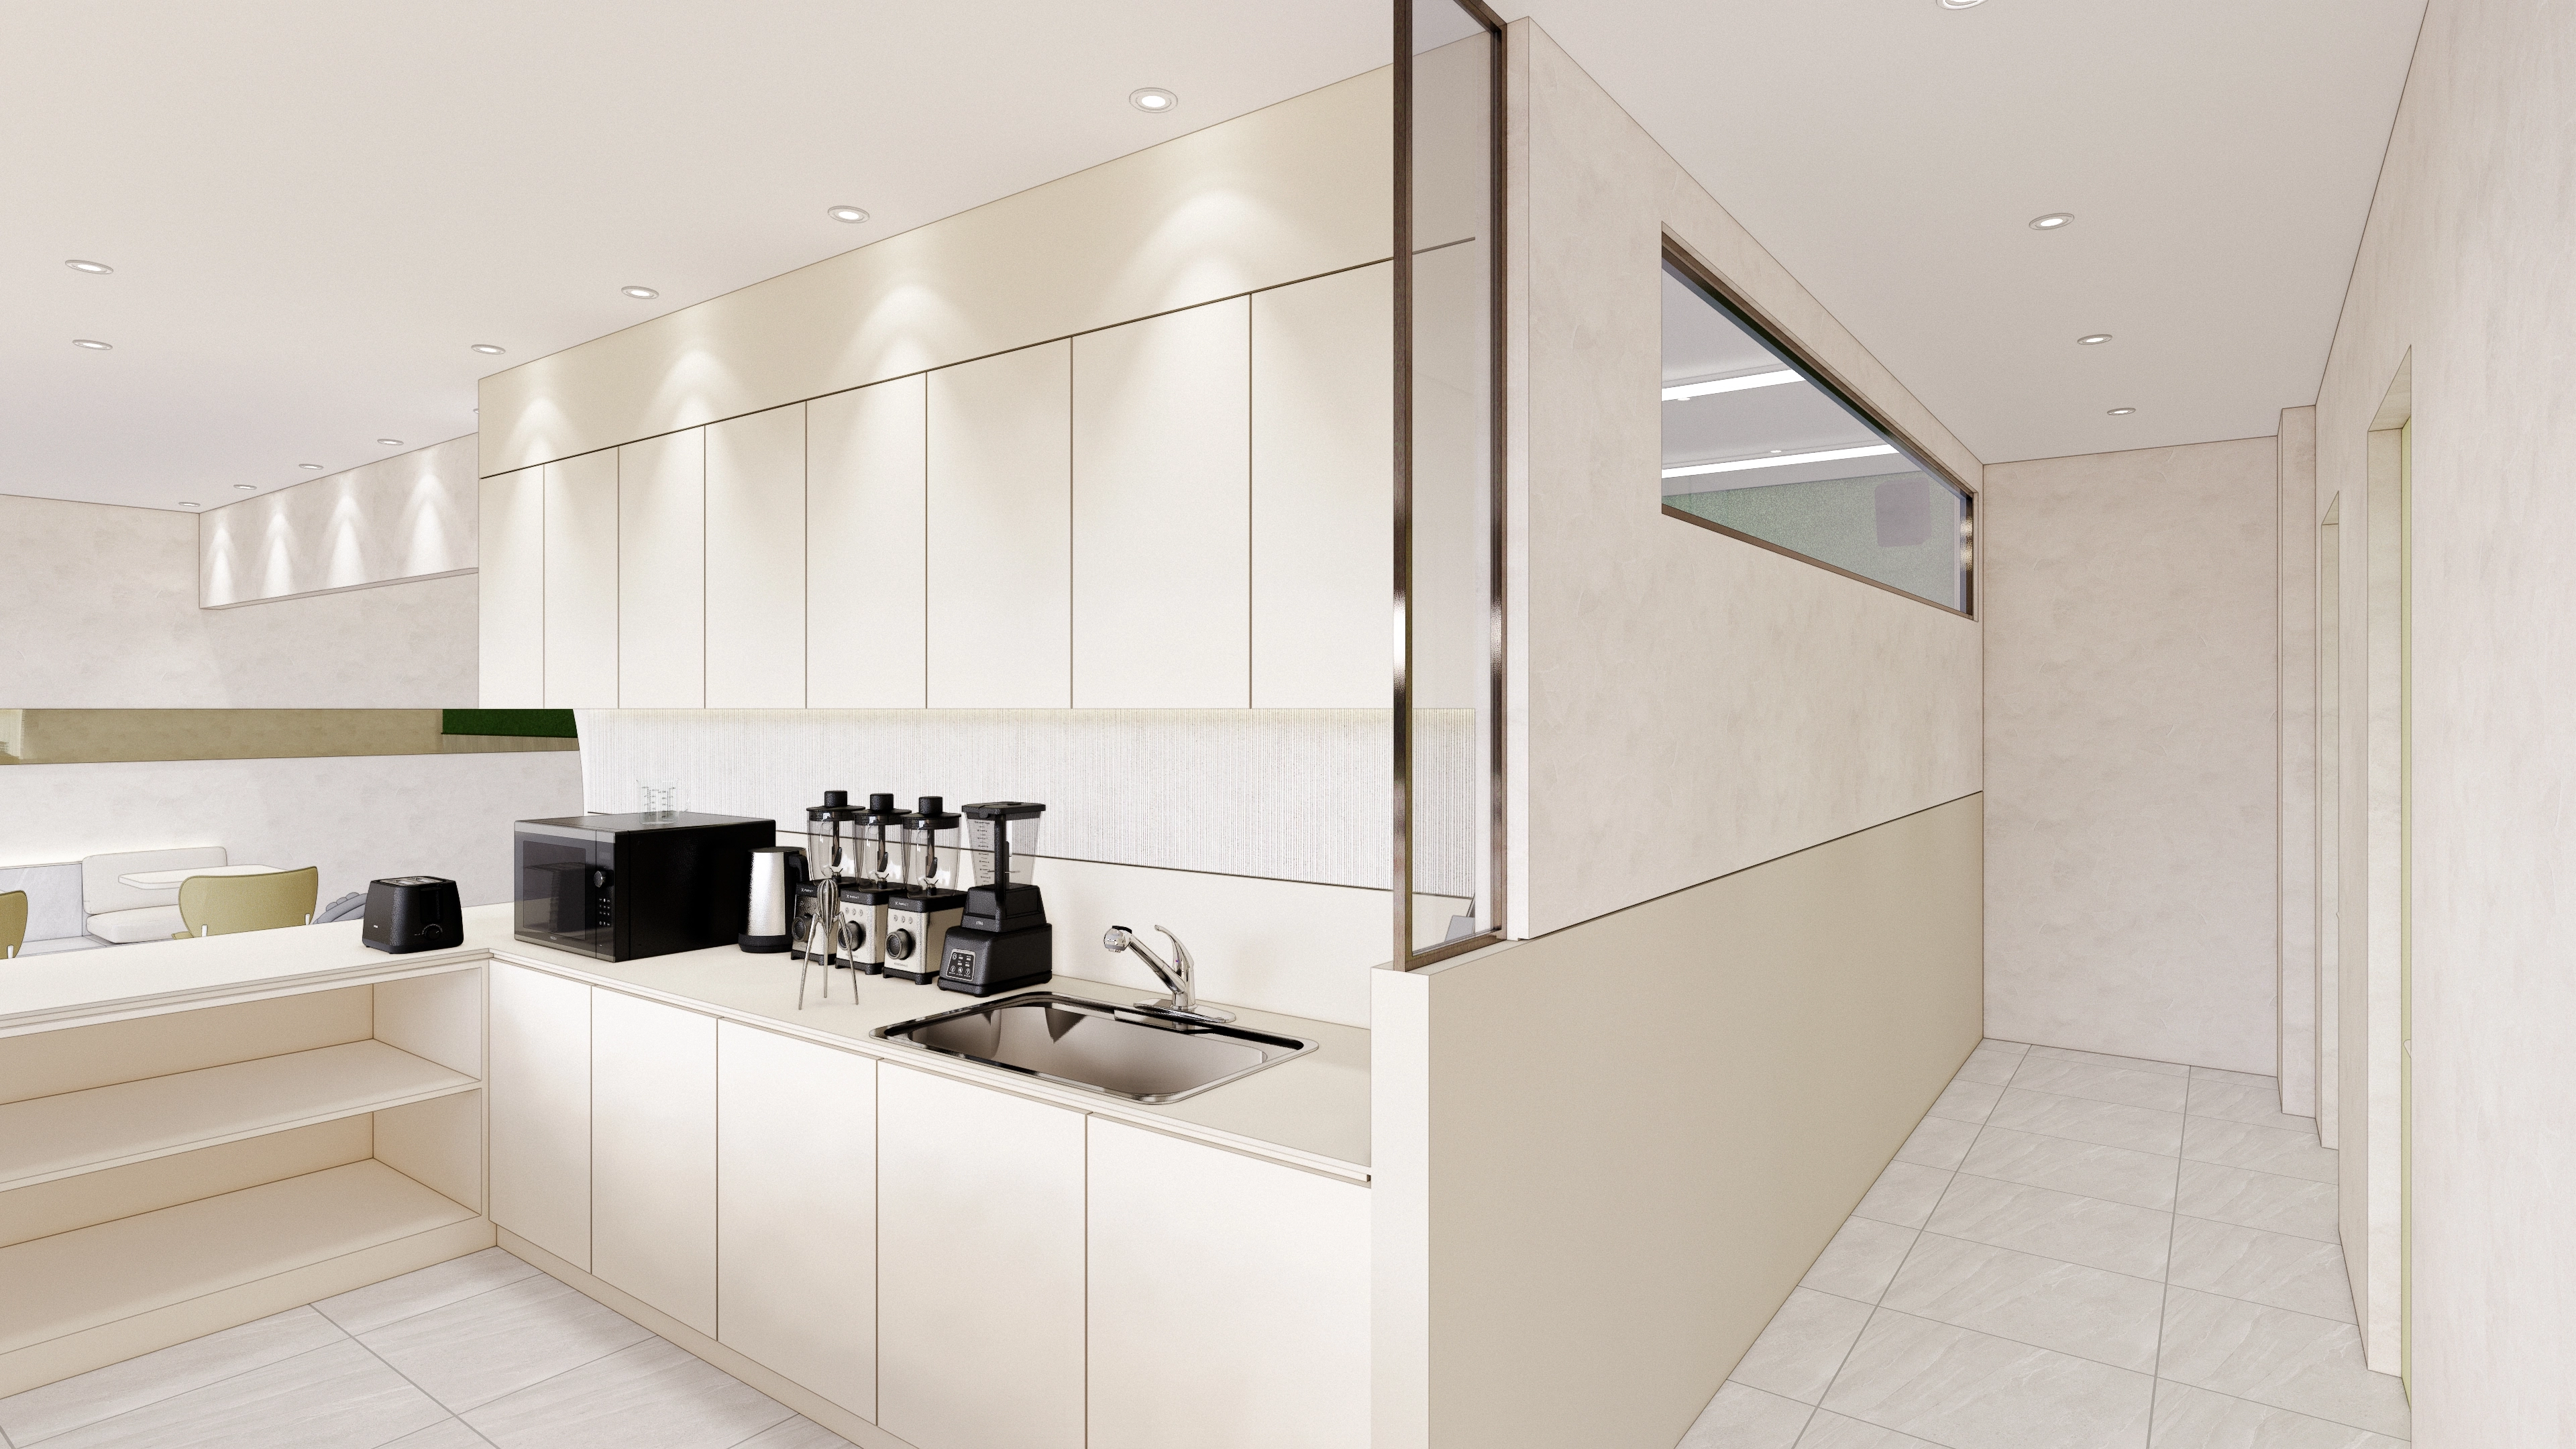
Cream matte-painted cabinetry and generous upper and lower storage keep worktops organized.
Easy-clean floor tiles and low-glare downlights support hygiene and concentration.
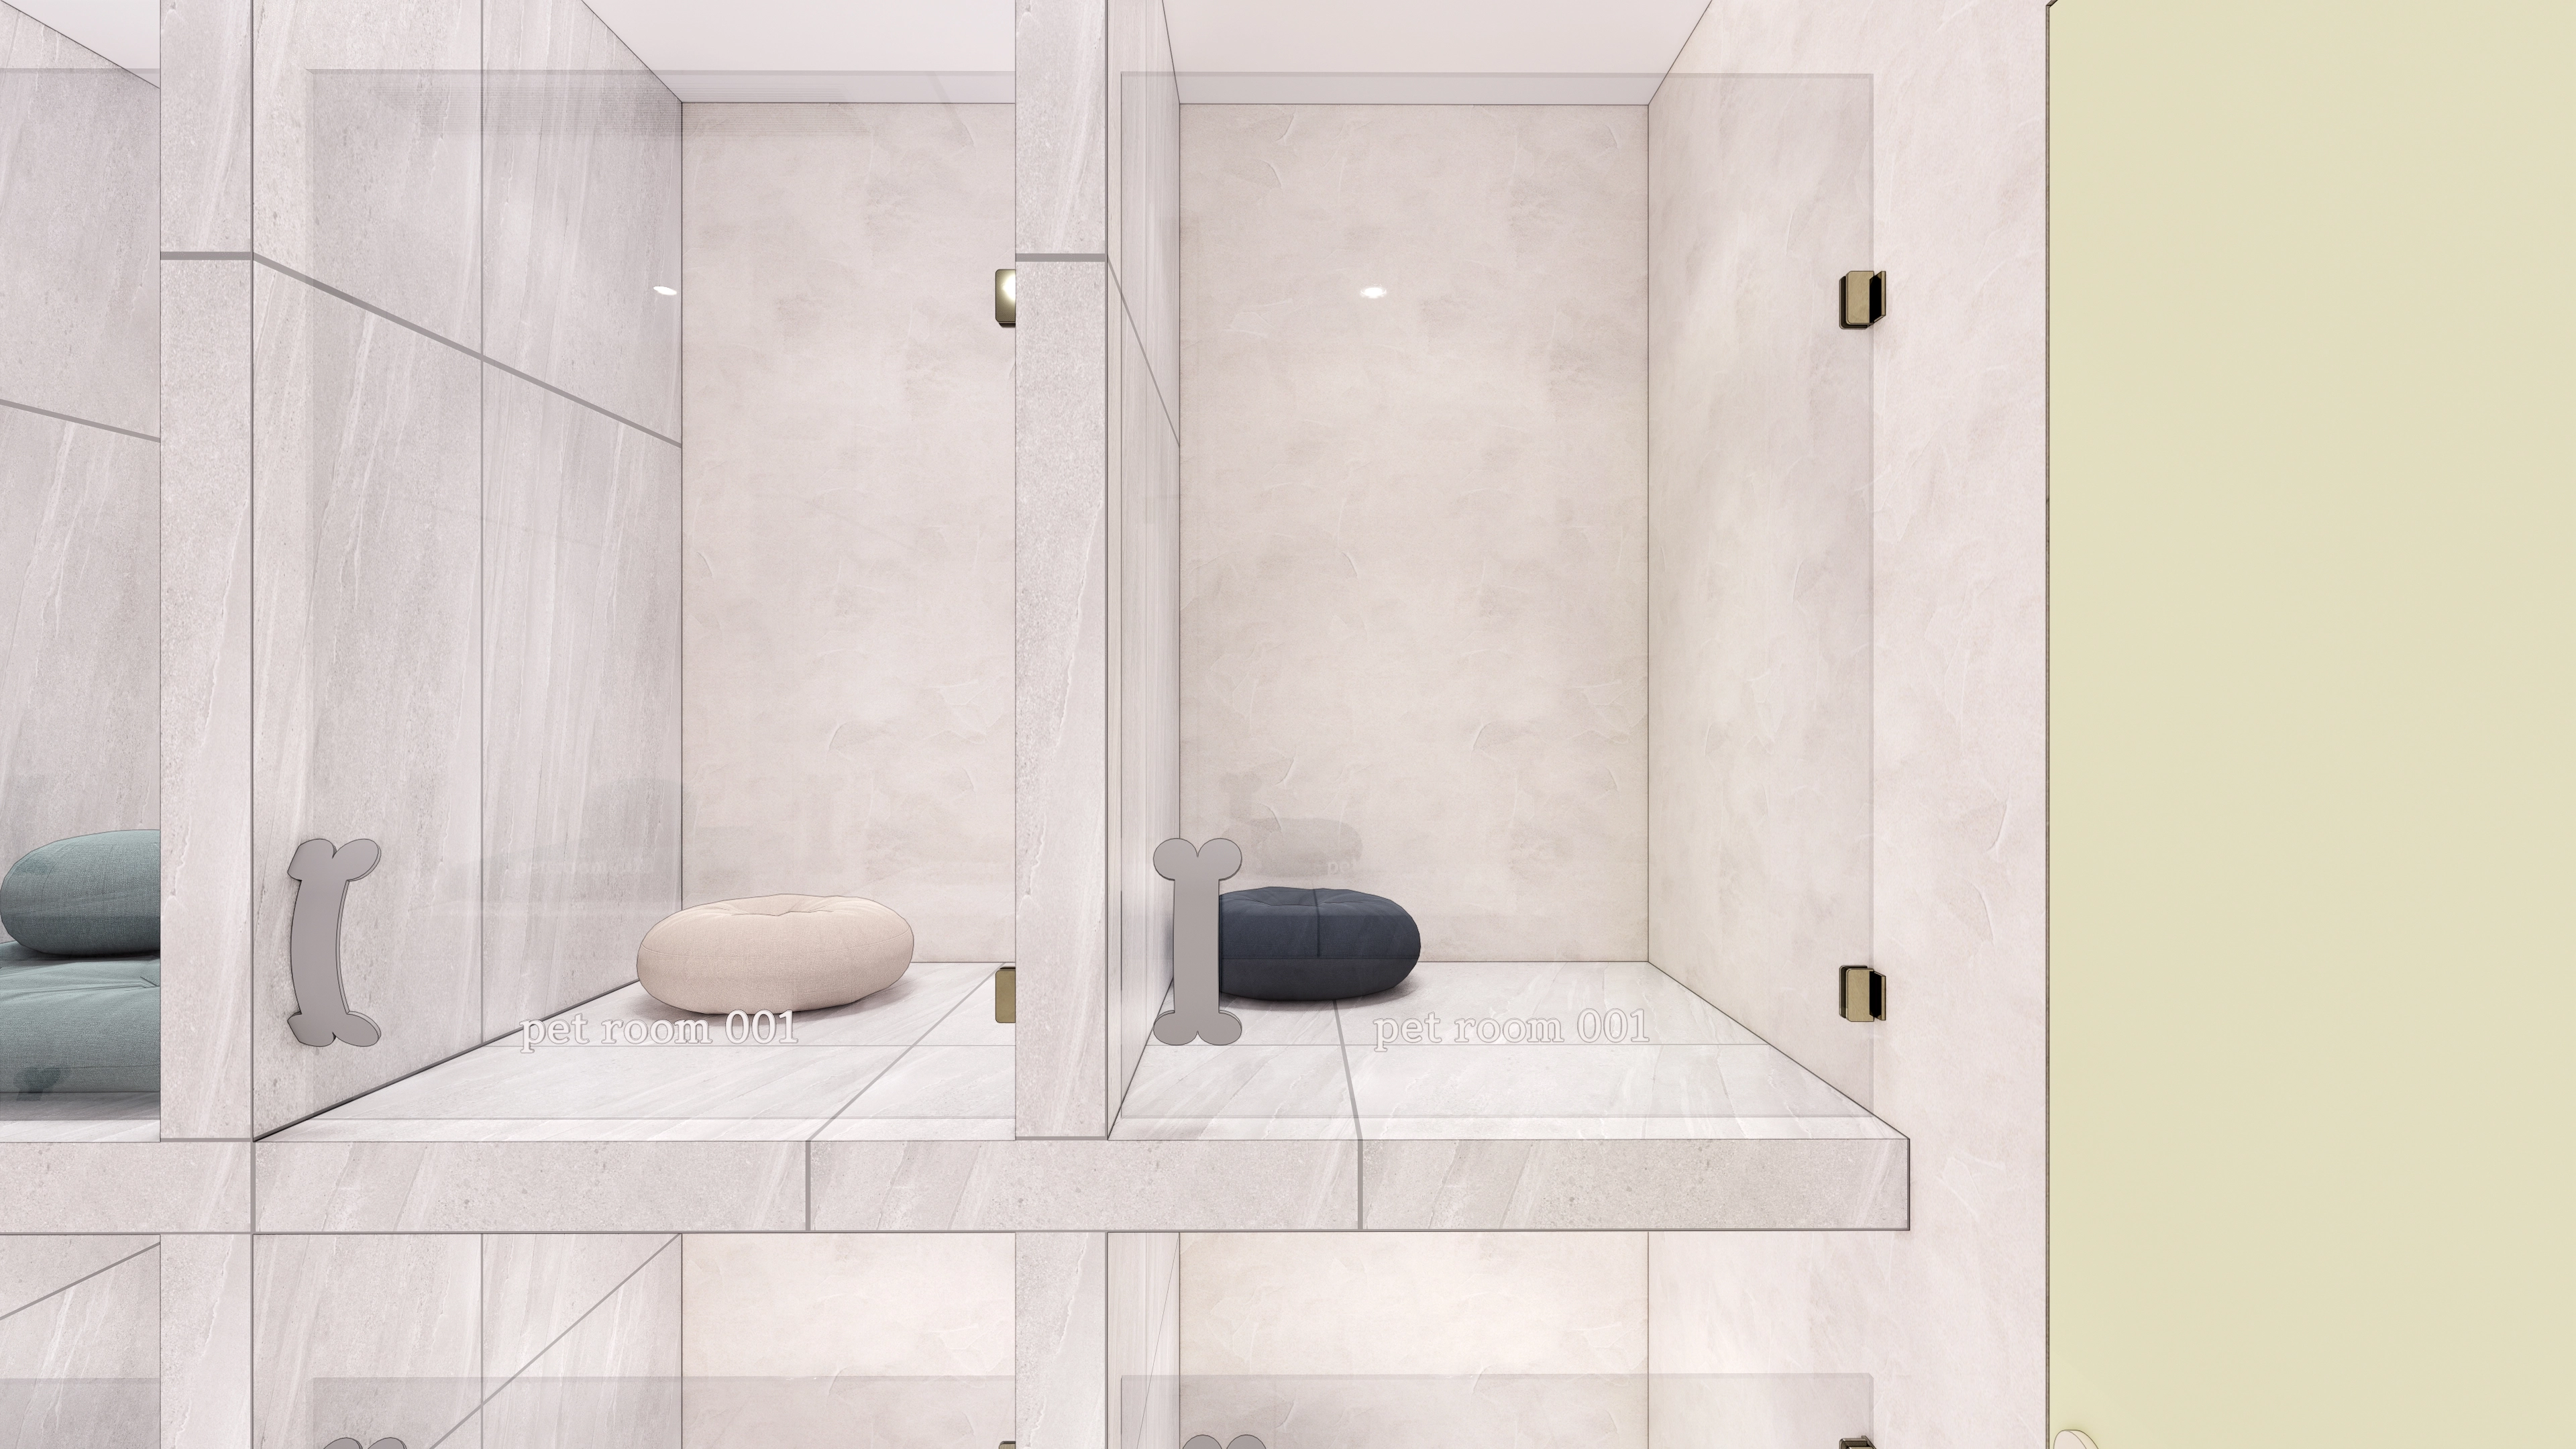
Calm beige and round pet cushions reduce unnecessary stimulation and add comfort.
Bone-shaped handles express the space's identity with a playful detail.
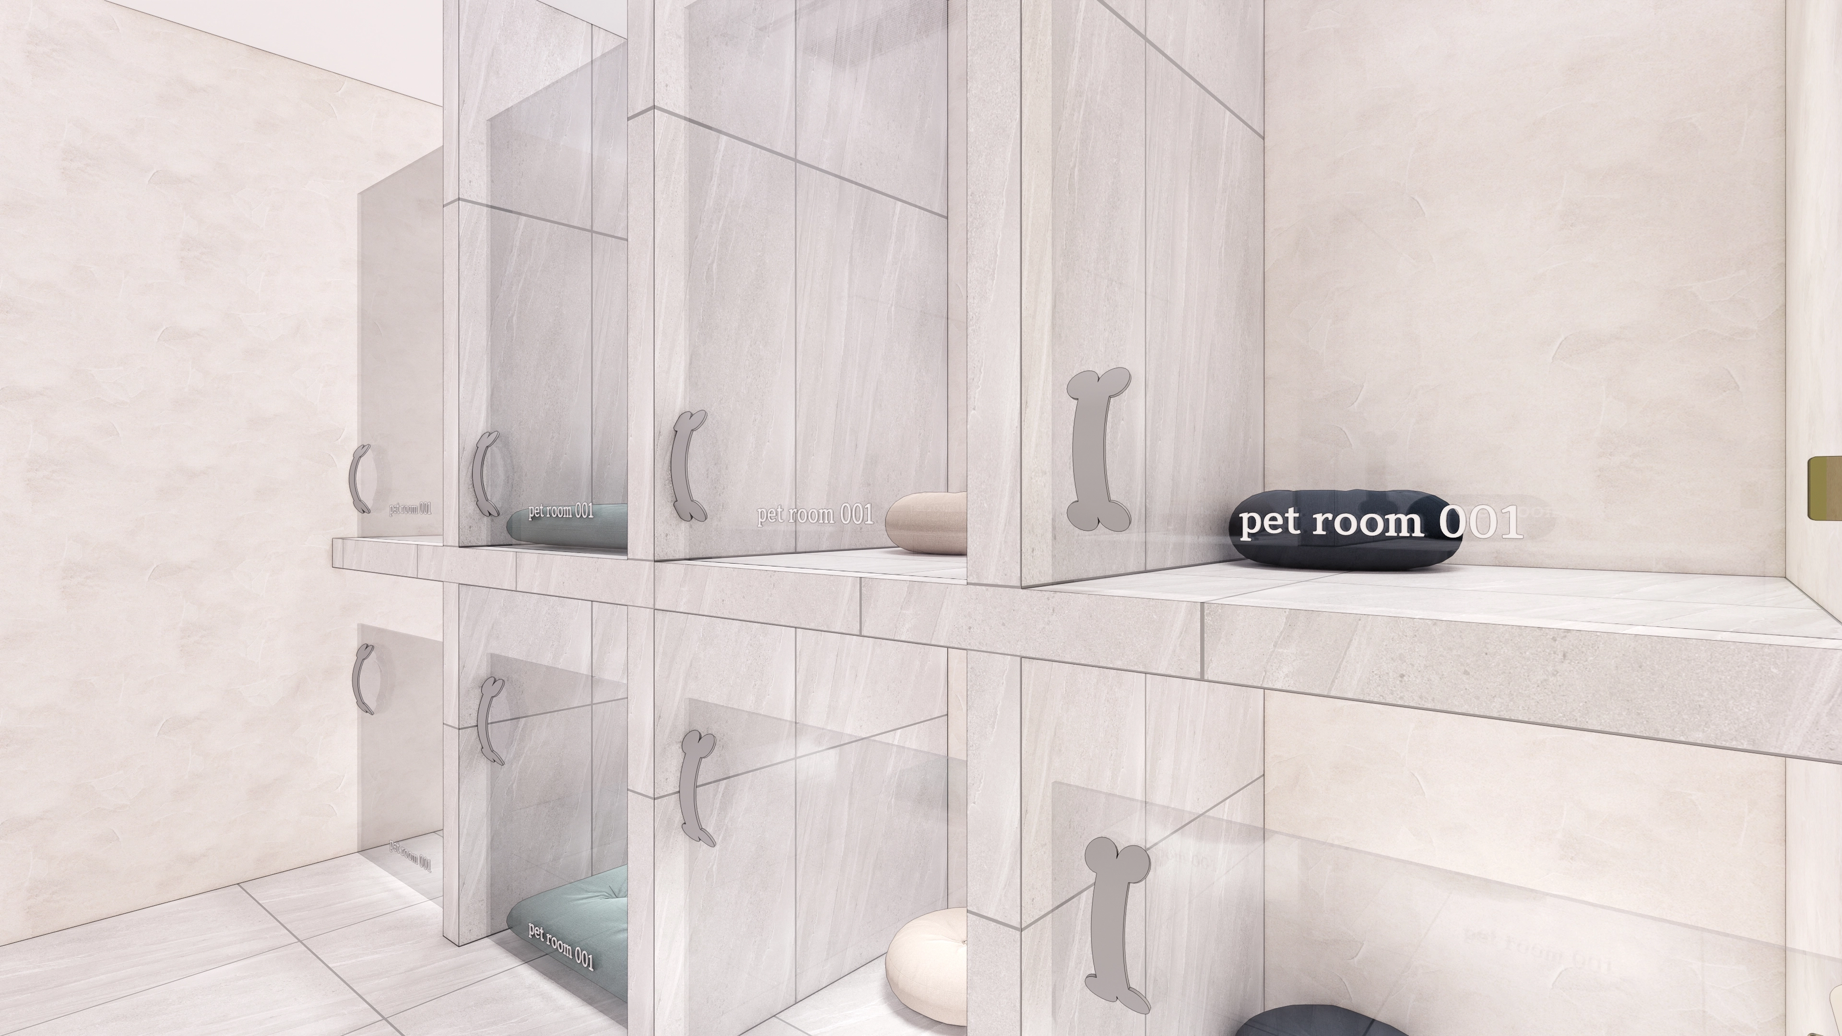
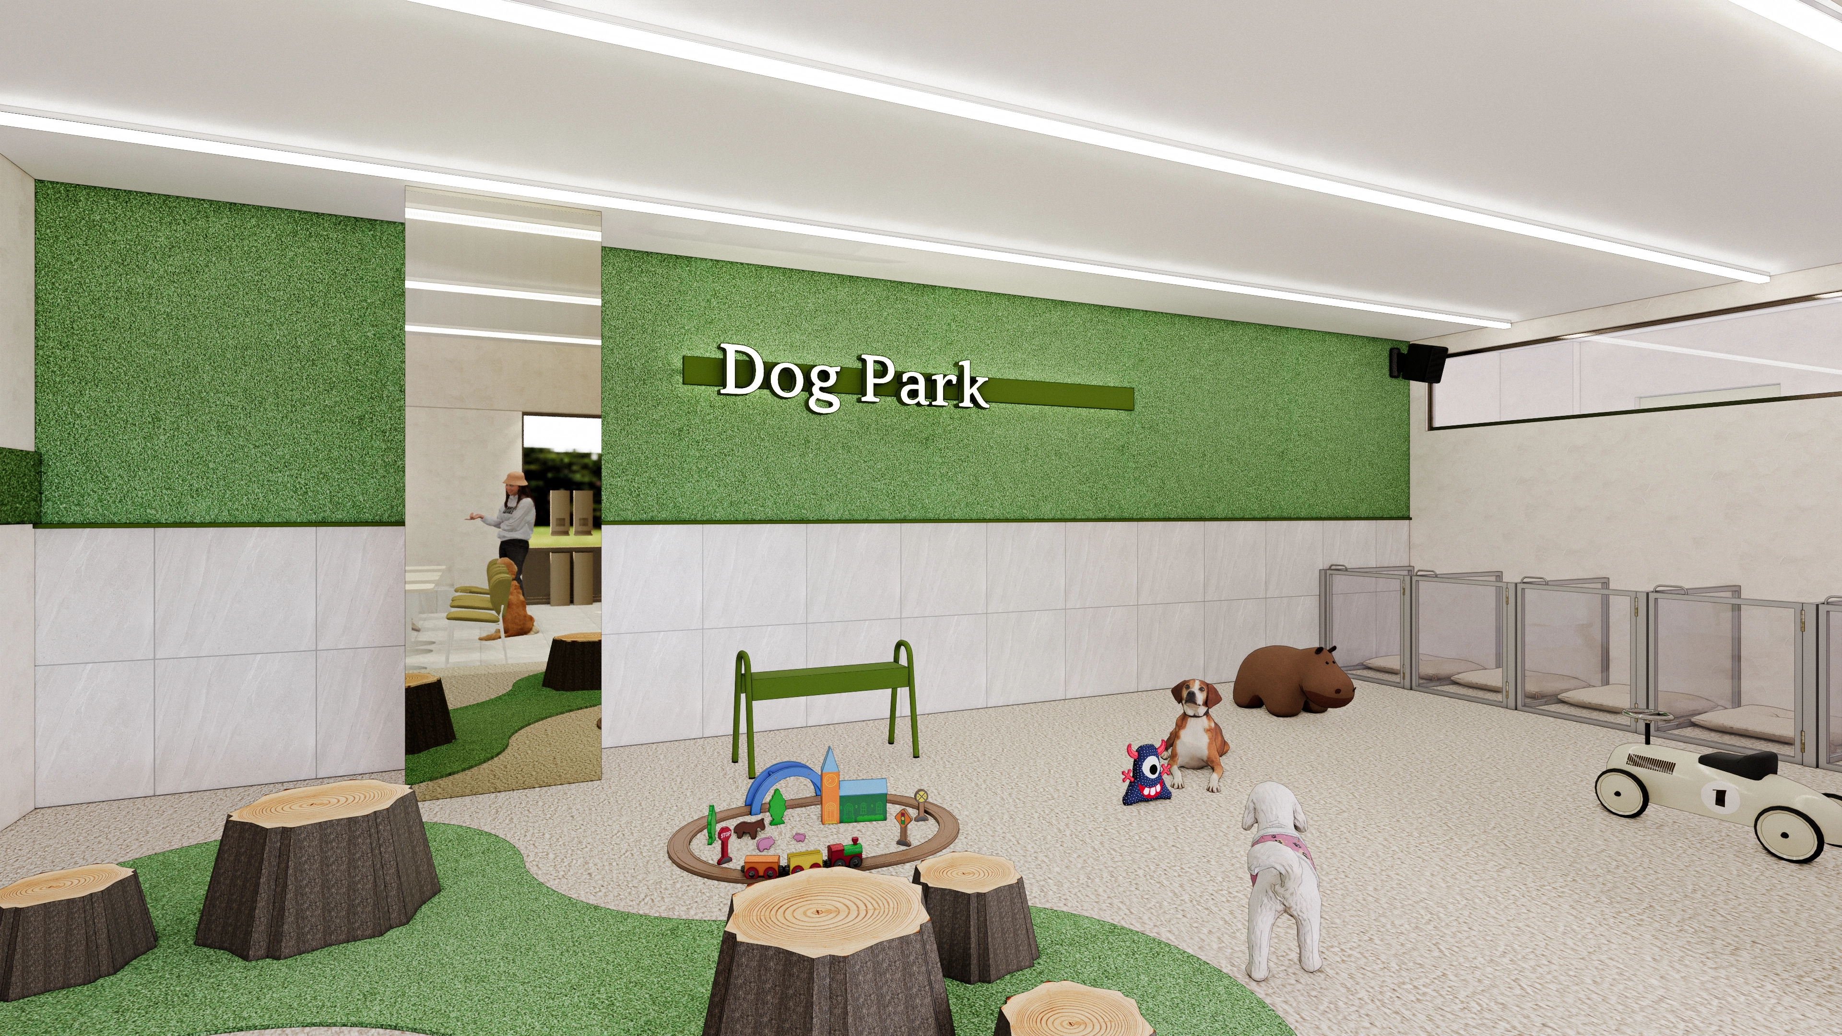
An easy-care kennel zone sits to one side, with upper glass partitions maintaining openness and safety.
Curved mats and low hurdles encourage play while reducing collision risks, within a warm, natural atmosphere.
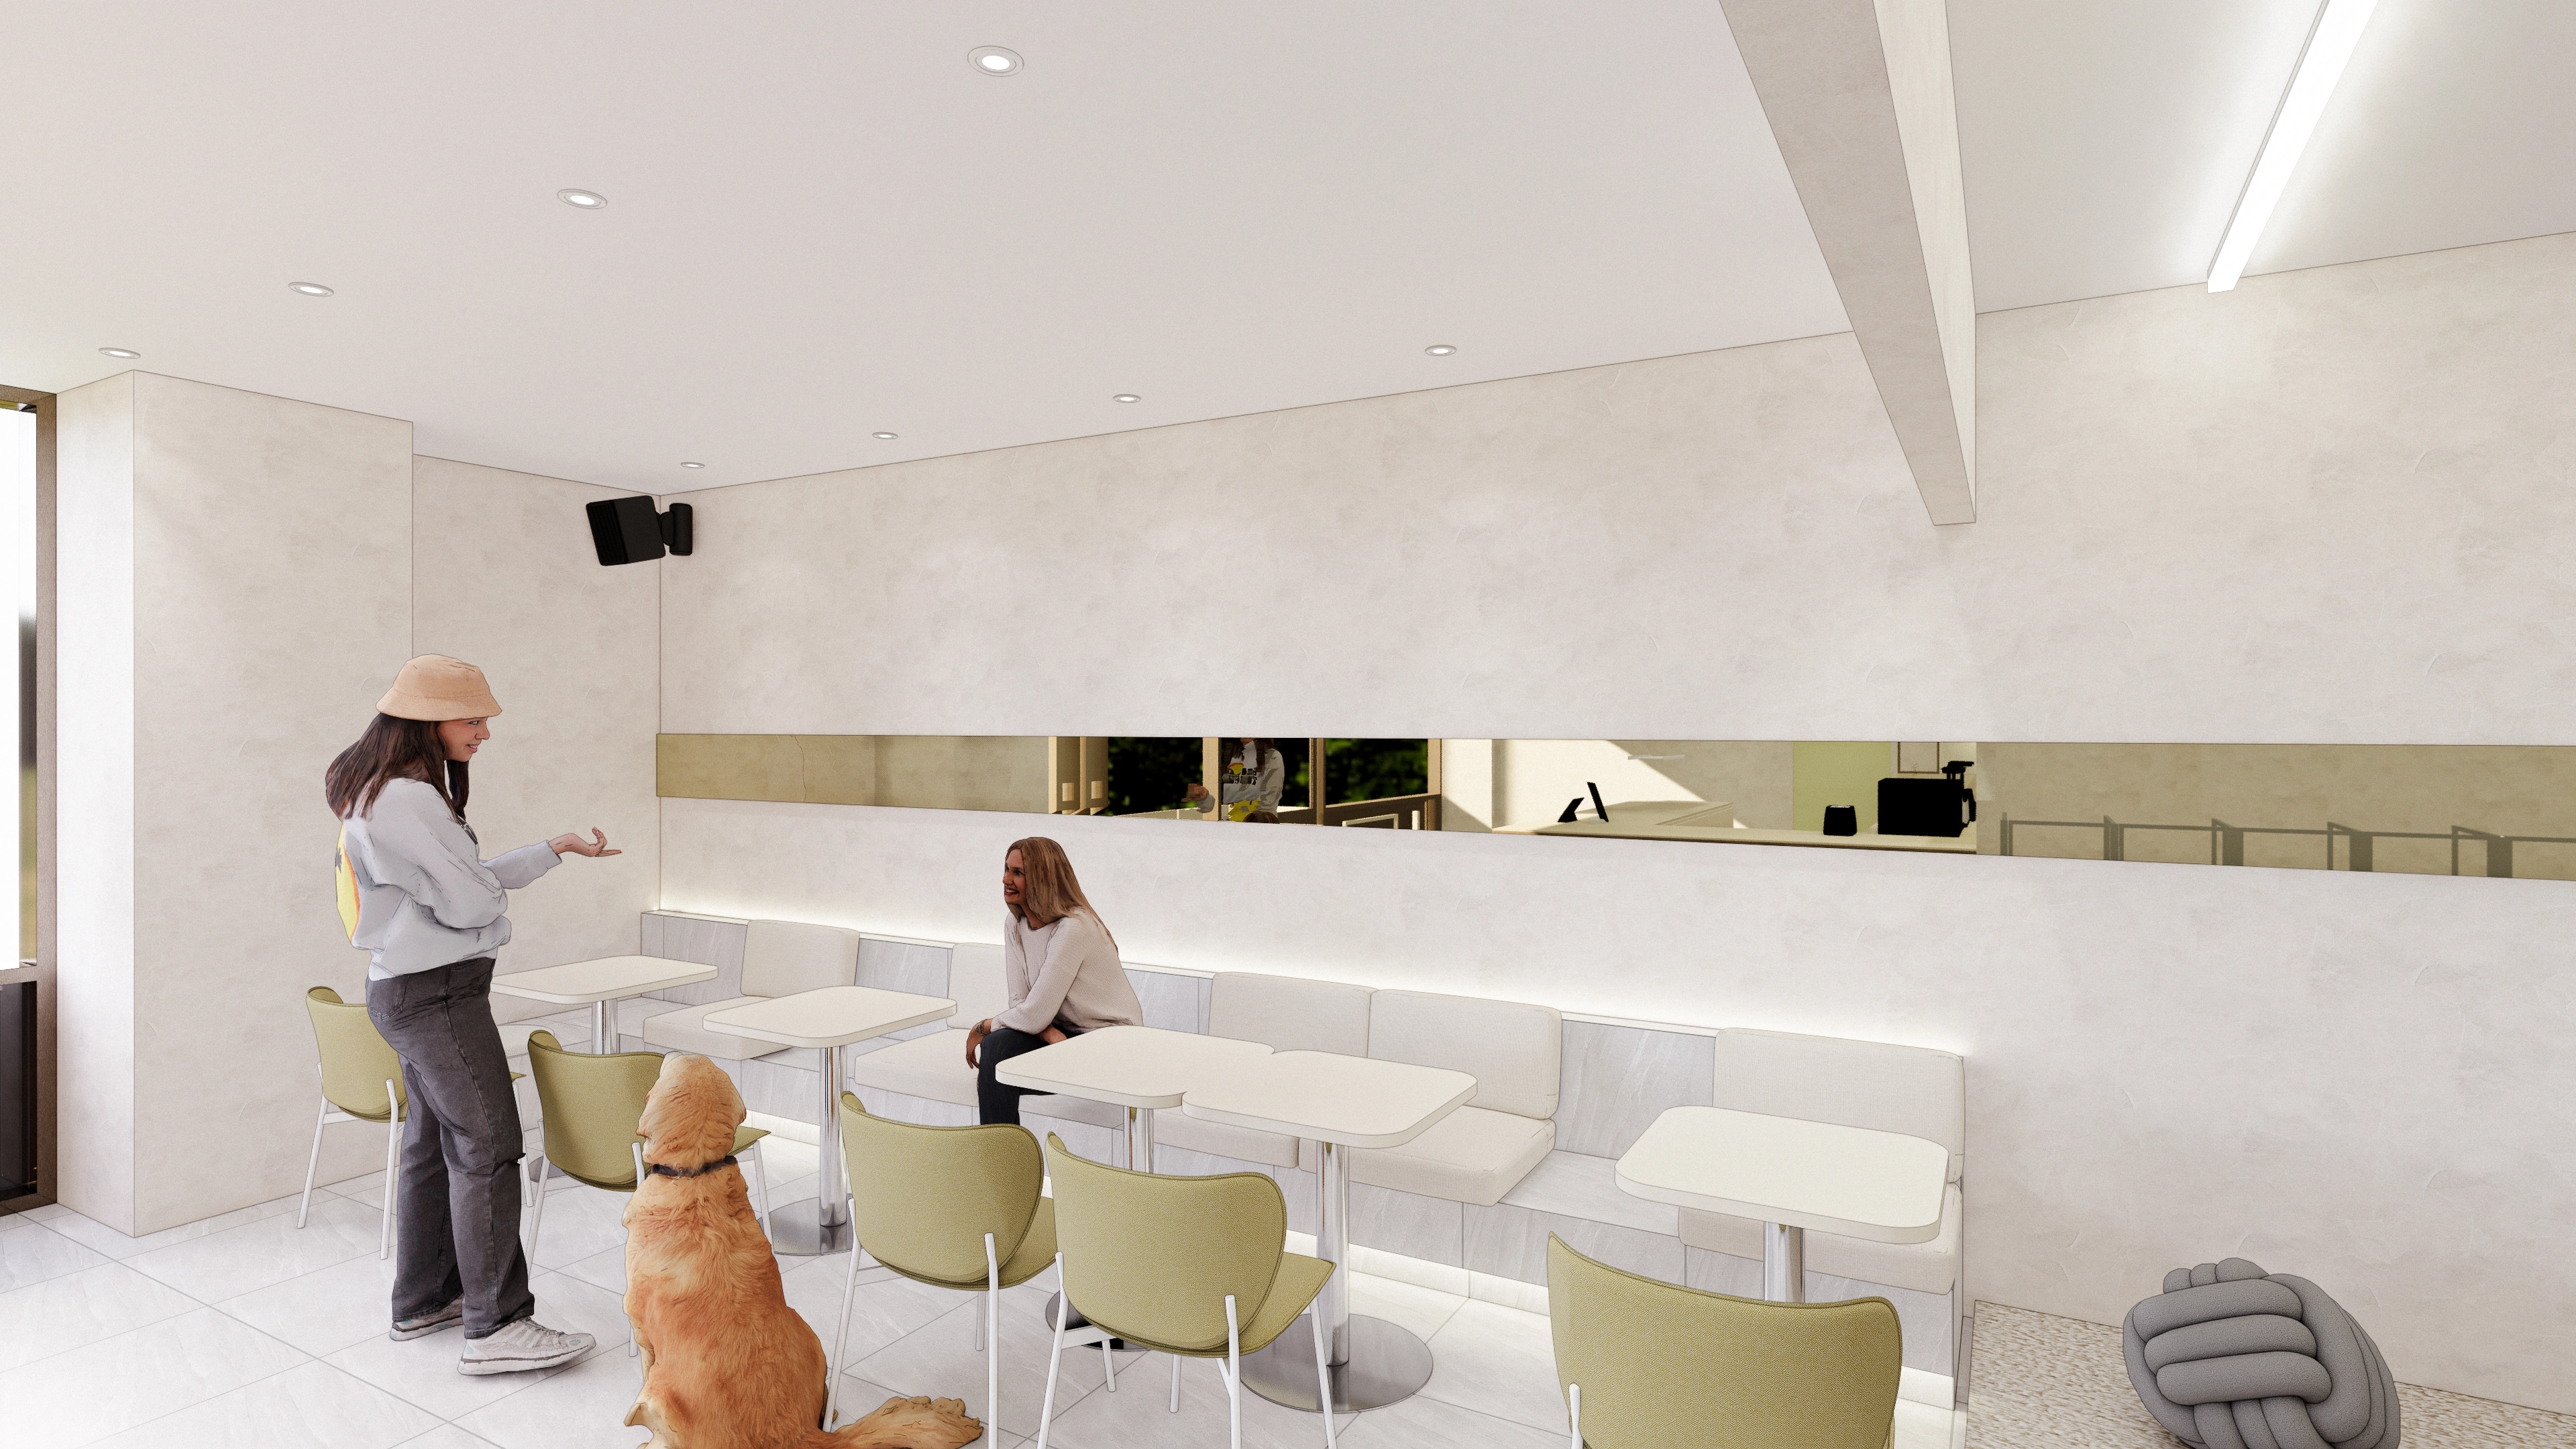
Porcelain floor tiles and stain-resistant synthetic leather cushions simplify hygiene and maintenance.
A mirror band and lower indirect lighting add spaciousness, with olive green chairs providing natural accents.
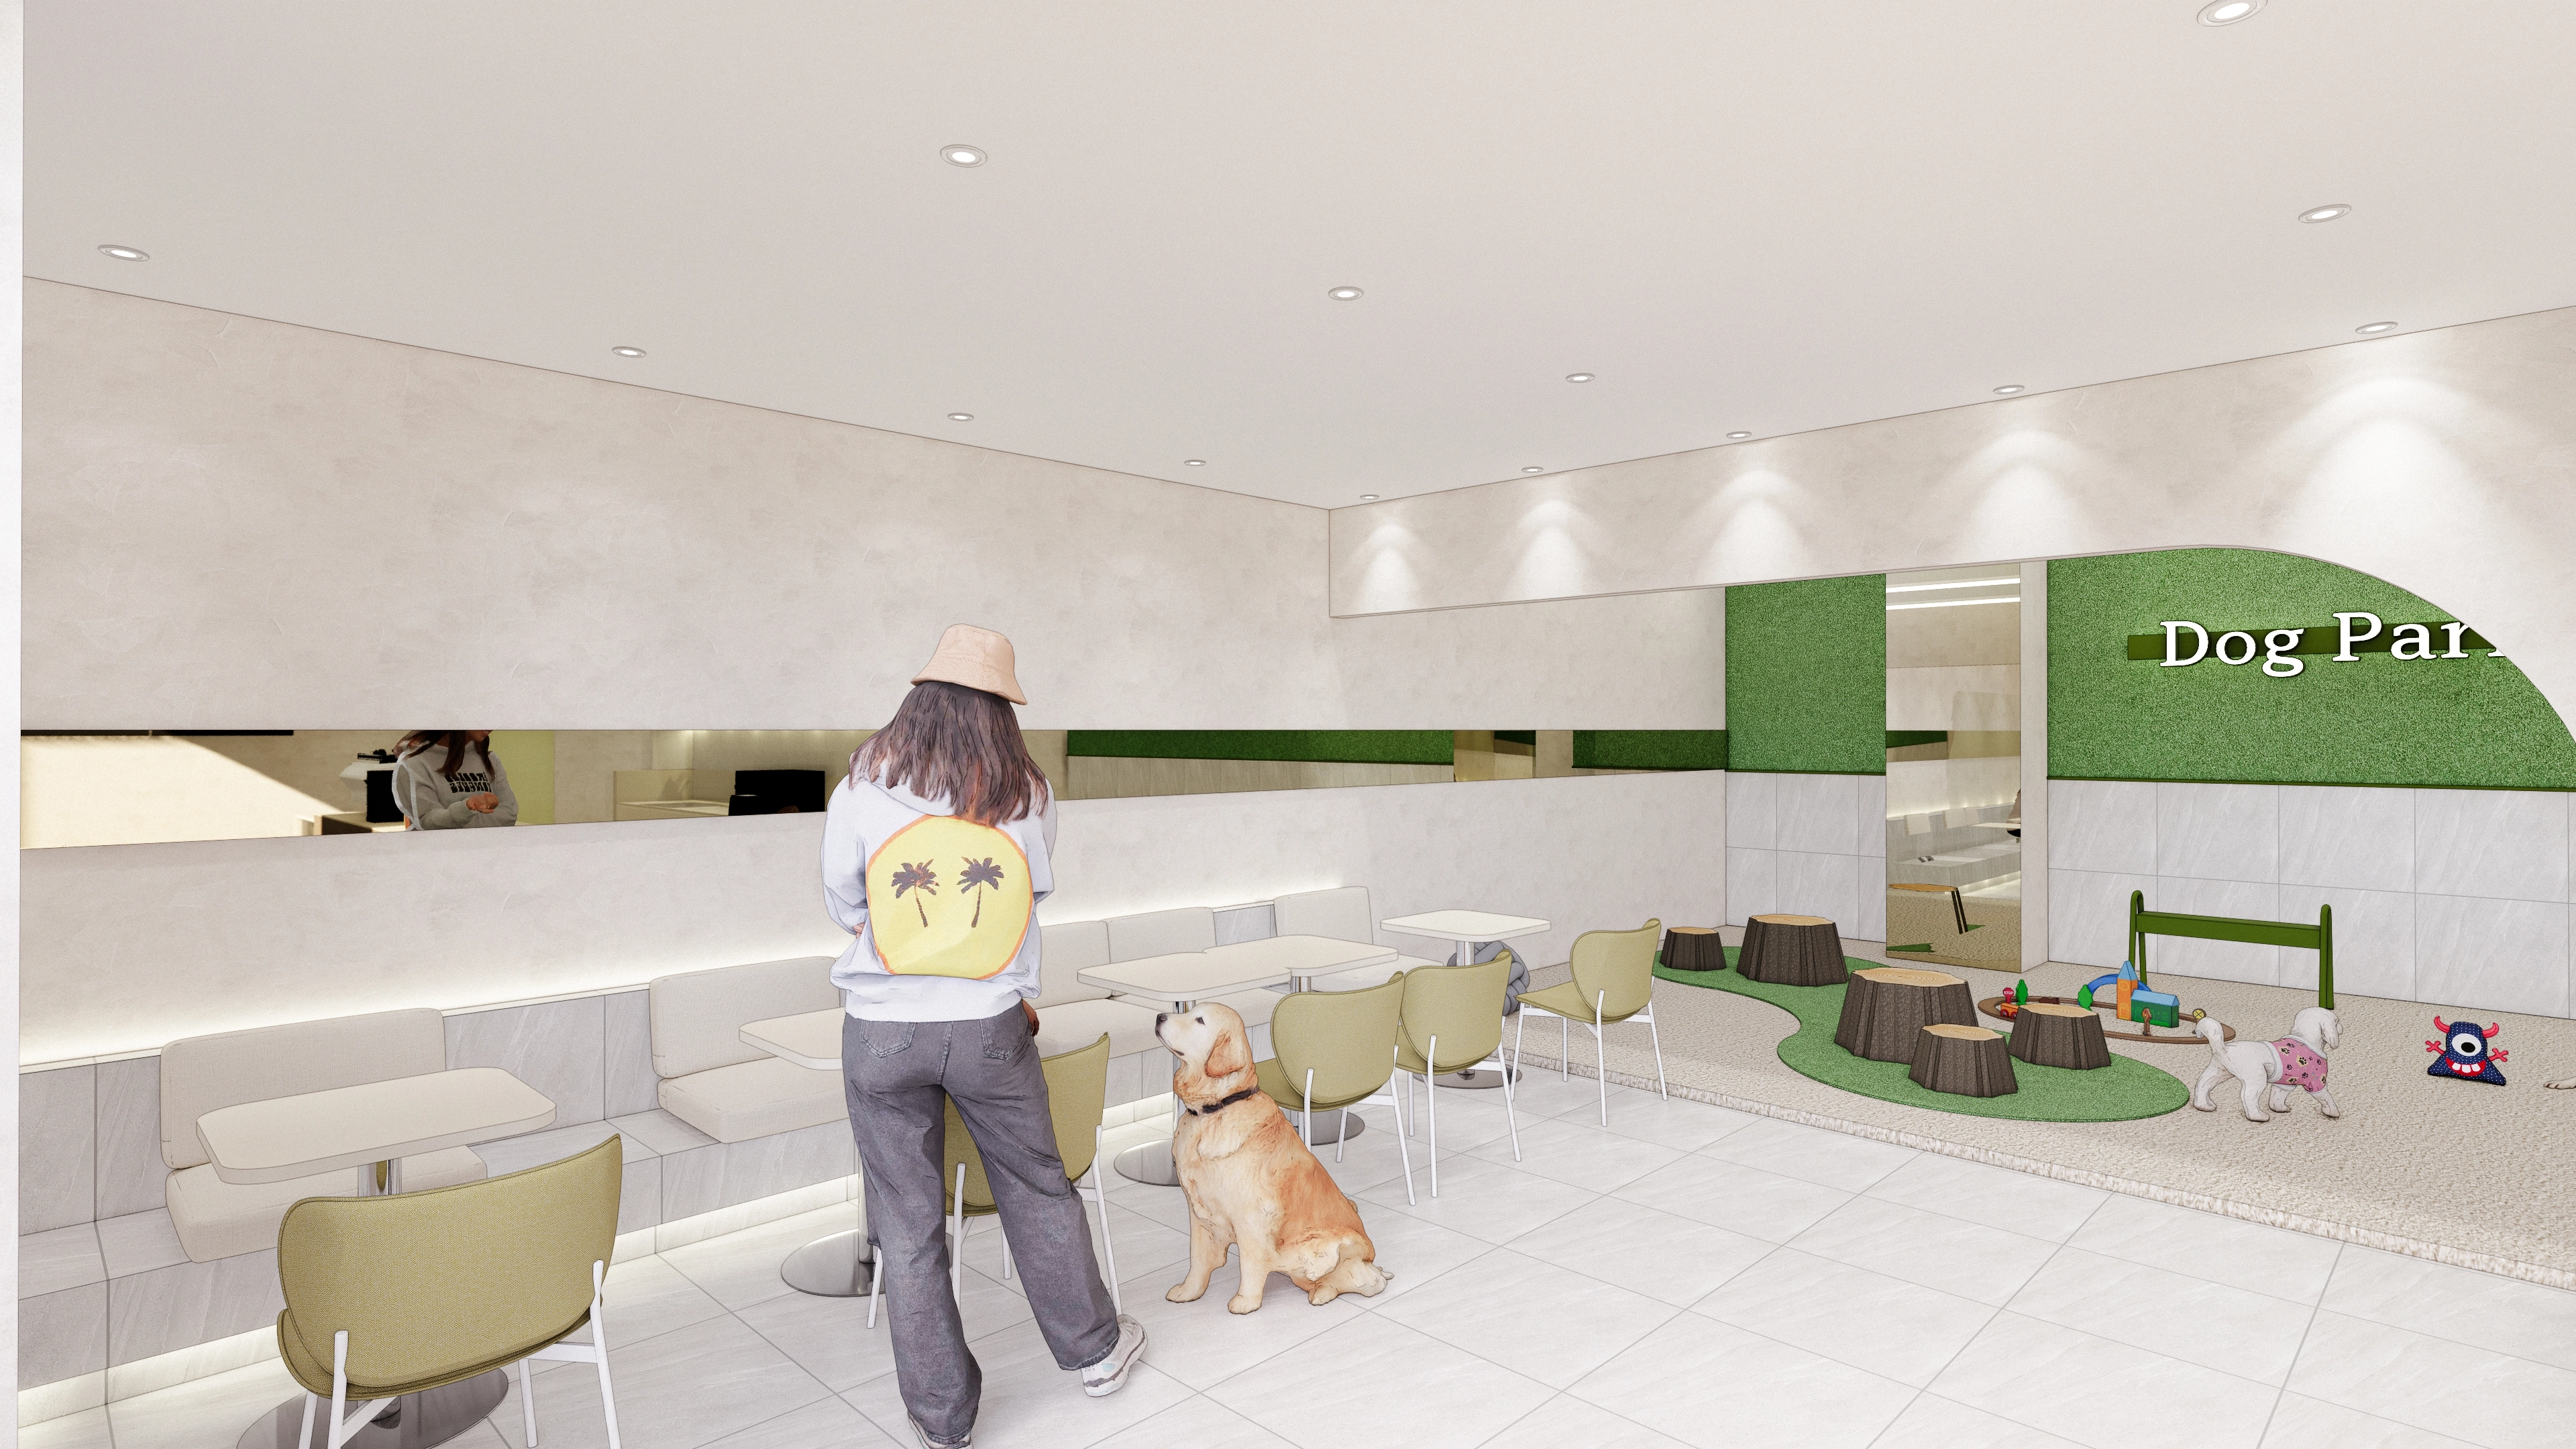
Floor tiles and tiled walls improve hygiene and maintenance, with green accents and an artificial-grass wall adding natural character.
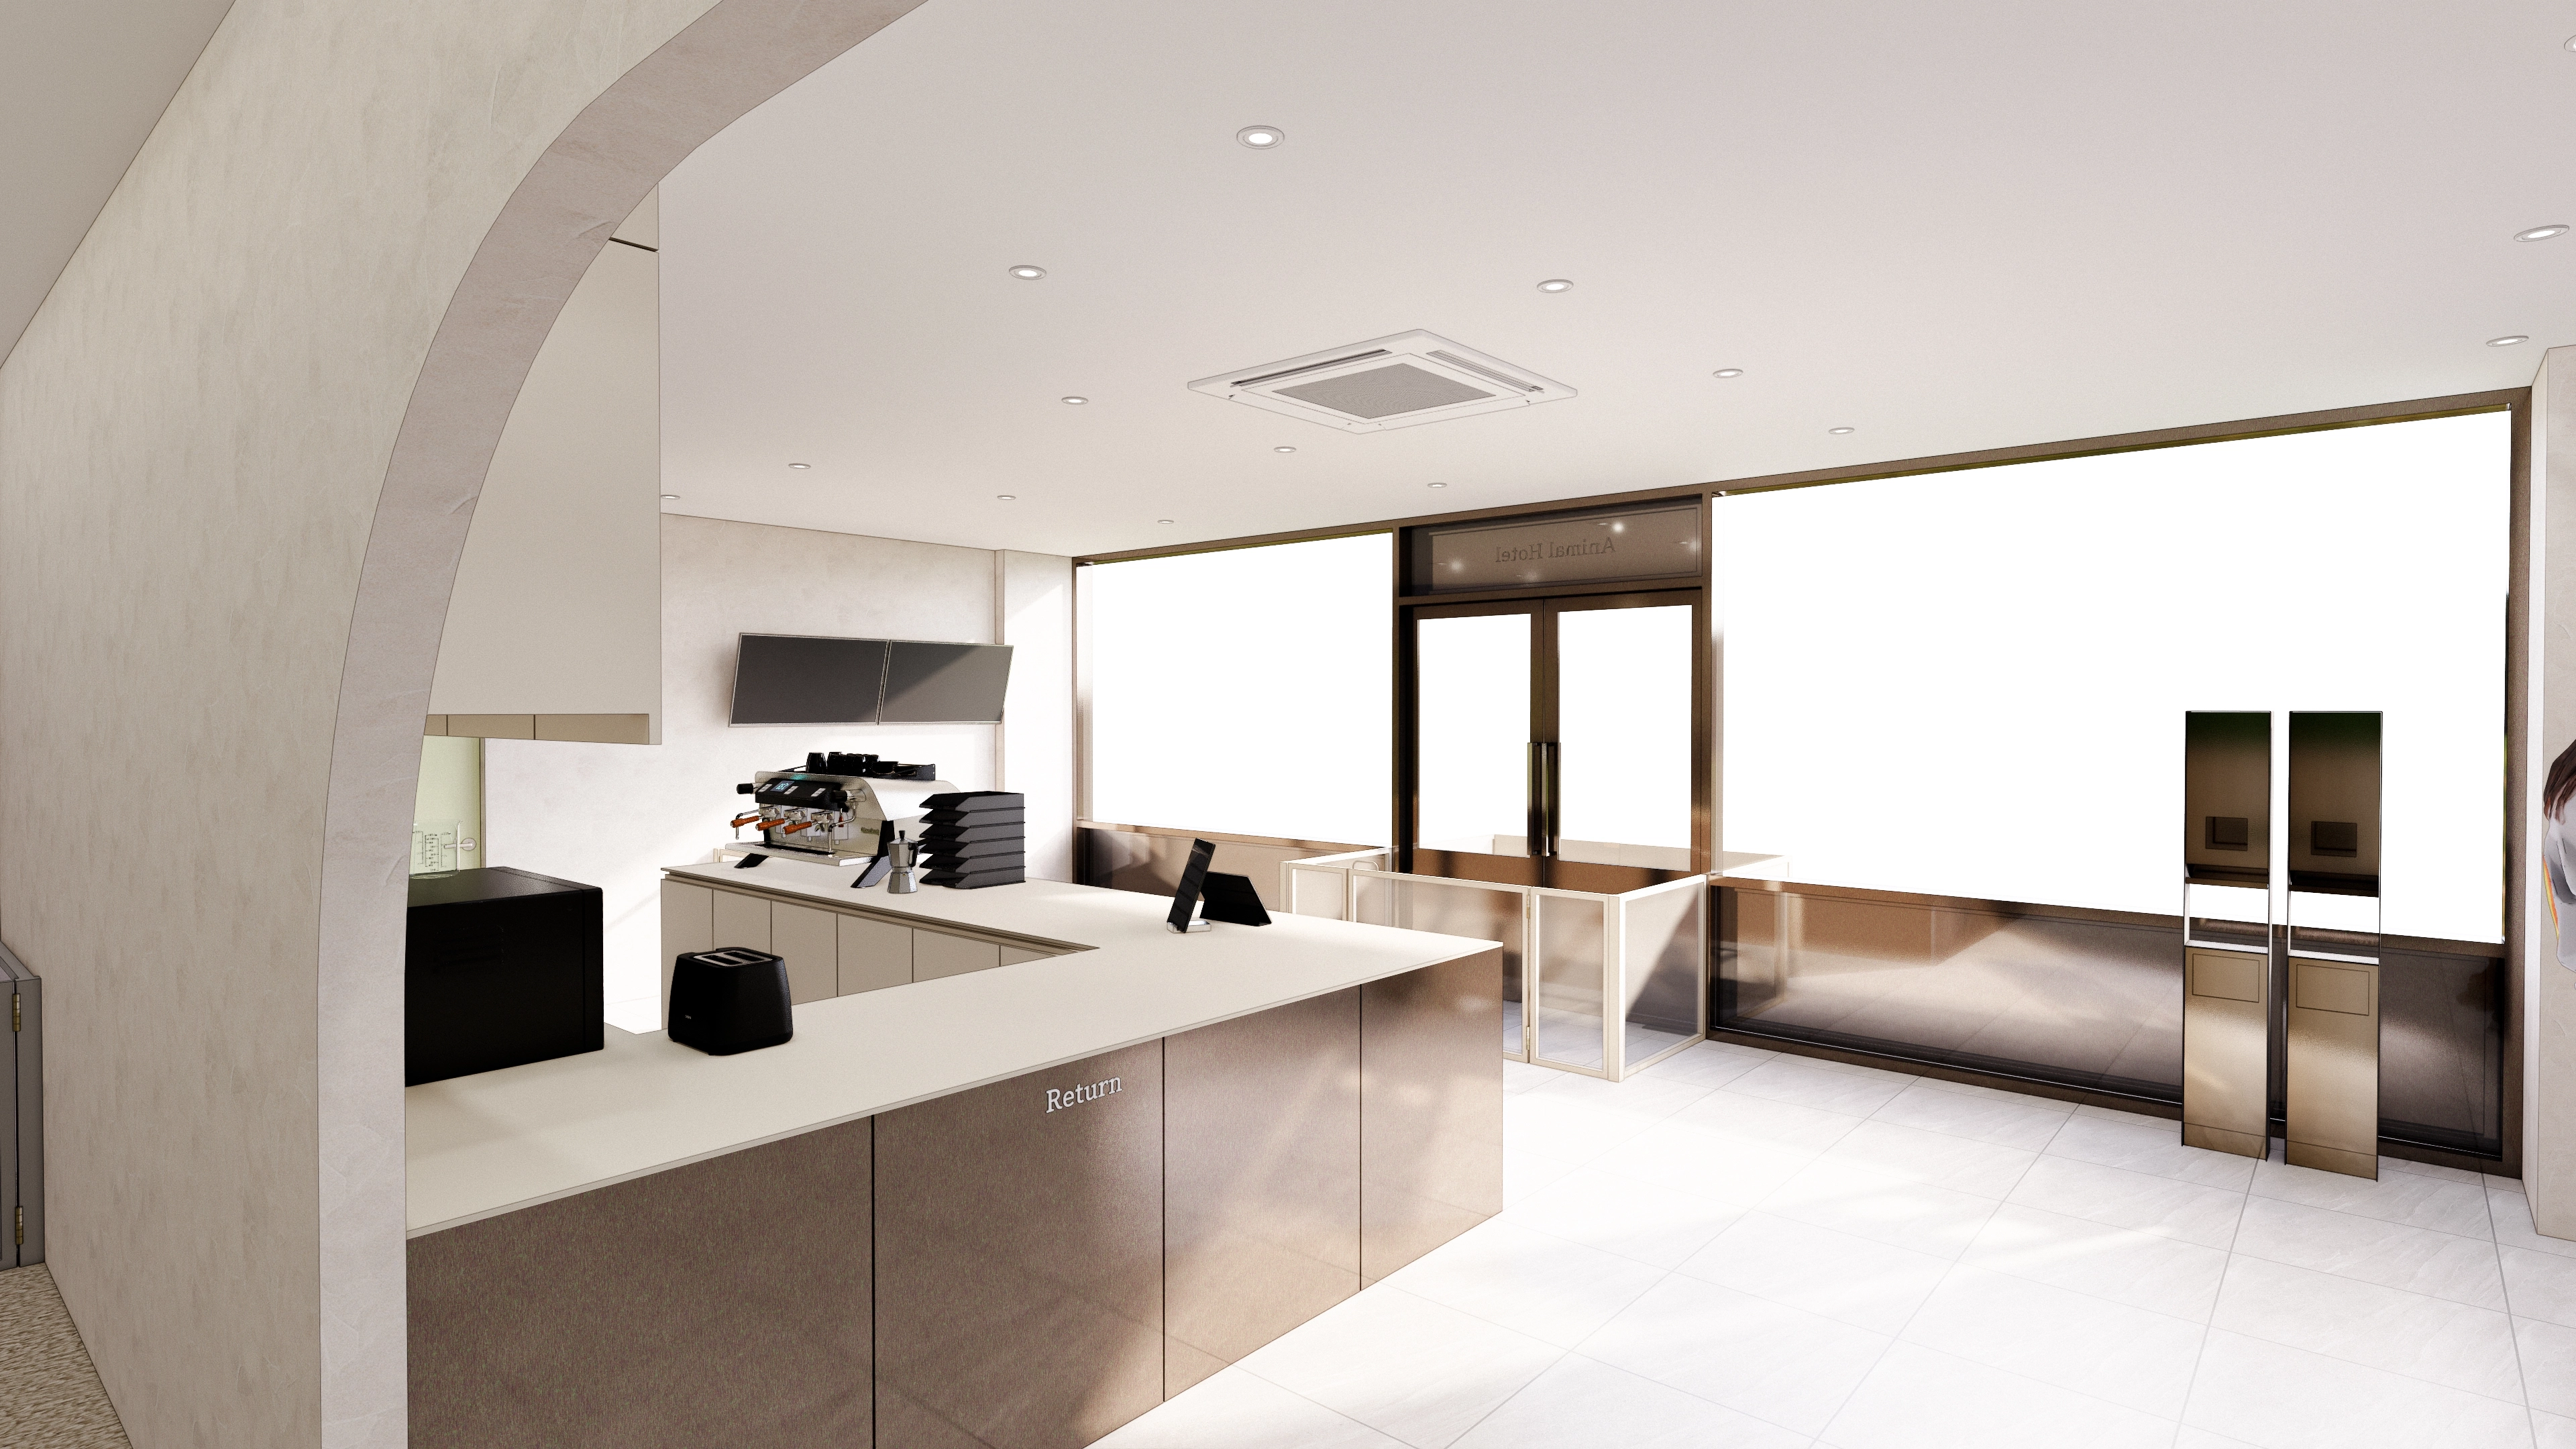
Stainless steel finishes and matte worktops improve hygiene and durability for a dog-friendly cafe.
Clear arched openings and a dish-return area make the route from ordering to returns easy to understand.
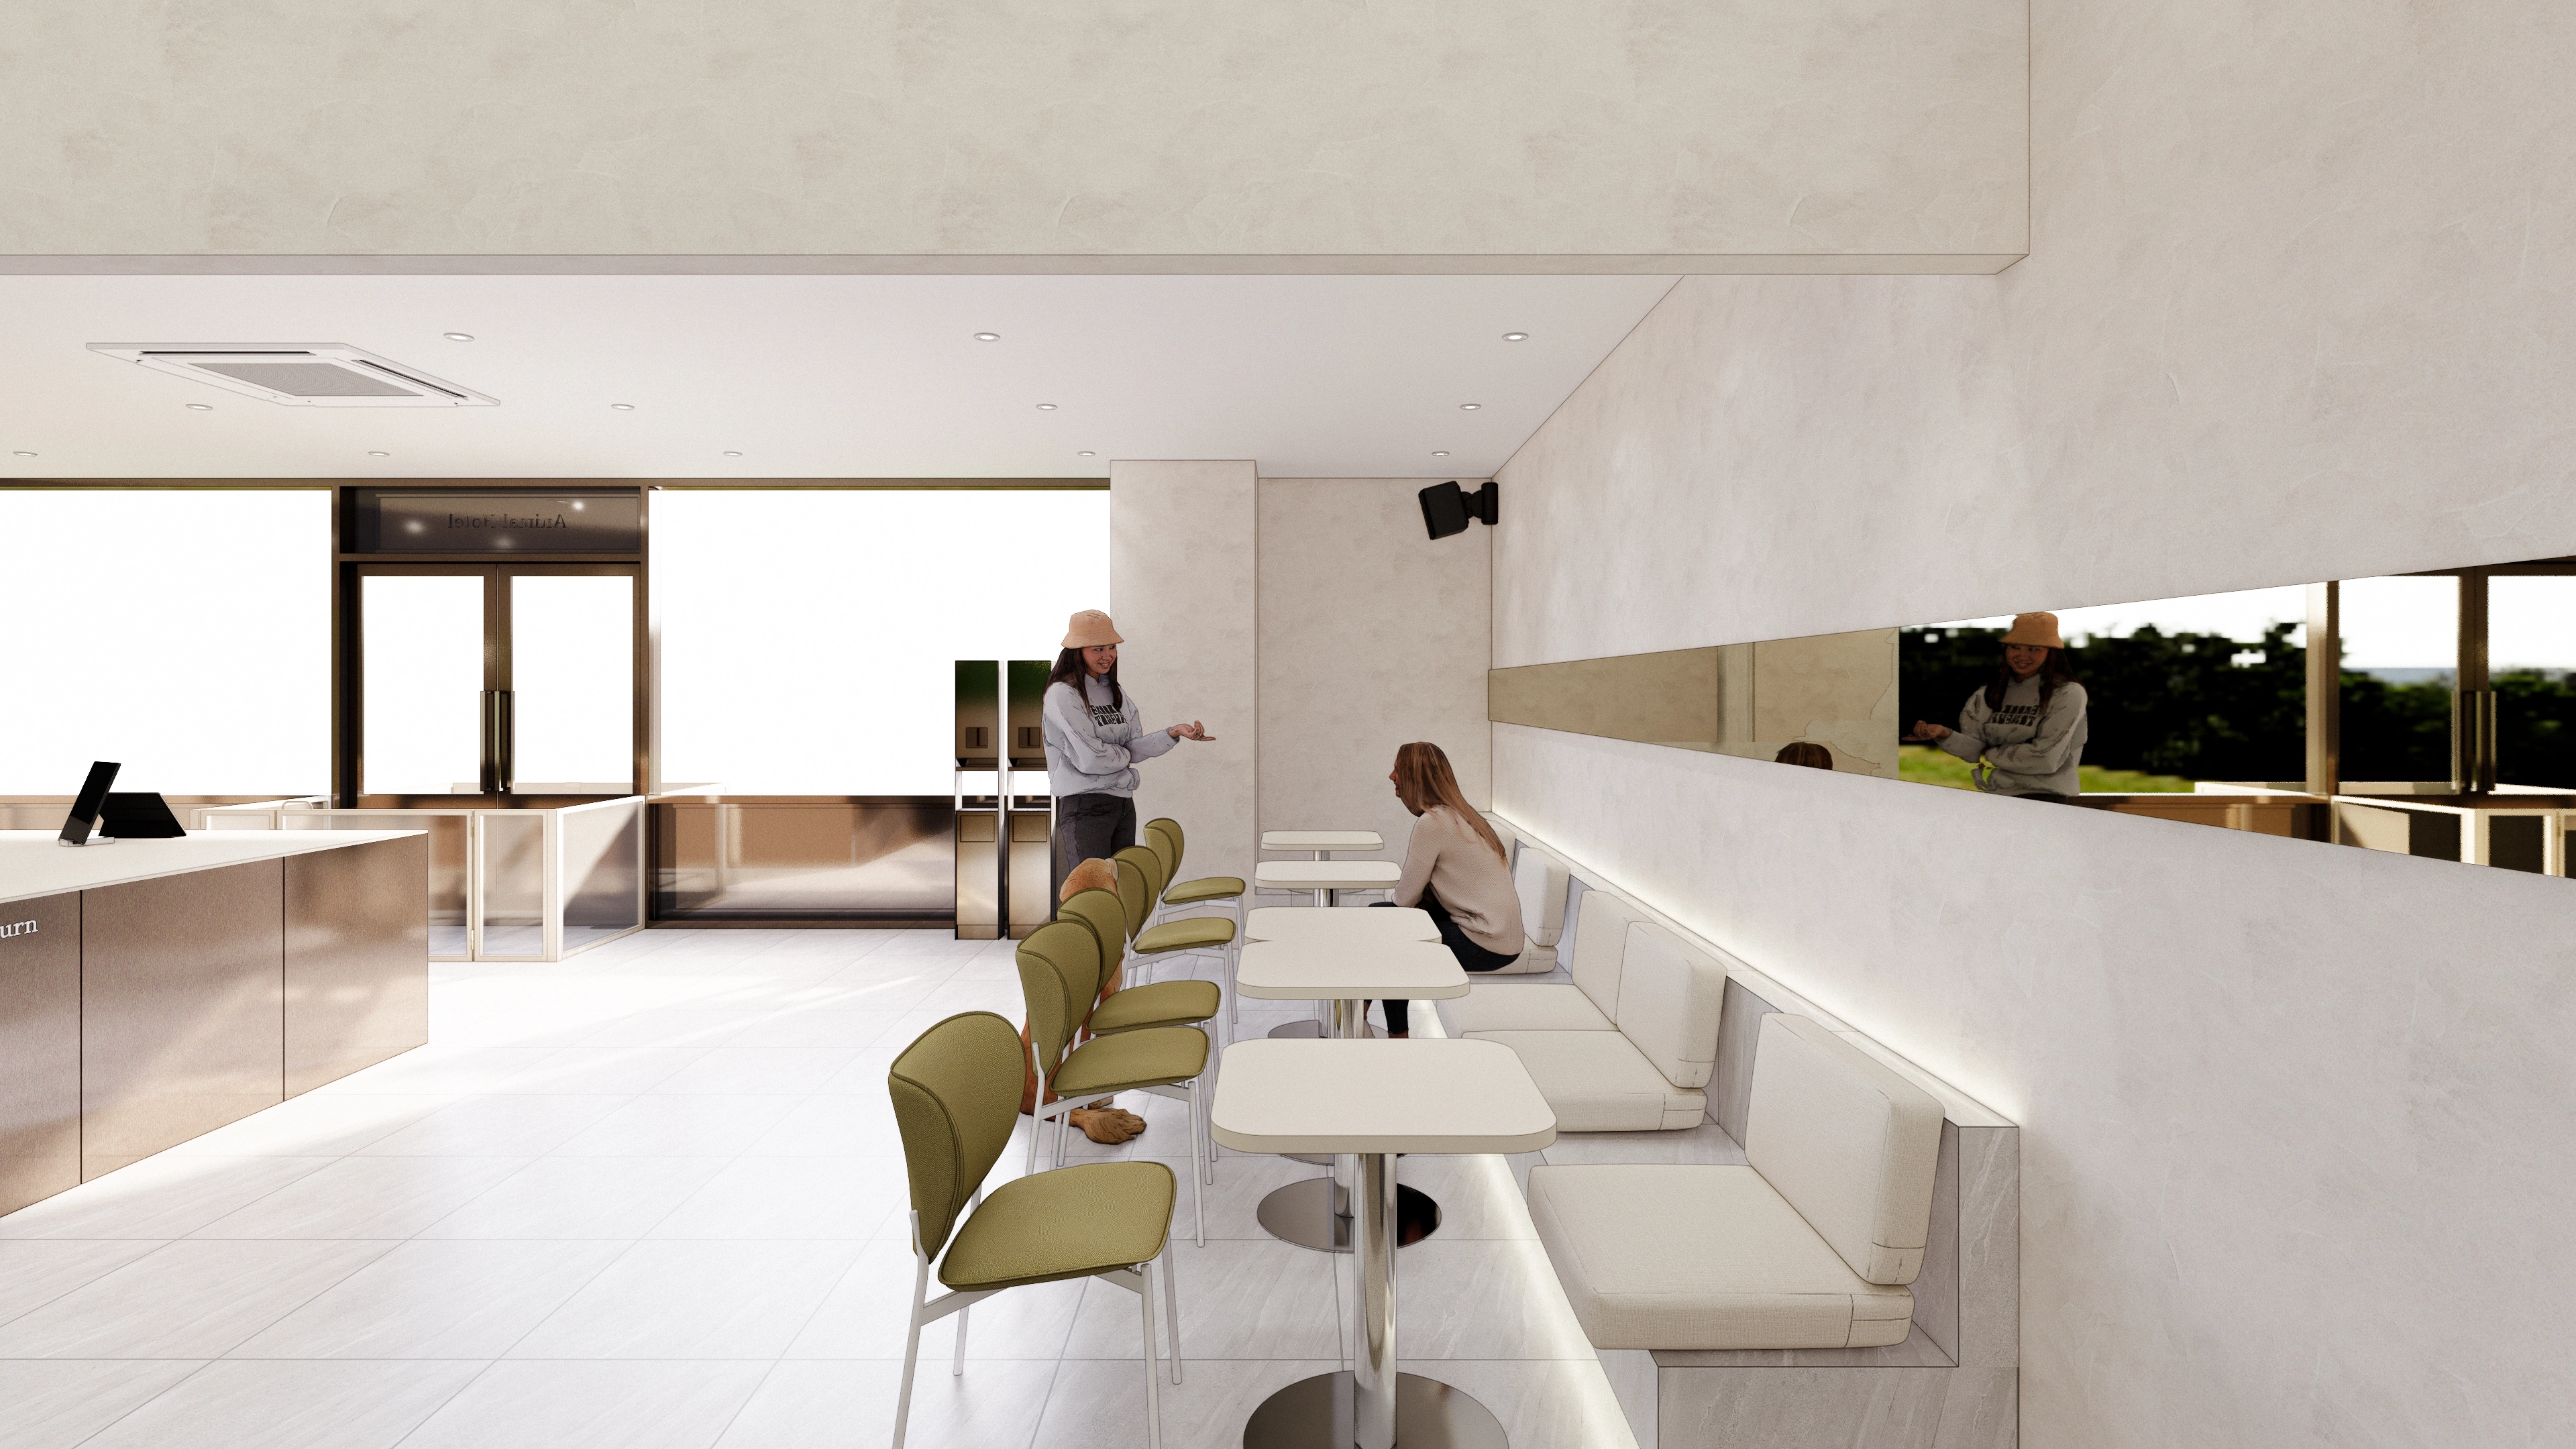
Banquette seating and a long mirror accent create spaciousness, with olive green chairs adding a natural touch.
An easy-care metal counter, indirect lighting and recessed lights provide brightness with reduced glare.
Notes
This Gangnam-gu 30 pyeong dog hotel and cafe interior supports the owner's requested 1-person operation with a U-shaped counter facing the entrance for payment, consultation and pickup.
For safety in the commercial dog hotel and cafe, seating and the dog park use separate circulation, with half-height partitions and upper glazing maintaining visibility and reducing unexpected incidents.
The hotel wing behind reception places kennels at the quiet end, with care and washing facilities grouped to simplify water supply and drainage.
Slip-resistant floors, reinforced waterproofing, deodorizing ventilation and sound insulation support hygiene. White tiles and timber in the cafe contrast with green accents in the playground to distinguish functions and atmosphere.
Please leave a comment or message at any time with questions or estimate inquiries. We'd be happy to help. :)
I'll be back with another project!





