
Seongnam 54 Pyeong Barista Academy Interior
A professional setting finished in warm wood and gold
Hello! I am Hong Hee-ji, a designer at Goodterior :)
Today I would like to introduce a 54 pyeong professional barista academy interior in Seongnam.
The client wanted a professional setting for practical training, together with a warm atmosphere where students could feel comfortable.
We planned the space around wood materials and gentle arches, with a reception desk accented by sand texture and gold to express a refined brand image.
We carefully considered every detail to bring professionalism and comfort together.
Let us take a look around this space.
👇 Related interior projects
Songpa 37 pyeong Contemporary Music Academy Interior
Namyangju 26-pyeong English academy interior

Dongtan 60-pyeong taekwondo studio interior

Gunpo 13 Pyeong Japanese Language Tutoring Center Interior

40 Pyeong Art Academy Interior

Dongtan 60-pyeong taekwondo studio interior

Yongin Hillstate 50 Pyeong Apartment Interior
50-Pyeong Hearing Aid Center Interior in Gangnam

Gasan Star Valley 57 Pyeong Office Interior
Bupyeong 60 pyeong Rehabilitation Center Interior

Yeongdeungpo 51 Pyeong IT Company Office Interior

Siheung 56 Pyeong Gym Interior
Incheon 36 Pyeong Math Academy Interior
Gangnam 40 Pyeong Tax Firm Interior

Hapjeong 20-pyeong hair salon interior
Hanam 38 pyeong Neuropsychiatry Clinic Interior

Gangdong-gu 27 Pyeong English Academy Interior

Namyangju 26-pyeong Pharmacy Interior

Siheung 38-pyeong Franchise Tea Shop Interior Type B

Siheung 38-pyeong Franchise Tea Shop Interior Type A

Seongnam 36-pyeong Office Interior

Pyeongchon 24 pyeong Yoga and Pilates Studio Interior

Magok 7 pyeong Salad Bar Interior

Gwanak-gu 100 Pyeong Gym Interior

34-Pyeong Prugio Summit Apartment Interior in Seocho

Gasan 31 Pyeong Office Interior

36-Pyeong Children's English Library Interior in Songdo

Songdo 49 Pyeong Tax Accounting Office Interior

Godeok Jisik Gongjakso 26 pyeong Office Interior
Site check
Area: 54 pyeong (approximately 179m²)
Reception desk finishes: A combination of sand-textured marble, wood, and gold trim
Main training room wall: Large windows for visibility from outside
Consultation room: Glass partitions to divide the space
Interior doors: Consistent arched windows in every room door
Specified lighting: Pendant lights above reception and the training room sinks
Director's office finish: Dark wood finishes
Wall work: Arched wood panels at the entrance and a recessed glass noticeboard
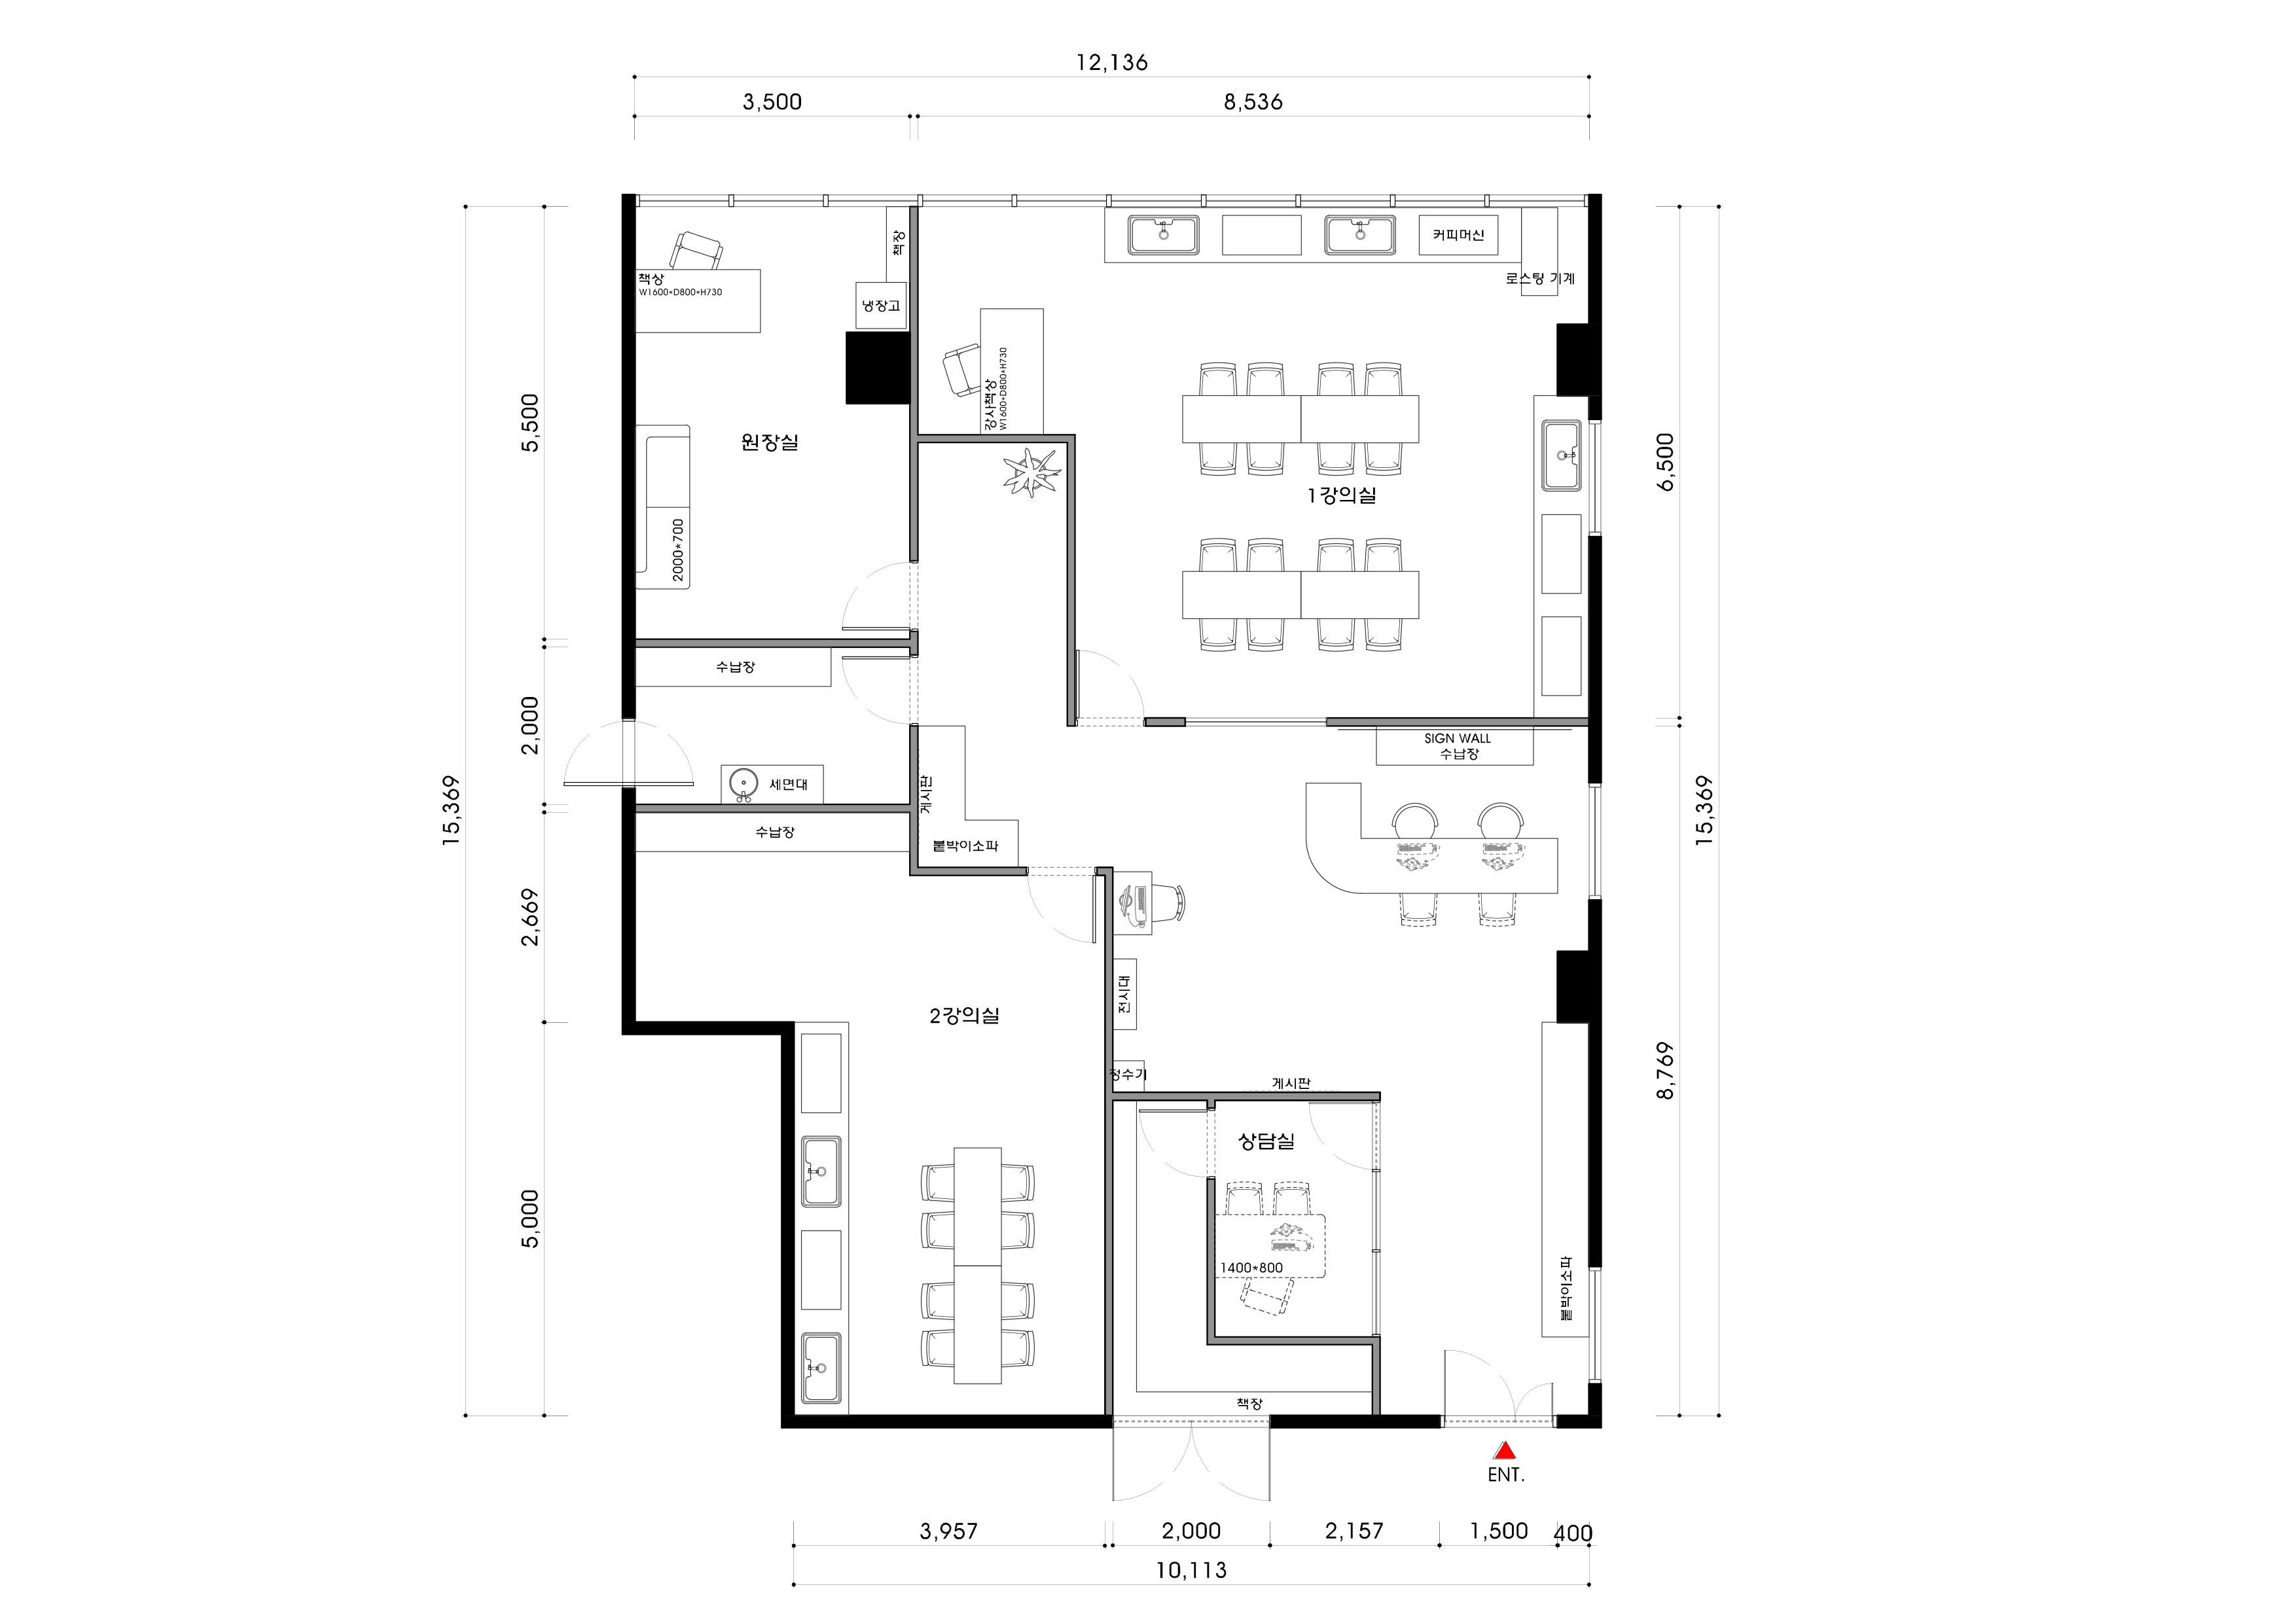
Floor plan
A one-minute 3D tour
Design
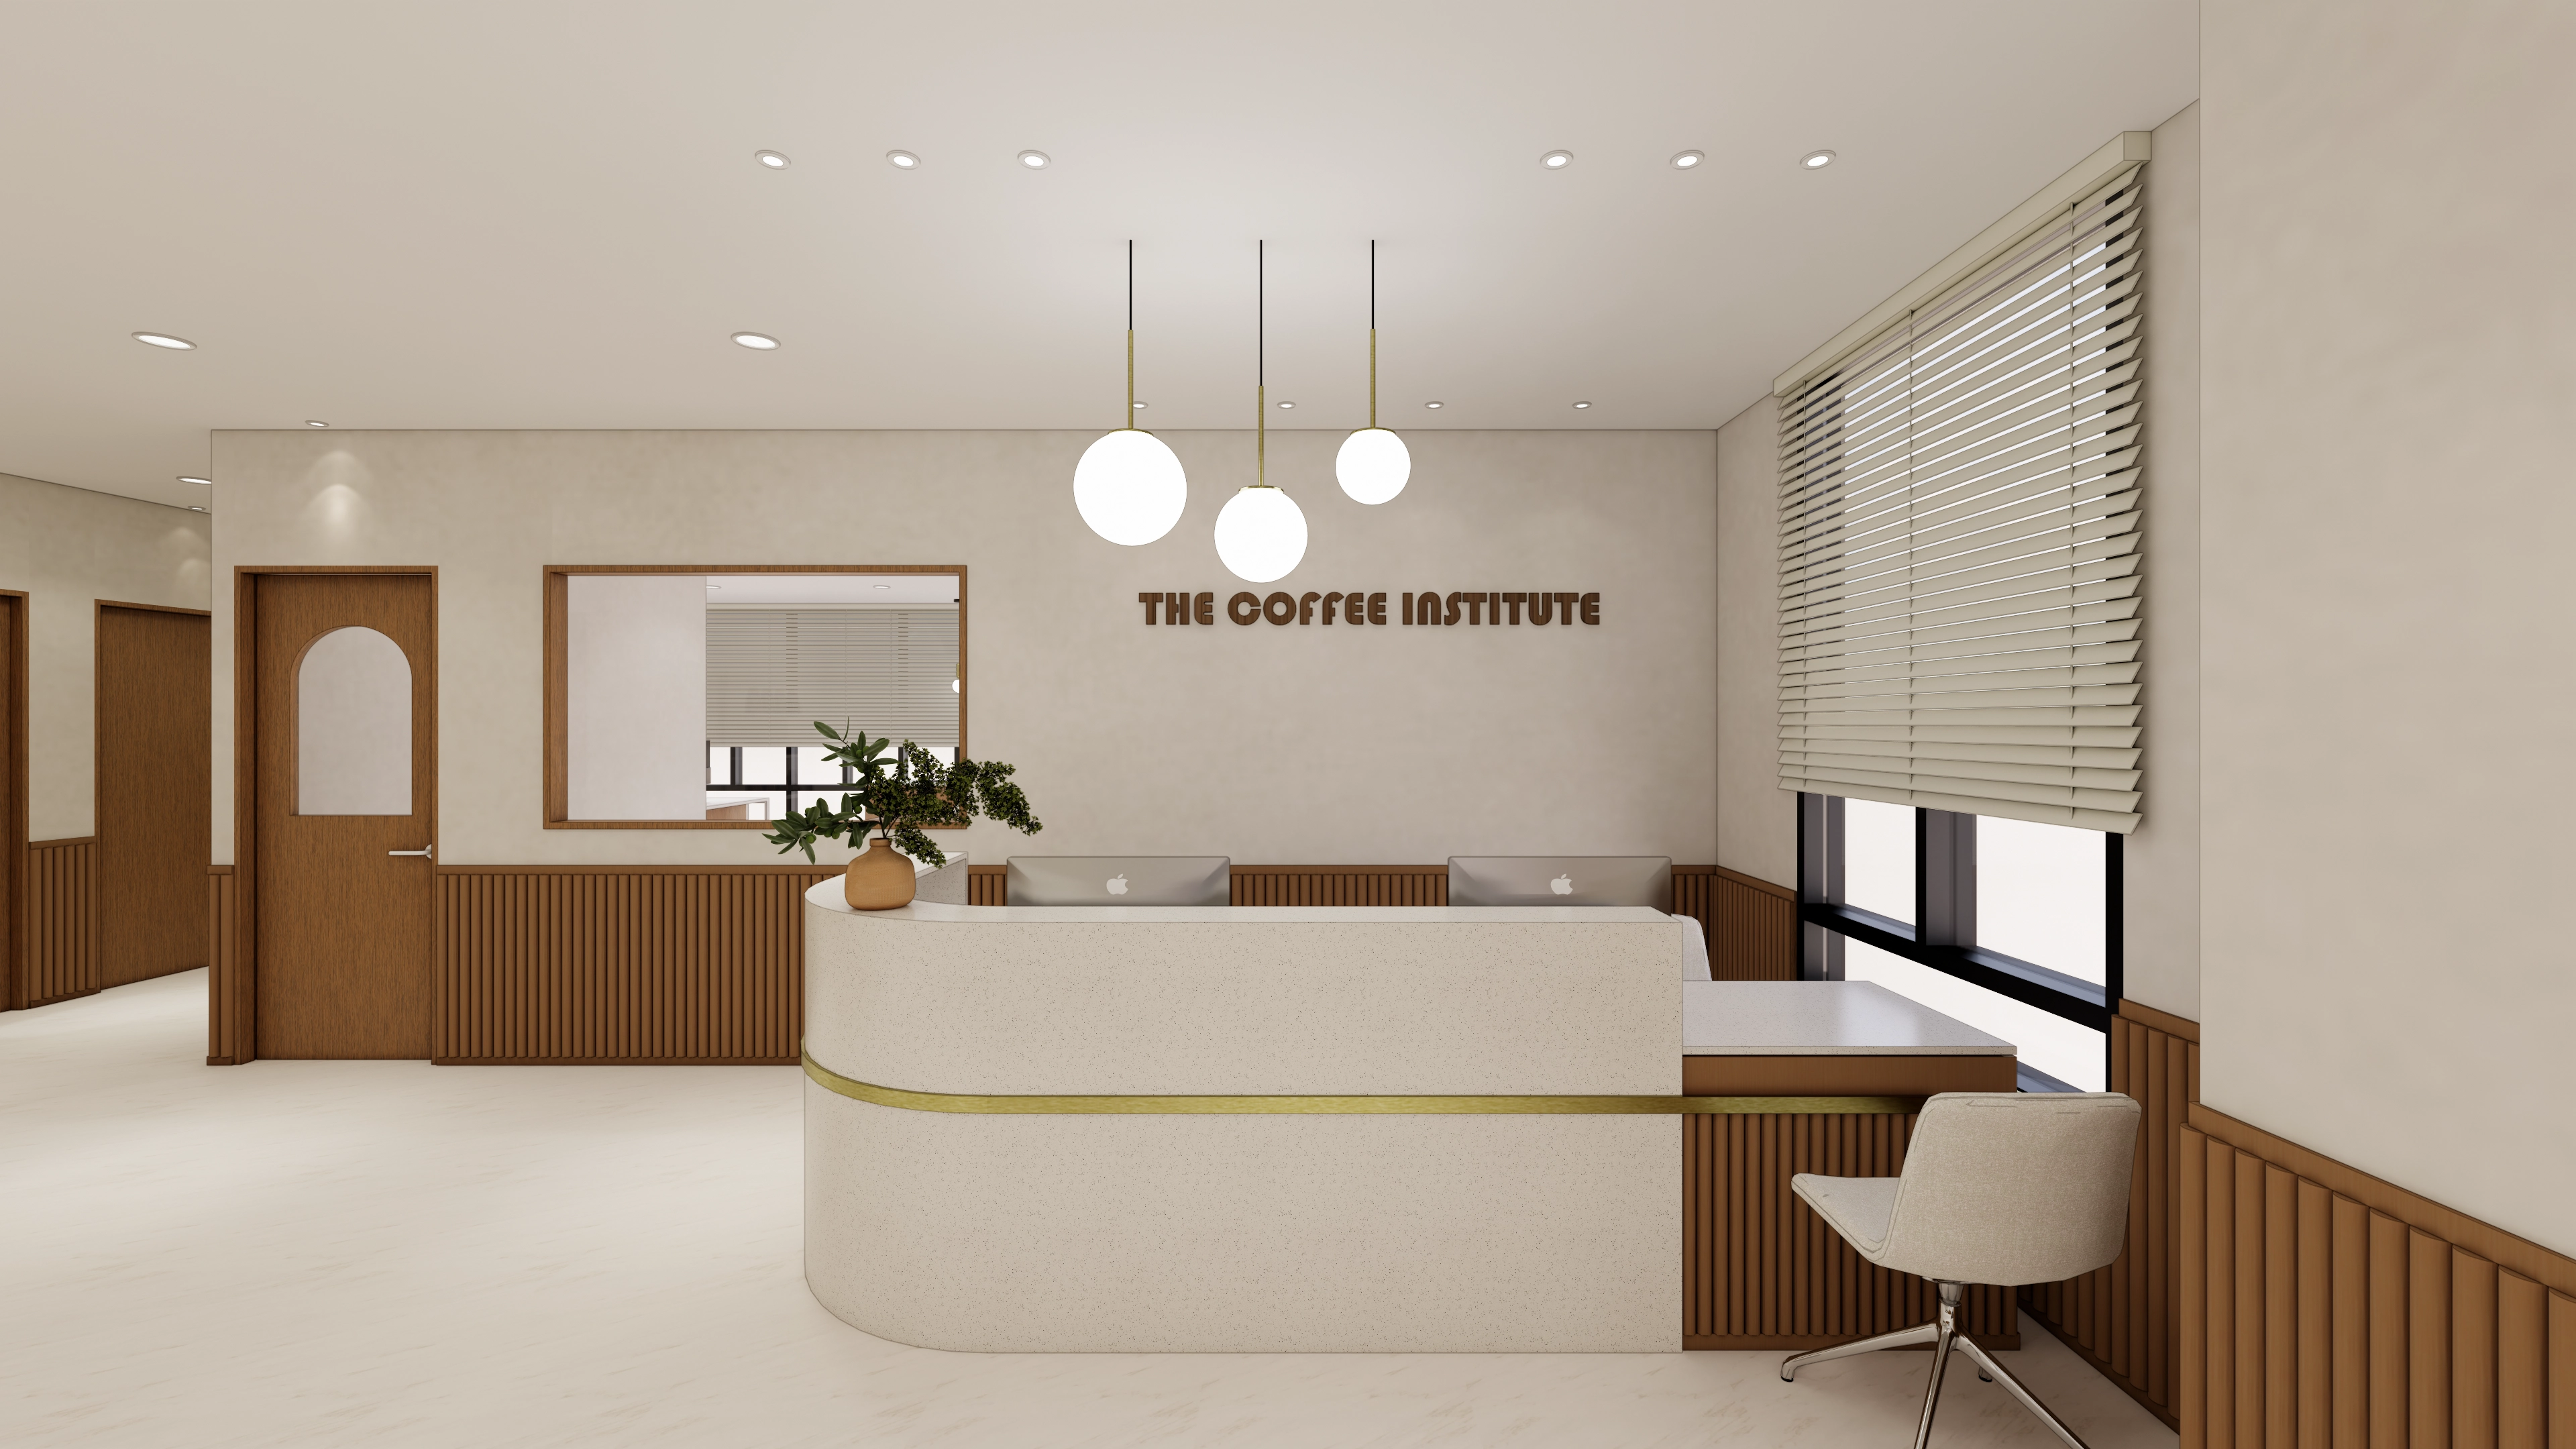
The circular pendant light and wood fluted wall panels work together to give every visitor a comfortable, professional first impression.
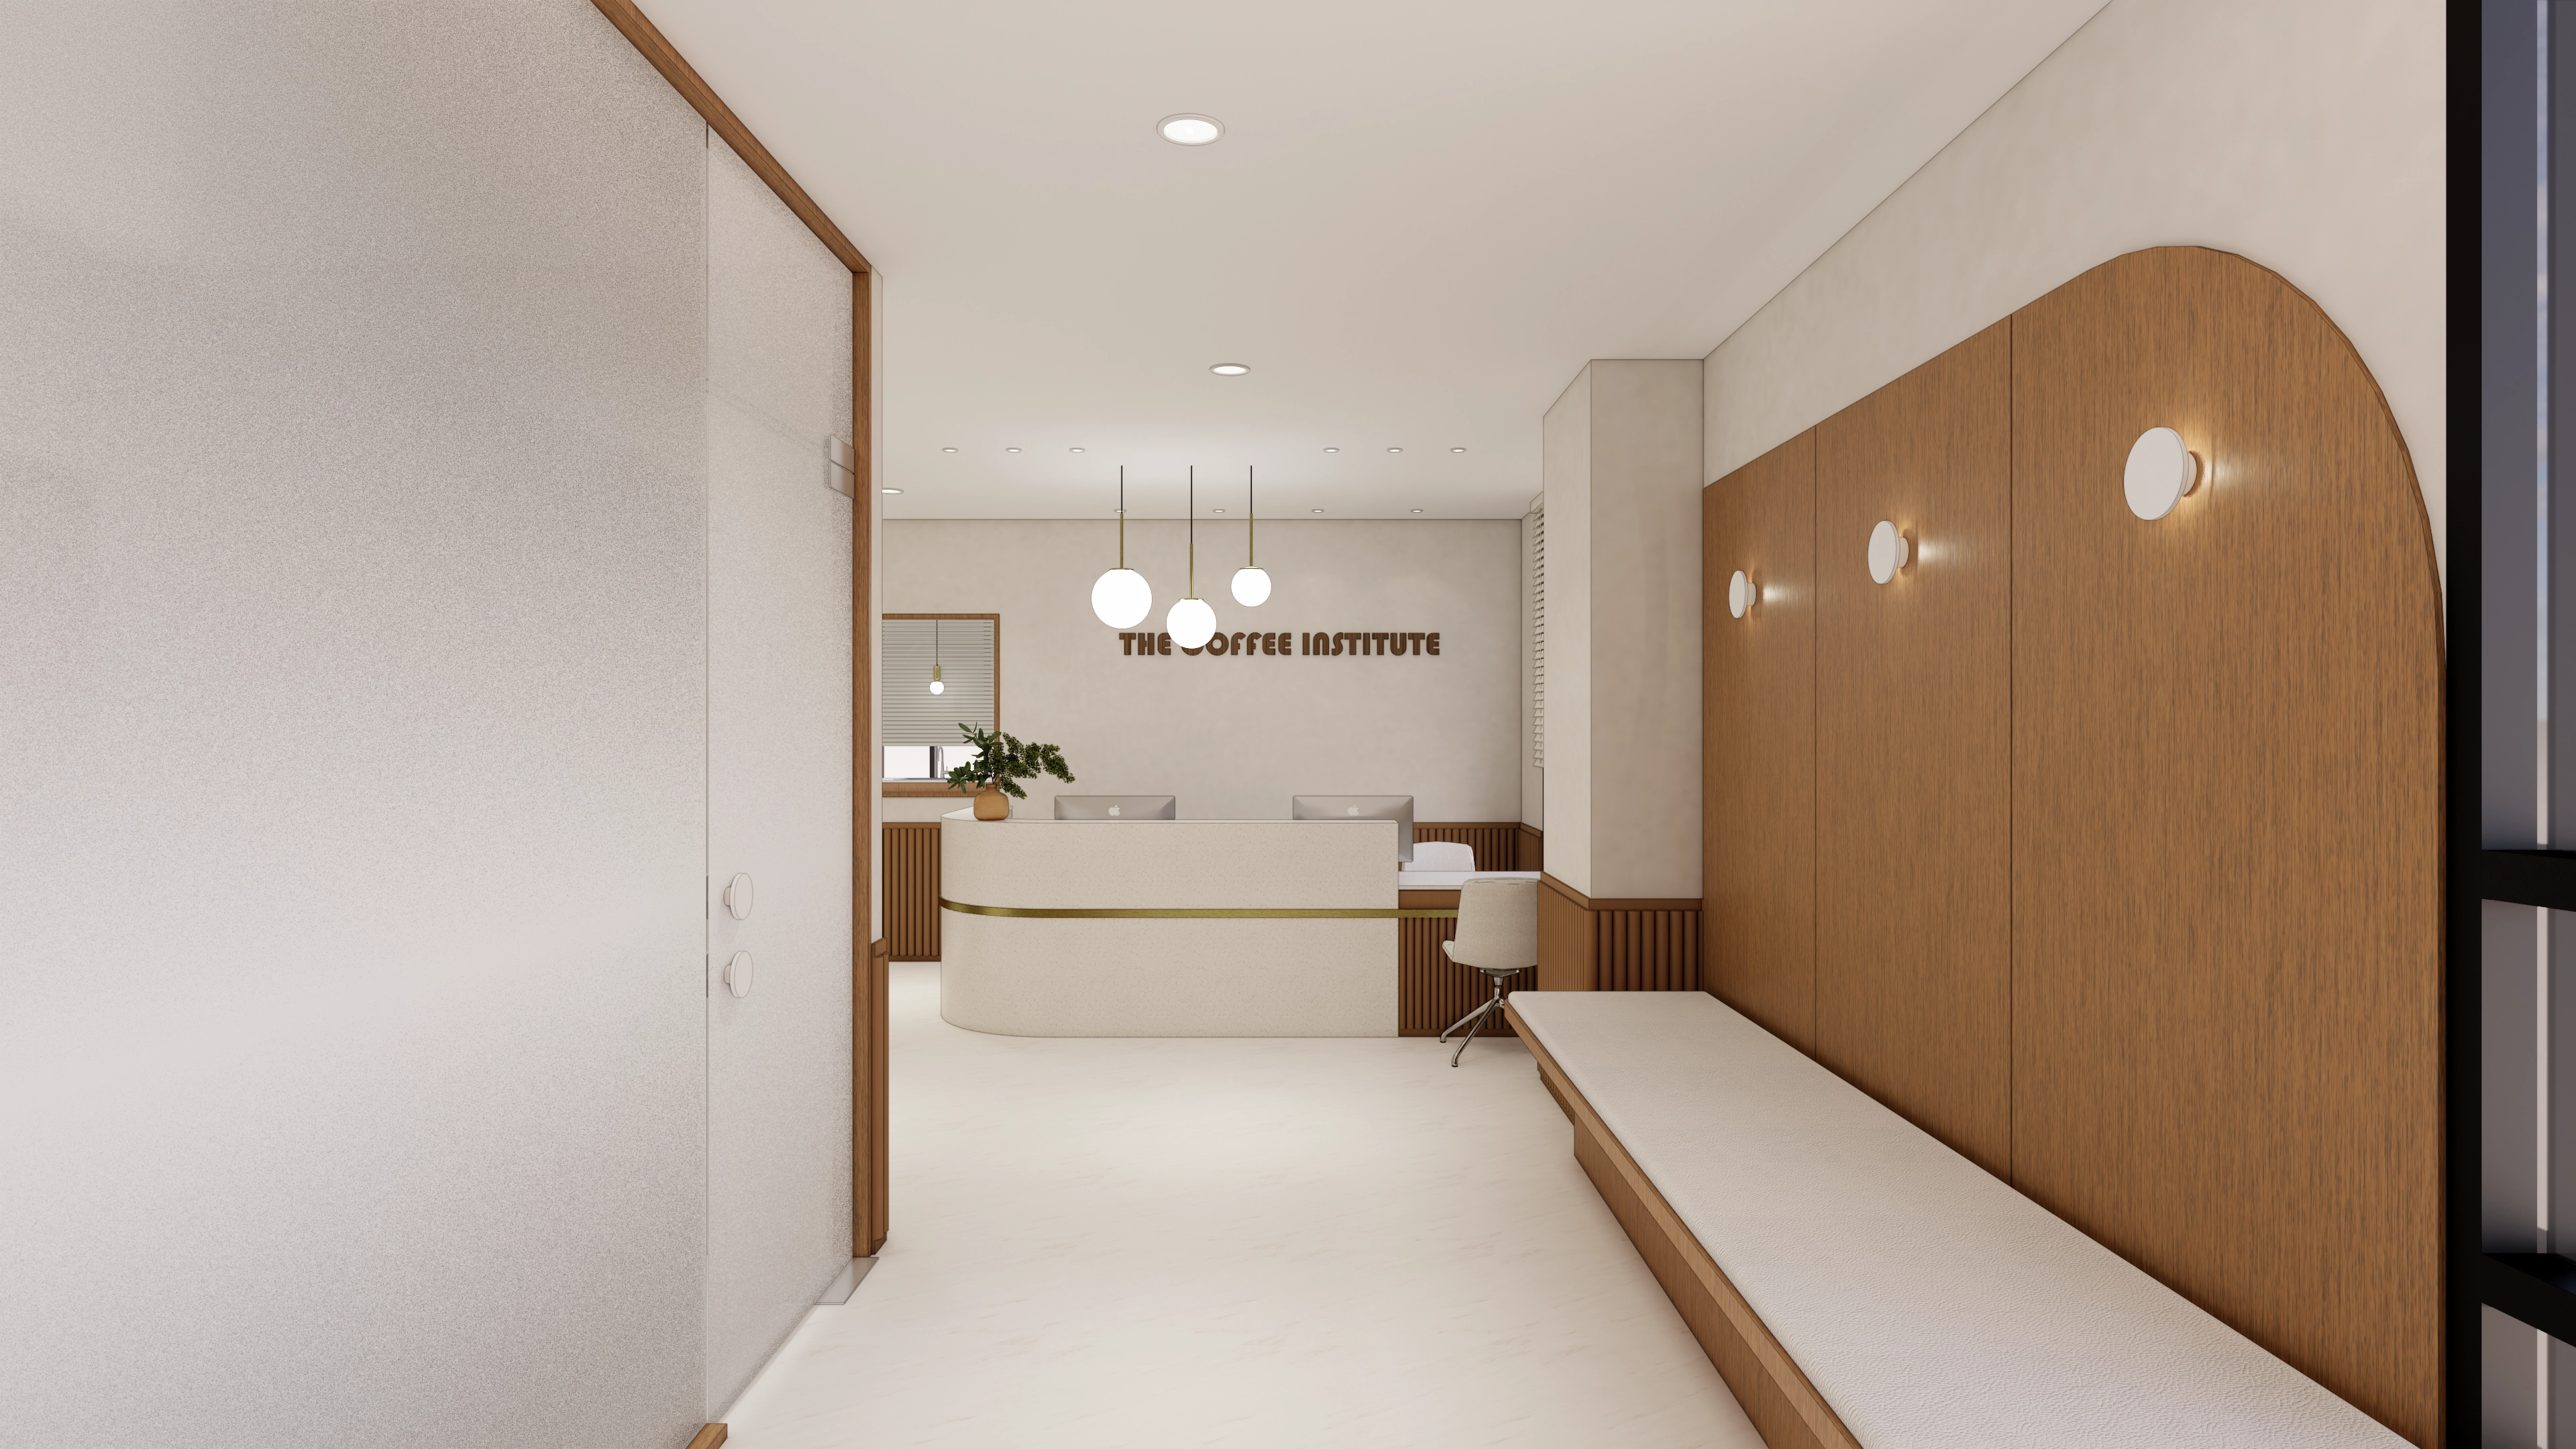
Arched wood panels and lighting on the wall create a warm, gentle first impression.
The reception desk further inside expresses a refined brand image through curves and gold accents.
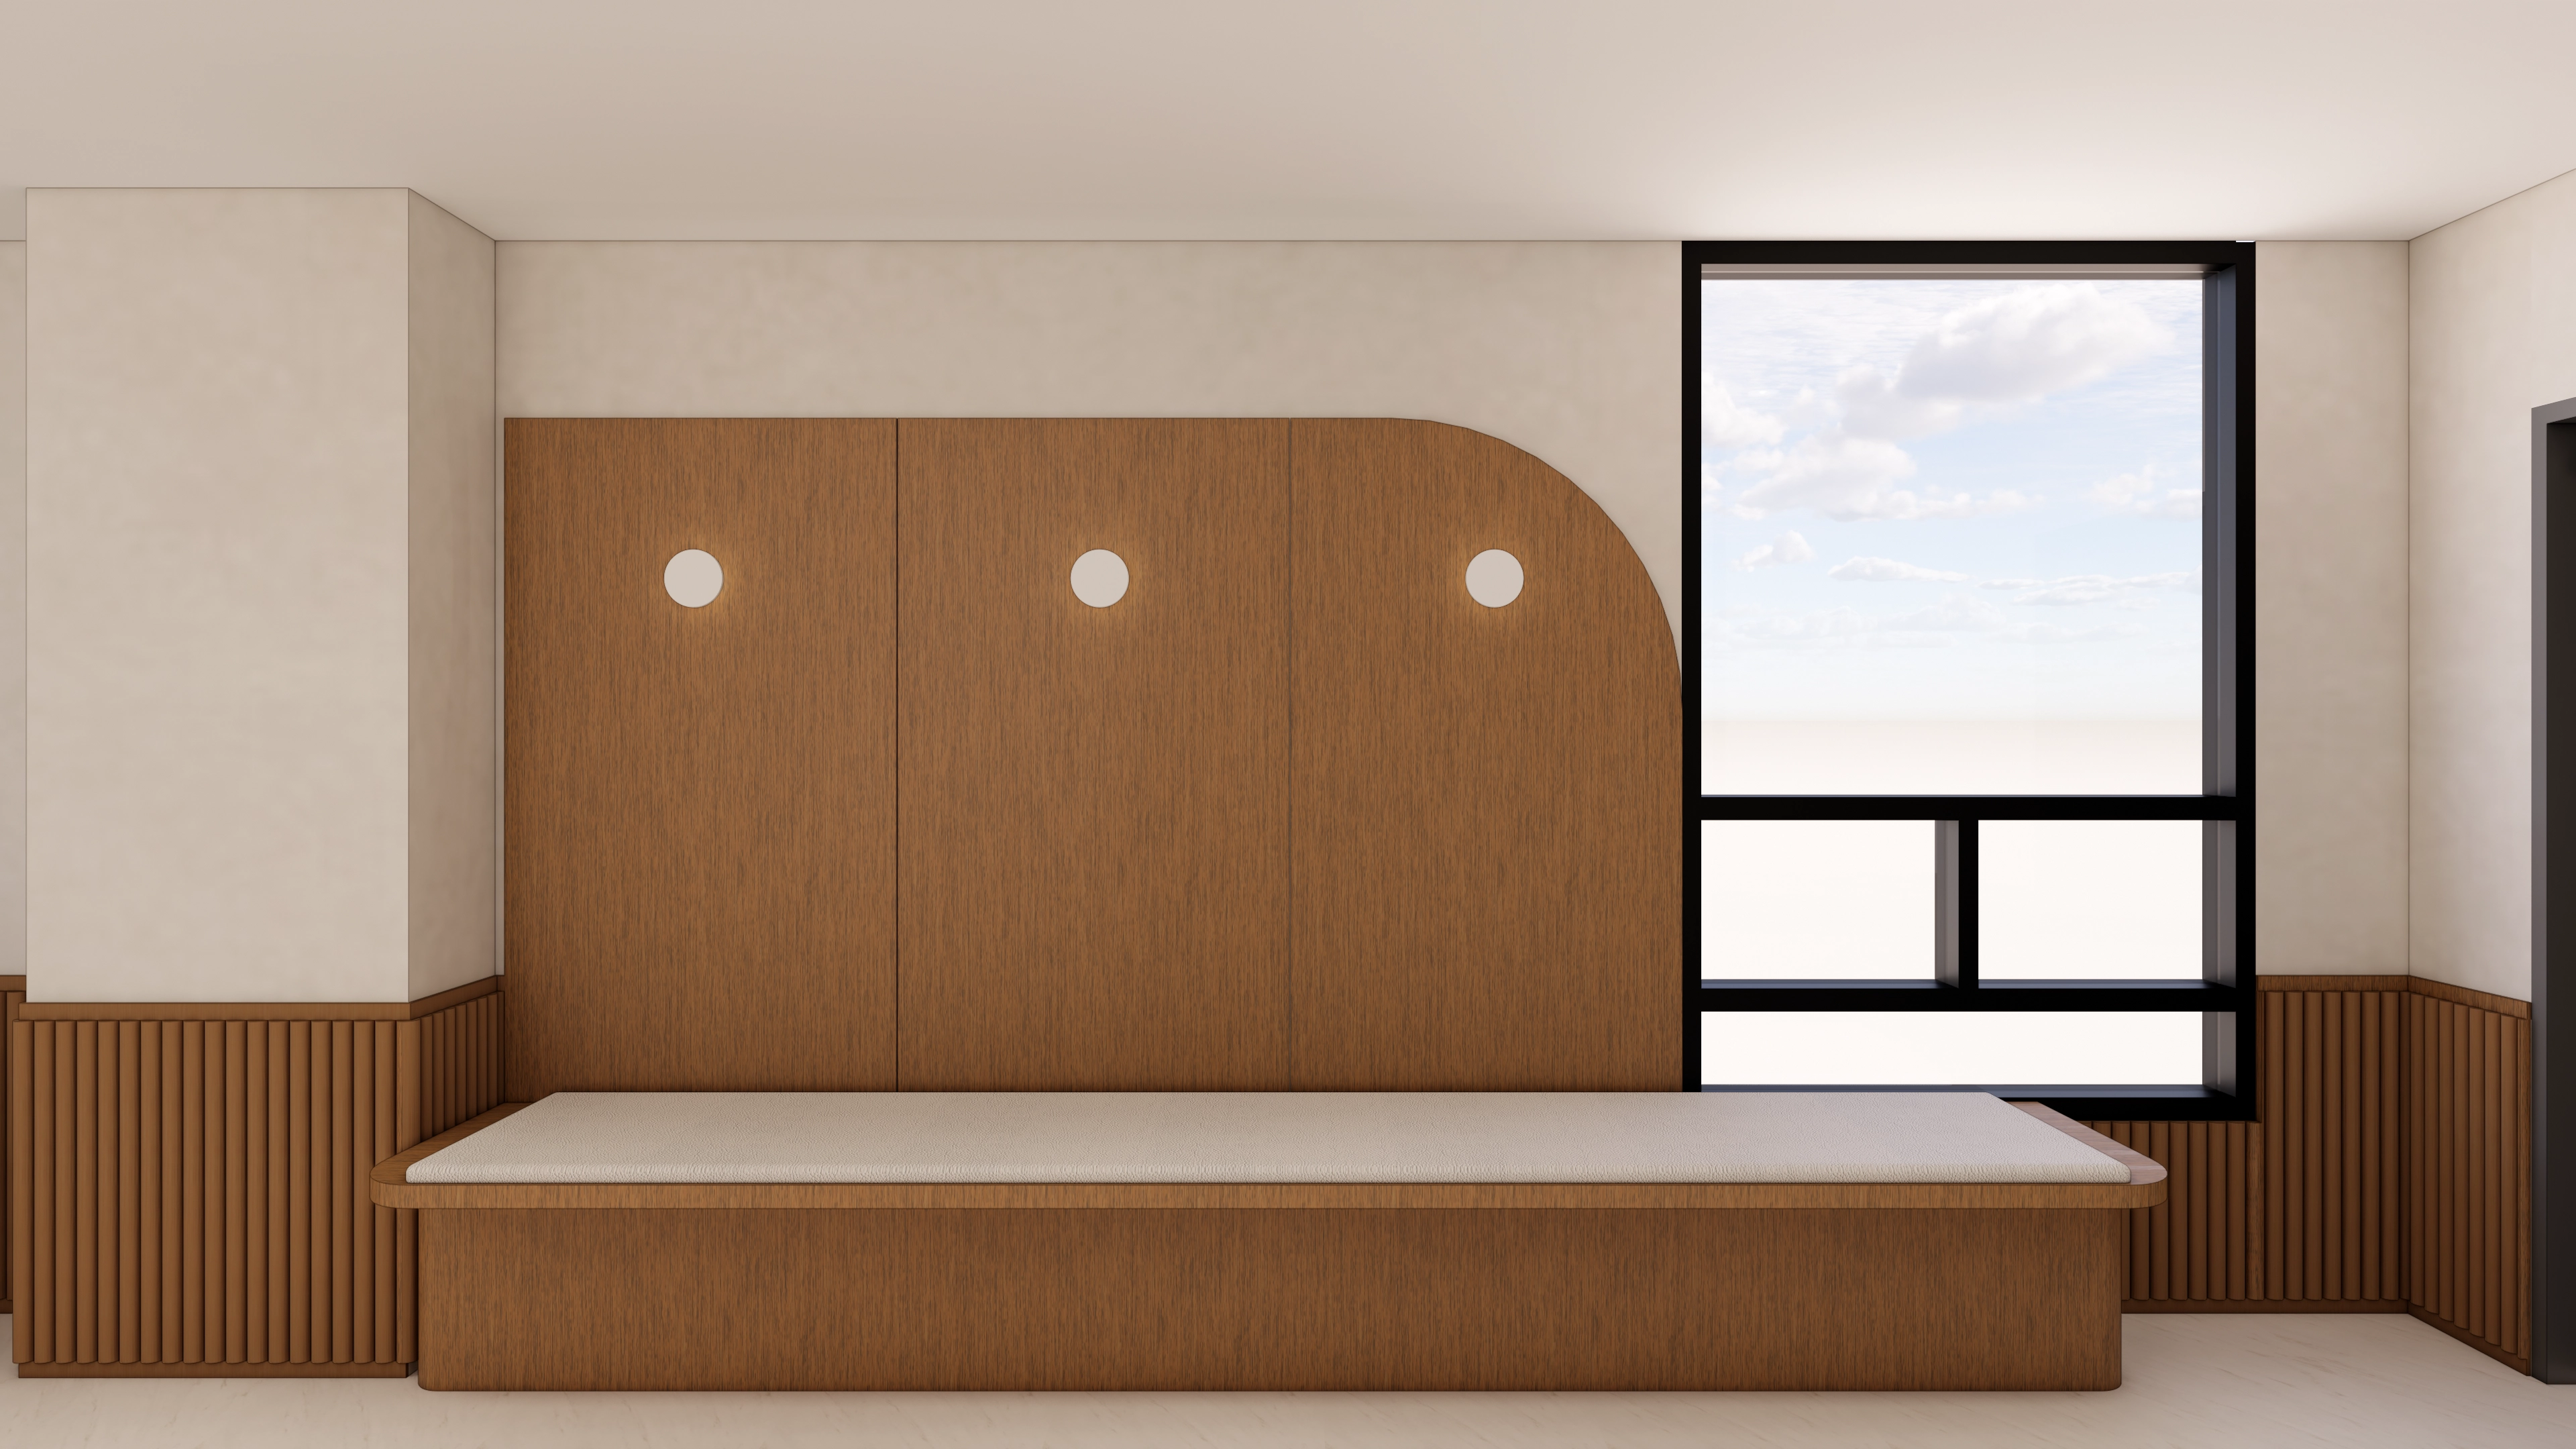
A gently curved wood feature wall and built-in seating provide a warm, comfortable first impression.
Round wall lights add interest to the otherwise simple wall and make the space feel cozier.
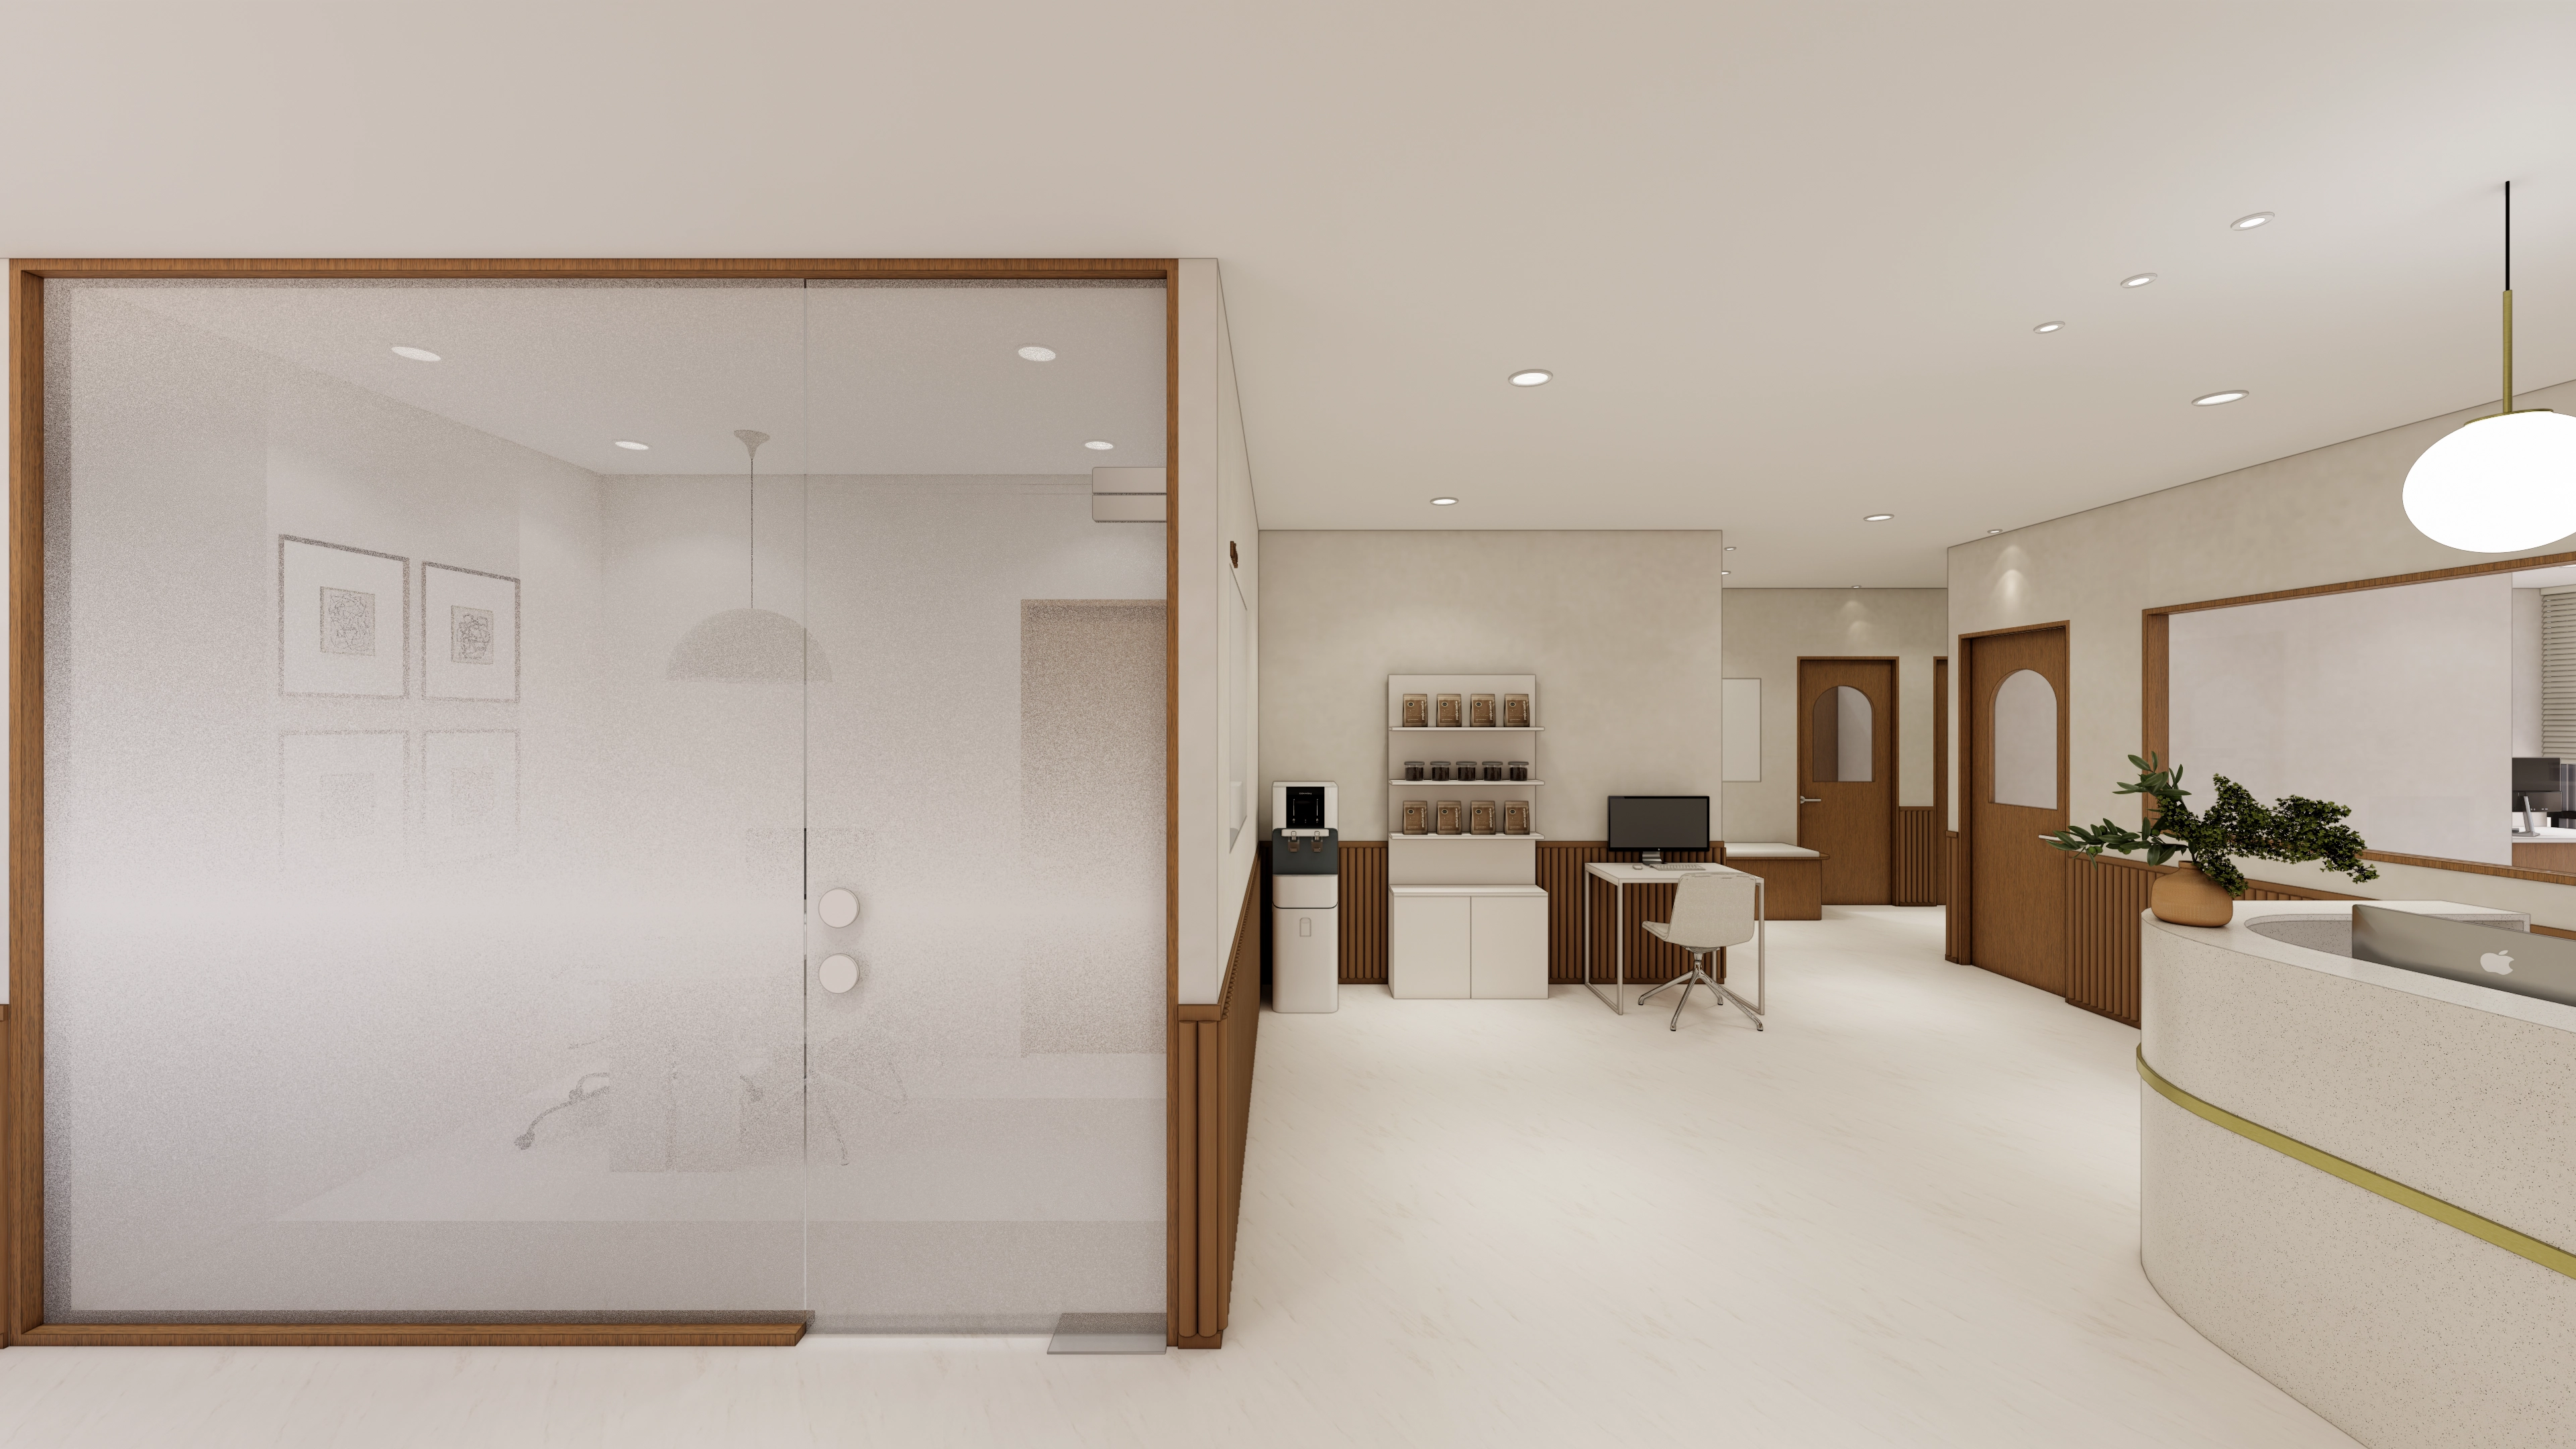
The curved reception desk features sand-textured marble and gold lines for a refined accent.
The consultation room is divided by translucent glass partitions to maintain openness, while arched windows in the doors unify the design.
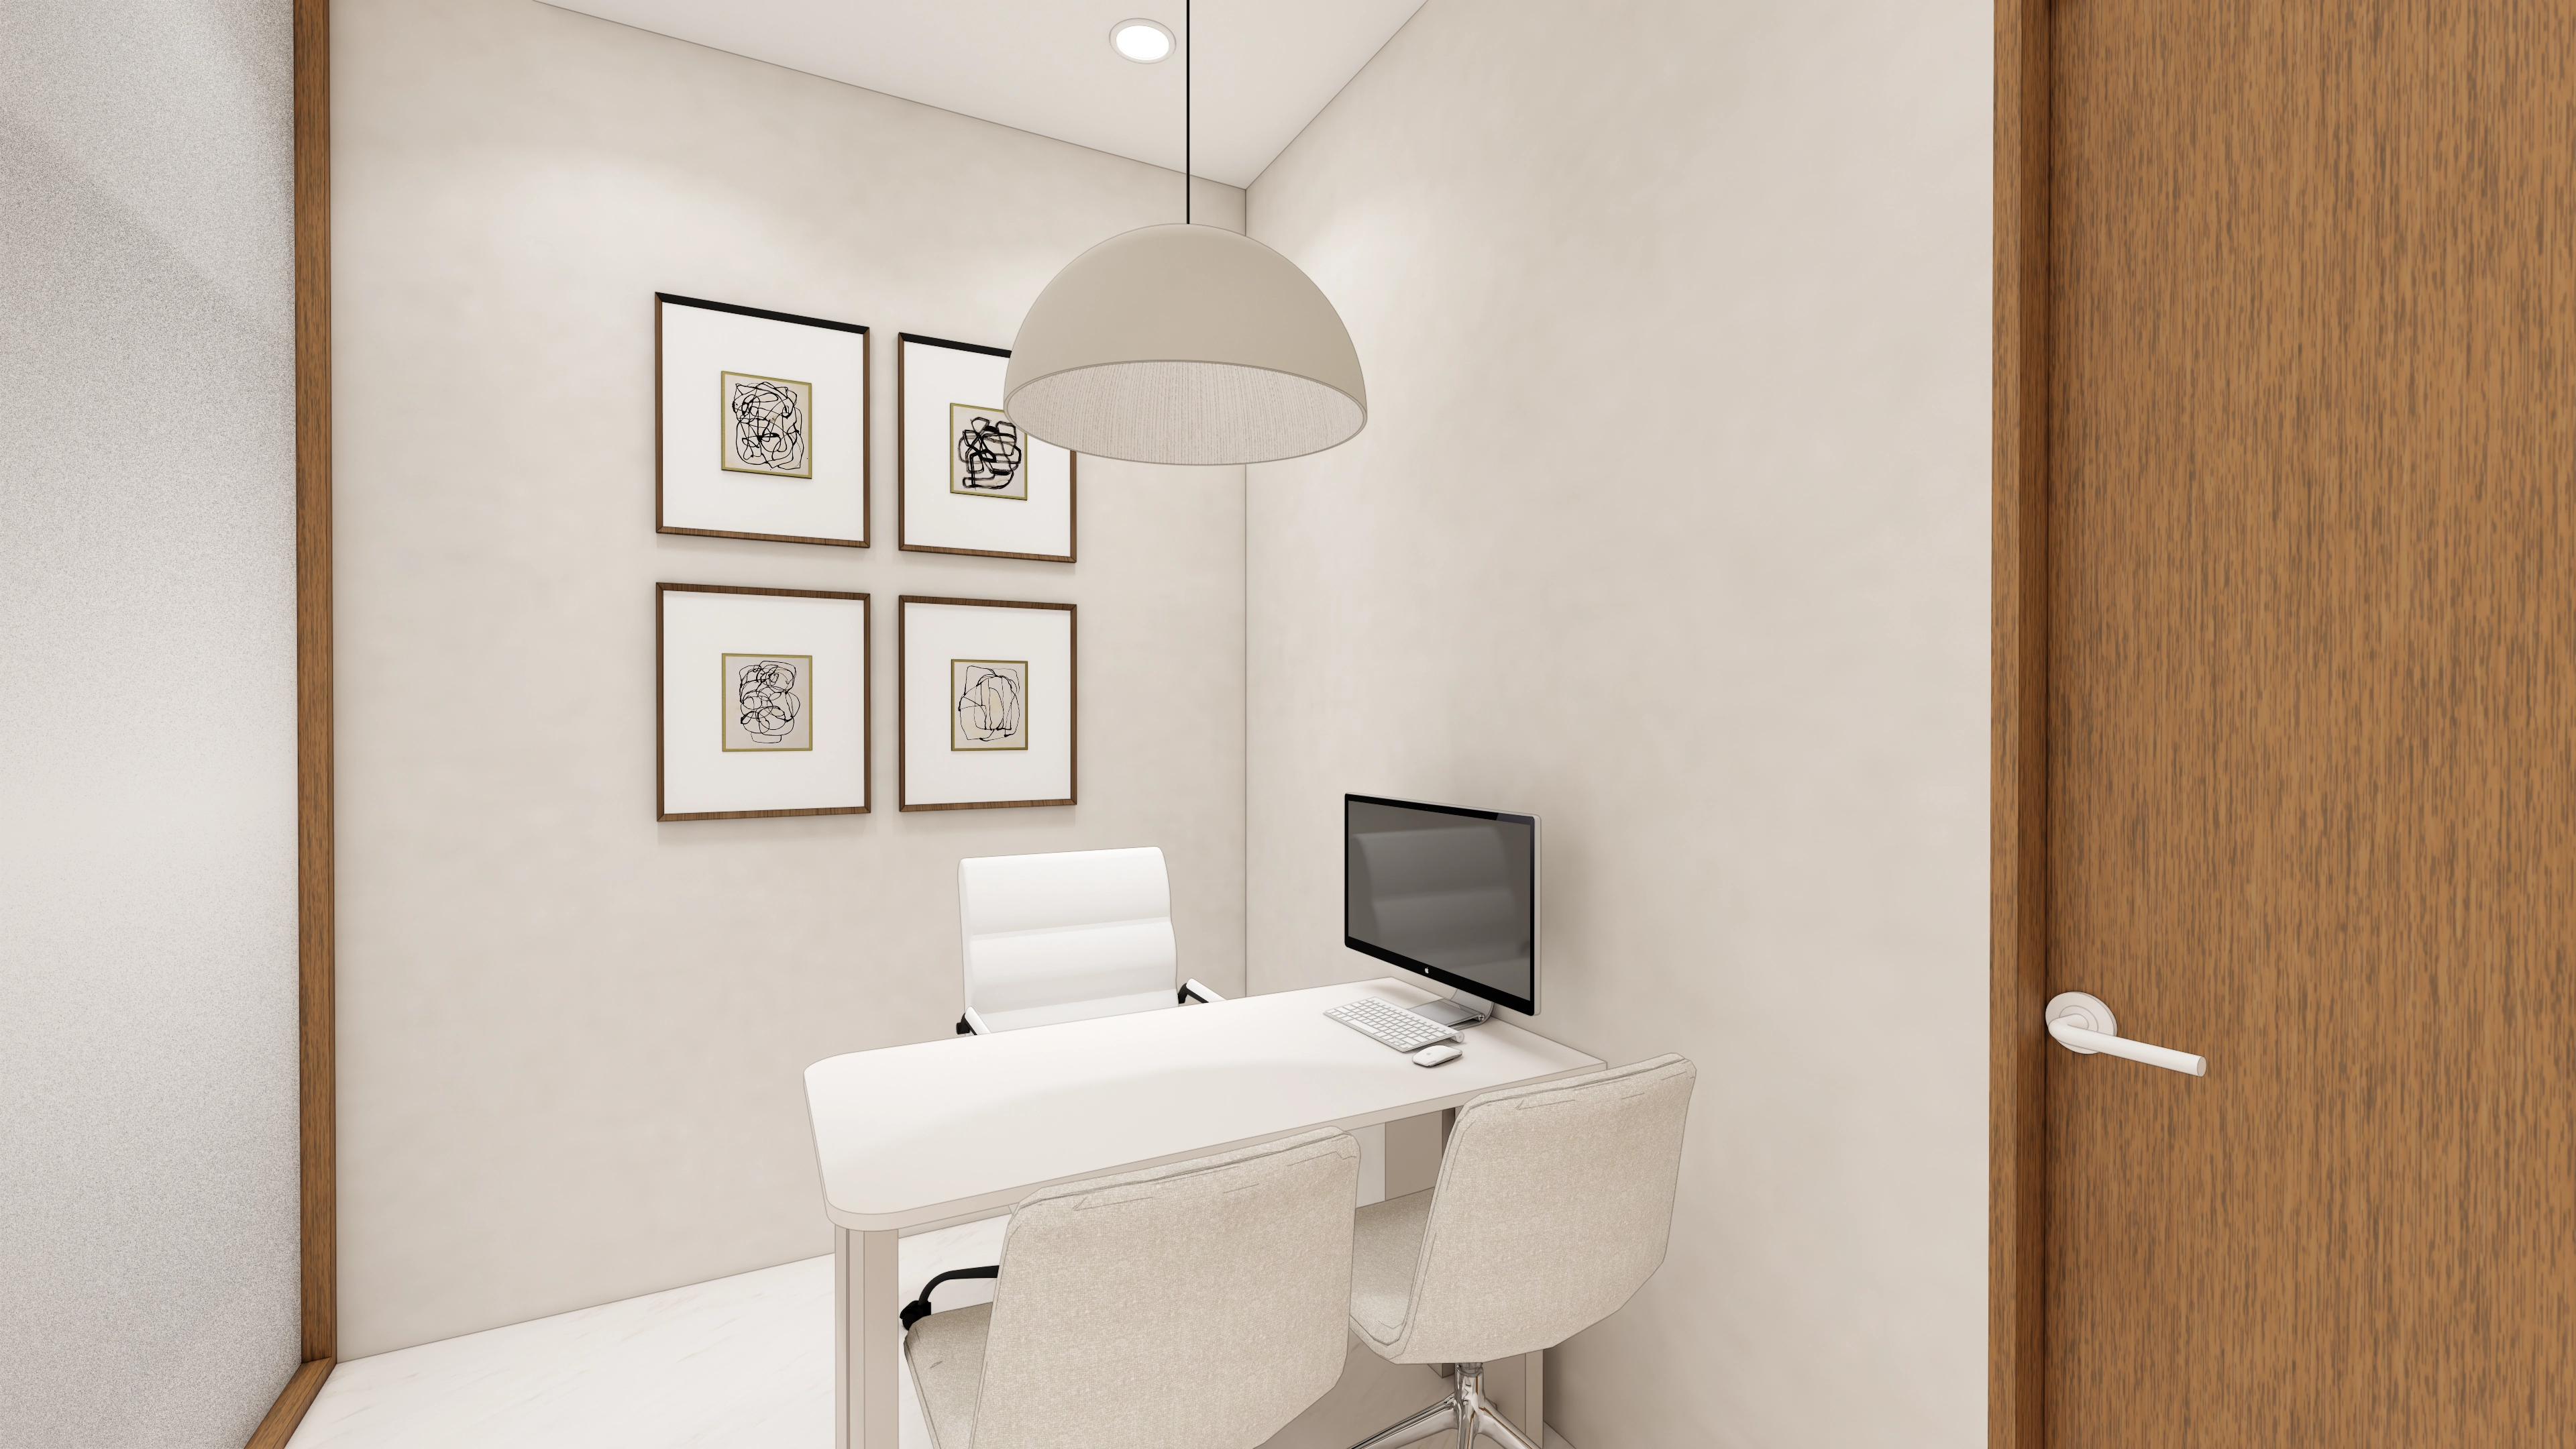
Glass partitions reduce the enclosed feeling while protecting personal space.
Decorative pendant lights and artwork add warmth and refinement to the walls.
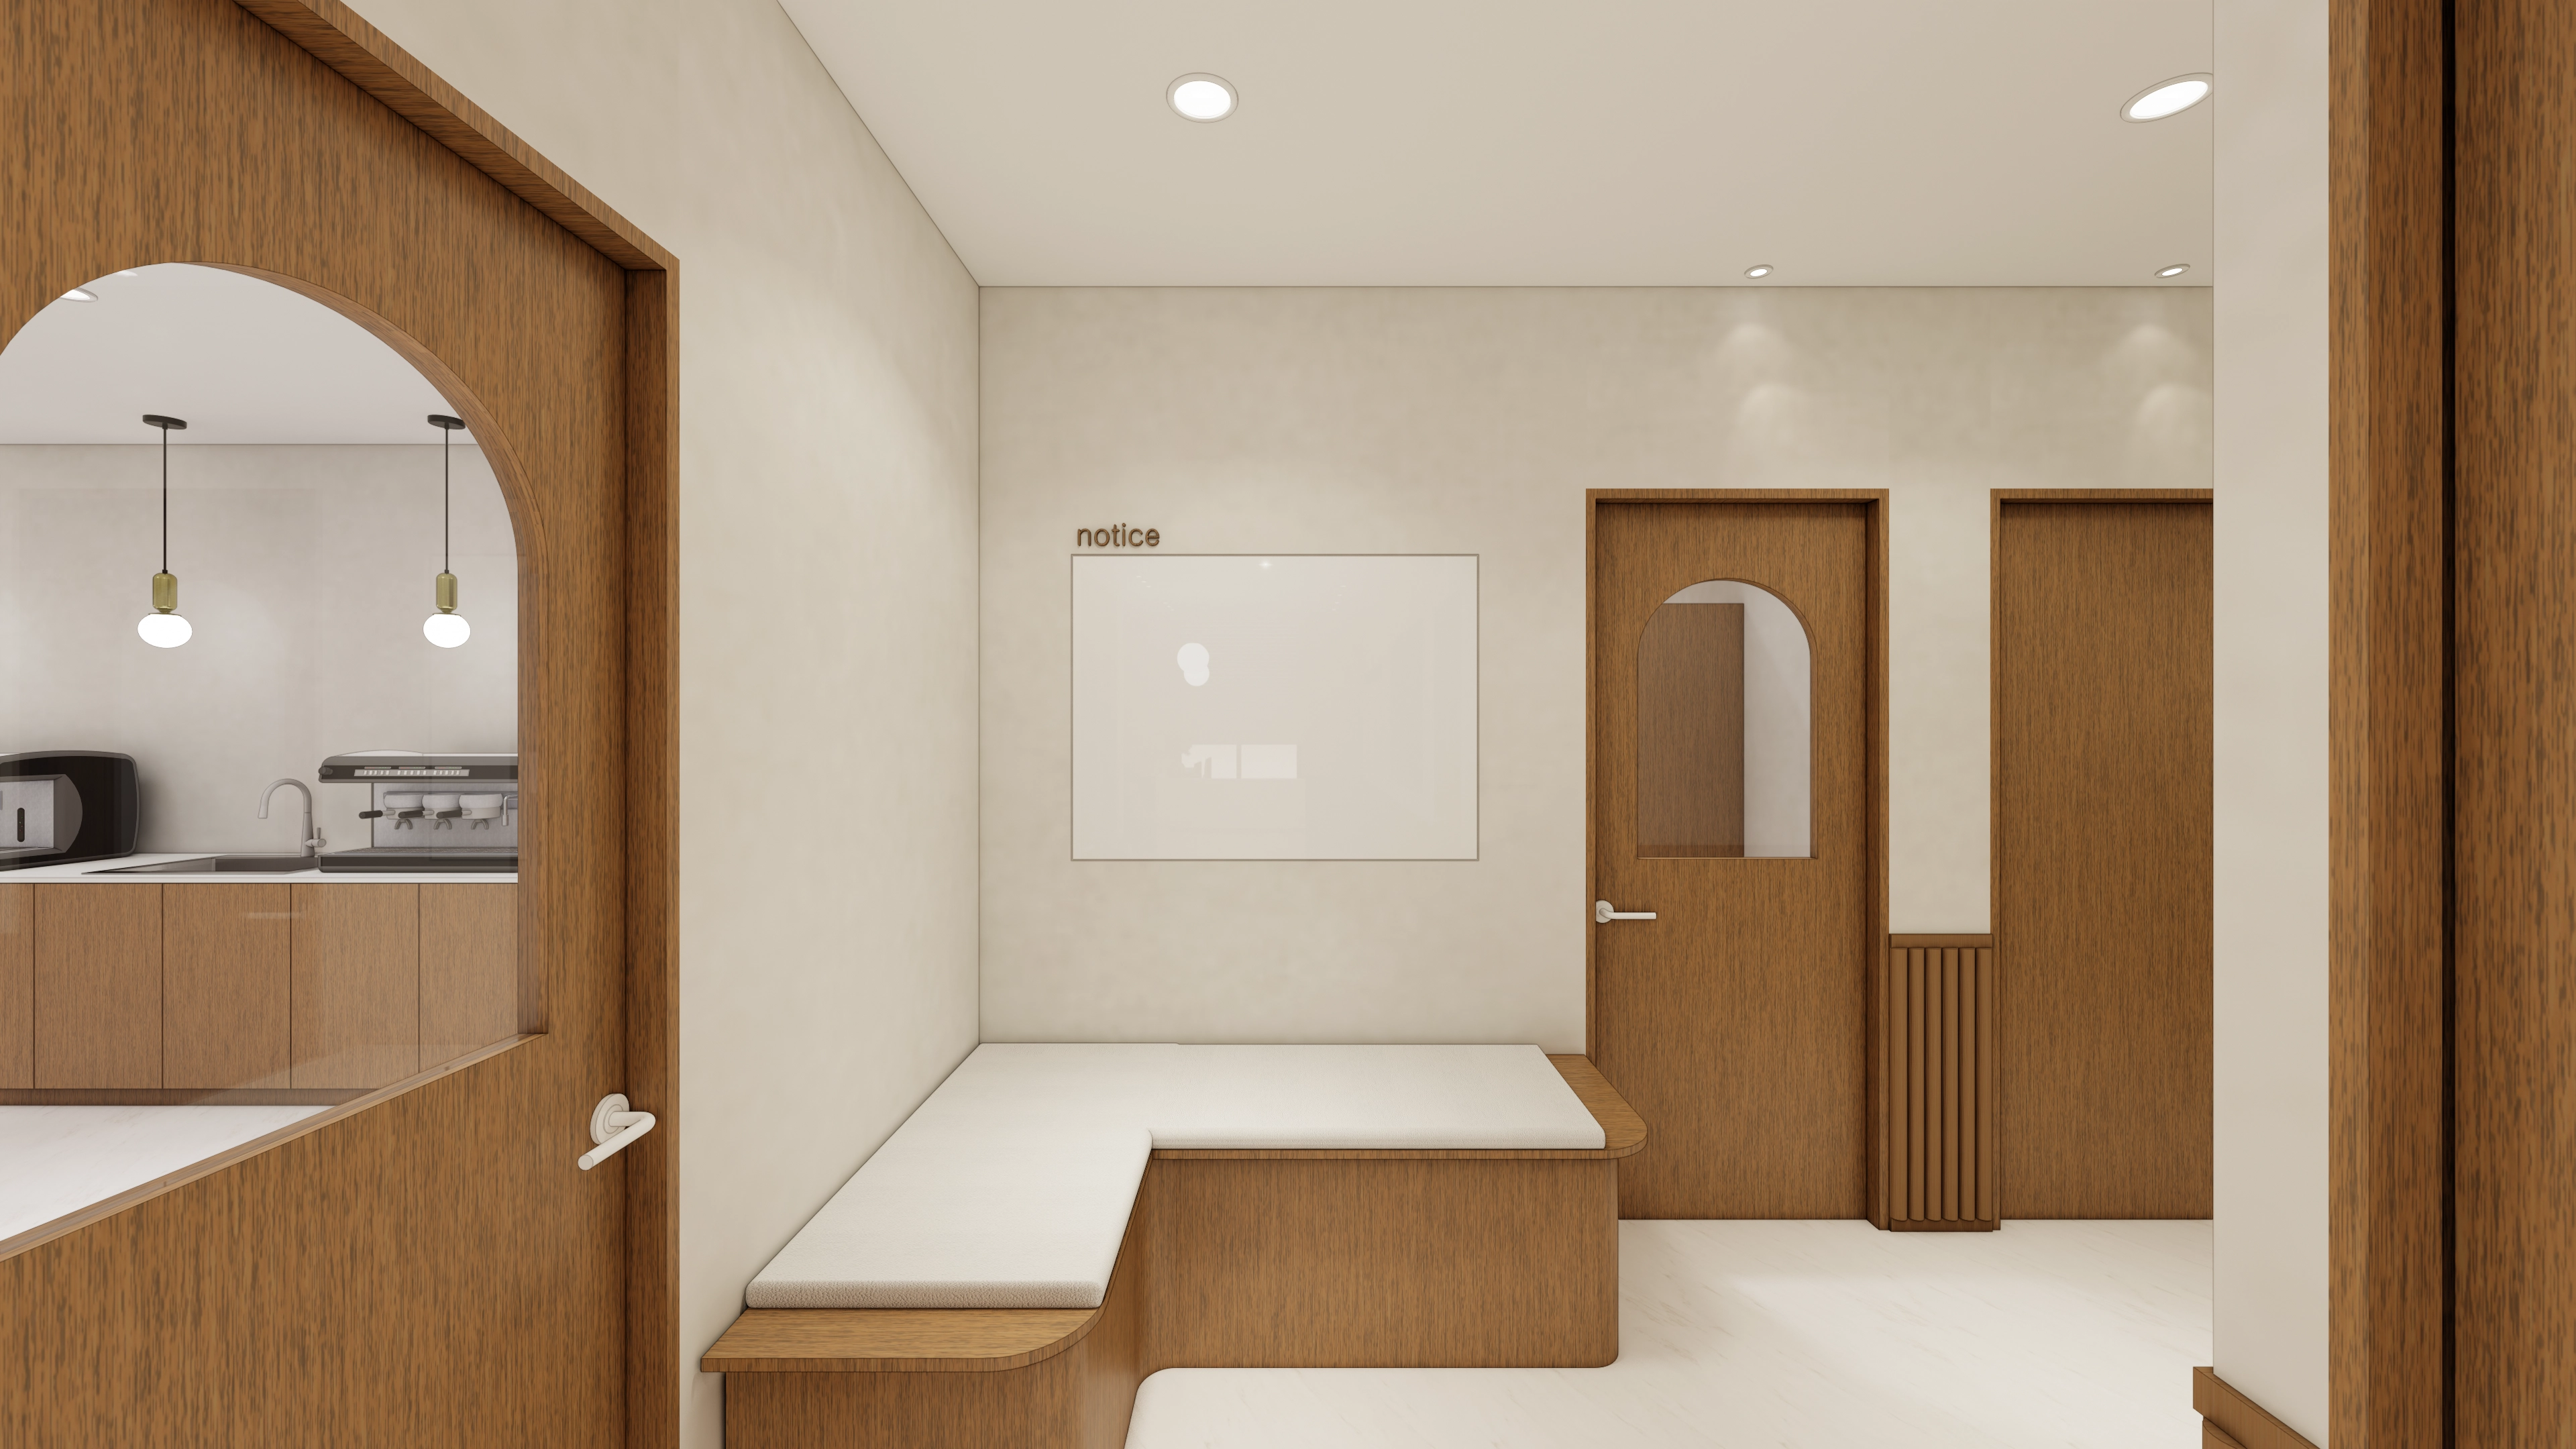
An L-shaped built-in bench gives students a comfortable place to sit and rest.
A recessed glass noticeboard keeps announcements neat, while gentle arched windows in every door bring consistency and warmth.
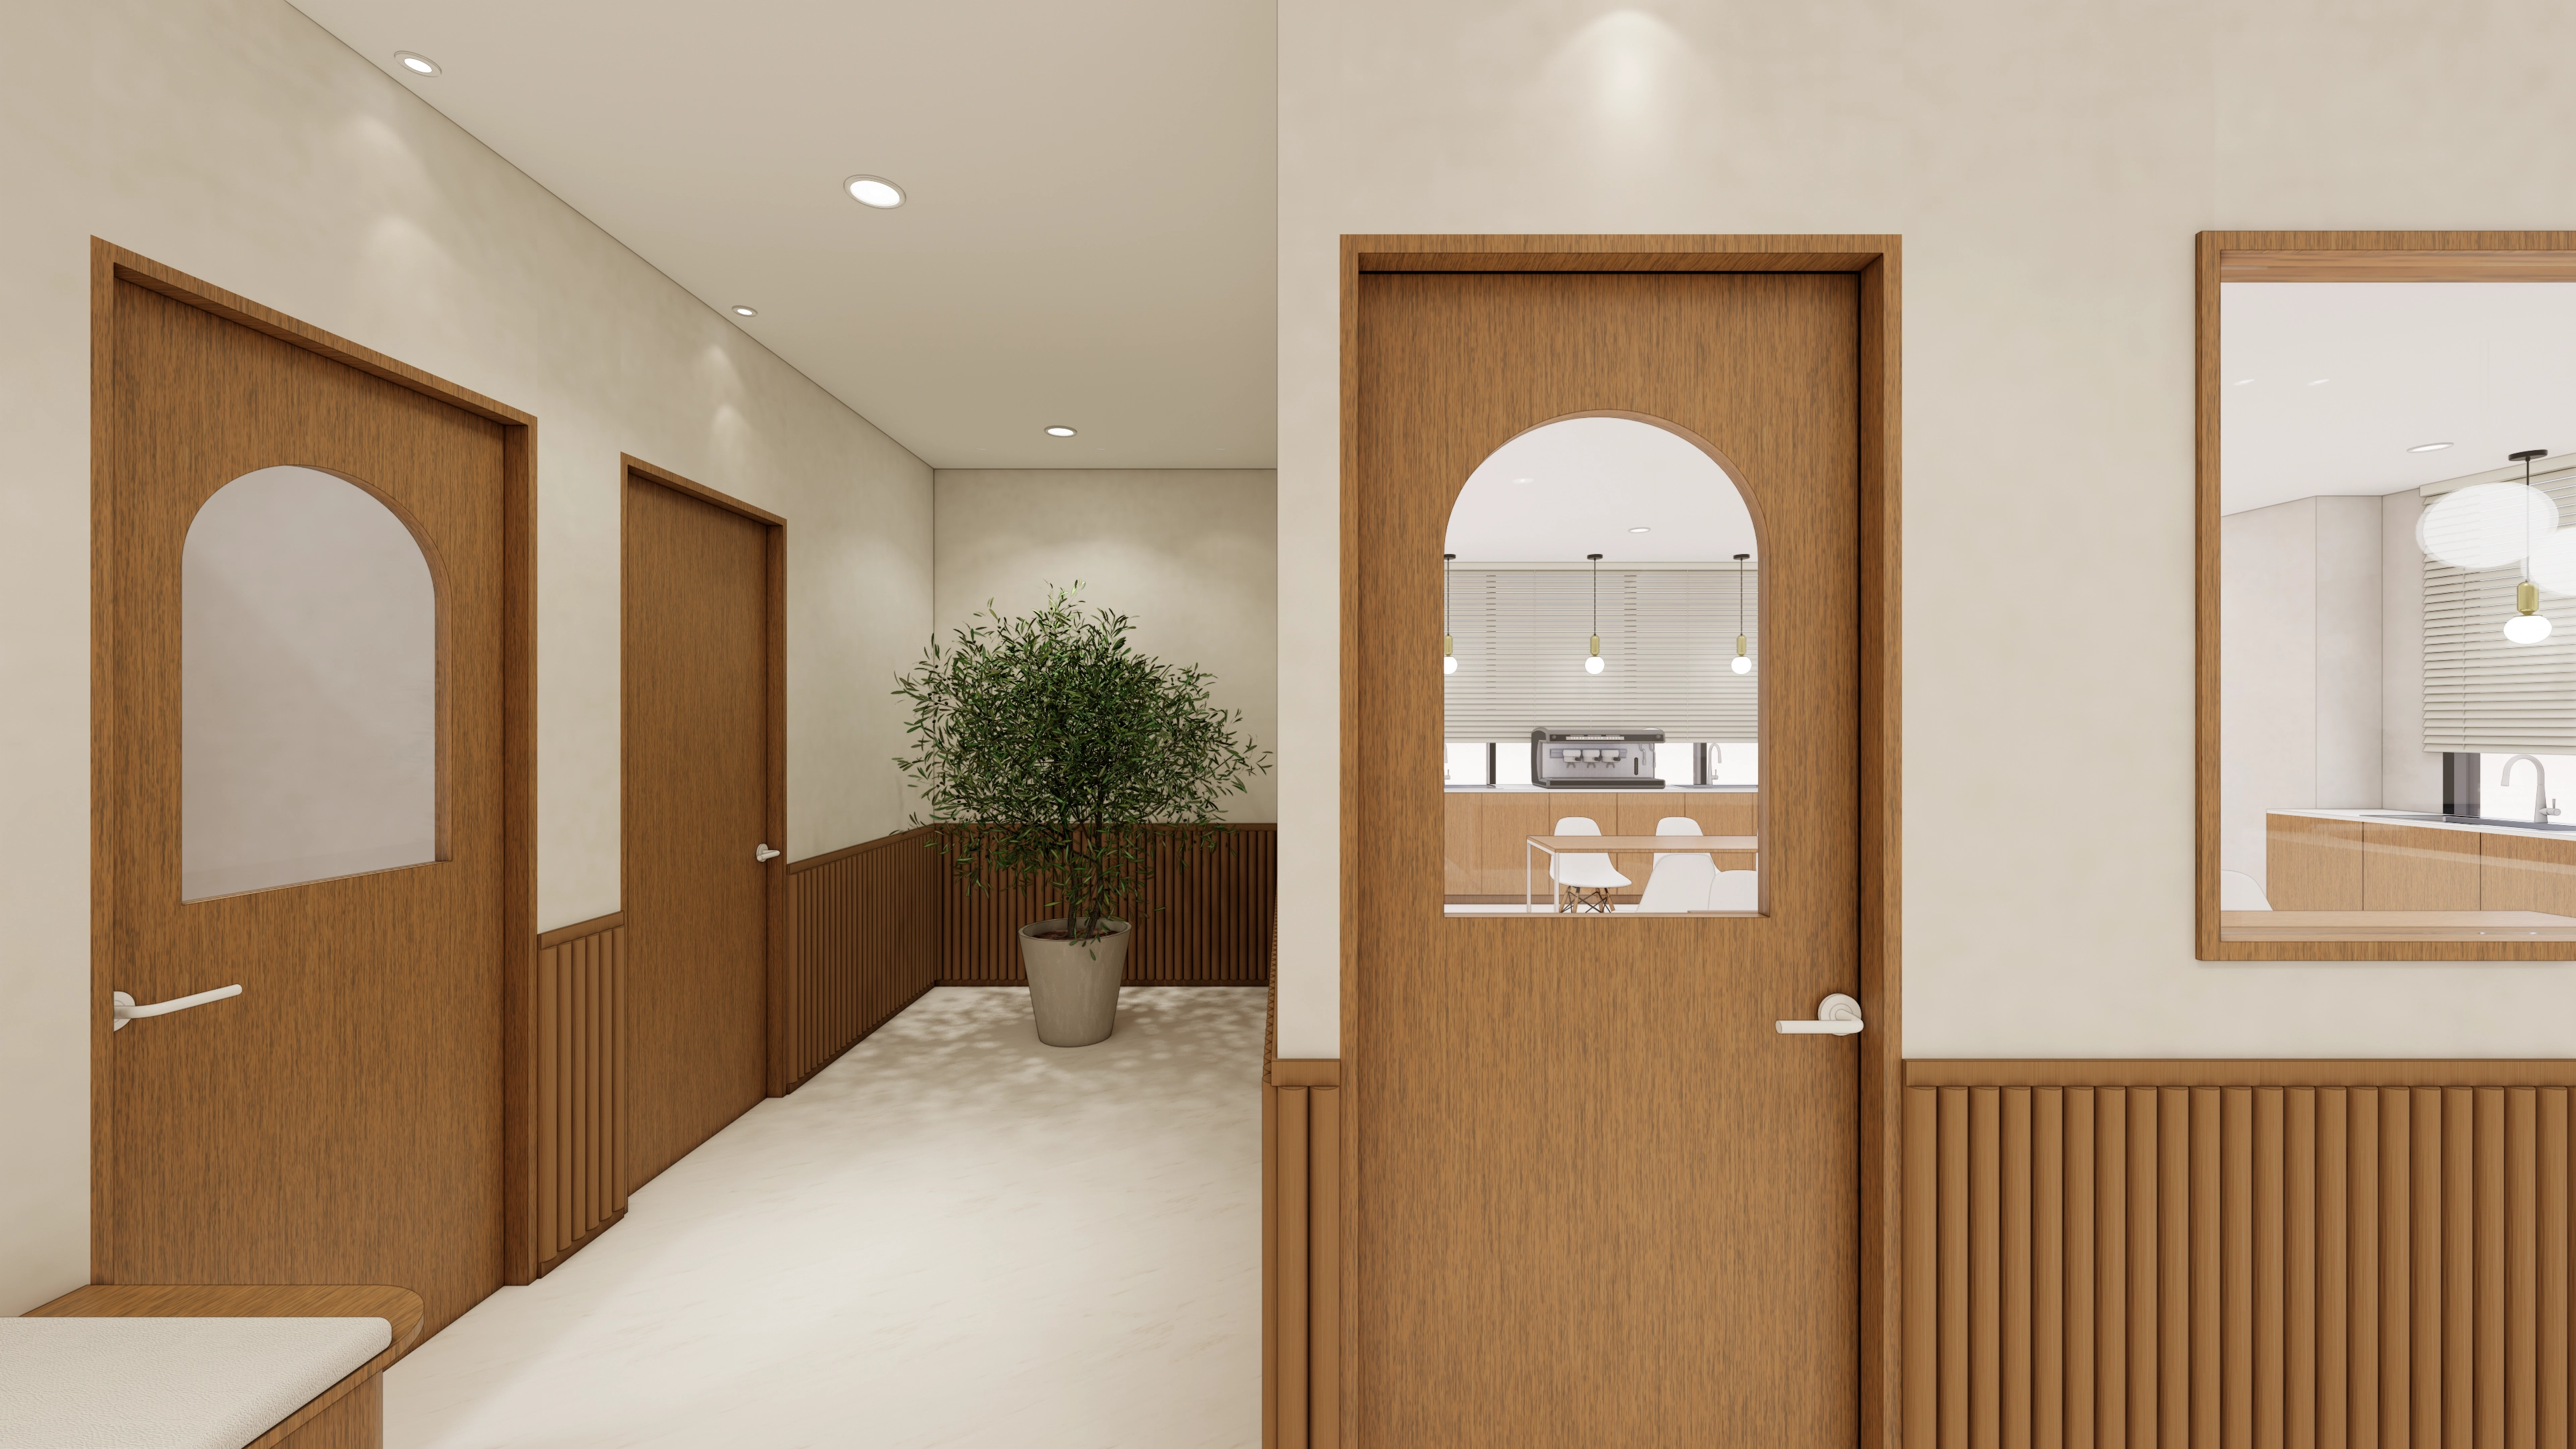
A potted plant at the end of the corridor adds life, and consistent classroom doors keep the overall appearance tidy.
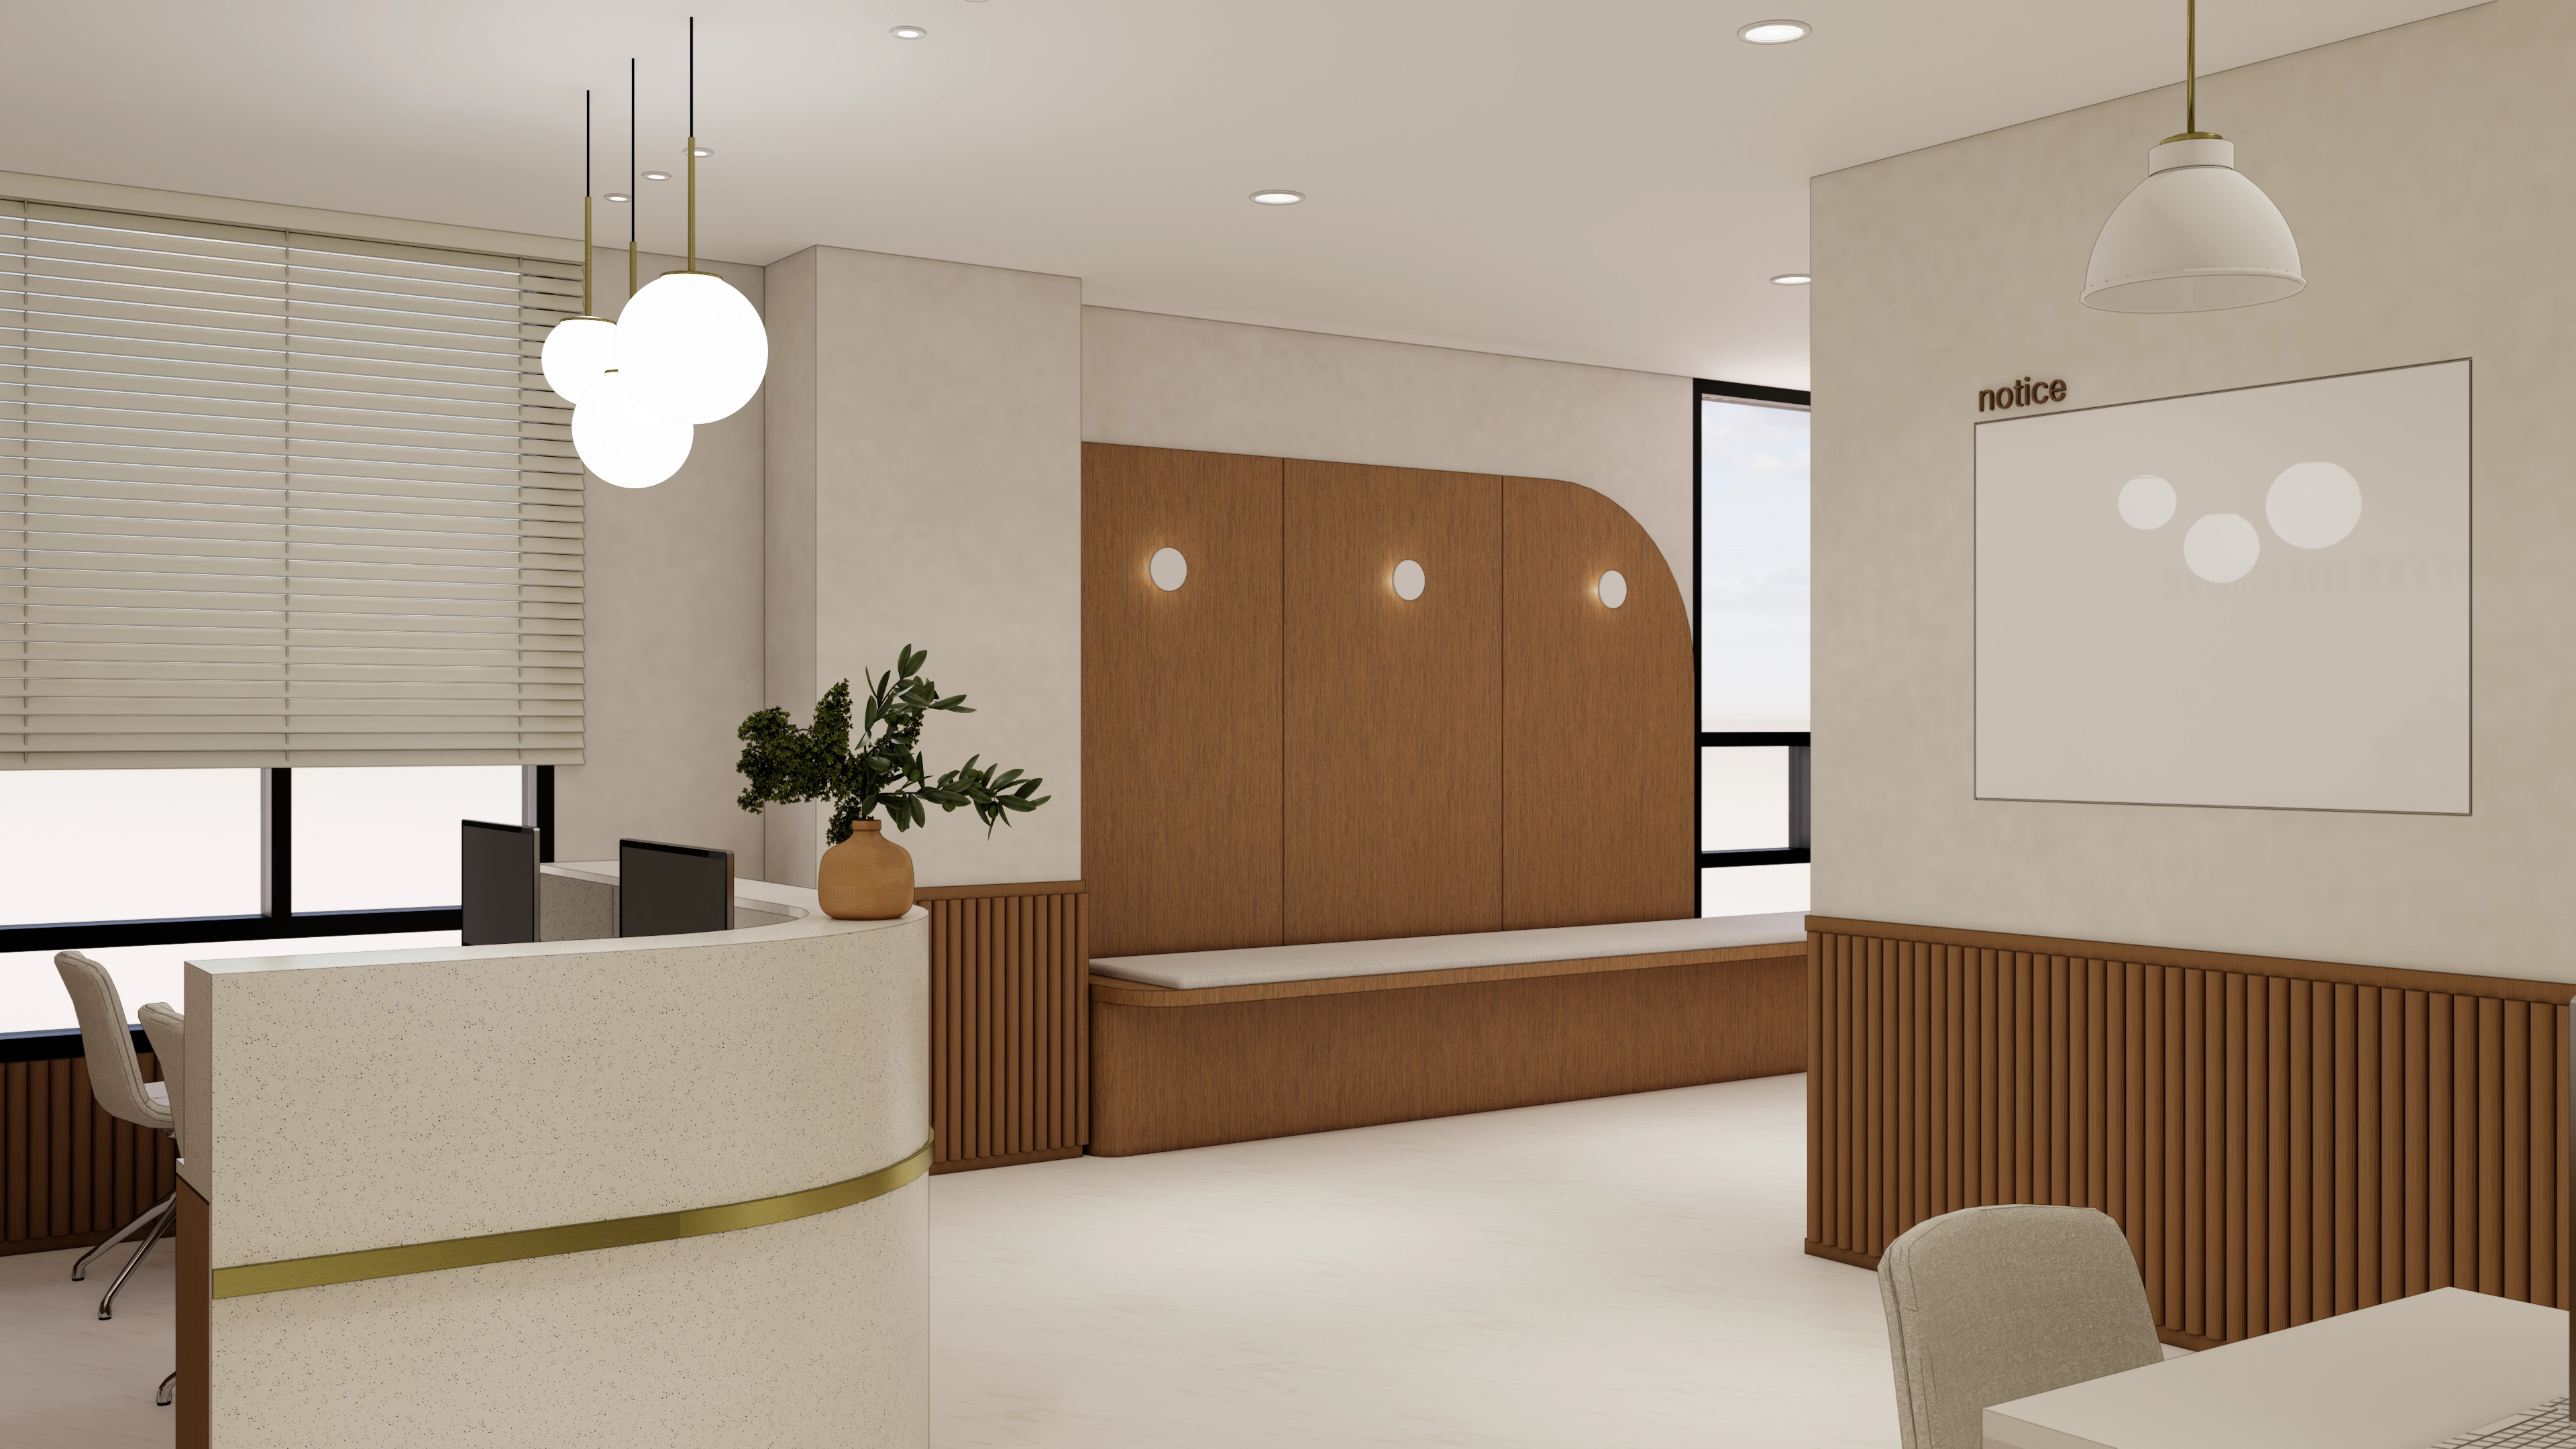
At the client's request, we made a reception desk combining sand-textured marble, wood, and gold trim. The waiting area's arched wood back panels and soft wall lighting create a cozy place to wait.
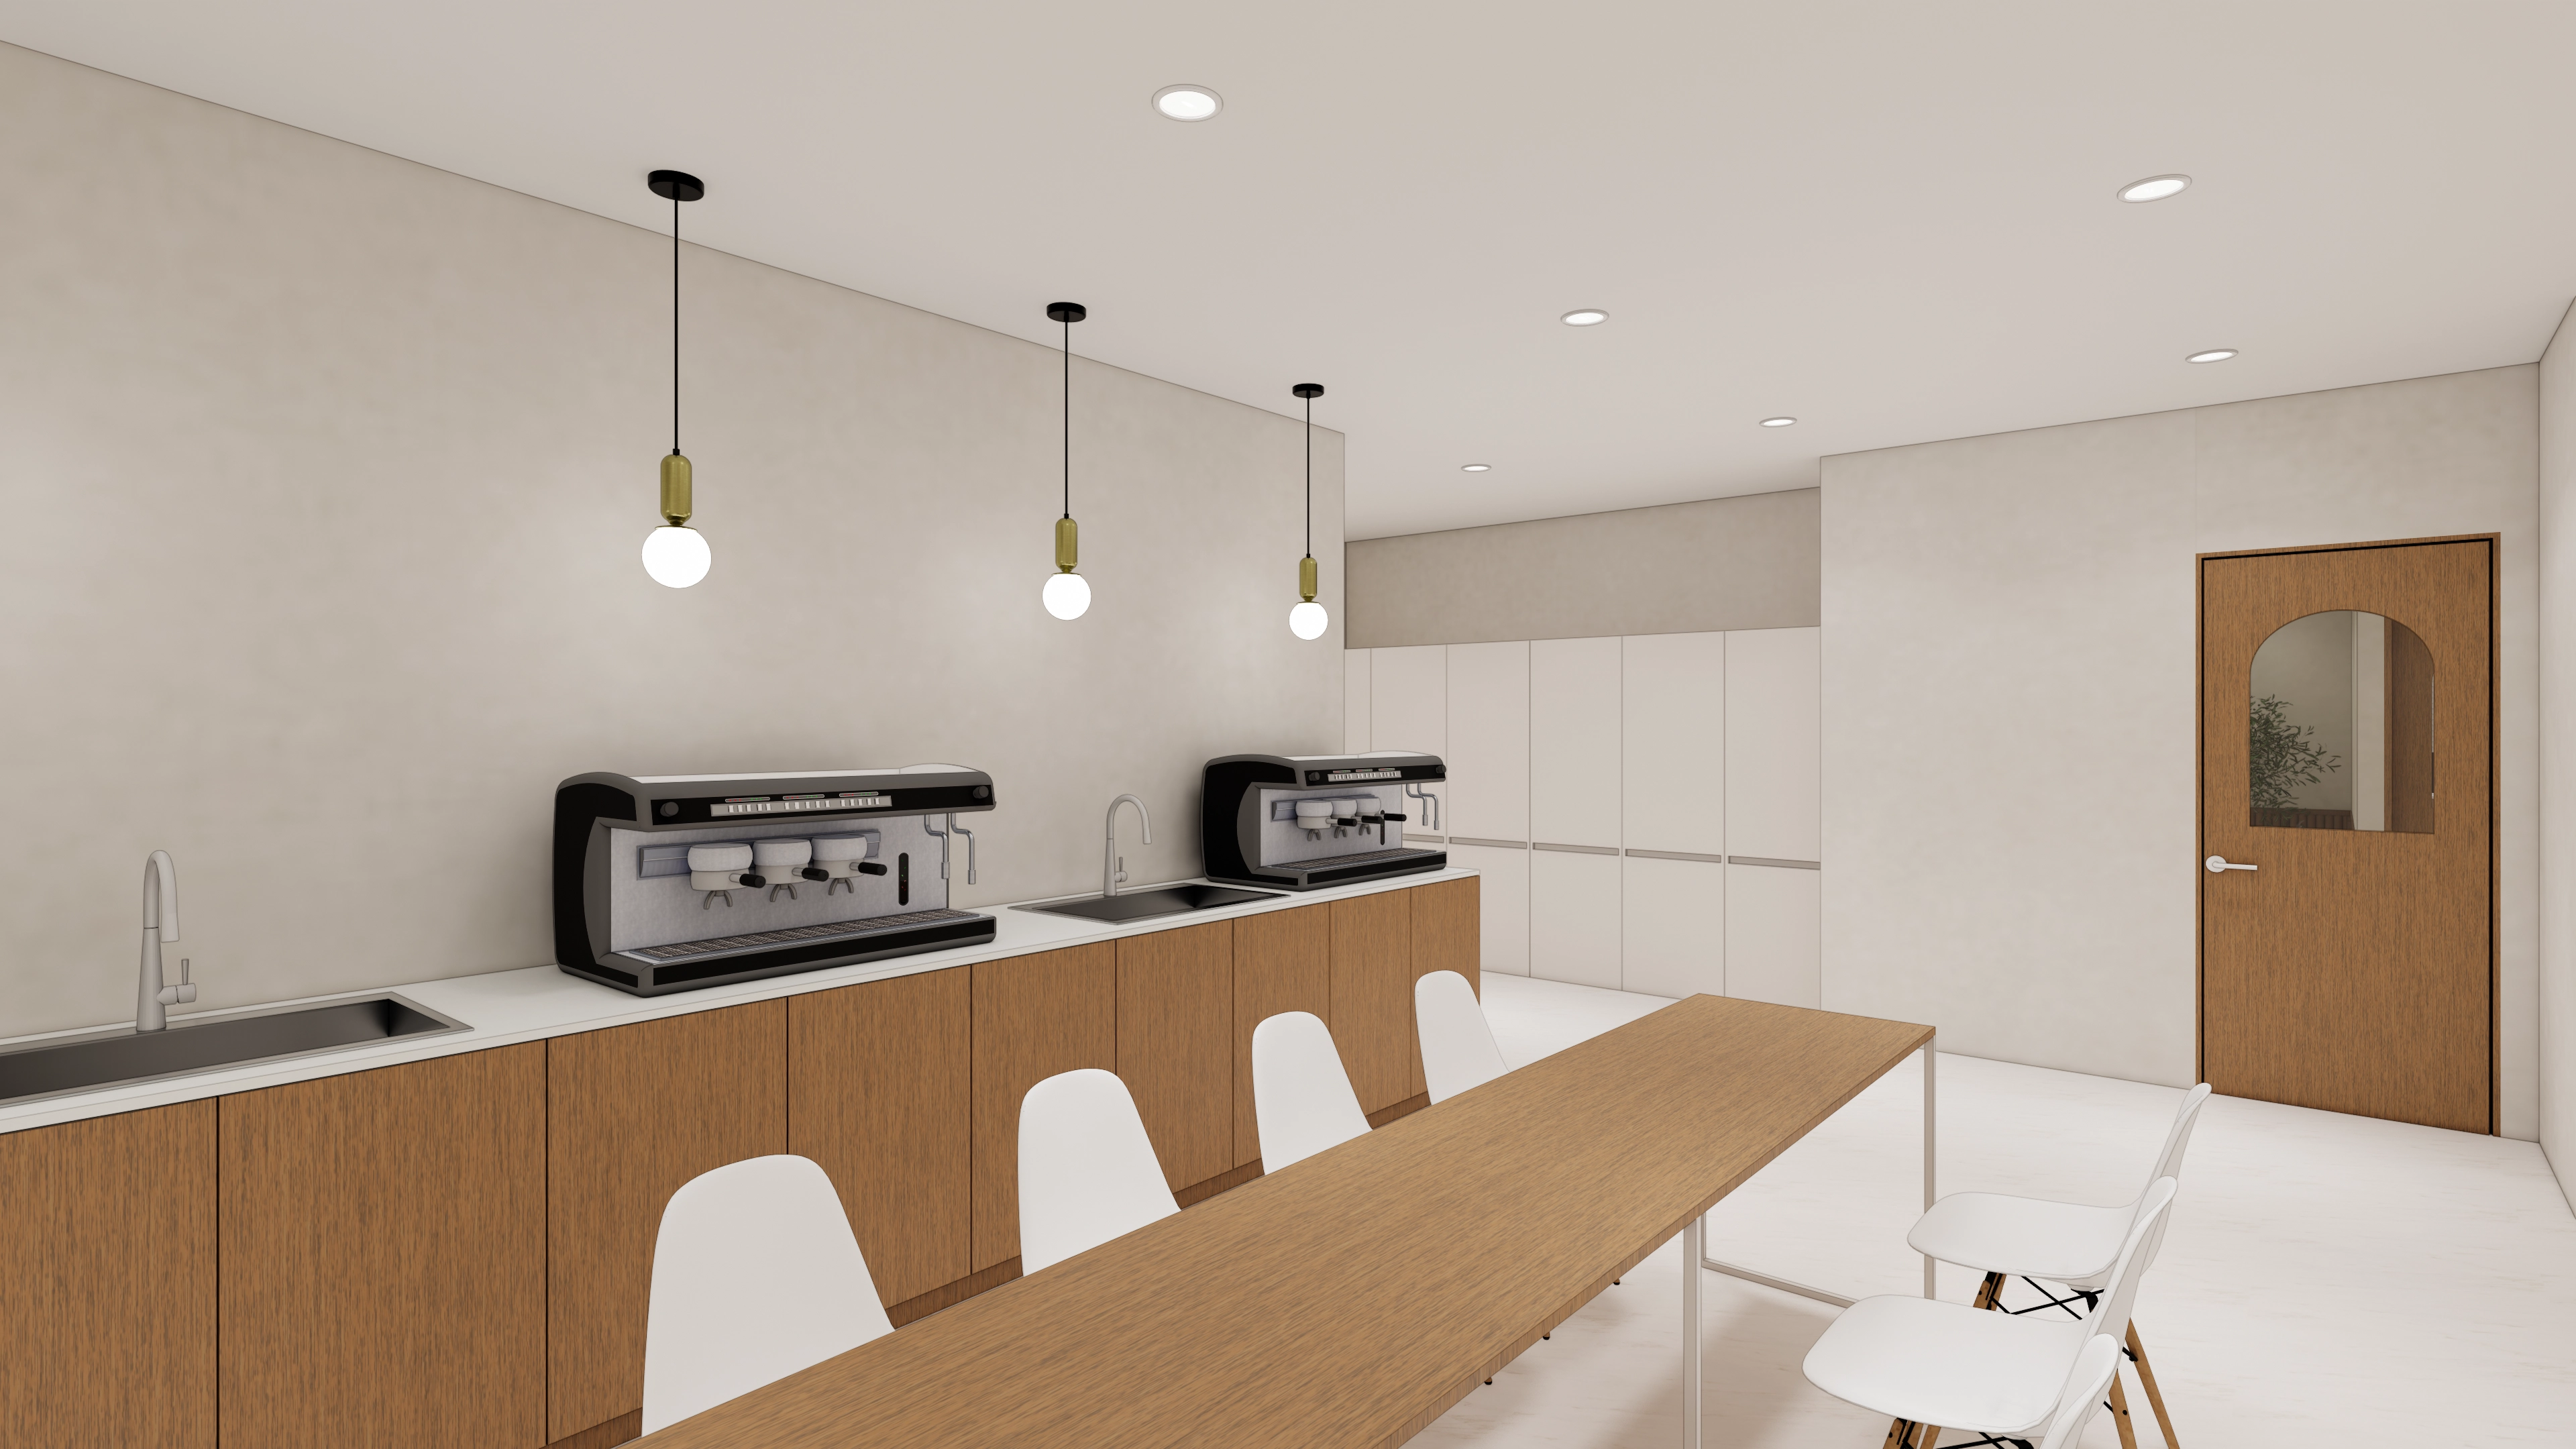
Warm wood-toned base cabinets and long tables create a natural, comfortable setting.
Accent pendant lights above the coffee machines and sinks provide warmth and adequate illumination.
Wood doors with arched windows unify the interior and add a gentle touch.
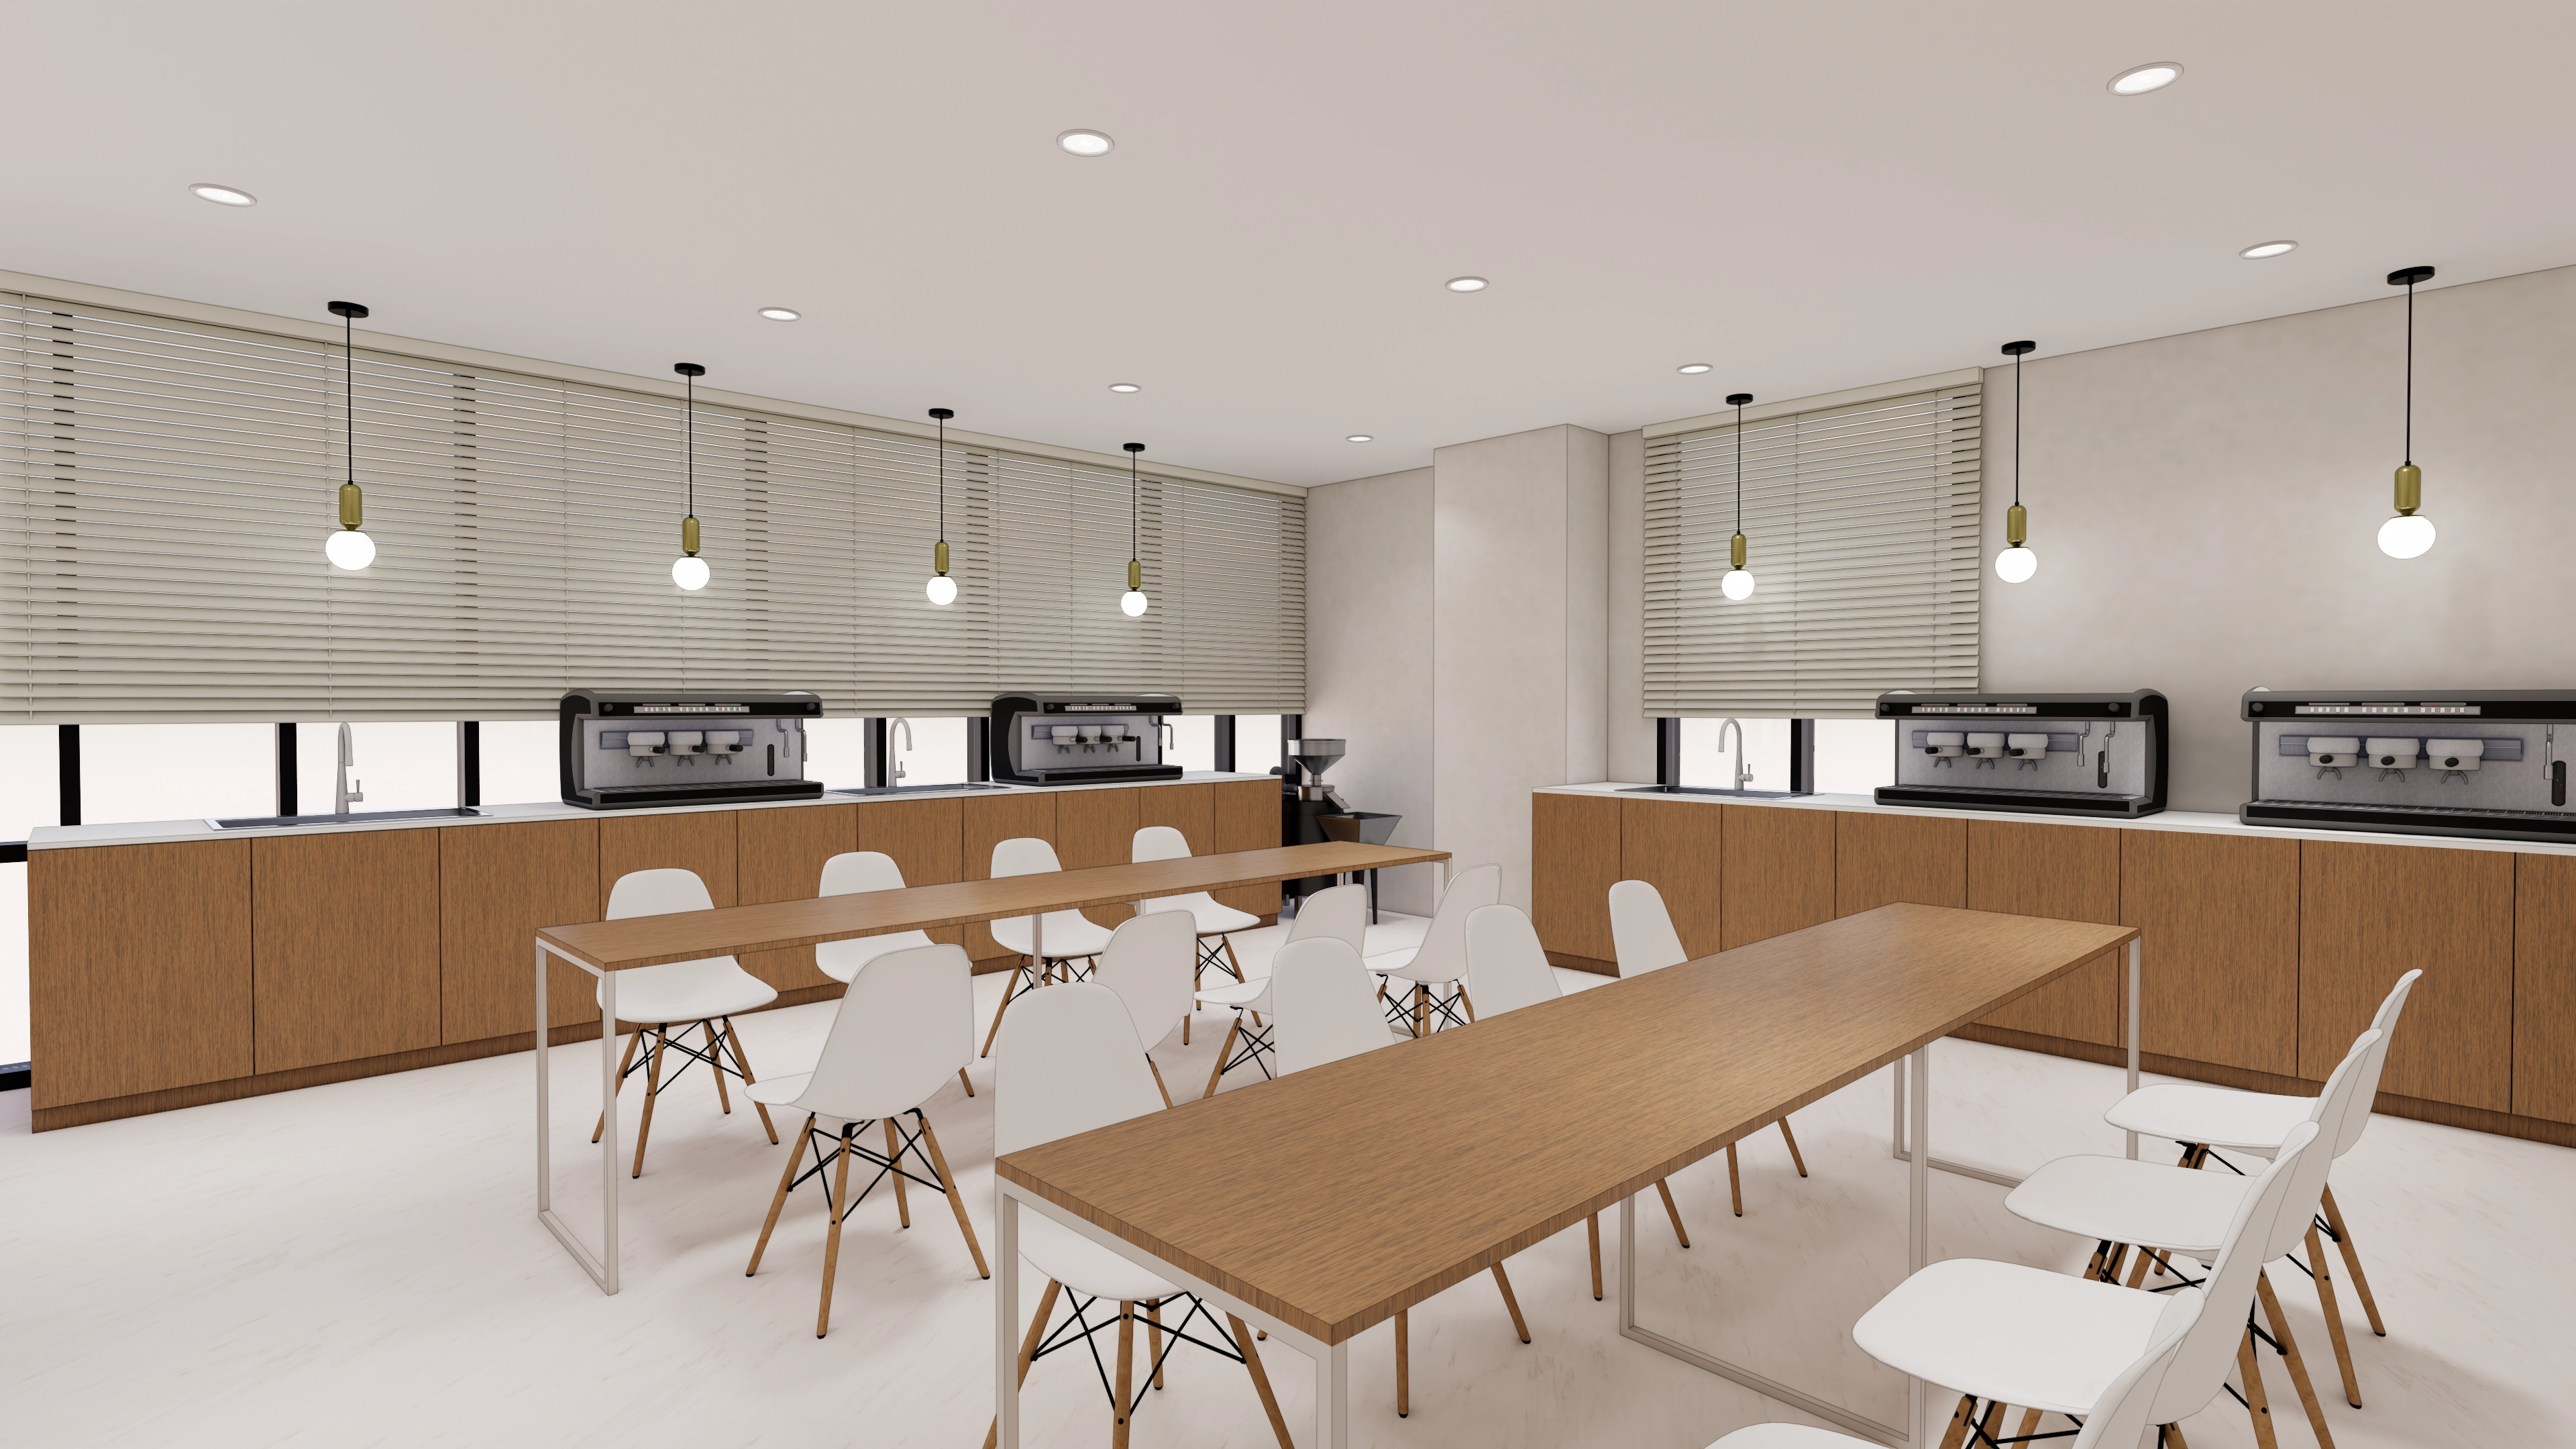
Long wood-toned cabinets create a warm, comfortable atmosphere.
Accent pendant lights above the coffee machines help students focus on practical work.
Ample long tables allow several students to practice together.
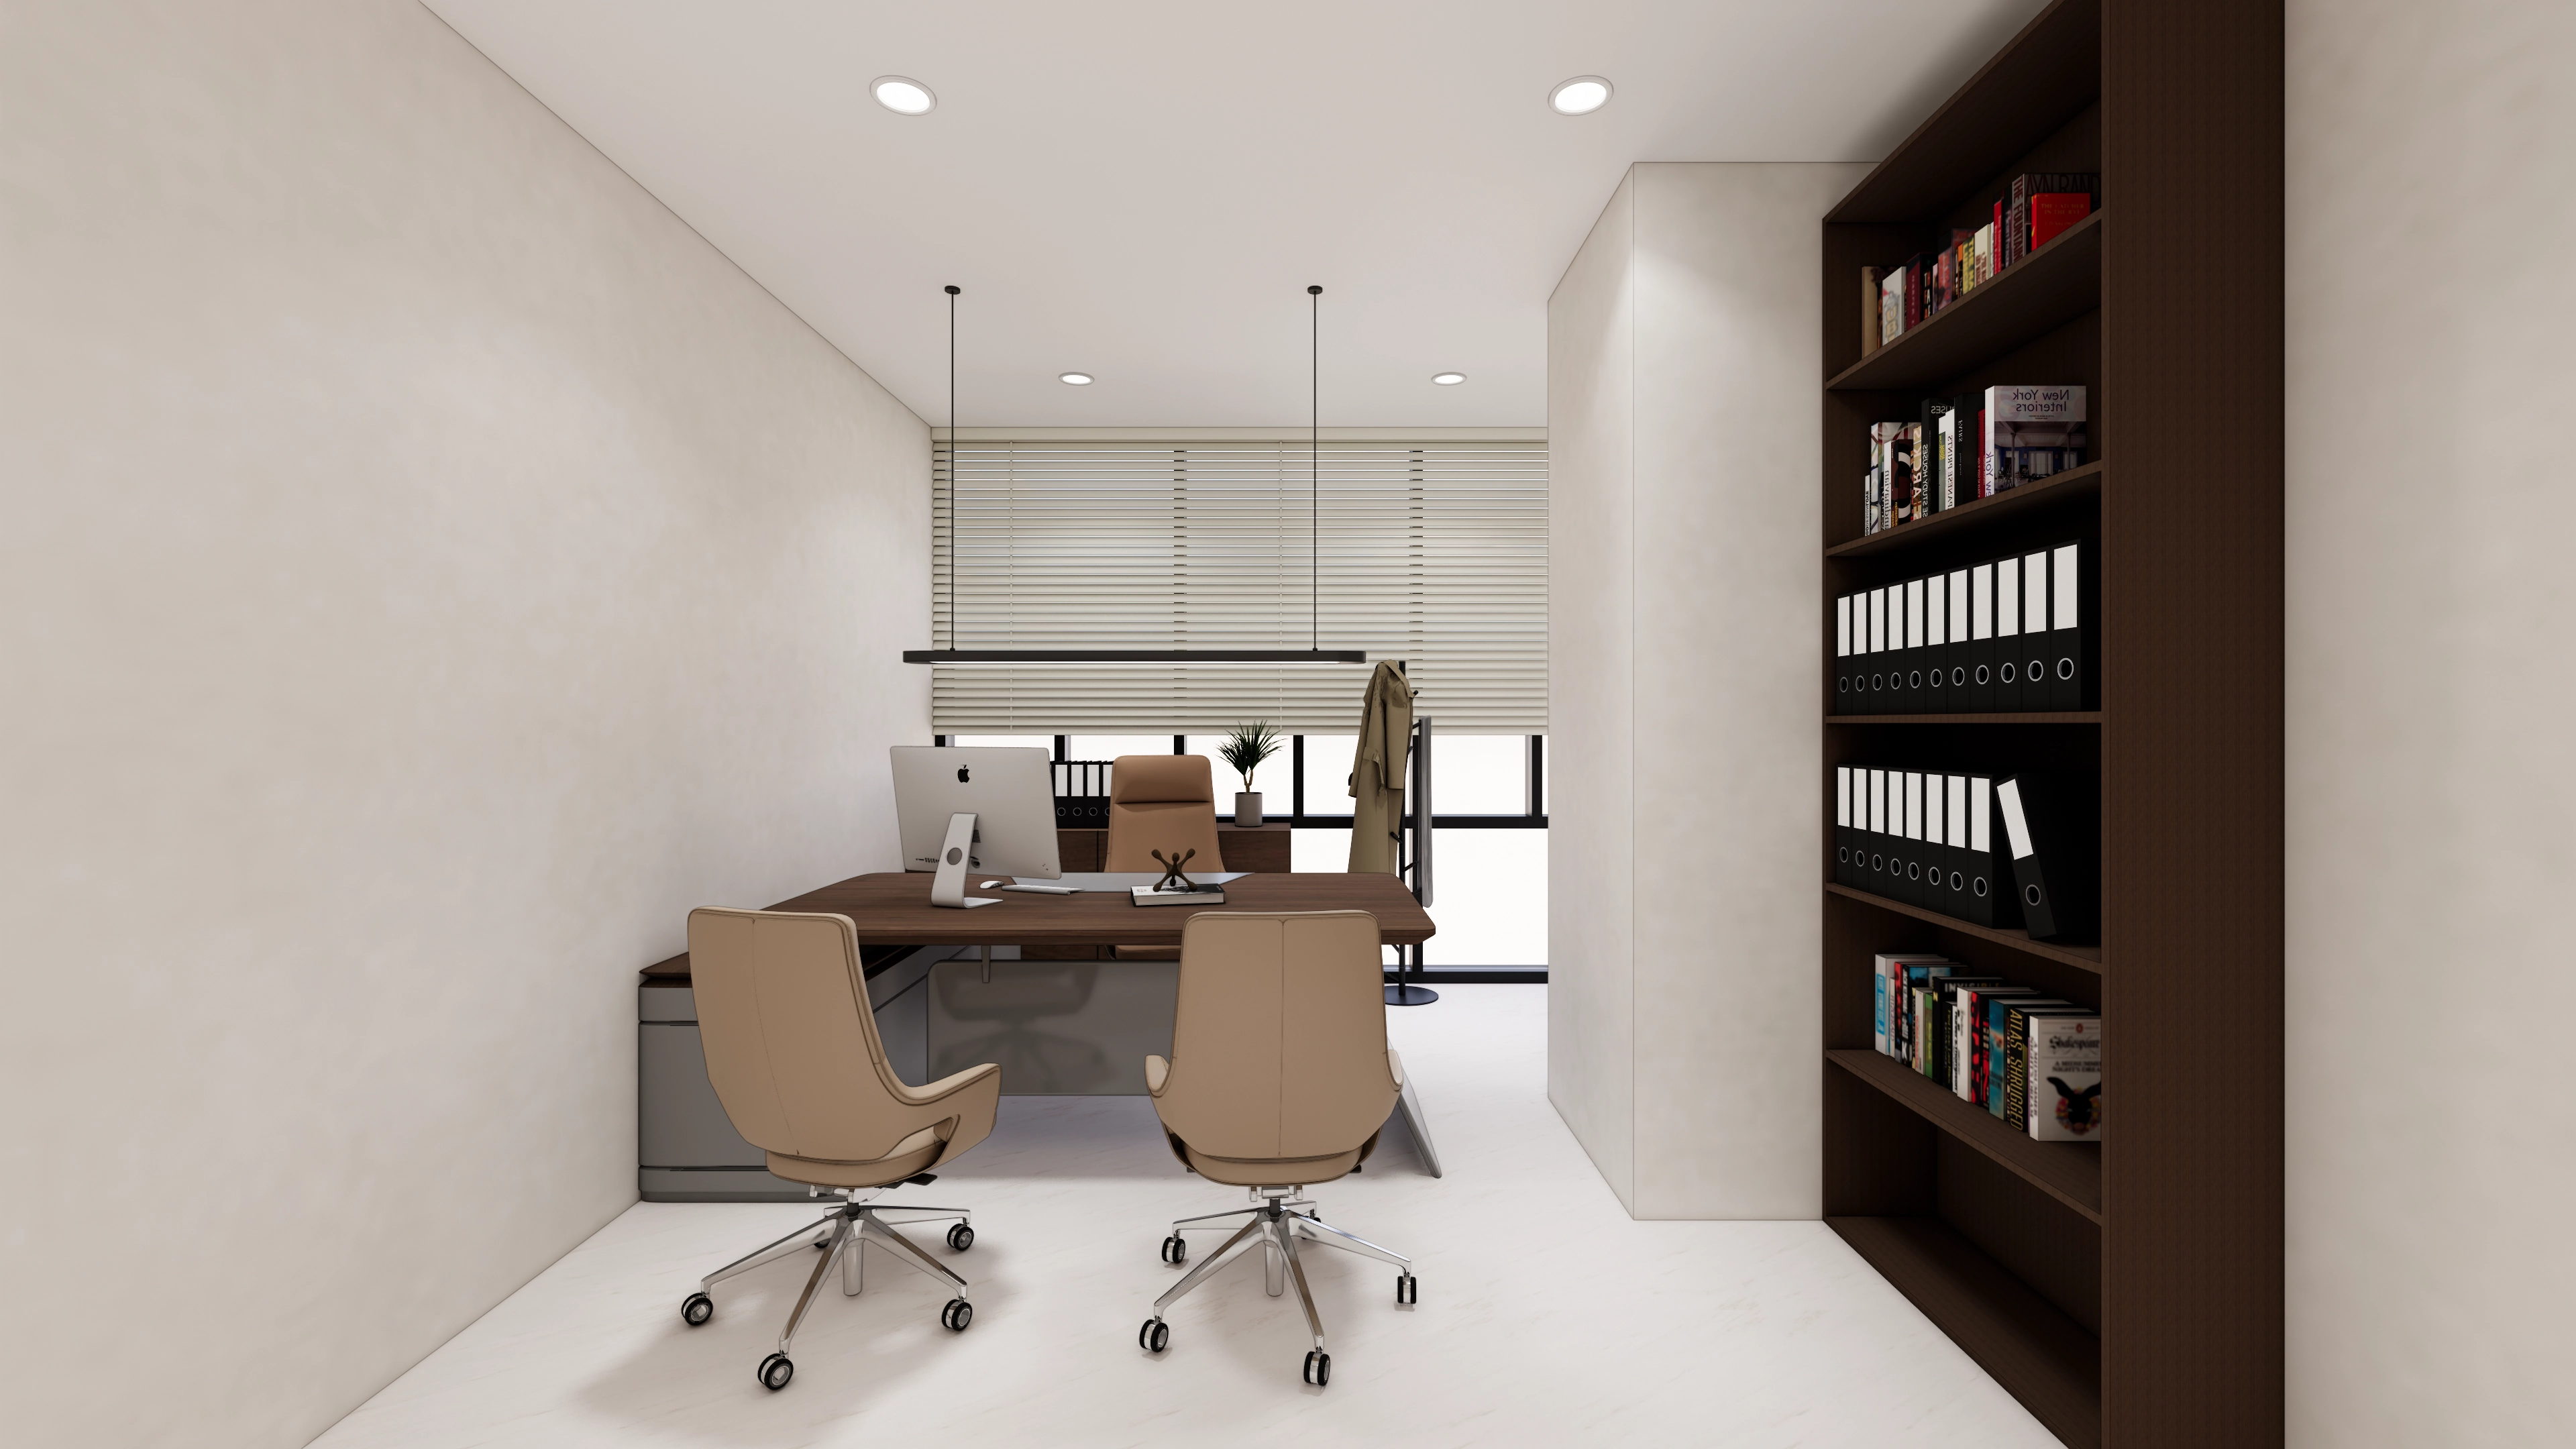
Dark wood finishes add depth in response to the request for a calm, stable atmosphere.
A linear pendant light accents the desk, while generous bookshelves along one wall make the room practical to use.
Notes
The main goal of this barista academy interior was to combine a professional training environment with a warm atmosphere where students feel comfortable.
As requested, sand-textured marble and gold lend refinement to the reception desk, while arched details create a gentle first impression in the waiting area.
Matching arched windows in all the doors unify the interior. Glass partitions give the consultation room independence without making it feel enclosed.
Wood materials maintain warmth throughout, and careful attention to practice routes and space use highlights the academy's professional character.
If you have any questions, please leave us an inquiry. We will be happy to help :)
This has been Hong Hee-ji from Goodterior. I look forward to sharing another project with you!





