
Gangdong-gu 27 Pyeong English Academy Interior
A compact English academy with sound-insulated classrooms, a consultation room, and a break area

Hello! I'm Ham Young-ju, a designer at Goodterior :)
This project is a small English academy in the 20 pyeong range in Gangdong-gu. The director wanted to use the limited floor area as efficiently as possible to accommodate more students.
We used clean white finishes to make the interior feel larger, adding warm timber-toned doors and fluted panels for a comfortable, welcoming study environment.
To avoid a confined feeling in the corridor and classrooms, we focused on opening sightlines with glass partitions and internal windows.
Let's explore the academy's efficient layout.
👇 Related interior projects

37-Pyeong Children's English Academy Interior at Urban Square in Mangpo

Yeongtong Urban Square 30 pyeong Math Academy Interior

Bucheon 35 Pyeong English Academy Interior

21-Pyeong English Academy Interior at Urban Square in Mangpo

27-Pyeong English Academy Interior in Cheonho-dong

Goyang 27 pyeong English Academy Interior

30 Pyeong Korean Language Academy Interior
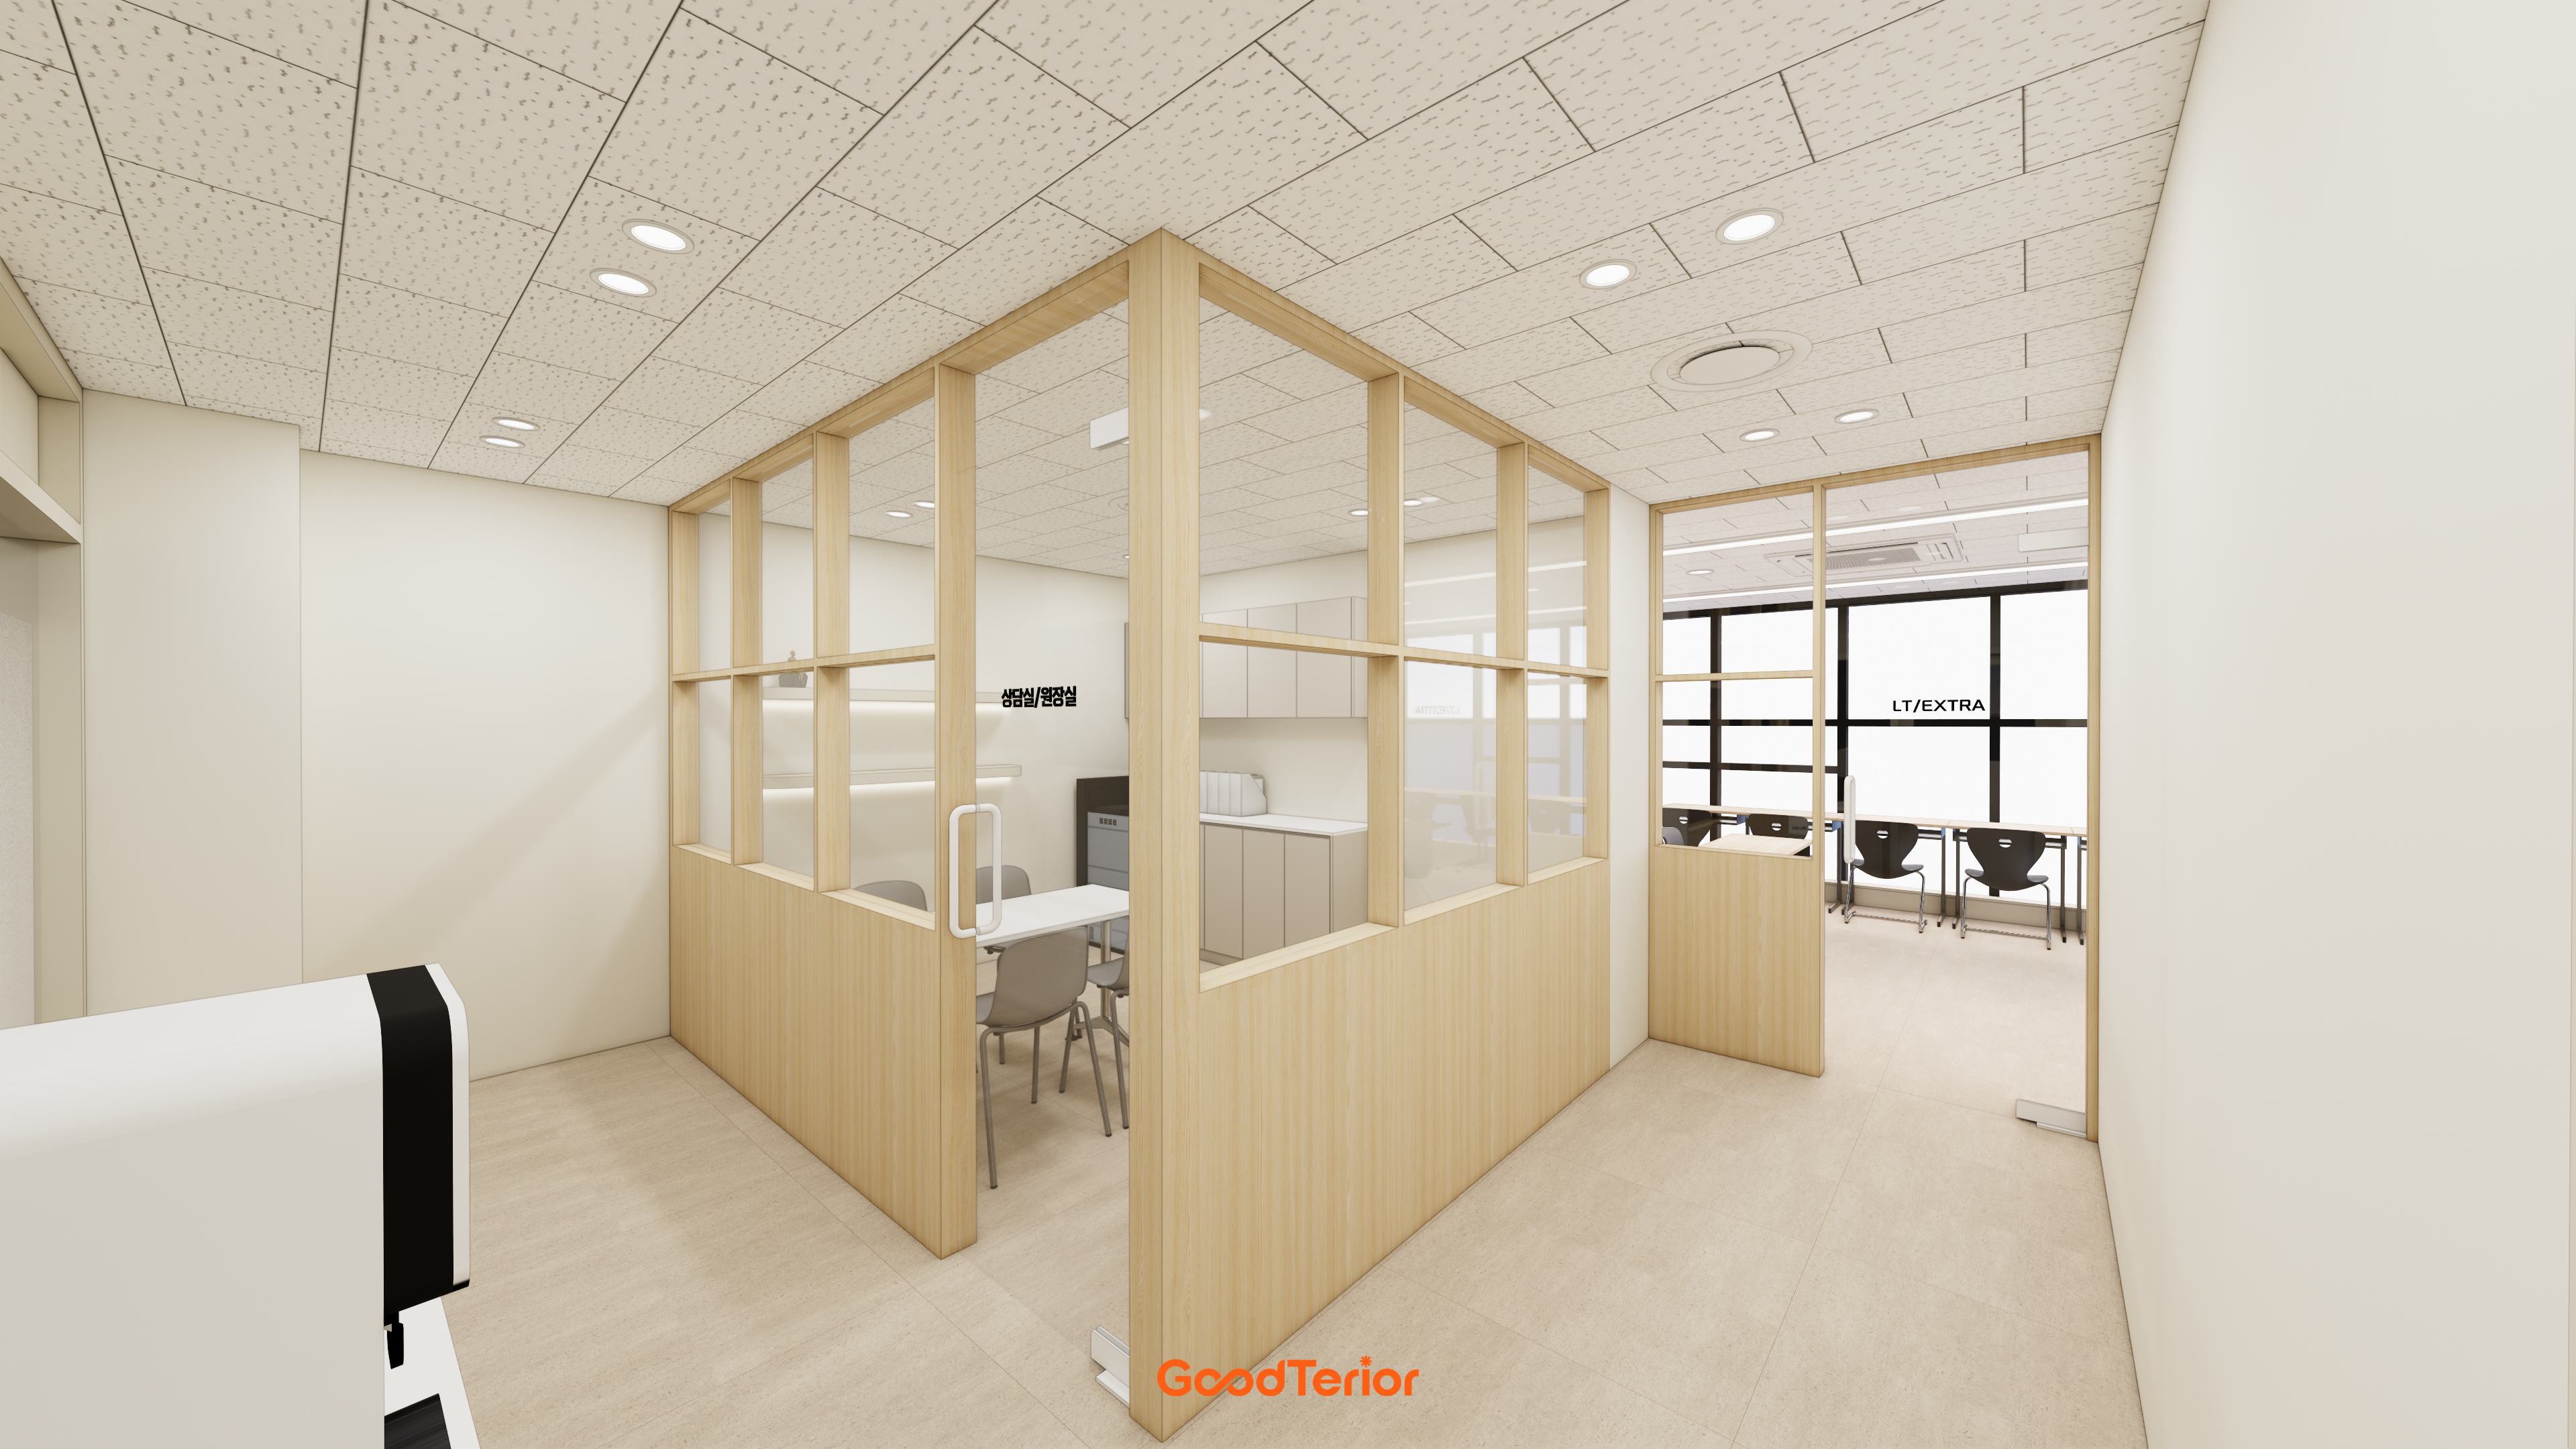
Osan 22 pyeong English Academy Interior

Hongcheon 33 pyeong English Academy Interior
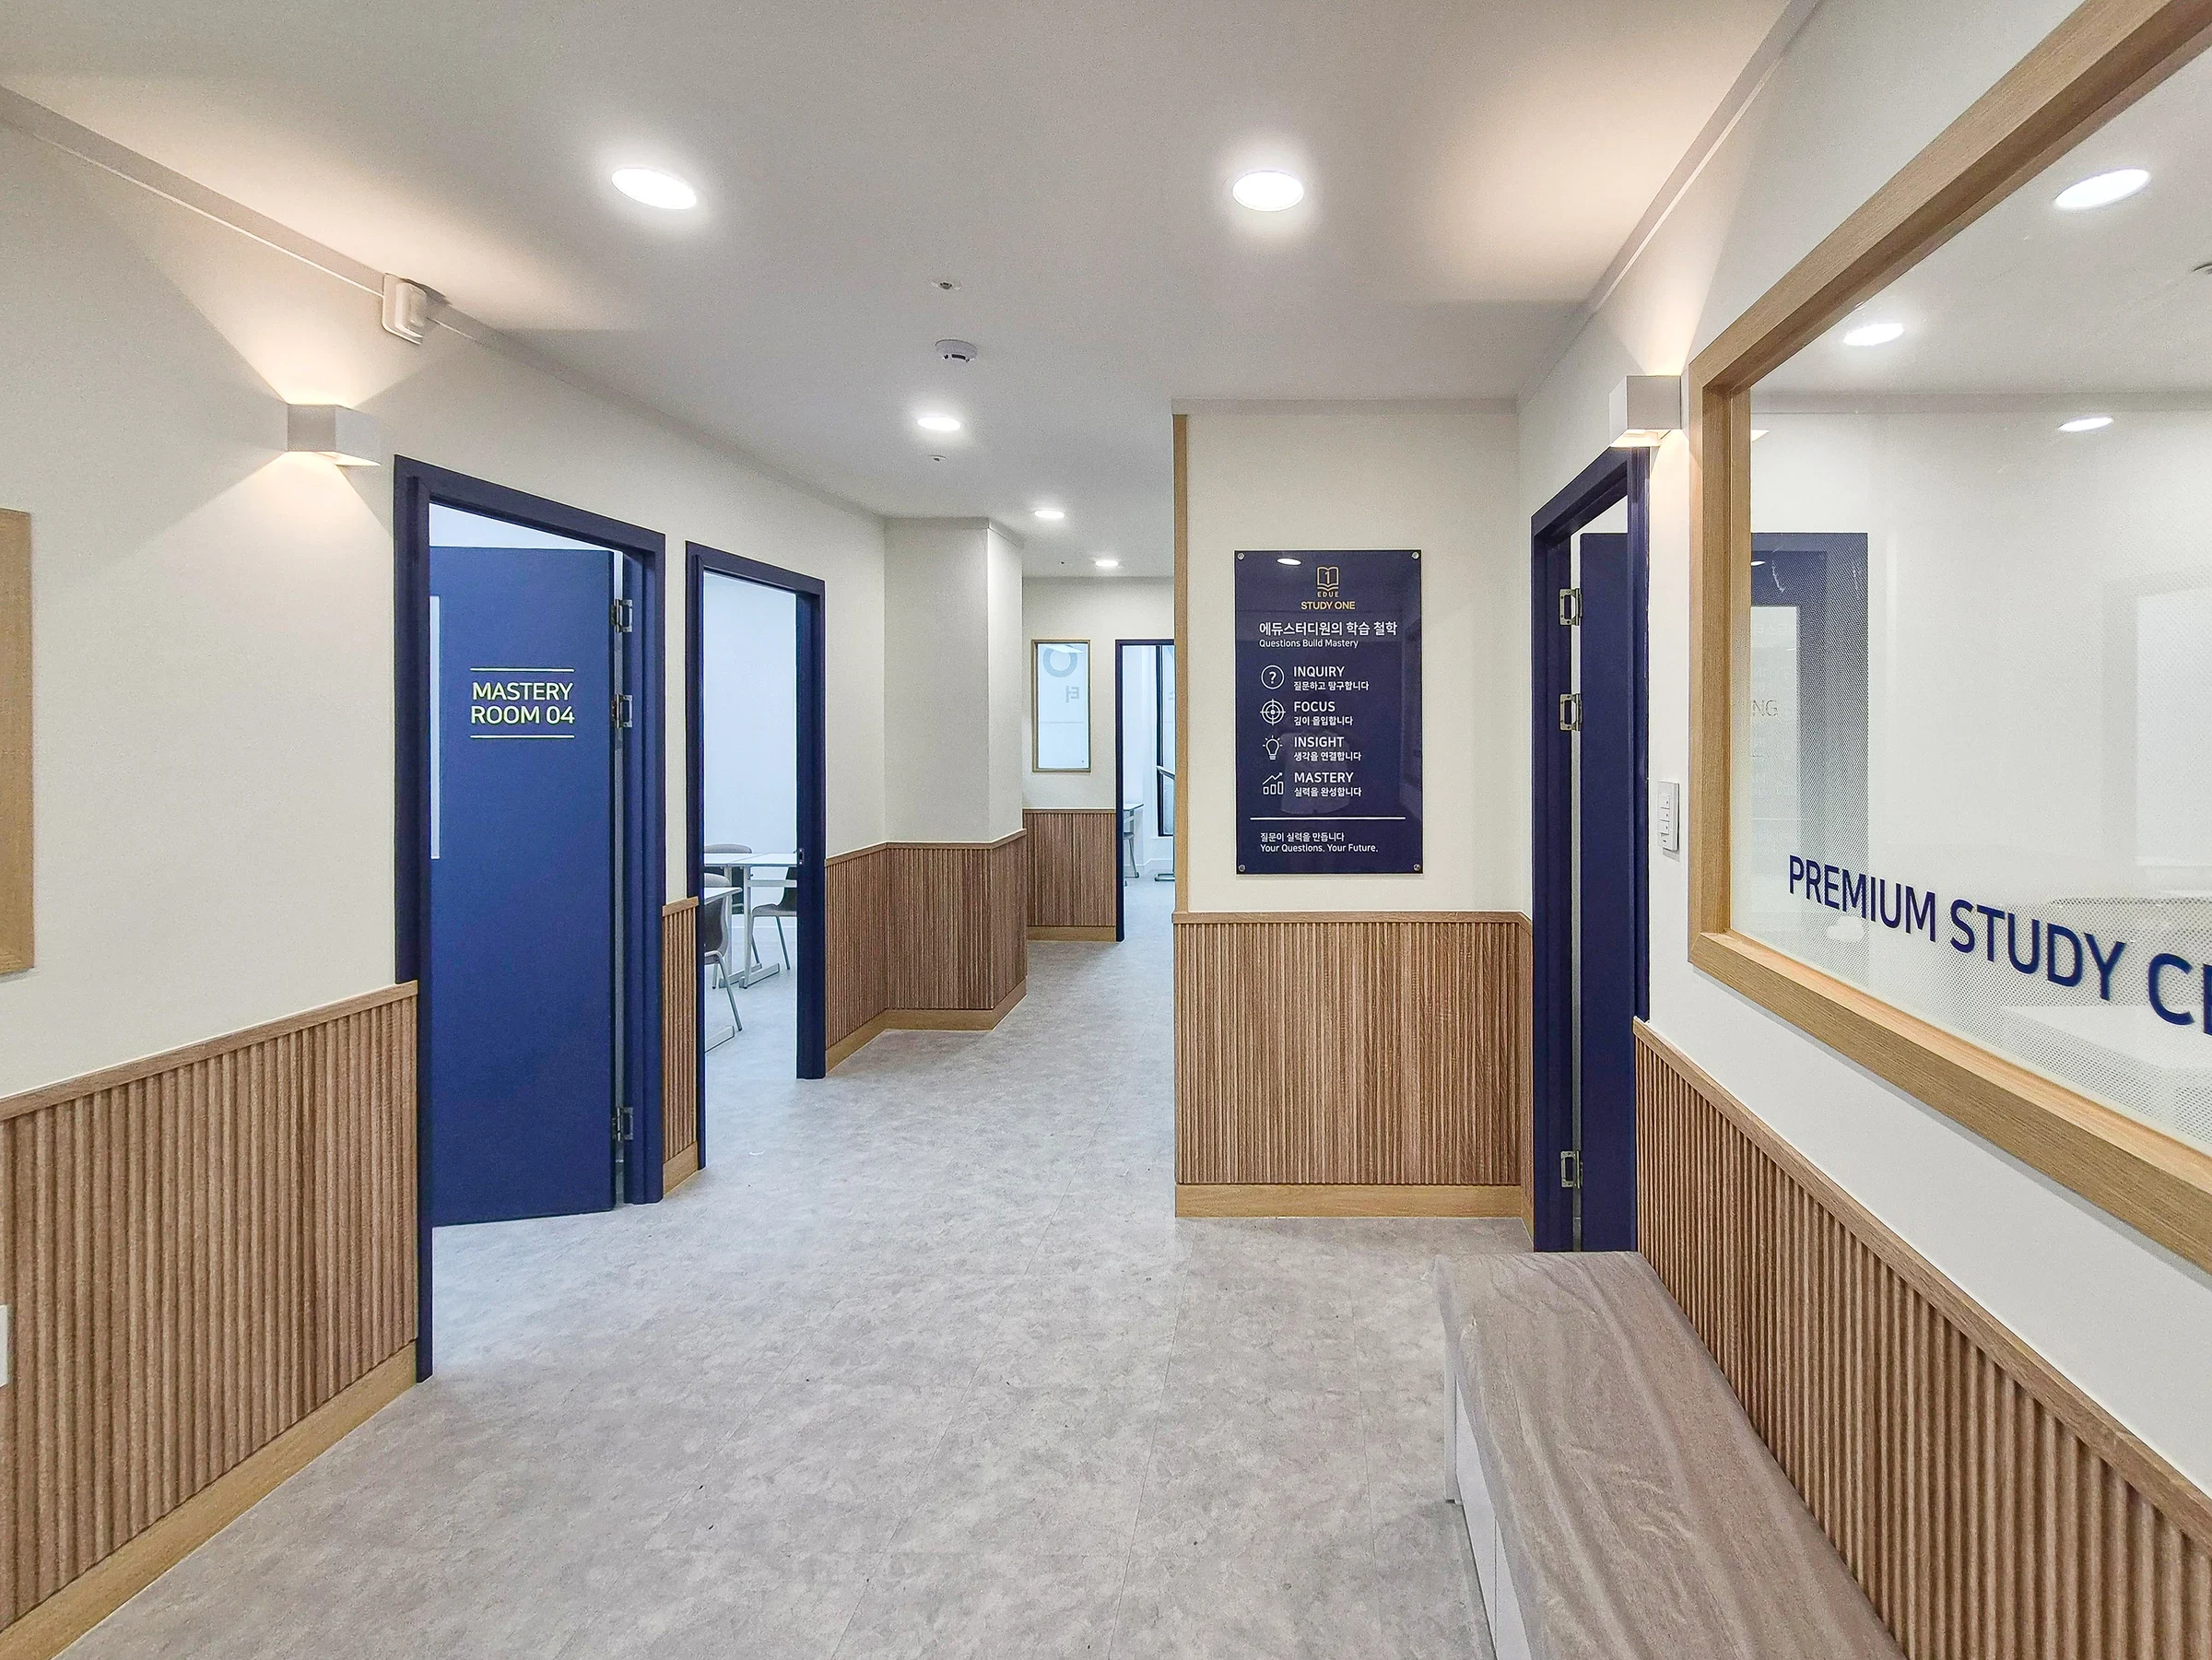
Hwaseong Bongdam Mirae Plaza 31 pyeong English and Math Academy Interior
Dongtan 30-pyeong English academy interior
Gangnam 29-pyeong English academy interior
Bongdam 20-pyeong English academy interior

Gwanak-gu 30-pyeong office interior
Gasan 20-pyeong studio office interior

Namyangju 22 pyeong Office Interior

Suwon 20 Pyeong Gopchang Restaurant Interior

30-Pyeong Office Interior in Songdo

Siheung 38-pyeong Franchise Tea Shop Interior Type B
80-pyeong bakery cafe interior

Hanam 38 pyeong Neuropsychiatry Clinic Interior
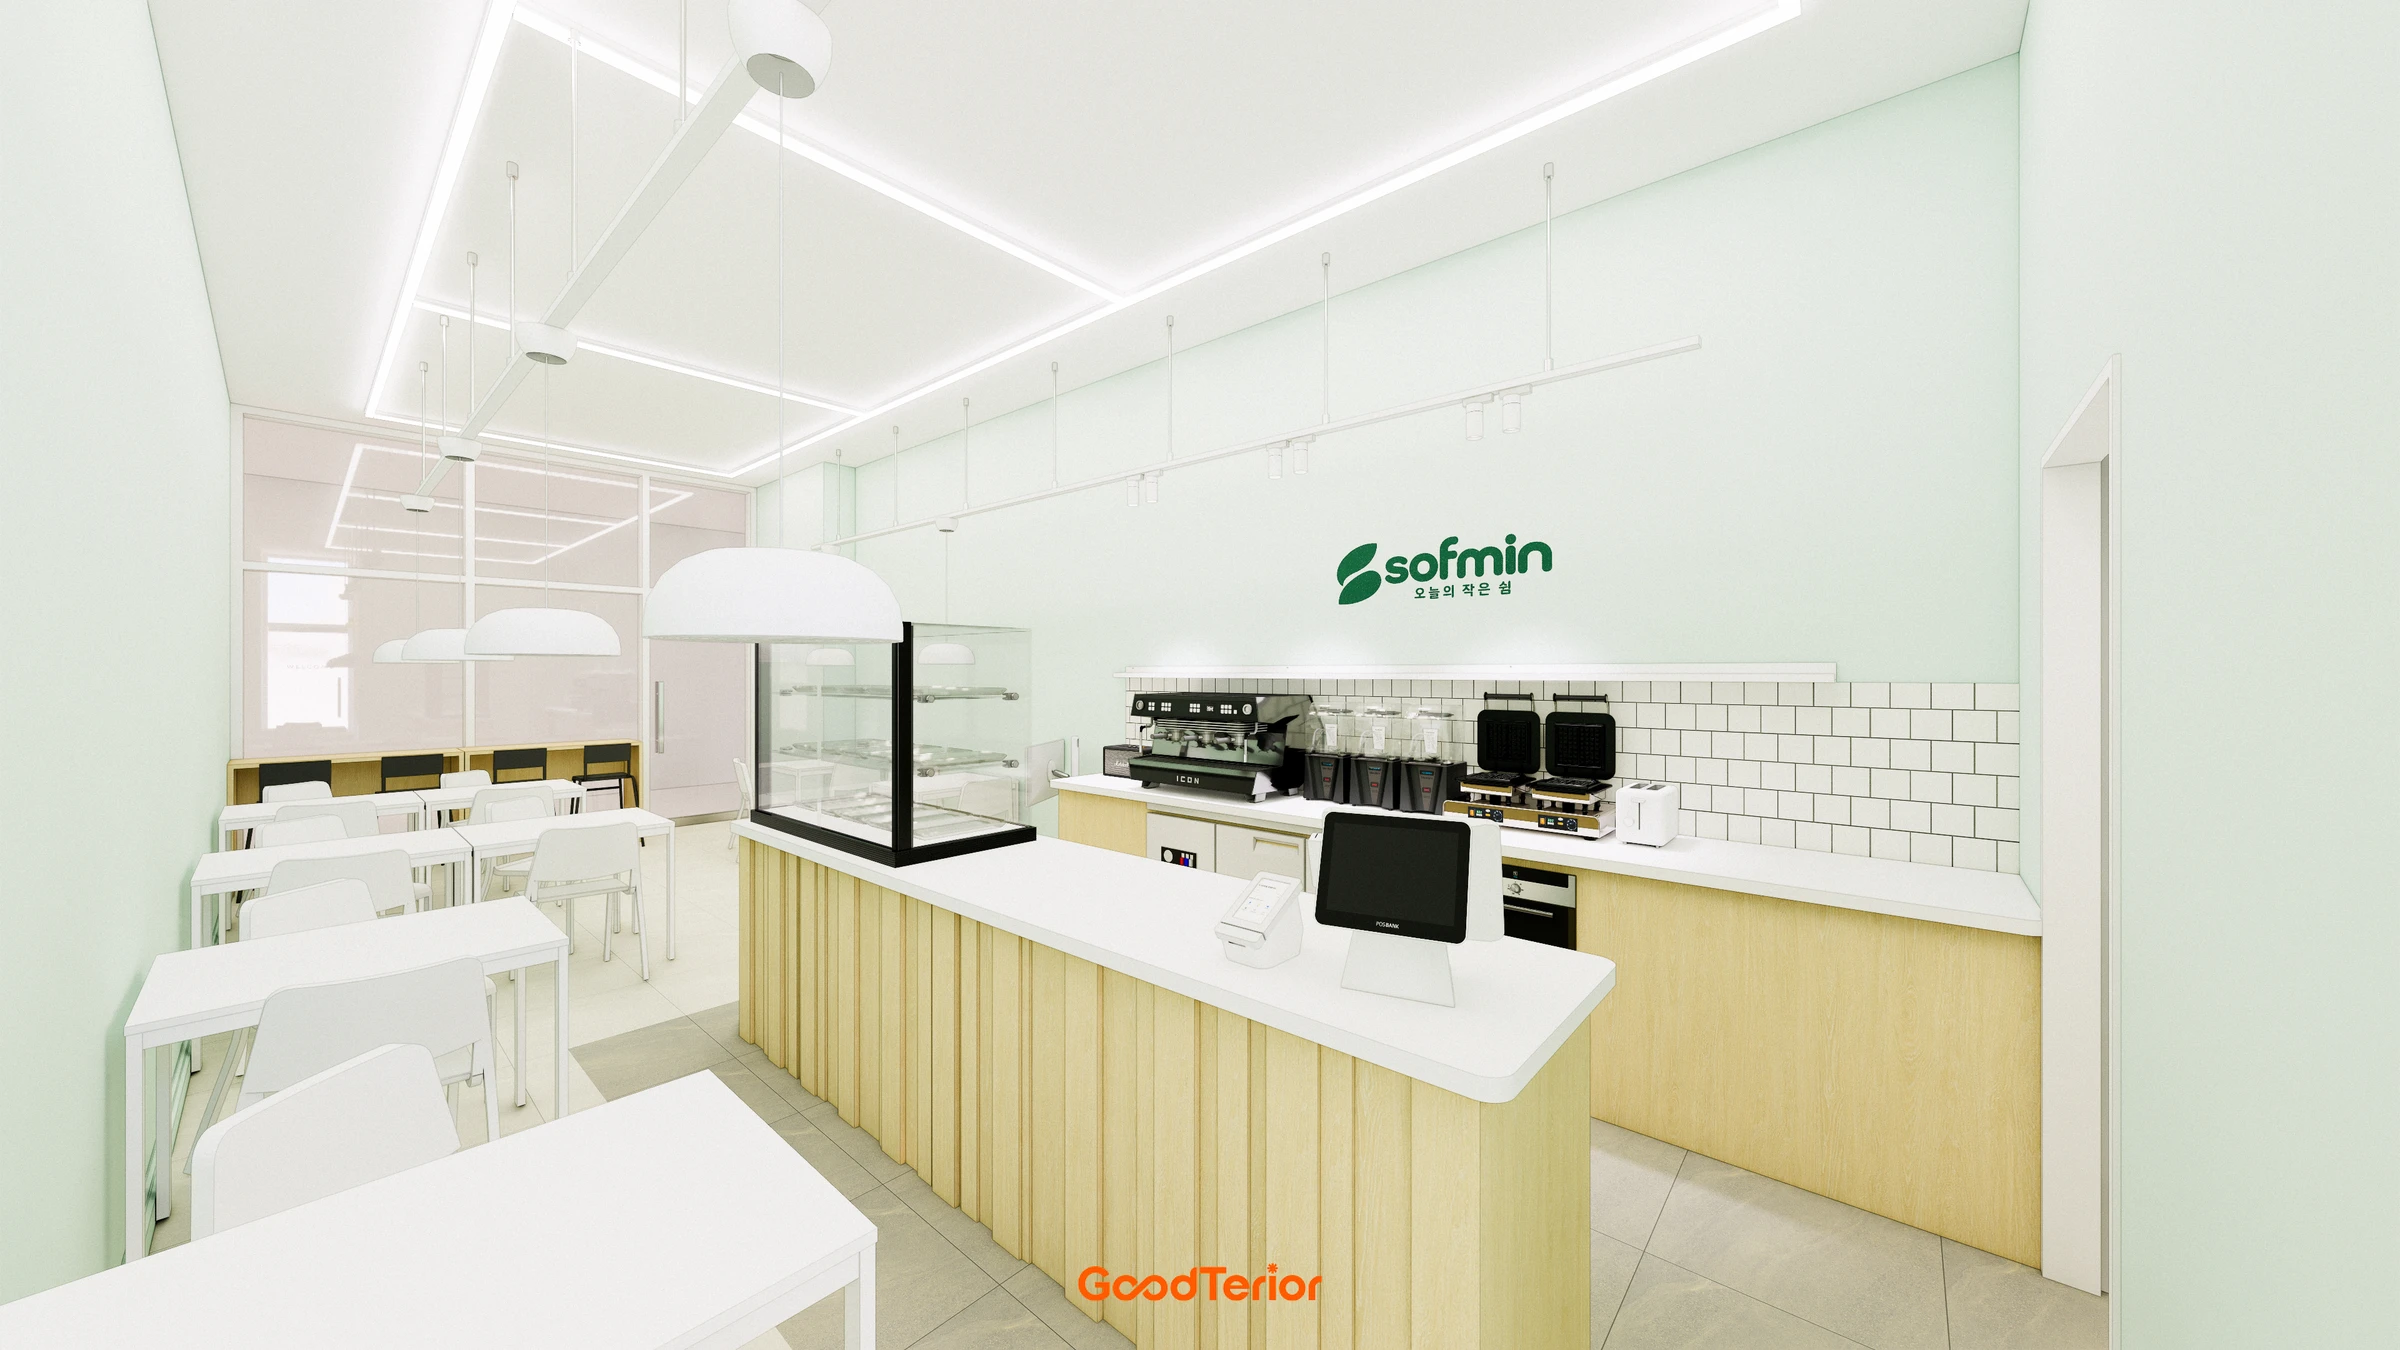
Small Cafe Interior in the 10 pyeong Range

30 Pyeong Dog Hotel and Cafe Interior

Yongin 62 Pyeong Office Interior

Namyangju 26-pyeong Pharmacy Interior

Siheung 38-pyeong Franchise Tea Shop Interior Type A

Seongnam 36-pyeong Office Interior

Pyeongchon 24 pyeong Yoga and Pilates Studio Interior

Magok 7 pyeong Salad Bar Interior

46-Pyeong Hair Salon Interior in Cheolsan

Gwanak-gu 100 Pyeong Gym Interior

34-Pyeong Prugio Summit Apartment Interior in Seocho

Songdo 49 Pyeong Tax Accounting Office Interior

Nonhyeon 100 Pyeong Plastic Surgery Clinic Interior

Gasan 31 Pyeong Office Interior


Site check
- Area: 88.93m² (26.9 pyeong)
- Use: English academy
- Layout: An efficient classroom-focused arrangement to maximize student capacity
- Fire safety: Inspect facilities against academy licensing requirements and supplement as needed
- Sound insulation: Walls and doors are required to reduce noise between classrooms
Floor plan

Director's office and consultation room
Located closest to the entrance, this room offers a convenient route for visiting parents.
A full glass wall facing the corridor makes the interior feel larger and lets the director easily oversee the academy.
Classrooms
Three similarly sized classrooms sit side by side to use the limited area efficiently and accommodate as many students as possible.
Each room has a window facing the corridor to reduce enclosure and create a comfortable setting for focused lessons.
Corridor and break area
A counter-style table along the corridor gives students a place to wait briefly and parents a comfortable place to sit.
Pantry
A compact, separate pantry at the back provides teachers with space for lesson preparation and breaks.
With the layout explained, let's look at the design concept.
A one-minute 3D tour
Design

We arranged the consultation room and classrooms around the corridor. Glass partitions around the consultation room keep the compact interior from feeling confined.
Large internal classroom windows allow views of students studying and make the space feel open.
A white base with beige doors and fluted panels adds warmth and comfort.

White fluted panels add interest to the lower walls, while warm timber-toned classroom doors create a comfortable atmosphere.
White throughout keeps the interior from feeling confined and helps it appear larger.

Bright white finishes and warm light timber doors create a welcoming atmosphere.
White fluted panels add subtle detail to a wall and prevent monotony.
A table at the end of the corridor supports brief consultations and makes practical use of the space.

Warm timber-colored doors add comfort to an otherwise cool interior.
Wainscoting details along the lower walls add a refined finish and visual interest.

Accent timber doors add warmth to an interior that could otherwise feel cold.
Fluted wall panels add texture, while large internal classroom windows keep the corridor from feeling confined.

White finishes make the interior feel larger, and warm timber-toned doors add comfort.
White fluted panels along the lower walls add texture and simplify maintenance.
Internal classroom windows reduce enclosure and allow natural views of students learning.

White and timber tones create a bright, warm atmosphere.
Vertically fluted panels add detail to lower walls that might otherwise feel plain.
Round wall lights beside classroom doors add a soft, welcoming touch.

White walls and light flooring make the compact room feel larger and brighter.
Recessed flat-panel lights avoid ceiling projections and visual obstructions, with attention to eye comfort during long study sessions.

Ceiling LED flat-panel lights create a bright environment without shadows to help students focus.
Only essential desks, chairs, and a whiteboard are included, creating a tidy, practical room without unnecessary decoration.

We used white as the main color to make the space feel visually larger and brighter.
Only essential desks and chairs are included so students can focus fully on lessons. Bright LED flat-panel lights help reduce eye fatigue.

Leftover space becomes a tidy copying room.
White walls and ceilings make the compact room feel larger, while recessed lights keep it bright and easy to use.
Notes
The central request was to accommodate as many students as possible in a small English academy in the 20 pyeong range without making it feel cramped.
To keep the narrow corridor from feeling confined, we used glass partitions for the consultation room and large internal classroom windows to open sightlines.
White finishes make the interior feel larger, while timber-toned doors and fluted panels bring warmth to areas that might otherwise feel cold.
The result is an English academy that uses its limited area efficiently while giving students a comfortable place to study.
Please leave an inquiry if you have any questions. We'll be happy to help :)
This was Ham Young-ju from Goodterior. I'll be back with another project!





